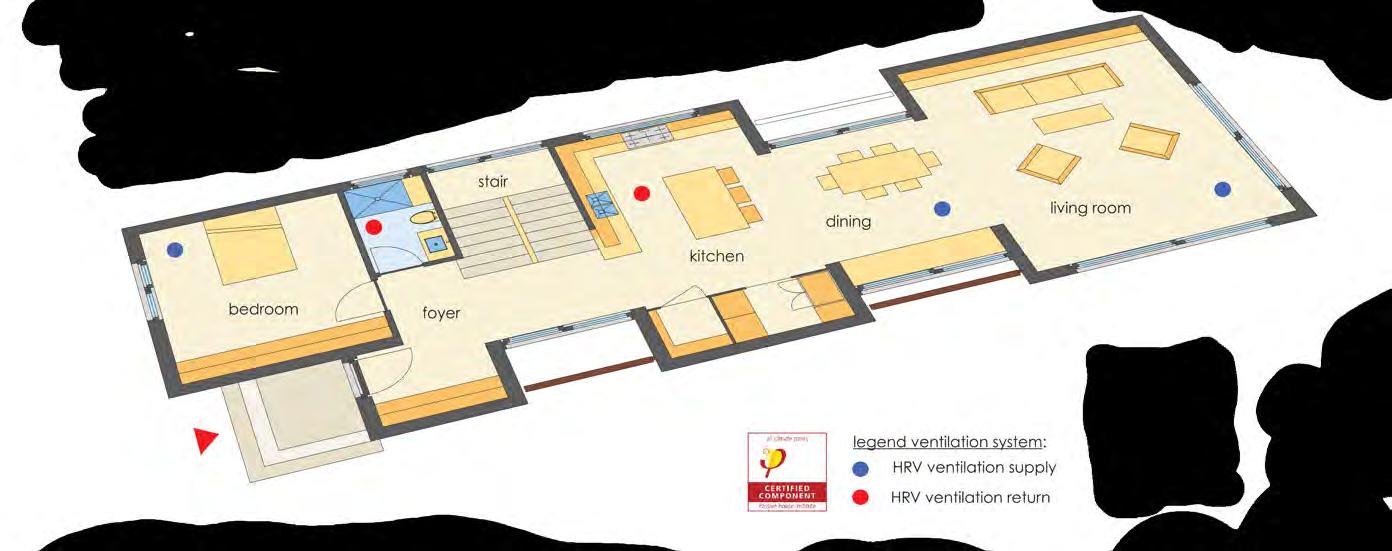
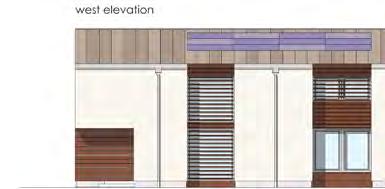
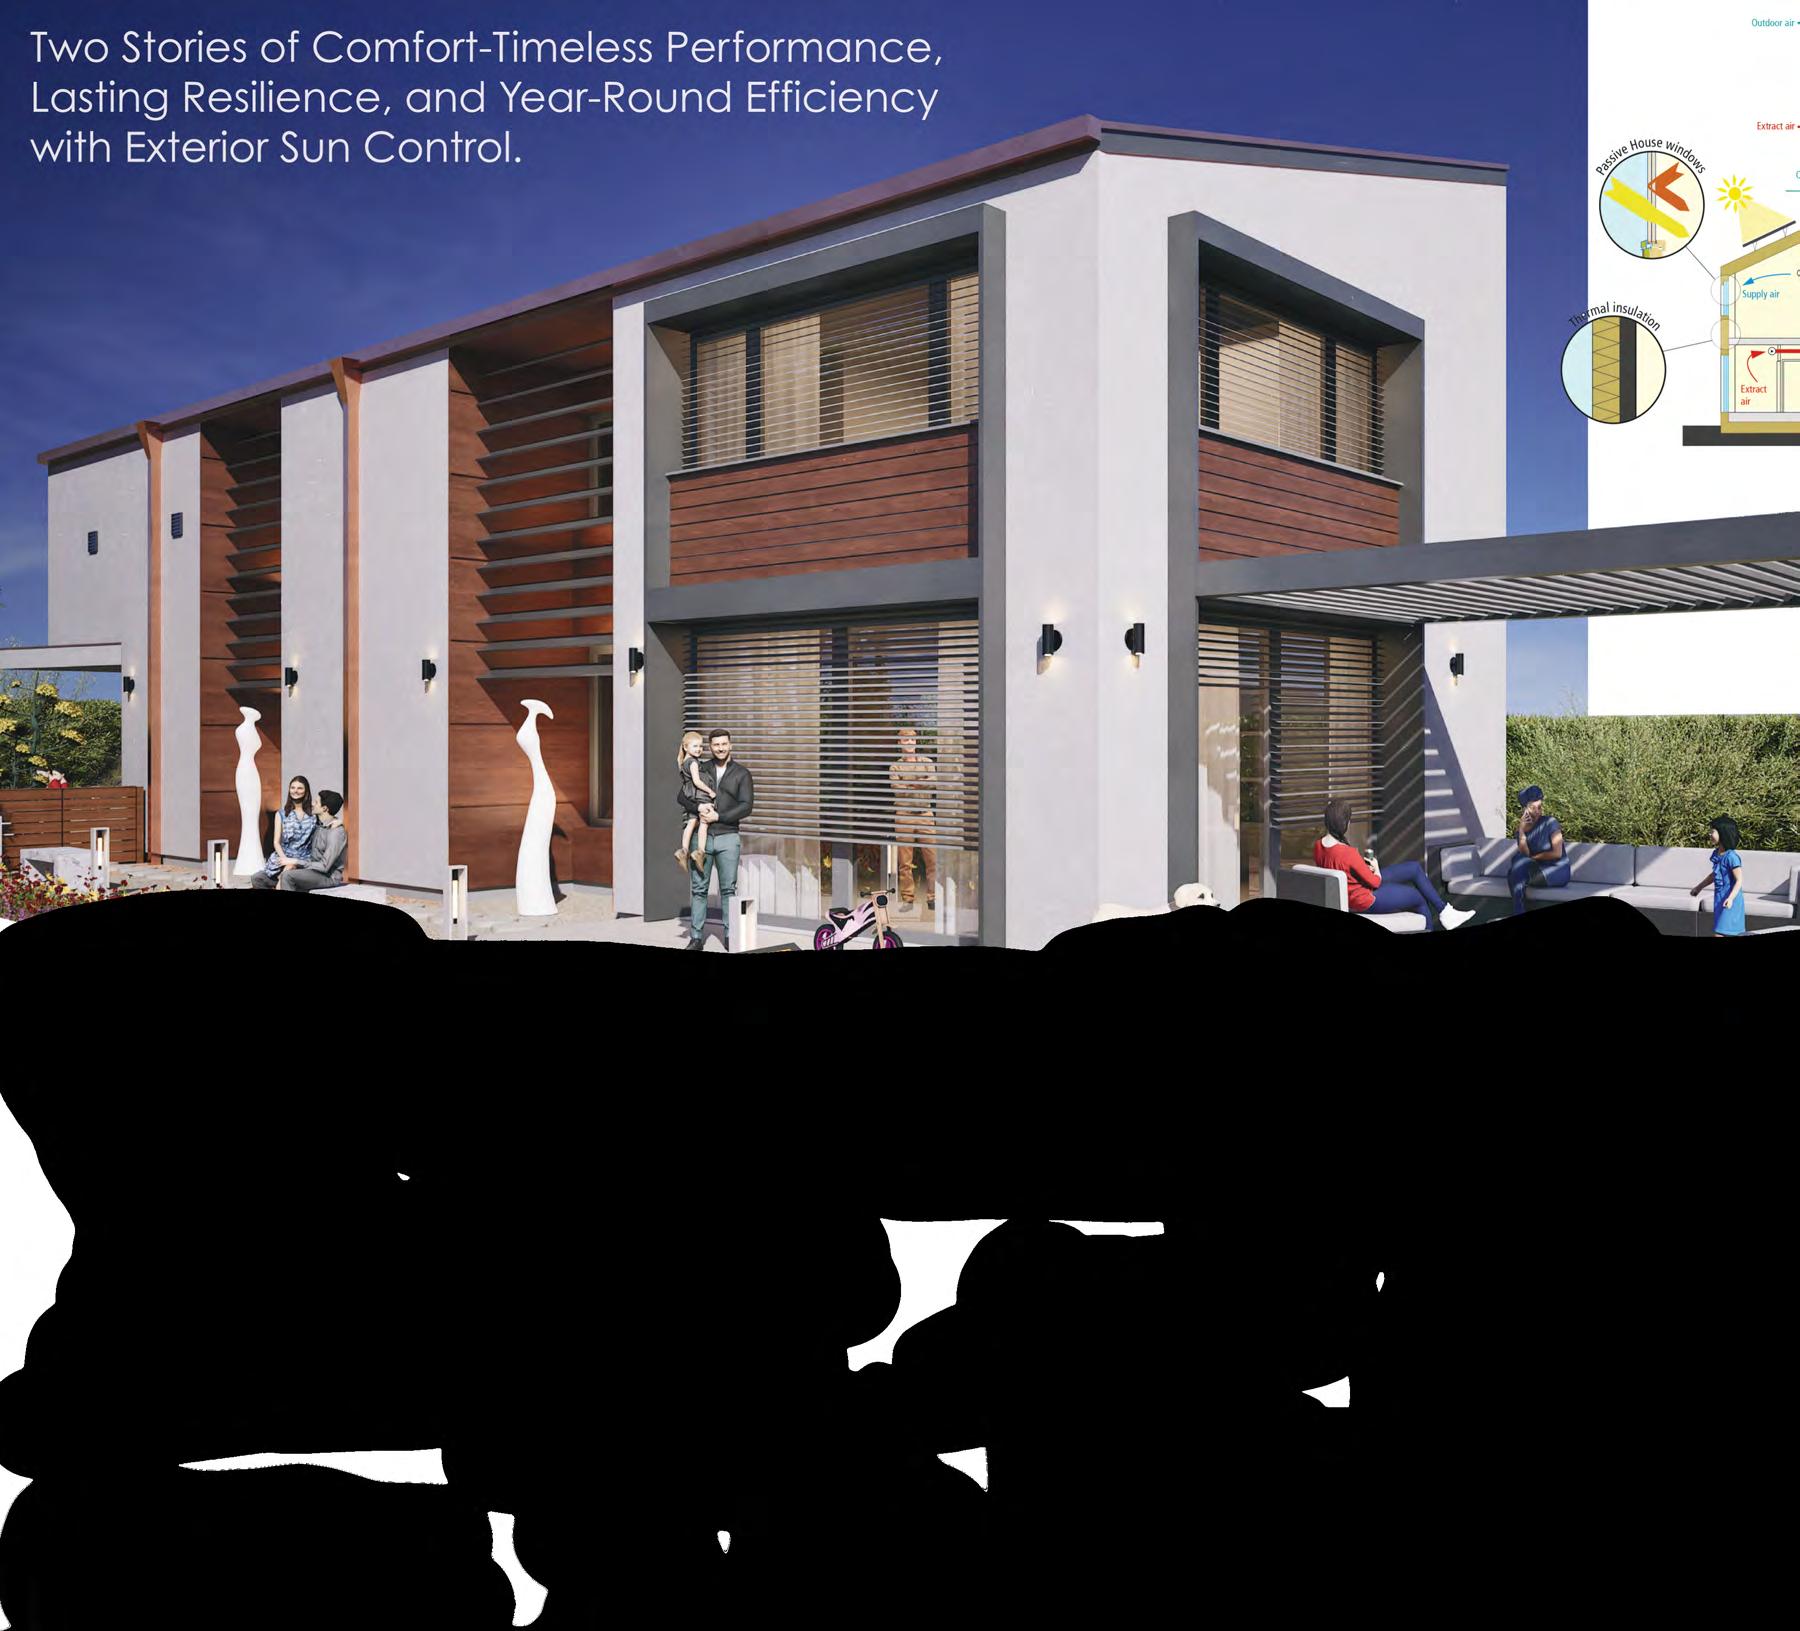
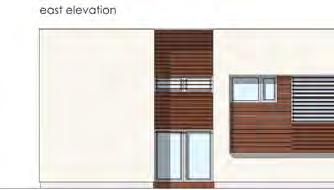
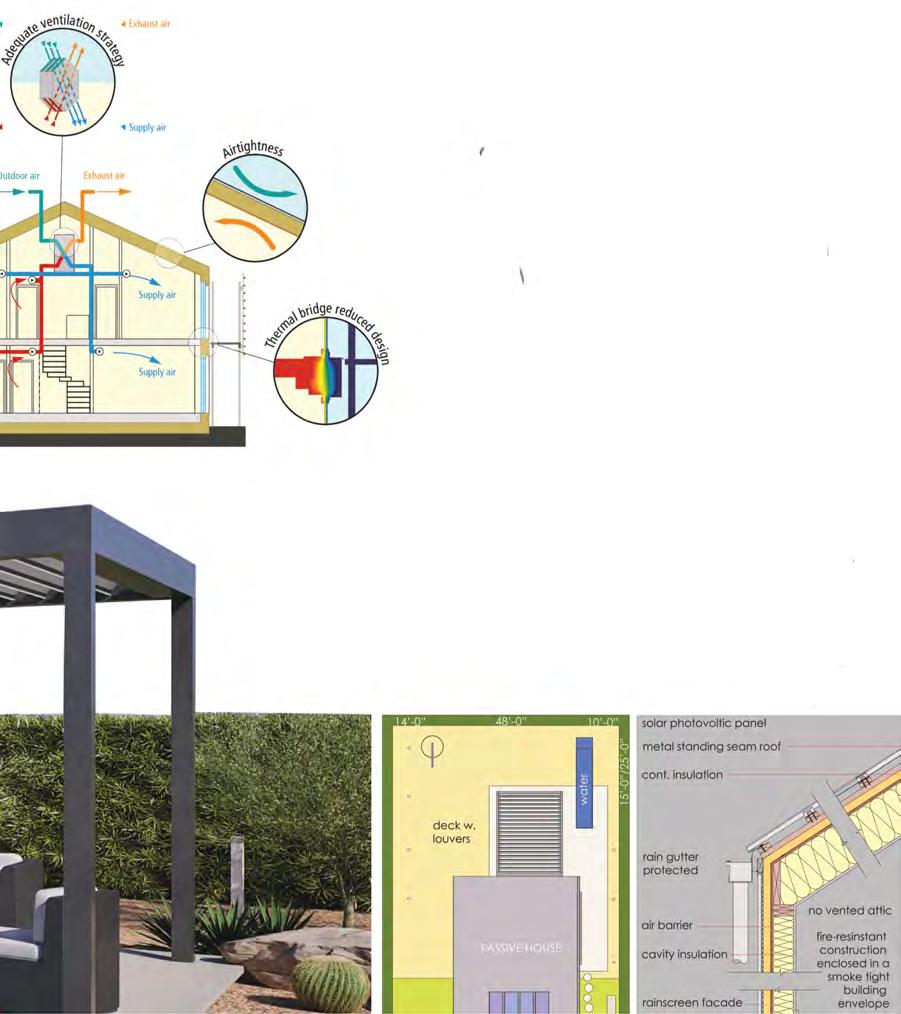
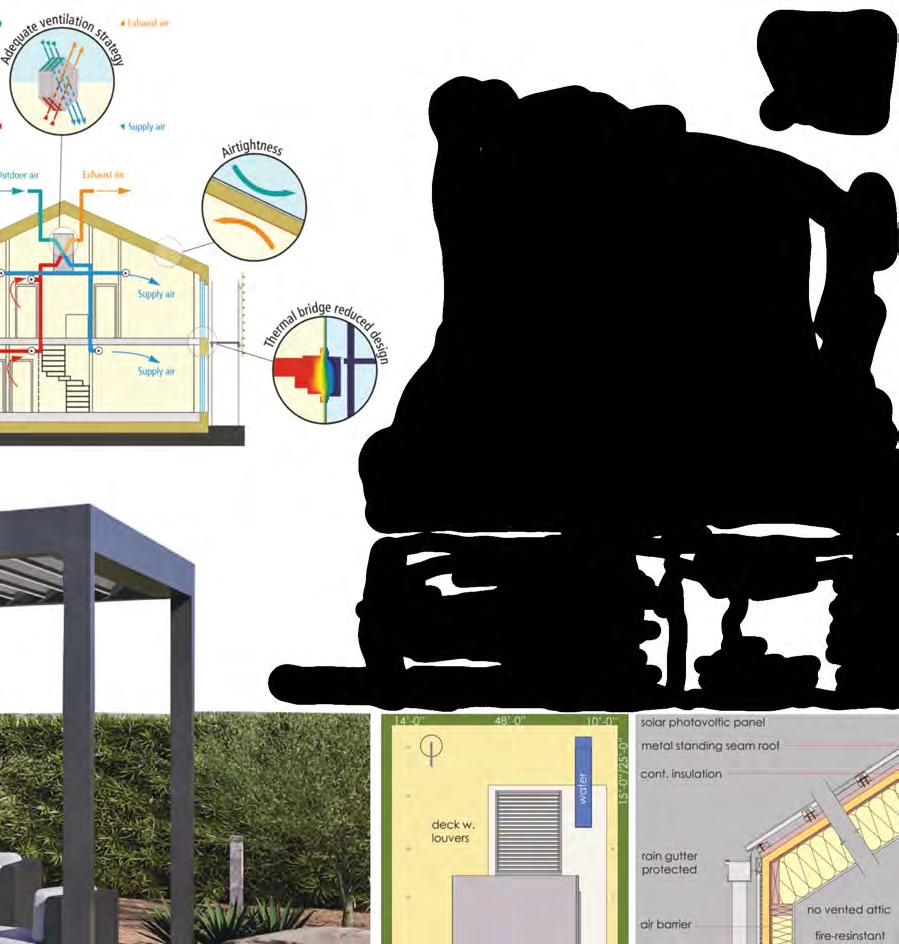
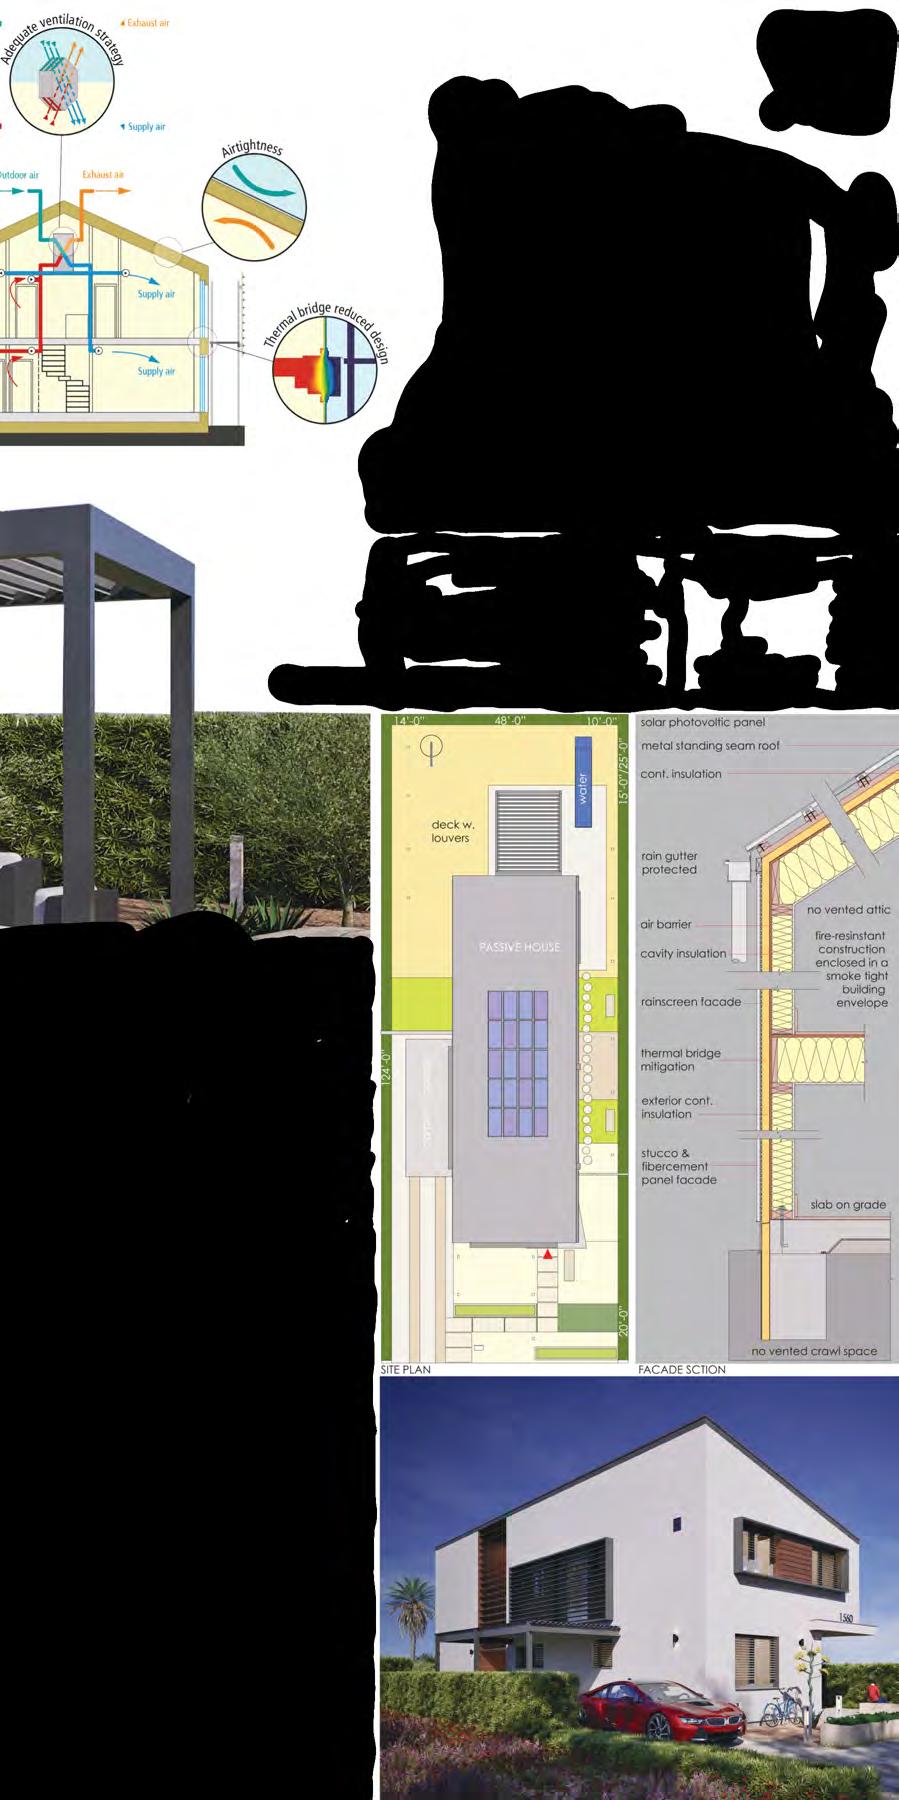
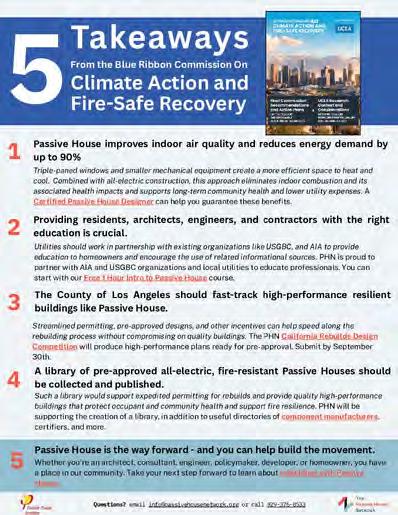
The Passive House Network (PHN), is a 501(c)3 that provides Passive House high-performance building education and resources to professionals across the U.S. that transform how they think and work with buildings. PHN provides professionals a complete skill set to reliably produce new and renovated buildings that use dramatically less energy for effective and affordable climate action.
The California Rebuilds Awards and Catalog are Presented By:
Findoutmoreatwww.passivehousenetwork.org
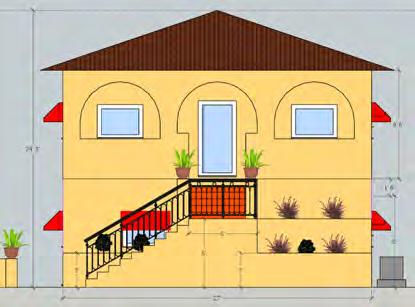
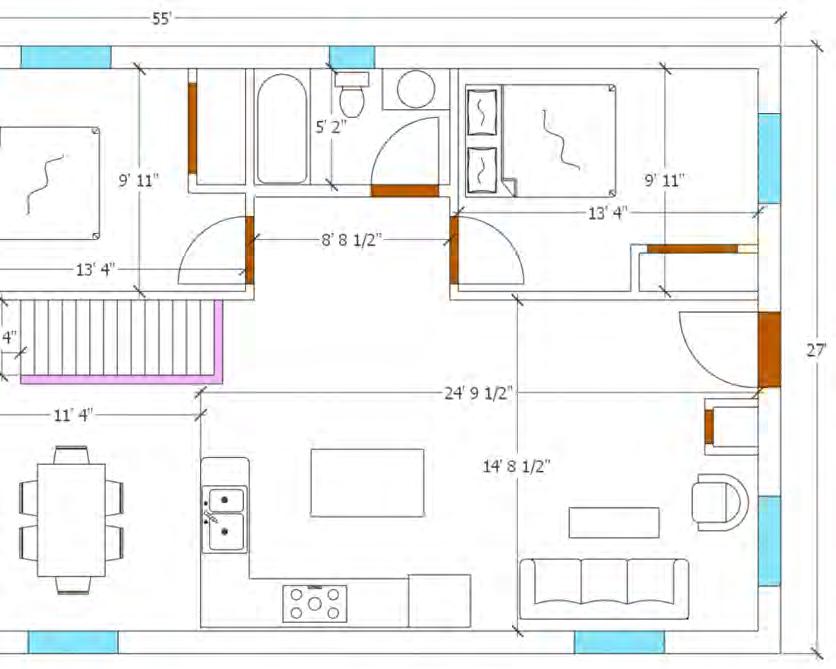
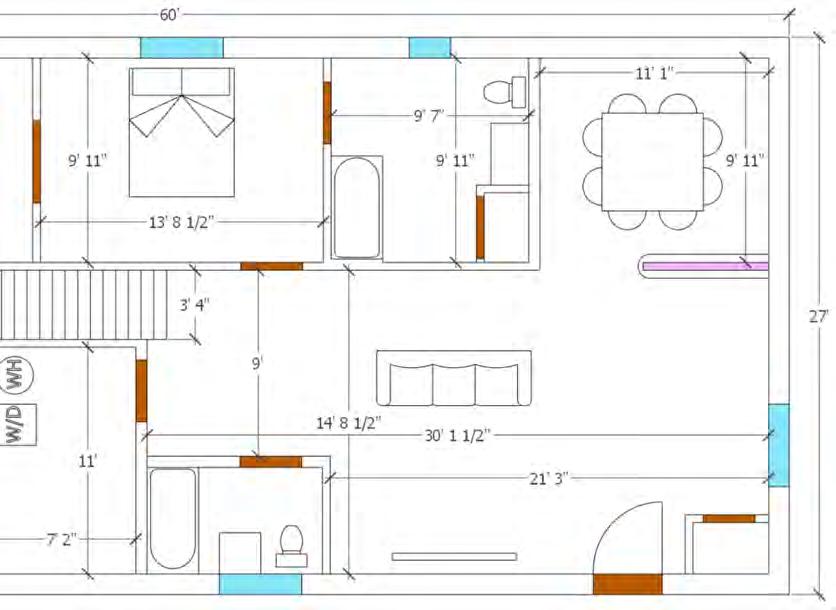
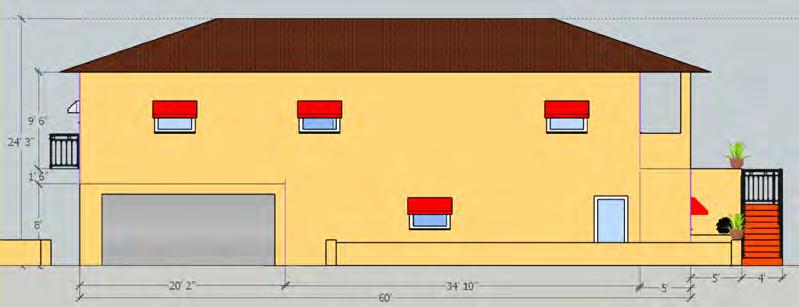
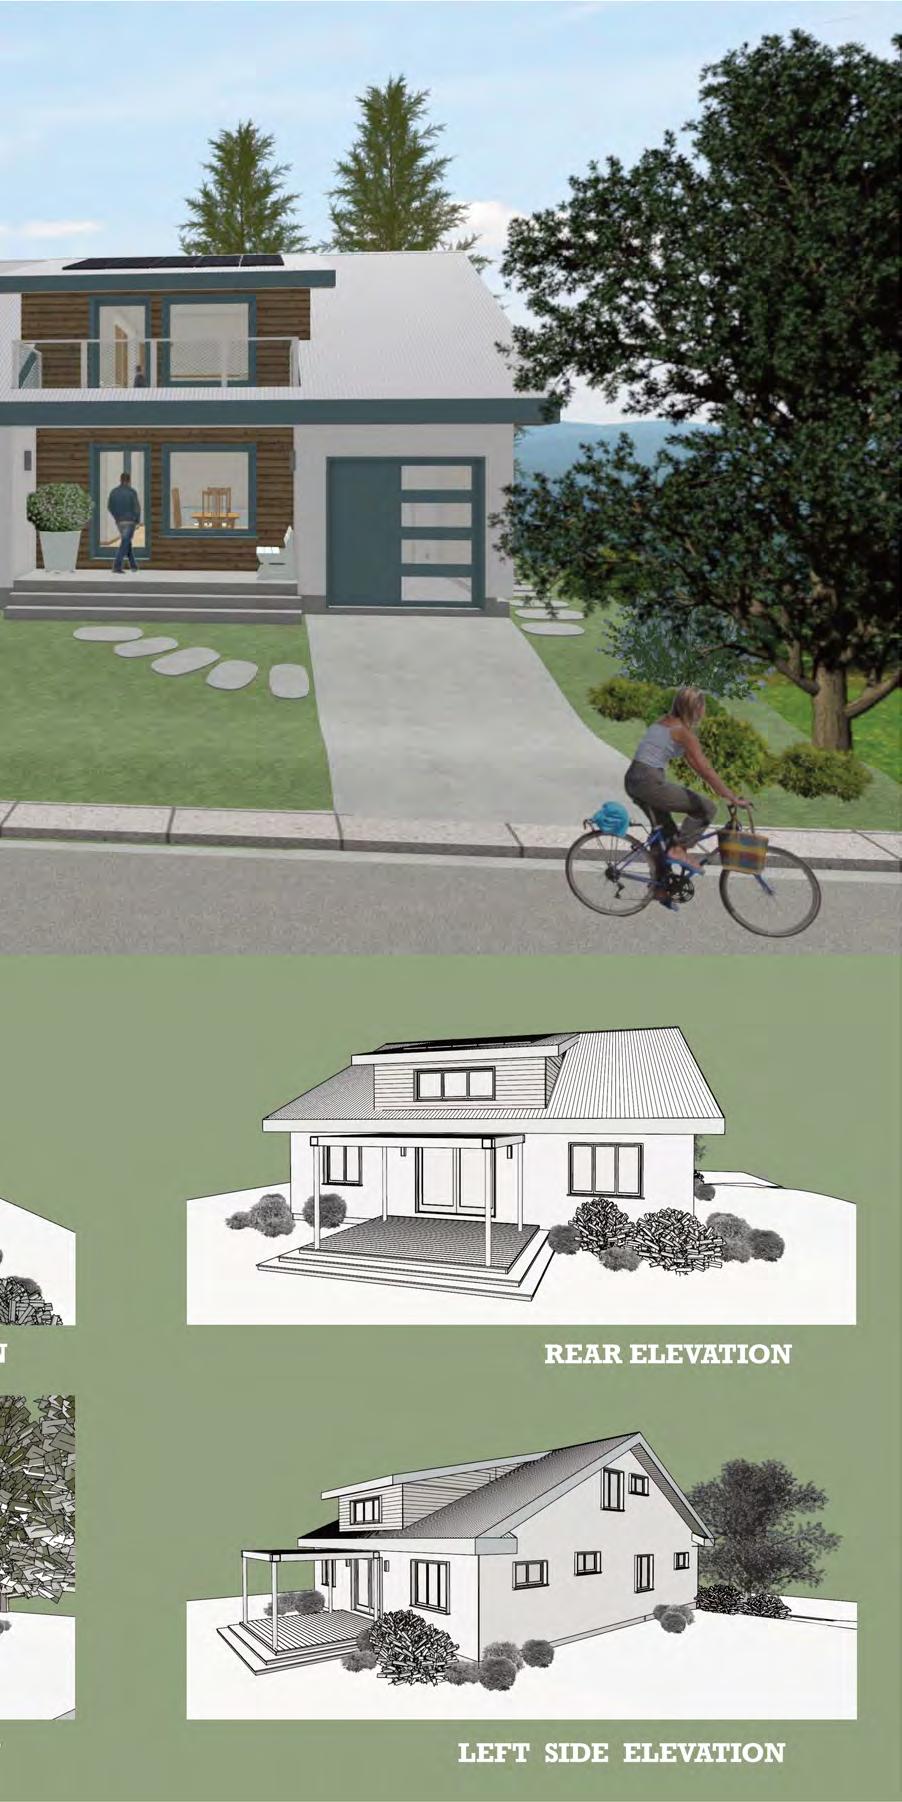
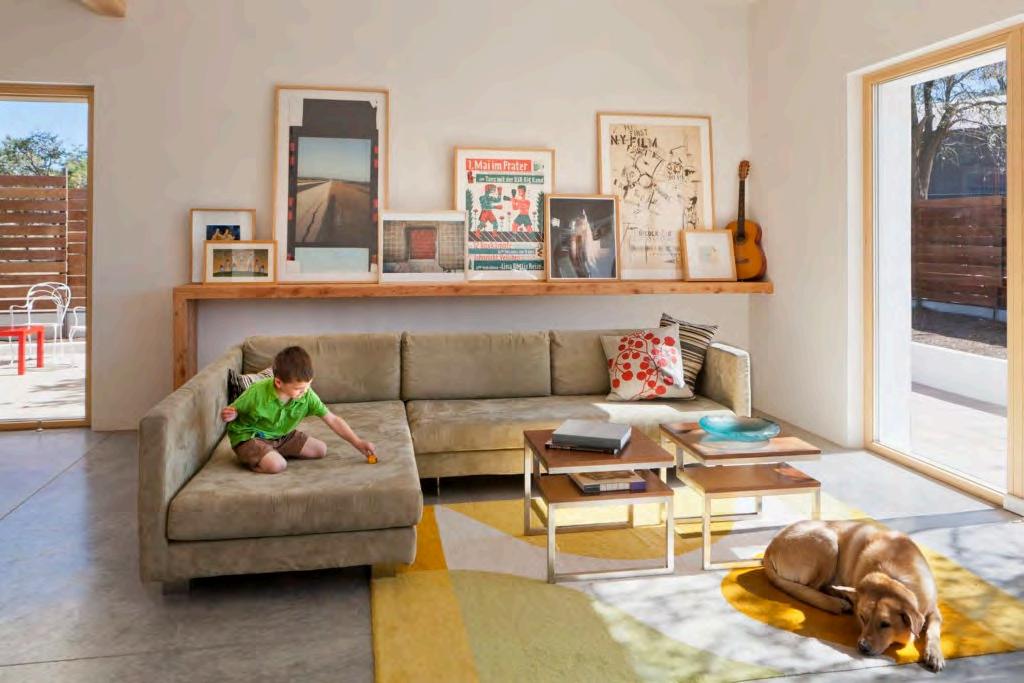
MID-CENTURY
INTRODUCTION
As the Eaton and Palisades Fires spread across Los Angeles County in early January 2025, our Passive House community looked on, like many others, in disbelief and horror. As a community, it reconnected us with the Marshall Fire that devastated Boulder County, Colorado, almost exactly three years earlier. As in Colorado, our Passive House community in Los Angeles wanted to help. With the understanding that innovation canemergefromsuchdisasters,ourteamsettoworkdeepening the connections between the Colorado and California communities.OurClimateDisasterCommitteeandresourcepage were established soon after to organize our efforts and offer support.
We then sought to harness the efforts of our Passive House community worldwide, because wildfires are a growing global problem, and we understand that the characteristics that drive Passive House performance can also increase protection from wildfires, urban conflagration, and smoke contamination. These conversationsresultedinthiscatalogandthedesigncompetition thatproducedit.
To make the relevance of Passive House clear, both functionally andaesthetically,weenvisionedadesigncompetitionthatwould inspire and inform the rebuilding efforts. We invited architects and designers to showcase the power of Passive House in creating sustainable, healthy, and diverse fire-resilient communities, in various styles that reflect the vibrancy of Los Angeles.Thecompetitionanditscatalogaremeanttochallenge, inform,andinspire.
The competition process was also a mechanism to connect with community organizations and members, professionals, and sustainabilityadvocates.
We are proud to present the projects in thiscatalog, highlighting thecompetitionwinnersandsharingthecontributionsofprojects that met the competition brief's fundamental requirements. We hopeyoucanconnectwiththesededicatedprofessionalsdirectly andmakeyourfuturemoreresilient,healthy,andprosperous.
WHYPASSIVE HOUSE
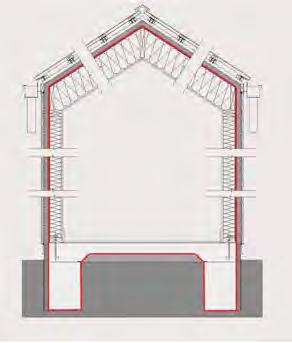
When starting a building project, there are many building standardstochoosefrom.WechoosePassiveHousebecauseitis focused on the building enclosure—the most important element of a durable, high-quality building. Passive House ensures that the building enclosure works effectively to produce dramatic reductions in building energy use and carbon emissions while also prioritizing human comfort and health. Passive House methods reveal that comfort, sustainability, fire resilience, and healthy living are not luxuries but are inextricably tied to providingfundamentalbuildingperformance.
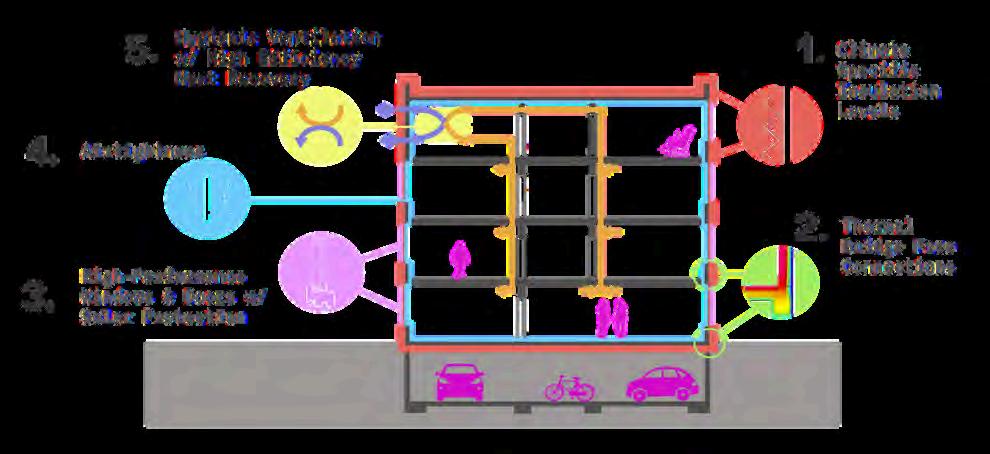
Theapproachisbuilton5principles:
1.Provide continuous insulation, at sufficient levels, like a thermos, to minimize the need for active space conditioning (heating & cooling) while keeping you safe in extreme weather.
2.Eliminate thermal bridges, or breaks in the insulation, to ensure even indoor temperatures, high levels of comfort, and healthyconditions.
3 Install high-performance, insulating, airtight windows with solar shading to provide daylight, views, breezes, protection fromoutdoorpollution,andthermalandacousticcomfort.
4 Provide a very airtight, continuous air-control layer that prevents uncontrolled, often polluted outdoor air from infiltrating the inside, thereby giving occupants control over theirindoorairquality.
5.Install a ventilation system with heat recovery that provides continuous,filteredfreshairtoalloccupantswhilerecovering energy from theexhaust air to maintaincomfortable, healthy indoorconditions.
The proposed design and details are calculated in the Passive House energy model (PHPP), enabling optimization of the architectural expression, cost, and energy efficiency. It connects the dots between design decisions and performance results, making high-quality outcomes predictable and assured, every time.
Consequently, the Passive House concept changes how teams thinkandwork.Itchangesexpectationsandthecapacitytomeet them.
For more information on Passive House, seeour webpage, “What is Passive House?” https://passivehousenetwork.org/what-ispassive-house/
ON FIRE RESILIENCE
The purpose of proposing Passive House to communities devastated by the Eaton and Palisades fires is not only to establish fundamentally higher-quality outcomes that address health and wellness, economic security, climate mitigation, and resilience, but also to specifically support stronger fire resilience.
WHYPASSIVE HOUSE
Passive House attributes that differentiate it from conventional constructionalsomakeitsignificantlysaferinawildfireevent— whole-buildingairtightnesspreventsembersfrombeingsucked intothehome,androbusttriple-panewindowsprovidesacrificial layers against heat and debris, preventing fire entry through compromisedwindows.
Beyond the fire itself, you may suffer bad health effects from wildfire smoke, and your home may suffer catastrophic smoke damage from a wildfire that may be nearby or miles away. A Passive House whole-home ventilation system can filter the smoke pollutants from the intake air, allowing you to shelter in place if you are a safe distance from the fire. And if the fire comes too close, you can shut down the ventilation system and leave the area, leaving your home to be far more robustly protectedfromtoxicsmokedamagethatotherburningbuildings produce.
Consequently, Passive House complements other home hardening and landscaping strategies, and makes a home less likelytobedestroyedbyfireorsmoke.
SUBMISSION REQUIREMENTS
& OBSERVATIONS
Thecompetitionincludedarangeofrequirements—designinga home in one of several styles that met the Passive House standardwasjustthestart.Designparametersincluded:
Use of a typical lot size with required setbacks and parking considerations.
3-4bedrooms.
Meeting California’s Fire Resilience Code for home and landscapehardening.
Considerationofaffordabilityandaginginplace.
The submissions here represent a wide range of responses to thesemandates.
Given Southern California’s climate, hitting Passive House performance targets is relatively easy—compared to say Minnesota—and the designs took advantage of this freedom, stretching and bending forms tocreatecourtyards and a mixof indoor-outdoor connections, on multiple levels, familiar to the region. At the same time, another aspect of the Southern California climate demanded attention to sun exposure. Many projects embraced exterior shading, whether through simple architectural recesses, overhangs, trellises, or landscaping. Clearly,theyaccountedfortheneedtominimizeoverheating.
Someoftheprojectsexploredactivefiresuppression.Strategies included collecting rainwater in cisterns or using swimming pools.
The materiality of projects varied significantly while still addressing the need for fire hardening and safety. Steel and concrete were used in the structure and design expression. The ability of organic materials, such as mass timber, to protect againstfirethroughcharringisevident.
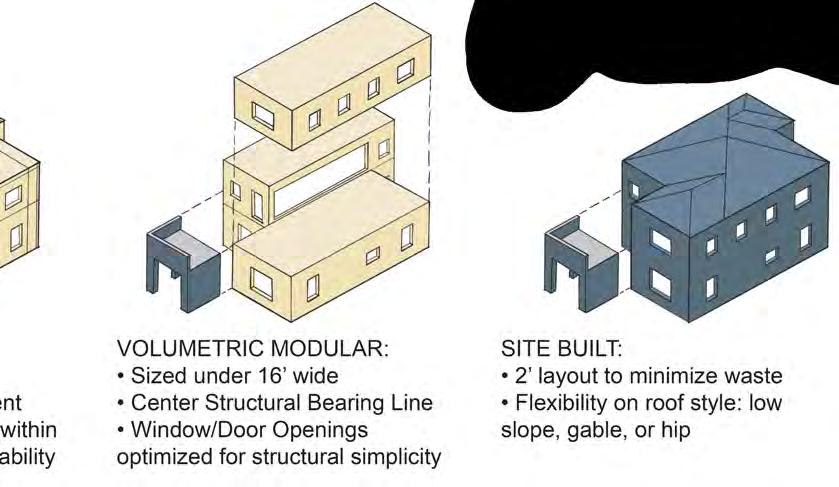
With regards to affordability and the need to be back in one's home expeditiously, prefabricated panelized and modular approachesrecur,emphasizingboththespeedofreconstruction andthehighqualityitcandeliver.Anotheraffordabilitystrategy explored was the use of Accessory Dwelling Units (ADUs) and Junior Accessory Dwelling Units (JDUs), as well as making interior configurations adaptable and flexible to address changingneeds.
The enclosure assemblies displayed a variety of approaches. Fireproof continuous mineral wool insulation is a typical component. Wood frame structures with dense-pack cellulose were common too—a plausible part of a fire-resistant, highperformance construction. Other natural materials included wood-fiberinsulation,masstimber,andhempblocks.Enclosures werelargelyventlessor,ifvented,identifiedasself-closing.
Finally, it is gratifying to see such a variety of aesthetic expression—some hewing closely to stylistic precedent, others taking significant liberties, and others inspired by specific regionalhistoricdesigners.
In the end, this catalog demonstrates that Passive House has something for everyone and that everyone should consider PassiveHouse.
OUR JURY
Wewere honored to have such acommitted and serious group of individuals. They represented a range of backgrounds, perspectives, and experiences, from Passive House expertise, to growing up in Altadena, to losing a home in the Pacific Palisades, to a life of design, professional service, and commitment to Los Angeles and community rejuvenation. The jury conversations, while held in the context of competition rules and requirements, were wide-ranging and probing. They madetoughdecisionswithaplomb.ScantheQRCodetolearn moreaboutourjury.
OUR STUDENT JURY
AttheAwardsCeremony,wefinallyrevealedthatagroupofhigh school student jurors, organized by their teacher, Ms. Barboza Flores, had also selected the winner of the Students’ Choice Award.Weexplainedthattheyattendedanin-personassemblyat Glendale High School in September about the Passive House concept.
Then, in October, like their professional counterparts, the students examined each submission very carefully. Ms. Barboza Flores and one of the student jurors lost their home in nearby Altadena, bringing deep personal experience to the conersation. The students evaluated projects individually, and then in larger groupings. Lively debates ensued, with positions taken and challengedbeforeawinnerwasselected.
Dragoș Arnăutu Heidi Erm
Greg D. Fisher
Lisa Gralnek
Avideh Haghighi
Megumi Hironaka Chinmaya Misra
Cyril Petit
DeShawn Samad
Eddy Voltaire
OUR STUDENT JURY
We were thrilled to celebrate the winners of the California Rebuilds Passive House Design Competition on November 4th, 2025 at the AIA Los Angeles Center for Communities. We acknowledgedthewinnersoftheSecondandFirstPlaceawards across four design categories, as well as the Students’ Choice awardandaSpecialRecognition.
Our panel included Stuart Mitchell, an NFPA-certified Wildfire Mitigation Specialist and founder of Wildfire Mitigation Advisors,AuroraBarbozaFlores,ahighschoolmathteacherwho lost her home in Altadena and is rebuilding it to the Passive House standard, Robin Tung, LA Resident and Directorof Public Relations at the Building Decarbonization Coalition, and Bronwyn Barry, a Passive House architect and principal at PassiveHouseBB.Theyspokeonthenecessityofdecarbonizing whilerebuildingresiliently.Then,theawardswerepresented.
It was a pleasure to have representatives from nearly all of the winning projects at the ceremony, where they could meet each otherandattendees,discusstheirprojectsbeforeandafterthe program, and accept their awards from Jed Donaldson, Chair of PassiveHouseCalifornia.Itwasonestepforwardonthewayto a better built environment. Today, the work continues, advancing through conversations and connections made during thatnightandbeyond.Thiscatalogisanotherstepforward,and wecan’twaittoseewhathappensnext.
Heidi Erm
Greg D. Fisher
Lisa Gralnek
Avideh Haghighi
Chinmaya Misra
Cyril Petit
Eddy Voltaire
■ When we put out the call for the best designs that Passive House had to offer, we couldn’t have anticipated how ardently our community would answer. Our jury spent hours weighing each entry, discussing their merits, and narrowing the field down to the exceptional nine presented here.
In the following pages, you’ll find creative solutions to some of the most pressing problems in construction and design. These projects are not meant to sit on any street corner—they’re meant for you. They imagine your daily lives in Altadena and the Pacific Palisades. They make room for the family members you want to include around your table, and create accessible layouts that will enable you to stay in your home for years to come. They consider the design flaws that can make buildings vulnerable to wildfires and other climate disasters, and they make strides to address and eliminate those vulnerabilities where possible.
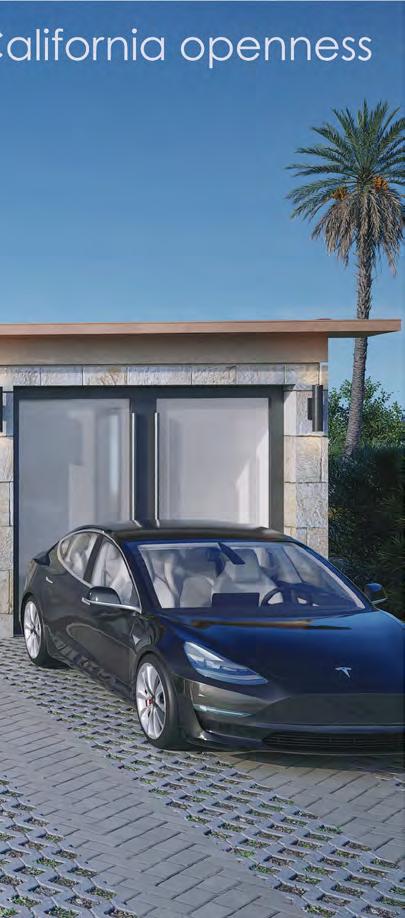
They are also exemplars of their respective style categories— something you may have seen down the block while you walked the dog or embarked on your daily commute, like The Manzanita House, described by one student juror as “very California.” Perhaps you went to a neighborhood party and sat on a patio like the one featured in Casa Del Consuelo. You might find yourself drawn towards indoor-outdoor living in Indoor Sanctuary, Outdoor Connection, or A Mid-Century Modern Case Study, with their large windows and open layouts. Perhaps the natural materials of VillaVaga will catch your eye, or the vaulted ceilings of fab_01. Or maybe, the timeless workmanship of ReCraftsman and Future Craftsman is the style for you.
We’re honored to present these projects, hand-picked for you by an expert jury. We hope you appreciate these houses and all they celebrate, including the fire-resilience and energyefficiency that Passive House drives.
COMPETITION WINNERS
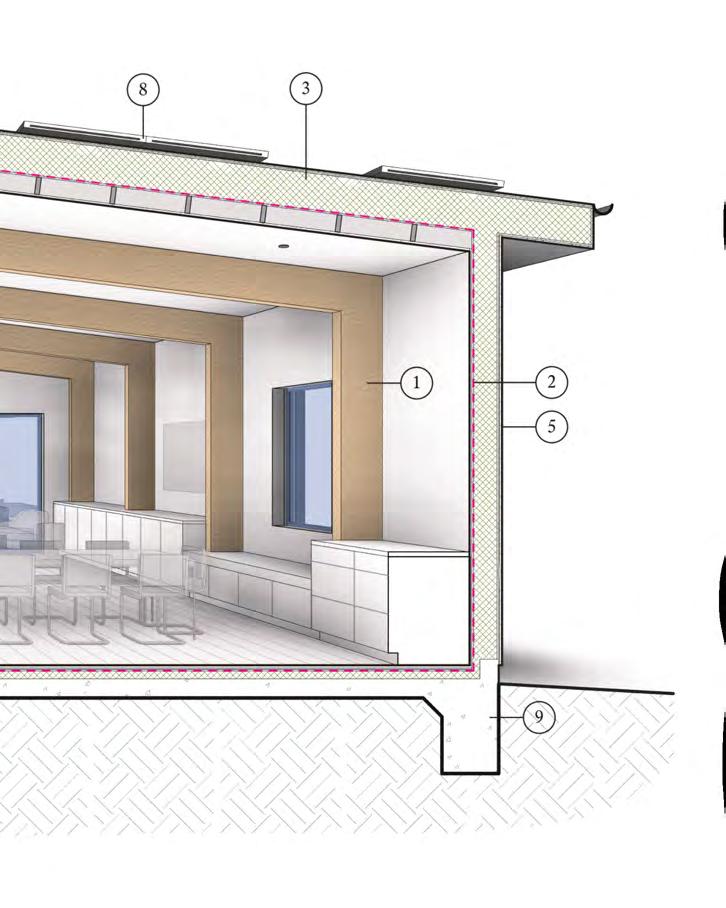
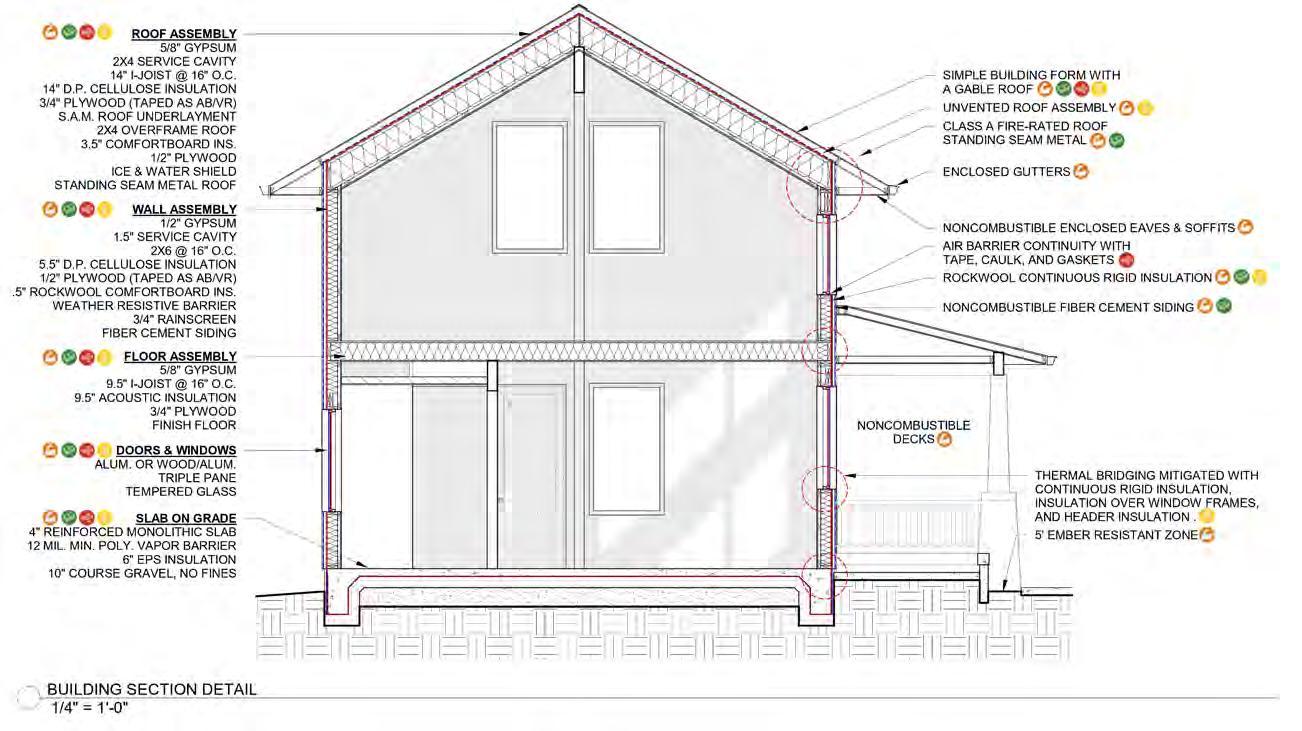
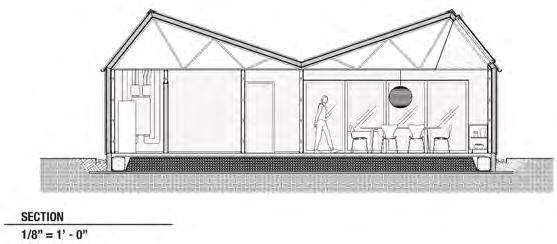
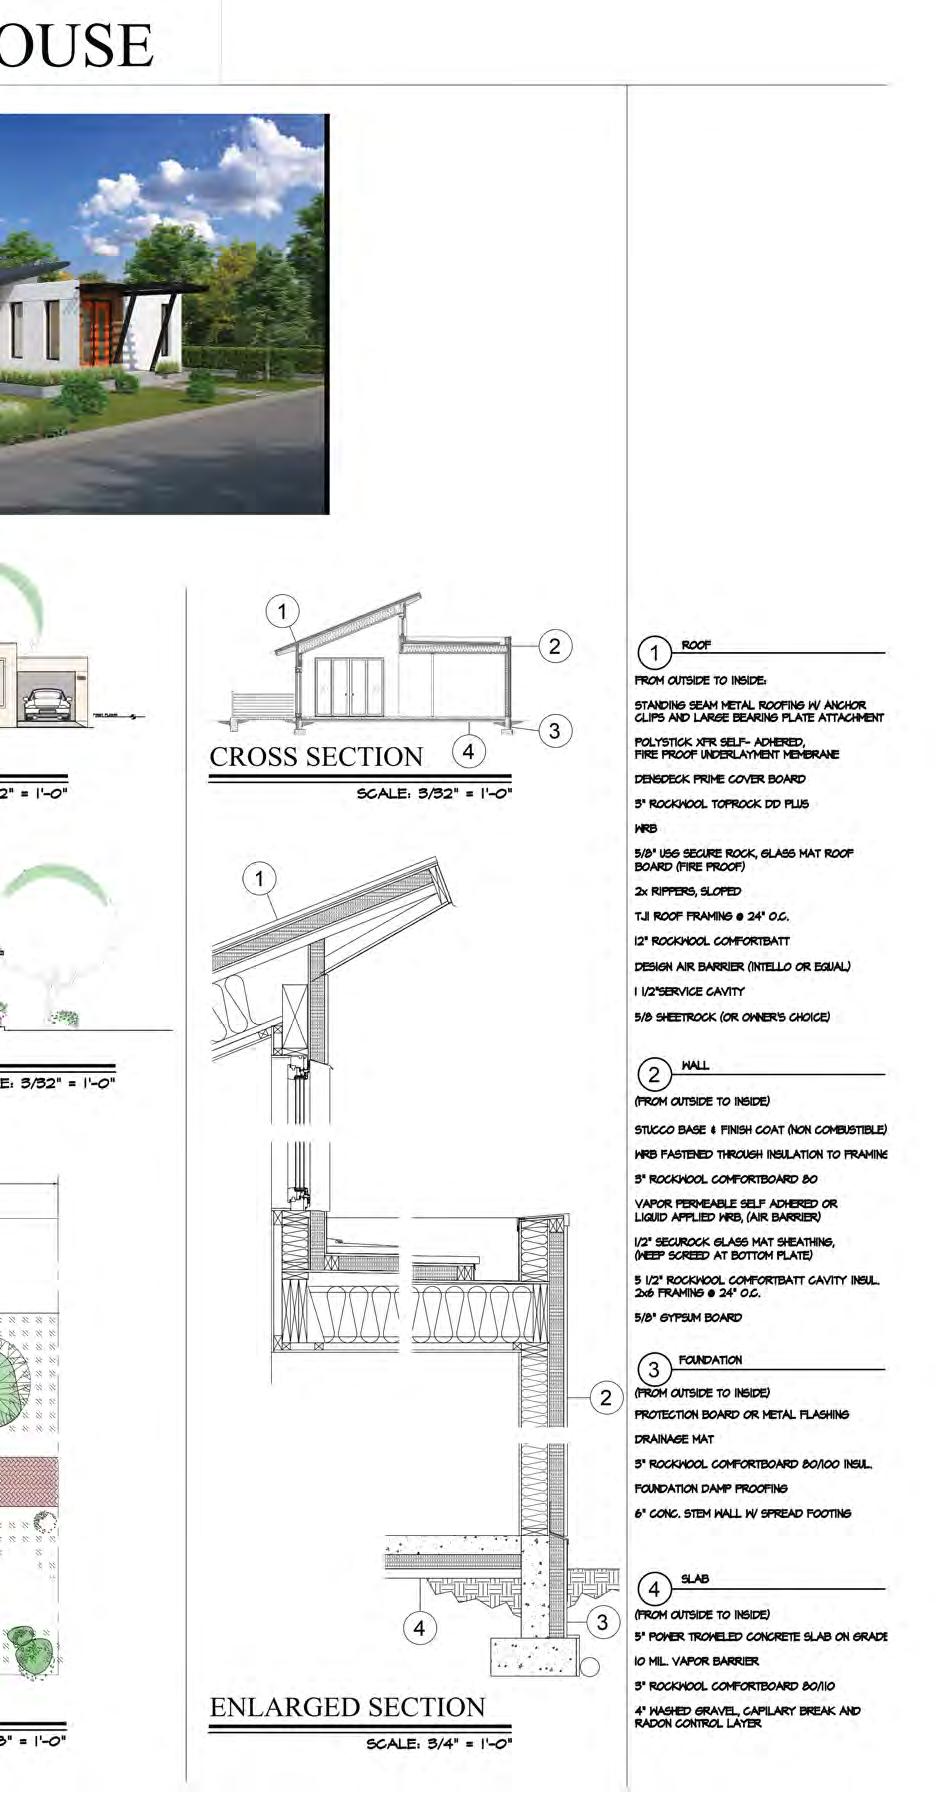
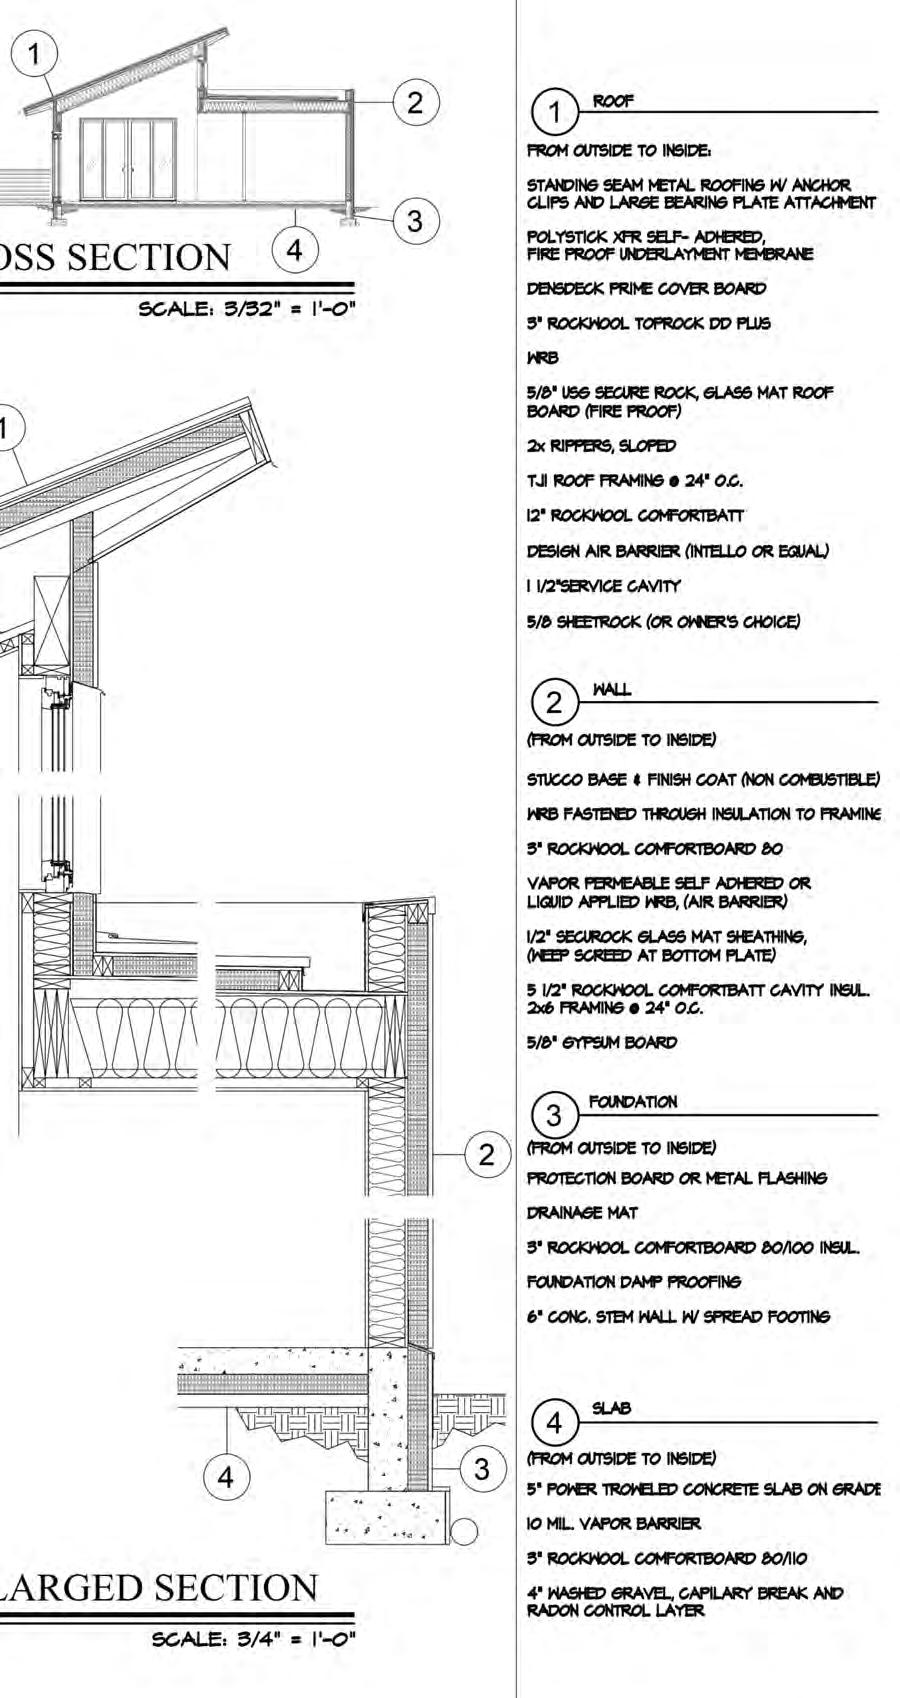
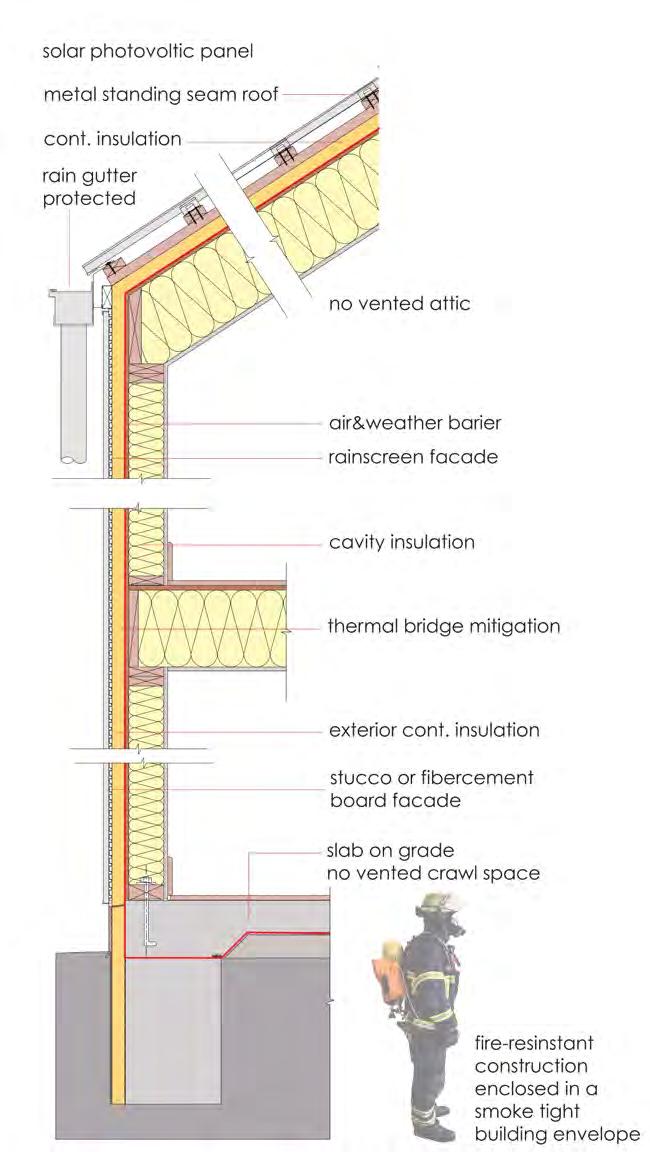
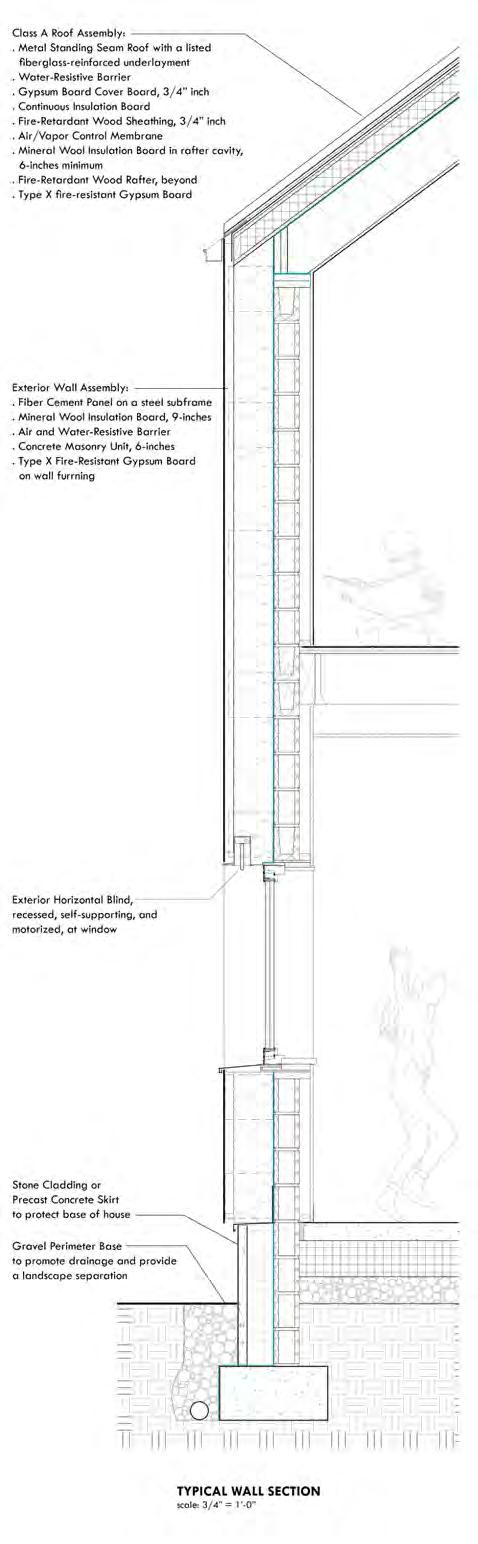
TYPICAL ‘FLAT’ ROOF ASSEMBLY (UNVENTED):
■
Named for the interior
peaceinherentto all Passive Houses, the Casa Del Consuelo–the House of Comfort–creates a healthy, quiet, and comfortable home within the busy Pacific Palisades neighborhood. Our jury found this project to express the ideal of the Spanish Colonial style in a contemporary way, featuring a clear floor plan flow and complemented by thoughtful fire barriers in the front and rear courtyards.
Thickened wall profiles and arched entries ground the project in regional heritage, while sheltered courtyards provide outdoor living space that enhances cross-ventilation and daylighting. Triple-glazed windows, combined with careful solar orientation, massing, fenestration, and shading strategies to ensure yearround comfort. The open-plan living-dining space benefits from morning light at the rear courtyard, where integrated shading devices help limit heat gain.
The high-performing thermal envelope achieves an effective Rvalue of R-27.8 while an energy recovery ventilator with a HEPA/ carbon filter provides continuous fresh, clean air. A small-scale heat pump ensures efficient heating and cooling, and solar panels offset the low energy demand. Right-sized mechanical systems reduce both upfront costs and long-term maintenance. The design uses non-combustible exterior cladding, including stucco over mineral wool insulation and Class A fire-rated roof coverings.
The floor plan integrates universal design principles, including a ground-floor suite with a roll-in shower and wide, barrier-free circulation paths, enabling aging in place. The upper-level bedroom suites provide an additional option to serve as a primary suite, offering flexibility for all family configurations.
In Casa del Consuelo, strategies of comfort are woven together with intentions toward long-term adaptability. By combining passive and active strategies, fire-resistant detailing, and durable, cost-effective construction, this project shows a way forward for culturally rooted architectural language to meet the challenges of climate, resilience, and sustainability in the Pacific Palisades.
Casa Del Consuelo is by Katie Seftas, Jim Bischoff, Nicholas Coppula, Emily Rice, Katie Zezyus, and Alison Caruso from mossArchitects, and Ed May from bldgtyp.
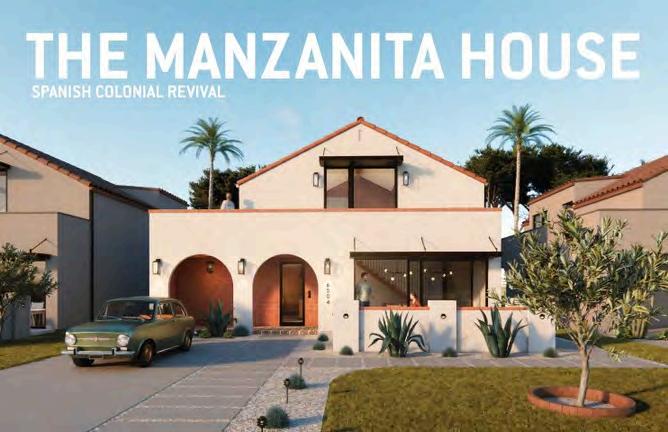
■ Drawing inspiration from fire-adapted manzanita tree, The Manzanita House provides an elegant solution that blends energy efficiency with fire resilience. Our judges noted that the prefabricated elements of the projects could help speed construction and support a timely recovery.
The Manzanita House was also recognized with the Students’ Choice Award. Our student jury felt the project was a great blend of historic and modern design, with strong shading and use of outdoor space. In the words of one student, the project felt “very appropriate for California.”
Like the tree it is named for, The Manzanita House acts as a bridge between what is and what will be, designed with a changing climate in mind. The three-bedroom design optimizes Passive House principles to dramatically reduce energy loads. Refined window placement, glazing, and shading reduce overheating while filling the interior with natural light. Balanced insulation ensures comfort in both summer and winter, with special attention to cross-ventilation and an efficient cooling system to prepare for heat-wave peaks. Ignition-resistant materials and simplified roof lines prioritize fire resilience.
The modest footprint is tailored for Like-for-Like Rebuilding rules, which can significantly reduce permitting timelines. The prefabricated design streamlines construction, reducing time and cost while minimizing construction waste. This efficiency translates to affordability, lowering barriers to rebuilding. When paired with solar panels, the home can achieve net-zero energy.
Wide doorways and flush thresholds ease mobility, and adaptable bathrooms ensure long-term usability, creating a home that families can enjoy throughout all stages of life. It’s a project that celebrates intentional, joyful, and enduring design.
The Manzanita House is by Roussa Cassel, Natalie Parks, and Sammy Brusky from Artisans Group and Heather Mott from Collective Carpentry.
■
With a clay tile roof and
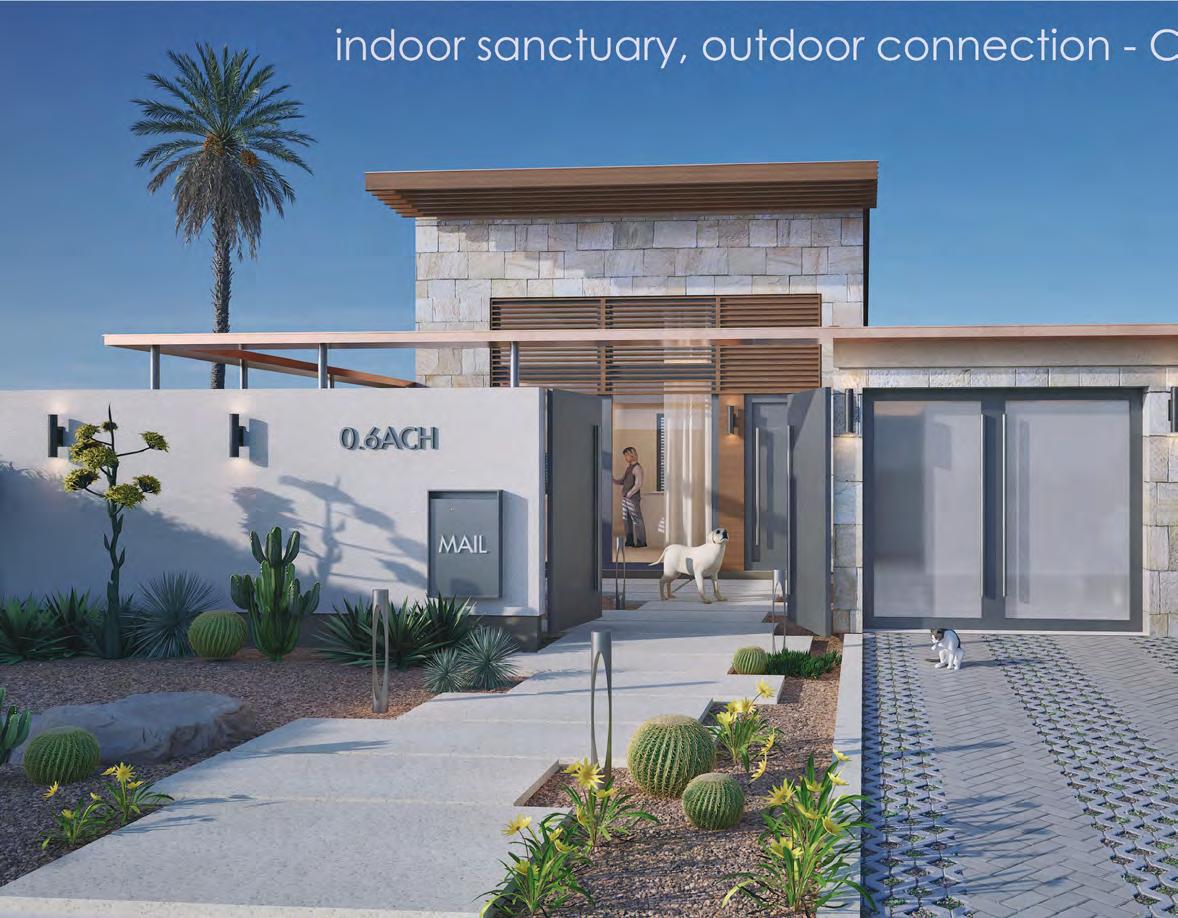
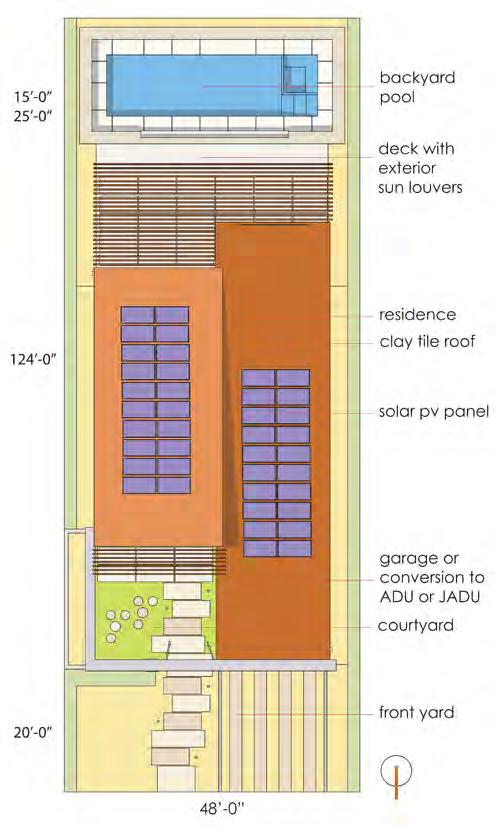
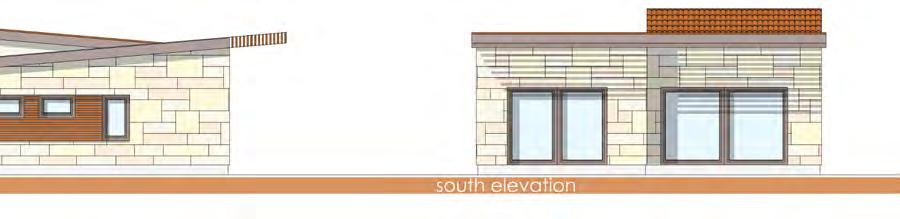
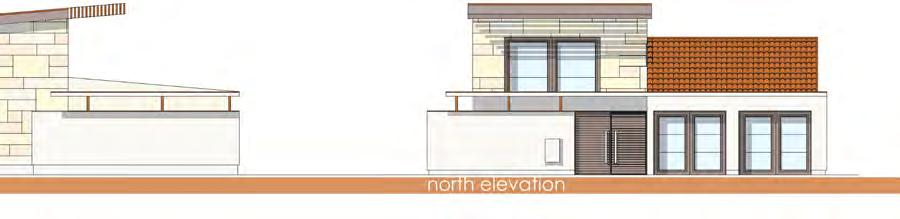
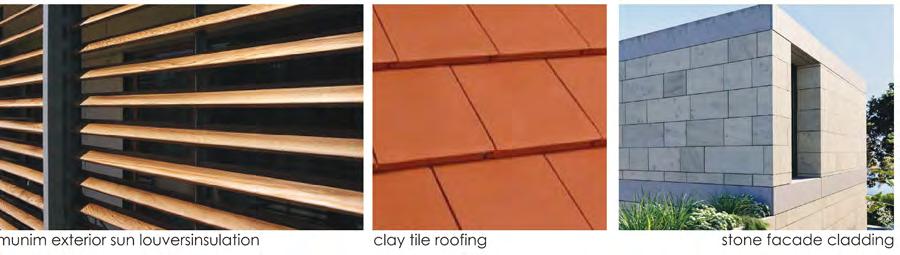
stone facade, Indoor Sanctuary, Outdoor Connection emphasizes first-floor living to bring accessibility to the forefront. Our jury complimented the moderate size as a Goldilocks approach—not too big, not too small, with just the right amount of outdoor space. They saw the project as affordable and sustainable, creating an attractive option for older residents looking to rebuild.
The design centers on a front courtyard that connects to the dining area through large, operable doors, encouraging natural light and cross-ventilation. Similar expansive sliding doors extend from the living room and master suite to the backyard. Inside, an open floor plan integrates the kitchen, dining, and living areas into a flexible, light-filled space. The primary bedroom and bathroom, two additional bedrooms, and laundry room are all found on the first floor. Space for a poolor gardencan be found in the back. The attached garage can be converted into a Junior Accessory Dwelling Unit with an additional bathroom for maximum flexibility.
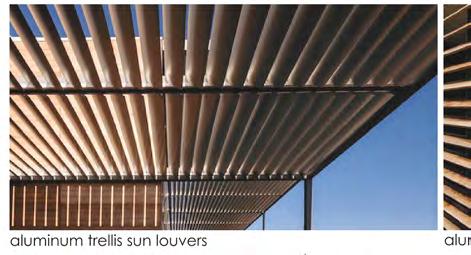
The exterior assembly combines stucco and fiber-cement board cladding with high-performance aluminum-clad windows and doors, complemented by aluminum sunshades and louvers for solar control. Stone wool insulation wraps the walls and roof, providing thermal protection and ignition resistance. The insulation and airtight construction work together to make it more difficult for wind-driven embers to enter. The site layout provides defensible space, setbacks, and carefully selected plantings.
Along with fire resilience, the material selection seeks to minimize embodied carbon while boosting efficiency. All-electric appliances, including a heat pump water heater, a high-efficiency heat pump for heating and cooling, an induction stove, and a condensation dryer, further lower carbon emissions and utility bills for the life of the building. Like the balance of indoor-outdoor living, Passive House construction and fire-resilient design go hand in hand in this project to create a comfortable, healthy environment.
Indoor Sanctuary, Outdoor Connection is by Steve Mann from Home Energy Services and Christian Kienapfel from PARAVANT Architects.
■
Inspired by Japanese washitsu–
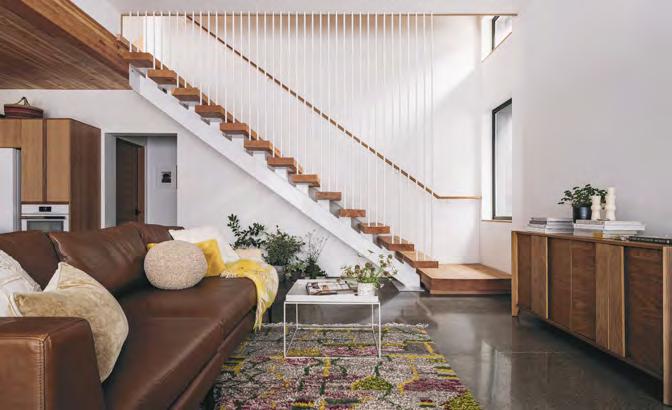
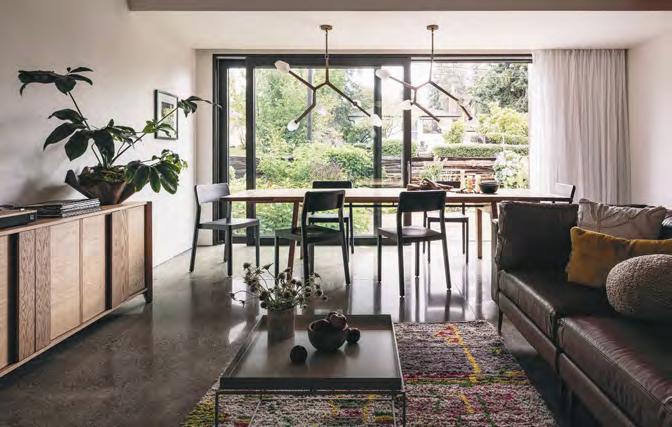
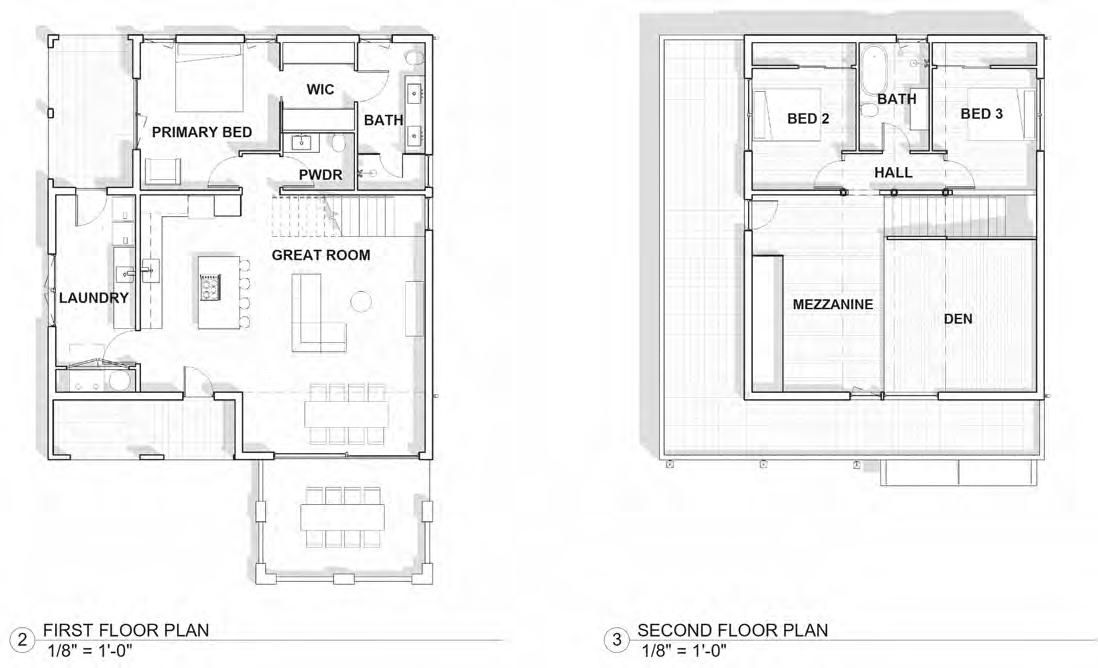
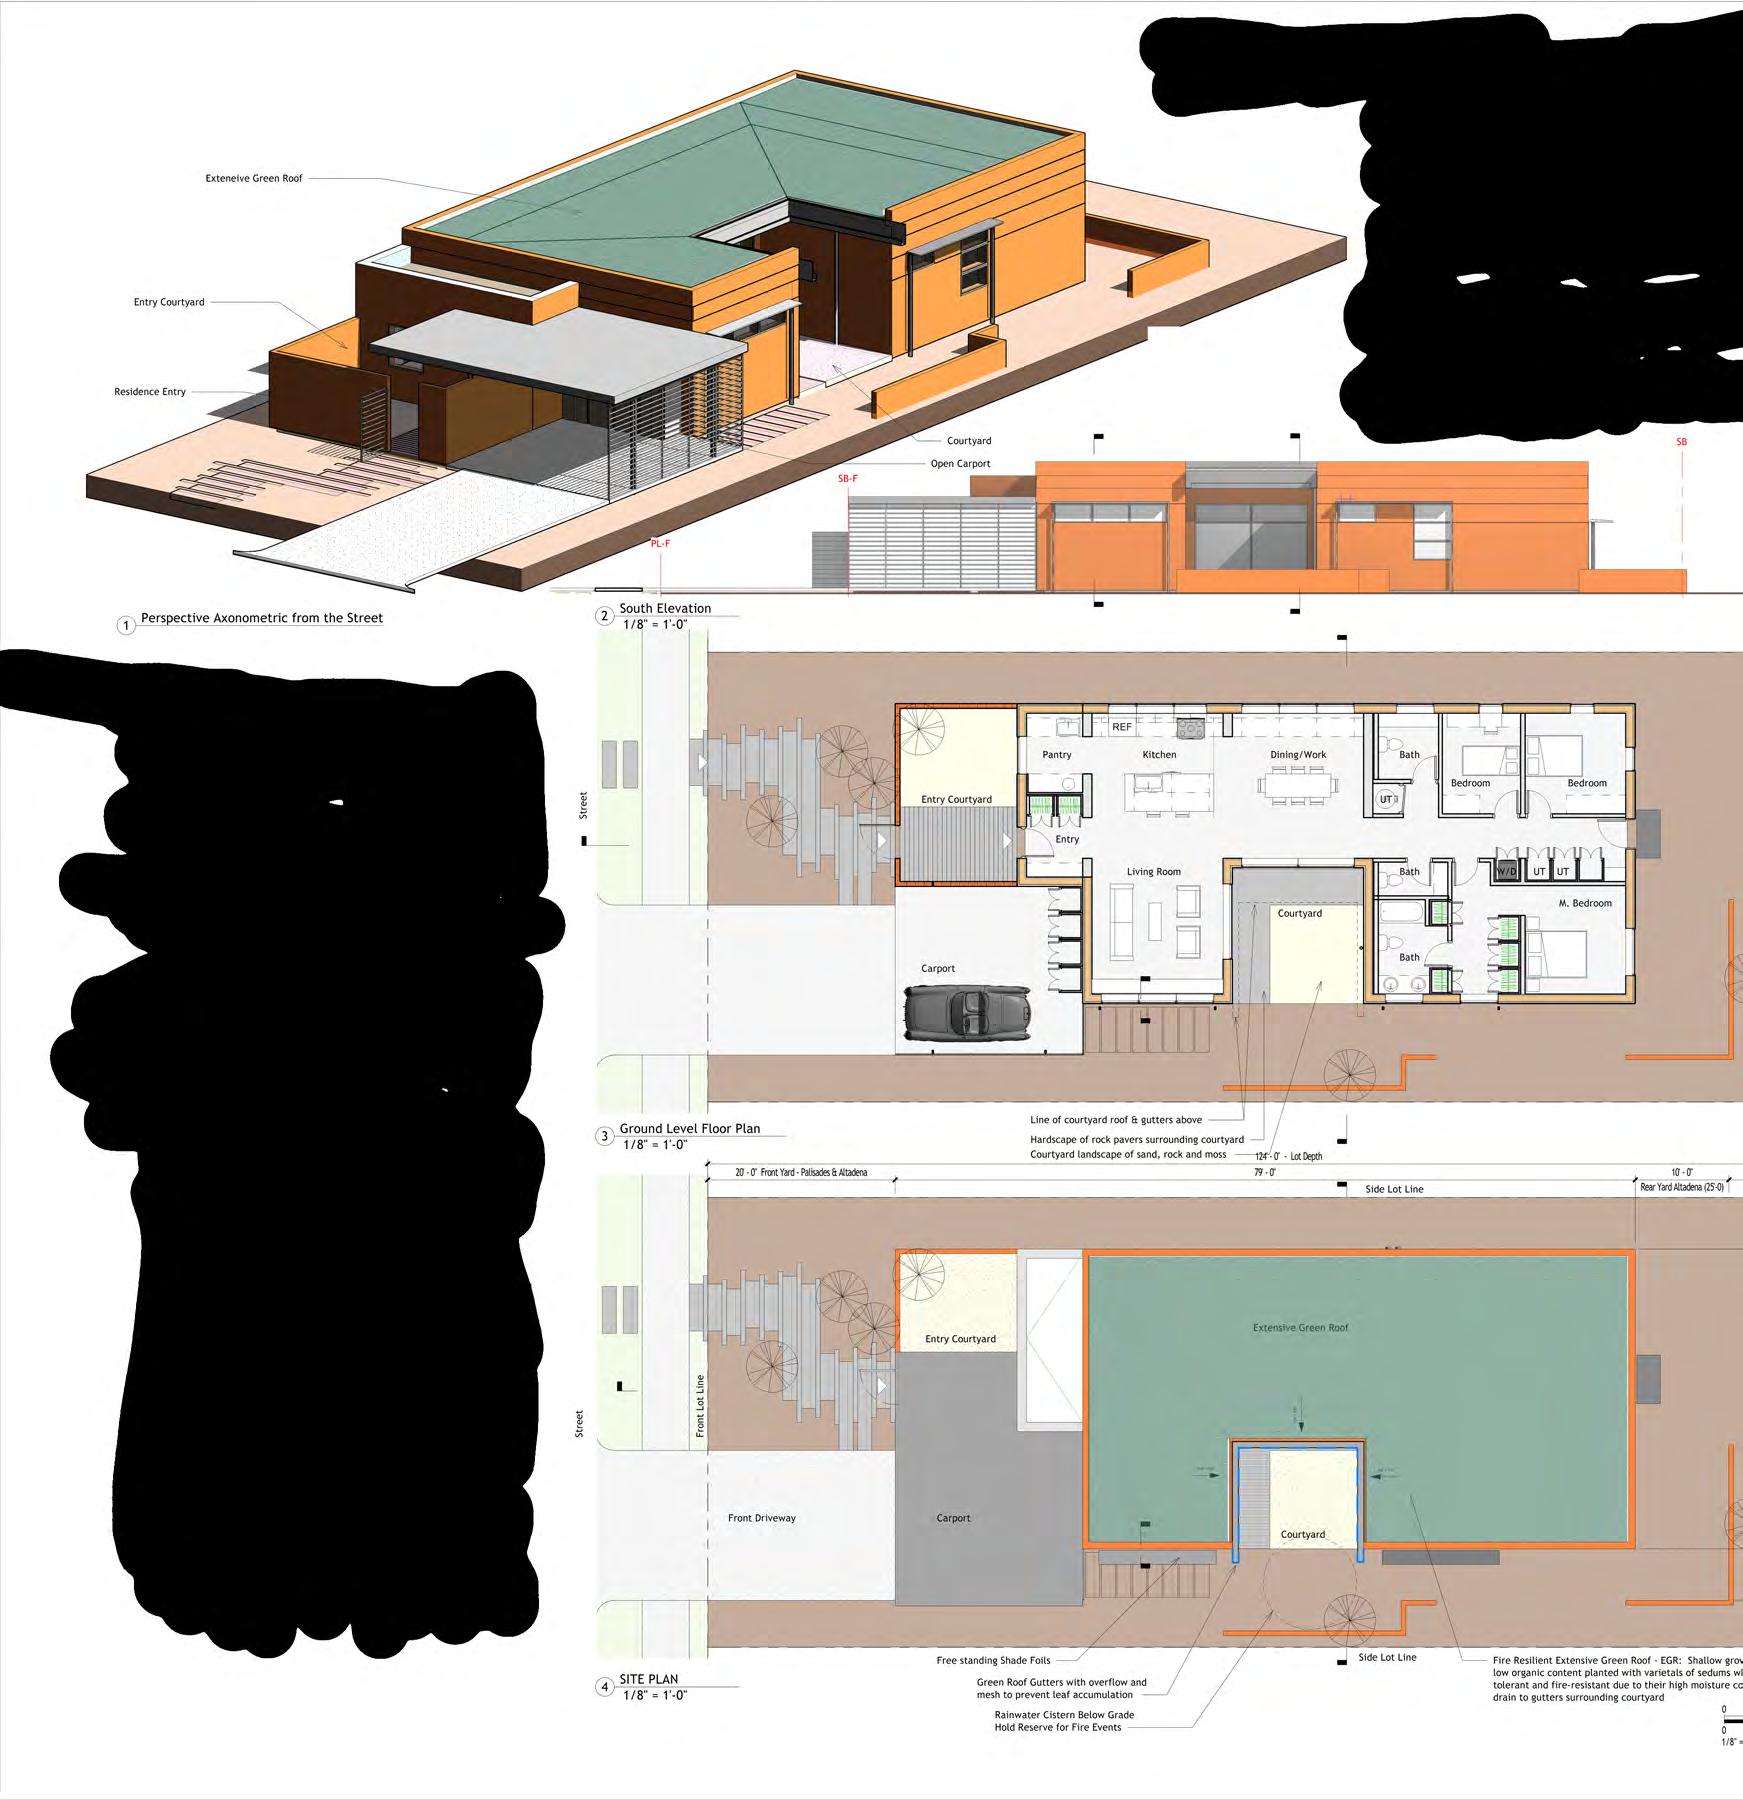
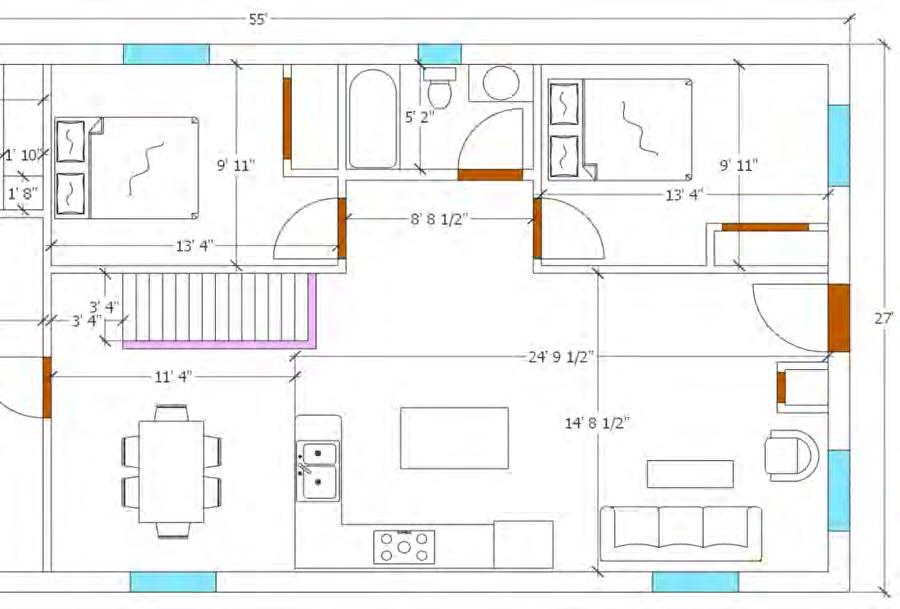
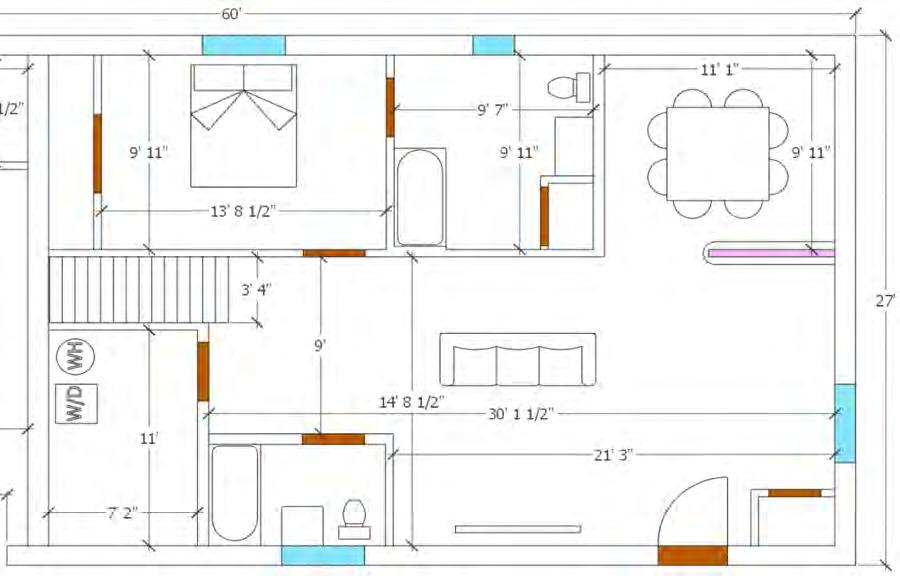
characterized by sliding doors, built-in alcoves, and versatility—A Mid-Century Modern Case Study provides a one-story home with high ceilings and plenty of natural light. Our jury appreciated the incorporation of a rain system into the fire-resilient design measures and the inclusion of a green roof.
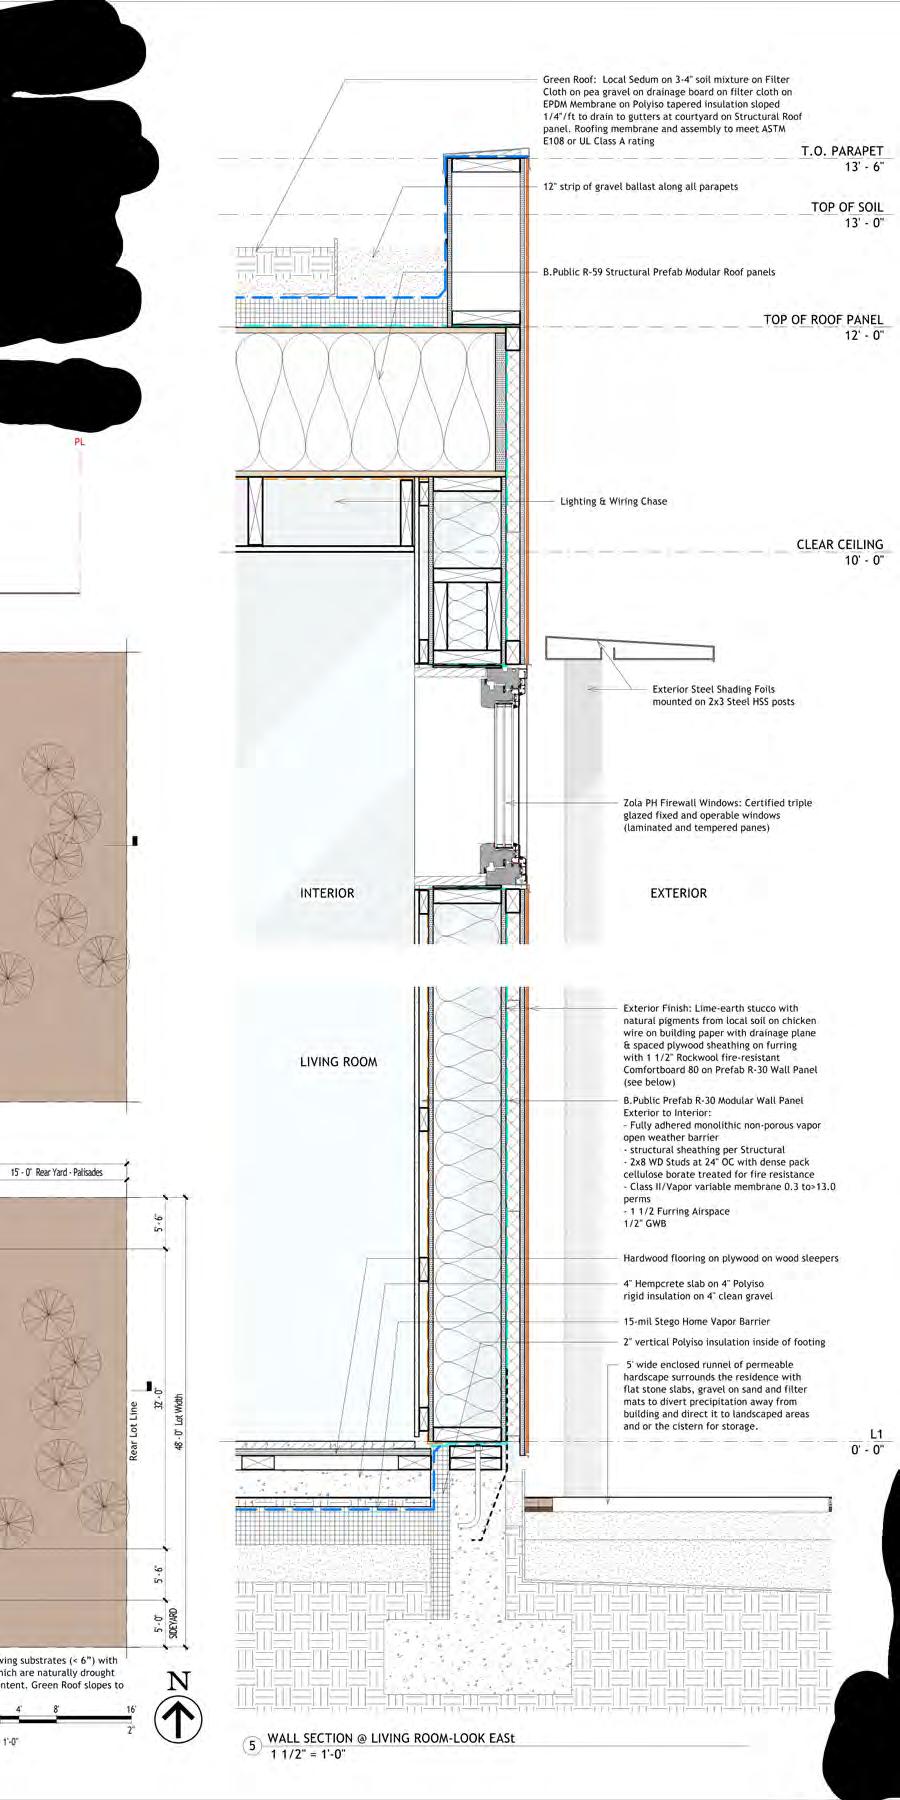
The three-bedroom, two-and-a-half-bath floor plan provides an expansive interior experience, with 10-foot-high ceilings giving way to high, horizontal, triple-pane, fire-safe windows that let in light while creating plenty of space to hang art and photographs. Two courtyards adorn the building, enriching the indoor/outdoor experience. The green roof acts as a natural deterrent to wildfires, filled with drought-tolerant, fire-resistant plants. The roof is irrigated and sloped to direct storm water to gutters and a cistern below grade, preserving water for use during fire events. During heavy rain, it can act as a “sponge,” absorbing, storing, and naturally filtering rainwater, mitigating floods. The roof also lowers the heat island effect and can accommodate solar panels.
This project utilizes prefabricated construction, allowing the building to be assembled on site in a few days to create a quick, weatherproof structure. Lime-earthen stucco provides a fireresistant finish that reflects the materiality and colors of the local soils and landscape.
The exterior envelope is sealed to meet the standard 0.6 ACH 50 and works with the ERV heat exchange system to provide fresh, clean air, even during smoke events. Exterior vents to enclosed spaces are fullycovered withWildland Flame and Ember-resistant (WUI) CalFire-approved vents.
The one-story design facilitates aging in place alongside indooroutdoor living. The living room, kitchen, and dining area sit next to the central courtyard, facing the street, while the private bedrooms are in quieter areas at the rear. Practical adaptation meets beautiful design in this thoughtful expression of the MidCentury Modern style.
A Mid-Century Modern Case Study isby Greg Bishop from Greg Bishop ArchitectureDesignand TadEverhart fromCertiPHIers.
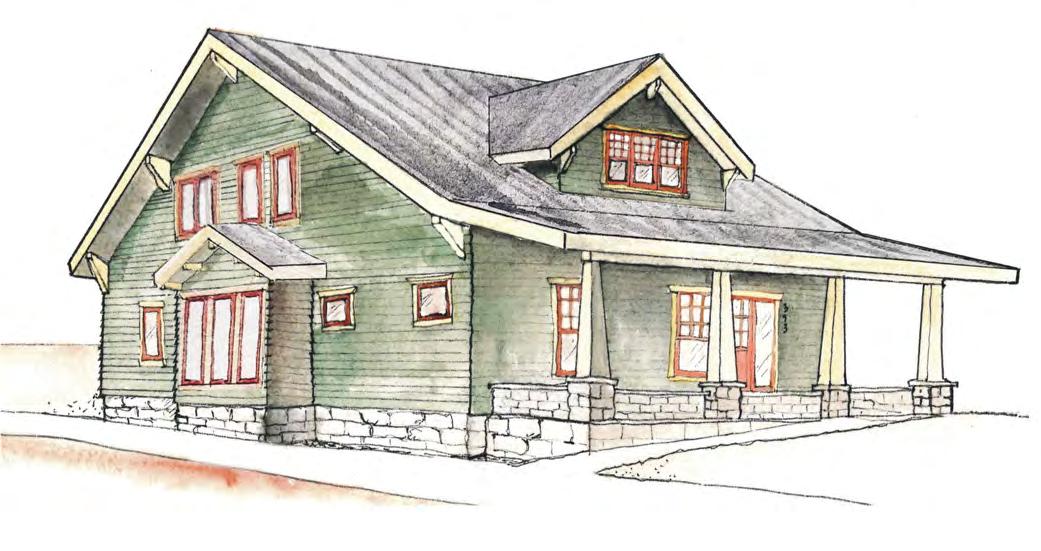
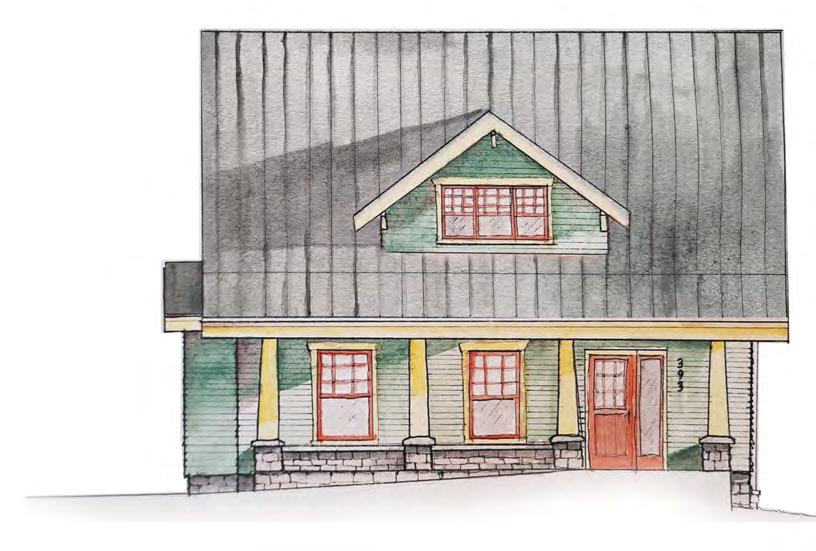
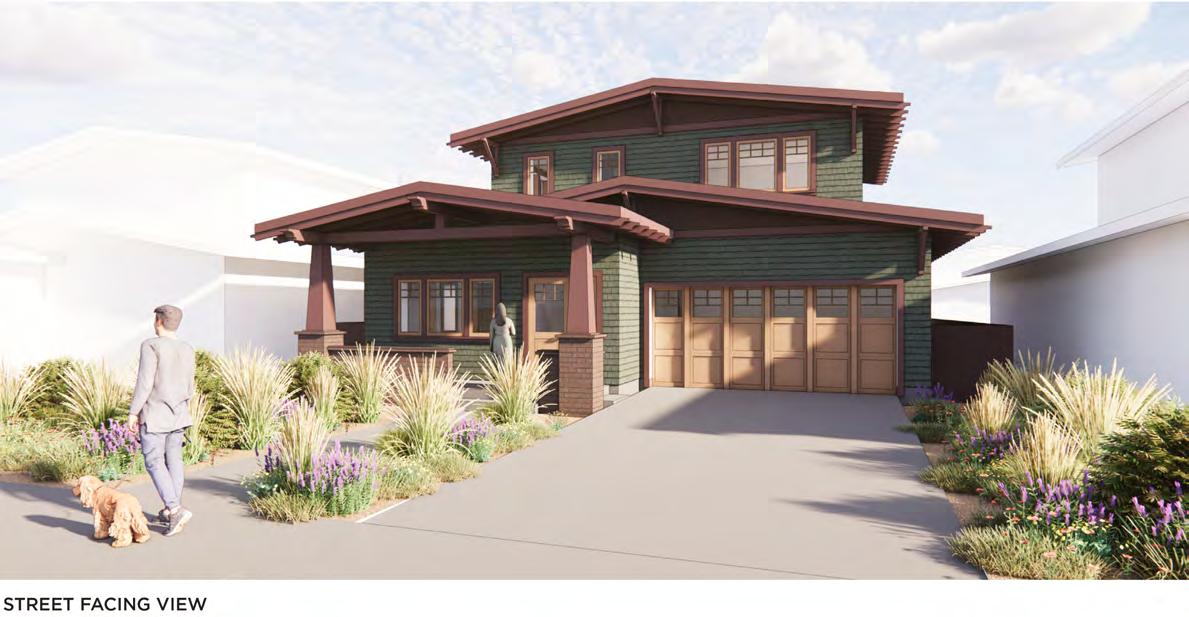
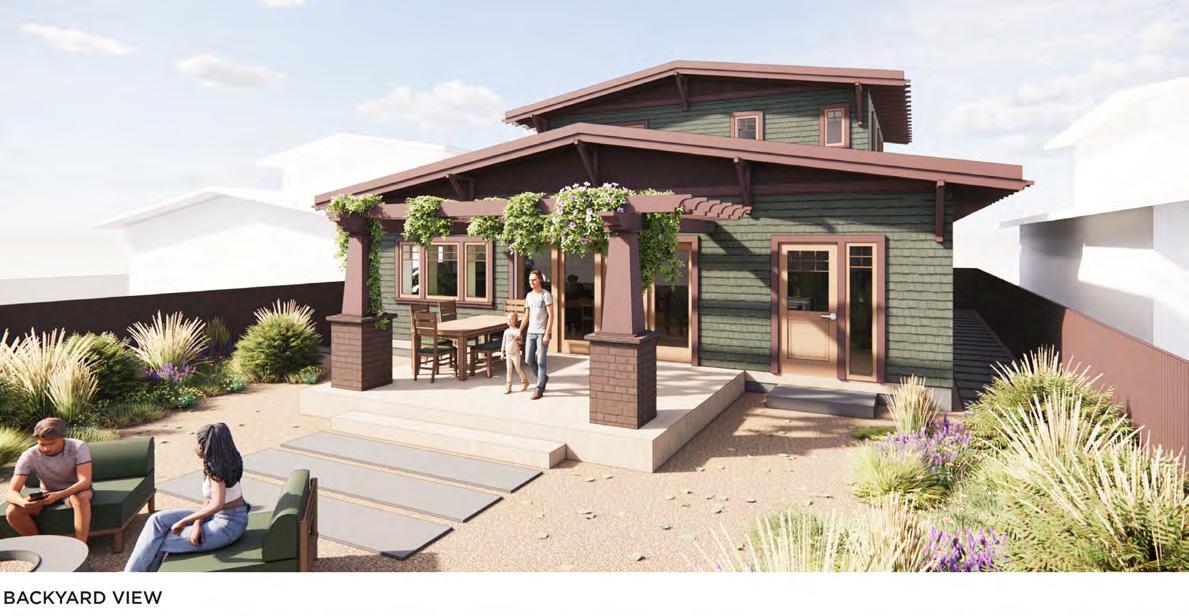
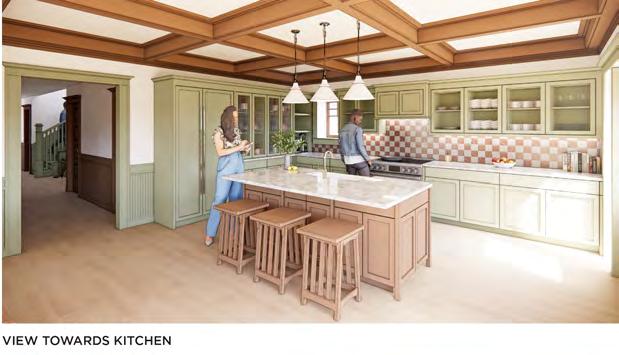
■ Merging fire-resistant detailing with the traditional Craftsman massing, ReCraftsman honors the architectural legacy of Los Angeles while confronting contemporary issues, creating a restoration that can start a movement. Our judges found this project to strike a careful balance, preserving Altadena’s familiar scale and character while refining the form and details to meet the needs of our changing climate—including Passive House performance.
ReCraftsman honors the heritage it speaks to while acknowledging that many of its mainstay elements are in contradiction with best practices for Passive House and fire resilience. Wood siding is replaced with fiber-cement lap siding, which provides additional fire resistance while maintaining similar proportions. Deep overhangs and strategically placed windows reduce solar heat gain while maintaining the style’s signature emphasis on indoor-outdoor connection with a generous front porch.
The home’s massing reflects classic Craftsman proportions with contemporary considerations for wildfire defense. Lower-pitched roofs with ember-resistant materials and defensible landscaping zones create a protective envelope that enhances the architectural integrity as a solution to today’s challenges.
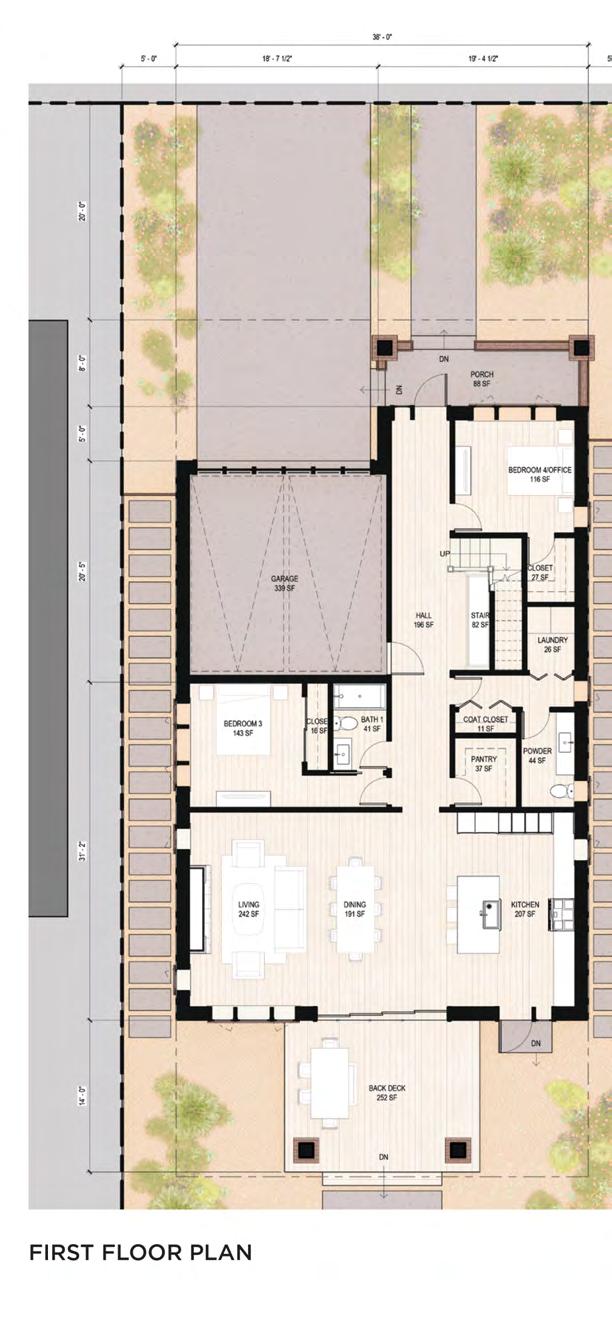
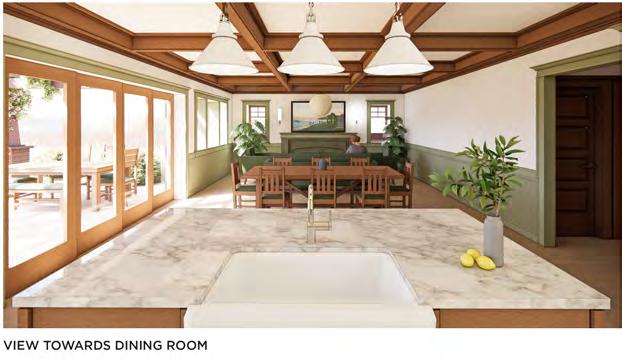
The ground floor includes a fully accessible bedroom and a full bathroom to serve residents and guests throughout their lives. Wide doorways, accessible fixtures, and barrier-free circulation patterns enable aging in place. A large living-dining area creates an inviting gathering spot on the first floor, including a kitchen with a sizable pantry. In total, the house holds up to four bedrooms and two bathrooms.
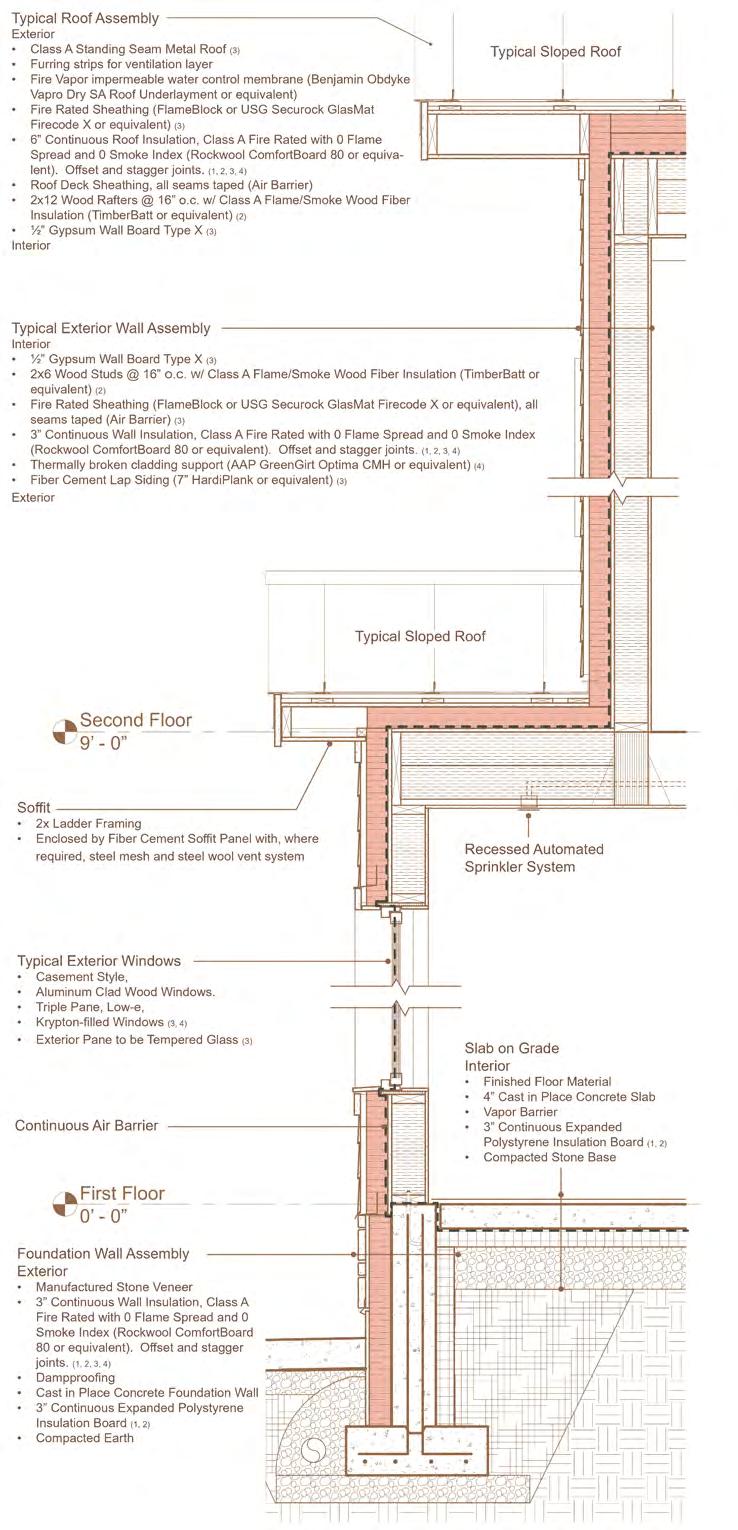
Super-insulated walls, triple-glazed windows, and acontinuous air barrier integrate within the traditional forms to achieve Passive House Classic certification. Passive House air-sealing also fights against thespreadofembers,fire,and smokethrough assemblies. Thoughtful attention to materials, the simplification of rafter tails, and the enclosure of eaves and overhangs with fibercement soffit panels further reduce the risk of ignition. The result is a flexible space that honors the Craftsman heritage while addressing present-day needs.
ReCraftsman is by Nathanial Heckman, Laura Lubniewski, and Chris Osterhoudt from U at Buffalo, RIT Dept. Of Architecture, & Wendel.
■ Conceived for East
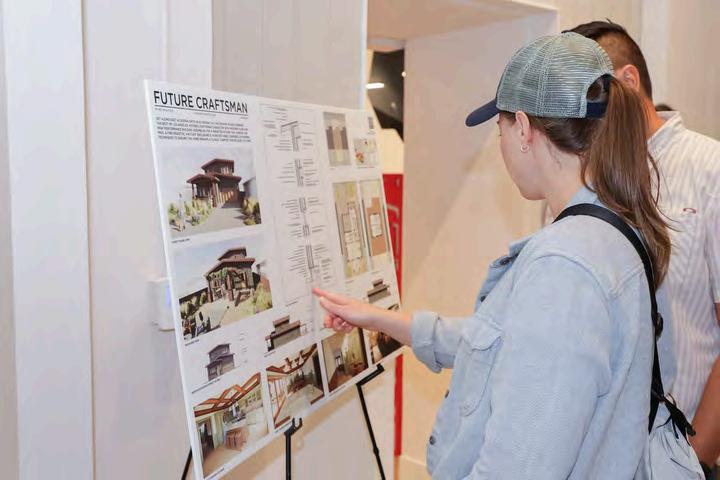
Altadena Drive in Altadena, Future Craftsman expresses the cherished craftsman aesthetic while achieving the Passive House standard. Our jury noted the project’s well-developed architecture and attractive layout. Here, character and performance combine to create a modern interpretation of a storied style.
Future Craftsman highlights Craftsman detailing with a modern, colorful flair. The house’s simple form and attention to site orientation, windows, and shading position it for energy efficiency.
Employing standard 2x framing construction with a supercharged envelope, insulation, and sealed enclosure, the home balances affordable construction with performance goals. The airtight enclosure, unvented roof, and Class-A fire-rated exterior ensure the house is prepared for future wildfire events. Efficient plumbing stacks, effective room sizing, and a right-sized HRV ventilation ensure the home can be modified to fit the needs of small and large families alike. While the exterior seeks to blend into Altadena’s craftsman heritage, the interior is brightened by modern color. The open layout encourages community and collaboration, and a back patio offers an additional space to come together.
Future Craftsman unites historic style with today’s fire-resilient building techniques, creating a home that meets modern demands.
Future Craftsman is by Matt Ininns from MIST Architects.
■
Compact and comfortable,
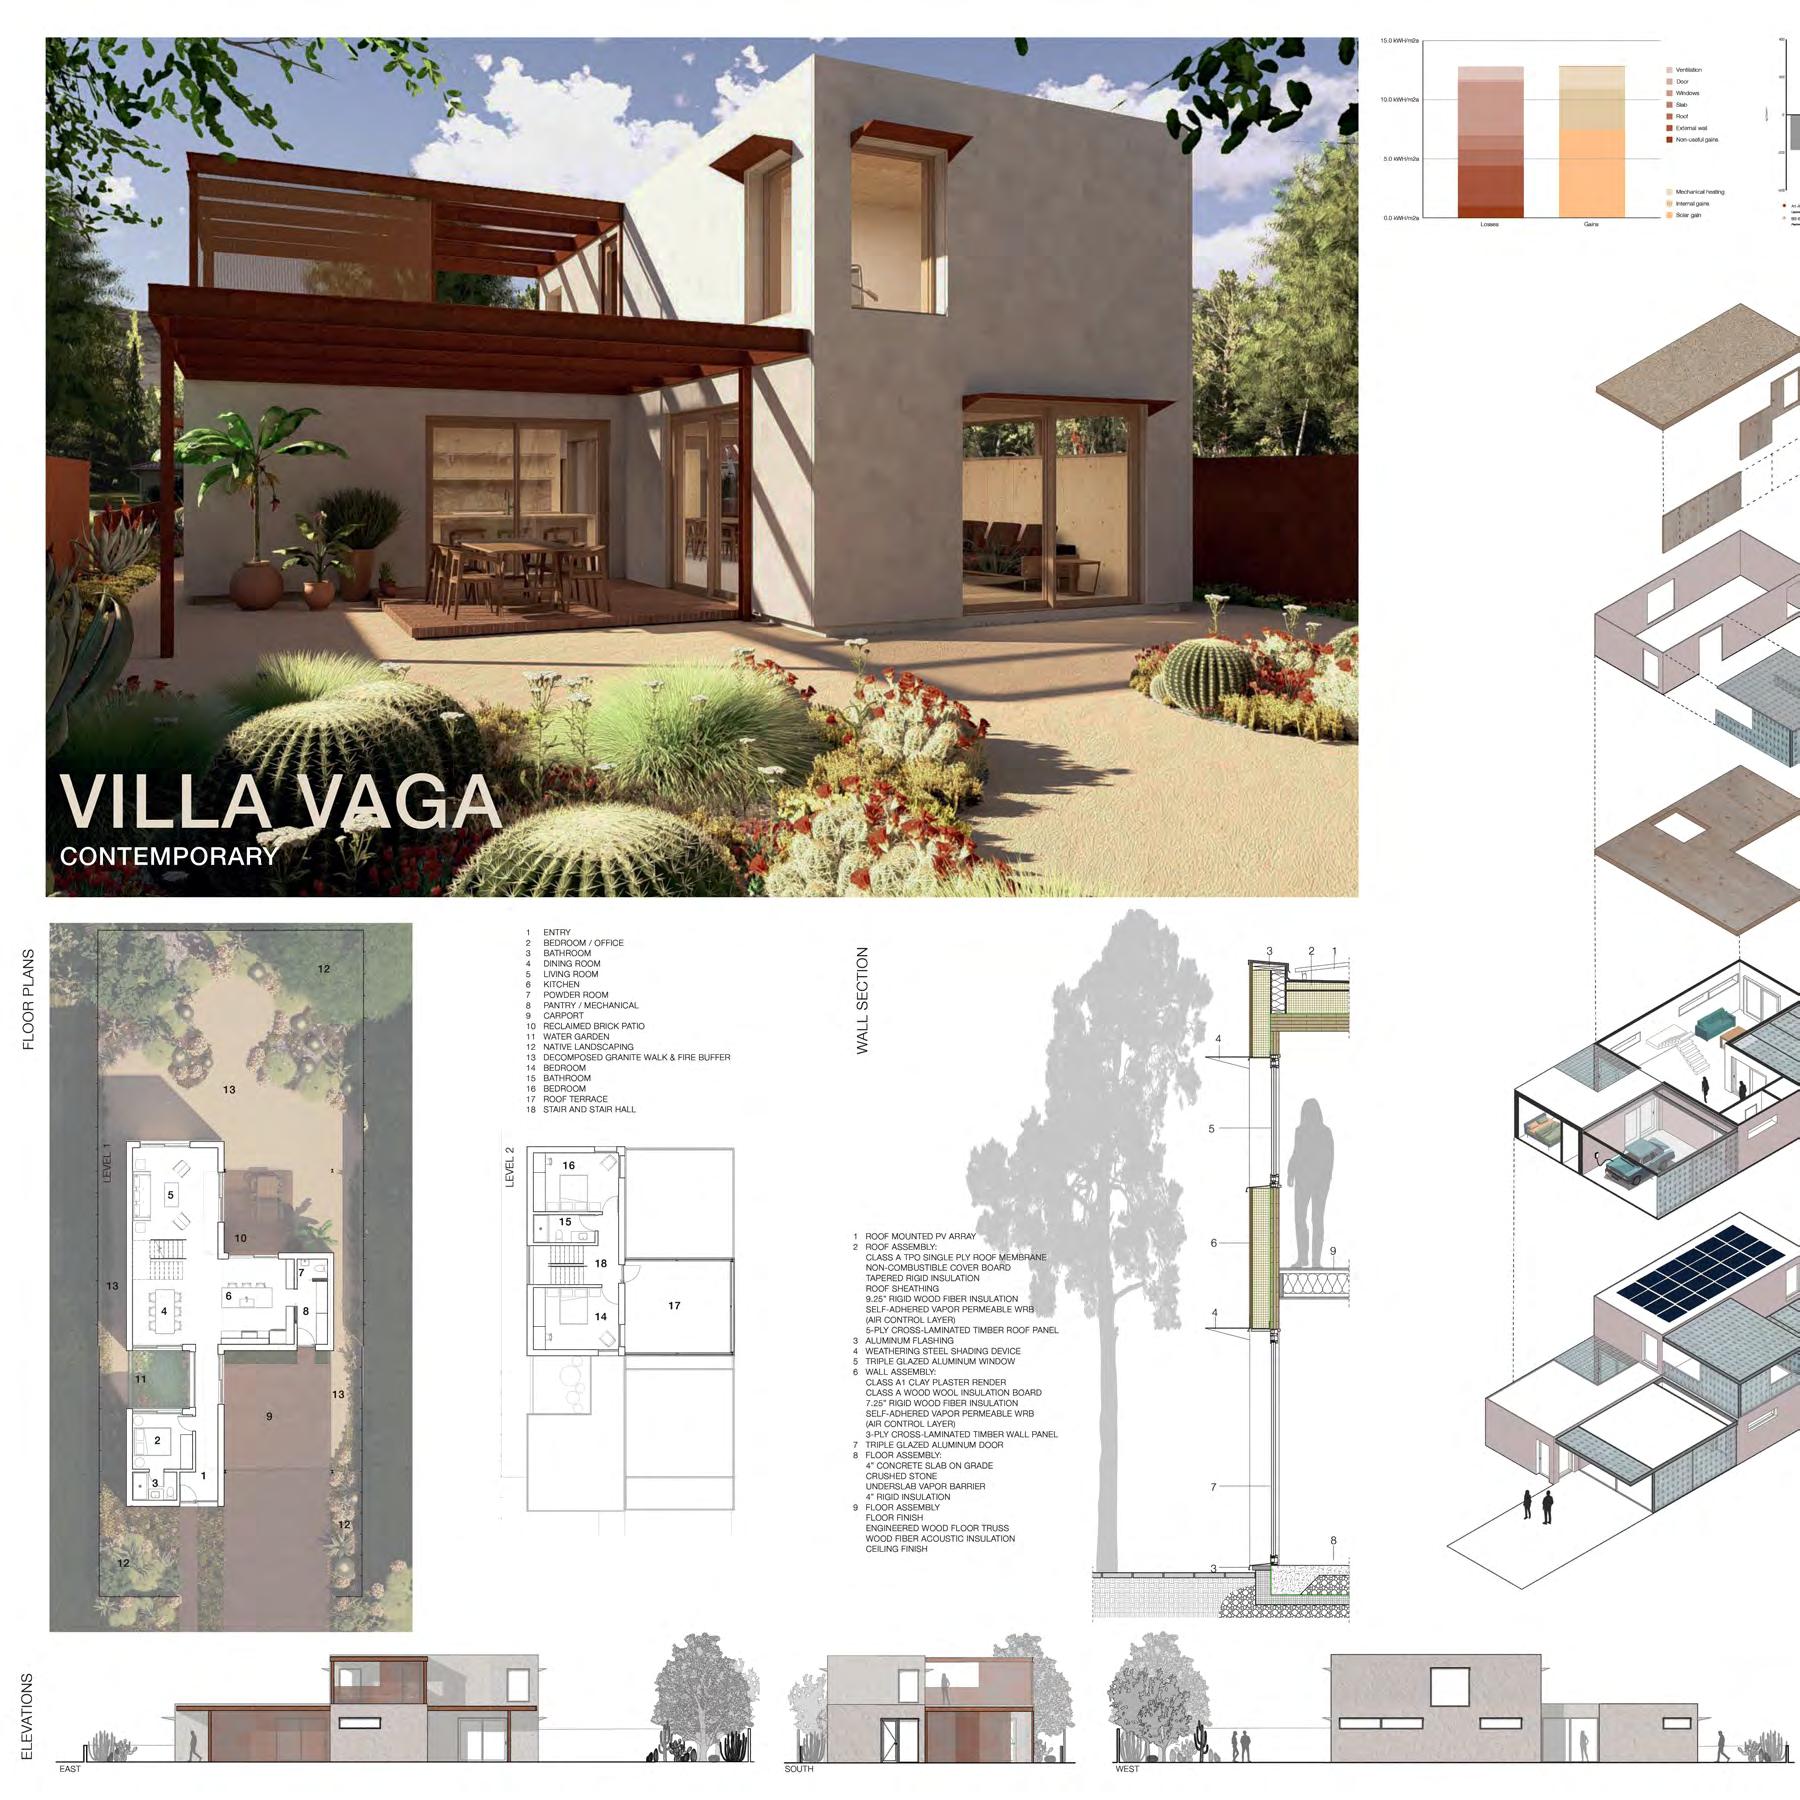
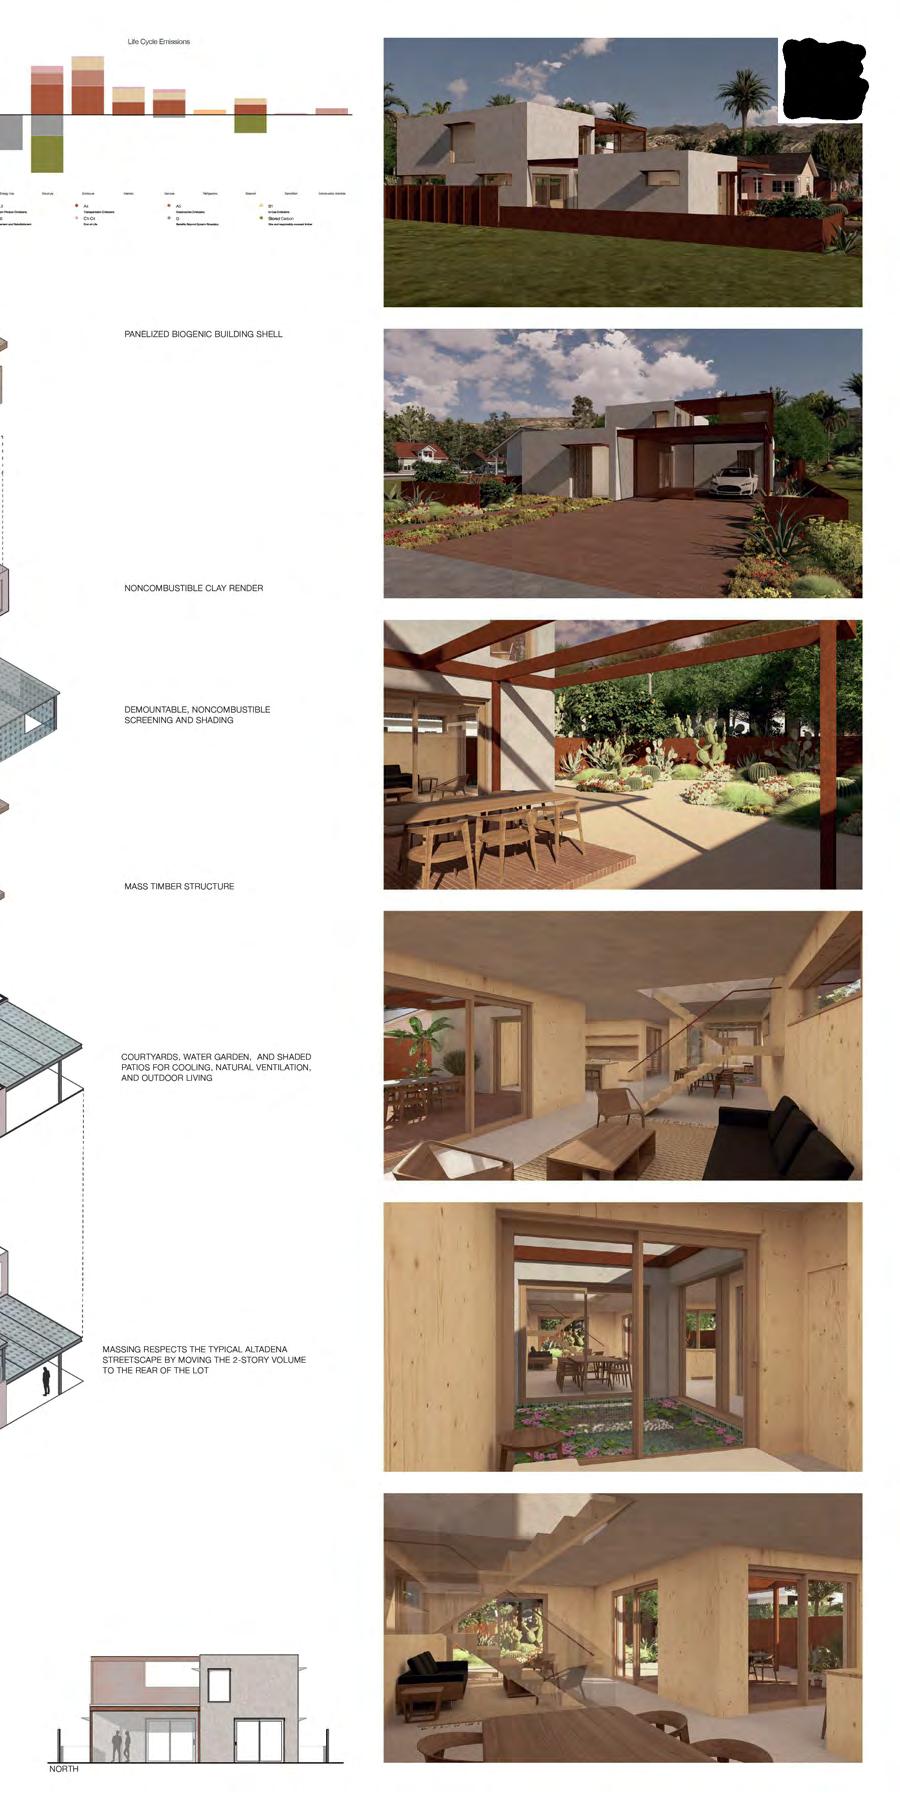
Villa Vaga creates a contemporaryoasis in Altadena. Our jury found this project to be a dynamic and practical design that celebrates natural materials while addressing embodied carbon. They also valued the addition of a sacrificial char layer as a fire resilience measure.
Villa Vaga features a three-bed, three-bath, two-story layout with a floor plan that wraps around a series of partially enclosed outdoor spaces. The carport, water garden, patio, and roof terrace (complete with solar panels) offer plenty of opportunities for indoor-outdoor living. A system of weathering steel frames and perforated steel panels provide privacy, shading, and durability. Interior spaces use CLT panels to enable customization and adaptation. A first-floor bedroom supports aging in place and can easily be converted to a home office or guest room.
In Villa Vaga, sustainable design meets long-term resilience. The project’s exterior is wrapped by a fire-resistant clay plaster shell over a Celenit wood wool panel, functioning as a sacrificial char layer that protects structural and thermal integrity in the event of a fire. Rigid wood fiber insulation and triple-glazed windows work together to reduce summer heat gain and retain warmth in cooler months, boosting efficiency. The heating and cooling demand falls just under 2kBTU/sf/yr, below the available solar panel output. This overproduction provides ample battery backup to enhance survivability and resilience in an emergency while still meeting Passive House Plus certification.
All materials have been selected with energy performance, durability, fire resilience, and a low carbon footprint in mind. The mass timber and wood-fiber products used will store carbon and defer emissions over their lifespan.
Villa Vaga integrates ecological stewardship and highperformance, resilient building. It offers a new goal for rebuilding—creating a comfortable living space that harmonizes with the surrounding environment.
Villa Vaga is by Julia Raite, Riley Pratt, Timothy Lock, Alexandra Pagan, Alex Rosenthal, Colleen Tully, Erinn Simmons, Gabe Tomasulo, George Switzer, and Sam Woods from OPAL.
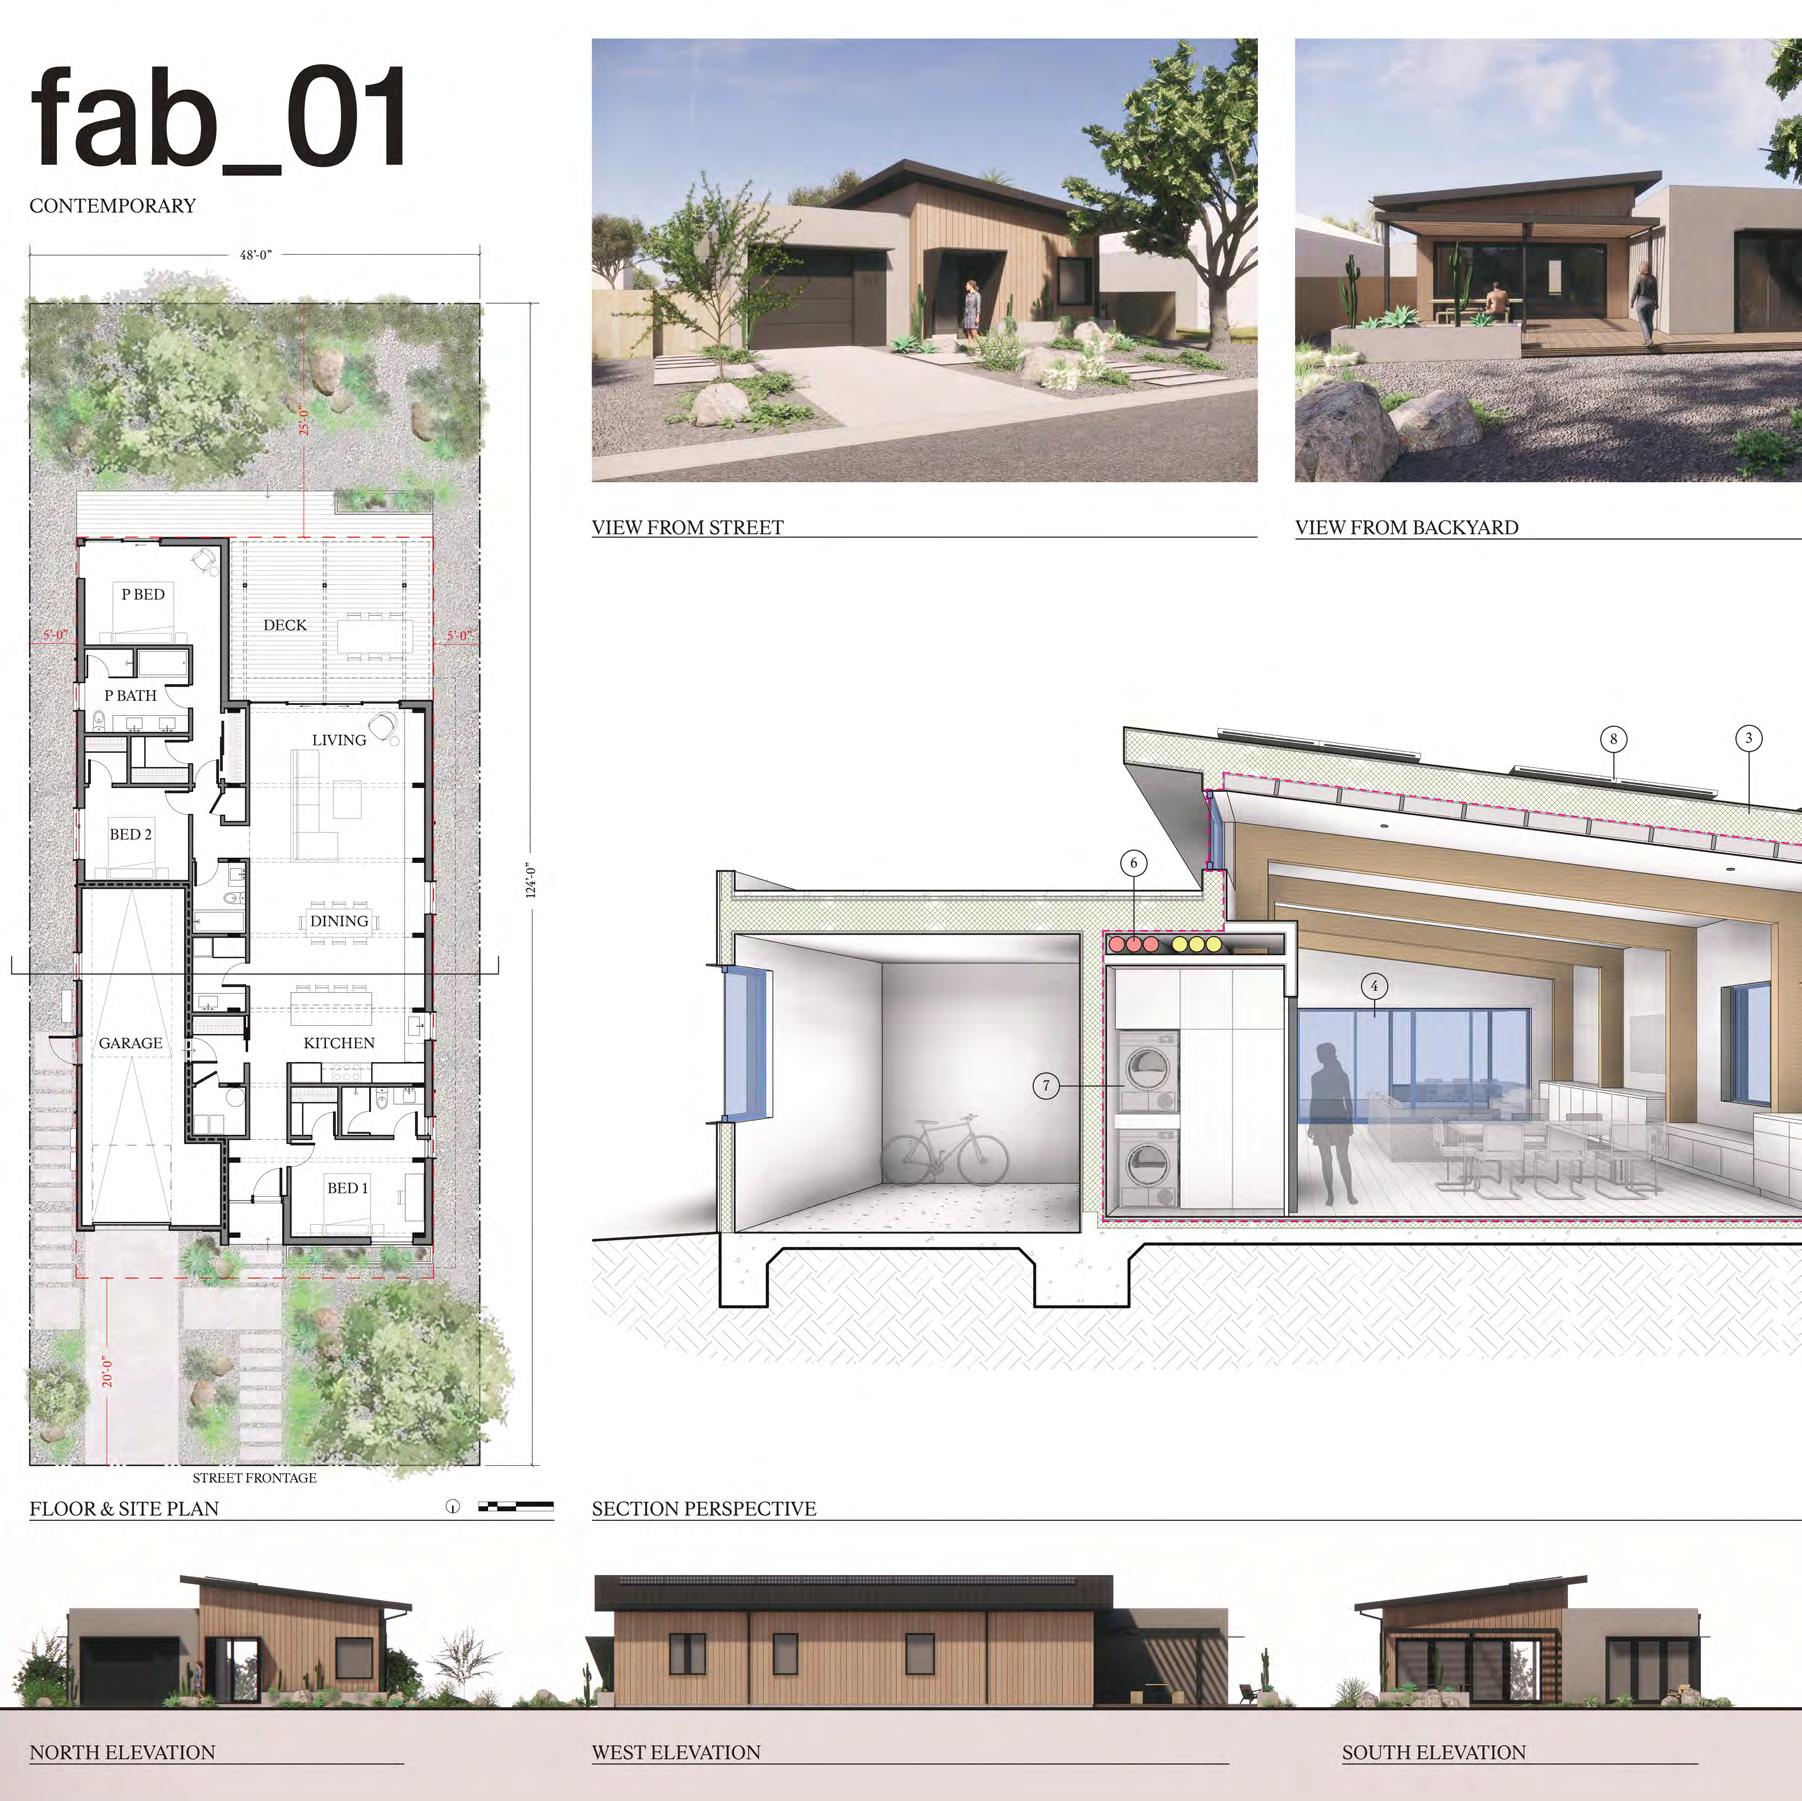
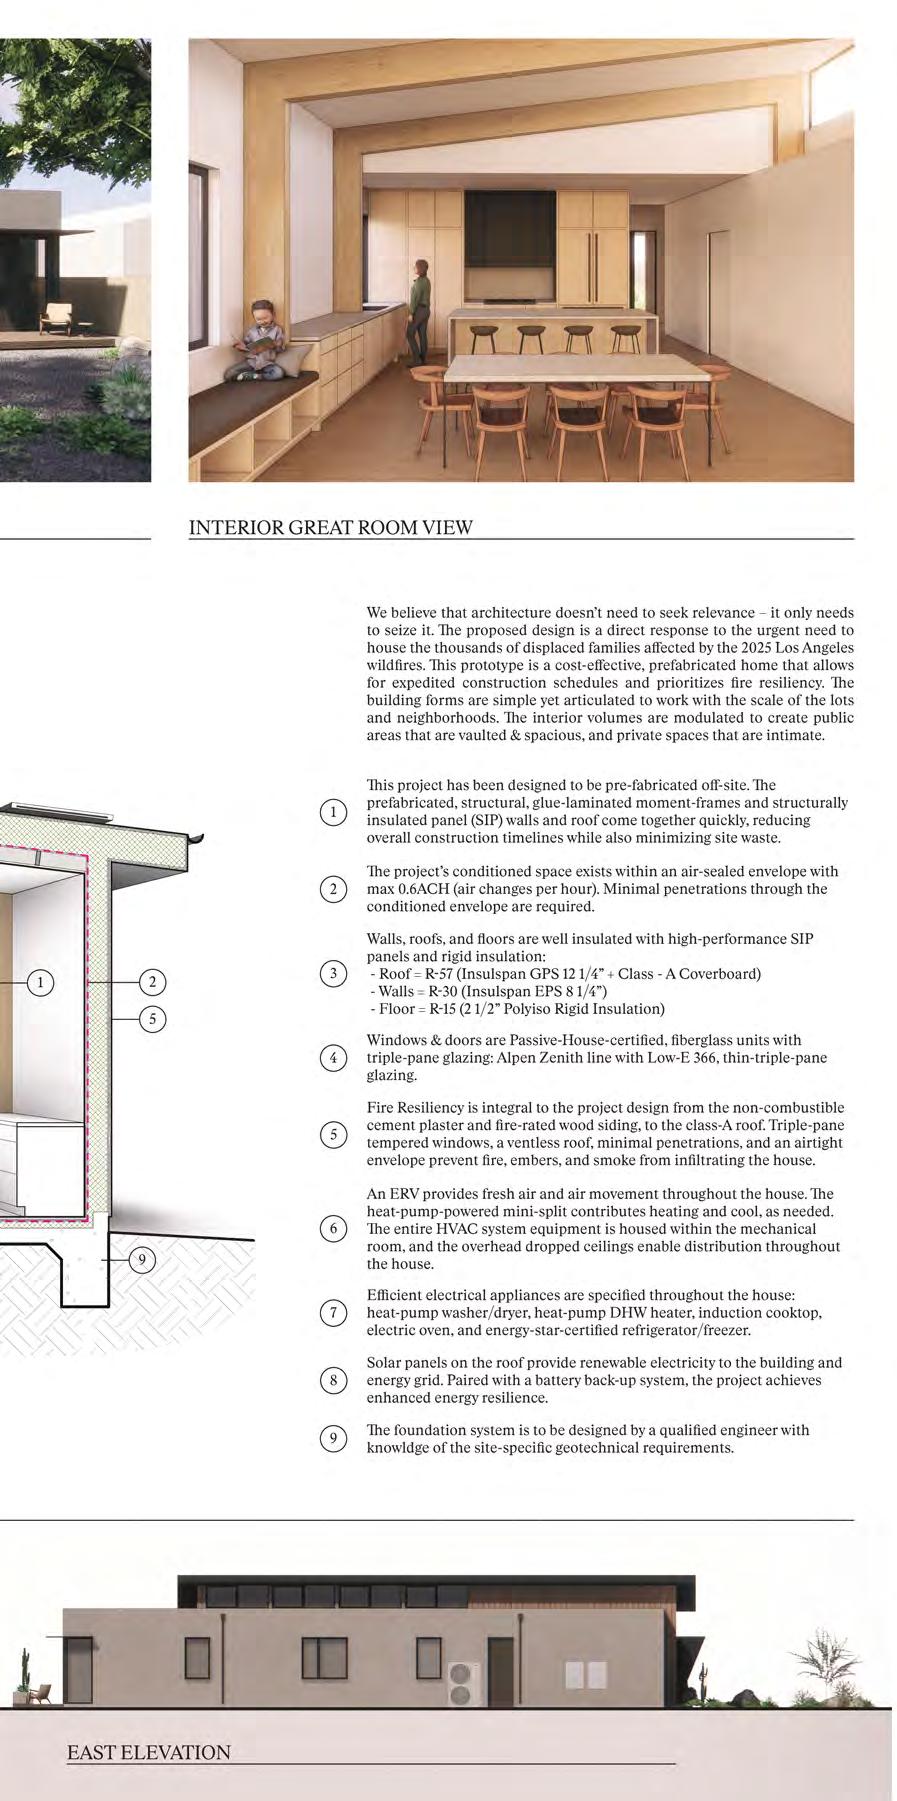
■ A vaulted and spacious interior highlights the open floor plan of fab_01. Designed with speed and scale in mind, this project allows for expedited construction schedules. Our jury complimented the floor plan and massing and found the project to be a smart and flexible solution for those looking to accelerate their recovery.
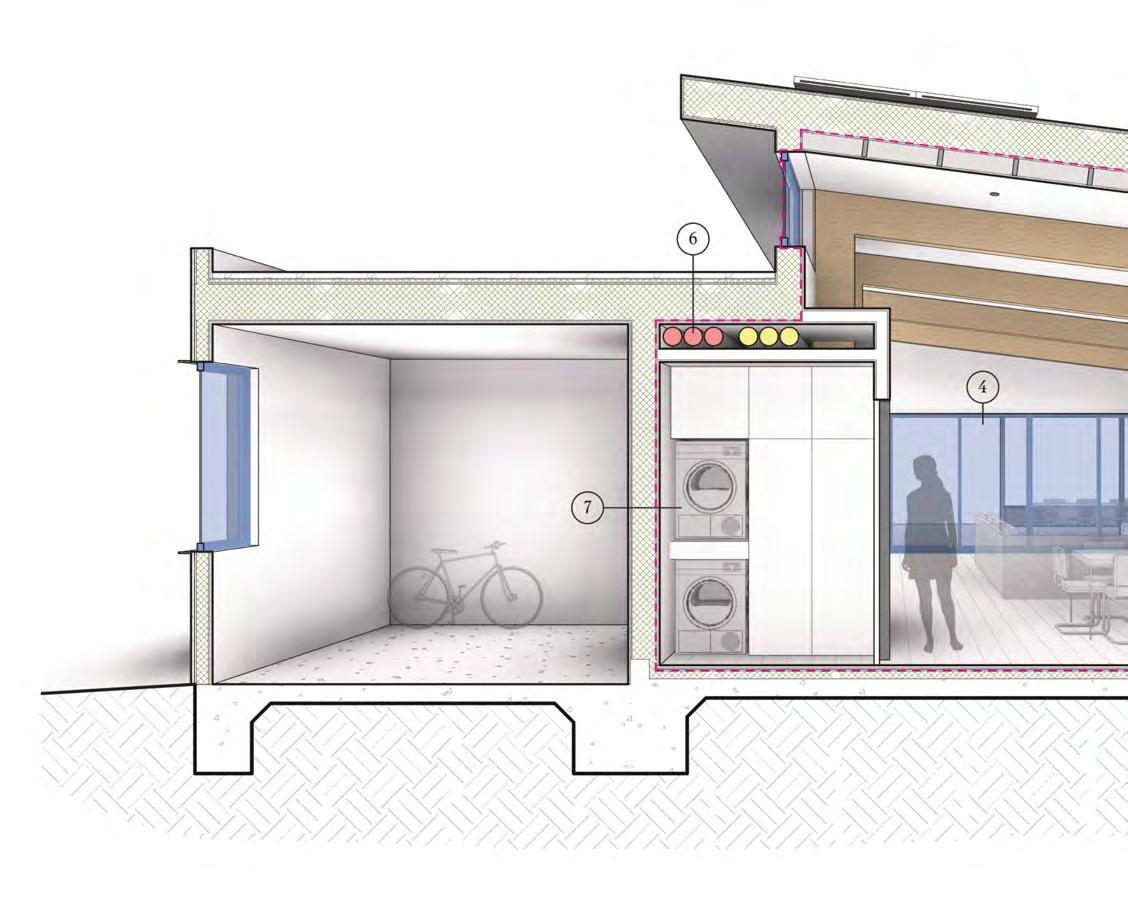
The prefabricated design enables efficient, affordable construction while maintaining the quality control of a highperformance building. Once on site, the panels are assembled in a matter of days. This method also mitigates delays caused by weather or labor shortages, and may reduce the carbon footprint of construction by as much as 40%. A layer of rigid insulation on topof theconcrete slabeliminates thecomplexityof under-slabor below-grade insulation. This offers increased flexibility, as it is compatible with all types of foundation systems.
Environmental stewardship is at the center of the design. By selecting non-toxic, locally sourced, durable materials, fab_01 creates a healthier living space while reducing carbon impact upstream and downstream. Prefabrication can eliminate up to 70% of the onsite waste generated in standard construction.
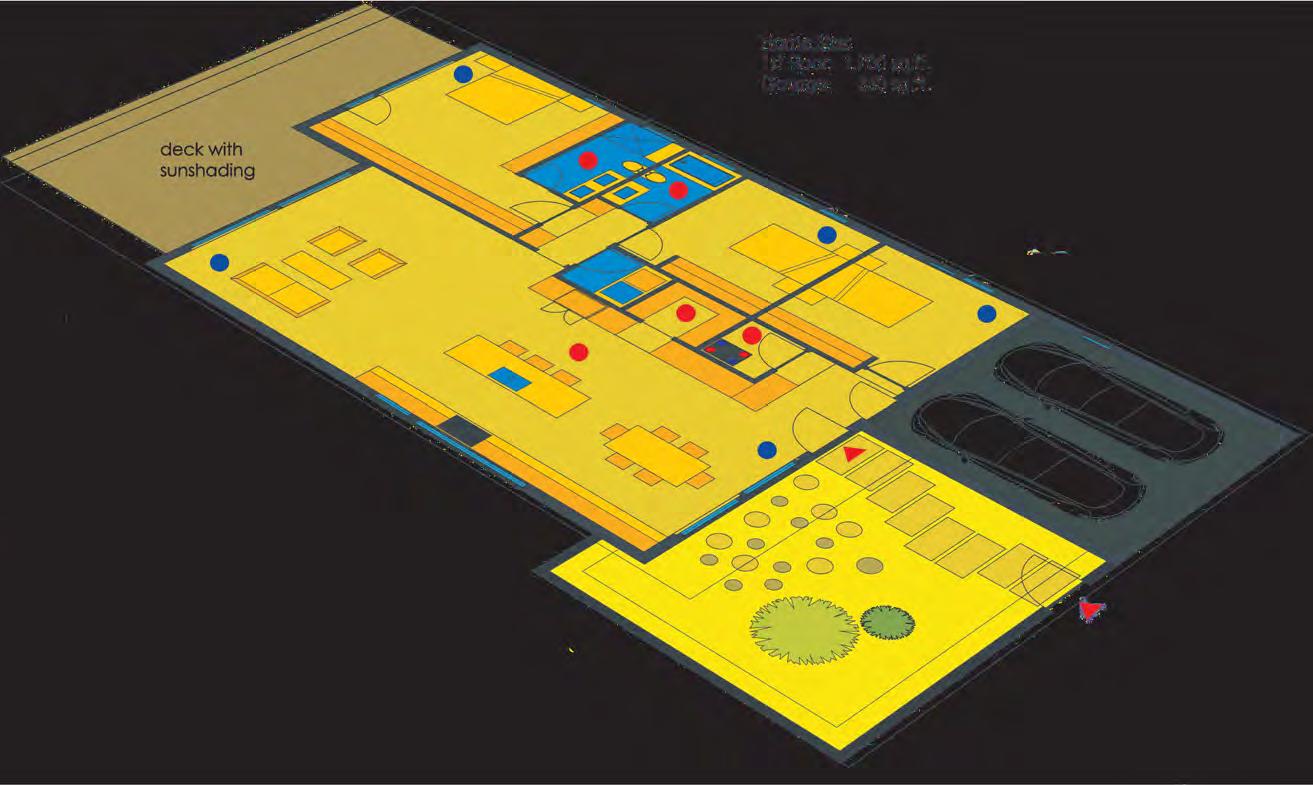
The one-story floor plan creates a large, open living and dining area that extends to the rear deck and yard. Large bedroom suites at either end of the project provide flexibility and privacy for growing families, and a garage offers additional parking or storage space.
The exterior cement plaster and fire-rated wood siding is paired with a standing-seam non-combustible roof for additional protection in the event of future fires. The all-electric building can be integrated with a roof-mounted photovoltaic array alongside a battery backup system, supplying practically all the energy required. The simple, functional design elevates fire-resilient building methods to meet our climate-conscious needs. The result is a truly fabulous home.
fab_01 is by Anjali Iyer, Steven Stept, Jessica Stuenkel, Arman Hadilou, Aaron Gonzalez, Nate Ingebritson, and Isabel Verhille from Fedman Architecture, Simon Fyall and Geordie Flanagan from Blend Projects, and David Godshall, Hannah Pae, and Danielle Vonlehe from Terremoto.
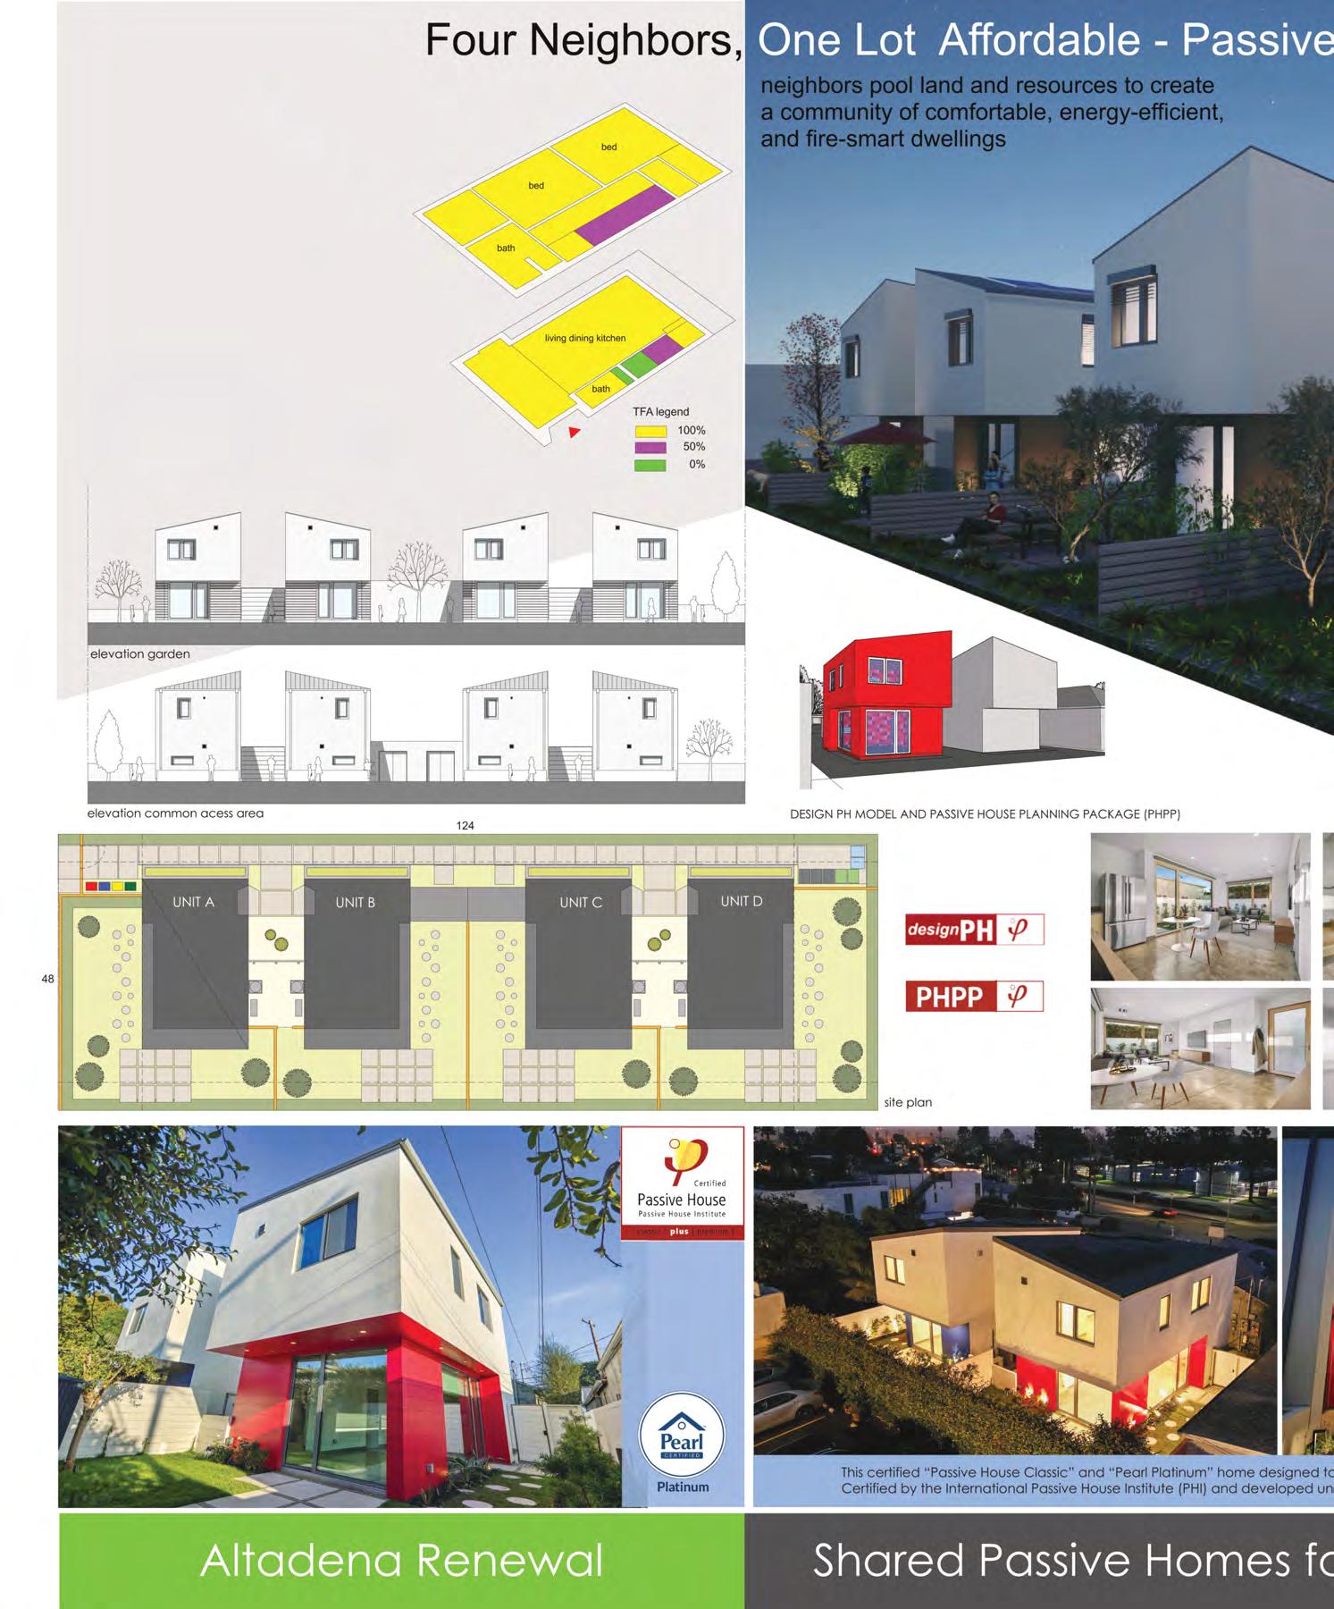
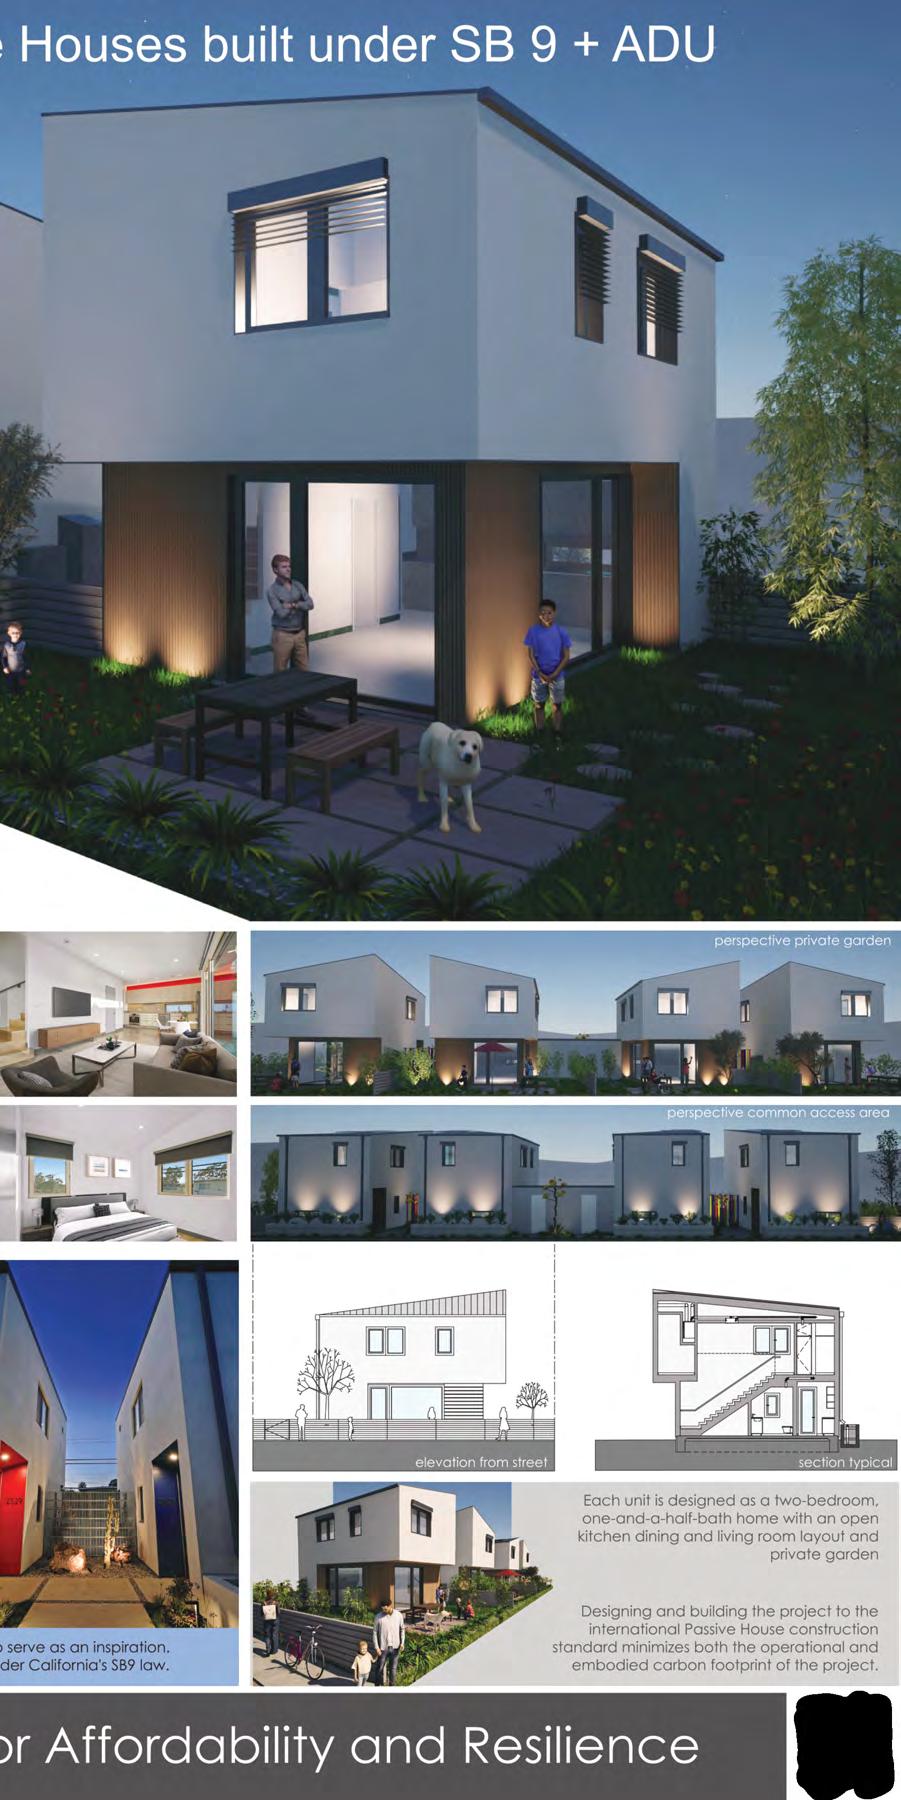
■ Close communities will be especially interested in Four Neighbors, One Lot. This entry broke too many competition rules to be considered for placing in the Contemporary category. However, the judges admired the lengths this project went to conserve resources and address housing shortages within California’s SB9 and ADU regulations. Consequently, the judges awarded the project a special mention.
The small lot development may be attractive to multigenerational families or other close-knit communities interested in shared infrastructure. The comfortable, energy-efficient, fire-smart dwellings offer an affordable way to own a single-family home. The design is already a proven concept that has achieved Passive House Classic certification. A similar SB9 and ADU urban-infill project was completed by this firm in early 2025 and served as the inspiration for this entry.
Each unit is about 1,000 sq. ft., featuring two bedrooms, one-anda-half bathrooms, an in-unit washer and heat-pump dryer, and an open kitchen and living room layout that connects seamlessly to a private garden space.
The materials and Passive House building principles work together to drive efficiency and resilience. The exterior assembly combines stucco and fiber-cement board cladding with highperformance aluminium-clad windows and doors. Aluminum sunshades and louvers offer solar control. Non-combustible stone wool insulation wraps the walls and metal seam standing roof, creating a “fire blanket” that provides thermal protection and ignition resistance.
The site layout also incorporates a fuel modification plan, providing defensible space, setbacks, and carefully selected plantings. Hardscape areas near the building reduce the amount of combustible materials at the perimeter.
The community-minded project reminds us that resilience is a neighborhood goal. Four Neighbors, One Lot serves as a forwardlooking model for urban, sustainable, climate-adaptive design.
Four Neighbors, One Lot is by Steve Mann from Home Energy Services and Christian Kienapfel from PARAVANT Architects.
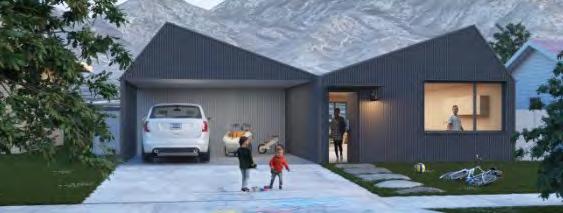
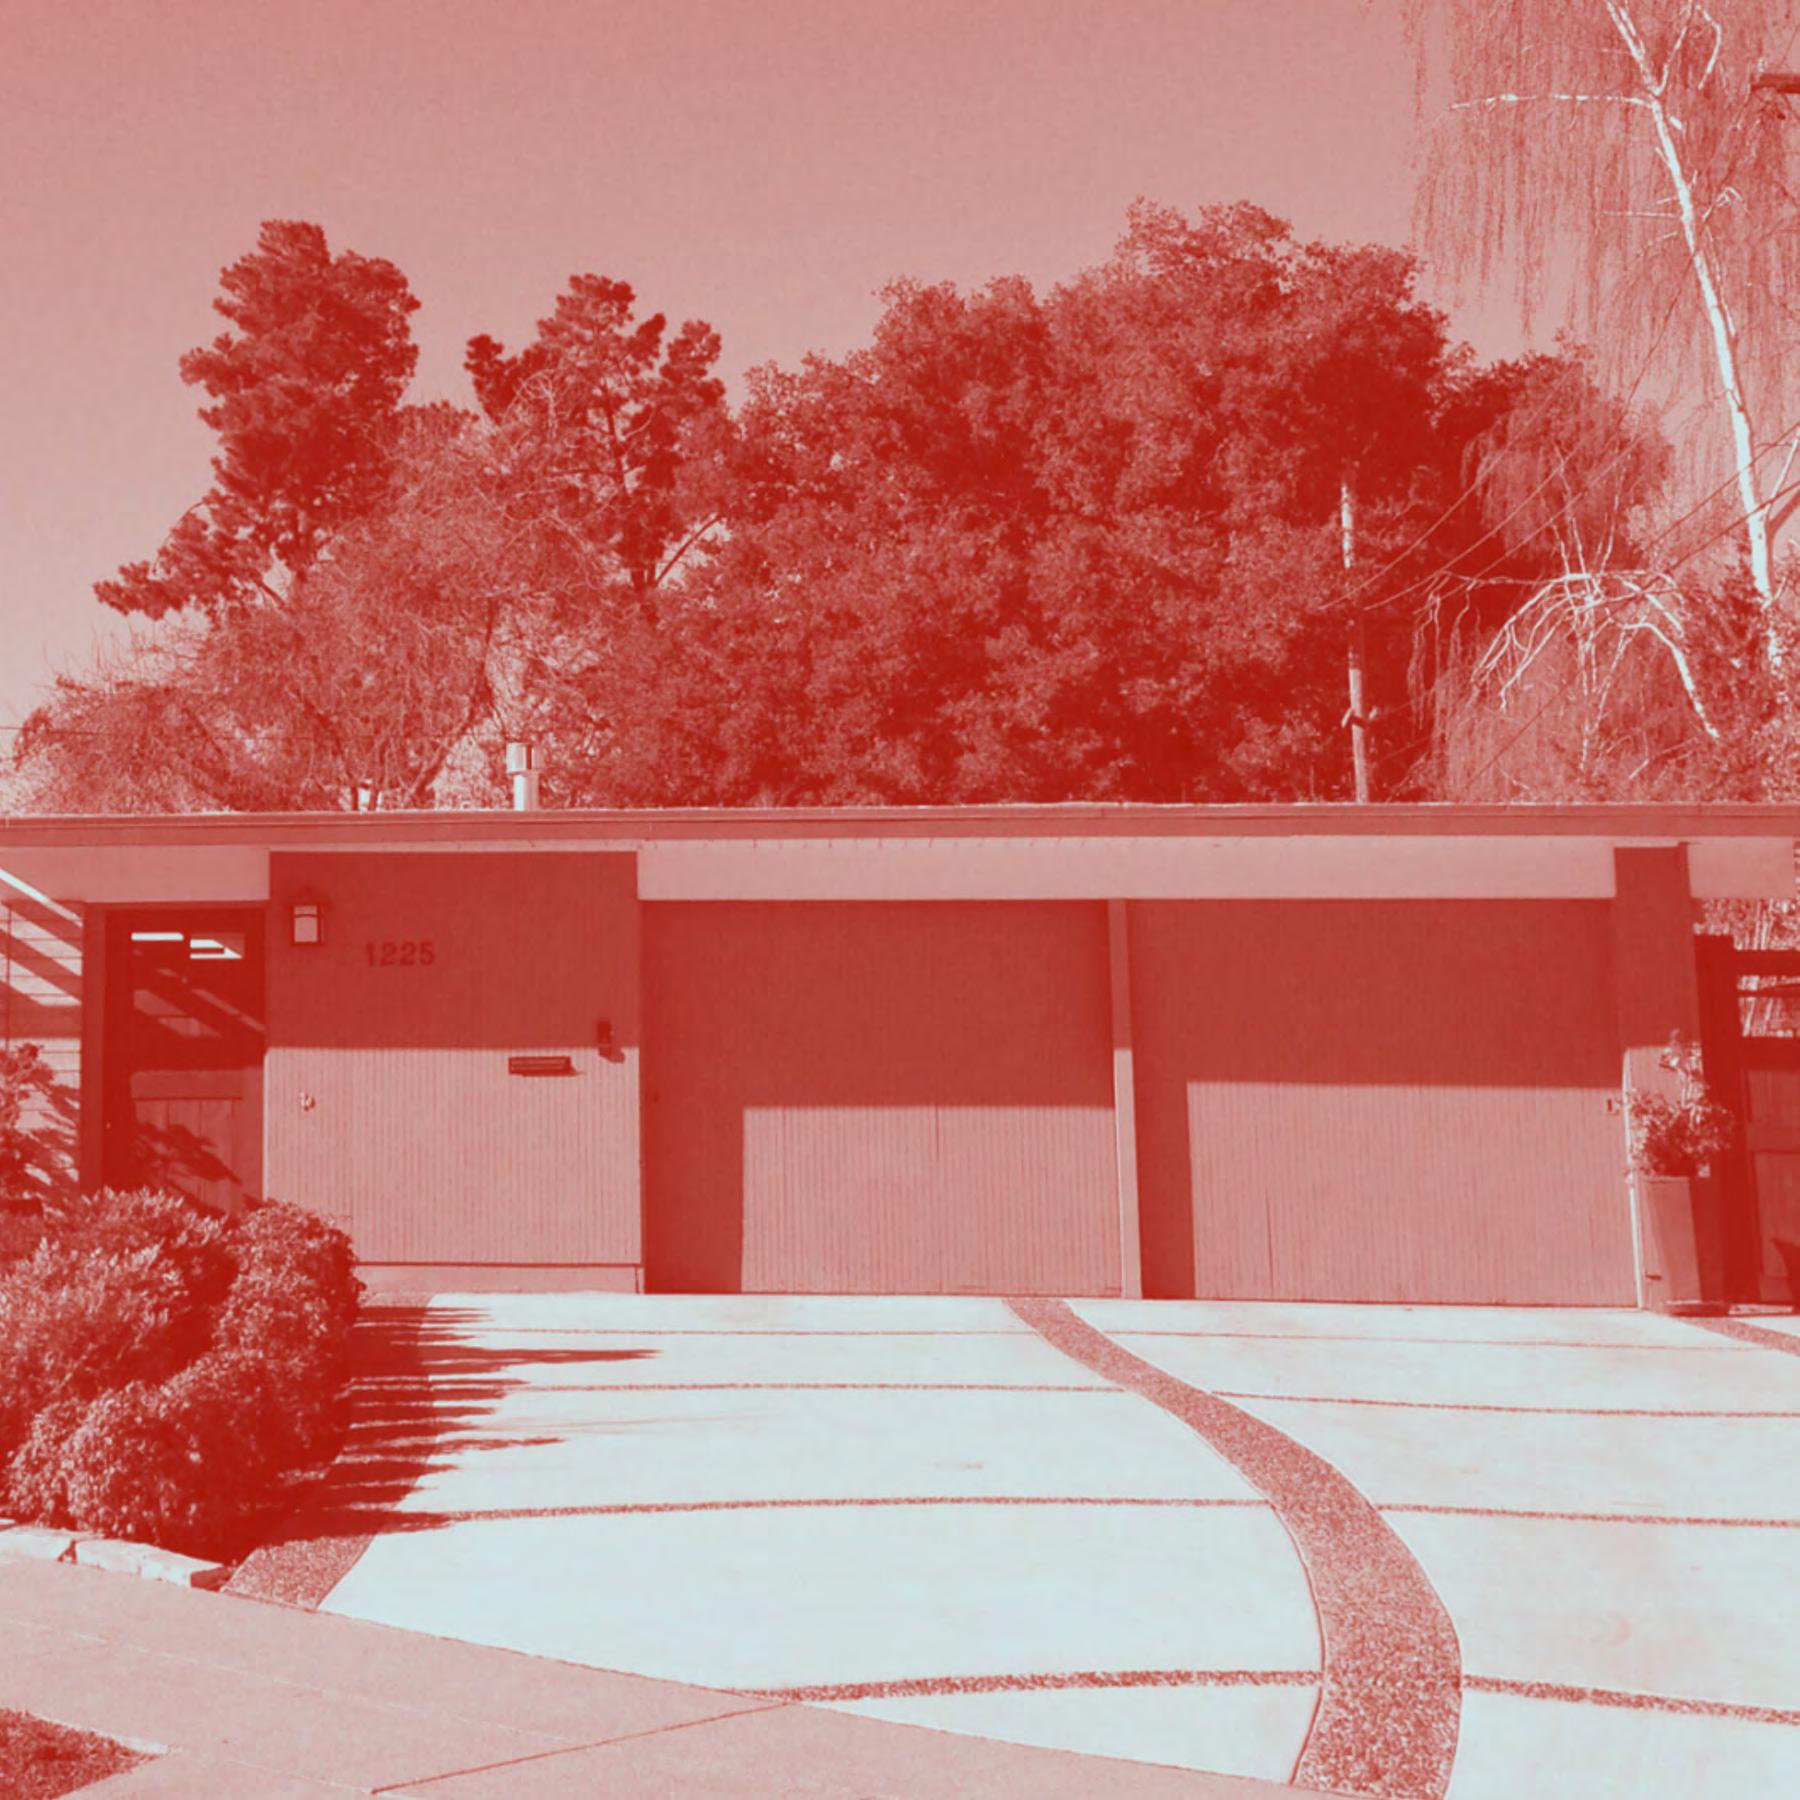
■ Simple, clean, and sharp may be the most concise way to describe the Mid-Century Modern aesthetic. Gaining popularity in the United States after World War II, the movement saw design move away from more elaborate traditions and towards a more intentional approach. Structures looked sleek, futuristic, transforming our living space to reflect advances in technology. In California, this took the form of striking lines against the backdrop of the Sierra Nevada mountains. The Mid-Century Modern movement took modern residential living into an efficient, affordable, and stylish direction. It’s a design ethos that can be drawn directly to Passive House.
Simplicity and practicality are the goals with these homes.
Large open spaces create natural gathering spots. Large windows bring in natural light, while Passive House shading keeps the heat away. The innovations of Mid-Century Modern materials are updated here, giving way to a post-and-beam construction that celebrates these elements.
The Passivist, for instance, creates an accessible one-story dwelling with vaulted ceilings for extra height, a striking silhouette on any street. Greta House–named for Greta Grossman, a pioneer of Mid-Century Modernism–offers a quick and calculated construction through prefabricated assemblies, boasting a carport, courtyard, and one-car garage. Casa Del Silencio showcases a wall of windows, letting natural light pour in into the open living space. SustAIN HAUS brings the design concept to the second level, creating additional space for a flexible floorplan suited for higher-density neighborhoods.
With resilient Passive House modifications, Mid-Century Modern has been given a new definition. Yet again, it ushers in a new era of efficiency and affordability, updated for climateconscious living.
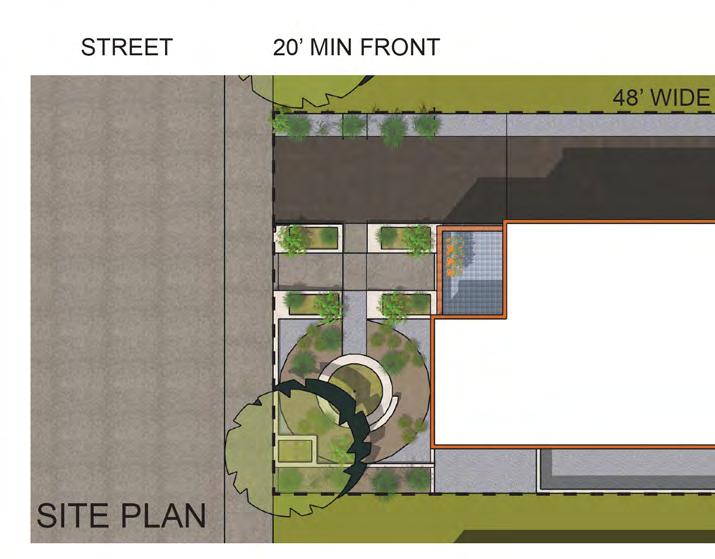
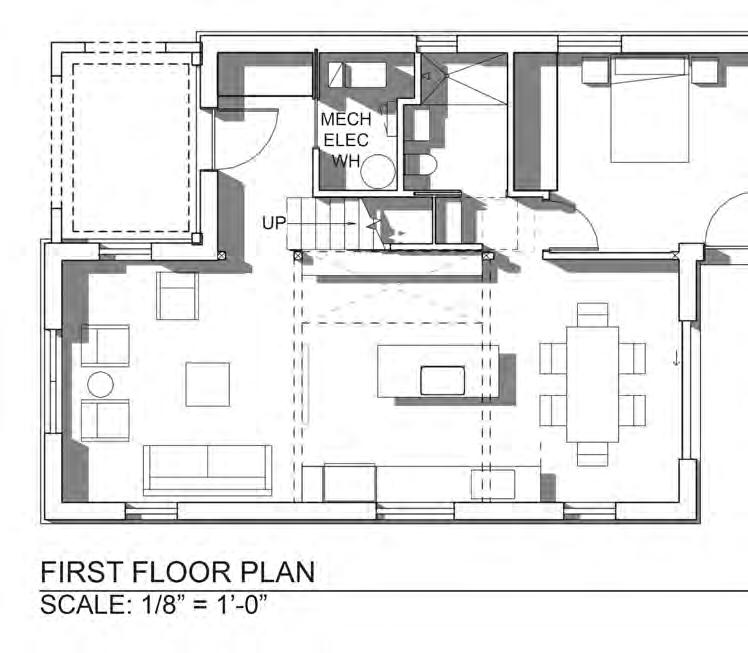
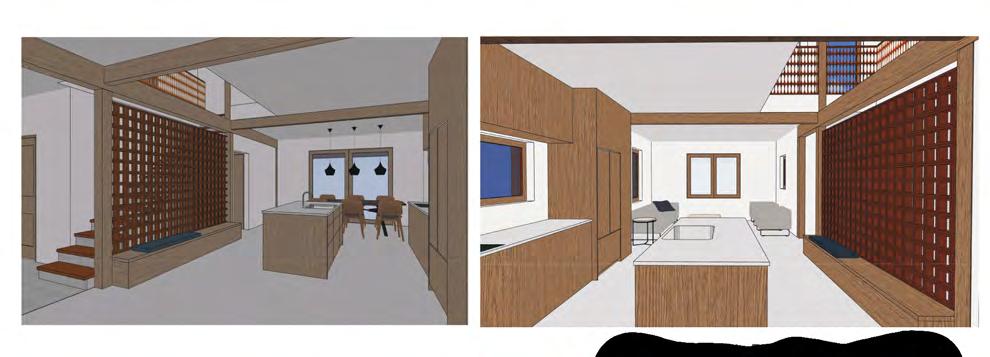
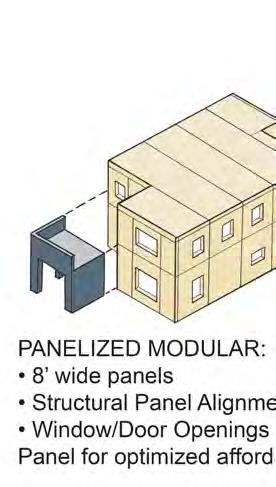
Eichler Home, Photo: Nancy Nehring
MID-CENTURY MODERN
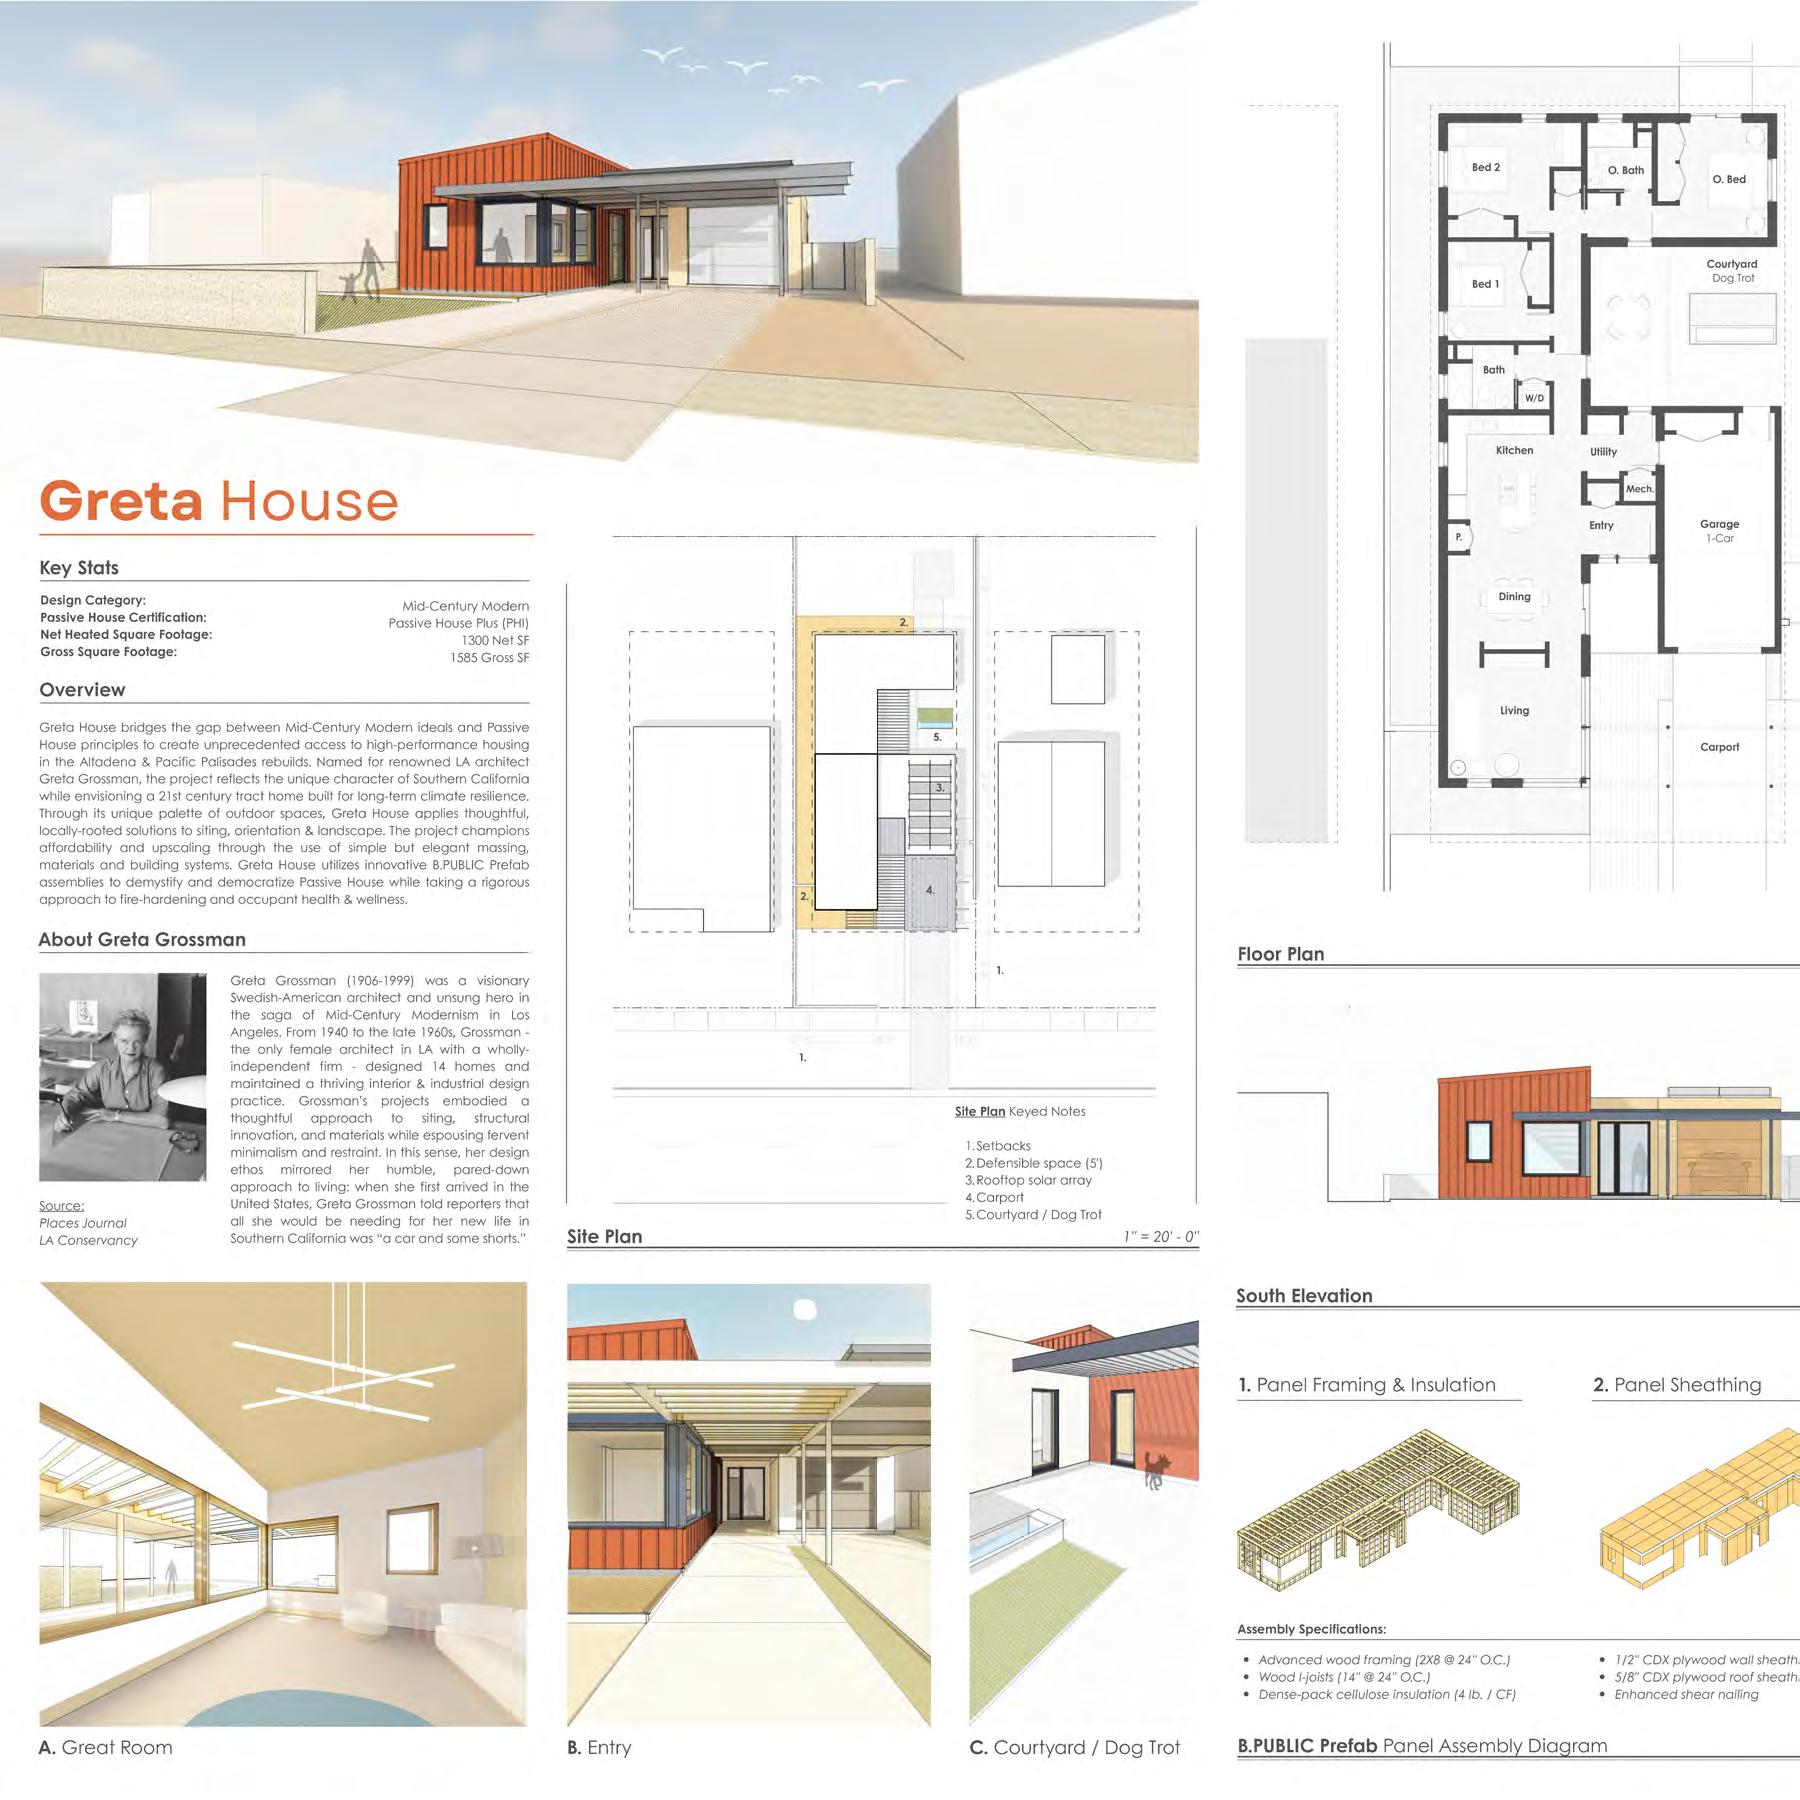
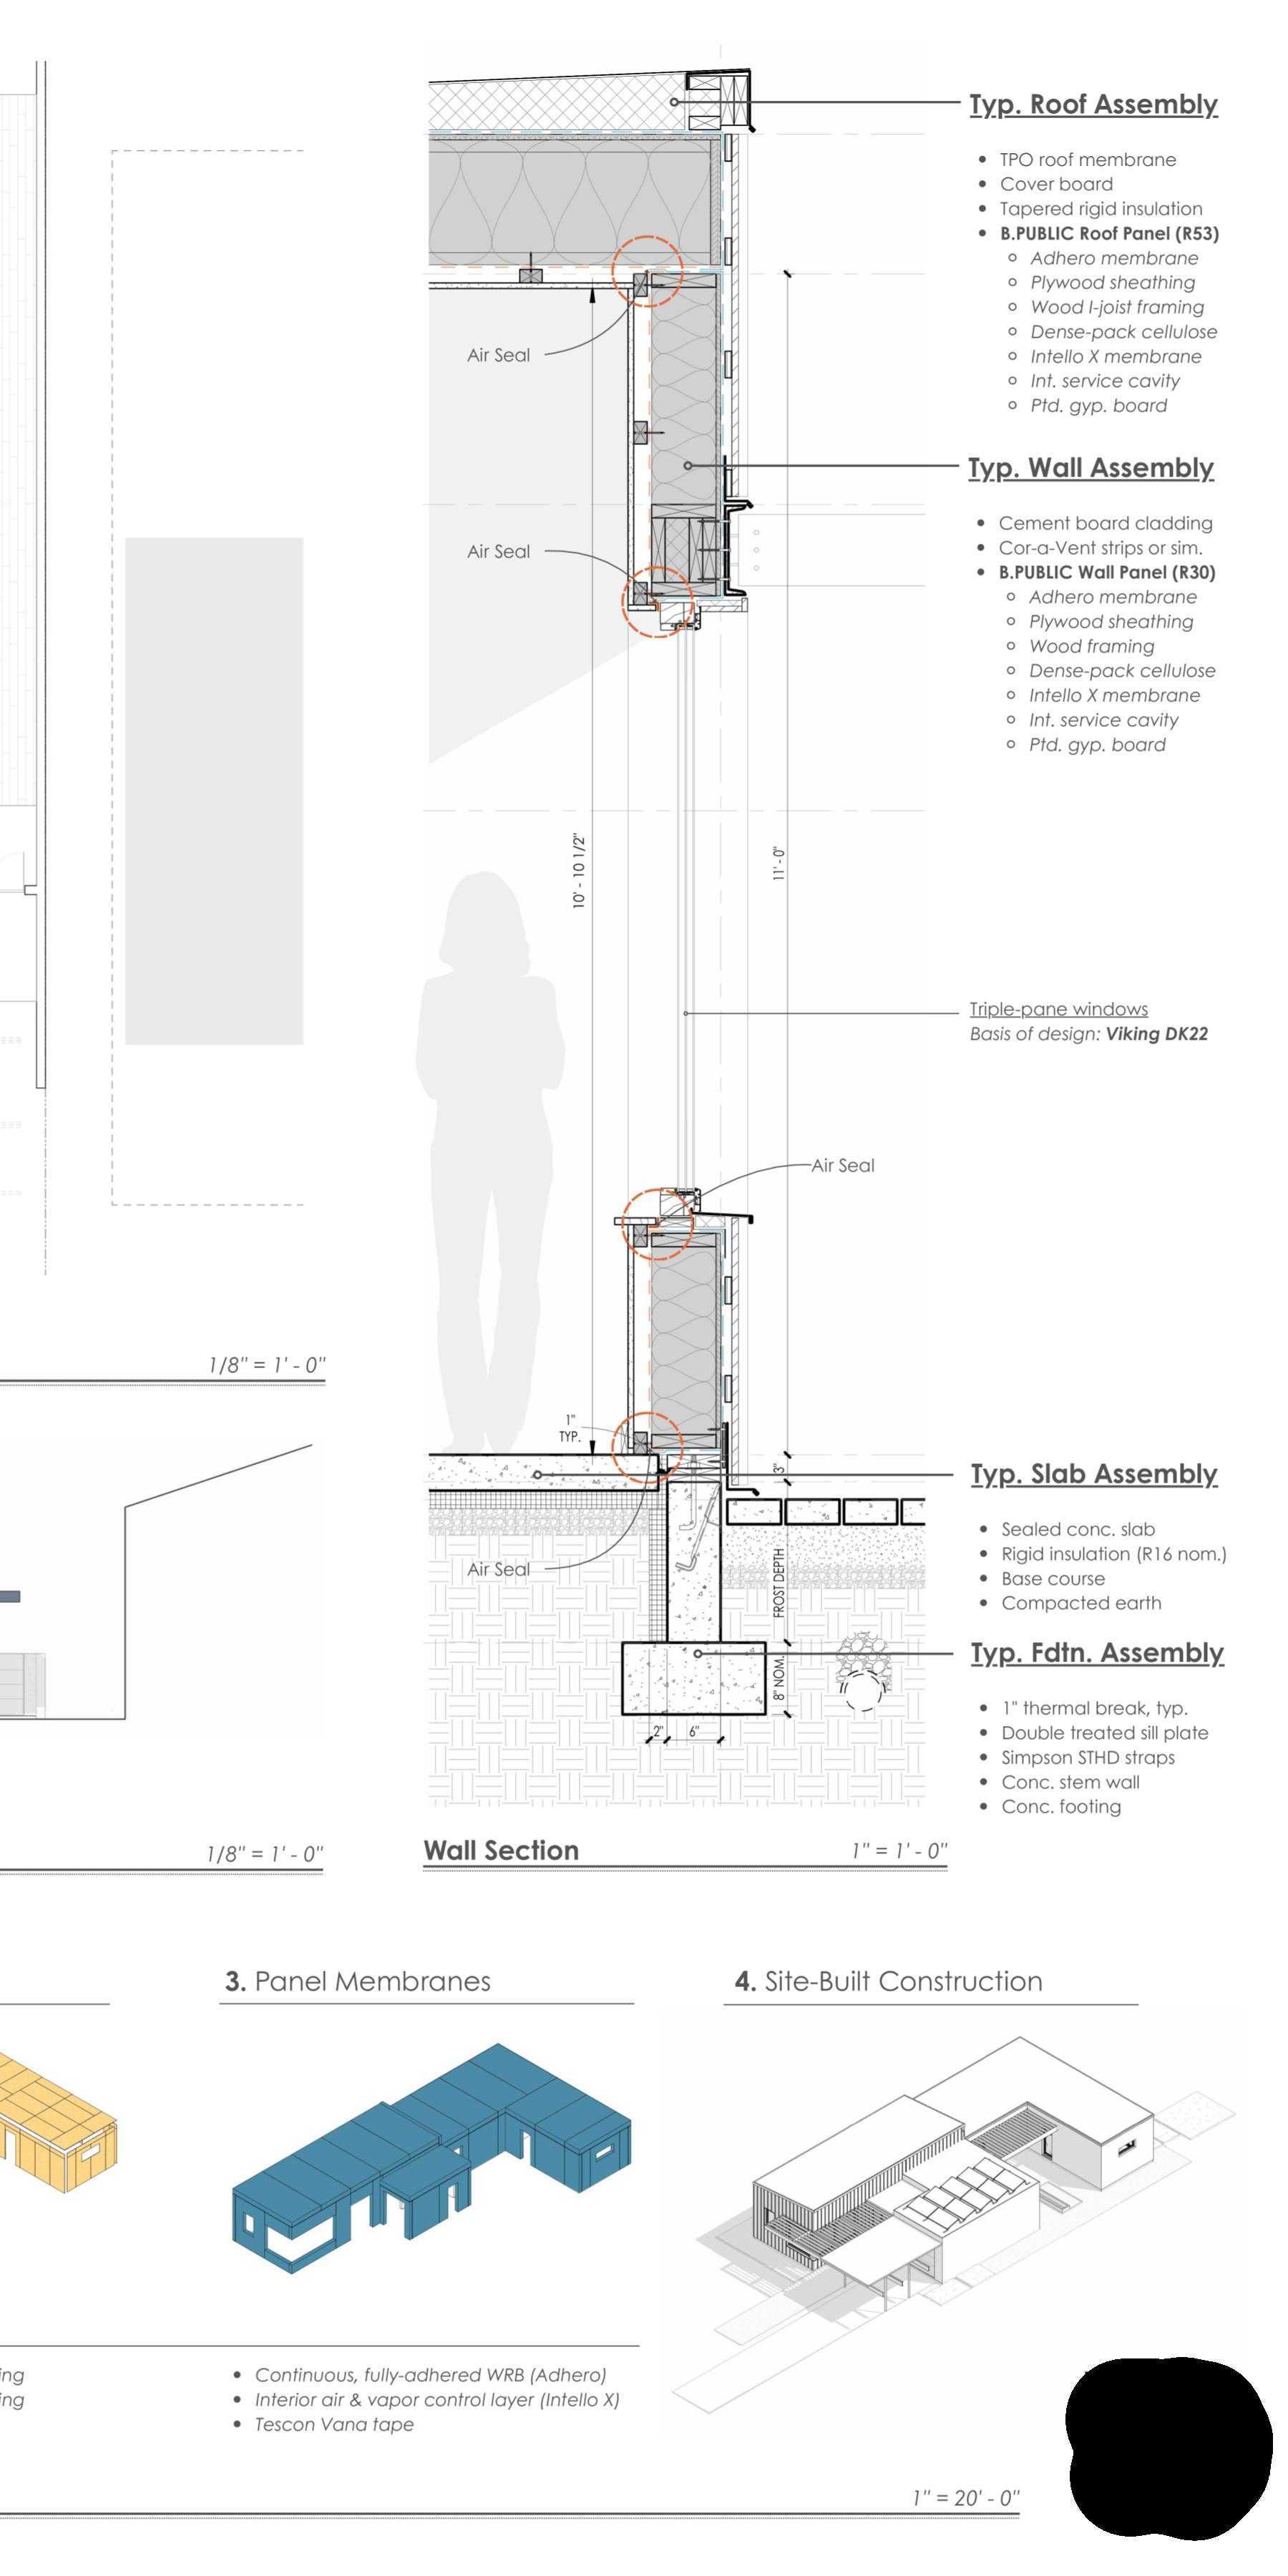
■ Named for renowned LA architect Greta Grossman, an unsung hero in the saga of Mid-Century Modernism in the area, Greta House applies thoughtful, locally-rooted solutions to siting, orientation, and landscape. The prefabricated design facilitates upscaling and replicability, providing predictability in schedule, budget, and performance, and increasing access and support to builders who may not have previous Passive House experience.
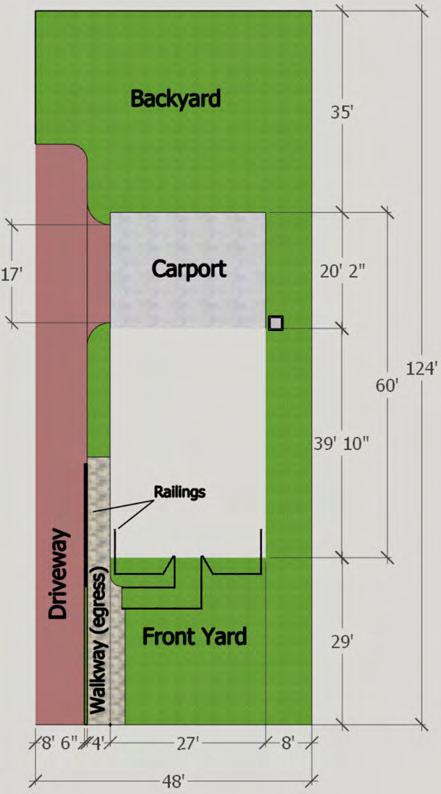
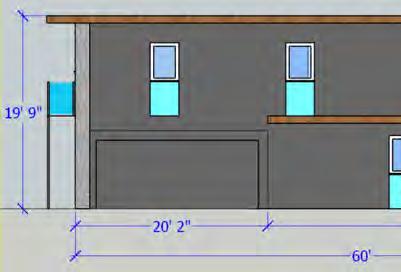
The project employs massing and strategic shading to create varied outdoor spaces that directly respond to seasonal changes while allowing occupants to fully enjoy the indoor-outdoor lifestyle. A broad shade structure on the south face provides both a carport and an outdoor gathering space, blocking the intense summer sun while allowing for significant solar gain in winter. A semi-enclosed eastern courtyard and generous backyard create unique respites from the city. An artful 5-foot strip of crushed stone creates defensible space around the entire building perimeter.
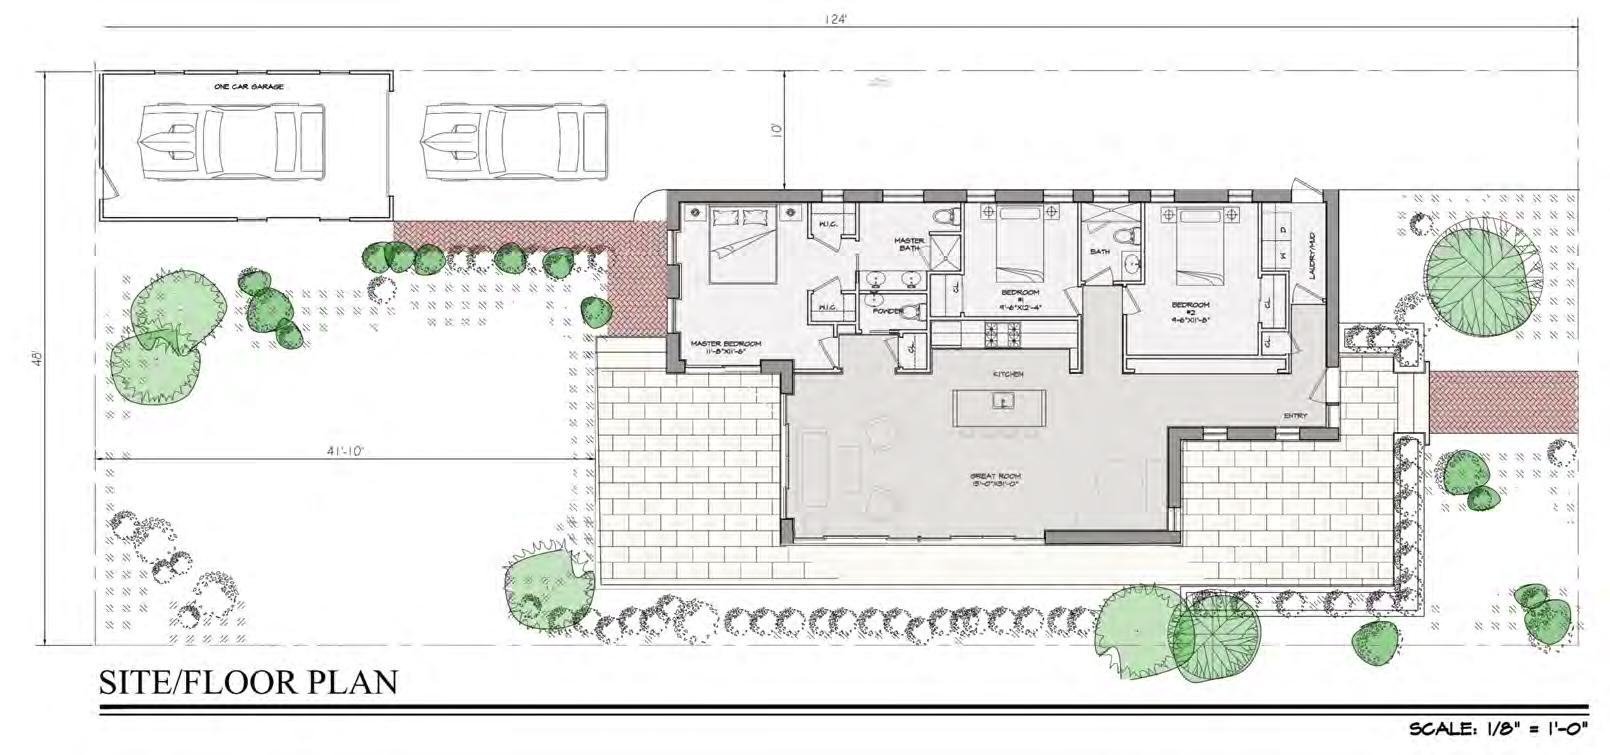
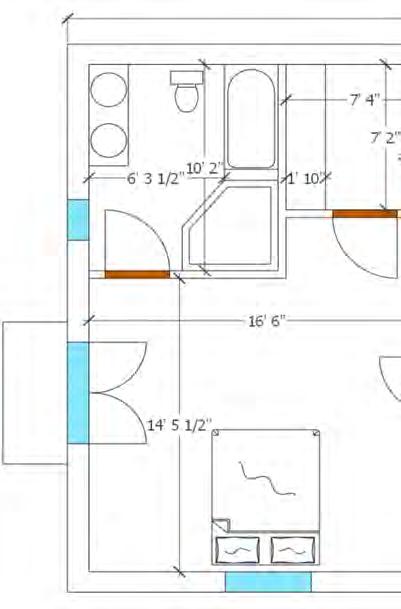
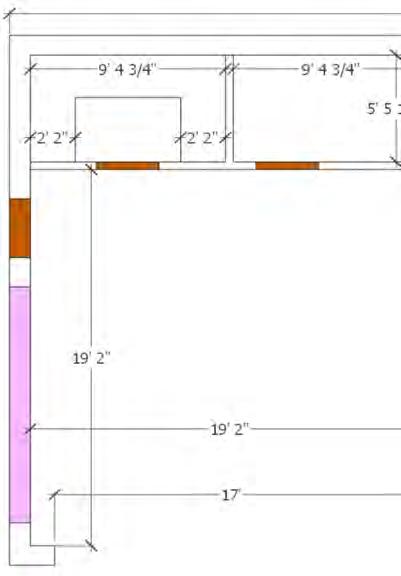
At only 1300 heated square feet, the house is far more compact than contemporary examples, aligning with both Mid-Century Modern precedents and current downsizing trends. A simple floor plan creates space with a combined living, dining, and kitchen area, featuring high ceilings and expansive windows.
Finishes have been selected for affordability and resilience. Longterm fire resilience is aided through a project-wide fire suppression system. Vulcan vents are included to prevent ember infiltration. Plumbing costs and complexity are reduced by using only two plumbing walls throughout the project and a compact, electric tankless water heater. A rooftop solar array boosts efficiency and lowers utility bills. Dense-pack cellulose provides a well-insulated wall assembly without the harmful chemicals found in foam or petroleum-based materials, prioritizing occupant health and wellness.
Affordable, resilient, and mindful, Greta House is a 21st-century house built to weather our long-term changing climate.
Greta House is by JD Scott and Studio Staff at B.Public Prefab.
■ Inspired by the work
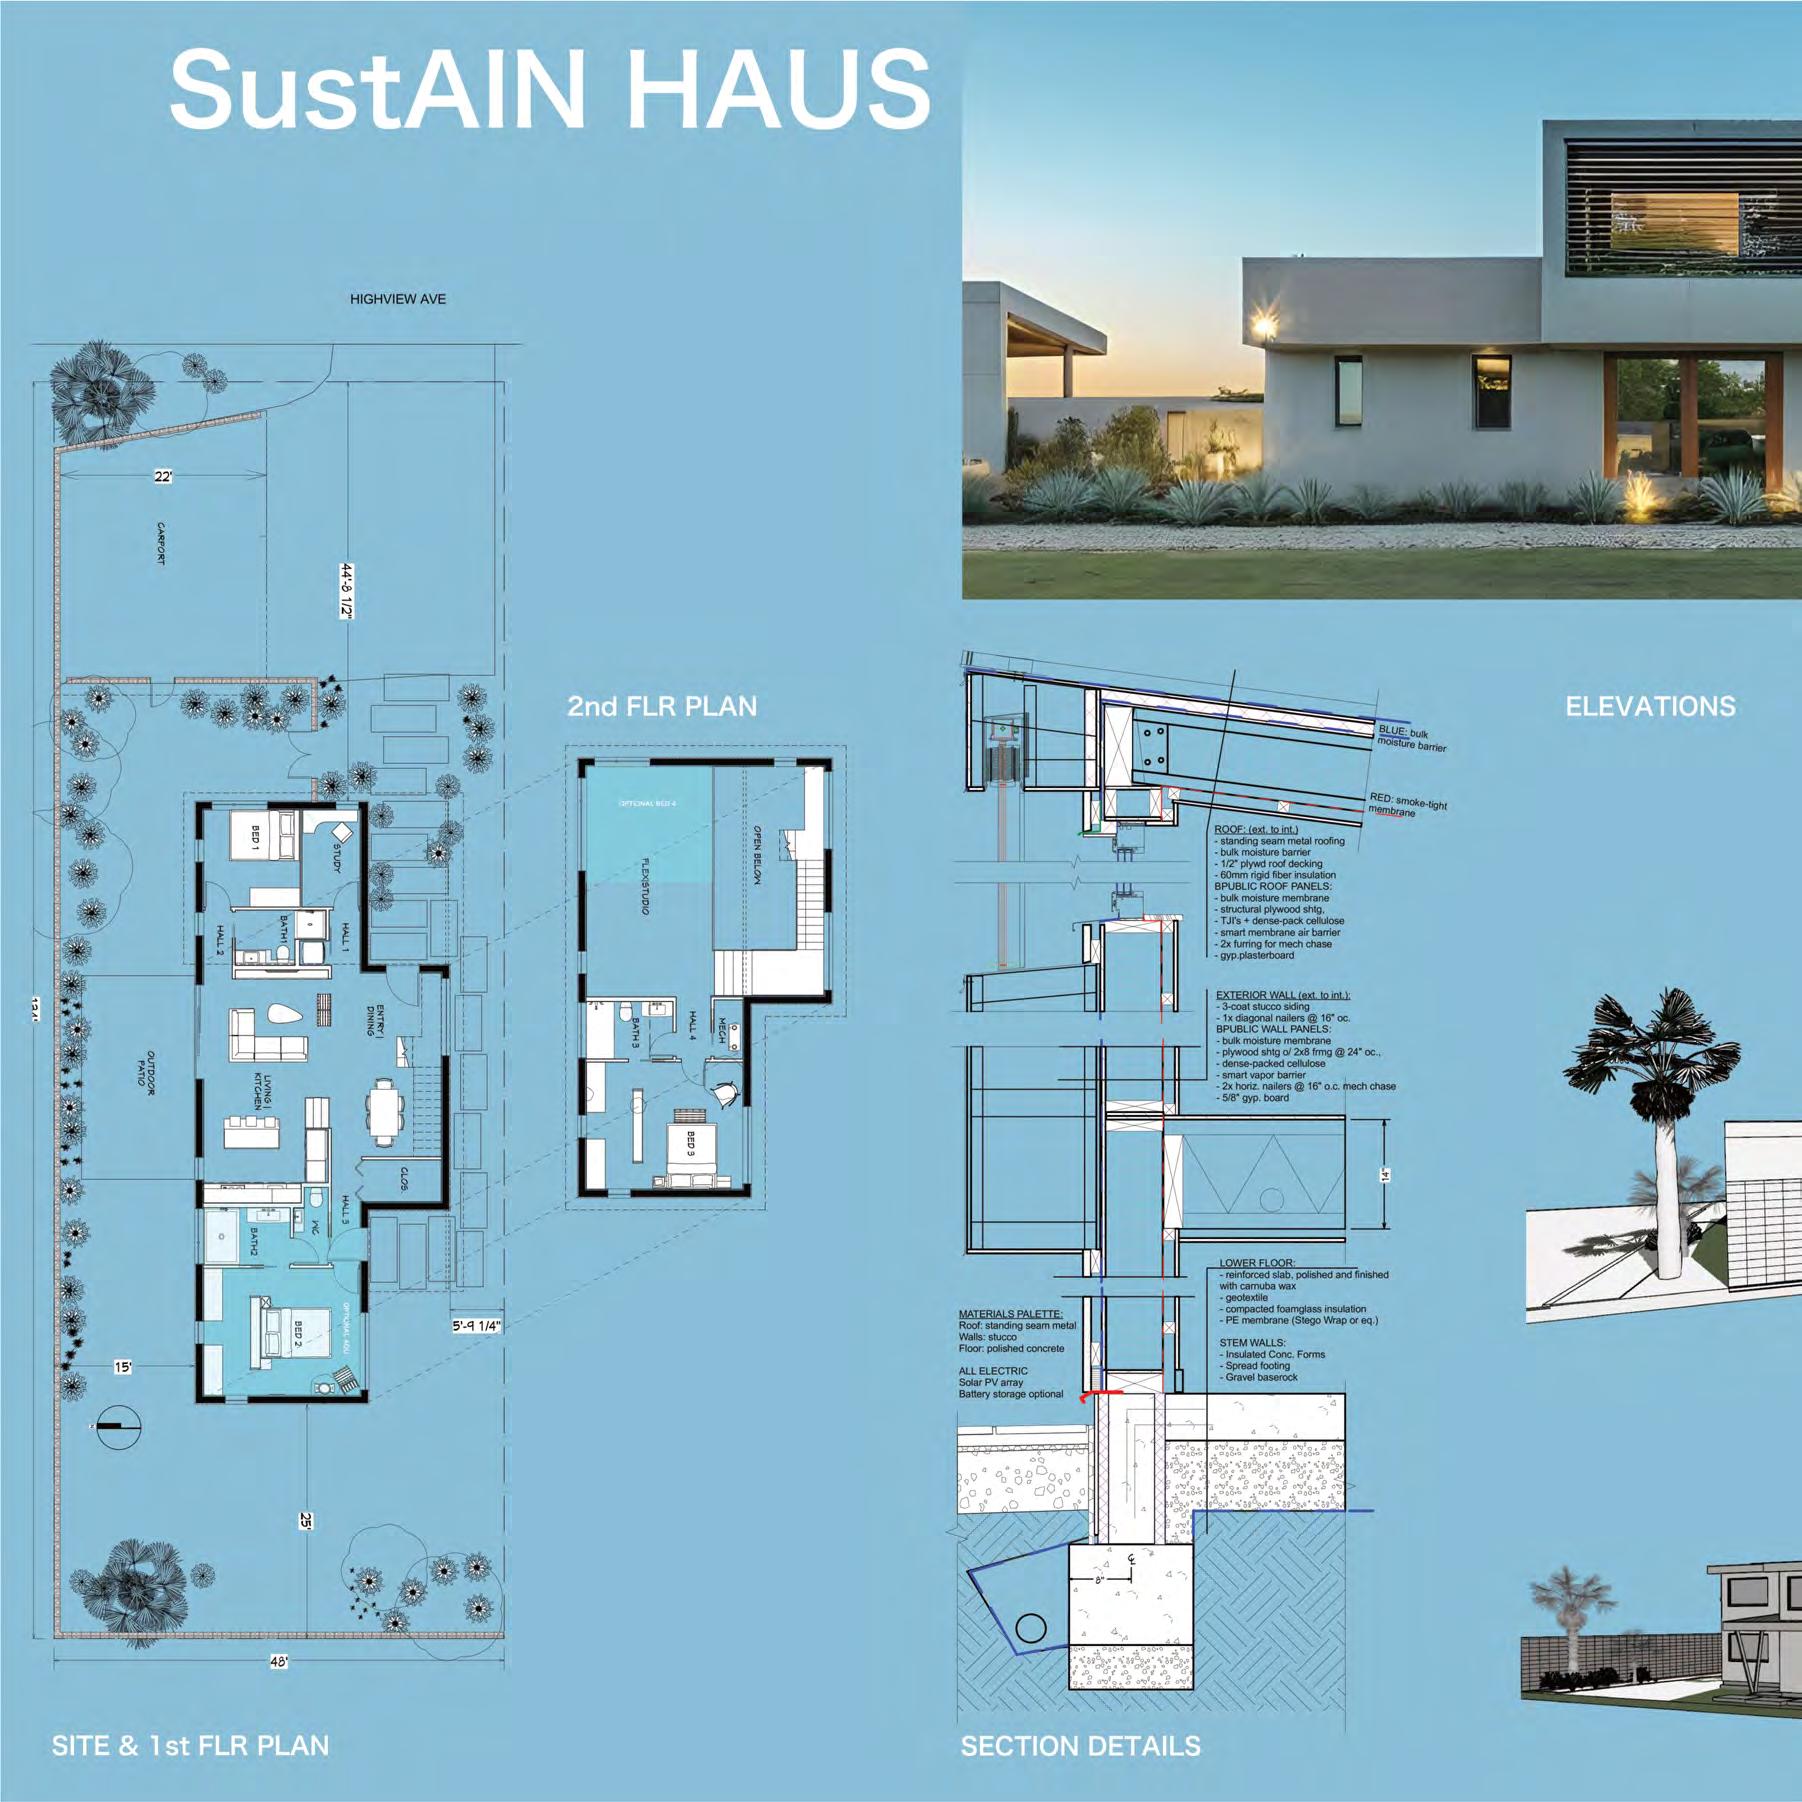
of modernist architect Gregory Ain, many of whose iconic homes were destroyed in the Eaton Fire, SustAIN HAUS borrows from his restrained forms and details, reimagined for improved fire resilience. The front-loaded carport design pays homage to Ain’s Highview Avenue Park Homes development while reducing construction costs and on-site paving. This carport location is no longer strictly compliant with current Altadena zoning codes, but its historic precedence and notable benefits should allow it to be admissible under the "nonconforming" pathway.
Other notable Ain-inspired features include options to reconfigure the interior space. The rear bedroom and bathroom of SustAIN HAUS can be converted into an attached studio, and the upstairs mezzanine can be readily adapted for multiple use cases. The flexible floor plan can support up to four bedrooms in total, with three bathrooms and an additional study space. Two of these bedrooms are on the lower level, supporting aging in place.
Outside, white stucco walls and standing seam roofing offset the contrasting anthracite windows and doors. Fully enclosed prefabricated eave elements provide robust fire-hardening, while encasing roof gutters and external shades. A more cost-effective, simplified exterior shading option using perforated metal shades is also available.
The design features insulated concrete form footings, sub-slab insulation, and a continuous smoke-tight membrane for added fire-and climate-resilience. A deep, open-web truss structure was selected for the second floor to facilitate easy duct distribution. This also allows for future reconfiguration of plumbing and wiring as family and floor plan needs change.
SustAIN HAUS is a prefabricated design that uses low-embodiedcarbon panels. This simplifies the building process and can expedite construction. The use of prefabricated systems is another nod to Ain’s work, who similarly explored off-site construction to make his designs accessible and affordable to all.
SustAIN HAUS is by Bronwyn Barry from Passive House BB, Edie Dillman from B.Public Prefab, and Silas Patlove.
■ Mindful of the narrow lots
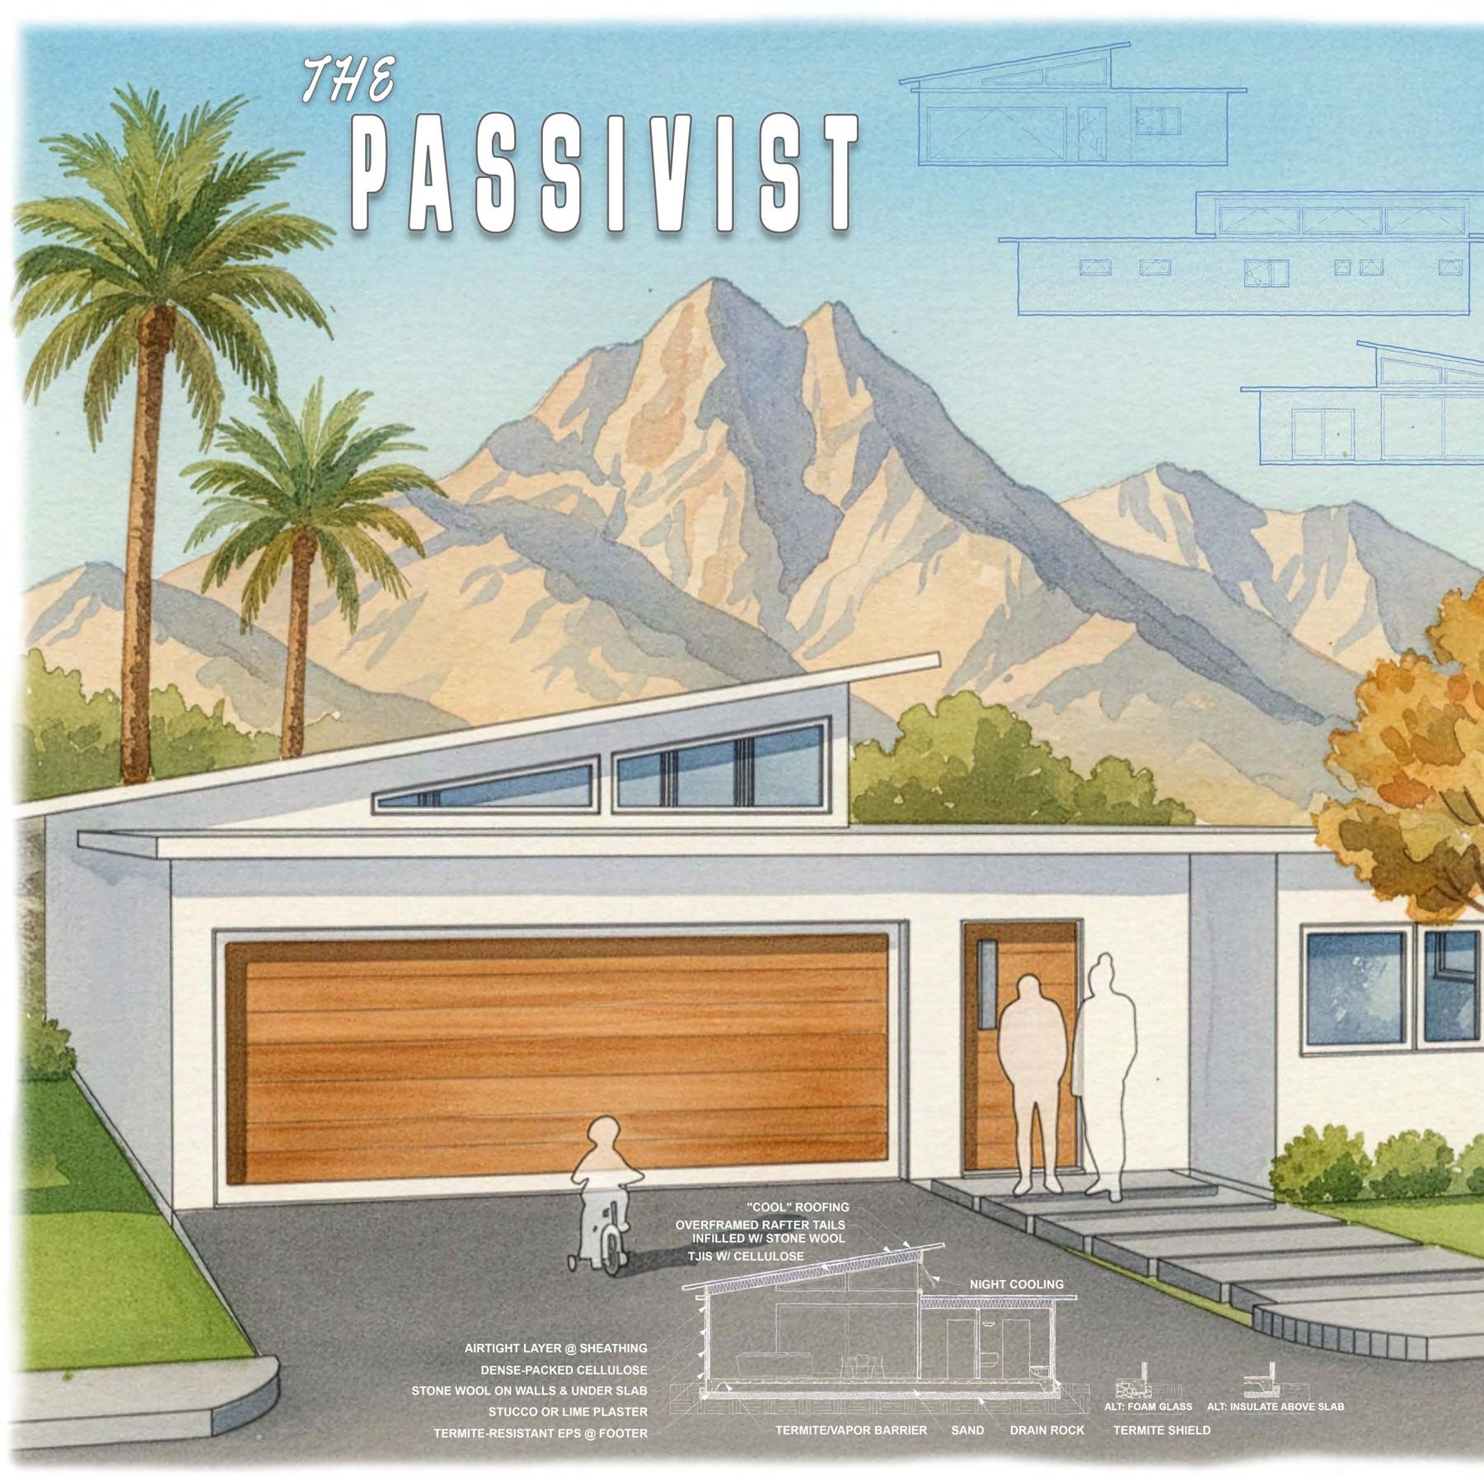
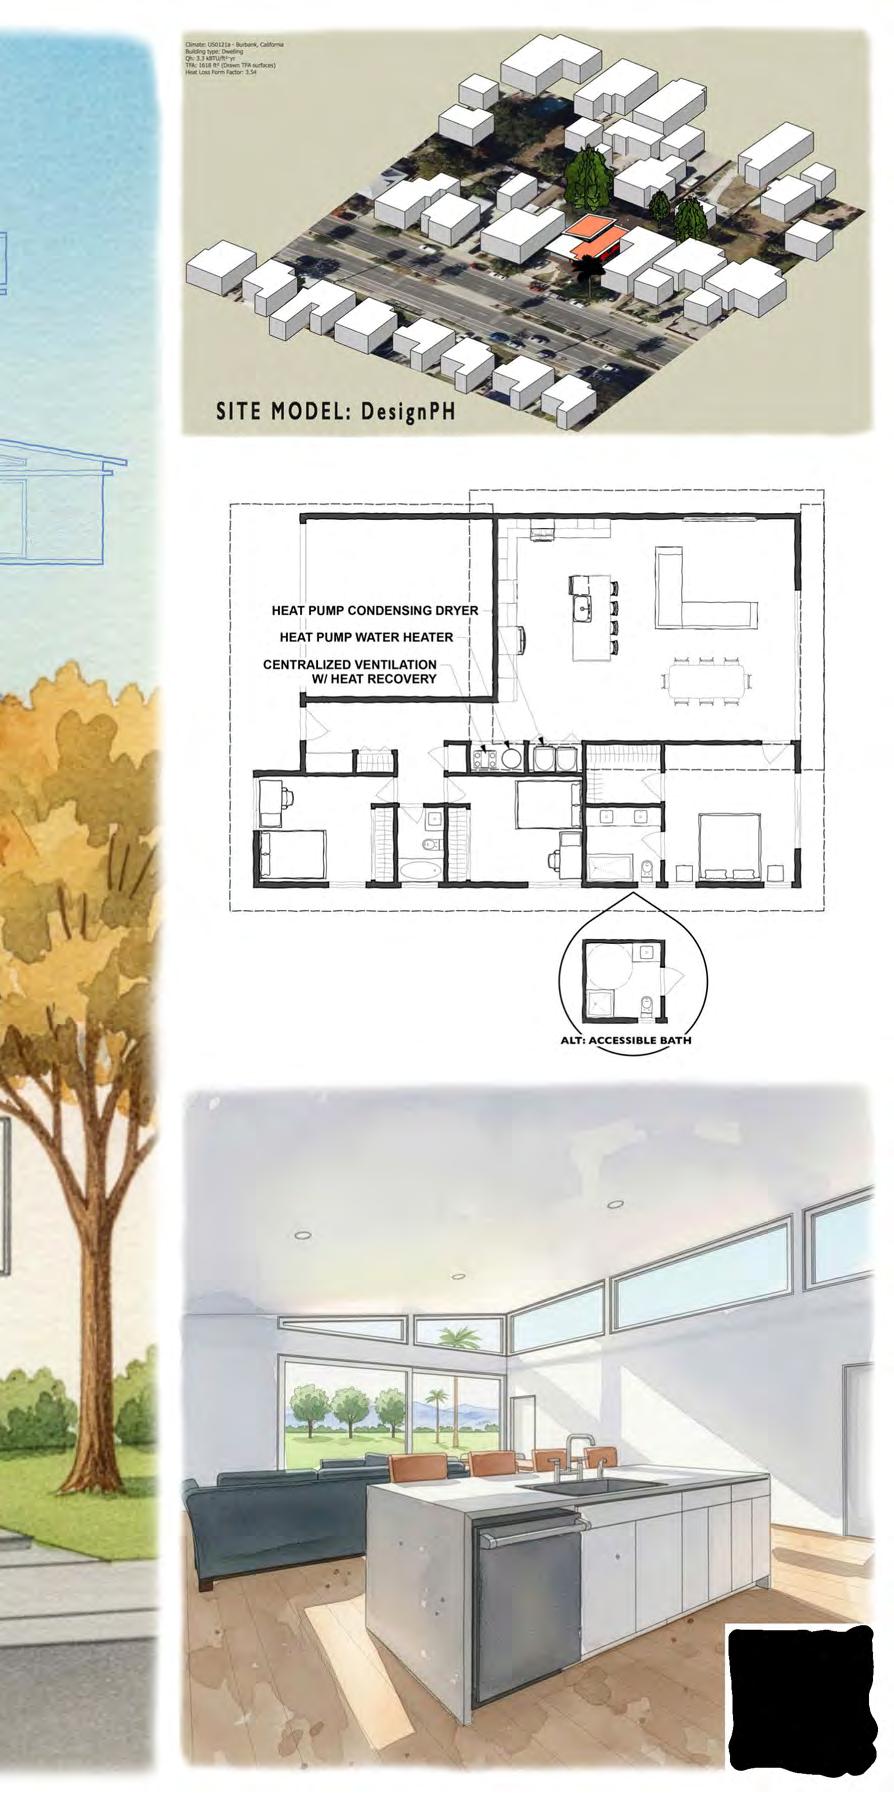
that are common in Altadena, The Passivist creates space through an impressive vaulted Great Room and large lift-and-slide patio doors. Ringed on three sides byclerestory windows, this gathering space combines the kitchen, living, and dining areas for ample light without compromising privacy. The one-story house contains three bedrooms and two bathrooms, plus access to the laundry closet and two-car garage. The house is designed with Universal Design principles for accessibility and aging in place. The primary bedroom can be readily converted to full accessibility without relocating plumbing.
The floor plan's efficiency extends to energy use. 30-inch-deep overhangs are provided for all windows to control solar gains. The flat roof overhang extends along the rear facade to better shade the patio doors. This roof could be extended to provide a covered patio. Gypsum board and an insulated slab-on-grade foundation provide thermal mass to mitigate diurnal temperature swings, and three of the Great Room windows can be operated remotely, allowing for passive night cooling when conditions allow.
Fire resilience is enhanced through unvented building assemblies and stone wool insulation throughout theenvelope. Theexterior of the building can be finished with stucco or lime plaster. The walls are designed to meet or exceed a one-hour fire rating.
Construction details were devised with cost-effectiveness and simplicity in mind, including a rectangular insulated “sandbox” for the slab foundation that should ease the transition for builders unfamiliar with high-performance techniques. EPS foam is minimized to areas under the footings where it’s required for loadbearing, reducing environmental impact, improving termite resistance, and providing robust fire resistance.
Uncomplicated and efficient, The Passivist offers a cozy dwelling for those seeking an intimate oasis.
The Passivist is by Graham Irwin from Essential Habitat Architecture.
■
Simple geometry gives way
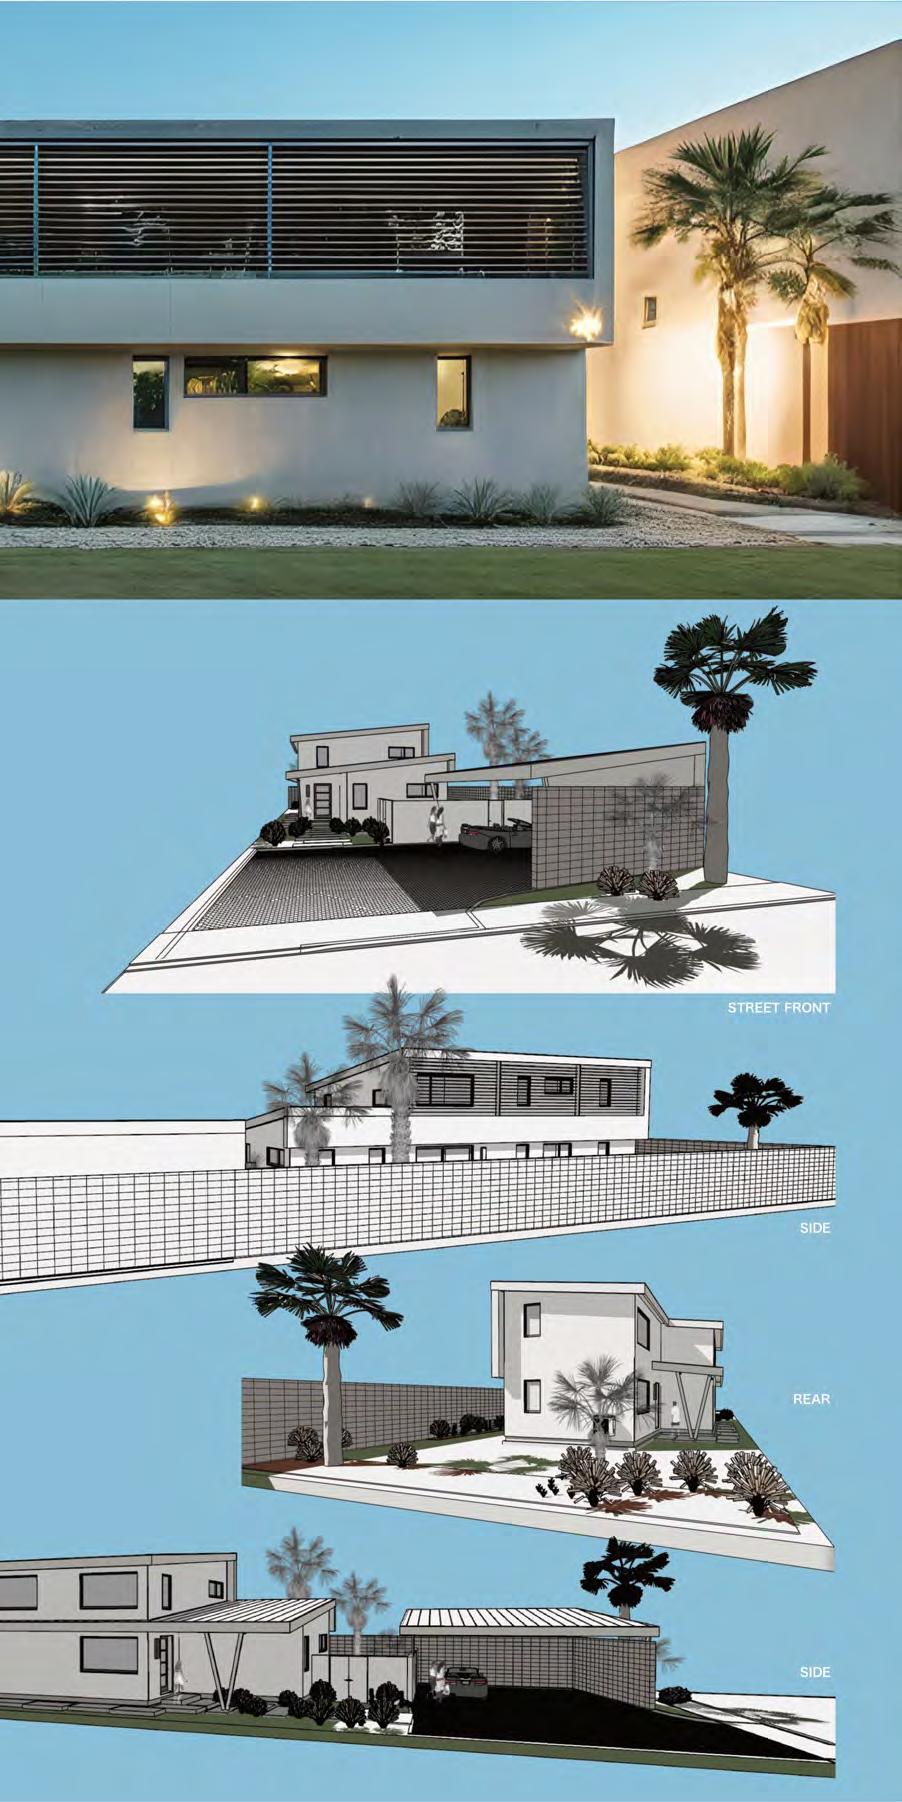
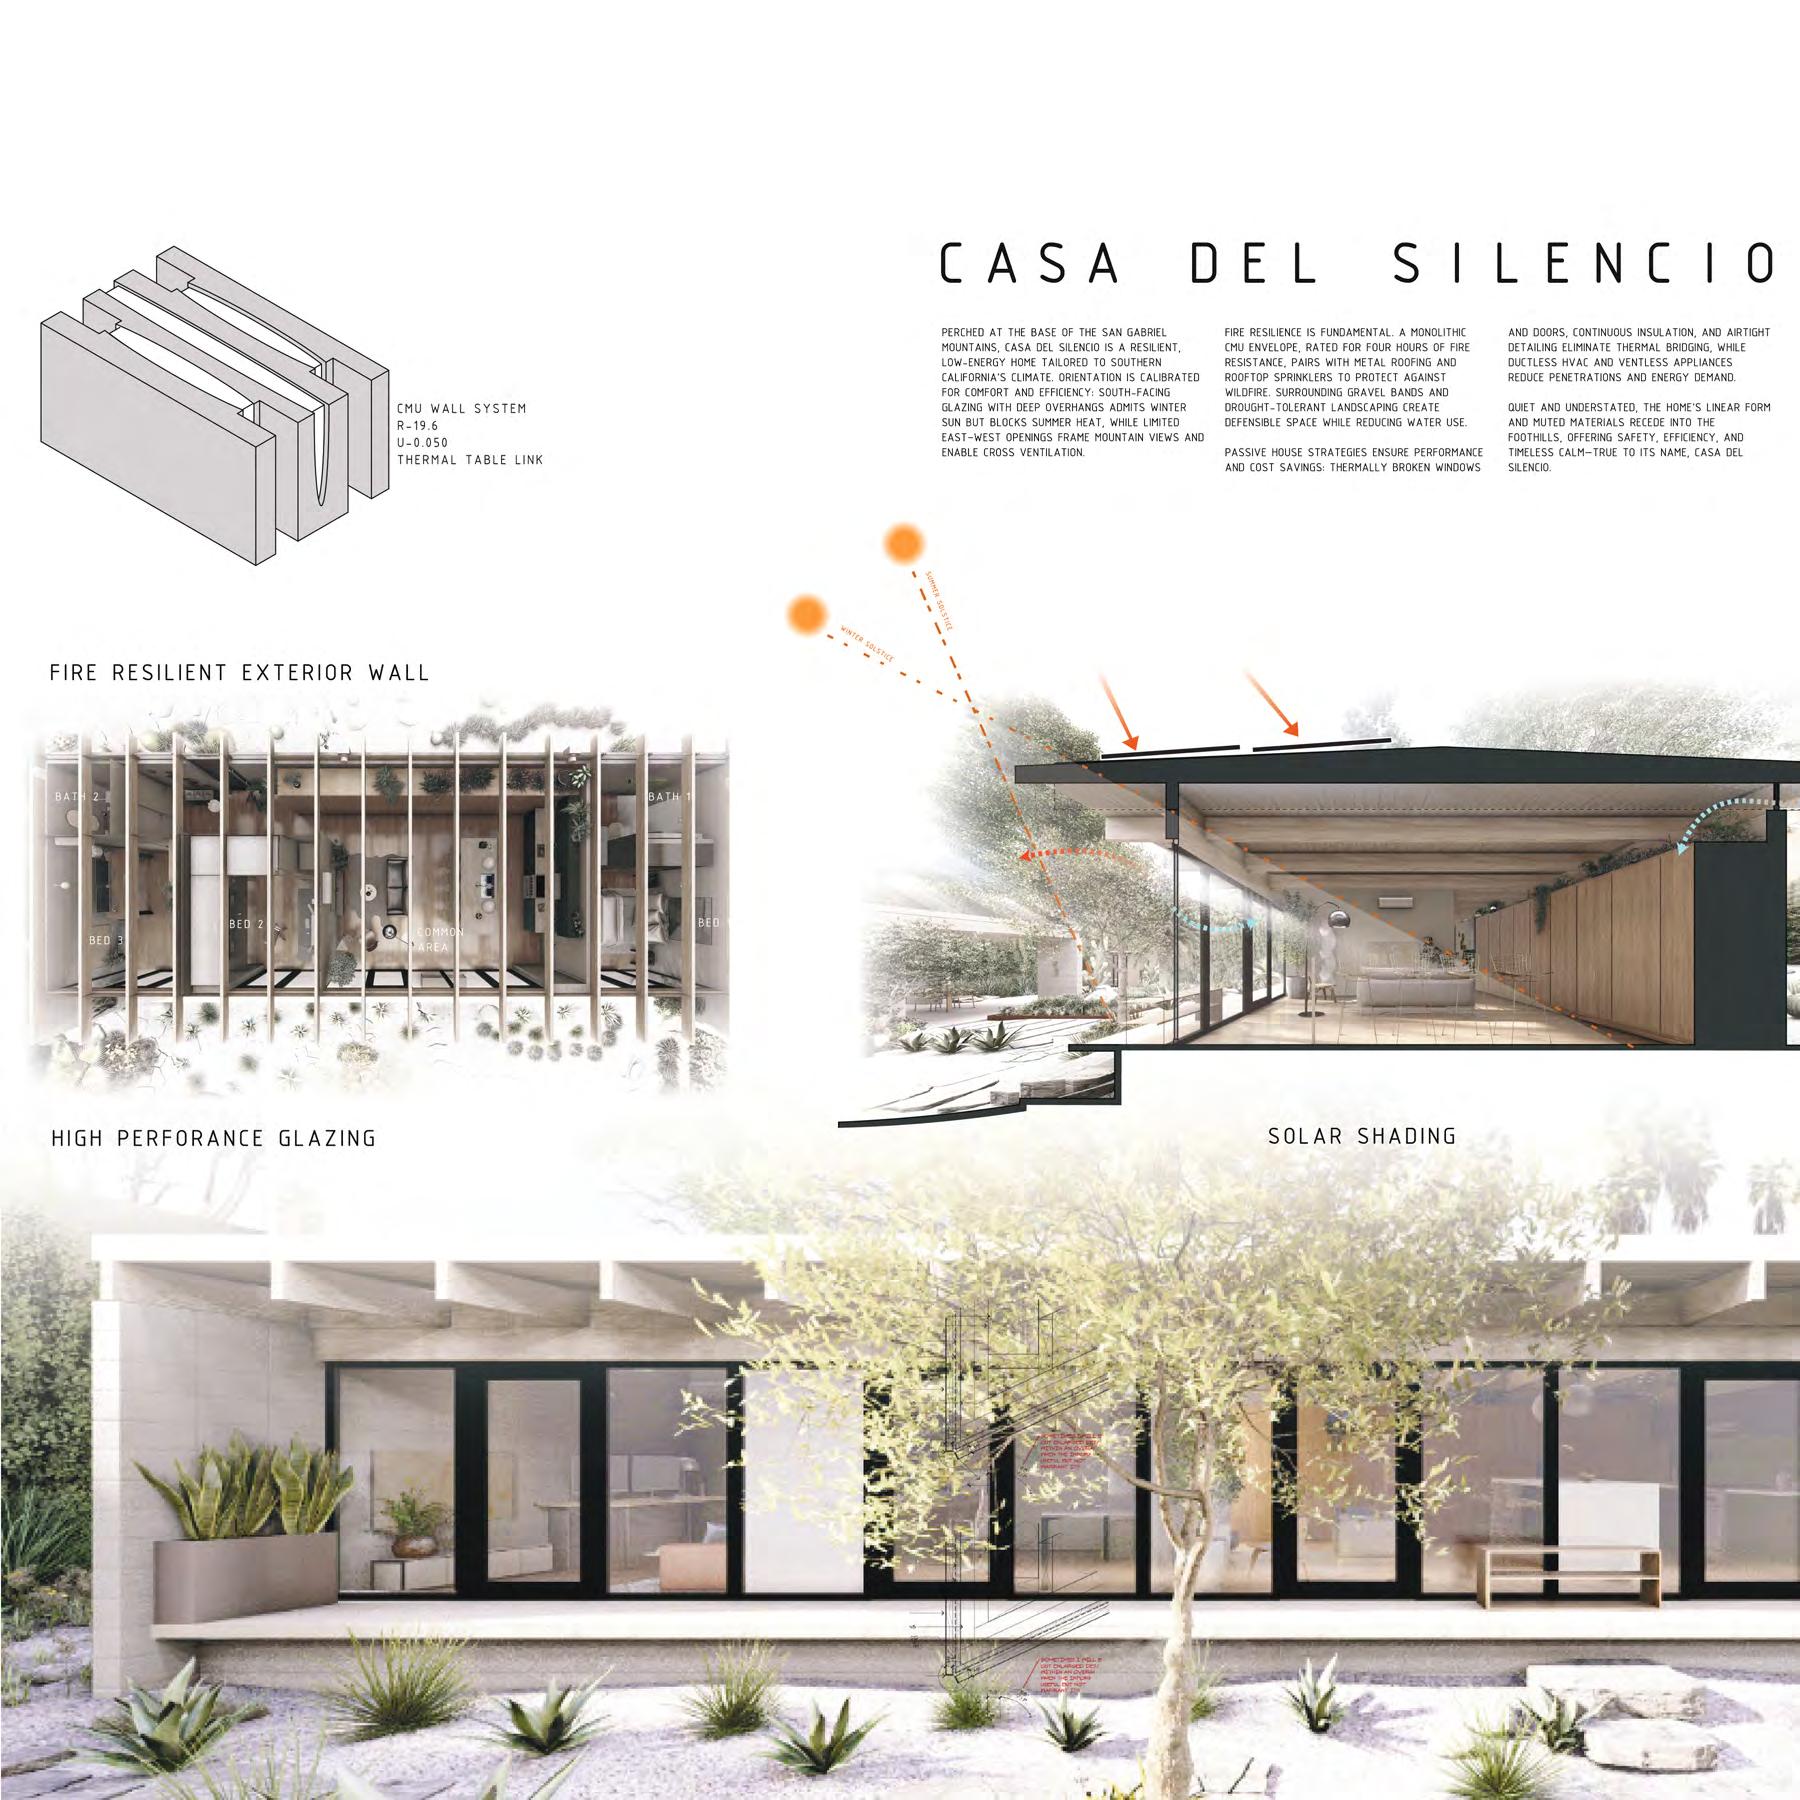
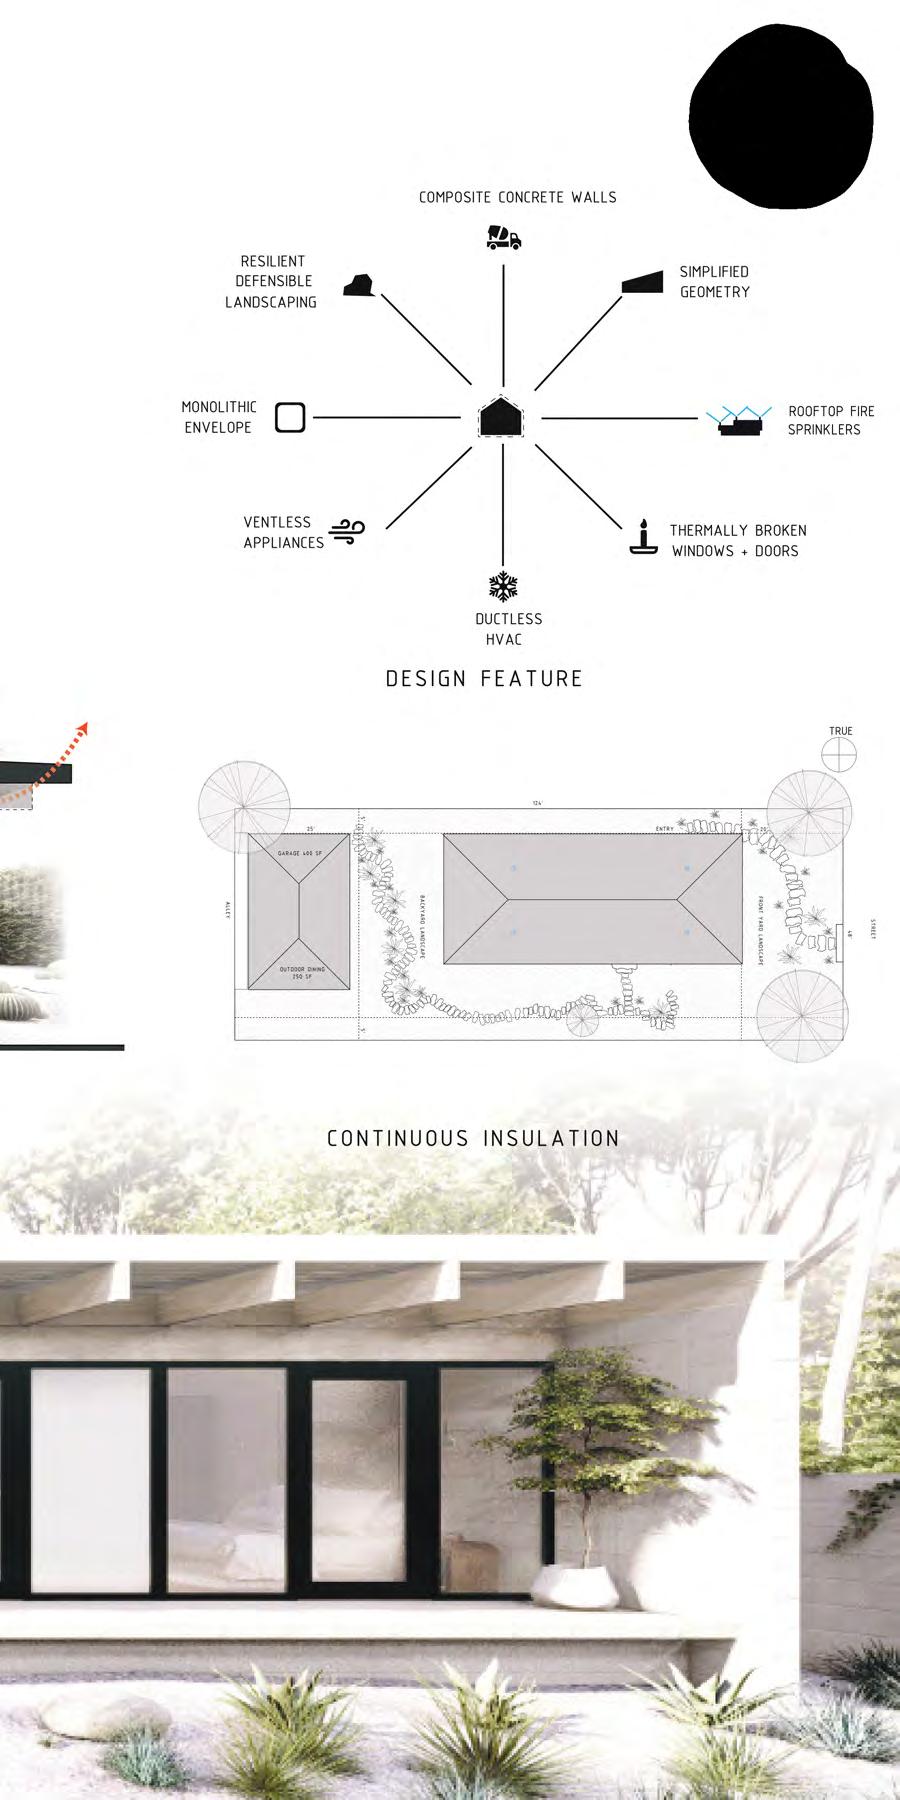
to elegance in Casa Del Silencio. Designed to sit at the base of the San Gabriel Mountains, this one-story house contains three bedrooms, two bathrooms, and a spacious kitchen and common area. Large floor-to-ceiling windows and doors create an airy atmosphere and provide beautiful views.
The house’s rectangular form prioritizes simplicity that lends well to bothcost-consciousconstruction and Passive House. This limits thermal loss and gain while also reducing construction complexity and long-term maintenance costs. South-facing glazed windows with deepoverhangs let in winter sun while blocking summer heat.
Limited East-West openings frame mountain views and allow for cross ventilation. A non-combustible Concrete Masonry Unit wall enclosure surrounds the house, boasting a four-hour fire resistance rating. A metal roof assembly is paired with rooftop sprinklers, and openings and vents are detailed to resist ember intrusion. Gravel bands are incorporated into the landscape to act as fire breaks, while drought-tolerant, low flammability plantings create a defensible perimeter that conserves water and supports the local ecology.
The landscaping, along with shaded terraces and covered patios, extends theliving spaceoutdoors.Thehomeblends intoits setting with a muted palette of stone, plaster, and wood accents, creating a quiet retreat both visually and through the acoustic comfort that Passive House design brings.
Casa del Silencio shows how Passive House methodology can be meaningfully localized, providing security, comfort, and longevity. The house is designed not only to perform, but to endure—an architecture of resilience, calm, and permanence, deeply rooted in its Southern California context.
Casa del Silencio is by Marcos Santa Ana Marcos and Cindy Wu from Alloi.
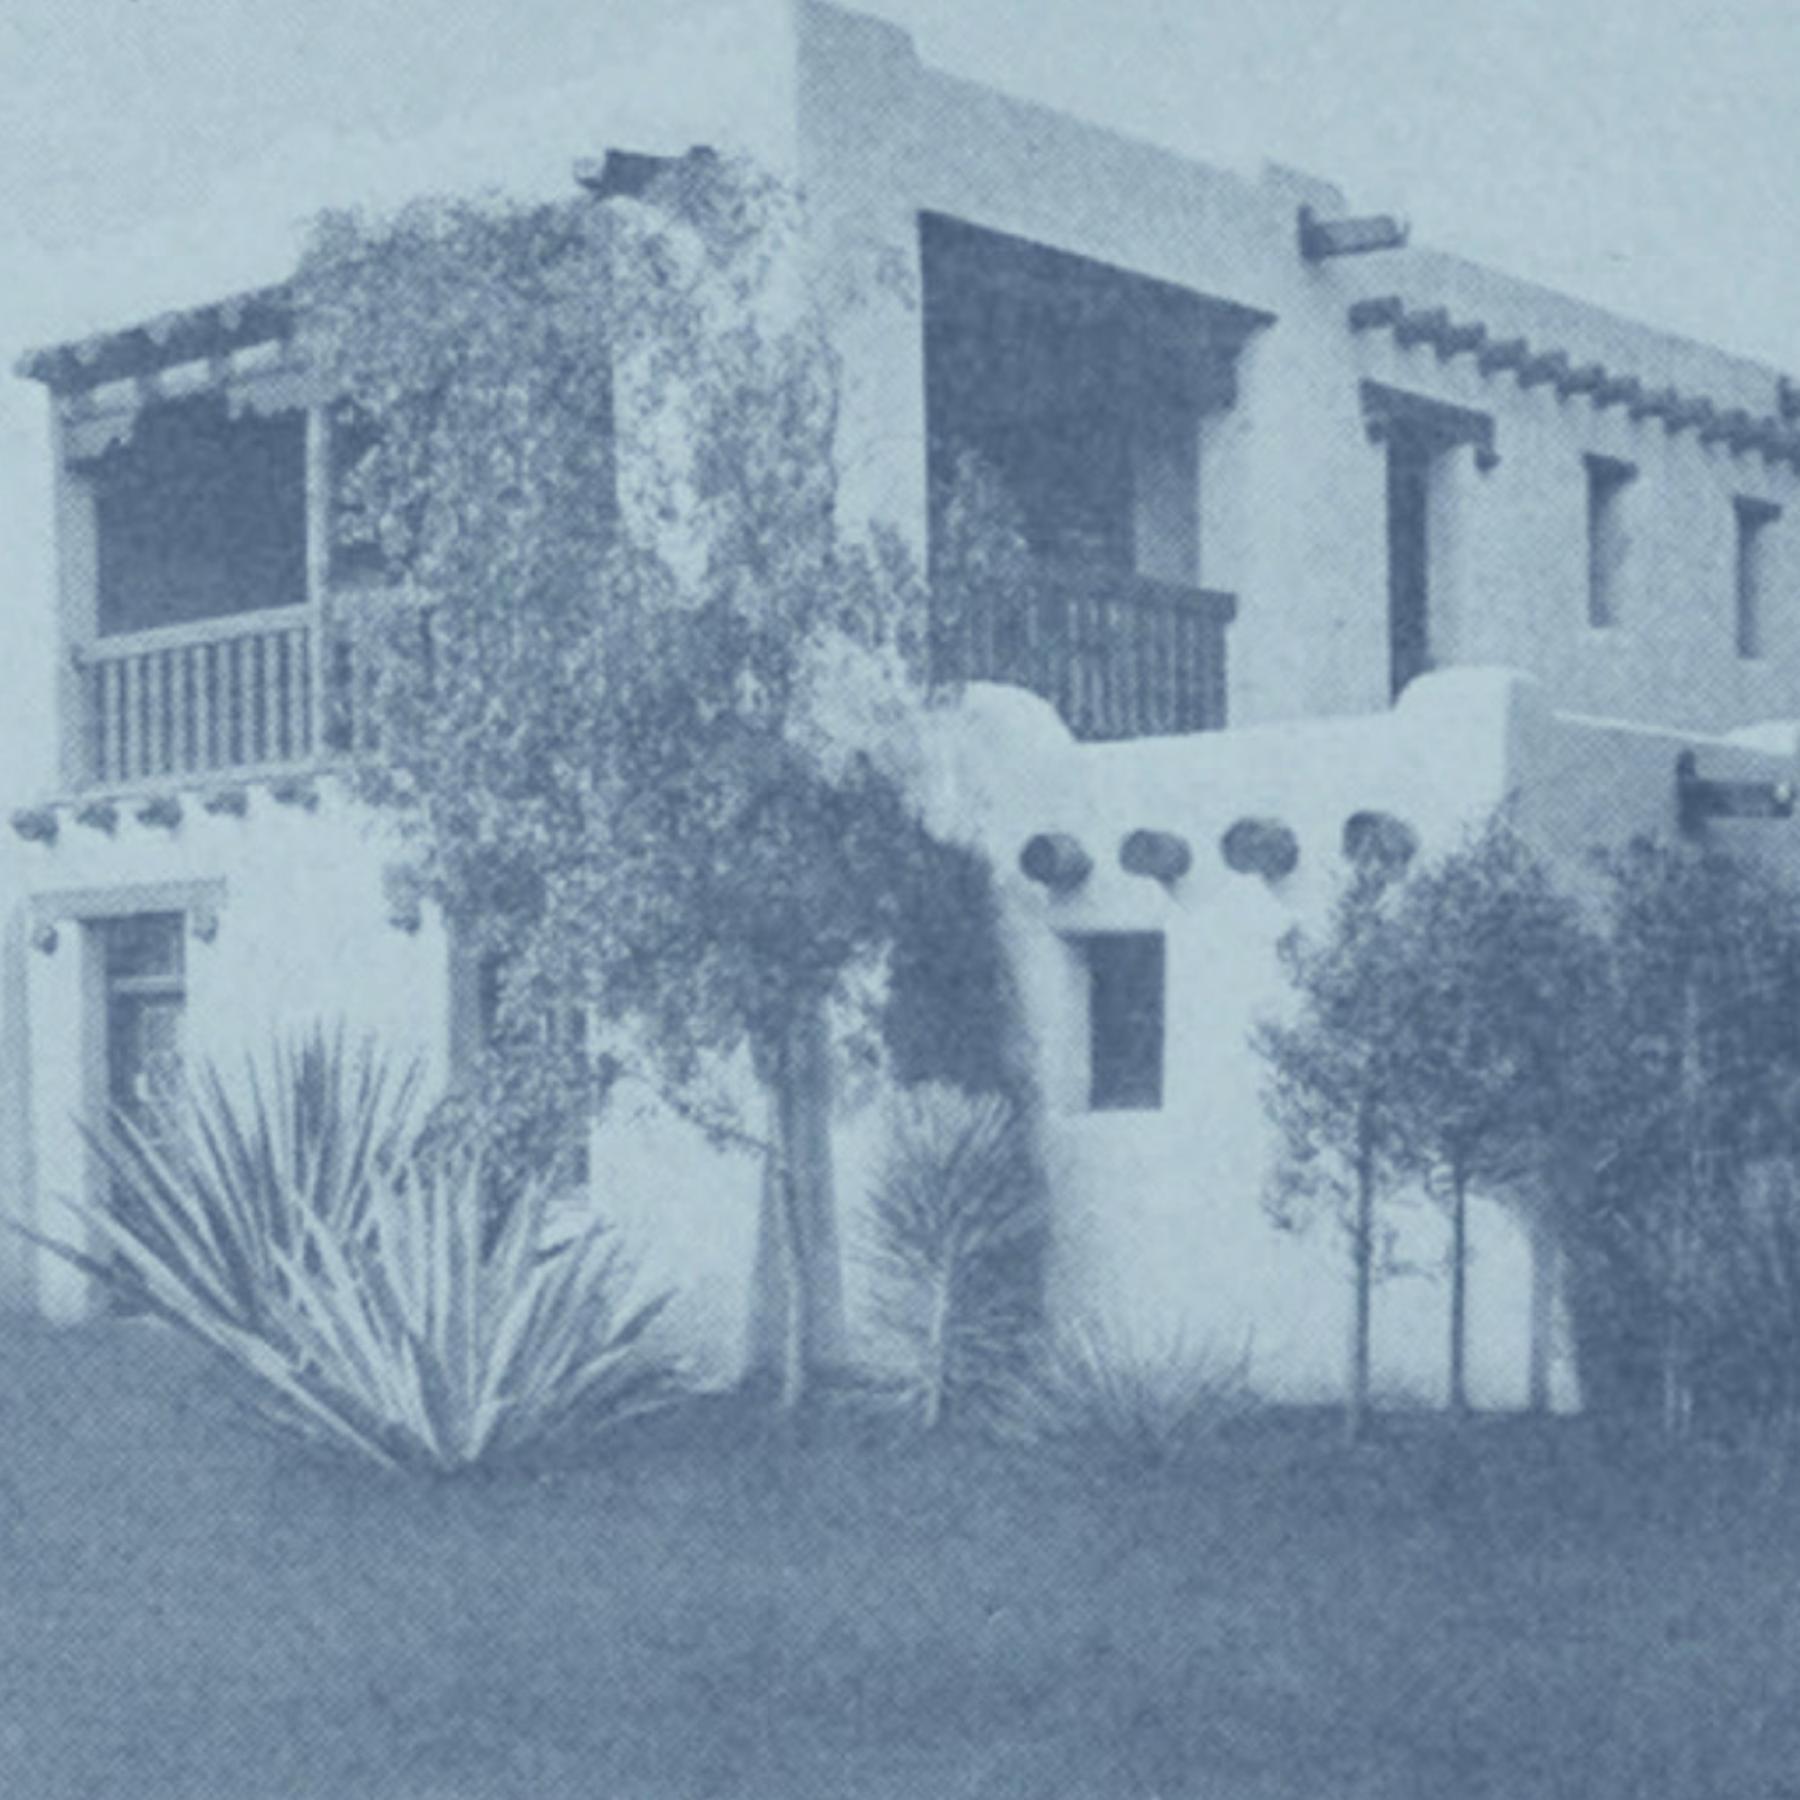
■ The revival of Spanish Colonial architecture first took off in California in 1915 during the Panama–California Exposition in San Diego. Since then, the Spanish Colonial Revival style has been found up and down the state, finding a home in coastal cities like Los Angeles, where the ocean breeze can transport you to the Mediterranean Sea. Sun-warmed through spaciouscourtyards, the style lends itself to resilient Passive House exceptionally well.
Spanish Colonial Revival homes are most clearly identified by smooth plaster walls, semi-circular windows anddoorways, and red clay tile detailing. Low-pitched roofs make for an efficient enclosure resistant toembers and energy-loss alike. Structures are often simple rectangles or L-shapes, creating modest form factors. Courtyards and gardens provide opportunities for additional resilience with the right landscaping, and patios and balconies invite fresh air inside. Often, facades are decorated with wrought-iron touches or two-tone color schemes, though as you’ll see in these options, variations are present.
Enclosed balconies are an inviting feature of The Legacy and the grand Casa Serotinosa. Additional above-ground outdoor living can be found in Casa Haus Altadena, Casa del Artesano, and reBUILDING COMMUNITY. Those looking for a poolside escape might find it in Sol Mod. Flexibility is at the forefront of Vida Familia House and Spanish Full Life Passive. Not to be forgotten, Hemp House L.A. should be highlighted for its unique materials approach, utilizing hempcrete blocks in a bio-based envelope.
If the Spanish Colonial legacy is what you’re looking for, then look here, where history is updated for a bright, resilient future.
SPANISH COLONIAL REVIVAL
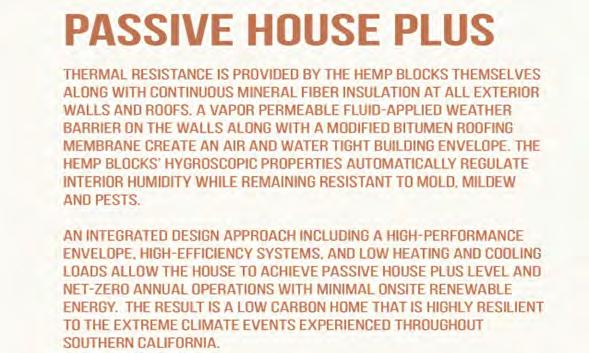
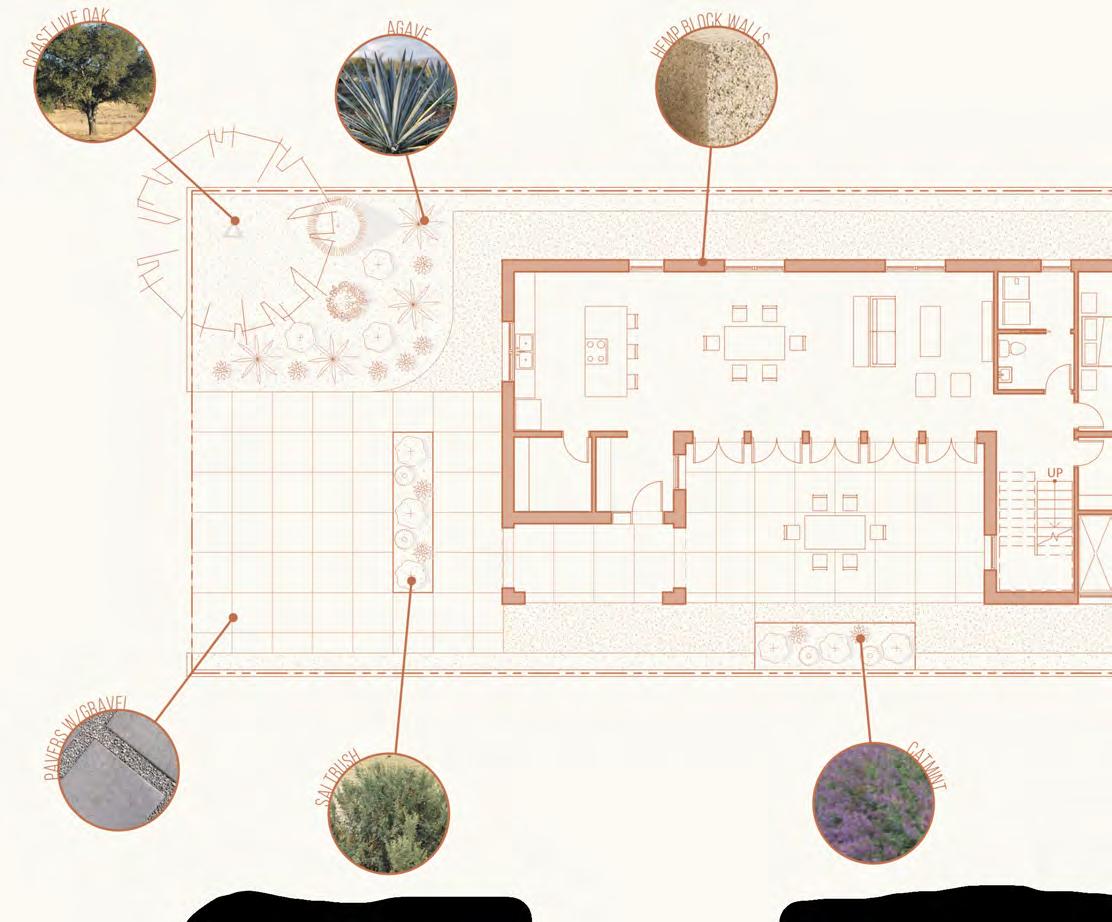
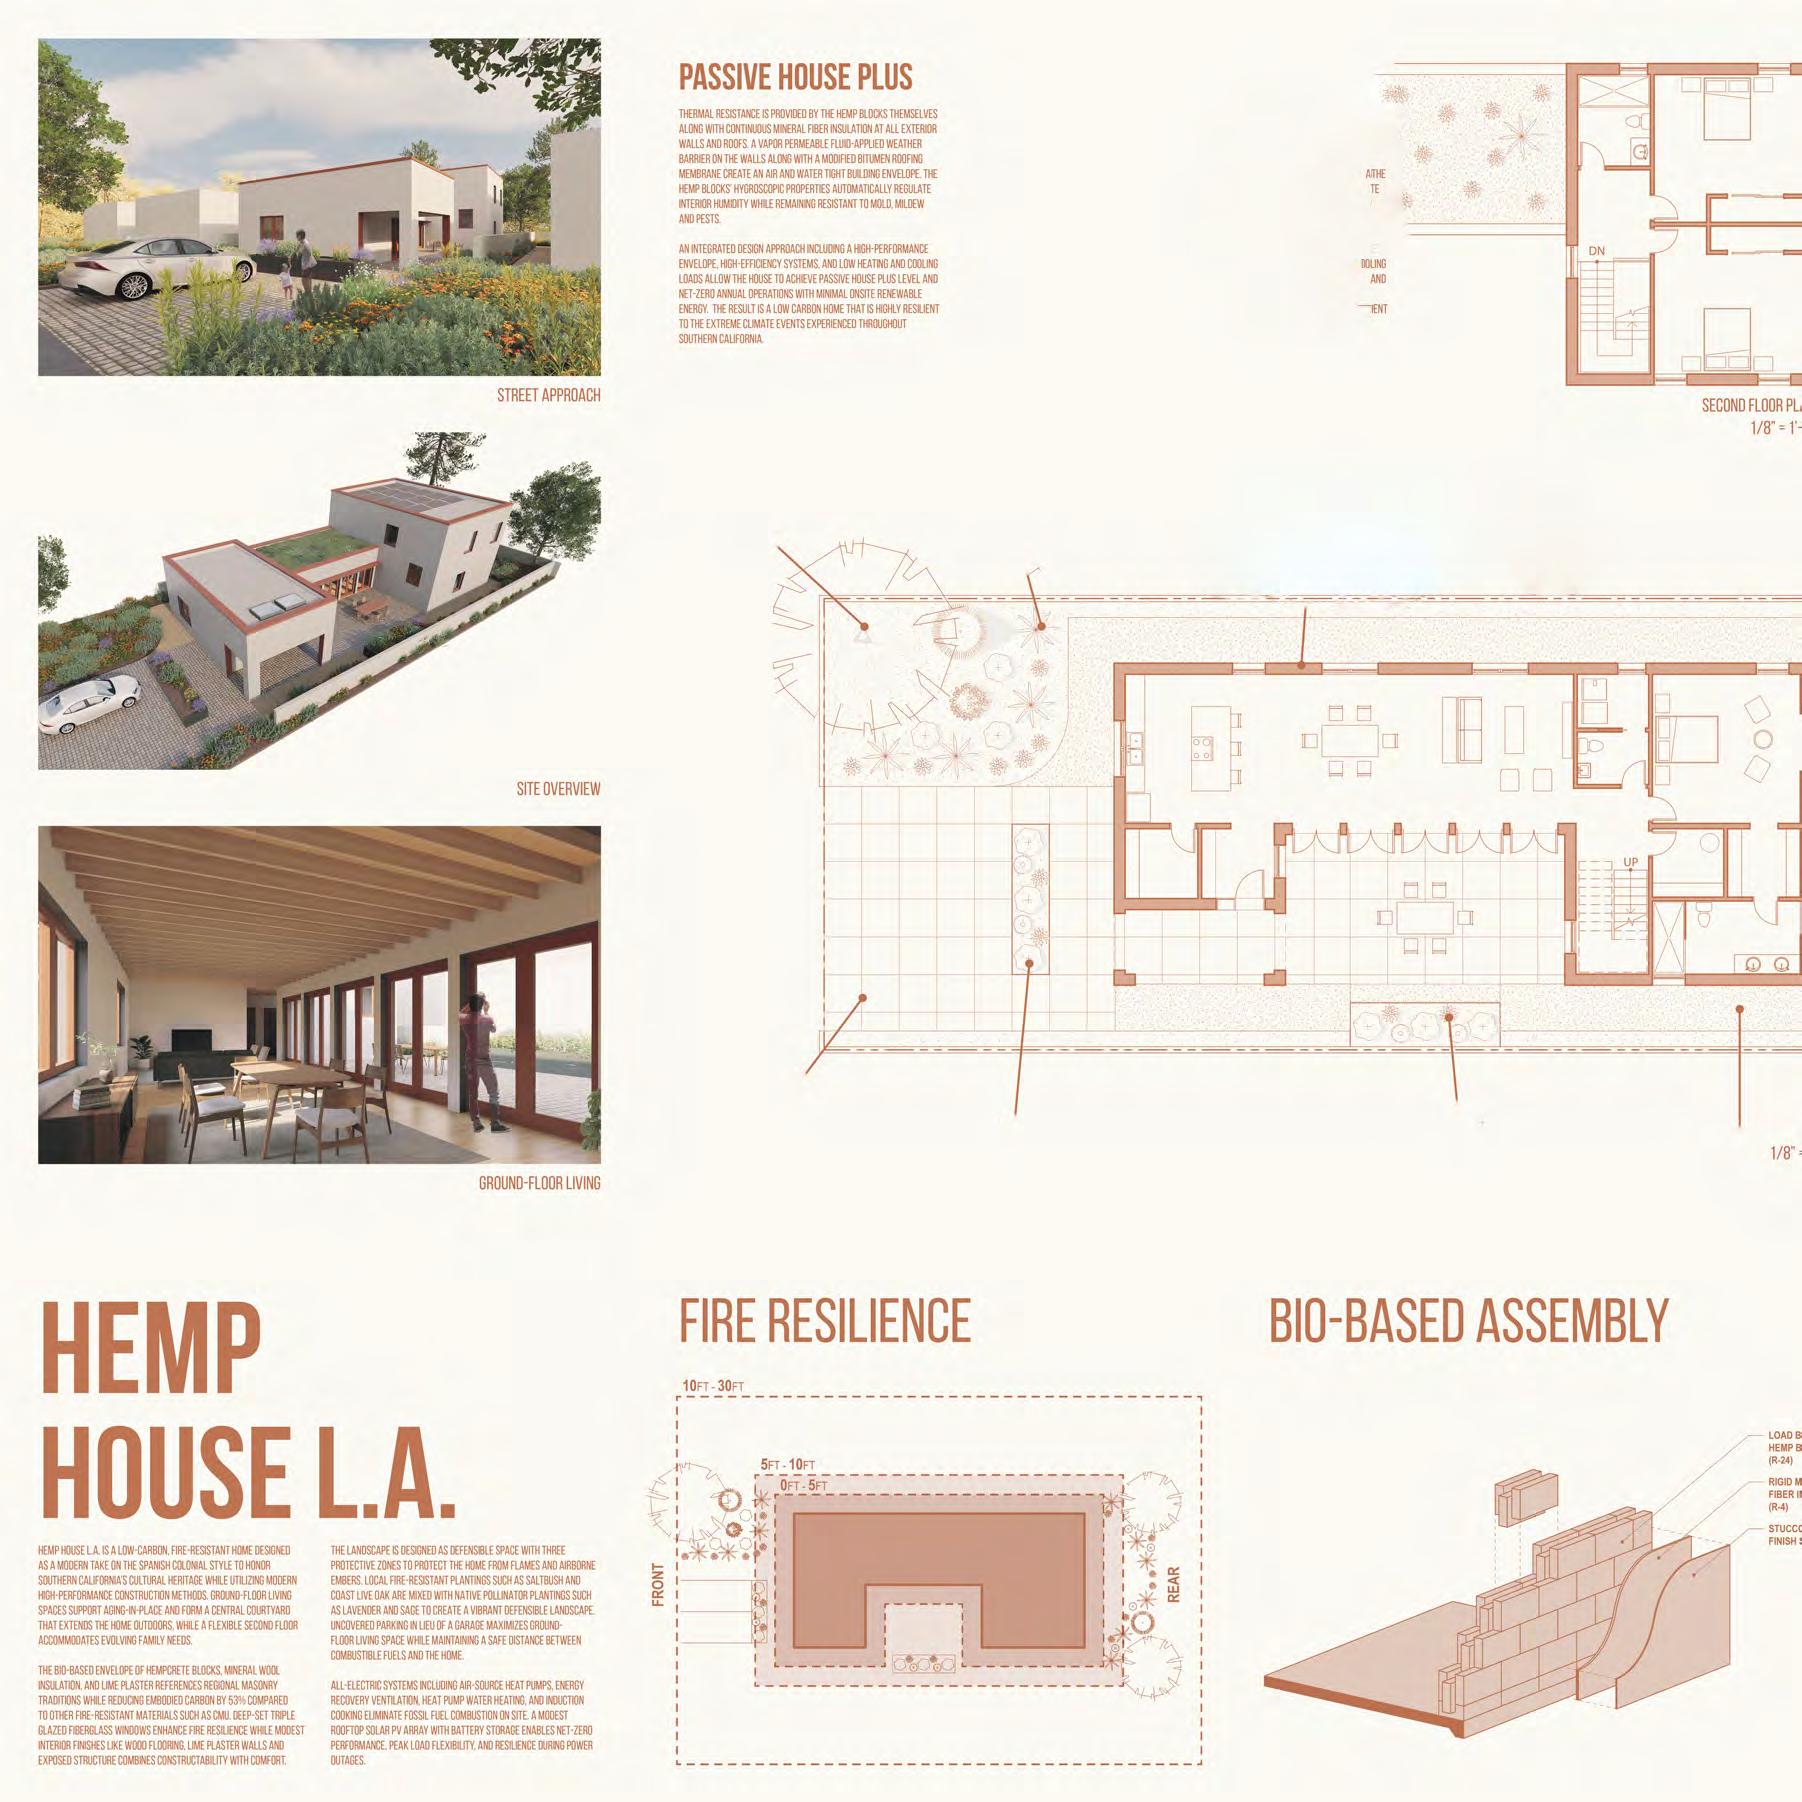
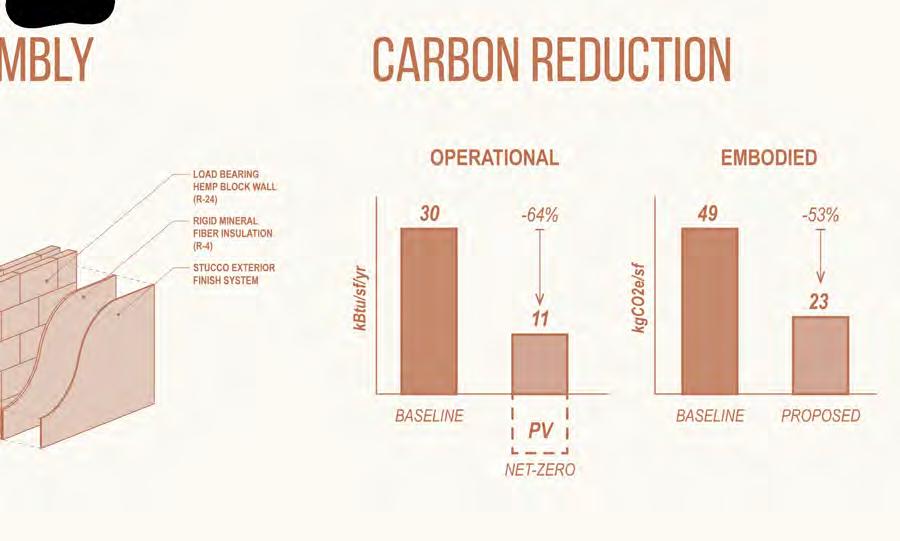
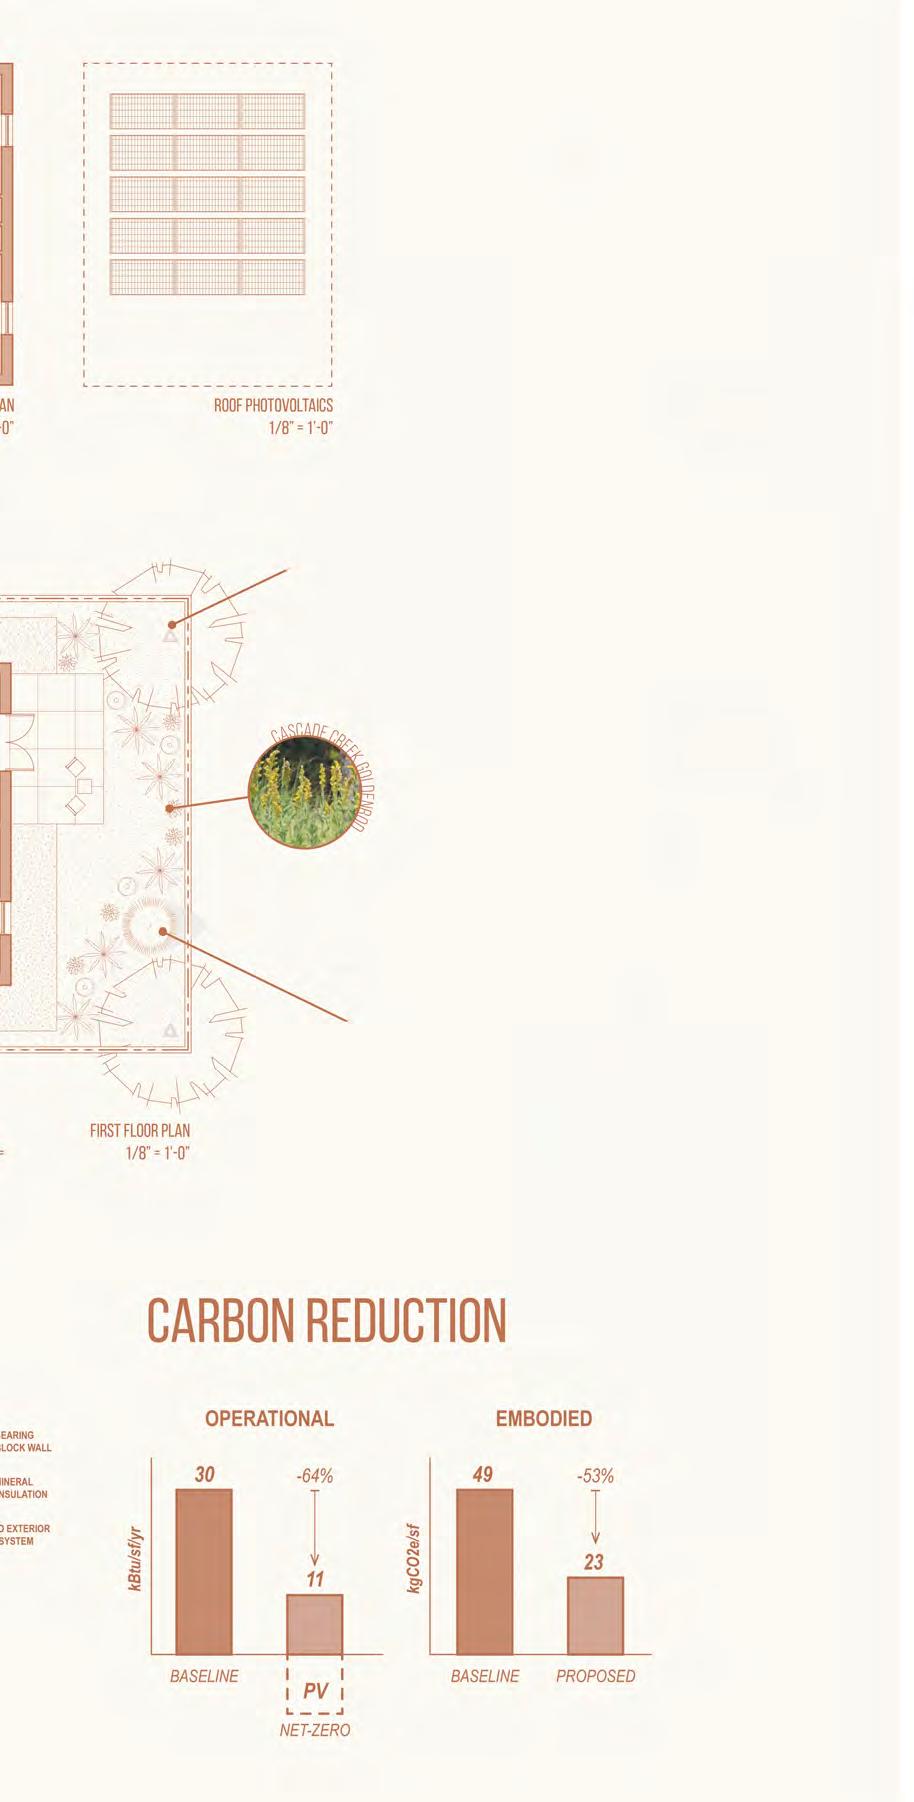
■ Clean and modern, Hemp House L.A. takes a new approach to resilient sustainability. The bio-based fireresistant exterior envelope consists of load-bearing hempcrete blocks and mineral-fiber insulation with a lime plaster finish. Modest bio-based interior finishes such as wood flooring, lime plaster walls, and exposed wood structure reinforce the Spanish Modern aesthetic while keeping costs and embodied carbon to a minimum.
The hemp block construction utilizes locally grown hemp, reducing cost and increasing replicability. Combined with a layer of continuous mineral fiber insulation in the exterior walls and roof, the hemp blocks provide the necessary thermal resistance for a Passive House Certified structure. The hemp block’s hygroscopic properties also regulate indoor humidity while remaining resistant to mold, mildew, and pests. Underslab insulation was excluded from the envelope to provide a significant reduction in cooling demand by allowing the house to reject heat into the earth. This strategy slightly increases the heating demand, but the cooling-dominated California climate and future projections of increased summer temperatures make this a worthwhile consideration.
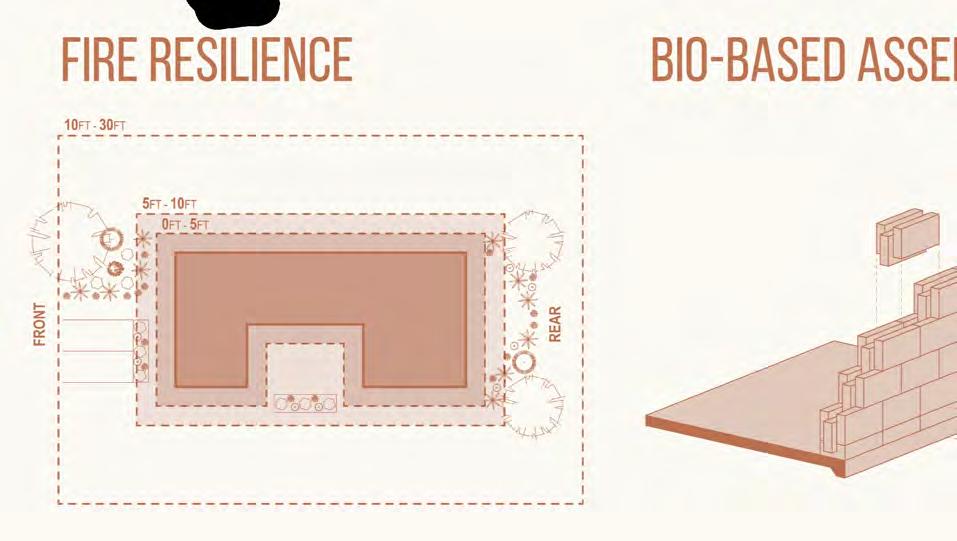
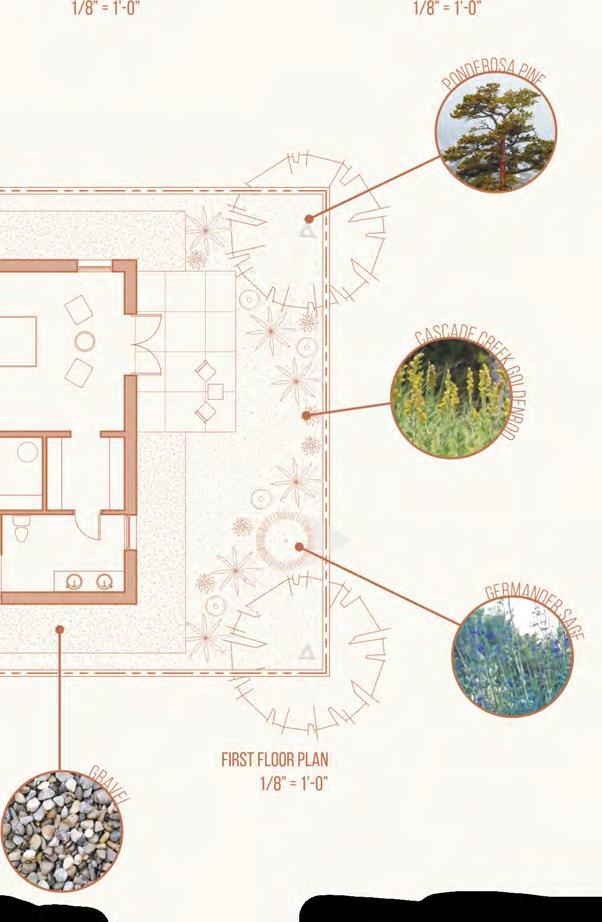
The landscape design follows the principles of fire defensible space by creating three zones to reduce the risk of fire spreading to the house through direct contact or airborne embers. A fivefoot perimeter with no vegetation acts as a firebreak between the landscape and the building envelope. Small plants and shrubs are allowed outside this perimeter, with more substantial greenery at least 10 feet away. Fire-resistant varieties are mixed with California pollinator plantings to create a vibrant, defensible landscape.
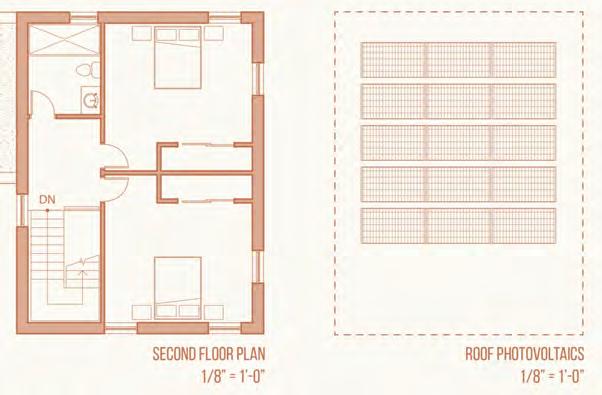
All major living spaces are located on the first floor to accommodate aging-in-place families and to create a protected outdoor courtyard that extends the living and dining spaces. Additional bedrooms (which could also be used as office spaces) are available on the second floor, providing flexibility as family size and needs evolve over time. Uncovered parking maximizes daylighted ground-floor living space and reduces hazardous fumes within the building envelope. It’s a design that unlocks the hidden potential of hemp.
Hemp House L.A. is by Michael Helmer, Megan Greenfield, and Ben Wolk from Kodama Studio.
■
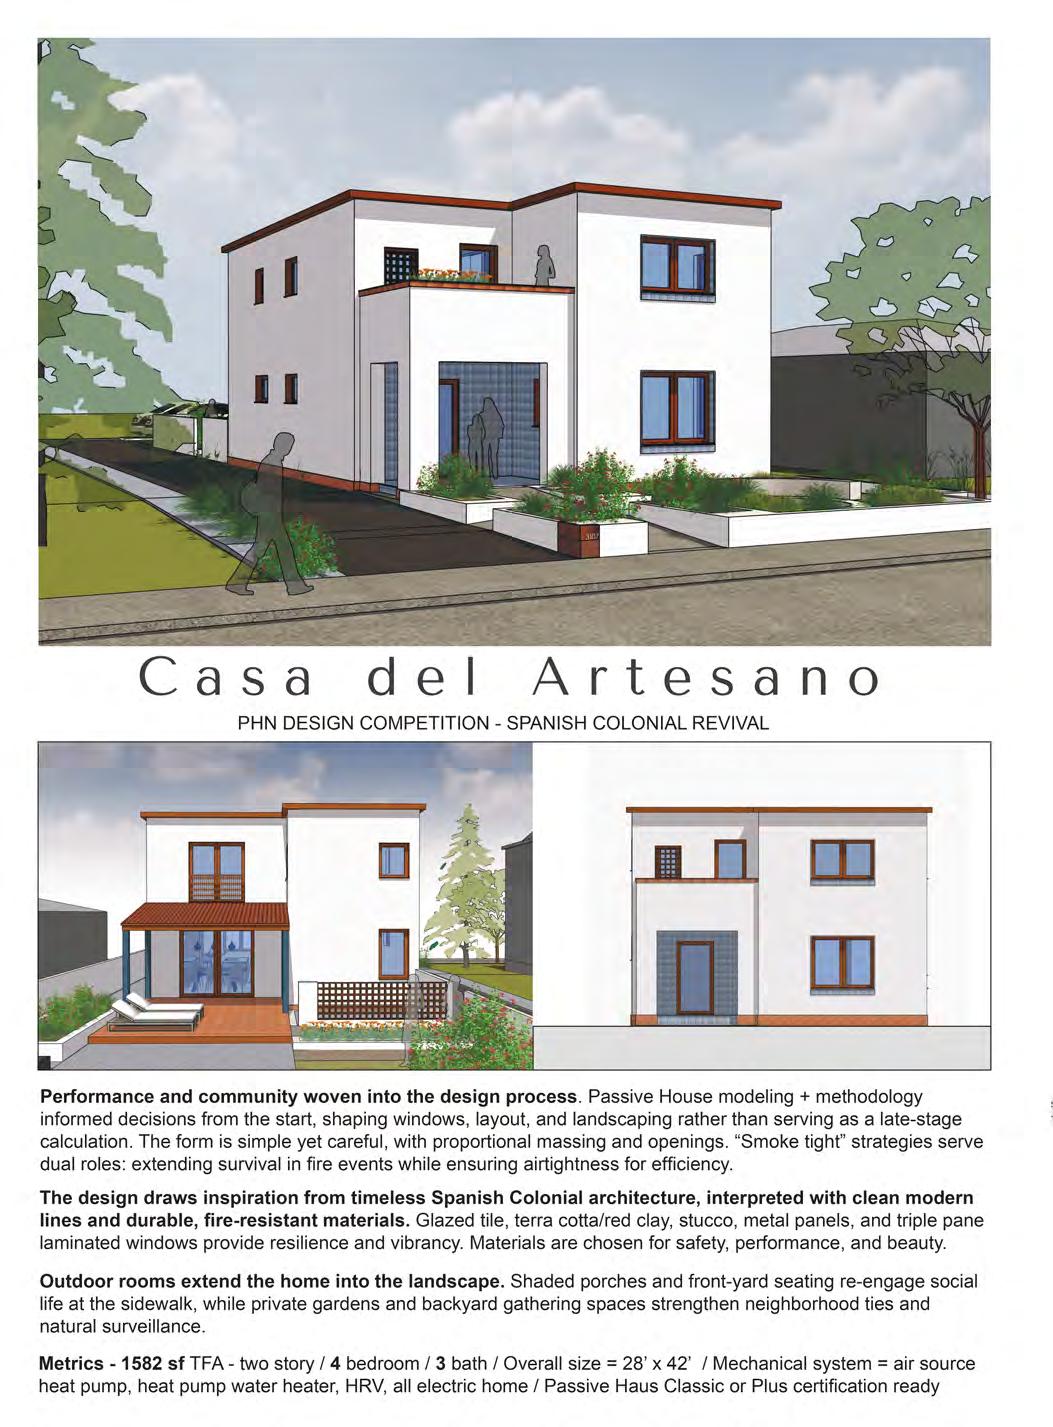
Clean, modern lines define
the shape and style of Casa del Artesano, a community-rooted twostory home with four bedrooms and three bathrooms. A combined living room, dining room, and kitchen (with an optional wall for art or television) encourages open-concept gatherings in spaces adorned with exposed wood beams. Glazed tiles and metal panels enhance fire-resistance while evoking the Spanish Colonial Revival motif throughout the house, drawing inspiration from Spanish Azulejos tiles.
For a speedy rebuild, Casa del Artesano can be constructed with prefabricated panels. Traditional site-built construction is also an option. In either case, the integrity of the building envelope is maintained to preserve Passive House efficiency and comfort. The entrance porch and second-floor terrace are structured separately to support this. Meanwhile, the second-floor Juliet balcony invites the outdoors in without the thermal bridging of a balcony floor.
Flexible layouts, including a ground-floor bedroom and bathroom, encourage multigenerational living. Front- and rear-accessible entrances,includingslopedwalkingpathsaroundthehouse,allow residentstomoveat all stagesof life.Thisincludesfrontyardsand porches foroutdoor living andcommunity interaction,with shaded seating at the sidewalk. A rear garden provides a more private space for entertaining. Vegetation close to home is planted in gravel, and native, resilient plants have been chosen to reduce fire risk. Terrace planting can be moved indoors as needed.
Surrounded by striking white stucco and embellished with red tube-shaped blocks, Casa del Artesano balances Passive Houselevel performance with durability and fire-resilience. Familiar touches honor the design history while looking toward a resilient future.
Casa del Artesano is by Marcy Conrad Nutt from Yarrow Architecture and James Nutt from Nutt Draws.
■ Offering a low-carbon
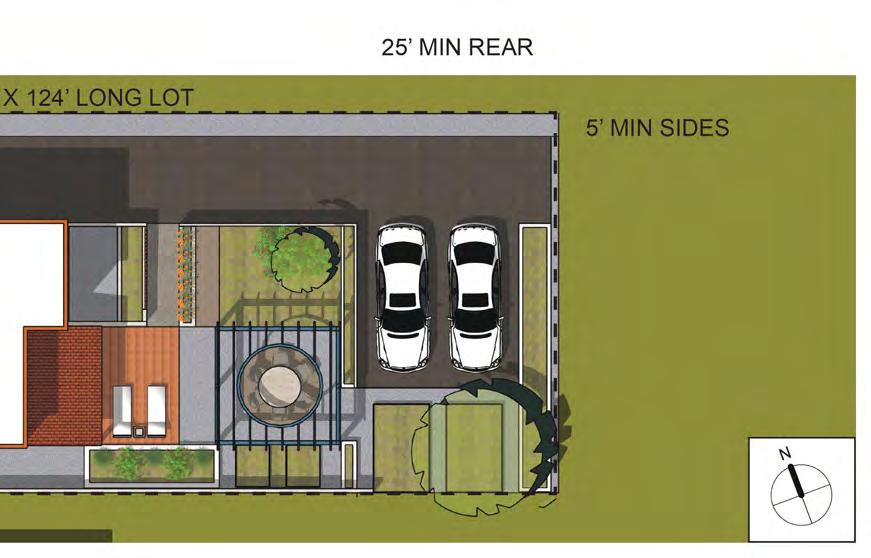
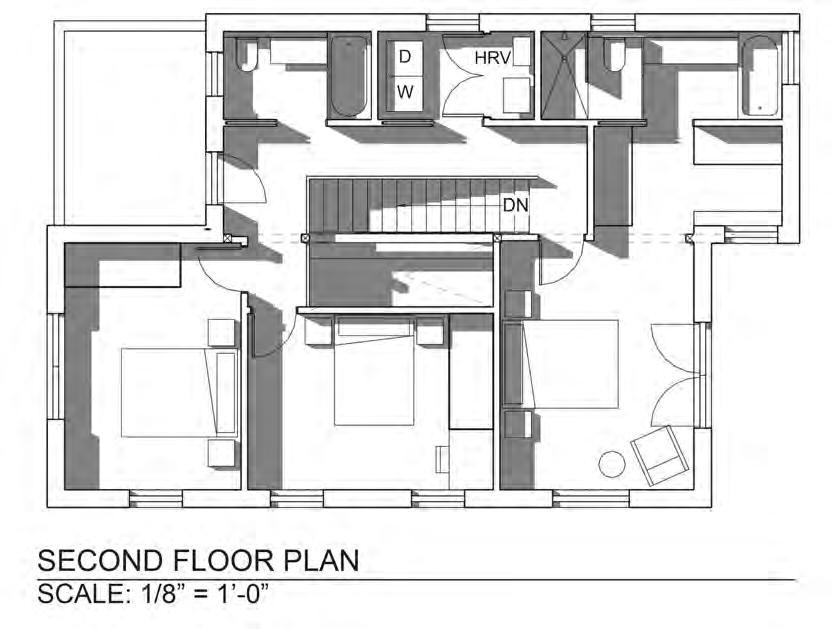
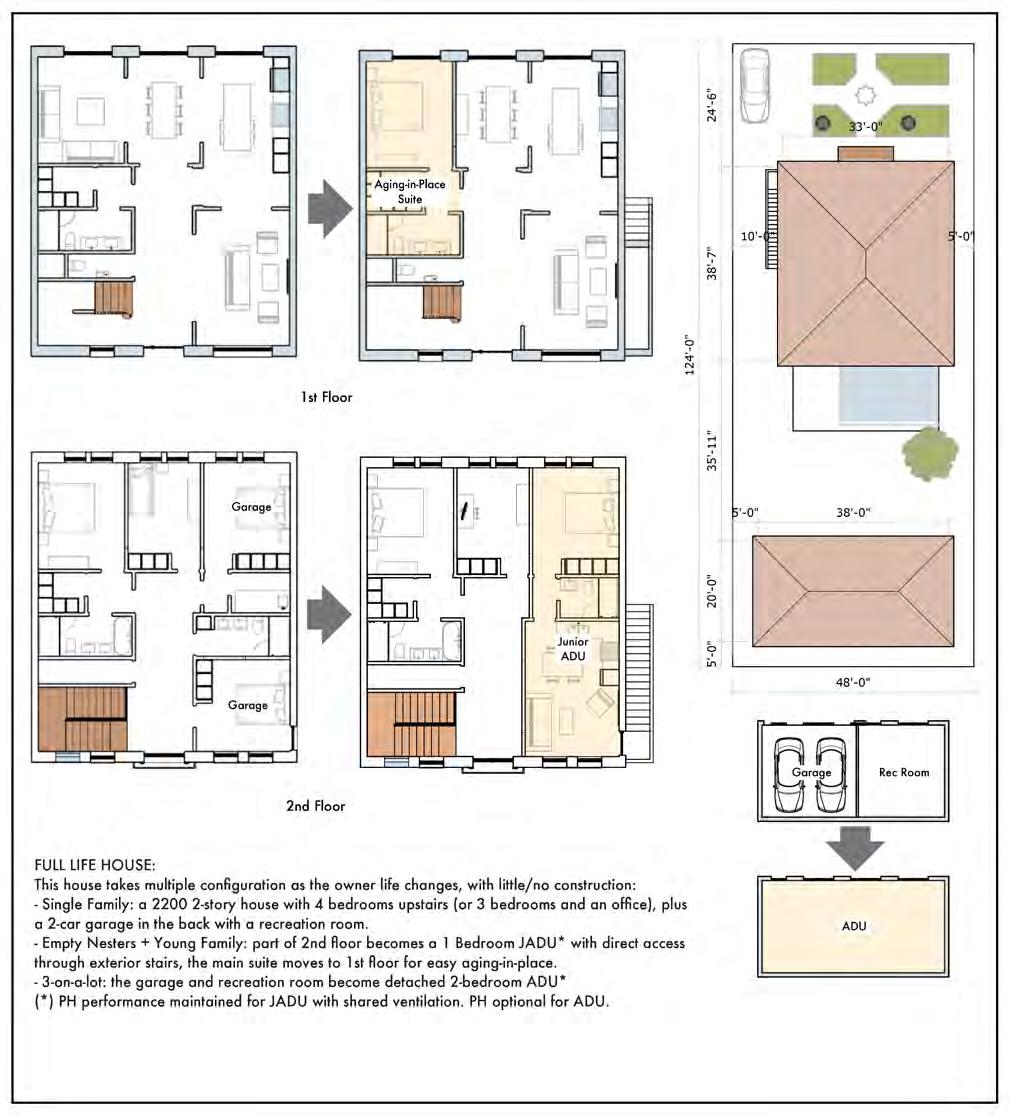
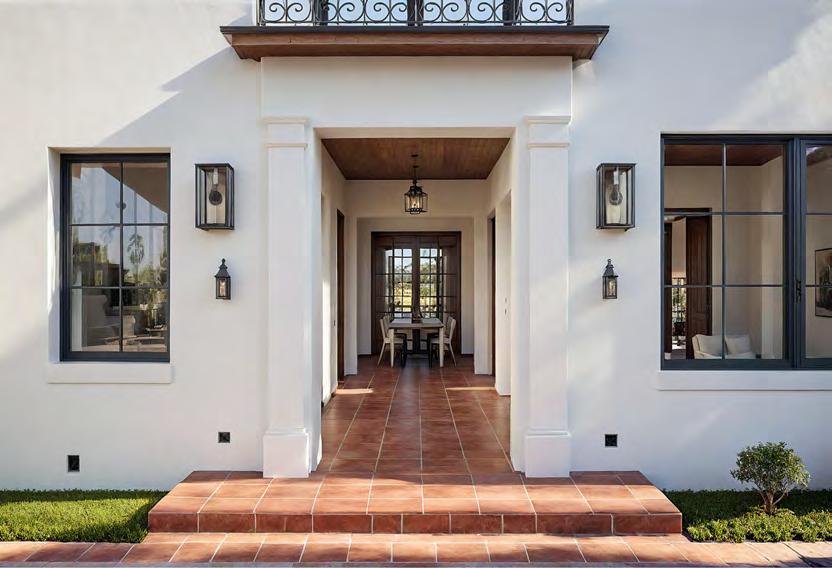
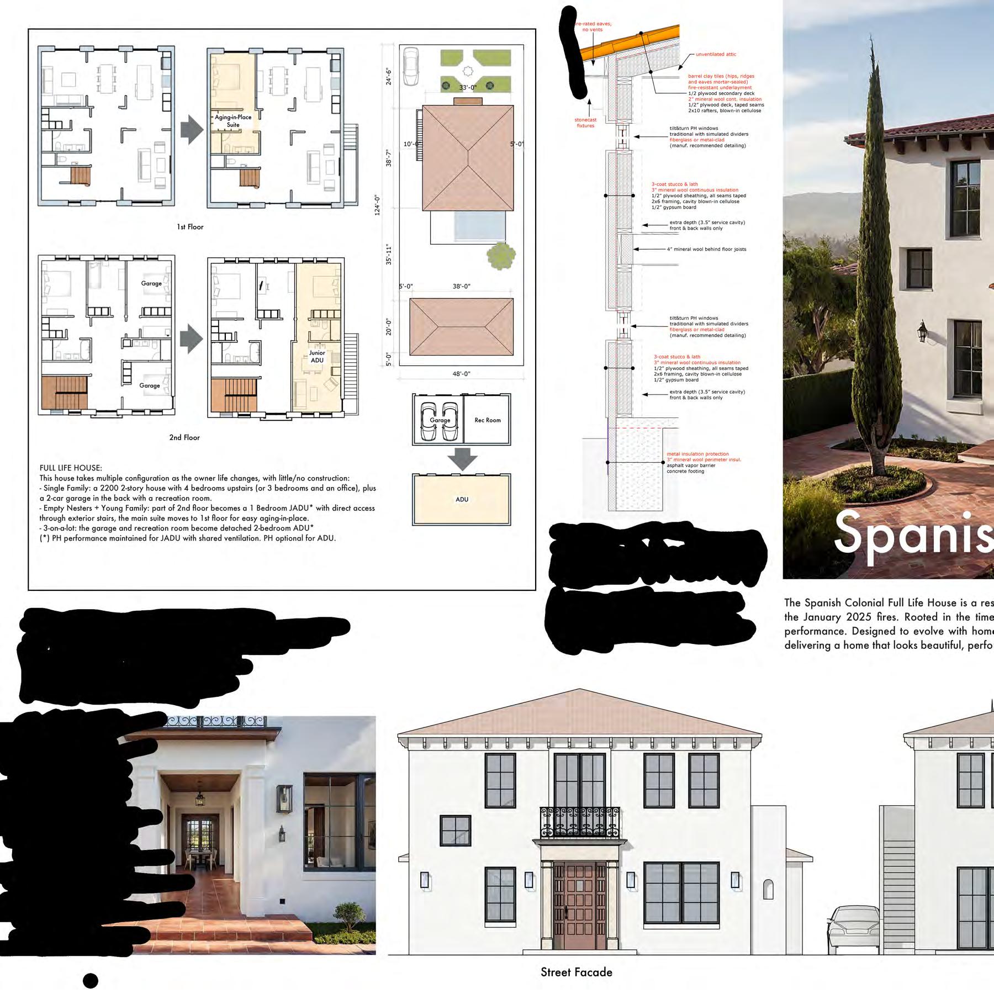
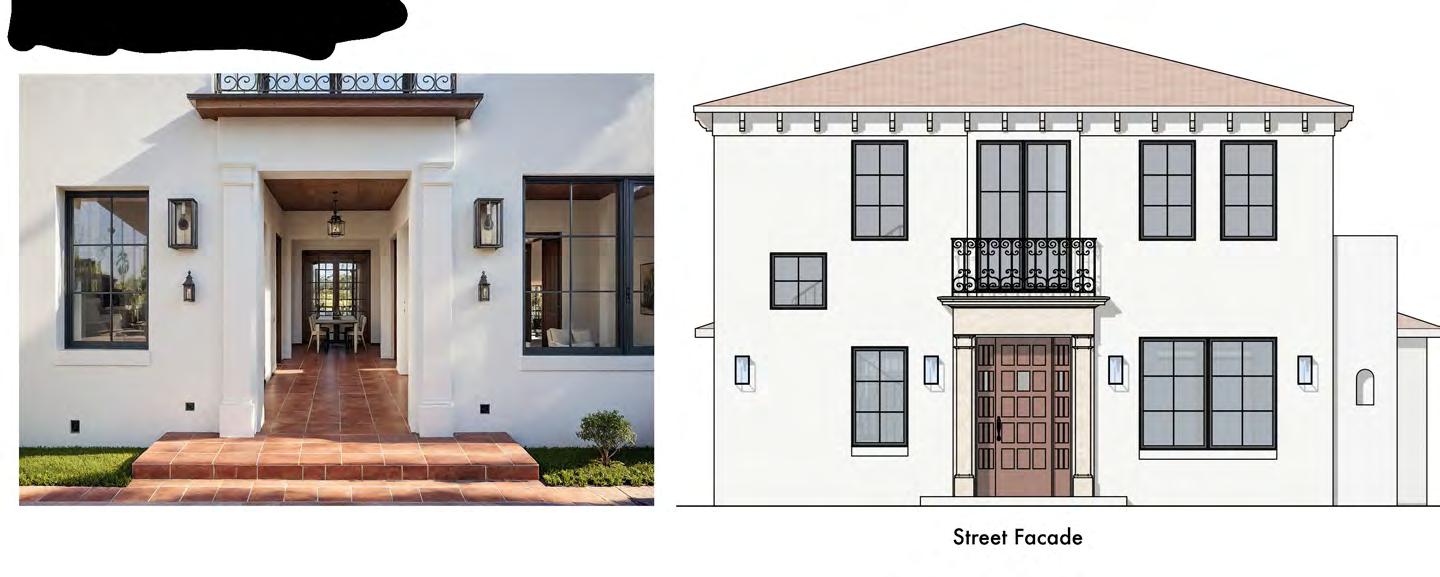
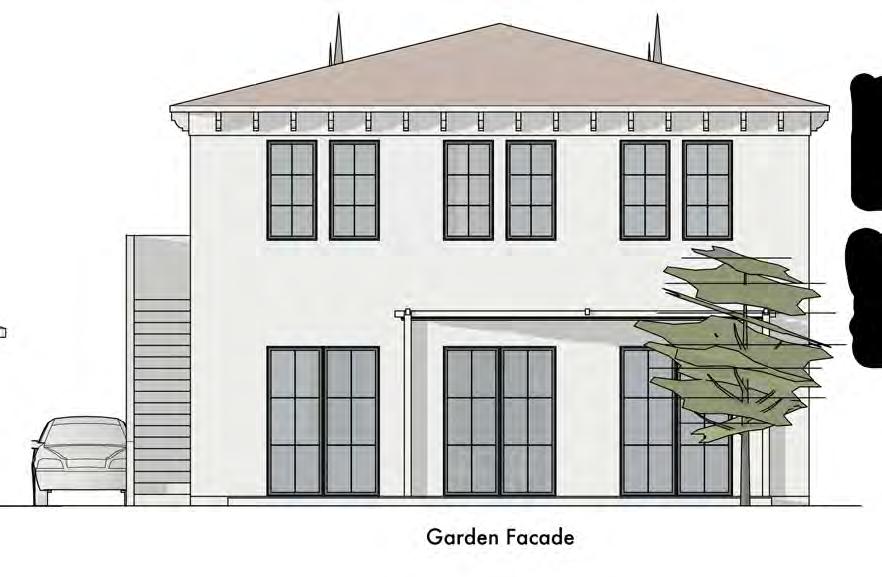
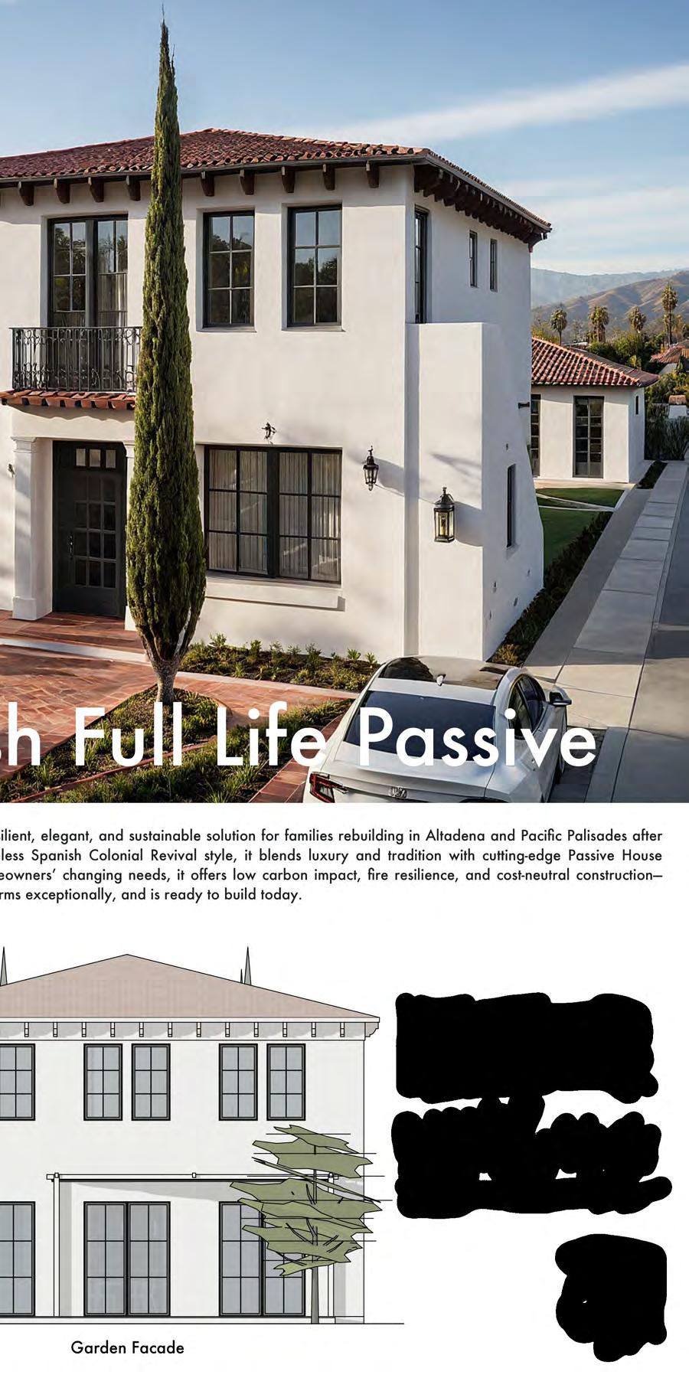
footprint in an elegant package, Spanish Full Life Passive delivers a large, flexible floor plan. Designed to evolve with a homeowner’s changing needs, this house offers multiple configurations that can be adjusted with minimal construction. The house features four bedrooms (or three bedrooms and an office) on the second floor. Part of the second floor can become a one bedroom JADU with direct access from exterior stairs. The main suite can be moved to the first floor for easy aging-in-place. A detached two-car garage sits in the back of the lot, which also contains a bonus recreation room. This structure can be converted into a detached two bedroom ADU if needed.
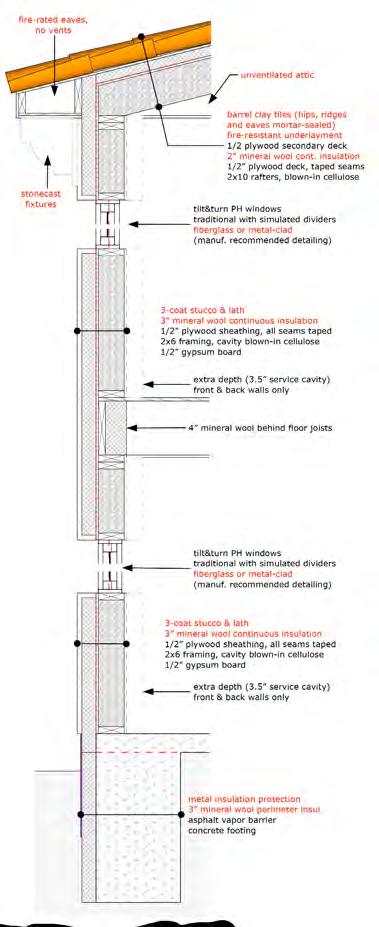
For added resilience during a fire event, air entries have been kept to a minimum. There is no ventilated crawl space, which reduces the risk of embers. Vulcan vents are used where ventilation is needed. Non-combustable materials are used, including on the facade features. Stone, a wrought-iron balcony, and an aluminum pergola in the backyard add character to the exterior without the added risk.
Energy models have accounted for a +5-degree average temperature to ensure the home stays cool in shifting climates. Deep overhangs with up to a one-foot window & door setback create natural shading to help manage California’s abundant sunshine. The heat recovery ventilation system emphasizes air quality and cooling strategies over pure heat recovery. A concrete slab helps moderate daily temperature swings, keeping the interior cooler in summer. With rooftop solar, the house can operate at net-zero energy use.
Perfect for shifting families, the simple shape of Spanish Full Life Passive gives way to an elegant interior. High ceilings and a grand staircase create an impressive entryway. Traditional windows and French doors allow for seamless indoor-outdoor living. Traditional barrel clay tiles on the roof recall simpler times, but this design is ready to shift for the curveballs of modern life.
Spanish Full Life Passive is by Vincent Marcais from Vincent Marcais Design and Inna Nosenko.
■ Accessible and attractive,
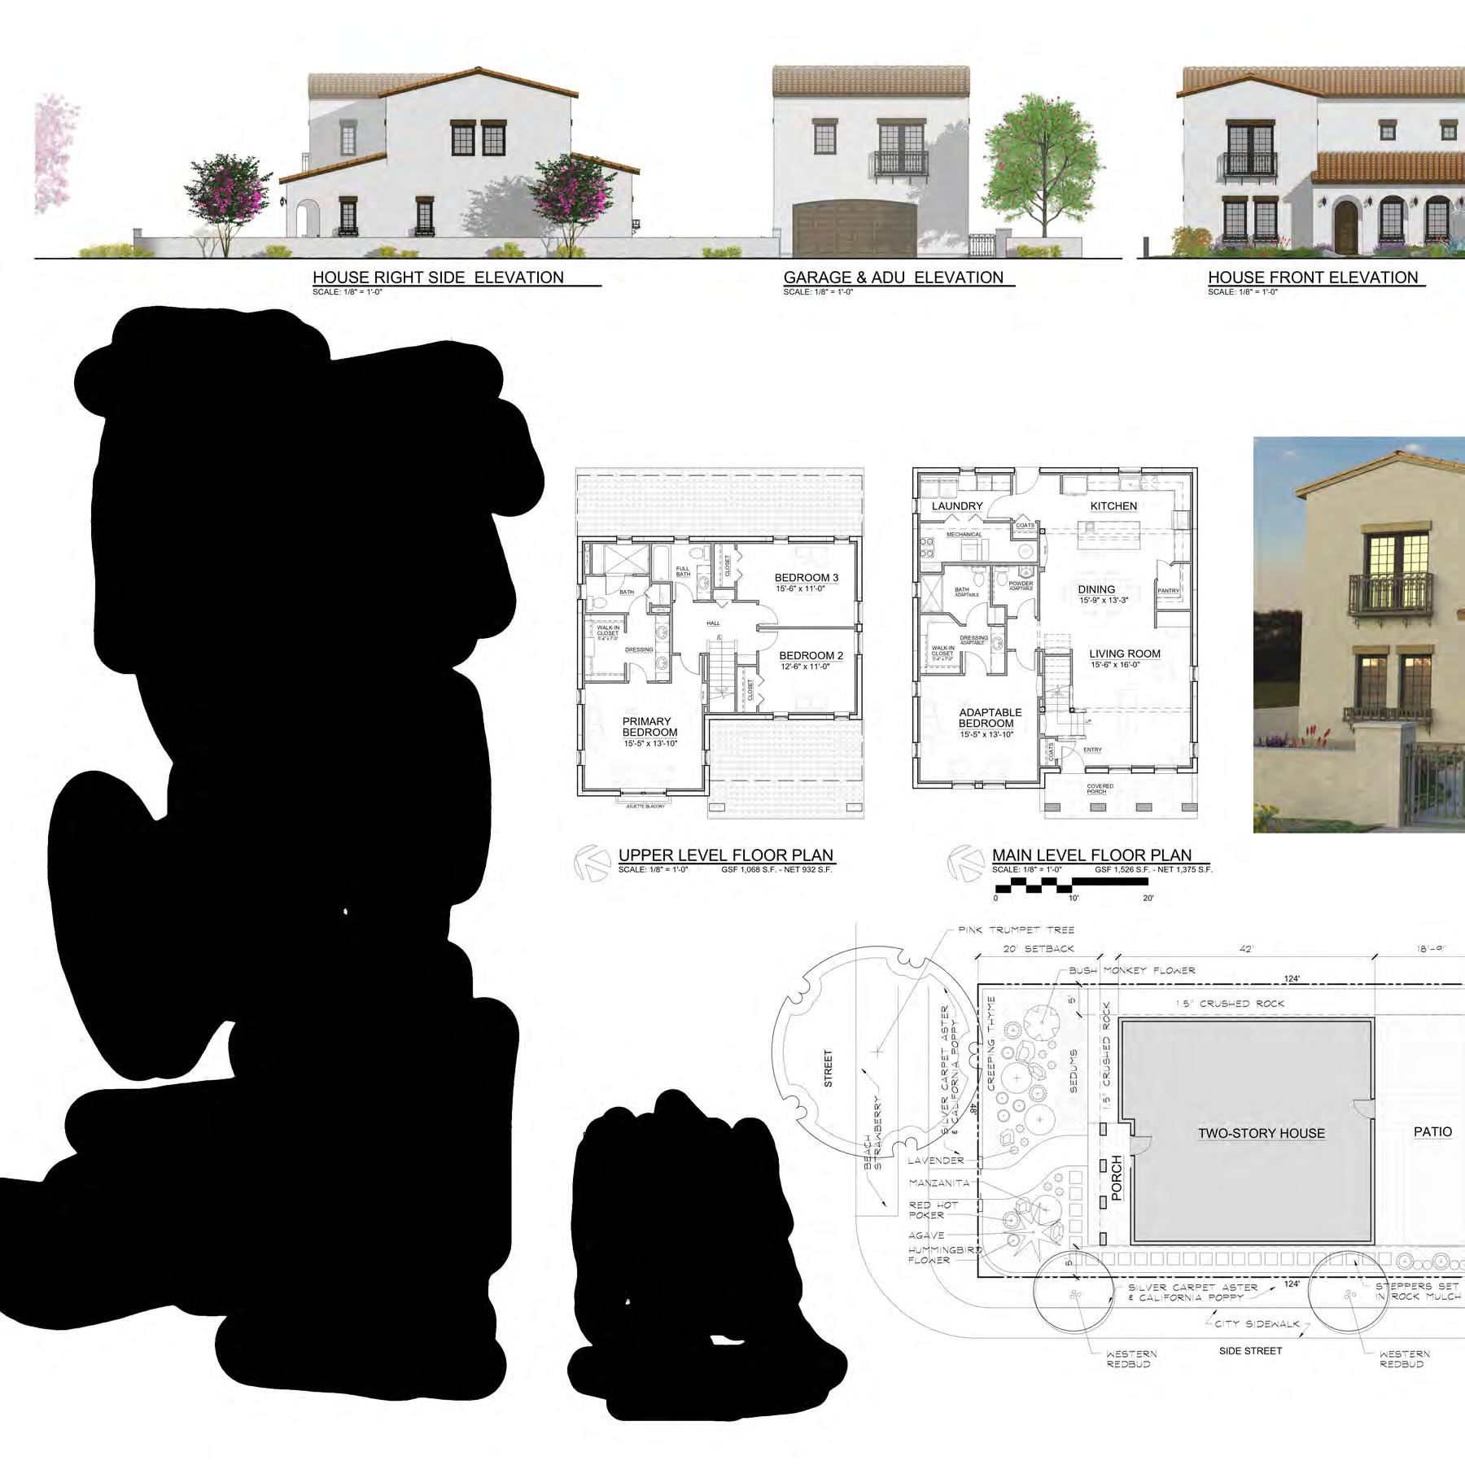
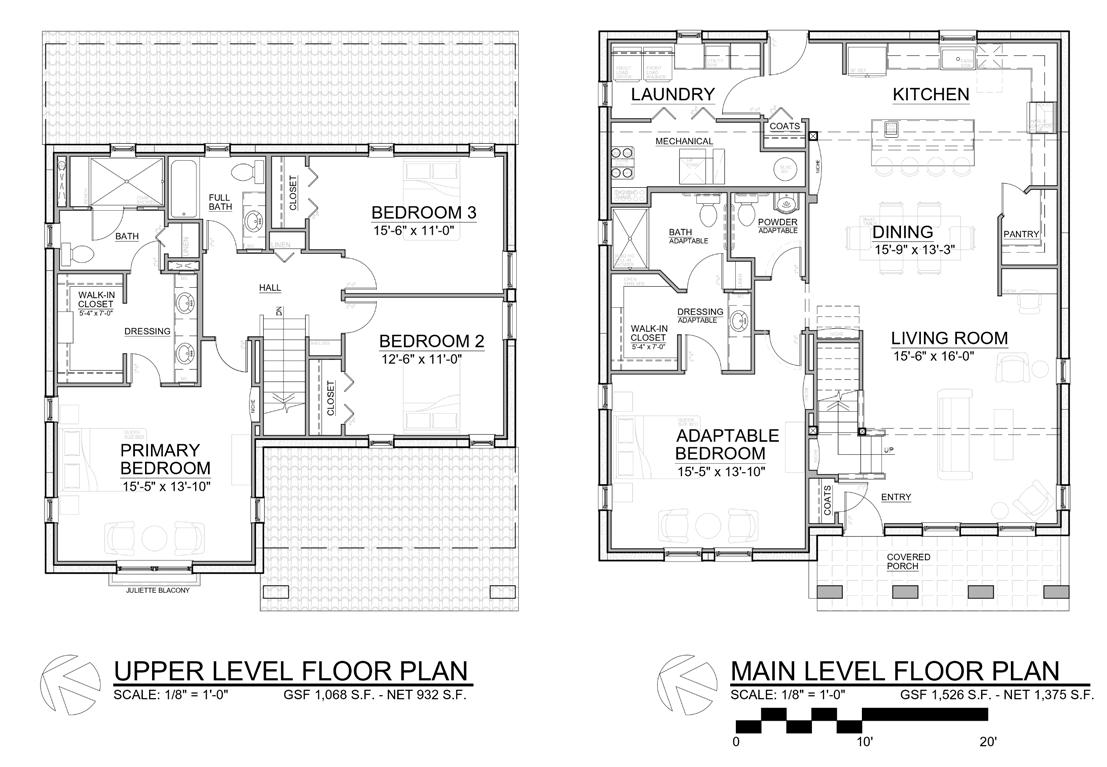
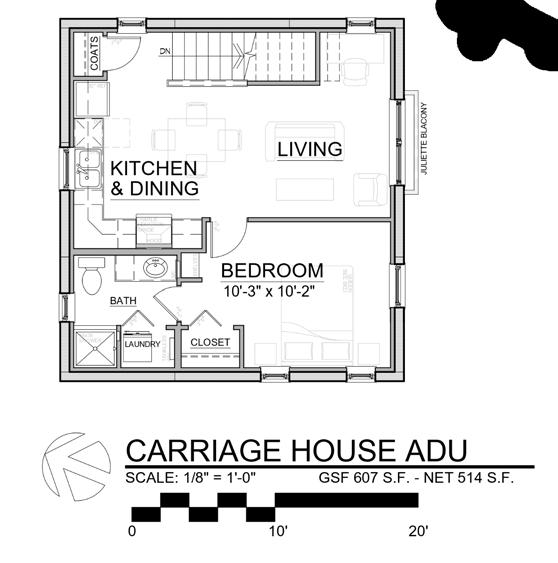
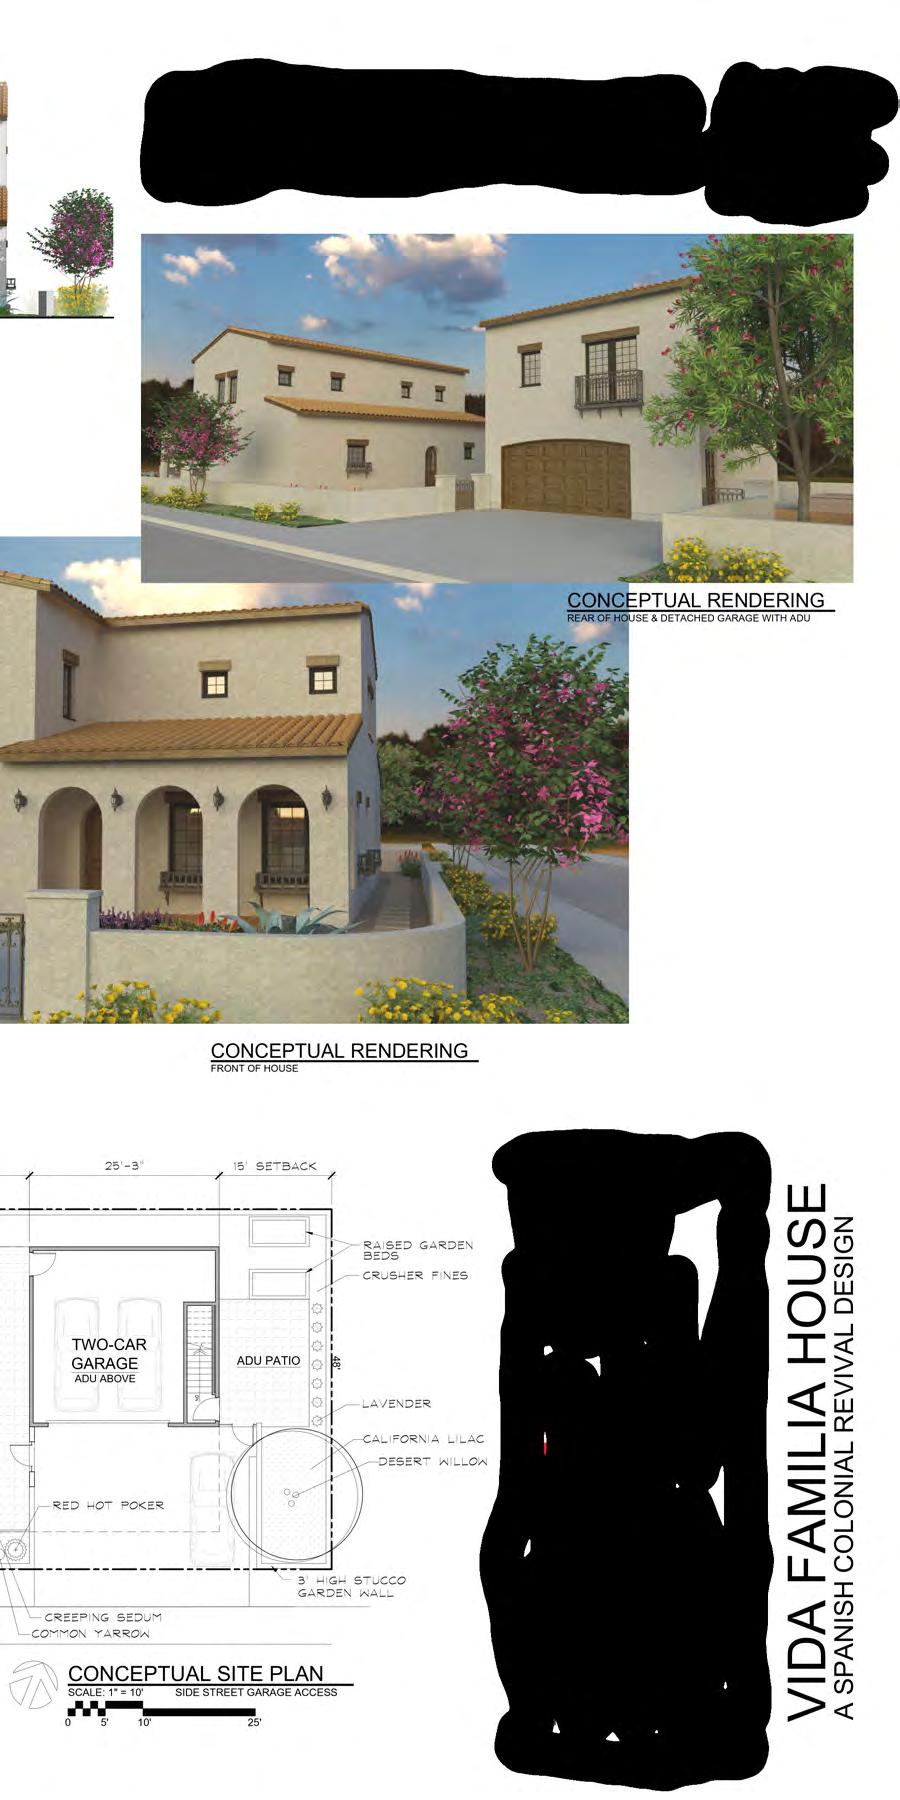
Vida Familia House takes advantage of the opportunity to pool resources by focusing on intergenerational living. This fourbedroom, three-and-a-half-bathroom design takes advantage of thecorner lot, allowing the incorporation of a Carriage House ADU above the two-car garage. The ADU could be used as a rental to help offset expenses or as a residential suite for an in-home care provider as needed.
The ground floor features wheelchair accessible entrances, adaptable bathrooms and bathing areas, and wider halls and doorways for easier mobility. The kitchen features plenty of maneuvering space, and the island is sized to table height. The first floor includes an adaptable bedroom and a full bath suite that mirrors the primary bedroom upstairs. Open-concept kitchen, dining, and living areas create a spacious interior.
Outside, firewise landscaping with hardscape patios and gravel mulch minimizes risk during a wildfire. A traditional low courtyard wall also acts as a firebreak. The roof is covered with Spanish tile and includes ember-stopping end enclosures. The roof panel system is fully insulated and unvented to prevent wind-blown embers from entering the home.
The prefabricated house can be built off-site to enhance quality control, preventing the airtight membrane from becoming damaged during construction. This method can also speed up construction times.
Vida Familia House offers a flexible floor plan ideal for a corner lot. A thoughtful design creates a multigenerational living space for families to enjoy together.
Vida Familia House is by Nathan Trick and Kristen Wolslegel from Eco-Designs for Life.
Vida Familia House | Spanish Colonial Revival
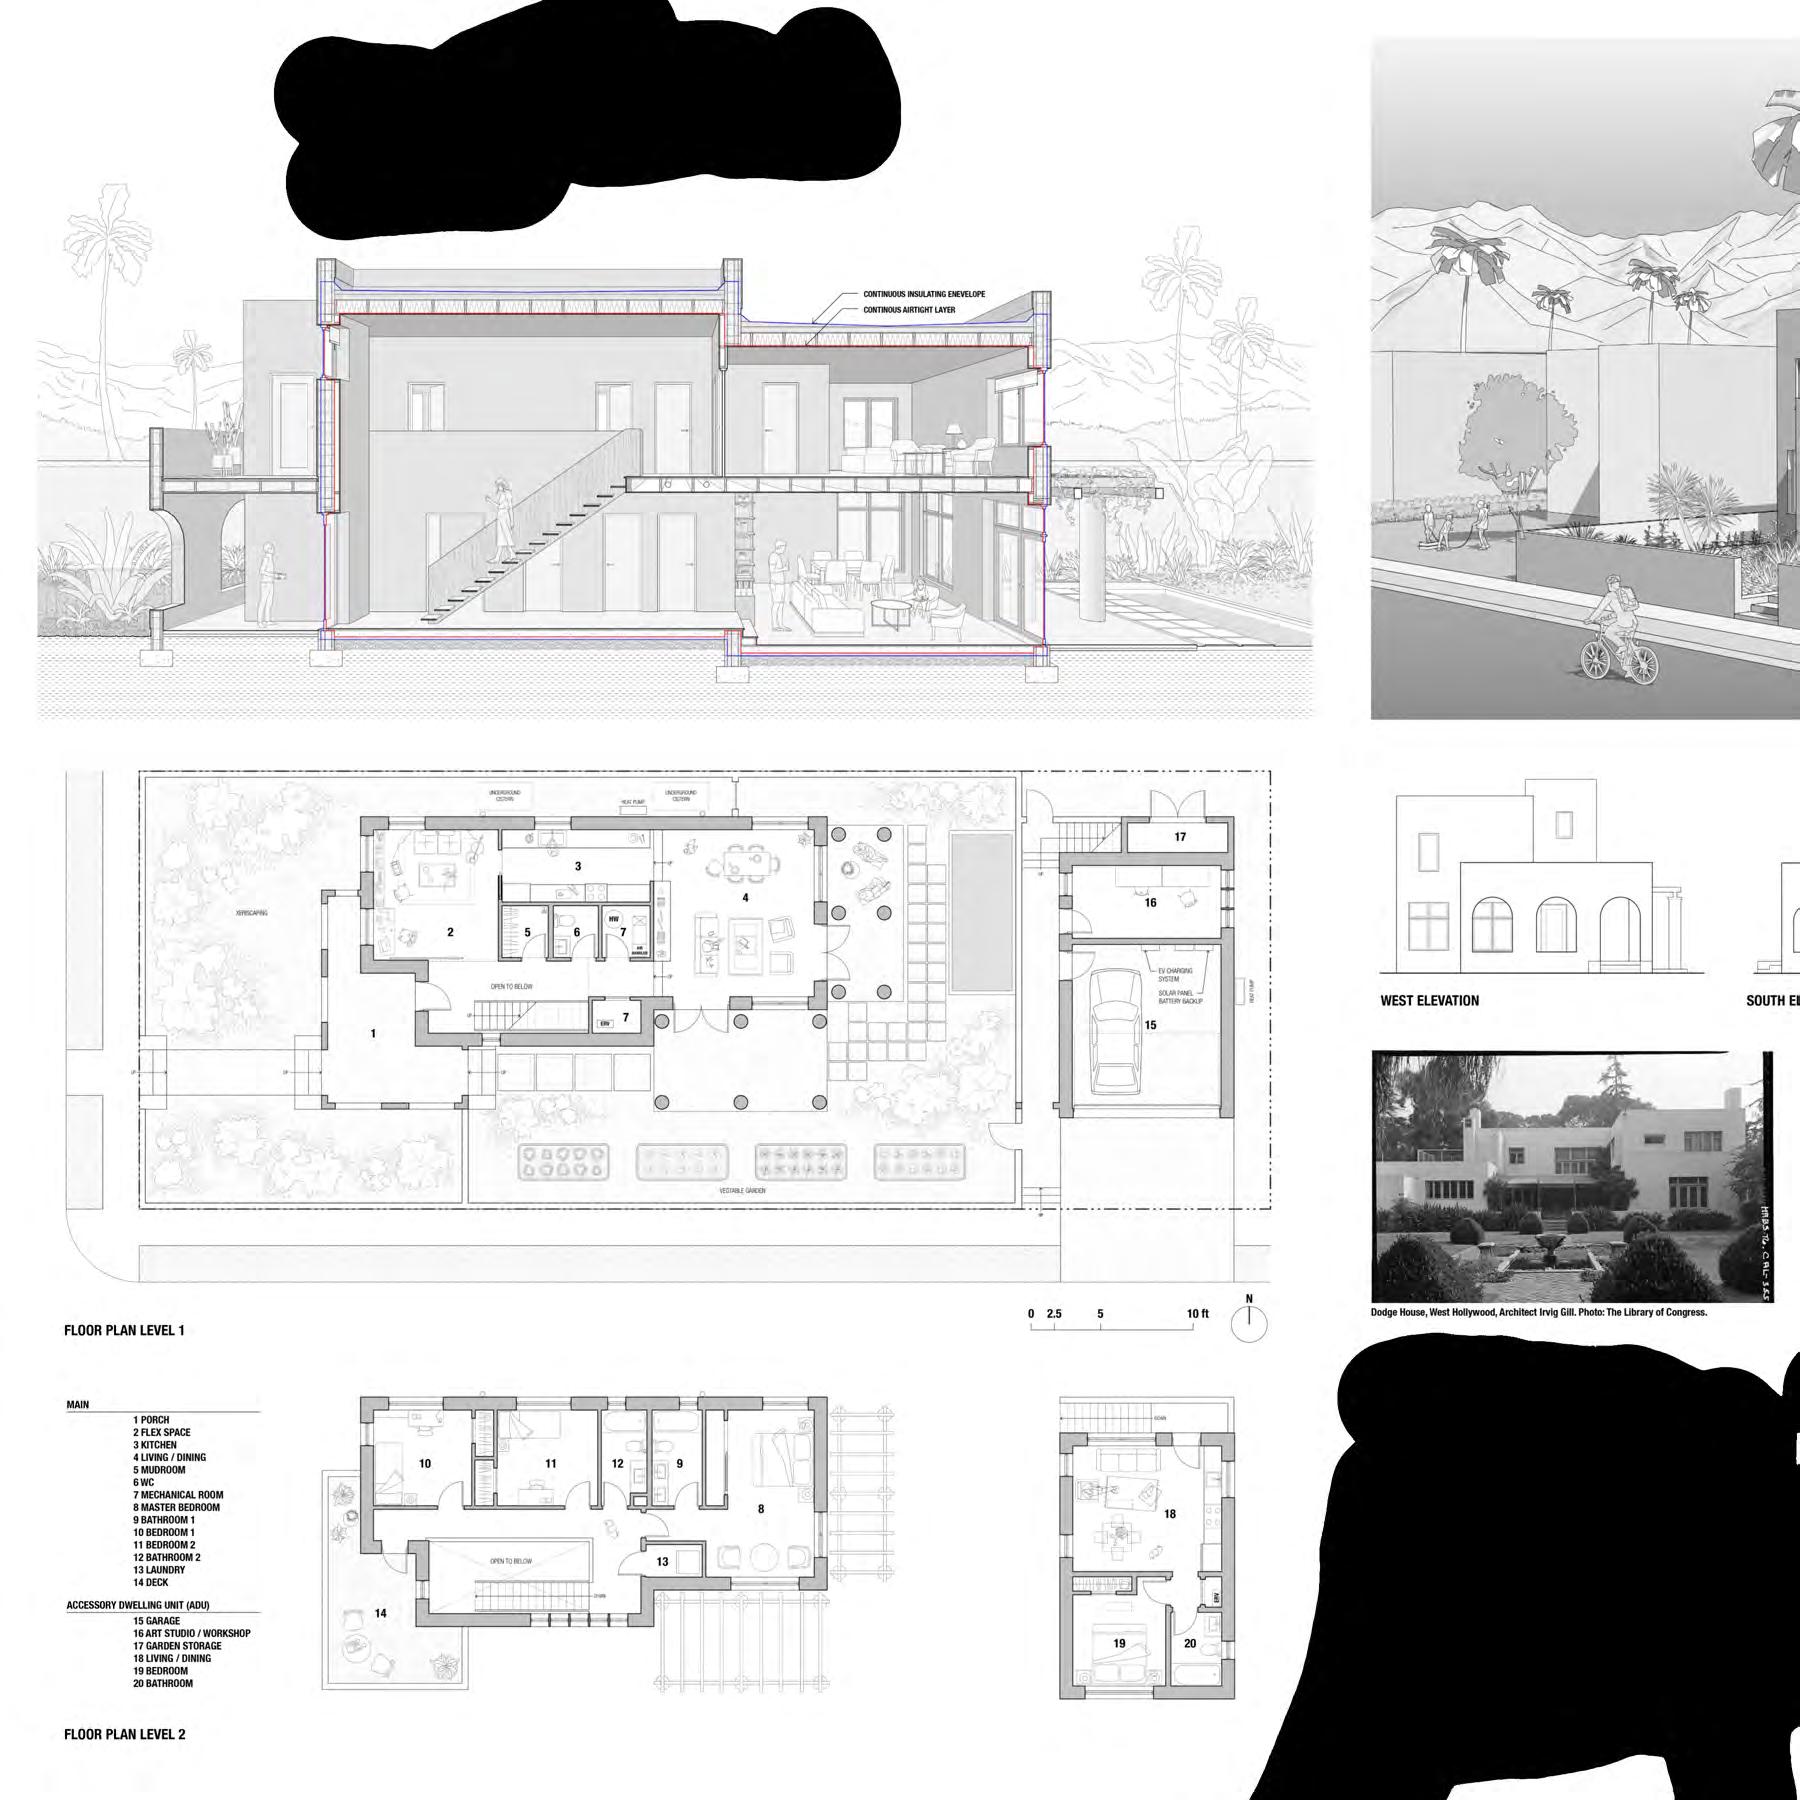
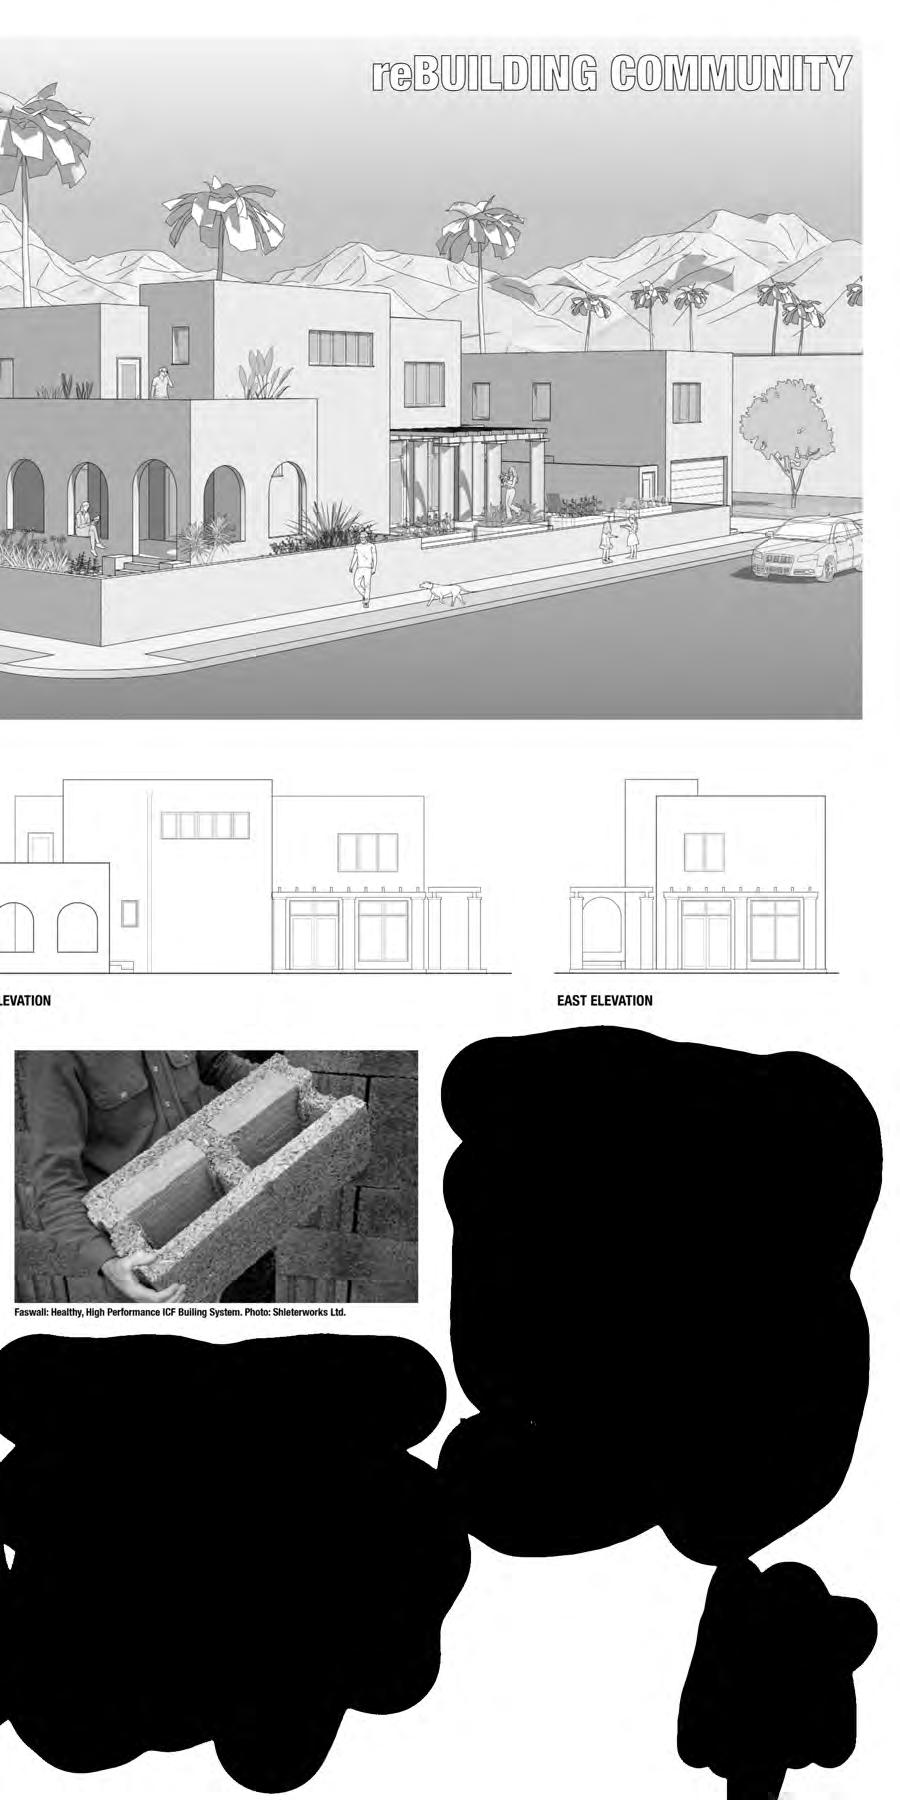
■ Rebuilding a home can take time, something reBUILDING COMMUNITY has accounted for in its conscious, considerate planning. To help those who have been displaced return home amidst the construction, reBUILDING COMMUNITY proposes creating a small 430 SF detached ADU for homeowners to live in while the main house is being built. Sitting atop a two-car garage, with extra space on the lower level designated for an art studioorotheroffice, theone-bedroom,onebathroom unit can be rented or occupied by other family members when the main house is complete.
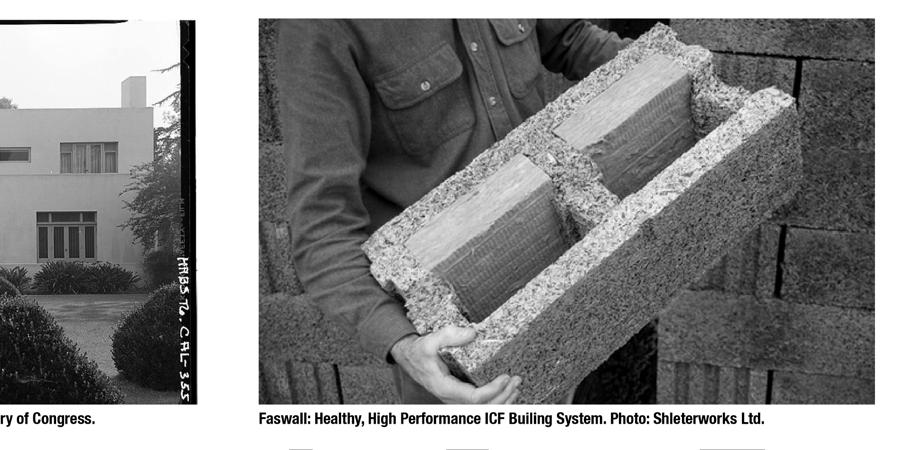
Both structures use Faswall blocks, a light, fire-resistant material that’s easy to work with and made from low-carbon materials. The property is oriented east-west, with windows concentrated on the north elevation to avoid excess heat from the southern sun. The main house features a wrap-around porch and a fire-resistant trellis on the east and south sides to provide shade. The roof is covered by a white synthetic rubber membrane that reflects heat andenhancesfireresilience.Metaldownspoutsincludescreensto prevent debris buildup. Limited vents can be capped in the event of a fire, and a slab-on-grade foundation prevents embers from getting under the house.
Thegroundfloorfeaturesalargeandinvitingflexspacethatflows into the kitchen. Dining and living areas cap the other end of the house, with windows and doors overlooking the outdoor terrace space and vegetable garden. A second-floor deck creates additional outdoor space, perfect for entertaining. With three bedrooms and two-and-a-half baths (plus extra space in the ADU), reBUILDING COMMUNITY provides space and flexibility that lasts well past the rebuilding process.
reBUILDING COMMUNITY is by Sheri Olson from Sheri Olson Architecture, Pimchid Chariyacharoen from Syracuse Architecture, and John Mitchell from bldgtyp.
The Legacy:
A Spanish Colonial Revival Passive House Design
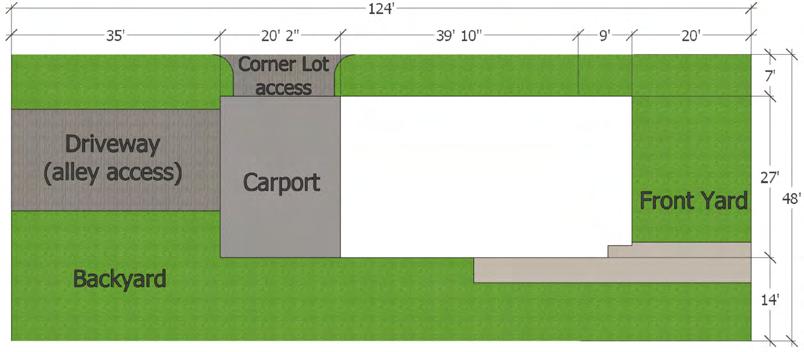
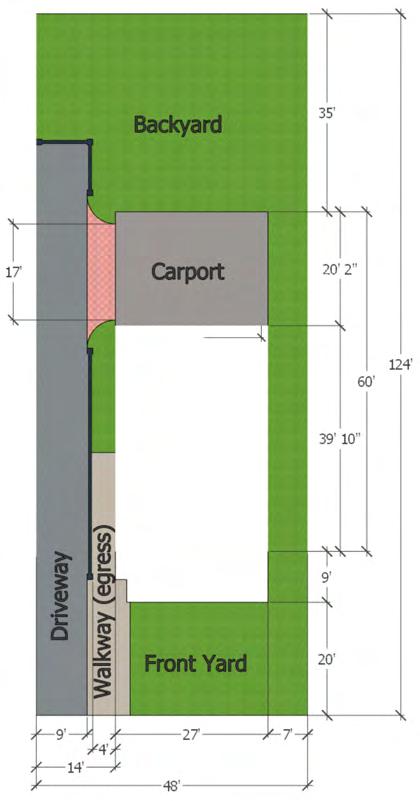
➤ Optional site plans make use of potential ally access or corner lot specifications.
■ Inspired by the Kelso Railroad
Depot, a historical Spanish Colonial Revival building in the Mojave Desert, The Legacy imagines a simple yet classic rectangular shape accented by distinctive arches, stucco, and terra cotta tiles. Special attention was given to balancing thecompromise between efficiency, style, resilience, and affordability.
Materials werechosen with fire resilience in mind. Stucco andclay roofing tiles act as non-flammable finishes, with fire-hardened materials layered into the wall assembly. The eaves are closed to prevent the entry of smoke or flames, and plants are an appropriate distance from the structure. Potted plants on the terrace can be moved indoors.
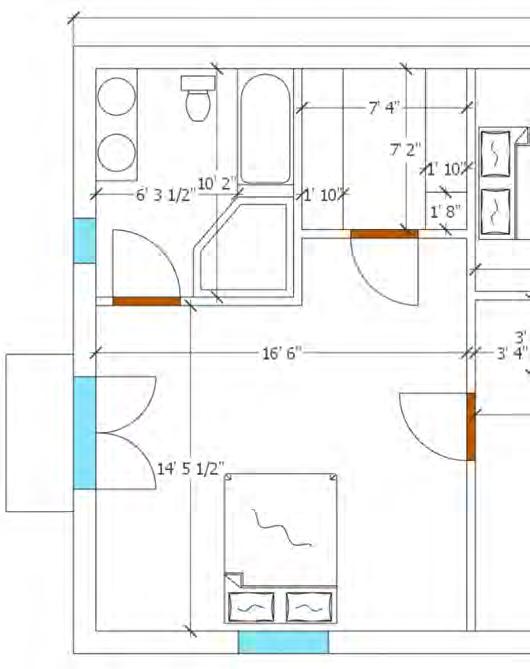
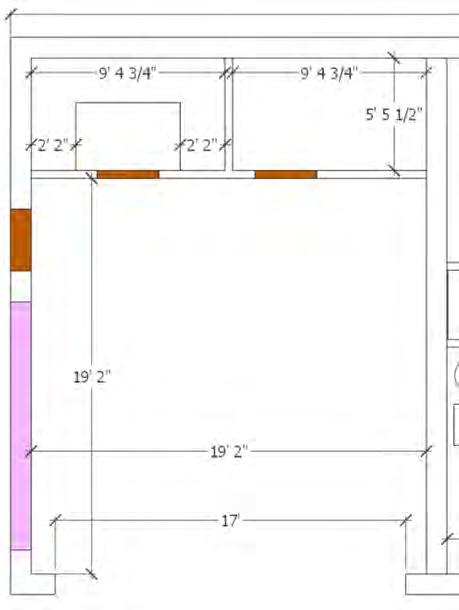
Every doorway spans 36 inches wide to accommodate shifting mobility needs. Bathrooms feature grab bars on all walls. A separate suite for intergenerational independence acts as an attractive option for grandparents and young adults alike. All mechanicals are in place for separate services, including completely separate plumbing systems, water heaters, and laundry services. The design boasts four bedrooms and four bathrooms, with a large open-concept kitchen and living space. The site plan can also be modified for different configurations, allowing the design to take advantage of corner lots or alley access.
The simple, rectangular form lends itself to an efficient, resilient building. A flexible take on a modern tradition, The Legacy lives up to its name. For a similar design in a different style, see The Contemporary Legacy in the Contemporary section.
The Legacy is by David Collins from Monith Developments, Inc.
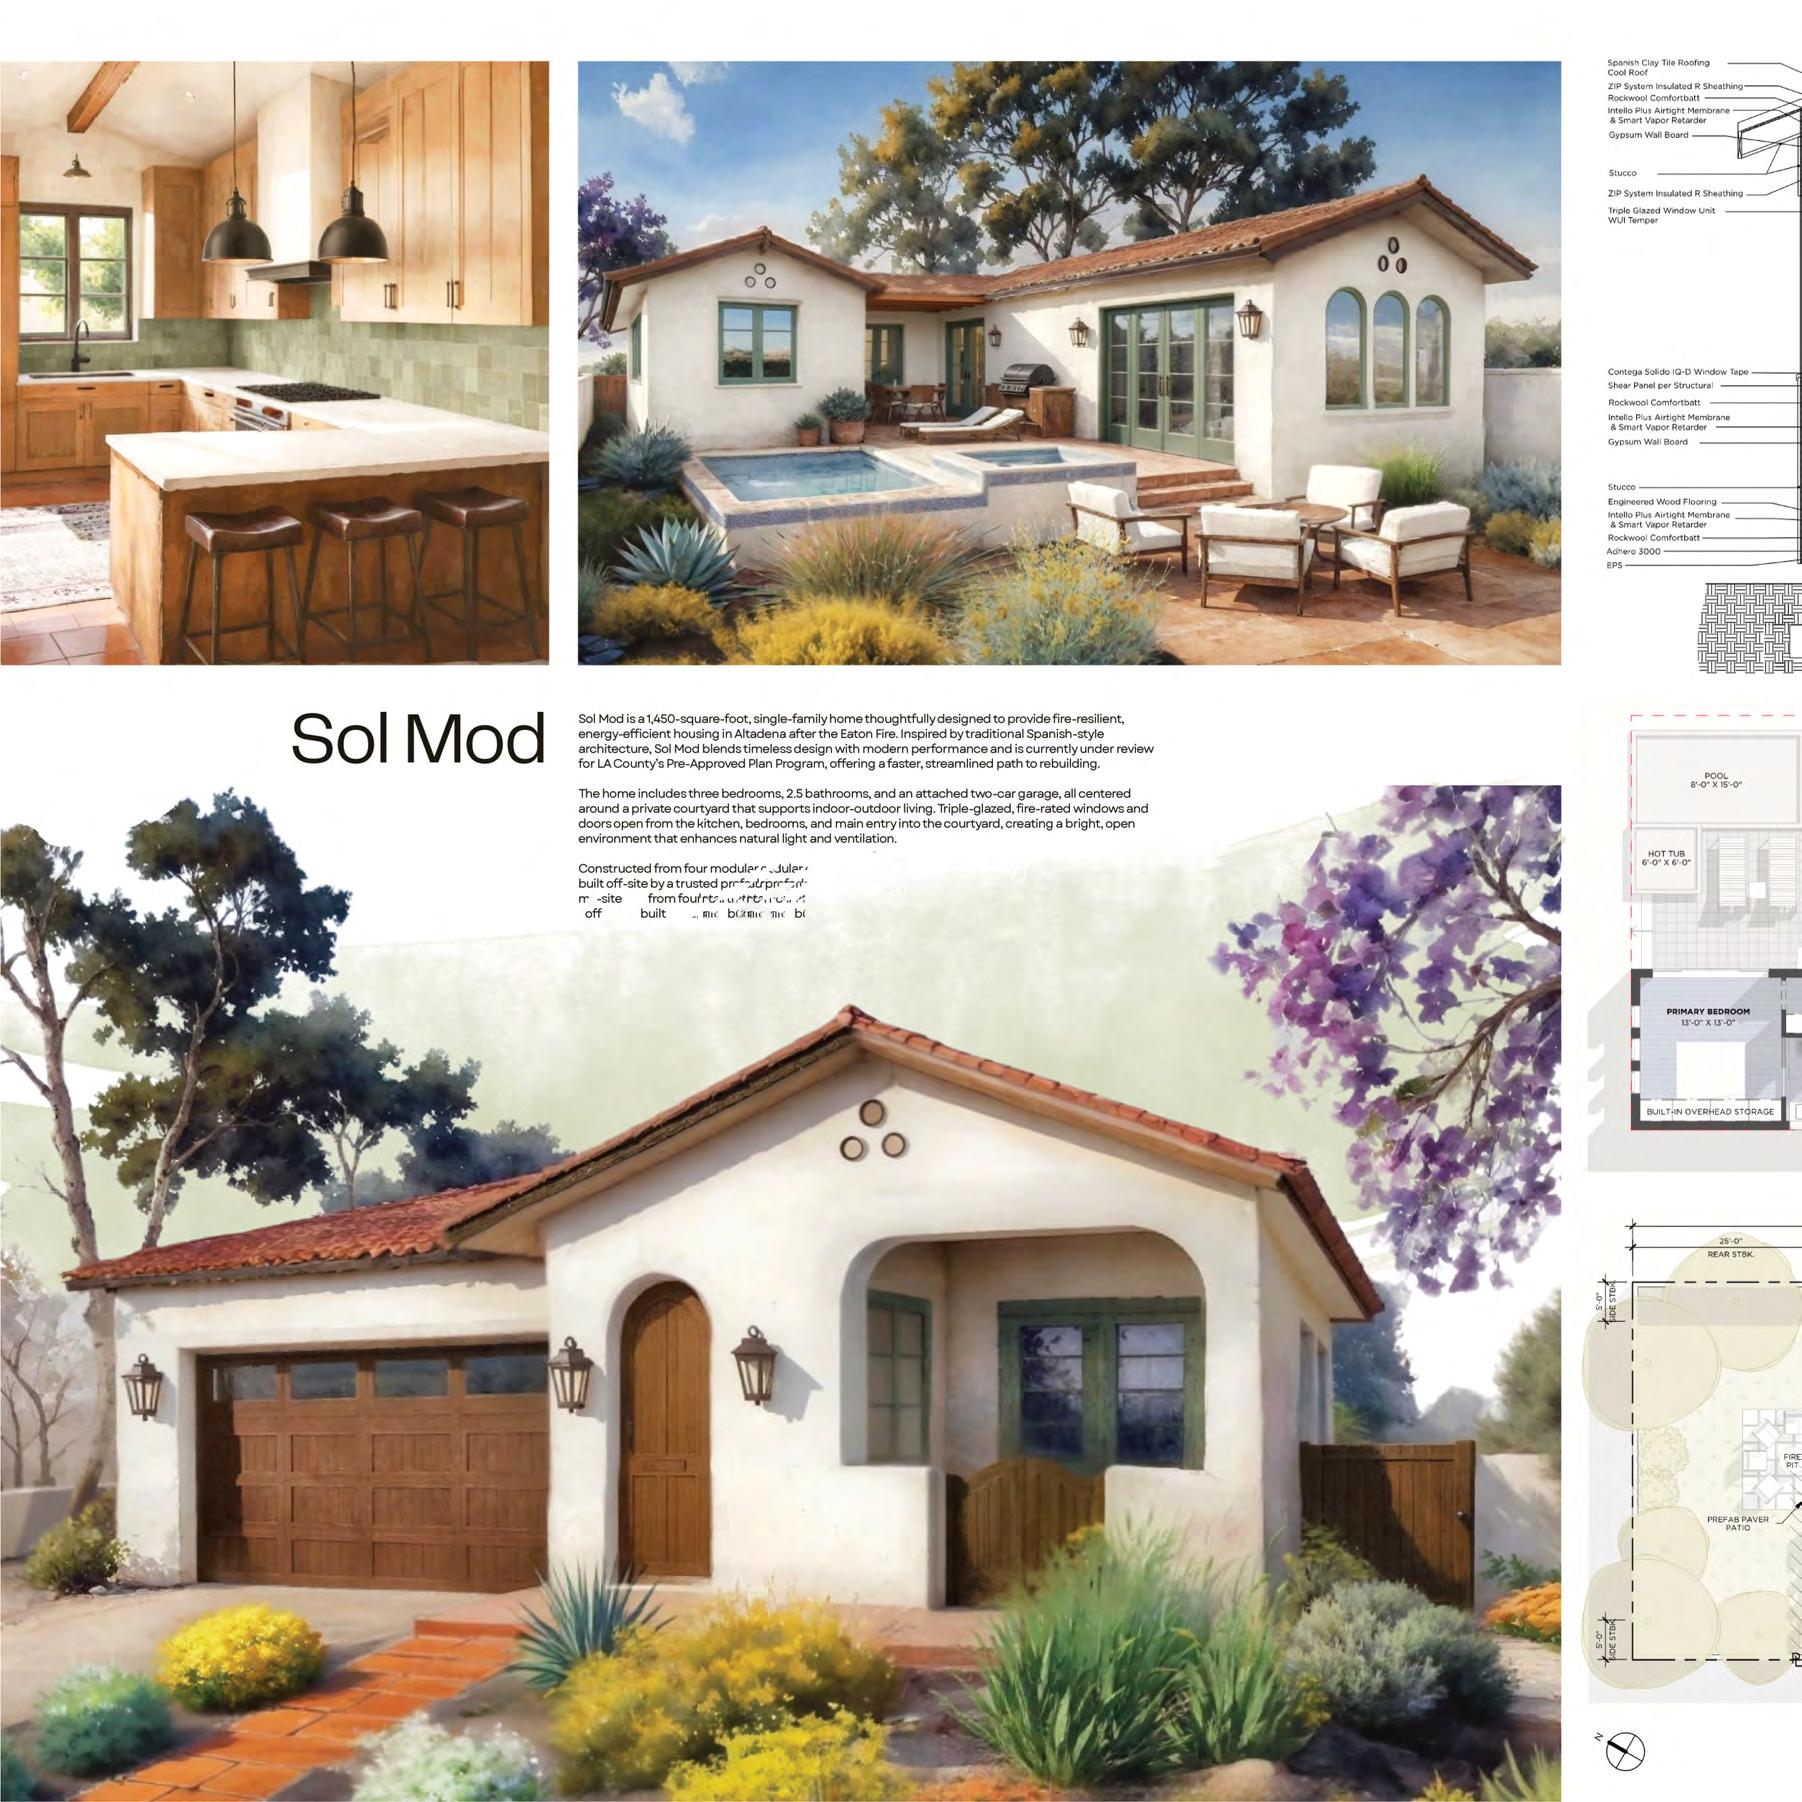
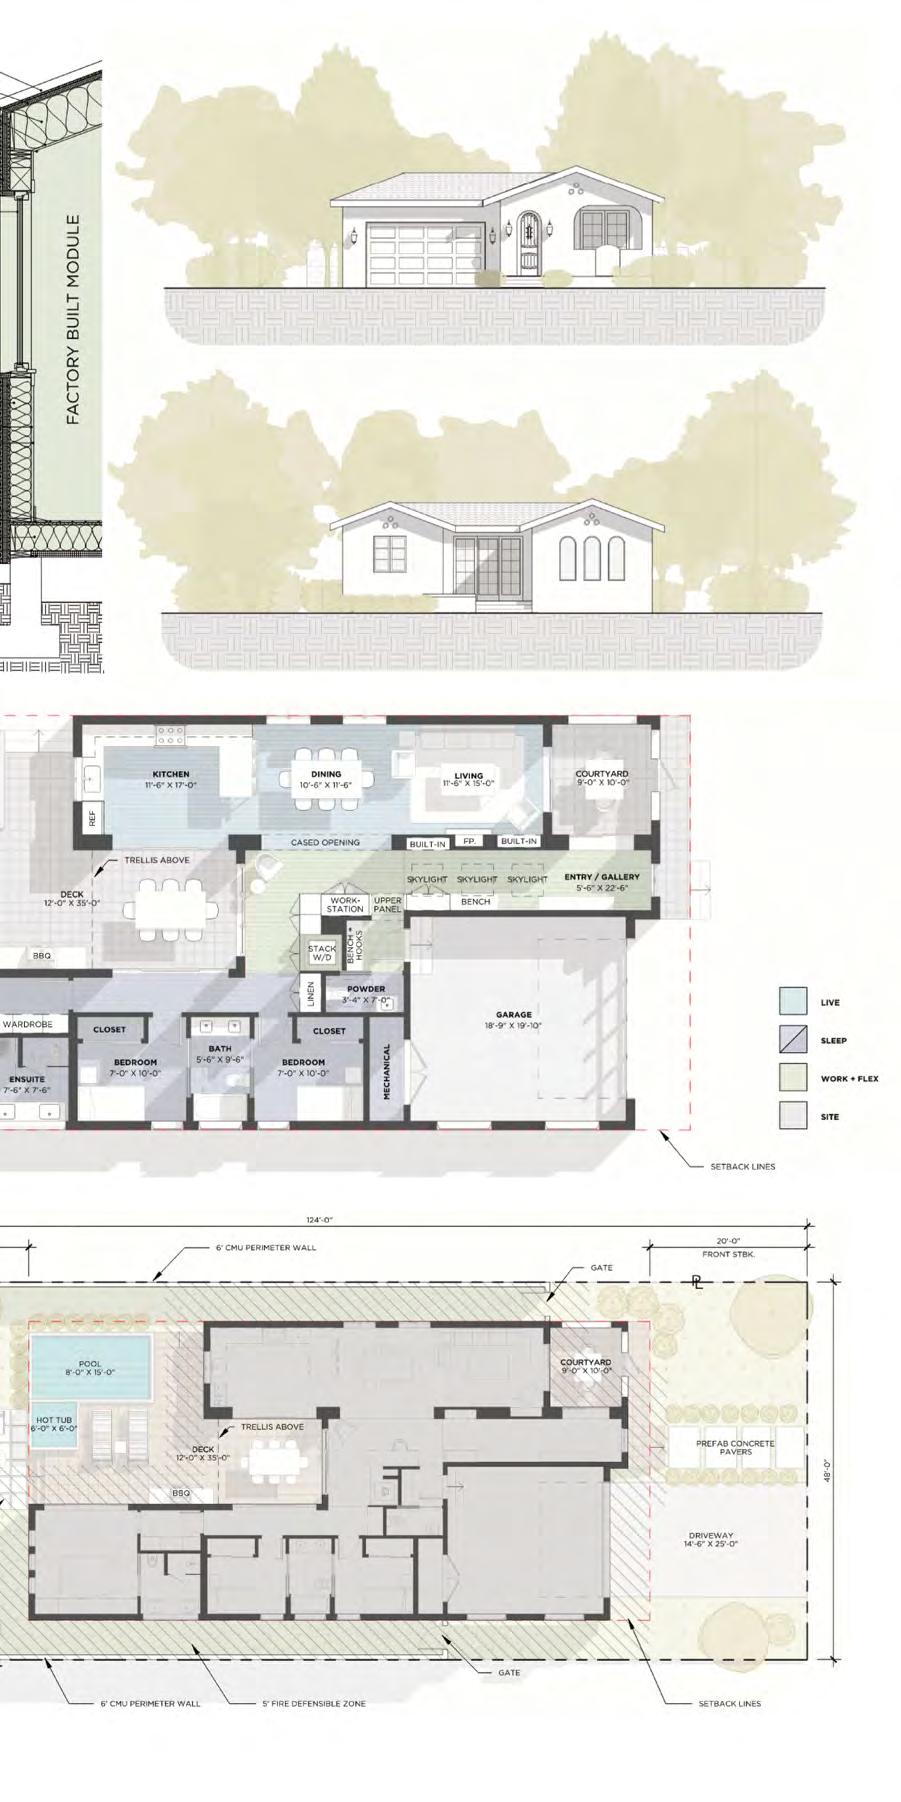
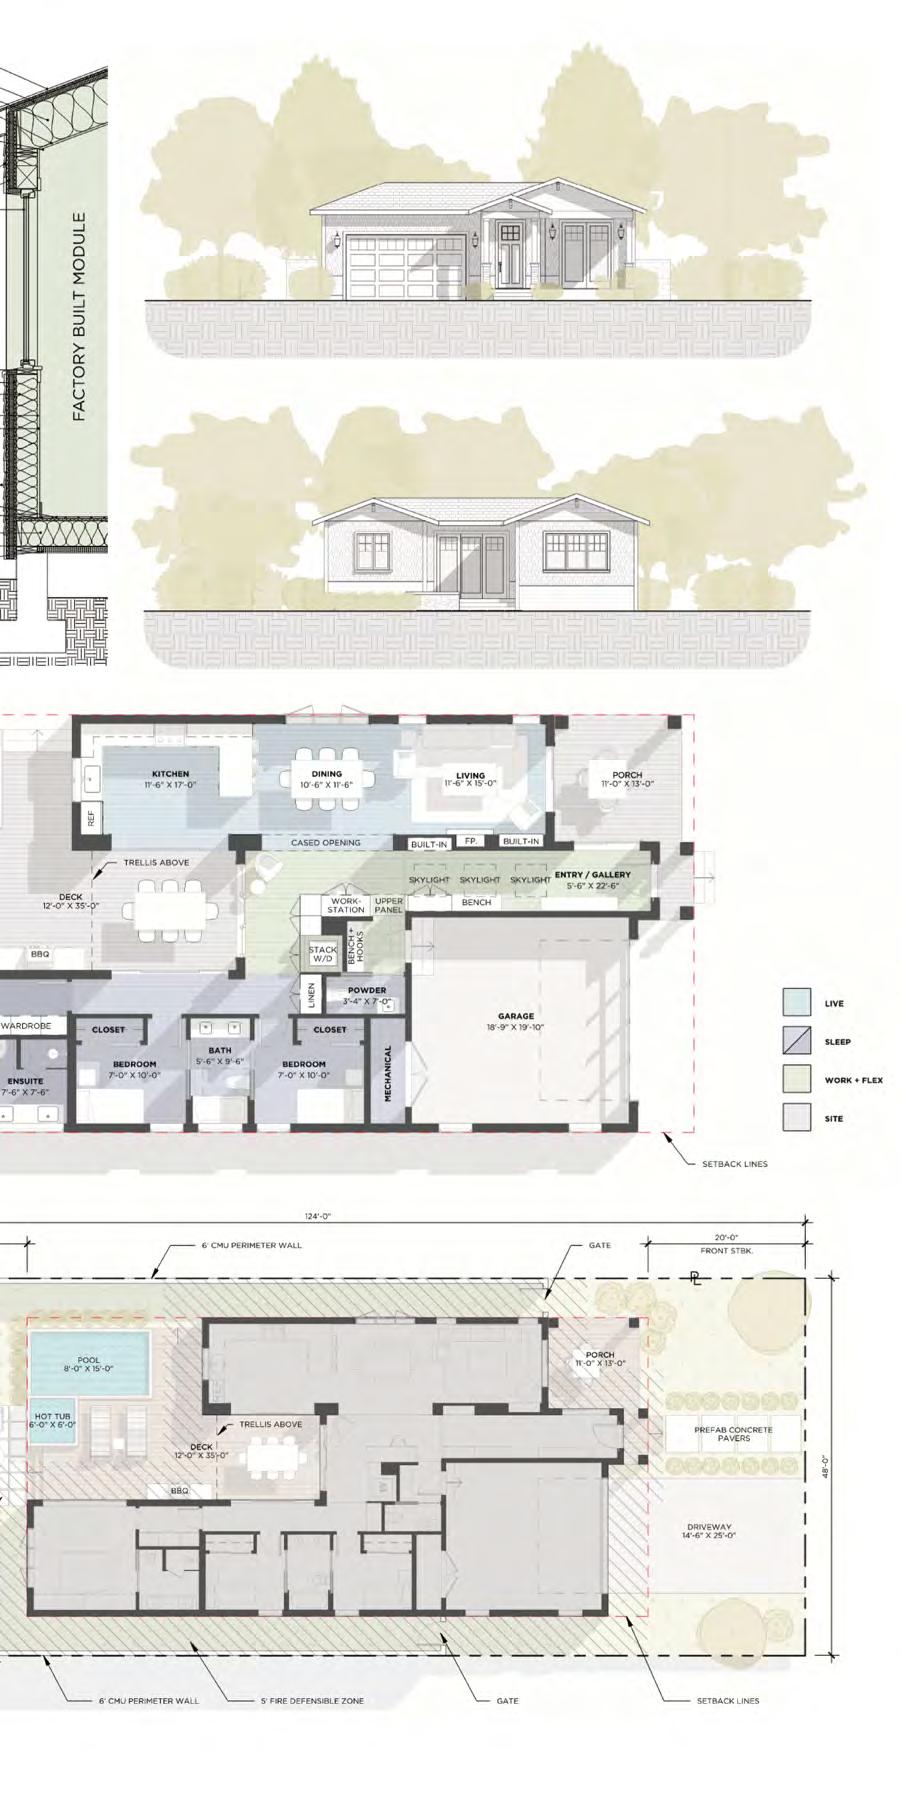
■ Already under review for Los Angeles County’s Pre-Approved Plan Program, Sol Mod’s approach aims to streamline permitting and accelerate rebuilding. The design utilizes a factory-built modular design. Modules for living, working, and sleeping are built off-site and then transported to the construction zone, where they’ll be attached to the site-built foundation and garage. This hybrid construction approach minimizes delays, reduces waste, and enables completion in as few as four months.
Each module is air-sealed and blower-door tested at the factory, and then again on-site, ensuring the efficiency and resilience of the full assembly. The exterior materials and WUI-compliant building assemblies exceed California’s wildfire building codes. Modules are customizable, allowing homeowners to control interior finishes, fixtures, and layout details. The combination of custom design and factory precision allows for the freedom of choice without the long timelines.
Clean lines and warm materials offer a modern take on traditional courtyard housing. The house is organized around a central courtyard with full-height windows and doors opening into the kitchen, bedrooms, and main entry. Three bedrooms and two-anda-half bathrooms create an appropriate space for a growing family. A pool and hot tub offer an inviting reason to go outside, along with a trellised deck and barbecue area. The adjoining twocar garage brings extra storage while keeping your transportation out of the sun.
Regionalrootsmeetforward-thinkingperformancein SolMod.For a similar design in a different style, check out Heritage Mod in the Craftsman section.
Sol Mod is by Tessa Park, Lauren Adams, Macintyre
Schnell, and Isabella Borda from Letter Four Inc.
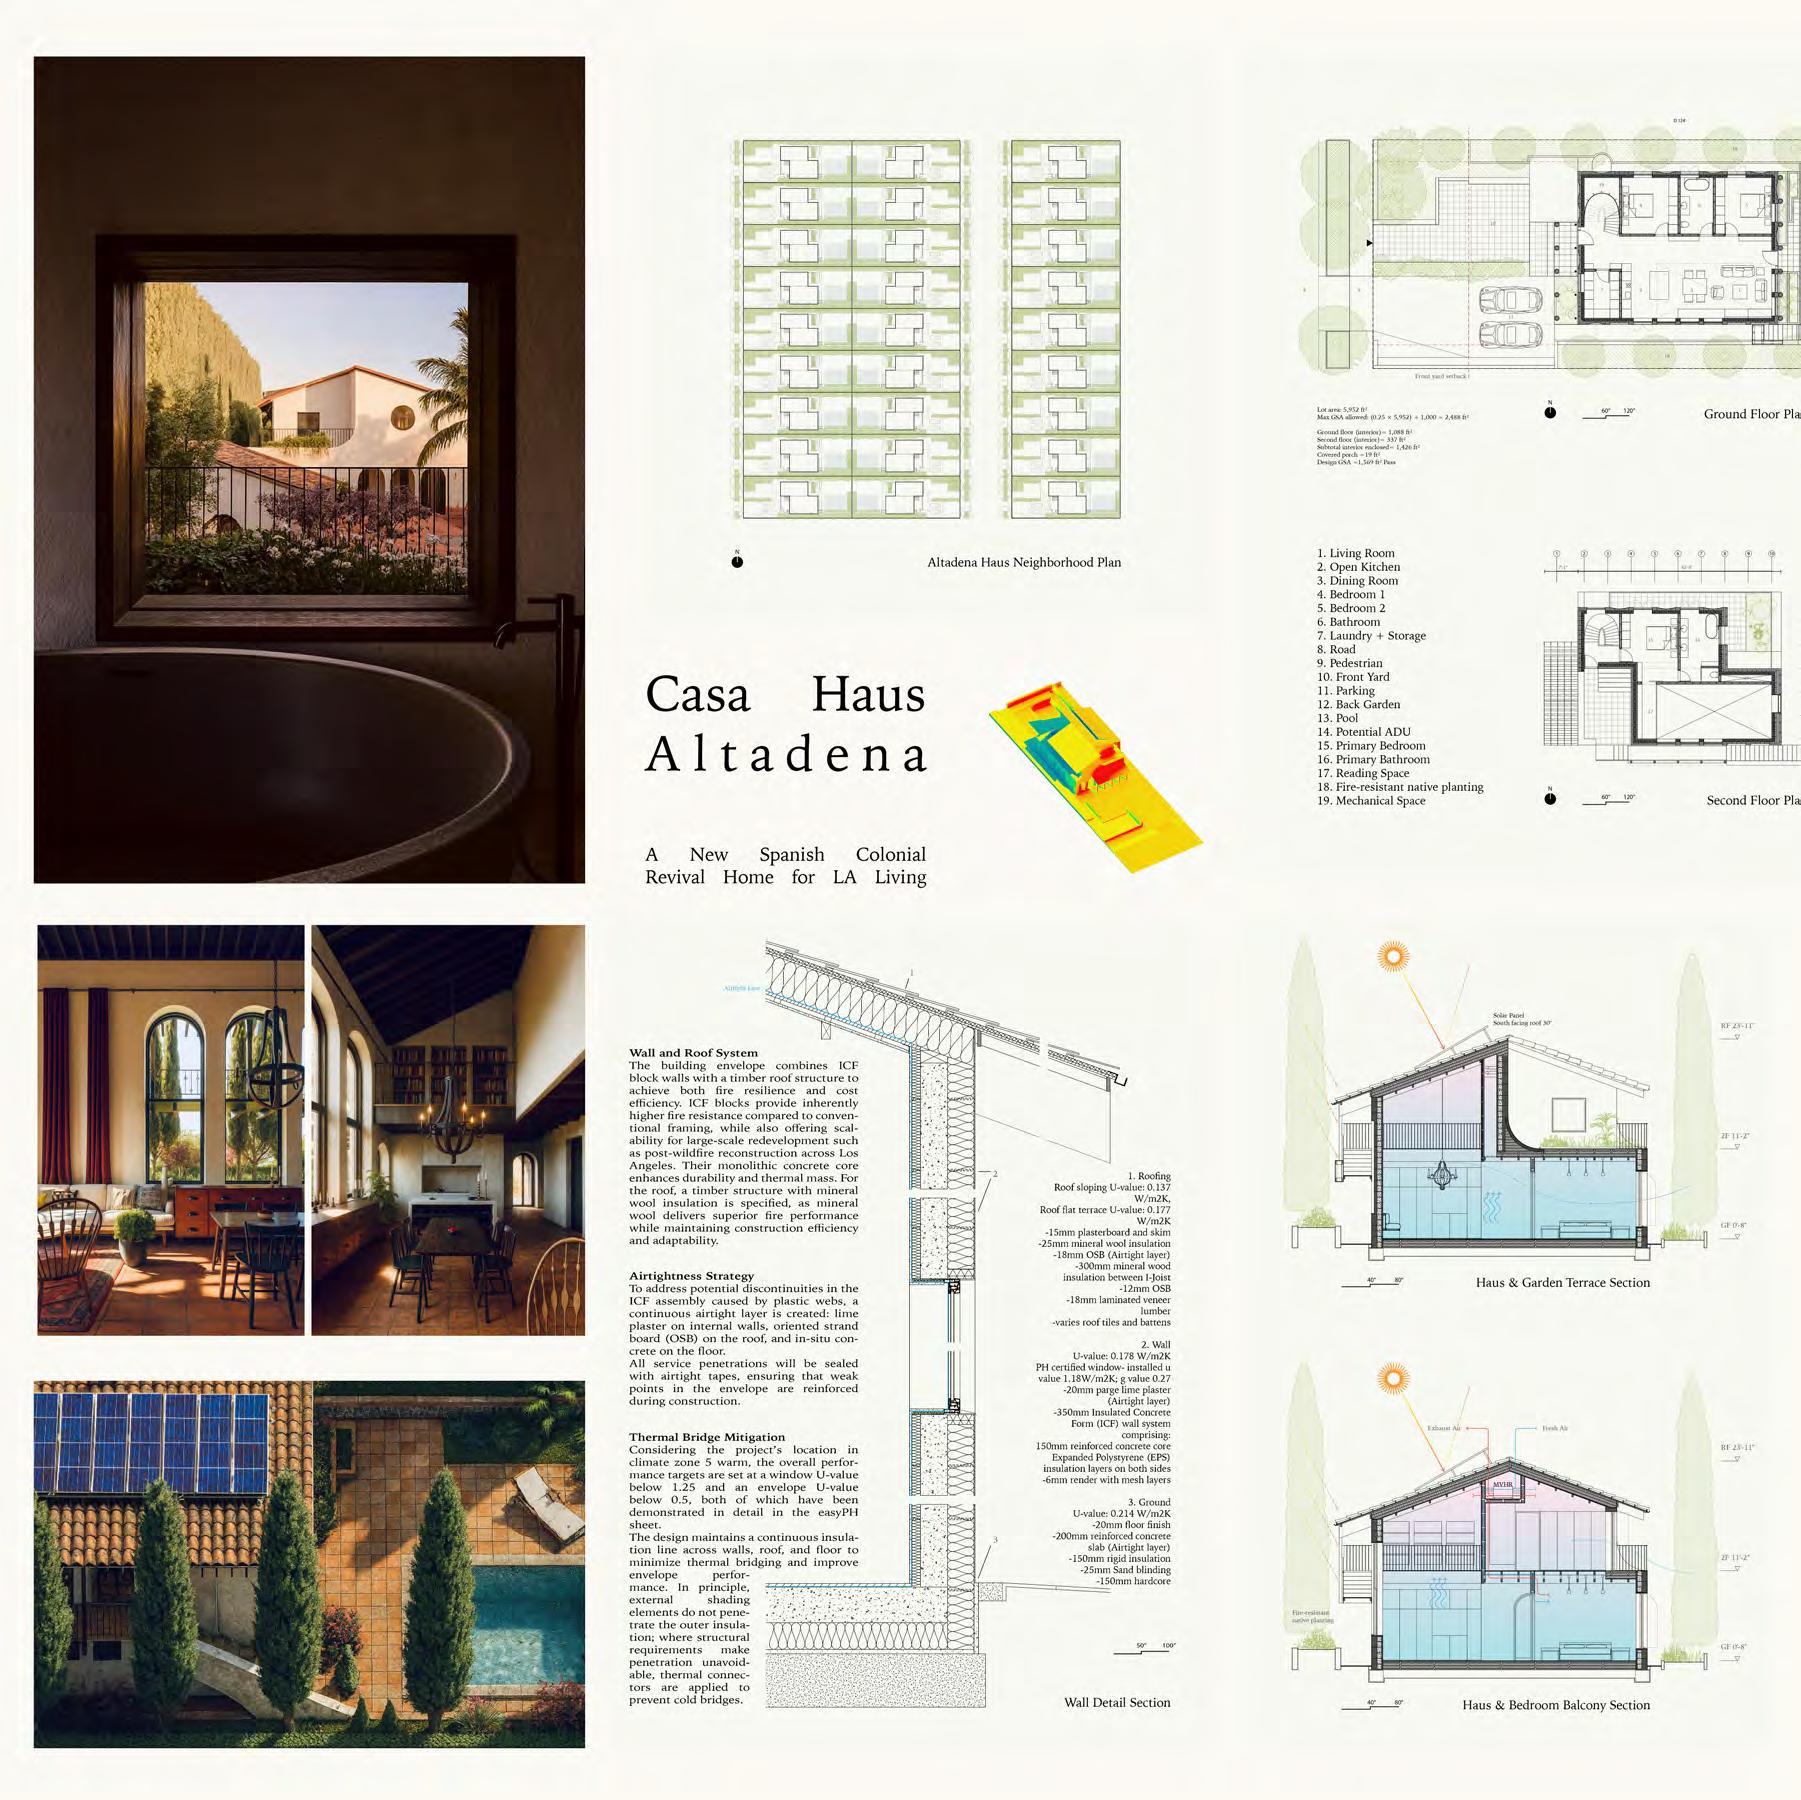
■ At once technical and poetic,
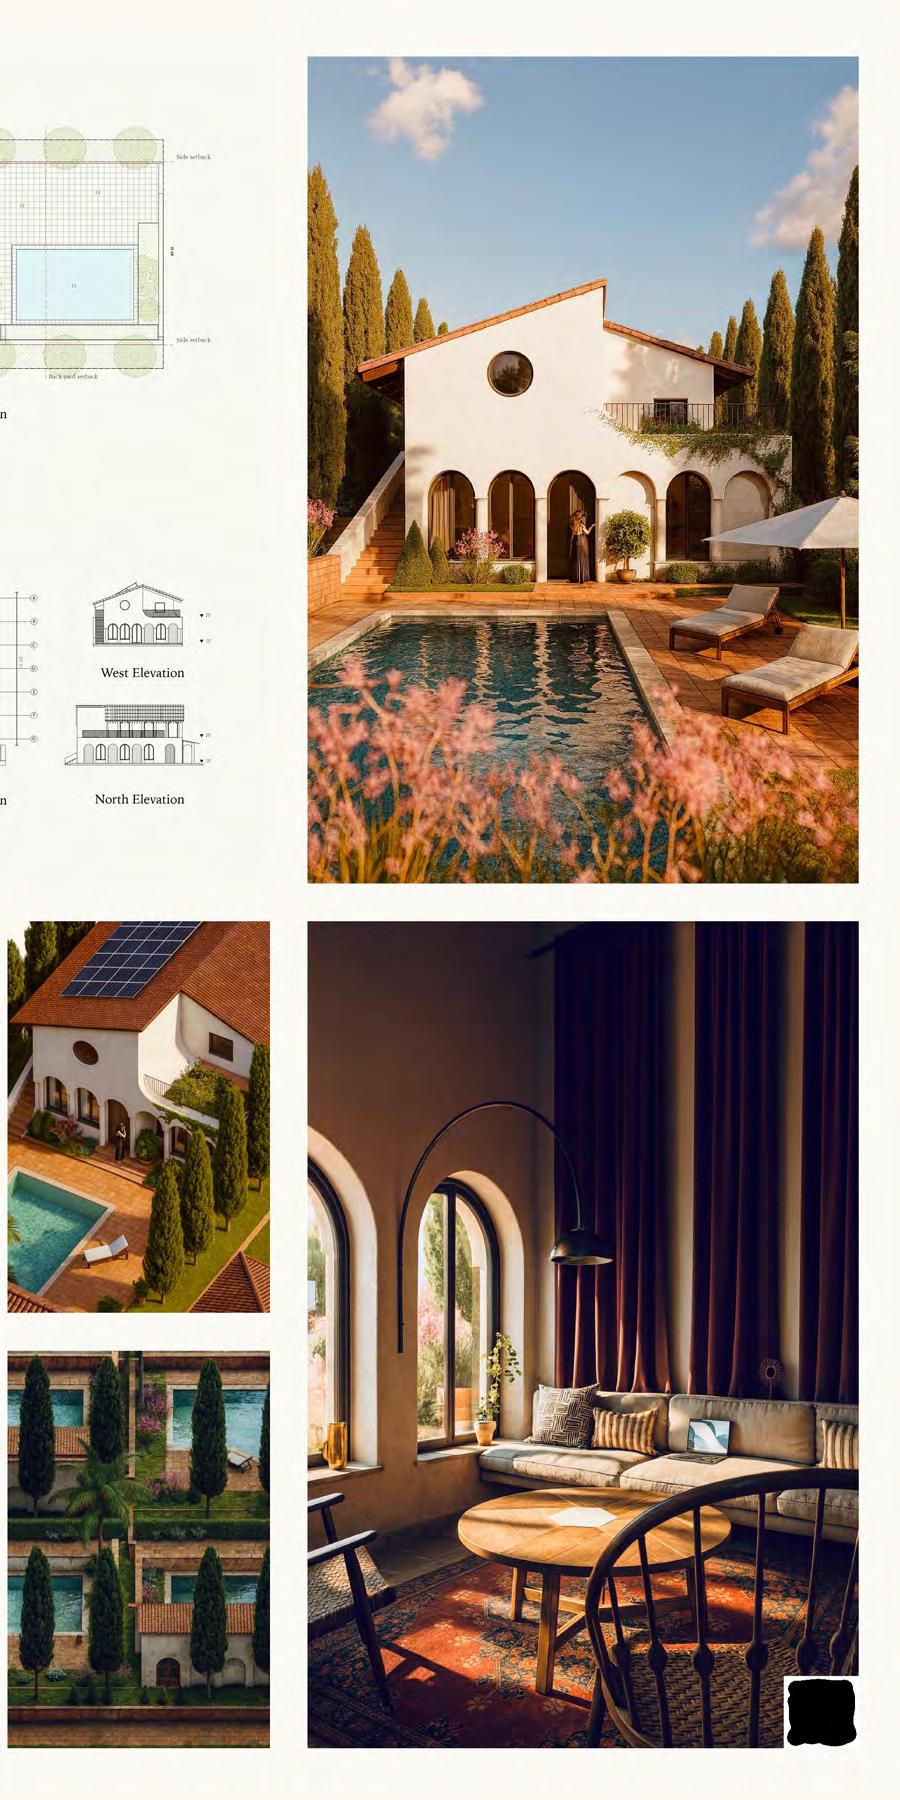
Casa Haus Altadena allows for the opportunity to rebuild on an existing foundation, layering new construction, technology, and living patterns onto the footprint of the past. This approach reduces waste, preserves community fabric, and allows households to carry forward both their stories and their soil.
Casa Haus Altadena includes a garden terrace and bedroom balcony for indoor-outdoor living, shaded arcades and deep overhangs for passive cooling, and a white stucco-like render of insulated concrete to reenact historic plaster while allowing for a system of reinforced concrete and expanded polystyrene insulation.Cost-efficient timber and mineralwoolwork together in the roof for efficient fire resistance. The Insulated Concrete Form wall system balances structural integrity, fire resistance, and thermal mass. A reinforced concrete base with rigid insulation creates a continuous thermal and airtight layer.
Outside, fire-resistant native planting creates a resilient front yard, with shade trees and drought-tolerant species that mitigate heat islands. Space is left in the rear of the lot for an additional ADU, anticipating evolving family structures and granting the opportunity for intergenerational living or rental income. Solar panels on the roof create another opportunity to lower costs and boost efficiency. The outdoor experience centers on the pool, perfect for recreating during warm California days.
Inside, the home is defined by flexible living spaces. The living, dining, and kitchen areas flow into a garden terrace, providing seamless living throughout the day. High ceilings and windows create an atmosphere of drama and light. Upstairs, bedrooms and reading nooks open to balconies for additional indoor-outdoor living. Bedrooms on both floors consider the needs of residents aging in place.
Flexible, adaptable, and conscious of the memory it builds upon, Casa Haus Altadena conjures a new model for Spanish Colonial Revival living.
Casa Haus Altadena is by Cheng-Hsin Chan and Yuanxin Li from AtkinsRéalis.
Casa Haus Altadena
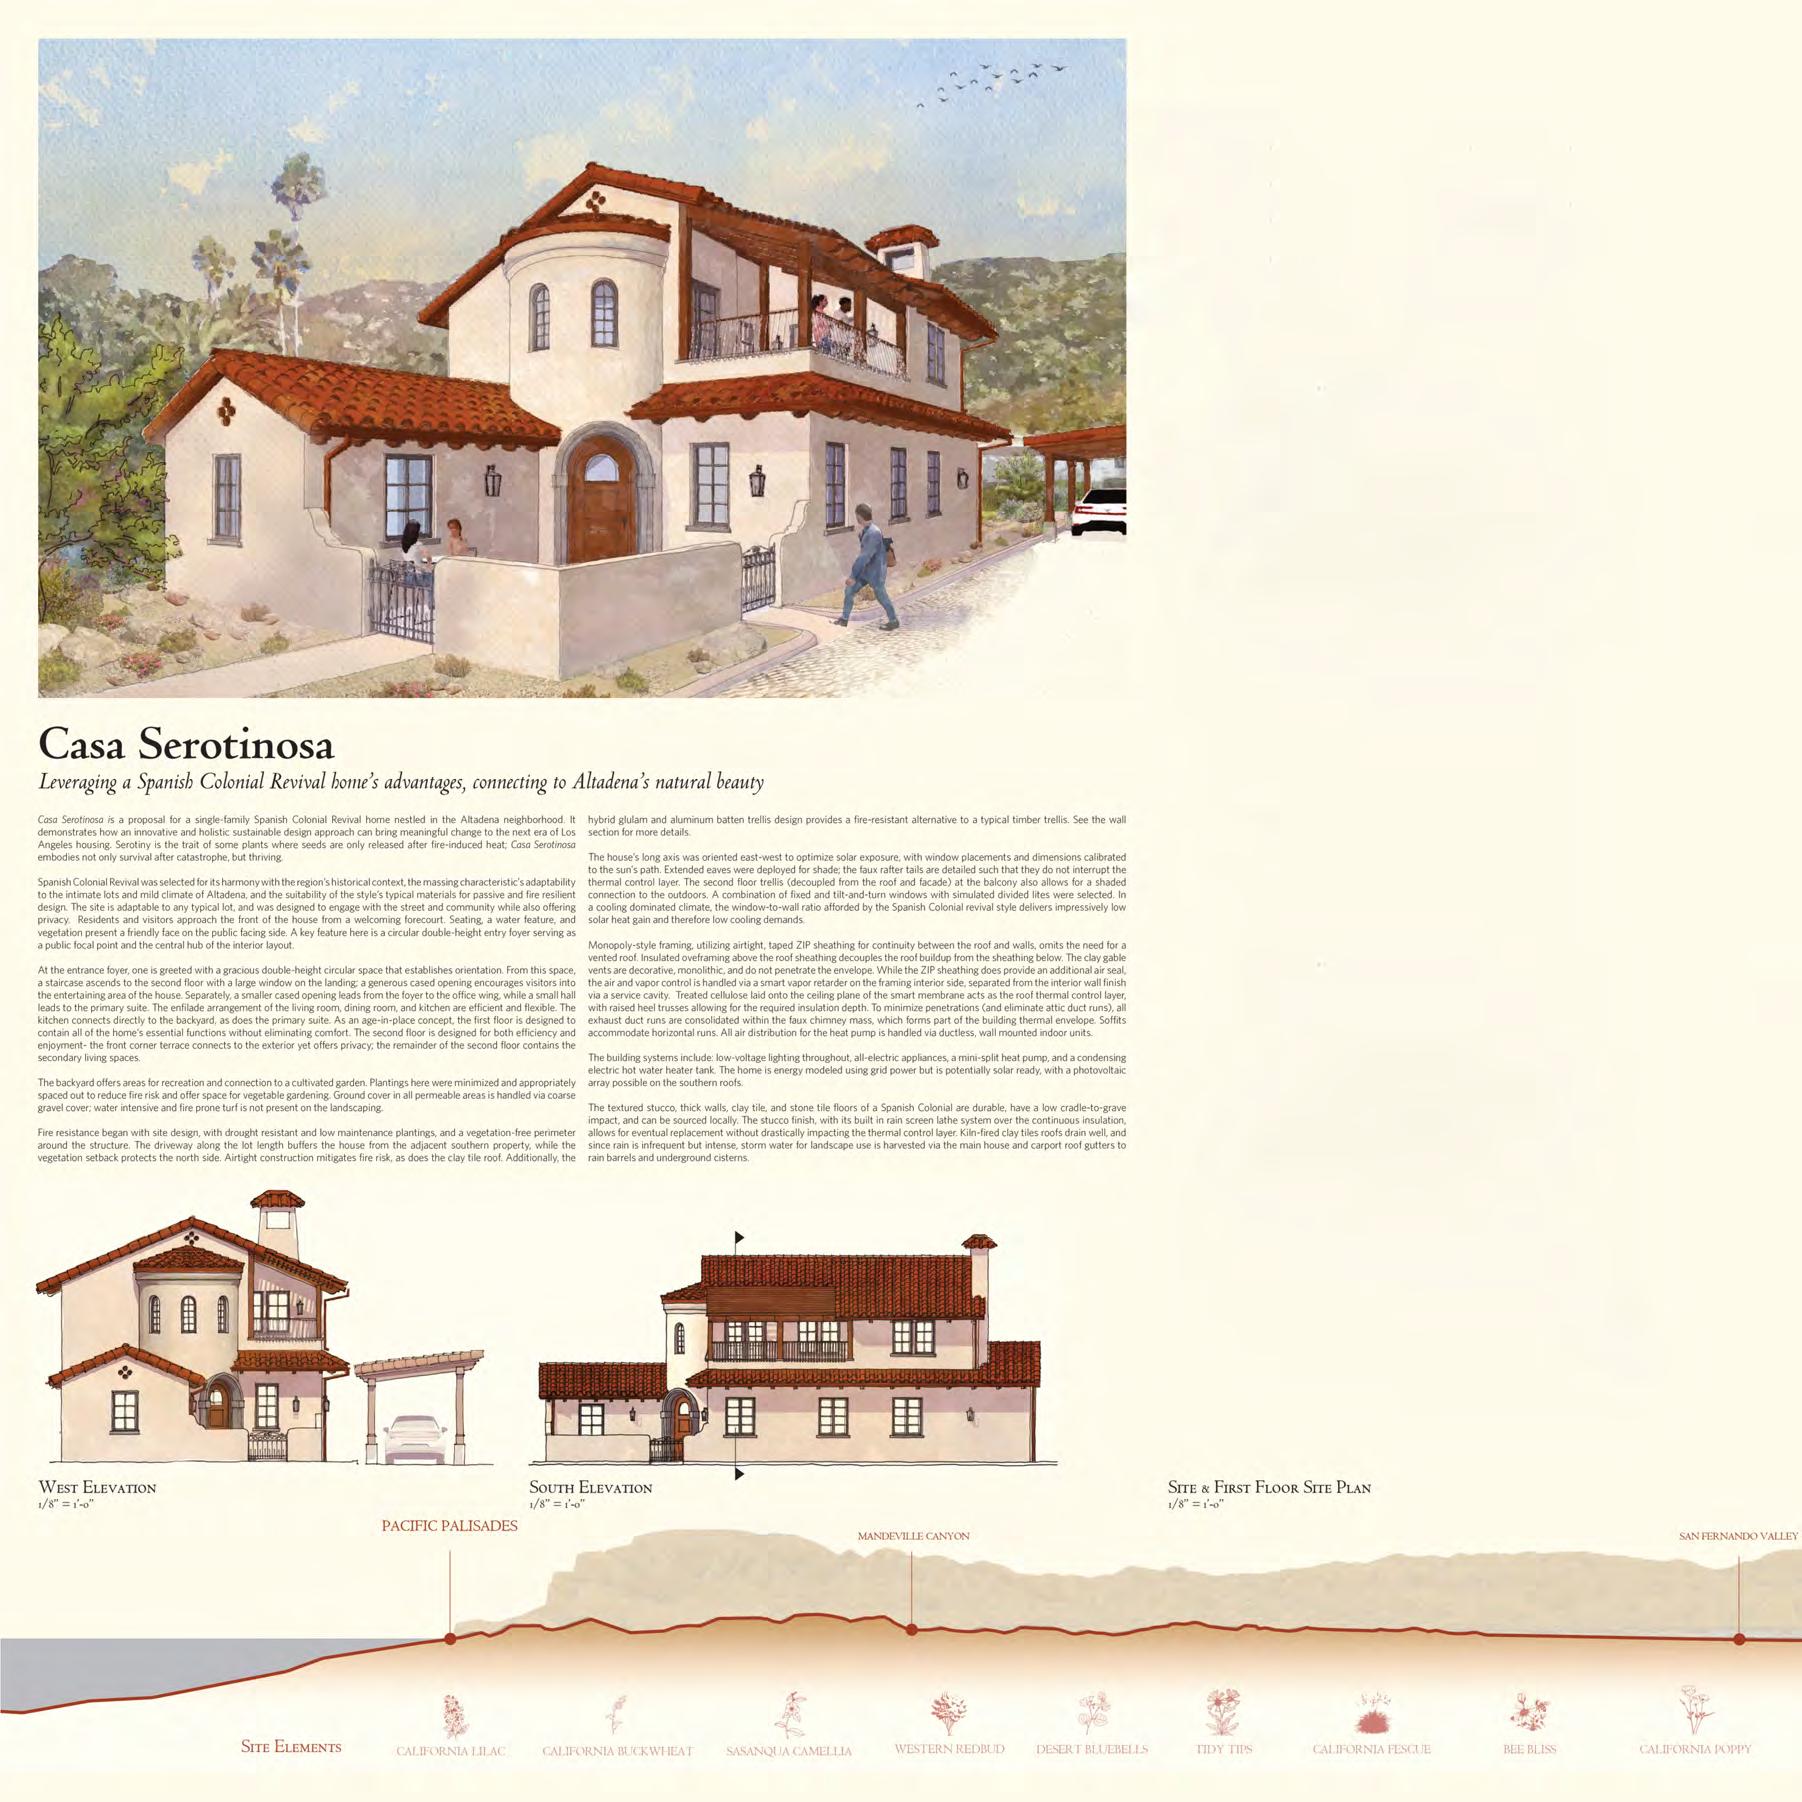
■
Innovative and holistically
sustainable, Casa Serotinosa is named after “serotiny,” a trait certain plants possess that causes them to release seeds only after a fire-induced heat. Adaptable to any typical lot, the design allows for engagement with the street and community.
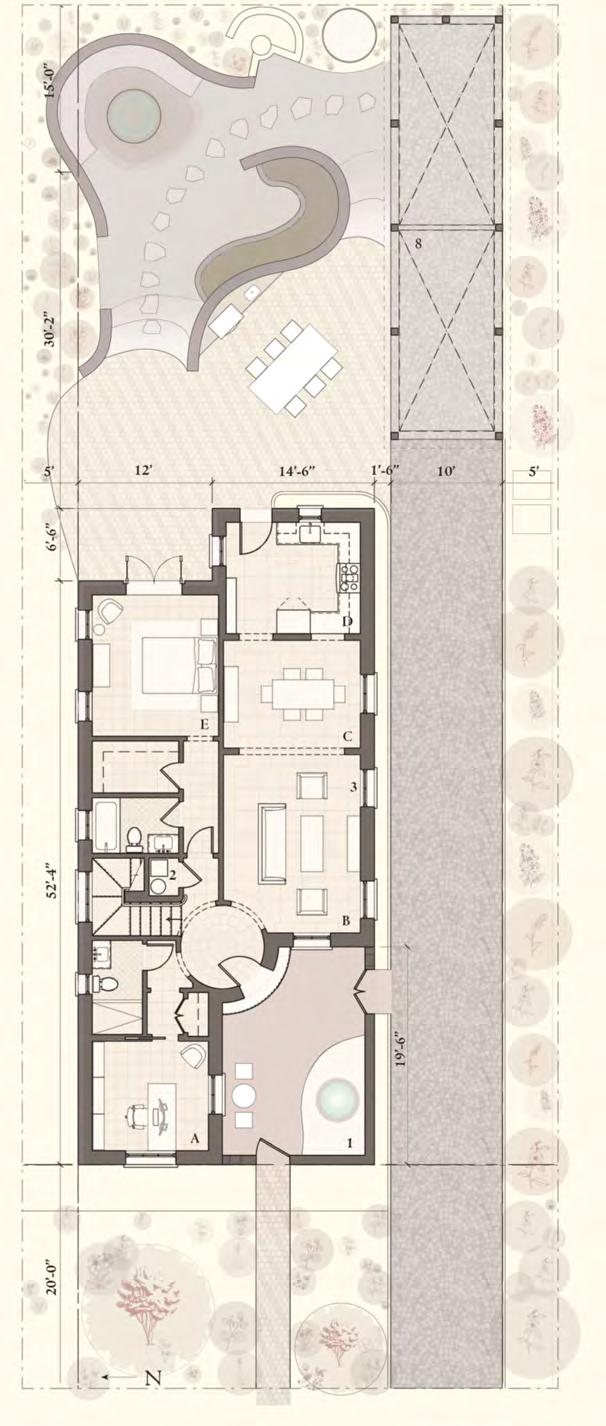
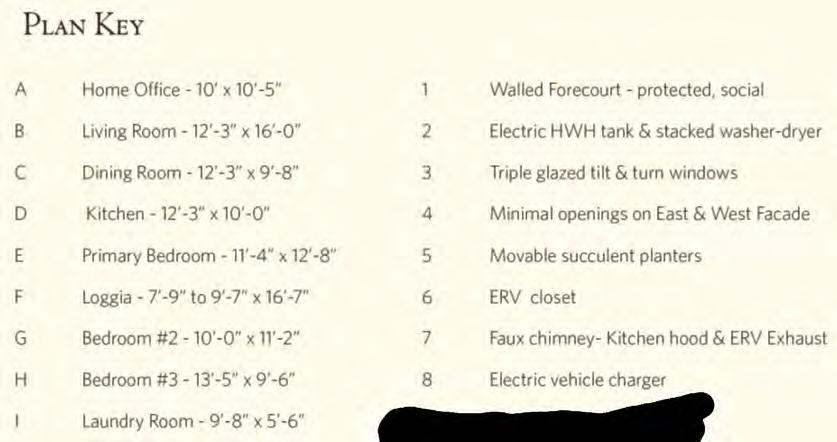
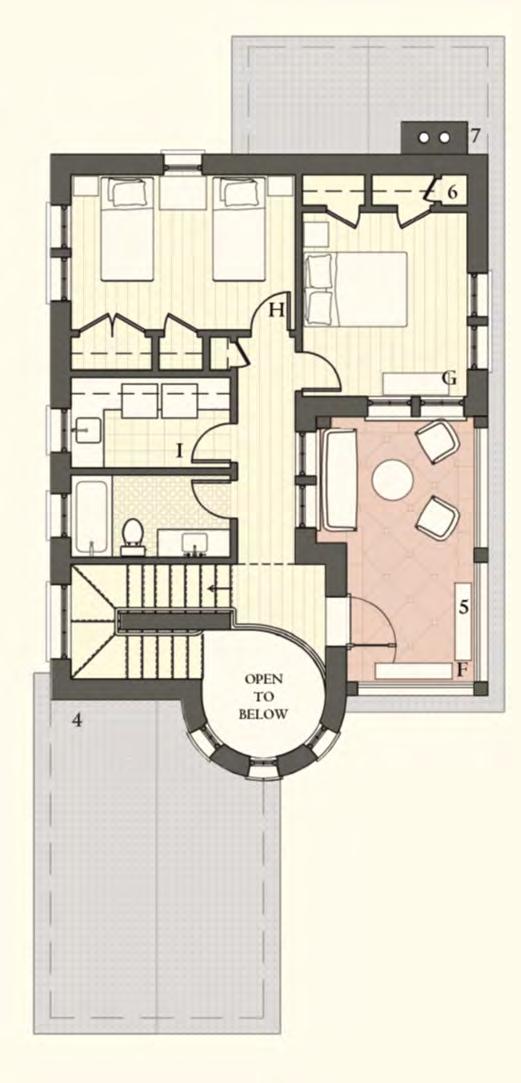
Visitors are greeted with seating and a water feature in the front yard, while residents are welcomed home with a circular doubleheight entry foyer that serves as the central hub of the interior layout. Three bedrooms, three bathrooms, and a home office provide ample space for a busy family. The first floor is designed to contain all of the home’s essential comforts, including living, dining, and kitchen areas, as well as a laundry and mechanical room. This strategy creates an accessible layout. Additional gathering spaces on the second floor provide greater flexibility.
The house’s long axis is oriented east-west to optimize solar exposure, with window placements and dimensions calibrated to the sun’s path. Extended eaves create shade to prevent overheating. Low-voltage lighting, all-electric appliances, a minisplit heat pump, and a condensing electric water heater tank lower energy demand and utility bills alike. Solar panels are possible on the southern roofs.
Fire-resilient measures include drought-resistant, lowmaintenance plantings and a vegetation-free perimeter around the structure. The driveway along the lot length buffers the house from the adjacent southern property,while thevegetation setback protects the north side. Airtight construction and a clay tile roof provide more resistance. Mindful of the infrequent but powerful rains, stormwater for landscape use can be harvested from the main house and carport roof gutters to rain barrels and underground cisterns. The stucco finish includes a rain-screen lathe system over the continuous insulation, allowing for eventual replacement without drastically impacting the thermal control layer.
Airy and all-encompassing of life’s daily needs, Casa Serotinosa sees new potential in the next era of Los Angeles housing.
Casa Serotinosa is by Robert A. Douglass, J. Scott O’Barr, Juan Tejedor, Logan Paulukow, Maggie Holsinger, Kaetlin McGee, and Elie Zeinoun from Voith & Mactavish Architects.
■ The American Craftsman burst onto the scene in 1901, after Gustav Stickley, a furniture manufacturer, highlighted the Arts and Crafts design philosophy in the newly printed magazine The Craftsman. A reaction against the mass production of the Industrial Revolution, the movement sought to curtail the deterioration in the quality of goods, the over-reliance on machines, and the exploitation of the labor force. As then, it is a striking philosophy for our times now, focusing on artistic detail and quality in a way that goes hand-in-hand with Passive House.
Therearemany Craftsman houses in Southern California. So many, in fact, that the style is also known as the California Bungalow. The low-pitched rooflines allow ample space to see the boundless California skies, and wide front porches encourage indoor-outdoor living beneath an extended front roof or front-facing gable that is supported by tapered, square columns. Historically, mixed materials are featured throughout the structure, along with flourishes of handcrafted stone or woodwork tocelebrate the art and the hands that make it. In the Passive House versions shown here, you may see some iconic details eased for resilience, like shallower overhanging eaves and Passive House windows.
Here, you’ll find updated layouts for modern living, like the logical flowof Kraft HAUS,or the reimagined roof-carport in ALT_CRAFT_DOUBLE_DECKER. Plenty of living space and light can befound in HeritageMod,alongwith adual pool and hot tub beside the back porch. And don’t forget Asta Passive House, which incorporates high ceilings for a spacious spin on a cozy floor plan. This is the New American Craftsman, a storied style whose next chapter is just beginning.
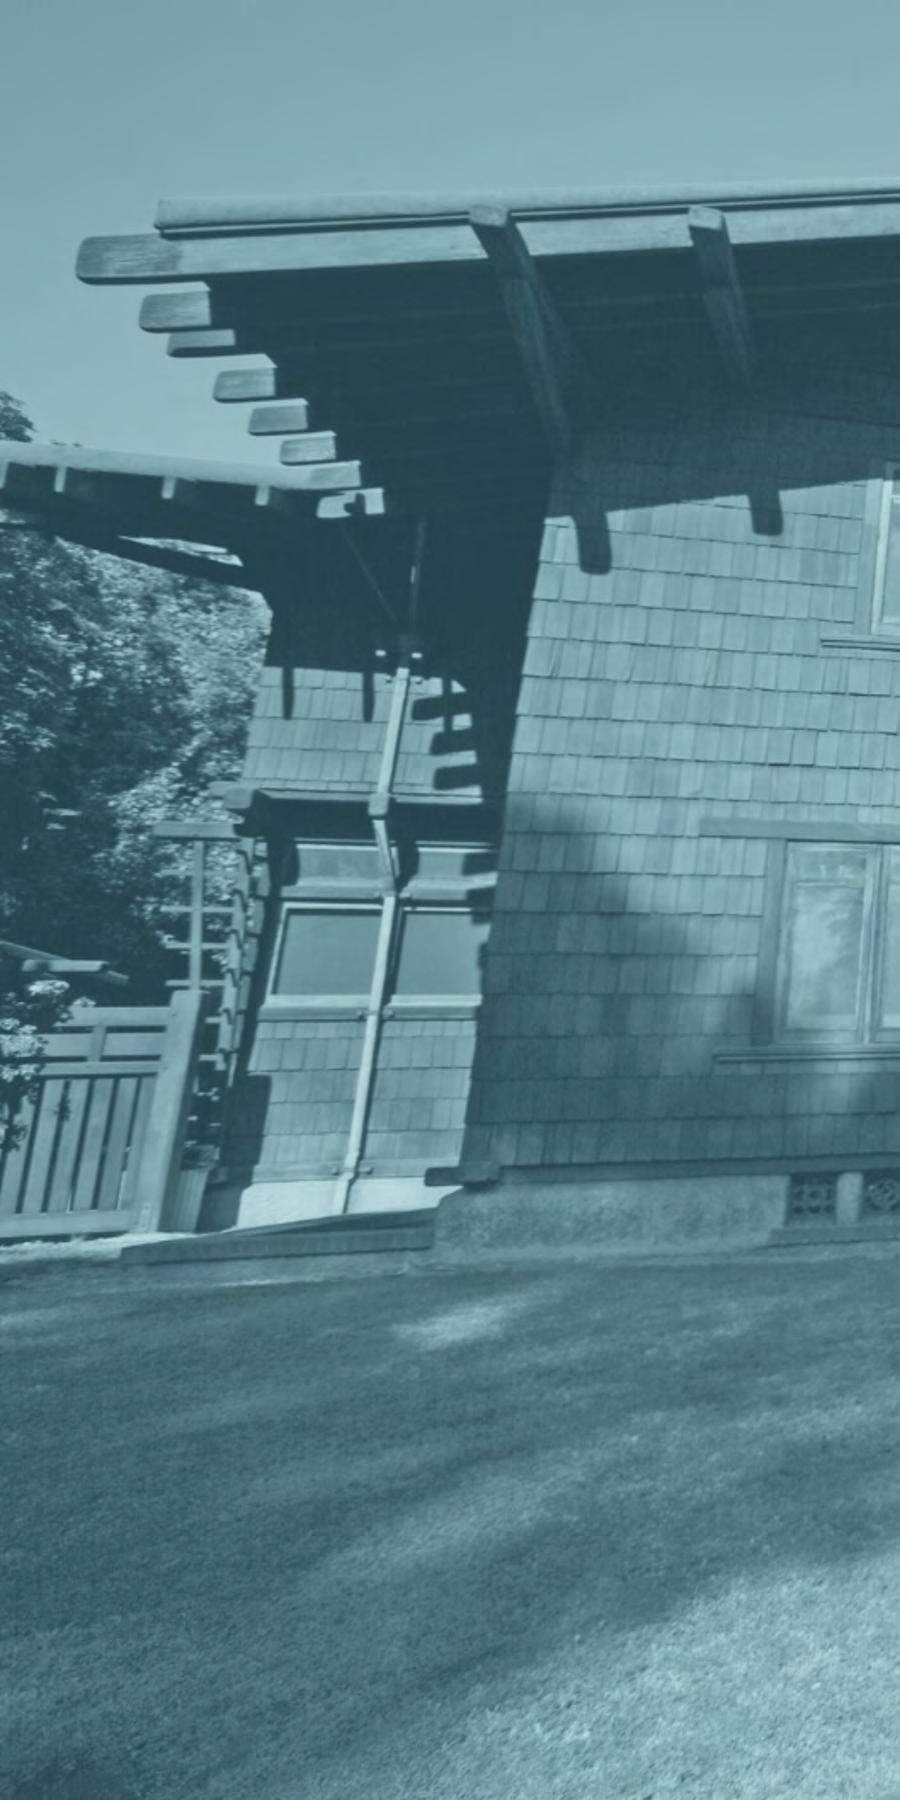
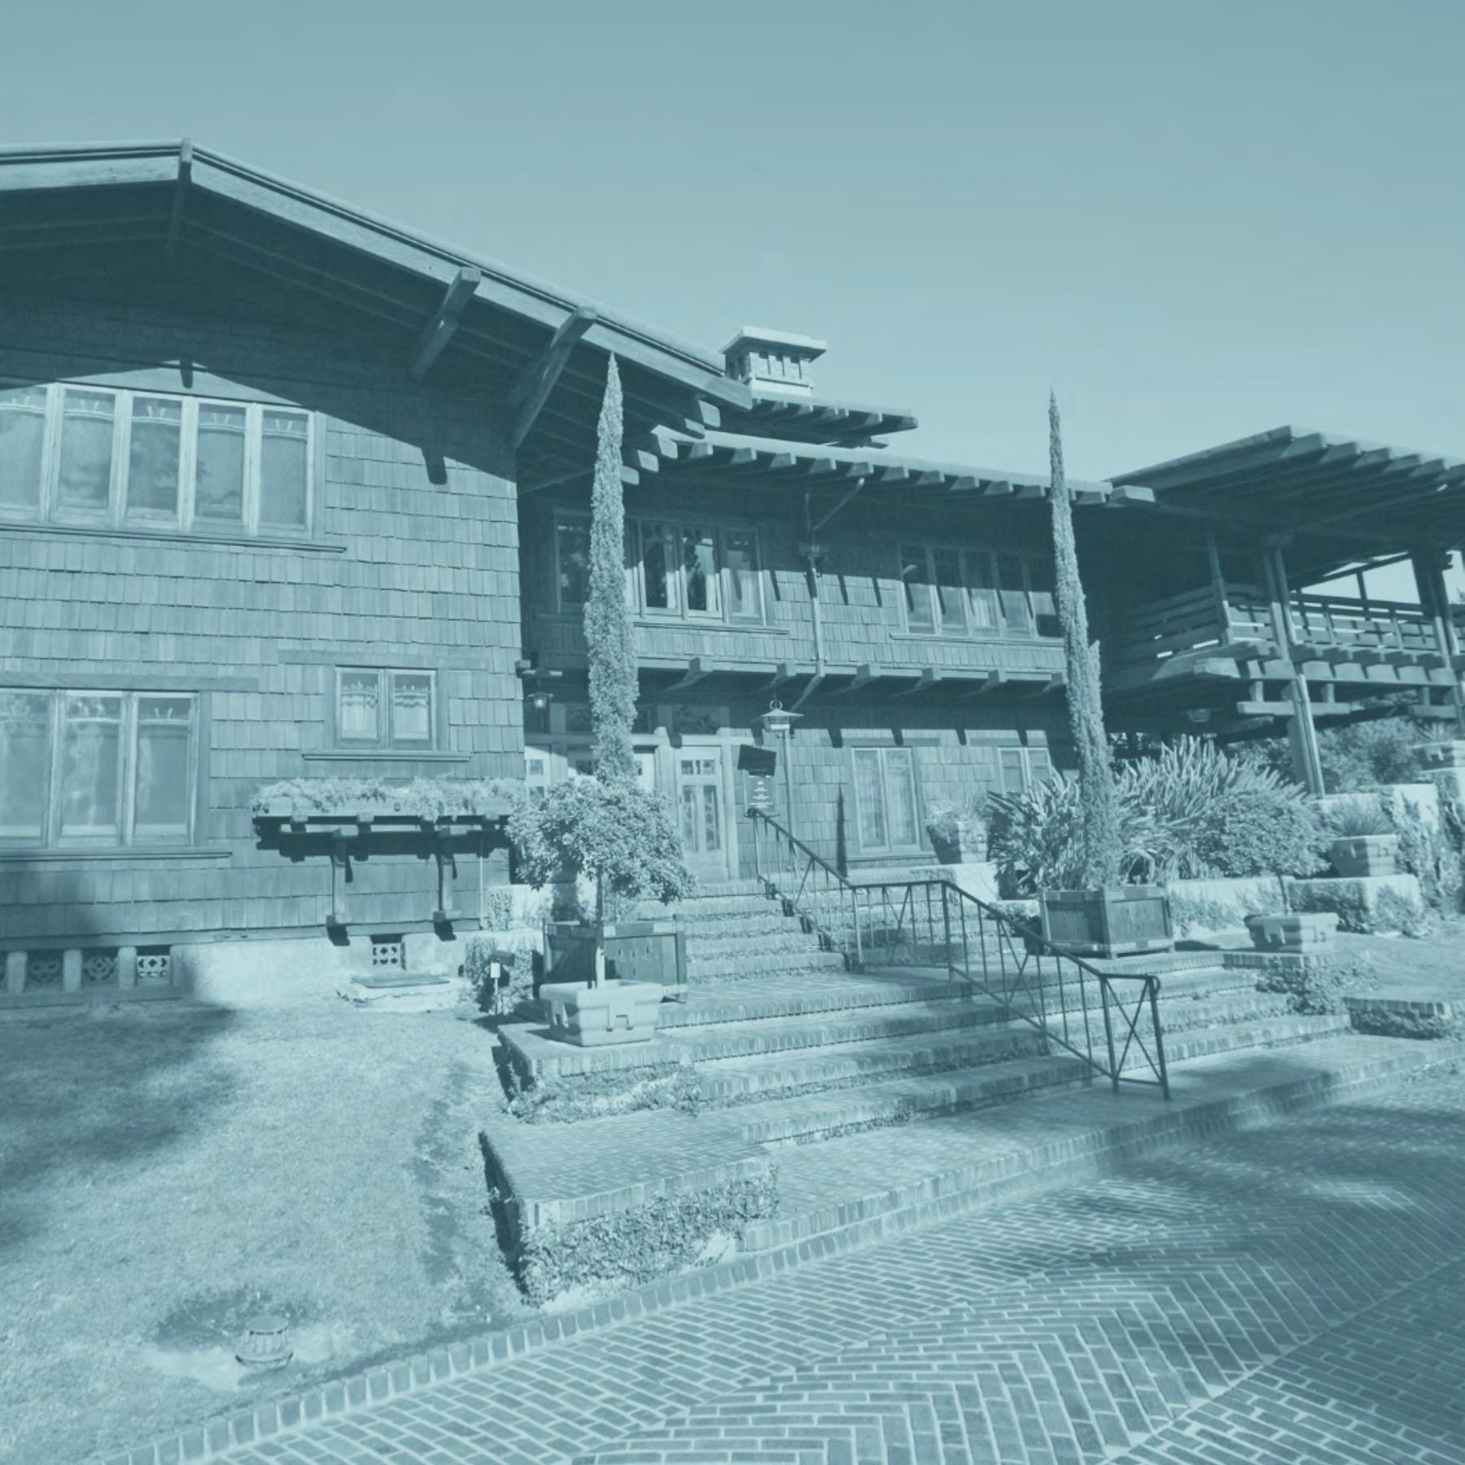
Gamble House, Greene & Green Architects, Photo: Education Library
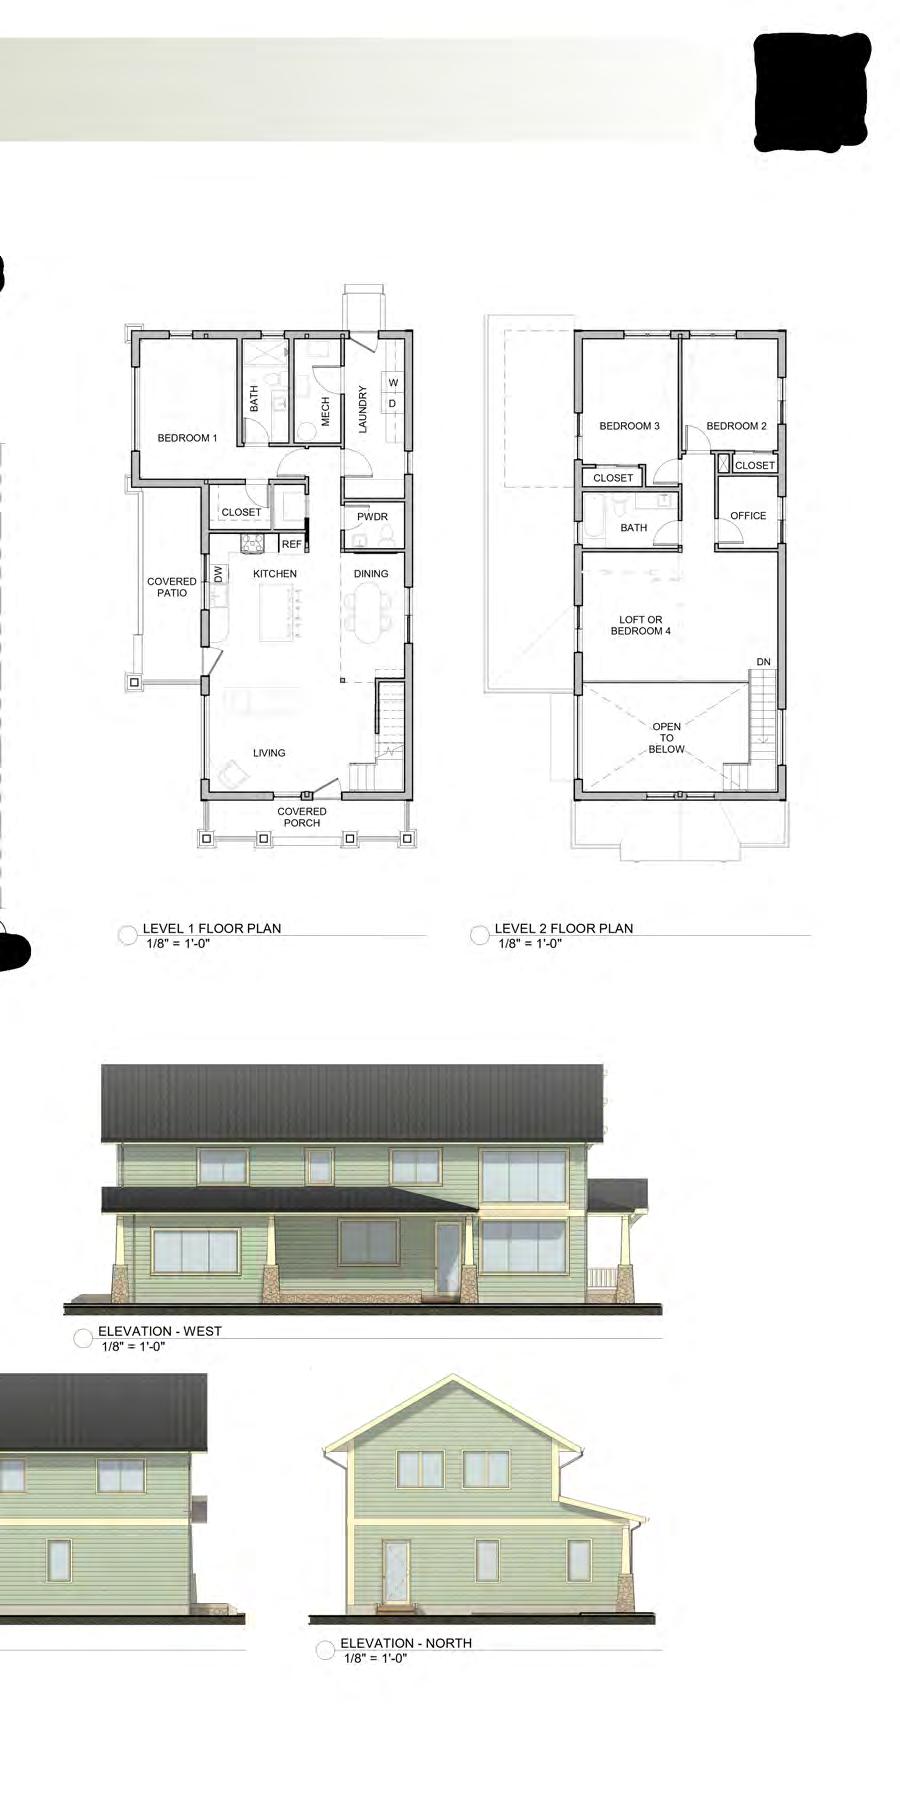
■ Referencing the Californian
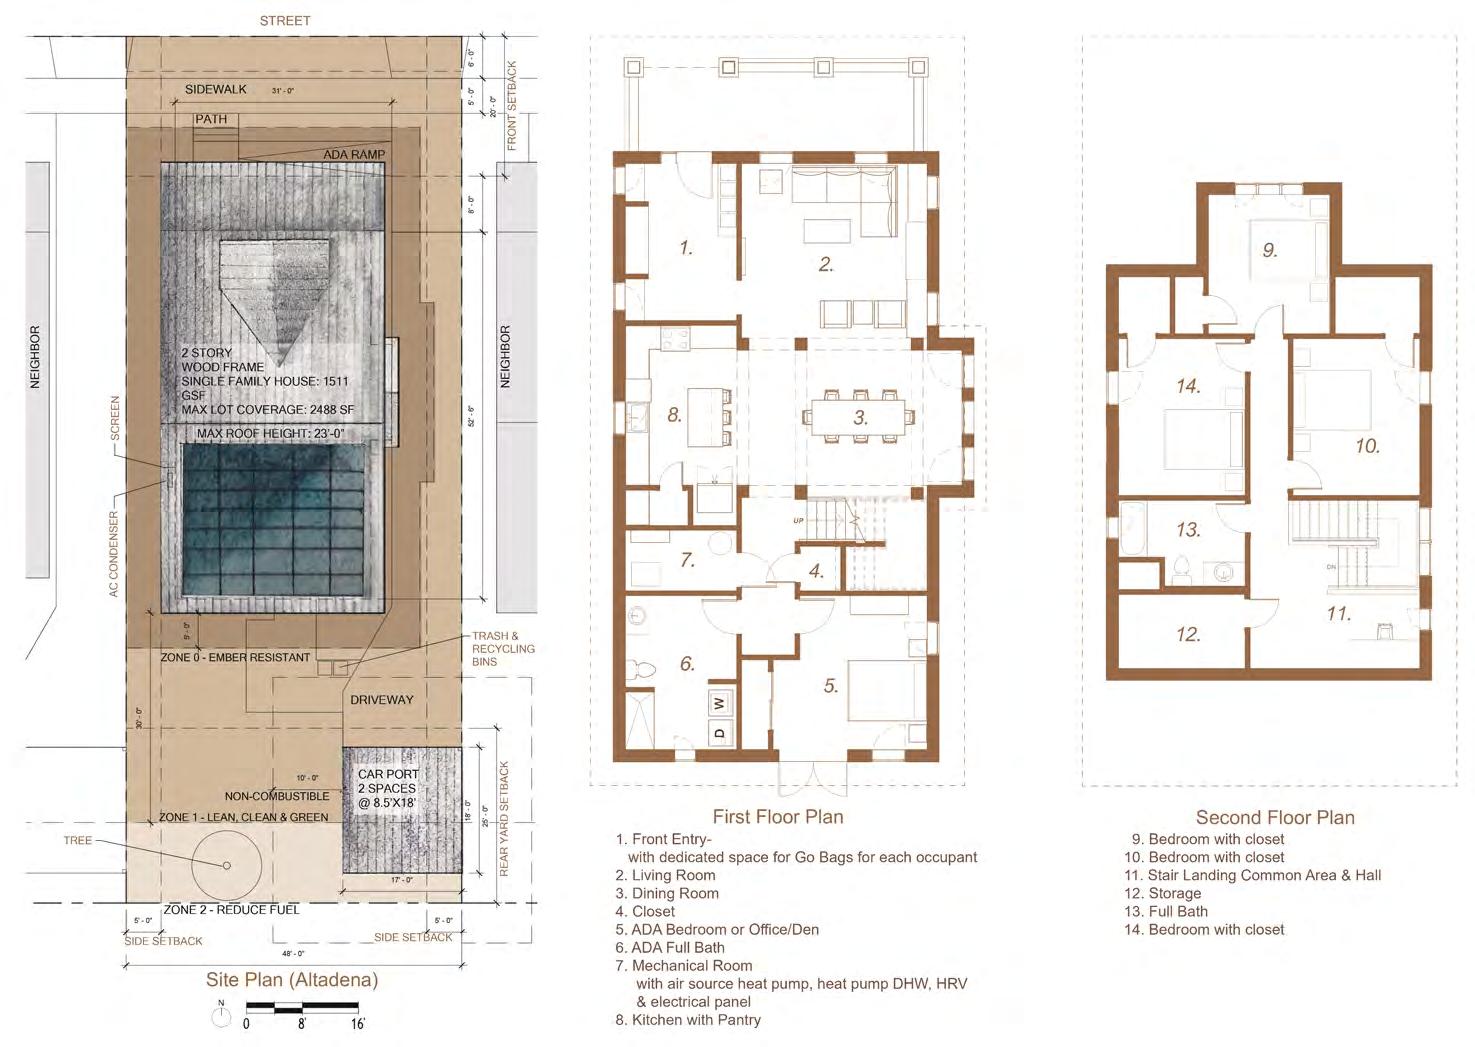
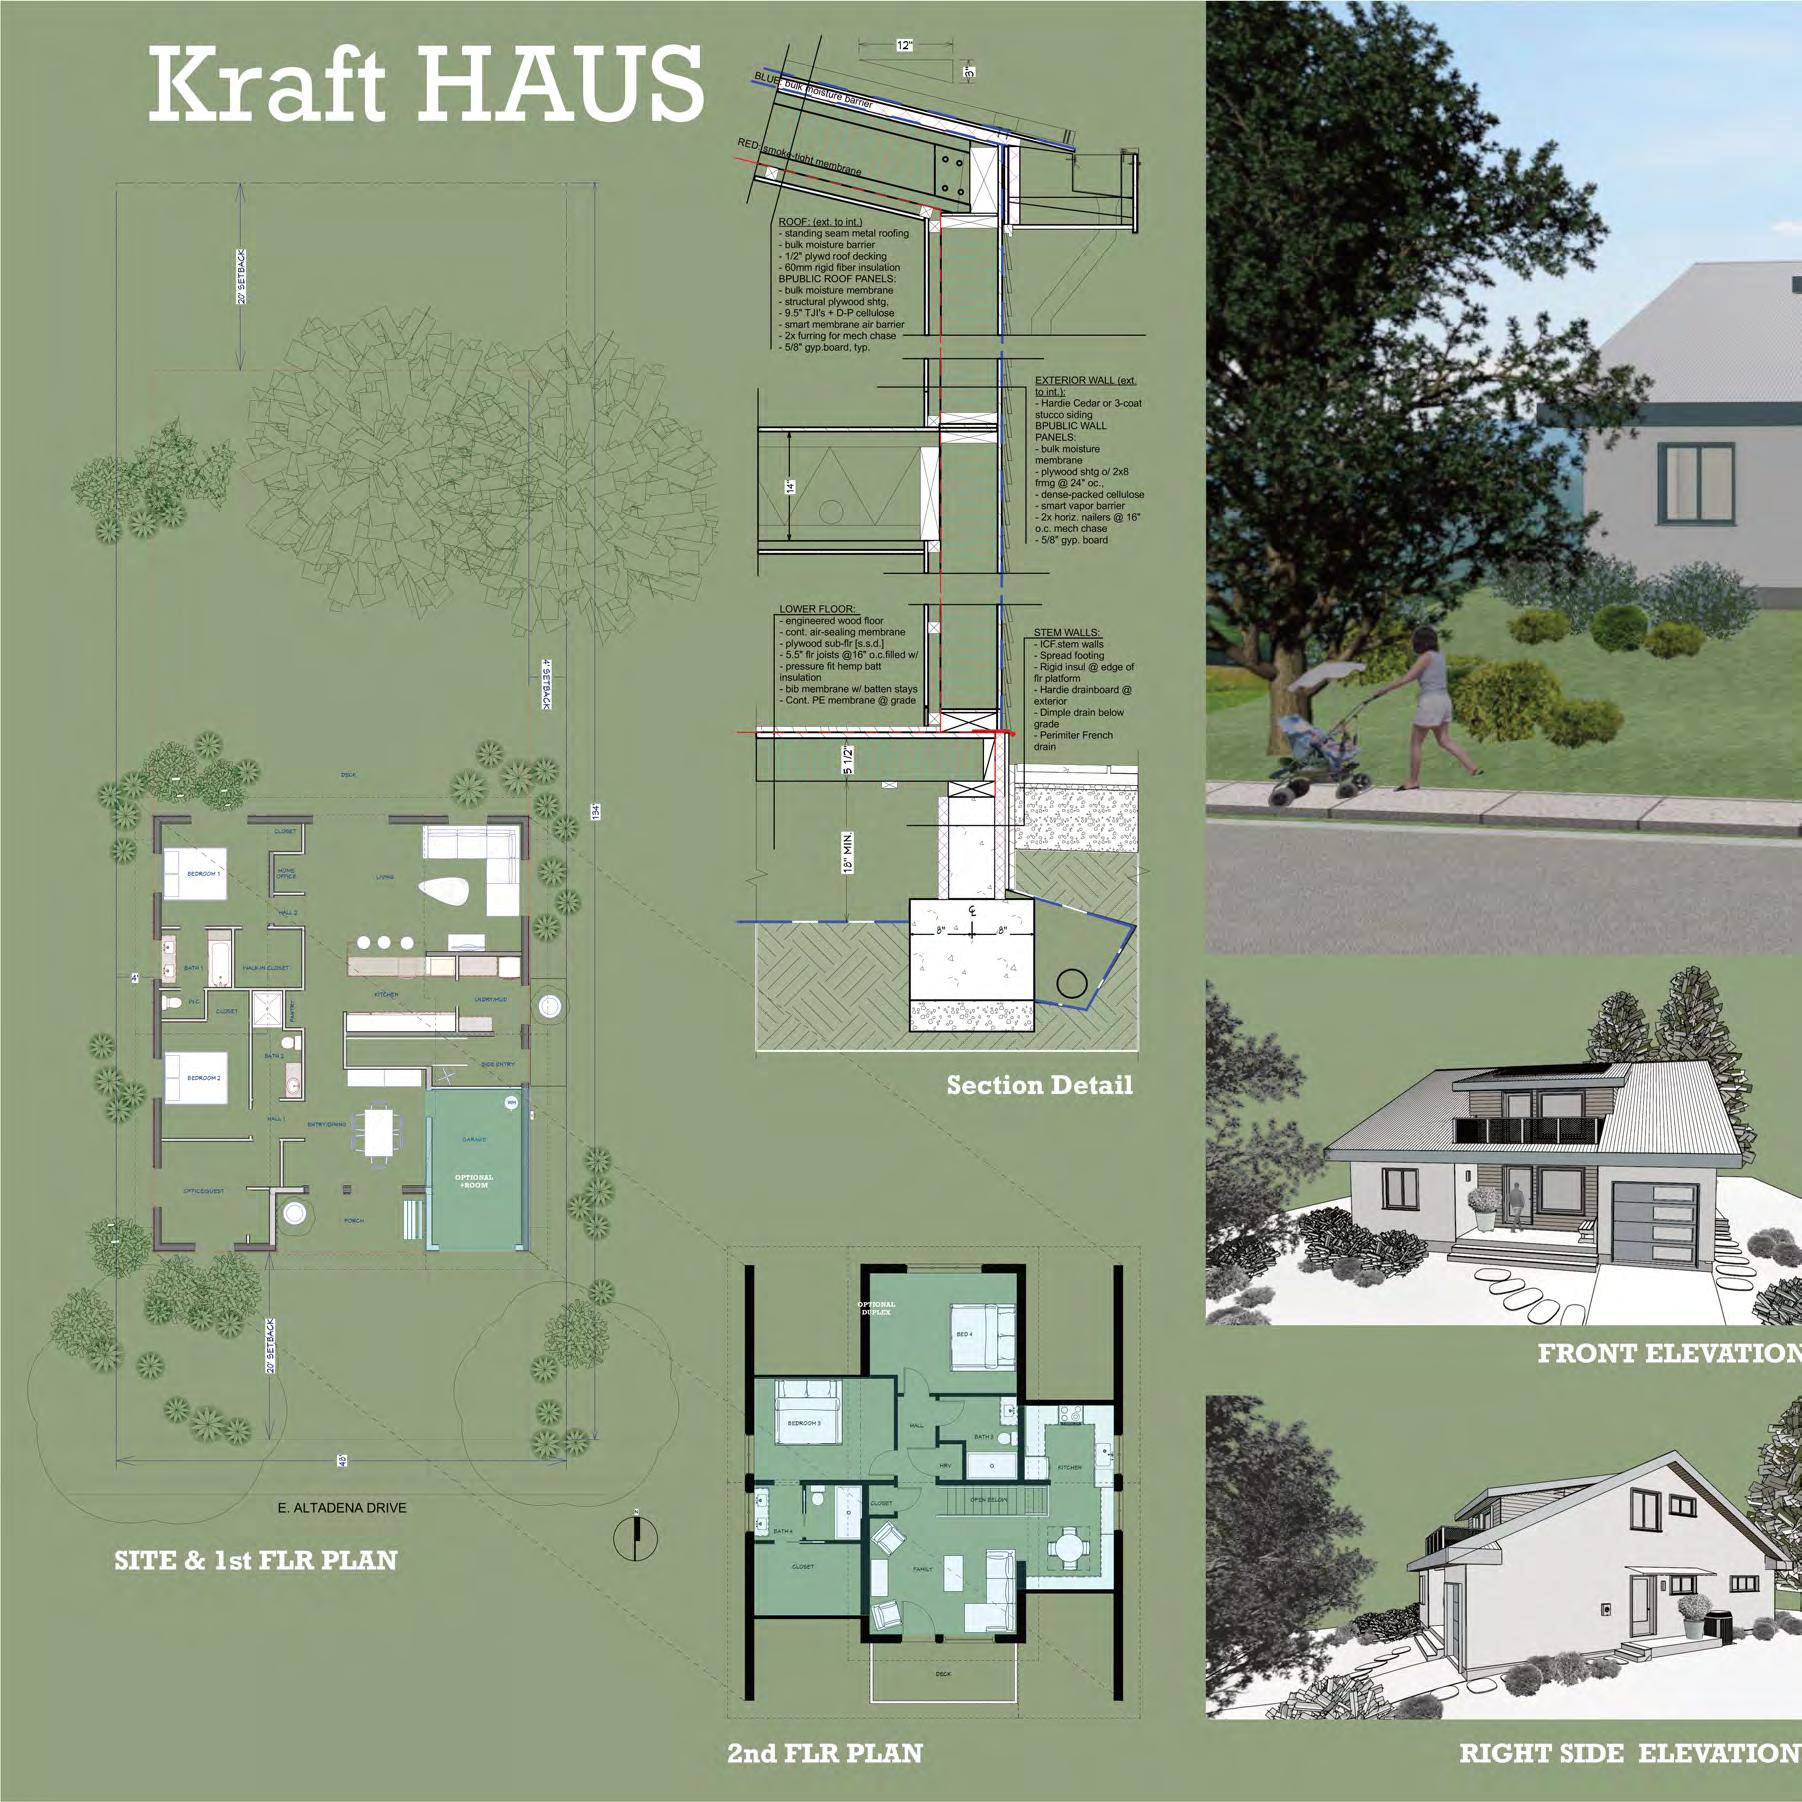
Craftsman bungalow form, Kraft HAUS updates a classic layout to suit a modern lifestyle. A gabled roof and shed dormers create a spacious interior that fits neatly into any older neighborhood. The floor plan allows for two or more bedrooms on the lower floor, and two bedrooms on the upper floor, and can be readily converted into a three + two-bedroom duplex to accommodate changing needs, economics, and space requirements. Generous front-and back-porches—plus an upstairs balcony—offer places for indooroutdoor connection.
While Kraft HAUS does not strictly conform to the specified setbacks for a narrow lot, many of the neighborhoods affected by the Eaton fire include wider lots where this footprint will work. The single-car garage may be better suited for storage, an office, or a workshop, especially where a detached garage at the rear is allowed.
Fire-resilient features of this home begin with the selection of robust exterior finish materials, including metal roofing, stucco siding, and a fiber-cement-shingle dormer accent. All eaves are fully sealed against ember intrusion. The raised crawlspace is unvented and unconditioned. The rear deck is fully enclosed by a surrounding stair, making the design details naturally fireresistant.
The house is also well-shaded with overhangs, porches, or extended exterior trims at all windows and doors. An open-web truss upper floor provides ample space for ventilation ducts and other services, enabling easy access for future updates.
Kraft HAUS is built using prefabricated wall, floor, and roof panels. A unique prefabricated overhang and barge rafter assembly has been designed to speed up construction. These panels use lowembodied-carbon materials and are built to ensure that rigorous comfort and energy targets are met.
Additional interior and exterior finish details can be selected by theowner toachievea moremodernor traditional feel. KraftHAUS is ready to bring you a timeless aesthetic in a flexible floor plan.
Kraft HAUS is by Bronwyn Barry from Passive House BB, Edie Dillman from B.Public Prefab, and Silas Patlove.
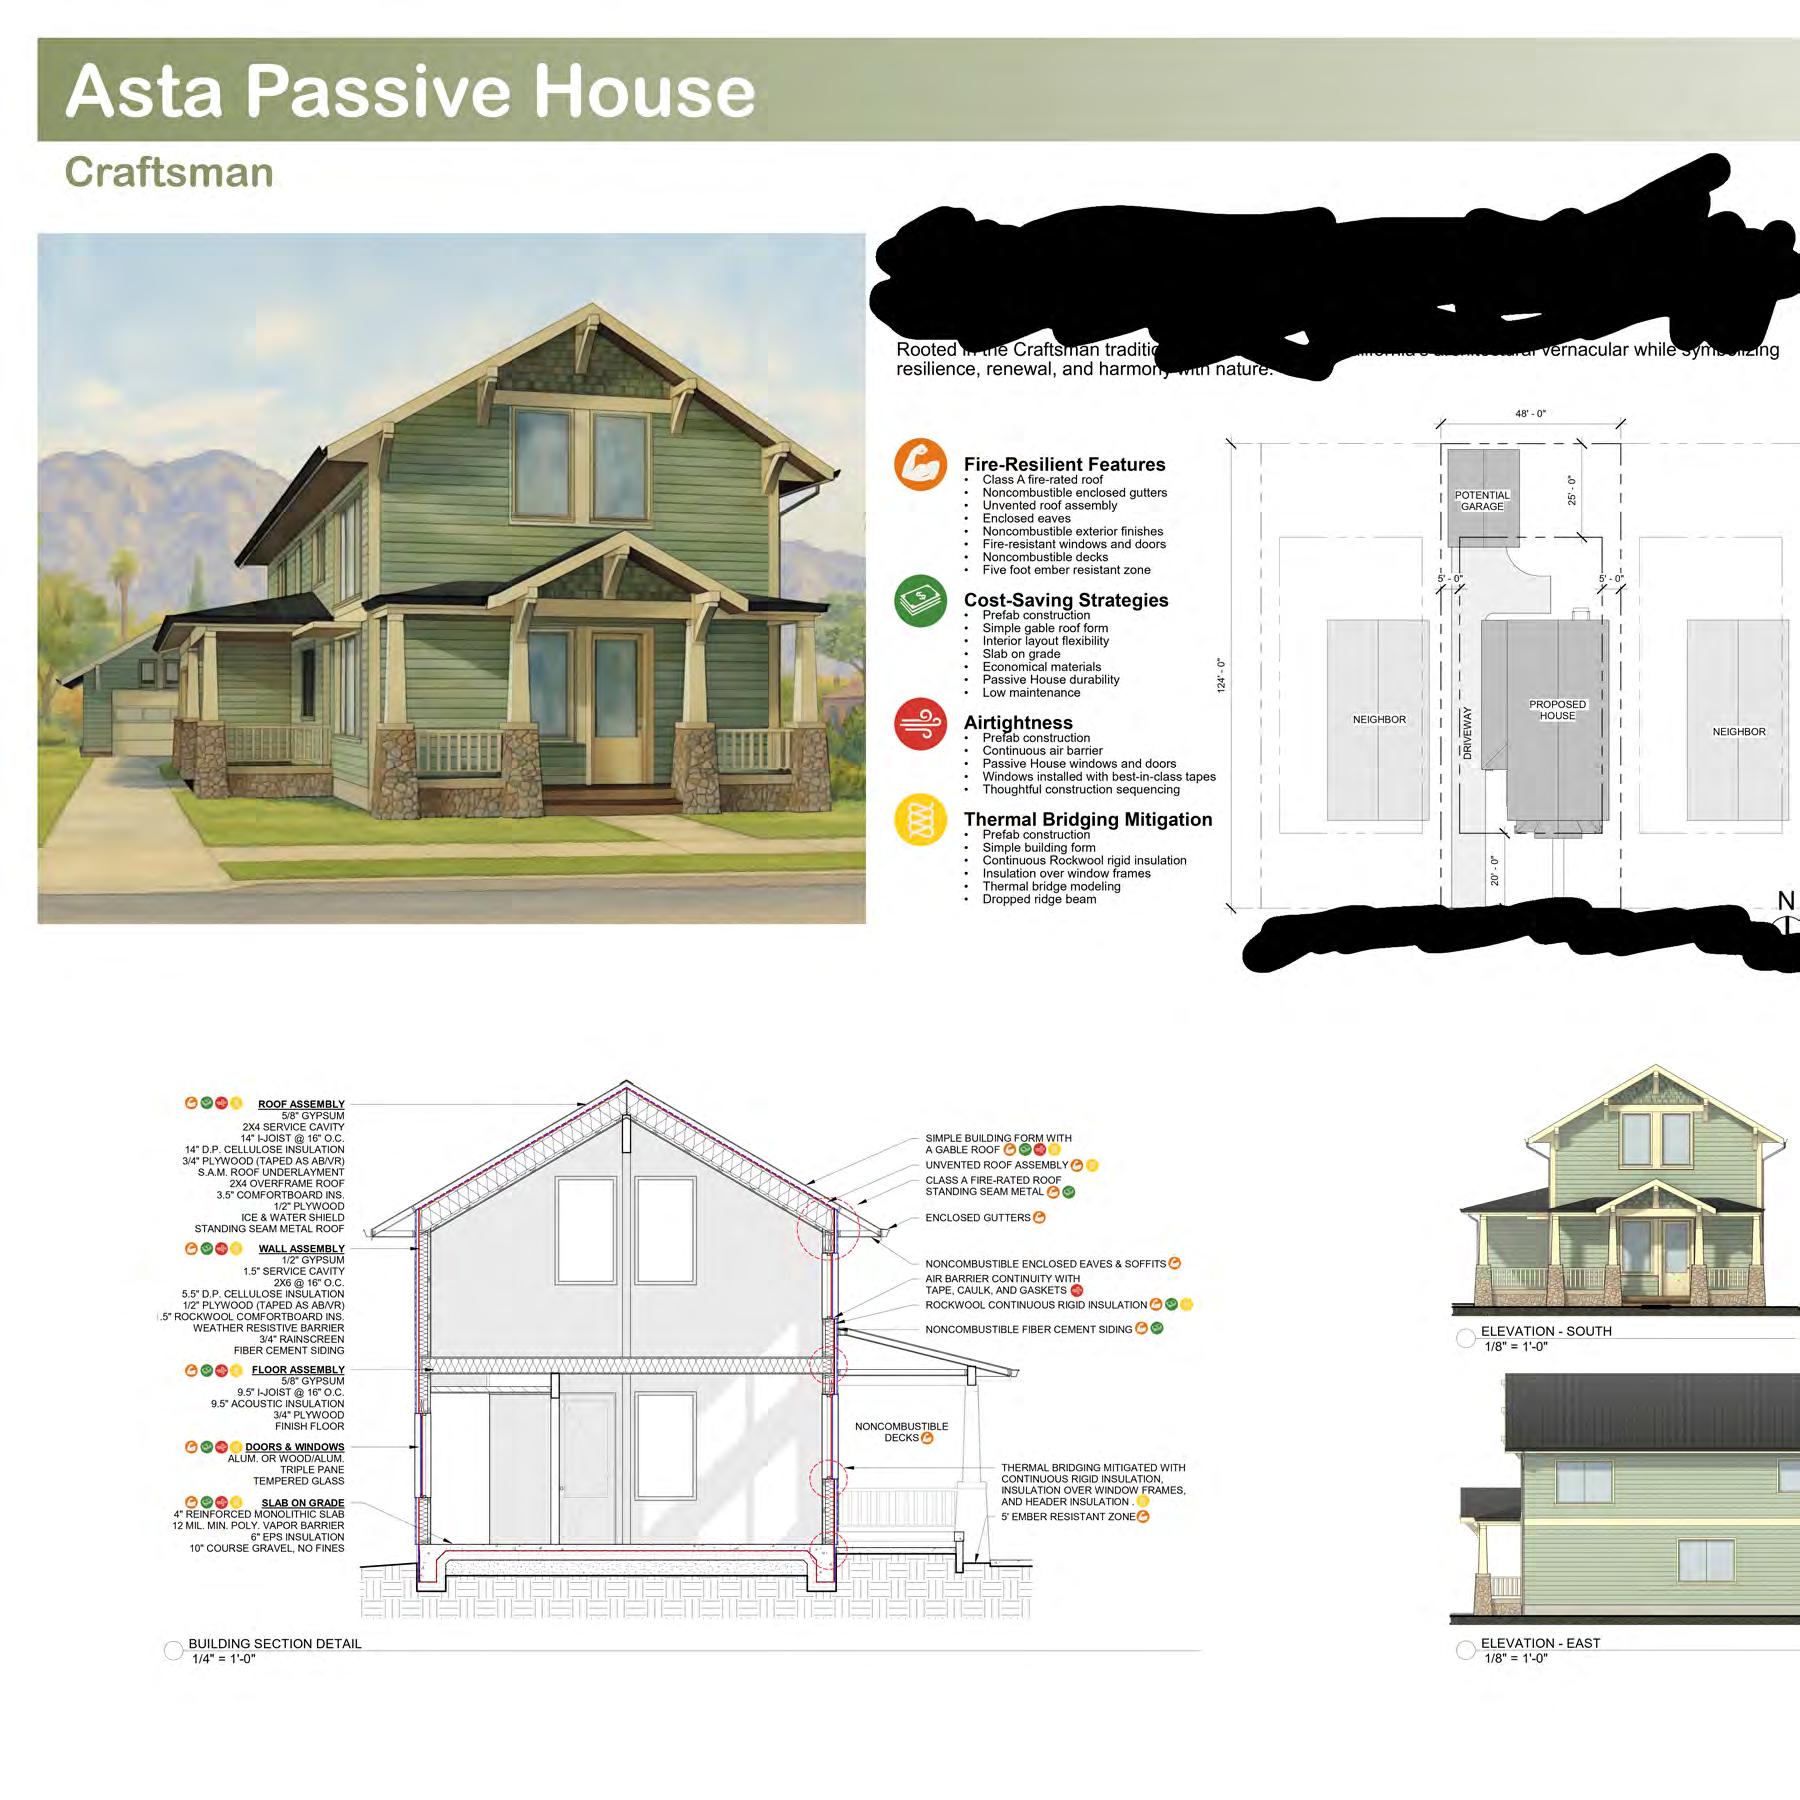
■ Inspired by J.R.R. Tolkien’s
worksand especially his Elvish word Asta—“to live by the sun”—Asta Passive House embodies a life in rhythm with the sunlight. Overhangs, porches, and awnings shape light and shade to create resilience across the seasons. The home responds to the Southern California climate by working with nature to create lasting health and harmony.
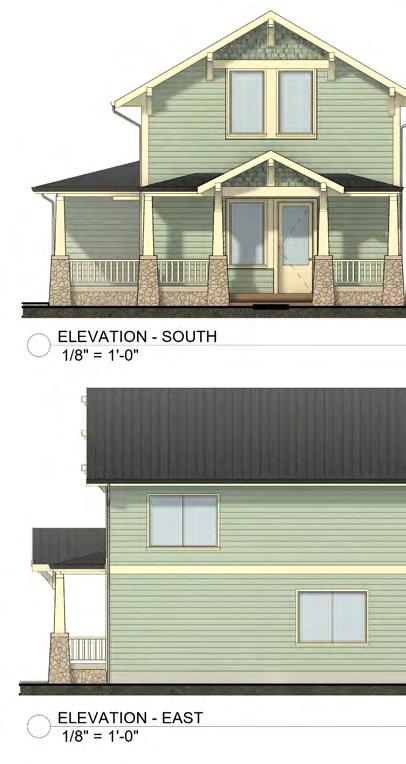
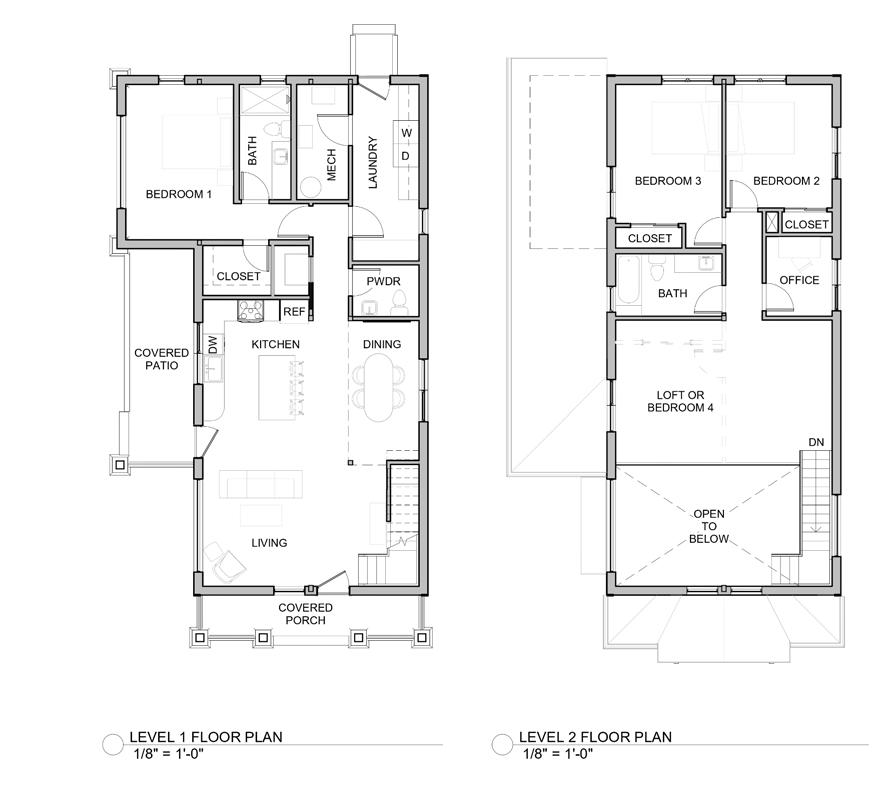
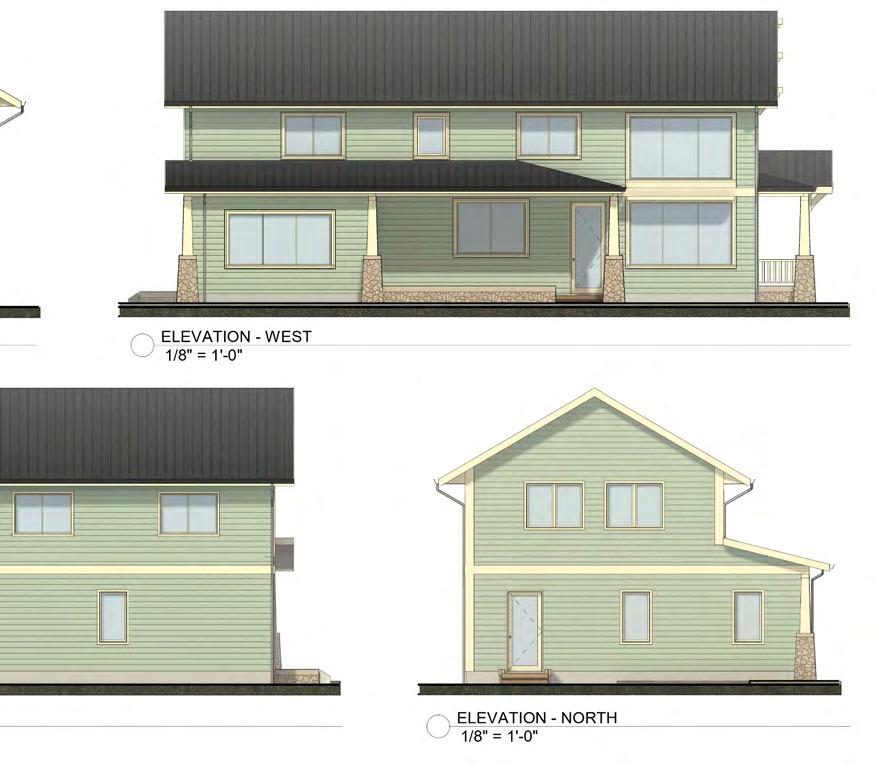
The two-story design draws on the Craftsman vernacular with a gable roof, broad overhangs, and two generous porches that extend living spaces outdoors. Inside, the 1,900-square-foot layout includes three bedrooms, two-and-a-half bathrooms, and an office, complemented by a flexible loft-style bonus room which could be used as an optional fourth bedroom. At the heart of the home sits a dramatic double-height living room with large windows and an open staircase. The open kitchen and dining area flow seamlessly into both porches, creating a large, natural gathering space. Exposed glulam beams and vaulted ceilings highlight the structure itself, a nod to the Craftsman ideal.
The wall assemblies feature mineral wool, which enhances fire resistance and mitigates thermal bridging. The exterior walls feature an interior service cavity to maintain uninterrupted insulation. To address the overheating common to Southern California’s climate, generous shading and south-facing glazing minimize solar heat and preserve views.
This design relies on prefabricated construction, and thoughtful sequencing ensures that the integrity of the continuous exterior air barrier is maintained. This prefabricated building system has been proven through hygrothermal modeling, blower door testing, and field validation to mitigate thermal bridges, prevent condensation, and deliver year-round comfort.
Rooted in Craftsman tradition, Asta Passive House creates something of a Californian Hobbit Hole—and that means comfort.
Asta Passive House is by Heather Mott and Jan Pratschke from Collective Carpentry.
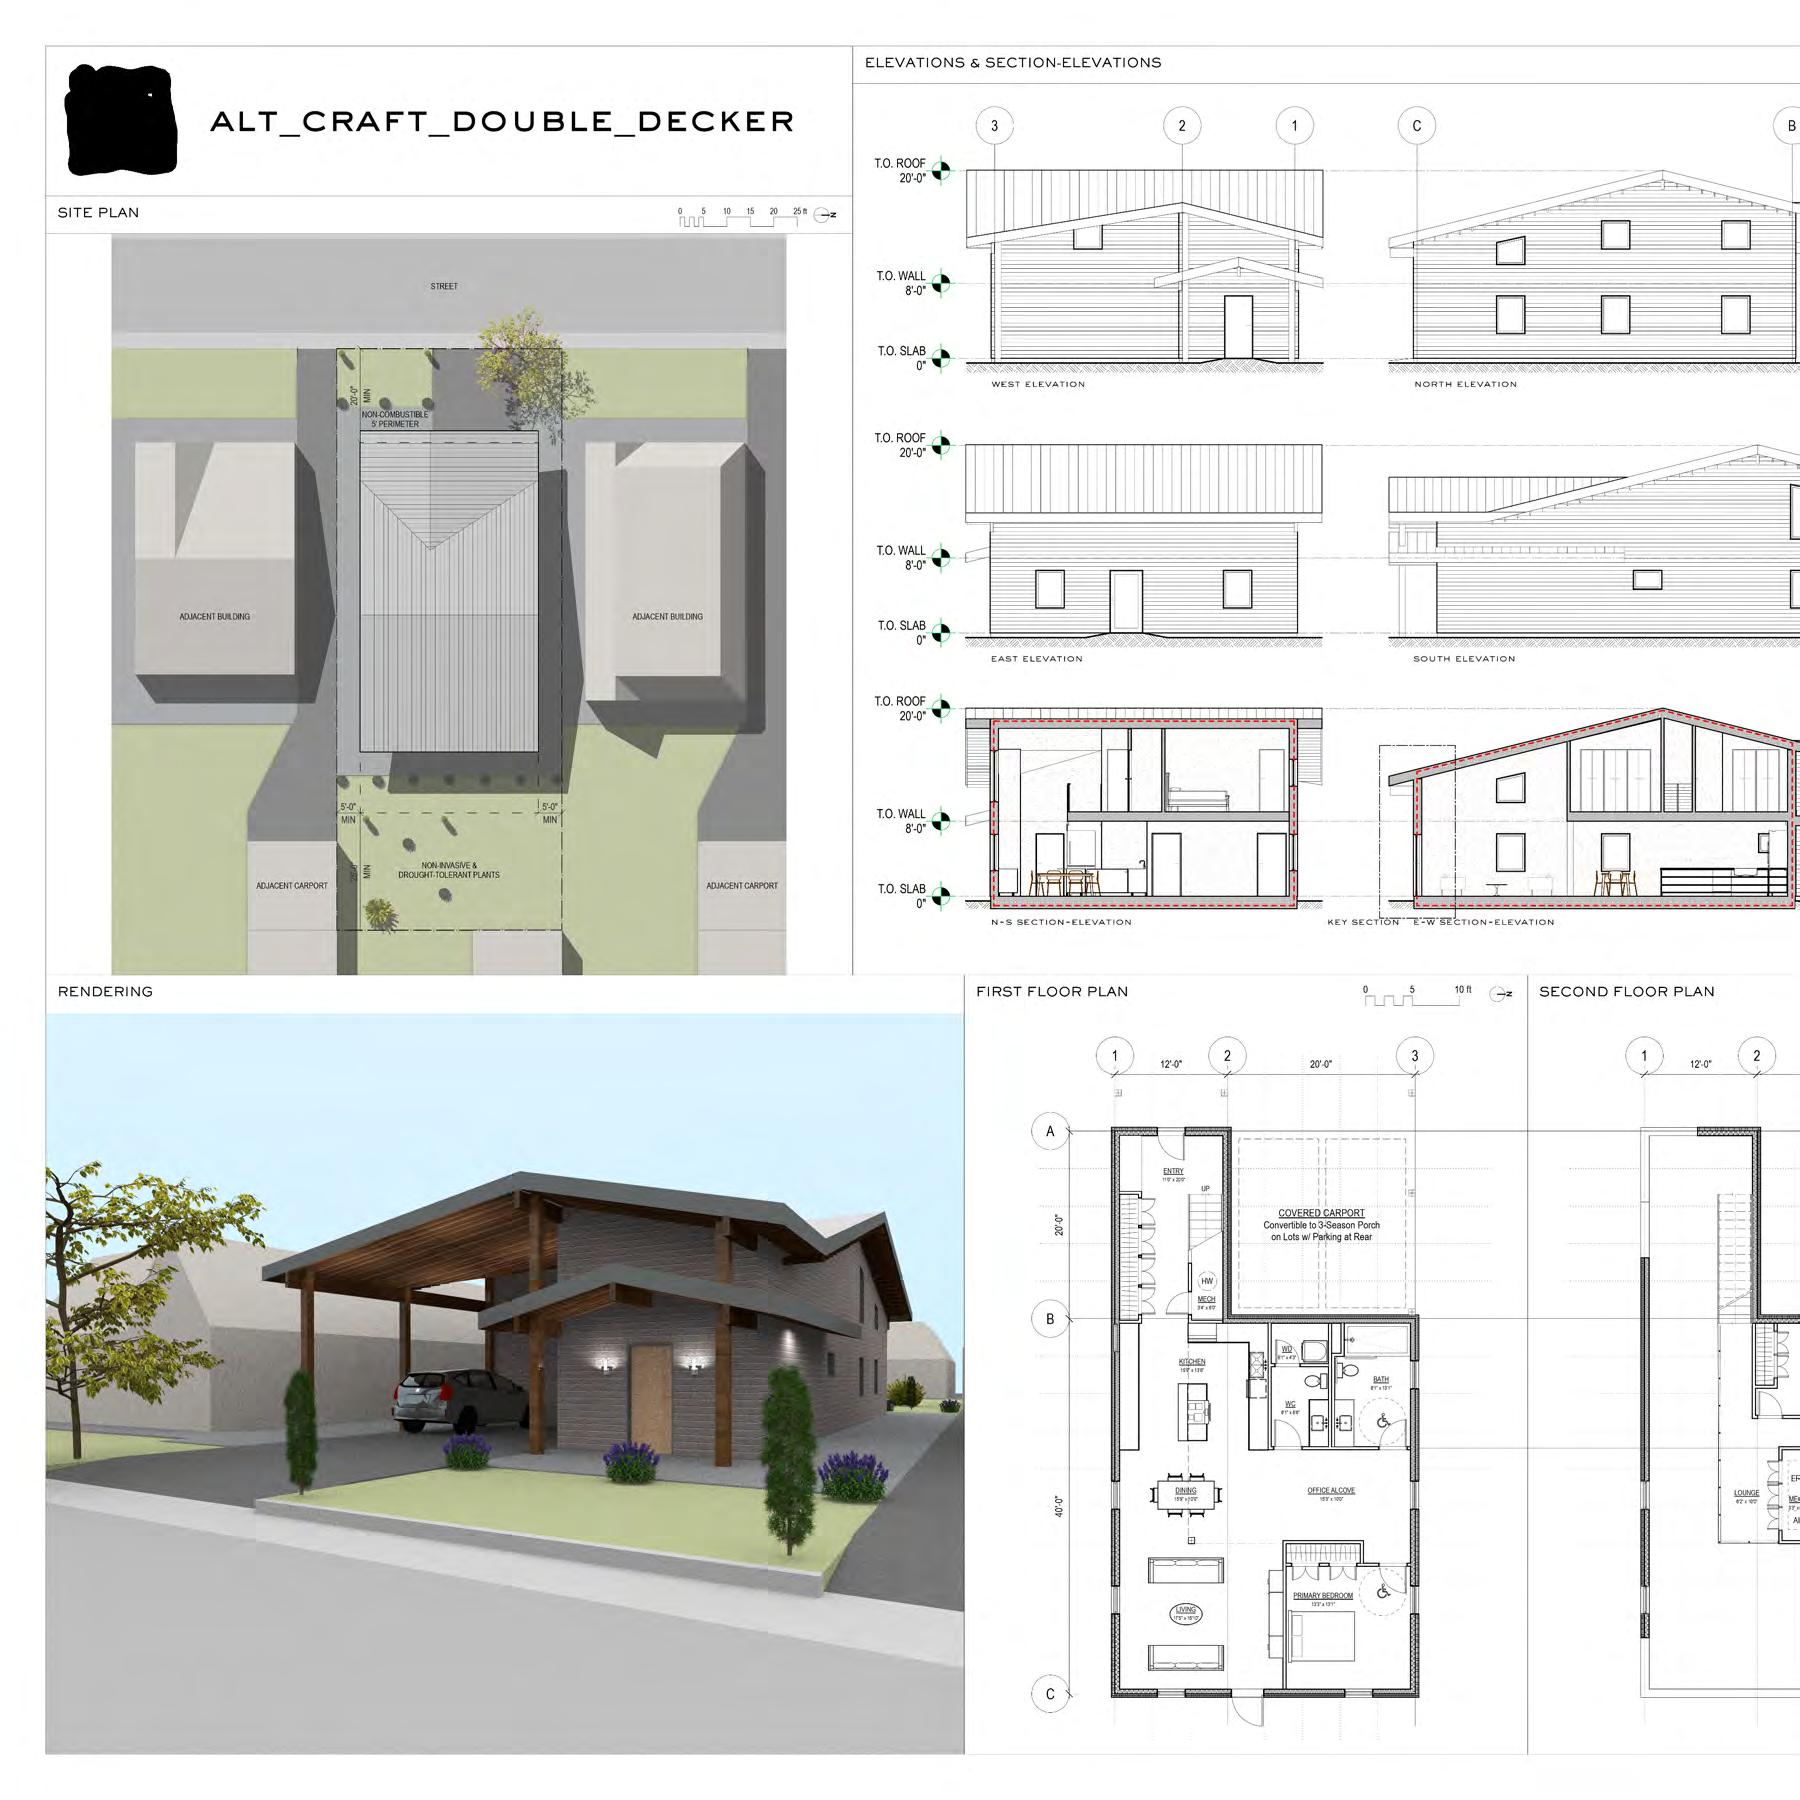
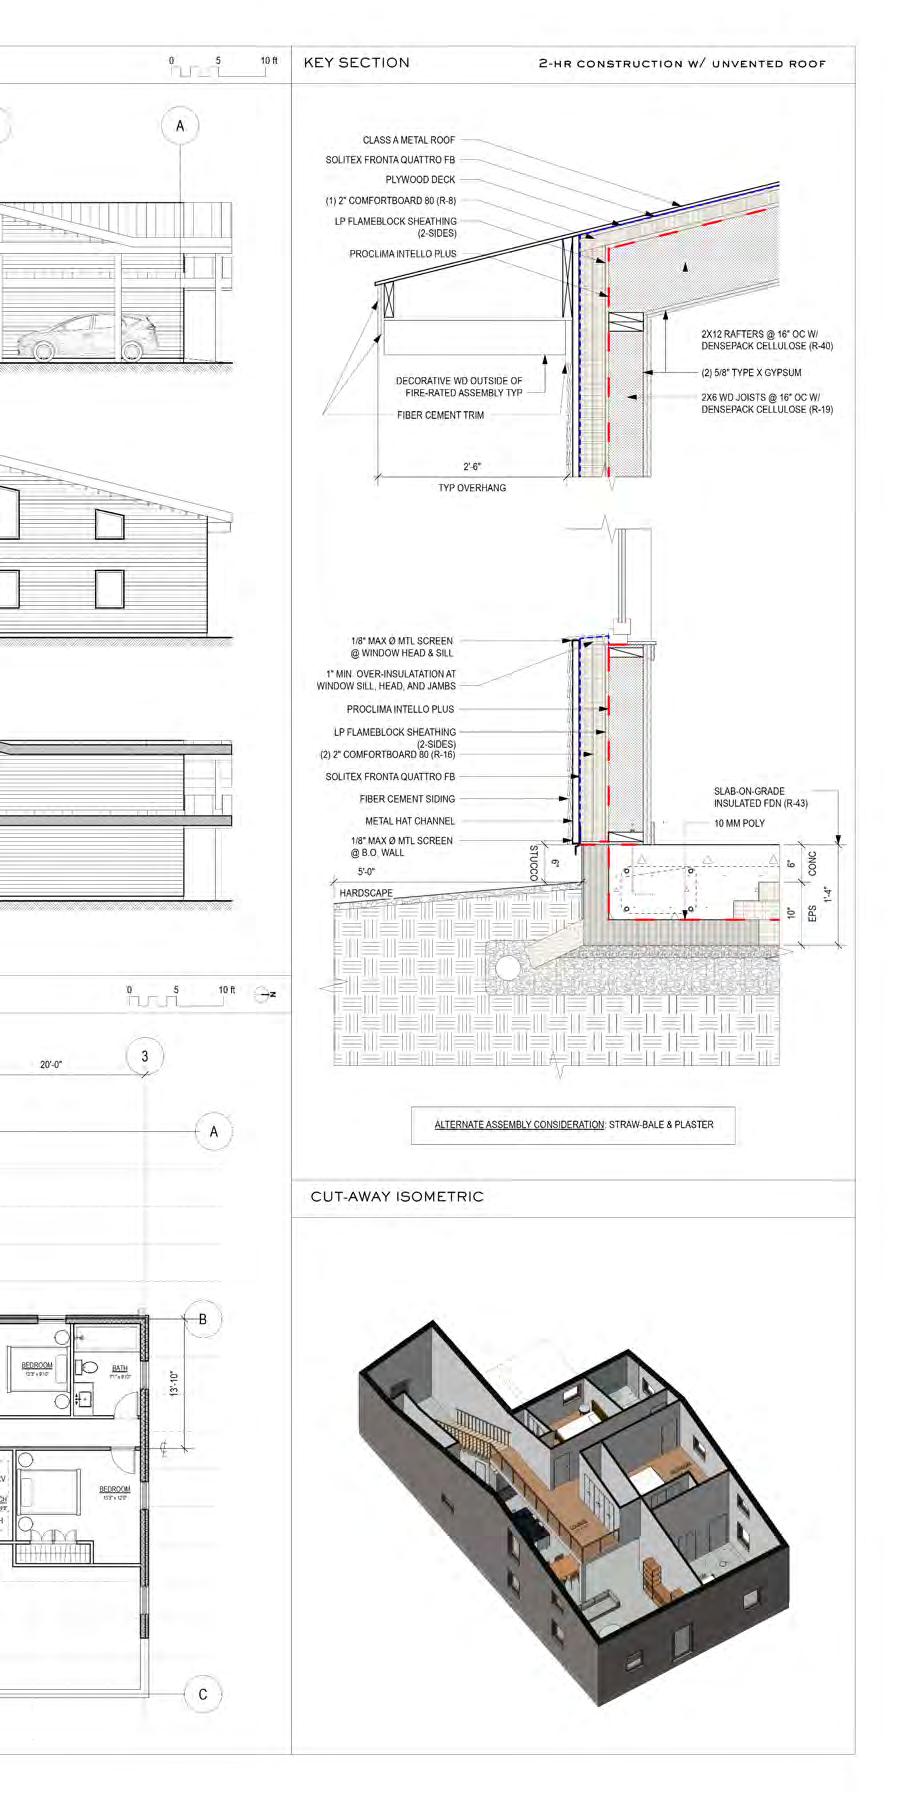
■ Celebrating the hand-crafted
warmth of Altadena’s historic fabric, ALT_CRAFT_DOUBLE_ DECKER updates the timeless Craftsman aesthetic for a new climate reality. The three-bedroom, two-and-a-half-bathroom house features plenty of storage space, a large open-concept kitchen, dining, and living area, and an office alcove or flex space on the first floor. A small lounge area provides extra gathering space on the second floor. A carport sits near the main entry, but in lots with additional parking space, this area could be converted into a covered three-season porch.
The house is designed to serve a diverse range of occupants, including those aging in place. An ADA-compliant entry sequence eliminates steps and uses gentle slopes to transition from grade to porch. Generous clearances, 36-inch doors, 5-foot wide hallways, and an accessible main-floor suite support mobility needs in a warm and inviting environment.
The enclosure exceeds code requirements with two-hour firerated wall and roof assemblies, an unvented, ignition-resistant roof, and non-combustible finishes such as fiber-cement siding and a ClassA metal roof.Wallsand roofsusedense-packcellulose and mineral wool for low-embodied carbon. Expressive elements such as deep overhangs, decorative wood brackets, and layered trim sit outside of the thermal envelope and fire-resistant enclosure. This keeps the envelope simple and airtight while still maintaining character and craft. The immediate perimeter of the house is hardscaped with decomposed granite, stone, or permeable paving, and drought-tolerant, fire-resistant native species are used in the landscaping. Access for firefighting and clear exit routes are integrated into grading and drives.
Orientation, shading, and windows are mindful of blocking the high summer sun while welcoming winter light. Operable windows and screened porches support ventilation when cooler air allows. It’s a sensible design that doubles down on comfortable, efficient space.
ALT_CRAFT_DOUBLE_DECKER is
by Remy Moorhead, Buck Moorhead, and Dirk Reuser from Buck Moorhead Architect.
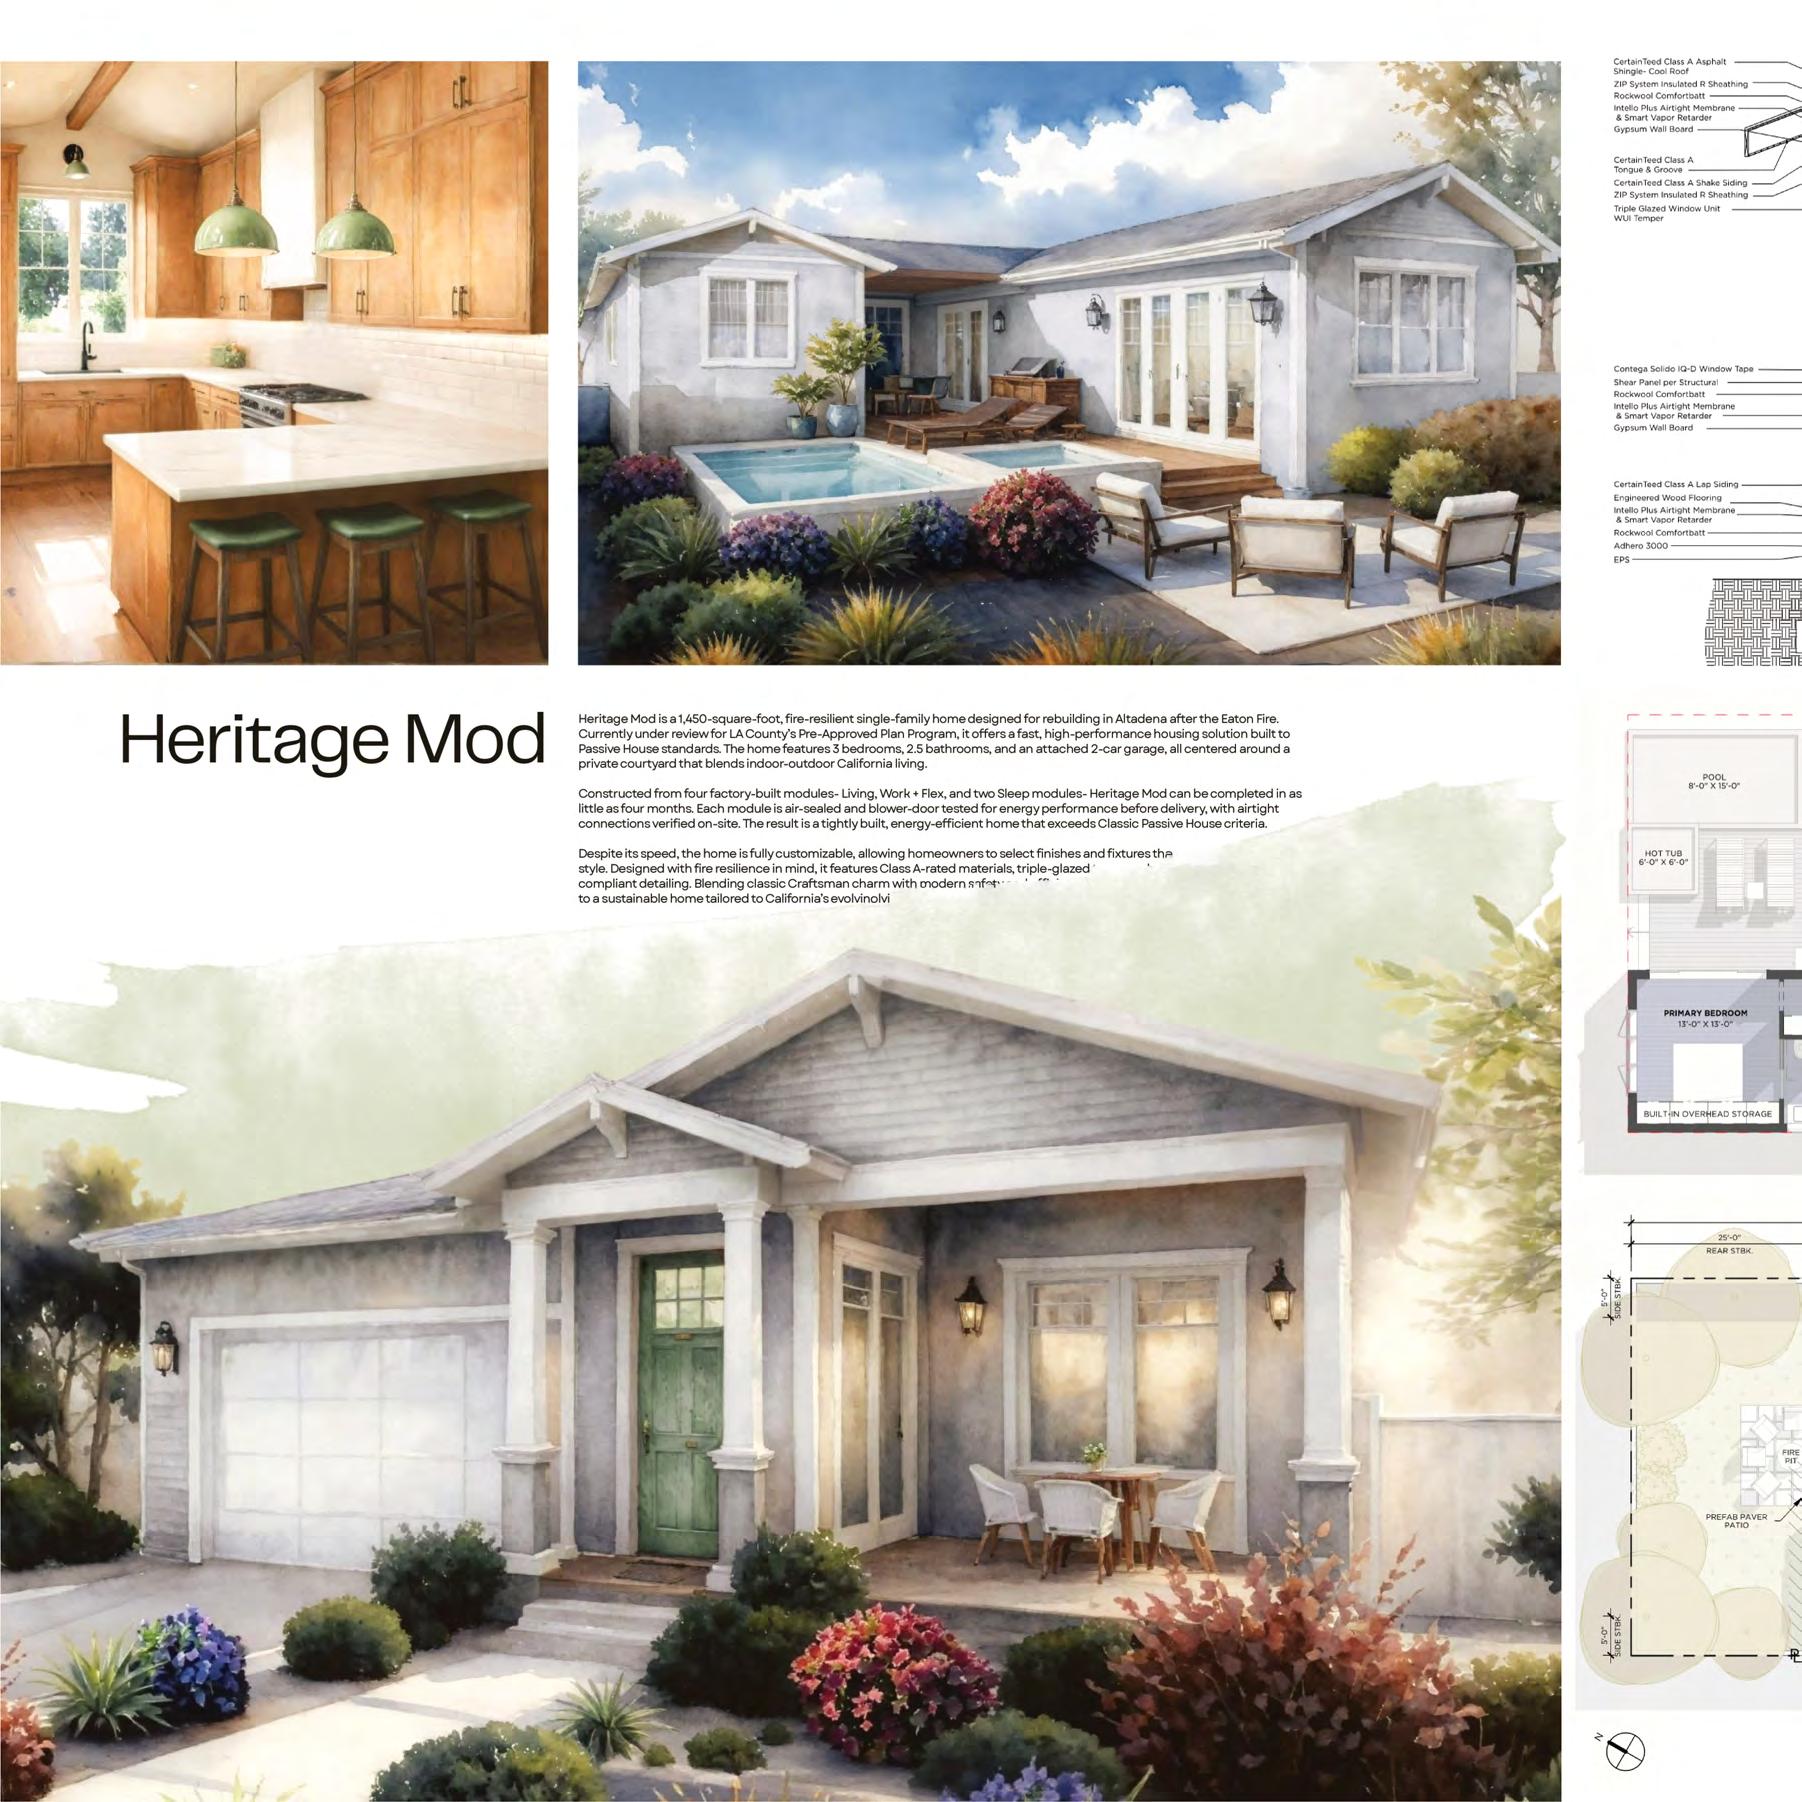
■ Already under review for Los Angeles County’s Pre-Approved Plan Program, Heritage Mod’s approach aims to streamline permitting and accelerate rebuilding. The Craftsman-inspired home features three bedrooms, two-and-ahalf bathrooms, and an attached two-car garage, all organized around a signature central courtyard that encourages connection to the outdoors. The courtyard supports an easygoing, indooroutdoor lifestyle that is integral to Southern California living. Fullheight windows open directly to the courtyard from the kitchen, bedrooms, and main entry, creating a natural flow between interior and exterior spaces while enhancing daylighting and ventilation.
Heritage Mod is designed with factory-built construction in mind. Four precision-built modules (Living, Work + Flex, and two Sleep Modules) are constructed off-site and then transported to the build site, where they are installed and connected to the garage and foundation. This process drastically reduces construction time, enabling full project delivery in as few as four months from start to finish. This method also improves build quality, reduces waste, and minimizes costly change orders. Each module is airsealed and blower-door tested in the factory, then blower-door tested again upon on-site assembly. This rigorous performance testing streamlines certification and minimizes delays during the final construction phase.
Despite the streamlined process of modular construction, Heritage Mod remains fully customizable. Homeowners have full control over interior finishes, fixtures, and layout details, allowing each residence to reflect the unique tastes and needs of its occupants.
The design incorporates Class A-rated exterior cladding and roofing that exceeds California’s Wildland Urban Interface standards. Functional, efficient, and elegantly executed, Heritage Mod echoes the charm and craftsmanship of early 20th-century homes while meeting today’s highest safety and performance standards.
For a similar design in a different style, check out Sol Mod in the
Heritage Mod is by Tessa Park, Lauren Adams, Macintyre Schnell, and Isabella Borda from Letter Four Inc.
■ A term for the wide range of architectural designs of our modern day, Contemporary design was born out of the early 20th-century modern movement and has been evolving since then. The evolution of Contemporary building design can be influenced by regionalism, materiality, sustainability, minimalism, social and cultural concerns, and more. Los Angeles played an important role in thedevelopment and popularizationof Contemporarydesign through theworkof designers like Richard Neutra, Ray and Charles Eames, Pierre Koenig, and many others. These projects, as today, are concerned with indoor-outdoor living, fabrication methods, innovative materials, and formal composition. It is an open prompt that Passive House can readily answer with efficiency, comfort, sustainability, and resilience.
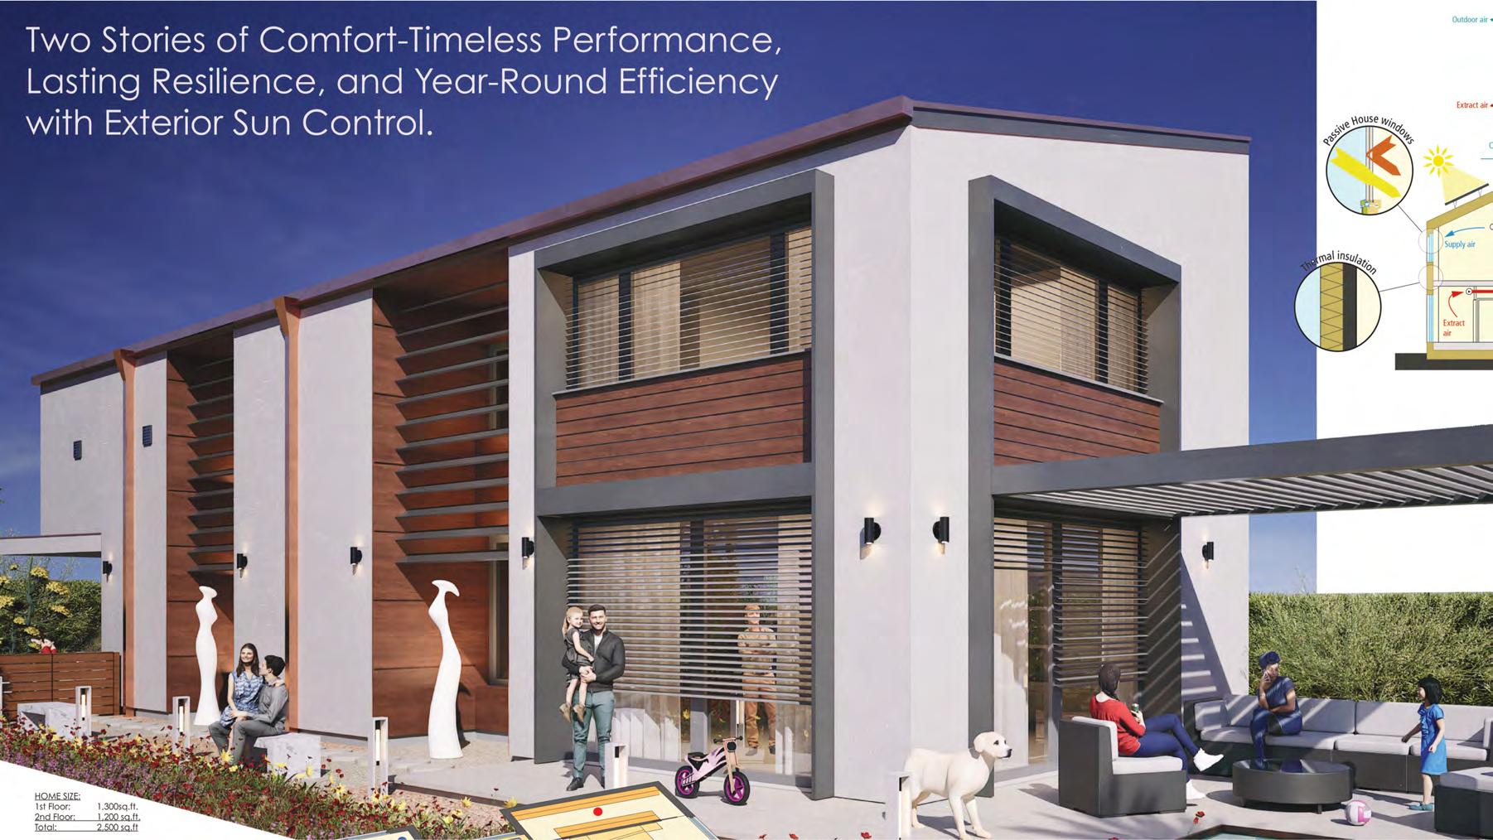
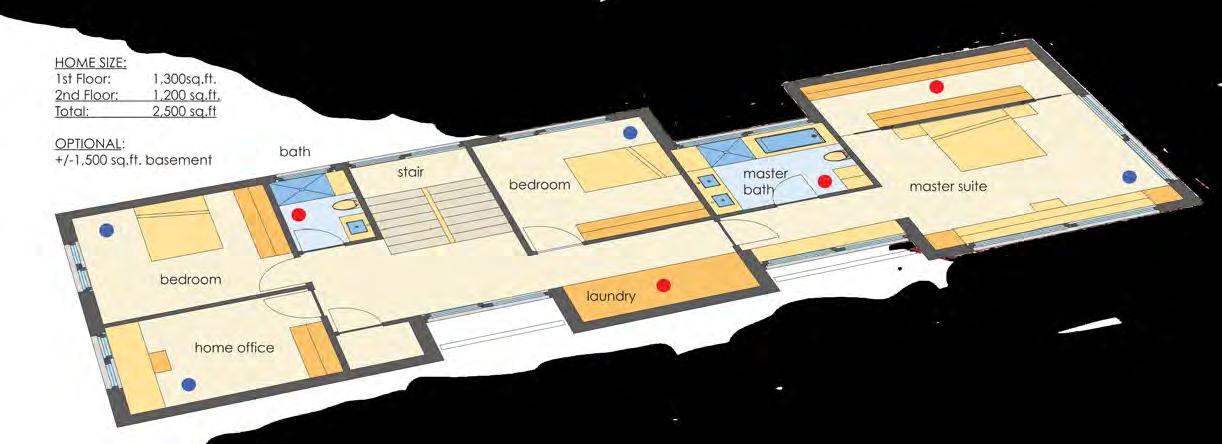
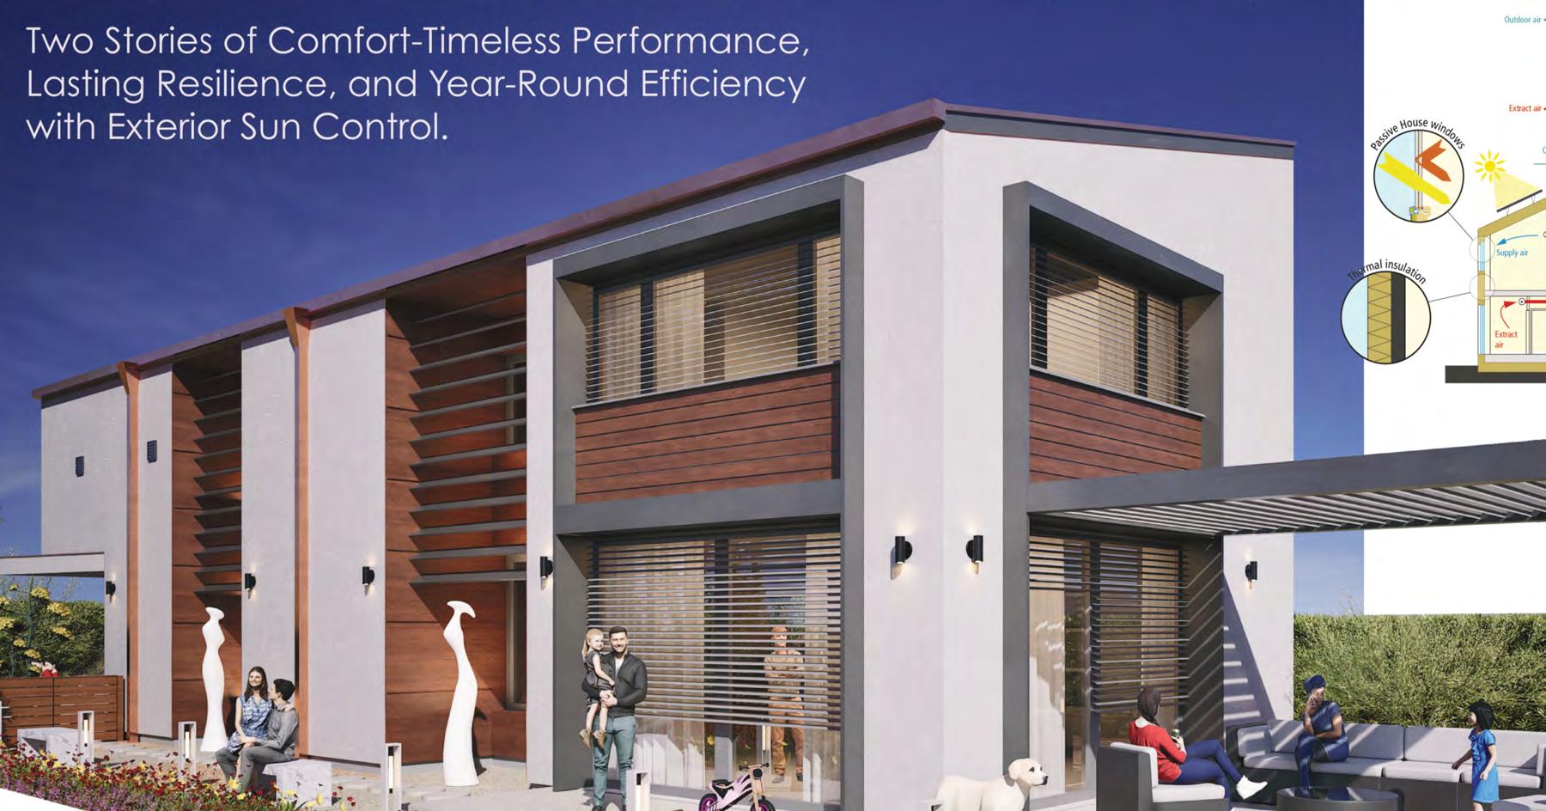
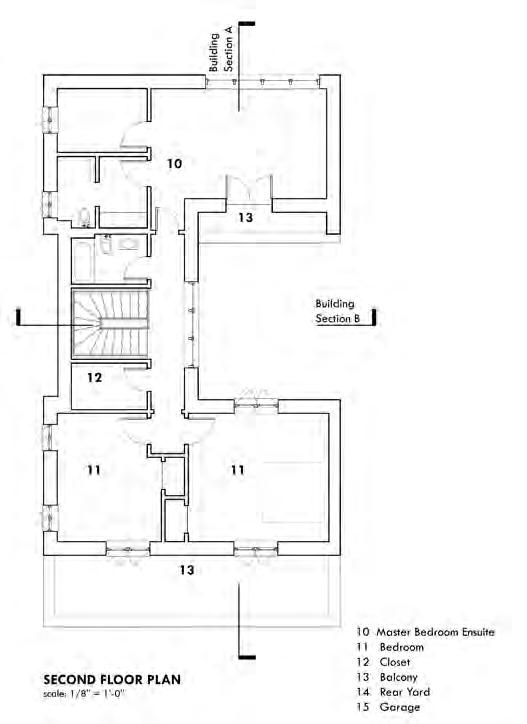
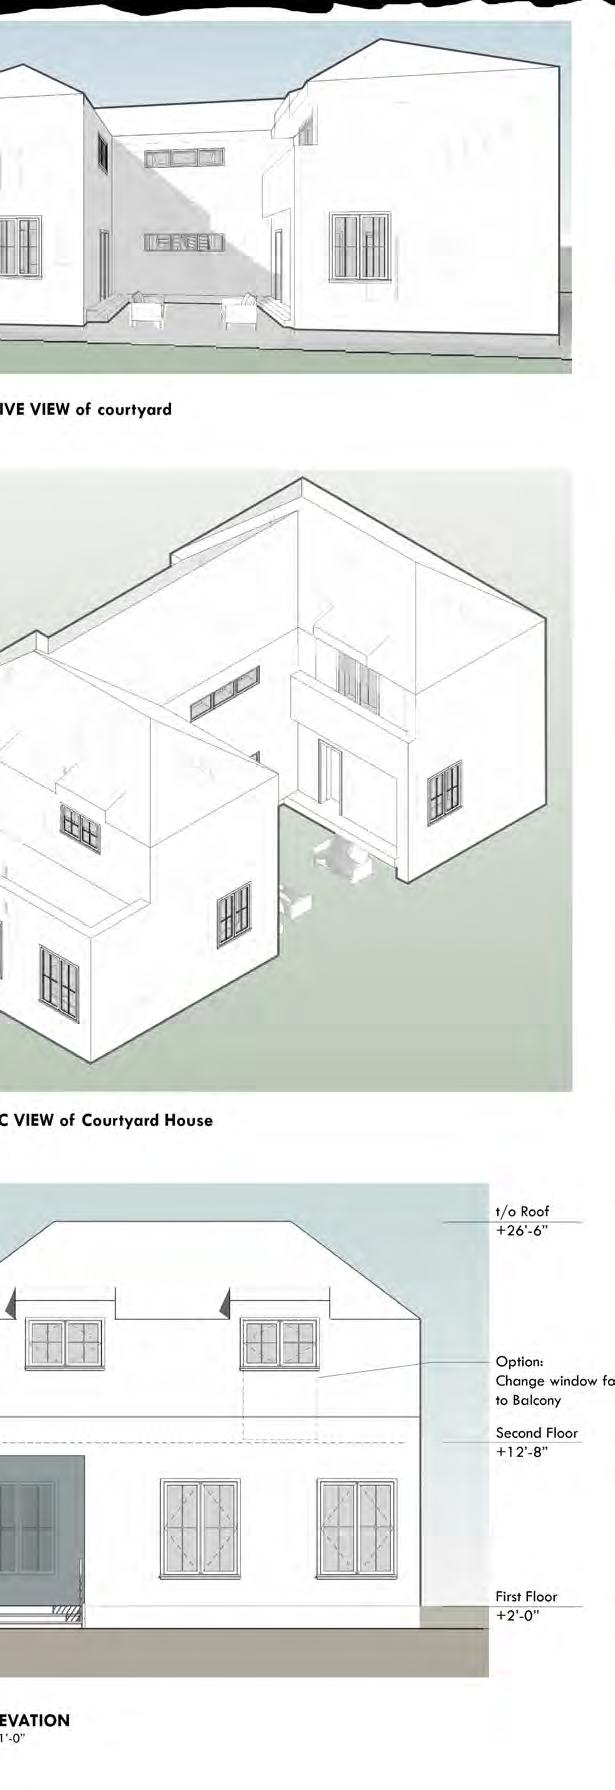
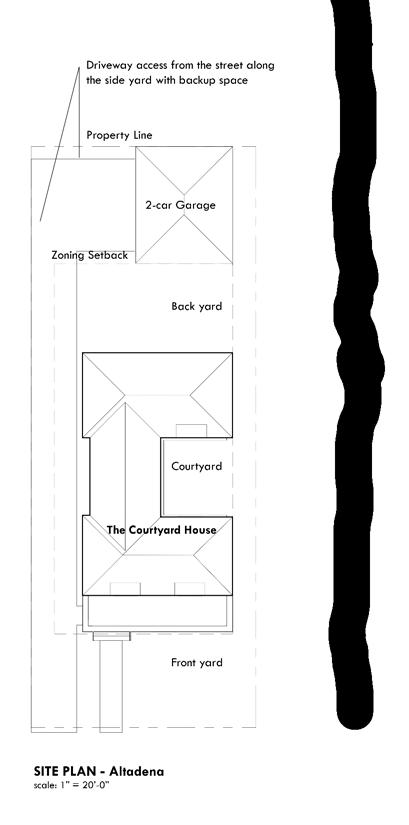
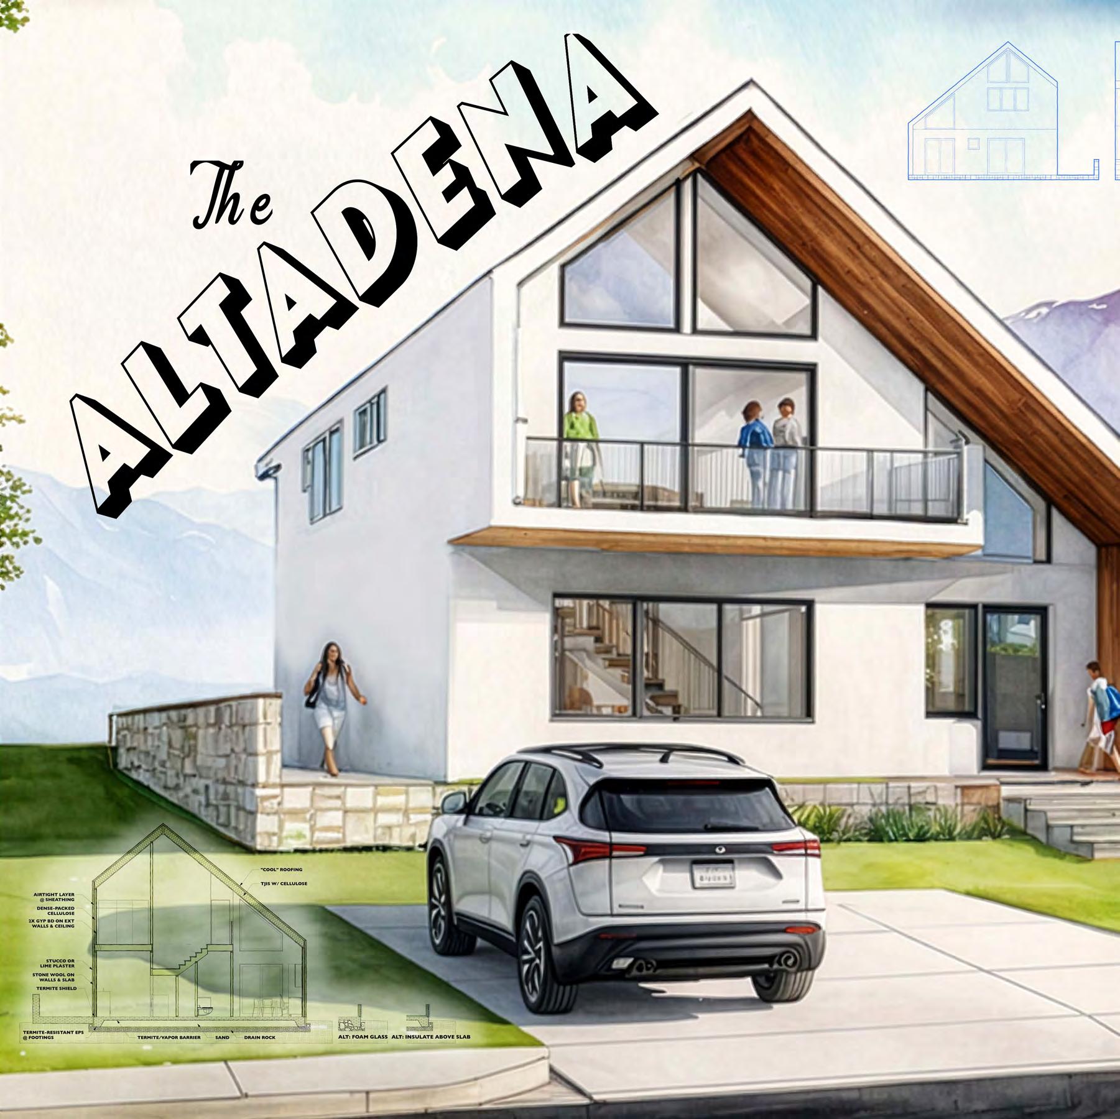
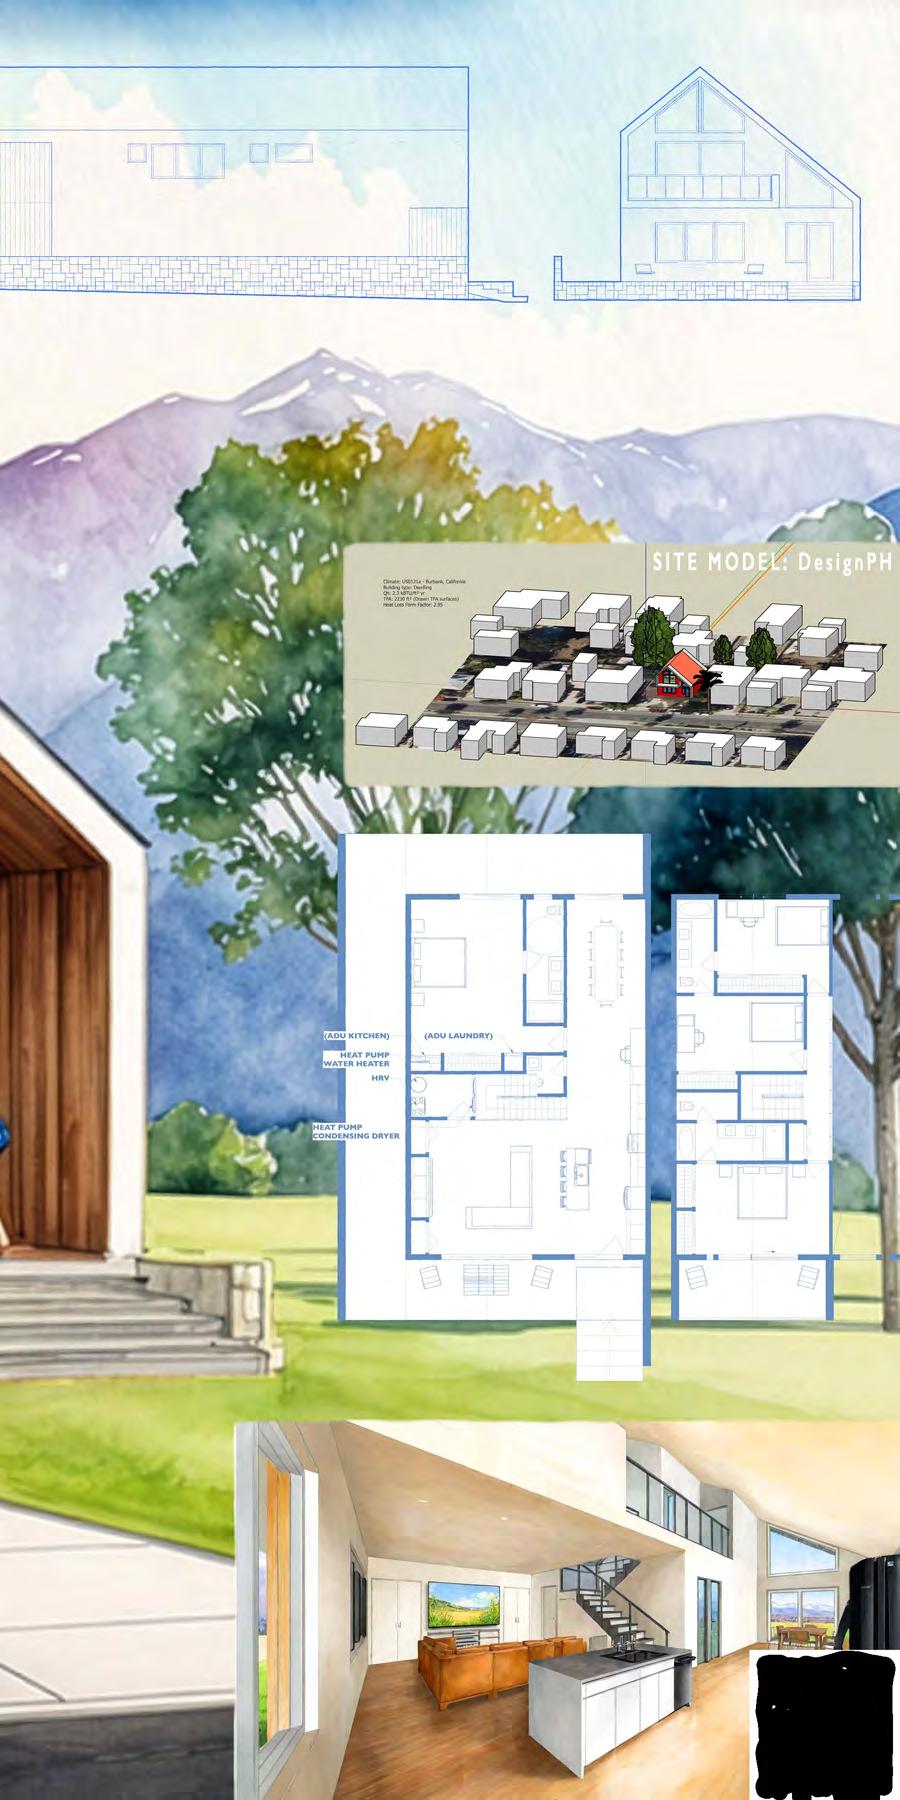
Steehl House, for instance, creates a unique roofline reminiscent of the distant mountain ranges. The Altadena takes a similarly eclectic approach, creating a covered porch and balcony by extending the rooflines and exterior wall. If you are looking to let the light in without the summer heat, Los Angeles Passive House might catch your eye with its wall of sliding glass doors. Two Stories of Comfort also creates a light-filled space with thoughtful exterior shading. Life centers on the outside in the aptly named The Courtyard House, with views of a lovely courtyard or patio in every room. future proofed highlights large living spaces in a compact form, maximizing space in a sleek package. The Contemporary Legacy adds glass accents for a modern look that nods to the flexibility within. Not to be outdone, The Sculptural Reform shows that luxury and sustainability can go hand in hand in a mountain escape with many modern flourishes.
Contemporarydesign is grounded in the here and now, and with Passive House, it calls us to tomorrow. Our current building challenges are not going away, and they will be answered by smart, thoughtful design choices that acknowledge and confront our problems, center our needs, and harmonize with the world around us.
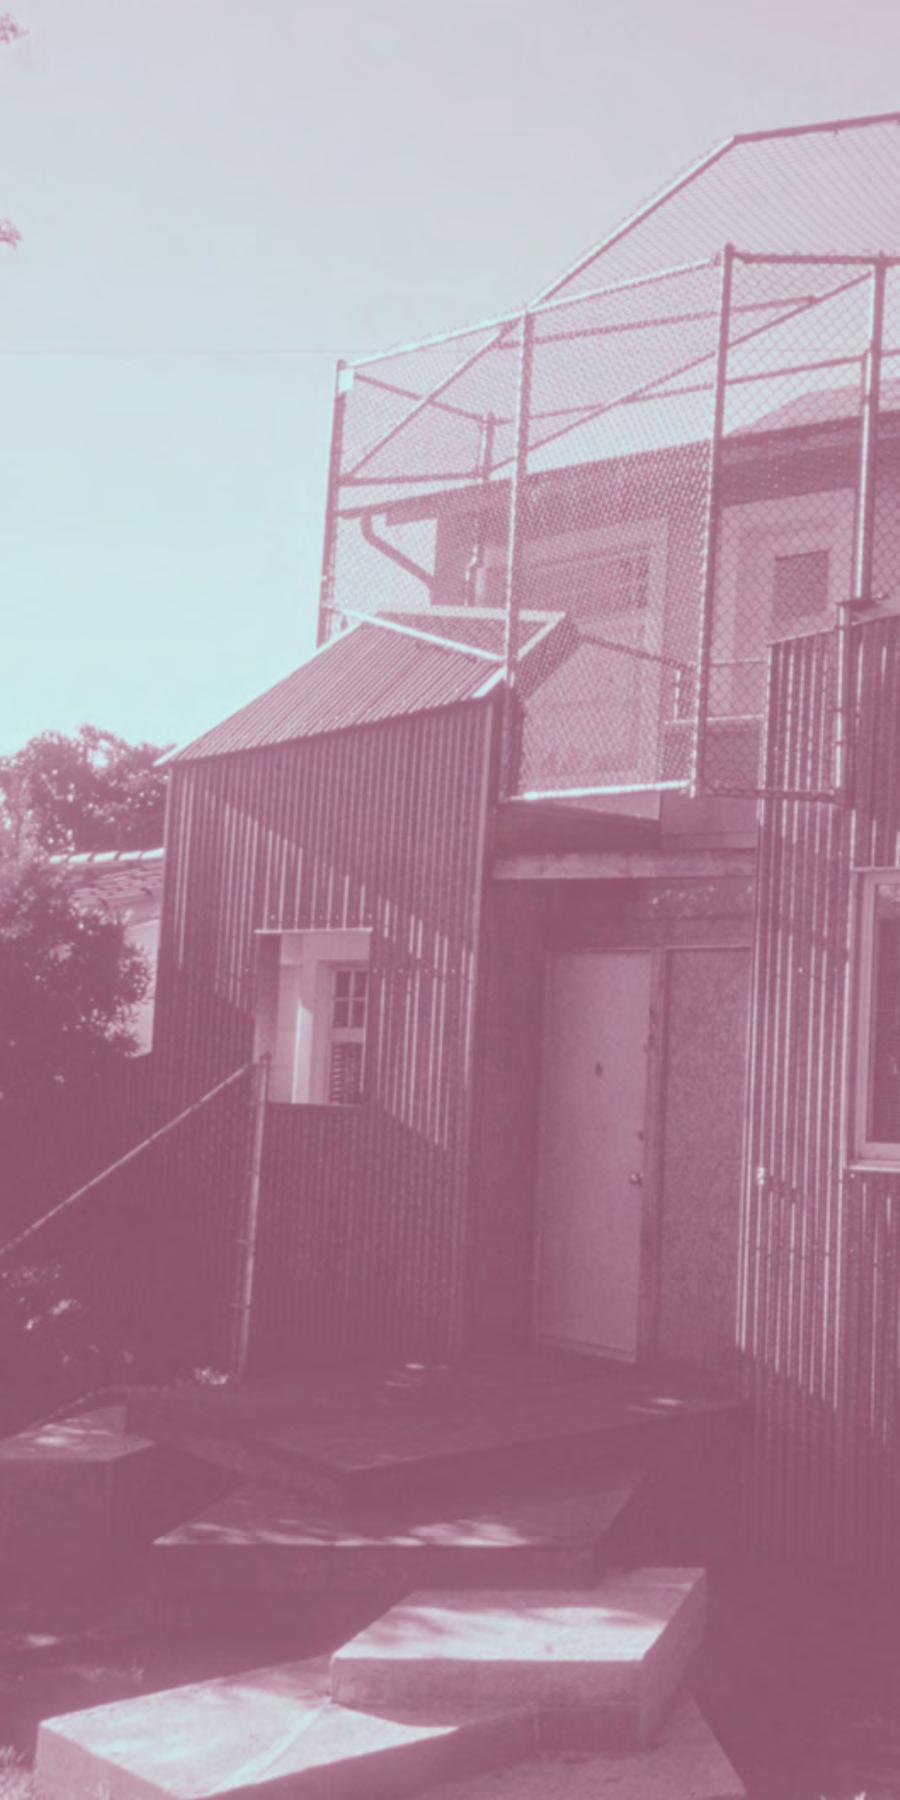
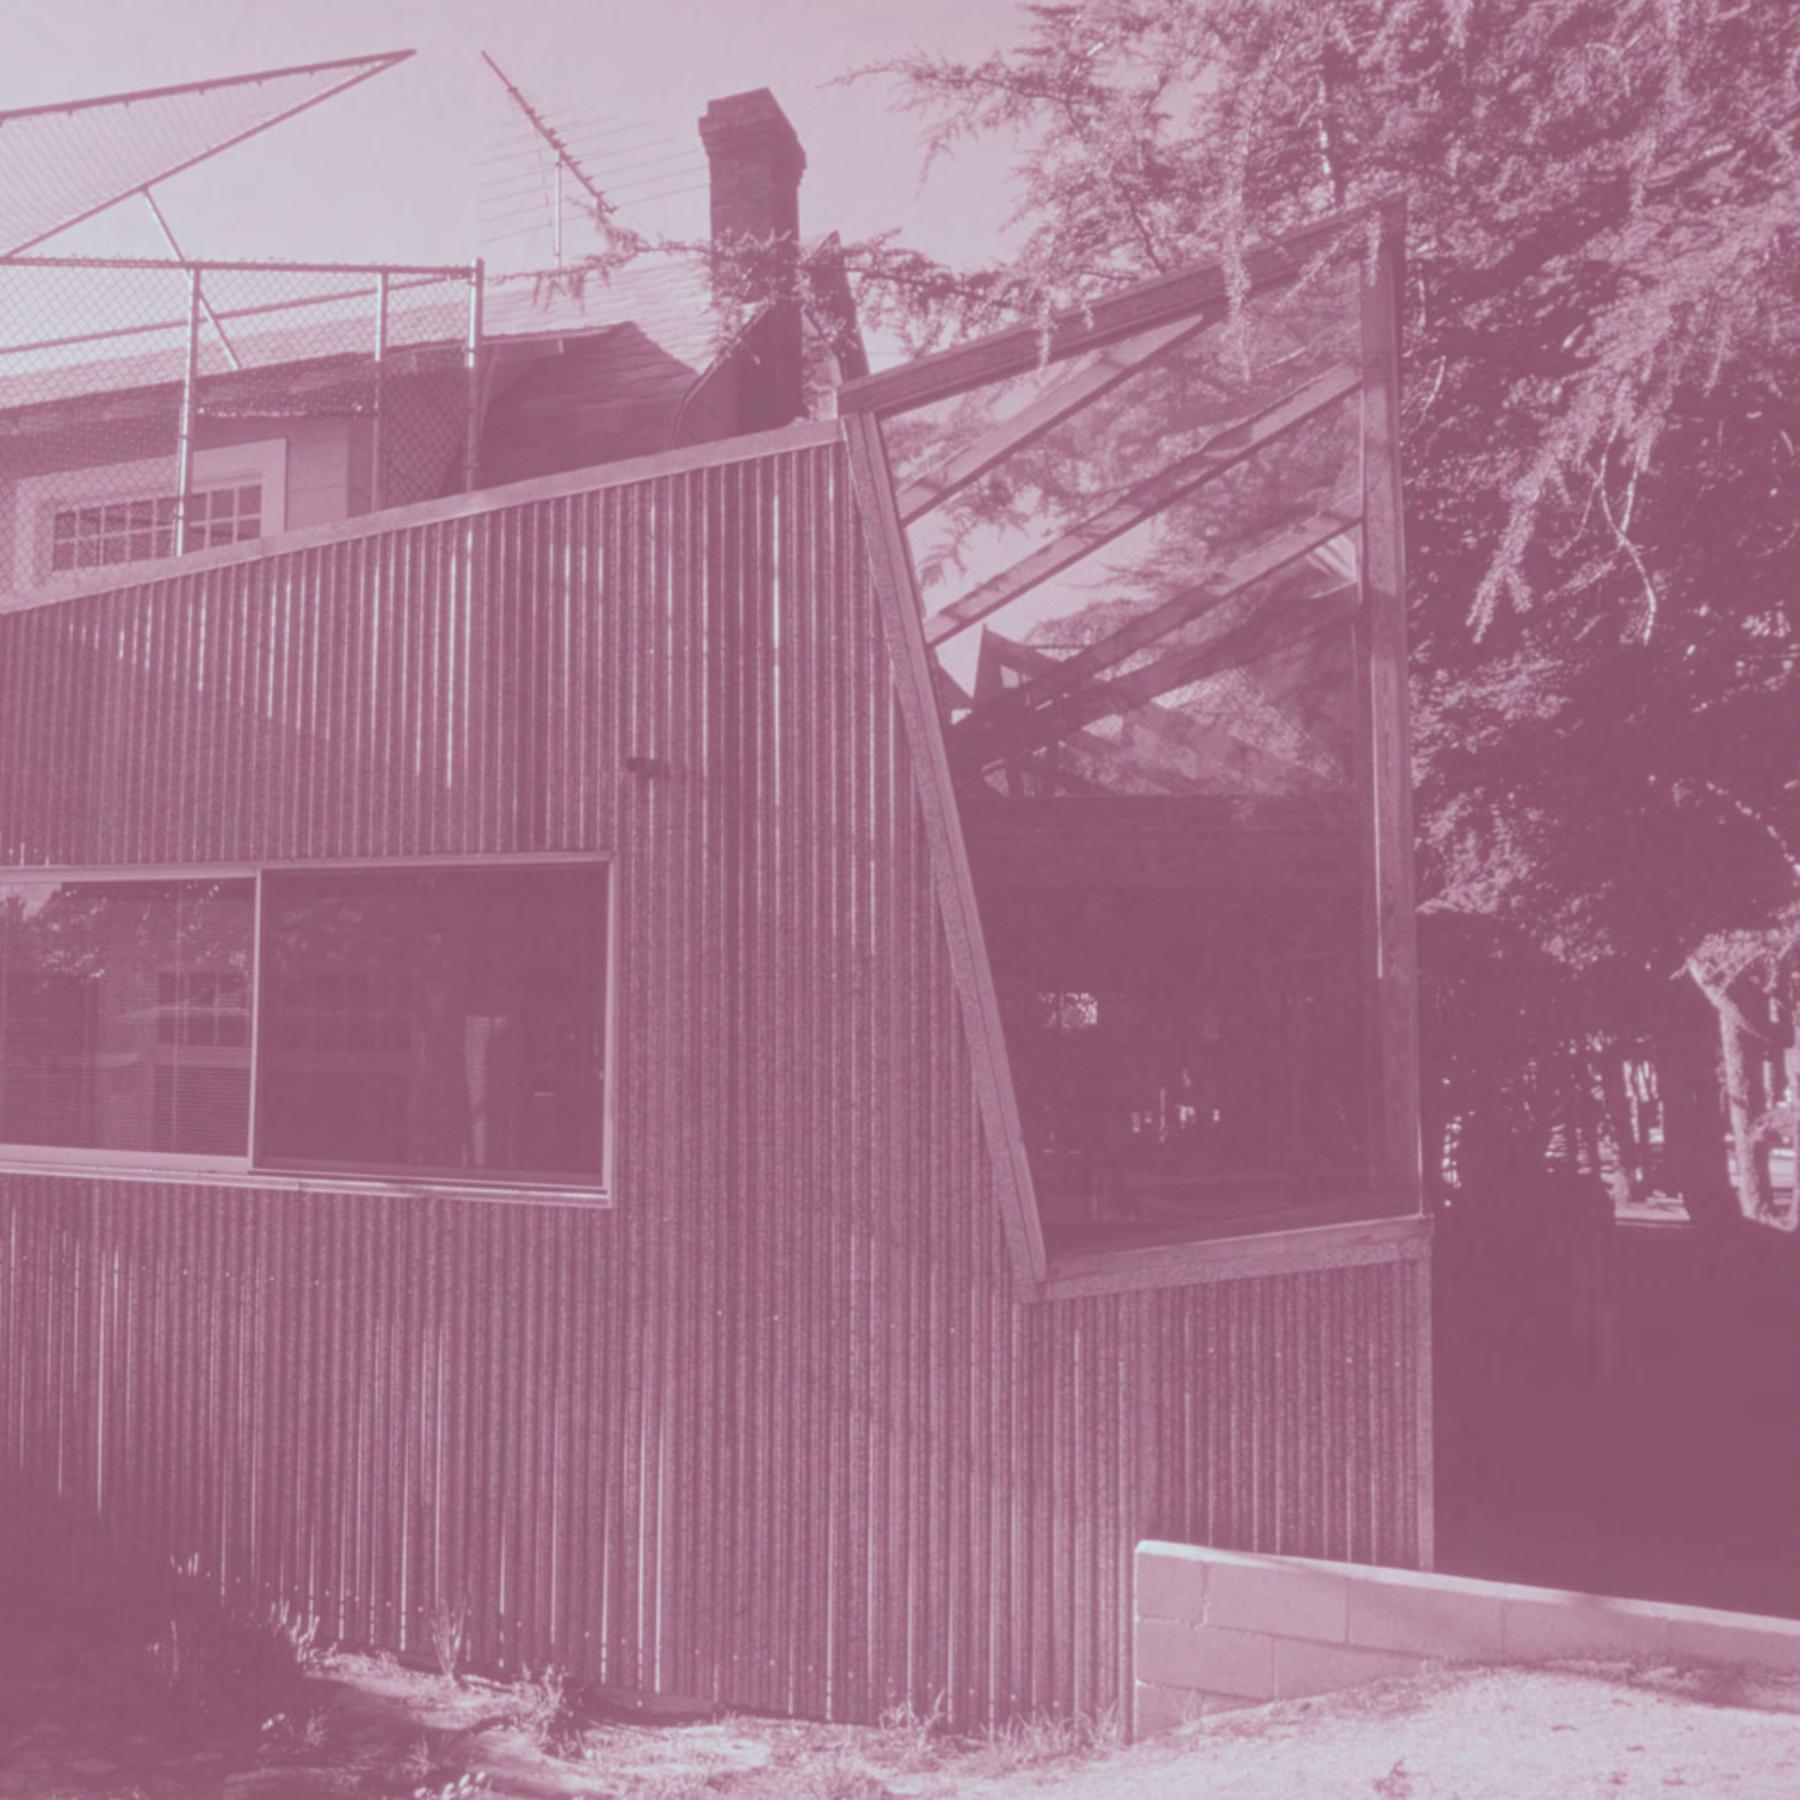
Frank Gehry House, Photo: Susan Wood
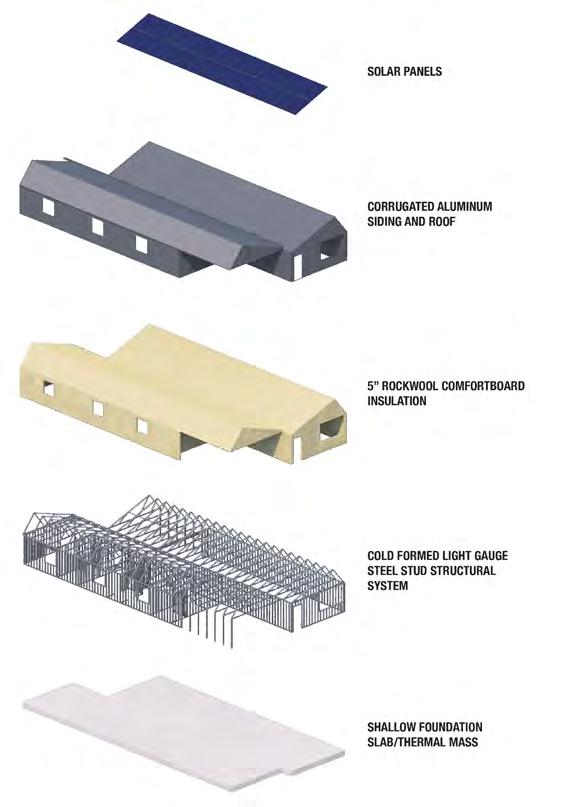
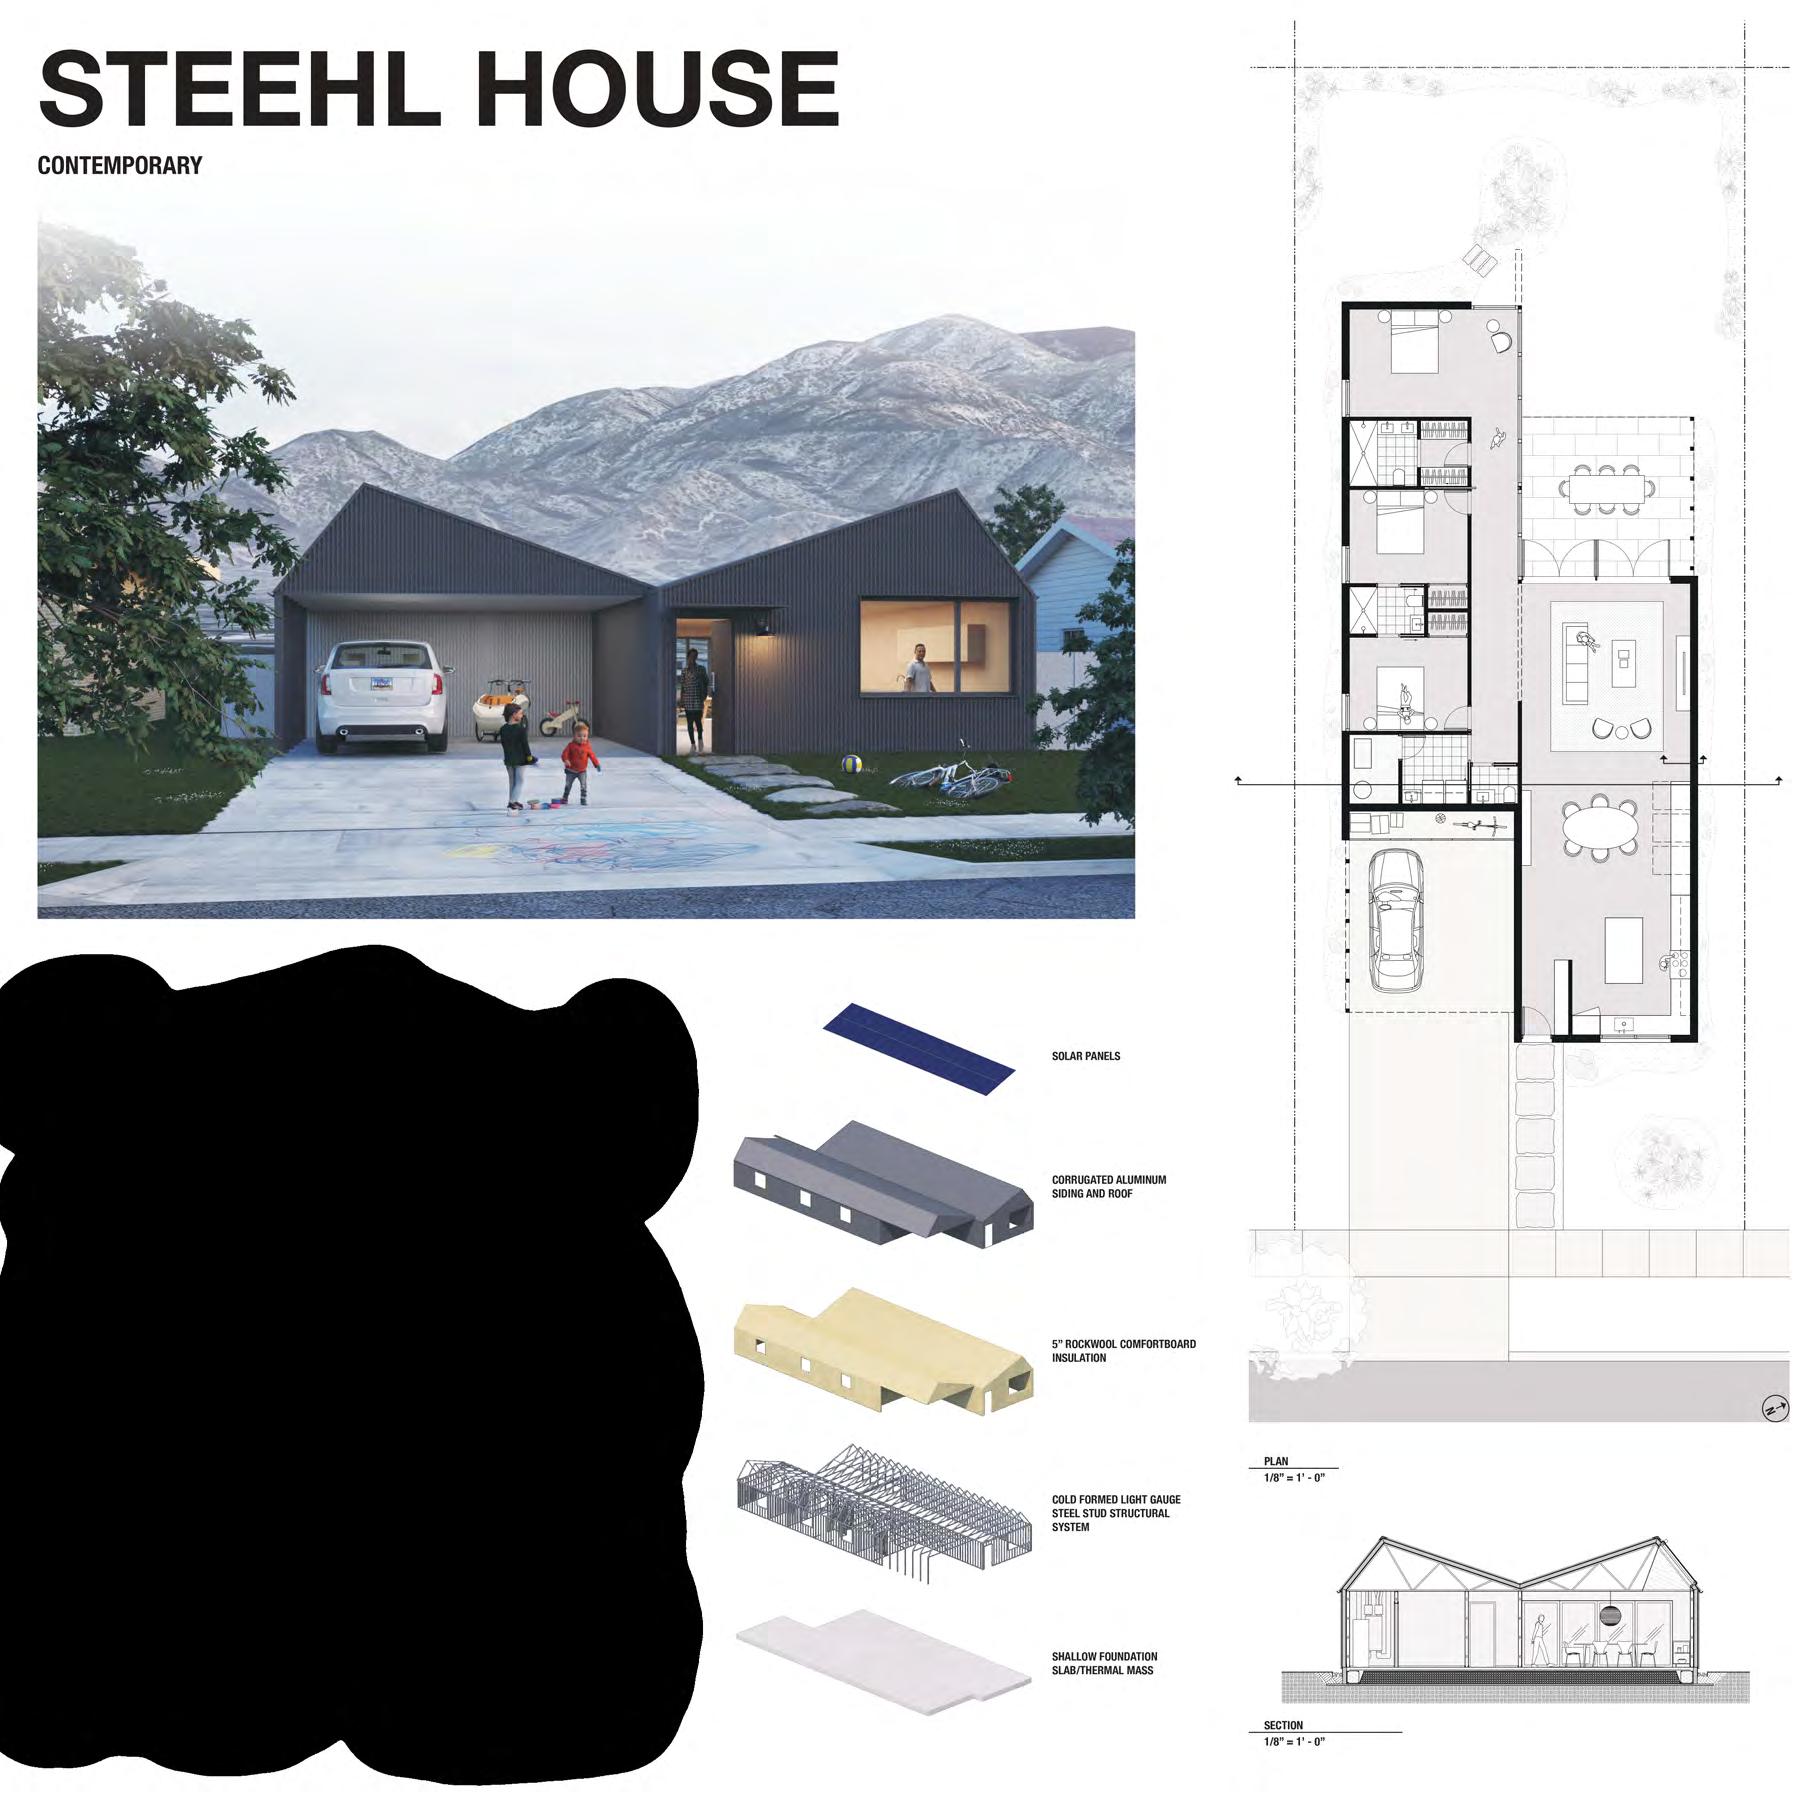
■ Taking inspiration from The Stahl House, one of Los Angeles’ most iconic residences (also known as Case Study #22), Steehl House reimagines a classic in light of California’s resiliency and efficiency needs. This project takes particular interest in glass, steel, and systemized, replicable construction to respond to today’s challenges.
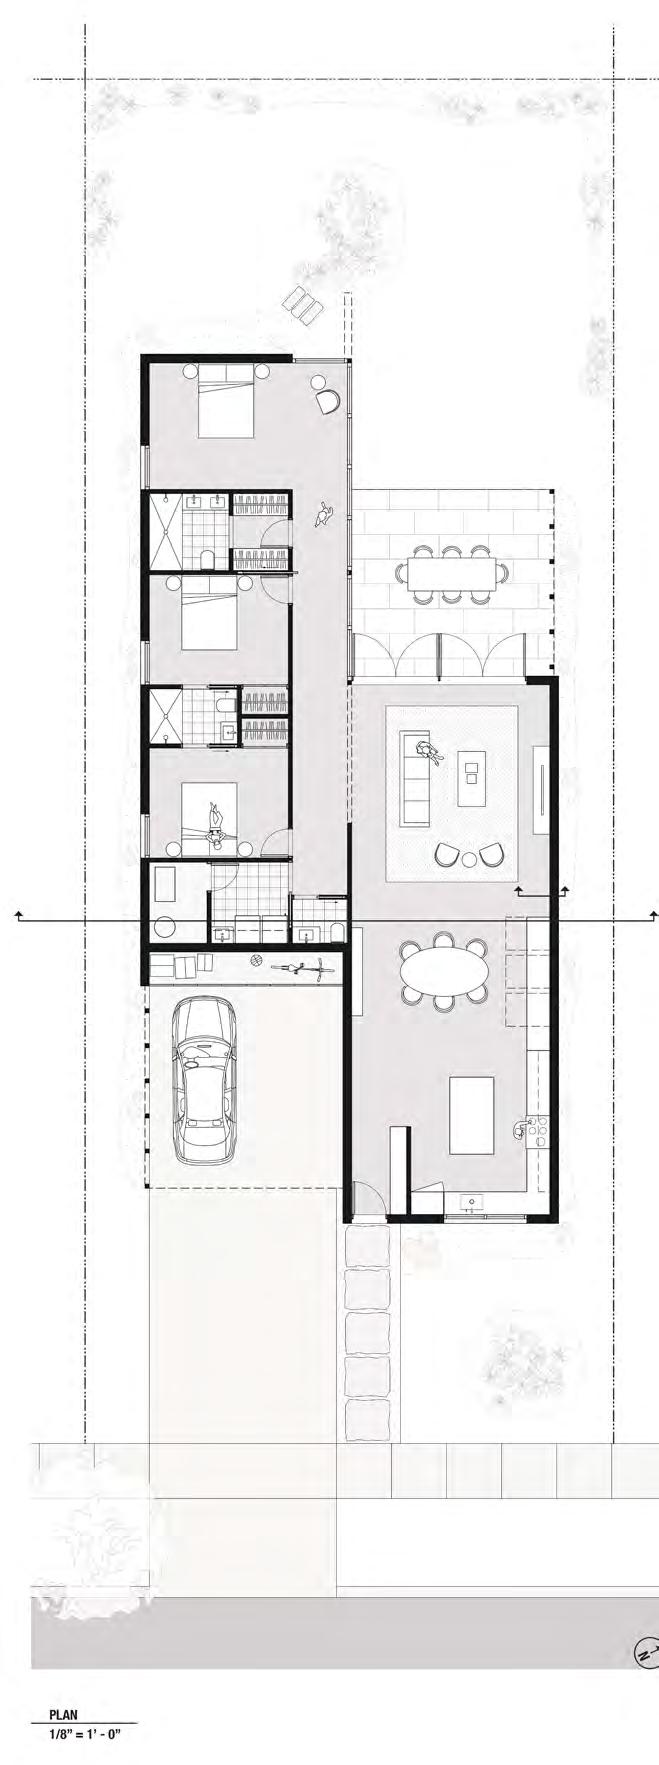
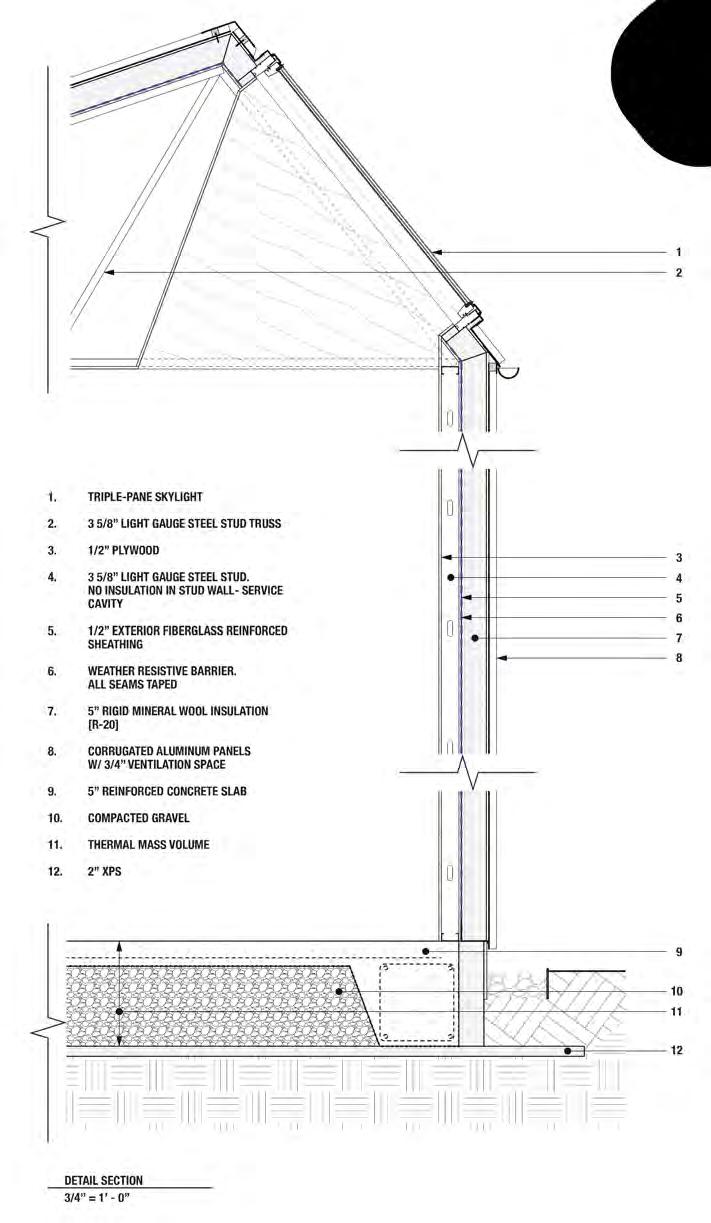
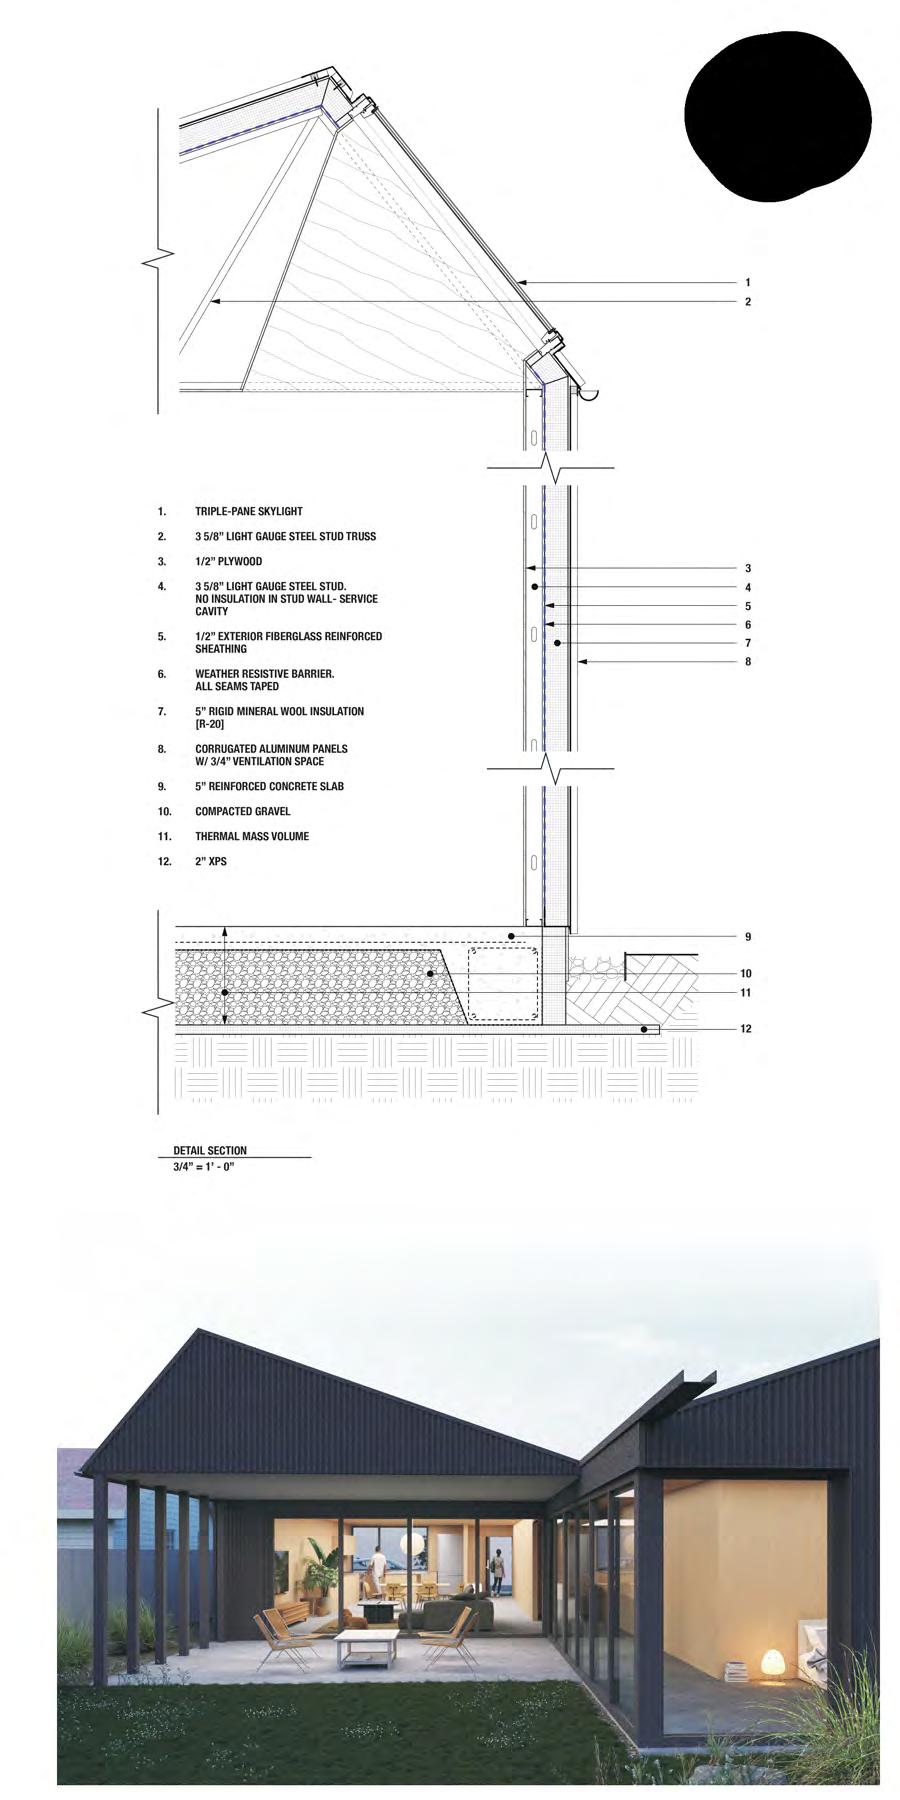
The design begins with a cold-formed, made-to-order steel frame that creates nearly zero waste. This frame supports a rain-screen cladding of non-combustible corrugated aluminum over a continuous layer of fire-resistant mineral wool insulation to form a robust, resilient building envelope. The home is sized to fit on a typical Altadena lot with enough space on all sides to allow for a gravel-bed defensible zone around the perimeter. Three bedrooms, three-and-a-half bathrooms, a laundry room, and a two-car garage complete the floor plan. The design is meant to be easy to build to support a faster rebuilding process.
Steehl House opens to a large, open-concept living-dining-kitchen area that flows out to a private backyard dining area. This area, complete with generously sized operable windows, creates a house-wide airflow corridor that lets residents take advantage of nicer weather to save on heating or cooling costs. Interior finishes draw on the spirit of mid-century modernism while embracing modern, sustainable choices. Concrete floors with high fly ash content serve as thermal mass while reducing embodied carbon. The exposed plywood walls and ceilings bring warmth and durability to a house that will need to withstand the wear and tear of family life. The metal roof can support solar panels.
Functional, restrained, and resilient, Steehl House is a vision for how Los Angeles can retain its architectural ambition while embracing a new ethos of environmental responsibility, safety, and survival.
Steehl House is by Christian Salkeld, Niall Carroll, Ted Sheridan, Bill Ryall, Marija Gjorgjievska, Erin Biediger, from RSC Architects, Ed May from bldgtyp, and Scott Mitchell from STUD-IO.
■ A showstopper
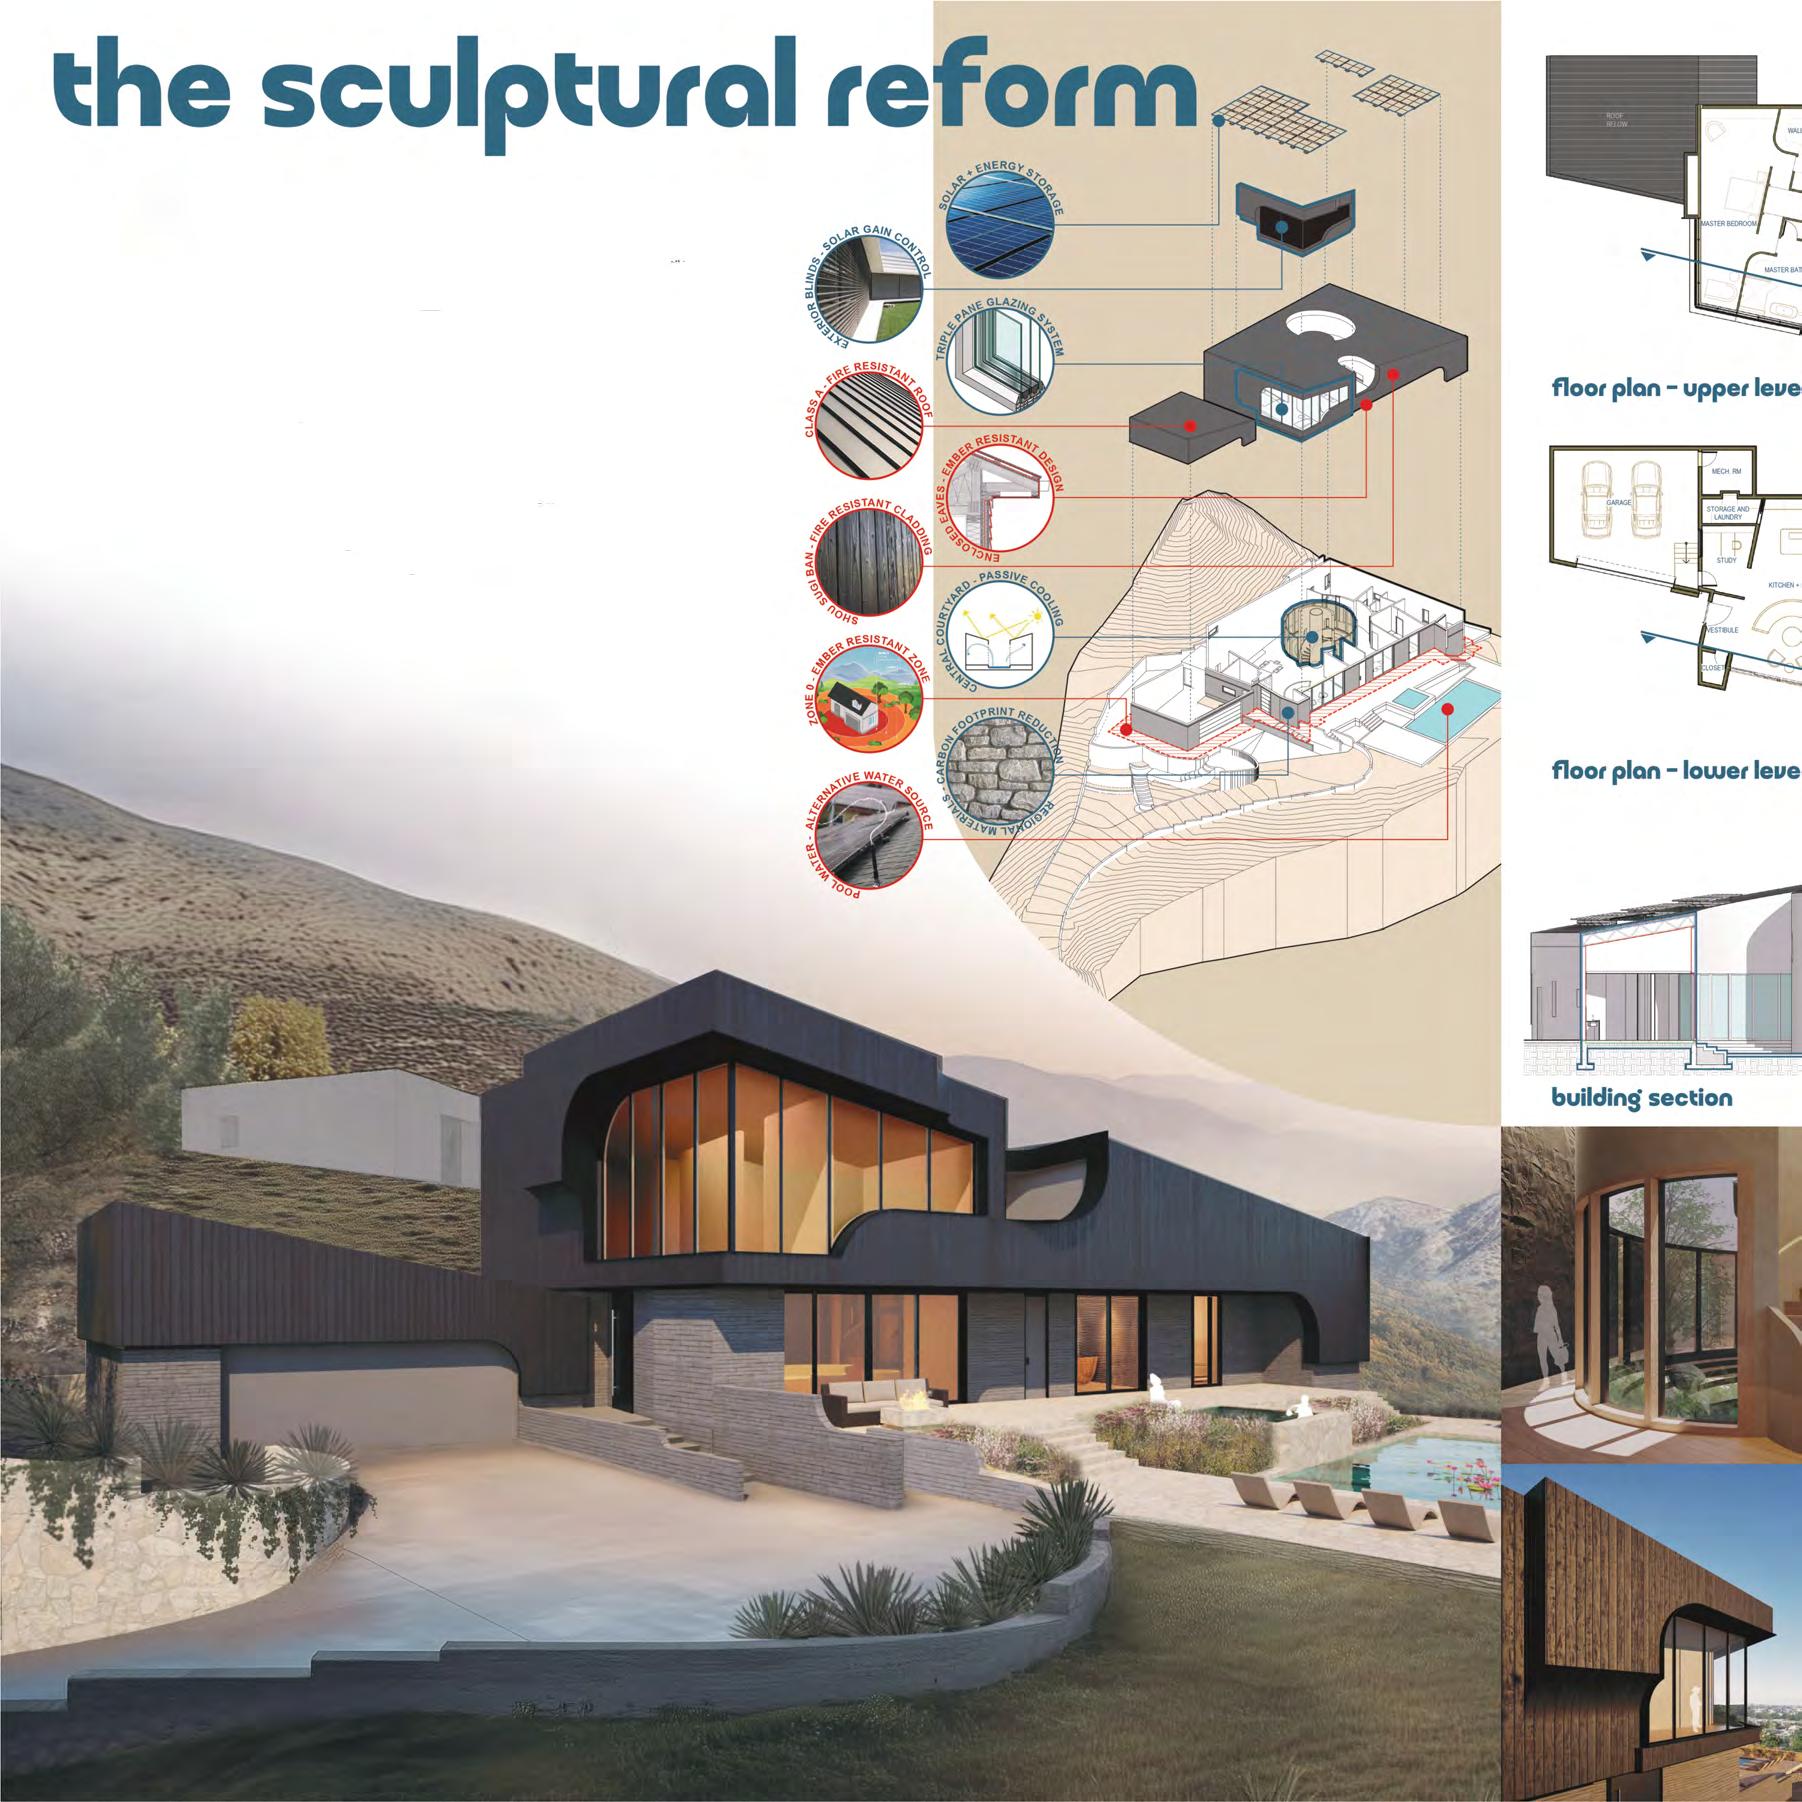
demonstration of sustainable luxury, The Sculptural Reform imagines a sanctuary nestled into the foothills of the Angeles National Forest. This project has already received Planning Department approval. Construction is slated to begin in early 2026 and be completed in 2027.
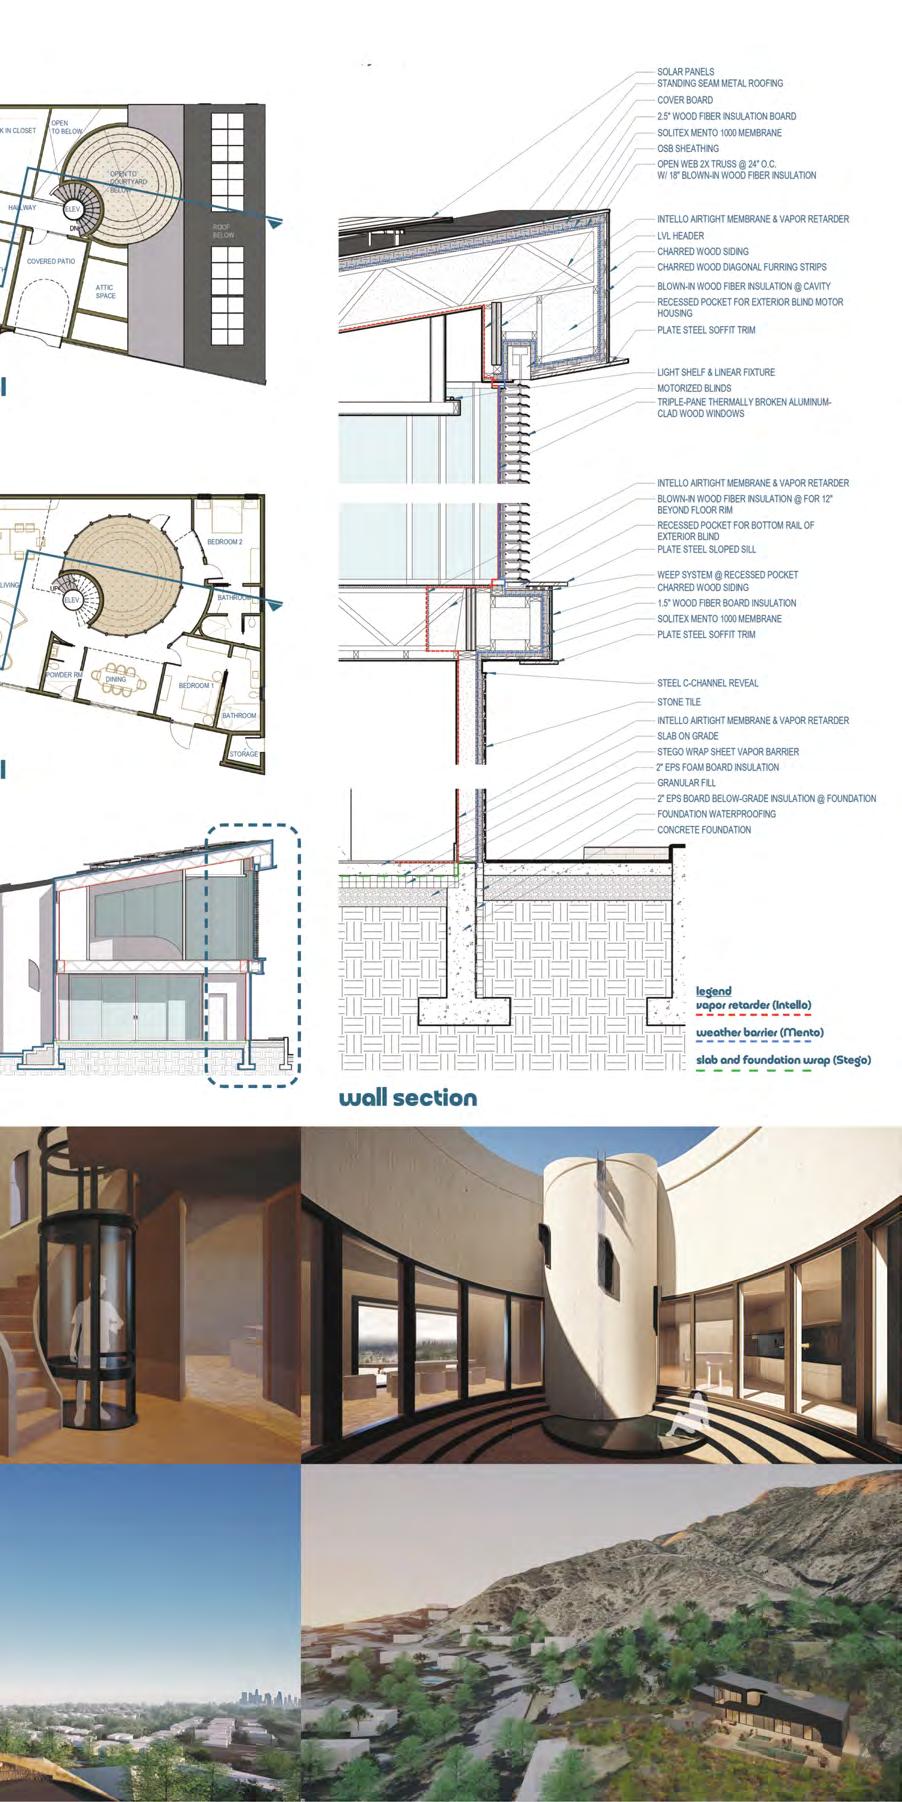
The floor plan features three bedrooms and three-and-a-half bathrooms. The entire 2nd floor is devoted to a large primary suite with a walk-in closet and a covered patio for private outdoor enjoyment. An intimatedining area is nestled between theexterior wall and an interior, circular courtyard, providing natural views. A large kitchen and living area create a flexible, open space for entertaining or quiet enjoyment.
Thedesign prioritizes universal access—both the upper and lower floors are designed to be perfectly leveled to reduce risks of trips and falls. A vacuum elevator connects the two floors, allowing everyone access to all parts of the house. The flexible floorplan allows the home to be easily adapted for future caregivers, ensuring the owners can enjoy the house for decades to come.
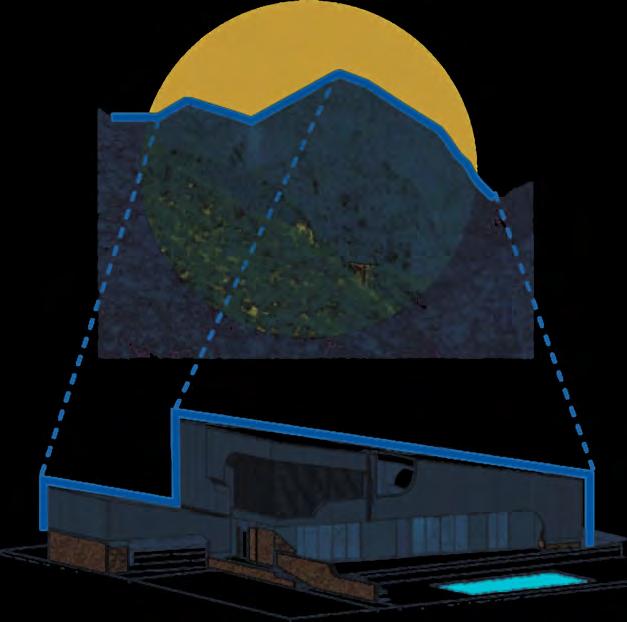
The architectural massing maintains dialogue with its surroundings. Mountainous exterior massing is influenced by the peaks and ridgelines of the Angeles Forest. The building is strategically oriented to the southwest tocaptureoptimal views of the city skyline. To prevent the solar gains that this orientation would otherwise result in, the upper level’s volume extends to act as a built-in shading device. Charred wood cladding reduces the project’s carbon footprint and boosts fire resistance. The integrated swimming pool is designed to serve as an alternative fire-fighting source for future emergencies.
The Sculptural Reform sets a new standard for what luxury can mean. It is a resilient, high-performance building that raises expectations for the future of high-end design.
The Sculptural Reform is by Edwin Fang from Studio Fang, Pariya Mohammaditabar from NAC, Ron Rowcotsky from Davis Partnership Architects, Jordan Madison from Jordan Madison Interior Design,Elisa Read Pappaterra from Studio Pappaterra, Vladimir Pezel from eModStudio,DragosUrsufromHohbach-Lewin,Inc.,and Ion Cretu from Psomas.
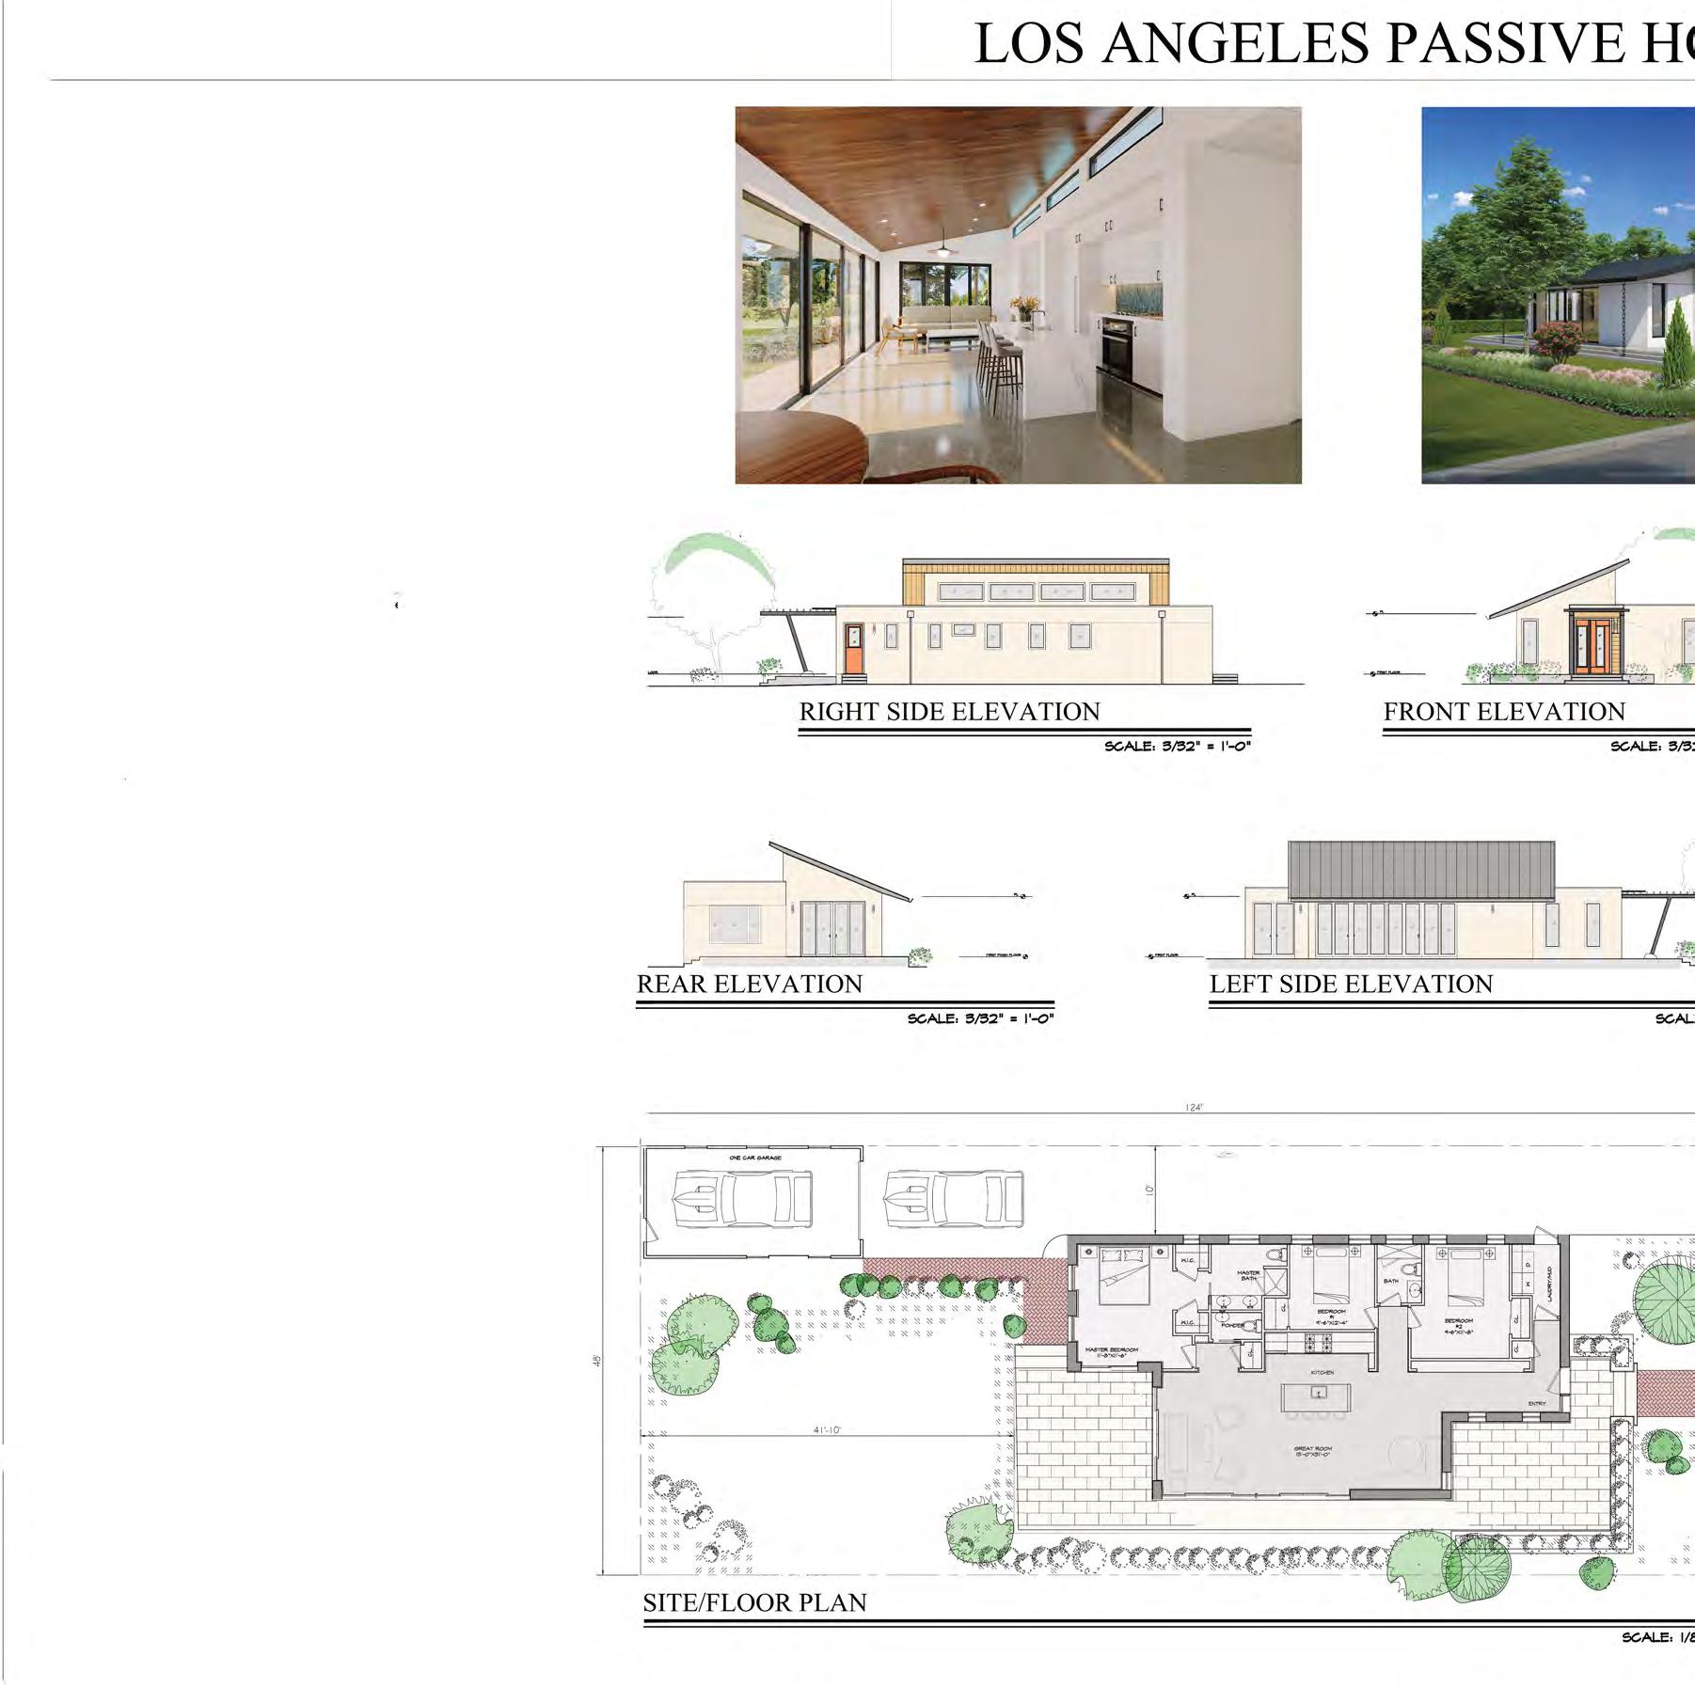
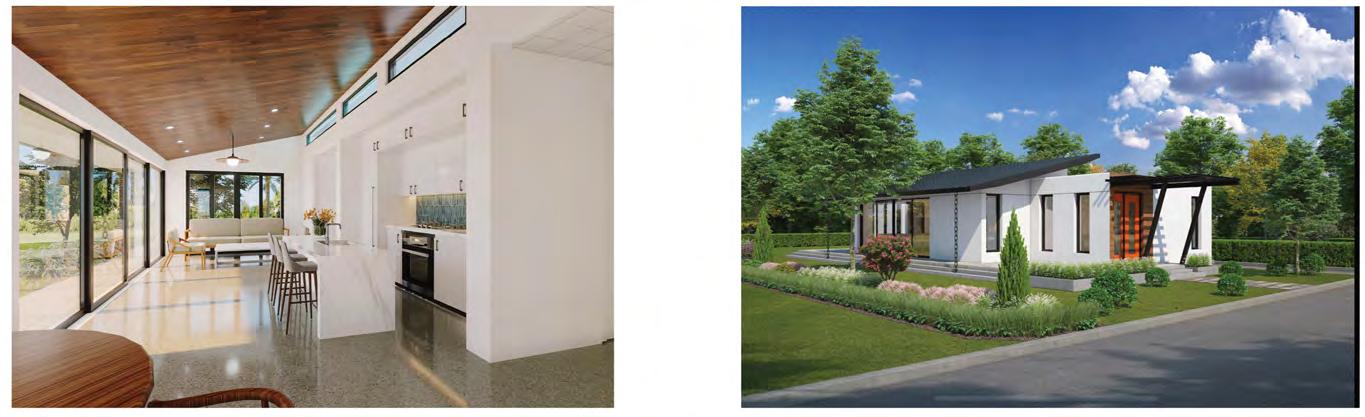
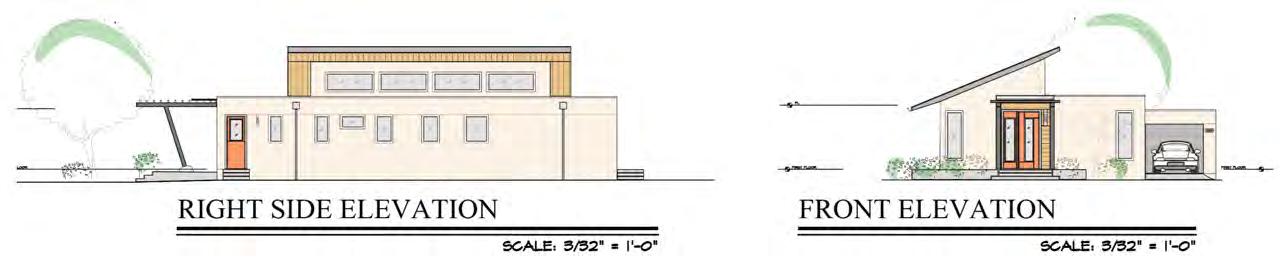
■ Designed with a modest budget in mind, Los Angeles Passive House holds three bedrooms and twoand-a-half bathrooms in a one-story home. The floor plan features a Great Room combining the living, dining, and kitchen areas surrounded by a generous terrace. Large sliding glass doors provide easy access to indoor-outdoor living. The primary bedroom features a large bathroom and two walk-in closets.
The design follows Living Zero principles for a minimal energy demand. The home is powered primarily by renewable electricity. The garage includes EVcharging infrastructurewith bi-directional capabilities, allowing an electric vehicle to serve as a backup power source for the house in the event of a power outage. Triplepane windows provide excellent thermal and acoustic protection, creating a quiet, comfortable interior.
All assemblies are fire-resistant and tested, offering long-term durability and resilience. The HRV system provides fresh air and can also filter out smoke during a wildfire event. Defensible landscaping and durable finishes work together to prevent ignition. A xeriscaped backyard garden with drought-tolerant and fire-wise plantings invite nature in without the increased risk.
The layout is designed for adaptability and can be expanded over time to accommodate changing family needs. The project can be built with prefabrication methods, offering streamlined delivery, cost predictability, and reduced waste. Three roof options—two shed roofs sloping in opposite directions and a flat roof—can be tailored to different site conditions and aesthetic preferences without compromising on performance.
Los Angeles Passive House imagines a new home that brings you comfort, efficiency, resilience, and, most of all, peace of mind.
Los Angeles Passive House is by Hamid Hekmat from HrH Architecture, Joaquin Karcher from Zero E Design, and Manfred Brausem from passiv-haus.de.
future proofed:
a climate-ready Passive House for Los Angeles
HomeSize:
1st Floor: 900sq.ft
2nd Floor: 1,100sq.ft.
Total: 2,000sq.ft
■ A careful selection of materials leads the thought process behind future proofed, a two-story, 2000+ square foot home with a compact design. The lower home features a large open-concept living, dining, and kitchen area with a wraparound deck on two sides for spacious indoor-outdoor living. The second floor holds a laundry room and four bedrooms, including a sizable primary suite with a large closet and bathroom. There are two and a half bathrooms total.
The design minimizes both embodied and operational carbon through material selection (including wood framing, cellulose cavity insulation, and wood fiber insulation board) and efficient construction methods that lower energy use. Continuous nonflammable insulation wraps the entire building, boosting resilience and limiting unwanted heat gain. Windows are strategically placed and shaded to reduce solar gain while still providing daylight and cross ventilation. The HRV system uses a MERV 13 filter and can be equipped with an activated carbon filter when outdoor conditions require additional protection against odors and pollutants.
Outside, a rear detached garage offers flexible use and the potential to be converted into an ADU. A side-yard carport provides optional covered parking. The compact site planning minimizes the house’s environmental footprint while preserving usable outdoor space for landscaping and defensible zones. The exterior assembly combines stucco and fiber-cement cladding. A continuous layer of stone wool insulation wraps the walls and roof, creating a “fire blanket” for additional protection. Hardscape areas near the building reduce combustible materials at the perimeter.
With a unique form and a forward-thinking design, future proofed creates a resilient home for today’s climate and beyond.
future proofed is by Christian Kienapful from PARAVANT Architecture and Steve Mann from Home Energy Services.
■ Exterior sun louvers
and automatic Venetian blinds steal the show in Two Stories of Comfort, a twostory home with large windows that let in the daylight without the accompanying heat. The first floor features an open-plan layout that integrates the kitchen, dining, and living areas into a flexible, light-filled space. Small courtyards punctuate the plan, creating distinct visual experiences and bringing natural light deep into the interior. A guest room or home office faces the front yard. For additional space, a 1,500-square-foot basement can be added to expand the home’s living area. On the second floor, the primary suite includes a bedroom, bathroom, and walk-incloset, along with a laundry room and two additional bedrooms.
The exterior assembly combines stucco and fiber-cement board cladding with high-performance aluminum-clad windows and doors, complemented by aluminum sunshades and louvers for passivesolarcontrol.Acontinuous layerof non-combustiblestone wool insulation wraps the walls and roof, creating a “fire blanket” that provides thermal protection and ignition resistance. A continuous ventilation system with heat recovery can be equipped with an activated carbon filter when outdoor conditions require additional protection against odors and pollutants. The attic is unvented, preventing the intrusion of smoke or embers during a fire event.
The site layout incorporates a fuel modification plan that provides defensible space, setbacks, and carefully selected plantings. Hardscape areas near the building reduce combustible materials at the perimeter. The site also includes space for a carport or garage, along with a small water feature, transforming the rear yard into a tranquil retreat.
Large windows and plenty of space create a relaxing atmosphere for living, working, and gathering. Two Stories of Comfort ensures harmony with the sun, the earth, and everything in between.
Two Stories of Comfort is by Christian Kienapfel from PARAVANT Architects and Steve Mann from Home Energy Services.
■ Merging a contemporary aesthetic with traditional residential elements from Altadena, The Courtyard House creates seamless indoor-outdoor living with a covered front entry porch, a second-floor front balcony, and a central courtyard that is surrounded by the home on three sides. The courtyard serves as a focal point around which the primary living spaces are arranged. On the first floor, the living, dining, and family room open directly to the outdoor space. On the second floor, bedrooms are oriented to take advantage of outside views. The detached garage and rear of the house frame a backyard, providing additional outdoor living space and creating privacy from the street. This layout maximizes natural light and cross-ventilation while maintaining a strong visual connection to nature.
Exterior walls are constructed from reinforced concrete masonry units and clad with fiber-cement panel rainscreen over mineral wool insulation and an air/vapor barrier. These materials ensure resilience, durability, availability, and ease of construction. In the front entry spaces, such as the living-dining area, concrete masonry units may serve as the finished interior material.
The roof construction contains continuous insulation on fireretardant wood sheathing, a roof membrane, and fire-retardant wood rafters with mineral wool insulation in the cavities. Floor assemblies are designed for performance and flexibility. The first floor is a reinforced concrete slab-on-grade over a vapor barrier and high-compression rigid insulation. The concrete may remain exposed and polished as the floor finish, or a flooring may be applied.
The mechanical systems are selected for efficiency and ease of maintenance. A compact, high-efficiency heat pump and an energy-recovery ventilator are located inside the envelope above the 2nd-floor ceiling in the central hallway to minimize branch runs and provide convenient access.
The Courtyard House creates a thoughtful flow between indoor and outdoor spaces in a resilient, efficient package.
The Courtyard House is by Susan Hickey.
■ The historic eclecticism of Altadena’s architecture meets a contemporary minimalist temperament in The Altadena. The ground floor makes a striking impression with soaring vaulted ceilings, including a Great Room that combines the living, kitchen, and dining areas. There is also a fully accessible “flex” suite with an exterior entrance that can serve as an ADU, a guest space, a home office, or a primary bedroom for aging in place. Upstairs, there are three bedrooms—including one with a large balcony—and two bathrooms. The main entry is accessed from a gracious front patio that can be used as an outdoor gathering space. The layout creates flexibility and an open atmosphere.
The asymmetrical form of the house creates a unique silhouette and is suited for Altadena’s narrow lots. Parts of the exterior wall trace seamlessly around the building facade to create the front patio and 2nd-floor balcony, providing extra shade and privacy.
Reflective “cool” roofing enhances comfort and reduces cooling demand. A double layer of gypsum board on the exterior walls and an insulated slab-on-grade foundation provide thermal mass for comfort. Two steeply pitched roof surfaces are ready for solar panel insulation to boost efficiency and reduce energy costs. The stucco or lime plaster exterior finish, continuous layer of stone wool insulation, and unvented building assemblies ensure this design will meet or exceed a one-hour-fire rating. A flagstone patio surrounds the building on three sides, creating a useful and aesthetically pleasing defensible space.
Cost-effective design and straightforward construction details shouldeaseconstruction timelines. Thedesign is meant to beeasy to build for those who are just gaining familiarity with highperformance building. The use of EPS foam is minimized to the areas under the footings where it’s required for load-bearing to reduce environmental impact, improve termite resistance, and provide robust fire resistance.
The Altadena creates a nostalgic form that honors the community's traditions while expressing progress in its design and performance.
The Altadena is by Graham Irwin from Essential Habitat Architecture.
The Contemporary Legacy:
A
➤ Optional site plans make use of potential ally access or corner lot specifications.
House Design
■ The flat roof, large windows, and varied textures of natural materials give The Contemporary Legacy a distinctive, modern appearance. The form meets the viewer as a collection of stone, wood, and glass. Brick on the corners, dark stucco on the face, and glass-blue Hardie board under the windows create a sleek appearance. Tall steel columns support theextendedoverhangsof the flat roof, and stepped setbacks and glass railings provide a shaded second-floor porch that occupants can enjoy day or night.
The floor plan contains four bedrooms—including a spacious primary suite—and four bathrooms, plus a large open-concept living, dining, and kitchen area. Grab bars can be installed in bathrooms. All doorways are 36 inches wide to allow for mobility as occupants age in place. The driveway and rear carport can be moved for different configurations to accommodate possible alley access or make use of a corner lot. The lower level is easily convertible into a fully self-contained suite, with street-level access to the bed, bath, laundry, and recreation. Thedesign allows for completely separate plumbing systems, hot water heaters, and laundry if desired.
All materials were chosen for efficiency and resilience. Components were selected based on the models most commonly used in Southern California to accommodate local regulations and customs. The design aims to meet performance benchmarks without going to great lengths to exceed them, creating a more affordable building.
The Contemporary Legacy creates a new modern vision that sees efficiency and resilience as key components of tomorrow’s designs. For a similar design in a different style, see The Legacy in the Spanish Colonial Revival section.
The Contemporary Legacy is by David Collins from Monith Developments, Inc.
Scientific Standards — Performance targets like energy use, thermal comfort, indoor air quality, and durability are defined by international scientific standards and establish specific targets, notrelativeimprovements.
Building Certification — To make sure there is no significant difference between the goals and the results, or a “performance gap,”thebuildingiscertifiedbythePassiveHouseInstitute(PHI).
Component Certification — Passive House quality demands that critical components—windows, ventilation and airtightness systems, thermal breaks and more—meet rigorous standards. Consequently, to facilitate component selection, PHI evaluates components and offers Component Certification, rated for specific climatezones,iftheyqualify.
Consultant,orTradesperson.
Optimized Energy Model — The designer designs with the Passive Houseenergymodel,knownasthePassiveHousePlanningPackage (PHPP). It is designed for calculating low-energy buildings. By entering a variety of project design and specification decisions, teams can optimize energy use, construction costs, and architecturalaestheticgoals,formingthebasisforconstructionand commissioning.
Verification —Tocertifythebuilding,theteammustverifythatthe specifications and quality of the installed components identified as criticaltoPassiveHouseperformanceareasintended.Thisincludes insulation, windows and doors, airtightness, ventilation system, and more.
The Passive House Network offers regular Certified Passive House Designer and Consultant training. Many financial incentives are available.
Afterthe2021MarshallFireinBoulder,Colorado,thelocalcommunity came together to advocate for better building standards. The road therewasn’teasy,butvitallessonswerelearnedintheprocess.It’sone of the reasons why The Passive House Network held our 2023 Conference nearby, in Denver. In the years since, we’ve accumulated resources, held panels, and created documents geared towards supporting communities in the aftermath of future climate catastrophes.Onourwebsite,you’llfind:
CLIMATE DISASTER RESOURCES
LessonsLearnedfromtheMarshallFire ExplainersonWhyPassiveHouseistheBestWayForward Guidance on Avoiding Misinformation & Next Steps After a ClimateDisaster
We update our resources all the time to bring you the latest information on healthy, resilient, sustainable building for a safer presentandabrighterfuture.Weencourageyoutocheckoutwhatwe have to offer, share our resources with a friend, and follow our newsletter and social media accounts to help us bring a sustainable futureintoourreality.
ACKNOWLEDGEMENTS
This catalog would not exist without the contributions of all who entered the California Rebuilds competition. We are immensely grateful for the time and care that each project team put into these designs. We are grateful to the jurors, volunteers, advisors, sponsors, and supporters who championed ourmissiontoinspireandsupportsafer,healthier,andmoreefficientrebuildingintheLosAngelesarea.
In particular, it was meaningful to connect with local communities such as Altadena Recovery Team, including Savannah Bradley and Deshawn Samad, and Resilient Palisades, including Maryam Zar, CharlotteFall,andSaraMarti.
Our panelists, Aurora Barboza Flores of Altadena & Glendale High School, Robin Tung of Decarbonization Coalition, Bronwyn Barry of Passive House BB, and Stuart Mitchell of Wildfire MitigationAdvisors(whobattledtraffictomakeitjustinthenickoftime)setthestageforameaningful andenlighteningconversationduringourAwardsCeremony.
We are grateful to the accredited Passive House Certifiers Steve Mann of Home Energy Services, Tad Everhart of CertiPHIers Cooperative, and Vlad Pezel of ecoMod, who helped guide several teams in their projectdevelopment.
Thank you to Glendale High School teacher Aurora Barboza Flores for making the student jury happen; to principal Dr. Lynette Ohanian and Rob Haw of Climate Action California for supporting the student jury efforts; and a special thank you to the wonderful student jurors who enthusiastically engaged with intensityandcontributedwithpurposeandjoy.
This contest was administered by Ken Levenson. It was organized with the help of the PHN Climate Disaster Support Committee, including Eddy Voltaire, Mark Attard, Avril Martin, Brian Pearson, Edie Dillman,ChristianKienapfel,JasonScheurer,DarrenMacri,AndrewMichler,DavidCollins,CyrilPetit,Mo Srifi,andJEDDonaldson.
The Awards Ceremony was not possible without the help of Passive House California volunteers Avril Martin, Cyril Petit, JED Donaldson, and Christian Kienapfel; AIA Los Angeles staff Marc Romeo and Erika Pendergraff; and PHN staff members Susie Harris, Rachel Ravel, and Kim Ravold. The California Rebuilds Design Competition logo and related branding were created by Elvira Ibragimova. The catalog layoutanddesignisbyKimRavold.