
PORTFOLIO
I N T E R I O R D E S I G N
Parth Patel 2021-2024
15-32/55 Balaji Nagar Kukatpally,Hyd, 500072

SKILLS
EDUCATION

ACCOMPLISHMENTS CURRICULAR
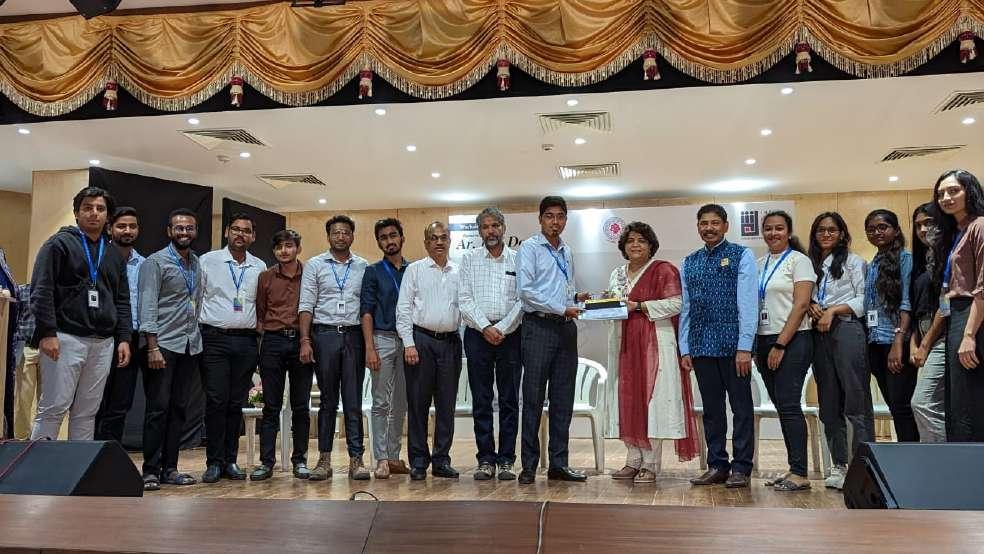
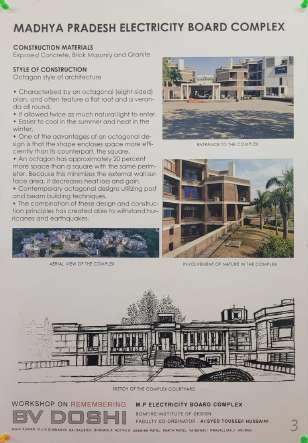
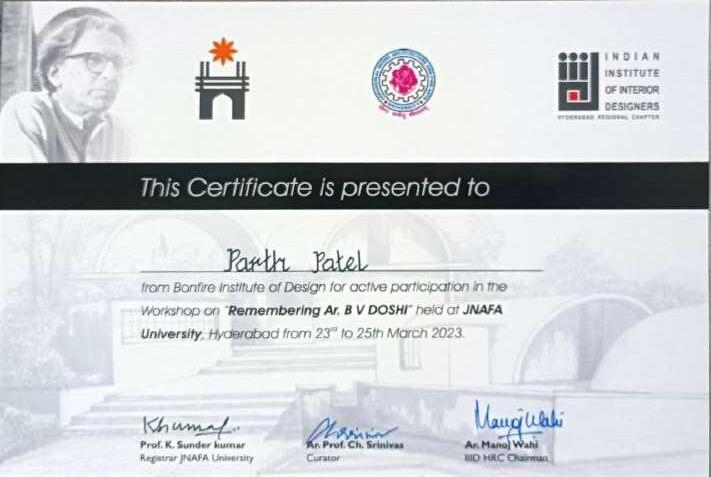
PARTICIPATED IN SKETCHING WORKSHOP PANEL DISPLAY
REMEMBERING SIR B.V DOSHI EVENT ORGANISED BY“JNFAU UNIVERSITY“ UNDER IIID HYDRABAD CHAPTER
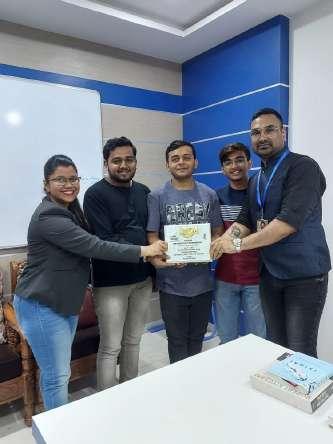
EXECUITIVE FOR TERM MAGAZINE “ BONFIRE “ .
PARTICIPATED IN STATE VOLLEYBALL TOURNAMENT
CO-CURRICULAR
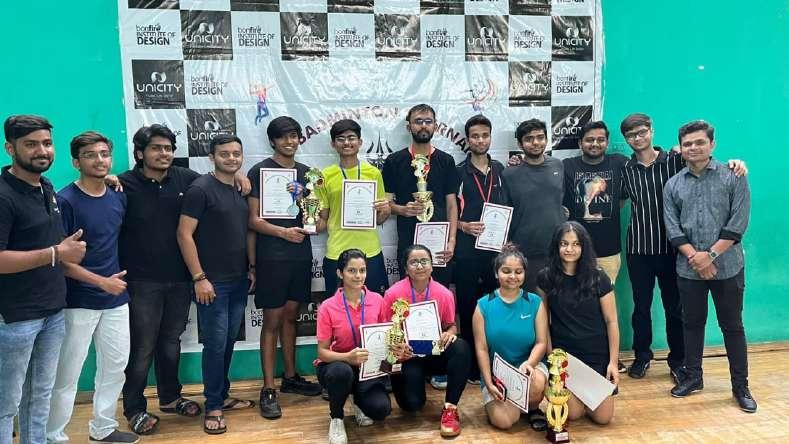
ORGANISED & LEAD REGIONAL LEVEL RUDRA BADMINTON TOURNAMENT
INTERESTS
CO-CURRICULAR CO-CURRICULAR
01 CAFE GEARHEAD
CAFE GEARHEAD
BUILD AREA - 6000SQFT
CONCEPT - MOTOR
STYLE - MODERN
CAFE NAME - CAFE GEARHEAD
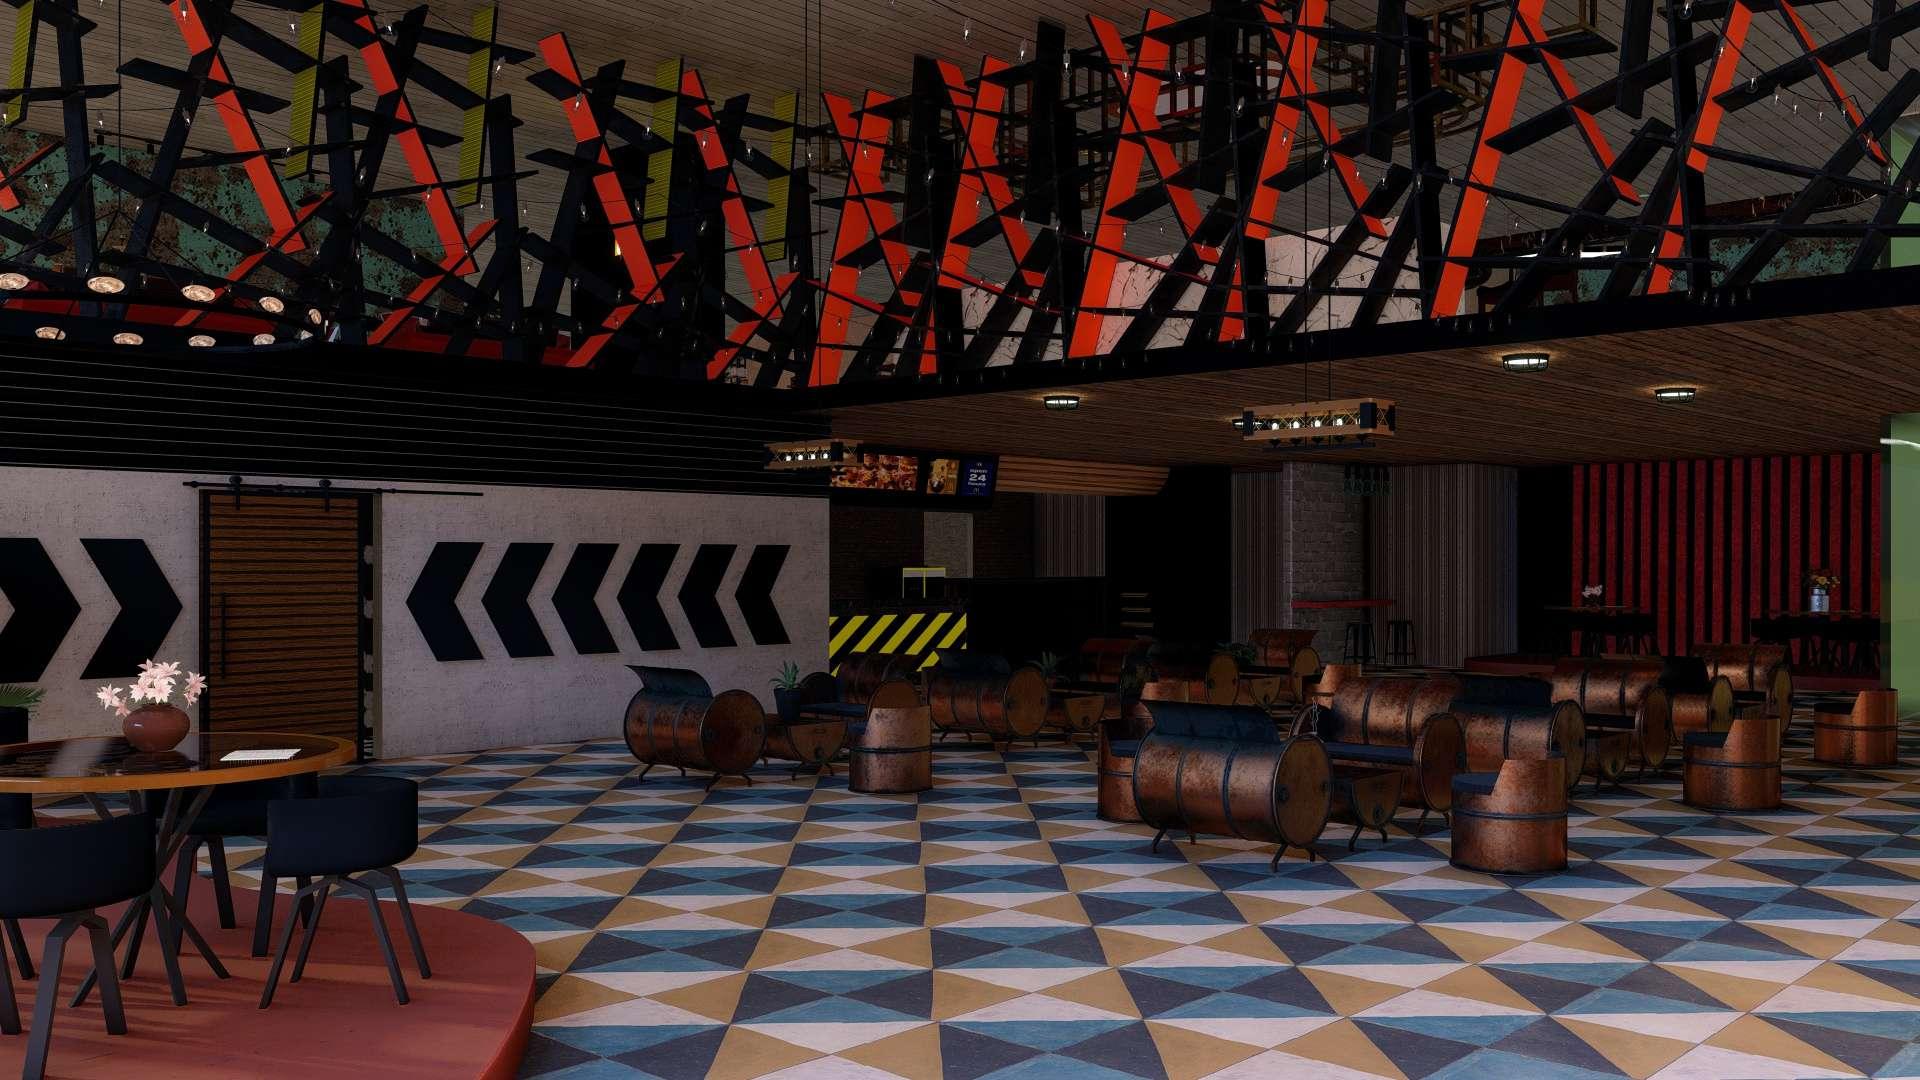
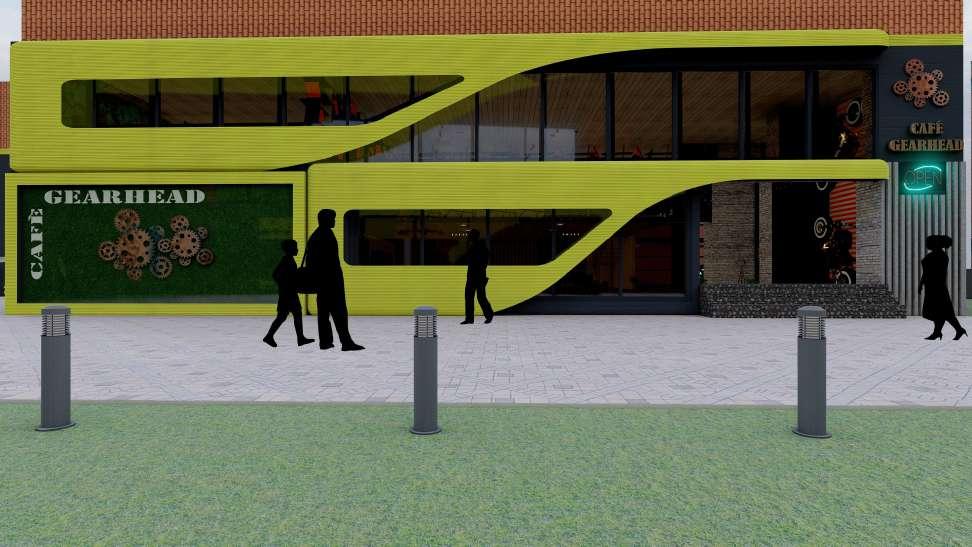
THE CONCEPT BEHIND THIS CAFE IS ABOUT MOTOR VEHICLES, THE IDEA AND THEME OF THIS CAFE WAS INSPIRED FROM THE AFFECTION OF MANY PEOPLE’S TOWARDS THE AUTOMOBILE. THE MAIN CENTER OF ATTRACTION OF THIS CAFE IS THE DISPLAY OF MOTORBIKE AND THEIR ELEMENTS AND INFORMATION . THE FUTURISTIC DISPLAYS OF THE VEHICLES MAKES THIS CAFE MORE ATTRACTIVE, IT REPRESENTS THE UPCOMMING FUTURE OF AUTOMOBILE AND THE ADVANCED MOTOR VEHICLES..




1 2 4 3 5 6 7 8 9 10 1 2 3 4 5 6 7 8 9 10

SECTIONALELEVATION
MATERIALS COLOURSCHEME
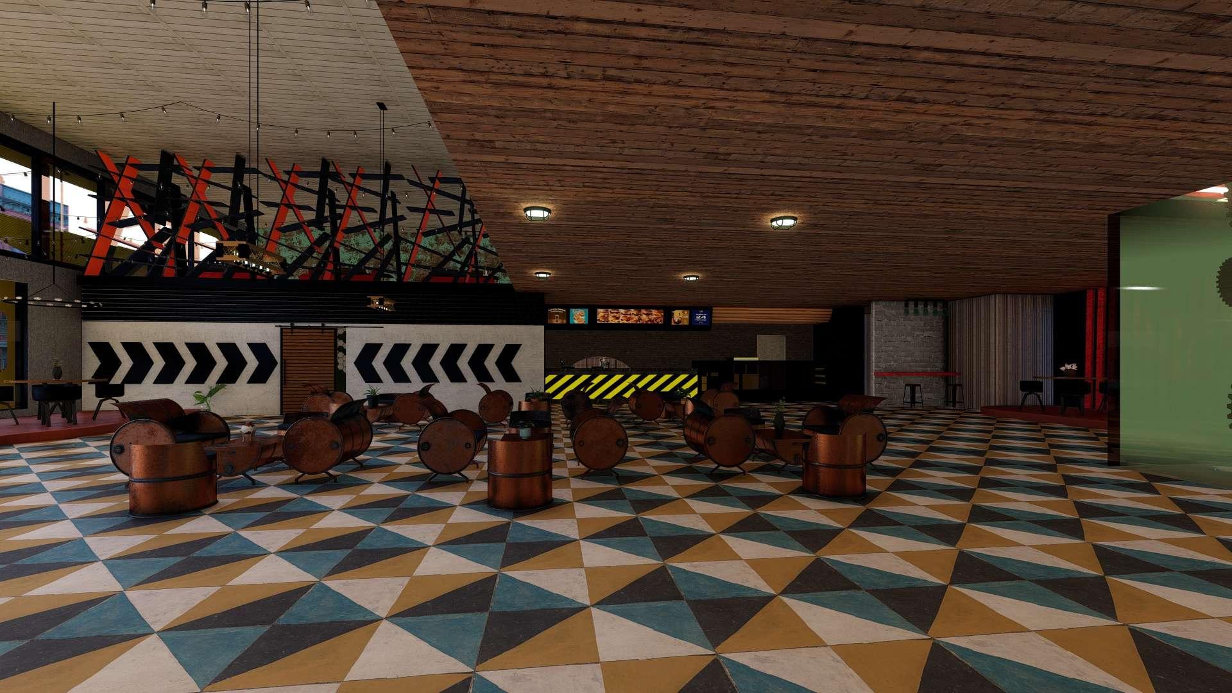
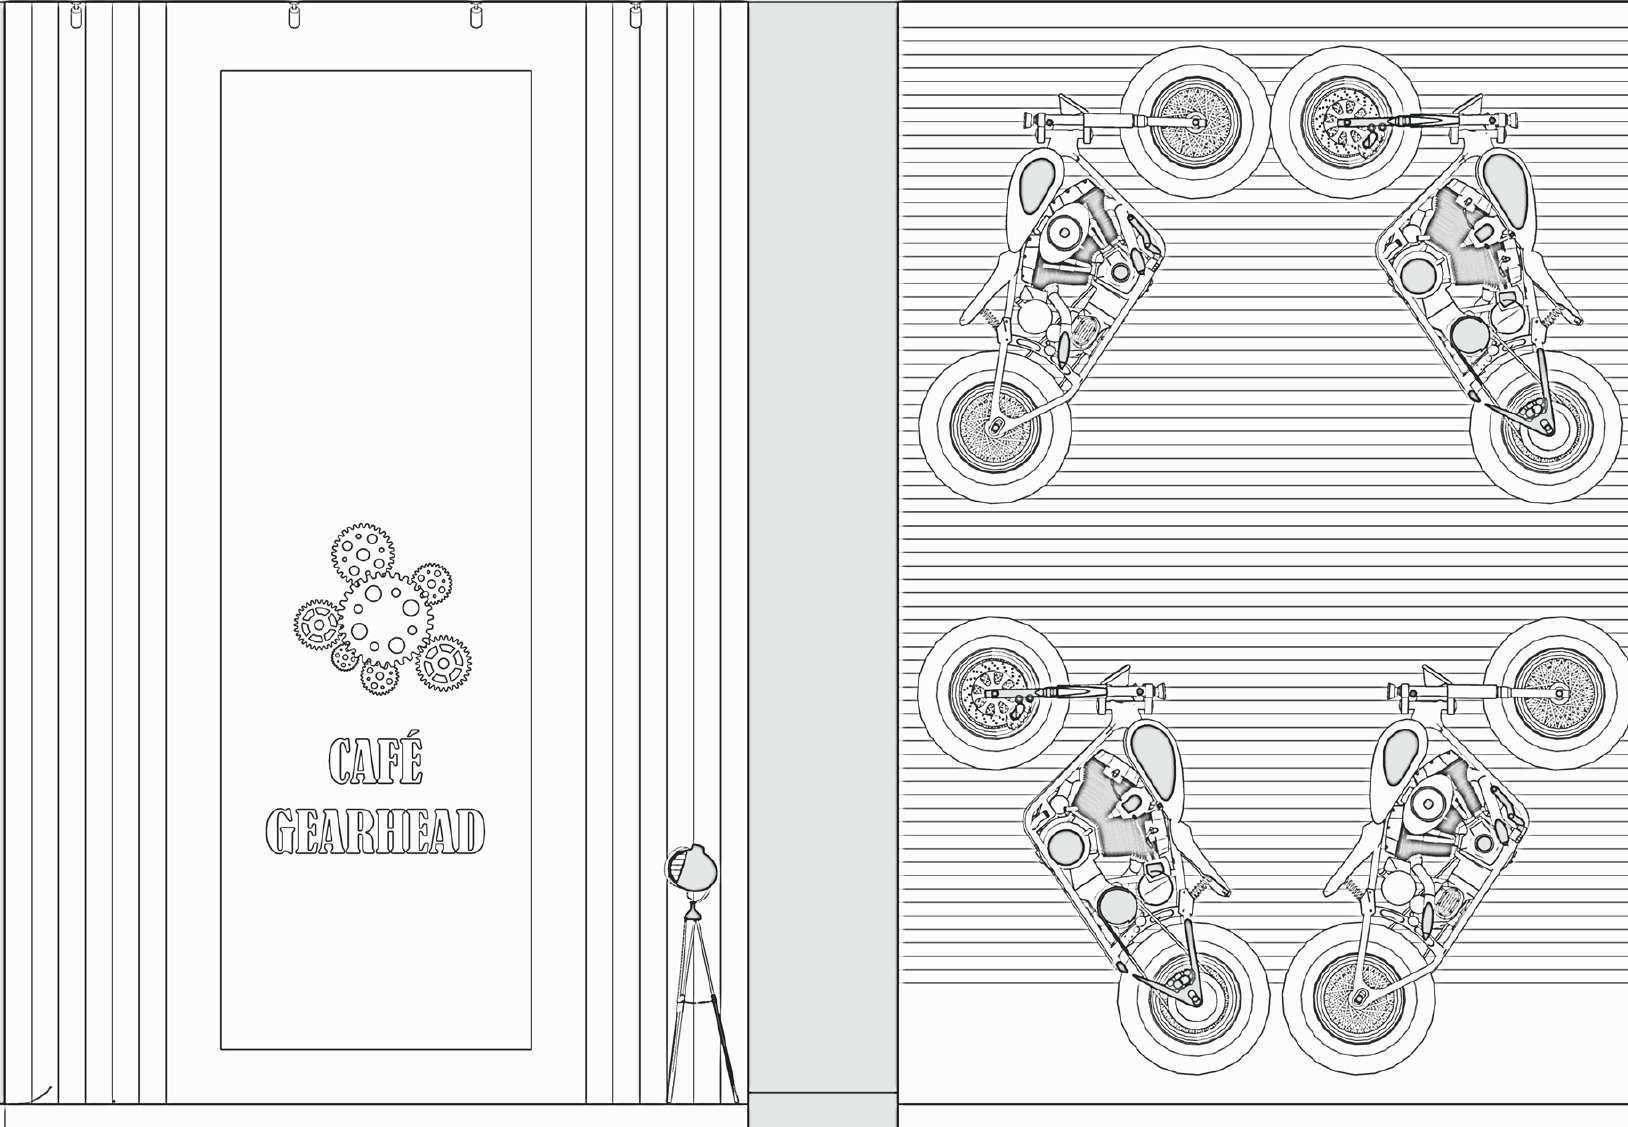
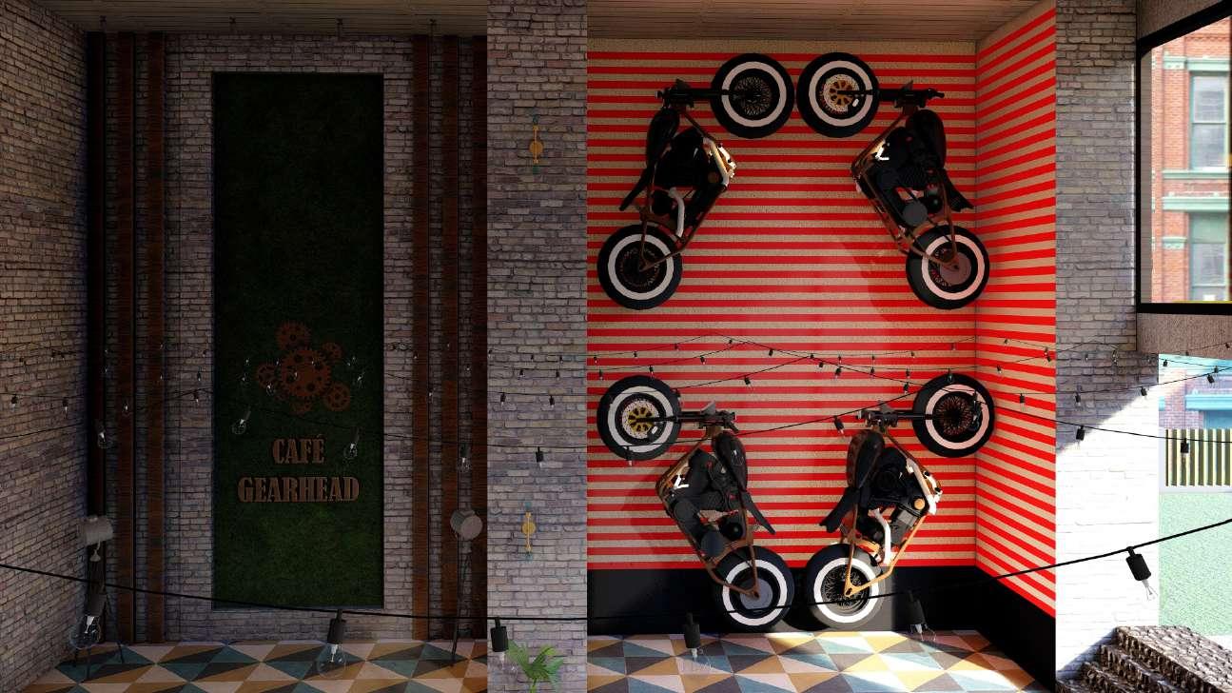

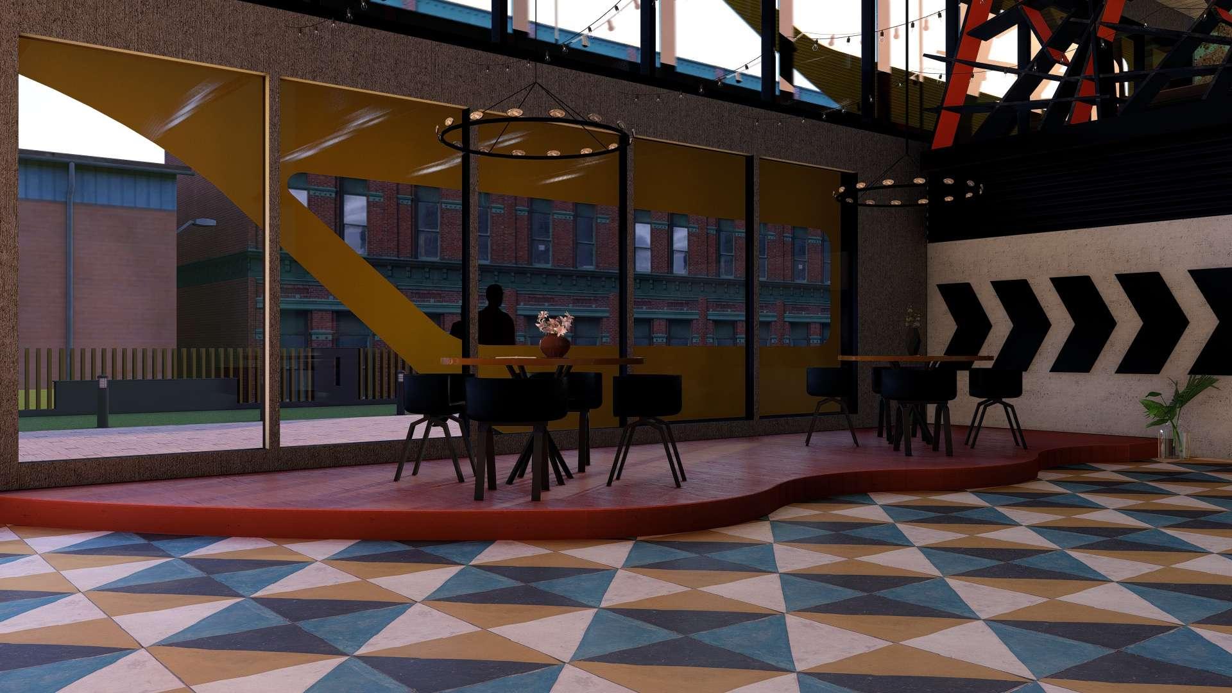
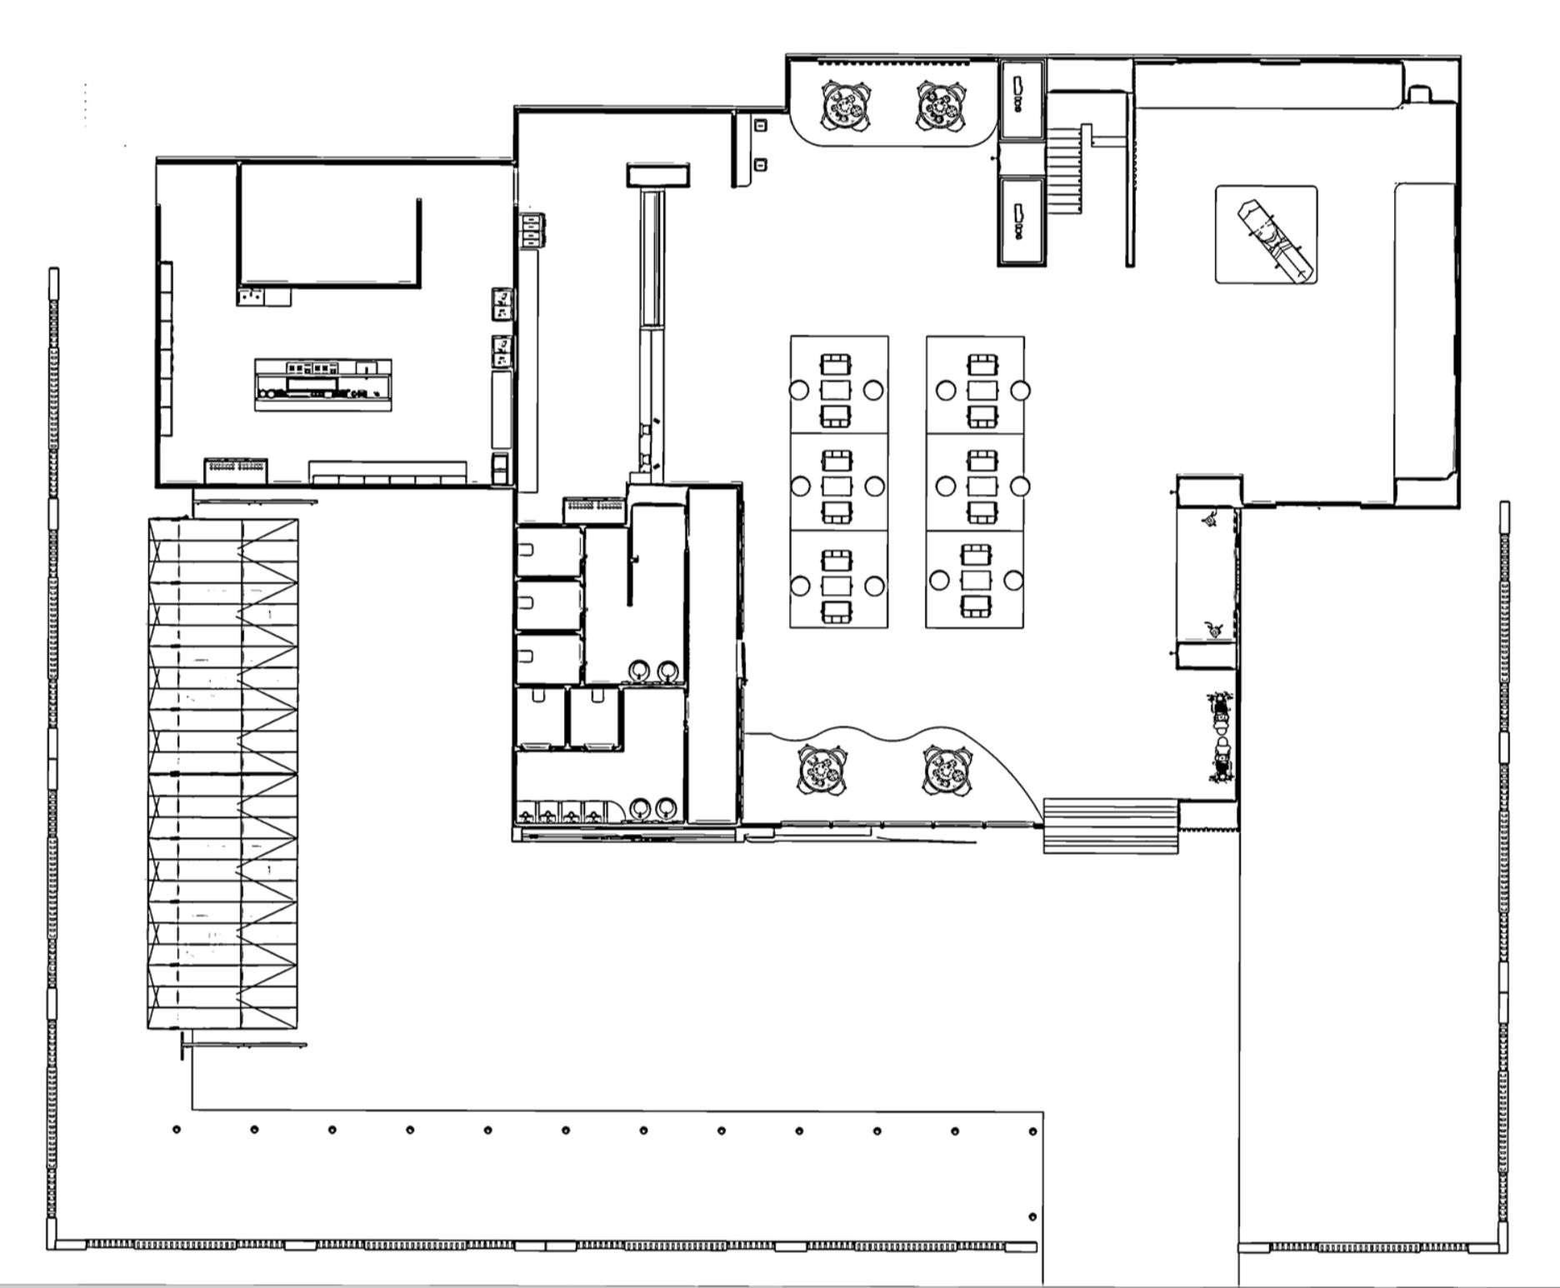
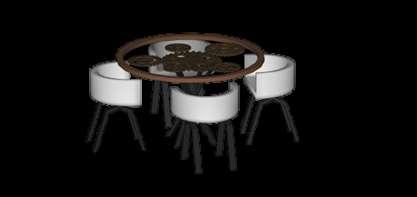
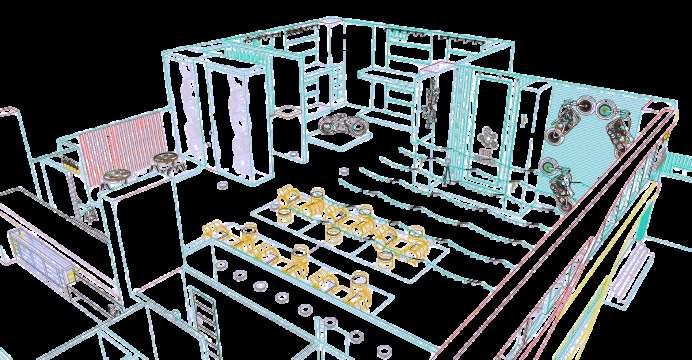
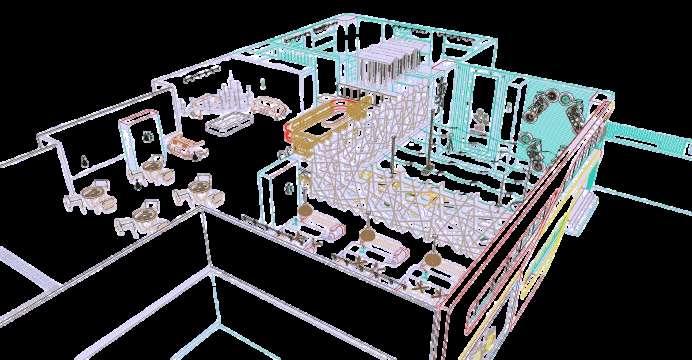
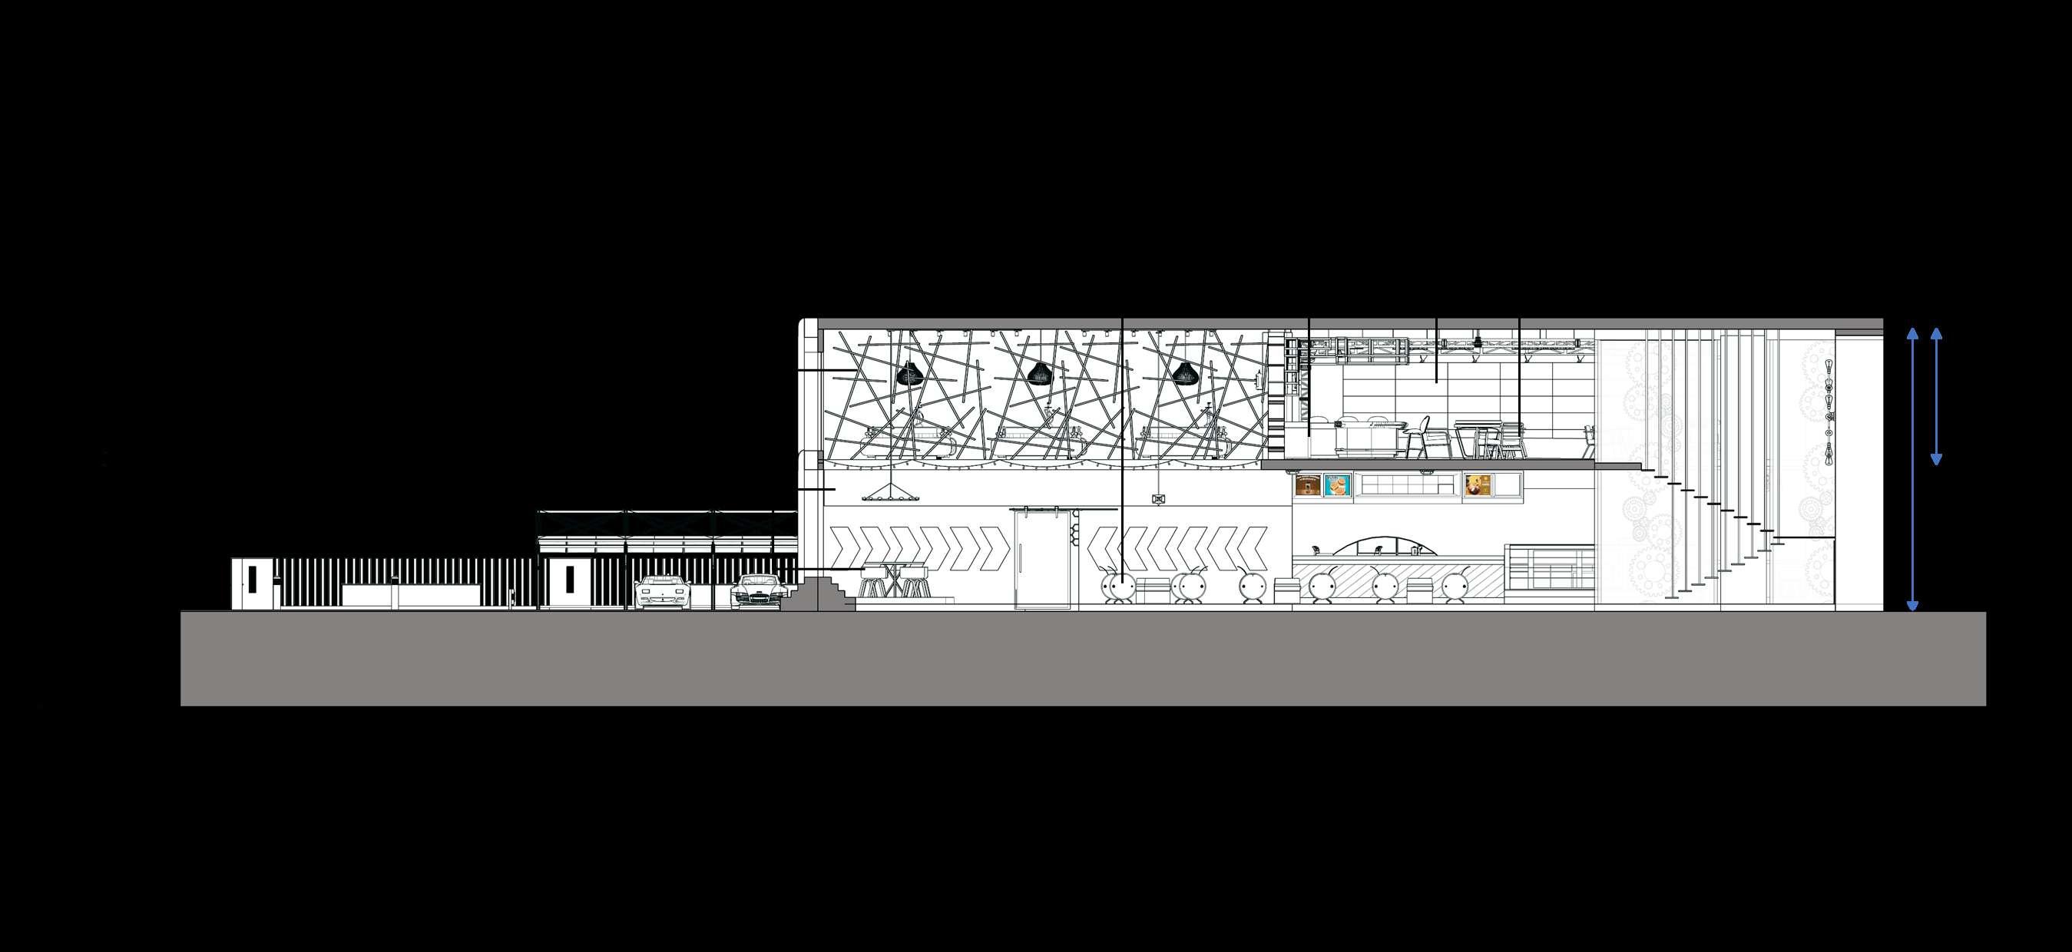
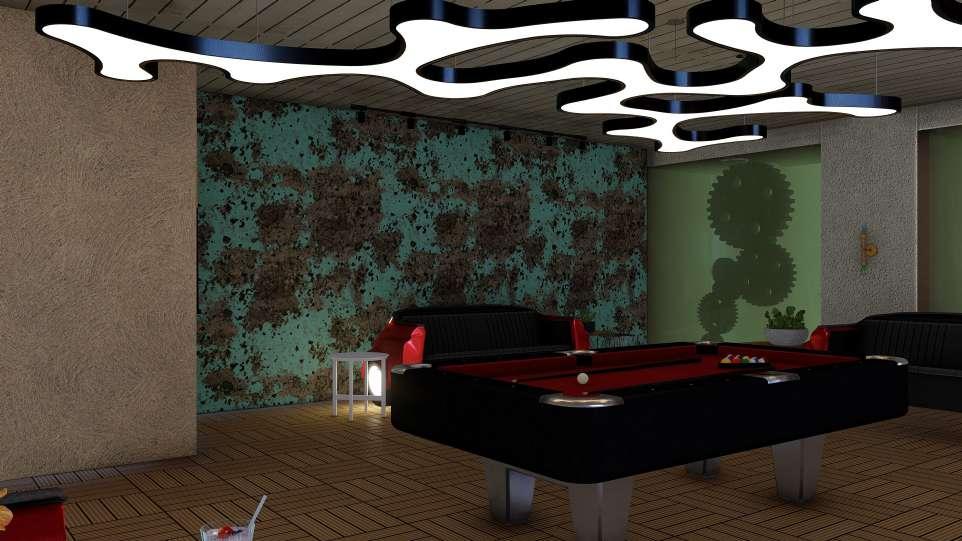
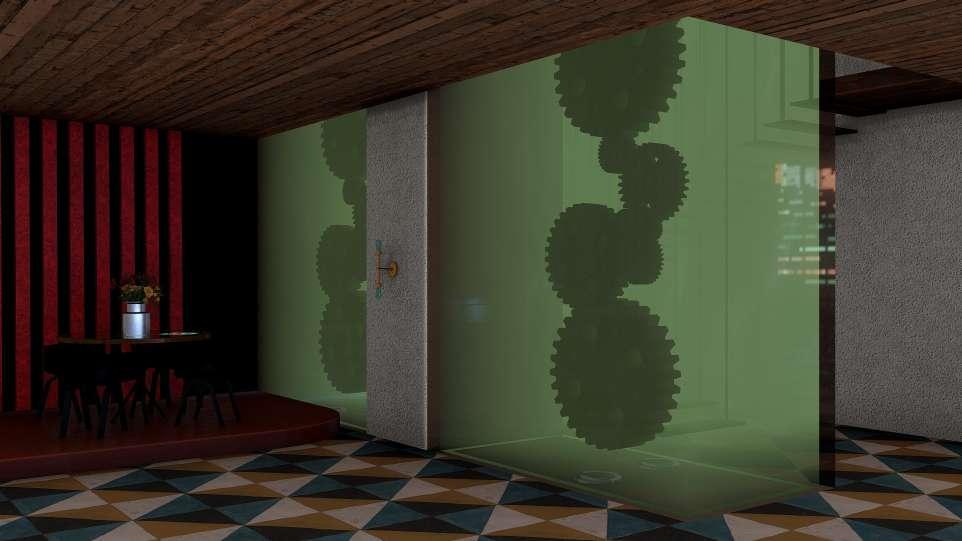
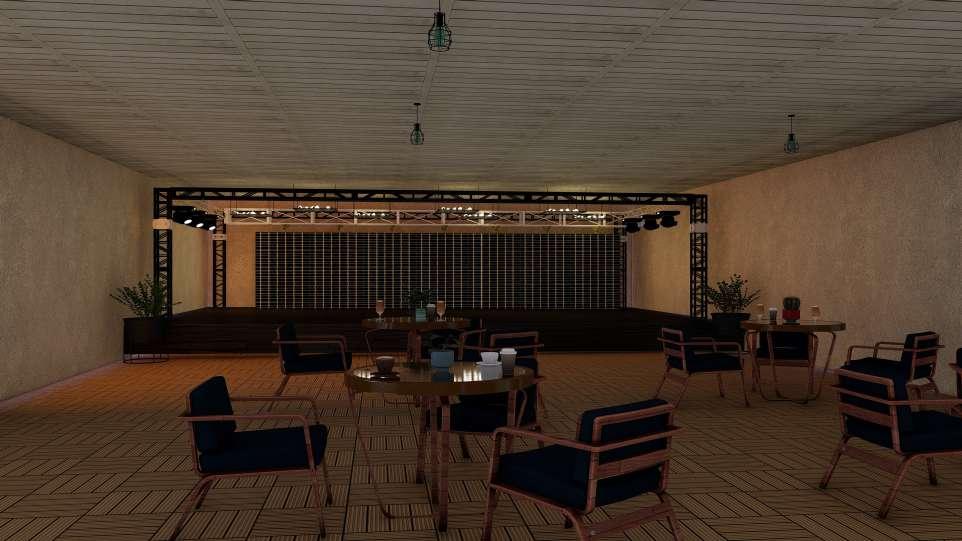
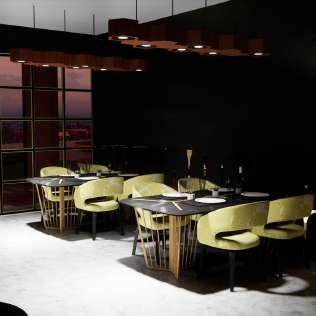
Seater zone is divided creating interesting zones playing with various levels and incorporating various entity’s creating rustic and modern styles. Entrance lobby decorated with installation of various bike models as a feature wall. The materials employed exhibit a distinct uniqueness, evoking a rustic and industrial ambiance. Inspired by industrial aesthetics, they exude a raw and exposed quality. The dining chairs are crafted from repurposed oil drums and bare metal, while the table top features a combination of gears and glass, further enhancing the industrial theme.
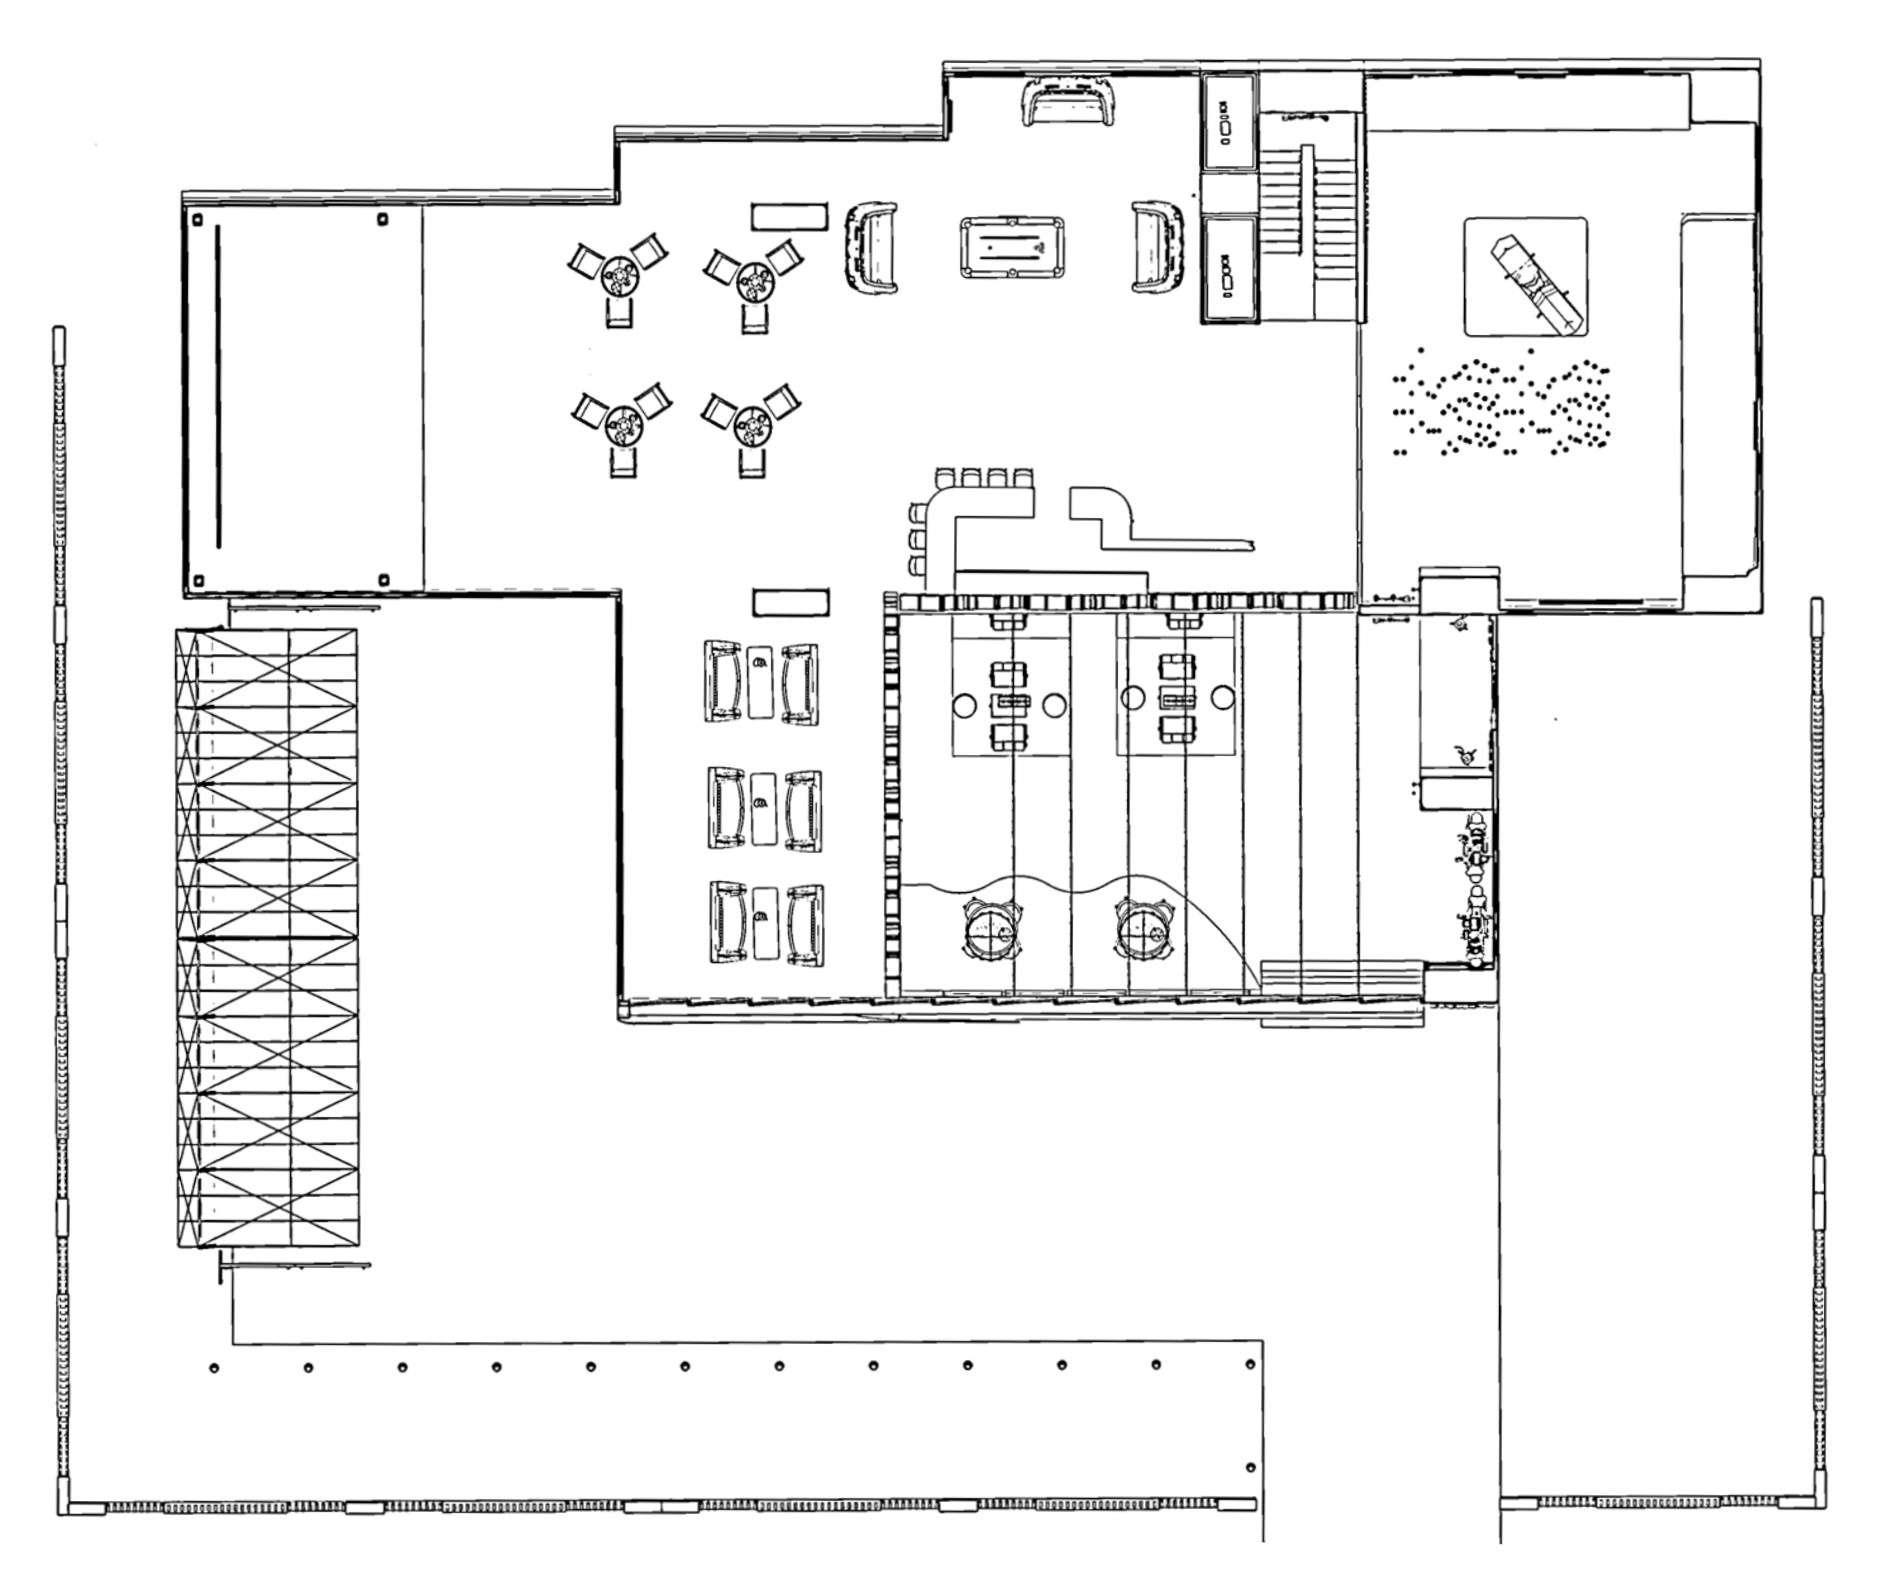
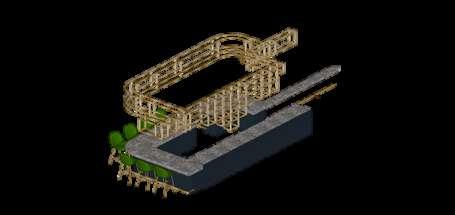
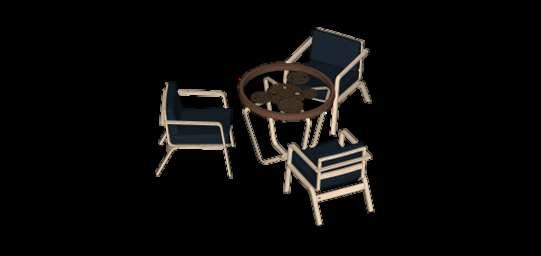
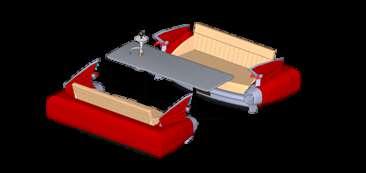
On the mezzanine level, a designated lounge area and bar counter have been established. The seating arrangement consists of repurposed car seats, reflecting the café's thematic concept. Additionally, live band performances are offered to enhance patrons' experiences, allowing them to enjoy alcoholic beverages, indulge in hookah, and savor their leisurely moments.
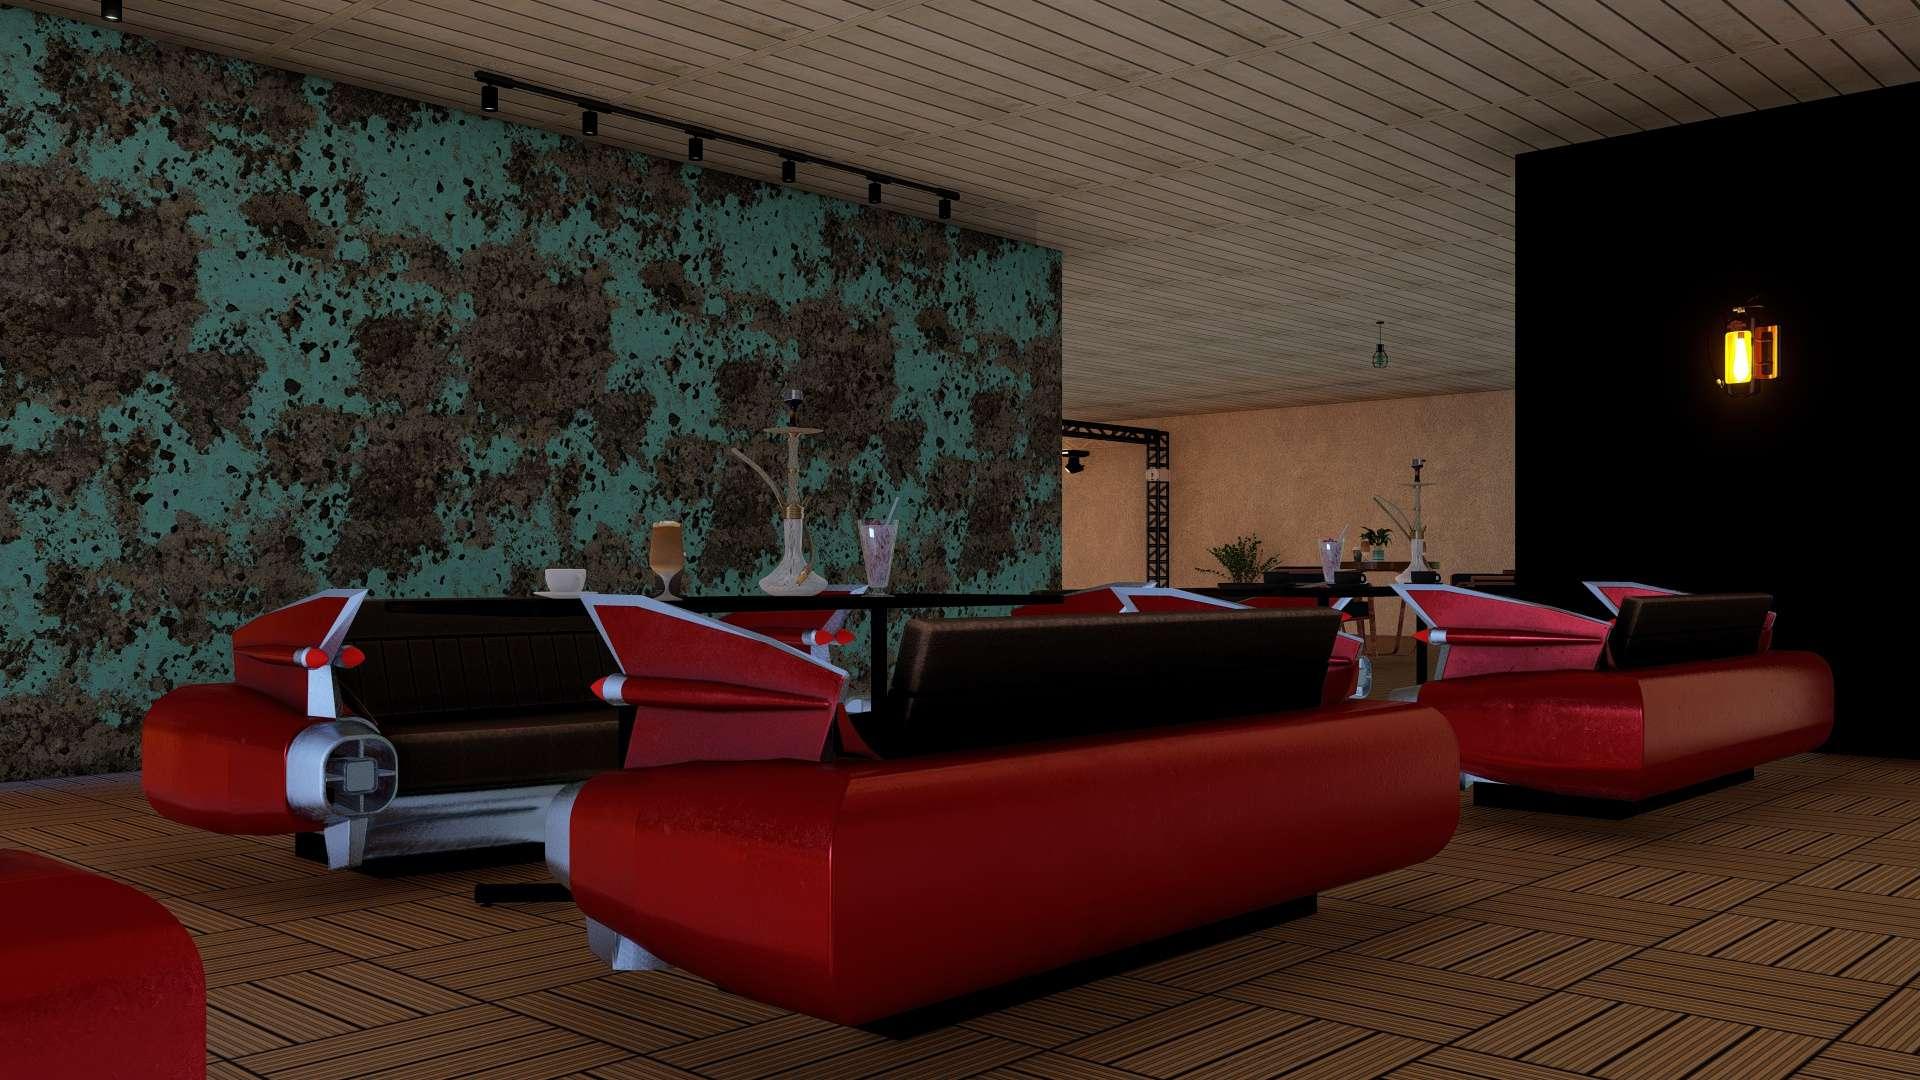
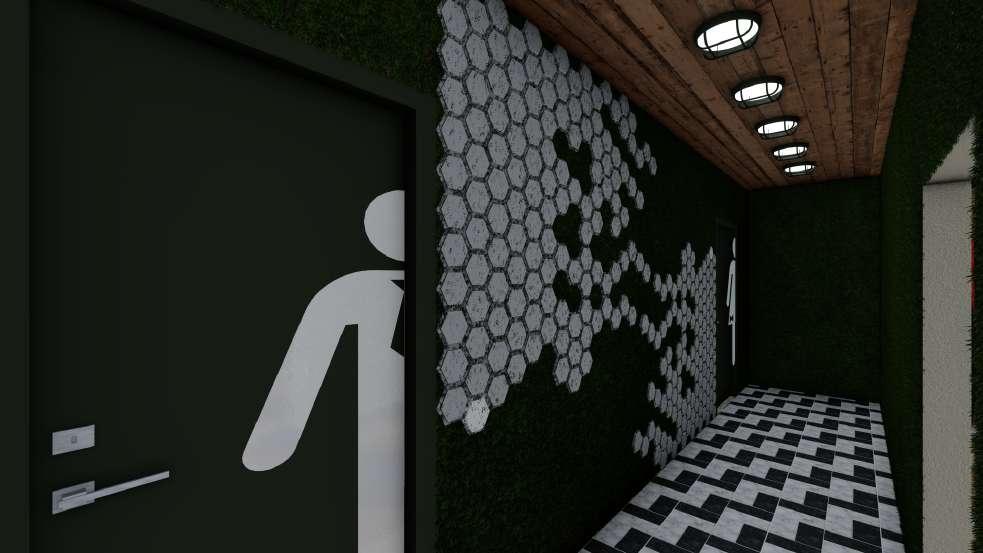
RENDERS
CULTURAL CENTER 02
BUILD AREA - 100000sqft
CONCEPT - Ramayan
STYLE - Modern Treditinol
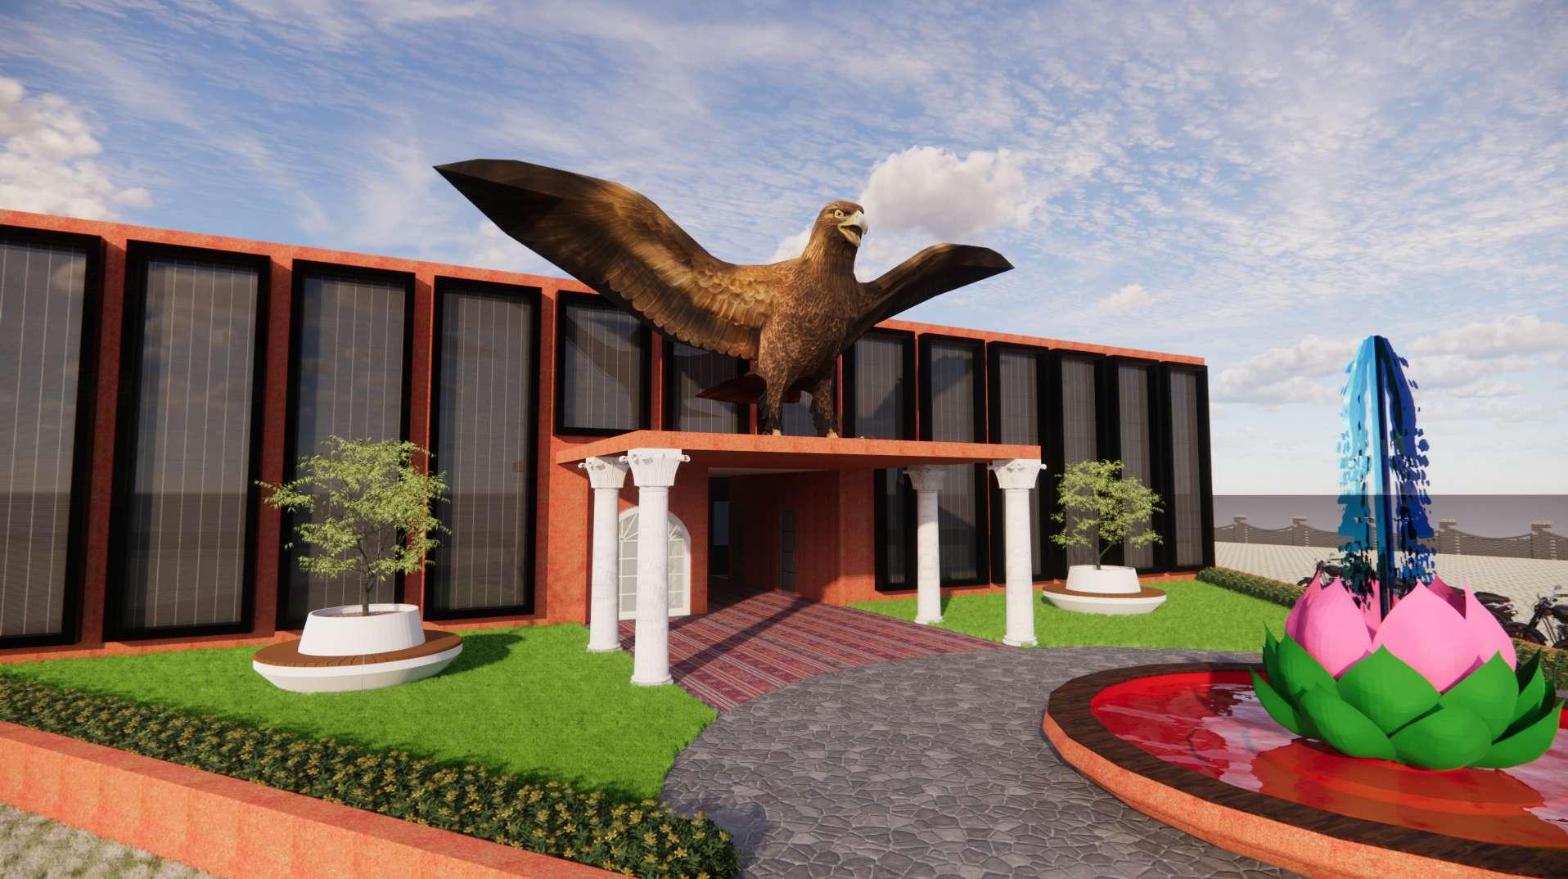
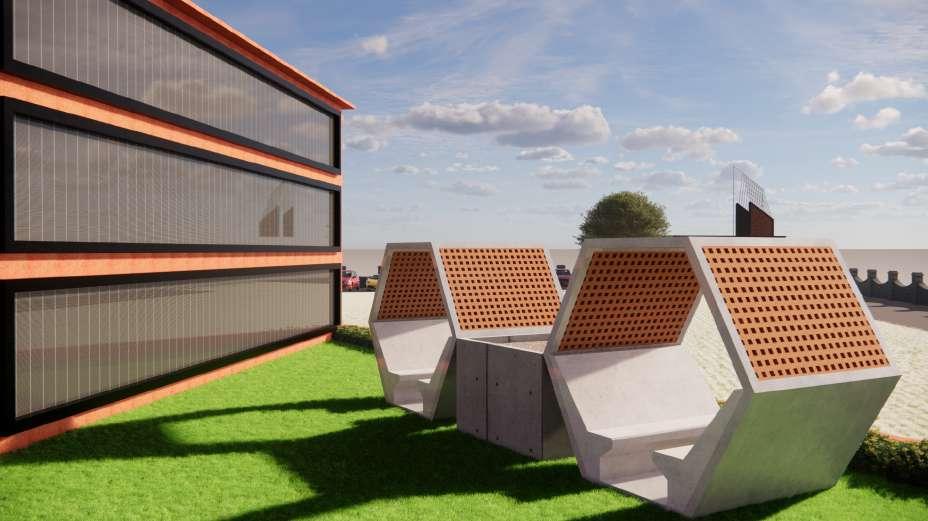
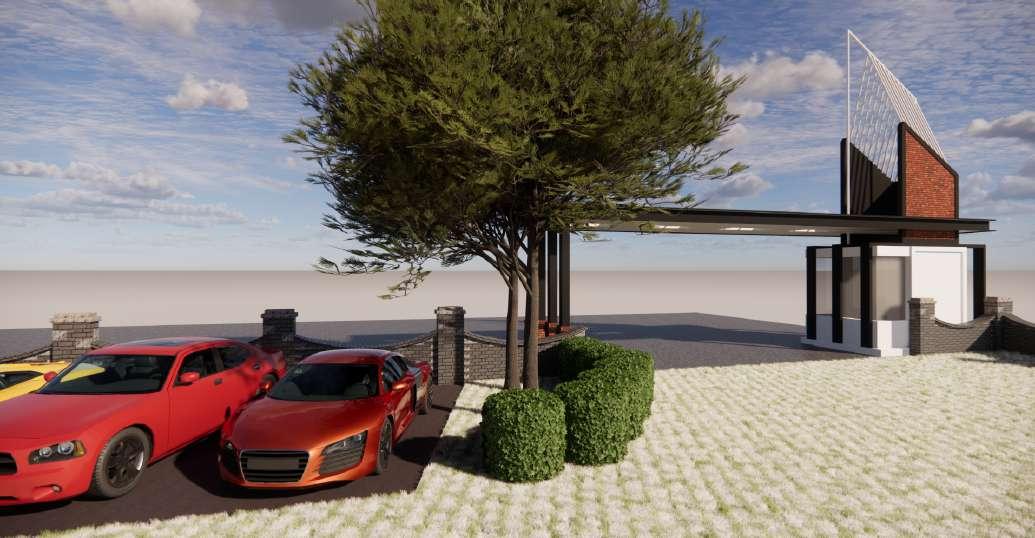
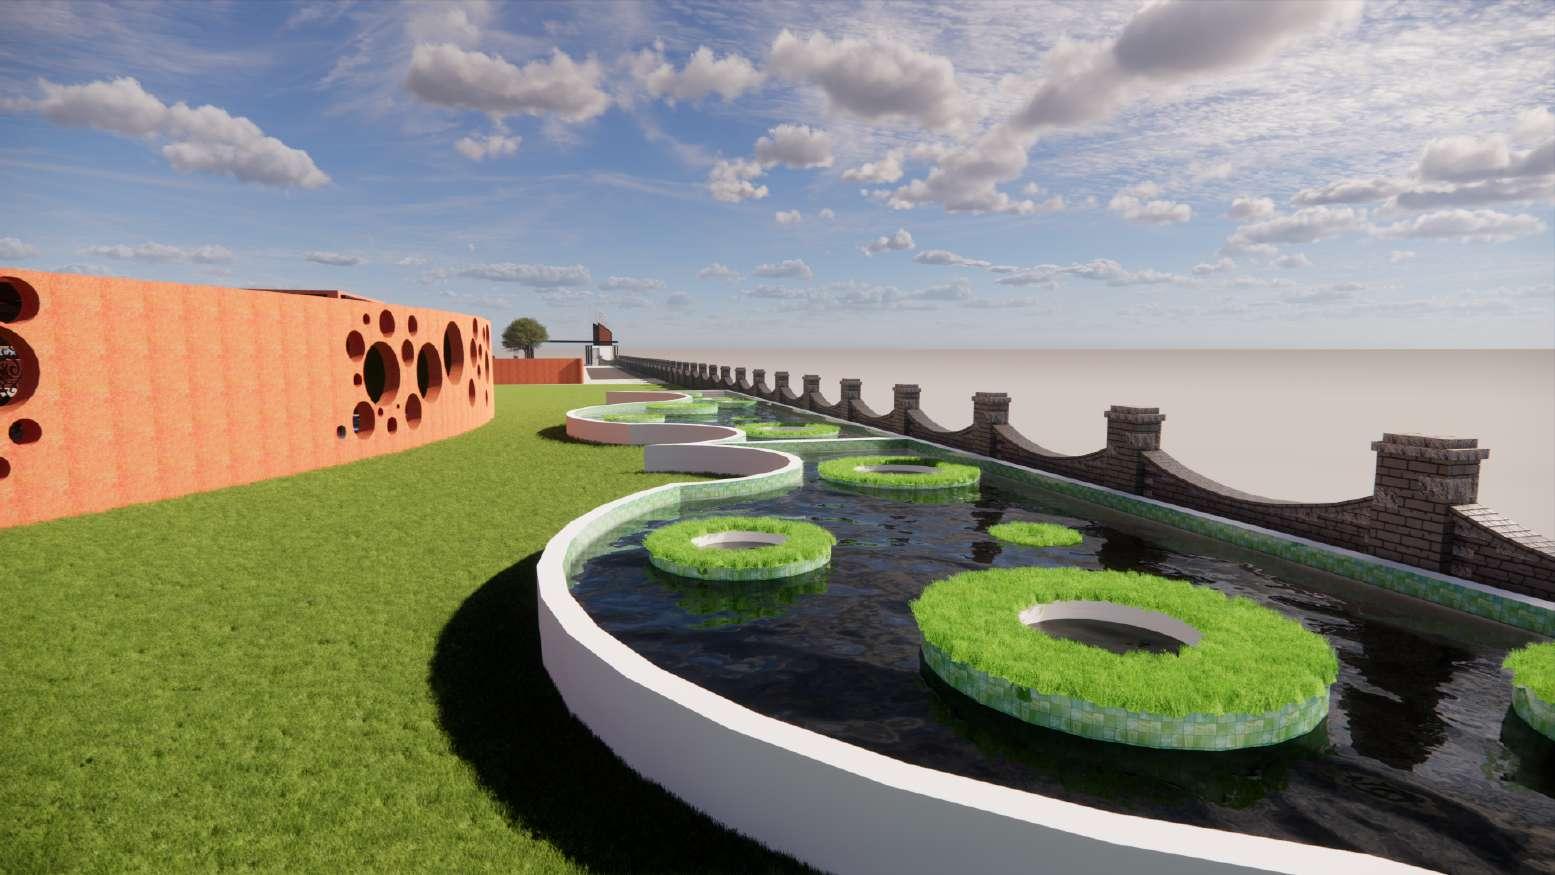
The design philosophy of the cultural center draws inspiration from the epic narrative of the Ramayana. Employing a blend of modern and traditional architectural styles, the center is structured into two distinct blocks: the administration block and the public area. Predominantly infused with contemporary elements, the design seamlessly merges modern aesthetics with traditional motifs, creating a dynamic and culturally resonant space




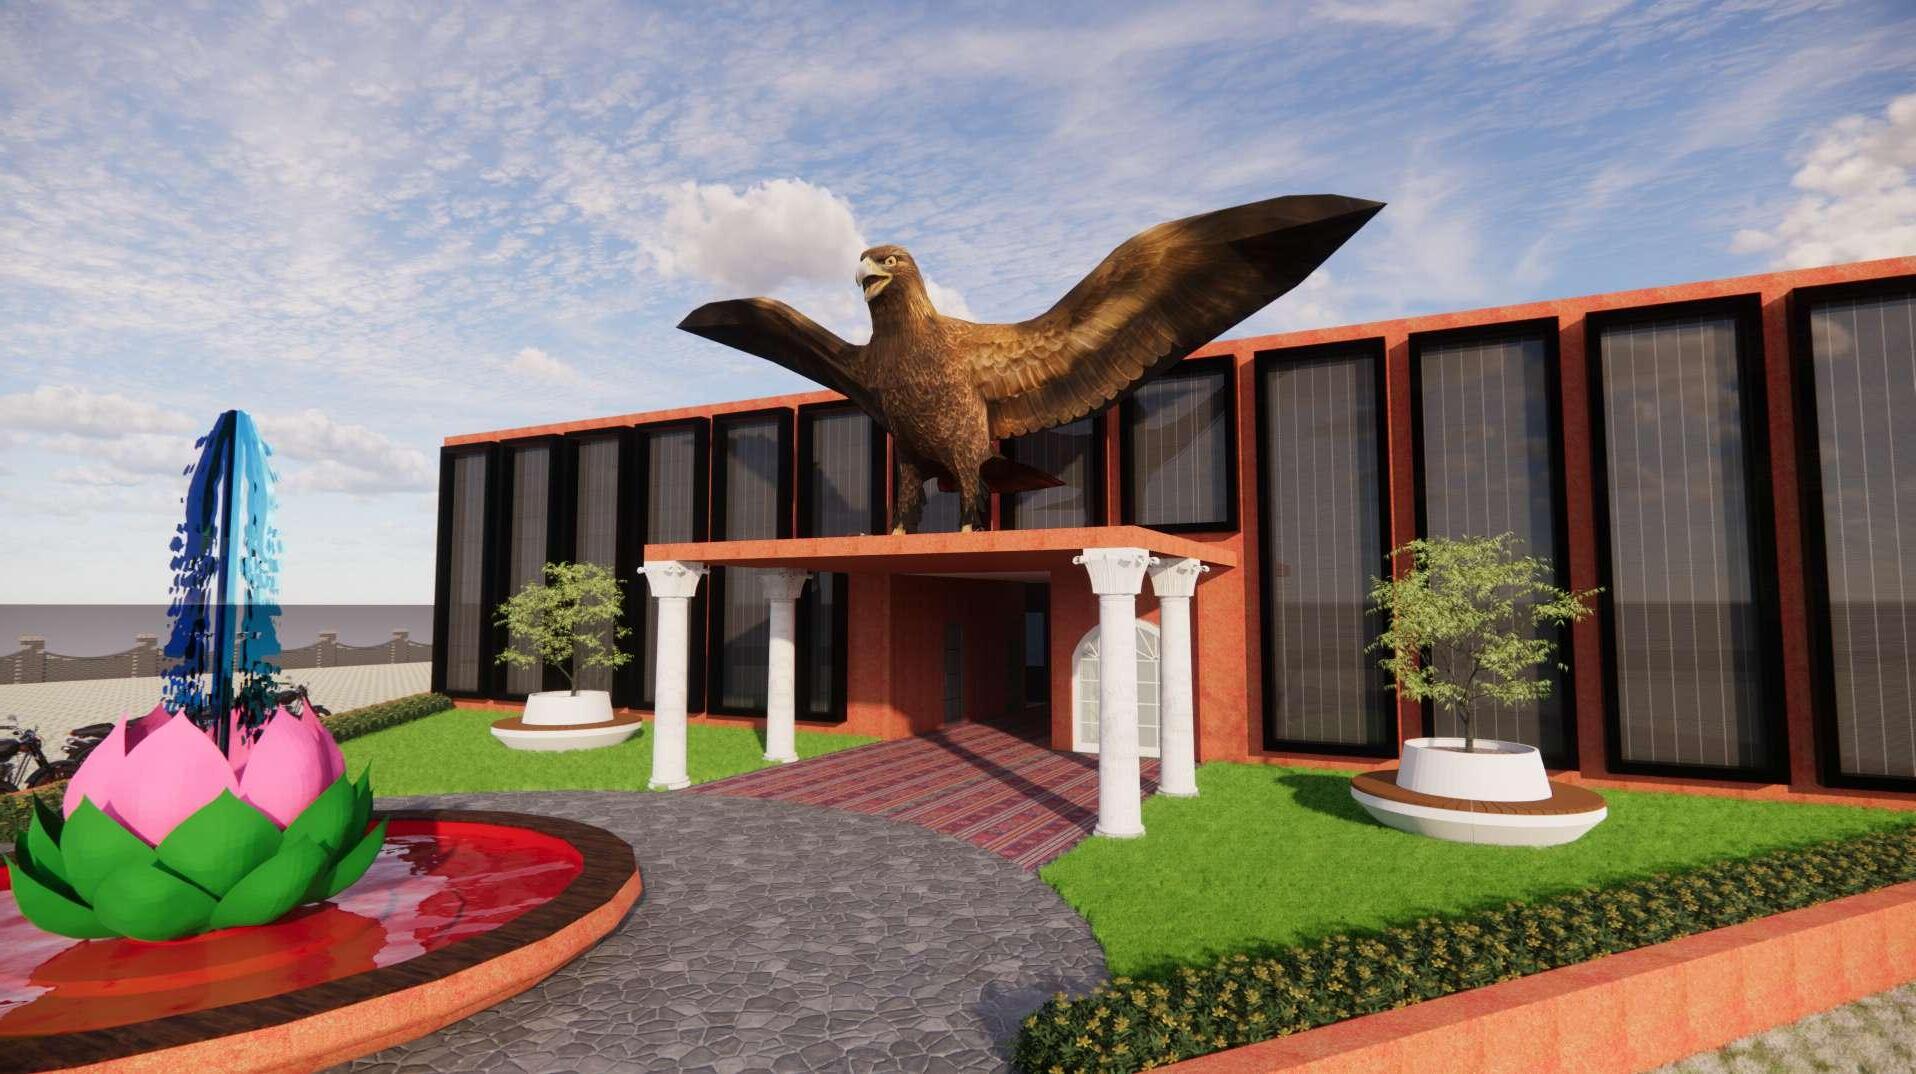
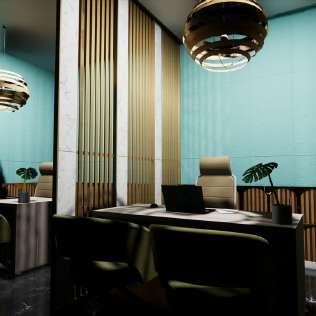
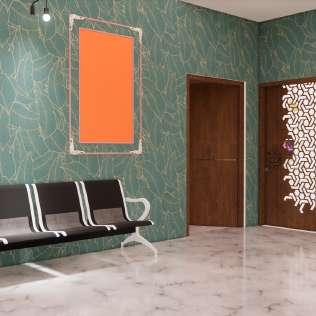
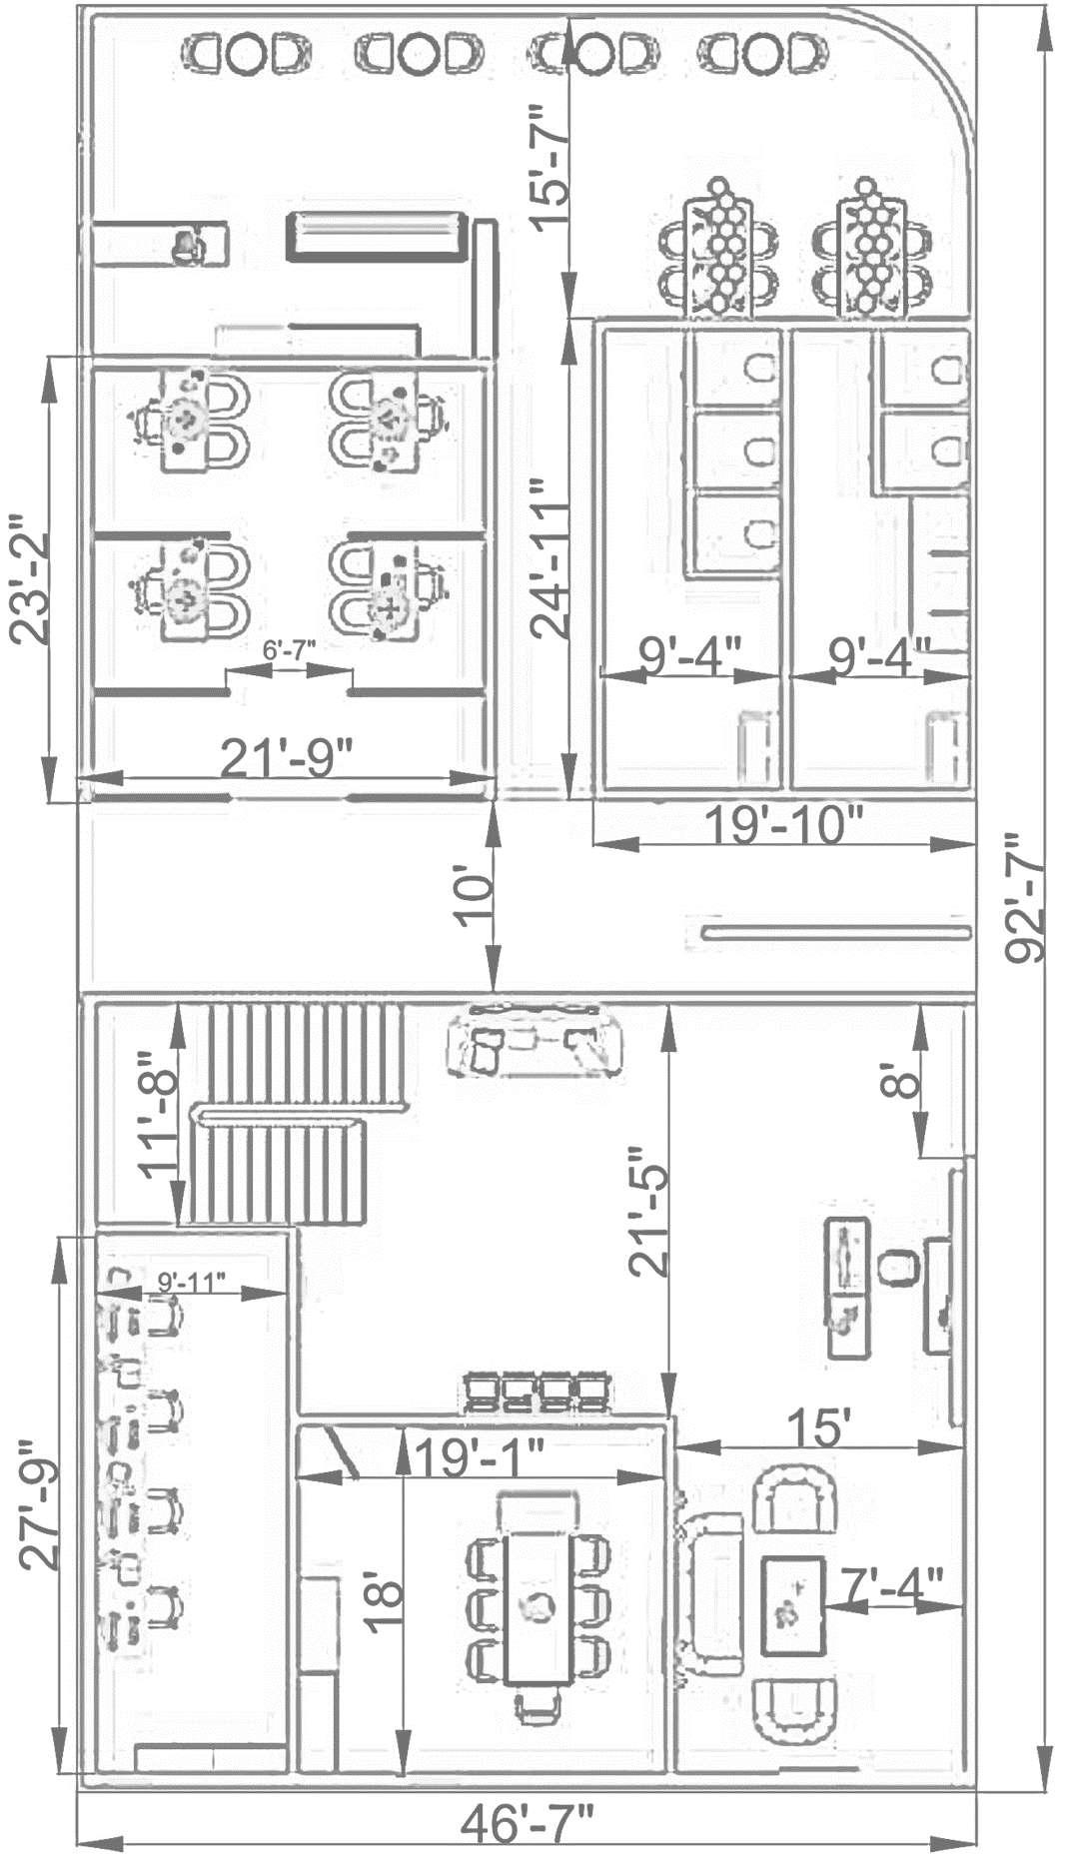
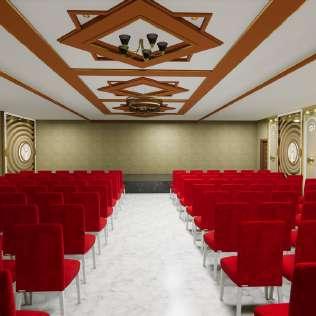
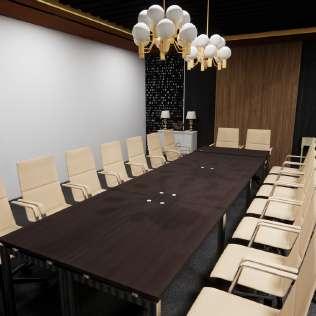
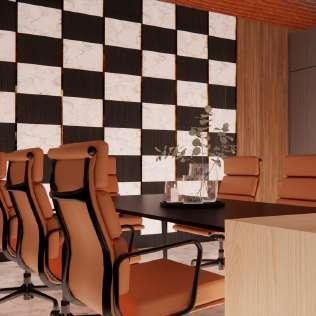
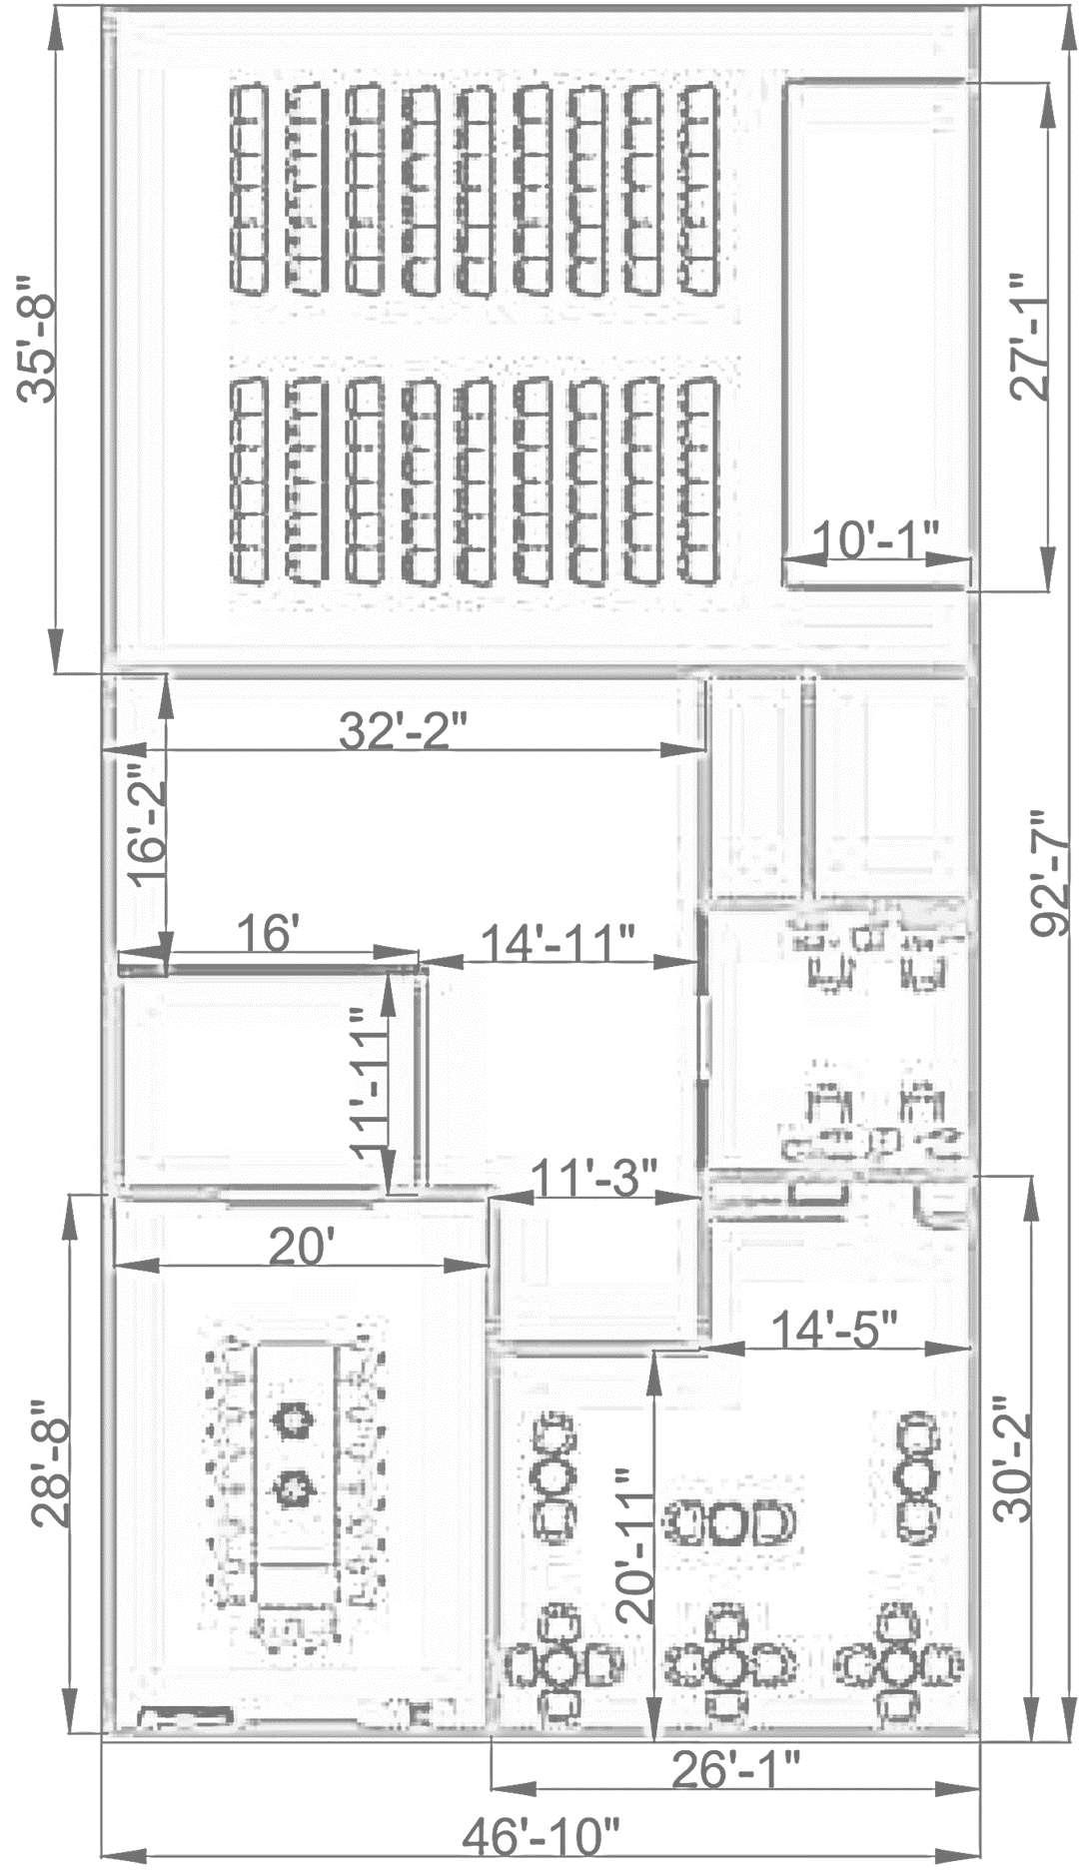
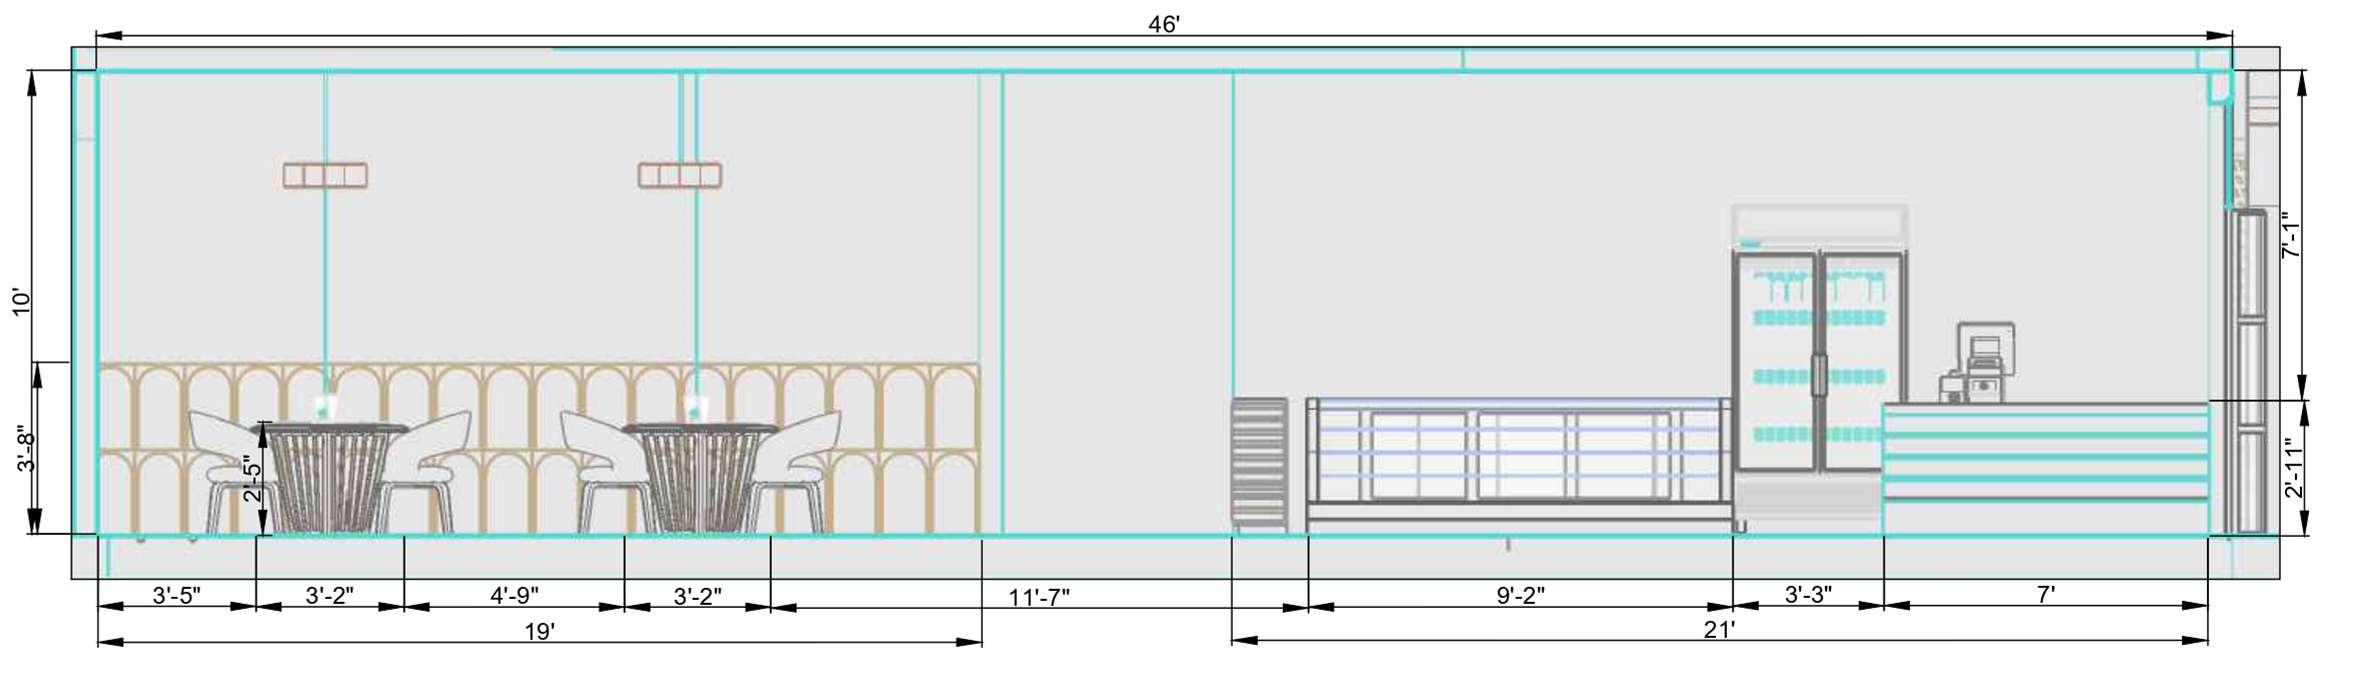
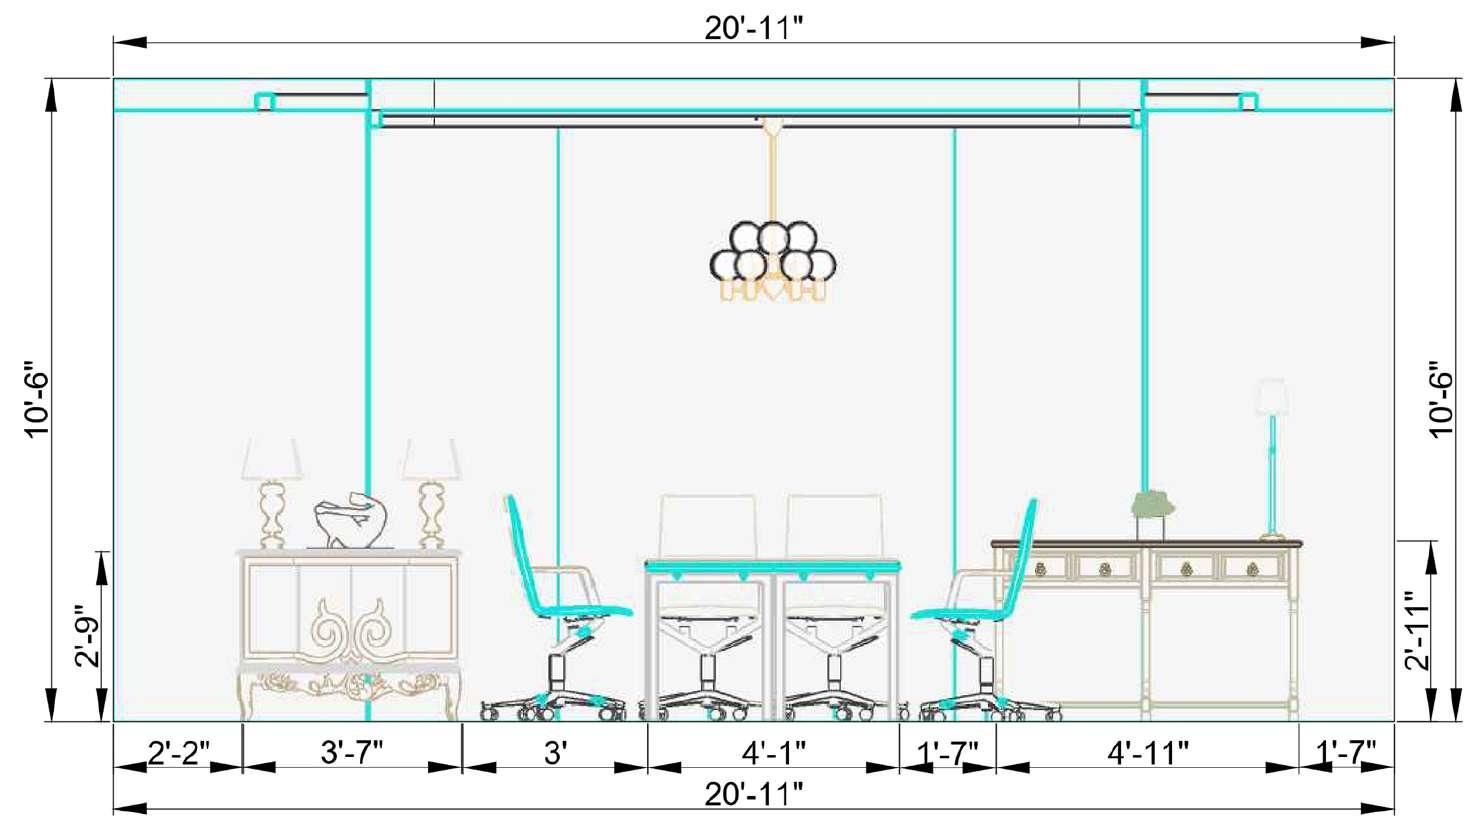
The administration area encompasses essential facilities including meeting rooms, a reception area, a banquet hall, a conference room, and a lunchroom. The banquet hall is meticulously designed to evoke a traditional ambiance, achieved through the strategic use of wood, a material renowned for its timeless appeal and cultural significance. This thoughtful incorporation of traditional elements harmonizes with the overall design ethos, enriching the space with warmth and cultural authenticity.
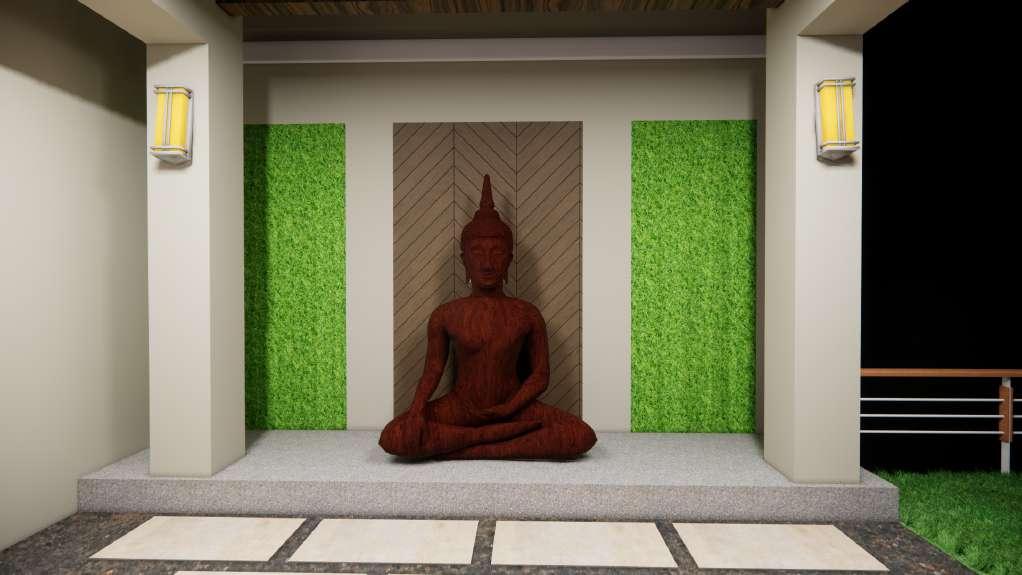
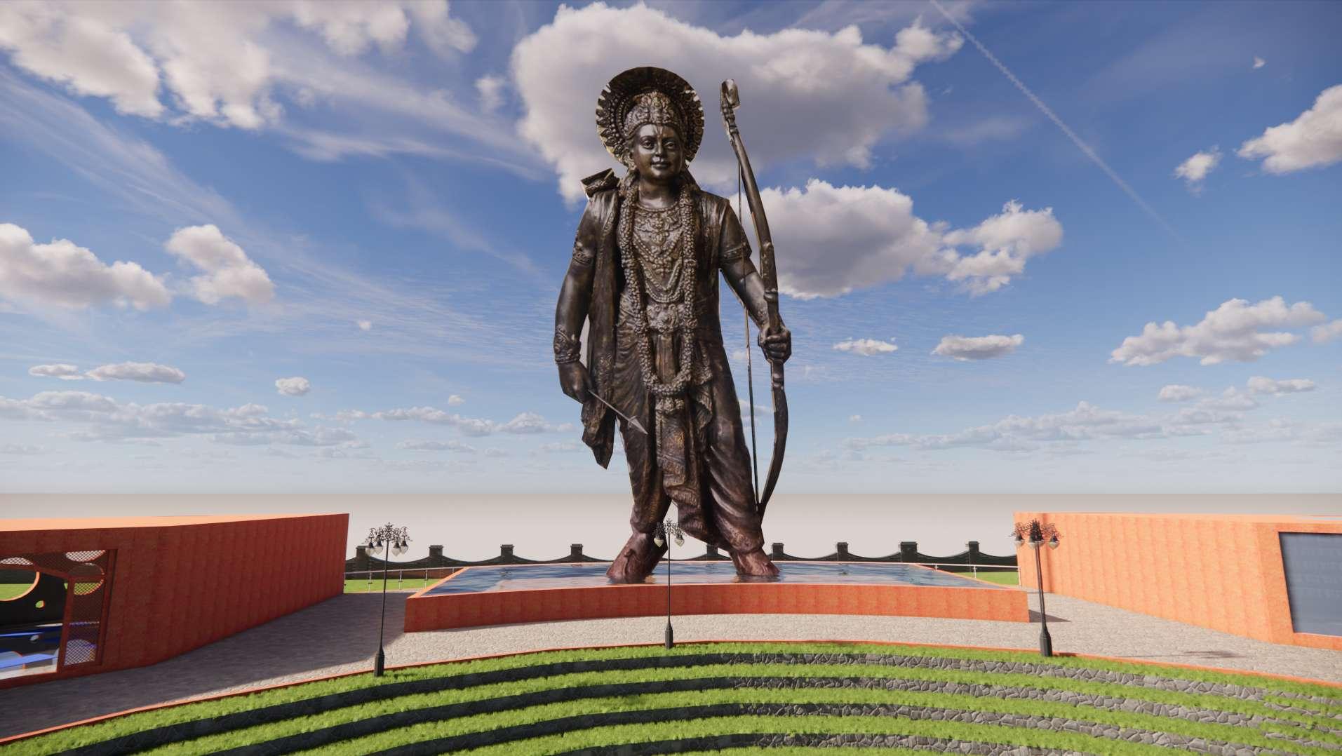
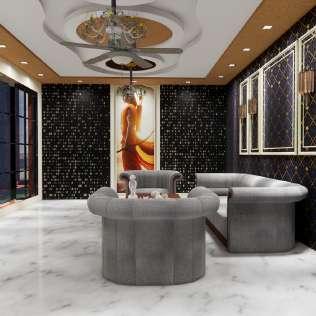
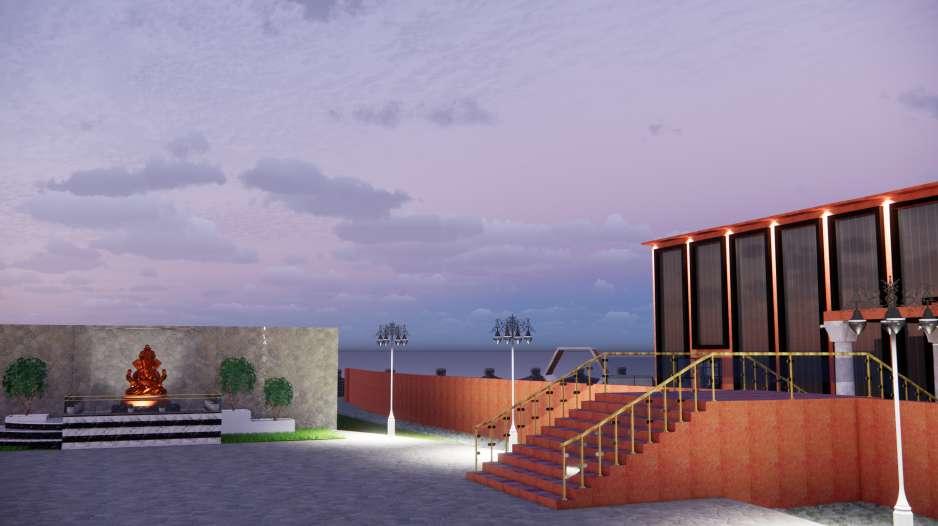
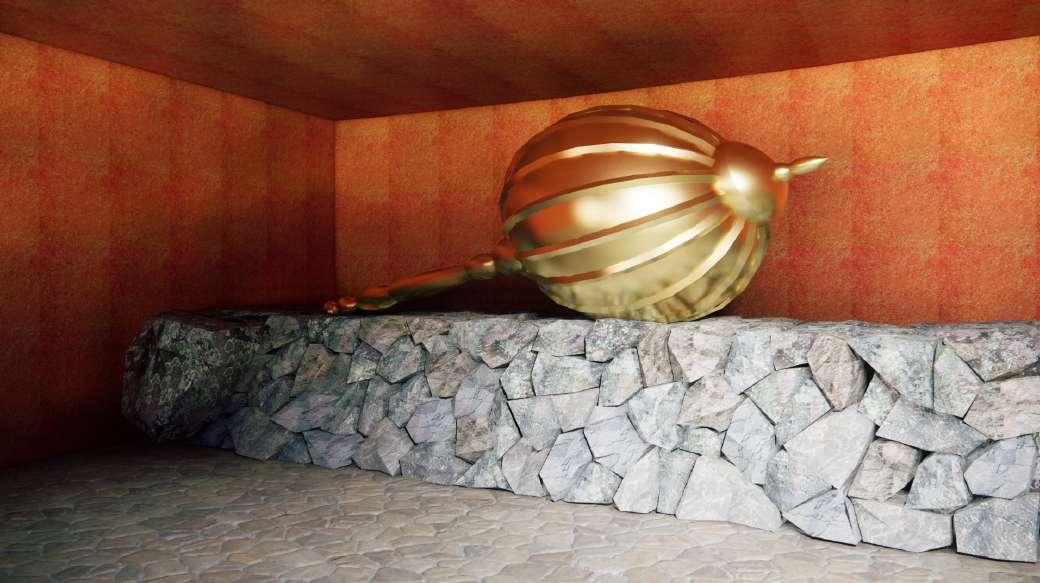
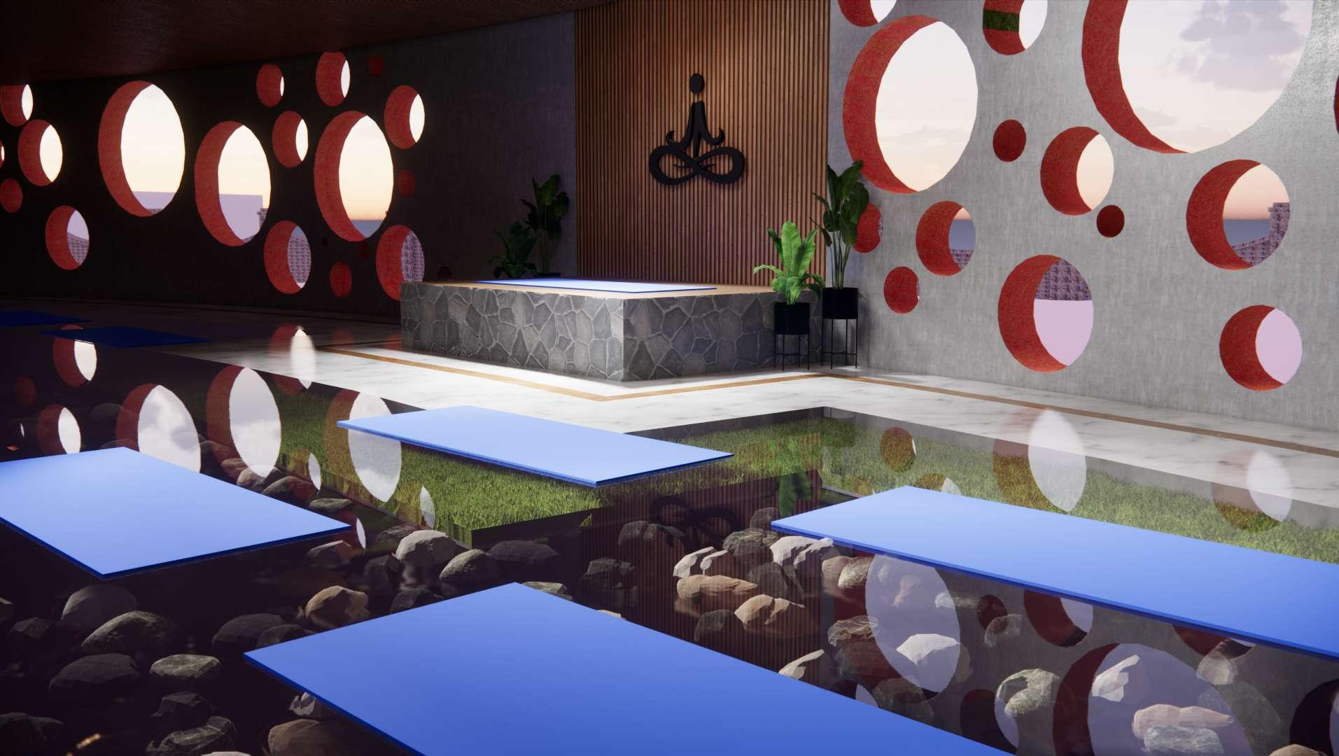
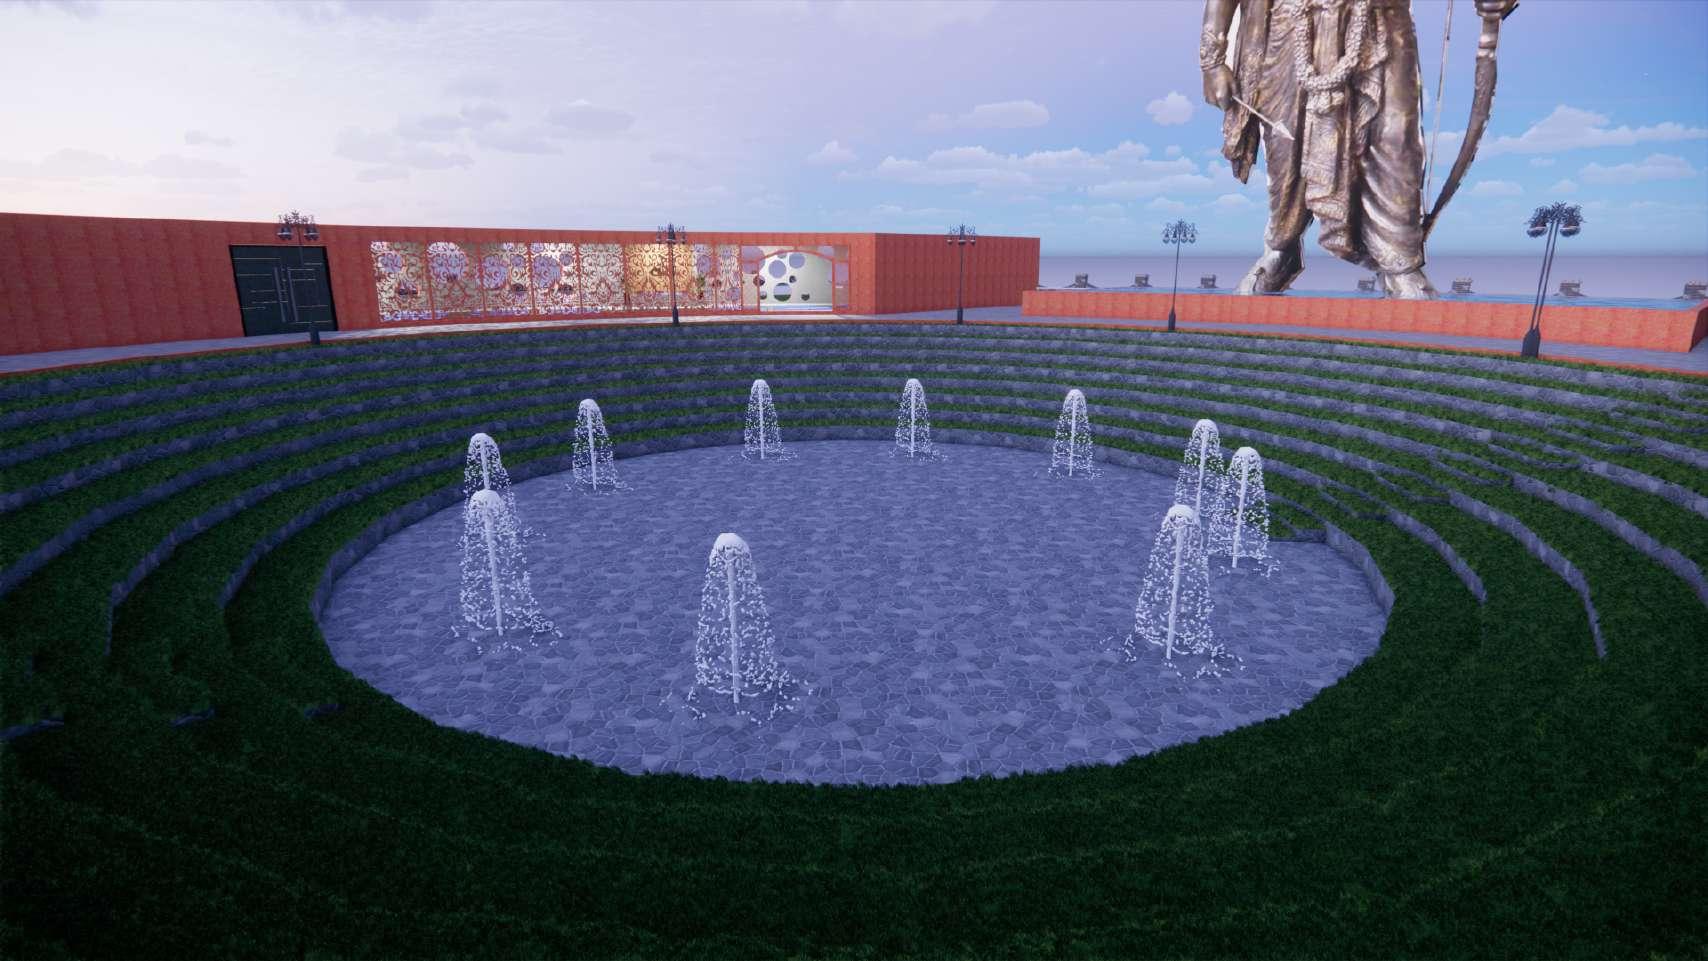
The public area features a yoga room, display area, library, VR room, and a spacious amphitheater positioned at its center. The walls of the public area predominantly consist of limestone, imparting a sense of durability and natural elegance. Notably, the yoga room is designed to provide a serene and rejuvenating atmosphere. Its distinctive materials, including a dual-layered flooring composed of natural elements like grass, stones, and flowing water beneath a transparent glass surface, offer a unique sensory experience that fosters relaxation and a connection with nature. Additionally, in alignment with the conceptual theme, an idol of Lord Sri Ram has been prominently placed behind the amphitheater, serving as a focal point of spiritual reverence.
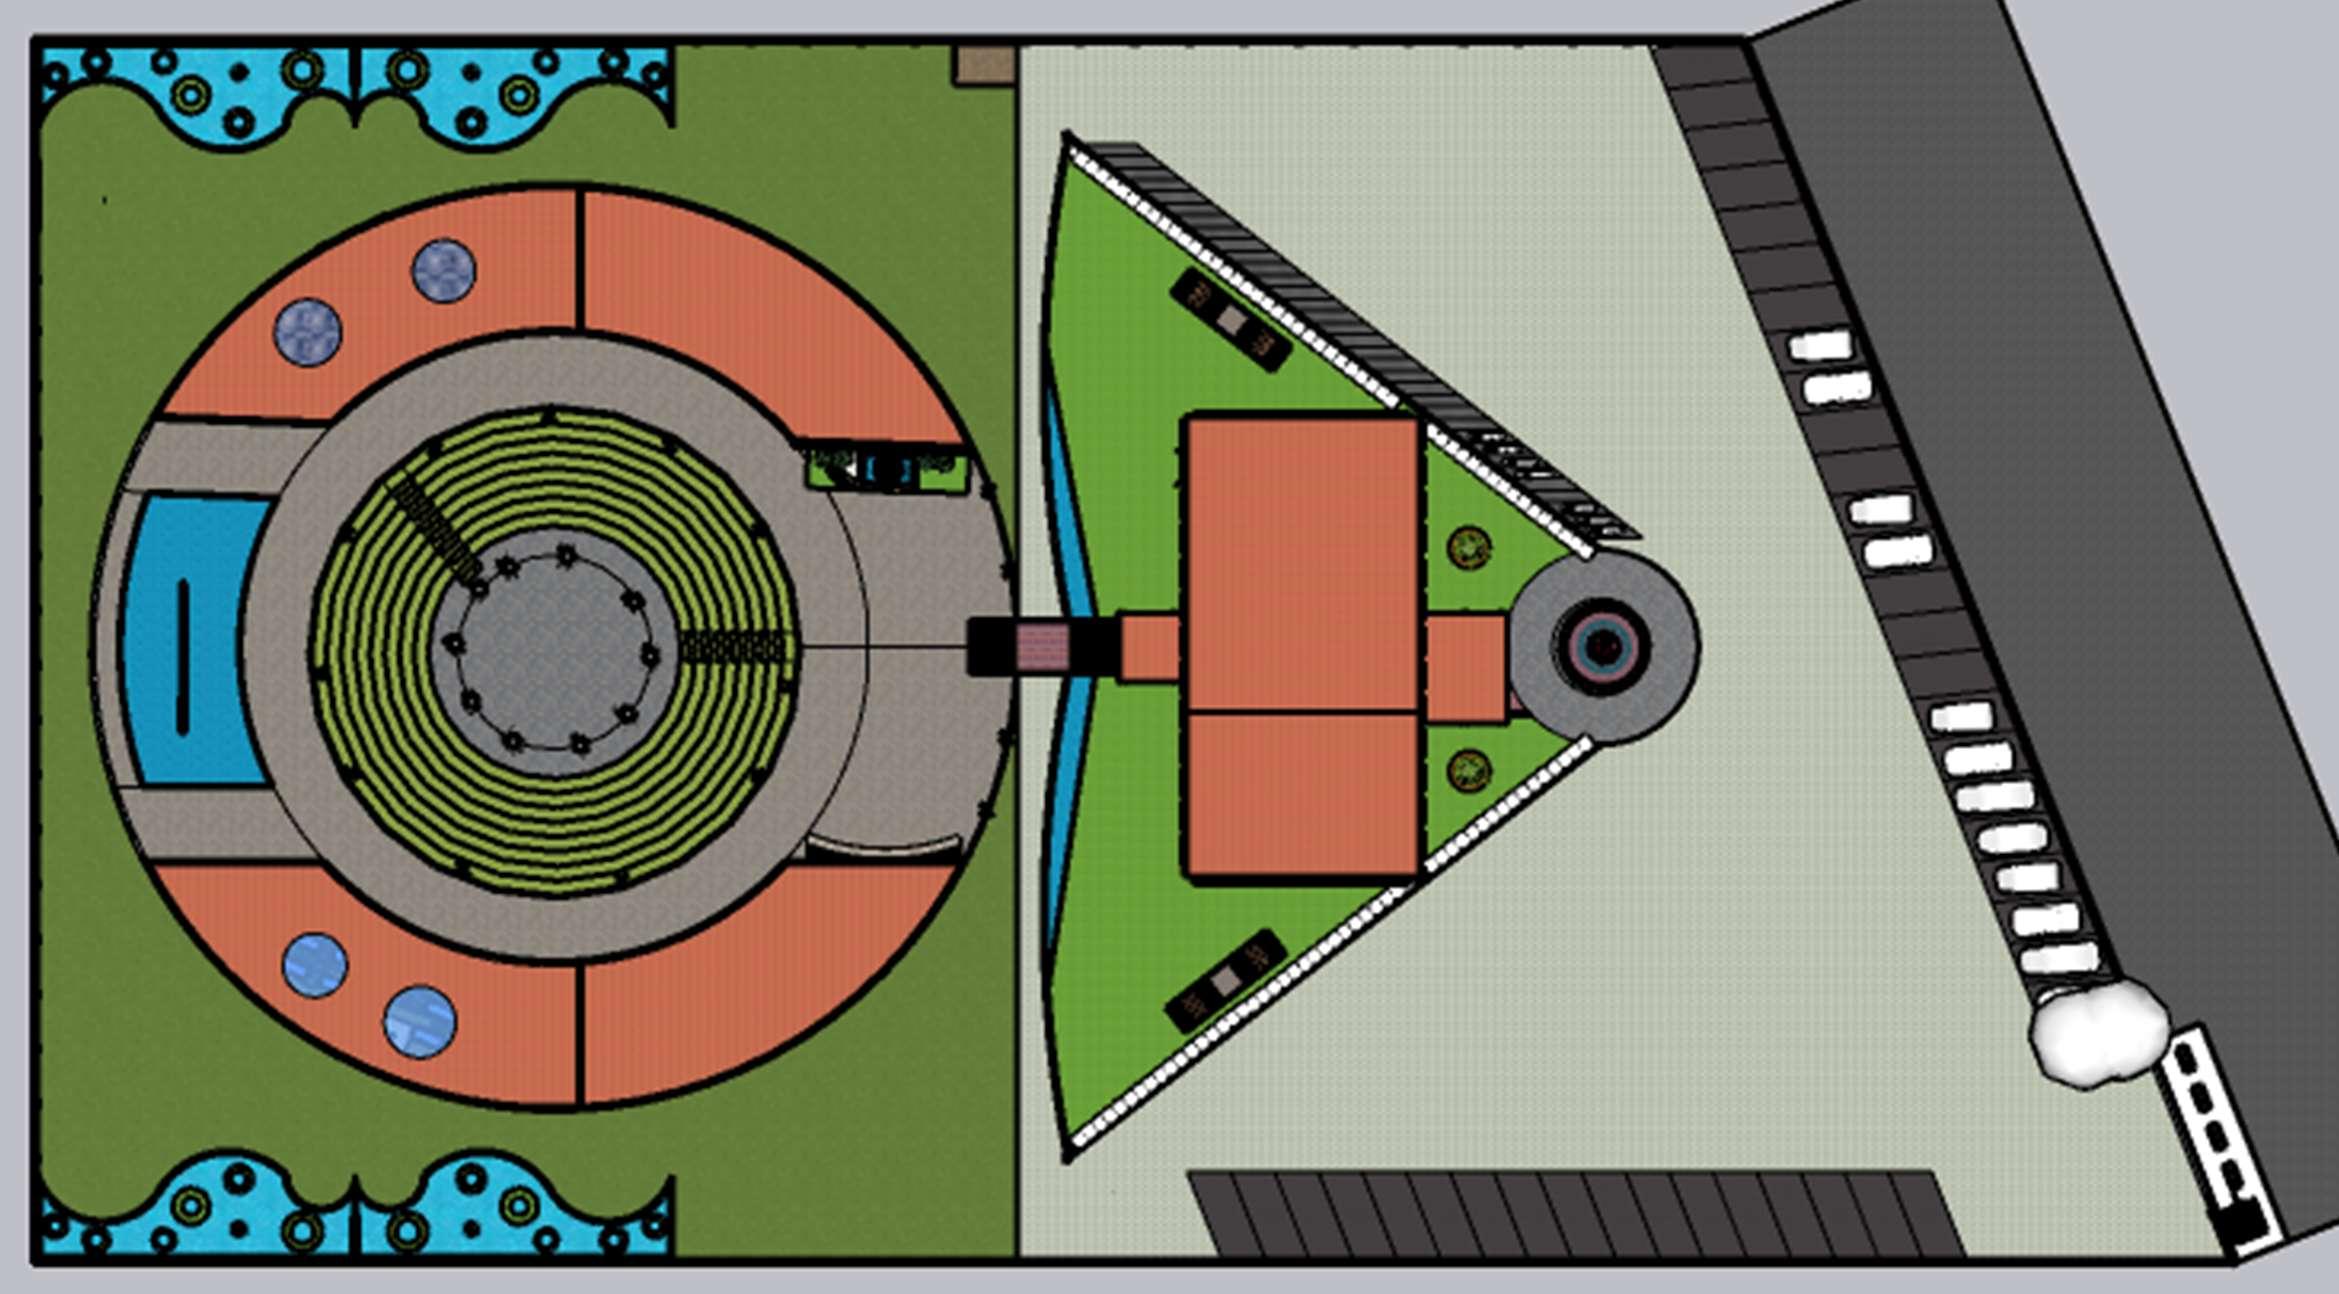
1. Library 2. Exhibition 3.Yoga Room 4. Vr Room 5.Amphitheater
PLAN ADMIN BLOCK
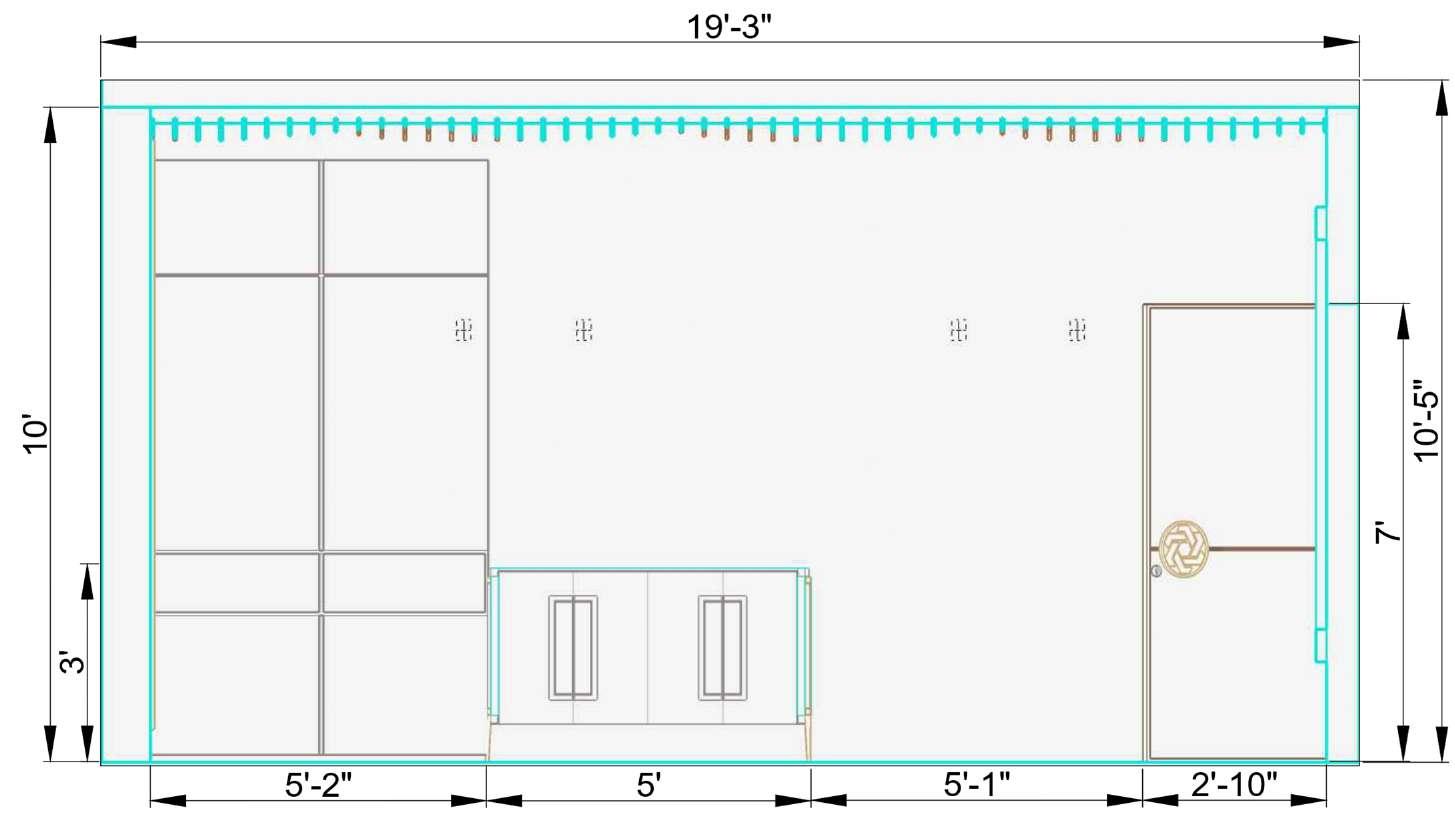
SECTIONALELEVATION
RENDERS
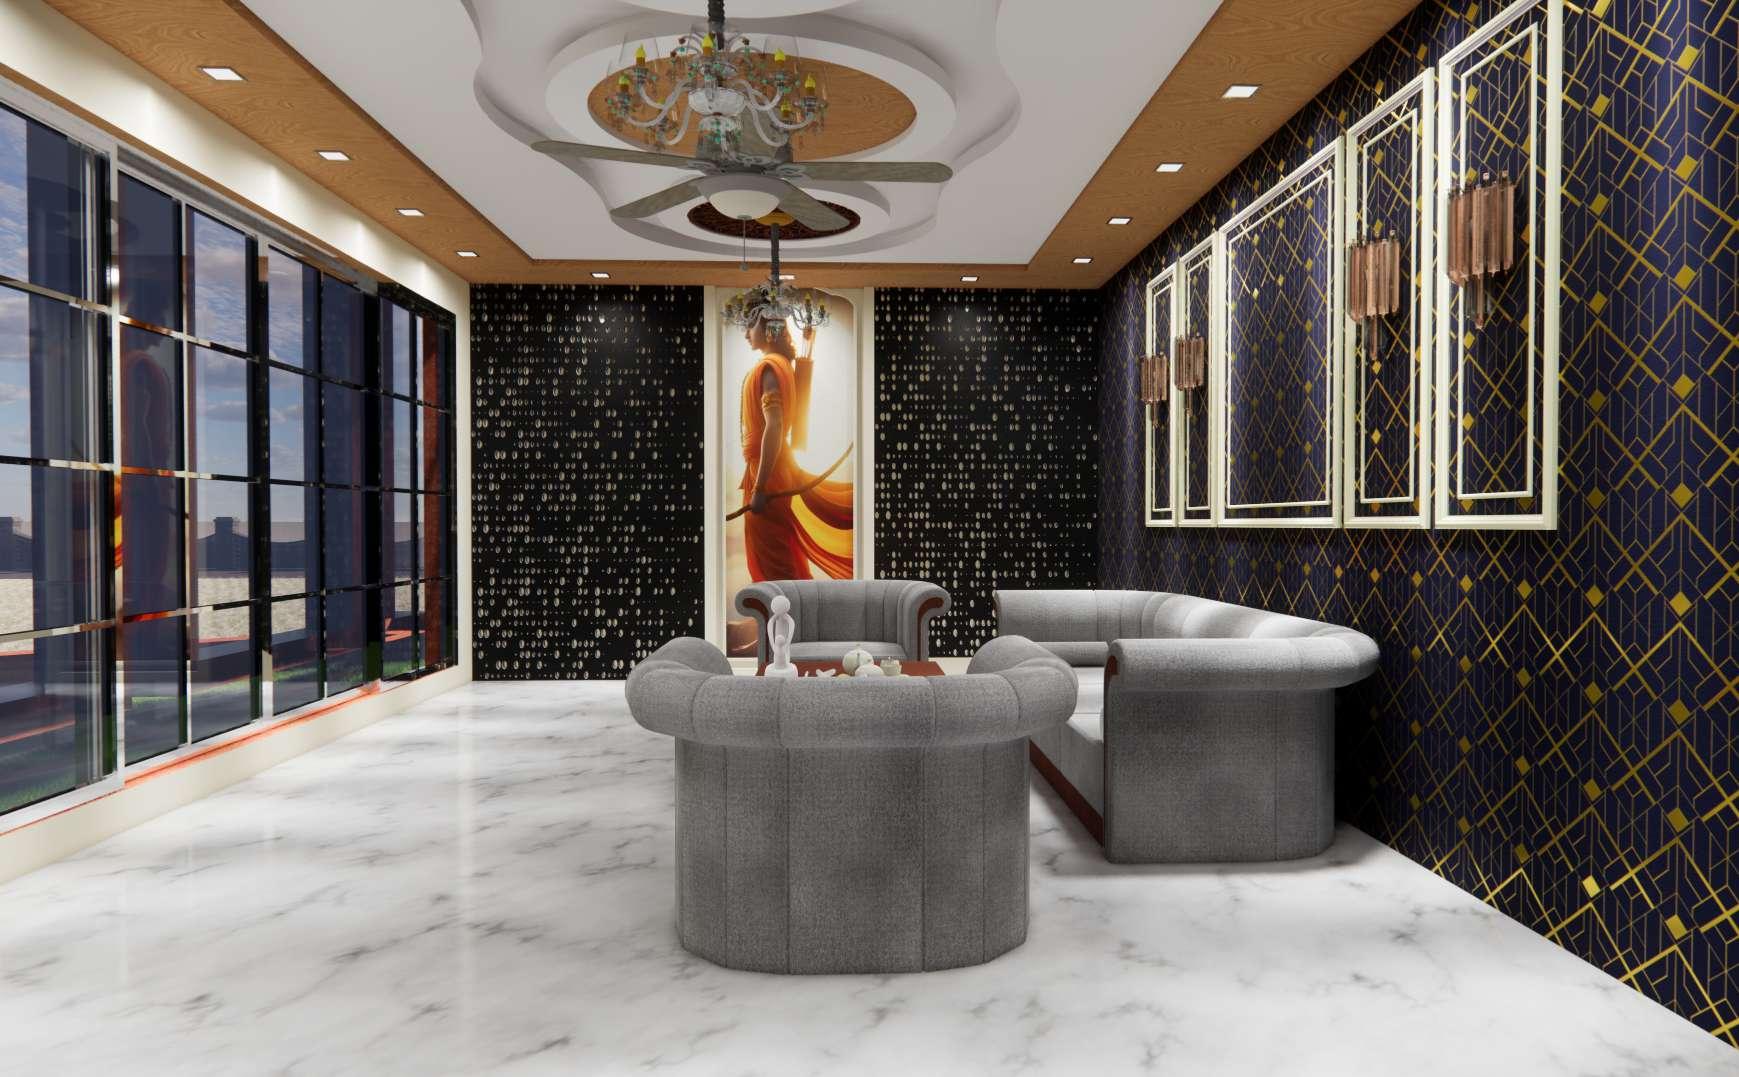
WAITING AREA OUTSIDE SEATING
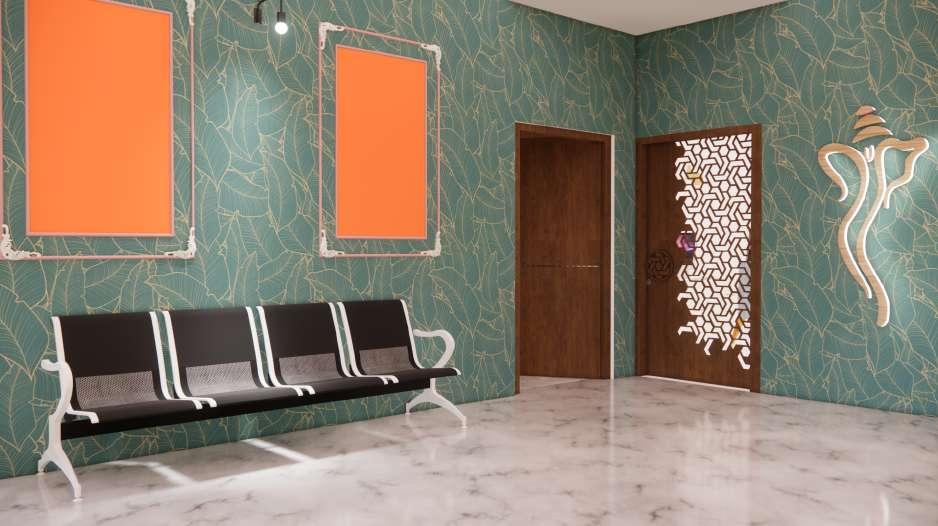
WAITING AREA
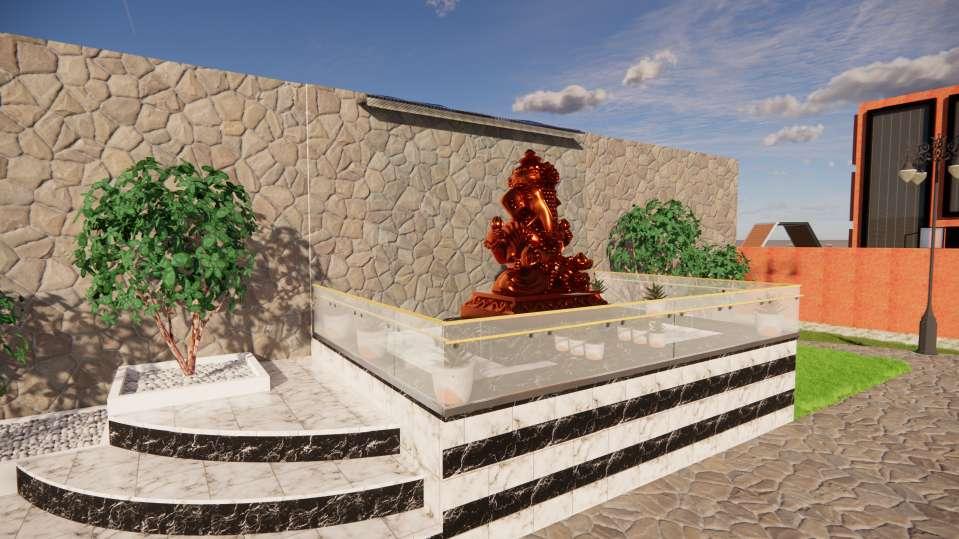
FOUNTAIN
RENDERS
SRI RAM SCULPTURE
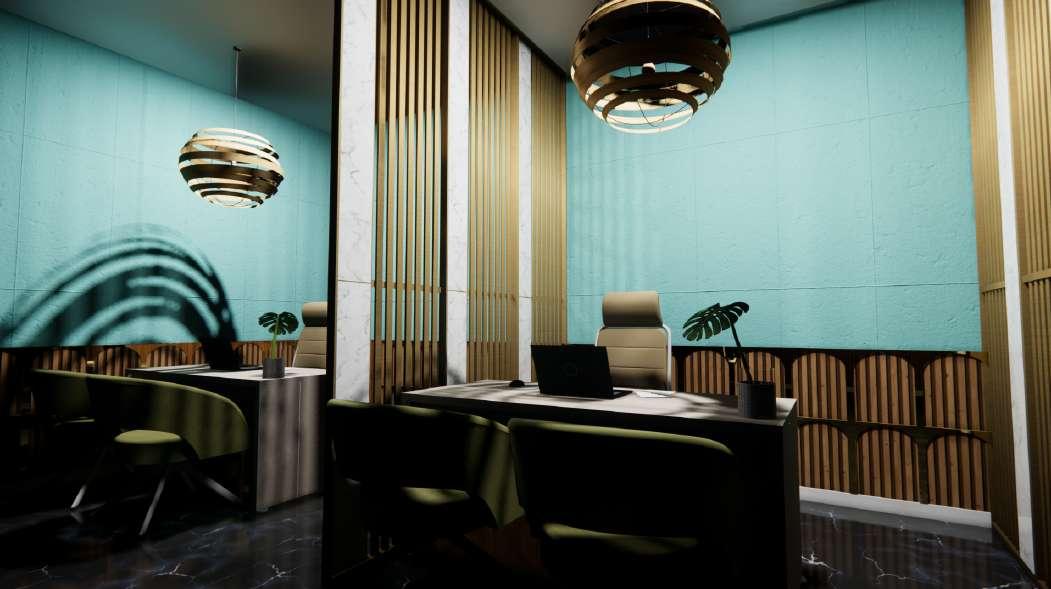
OFFICE CABIN
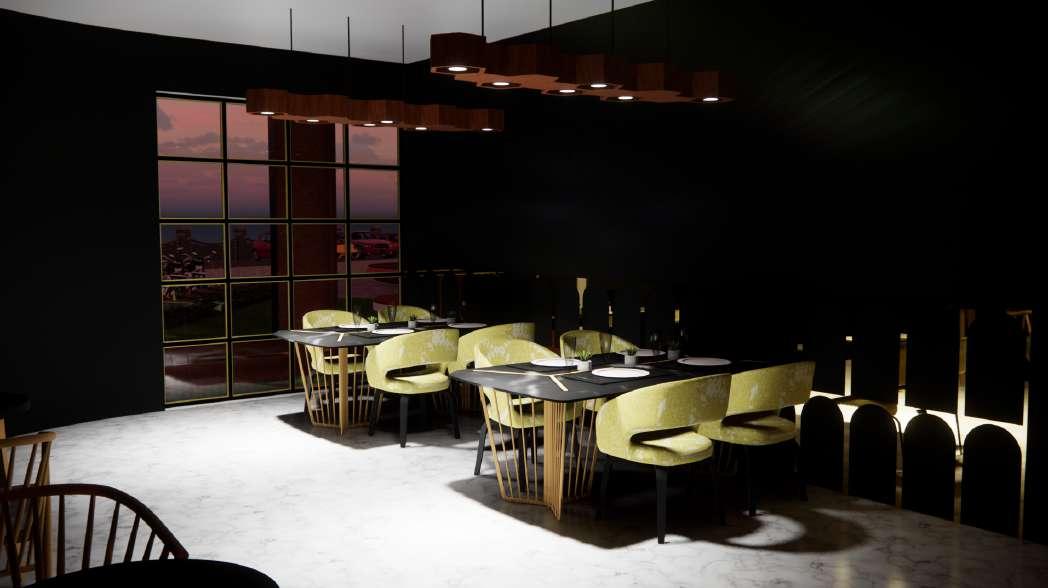
FOOD COURT
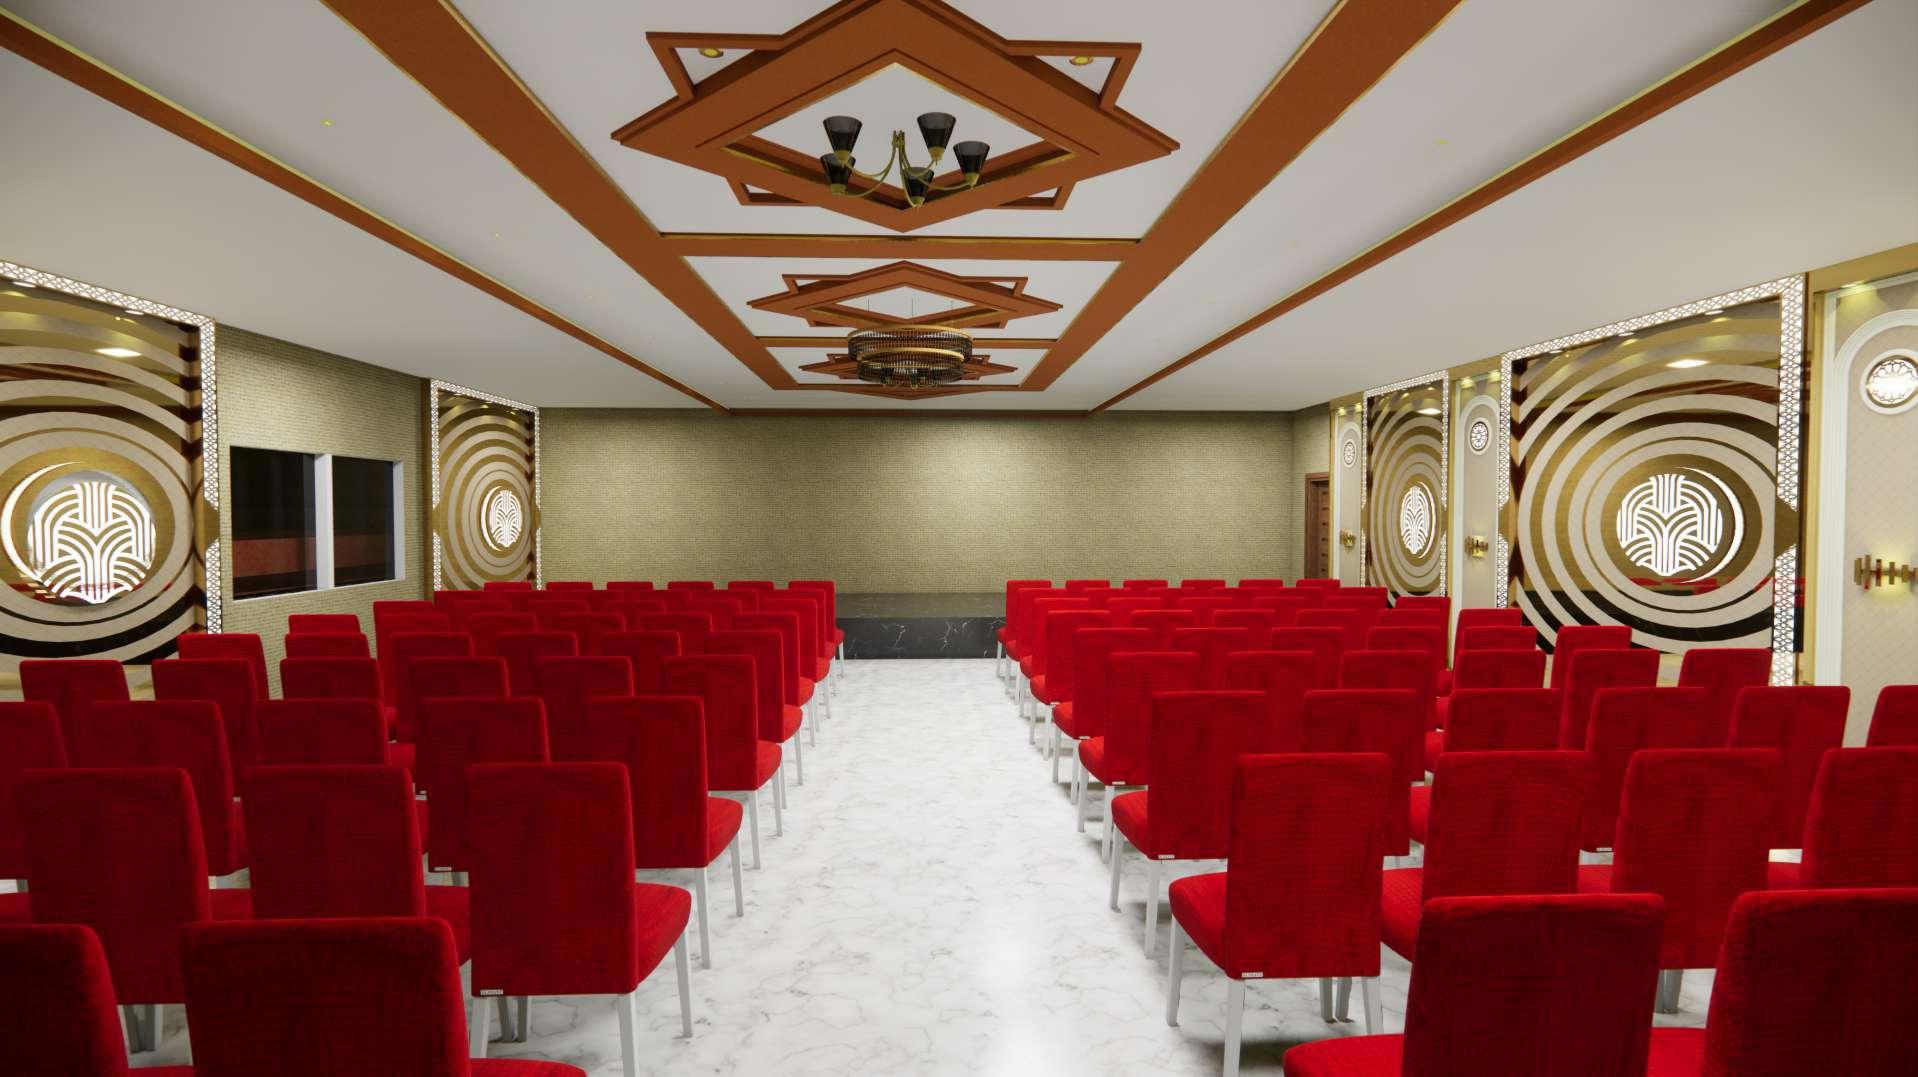
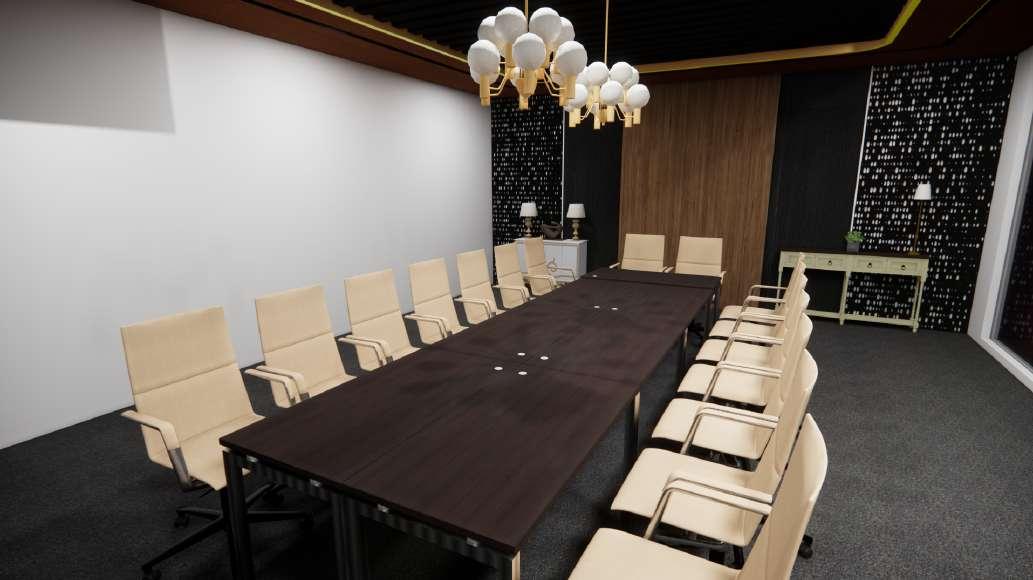
CONFERENCE HALL
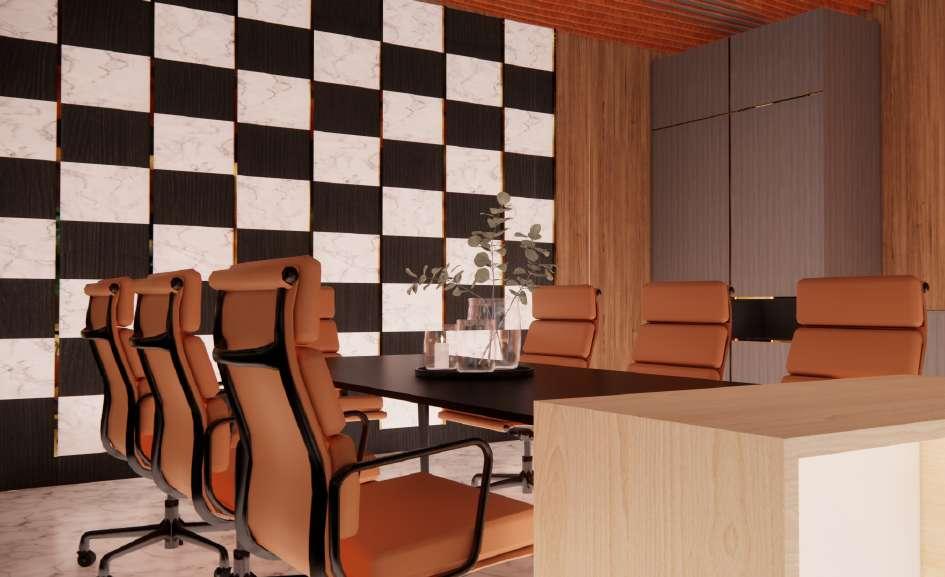
MEETING ROOM
BANQUET HALL
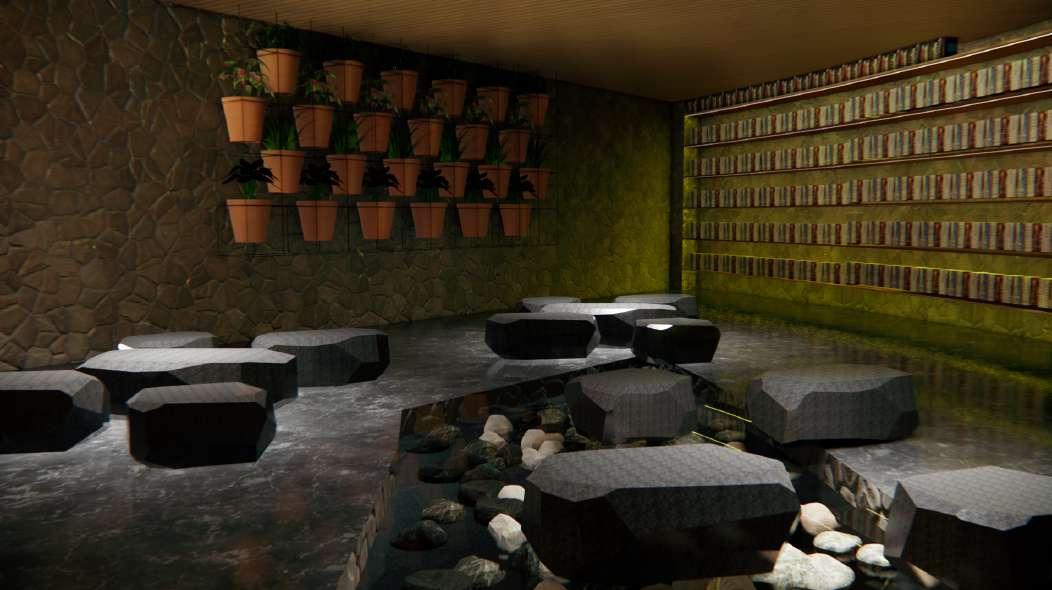
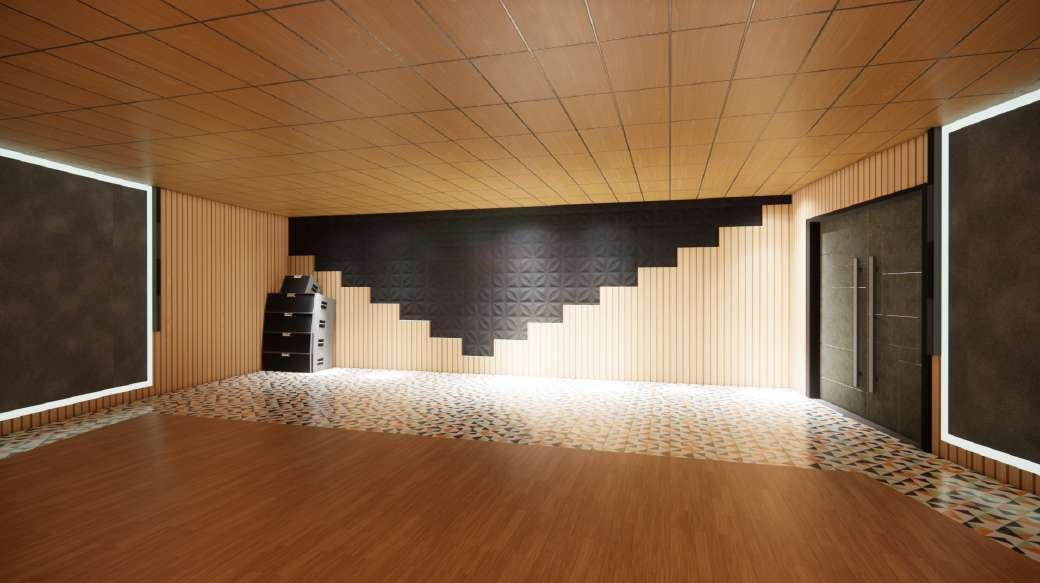
LIBRARY
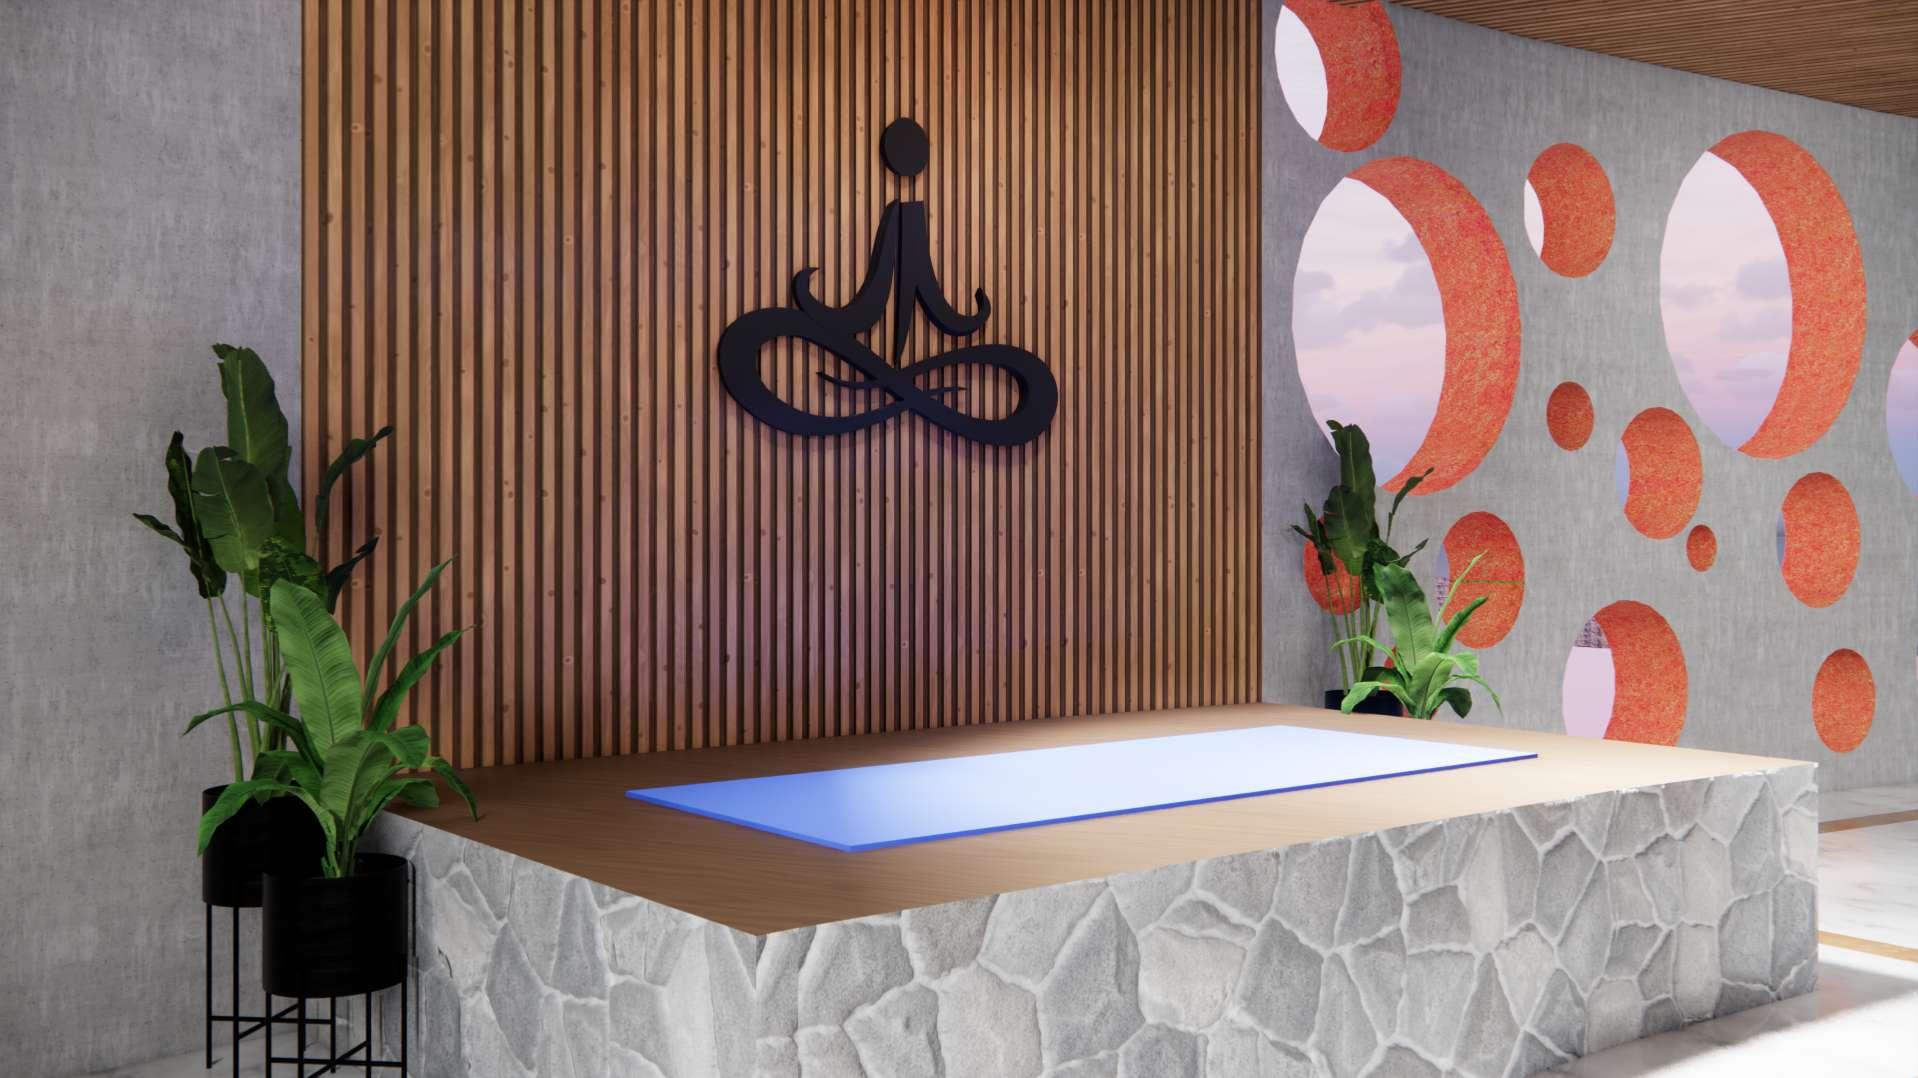
YOGA ROOM
WATERBODY
HYDRO SHOW AMPHITHEATER
EXHIBITION 03
BUILD AREA - 6400SQFT
CONCEPT - Space
STYLE - Modern
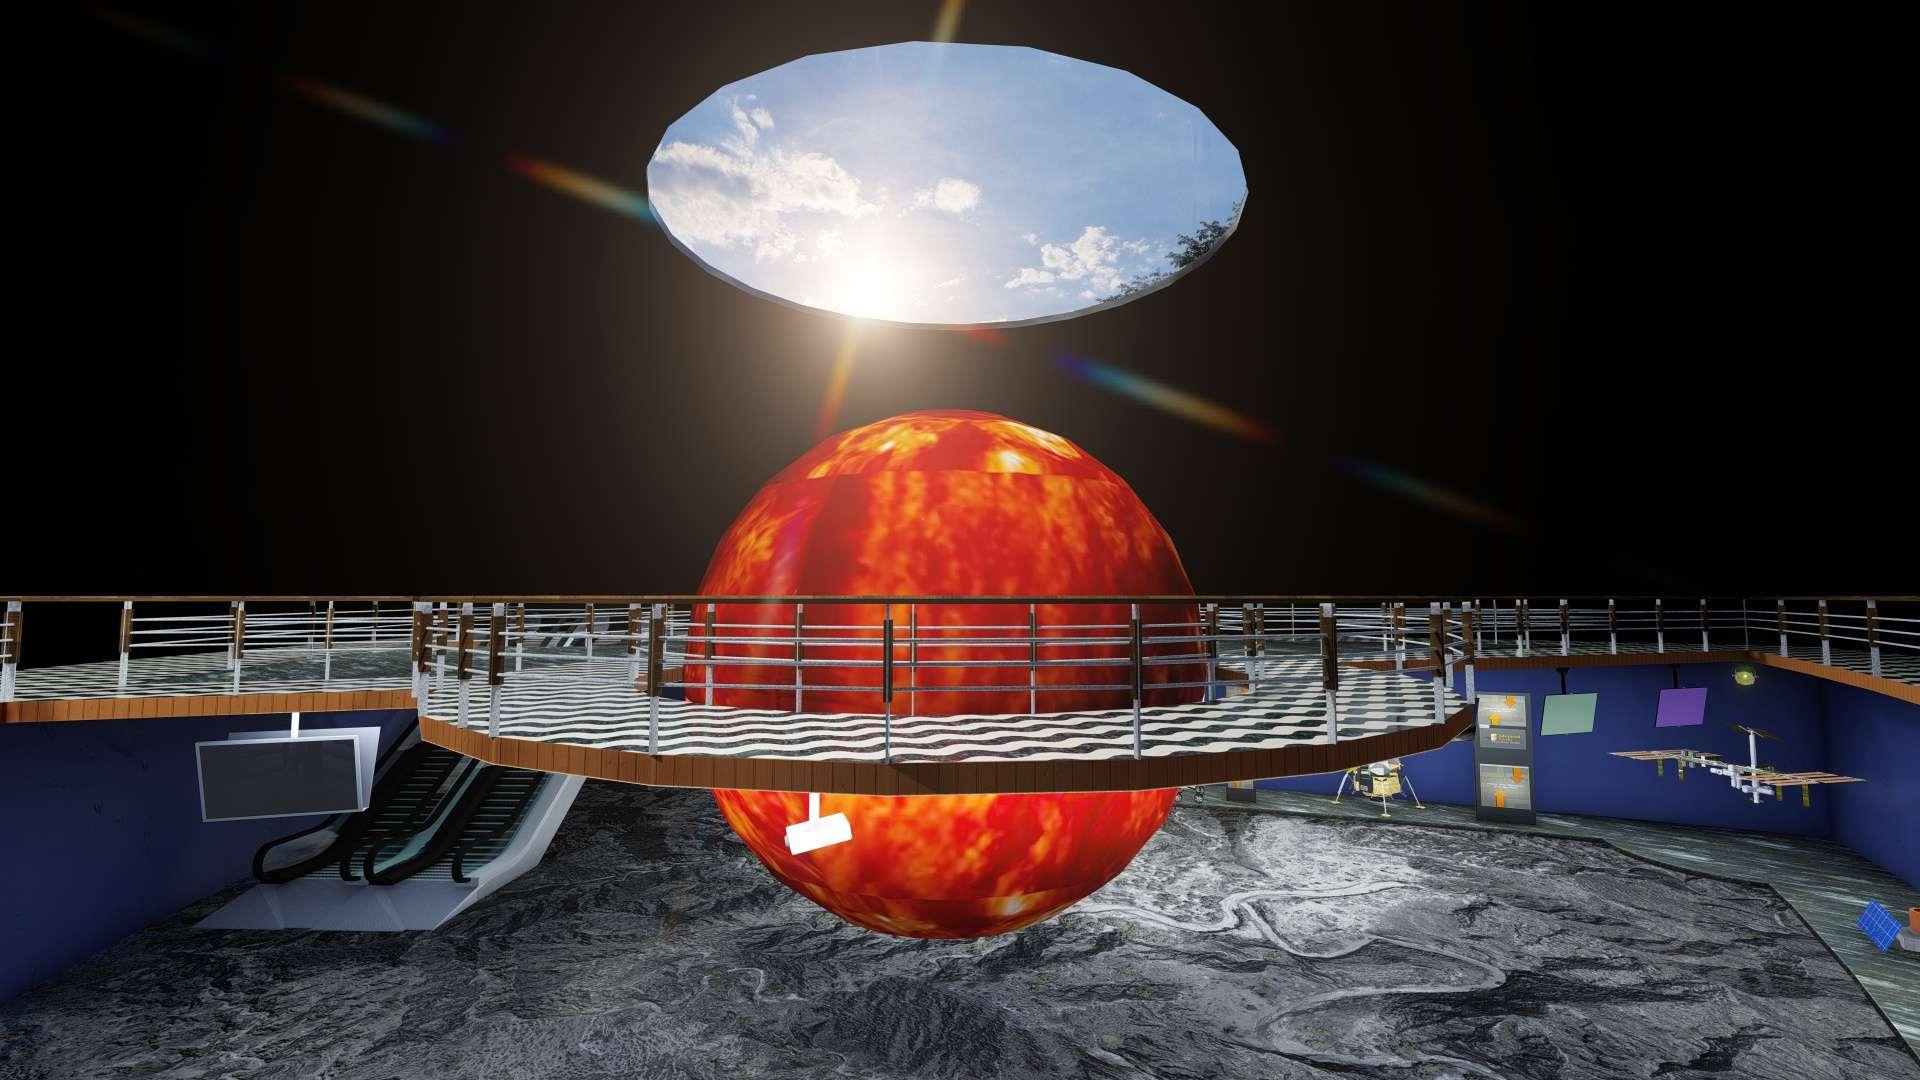
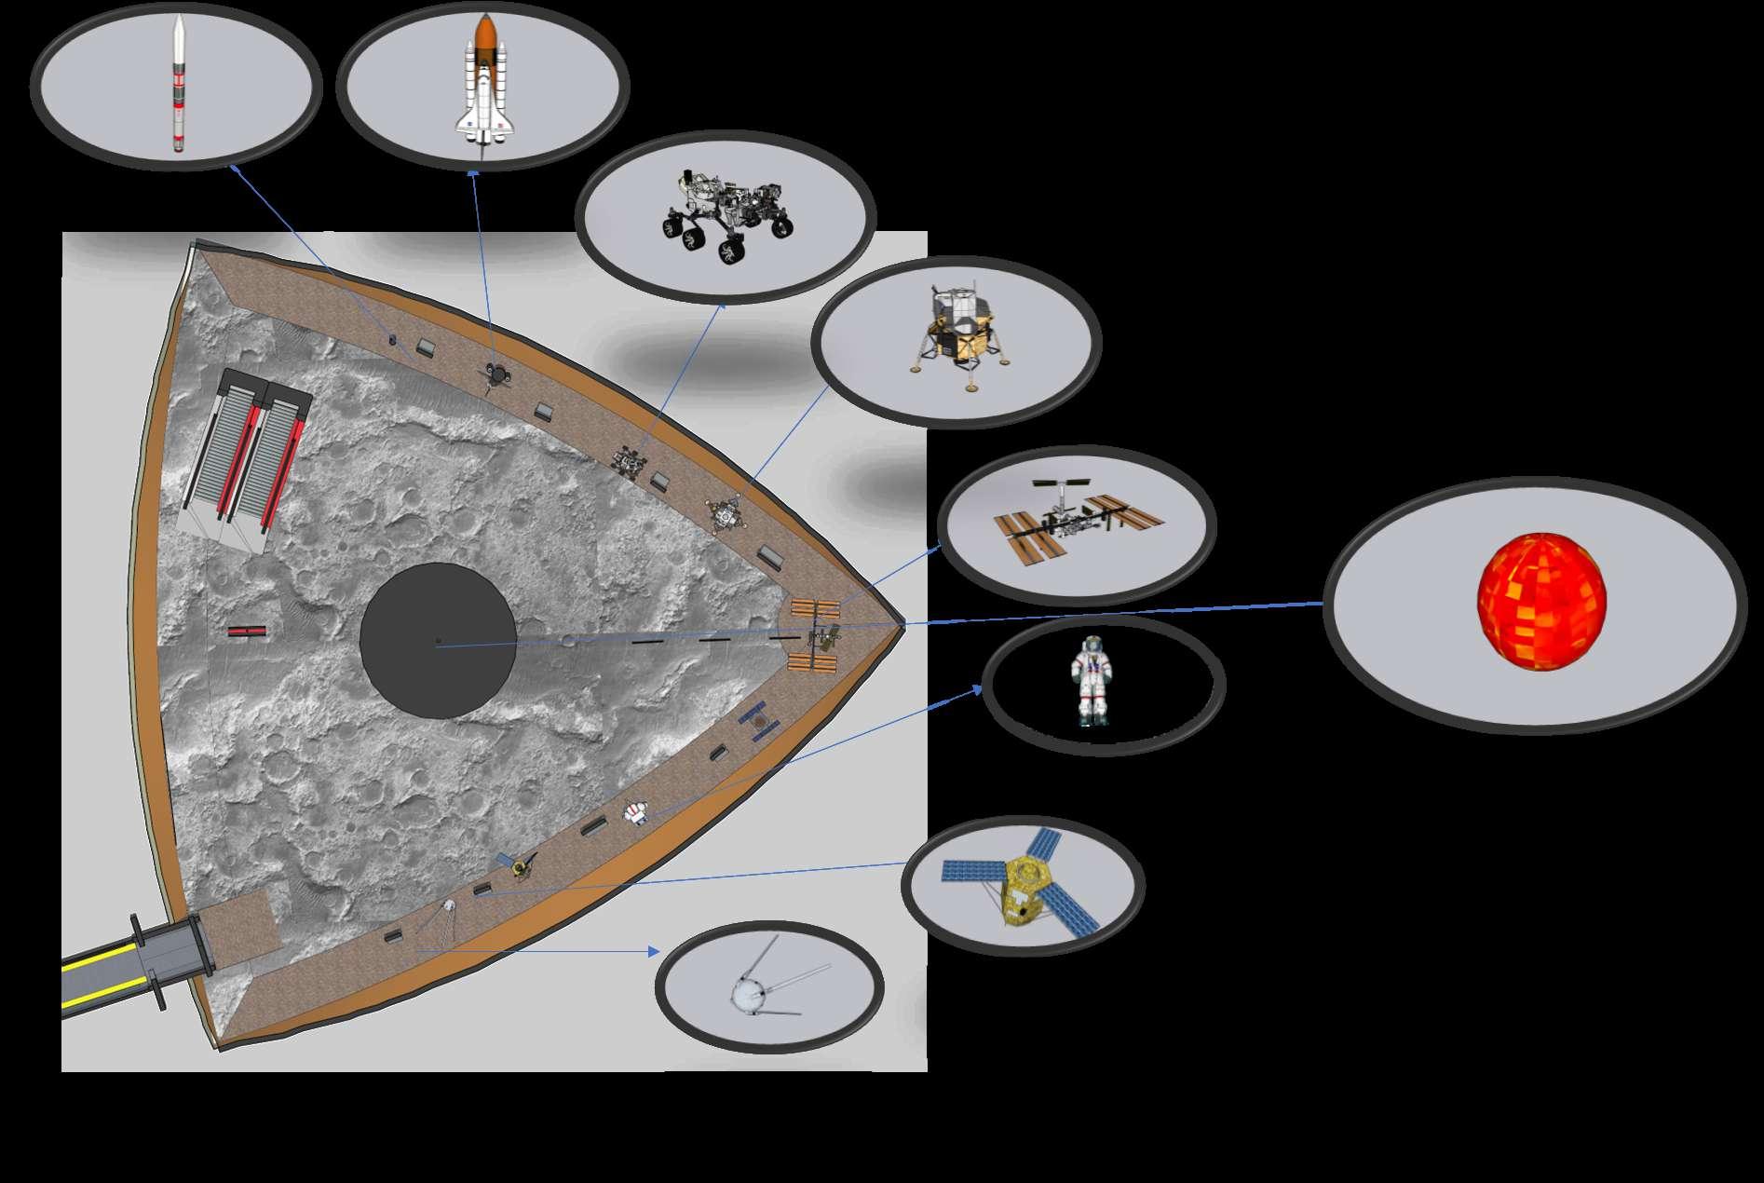
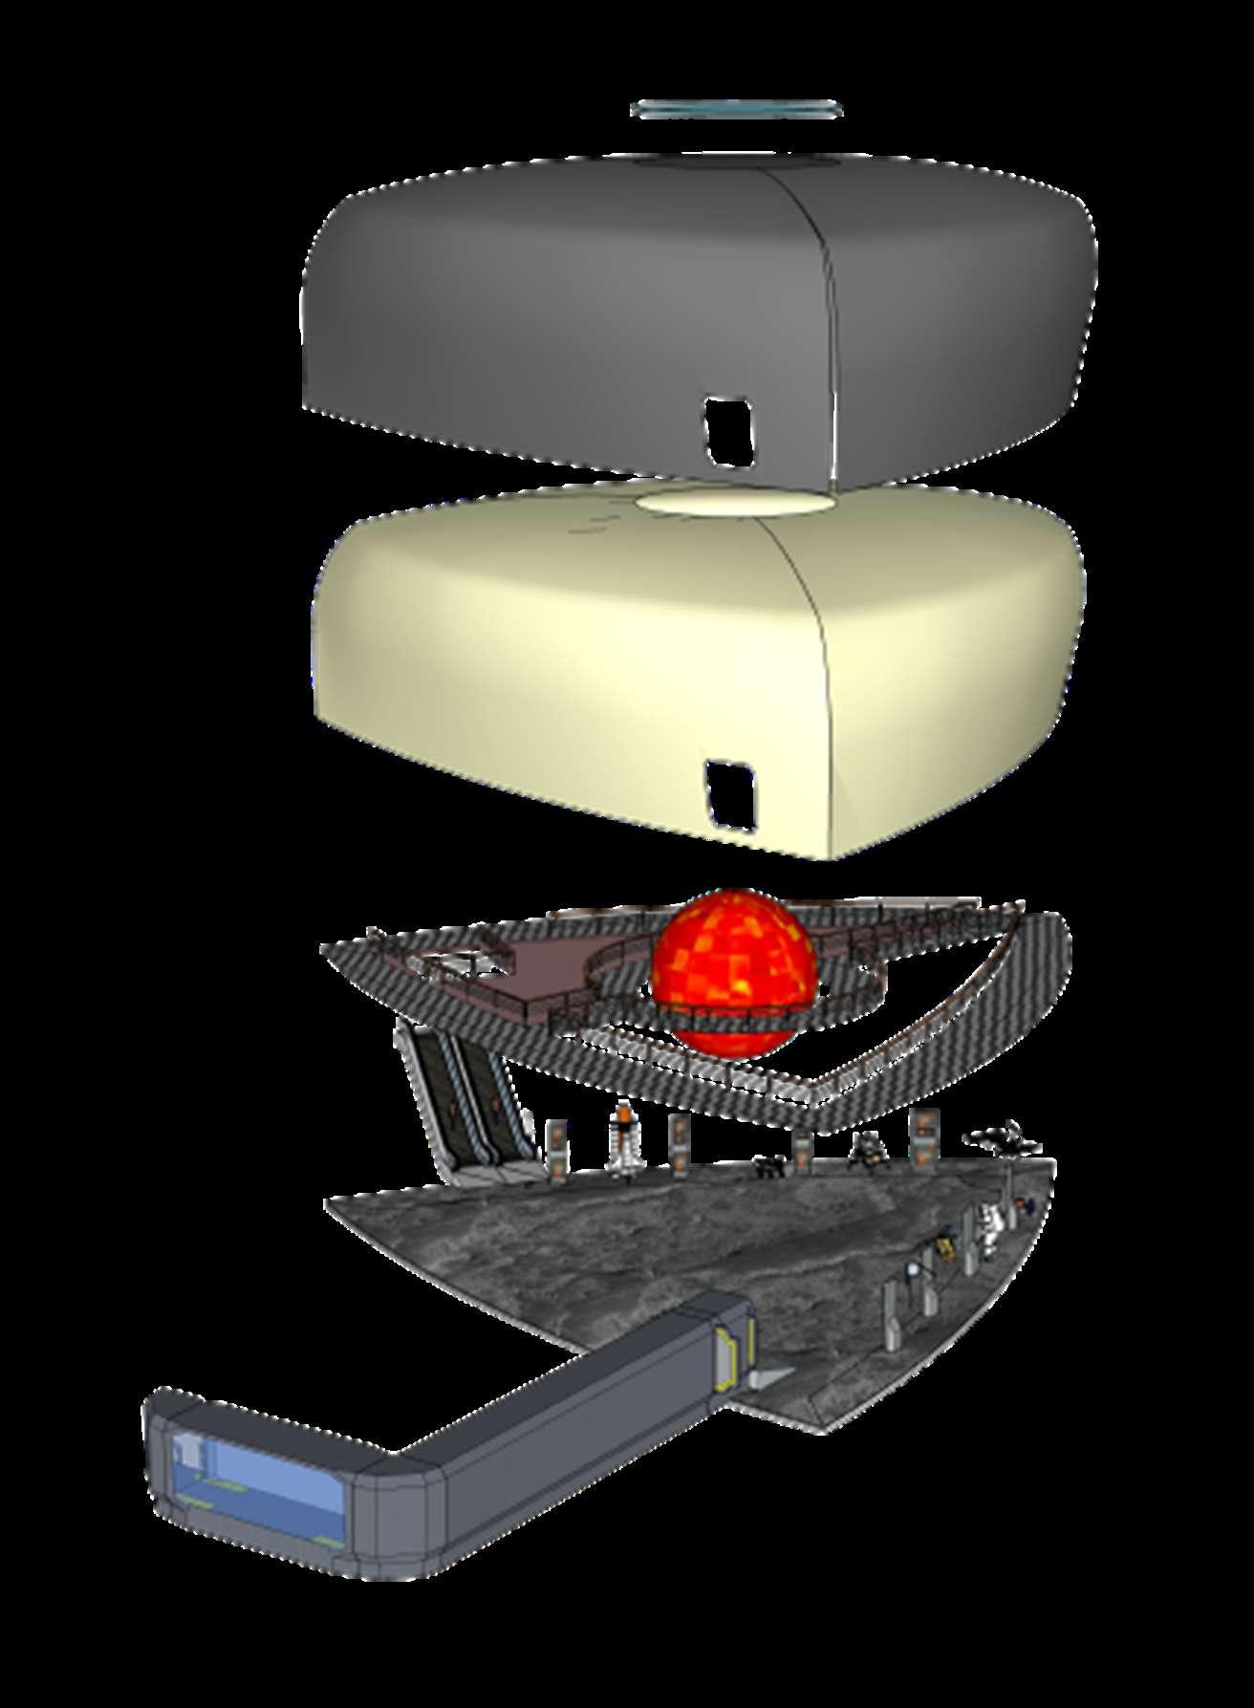
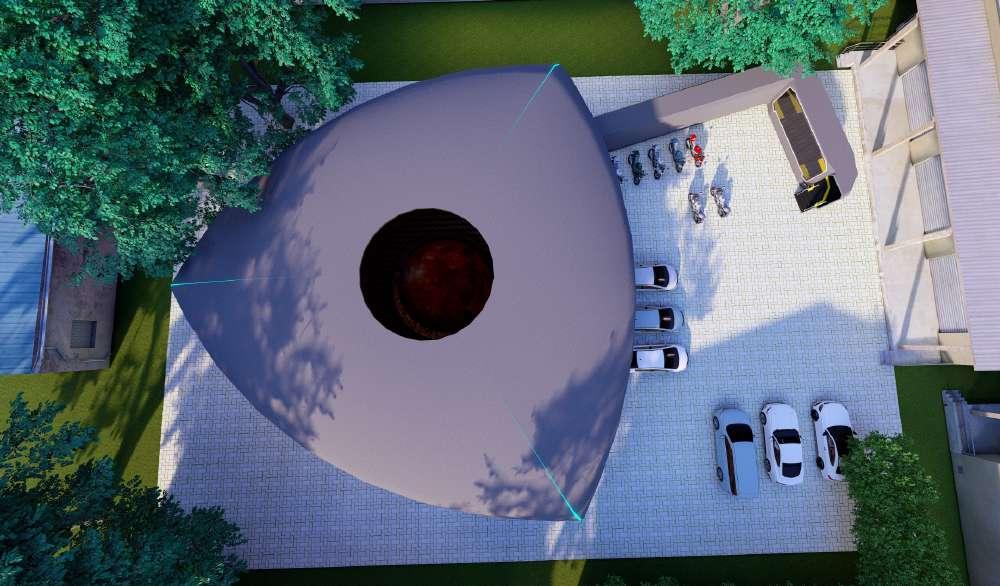
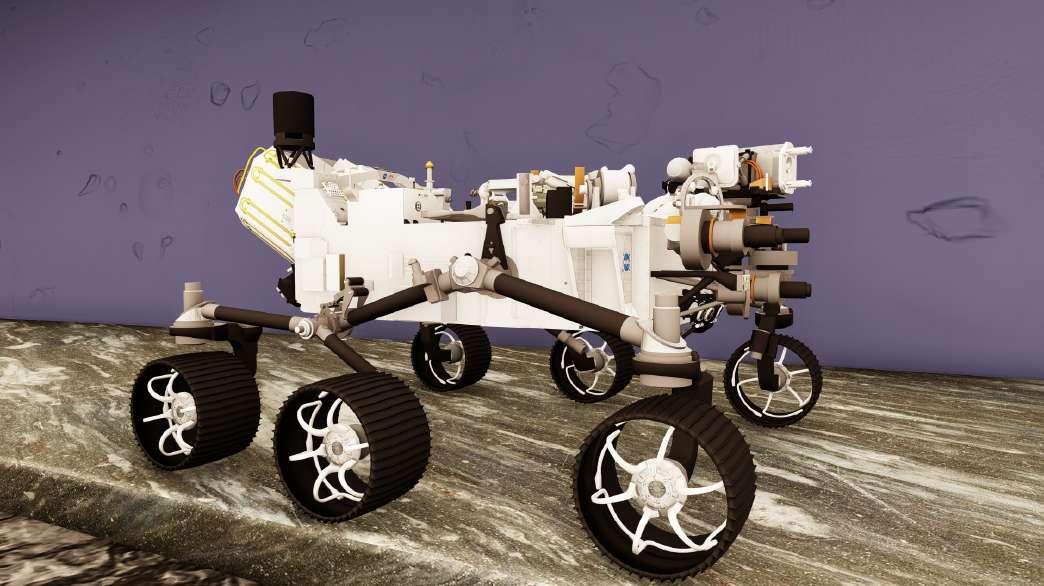
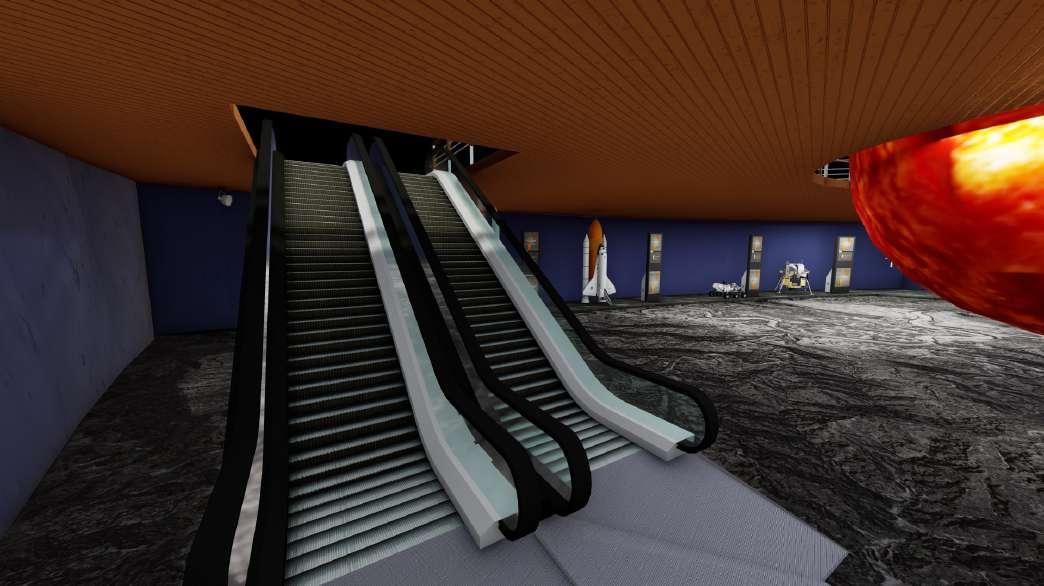
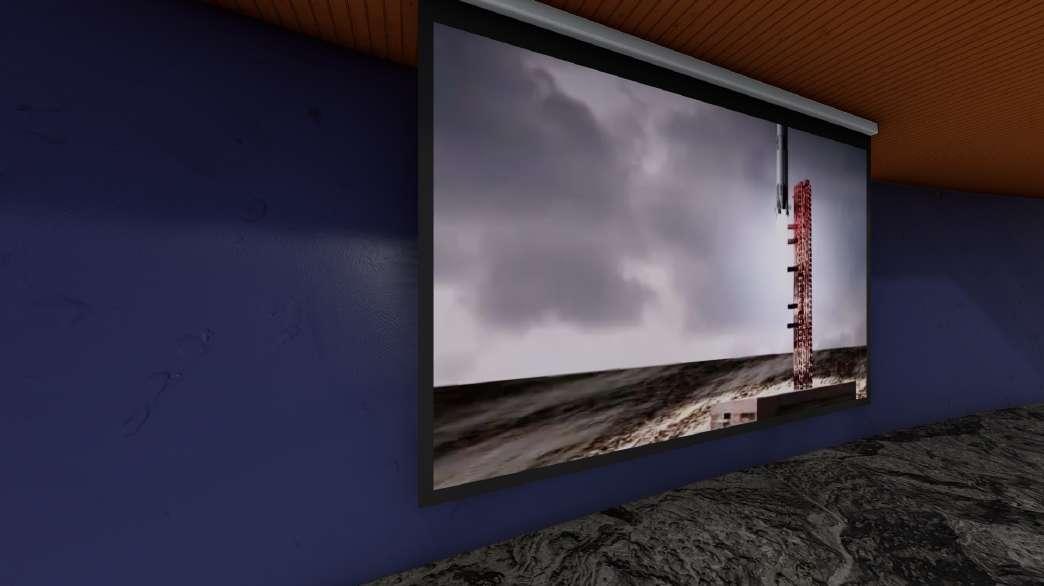
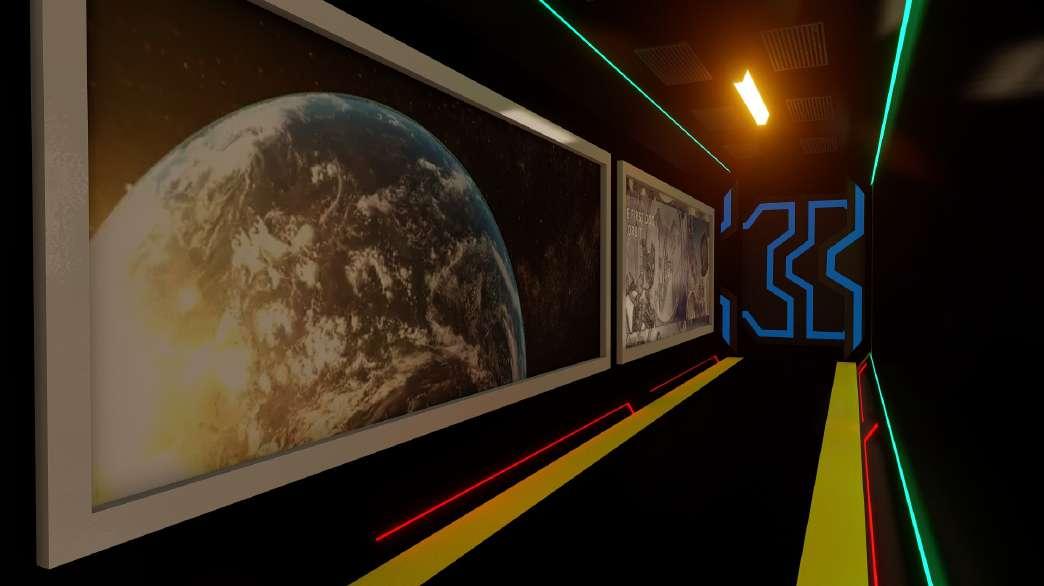
The exhibition is centered around the theme of space, drawing inspiration from modern design elements. Its structural form is characterized by a triangular domed shape with a spherical, transparent glass top. The entrance is crafted to resemble a passage, evoking the ambiance of a satellite or rocket launch. Stepped heights at the corners of the ground floor serve as platforms for displaying exhibits. At the heart of the exhibition, a prominent LED sun illuminates the space, surrounded by a mezzanine floor. The walls of the mezzanine and the ceiling of the triangular dome are adorned with LED screens, projecting videos depicting moments in space.
EXPLODE VIEW

RENDERS

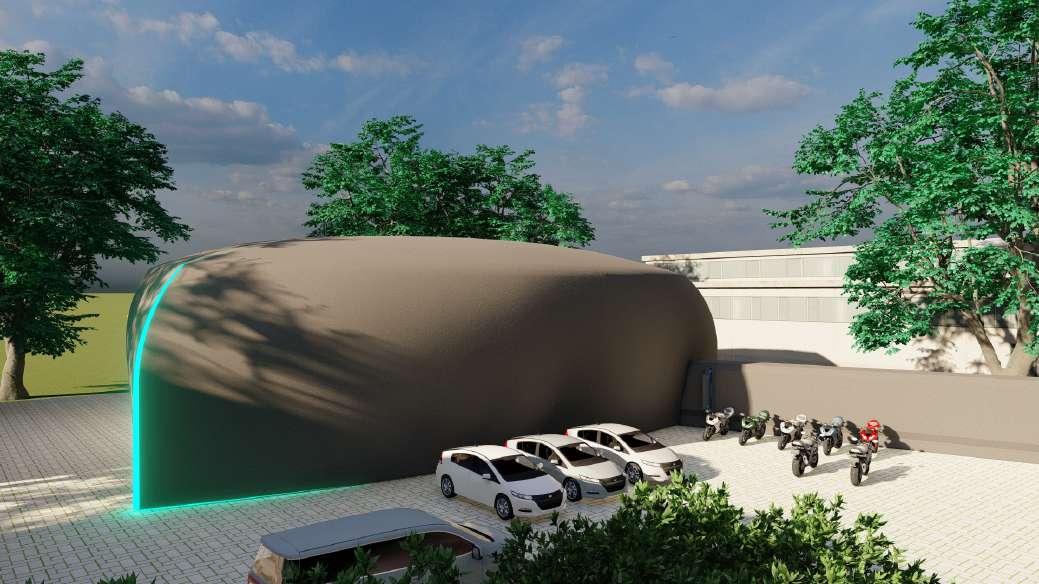
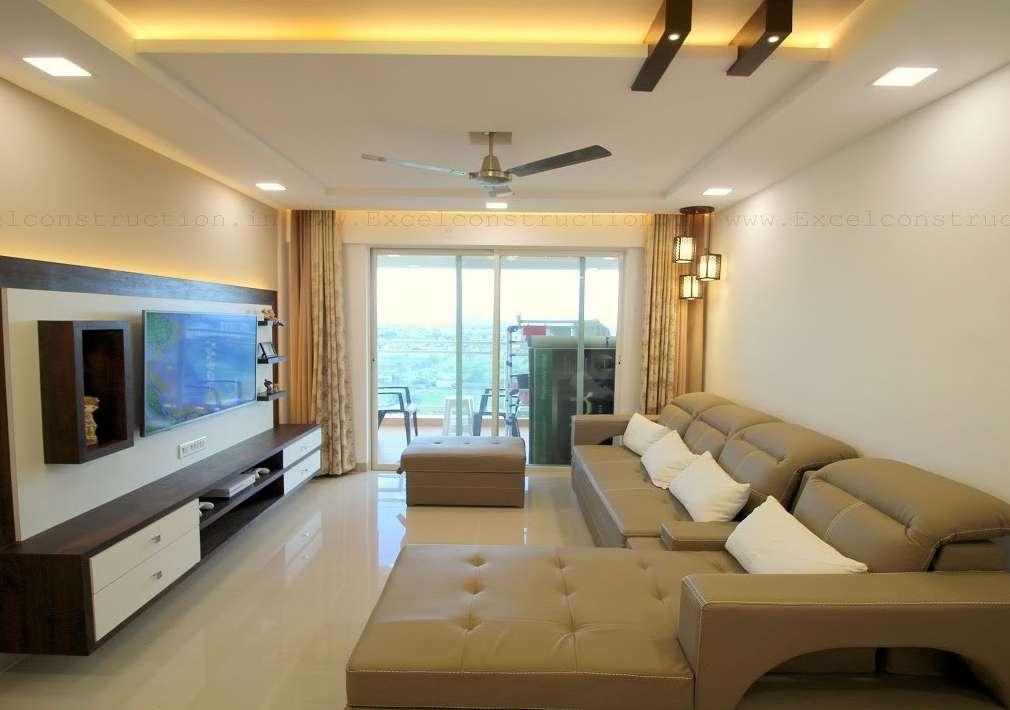
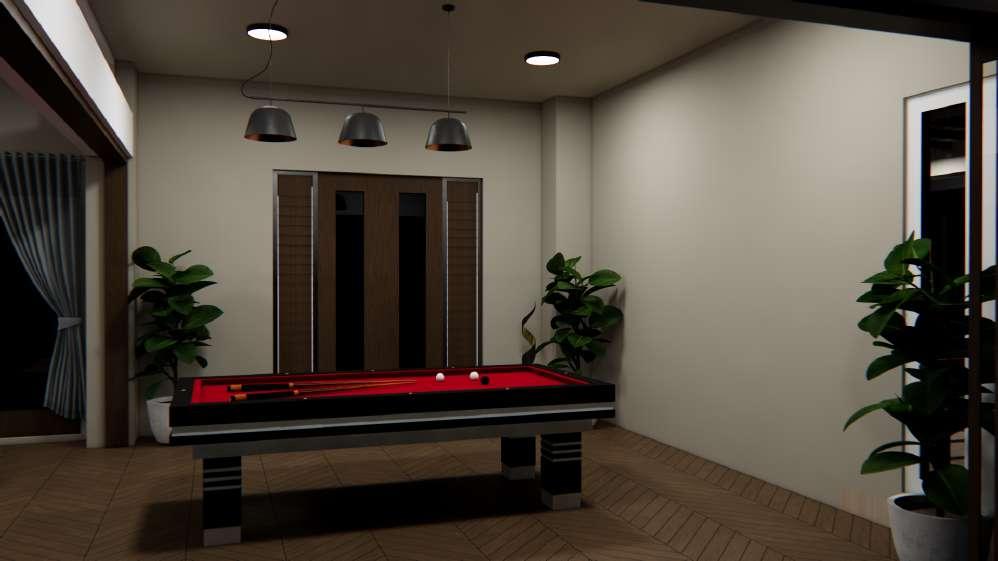
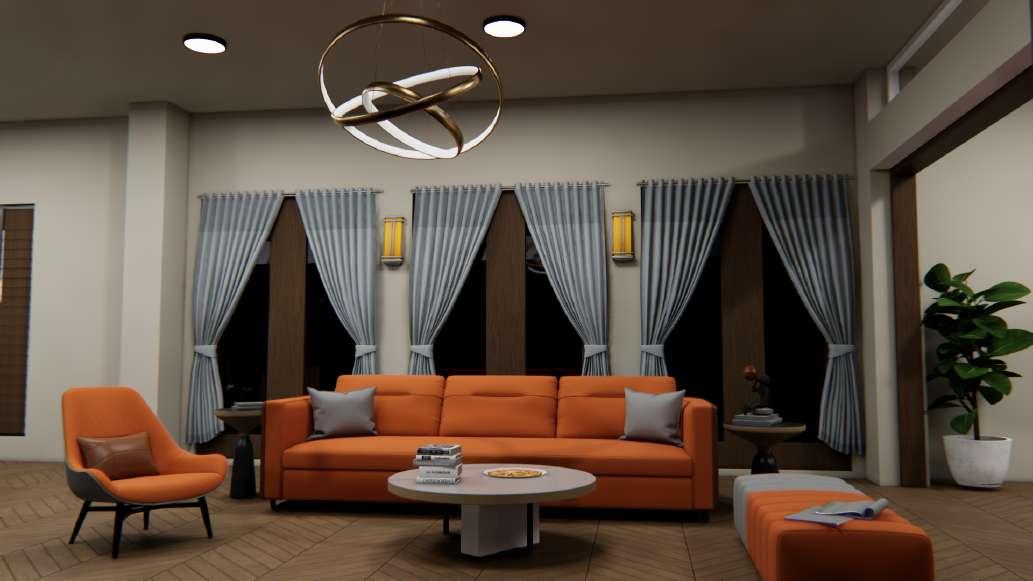
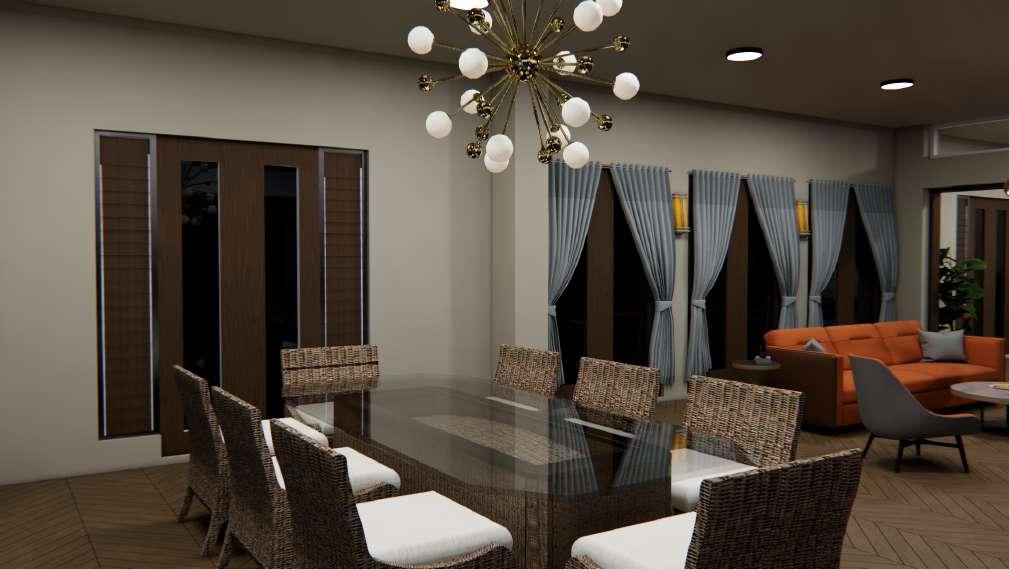
2BHK04
PLAN
ELECTRIAL LAYOUT
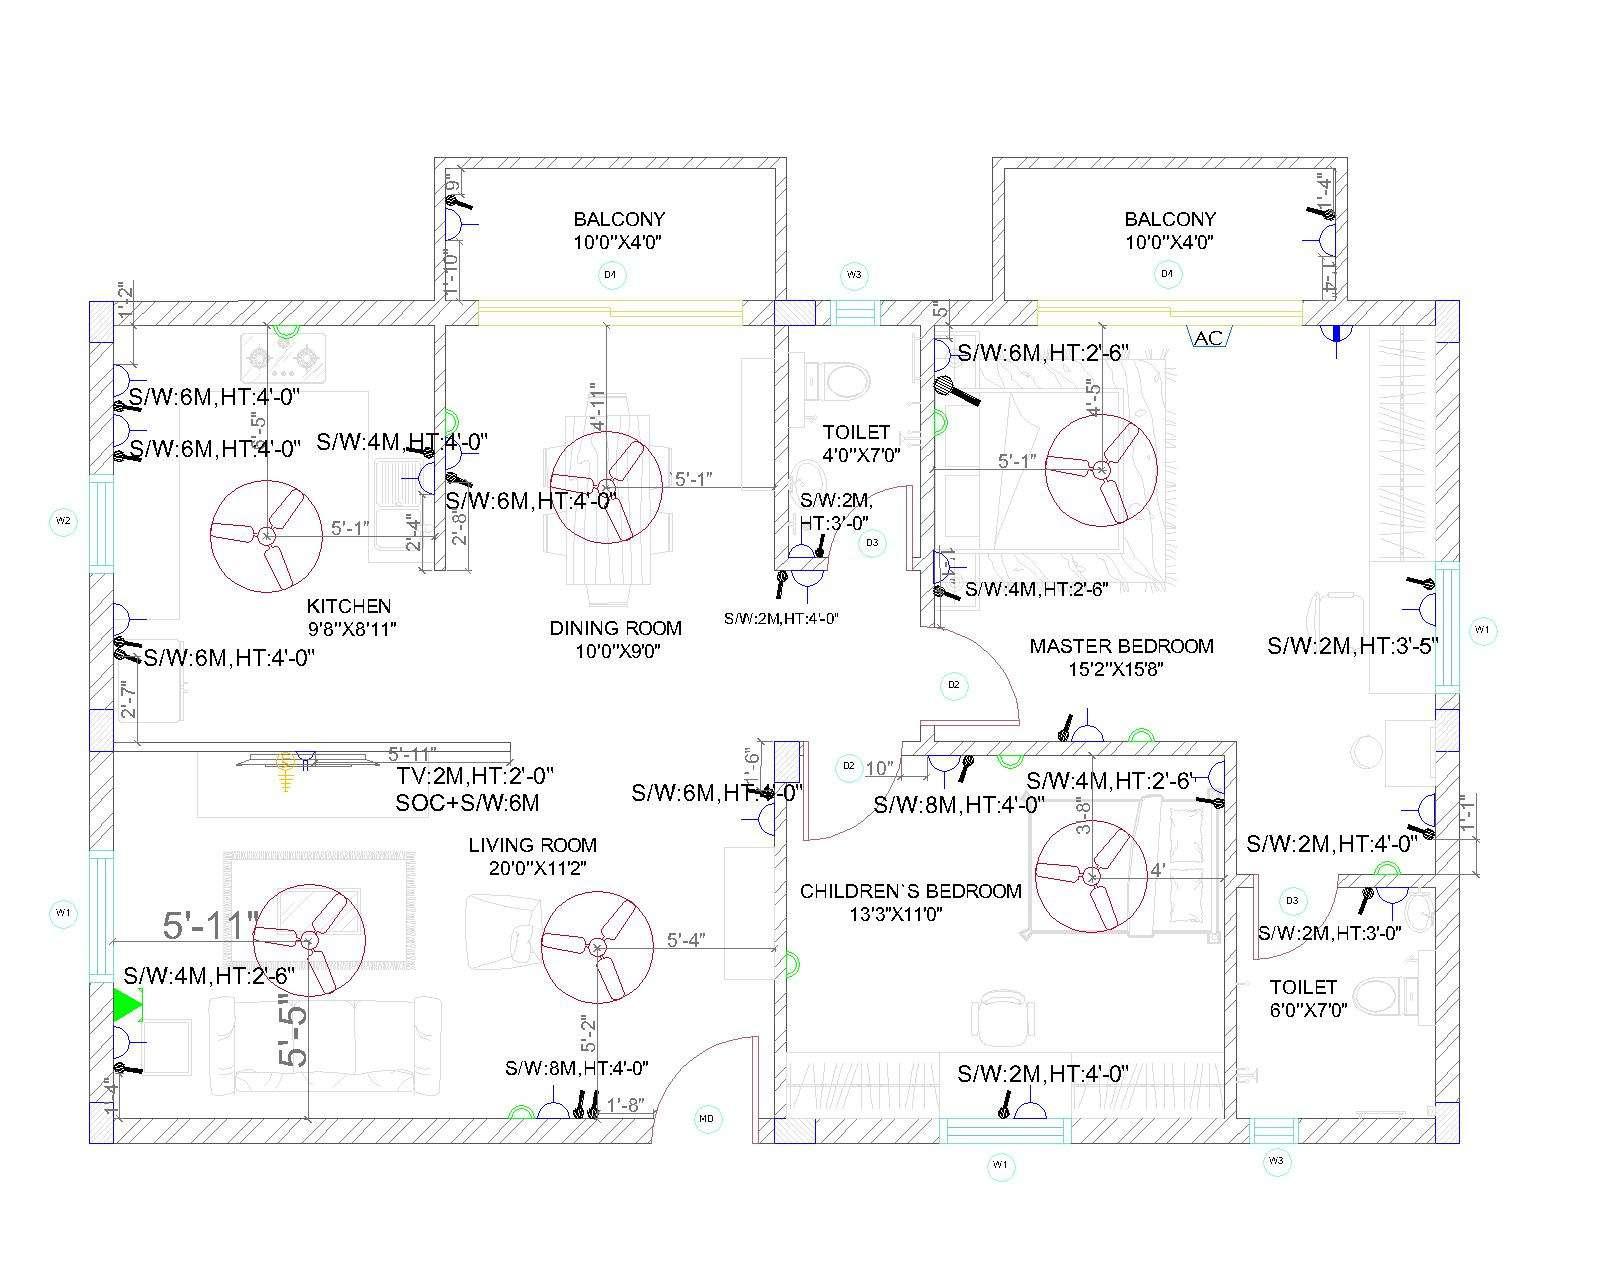
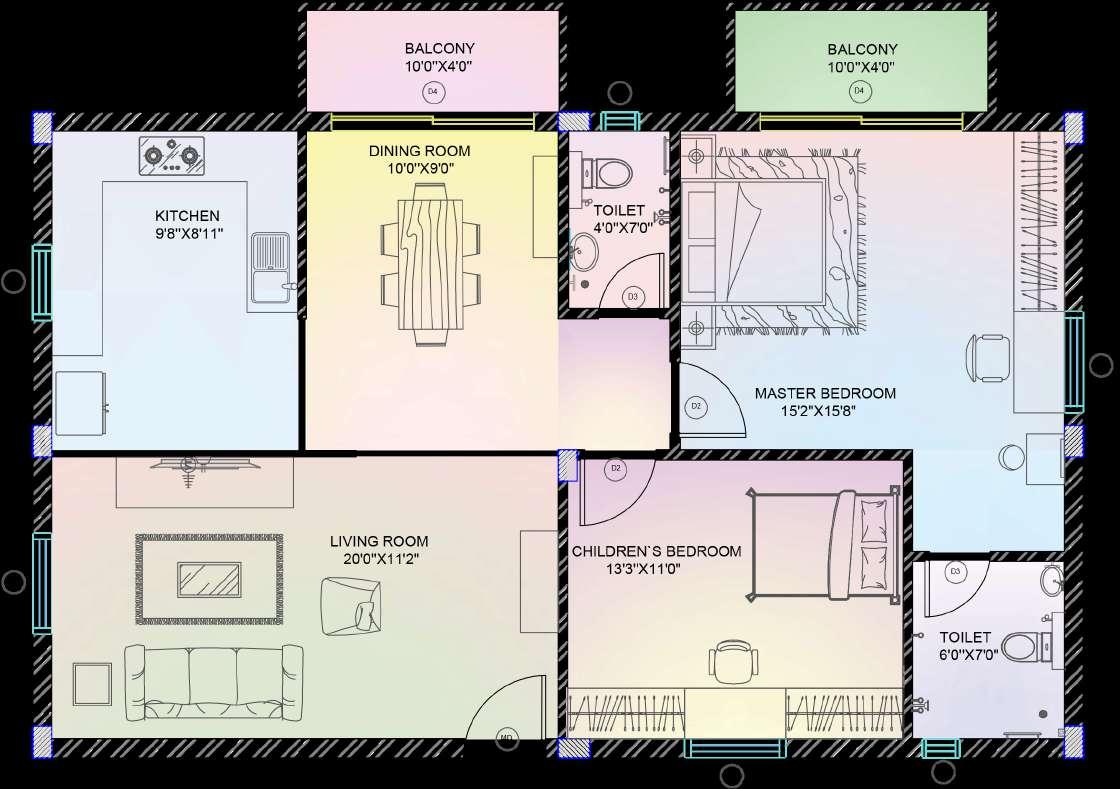
2BHK
CHILDREN BEDROOM WASHROOM
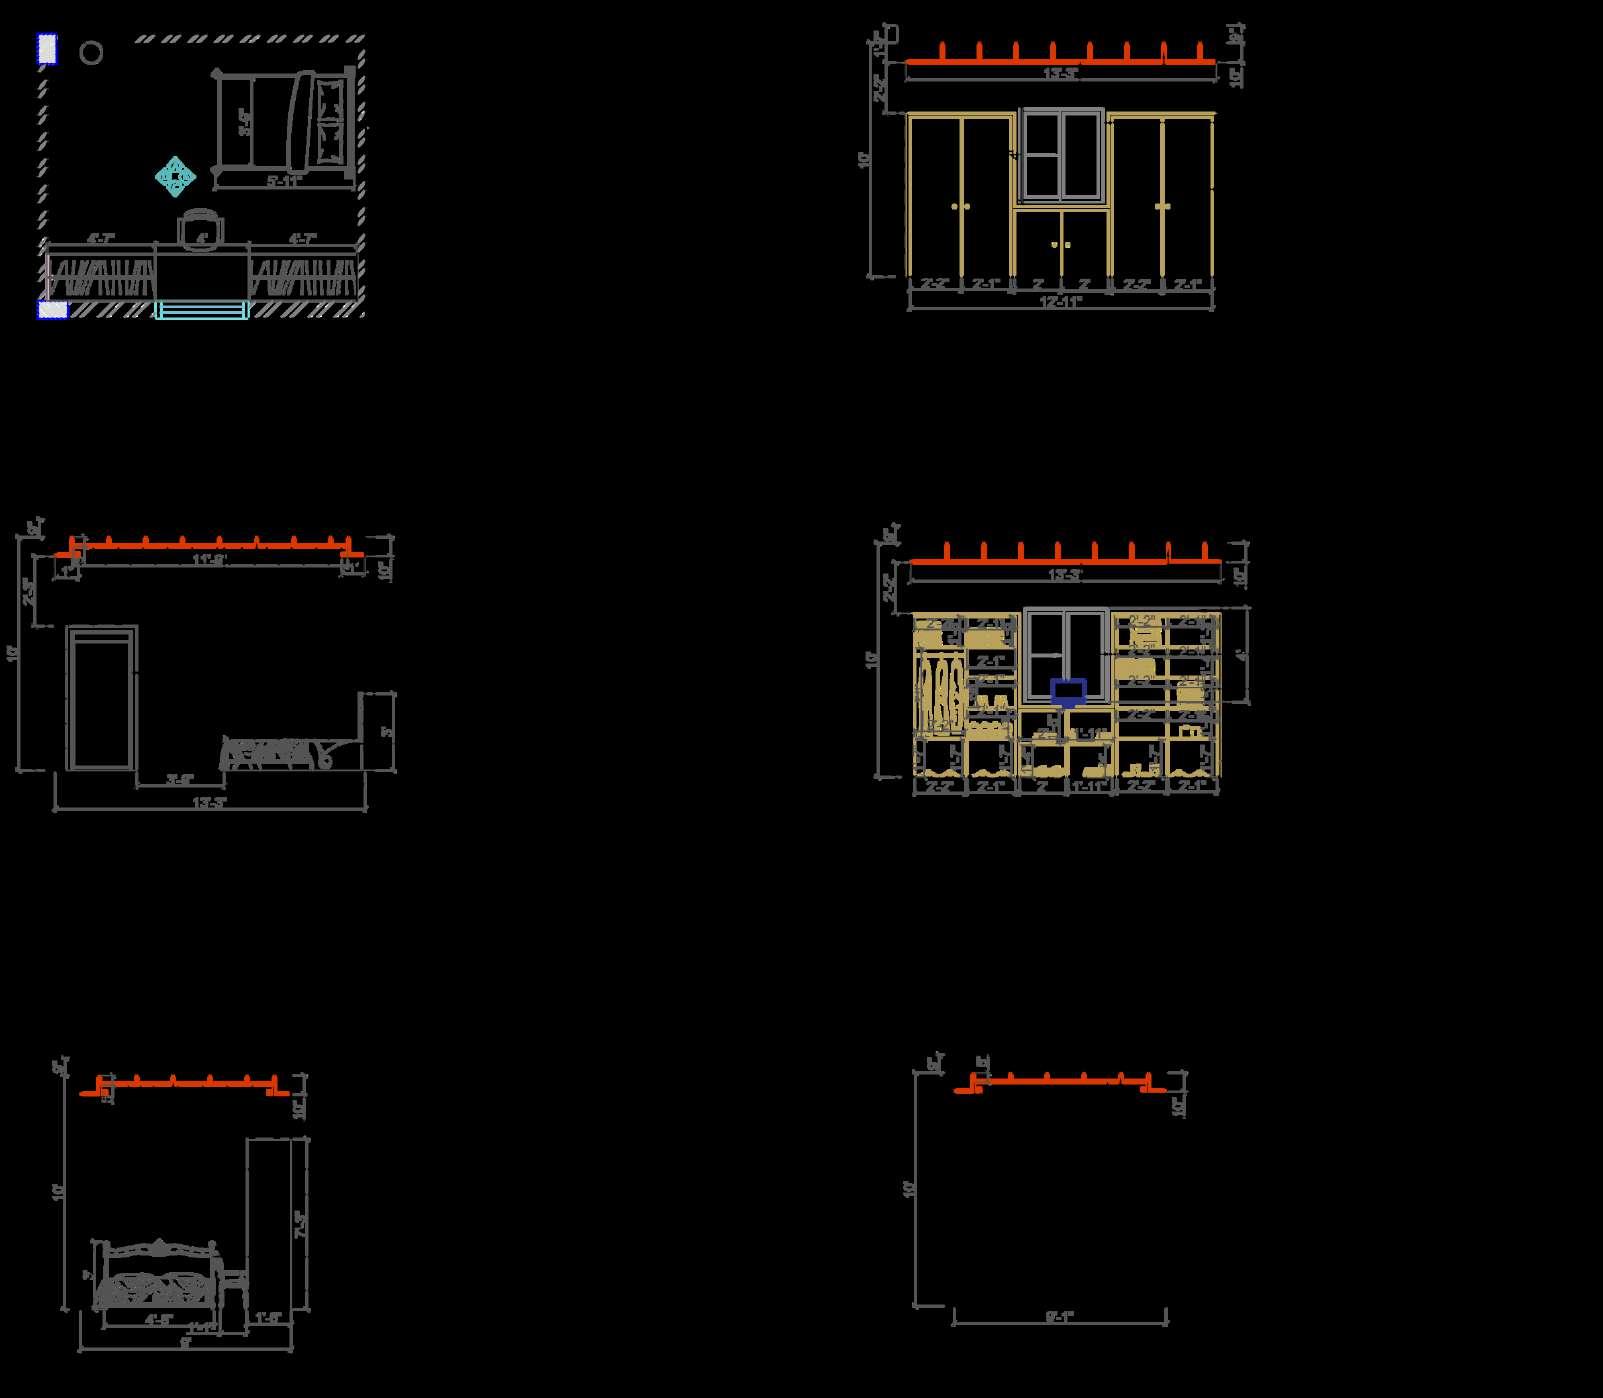
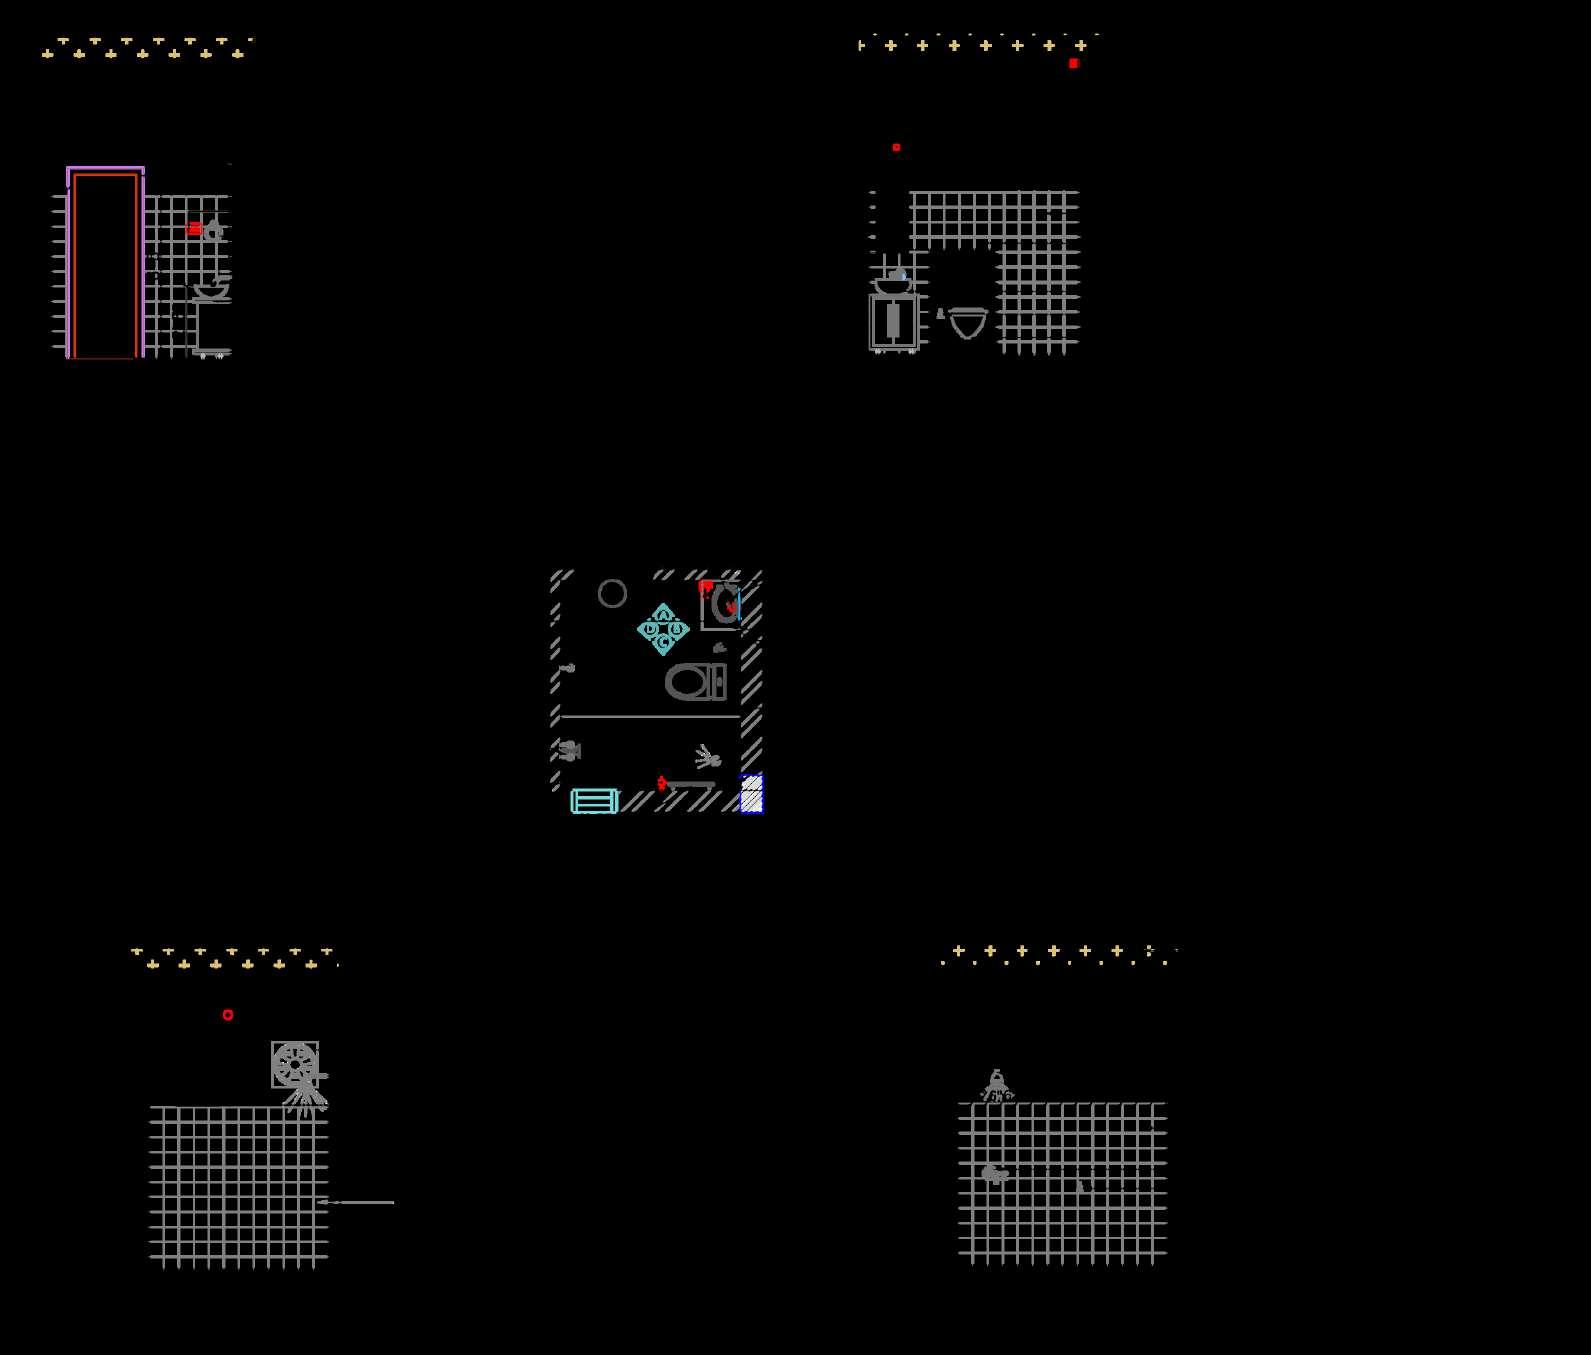
2BHK
LIVING ROOM
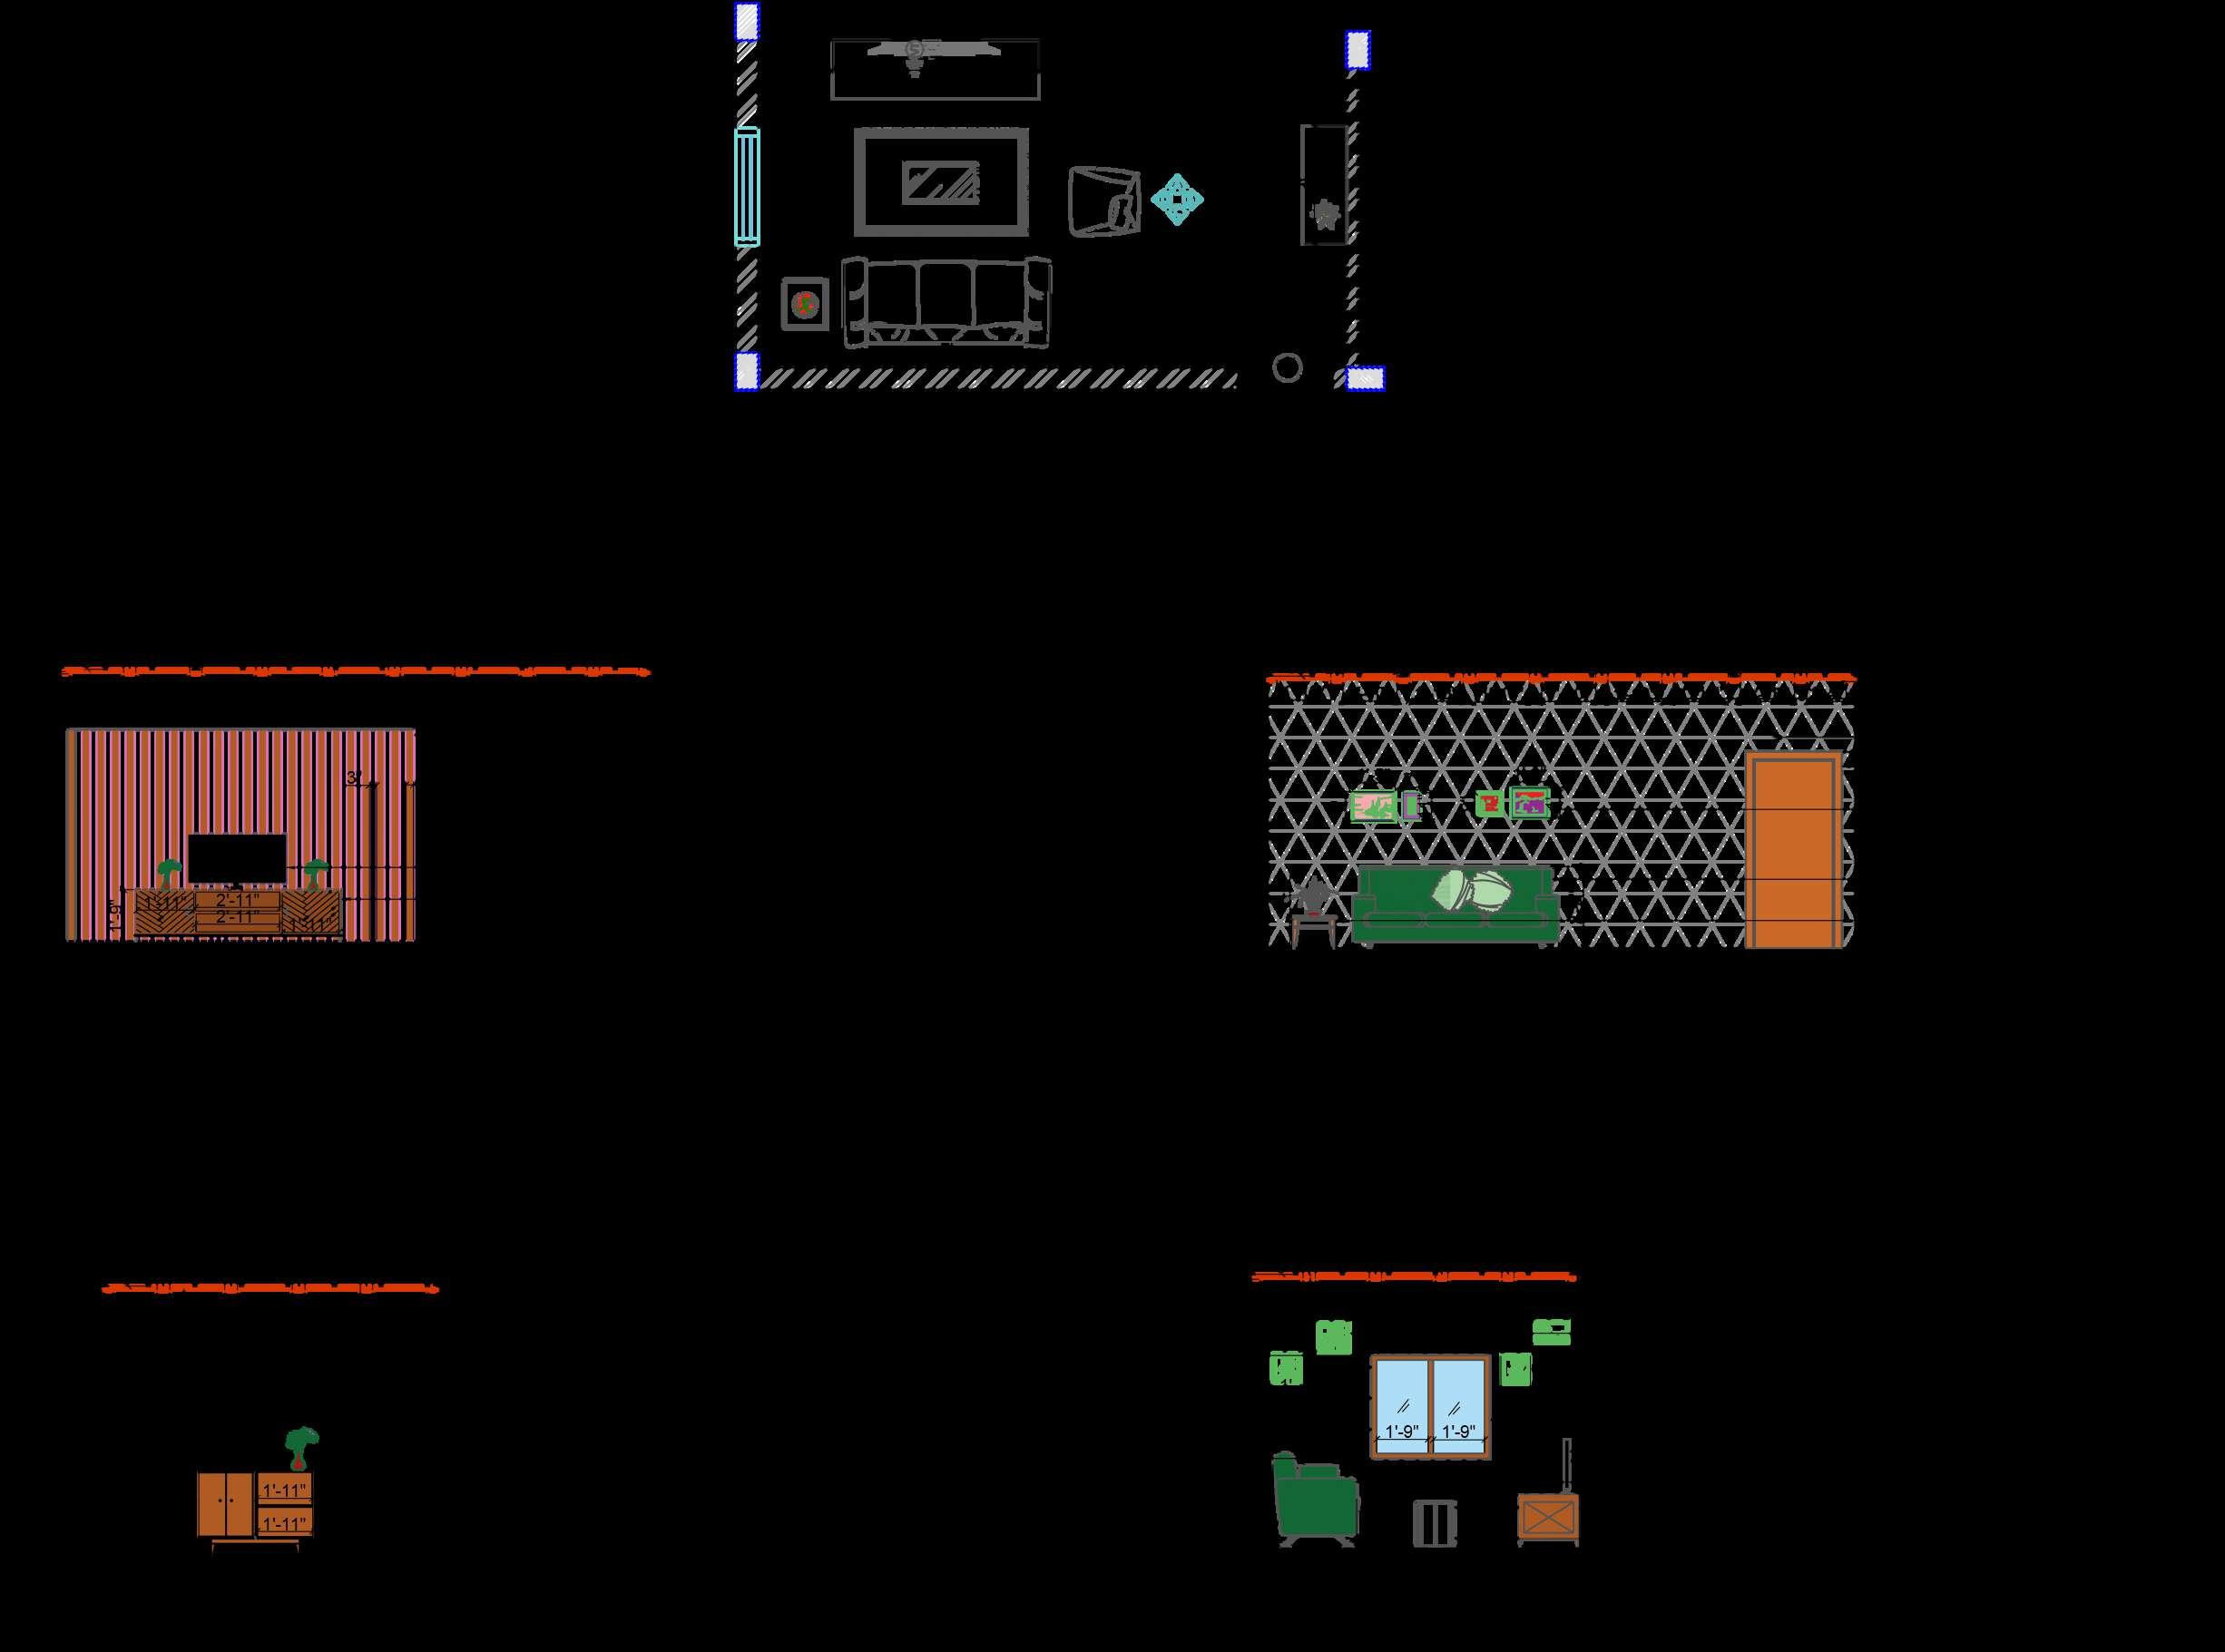
MASTERBEDROOM
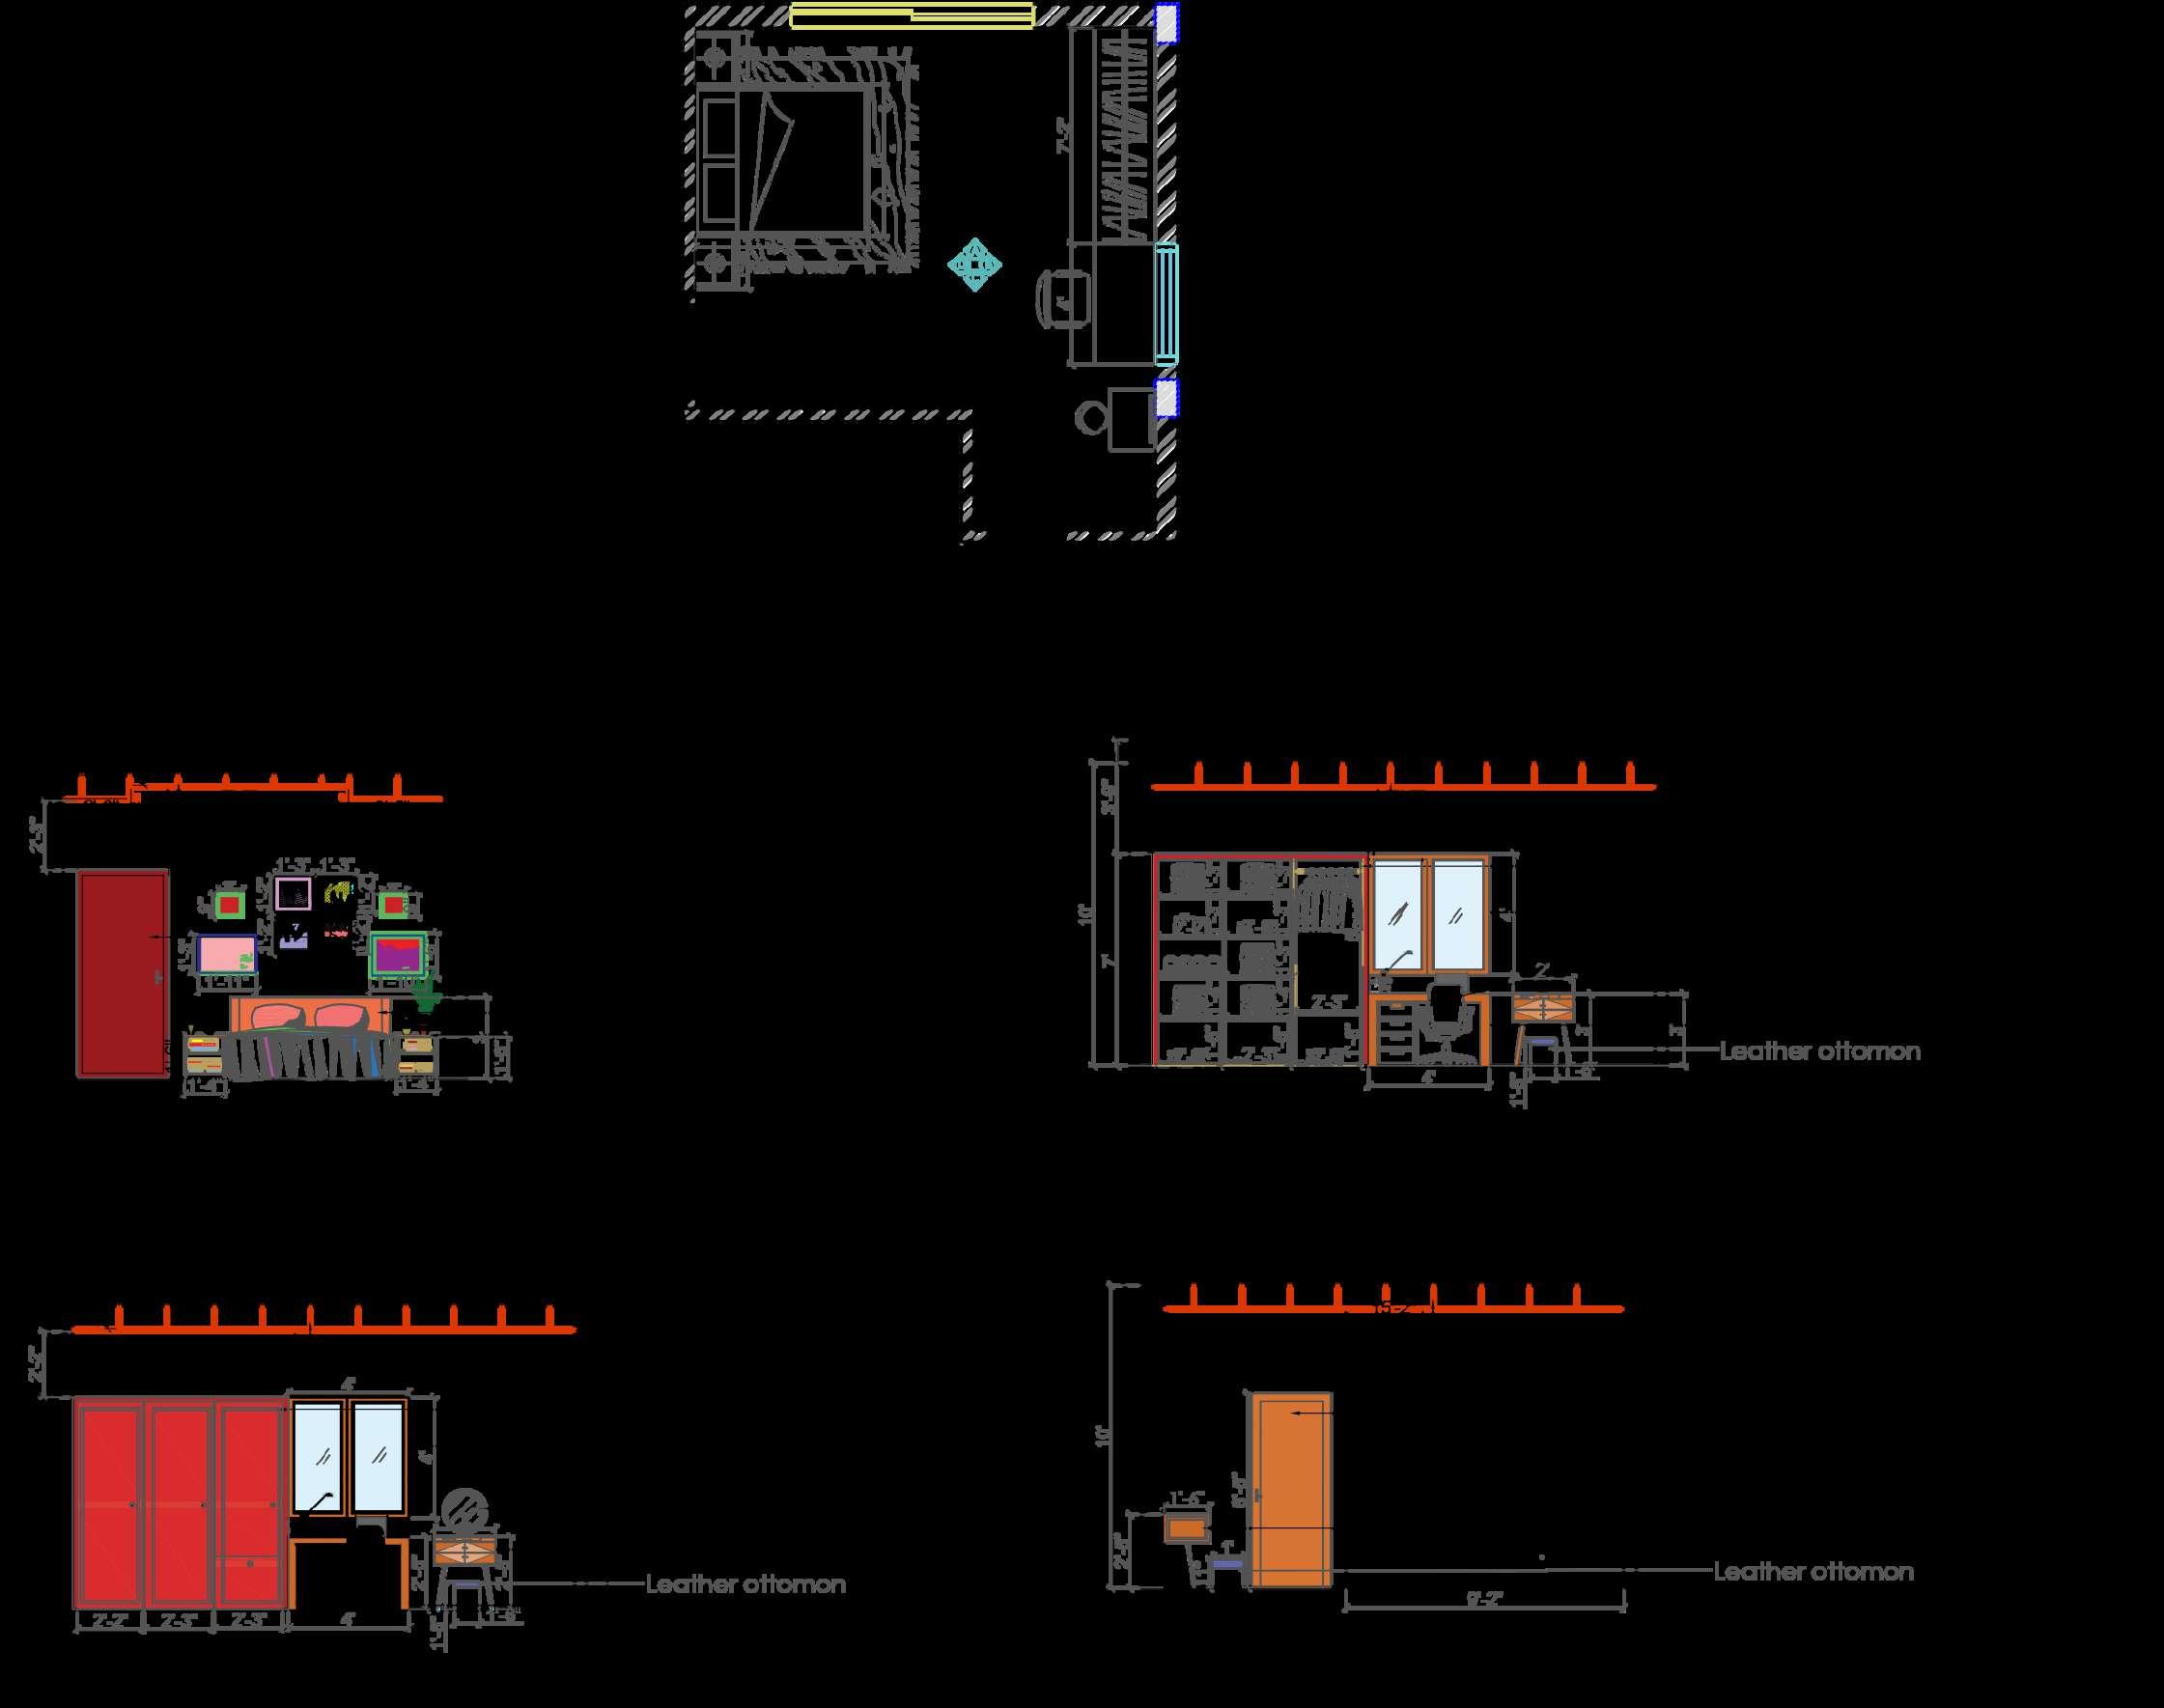
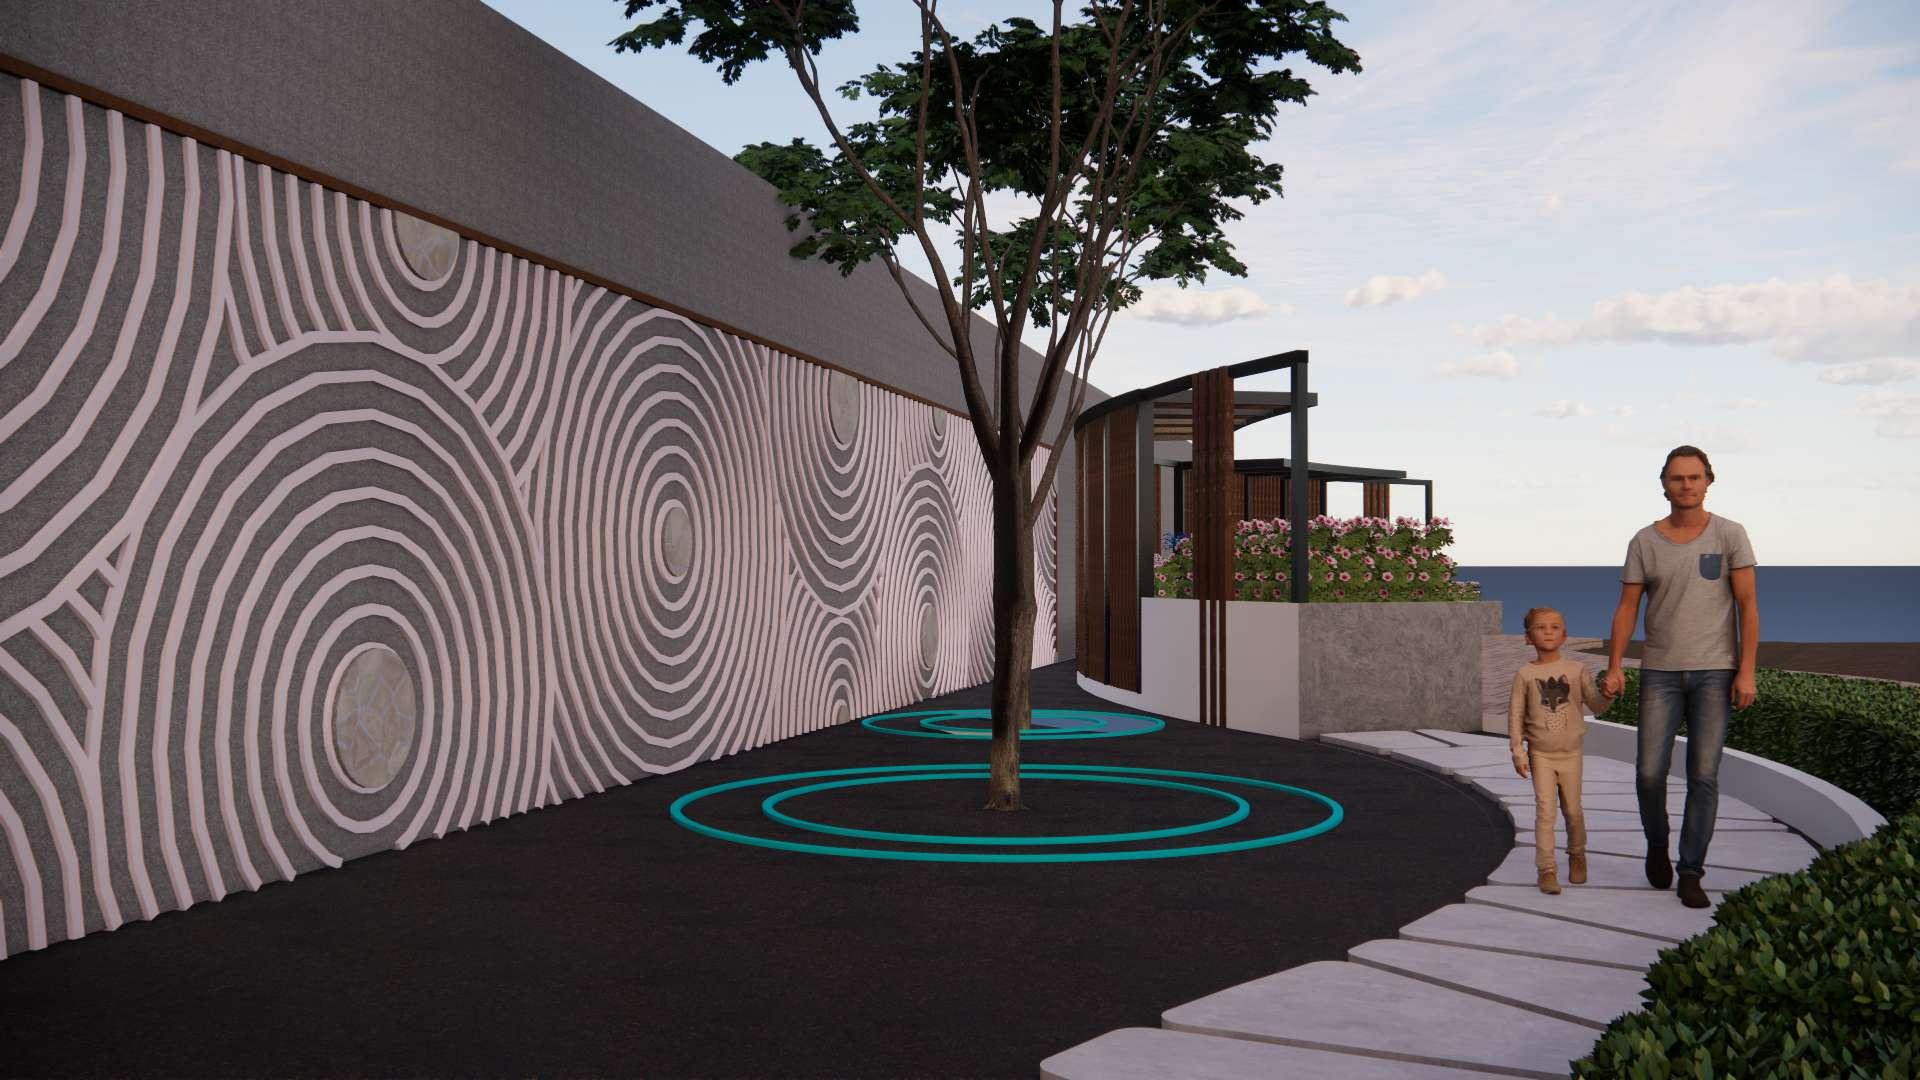
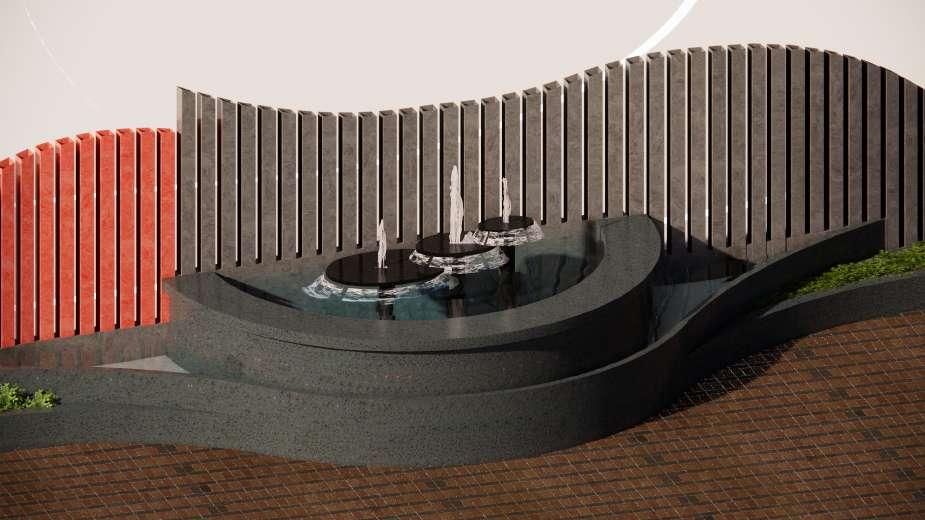
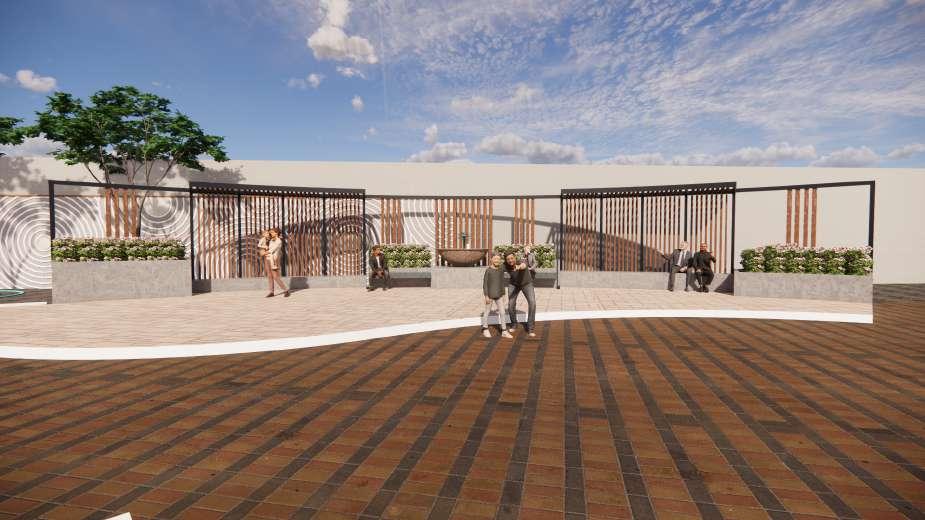
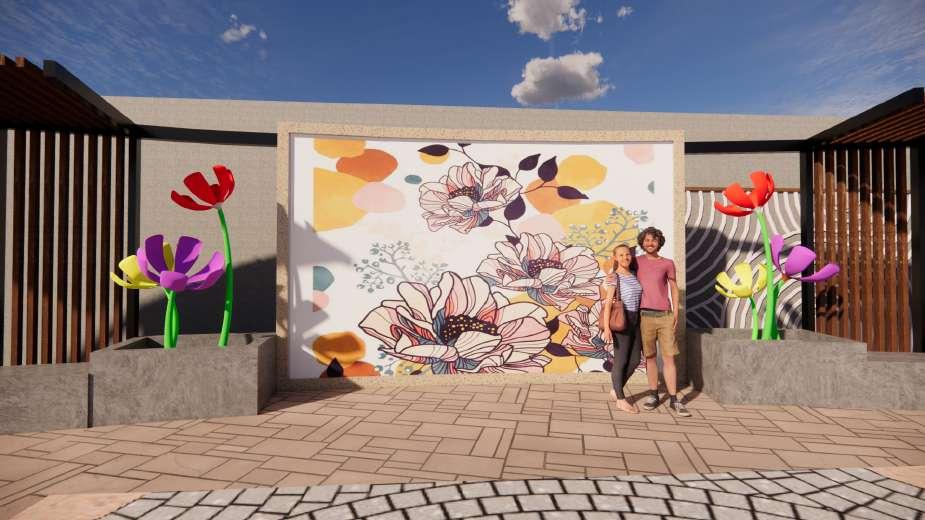
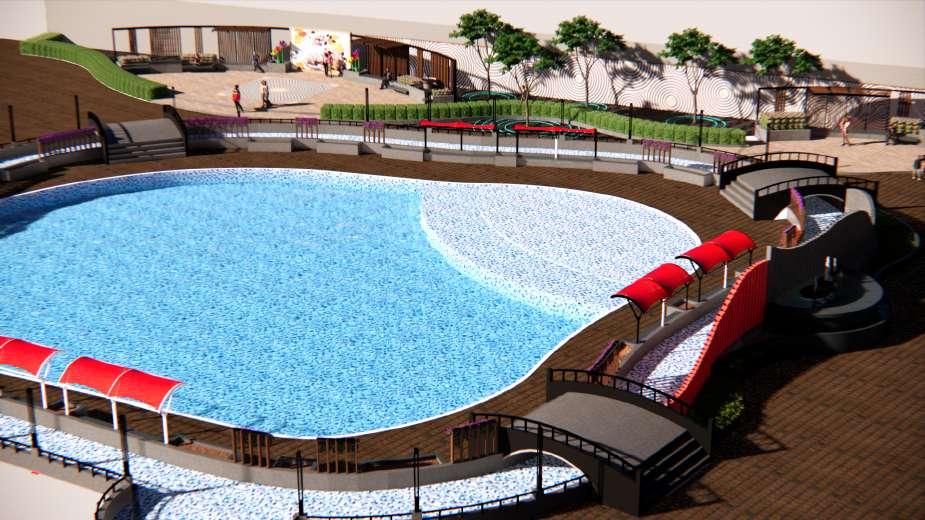
WATER PARK 05 3DDESIGNER PARTHPATEL
RENDERS
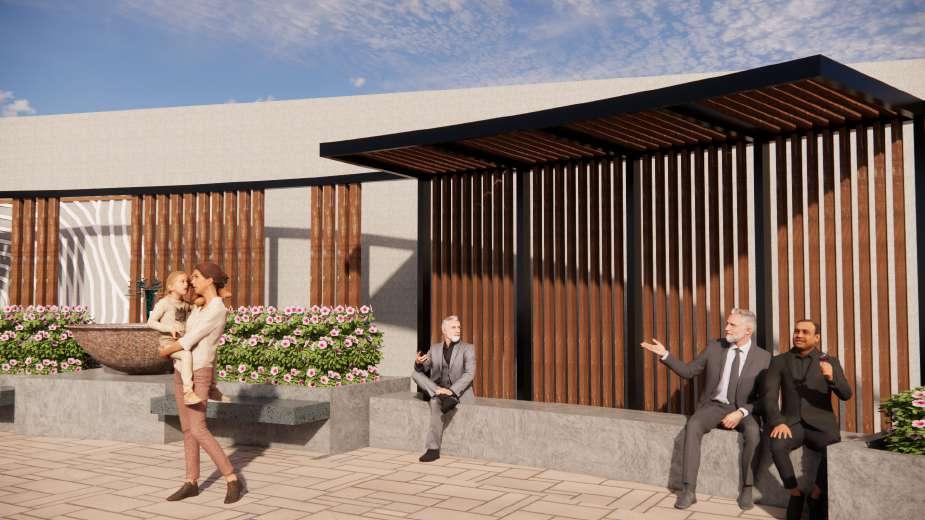
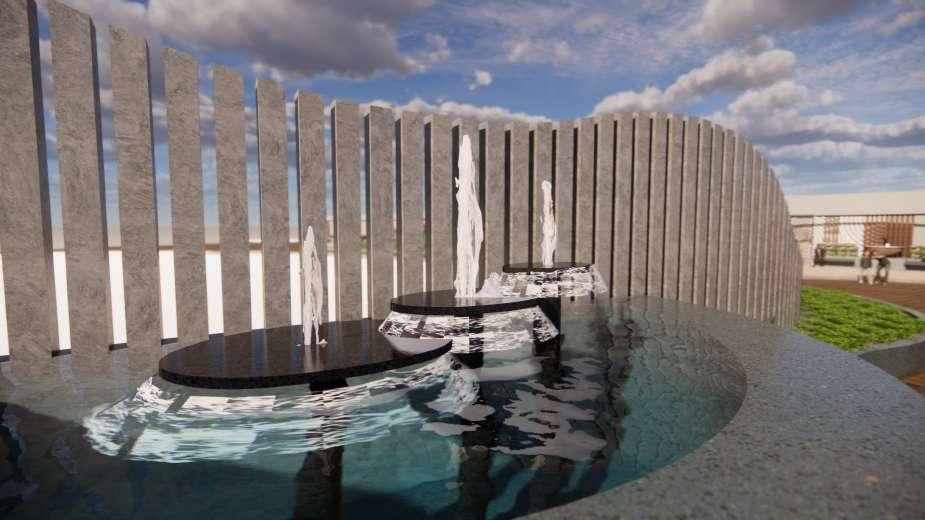
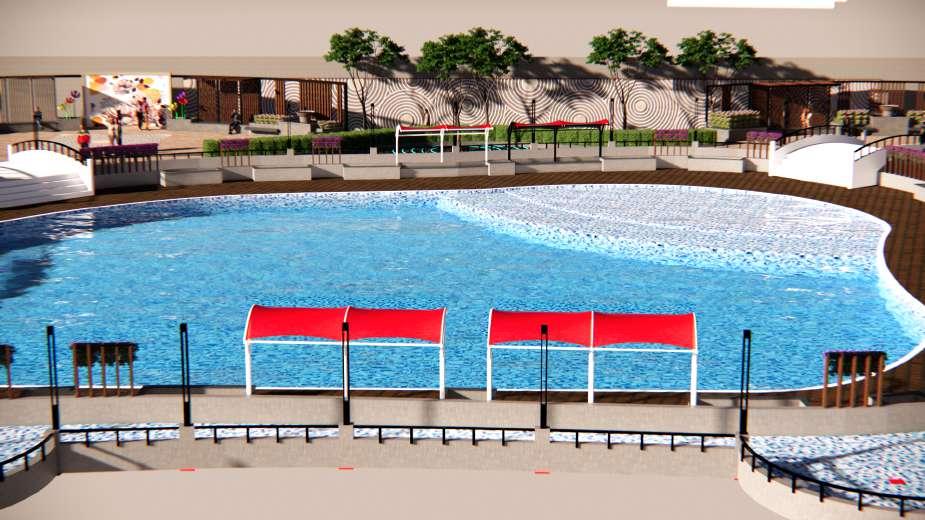
LAND SCAPING 06
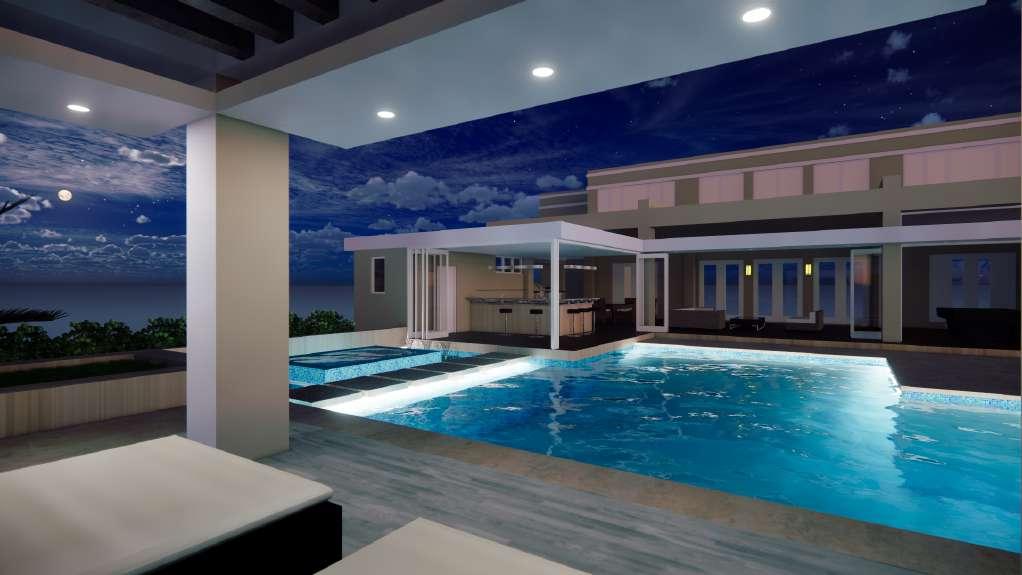
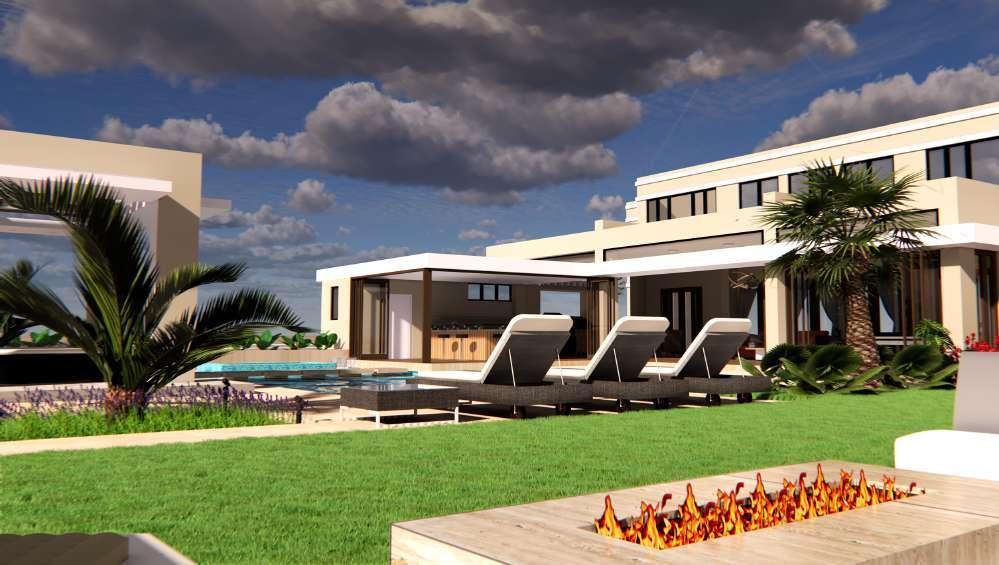
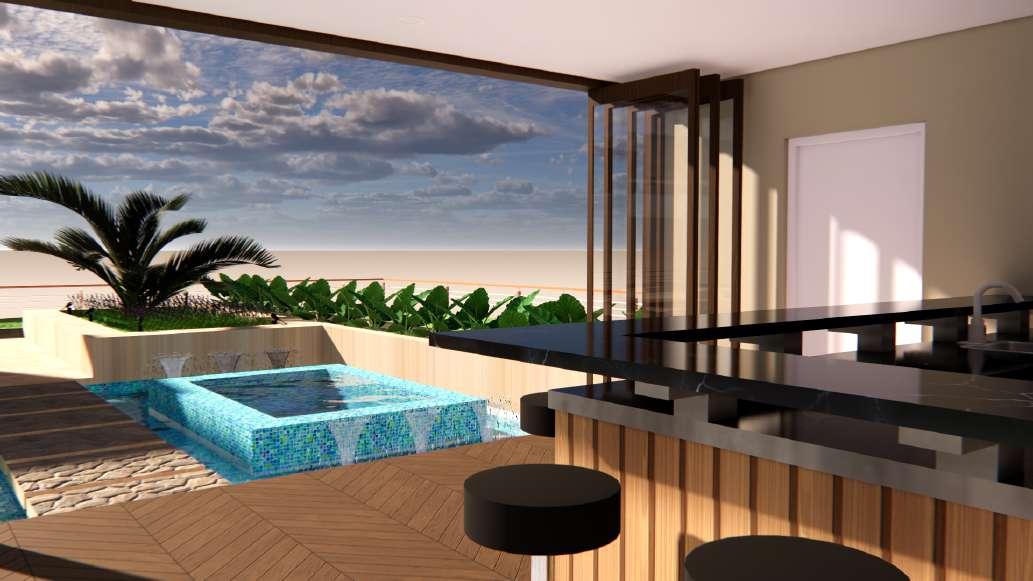
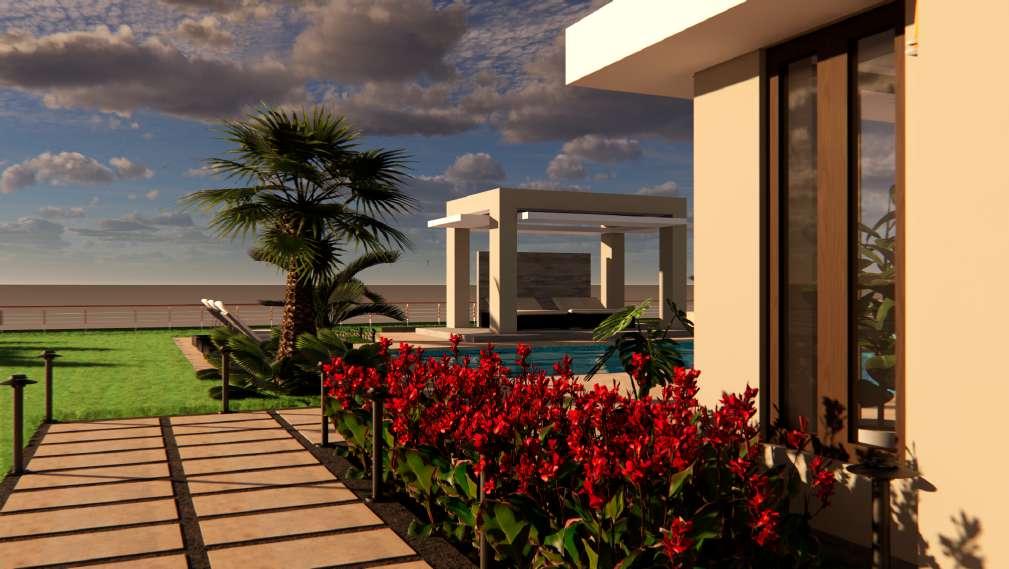
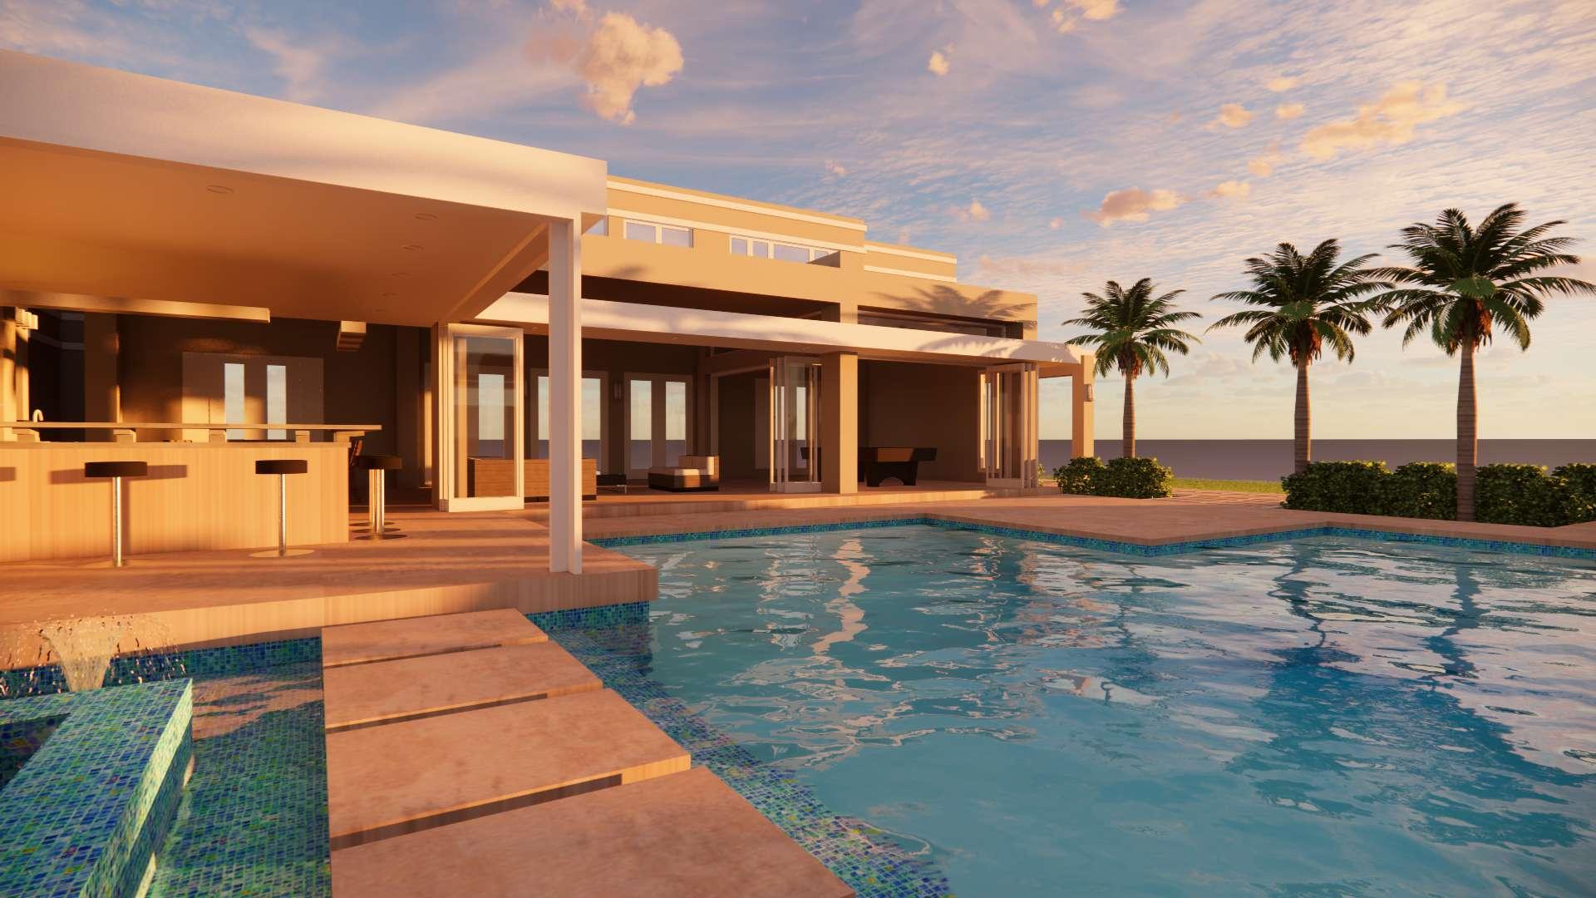
For the landscape design, I drew inspiration from terrace gardens and implemented a modern aesthetic style. The layout features a pool area and lawn section, complemented by comfortable seating options such as relaxing chairs around the pool and sofa arrangements near the bonfire and barbecue area. Additionally, a kitchen space is incorporated alongside living, dining, and chill-out areas, catering to the hosting of parties and intimate gatherings.
To enhance the ambiance, I opted for a color scheme characterized by creamy and cozy tones. Various plant species, including Cycus, Date Palm, Alocasia, Bougainvillea, Cannas, and Lavender, are strategically placed around the pool and terrace garden, contributing to the overall aesthetic and atmosphere. The cohesive design of this terrace garden creates an ideal setting for both relaxed gatherings and lively pool parties.
MODEL - TERRACE GARDEN [ LAND
STYLE - Modern

RENDERS