Parth Jain
Selected works
Manchester, United Kingdom | +44 7444142780 | jainparth014@gmail.com
instagram: parthitecture_ | lintr.ee/parth_jain
Selected works
Manchester, United Kingdom | +44 7444142780 | jainparth014@gmail.com
instagram: parthitecture_ | lintr.ee/parth_jain
The Legend of the Watchtower Institute (Second year studio)
StuCAN! Design Competition 2023 (Competition)
Warming Huts v2025 (Competition)
Grasshopper and Ladybug tools (Software)
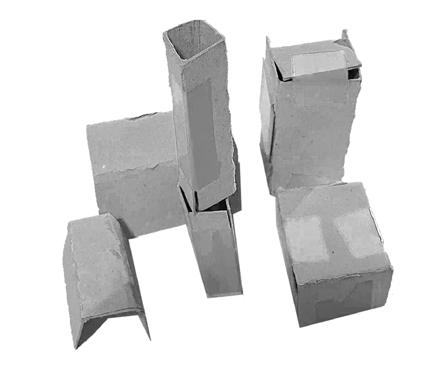
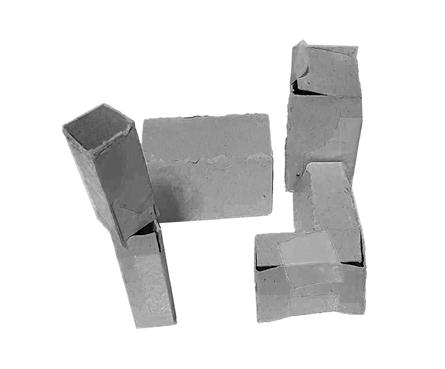
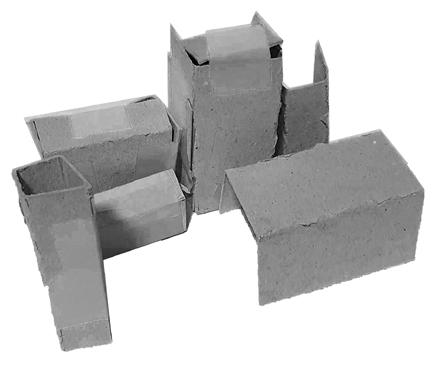
Crate Haven (First year studio)
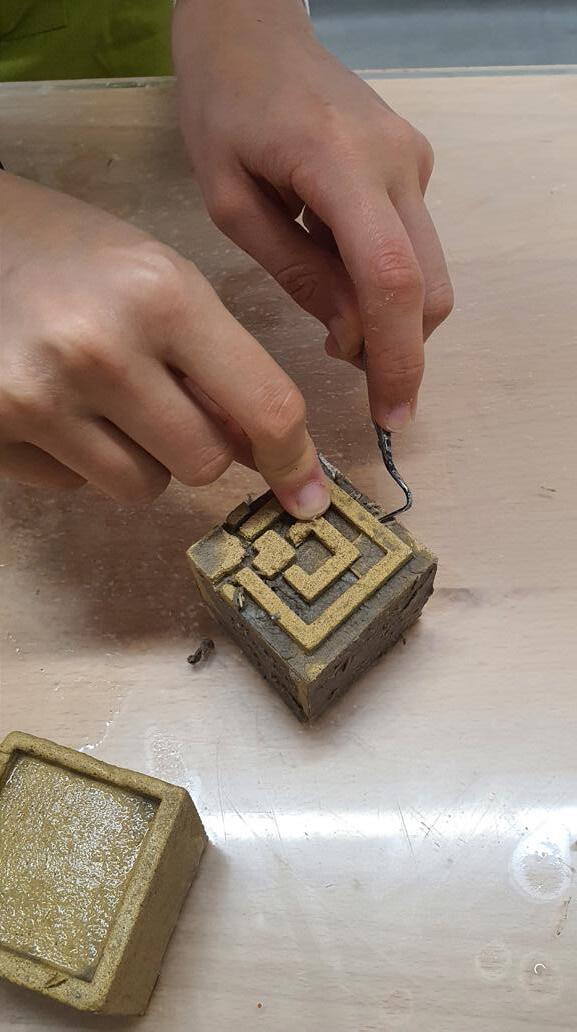
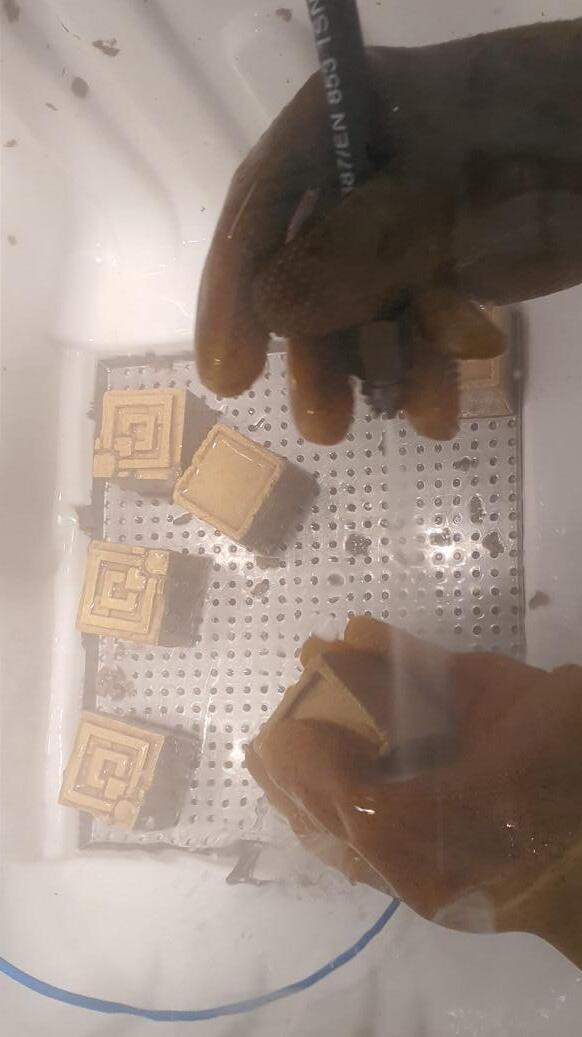
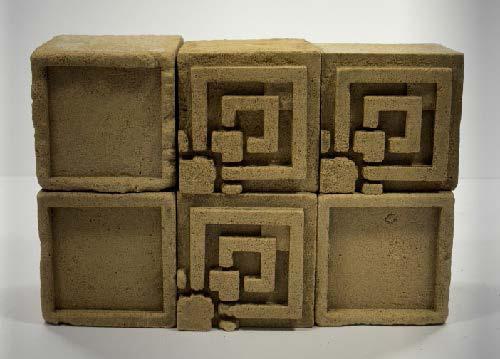
Ennis House research model (Model-making)
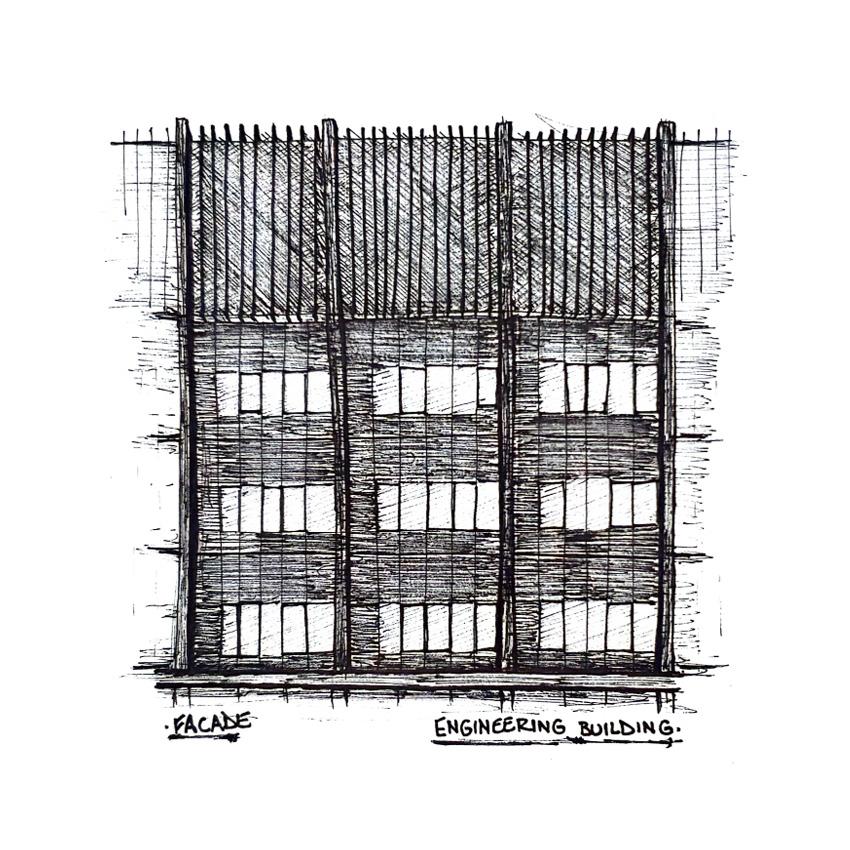
Illustrations and Sketches
3+ Years of Experience
Sketchup
Canva
Hand sketches
Orthographic drawings
Microsoft office suite
1+ Years of Experience
Rhino AutoCAD
Adobe Indesign
Adobe Illustrator
Adobe Photoshop
0 -1 Years of Experience
Revit
Twinmotion
Grasshopper
Ladybug Tools
Architectural Intern | Grasp Design Ltd | Nairobi, Kenya
August 2024 - September 2024 (1 month)
• Contributed to the conceptual design phase of a luxury residential project, by conducting precedent analysis and developing floor plans on Revit and Rhino based on client requirements
• Worked on a design option for a parametric window grill for a residential renovation project using Rhino and Grasshoppper
Architectural Intern |Unique Architects and Interior Designers | Pune, India
June 2024 - July 2024 (1 month)
• Produced 3D floor plans, facade iterations and 3D models for interior renders using AutoCAD, SketchUp, Rhino and Twinmotion for small-scale residential projects alongside site visits during their execution
• Contributed to the conceptual design phase for an apartment complex, collaborating with the team and learning about unit layouts and duct optimization, producing concepts on AutoCAD and Rhino
Sustainability Intern | tp bennett | London, UK
March 2024 (1 week)
• Developed a comprehensive office renovation strategy through research, occupancy assessments, interviews and surveys, focusing on implementing circular economy and sustainability principles to minimize the embodied carbon impact of the proposed solutions, while collaborating with tp Bennett’s Sustainability team and presenting findings and design solutions
Architectural Intern | Triad Architects | Nairobi, Kenya
Carbon Literate | Carbon Literacy Project
English | Native
Hindi | Native
French | Intermediate
Sketching
Model-making
Piano
Music
Books
Video Games
Gym
Football
Basketball
Hiking
Sports
Chess
• Developed a proposal for university accommodation and masterplan in northern Kenya on Sketchup alongside learning about the architecture and construction industry through numerous site visits, client meetings and conversations with other architects.
BA (Hons) Architecture | Manchester School of Architecture
Manchester, UK
IB Diploma | Braeburn Garden Estate Secondary School
36 points | Nairobi, Kenya
Cambridge IGCSE | Braeburn Garden Estate Secondary School
June 2023 - July 2023 (2 months) 2023-2026 2021-2023 2019-2021
7A*s, A, B | Nairobi, Kenya
Best Cinematography Award| MSA Beyond: ‘Walking on the Edge’
June 2024
Winner | 2023 StuCAN Design competition
November 2023
High school subject awards | IB Visual Art, CAS, IB Business Management
June 2023
Outstanding Cambridge Learner Award | Highest mark in Kenya for Cambridge IGCSE Design & Technology
June 2021
Year: 2024
Type: Studio project | Second year
This project explores creating community through the extreme conditions of the balance between the production and consumption of electricity. At first, it was a simple gym and co-working informed by the site and users, but upon contemplation on the fragile requirements of the proposed system, I chose to further explore how the architecture would look like if all means necessary were taken to uphold the equilibrium of energy. I learnt that this is impossible without complete control over the users and the spaces. And thus, the project changed from being about a community focused gym to an architectural prototype for a social construct with its own social hierarchy, using three key design principles and the energy producing gym as the vehicle for this alternative society.
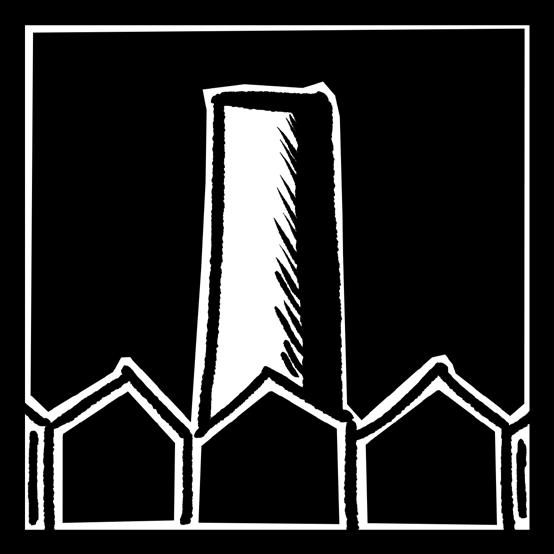
A model for the future must be a visible icon at a wider transect of the city-scape. To become a landmark, the building should separate itself from its surrounding typologies.
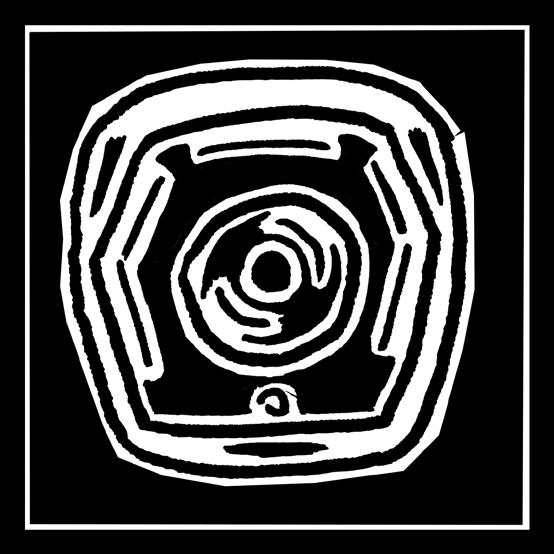
A fragile system like balancing energy needs enforcement if one wants it to work. Therefore all crucial spaces must be governed by a centralized source of power to ensure the operation of the building.

To integrate production and consumption spaces with the users a more atmospheric approach is needed. To feel connected to a place is to disconnect from others and the rest of the city.
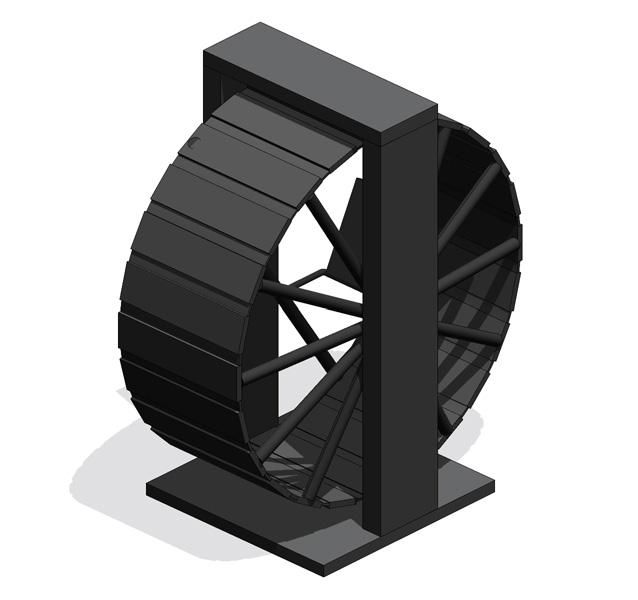
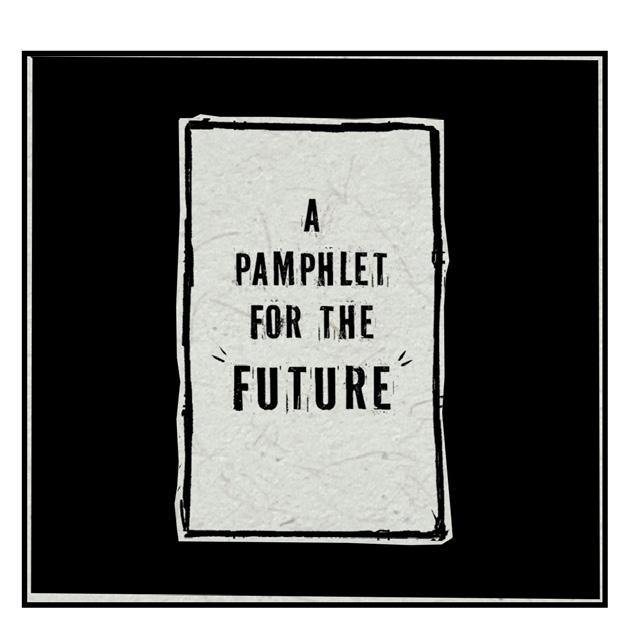
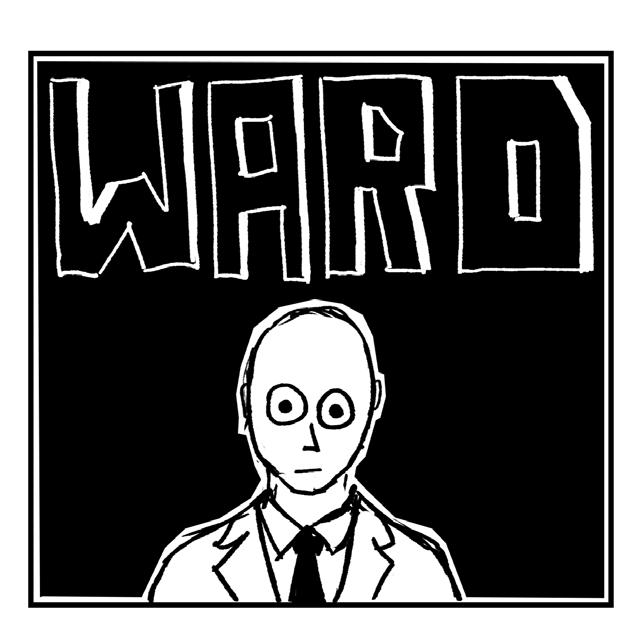
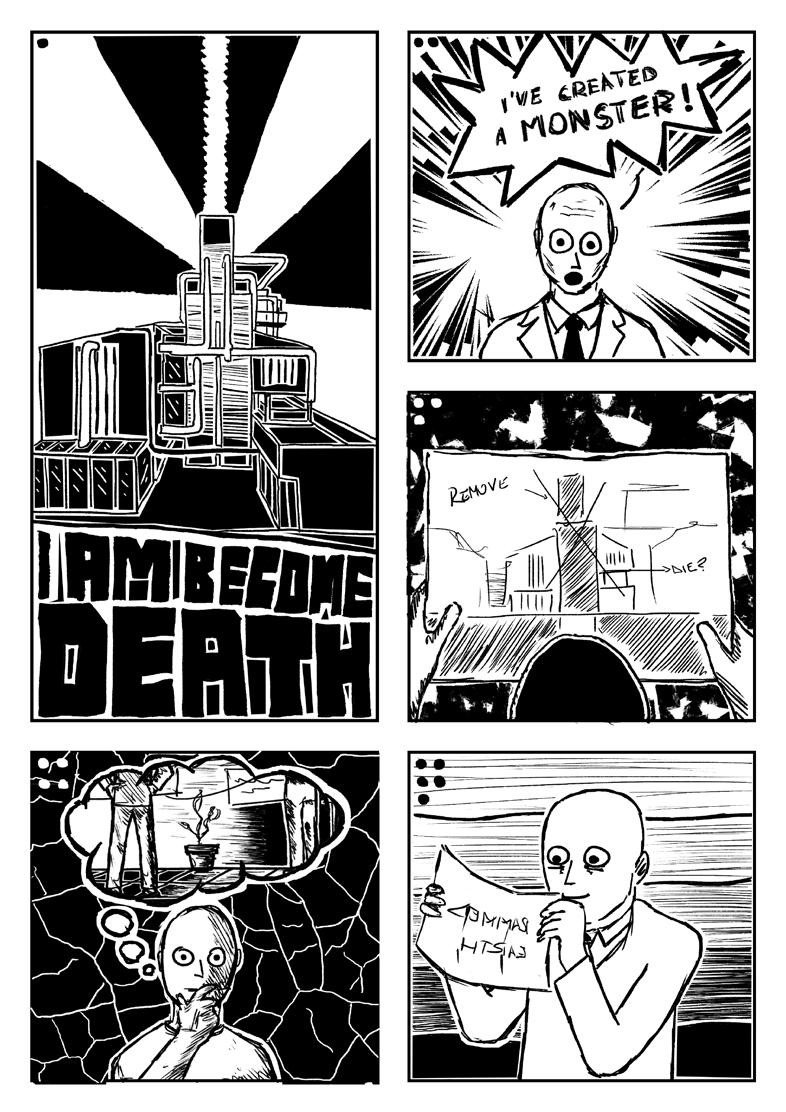
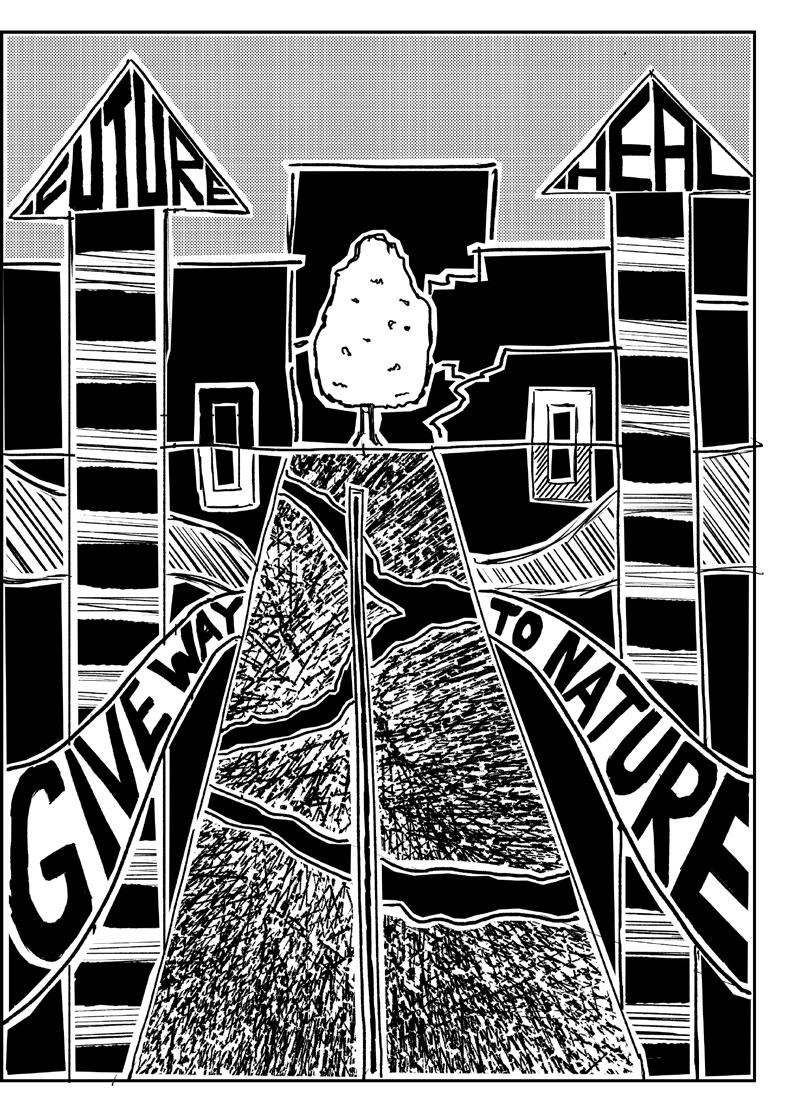
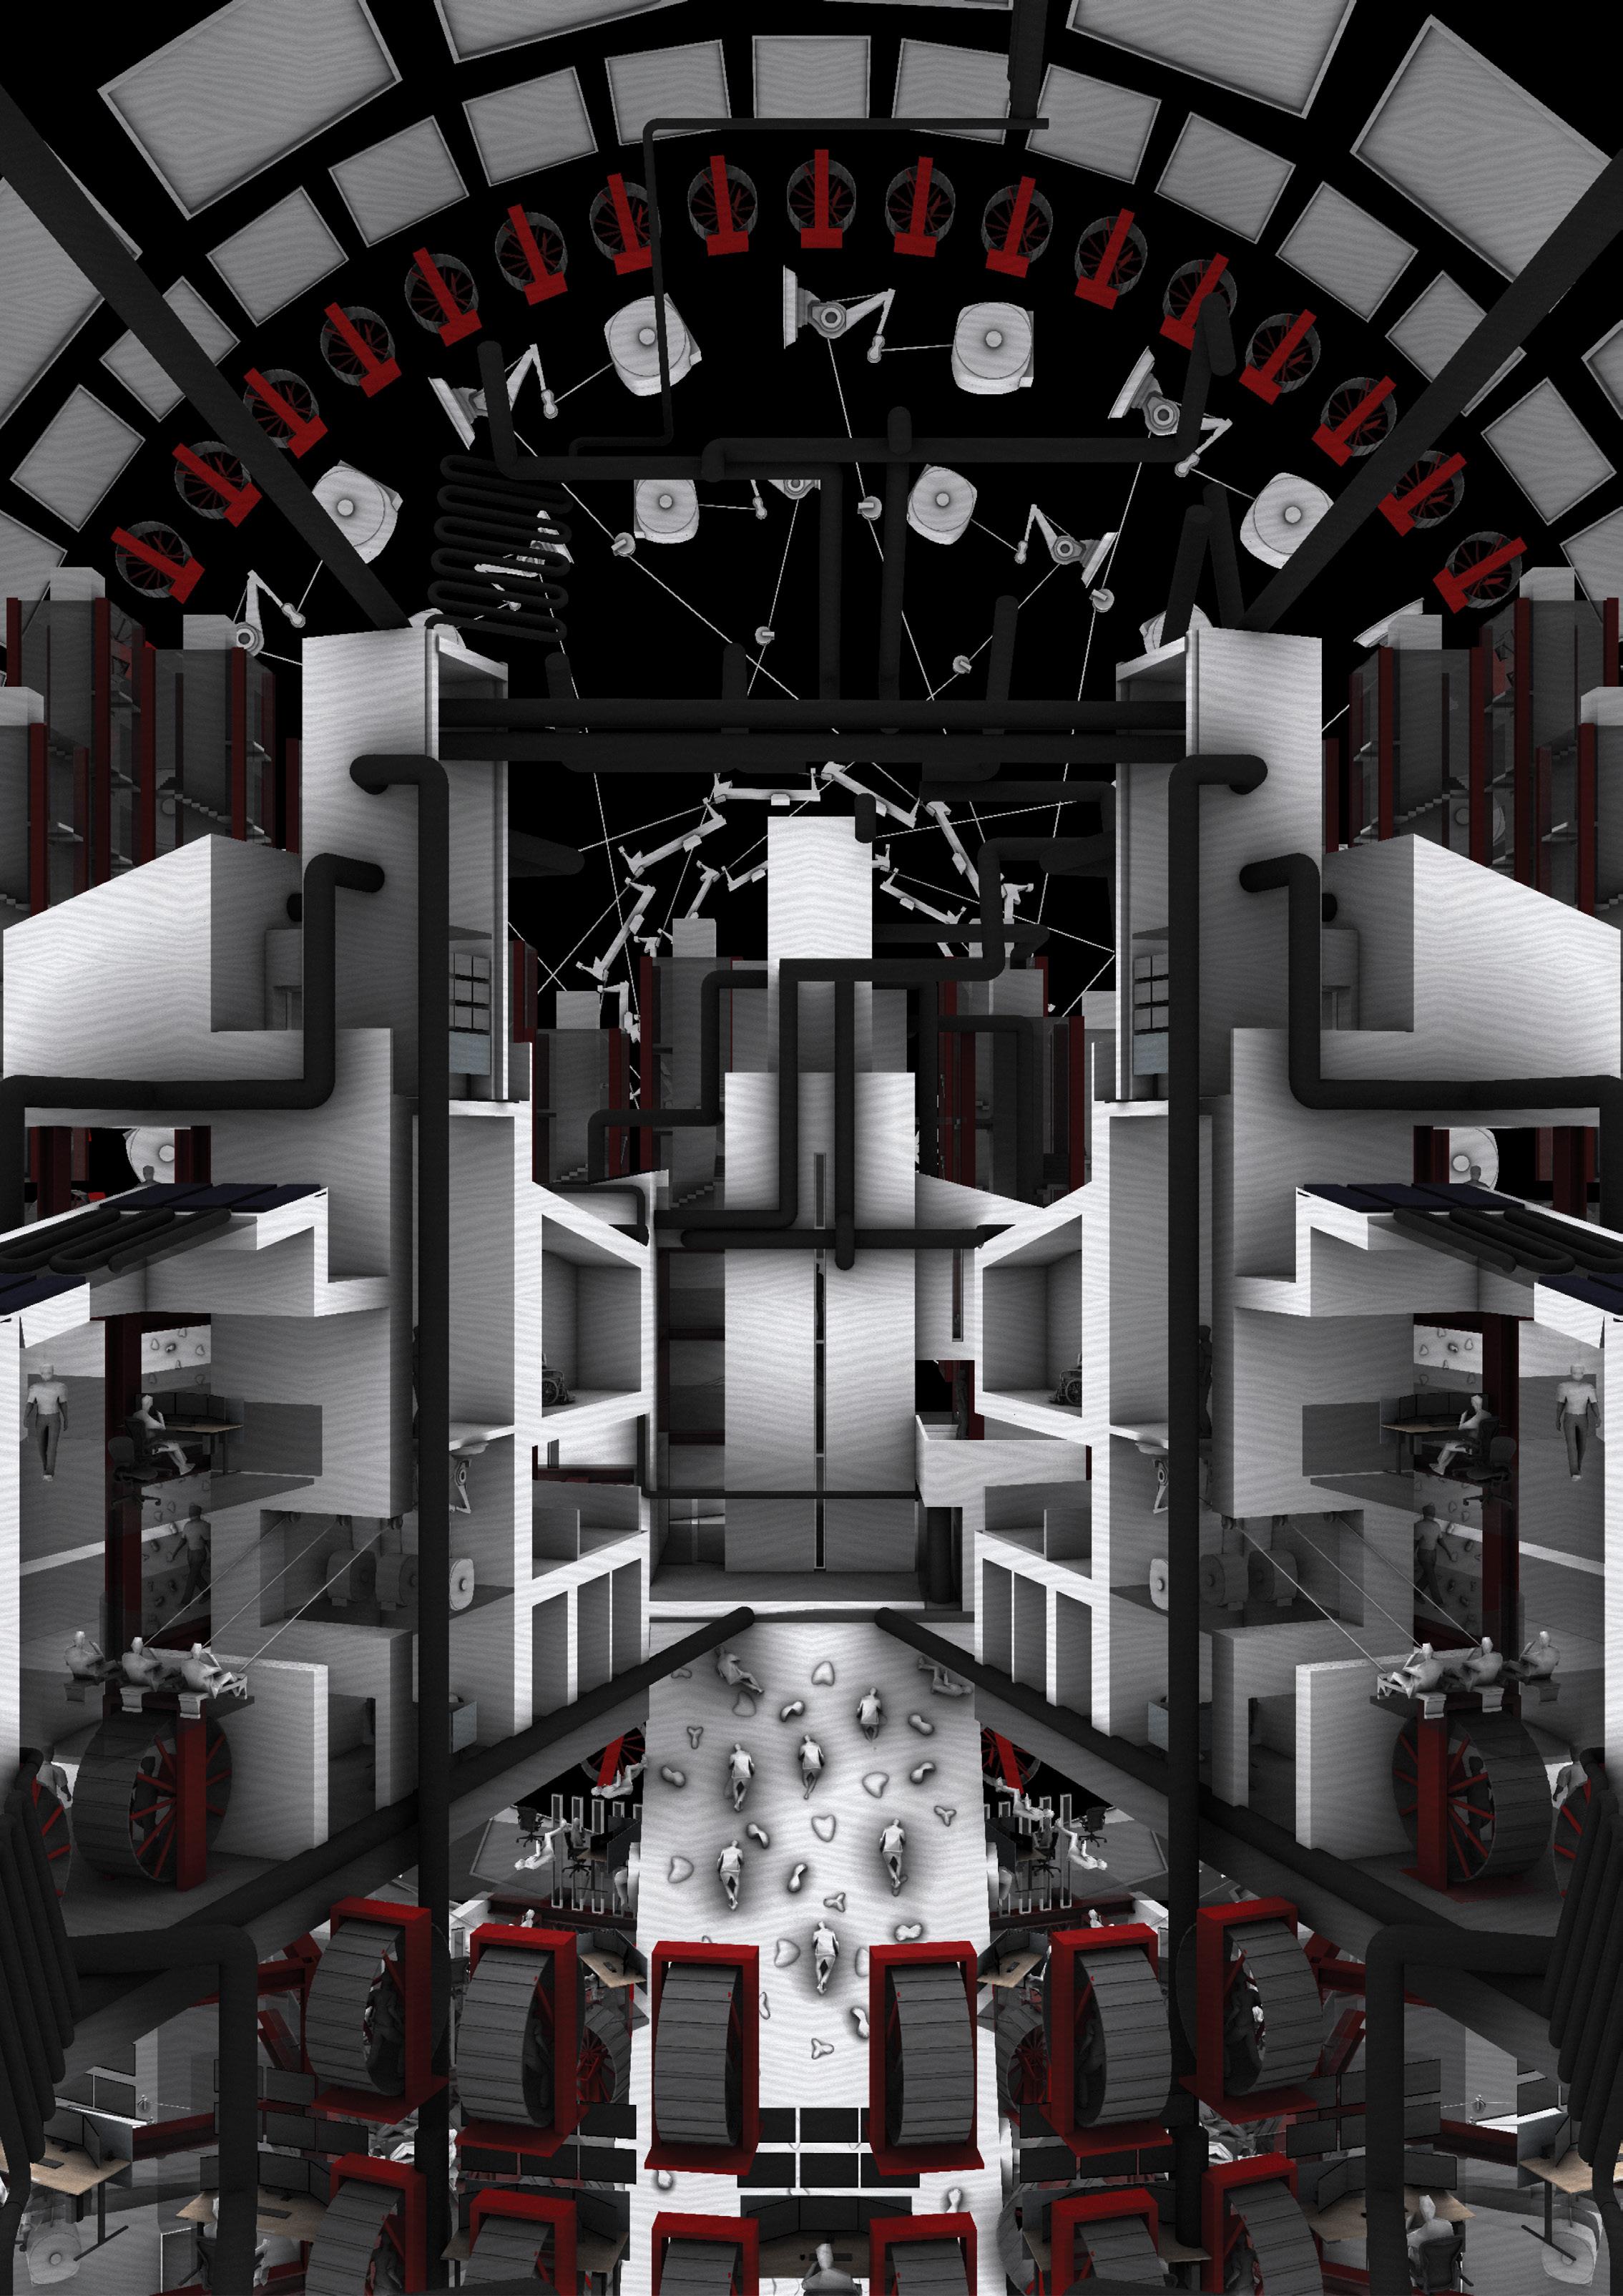
As the project explored the extremes nuances of community building, it became quite speculative and in some aspects fictionalized. To use this to my advantage, I used comics as a way to visually aid viewers to understand the context and trajectory of the project and some of the thought processes behind it. I chose to present these from the perspective of a fictional character who finds a pamphlet that inspires him to propose his own solution for the building. The project is further fictionalized through the use of bespoke workout machines in the gym and the personification of the authority in the system through a Panopticon inspired central tower and the Warden that occupies it.
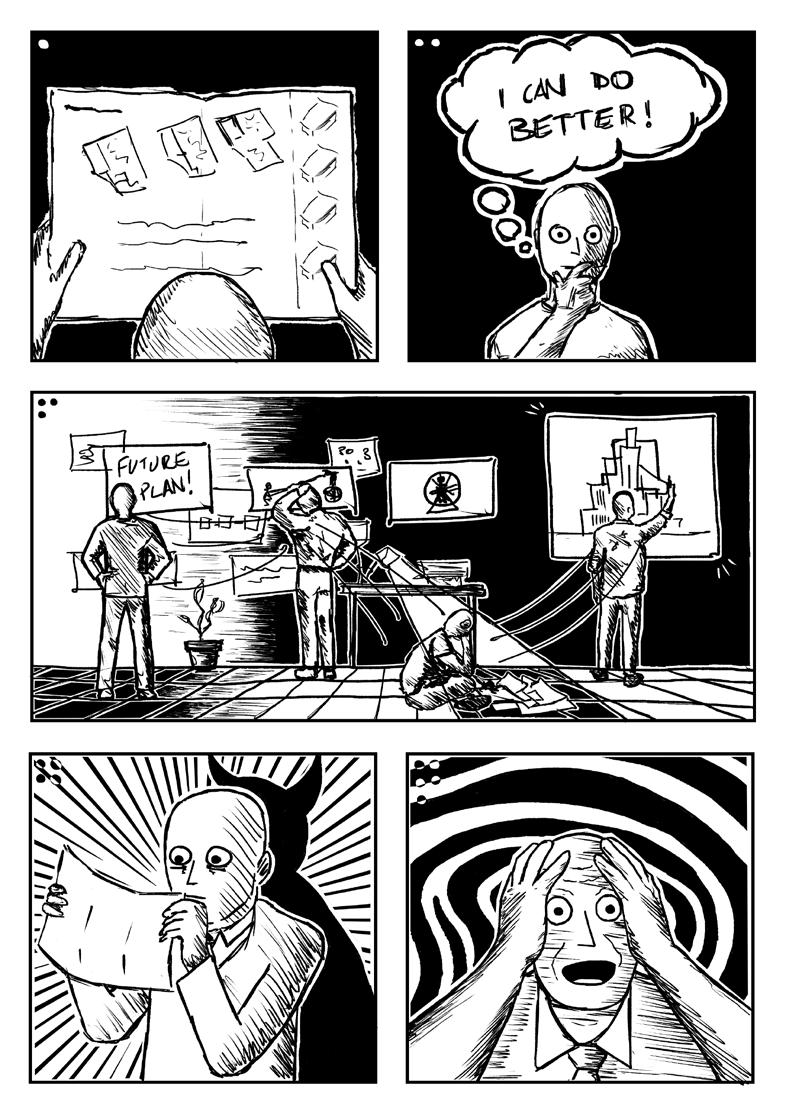
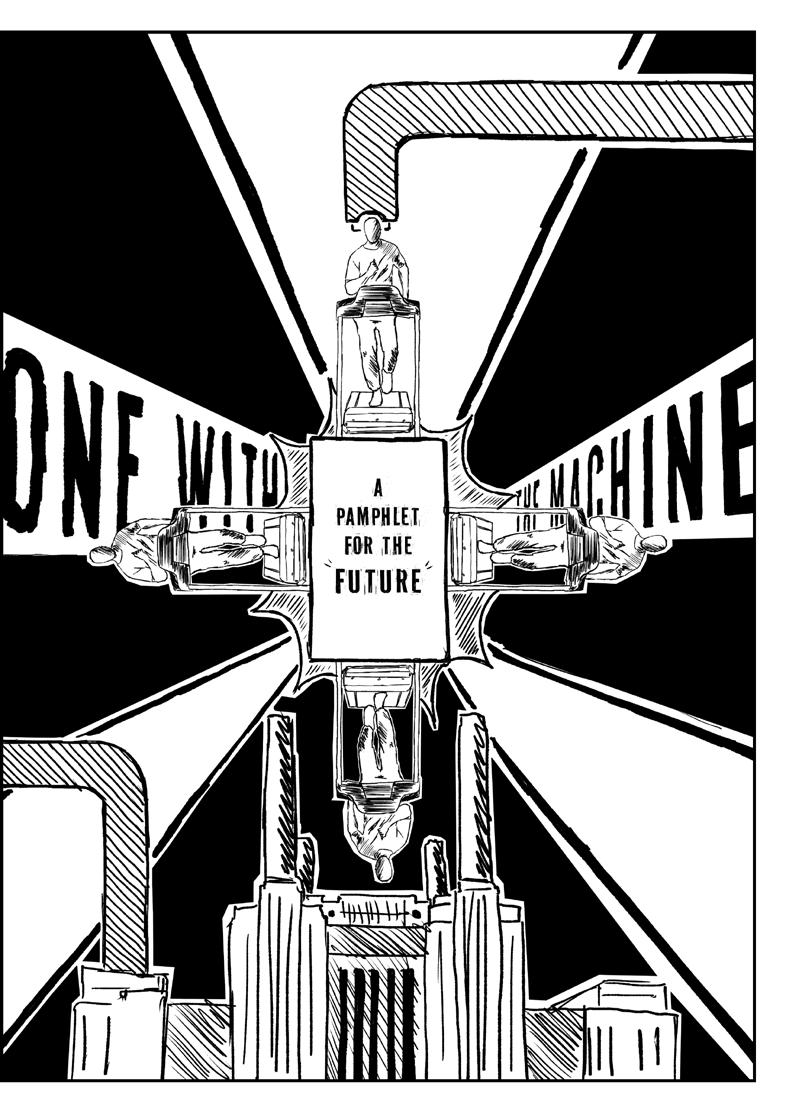
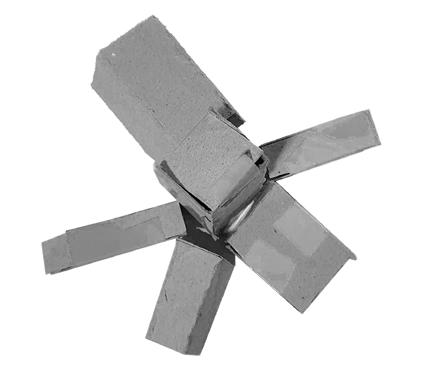
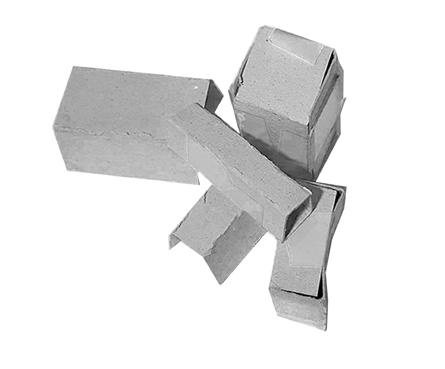
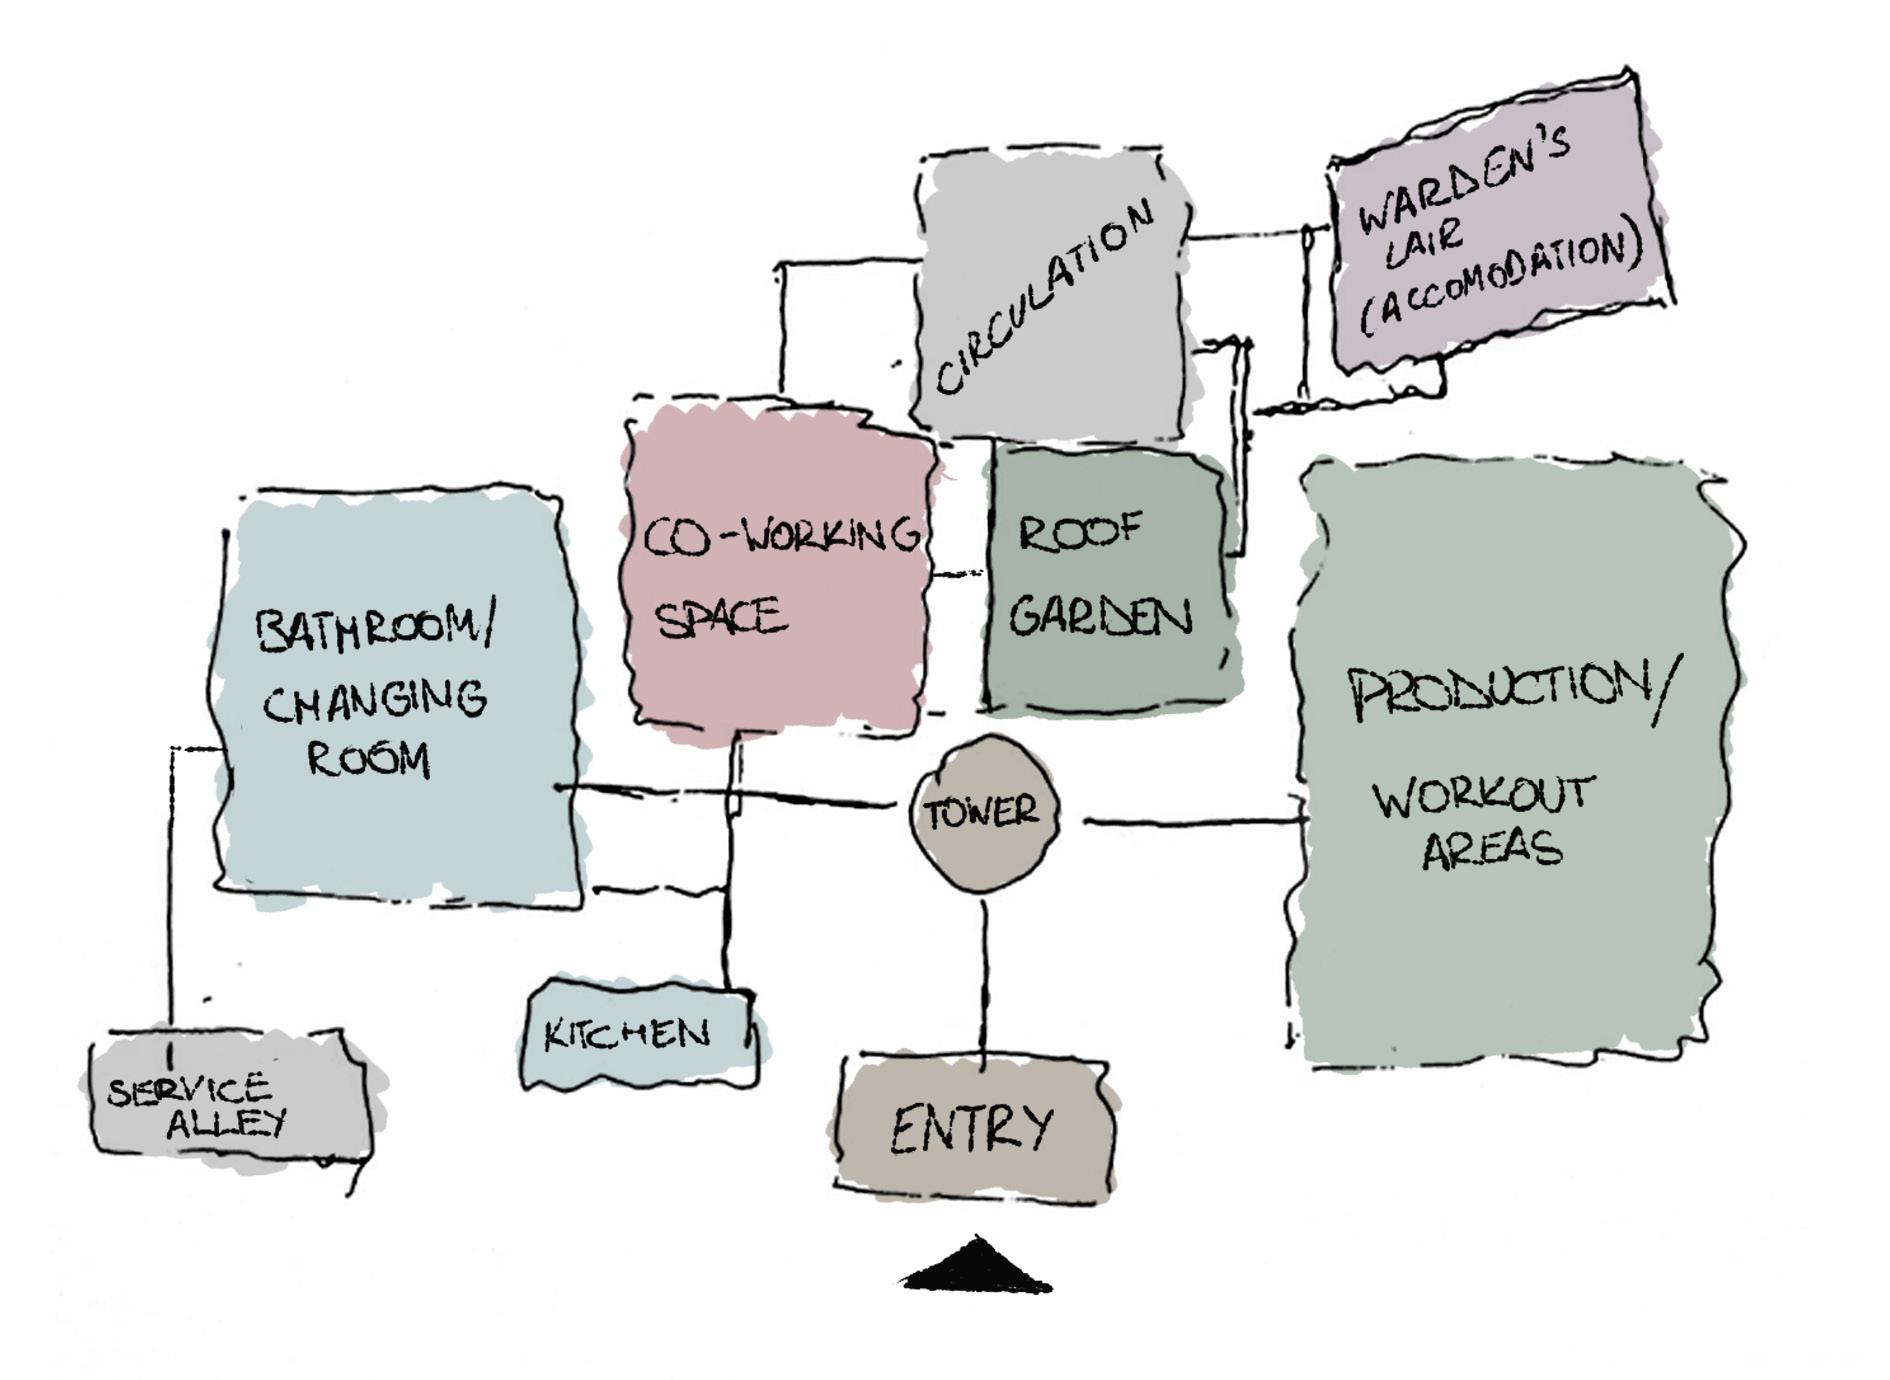
Ward’s proposal PARTI DIAGRAM OF INTERCONNECTIVITY BETWEEN SPACES
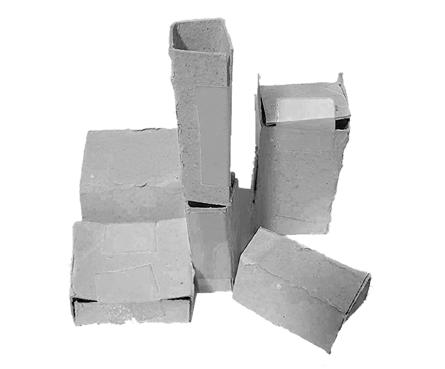
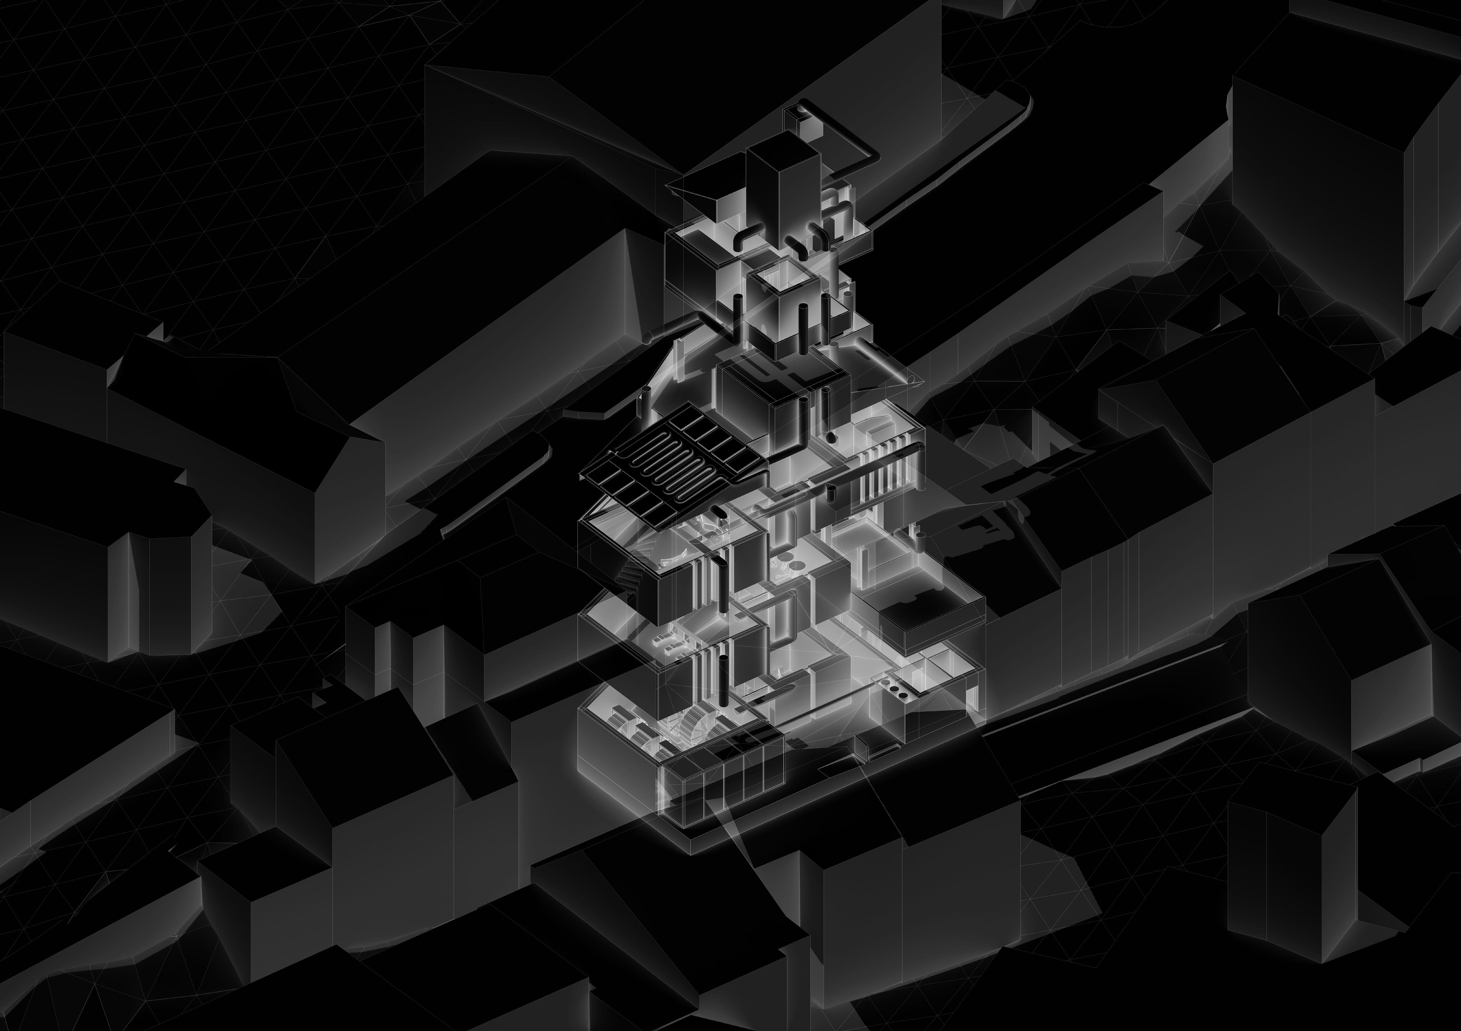
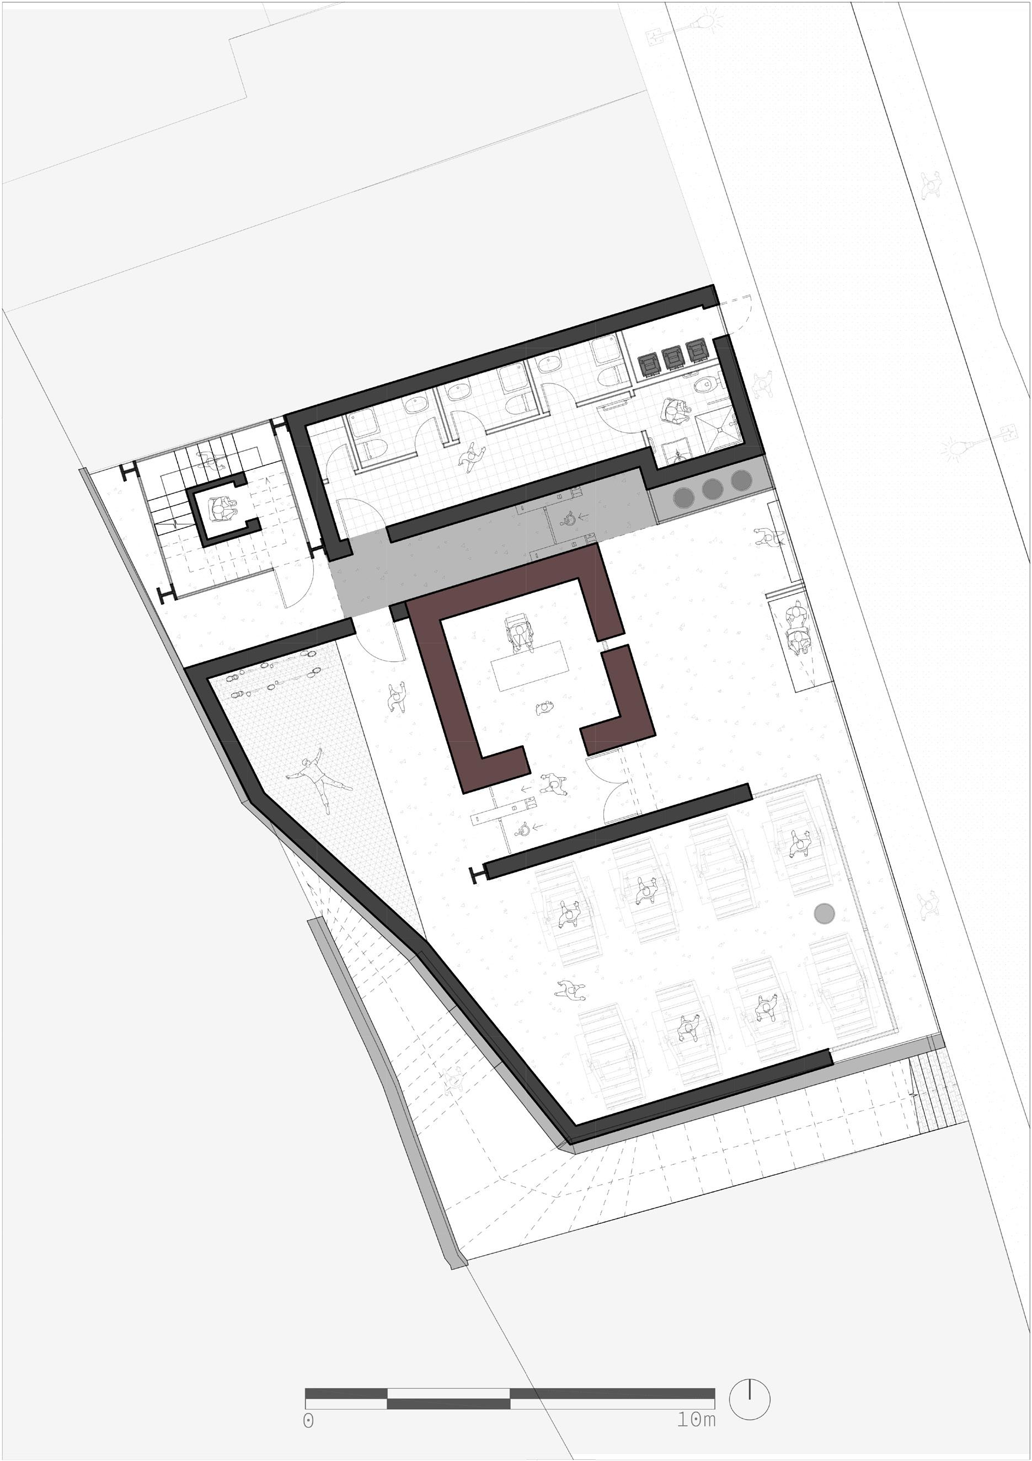
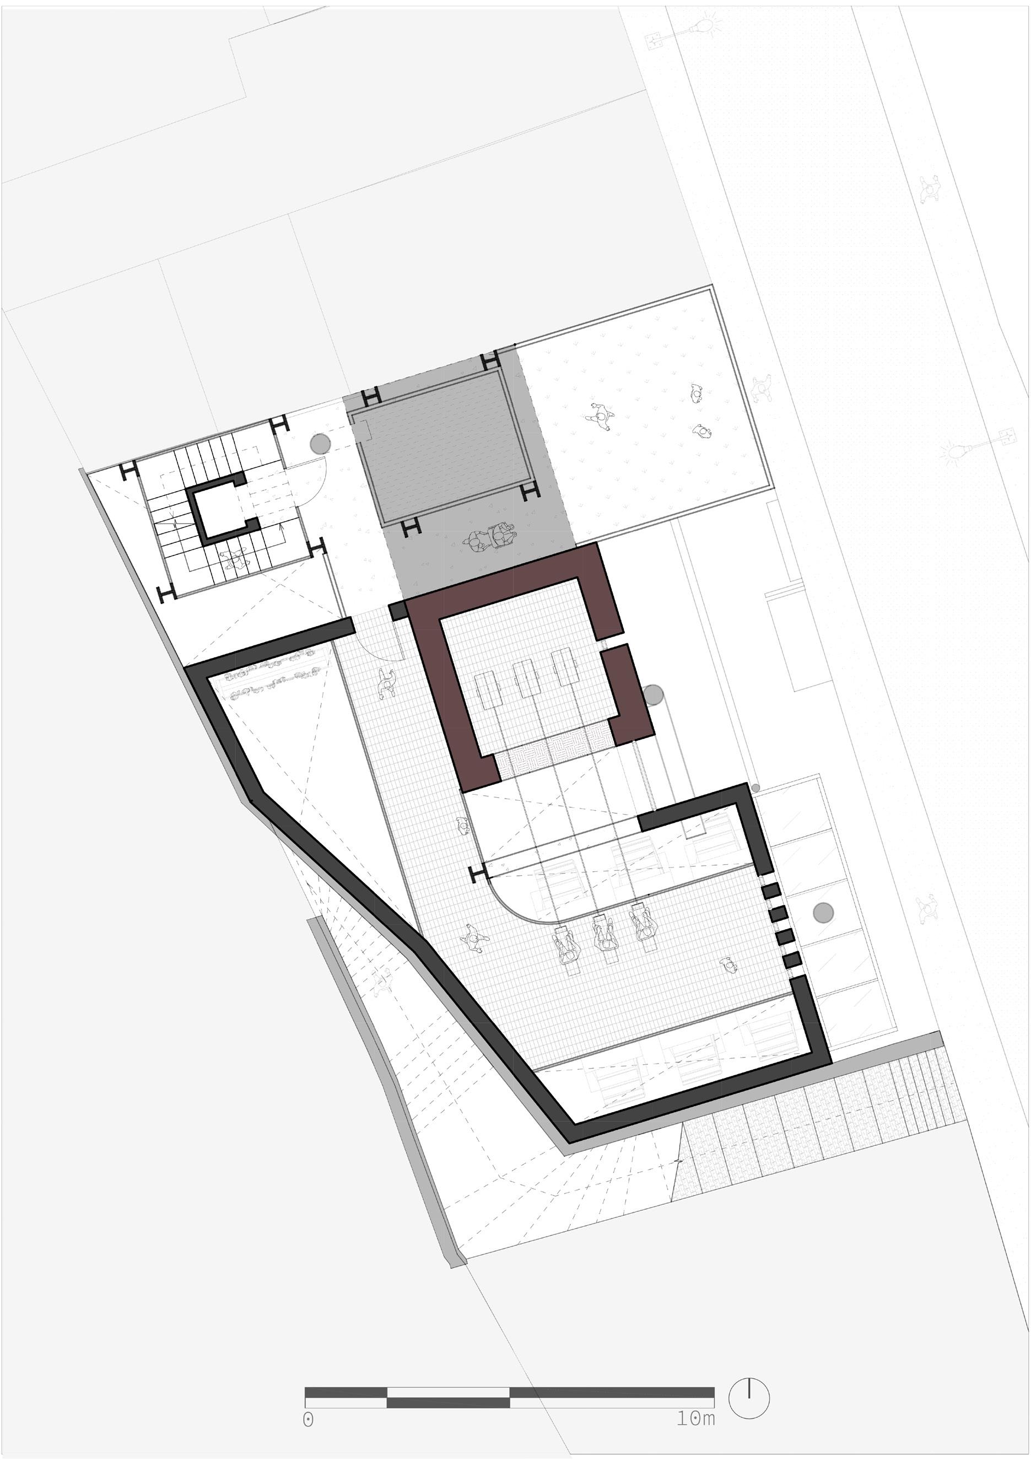
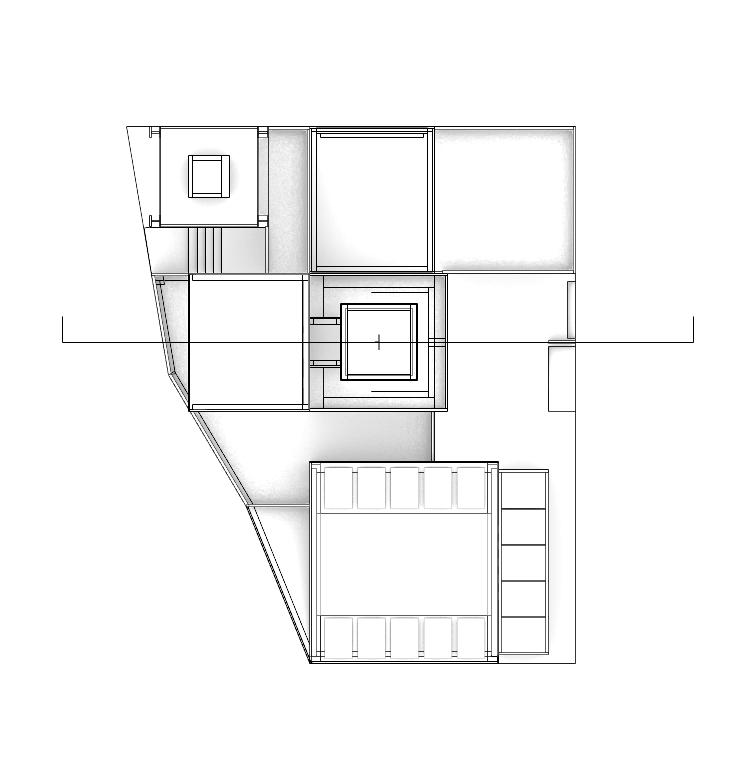
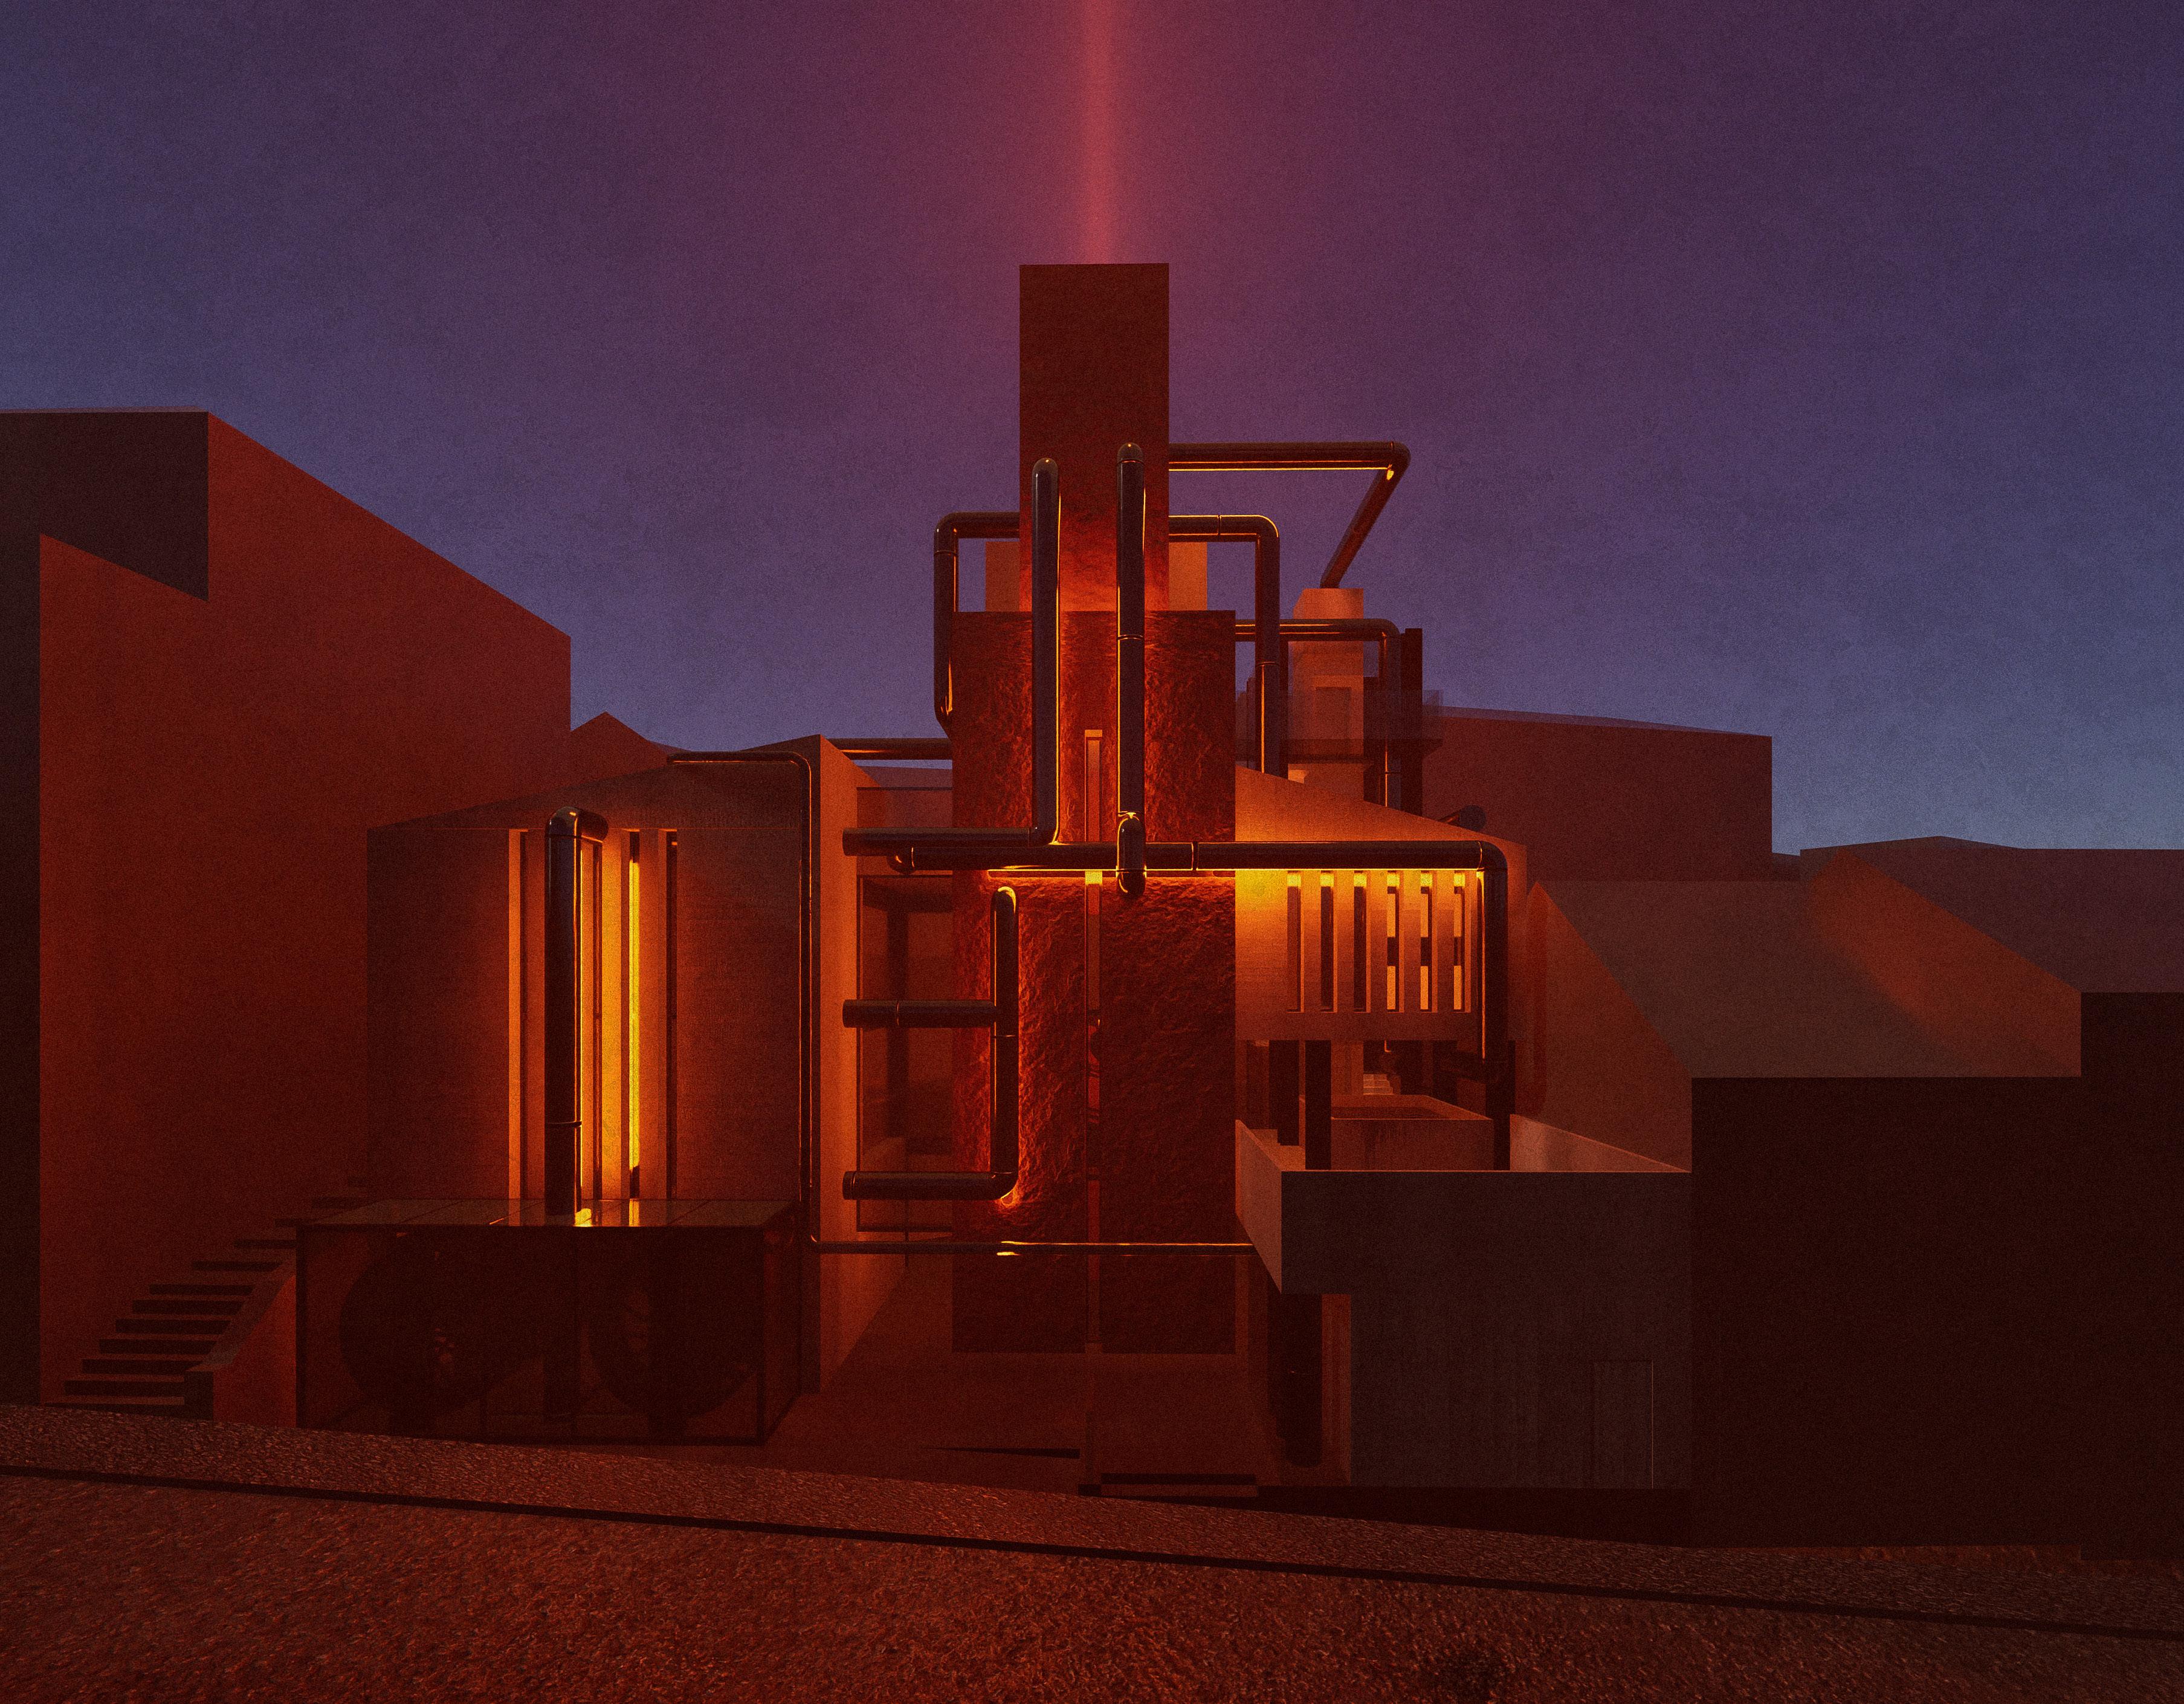
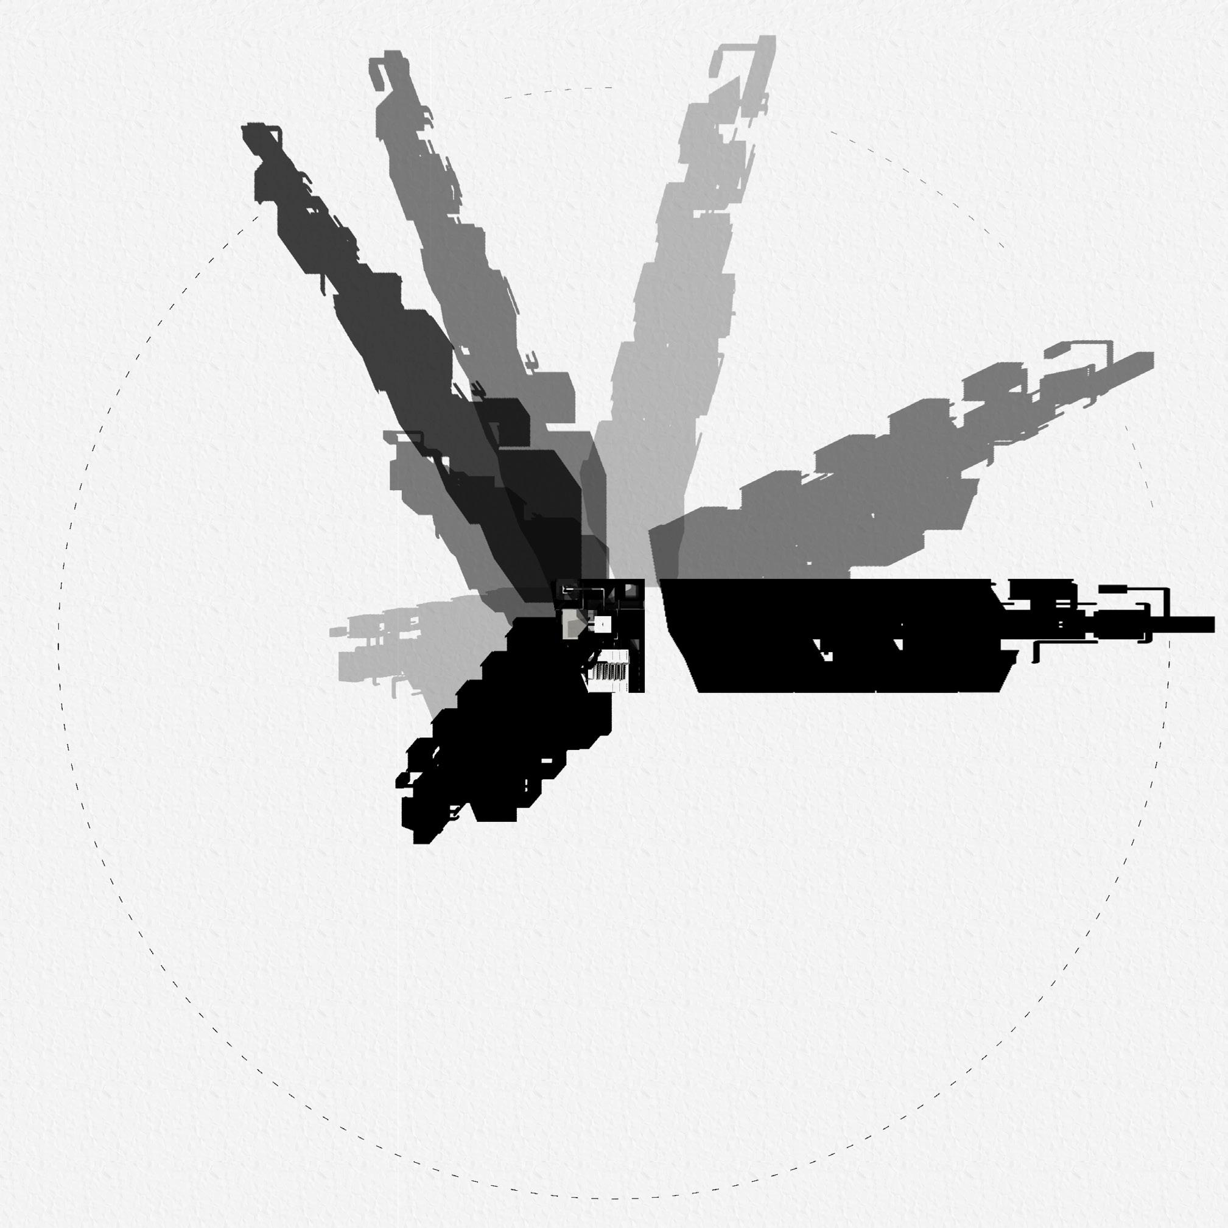
This building’s internal layout is optimised to maximise solar gain in public areas, whereas the exterior form stems from treating different typological spaces of the building as standalone volumes rather than spaces to fit into a set ‘box‘. This approach allowed qualitative explorations of the different spaces, for instance the central tower can be a tall and heavy structure, whereas the workout areas can be low ceiling spaces to emphasise the being being under someone’s control. The building also uses Hi-tech architecture inspired exposed pipework as sculptural arms of the personified tower that frame views of the town as well serve functional purposes of the buildings electricity and rainwater harvesting systems.
WET SPACES
ANCILLARY SPACES
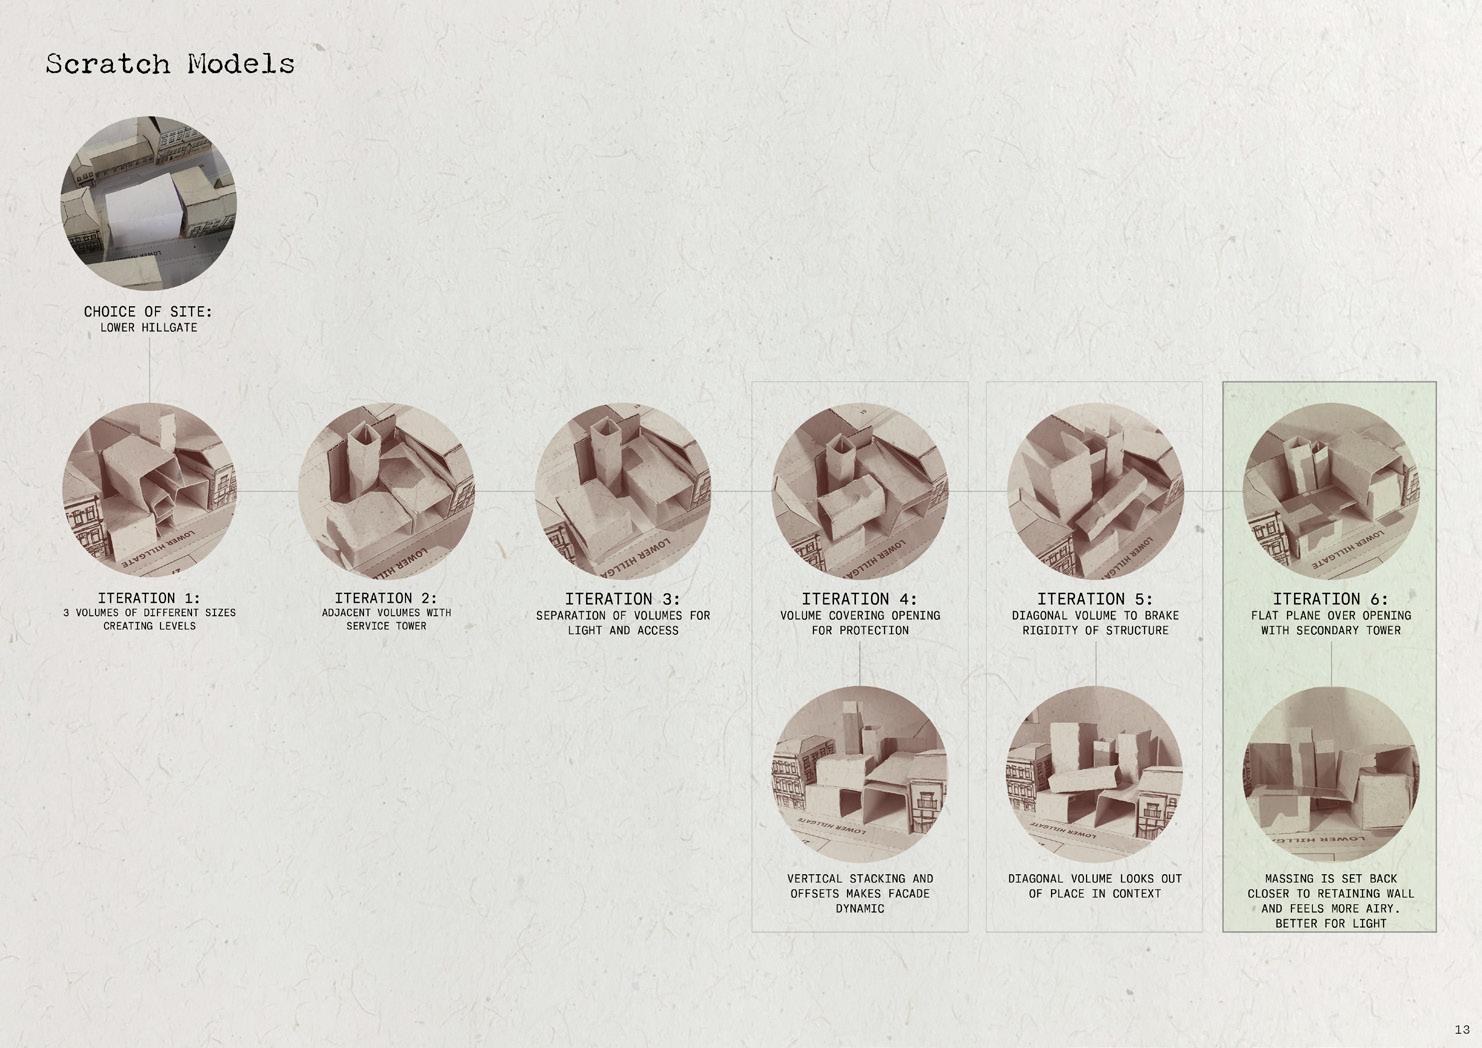
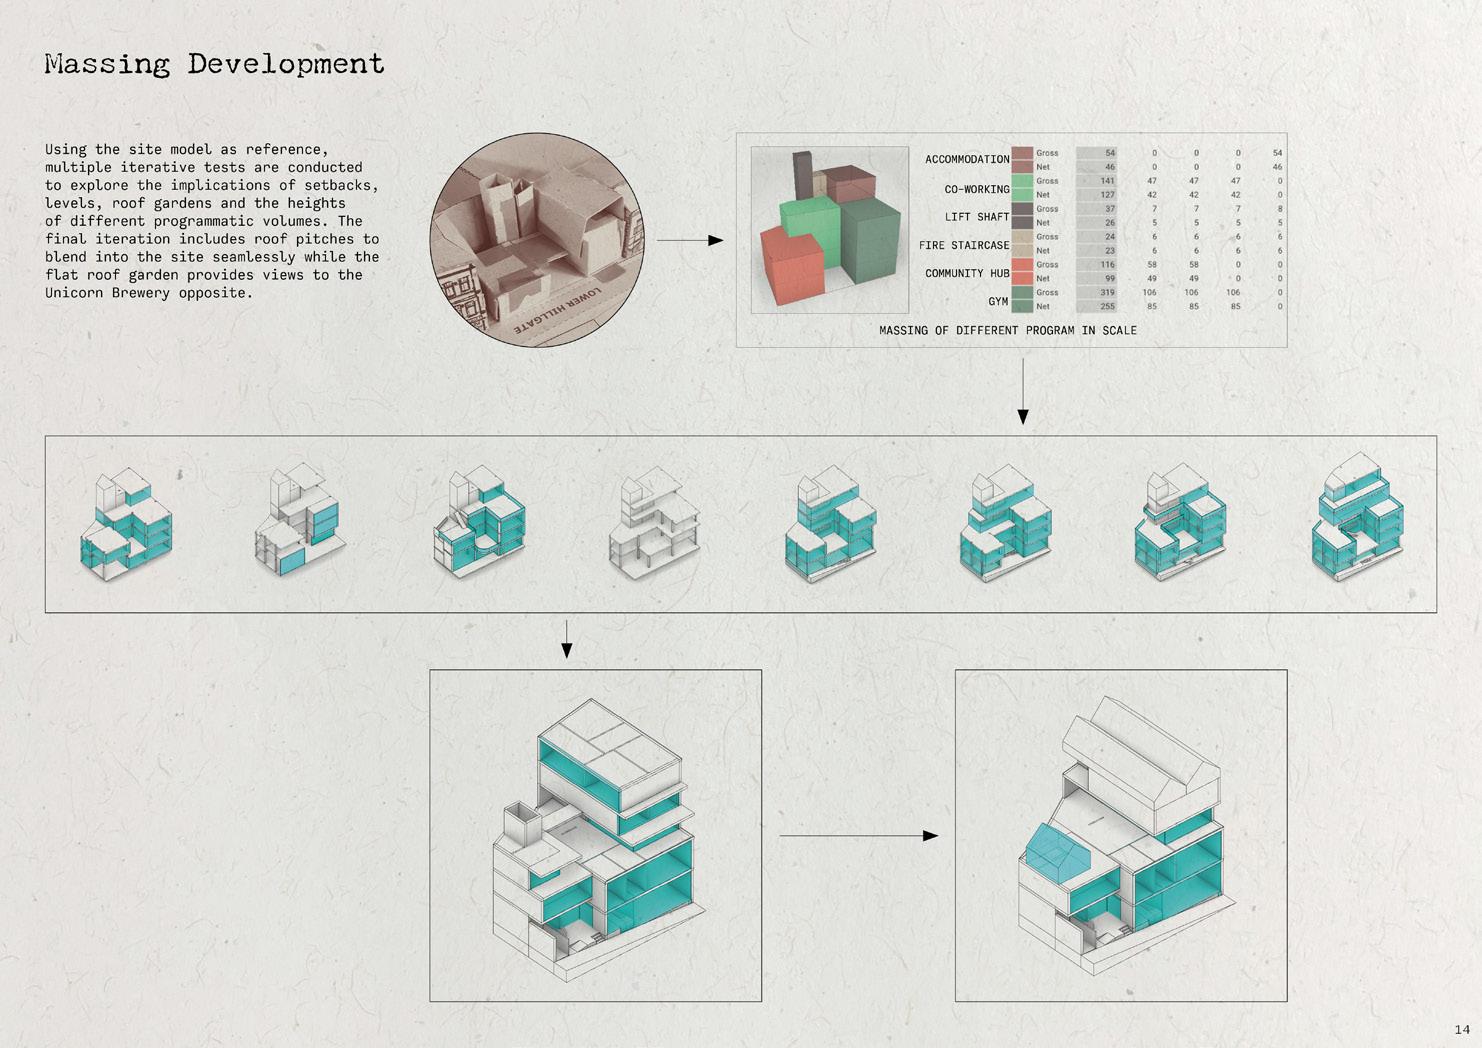
Development
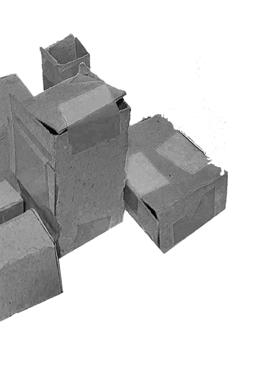
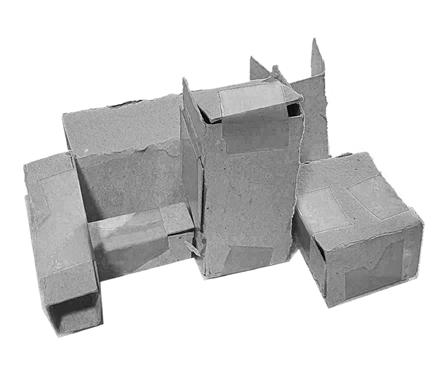
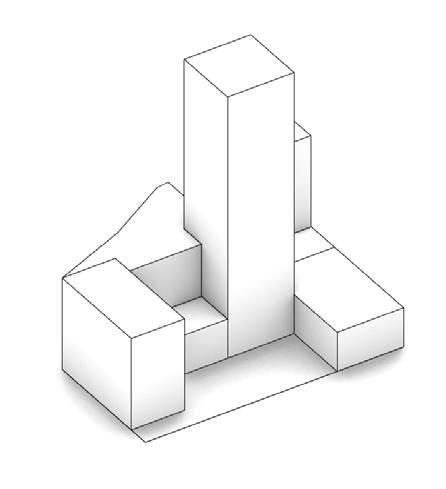
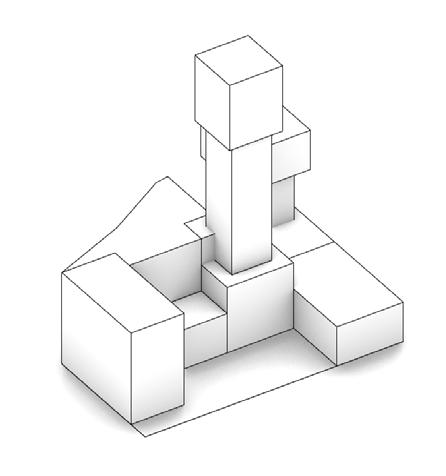
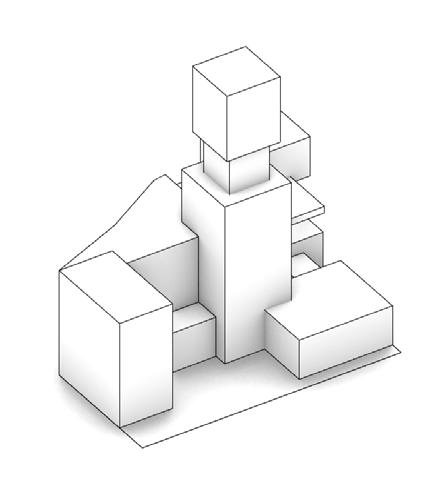
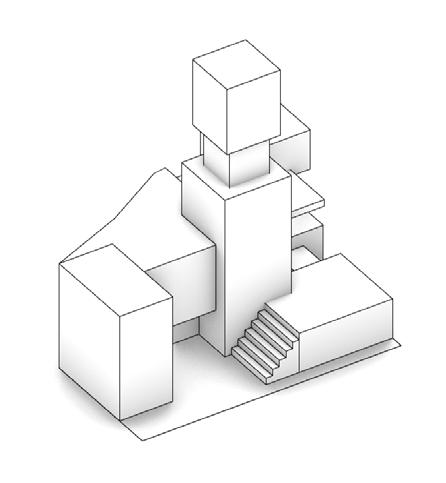
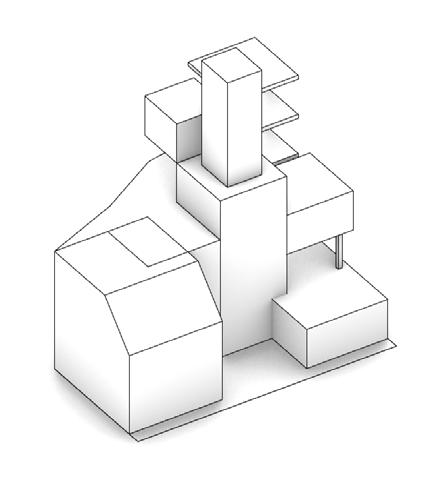
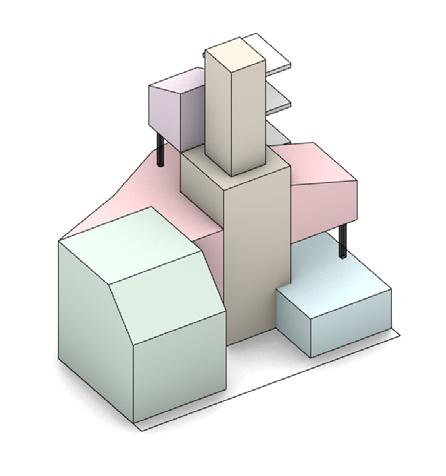
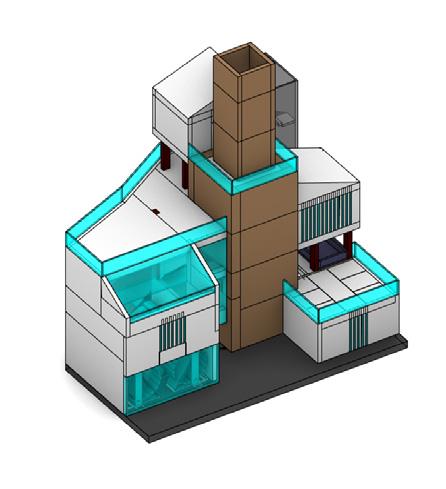
HEIRARCHY ORIENTATION MAQUETTE SITE ARTICULATION GROUNDED SHADE FLOAT PITCH AND PROGRAM MATERIALITY
-Building lacking depth in facade
End. Resume
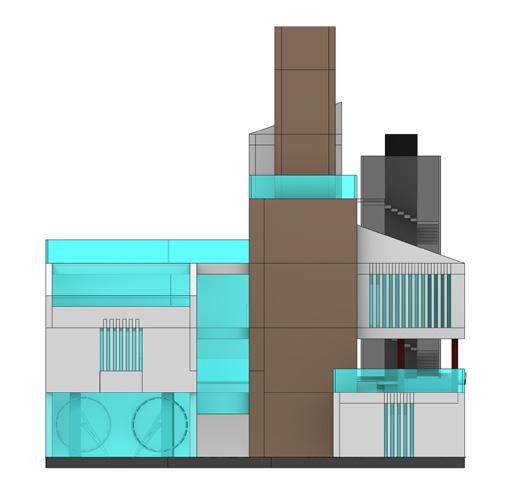
ITERATION 1
+Tower and surrounding building differentiated through materiality.
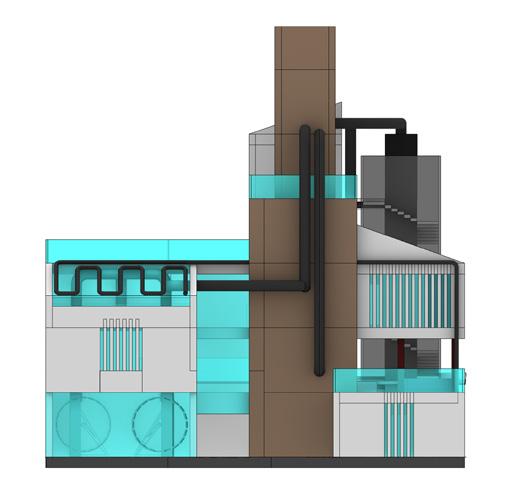
-Building lacking interconnectivity with workout machines. ITERATION 2
+Pipes makes facade dynamic and allows rainwater harvesting.
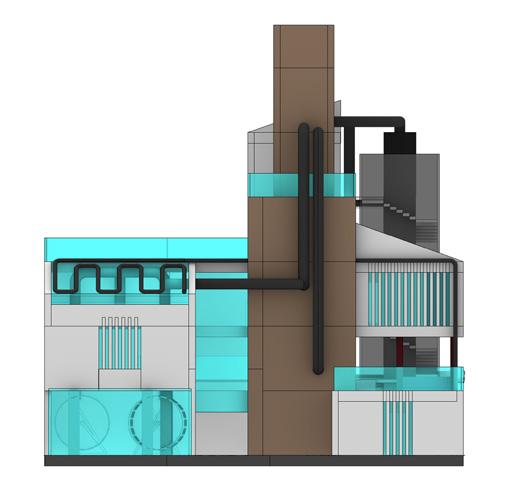
-Workout machines can be better celebrated. ITERATION 3
+2 machines in glass box advertises gym and connects building to street.
-Central tower needs natural light.
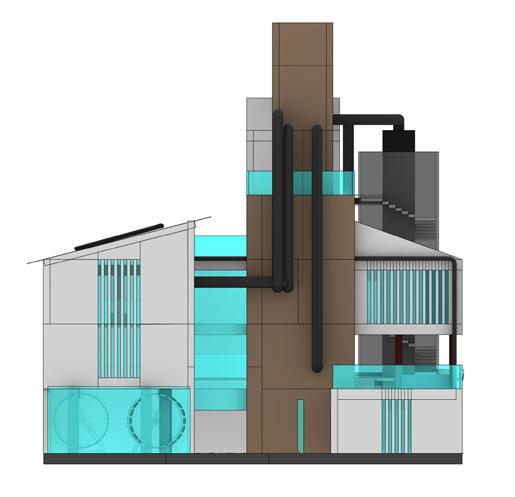
ITERATION 4
+Narrow slit window motif works with tower. Can be implemented to all floors.
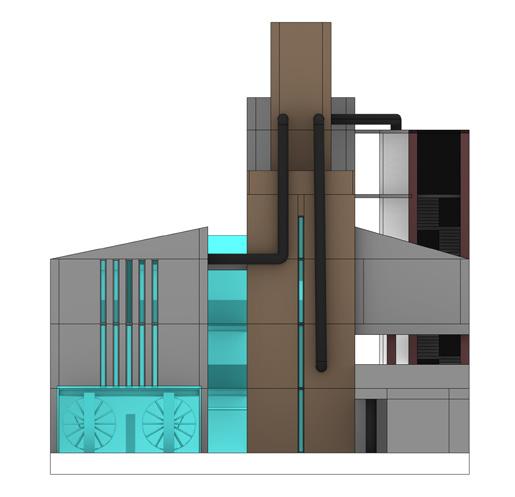
-Fire safety risks may alter elevation. ITERATION 5
+Narrow slit motif added along with fire safety changes.
-Lift shaft feels out of place outside staircase.
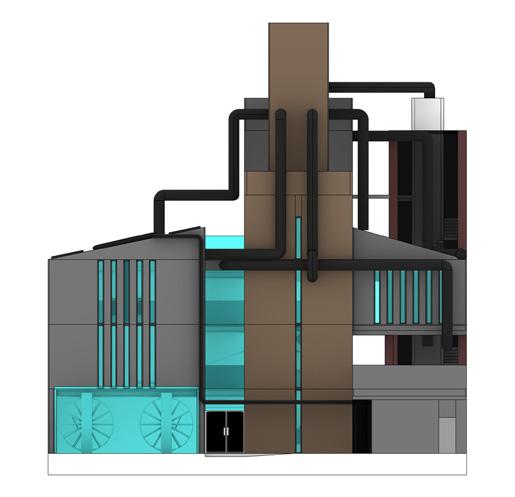
- Kitchenette needs windows. ITERATION 6
+Standardised windows and more pipes added.
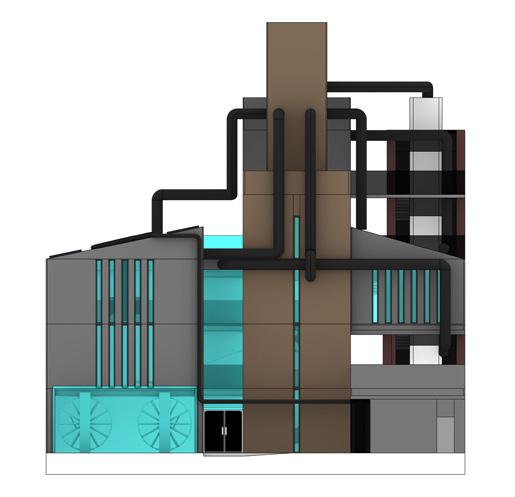
-Staircase volume disconnected from elevation ITERATION 7
+Final proposal with visible skybridges from stairs to building.
-Is the building too evil?
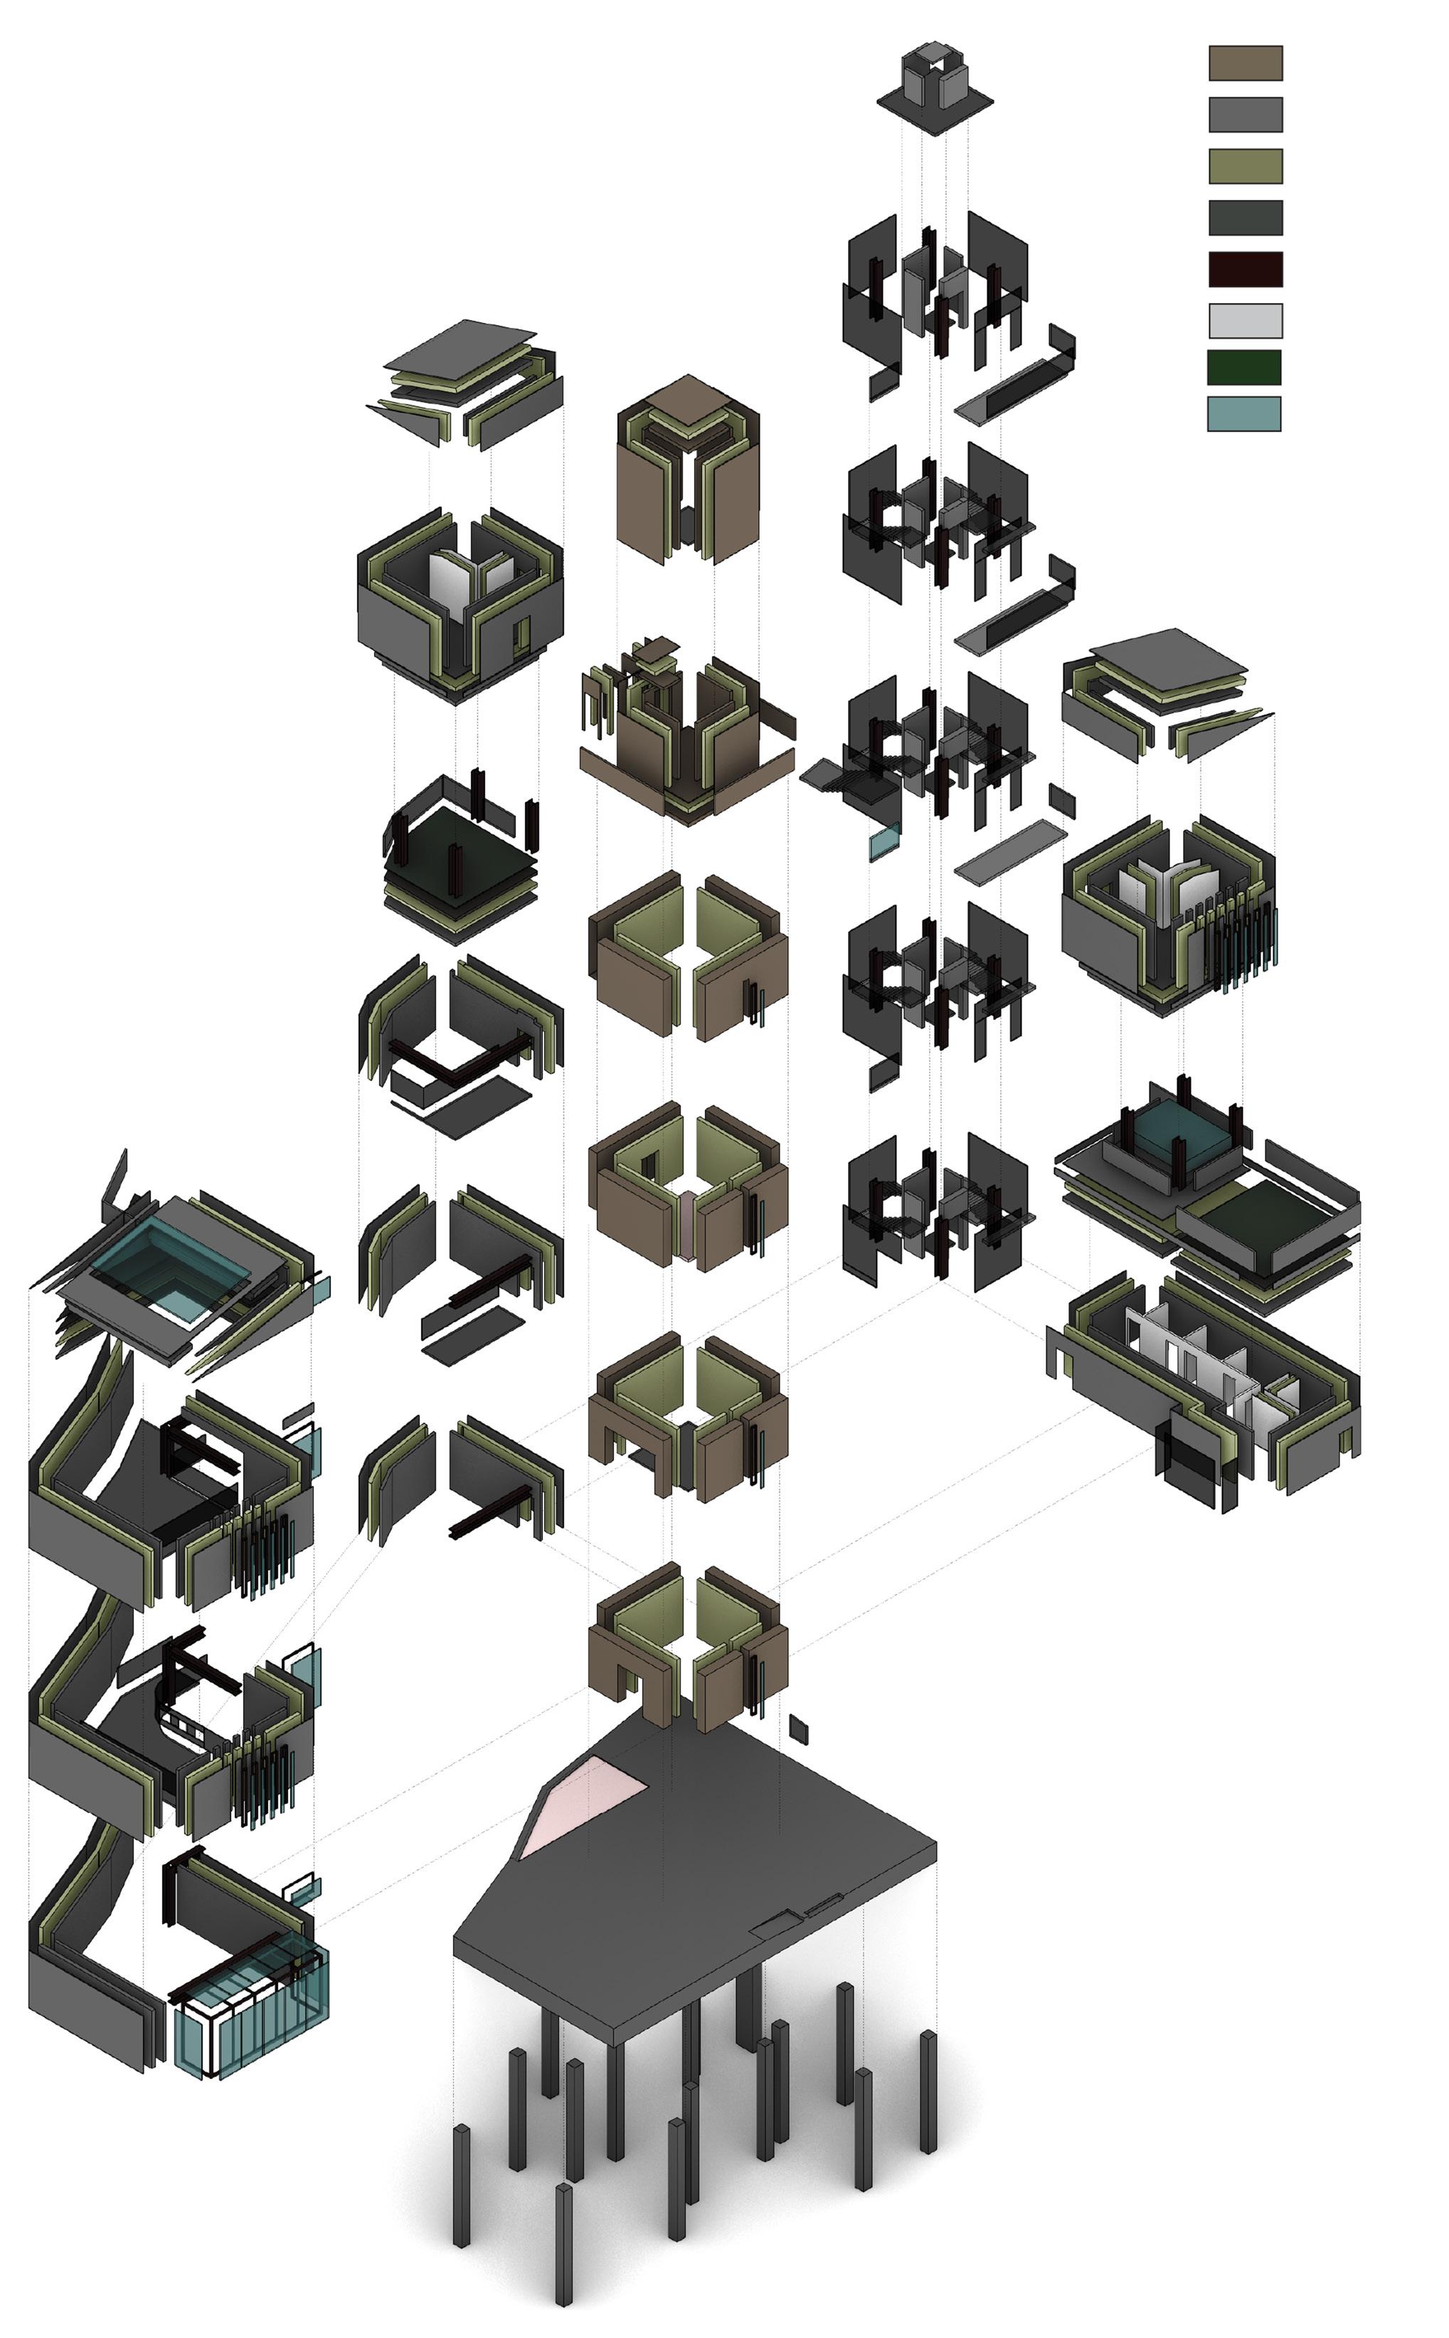
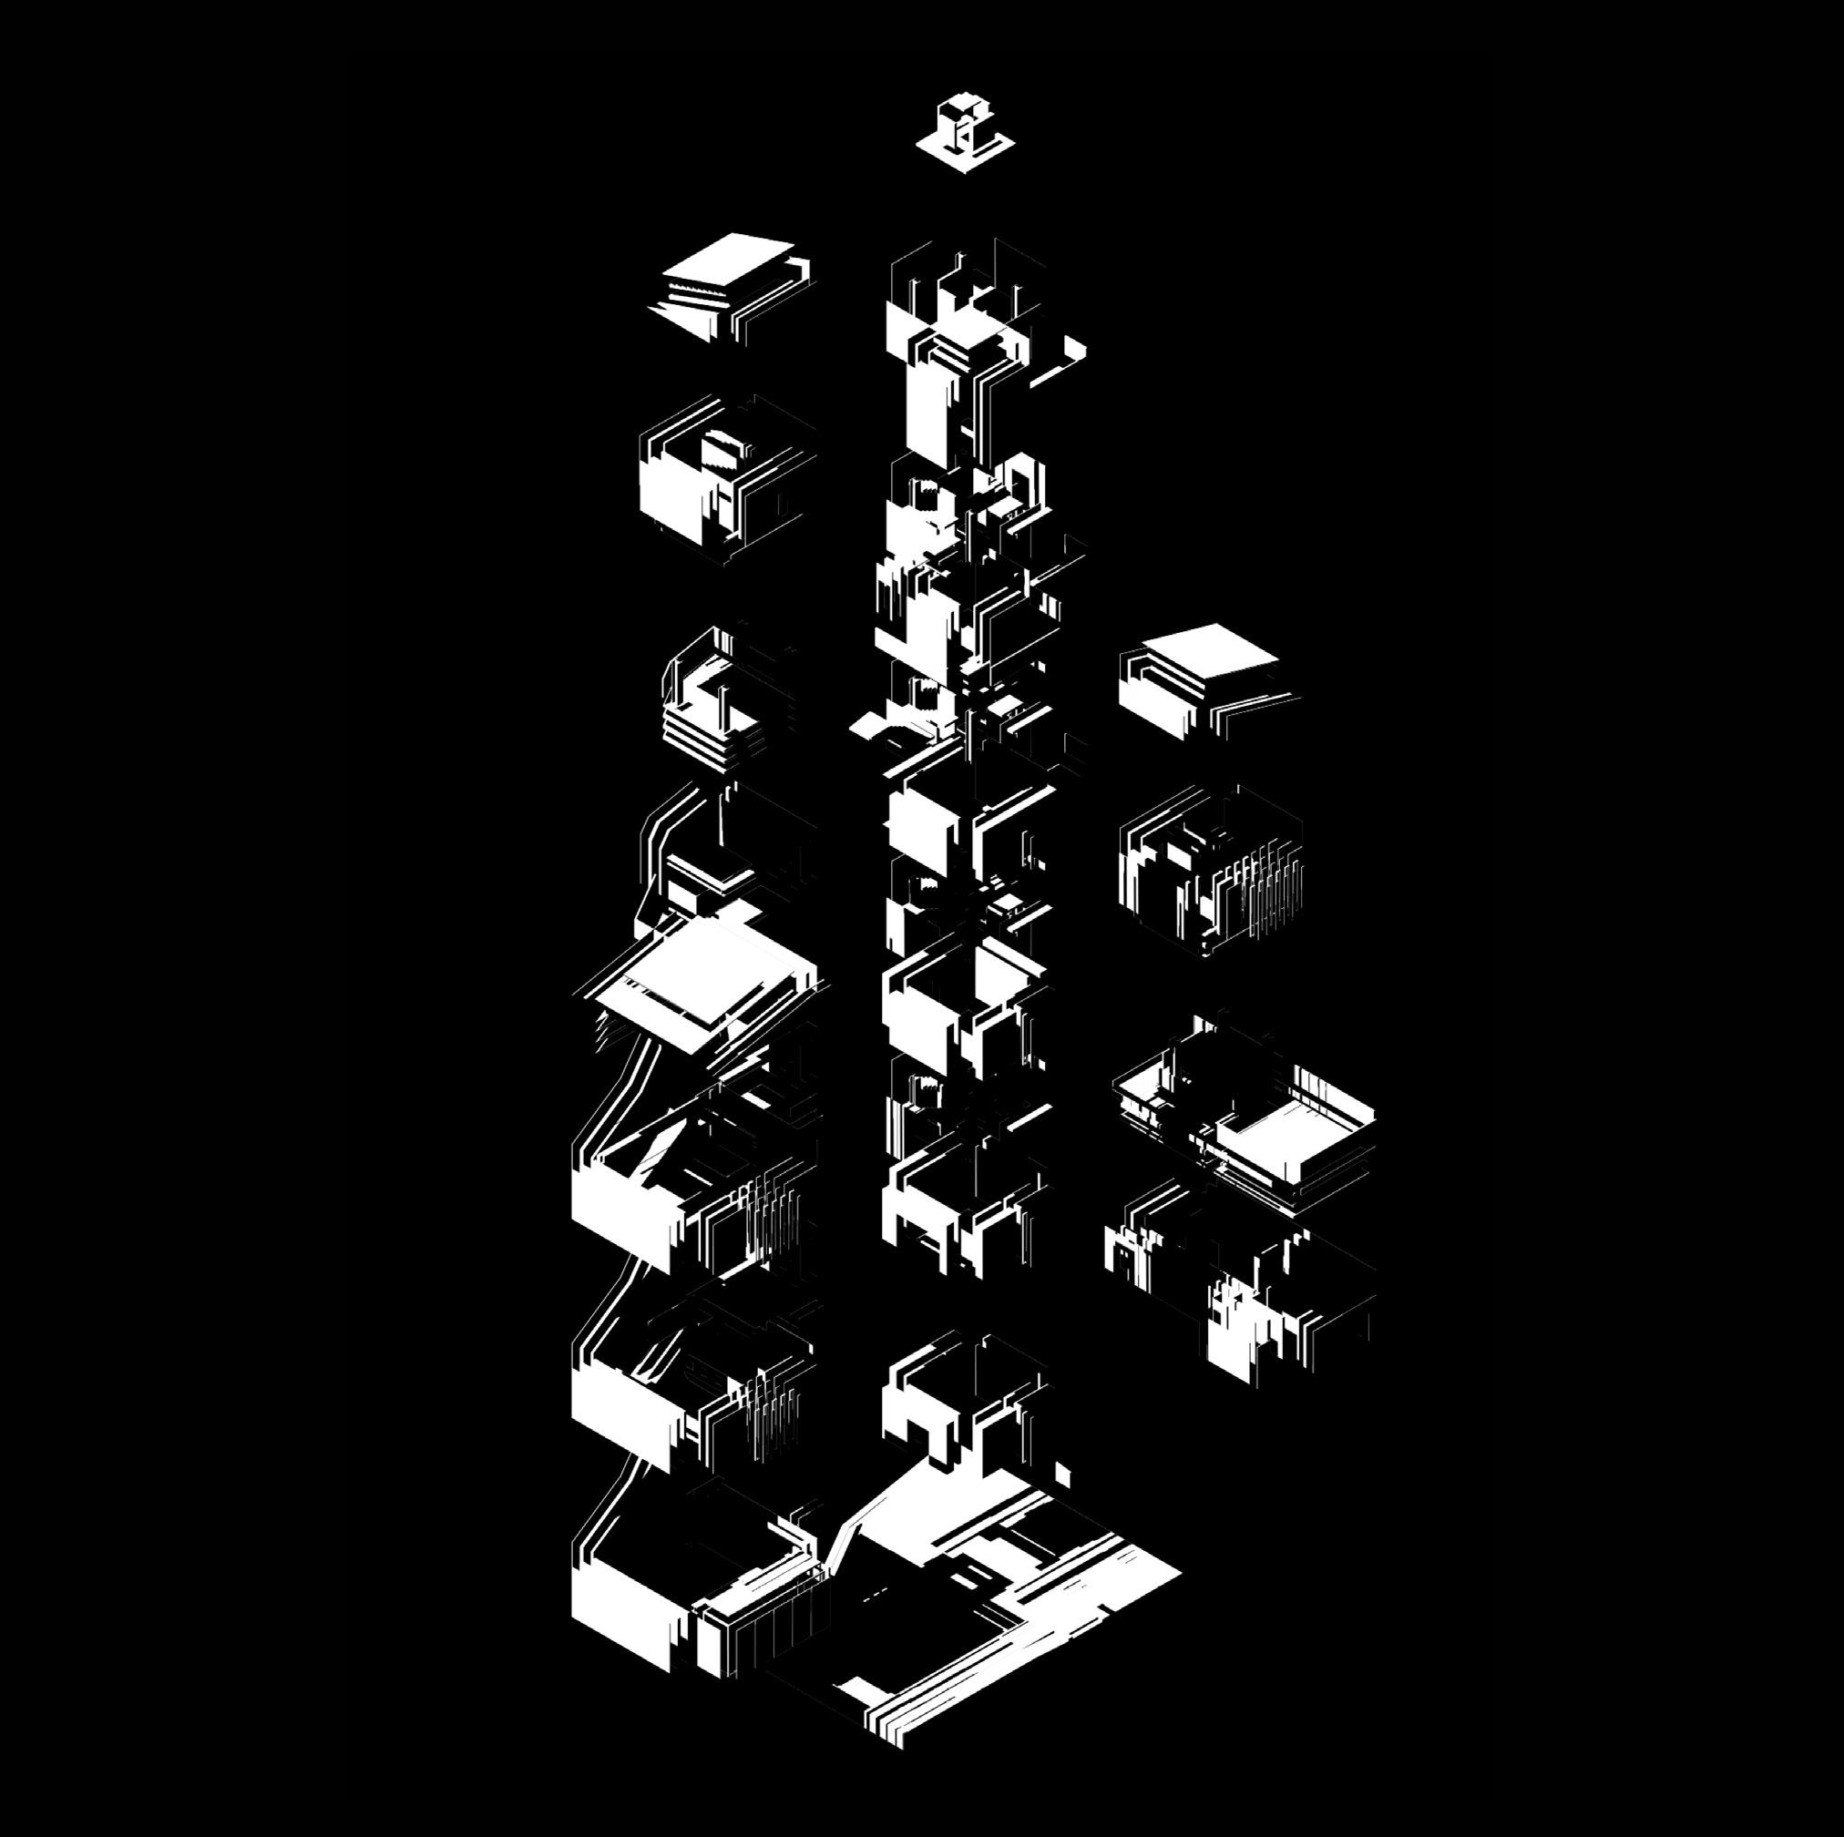
EXPLODED AXONOMETRIC
CONCRETE
INSULATION
STEEL GRATING
STEEL
PLASTER BOARD
GREEN ROOF
GLAZING
GROUND FLOOR
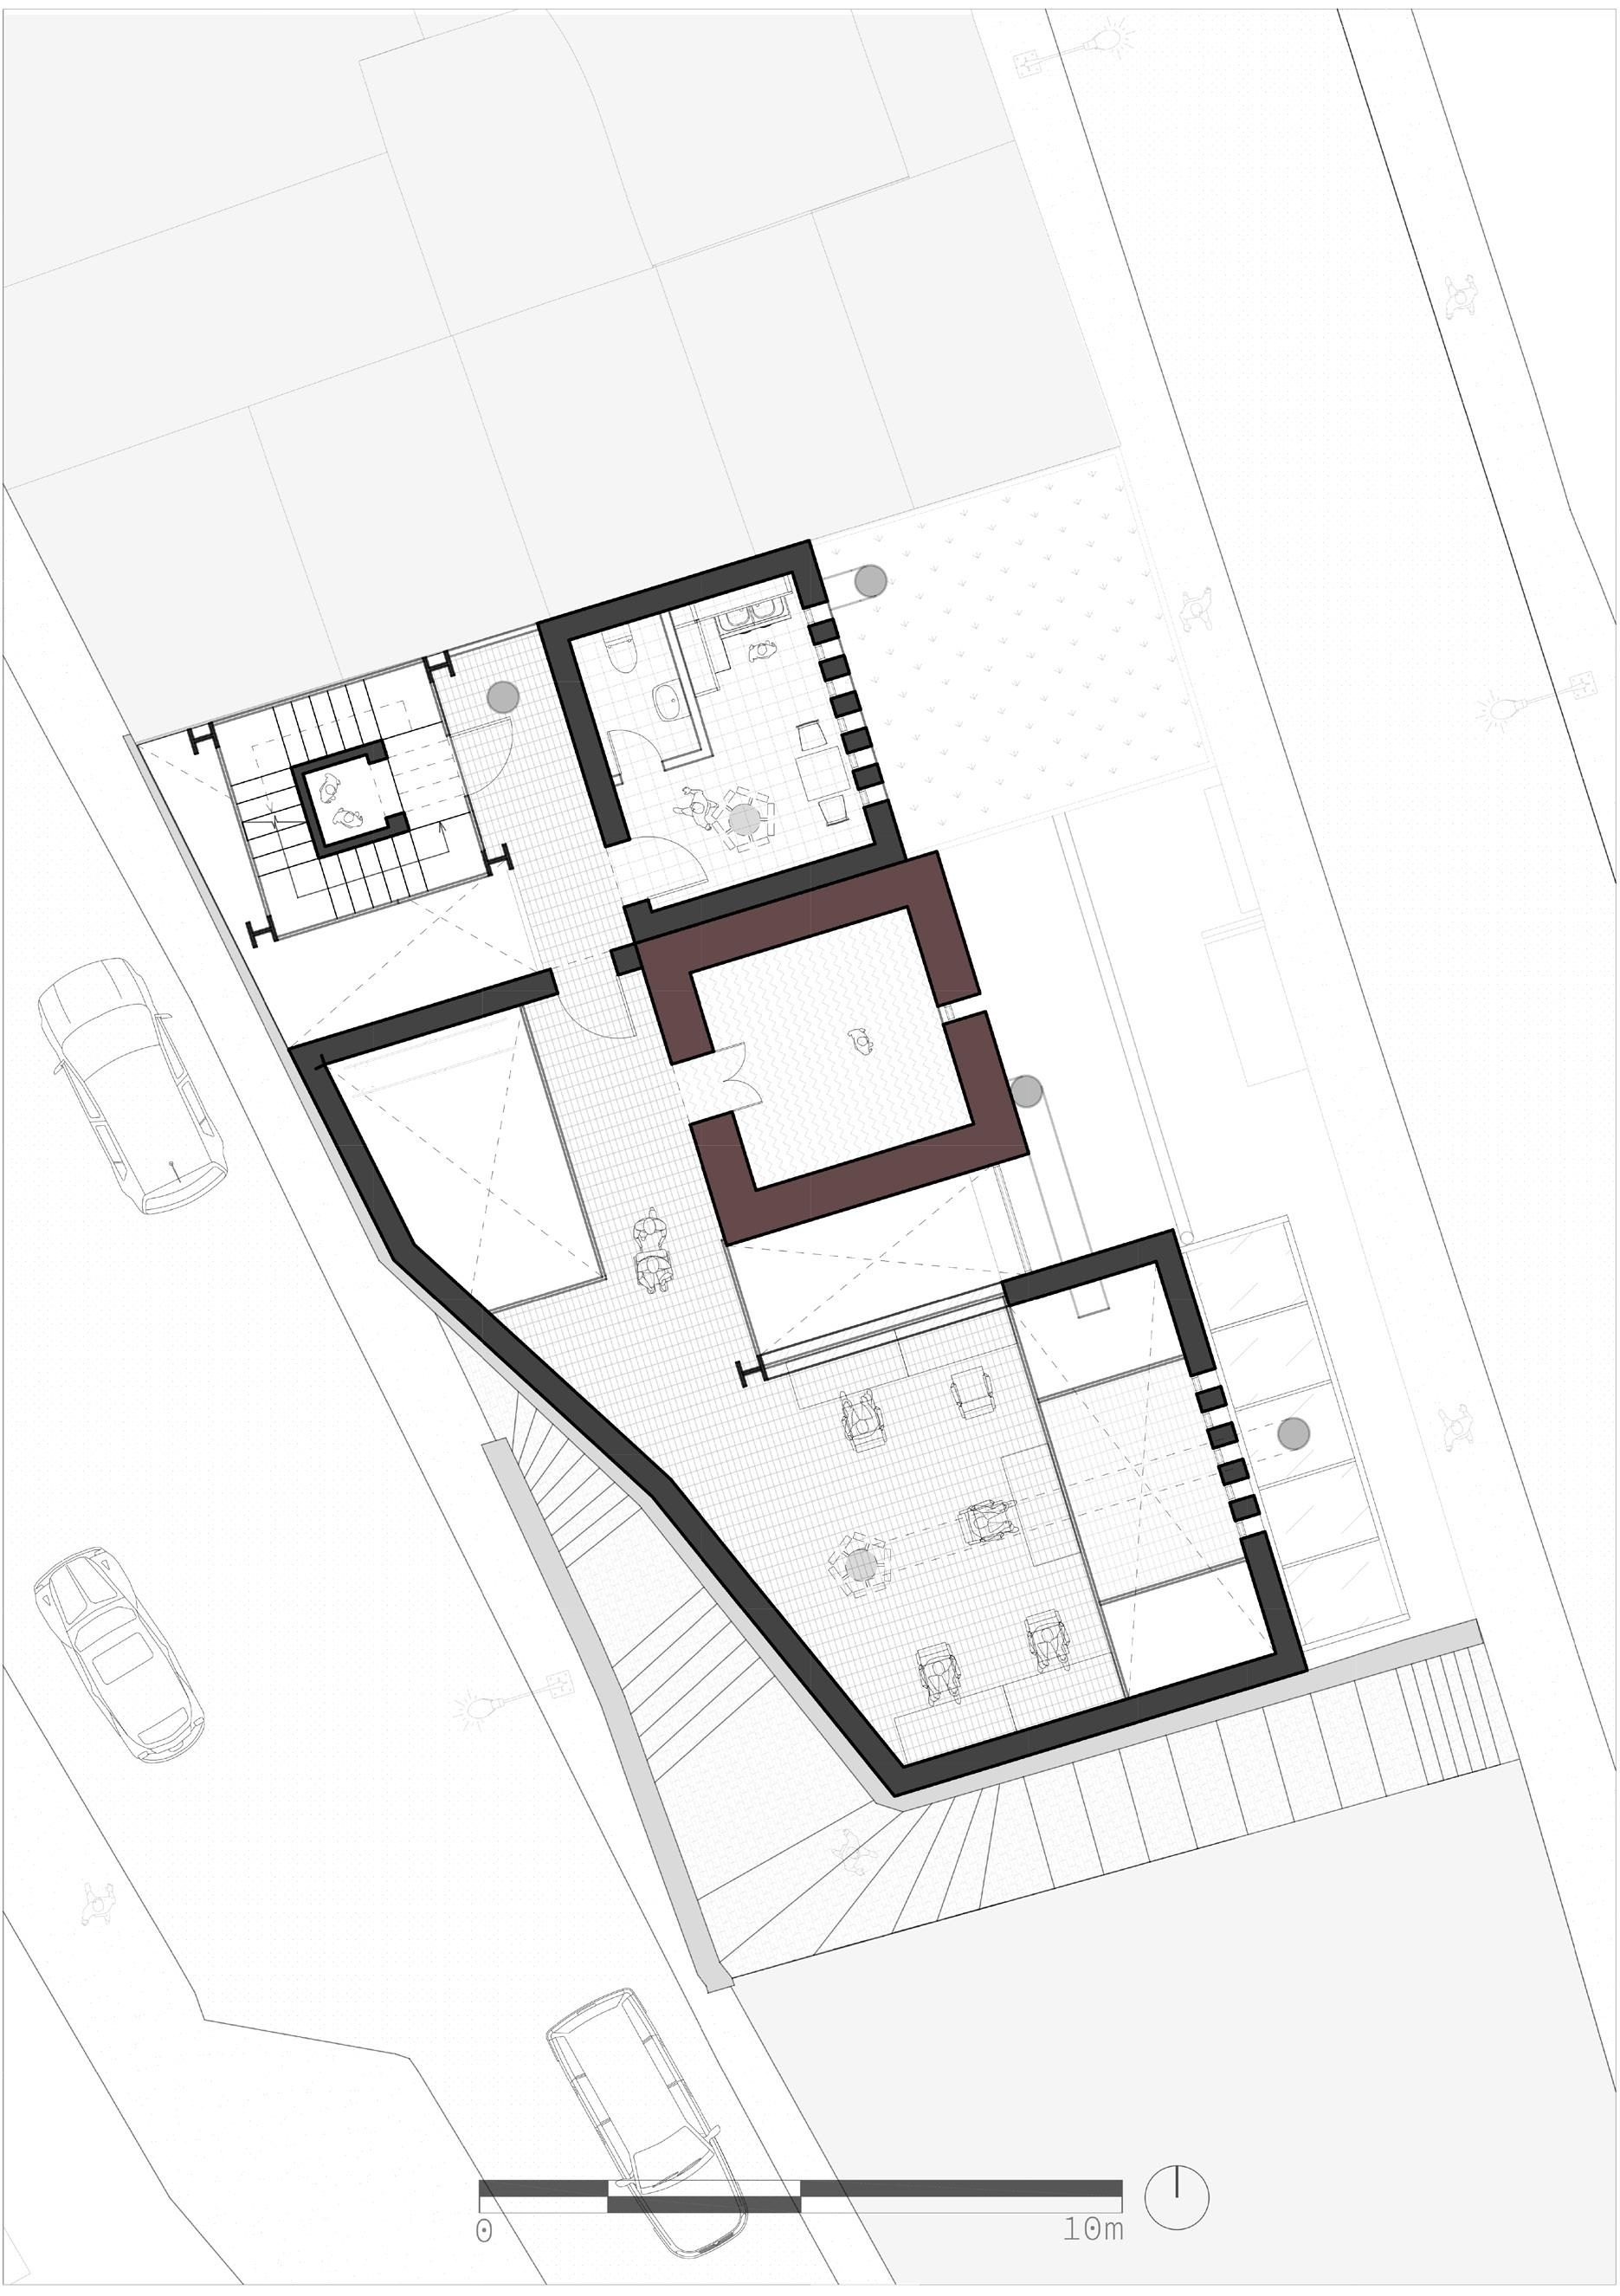
The materiality of the building reflects the narrative decisions of the project, particularly between permanence and transience. The central tower is constructed from rammed earth, which has the capacity to erode over time, whereas the surrounding structures are built from steel and concrete, reflecting the Brutalist and industrial nature of the building. Steel grating is employed for the floors, adding to the industrial aesthetic that emphasizes the utilitarian nature of these spaces while fostering openness and transparency. This interplay of materials reinforce the ideological themes and guiding philosophies of the project.

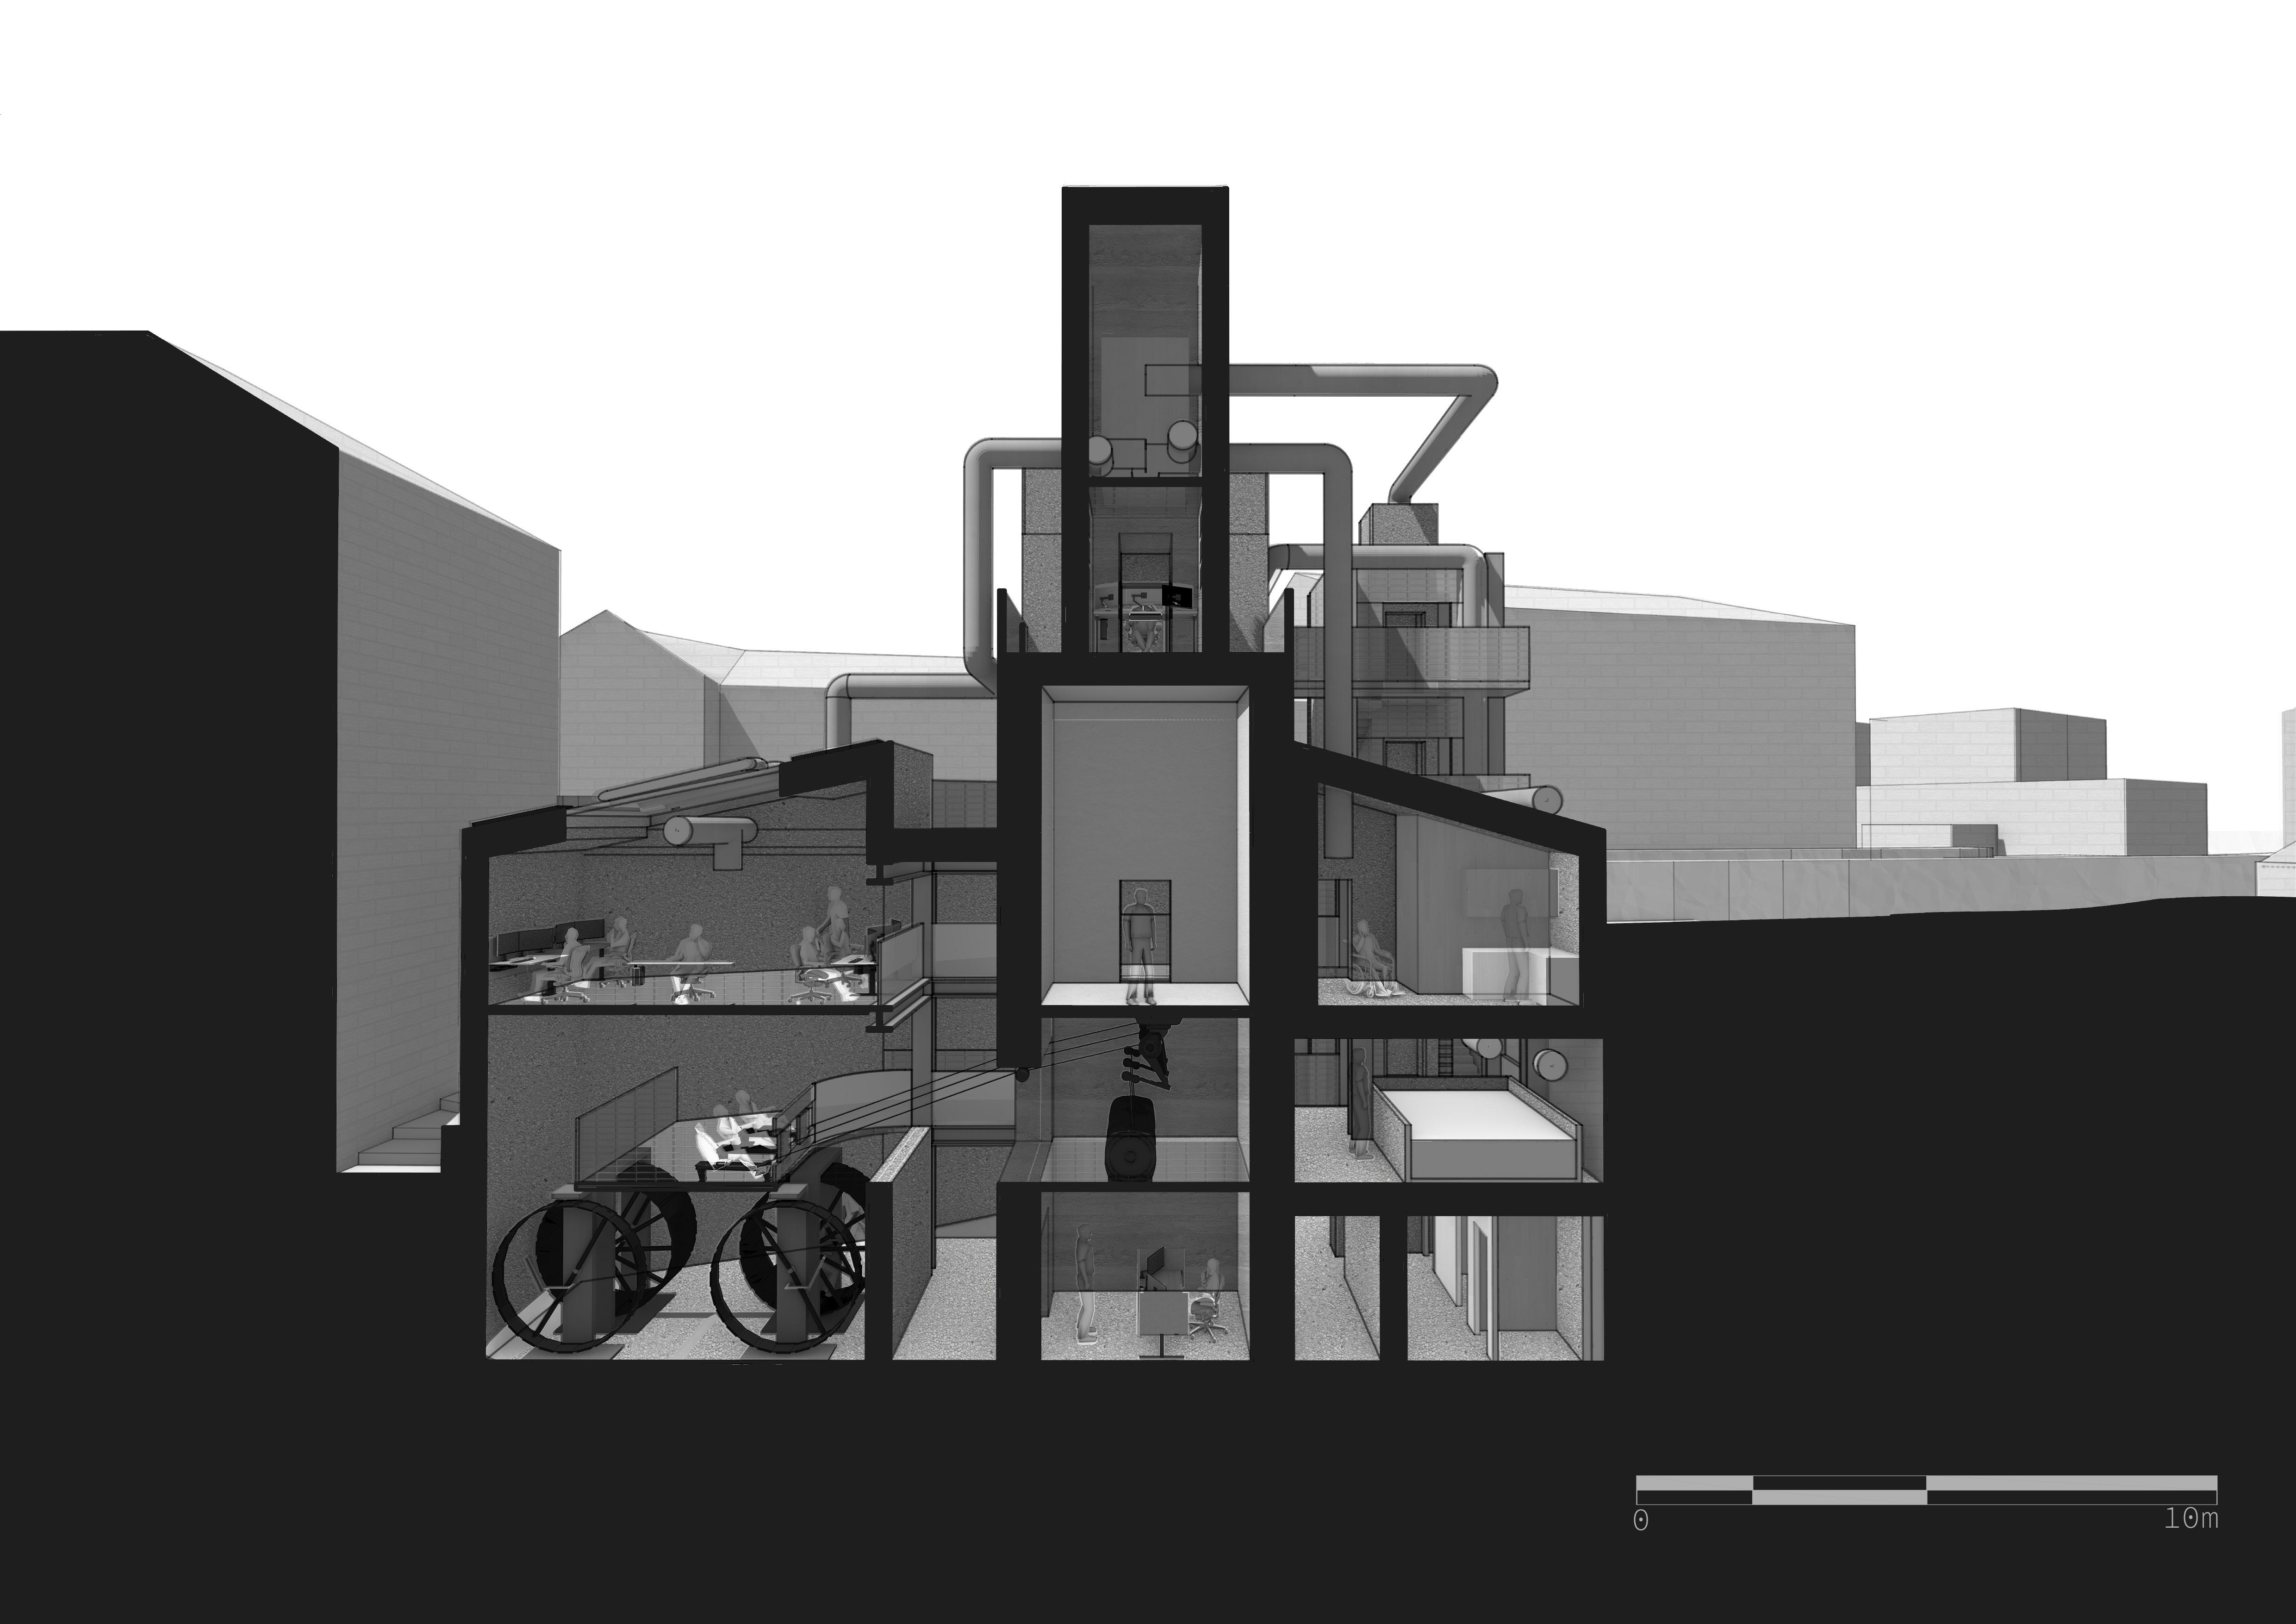
At the top of the watchtower lies the control room, where the Warden lies, watching everyone, and ensuring that all have put their time in on the machines. No-one is allowed up there, so no-one knows if he’s even there in the first place! All we know is that someone’s always watching, through the pipes and the screens, through the grates of the floor above!
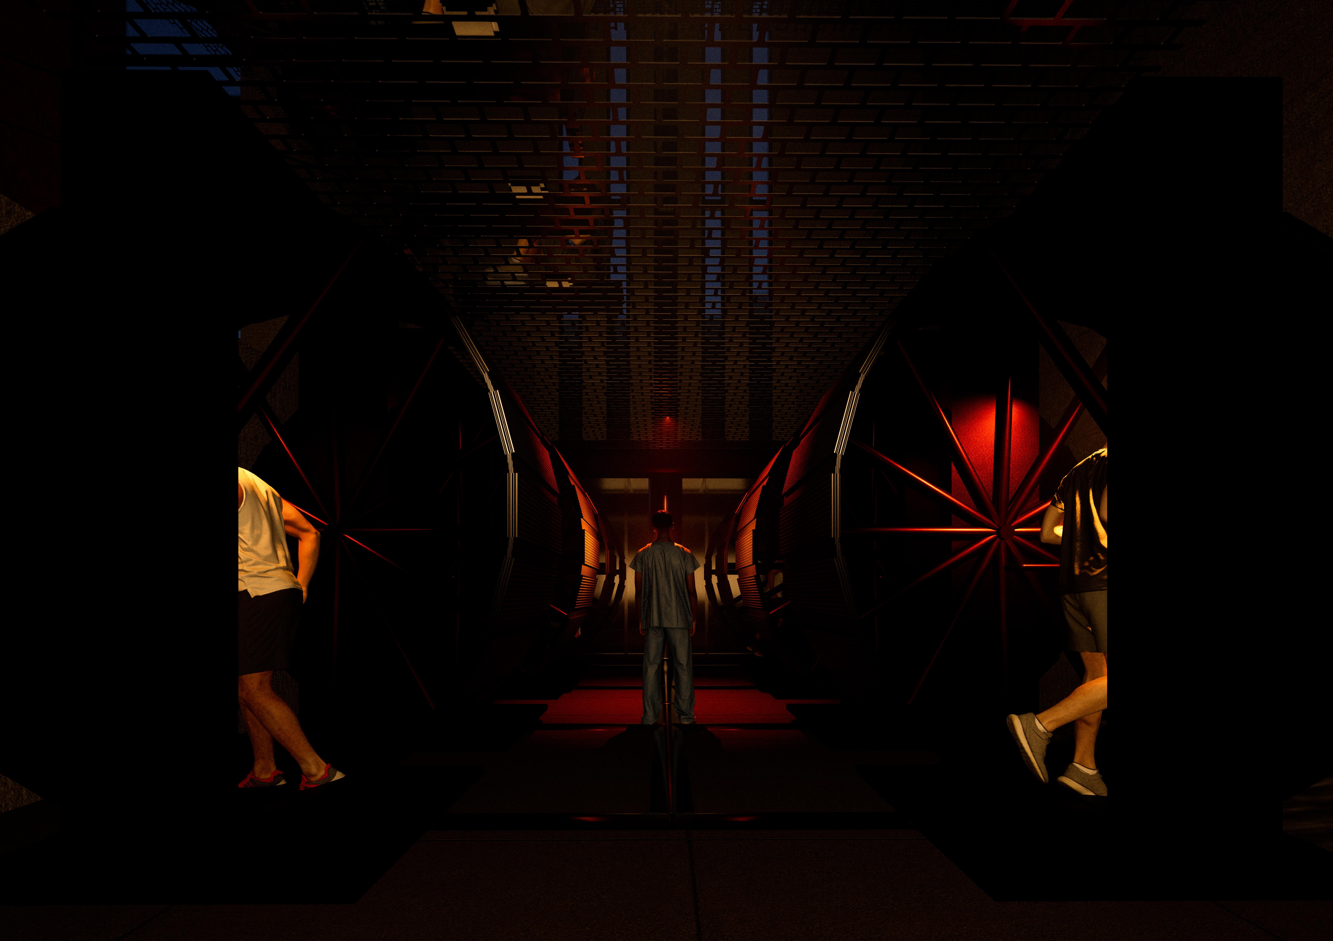
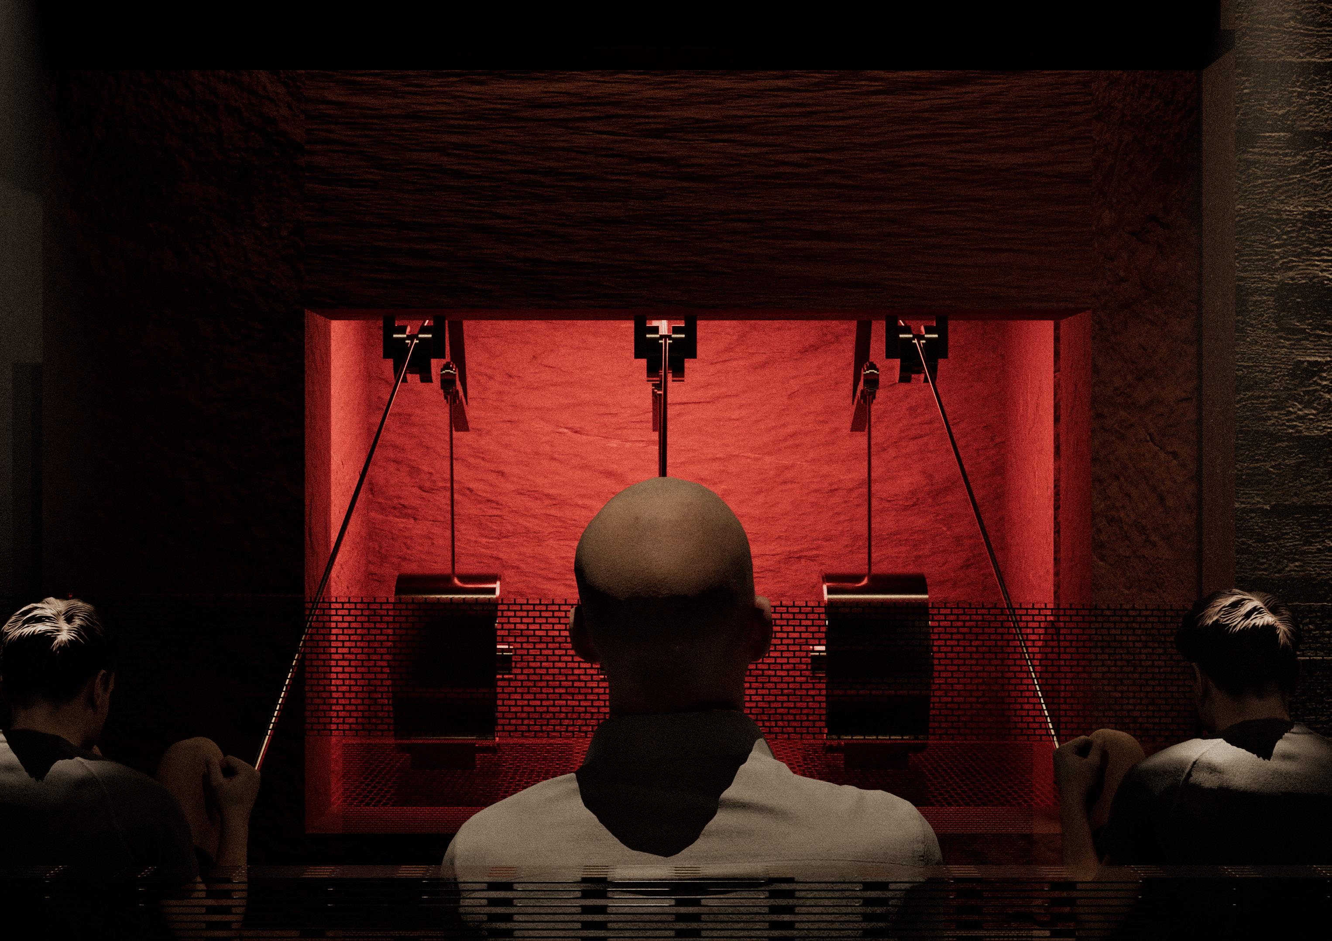
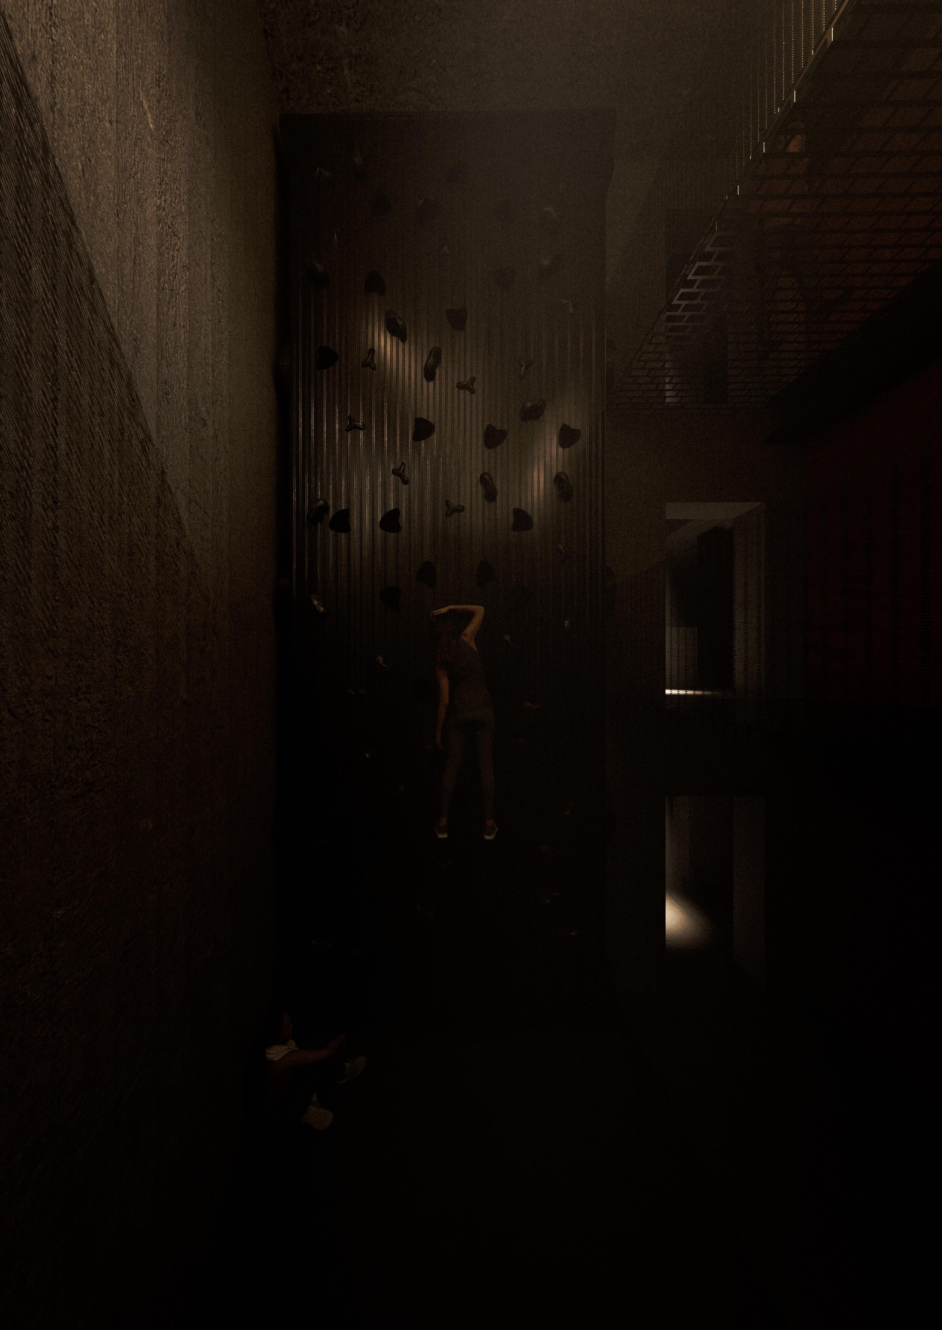

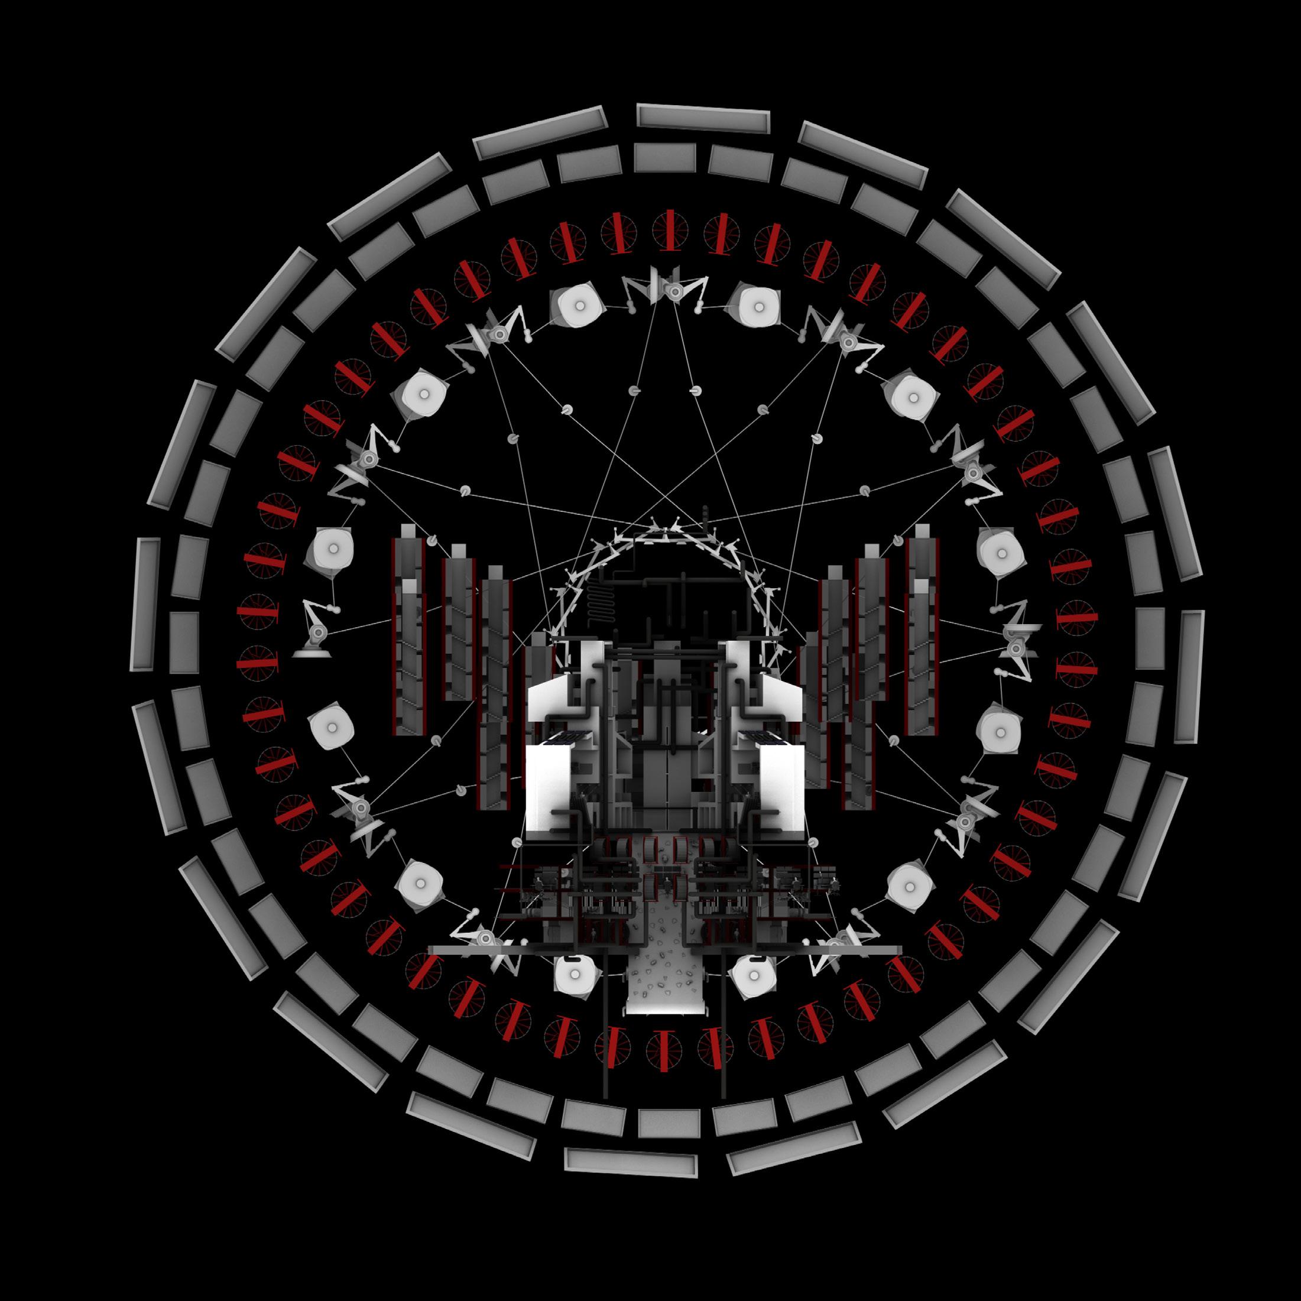
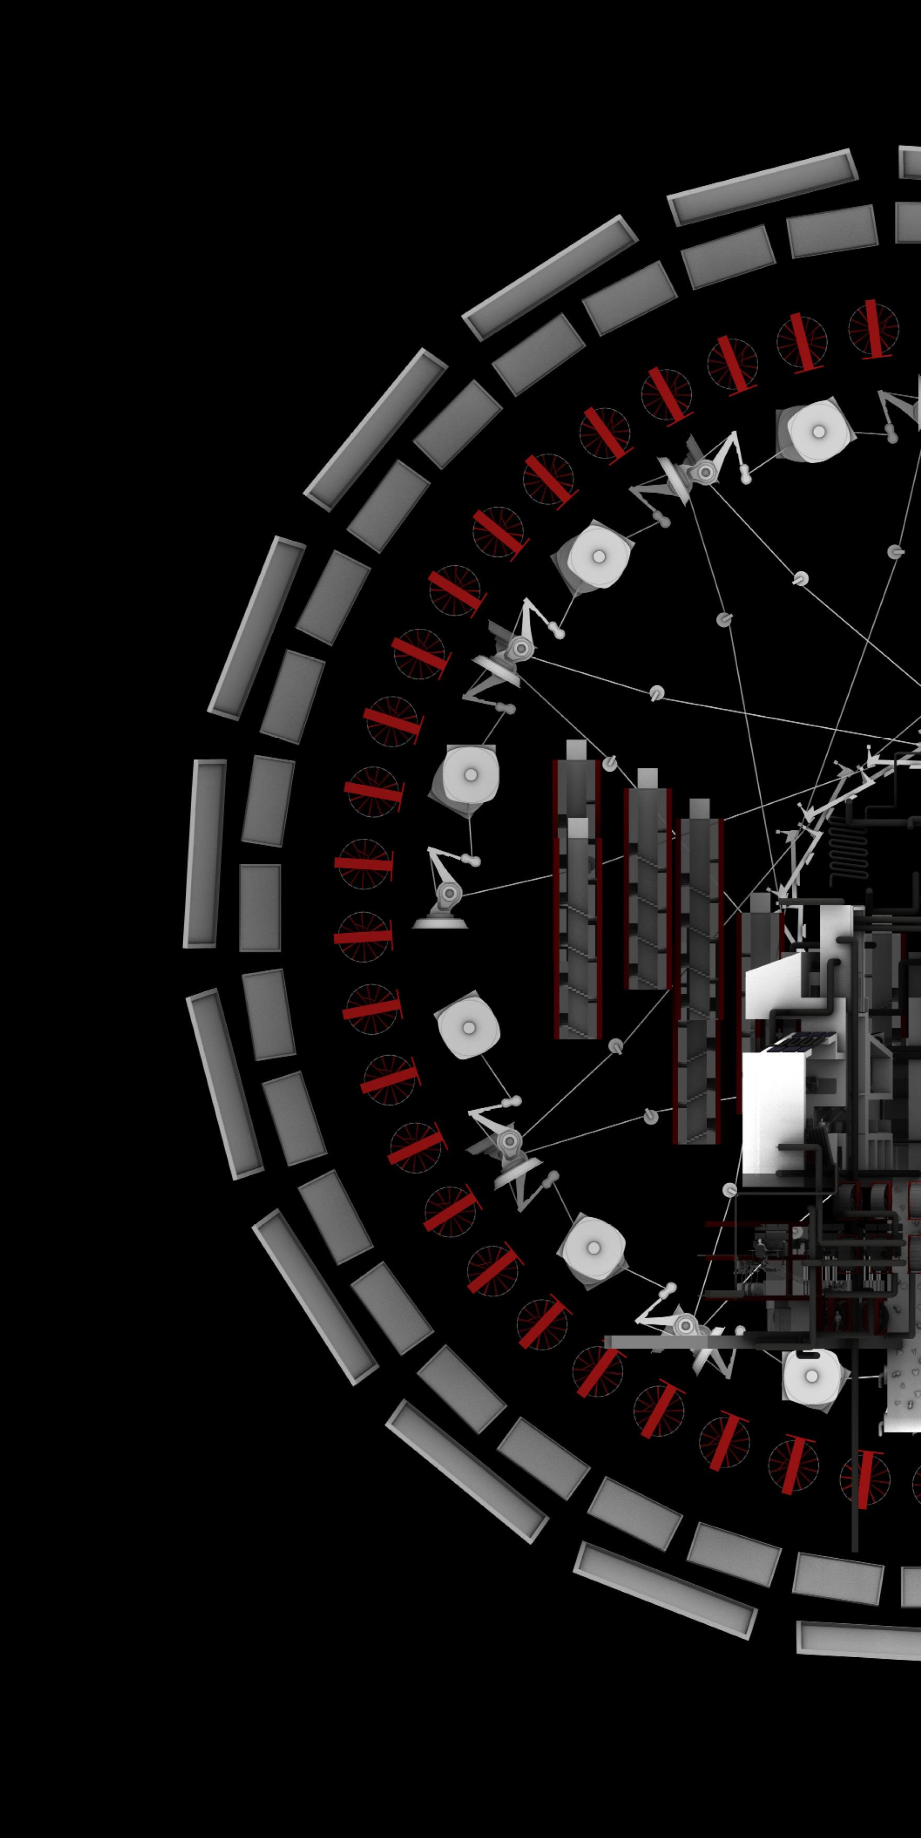
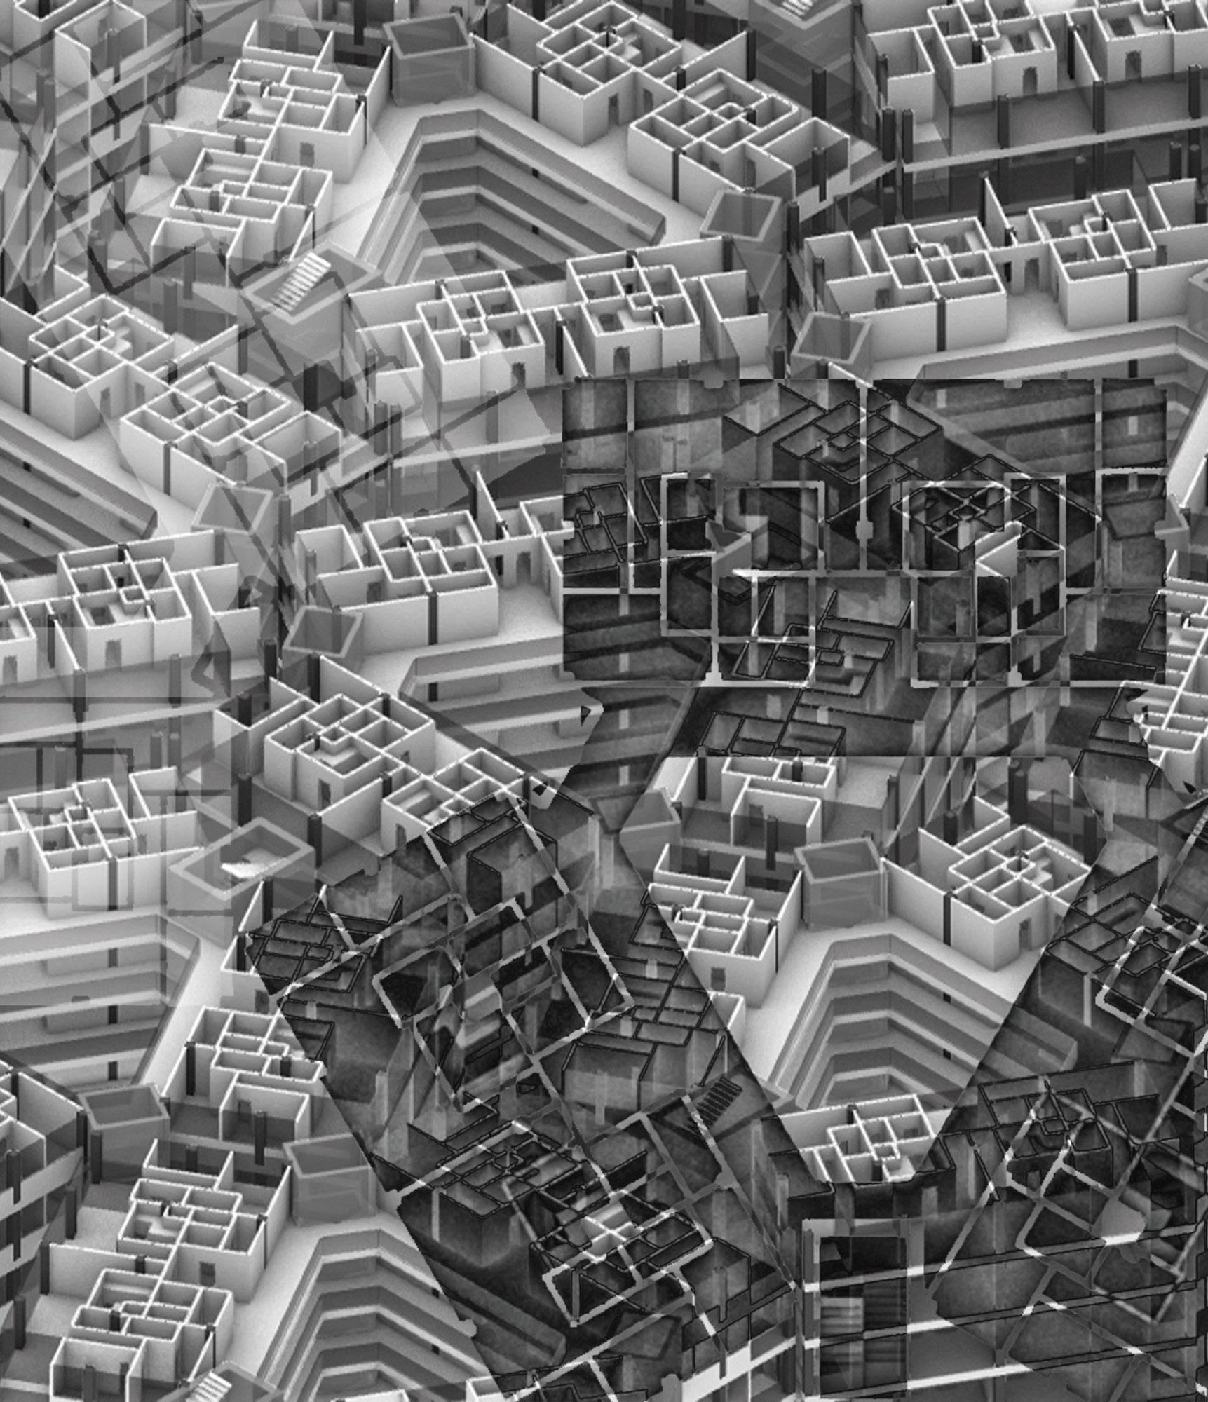
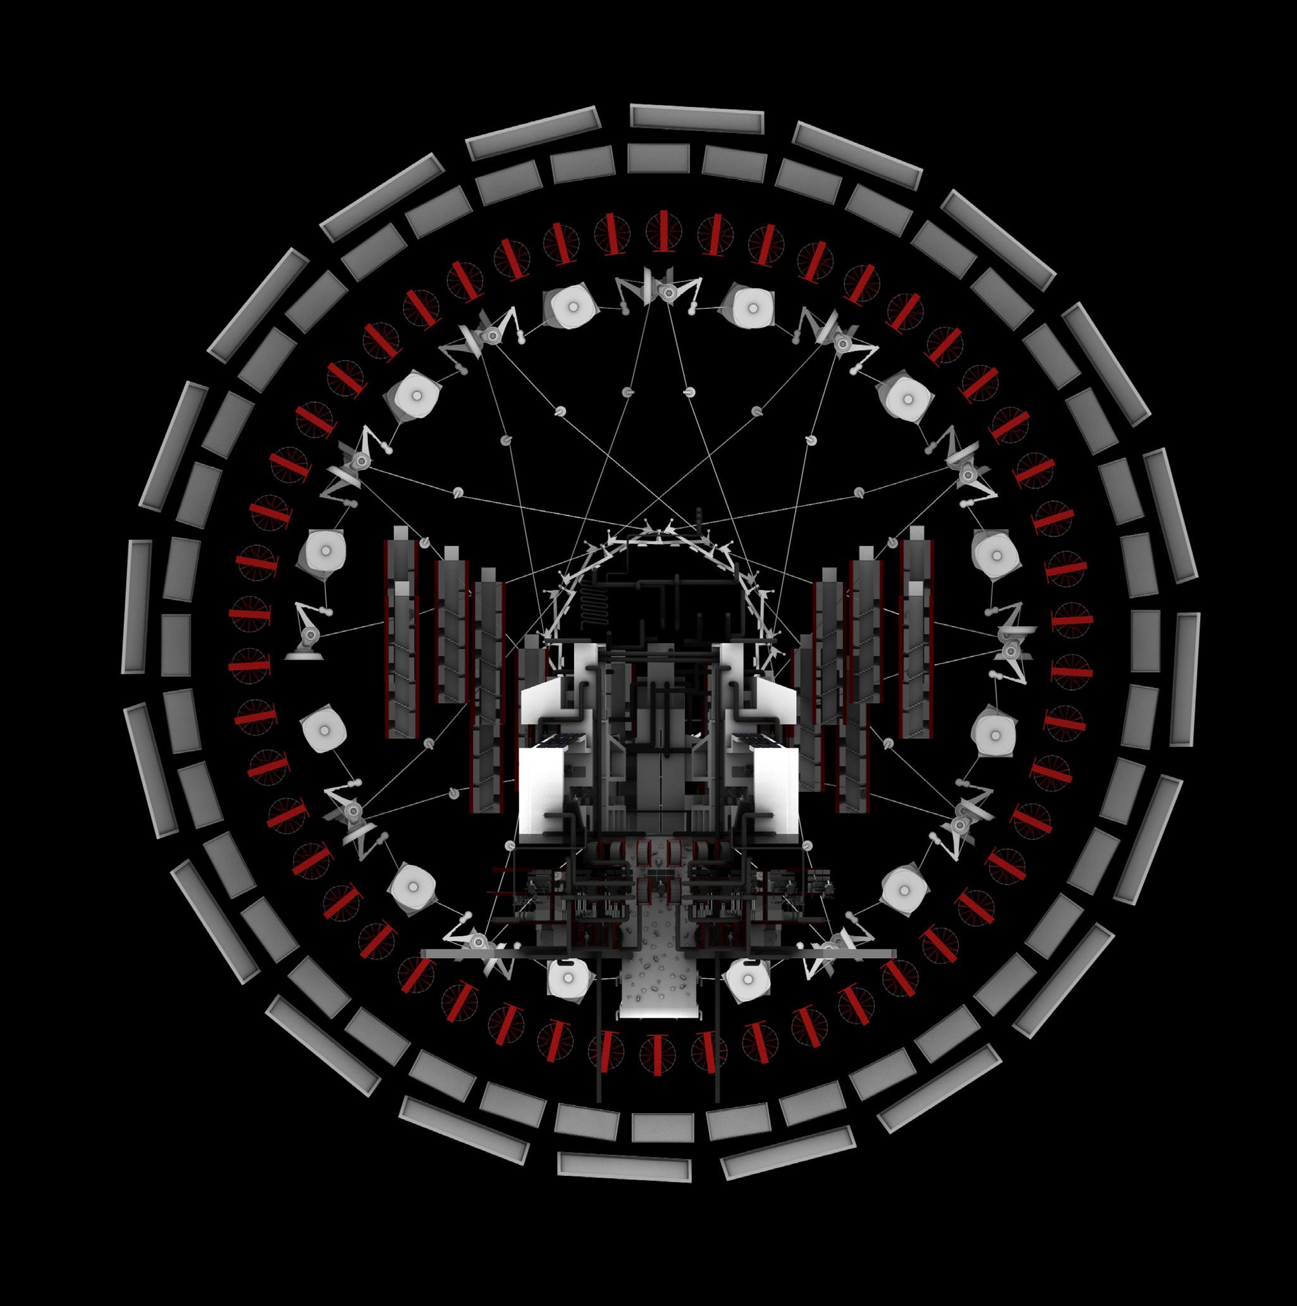
I used Rhino and Photoshop to explore more stylised ways of presenting my project. On the right is a composite perspective view, aiming to showcase the almost ritual-like atmosphere within the building. At first it appears to be an interior view, but opens up into mirrored sections of the building with the elevation at the rear of the drawing. The people seem to be revolving around the central tower, with some falling off the climbing wall. Pipes connect the perspective views and frame the composition. The left is an orthographic projection of the ritual scene, where the concentric arrays of machines and screens are entirely visible.

Year: 2024
Type: Competition Entry | Winner
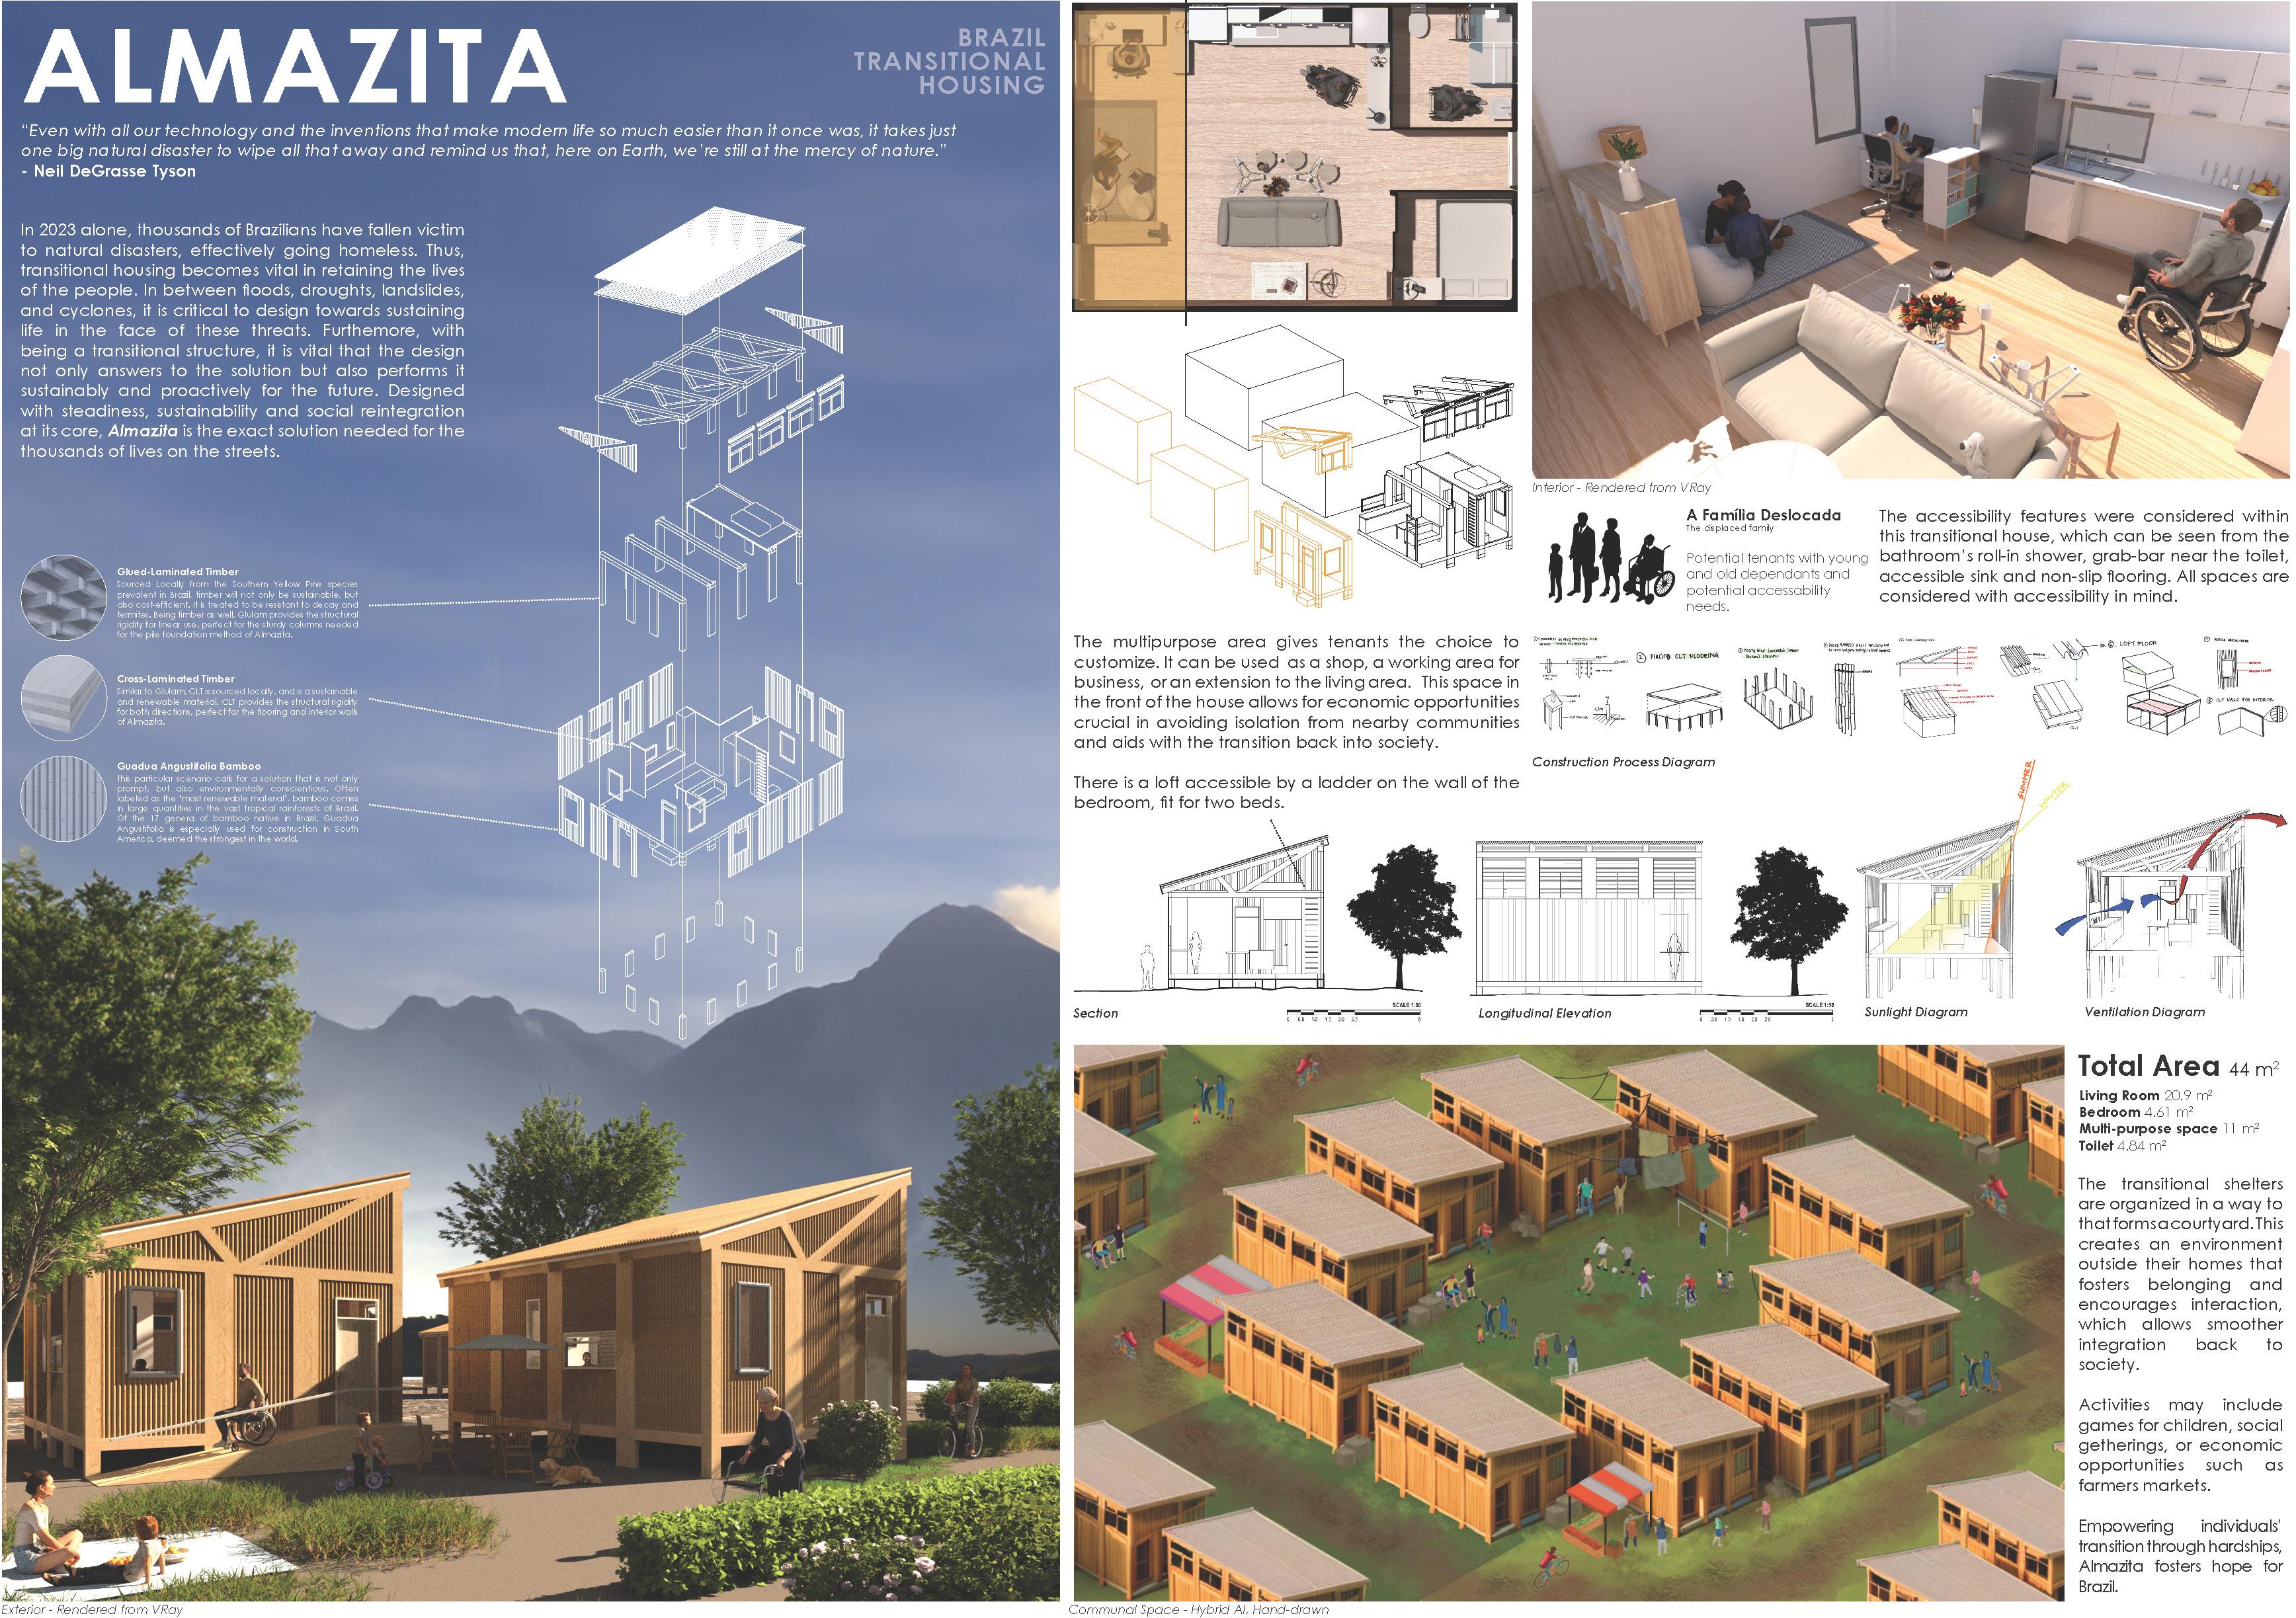
This was my team’s winning proposal for responding to a brief that asked us to re-imagine transitional shelters in post-disaster Brazil. It features a timber and bamboo construction on a raised platform with a flexible interior that allows the occupants to customize and make the shelter feel like home.

Year: 2024
Type: Competition Entry | Participant
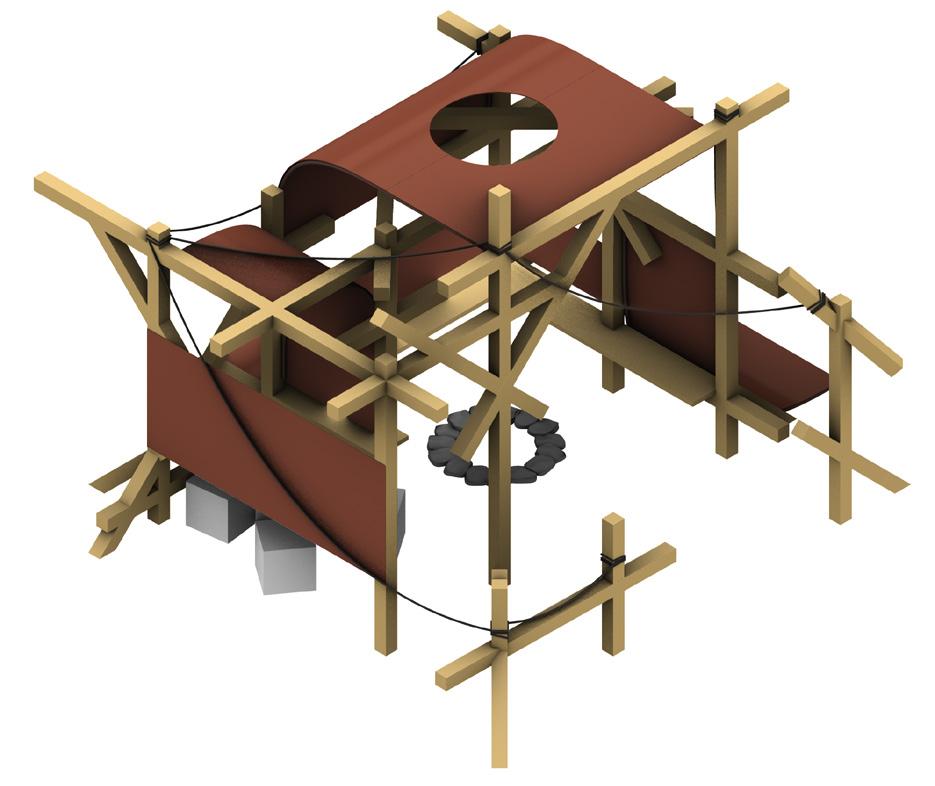
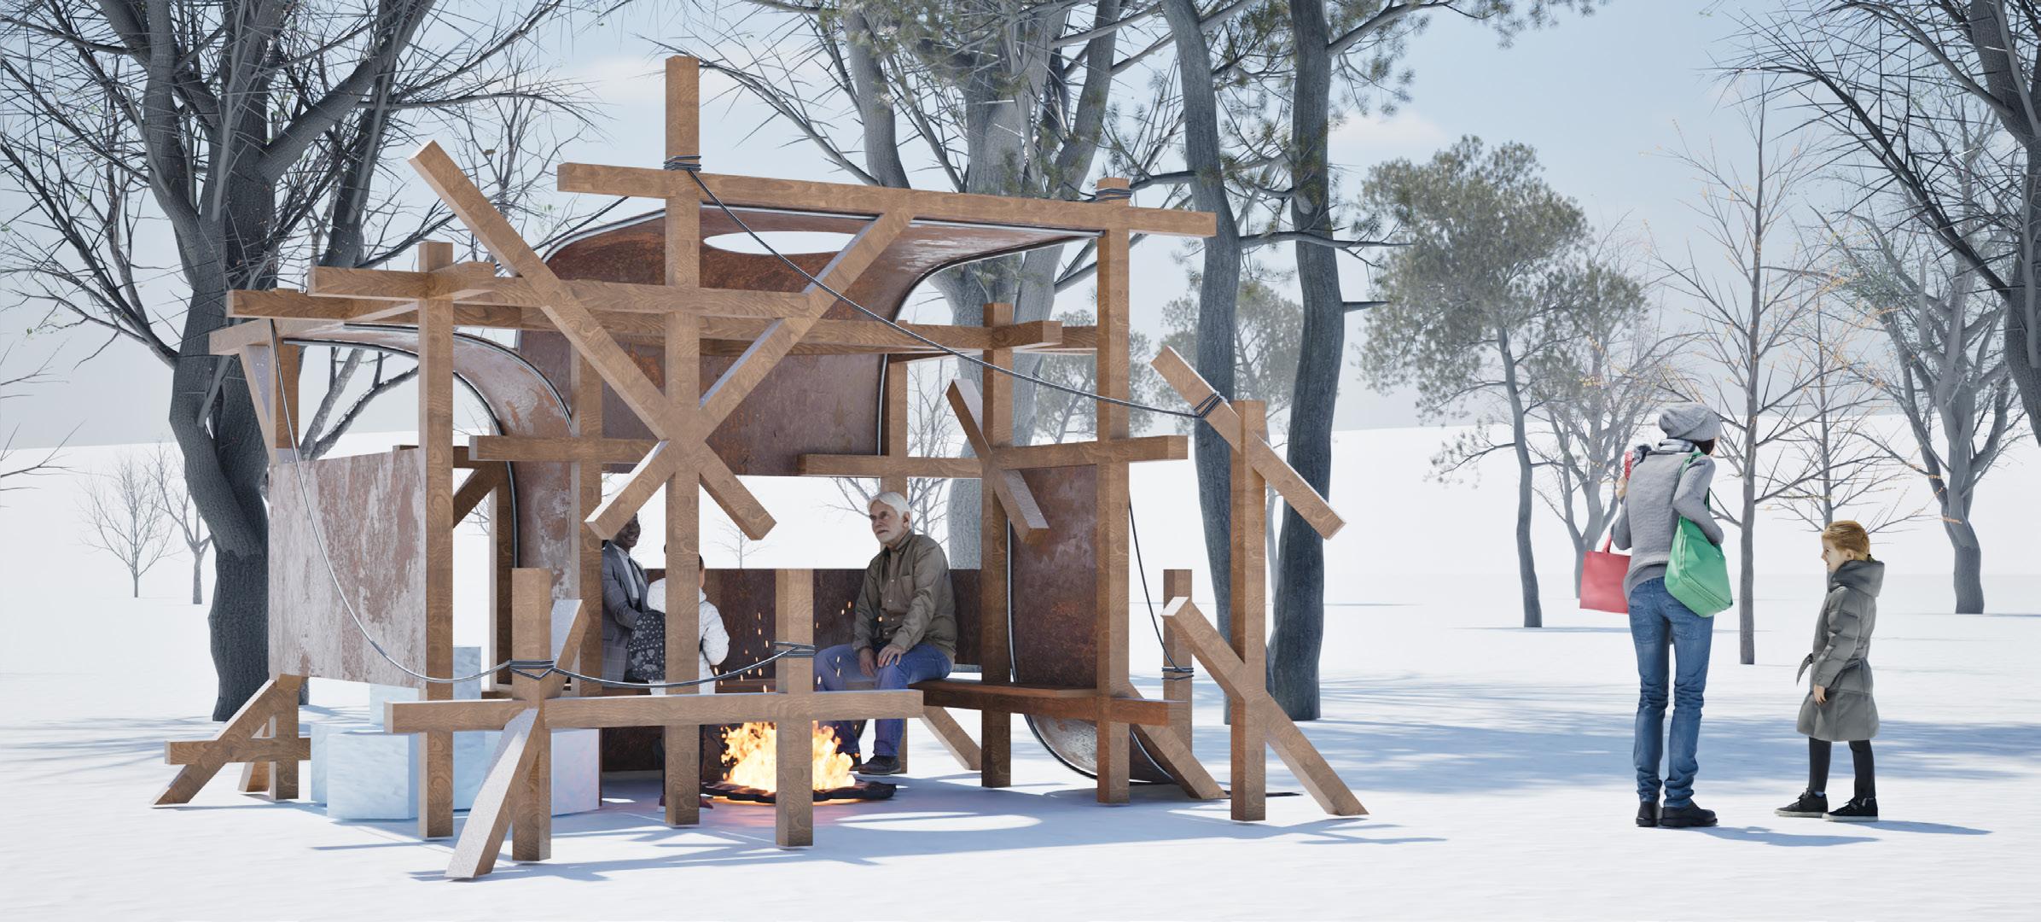
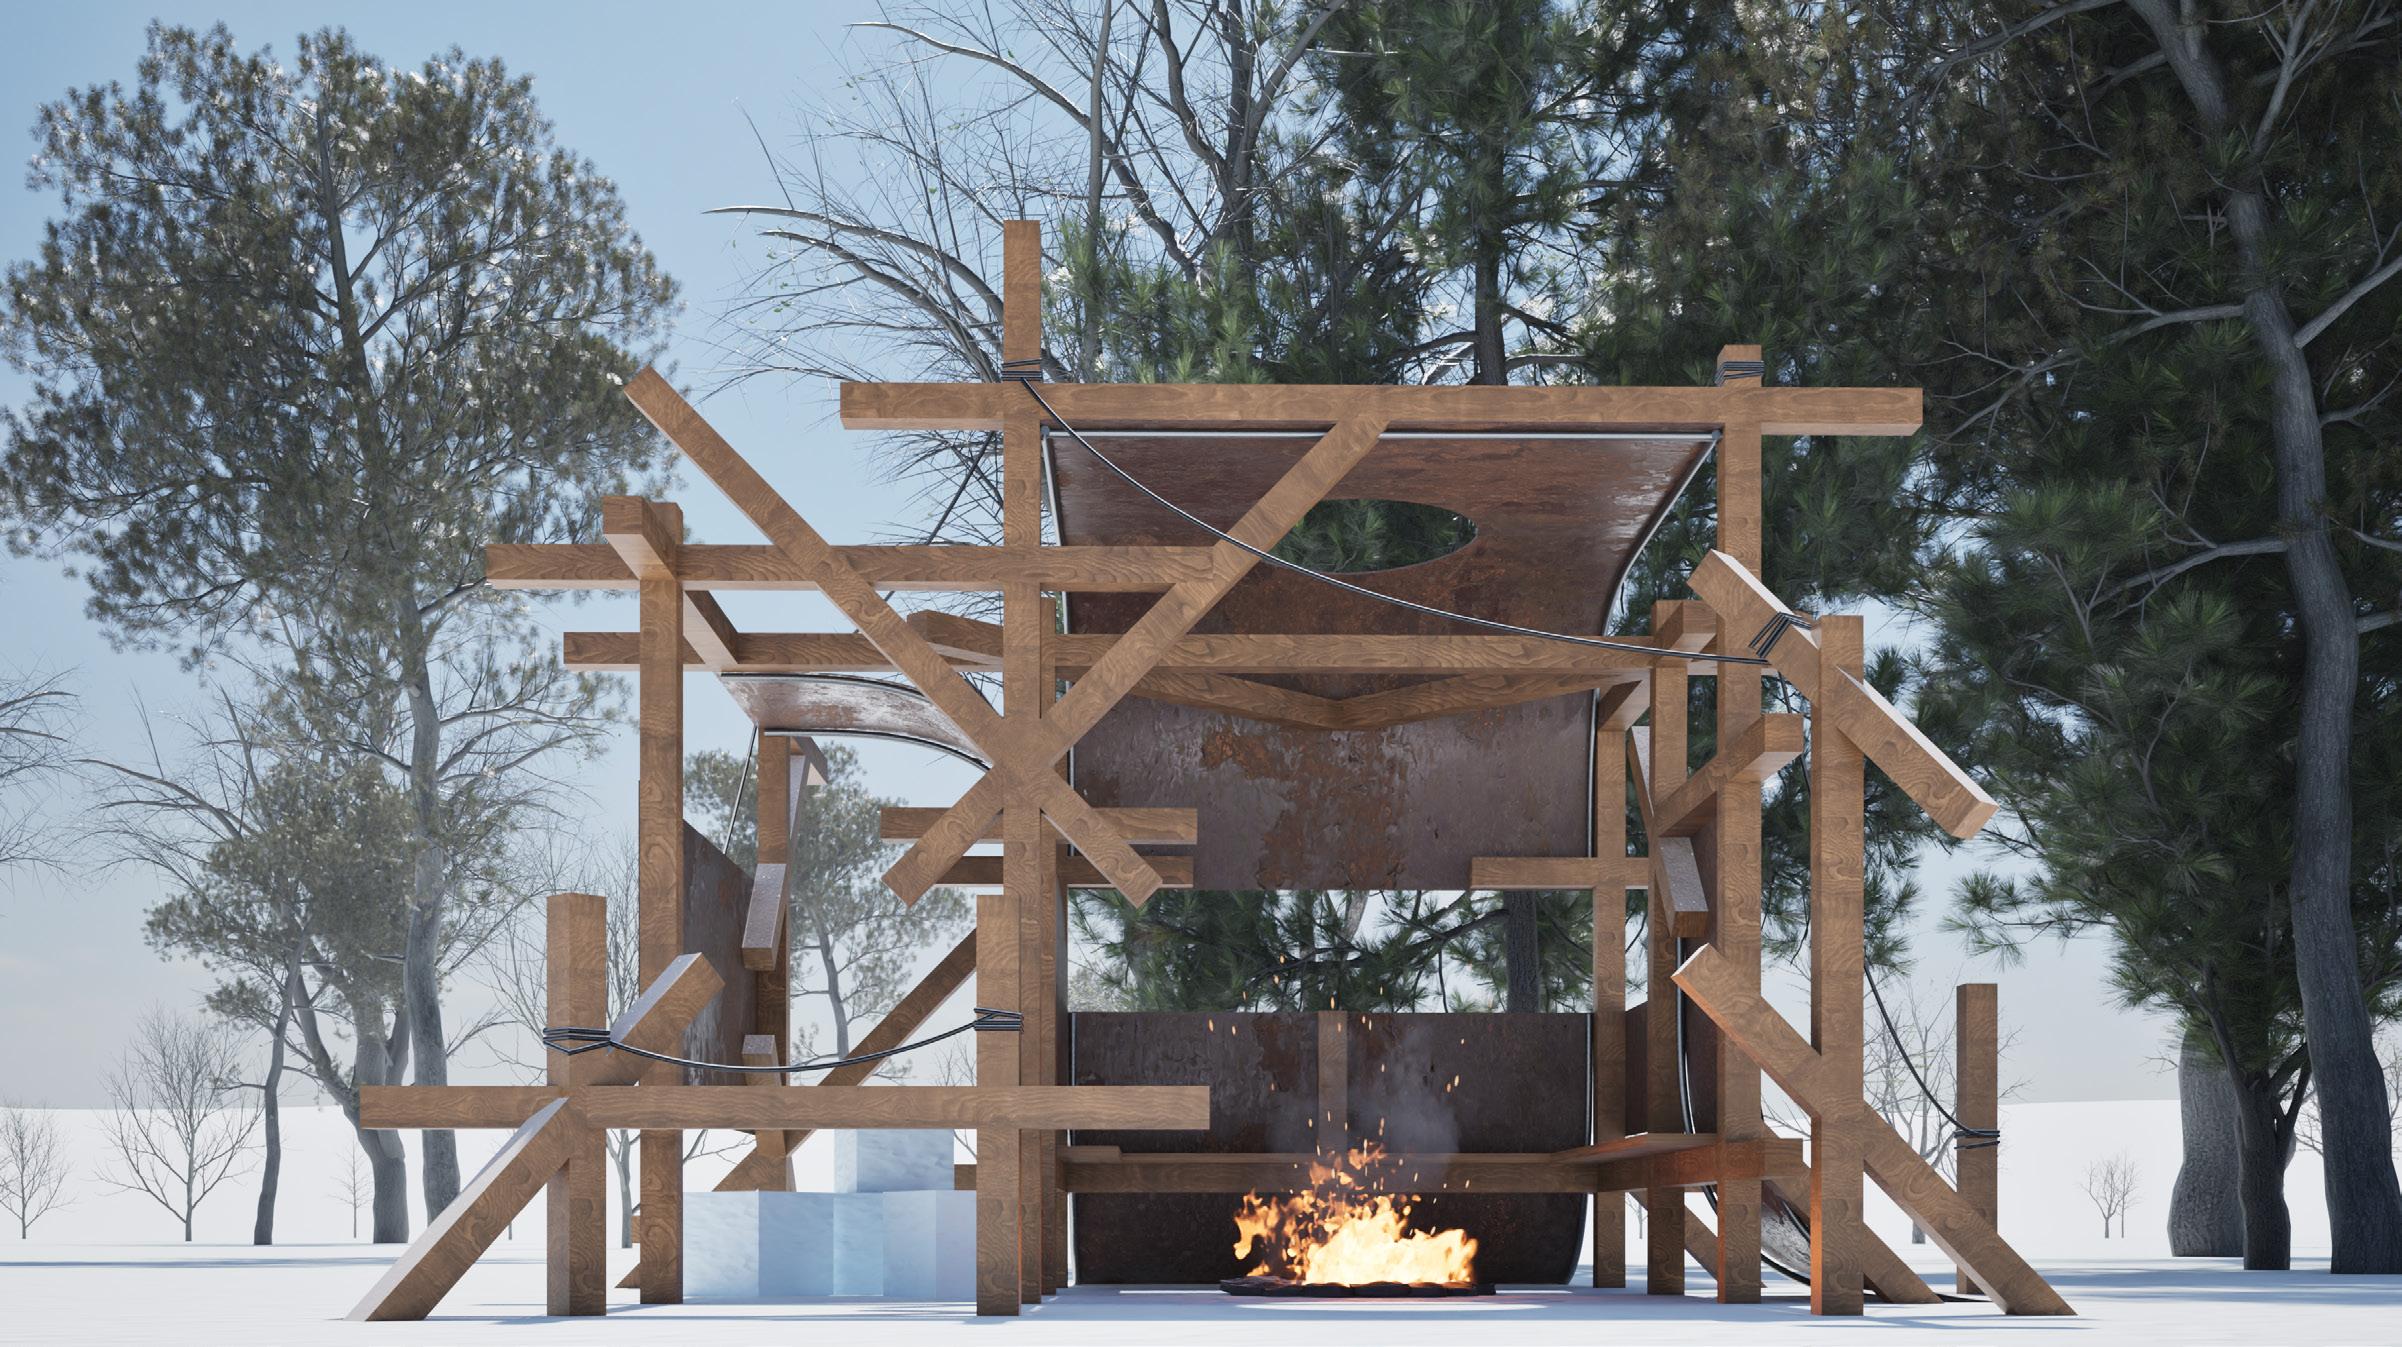
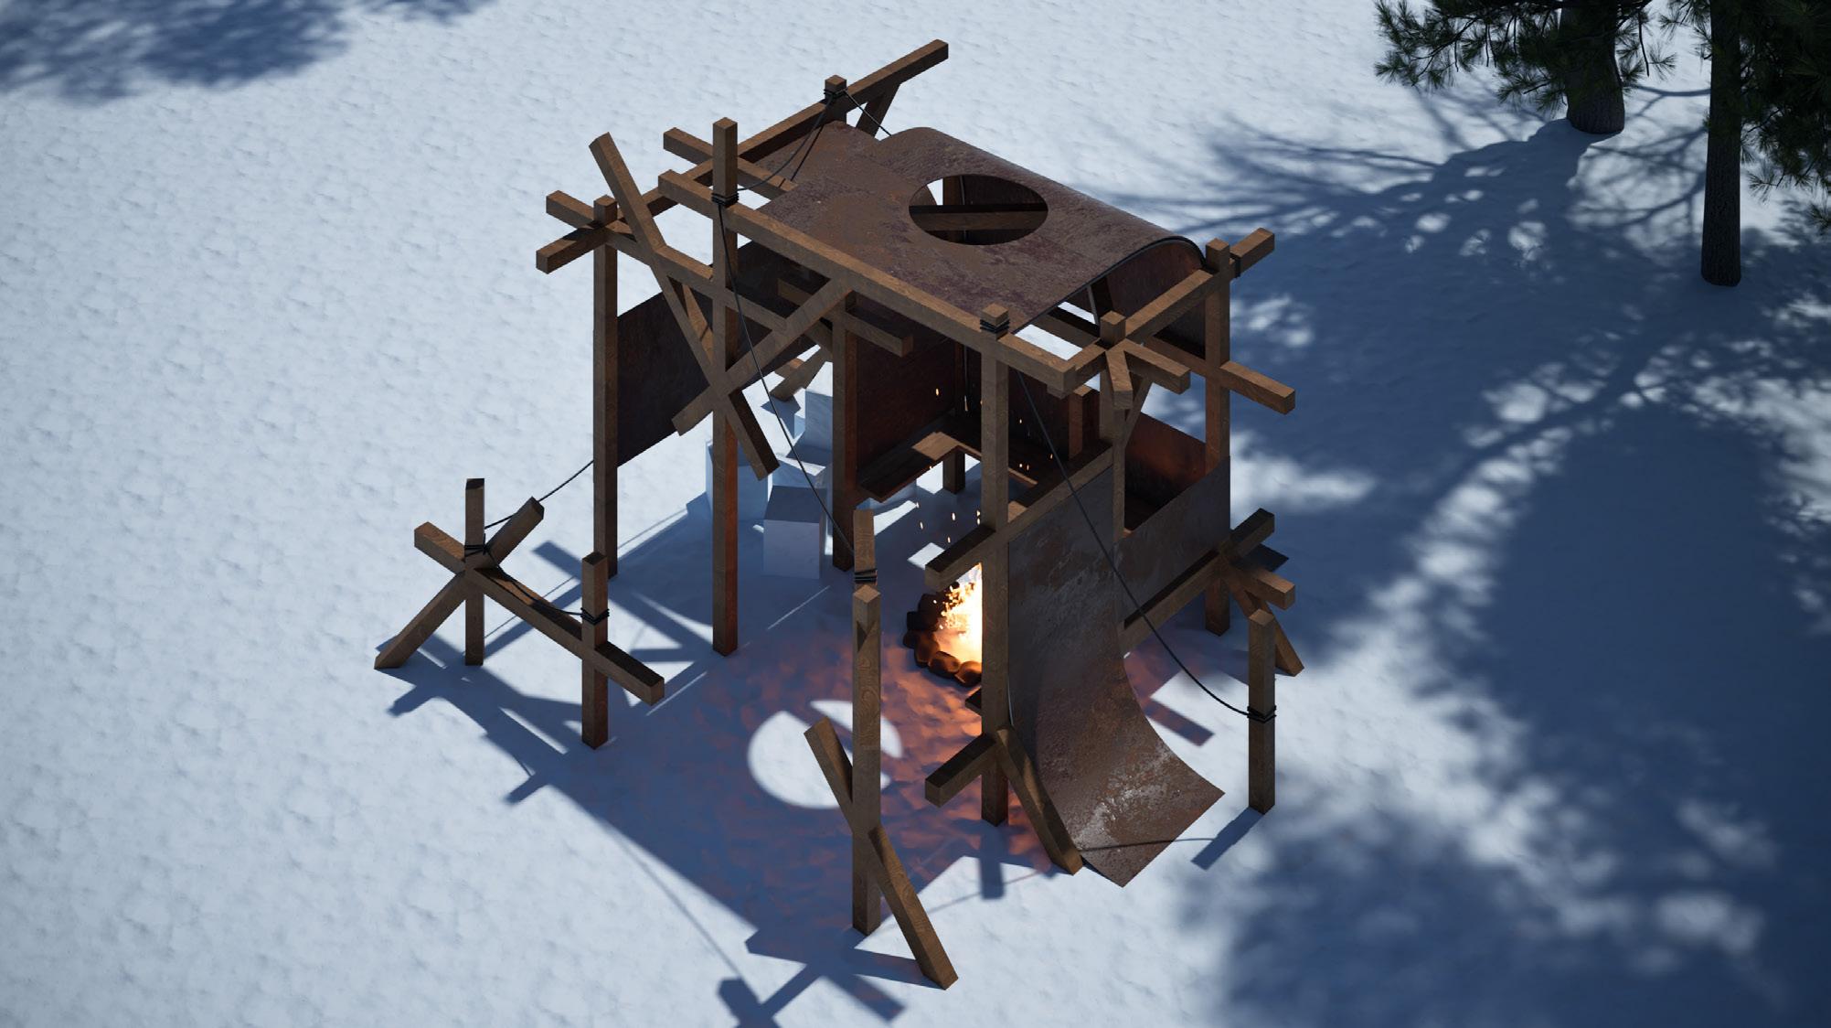
As part of my entry for the 2025 edition of the Warming Huts competition, I explored de-constructing the urban grid on Manitoba, the location of the site, and reconstructing as a time capsule of the site’s past heritage of trade and transport. The design features a light timber construction paired with reclaimed corten steel to create an enclosure for a fire-pit along with storage for passersby who want to rest.
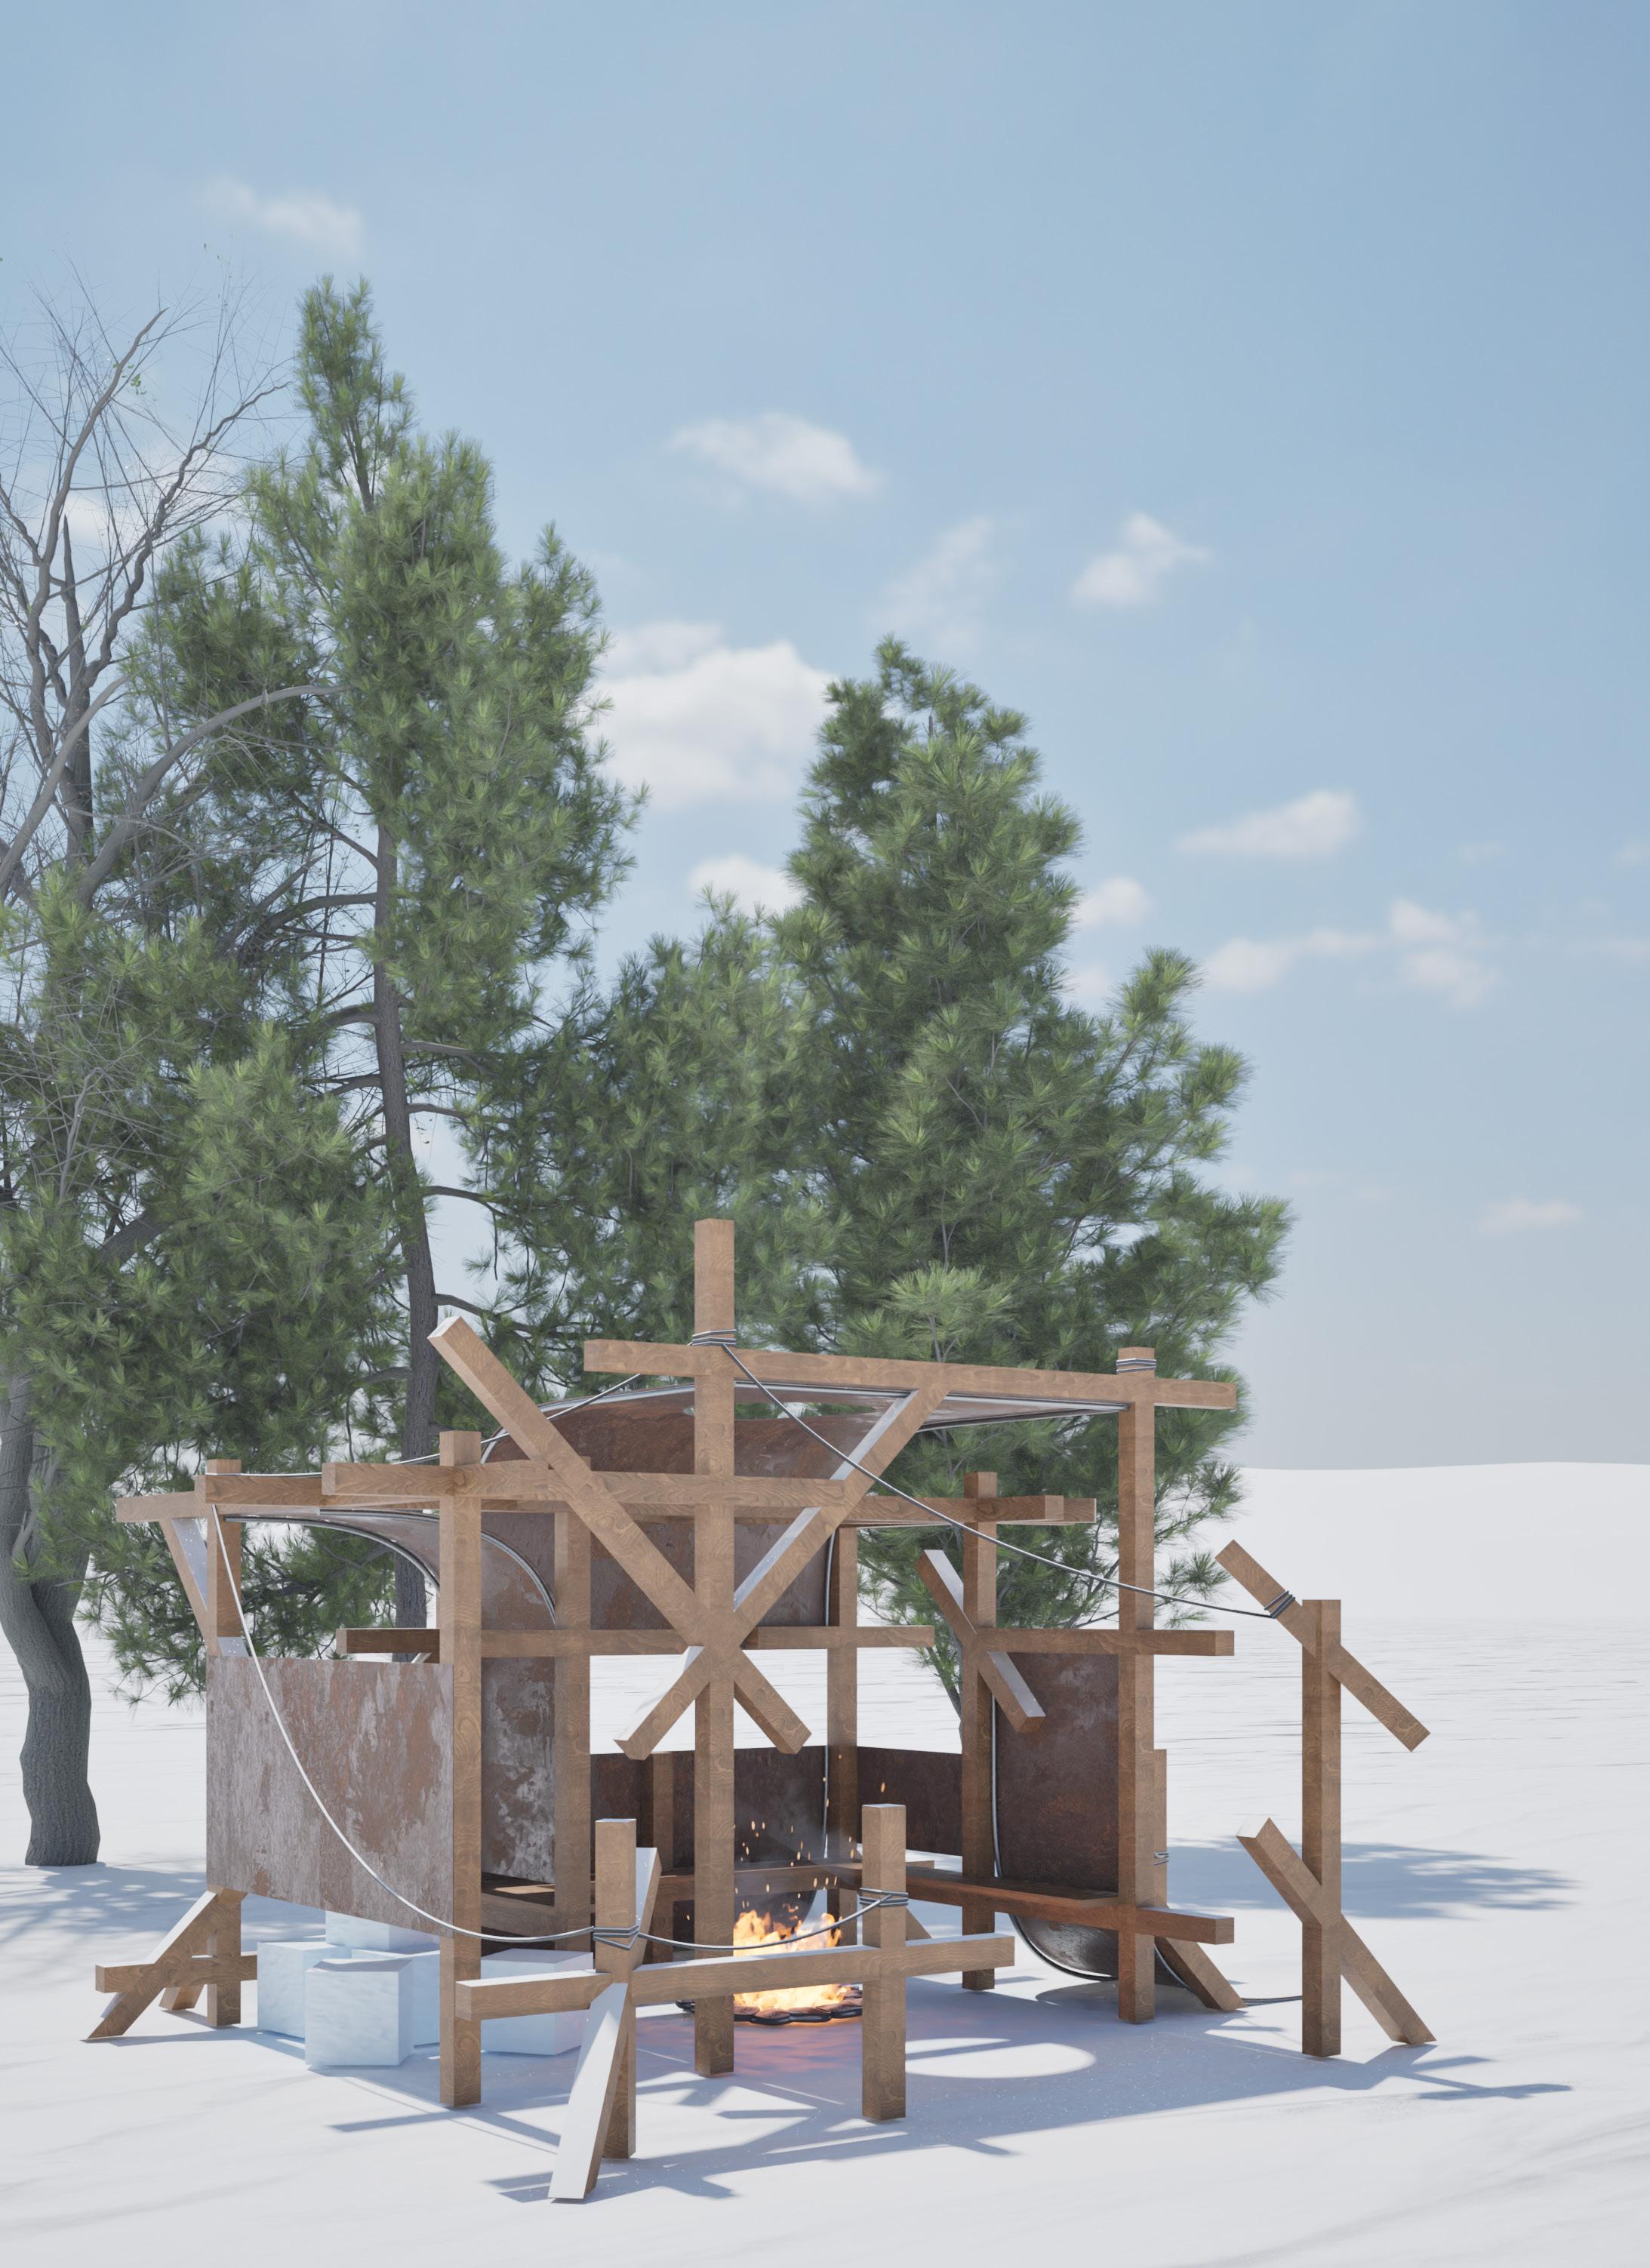
The TRADER TIME CAPSULE serves as a resting point along the frozen Nestaweya River Trail, generating warmth and intimacy through its fire-pit, design and materiality for passing tourists and skaters. Based on deconstructing the urban landscape of present day Winnipeg, through adding and subtracting from a structural grid the space is defined into a separate seating and storage area with a circulation that acts as a buffer between the exterior and interior. The storage allows for users to protect their belongings from the elements and keep equipment for the fire-pit dry for the duration of its lifetime. The rigid structure is contrasted by curved reclaimed metal sheets, that pay homage to the forms of traditional fabric tents inhabited by traders on the site during the past. Using sustainability as a guiding philosophy, the structure is efficiently designed for future-life use, by using standardised vernacular timber sections and recycled metal sheets and rope ties.
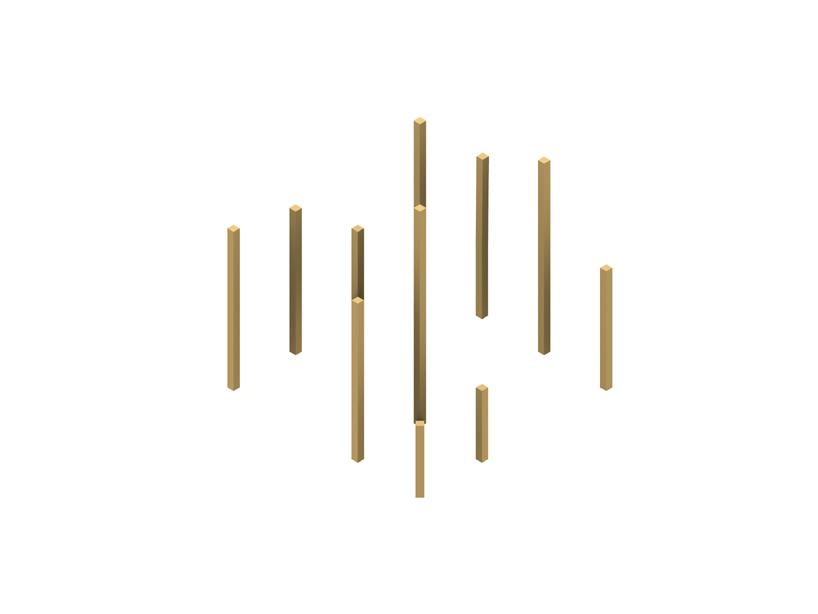
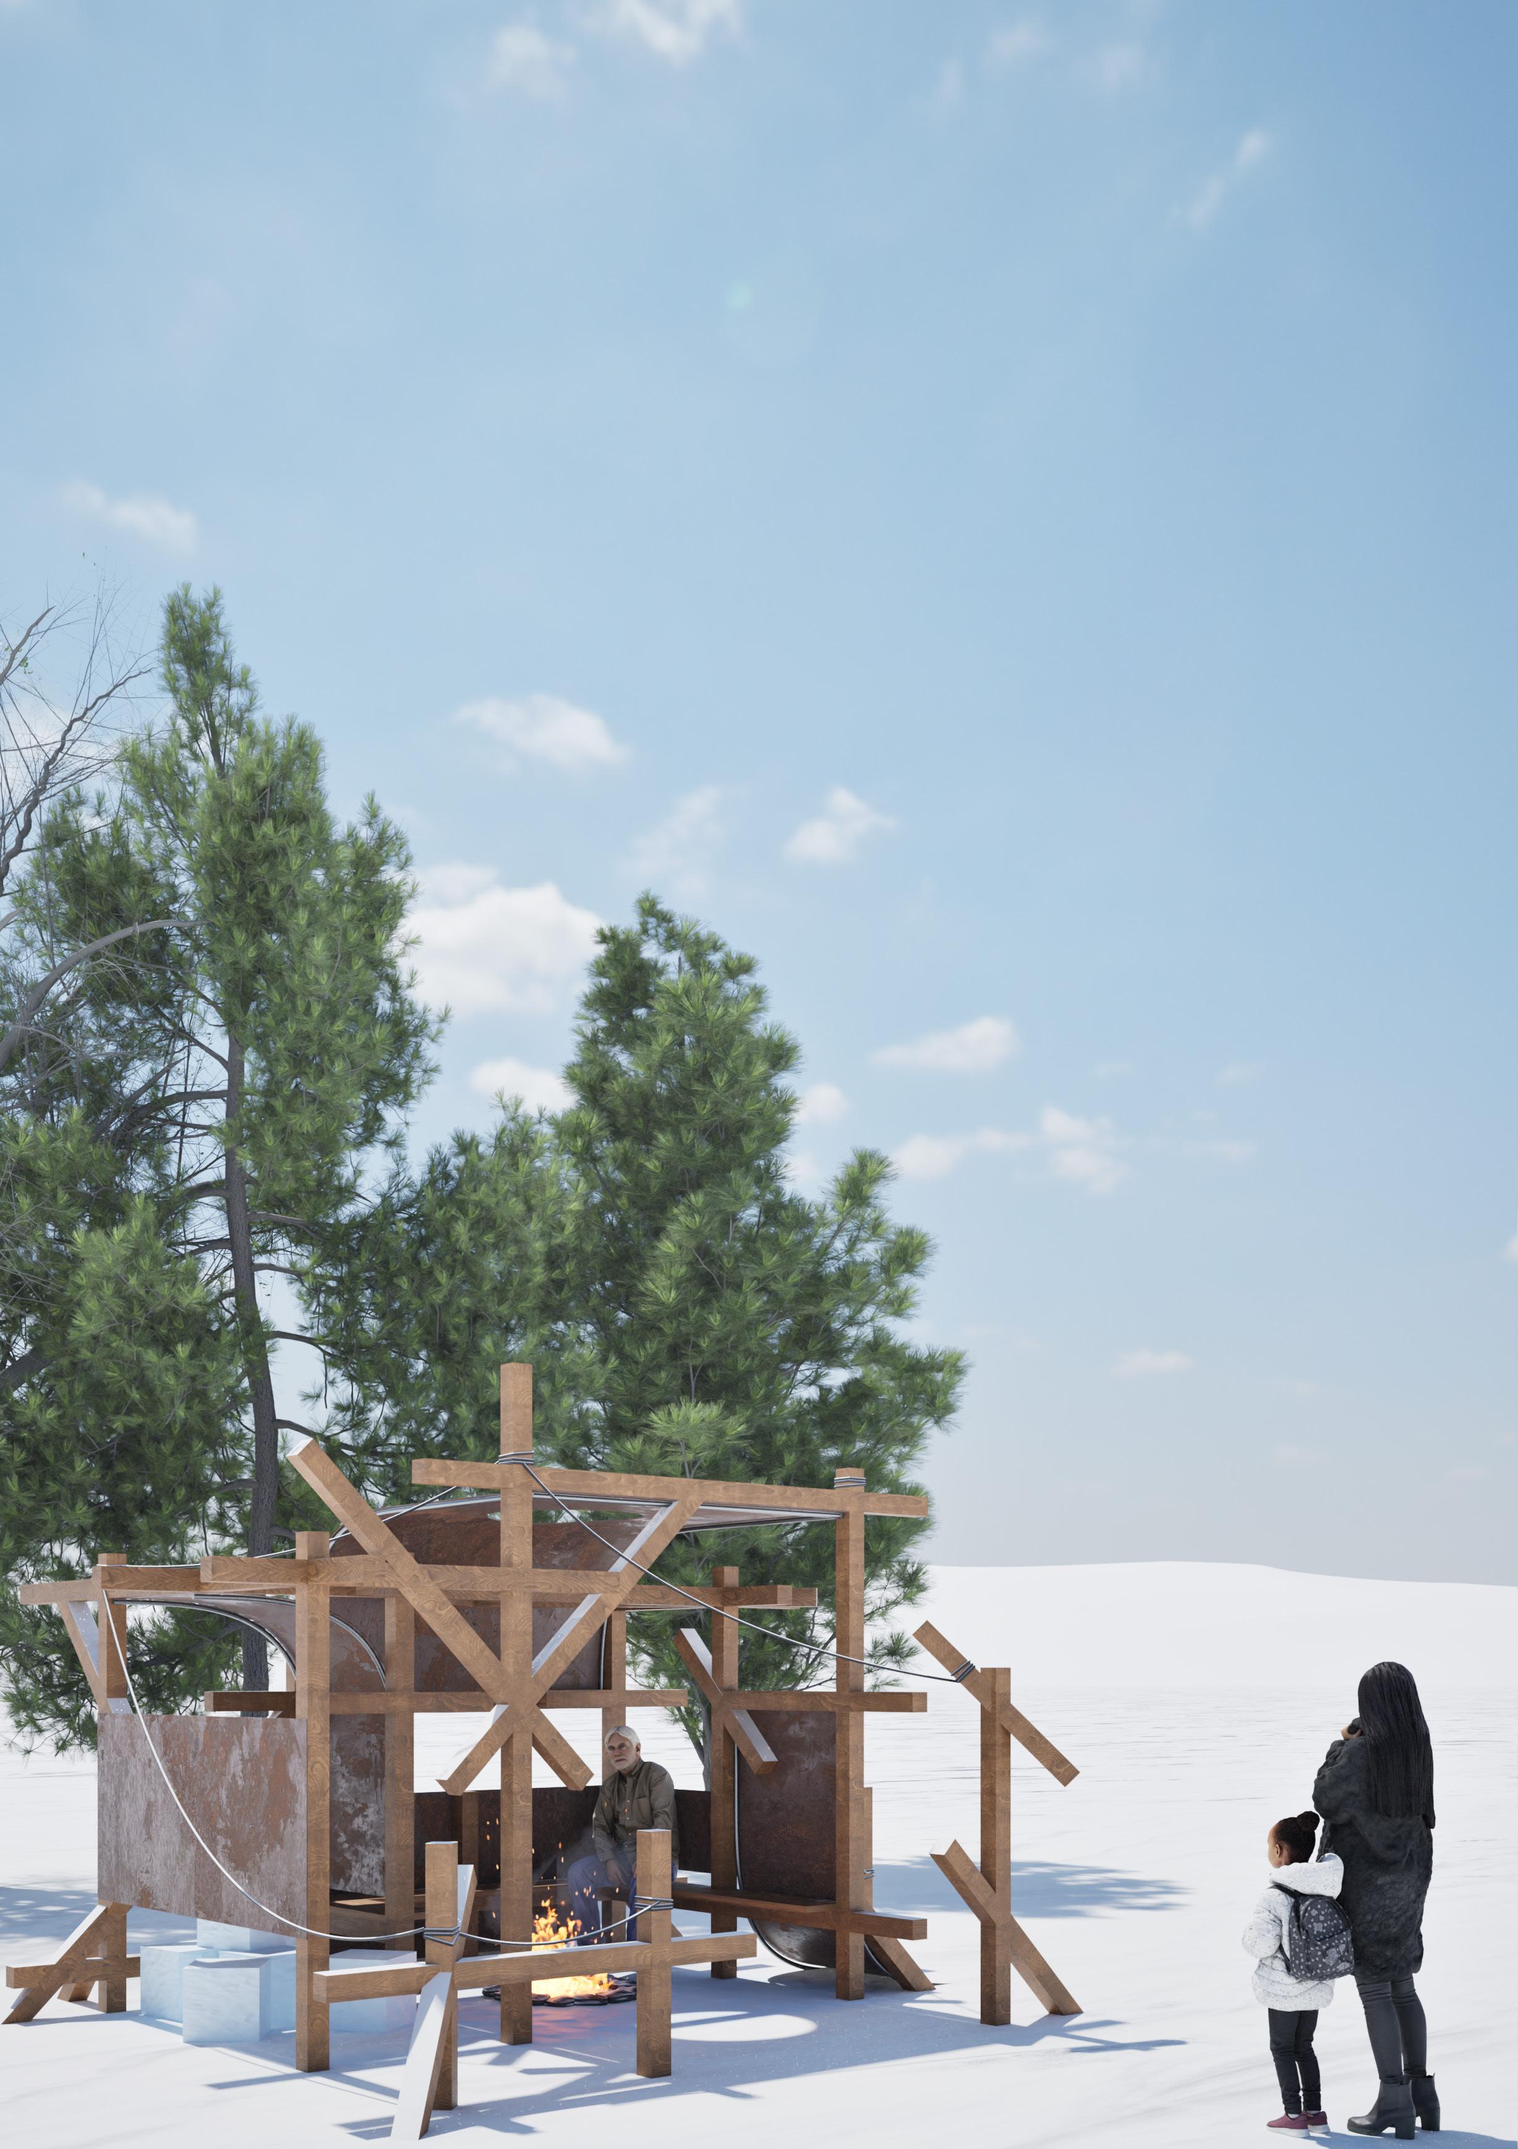
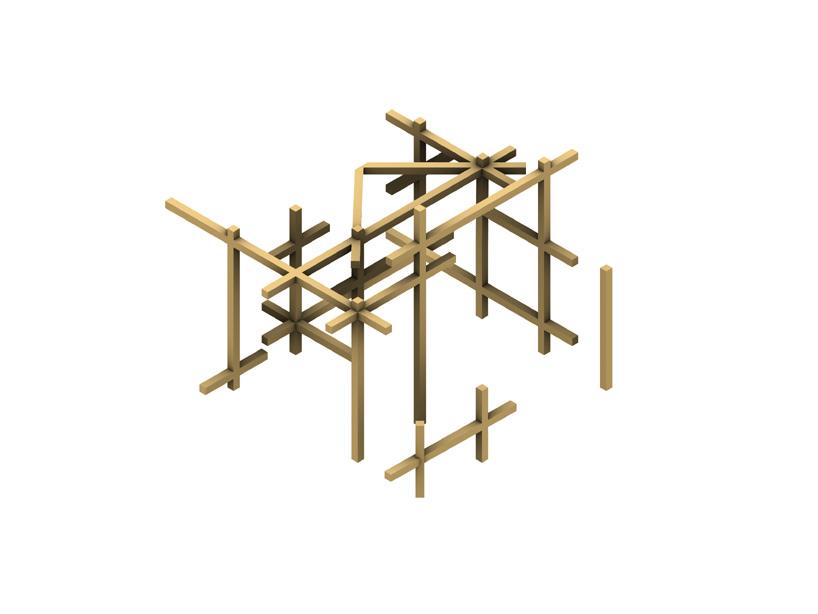
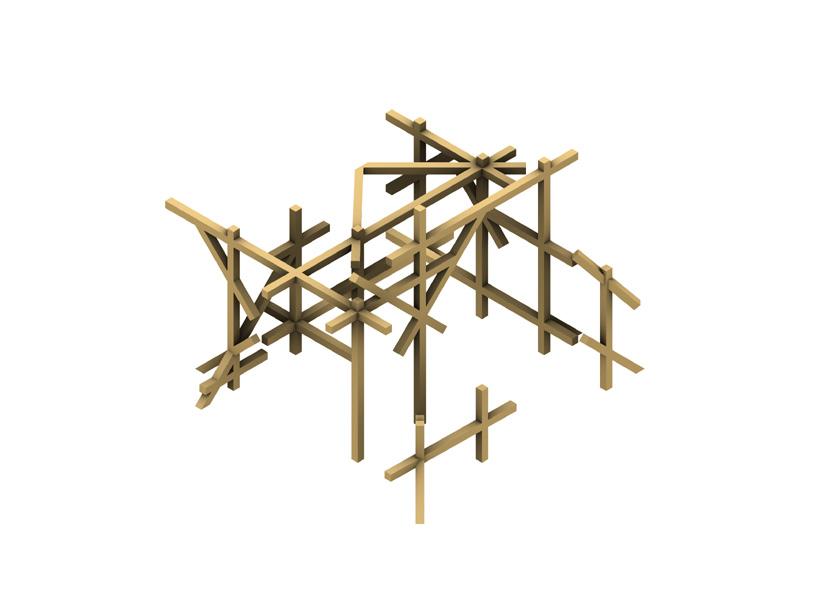
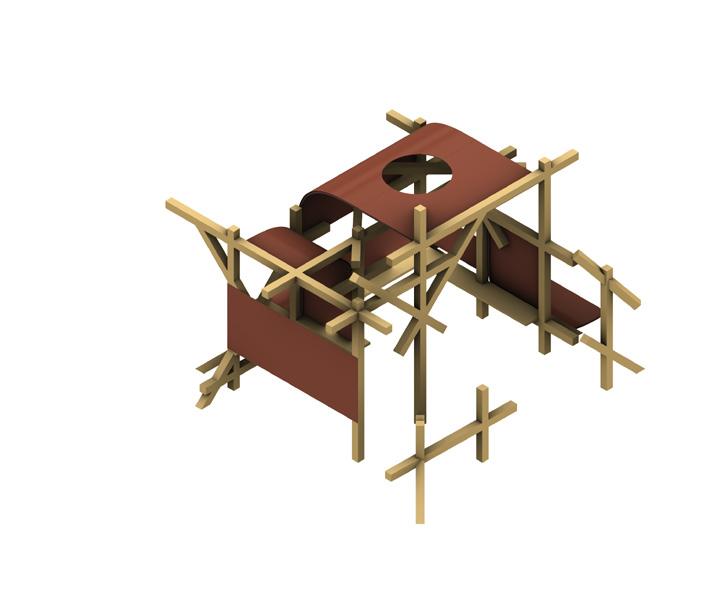
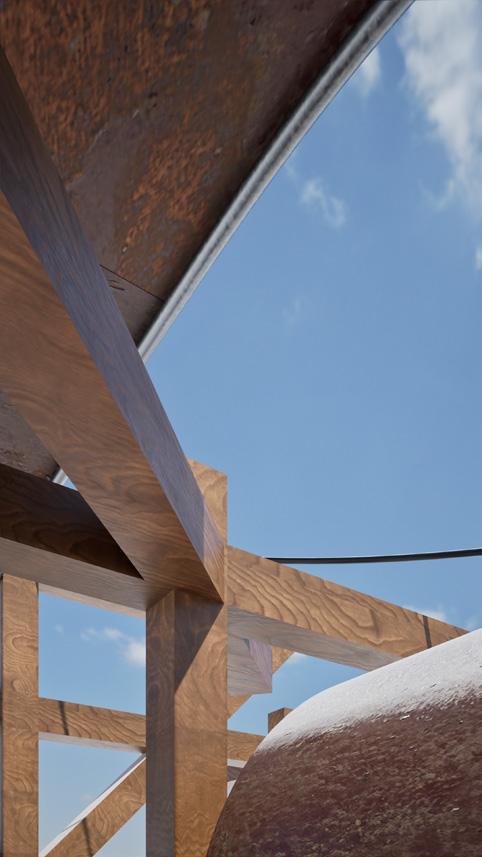
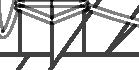
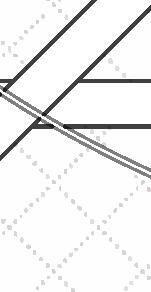
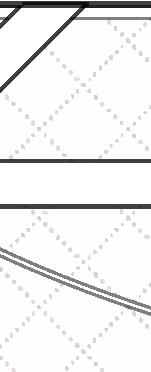
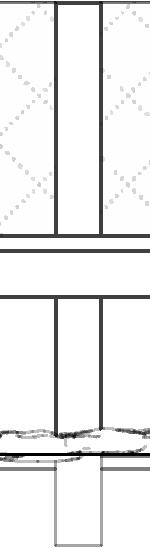
The hut is comprised of a set of 100mm x 100mm timber columns set 300mm deep into the ice on a structural grid with beams at different heights to define the different typologies of the spaces. This structure is reinforced by diagonal bracing with footings in the ground to prevent the structure from folding due to strong winds. Reclaimed metal sheets are the added to the top and sides of the hut to act as roof canopies and partial walls to block incoming wind and retain warmth within the enclosed space. The fire-pit acts as the visual and metaphorical centre of the structure, with a circular cutout on the roof sheet to prevent soot build-up and to allow smoke from the fire-pit to escape.
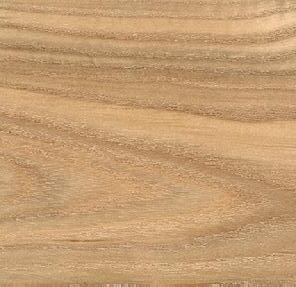
The hut is constructed using sustainable Black Ash hardwood columns and beams native to Manitoba, to form the main structure that supports curved reclaimed metal sheets that block incoming wind and hostile UV rays from the sun, while ensuring sustainability.

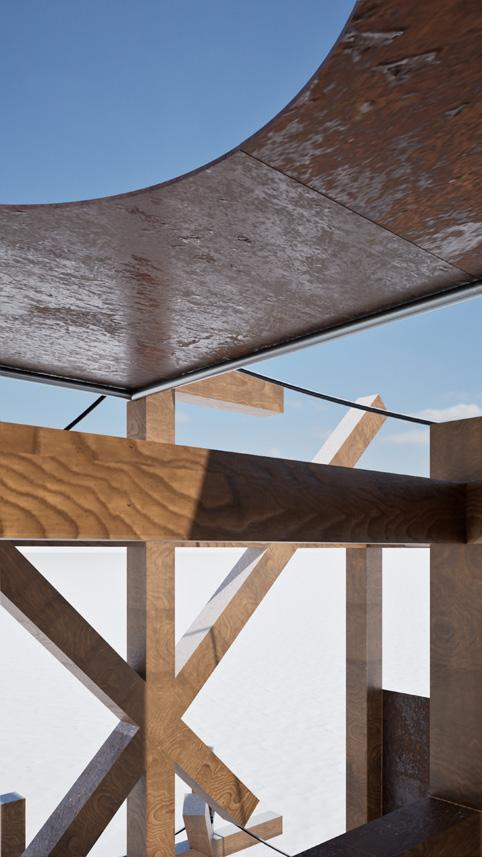
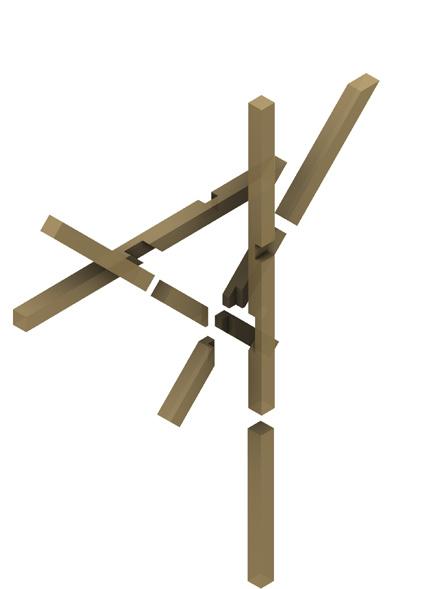
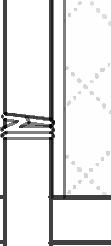
The hardwood elements will be joined using traditional Japanese Sashimono joining techniques, which will be used in conjunction with wood glue and metal reinforcements where the metal sheets will be added.
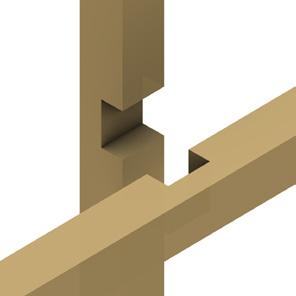

A. TIMBER BEAMS ABOVE
B. FIRE-PIT
C. RECLAIMED METAL SHEETS

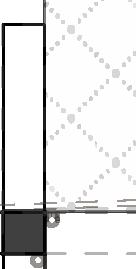
D. ROPE TIES

E. VERTICAL COLUMNS EXTENDING 300MM INTO ICE
STORAGE











Year: 2024
Type: Technologies projects | Second year
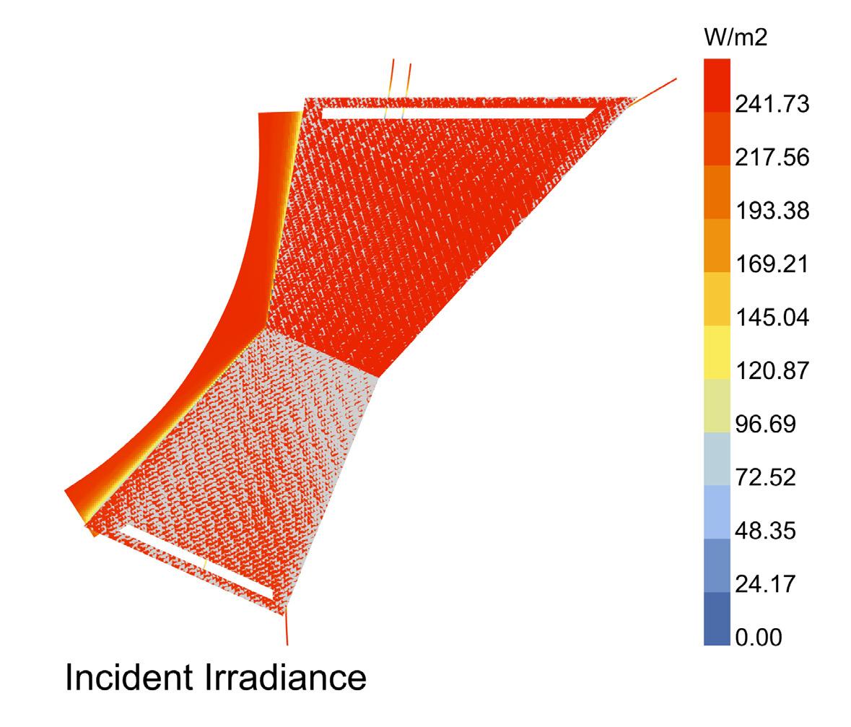
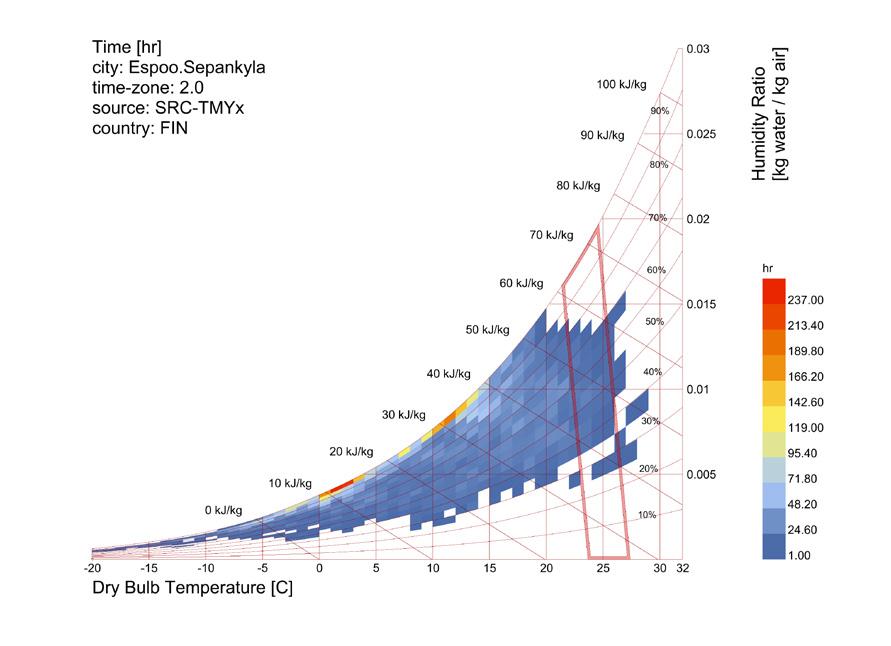
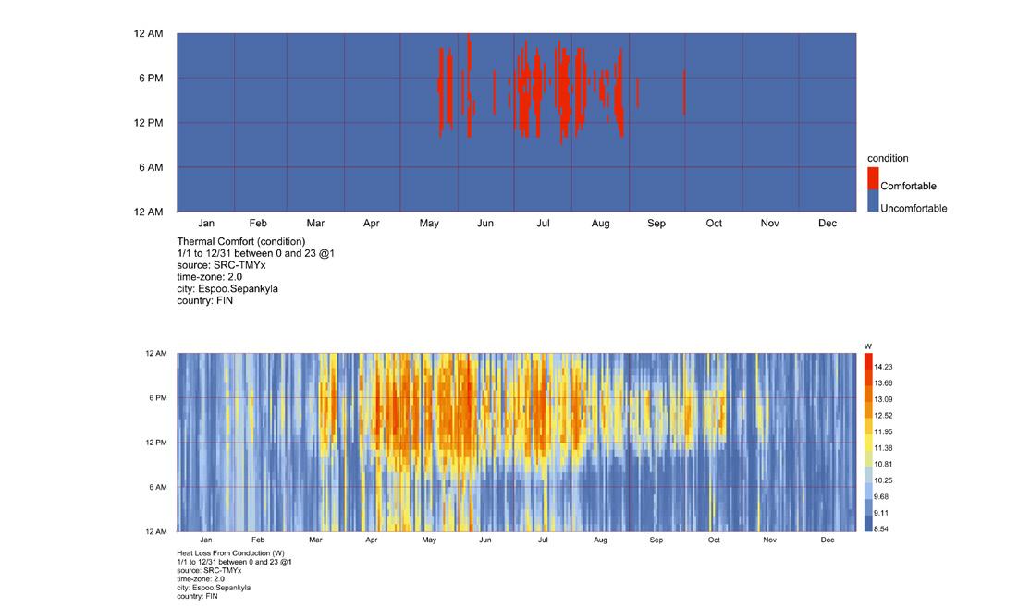
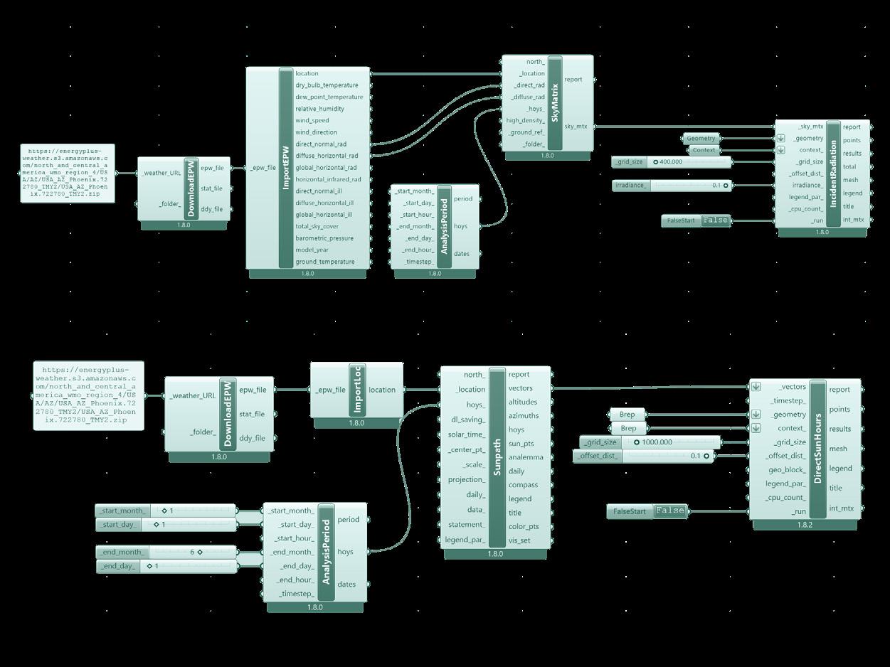
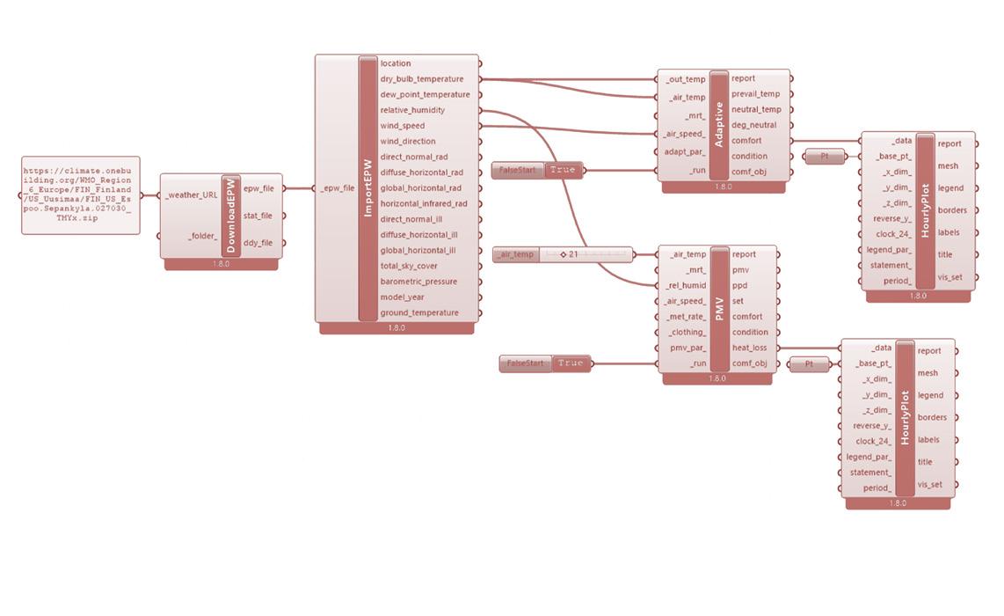
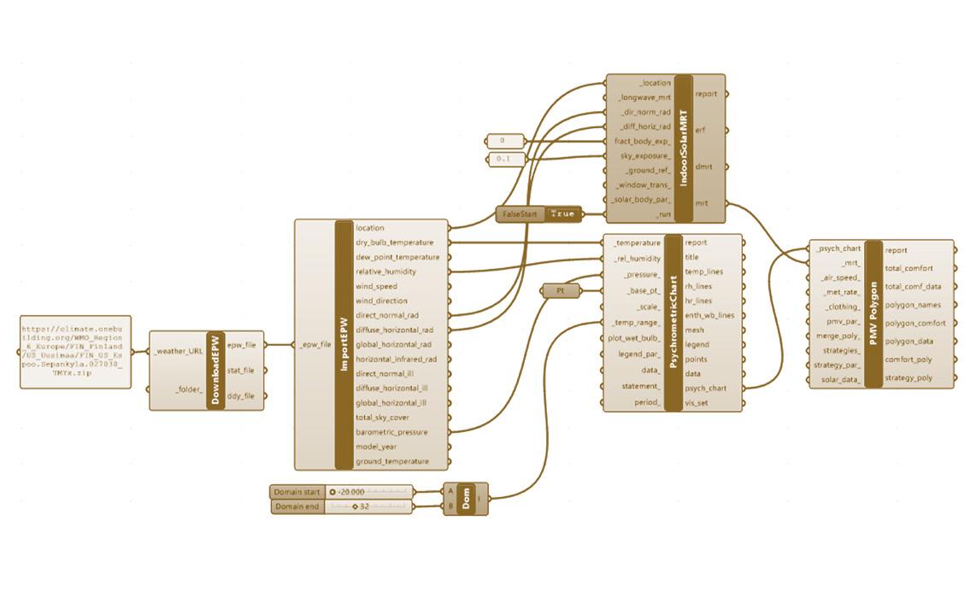
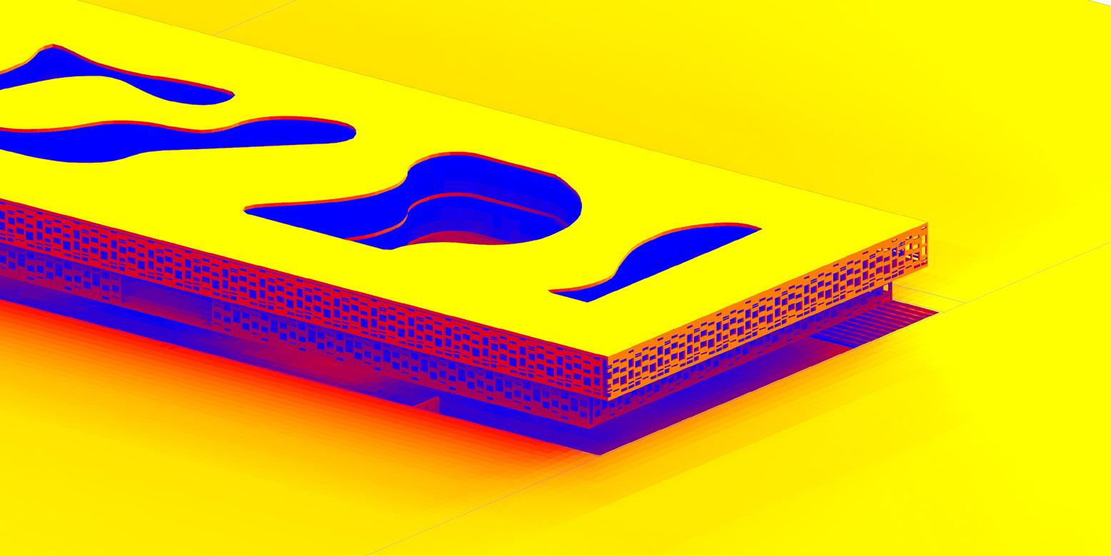
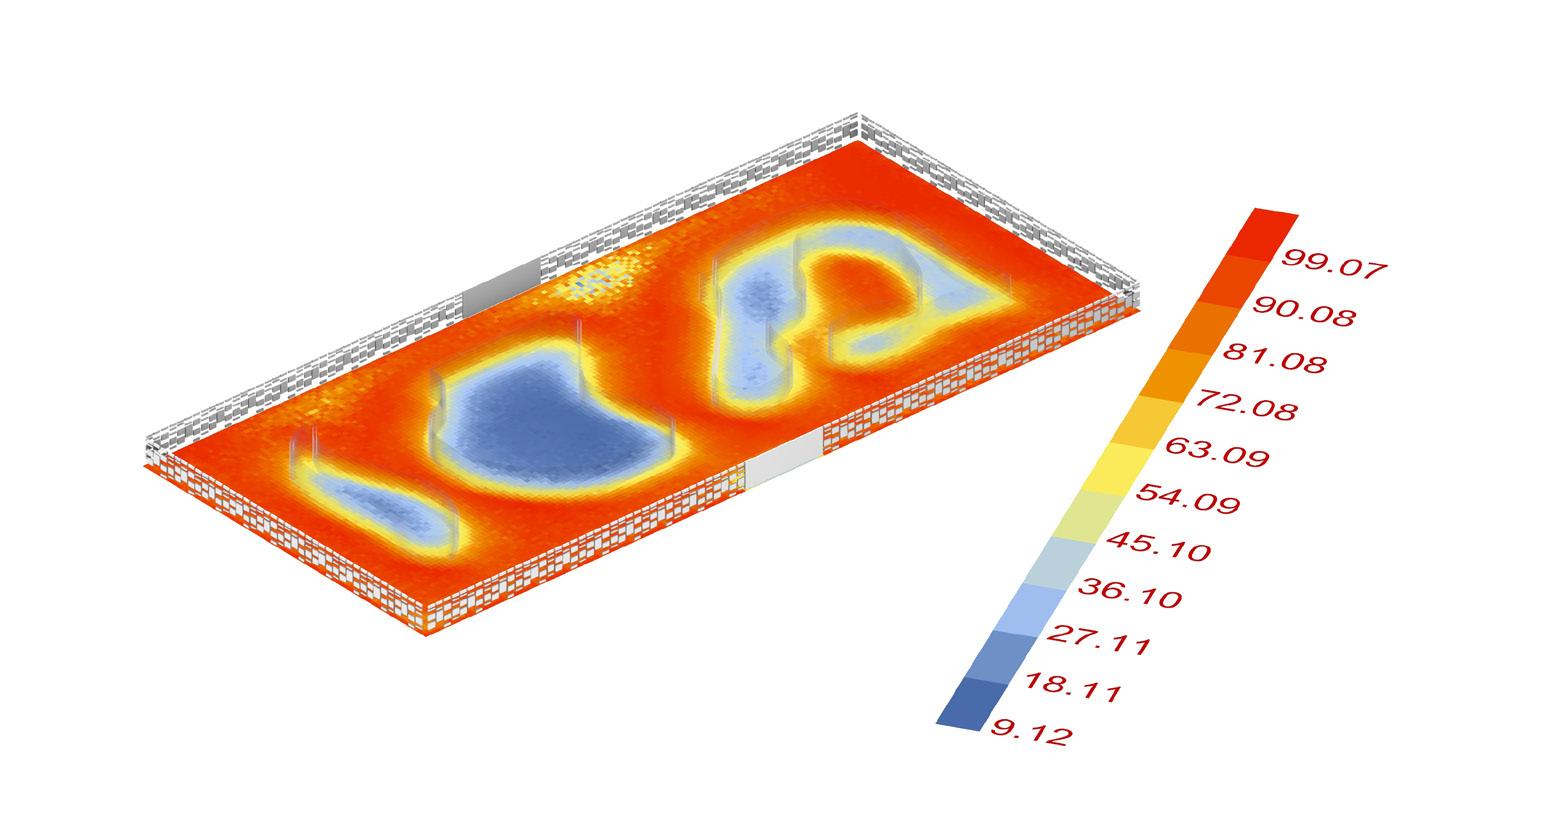
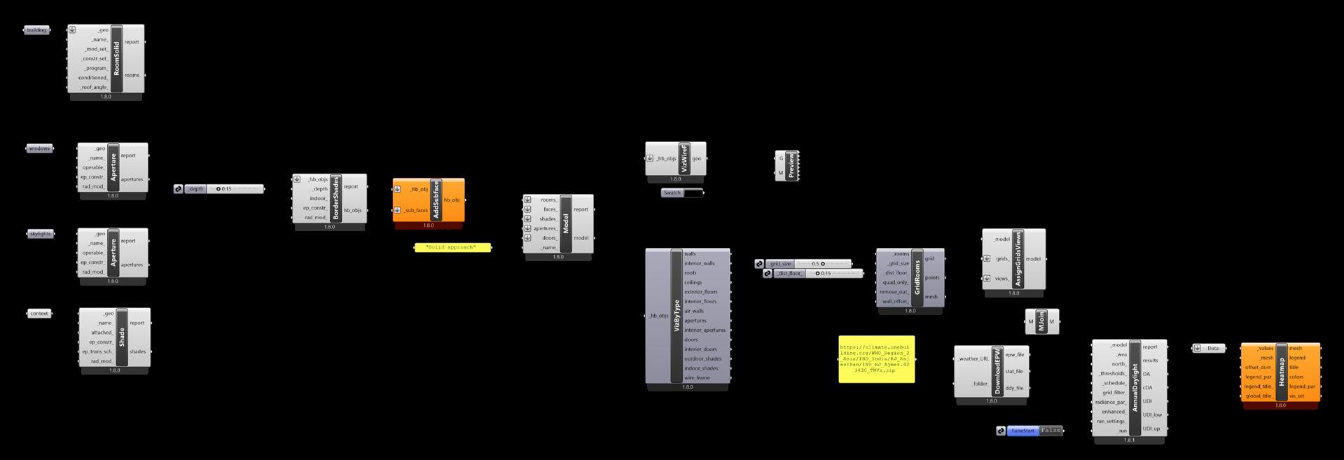
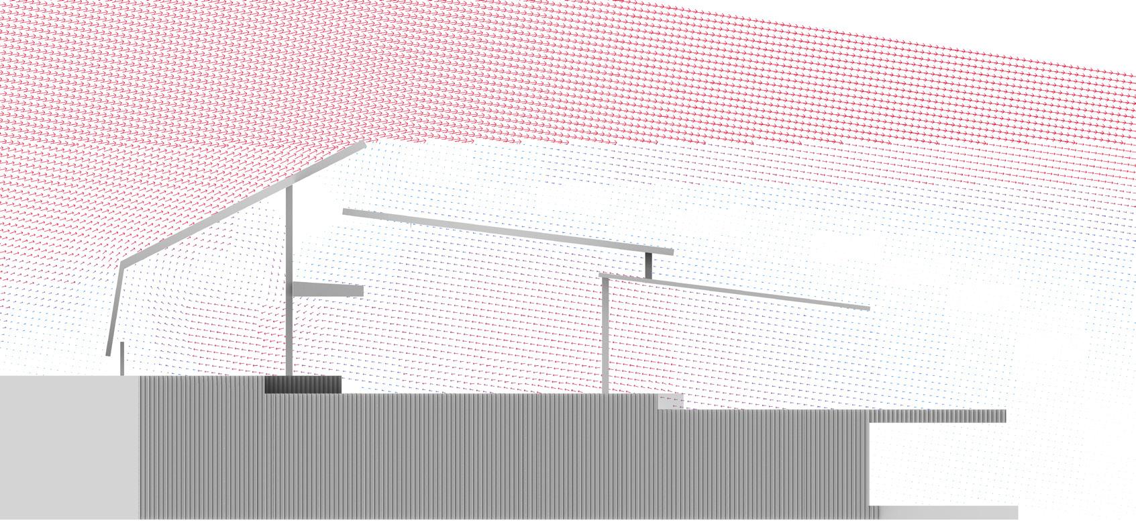
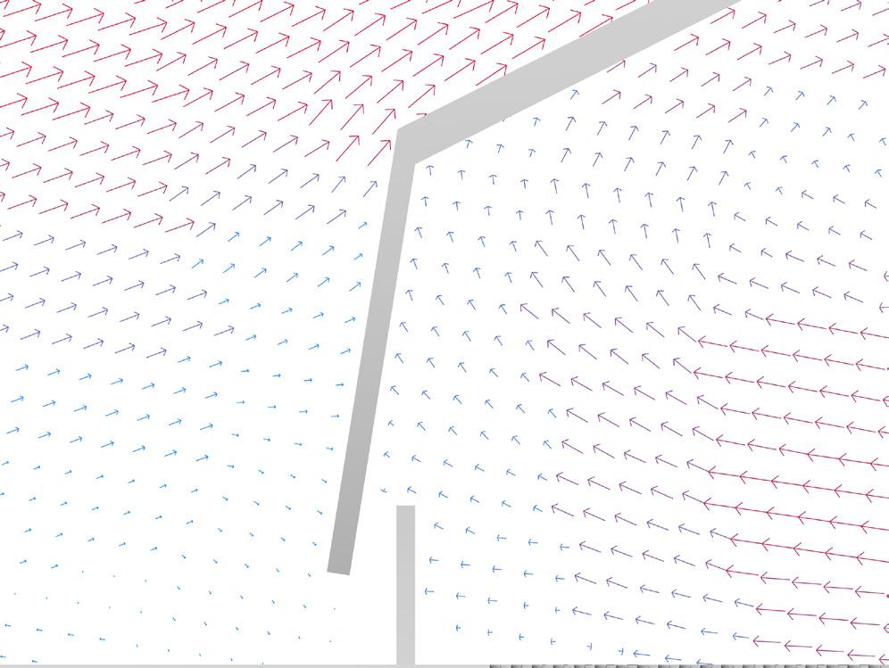
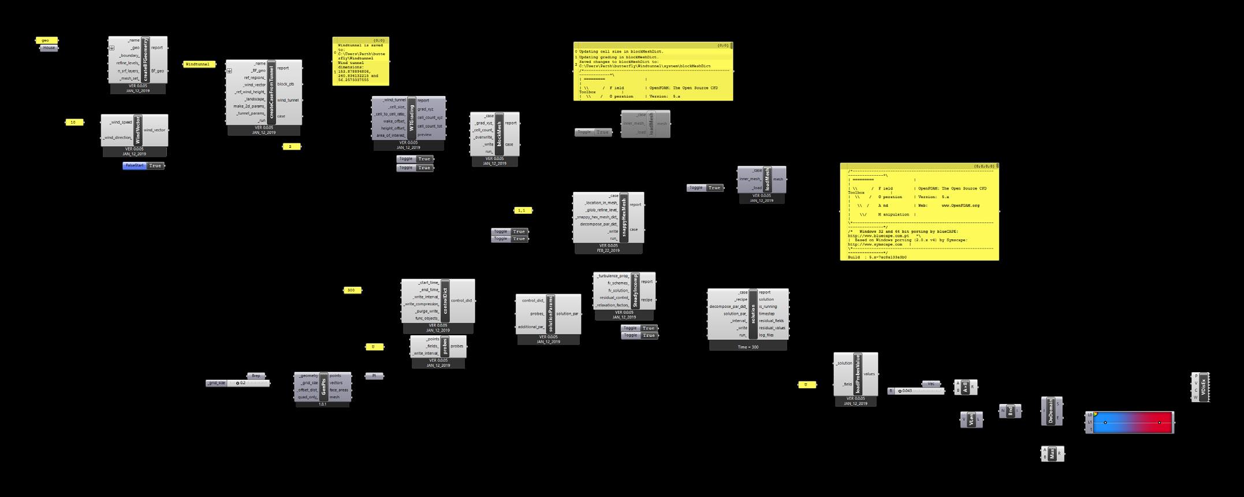
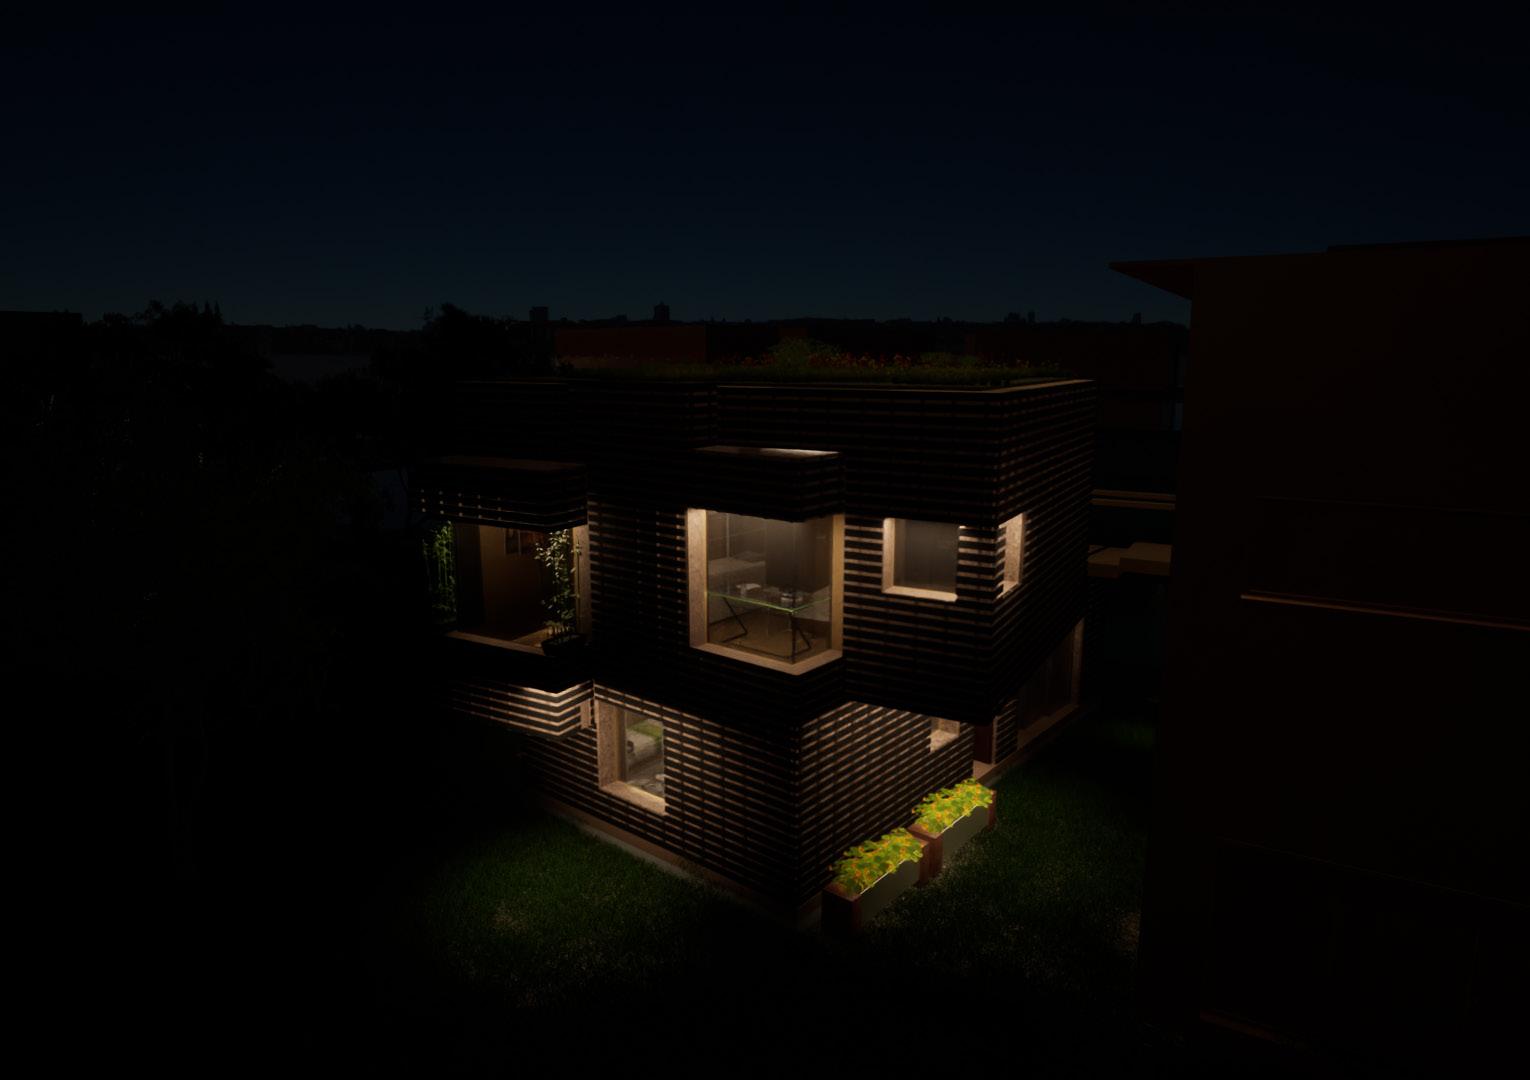
Throughout my technologies assignments that asked us to research the environmental tactics used in buildings, a part of understanding the environmental strategies was by testing the performance of the buildings through different parameters. I explored this through 3D digital models in rhino along with Ladybug tools and Grasshopper. It revealed the great potential in parametric softwares for greater efficiency and accurate design.
PSYCHOMETRIC CHARTS AND COMFORT
Year: 2024
Type: Studio project | First year
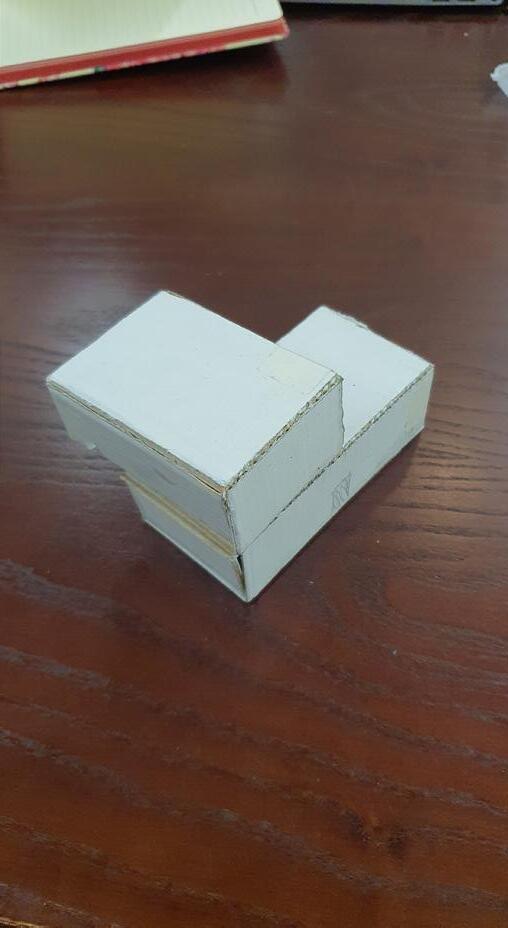
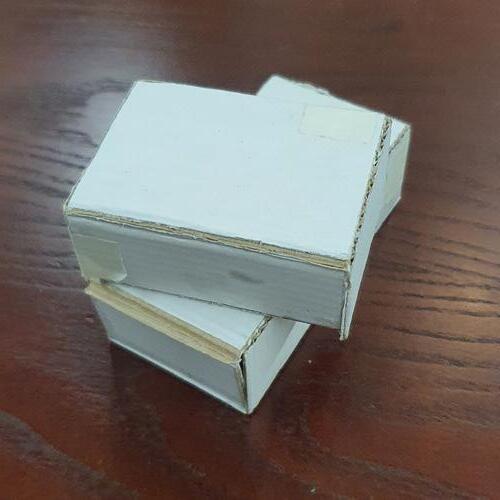
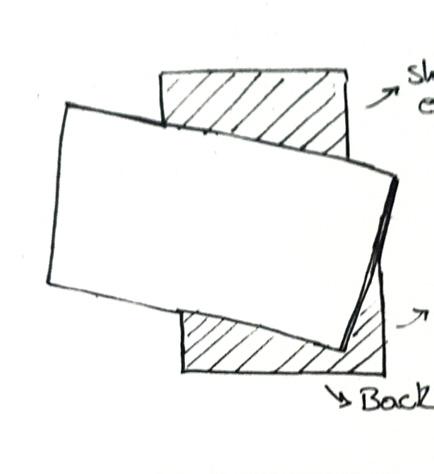
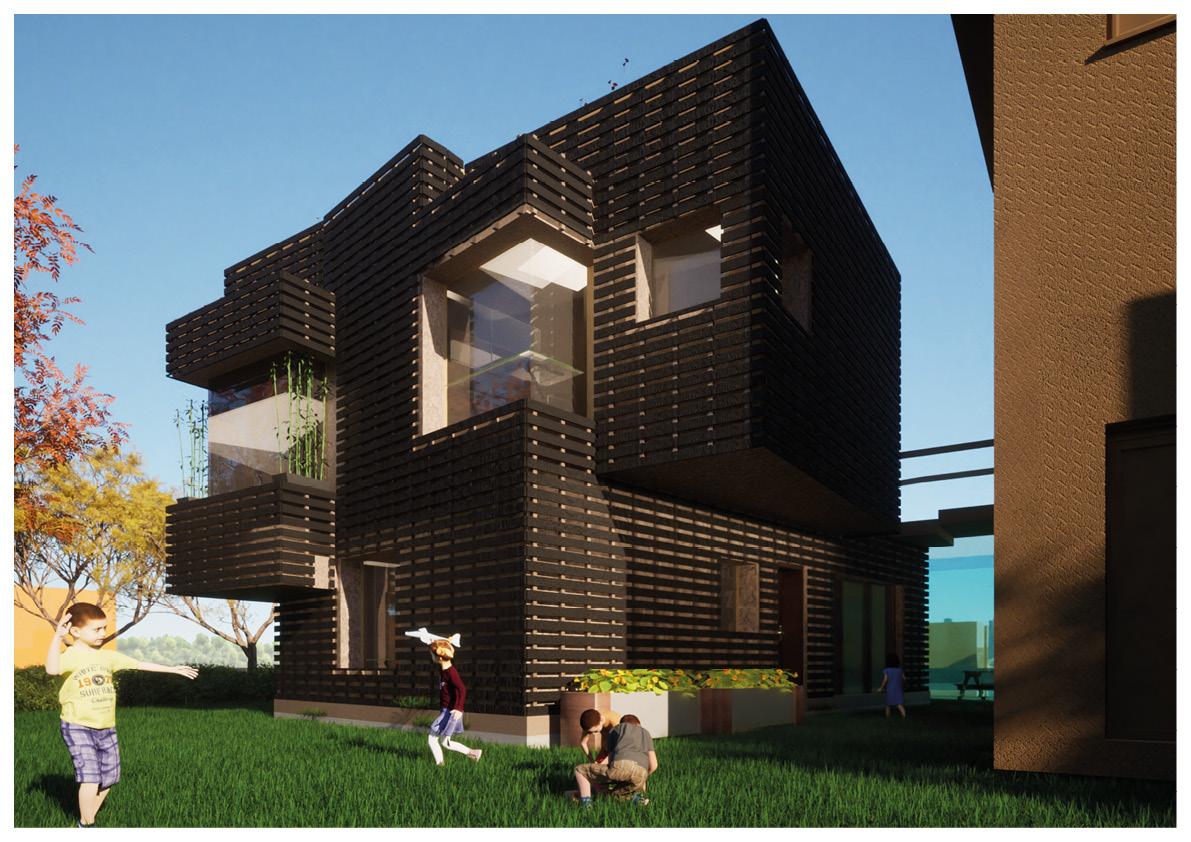
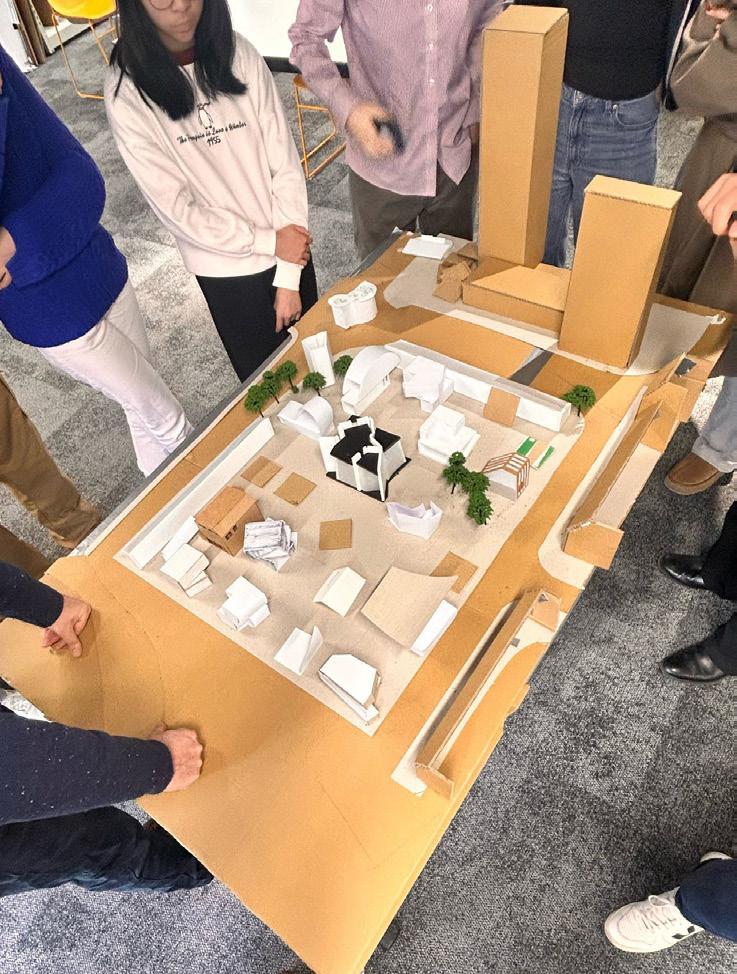
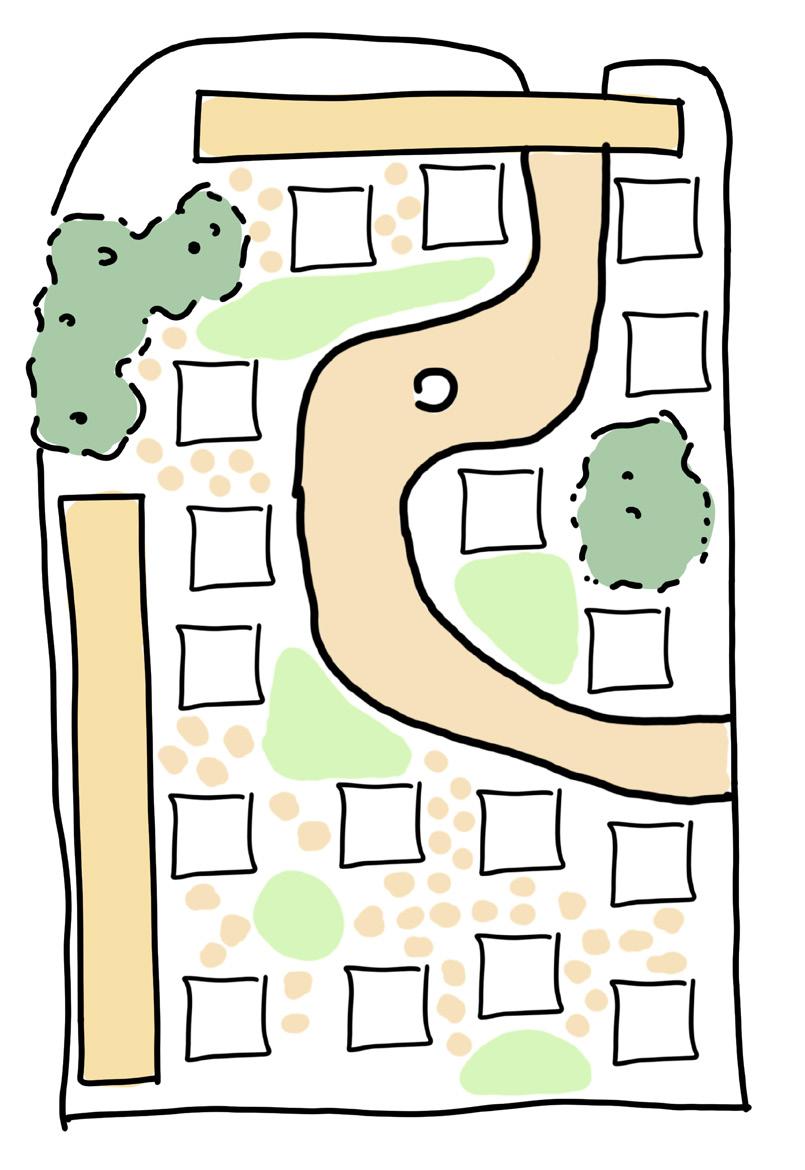
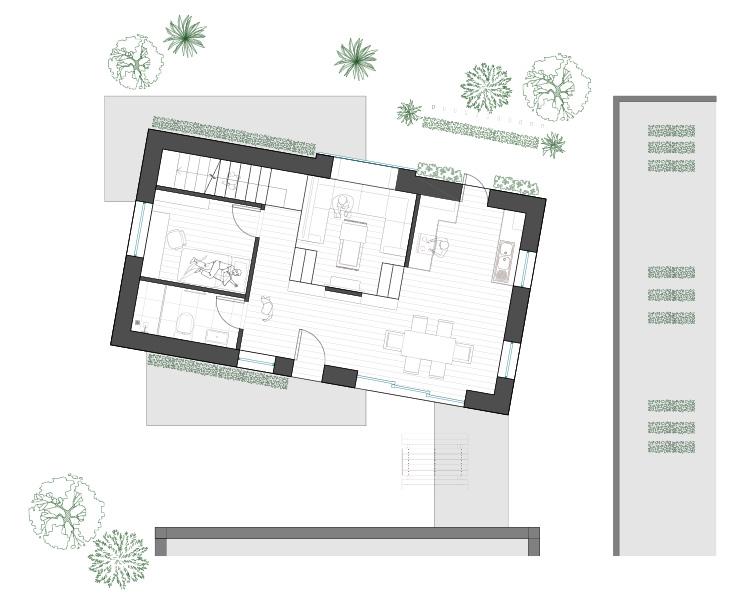
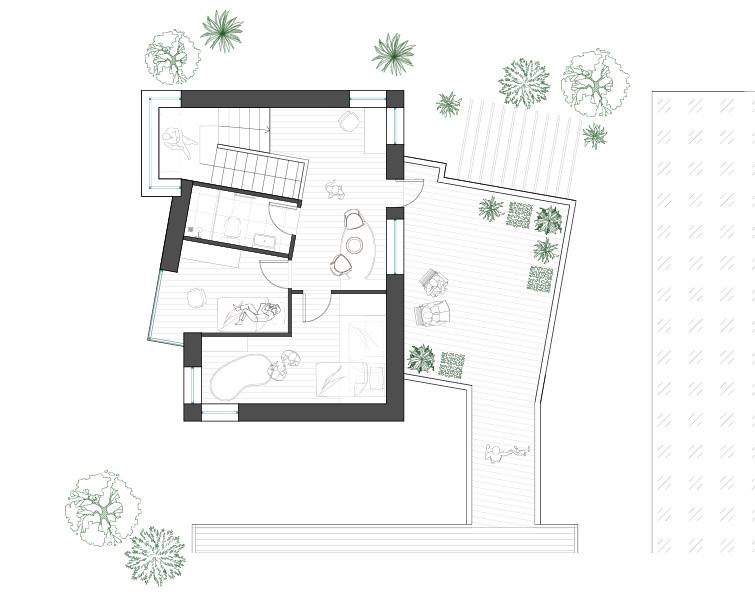
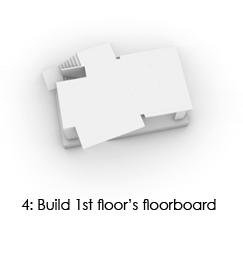
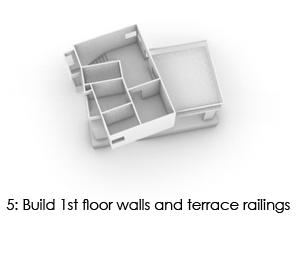
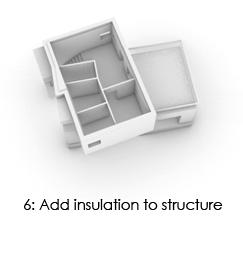
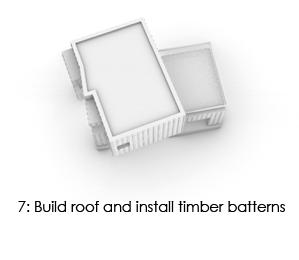
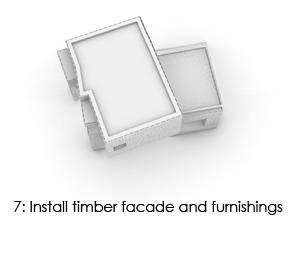
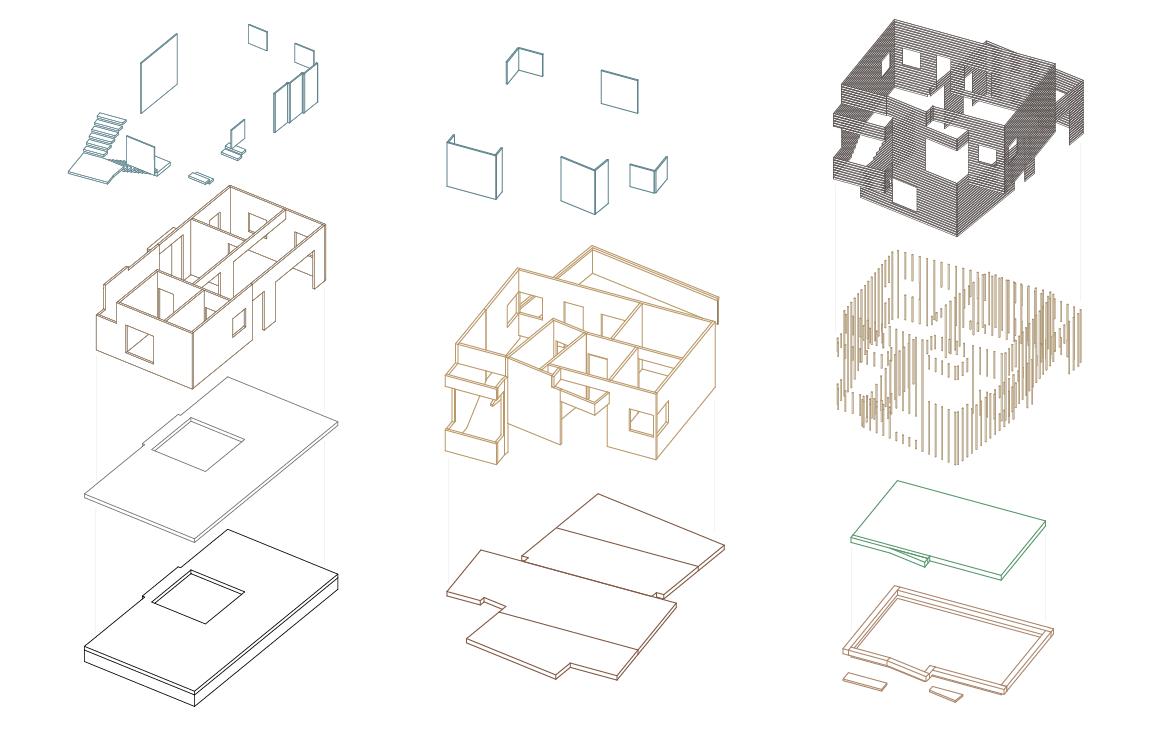
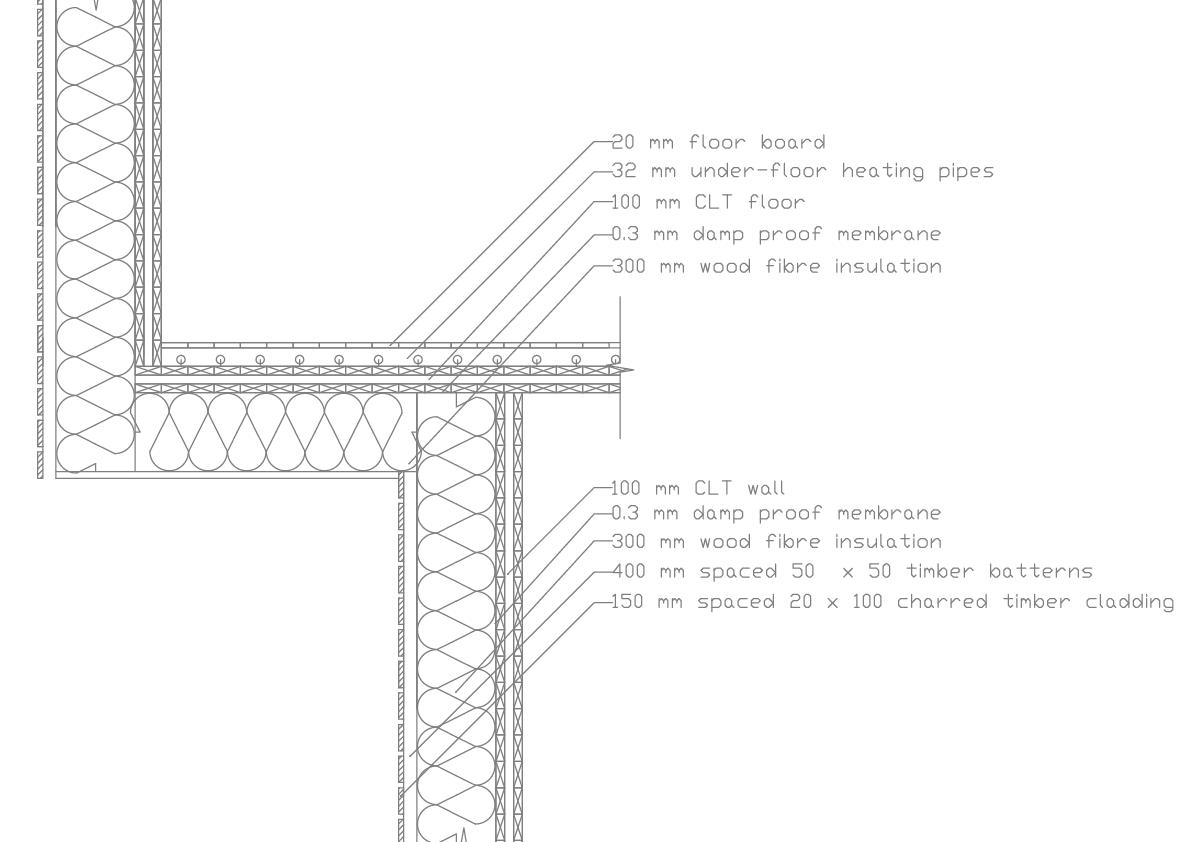
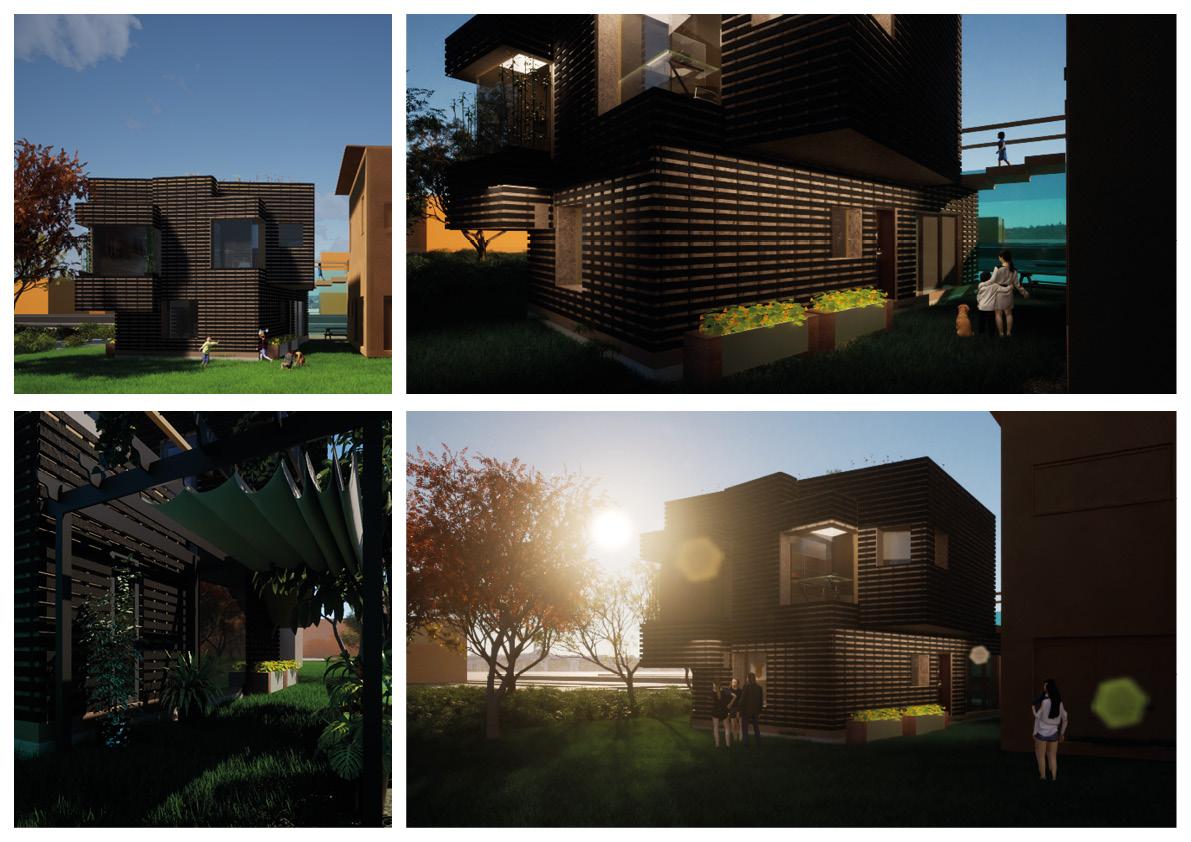
Following a group masterplan, I was asked with designing a family of four. The clients profile features an inter-generational foster home with a connecting bridge to a neighbouring foster home. Throughout the project, privacy, intimacy and intermediary spaces were prioritised leading to a sunken living room and feature staircase. The building is constructed with a CLT structure with charred timber cladding to resemble a wooden crate that was found on site.
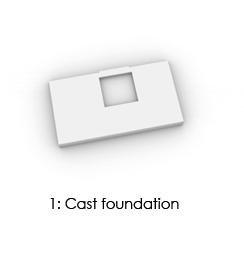
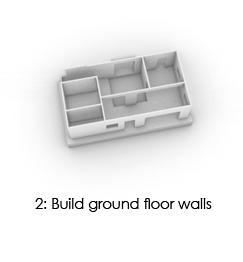
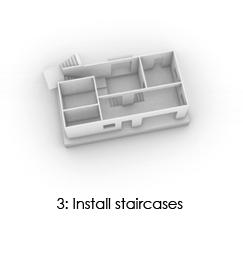
CONSTRUCTION SEQUENCE
roof
layer
Roof build-up
timber facade
Vertical timber battens
Damp proof membrane
Wood fibre insulation
Timber stud wall
Timber floor board
Wood fibre insulation
Damp proof membrane
Timber floor screed
Concrete raft foundation
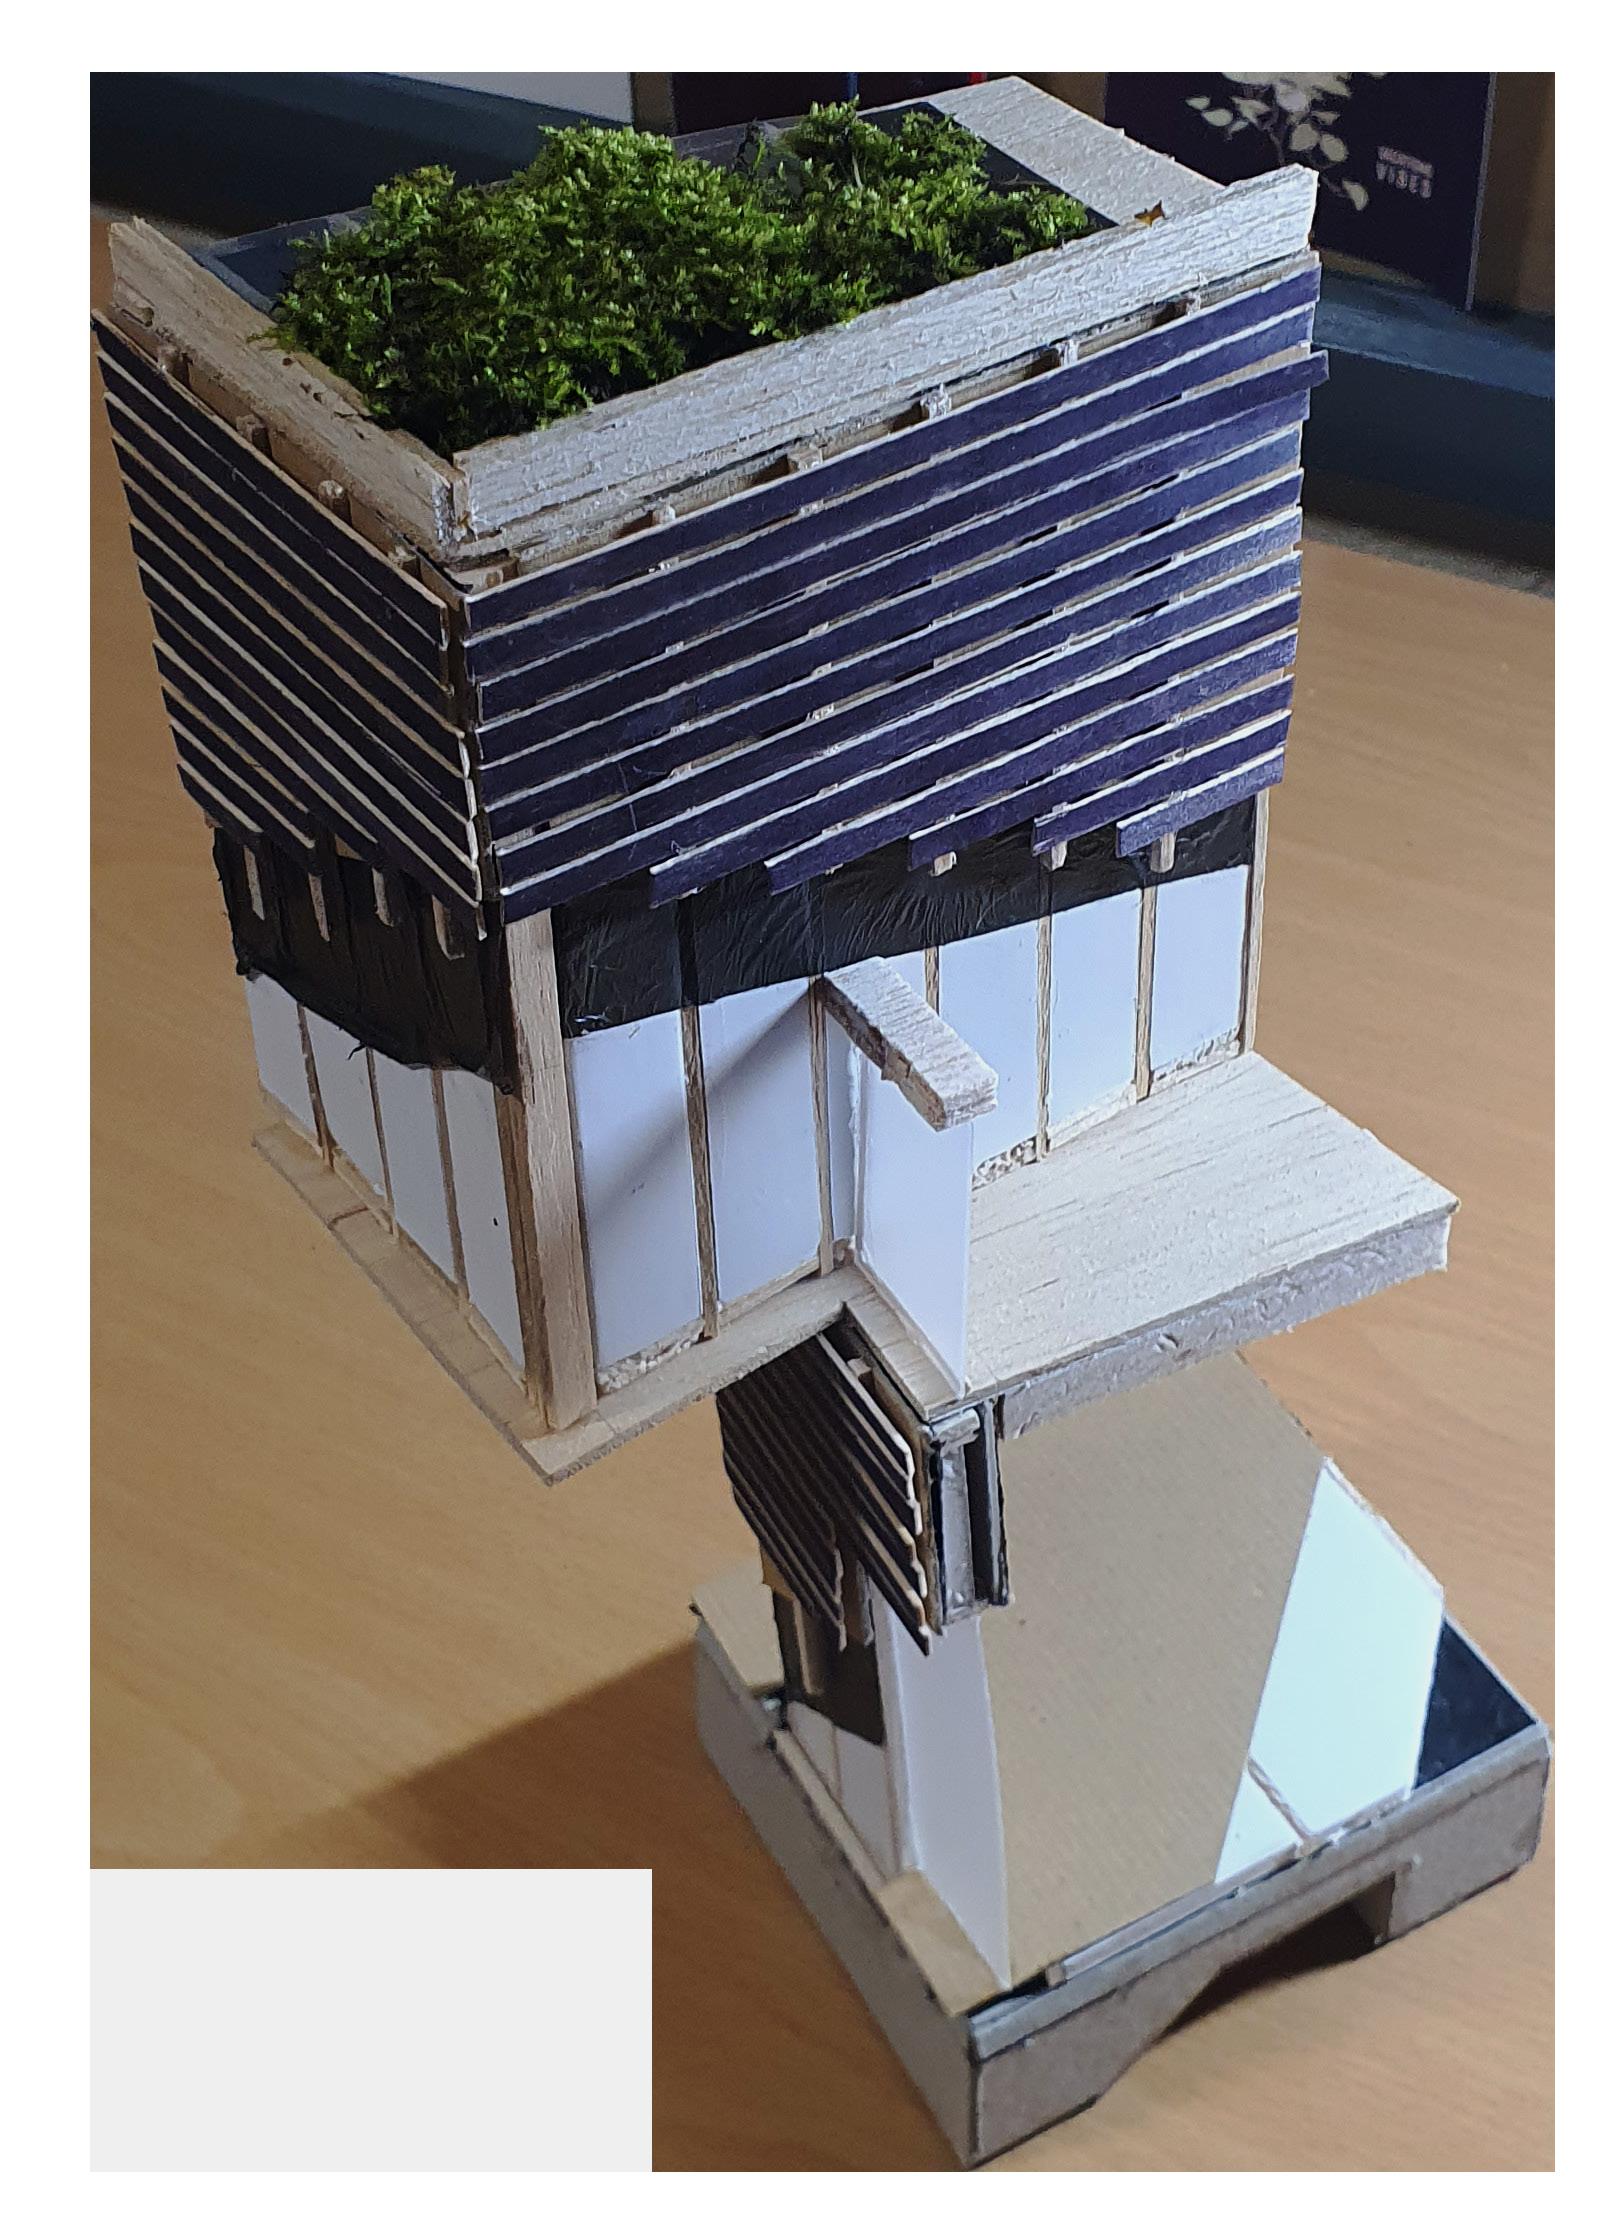
Top Left: Exploded axonometric
ottom Left: Floor to floor detail
ight: Detail section model (with timber frame construction)
Year: 2024
Type: Technologies project | First year
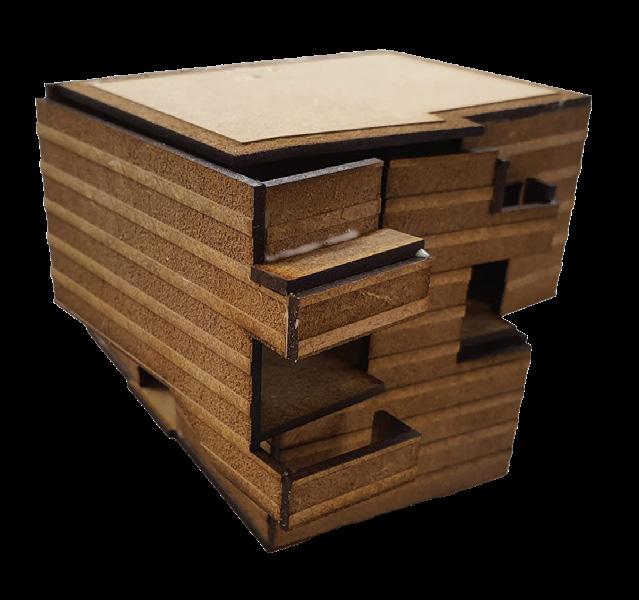
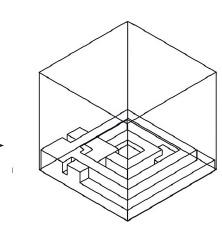
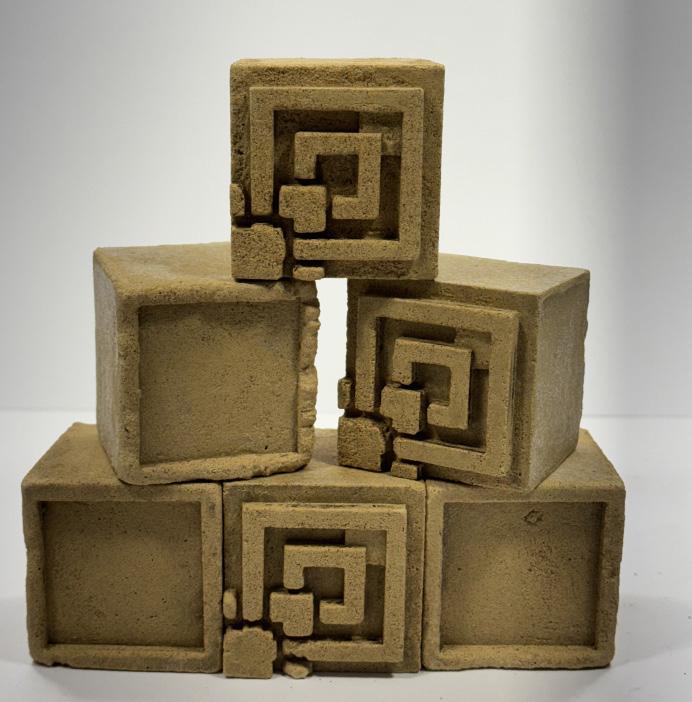
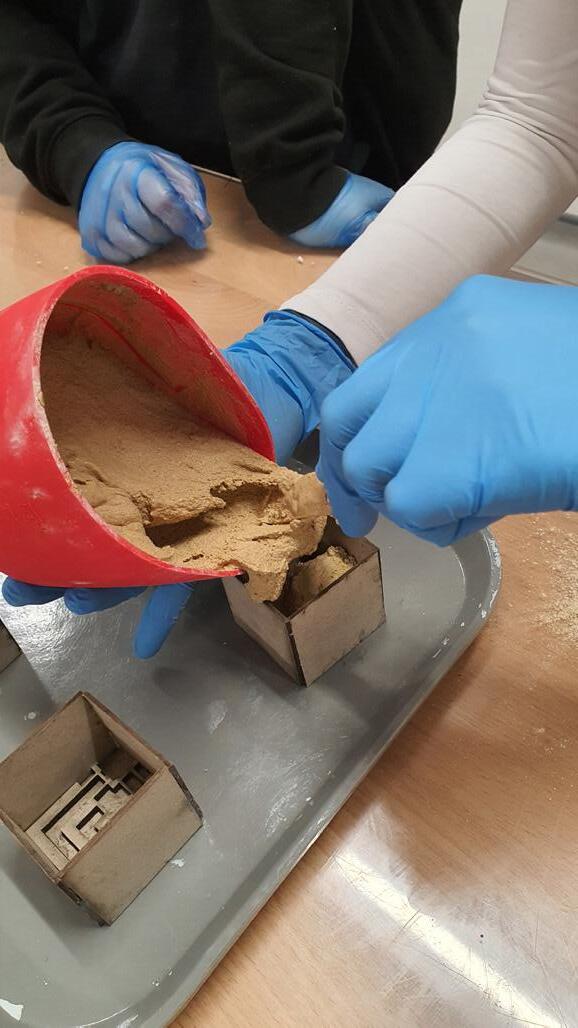
As part of a technologies assignment, we were investigating concrete through a case study of the Ennis House by Frank Lloyd Wright. I tried to replicate the exact process of casting my own blocks, similar to how they were done in real life. This involved laser-cutting parts of a mould in a layered approach, then casting the block with sandstone based jesmonite, and lastly polishing and cleaning the block with a water jet.
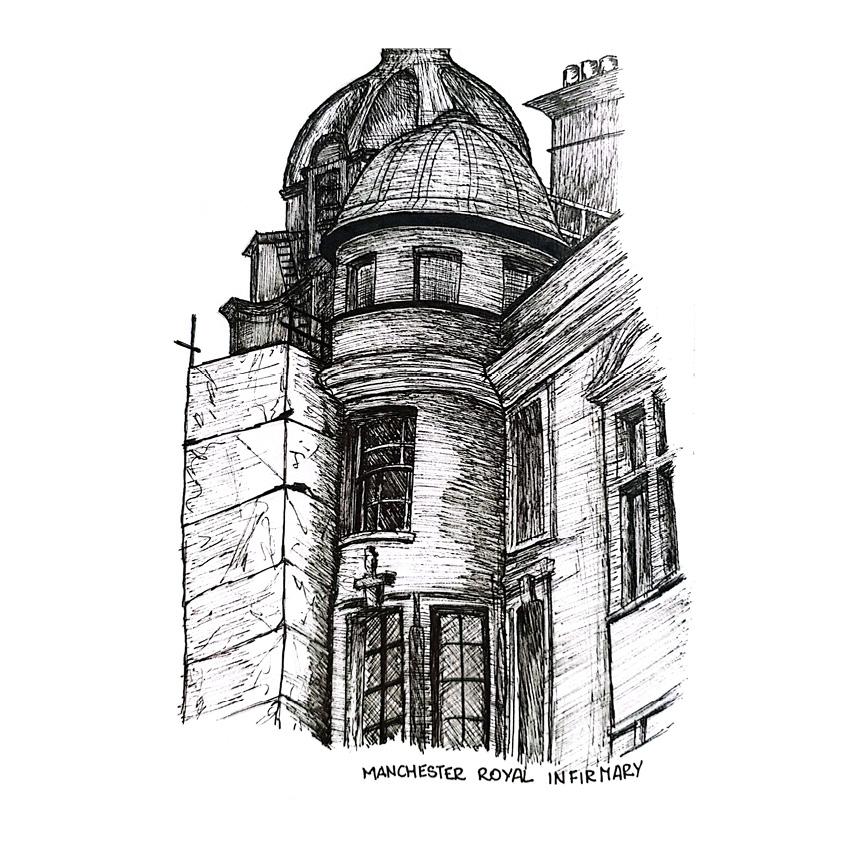
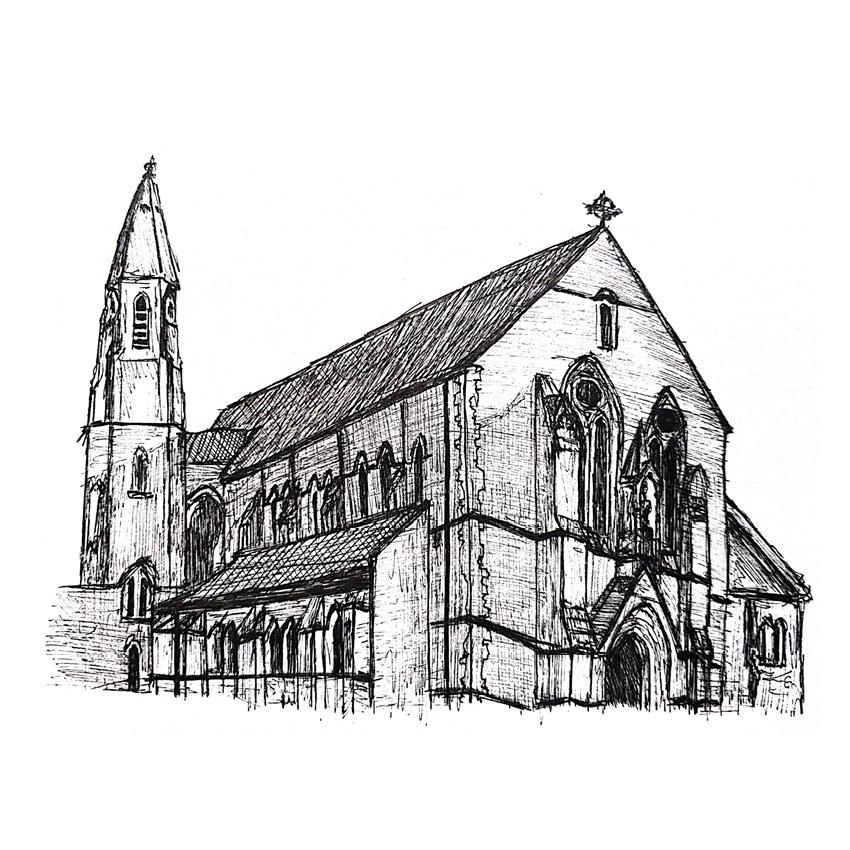
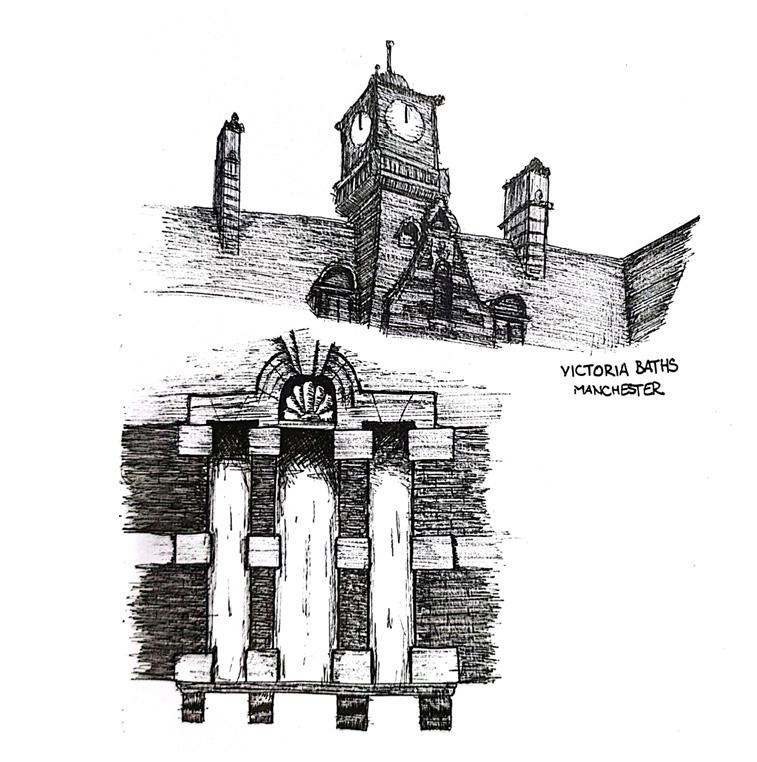
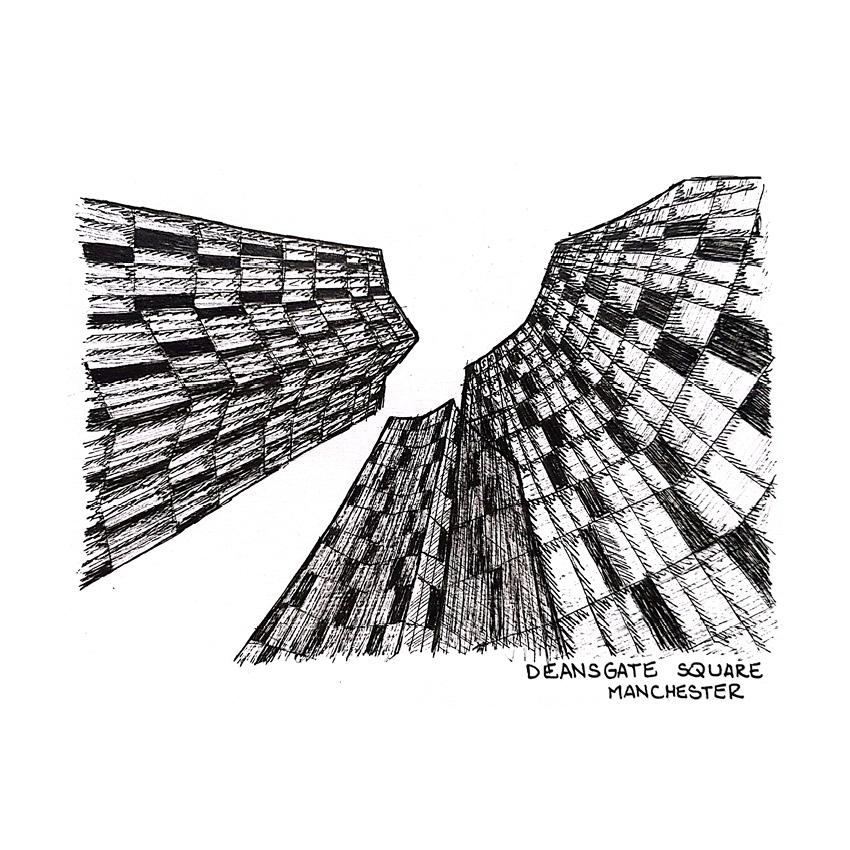
Illustrations and sketches
Year: 2024
Type: Various

Parth Jain
Manchester School of Architecture