PARKER BROBSTON
RESUME
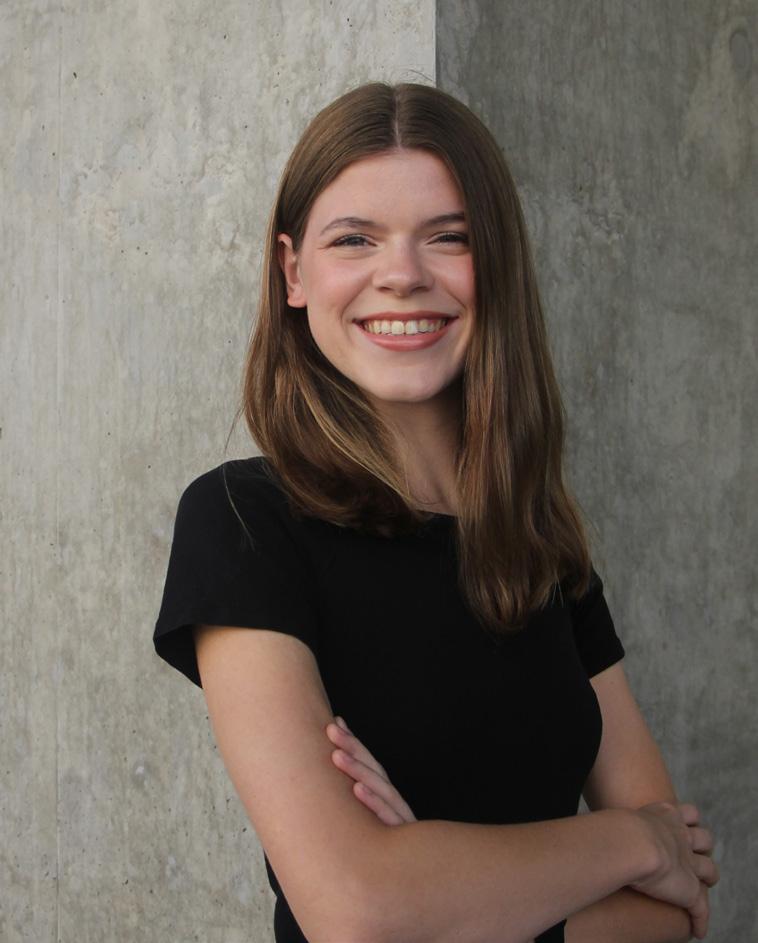
I am a dedicated and hard-working thirdyear student pursuing a bachelor’s degree in Interior Architecture and Design with Honors. I am from Tulsa, OK, and am eager to expand my design knowledge. Design is a lifelong passion of mine and I am devoted to creating beautiful and optimally functional spaces. I am currently interested in commercial, set, or experiential design work, but am open minded about other field options.
PARKER BROBSTON
EDUCATION
SPRING 2026
Interior Architecture And Design Student
University Of Arkansas, Fayetteville
SUMMER 2024
STUDY ABROAD
University Of Arkansas Rome Center, Rome, Italy
EXPERIENCE
2024
INTERIOR DESIGN INTERN, KSQ DESIGN, TULSA, OK
Sourced and ordered materials for a design development meeting, created detail drawings for construction documents, modeled interior design elements in Revit, and attended site visits.
AUGUST 2024 - PRESENT
COURSE ASSISTANT, UNIVERSITY OF ARKANSAS, FAYETTEVILLE, AR
Assisted professor in instruction of Digital Media in Design and Interior Architecture and Design Studio IV course work, answered student questions, graded and gave feedback on student work, and held office hours.
SUMMER 2017 – 2022
LIFEGUARD, PARK PLAZA SOUTH POOL, TULSA, OK
Ensured the safety of patrons in and out of the water, tested chemicals and adjusted as necessary, welcomed and registered patrons, and booked and staffed parties throughout the summer.
ACTIVITIES
• American Society of Interior Designers (ASID) Member
• Themed Entertainment Association (TEA) Member
AWARDS
• Member of the Honors College
• Chancellor’s List
• Dean’s List
SKILLS
• Quick to learn new skills
• Organized
• Time Management
• Detail-Oriented
• Creative Problem Solving
• Revit
• Rhino
• Adobe Creative Cloud
• Sketching
1Balance
PROJECT INFORMATION
Location: Chicago Illinois
SQ FT: 16,000
Softwares: Revit, Enscape, Illustrator, Photoshop
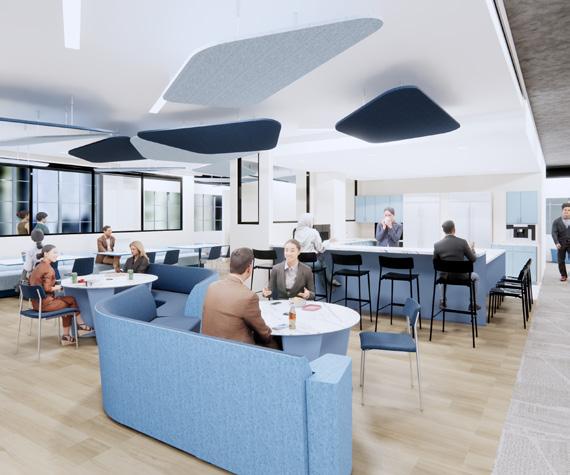
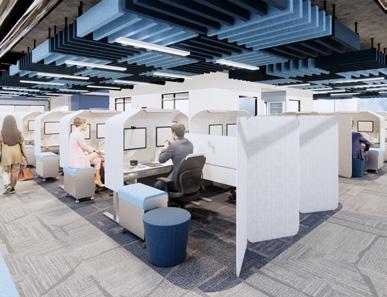
This space was designed as an office for NEXT Marketing firm. The company values inclusivity, collaboration, and employee wellness.
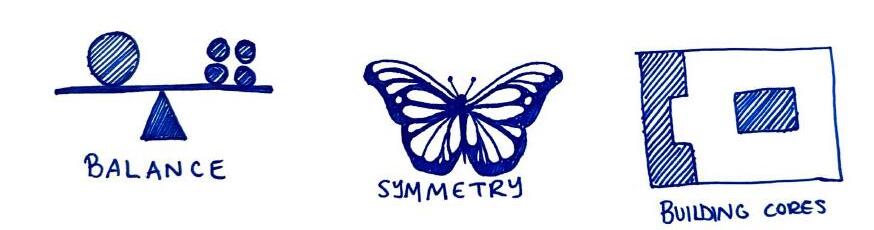
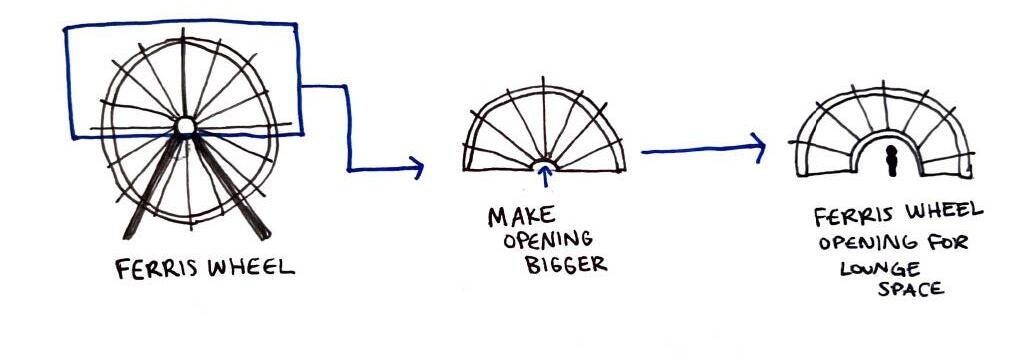
Balance is a concept that promotes an inclusive work environment through centralized meeting spaces, and employee health due to the presence of natural light and interior walking space. Balance draws inspiration from the Navy Pier, creating a lounge space to help balance work and relaxation. The 6th Floor is visually symmetrical while the 7th Floor is symmetrical through massing.
Concept Diagrams
Lounge Area Custom Wall Sketch
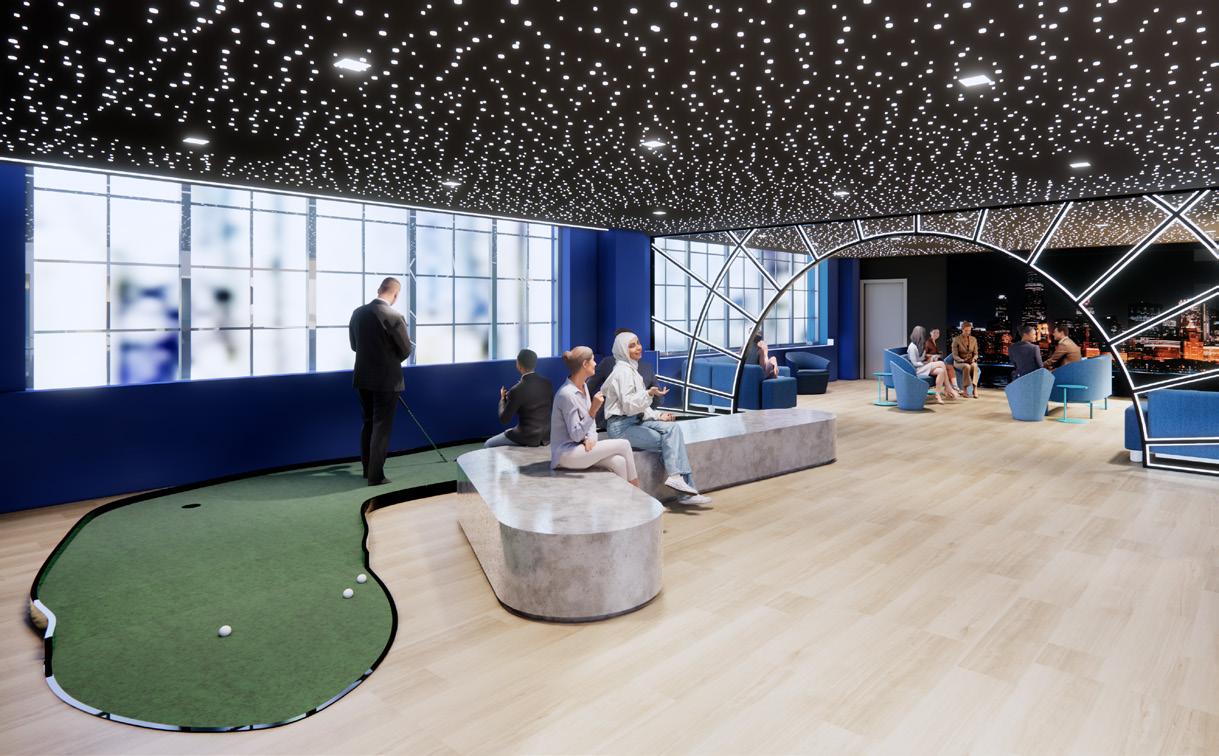
The lounge space promotes a healthy work life balance, including a comfortable seating area and a putt-putt golf green for employee enjoyment and connections.
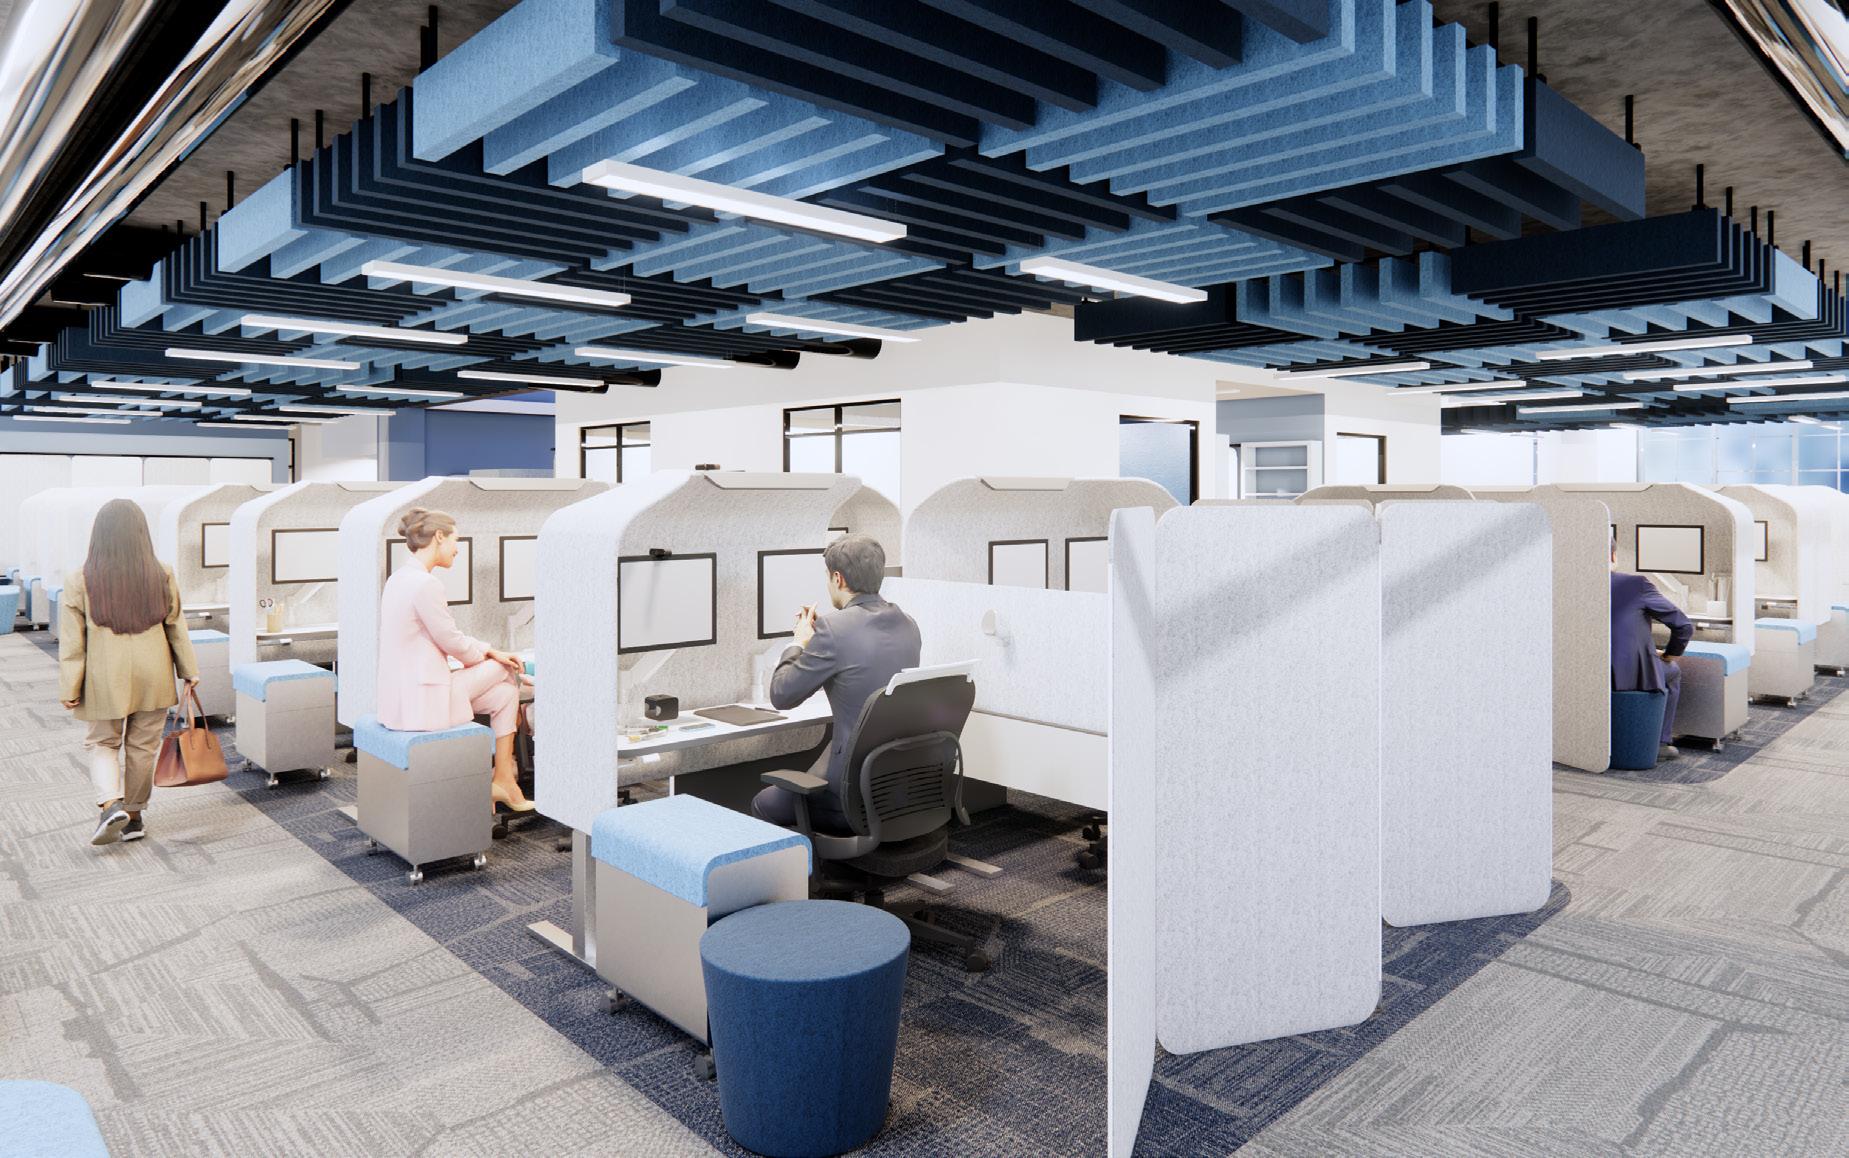
The work stations give employees privacy, while flexible stools lining the perimeter of the spaces can be moved to allow for conversations.
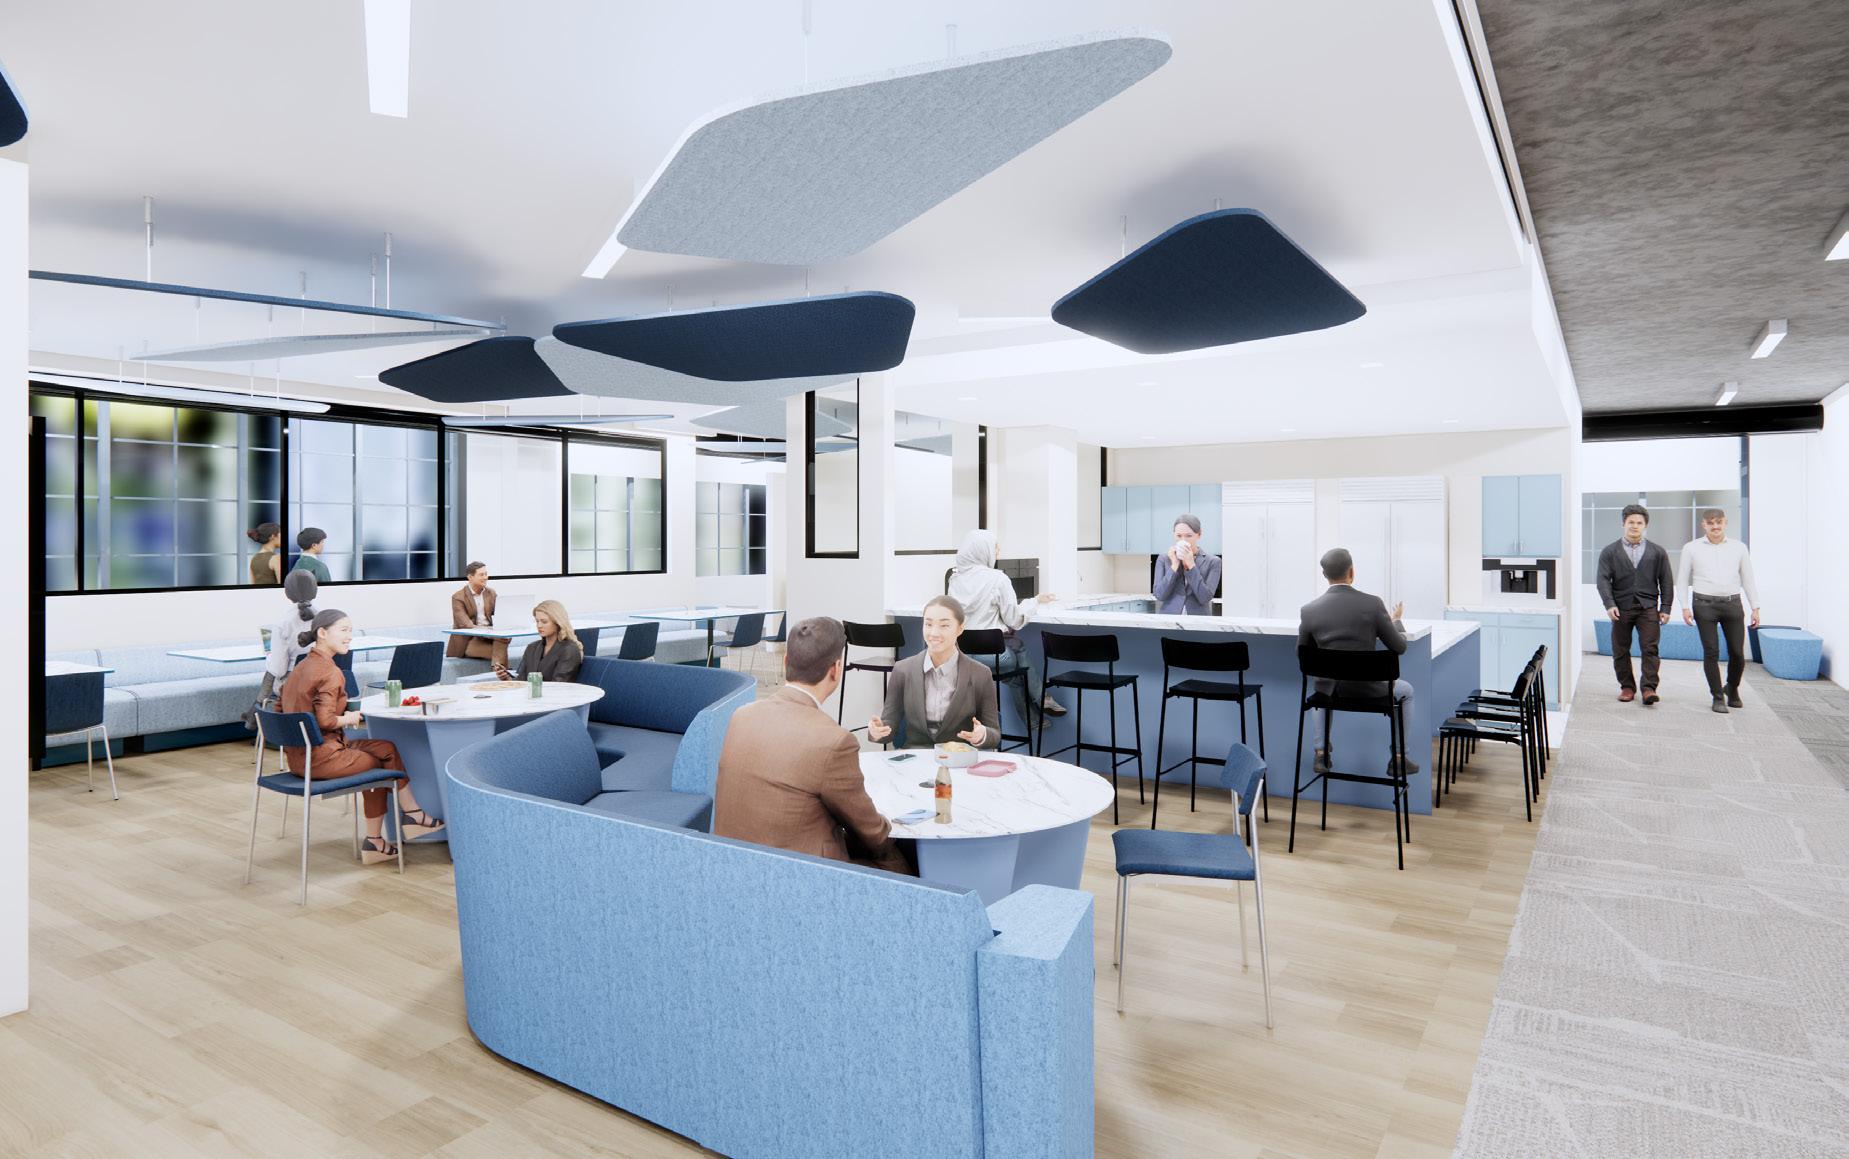
The work cafe is encircled by a walking track to promote exercise and to aid in creative problem solving.
2 Prisma
PROJECT INFORMATION
Location: Paderborn, Germany
SQ FT:135,000
Softwares: Revit, Enscape, Illustrator,
Photoshop
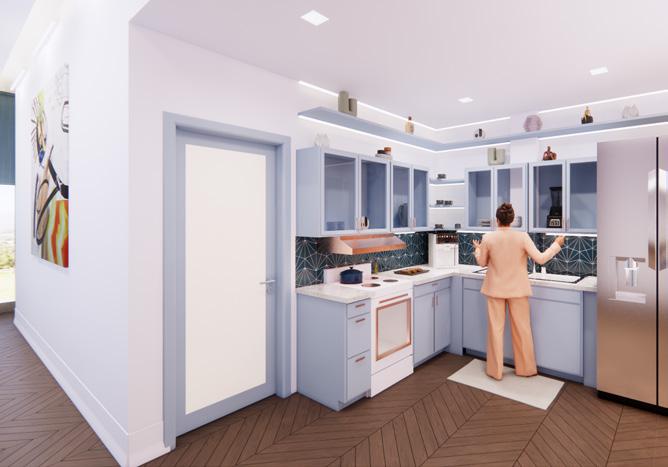
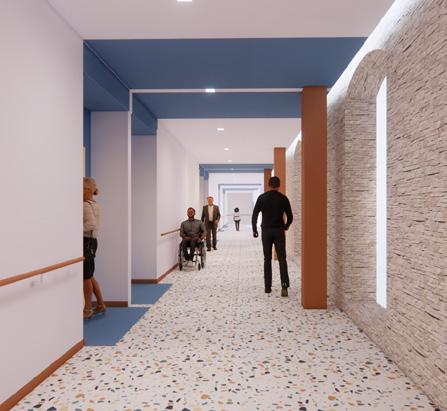
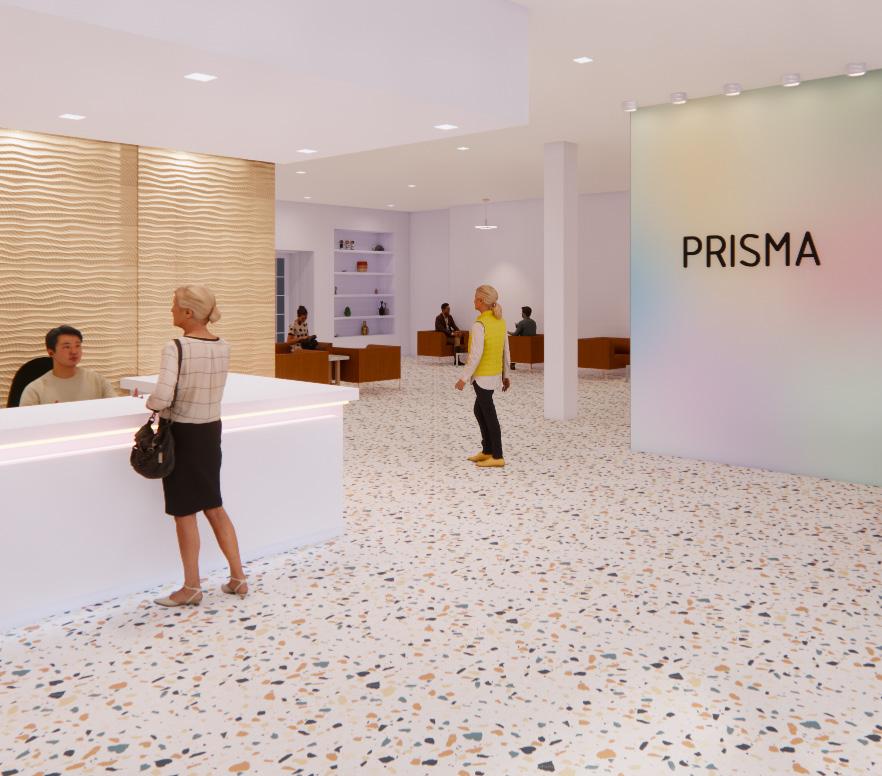
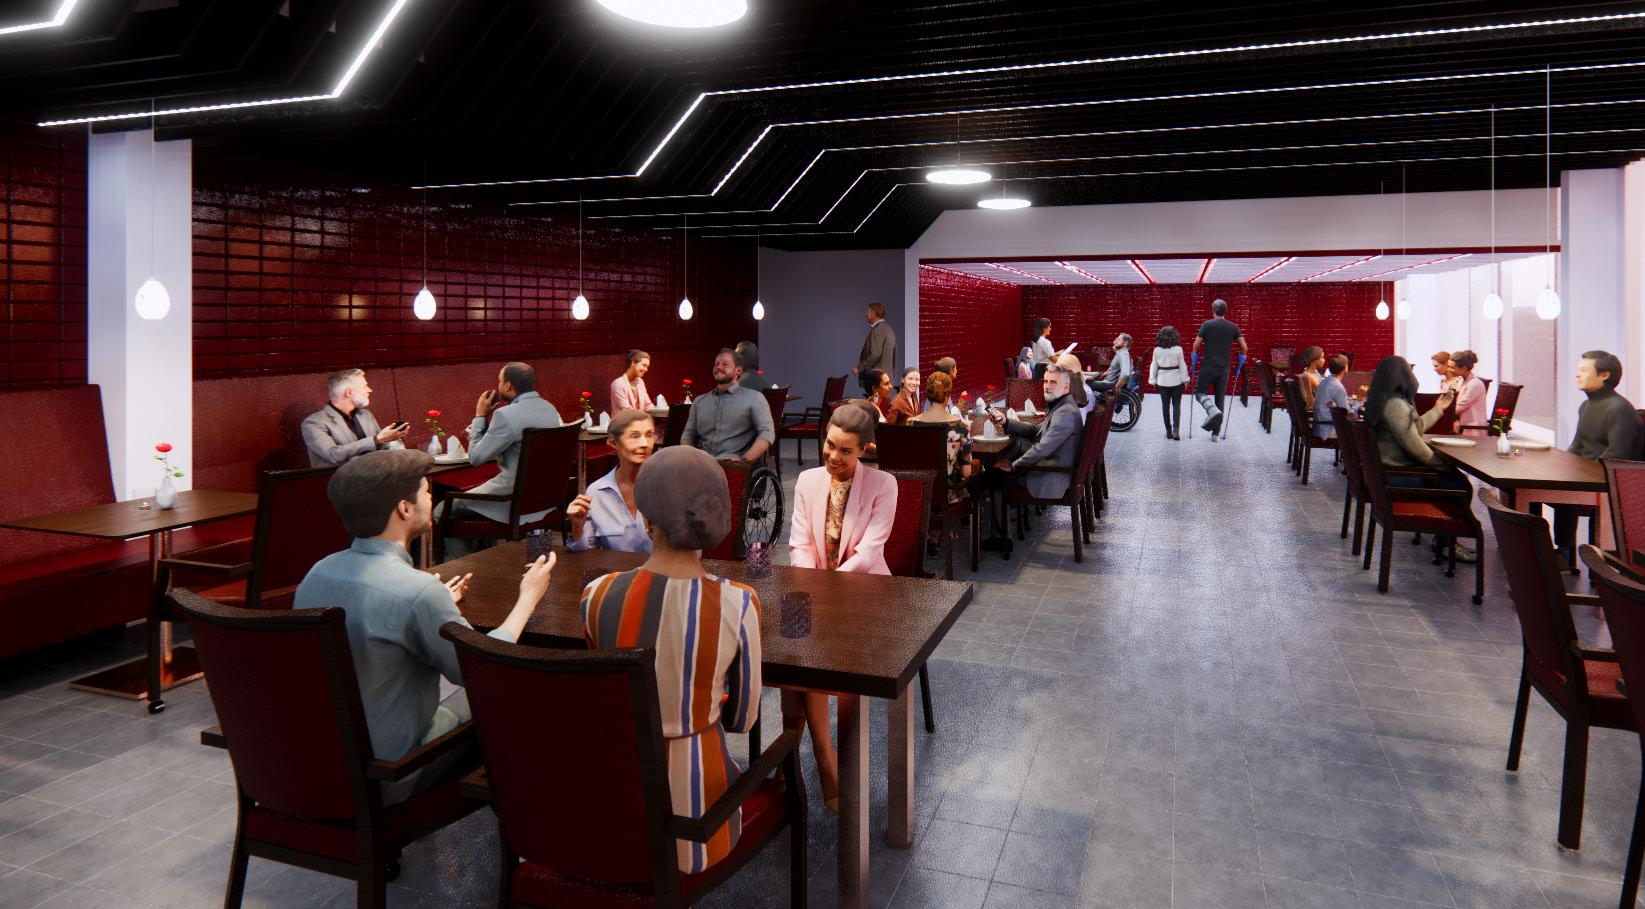
This space is designed to be a senior living home for those who have lost spouses. It is intended to create a community of people who have gone through similar experiences and can help each other heal.
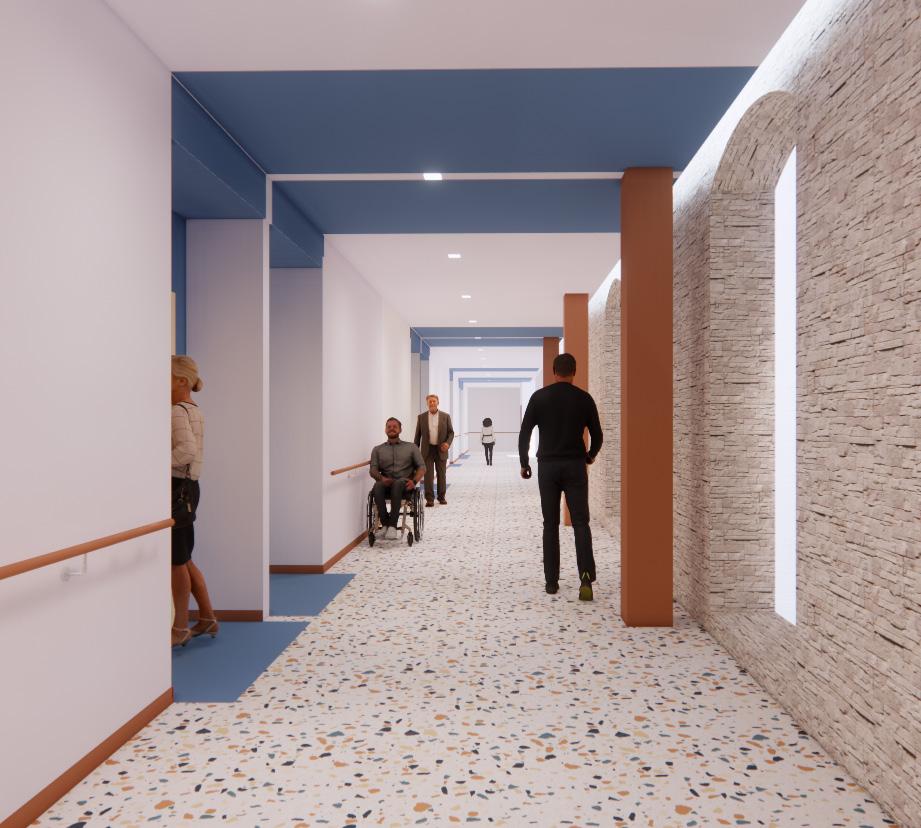
Prisma is a concept that primarily uses color theory to evoke certain emotions as occupants move from space to space. This also allows for improved way-finding abilities. This space is complete with therapy and counseling rooms, a gym and pool for exercise, an art room, and a library.
Concept Diagram
This diagram shows the associations with certain colors, and how they are distributed by space.
2nd Floor Plan
Entry Sequence
1st Floor Plan
Entry Hall
Main Hallway
Entrance to Residences
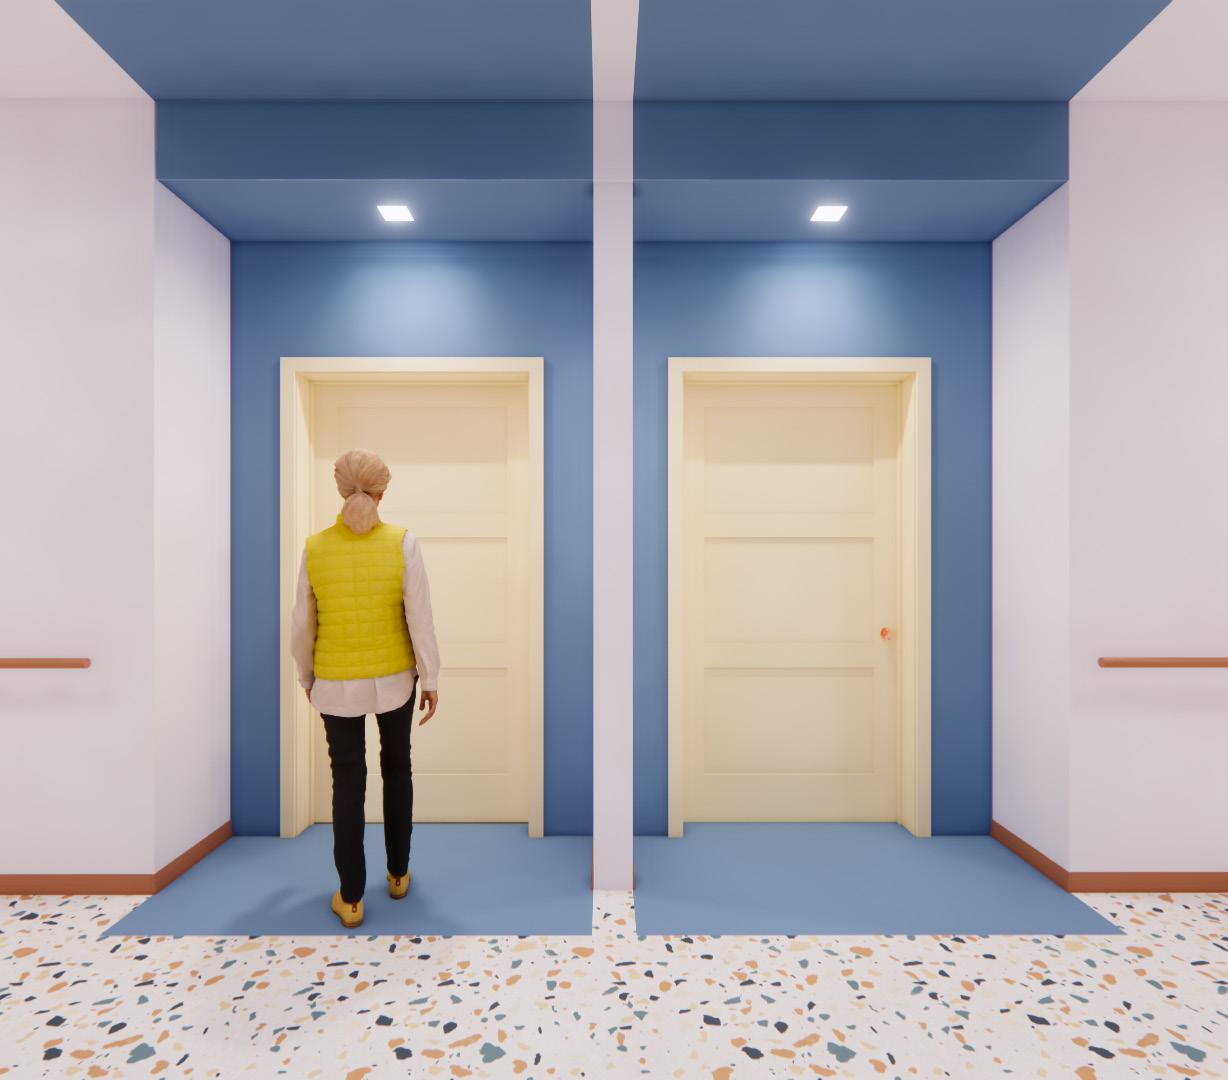
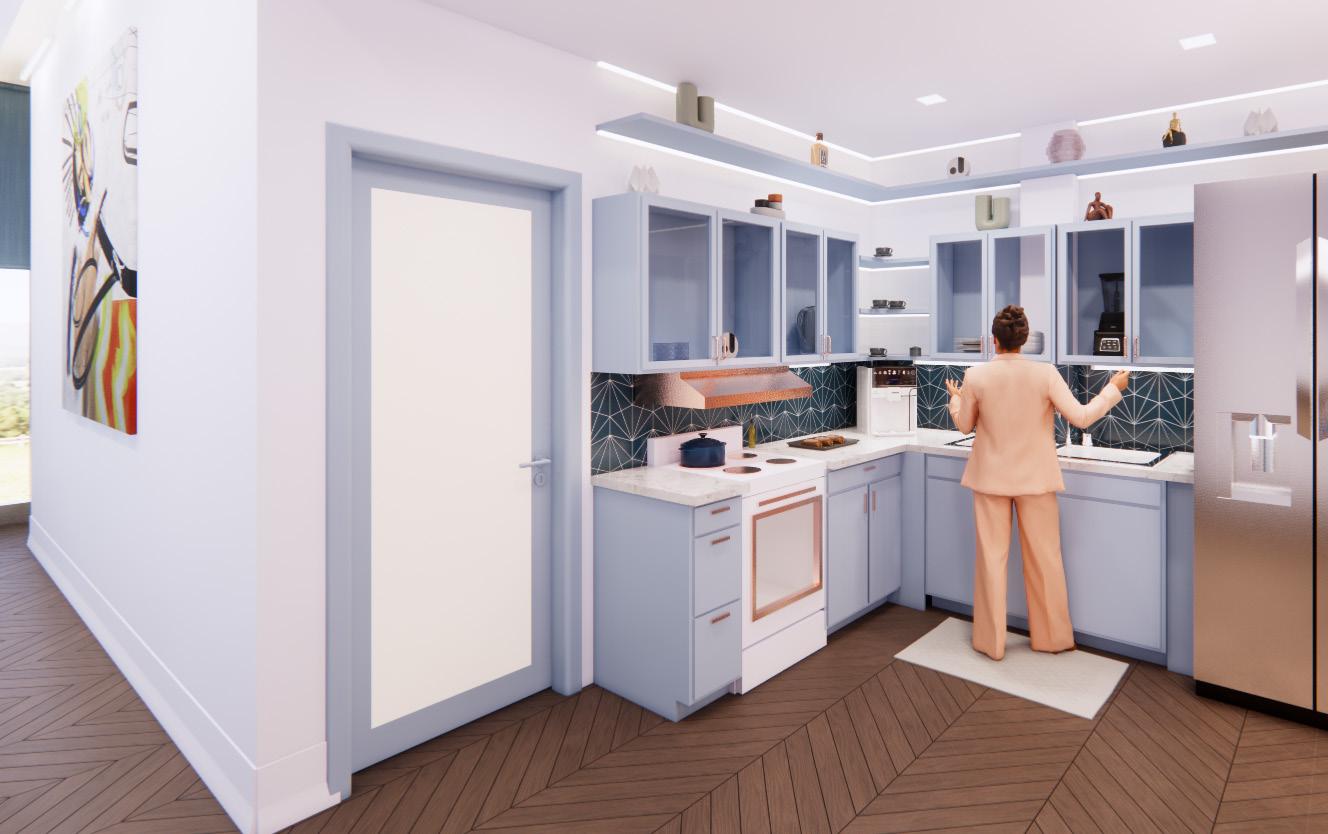
The residences are pale blue, to evoke calm feelings, while allowing residents to personalize their space.
The restaurant is red to evoke a dynamic and active atmosphere. The color red can also aid in digestion, making it the perfect color for the restaurant.
3 Gallery 479
PROJECT INFORMATION
Location: Fayetteville, Arkansas
SQ FT: 8,500
Softwares: Rhino, Enscape, Illustrator, Photoshop Gallery 479 is located on the Fayetteville square, which is populated by restaurants, banks, and the Saturday Farmer’s Market. The Gallery is a place where people can enjoy and deepen their knowledge of art, without the pressures of a traditionally formal gallery.
The Gallery draws from the surrounding natural elements found in and around Fayetteville, such as the Greenway (a trail system connecting Fayetteville to Bella Vista) and the Ozark Mountains. These natural elements create a comforting feeling in the gallery.
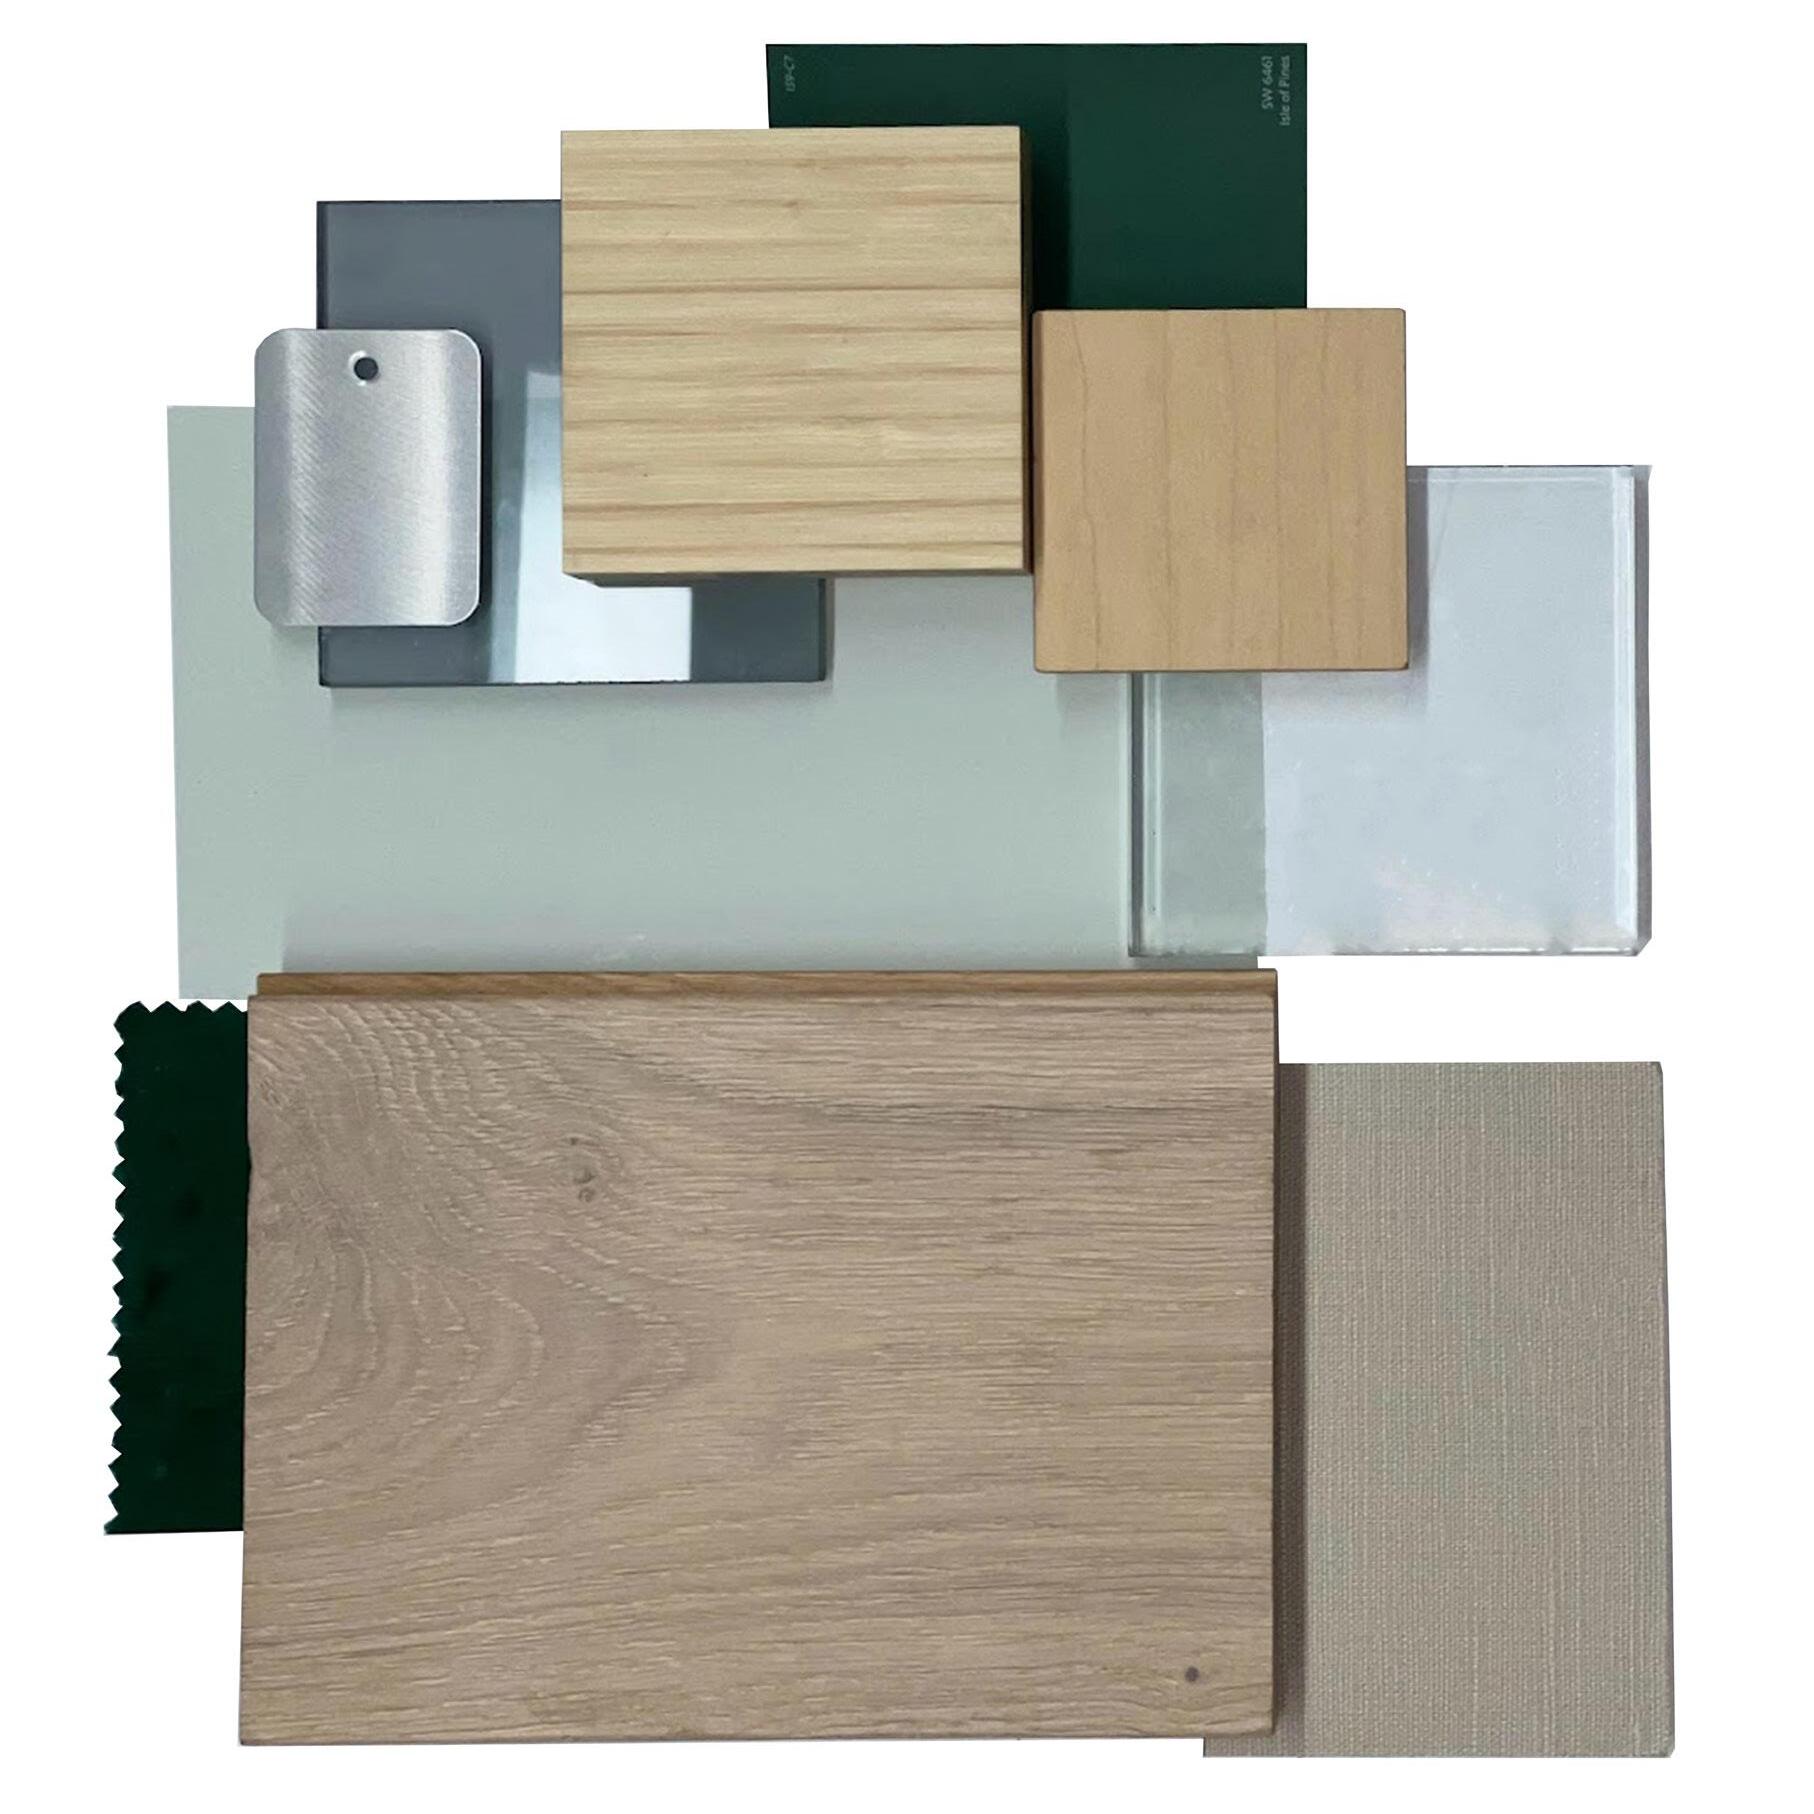
Material Board
This flat lay shows the materials used in this project. Light woods and deep greens are used to represent the natural elements in the Fayetteville area.
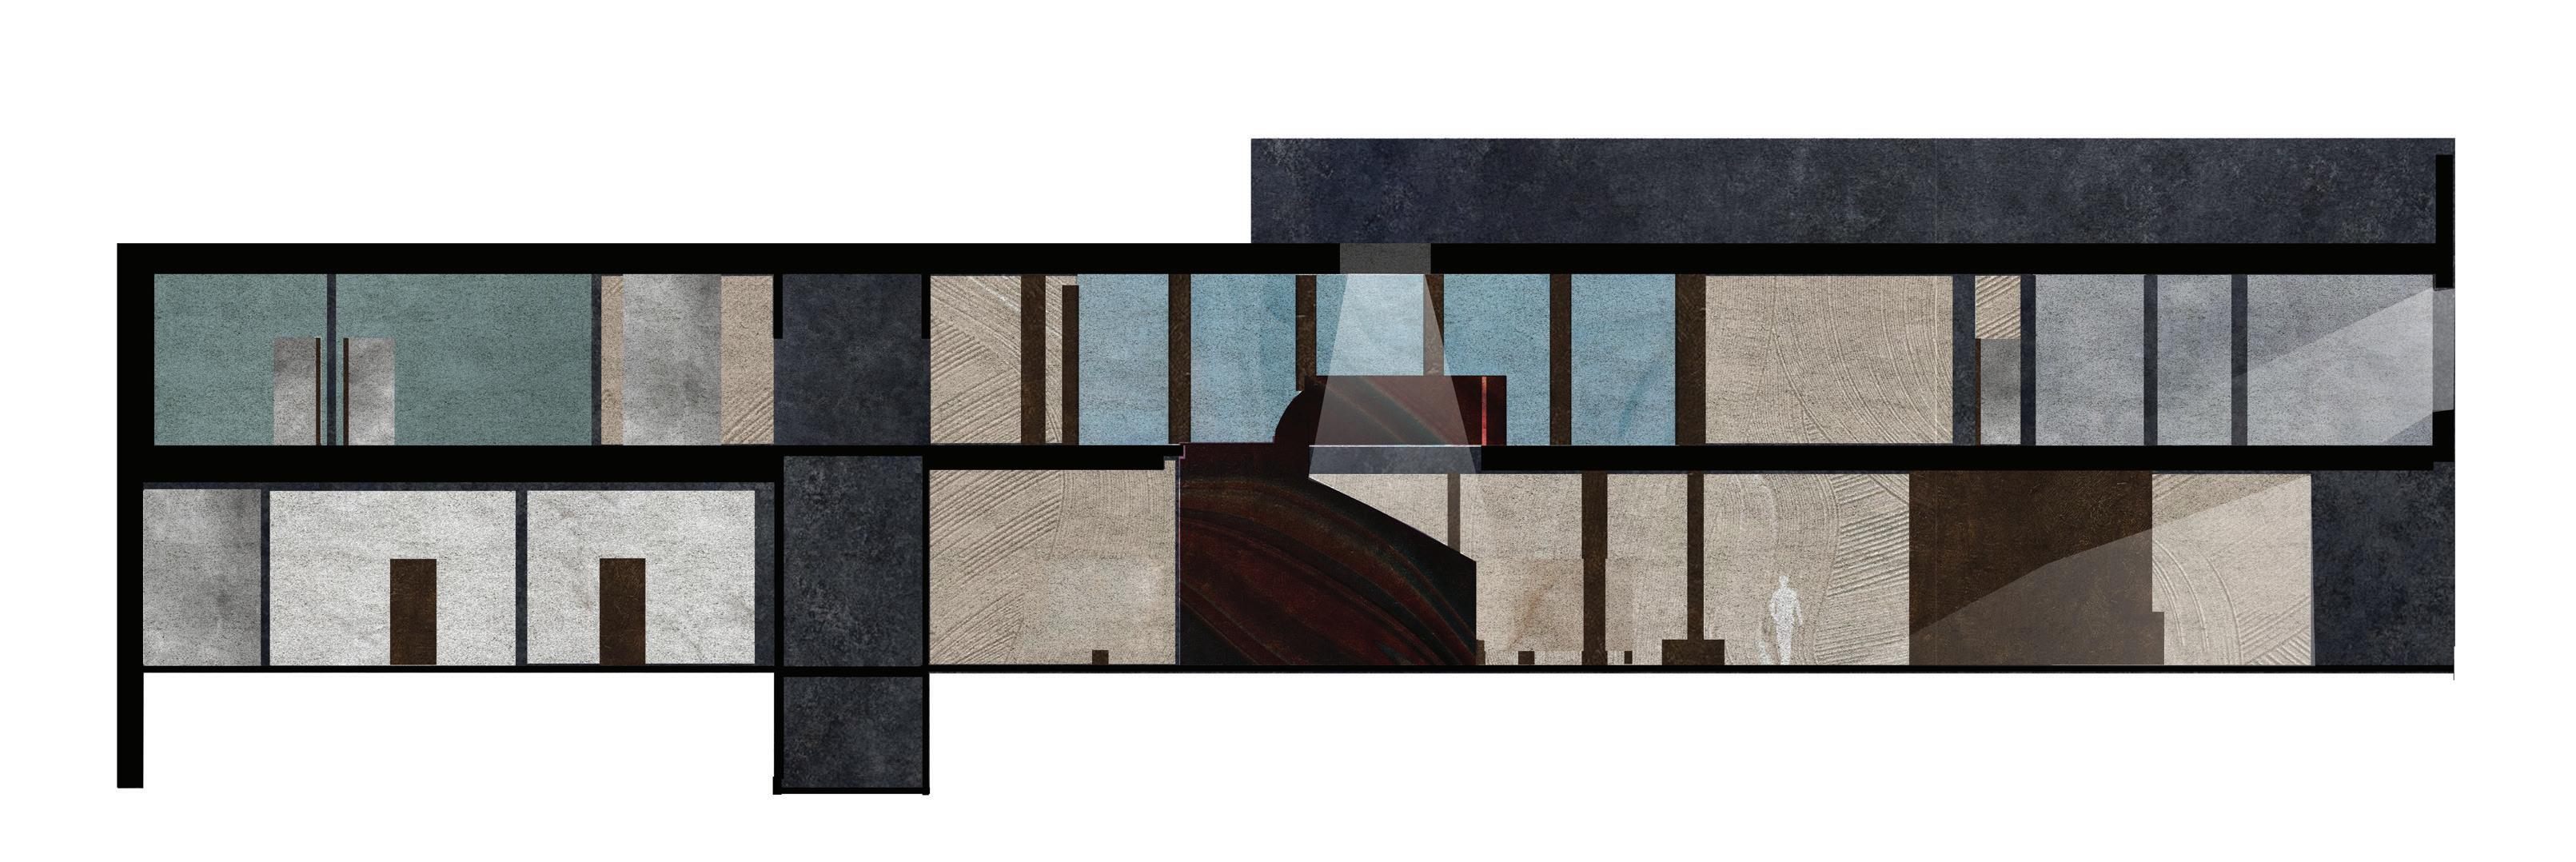
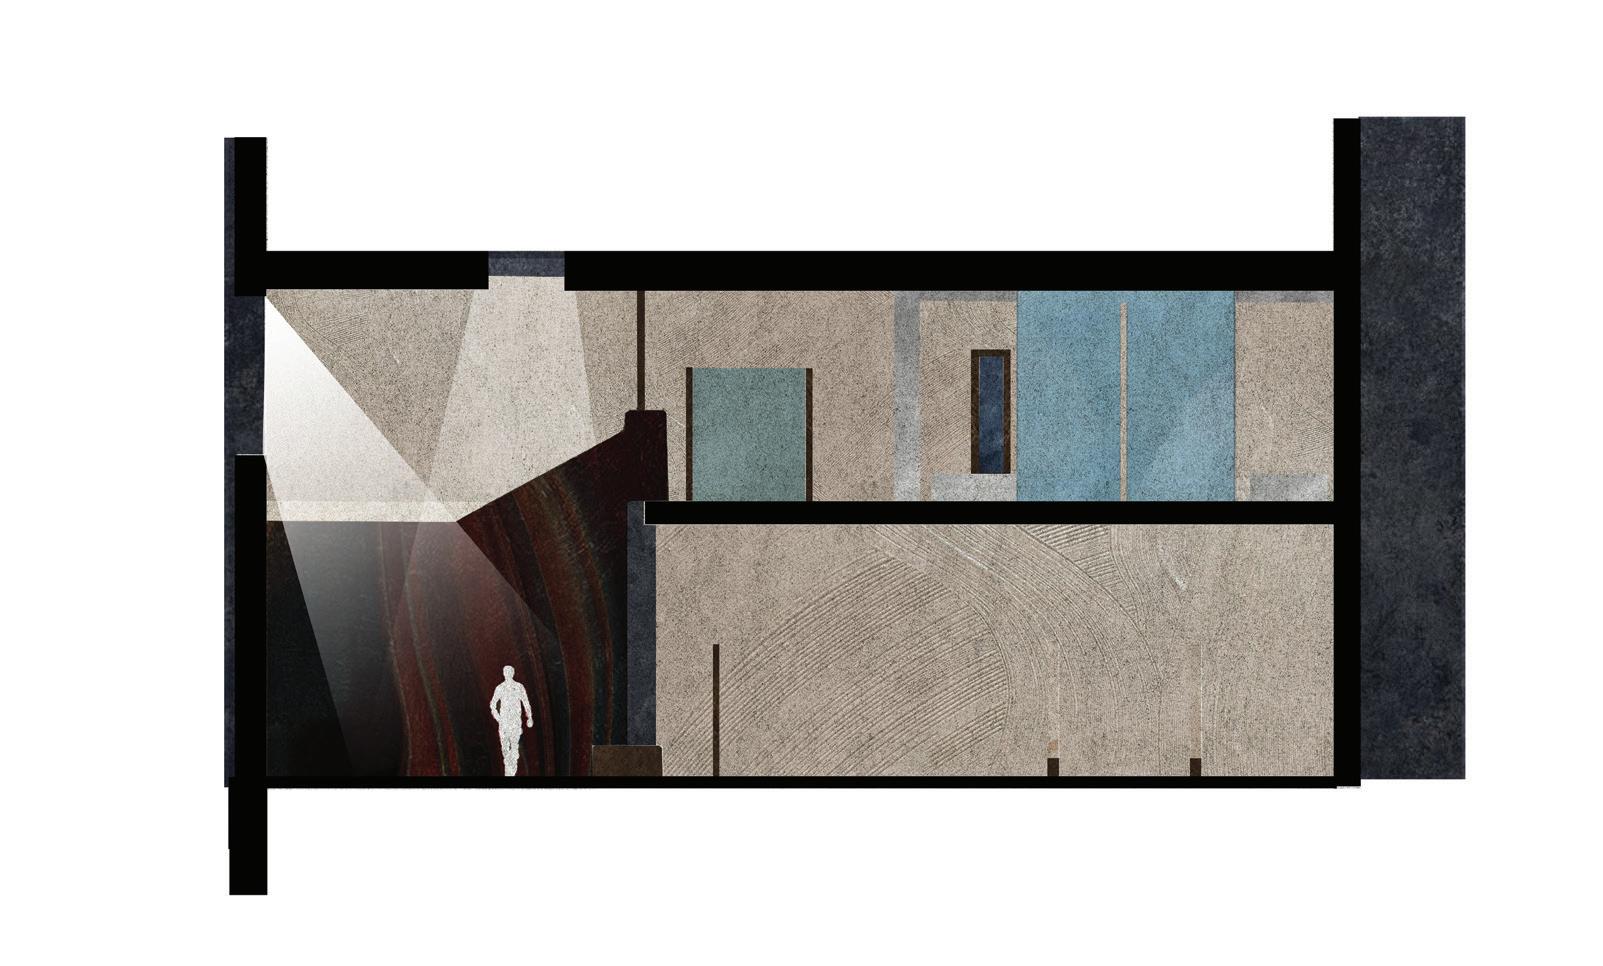
Section Perspectives
At mid-review for this project, I created section perspective drawings demonstrating my concept. I primarily used earth tones. In the end, I opted for lighter wood to make the space feel less heavy. I also added an accent wall at the monumental stair to draw attention to the center of the space.
Movable Panels
The movable panels in the temporary Gallery would be lightweight, and able to change orientation and height. Stackable feet would allow for the panels to be one of three heights, with the possibility of a third set of feet in the middle to add extra support. The panels could also be turned on their side and used as a platform for sculptures.

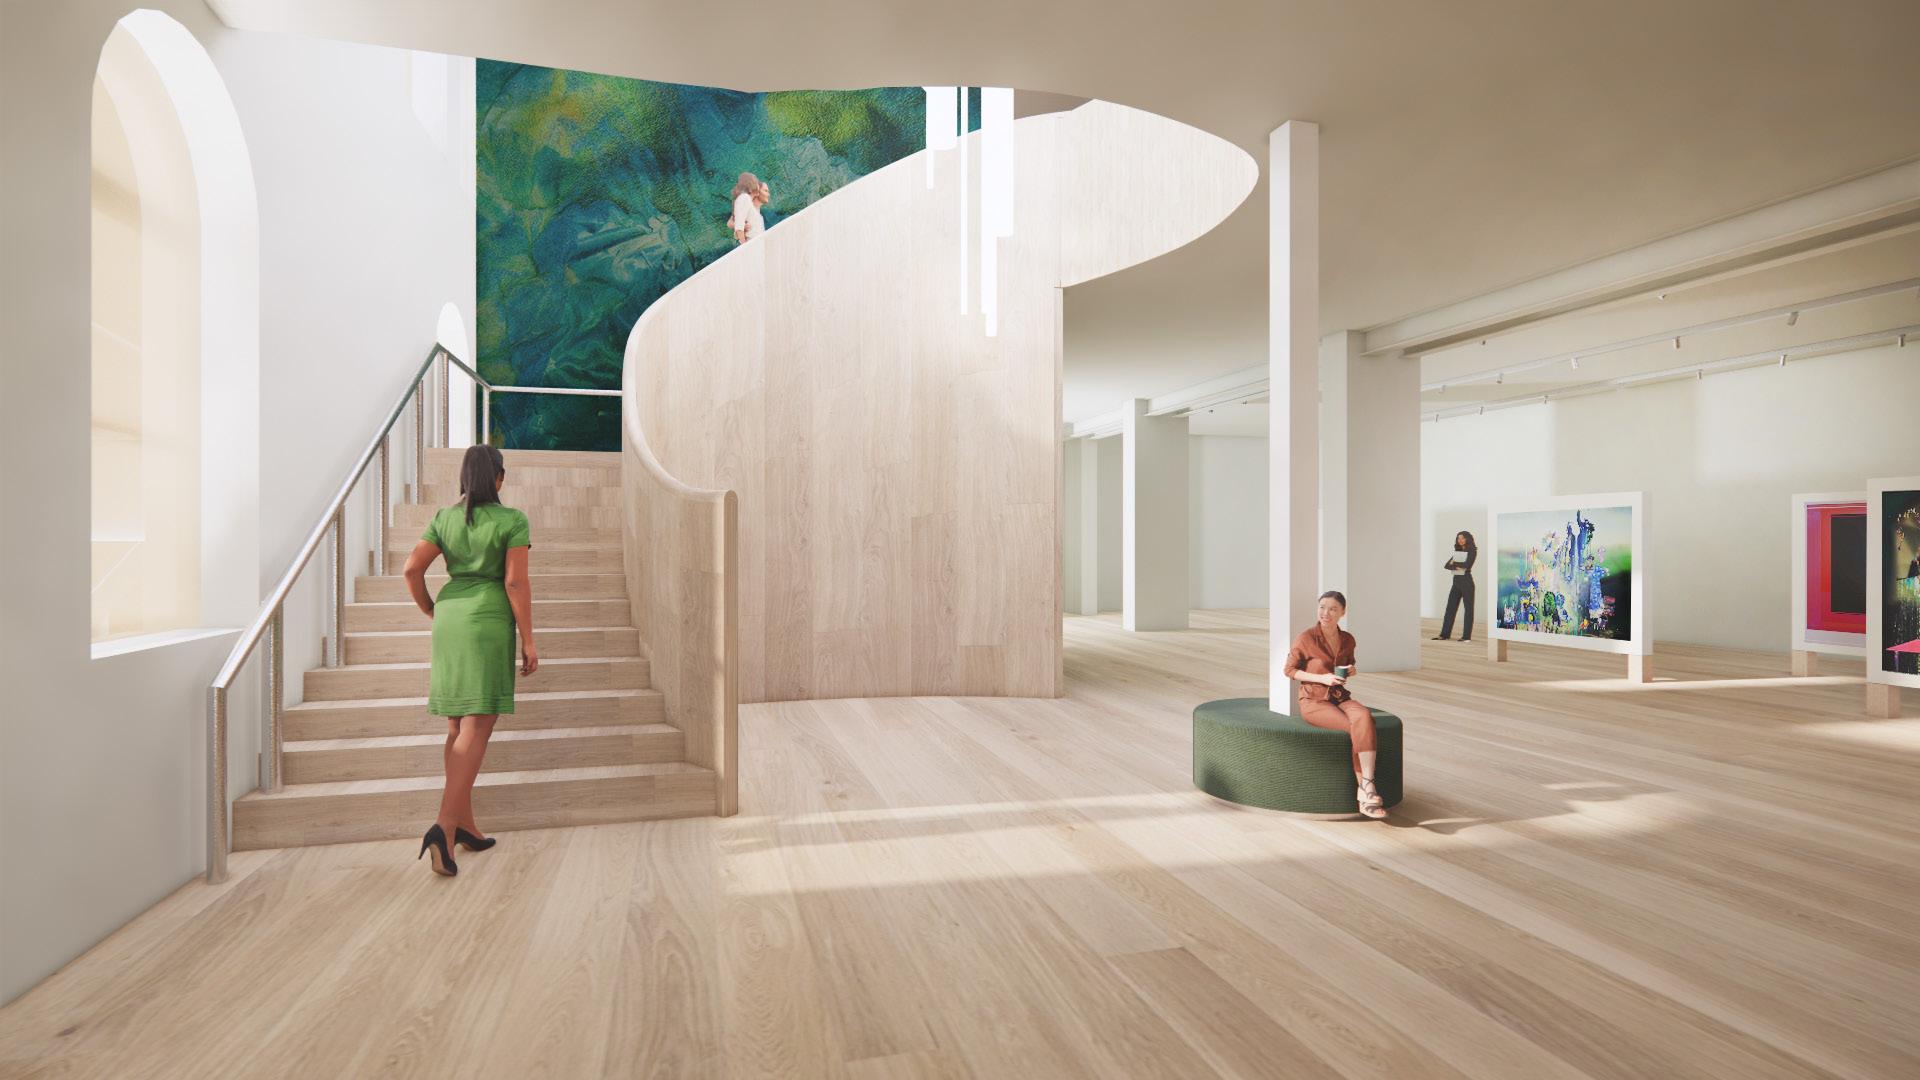
Second Floor Gallery
Monumental Stairs
Roy’s Motel
PROJECT INFORMATION
Location: Amboy, California
SQ FT: 5,000
Softwares: Rhino, Enscape, Illustrator, Photoshop
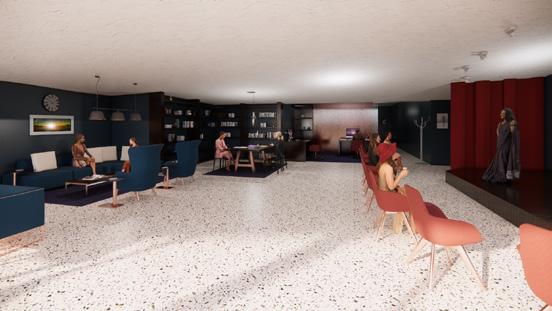
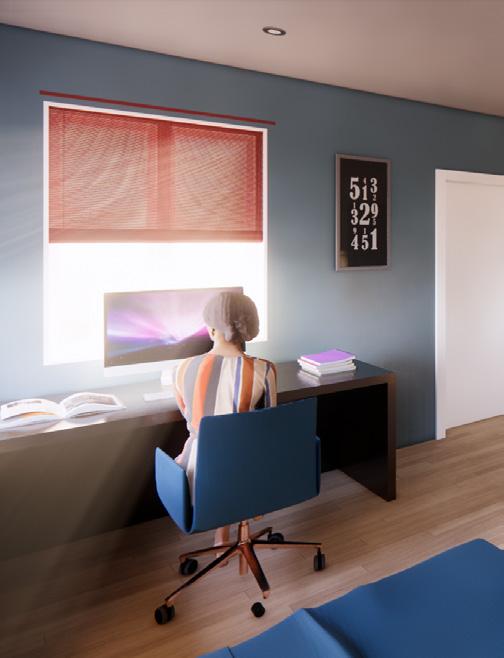
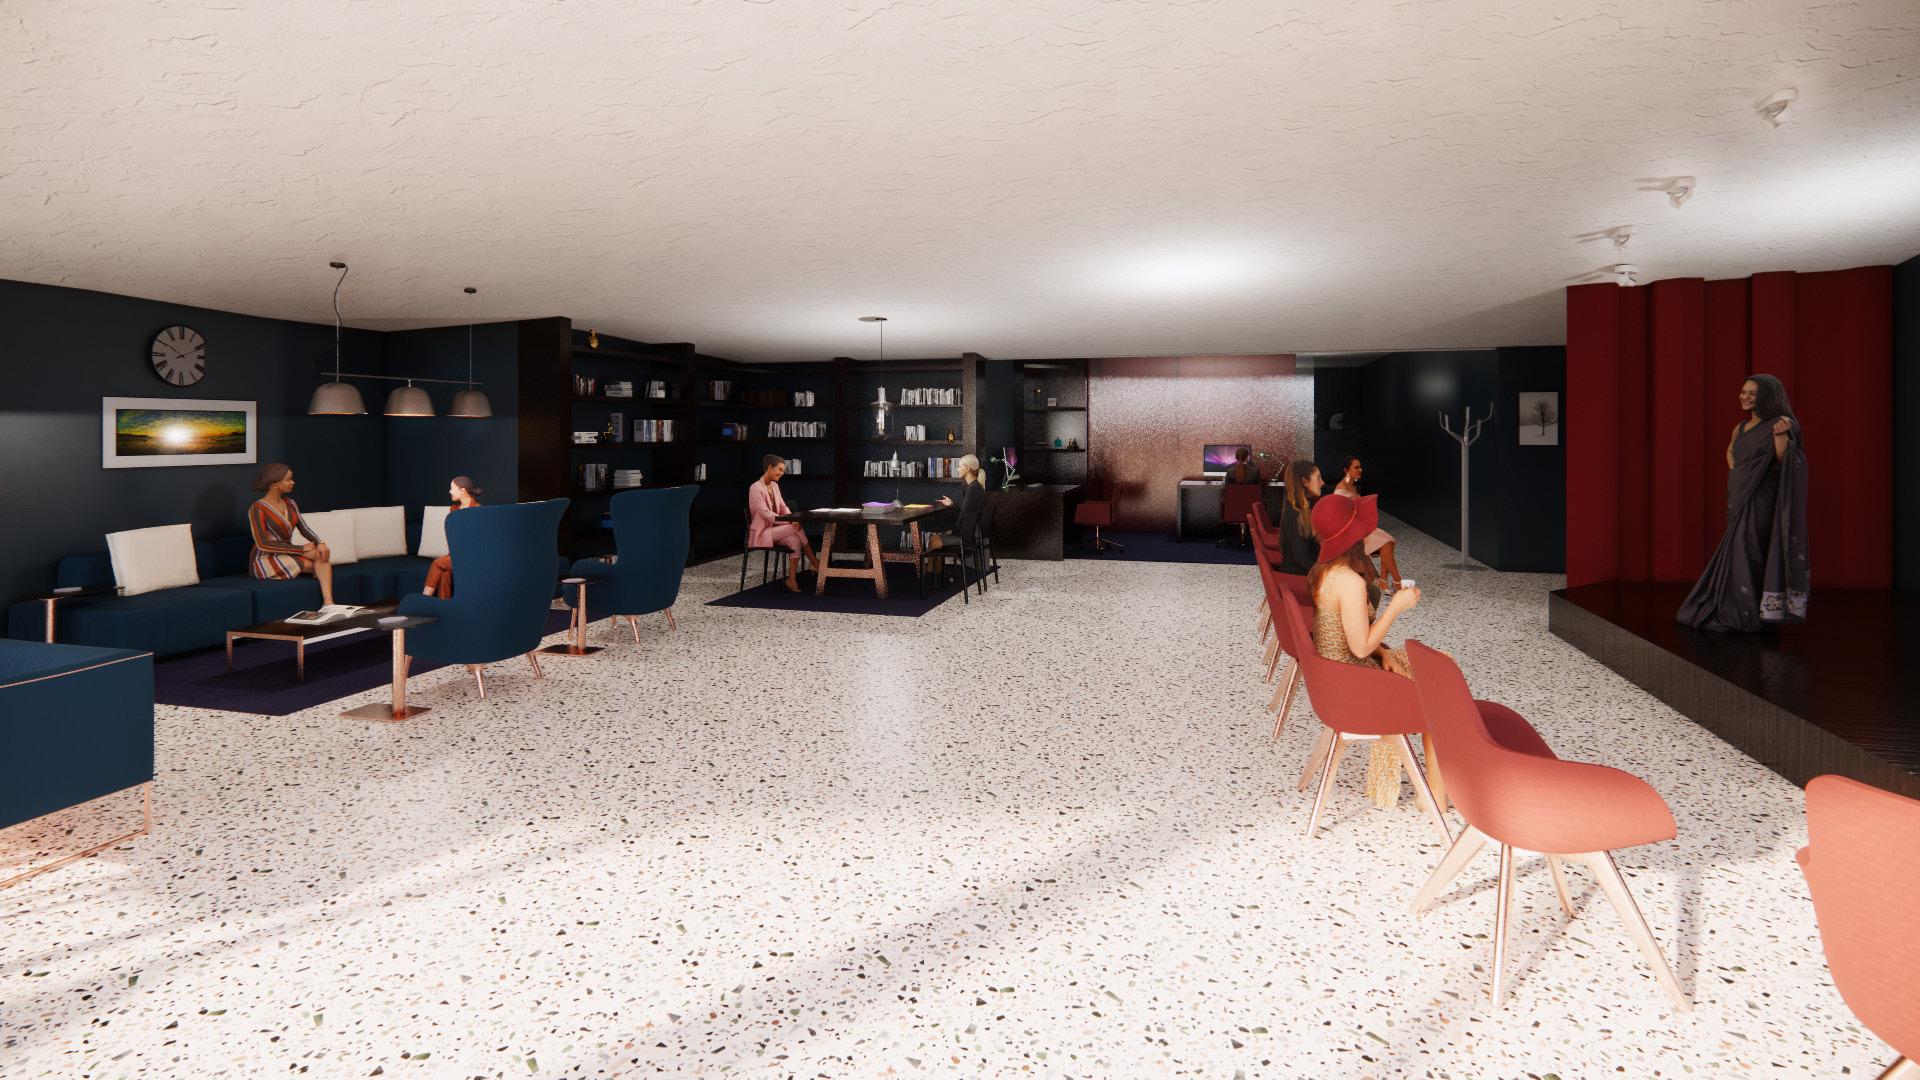
Roy’s Motel is an existing motel in Amboy, California. We were tasked with turning it into a retreat for artists. I chose to turn it into a theater creative community. This project was completed in my first year of design school.
There are 6 residences on the property for those who are staying on site, but the community center can hold more than just the occupants of the houses, The community center has lounge spaces, a stage for testing material, a
for
or storing food, and a library for research.
Residence Floor Plan
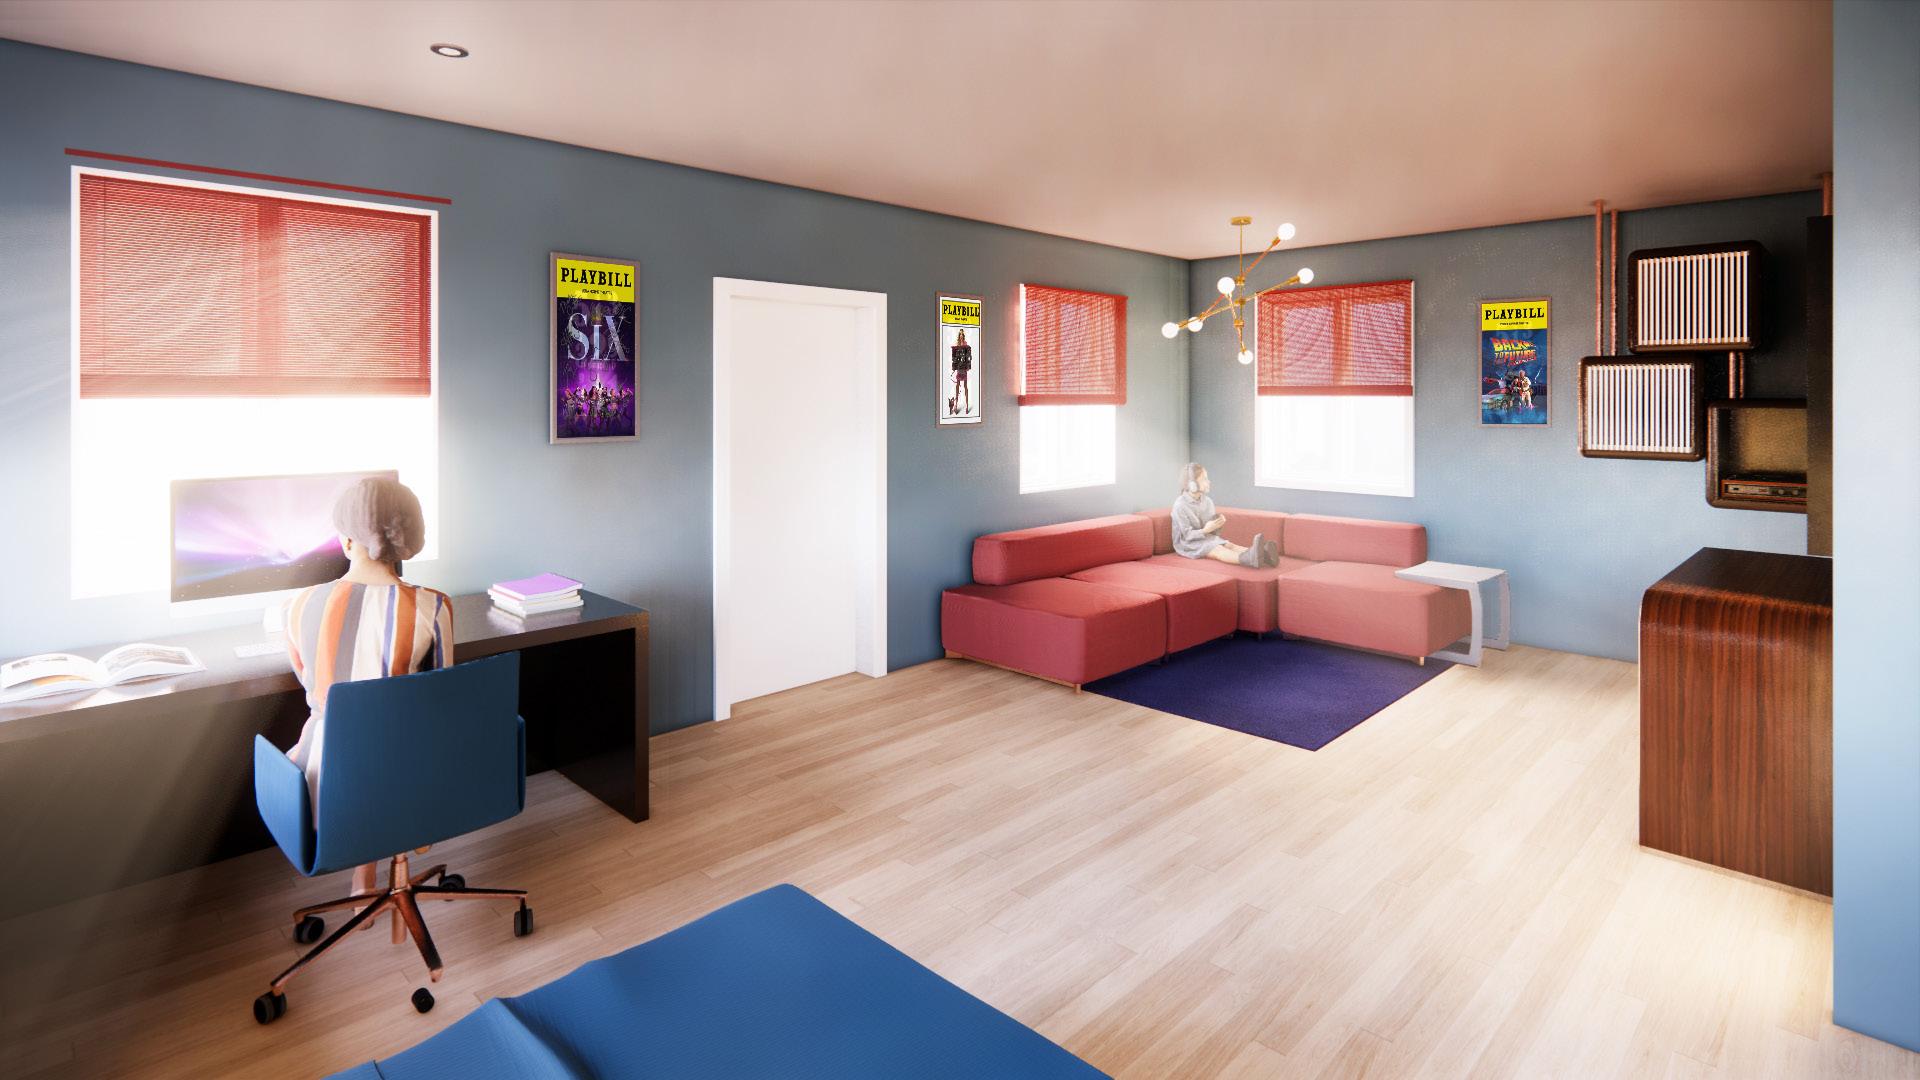
The residences are complete with a living room for lounging, a desk for working, and a record player with a custom record holder.
The community center is intended to create a sense of community among the playwrights and actors in the space.
5 Miscellaneous
PROJECT
INFORMATION
Location: Fayetteville, Tulsa, Rome
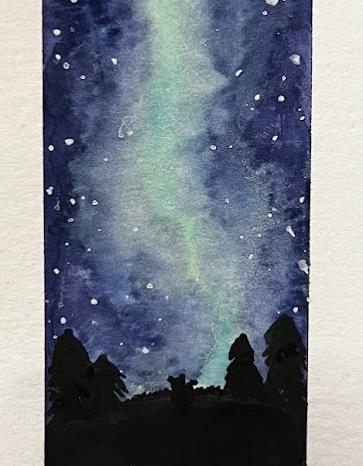
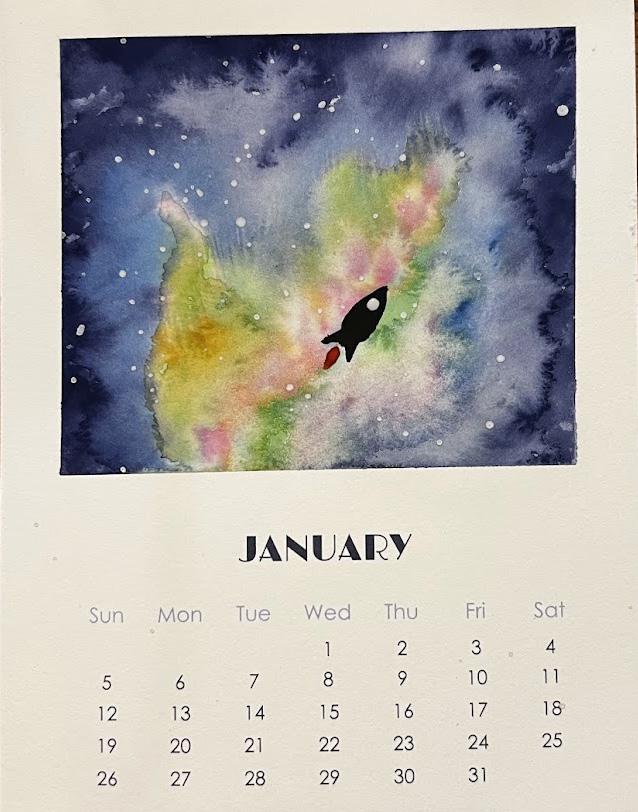
Skills: Watercolors, Sketching, Handcrafting, Photography
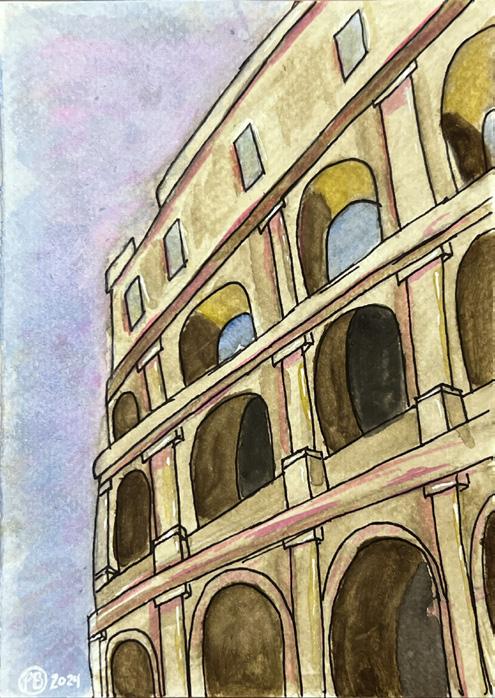
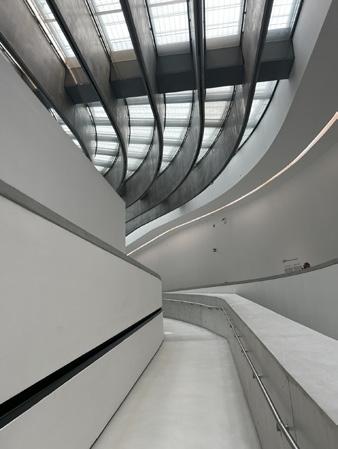
These projects are intended to show interests I have outside of interior architecture and design. All of these projects honed creative skills I have, and highlight my passion for sketching, painting, and photography.
These skills are useful in my career path, as they can be used in the creative process while designing spaces and developing concepts for projects.
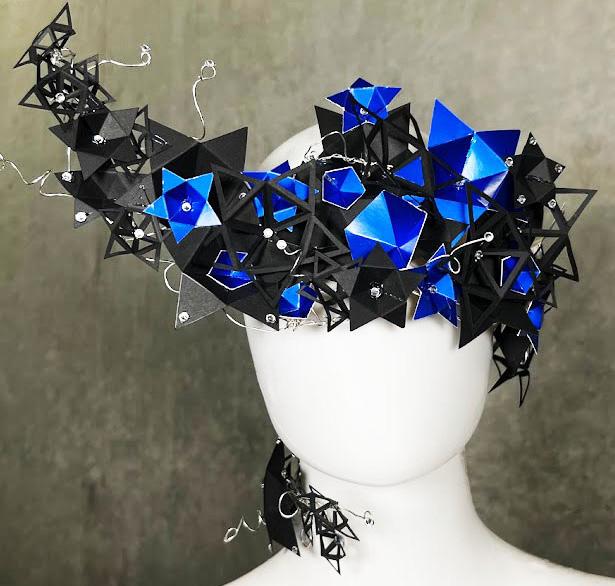
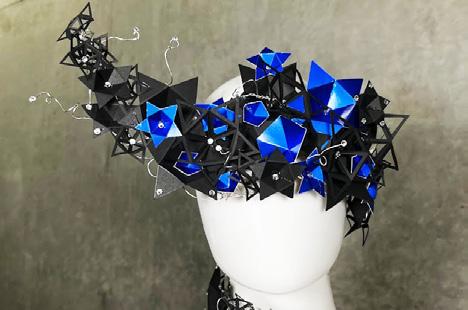
The goal of the project above was to create a wearable piece of art using platonic solids, which are shapes where all faces are identical. I drew inspiration from Mardi Gras Masks, and used unfolded icosahedrons to create a lacy star design.
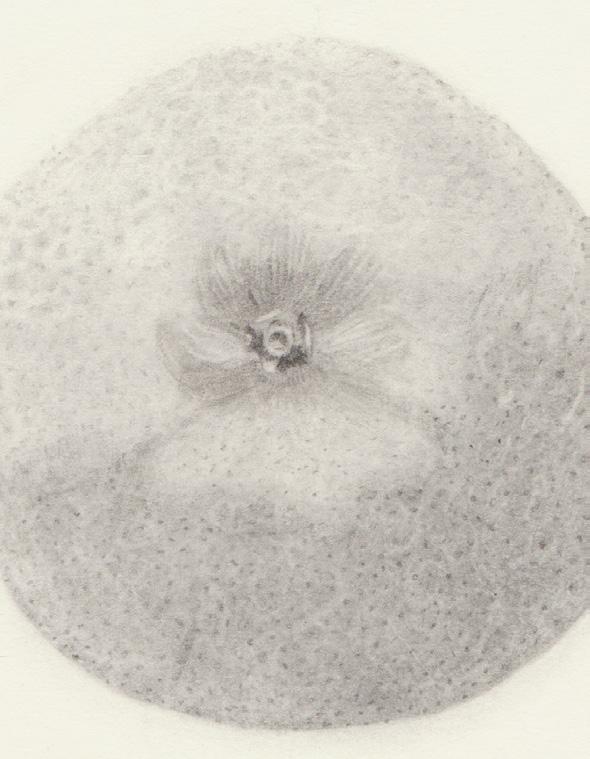
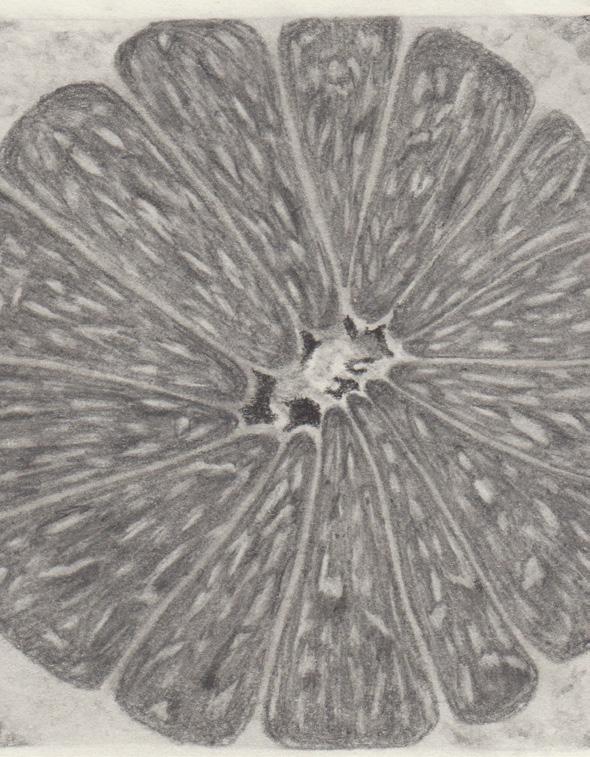
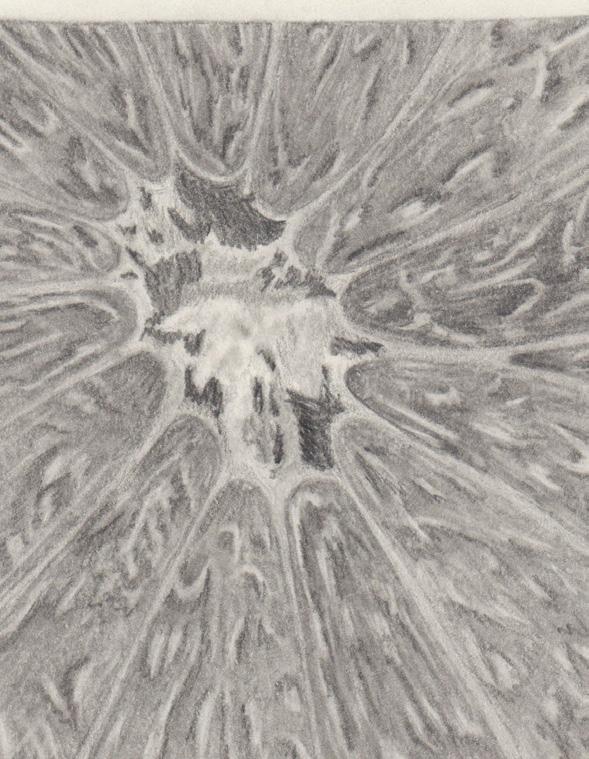
The goal of the project to the right was to practice sketching. We each chose a fruit (I chose grapefruit), and were asked to draw the interior and exterior of the fruit to study the geometries they created.
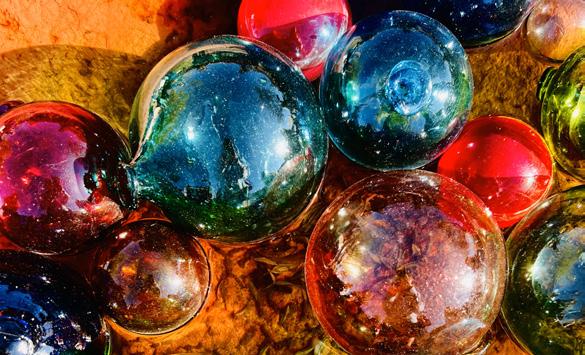
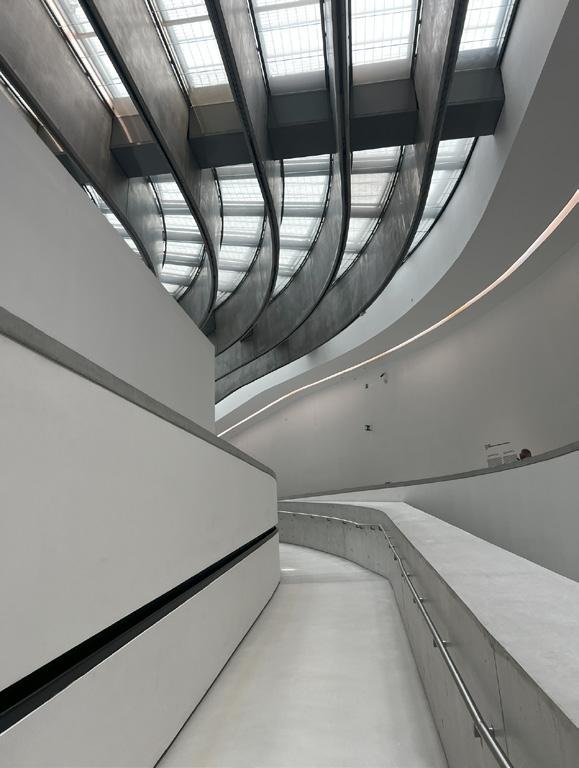
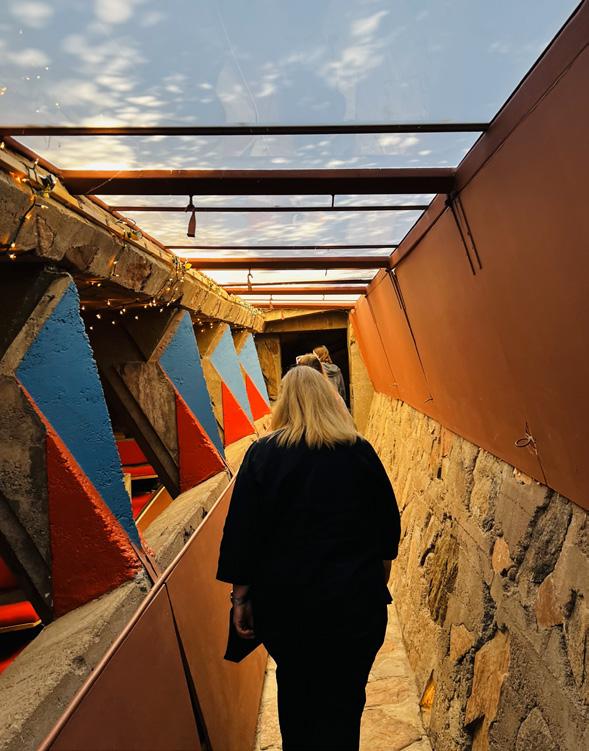
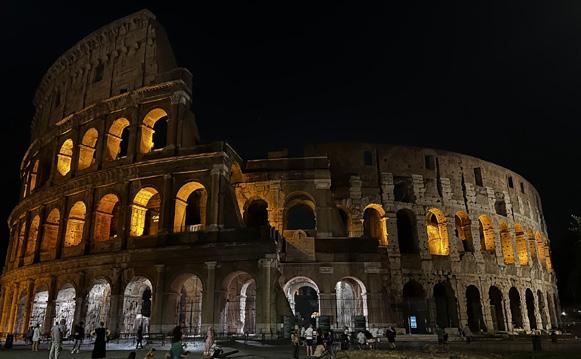
The images to the left show pictures I have taken in Pheonix, Arizona and Rome, Italy. I find photography to be a beautiful way to document my travels and share these experiences with family and friends.
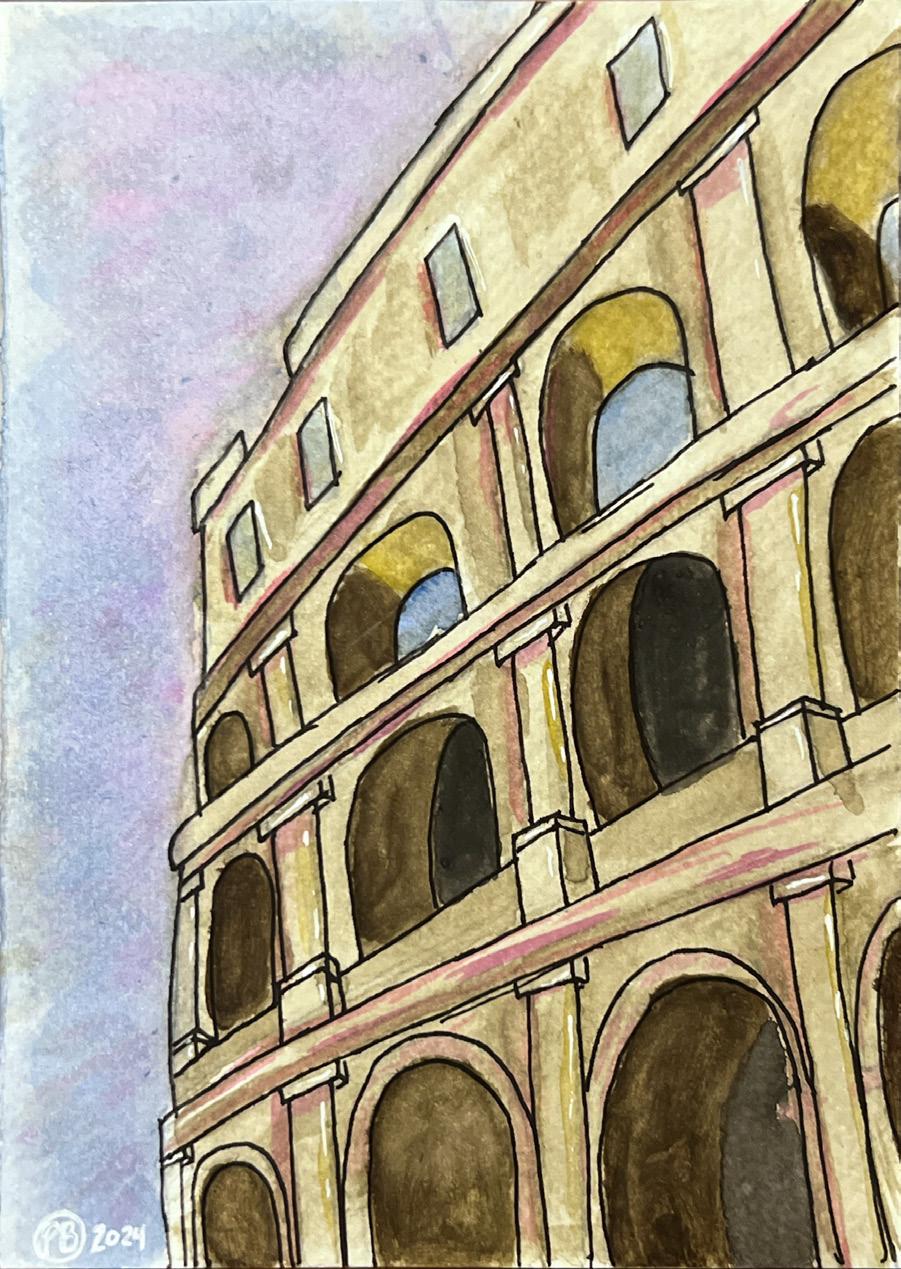
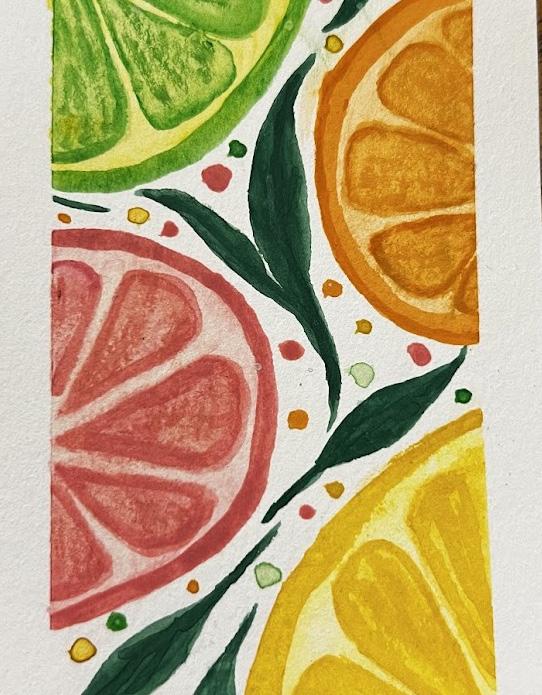
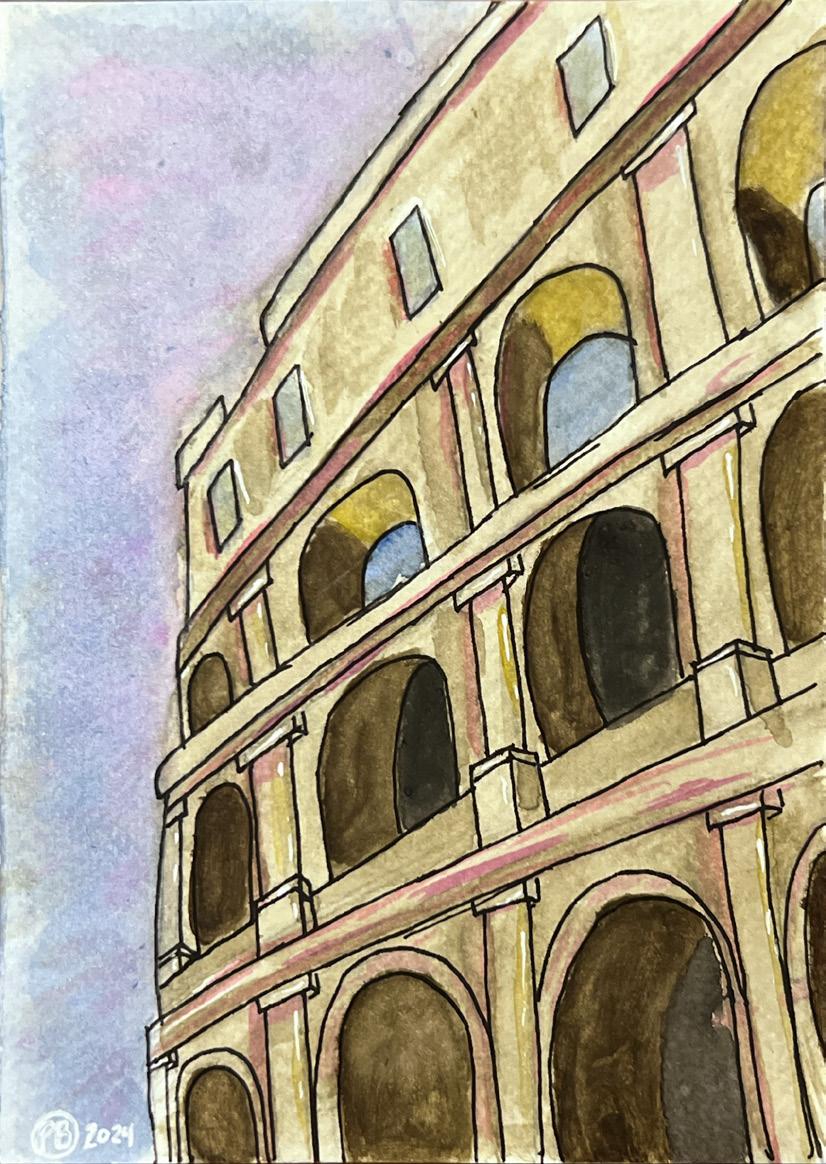
The images on the right show my recent watercolor paintings. I deeply enjoy watercoloring and find it to be a way to spark creativity outside of the design world.