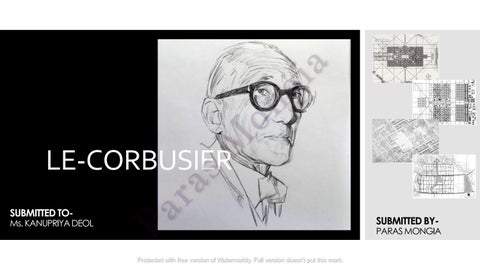
LE-CORBUSIER SUBMITTED TO-
Ms. KANUPRIYA DEOL
SUBMITTED BY-
PARAS MONGIA
ABOUT LE CORBUSIER
Le Corbusier was an Architect, Designer, Painter, Urban Planner, writer.
Born in Switzerland and became a French citizen in 1930. Le Corbusier’s approach to Urban Design was to develop : Vertical cities that were dependent on public infrastructure (subways under large roads), Buildings that utilized function over design, Main objective was to provide better living conditions for the residents of crowded cities. FIVE POINTS OF ARCHITECTURE 1. PILOTIS – Replacement of supporting walls by a grid of reinforced concrete columns 2. The free designing of the ground plan—the absence of supporting walls 3. The free design of the facade—separating the exterior of the building from its structural function—sets the façade free from structural constraints. 4. The horizontal window, which cuts the façade along its entire length, lights rooms equally. 5. ROOF GARDENS on a flat roof can serve a domestic purpose while providing essential protection to the concrete roof.
• • SOURCEhttps://orangeticker.wordpress.com/2013/03/05/lecorbusier-how-a-utopic-vision-became-pathological-inpractic/
VILLA SAVOYE
Master Plan for the city of Chandigarh in India, and contributed specific designs for several buildings there, specially the government buildings. He wanted to reform the polluted industrial city by building “towers in a park” where workers might live high above the streets, surrounded by green space and far from factories.
KEY POINTS
EVOLUTION OF PLANNING CONCEPTS 1922 CONTEMPORARY CITY CONCEPT (City of Tomorrow / Three - Million City) 1925
VISION PLAN FOR PARIS
RADIANT CITY CONCEPT
1929
1951 GRID-IRON CONCEPT OF CITY PLANNING
SOURCE- https://architexturez.net/file/ob-yo454-ichand-g20130816030819-jpg
FOUR MAIN PRINCIPLES OF CONTEMPORARY CITIES : • Relieve congestion of central areas • increase population of central districts • improve traffic flow • increase planted areas and open spaces.
• The plan was for 18 glass office towers, placed on a rectangular grid in a park like space, with triple-tired pedestrian malls with stepped terraces placed between them with low-rise residential, government and cultural buildings. • The city plan of Chandigarh was conceived as post war ‘garden city’ • Vertical and high rise buildings were ruled out, keeping in view the living habits of people.
DEVELOPMENT OF CONCEPTS
RADIANT CITY VISION • Common with “Contemporary City”, clearance of the historic part of the city, and rebuilding it utilizing modern methods of technology and production. GOAL • To give city dwellers a more pleasant and efficient environment.
• • • • •
The Radiant City is an unrealized Urban masterplan by Le Corbusier, first presented in 1924 Main focus transportation, as well as an abundance of green space and sunlight, Plans were radical and symmetrical, Le Corbusier’s proposed principles led to the development of new high-density housing typologies.
“He believed that higher density meant shorter distances to work and shopping, and this would be done by constructing a vertical city” (Wesley, 1982, p96) • Le Corbusier was the first to design a city, that emphasized central planning before its construction (Wesley, 1982, p 98). • In an ideal situation, a city could house 3 million people and 6 Lakh office jobs within a very small space, and everything would be connected by a grid system of roads and plaza. • Le Corbusier was trying to find a fix for the same problems of urban pollution and overcrowding, but unlike Howard, he envisioned building up, not out.
SOURCE- https://citylab.com/design/2012/11/evolution-urban-planning-10-diagrams/3851/
SEGREGATED ZONING • commercial, G- SATELLITE CORES (FOR EG. F- SATELLITE CORES (FOR EG. • business, CITY OF STUDIES, CENTER OF CITY OF STUDIES, CENTER OF • entertainment and GOVT., ETC) GOVT., ETC) • residential areas. BUSINESS CENTER • located in the center, C-BUSINESS • mega-skyscrapers, • LARGE STREETS, SUITABLE FOR SEVERAL LANES OF CENTER • height -200 m AUTOMOBILE TRAFFIC. • LARGE BUILDINGS, H- RAILWAY STATION • 3200 people per building. • GLASS-WALLED HIGH RISES BUILDINGS ARE WIDELY & AIRPORT HOUSING SPACED. B- HOTELS & • STREETS ARE WIDELY SPACED, AND “BLOCKS” ARE • Height- 50 m EMBASSIES LARGE. • Houses can accommodate around 2700 people A- HOUSING • Services in basement • Terrace gardens TRANSPORTATION SYSTEM TRANSPORTATION • Located in the center NETWORK • transportation deck, from which a vast underground system of trains would transport citizens to D- INDUSTRIES and from the surrounding housing districts. WAREHOUSES INDUSTRIES VIEW OF RADIANT CITY E- HEAVY • Located at periphery along the INDUSTRIES main transportation route • Separated from residential by PLAN OF RADIANT CITY SOURCE- https://www.archdaily.com/411878/ad-classics-ville-radieuse-le-corbusier green buffer
RADIANT CITY
CHANDIGARH was designed in 1951-1956 by Corbusier.
BASIC PLANNING CONCEPT FOR CHANDIGARH
Planning was done in GRID IRON PATTERN and and he also designed government offices in Chandigarh Le Corbusier conceived the Master plan of Chandigarh as similar to human body a) HEAD- The Capitol Complex, Sector1 b) HEART- The City Centre, Sector 17 c)
LUNGS- The Leisure Valley, Open Spaces, And Sector Greens
d) INTELLECT- The Cultural And Educational Institutions e) CIRCULATORY SYSTEM- The Network Of Roads, 7vs f)
CONCEPTUAL PLAN OF CHANDIGARH
ARMS- University, Industrial Area
CAPITOL COMPLEX PRINCIPLES OF HUMAN BODY CONCEPT IN CHANDIGARH PLANNING SOURCE- https://www.archdaily.com/806115/ad-classics-master-plan-for-chandigarh-le-corbusier
SOURCE : https://architexturez.net/file/ob-yo454-ichand-g-20130816030819-jpg
• The Contemporary City or The City of Tomorrow focused mainly on four
principles :
RELEVANCE VISION : Le Corbusier, a French architect and urban planner, intended to design a city structure on principles of rationality, orderliness, and social improvement. How did the implementation of his ideas create the centers of decay and crime that were the mid-century American urban housing projects? The main principles of Le Corbusier’s
theories includes : scientific rationalism, efficiency, and social improvement through design. SOURCEhttps://orangeticker.wordpress.com/2013/03/05/lecorbusier-how-a-utopic-vision-became-pathological-inpractic/
• Decongesting the centre by providing high-rise vertical towers and by increasing the open spaces between them to have recreational facilities there. • Secondly, he gave the reason to increase density of population in central part of the city so that to have less distances to be covered by people to interact, meet or work. • He maintained the concept of human body in all his planning concepts but couldn’t actually proved to achieve them on ground because of various critics by other planners. • He also proposed the idea of providing the various transport modes
PROS ➢
➢
➢
Democracy and equality in design / planning by using Geometry as a main tool which is followed and recognized easily by everyone The tall structures were seen as a new idea so as to have clean, green and safe environment on ground for pedestrians in surrounding areas The population density is seen as the major idea behind every planning concept to be achieved while maintaining the publicness of spaces between zones in his master plans
CONS ➢
➢
➢
Linear concept and symmetry / repetitive design leads to many arguments by the urban planners as this is monotonous as it couldn’t fulfil the human needs and also can’t provide change in their social behaviour Later, these tall structure’s concept got failed as it was analysed that it will create chaotic situation in future in these areas which will be leading to many problems such as crime, theft & social decay and termed them as structural racism There is lack of Indian culture & it’s essence in his planning concepts which he had proposed for Indian projects. Also there is negligible thought process for planning housing areas for low income groups