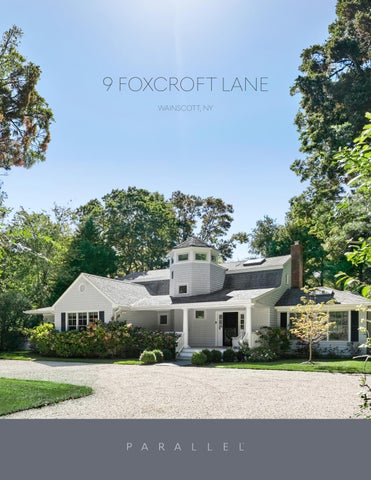
9 FOXCROFT LANE WAINSCOTT, NY
2
W W W. PA R A L L E L . R E A L E S TAT E
Vaulted living spaces and a direct connection to the pool deck define 9 Foxcroft Lane, a contemporary residence in Wainscott. The home encompasses 2,831 SF+/- across the 1st and 2nd levels, with a separate 1,227 SF+/- lower level. A landscaped garden and mature trees create a sheltered setting around the house. The property is set south of Montauk Highway in Wainscott, near the hamlet’s shops and restaurants. Ocean beaches define the local coastline, with East Hampton and Bridgehampton offering further dining and cultural destinations.
9 F O X C R O F T L A N E , W A I N S C O T T, N Y
3
4
W W W. PA R A L L E L . R E A L E S TAT E
FEATURES & AMENITIES 9 FOXCROFT LANE, WAINSCOTT, NY EXCLUSIVE | $3,895,000
LOCATION Prime Wainscott Location South of the Highway 1.4 miles+/- to Wainscott Beach & the Atlantic Ocean 2.0 miles+/- to Town Line Beach
EXTERIOR FEATURES 40’ x 20’ Pool Rear Deck with Outdoor Dining & Covered Seating Areas Front Entry Deck & Curved Gravel Driveway Lawn, Hydrangeas & Mature Trees
2.9 miles+/- to Bridgehampton Hamlet 3.9 miles+/- to East Hampton Village 6.1 miles+/- to Sag Harbor Village Proximity to Wainscott Shops & Dining
MECHANICAL & TECHNOLOGY Recessed Lighting & Ceiling Fans Ceiling Speakers in the Kitchen, Dining Room & Media Room
PROPERTY OVERVIEW 2,831 SF+/- Across the 1st & 2nd Levels 1st Level: 2,235 SF+/- | 2nd Level: 596 SF+/-
INTERIOR FEATURES Double-Height Living Room with 19’5” Ceiling Height, Skylights & High Windows Vaulted Media Room with 10’9” Ceiling Height, Skylight & Fireplace Vaulted 2nd-Level Bedrooms with 10’10” Ceiling Heights Wood Flooring in the Main Living Areas & Select Bedrooms Kitchen with Center Island, Seating, Prep Sink, Pantry & Wine Refrigerator Dining Room with Windows on 3 Sides Primary Suite with Deck Access, 2 Closets & En-Suite Full Bathroom
1,227 SF+/- Lower Level 4,058 SF+/- Total Interior Including the Lower Level 5 Bedrooms 3 Full & 1 Half Bathrooms
9 F O X C R O F T L A N E , W A I N S C O T T, N Y
5
6
W W W. PA R A L L E L . R E A L E S TAT E
Beyond the entry foyer, the central living room rises beneath a vaulted ceiling, with skylights and high windows drawing light into the interior. Glass doors open toward the deck, and an open upper landing overlooks the room. A separate media room offers a more intimate setting around the fireplace.
9 F O X C R O F T L A N E , W A I N S C O T T, N Y
7
MEDIA ROOM
8
W W W. PA R A L L E L . R E A L E S TAT E
9 F O X C R O F T L A N E , W A I N S C O T T, N Y
9
The kitchen opens to the living space
and
centers
on
an
island with seating and a prep sink. An informal dining area complements
a
dining
room
with windows on 3 sides, keeping garden views present through the principal gathering spaces.
10
W W W. PA R A L L E L . R E A L E S TAT E
9 F O X C R O F T L A N E , W A I N S C O T T, N Y
11
DINING ROOM
12
W W W. PA R A L L E L . R E A L E S TAT E
9 F O X C R O F T L A N E , W A I N S C O T T, N Y
13
PRIMARY BEDROOM & BATHROOM
14
W W W. PA R A L L E L . R E A L E S TAT E
The primary suite opens to the deck and includes 2 closets and an en-suite bathroom with a double vanity, bathtub and separate shower.
9 F O X C R O F T L A N E , W A I N S C O T T, N Y
15
A guest bedroom with an en-suite bathroom and a separate bedroom / office complete
the
1st-level
accommodations. Upstairs, 2 bedrooms with vaulted ceilings share a full bathroom accessed from the hall. The residence includes 3 full and 1 half bathrooms.
16
W W W. PA R A L L E L . R E A L E S TAT E
9 F O X C R O F T L A N E , W A I N S C O T T, N Y
17
18
W W W. PA R A L L E L . R E A L E S TAT E
The rear deck provides space for outdoor dining and covered seating beside the pool. Lawn, hydrangeas and mature trees soften the setting, while a curved gravel driveway shapes the arrival. Offered for sale through Parallel, 9 Foxcroft Lane pairs architectural volume with a garden setting south of the highway.
9 F O X C R O F T L A N E , W A I N S C O T T, N Y
19
UNPARALLELED SERVICE
PARALLEL WITH YOU
WWW.PARALLEL.REALESTATE | ADVISORY@PARALLEL.REALESTATE
© 2026 Parallel Real Estate Hamptons LLC, Parallel Real Estate NYC LLC, and Parallel Real Estate Florida LLC, collectively (“Parallel”), a licensed real estate broker. All rights reserved. Parallel disclaims any and all warranties, express or implied, including, but not limited to, warranties as to the reliability, accuracy or currency of any information, images and/or other content herein. Parallel fully supports and complies with the fair housing act, equal housing opportunity act and related state and local laws that prohibit discrimination.