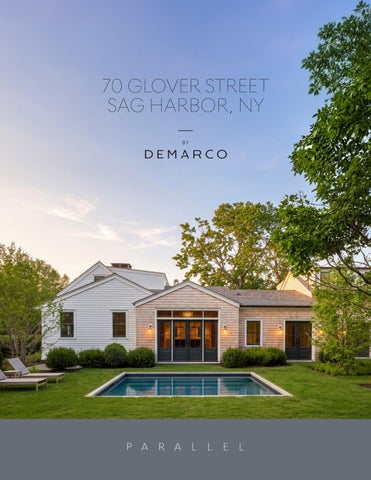
70 GLOVER STREET SAG HARBOR, NY BY
2
W W W. PA R A L L E L . R E A L E S TAT E
7 0 G L O V E R S T R E E T, S A G H A R B O R , N Y
3
4
W W W. PA R A L L E L . R E A L E S TAT E
Set within the Sag Harbor Historic District, 70 Glover Street unites architectural heritage with contemporary sophistication. Designed by Anthony Vermandois and developed by DeMarco Development in collaboration with F. Pacheco Construction, with landscapes by TH-LA, this reimagined historic residence and new build blends modern amenities with curated details that pay homage to its 19thcentury origins. The 2,425 SF+/- home sits on 0.176 acres+/and features 4 bedrooms, 4 full and 1 half bathrooms, with seamless indoor-outdoor living centered around a heated gunite saline pool, complemented by multiple outdoor entertaining areas including a custom firepit lounge and thoughtfully integrated garden features.
7 0 G L O V E R S T R E E T, S A G H A R B O R , N Y
5
6
W W W. PA R A L L E L . R E A L E S TAT E
VILLAGE LIVING Positioned
at
the
corner
of
Glover Street and Long Island Avenue, this residence enjoys a premier setting moments from the heart of Sag Harbor Village. Its
enviable
location
places
Havens Beach just 1.4 miles+/– away, Foster Memorial Beach 3 miles+/– distant, and the tranquil waters of Sag Harbor Cove within easy reach—offering a lifestyle that is both vibrant and serene.
7 0 G L O V E R S T R E E T, S A G H A R B O R , N Y
7
FEATURES & AMENITIES 70 GLOVER STREET SAG HARBOR, NY EXCLUSIVE | $6,995,000
TEAM Developer: DeMarco Development
State-of-the-Art Amenities Top-of-the-Line Finishes
Builder: F. Pacheco Construction Architect: Anthony Vermandois
EXTERIOR FEATURES
Landscape Architect: TH-LA
10’ x 16’ Heated Gunite Saline Pool Red Cedar Roofing
LOCATION
White Cedar Siding
Located in Sag Harbor Historic District
Dark Green Window & Door Sashes
Corner Lot Positioned on Glover Street & Long Island Avenue
Copper Gutters
Moments to Sag Harbor Village Shopping/Dining
Multiple Walkways
Close Proximity to Sag Harbor Cove 1.4 Miles+/- to Havens Beach & 3 Miles+/to Foster Memorial Beach
Attached Garage Driveway Access on Long Island Avenue & Driveway Entry on Glover Street Limestone Pavers Custom Firepit Area
PROPERTY OVERVIEW Historical Renovation & New Build Anticipated Completion: June 2026 0.176 Acres+/2,500 SF+/- Main Residence • First Level: 1,723 SF+/• Second Level: 702 SF+/4 Bedrooms 4 Full & 1 Half Bathrooms
8
W W W. PA R A L L E L . R E A L E S TAT E
Custom Wysteria Trellis Incorporated into a Copper Outdoor Shower Period Glass Incorporated into the Exterior Windows & Doors Copper Gas Lantern
INTERIOR FEATURES Custom Wood Windows + Doors with Original 1800’s Historic Glass Custom Millwork Throughout Recessed & Pendant Lighting Wood, Stone & Tile Flooring 12” Wide Plank Pre-Finished Custom Bleached White Oak Wood Flooring
• RTO • Flos • Allied Maker Custom Interior Doors with Bronze Hardware LANDSCAPING Manicured Landscaping
Indoor/Outdoor Living
Privet Hedges
Stone Counter Tops
Ample Lawn Space
Custom Wood, Oak & Metal Cabinetry
Specimen Trees
Wood-Burning Fireplace with Historic 1800’s Original Mantle
Boxwood & Hydrangea Garden
Reclaimed Wood Ceiling La Cornue French Stove Mural Wallpaper Custom Soap Stone Fireplace Precious Stones: Calcutta Viola, Breccia Vino, Calacatta Bluette, Verde Reale Custom Marble & Tile Designs
MECHANICAL Natural Gas Municipal Water Lutron Radio Ra System Forced OHA Heating & AC Tankless Boiler System
Radiant Heated Floors in Bathrooms Custom Period Paneling & Interior Trim Throughout Including 1800’s Pine Custom Brass Light Switches from Forbes & Lomax Full Audio & Automatic Shade Package Custom Venetian Plaster Throughout Plumbing Fixtures: • Studio Ore • Waterworks Designer Lighting • Urban House Electric • O.BTC • Obsolete Antiques
7 0 G L O V E R S T R E E T, S A G H A R B O R , N Y
9
The interior architecture reflects Anthony Vermandois’s
commitment
to
historic
preservation, interpreted with modern sophistication. Developed by DeMarco Development in collaboration with F. Pacheco Construction, the space showcases exceptional craftsmanship in every detail, from custom millwork to the seamless integration
10
of
original
1800s
W W W. PA R A L L E L . R E A L E S TAT E
details.
7 0 G L O V E R S T R E E T, S A G H A R B O R , N Y
11
12
W W W. PA R A L L E L . R E A L E S TAT E
Custom windows and doors incorporate preserved historic glass, while layered recessed and pendant lighting, along with a refined palette of wood, stone, and tile, enhance the home’s material richness.
7 0 G L O V E R S T R E E T, S A G H A R B O R , N Y
13
CHEFS KITCHEN
The kitchen is anchored by a high-gloss dark green island with a 2 ¼” white and gray stone countertop accented by bold green veining, paired with dual pendant lighting and bar seating.
14
W W W. PA R A L L E L . R E A L E S TAT E
7 0 G L O V E R S T R E E T, S A G H A R B O R , N Y
15
16
W W W. PA R A L L E L . R E A L E S TAT E
A statement La Cornue French stove serves as both a functional centerpiece and design focal point, framed by Venetian plaster that wraps the hood and ceiling for a seamless architectural effect.
7 0 G L O V E R S T R E E T, S A G H A R B O R , N Y
17
18
W W W. PA R A L L E L . R E A L E S TAT E
A full-height weathered white zellige backsplash introduces subtle texture and artisanal depth,
while
custom
upper
cabinetry
oak
features
a mix of antique mesh and chicken
wire
glass
fronts.
Paneled appliances—including a fridge/freezer and double Wolf
wall
ovens—complete
the composition.
7 0 G L O V E R S T R E E T, S A G H A R B O R , N Y
19
WOLF WALL OVENS
20
W W W. PA R A L L E L . R E A L E S TAT E
LA CORNUE FRENCH STOVE
7 0 G L O V E R S T R E E T, S A G H A R B O R , N Y
21
22
W W W. PA R A L L E L . R E A L E S TAT E
DINING ROOM / SITTING ROOM
7 0 G L O V E R S T R E E T, S A G H A R B O R , N Y
23
LIVING ROOM
24
W W W. PA R A L L E L . R E A L E S TAT E
Custom
12”
wide
plank
bleached
white
oak
flooring runs throughout, complemented by stone countertops and bespoke cabinetry in wood, oak, and metal. A wood-burning fireplace with its original 19thcentury mantle anchors the living space, reinforcing the home’s sense of history and character.
7 0 G L O V E R S T R E E T, S A G H A R B O R , N Y
25
The first level spans approximately 1,723 SF+/- and flows into a series of thoughtfully scaled living spaces. A living room with a powder room, den, dining room, and family room connect seamlessly to the kitchen, which serves as the centerpiece of the home.
26
W W W. PA R A L L E L . R E A L E S TAT E
7 0 G L O V E R S T R E E T, S A G H A R B O R , N Y
27
DEN
28
W W W. PA R A L L E L . R E A L E S TAT E
POWDER ROOM
7 0 G L O V E R S T R E E T, S A G H A R B O R , N Y
29
PRIMARY BEDROOM
The primary suite is set apart on this level, offering a walkin closet, full-height paneled detailing with integrated trim and window framing, and an ensuite bath with dual vanities and radiant-heated stone floors.
30
W W W. PA R A L L E L . R E A L E S TAT E
7 0 G L O V E R S T R E E T, S A G H A R B O R , N Y
31
PRIMARY BATHROOM
32
W W W. PA R A L L E L . R E A L E S TAT E
7 0 G L O V E R S T R E E T, S A G H A R B O R , N Y
33
The upper level encompasses 702 SF+/and features 2 beautifully appointed en-suite guest bedrooms. Each offers refined finishes and ample privacy, ensuring comfort for family and visitors.
34
W W W. PA R A L L E L . R E A L E S TAT E
7 0 G L O V E R S T R E E T, S A G H A R B O R , N Y
35
GUEST BEDROOM & BATHROOM
36
W W W. PA R A L L E L . R E A L E S TAT E
7 0 G L O V E R S T R E E T, S A G H A R B O R , N Y
37
GUEST BEDROOM
38
W W W. PA R A L L E L . R E A L E S TAT E
7 0 G L O V E R S T R E E T, S A G H A R B O R , N Y
39
GUEST BATHROOM
40
W W W. PA R A L L E L . R E A L E S TAT E
WATERWORKS BRASS FAUSET
7 0 G L O V E R S T R E E T, S A G H A R B O R , N Y
41
42
W W W. PA R A L L E L . R E A L E S TAT E
The 10’ x 16’ heated gunite saline pool defines the outdoor living experience, surrounded by lawn and designed for entertaining. Landscape architecture by TH-LA enhances the grounds with manicured privet hedges, specimen
trees,
and
formal
boxwood
and hydrangea gardens, while limestone pavers and curated pathways connect a series of outdoor moments including a custom firepit area and garden seating.
7 0 G L O V E R S T R E E T, S A G H A R B O R , N Y
43
44
W W W. PA R A L L E L . R E A L E S TAT E
7 0 G L O V E R S T R E E T, S A G H A R B O R , N Y
45
North
VILLAGE LIVING WITH BAY RESERVE VIEWS Sag Harbor, a picturesque village on the eastern end of Long Island, New York, holds a captivating history deeply rooted in maritime heritage. Once a thriving whaling port in the 18th and 19th centuries, Sag Harbor welcomed seafarers and merchants worldwide. Today, while still embracing its maritime legacy, it has transformed into a sought-after resort town, attracting visitors with its scenic beauty, boutique shops, art galleries, and exquisite dining options.
Sag Harbor Cove
Beacon
Barons Cove
70 Glover Street 46
W W W. PA R A L L E L . R E A L E S TAT E
0
.125
.25 Mi
Le Bilboquet
Sag Harbor Bay
Windmill Beach
Bay Street Theatre Provisions Natural Food Market Tutto Il Giorno
Sen Japanese Restaurant
Urban Zen
Sag Harbor Florist
Dopo La Spiaggia
The American Hotel Page at 63 Main
Sag Harbor Cinema Cavaniola Gourmet Cheese Yoga Shanti Lulu Kitchen & Bar
Joey Wolffer Il Capuccino Monc XII
7 0 G L O V E R S T R E E T, S A G H A R B O R , N Y
47
48
W W W. PA R A L L E L . R E A L E S TAT E
D E V E LO P E R
At DeMarco Development, we defy convention. We infuse a unique vision into every living space. Our curated teams are dedicated to meeting the desired aesthetic while creating homes that endure for generations. We pay homage to the history of each property and its surroundings, crafting remarkable residences that stand the test of time.
7 0 G L O V E R S T R E E T, S A G H A R B O R , N Y
49
BATH ROOM
BUILT-IN CLOSET
BATH ROOM
BEDROOM
BATH ROOM
BEDROOM
LAUNDRY
CLOSET
W W W. PA R A L L E L . R E A L E S TAT E
DINING ROOM
MUDROOM VESTIBULE
FRONT ENTRY
50
SITTING ROOM
KITCHEN
BEDROOM
FIRST LEVEL BATH ROOM ENTRY FOYER LIVING ROOM POWDER ROOM DEN FAMILY ROOM EAT-IN KITCHEN
DEN
White/Gray Stone Countertops · Green Veining High-Gloss Dark Green Island · 2 ¼” Stone Countertop · Bar Seating · Dual Green Pendants Venetian Plaster Hood & Ceiling · Full-Height Handmade 4” x 4” Brick Tile Backsplash · Weathered White Zellige
LIVING ROOM
Oak Cabinetry · Centered Brass Pulls · Antique Glass with Metal Mesh Cabinet Fronts · Mix of Mesh Antique Custom Chicken Wire Glass & Oak Uppers Paneled Fridge/Freezer & Double Wolf Wall Ovens · Matching Brass Hardware
PR LAUNDRY ROOM JUNIOR EN-SUITE BEDROOM PRIMARY EN-SUITE BEDROOM Walk-In Closet Full-Height Vertical Wall Paneling · Coordinated Trim, Window Integration & Plaster Transition PRIMARY EN-SUITE BATHROOM Dual Vanities Radiant Heated Floors MECHANICAL CLOSET
7 0 G L O V E R S T R E E T, S A G H A R B O R , N Y
51
BATH ROOM
BUILT-IN CLOSET
BUILT-IN CLOSET
BEDROOM
BATH ROOM 52
BATH ROOM
BEDROOM
W W W. PA R A L L E L . R E A L E S TAT E
LAUND
DRY
SECOND LEVEL 2 EN-SUITE GUEST BEDROOMS
BEDROOM BATH ROOM
SITTING ROOM
DEN
7 0 G L O V E R S T R E E T, S A G H A R B O R , N Y
DINING ROOM
53
SITE PLAN CB
1
CL OF DOOR (HOLD)
1
UP
UP
+
BS
UP
SA1 49 +
+
PA5 3
+
NR 7
RESIDENCE X X
+
HMA1 17
+
ICS4 18
SA1 40 + X
BGV3 1
2
2
1
+
BGV2 2
1
1
BGV2 3
X
NR 7
1
1
BGV3 1
+
PAE6 7
1 +
HM 185
+
HM 109 + +
+
PROPOSED SPA 10' X 16'
+
X
+
HMA1 11
+
1
+
BS
ICS6 80
DW
X
+
NR 7
MAZUS REPTANS @ STEPPING STONE JOINTS
L
A
W
N
X
BS
X
+
+ +
X
SA1 26
X
+
SA1 306
+
N
X
X +
+
ICS5 21
X +
X
+
HMA1 25
+
+
X
X
ICS5 25
+
+
NR 7
X
X
+
+ +
X
+
+
X
X
+
+
+
X
X
X
+
+
+
+
+
NR 7
W W W. PA R A L L E L . R E A L E S TAT E
+
X
FIREPIT
54
+
SA1 30
S X
OUTDOOR SHOWER
BGV2 6
1
1
1
1
1
1
2 2
2
2
2
2
2
CJY 42 PS
BGV3 8
7
SA1 44
2
CB
4
PROPOSED GRAVEL DRIVEWAY
OWTS
HMA1 13
PA5 5
SITE DATA:
SA1 20
X +
1
BS
1
X
+ +
BS
X +
X +
X
+
NR 7
+
X +
+
NR 7
SA1 21
HMA1 3
NR 7
STAMP/SIGNATURE:
PROJECT NAME: 70 GLOVER RESIDENCE PROJECT ADDRESS: 70 GLOVER STREET DATE ISSUED: 06/08/2026
7 0 G L O V E R S T R E E T, S A G H A R B O R , N Y
REVISIONS: 03/27/2026 REMOVAL & REPLACEMENT OF PLANTING SPECIFICATION
55
70 Glover Street reflects Sag Harbor’s historic character, reinterpreted for modern living. Thoughtfully designed and executed, the home balances architectural integrity with contemporary comfort. This rare offering in the Sag Harbor Historic District presents a timeless residence with enduring appeal.
56
W W W. PA R A L L E L . R E A L E S TAT E
7 0 G L O V E R S T R E E T, S A G H A R B O R , N Y
57
SAM KELLY SENIOR PORTFOLIO MANAGER Licensed Real Estate Salesperson as Samual Whelan Kelly
SAM.KELLY@PARALLEL.REALESTATE 631.478.2822
UNPARALLELED SERVICE
PARALLEL WITH YOU
WWW.PARALLEL.REALESTATE | ADVISORY@PARALLEL.REALESTATE
© 2025 Parallel Real Estate Hamptons LLC, Parallel Real Estate NYC LLC, and Parallel Real Estate Florida LLC, collectively (“Parallel”), a licensed real estate broker. All rights reserved. Parallel disclaims any and all warranties, express or implied, including, but not limited to, warranties as to the reliability, accuracy or currency of any information, images and/or other content herein. Parallel fully supports and complies with the fair housing act, equal housing opportunity act and related state and local laws that prohibit discrimination.