4 TOWHEE TRAIL
EAST HAMPTON, NY
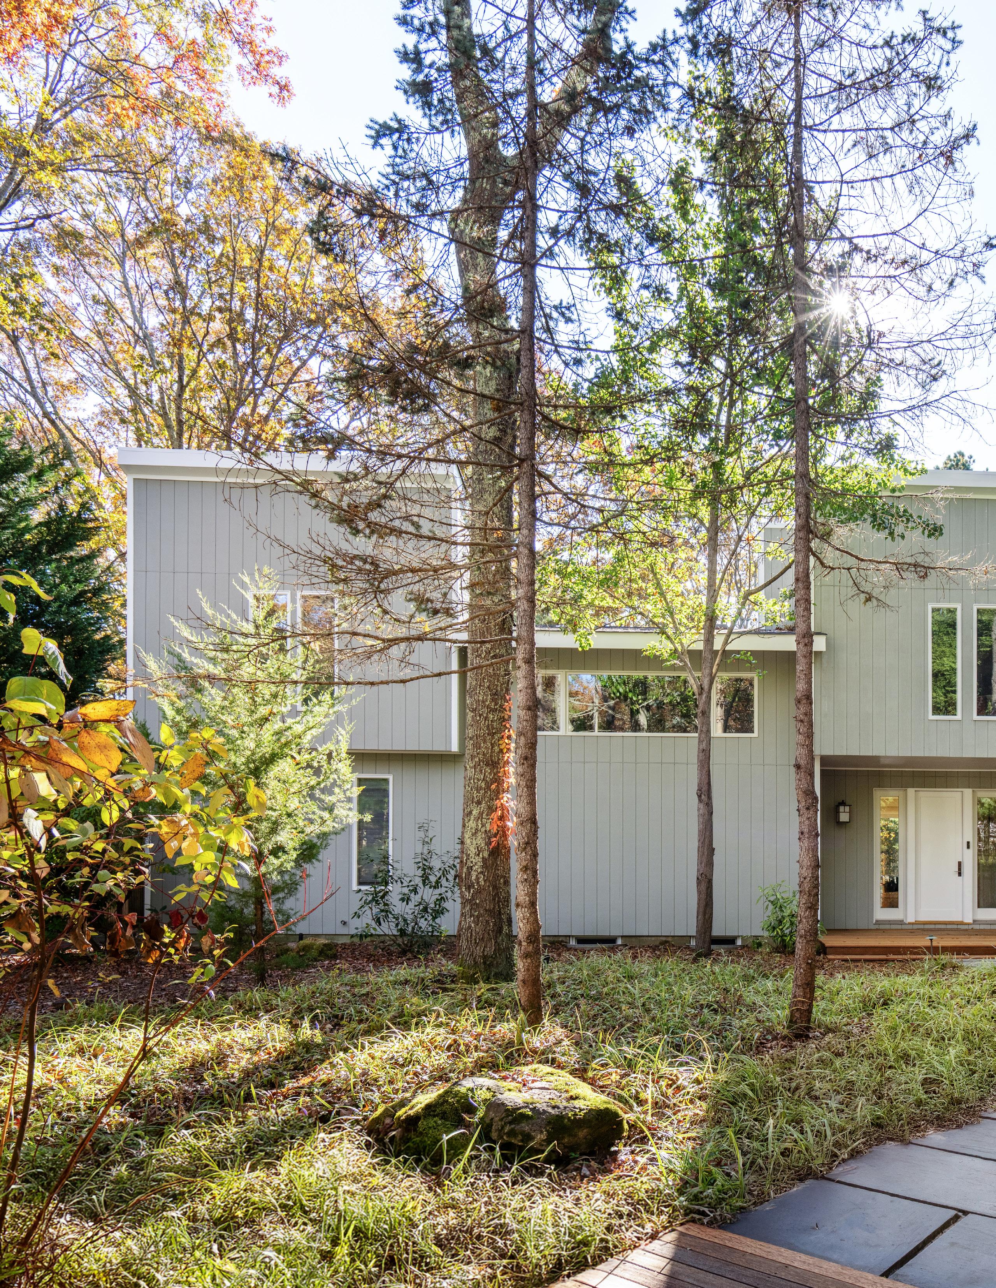
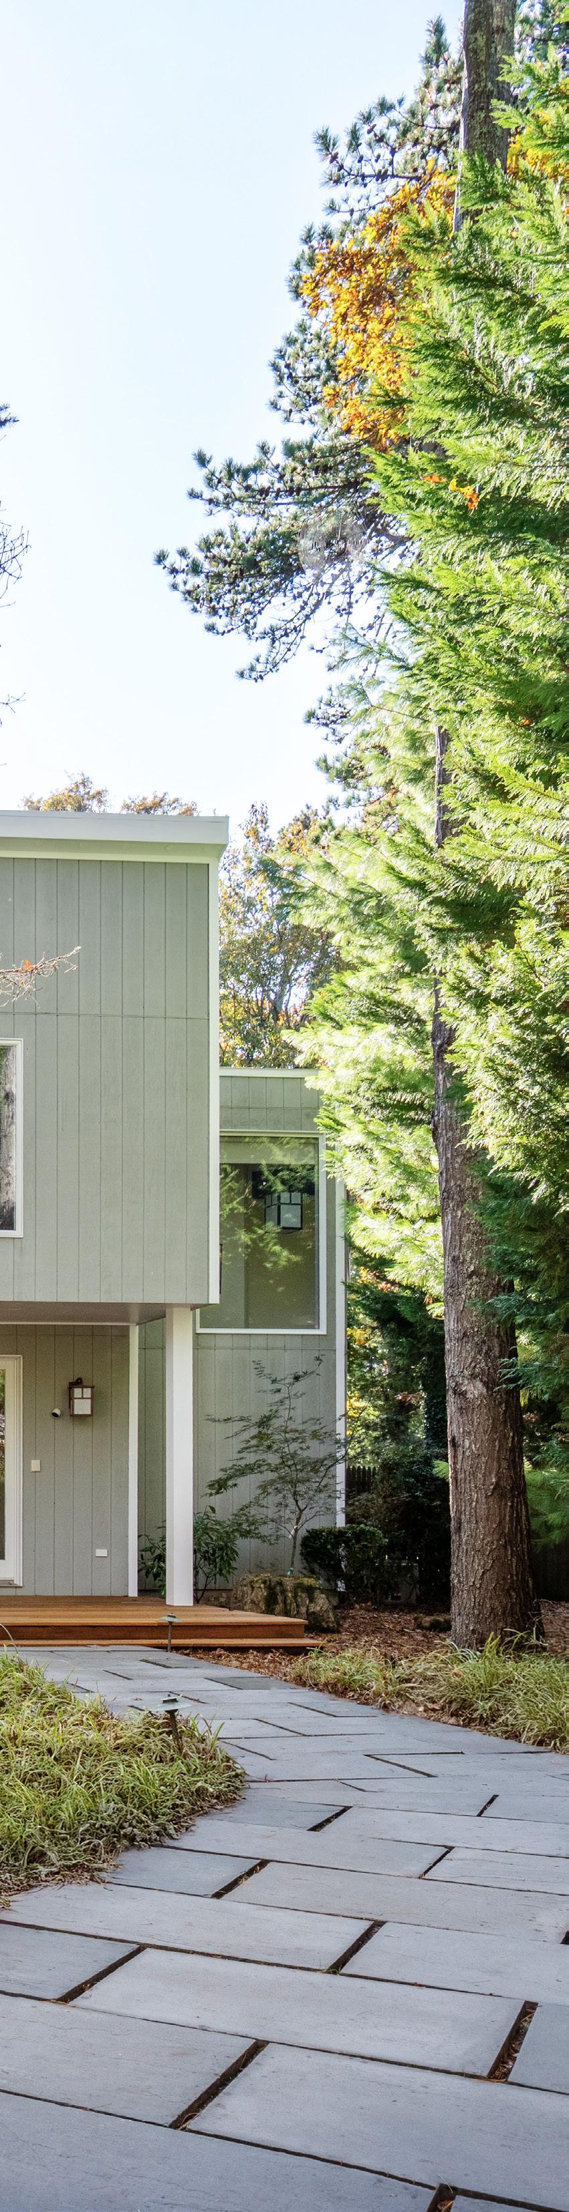
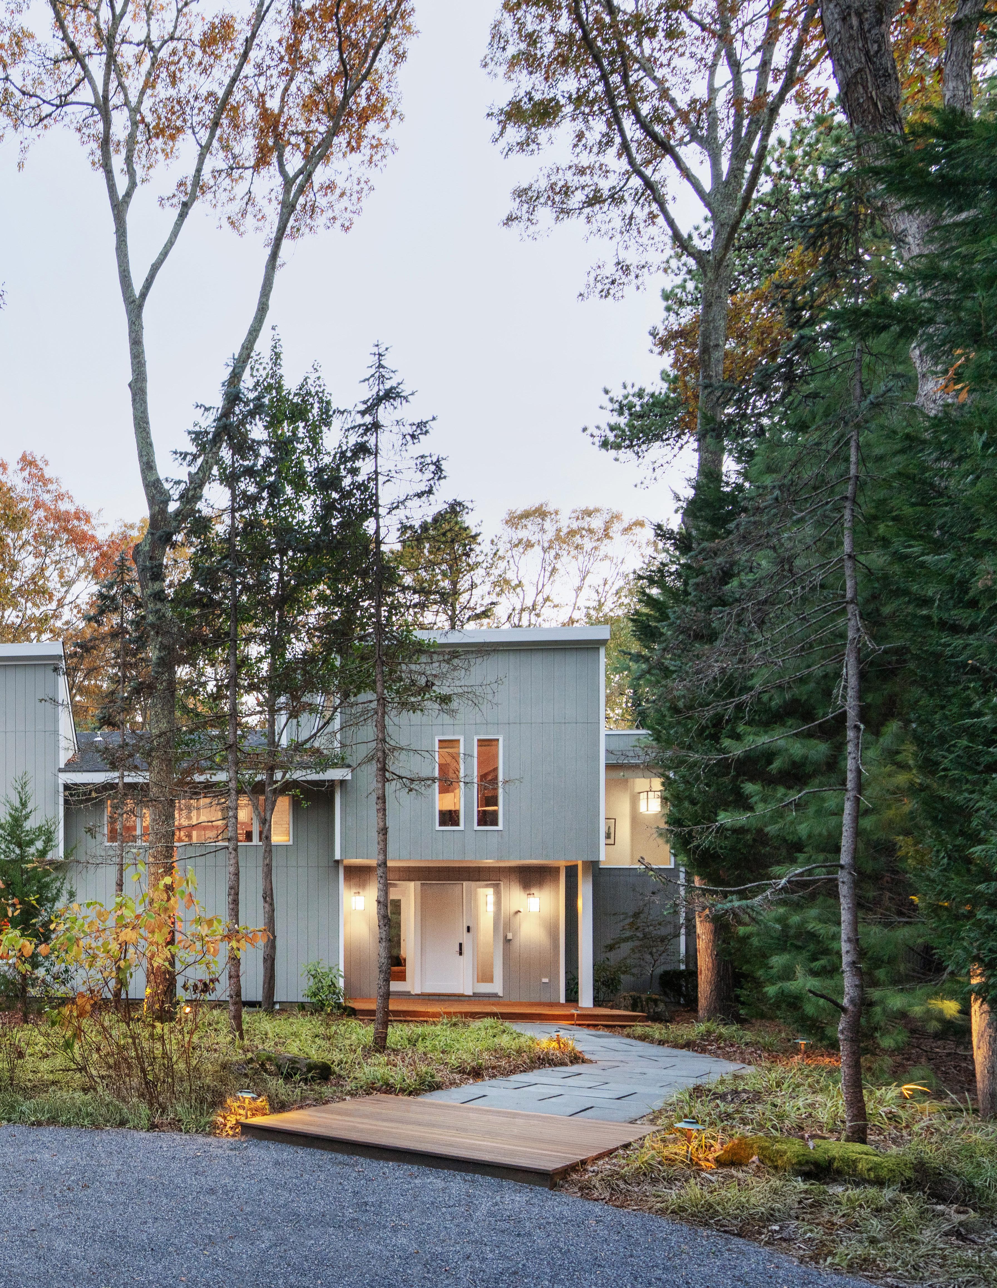
Set on .58 acres+/- along a quiet street in East Hampton, this distinguished residence encompasses 3,569 SF+/above grade across two levels. Designed with care and functionality, the home features 5 bedrooms, 4 full and 2 half bathrooms, and a detached 2-car garage. Originally built in 1978 and thoughtfully updated in the mid-2000s, the property reflects a sense of careful craftsmanship and enduring design, offering comfortable, well-proportioned spaces throughout.
Positioned just 3 miles+/- from East Hampton Village’s fine shopping and dining, the residence enjoys close proximity to the area’s prestigious ocean beaches and surrounding natural beauty.
The setting provides a rare combination of privacy and convenience, situated within a peaceful neighborhood yet moments from the village’s best amenities.
FEATURES & AMENITIES
4 TOWHEE TRAIL, EAST HAMPTON, NY
EXCLUSIVE | $2,295,000
TEAM
Architect: Mark Matthews, Architect
Builder: Mike Horton
Landscape Architect: Muse Design
LOCATION
Located on a Quiet Street in East Hampton
3 Miles+/- to East Hampton Village Fine Shopping and Dining
Close Proximity to World-Renowned Beaches, Local Farmstands, and More
PROPERTY OVERVIEW
.58 Acres+/-
3,569 SF+/- Main Residence (Excluding Basement, Garage & Greenhouse)
5 Bedrooms
4 Full & 2 Half Bathrooms
Originally Built in 1978
Renovated in 2004–2005
Detached 2-Car Garage
EXTERIOR FEATURES
Heated 18’ x 38’ Pool
Electric Pool Cover
Hot Tub
Loop-loc Winter Pool Cover
Wood Siding
Asphalt Shingle & Flat Roofing
Heated Attached 2-Car Garage
Four-Seasons Greenhouse / Potting Room
MECHANICAL/TECH
Heat Source: Oil
Heat Type: Forced Air
Central Air (3 Zones)
Municipal Water System
Filtration System
5 Irrigation Zones
Central Vacuum
36 KW Full House Generator
Central Boiler for Heat, Hot Water, Greenhouse & Pool
Buried Oil Tank Closed with EPA Certificate of Abandonment
Central Alarm / Smoke & Fire Detection System (Peconic Alarm)
INTERIOR FEATURES
4 Fireplaces (2 Wood Burning, 2 Gas)
Mantel Materials: Slate, Stone, Brick
Wood, Stone, Tile & Carpet Flooring
Radiant Heated Floors in Primary
Bathroom & Pool Bath/Laundry Area
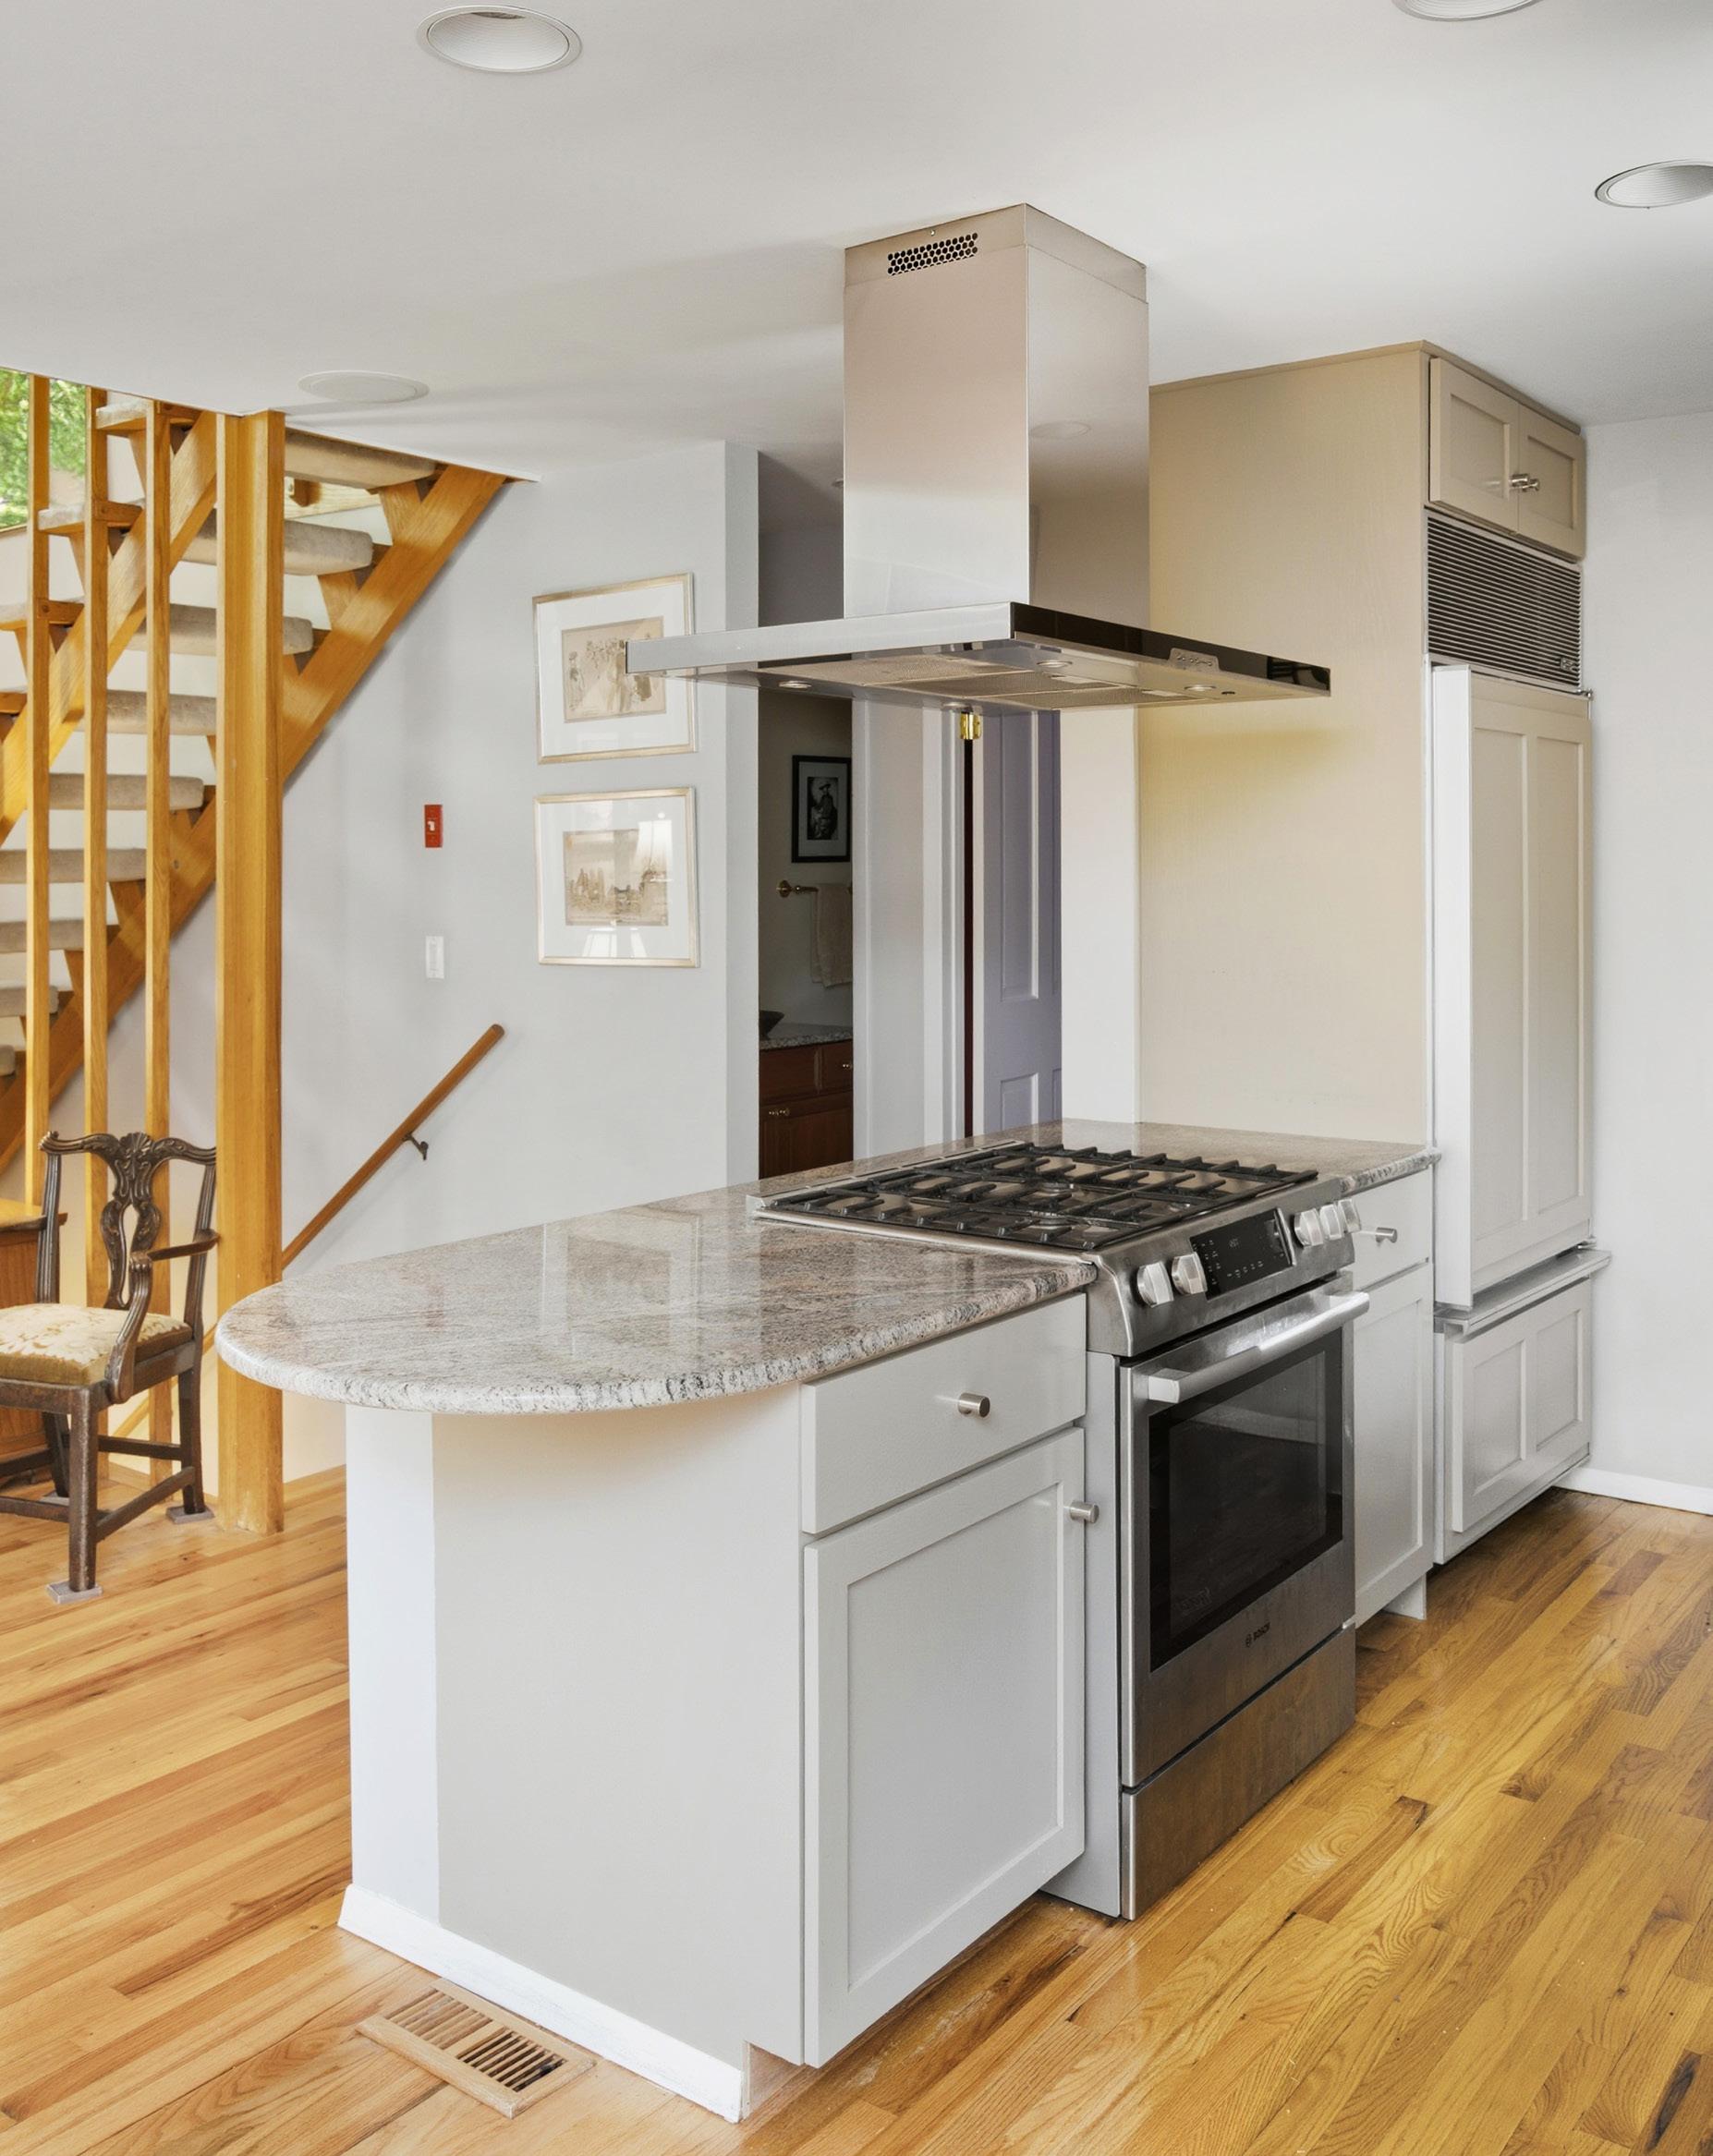
Granite Kitchen Countertops
Wood Kitchen Cabinetry
Granite & Travertine Bathroom Materials
Steam Shower & Kohler Soaking Tub in Primary Bath
Partially Finished Lower Level with Carpet Flooring
Electric Shades
Lantern Lift System in Stairwell
High-End Appliances
• Bosch Dishwasher & Range
• Jenn-Air Convection/Microwave
• Sub-Zero Refrigerator
• GE Basement Refrigerator
• Fisher-Paykel Drawer Dishwashers
• Sharp Convection/Microwave
• Sub-Zero Ice Maker
• Sub-Zero Under-Counter Refrigerator in Butler’s Pantry
• Garbage Disposals
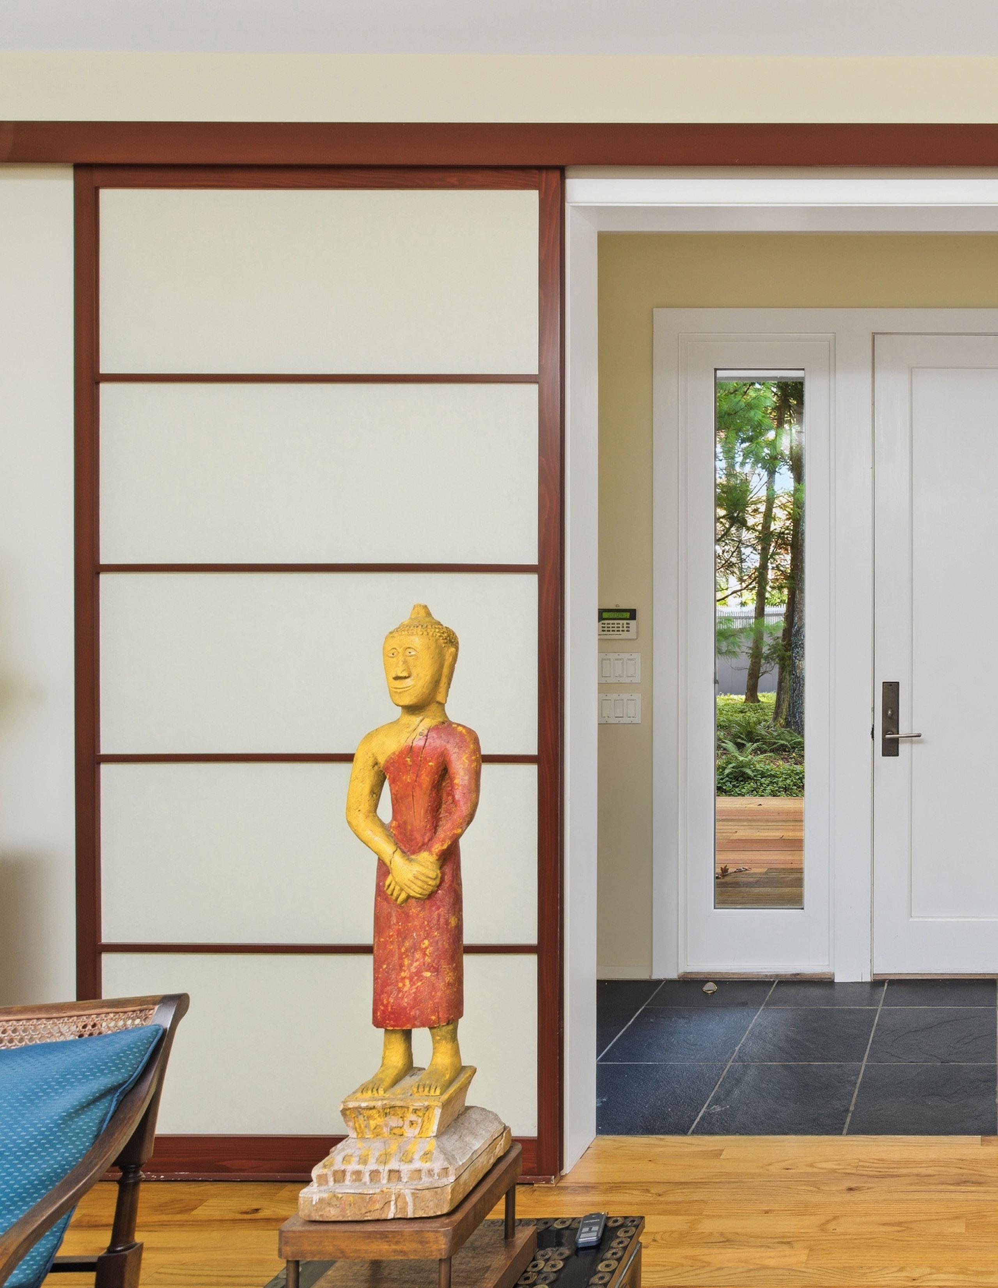
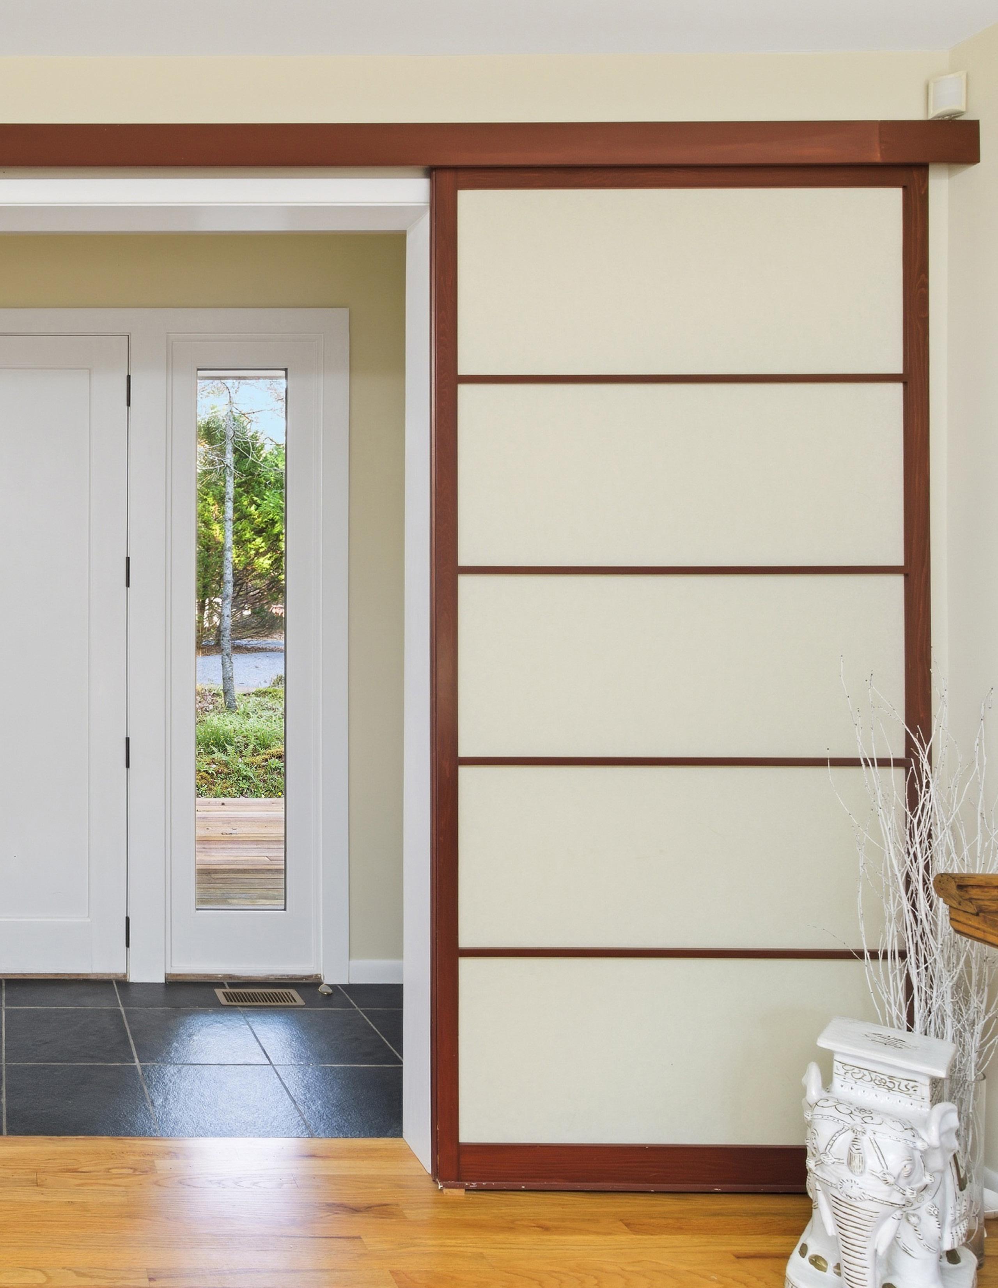
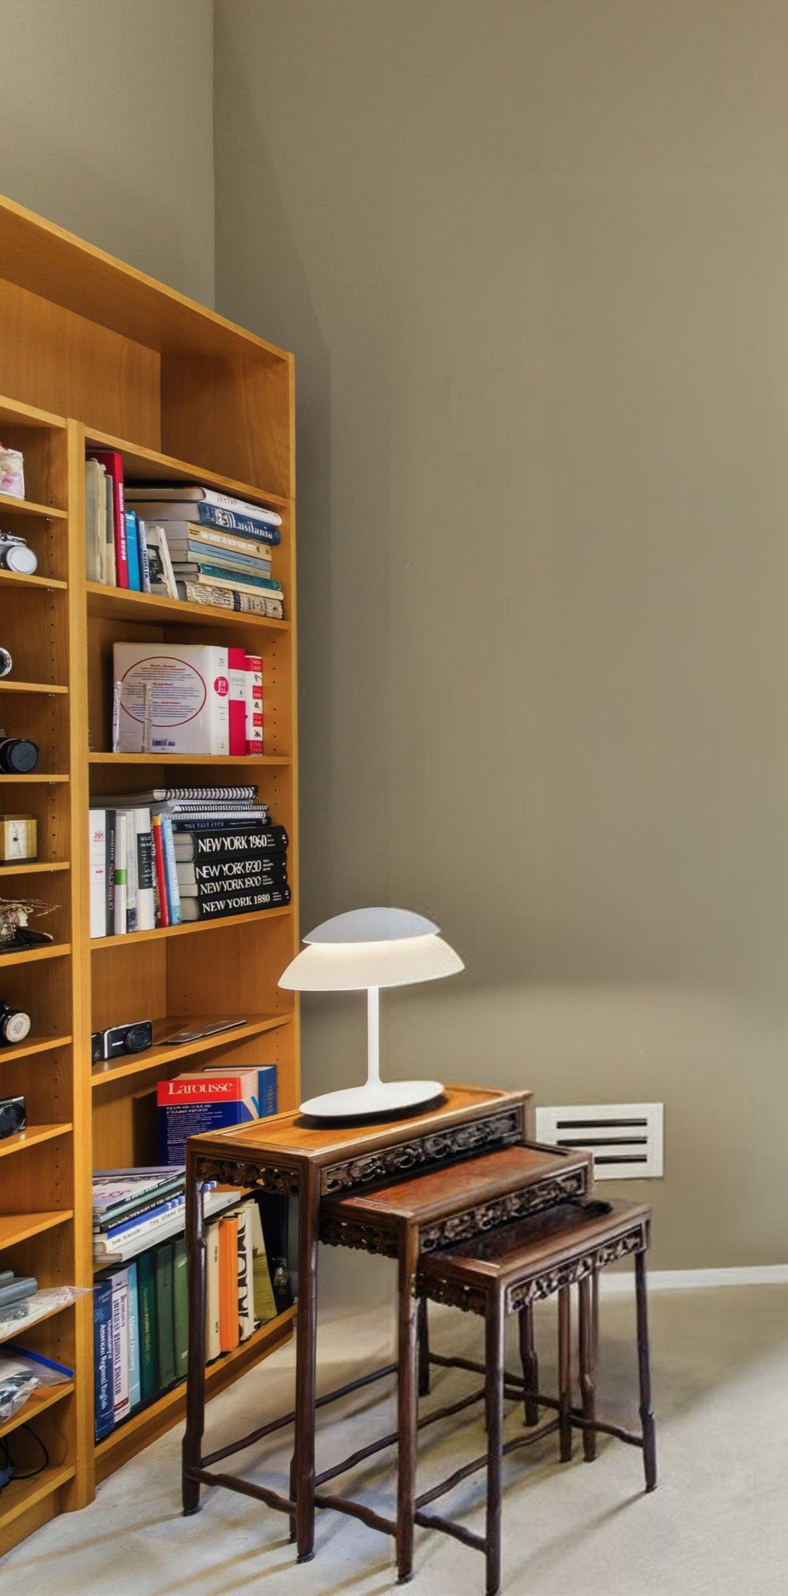
A welcoming entry foyer introduces the home’s warm interior.
LIVING ROOM
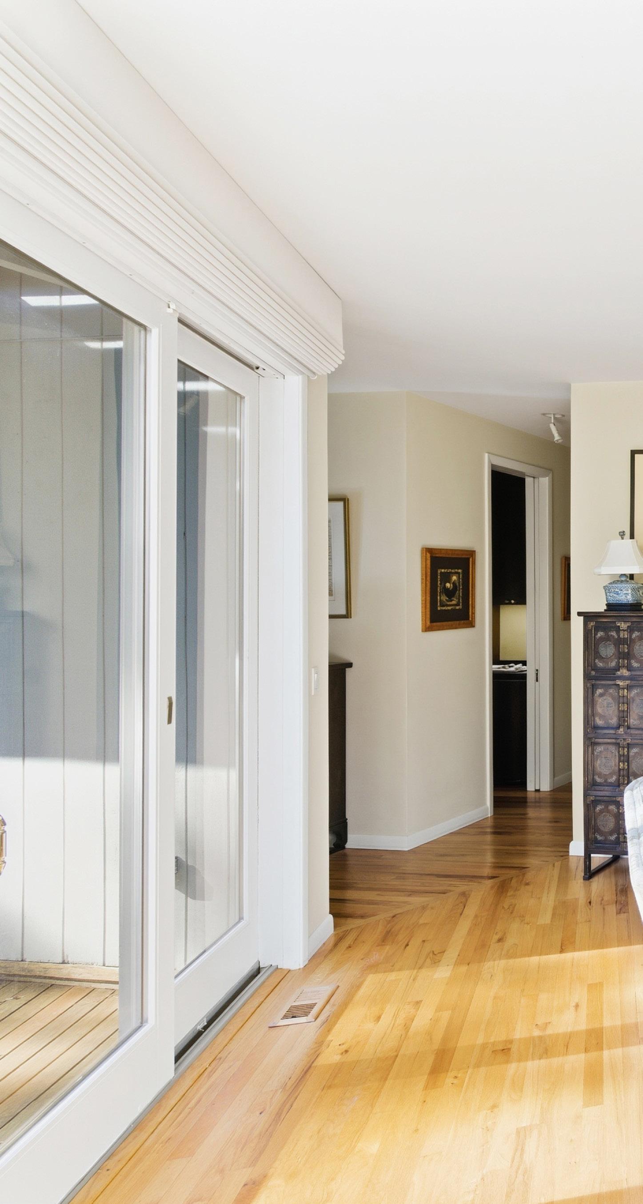
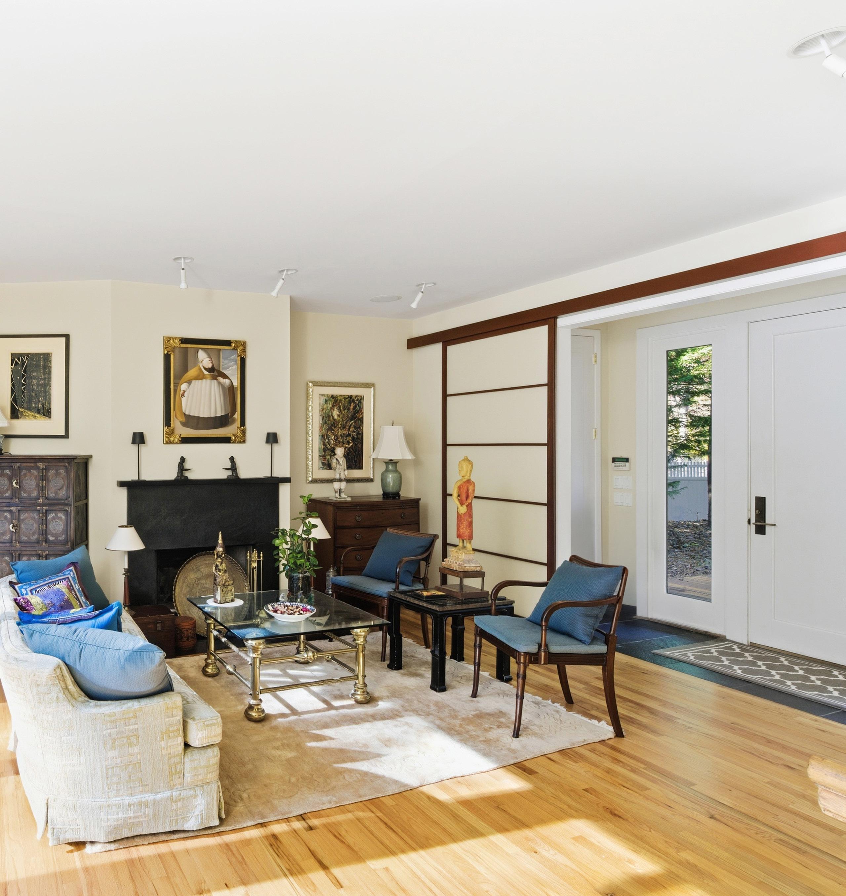
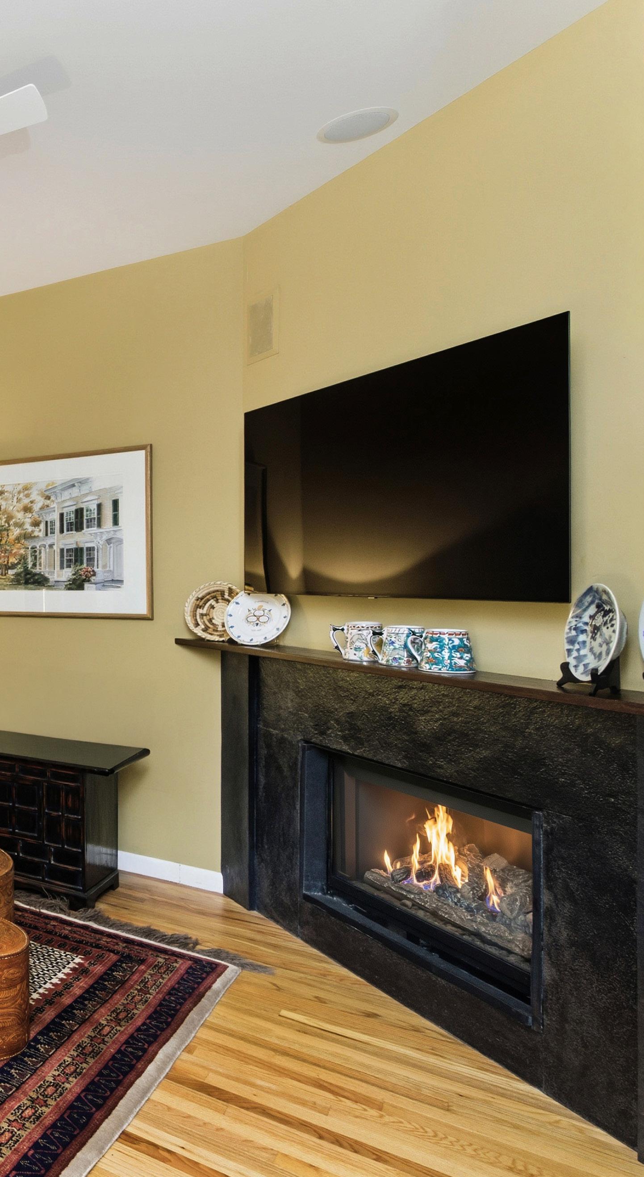
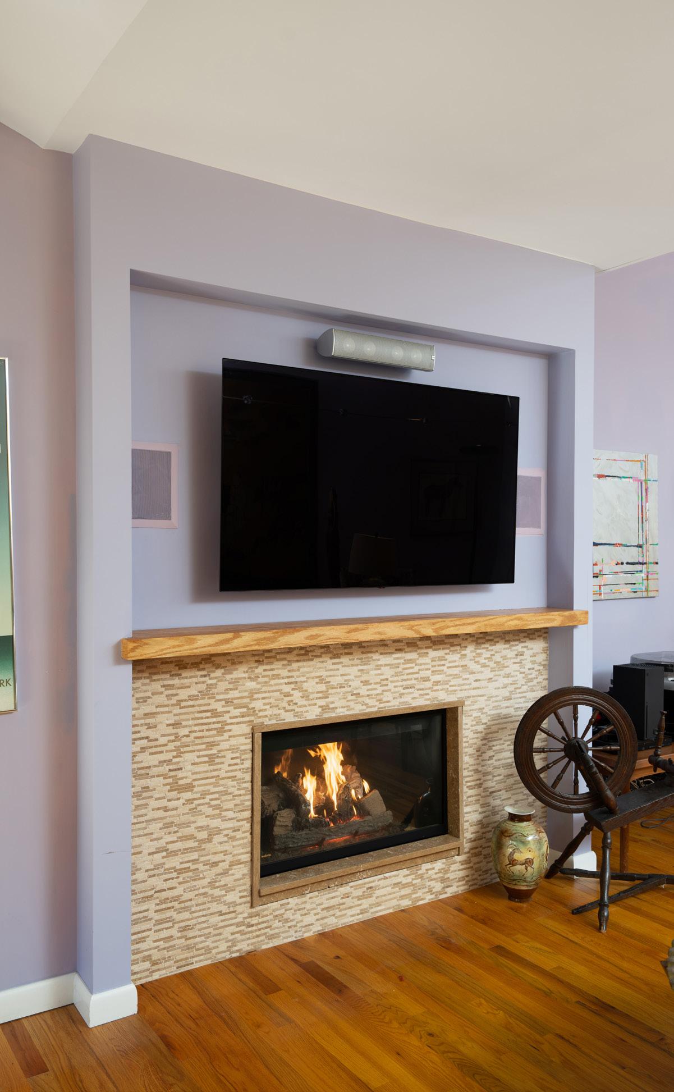
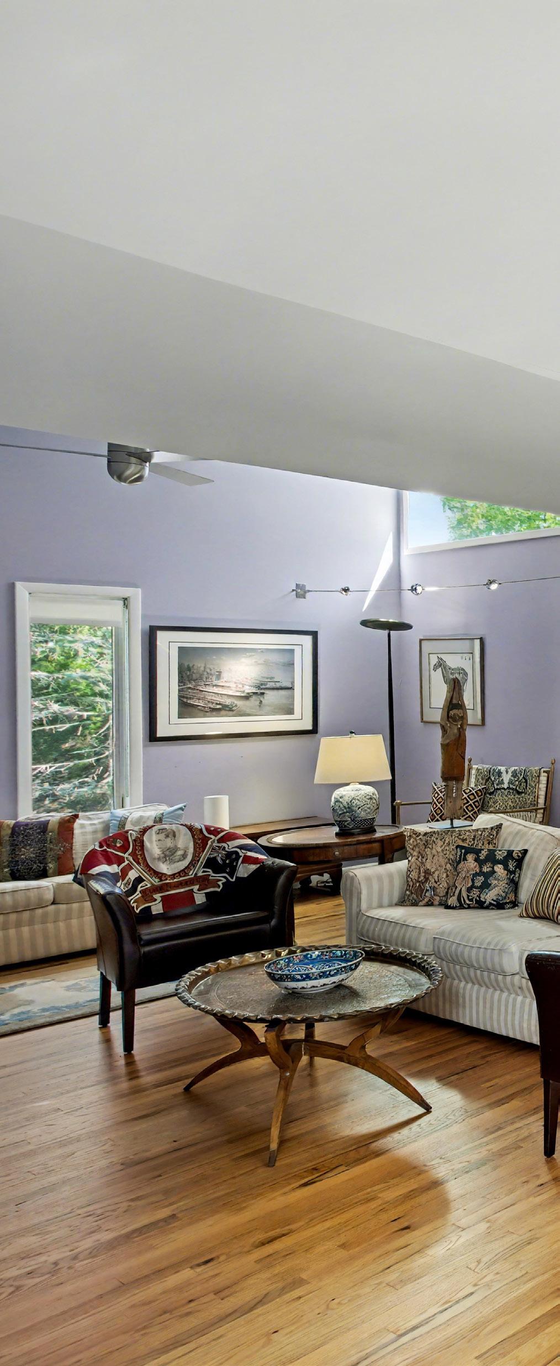
The living room, centered on a wood burning fireplace, opens through sliding glass doors to a spacious rear deck overlooking the pool.
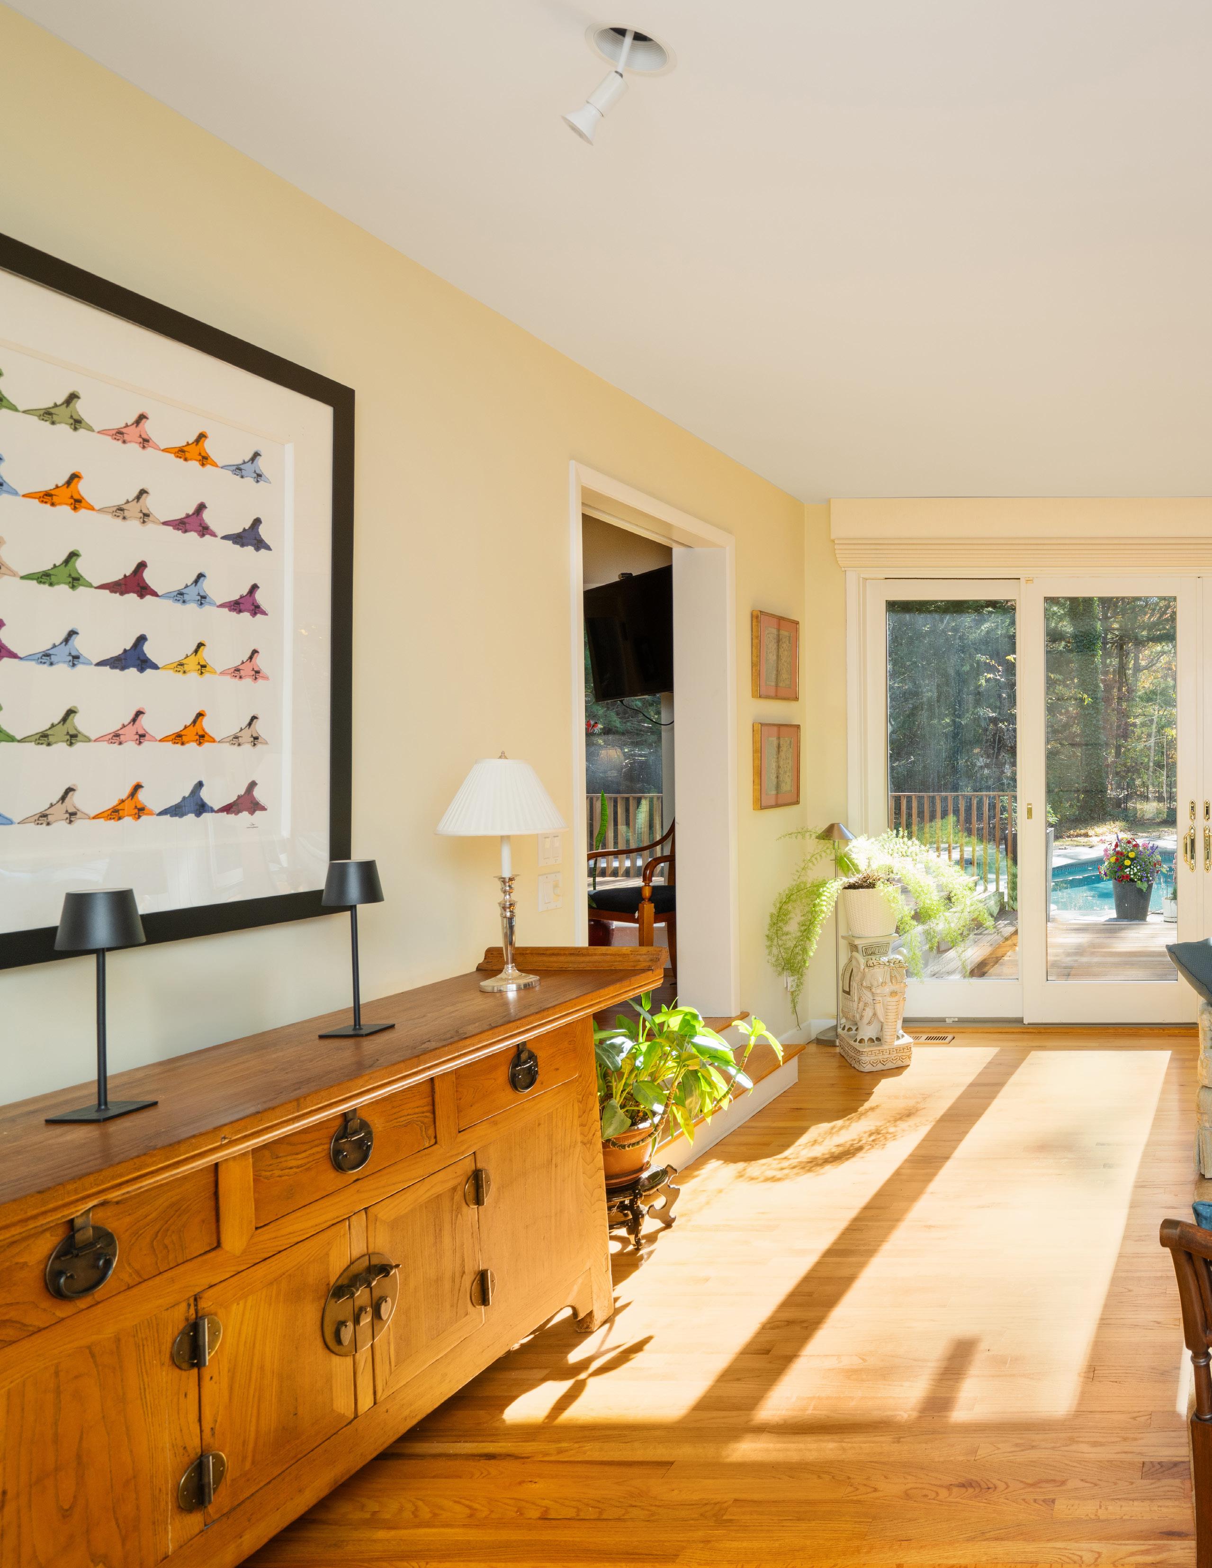
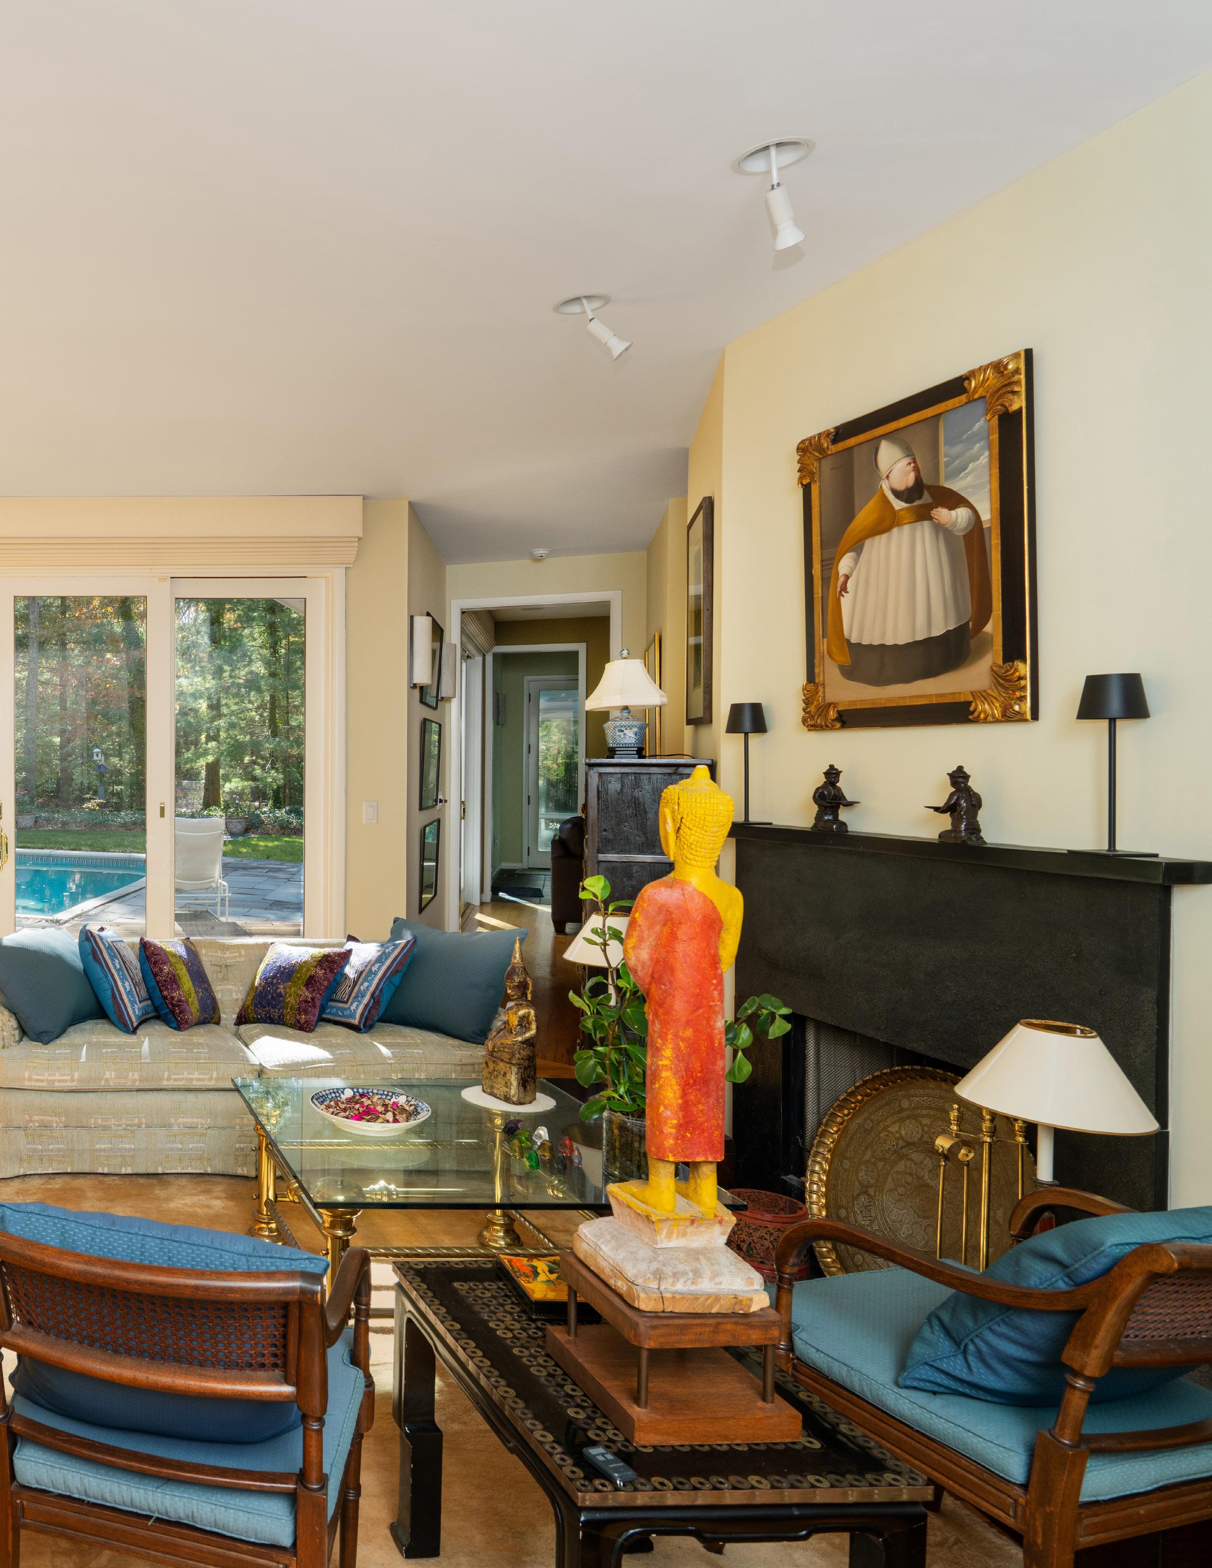
LIVING ROOM
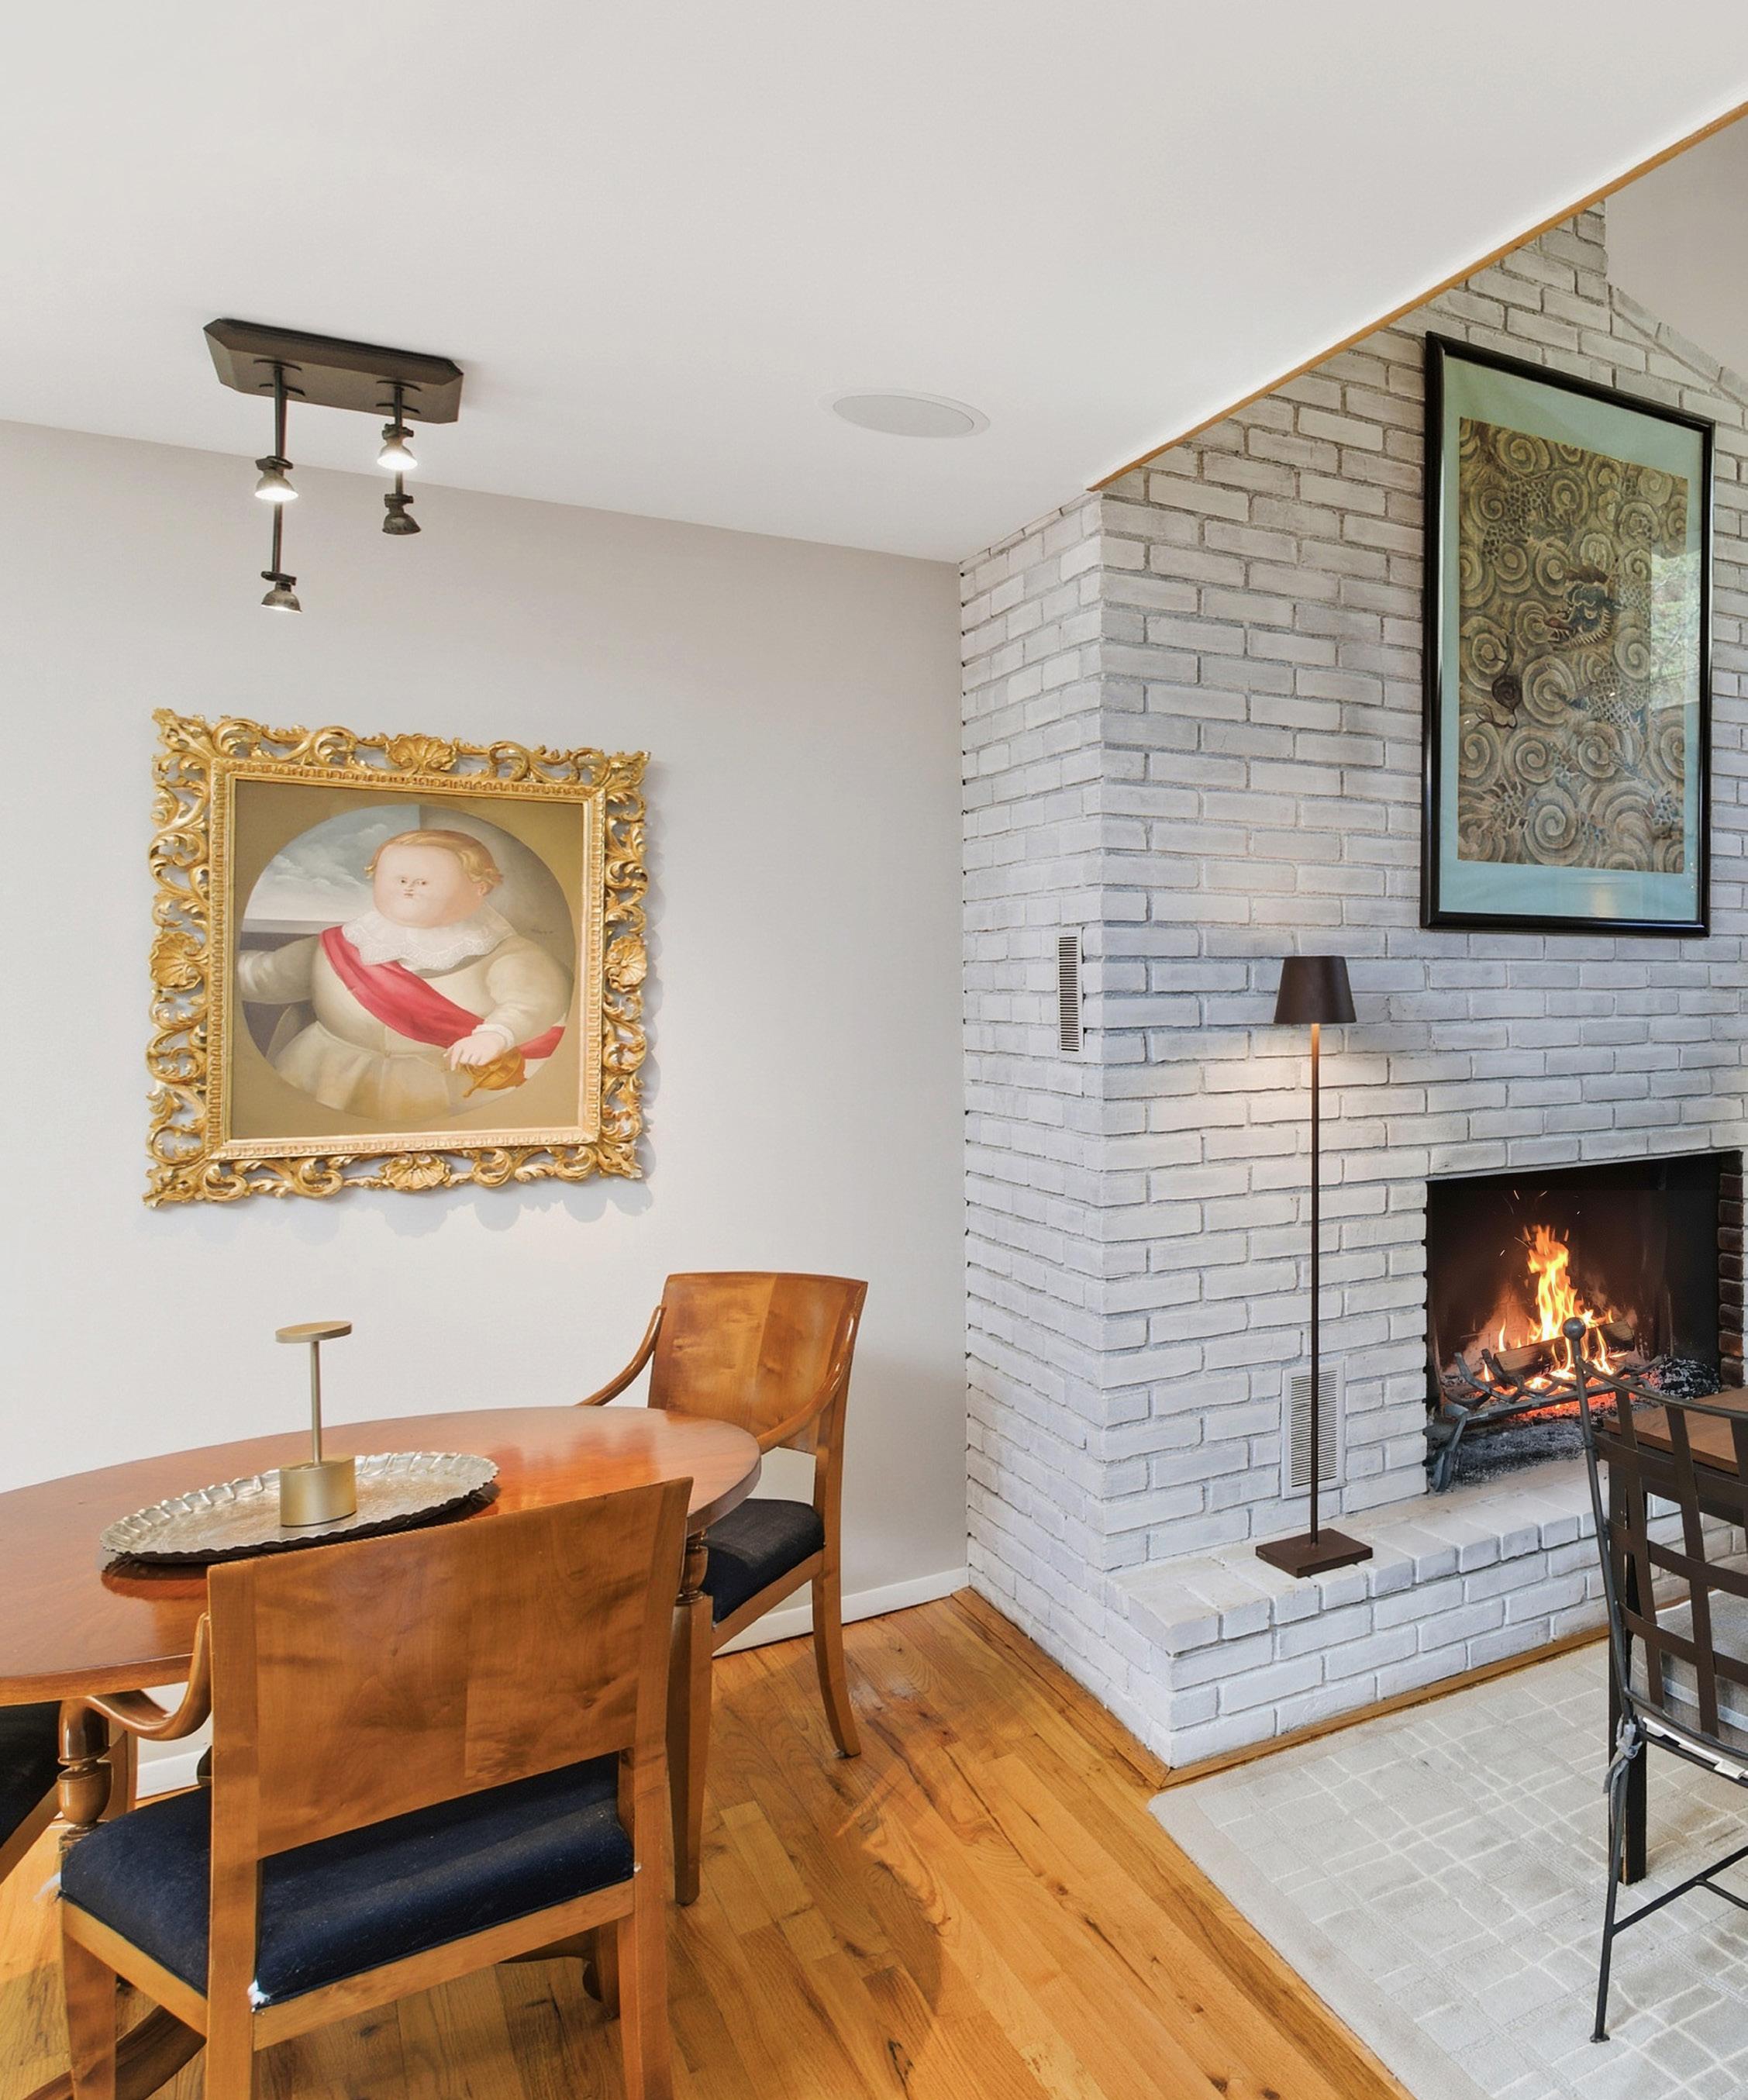
The dining room features another wood burning fireplace and connects seamlessly to a chef’s kitchen appointed with granite countertops, wood cabinetry, and high-end appliances by Bosch, Jenn-Air, Sub-Zero, and Fisher-Paykel.
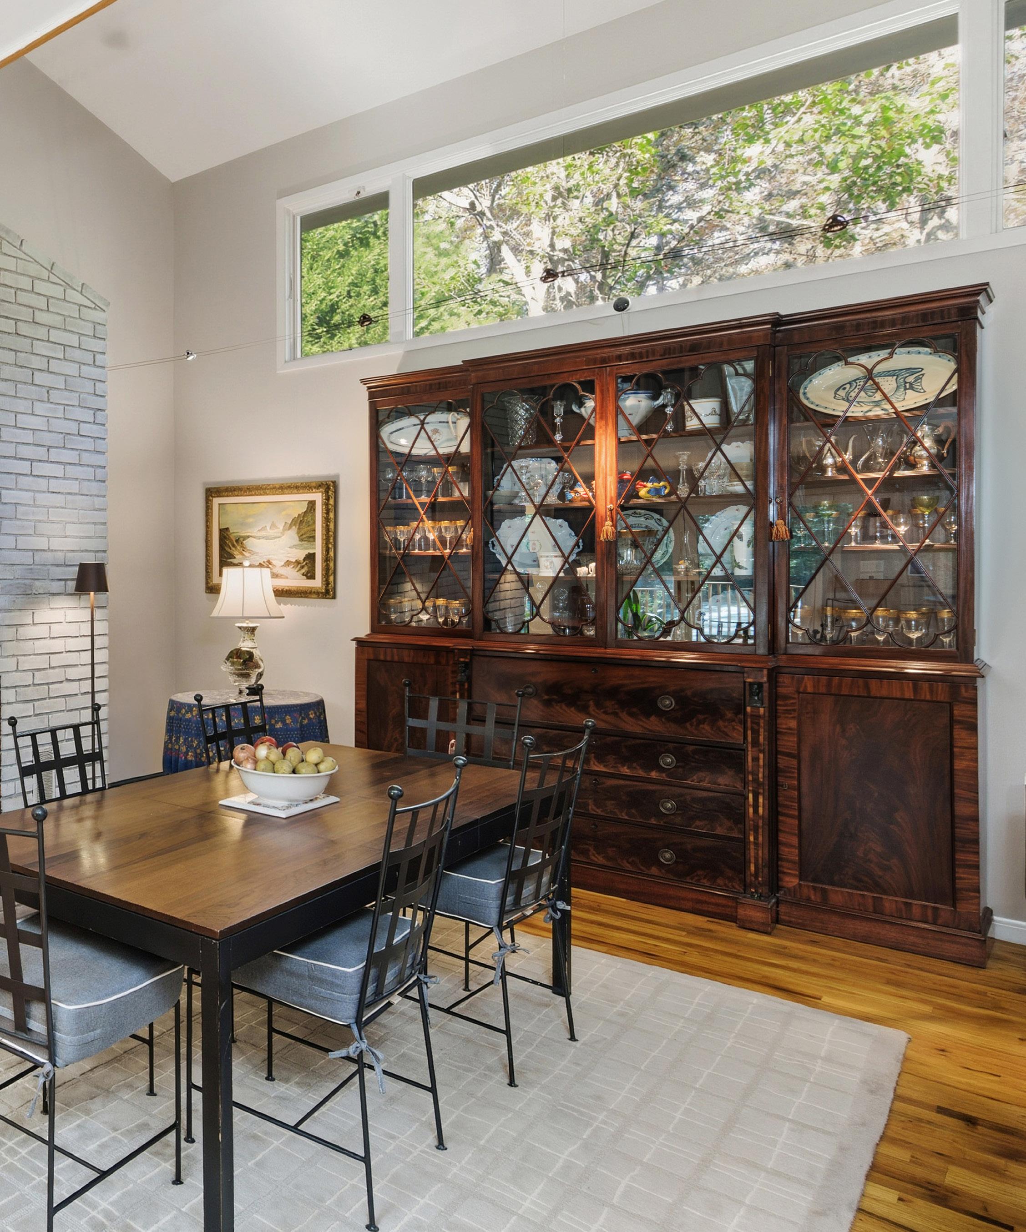
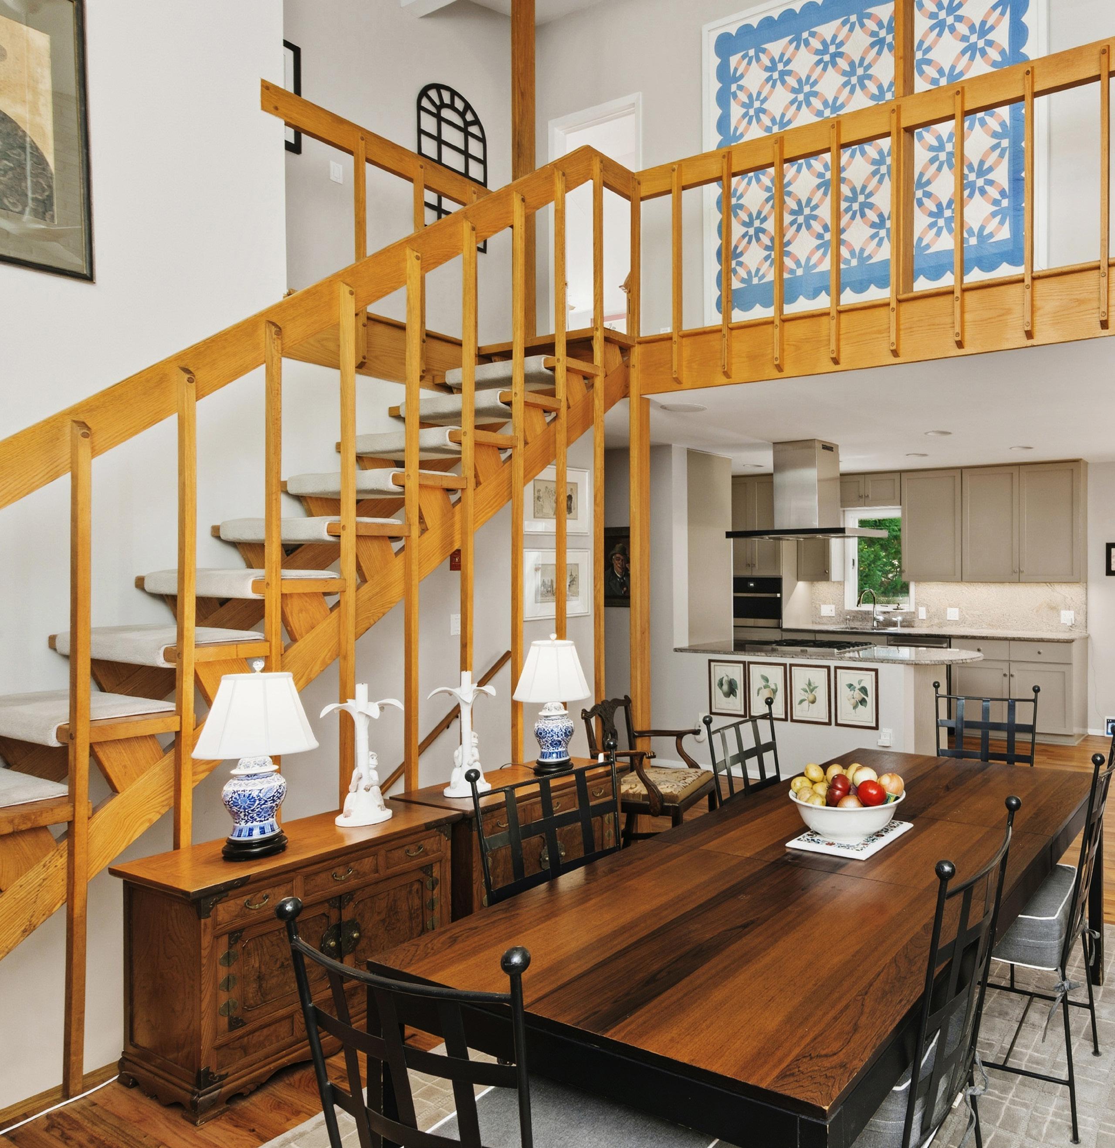
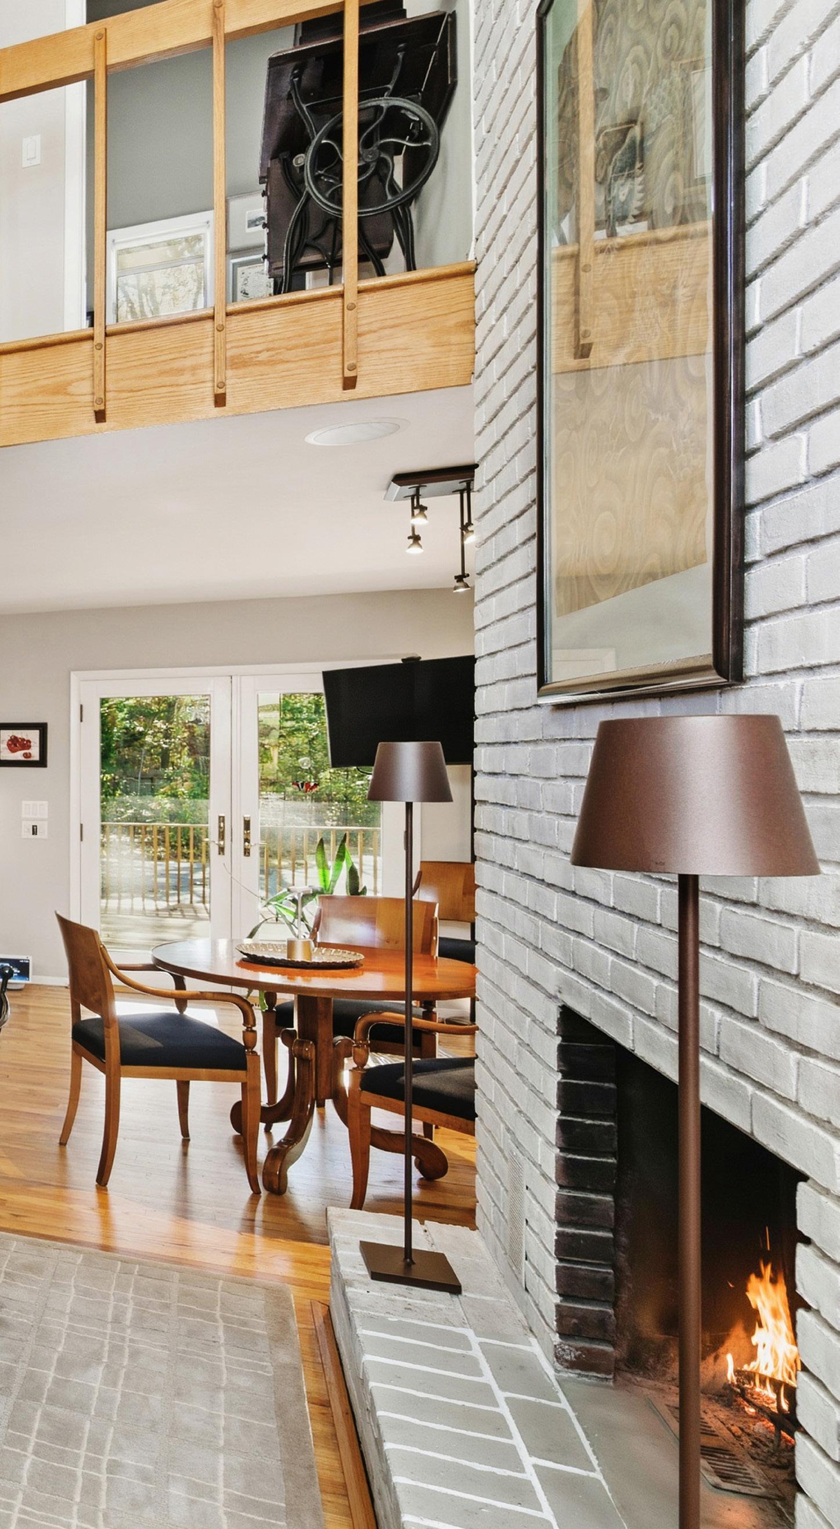
DINING ROOM
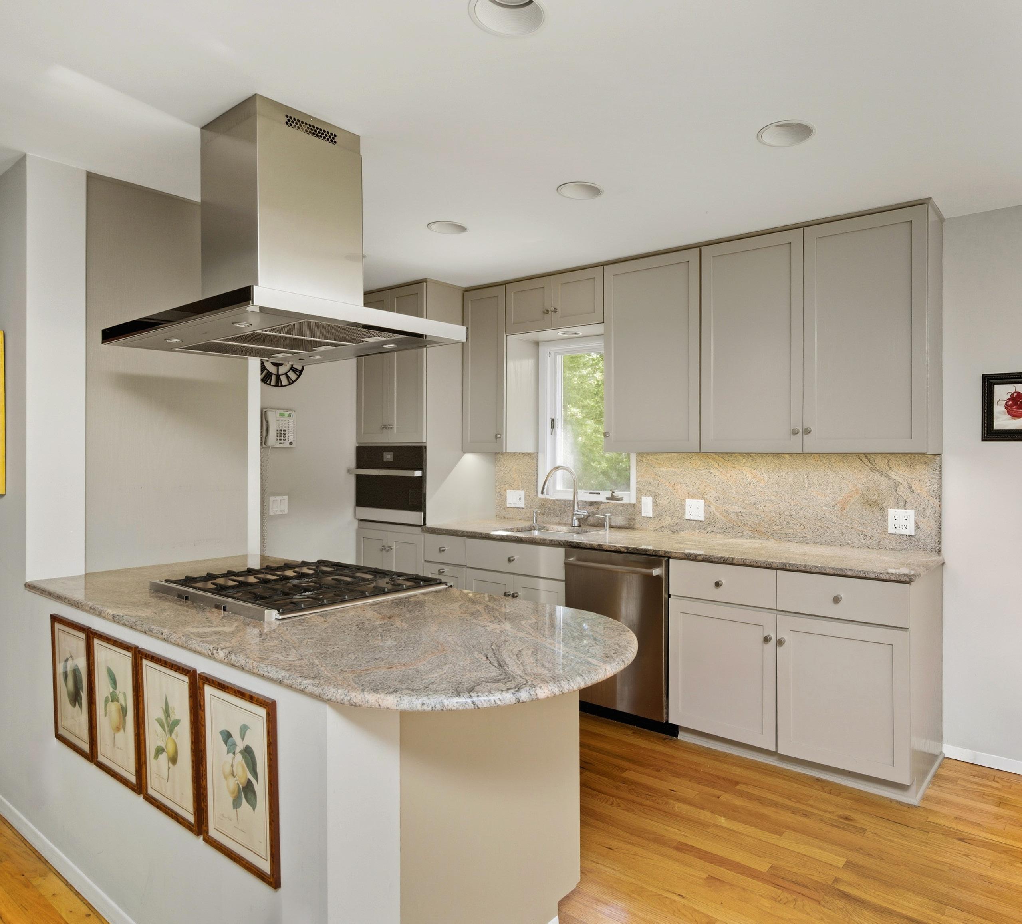
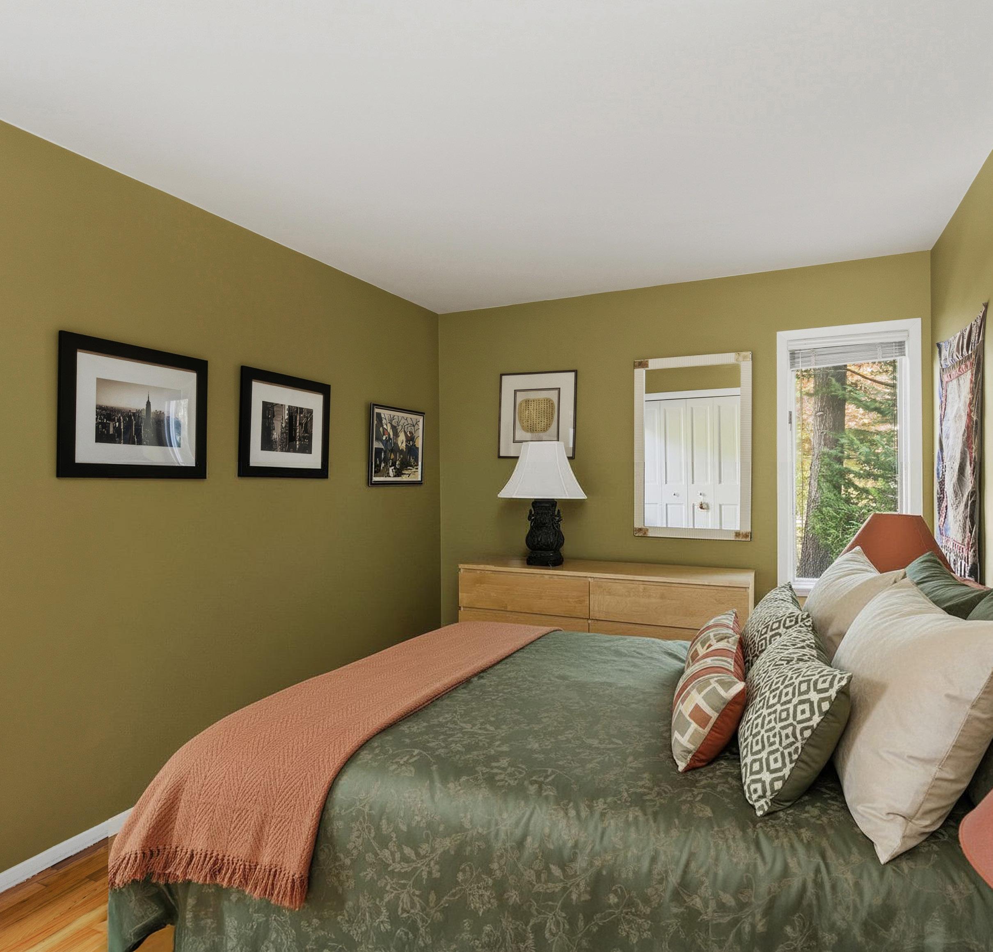
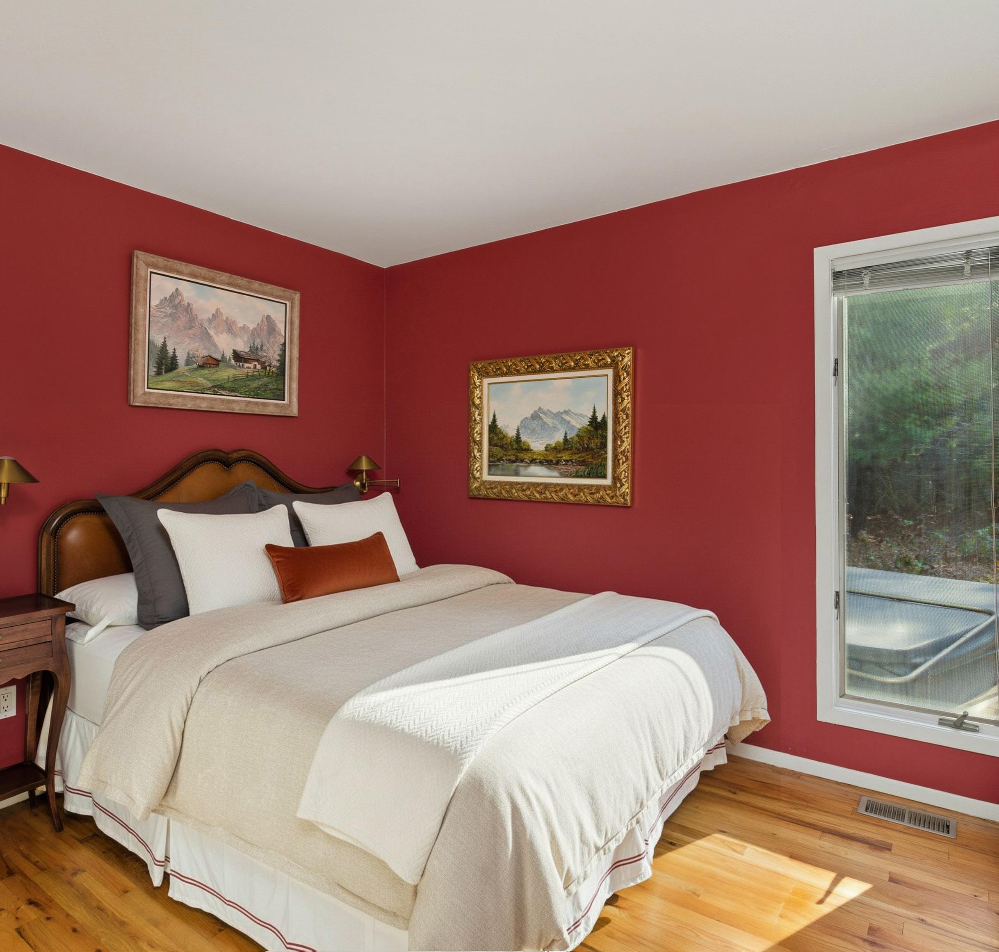
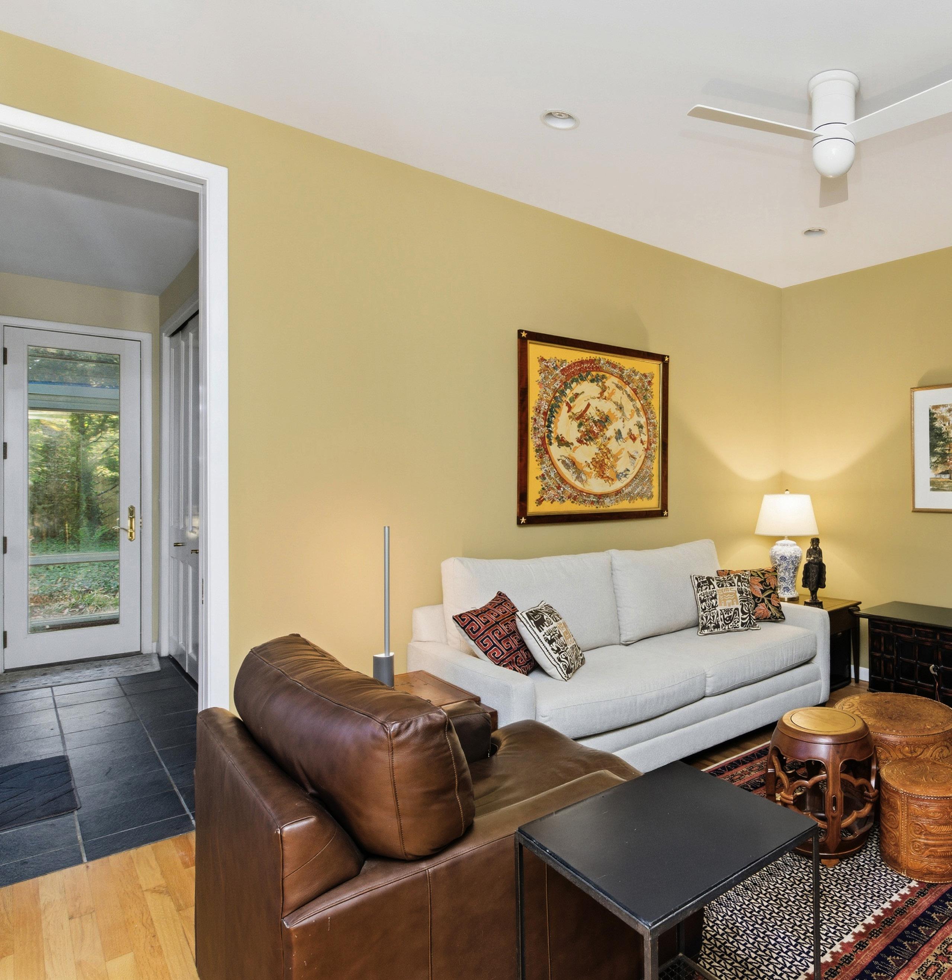
The main level continues with two guest bedrooms, a full bathroom, and a powder room, along with a butler’s pantry and a den with a gas fireplace. The mudroom includes built-in storage, laundry, and access to a full bathroom and the attached greenhouse.
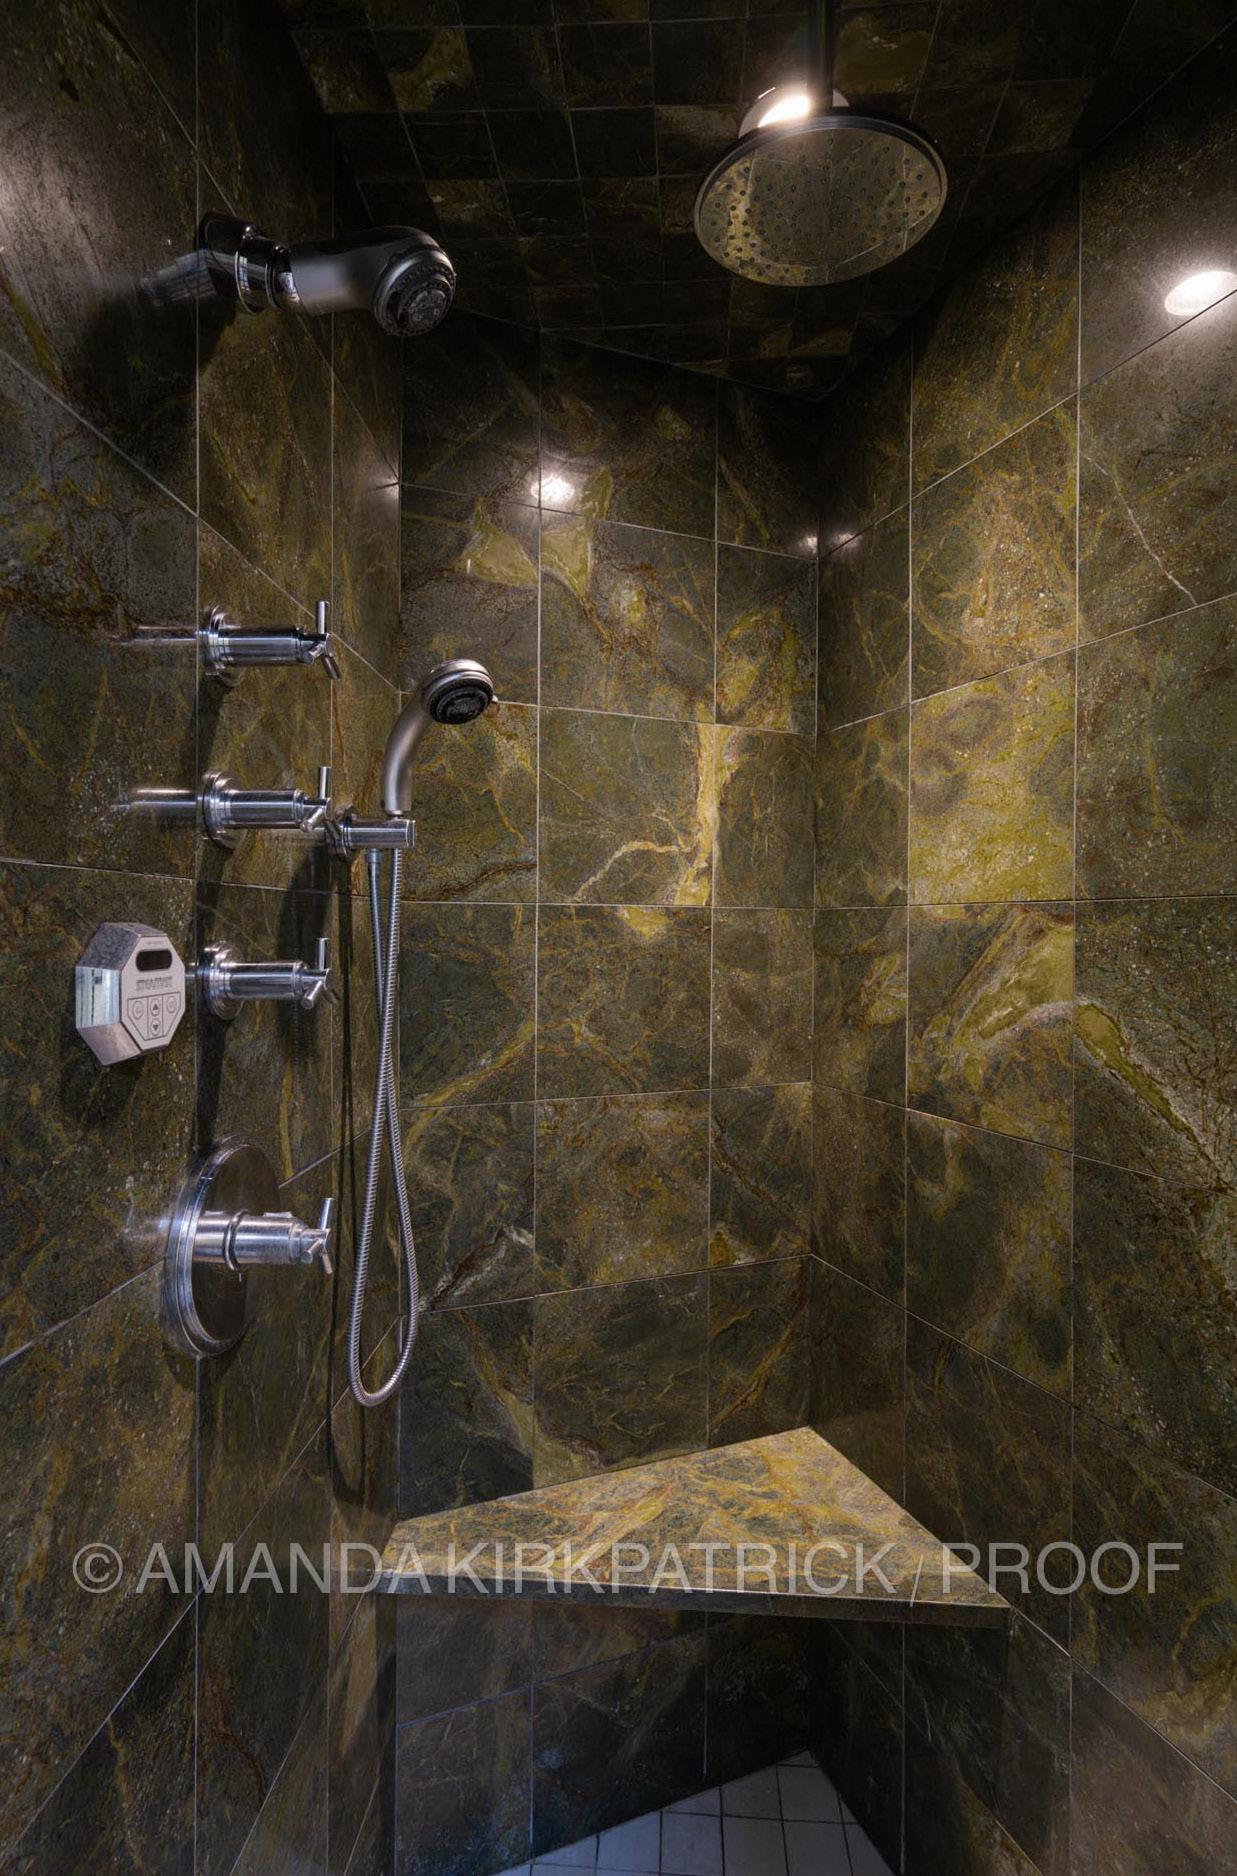
PRIMARY EN-SUITE
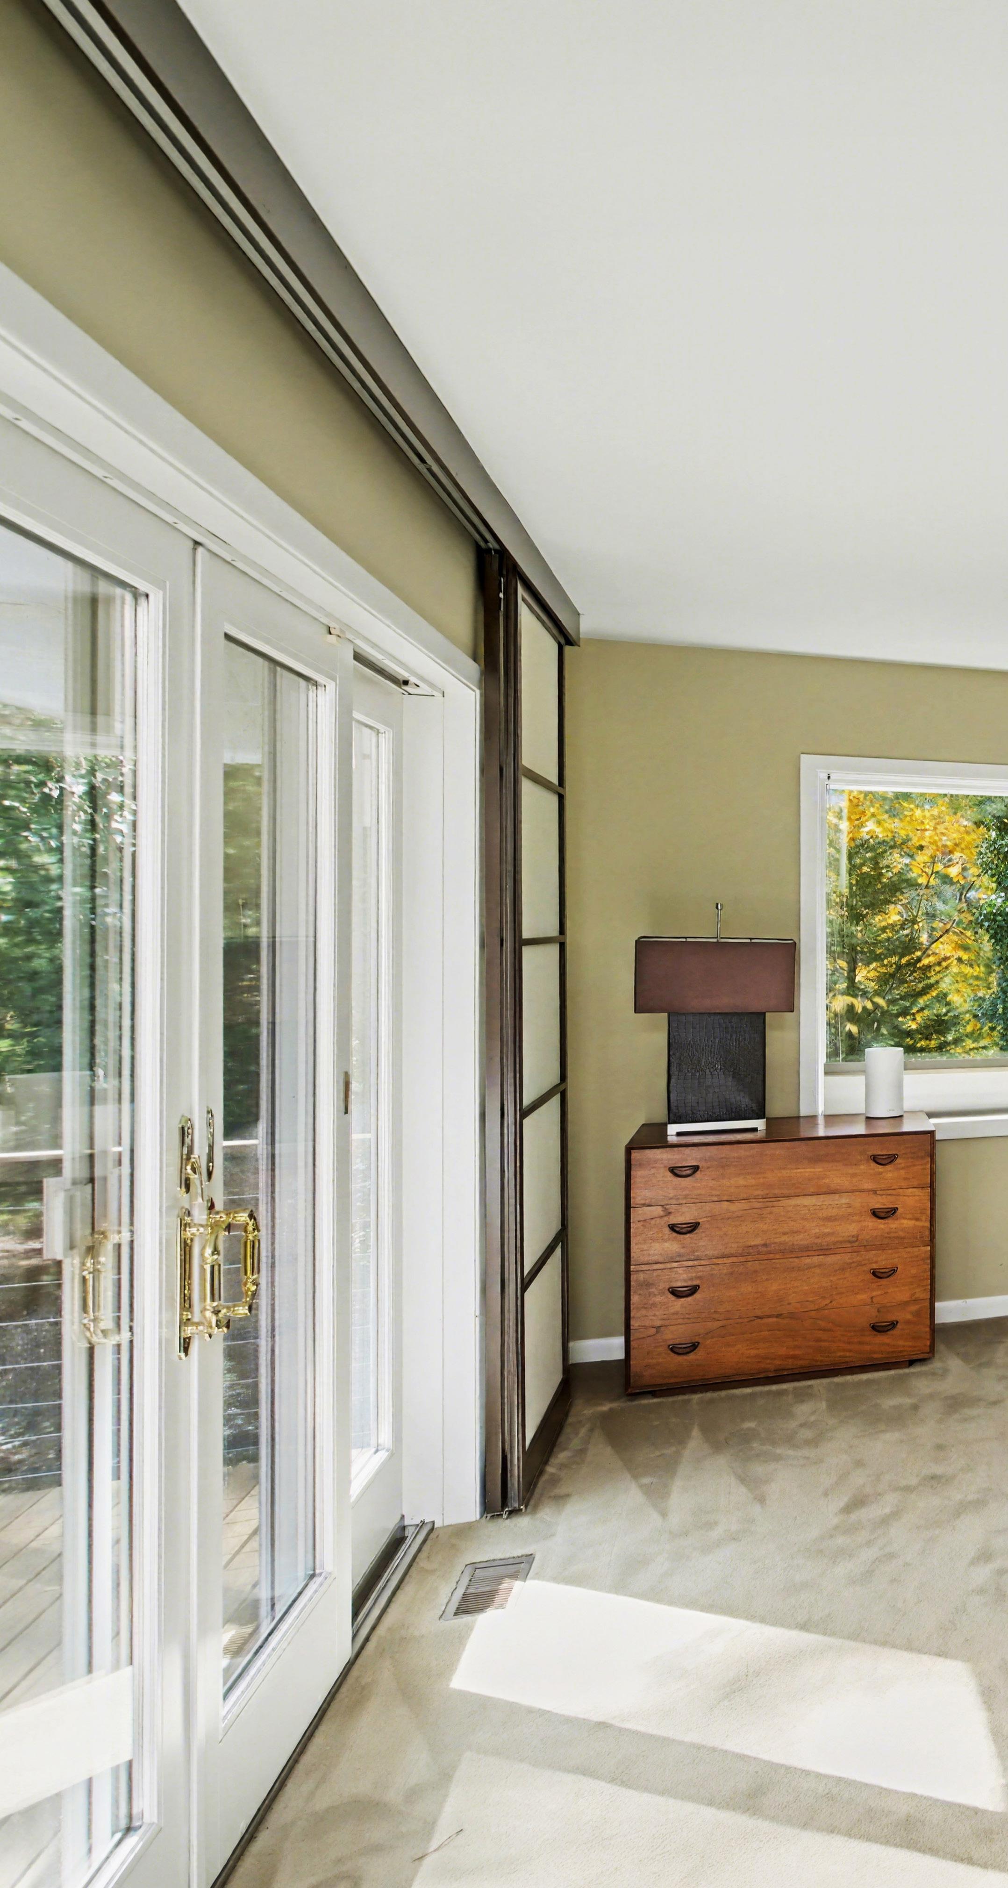
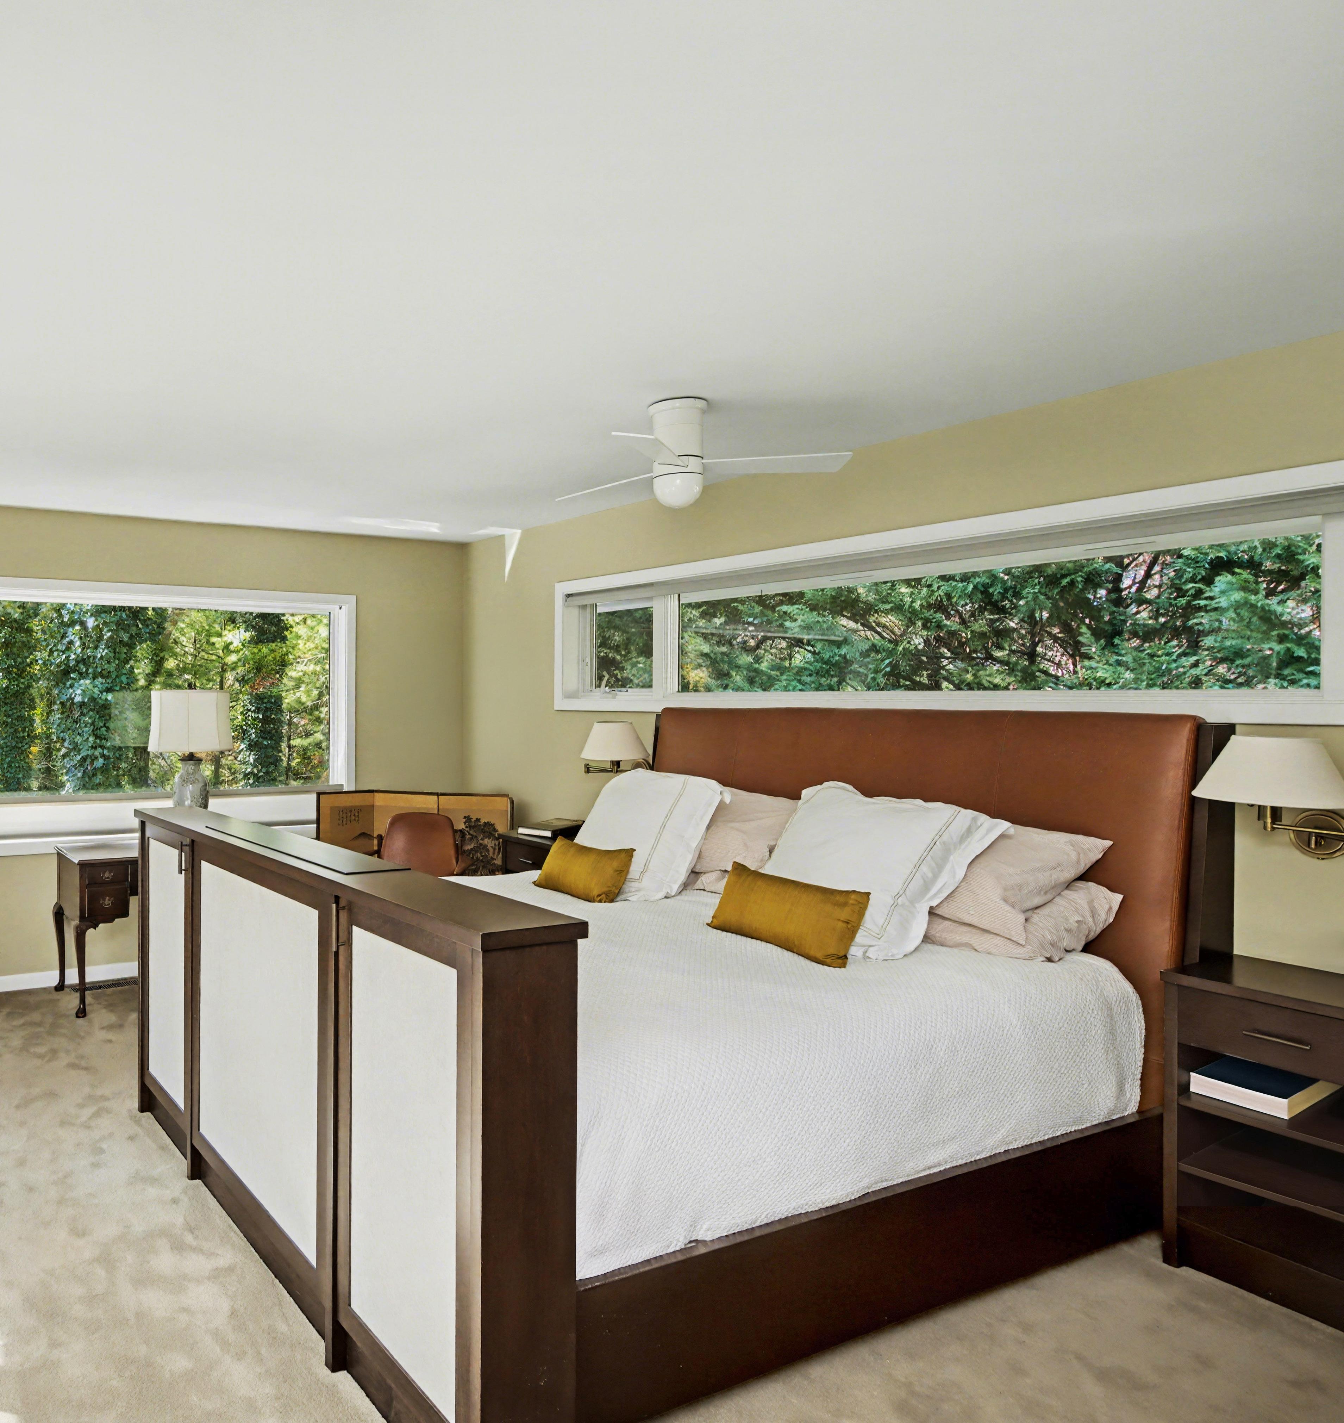
The upper level centers around a luxurious primary suite designed for privacy and comfort.
PRIVATE TERRACE
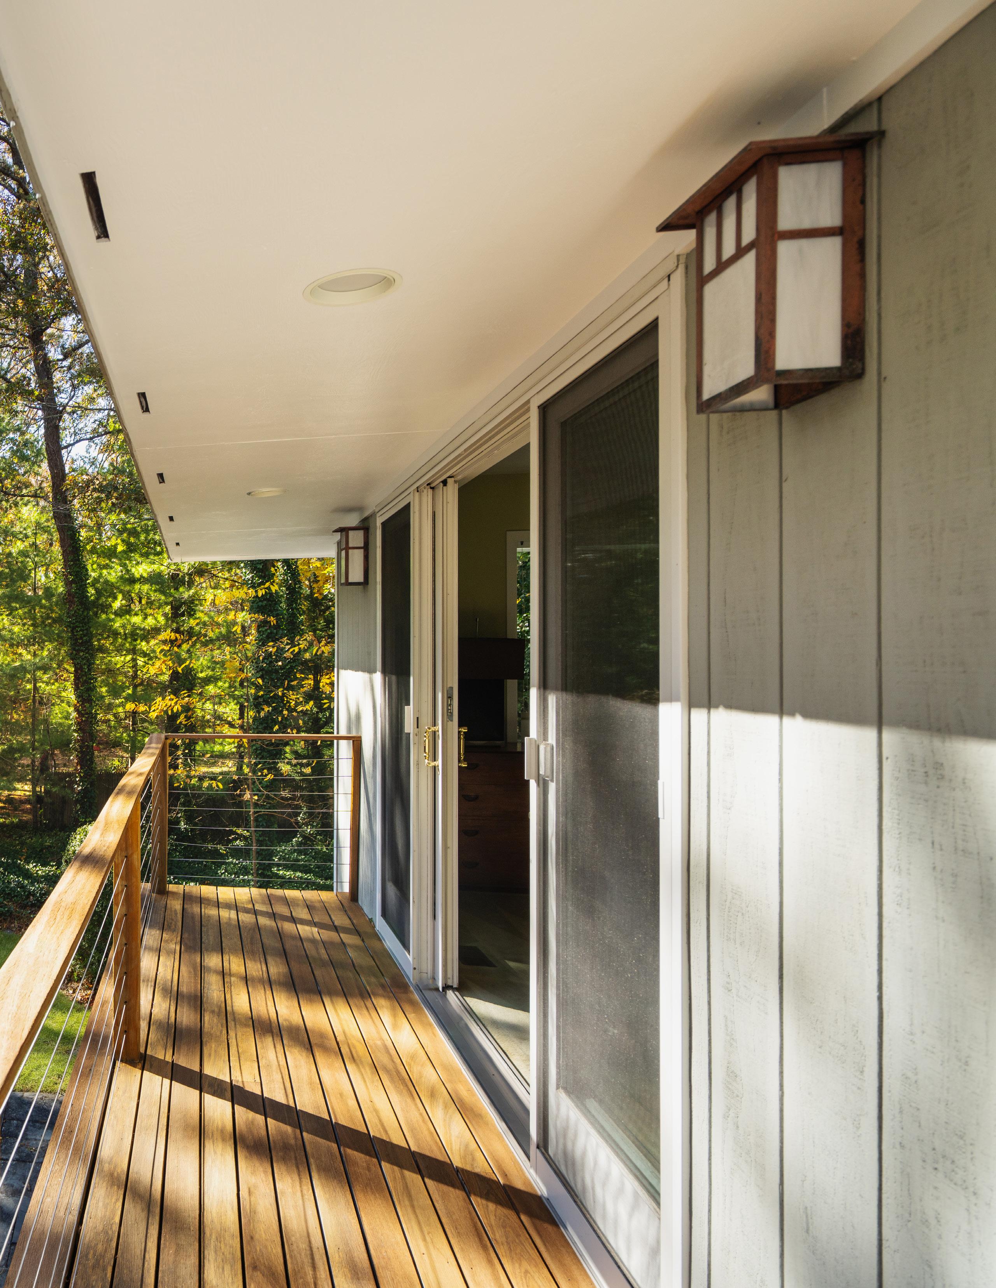
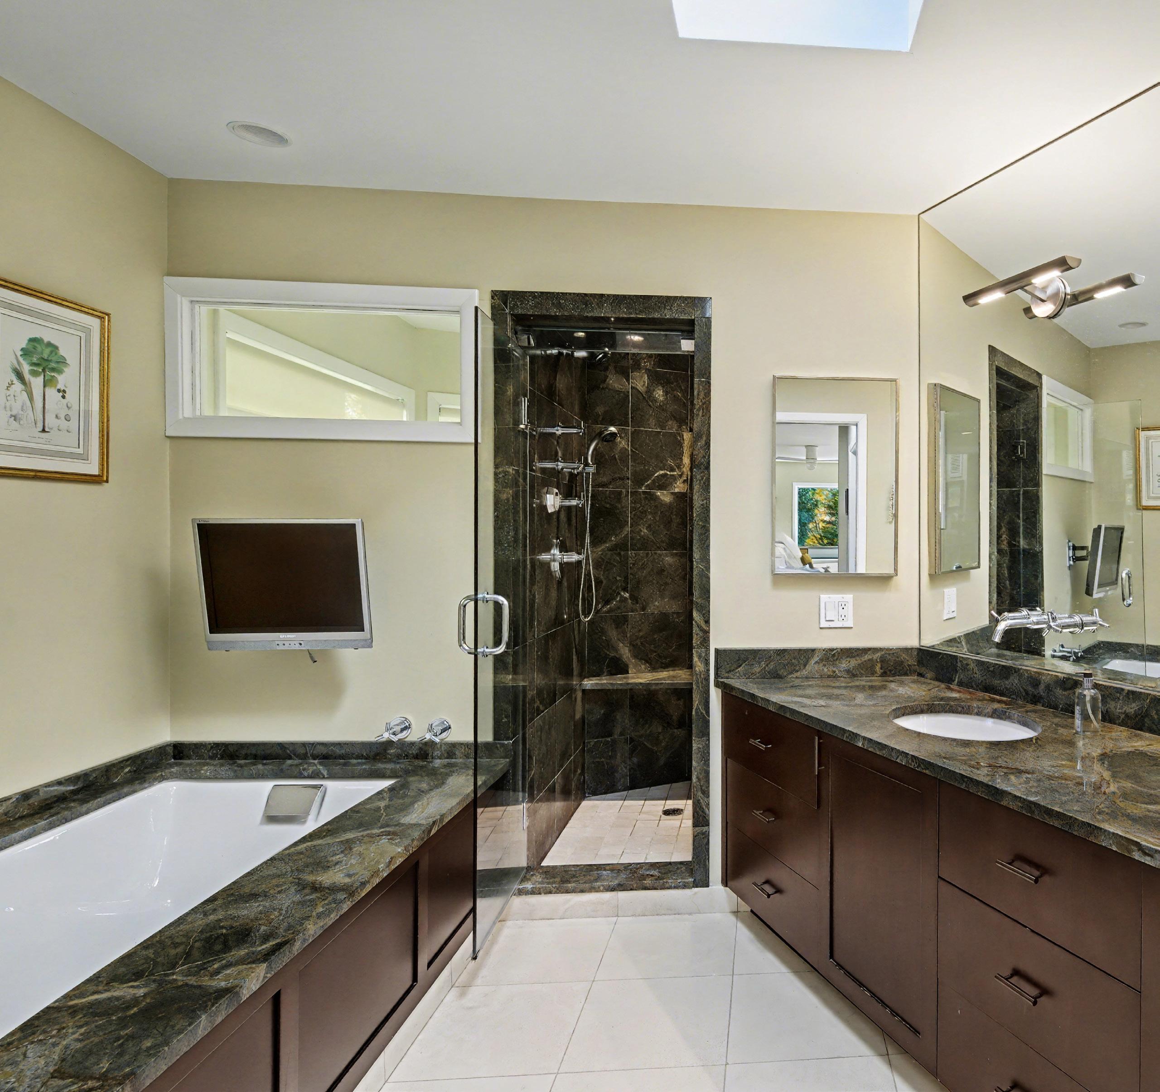
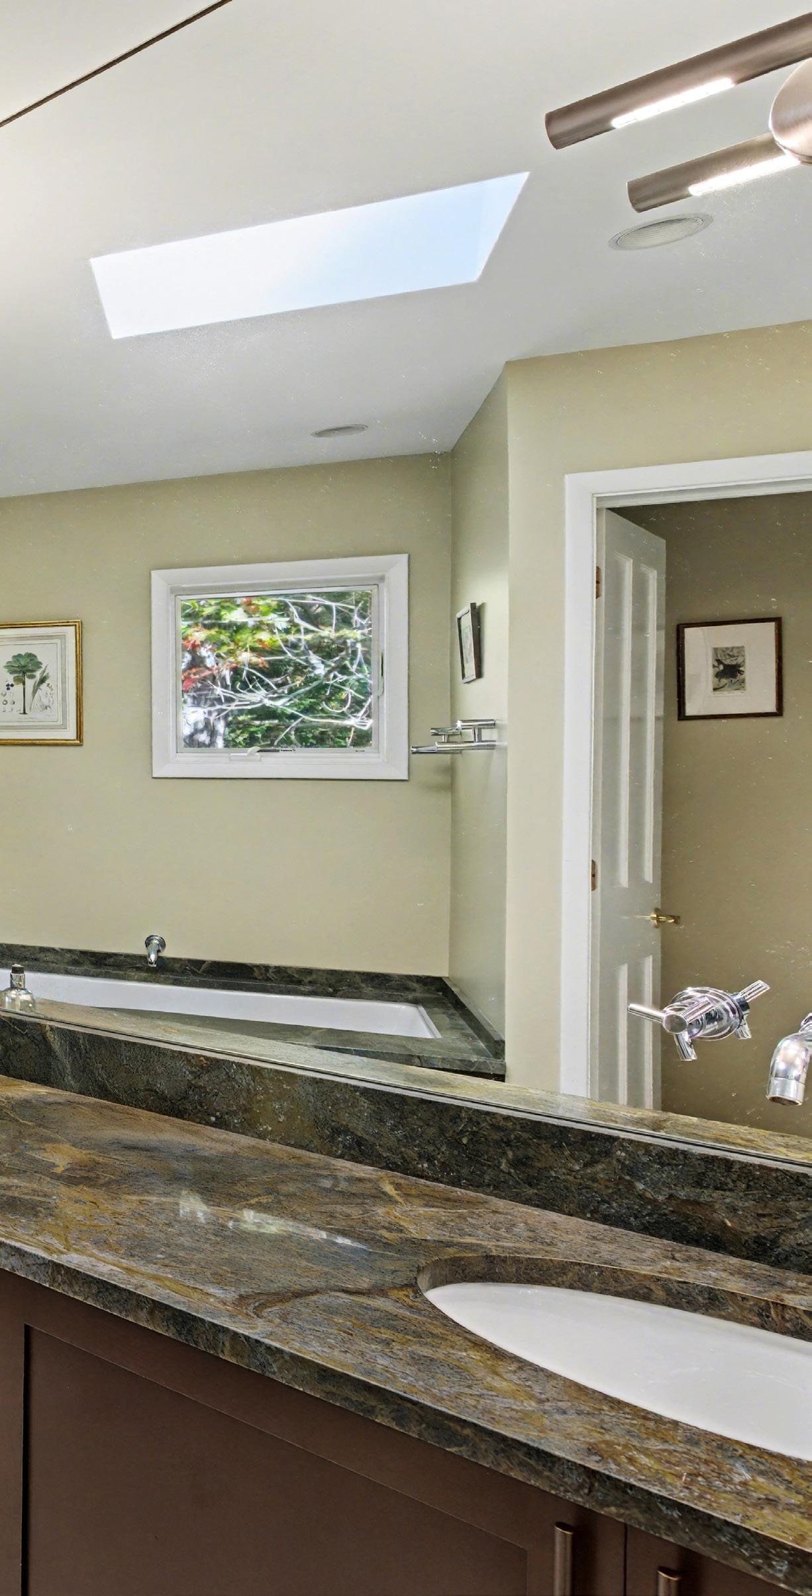
The suite includes a private terrace, a double-sink vanity, a large soaking tub, steam shower, radiant heated floors, and a private water closet.
TOWHEE TRAIL, EAST HAMPTON,
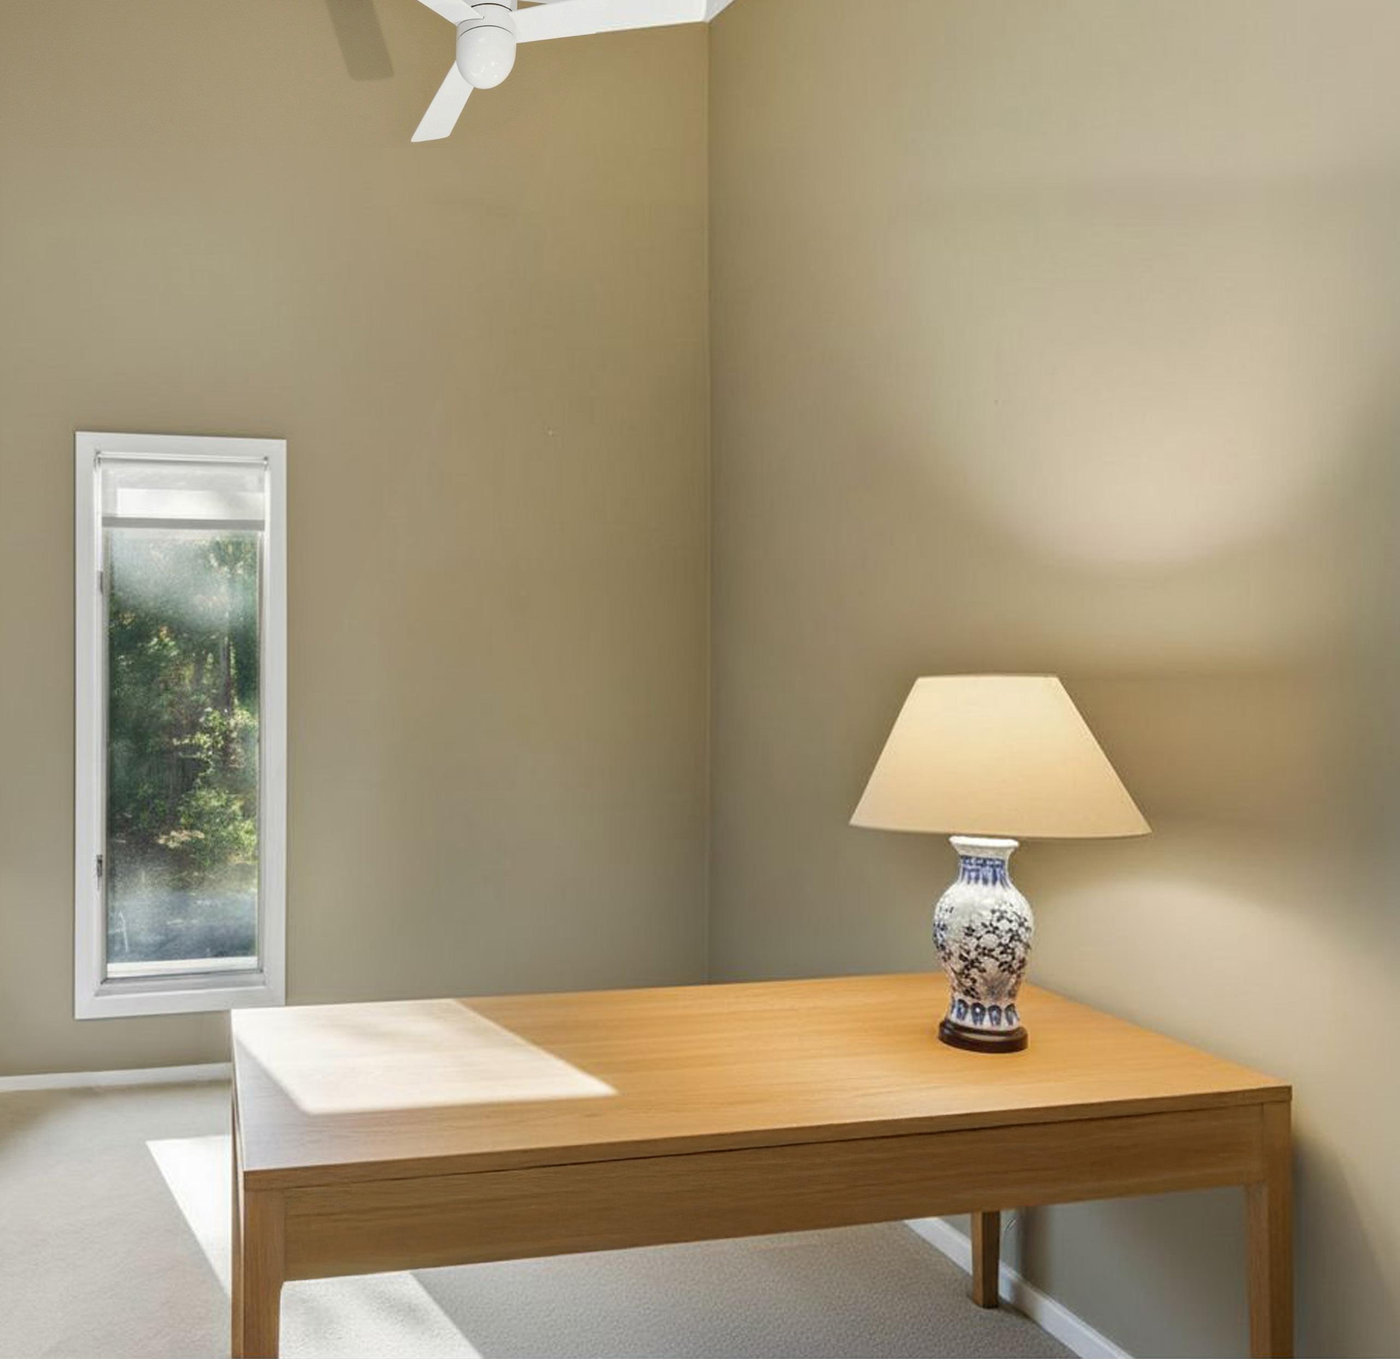
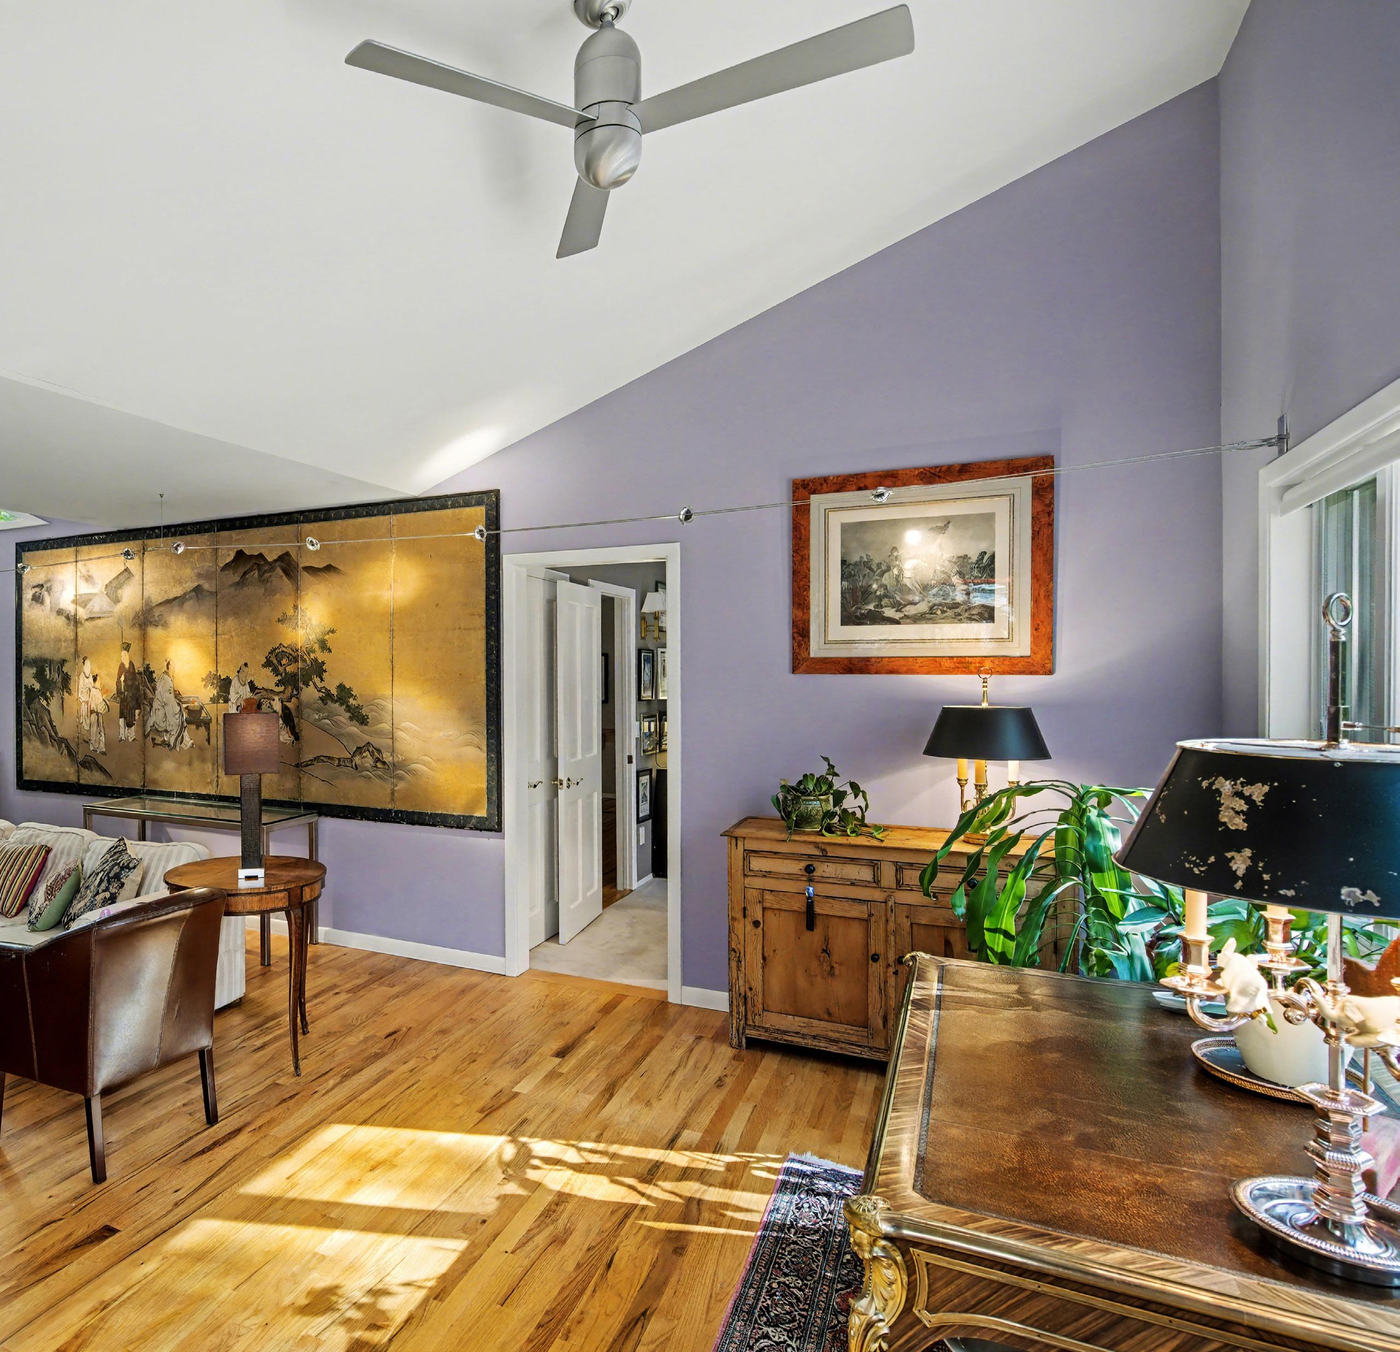
Adjacent to the suite, an office with powder room and a den with a gas fireplace offer flexible spaces for work or relaxation.
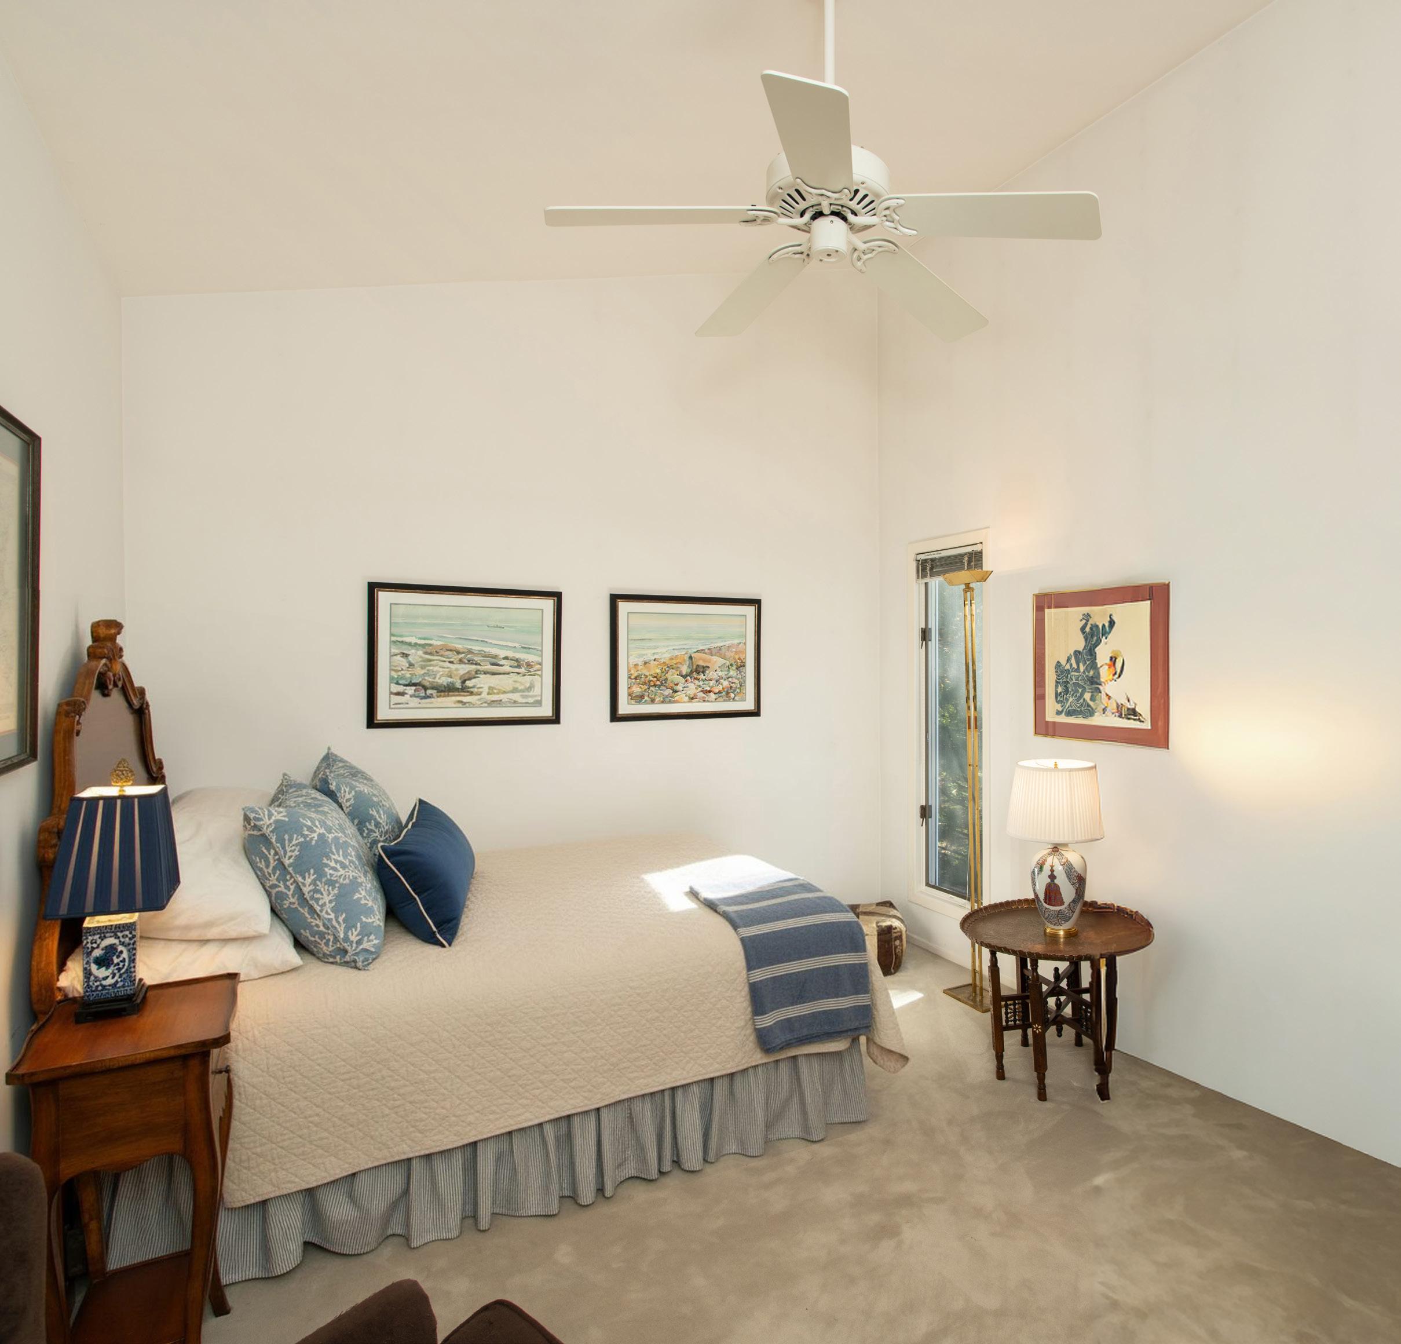
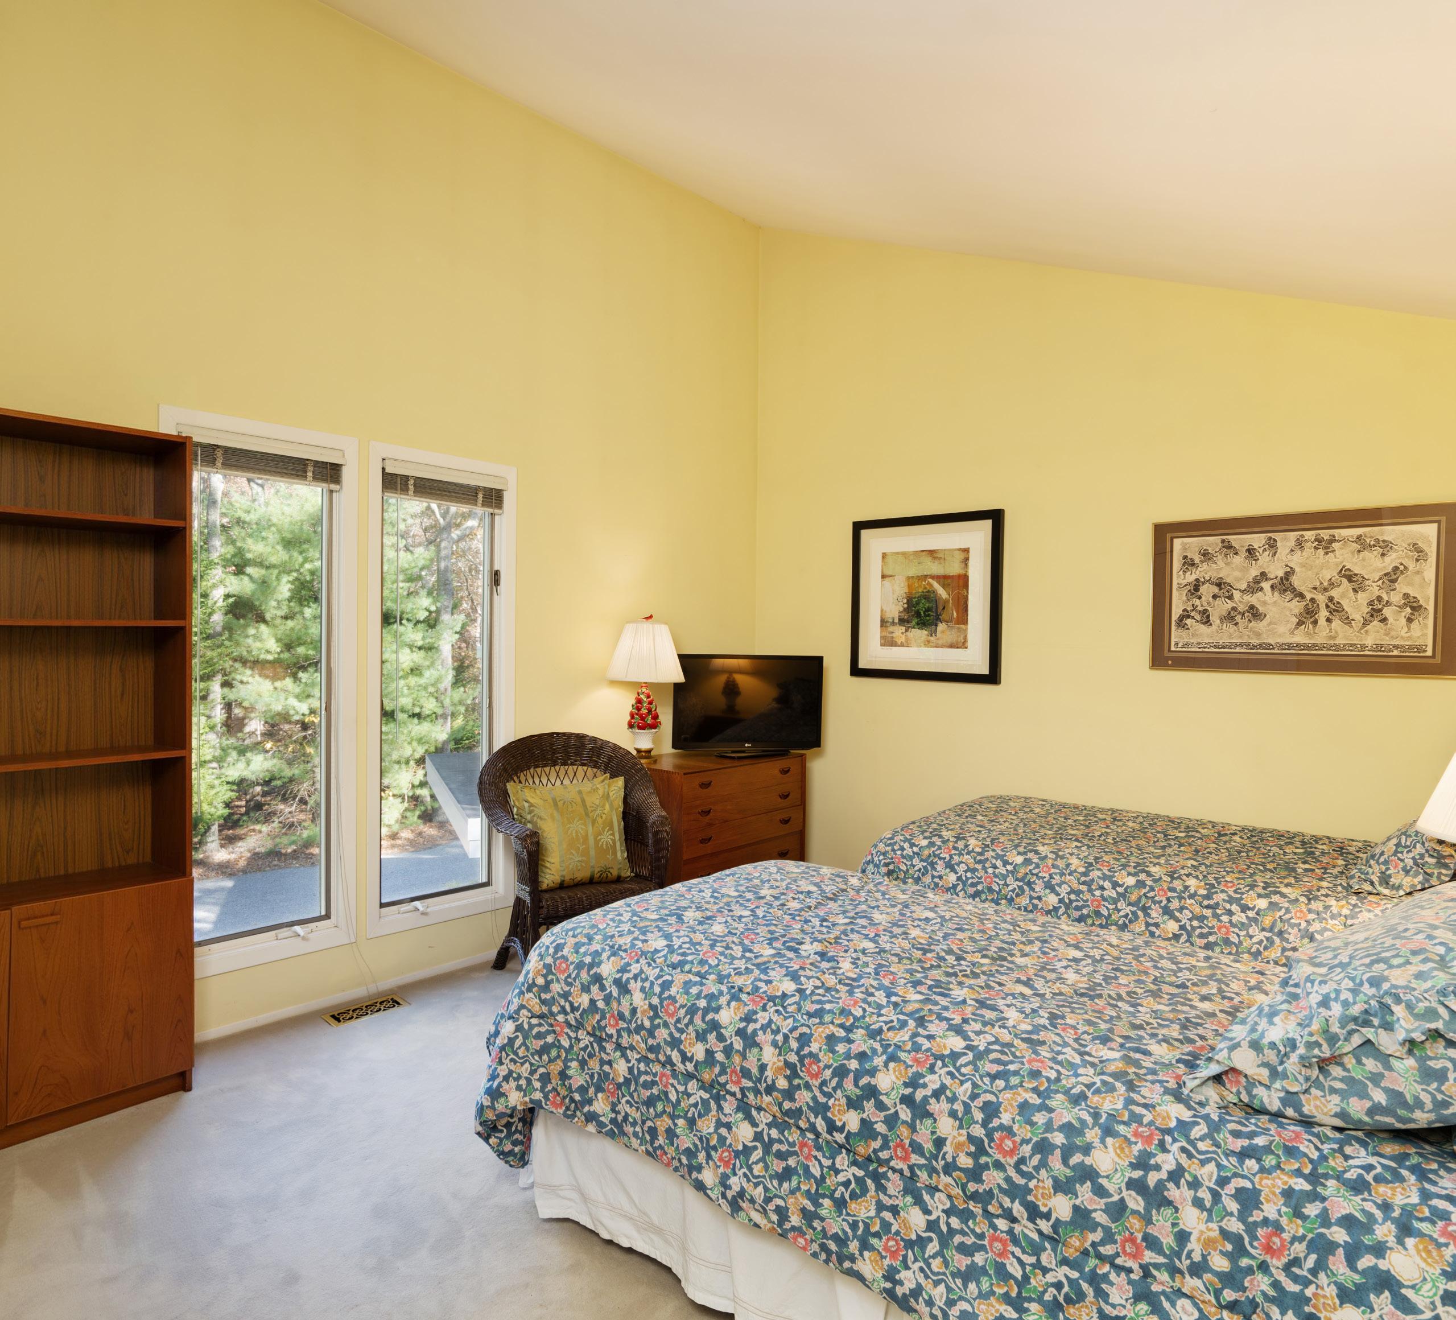
Two additional guest bedrooms joined by a Jack and Jill bathroom complete this level.
TOWHEE TRAIL, EAST HAMPTON,
PRIVATE GROUNDS
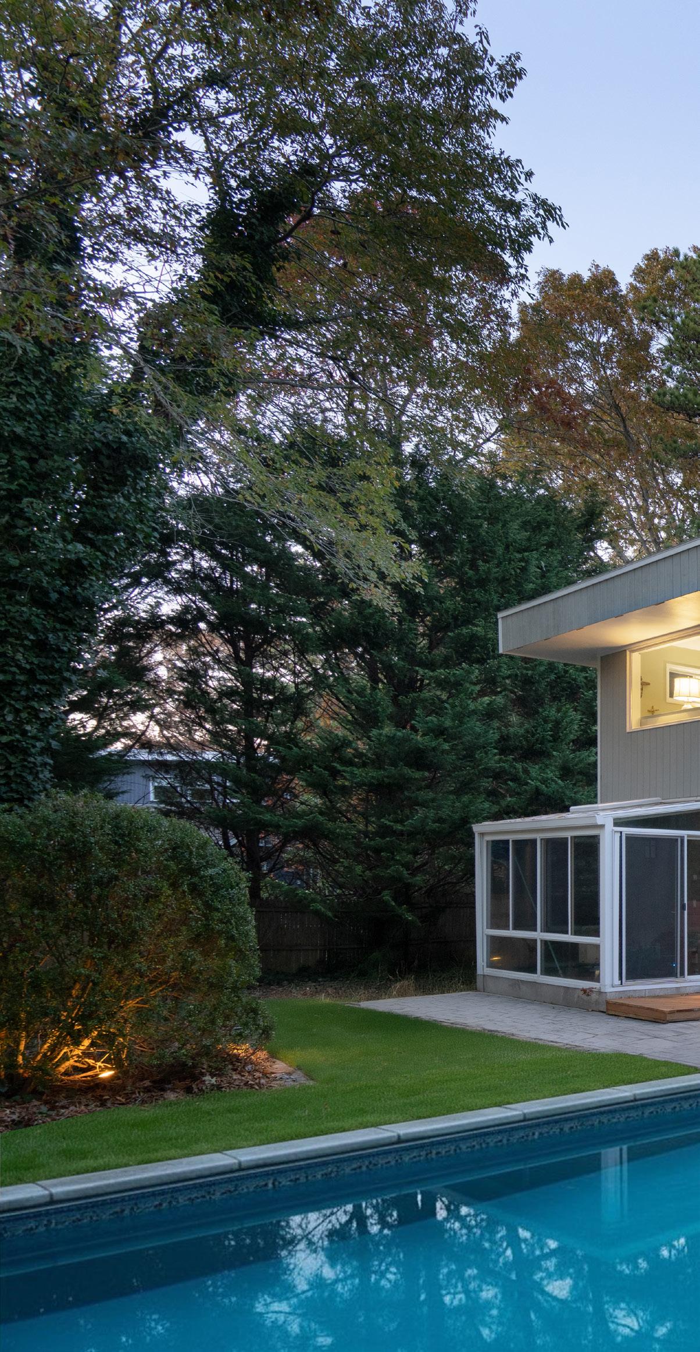
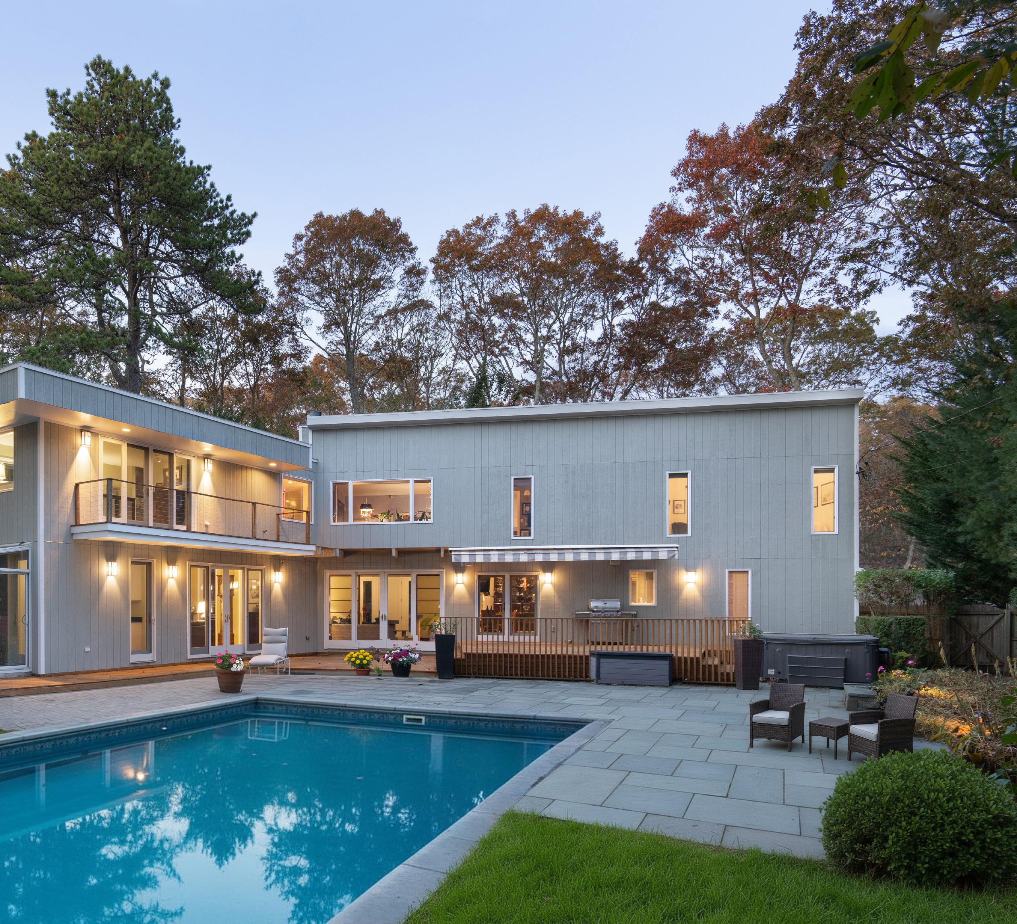
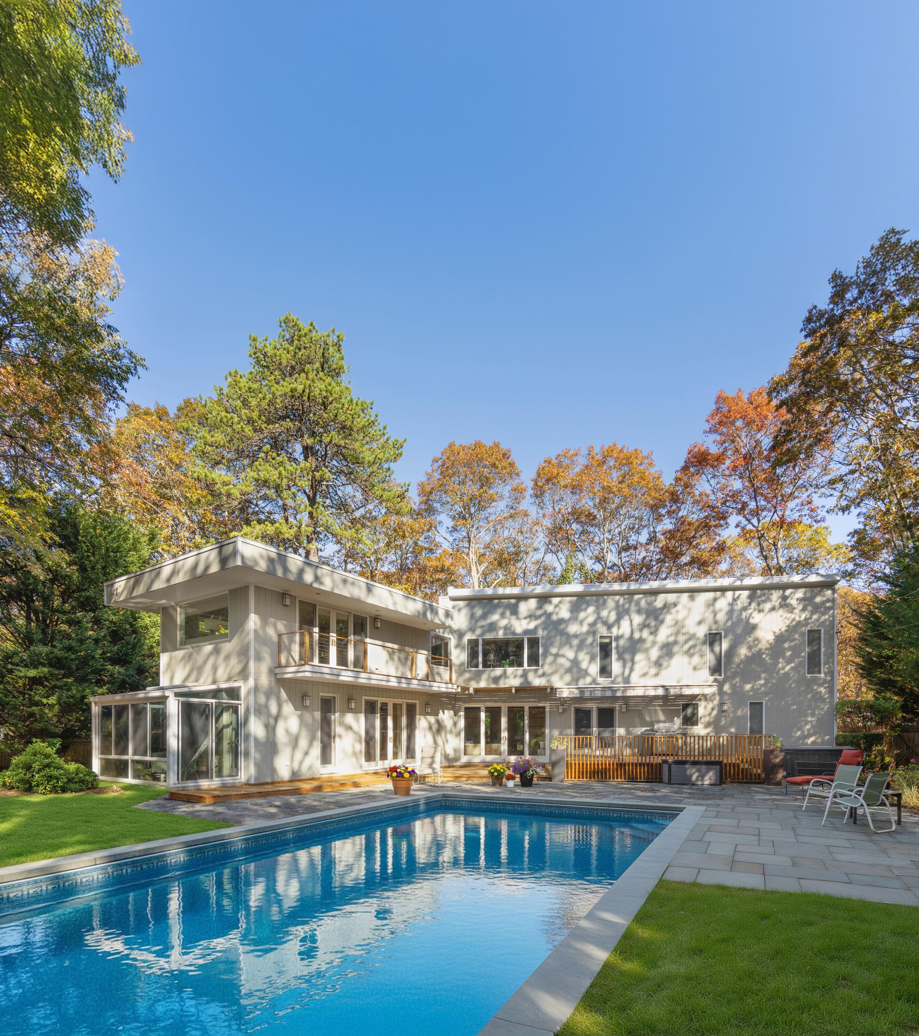
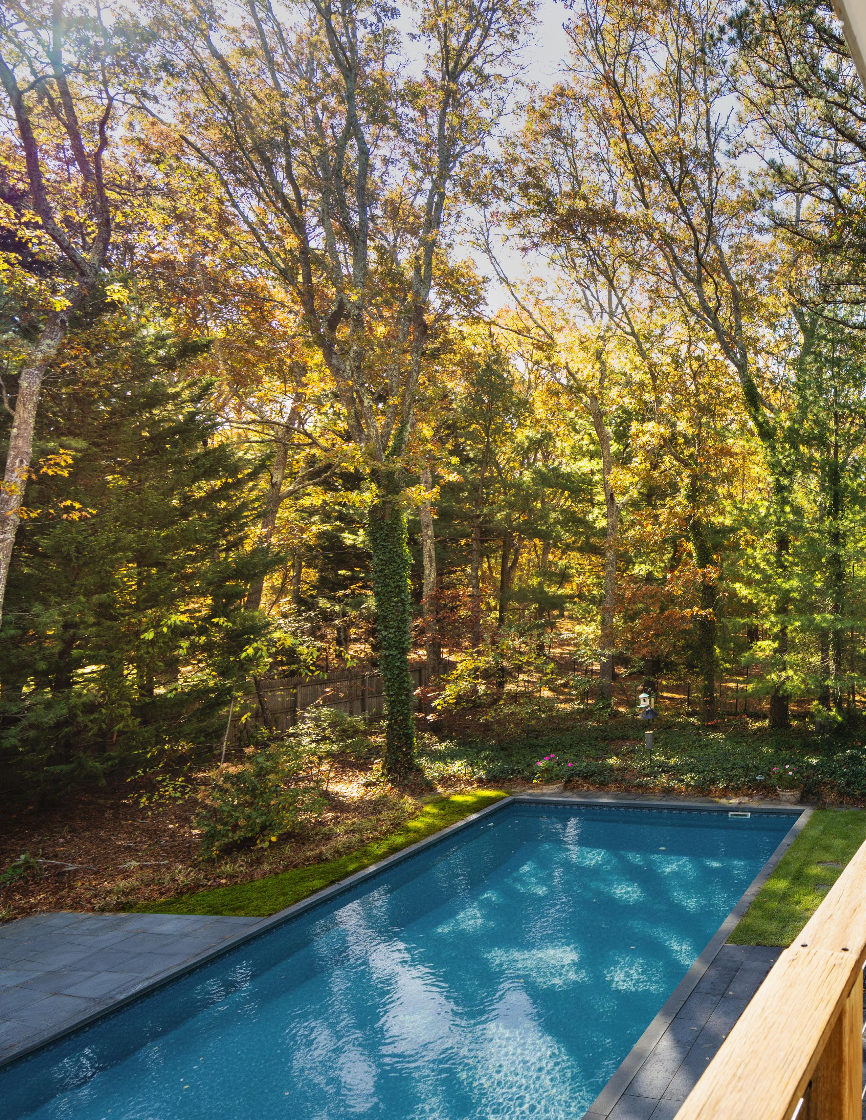
The property is defined by its natural privacy and thoughtful layout. Anchored by an 18’ x 38’ heated pool, the rear grounds are framed by mature trees that create a peaceful, secluded atmosphere.
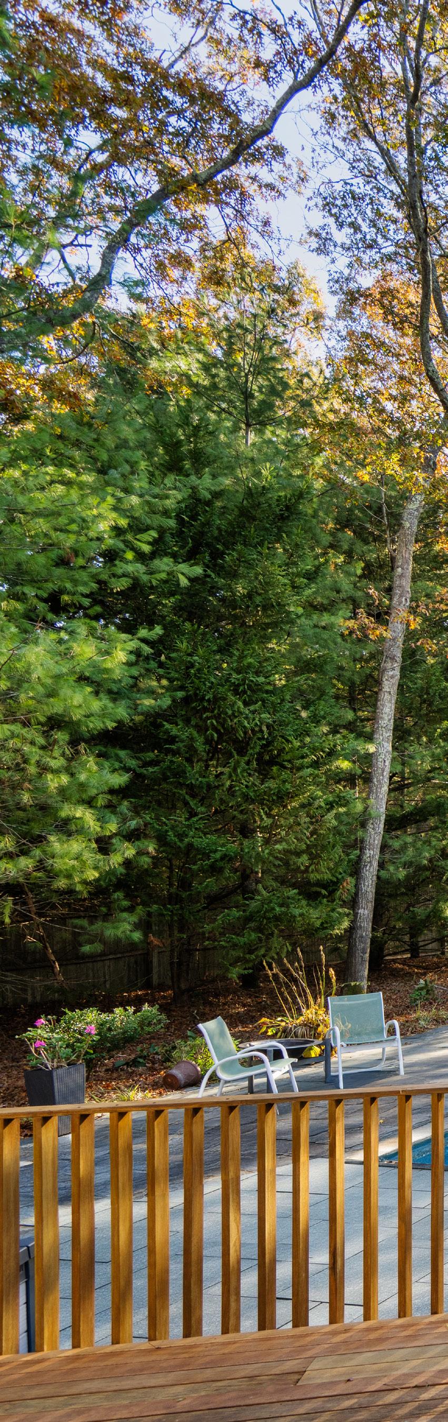
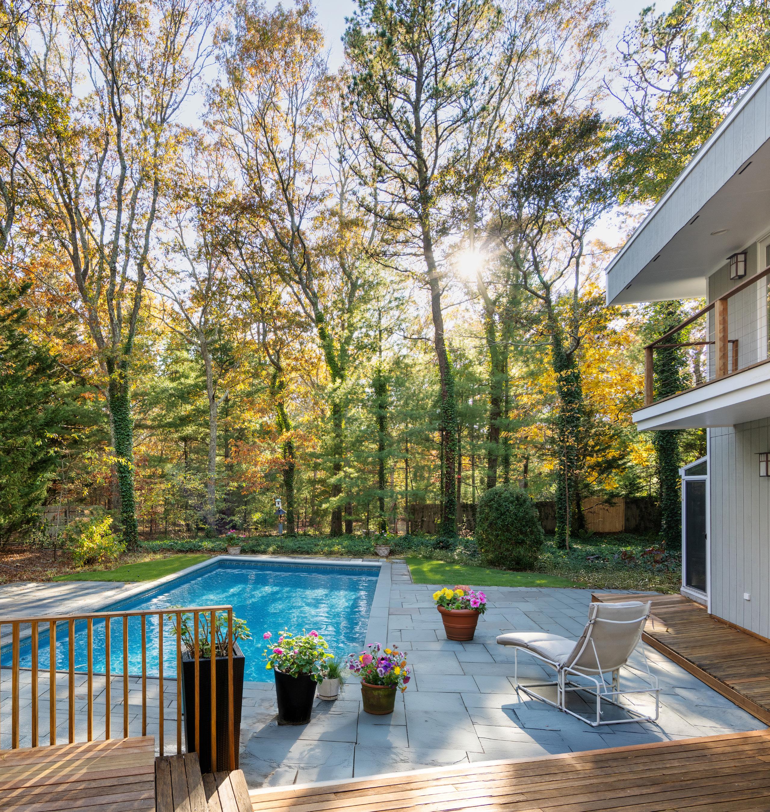
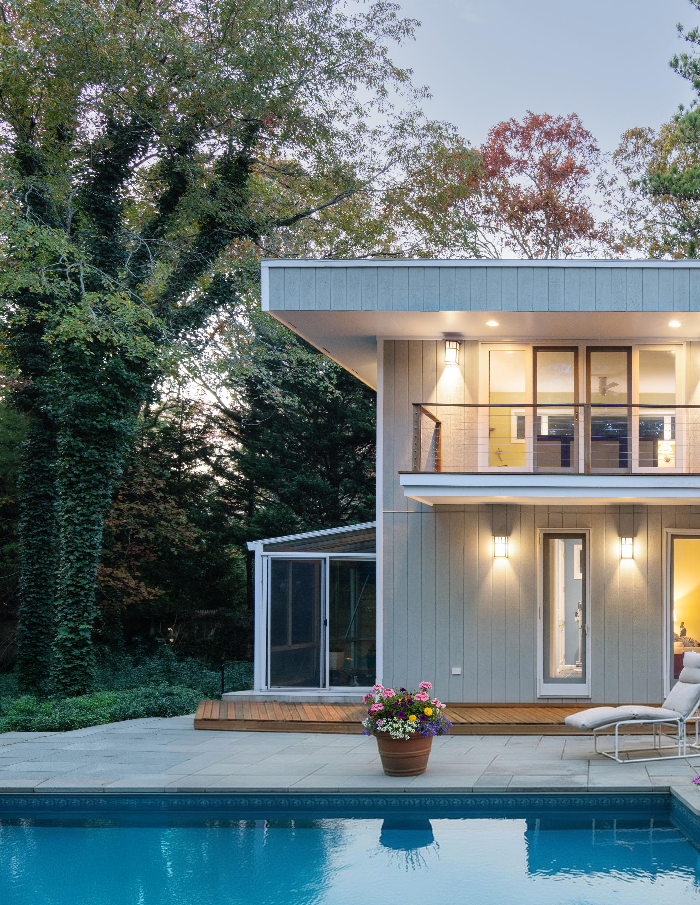
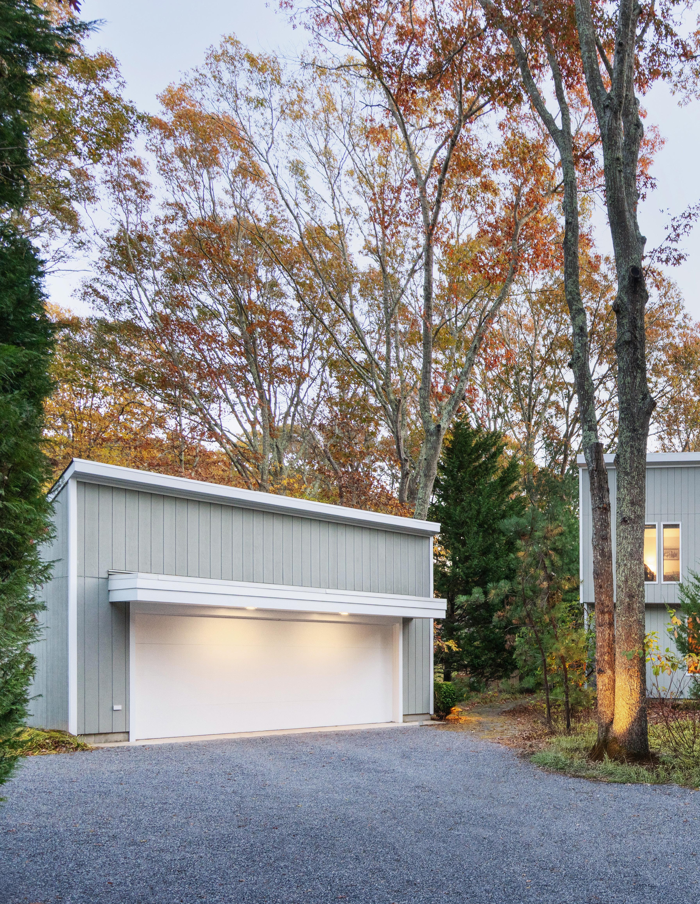
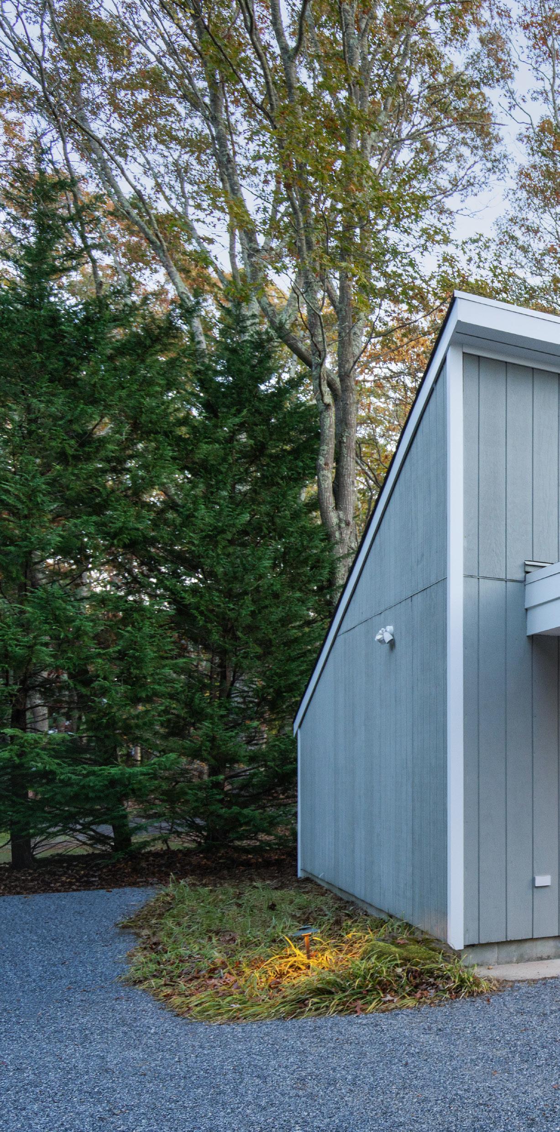
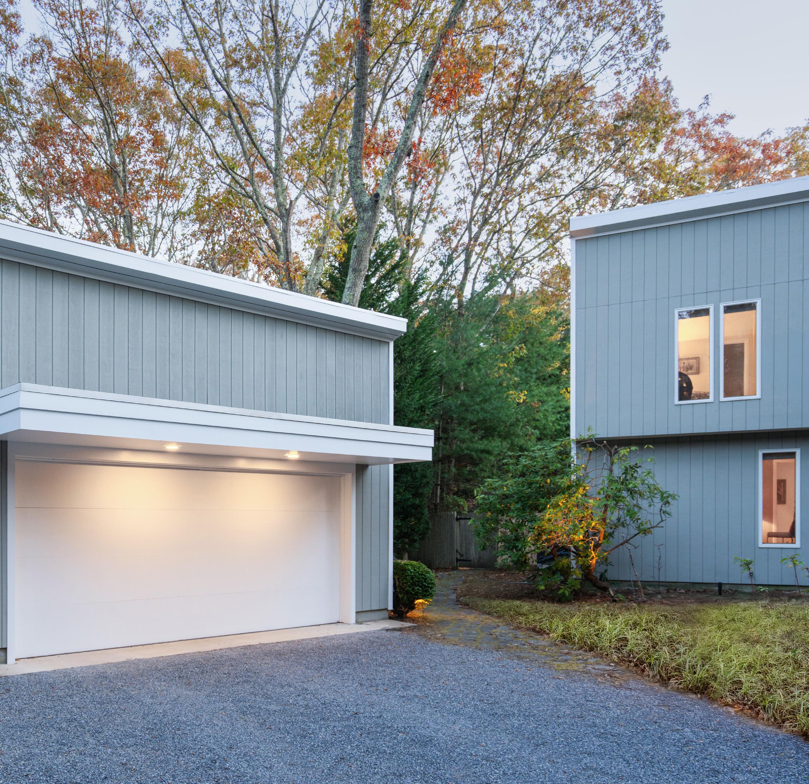
Additional features include a hot tub, attached greenhouse, and a heated detached two-car garage connected by a curved driveway with ample parking.
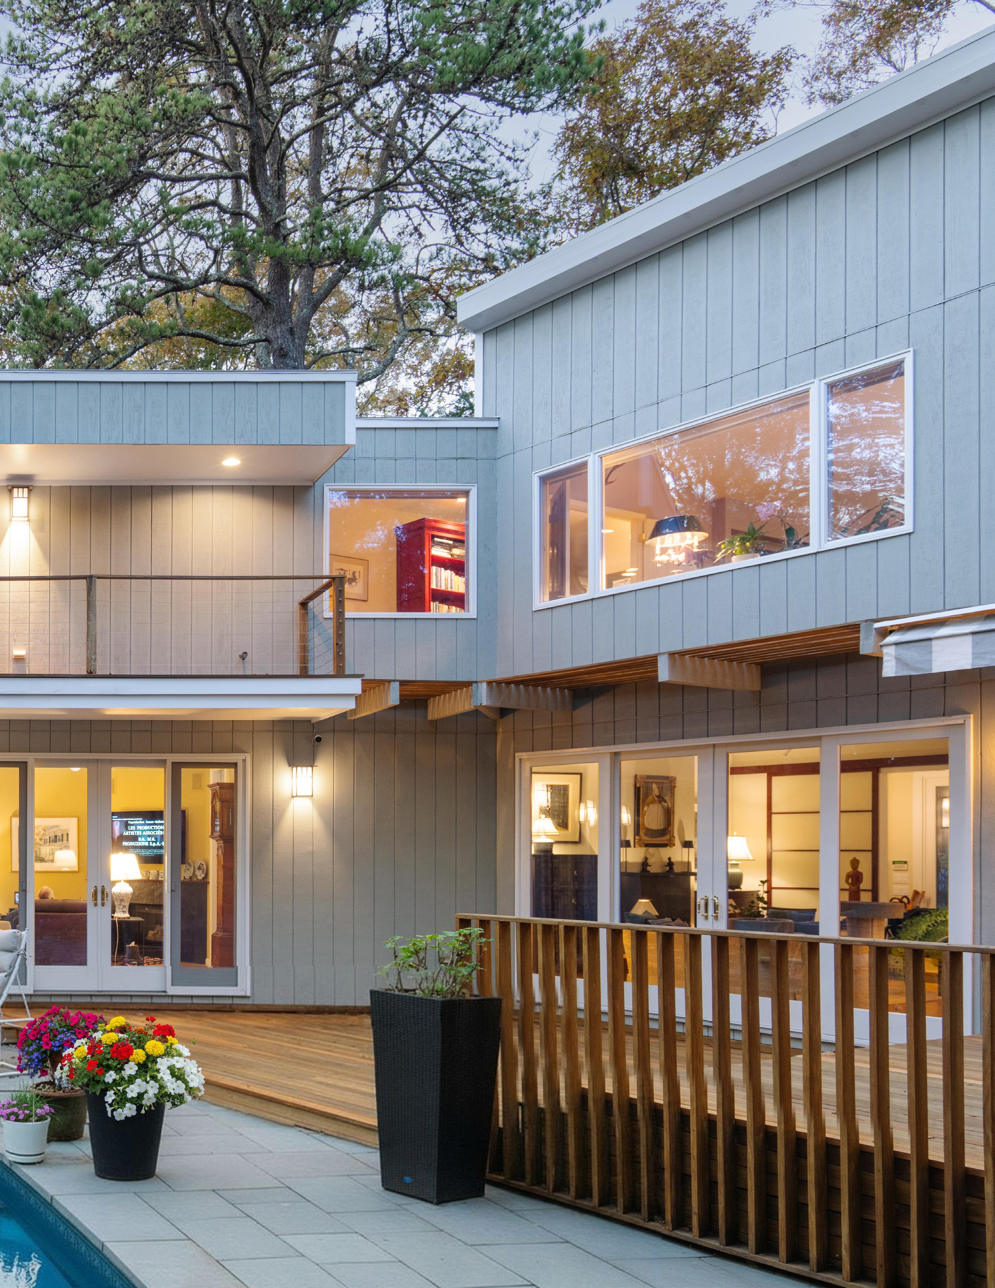
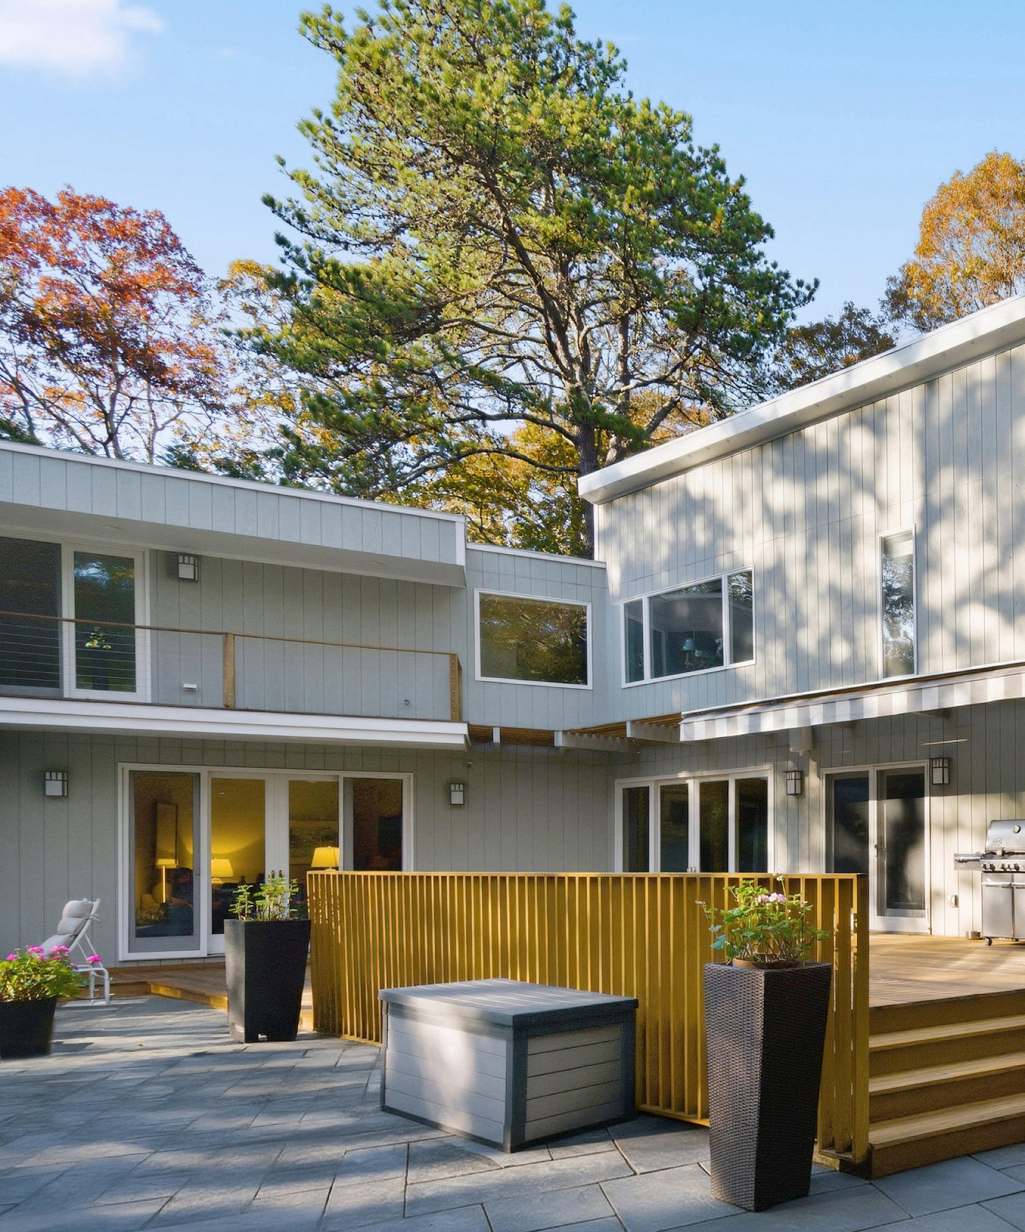
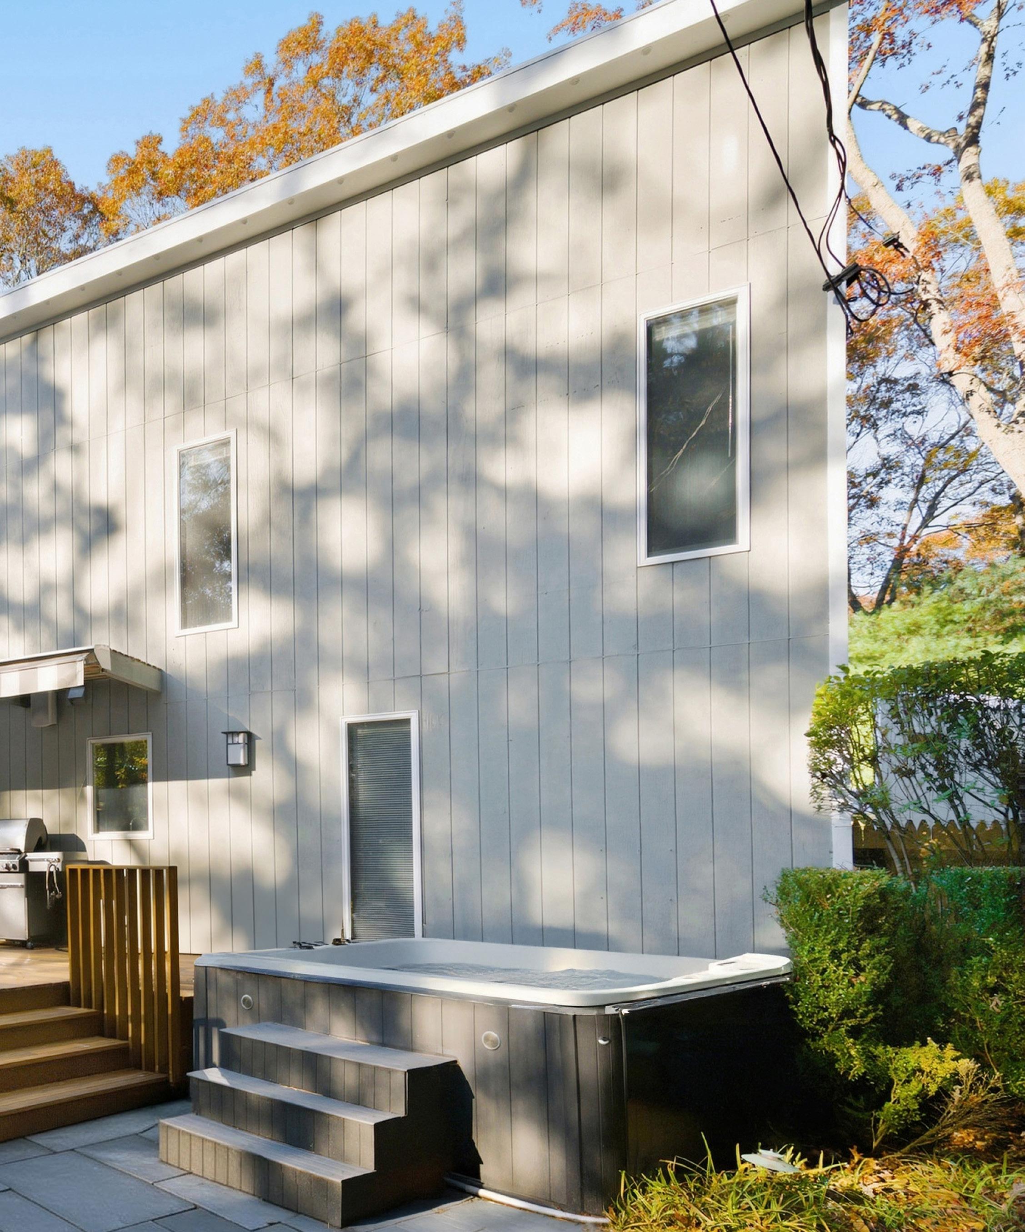
The home’s wood siding and classic rooflines lend timeless character, while the pool terrace and decking provide ample space for outdoor relaxation and entertaining.
FIRST LEVEL
FRONT ENTRY FOYER
Two Coat Closets
LIVING ROOM WITH WOOD BURNING FIREPLACE
Sliding Glass Doors to Deck
CHEF’S KITCHEN
Access to Deck
DINING ROOM
Wood-Burning Fireplace
2 GUEST BEDROOMS
1 FULL BATHROOM
WALK-IN STORAGE CLOSET WITH BUILT-IN’S
POWDER ROOM
BUTLERS’ PANTRY
DEN WITH GAS FIREPLACE
MUDROOM WITH CUSTOM STORAGE & EXTERIOR ACCESS
LAUNDRY
FULL BATHROOM
POTTING ROOM / FOUR-SEASONS GREENHOUSE
BATH
11’9” x 6’6” CEILING HEIGHT: 9’
BEDROOM
16’2” x 10’10” CEILING HEIGHT: 11’10”
WALK IN CLOSET
4’2” x 5’4”
POWDER
4’2” x 3’9”
HALL
18’4” x 7’11” CEILING HEIGHT: 9’5”
OFFICE 11’11” x 9’5” CEILING HEIGHT: 11’10”
CLOSET
BEDROOM 15’ x 11’1” CEILING HEIGHT: 11’10”
CLOSET
OPEN TO BELOW SECOND LEVEL
DEN 14’10” x 28’ CEILING HEIGHT: 8’-11’3”
BALCONY 3’11”x
HALL
5’4” x 16’3” CEILING HEIGHT: 9’5”
PRIMARY BEDROOM 14’ x 22’10” CEILING HEIGHT: 7’11”
4’7” x 8’11”
SECOND LEVEL
2 GUEST BEDROOMS
Jack & Jill Full Bathroom
PRIMARY EN-SUITE BEDROOM
Private Terrace
PRIVATE BATHROOM
Dual Vanities
Soaking Tub
Steam Shower
Radiant Heated Floors
Water Closet
OFFICE
Powder Room
DEN WITH GAS FIREPLACE
UTILITY
15’3” x 13’4” CEILING HEIGHT: 7’6”
UTILITY
17’3” x 27’1” CEILING HEIGHT: 7’6”
FINISHED BONUS ROOM
17’6” x 13’5” CEILING HEIGHT: 7’5”
SECOND LEVEL
LOWER LEVEL
BASEMENT
17’1” x 51’9” CEILING HEIGHT: 7’7”
INTERIOR TOTAL: 6,317
LOWER LEVEL: 1,835 FIRST LEVEL: 2,114 sq.ft
SECOND LEVEL: 1,855
GARAGE: 513 sq.ft
6,317 sq.ft 1,835 sq.ft
LOWER LEVEL
FINISHED BONUS ROOM
STORAGE & UTILITY ROOMS
CENTRAL BOILER, GENERATOR, & MECHANICAL SYSTEMS
BASEMENT ACCESS FROM INTERIOR STAIRWELL
EXTERIOR TOTAL: 2,912 sq.ft
DECK: 835 sq.ft
PATIO: 1131 sq.ft
PATIO PATHWAY: 221 sq.ft
Balancing privacy, proportion, and proximity, this East Hampton residence captures the quiet sophistication that defines the Hamptons lifestyle. Surrounded by natural beauty and positioned minutes from the village and ocean, it offers a refined yet approachable retreat in one of the East End’s most desirable enclaves.