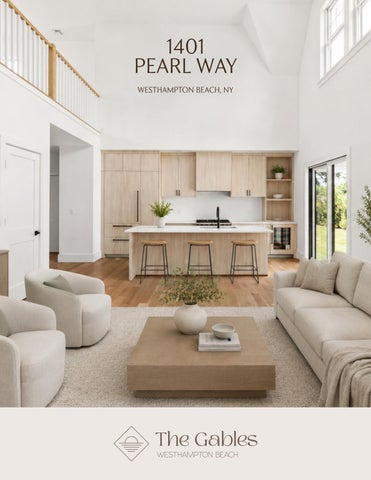
1401 PEARL WAY WESTHAMPTON BEACH, NY
CURATED HOME IN THE HEART OF WESTHAMPTON BEACH Introducing a newly constructed curated home at The Gables Westhampton Beach, completed in 2026 and designed to embody modern Hamptons living with refined craftsmanship and elevated finishes. The residence offers two configuration options designed to suit a variety of living styles. The current configuration spans 1,849 SF+/- above grade, including 1,287 SF+/- on the first level and 565 SF+/- on the second level, with an additional 1,244 SF+/- lower level. An optional additional living space configuration expands the residence to 2,047 SF+/- above grade, including 763 SF+/- on the second level, offering expanded upper-level living areas.
2
TH EG A B L E SW H B.CO M
1 0 0 1 P E A R L W AY, W E S T H A M P T O N B E A C H , N Y
3
FEATURES & AMENITIES 1401 PEARL WAY WESTHAMPTON BEACH, NY EXCLUSIVE | $1,599,000
PARTNERS / RESOURCES California Closets: Pre-measured Closets with Optional Custom Built-in Systems Available. Iconic Modern Model Residences: Staged by Iconic Modern. Optional Furnishing Packages Available.
4
TH EG A B L E SW H B.CO M
RESIDENCE OVERVIEW New Construction Built in 2026 2 Bedrooms + Flex Space 2 Full & 1 Half Bathrooms
7’ Solid Oak Doors Wide Doorways Quartz Countertops Crown Moldings Ability to Customize
Optional Additional Living Space Configuration 1,849 SF+/- Above Grade
COMMUNITY AMENITIES
• First Level: 1,284 SF+/-
State-of-the-Art Fully Equipped Gym
• Second Level: 565 SF+/• Lower Level: 1,244 SF+/Extension: 2,047 SF+/- Above Grade • First Level: 1,284 SF+/• Second Level: 763 SF+/• Lower Level: 1,244 SF+/Attached 1-Car Garage 156 SF+/- Private Outdoor Patio Modern Open Layouts First Level Primary En-Suite 9’ - 18’ Ceilings
• Pelotons, Free Weights, & Private Training Room / Yoga Studio Recreation Room Lounge Area with Vaulted Ceiling & Gas Fireplace Luxury Kitchen with Large Island, Bar Seating, Sub-Zero & Wolf Appliances, & Porcelanosa Finishes Covered Patio Overlooking the Pool with Outdoor Gas Fireplace & Sitting Area Heated Pool with Sun Lounges Custom-Built Wolf Outdoor Grilling Station Private Bathrooms
Andersen Windows & Oversized Doors Porcelanosa Millwork & Tile
MECHANICAL / TECHNICAL
High-End Appliances
1 Gas Fireplace
Premium Sub-Zero Refrigeration Wolf Professional-Grade Range & Oven Oversized Primary Bathrooms with Porcelanosa Natural Wood Floating Double-Vanities Expansive Walk-in Closets Kohler & Toto Bathroom Fixtures
Forced Air Gas Fuel Central A/C Municipal Water Private Septic
Wide Plank White Oak Hardwood Floors
1 0 0 1 P E A R L W AY, W E S T H A M P T O N B E A C H , N Y
5
The residence features 2 bedrooms, a versatile flex space, 2 full bathrooms, and 1 half bathroom, complemented by generous living areas across two levels. 9’–18’ ceilings, oversized Andersen windows and doors, and wide-plank white oak flooring create a bright and airy atmosphere throughout.
6
TH EG A B L E SW H B.CO M
VIRTUALLY STAGED
1 0 0 1 P E A R L W AY, W E S T H A M P T O N B E A C H , N Y
7
The main living space is centered around a gas-powered fireplace, providing a warm focal point for the great room and dining area.
VIRTUALLY STAGED
8
TH EG A B L E SW H B.CO M
1 0 0 1 P E A R L W AY, W E S T H A M P T O N B E A C H , N Y
9
A COMFORTABLE AND INTUITIVE LAYOUT DESIGNED FOR EVERYDAY LIVING The first level offers a comfortable and intuitive layout designed for everyday living. A welcoming entry patio leads into the foyer, opening to the home’s primary living spaces including the kitchen, dining area, and great room. A 156 SF+/- private outdoor patio extends the living space outdoors, creating a seamless indoor-outdoor connection ideal for gathering, entertaining, and outdoor dining.
10
T H EG A B L E SW H B.CO M
VIRTUALLY STAGED
1 0 0 1 P E A R L W AY, W E S T H A M P T O N B E A C H , N Y
11
GREAT ROOM
12
TH EG A B L ESW H B.CO M
VIRTUALLY STAGED
1 0 0 1 P E A R L W AY, W E S T H A M P T O N B E A C H , N Y
13
KITCHEN
VIRTUALLY STAGED
The designer kitchen is appointed with Porcelanosa millwork and tile, complemented by Sub-Zero refrigeration and Wolf professional-grade cooking appliances, blending timeless design with exceptional performance.
14
TH EG A B L E SW H B.CO M
LAUNDRY ROOM
A powder room and laundry room complete the main level for added convenience, along with direct access to the attached one-car garage.
1 0 0 1 P E A R L W AY, W E S T H A M P T O N B E A C H , N Y
15
16
TH EG A B L E SW H B.CO M
The level is anchored by a first level primary en-suite, featuring a walk-in closet and a well-appointed bathroom with Porcelanosa natural wood floating double vanities and premium Kohler and Toto fixtures.
VIRTUALLY STAGED
1 0 0 1 P E A R L W AY, W E S T H A M P T O N B E A C H , N Y
17
The second level is thoughtfully designed to provide flexible living space, featuring a guest bedroom with an en-suite full bathroom for comfortable accommodations and privacy, along with a spacious loft ideal for a home office, reading area, or quiet workspace. An Optional Additional Living Space Configuration expands the upper level to 763 SF+/- and introduces a den, creating an additional living area while maintaining the guest bedroom and lofted workspace, offering enhanced flexibility suited to a variety of lifestyles.
18
TH EG A B L E SW H B.CO M
VIRTUALLY STAGED
1 0 0 1 P E A R L W AY, W E S T H A M P T O N B E A C H , N Y
19
20
T H EG A B L ESW H B.CO M
GUEST BEDROOM
VIRTUALLY STAGED
1 0 0 1 P E A R L W AY, W E S T H A M P T O N B E A C H , N Y
21
FIRST LEVEL Total: 1,849 SF First Level: 1,284 SF Includes a Gas Powered Fireplace. Furniture shown is not provided.
22
T H EG A B L E SW H B.CO M
1 0 0 1 P E A R L W AY, W E S T H A M P T O N B E A C H , N Y
23
SECOND LEVEL Total: 1,849 SF Second Level: 565 SF Furniture shown is not provided.
24
TH EG A B L ESW H B.CO M
1 0 0 1 P E A R L W AY, W E S T H A M P T O N B E A C H , N Y
25
LOWER LEVEL Total: 1,849 SF Lower Level: 1,244 SF Accessory use only, can’t be used for living, sleeping or cooking purposes.
26
T H EG A B L ESW H B.CO M
1 0 0 1 P E A R L W AY, W E S T H A M P T O N B E A C H , N Y
27
ALTERNATE FIRST LEVEL Total: 2,047 SF First Level: 1,284 SF Includes a Gas Powered Fireplace. Furniture shown is not provided.
28
T H EG A B L ESW H B.CO M
1 0 0 1 P E A R L W AY, W E S T H A M P T O N B E A C H , N Y
29
ALTERNATE SECOND LEVEL Total: 2,047 SF Second Level: 763 SF Furniture shown is not provided.
30
T H EG A B L E SW H B.CO M
1 0 0 1 P E A R L W AY, W E S T H A M P T O N B E A C H , N Y
31
ALTERNATE LOWER LEVEL Total: 2,047 SF Lower Level: 1,244 SF Accessory use only, can’t be used for living, sleeping or cooking purposes.
32
TH EG A B L ESW H B.CO M
1 0 0 1 P E A R L W AY, W E S T H A M P T O N B E A C H , N Y
33
RESORT-STYLE AMENITIES AT YOUR DOORSTEP Residents enjoy exclusive access to The Gables’ private clubhouse and resort-style amenities, including a state-of-the-art fitness center with Peloton bikes, free weights, and a private training and yoga studio. The clubhouse features a sophisticated lounge with vaulted ceilings and gas fireplace, along with a luxury entertaining kitchen appointed with Sub-Zero and Wolf appliances and Porcelanosa finishes. Outdoor amenities include a heated pool with sun lounges, a covered patio with fireplace, and a custom Wolf outdoor grilling station, designed for effortless entertaining.
34
T H EG A B L E SW H B.CO M
1 0 0 1 P E A R L W AY, W E S T H A M P T O N B E A C H , N Y
35
CLUBHOUSE
36
TH EG A B L ESW H B.CO M
1 0 0 1 P E A R L W AY, W E S T H A M P T O N B E A C H , N Y
37
CLUBHOUSE
38
TH EG A B L ESW H B.CO M
1 0 0 1 P E A R L W AY, W E S T H A M P T O N B E A C H , N Y
39
FITNESS CENTER
40
TH EG A B L ESW H B.CO M
1 0 0 1 P E A R L W AY, W E S T H A M P T O N B E A C H , N Y
41
MASTER PLAN
42
T H EG A B L ESW H B.CO M
1 0 0 1 P E A R L W AY, W E S T H A M P T O N B E A C H , N Y
43
44
T H EG A B L ESW H B.CO M
Ideally located just moments from Westhampton Beach Village, pristine ocean beaches, renowned dining, and boutique shopping, this newly built residence offers an exceptional opportunity to experience modern luxury living in one of the Hamptons’ most desirable coastal communities.
1 0 0 1 P E A R L W AY, W E S T H A M P T O N B E A C H , N Y
45
46
T H EG A B L ESW H B.CO M
A NEW STANDARD IN HAMPTONS LIVING
1 0 0 1 P E A R L W AY, W E S T H A M P T O N B E A C H , N Y
47
DANIEL OLIVO SENIOR PARALLEL ADVISOR NYS Licensed Real Estate Salesperson as Daniel J. Olivo
DANIEL.OLIVO@PARALLEL.REALESTATE 631.767.9013 THEGABLESWHB.COM
The complete offering terms are in an Offering Plan available from Sponsor. File No. CD24-0090. Sponsor: The Gables at Westhampton Ltd. and WH Equity Group, LLC, 1230 Station Road, Medford, NY 11763. Parallel Real Estate LLC is a licensed Real Estate Broker. PArallel Real Estate is an Equal Housing Opportunity Broker.