PORTFOLIO
PAOLA SALAS | 5TH YEAR UNIVERSITY OF ARIZONA | CAPLA
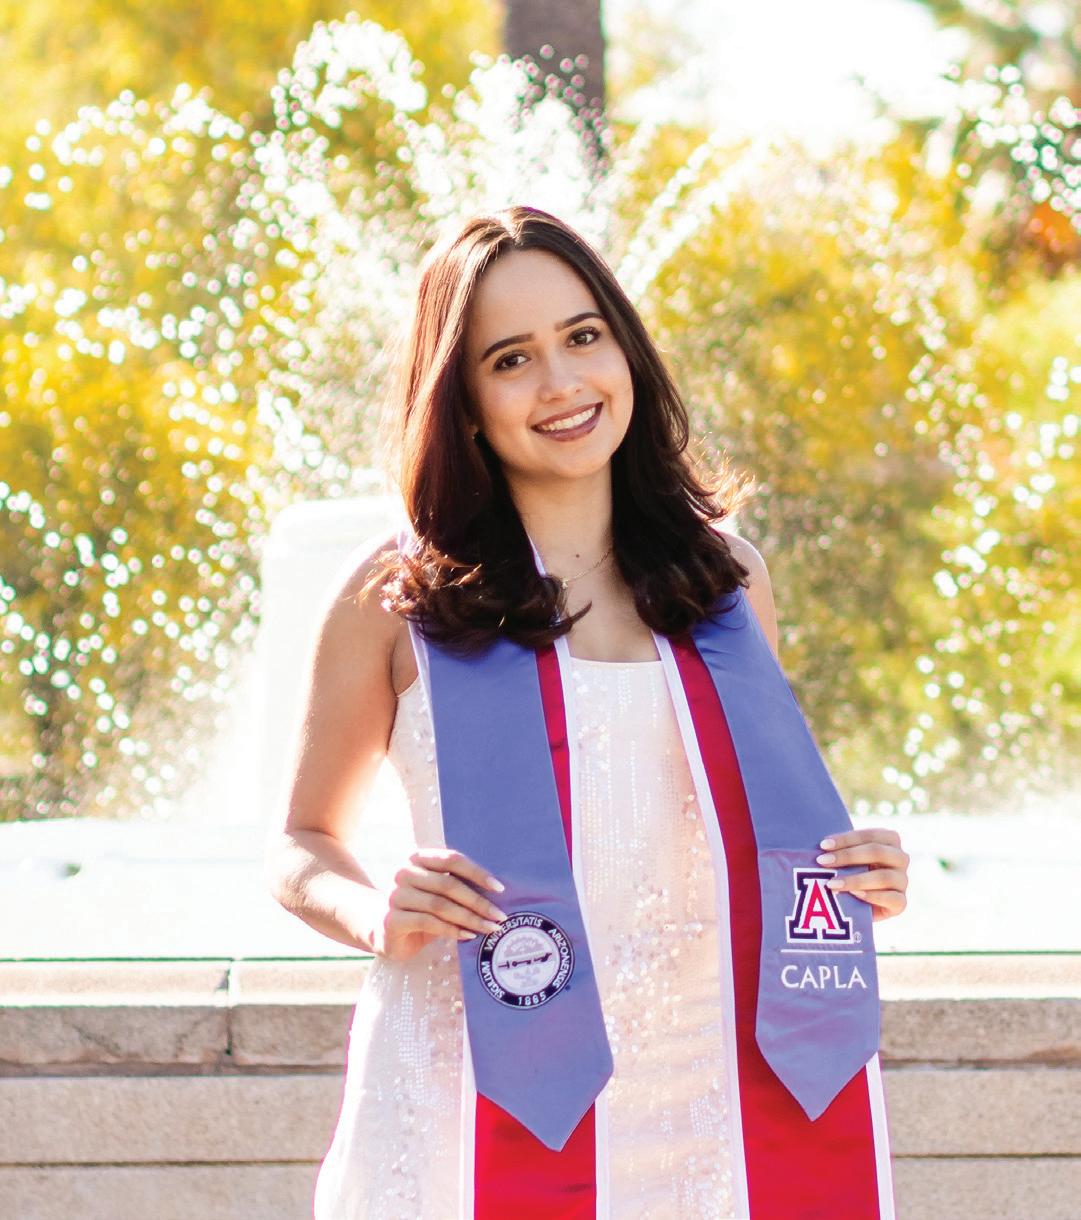
After completing my Bachelor of Architecture at the College of Architecture, Planning, and Landscape Architecture at the University of Arizona, I am excited to continue growing and learning in the professional field. During my fifth year, I interned at Vint and Associates Architects, where I worked on a variety of projects, including historic preservation, residential, and civic projects. I collaborated closely with architects throughout multiple phases of the design process, including schematic design, design development, and construction documentation. Throughout my five years at CAPLA, I also held leadership roles as a College Ambassador and Vice President of the PUENTE Club, where I developed strong communication, collaboration, and leadership skills.
Paola Salas
OBJECTIVE
Eager to adopt and master emerging technologies in the field of architecture. Committed to translating conceptual ideas into tangible designs while continuously expanding knowledge and expertise in world of architectural innovation.
EXPERIENCE
VINT AND ASSOCIATES ARCHITECTS
September 2025 – May 2026
• Collaborated with architects to revise residential floor plans in AutoCAD, ensuring design accuracy and client requirements were met
• Supported daily office operations by managing printing, phone communications, and general administrative tasks to maintain workflow efficiency
• Conducted site visits to observe and document historic home preservation practices, gaining exposure to restoration techniques and architectural detailing
FLANDRAU SCIENCE CENTER & PLANETARIUM
January 2026 – April 2026
• Lead a series of hands-on workshops introducing key earth science concepts to 3rd–6th grade students
• Facilitate age-appropriate, interactive learning activities to support student engagement and comprehension
• Communicated scientific concepts clearly to diverse learning levels in an elementary and middle school setting
STARBUCKS
June 2023 – September 2025
• Worked in a fast-paced environment at Starbucks, demonstrating versatility by efficiently handling cash transactions, preparing drinks and food items, and maintaining product inventory.
• Managed high-value transactions, handling up to $1000+ per shift with accuracy and attention to detail.
• Memorized extensive drink recipes and collaborated with team members to strategize and meet drive-thru time goals, enhancing overall customer satisfaction.
CONTACT
paolansalas1@gmail.com (915) 841-7259
Linkedin: https://www.linkedin.com/in/paola -salas-01531b3a3/
EDUCATION
University of Arizona B. Arch 2026
Minor- Spanish
INVOLVEMENT
CAPLA Ambassador Vice President of PUENTE club Secretary of PUENTE club
SKILLS
Rhino Revit
Autocad
Photoshop Indesign Twinmotion
Formit
REFRENCES
Bob Vint
Principal Architect (520) 882-5232
bob@vintarchitects.net
Eric Weber
Associate Professor (520) 621-6751 ericdweber@arizona.edu
AWARDS
Finalist: 2025 Bank of America
Affordable Housing Competition Drachman Outreach Award (2025)
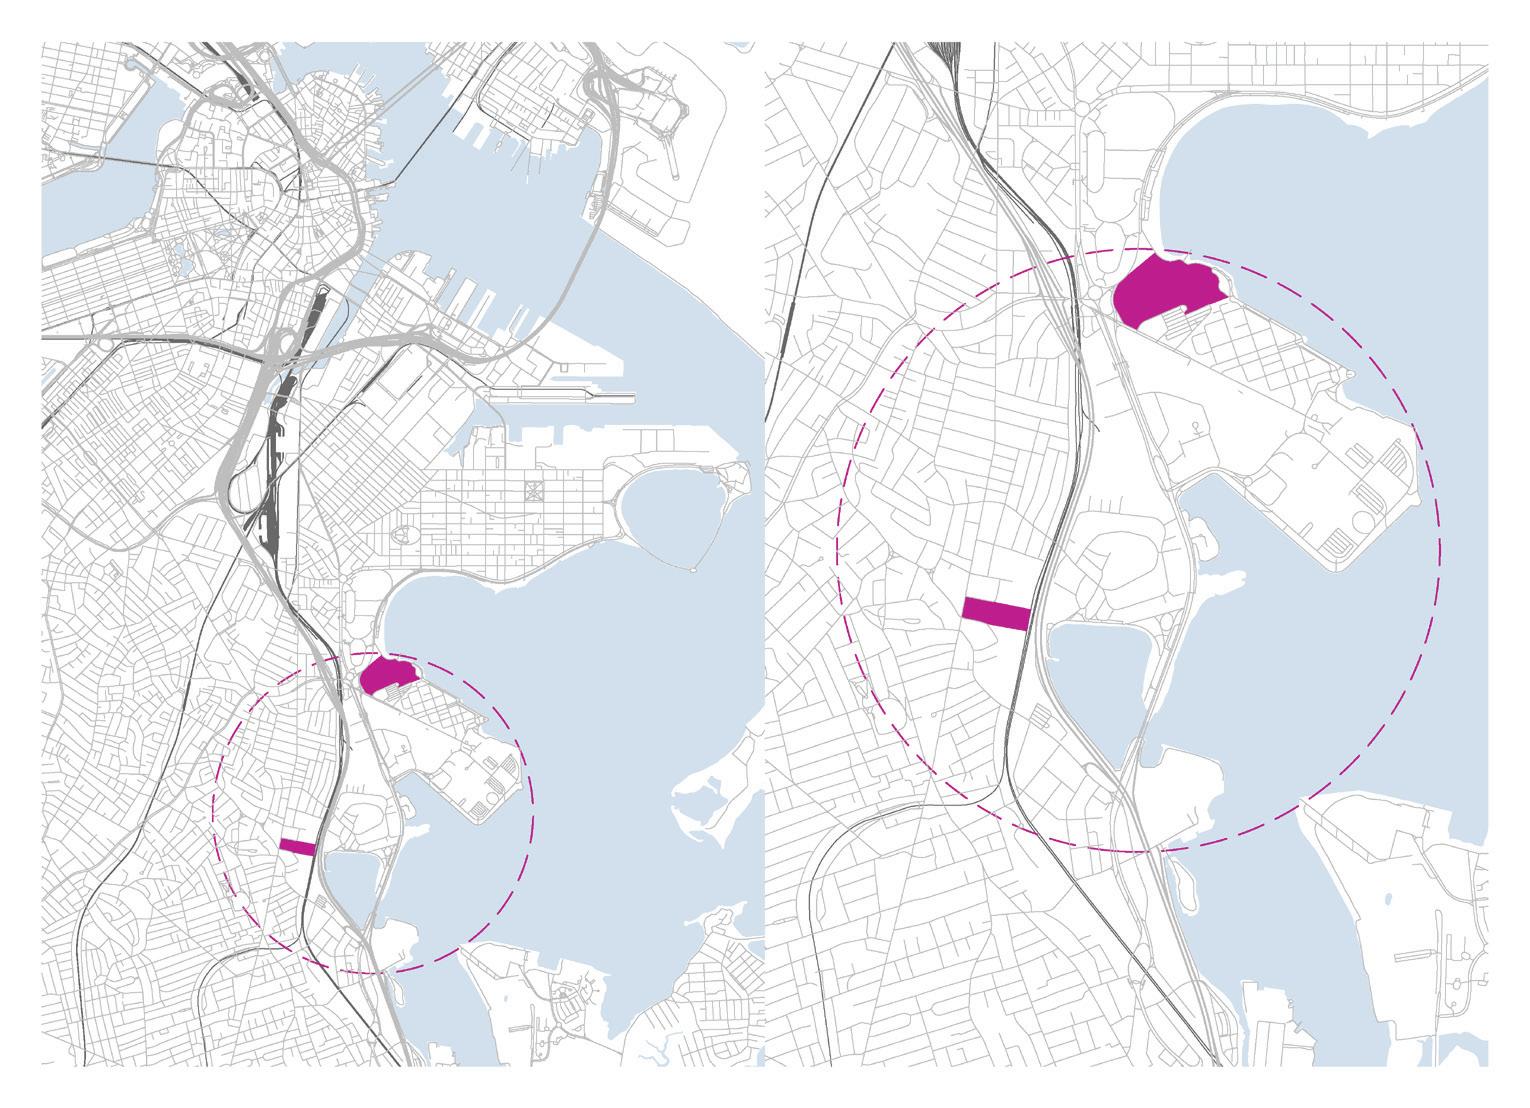

Location:
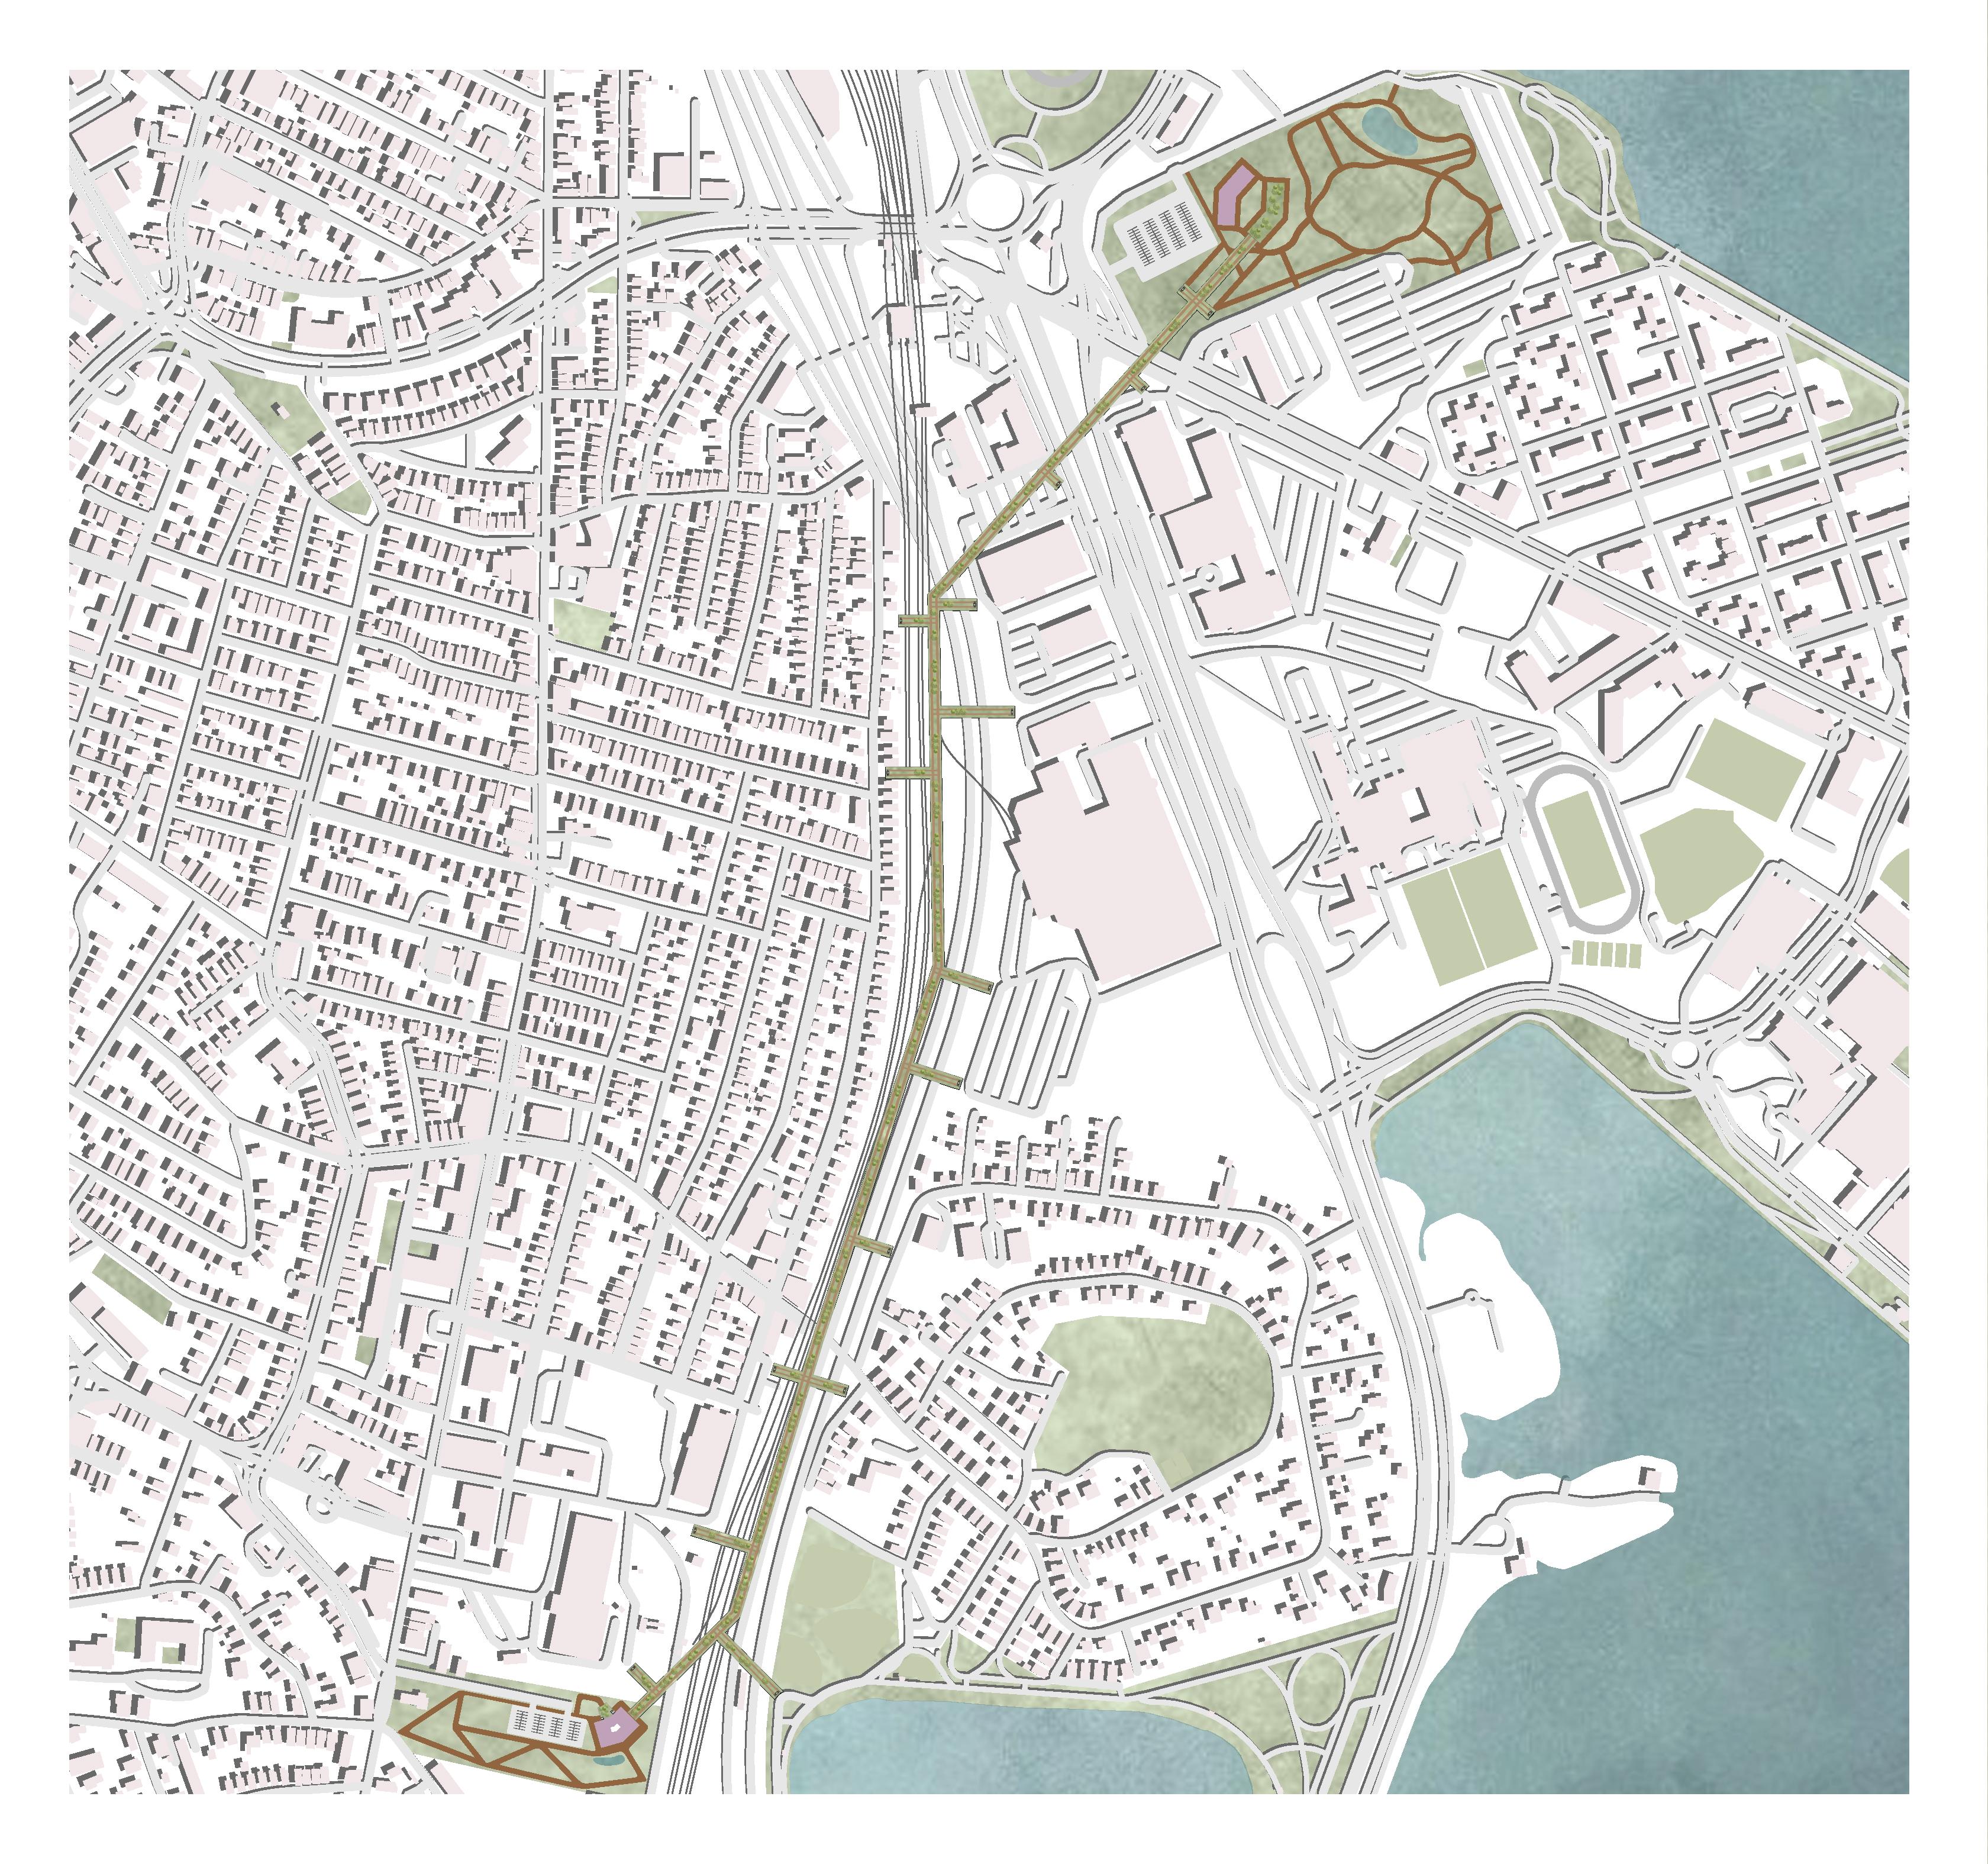
Boston Massachusetts: Dorchester
Area: 1,289,578 sf
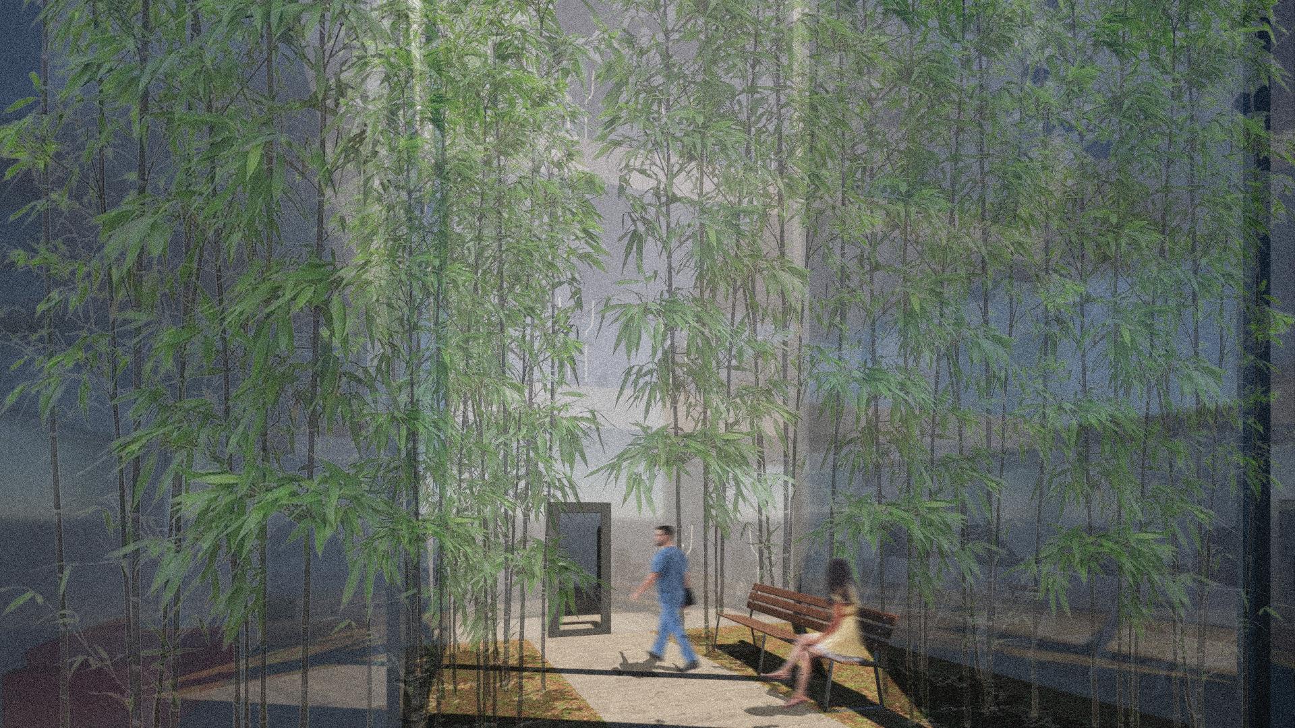
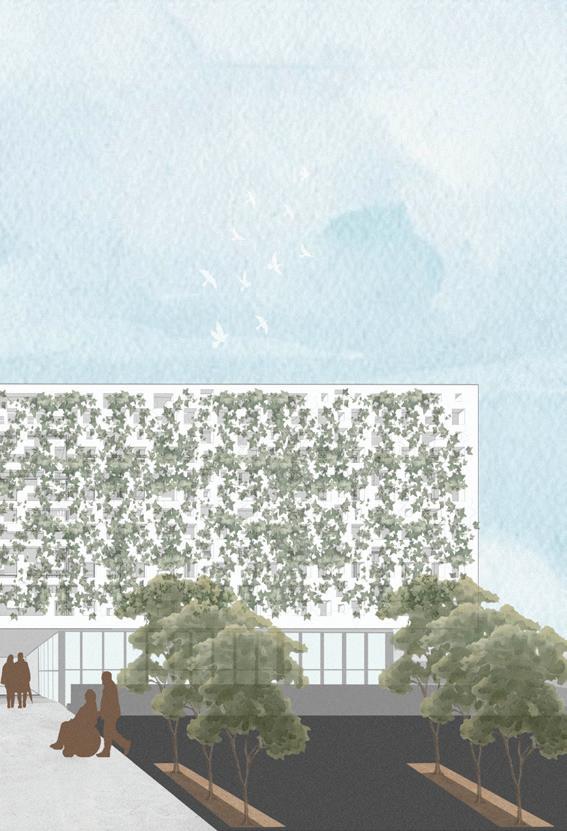
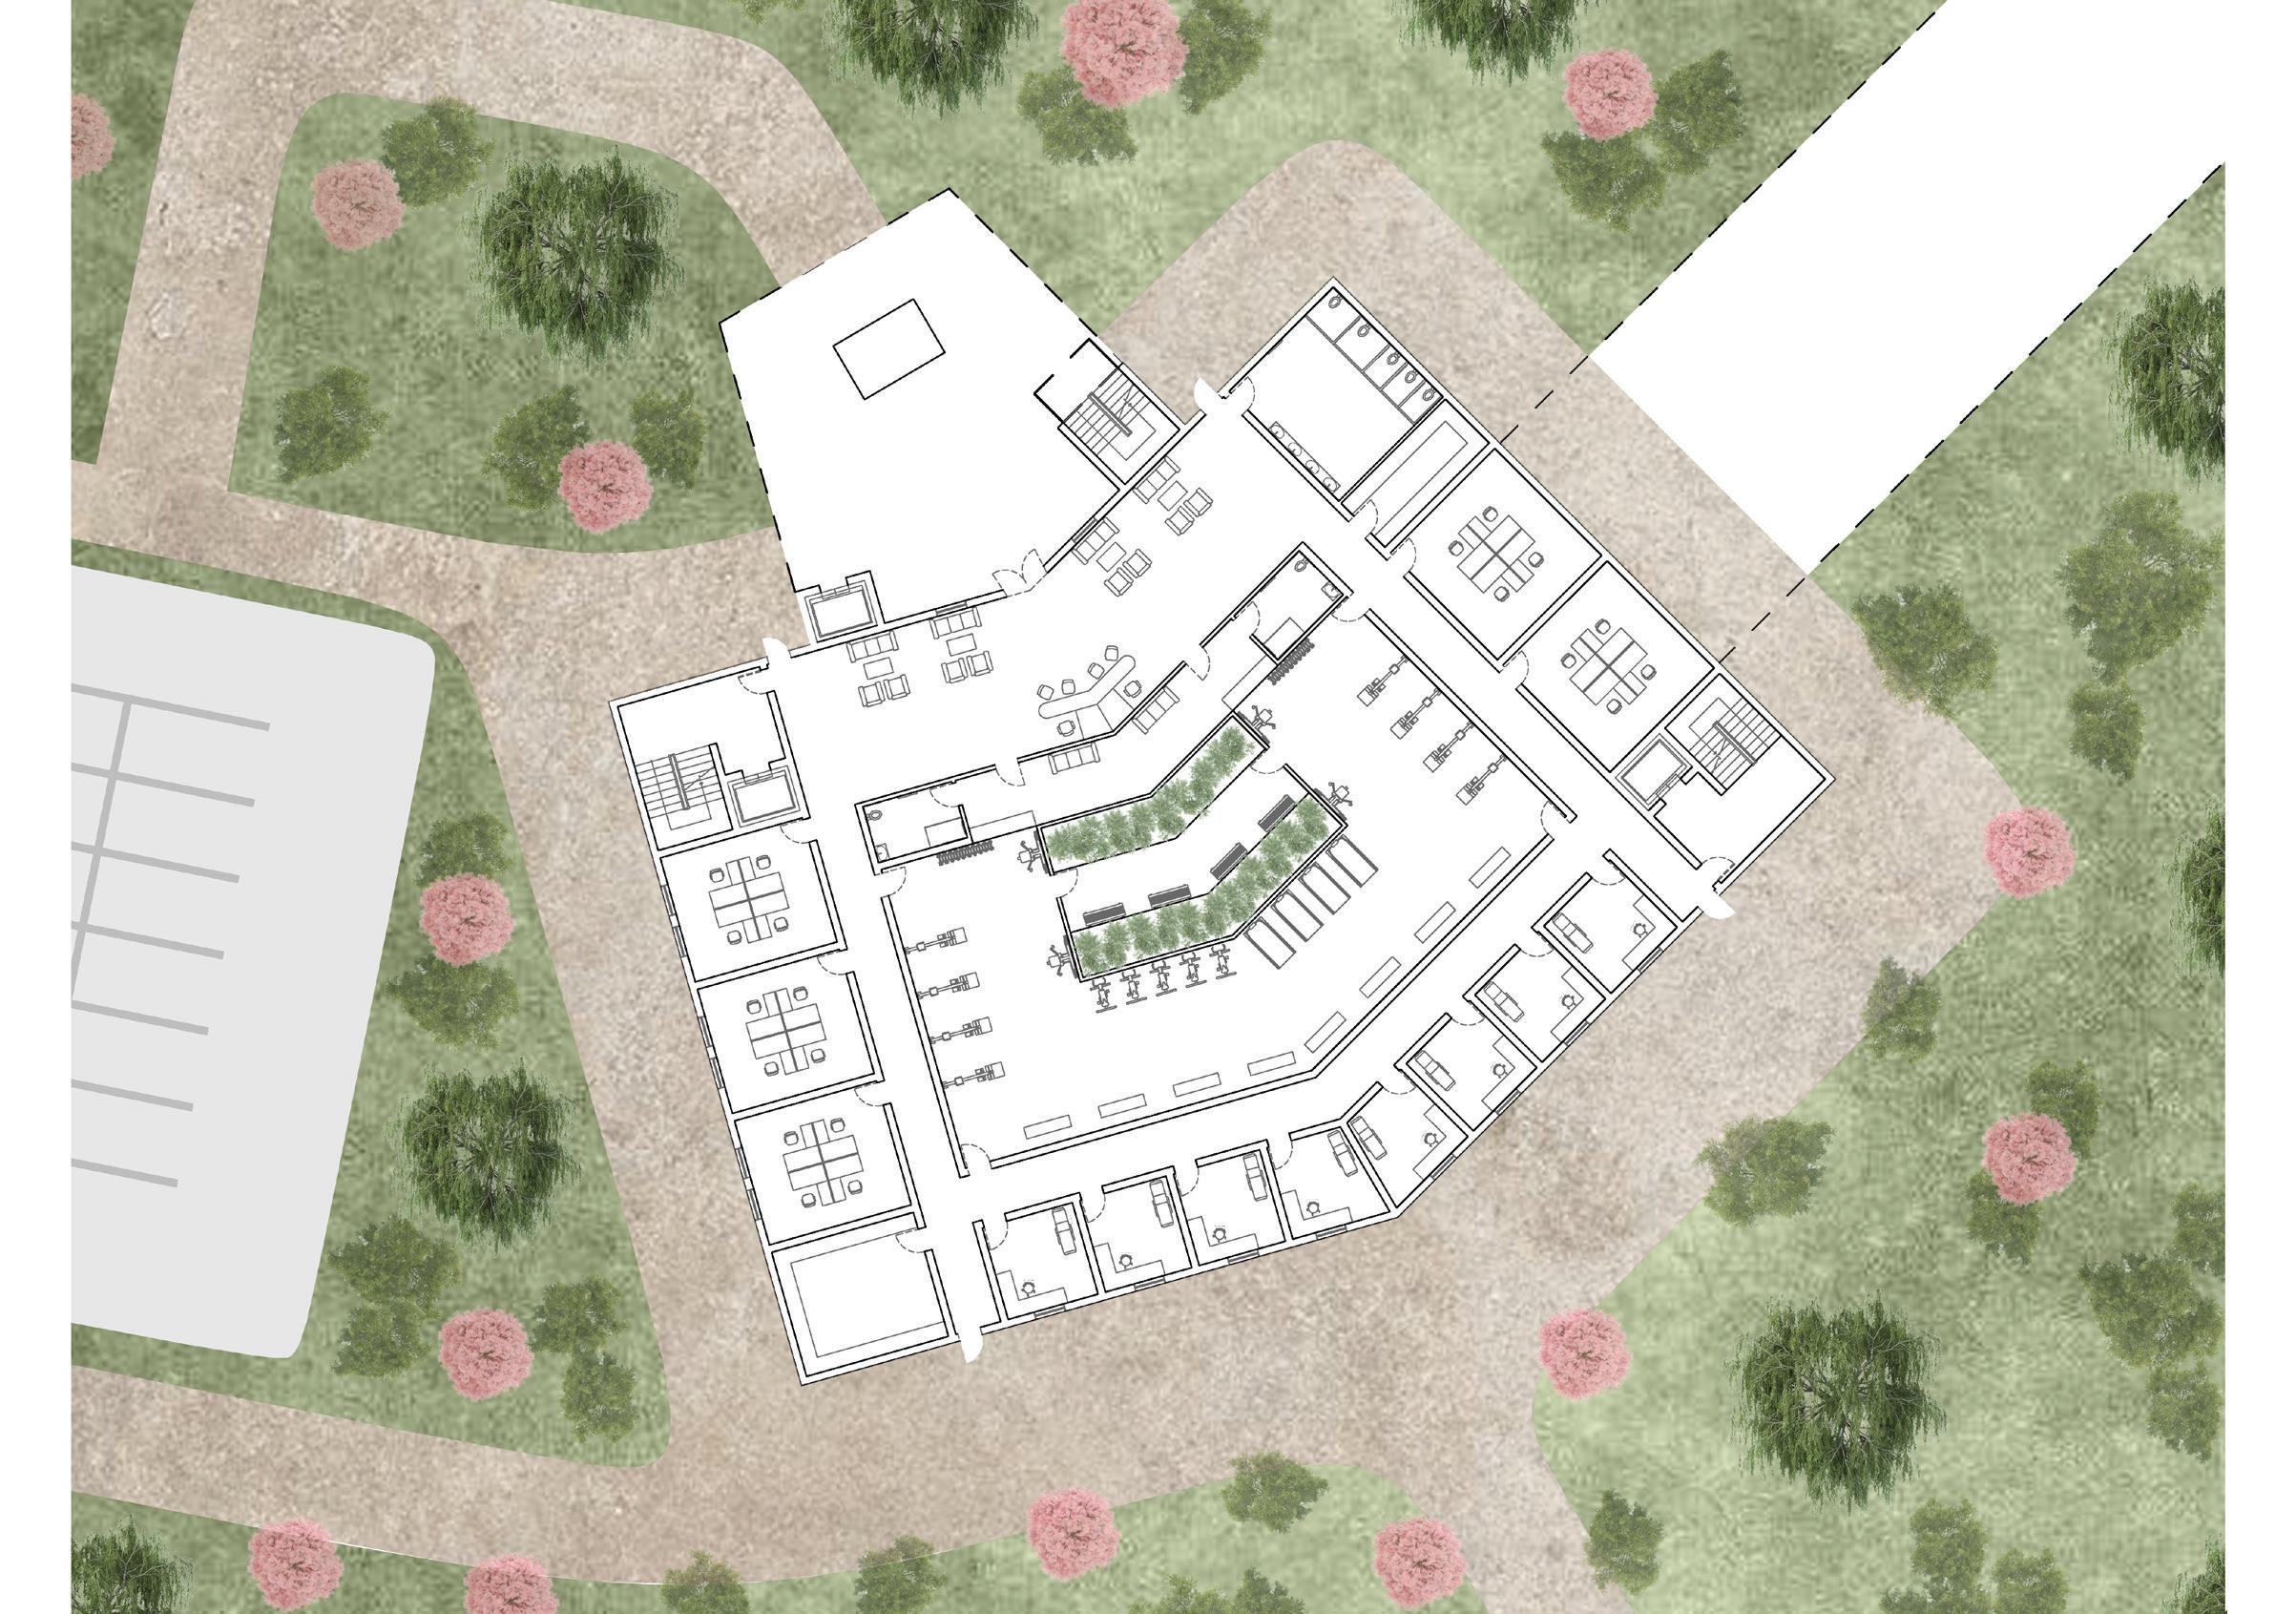
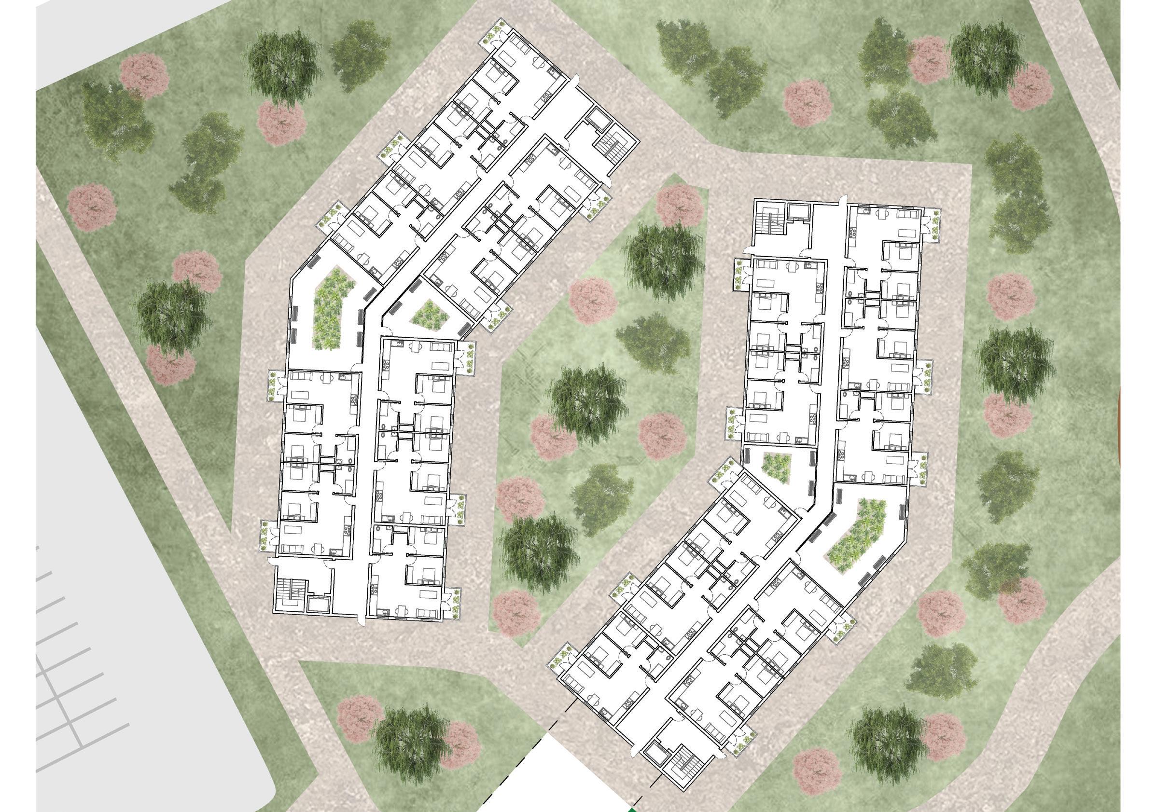
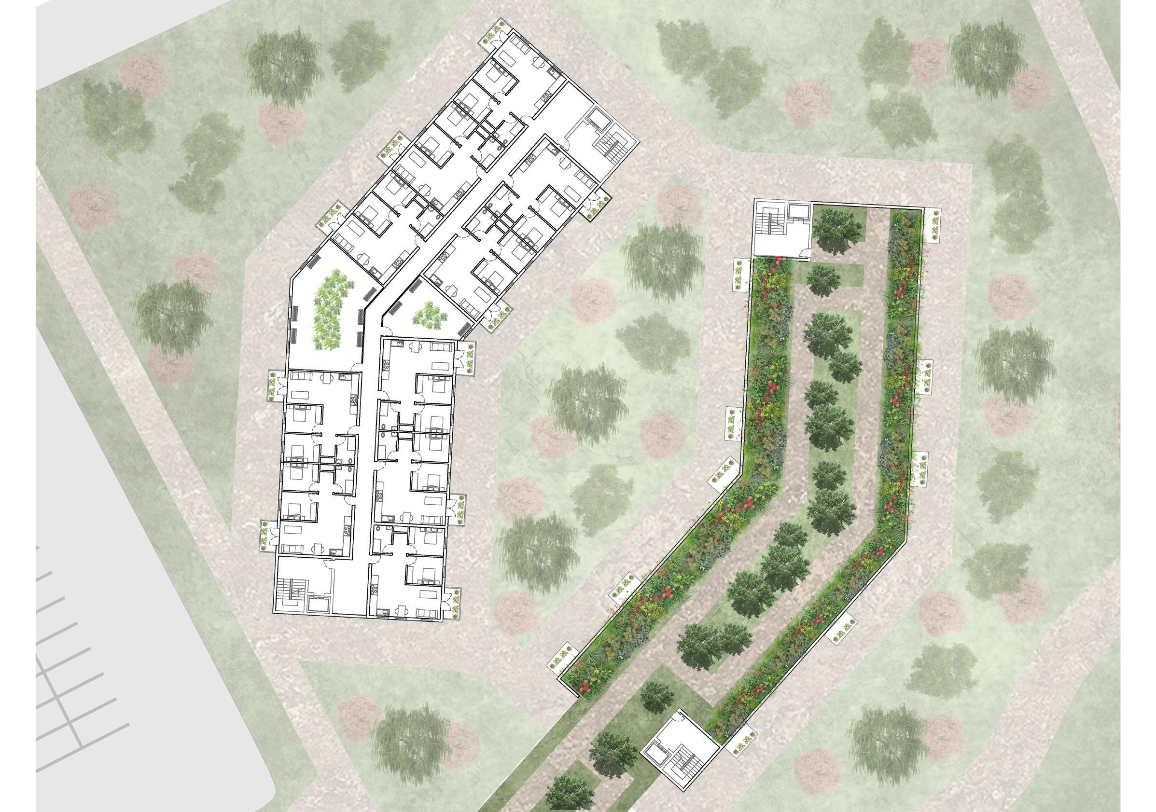
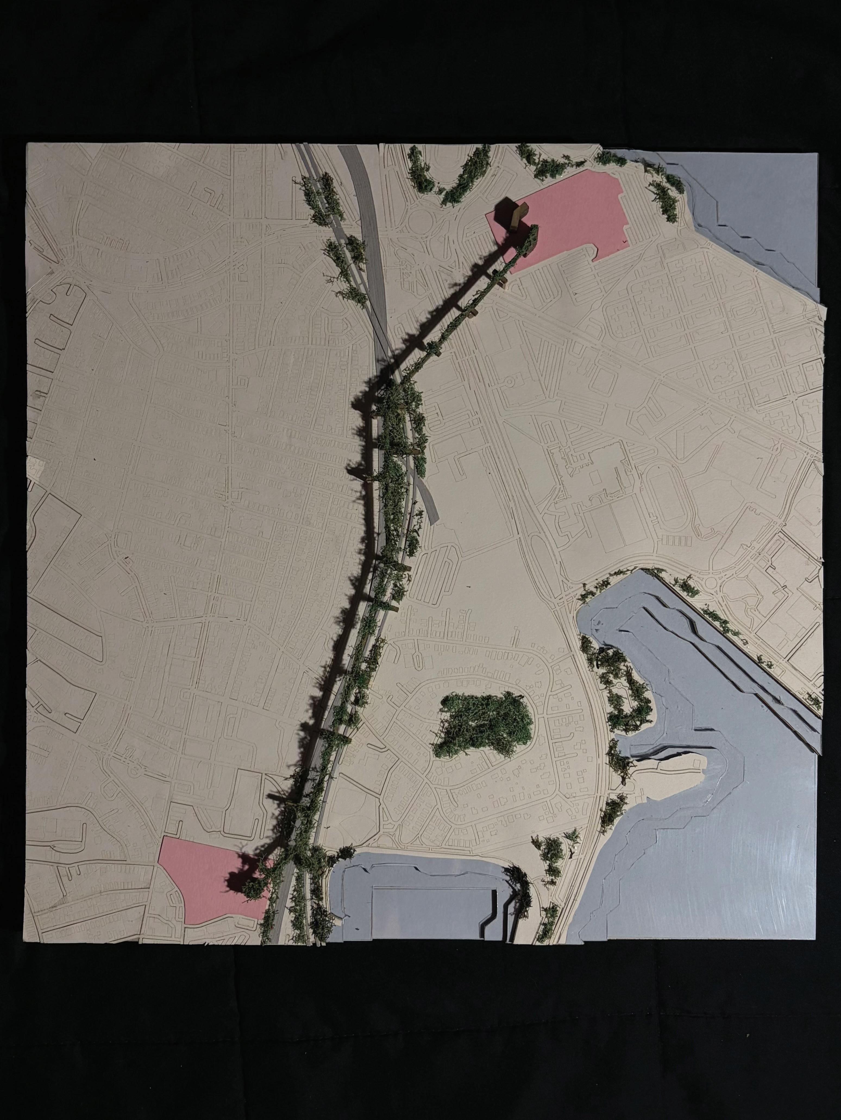
Biolink Boston is a project with two sites that were originally parking lots and the sites were “softened” with landscaping. The south site of the project is a physical therapy clinic and temporary housing for the families of patients and healthcare workers on the north site. The challenge I faced was extending the success of the Emerald Necklace into Dorchester. I did not want to displace any existing buildings or infrastructure, and the two sites are divided by a railroad track and a highway. This developed the design of the elevated park which provides mental restoration for patients, families, staff, and the broader Dorchester community. The park’s program includes playgrounds, cafes, farmers markets, pathways, natural vegetation, and views of the water. In addition to improving accessibility, the elevated park reconnects fragmented parts of the community while creating a healthier and more restorative urban environment.
Physical Therapy Clinic Ground Floor Plan
Therapy Clinic Fourth Floor Plan


Physical


Physical Therapy East-West Section


Physical Therapy Clinic Atrium
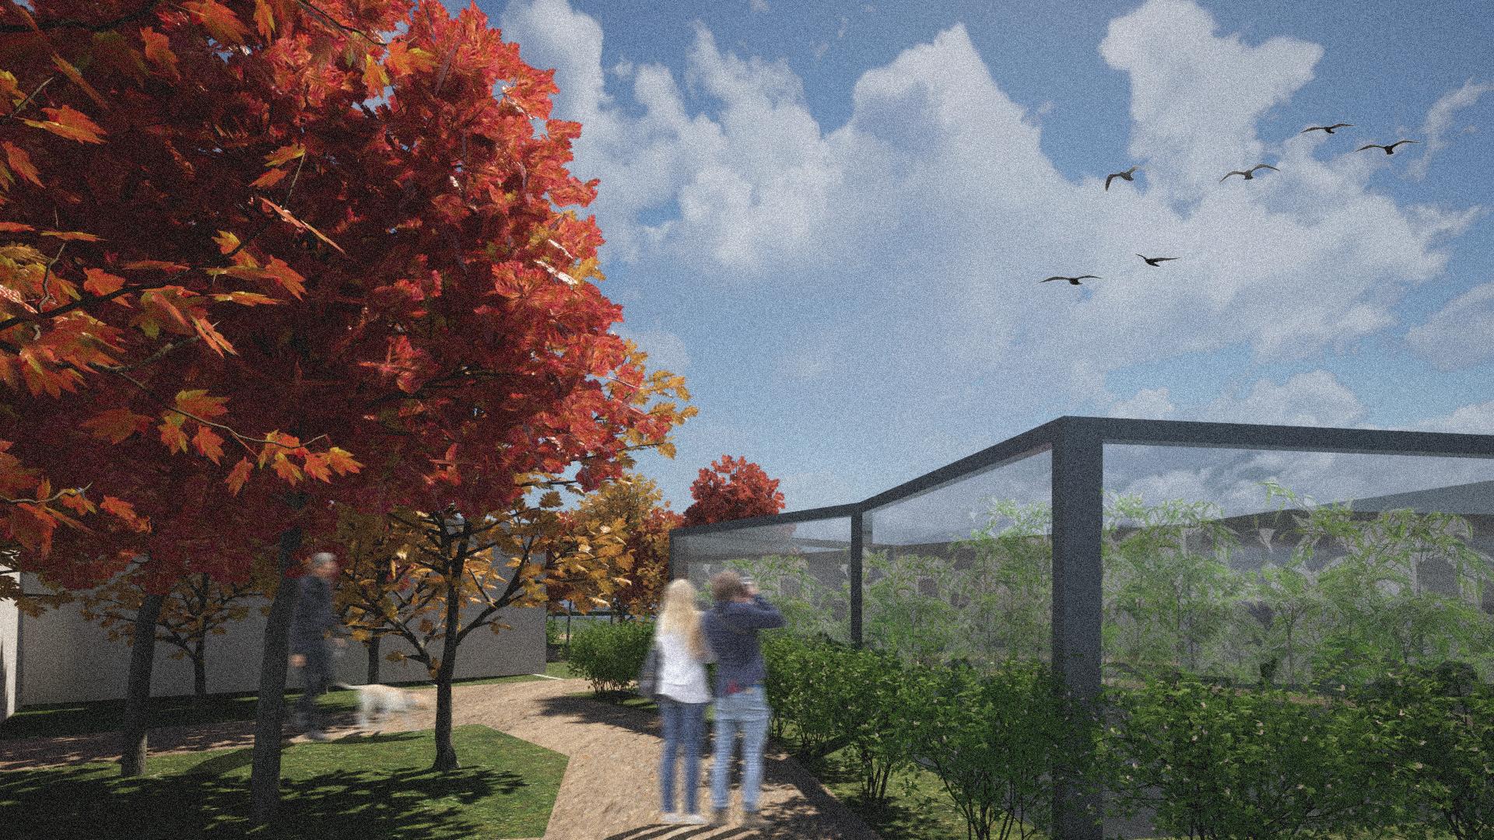
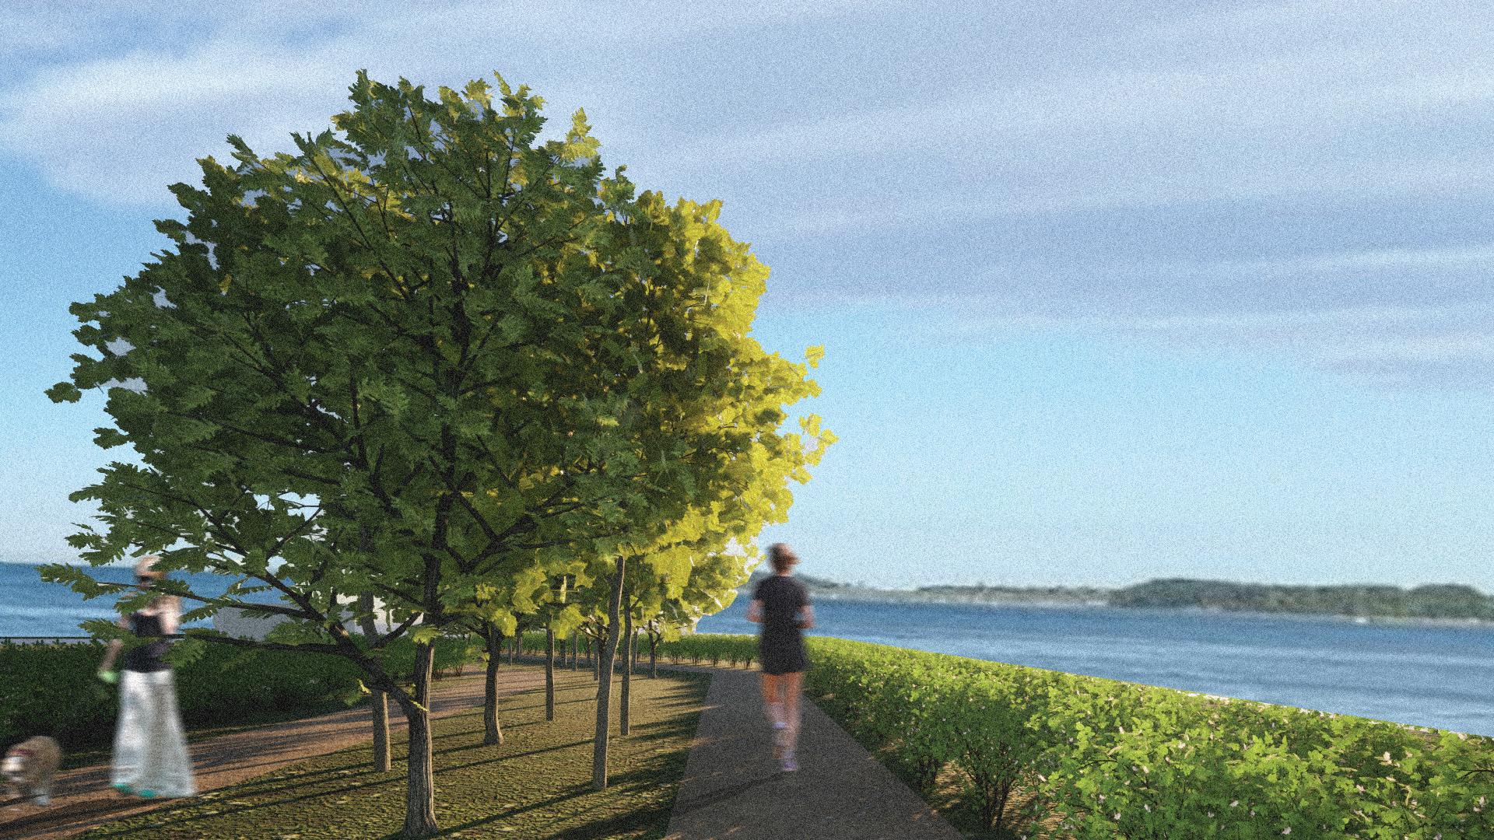
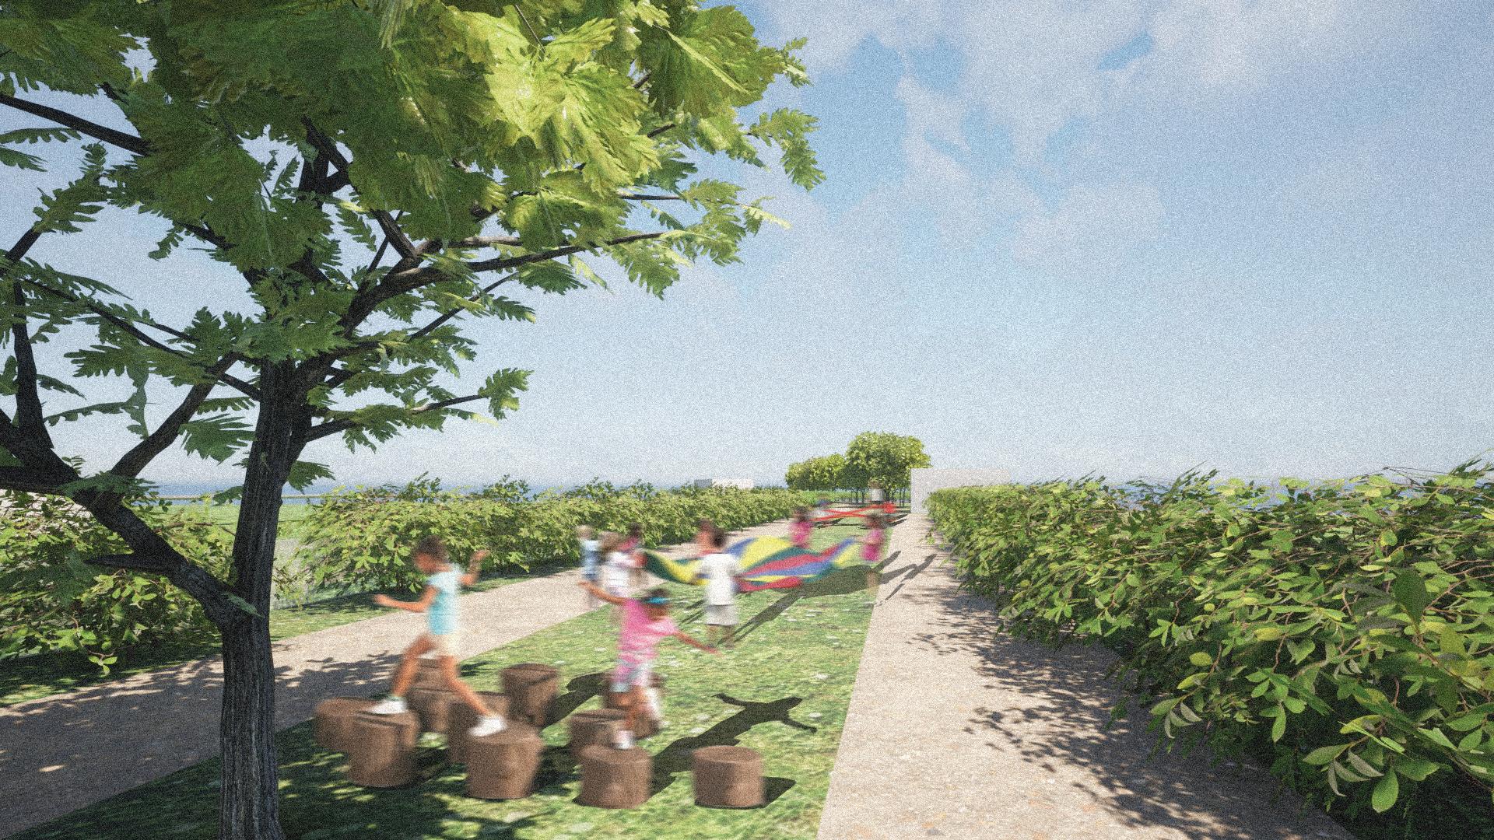
Elevated Park
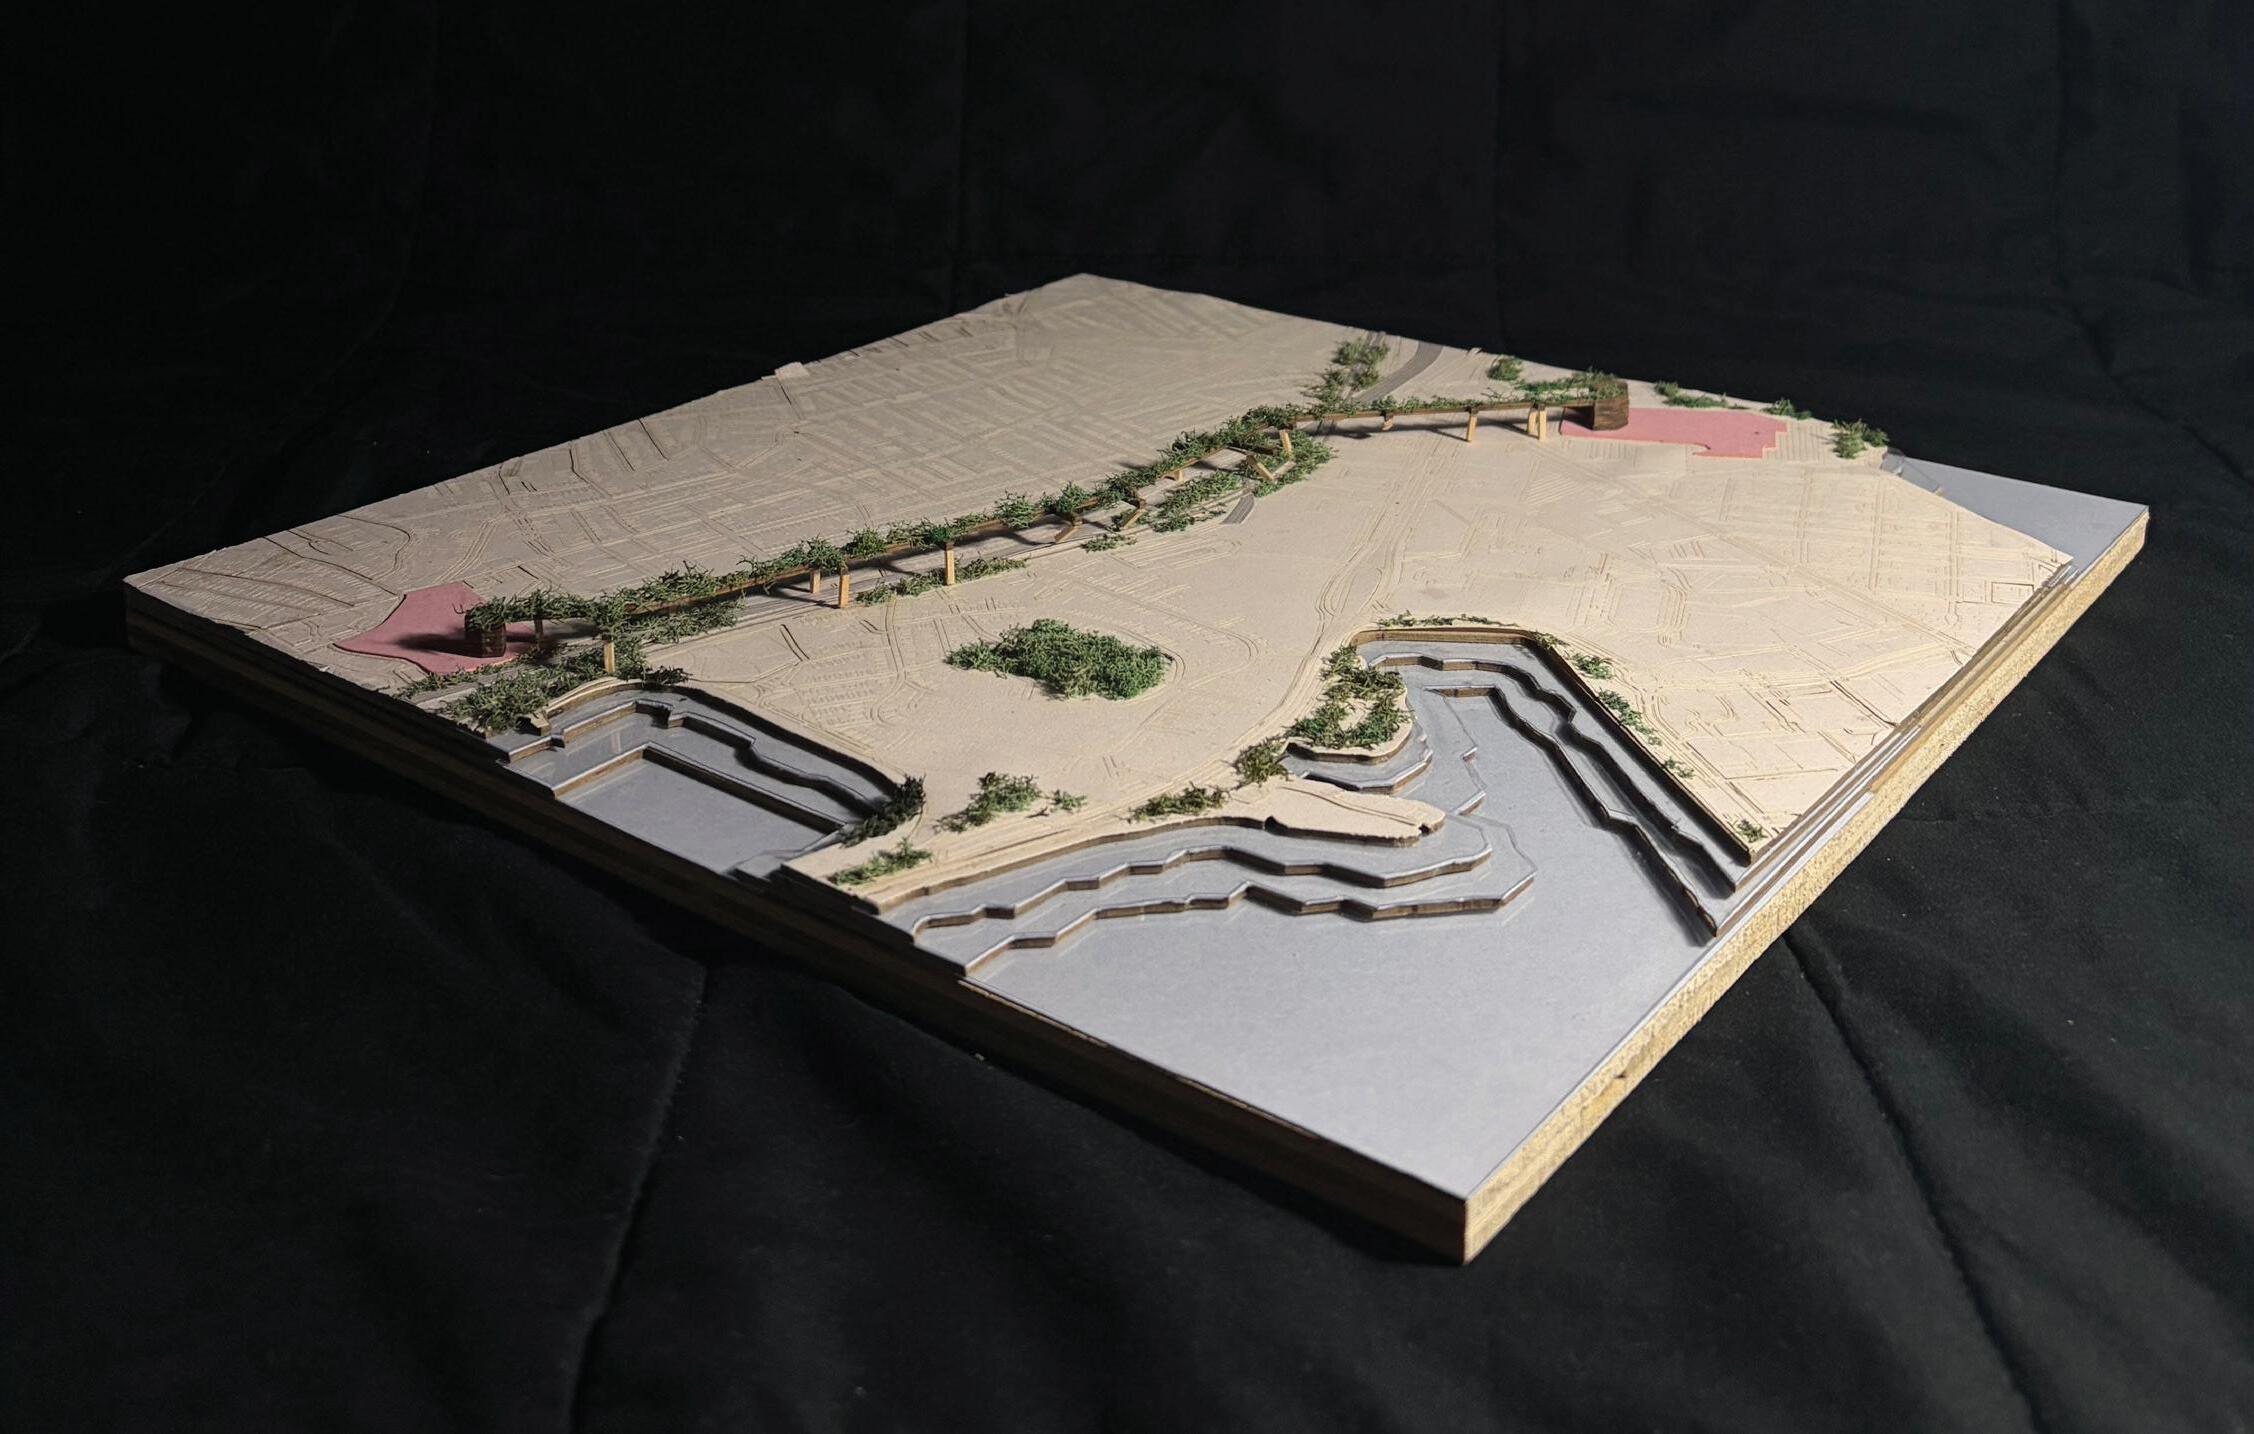
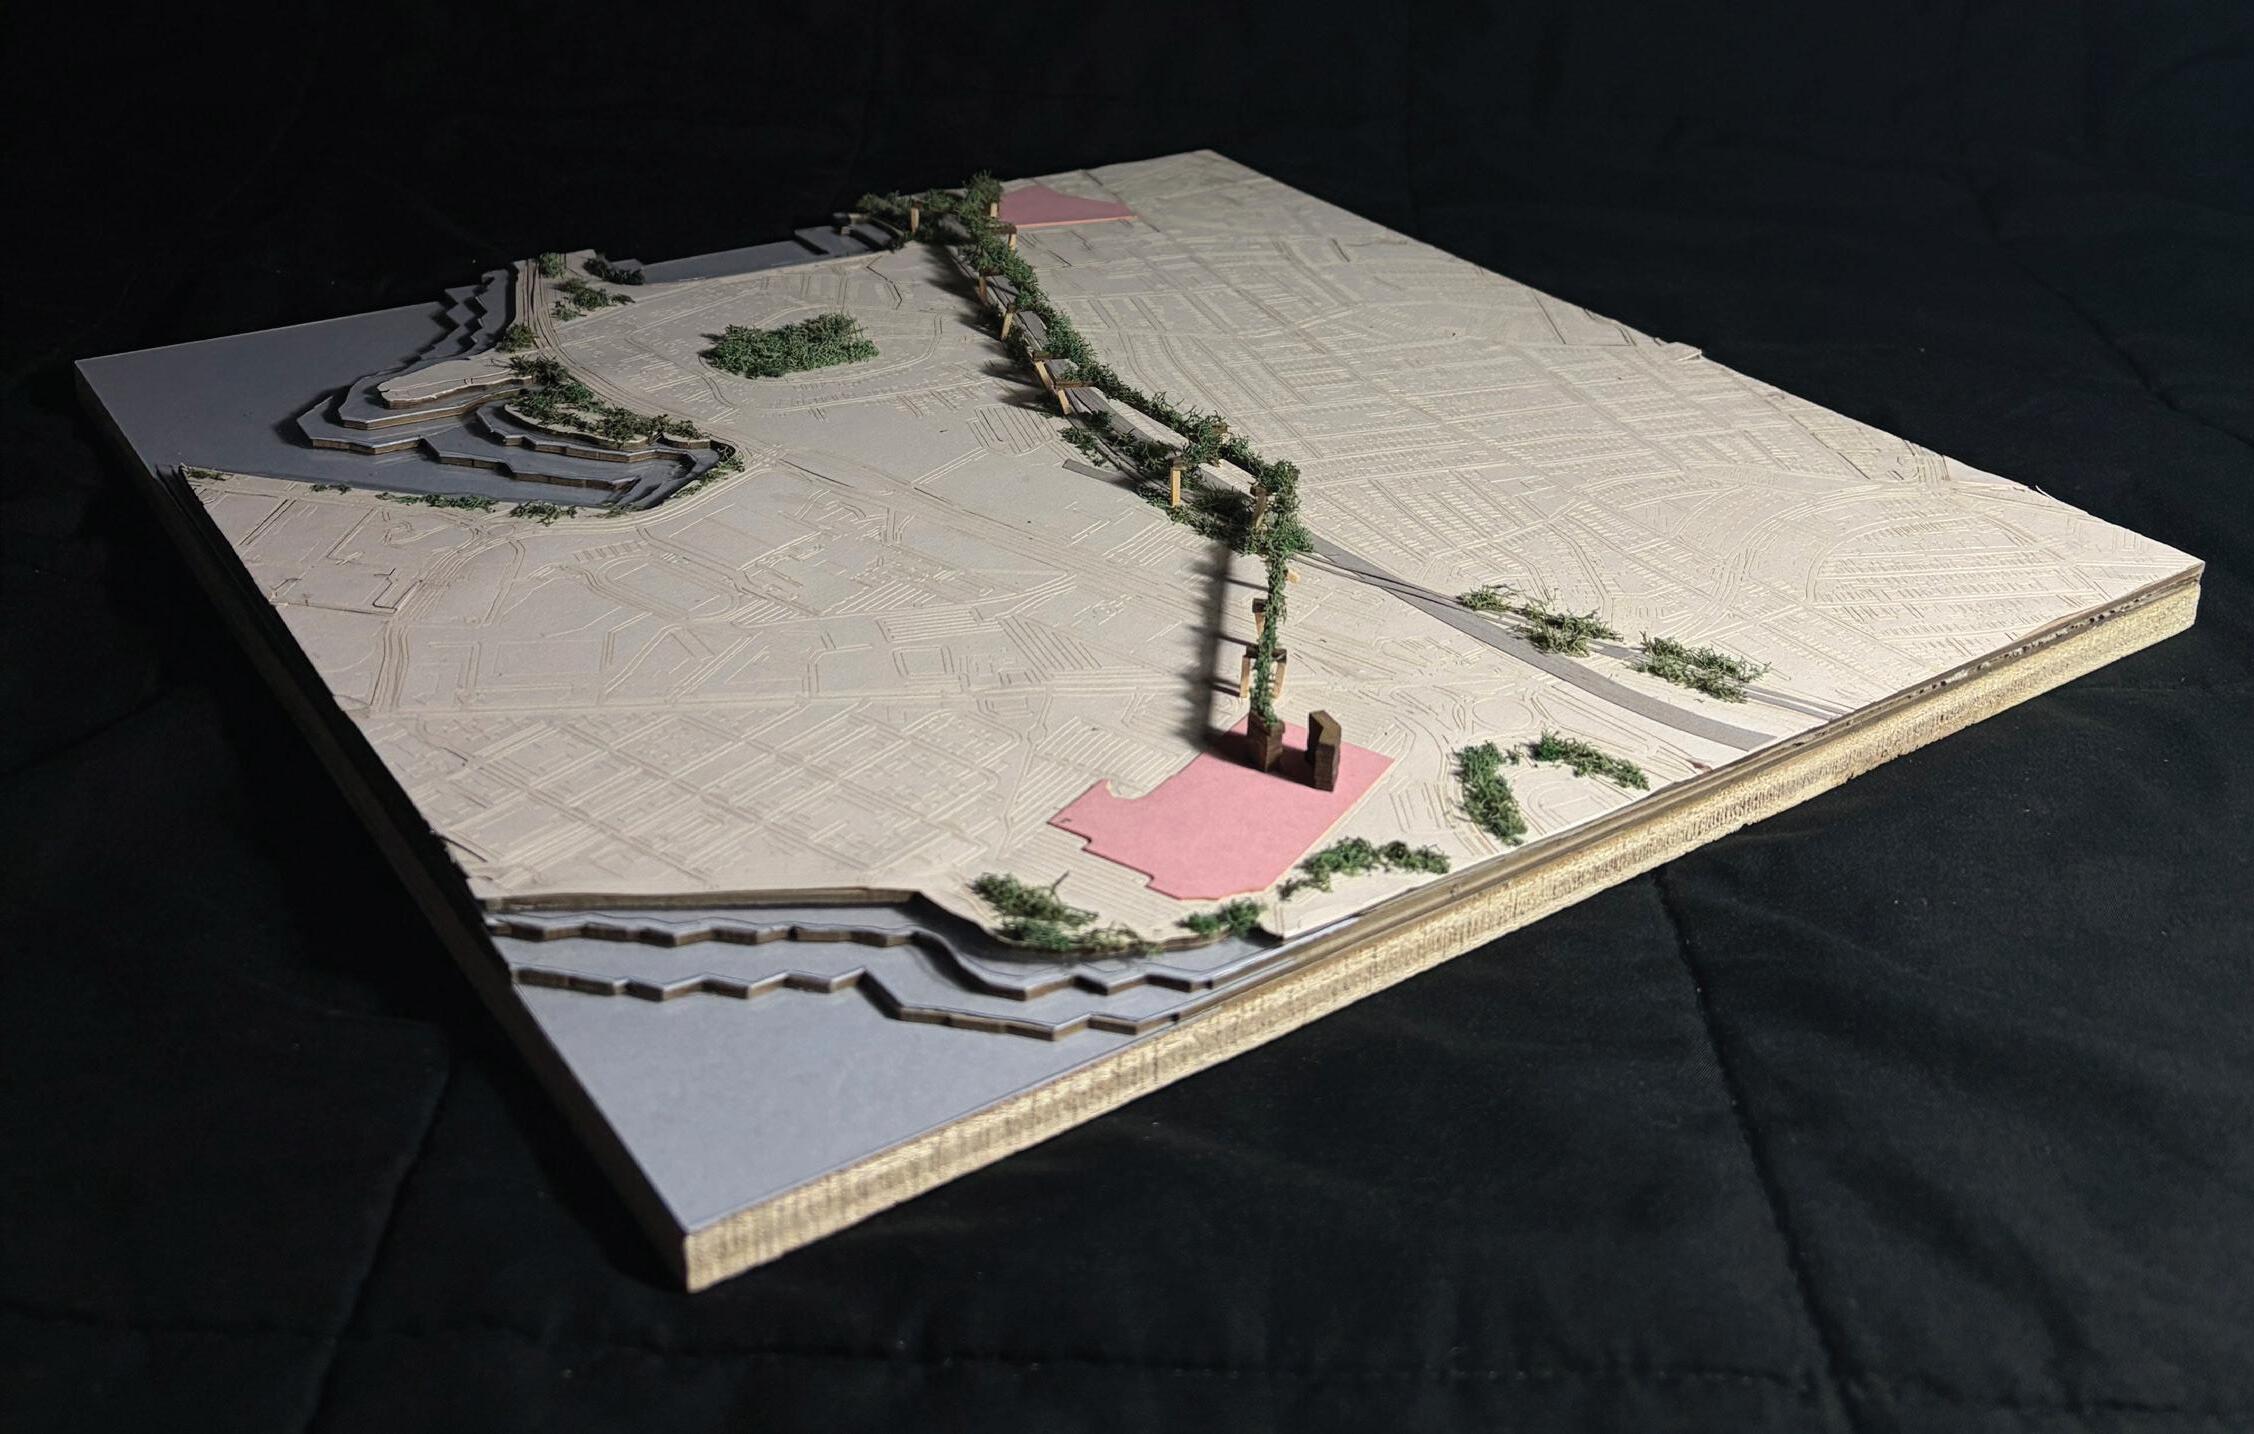
Model pictures
Tucson, Arizona | Tucson Village Farm | Rillito River
“water is the driving force of all nature”

Location: Tucson, Arizona
Area: 830,796 sf
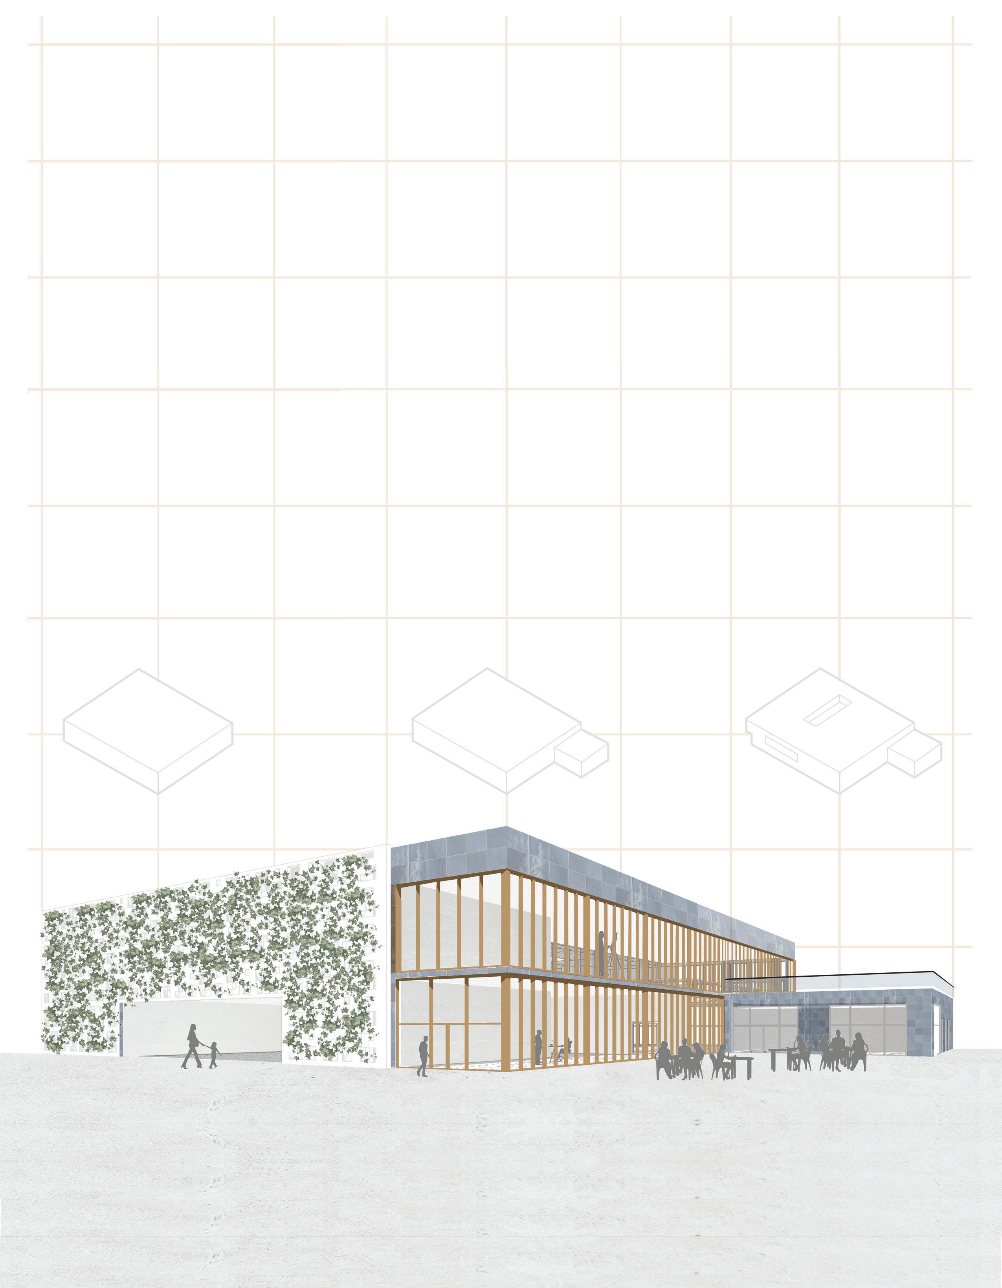
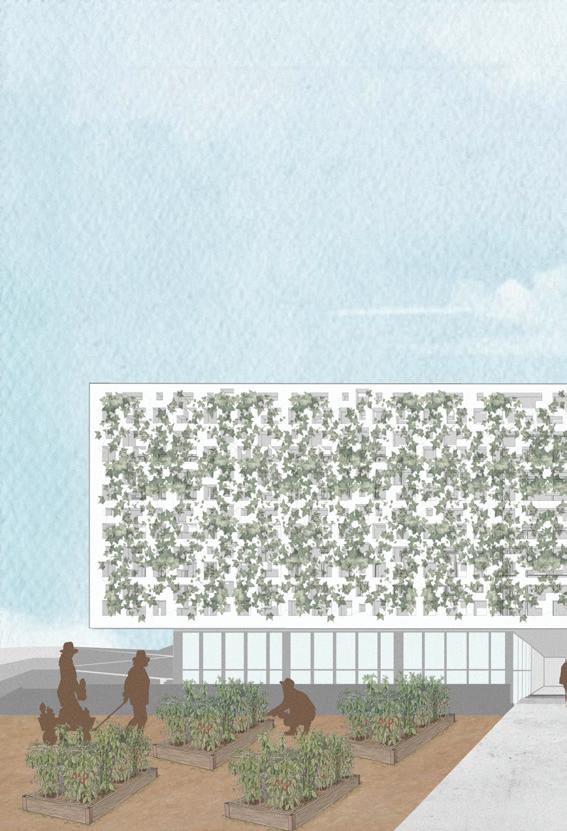
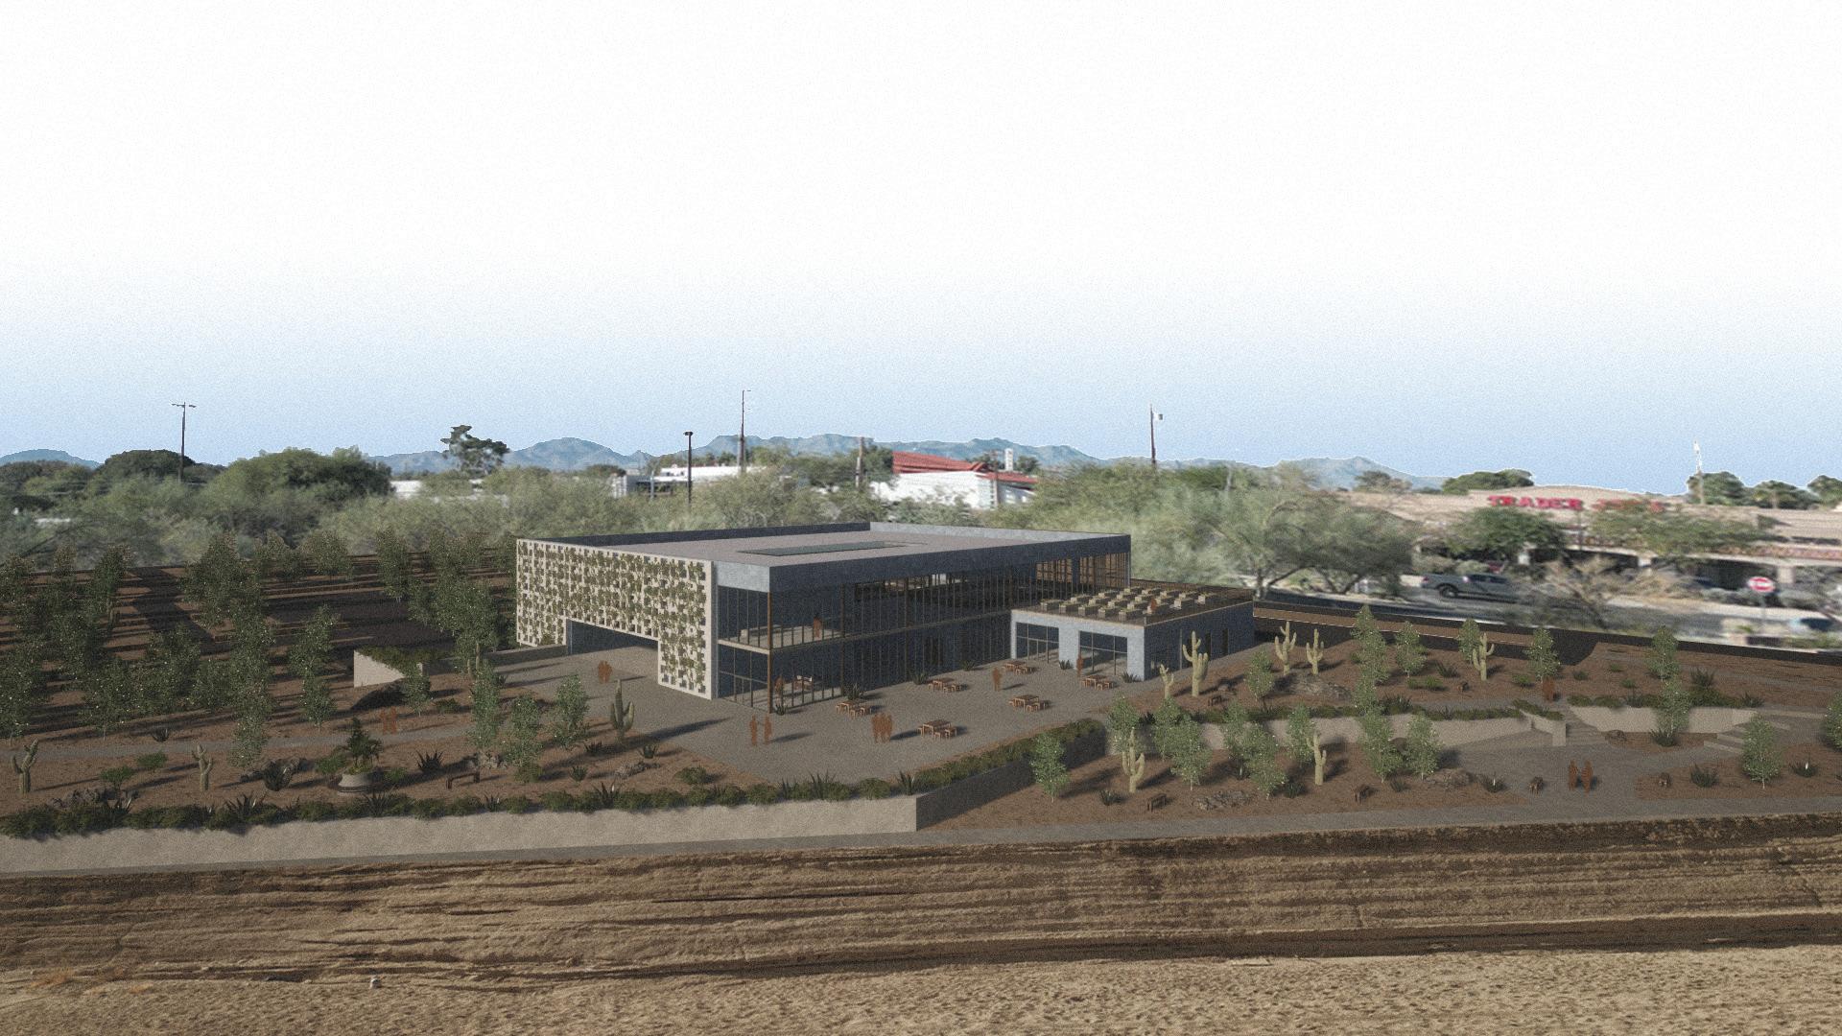
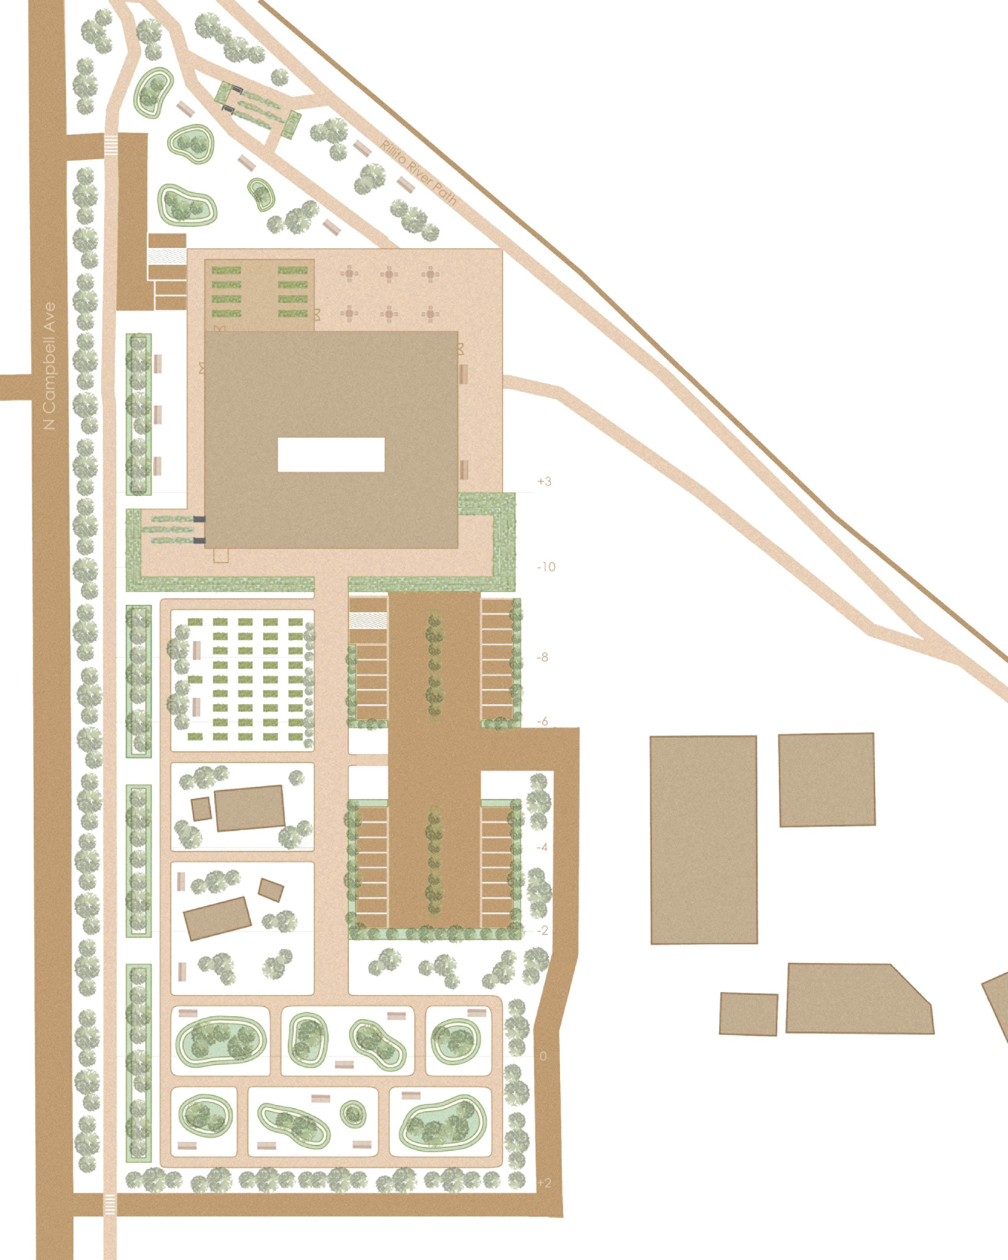
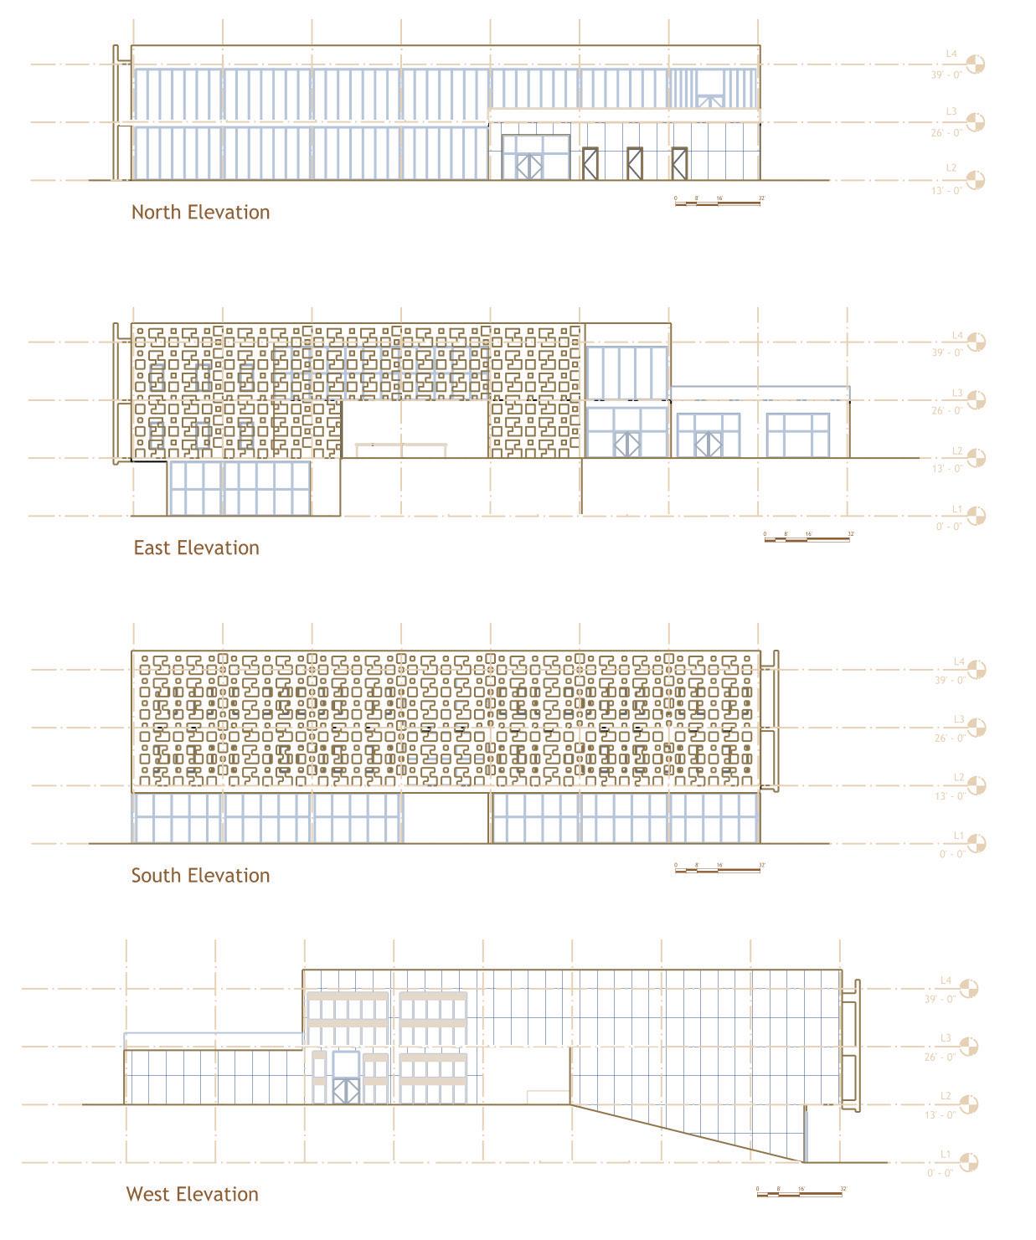
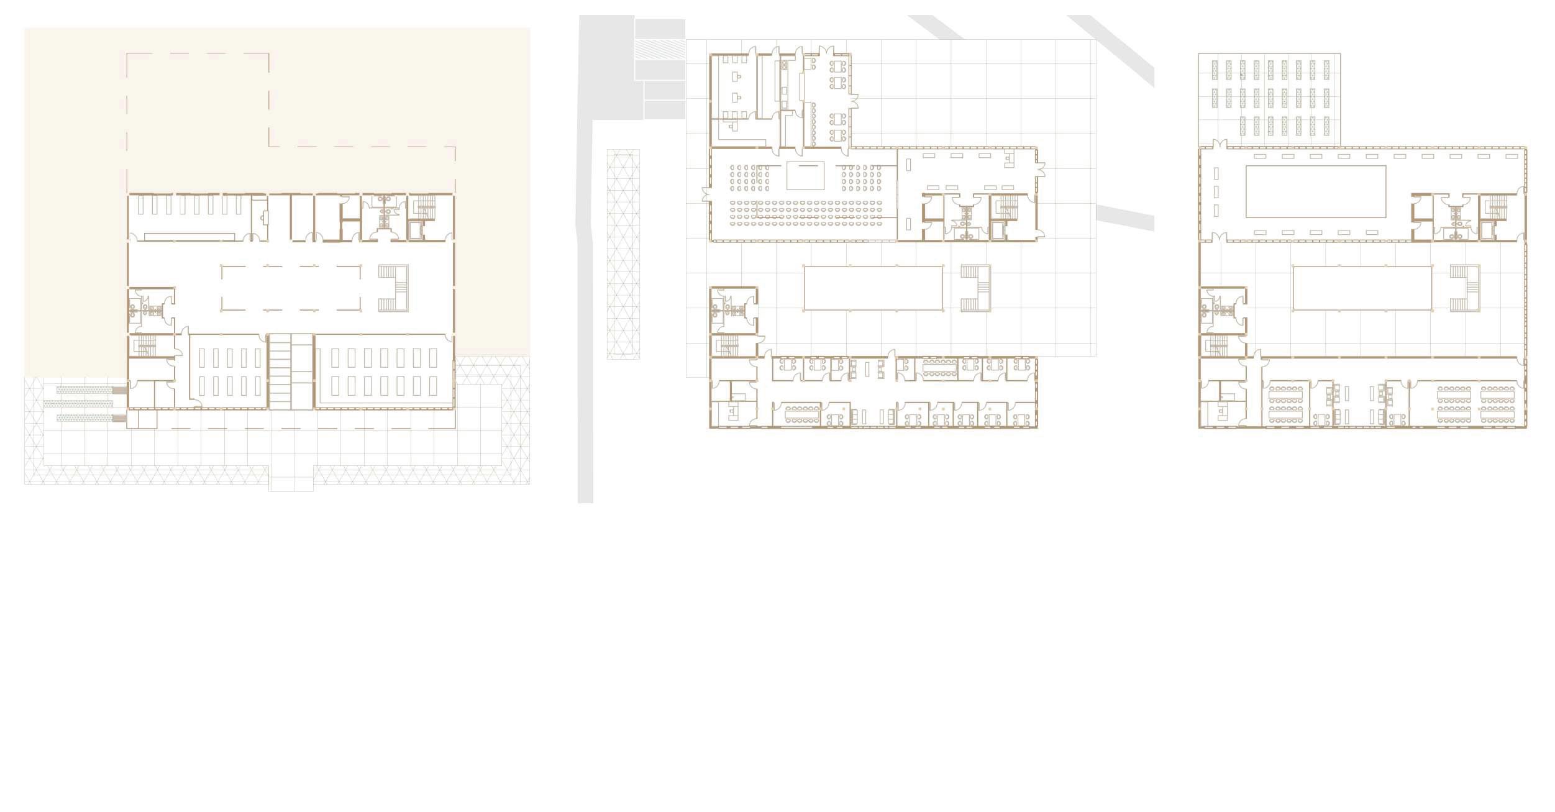
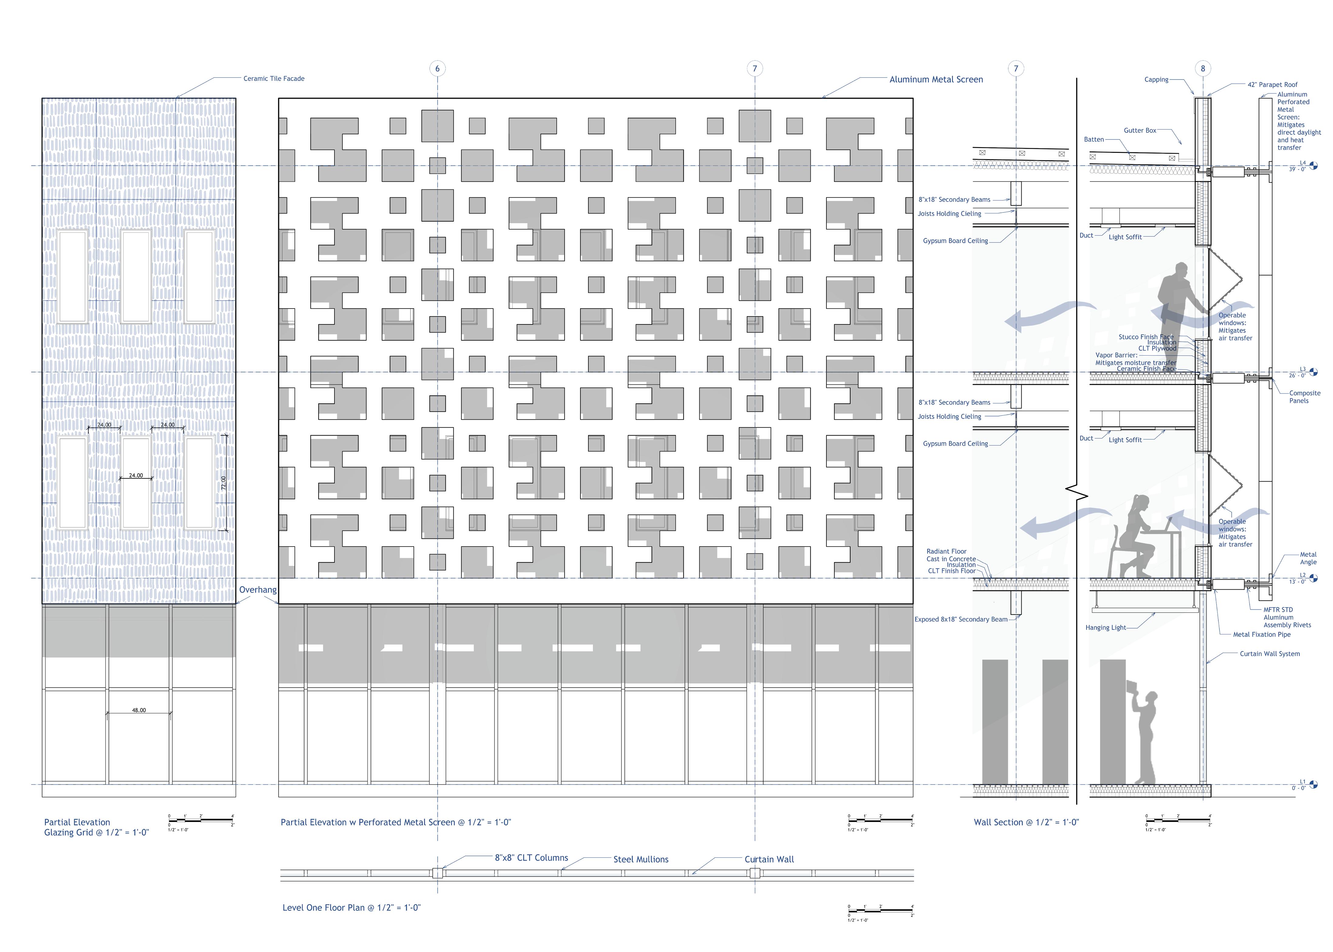
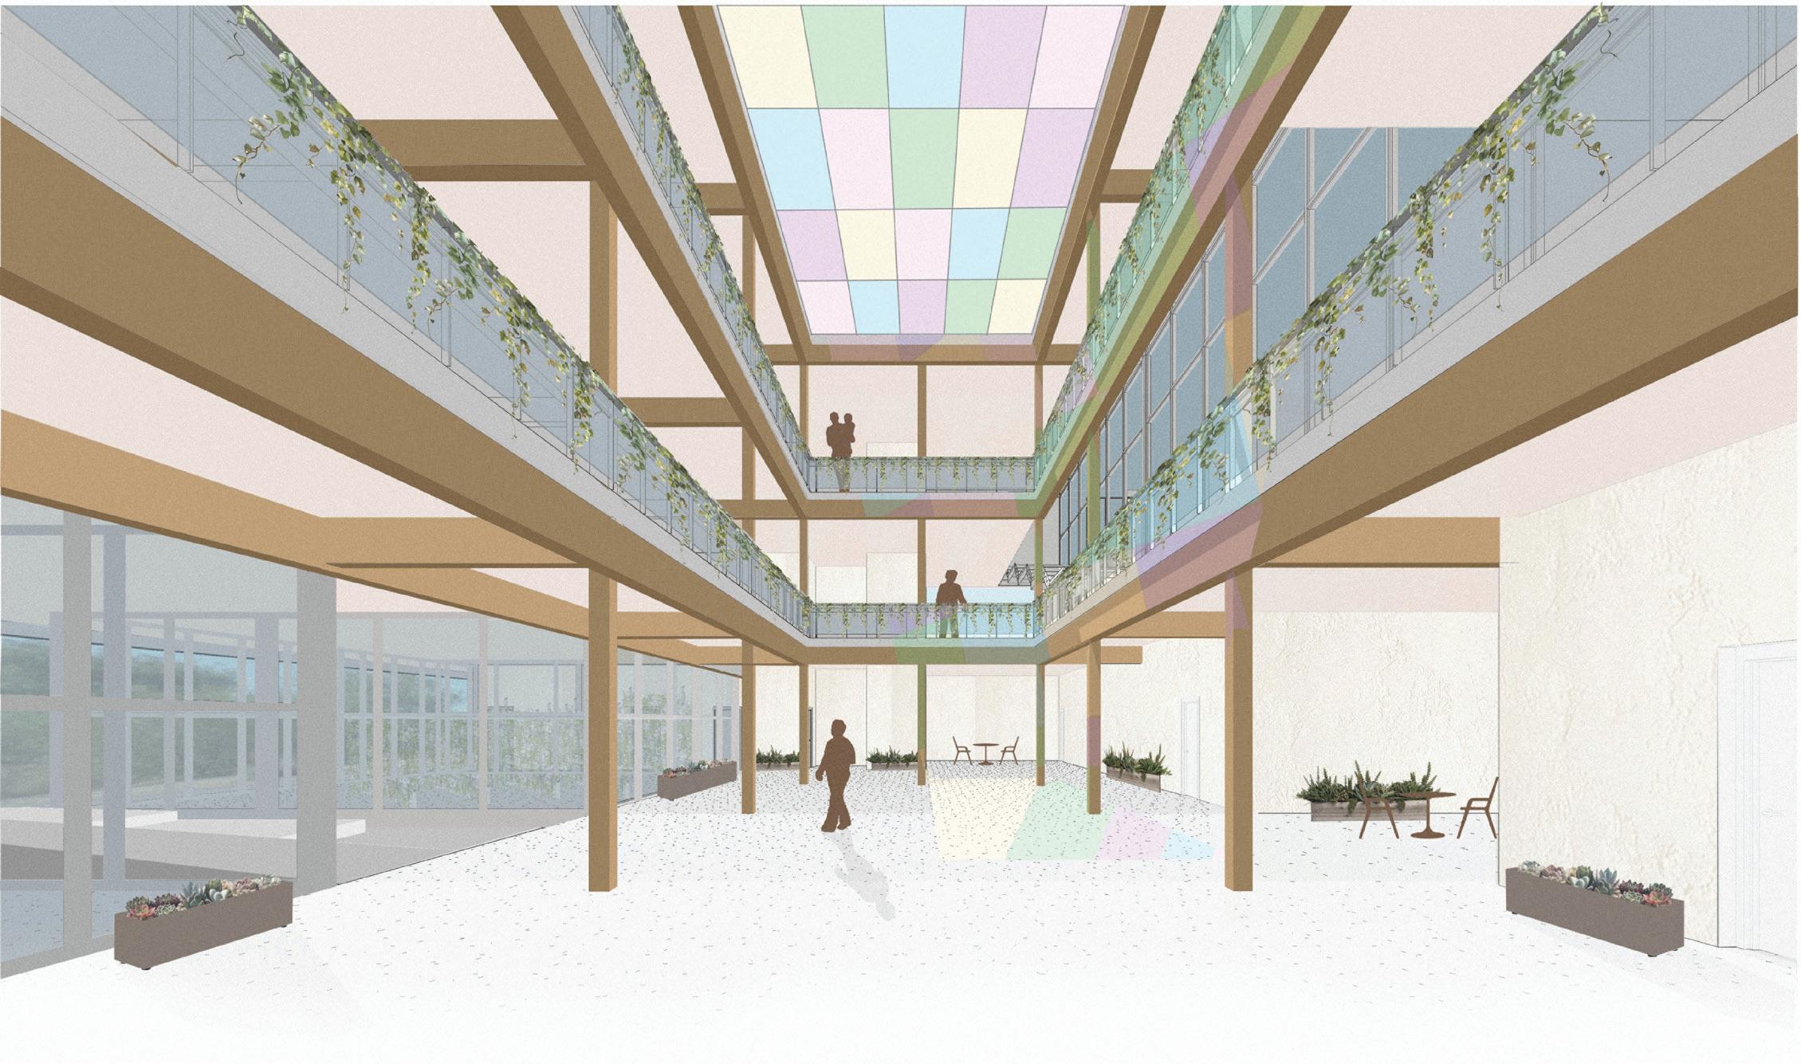
The RxC aims to deepen the connection between human activity and the natural and built environment. Its intentional indoor-outdoor integration seamlessly links the architecture with the Tucson Village Farm and the Rillito RiverThe facility emphasizes well-being through its connection to nature, guiding visitors to the Tucson Village Farm, where children and adults can learn about sustainable farming and healthy eating. The gardens, filled with native vegetation, highlight the importance of environmental preservation. The proximity to the river further fosters water consciousness. RxC also serves as a vibrant community hub, hosting events like farmers’ markets. Terraced spaces create opportunities for physical and visual connection to the Catalina Mountains and the Rillito River, offering stunning views and experiences. This integration of nature, education, and community makes RxC a cornerstone for sustainability and engagement in Tucson.

North-South Section


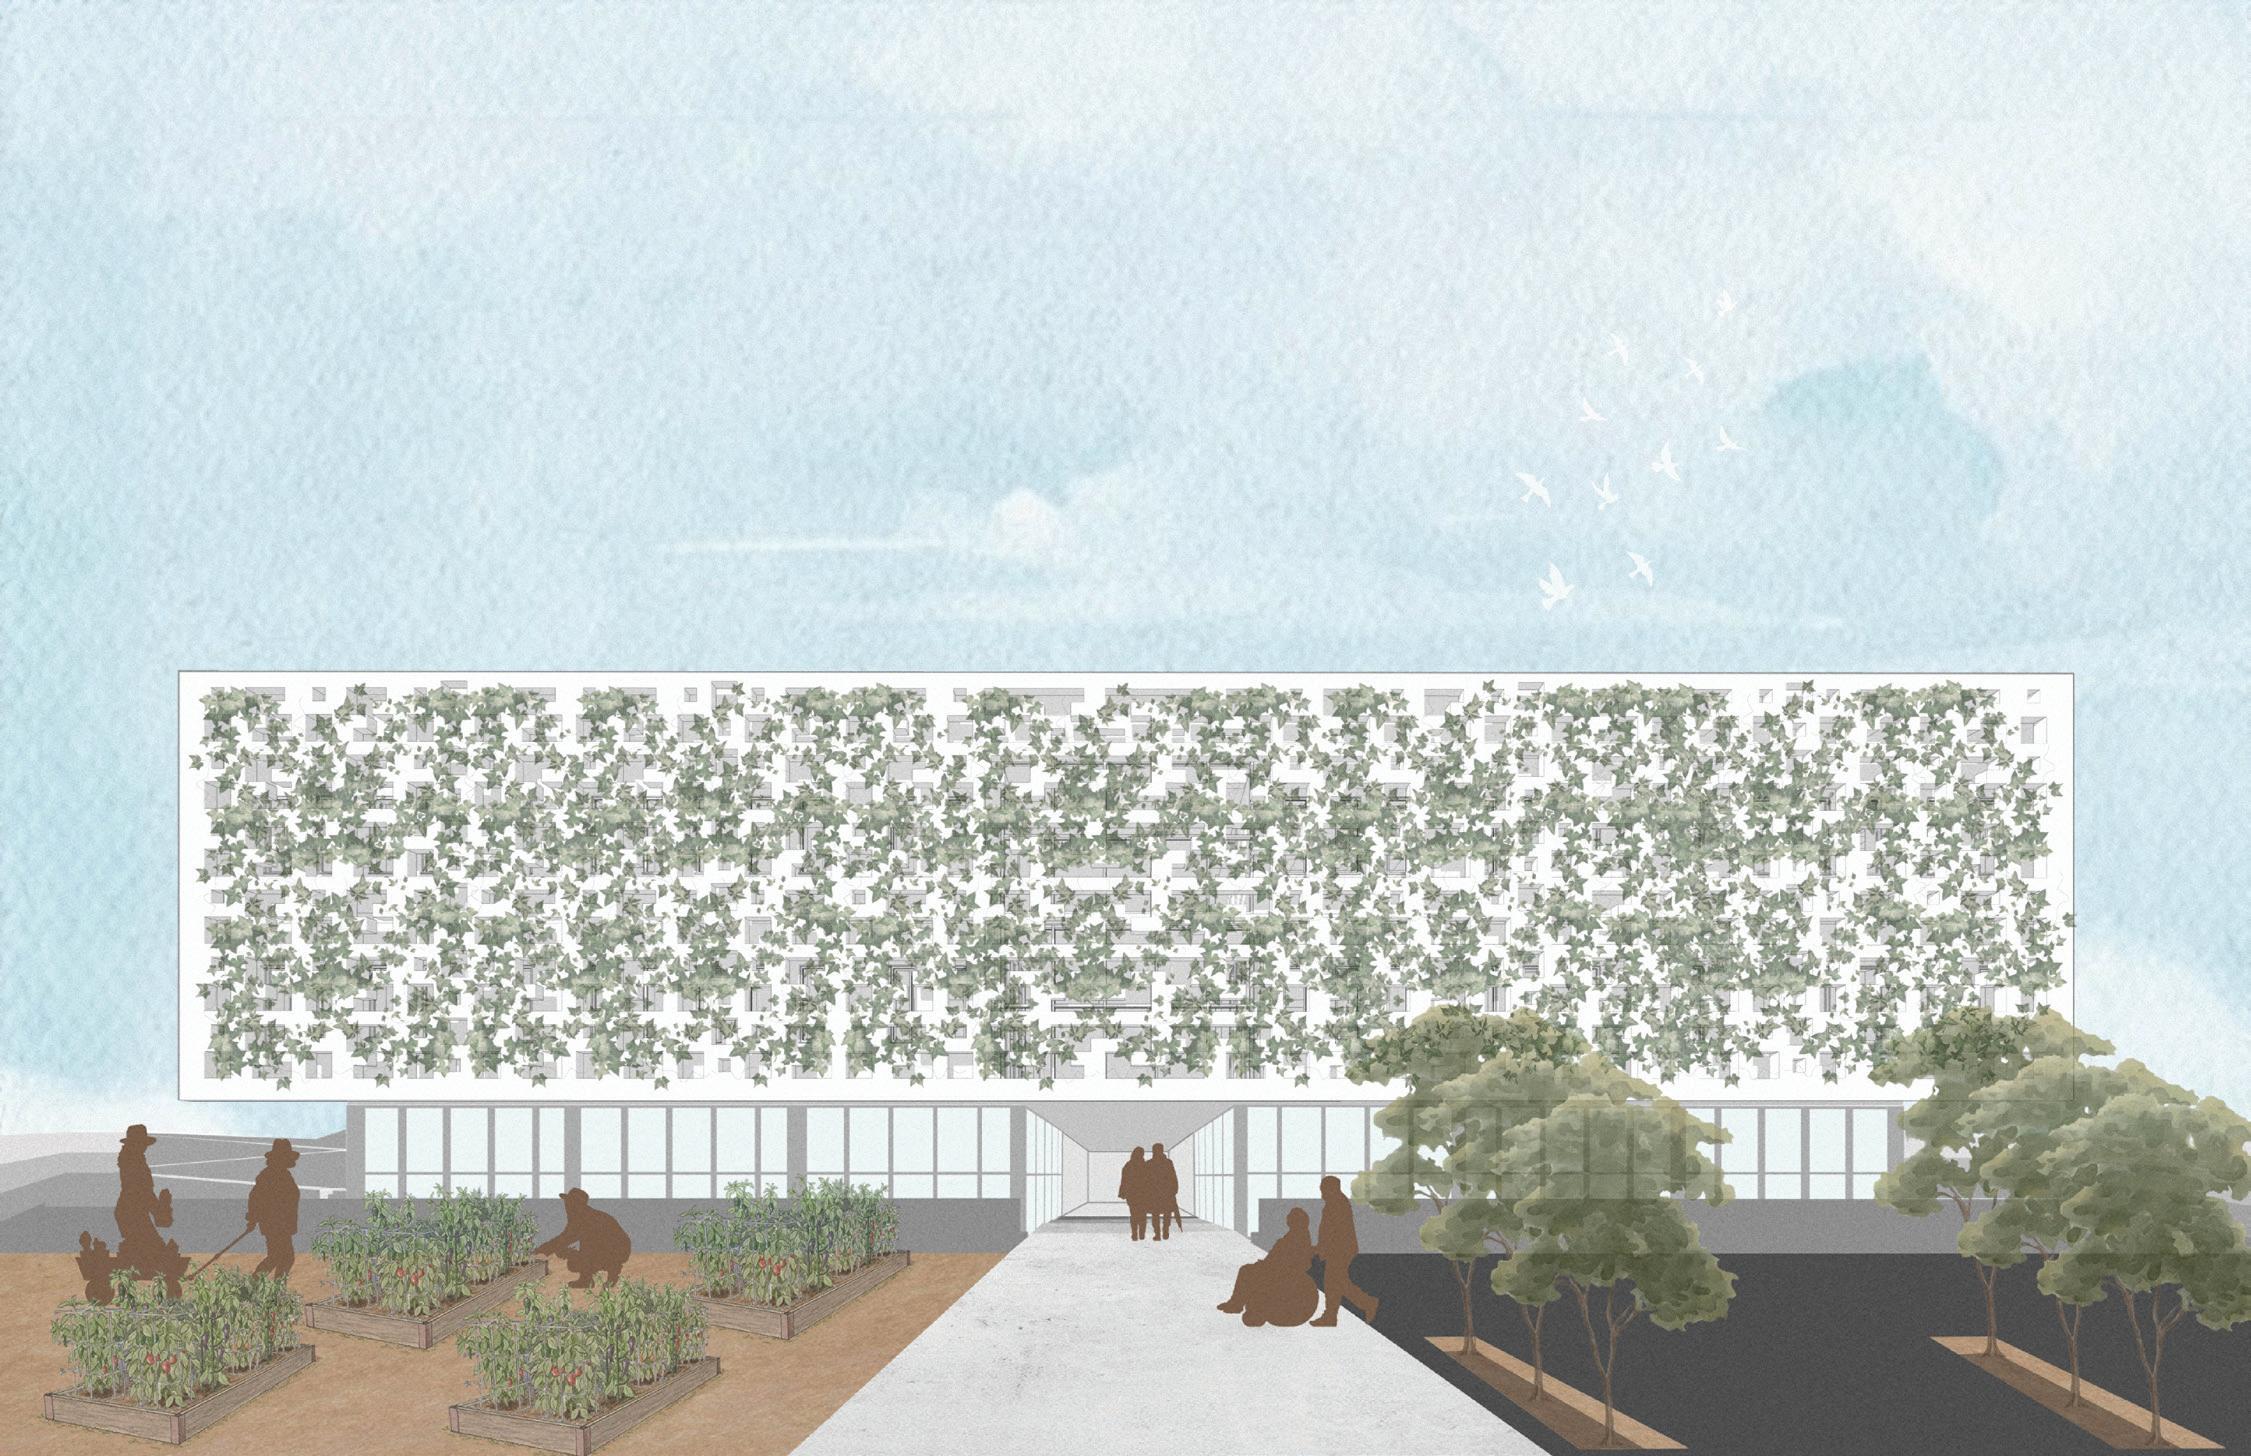
Connection with natural enviornment
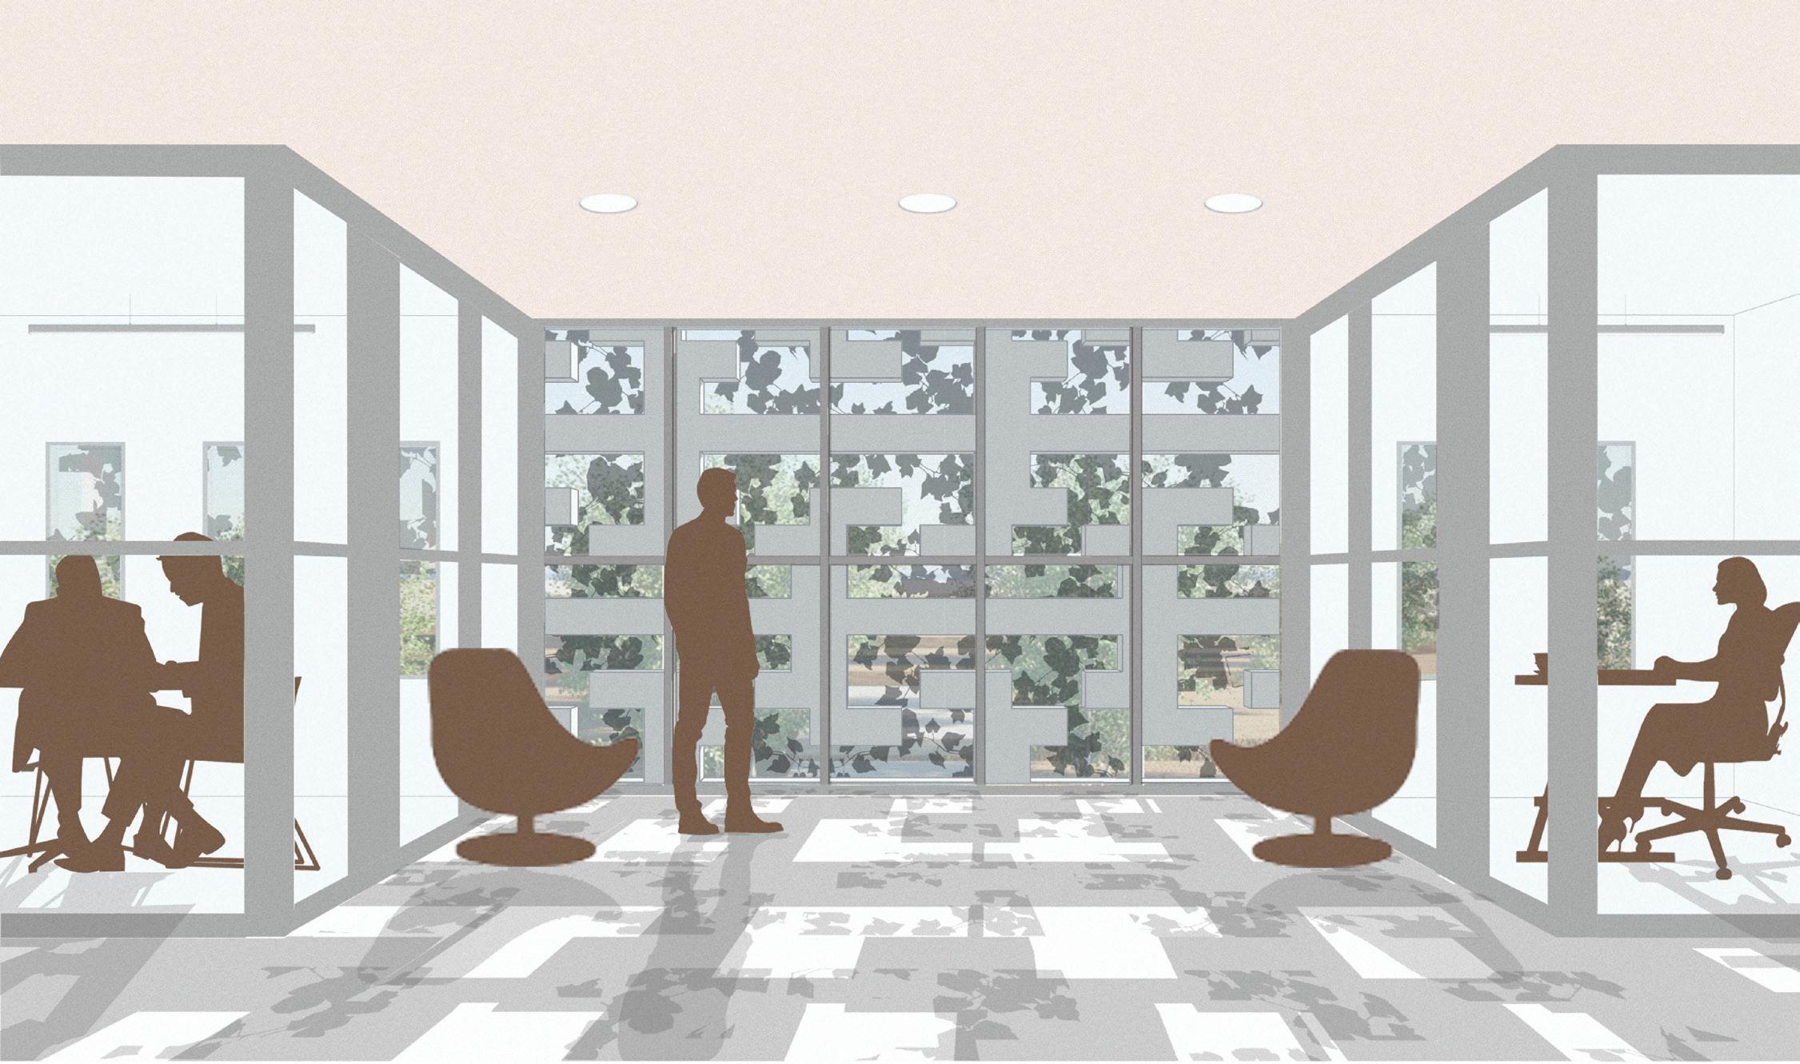
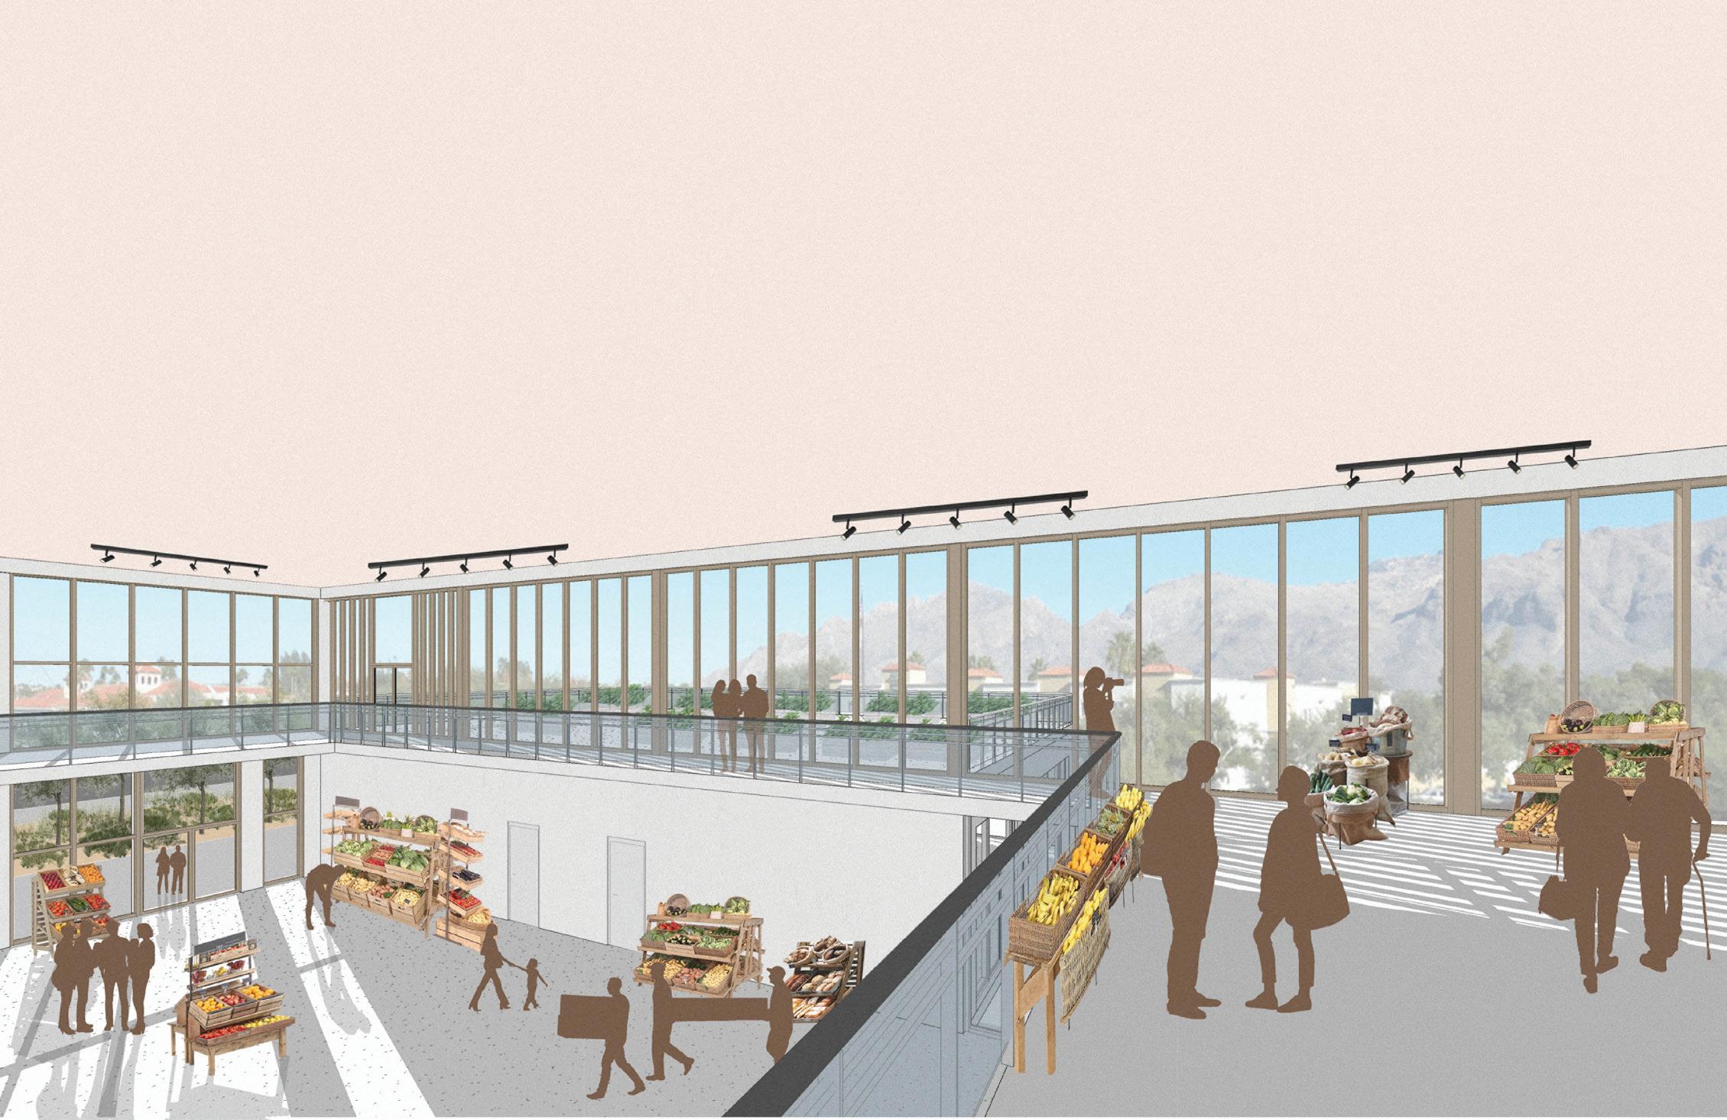
Community Engagement
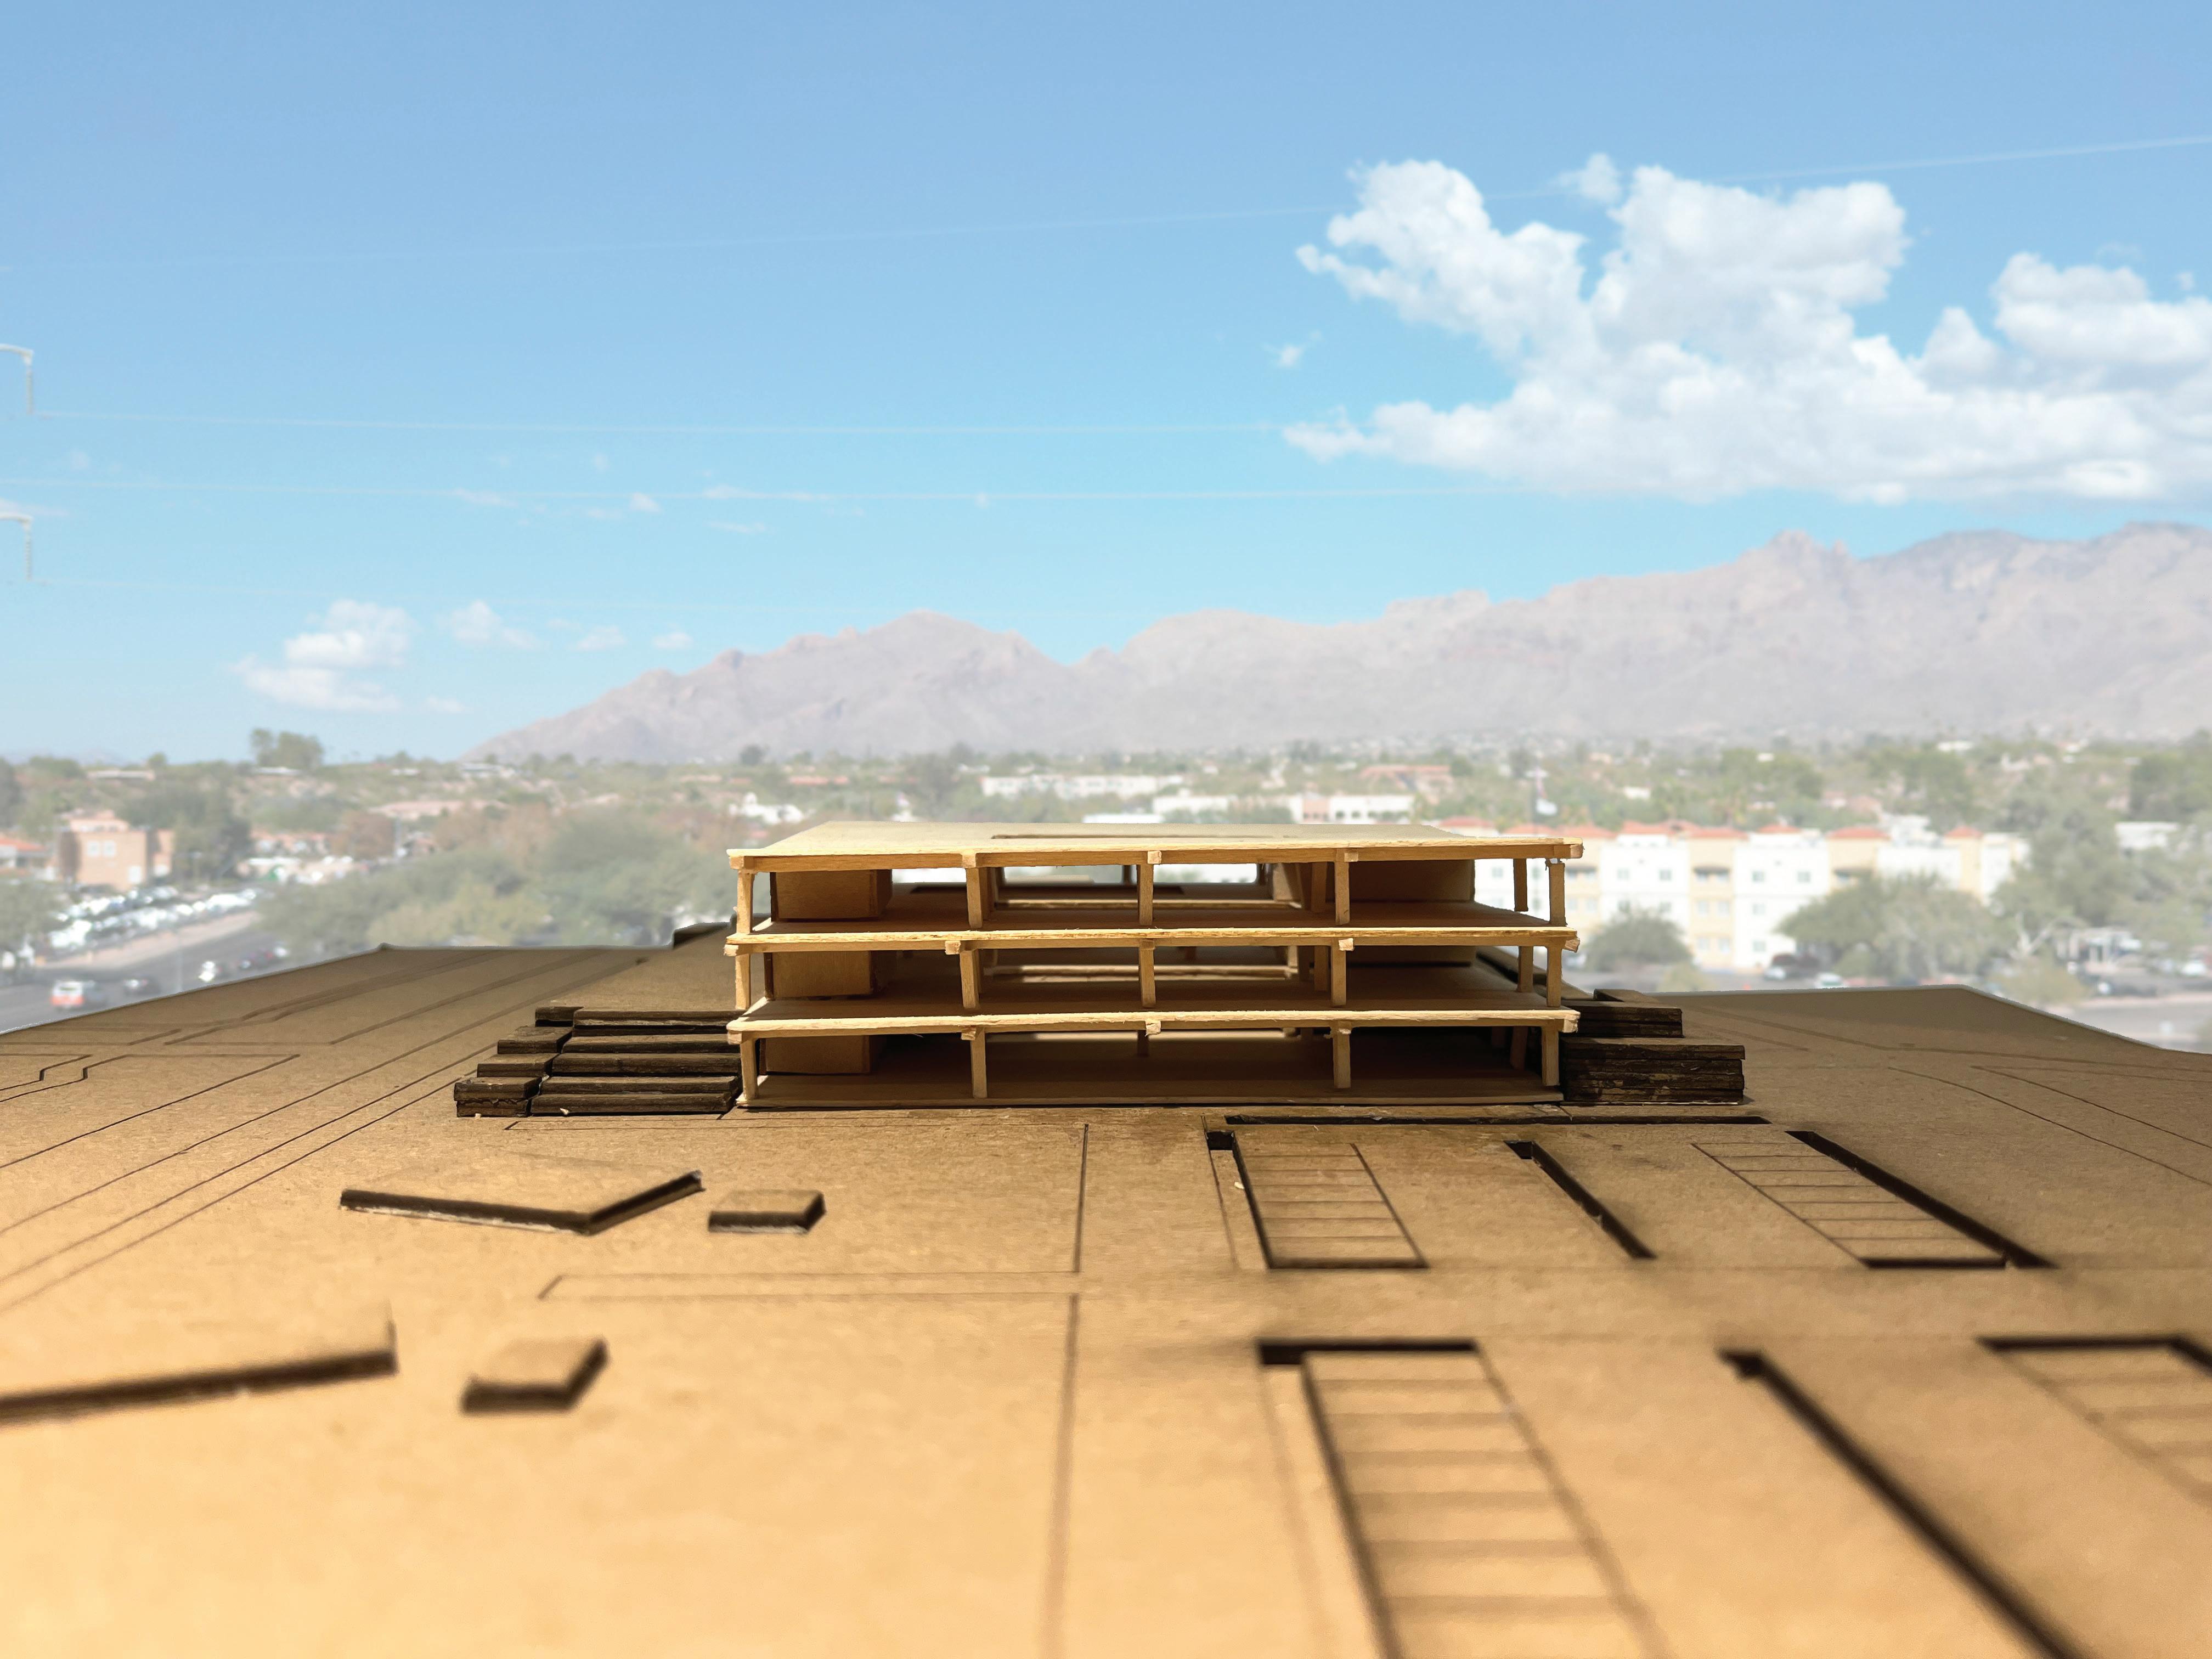
Connection with Catalina Mountains
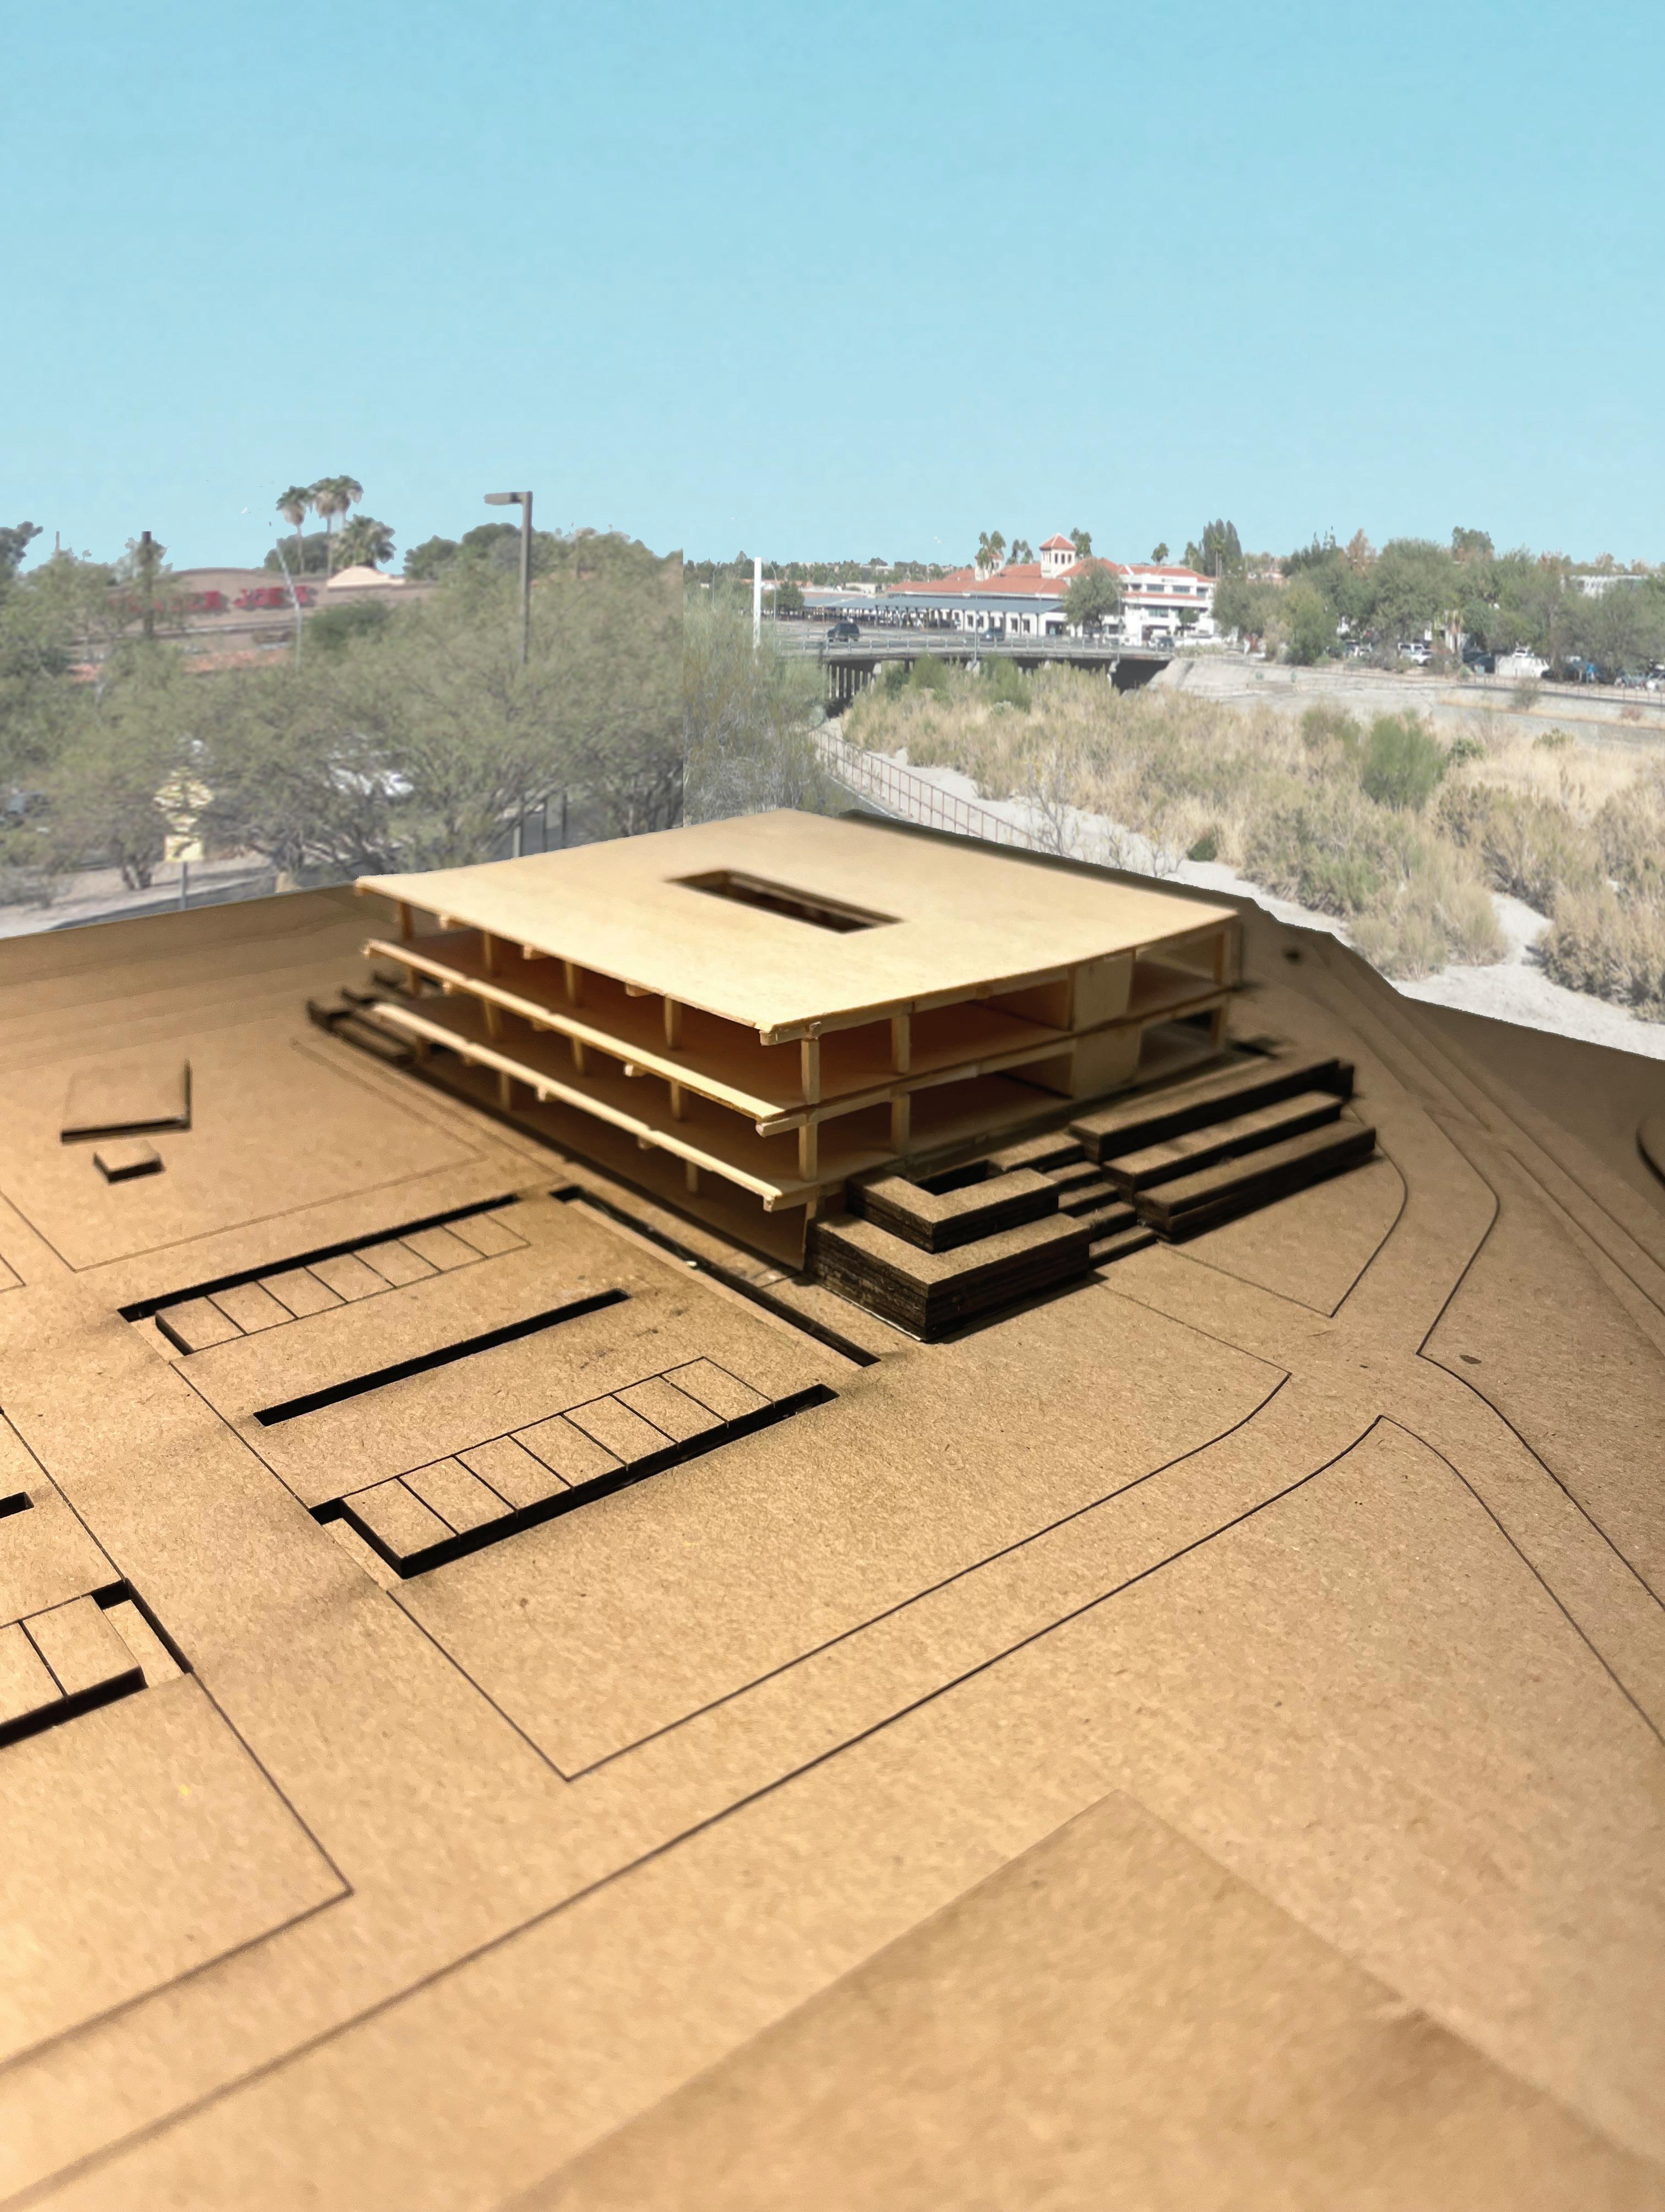
Connection with the Rillito
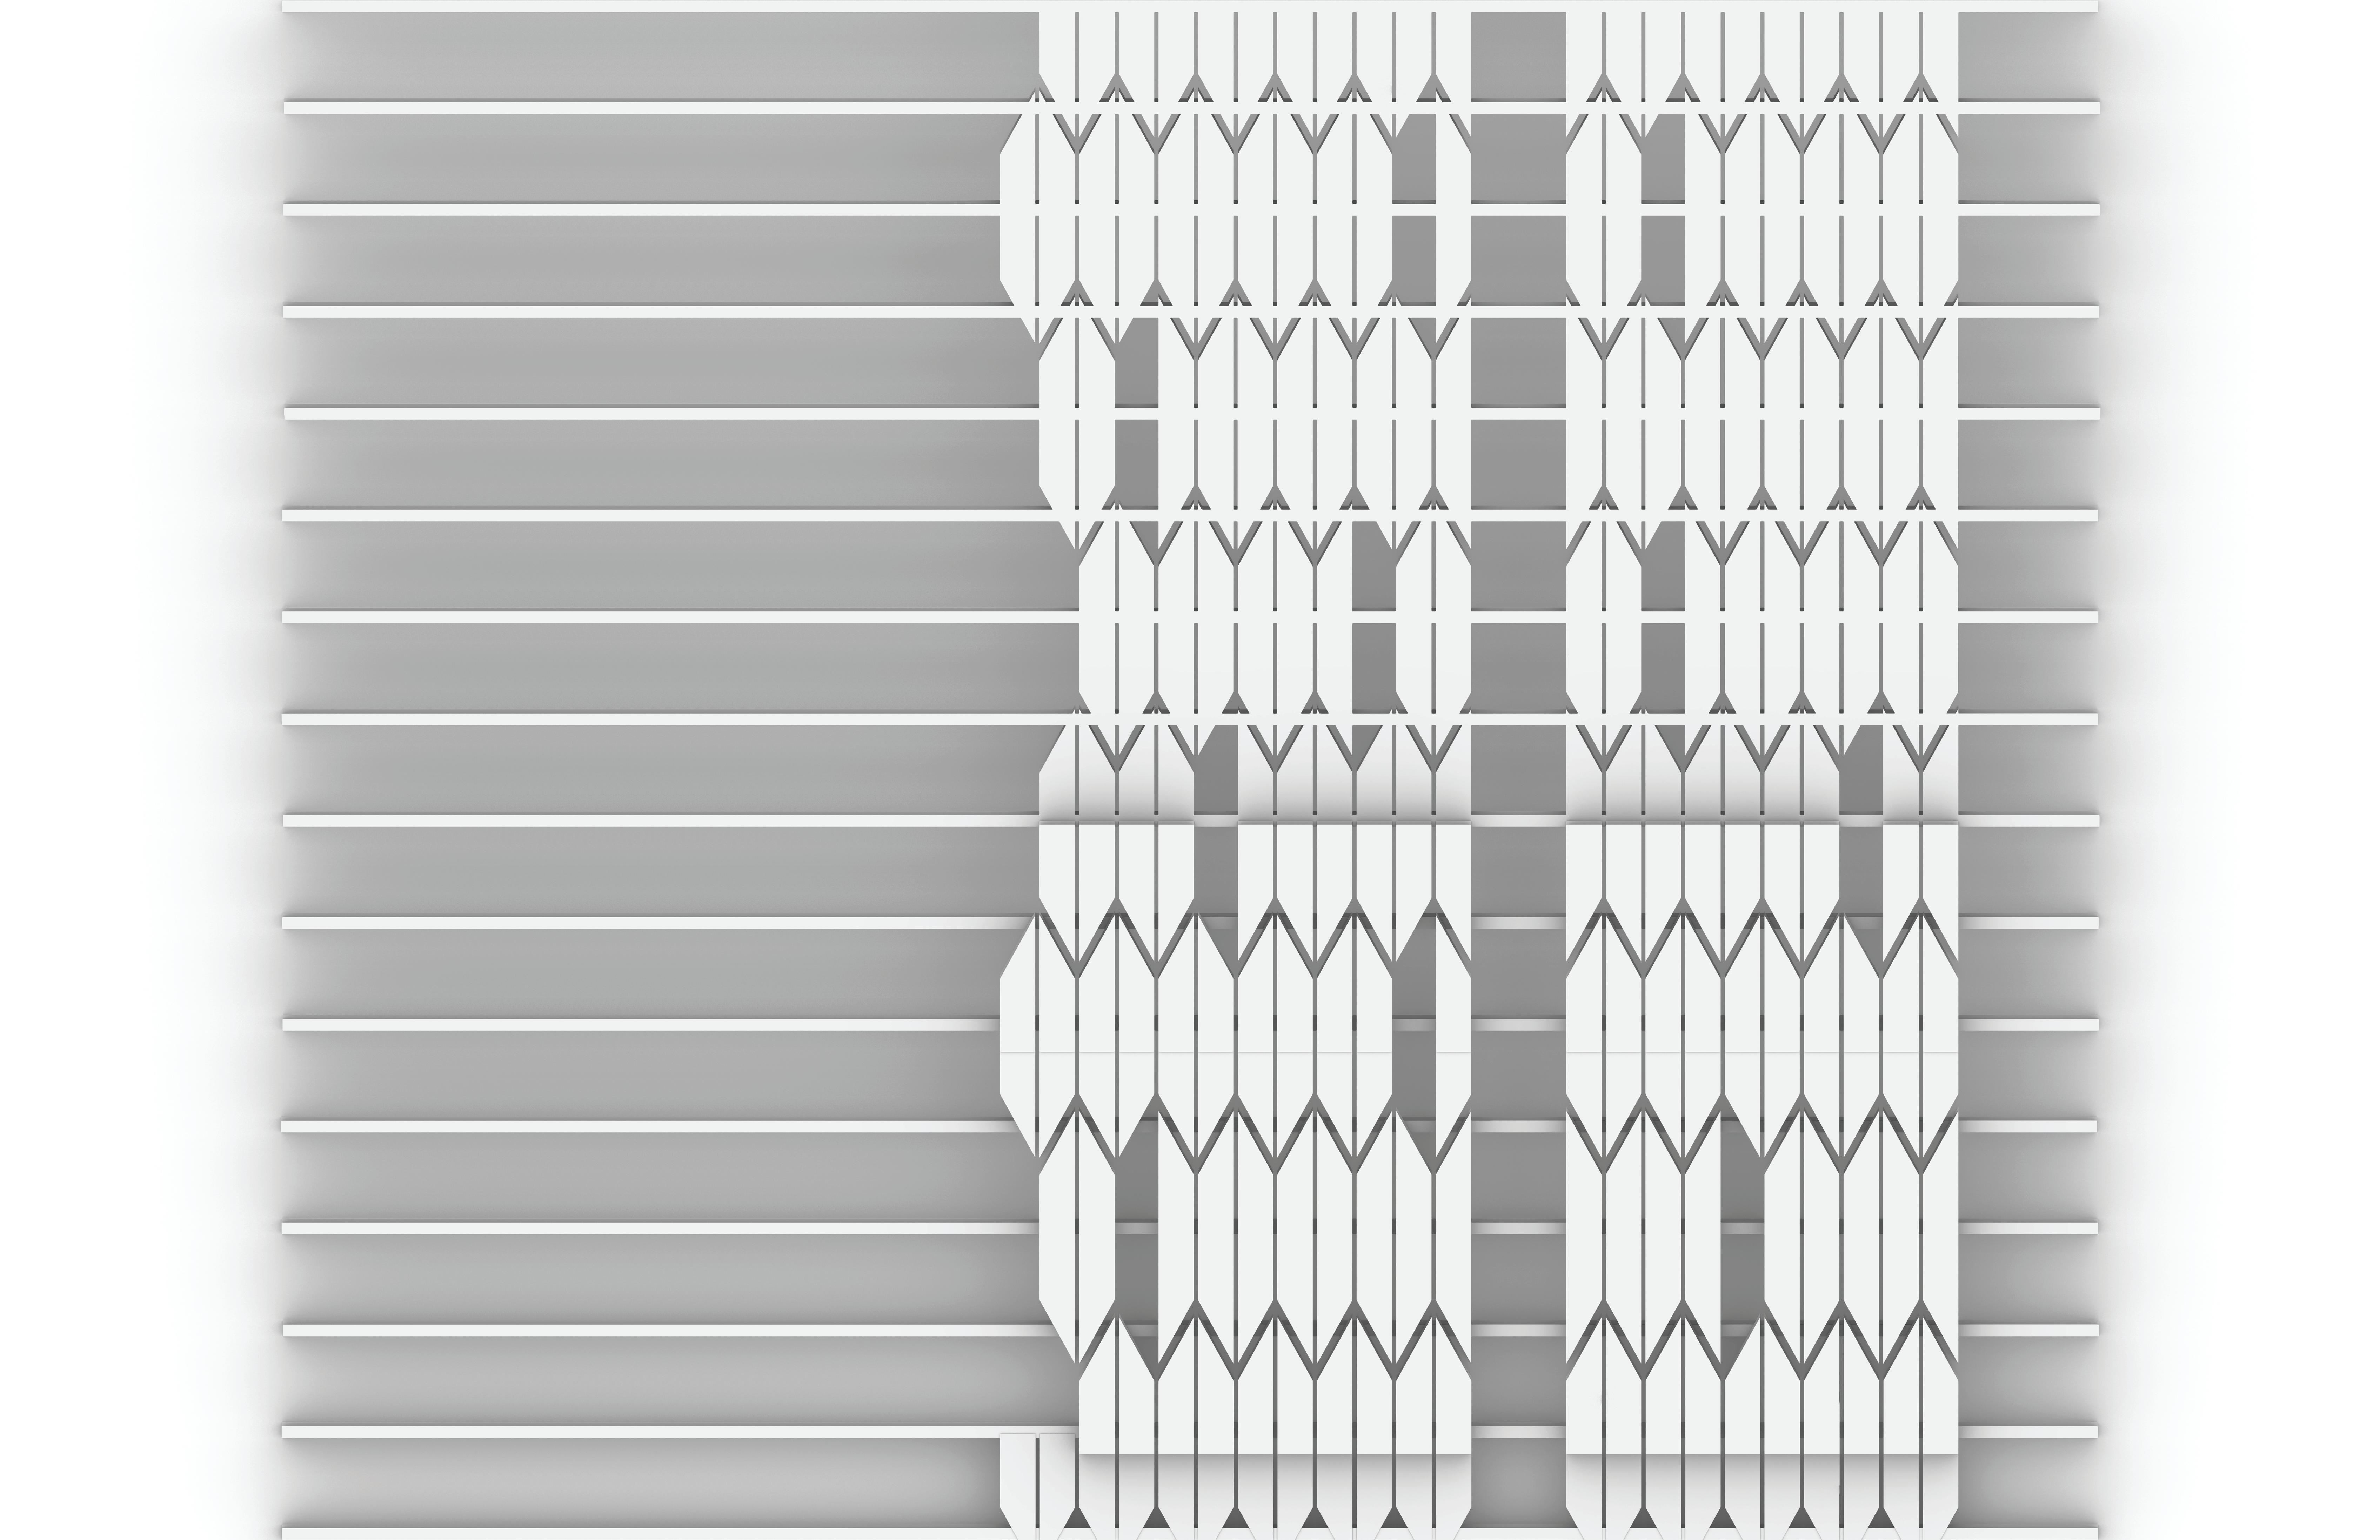
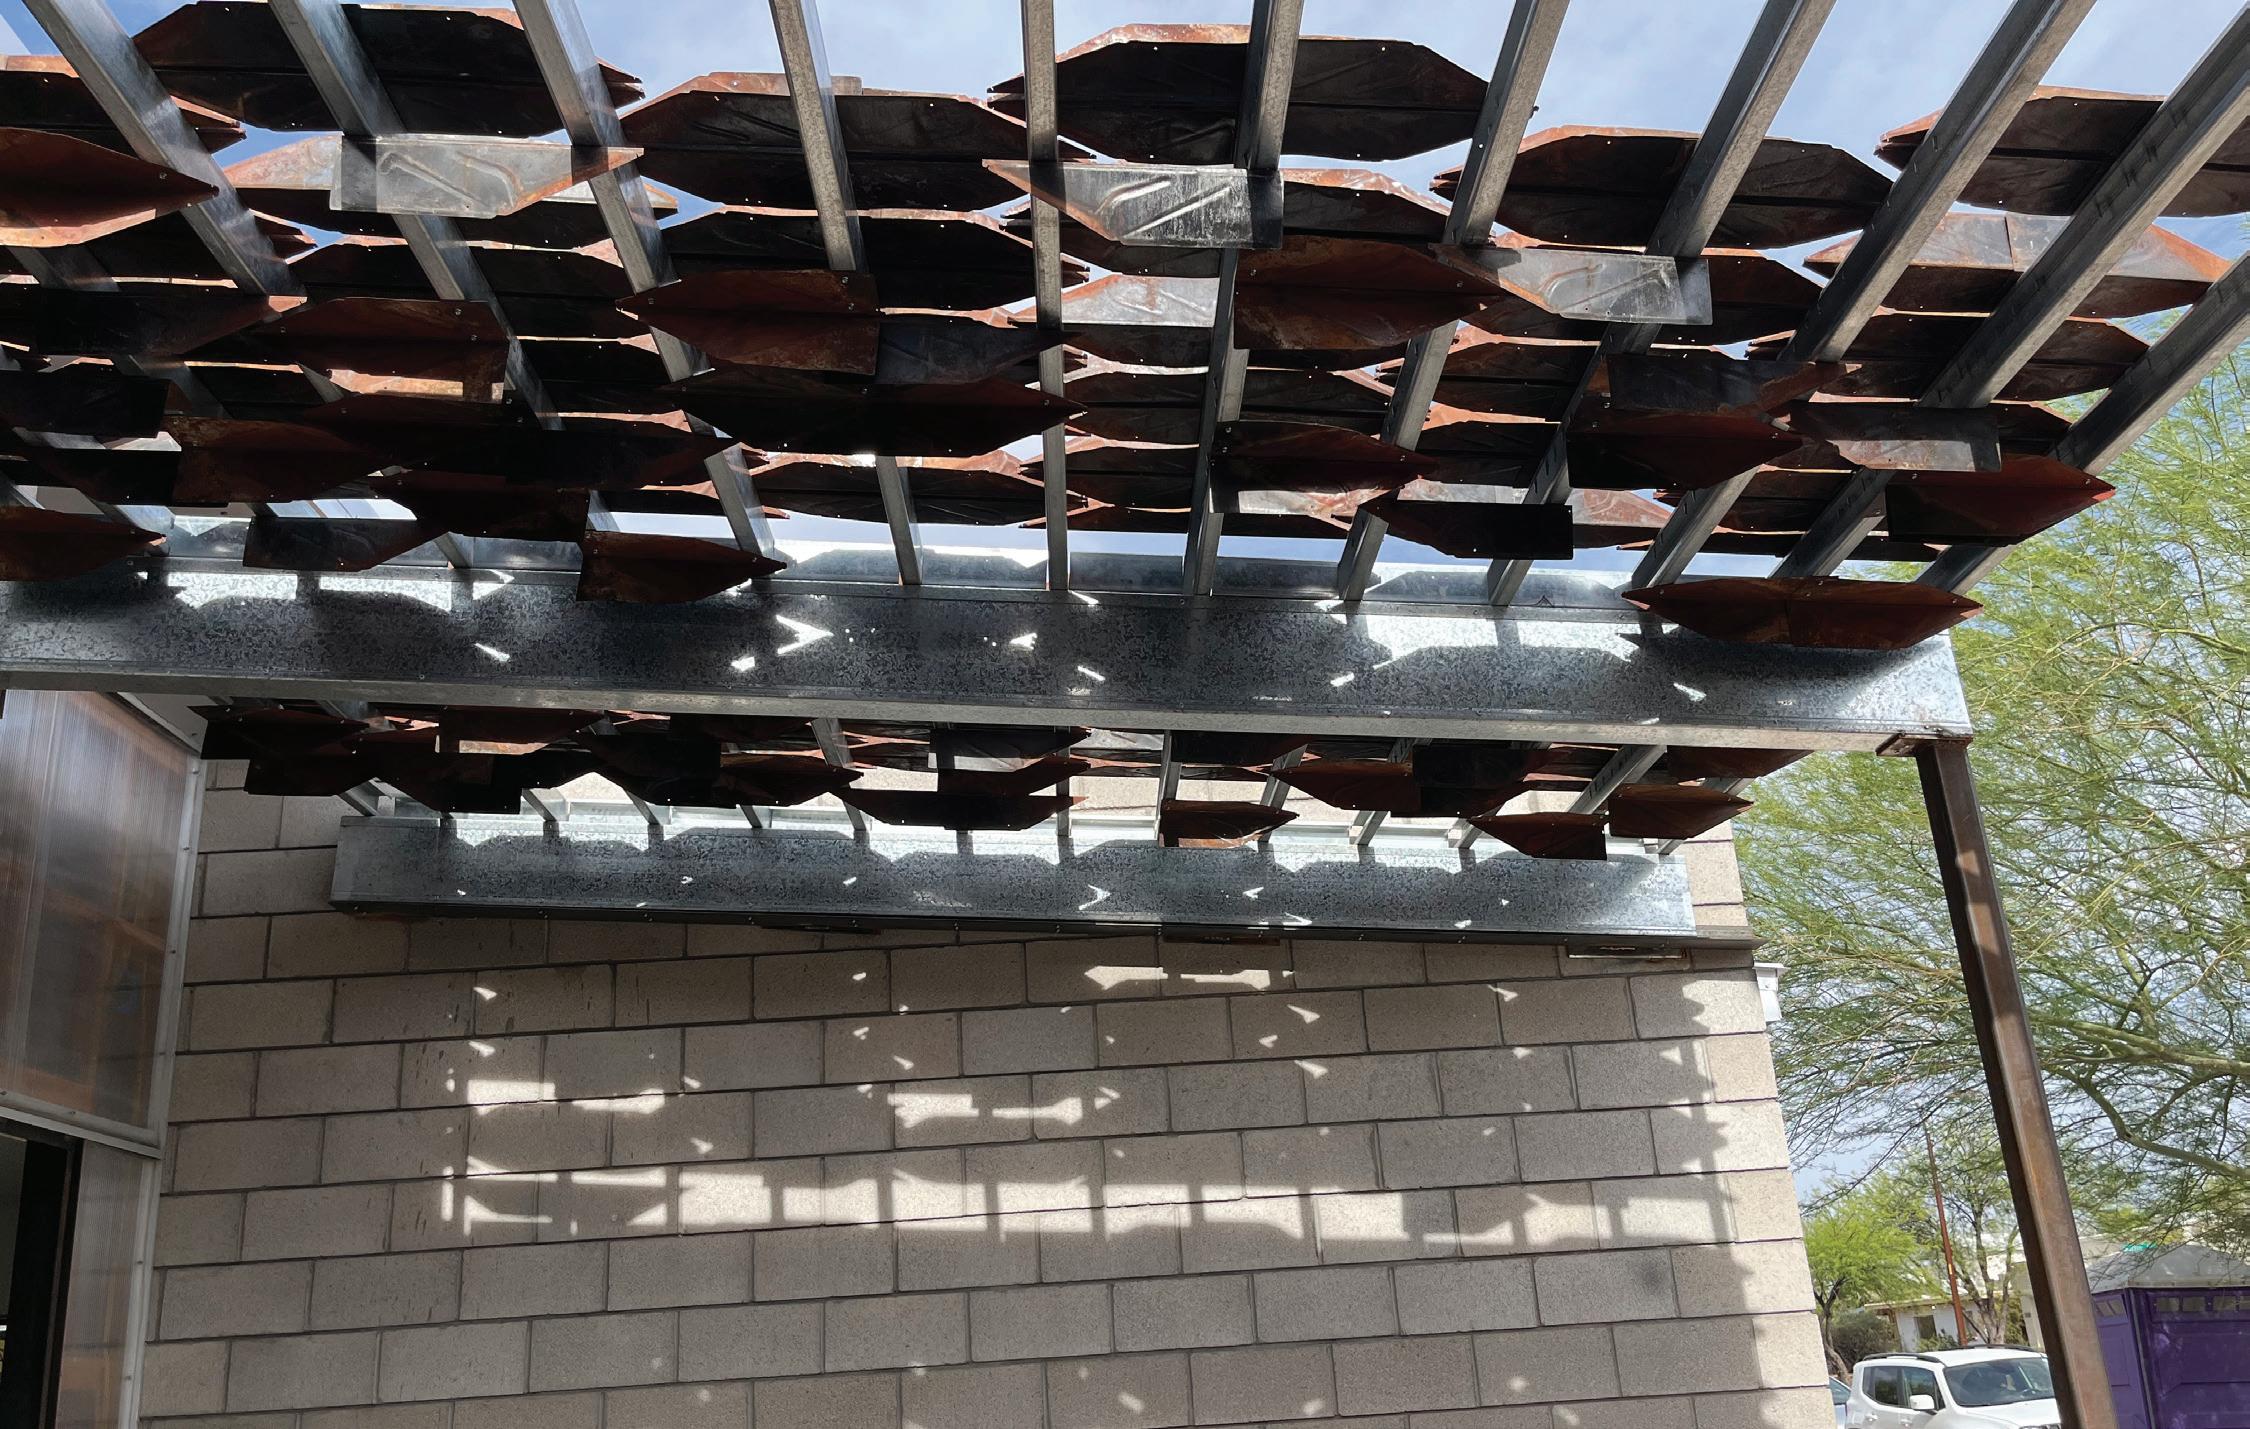
Design Build
Tucson, Arizona | Row House #5 | Carport
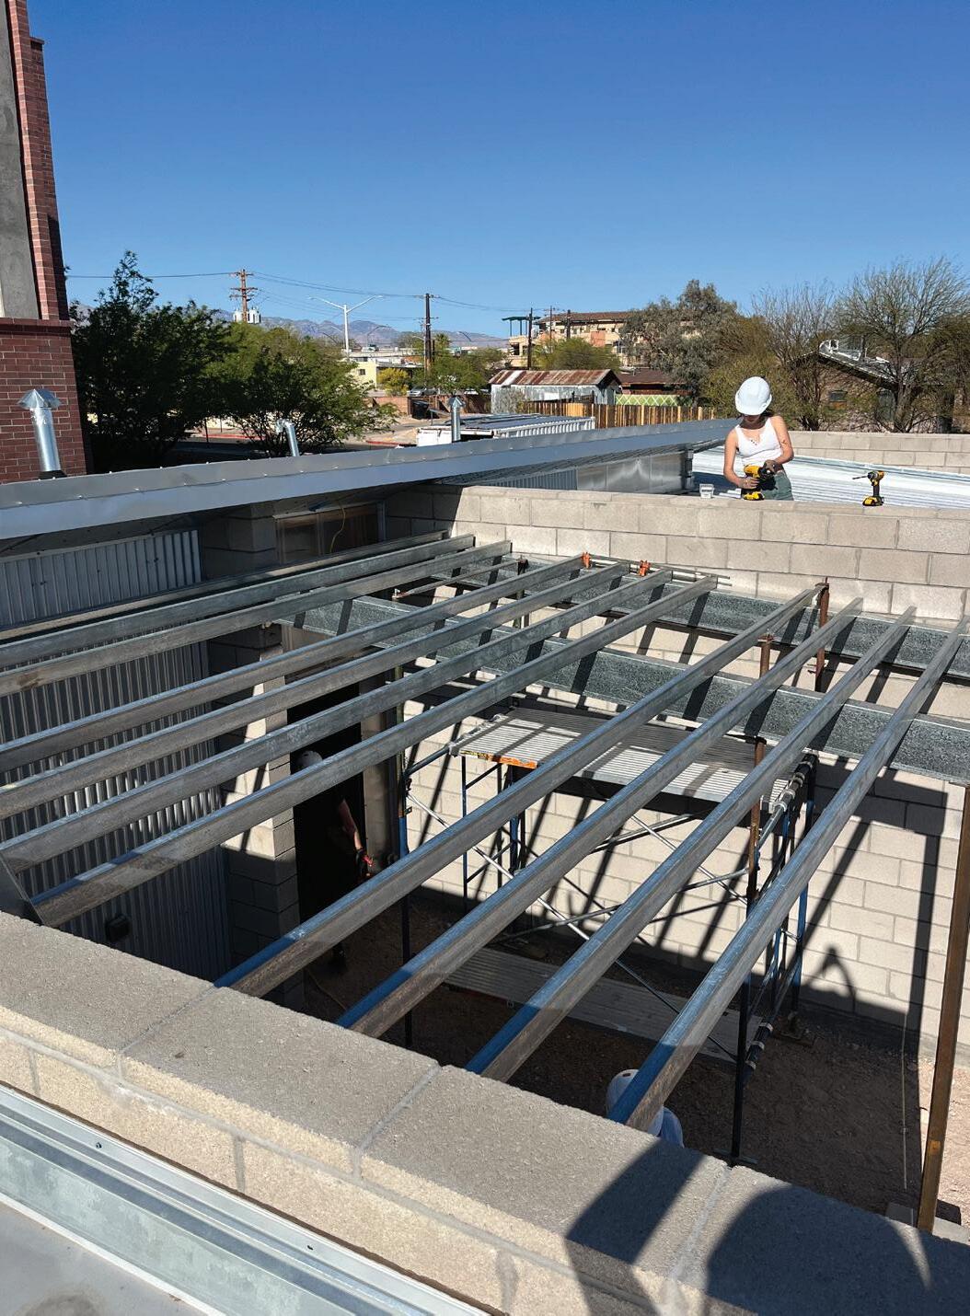
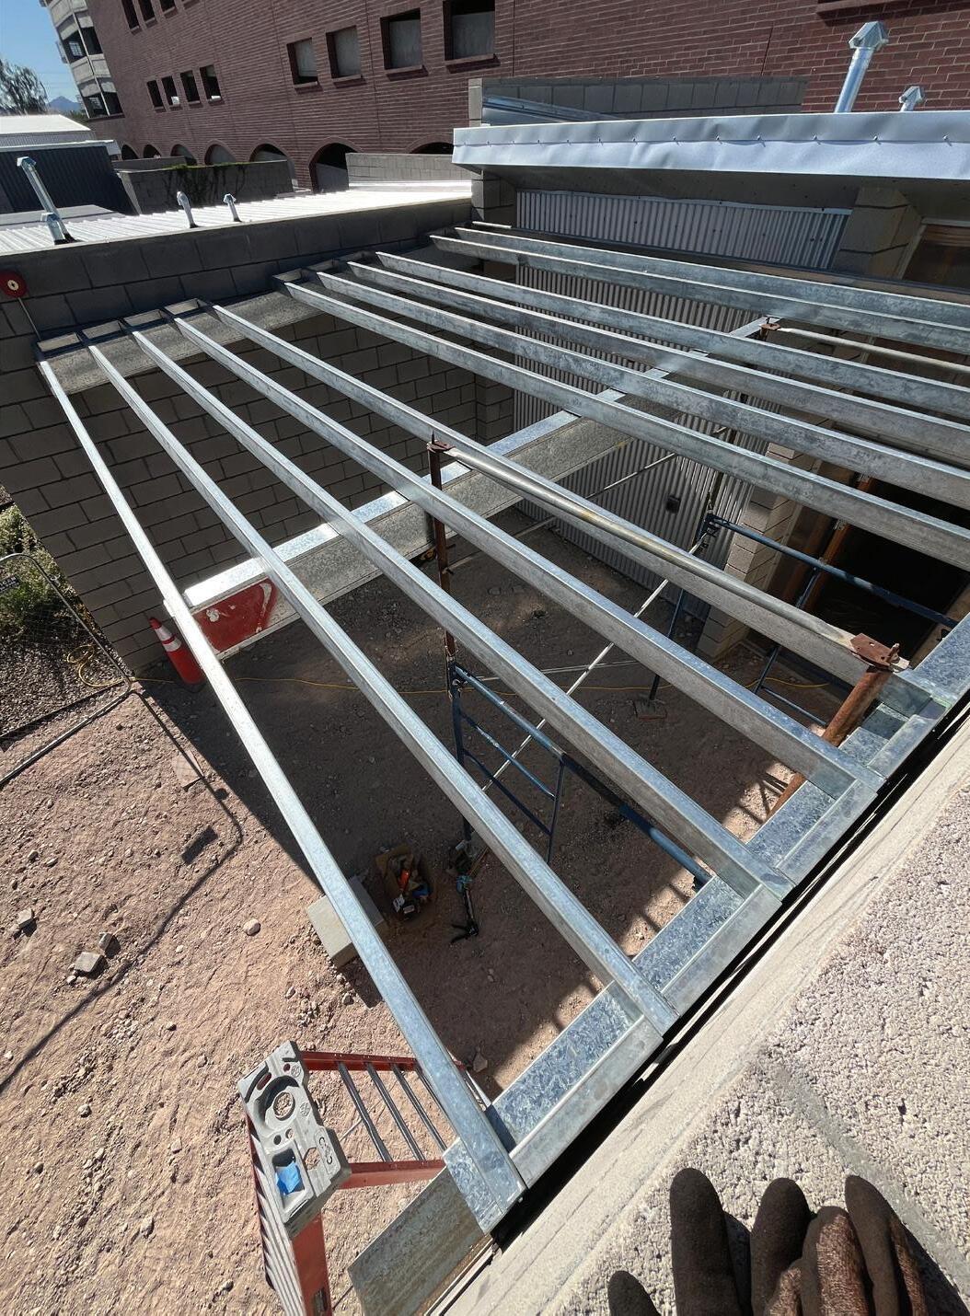
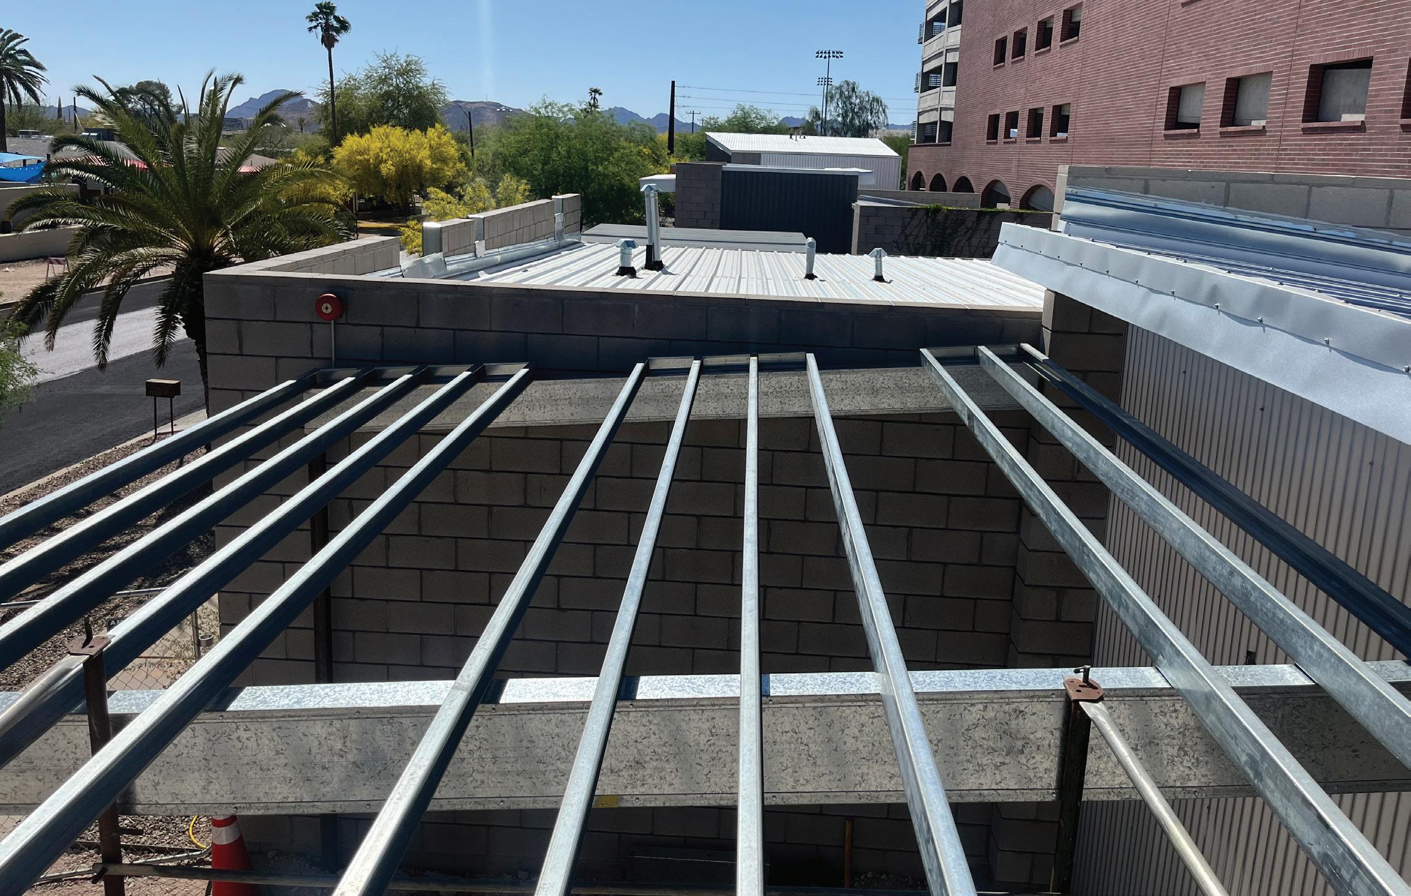
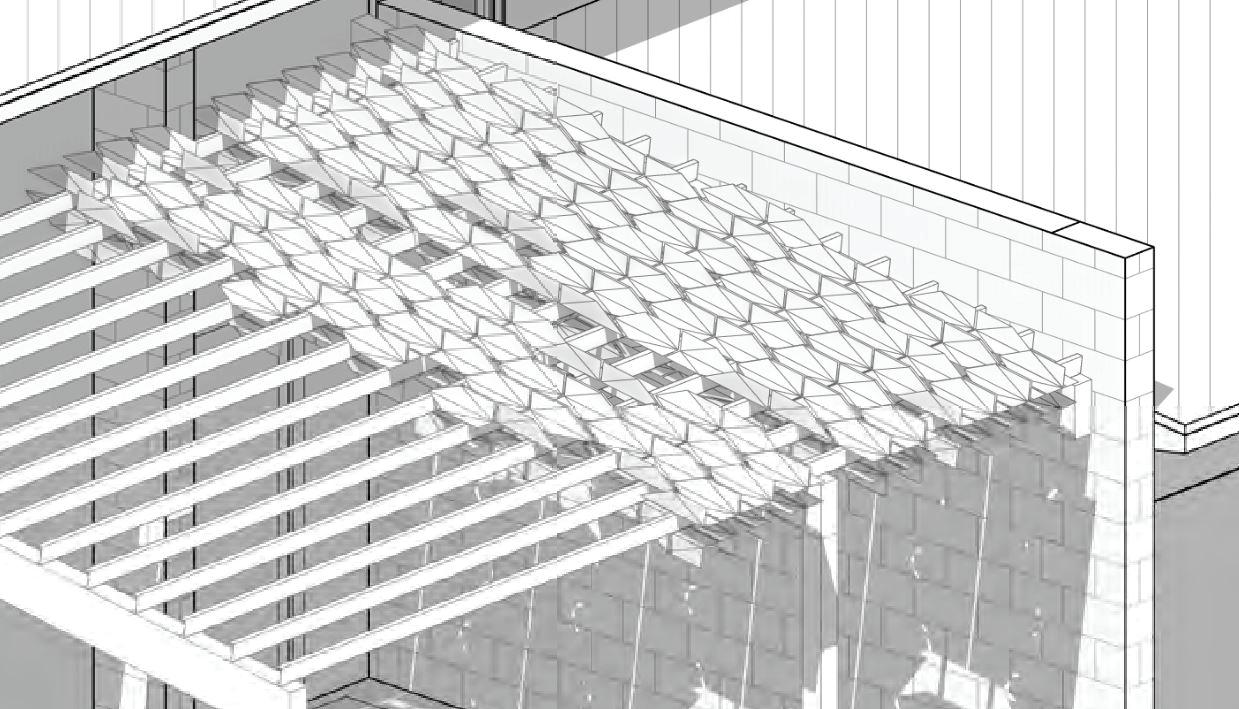
Metal beams instillation
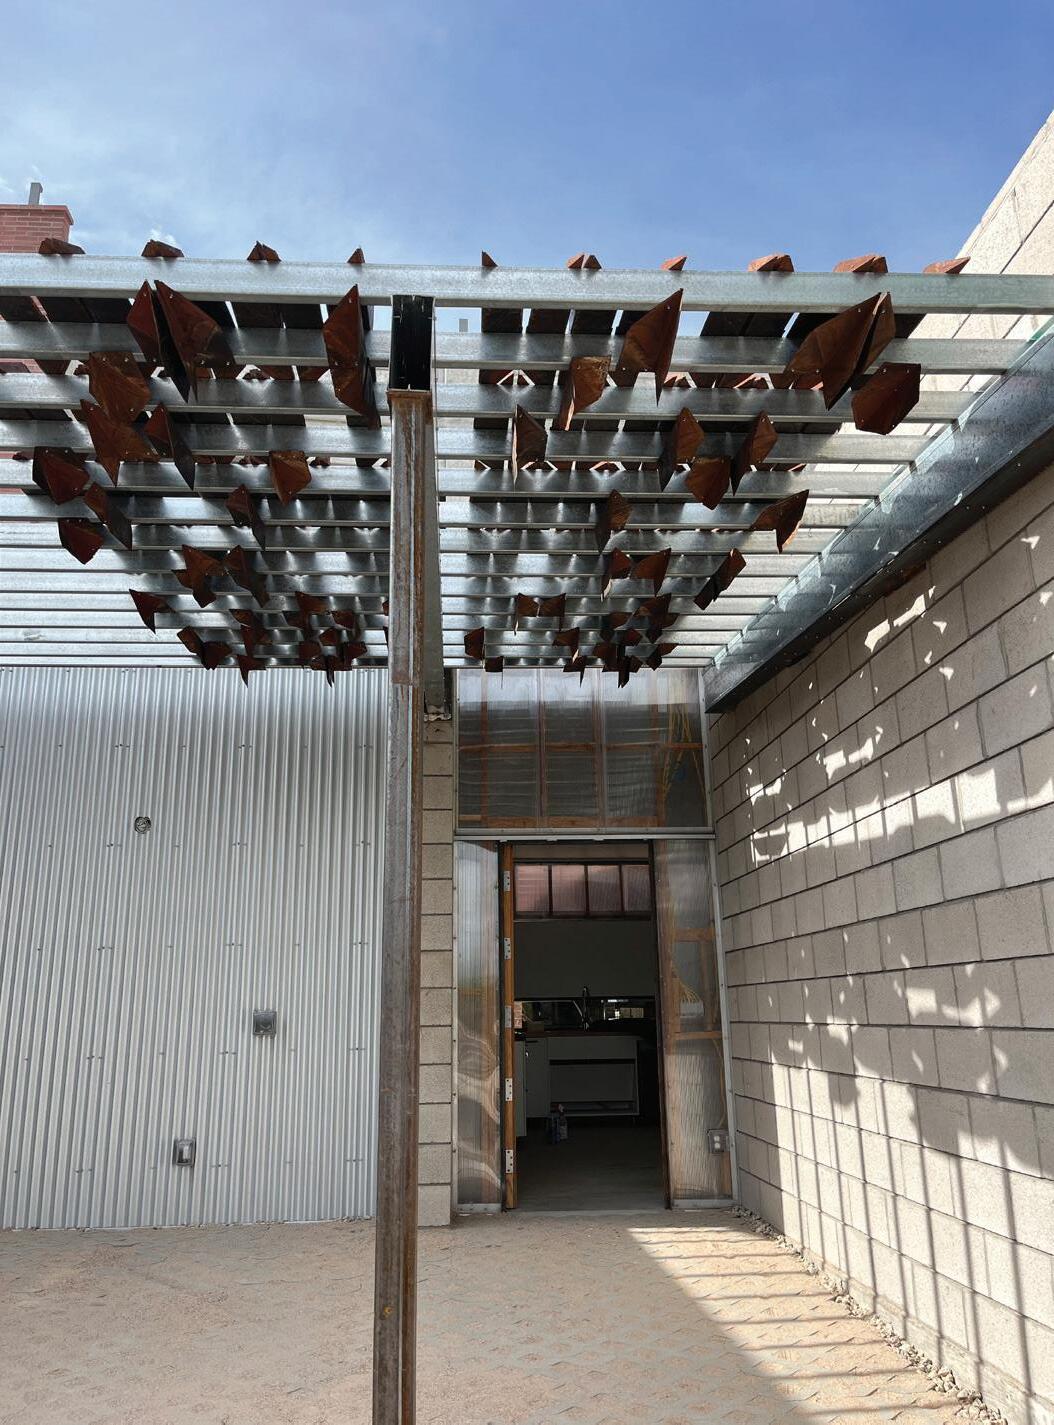
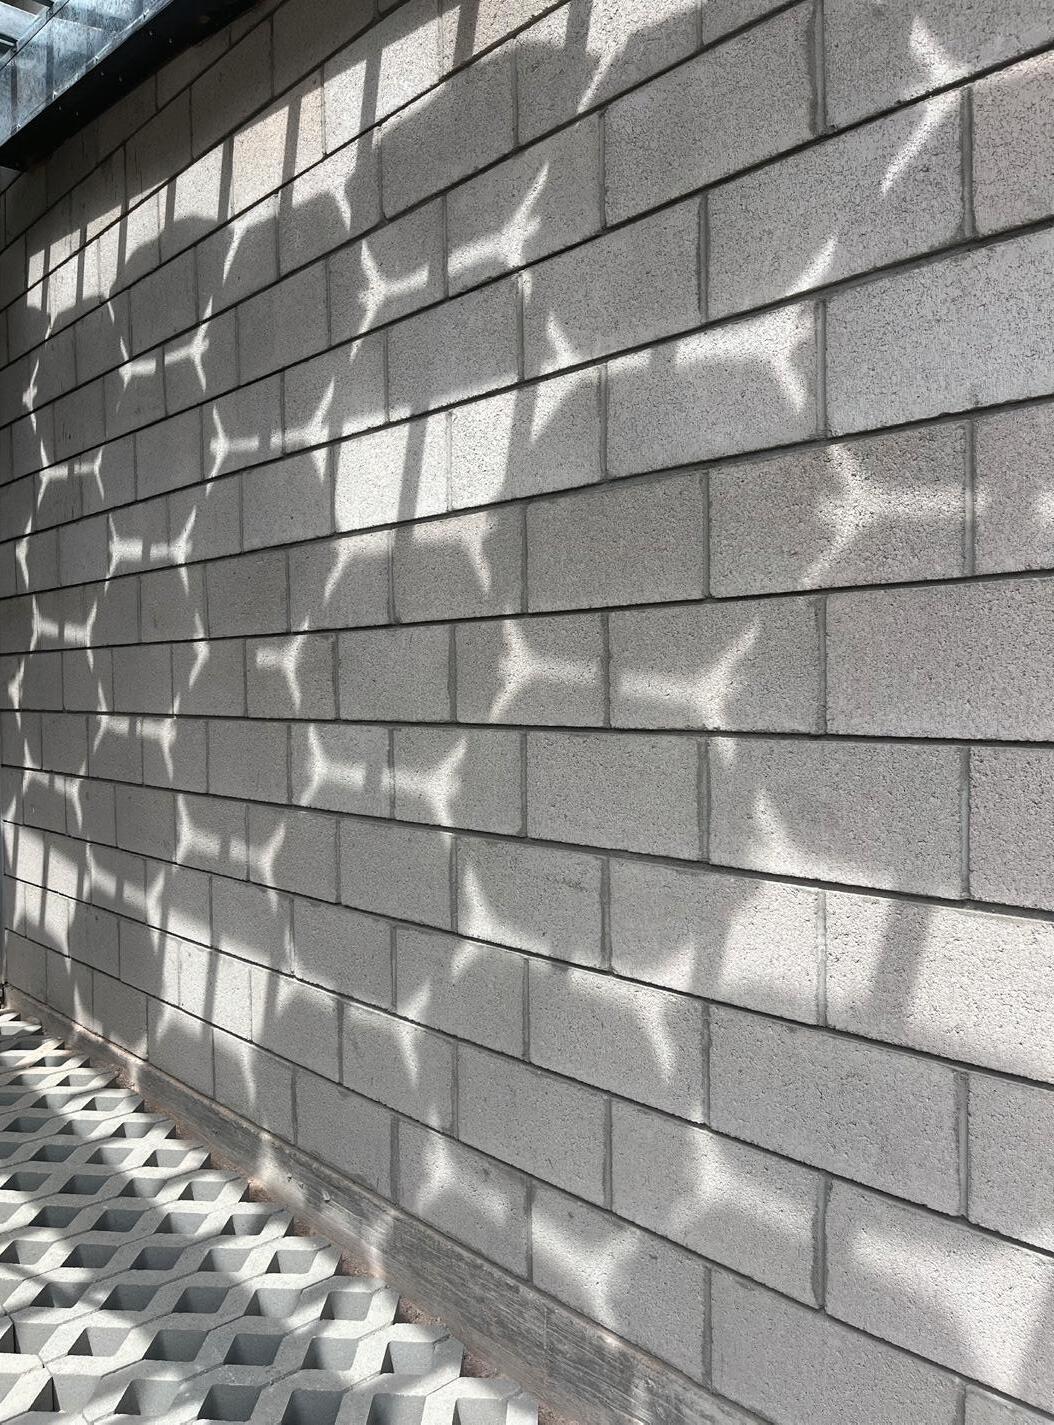
Finished carport and shadows