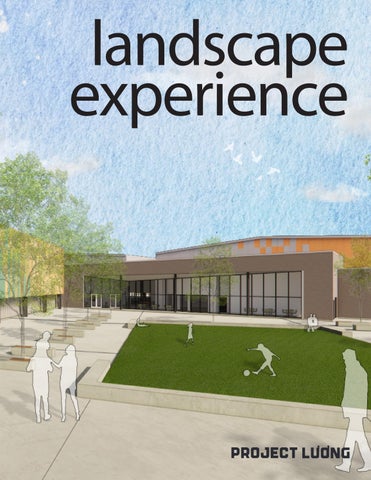
landscape experience
A.M.D.G.
Project Luong is a firm committed to raising the bar for design services across disciplines. We are a team of architects, landscape architects, interior designers, graphic designers, and construction administrators. Our combined knowledge of design, project management and construction allows us to bring insightful perspectives to the people we serve and unique design solutions to the projects we work on. In the Houston market for design services, Project Luong adds value through the diverse strengths of our people, the client focused nature of our approach, our technological efficiencies, and our inherent drive to create great work. >
>
>
>
People – are our greatest asset. We ensure our clients have the best suited team for their project by investing heavily in the professional development of all staff. As a multidisciplinary firm, we are able to draw on the unique backgrounds and knowledge that each member brings and believe we are collectively stronger than the sum of our parts. Approach – We are first and foremost people oriented with a bent towards loving and continually improving the design process. Our approach is to listen first to client needs and desires and then to problem solve how we make those a reality. This regularly involves thinking outside the lanes of our individual professions to understand how designs function as a whole at a system level. This thinking we believe allows us to bring clients fully informed design solutions. Efficiencies – Our firm utilizes the latest technology and software programs to provide accurate and efficient design. Our understanding of the design process has allowed us to make efficient use of our time and workflows. While we can produce high quality 3D renderings and visualizations, these are informed by thoughtful hand studies of design and can be sketched upon in a pinch to reflect client feedback. Creative Drive – Is the why we do what we do. We are focused on the craftsmanship of the design product, while striving to continually learn and bring more to the process. Each project is an opportunity to showcase what we can bring to the human story of the built environment.
Project Luong is dedicated to creating great spaces. In doing this, we strive to provide solutions that meet client’s budget, schedule and design intent and we welcome the opportunity to create these spaces together. Sincerely,
Emily Chisholm Luong, PLA
Principal | Project Luong Architects, LLC
emily.luong@projectluong.com c +1 571 212 4165
A.M.D.G.
Table of Contents 04
RELEVANT EXPERIENCE
06
PRINCIPALS
07
DIVERSITY
08
PEOPLE
09
EXPERIENCE
What is A.M.D.G.?
And why is it written on the top right hand corner of our documents?
A.M.D.G. is Latin for “Ad Majorem Dei Gloriam” — translated into English as “For the Greater Glory of God.” As professionals, this isn’t a political or cultural statement. It’s much simpler. It is a reminder of why we do what we do and what is really important in our lives and our work.
Relevant Experience
Great People Doing More Spaces. SCHOOL WORK
TOMBALL HIGH SCHOOL 3 - TOMBALL ISD Tomball, Texas* SPLENDORA JUNIOR HIGH SCHOOL - SPLENDORA ISD Splendora Texas* PEACH CREEK ELEMENTARY - SPLENDORA ISD Splendora, Texas* GREENLEAF ELEMENTARY SCHOOL - SPLENDORA ISD Splendora, Texas** MONTGOMERY COUNTY AGRICULTURAL AND LIFE SCIENCES BUILDING Montgomery, Texas* LAKE CREEK HIGH SCHOOL COURTYARD RENOVATION - MONTGOMERY ISD Montgomery County, Texas* SHELDON 9TH AND 10TH GRADE CENTER - SHELDON ISD Houston, Texas*
RECREATION AND AMENITY
ADDICKS RESERVE - DAVID WEEKLEY Houston, Texas BRIARHILLS COMMUNITY PLAYGROUND - BRIARHILLS POA Houston, Texas BRIARWOOD CROSSING COMMUNITY PLAYGROUND AND SPLAH-PAD, ENTRY MONUMENT LANDSCAPE, FENCING AND TRAILS - WOODMERE DEVELOPMENT Pleak, Texas COTTAGE GREEN COMMUNITY - HMF AMERICANA Tomball, Texas FB MUD 124 RECREATION AND FISHING PARK Katy, Texas* FB MUD 185 STREET - SCAPE IMPROVEMENTS Katy, Texas* HC MUD 391 TRAIL IMPROVEMENTS Cypress, Texas* LONG MEADOW FARMS - POOL, RECREATION CENTER AND STREETSCAPE Richmond Texas* MAPLEWOOD COMMUNITY MASTERPLAN - CANEY RIDGE HOLDINGS Montgomery County, Texas MCCRARY MEADOWS RECREATION CENTER, SPLASH-PAD PARK, ENTRY MONUMENT, LANDSCAPE, TRAILS AND FENCING VENTANA DEVELOPMENT Richmond Texas* RIVERWAY FARMS PARKS - TERRA PRIMA Houston, Texas SPRING CREEK TRAILS COMMUNITY PARK LANDSCAPE - ASHTON WOODS DEVELOPMENT Magnolia, Texas SPRING VALLEY CREEK - SPRING VALLEY CREEK LLC Houston, Texas THE MEADOWS AT TELGE - DAVID WEEKLEY Cypress Texas* TRAILS OF KATY RECREATION CENTER, ENTRY MONUMENT LANDSCAPE, TRAILS AND FENCING - VENTANA DEVELOPMENT Katy Texas* WILLOW CREEK VILLAGE AMENITY CENTER AND LANDSCAPE IMPROVEMENTS - MERITAGE HOMES Harris County, Texas
4
MUNICIPAL WORK
CITY OF BELLAIRE PARKS AND REC ENTRY RENOVATION - CITY OF BELLAIRE Bellaire, Texas CITY OF DEER PARK COURT HOUSE - DEER PARK CITY OF Deer Park, Texas CITY OF HOUSTON EDGEWOOD COMMUNITY CENTER - CITY OF HOUSTON Houston, Texas CITY OF WEST MEMPHIS RECREATION AND AQUATIC CENTER - CITY OF WEST MEMPHIS West Memphis, Arkansas SAM FORSE COLLINS PARK - THE SABINE RIVER AUTHORITY Burkeville, Texas* THE HOUSTON ZOO REFLECTION POOL RENOVATIONS - THE HOUSTON ZOO Houston, Texas* THE JAPANESE GARDENS PATHWAY RENOVATIONS - HERMAN PARK CONSERVANCY Houston, Texas* WAYNE GRAY SPORTS COMPLEX - CITY OF BAYTOWN Baytown, Texas*
PLANNING WORK
CRYSTAL DISTRICT AT LAGO MAR - LAGOON DEVELOPMENT CORPORATION Texas City, Texas FORD PARK REDEVELOPMENT - FORD PARK REDEVELOPMENT GROUP Jefferson County, Texas HARRIS COUNTY AMERICAN’S WITH DISABILITY ACT AND PLAYGROUND ACCESSIBILITY STUDY* HARRIS COUNTY MULTI-MODAL THOROUGHFARE AND EQUITY PLAN* HARRIS COUNTY PRECINCT 2 PARKS AND TRAILS MASTER PLAN* WEST MEMPHIS ENTERTAINMNET DISTRICT - WONDER CITY DEVELOPMENT GROUP West Memphis, Arkansas * Work completed with previous employer
Principals
EMILY CHISHOLM LUONG
PLA
PRINCIPAL
The design and construction process, involves balancing multiple viewpoints and working efficiently to deliver a successful project. At Project Luong this process is ultimately a person first approach that seeks to understand clients and community needs before offering a design response. We are also able to leverage our collective design knowledge and experiences to bring diverse perspective to project needs. As principal of landscape architecture at Project Luong I am thrilled by this challenge and strive to find unique ways to connect people to their environments and the world around them. c +1 571 212 4165 emily.luong@projectluong.com
EDUCATION
Master of Landscape Architecture, Virginia Tech Bachelor of Political Science, Johns Hopkins University
CERTIFICATIONS
Registered Landscape Architect - Texas #2996 Outdoor Learning Environments Certification TxDOT Precertification
ALEC A. LUONG
AIA, NCARB, RID, CM
PRINCIPAL – MANAGING PARTNER
c +1 713 582 0996 alec.luong@projectluong.com
As a Principal and Managing Partner of Project Luong, my passion lies in commercial architectural design. I bring years of experience and expertise to the table, with a focus on designing spaces that are both aesthetically pleasing and economically sound. I have worked on a wide variety of commercial projects, including offices, retail spaces, and mixed-use developments. My critical eye for problem-solving and accuracy and creativity helps me to ultimately reach a concept that reflects the client, context, and functionality of the commercial space. I am committed to exceeding client expectations and ensuring overall project success by respecting budget and schedule criteria. I strive to create a partnership dynamic with our clients that is informed by an understanding of commercial needs and a common cause to provide spaces that meet their goals and objectives.
EDUCATION
Master of Architecture, Virginia Tech Bachelor of Architecture, Virginia Tech
AFFILIATIONS
American Institute of Architects Texas Board of Architectural Examiners NCARB #77932
6
CERTIFICATIONS
REGISTERED ARCHITECT Texas #24095, Nebraska #A-5380, Alabama #9490, New Jersey #21A102324900, Arkansas #912494, Nevada #9461, Colorado #ARC.00407489, New York #044461, District of Columbia #ARC40000740, Florida #AR102888, South Carolina #11536, Iowa #ARC08305, Virginia #0401019744, Indiana #AR12400195, Washington #24005178, Kansas #8152, West Virginia #5925, Louisiana #10074, Massachusetts #954131-AR-R REGISTERED INTERIOR DESIGNER Texas #12198
Diversity
We are certified as a minority-owned business and HUB throughout the State of Texas as well as a Disadvantaged Business Enterprise through the US Department of Transportation.
RELIABLE MWBE PARTNER Project Luong is a small firm offering architecture, graphic design, landscape architecture, interior design, and planning services with an outstanding diverse team that makes a large impact. Our firm’s leadership is dedicated to fostering an inclusive workplace by promoting minority, women, and LGBTQ+ employees, cultivating flexibility for remote work and floating holidays, and providing paid family leave for both mothers and fathers, an almost unheard-of benefit within the industry. With the majority of employees being women and/or minorities, this diverse workforce allows us to bring a variety of perspectives and experiences to the design process and better serve the communities and clients we work with. As a firm led by a Vietnamese American and two women, Project Luong is a certified Minority Business Enterprise (MBE) by the City of Houston, City of Austin, South Central Texas Regional Certification Agency (SCTRCA), and North Central Texas Regional Certification Agency (NCTRCA). The firm is also a certified Historically Underutilized Business (HUB) with the State of Texas. We are certified as a Disadvantaged Business Enterprise (DBE) from the U.S. Department of Transportation.
7
People
GREAT PEOPLE DOING MORE Project Luong is a growing firm of landscape architects, architects, interior designers, and administrators who understand that delivering a successful project begins well before planning and design. Based in Houston and San Antonio, Texas, and Santa Monica, California, our diverse team has more than ten decades of combined multidisciplinary experience across many project classes, including community, retail, commercial, municipal, aviation, higher education, corporate, healthcare, recreational, and multi- and single-family residential. On each and every project, we strive to create ease and cohesion throughout project start-up, execution, and close out. We stand behind our work, and our designs aim to clarify, align, and respond to our clients’ visions, missions, and goals. When we reach your goals, we reach ours.
8
Experience
Community Master Plans TANYARD ROAD
L TANYARD ROAD
FUTURE DEVELOPMENT
FUTURE EDUCATION SITE
TANYARD ROAD
LEGEND TANYARD ROAD
NATURE TRAIL CONCRETE WALK 6’ CONCRETE WALK BRIDGE
FUTURE DEVELOPMENT
TRAILHEAD
AMENITY CENTER VILLAGE PARK POCKET PARK FUTURE EDUCATION SITE
ENTRY MONUMENT SECTION ENTRY SIGN
FUTURE COMMERCIAL
COUNTY LINE ROAD
MAPLEWOOD
We help our clients develop community spaces that are memorable and unique to the development through thoughtful planning and consideration of the FRAMEWORK natural environment. To ensure project success for our clients, we first establish the program’s overall aesthetic, purpose, and vision. Our goal is to develop projects that are timely in delivery and timeless in design. Our projects are as sustainable as possible and fit our clients’ current needs and, if necessary, future expansion. Our experience and multidisciplinary office allows clients to make early, informed design decisions without compromising user experience, accessibility, flexibility, or economy. FUTURE COMMERCIAL
COUNTY LINE ROAD
MAPLEWOOD FRAMEWORK
9
Community Master Plans 2
9
8
14
6
4
5
7
11 14
14 3
10 1
13 11 1
12
7
LEGEND 1 LARGE ENTRY MONUMENTS 2 SECONDARY ENTRY MONUMENTS 3 PLAYGROUND SOUTH 2-12 YEARS 4 PICKLEBALL COURTS 5 NINJA WARRIOR FITNESS CIRCUIT 6 DOG PARK 7 SOCCER FIELDS 8 SPLASH PAD 9 OUTDOOR READING ROOM WITH SEATING 10 OUTDOOR LIVING ROOM WITH STRING LIGHTS AND BOCCI COURTS 11 CONCRETE WALK TRAIL SYSTEM 12 SHADE AND ORNAMENTAL TREES 13 FLOATING FOUNTAINS 14 PIPELINES
CONCEPTUAL MASTERPLAN Our design approach starts with the fundamental basics of community planning. In close collaboration with developers, we identify core values and the best use of space to create material impact for the good of inhabitants and the environment. Our firm’s principals provide top-level involvement and work with clients and experienced professionals through work sessions and design charrettes to integrate purpose, pragmatism, and performance into the overall design. From high-end amenities, branding, and pedestrian-friendly solutions to phasing and scheduling, acoustics, and sustainability, we design from all angles and consider all factors that transform a collection of homes into a vibrant community.
10
This graphic is construction. A
A.M.D.G.
Amenity Design SITE PLAN
8
1 PAVILION
2 RESORT S
3 2-5 AND 5-
4 PICKLEBA
5 ARTIFICIA 6 PARKING
7 LANDSCA
8 DETENTIO
4
2 6
5
4
3
1
7
EDEN
This graphic is for illustrative purposes only. It is not i construction. All information shown is approxiamate a
11
SPRING VALLEY CREEK
HOUSTON, TEXAS
Project Type: Community Owner: Spring Creek Trails, LLC Estimated Completion: September 2026 Area: 5 Acres Construction Cost: $1,500,000
Spring Valley Creek, a forthcoming infill community situated within the City of Houston, is the canvas for our project. Our objective is to develop a comprehensive landscape schematic design package encompassing all landscape and detention reserves. This entails crafting plans for fencing, automated entry gates, as well as specifying the planting selections, site furniture,
12
and hardscape elements across all reserves. Our aim is to create a cohesive and visually appealing environment that not only enhances the aesthetic appeal of the community but also promotes functionality and sustainability throughout the landscape and detention areas.
CITY OF BELLAIRE PARKS AND RECREATION ACCESSIBLE ENTRY AND PARKING LOT RENOVATION
BELLAIRE, TEXAS
Project Type: Civic Owner: City of Bellaire Estimated Completion: 2028 Area: 0.5 Acres Construction Cost: $800,000
To serve the growing needs of residents, municipal sites and facilities are often pushed to evolve in ways that were not originally intended. This was the case for the City of Bellaire that expanded by taking over right-ofway to construct an aquatic facility adjacent to its Loftin Park. While this brought a great asset to residents, it also left an ill functioning parking lot remnant outside of their Parks and Recreation Facility Building. One of the City's chief complaints was that the entry of their Parks and Recreation Building was unsafe as vehicles would often speed through the parking lot. Project Luong worked with the City of Bellaire to reconfigure this parking lot to improve its functionality and to re-imagine this space as part of the
adjacent Loftin Park. In doing so, we were able to provide well needed accessible connections between the parking lot and all of the surrounding facilities. The design creates a more intuitive route for drives and evenly distributes accessible parking spaces between the Recreation Center, Loftin Park, and the Aquatics Facility. It also improves the visibility and safety of pedestrians accessing all three facilities. By incorporating a tree lined central spine and decomposed granite parking stalls, the renovation not only enhances accessibility but also acts as an aesthetically pleasing extension of the park.
15
BRIARHILLS COMMUNITY CENTER PARK Project Type: Community Owner: Briarhills Property Owners Association Completed: 2024 Area: 0.5 Acres Construction Cost: $250,000
10 10 5 6
8
1
7 9
2 4
3
3
BRIARHILLS PARKWAY
The park master plan envisioned replacing all of the major community spaces over time—starting with the community clubhouse, the pool, the playground, the tennis courts, basketball courts, and parking. Budget was a primary concern, requiring that the design intent of each element be thoughtfully placed for maximum impact without much room for the “extra.” The approved plan creates a central lawn in front of the new clubhouse as a focal point and meeting space, with radial walks that connect the various site elements.
had exceeded its useful lifespan and no longer met current safety and accessibility codes. Long-term maintenance was a major consideration in the design, resulting in a conscious choice to use a concrete curb design with underground play mat drainage. The existing shade trees were vitally important to the community, as they had been planted during a community service event over a decade prior. The new playground design respects this community effort by incorporating the shade trees into the concrete curb layout in a playful manner.
The lawn creates a flexible space, hosting birthday party bounce houses, movie nights, and small pop-up festivals throughout the year. The pool was deemed structurally sound and only required surface replastering to bring it back up to a usable standard.
Taken as a whole, Project Luong was able to guide the association through a once-in-a-generation opportunity to reimagine the community spaces for the next generation of homeowners, families, and children.
The pool deck was completely replaced, and plumbing upgraded to drain properly. These minor upgrades are intended to extend the useful life of the pool for another 30+ years. The aging playground structure
13
SITE PLAN 1 NEW PLAYGROUND 2 EXISTING TREES 3 NEW CONCRETE SIDEW IMPROVING SITE CIRCU 4 NEW CENTRAL EVENT 5 EXISTING POOL 6 NEW COMMUITY BUILID 7 EXISTING TENNIS COUR 8 EXISITNG BASKETBALL 9 NEW PARKING LOT 10 EXISTING OPEN SPACE
CITY OF DEER PARK COURTHOUSE
DEER PARK, TEXAS
Project Type: Civic Owner: City of Deer Park Estimated Completion: September 2026 Area: 1.25 Acres Construction Cost: $8,000,000
In an effort to enhance civic services, Deer Park aims to redevelop and modernize their municipal courthouse, improve accessibility, and better serve the community's needs. The new courthouse will not only reflect the cities growth but also reinforce its commitment to providing efficient and effective services to residents, further solidifying Deer Park's role within the Houston metropolitan area. The initial program studies for the Deer Park municipal courthouse project began by examining each employee's role and their daily tasks within the court. A key focus was understanding the importance of safety for both the public and staff, while also ensuring the building and site remain welcoming to the community. This balance will be a central driving factor in the design process.
14
The design process began with the site plan, strategically grouping public functions separately from private areas while identifying points of intersection that promote a sense of community. The courthouse is envisioned as a focal point, highlighted by extensive use of glass and a timber structure that frames the building. The site landscape design focuses on enhancing the experience for all users. We've incorporated a shaded seating plaza at the front entrance as a welcoming gesture for users and a private parking area for City Staff screened by hardy, evergreen plantings.
EDGEWOOD PARK COMMUNITY CENTER
HOUSTON, TEXAS
Project Type: Community Owner: City of Houston Estimated Completion: April 2027 Area: 1.5 Acres Construction Cost: $7,625,000
The landscape architecture at Edgewood Park Community Center is focused on a core challenge: integrating a new community facility into the existing character of Edgewood Park—a site defined by its winding paths and mature tree canopy. The Community Center will be sited five feet above the surrounding grade, creating a potential disconnect between the building, the parking lot, and the surrounding park.
The surrounding hill terminates into terraced seat benches that surround the basketball court in the form of low retaining walls. This proximity establishes a strong programmatic relationship between indoor and outdoor recreation areas. These terraces offer informal seating and viewing opportunities while utilizing the building's mass to cast shade onto the court’s southern seating area.
Our design addresses this grade change by creating a gently inclined hill on the north and west sides of the building. This landform accommodates accessible ramps that connect the building entry to the adjacent parking lot and transitions to a sloped pedestrian walkway to lead users into the heart of the park. This feature resolves functional access needs—for strollers, wheelchairs, and all park users—while also offering space for a multipurpose event lawn.
Circulation paths around the court gently slope to remain close to existing grade and tie directly into the park’s current trail system to the east and the future park development to the north. On the southern and eastern edges of the site, grading will remain minimal to protect the root zones of the park’s mature oak trees along West Bellfort. These trees are a defining element of the site and have been prioritized throughout the design process.
We also felt this topography created an opportunity to weave together the surrounding site and the proposed basketball court.
16
SPRING CREEK TRAILS COMMUNITY PARK
MAGNOLIA, TEXAS
Project Type: Community Owner: Ashton Woods Development Completed: May 2025 Area: 2 Acres Construction Cost: $1,000,000
We came into this design build project a bit late in the game. There was a pre-existing design already approved by ownership but in need of construction documentation and permitting drawings. Advanced Construction and Development hired us on as the landscape architect after already working with another landscape architect that ultimately couldn't finish the project. We jumped in and were able to influence the overall layout in a way that retained the client's design intent while fitting better to the site's shape and constraints. The site's amenities include a pool and restroom building being built by the client outside of this scope, a playground shaped like a ladybug, a single pickleball court and an elliptical ring walk tying these elements
together and connecting sidewalks. Thinking through how users would arrive at the site and where they would be coming from made us question the original design. We believed there were opportunities to provide pedestrian connections that could better link the site elements and connect with the neighborhood and so we worked through a fresh layout, shifting amenities to be closer to utility connections and adding pedestrian connections between amenities. After a few iterations we arrived at an elliptical shape that would tie the site elements together and serve as a perfect place to learn how to ride a bike!
17
DOGGET FORD PARK SPORTS FIELDS
JEFFERSON COUNTY, TEXAS Project Type: Hospitality / Master Planning Owner: Ford Park Redevelopment Group Area: 230 Acres Construction Cost: $250,000,000
Above: Development concept sketches created during the many design charettes with the client to quickly explore and reject concepts to get to the final solution.
Reimagining the Landscape of a Regional Destination The re-envisioning of Ford Park is more than a redevelopment, it’s a transformation of how Jefferson County experiences recreation, tourism, and open space. Project Luong’s landscape architecture team played a central role in shaping the 200-acre master plan, creating a cohesive environment that blends sport, hospitality, and leisure into one integrated destination.
18
From the lakefront promenade to the arrival gardens and pedestrian bridges, the landscape design establishes a unified visual and experiential framework that connects the renovated arena, new indoor waterpark, family entertainment center, and resort hotel. The site’s green infrastructure strategy integrates detention lakes with a multi-layered planting approach, improving both stormwater performance and visitor experience. Walking trails, shaded seating zones, and native planting bands help humanize the large-scale site while reflecting the local ecology of Southeast Texas.
EMILY CHISHOLM LUONG,PLA Principal c +1 571 212 4165 emily.luong@projectluong.com Houston | +1 346 708 8241 San Antonio | +1 726 245 1378 Santa Monica | +1 213 394 7230
landscape experience