PANNAM DHOAT
ARCHITECTURE • PORTFOLIO
USC Bachelor Of Architecture • 2026 2021-2023
ARCHITECTURE • PORTFOLIO
USC Bachelor Of Architecture • 2026 2021-2023
4-5
FALL 2021
PUBLIC VS. PRIVATE
INSTRUCTOR: JESSE HAMMER
6-15 FALL 2022
CREATING A SUPER FUTURE
INSTRUCTOR: YOAHOU WANG
16-31
SPRING 2023
COMMUNITY LIBRARY
INSTRUCTOR: ROB LEY
32-45
FALL 2023
REDEFINING URBAN HOUSING
INSTRUCTOR: AMY MURPHY
PUBLIC VS. PRIVATE STUDIO CUBE PROJECT
SOFTWARES USED: AUTOCAD AND ILLUSTAROR
INSTRUCTOR: JESSE HAMMER
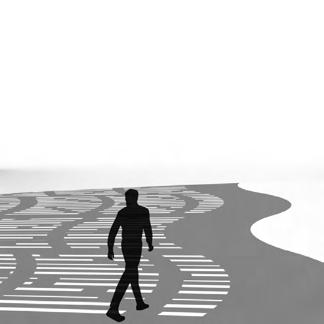
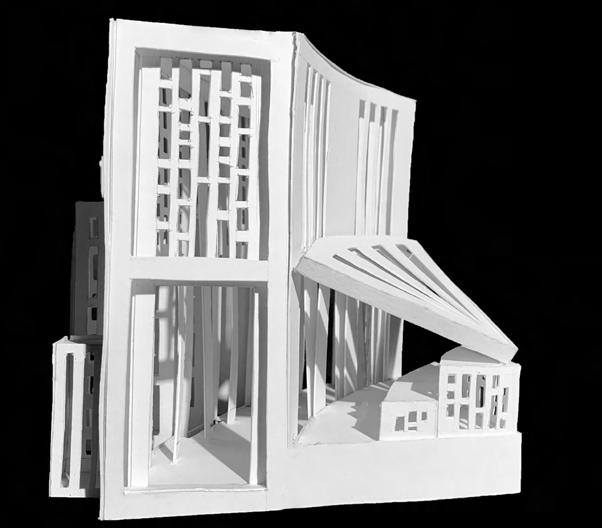
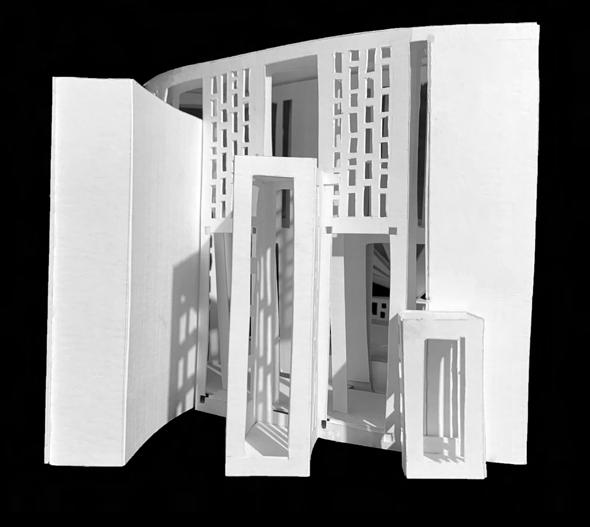
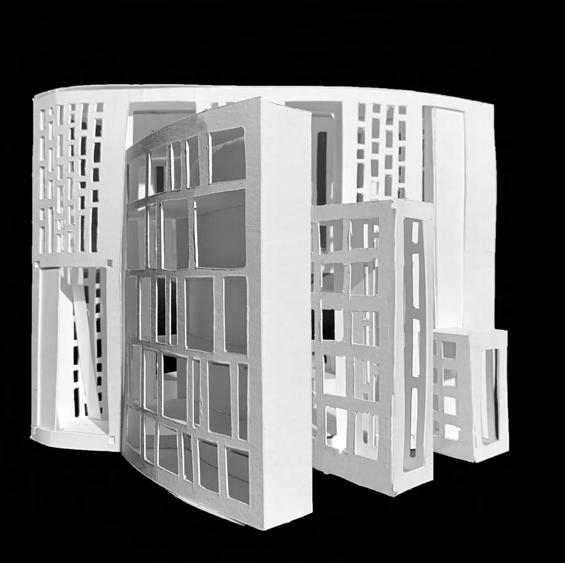
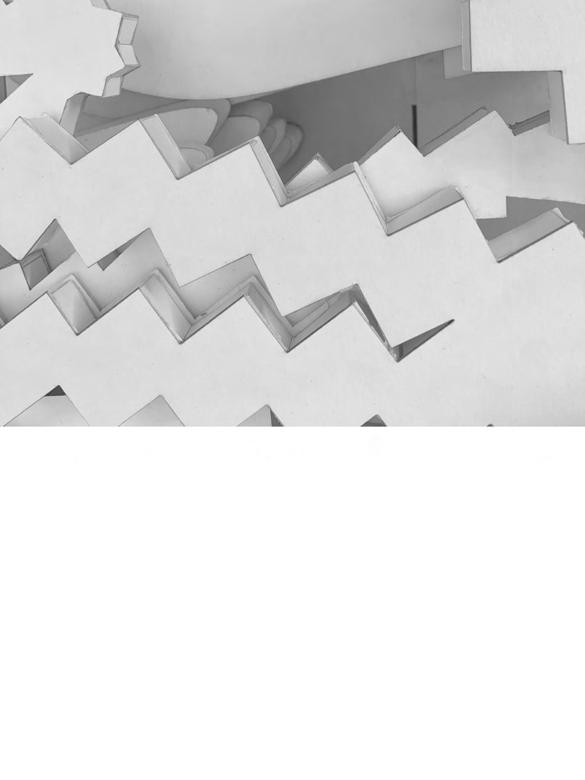
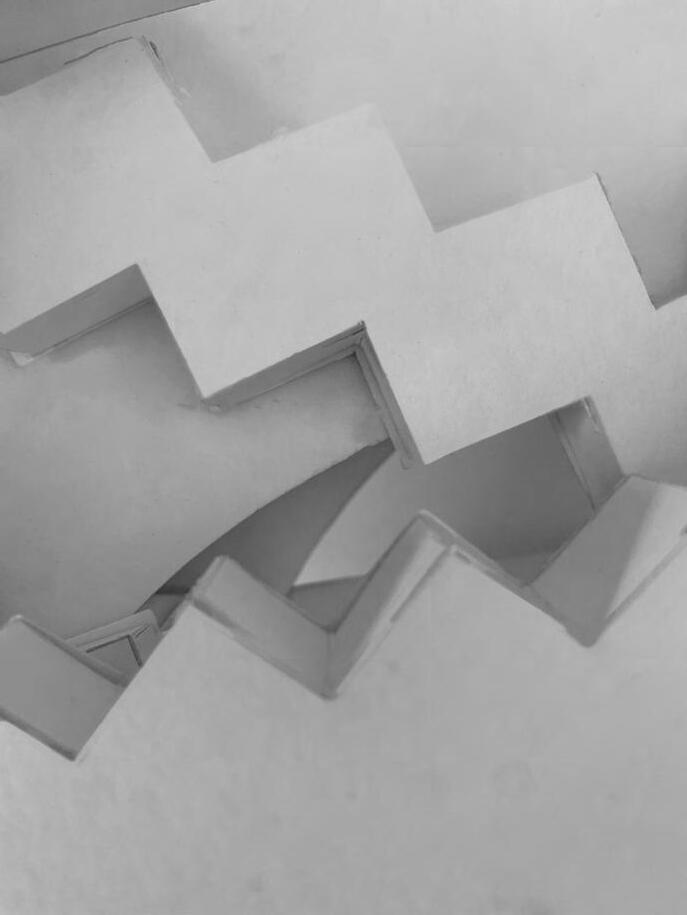
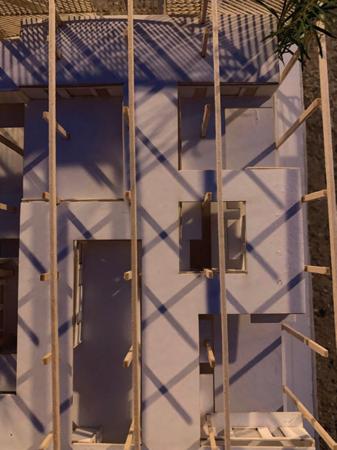
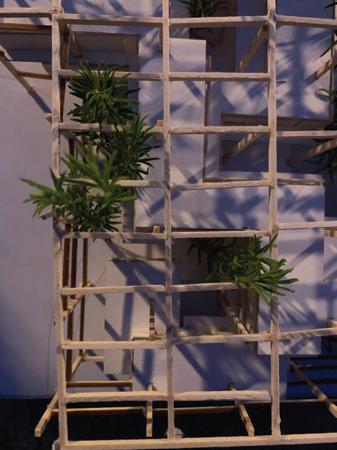
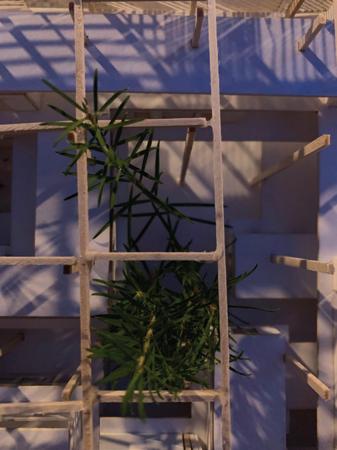
Before Architecture, I had a background in theater design. In theater design, we take pride in the darkness and create experience and stories based around manipulated light. This experience illuminated my interest in lighting design and specifically shadows and how shadows are what truly create experience. This was my first project in Architecture and it explored the relationship between shadows and cutouts. My project ended up being more of a sculpture that light would interact differently between these two spaces. I was very interested in how the light and different variations of cutouts could be used for different spaces. These different shadows created a different experience in each part of the “sculpture”, which then went into the idea of public and private (private having more simple shadows and public having more complex intricate shadows).
“Were it not for shadows, there would be no beauty.”
- Jun’ichiro Tanizaki, In Praise of Shadows
SOFTWARES USED: RHINO, ILLUSTAROR, AND PHOTOSHOP
INSTRUCTOR: YAOHUA WANG
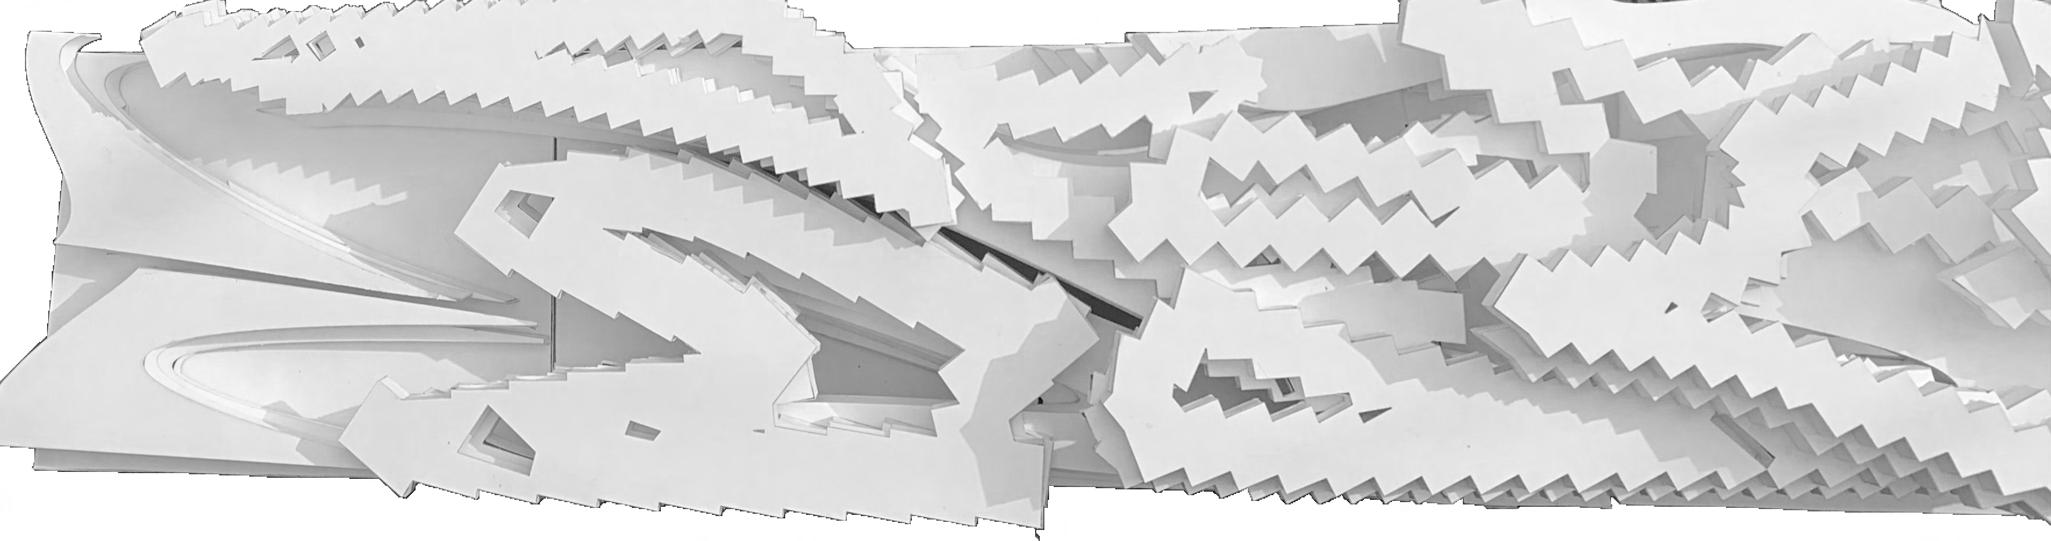
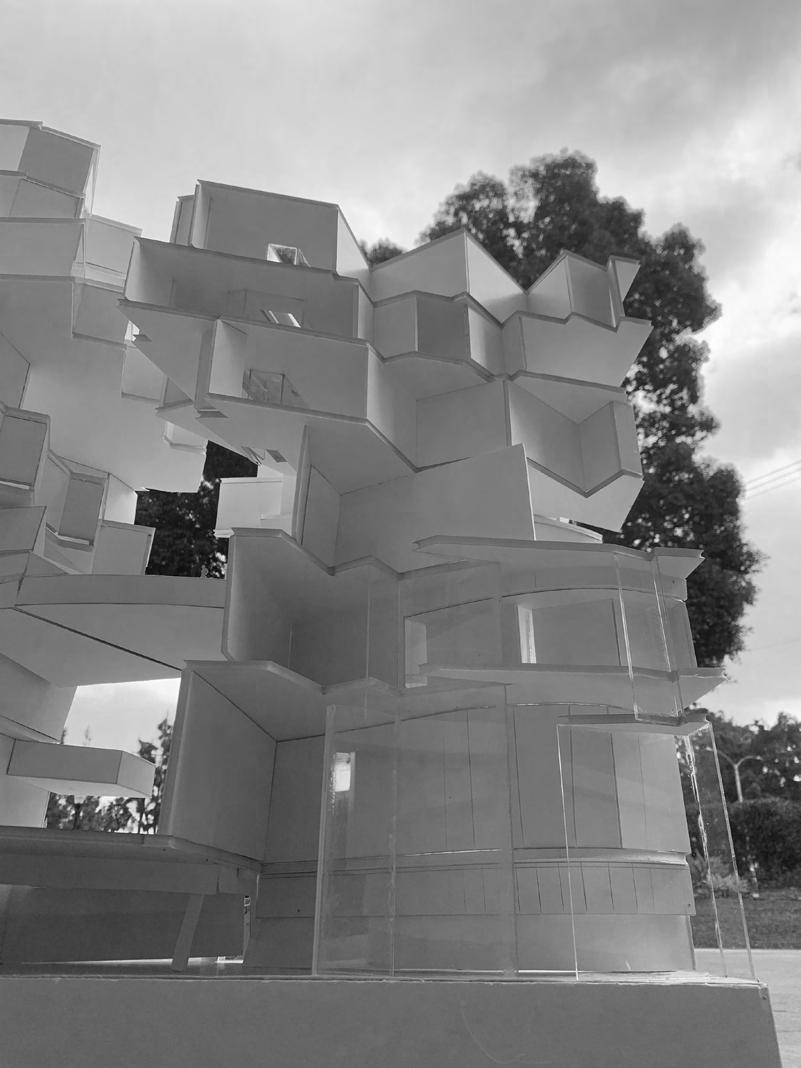
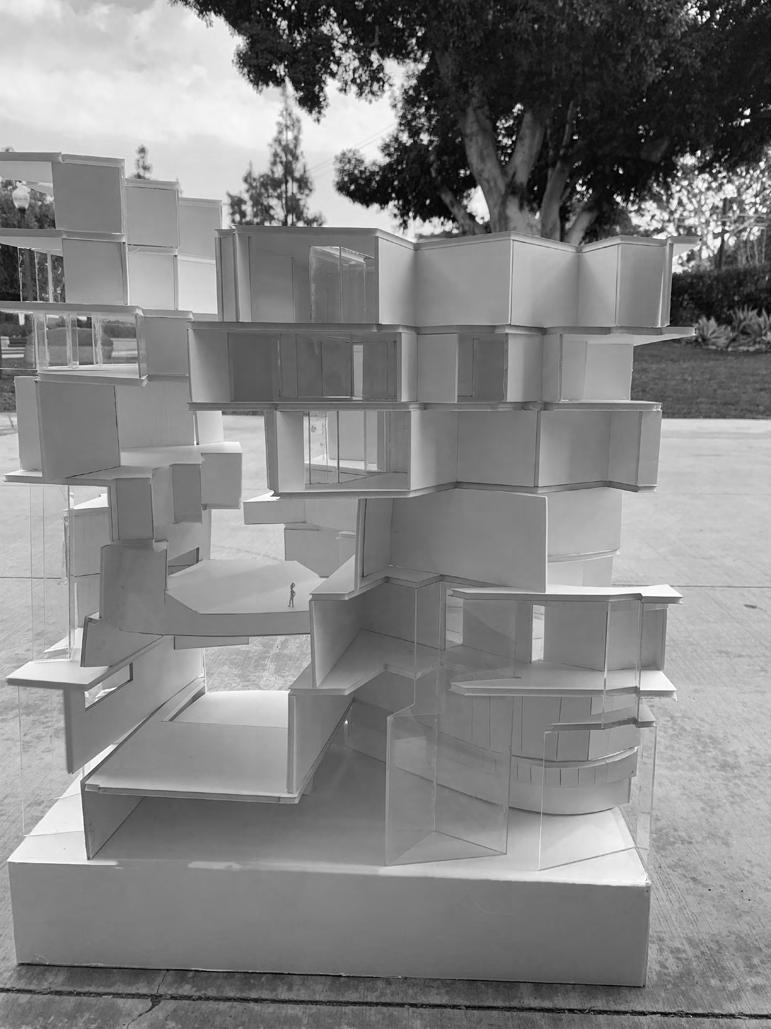
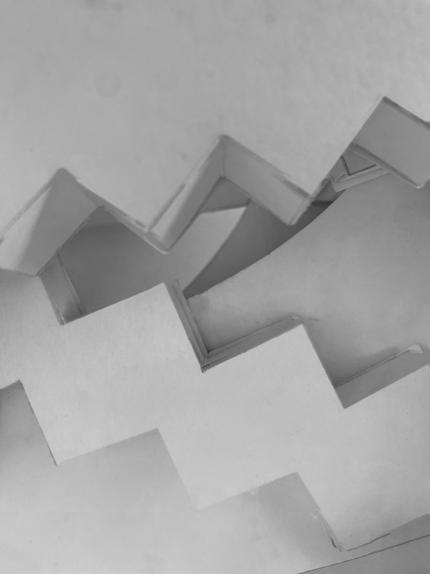
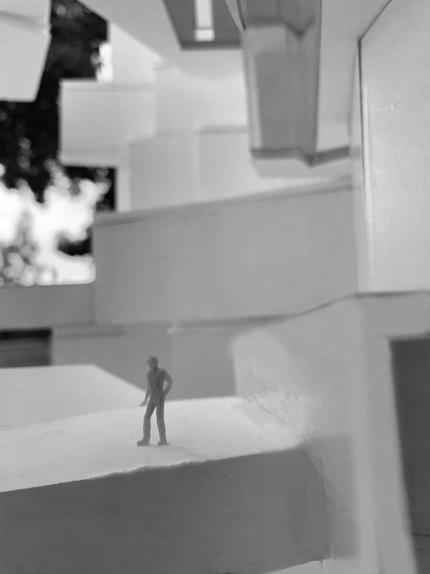
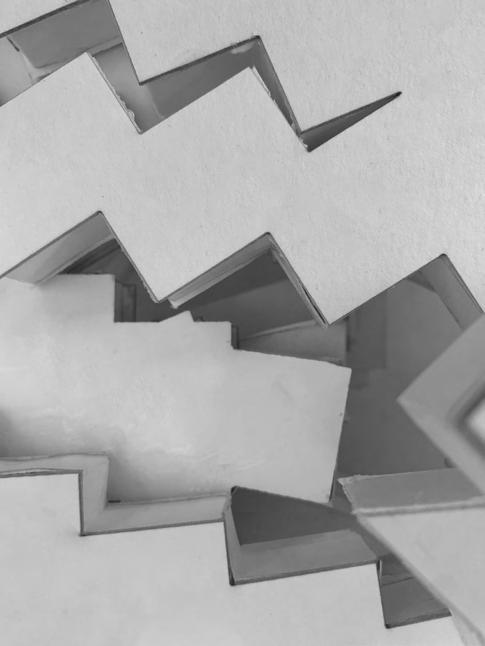
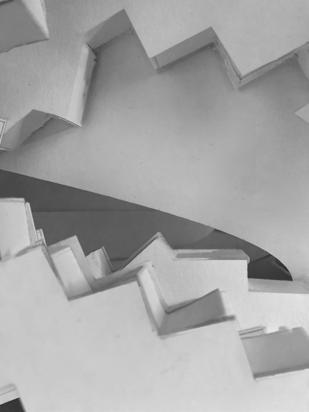
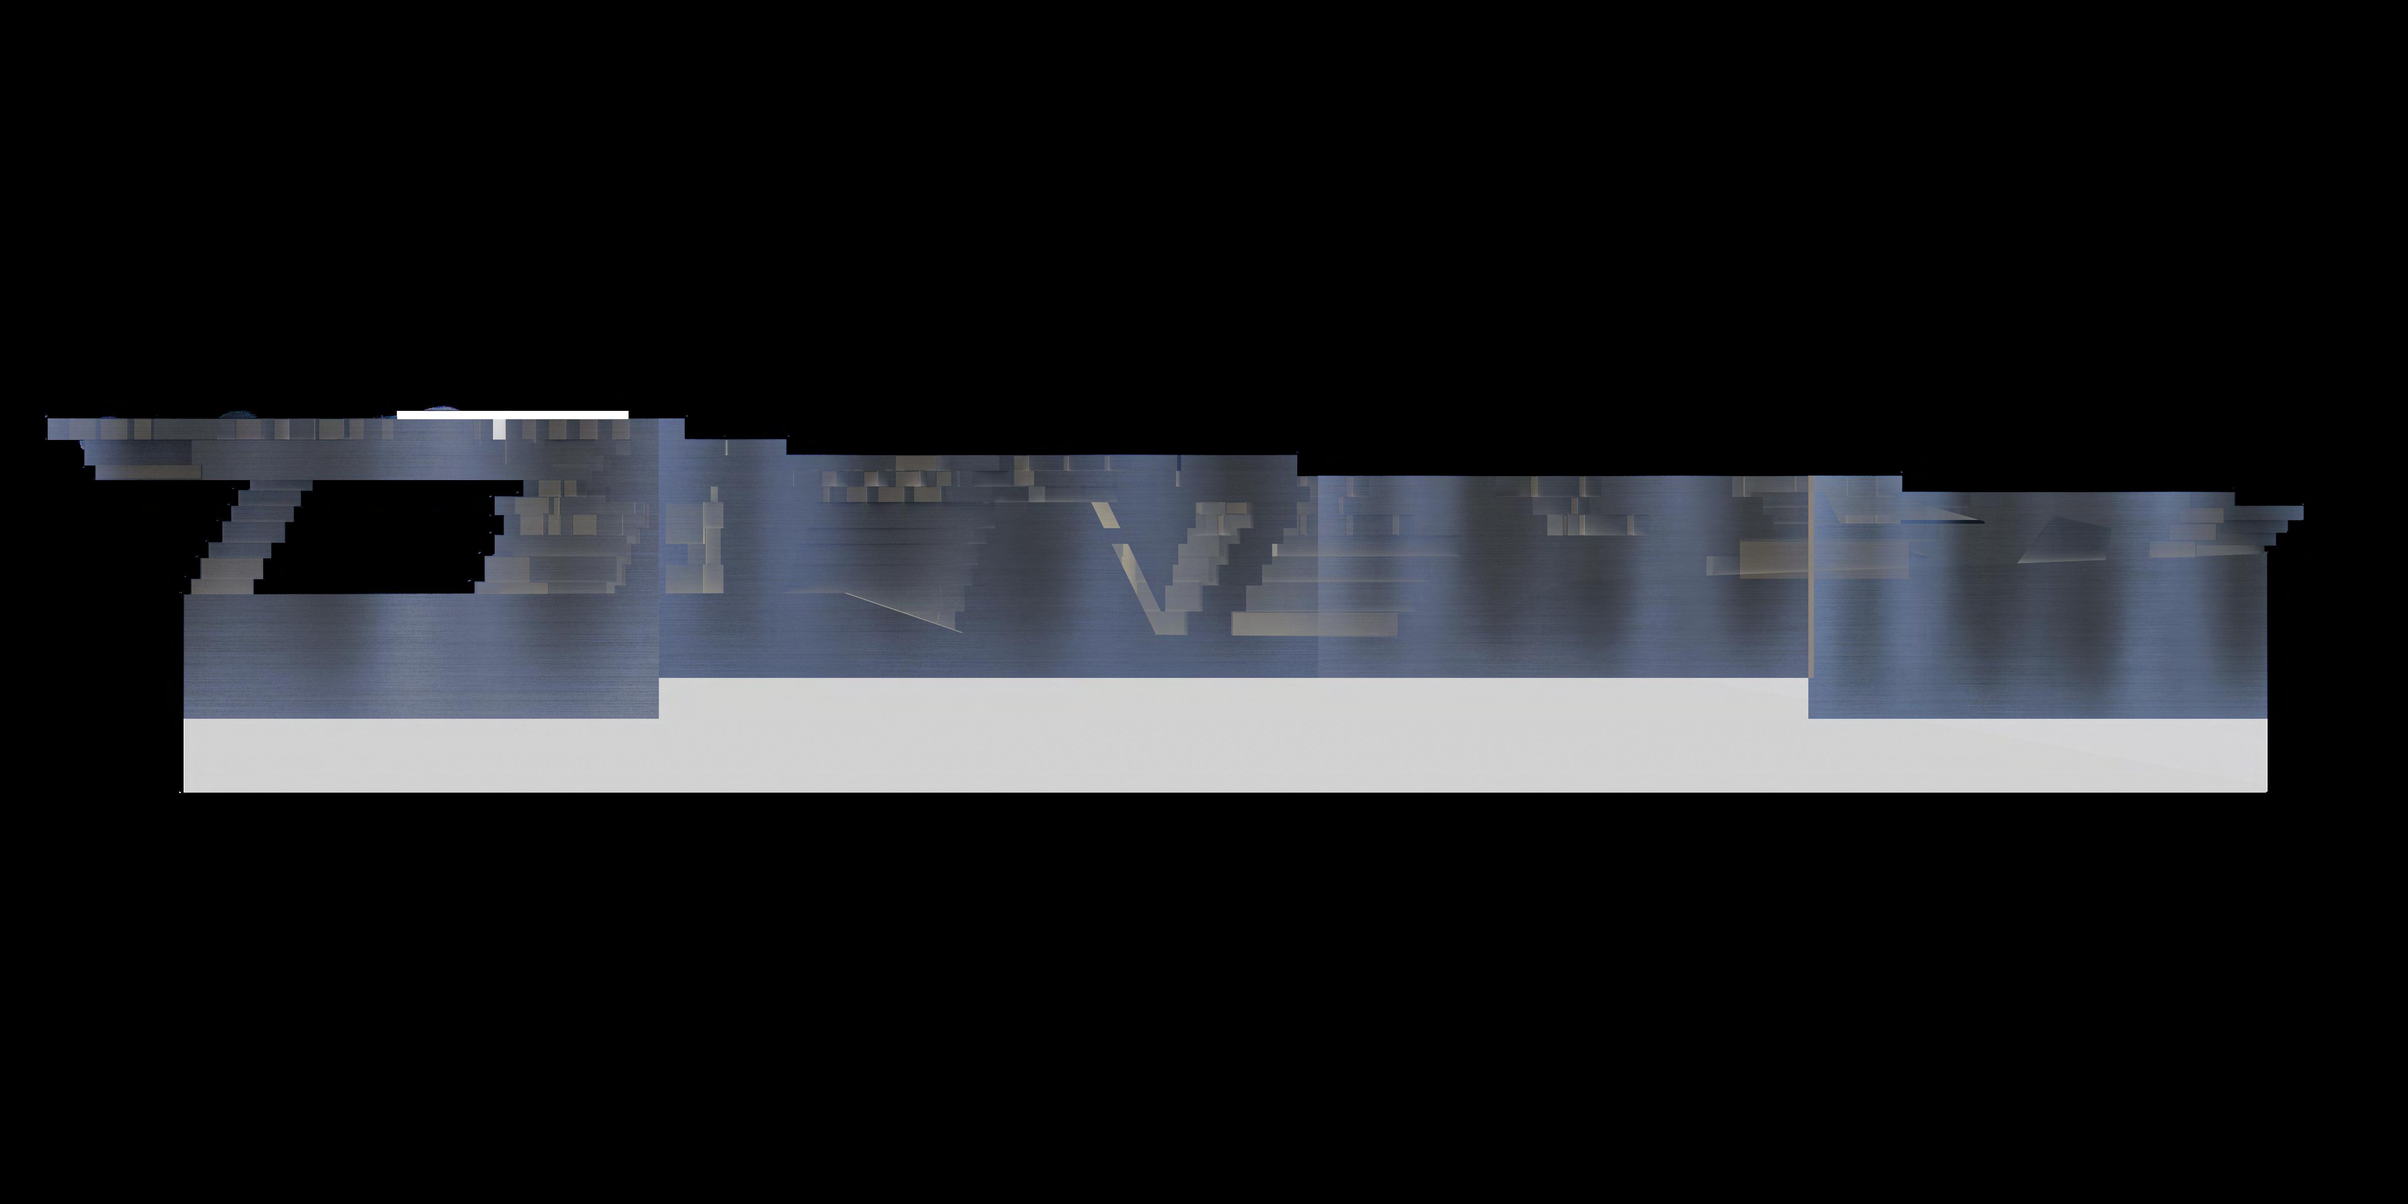
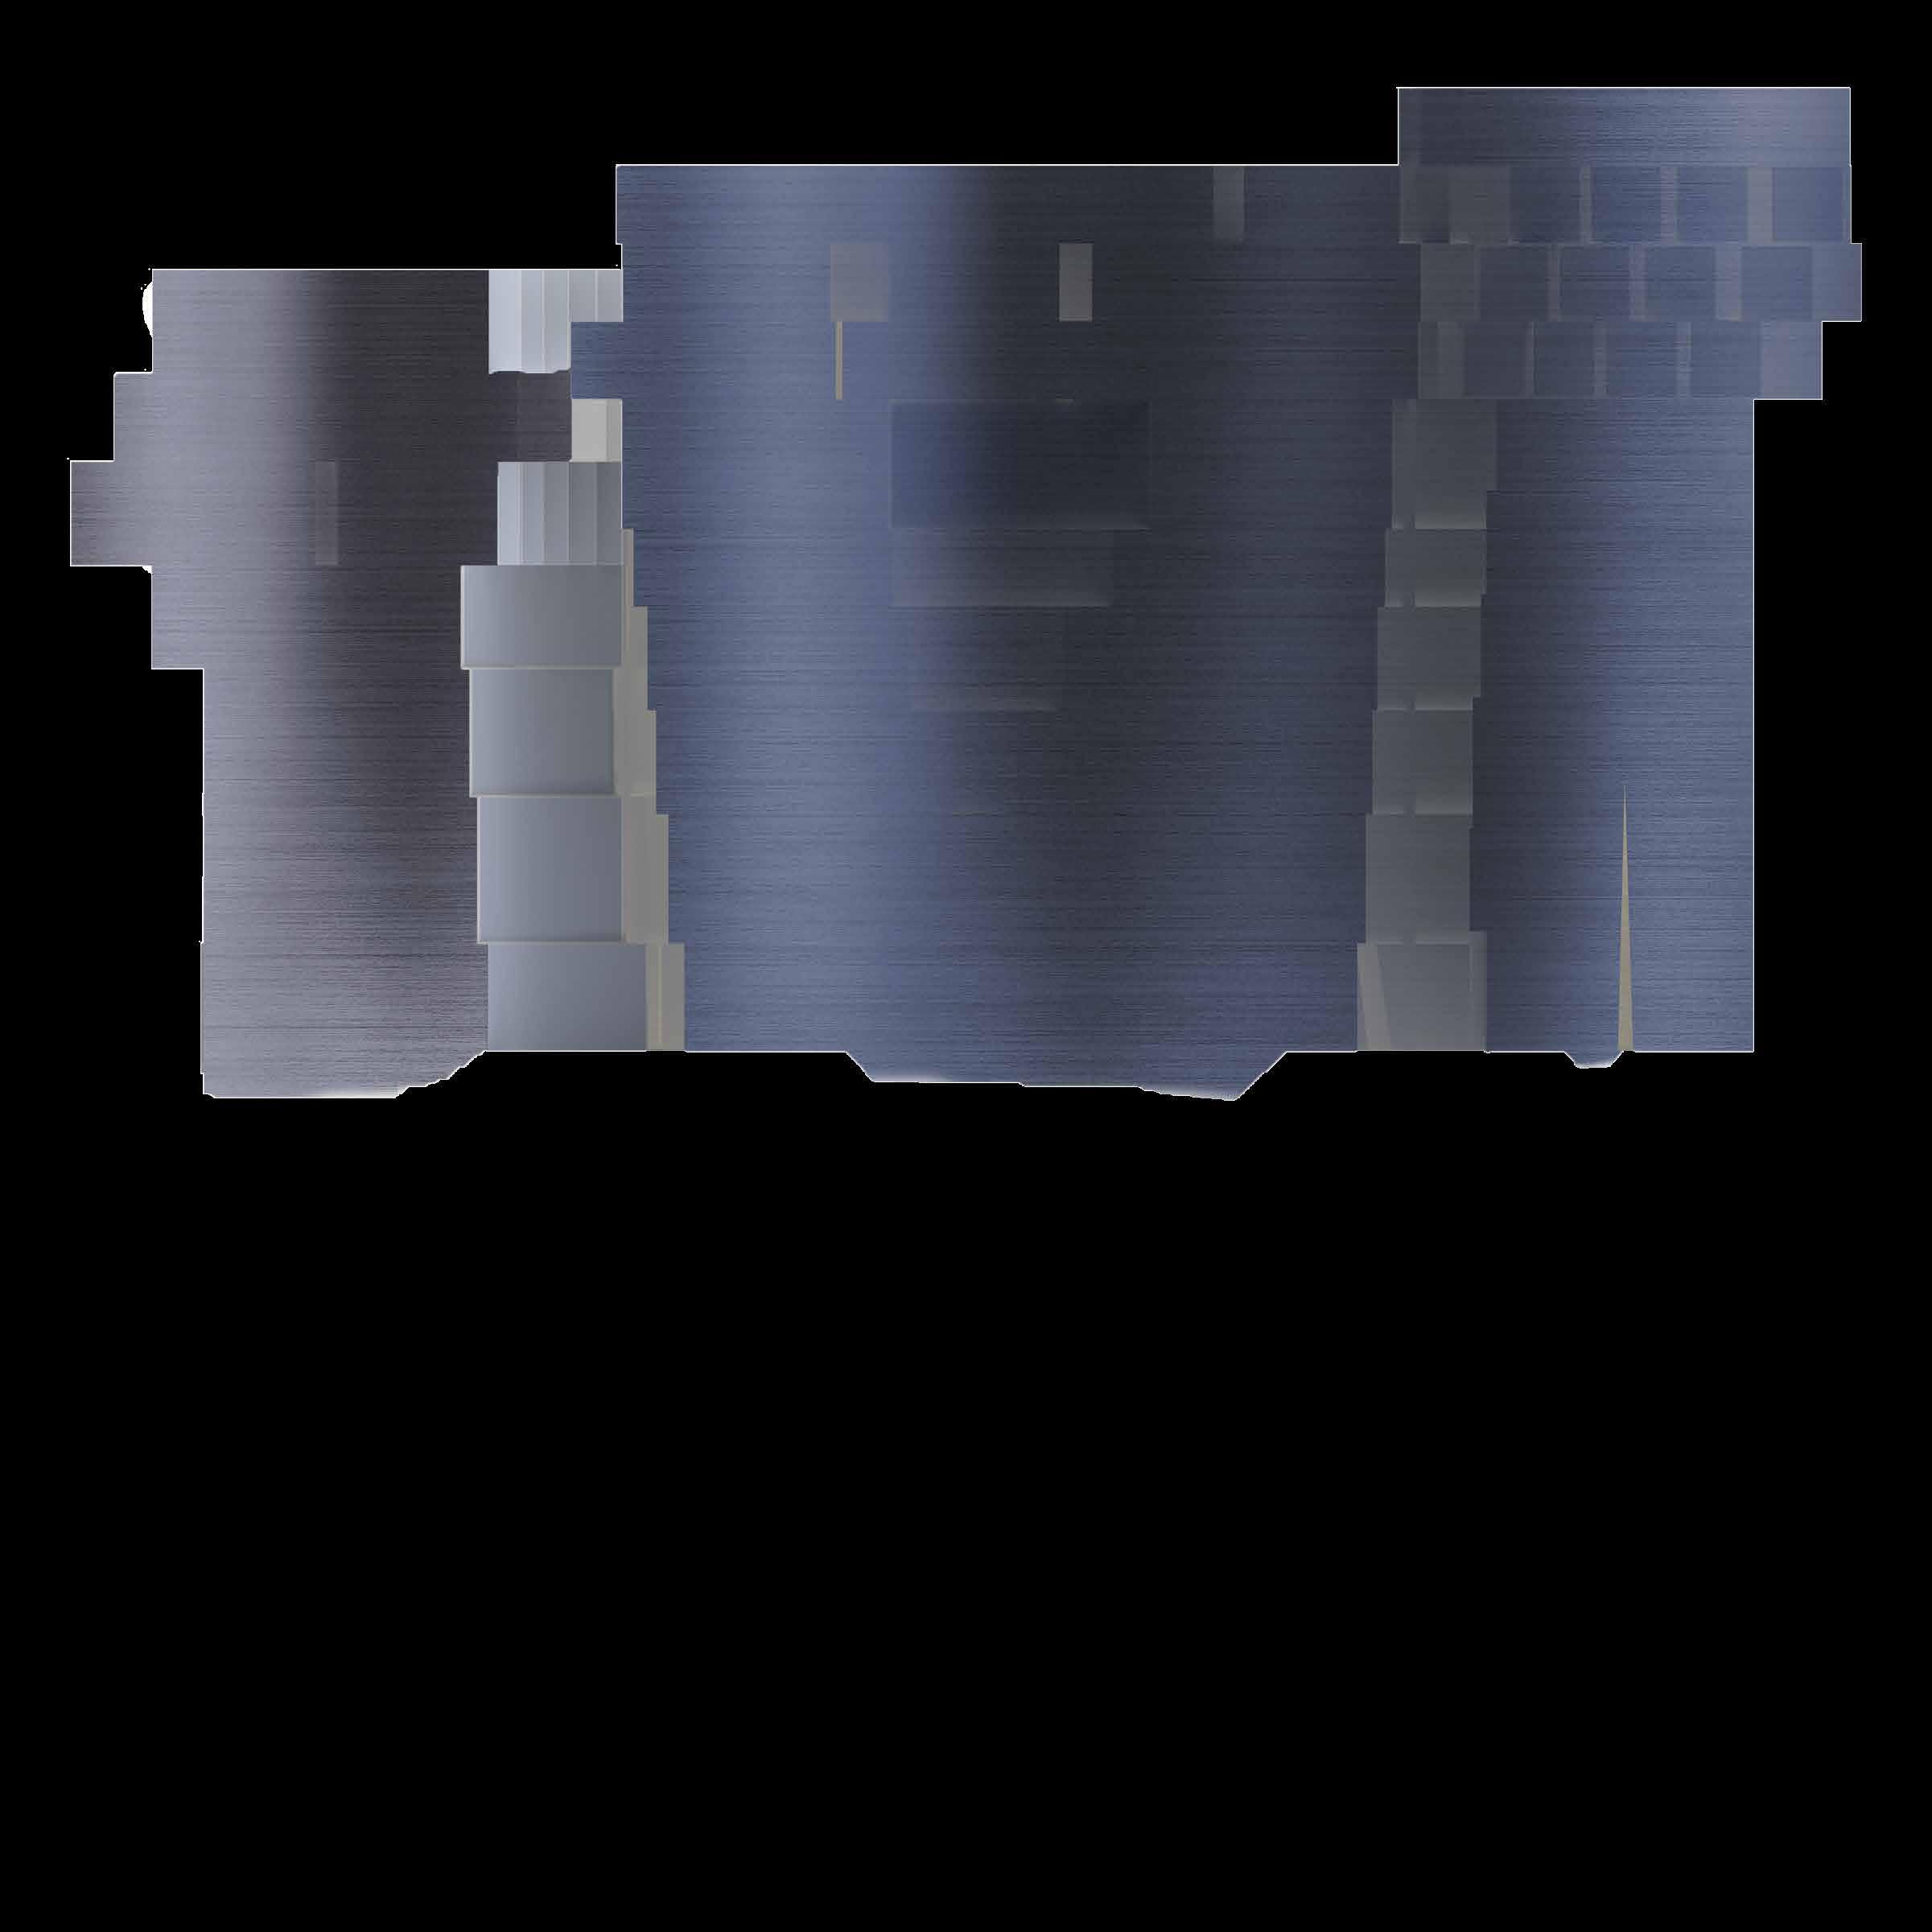
In this project, I was given the 710 freeway in Pasadena, which is now a ditch. was tasked to come up with a concept for the super-future of modern day cities, while also considering a program. I was drawn to making this ditch and city blend with the surrounding environment, therefore I created canyon-like structures that originated in the ditch and made their way up to ground level. In this project since it was a city, I found that by using skylights and atriums and stacking I could create interesting interactions with light.
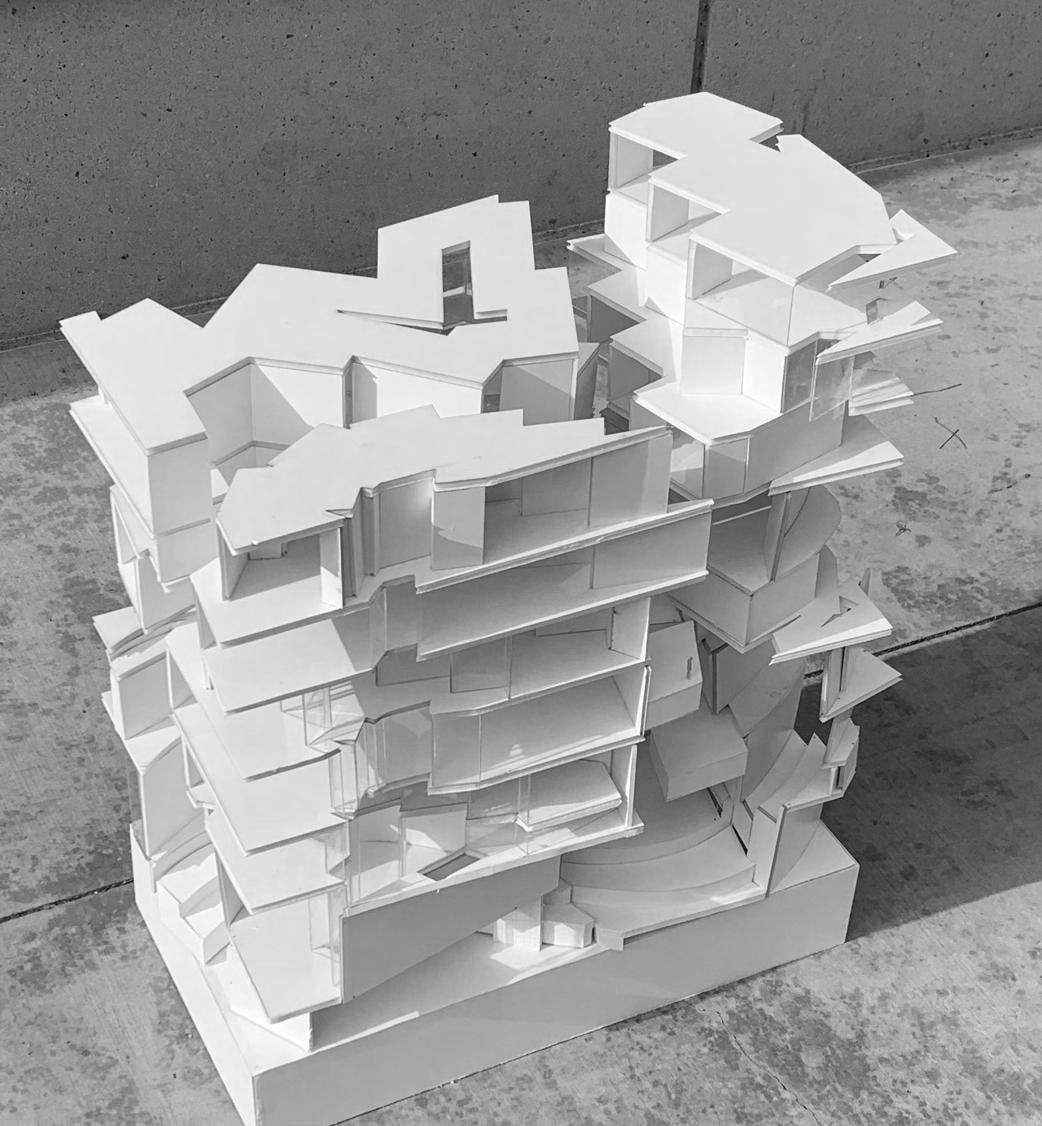
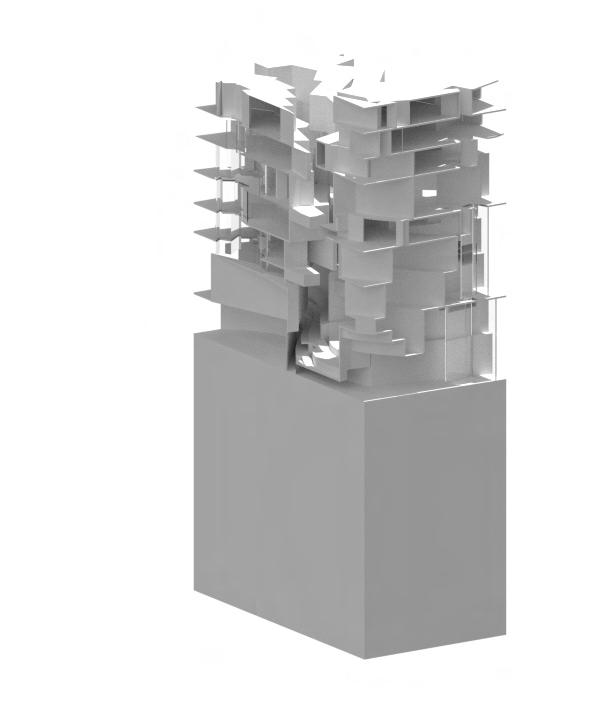
My Super Chunck was taken from my orginal city site and functioned as a 100’ x 100’ chunk cut out of my city. We did this in order to get a concept of interior materials and focus on interior shadows.
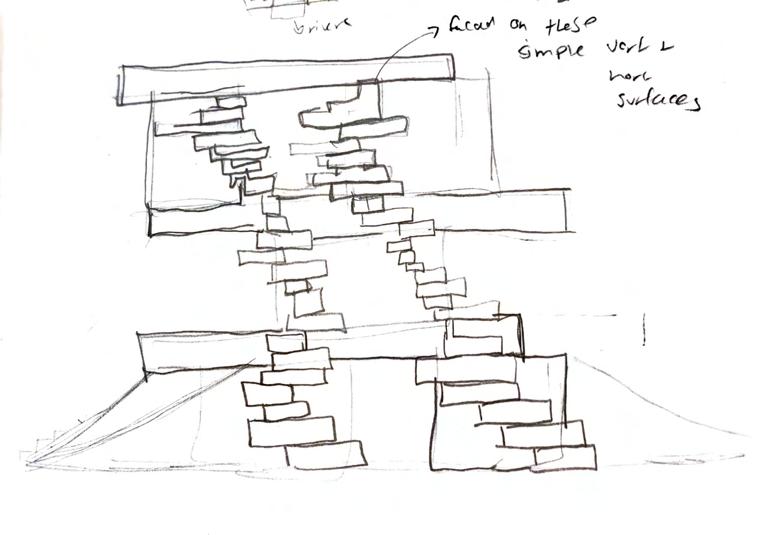
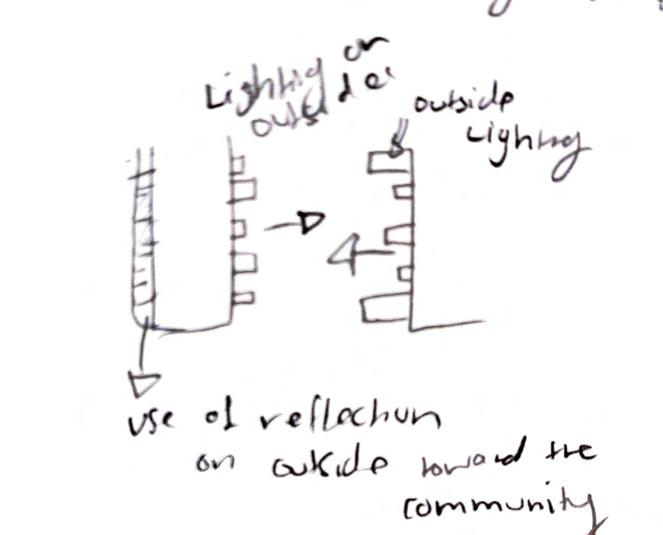
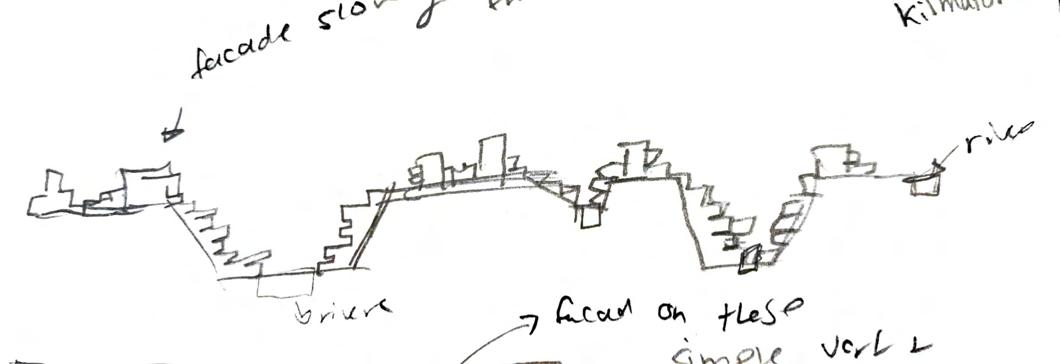
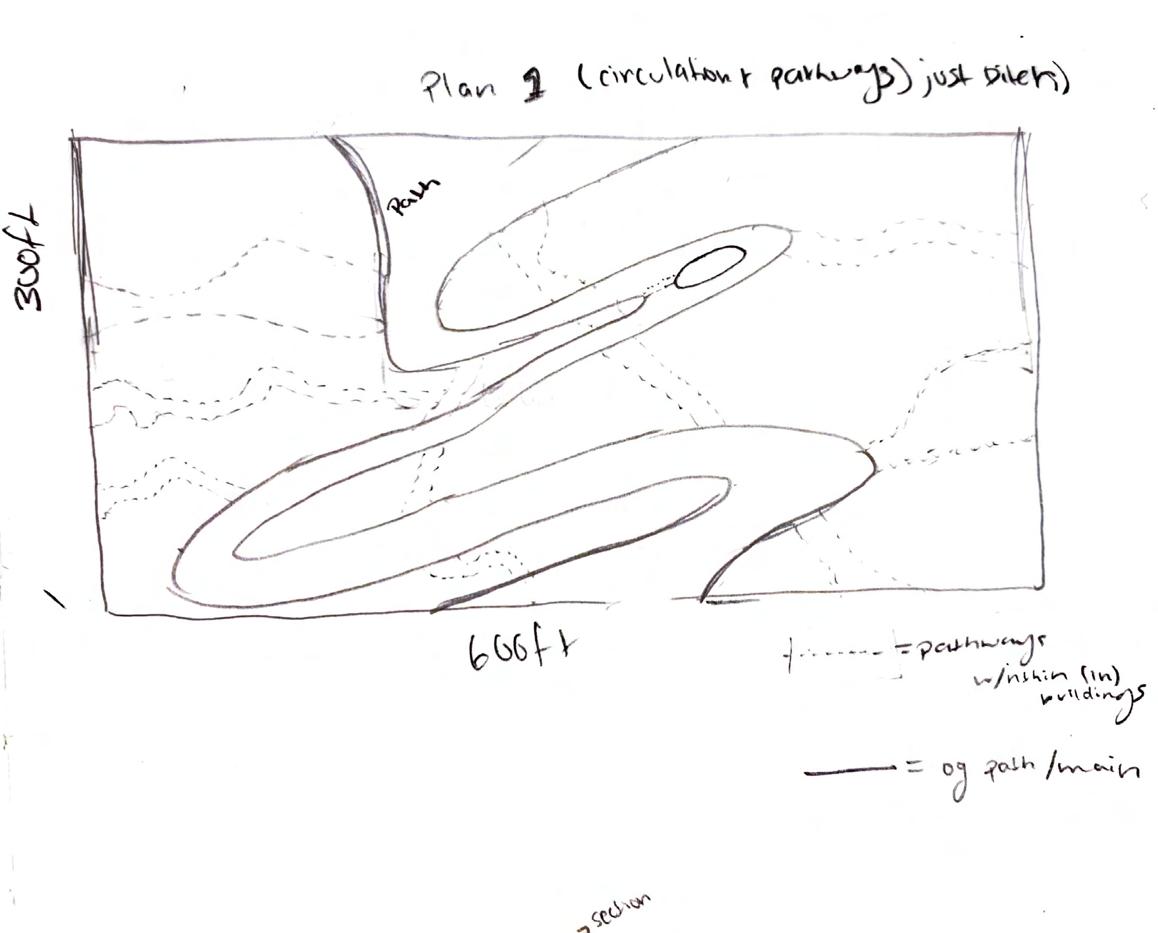
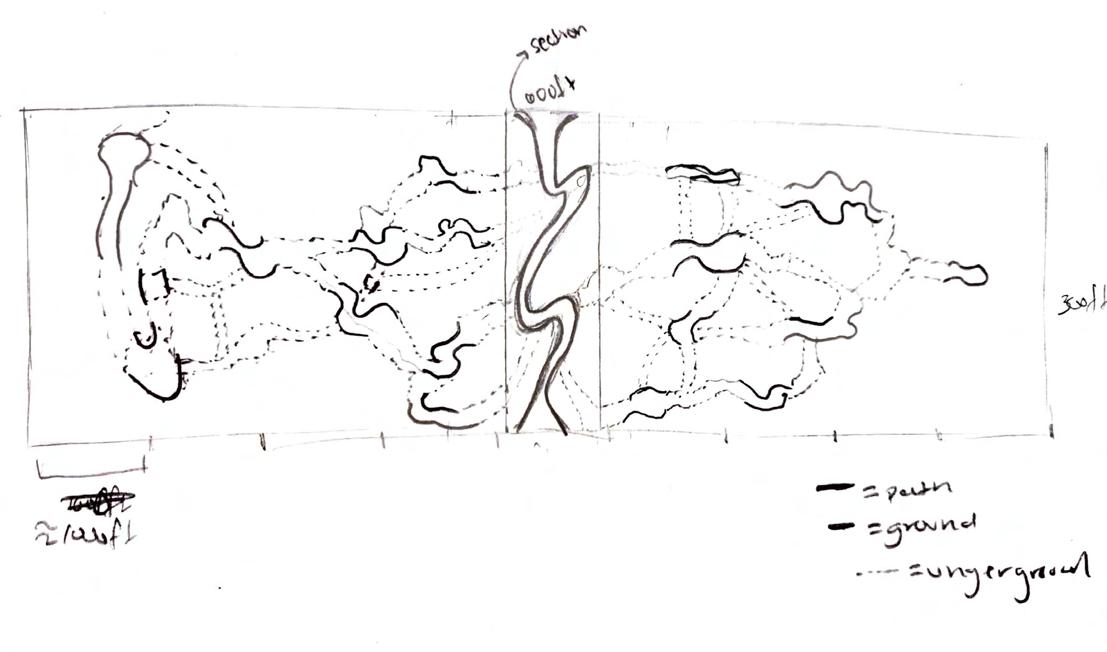
I researched how canyons looked at top view and inside to put more of those elements into my design. I noticed that all canyons had curvy pathways on the bottom. and as you got closer to the top it got more rigid
SOFTWARES USED: RHINO, ILLUSTAROR, AND PHOTOSHOP
INSTRUCTOR: ROB LEY
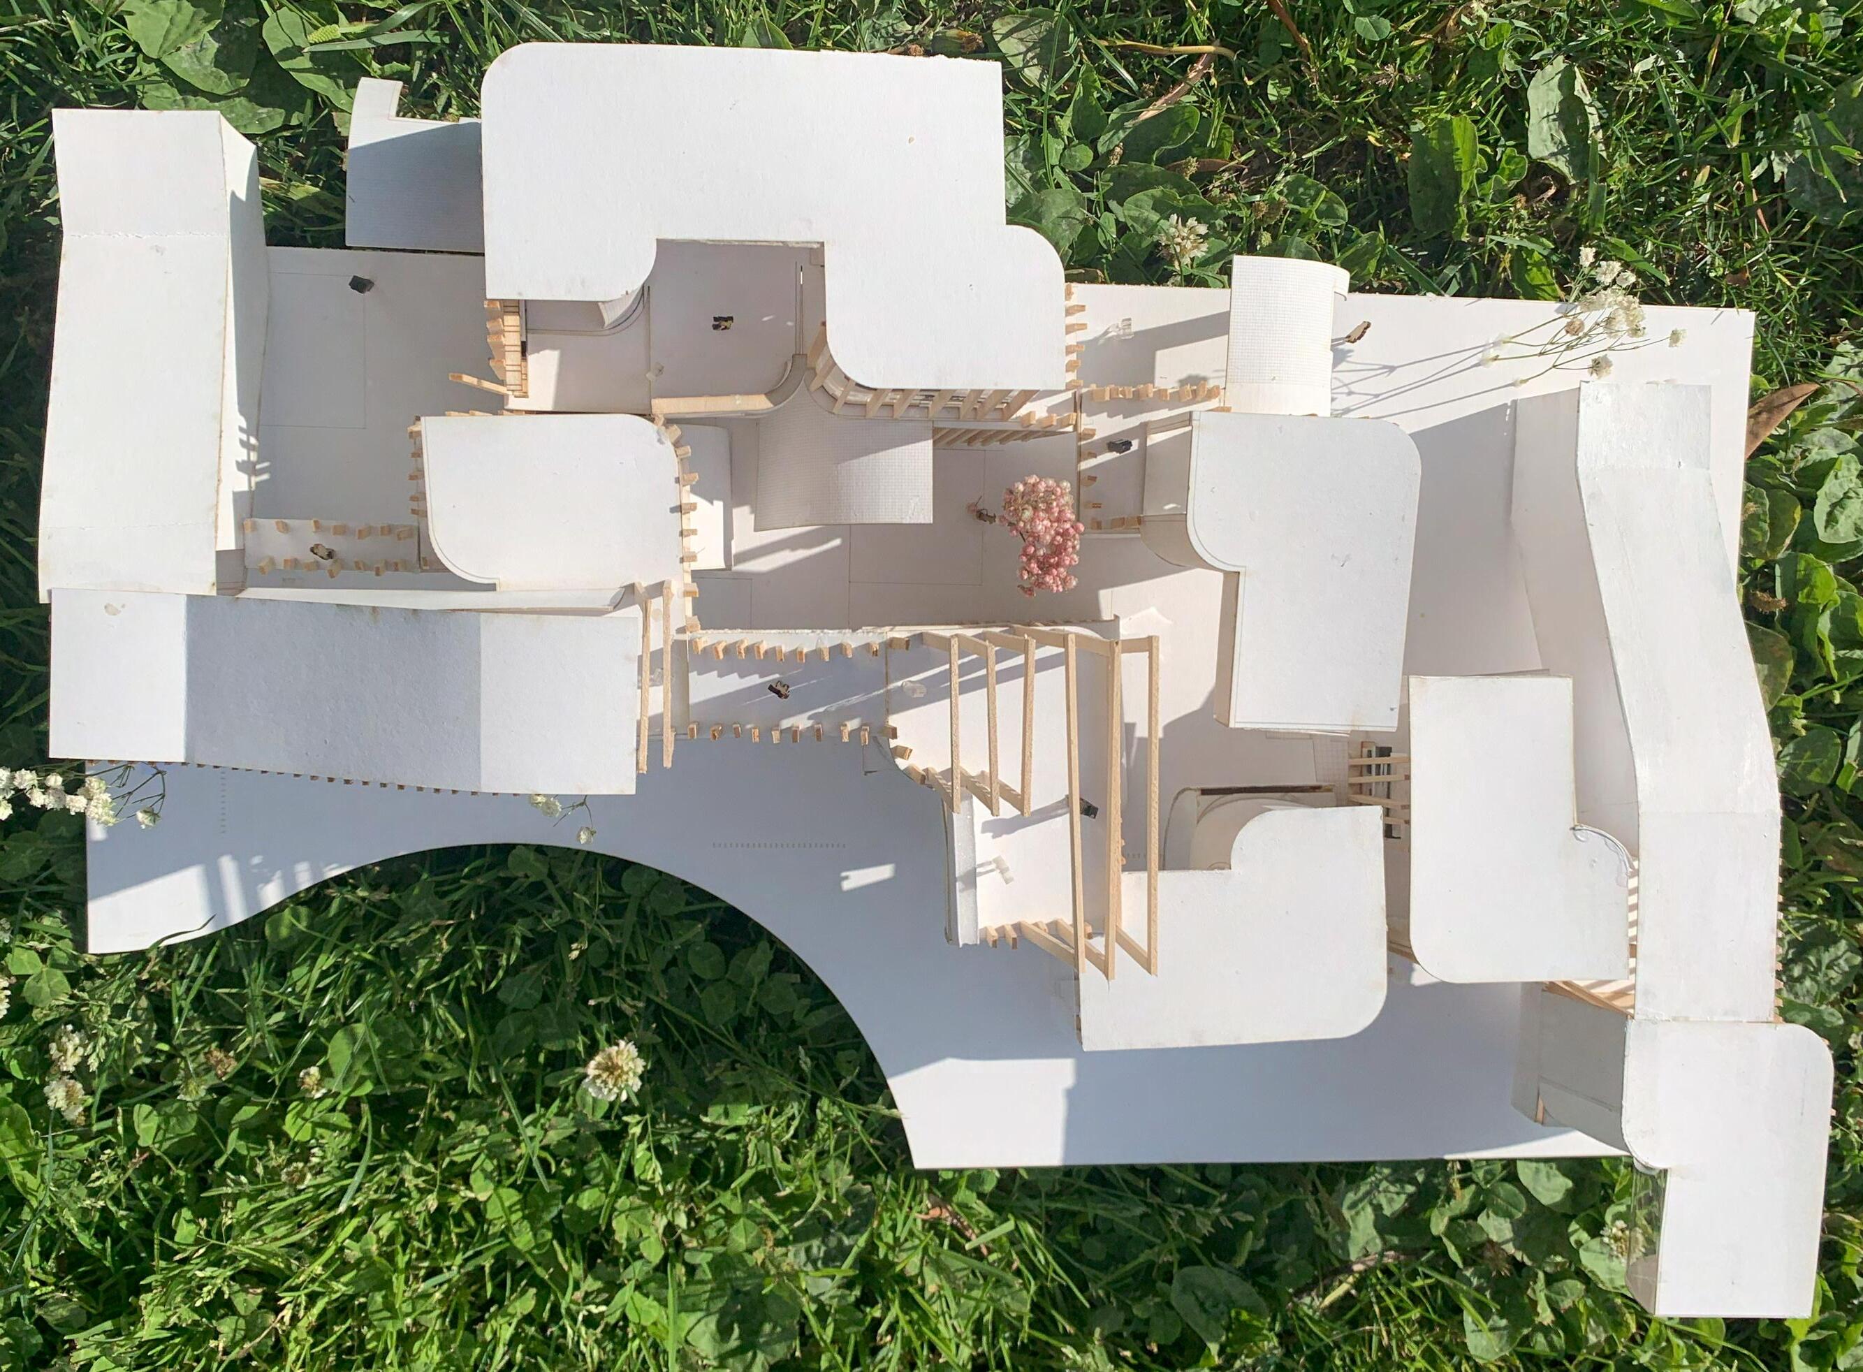
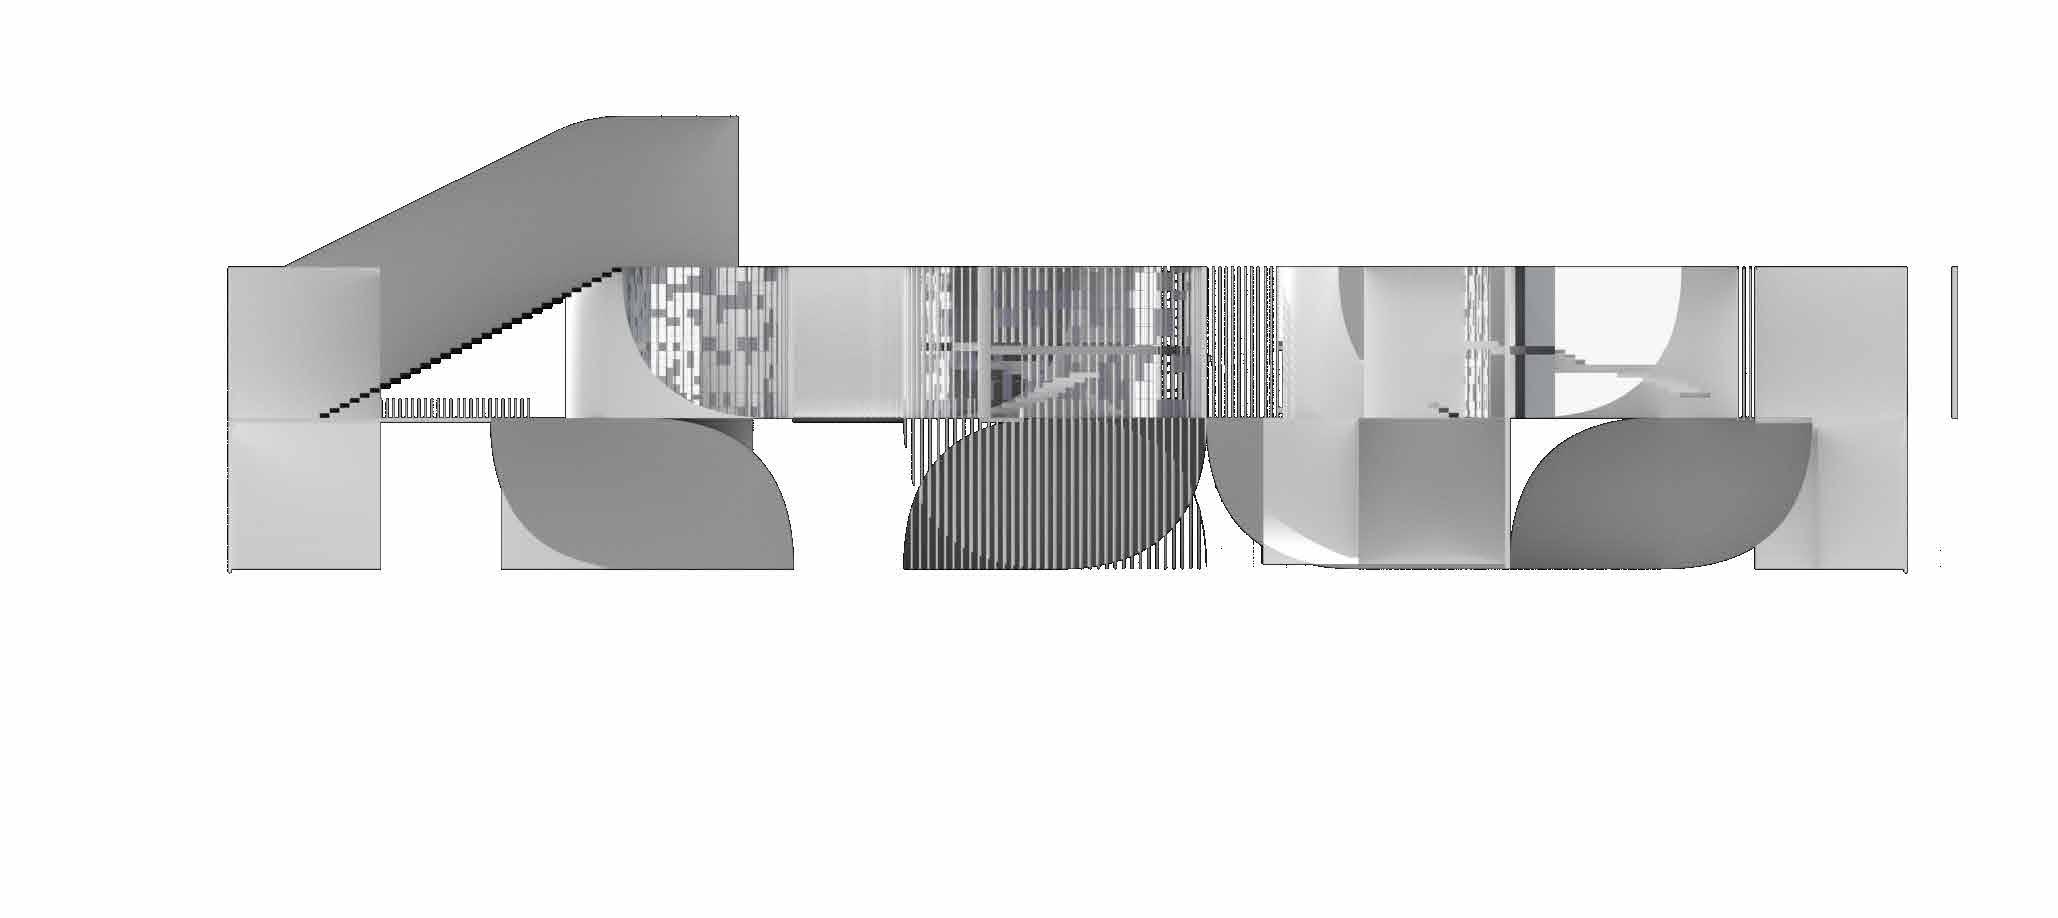
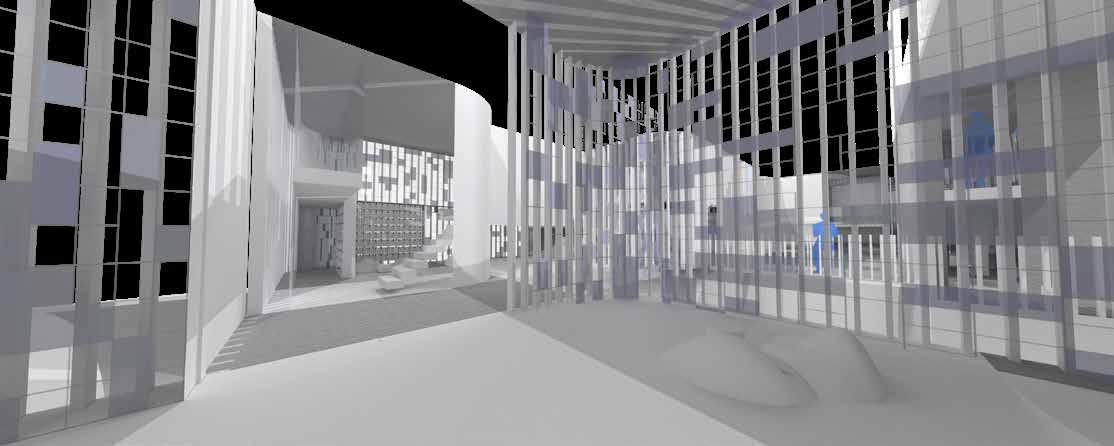
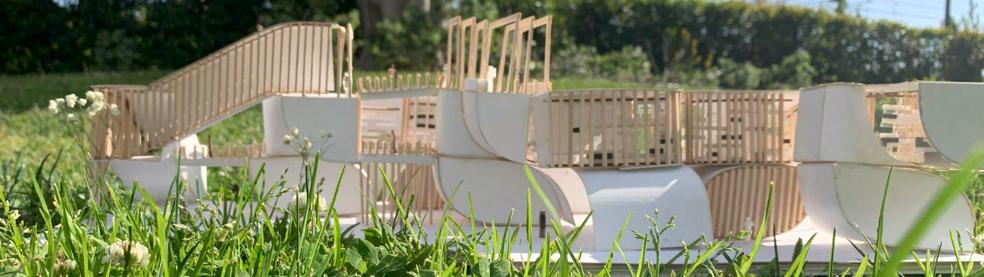
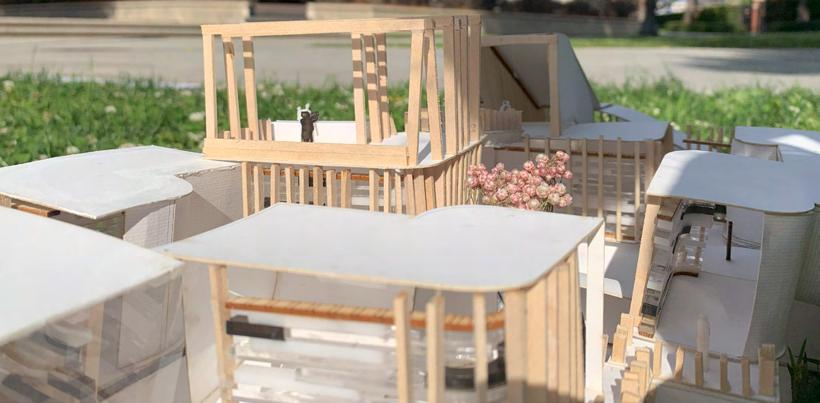
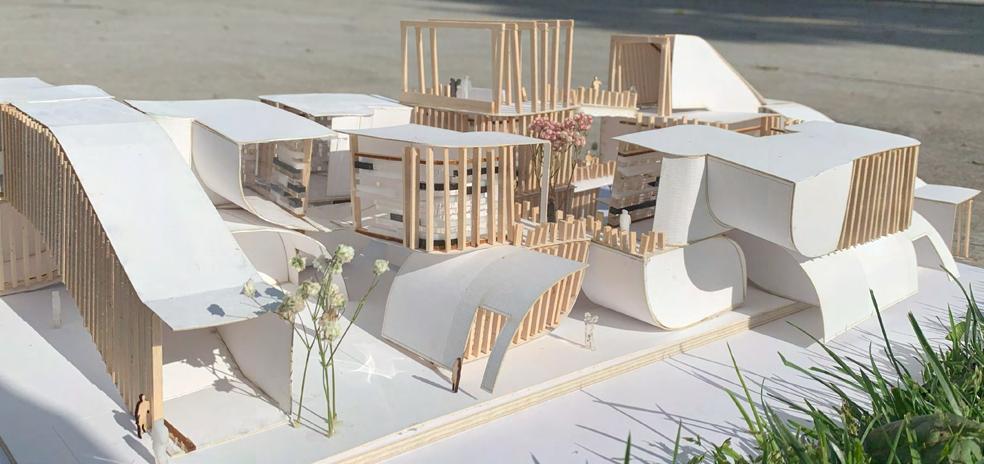
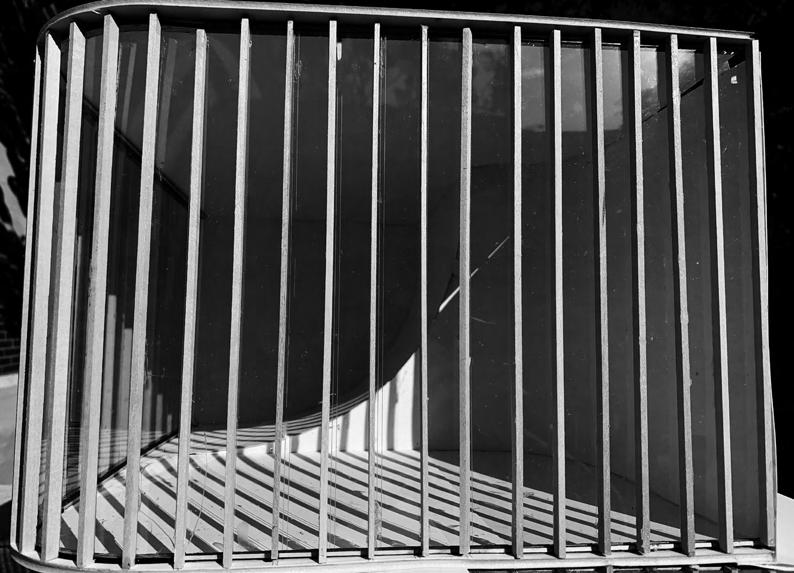
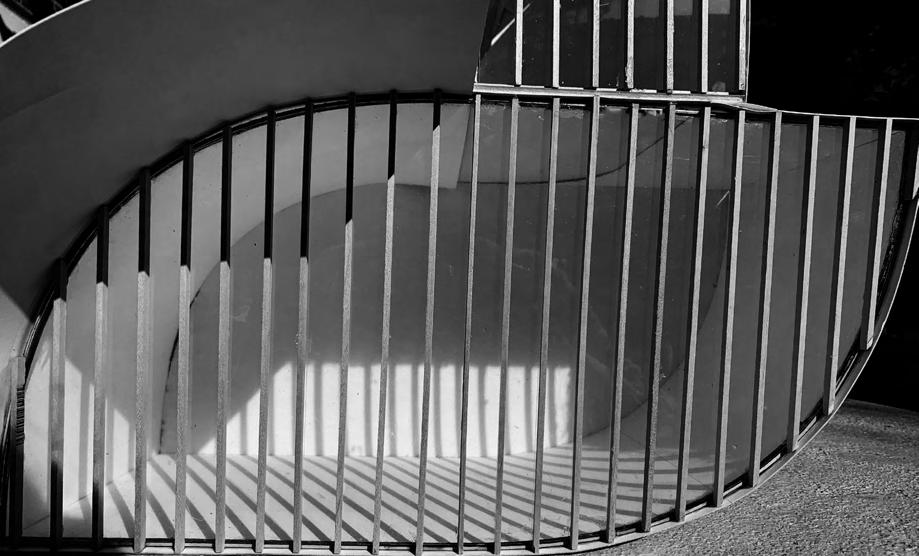
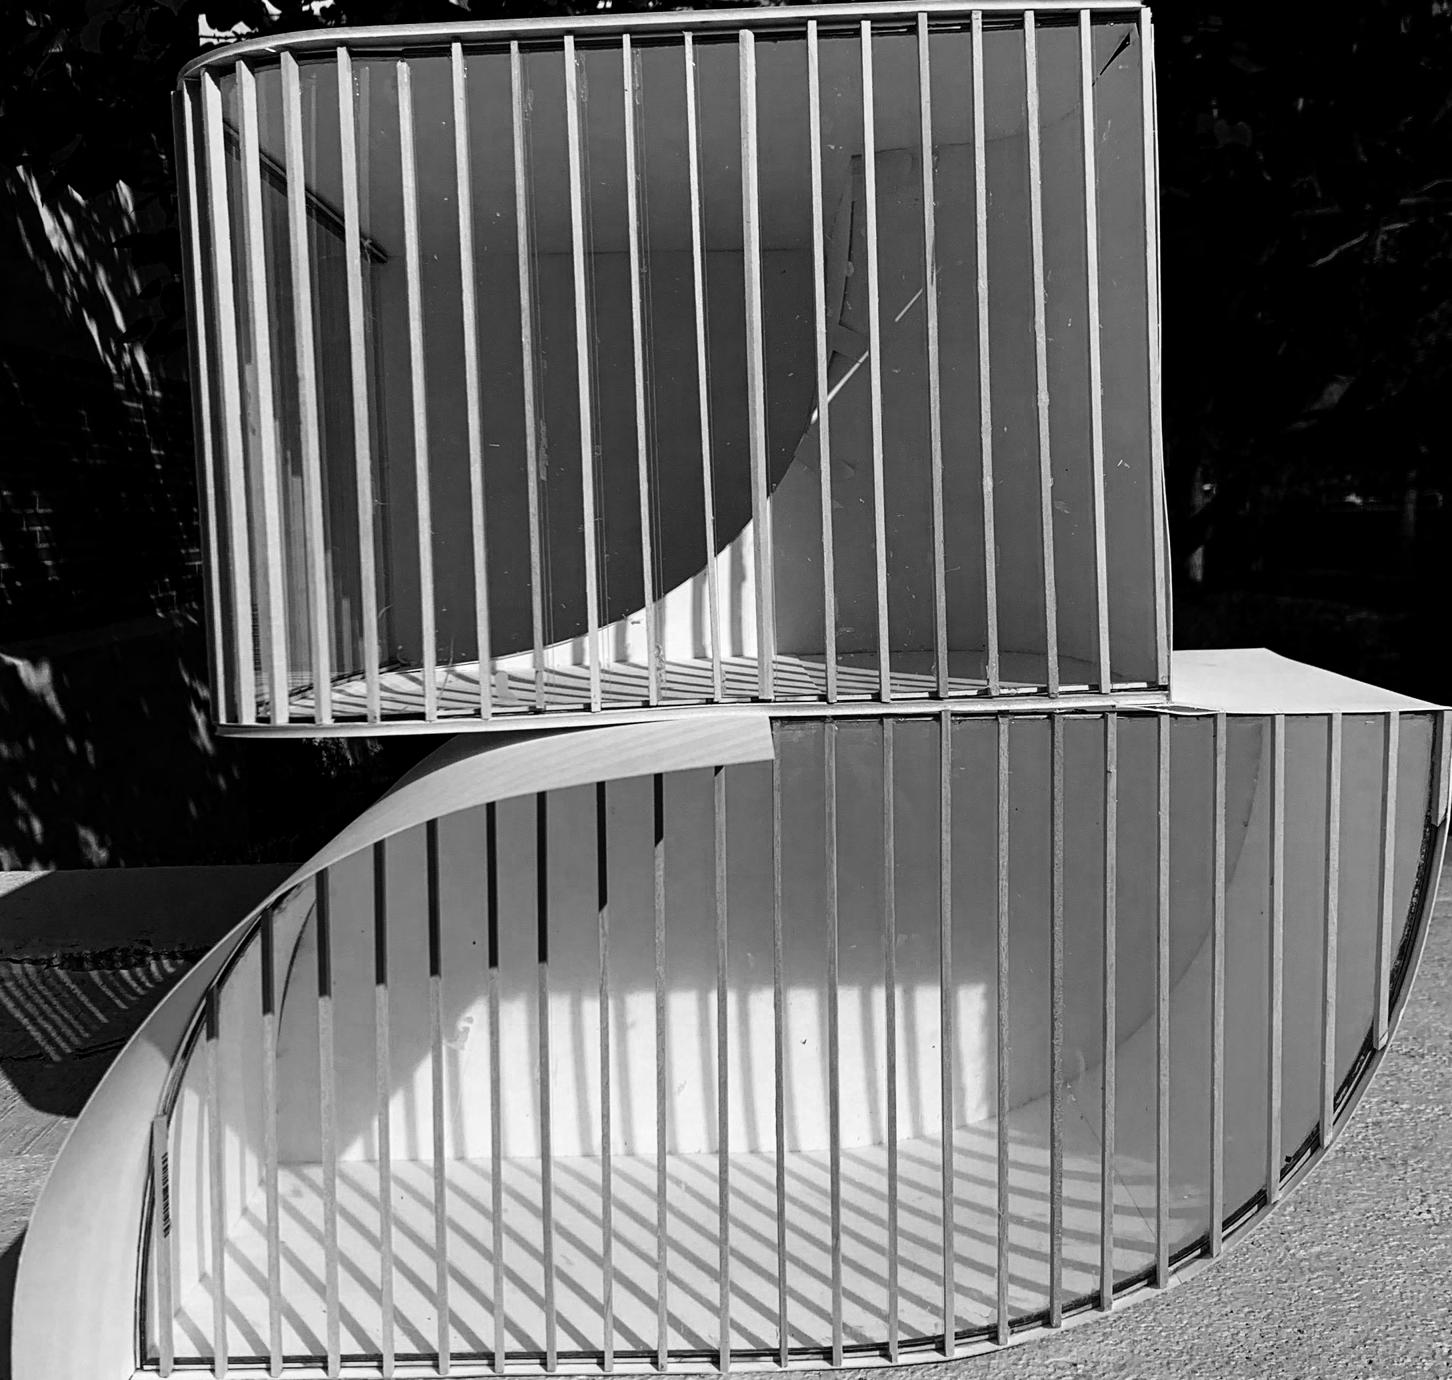
In this project, we were given a site located on Expostion St, next to USC campus. We were tasked with making a library that could be easily assembled using modules. I focused on precession, activity, and community engagement. I also focused on the theme of using density of columns and framing to my advantage, and making activity visible from the street. And also using differnt densities and fritted glass in order to play with that visiblity and light.
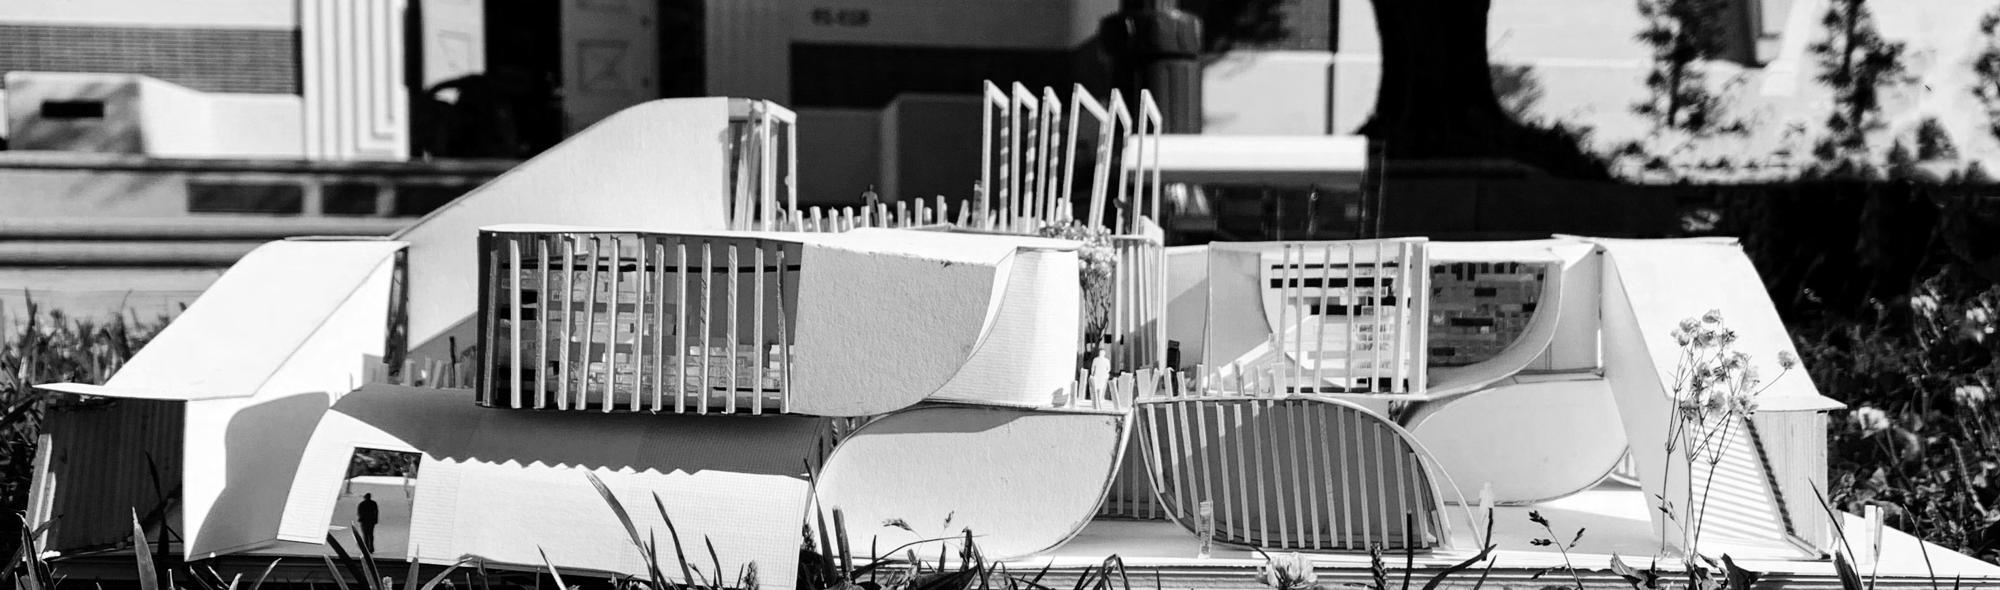
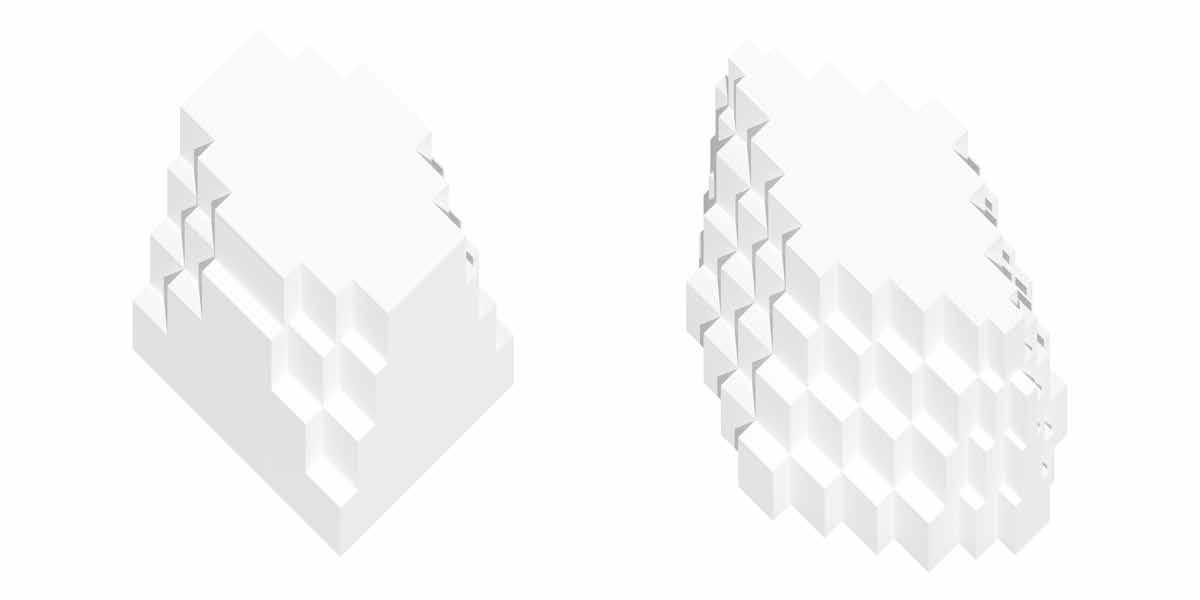
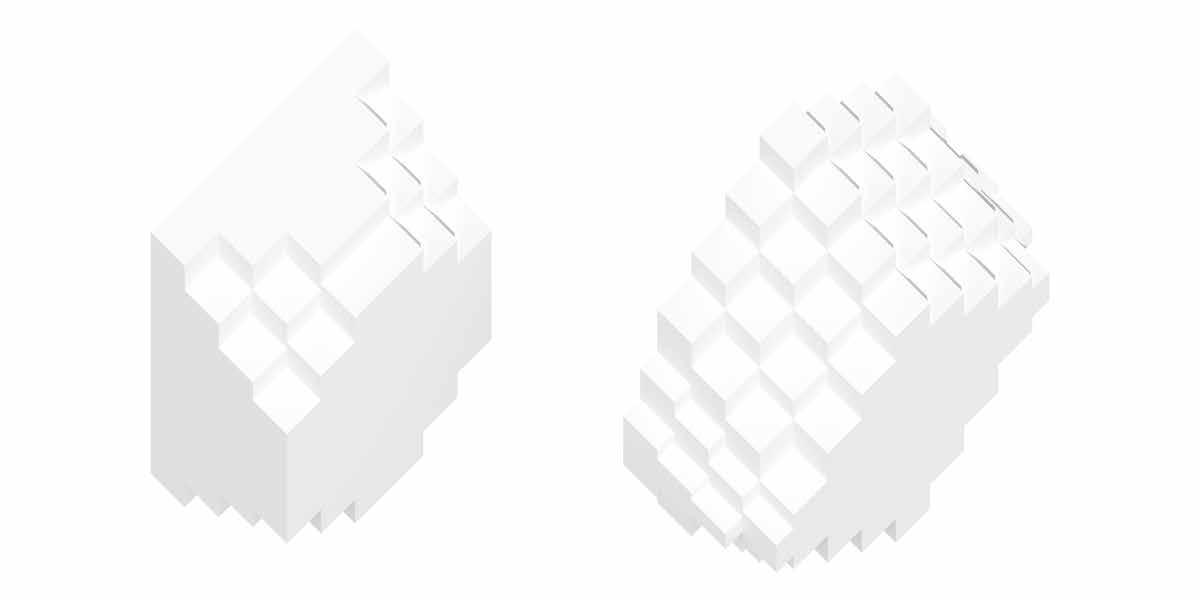
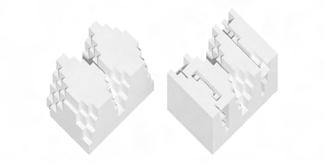
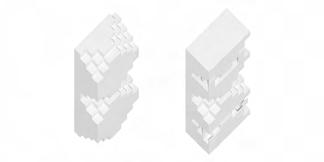
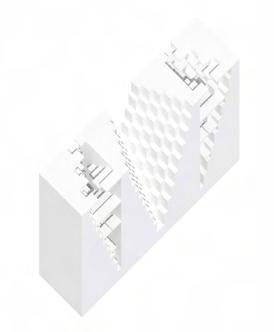
I took inspiration from valleys and caves. I wanted my library to have completely open areas and areas where the view was in a cave. I started off with designing a space made up of multiple modules.
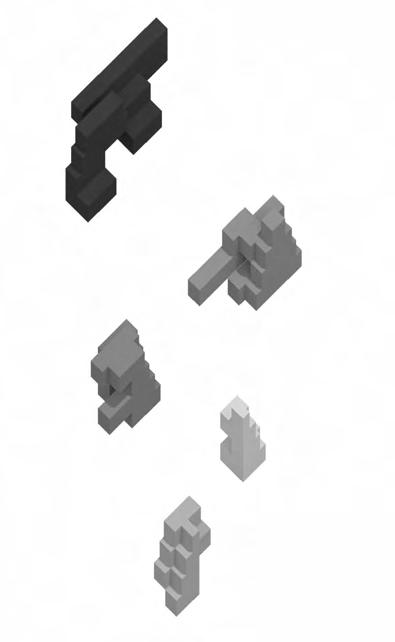
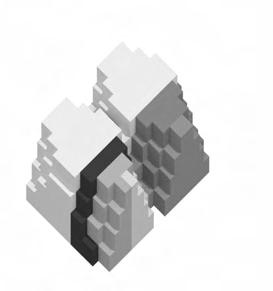
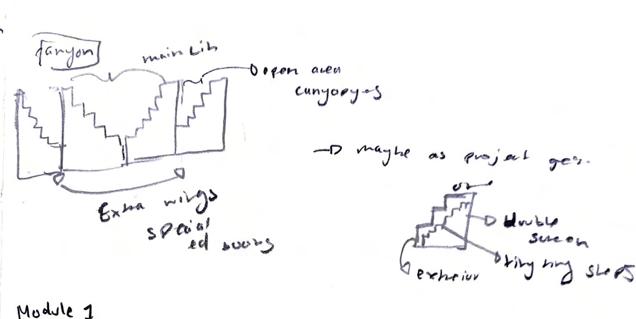
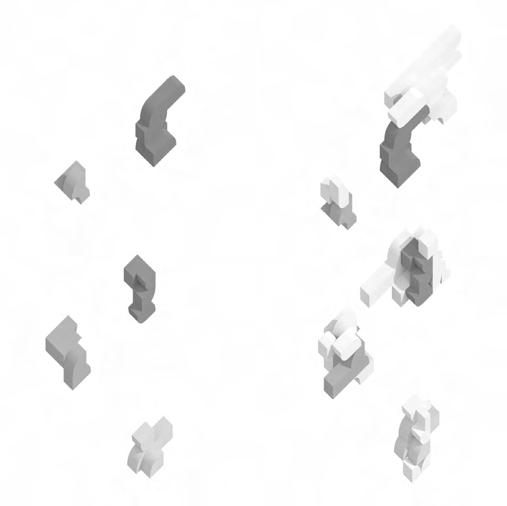
In this iteration I used my previous big modular building and extracted different singular modules from them. Then, with those modules I did different actions, such as curving the edges and using boolean difference and subtract
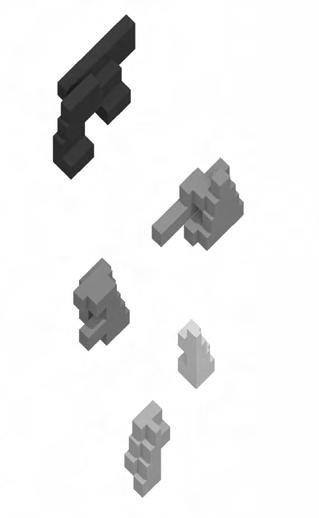
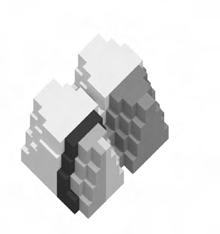
In this iteration I simplified my previous shapes so that there would be less “blocks” in each module. I did this because the previous modules felt very heavy and overly complicated.
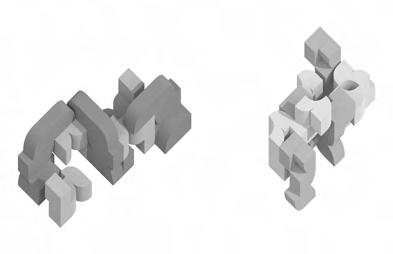
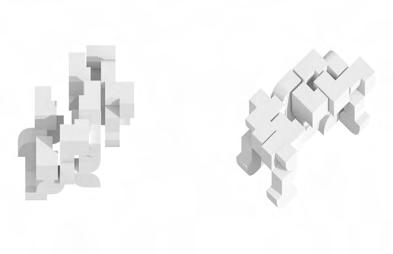
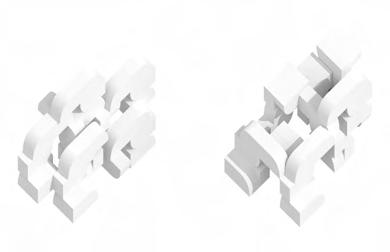
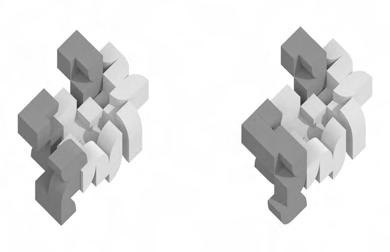
For this iteration, I developed a process on how I was going to distribute the modules. I decided that I was only going to rotate in the x axis. And I wasn’t going to mirror or flip. Because doing those would overly complicate the site and remove all sense of modularity within the project.
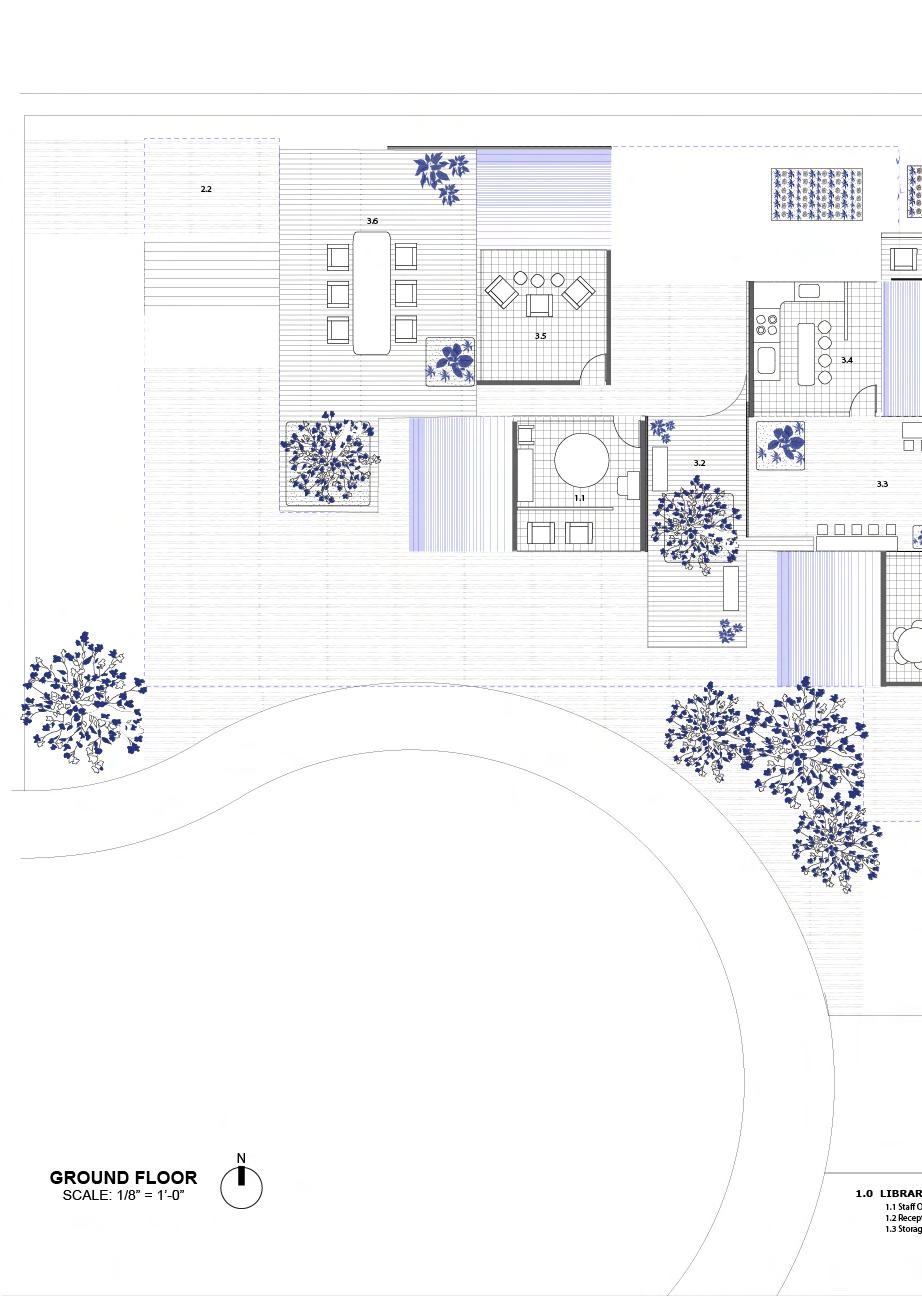
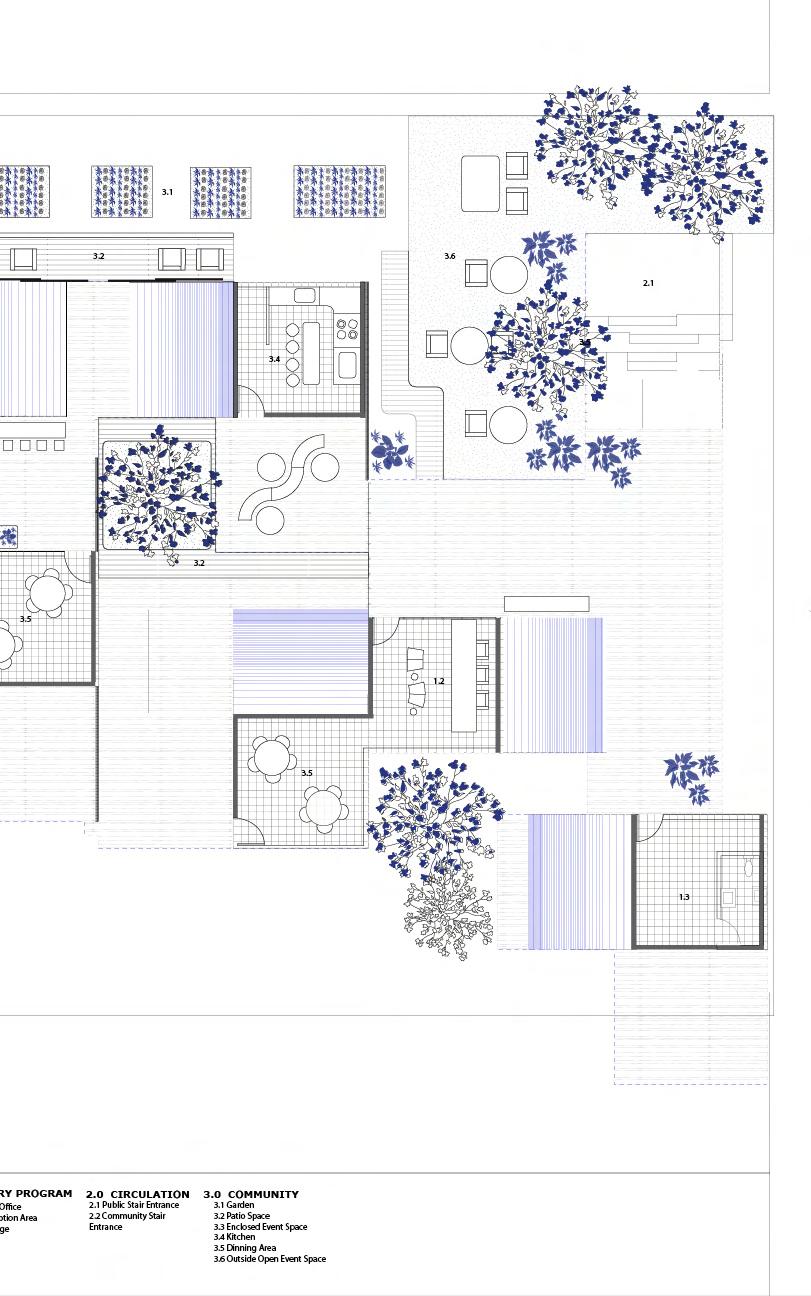
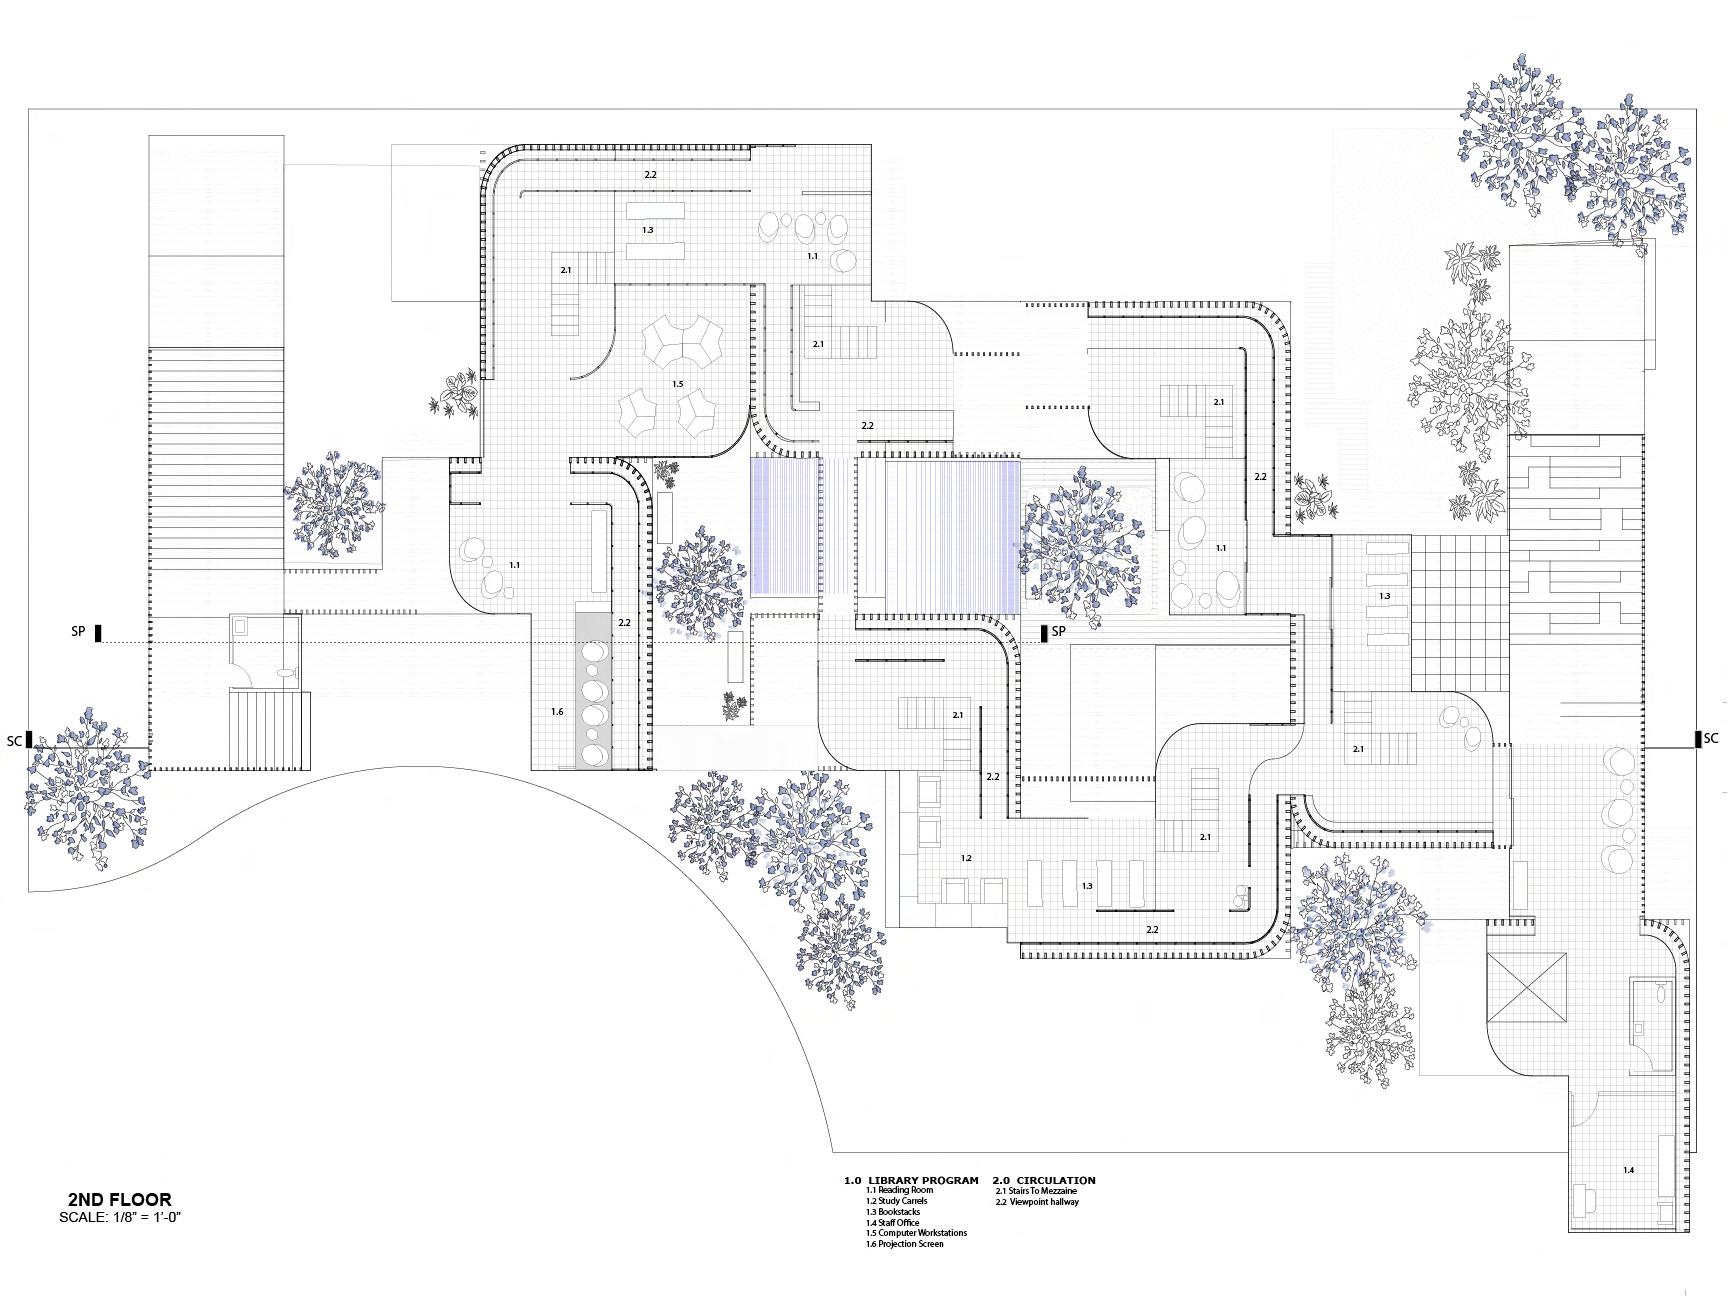
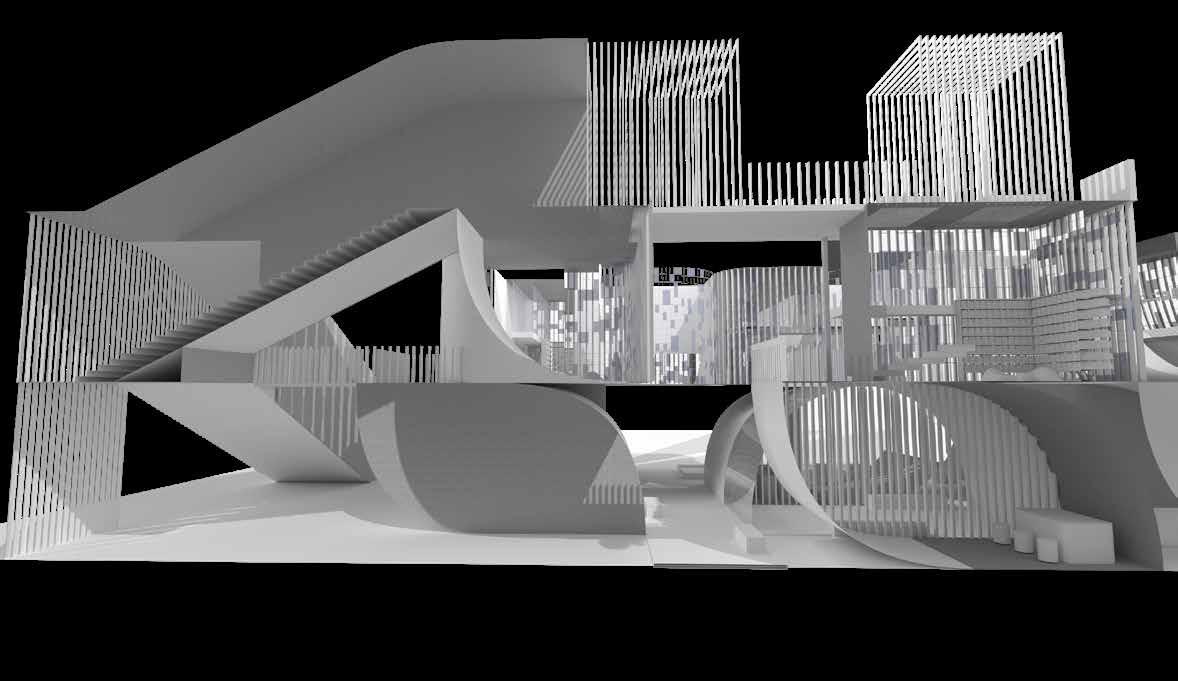
PERSPECTIVE 1
NOT TO SCALE
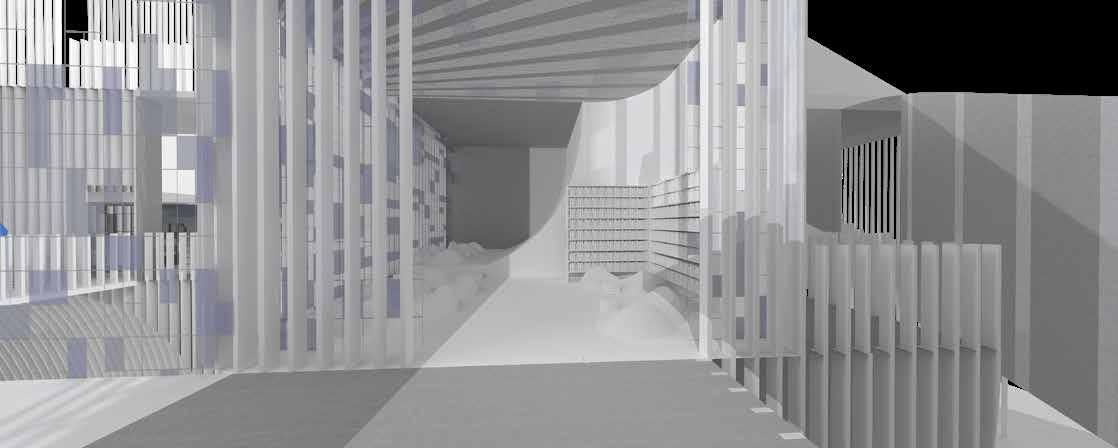
PERSPECTIVE 2
NOT TO SCALE
SOFTWARES USED: RHINO, ILLUSTAROR, AND PHOTOSHOP
INSTRUCTOR: AMY MURPHY
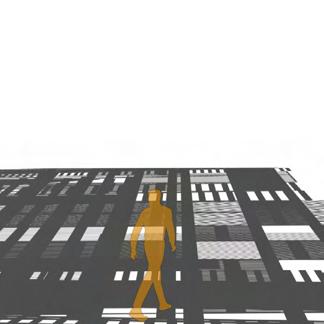
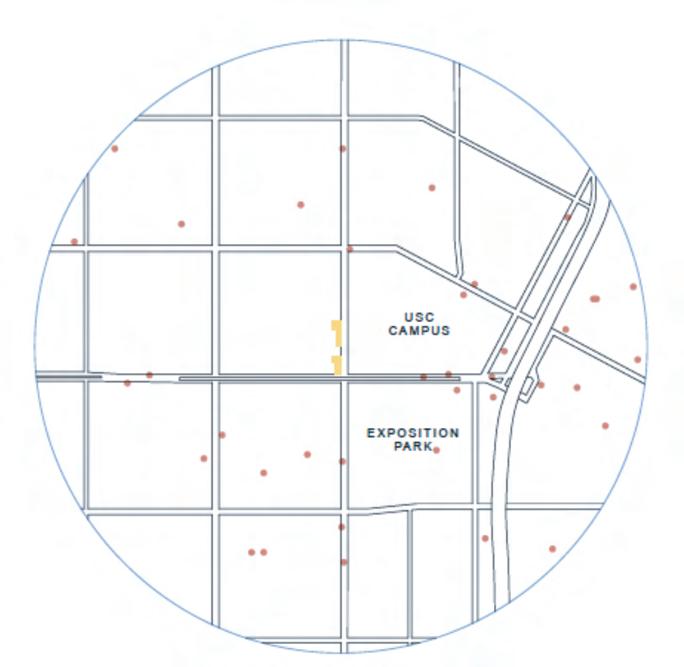
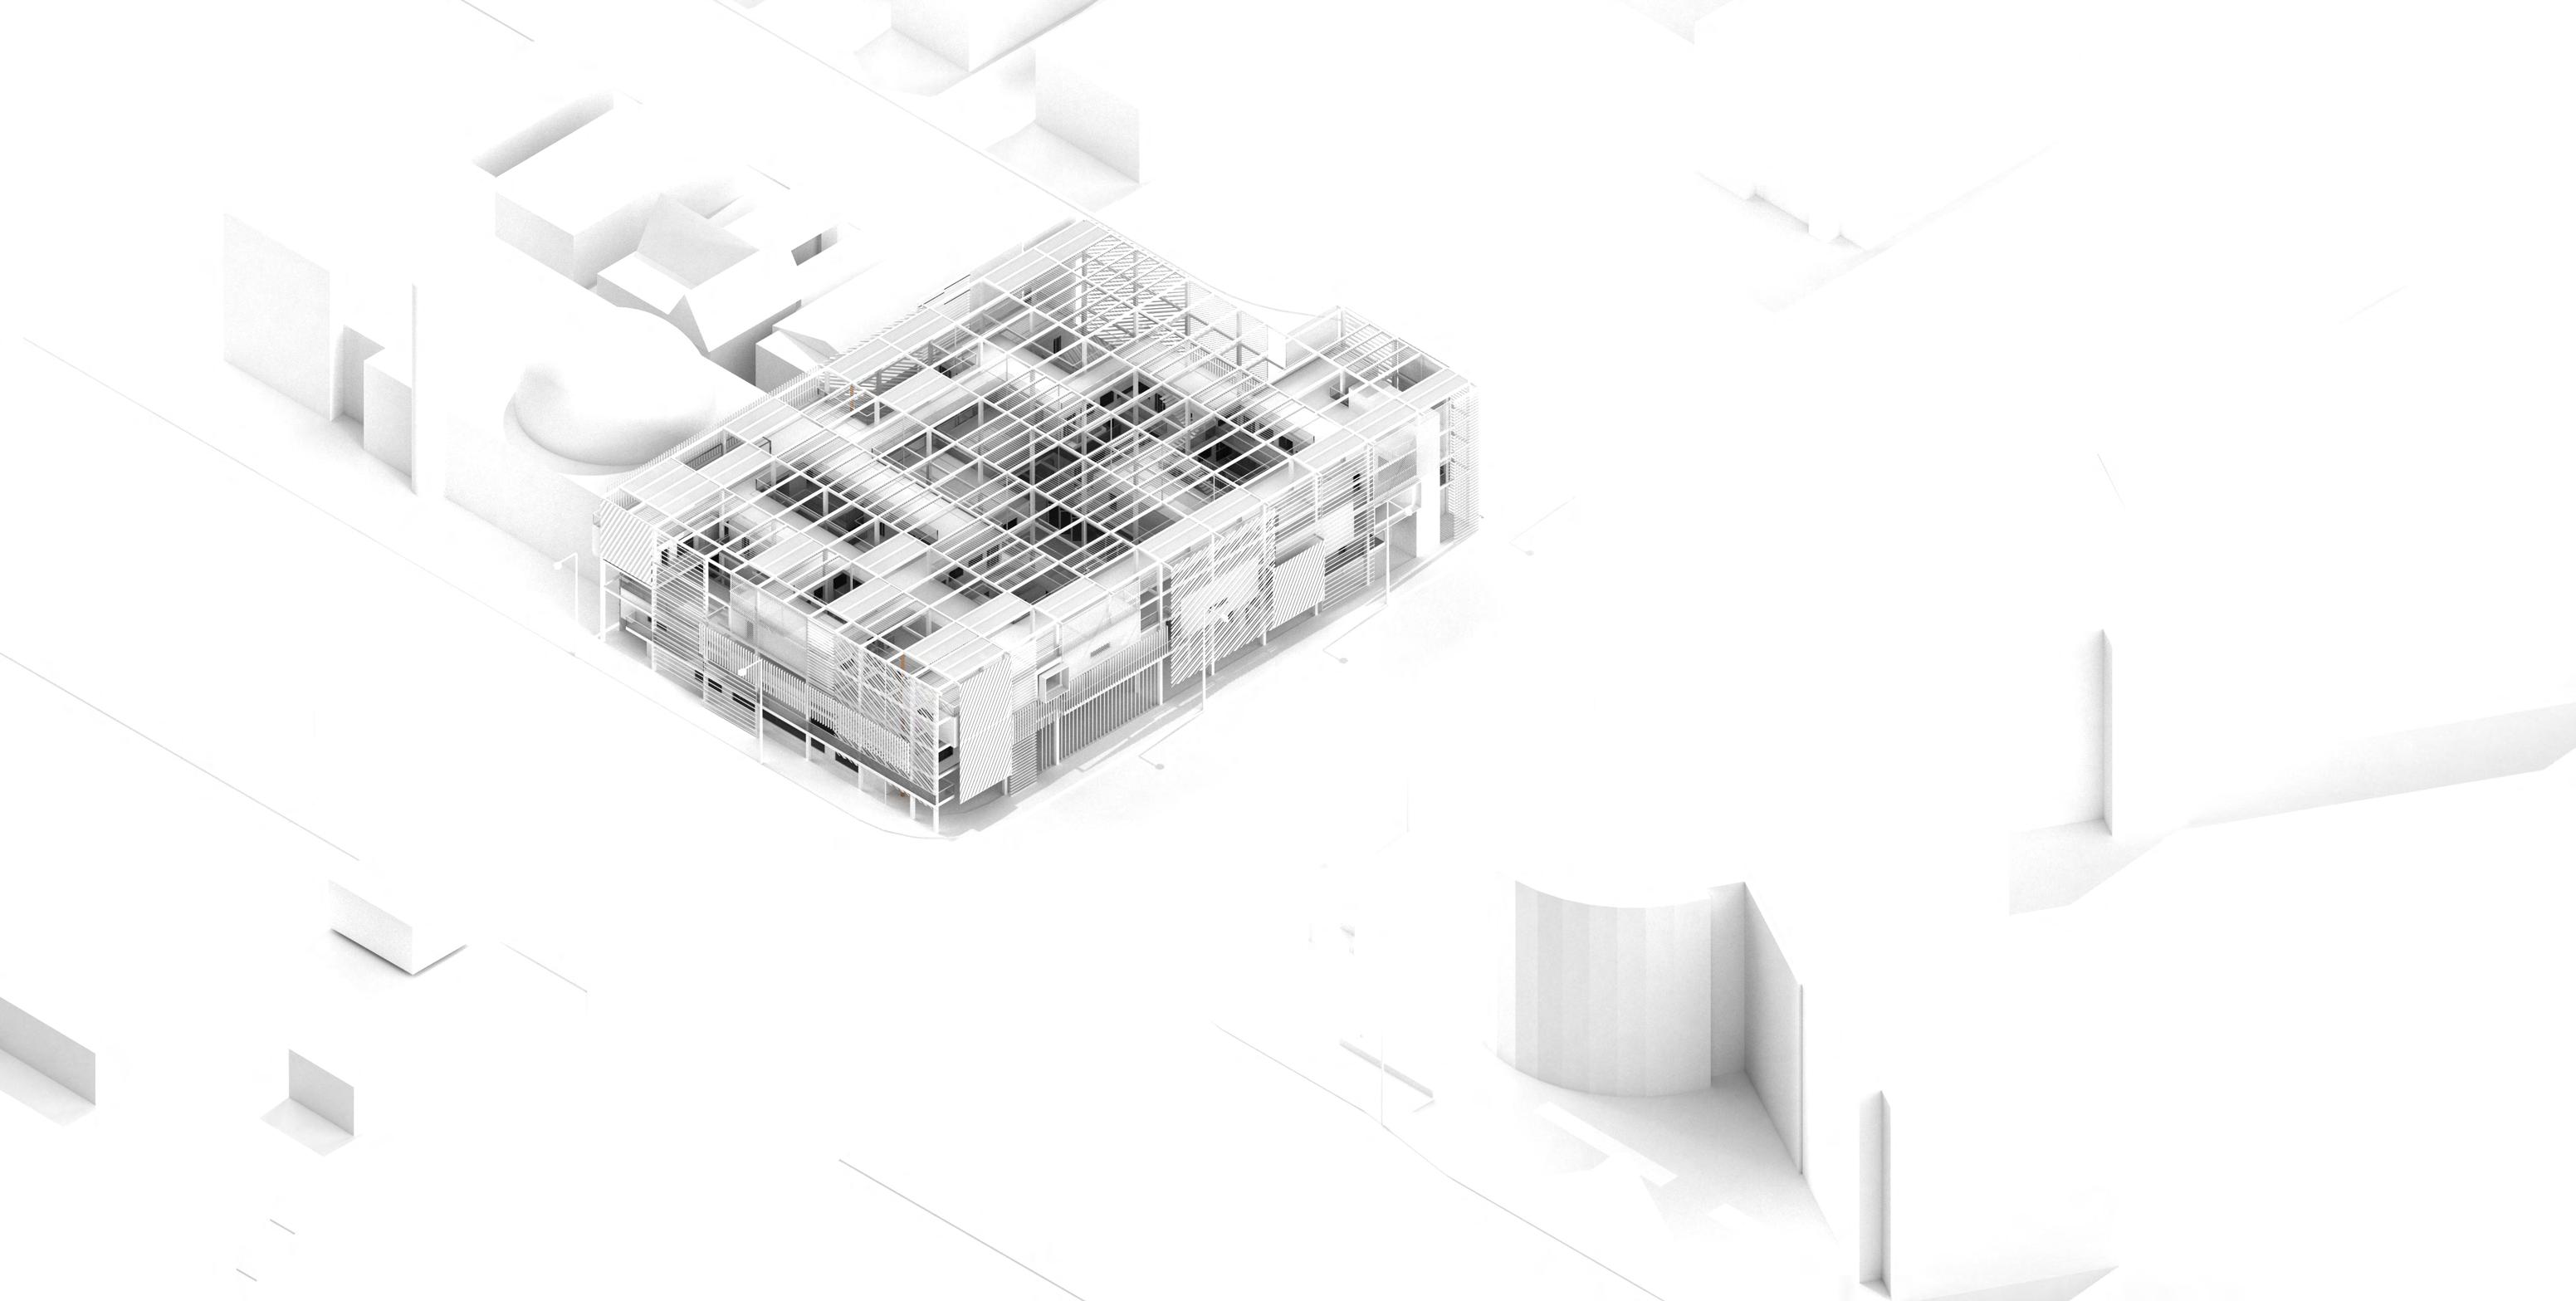
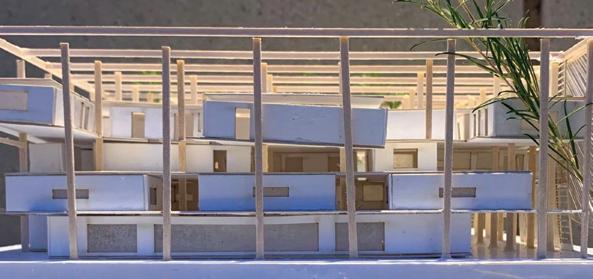
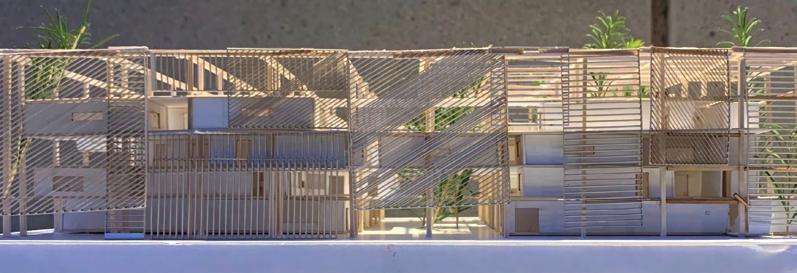
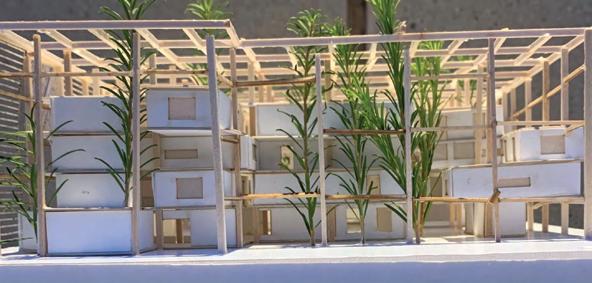
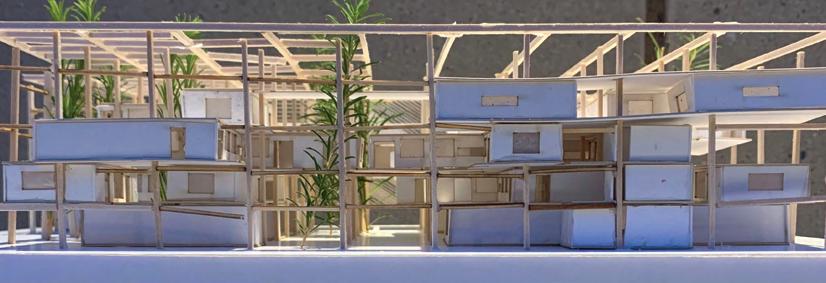
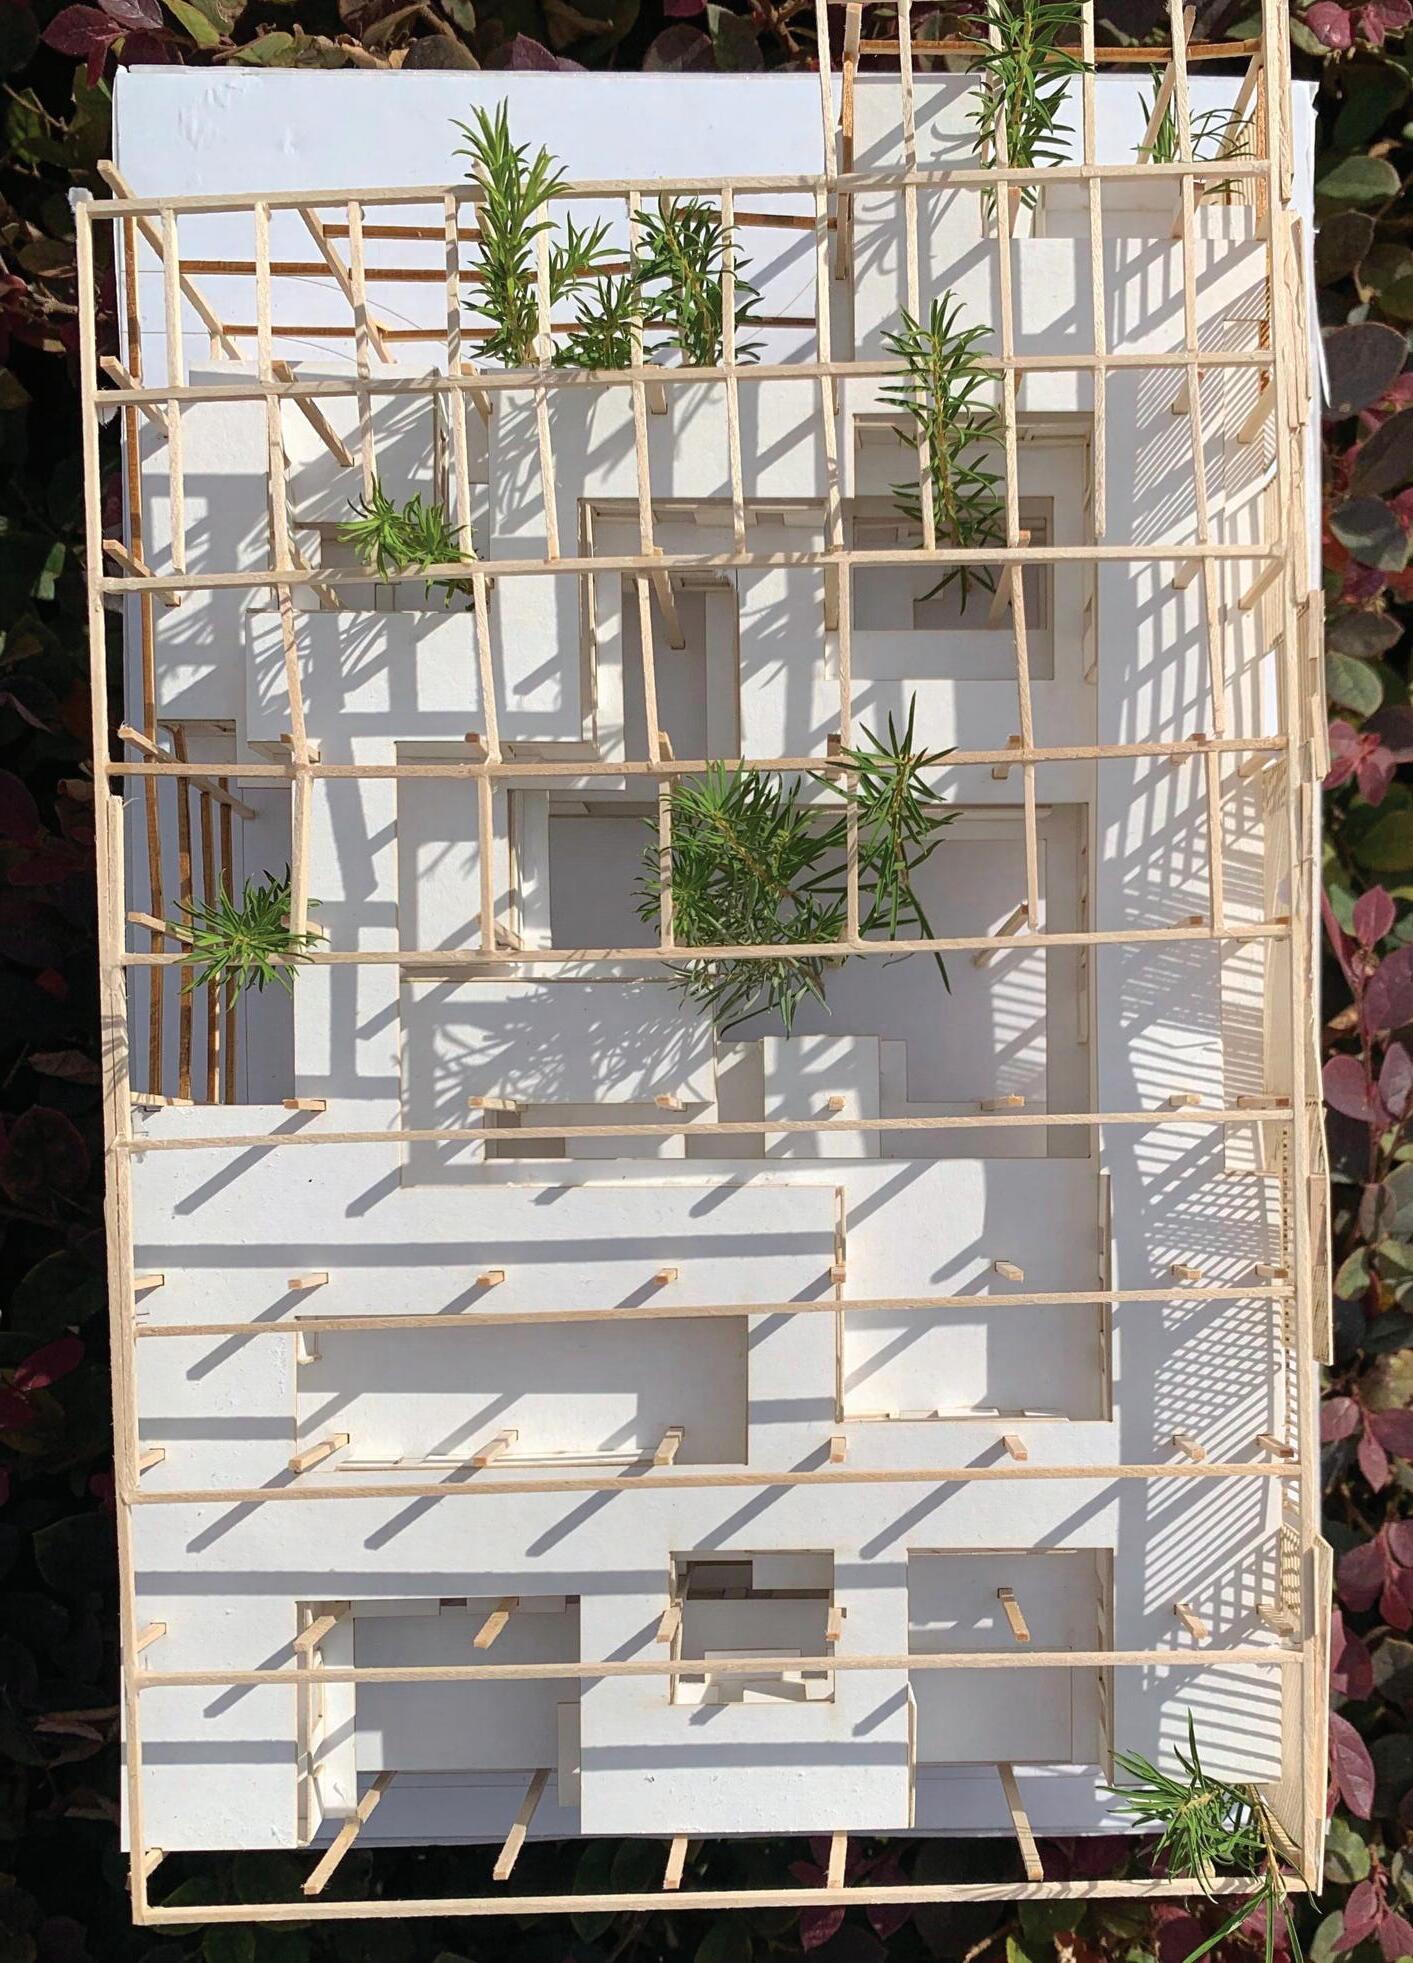
In this project, we were given a a total of four sites located on Expostion st and Vermont, next to USC campus. Student teams of four would then form a Co-Op and set guidelines and an theme to their co-op. As a Co-op, we decided to focus on wellness and cultural exchange.
Then, personally for my project I decided to focus on health resources, the majority of it around elderly people and their need for specialized care. I wanted to focus on integrating the elderly and create found family units and areas. So the elderly would truly not be alone as there are extraordinary little in the surrounding area. I wanted to create three main healthcare zones, metro related, student, and neighborhood related healthcare. These zones would all be connected to an elderly care center to provide more interaction. I also wanted to create an environment around healthcare that didn’t feel clinical and felt more like a family.
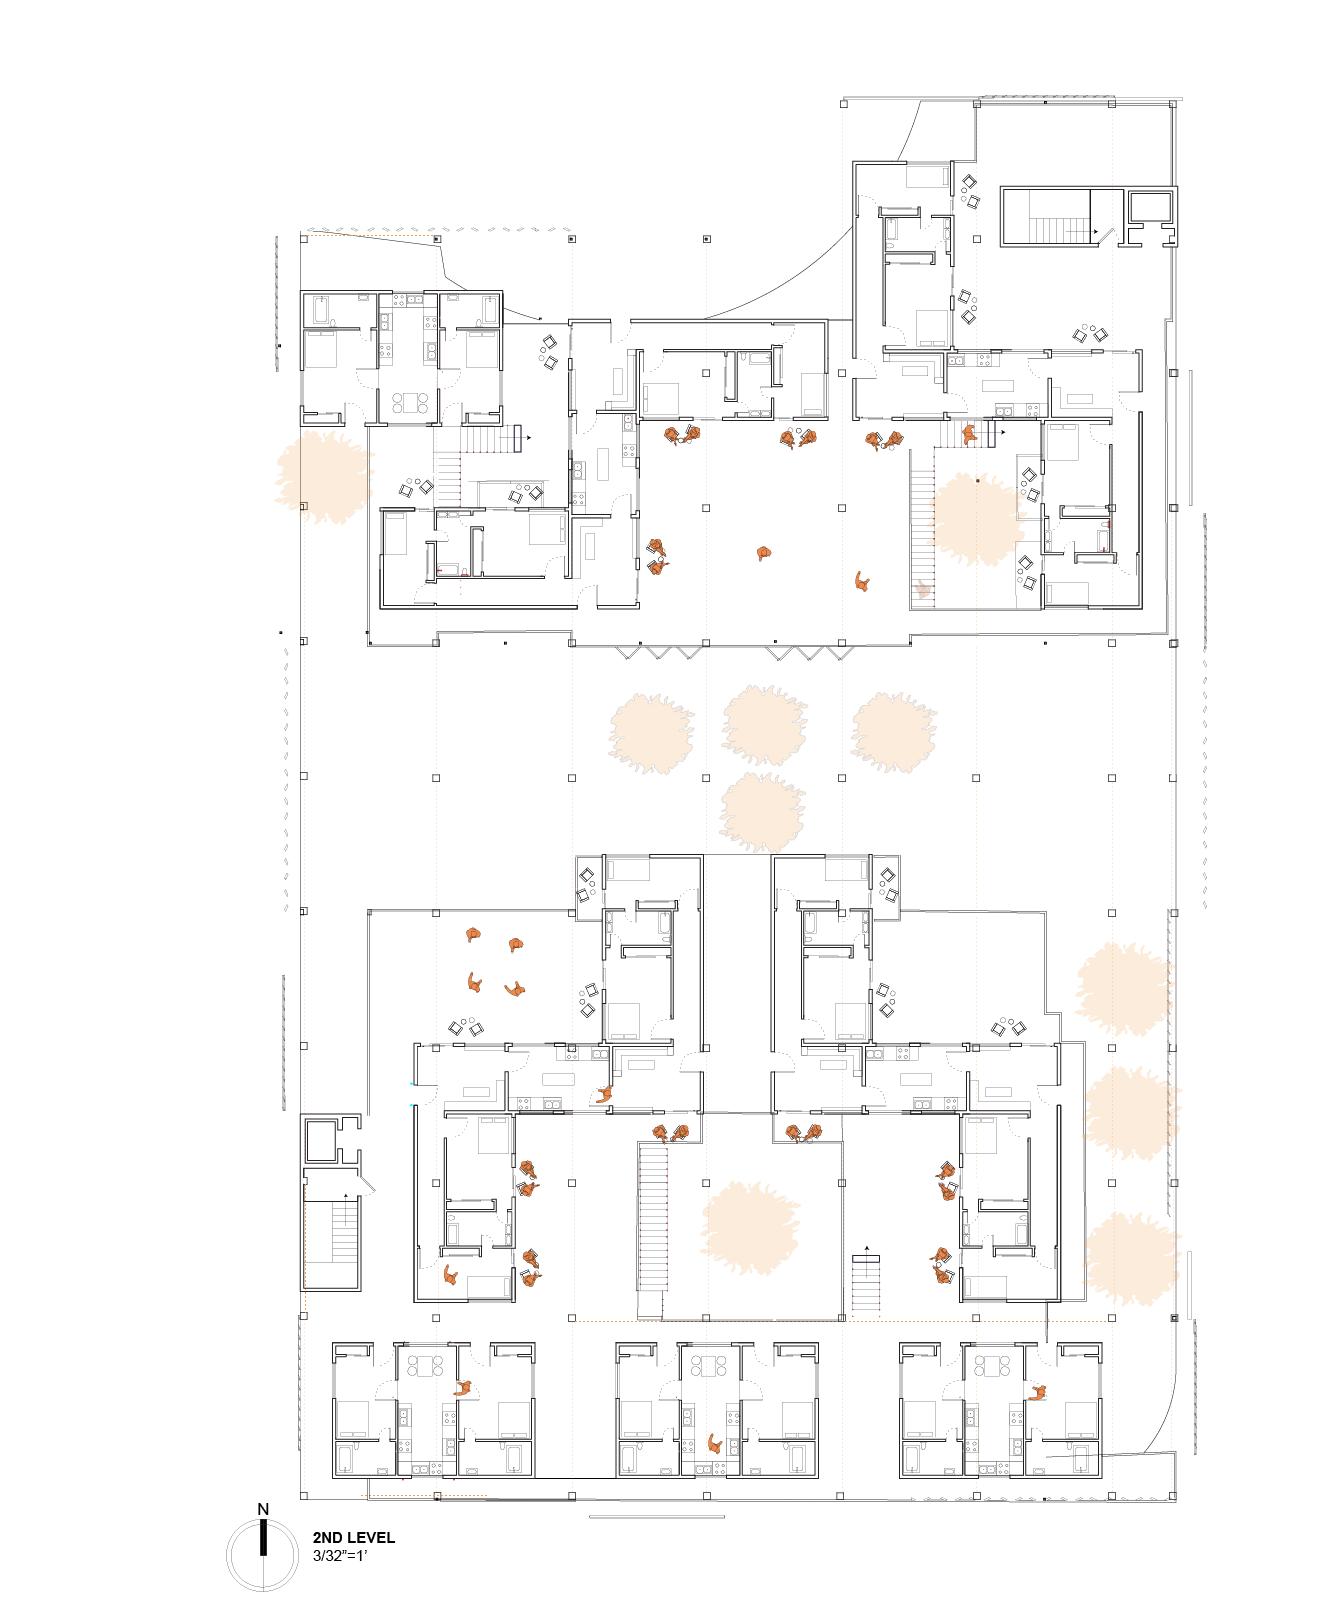
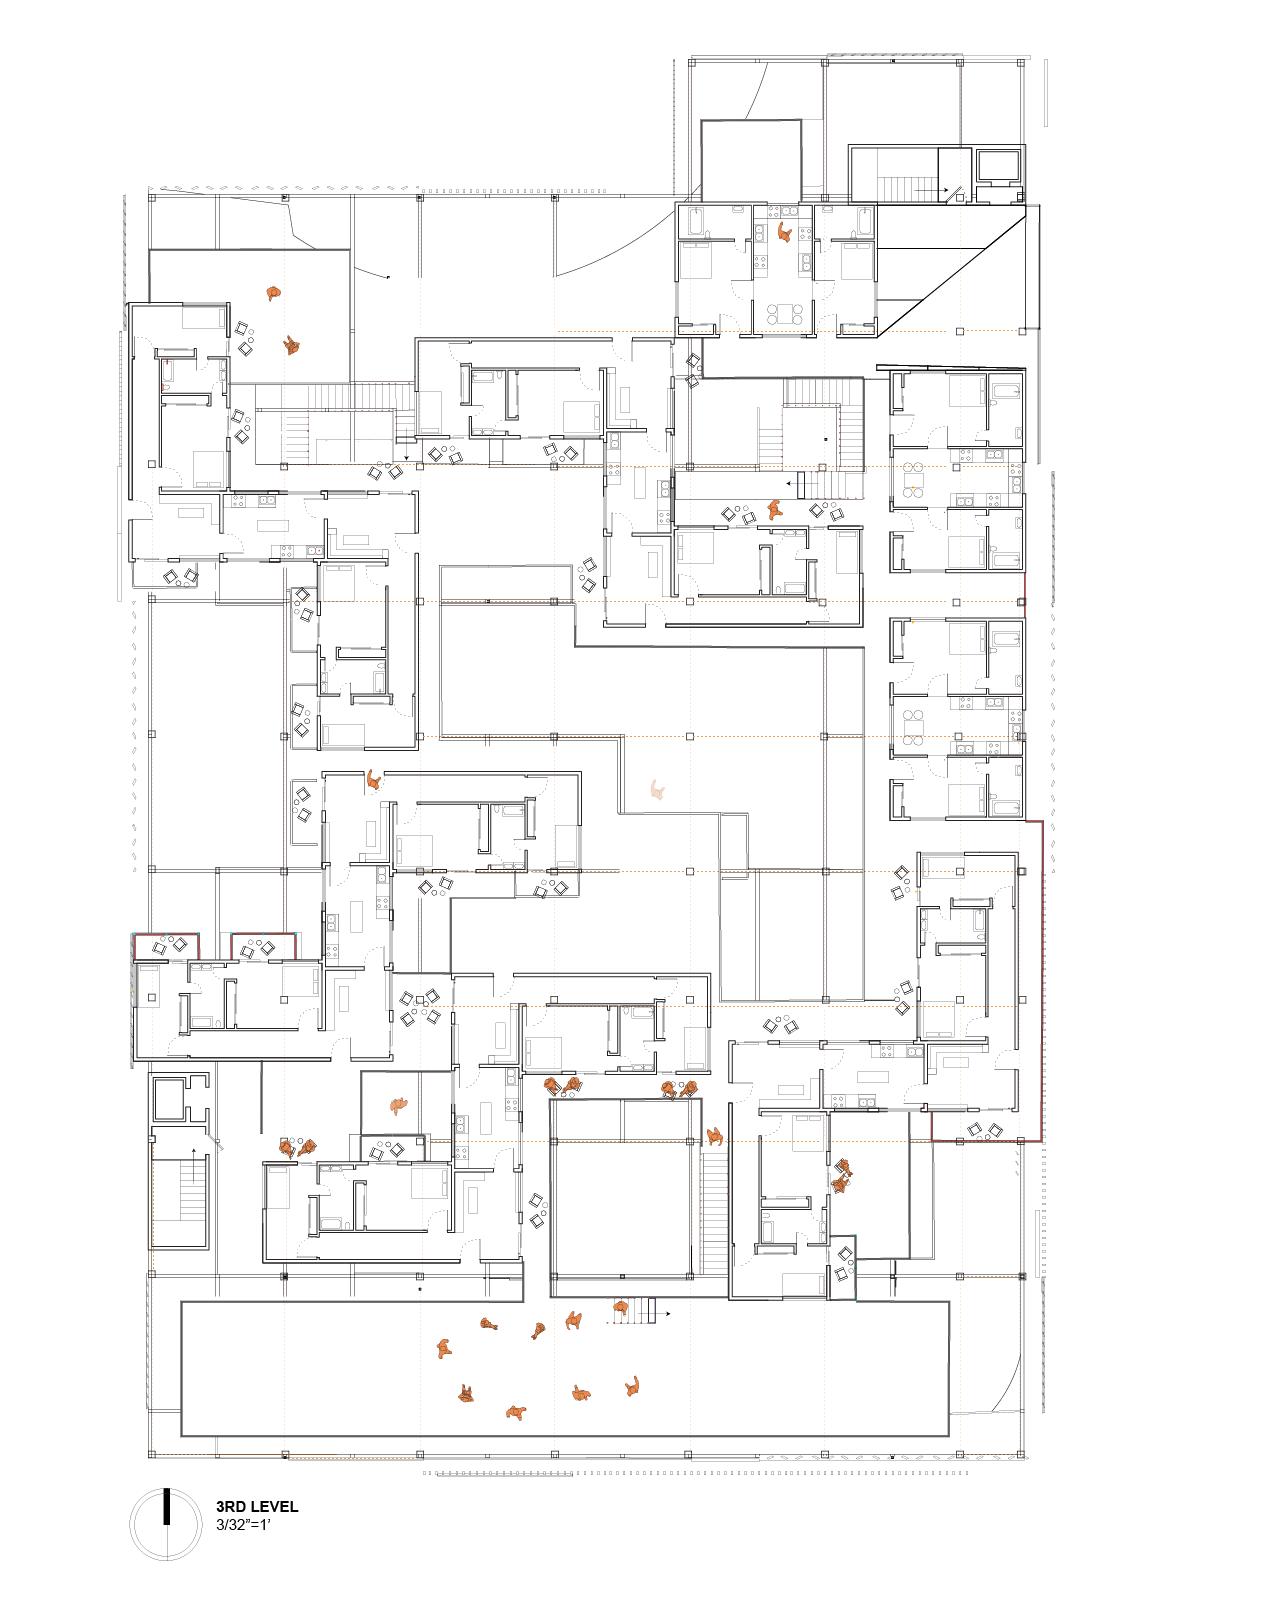
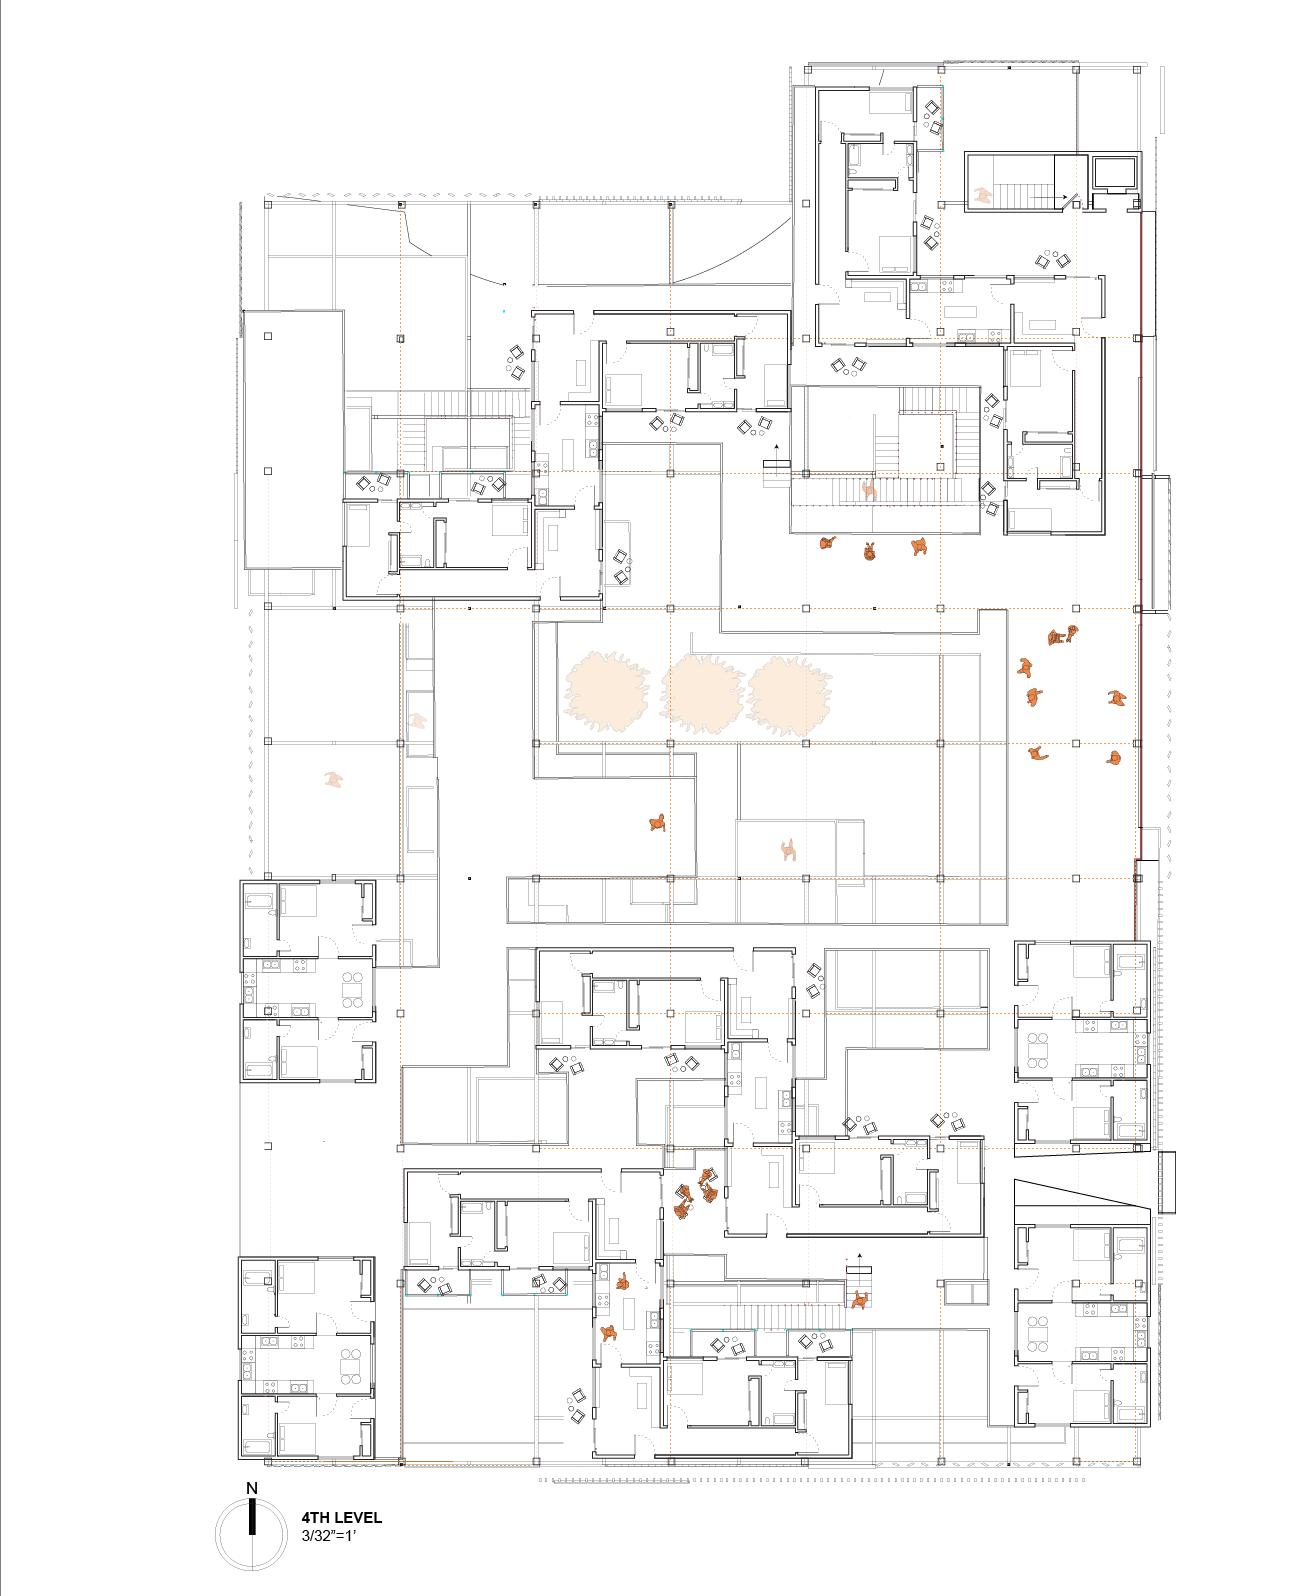
My unit plans became a big idea and concept in my housing project. Because to describe the intervening and interconnectedness, I have to start at the unit level. For my midterm, I had many options and ideas of units. however they all have a similar idea of having a connected space such as a kitchen even within the one unit studio apartments.
A dynamic cultural exchange unfolds through engaging events, workshops, and festivals. Cultural nights with traditional music and dance, weaving a rich tapestry of heritage. Workshops offer hands-on experiences, from culinary delights to traditional crafts, fostering appreciation and unity. Festivals celebrate diversity, transforming open spaces into showcases of global traditions. Storytelling sessions become bridges connecting personal narratives and shaping identities. The community embraces language exchanges, art classes, and collaborative projects, creating a vibrant mosaic of cultures.
A calming site ensuring residents can immerse in wellness practices such as yoga classes, therapy, and fitness. This community provides schedules and guidelines to ensure each individual’s mental and physical health is maximized. Resources and equipment such as mats, zen music, and wellness books will be disponible for residents. This program is tailored to enhance harmony between body and spirit especially in the midst of such a hectic streets around USC.
A blend of wellness, cultural exchange, and a substance-free environment. Nestled in a serene natural surrounding offering meditation spaces and saunas to rejuvenate your body and soul. Finding solace in quiet relaxation spaces, mini coves of libraries, and community gardens. Experiencing a balance of journey and self-discovery in a community that prioritizes your wellbeing.
Site D will take advantage of the nearby transit system to incorporate and house the elderly and refugees. The idea is to have a small clinic below on the bottom of the site for more hospital and clinical care, because surrounding the site, there are few hospitals and specialty medical services. One main thing, site D wants to provide is a dementia center for the elderly, so they can receive care and be housed in the same building. By having other people in the building of many cultures, the elderly will also be able to interact and have a good experience.
In the heart of community life, a dynamic cultural exchange unfolds through engaging events, workshops, and festivals. Cultural nights come alive with traditional music and dance, weaving a rich tapestry of heritage. Workshops offer hands-on experiences, from culinary delights to traditional crafts, fostering appreciation and unity. Festivals celebrate diversity, transforming open spaces into showcases of global traditions. Storytelling sessions become bridges connecting personal narratives and shaping a shared identity. The community embraces language exchanges, art classes, and collaborative projects, creating a vibrant mosaic of cultures. Through these immersive experiences, individuals actively participate in the celebration of differences, nurturing a collective spirit that transcends borders.


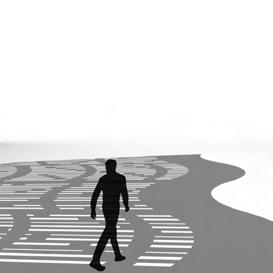
4-11 FALL 2021
INSTRUCTOR: JESSE HAMMER
- PUBLIC V PRIVATE
- LIVE/ WORK STUDIO SPACE
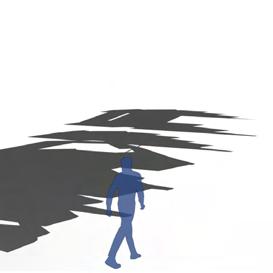
INSTRUCTOR: YOAHOU WANG
- CANYON LIKE STRUCTURE
- BLEND IN WITH PASDENA
- USE OF ATRIUMS AND STEPPING
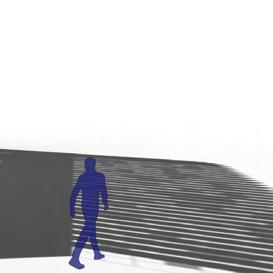
INSTRUCTOR: ROB LEY
-
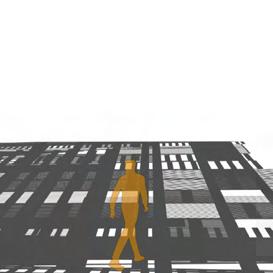
INSTRUCTOR: AMY MURPHY
-
12-27 FALL 2022 28-41 SPRING 2023 42-57 FALL 2023