ARCHITECTURE • SET DESGIN
USC Bachelor Of Architecture • Class of 2026
COMPLETED WORKS 2022-2025

ABOUT ME/ PANNAM DHOAT - 2025
PANNAM.DHOAT@GMAIL.COM 925-490-3556
LINKDEN: www.linkedin.com/in/pannam-kaur-dhoat-966536253
University of Southern California, Los Angeles, California
Bachelor of Architecture, Expected May 2026
Professor Clayton Baldwin and Raymond Kennedy Memorial Scholarship HOK Endowed Scholarship in Sustainable Design
Presidential Scholar (Merit based half tuition scholarship for 5 years)
Softwares: Revit, Rhino 3D, Enscape, Sketchup, Adobe Photoshop, Illustrator, InDesign, Premiere Pro, Autocad
Technical: Welding, wood working, wood turning, model making, drafting, scenic design, construction of sets,
TROJAN EVENT SERVICES
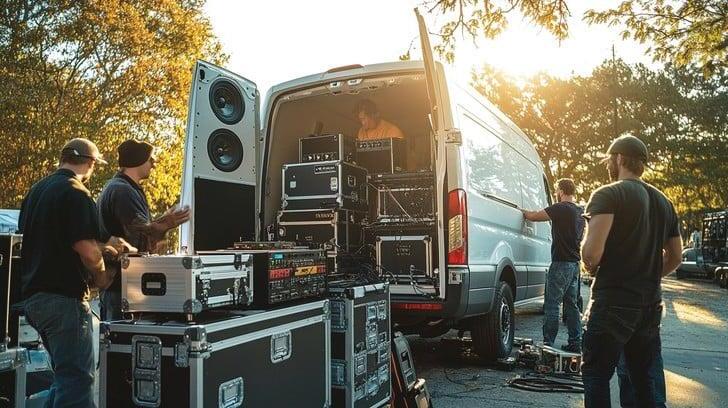
Trojan Event Services at USC is the university’s event management team, where student workers assist in setting up, executing, and breaking down various campus events. From intimate meetings to grand ceremonies, Trojan Event Services ensures seamless event operations while providing valuable hands-on experience in event management, customer service, and teamwork. In order to get promoted you have to log in a specific number of hours and pass a practical and written test.
Sept 2024- Present Audio Assistant 1C
Feb 2024- Sept 2024 Audio Assistant 2
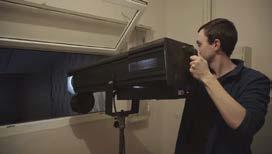
Apr 2024- Present Lighting Assistant 2 Nov 2023- Feb 2024 Technical Assistant 1 Aug 2023- Nov 2023 Technical Assistant 2
TEACHING ASSISTANT ARCHITECTURE
University of Southern California Los Angeles, CA
Aug 2024- Dec 2024 Teaching Assistant, Second Year Studio Jun 2024-Jul 2024 Teaching Assistant, Summer Exploration of Architecture Program
THEATRICAL DESIGN EXPERIENCE
Los Angeles, CA
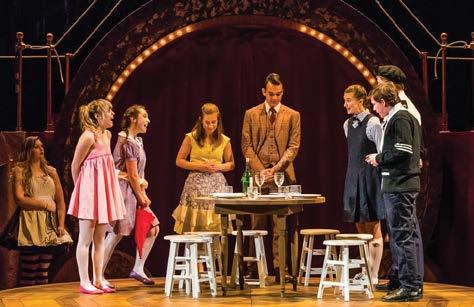
Feb 2024- Jun 2024 Co-Scenic Designer, “Where Within” Jul 2023- Oct 2023 Assistant Scenic Designer, “Fun Home”

ABOUT ME/ PANNAM DHOAT - 2025
Before Architecture, I developed my creative foundation in theater design, where the manipulation of darkness and light creates powerful storytelling experiences. This theatrical background fundamentally shaped my approach to architectural design, teaching me that shadows are not merely the absence of light, but essential elements that define and enhance spatial experiences.
My diverse experience in set design, lighting, and audio design naturally influences how I approach architecture. I rely heavily on sketches, sections, and vignettes to visualize spaces, believing these intimate perspectives reveal the true essence of a project. This holistic approach, considering both technical and experiential aspects, stems from seven years of working in technical theater.
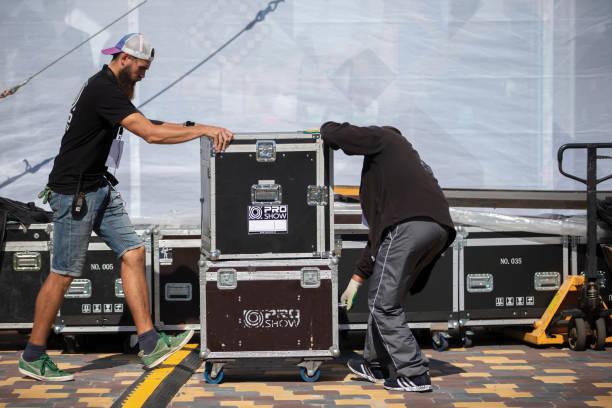
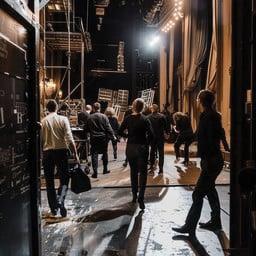
Working with Trojan Event Services further deepened my understanding of how space shapes experience. As a supervisor for lighting and audio shifts, I learned to read spaces differently – understanding how materiality affects acoustics, how occupancy changes sound dynamics, and how lighting can transform perception.
My architectural training, combined with theatrical experience, allows me to create spaces that consider not just form and function, but also the subtle interplay of light, shadow, and sound that brings architecture to life. Each sketch and design decision is informed by this dual perspective, resulting in more thoughtful, experiential spaces.
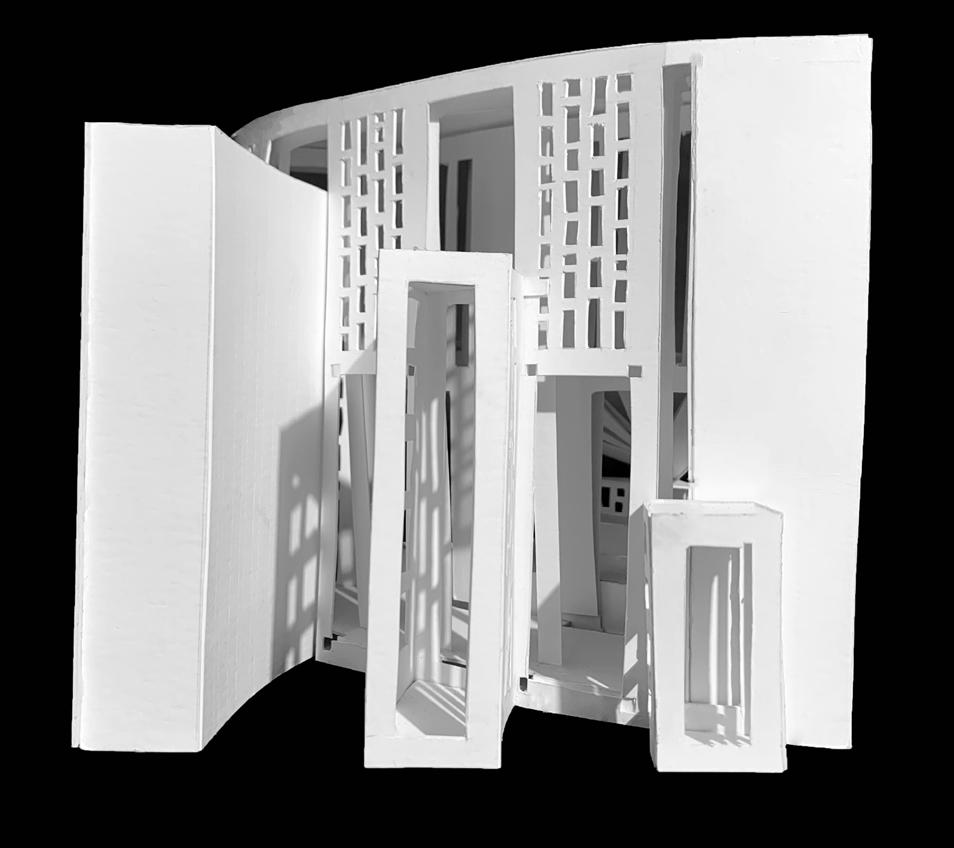
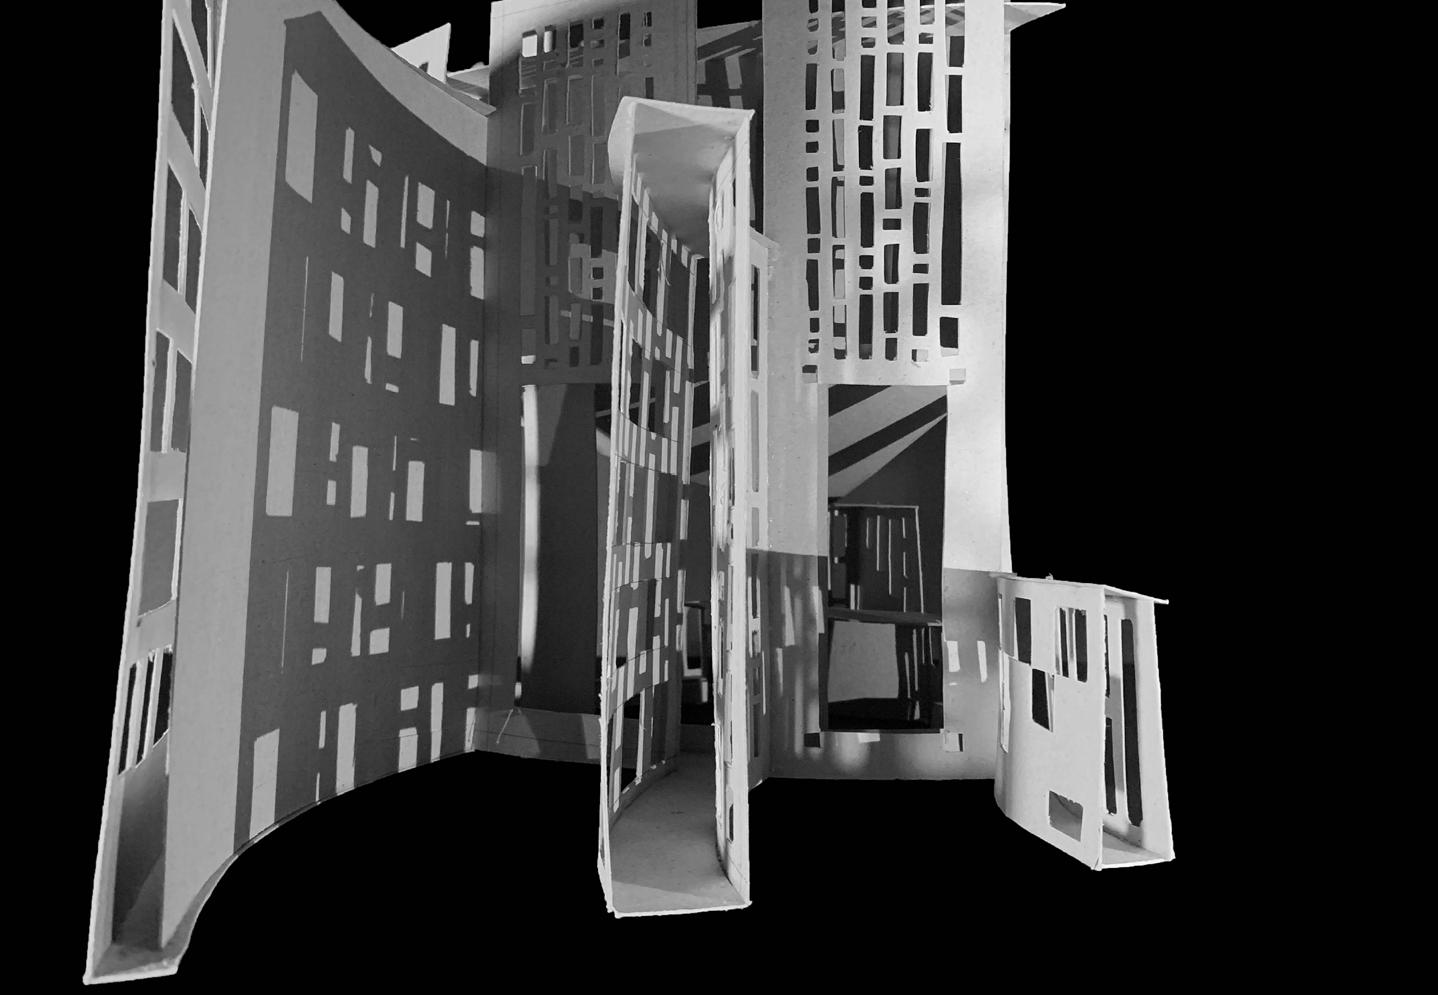
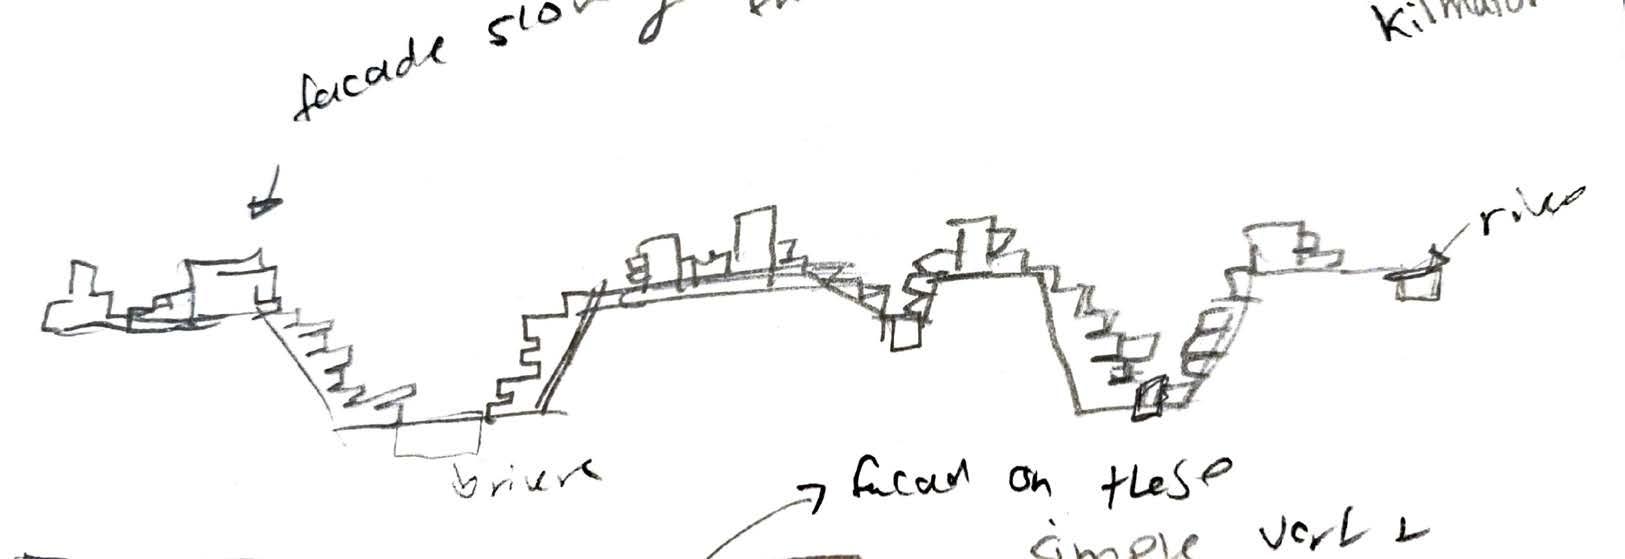
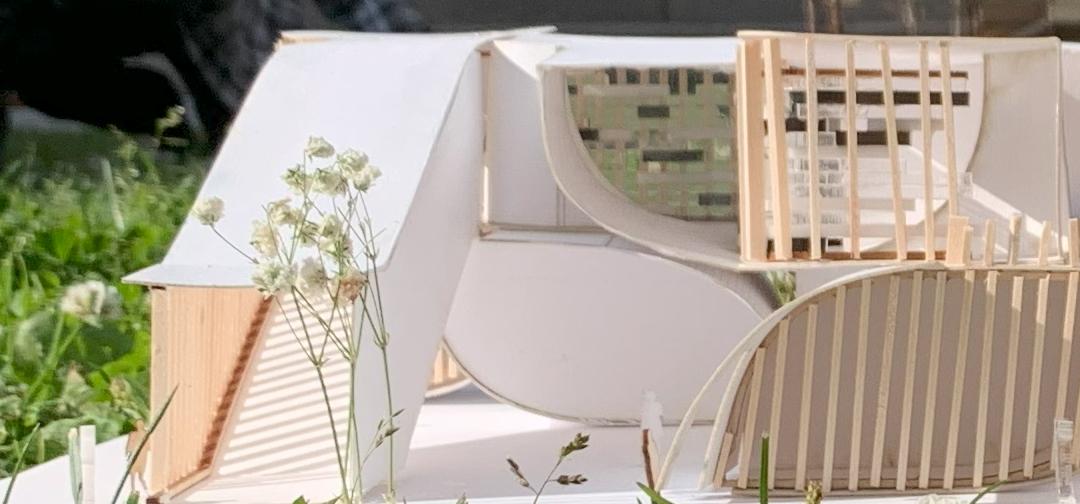
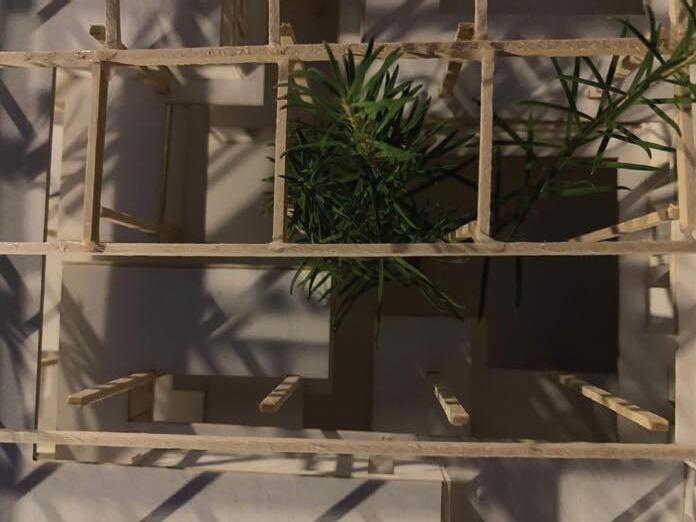
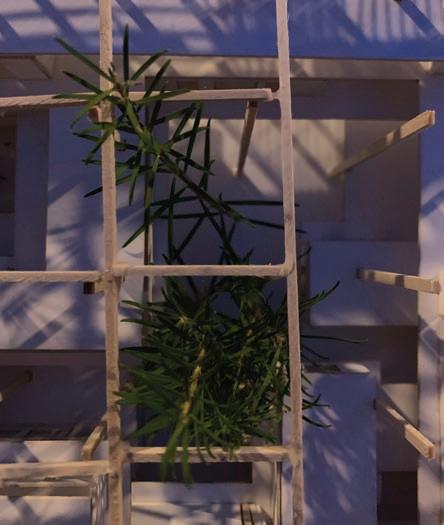
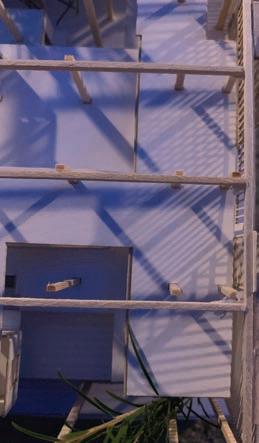
BASKETBALL COURT- PASADENA, CA - 2024
PROJECT BRIEF:
The 3rd year Integrative Studio occupies a critical location within the B.Arch sequence. 302b is the end of the structured core studio sequence and provides a foundation for topic studios. The comprehensive design problem requires implementation of all the knowledge and skills accumulated during the core sequence. The studio gives students the opportunity to illustrate their understanding of design issues, and the interaction of formal, experiential, and technical requirements of architectural design.
MY NARRATIVE:
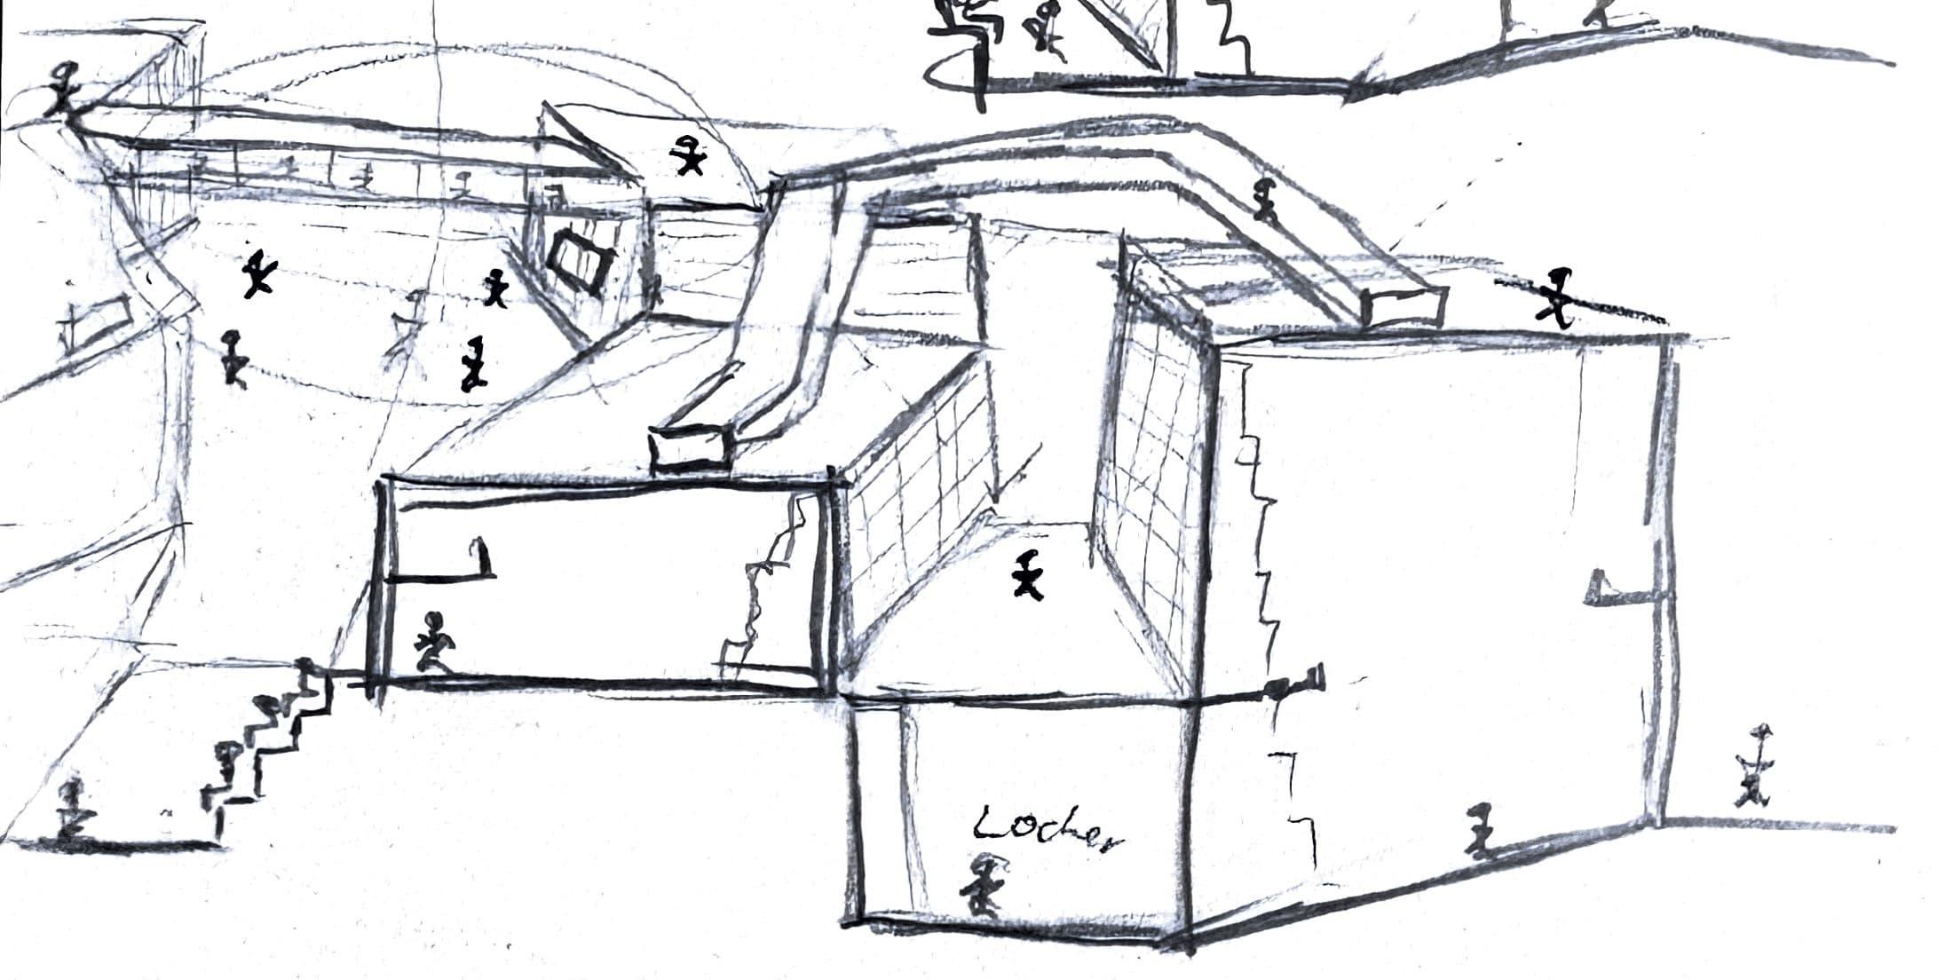
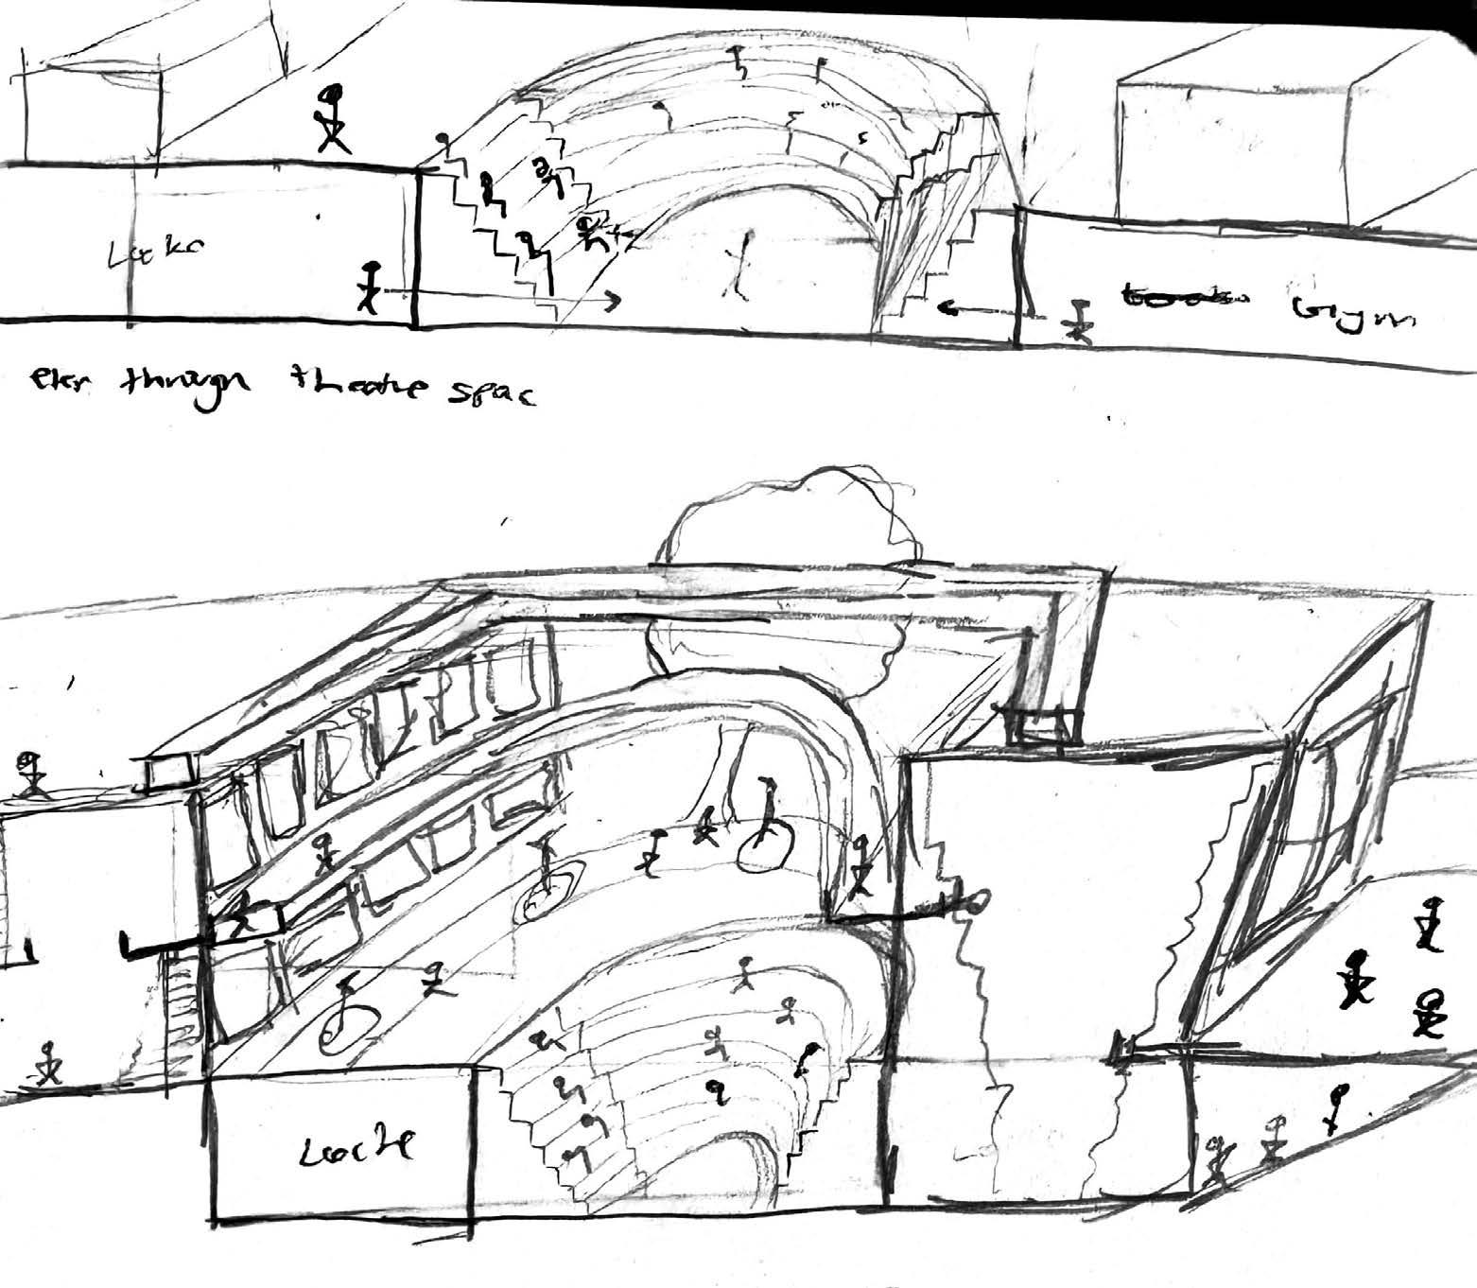
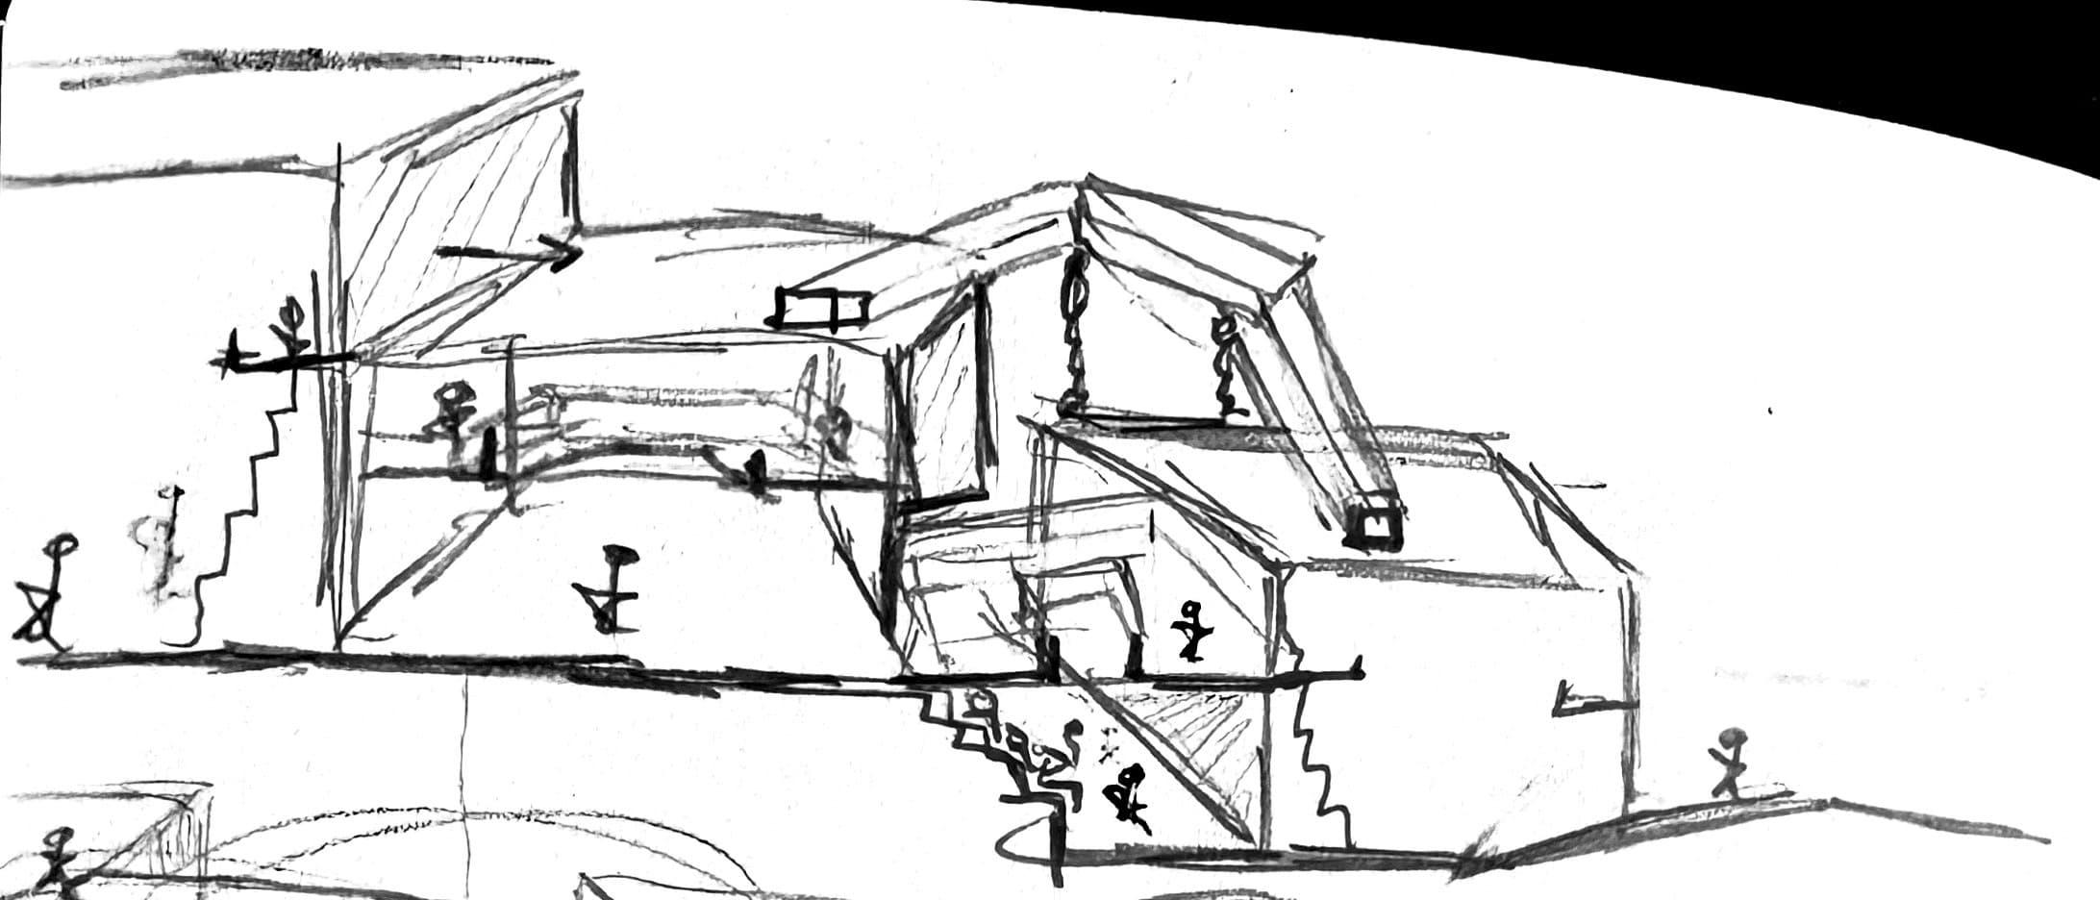
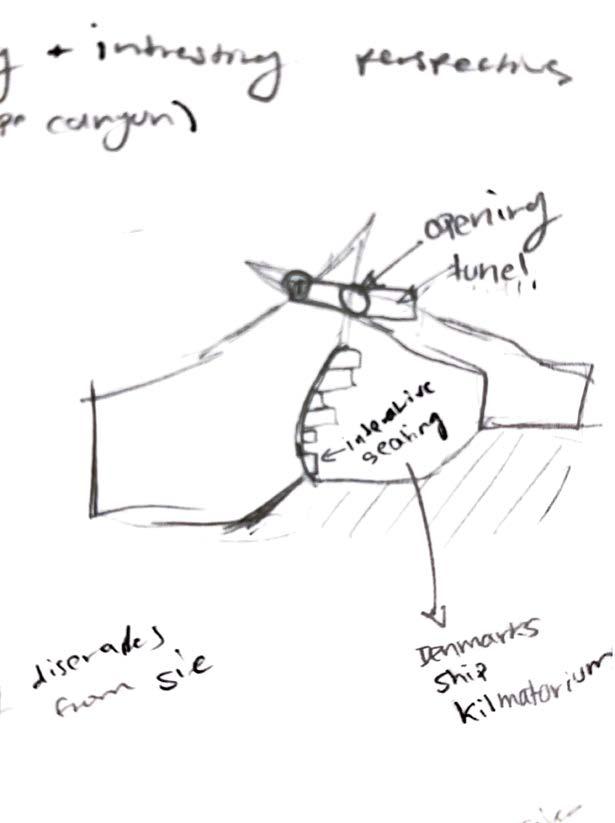
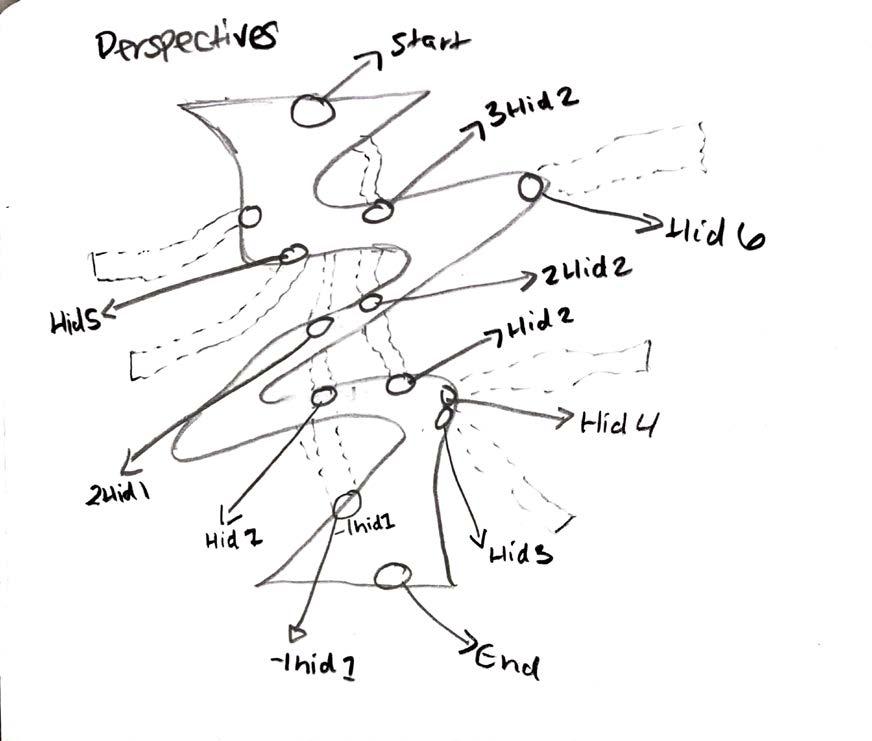
My design concept evolved from a series of perspective sections developed early in the semester. These detailed vignettes became the foundation for crafting my spaces that offered varying levels of engagement with basketball activities. The project’s core vision was to transform these conceptual sketches into immersive environments, each carefully designed to accommodate different degrees of participant involvementfrom casual observation to active play.
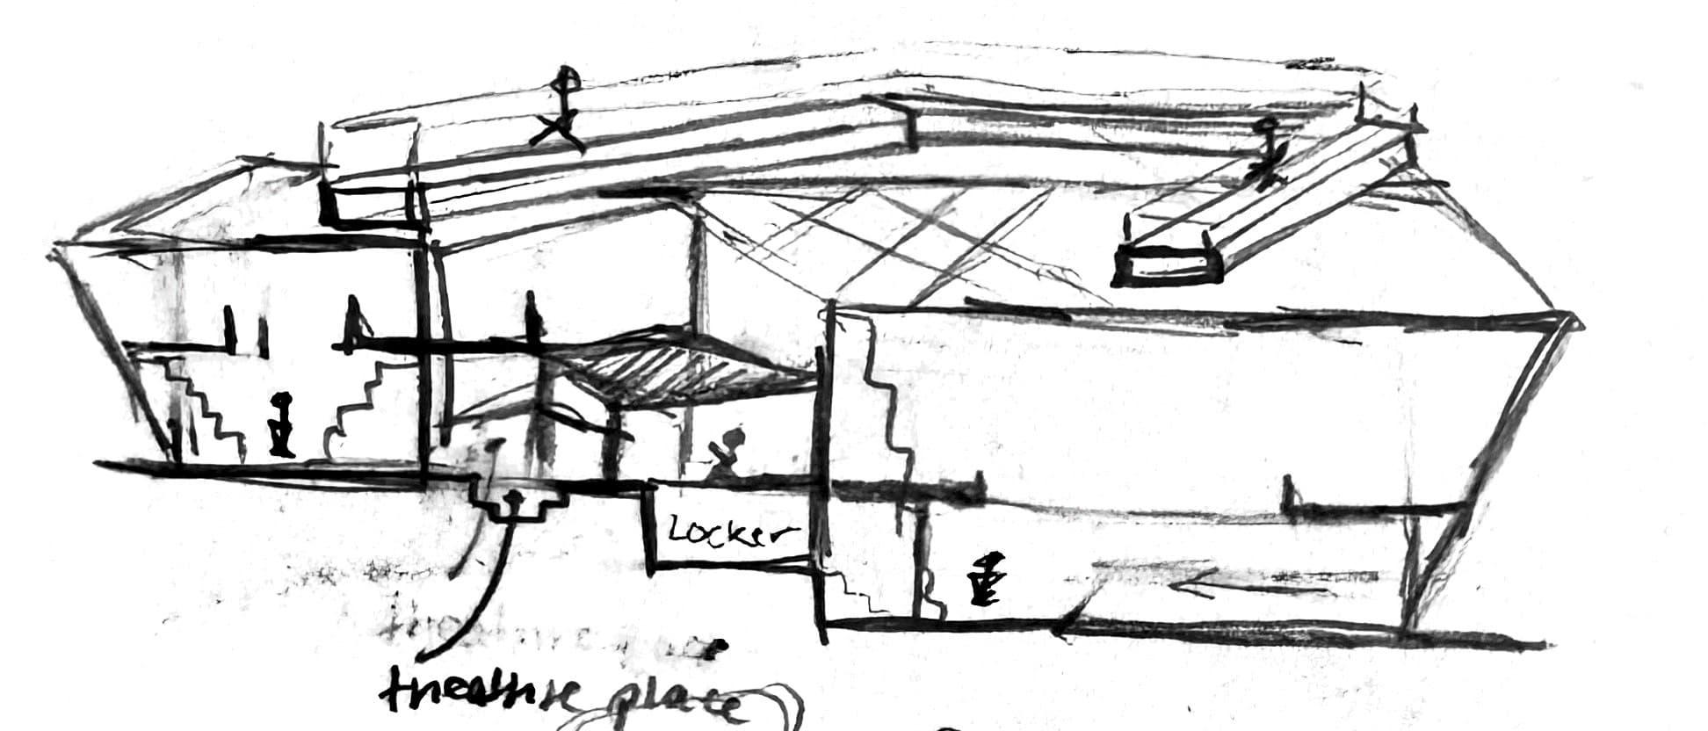
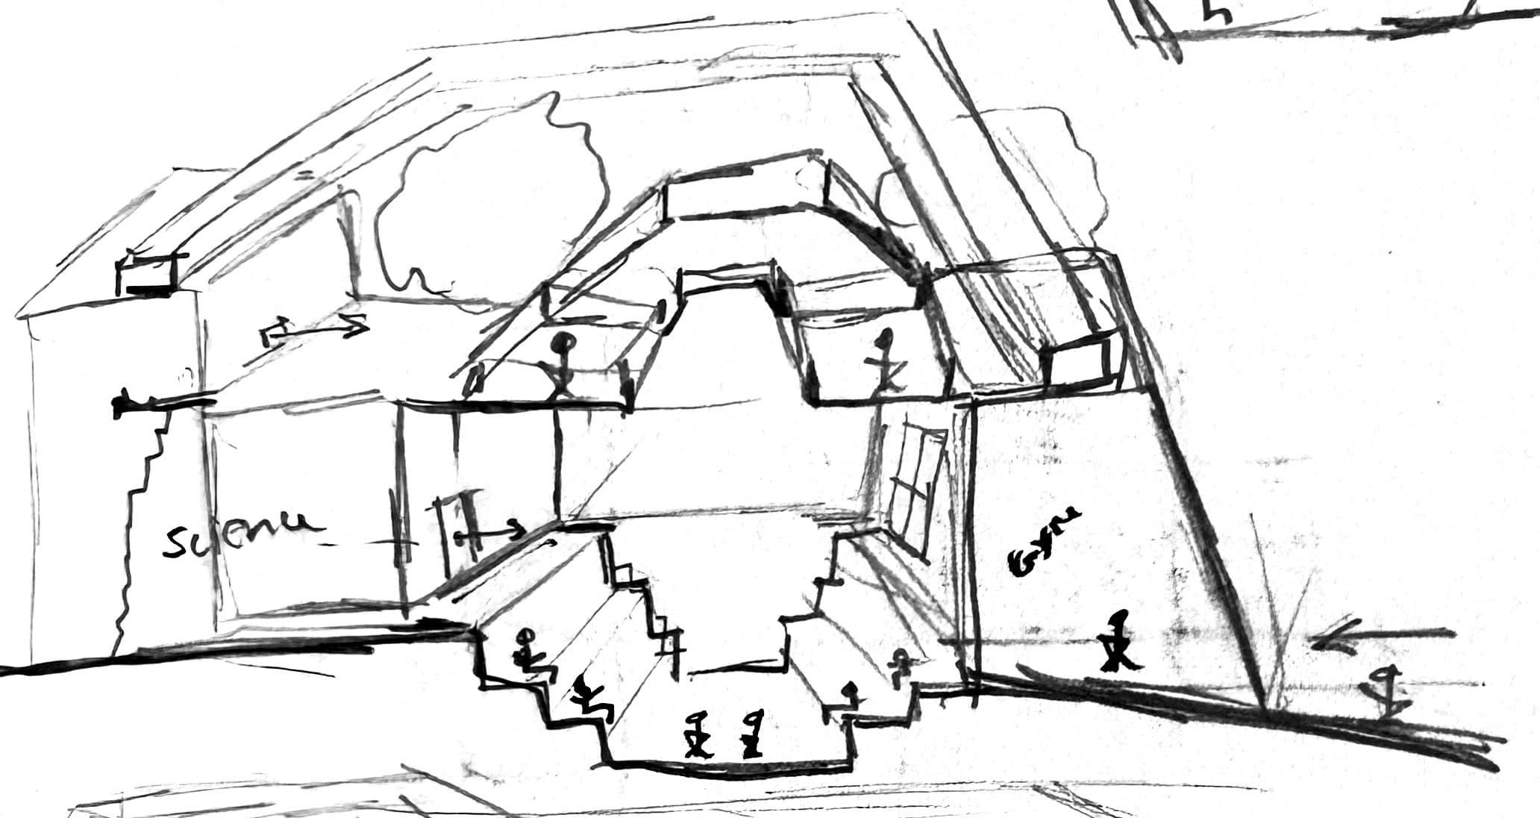
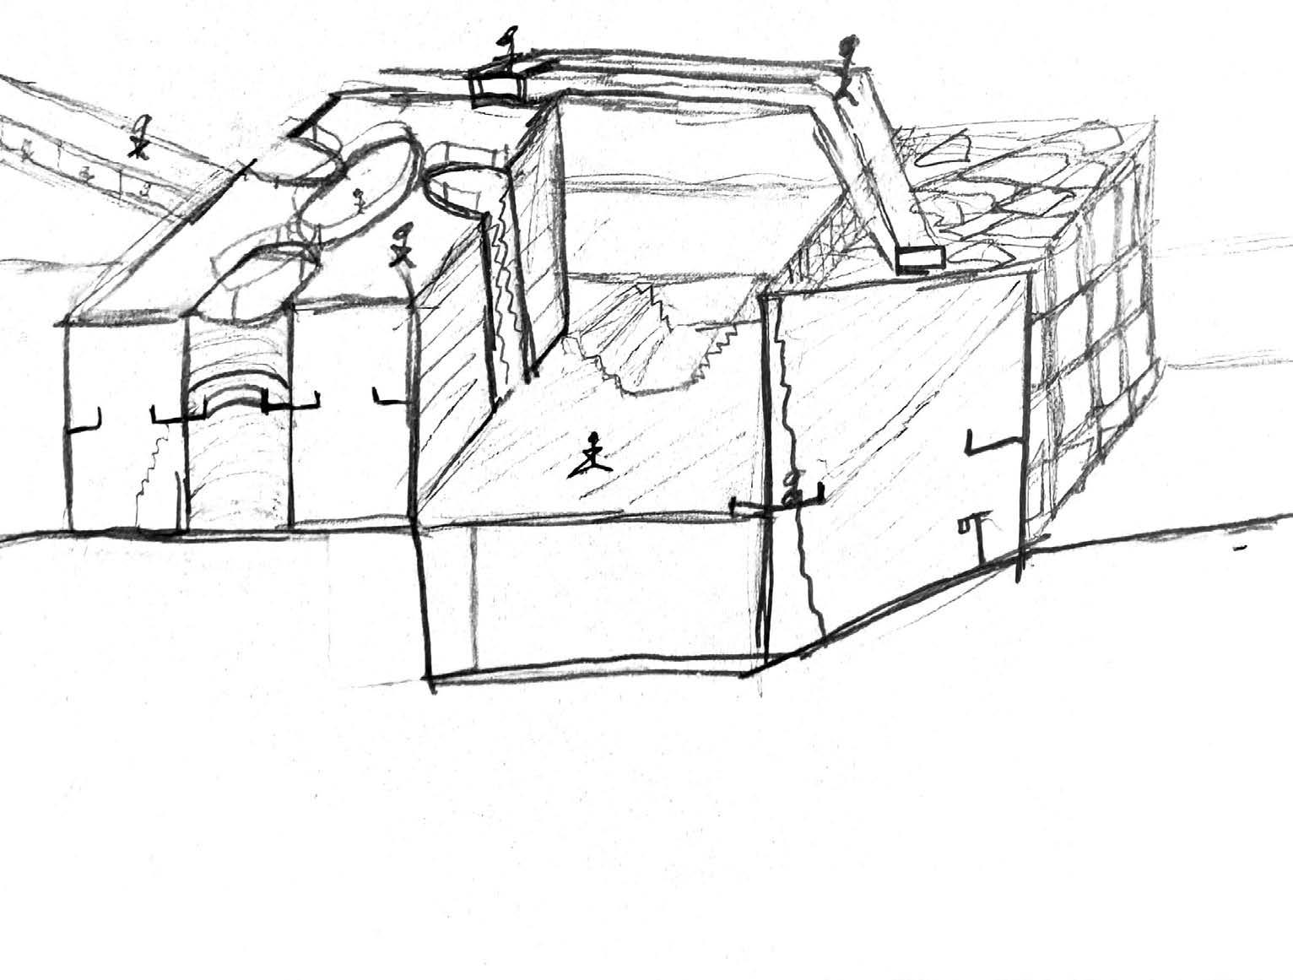
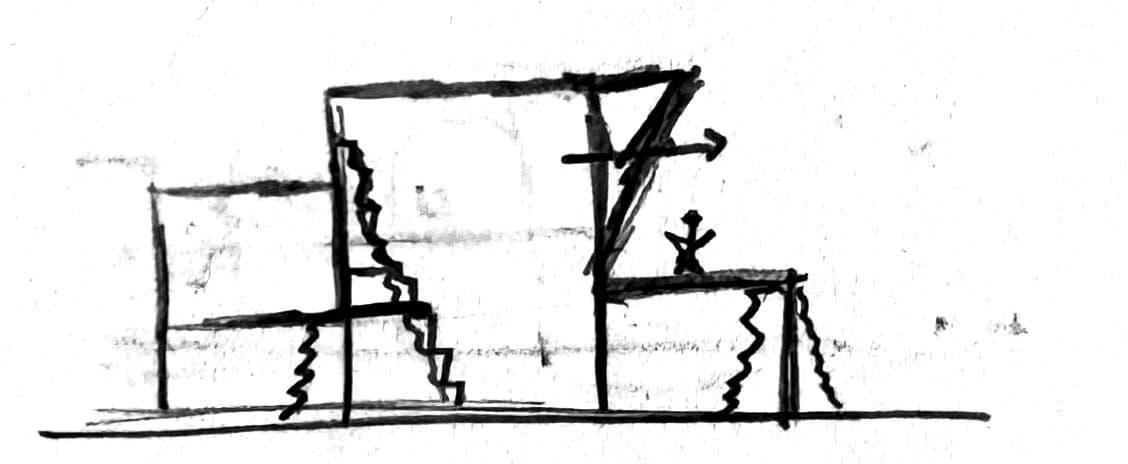
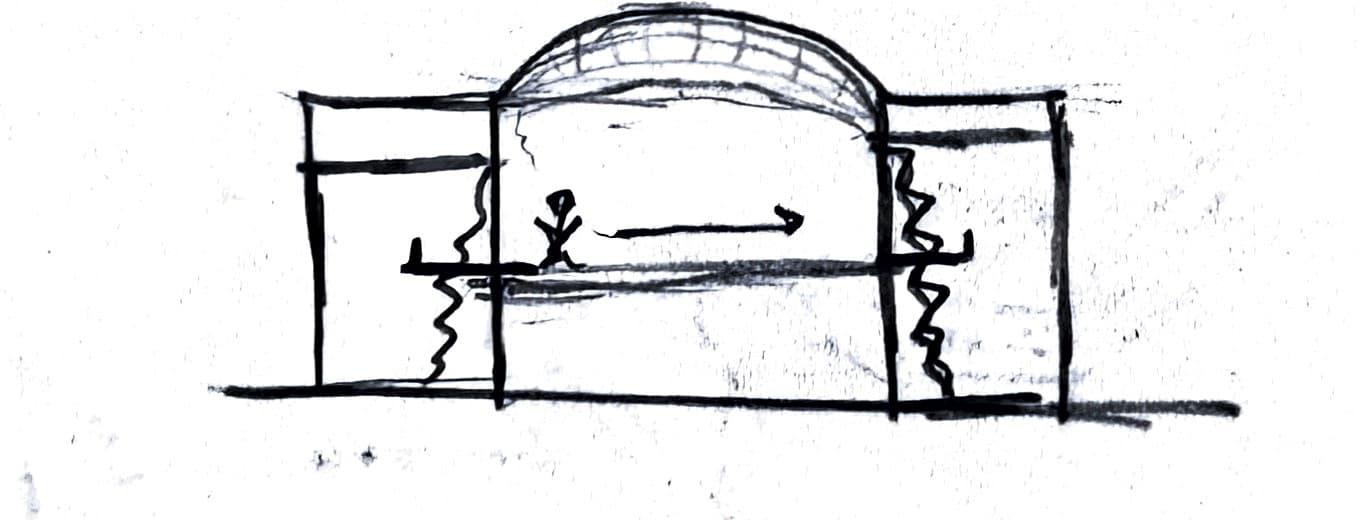
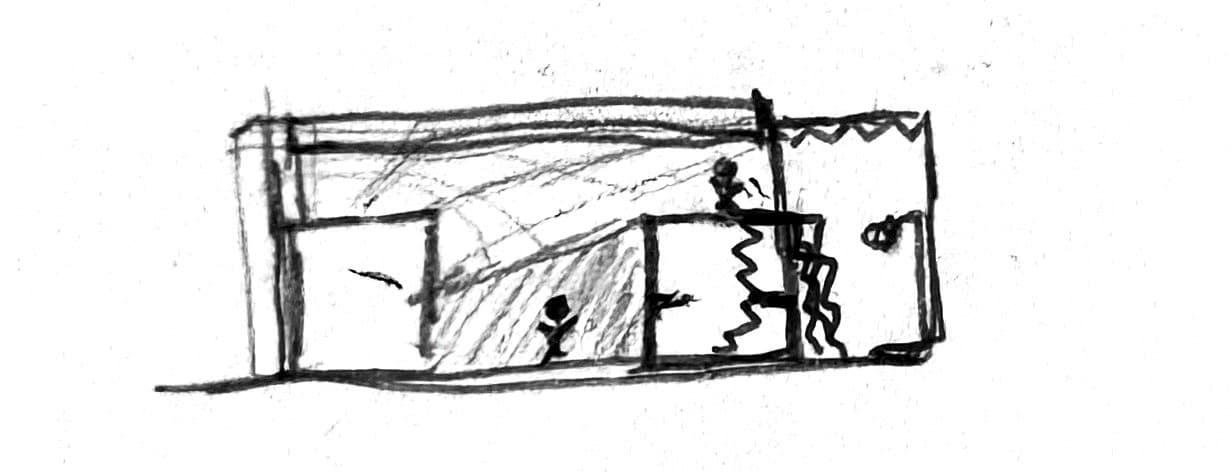
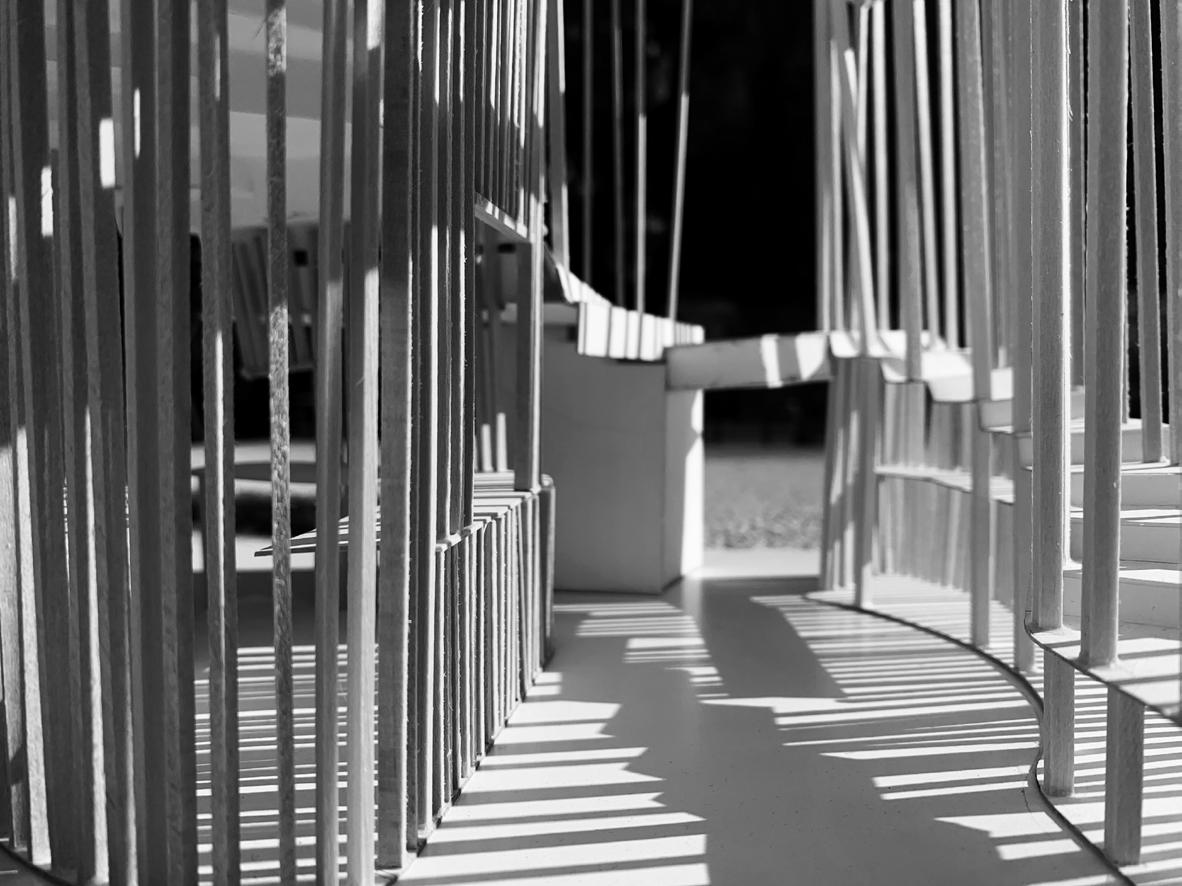
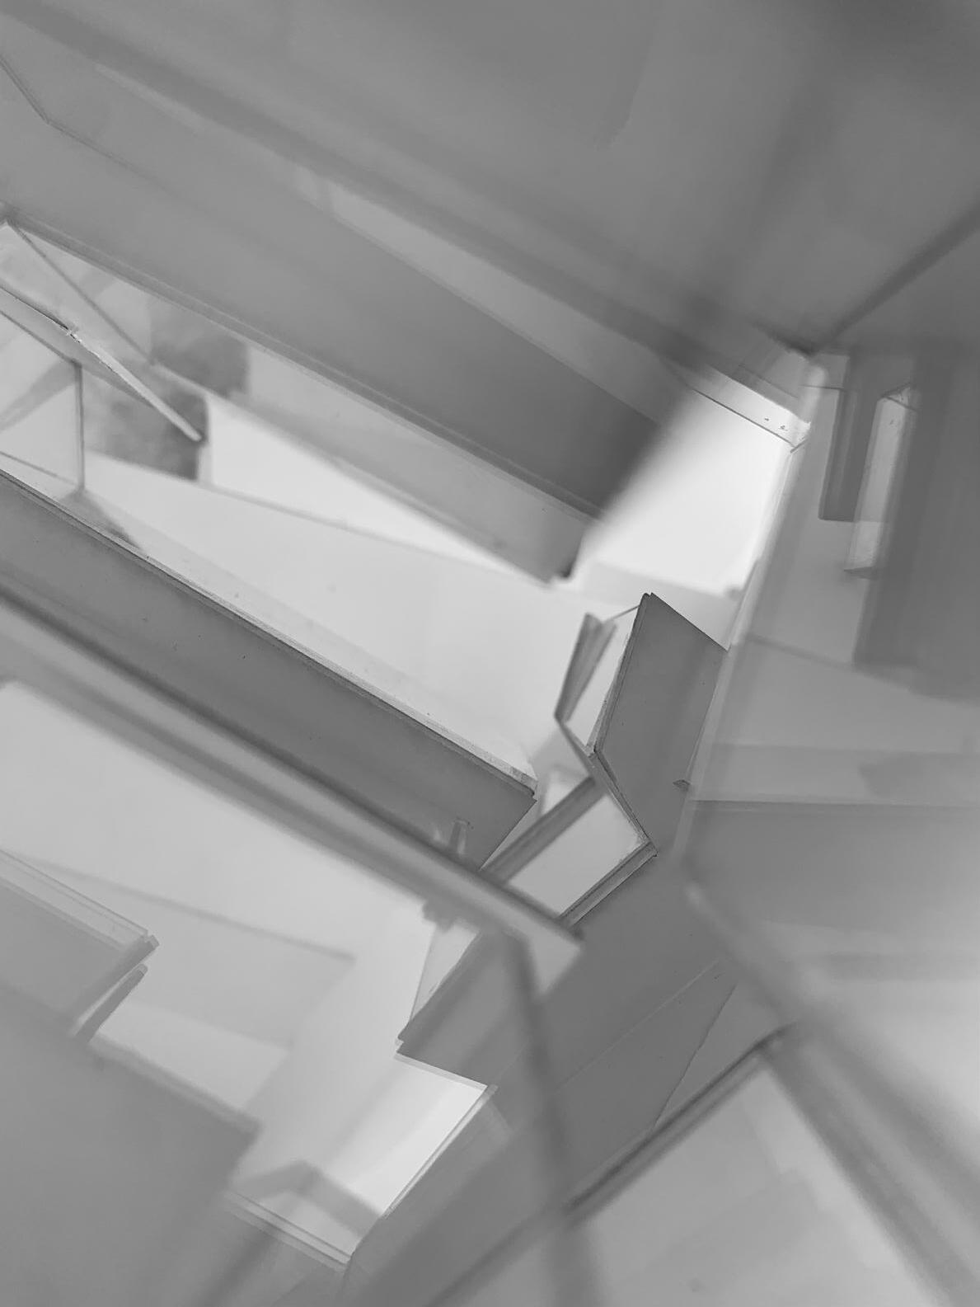
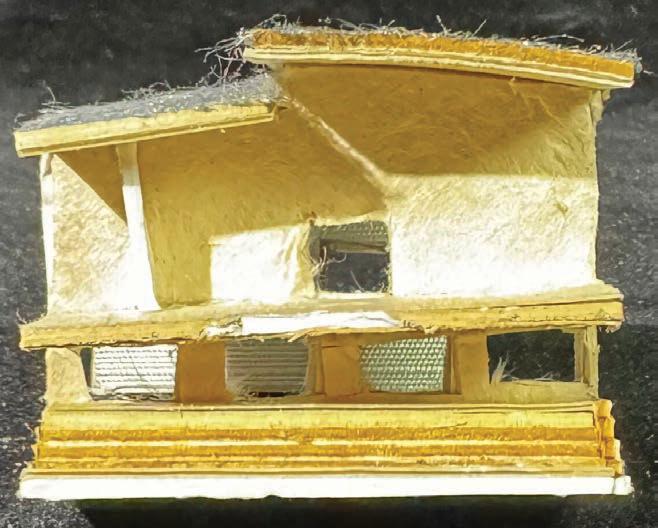
My project began by focusing on intimate moments I wanted to create within the basketball court and throughout the site. The sketches demonstrate how I envision visitors moving through the basketball courts and experiencing the space. A key feature highlighted in these sketches is the unique perspective offered to people on the second floor, who get an elevated view positioned above the audience below.
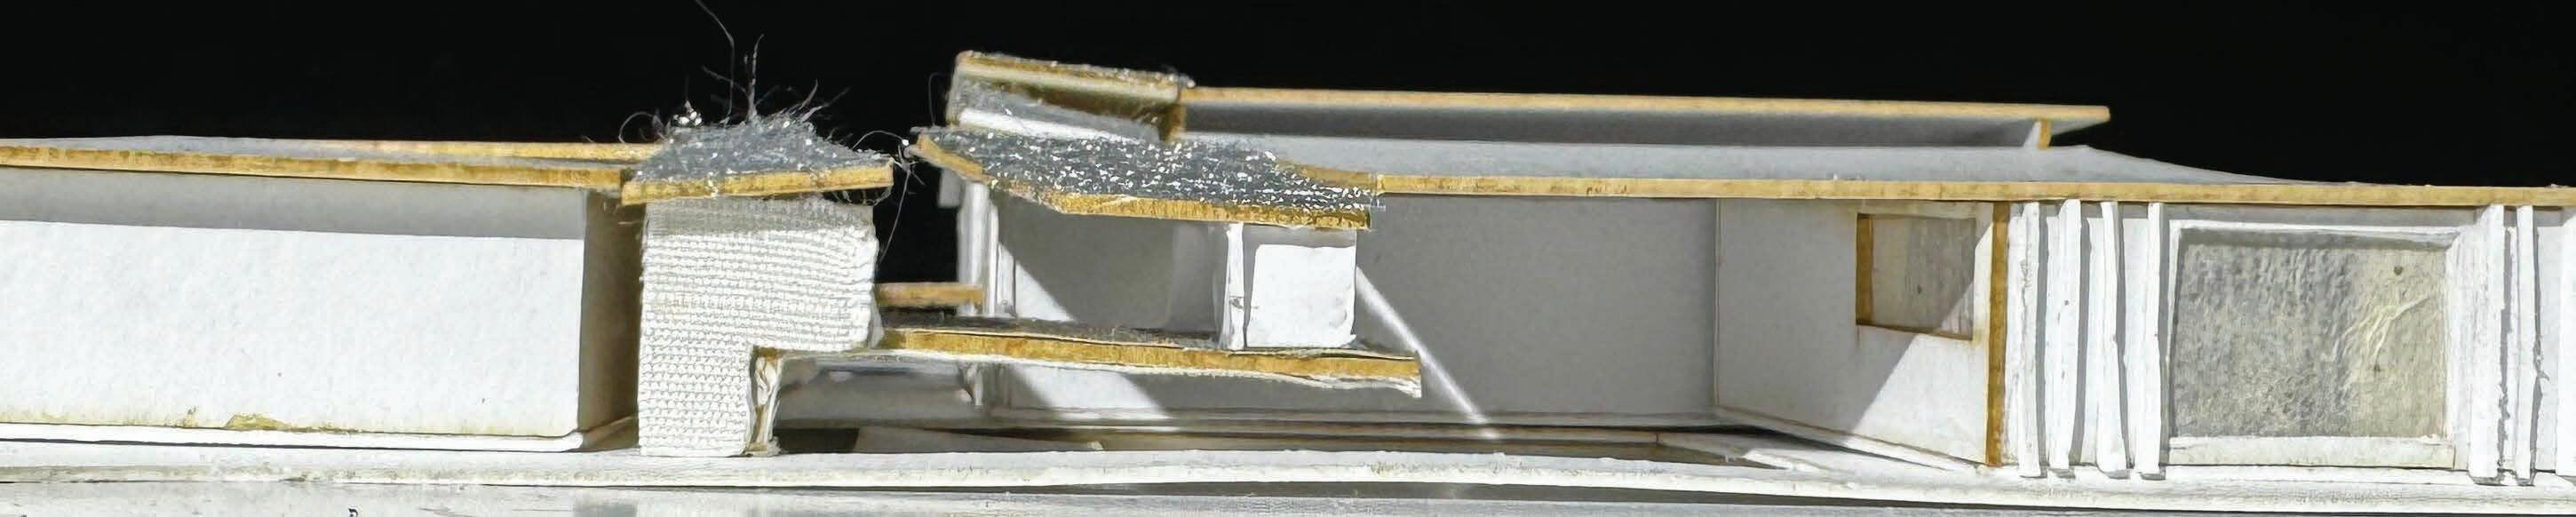
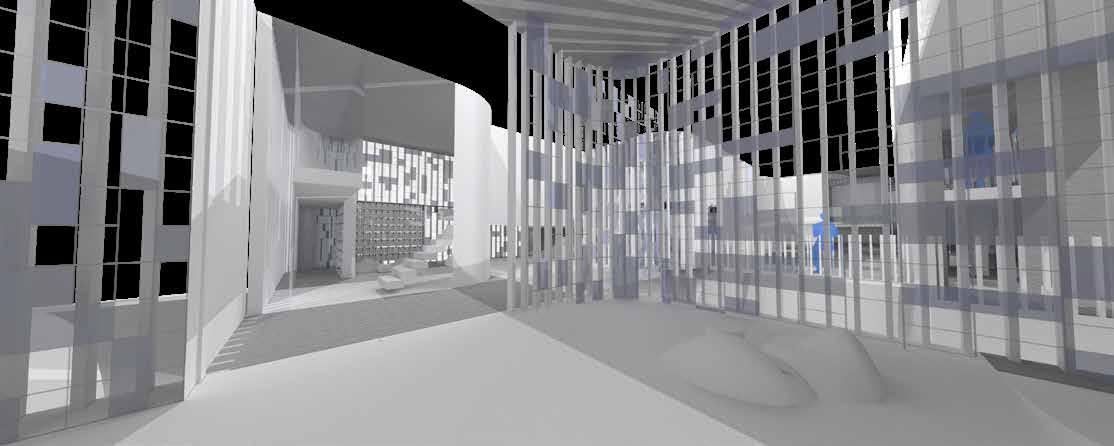
Throughout the process of sketching these vignettes, I slowly began to explore the idea of incorporating transparent bridges. These would allow viewers from below to observe the activities taking place on the upper levels, drawing people into the project as soon as they entered. Rather than designing a large box-like structure, I aimed to create more of a campus feeling. Another key feature I wanted to highlight was a performance pit area that would double as a meeting space.
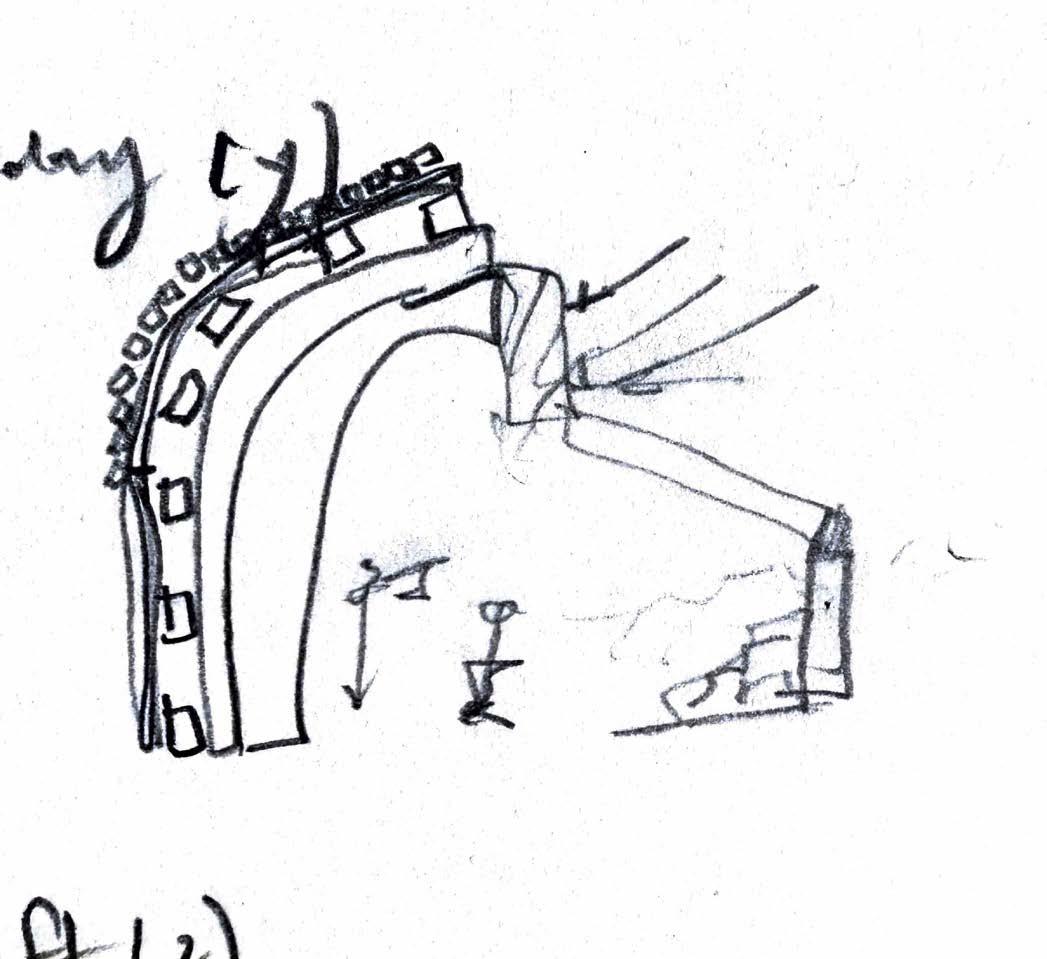
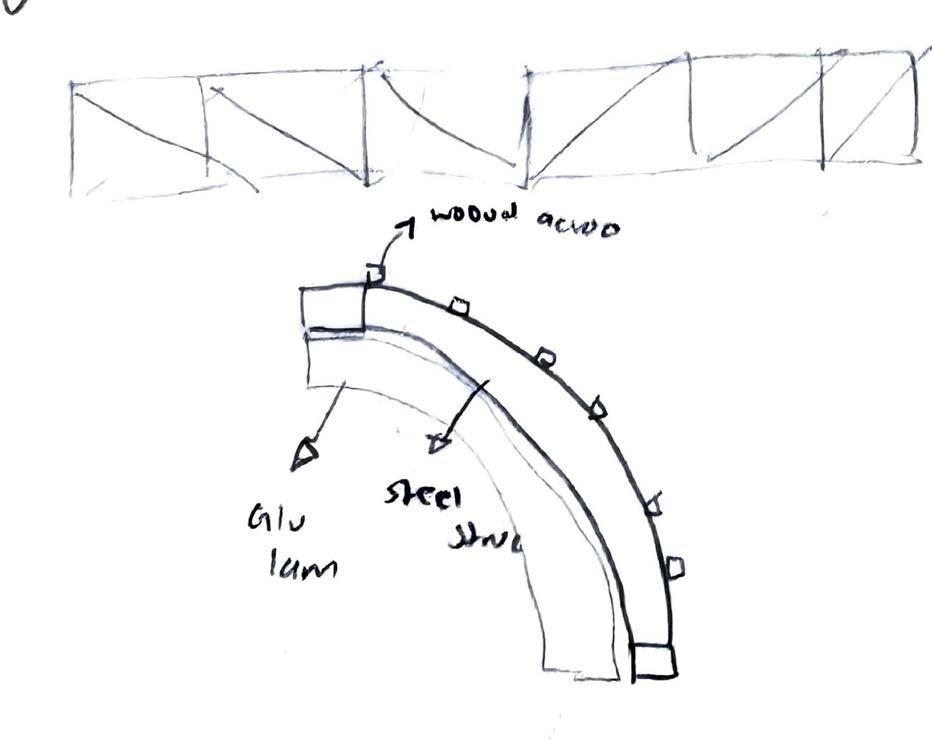
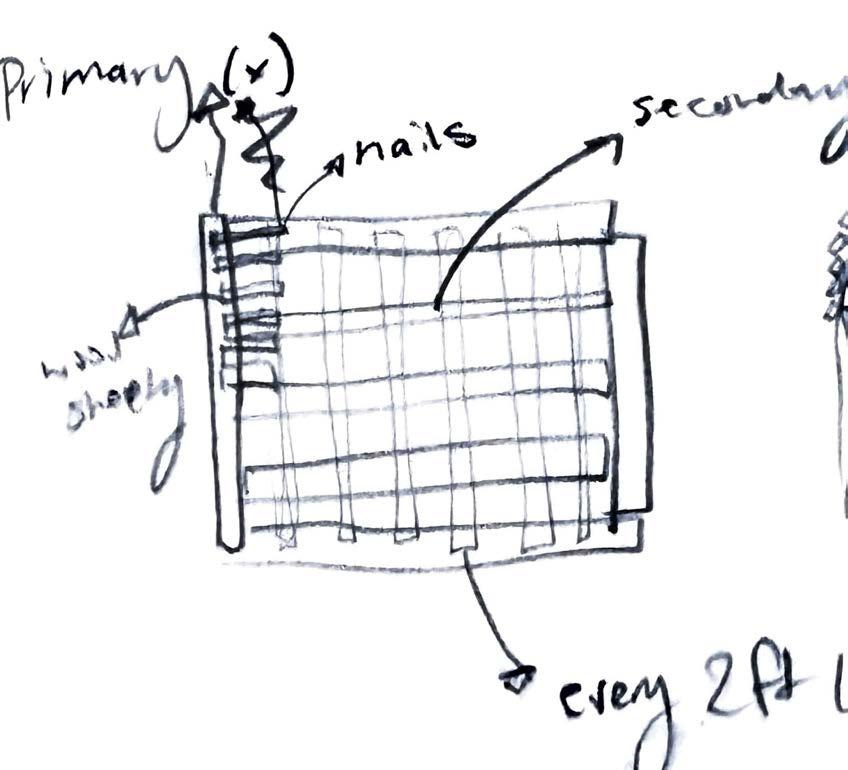
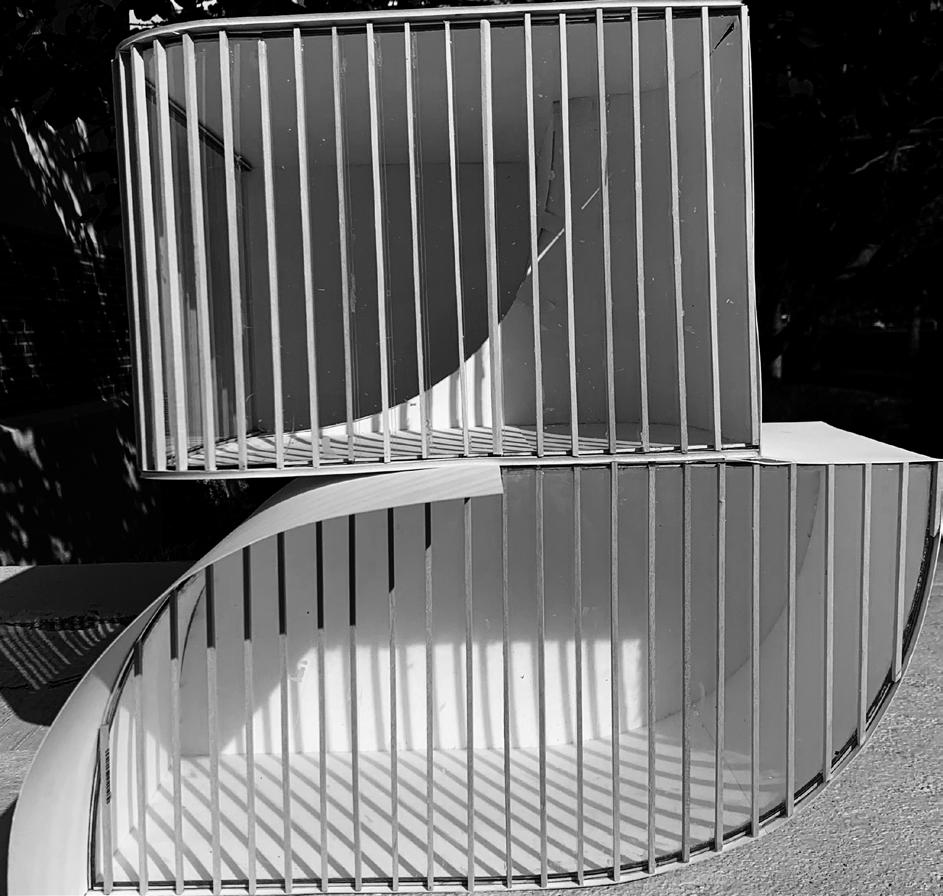
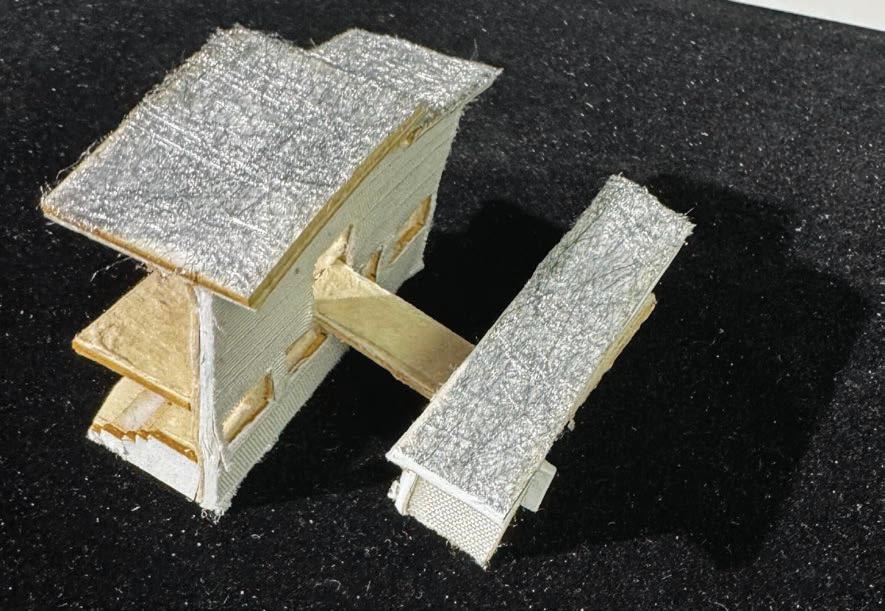
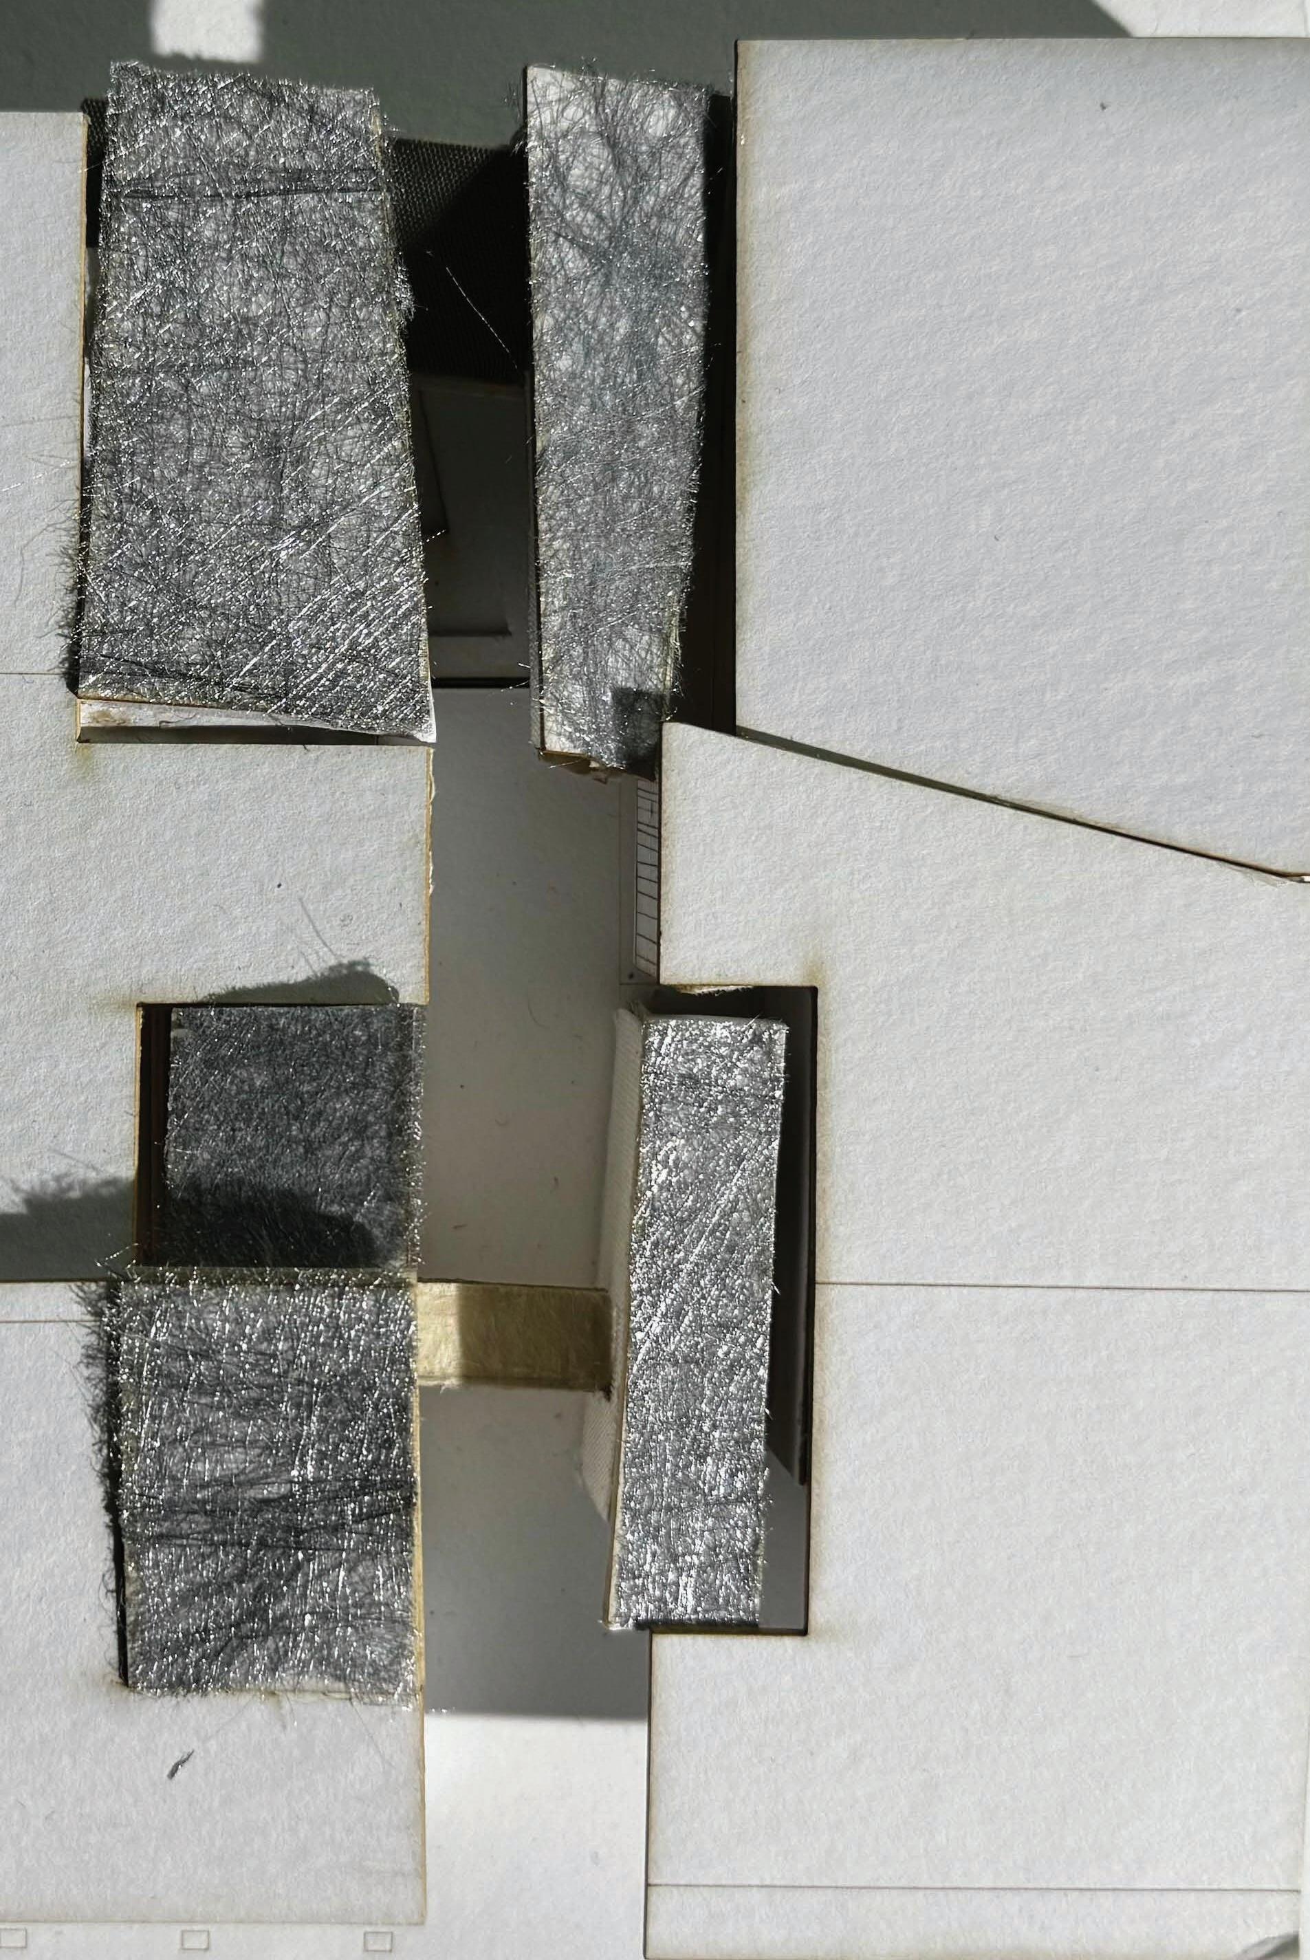
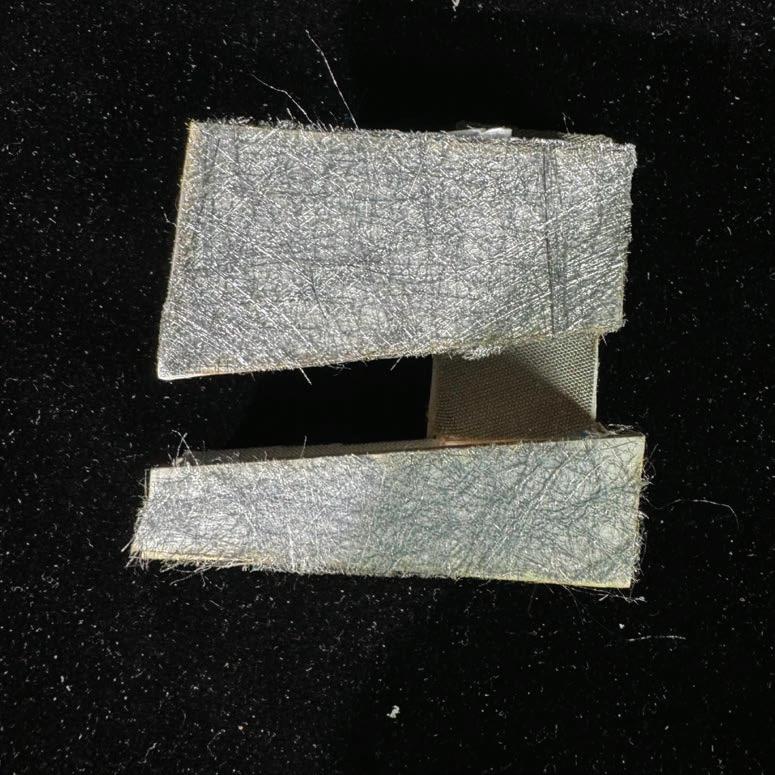
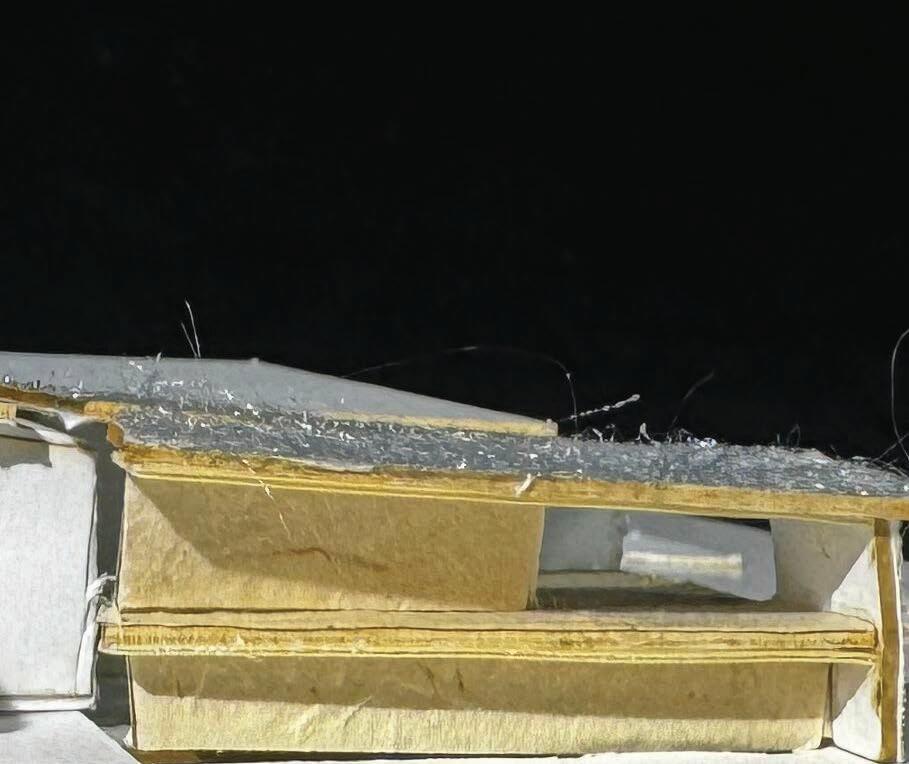
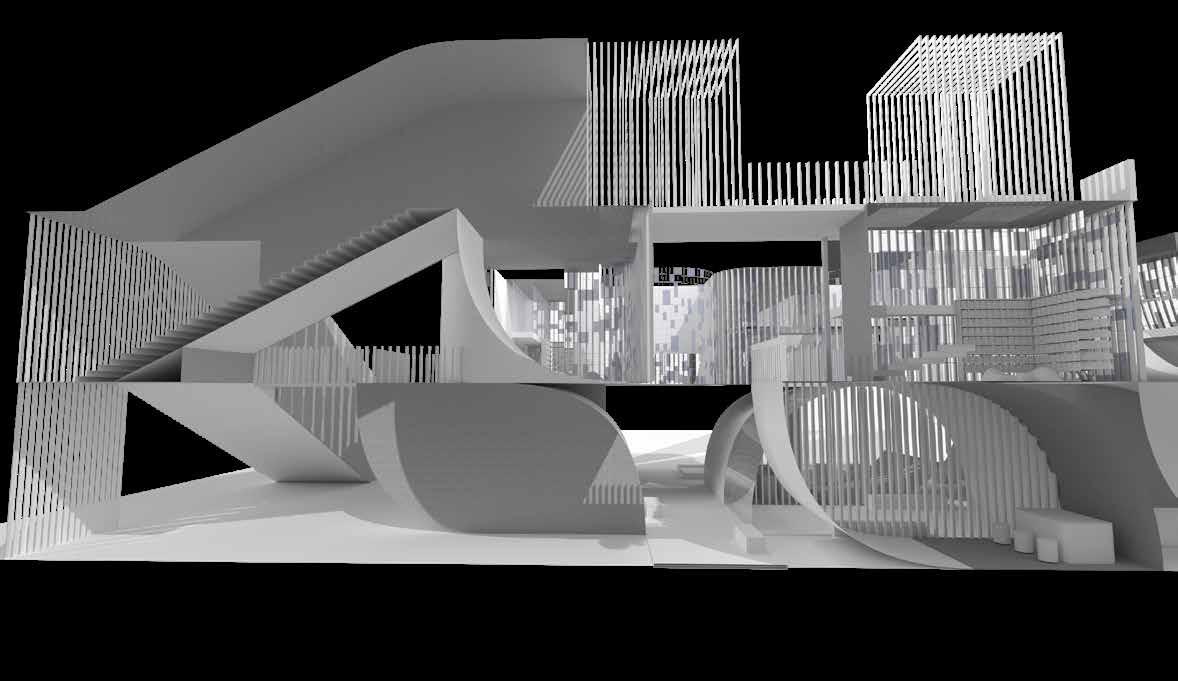
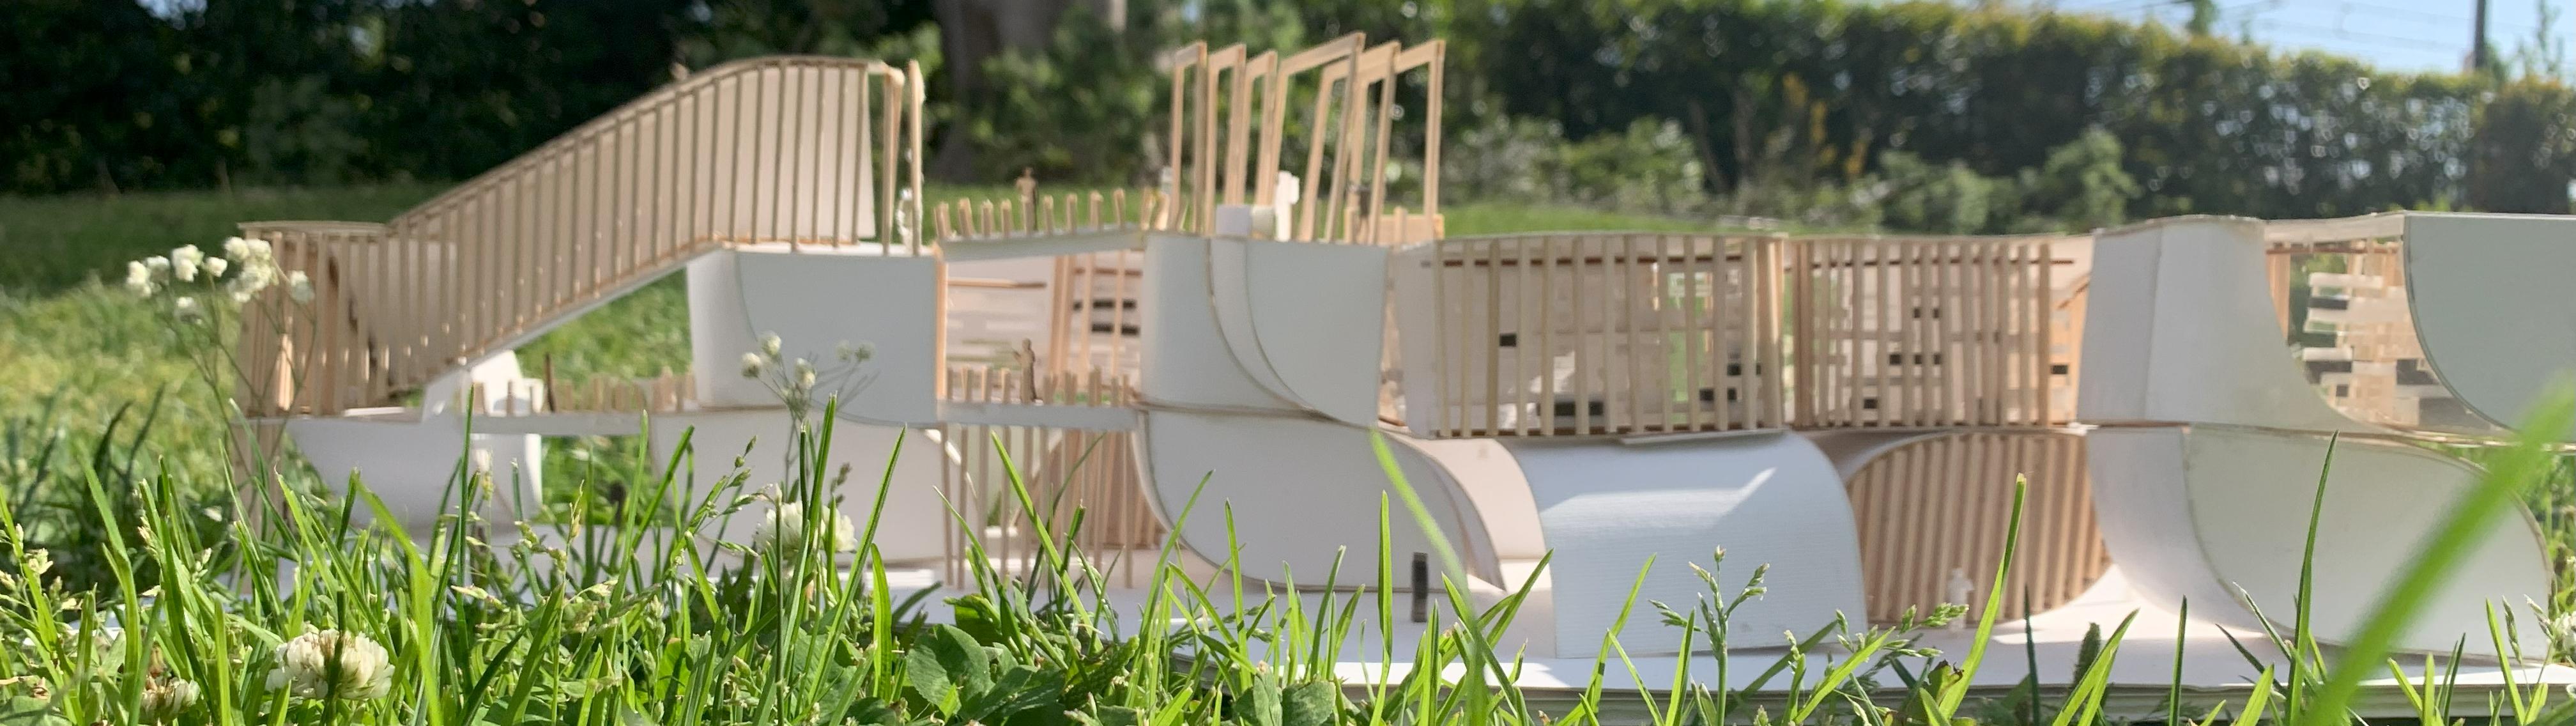
The structural concept evolved from my goal to create a unified system that connects different masses and programs. Focusing on the basketball court, I developed a long-span structure that offers two distinct experiences. On the side where most basketball activities occur, I designed an arched structure that extends from a glulam piece - originally conceived as just a facade element.
This glulam piece now transforms into the roof structure, not only creating an engaging interior environment but also increasing the height to reveal structural elements to occupants. On the opposite side, the structure follows a diagonal that aligns with the site’s existing geometry. This intentional transition from diagonal to arch shapes the spectator experience: when people first enter the building, the space feels familiar, but as they approach the court, the grandness of the arch amplifies their connection to the action.
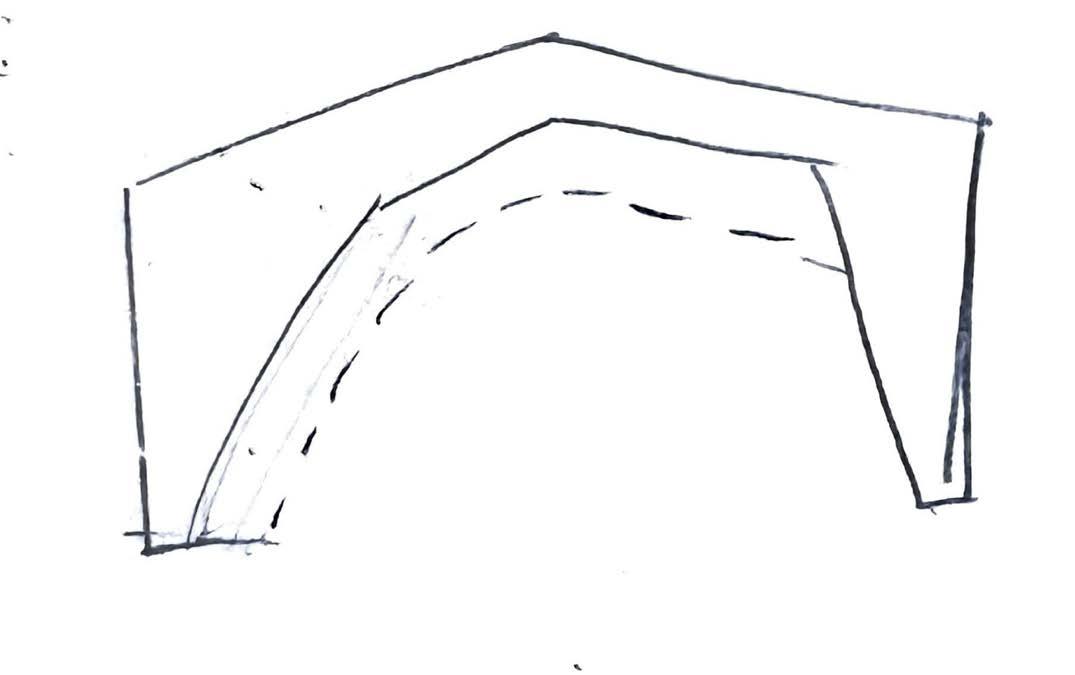
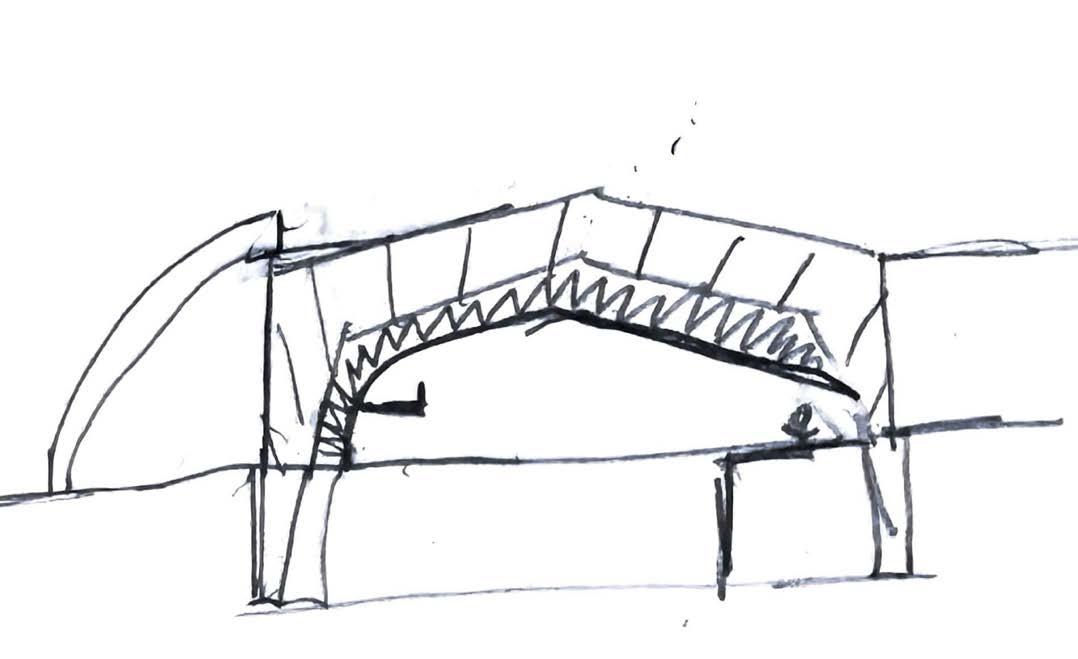
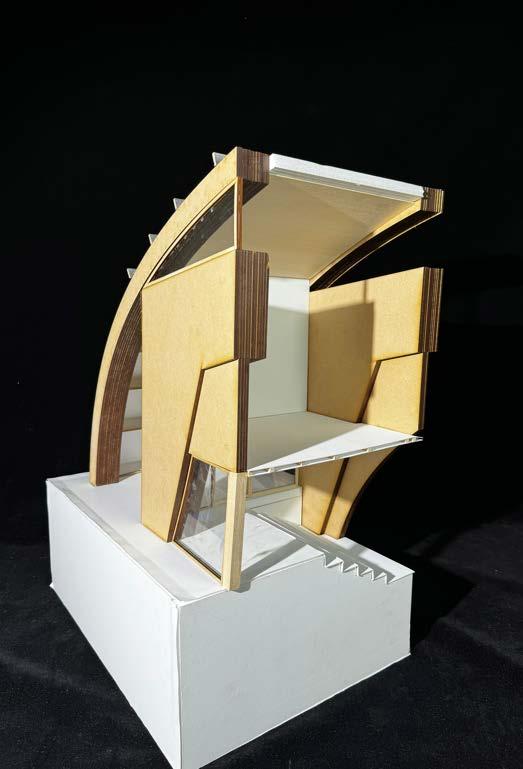
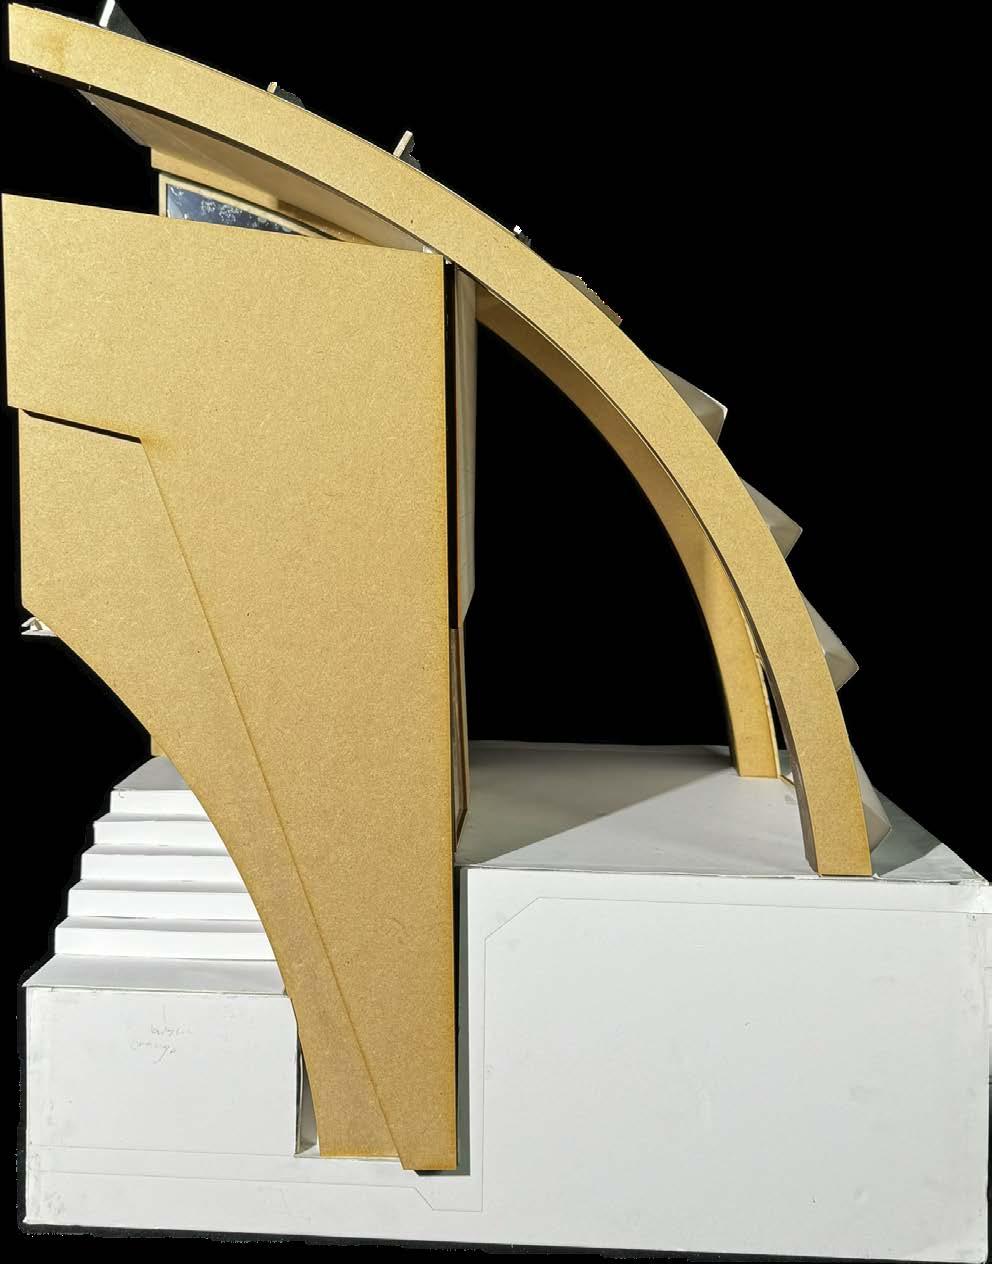
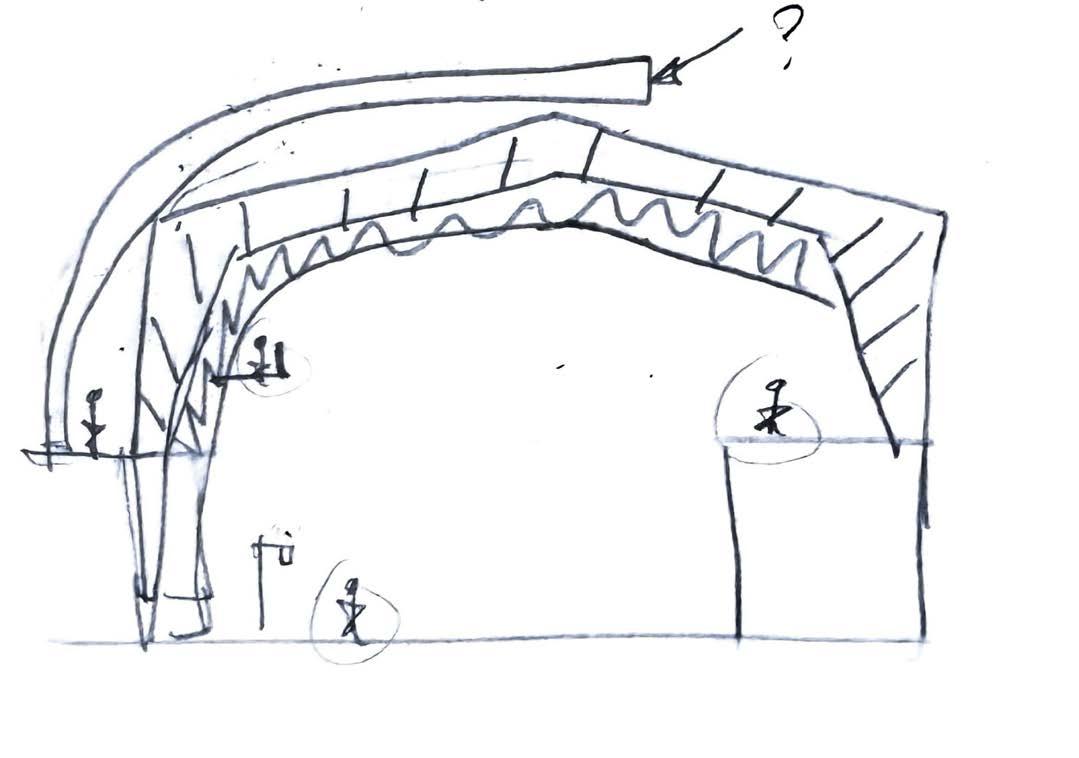
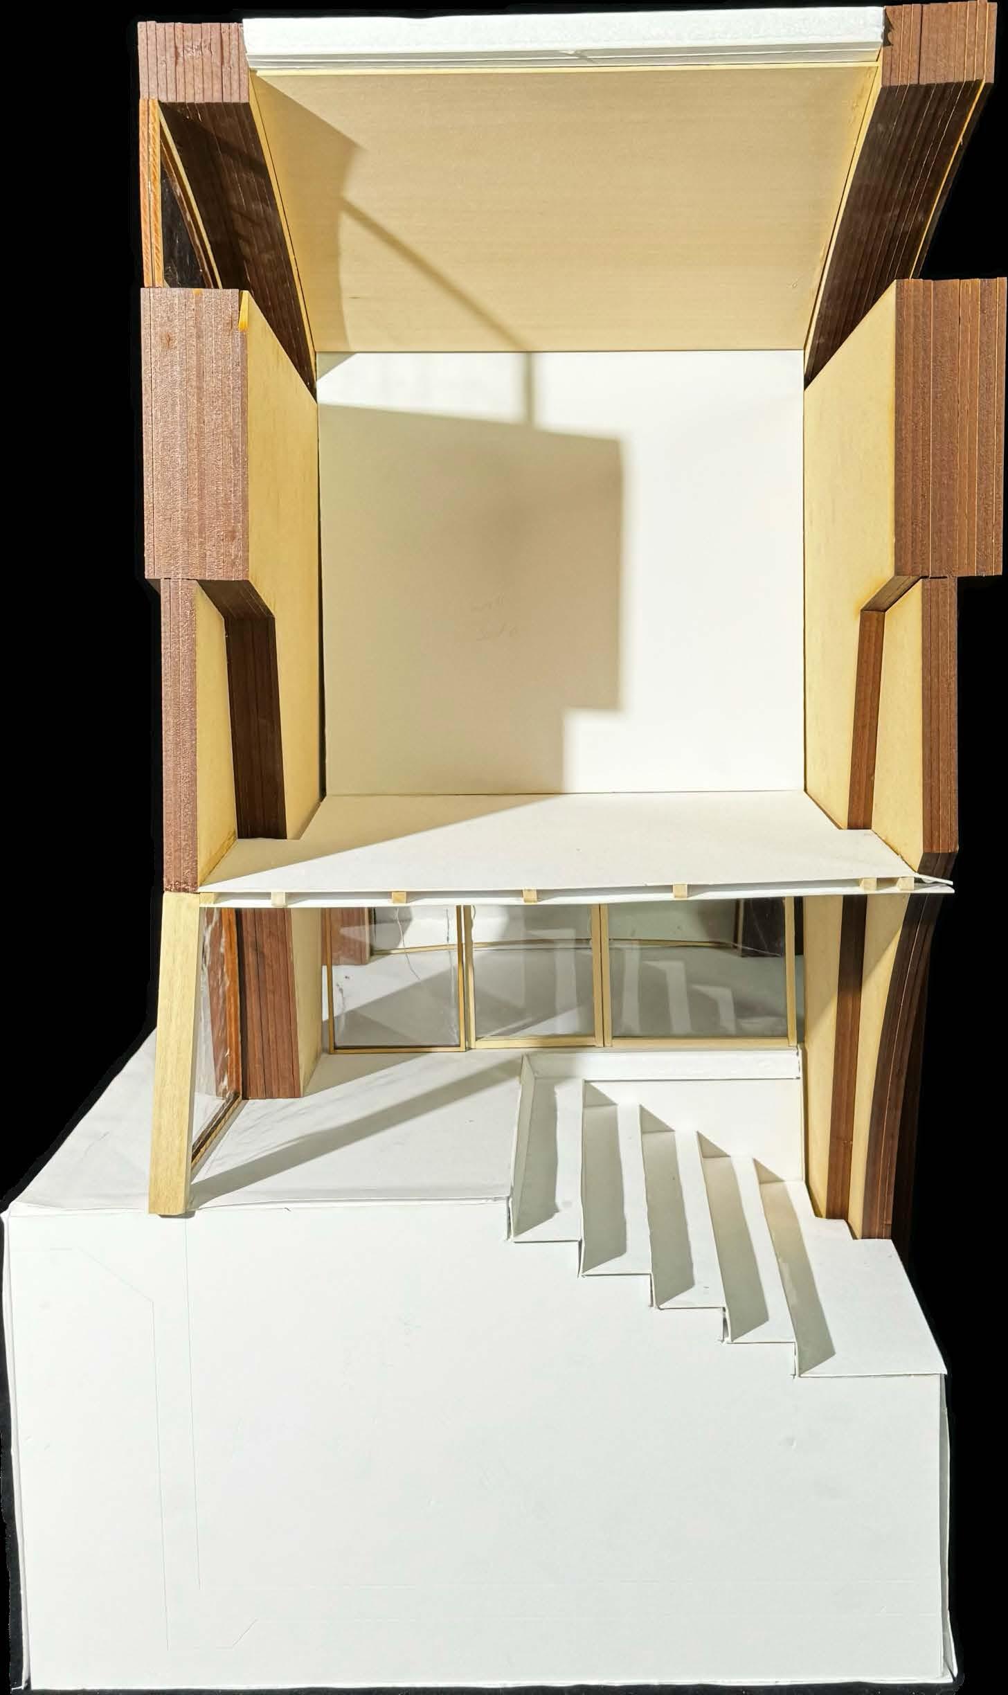
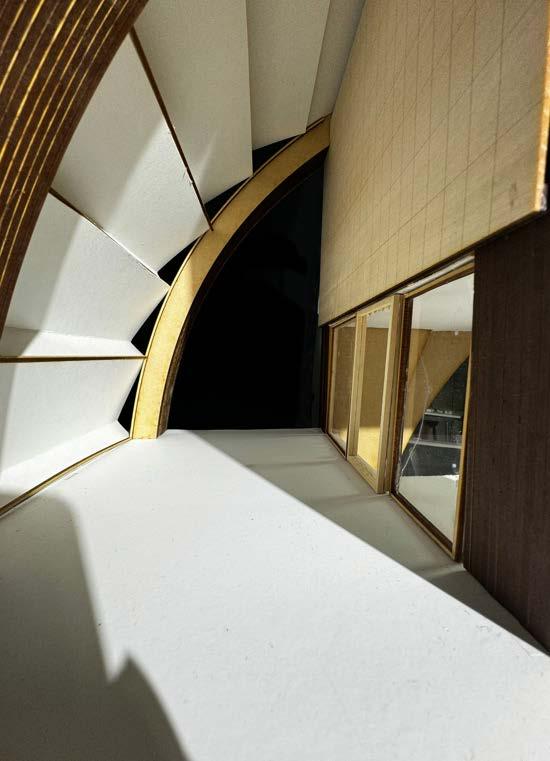
PERSPECTIVE STORYLINE - EXTERIOR NTS


LIBRARY- LOS ANGELES, CA - 2023
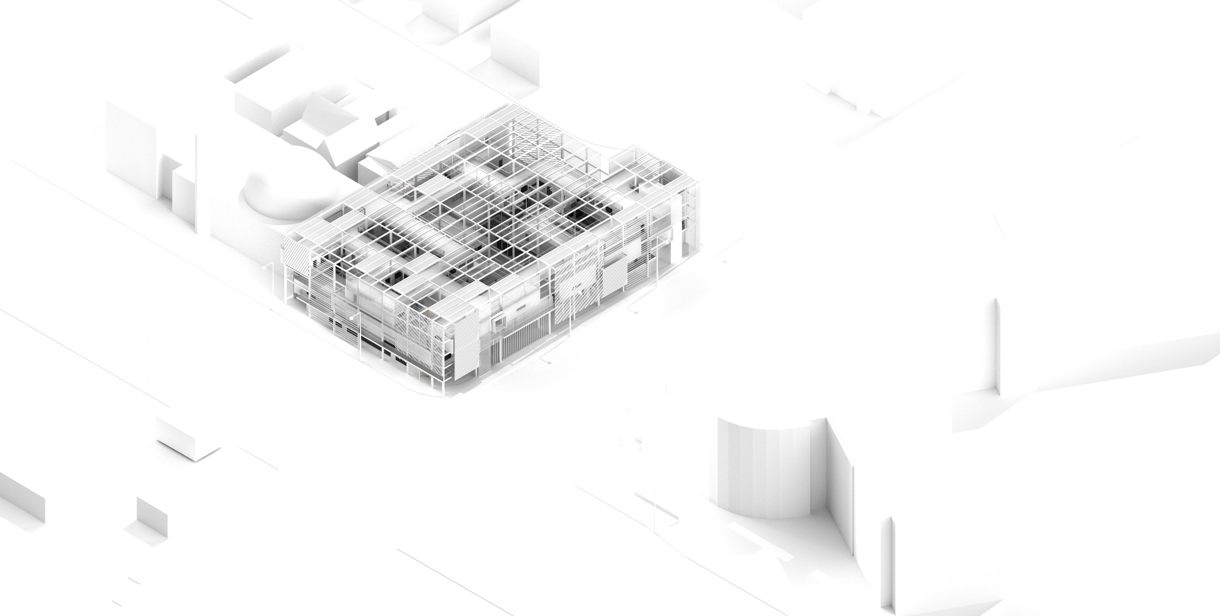
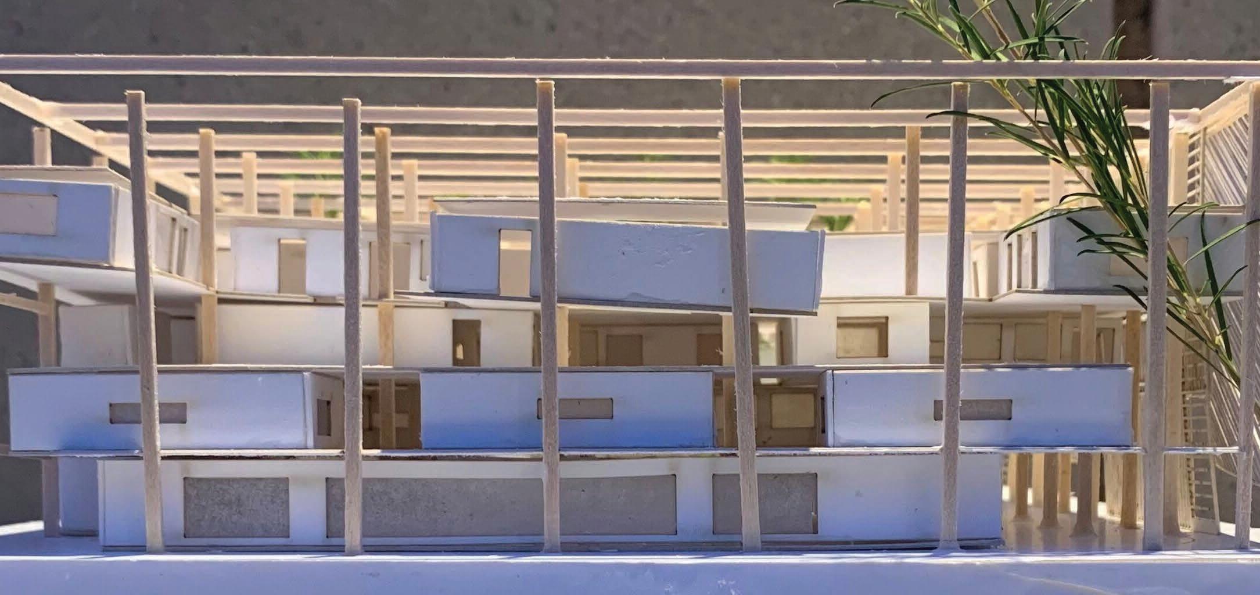
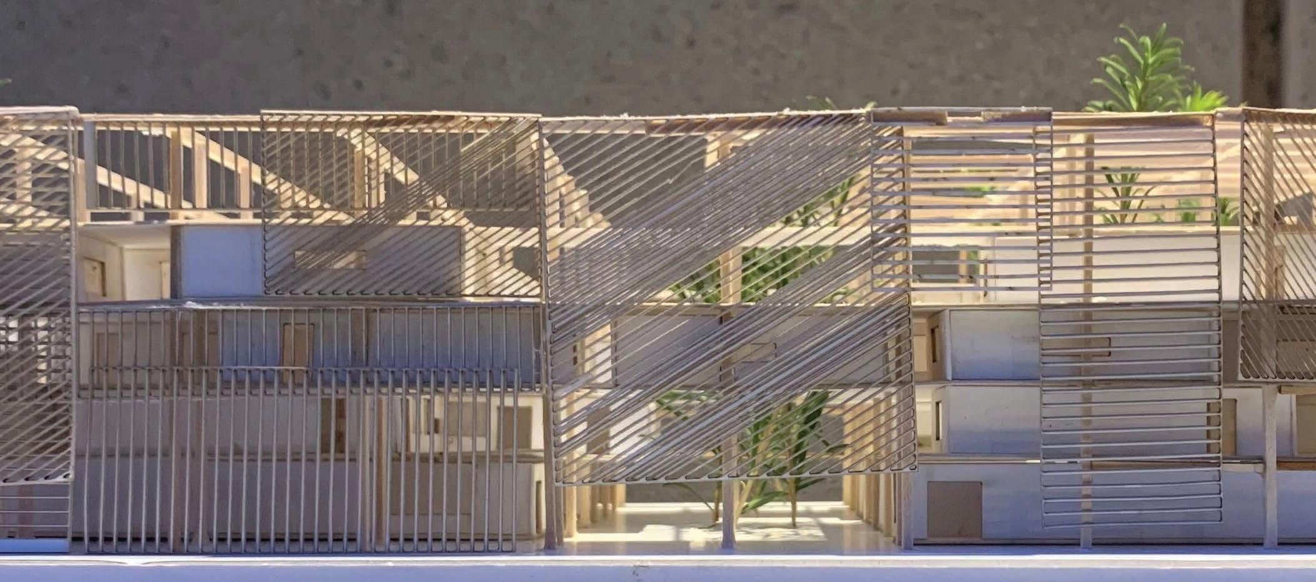
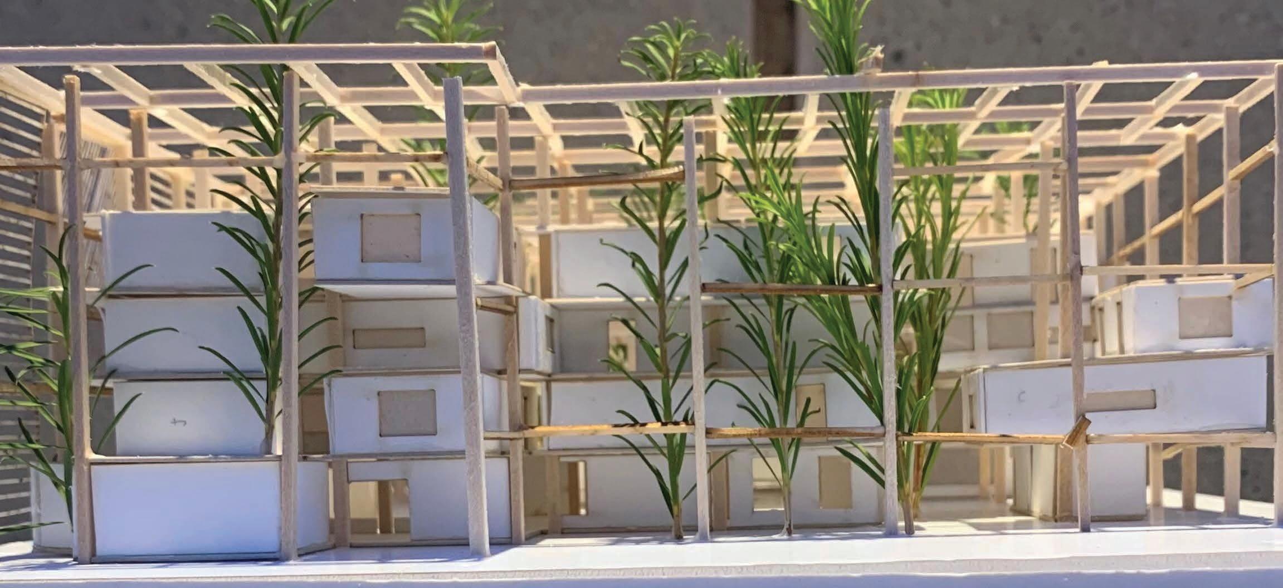
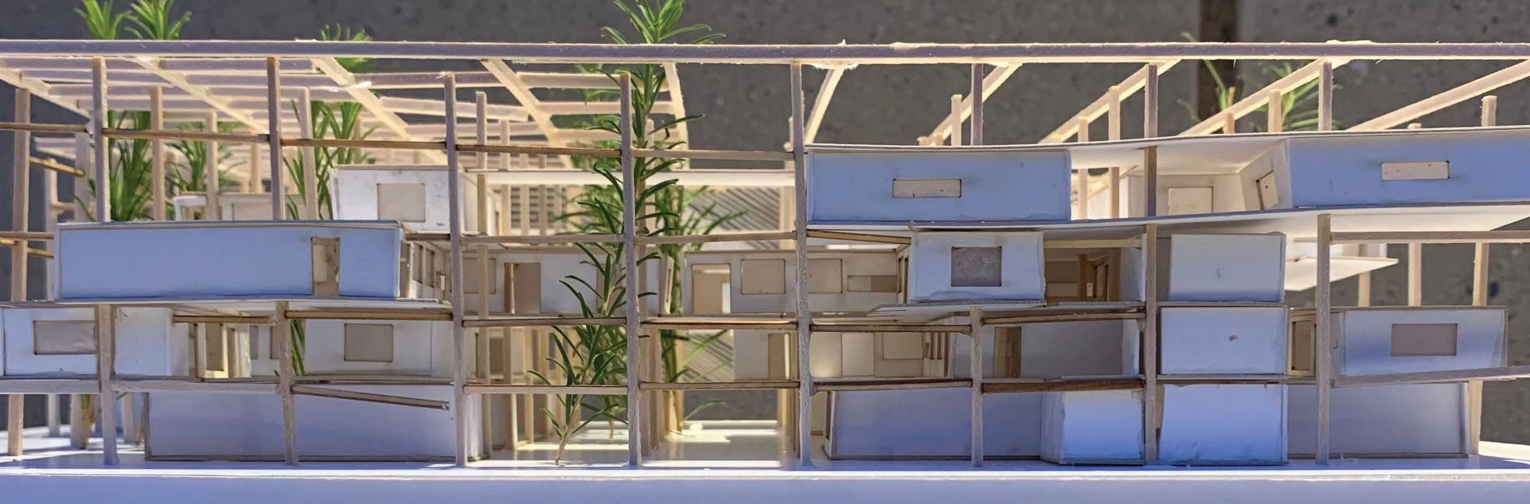
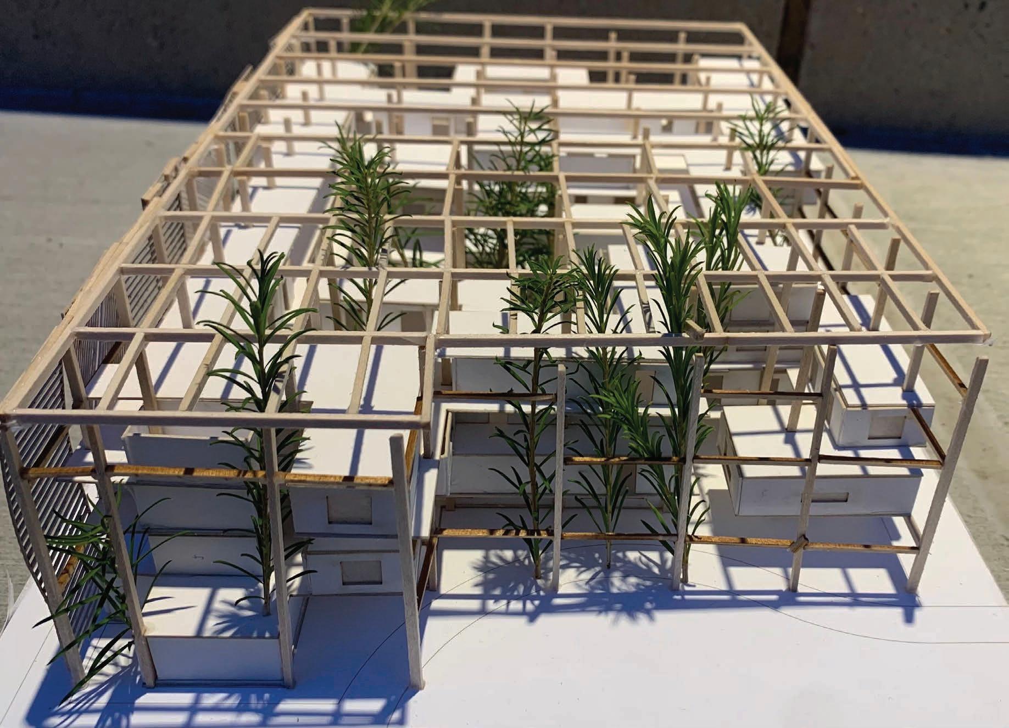
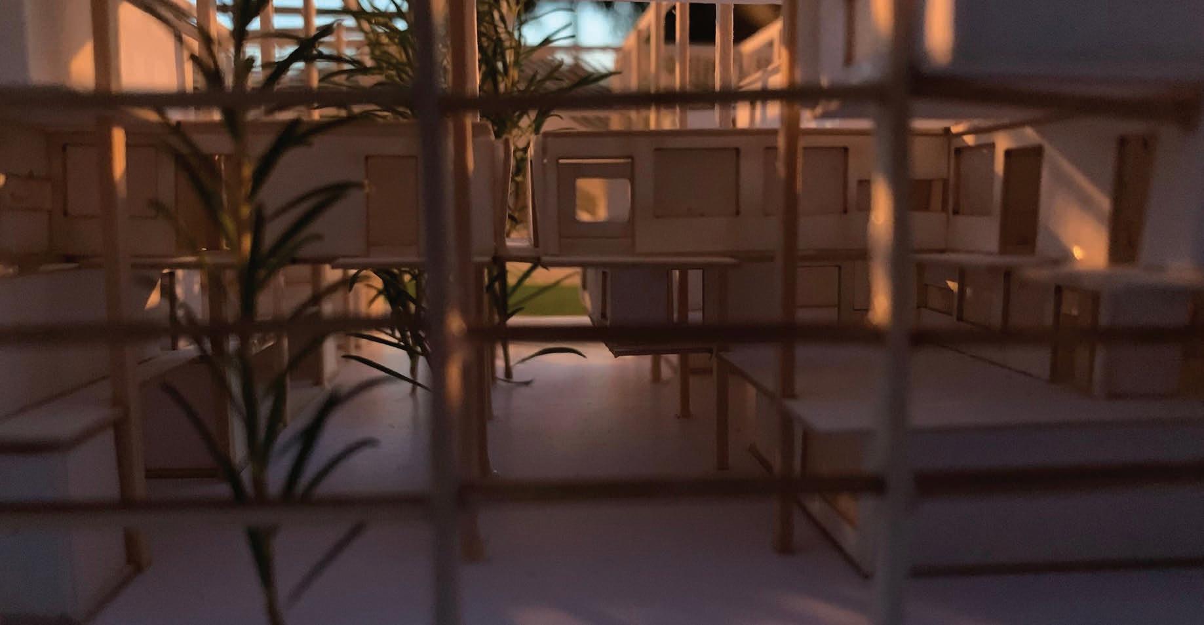
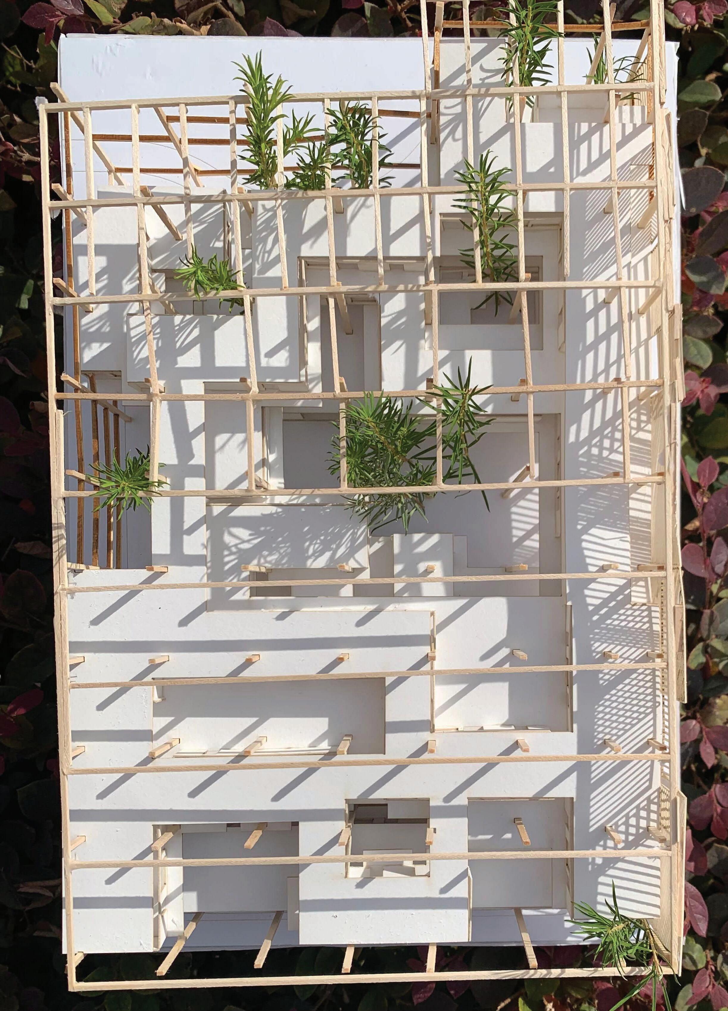
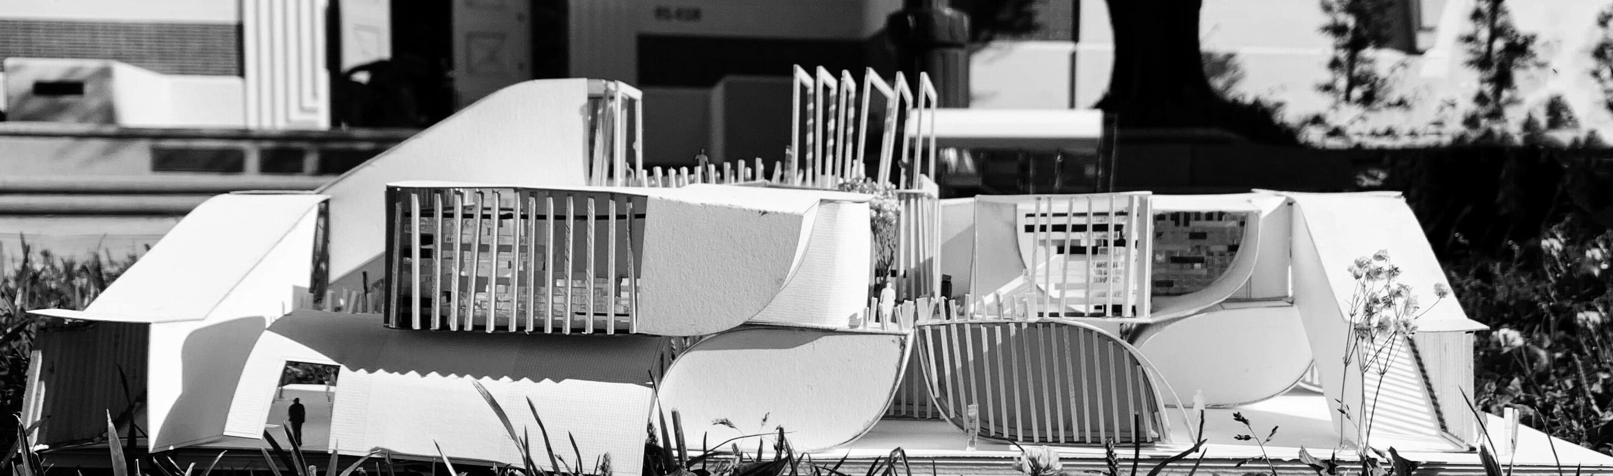
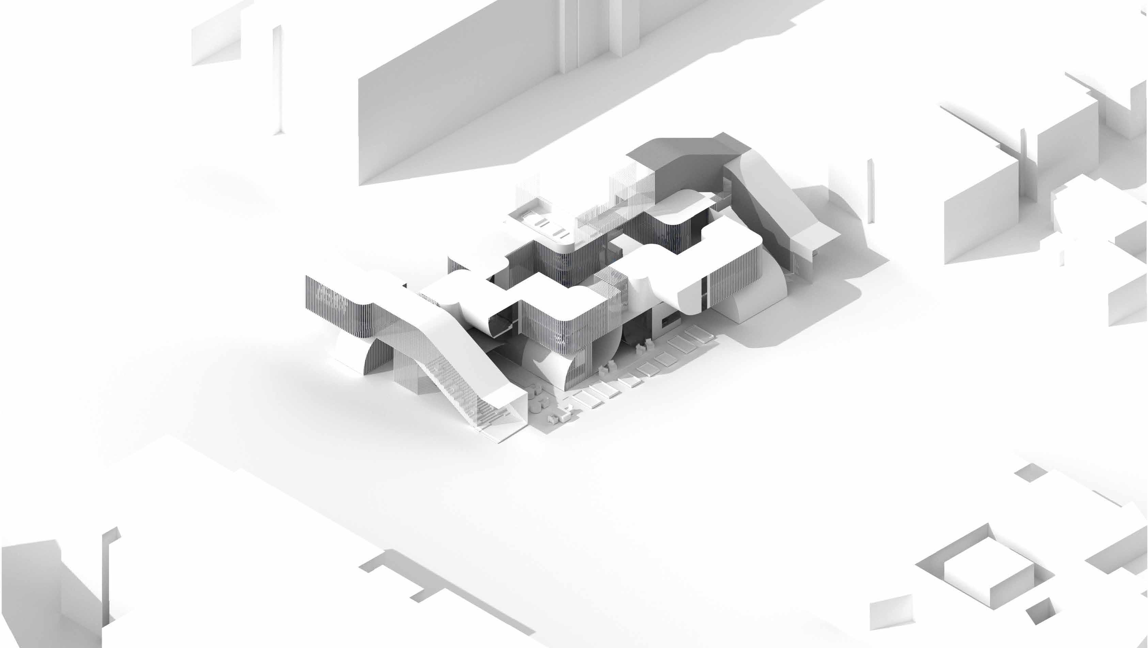
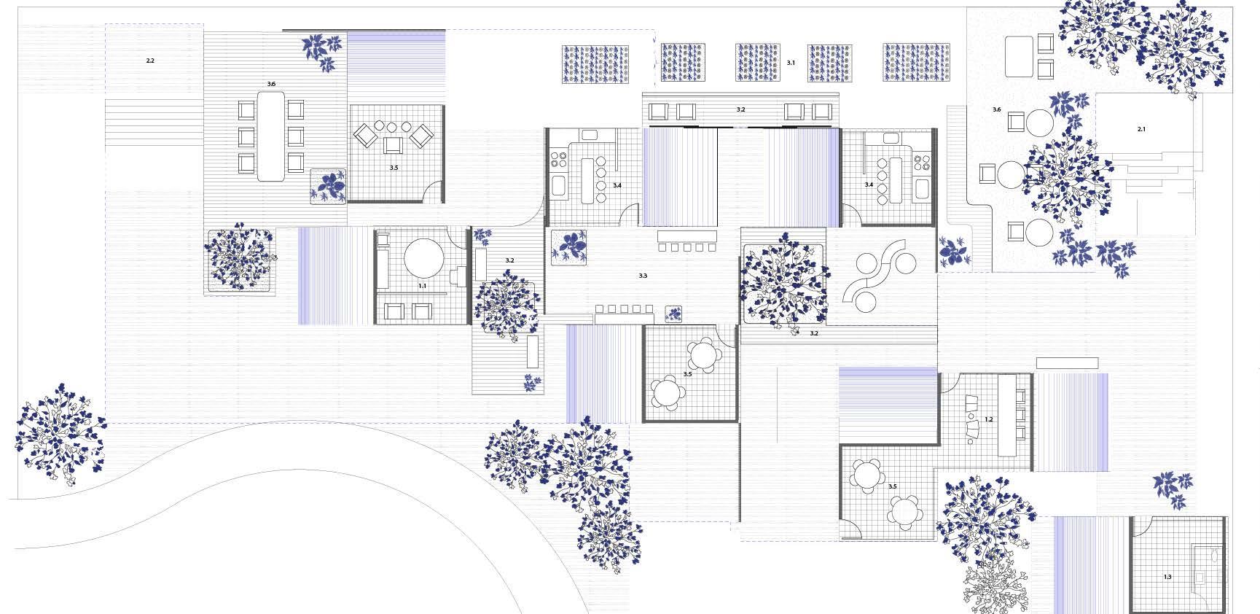
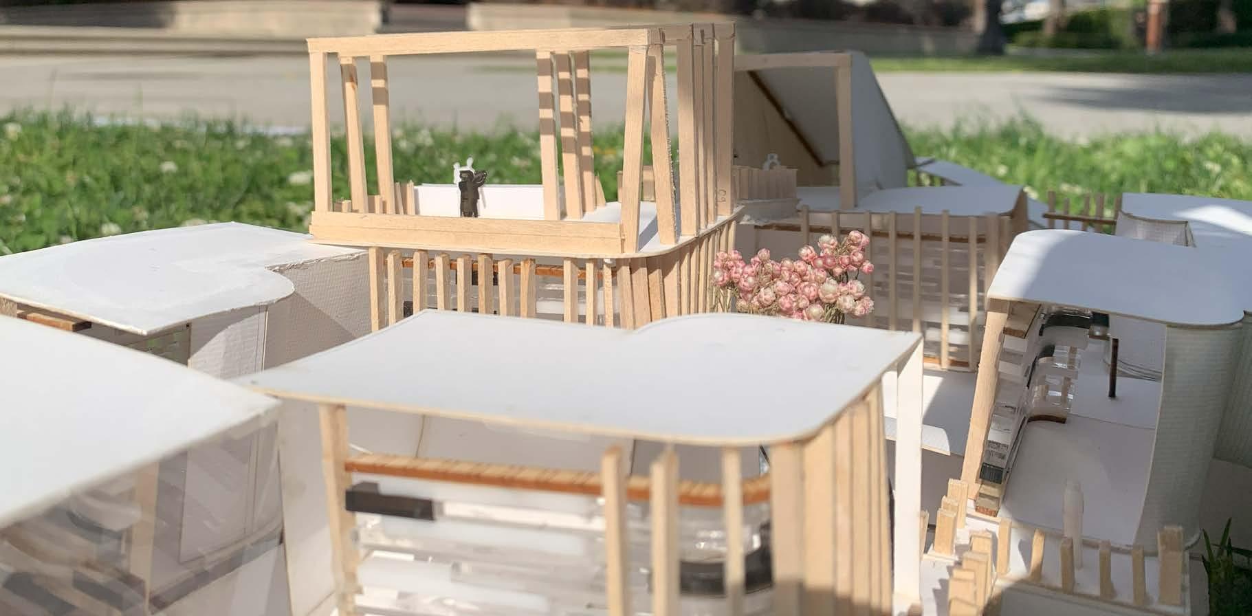
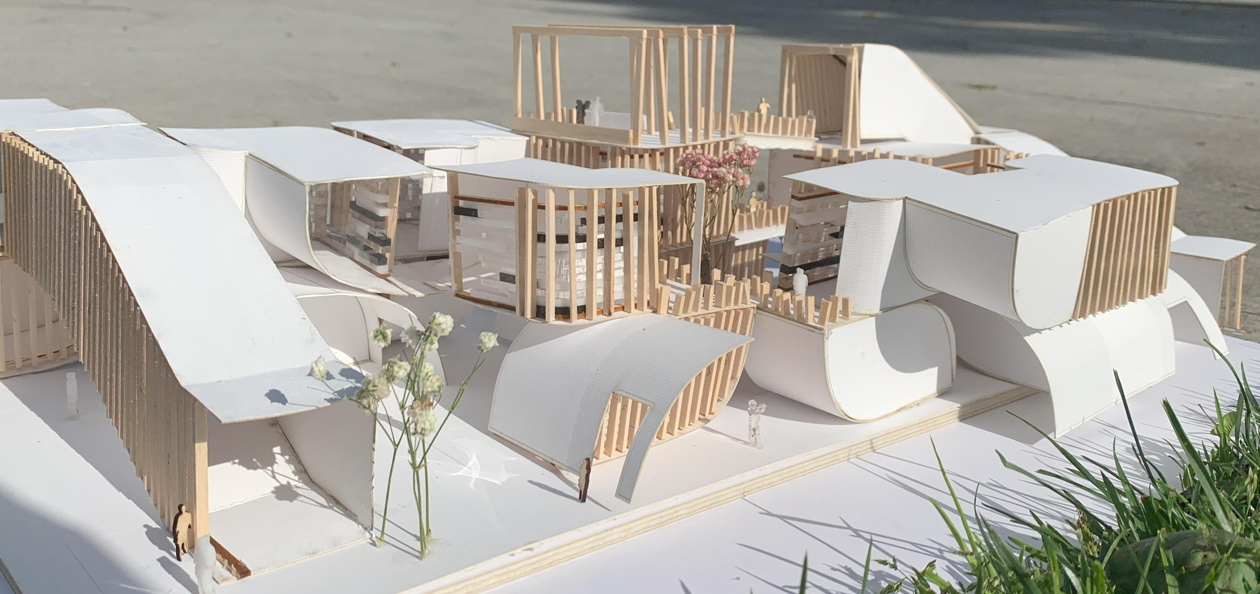
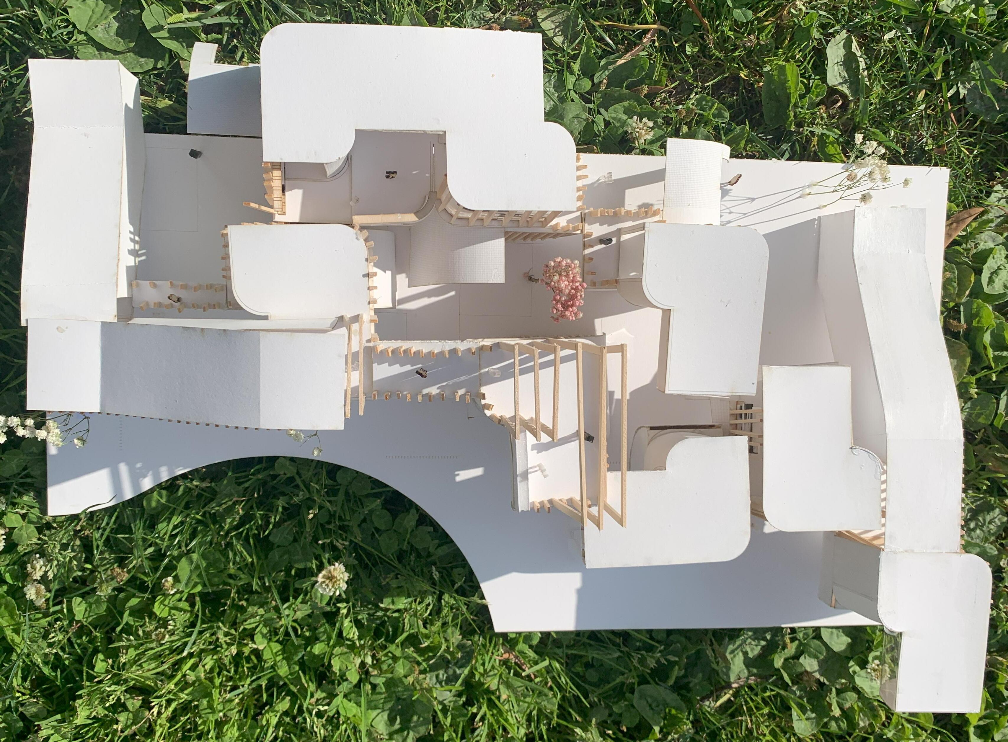
In this course, students are tasked with creating prefabricated modules that are easy to assemble and deconstruct. The project’s goal is to design an information center that will transform into a library after the LA28 Olympics. The site is located near the LA Memorial Coliseum.
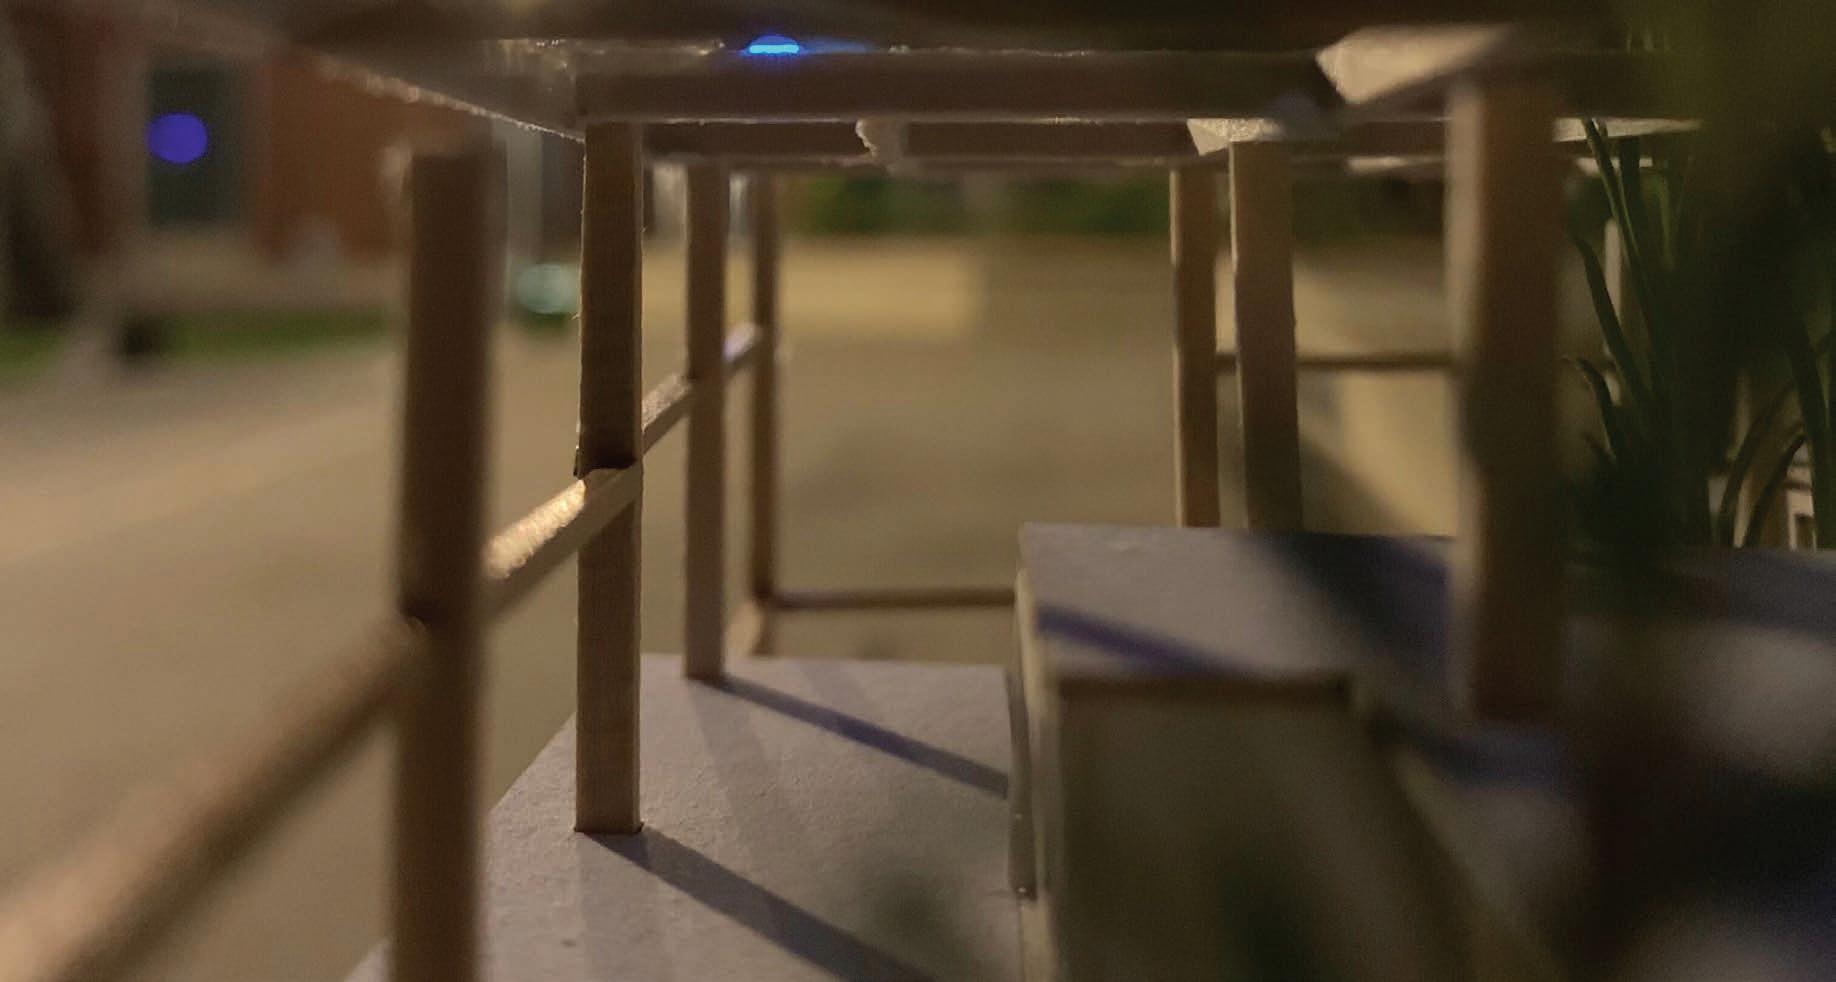
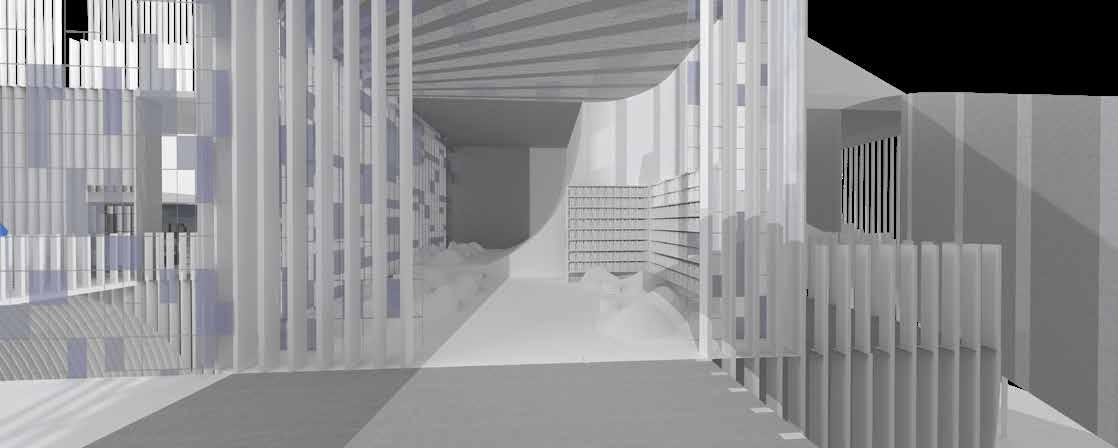
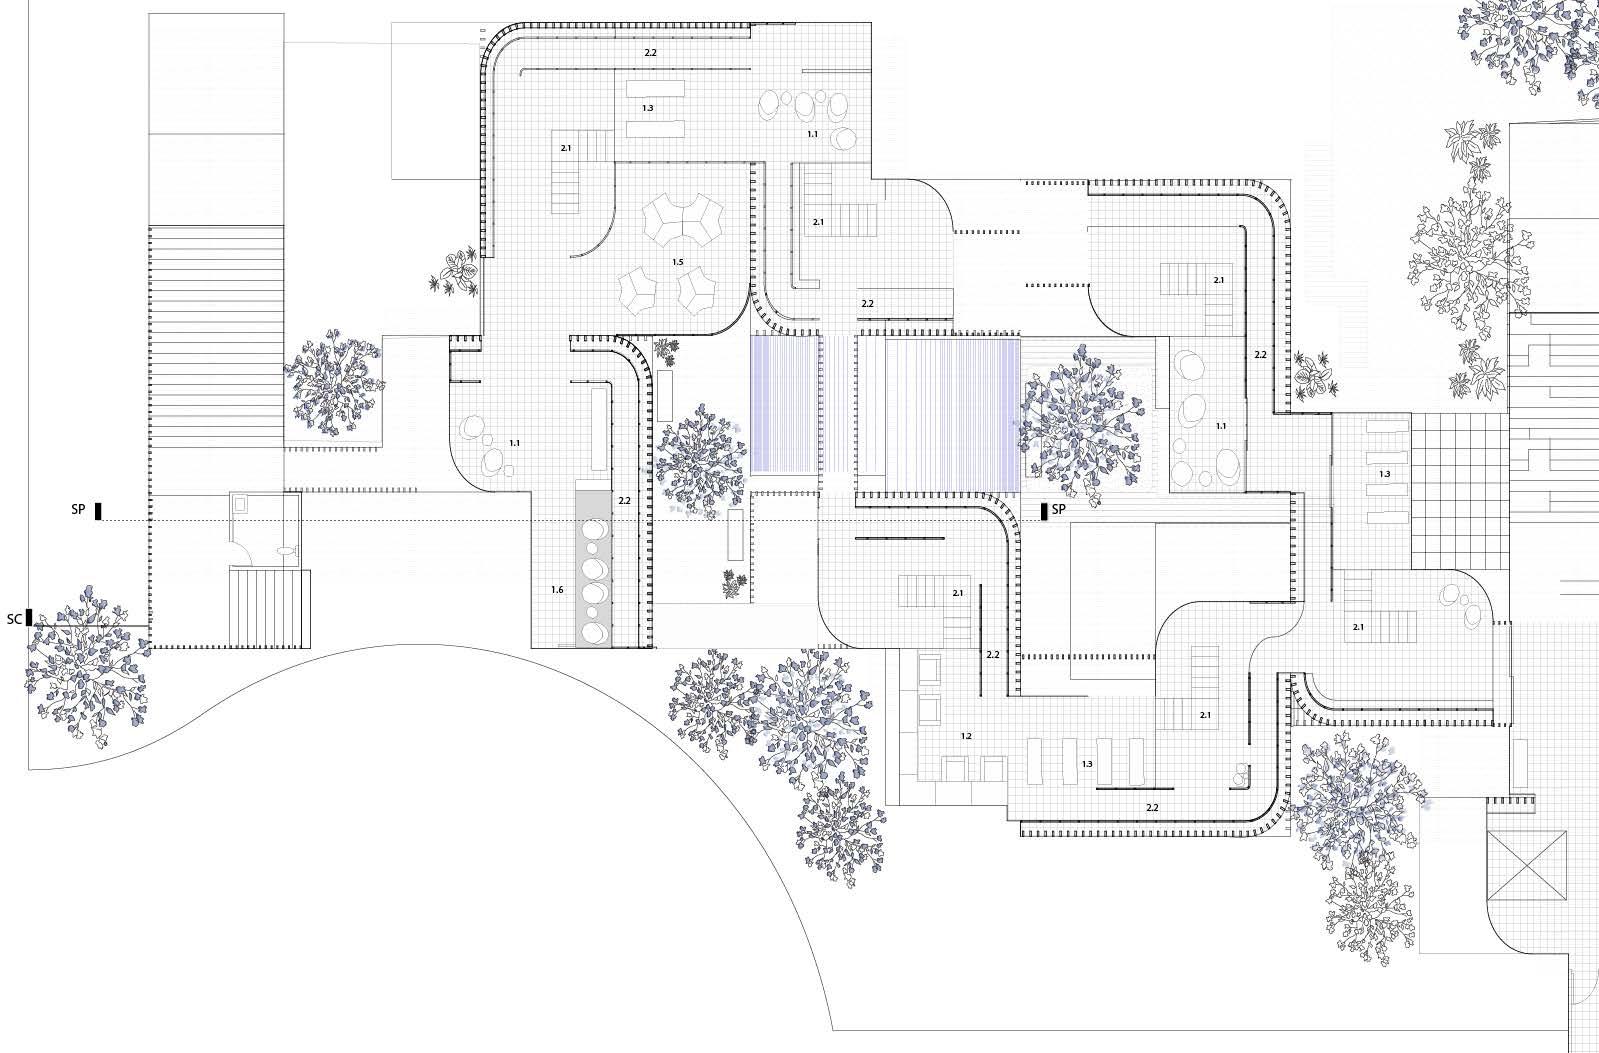
My design evolved from initial modular elements that became the project’s foundation. The building is organized vertically, with community spaces on the ground floor and the library above, ensuring community access even when the library is closed. To create meaningful community engagement, I proposed incorporating a community garden connected to a teaching kitchen, where residents can learn both cultivation and food preparation skills. The design focuses on three key elements: procession, activity, and community engagement. I deliberately used varying densities of columns and framing to enhance the architectural experience, while making interior activities visible from the street. The play of visibility and light is further refined through the strategic use of different densities of fritted glass.


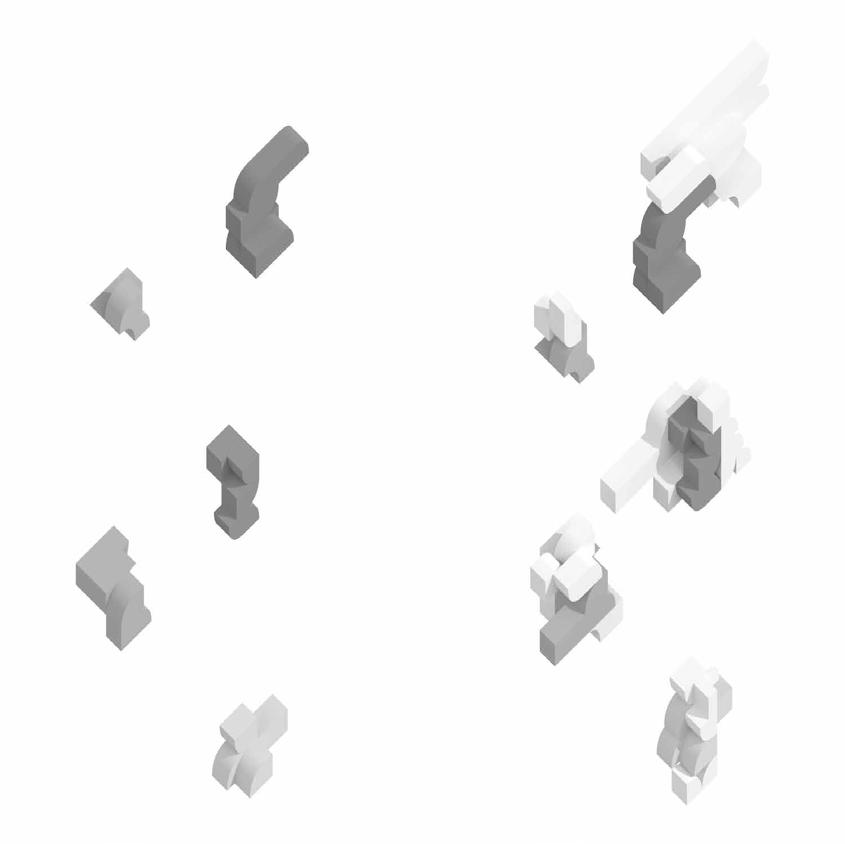
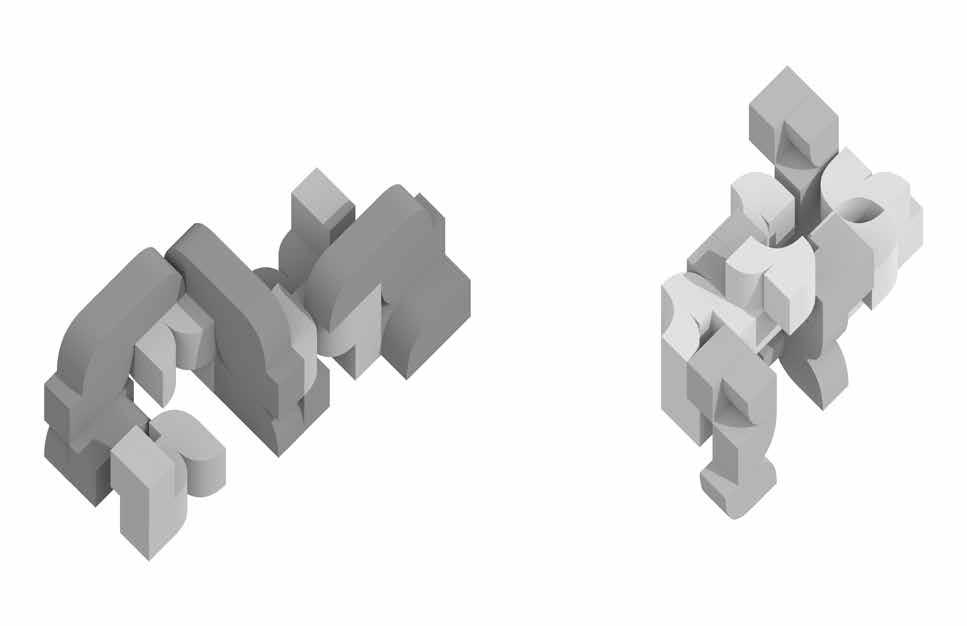
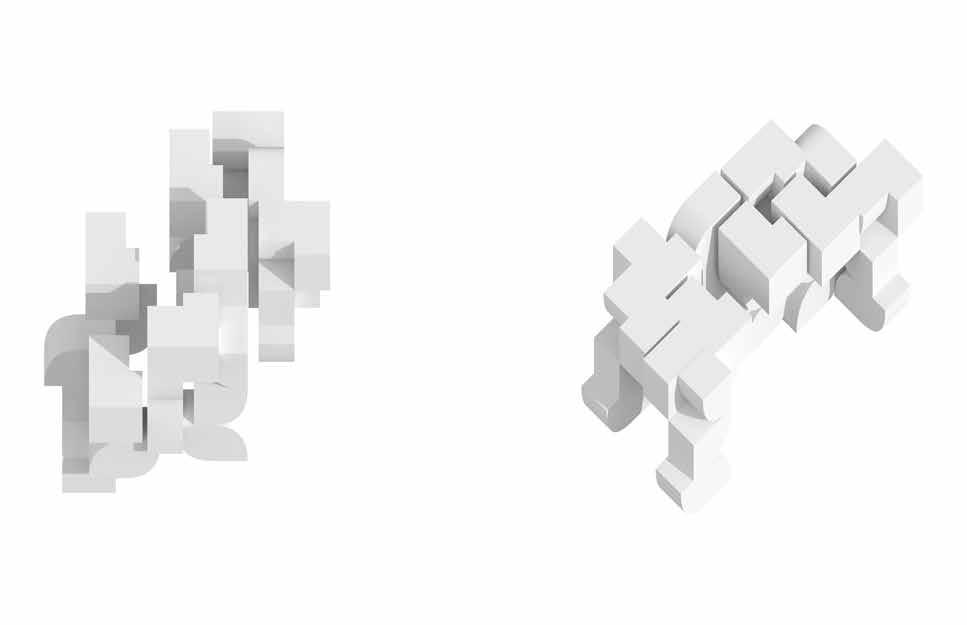
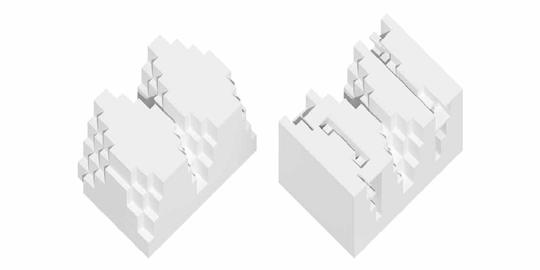
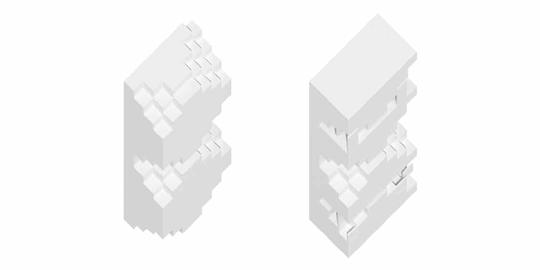
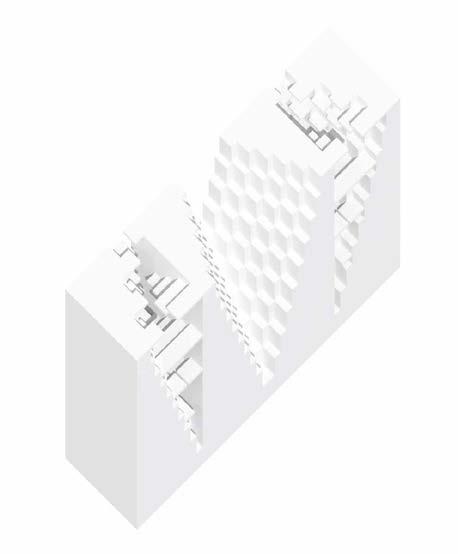
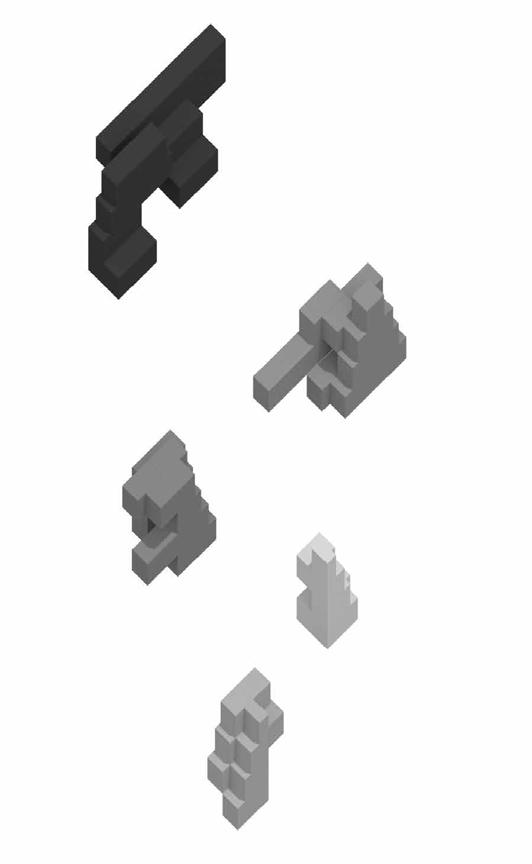
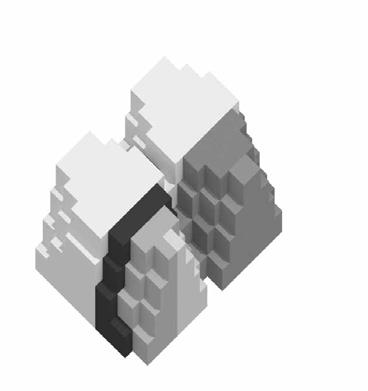
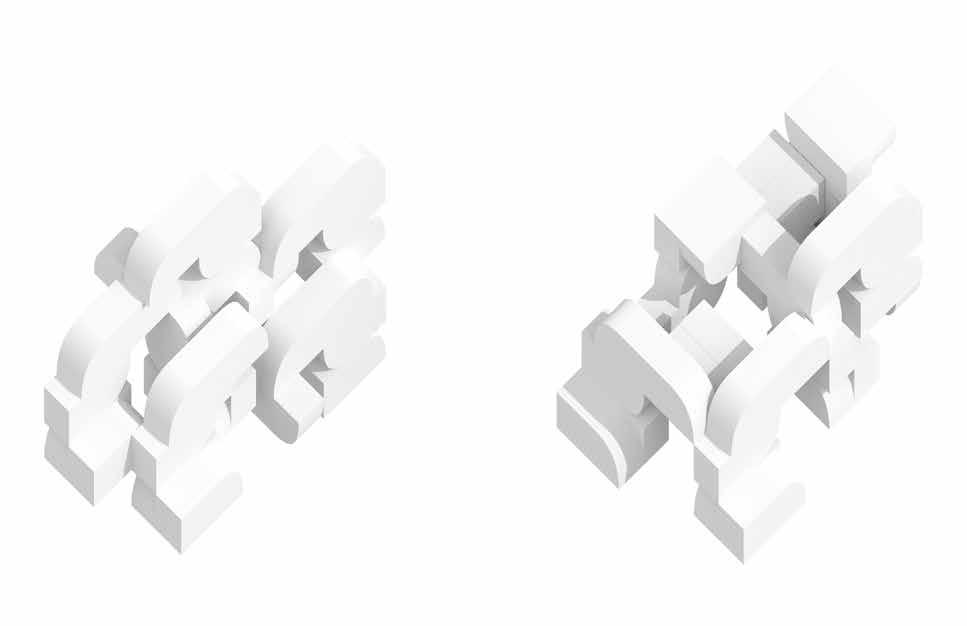
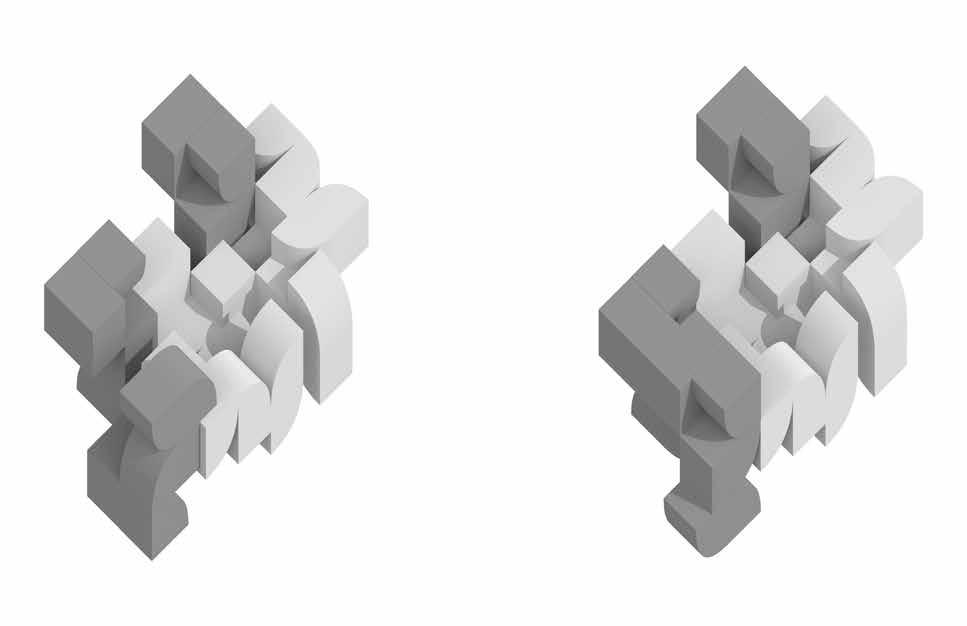
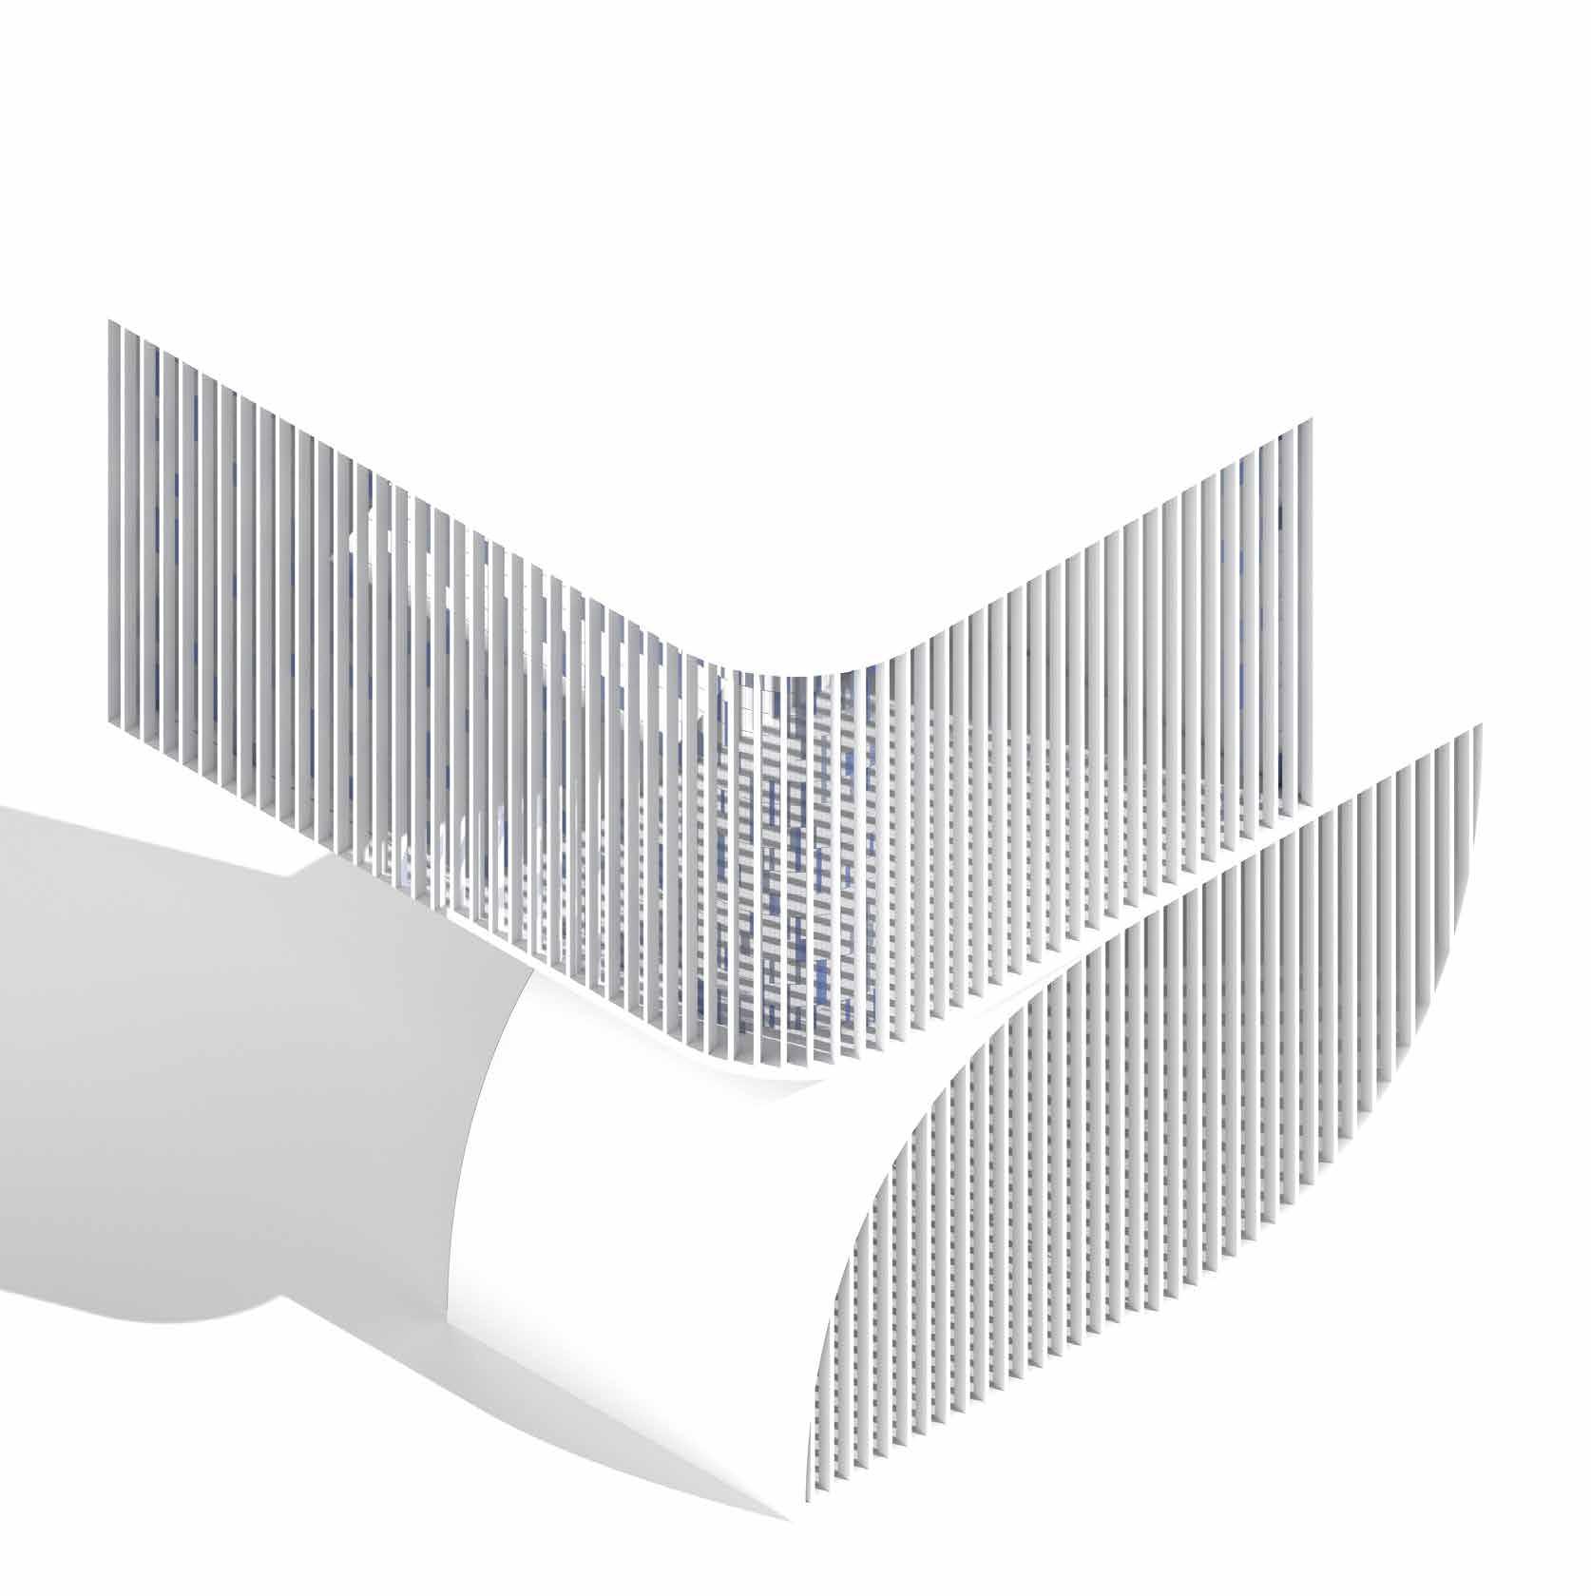
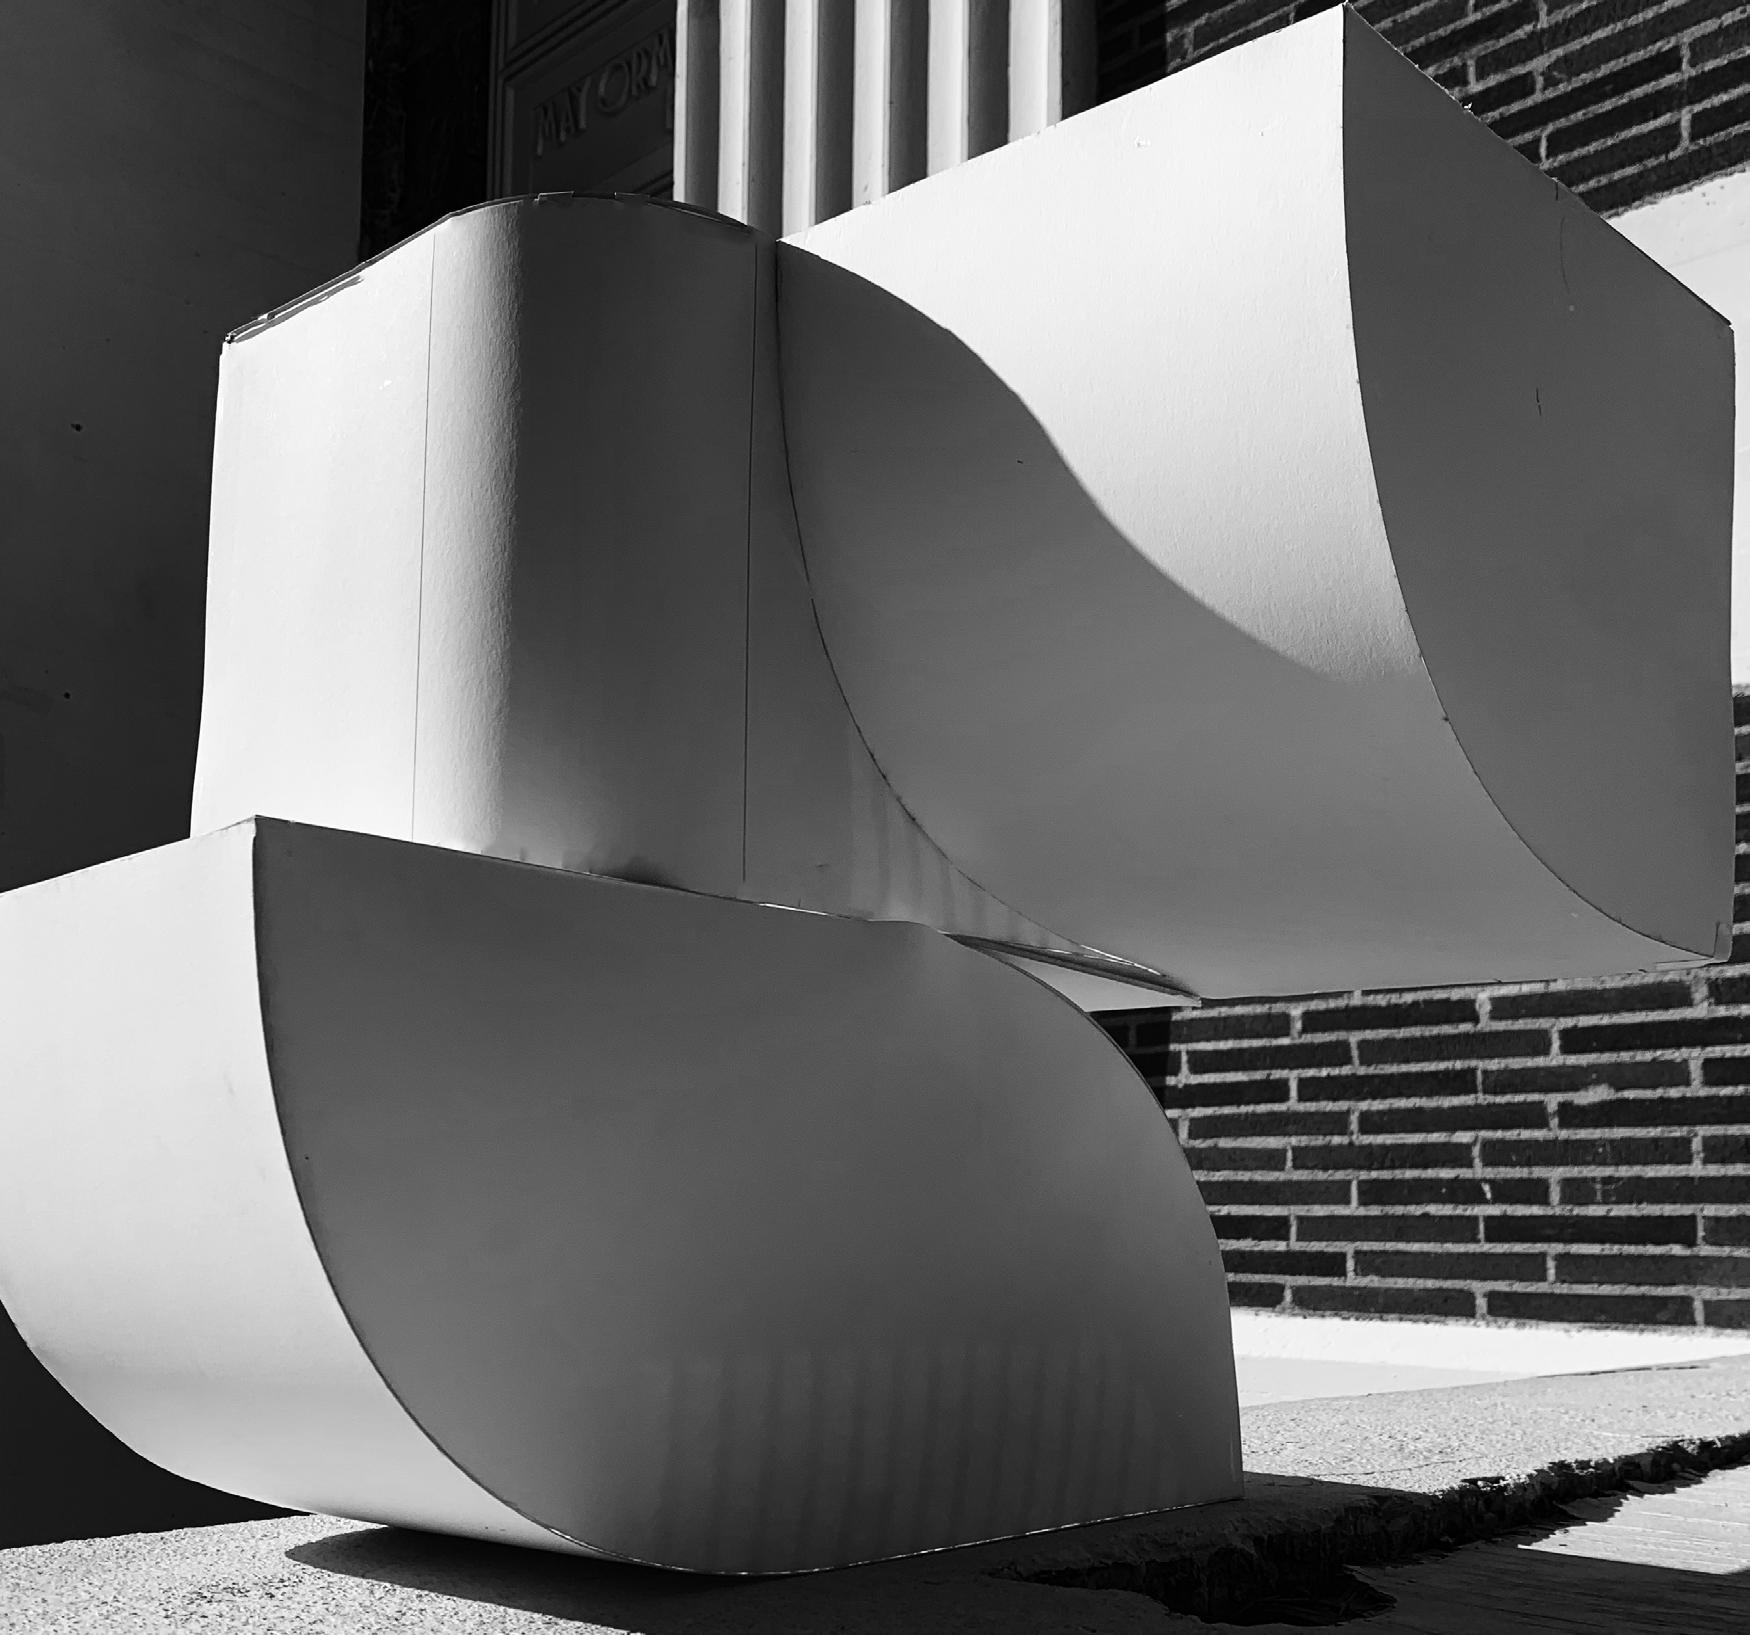
In this iteration I used my previous big modular building and extracted different singular modules from them. Then, with those modules I did different actions, such as curving the edges and using boolean difference and subtract.
I took inspiration from valleys and caves. I wanted my library to have completely open areas and areas where the view was in a cave. I started off with designing a space made up of multiple modules.
I also simplified my previous shapes so that there would be less “blocks” in each module. I did this because the previous modules felt very heavy and overly complicated.
For this iteration, I developed a process on how I was going to distribute the modules. I decided that I was only going to rotate in the x axis. And I wasn’t going to mirror or flip. Because doing those would overly complicate the site and remove all sense of modularity within the project.

ADAPTING A STUDENT WRITTEN SCRIPT- LOS ANGELES, CA - 2024
MUSICAL DESCRIPTION
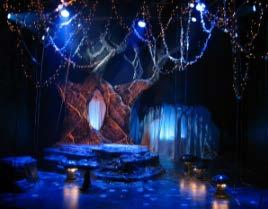
“Where Within” is an original folklore musical produced by a USC student theater group. The story follows Harper and Cameron, who find themselves lost in a mysterious forest and must navigate both their physical journey out and their path back to each other. Drawing inspiration from “Over the Garden Wall” and featuring Celtic-influenced folk music, the narrative explores themes of self-discovery and the complexities of helping others.
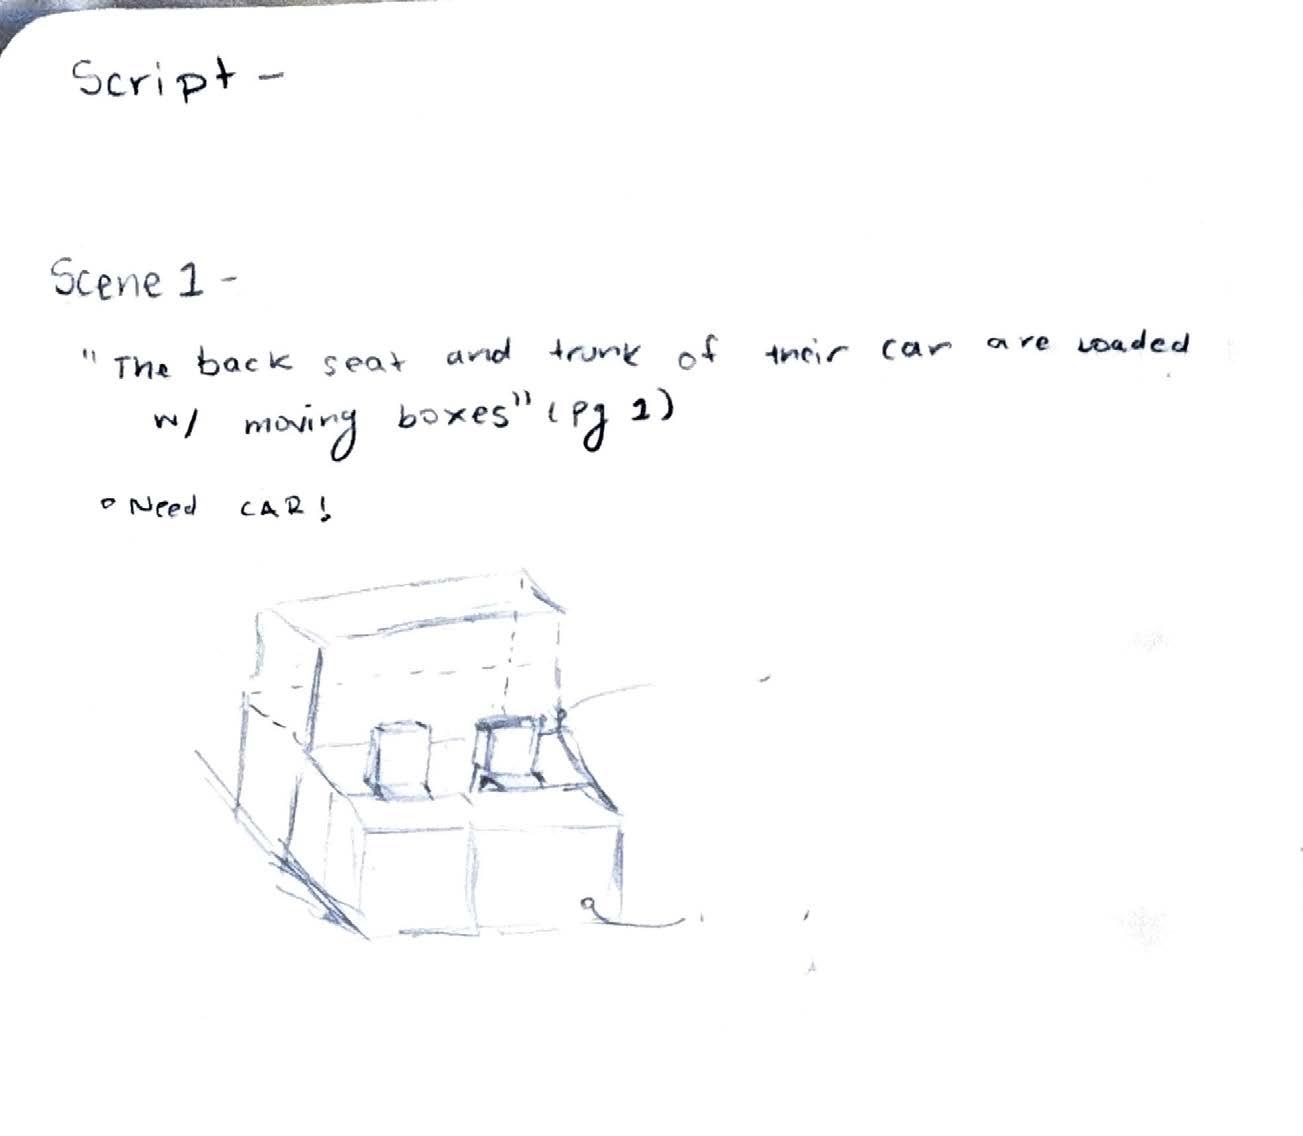
As Co-Scenic Designer, I led the set design from initial concept through construction and premiere in late July 2023. A key challenge was creating a fully collapsible and mobile set design that worked within strict stage constraints while maintaining the production’s enchanted forest atmosphere. Through innovative solutions and careful planning, we successfully developed modular set pieces that could be efficiently transformed between scenes without compromising artistic vision.
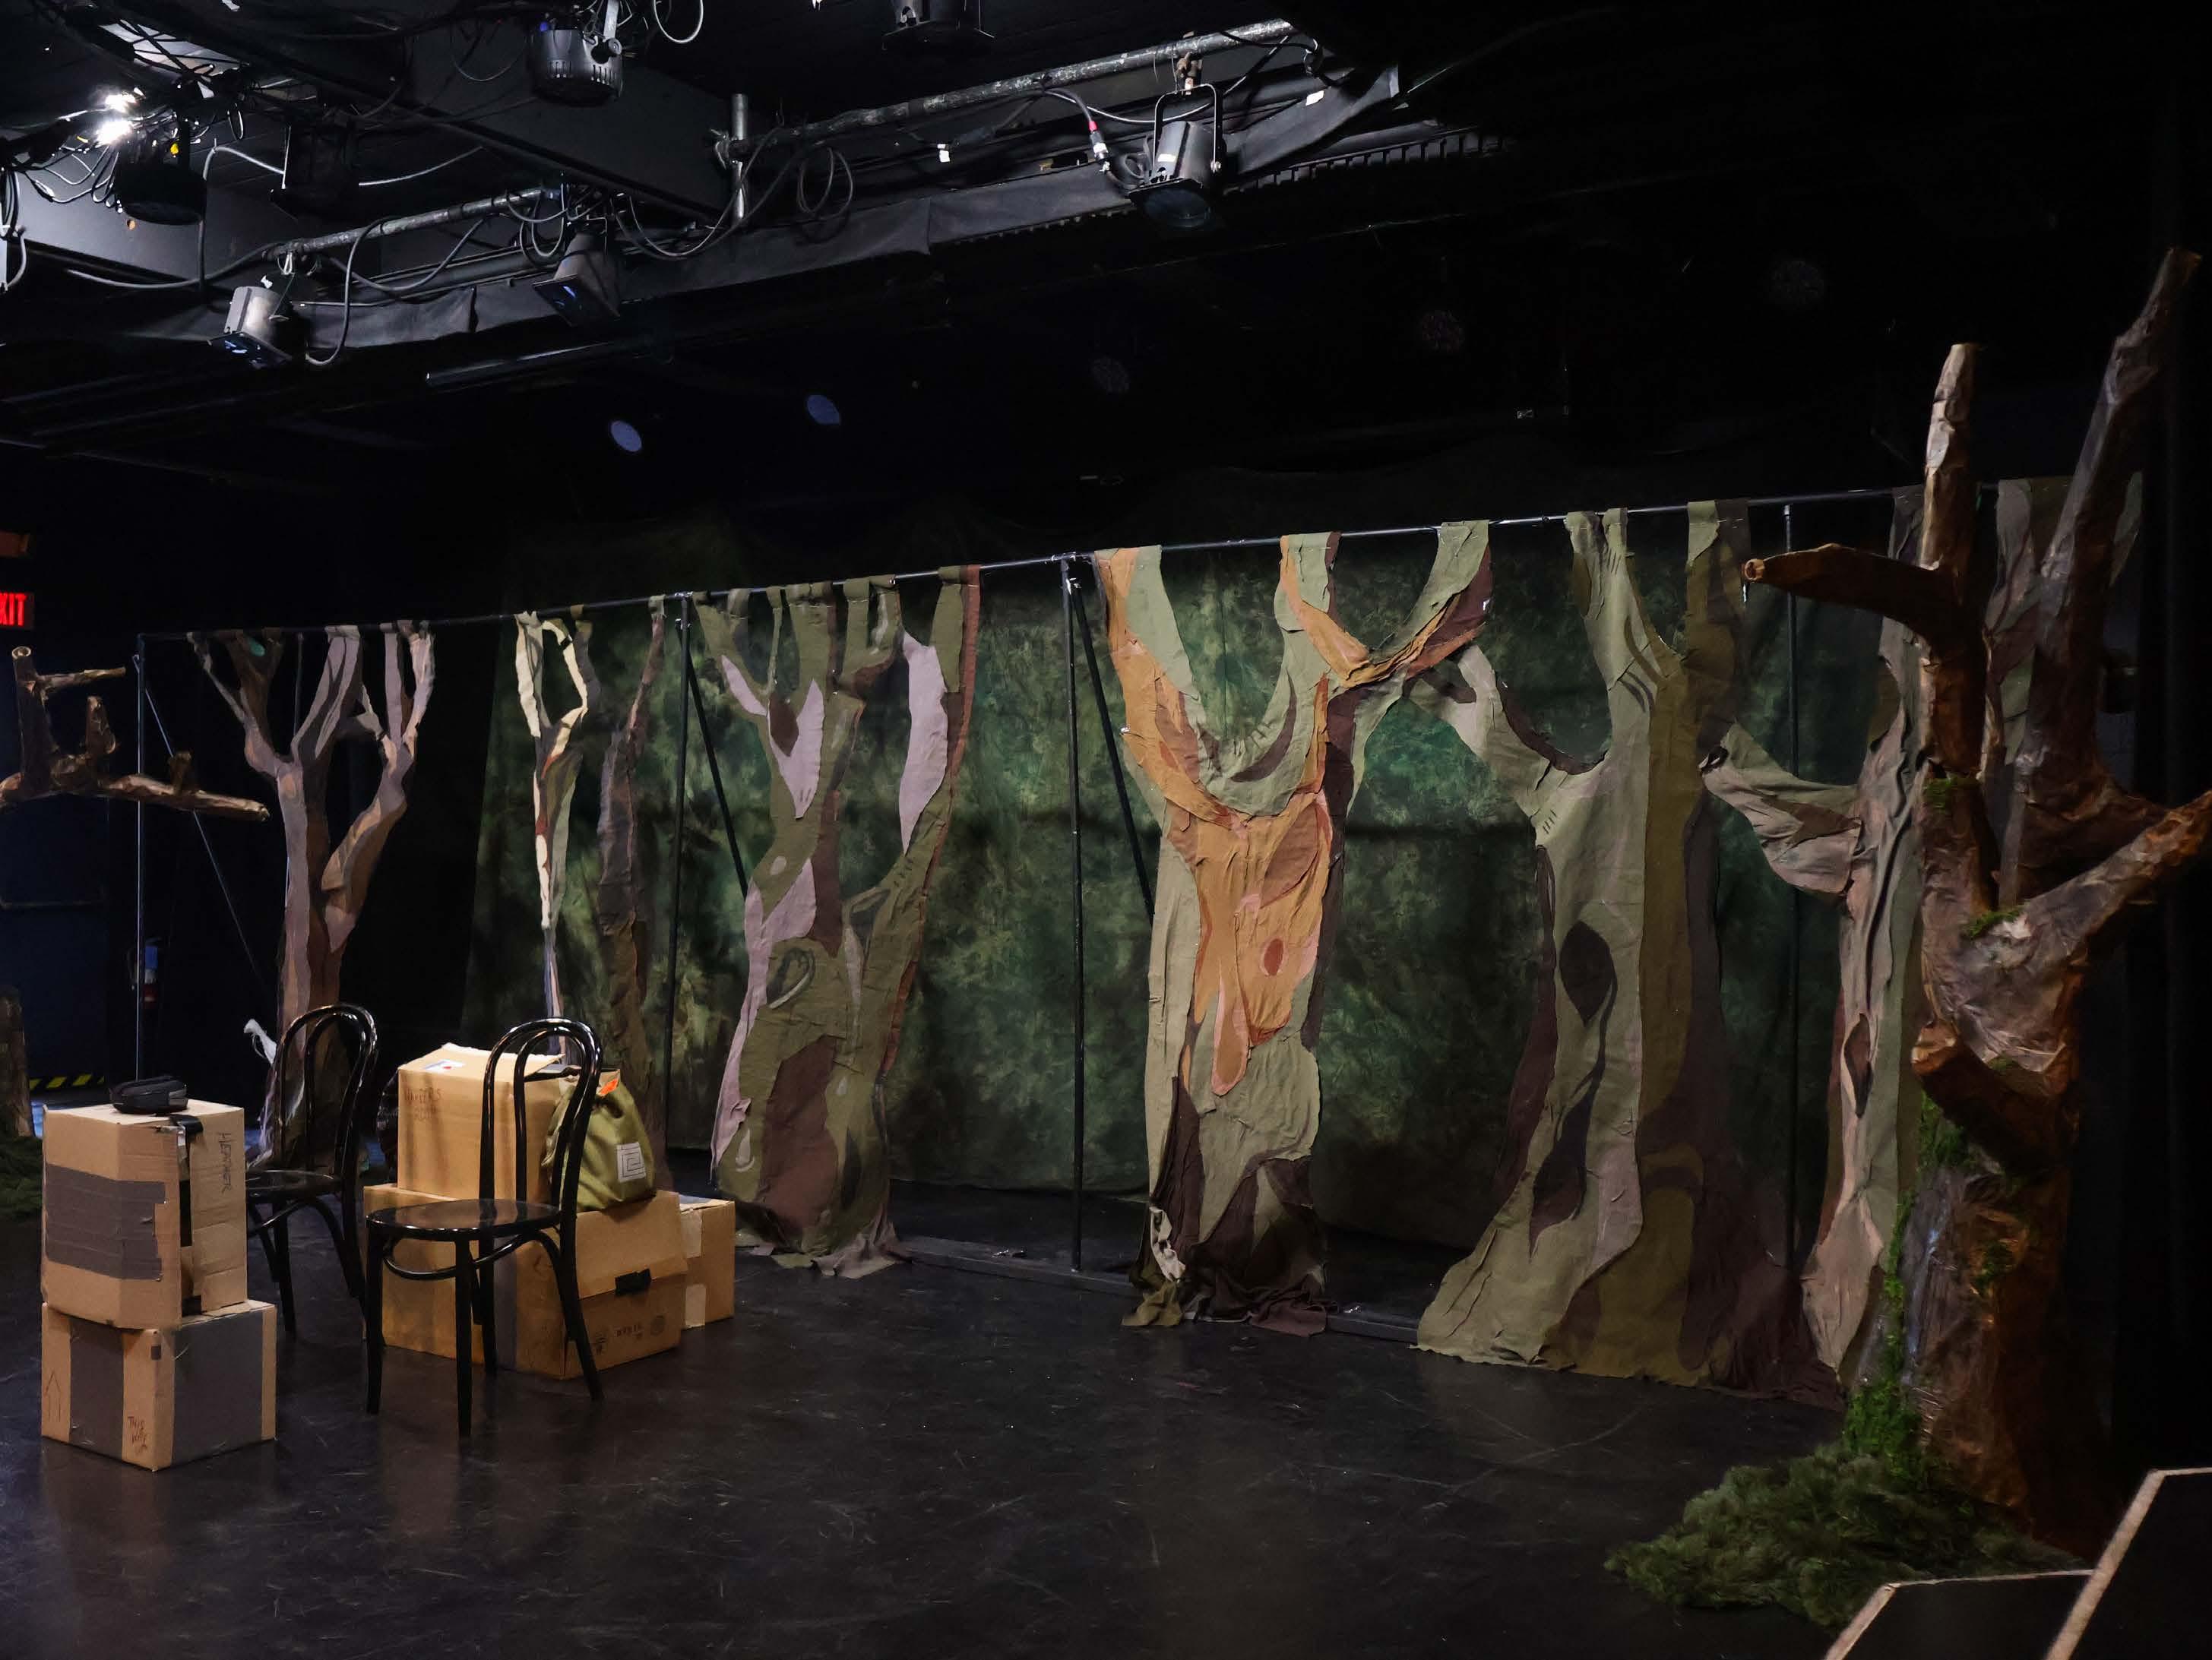
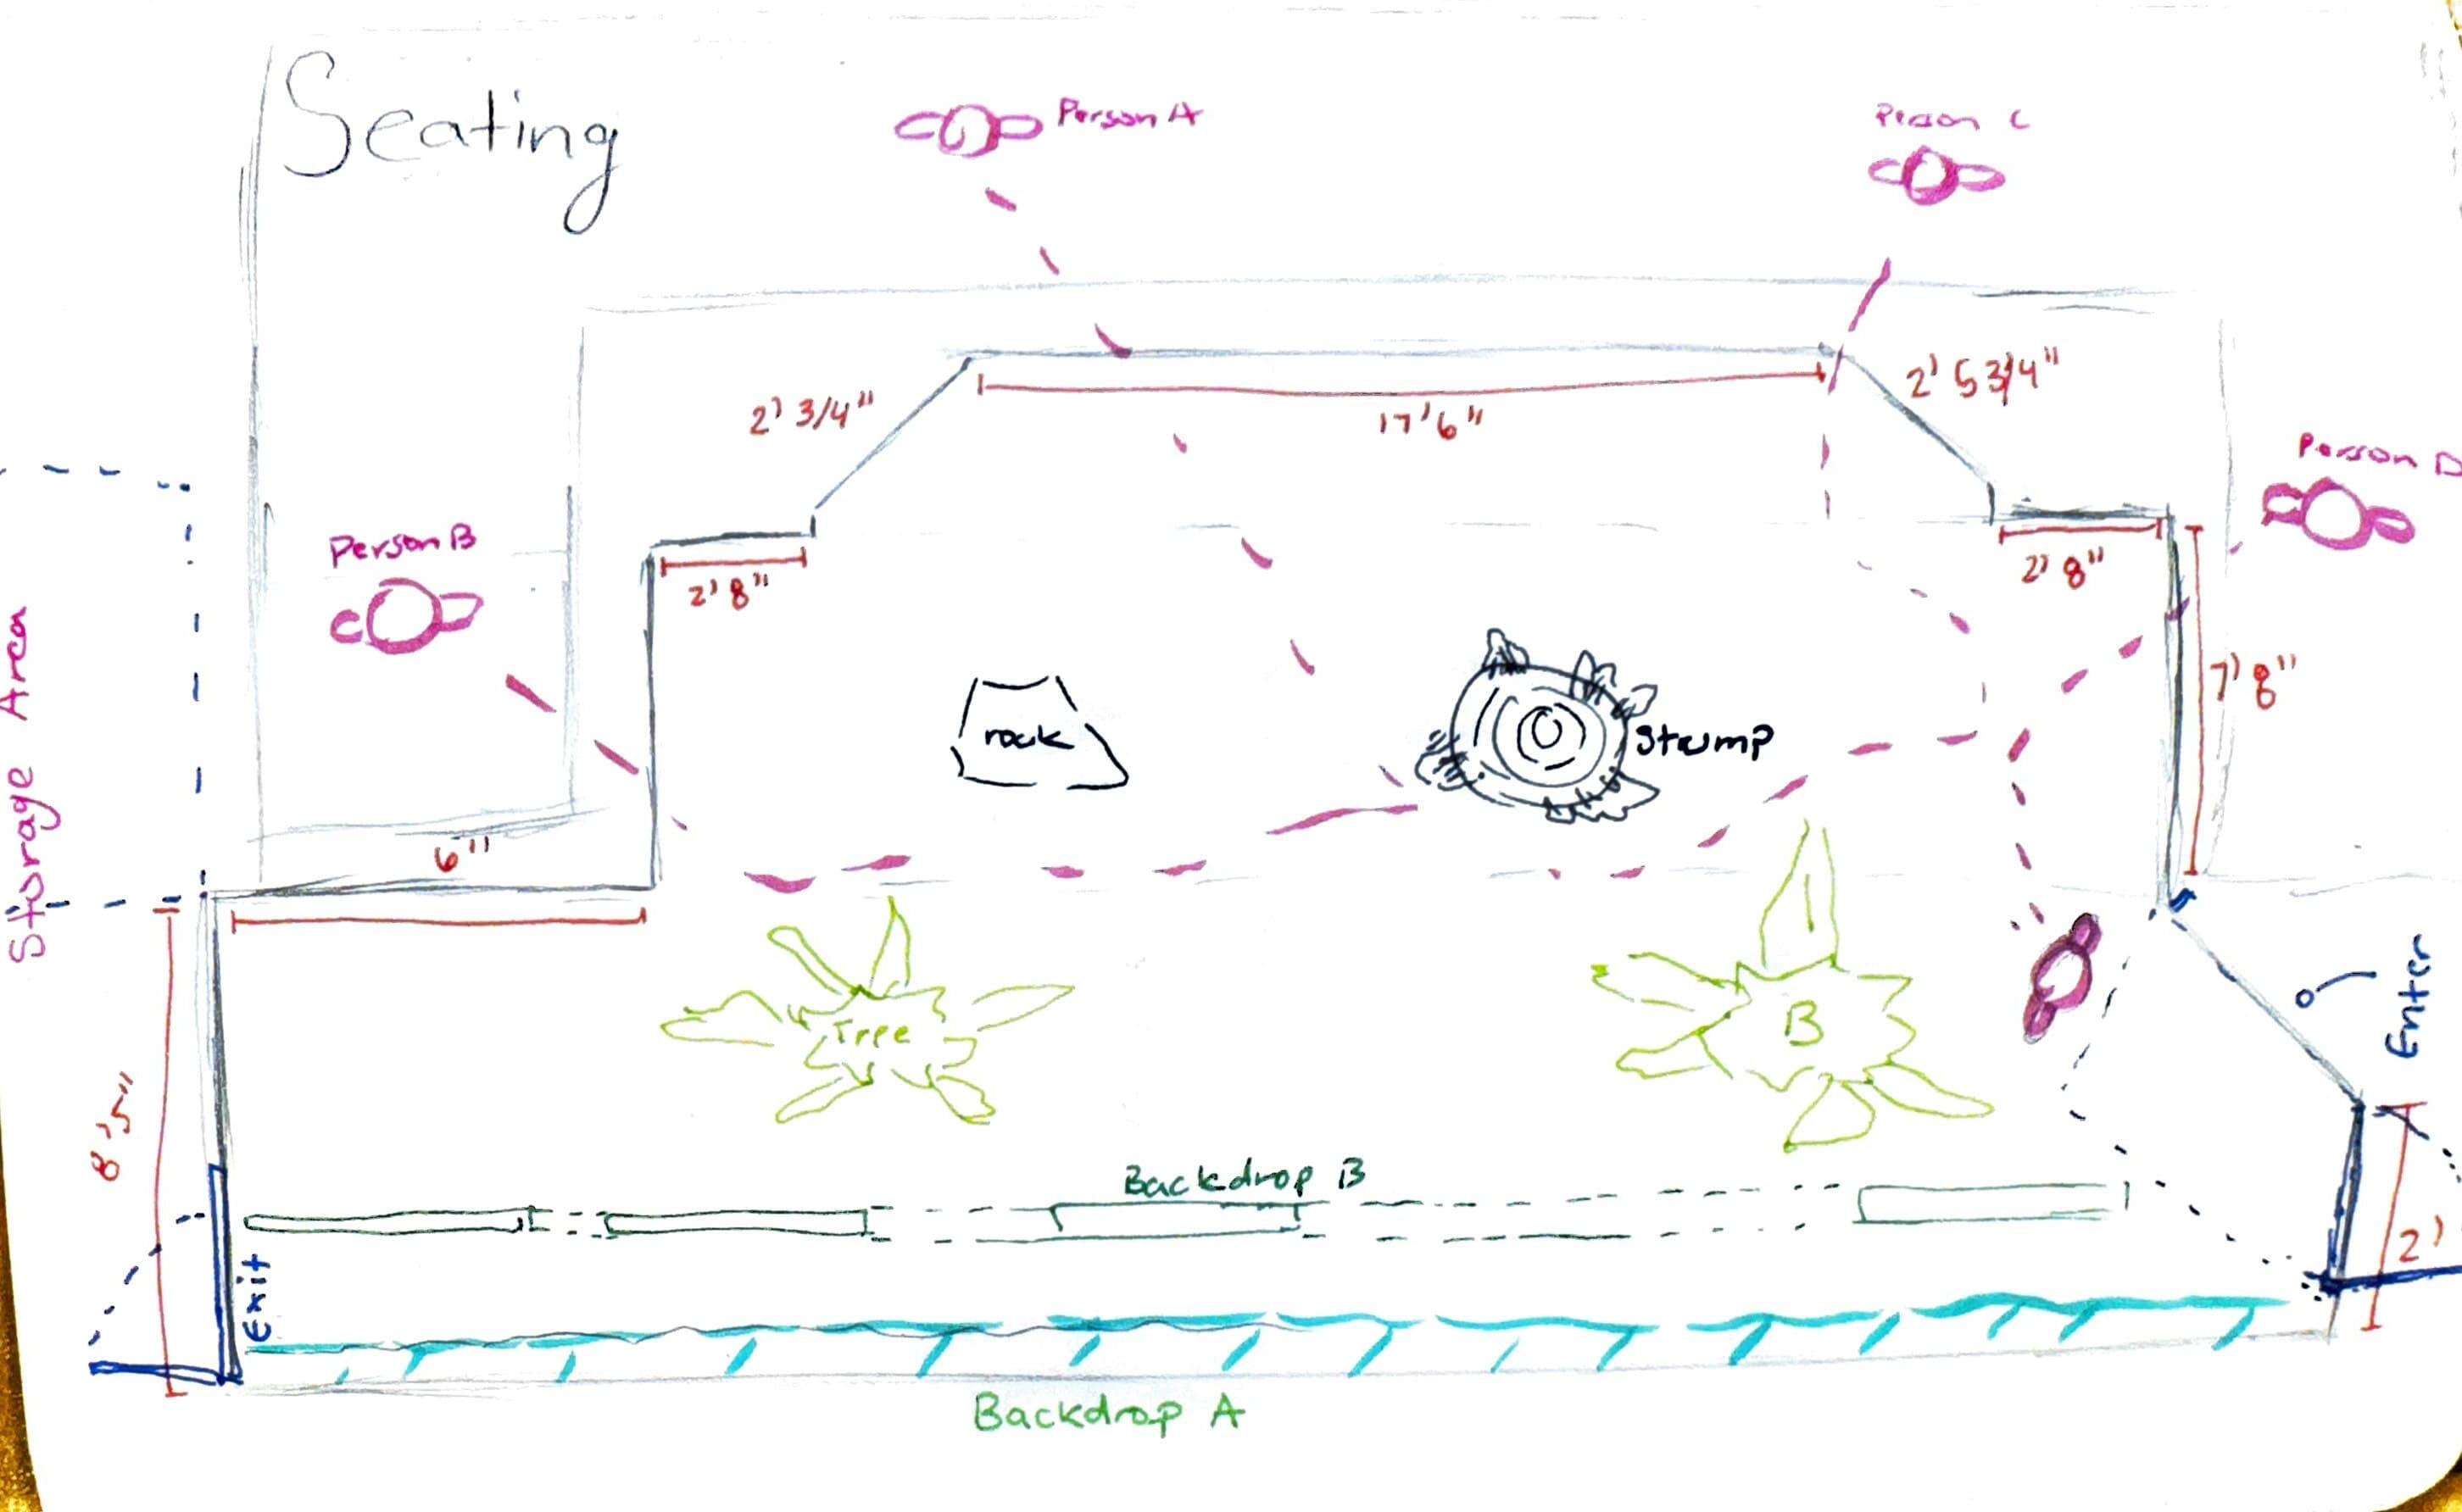
The initial stage plot allowed us to experiment with the spatial relationships between key set elements: the stump, rock formations, two trees, and backdrop pieces. During this planning phase, we discovered that all components needed to be both collapsible and quickly assemblable to meet the strict 15-minute setup and breakdown requirement. This constraint led us to develop innovative solutions for creating lightweight yet sturdy props and set decorations that could be efficiently transported and assembled while maintaining structural integrity.
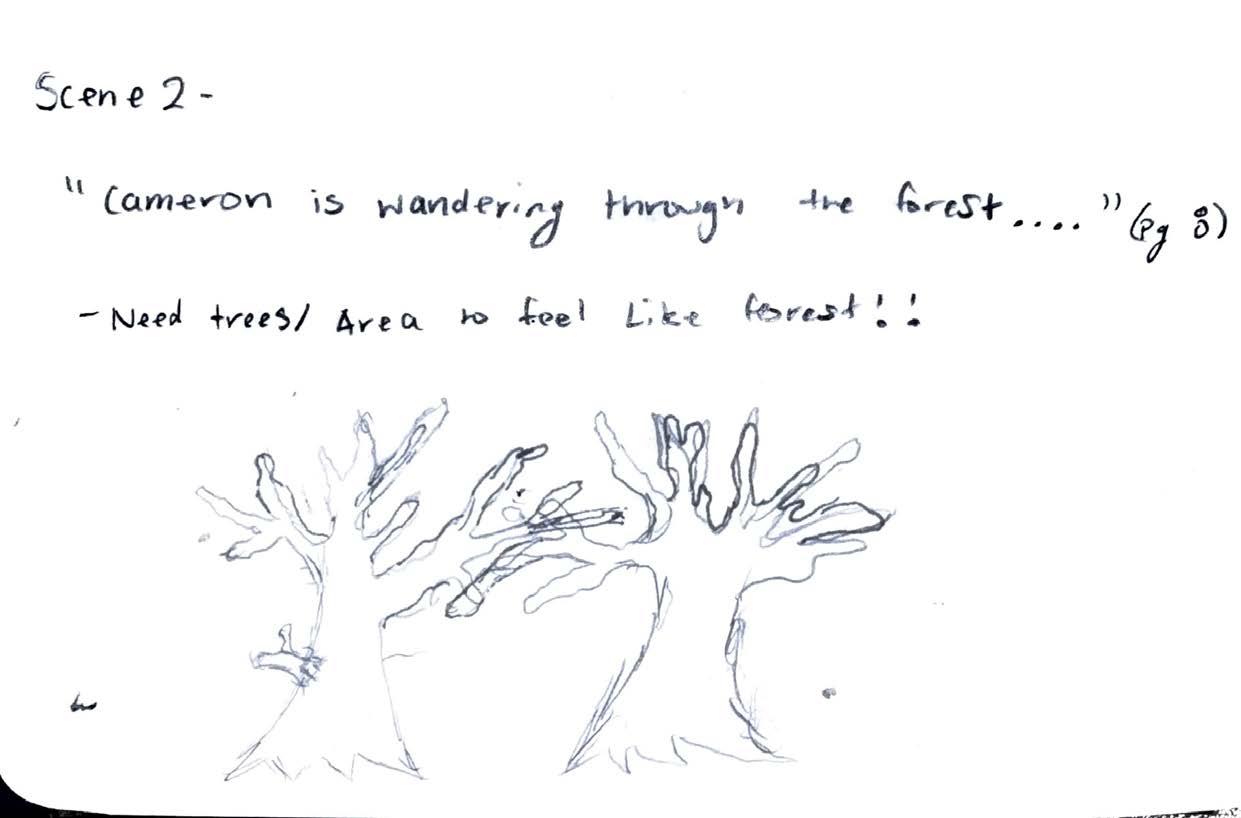
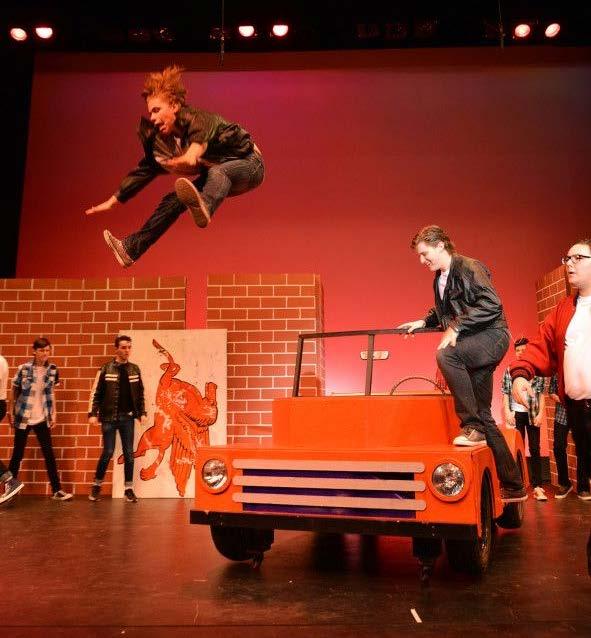
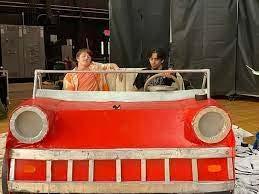
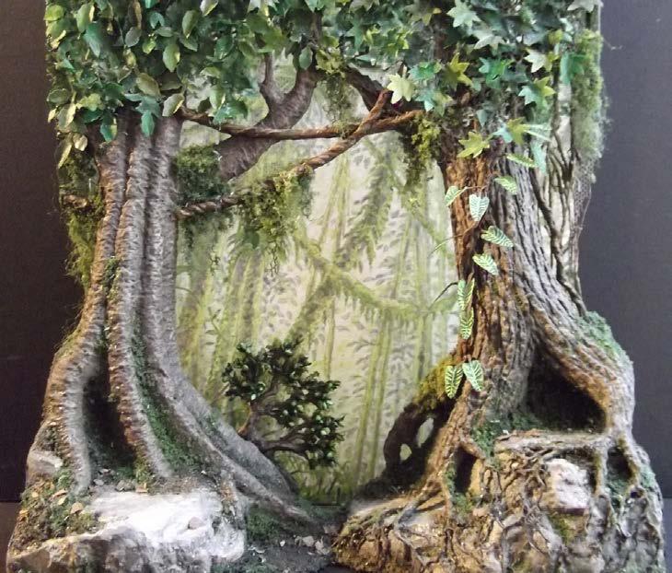
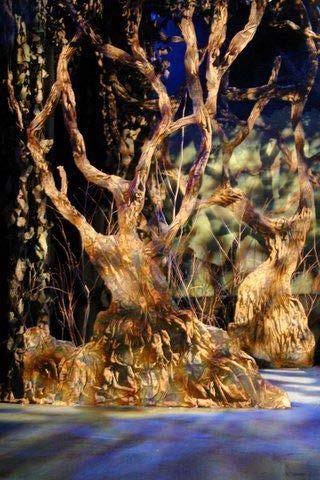
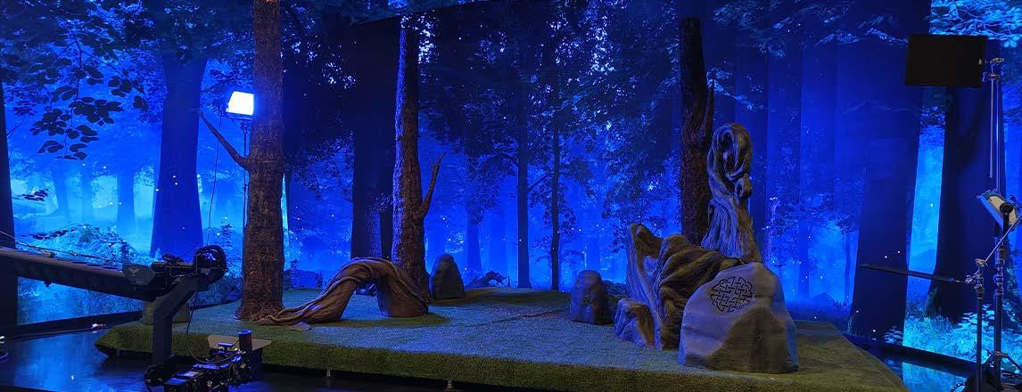
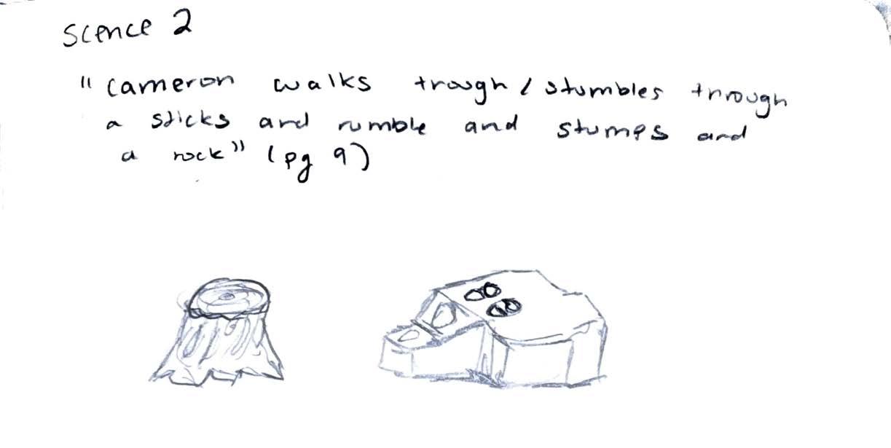
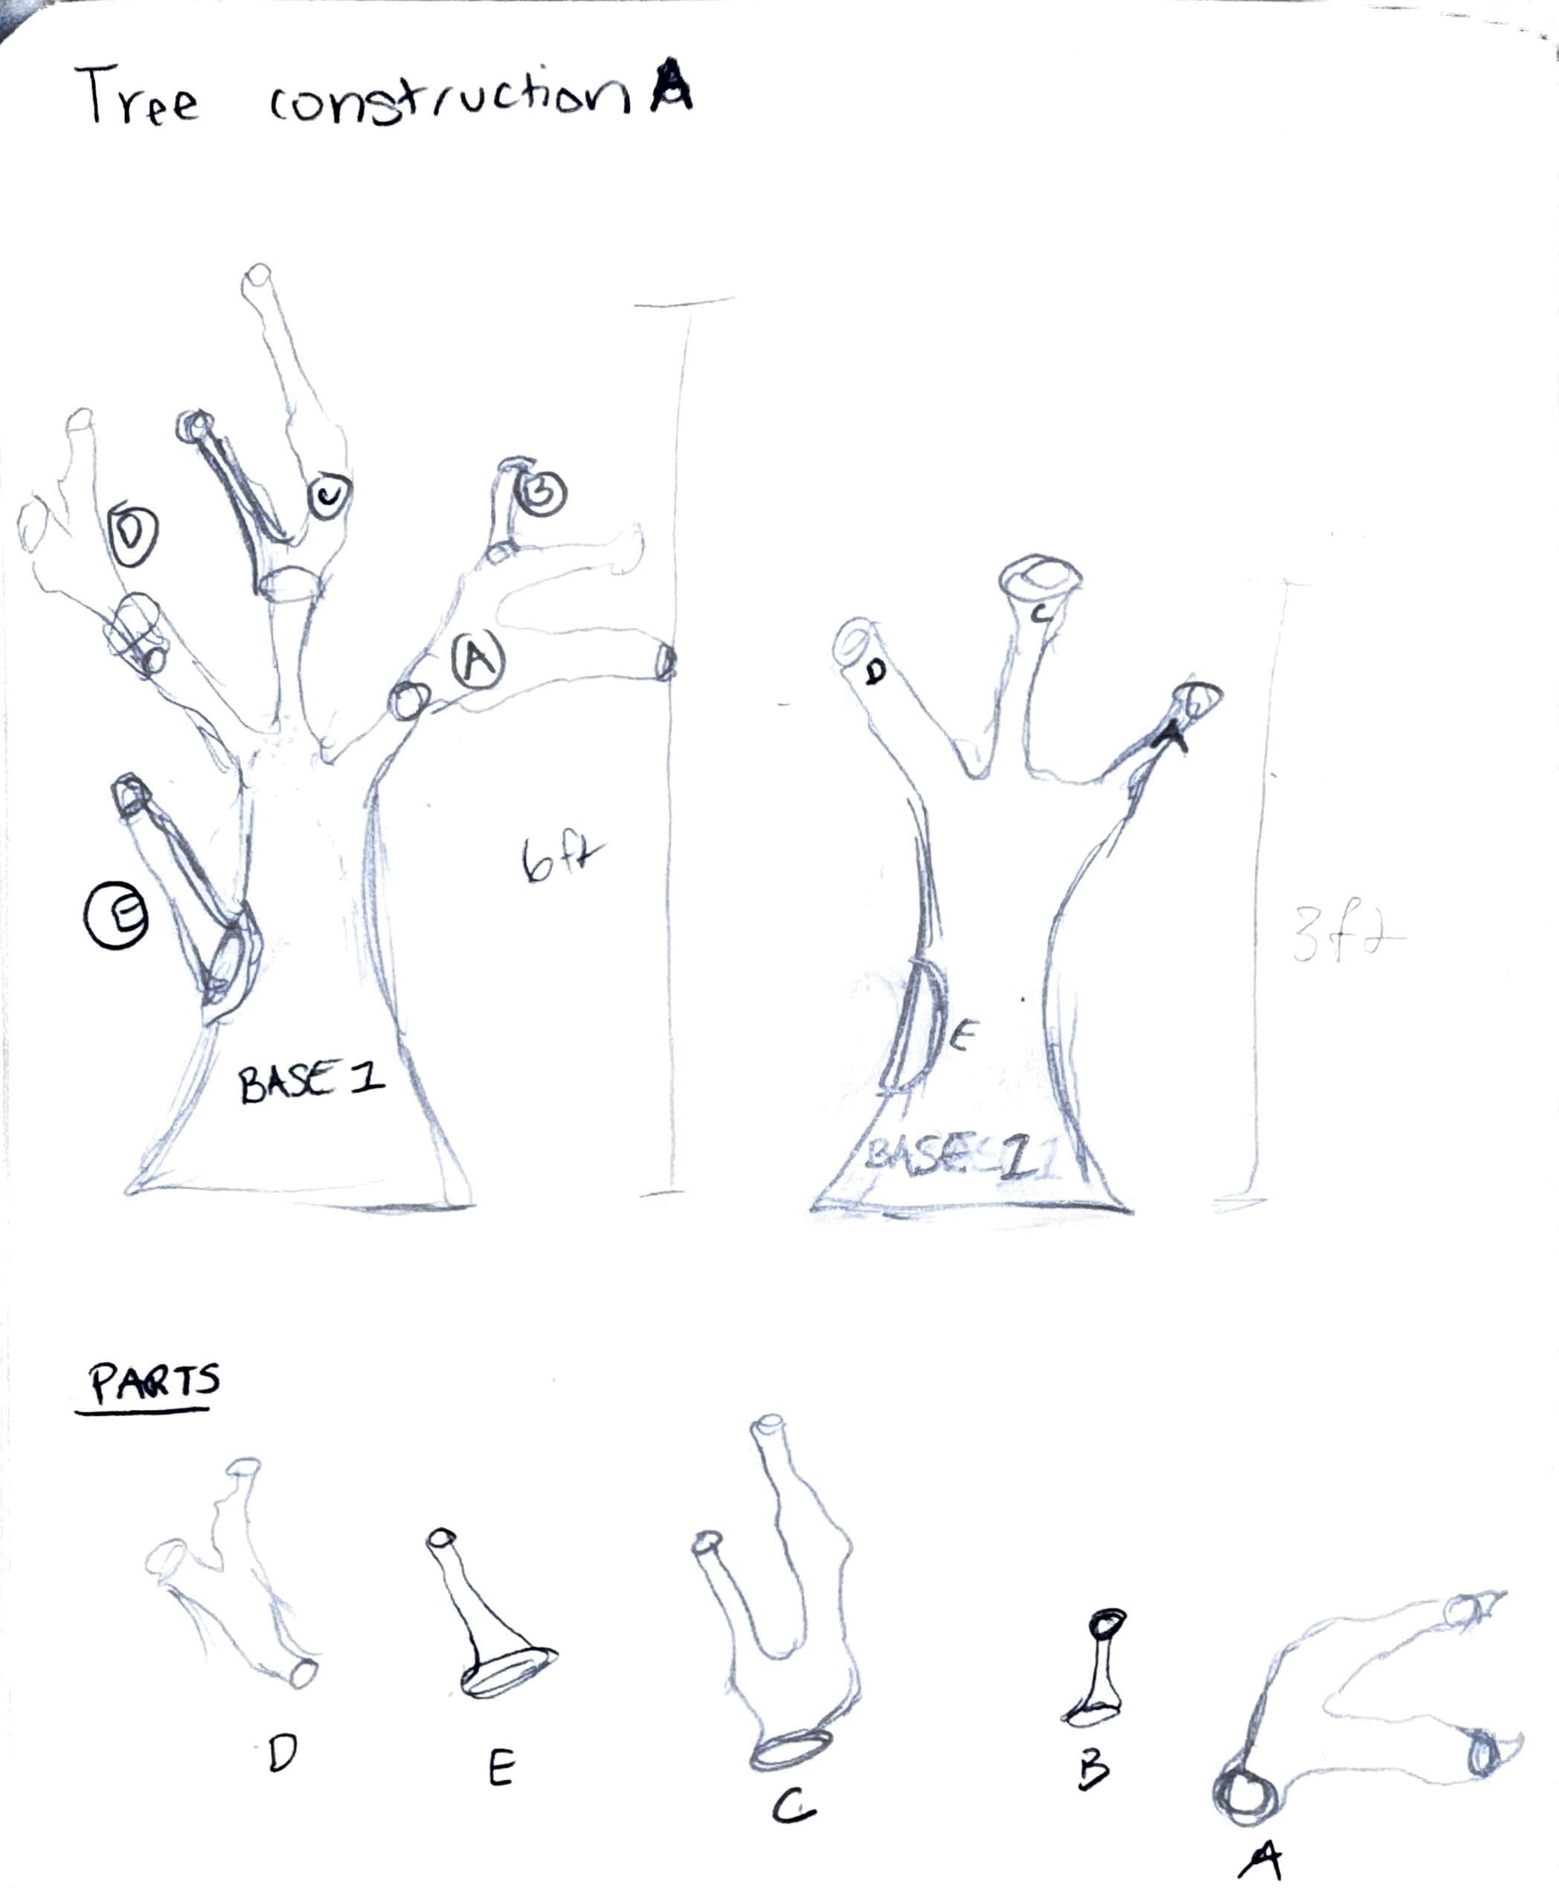
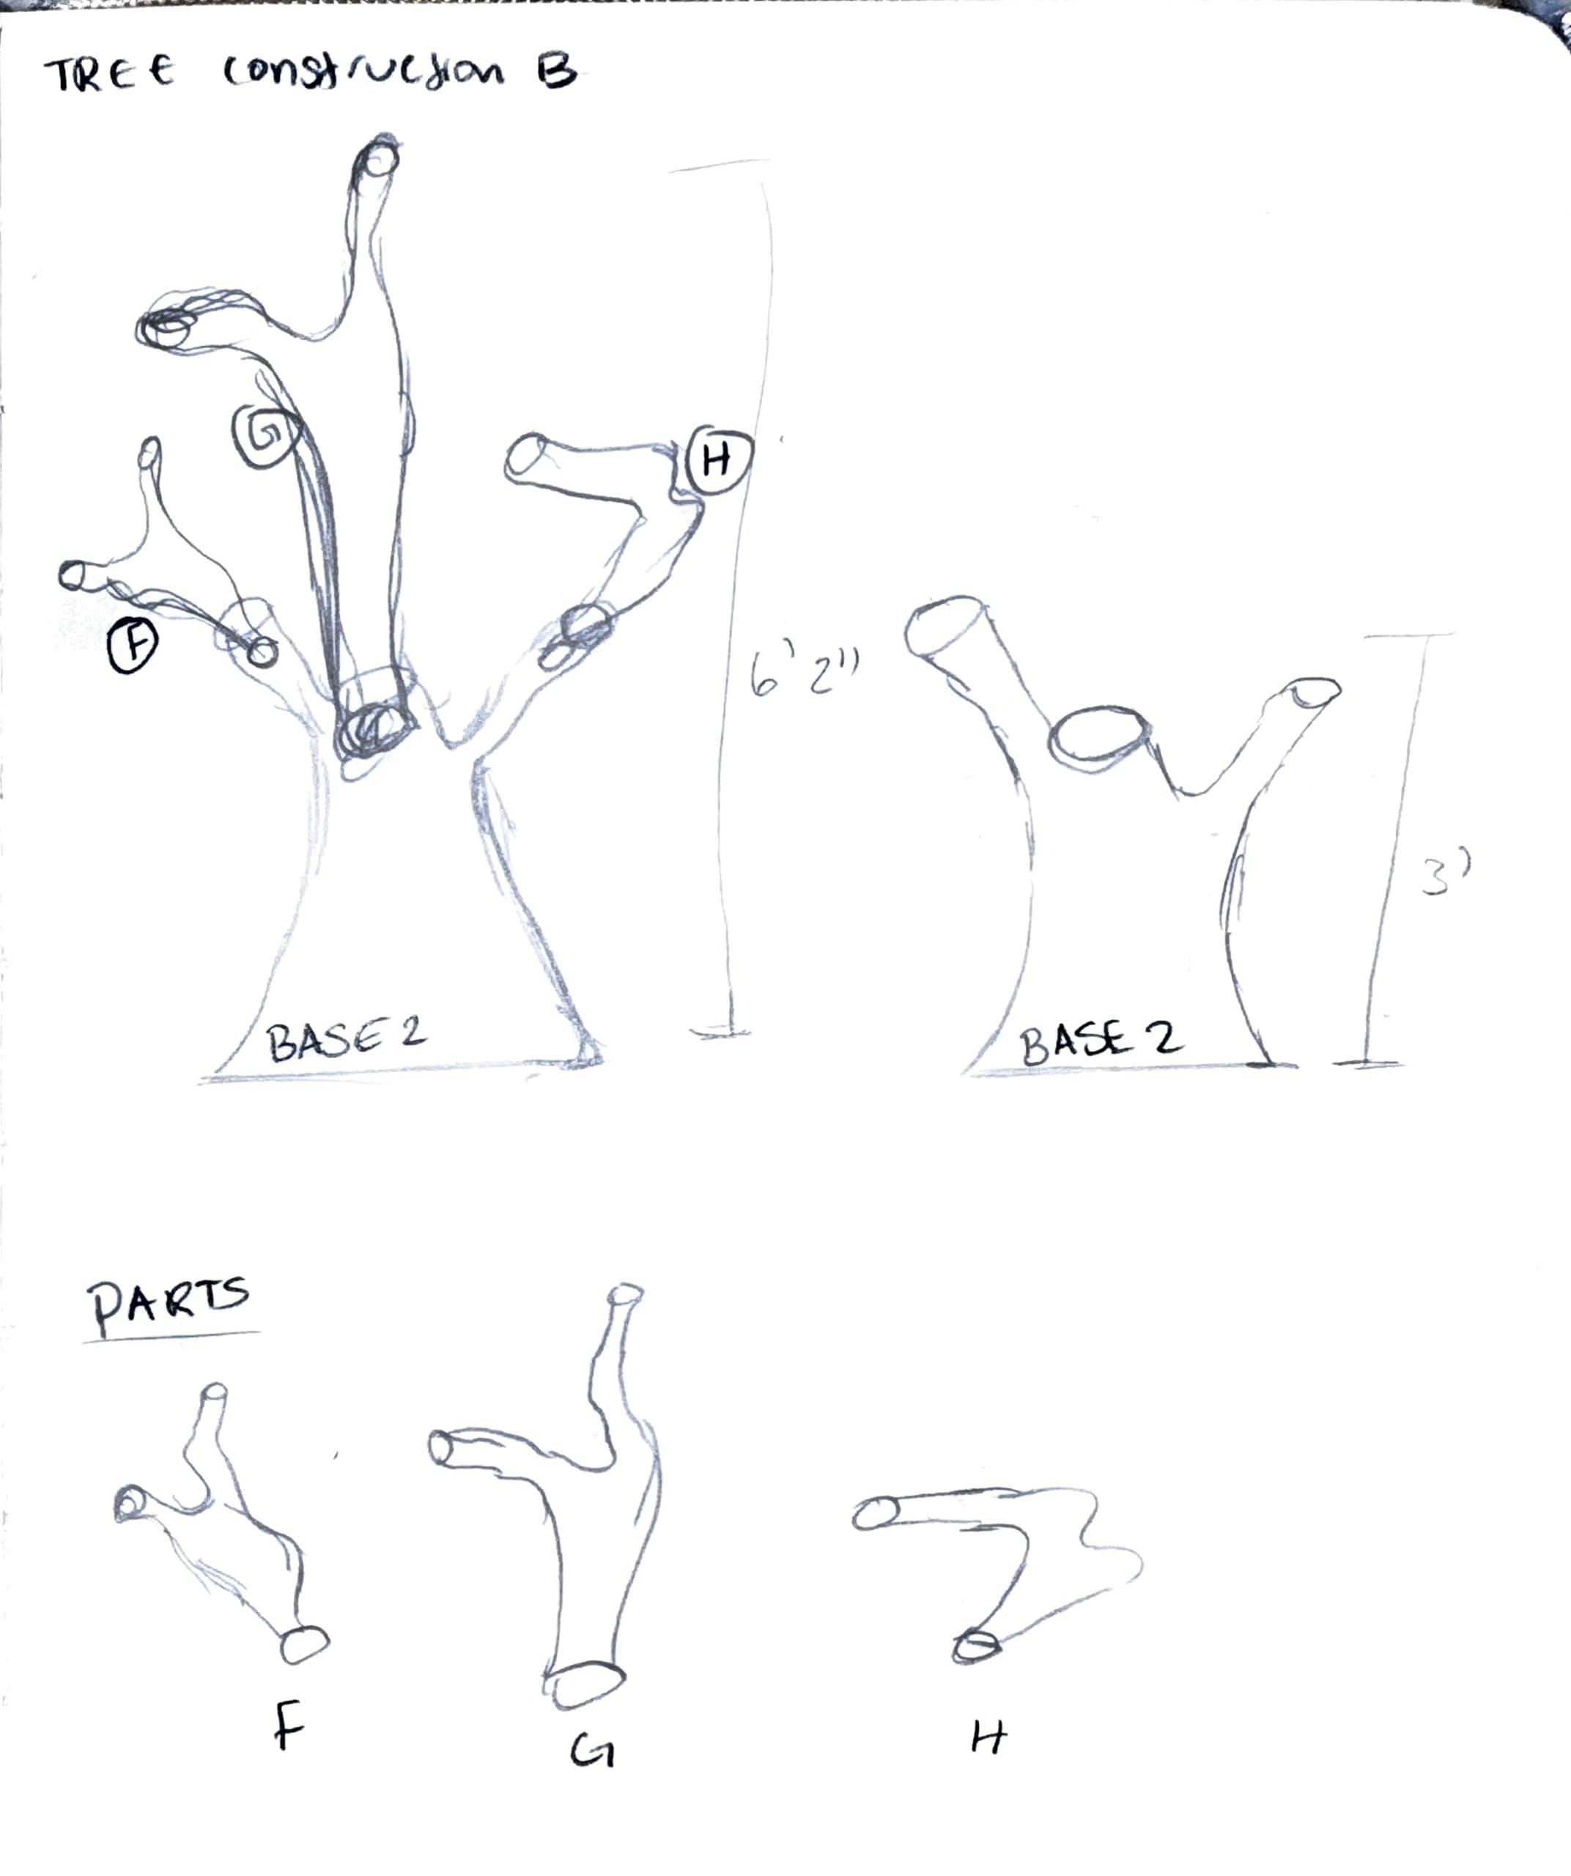
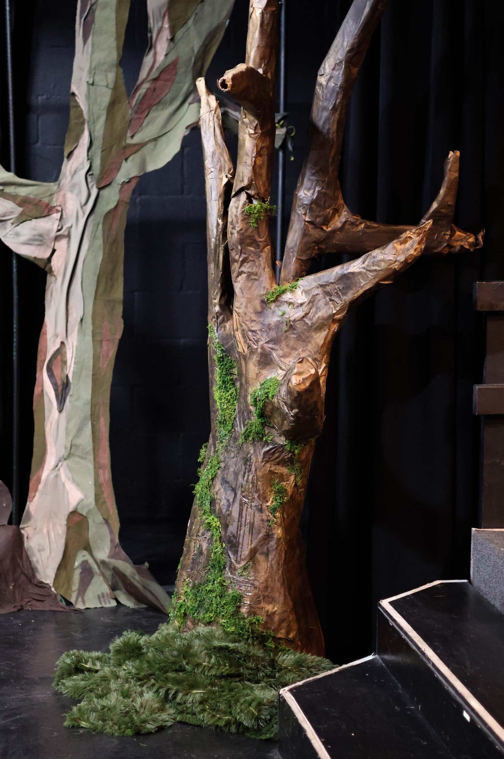
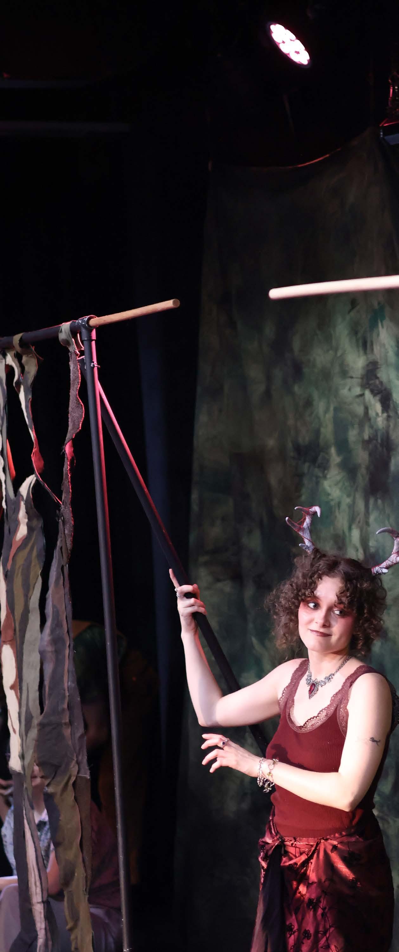
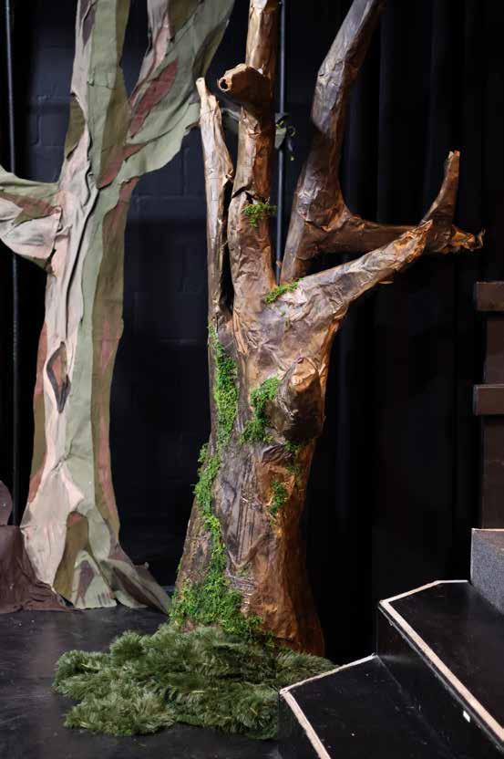
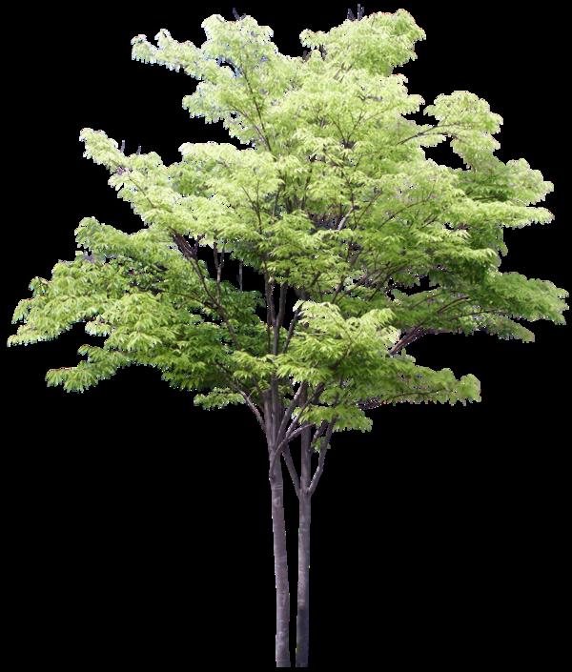
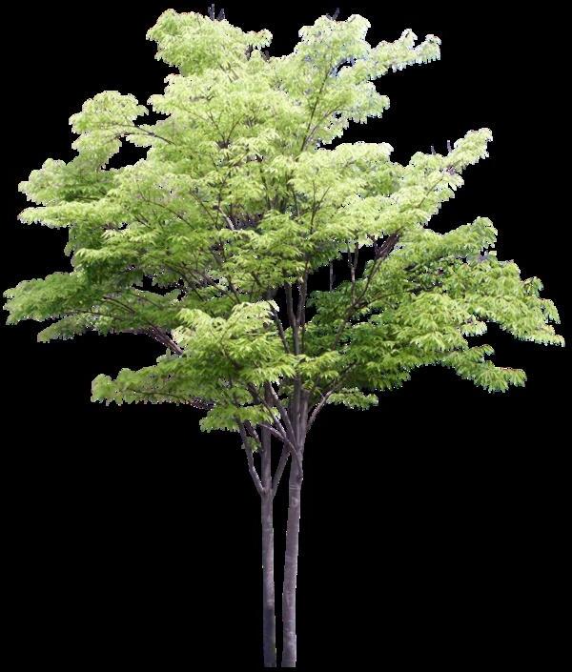
For the tree, we developed a modular tree design using a sectional construction approach. The tree base was crafted from a combination of fabric rolls, cardboard, and duct tape, which we then covered with papier-mâché. We achieved a realistic bark texture through layered application of diluted brown paint and enhanced the mystical atmosphere by incorporating natural moss elements. The assembly system consisted of individually labeled tree sections that connected through pre-cut holes in the base structure, similar to traditional woodworking joints. This design allowed for both sturdy construction and efficient assembly while maintaining the enchanted forest aesthetic.
AN ABSTRACT ARCHITECTUREAL STUDY ON WAR- LOS ANGELES, CA - 2024
PROJECT BREIF:
The goal of this course is to generate critical discussions and experiment with tools and representational strategies. Students are encouraged to take risks and explore both digital and analog techniques throughout the class. Ultimately, the goal of the class is to incubate a student’s personal relationship with representation through the implicit act of drawing.
Using a selected narrative, students will translate the text into possible architecture Throughout the seminar, we will develop representations, each more formalized than the previous. The final result will reconstruct and rerepresent the allegory of the original source
MY NARRATIVE:
My narrative was the novel “The Poppy War” by RF Kaung. This book follows the main character Rin whose journey from a poor merchant’s adopted daughter to a military student and eventually a powerful warrior serves as the lens through which we explore complex ideas and themes such as the Consequences of War, Colonialism and Power, Identity and Heritage, etc. I wanted to focus on the consequences of war in my drawing. Focusing on a quote from the book that reads “War doesn’t determine who’s right. War determines who remains”
In my first sketch I explore the idea of power and how it’s a cycle, you can break out of the cycle by either growing to immense power or you go back into the circle and become even smaller. The second page explores the hierarchy in war and its casualties. It explores how an innocent child can be put into war and become corrupted and lose their innocence.
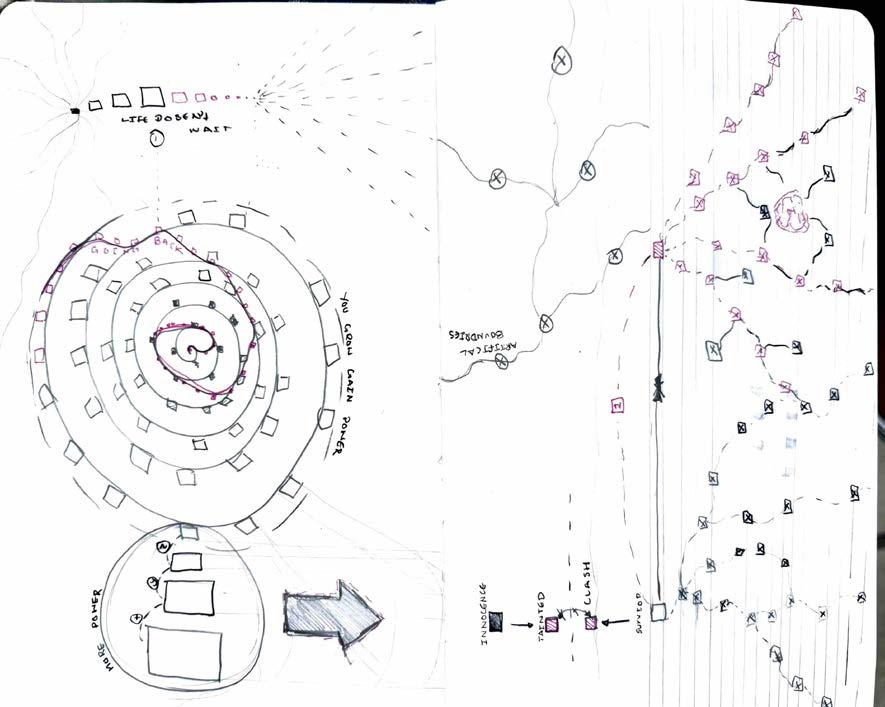
In my last set of drawings I try to show Rin’s story throughout the book. She started off innocent and had a lot of determination and hope (thus the flowy, curved shapes). Then as the story progressed she learned about the tragedies and consequences of war and became more and more disheartened and also “stronger”. This caused her inner turmoil, thus representing this through the chaos of jagged lines.
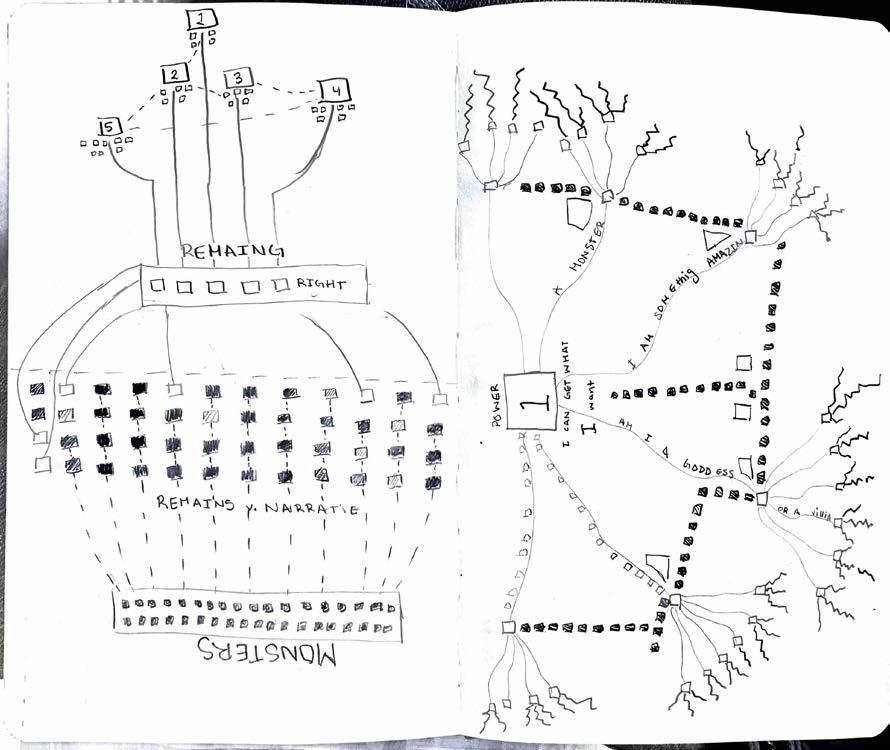
In my second set of sketches how the people that remain are the ones that are deemed right and these people are the ones history books are written after. Then I began to explore how the people that remain can corrupt the entire system and make the rest do their dirty work.
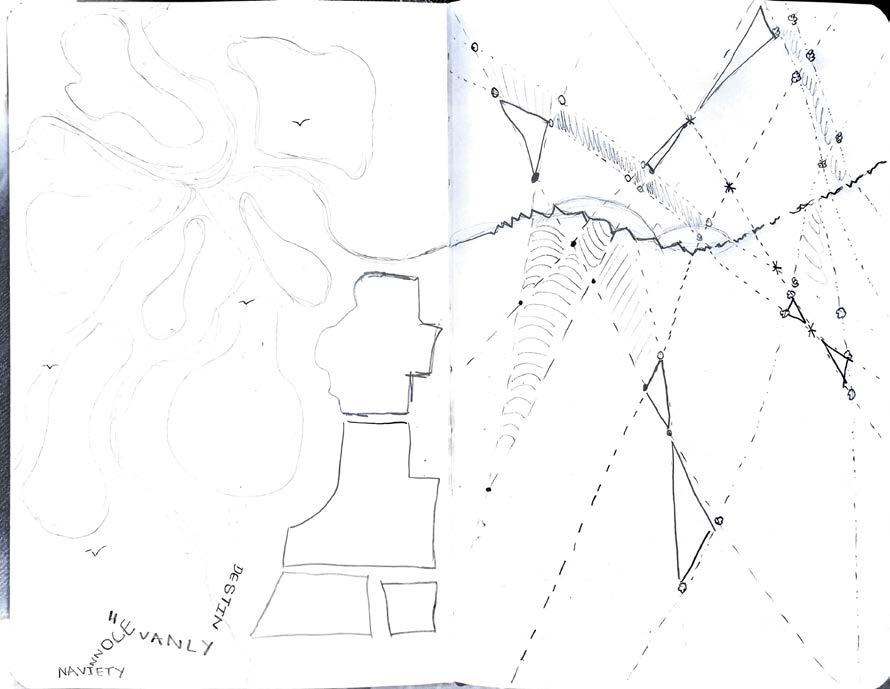
DRAFTING 1
I decided to go forward with my last set of drawings that showed the chaos of her journey and combine it with the quote that inspired the second set of sketches. I used my chaos plan and decided I wanted to create iceberg-like structures that are hidden at the bottom and small and scarce and tiny objects at the top. This is to convey the idea of the hidden and concealed remains vs the tiny amount that survived.
DRAFTING 2
For the color I wanted to create an ombre effect of bold colors that are bright at the top and dark at the bottom to emphasize the idea of the hidden and the remains. For my color scheme I actually took inspiration from theater lighting, I feel like there is a correlation between the two. I also decided to extract and show my elevations in a chaotic way at the top to further emphasize my point
DRAFTING 3
For my next step I decided to add my objects that I created and layered them on top to emphasize the shape more and used hatches to vary the texture. Then I decided to recreate my previous chaos lines on the top part. For the bottom half I wanted to explore the idea of burial a little more so I created a set of three hatches that all interact with each other in different ways and then had another set of hatch boxes slowly
REVERSAL OF TRADITIONAL THEATERS- CIUDAD DE MEXICO, CDMX - 2025
PROJECT BREIF:
This workshop, conducted in collaboration with UNAM (Universidad Nacional Autónoma de México), focuses on revitalizing Teatro Blanquita, a historic theater that closed its doors in 2015. Located at a significant intersection between queer communities in Centro Histórico and Tepito-Múseum center in Mexico City, the theater’s closure impacted not only the physical structure but also the diverse communities of performers and audiences it once served.
MY CONCEPT:
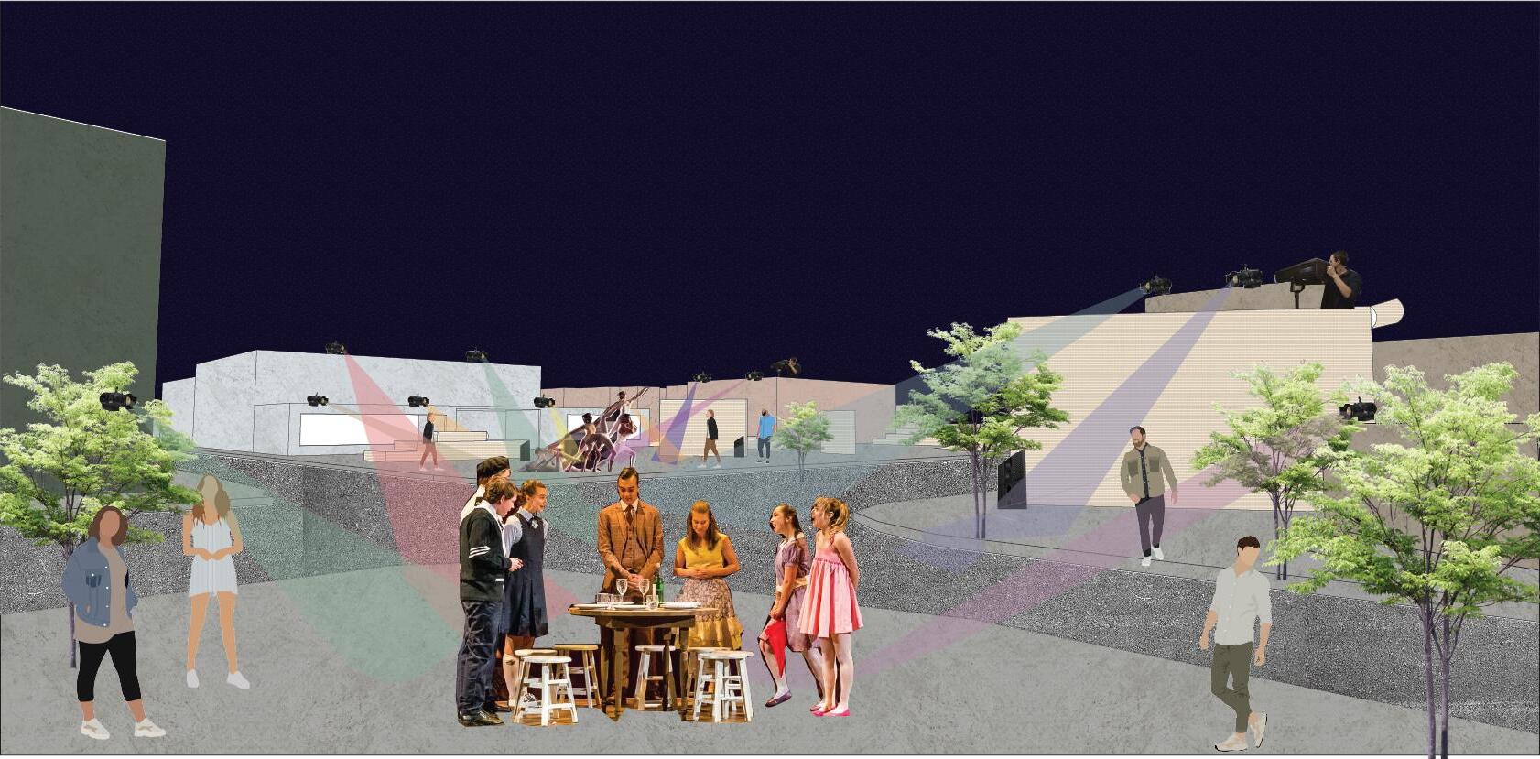
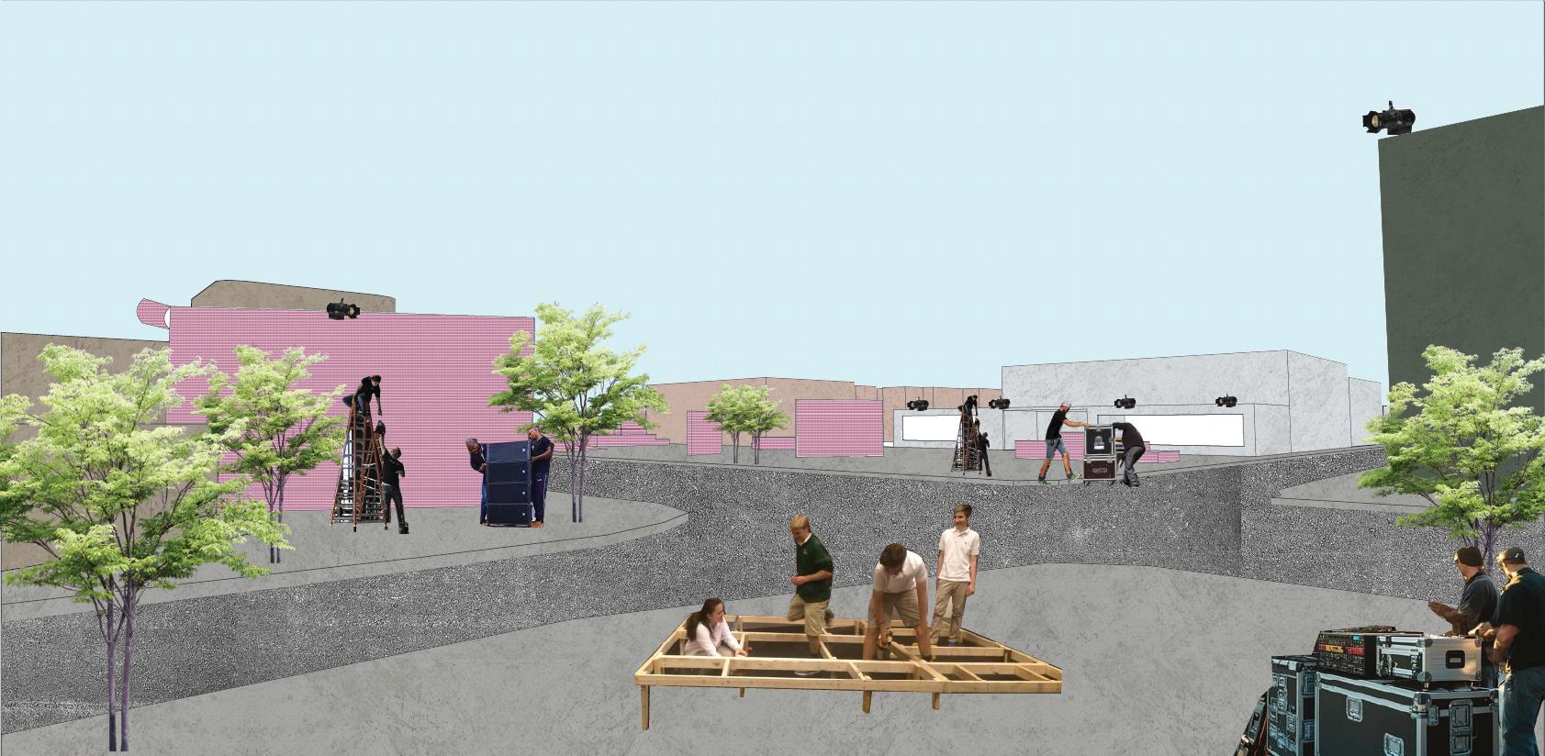
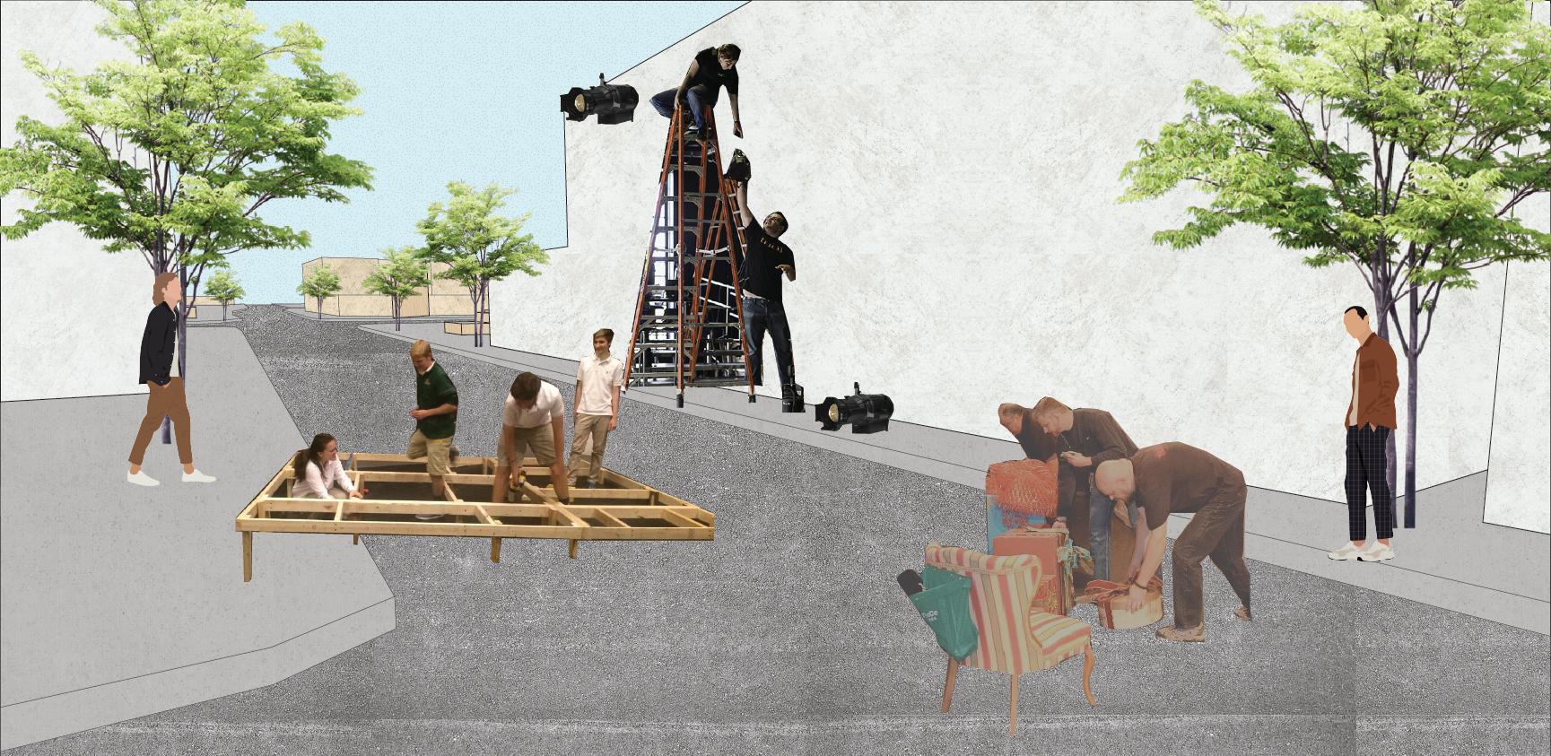
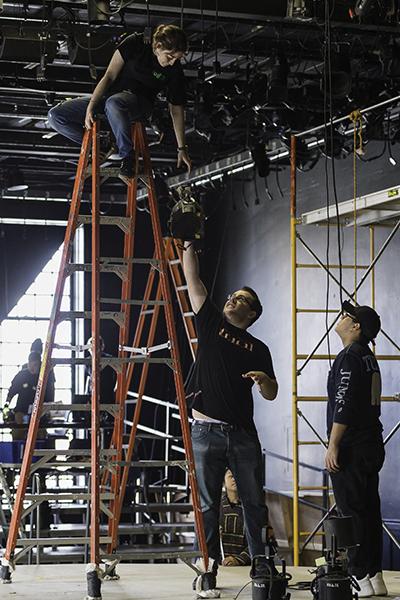
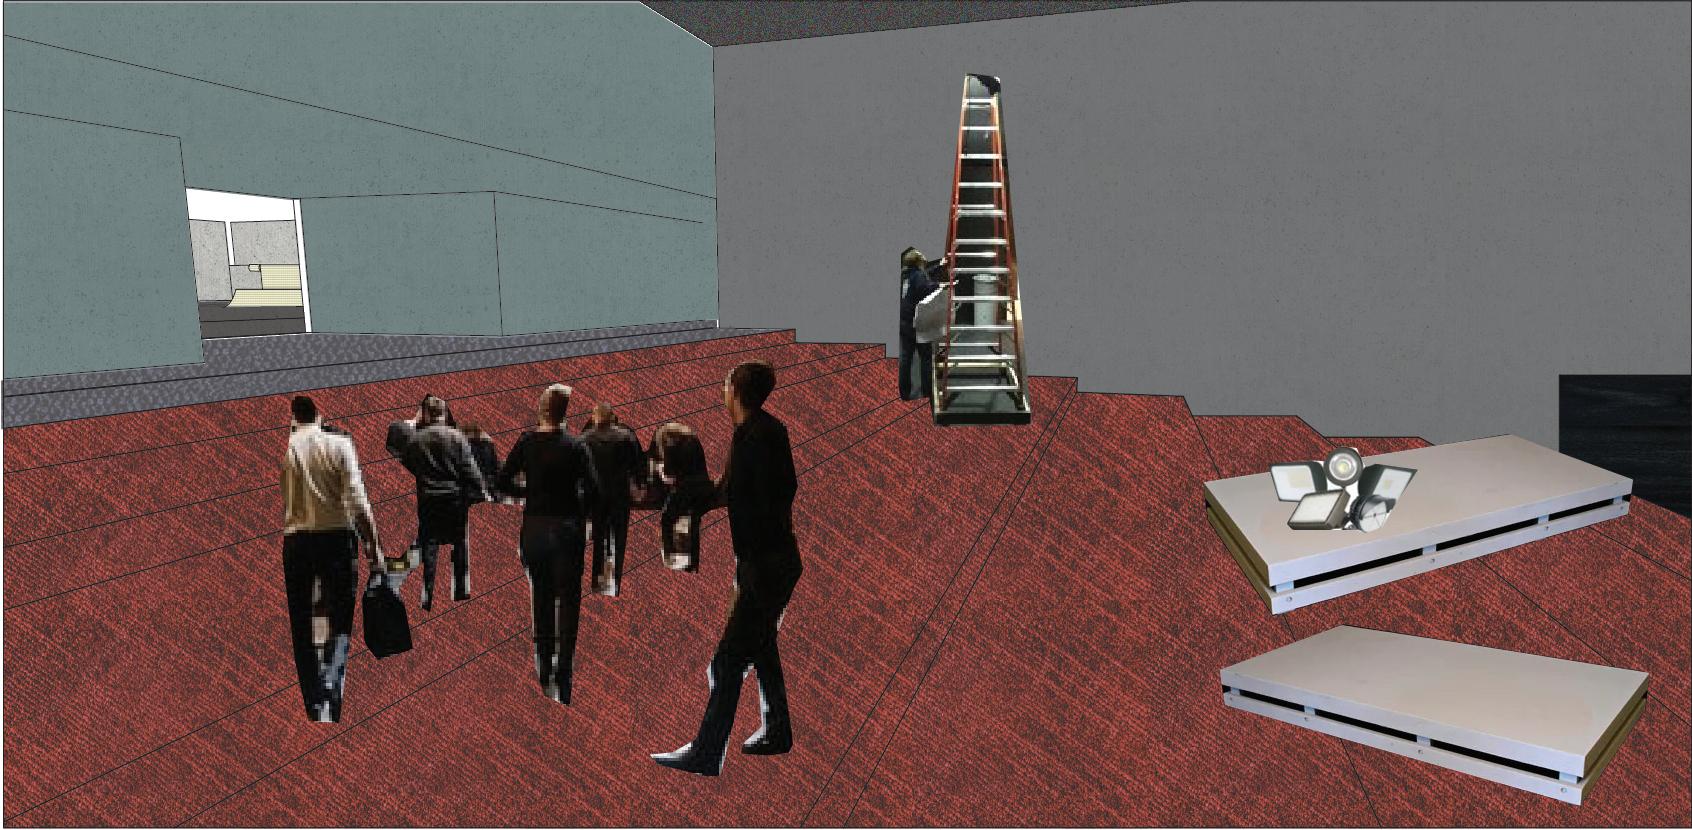
My project reimagines Teatro Blanquita by reversing traditional theater roles and transforming typically hidden “back of house” operations into visible, engaging elements of the performance experience.
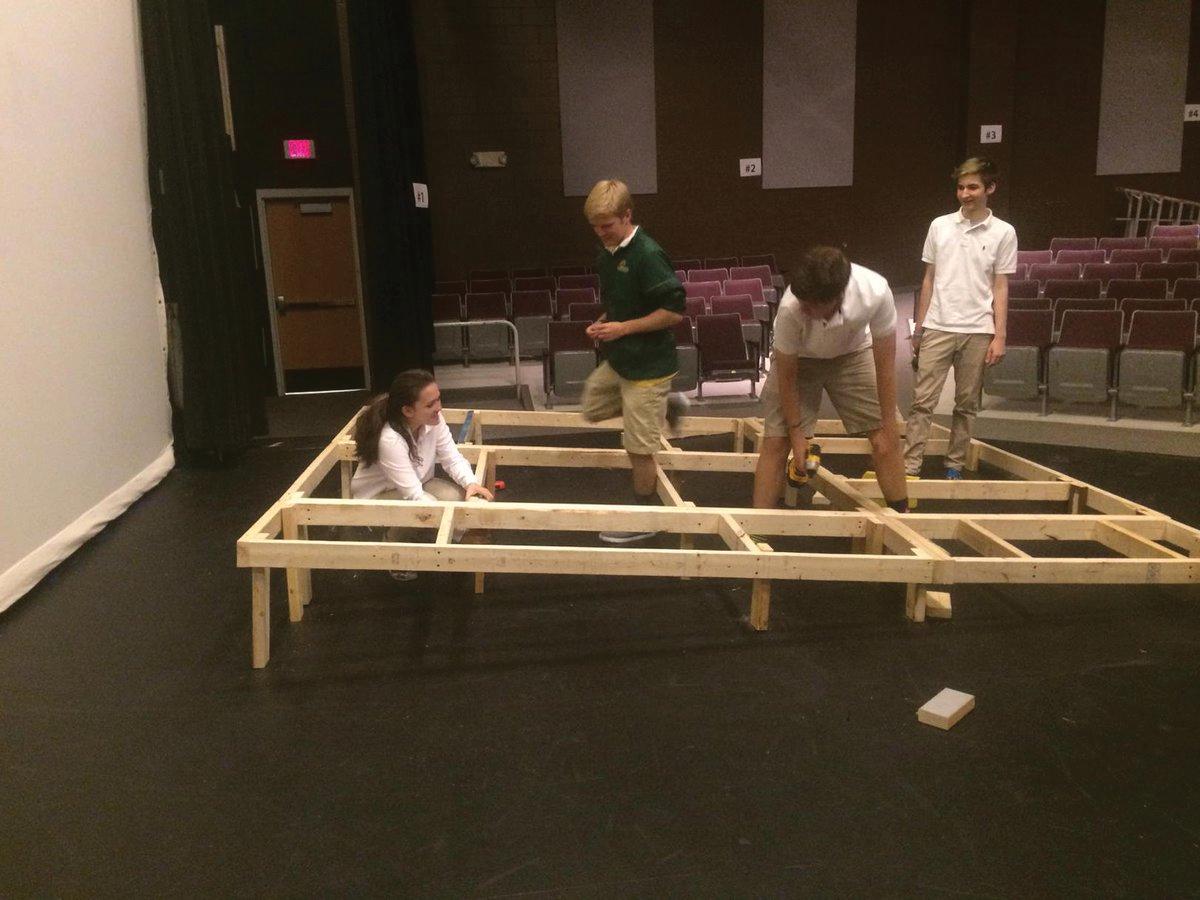
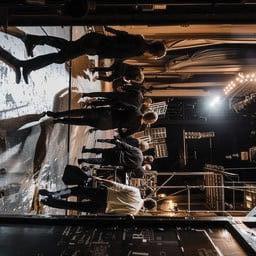
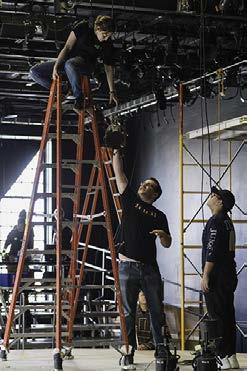
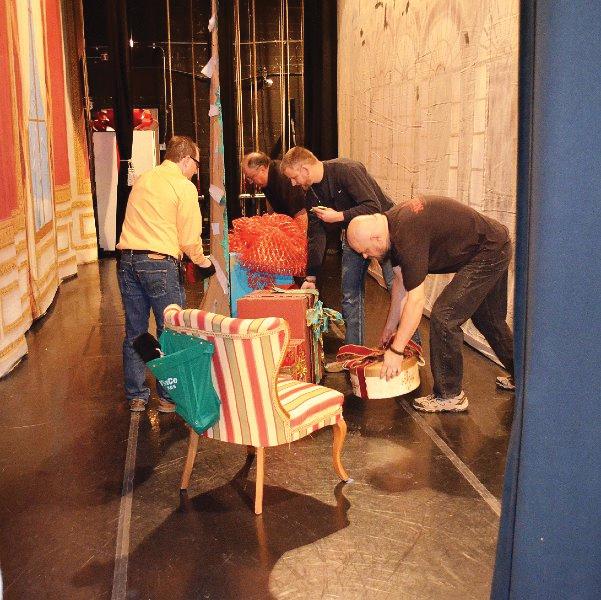
The project comes alive differently throughout the day and night. During daylight hours, passersby can observe the production process unfold as crew members set up stages, audio equipment, and lighting throughout the plaza and neighboring buildings. As evening approaches, the theater interior becomes an operational hub, where crew members orchestrate lighting and audio controls while remaining visible to the audience. This transparency allows visitors to witness both the technical mastery and artistic elements that bring performances to life.
By bringing these production processes to the forefront, the project creates an immersive environment where the boundaries between performer, crew, and audience dissolve. Visitors experience not only the magic of performance but also the craftsmanship behind it.





COASTAL FUTURES: DESIGNING CLIMATE ACTION THROUGH ADAPTIVE SPECULATION- VENTURA, CA - 2024
PROJECT BREIF:
This studio explores how landscape architecture and architectural design can address climate challenges at a coastal Naval base near Ventura, California. Working with the US Navy and Army Corps of Engineers, students will combine field research, GIS, and AI-driven techniques to develop resilient environmental and architectural solutions. The project emphasizes the critical use of AI tools to create innovative, climate-responsive designs while examining the relationships between capital, environment, and social equity. Through field research, speculative mappings, and visual narratives, students will develop adaptive strategies for the California coastline.
MY CONCEPT:
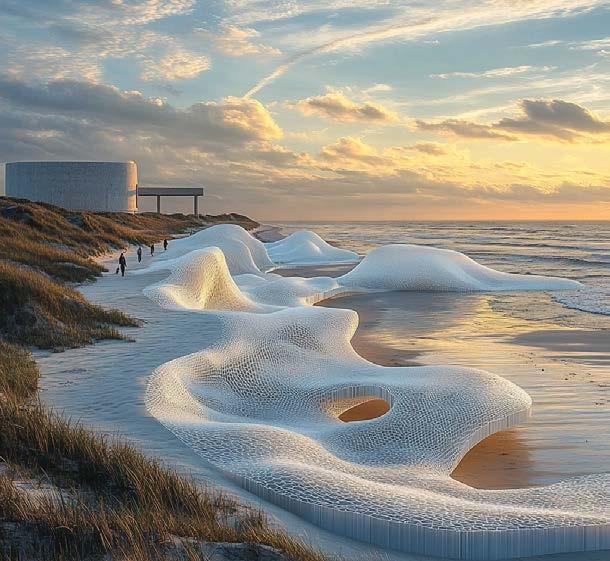
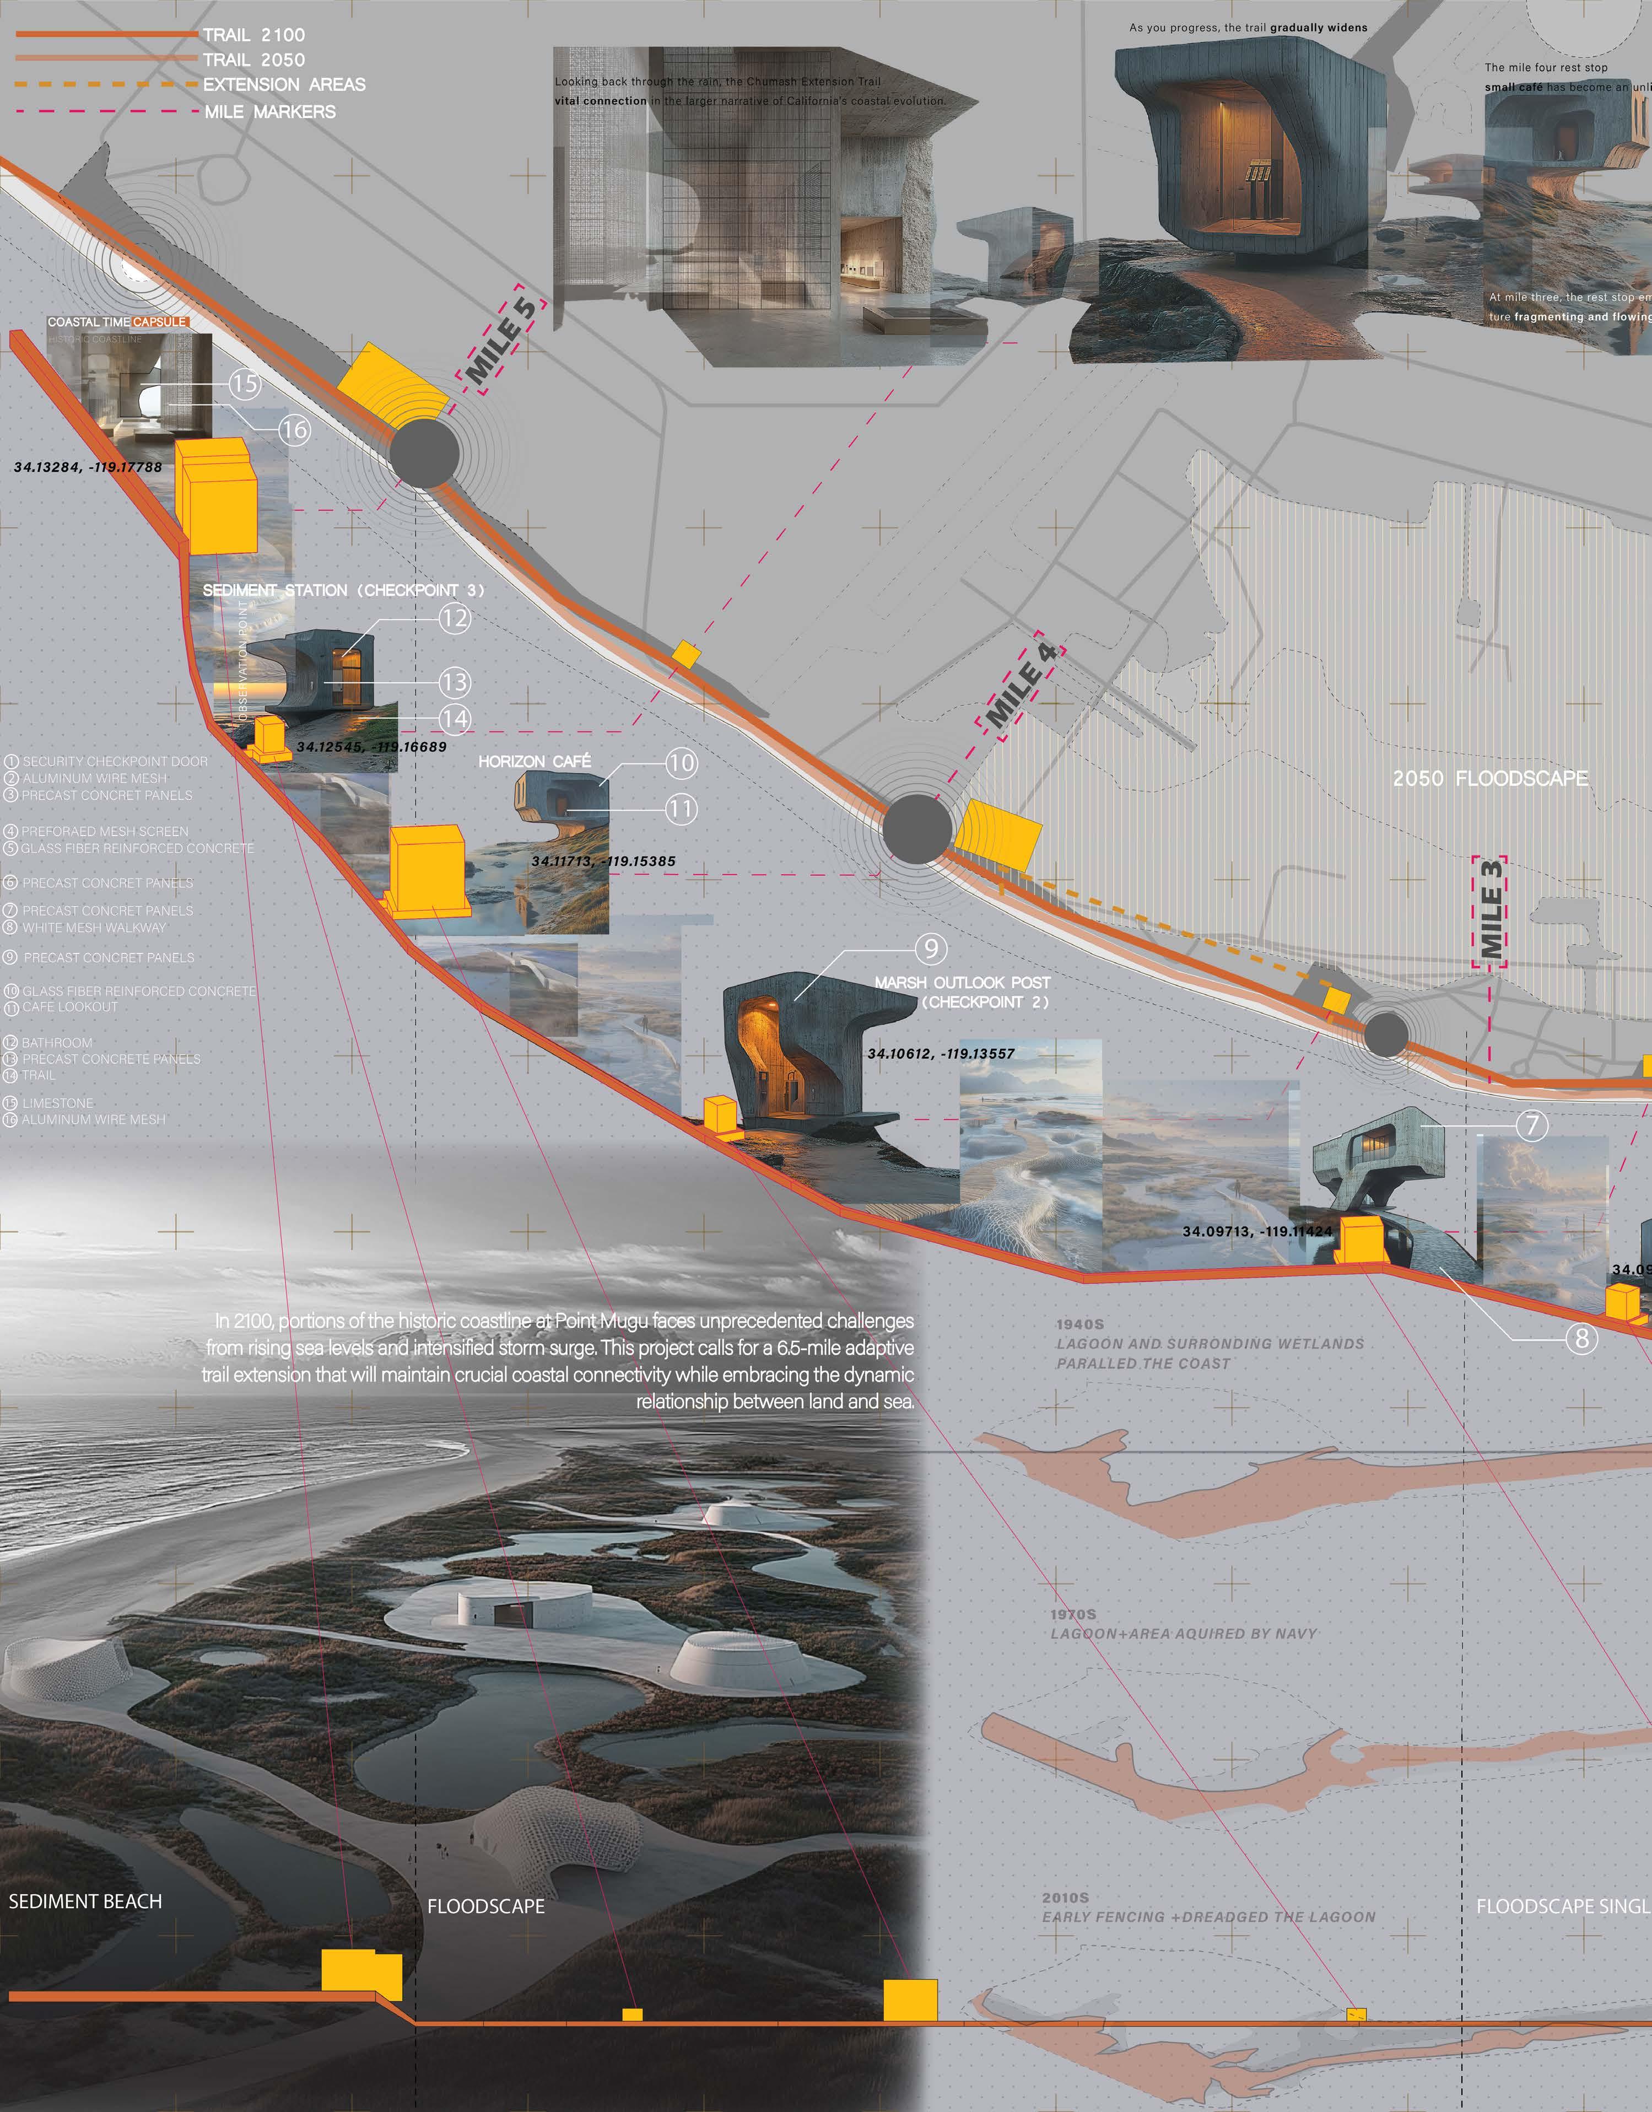
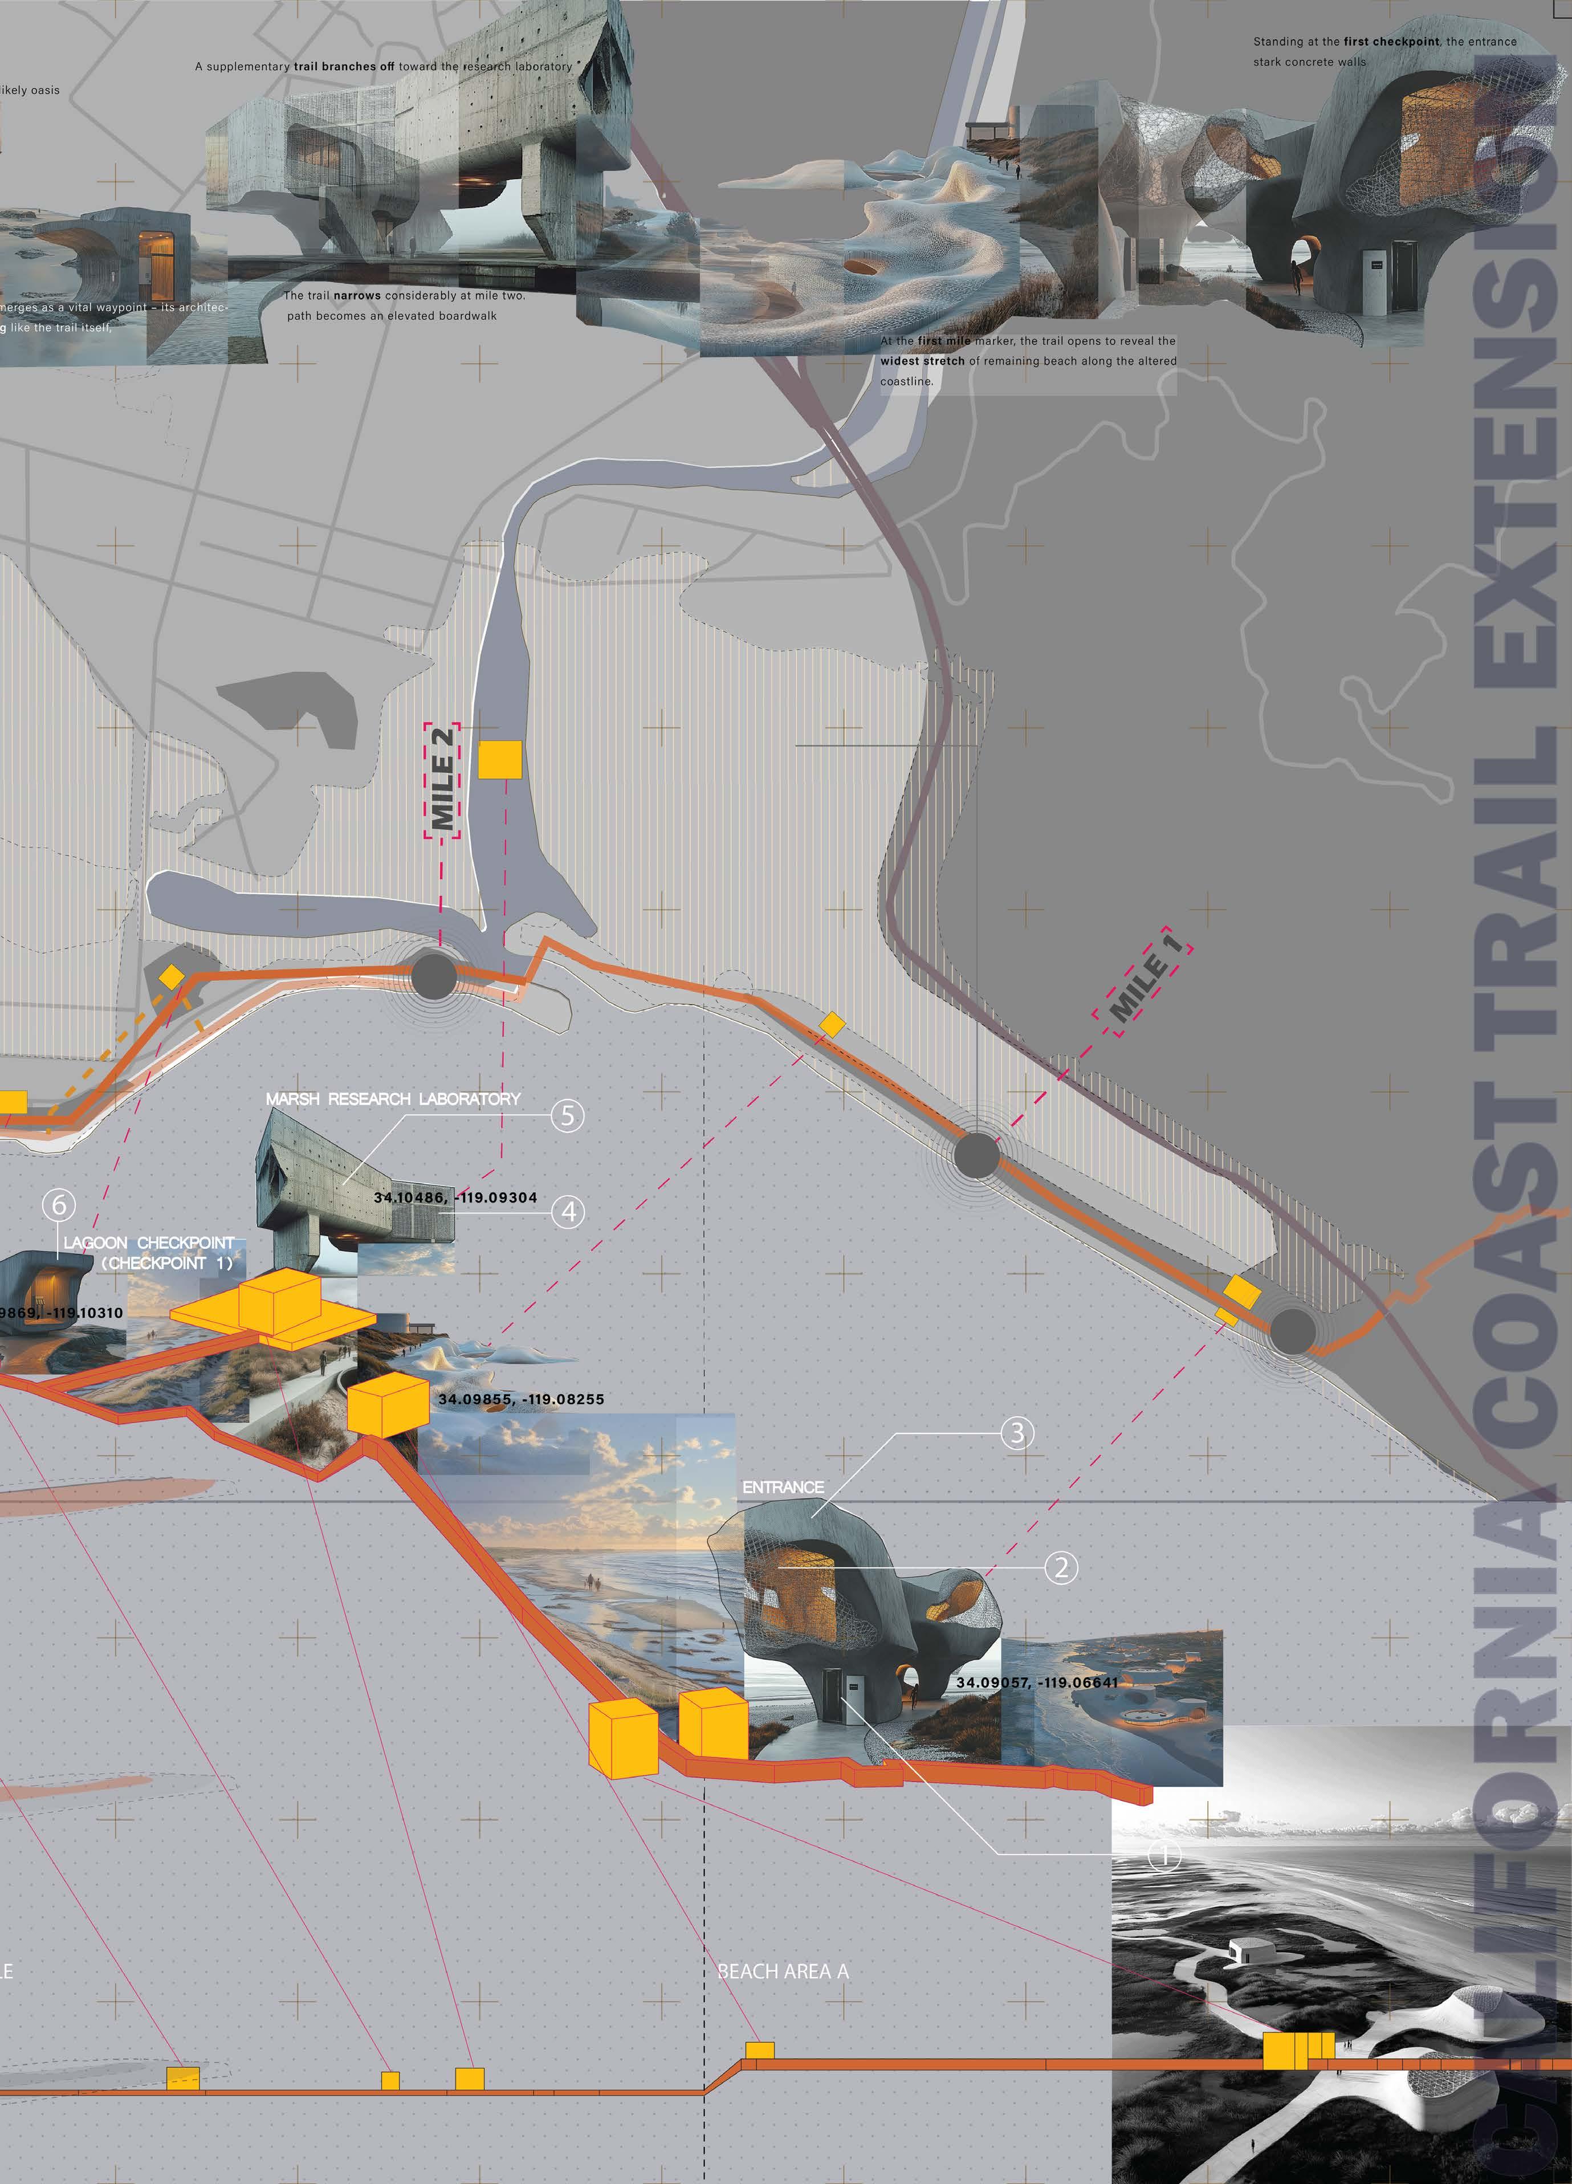
This project envisions a 2050 extension of the California Coastal Trail through Pt. Mugu Naval Base, addressing a critical gap in the existing trail network. The design proposes an adaptive trail system that responds to projected sea level rise and coastal erosion.
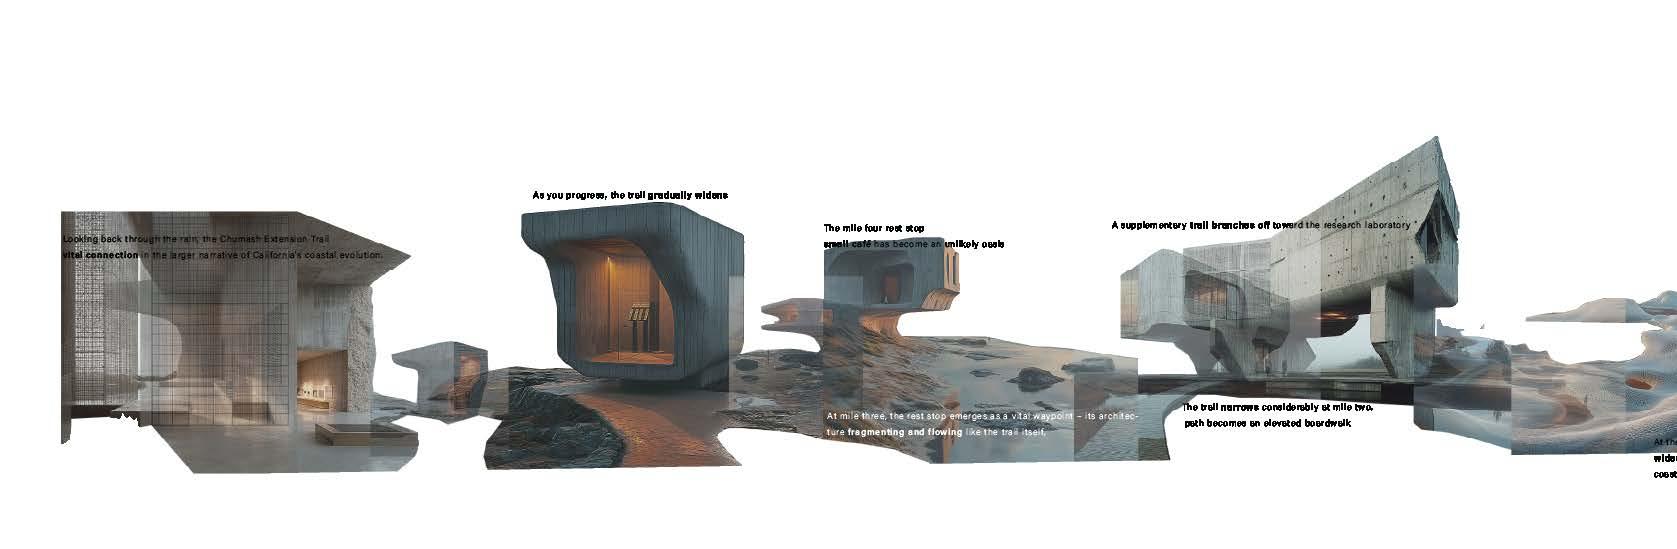
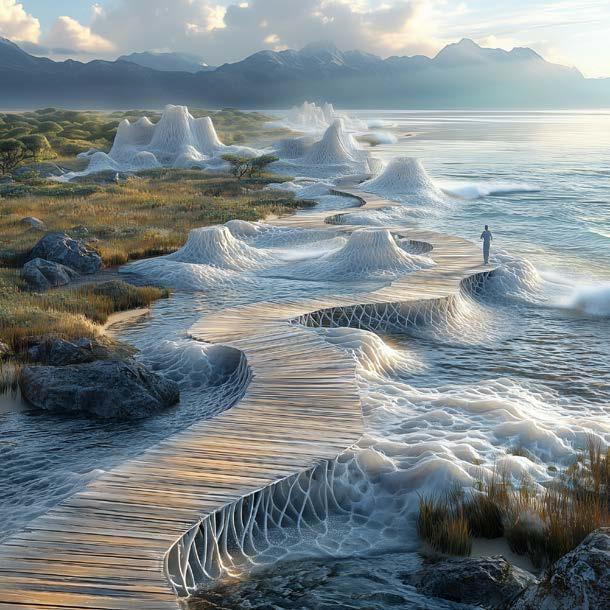
The trail’s design evolves with the changing landscape, incorporating elevated pathways over sensitive marshlands and strategic viewing points that showcase the dynamic coastal ecosystem. This creates unprecedented public access to these remarkable marshlands Educational elements throughout the trail highlight visible climate change impacts.
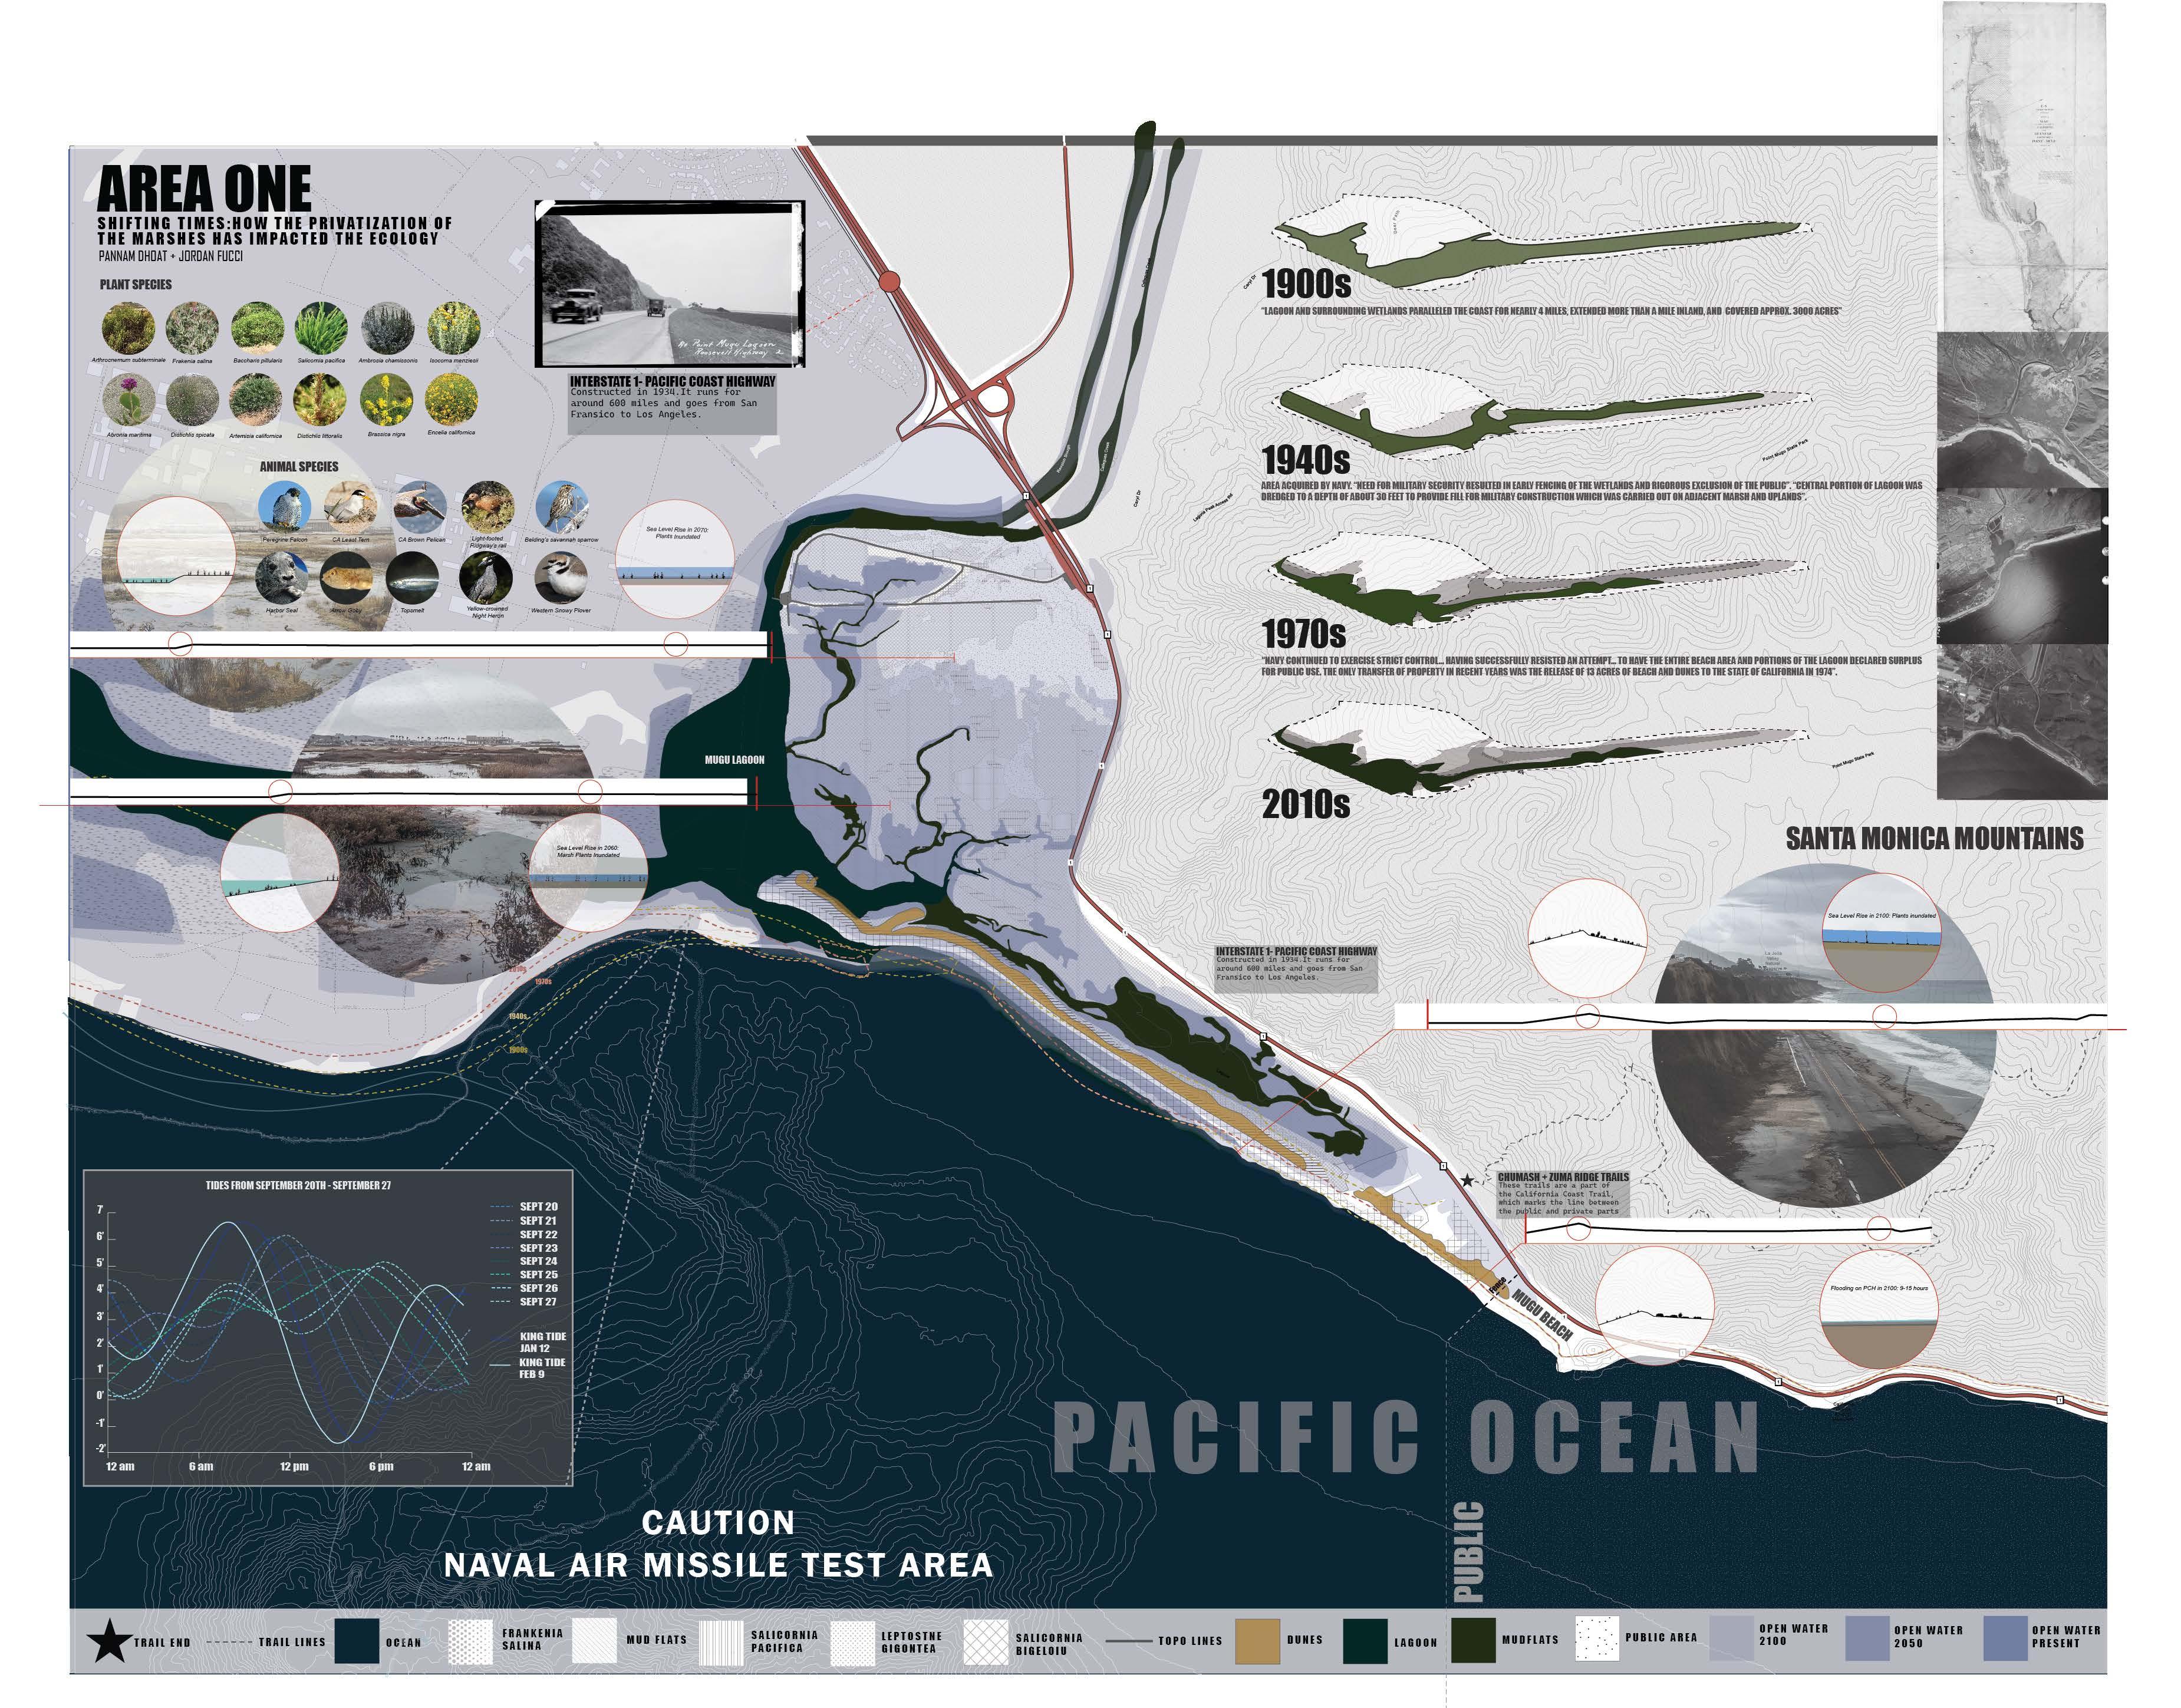
Using layered mapping techniques, the project documents how rising sea levels will reshape the coastline by 2050, informing the placement of new support structures This
Collect sediment and also serve the dual purpose of being a trail
The sediment would then be deposited right on the beach
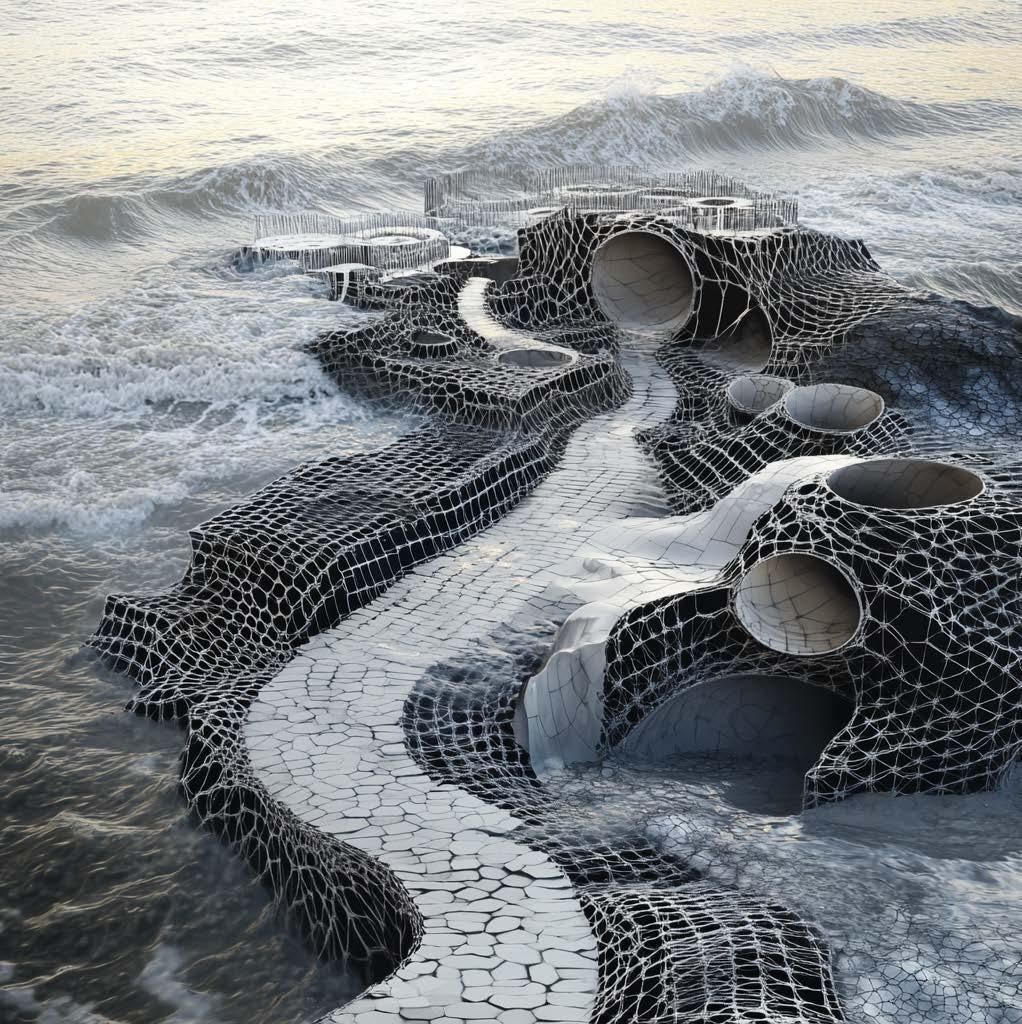
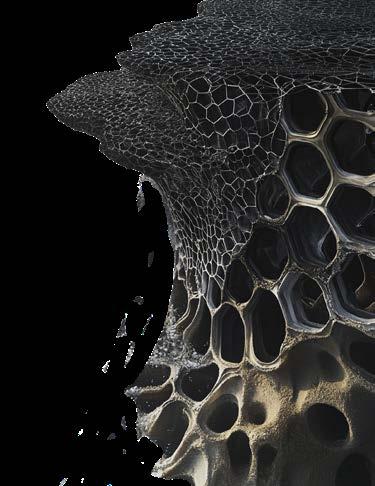
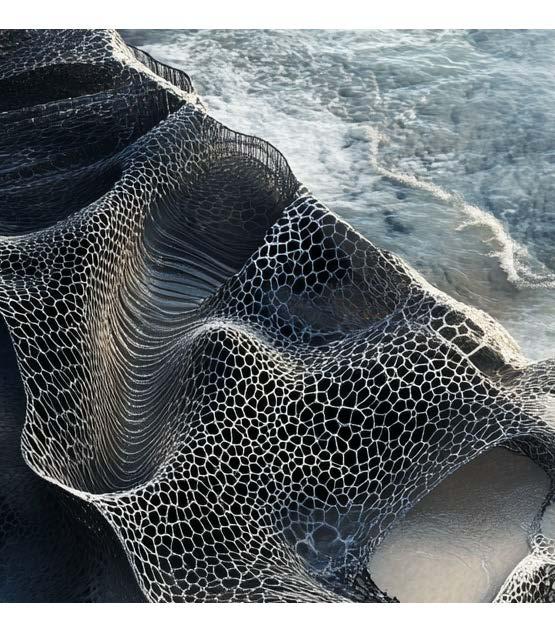
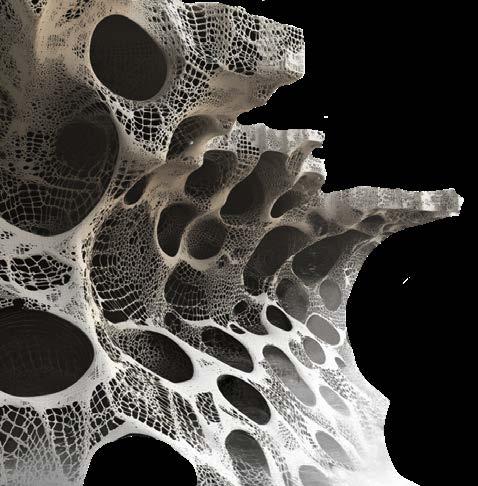
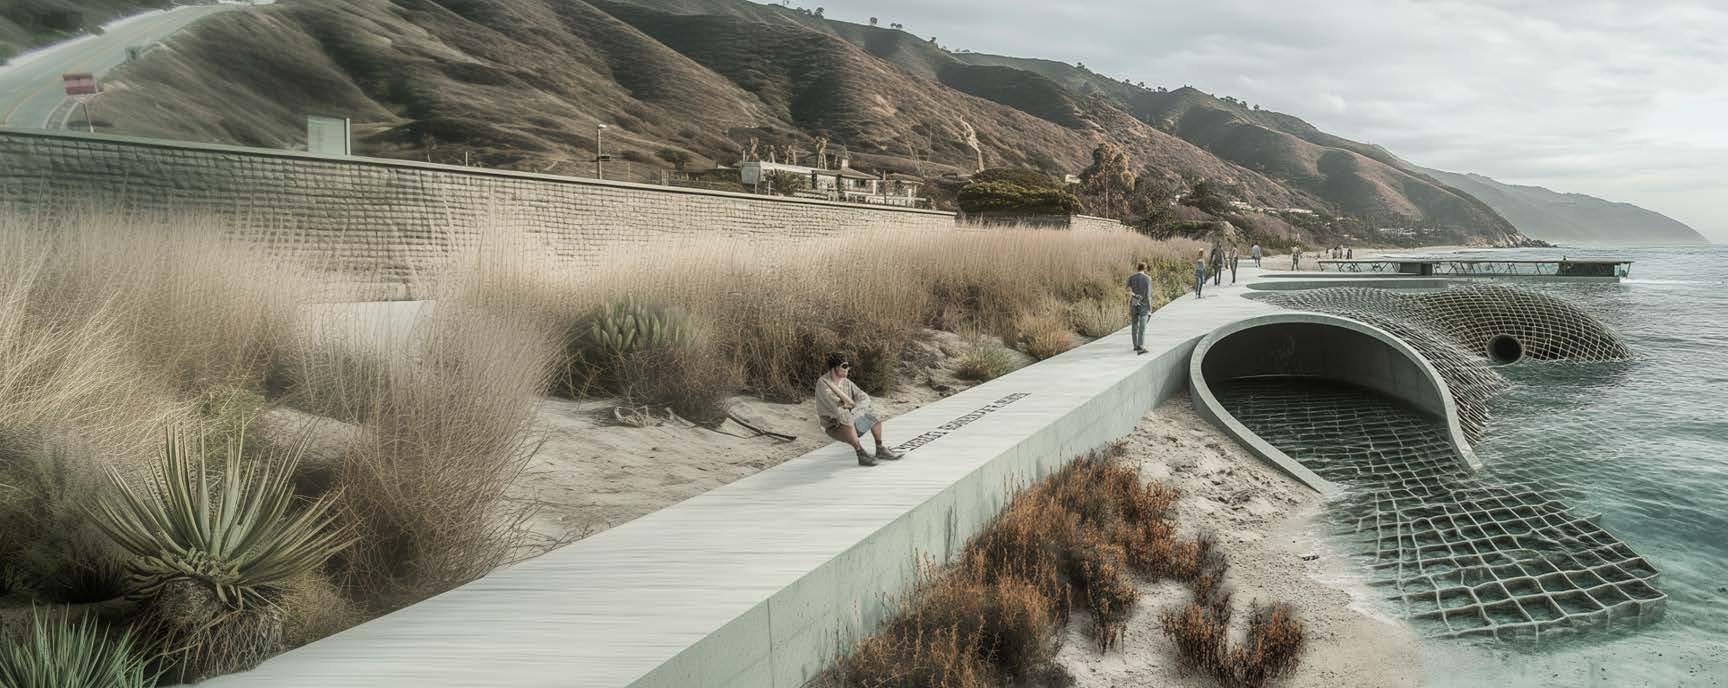
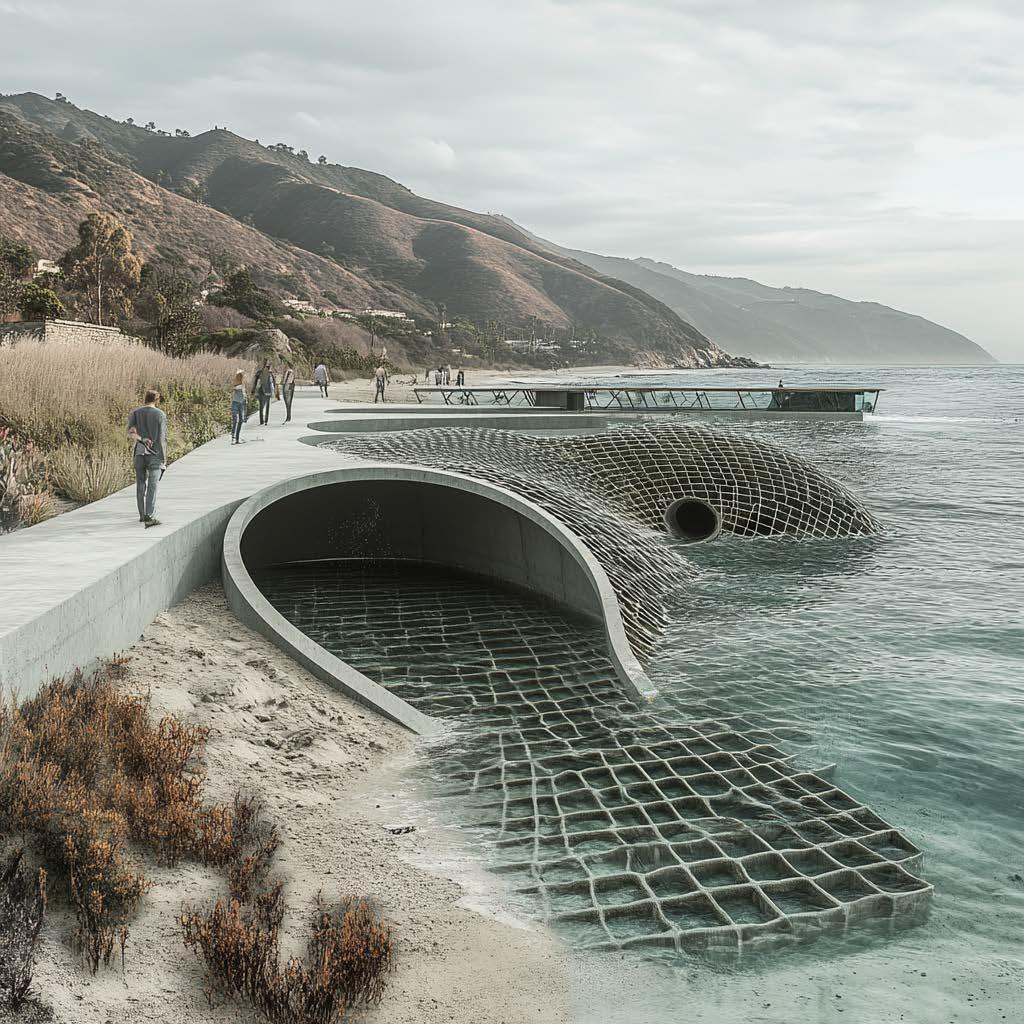
My idea behind these structures was that they could collect sediment and sand while allowing the water to pass through, which would replinsh the dunes.
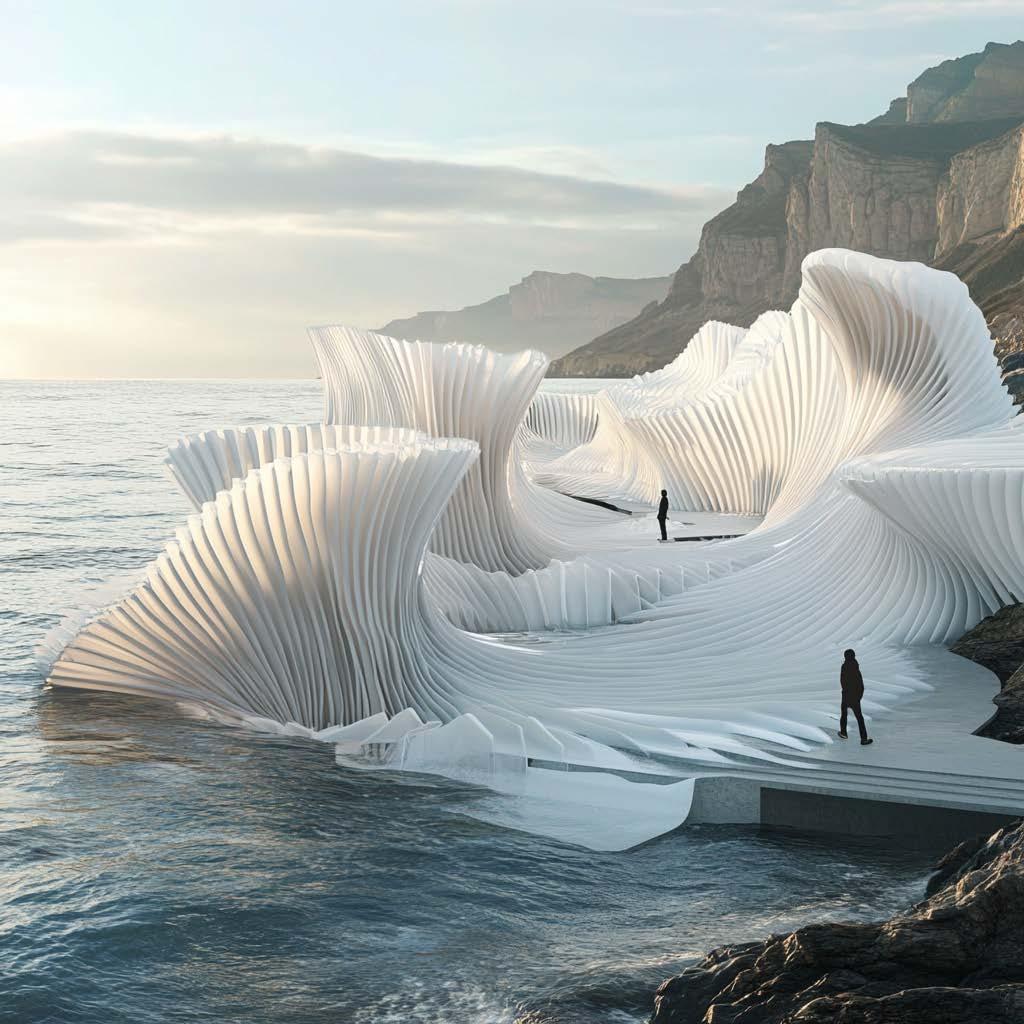
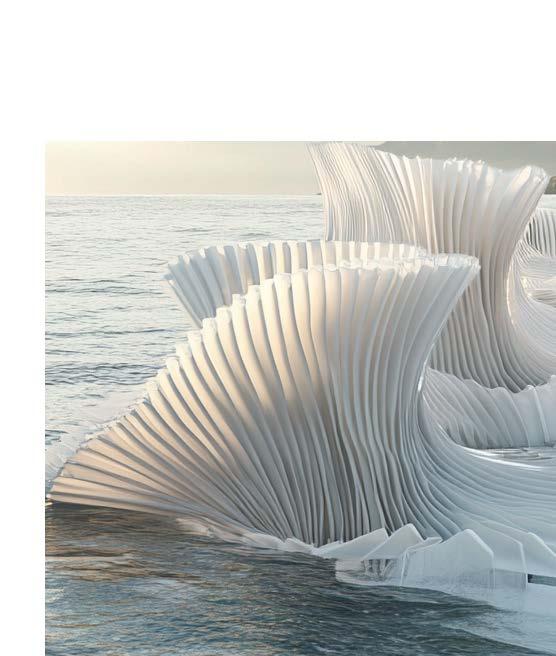
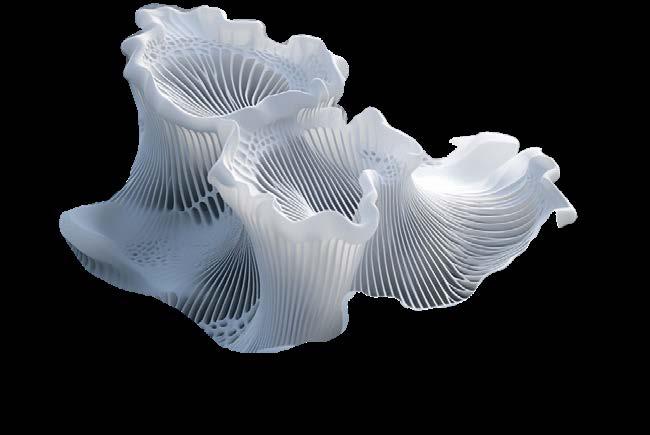

My idea behind these structures was that they would help manage the waves in generel allowing for less imapct durning high tide

WAVE BREAKING + SEDIMENT COLLECTION
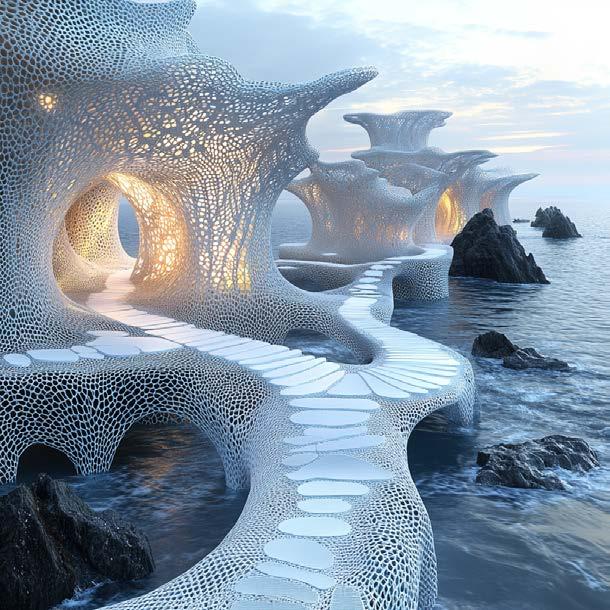
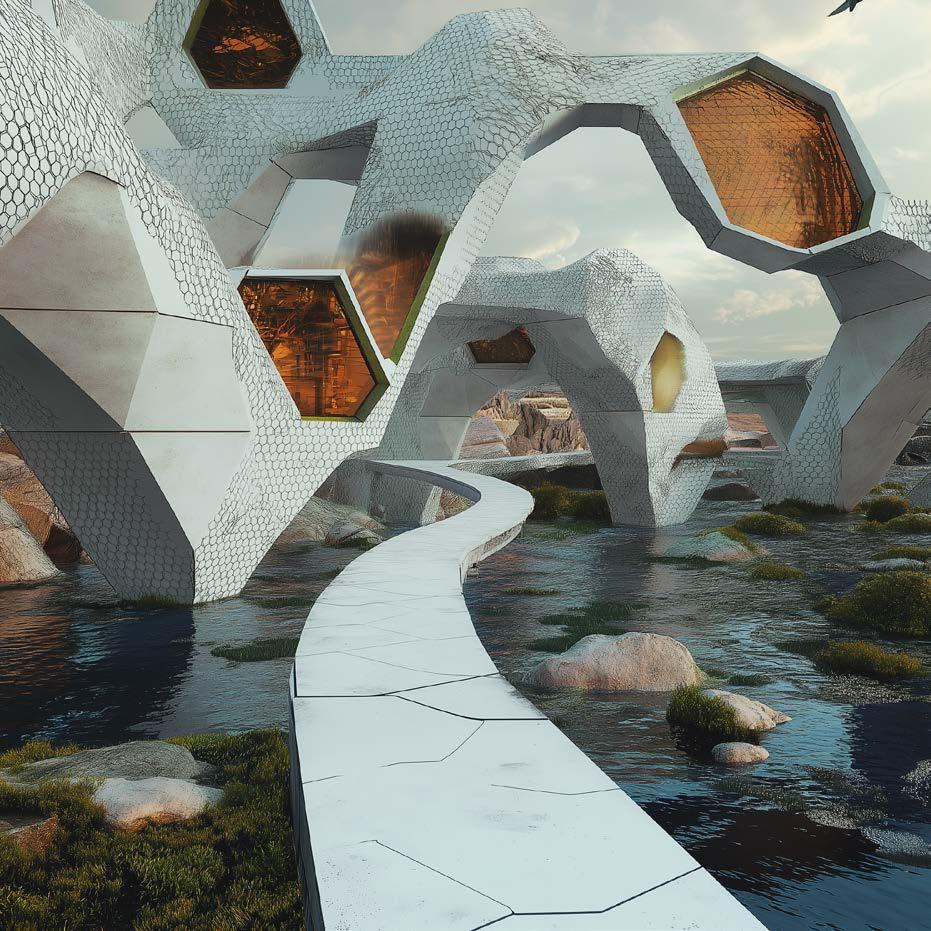
Through the original grid AI image, I developed parts that would all serve different purposes
These would include sets of sediment collection and a mesh white wave structure that would help with high tides.
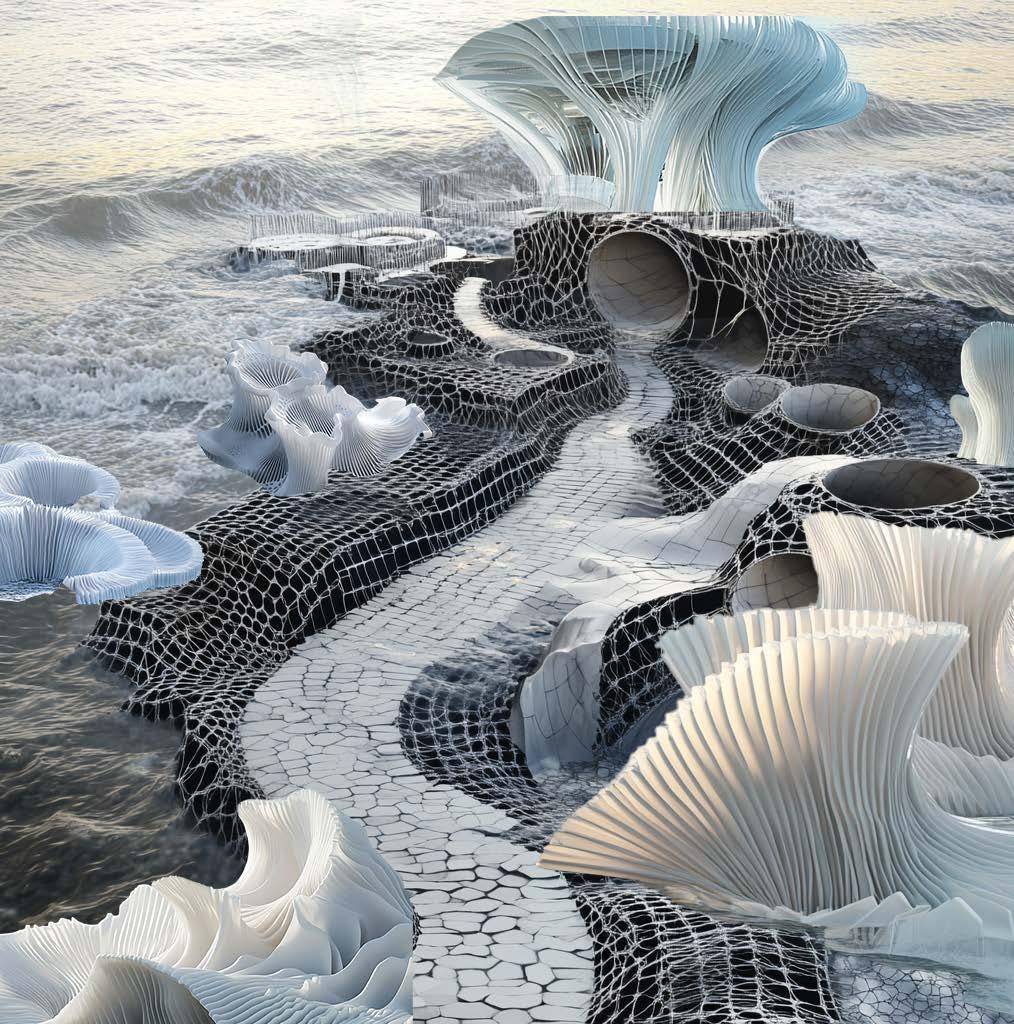
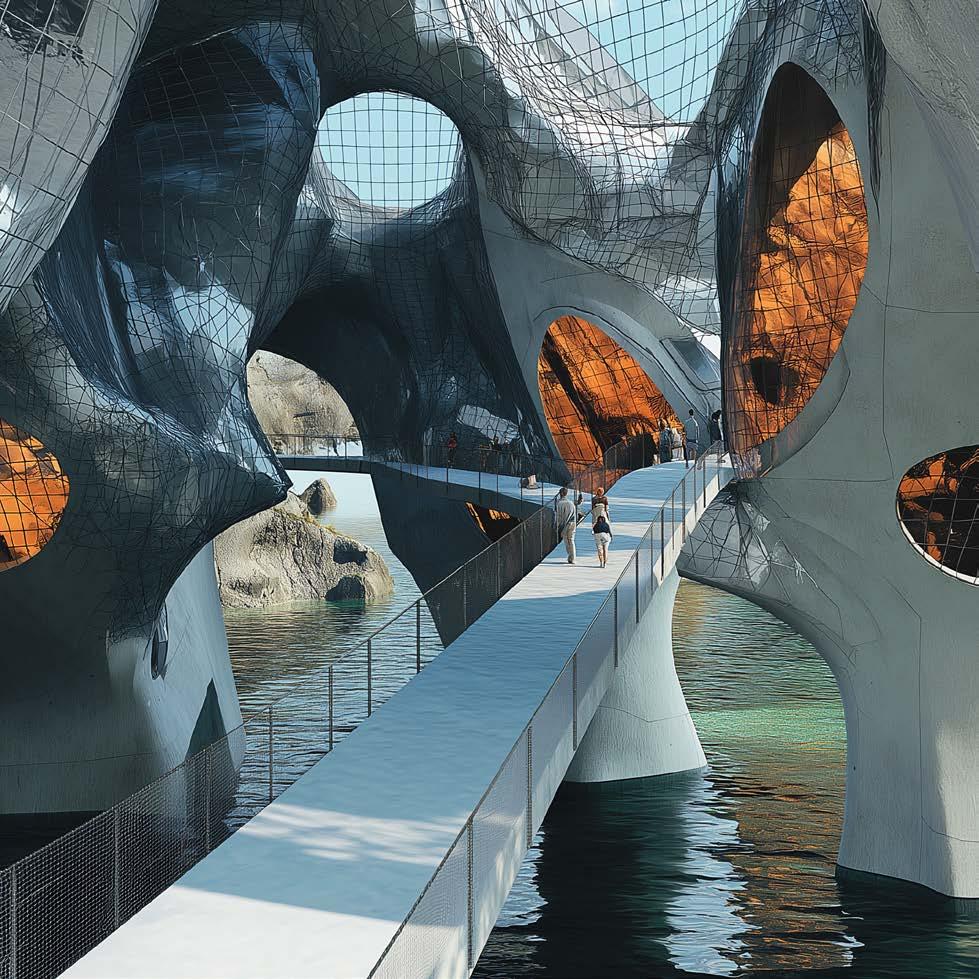
Exploring the idea of using a grid attached to concrete
Then combined the grid trail image with my wave breaking structures to create more ai images
RESULTS
INITIAL COLLAGE 2
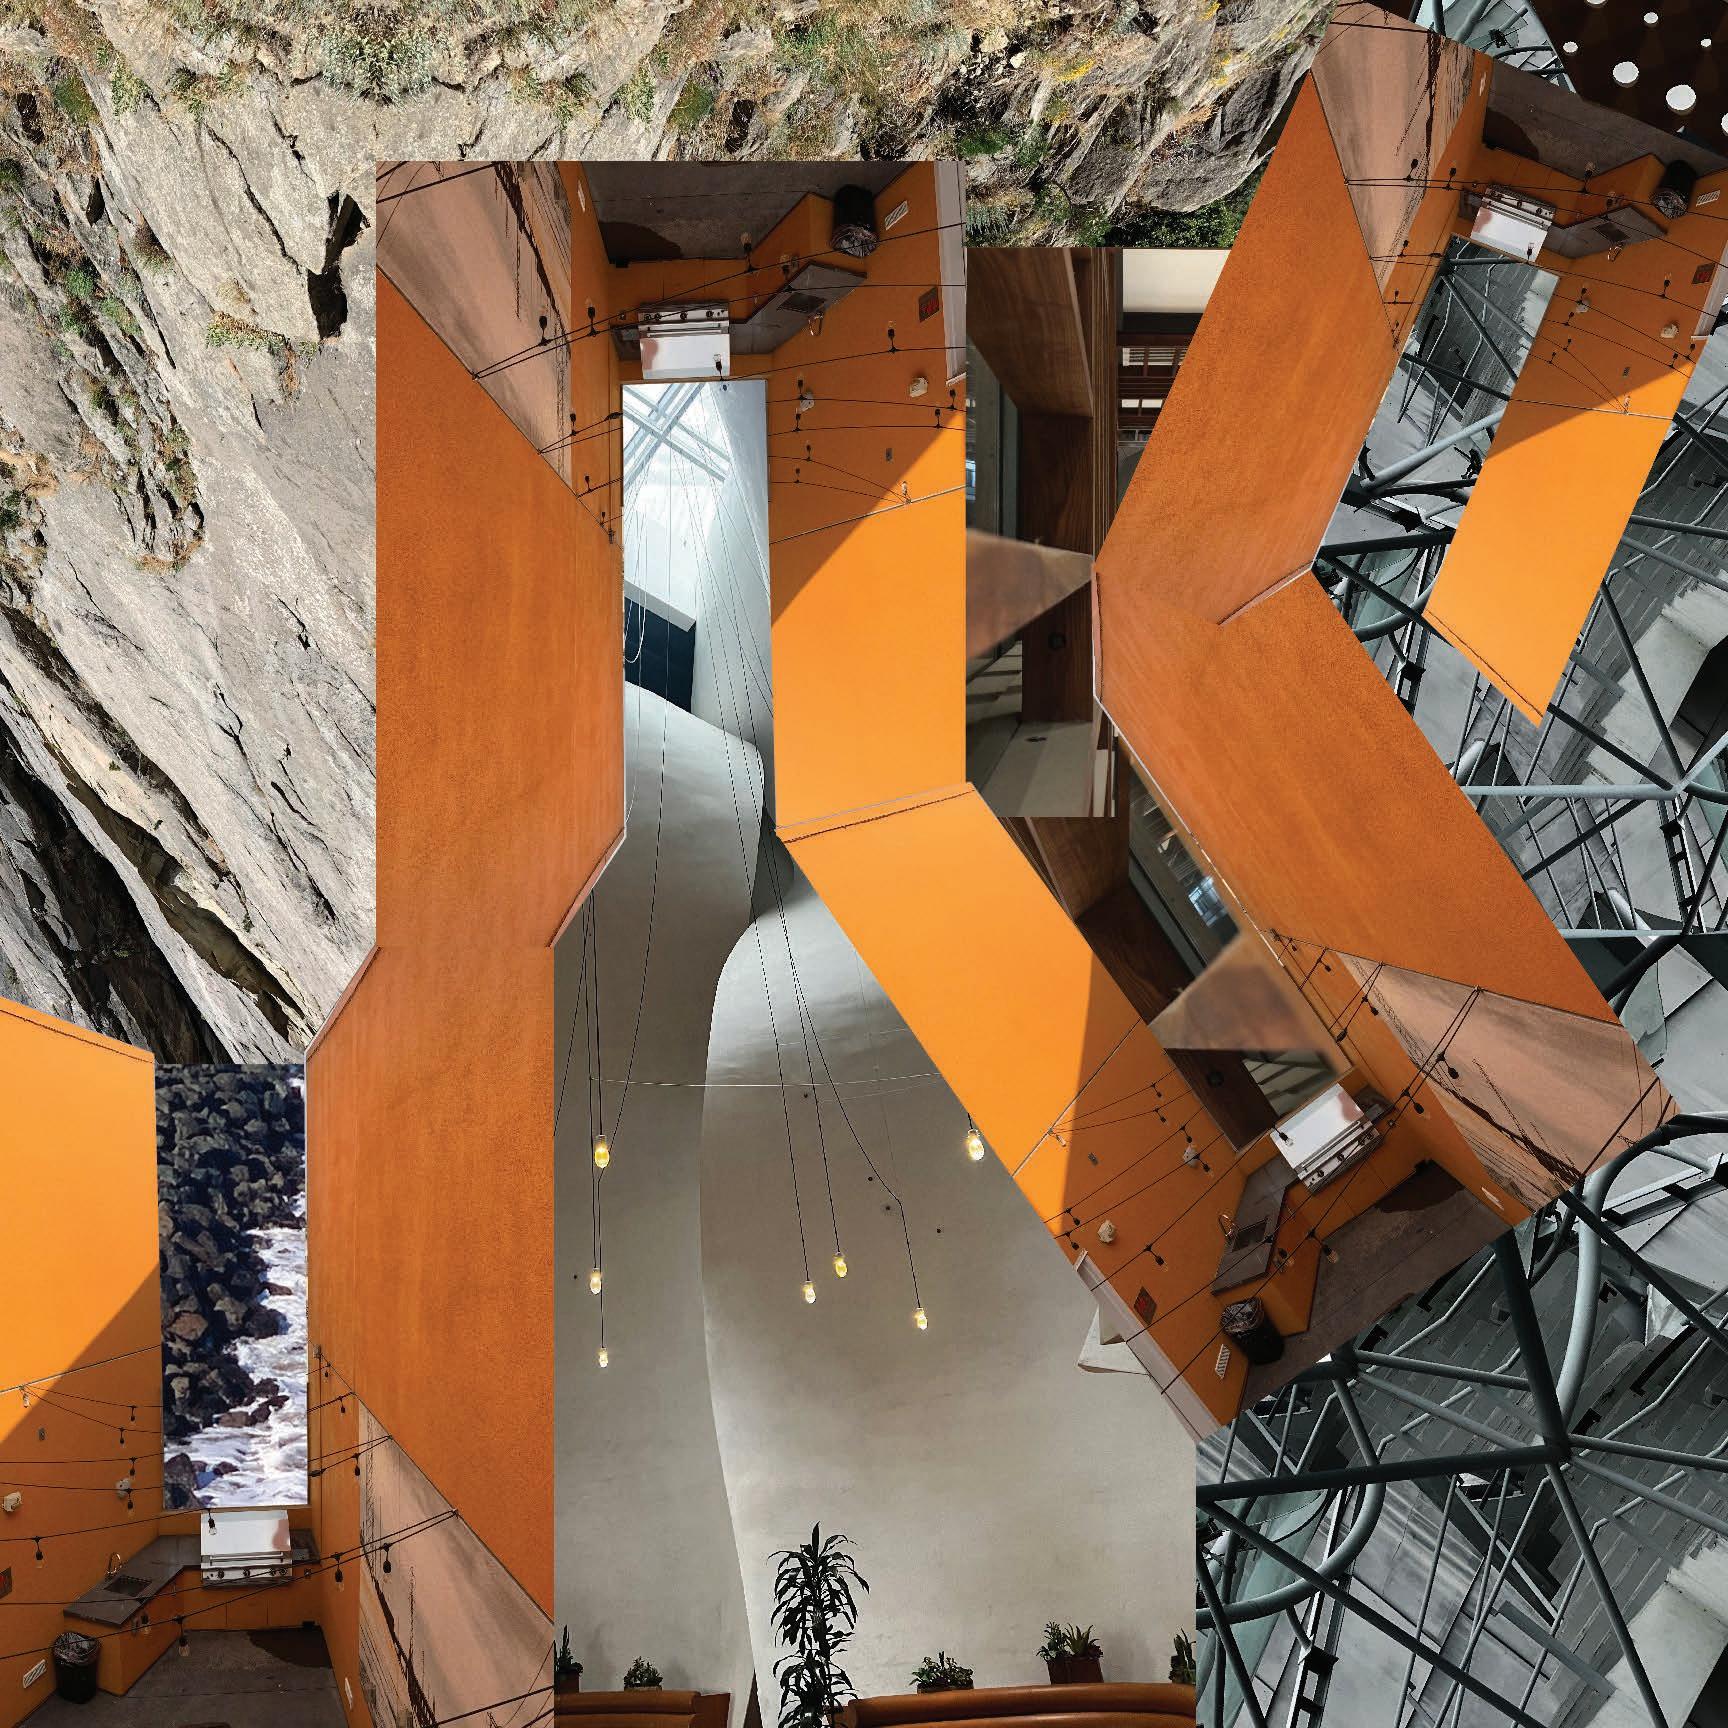
Started off with an abstract collage to create architecture
This allowed me to create something unique
For this collage, I wanted the trail to be apparent, so I include a thick orange line.
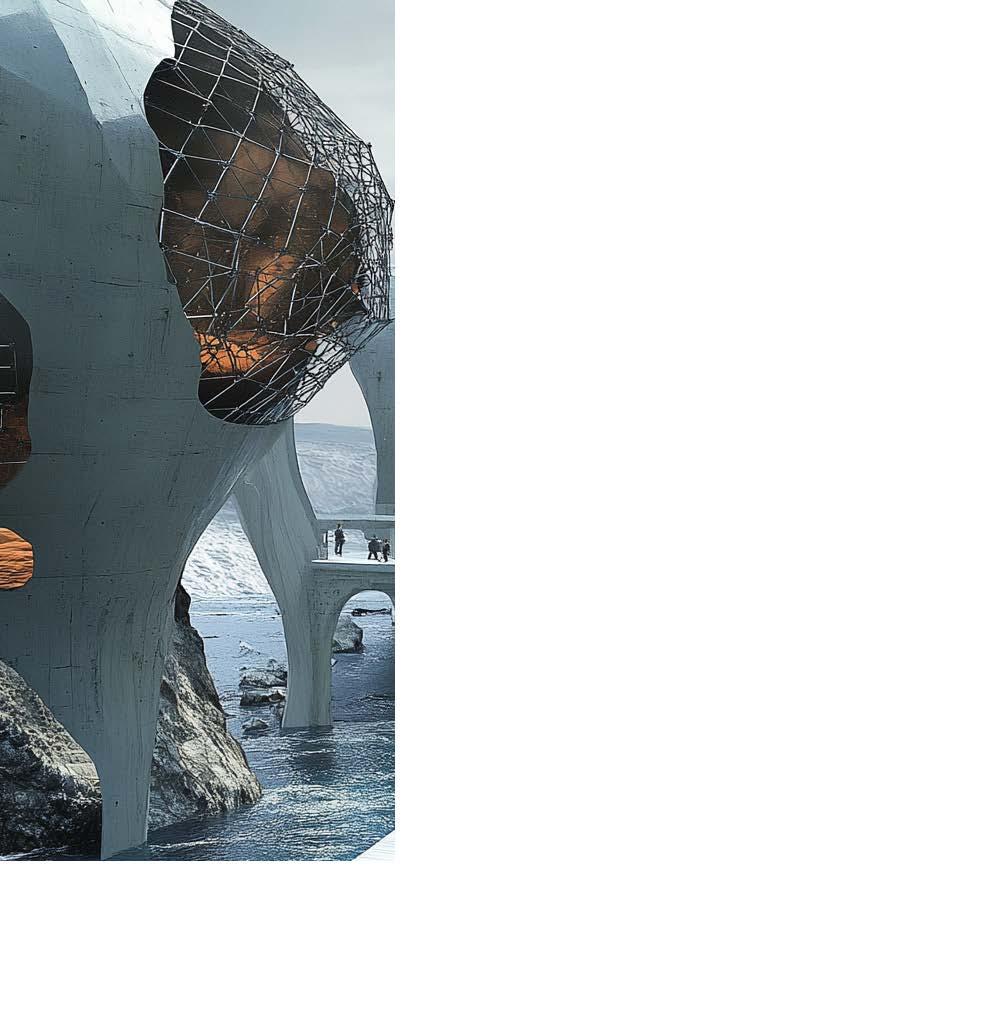
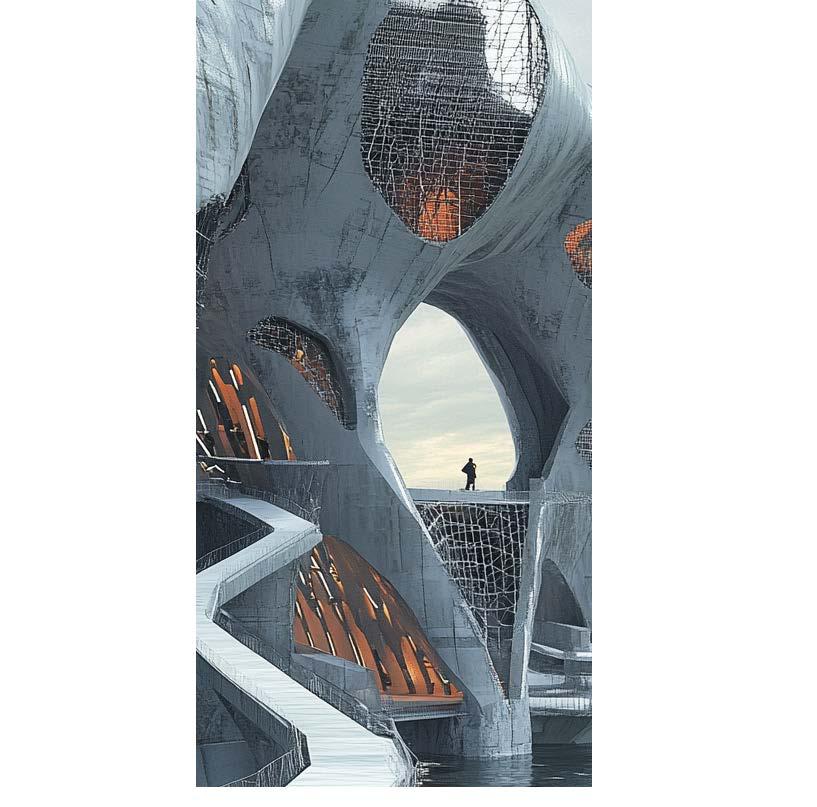
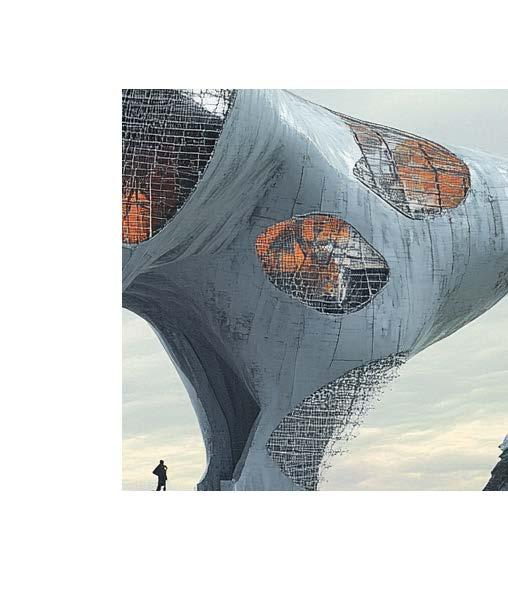
MESH + SCULPTURAL PRECAST CONCRETE
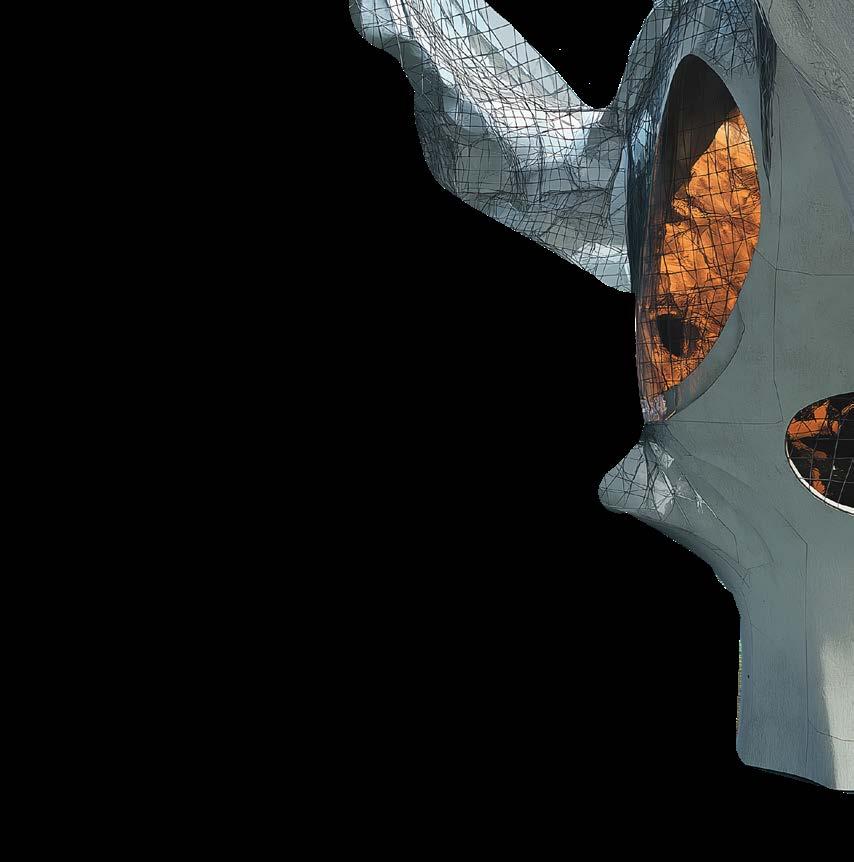
Exploring the use of mesh/ grid system I used in other images
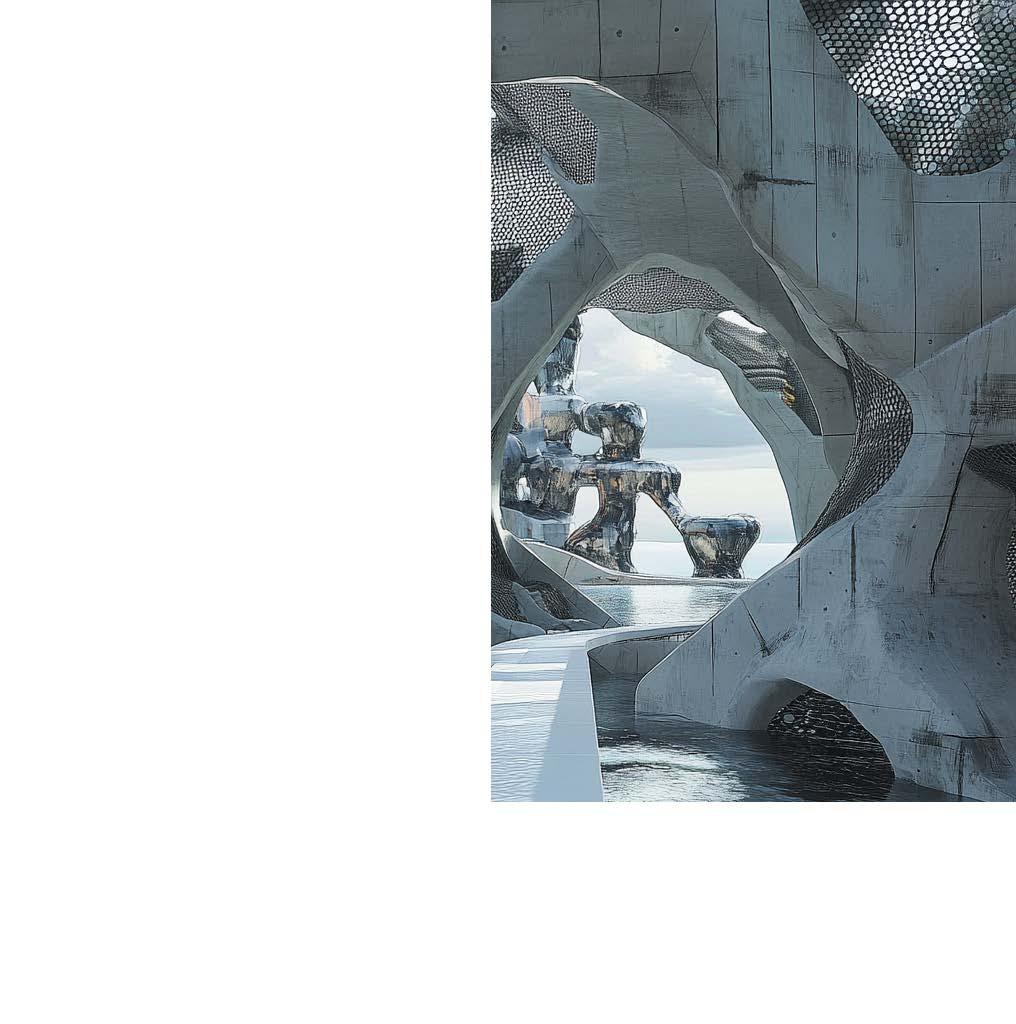
More sculptural and monolithic concrete
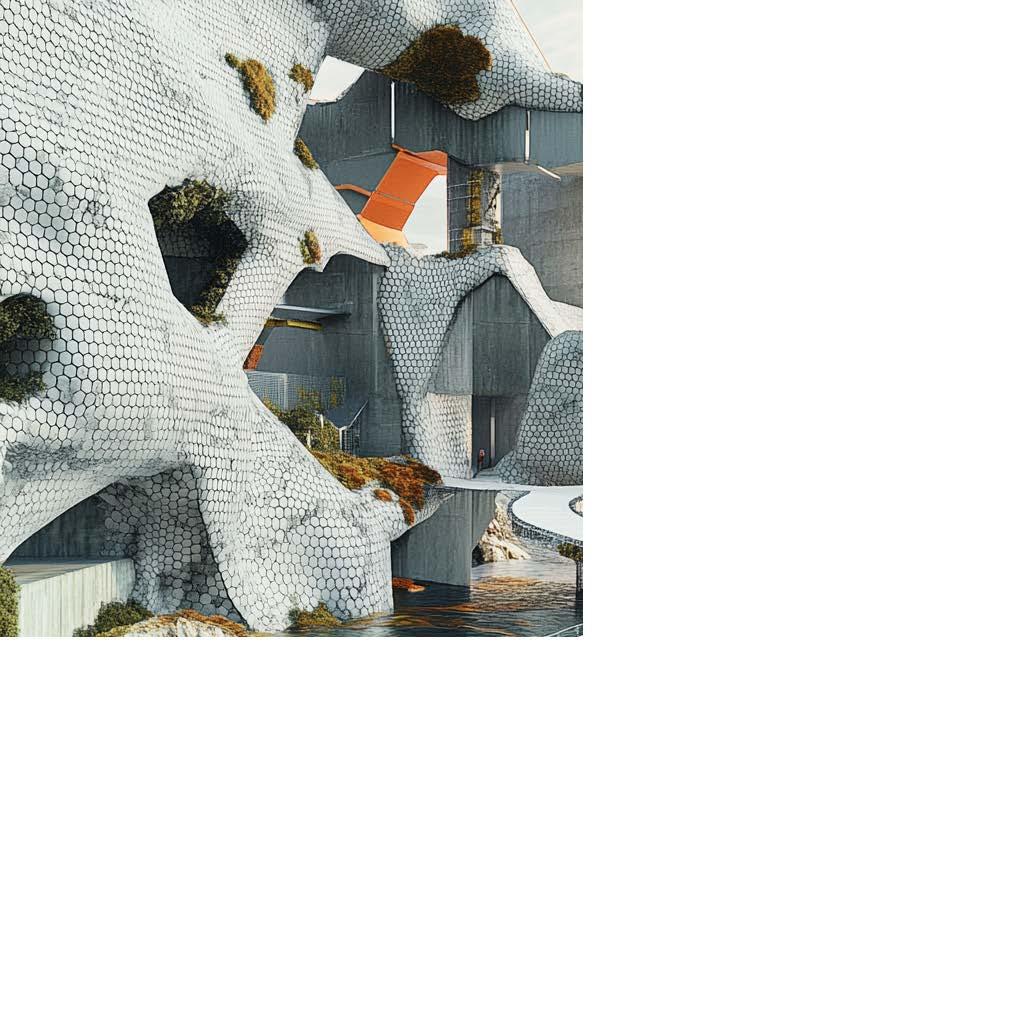
THIN SHELL CONCRETE
I used this image to create more images that had a thin shell of concrete
Exploring the idea of using a grid attached to concrete
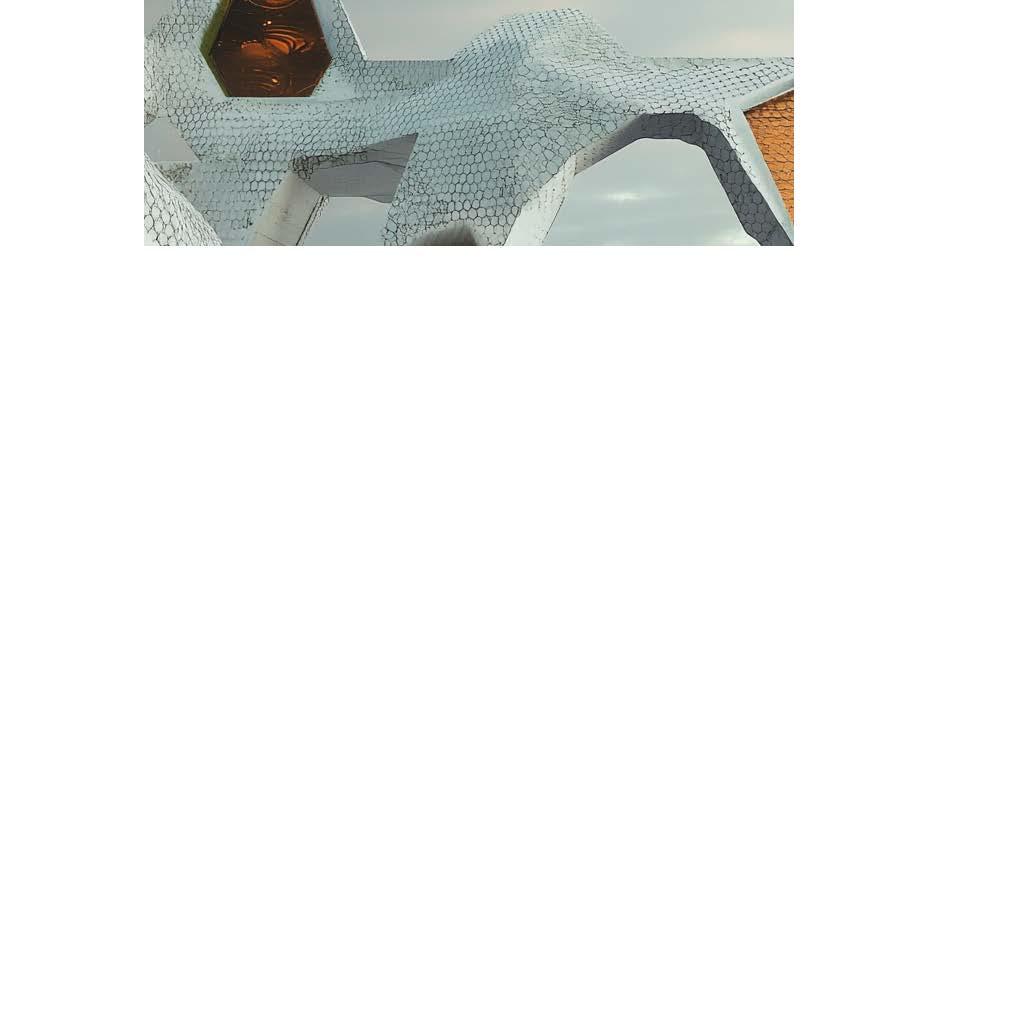
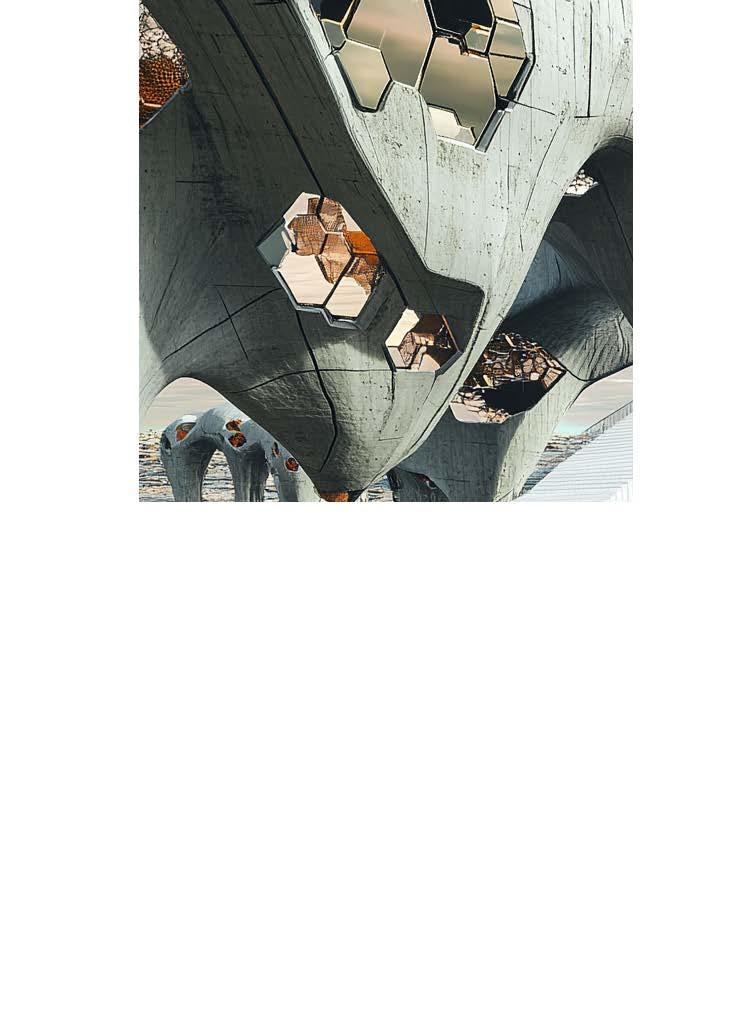
LAYER 1
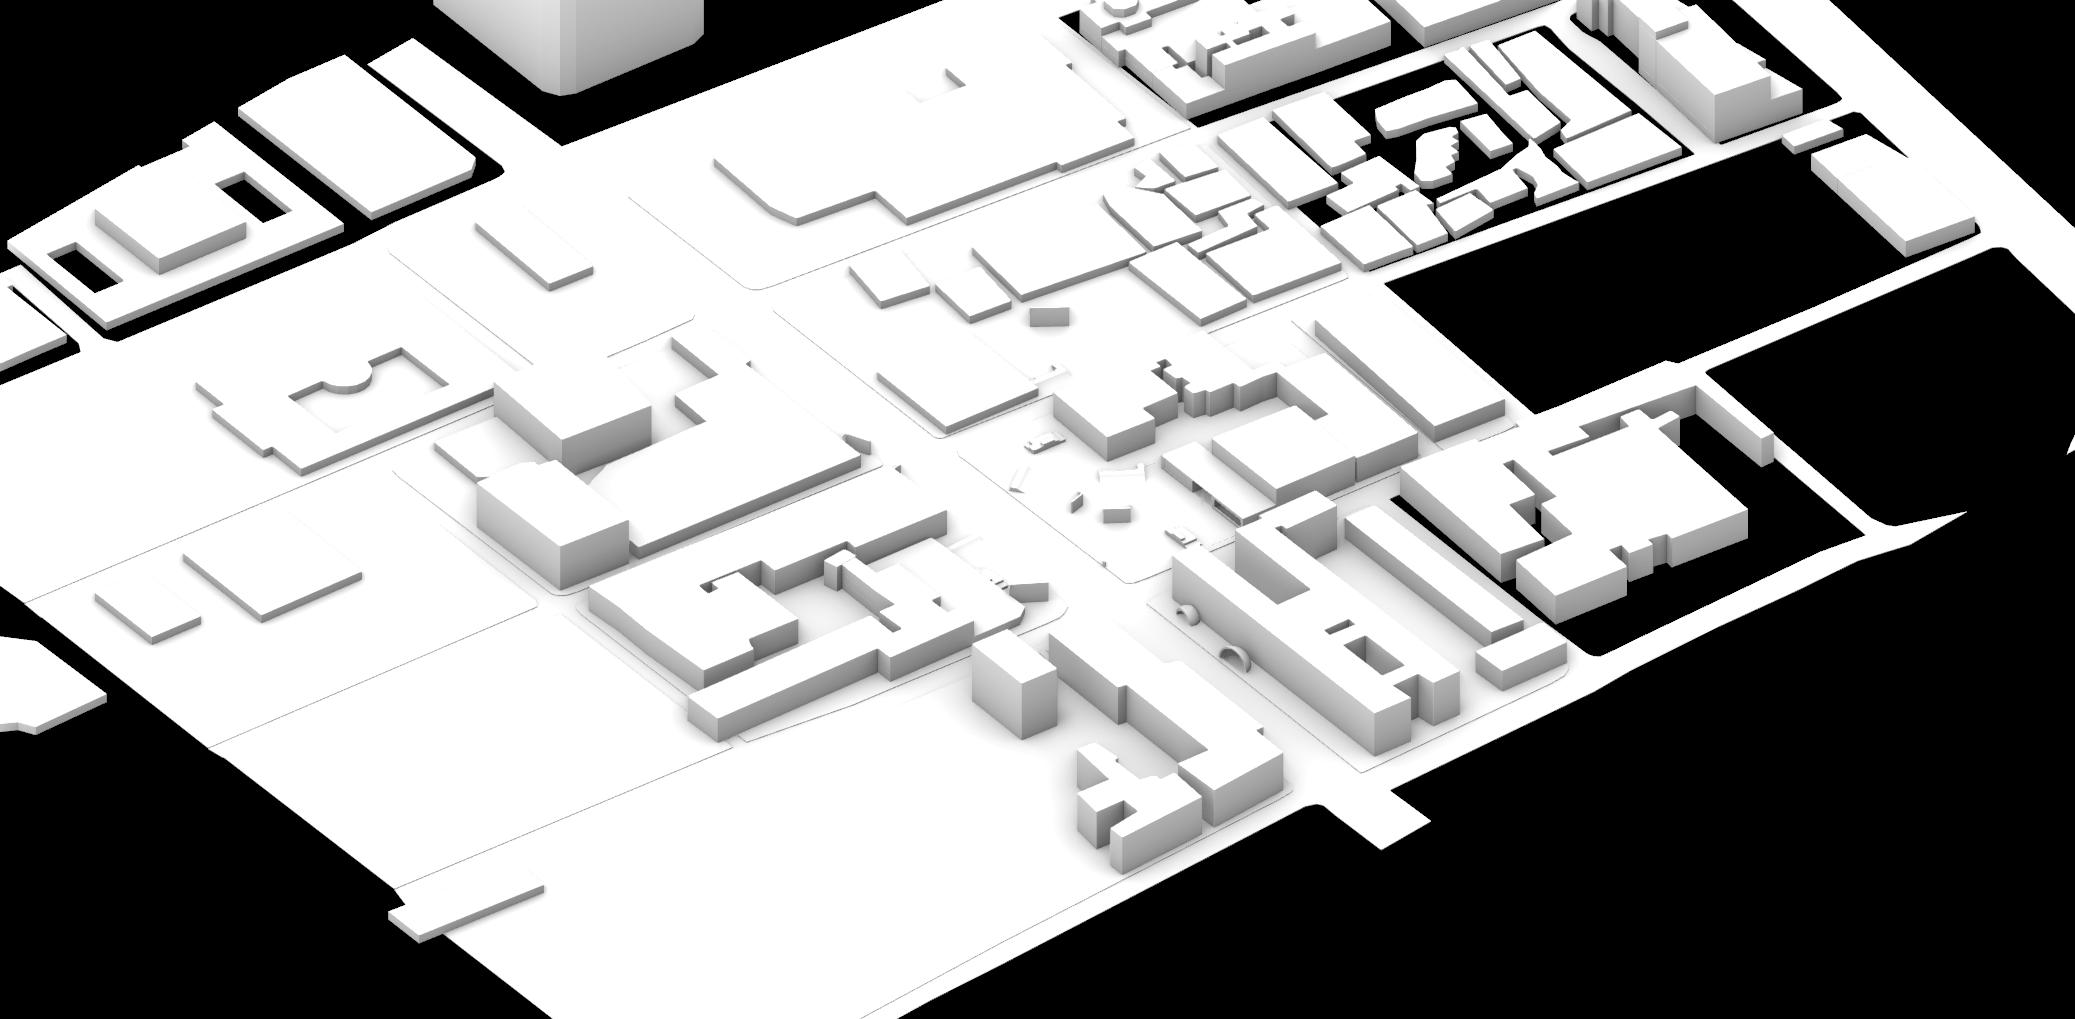
This layer reveals basic information about the site incuding how long the site is, where the main buildings are located as well as where the checkpoints are located
2
This layer expands upon the narrative framework of my project, incorporating sequential imagery to illustrate the pedestrian experience along the trail. The visualization includes intermediate viewpoints that capture key moments and spatial transitions throughout the journey. Additionally, it provides detailed architectural information for proposed structures, including their precise coordinates and material characteristics.
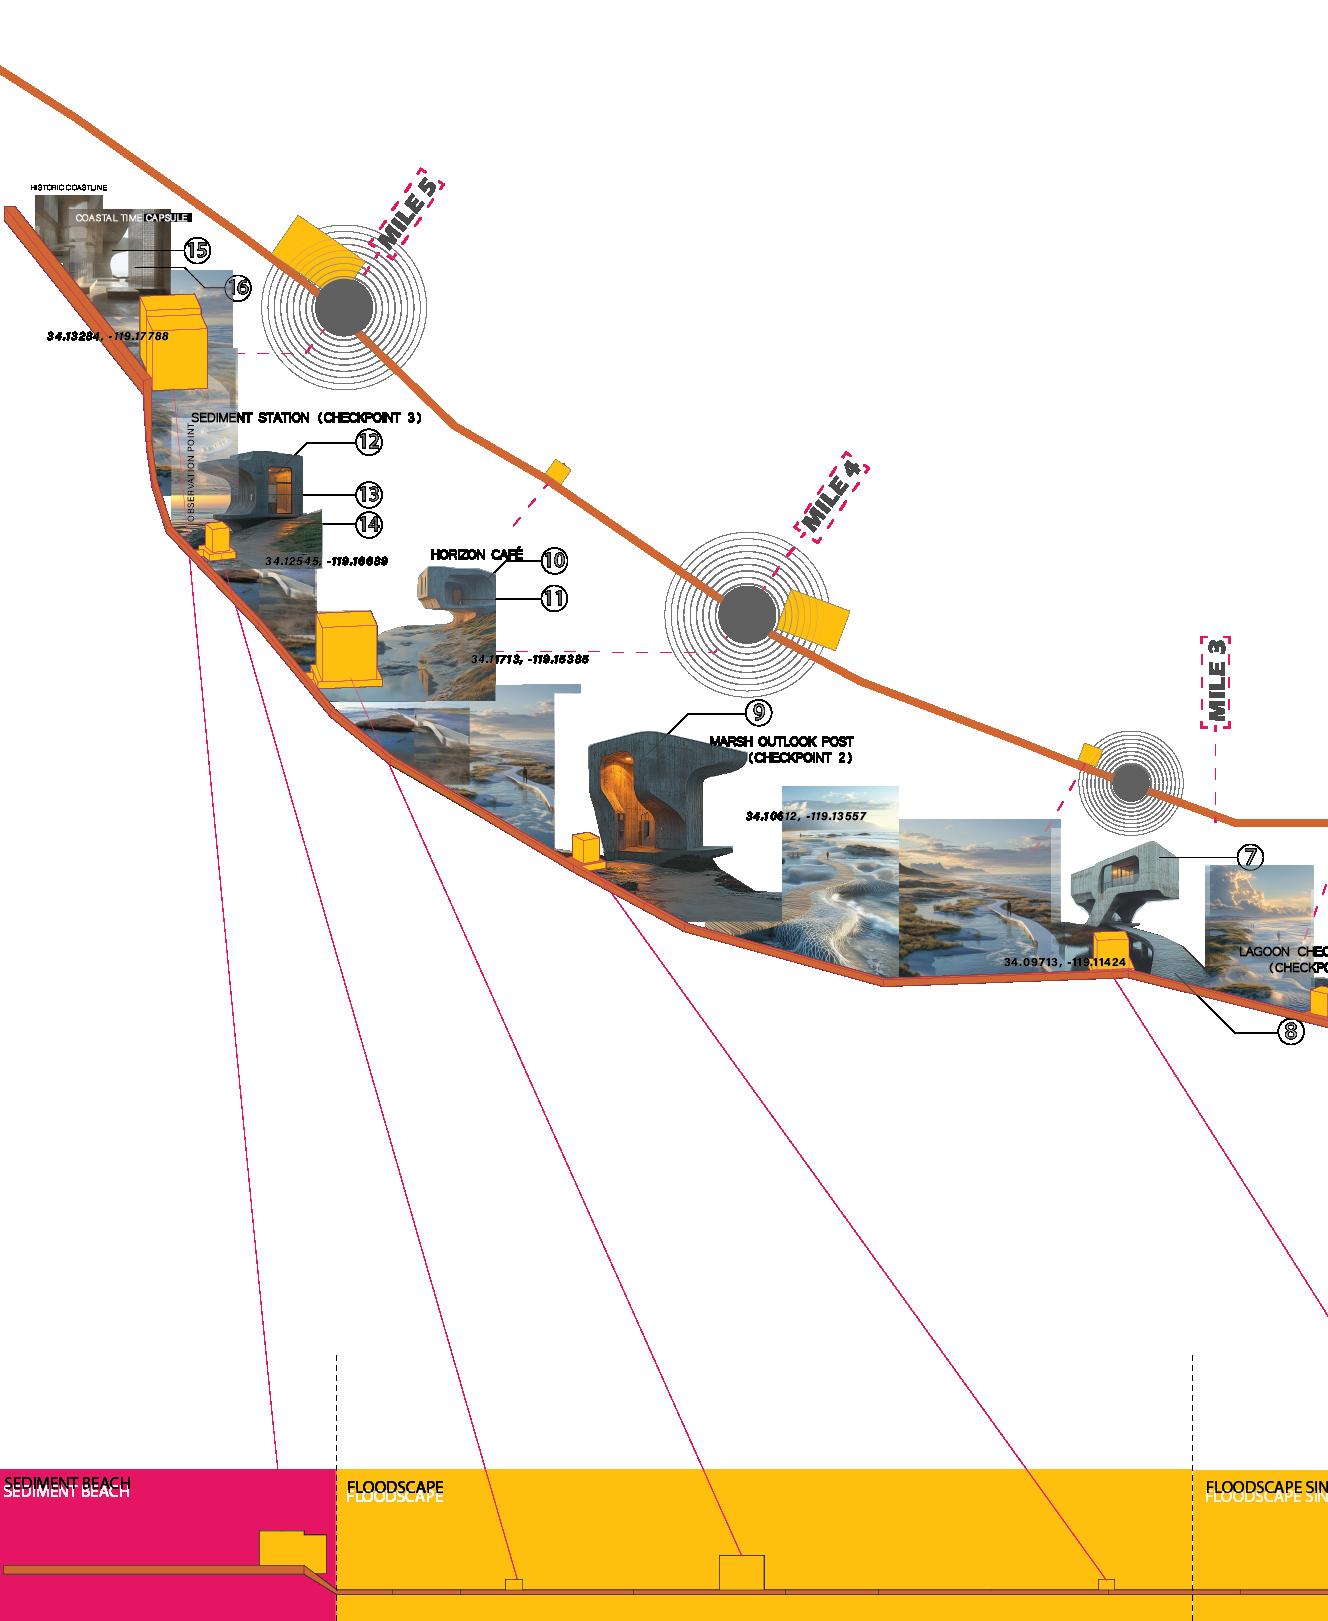
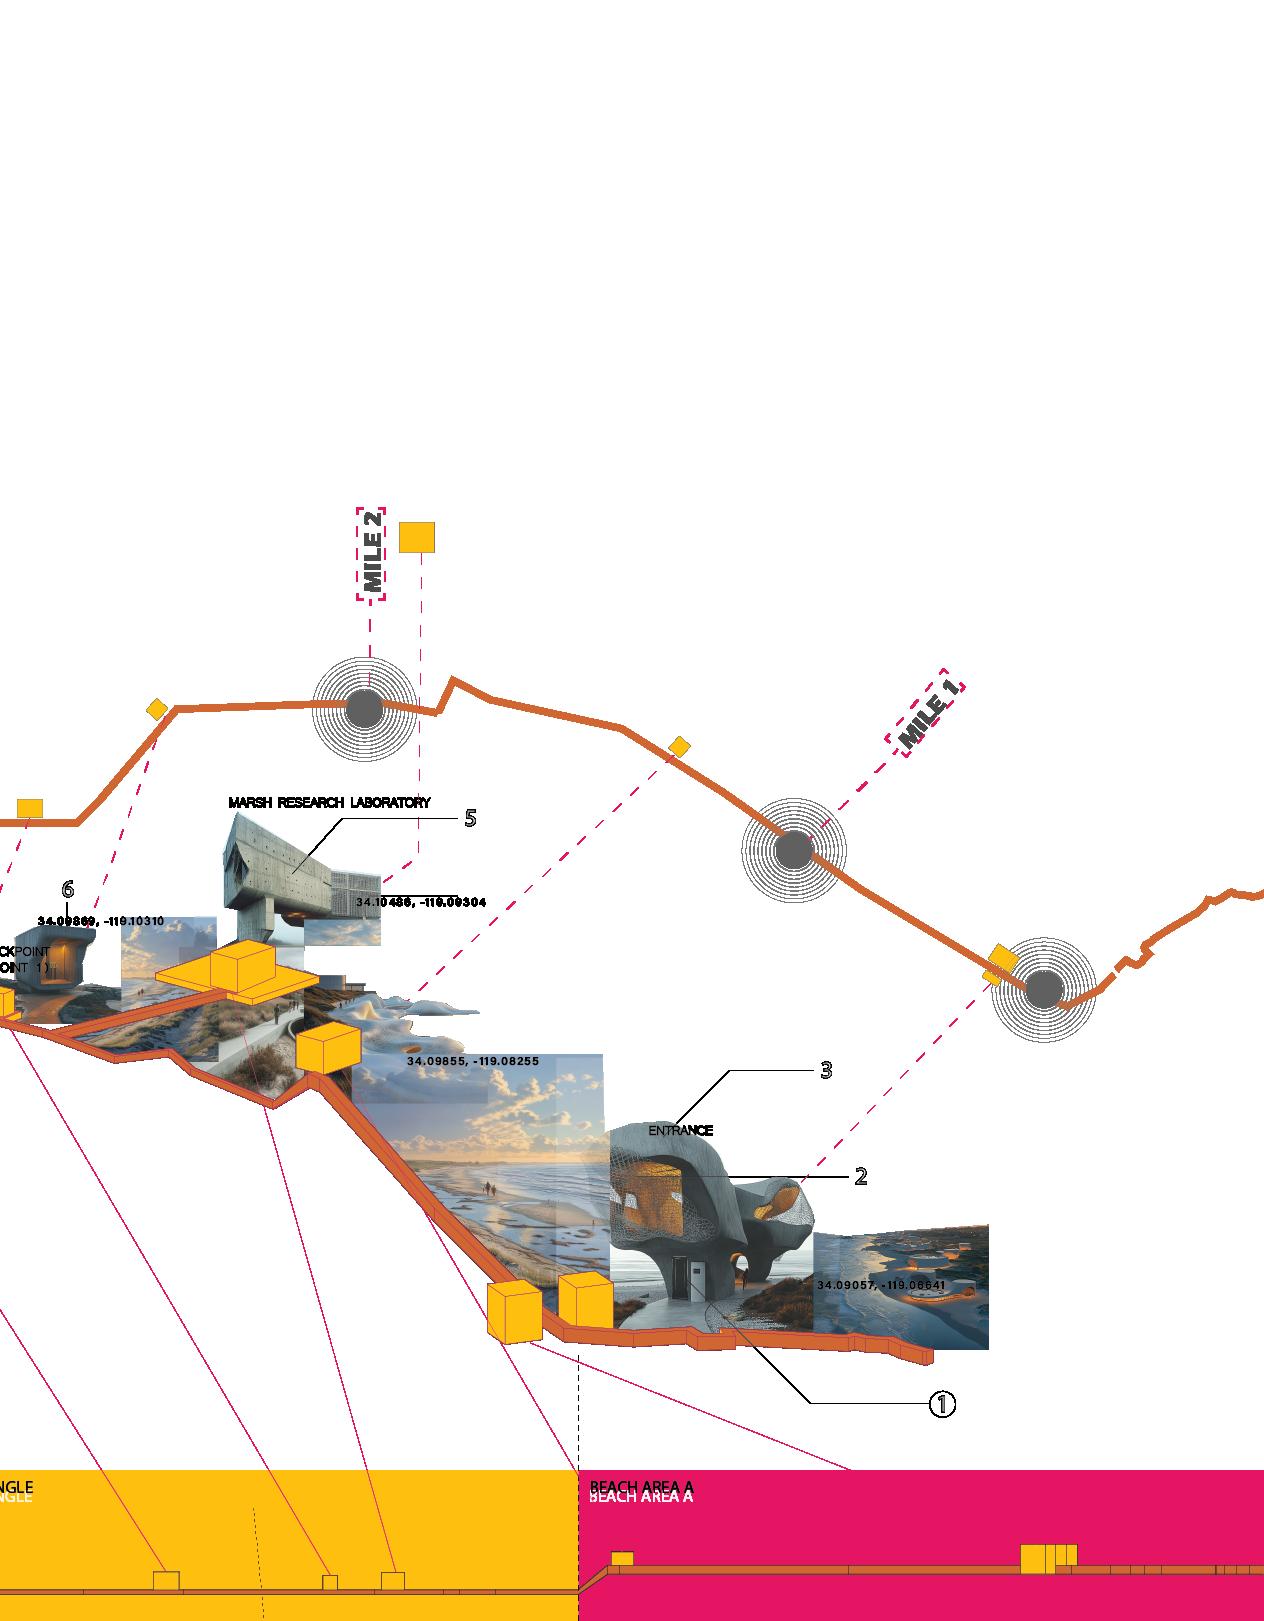
LAYER 3
This layer shows each part of the trail and how this trail engages with the floodscape and also enages with the beach area vs the areas where sediment and sand would be more scarce.
WEAVING COMMUNITY HEALTH NETWORKS- LOS ANGELS, CA - 2023
PROJECT BREIF:
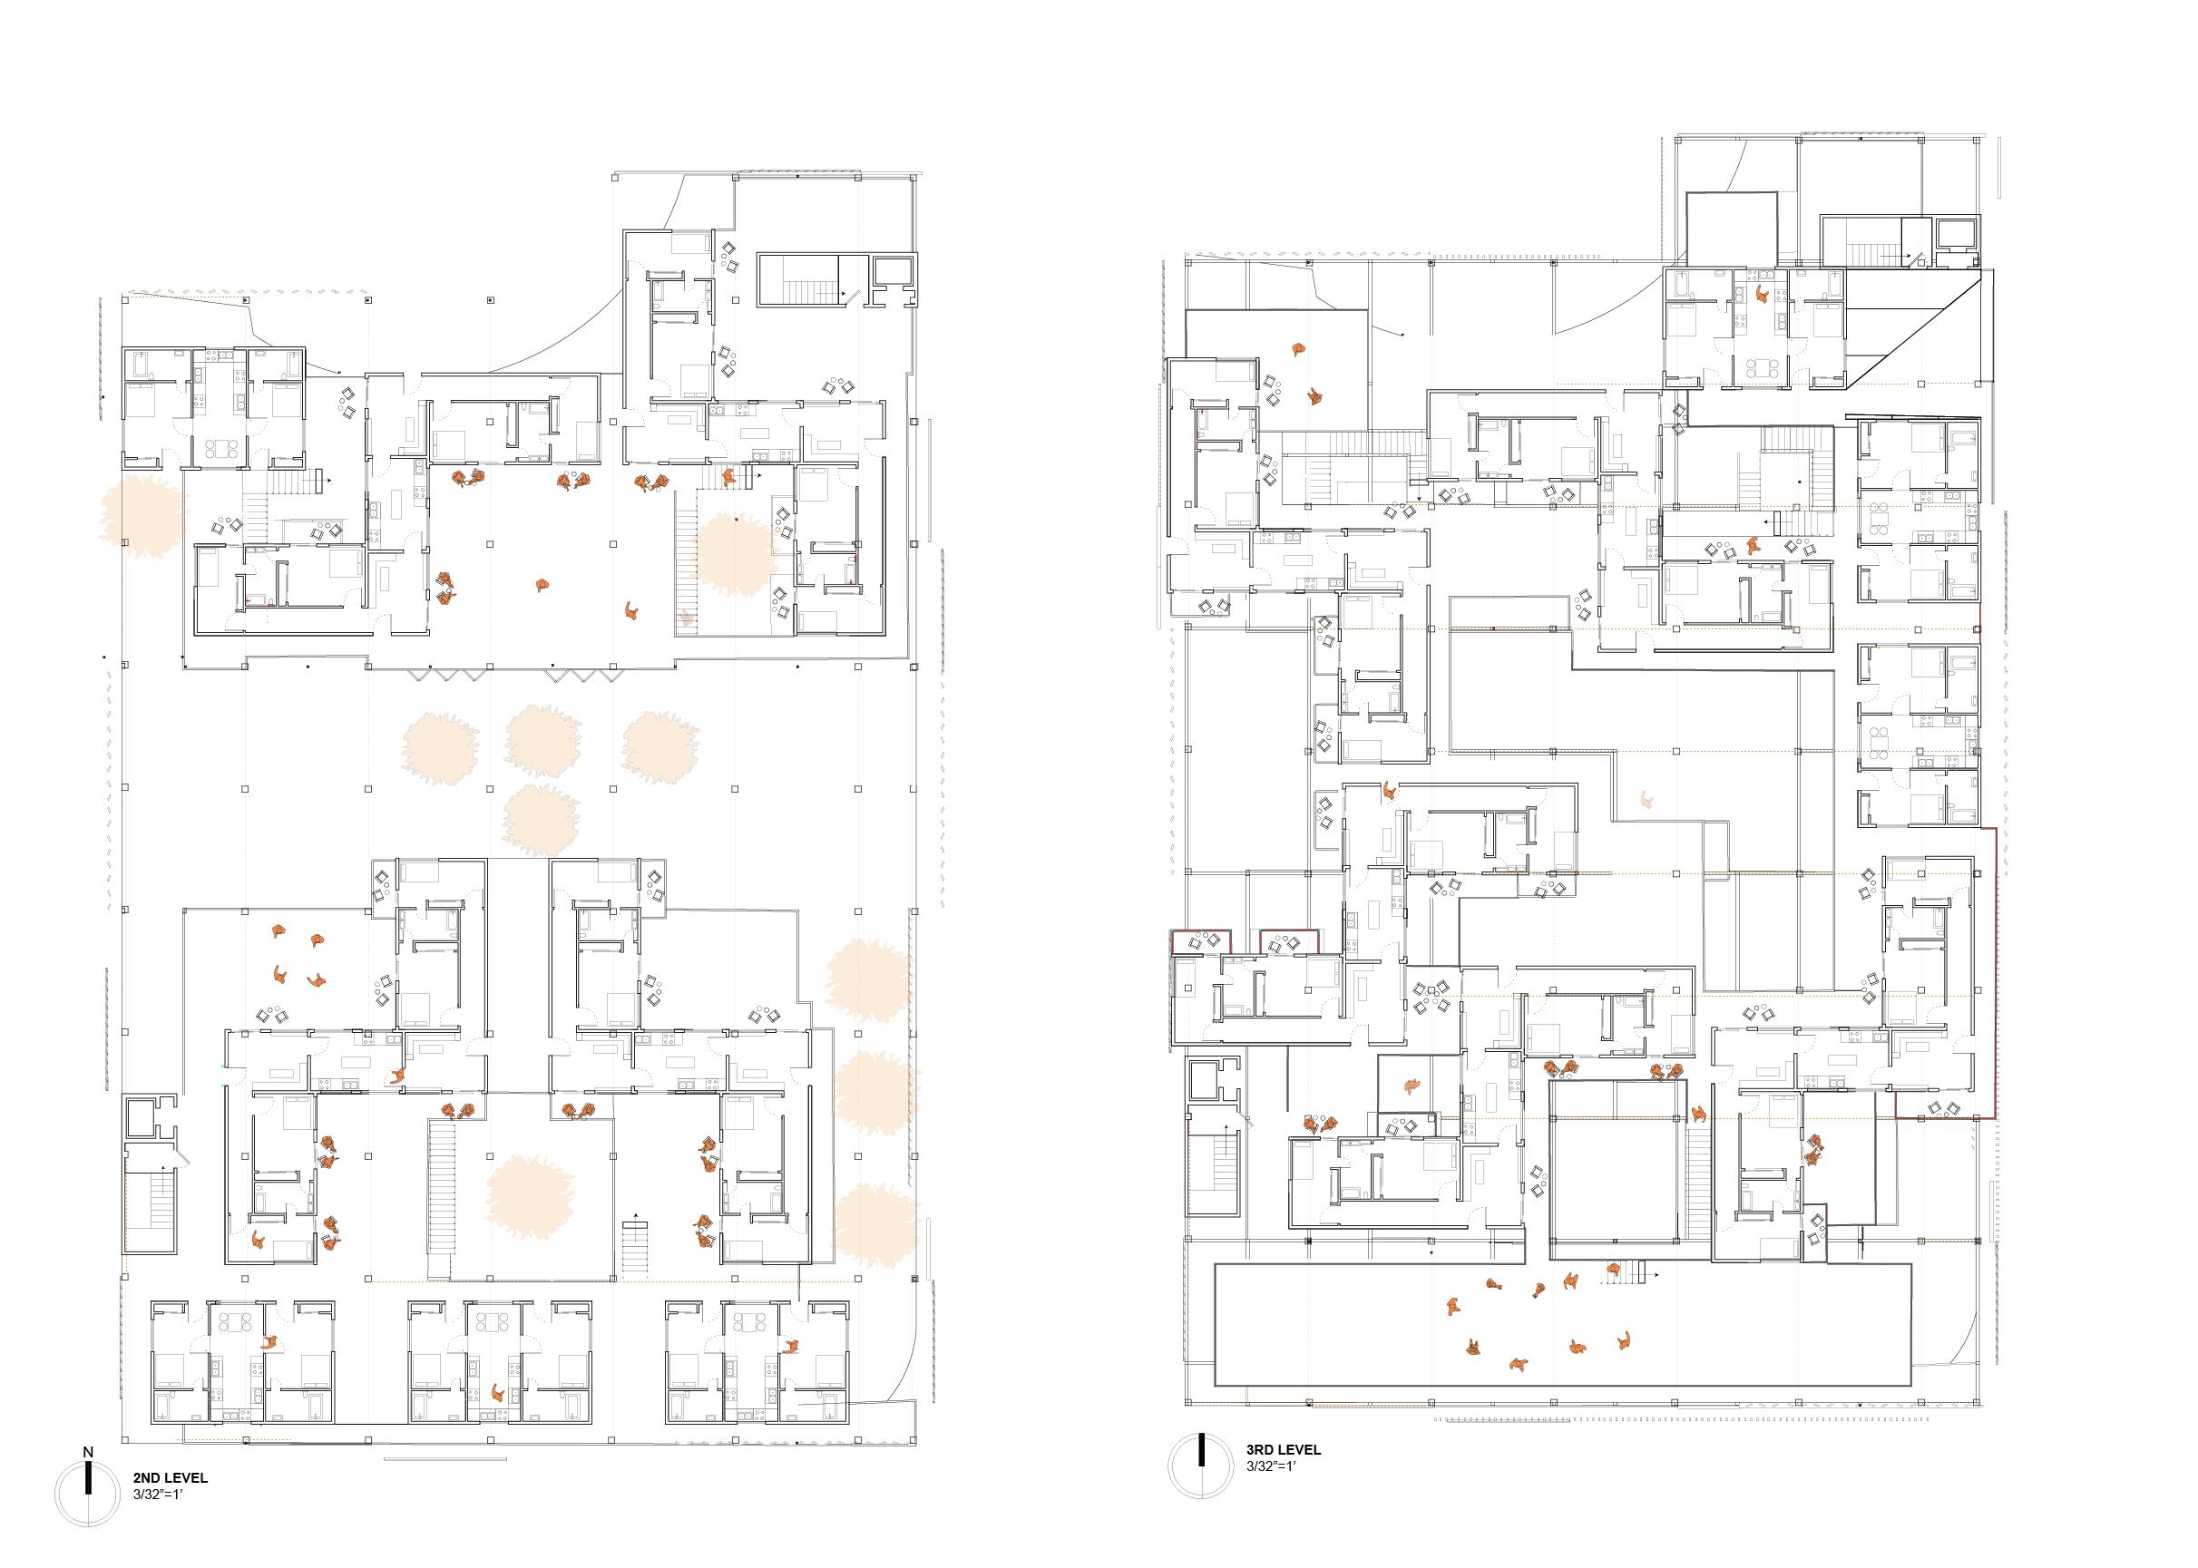
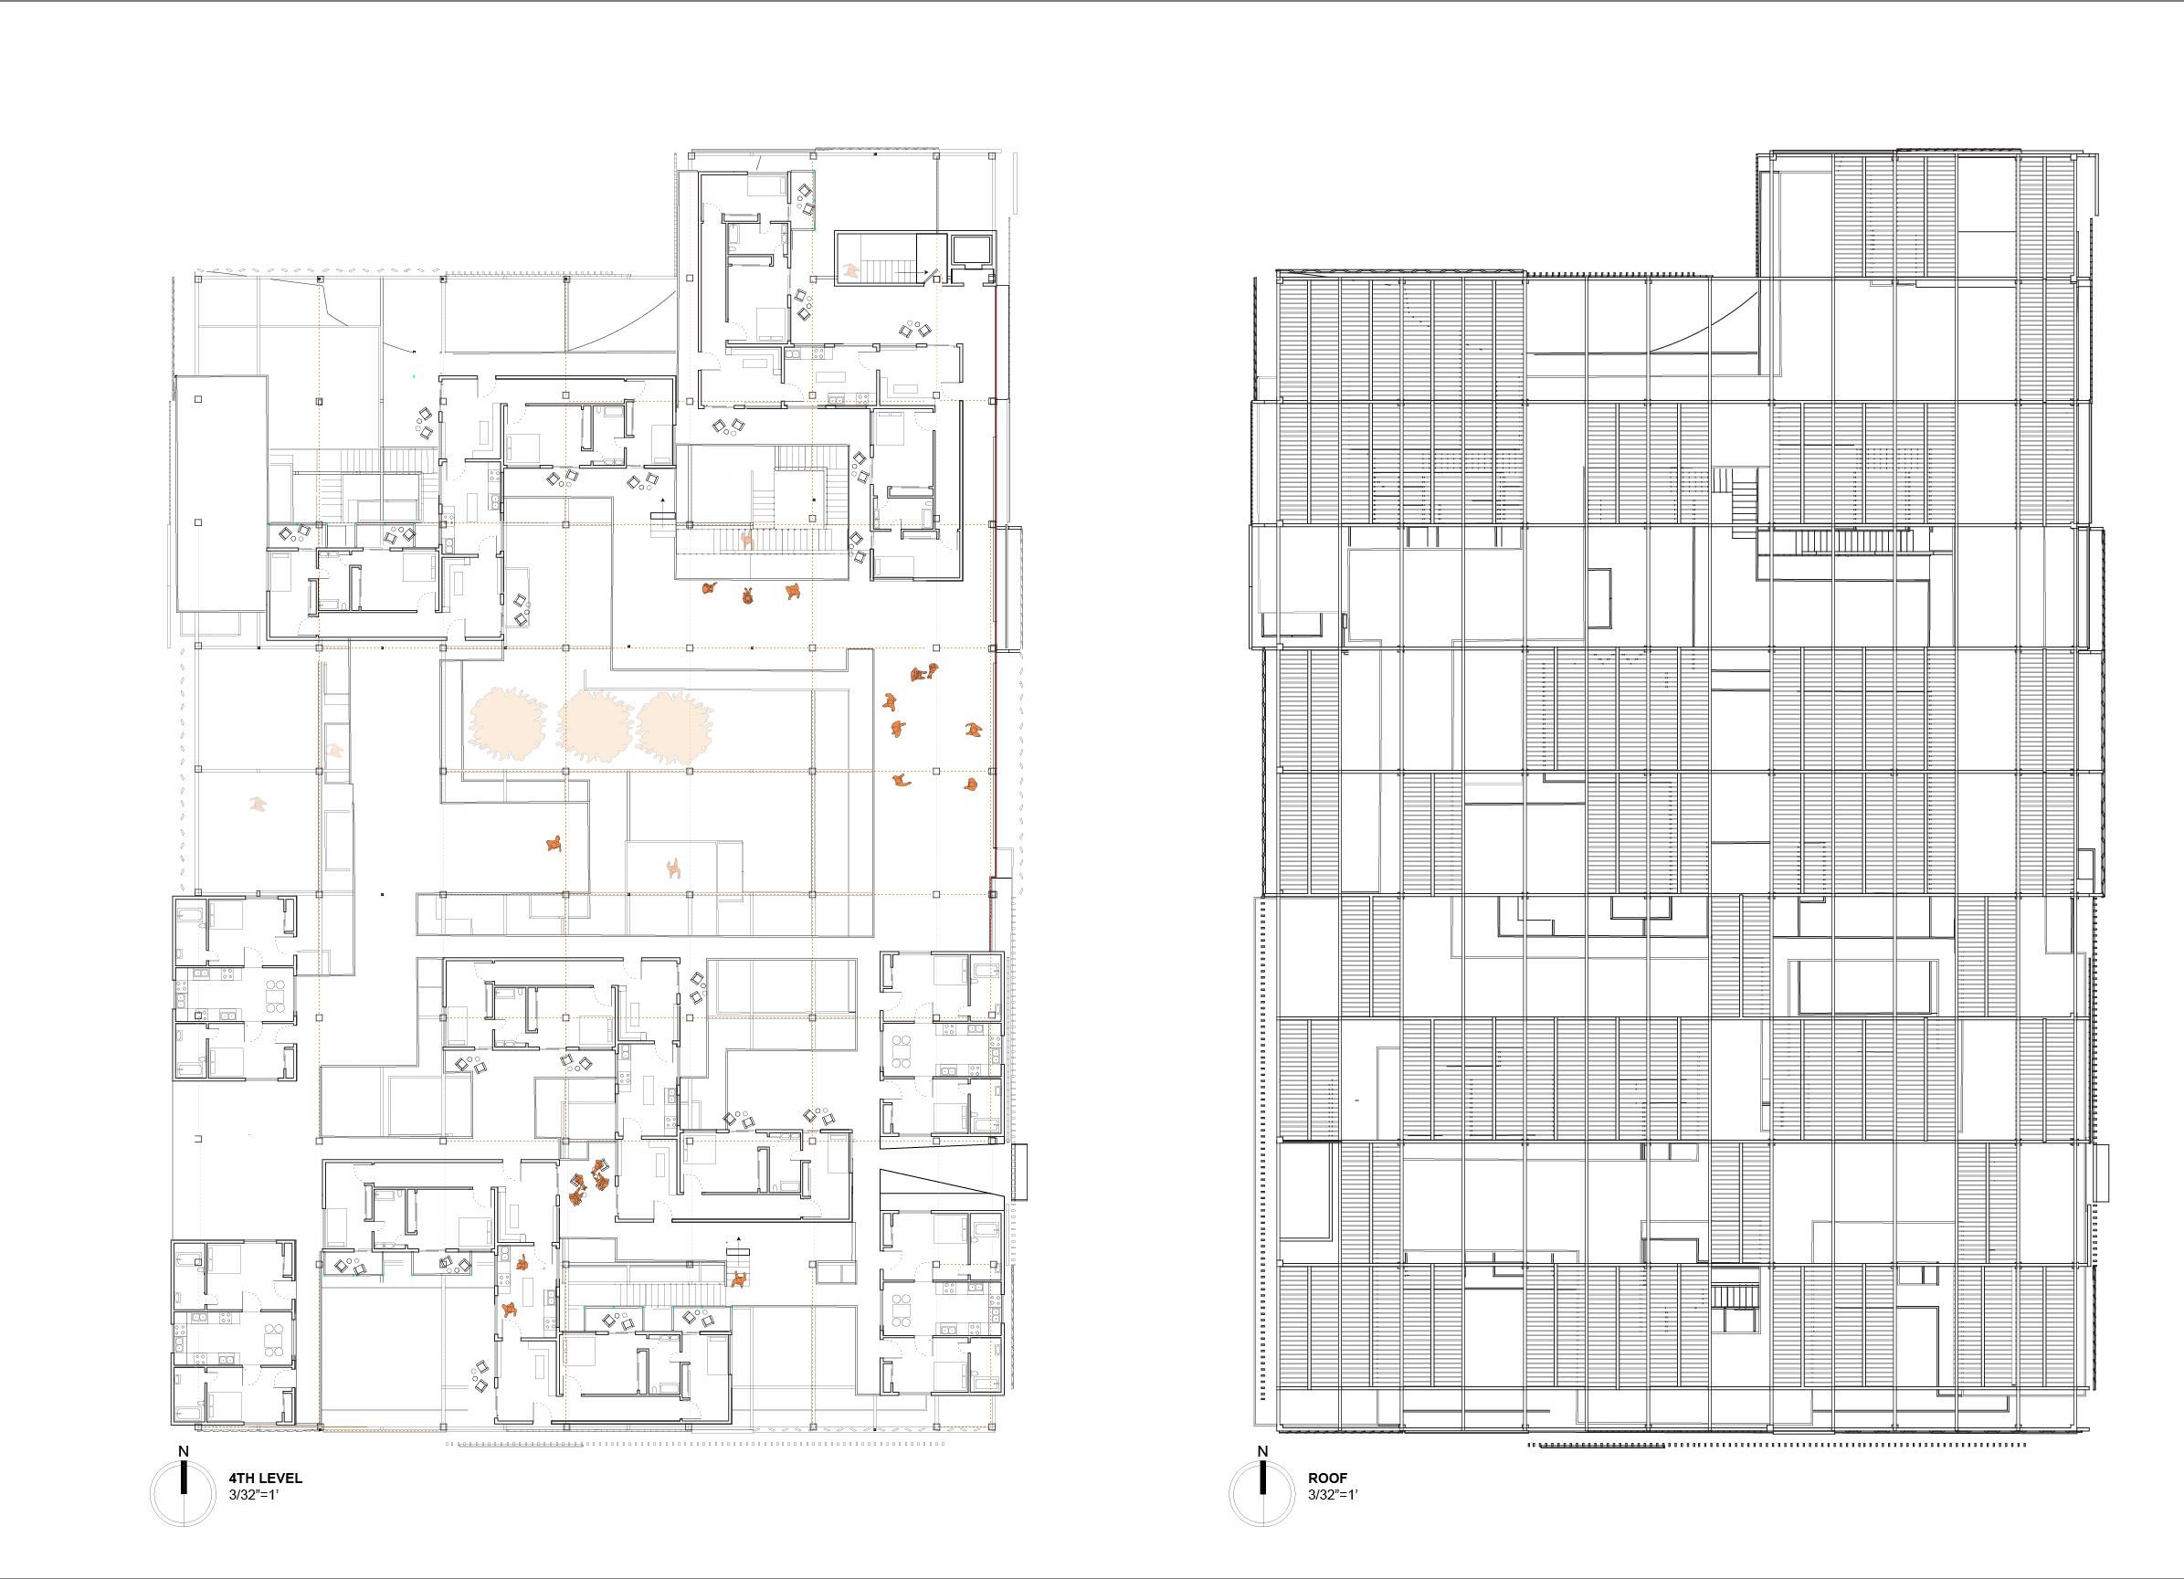
n this project, each student team is expected to research dimensions of living unit types (accommodating one person to three persons). Student teams are then to develop an “ideal” cluster of three units, exploring a variety of part to whole relationships; embracing of formal repetition; foregrounding open space; prioritizing shared resources; and maximizing environmental advantages.
My project within our Co-op initiative focuses on expanding health resources with an emphasis on elderly care and community integration. Recognizing the limited specialized care options in the surrounding area, I developed a vision that creates meaningful connections between elderly residents and diverse community groups. The design establishes three interconnected healthcare zones: one serving metro commuters, another supporting students, and a third addressing neighborhood needs. Each zone connects to a central elderly care facility, fostering natural interactions and creating a family-like atmosphere that moves away from traditional clinical environments. This concept reimagines healthcare spaces as community hubs where multiple generations can interact and support one another. By integrating elderly care with other community health services, the project creates opportunities for shared experiences and mutual support, ensuring that older residents remain active participants in community life rather than isolated individuals.
My unit plans became a big idea and concept in my housing project. Because to describe the intervening and interconnectedness, I have to start at the unit level. For my midterm, I had many options and ideas of units. however they all have a similar idea of having a connected space such as a kitchen even within the one unit studio apartments.
PANNAM DHOAT, KAIA HADDAD, CASSIUS PALACIO, TINGYUE WANG
A dynamic cultural exchange unfolds through engaging events, workshops, and festivals. Cultural nights with traditional music and dance, weaving a rich tapestry of heritage. Workshops offer hands-on experiences, from culinary delights to traditional crafts, fostering appreciation and unity. Festivals celebrate diversity, transforming open spaces into showcases of global traditions. Storytelling sessions become bridges connecting personal narratives and shaping identities. The community embraces language exchanges, art classes, and collaborative projects, creating a vibrant mosaic of cultures.
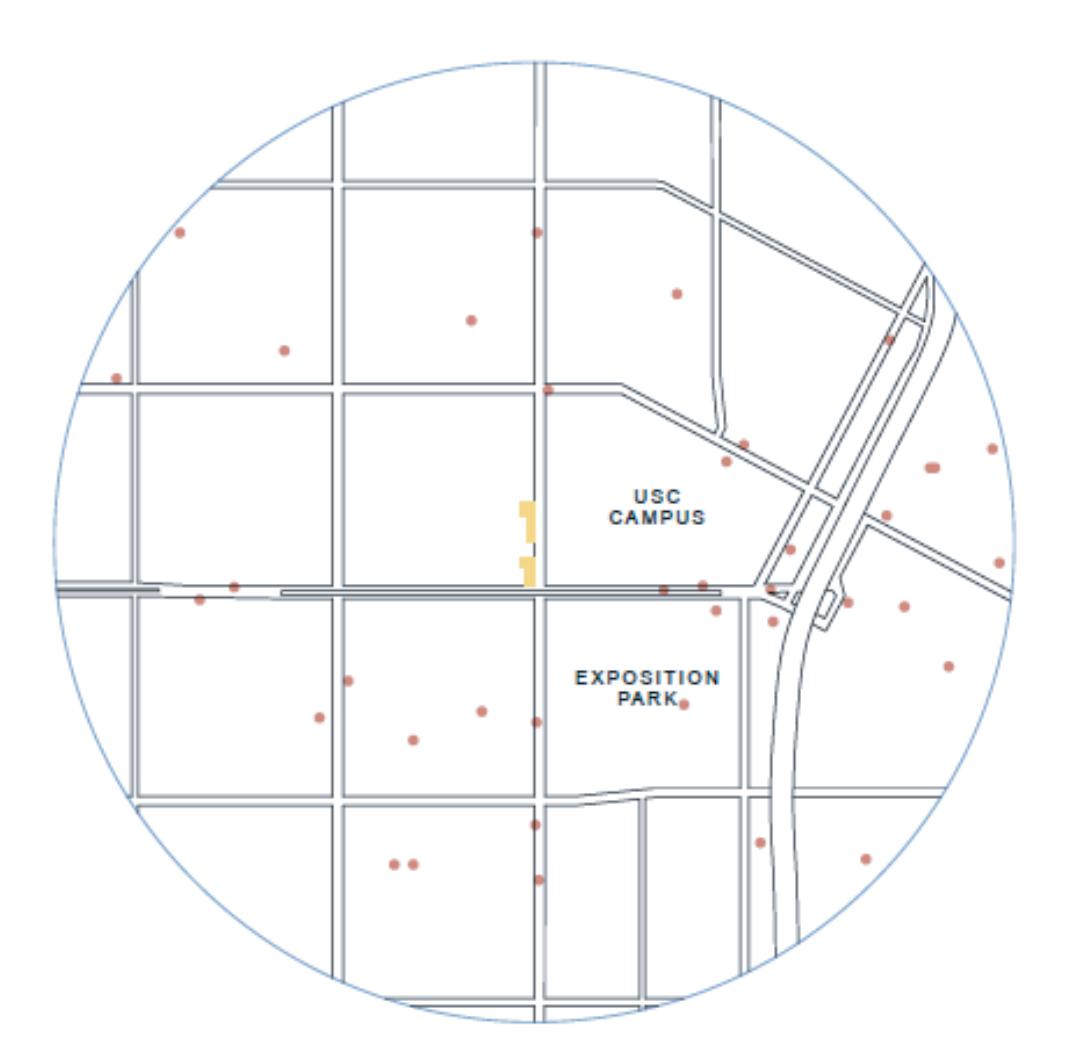
A calming site ensuring residents can immerse in wellness practices such as yoga classes, therapy, and fitness. This community provides schedules and guidelines to ensure each individual’s mental and physical health is maximized. Resources and equipment such as mats, zen music, and wellness books will be disponible for residents. This program is tailored to enhance harmony between body and spirit especially in the midst of such a hectic streets around USC.
A blend of wellness, cultural exchange, and a substance-free environment. Nestled in a serene natural surrounding offering meditation spaces and saunas to rejuvenate your body and soul. Finding solace in quiet relaxation spaces, mini coves of libraries, and community gardens. Experiencing a balance of journey and self-discovery in a community that prioritizes your wellbeing.
Site D will take advantage of the nearby transit system to incorporate and house the elderly and refugees. The idea is to have a small clinic below on the bottom of the site for more hospital and clinical care, because surrounding the site, there are few hospitals and specialty medical services. One main thing, site D wants to provide is a dementia center for the elderly, so they can receive care and be housed in the same building. By having other people in the building of many cultures, the elderly will also be able to interact and have a good experience.
In the heart of community life, a dynamic cultural exchange unfolds through engaging events, workshops, and Cultural nights come alive with traditional music and dance, weaving a rich tapestry of heritage. Workshops hands-on experiences, from culinary delights to traditional crafts, fostering appreciation and unity. Festivals celebrate diversity, transforming open spaces into showcases of global traditions. Storytelling sessions become connecting personal narratives and shaping a shared identity. The community embraces language exchanges, classes, and collaborative projects, creating a vibrant mosaic of cultures. Through these immersive experiences, individuals actively participate in the celebration of differences, nurturing a collective spirit that transcends borders.



festivals. Workshops offer celebrate bridges exchanges, art experiences, borders.