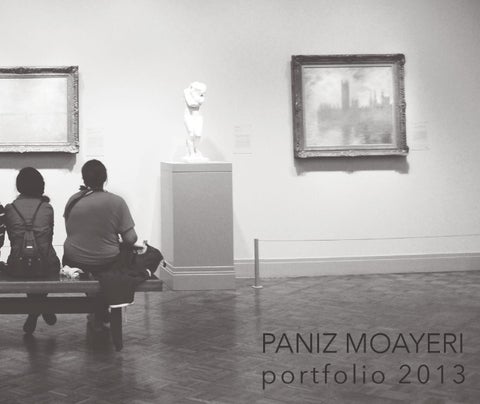
PANIZ MOAYERI
portfolio 2013
Cover photo by Haneen Dalla-Ali.
Hello, I’m a fourth year (3B) architecture student at University of Waterloo in Cambridge, ON Canada. In my previous work terms I have had the opportunity to travel and work as an intern in a number of offices. I love learning new thing, meeting new people, and experiencing different cultures. I am energetic and passionate about design and the effect it can have on lives. Here is a small selection of my work. Go ahead and take a look at it. Drop me a line with what you think!
Paniz Moayeri
4 my CONTACT In a Dream - Toronto, ON- Summer 2008
4
letters of RECOMMENDATION references from my second and third co-op placements
6
my RESUMÉ a summary of my experiences, skills, and achievements
8
D’AMBROSIO architecture + urbanism a collection of work from my third co-op placement
20
pringle brandon PERKINS + WILL small sample of work from my second co-op placement
26
the PARK COMMUNITY a complex that combines a theatre, a residential tower, live work units, a gallery, and retail space with focus around a park
34
the BRIDGE GARDEN a botanical garden for wetland plants of north america
38
strawbale MODULAR HOUSE an affordable, sustainable, modular house design for the habitat for humanity’s ASCA student design competition
48
model of BASILICA DI SAN CLEMENTE a detailed study model of Basilica di San Clemente in Rome
52
miscellaneous ART WORK small selection of personal art work. table of CONTENTS
5
6 letters of RECOMMENDATION Fly - Canada’s Wonderland - Summer 2011
letters of RECOMMENDATION
7
Alive - A Desert Outside Dubai, UAE Fall 2012
EDUCATION 2010-PRESENT
University of Waterloo, School of Architecture Candidate for Bachelor of Architectural Studies (Honours)
WORK EXPERIENCES Summer 2013
D’AMBROSIO architecture & urbanism Victoria, British Colombia Architectural Assistant
Fall 2012
Pringle Brandon Perkins + Will Dubai, UAE Architectural Student Intern
Winter 2012
PDA Architects Toronto, Ontario Architectural Student Intern
2008-2010
SAINTS (Student Assistance In North Toronto For Seniors) Toronto, Ontario Clerical Personnel
EVOLVEMENT | VOLUNTEER WORKS
8 my RESUMÉ
Present
Conversation Club University of Waterloo, Cambridge, Ontario
Present
ACADIA 2013 Conference Volunteer University of Waterloo, Cambridge, Ontario
2010 - 2012
Waterloo Architecture Student Association University of Waterloo, Cambridge, Ontario
2011
Engineering and Architecture Orientation Week Events Media Coordinator, University of Waterloo, Waterloo and Cambridge, ON
pmoayeri@uwaterloo.ca panizmoayeri@gmail.com (647) 997 1370 www.panizmoayeri.com Formal resumé and references are available upon request.
2009-2010
2009-2010
North Toronto C.I’s Art Council Toronto, Ontario Cofounder & Co-president of North Toronto C.I Art Council North Toronto C.I Charity Week Committee Toronto, Ontario Head of Set Design for Charity Fashion Show
2008-2010
Graffiti (North Toronto C.I’s student Newspaper) Toronto, Ontario Editor In-Chief and Editor of Photography
2008-2010
Muscular Dystrophy Canada Toronto, Ontario Clerical Personnel
2008
Heart and Stroke Foundation Toronto, Ontario Clerical Personnel
Moderately Skilled in:
Basic Knowledge of:
Native Speaker of:
English Persian (Farsi)
Conversational Knowledge of:
French
Student of:
Italian German
ADDITIONAL SKILLS - Experienced with laser cutters - Experienced with CNC Routers - Manual Drafting - Model Making - Hand Drawing | Sketching
ACHIEVEMENTS | PUBLICATIONS
COMPUTER SKILLS Proficient in:
LANGUAGES
Rhinoceros, Nurbs Modeling AutoCAD Google SketchUp Adobe InDesign Adobe Photoshop Adobe Illustrator Microsoft Office Vector Works V-ray Adobe Dreamweaver Adobe Premier Pro Adobe After Affects Revit Adobe Flash
2012
Certified by HRAI Skilltech Academy for residential heat loss and heat gain calculations
2012
Model of Basilica di San Clemente published in Archnet- IJAR International Journal for Architecture Research
2010
Rob Crombie Memorial Scholarship (for contributions in the Art Department)
2010
Waldron Prize for Publications (for contributions to the school newspaper)
2010
The Brad Henderson award for “outstanding journalistic potential and strength of character” by the Toronto Star
2010
Co-winner of the best high school, volunteer run newspaper in Ontario by the Toronto Star High school Newspaper Awards (the entire staff was awarded 12 awards in total)
2010
Second place for the best editorial in a high school newspaper in Ontario at the Toronto Star High school Newspaper Awards
my RESUMÉ
9
10 co-op INTERNSHIP: DAU
D’AMBROSIO
architecture + urbanism
My
third co-op experience was at D'AMBROSIO architecture + urbanism in Victoria, British Colombia. The focus of my work was on a two phase project at its early schematic phases in downtown Victoria. Phase one of the project is a seven story building with a public ground level for retail, a plaza, amenities, and offices on the upper levels. The second phase is twelve stories high and is completely dedicated to office space. All physical models featured here are done exclusively by me. The renders and other graphics were done in collaboration in the office.
Douglas St. COMPLEX 11
A
A
B
12 co-op INTERNSHIP: DAU
A Required Set-Backs B 90 m Radius Heritage Tower Consideration Zone
Douglas St. COMPLEX 13
A
14 co-op INTERNSHIP: DAU
B
D
C
A B C D
Section through the Phase One Rotunda Pedestrian Circulation Diagram Car Circulation Diagram Loading | Receiving Circulation Diagram
Douglas St. COMPLEX 15
A
16 co-op INTERNSHIP: DAU
A B C
Rotunda Faรงade Study Model Clock Tower View in the Rotunda Rotunda Interior Faรงade Options
B
C
Douglas St. COMPLEX 17
Interaction with Existing Plaza
18 co-op INTERNSHIP: DAU
The Lane-way
Douglas St. COMPLEX 19
The Douglas-Pandora Plaza
20 co-op INTERNSHIP: DAU
The Arcade Along Pandora
Douglas St. COMPLEX 21
pringle brandon PERKINS + WILL , DUBAI During
my second work term I was employed at the Dubai offices of Pringle Brandon Perkins + Will. I assisted various Senior Architects and the Design Director on a variety of active projects to cover most aspects related to the RIBA stages.
UAE
22 co-op INTERNSHIP: PB+PW
The drawings here were prepared for a F&B project for Dolphin Energy. I was solely in charge of the renovation of this oil company’s cafeteria on one of their plants. I took this project from concept design all the way through construction drawing stages.
dolphin energy CAFETERIA RENOVATIONS 23
DOOR TO STORE ROOM
BUILT-IN FRIDGE WITHOUT FREEZER COMMERCIAL OPTION.
SINK WITH DRAIN
Magazine Rack
PIN BOARD MATERIAL FOR POSTERS. COLOUR TBC. FOR THE SIZE OF THE BOARD, REFER TO SECTION AA ON DRAWING PBA-212447-TWL-GF-03
COLD DISPLAY CUSTOM-MADE TO FIT DIMENSIONS AS SHOWN. ON GA PLAN DRAWING NUMBER, PBA-212447-TWL-GF-02
STORAGE ABOVE WITH MENU DISPLAY ON THE FRONT
SERVING AREA
DISHWASHER UNDER THE COUNTER
WARMER DRAWERS AT THE BOTTOM WITH BUILT-IN MICROWAVE ON TOP
GARBAGE/ RECYCLING UNDERNEATH
Espresso Machine BUILT-IN FRIDGE (COMMERCIAL OPTION) WITH GLASS FRONT AT THE BOTTOM WITH BUILT-IN MICROWAVE ON TOP
FABRIC PANEL
BUILT IN BOOTH SEATING
WOODEN WALL SLATS
WOODEN SLATS WITH STAINLESS STEEL HOOKS FOR HARD HAT STORAGE, HOOKS ARE FIXED TO THE WALL BETWEEN WOODEN SLOTS.
WOODEN WALL SLATS MAIN ENTRANCE
A Cafeteria Floor Plan B Cafeteria Reflected Ceiling Plan
24 co-op INTERNSHIP: PB+PW
A
B
AA
SEC
691
659
2290
691
659
2290
AA
SEC
50
800
SECT
CC
BB SECT SECT
SECT
663
980
AA
663
SEC
661
980
AA
SEC
40 81040
773
900
50810
445
50
445
1100
1100
DOUBLE SWING DOORS TO THE SERVING AREA ON 180 DEGREE SWING HINGES.
900
773
DOUBLE SWING DOORS TO THE SERVING AREA ON 180 DEGREE SWING HINGES.
600
267
WALNUT VENEER FINISH MAGAZINE RACK
BB
600
100
1300
WALNUT VENEER FINISH MAGAZINE RACK
661
1300
PIN BOARD MATERIAL COLOUR TBC TO BE FIXED AT WALL
367 100 100 367 267 267
100
267
100
702 20
2175
800
20
PIN BOARD MATERIAL COLOUR TBC TO BE FIXED AT WALL
50
661
2175 802
GYPSUM BULKHEAD 2400MM FFL
702
661
CC
802
GYPSUM BULKHEAD 2400MM FFL
01
SECTION AA
A
02
BSECTION BB
01
SECTION AA
02
SECTION BB
Scale: 1:20
Scale: 1:20
Scale: 1:20
Scale: 1:20
AA
954
702 20
954
702
SECT
702 20
BB
BB
SECT
SECT
980
AA SECT
PRINGLE BRANDON LLC PO BOX 113324 BURDUBAI
Registered office in England and Wales No: OC312307 3 Boyne Park Tun
900
50
36
661
391 328
36
900
328
36
HARD HAT STORAGE RACKS
600
328
36
FIXED TO THE WALL DIRECTLY TO APPROVED SAMPLE
600
HARD HAT STORAGE RACKS WOODEN WALL SLATS
663
CC SECT
328
36
WOODEN WALL SLATS FIXED TO THE WALL DIRECTLY TO APPROVED SAMPLE
CC SECT
WALNUT VENEER FINISH MAGAZINE RACK
980
328
36
980
328
20
661
36
WALNUT VENEER FINISH MAGAZINE RACK
391
PRINGLE BRANDON LLC PO BOX 113324 BURDUBAI
600
50
Registered office in England and Wales No: OC312307 3 Boyne Park Tun
SECTION CC
03
SECTION CC
40
03
810
Scale: 1:20
900
Scale: 1:20
A Section AA B Section BB C Section CC
50
445
773
C
02
SECTION BB
Scale: 1:20
dolphin energy CAFETERIA RENOVATIONS 25
37 700
Wooden Wall Slats
700
Wooden Wall Slats
Wooden Wall Slats
Wooden Wall Slats
SEATING
SEATING
TABLES
TABLES 450
675
300
675
450
450
675
300
675
450
02 02
01
PLAN - SEATING BOOTH JOINERY PLAN 01 Scale: 1:20- SEATING BOOTH JOINERY Scale: 1:20
03 03
03 638
638
1275
638 638
1275
661
638
638
638
02
638 BACKREST VINYL FABRIC FINISH BY HORNSCHUSH UK, PALMA. COLOUR F6410714 BALTIC OR SIMILAR APPROVED. SAME AS SEAT FABRIC
WHITE LAMINATE TOP WITH PU EDGE DETAIL TO APPROVED SAMPLE
80
775
775
775
675
PLAN - SEATING BOOTH JOINERY 395
Scale: 1:20
445
FABRIC PANEL FABRIC PANEL
BACKREST VINYL FABRIC FINISH BY HORNSCHUSH UK, PALMA. COLOUR F6410714 BALTIC OR SIMILAR APPROVED. SAME AS SEAT FABRIC
WHITE LAMINATE TOP WITH PU EDGE DETAIL TO APPROVED SAMPLE
BACKREST VINYL FABRIC FINISH BY HORNSCHUSH UK, PALMA. COLOUR F6410714 BALTIC OR SIMILAR APPROVED. SAME AS SEAT FABRIC
WHITE LAMINATE TOP WITH PU EDGE DETAIL TO APPROVED SAMPLE
S/S BRUSHED LEG DIAMETER 60 MM S/S BRUSHED LEG DIAMETER 60 MM BOOTH SEATING IN VINYL FABRIC FINISH WITH HIGH QUALITY FAOM. VINYL FABRIC BY HORNSCHUSH UK, PALMA. COLOUR F6410714 BALTIC OR SIMILAR APPROVED. SAME AS SEAT FABRIC
BRUSHED S/S SKIRTING BRUSHED S/S SKIRTING 50
50
80 WOODEN WALL SLATS FIXED TO THE WALL DIRECTLY. WOOD TYPE TO APPROVED SAMPLE.
WOODEN WALL SLATS FIXED TO THE WALL DIRECTLY. WOOD TYPE TO APPROVED SAMPLE
WHITE LAMINATE TOP WITH PU EDGE DETAIL TO APPROVED SAMPLE
80
BOOTH SEATING IN VINYL FABRIC FINISH WITH HIGH QUALITY FAOM. VINYL FABRIC BY HORNSCHUSH UK, PALMA. COLOUR F6410714 BALTIC OR SIMILAR APPROVED. SAME AS SEAT FABRIC
VINYL FABRIC WALL PANEL BY HORNSCHUSH UK, PALMA. COLOUR F6410714 BALTIC OR SIMILAR APPROVED
BACKREST VINYL FABRIC FINISH BY HORNSCHUSH UK, PALMA. COLOUR F6410714 BALTIC OR SIMILAR APPROVED. SAME AS SEAT FABRIC
S/S BRUSHED LEG DIAMETER 60 MM
675
445
01
1321
638
661
638
661
450
WOODEN WALL SLATS FIXED TO THE WALL DIRECTLY. WOOD TYPE TO APPROVED SAMPLE
80 WOODEN WALL SLATS FIXED TO THE WALL DIRECTLY. WOOD TYPE TO APPROVED SAMPLE.
VINYL FABRIC WALL PANEL BY HORNSCHUSH UK, PALMA. COLOUR F6410907 WEISS OR SIMILAR APPROVED
1982
661 638
661
675
661
300
VINYL FABRIC WALL PANEL BY HORNSCHUSH UK, PALMA. COLOUR F6410714 BALTIC OR SIMILAR APPROVED
700
SEATING TABLES
675
1982
370 661 Wooden Wall Slats
Wooden Wall Slats
638
VINYL FABRIC WALL PANEL BY HORNSCHUSH UK, PALMA. COLOUR F6410926 AMAZONAS OR SIMILAR APPROVED
VINYL FABRIC WALL PANEL BY HORNSCHUSH UK, PALMA. COLOUR F6410907 WEISS OR SIMILAR APPROVED
1321
80
Fabric Panel
450
638 VINYL FABRIC WALL PANEL BY HORNSCHUSH UK, PALMA. COLOUR F6410926 AMAZONAS OR SIMILAR APPROVED
775
638
395
638
661
638
BOOTH SEATING IN VINYL FABRIC FINISH WITH HIGH QUALITY FAOM. VINYL FABRIC BY HORNSCHUSH UK, PALMA. COLOUR F6410714 BALTIC OR SIMILAR APPROVED. SAME AS SEAT FABRIC BRUSHED S/S SKIRTING
S/S BRUSHED LEG DIAMETER 60 MM BOOTH SEATING IN VINYL FABRIC FINISH WITH HIGH QUALITY FAOM. VINYL FABRIC BY HORNSCHUSH UK, PALMA. COLOUR F6410714 BALTIC OR SIMILAR APPROVED. SAME AS SEAT FABRIC BRUSHED S/S SKIRTING
03
03 03 638
1275
638
Seating Booth Joinery Details 661
VINYL FABRIC WALL PANEL BY HORNSCHUSH UK, PALMA. COLOUR F6410926 AMAZONAS OR SIMILAR APPROVED VINYL FABRIC WALL PANEL BY HORNSCHUSH UK, PALMA. COLOUR F6410907 WEISS OR SIMILAR APPROVED
661
1982
1321
02
638
638
Scale: 1:20
FABRIC PANEL
WOODEN WALL SLATS FIXED TO THE WALL DIRECTLY. WOOD TYPE TO APPROVED SAMPLE
BACKREST VINYL FABRIC FINISH BY HORNSCHUSH UK, PALMA. COLOUR F6410714 BALTIC OR SIMILAR APPROVED. SAME AS SEAT FABRIC
WHITE LAMINATE TOP WITH PU EDGE DETAIL TO APPROVED SAMPLE
661
26 co-op INTERNSHIP: PB+PW 80
675 775
775
ELEVATION - SEATING BOOTH JOINERY ELEVATION SEATING BOOTH JOINERY 02 Scale:-1:20
VINYL FABRIC WALL PANEL BY HORNSCHUSH UK, PALMA. COLOUR F6410714 BALTIC OR SIMILAR APPROVED
638
661
638
80 WOODEN WALL SLATS FIXED TO THE WALL DIRECTLY. WOOD TYPE TO APPROVED SAMPLE.
BACKREST VINYL FABRIC FINISH BY HORNSCHUSH UK, PALMA. COLOUR F6410714 BALTIC OR SIMILAR APPROVED. SAME AS SEAT FABRIC
WHITE LAMINATE TOP WITH PU EDGE DETAIL TO APPROVED SAMPLE
S/S BRUSHED LEG DIAMETER 60 MM S/S BRUSHED LEG
03
SECTION - SEATING BOOTH JOINERY SECTION Scale: - SEATING BOOTH JOINERY 03 1:20
Scale: 1:20
SINK WITH DRAIN
COMMERCIAL OPTION.
650
ESPRESSO MACHINE
DISHWASHER UNDER THE COUNTER 100
1829
500
200
1671
SWING CABINET DOOR ON 180 DEGREE HINGES
1083
550 50
COLD DISPLAY CUSTOM-MADE TO FIT DIMENSIONS AS SHOWN.
SERVING AREA 130
600
659
POSTER WALL
59
300
03
1210
36
02
01
BUILT-IN FRIDGE (COMMERCIAL OPTION) WITH GLASS FRONT AT THE BOTTOM WITH BUILT-IN MICROWAVE ON TOP
GARBAGE/ RECYCLING UNDERNEATH
WARMER DRAWERS AT THE BOTTOM WITH BUILT-IN MICROWAVE ON TOP
PLAN - SERVING AREA JOINERY
02
Scale: 1:20
STORAGE ABOVE WITH MENU DISPLAY ON THE FRONT 04
04 BUILT-IN FRIDGE (COMMERCIAL OPTION) WITH GLASS FRONT AT THE BOTTOM WITH BUILT-IN MICROWAVE ON TOP
GARBAGE/ RECYCLING UNDERNEATH
WARMER DRAWERS AT THE BOTTOM WITH BUILT-IN MICROWAVE ON TOP
STORAGE ABOVE WITH MENU DISPLAY ON THE FRONT
GYPSUM BULKHEAD @ 2400 FFL BUILT-IN FRIDGE WITHOUT FREEZER COMMERCIAL OPTION.
130
1083
550
BUILT-IN FRIDGE(COMERCIAL OPTION) WITH FRONT GLASS
1210
130 PLASTIC WASTE BIN INSIDE 600 X 650 X 520
02
20 METAL SHELF IN BRUSHED S/S FINISH WALNUT VENEER FINISH AS GLASS FRONT WITH METAL SHELVES PER APPROVAL
1119
COLD DISPLAY CUSTOM-MADE TO FIT DIMENSIONS AS SHOWN FINISH TO BE BRUSHED S/S FOR THE FRIDGE BASE CORIAN COUNTER TOP COLOUR: WHITE TO APPROVED BRUSHED S/S SAMPLE SKIRTING
1210
BUILT-IN MICROWAVE
BUILT-IN MICROWAVE
BRUSHED S/S SKIRTING
1210
Scale: 1:20 50
1201
PLAN - SERVING AREA JOINERY
02
Scale: 1:20
100
03
603
603
466
466
466
466
Scale: 1:20
20
20 466
466
466
450
18MM THICK MDF INTERNAL CARCASS 18MM THICK MDF ADJUSTABLE SHELVES 20 MM SHADOW LINE
20
20
466
980
466
702
702 603
980
603
BRUSHED S/S PULL HANDLES 18MM THICK MDF INTERNAL CARCASS
40
BRUSHED S/S SKIRTING
1210
450
1201
100
450
456
898
498
20
810
20
PLASTIC WASTE BIN INSIDE 600 X 650 X 520
980 600 900
600
DISHWASHER
50
1119
BRUSHED S/S PULL HANDLES
T5 CONTINUOUS LIGHT FITTING CORIAN TOP TO APPROVED SAMPLE
DRAWERS ( FIRST ON TOP PLASTIC WASTE FOR CUTLERY AND BOTTOM BIN INSIDE 3 FOR SANDWICHES) STORE FOR CHEMICALS
BUILT-IN FRIDGE(COMERCIAL OPTION) WITH FRONT GLASS CORIAN TOP TO APPROVED SAMPLE
650 900
50
130
BUILT-IN BRUSHED S/S SKIRTING FRIDGE(COMERCIAL OPTION) WITH FRONT GLASS
STORE FOR CHEMICALS COMMERCIAL TYPE INTERROGATED FRIDGE
40
MICROWAVE
Registered office in England and Wales No: OC312307 3 Boyne Park Tunbridge Wells Kent TN4 8EN
APPROVED SAMPLE PLASTIC RECYCLE BIN INSIDE 600 X 650 X 520 S/S DOOR FLAP
810
550
FINISH TO BE BRUSHED S/S FOR THE FRIDGE BASE
BUILT-IN MICROWAVE
18MM THICK MDF T5 CONTINUOUS ADJUSTABLE SHELVES LIGHT FITTING
40 40
600
PLASTIC WASTE BIN INSIDE
WALNUT VENEER FINISH AS PER APPROVAL
PRINGLE BRANDON LLC PO BOX 113324 BURDUBAI DUBAI UAE BUILT-IN
COMMERCIAL TYPE INTERROGATED FRIDGE
40 40
CORIAN COUNTER TOP COLOUR: WHITE TO APPROVED SAMPLE
40
40
300
COLD DISPLAY CUSTOM-MADE TO FIT DIMENSIONS AS SHOWN
BUILT-IN MICROWAVE
BUILT-IN MICROWAVE
900
200
GLASS FRONT WITH METAL SHELVES
ADJUSTABLE SHELVES ESPRESSO/ COFFEE MACHINE BRUSHED S/S PULL HANDLES, 400 LENGHT WHITE CORIAN TOP TO
600
980
METAL SHELF IN BRUSHED S/S FINISH
900
450 650
03
Scale: 1:20 GYPSUM BULKHEAD
450
20 MM SHADOW LINE
18MM CABINET 18MMMDF THICK MDF SHUTTERS WITH FRONT ADJUSTABLE SHELVES PAINTED IN BLACK TO BE PURPOSED AS BRUSHEDBLACK S/S PULL WRITABLE BOARD HANDLES,SPECIAL 400 LENGHT SURFACE PAINT TO APPROVED SAMPLE BACKPAINTED GLASS SPLASHBACK COLOUR: APPROVED SAMPLE CORPORATE BLUE COLOUR 18MM THICK MDF
600
ELEVATION - SERVING AREA JOINERY
GYPSUM BULKHEAD
466
POSTER WALL
DRAWERS ( FIRST ON TOP FOR CUTLERY AND BOTTOM 3 FOR SANDWICHES)
498
466
18MM MDF CABINET SHUTTERS WITH FRONT GYPSUM BULKHEAD @ PAINTED 2400 FFL IN BLACK TO BE PURPOSED AS 20WRITABLE MM SHADOW LINEBOARD BLACK SURFACE SPECIAL PAINT TO APPROVED S/S FRAME SAMPLE
DISHWASHER
02
ELEVATION - SERVING AREA JOINERY 450
04
1201
100
450Scale: 1:20
20
50
PLASTIC RECYCLE BIN INSIDE 600 X 650 X 520 BRUSHED S/S SKIRTING
898
ELEVATION - SERVING AREA JOINERY
702
S/S FRAME
IT WN.
456 20
702
04 GYPSUM BULKHEAD @ 2400 FFL
APPROVED SAMPLE BACKPAINTED GLASS S/S DOOR FLAP SPLASHBACK COLOUR: APPROVED SAMPLE BUILT-IN CORPORATE BLUE COLOUR FRIDGE(COMERCIAL OPTION) WITH FRONT ESPRESSO/ GLASS COFFEE MACHINE PLASTIC WASTE BIN INSIDECORIAN 600 X 650 X 520 WHITE TOP TO
450
04
20 MM SHADOW LINE
500
STORE FOR CHEMICALS DISHWASHER
ELEVATION - SERVING AREA JOINERY 450
COMMERCIAL TYPE INTERROGATED FRIDGE
PLASTIC WASTE BIN INSIDE
FINISH TO BE BRUSHED S/S FOR THE FRIDGE BASE 1119
04
UILT-IN FRIDGE WITHOUT FREEZER COMMERCIAL OPTION.
WALNUT VENEER FINISH AS PER APPROVAL
40
20
466
980
CORIAN COUNTER TOP COLOUR: WHITE TO APPROVED SAMPLE
BRUSHED S/S SKIRTING
02
01
466
GLASS FRONT WITH METAL SHELVES
PLASTIC RECYCLE BIN INSIDE 600 X 650 X 520
Scale: 1:20
466
600
ESPRESSO/ COFFEE MACHINE 130
466
COLD DISPLAY CUSTOM-MADE TO FIT DIMENSIONS AS SHOWN
BACKPAINTED GLASS SPLASHBACK COLOUR: APPROVED SAMPLE CORPORATE BLUE COLOUR
S/S DOOR FLAP
600
COLD DISPLAY CUSTOM-MADE TO FIT DIMENSIONS AS SHOWN.
36
466
METAL SHELF IN BRUSHED S/S FINISH
WHITE CORIAN TOP TO APPROVED SAMPLE
POSTER WALL
659
02 SERVING AREA
PLAN - SERVING AREA JOINERY
200 200 550
1210
36
466
18MM THICK MDF ADJUSTABLE SHELVES
50
1083
50
COLD DISPLAY CUSTOM-MADE TO FIT DIMENSIONS AS SHOWN.
SERVING AREA 59
300
03
130
603
BRUSHED S/S PULL HANDLES, 400 LENGHT POSTER WALL
SWING CABINET DOOR ON 180 DEGREE HINGES
500
603
18MM MDF CABINET SHUTTERS WITH FRONT PAINTED IN BLACK TO BE PURPOSED AS WRITABLE BLACK BOARD SURFACE SPECIAL PAINT TO APPROVED SAMPLE
40
1829
59
100
659
1671
300
DISHWASHER UNDER THE COUNTER
03
702
450
500 BUILT-IN FRIDGE WITHOUT FREEZER COMMERCIAL OPTION.
SINK WITH DRAIN
450
1829
650
100
600
1671
ESPRESSO MACHINE SWING CABINET DOOR ON 180 DEGREE HINGES
01
466
DISHWASHER UNDER THE COUNTER
810
ESPRESSO MACHINE
20 MM SHADOW LINE S/S FRAME 650
SINK WITH DRAIN
900
04
456
898
Serving Area Joinery Details
PRINGLE BRANDON LLC PO BOX 113324 BURDUBAI DUBAI UA
BUILT-IN FRIDGE(COMERCIAL OPTION) WITH FRONT GLASS
DRAWERS ( FIRST ON TOP FOR CUTLERY AND BOTTOM 3 FOR SANDWICHES)
498
Registered office in England and Wales No: OC312307 3 Boyne Park Tunbridge Well
650
20
© PRINGLE BRANDON LLP
PRINGLE BRANDON LLC PO BOX 113324 BURDUBAI DUBAI UAE
04
03
03
ELEVATION - SERVING AREA JOINERY
Scale: 1:20
ELEVATION - SERVING AREA JOINERY
Scale: 1:20
Registered office in England and Wales No: OC312307 3 Boyne Park Tunbridge Wells
03
03
SECTION - SERVING AREA JOINERY
Scale: 1:20
SECTION - SERVING AREA JOINERY
Scale: 1:20
450
466 20
20 MM SHADOW LINE
18MM THICK MDF INTERNAL CARCASS
980
466
20
466
980
466
702
702
GYPSUM BULKHEAD
18MM THICK MDF ADJUSTABLE SHELVES
dolphin energy CAFETERIA RENOVATIONS 27
28 studio project: 3A
the park
COMMUNITY Designed in 3A studio, this complex
aims to combine a performance theatre, a condominium living complex (including artist live work units arranged around a courtyard), a gallery, retail space and a park in the controversial empty site between Wellesley St. and Breadalbane St. in Toronto, ON. The aim has been to program the park as a response to the corresponding ground level relationships of the complex, allowing for the fabric of both to weave together.
Wellesley
Wellesley
Retail
Park Program Layer 1
Park Program Layer 2 Auditorium
Park Program Layer 3
Theatre Lobby
Back of House/Loading
Park Program Layer 4
Gallery
St. Luke
Park Program Layer 5
Condo Lobby
Park Program Layer 6
Park Program Layer 7
Breadalbane
Breadalbane
the PARK COMMUNITY 29
A
B
C
A B C D E F D
30 studio project: 3A
E
Second Floor Plan Third Floor Plan Fourth Floor Plan P1 Floor Plan P2 Floor Plan Section Through The Park
F
the PARK COMMUNITY 31
A
B
A B C D E C
32 studio project: 3A
Detail 1 - Typical Wall to Roof Detail Section Detail 2 - Typical Wall to Window Detail Section Detail 3 - Typical Wall to Curtain Wall and Foundation at Grade Detail Section Section Through the Auditorium Section Through the Live/Work Courtyard
D
E
the PARK COMMUNITY 33
B
A
34 studio project: 3A
A B
Theatre Lobby Entrance Schematic Image Earlier Design for the Courtyard and the Park
Tower Development Diagram
Tower Layout Variations
the PARK COMMUNITY 35
the BRIDGE
GARDEN
As part of the 2B landscaping studio, this botanical garden was developed in Richa rdson
36 studio project: 2B
er
N
Site Plan
d Riv
uth ve. So
20m
Gran
A Grand
St.
the Don Valley in Toronto. The Bridge Garden houses a selection of edible wetland plants native to North America. These plants can be found in the three following conditions: standing water plants, fast moving water plants and slow moving water plants. All three of these conditions are currently found on the Don Valley site. As its name suggests, The Bridge Garden aims to bridge over and connect these three habitats while containing within it the series of programs required to run the garden as a whole. Each habitat acts as a station where the visitor . a Ave Victori learns about the plants on display and how to prepare and preserve them for meals. Three different strategies have been used to best use the natural water habitats found on the site for the purposes of the garden. The outdoor roof teaching area is a place where other survival skills such as lighting fire and first aid are taught. This area is connected to the restaurant where the plants from the garden enhance the dining experience. The maps on this page and the next page were prepared in collaboration in a team of three.
A
B
Rail Road Cycling Trails Walking Trails
D
Streets Don Valley Pky
E
C
A B C D E
Areas around the Site Regulatory Floor Plain Related Programs in the Area Site Access Vegetation Type
the BRIDGE GARDEN 37
38 studio project: 2B
Pond Section Standing Water Station, The Pond: a weir is inserted between the river and the pond to control the water levels in the pond and help flood flow in the river.
Stream | Channel Sections Slow Moving Water Station , The Stream: a channel is dug to connect the river with the existing stream. This allows the space and depth for the amount of water required in the stream.
River Section A series of steps leading down to the river allow for visitors to interact with the plants.
the BRIDGE GARDEN 39
strawbale
MODULAR HOUSE Designed in a pair for the final project
of the second Environmental Studies course at UWSA in 2A, this house was also designed to be submitted to the 2012 “The Sustainable House� student design competition put up by the Association of Collegiate Schools of Architecture (ACSA). Located in Cambridge, Ontario, the
strawbale modular house provides housing for a small family in downtown Galt while keeping in mind the economic, environmental, and social aspects of everyday life.
40 competition ENTRY
strawbale MODULAR HOUSE 41
42 competition ENTRY
First Floor A B C D E
Living Space Bathroom Dining Space Kitchen Bedroom | Multi-purpose Space
Second Floor F Covered Exterior Deck | Garden G Main Entrance H Balcony I Bedroom
J Bathroom K Bedroom L Solar Panels M Washer and Dryer
strawbale MODULAR HOUSE 43
deck / winter garden rain garden
rain water collection tanks
Longitudinal Section
The modular nature of the building allows for flexibility in plan layout, as well as in renovations and additions in the future. Prefabricated modular construction provides opportunity for expansion of the floor area, as well as easy adjustment to the existing site conditions (e.g. flexible window placement depending on the orientation of the house). Flexibility in the interior layout is achieved through use of transforming furniture. Pieces like dining table, desks and a bed can all be folded to occupy minimum amount of space and provide interior space for social gatherings and children’s play, and fold out only when they are required.
44 competition ENTRY
4
3
2
1 1
3
4
2
3 1 2
4 strawbale MODULAR HOUSE 45
WINDOW • • • • • • • • • • • • •
exterior casing flashing window frame header dowel plywood lath over tar paper rough sill window frame sill window sash blocking window sill apron casing glazing
ROOF • • • • • • • • • • • • •
Passive Heating in Winter
photo voltaic panels finished roof decking straw bales loose straw vapour barrier finished ceiling fascia eavestrough batt insulation plywood vapour barrier 2x4 stud
WALL • • • • • •
2m x 1.5m x 0.4m straw bale modular units bamboo pin light gauge wire 19mm strapping 1” limestone render spray horizontal vinyl cladding
Blocking Sunlight in Summer
FOUNDATION • • • • • • • •
Detailed Wall Section of the House
46 competition ENTRY
• • • •
flashing 2x4 inner rail 2x6 outer rail anchor bolt foam gasket base board rigid insulation 4” concrete slab with tubing anchored to wire mesh reinforcement 10mm rigid insulation 6”of gravel undisturbed soil drainage tile with filter cloth wrap
Cross Ventilation and Stack Effect
A balcony B
bedroom
C
bedroom
D
bathroom
E
dining / living
F
kitchen / dining
G
covered exterior deck / garden
H
rainwater collection system
strawbale MODULAR HOUSE 47
The
Lime Render
Section Through a Modular
48 competition ENTRY
Light Gauge Wire with Bamboo Posts
Straw Bales (8 per frame)
Timber Frame
Window Frame Module
house is constructed using a system of prefabricated straw bale modules. Eight straw bales fit into a prefabricated structural timber frame, where frames are stacked to form a wall. Frames are placed with 10 mm gap between them and sealed using compressible tapes. Bamboo posts are then placed on each side of the open timber frame to hold the bales in place, while light gauge wire is wrapped around the bales, the posts and the frame, tying them together. Three layers of lime render are then applied over the entire wall, providing an almost air-less environment and a two hour fire proofing standard.
strawbale MODULAR HOUSE 49
50 iconography project: 2A
model of BASILICA
DI SAN CLEMENTE
As a study of different places of worship from
the end of the Roman Empire to the beginning of Renaissance, we were asked to create 1:100 models of such places in groups of six for the Cultural History Course in 2A (ARCH 246) at UWSA. Basilica di San Clemente is in fact a collection of three buildings built on top of each other in Rome during different eras. At the bottom there are the ruins of a Roman Mithraeum and warehouses, then there is a fourth century church and finally on top, there is the 11-12th century basilica as well as some convent buildings shown here as massing models. Using a movable door, our model opens to show the Roman ruins and remove a portion of the fourth and twelfth basilicas out for further inspection. This model has been published in Archnet- IJAR - International Journal for Architecture Research accompanying a paper written by the course professor, Tammy Gaber.
Images with and without the trapdoor hiding and showing the Roman ruins,
model of BASILICA DI SAN CLEMENTE 51
A A B
Model with the section taken out The section including the alter of the fourth and twelfth century churches
52 iconography project: 2A
B
model of BASILICA DI SAN CLEMENTE 53
A
54 personal PROJECTS
miscellaneous
ART WORK
I must have been around four. It was the art period at day care and we
were all assigned to draw a picture of a little girl playing in the rain. I took the blue pencil and proceeded to draw a rectangle at the bottom of the page representing water. It was then that my art teacher came around and asked me what I was doing. I told her how the blue rectangle was meant to represent water and she gave me a confused look. Trying to keep the "nice, loving day care art teacher character" she calmly told me that real puddles didn't quite look like that (guess she would've failed at abstract art) and told me to change it to grass on the ground. "But I already drew the water in blue!" I said exasperated. "It's OK! I'll show you how to fix it!" my teacher said and she showed me how adding yellow to the blue made it green. That was a revelation for me. I had no idea that colours could mix to make new ones. I'd always thought they just came separately in the crayon box. That was my first revelation while making art (if you want to call what I drew art), but it wasn't the last. I love trying new media and methods and experimenting with them to try and make new discoveries. These discoveries and the new ways they allow me to express myself and my thoughts are what make visual arts so appealing to me.
B A Donna (Digital Photograph) B Guidance of Jasmine (Mixed Media Monoprint_35x22)
miscellaneous ART WORK 55
A
56 personal PROJECTS
B
A B C
Spring Awakening (Watercolour_10x15) Trapped (Mixed Media 16x12) Little Girl (Digital Photograph)
C
miscellaneous ART WORK 57
Paniz Moayeri Portfolio Fall 2013