Cross Property Client Full
Style: Contemporary
Level Description
MLS#: 6324416
Coming Soon List Price: $1,279,000
Addr: 12 Carriage Way
PO: White Plains
Sell Price:
County: Westchester County
City/Town: White Plains Zip: 10605-5401
Village: None
Hamlet/Loc.:
P Type: Single Family Type: Detached
Sub/Devel:
Beds: 3
Baths: 3 (2 1)
Sch Dist: White Plains
Builders Lot #:
SqFt: 3,214 Rooms: 8
Acre(s): 0.3200 Levels: 2.00
Elem: White Plains Jr High: White Plains High: White Plains
Model:
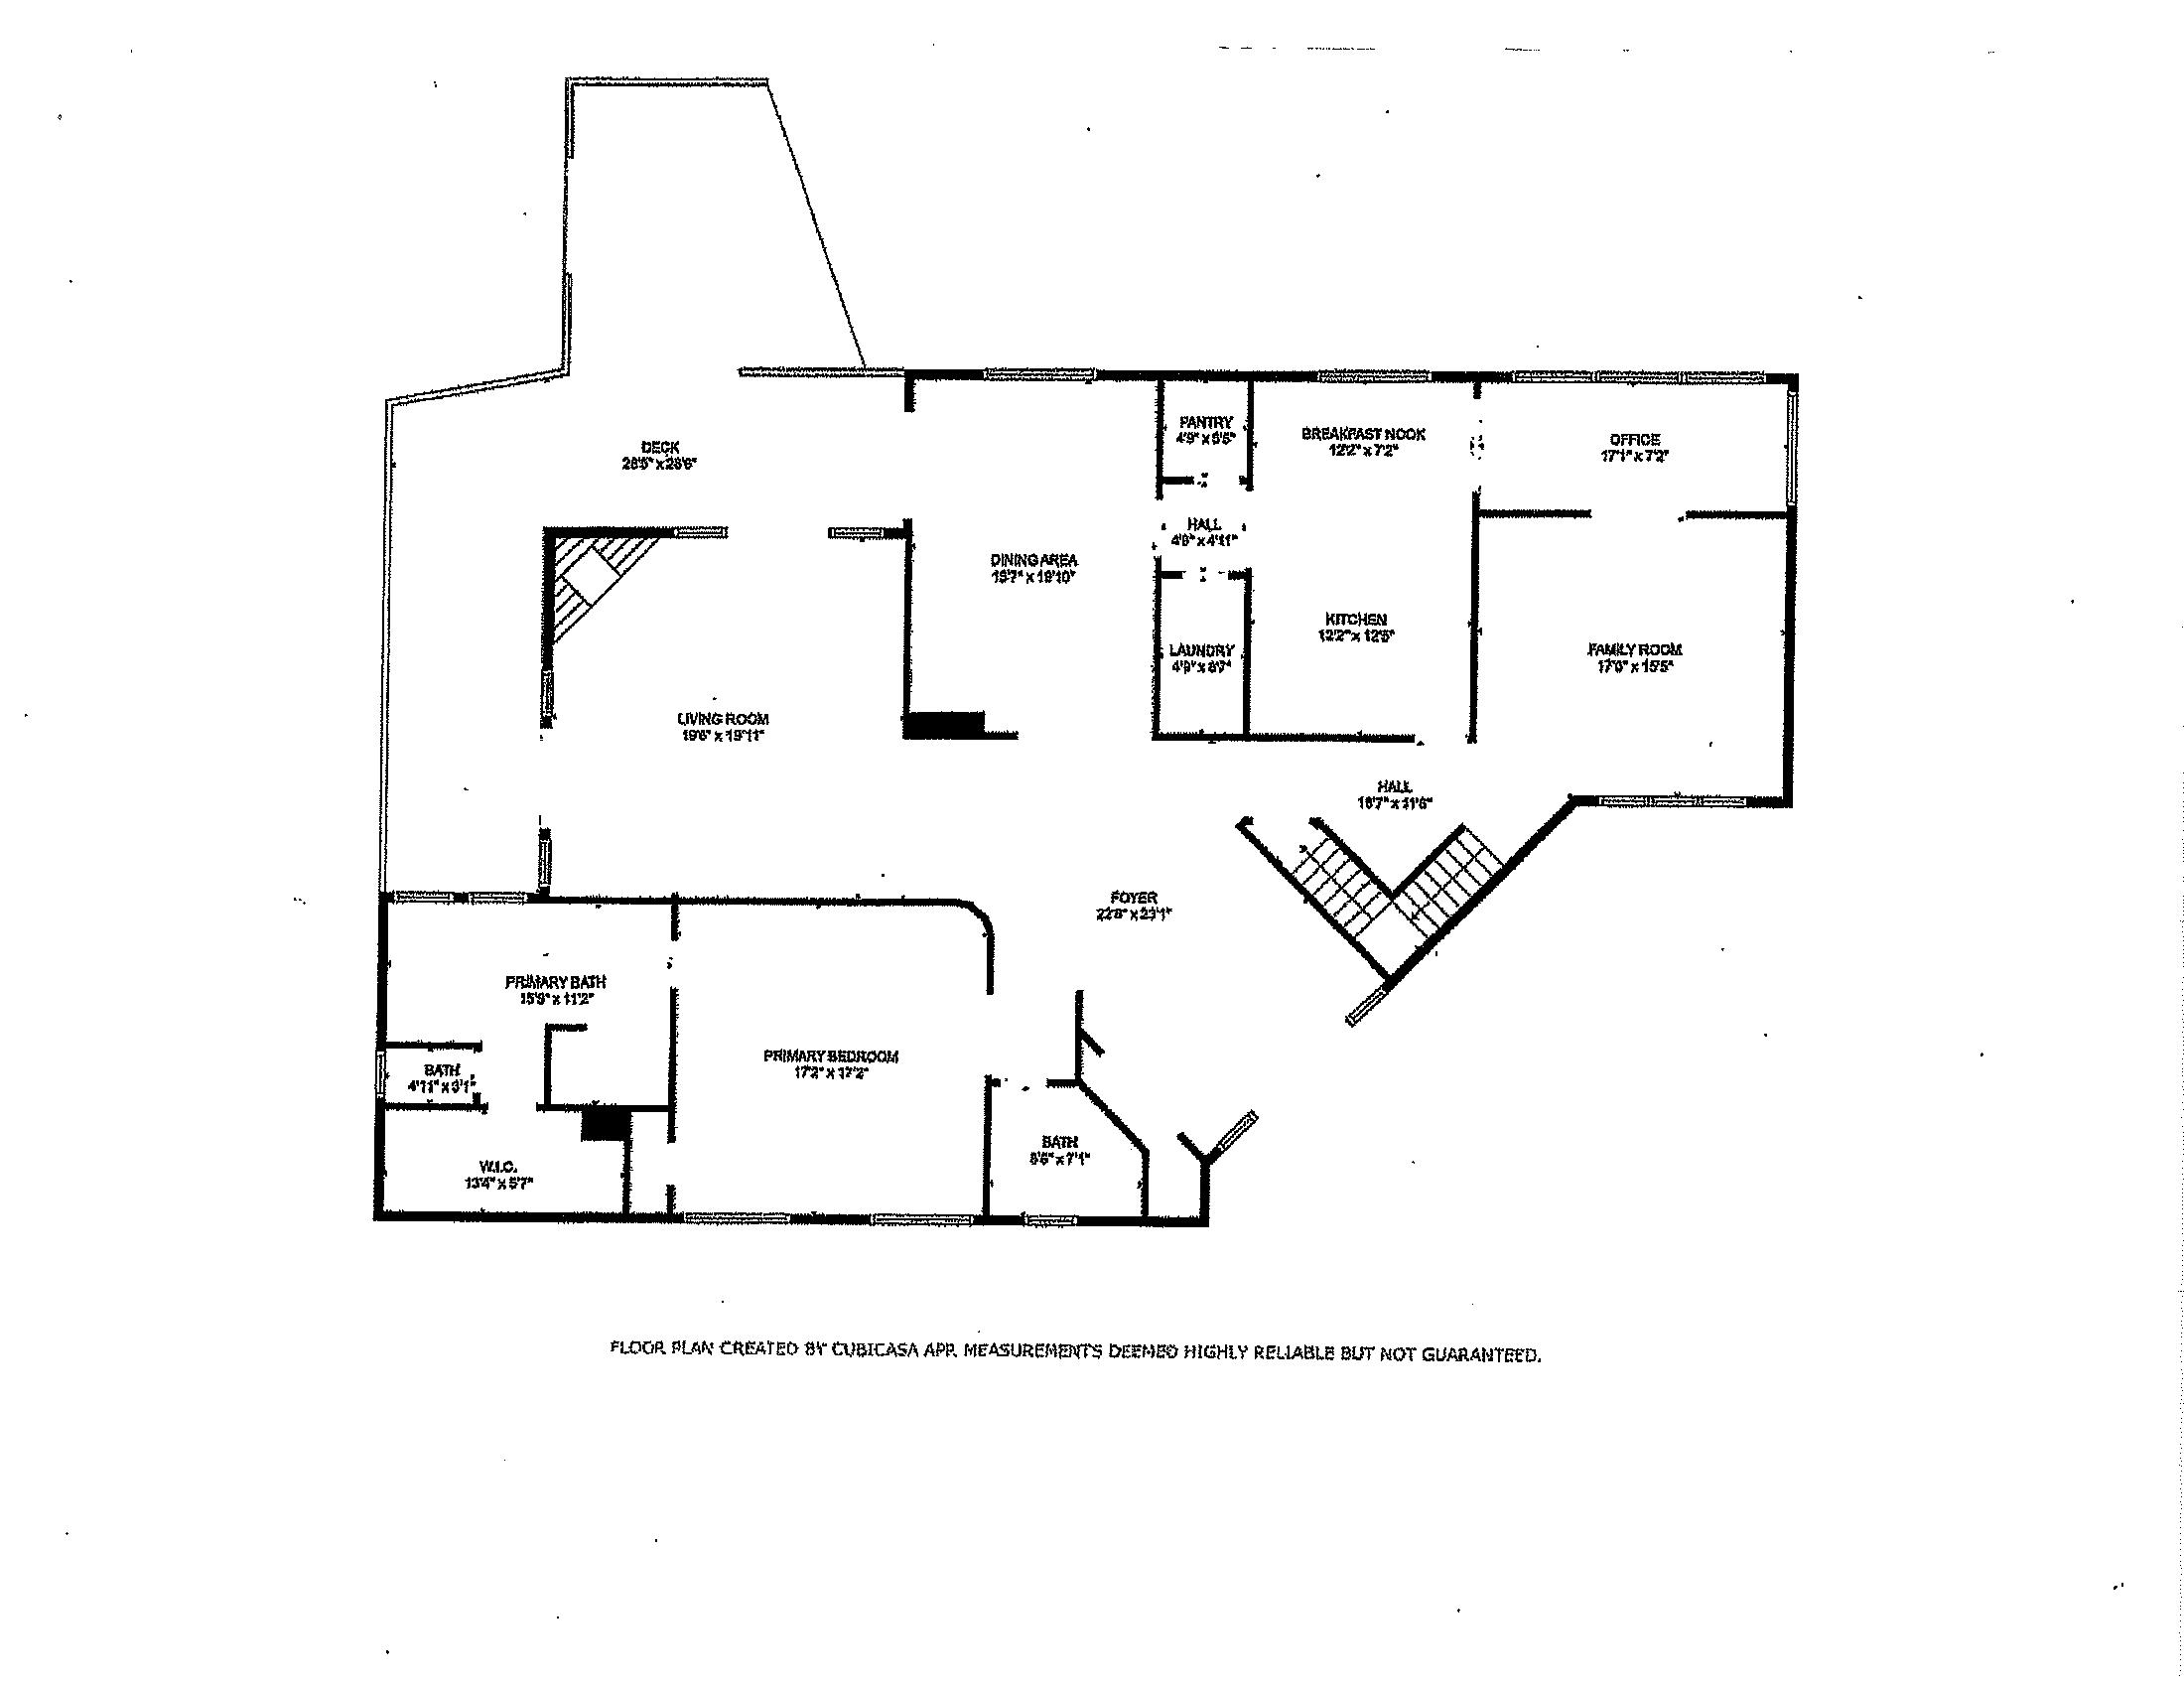
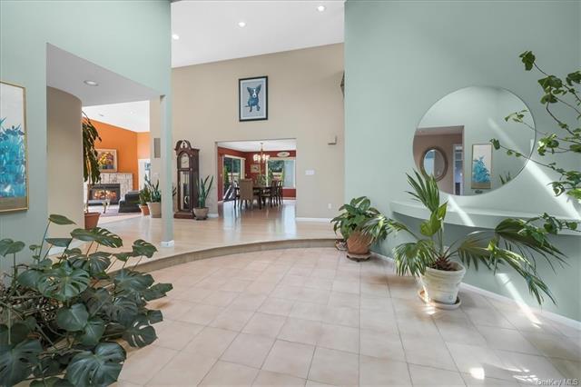
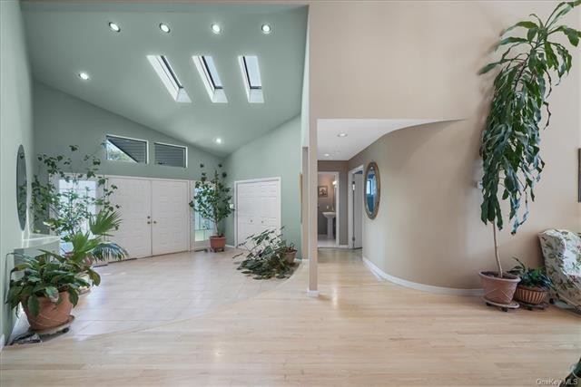
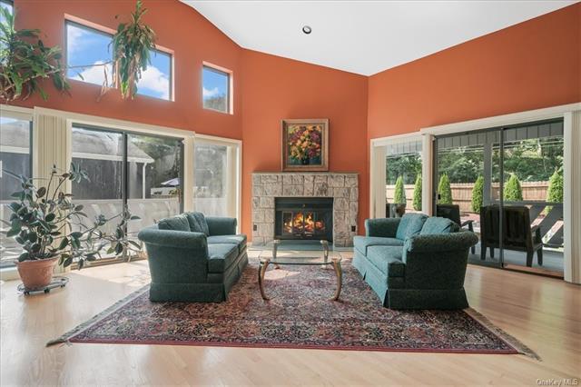
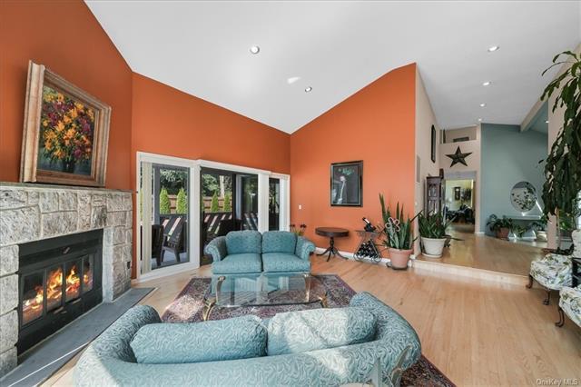
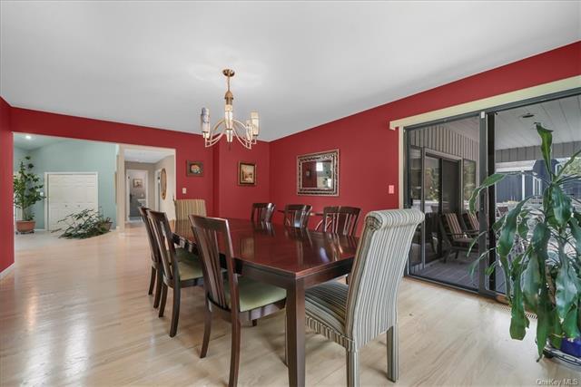
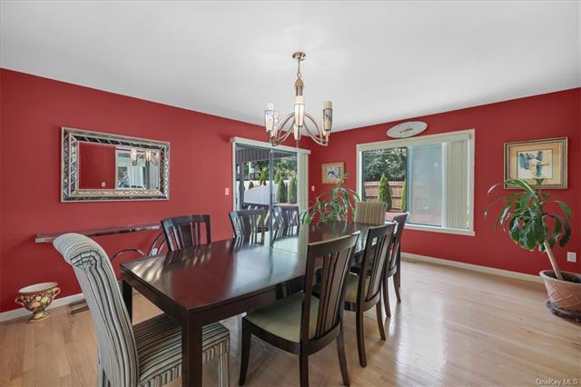
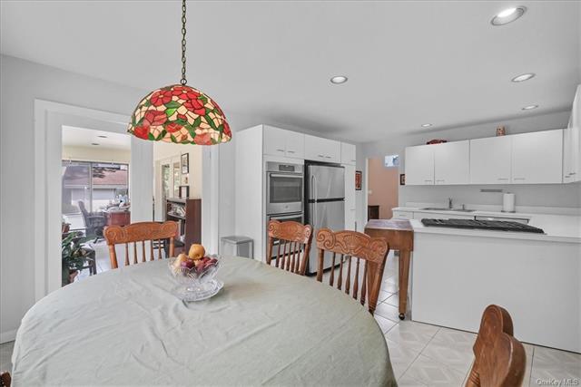
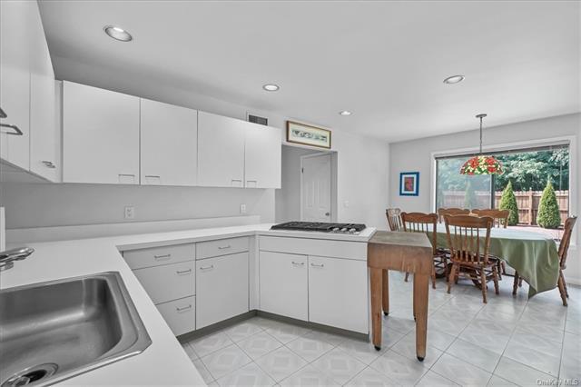
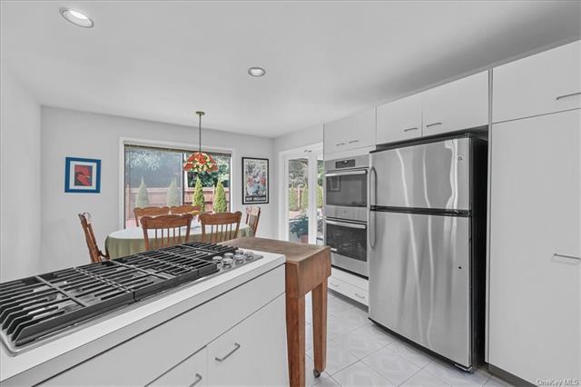
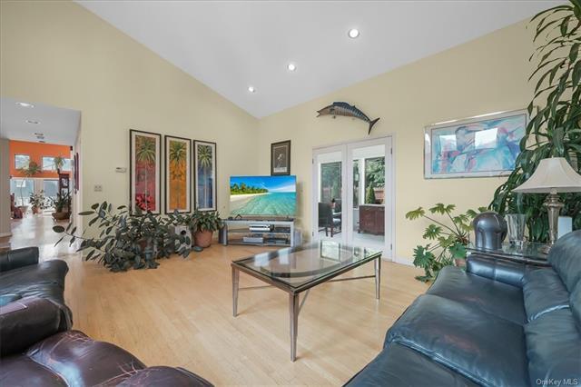
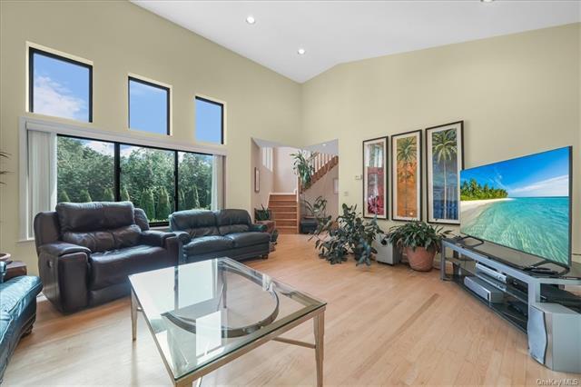
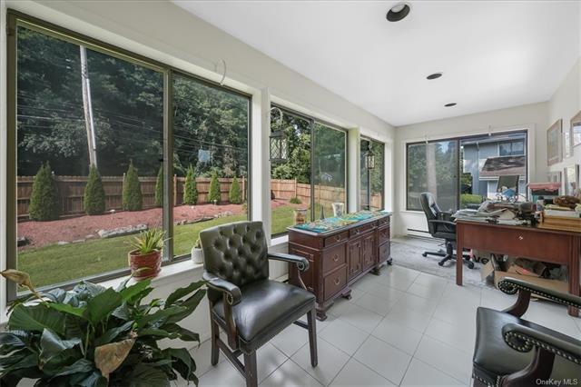
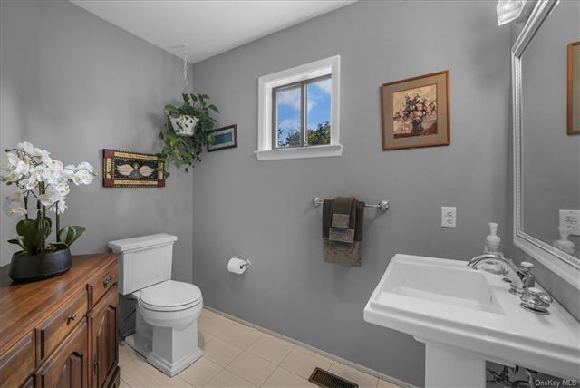
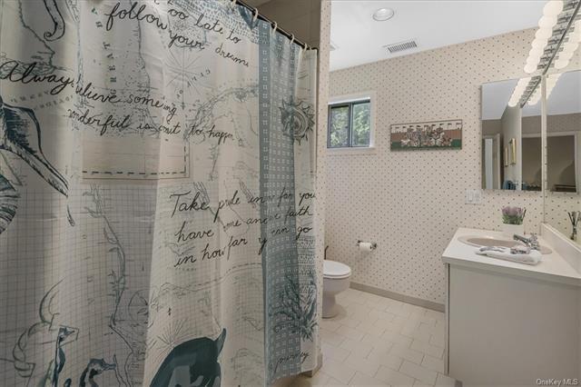
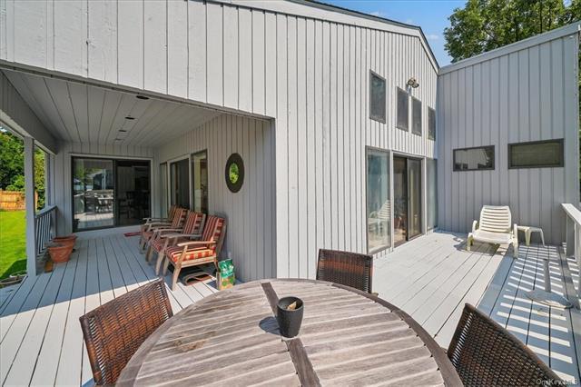
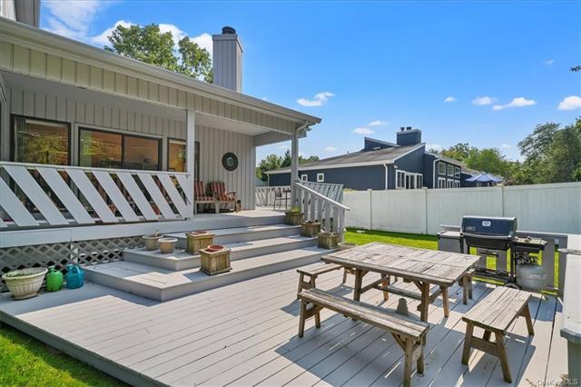
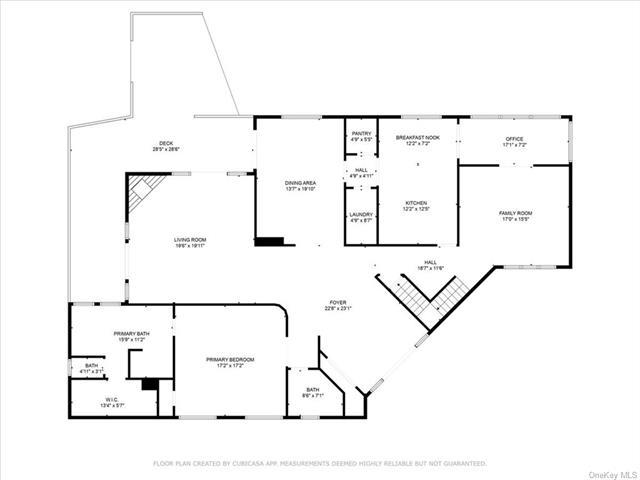
1 (Gracious entry foyer/skylights, primary bedroom ensuite/luxurious spa bath & 2 WIC's, living room/volume ceiling & expansive windows, fireplace/stone mantel & SGD to wrap around deck, grand formal dining room/SGD to deck, eat in kitchen/walk in pantry & laundry room, home office/library, family room, PR)
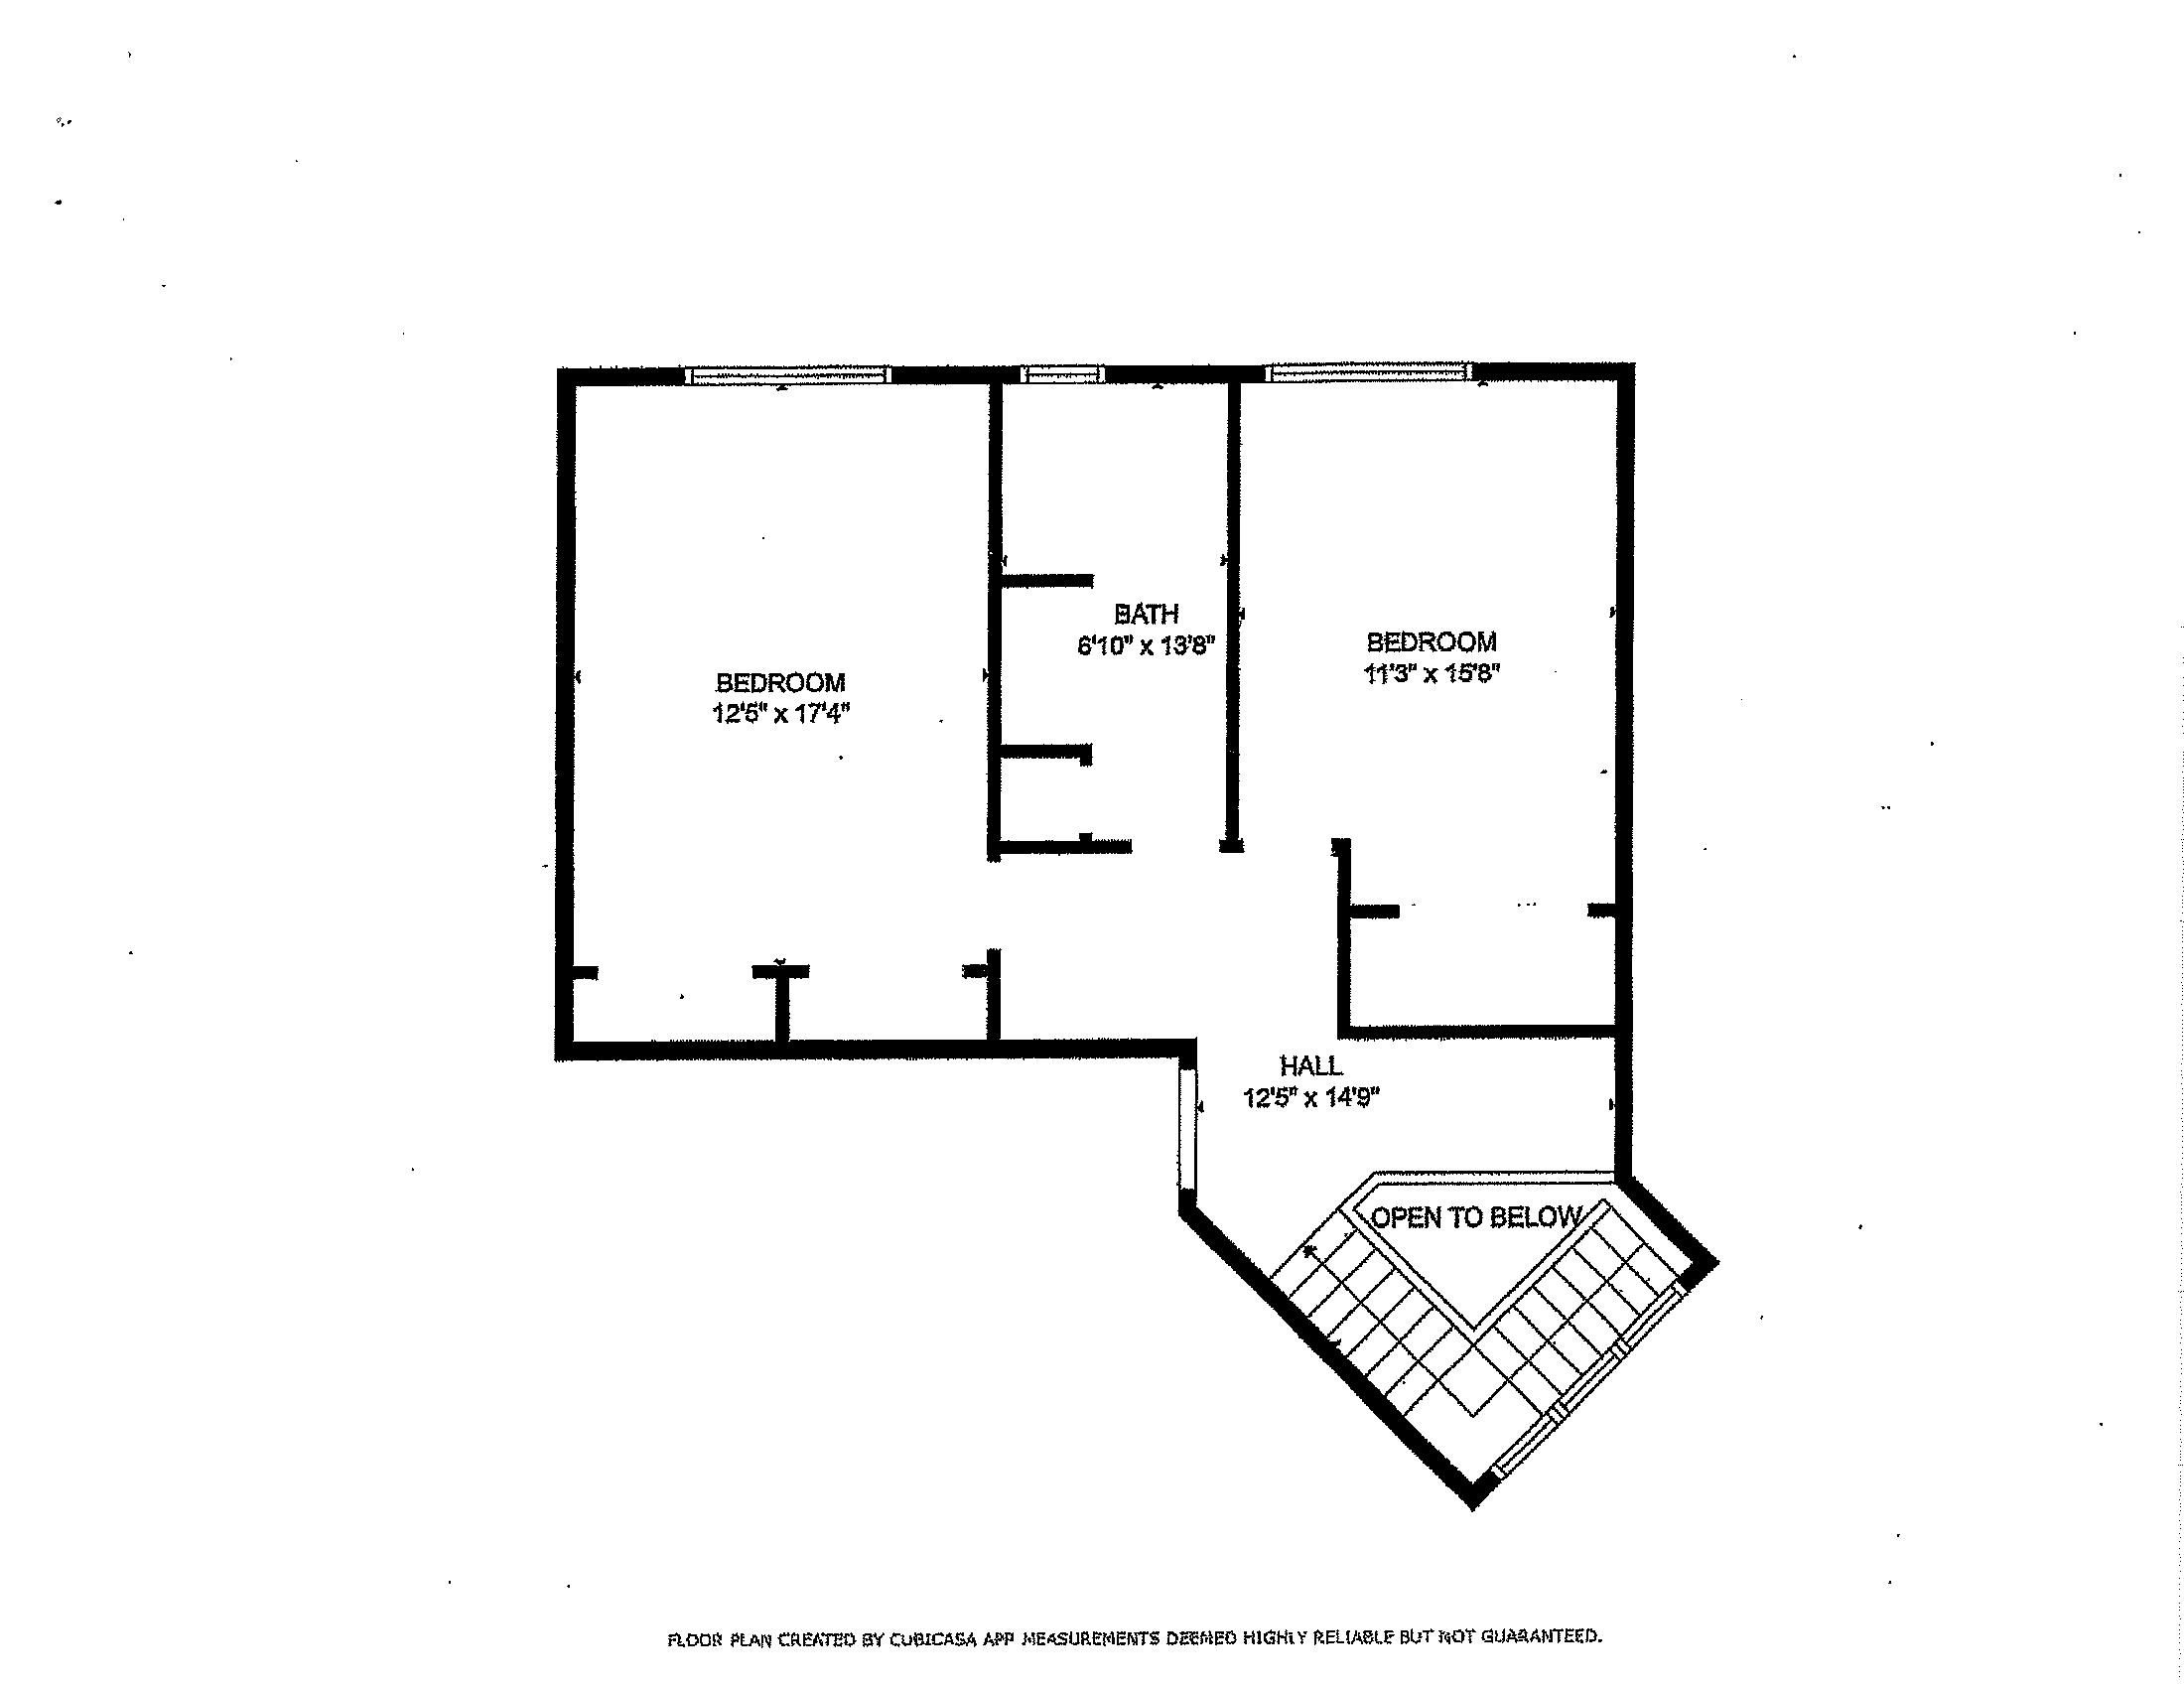
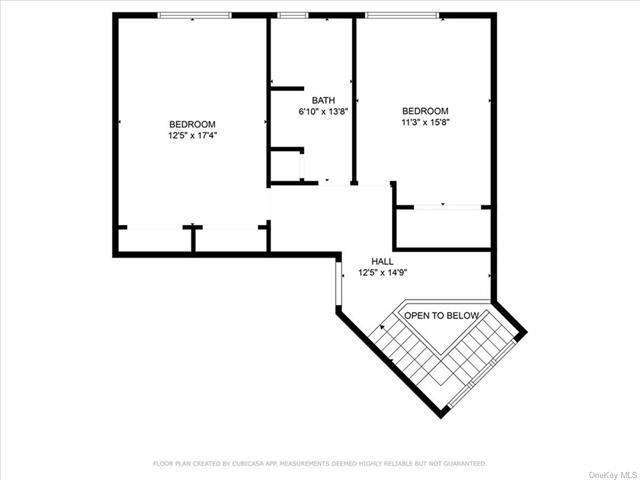
2 (Bedroom/2 double closets, bedroom/double closet, bath)
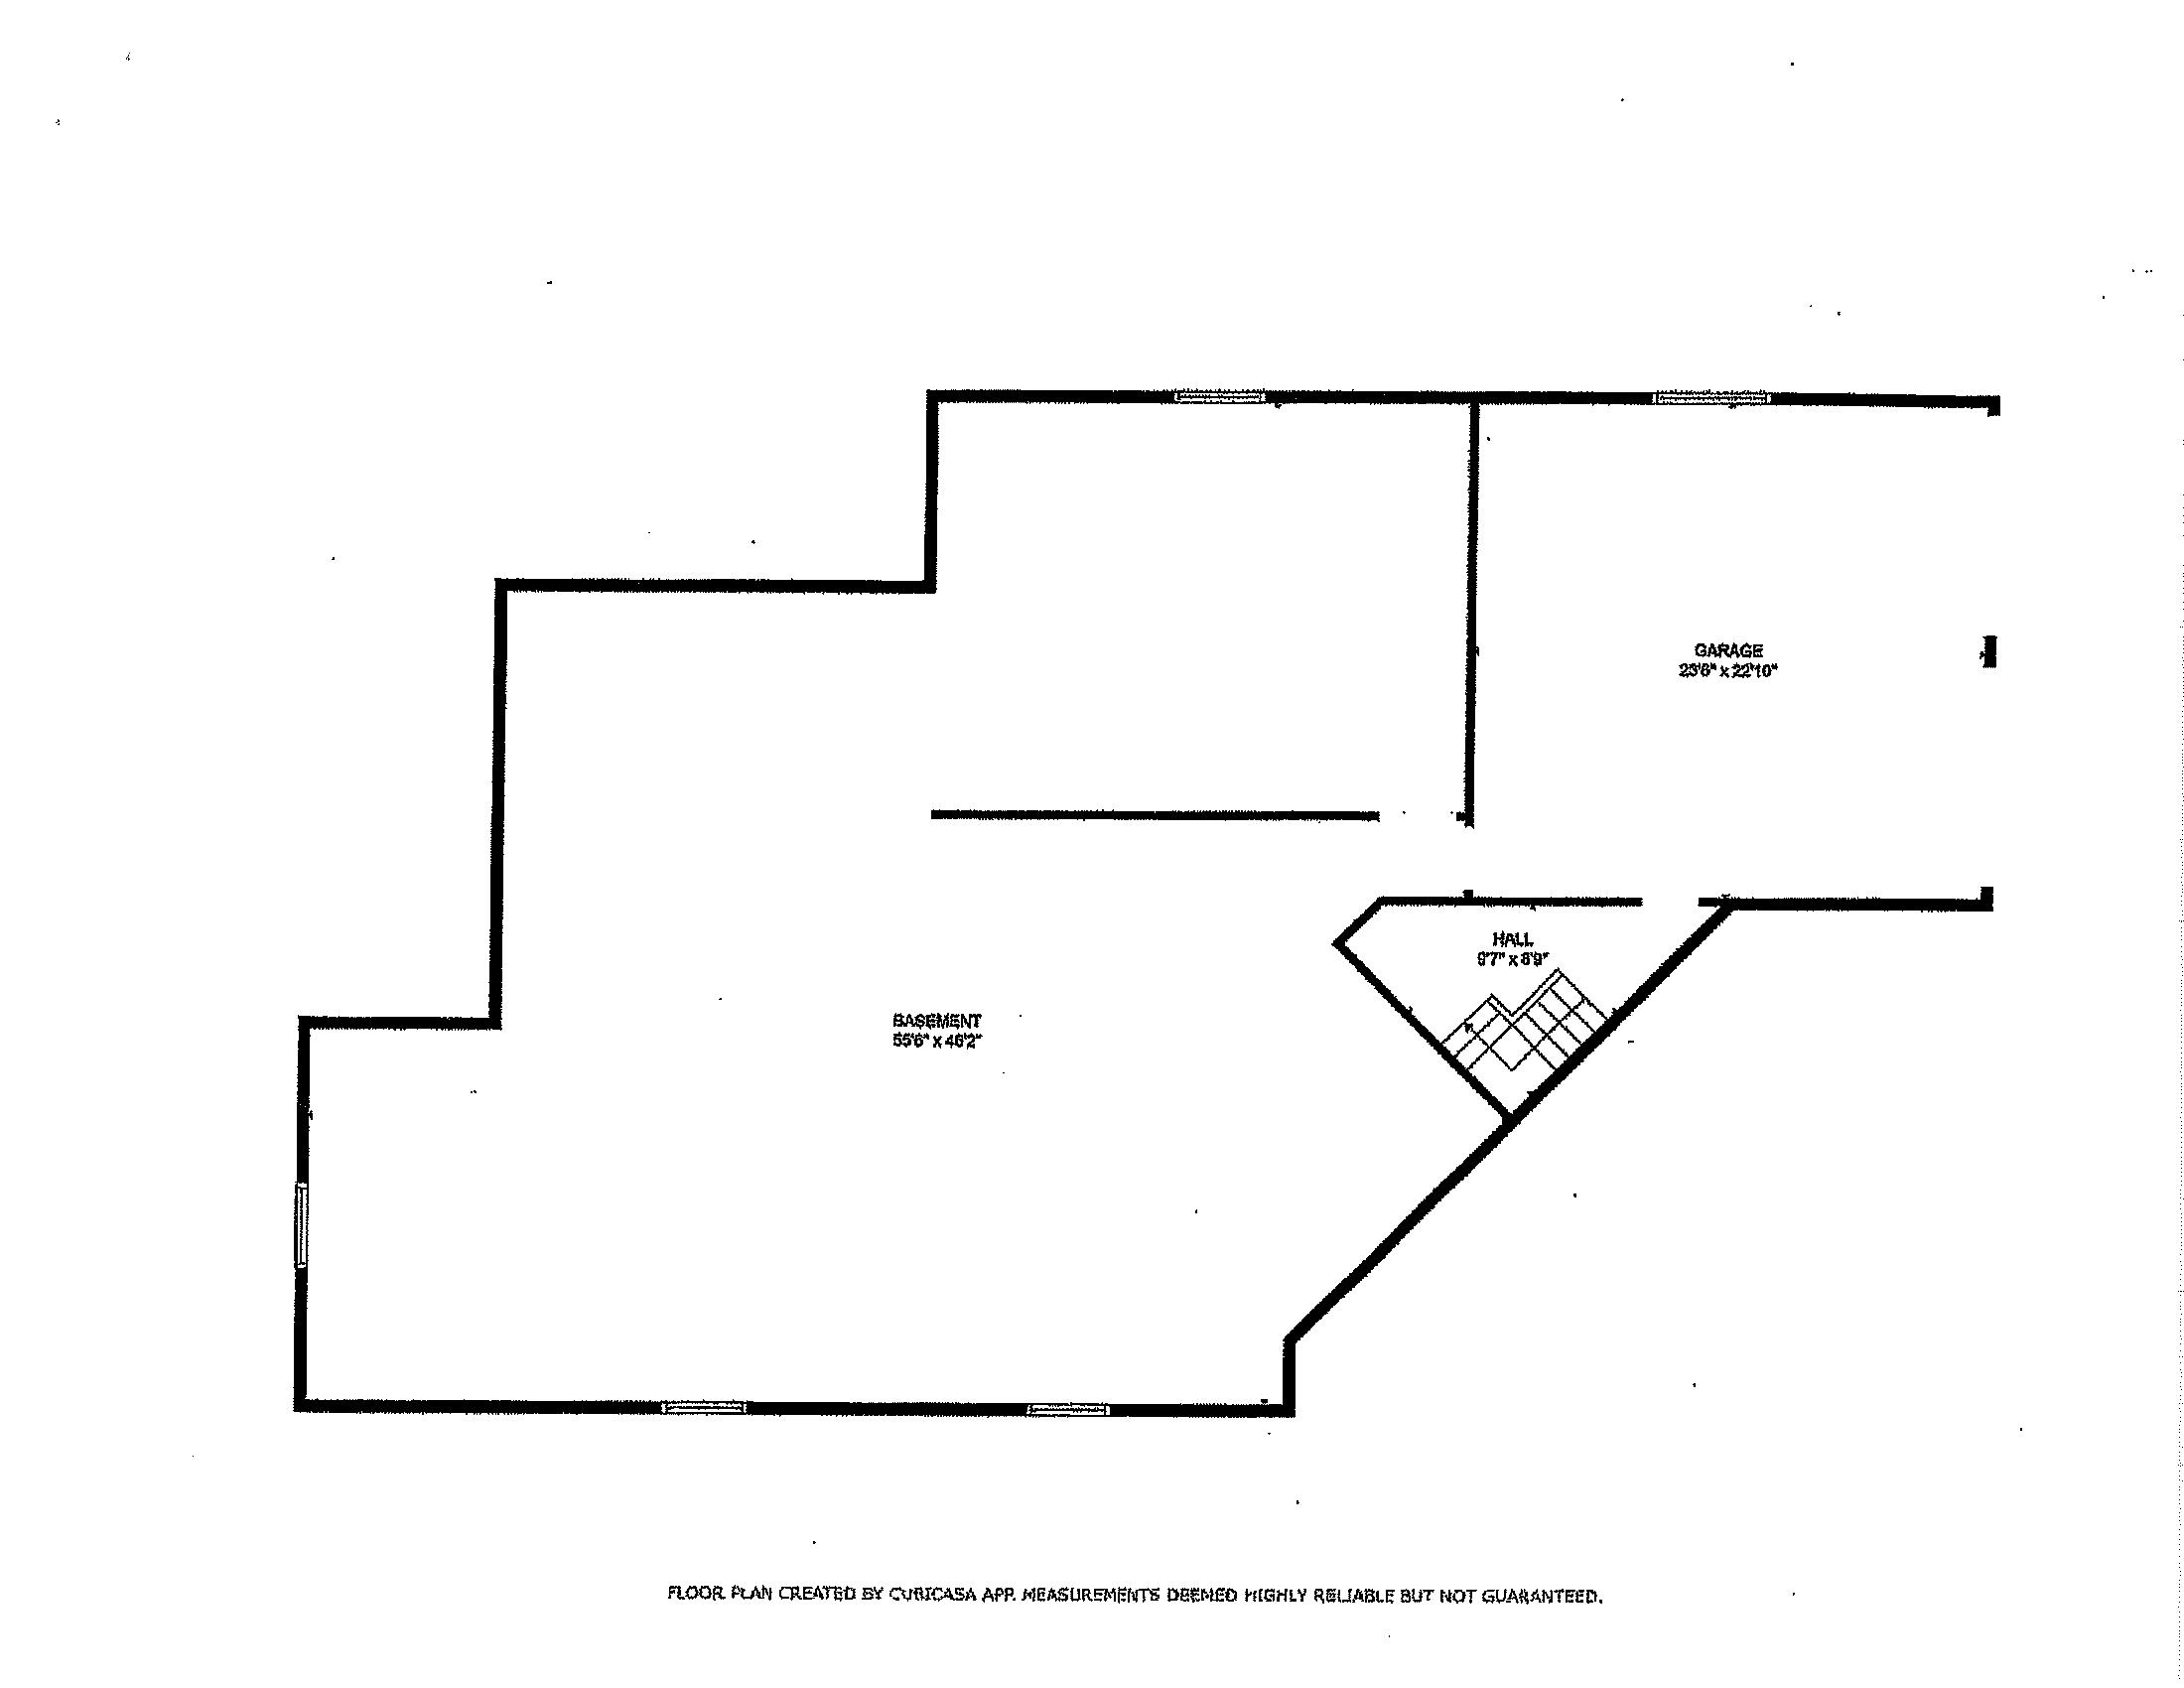
Lower (Entry from 2 car garage)
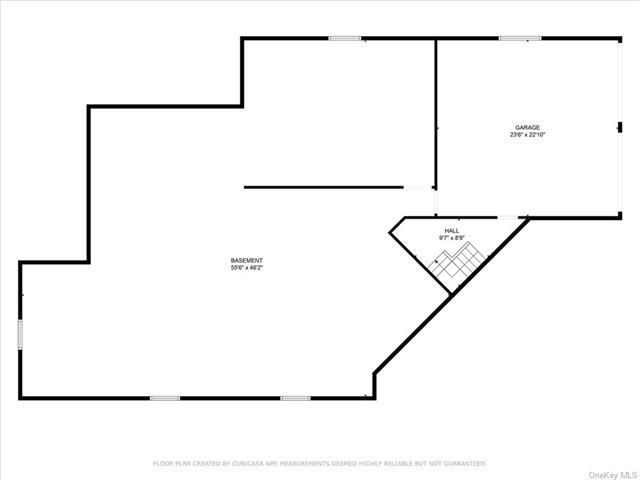
Basement (Unfinished, partial - entry from garage)
Basement: Unfinished
Yr Blt: 1987
Attic: None Fireplaces: 1
Yr Reno:
Tax ID#: 1700-138-011-00008-000-0003 Tax: $23,288 Tax Year: 2024
Tax Src: Municipality
Addl Fees: No
Avail Financing:
Assmt: $20,900 HOA:
Amenities: 1st Fl Master Bedroom, Close to Bus, Close to Railroad, Close to School, Close to Shops, Deck, Dual Sinks, Fenced Yard, Formal Dining Room, Foyer, High Ceilings, Library Den, Master Bath, Powder Room, Sky Light, Walk In Closet, Wall To Wall Carpet
Includes: Alarm System, Chandelier(s), Curtains/Drapes, Dishwasher, Disposal, Dryer, Flat Screen TV Bracket, Garage Door Opener, Garage Remote, Light Fixtures, Microwave, Oven/Range, Refrigerator, Second Refrigerator, Shades/Blinds, Wall to Wall Carpet, Washer
Excludes:
Elec Co: Con-Edison
Heat Zones/Type: 4/Forced Air
Fuel: Natural Gas
A/C: Central Water: Municipal
Garbage: Public Sewer: Municipal
Parking: 2 Car Attached
Lot Description:
Siding Desc: Wood
Remarks
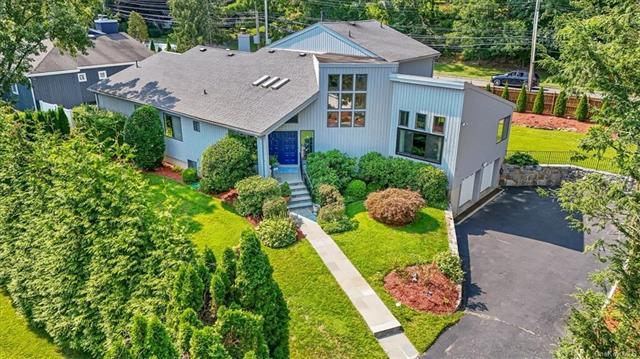
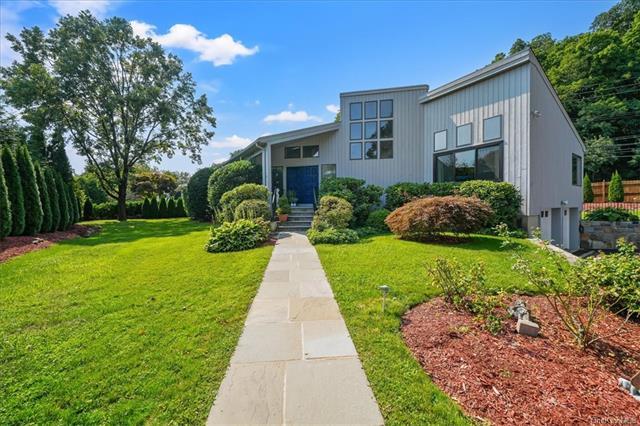
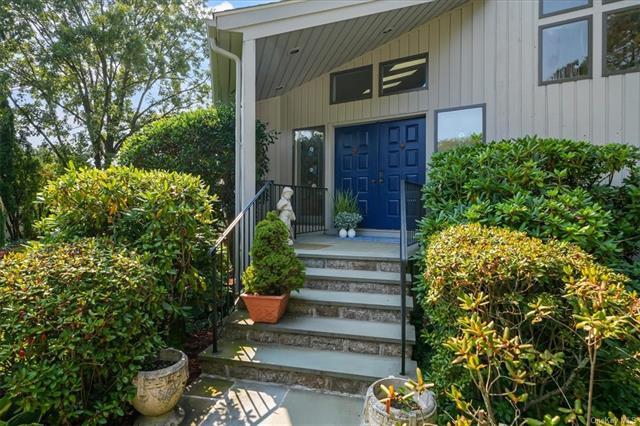
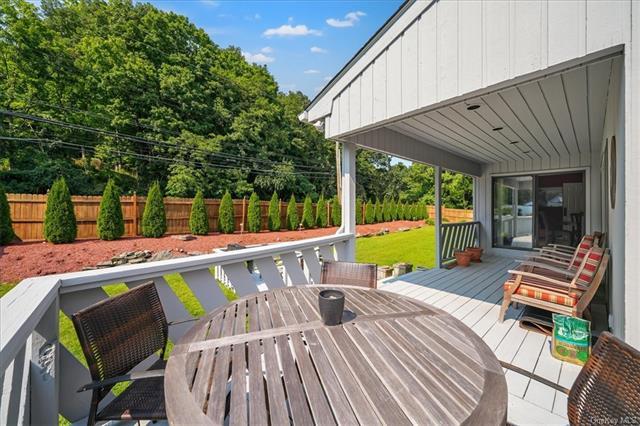
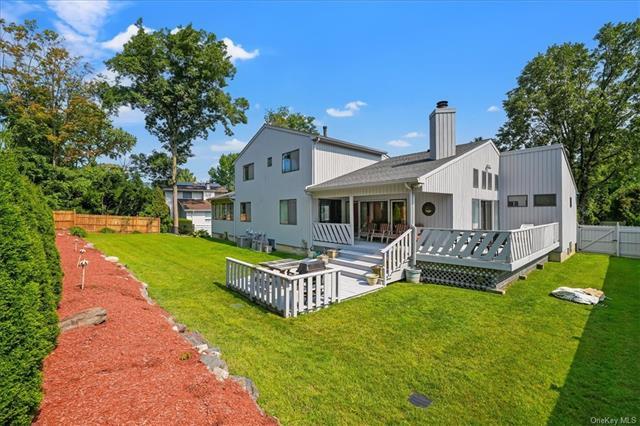
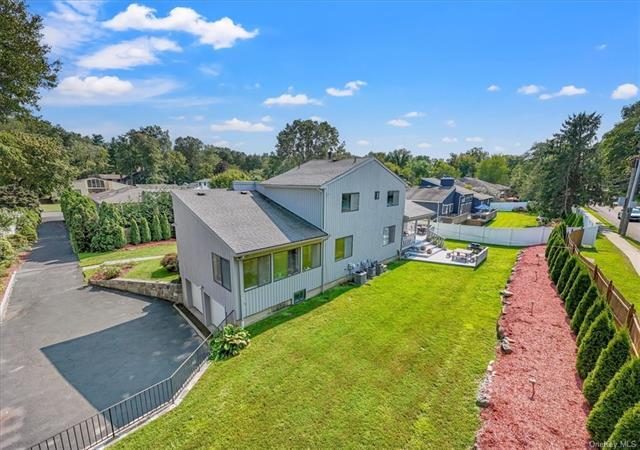
The grand entry foyer opens to views of the abundant sized rooms. Walls of glass meld the interior & exterior with pastoral views of the private yard. The main level has it all - living room with volume ceiling & fireplace/stone hearth|grand, formal dining room|kitchen featuring walk in pantry|laundry room|family room/skylights|home office, deck & powder room. In addition, a luxurious primary bedroom ensuite features a sumptuous spa bath offering a tranquil sanctuary & completes this no-step living level. The second level has two bedrooms & bath providing plenty of additional space. Curb appeal abounds –new stone wall, walk way & steps to the front entry & new wrought railing creates an elegant entrance. The backyard has undergone a stunning transformation. A new wall of abortive trees has been planted in the backyard along with a irrigation system & privacy fencing. The entry to the driveway & front yard are surrounded by lush perennial gardens ensuring privacy.
Directions: Rosedale to Cobblefield Road to Carriage Way.
Prepared By: Pamela Viscome
Date Printed: 09/19/2024 © Copyright 2024 OneKey Multiple Listing Service, Inc. - Data believed accurate but not warranted.
MLS#:
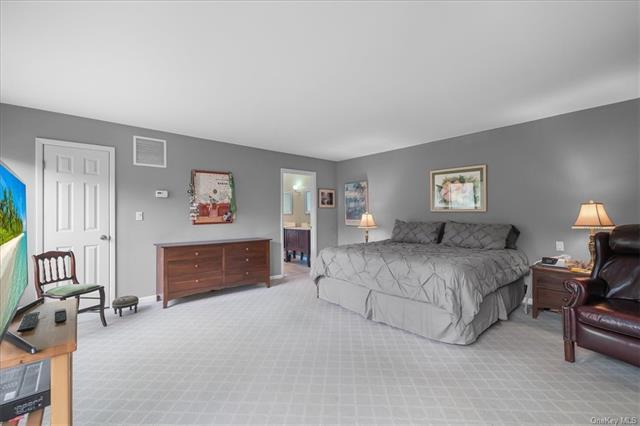
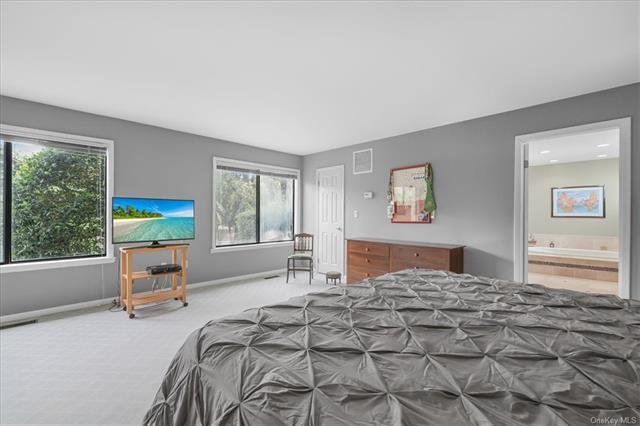
Primary Bedroom - The primary suite on the entry level is a sauntury - grand, quiet and secluded.
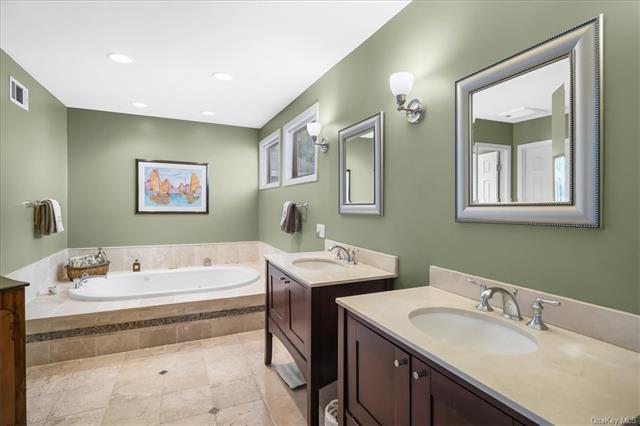
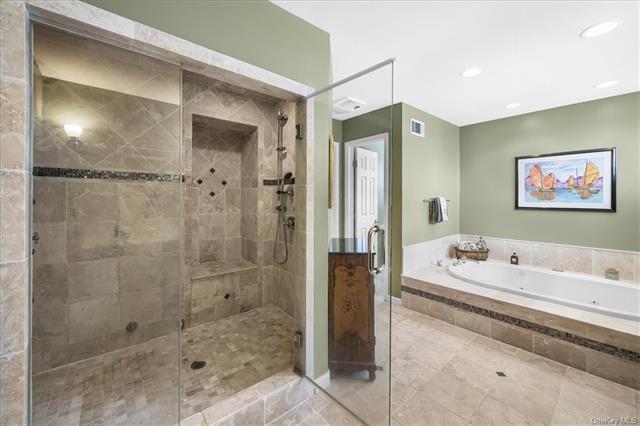
Primary Bathroom - The primary bath is an aboslute sanctuary! Two indivdual sink stations and whirpool tub are sure to please. There is more...keep going!
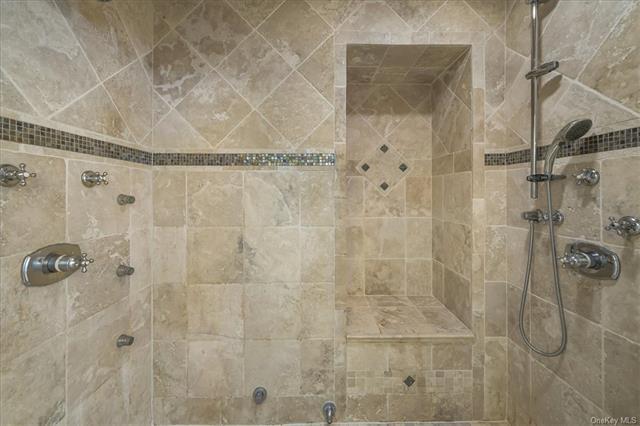
Primary Bathroom - This is it! Steam shower with multile shower heads and bench. Beyond the open shower door, is a water closet and a large walk in closet.
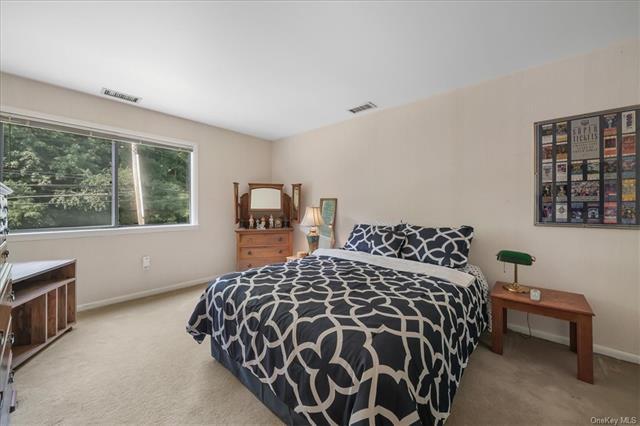
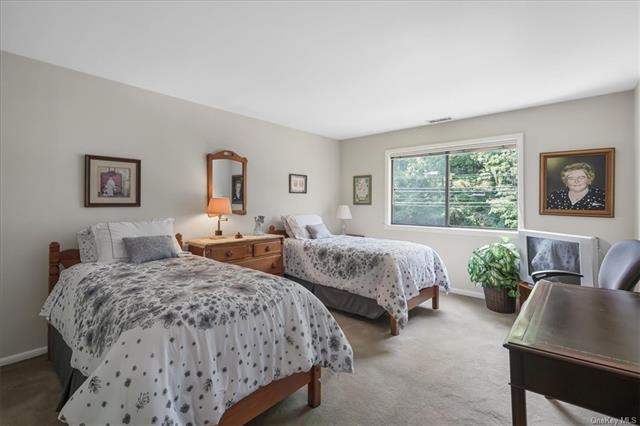
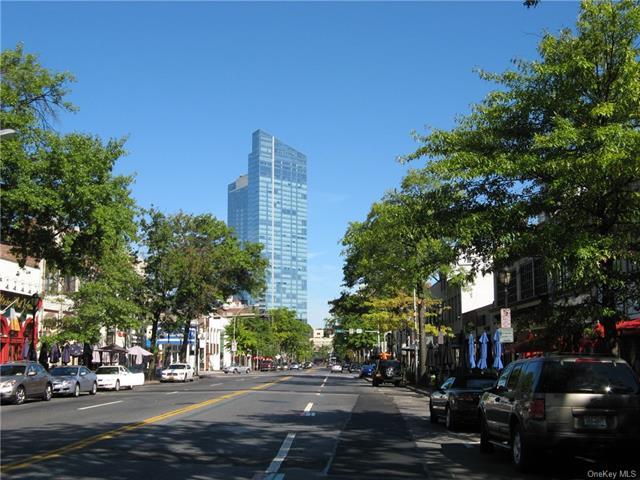
Community - Downtown White Plains is vibrant and features live entertainment at the White Plains Performing Arts Center, new multiplex cinema and great shopping! There is a wide array of cuisine to choose from along Mamaroneck Avenue, AKA restaurant row!
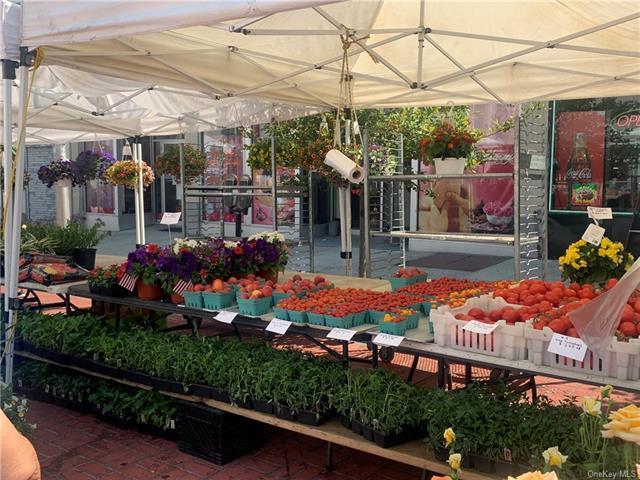
Community - In season, every Wednesday, the Farmer's Market has a lot to offer. Have your pick of fresh produce, flowers, specialty foods and much more.
MLS#: 6324416 Status: Coming Soon
Addr: 12 Carriage Way
P Type: Single Family
Hamlet/Loc.: List Price: $1,279,000
PO: White Plains Zip: 10605-5401
Type: Detached
City/Town: White Plains Village: None
Sch Dist: White Plains
Jr High: White Plains
Elem: White Plains
High: White Plains
Rooms: 8 Beds: 3 Acre(s): 0.3200 SqFt: 3,214
Baths: 3.00 Bth F: 2 Bth H: 1
Tax ID#: 1700-138-011-00008-000-0003 Tax Year: 2024 Tax: $23,288
Style: Contemporary Heat: Forced Air
Parking: 2 Car Attached
A/C: Central
Amenities: 1st Fl Master Bedroom, Close to Bus, Close to Railroad, Close to School, Close to Shops, Deck, Dual Sinks, Fenced Yard, Formal Dining Room, Foyer, High Ceilings, Library Den, Master Bath, Powder Room, Sky Light, Walk In Closet, Wall To Wall Carpet
Remarks: The grand entry foyer opens to views of the abundant sized rooms. Walls of glass meld the interior & exterior with pastoral views of the private yard. The main level has it all - living room with volume ceiling & fireplace/stone hearth|grand, formal dining room|kitchen featuring walk in pantry|laundry room|family room/skylights|home office, deck & powder room. In addition, a luxurious primary bedroom ensuite features a sumptuous spa bath offering a tranquil sanctuary & completes this no-step living level. The second level has two bedrooms & bath providing plenty of additional space. Curb appeal abounds – new stone wall, walk way & steps to the front entry & new wrought railing creates an elegant entrance. The backyard has undergone a stunning transformation. A new wall of abortive trees has been planted in the backyard along with a irrigation system & privacy fencing. The entry to the driveway & front yard are surrounded by lush perennial gardens ensuring privacy.
Directions: Rosedale to Cobblefield Road to Carriage Way.
Prepared By: Pamela
Viscome
Date Printed: 09/19/2024 © Copyright 2024 OneKey Multiple Listing Service, Inc. - Data believed accurate but not warranted.