
Cross Property Client Full
Style: Town House
Level Description
MLS#: 6314013
Coming Soon List Price: $775,000 Sell Price:
Addr: 27 Jared Drive
PO: White Plains
County: Westchester County
City/Town: White Plains Zip: 10605-3411
Village: None
Hamlet/Loc.:
P Type: Single Family Type: Attached
Sub/Devel:
Beds: 2
Baths: 3 (2 1)
Sch Dist: White Plains
Builders Lot #:
SqFt: 2,086 Rooms: 6
Acre(s): 0.0368 Levels: 2.00
Elem: White Plains
Jr High: White Plains High: White Plains
Model:
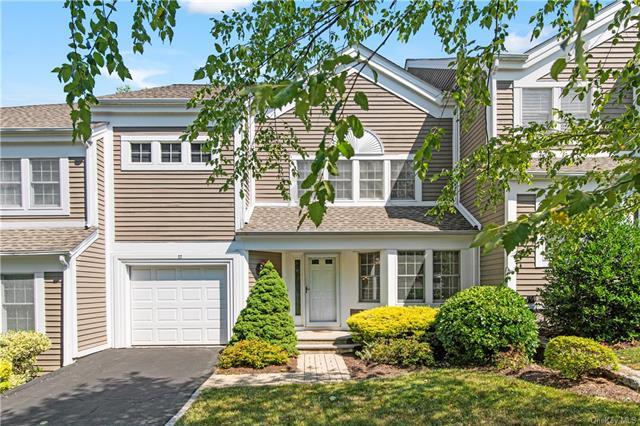
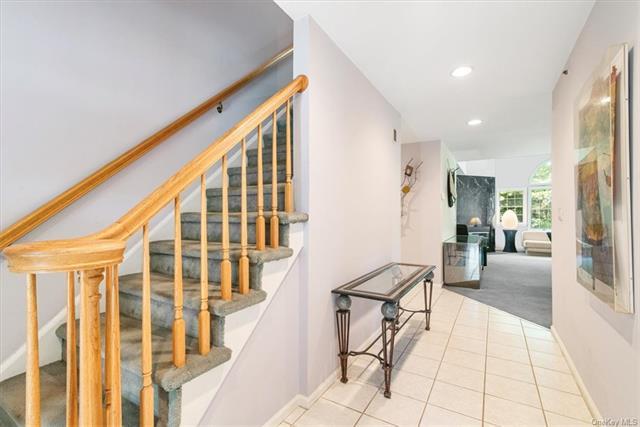
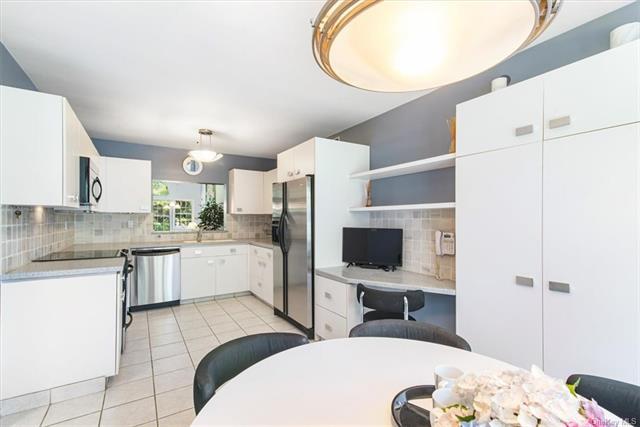
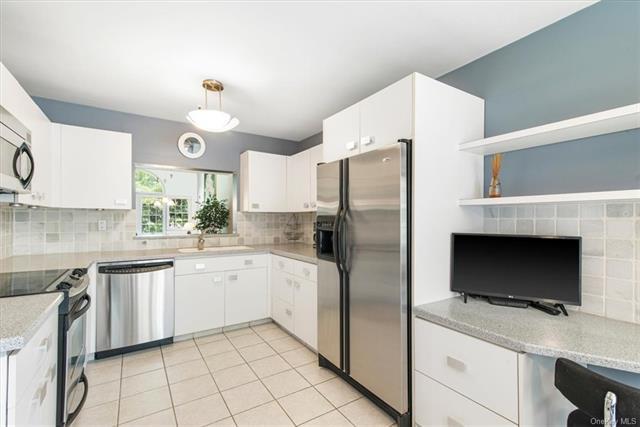
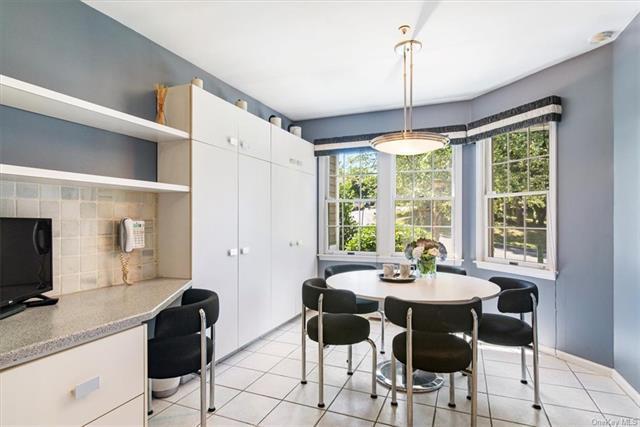
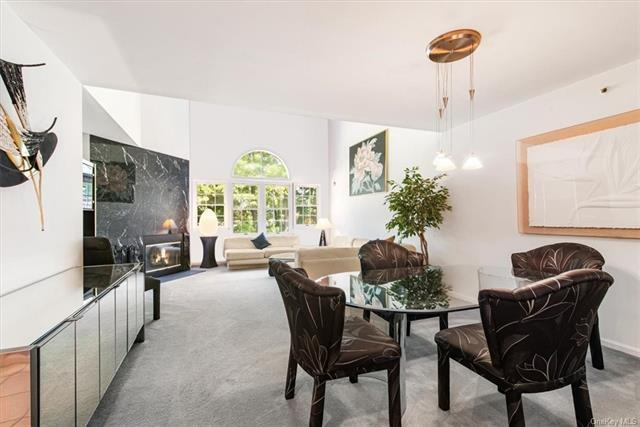
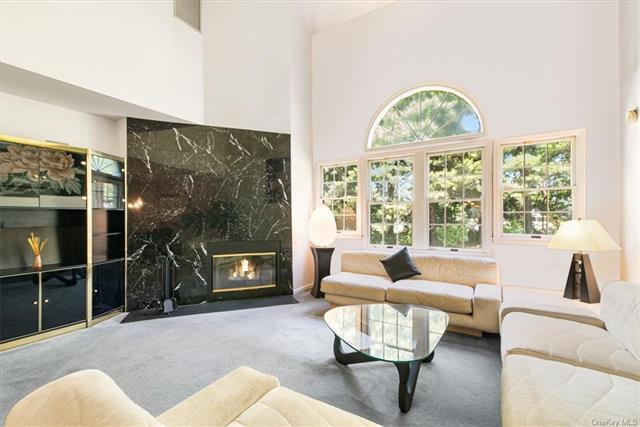
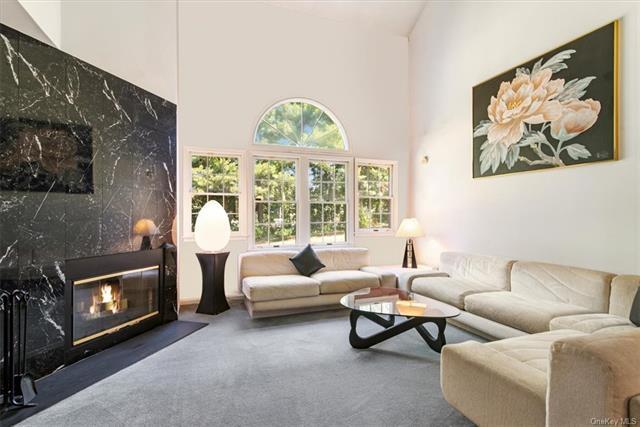
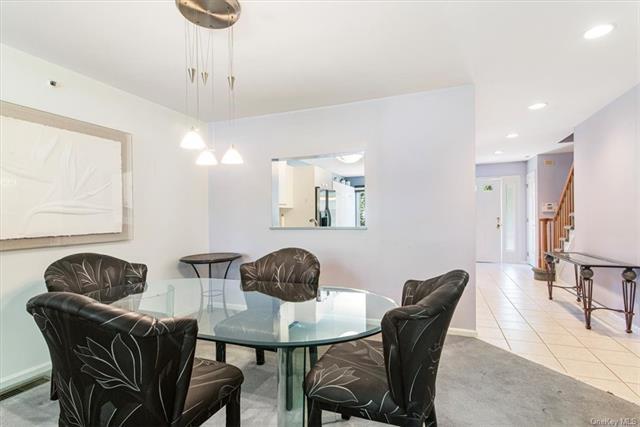
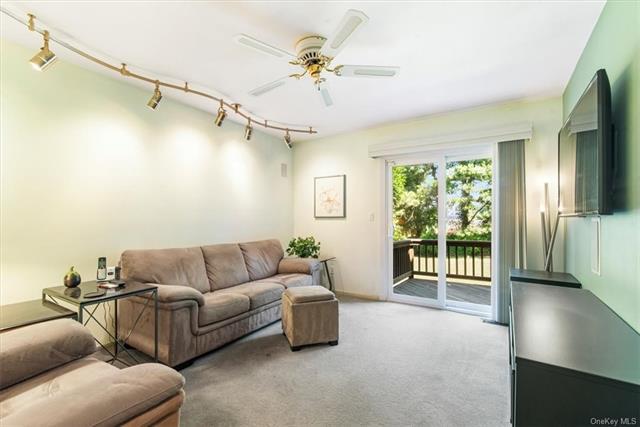
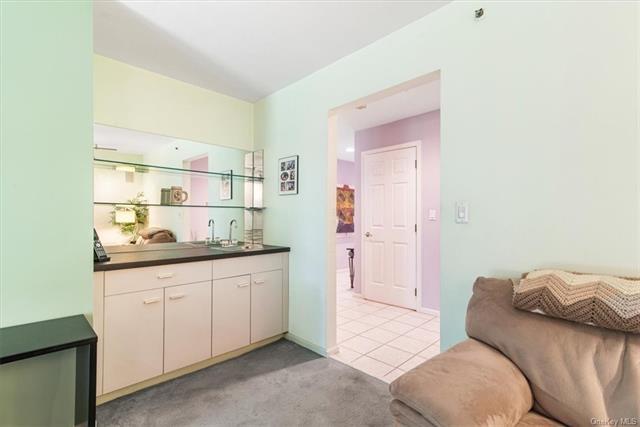
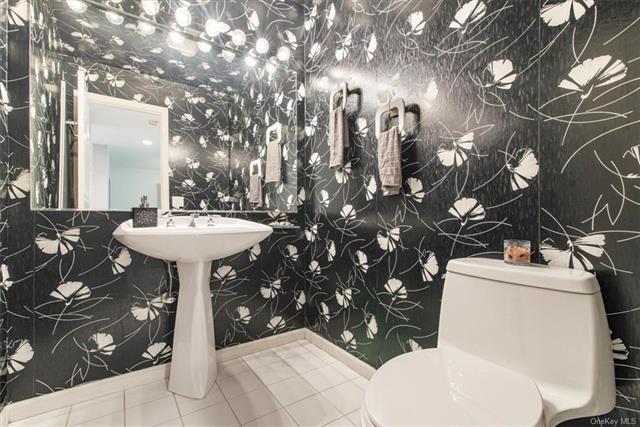
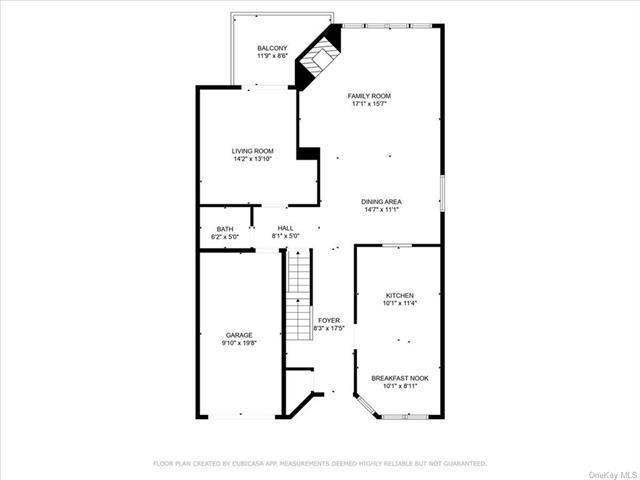
1 (Gracious entry foyer, modern dine-in kitchen with stainless appliance package, dining area, living room/FLP and 2-story ceiling & a wall of windows, den/SGD/wet bar, to eck, PR, entry to garage)
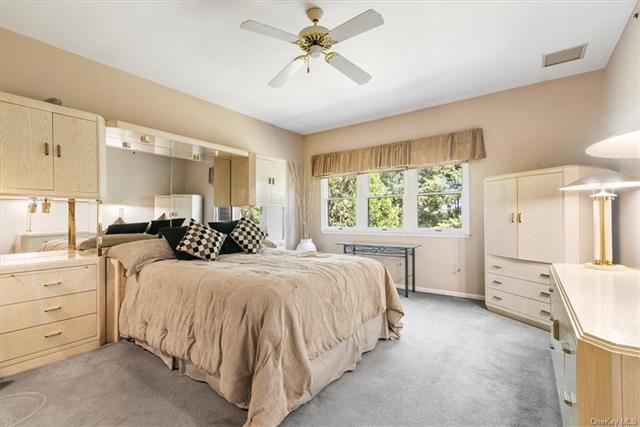
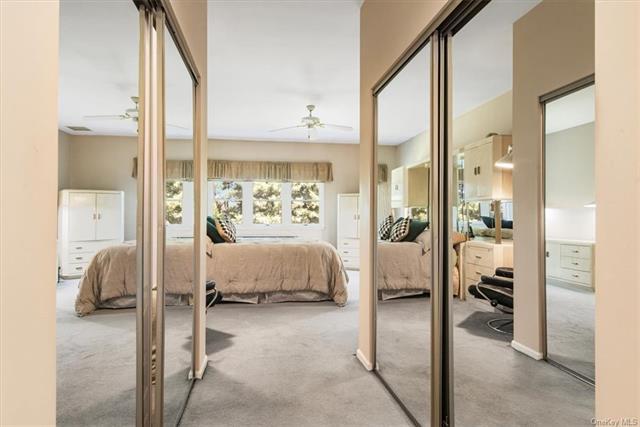
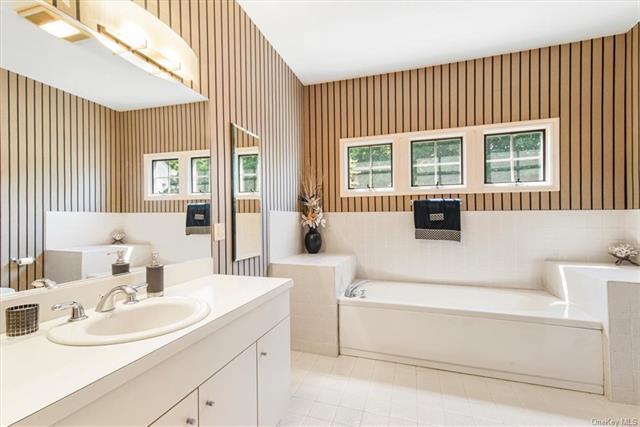
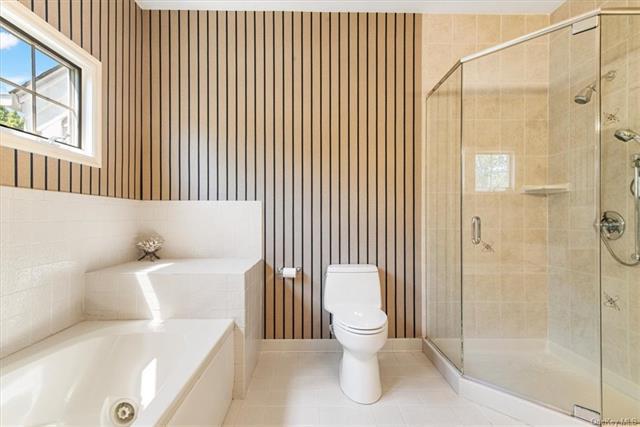
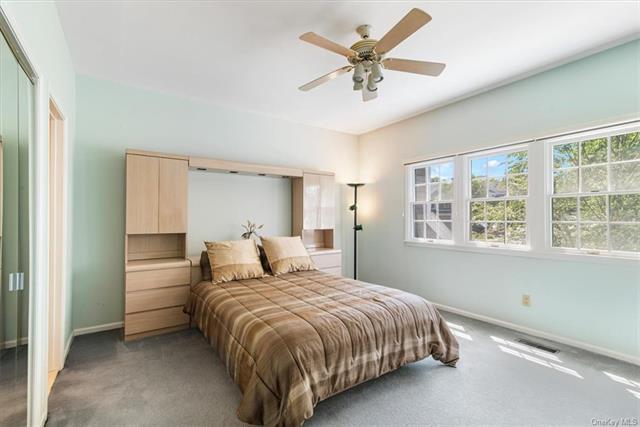
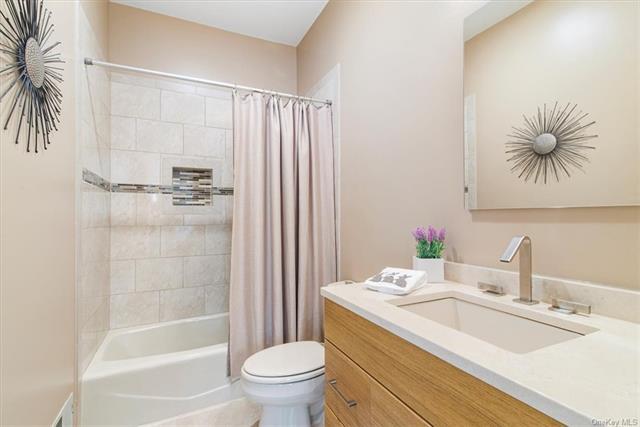
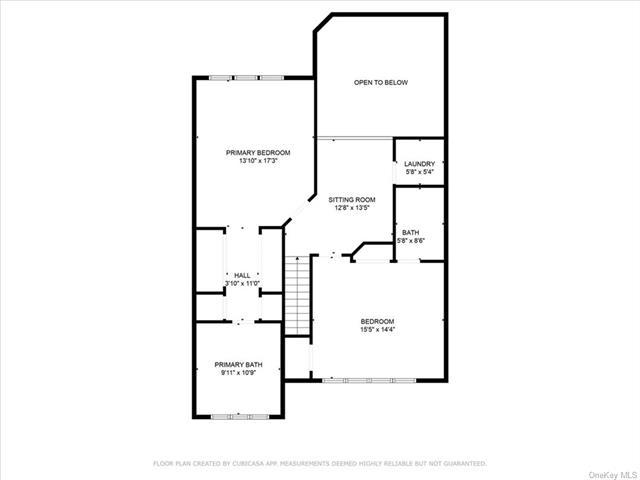
2 (Primary bedroom ensuite/spa bath & generous closet space, bedroom ensuite with renovated bath.)
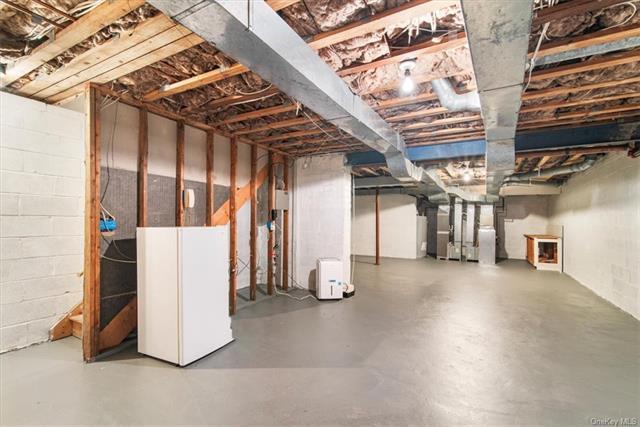
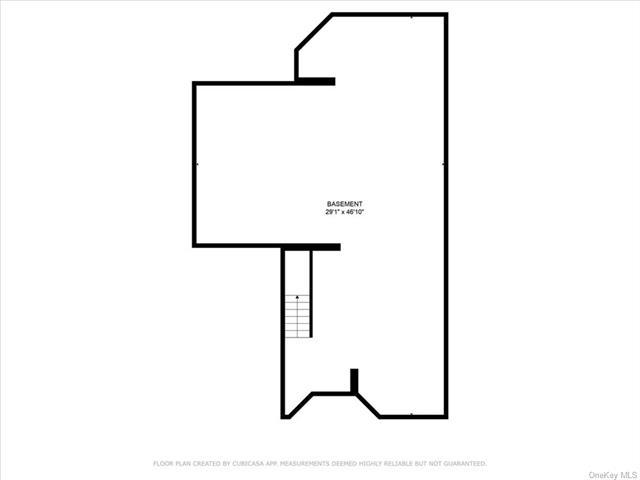
Basement (Unfinished and immaculate - Fresh Maintenance dehumidifier, freshly painted. Excellent storage space.)
Basement: Unfinished
Yr Blt: 1988
Tax ID#: 1700-131-017-00012-000-0006
Tax Src: Municipality
Addl Fees: No
Avail Financing:
Attic: Scuttle Fireplaces: 1
Yr Reno:
2023
Amenities: Close to Bus, Close to School, Close to Shops, Community Pool, Community Tennis Courts, Cul-De-Sac, Deck, Dining Area, Eat in Kitchen, Foyer, Library Den, Master Bath, Powder Room, Sprinkler Fire Sys, Sprinkler Lawn Sys, Stall Shower, Storage, Tennis, Wall of Windows
Includes: Alarm System, Curtains/Drapes, Dishwasher, Disposal, Dryer, Garage Door Opener, Garage Remote, Light Fixtures, Microwave, Oven/Range, Refrigerator, Second Freezer, Shades/Blinds, Wall to Wall Carpet, Washer
Excludes:
Elec Co: Con-Edison
Heat Zones/Type: Forced Air
Fuel: Natural Gas
A/C: Central Water: Municipal
Garbage: Public
Parking: 1 Car Attached, Driveway
Lot Description: Level
Siding Desc: Wood
Remarks
Sewer: Municipal
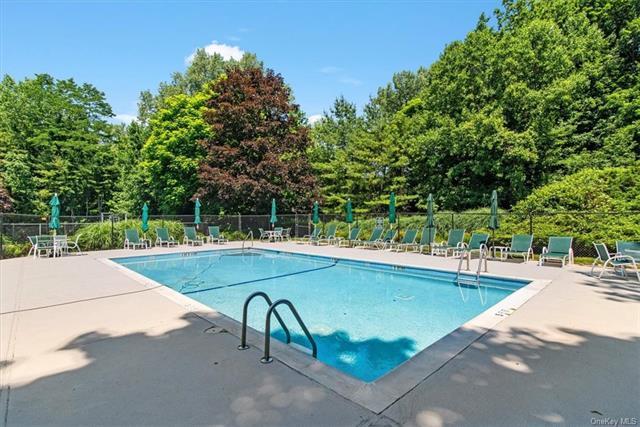
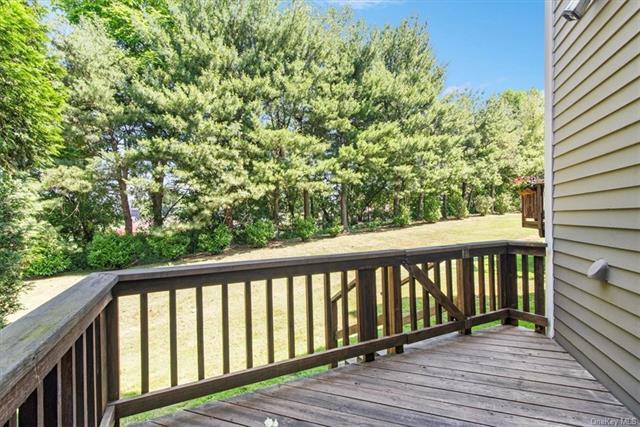
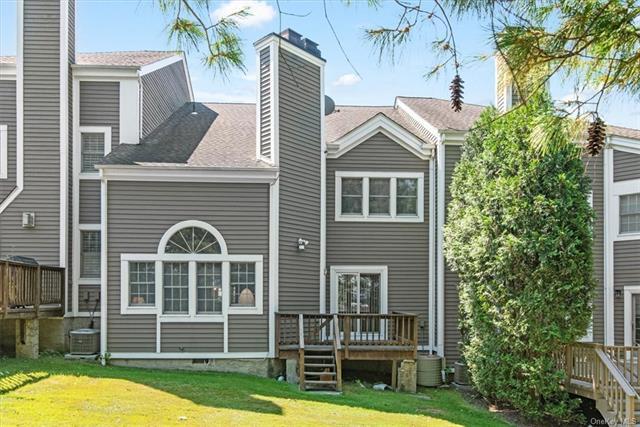
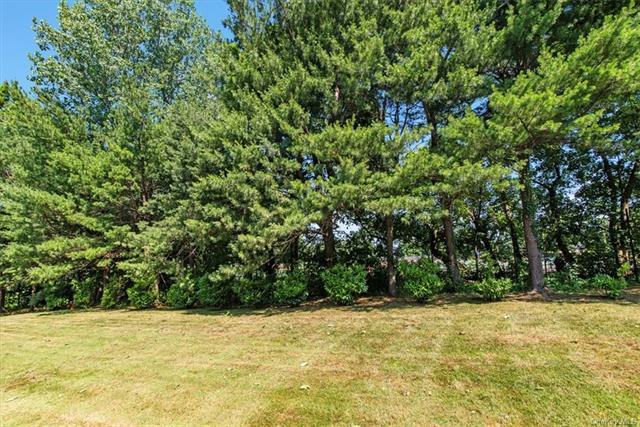
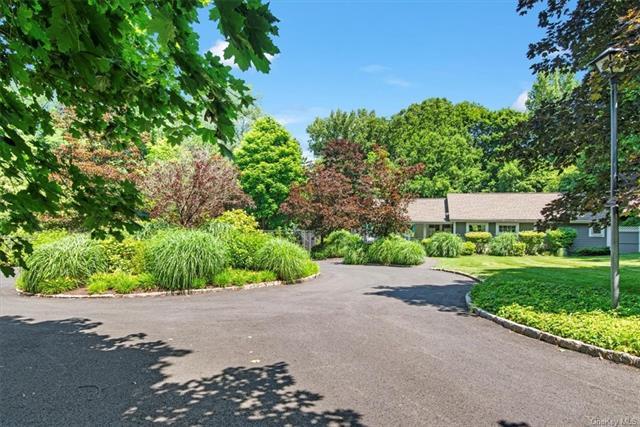
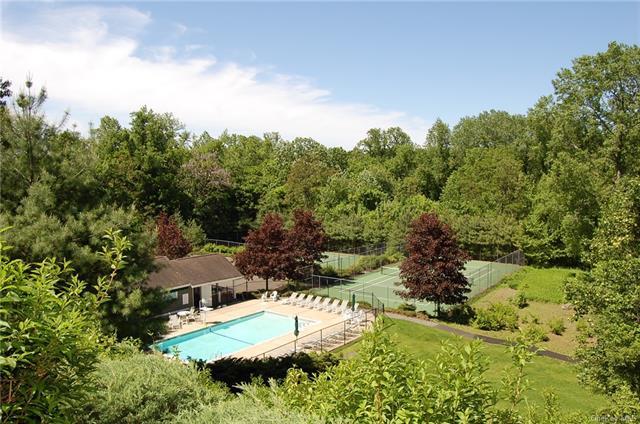
Welcome to Gedney Commons where urban & suburban lifestyles converge. The monthly HOA fee is only $600 & there are no assessments! HOA fee includes snow removal to your front and garage doors & lawn maintenance. Community amenities include pool and tennis courts. Eastern & western exposures provide natural light. Mature landscaping surrounds the enclave providing privacy making this a perfect place to call home. Improvements: 2013: roof, 2023: front steps re-pointed, new commodes, 2024: 75 gallon hot water heater, basement painted,dehumidifier, ceiling insulation, driveway re-sealed. The deck has great possibility for expansion. The expansive windows in the living room handsomely melds the interior and exterior of this home. The ensuite primary bedroom provides a relaxing retreat after a long day & features abundant closet space. Second bedroom ensuite with renovated bath. Vibrant downtown White Plains features restaurant row, live entertainment & a multiplex movie theater.
Directions:
Prepared By: Ann B. Bernstein
Date Printed: 06/27/2024 © Copyright 2024 OneKey Multiple Listing Service, Inc. - Data believed accurate but not warranted.
MLS#: 6314013
to please!
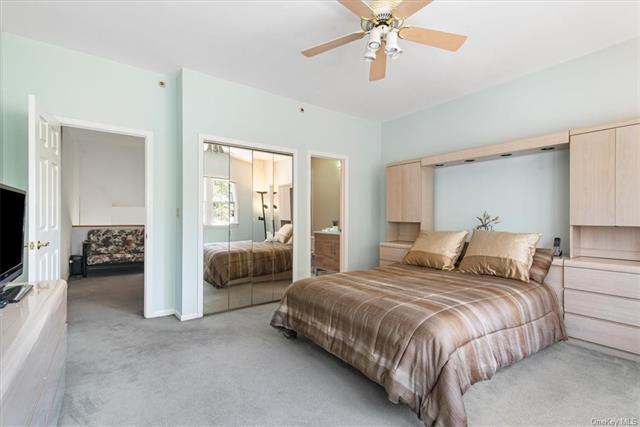
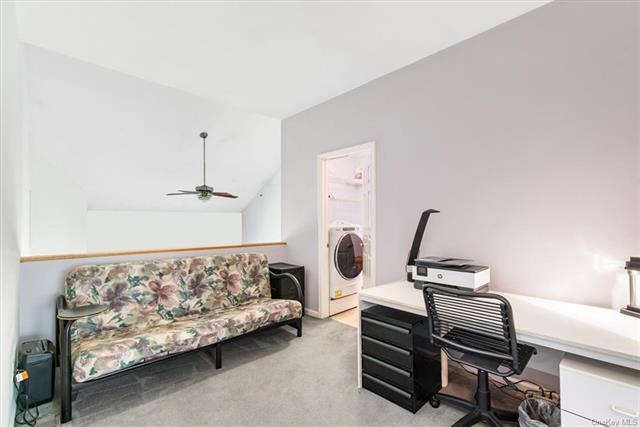
Office - This could easily become your favorite space. The second floor loft separates the two bedrooms and is multi-functional....home office, exercise area...endless possibilities with peaceful garden views.. The laundry room is in the perfect area.
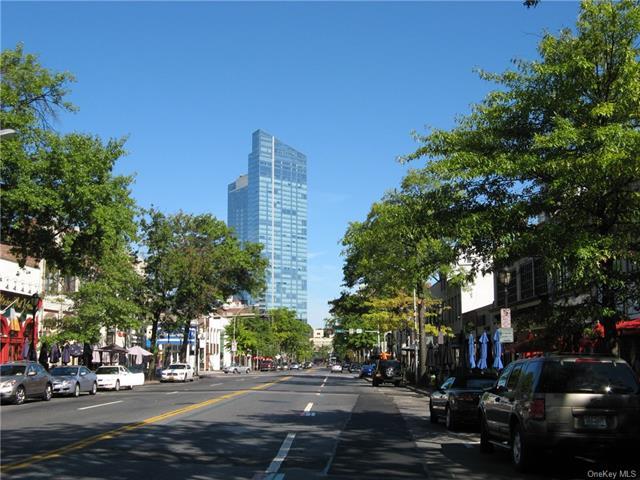
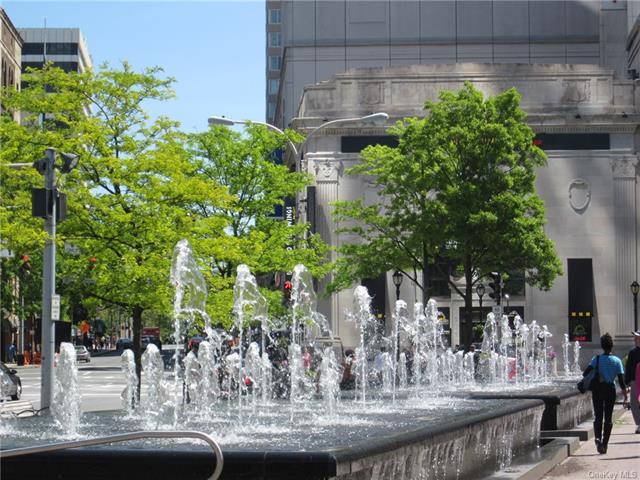

Community - In seasson, every Wednesday shop for locally sourced fruit, vegetables, fresh herbs and much more!
MLS#: 6314013 Status: Coming Soon
Addr: 27 Jared Drive PO: White Plains Zip: 10605-3411
P Type: Single Family
Type: Attached
City/Town: White Plains Village: None
Sch Dist: White Plains
Elem: White Plains
Jr High: White Plains High: White Plains
Rooms: 6 Beds: 2
Baths: 3.00 Bth F: 2 Bth H: 1
Tax ID#: 1700-131-017-00012-000-0006 Tax Year: 2023
Style: Town House Heat: Forced Air
Parking: 1 Car Attached, Driveway A/C: Central
Amenities: Close to Bus, Close to School, Close to Shops, Community Pool, Community Tennis Courts, Cul-De-Sac, Deck, Dining Area, Eat in Kitchen, Foyer, Library Den, Master Bath, Powder Room, Sprinkler Fire Sys, Sprinkler Lawn Sys, Stall Shower, Storage, Tennis, Wall of Windows
Remarks: Welcome to Gedney Commons where urban & suburban lifestyles converge. The monthly HOA fee is only $600 & there are no assessments! HOA fee includes snow removal to your front and garage doors & lawn maintenance. Community amenities include pool and tennis courts. Eastern & western exposures provide natural light. Mature landscaping surrounds the enclave providing privacy making this a perfect place to call home. Improvements: 2013: roof, 2023: front steps re-pointed, new commodes, 2024: 75 gallon hot water heater, basement painted,dehumidifier, ceiling insulation, driveway re-sealed. The deck has great possibility for expansion. The expansive windows in the living room handsomely melds the interior and exterior of this home. The ensuite primary bedroom provides a relaxing retreat after a long day & features abundant closet space. Second bedroom ensuite with renovated bath. Vibrant downtown White Plains features restaurant row, live entertainment & a multiplex movie theater.
Directions:
Prepared By:
Ann B. Bernstein
Date Printed: 06/27/2024 © Copyright 2024 OneKey Multiple Listing Service, Inc. - Data believed accurate but not warranted.