
INTERIOR DESIGN
PALLAVI BANSAL
INTERIOR DESIGN
I’m an Interior Designer currently based in the UK, working on high-end residential and hospitality projects across London, France, and the Alps.
With over eight years of experience and a Master’s degree in Interior Design (Distinction) from the University for the Creative Arts, Kent - I’ve had the opportunity to work on projects that range from luxury villas and refurbishments to contemporary homes and offices.
My design approach is thoughtful and detail-driven — I love creating spaces that feel balanced, functional, and full of character. I believe good design is about how a space makes you feel, not just how it looks.
I’ve worked on projects in the UK, France, Dubai, and India, which has given me a broad understanding of materials, craftsmanship, and design sensibilities from different cultures. Whether I’m developing a concept, refining technical drawings, or coordinating with suppliers, I enjoy bringing ideas to life through a clear, collaborative process.

London, United Kingdom

Pallavibansal456@gmail.com

https://www.linkedin.com/in/ id-pallavibansal/
> Luxury interiors
> Technical Drawings
> Space Planning
> Bespoke joinery
> FF&E - Design & sourcing
> Client presentations
> Project coordination
> Budgeting
> On-Site Execution oversight
> 3D Modelling and Visualization
> Empathy
> Time management
> Collaboration
> Attention to detail
> Proactive & Problem solving
> Team work skills
> Flexibility
> AutoCAD
> SketchUp
> Enscape
> D-5 Render
> Vectorworks
> 3Ds Max
> VRay
> Adobe Photoshop
> Adobe InDesign
> Adobe Illustrator
> EstiPC
> Office 365
> Revit
“Every detail is a whisper that builds the story of a space.”
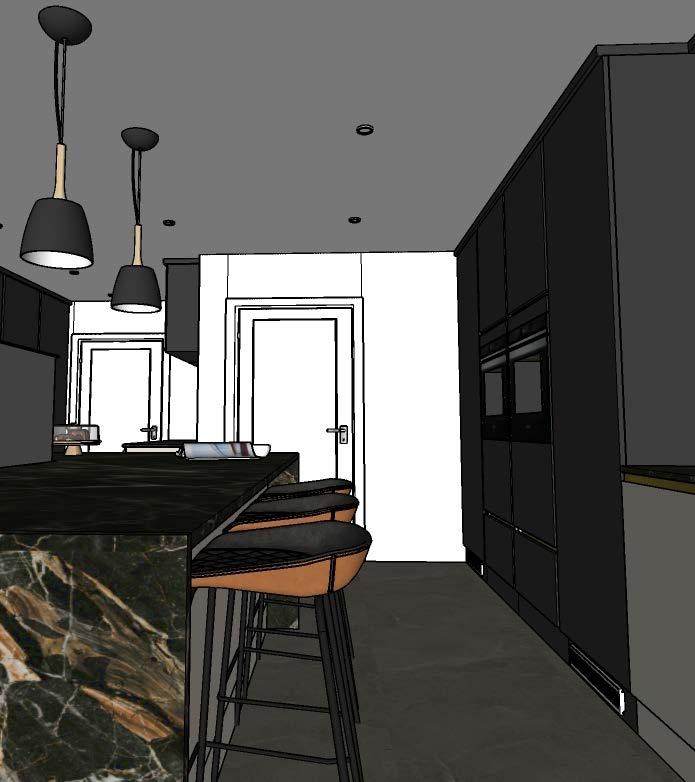
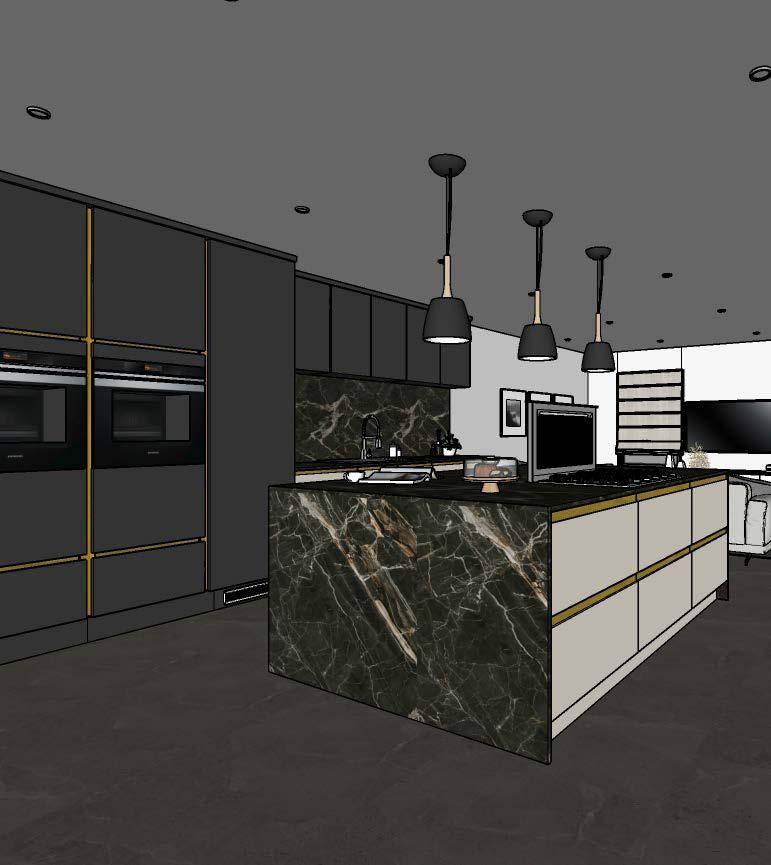
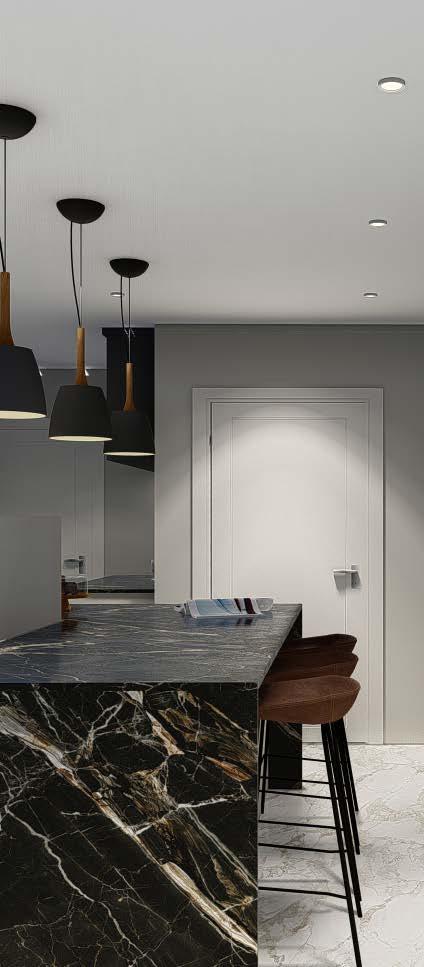
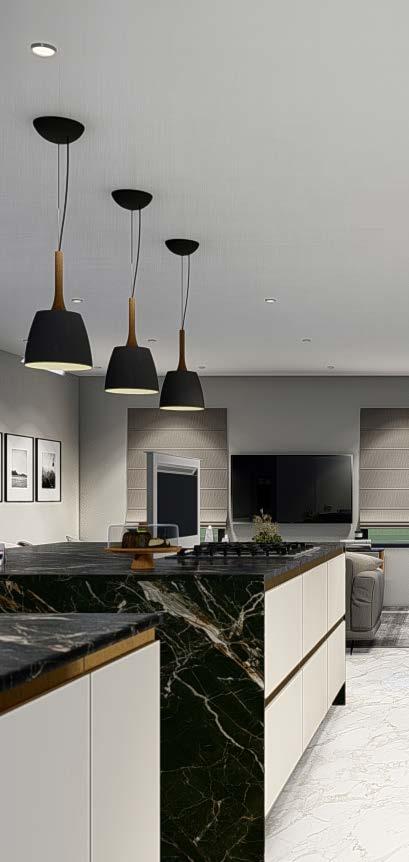
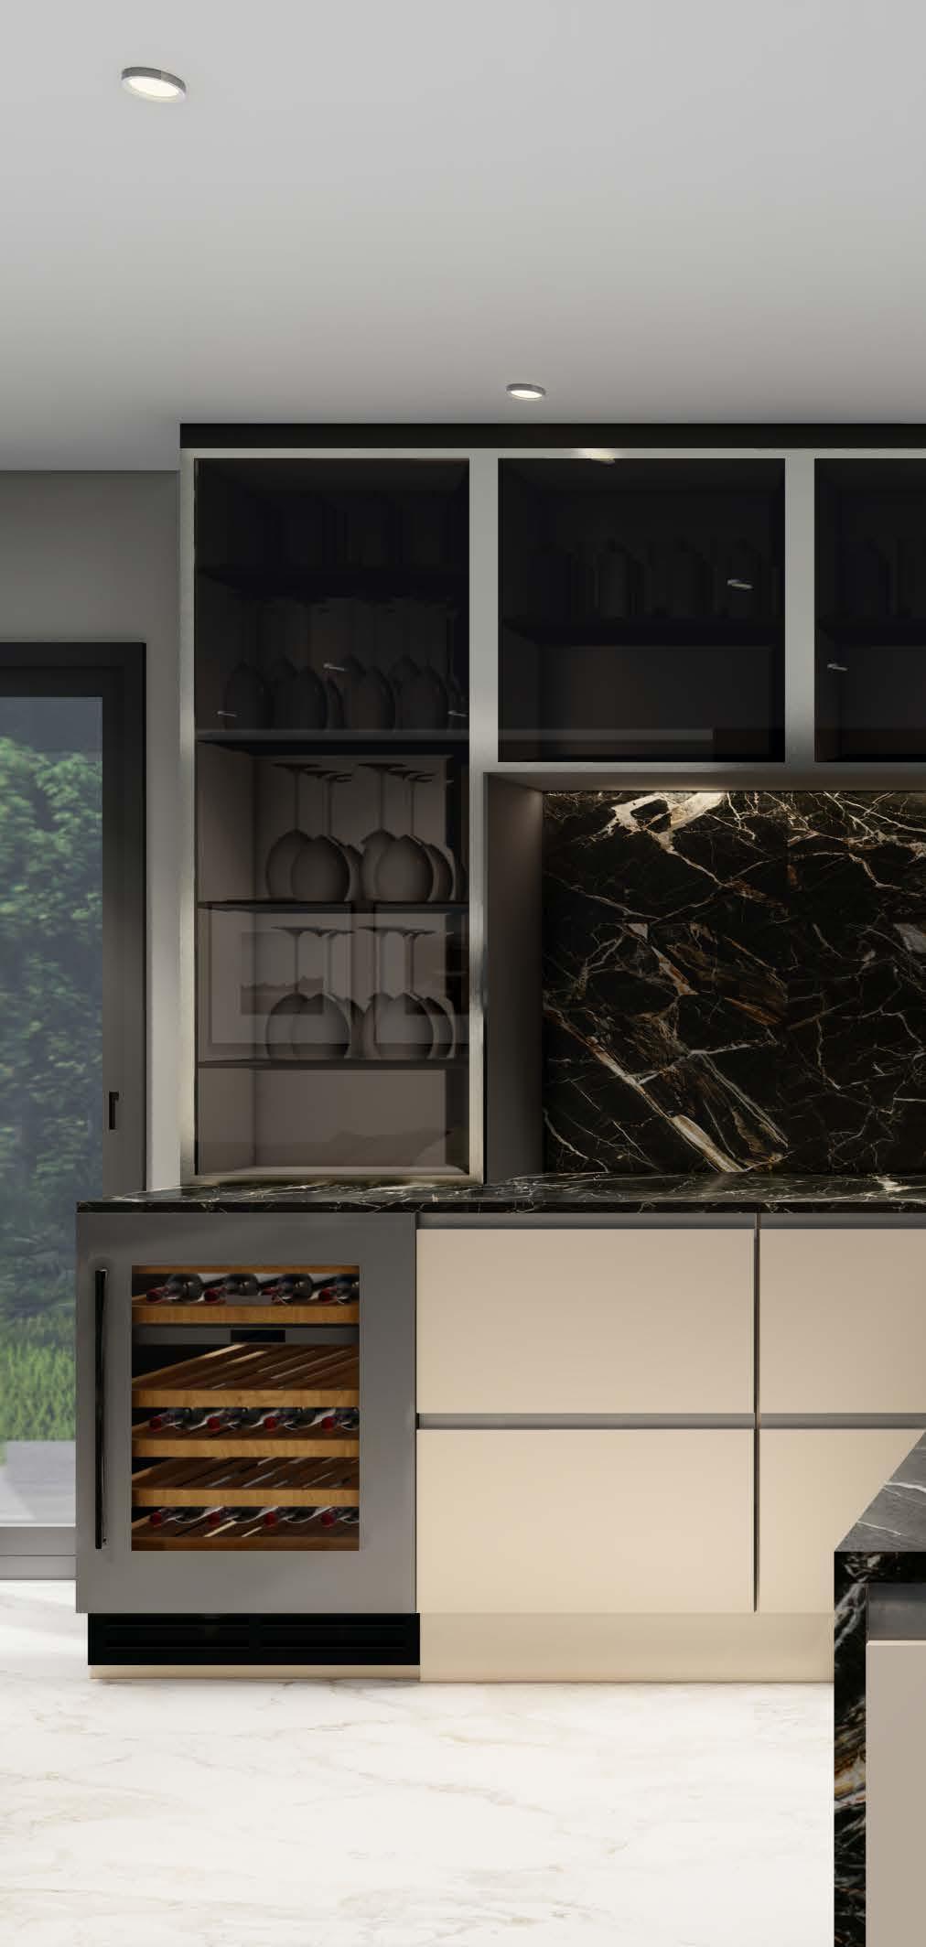
Sketchup and 3D Renders - Kitchen
Technical drawings - The Cow Shed, Verbier
Freehand design studies & Concetpual hand sketches
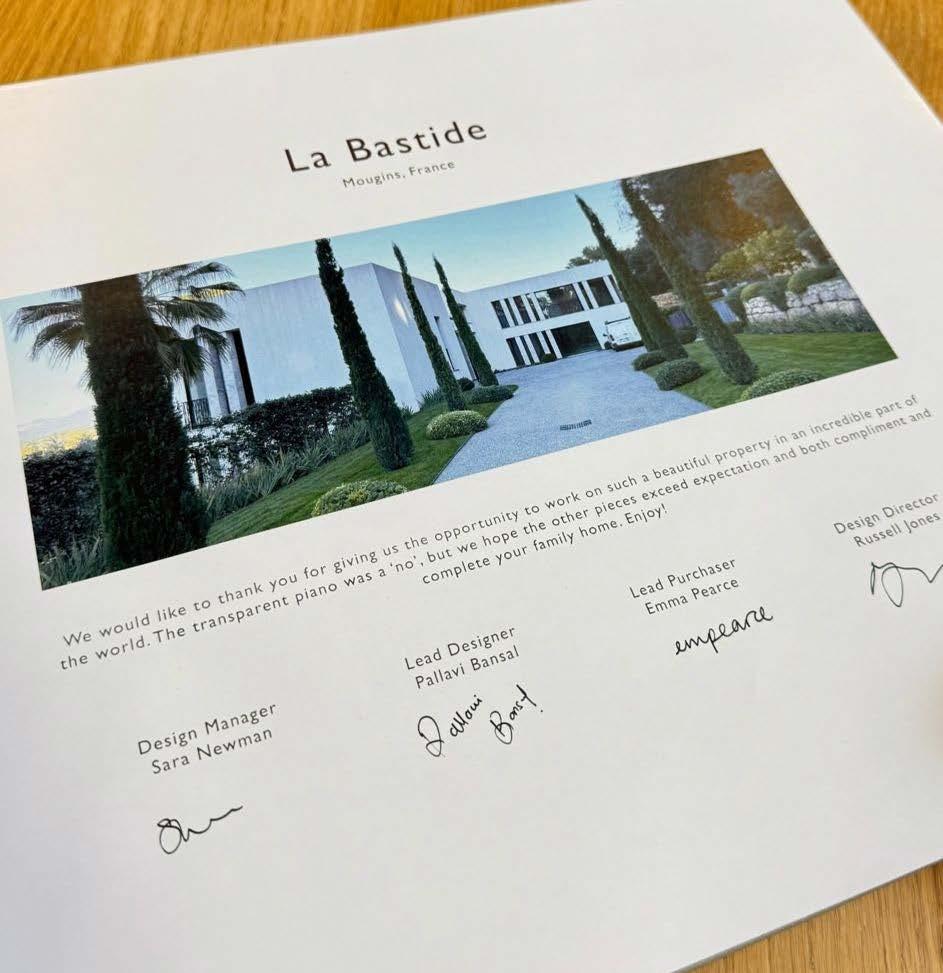
A two-storey residence with a basement level
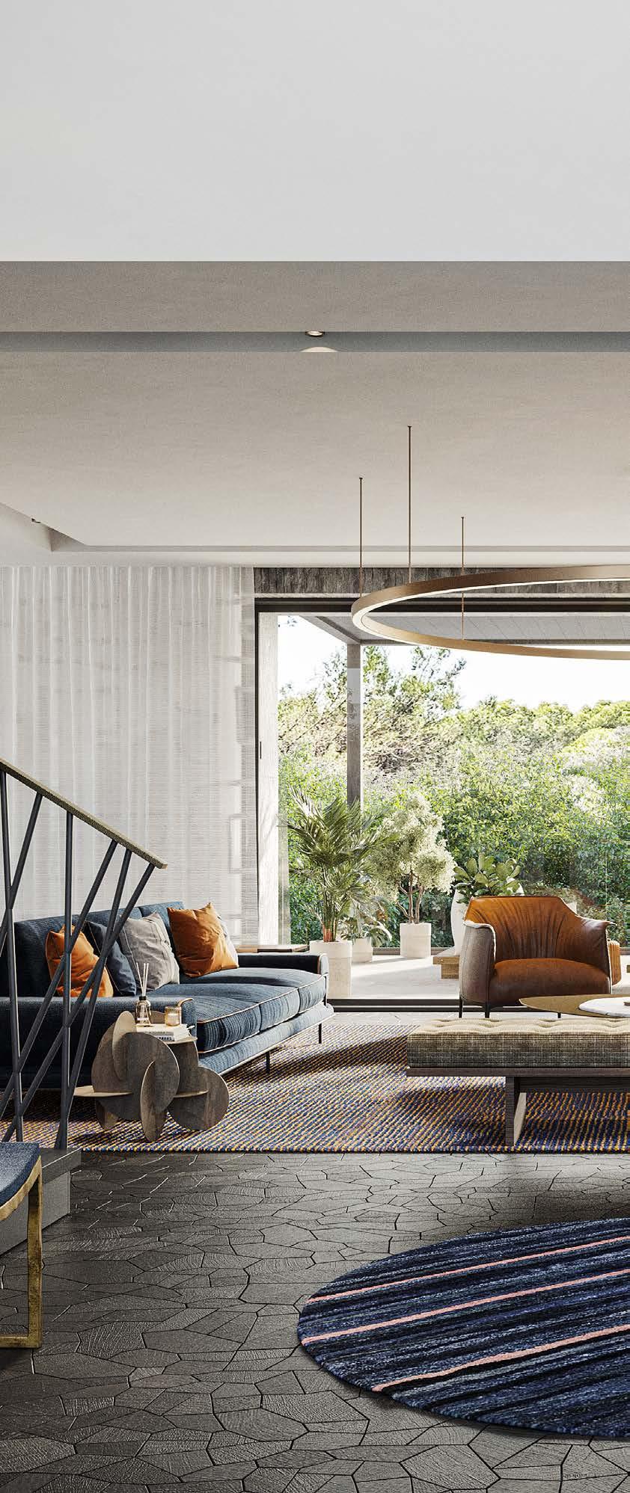
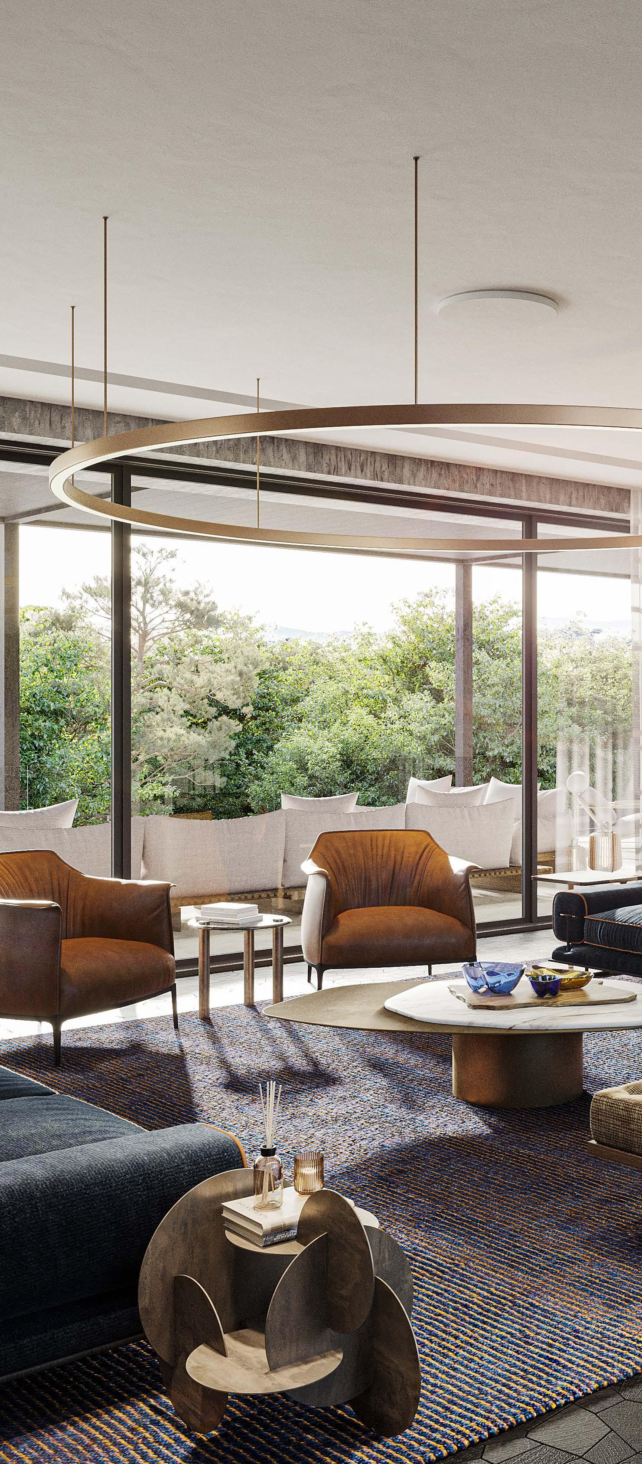
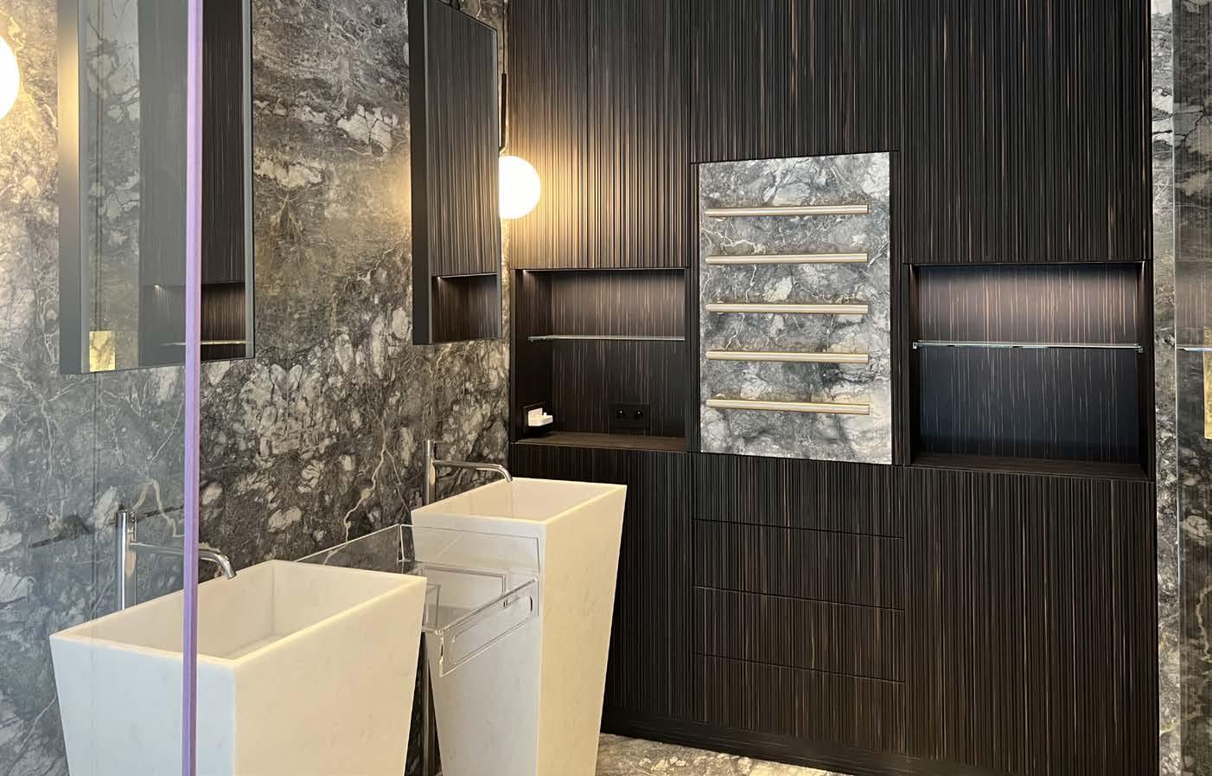
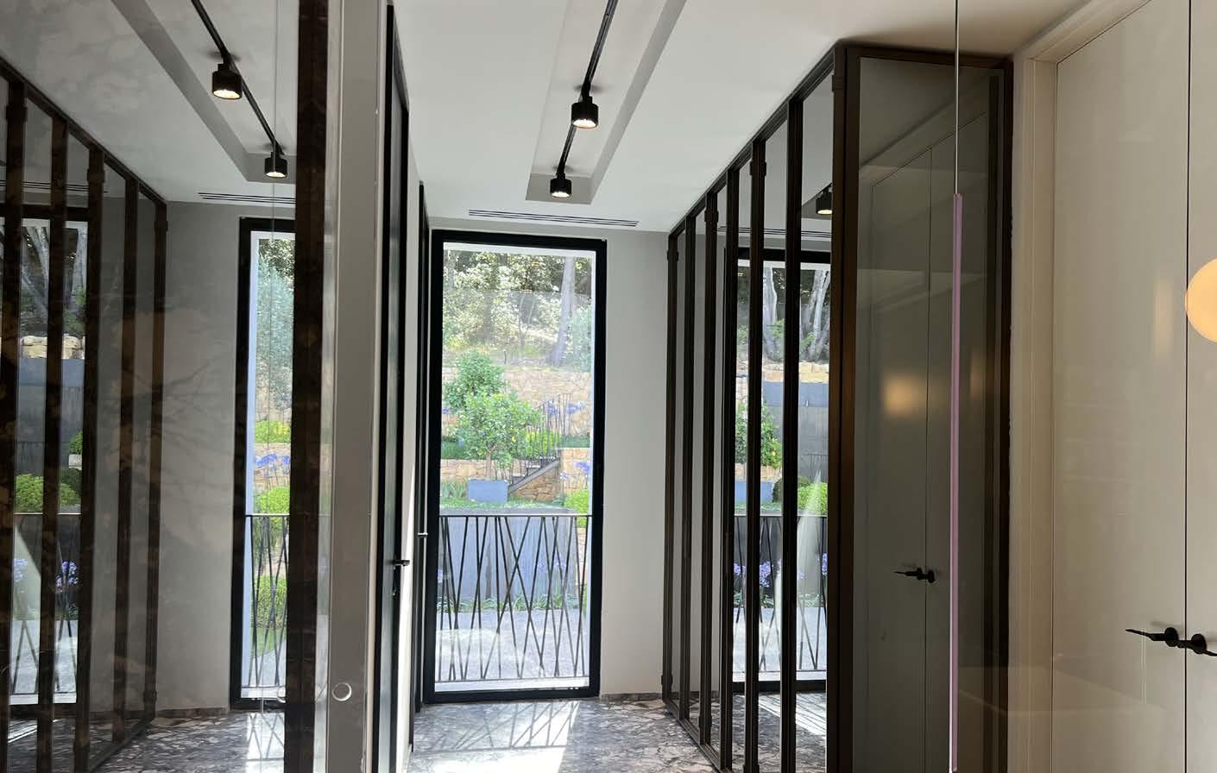
A refined family residence nestled in the South of France, La Bastide blends modern elegance with Mediterranean warmth. Designed in collaboration with Laughland Jones, the project reimagines traditional French architecture through contemporary interiors that focus on light, texture, and material harmony.
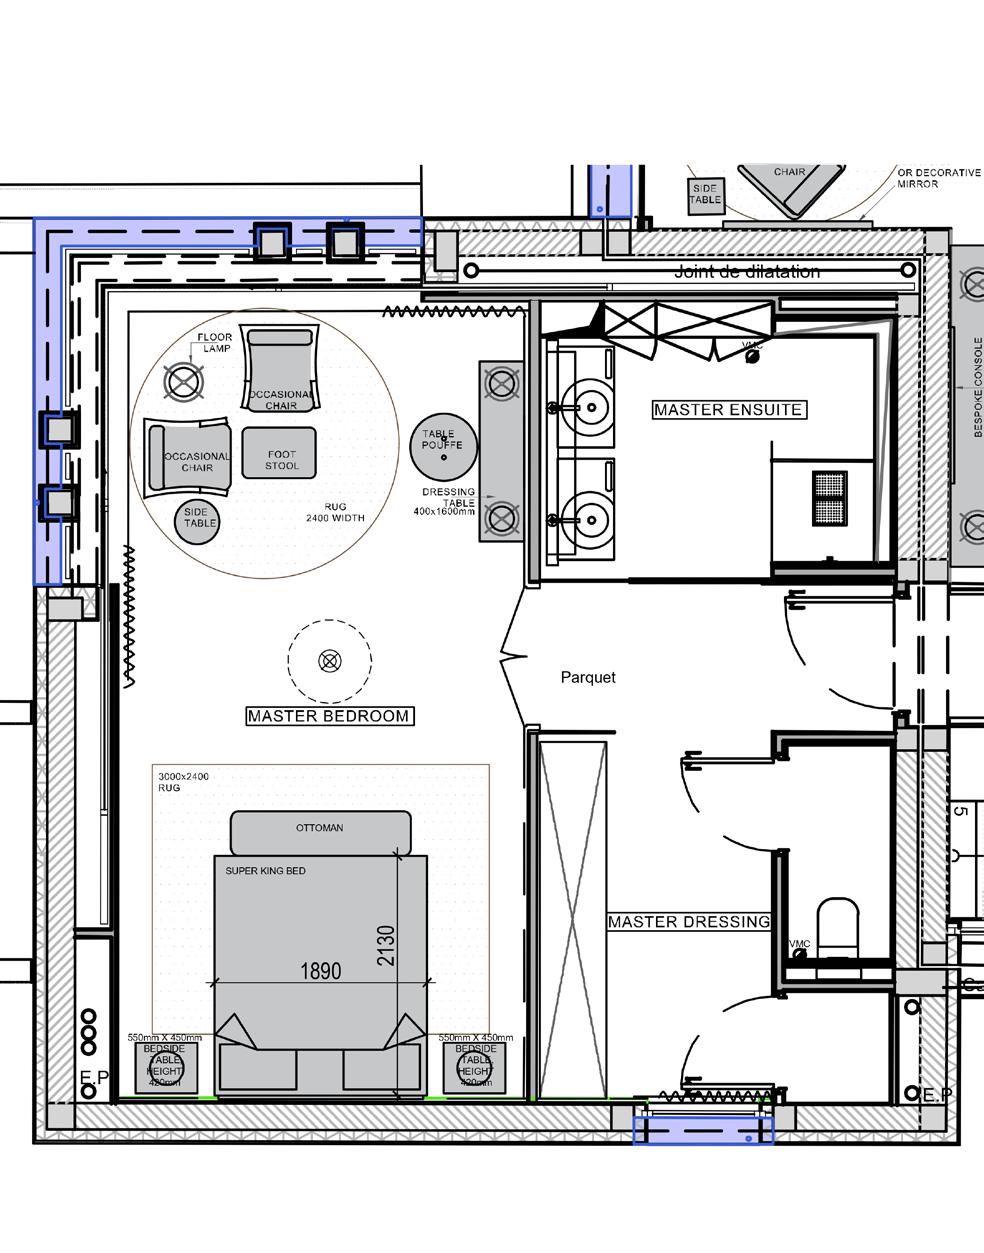
My role included space planning, FF&E design, product sourcing, and visualization for the entire property, working closely with the team to ensure smooth coordination and attention to detail onsite. Each space — from the living and dining areas to the bespoke bedrooms — reflects a thoughtful balance of sophistication, comfort, and timeless character.








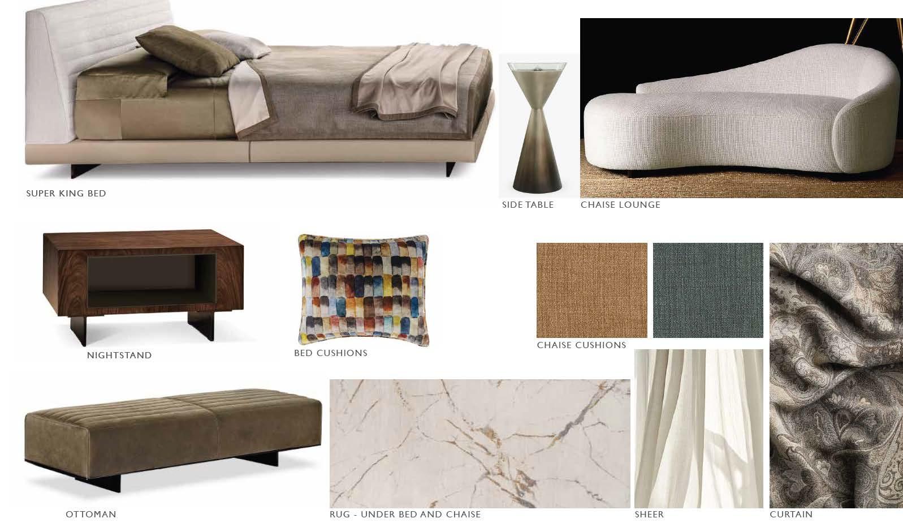
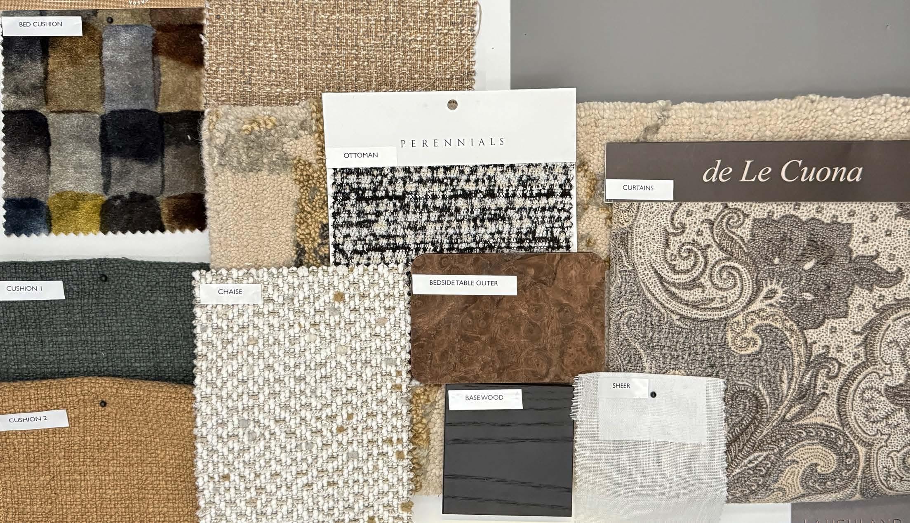
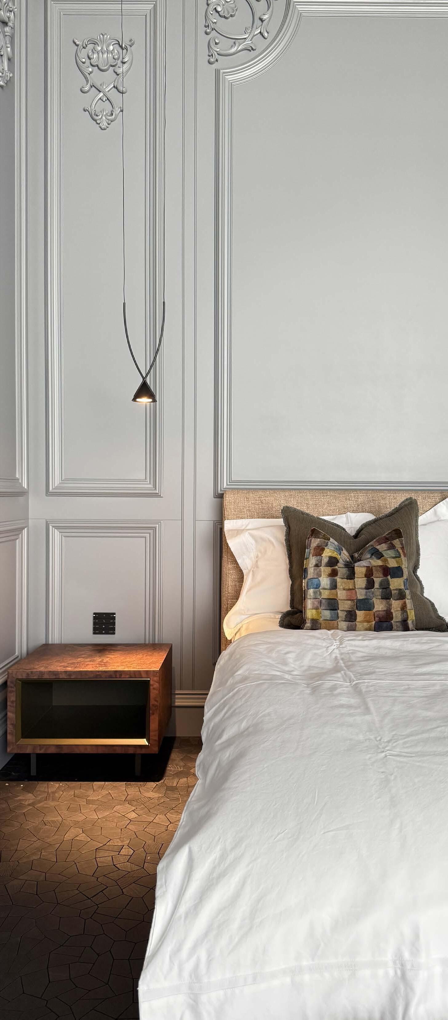
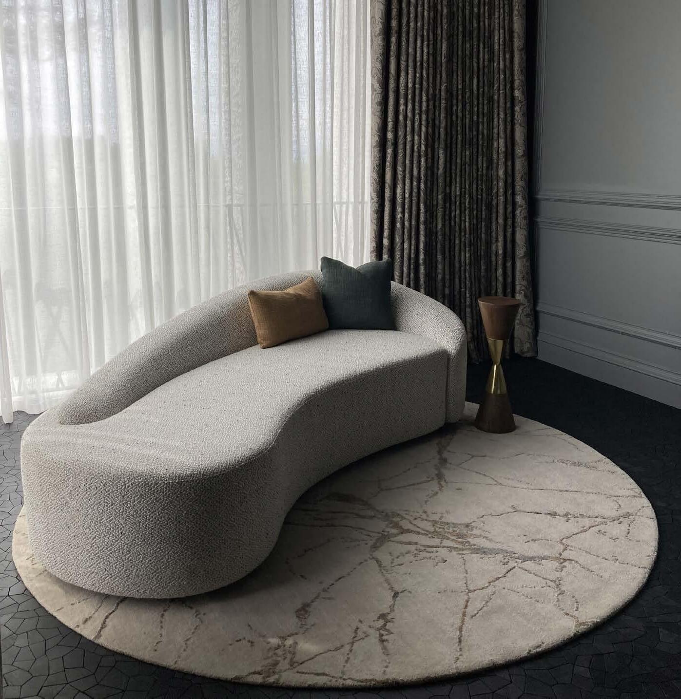
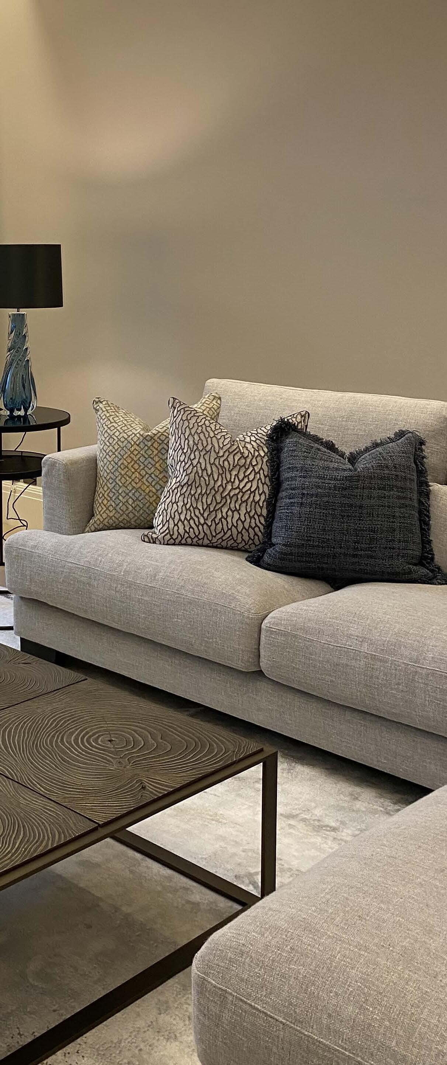
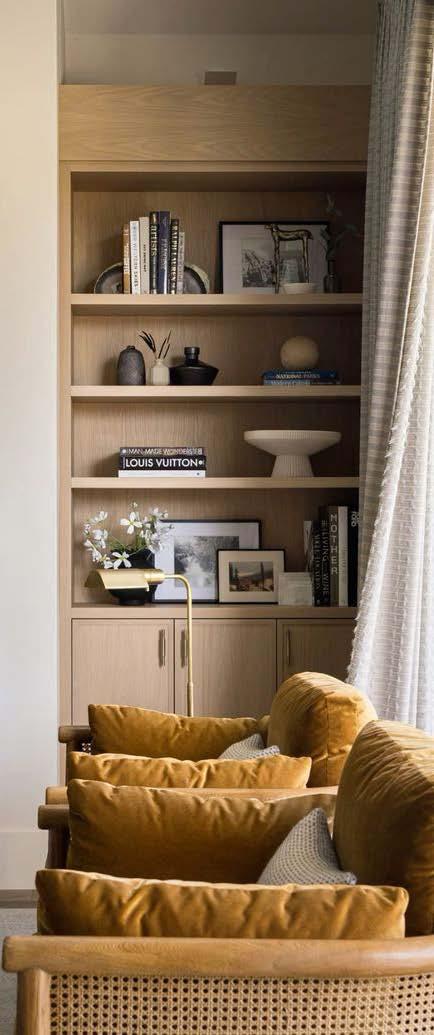
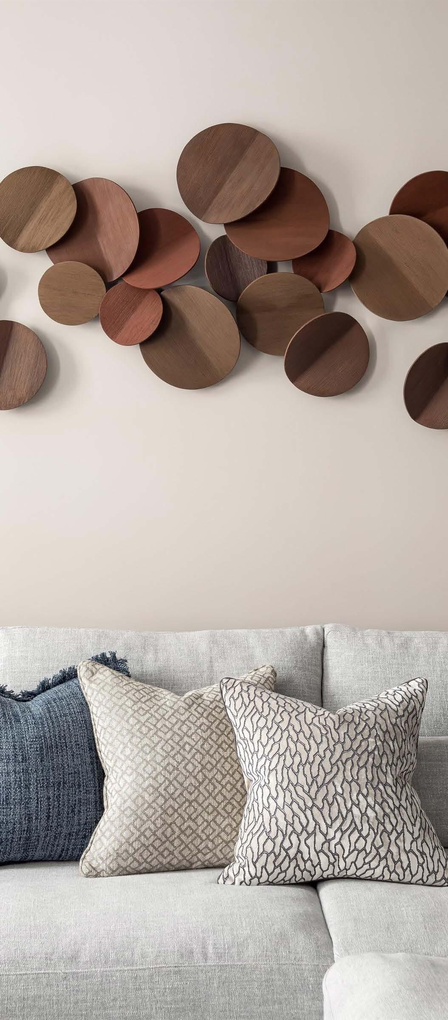
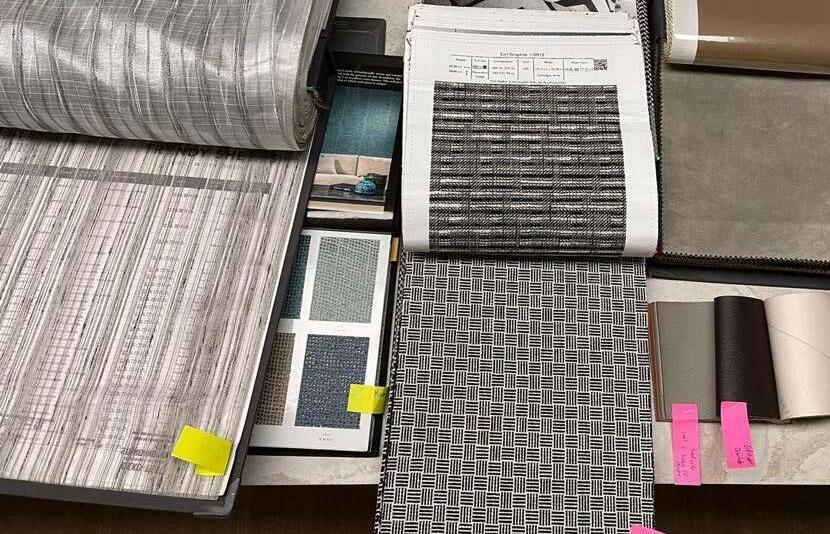
I started developing this scheme by exploring how texture and tone could shape the room’s mood. Warm neutrals, tactile fabrics, and layered materials came together to create a calm, sophisticated space that feels timeless yet personal.
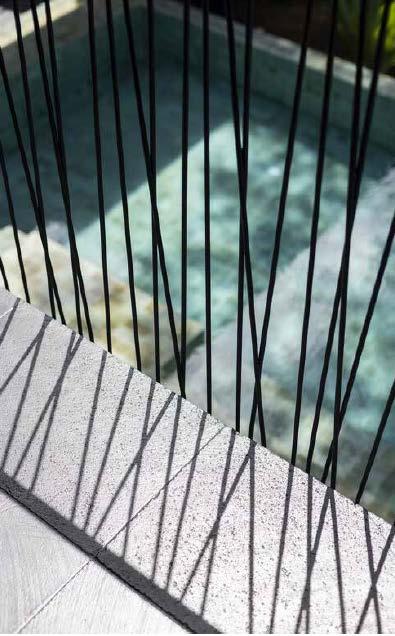

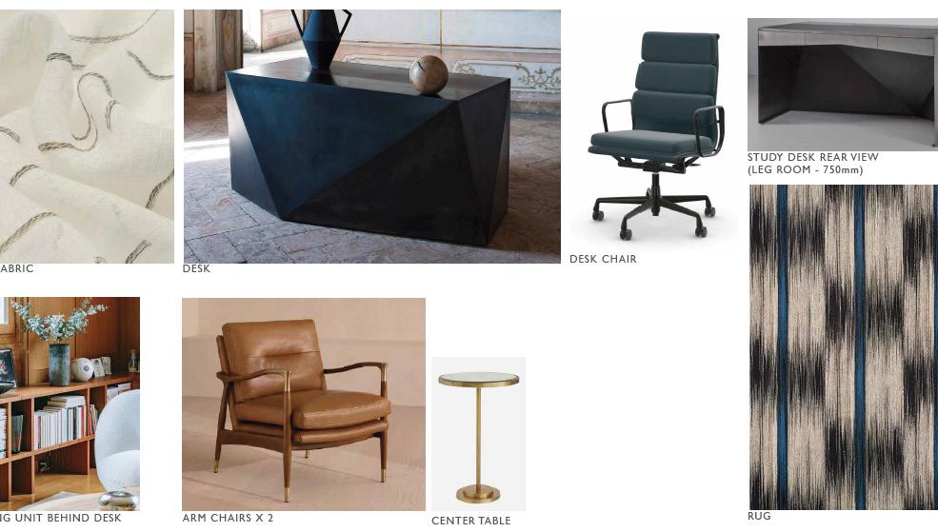
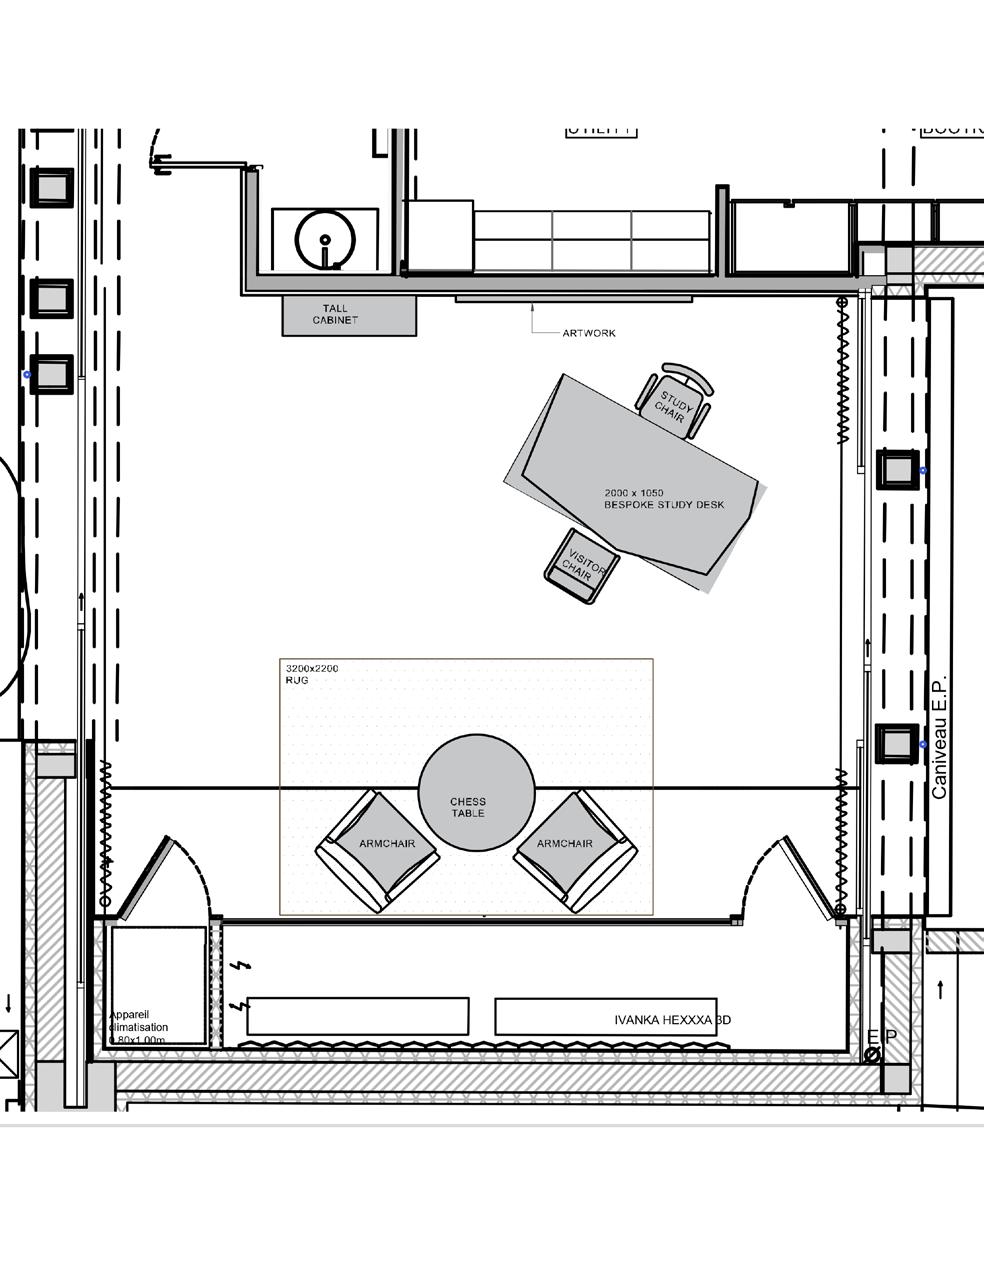
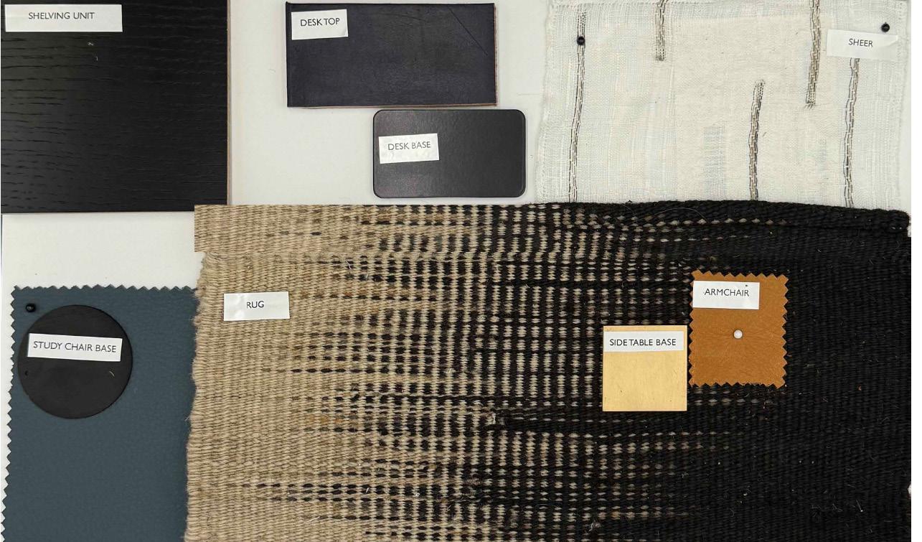
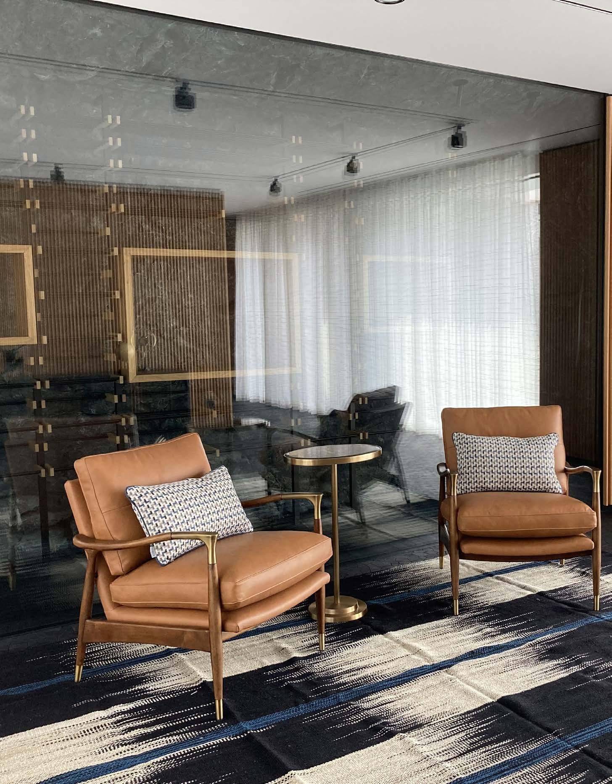
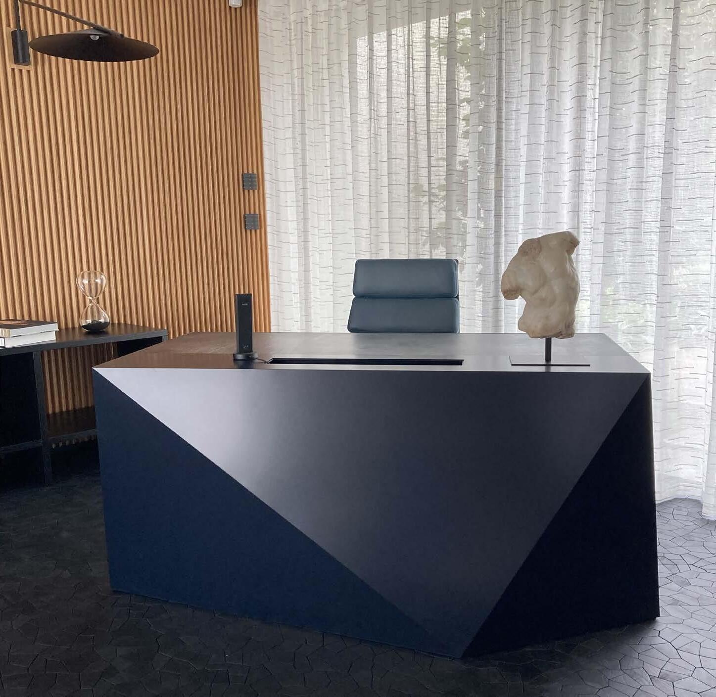
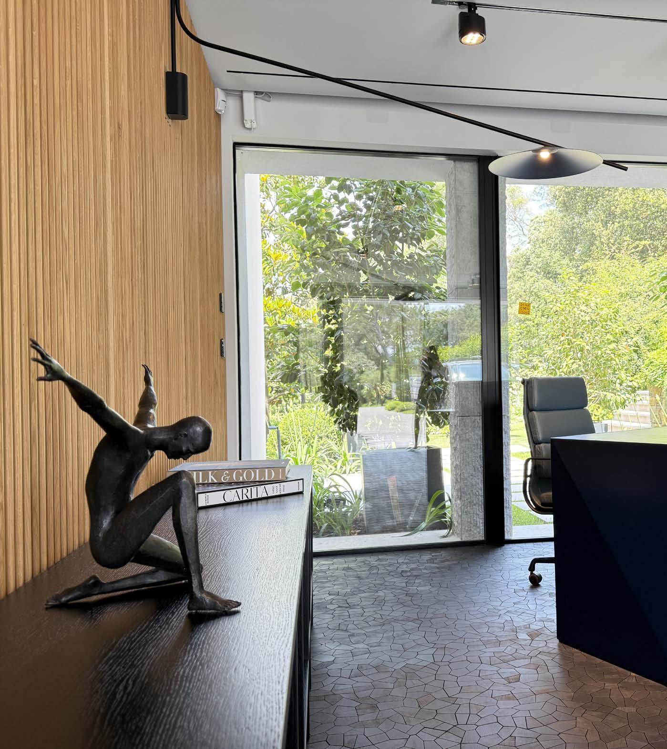
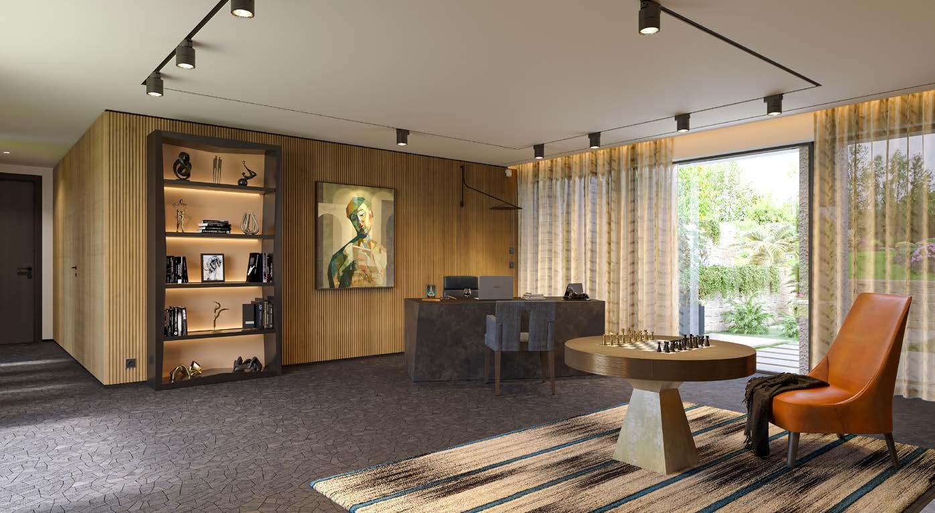
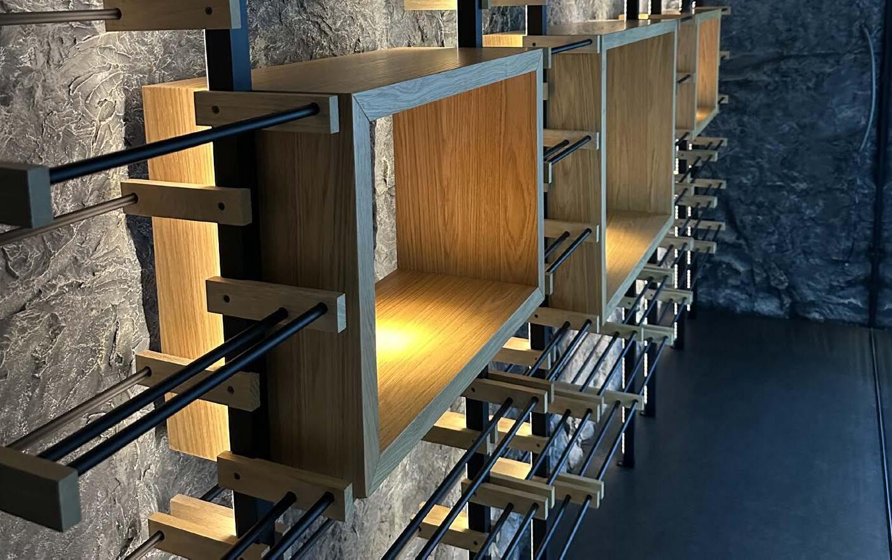
I started this design with the intention of creating a calm yet expressive workspace — one that balances strength with softness. The bespoke wine display becomes a sculptural feature, introducing rhythm and depth through warm timber and metal detailing. Soft, patterned sheer curtains filter natural light, wrapping the space in a quiet glow while maintaining connection to the outdoors. Every material and texture was chosen to evoke focus, warmth, and understated elegance.

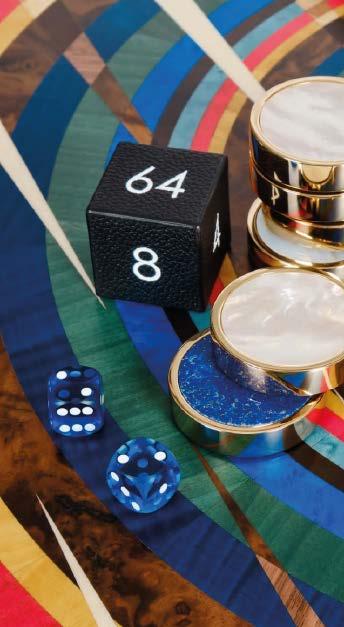
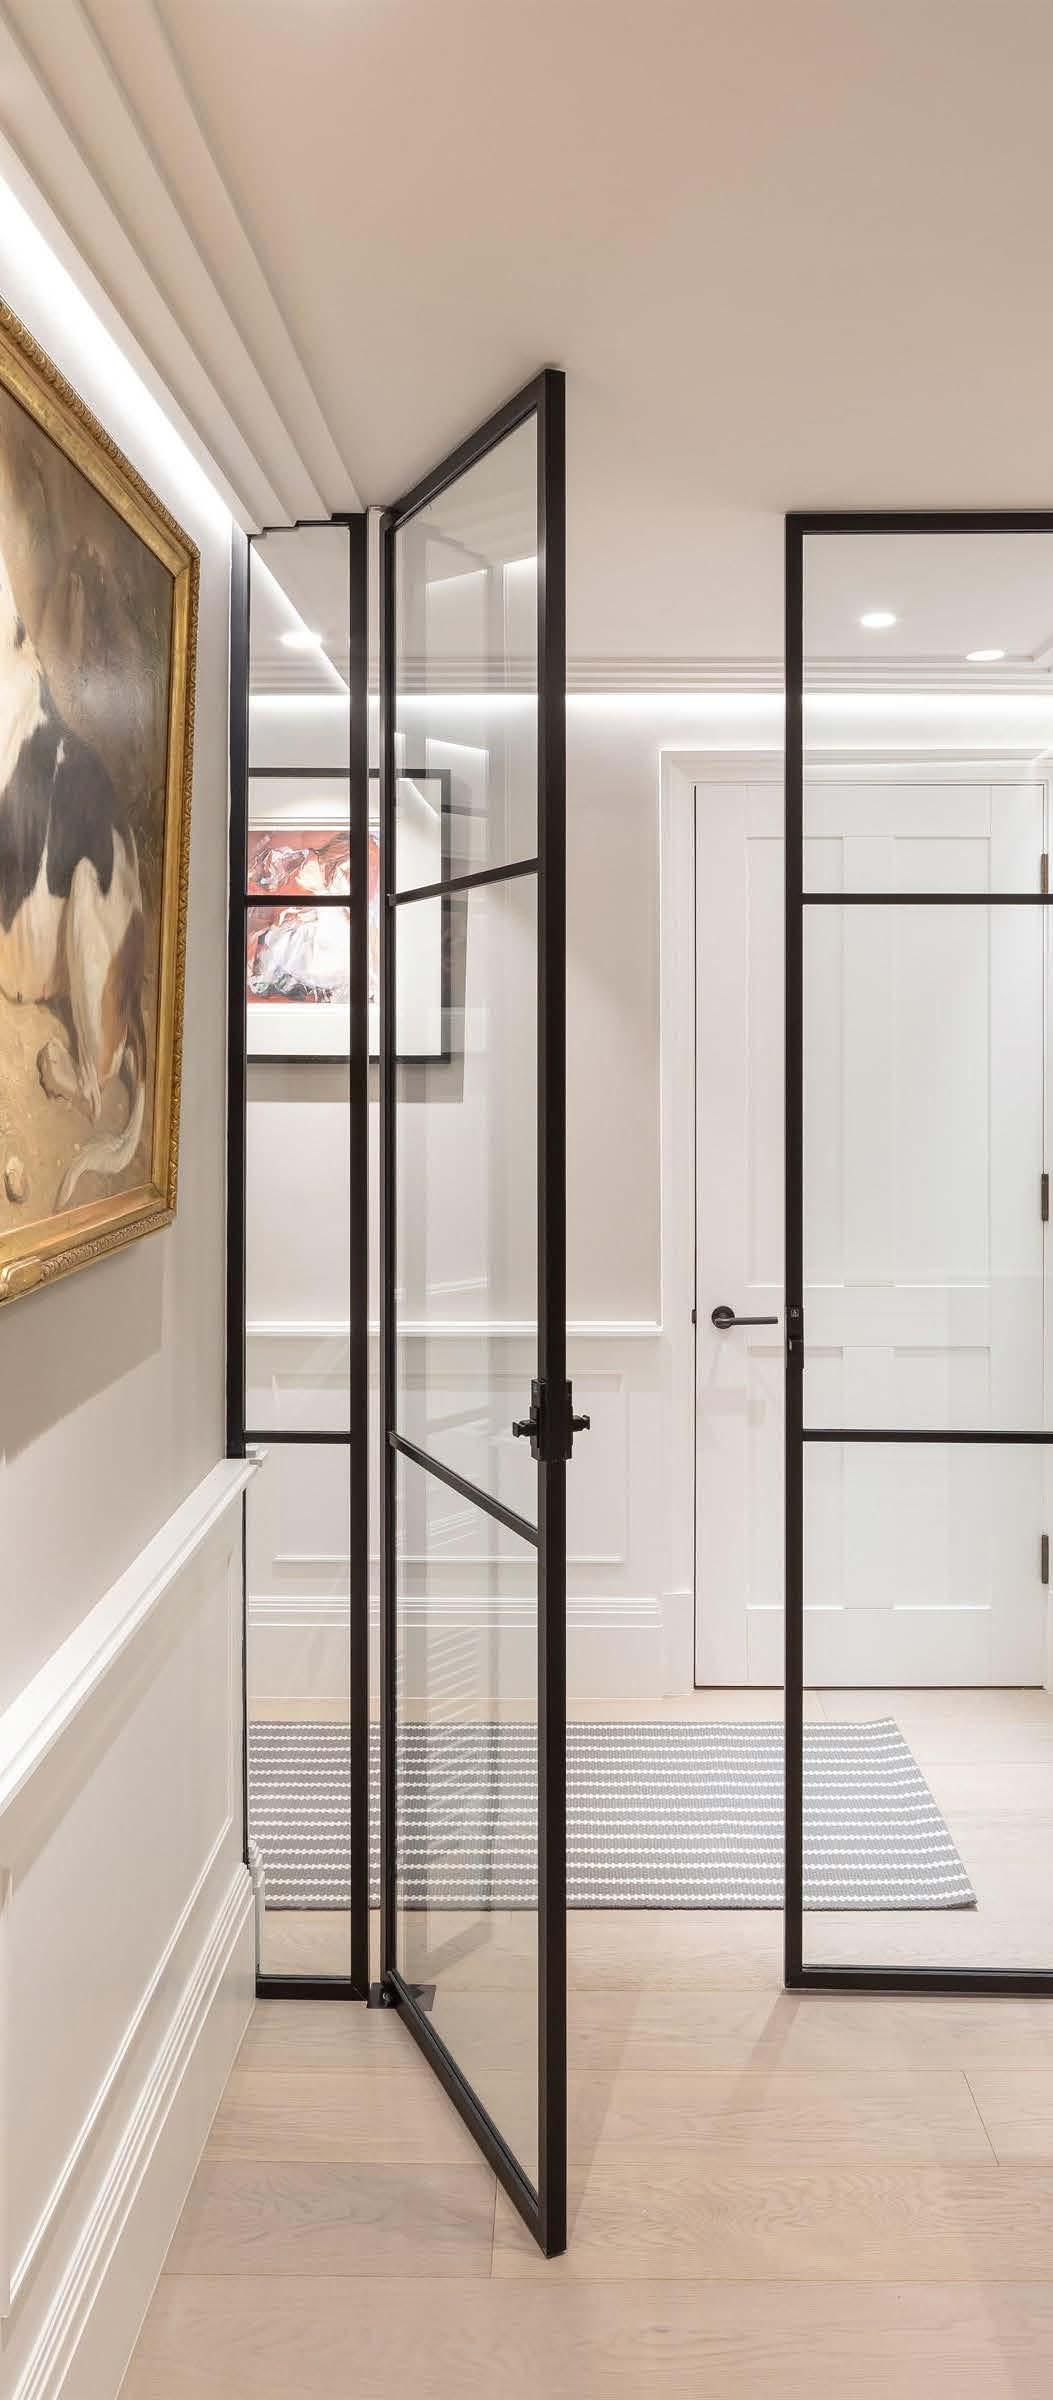
Located in the heart of Kensington, London, Lowndes Court is a 100 m² apartment transformed into a modern, light-filled sanctuary. The interior design scheme embraces a contemporary aesthetic.
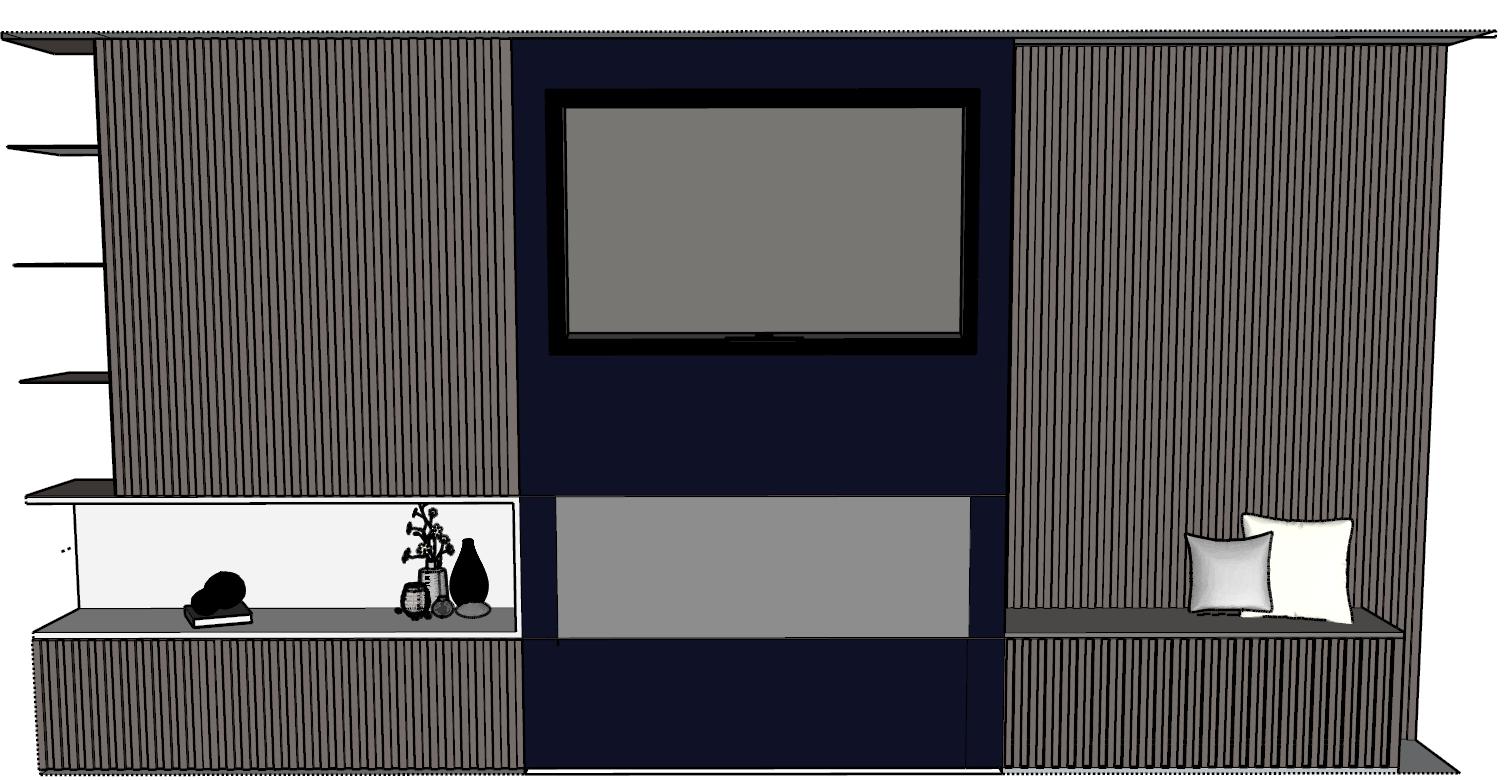
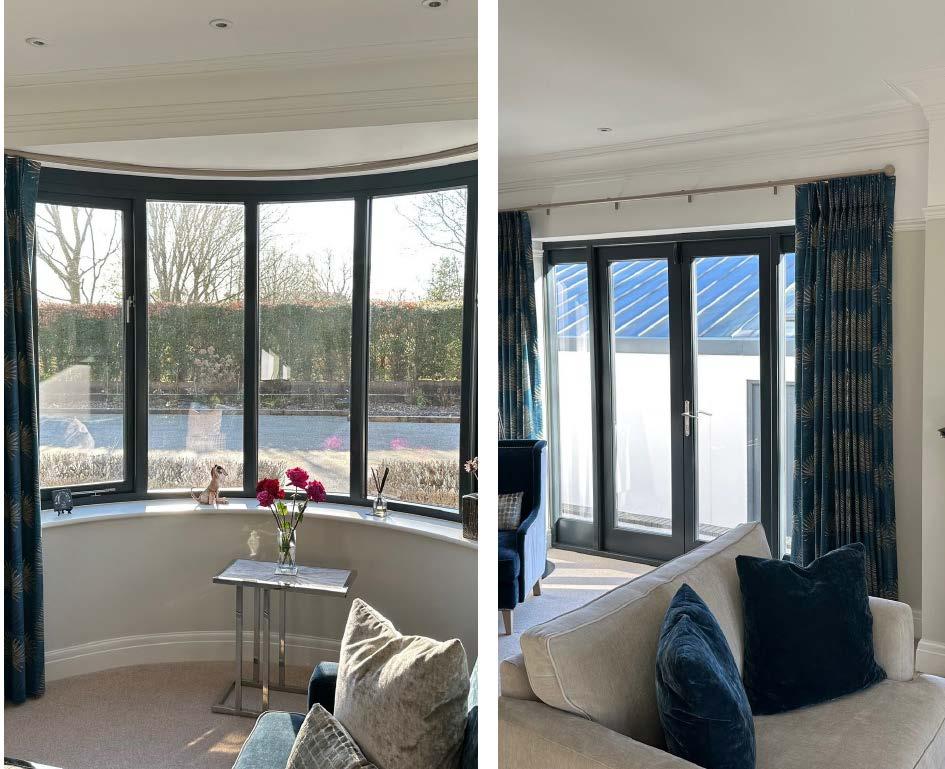
A complete refurb was needed, as well as following the same brief to modernise and add elegance. In desperate need of modernisation, I took the role as lead designer for an elderly couple wanting to permanently reside in their London home. The brief was clear to bring a contemporary feel back into the ground floor flat, whilst ensuring the property wasn’t kitted out with the latest technology but instead a simple and effortless function. Firstly I was briefed to start designing and beginning works with the first floor living room . The room originally felt dark despite the number of spotlights placed in the room . My idea therefore was to get as much light back into the room naturally and then add the necessary artifical lighting. A new drawing package was created and a dark blue colour scheme was chosen, which continued through the furniture and joinery to bring depth and contrast.
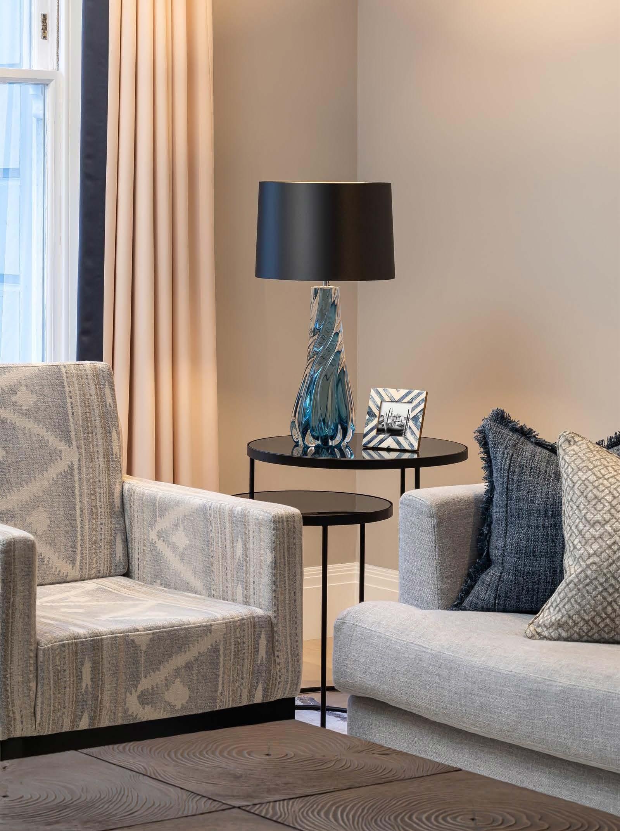
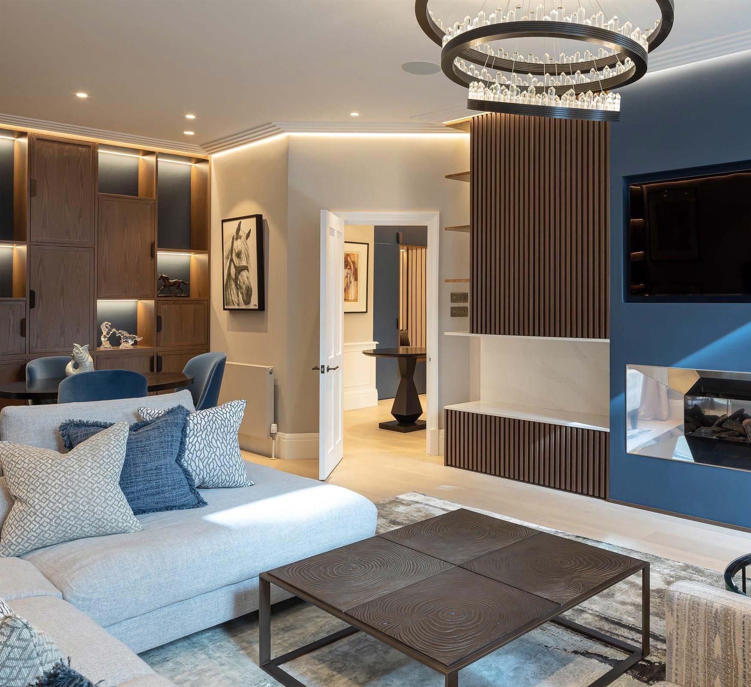
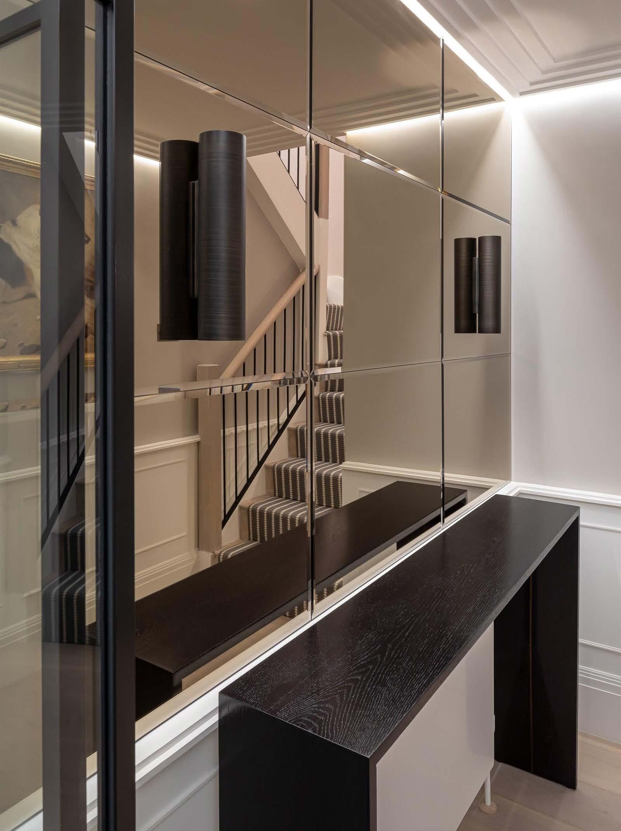
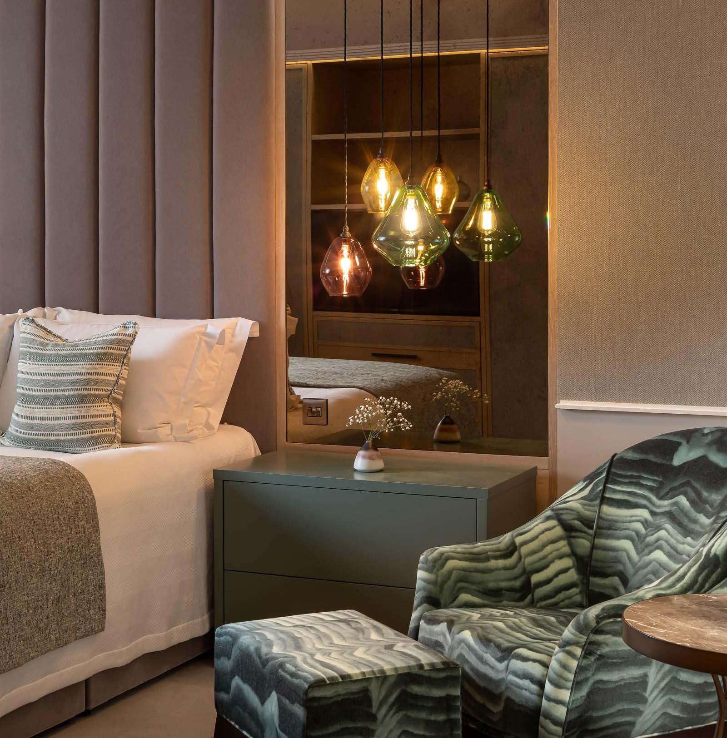
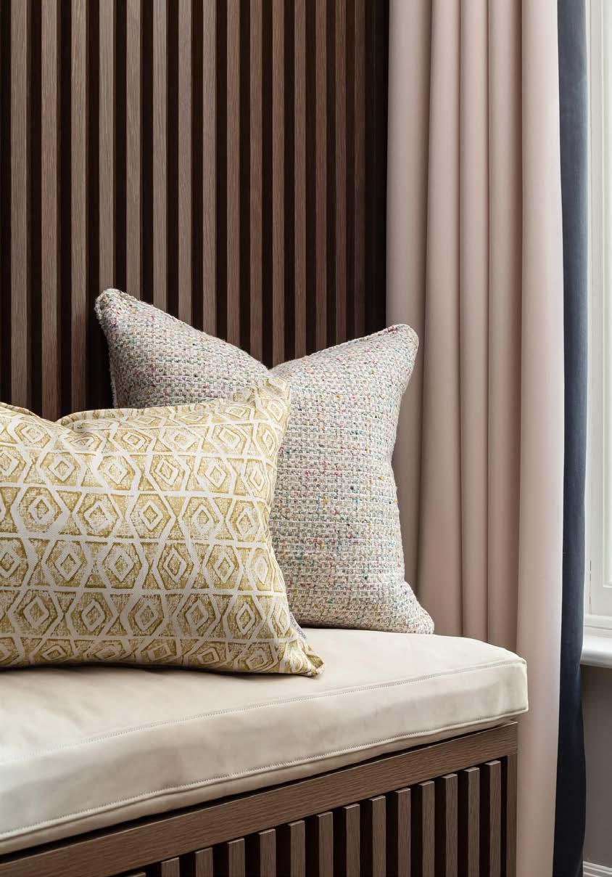
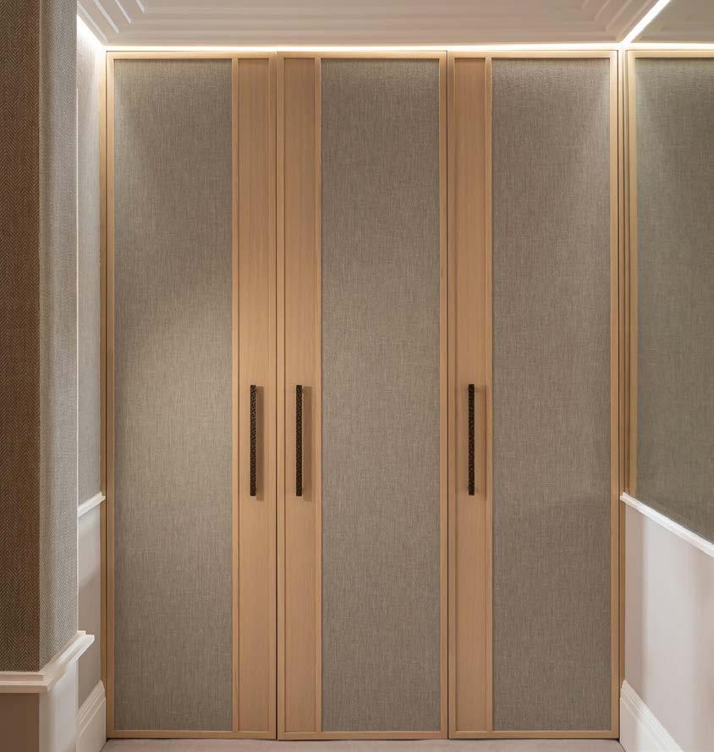
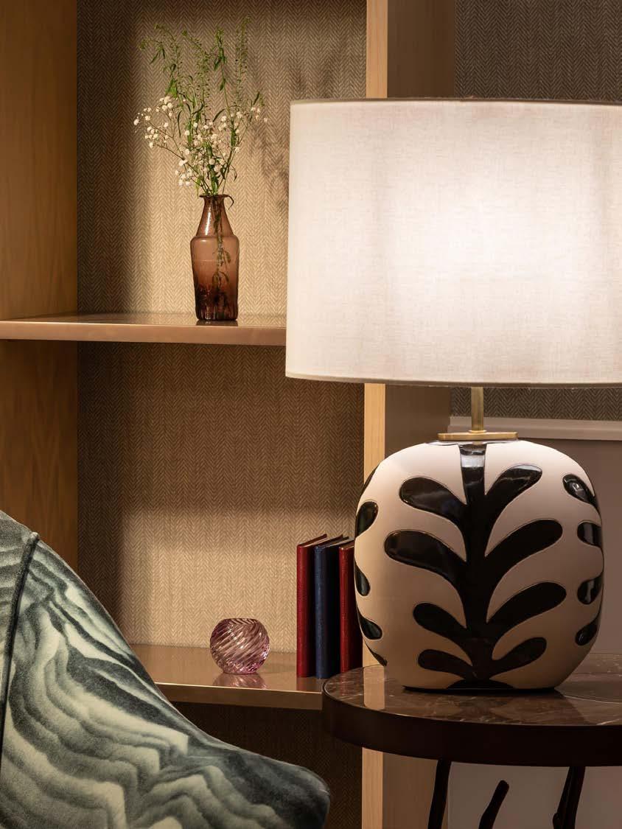
The design embraces calm sophistication through a palette of soft textures, warm timber, and tailored detailing. Reflective surfaces enhance light and depth, while layered materials bring a quiet rhythm to each space. Every corner feels composed and inviting — a harmonious balance of elegance, comfort, and subtle modernity.
A Living room refurbishment
A sensitive living-room refurbishment that calms the palette, improves layout, and adds character through bespoke joinery.
Existing Conditions
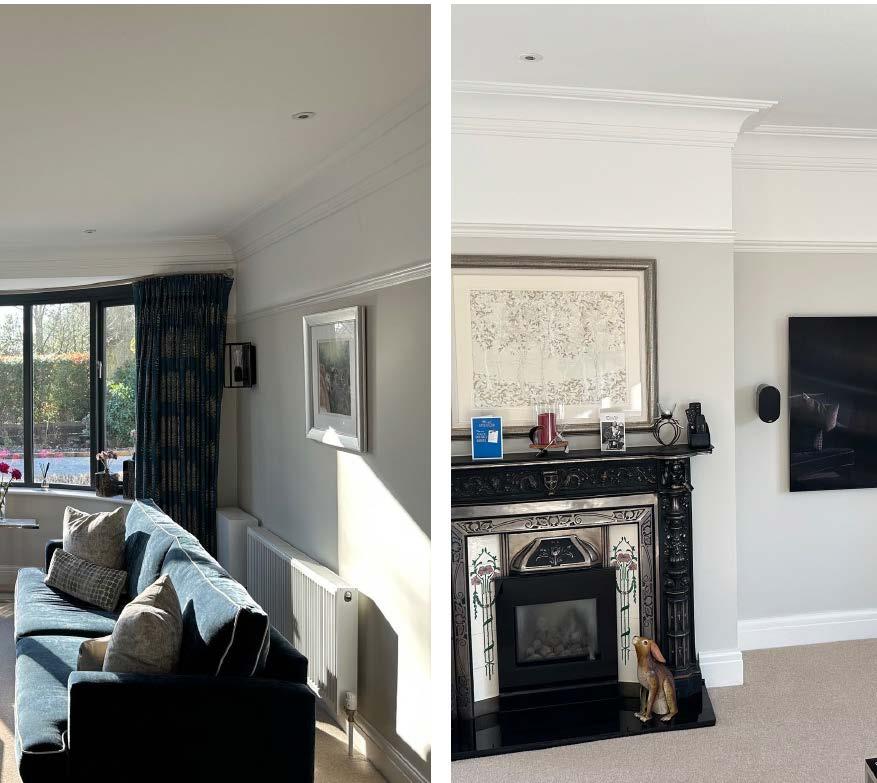
The existing room had good bones but felt busy and under-lit. We captured site photos and measured the space to understand proportions, openings, and practical constraints before proposing any moves.
Space Planning – GA Plan
I produced a GA plan to rationalise circulation, anchor furniture around sightlines and daylight, and set out clear zones for seating, storage, and the bay area. This drawing became the basis for FF&E sizing and joinery positions.
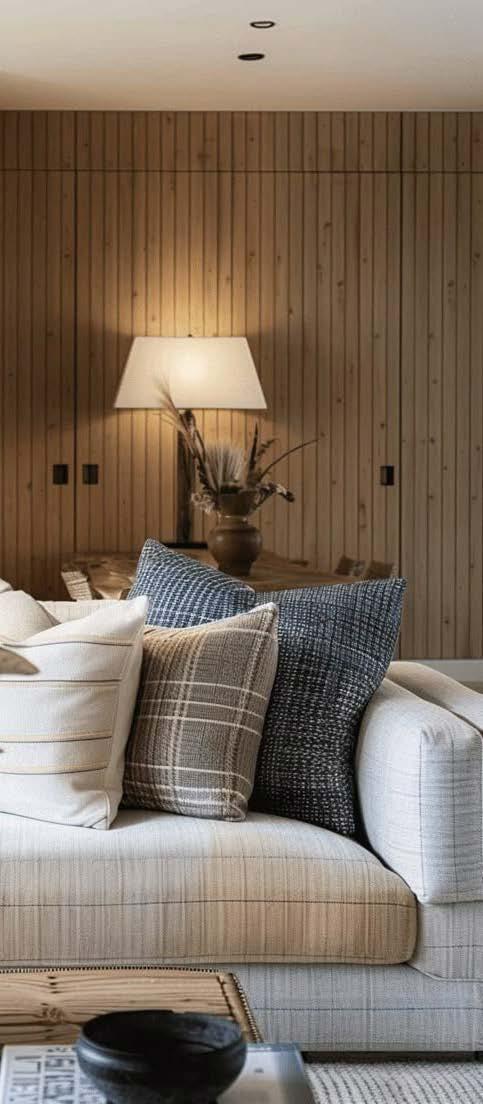
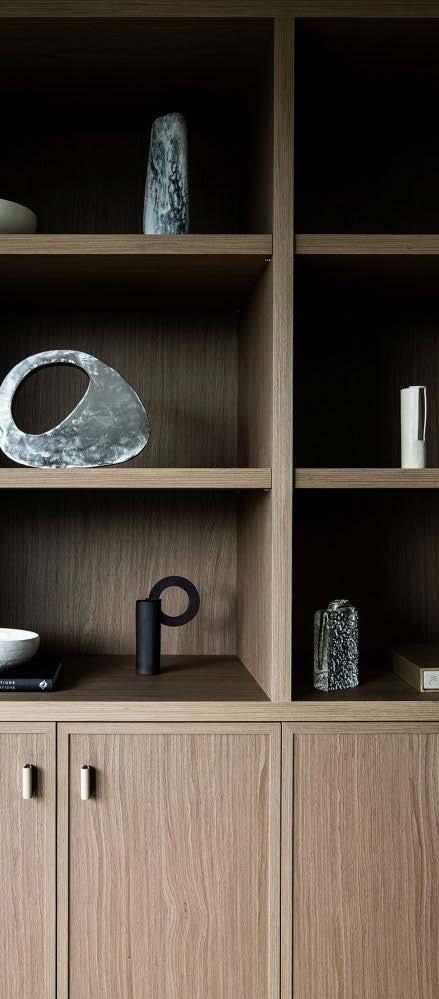
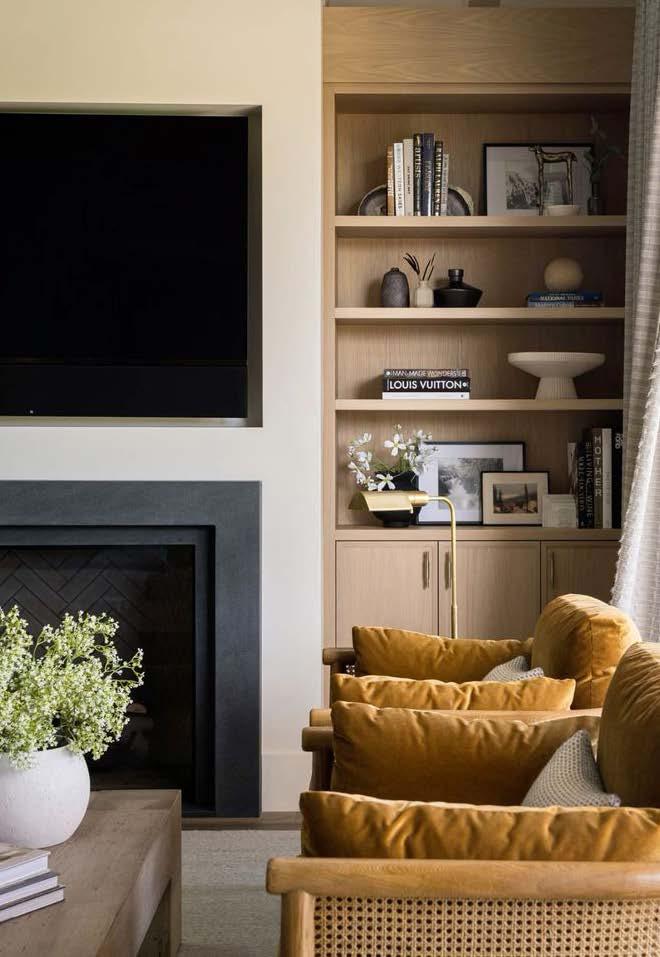
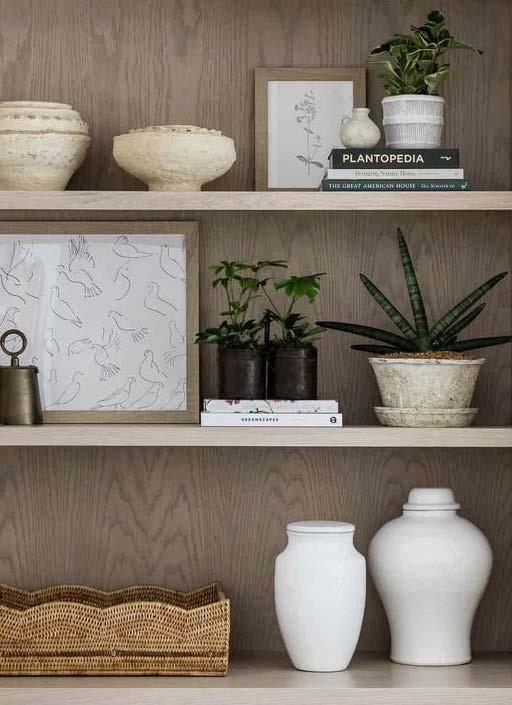
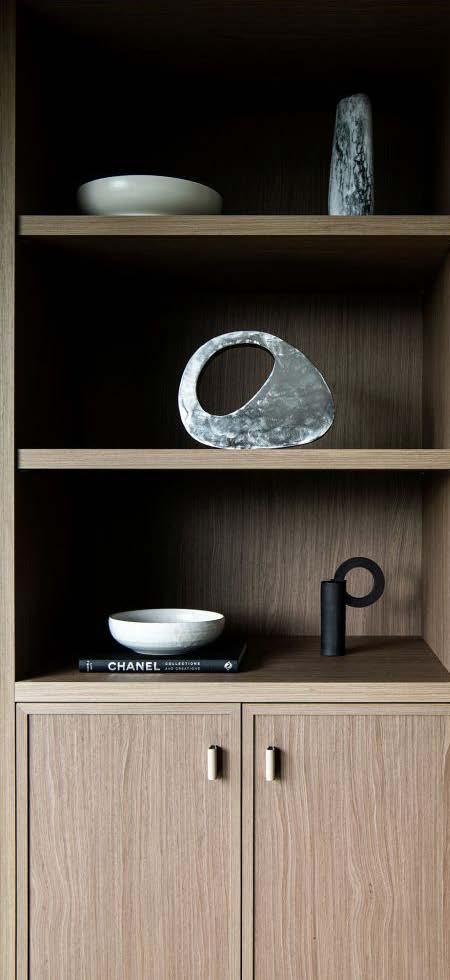
Look & Feel – (Modern, earthy)
A modern palette with soft neutrals and quiet accent colours to warm the space without visual noise; coordinated fireplace and joinery language for a calm, continuous read.























Outcome (before/after)
The room shifts from visually busy to balanced and welcoming—a clearer plan, usable bay seating, and tailored storage transform everyday living while respecting the home’s character.
The room shifts from visually busy to balanced and welcoming — clean joinery, usable bay seating, and tailored storage transform everyday living while respecting the home’s character.
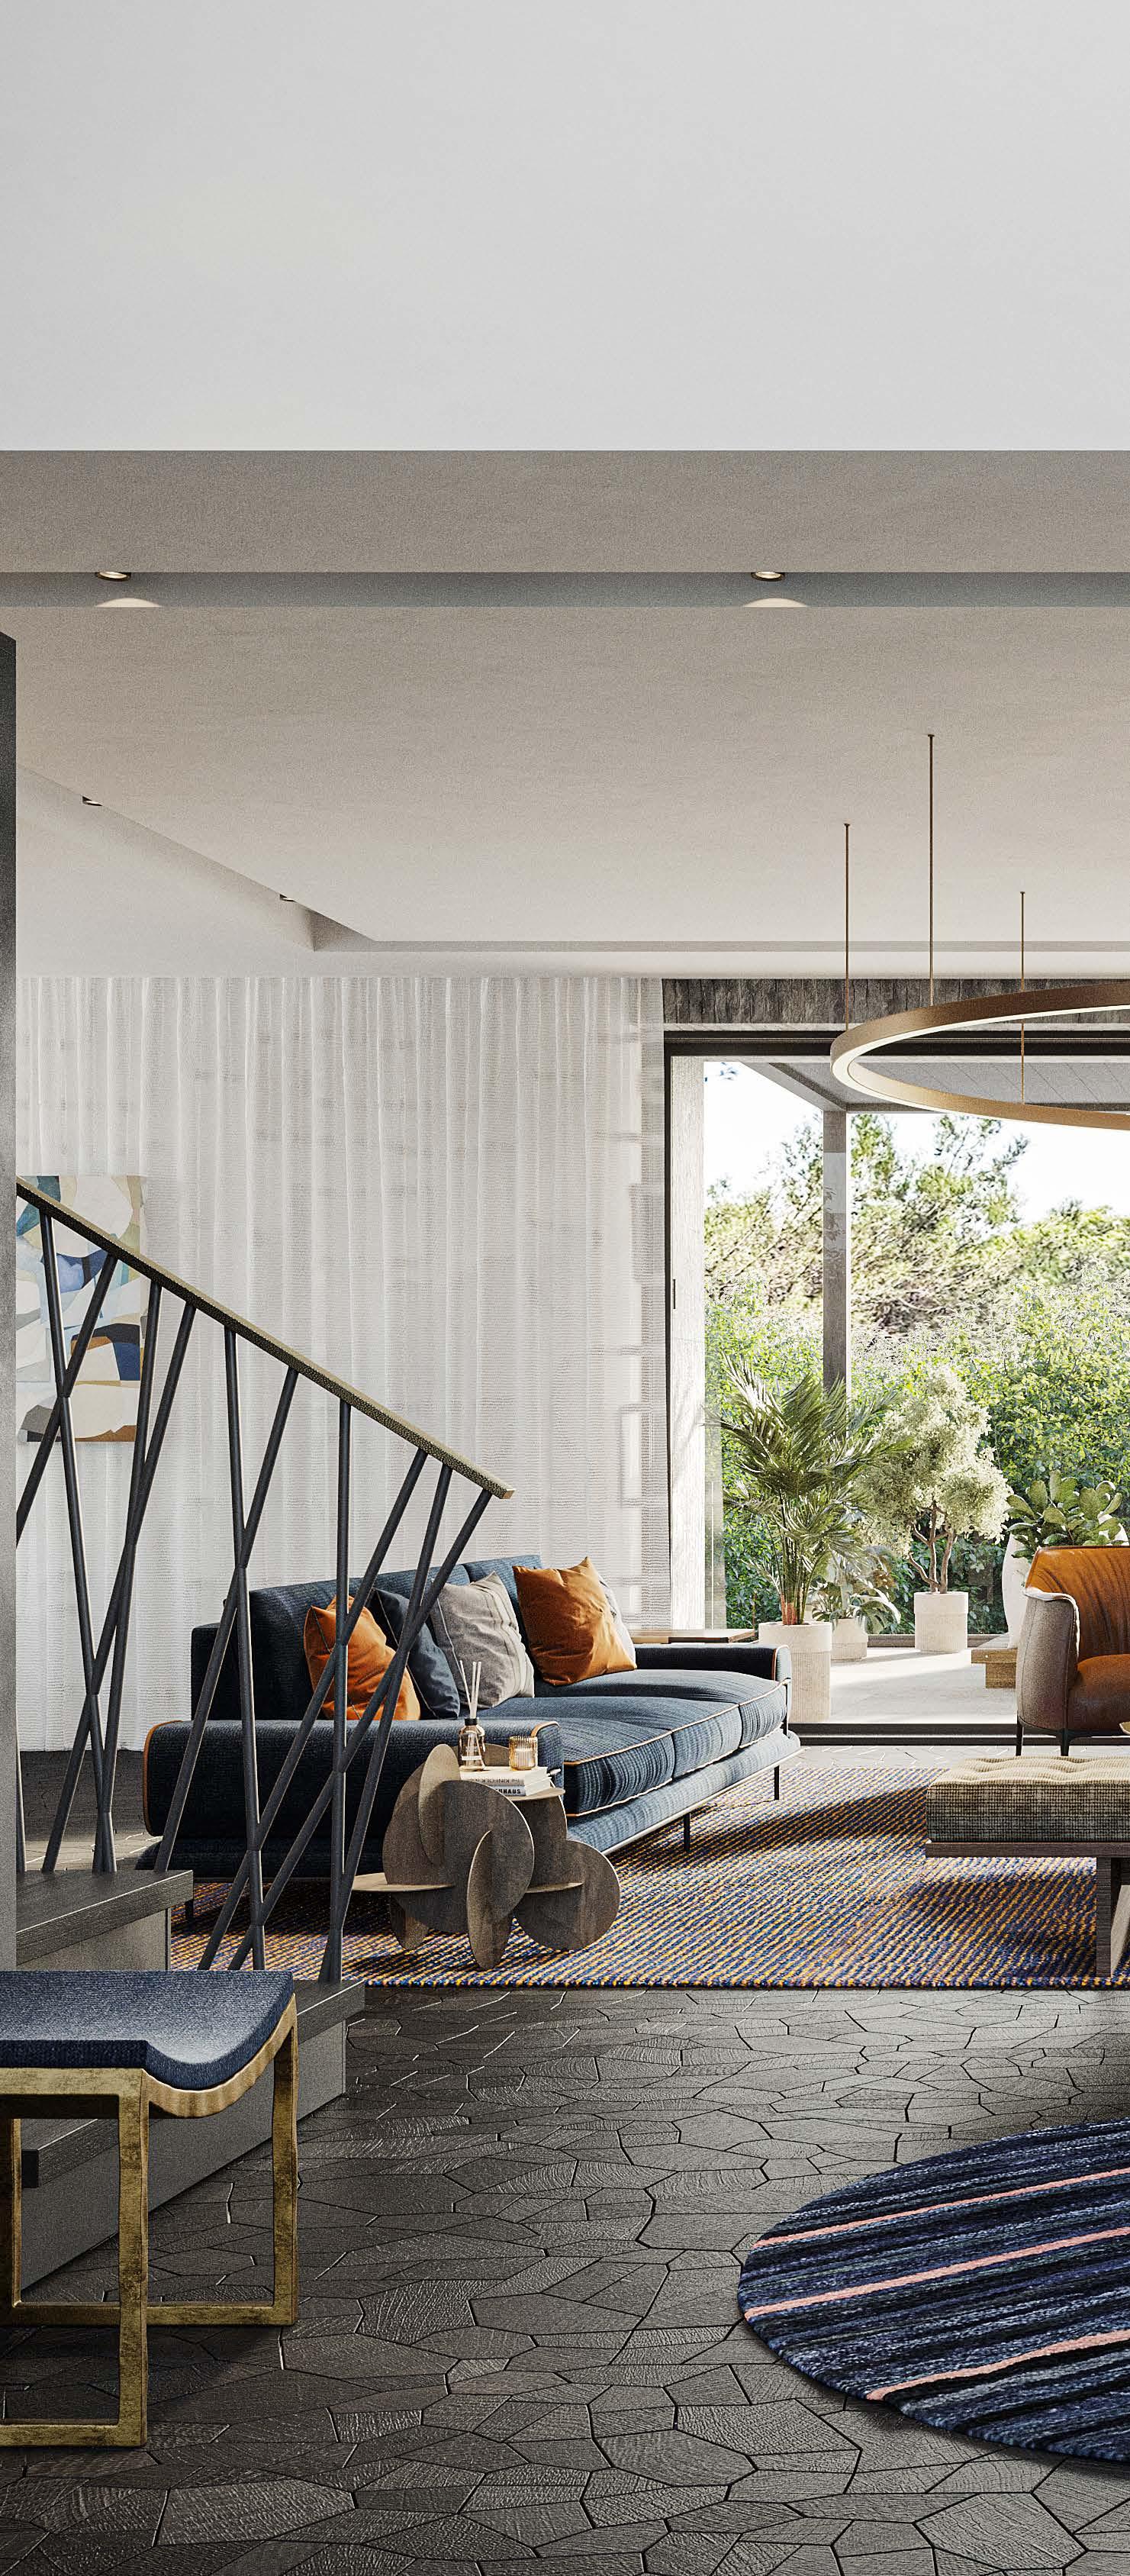
Part of a three-storey residence designed from concept to completion.
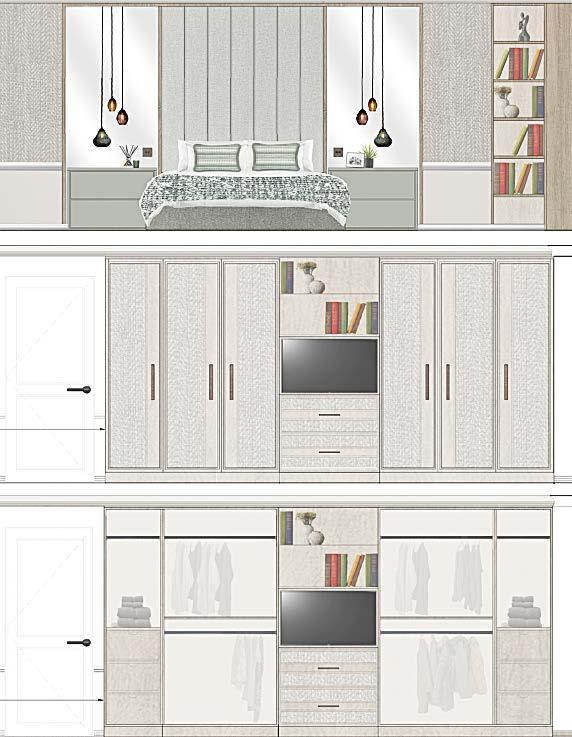
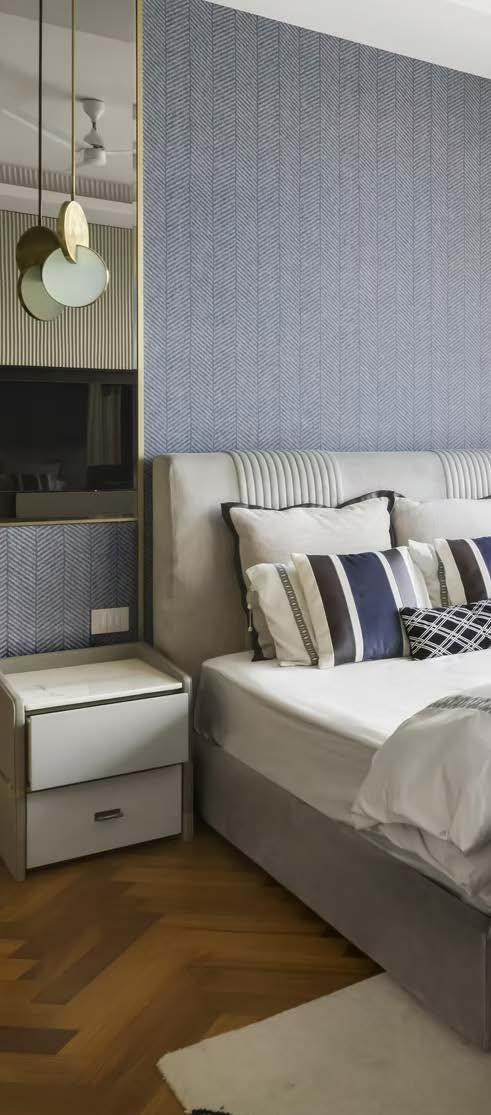
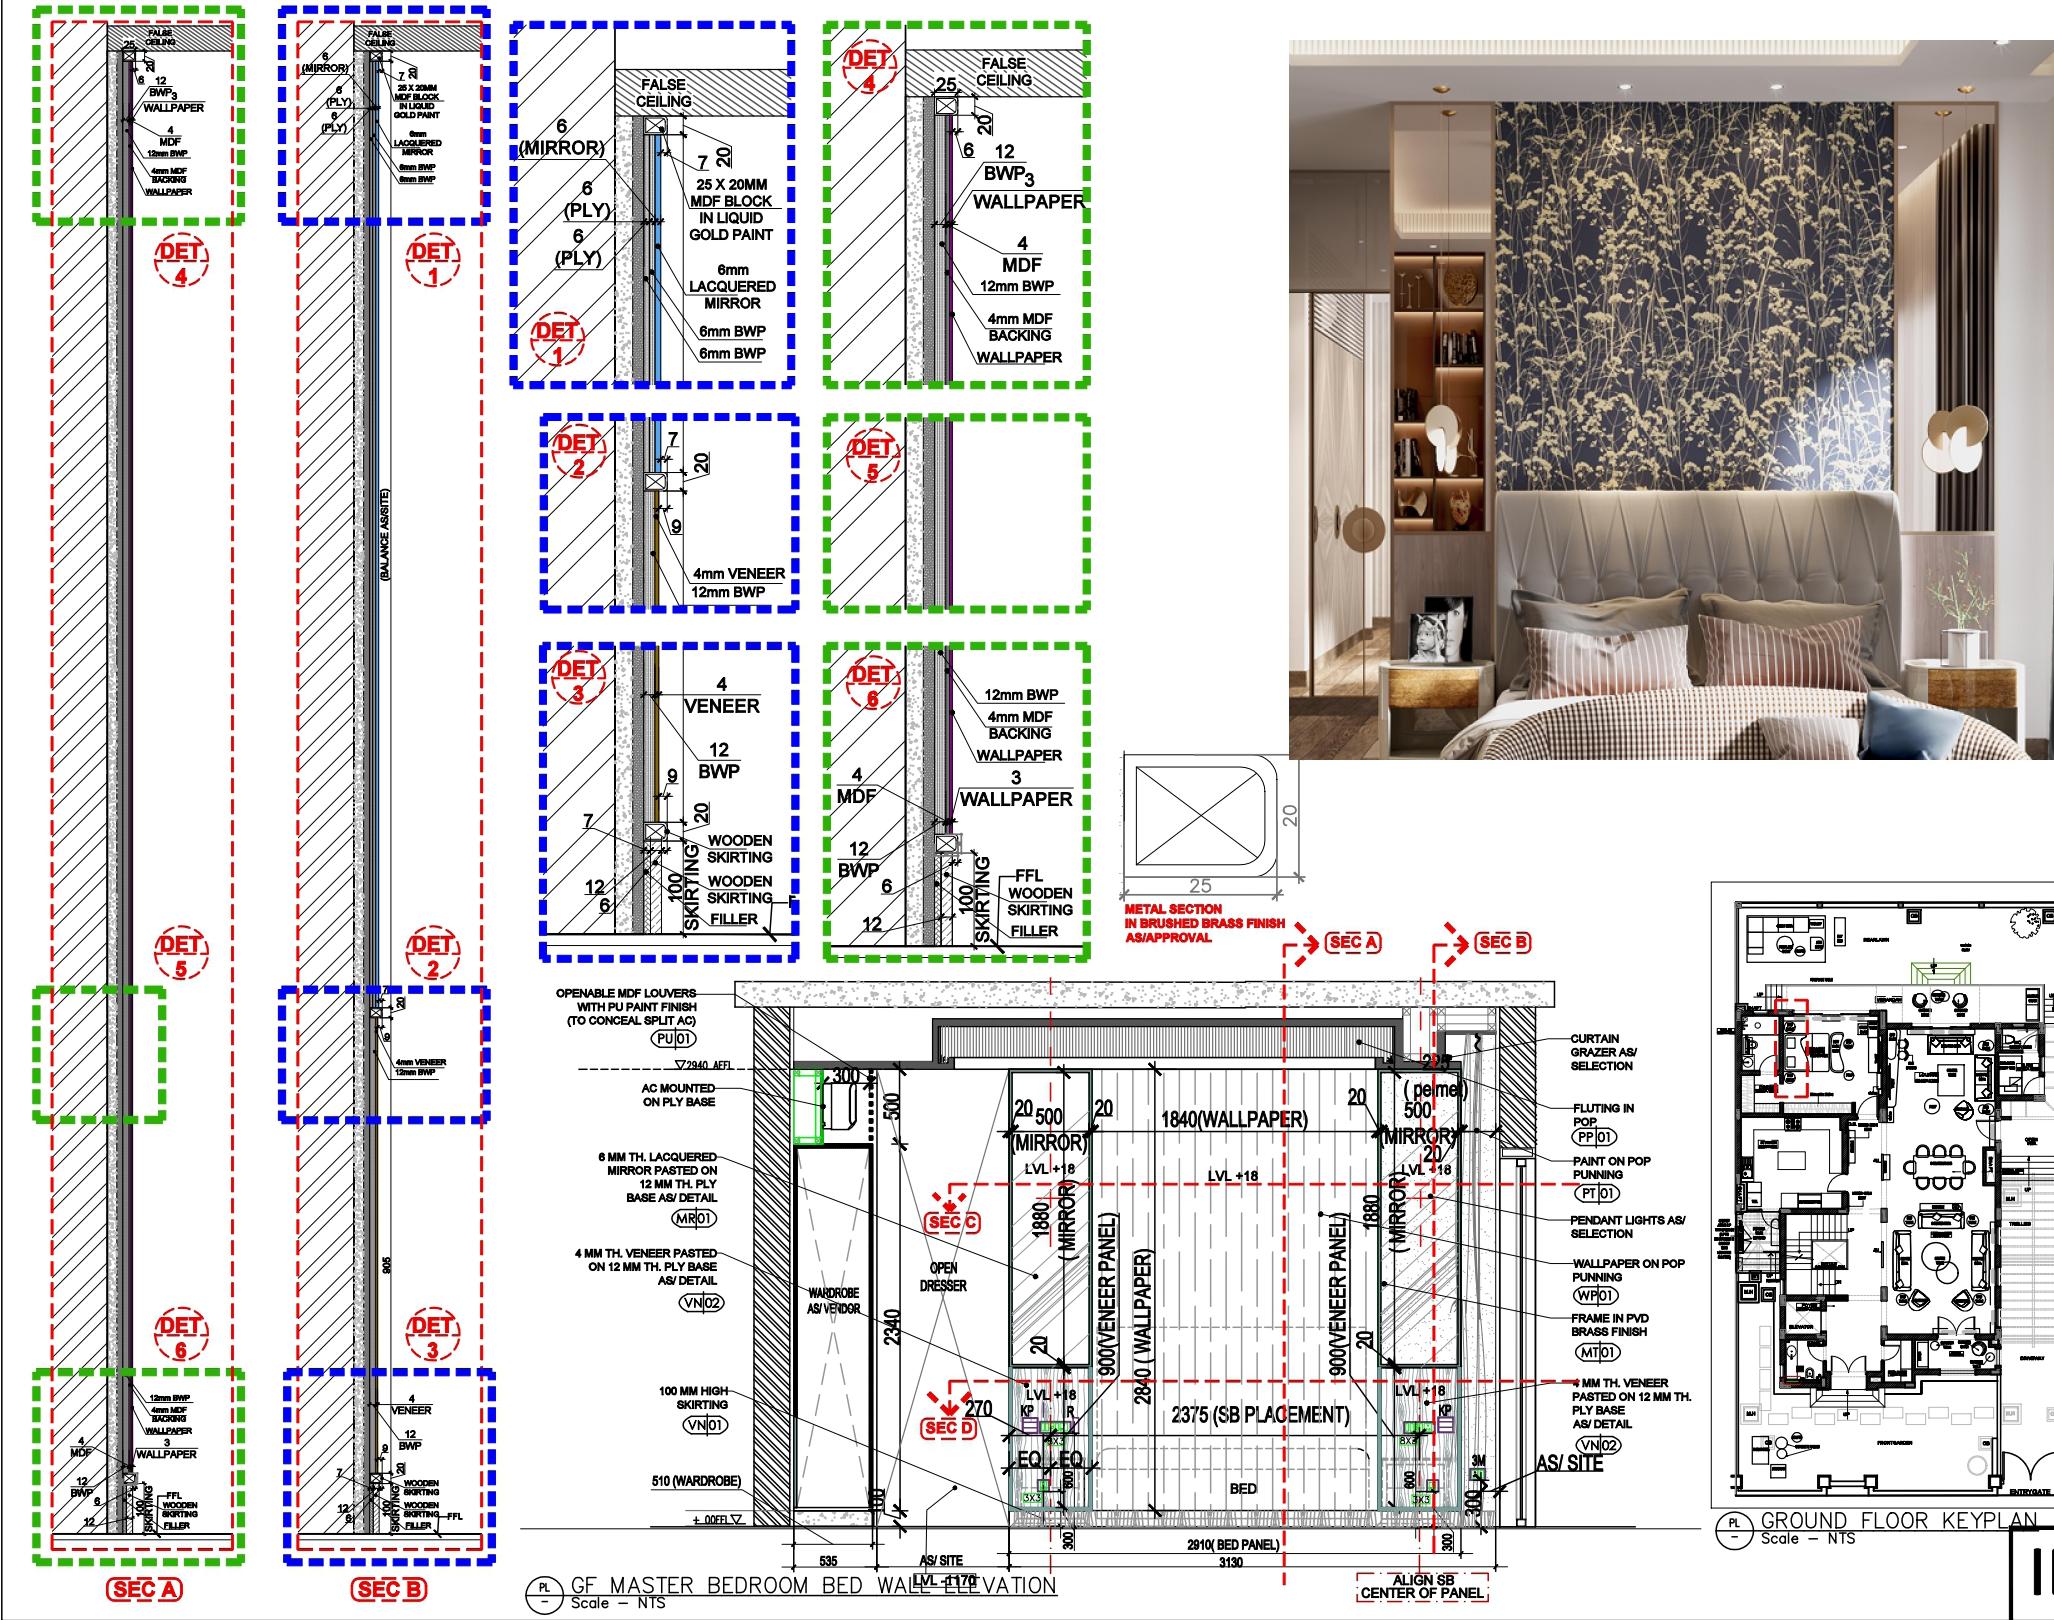
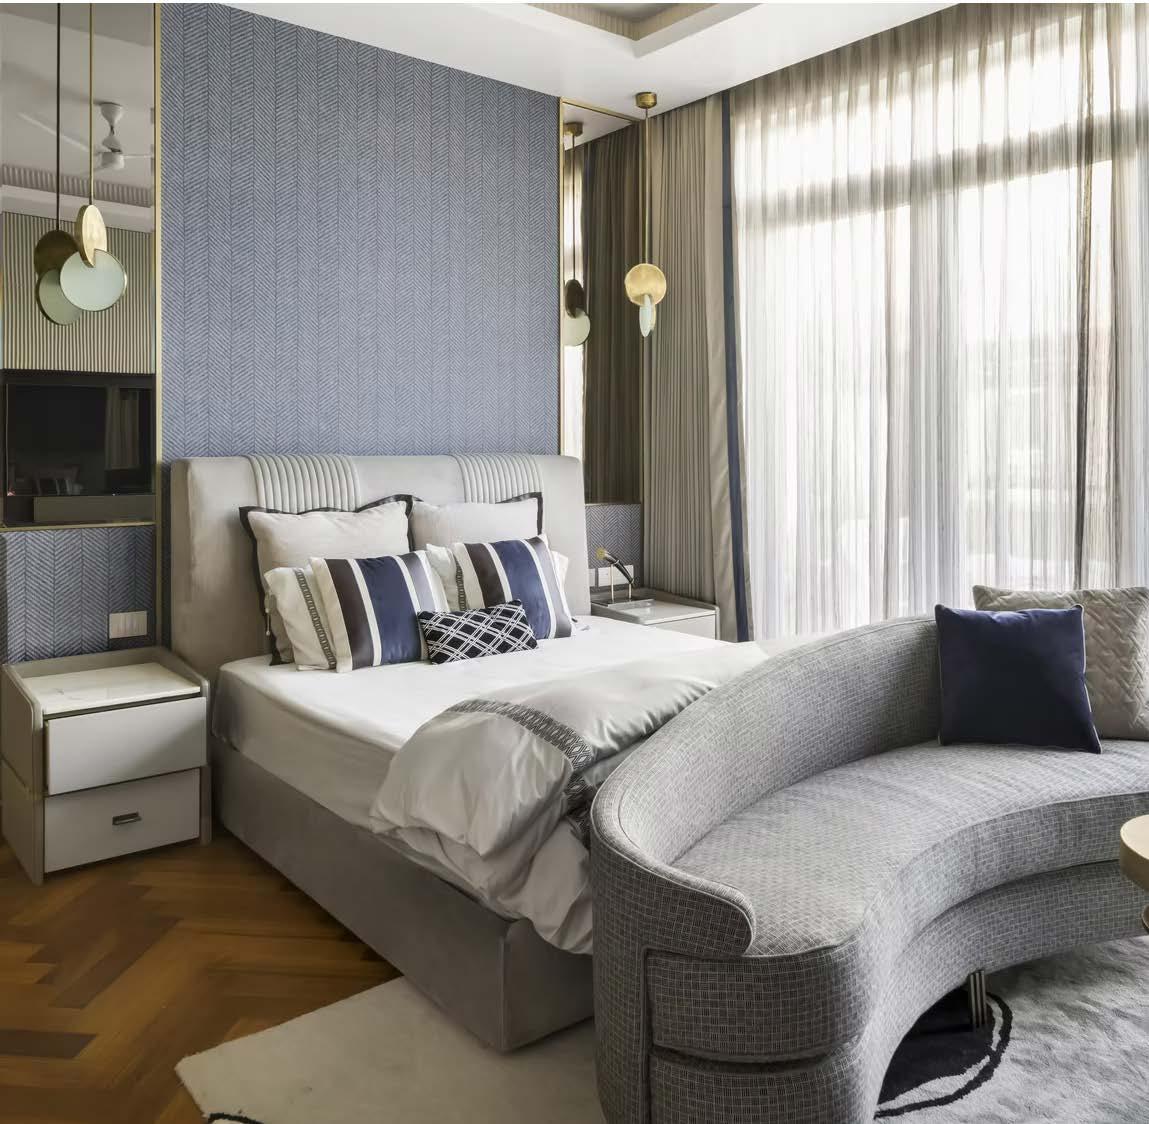
This master bedroom was conceived as a serene retreat within a three-storey home. Gentle curves, layered fabrics, and muted tones work together to create a soothing rhythm. Every piece — from the upholstered bed to the curved chaise — was custom-designed to reflect comfort, intimacy, and quiet luxury.
This living space was designed to feel calm, refined, and inviting - a balance of natural light, texture, and warmth. The soft furnishings and neutral palette bring a sense of ease, while every detail, from the fluted wall panels to the brass accents, was thoughtfully refined to create quiet sophistication.
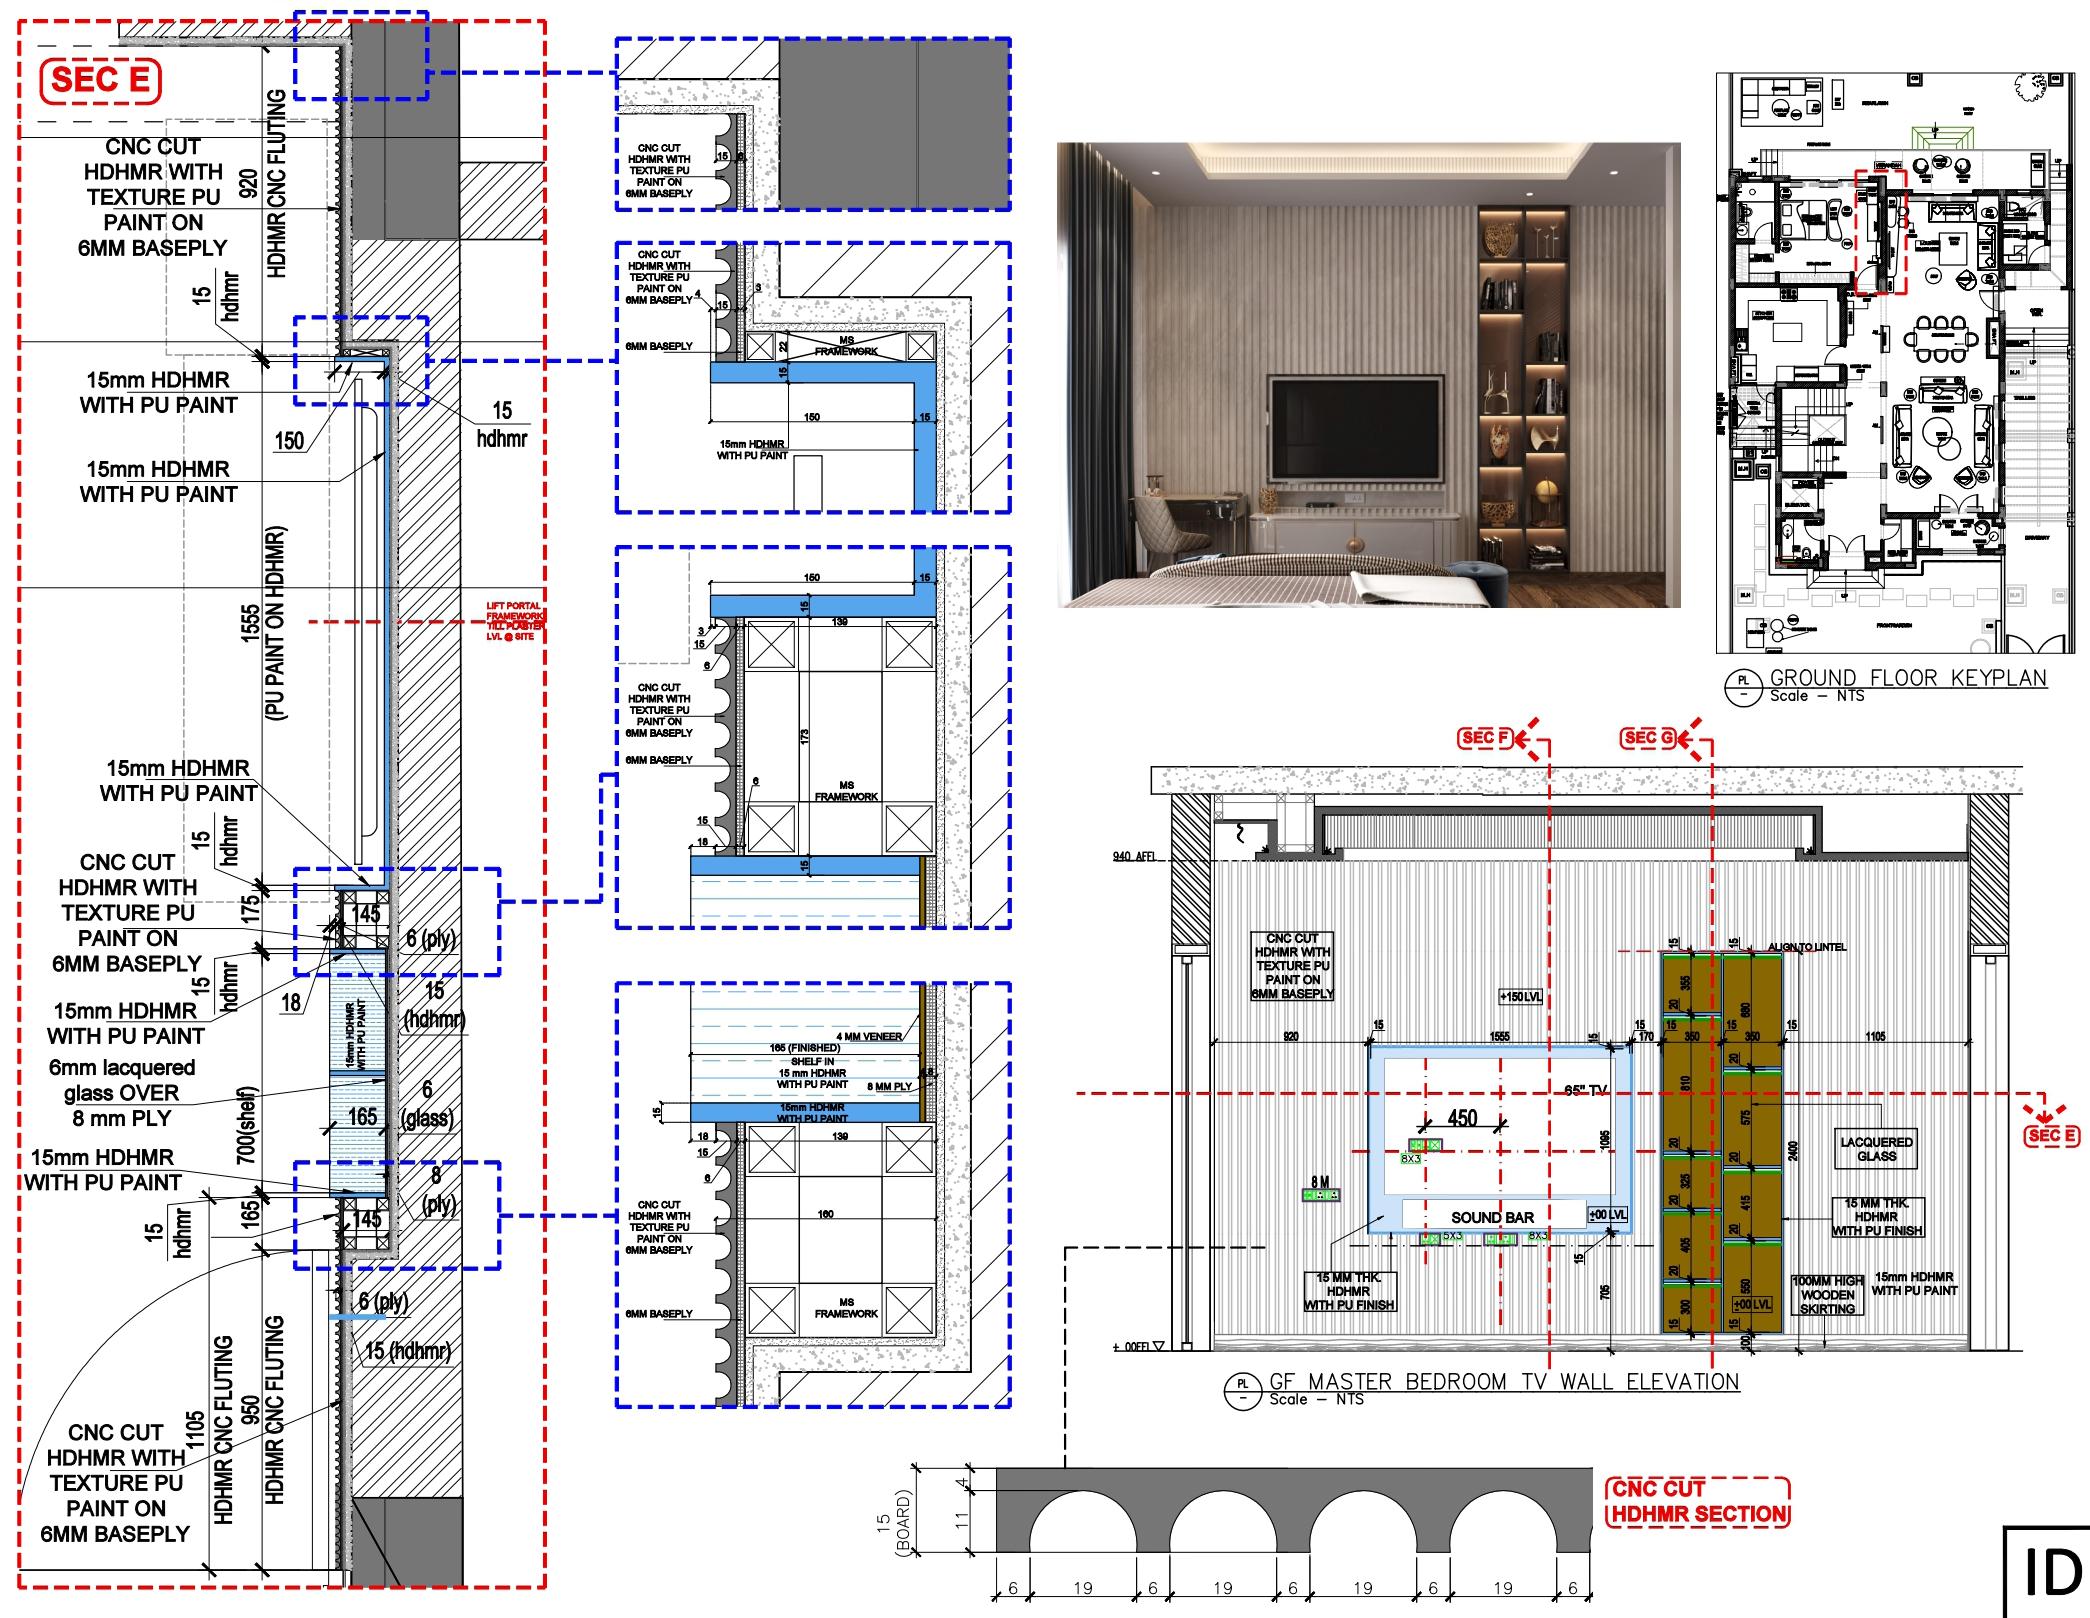
The bespoke TV unit and open shelving were designed to add structure and elegance to the room without feeling heavy. The ribbed panelling, marble top, and satin finishes create a cohesive backdrop, while curated art pieces bring personality and warmth to the space.
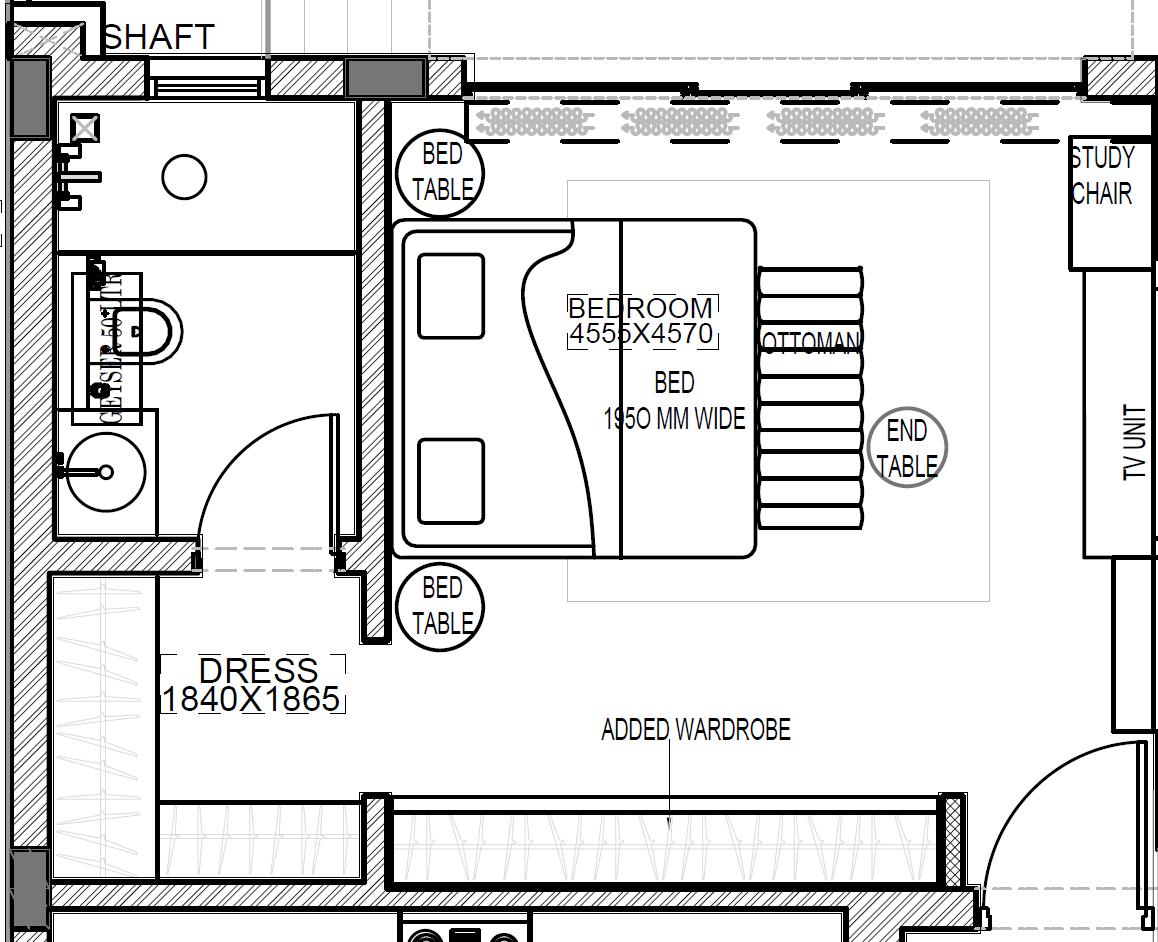
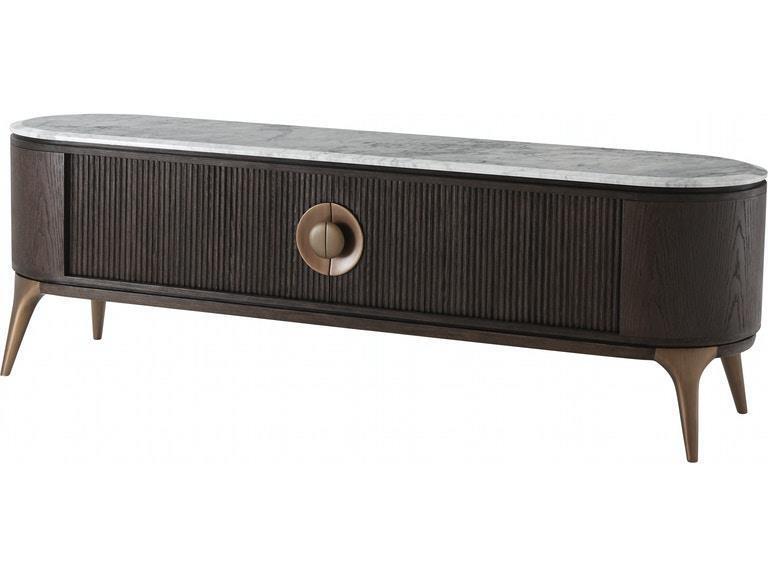
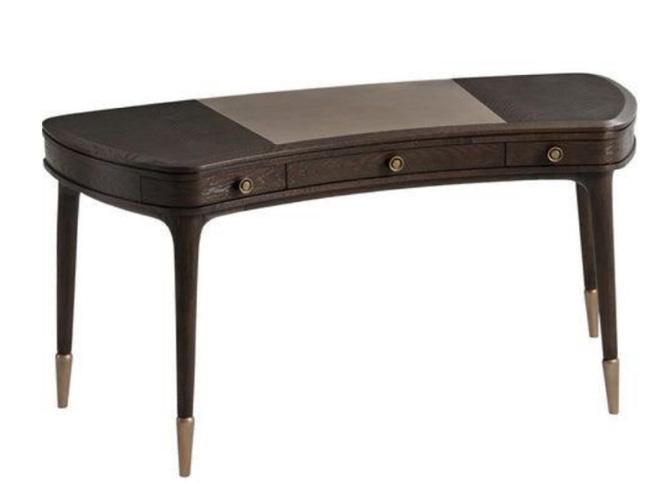
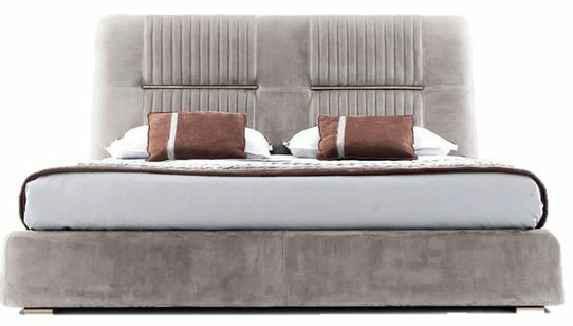
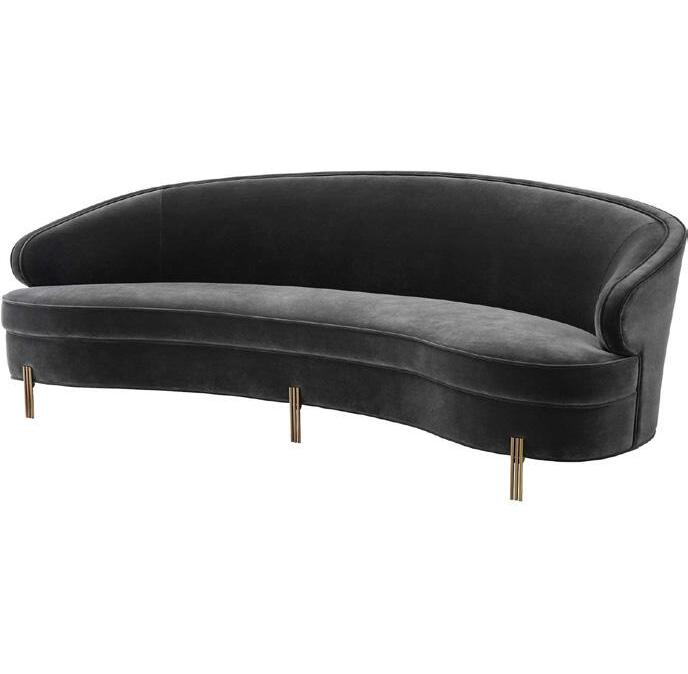
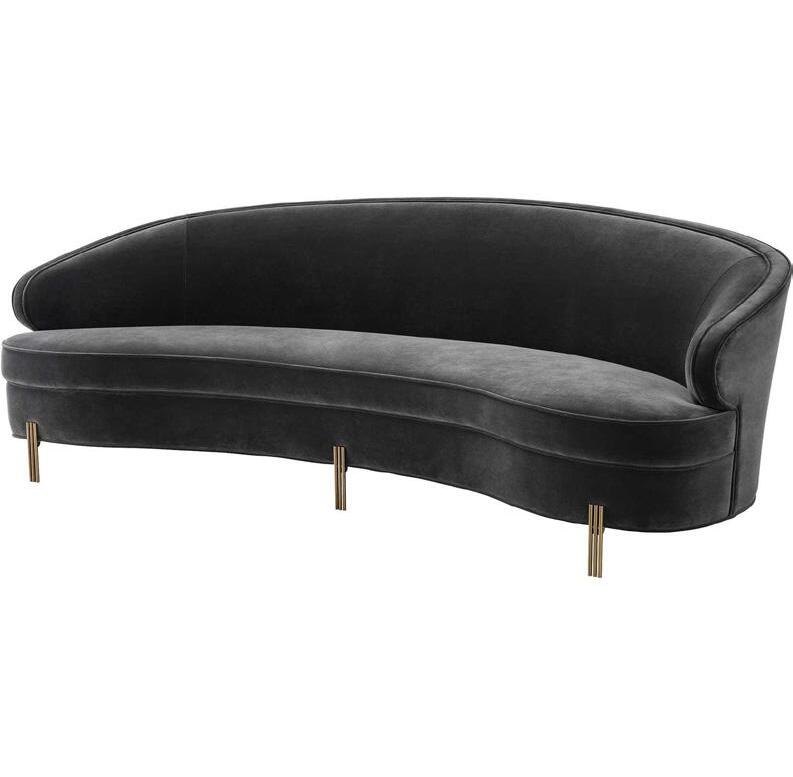
These detailed furniture drawings were developed in close coordination with the manufacturer to achieve precision in proportion, joinery, and material detailing. Each element was carefully refined to align with the design intent and visual language established in the 3D renders, ensuring the final pieces complemented the spatial composition and overall aesthetic of the project.
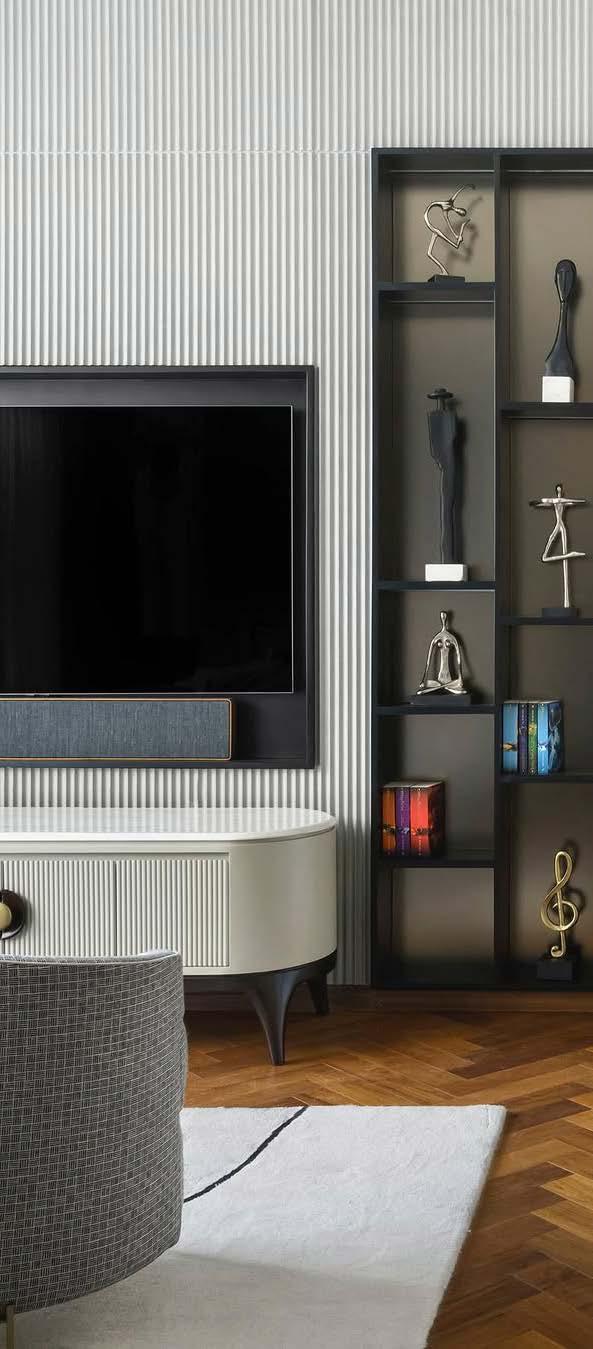
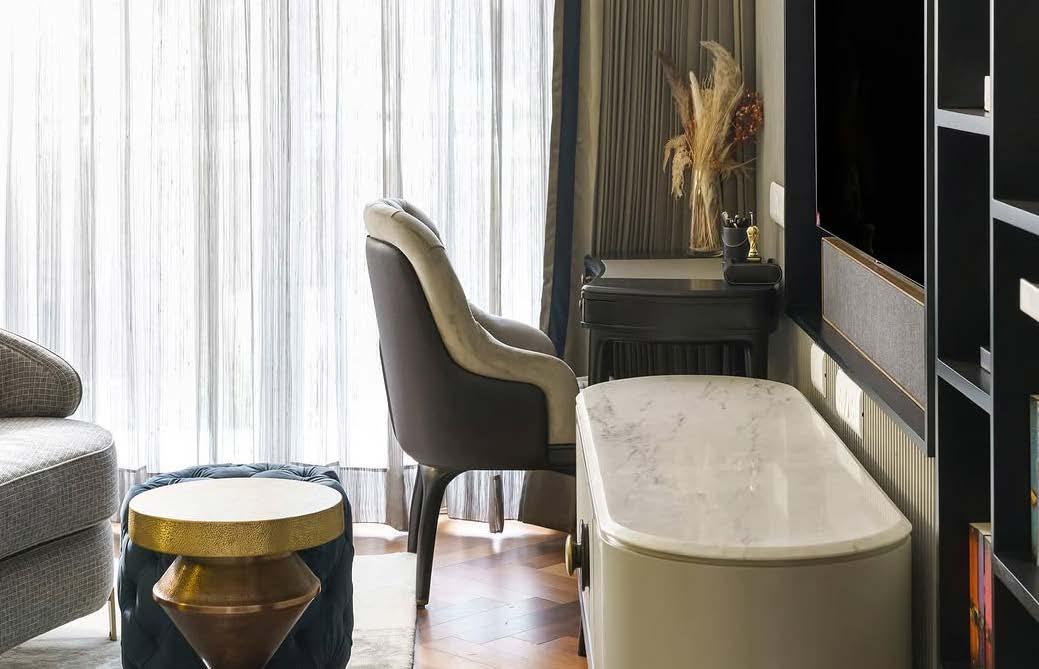
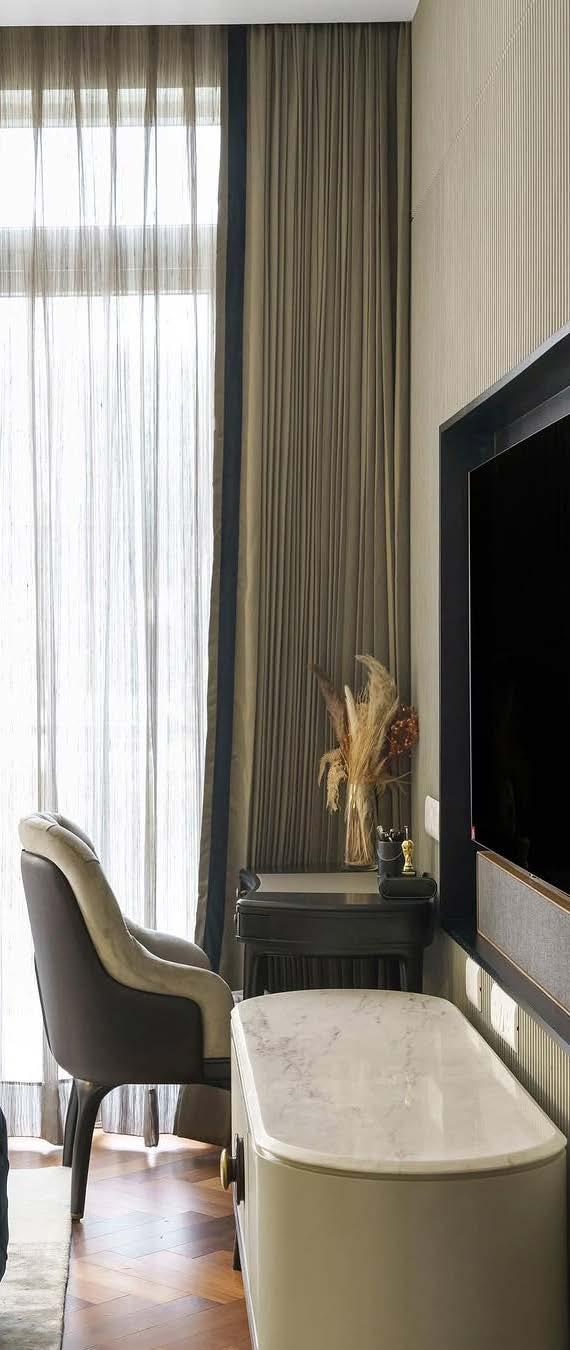
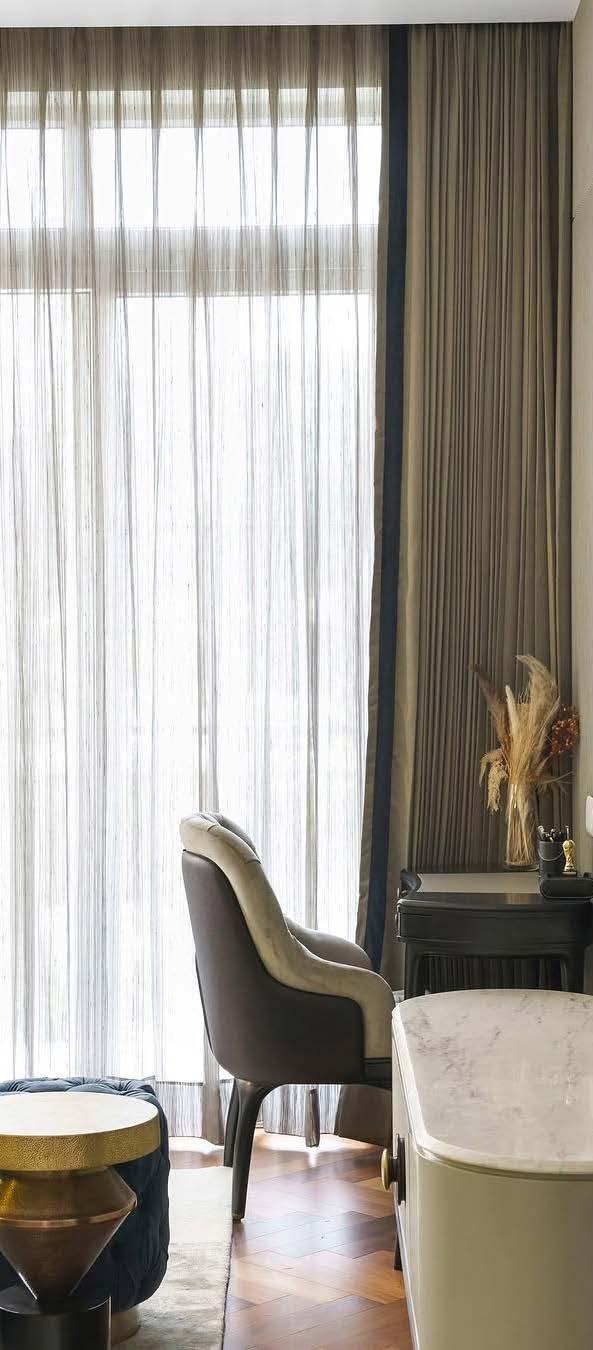
The design of this room reinterprets comfort with a modern, bespoke edge — where every element serves both function and form. A fluted TV wall and layered panelling create visual rhythm, while soft light filters through textured sheers to evoke calm sophistication. Thoughtful detailing, from the custom study desk to the curated material palette, brings together craftsmanship and innovation in a space designed for quiet elegance.

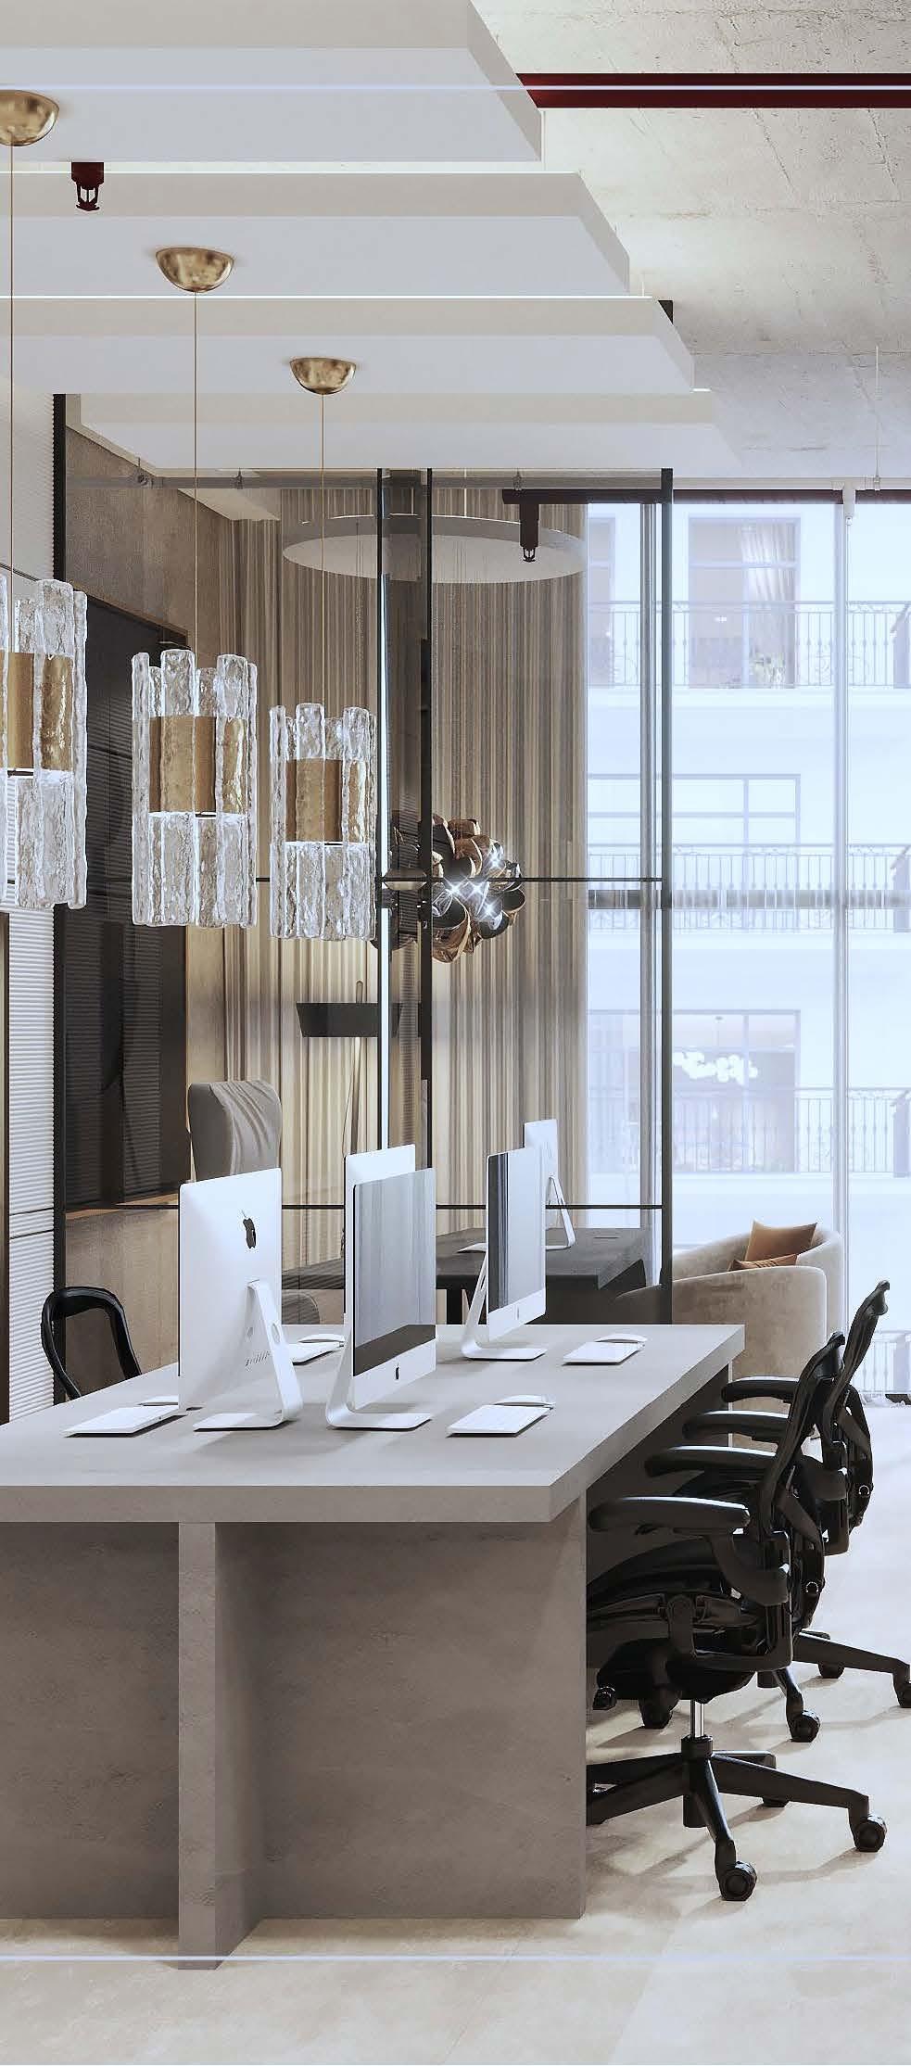
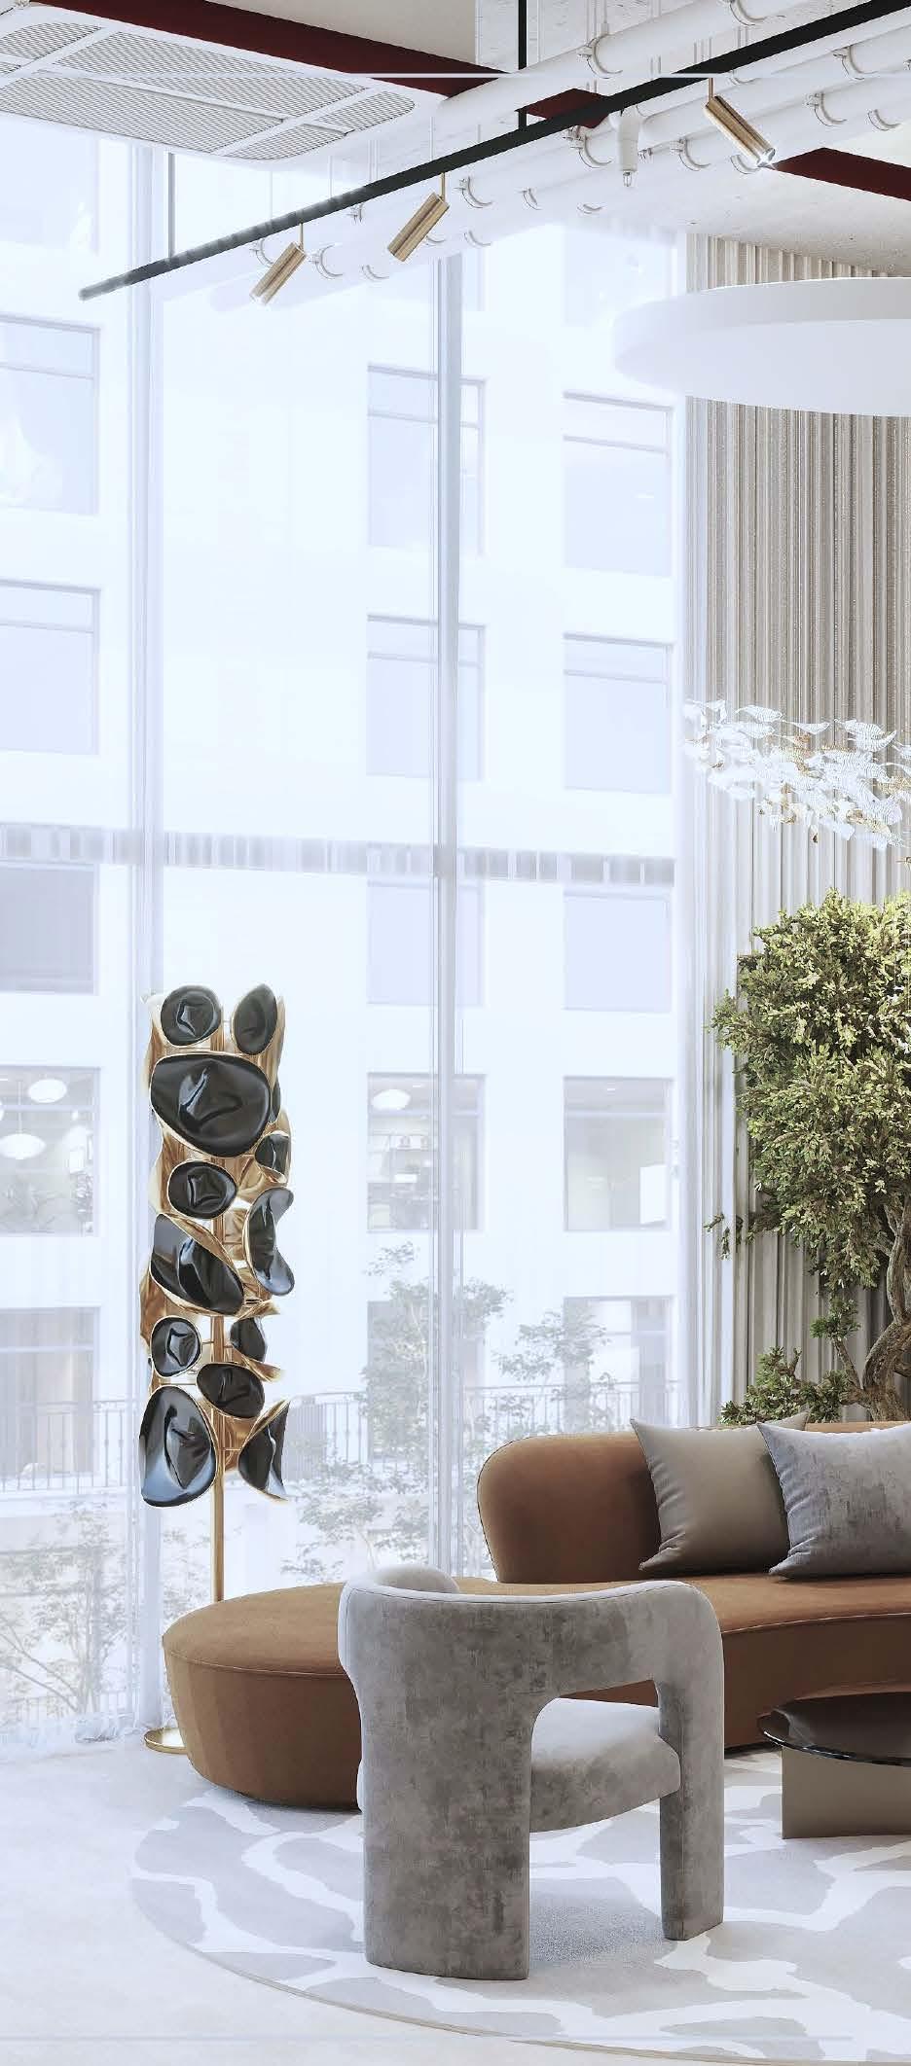
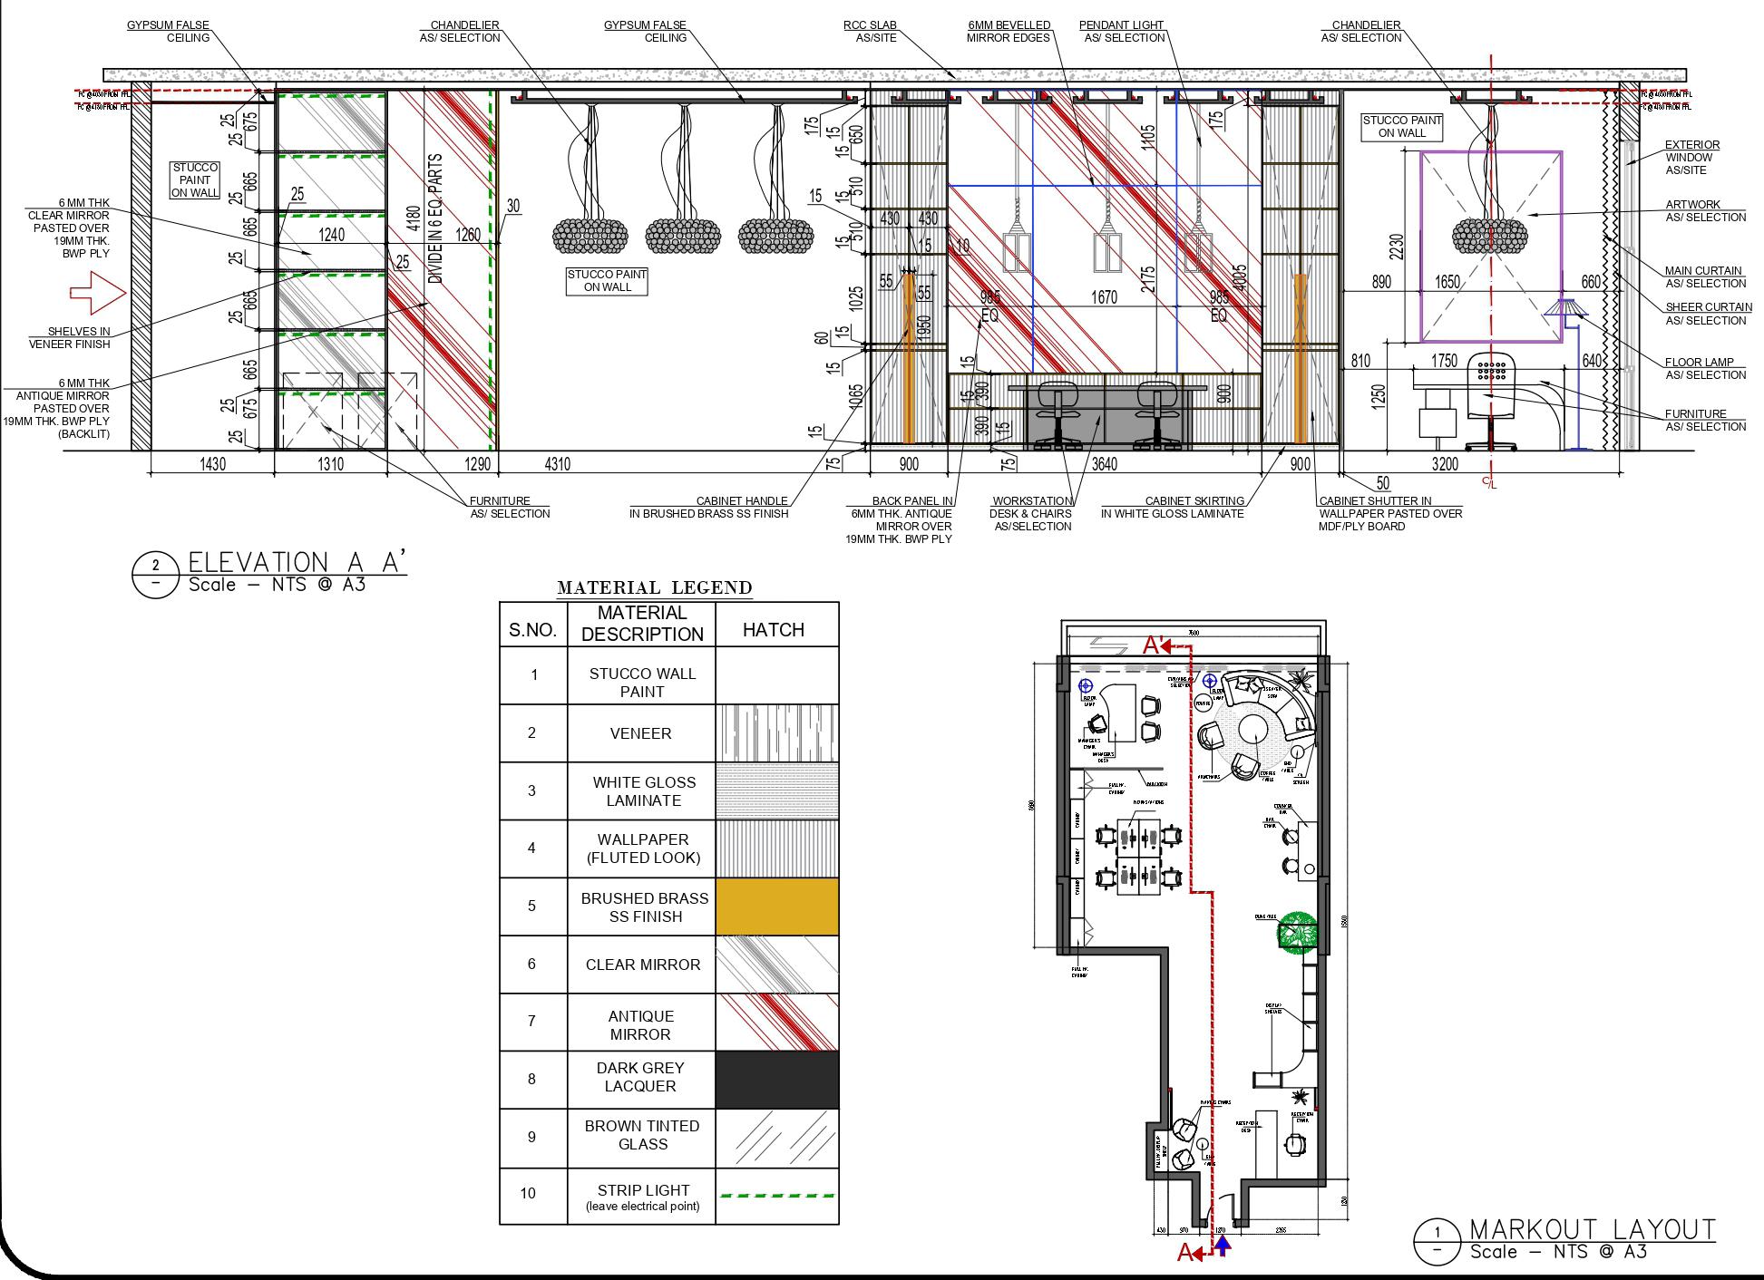
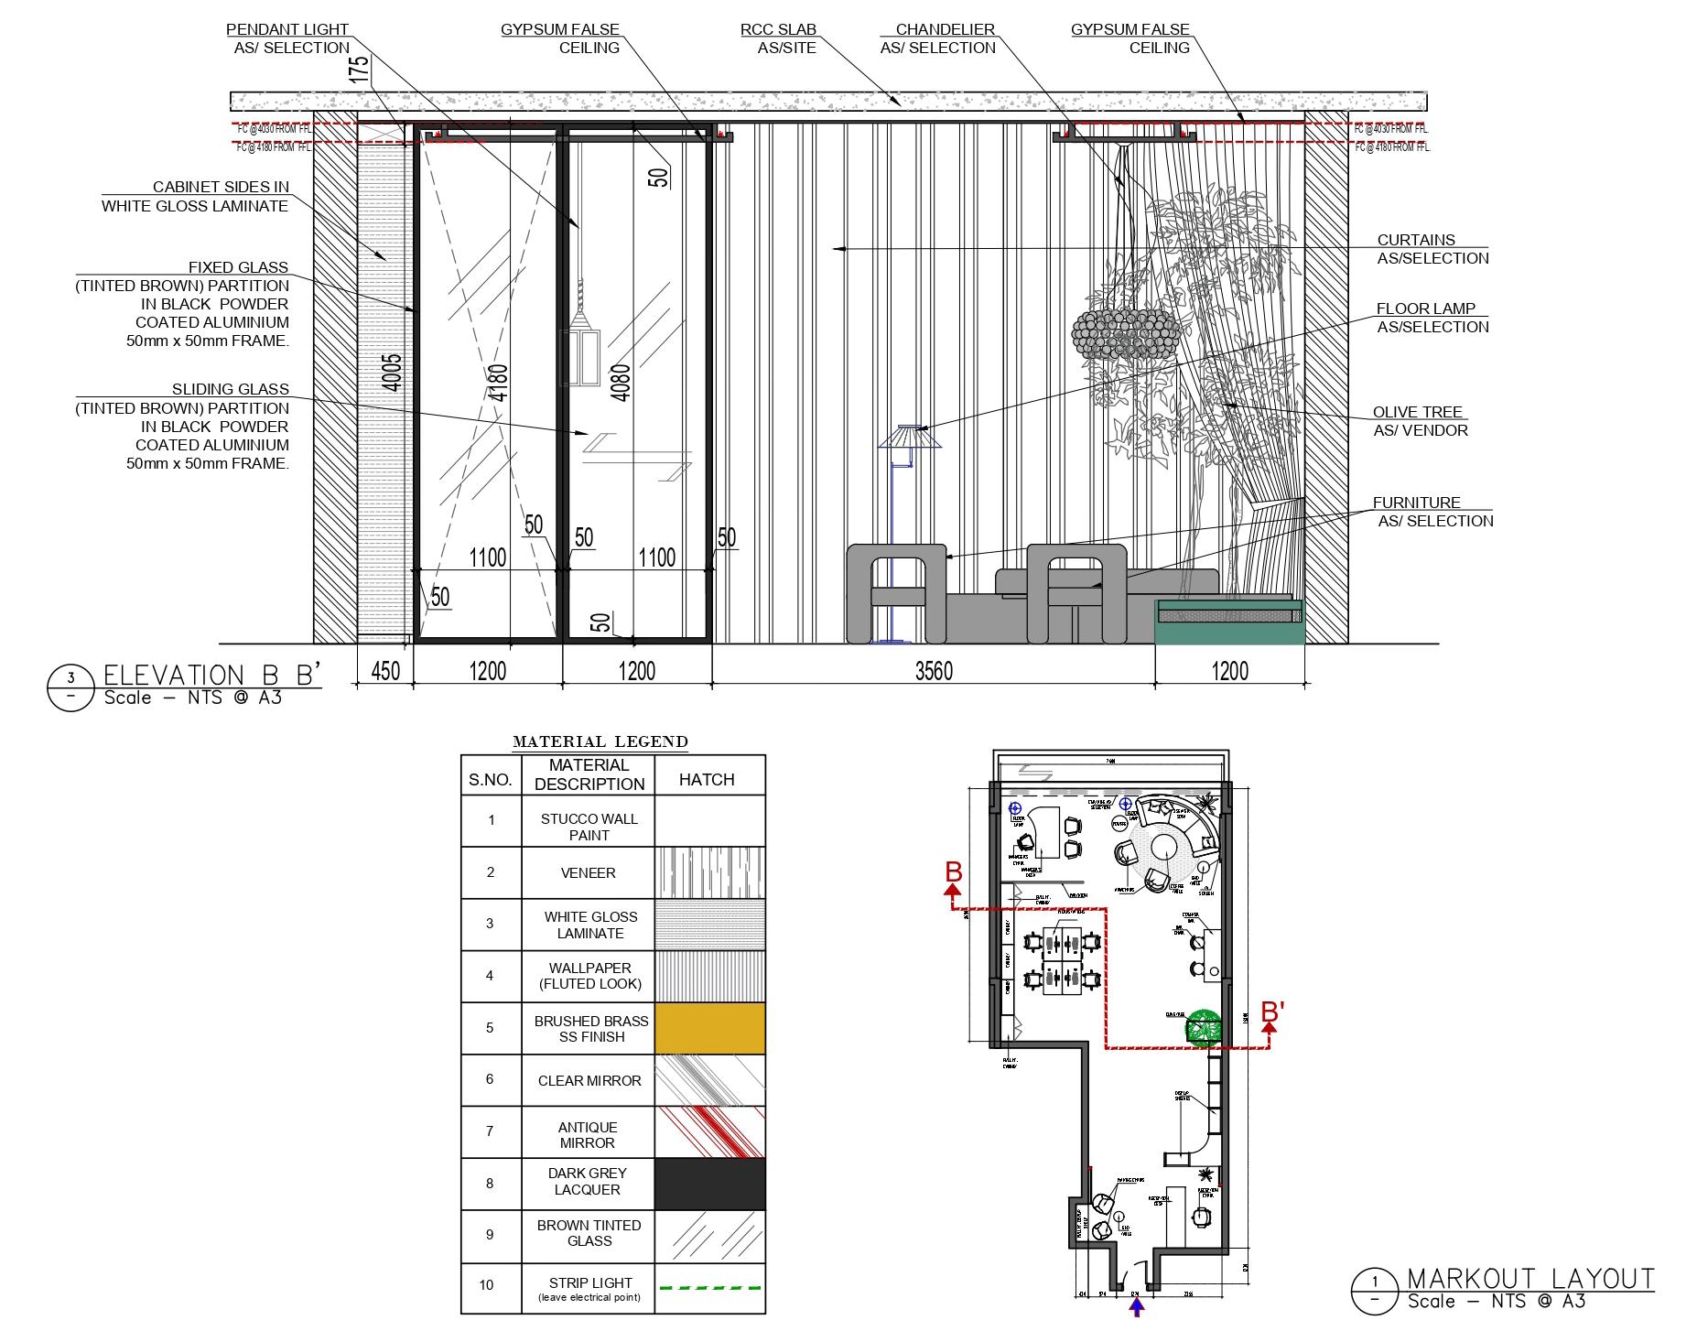
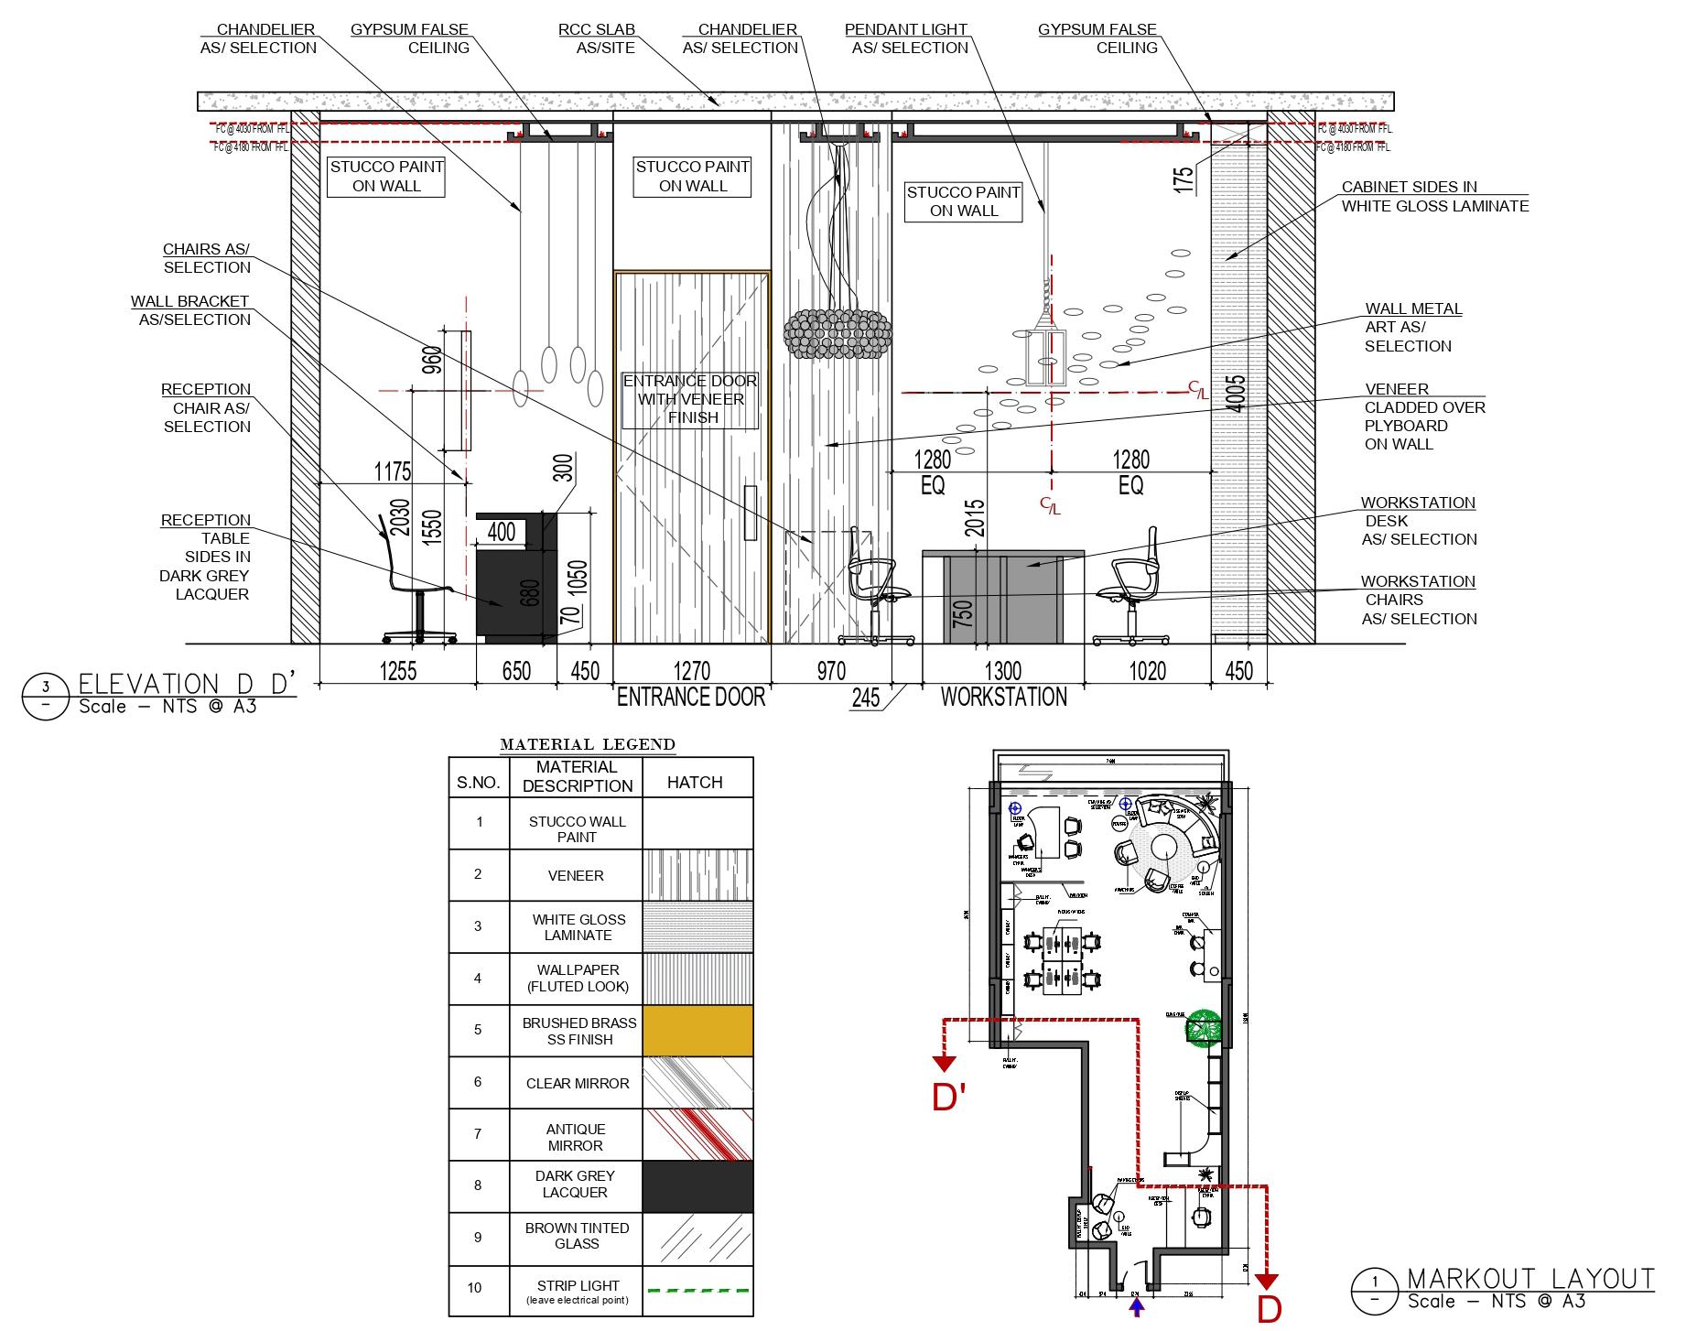
Open-Office Project for a decorative light company based in UAE.
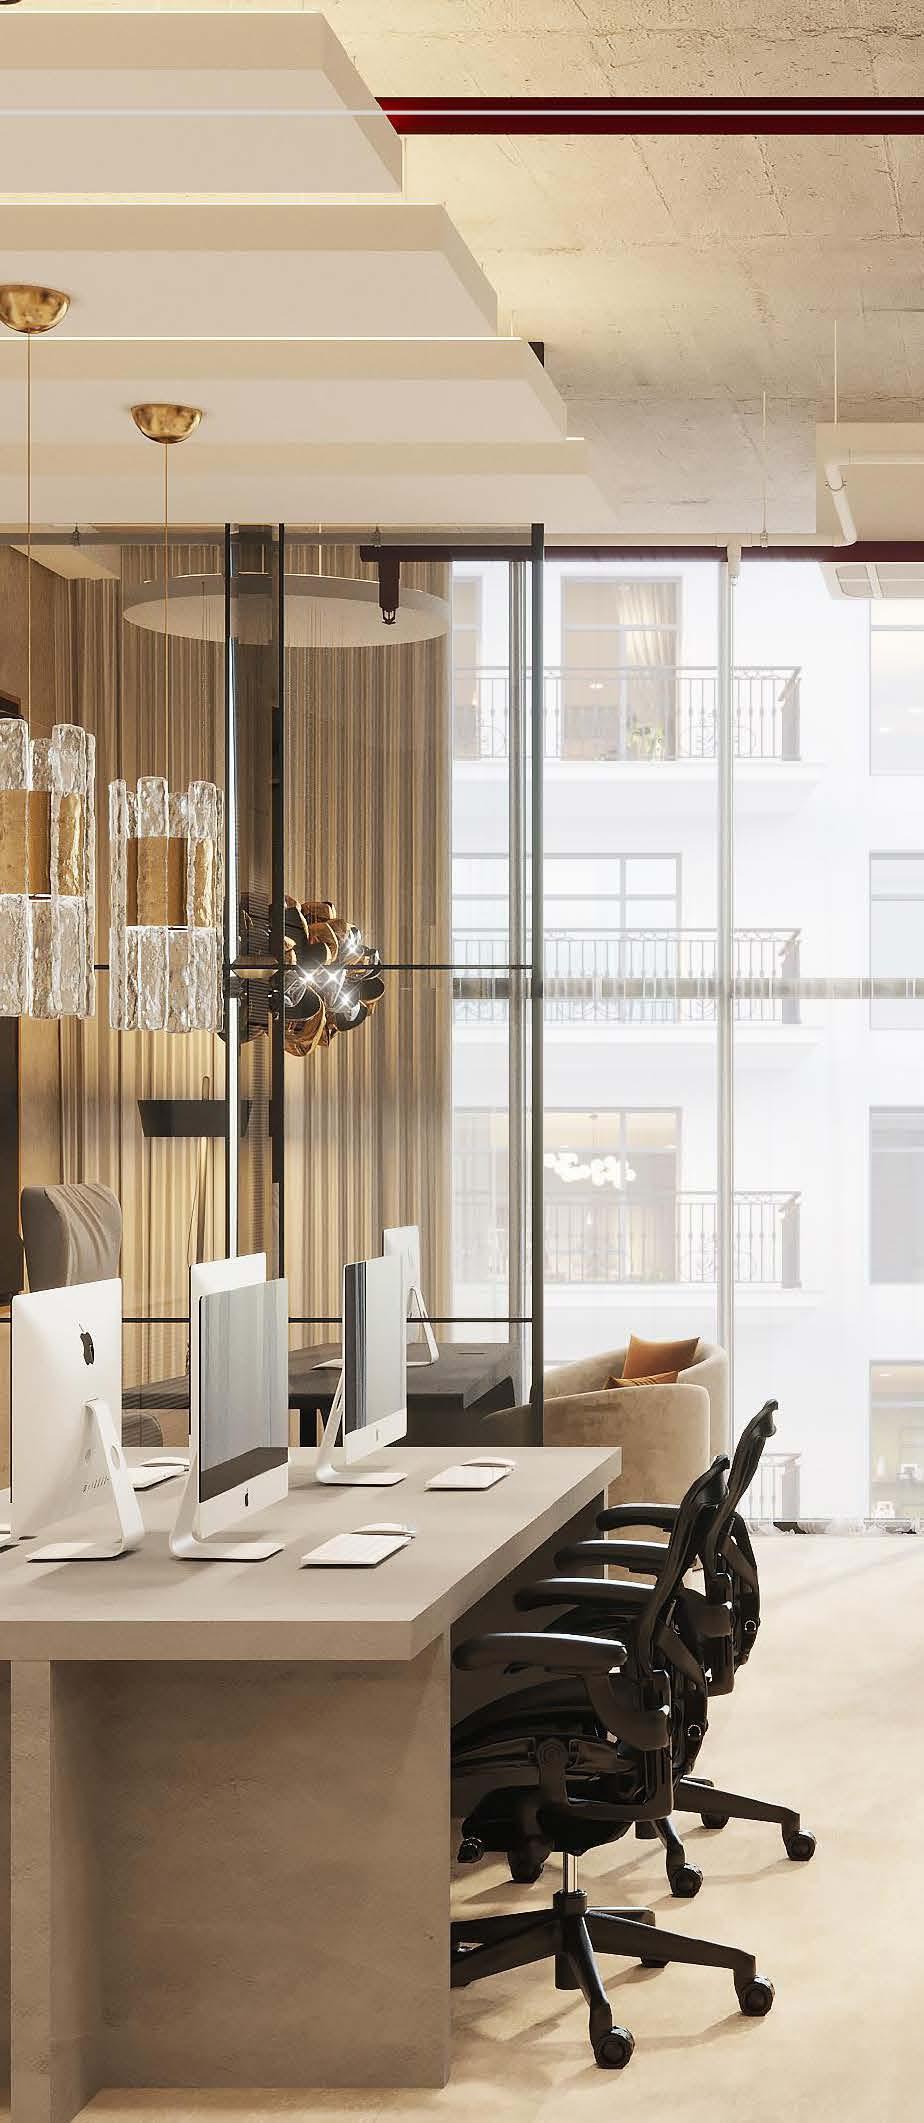
This project involved the full interior design of a luxury office space for Esco, blending functionality with refined elegance. The scheme draws on a warm, neutral palette of marble, brushed brass, and oak veneer, complemented by layered lighting and soft textures to create a calm, high-end work environment.
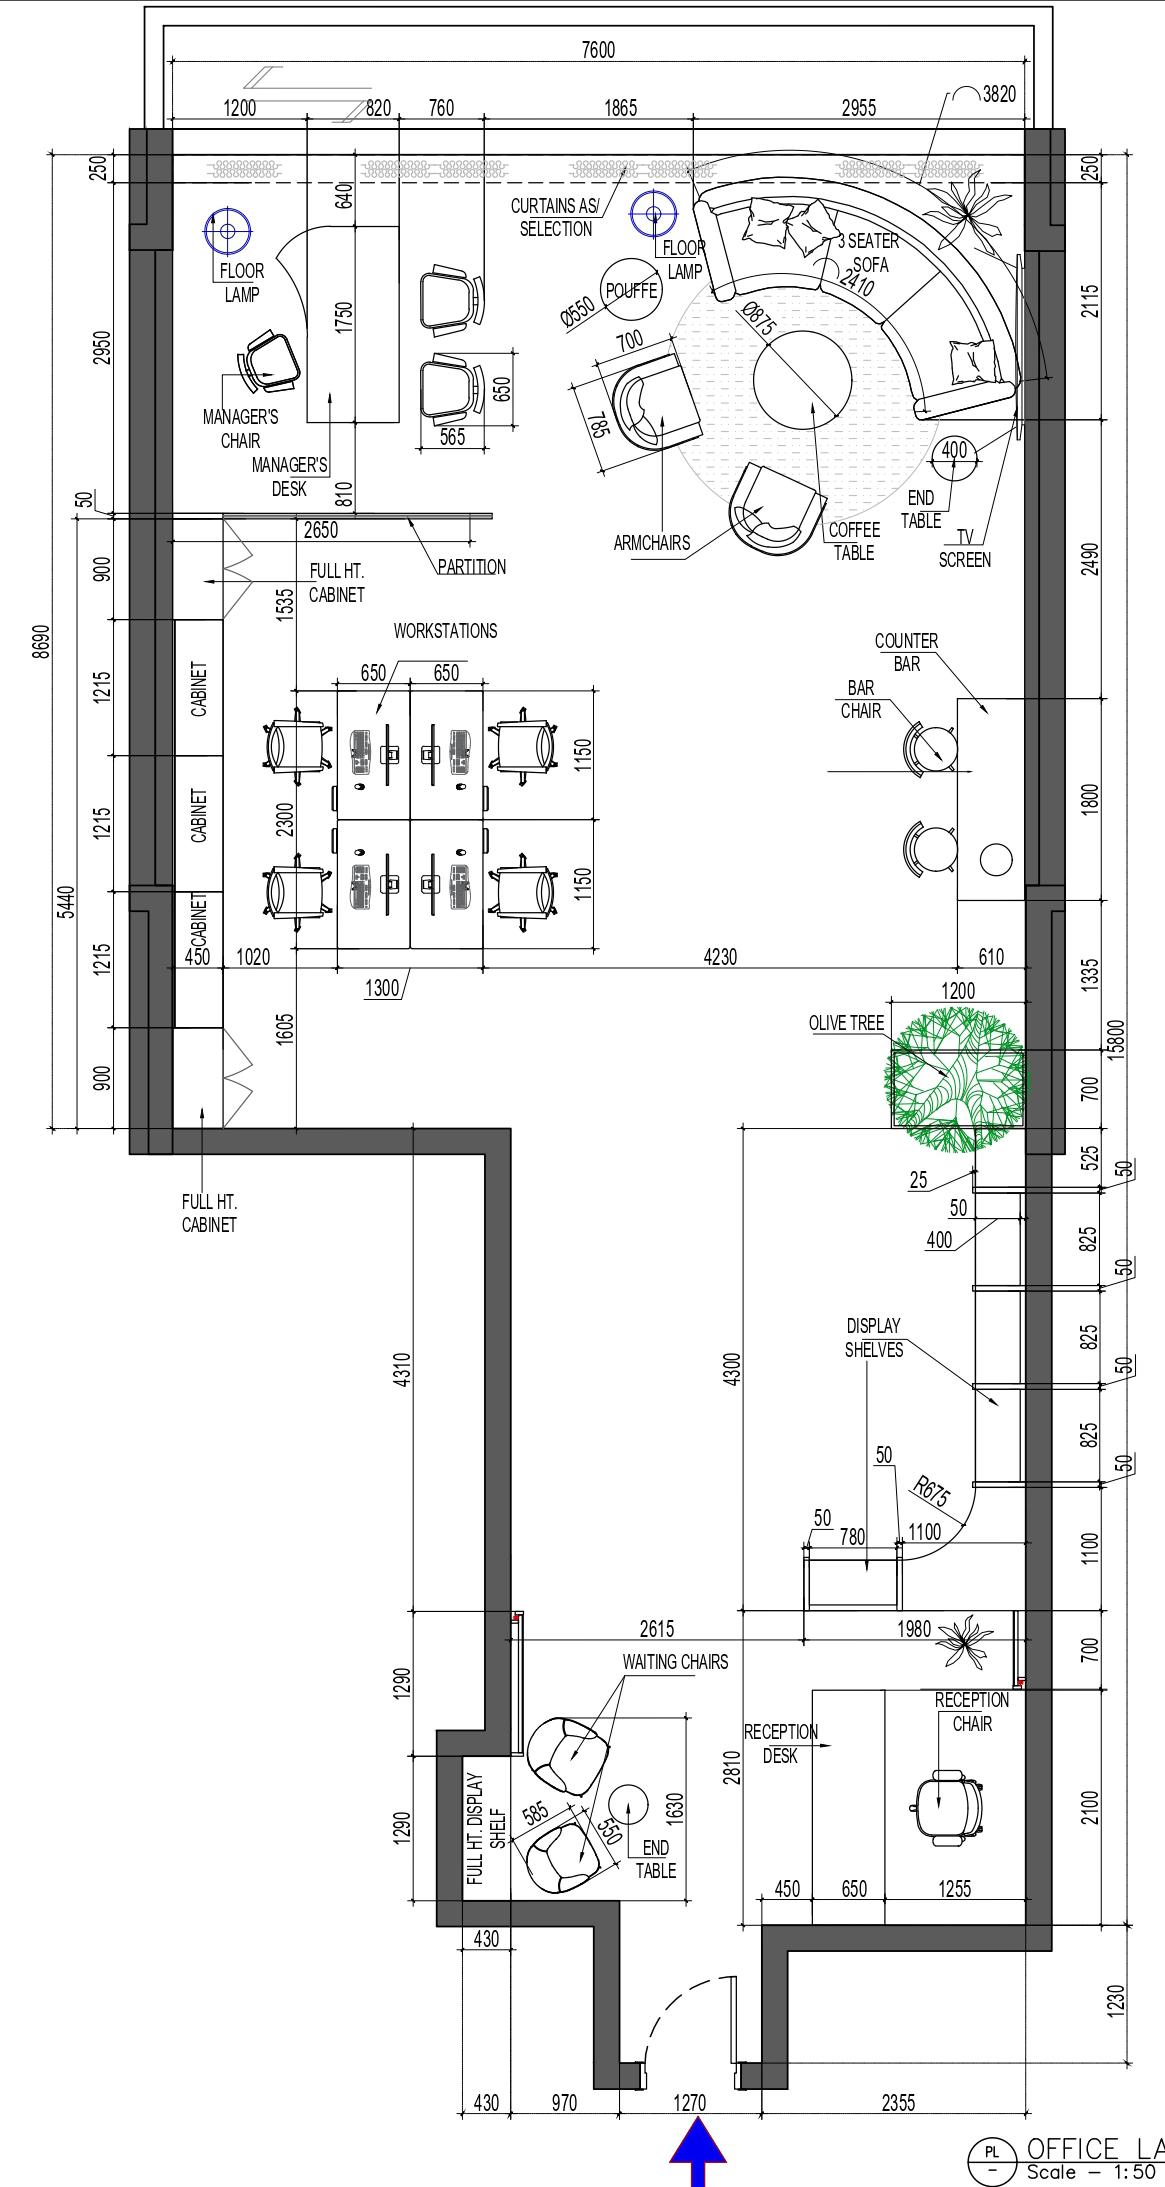
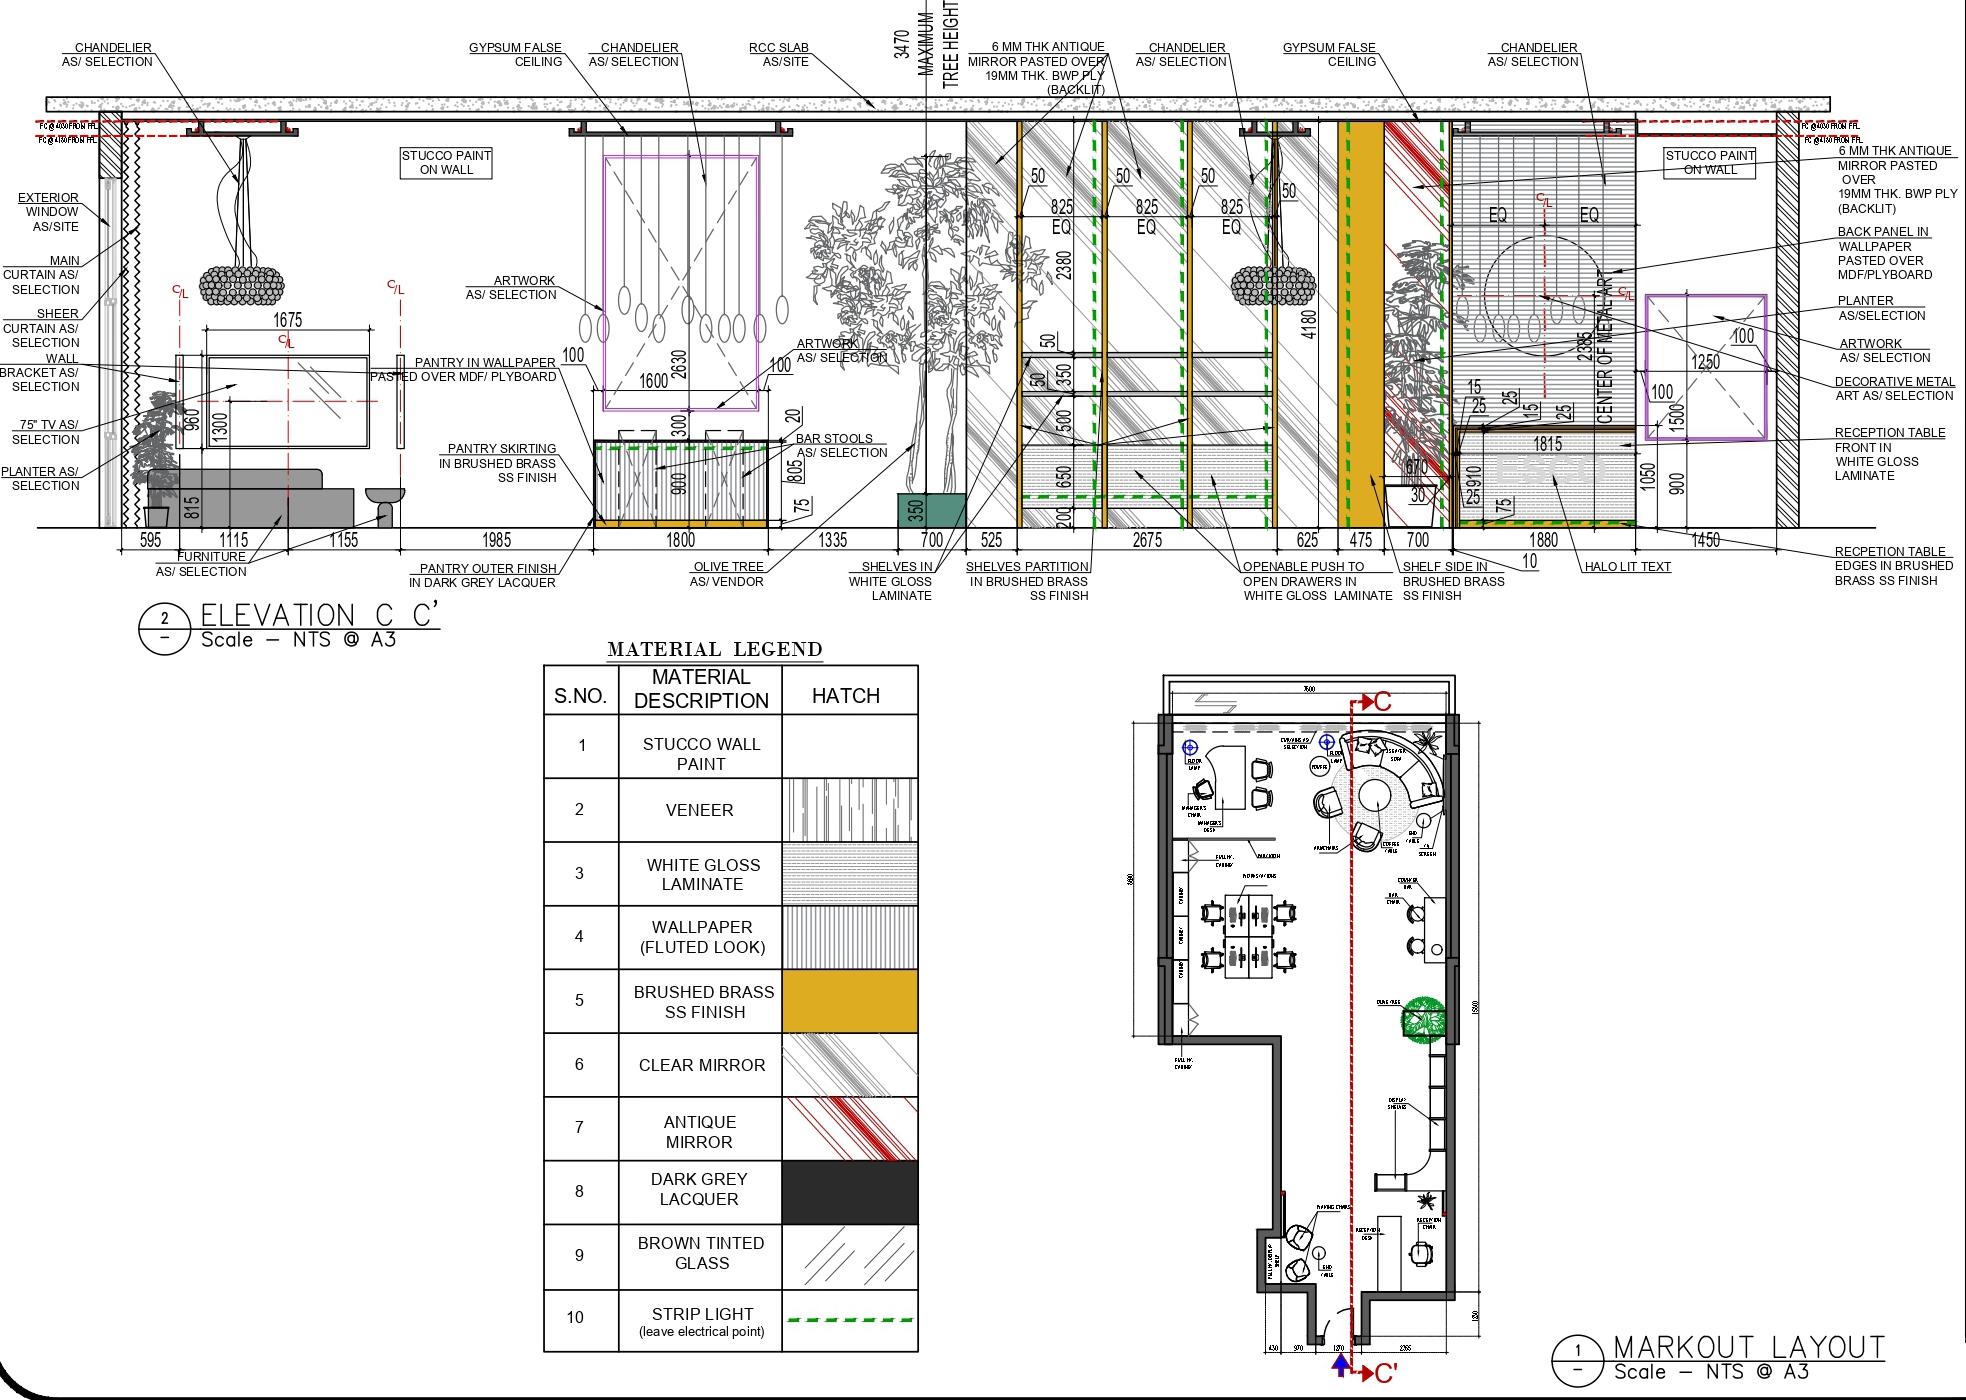
I was involved in developing the concept and FF&E scheme, preparing detailed layouts, lighting and ceiling plans, and coordinating with the wider design team to ensure consistency from design intent through to execution. The result is a professional yet inviting space that balances contemporary design language with understated sophistication.
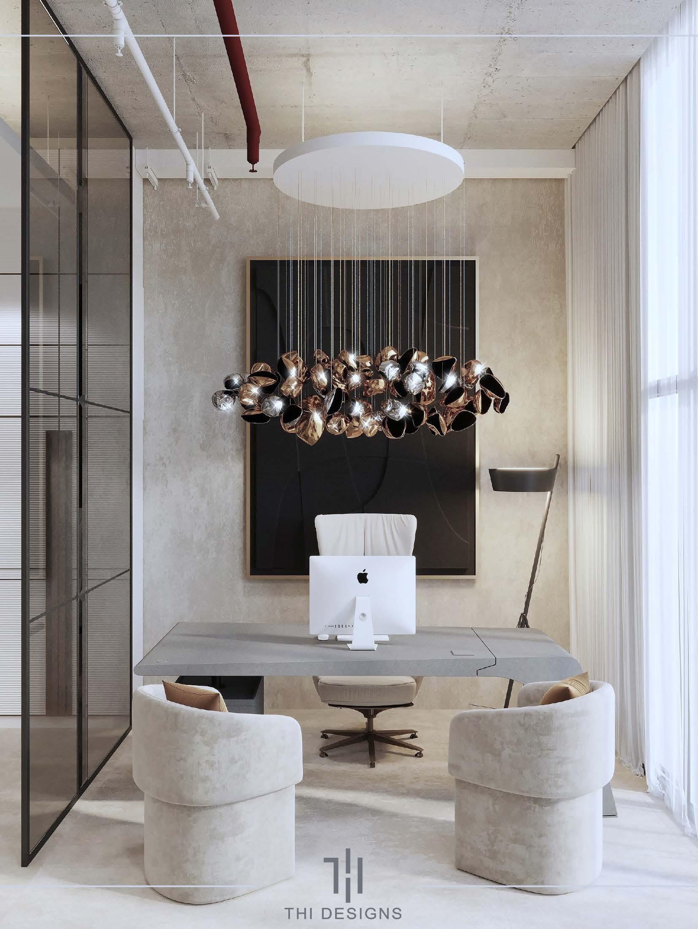
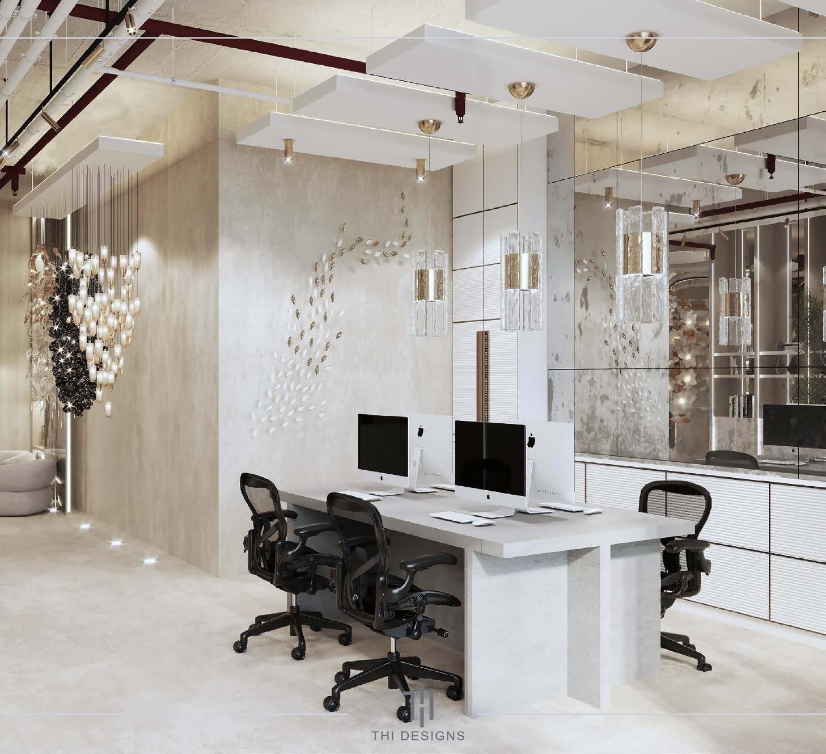
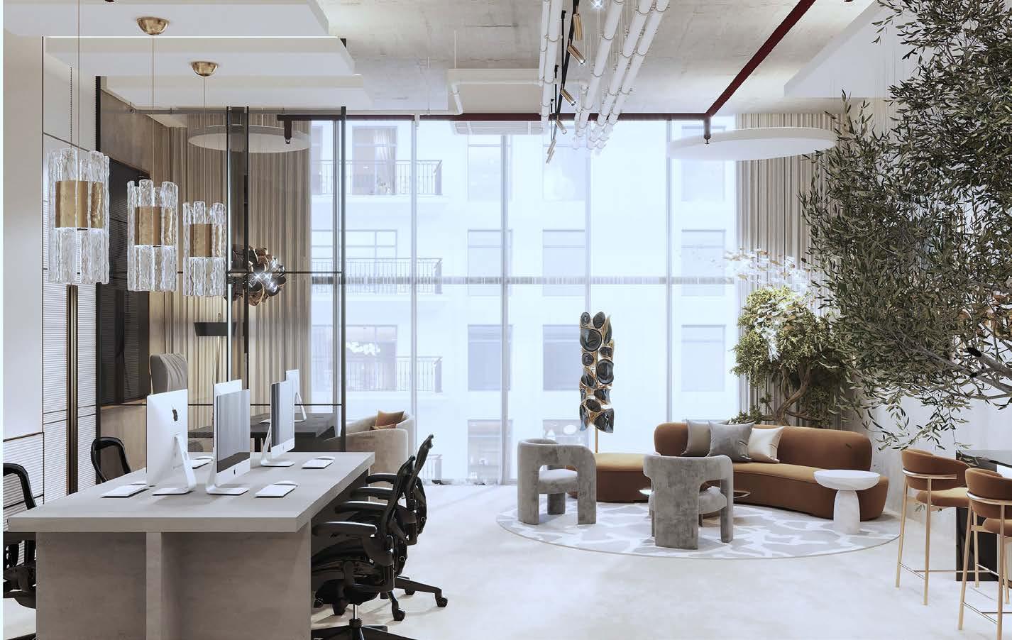
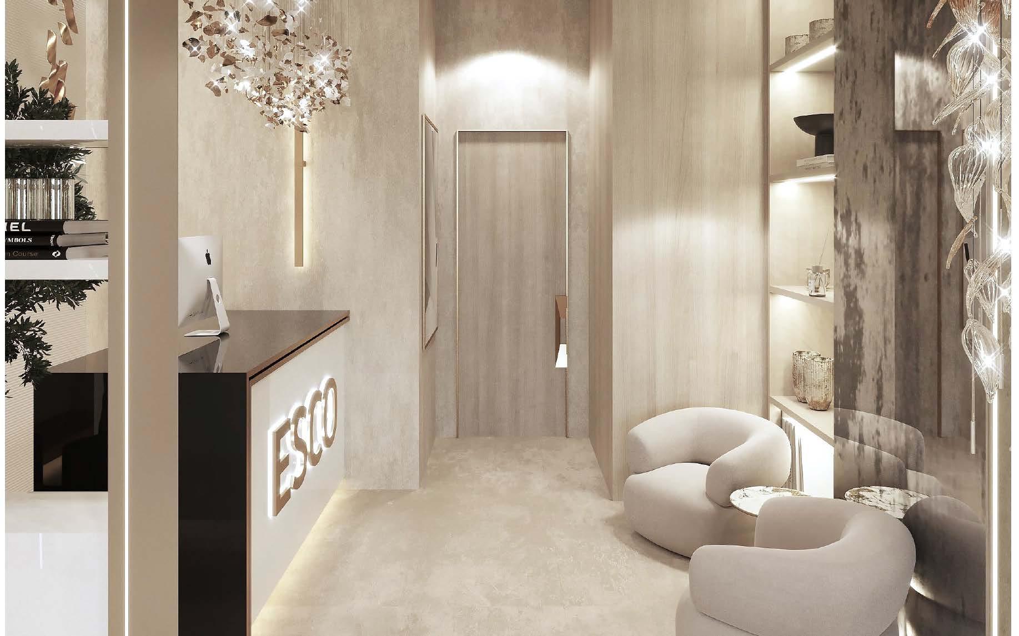
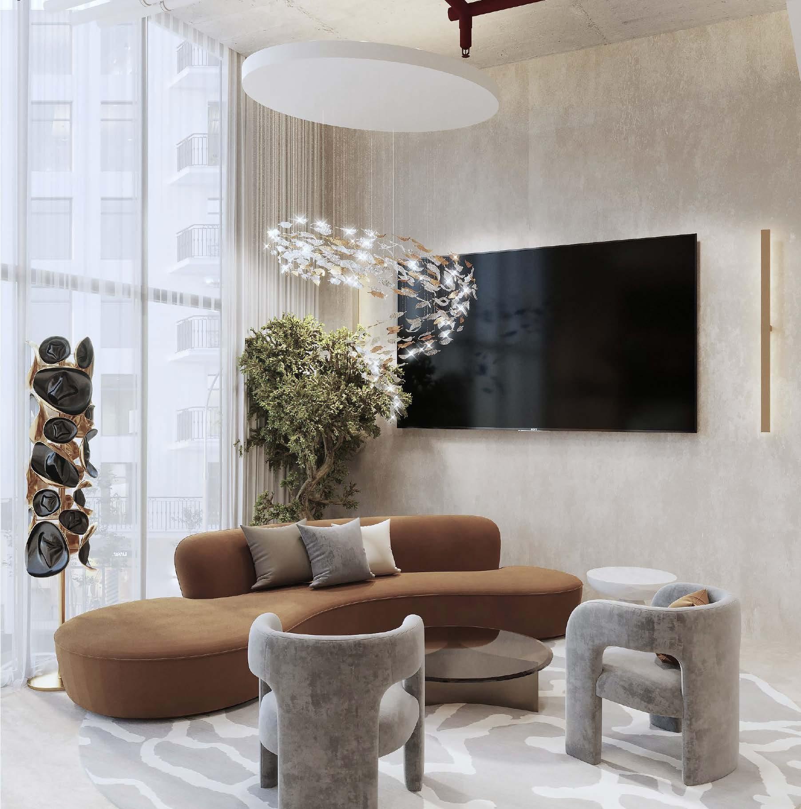
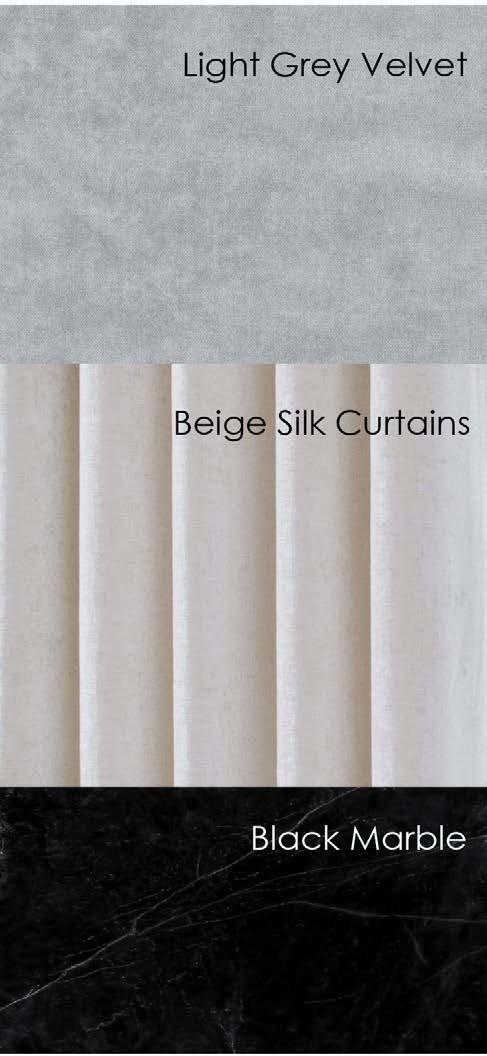
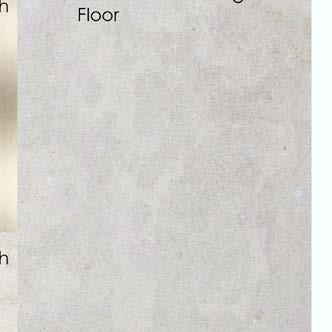

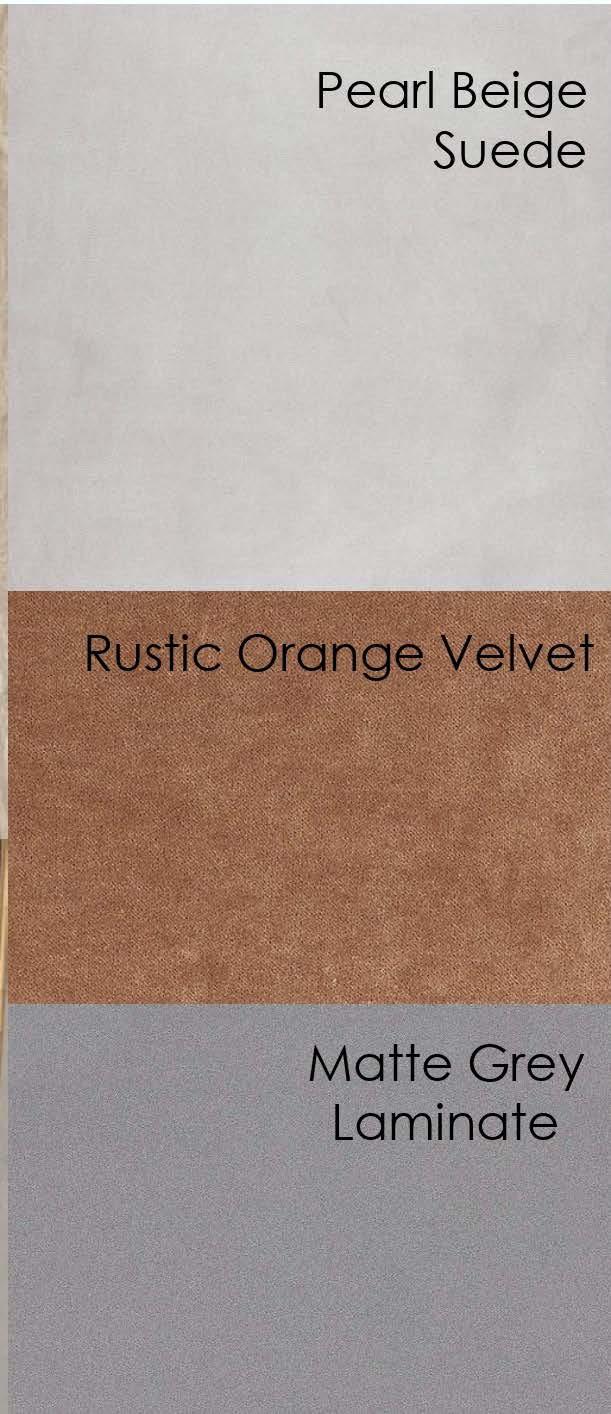
This open office interior was designed for a decorative lighting company, blending the functionality of a workspace with the ambience of a lighting showroom. worked on this project remotely for The Haute Interiors (THI Designs) — a Chicago-based firm — contributing to space planning, detailed GFC sets (MEP and elevations) and the full 3D visualisation design. Exploring an open-plan layout that seamlessly integrates display, collaboration, and comfort made this project both creatively engaging and technically rewarding.
Residential
This project involved a complete refurbishment of an outdated kitchen, transforming it into a clean, contemporary and highly functional space. The design focused on creating a seamless balance between aesthetics and practicality, enhancing both usability and visual appeal.
Using SketchUp for spatial planning and high quality 3D renders, I developed a modernised layout with improved workflow, sleek finishes and upgraded storage solutions. The design introduced a neutral material palette, integrated appliances and soft, layered lighting to elevate the overall atmosphere.
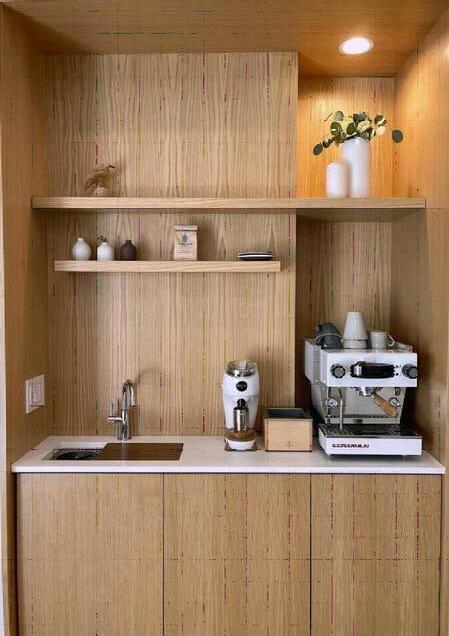
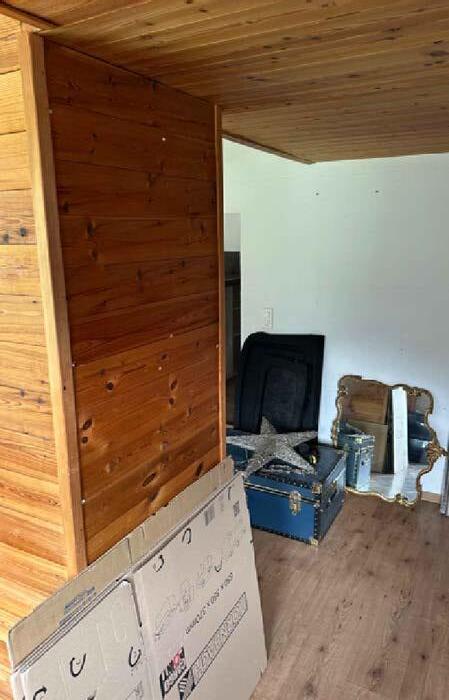
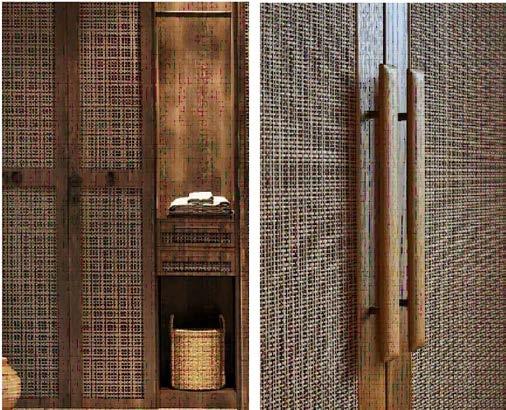
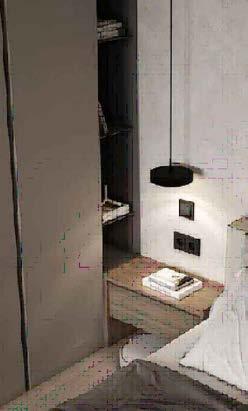
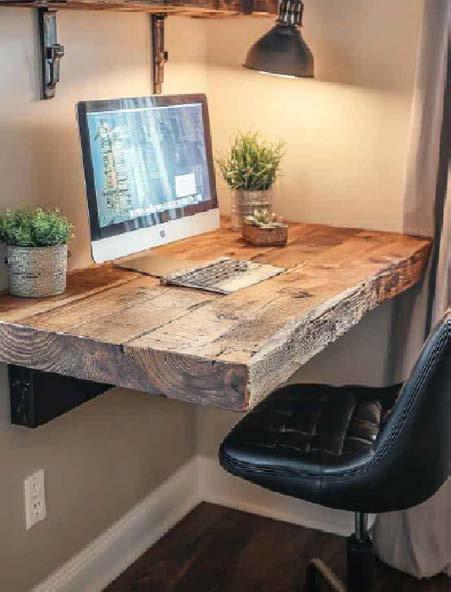
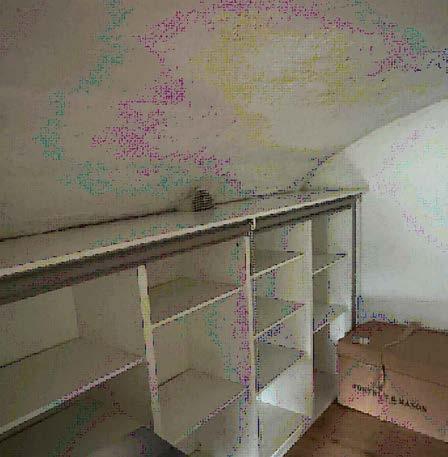
The Cow Shed project in Verbier involved bespoke joinery detailing for a compact yet highly functional chalet space. The drawings illustrate a series of custom-built elements — including a coffee counter, study nook, and wardrobe — all designed to integrate seamlessly within the sloped roof structure. Each elevation and section focuses on material layering, joinery construction, and proportion, balancing rustic oak finishes with refined stone and tile detailing. The study area and wardrobe are carefully dimensioned to optimise limited space while maintaining the project’s warm, alpine aesthetic.
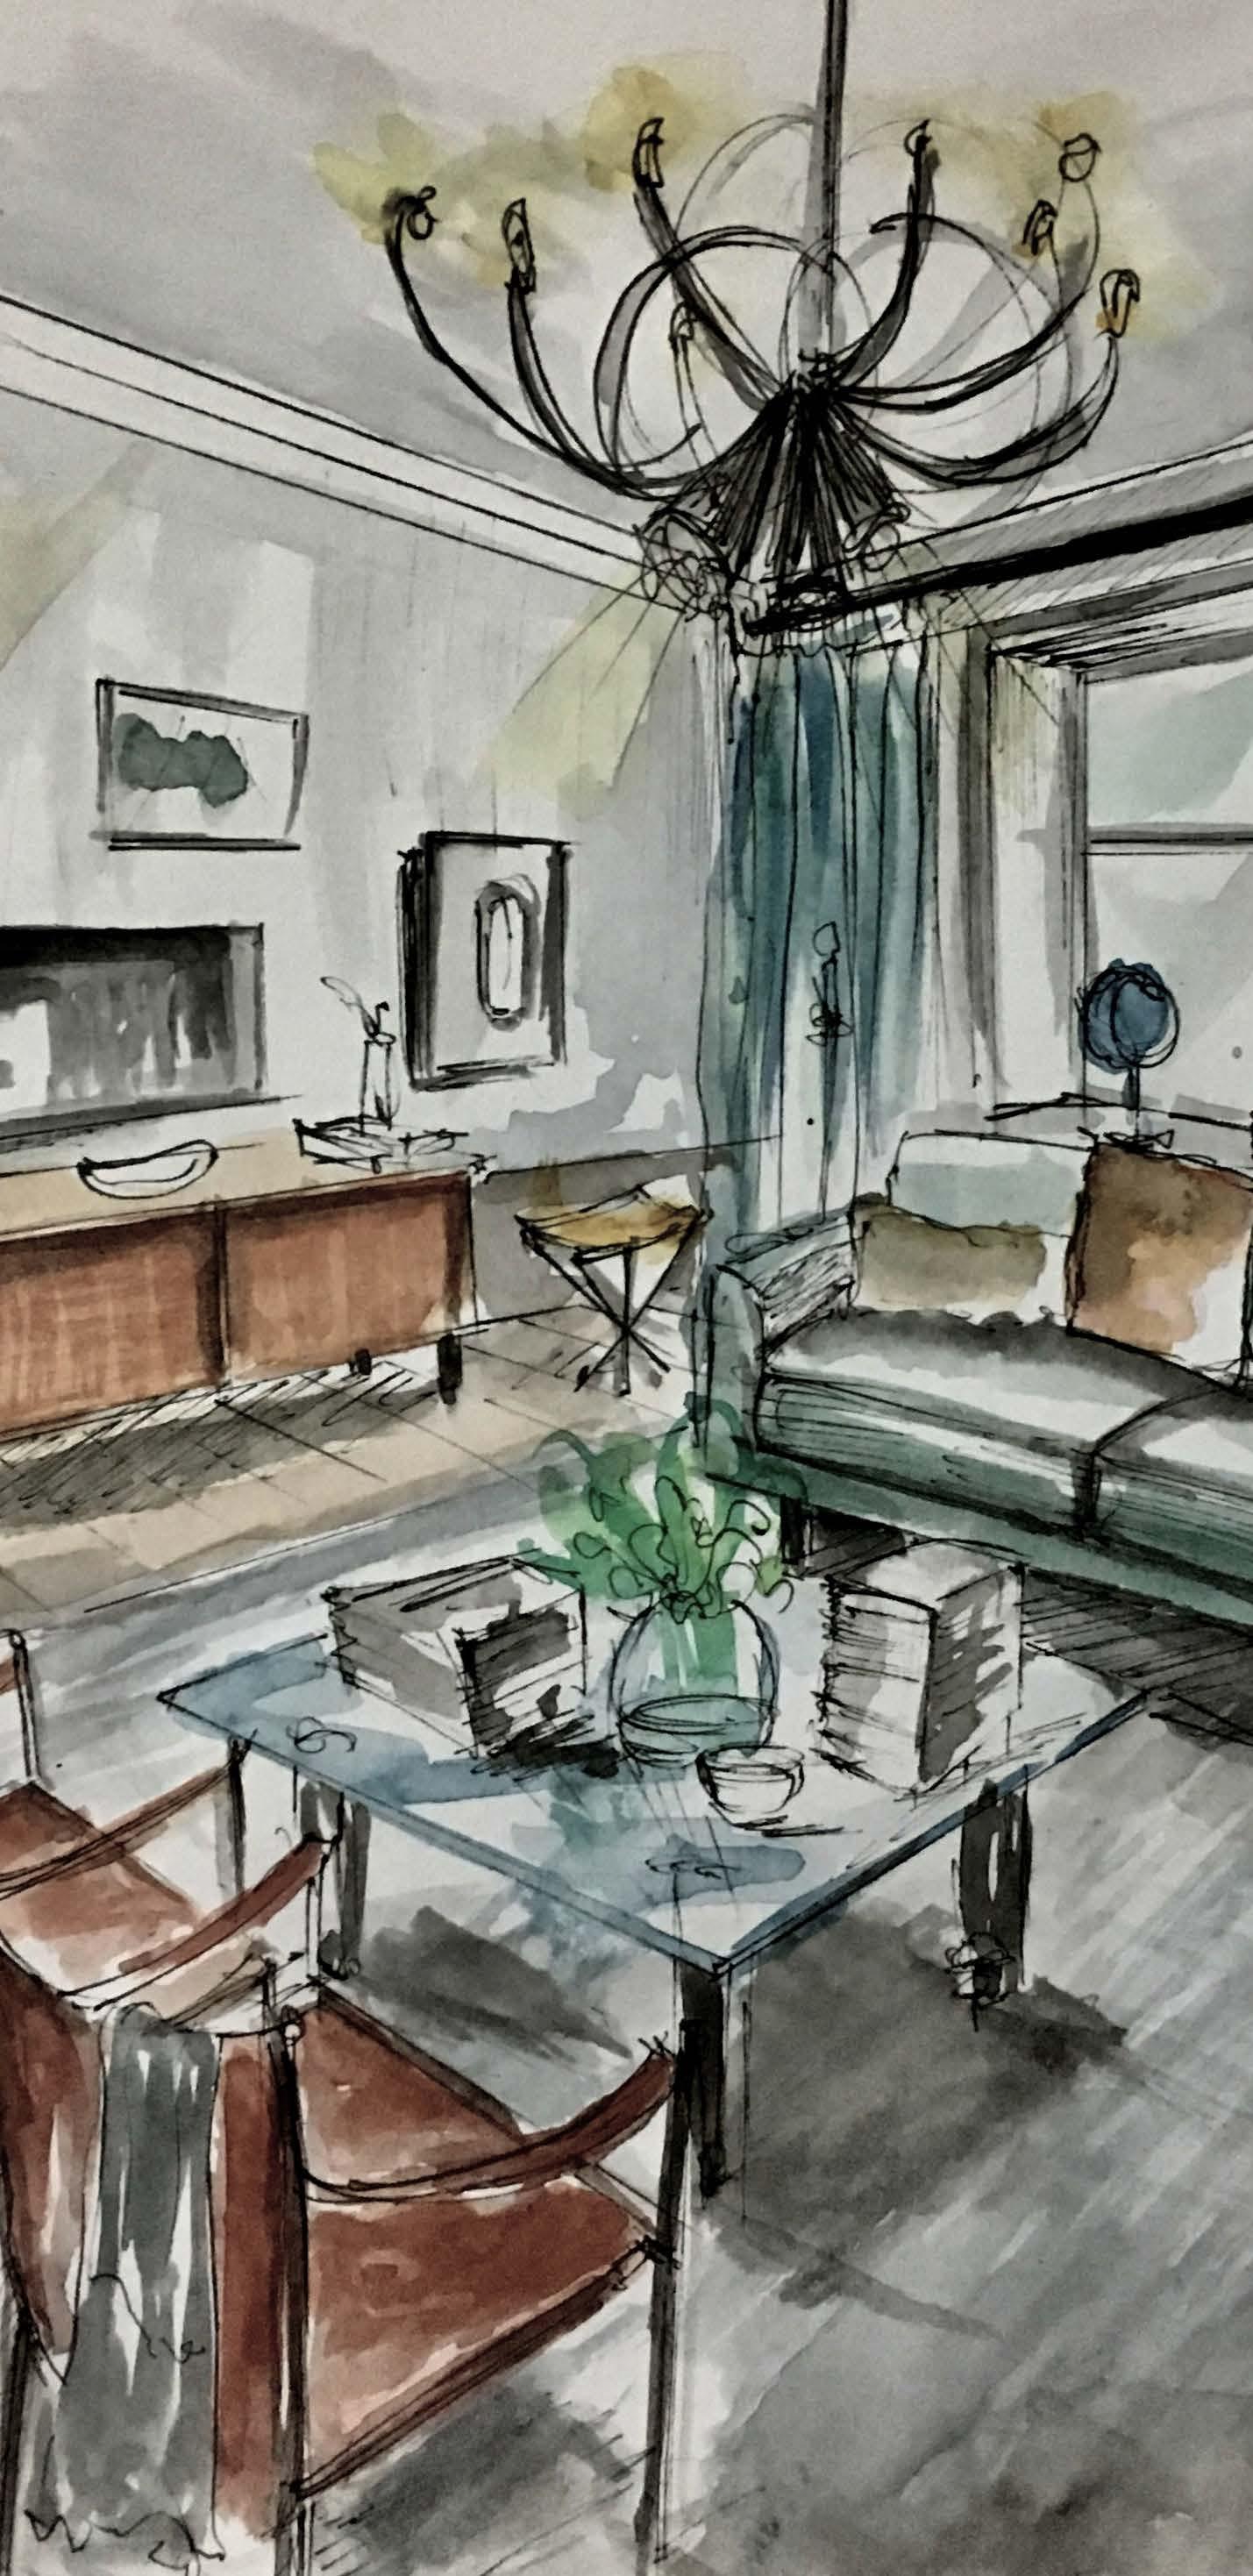
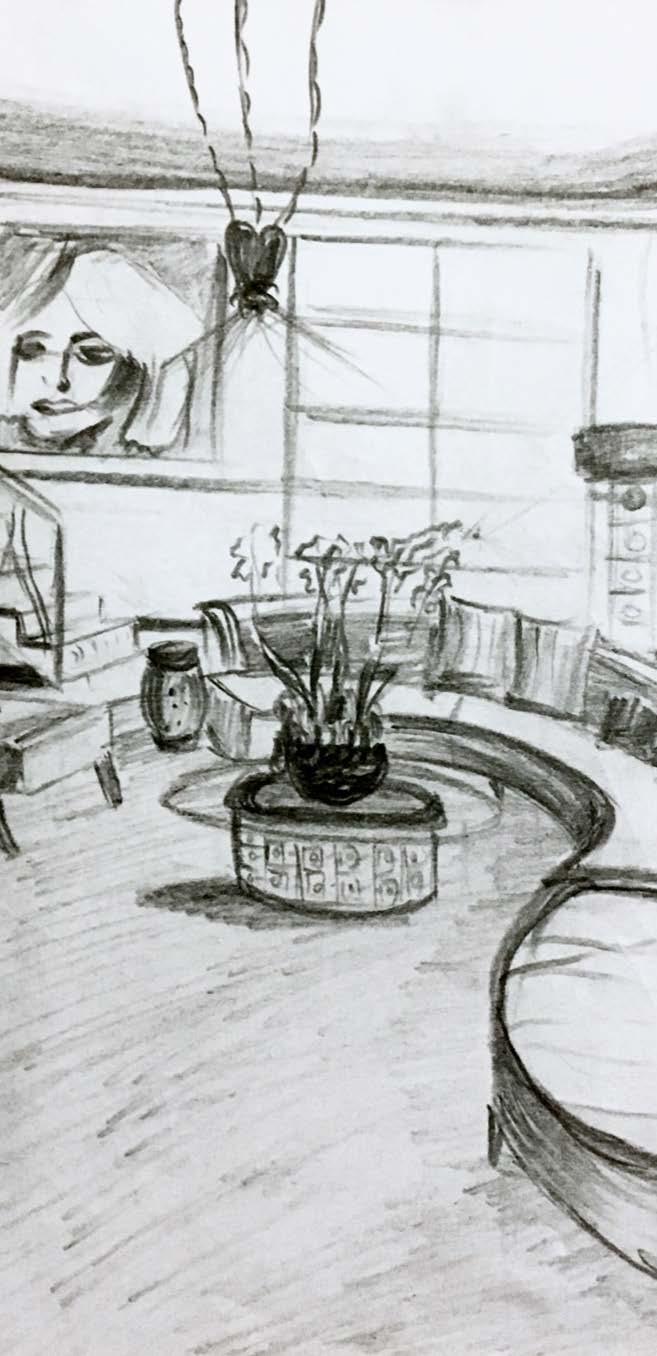
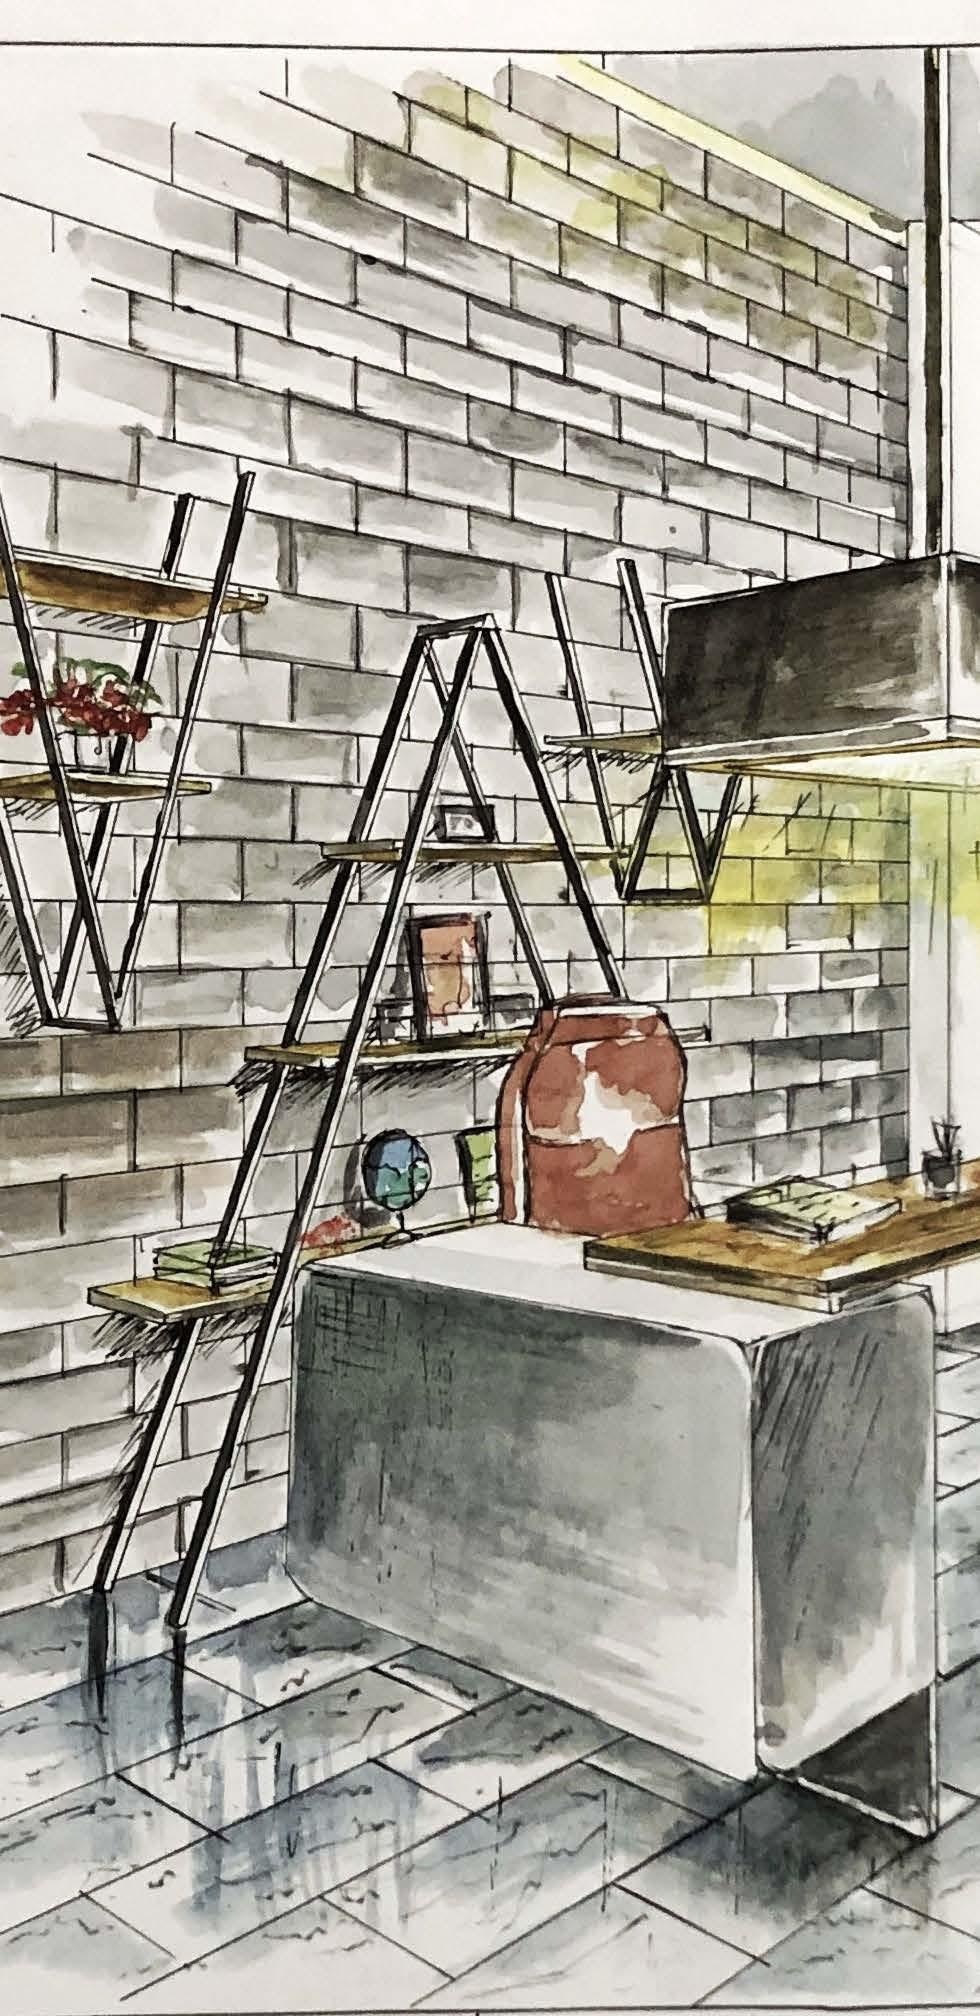
From thought to line!
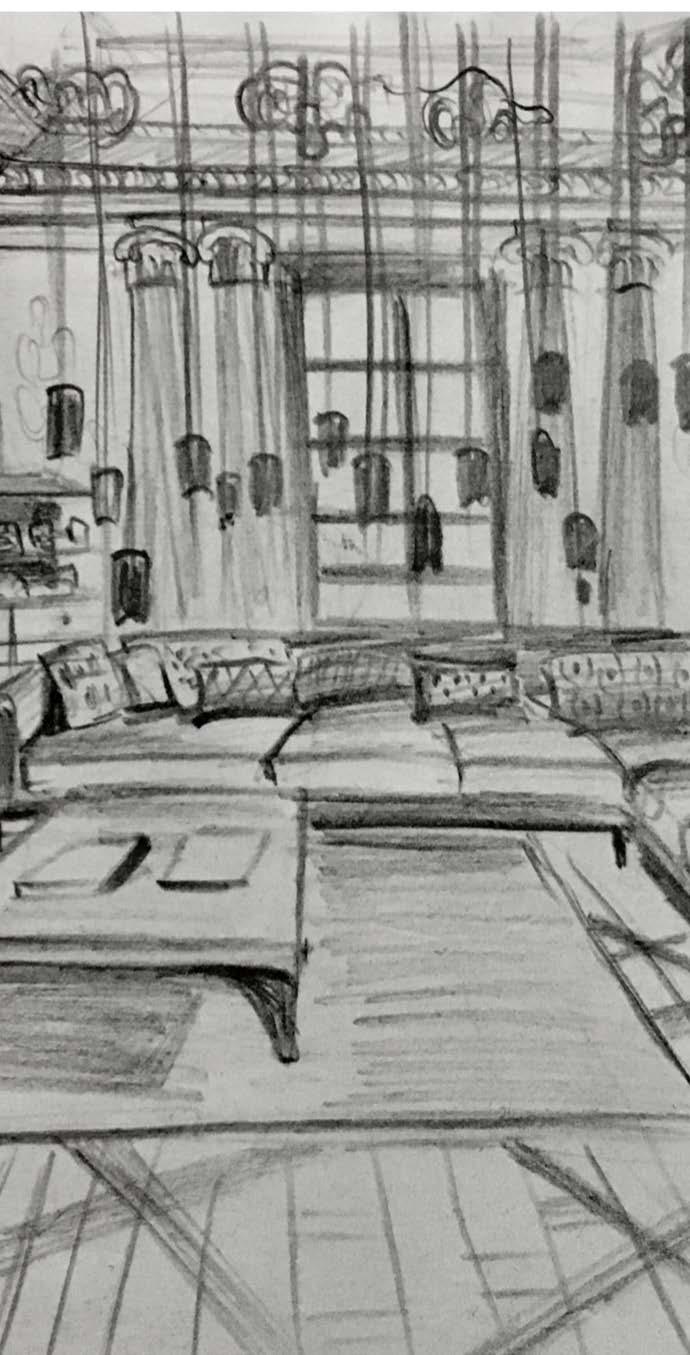
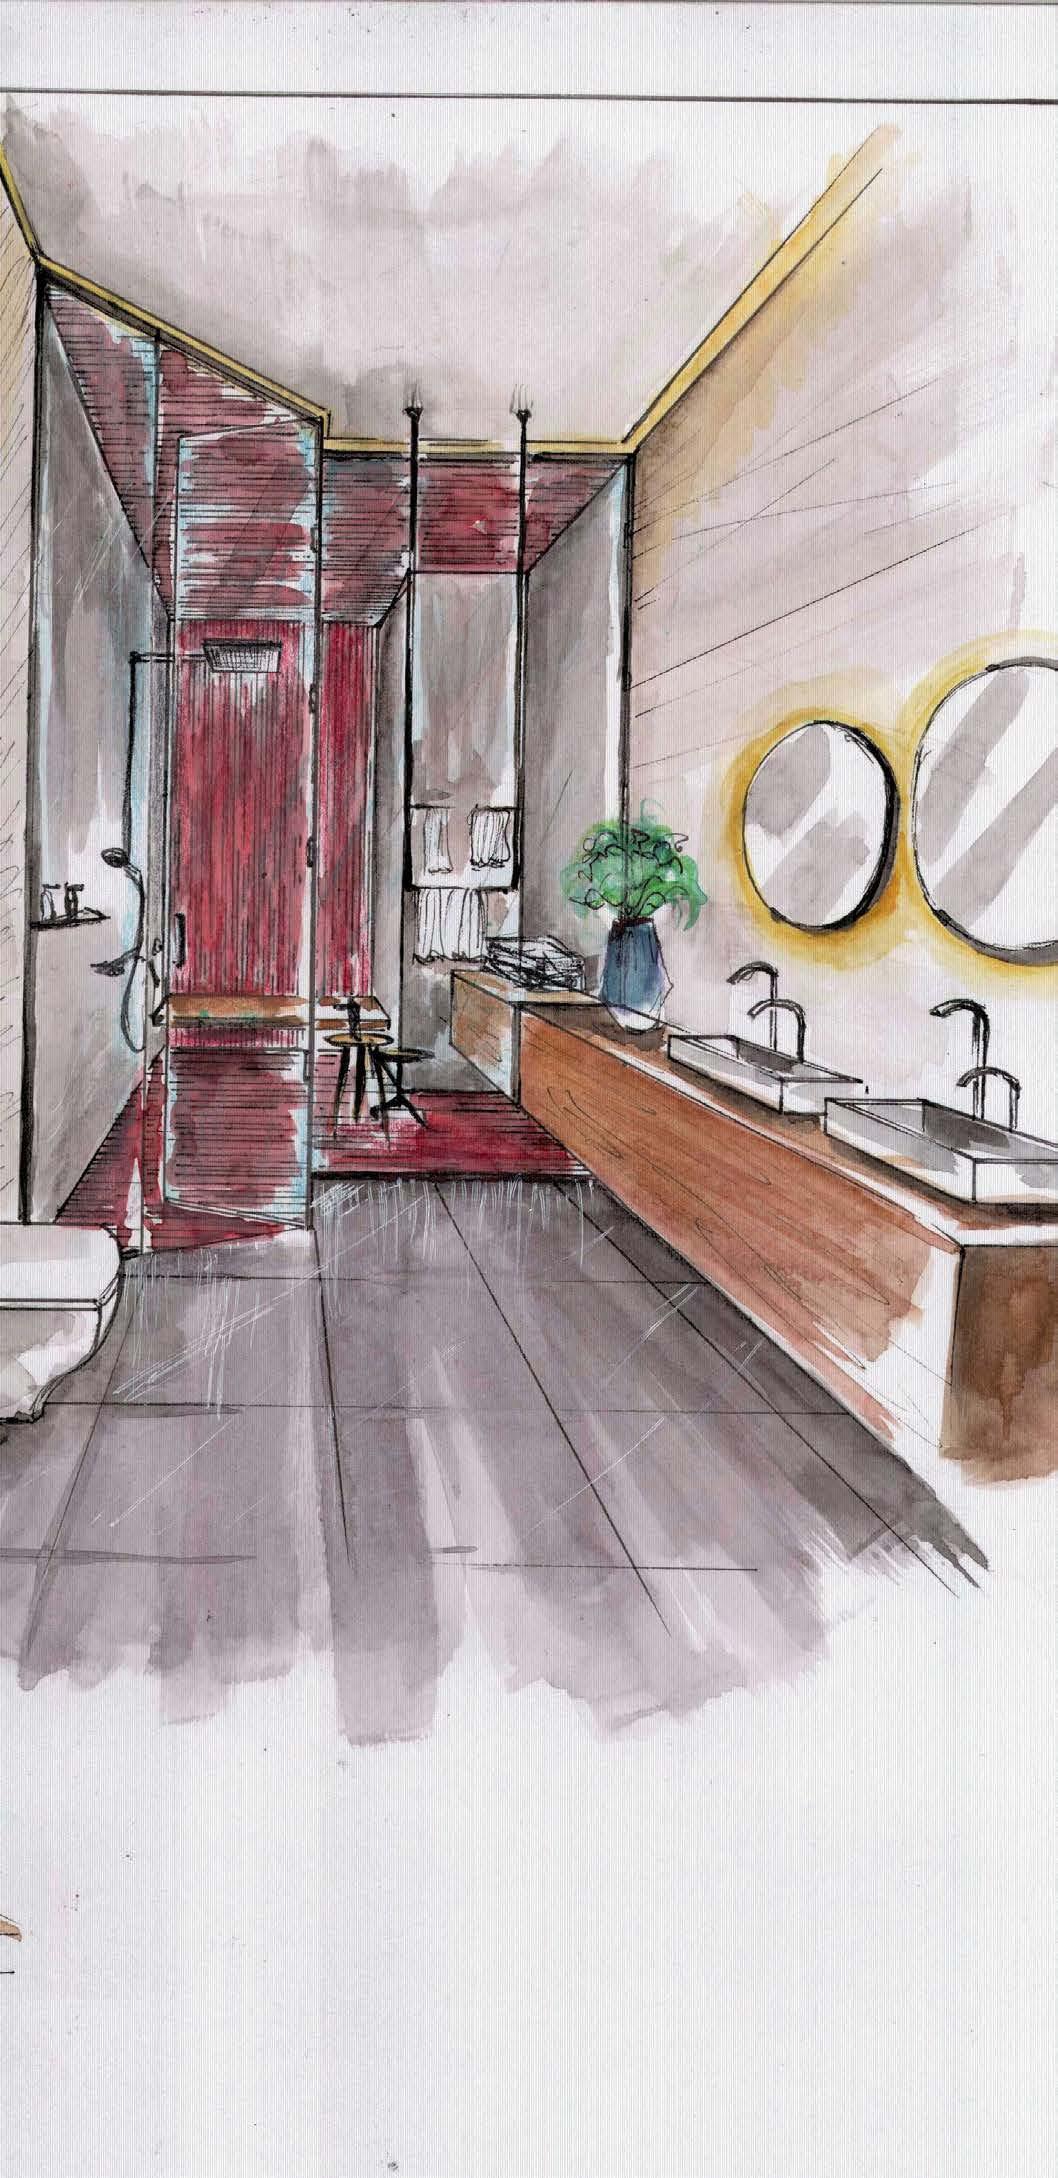
Thank you for taking the time to view my portfolio!
Explore my academic design portfolio :
https://issuu.com/pallavi_bansal/docs/
Contact