ARCHITECTURAL PORTFOLIO
works 2023 - 2026
Architecture University, Amsterdam
MArch(prof) 2025 pg 4-15
Karori Baptist Church Redevlopment
MArch(prof) 2025 pg 16-27
Architecture University, Amsterdam BAS 2023 pg 28-33
Art & Technical Drawing
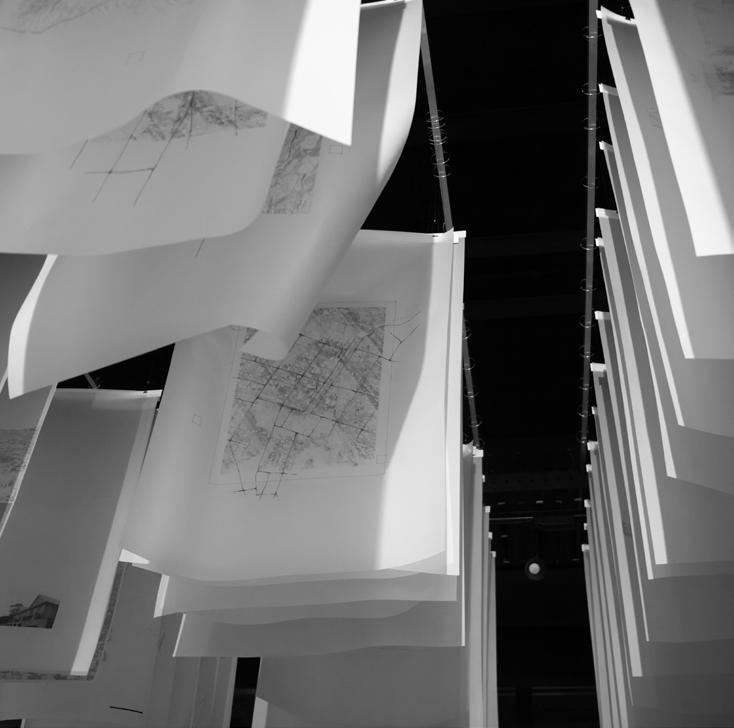
Installation Art
MArch(prof) 2025 / 2026 pg 34-39
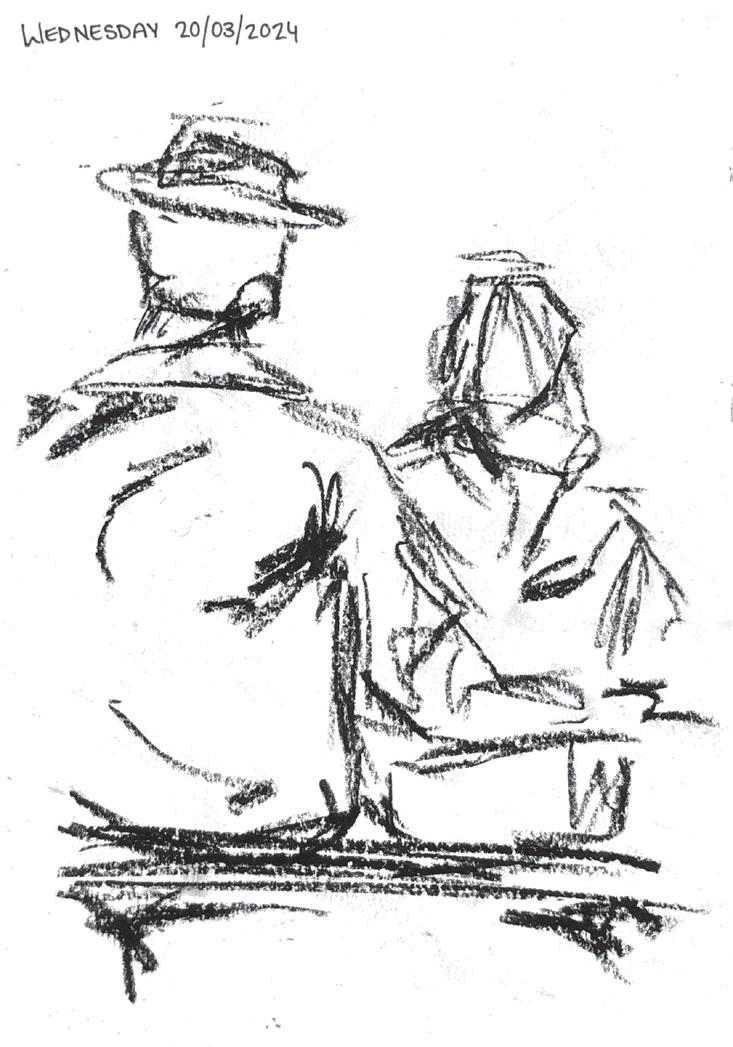
Kent Terrace Apartment Details
BAS 2024 pg 40-45
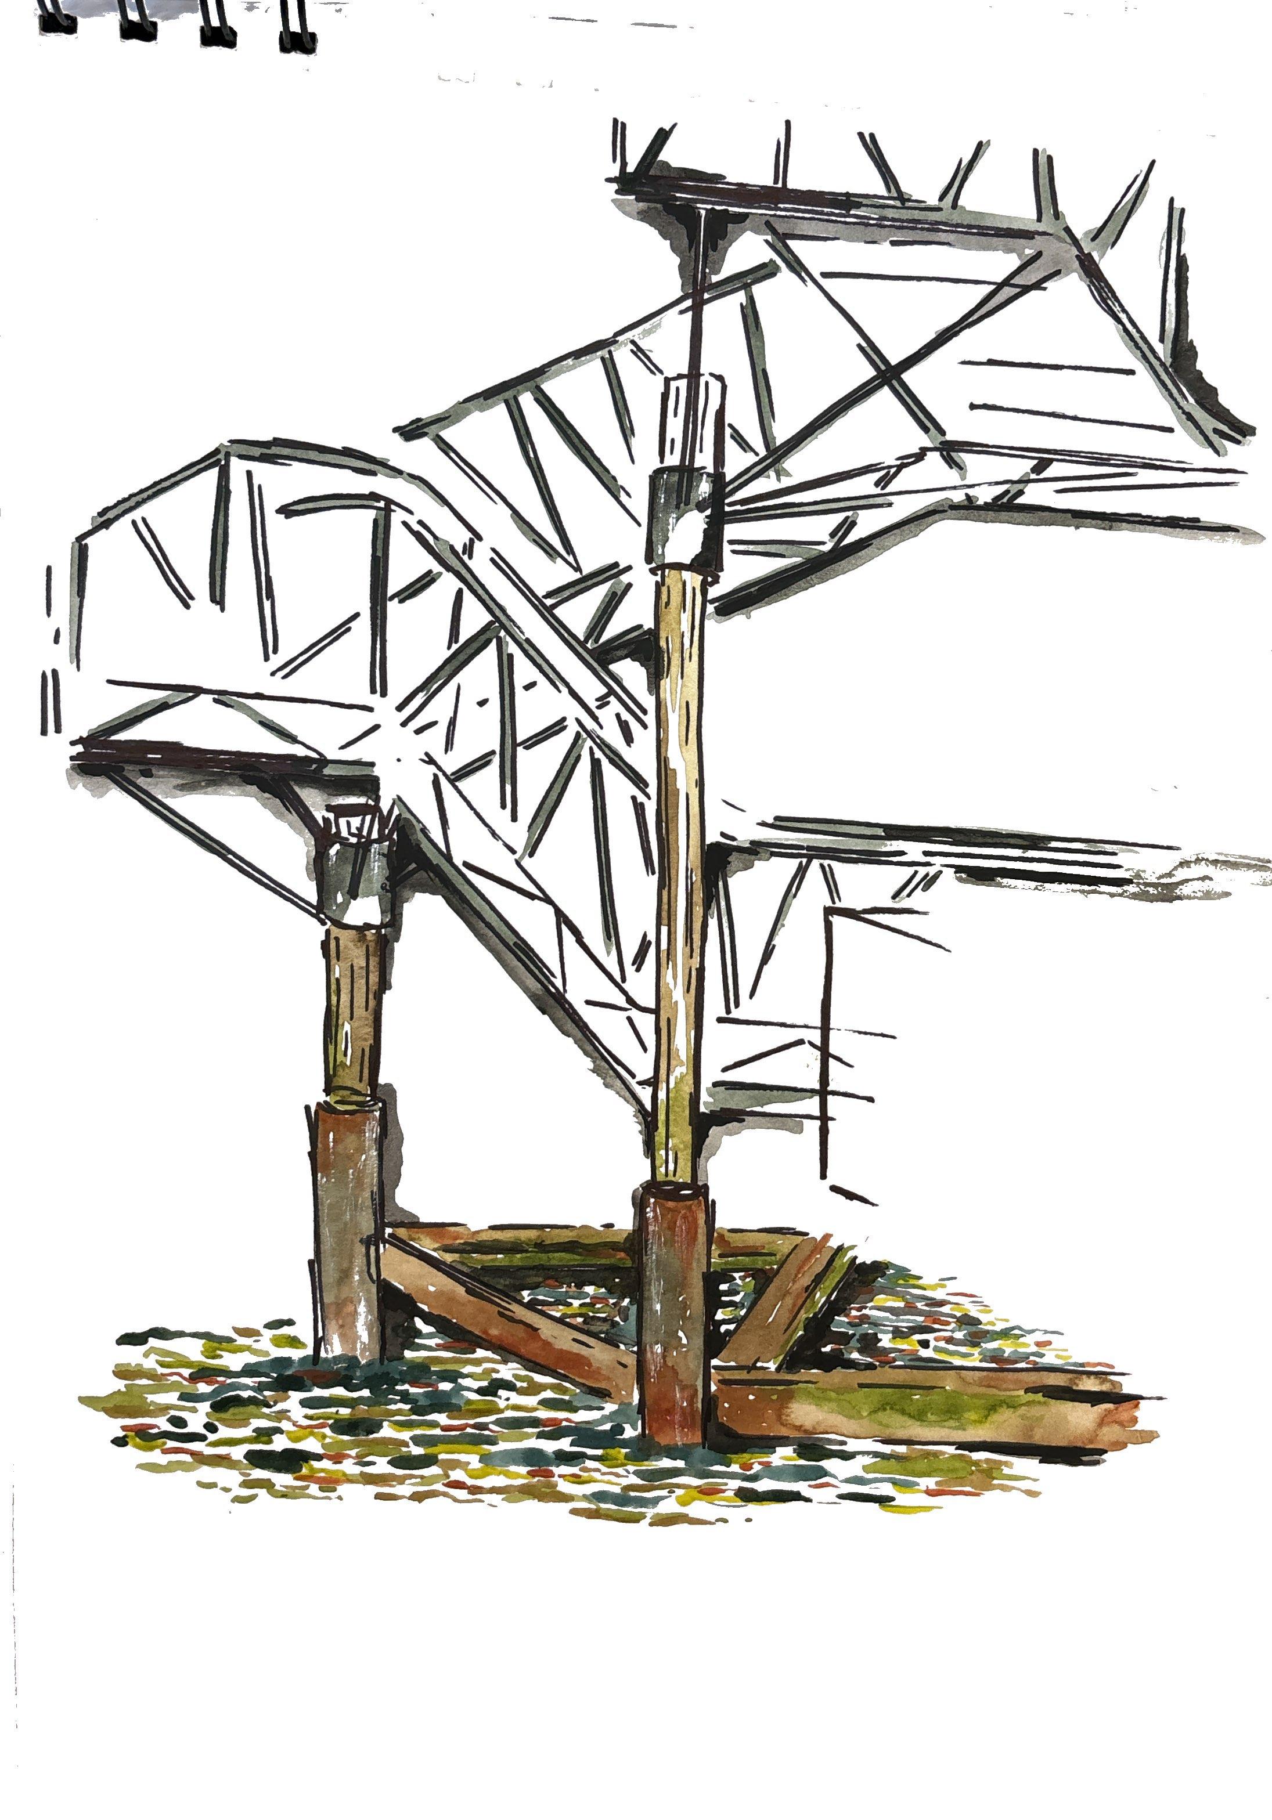
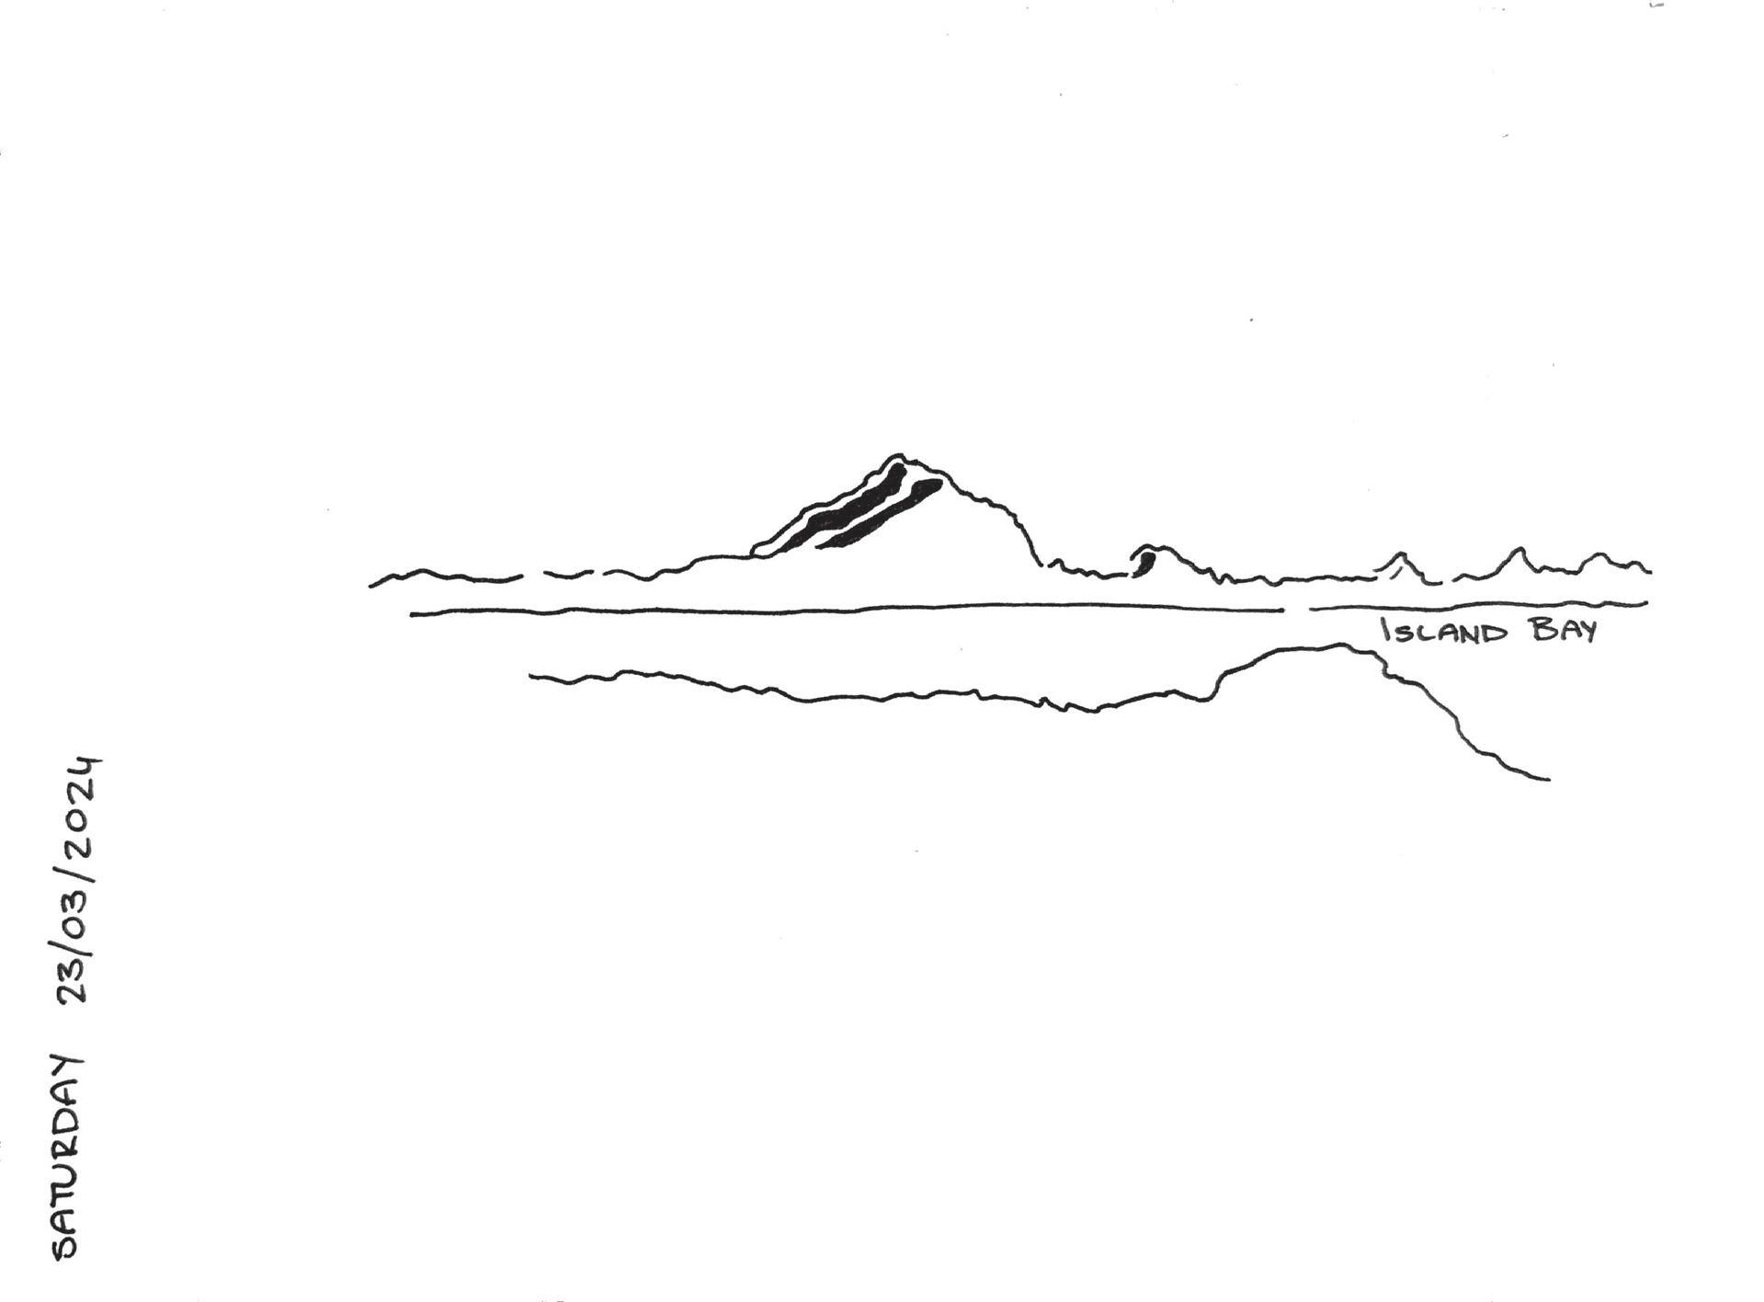
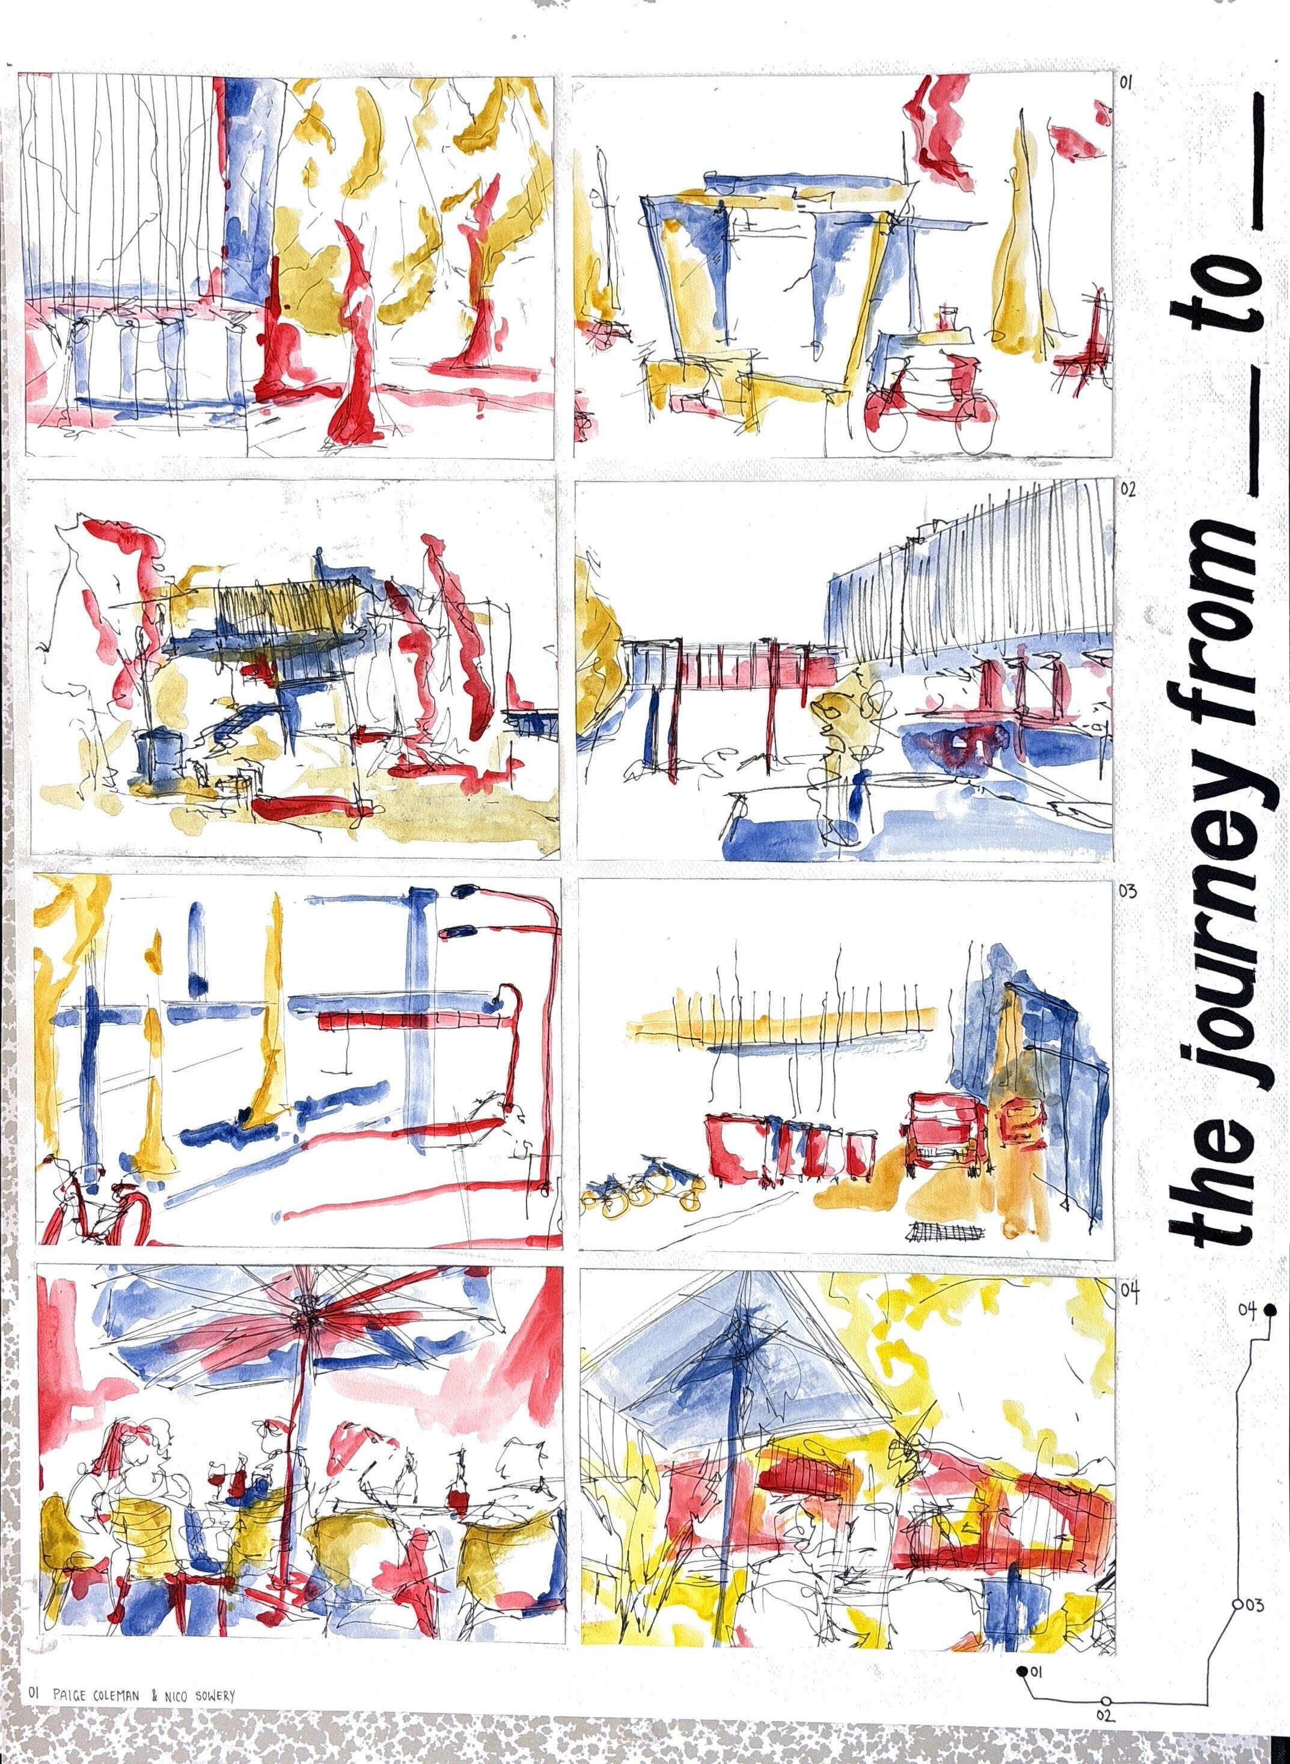
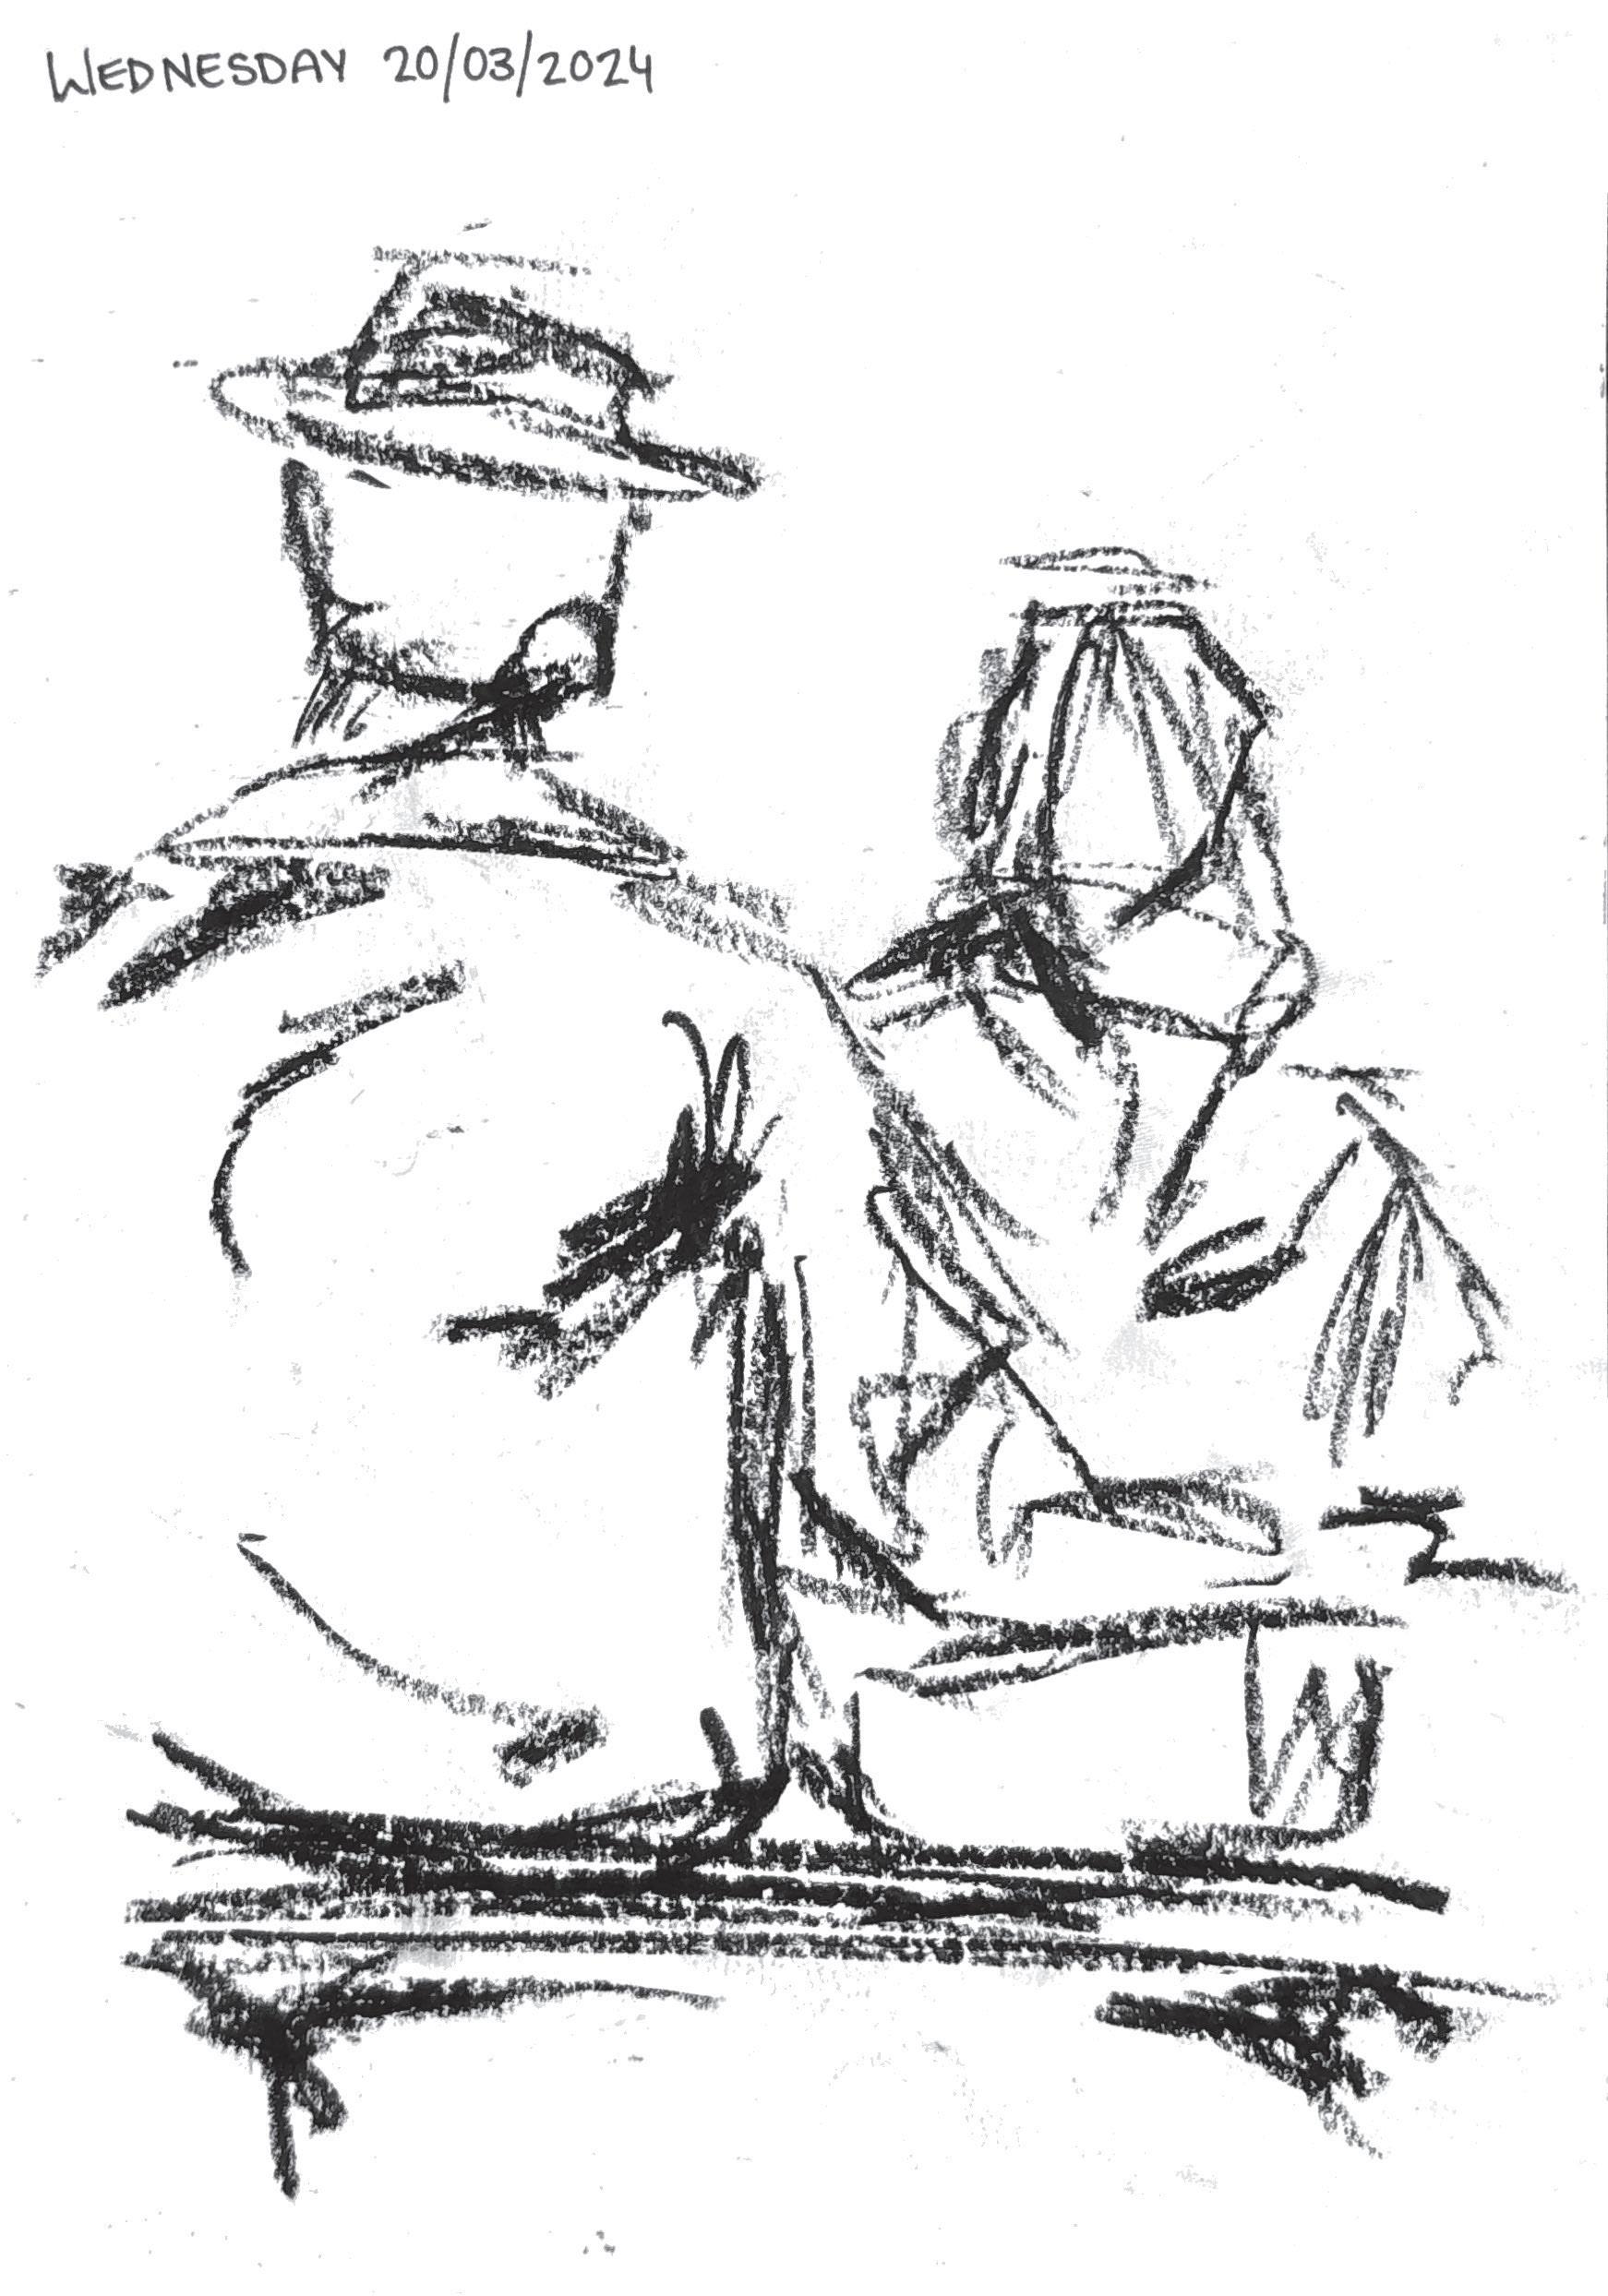
Drawing / Painting
BAS / MArch(prof 2024 / 2025 pg 46-47
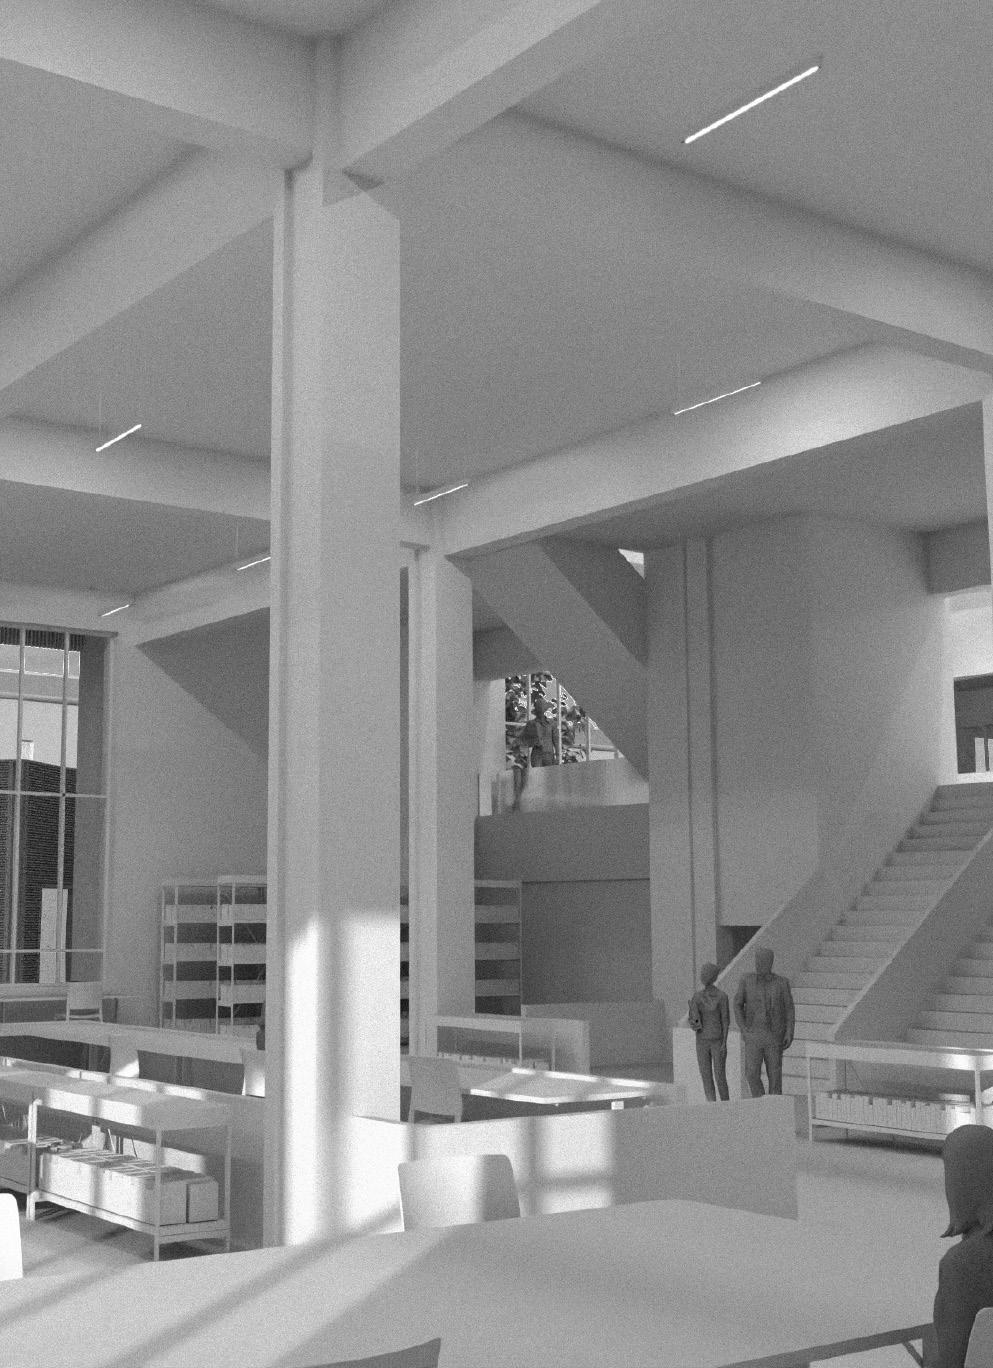
Masterproject
Technische Universiteit Eindhoven | 7QX2M0
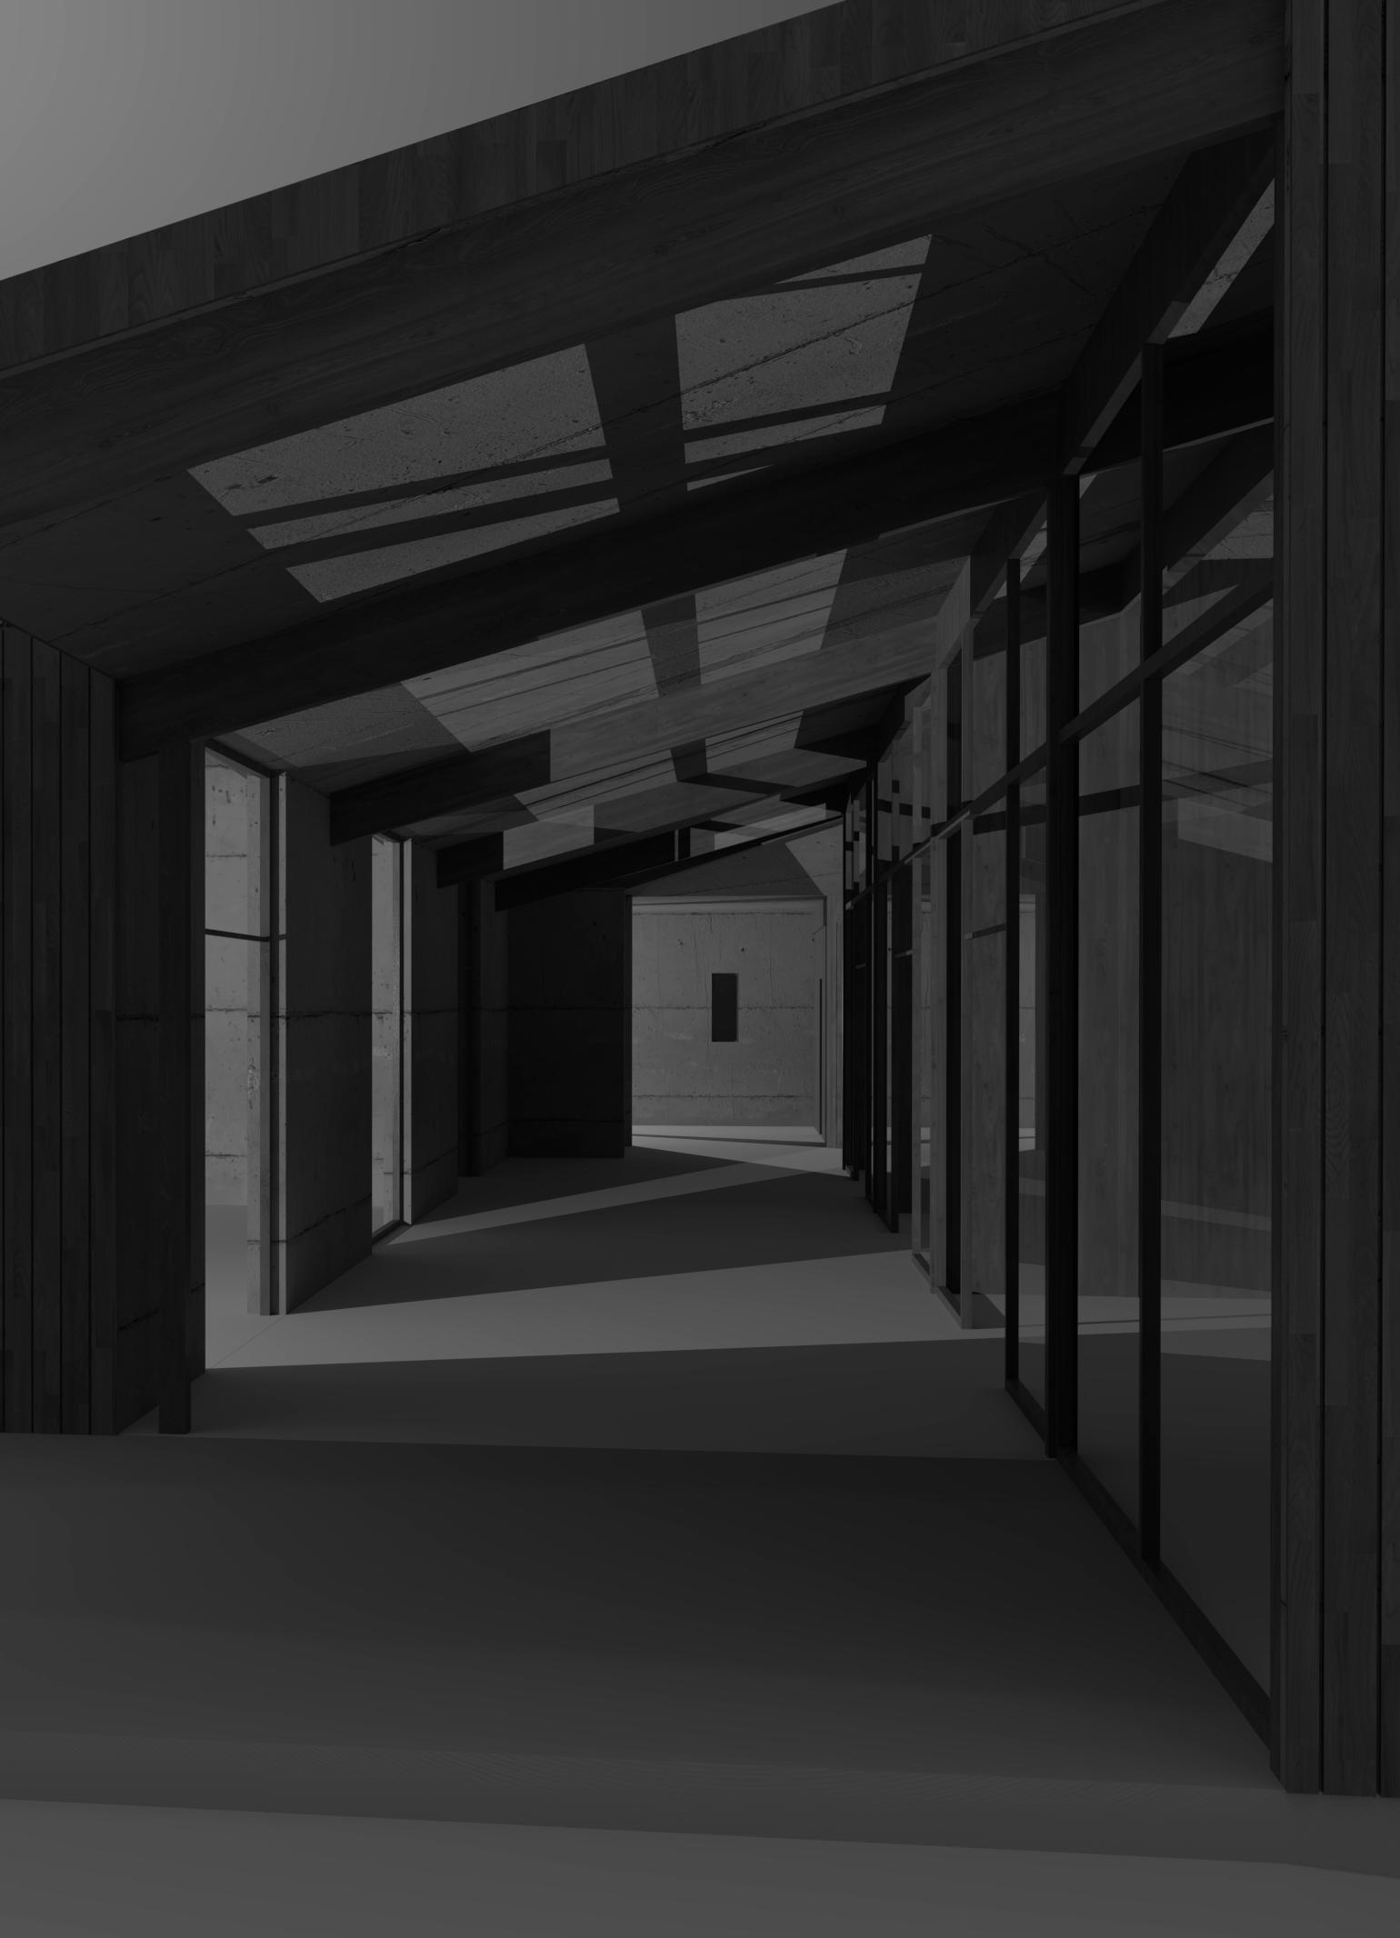
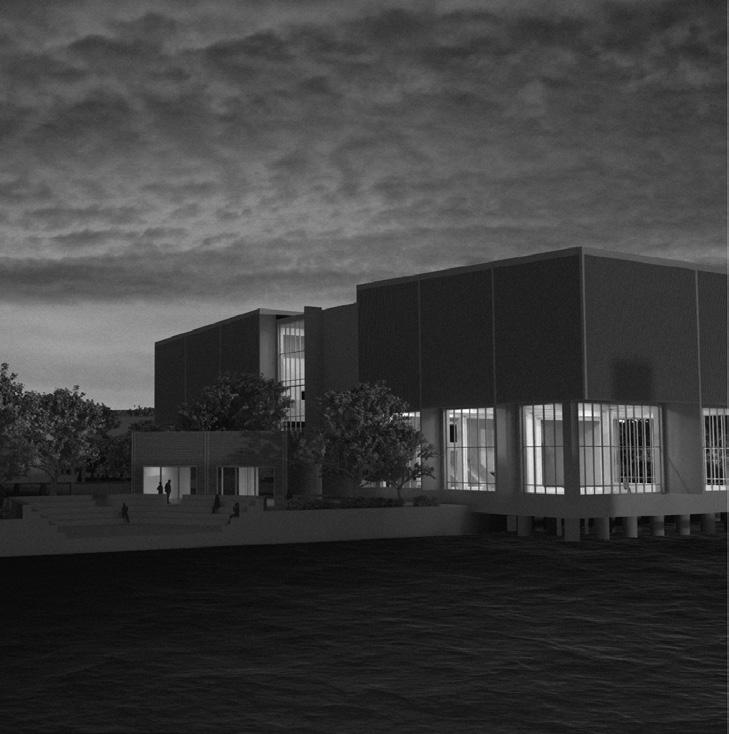
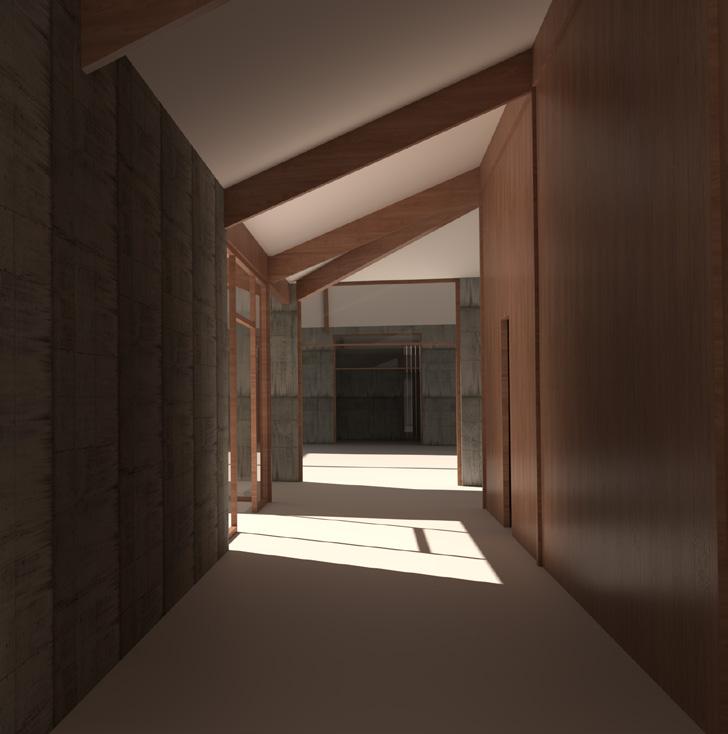
This brief called for the design of an architecture university in Amsterdam, Netherlands. The project involved researching a range of educational philosophies to create a philosophical framework that inspired a curriculum and in turn, programme.
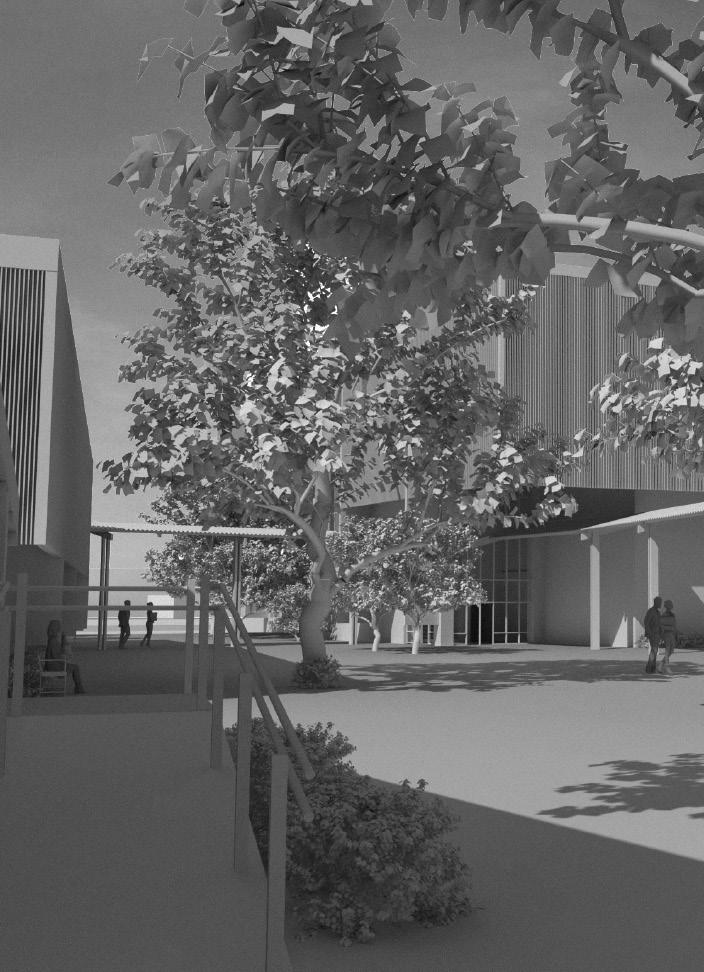
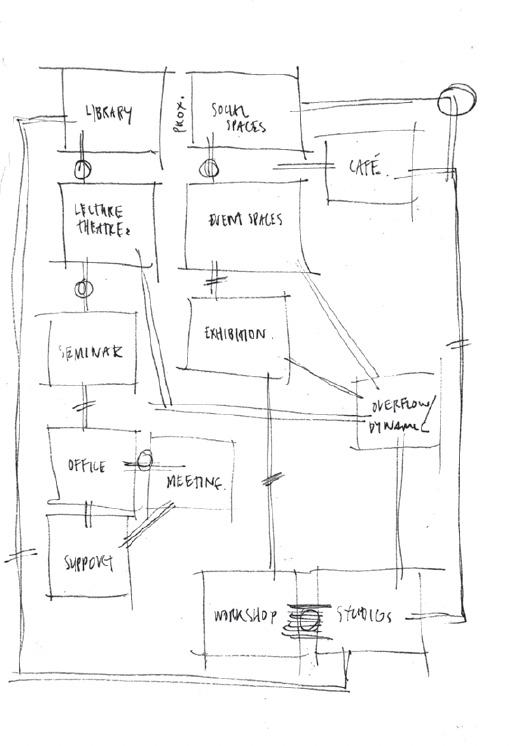
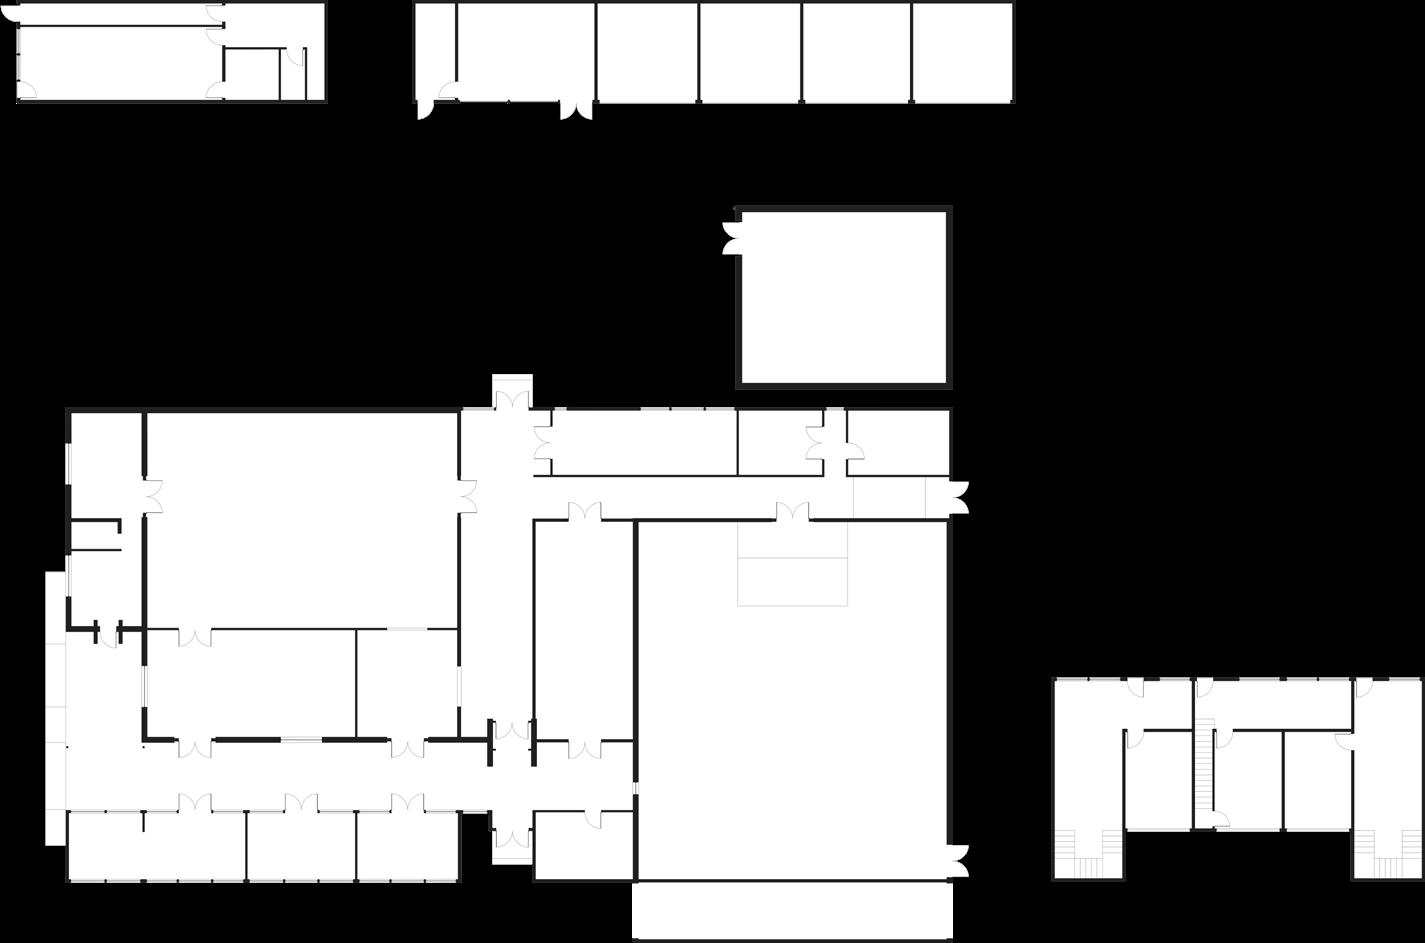
Programme Separation & Analysis
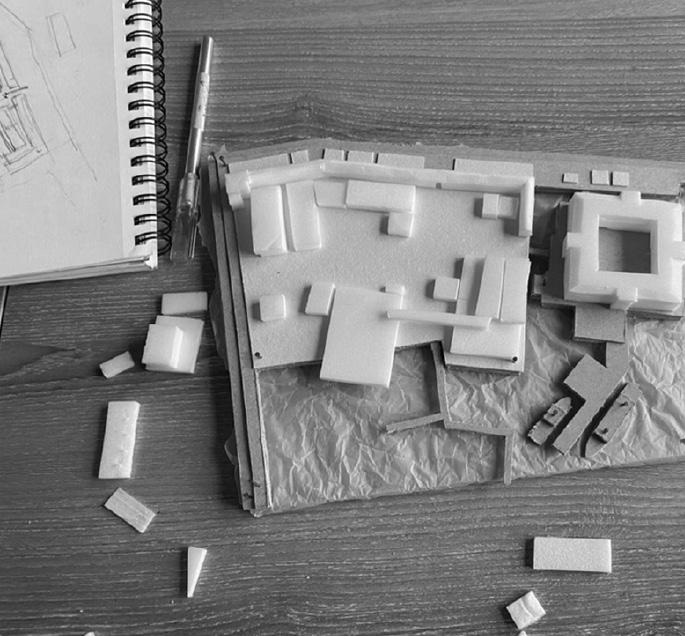
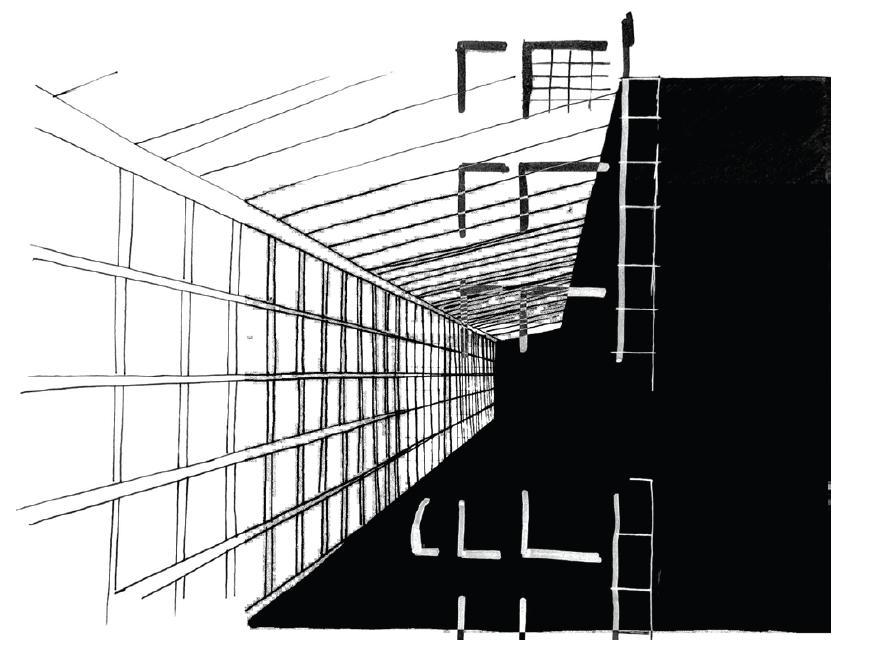
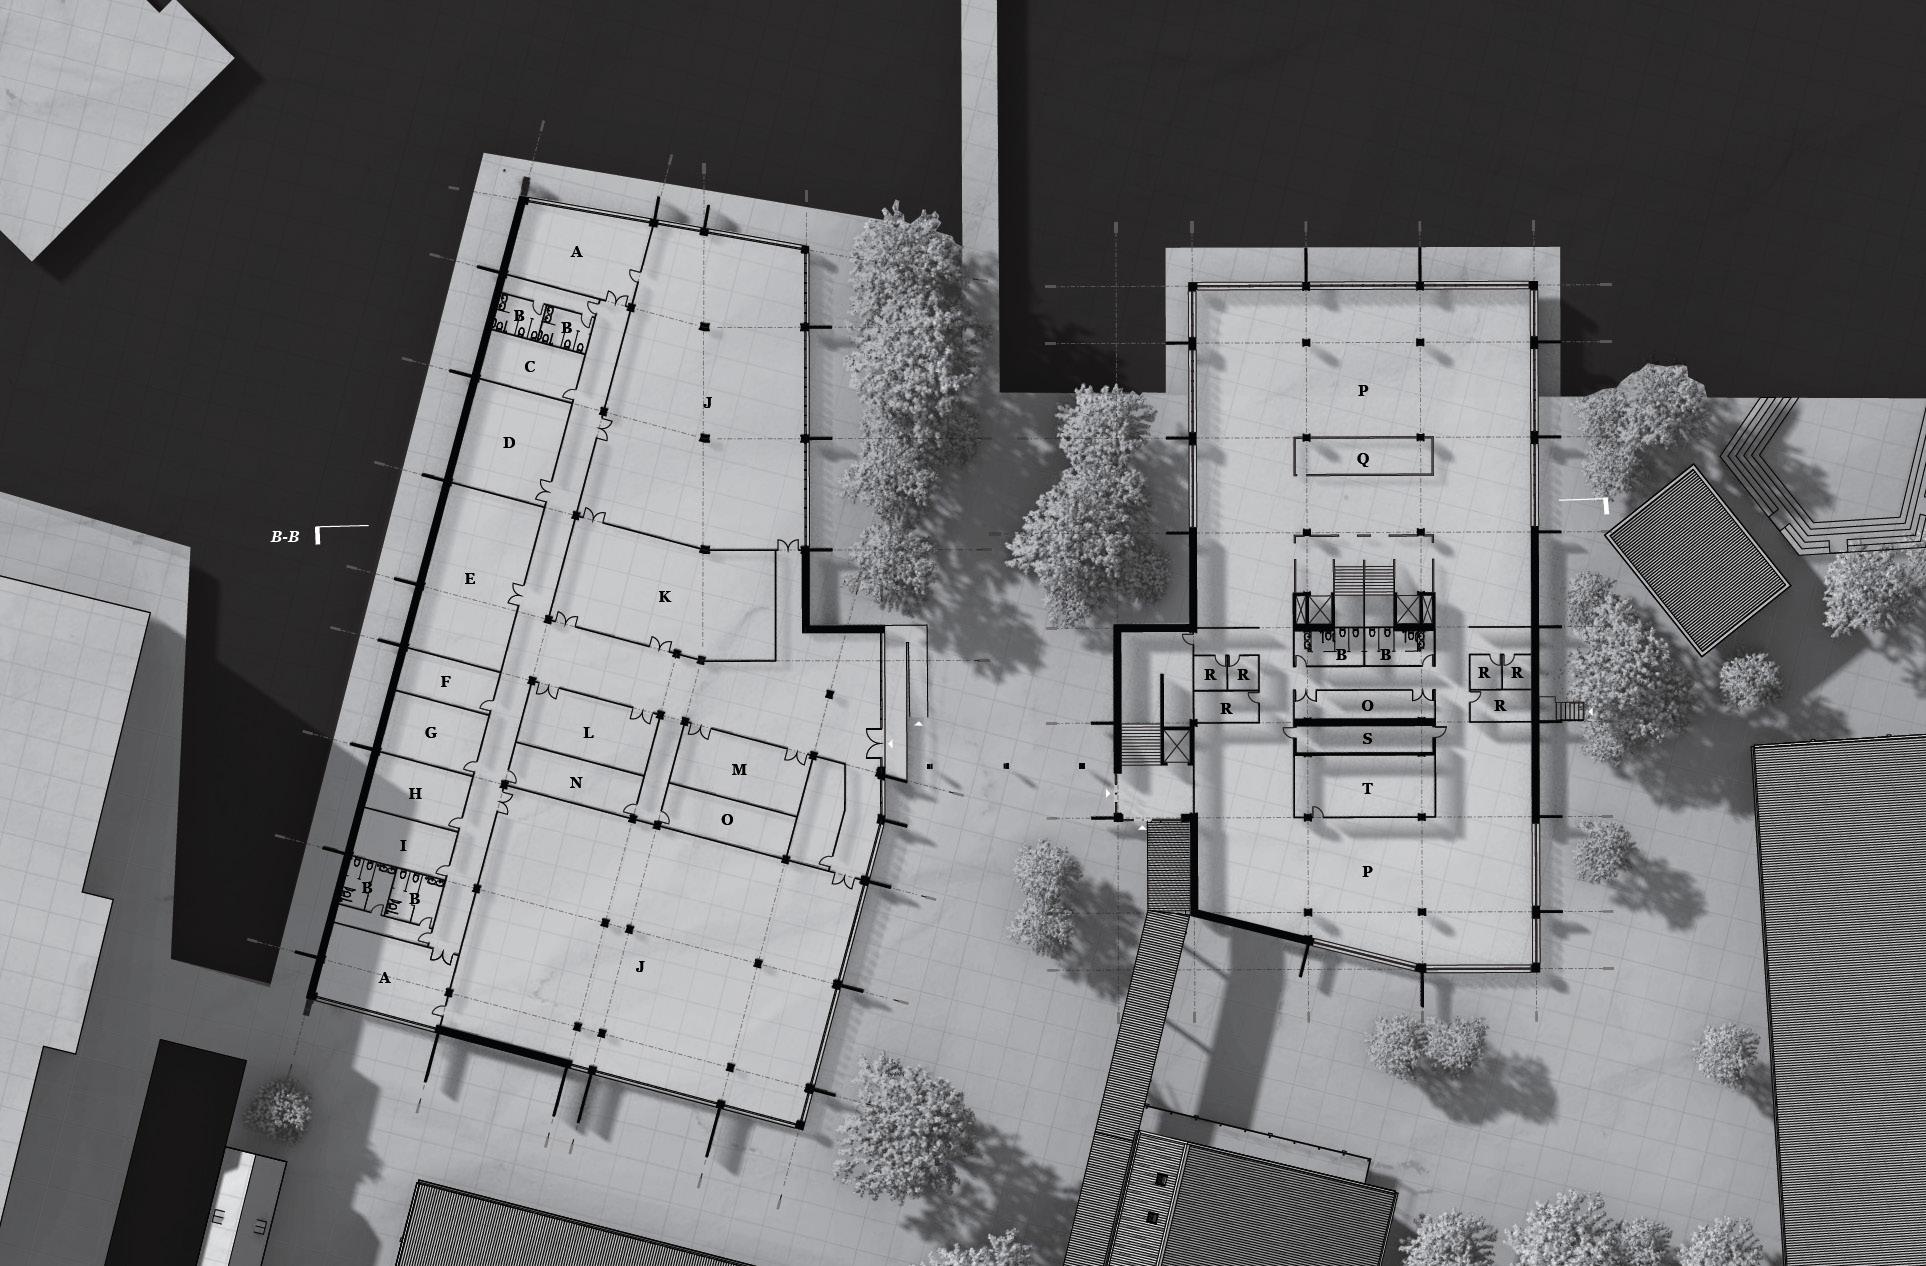
The project was a codesign between myself and a fellow classmate. Our first challenge was to separate programme into two sets that could be designed independently, while avoiding a sense of disconnect between the two halves. As a result, I designed the Library & Lecture Theatre building (which also included social and security spaces) and The Workshop which acted as one of the key spaces in the school.
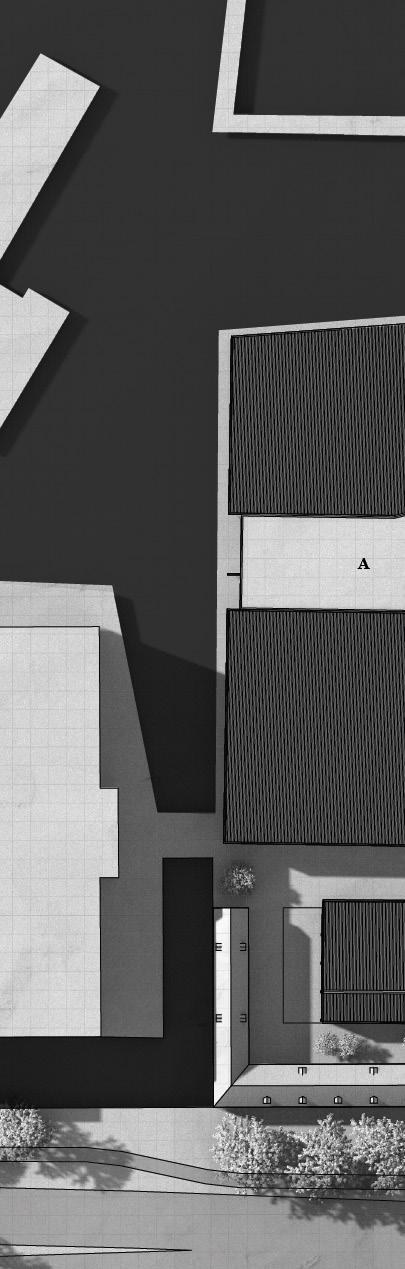
Conceptual Drivers & Site Plan
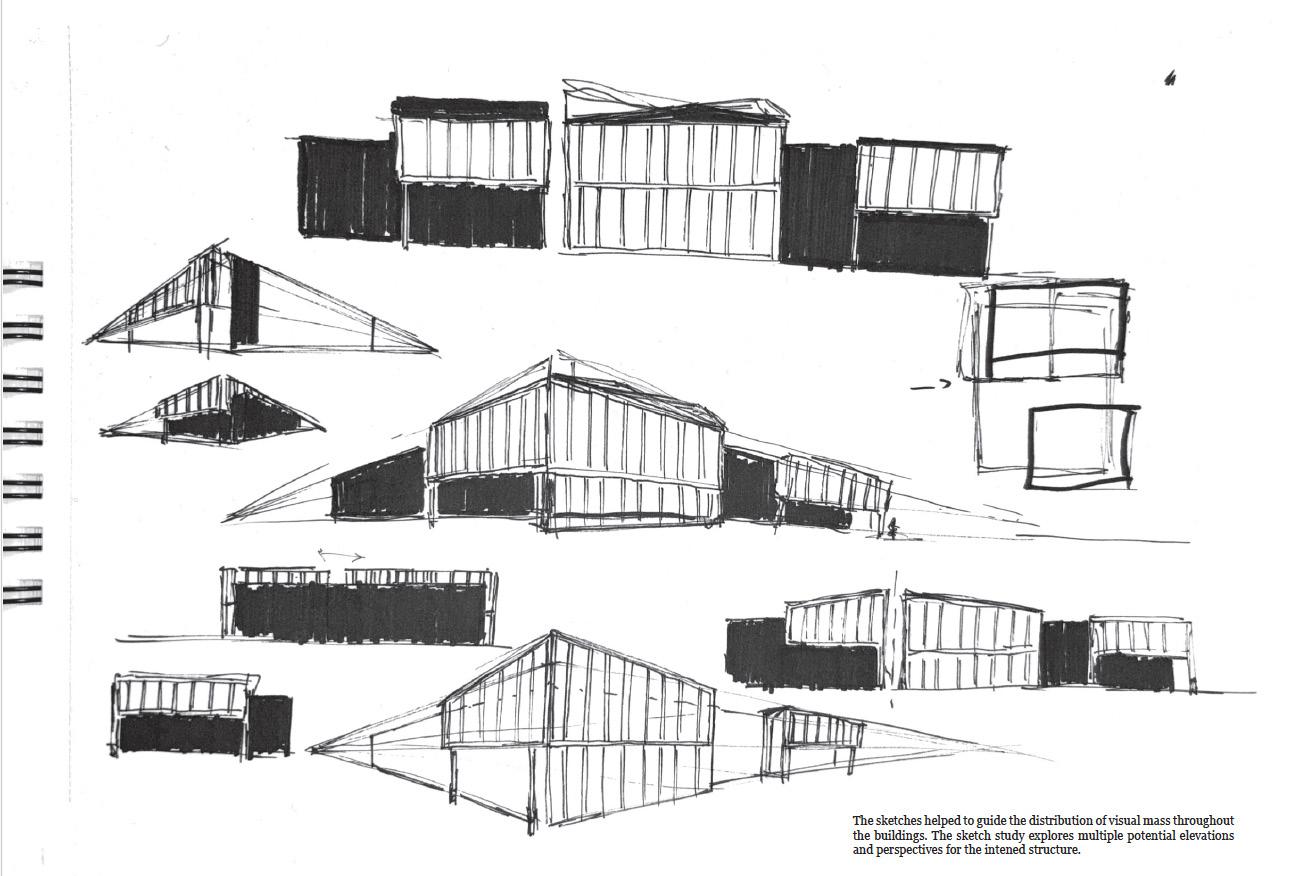
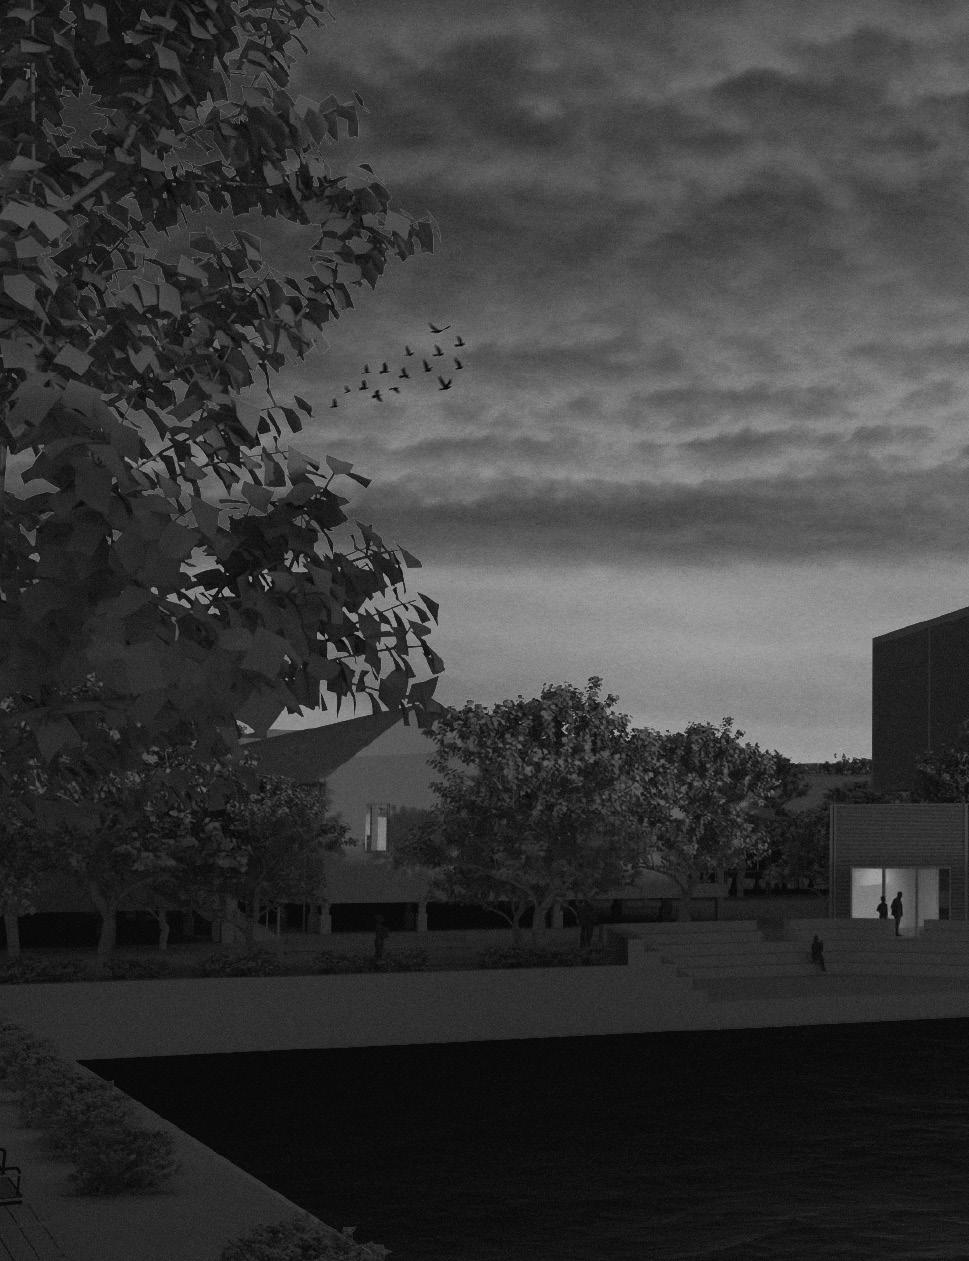
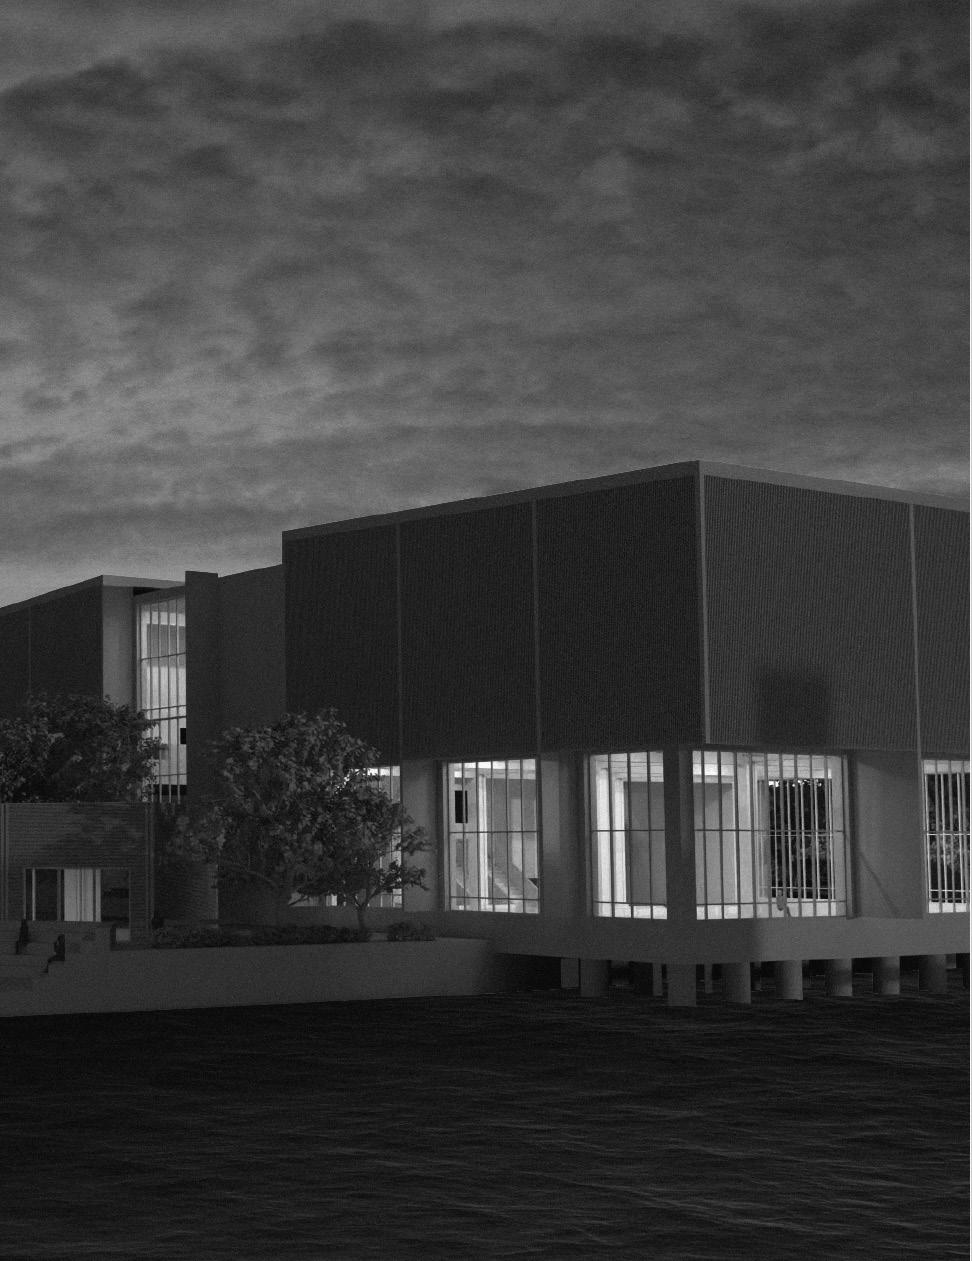
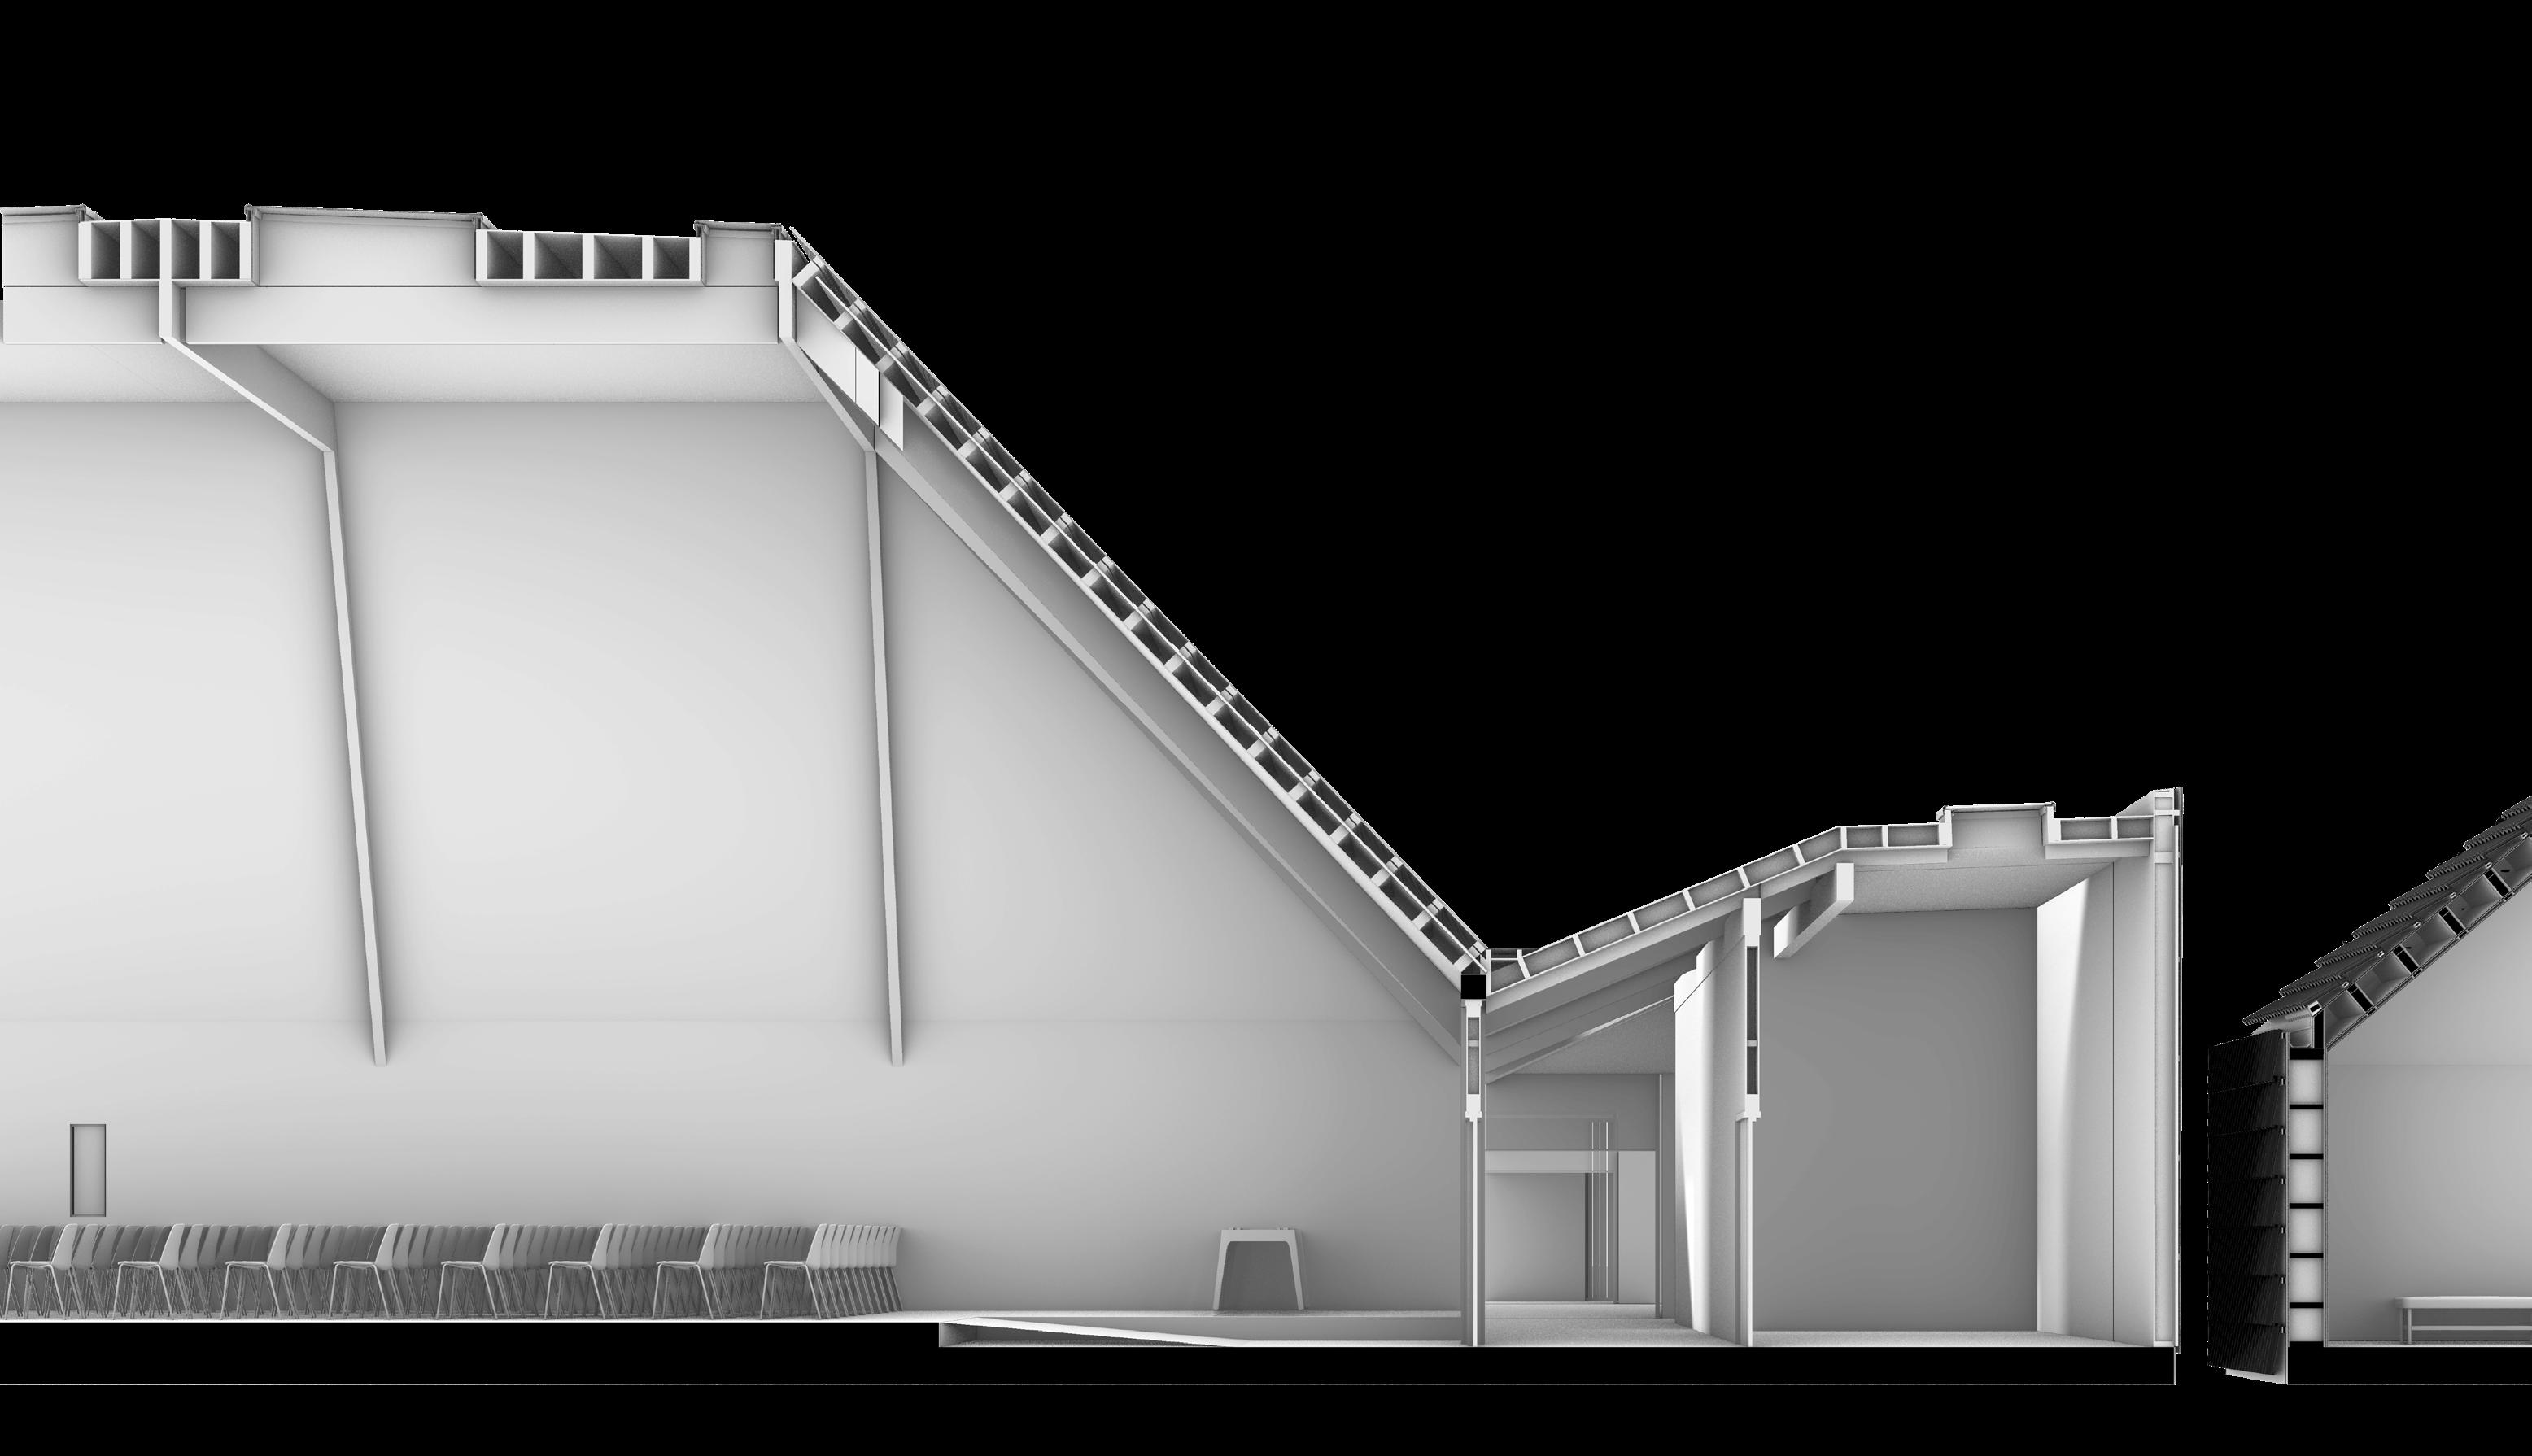
The Workshop and Library & Lecture Theatre Buildings (Buildings A and B respectively) were design with two conceptual drivers in mind; the first being contrast of weight in materiality which was achieved through the comparative mass of my buildings against others on site and through a set of heavy plinths, grounding the form while a lightweight, louvre system floats above.
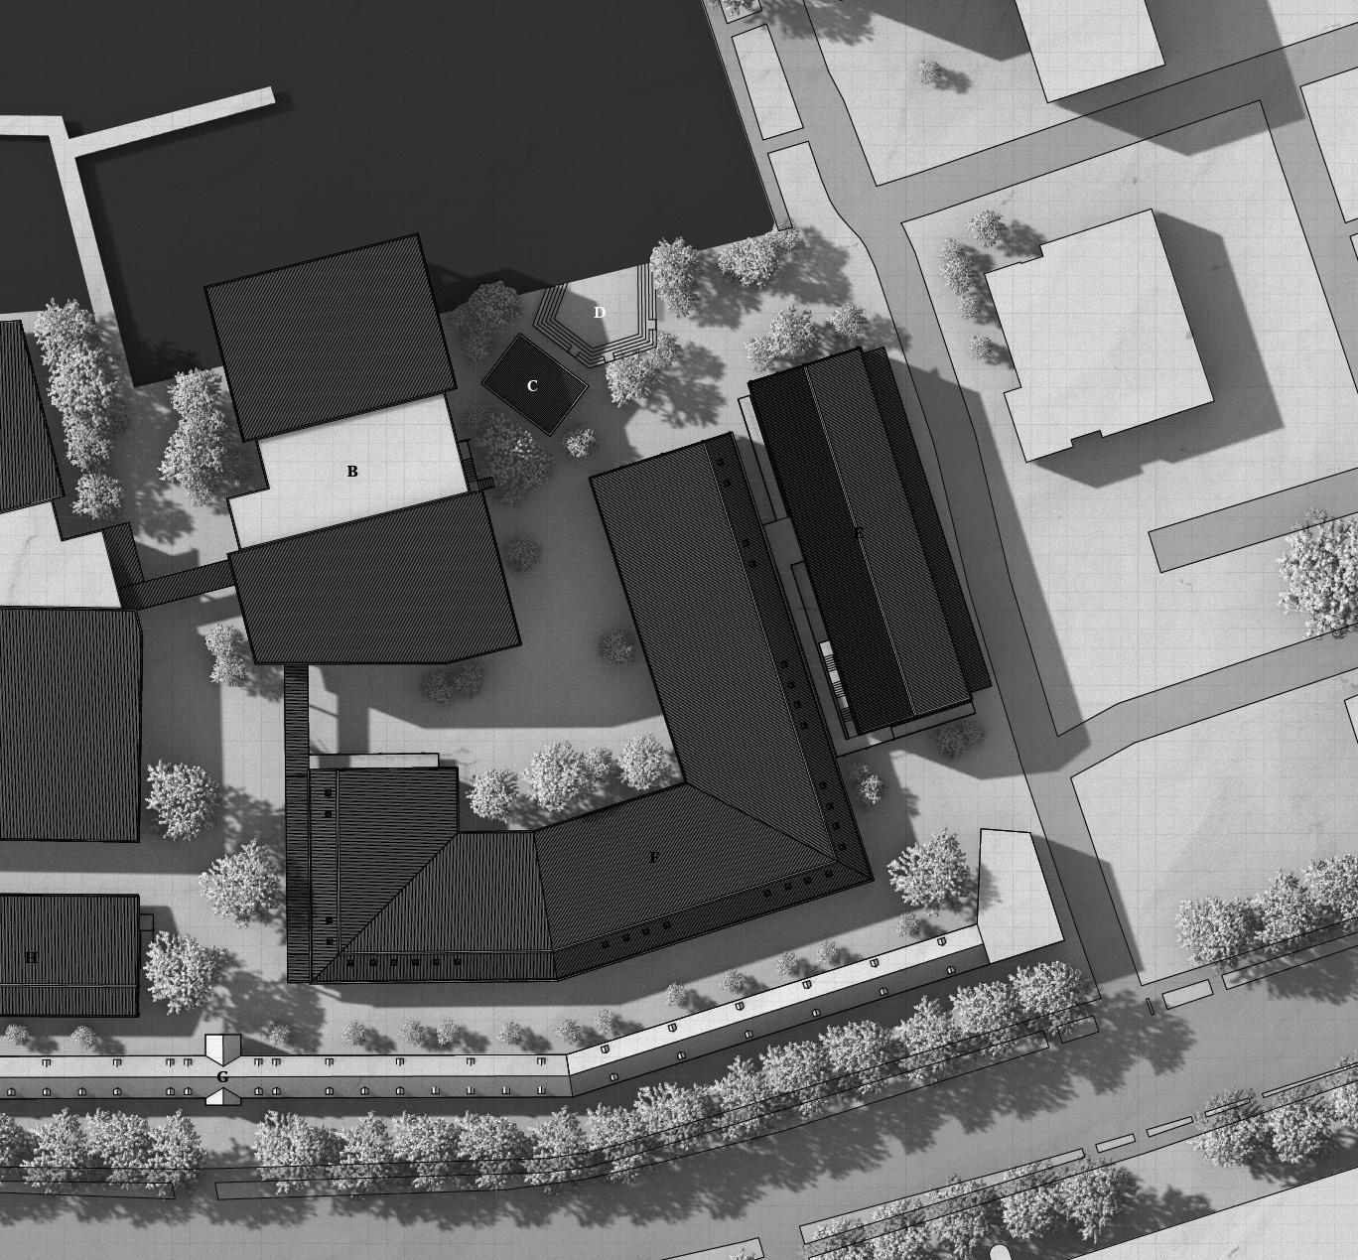
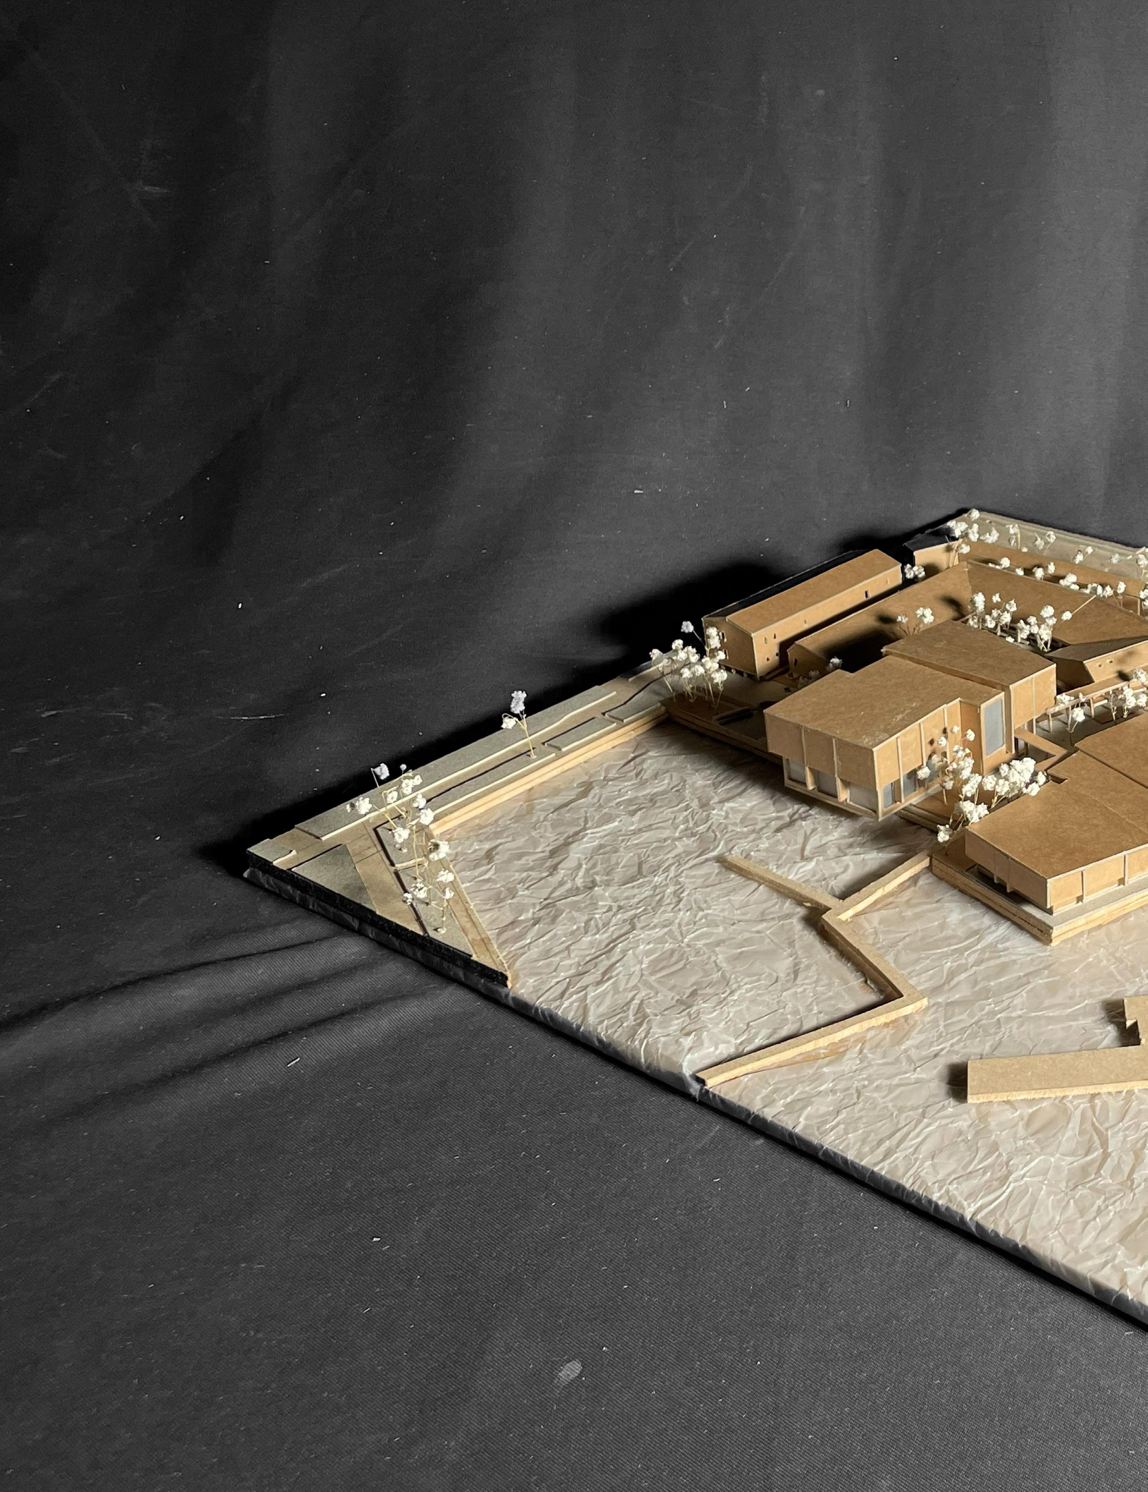
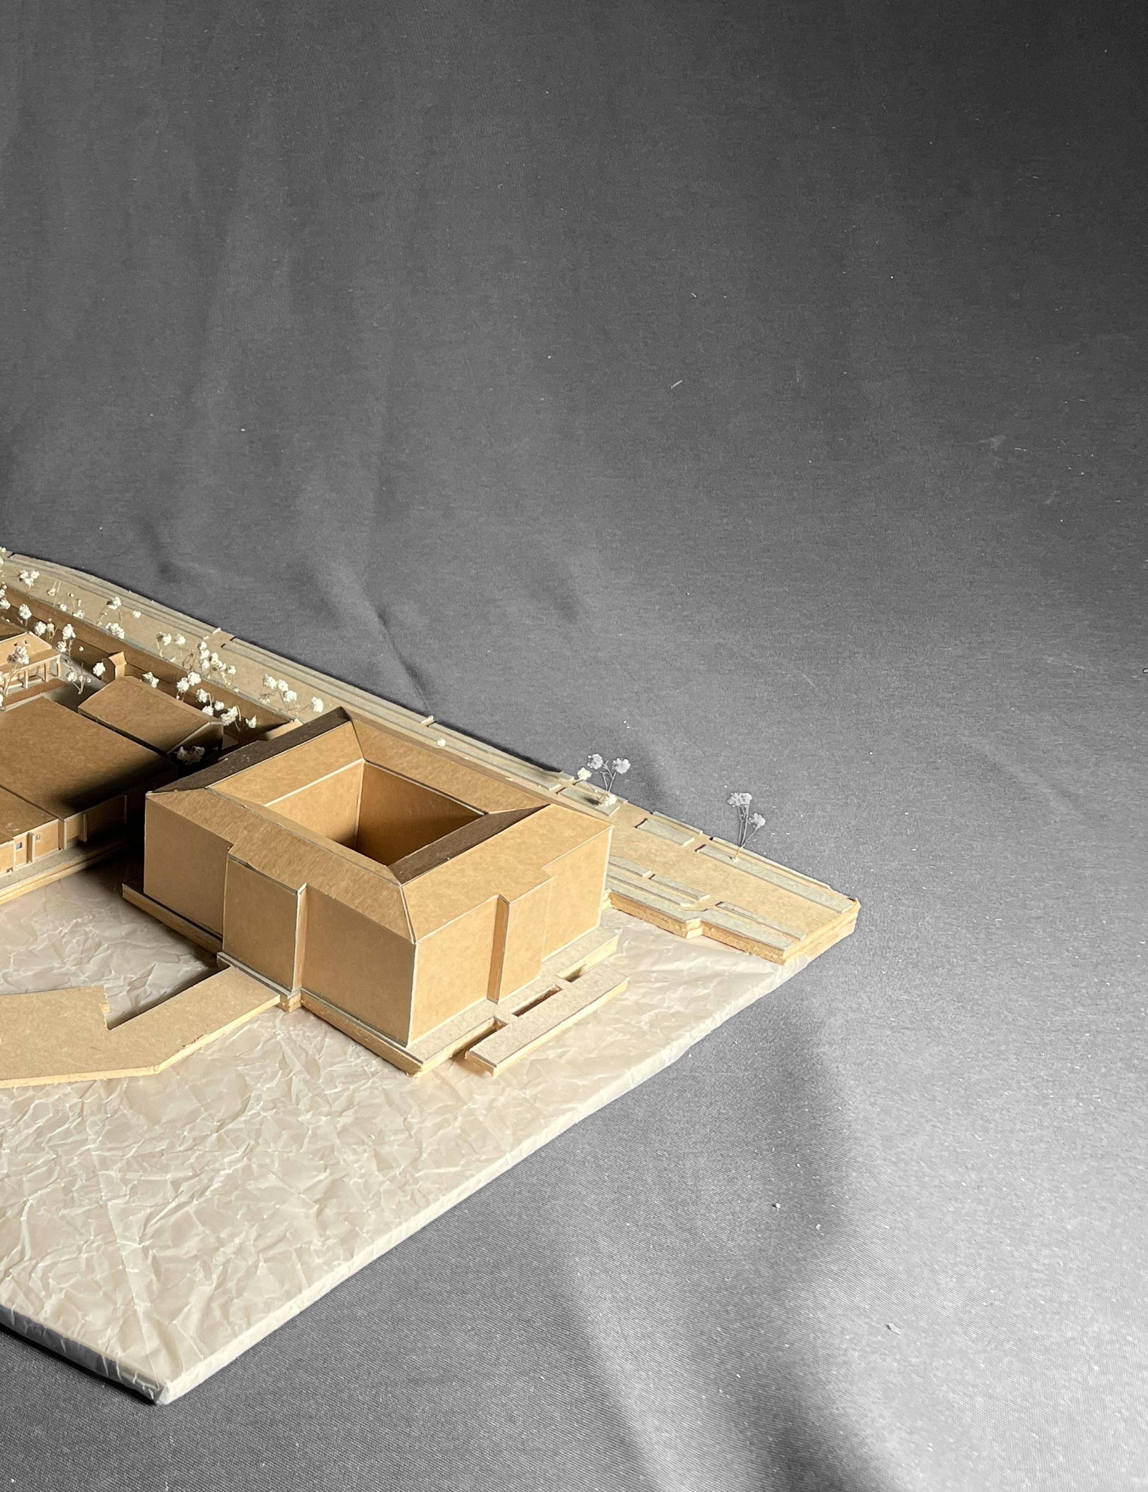
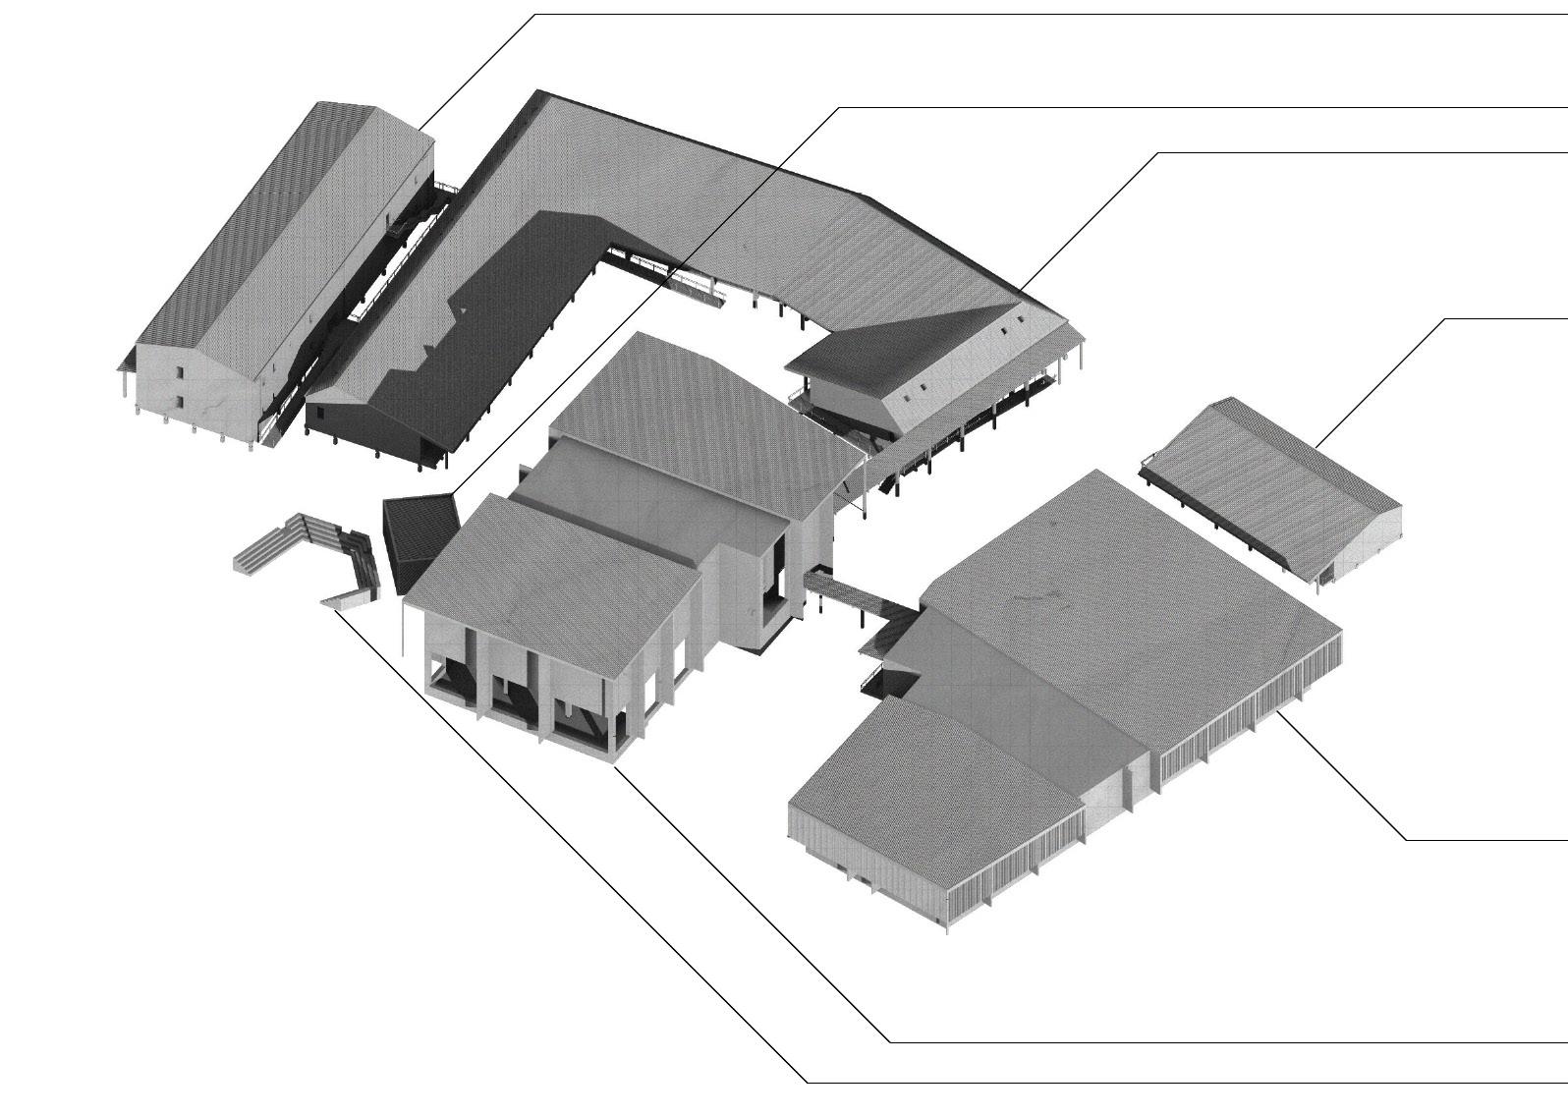
Conceptual Drivers & Orthographic Drawings
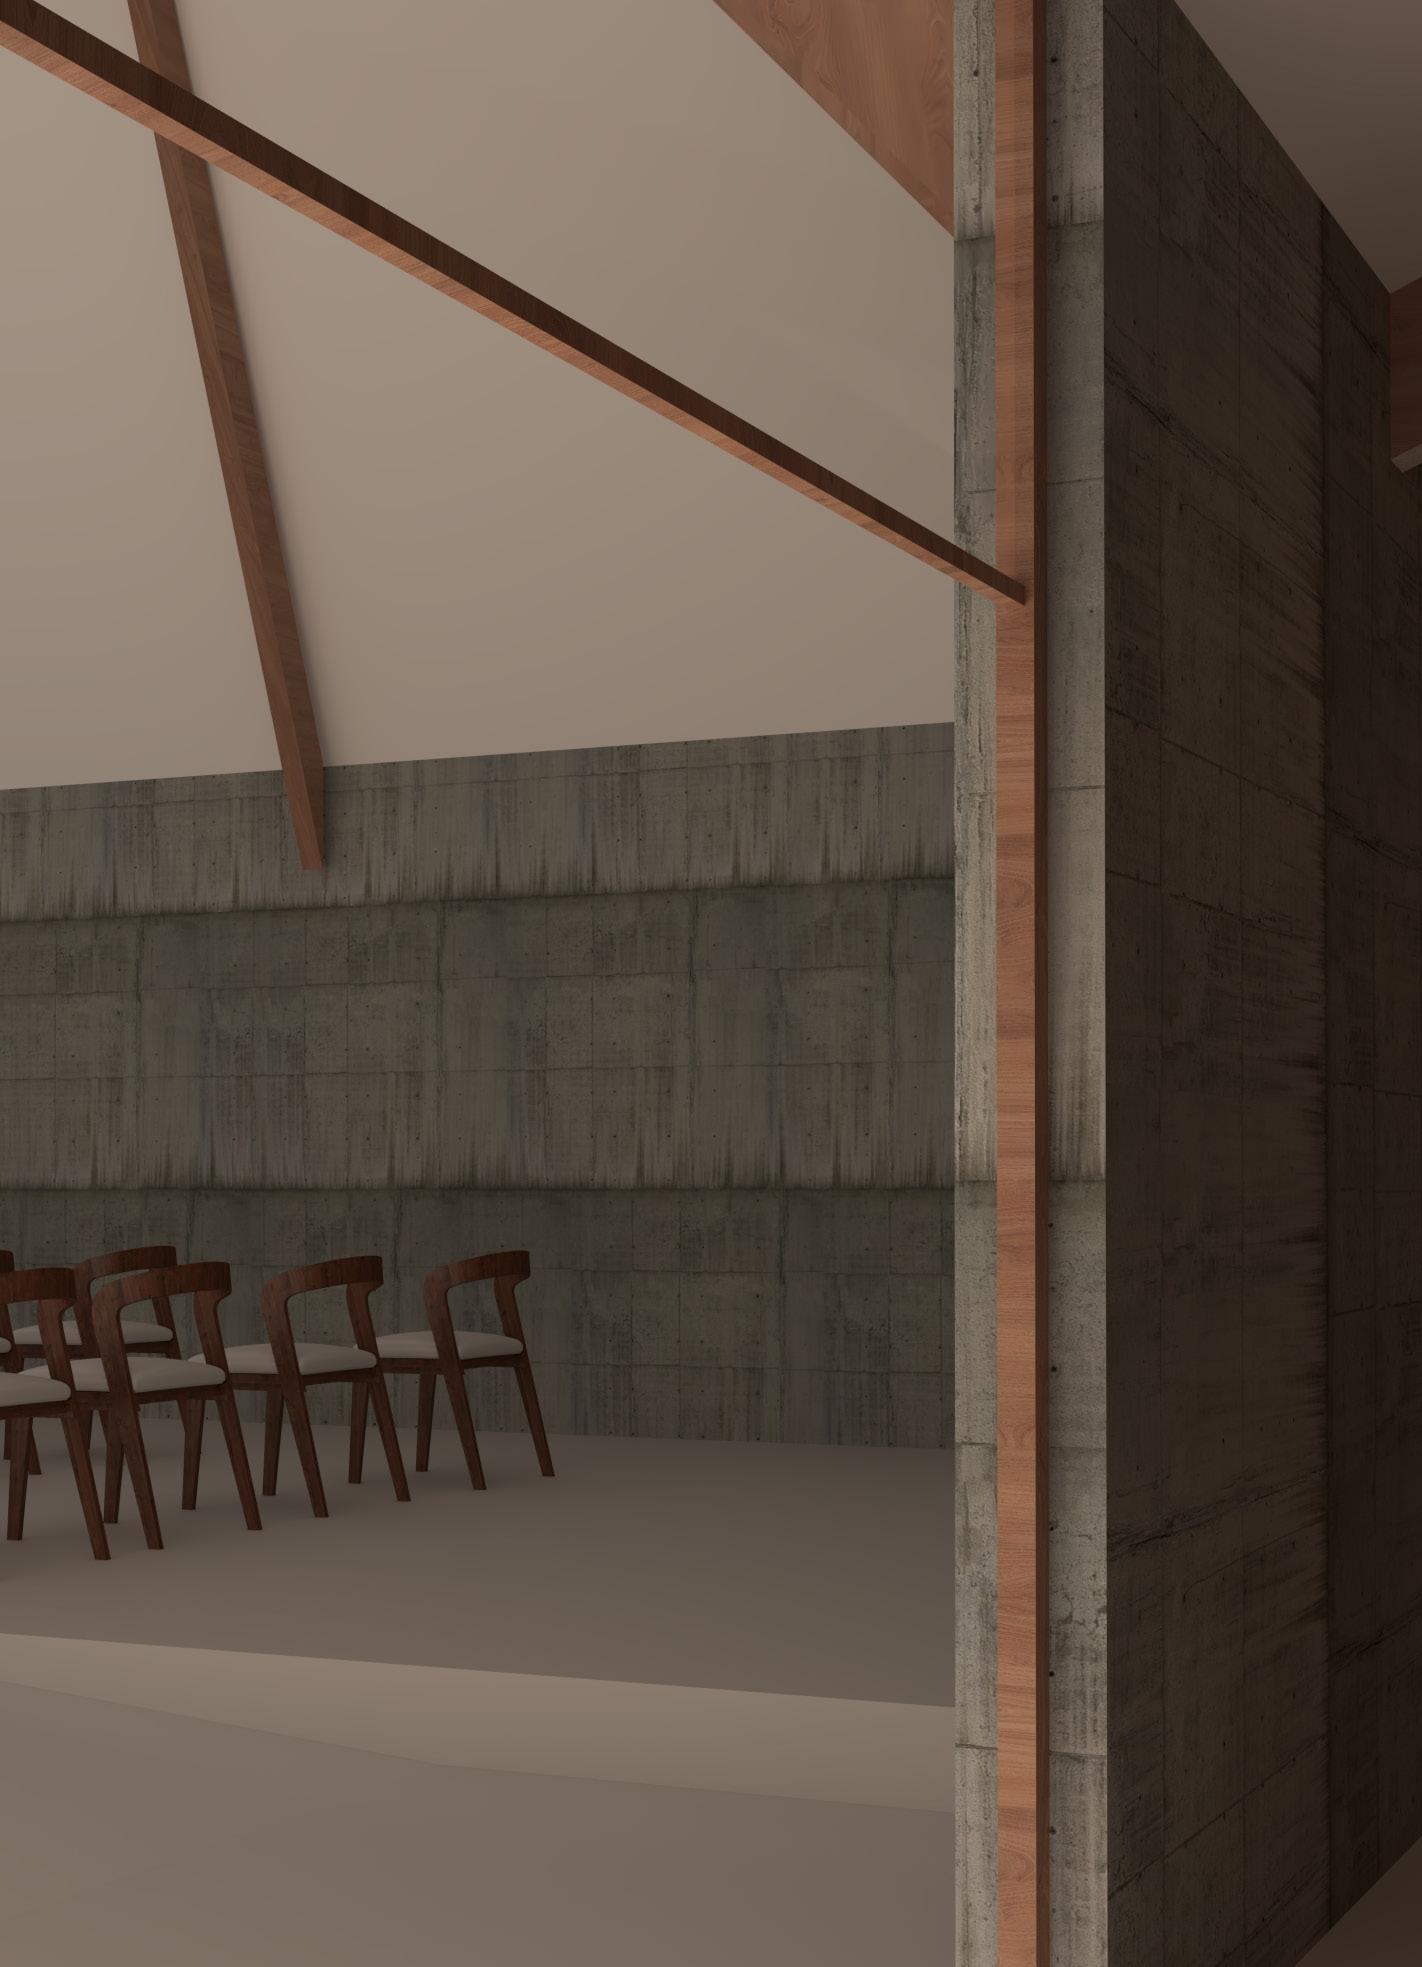
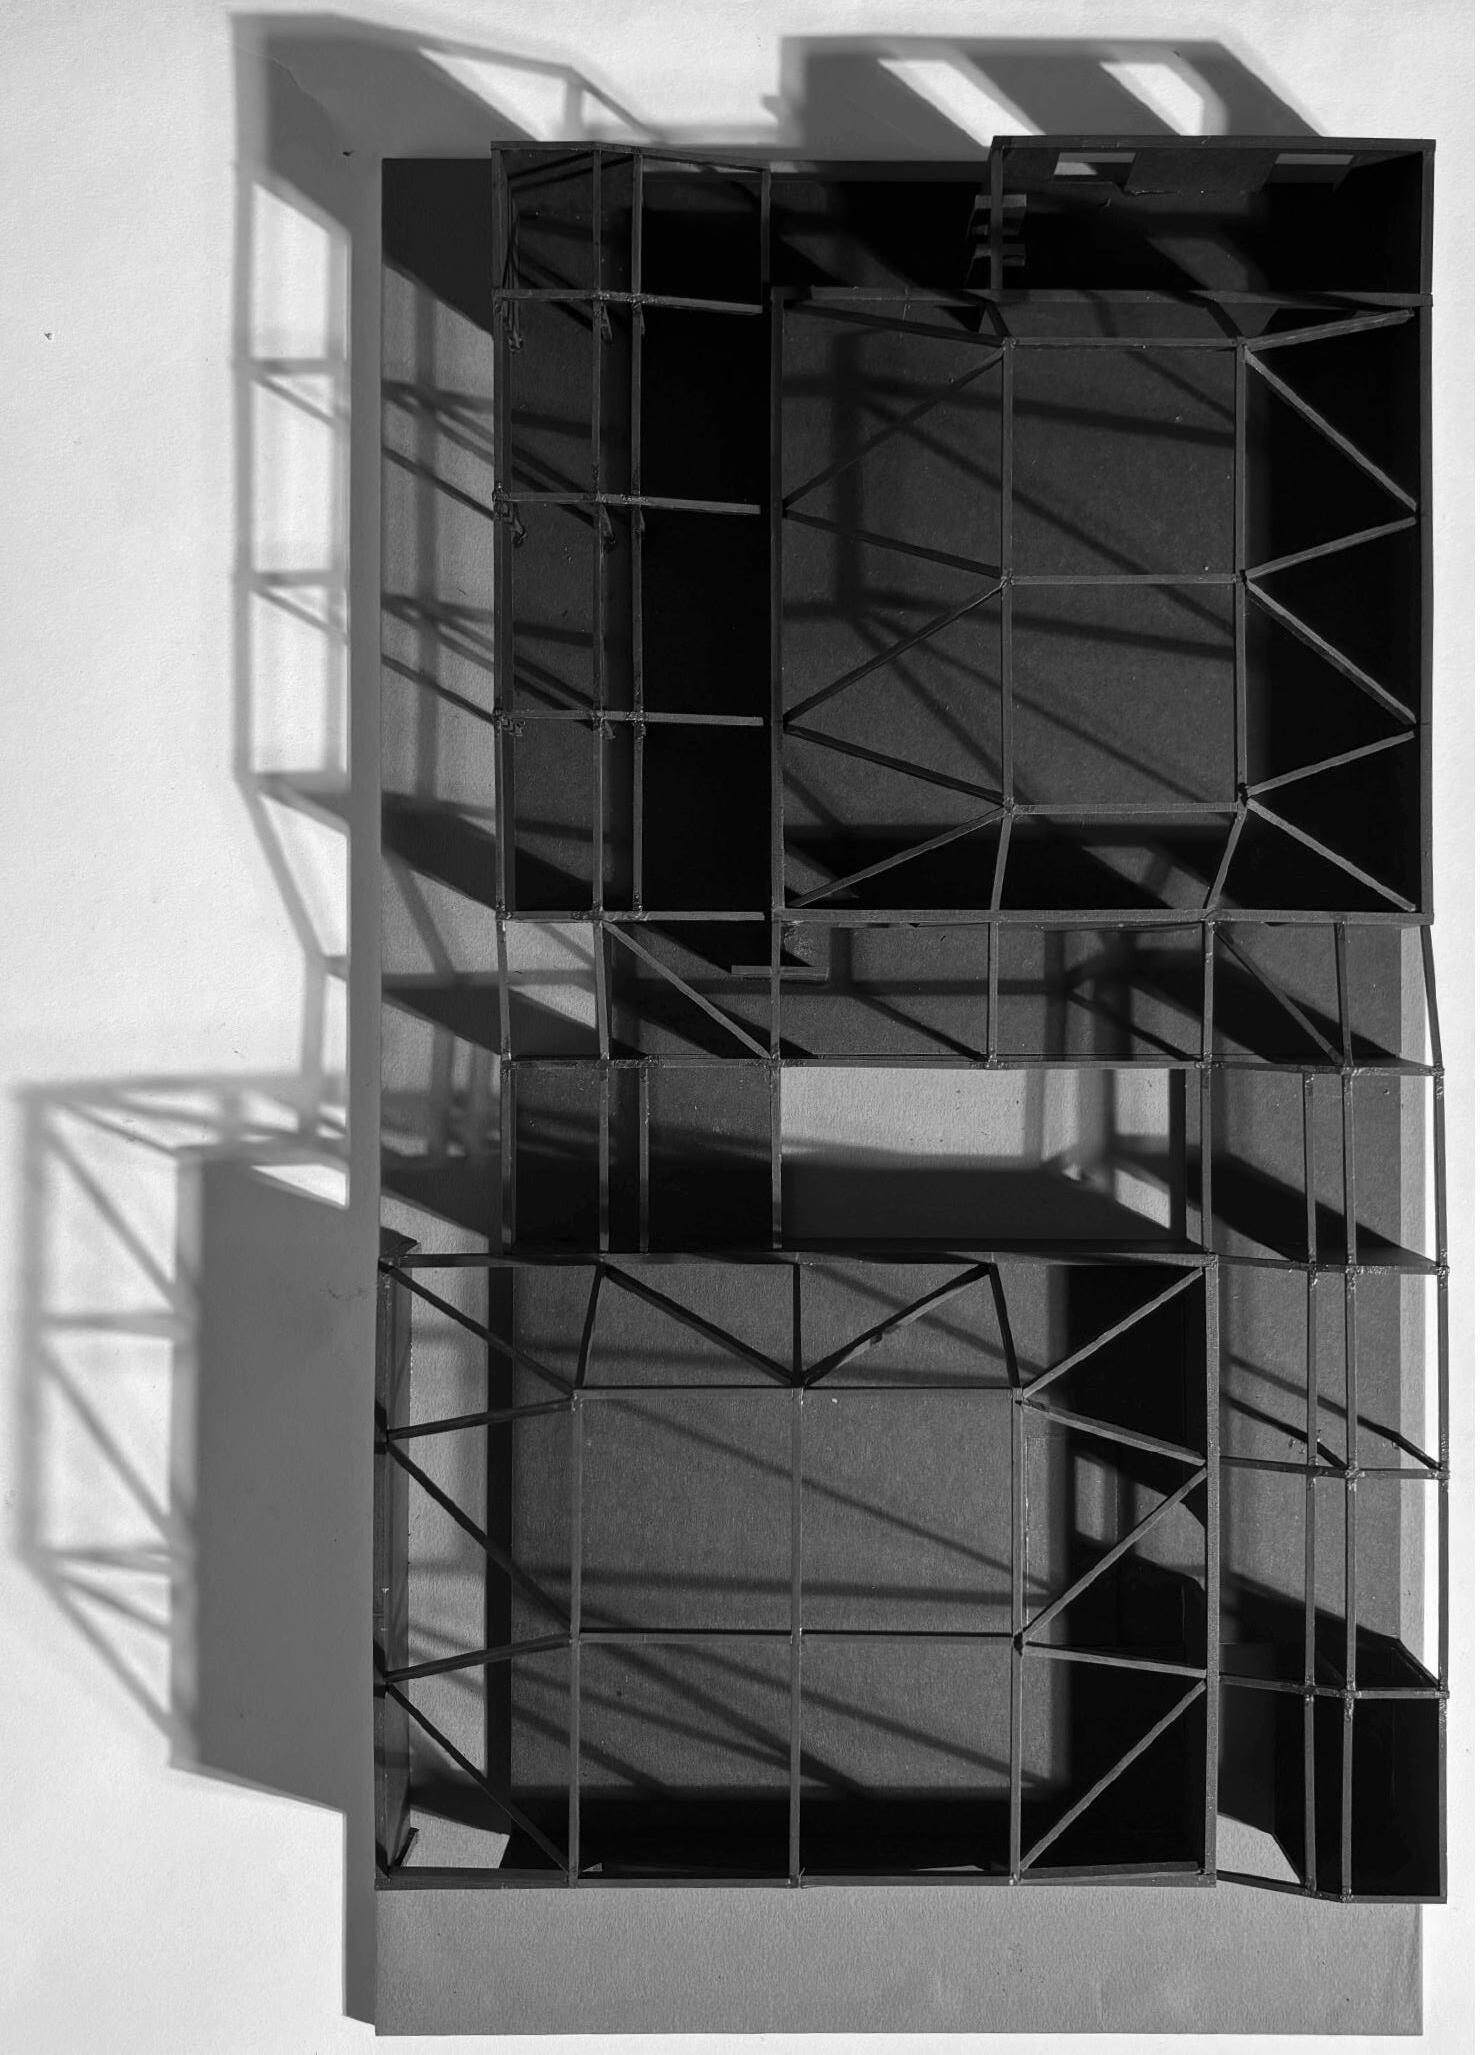
Sustainable systems were implemented through two main moves: mass timber structure to promote renewable materials and the exterior ‘floating’ louvre system to control solar heat gain in hot European summers. Both drivers are tied together internally through CLT columns designed to reference steel universal columns, a nod to less sustainable building practice.
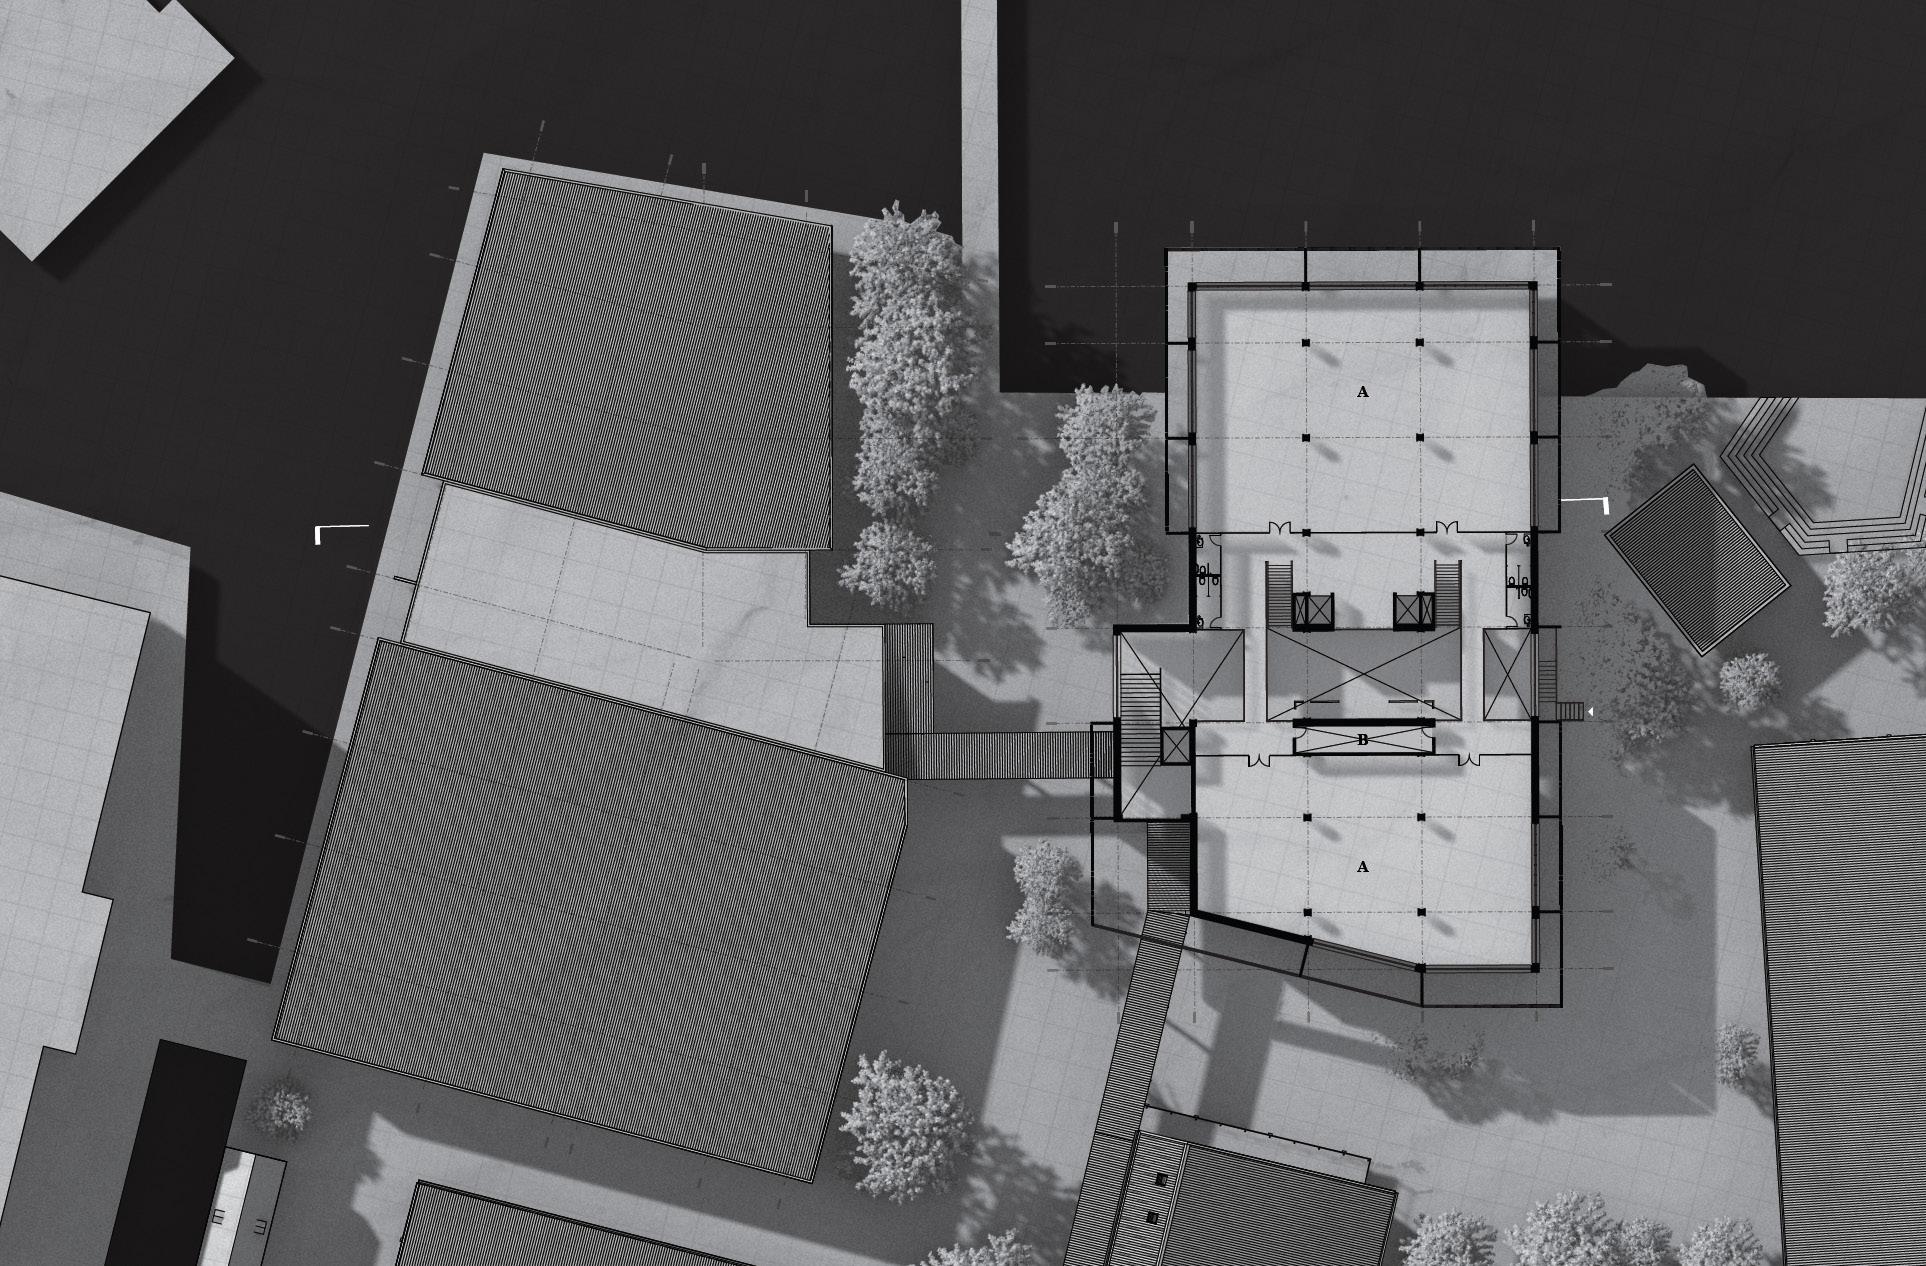
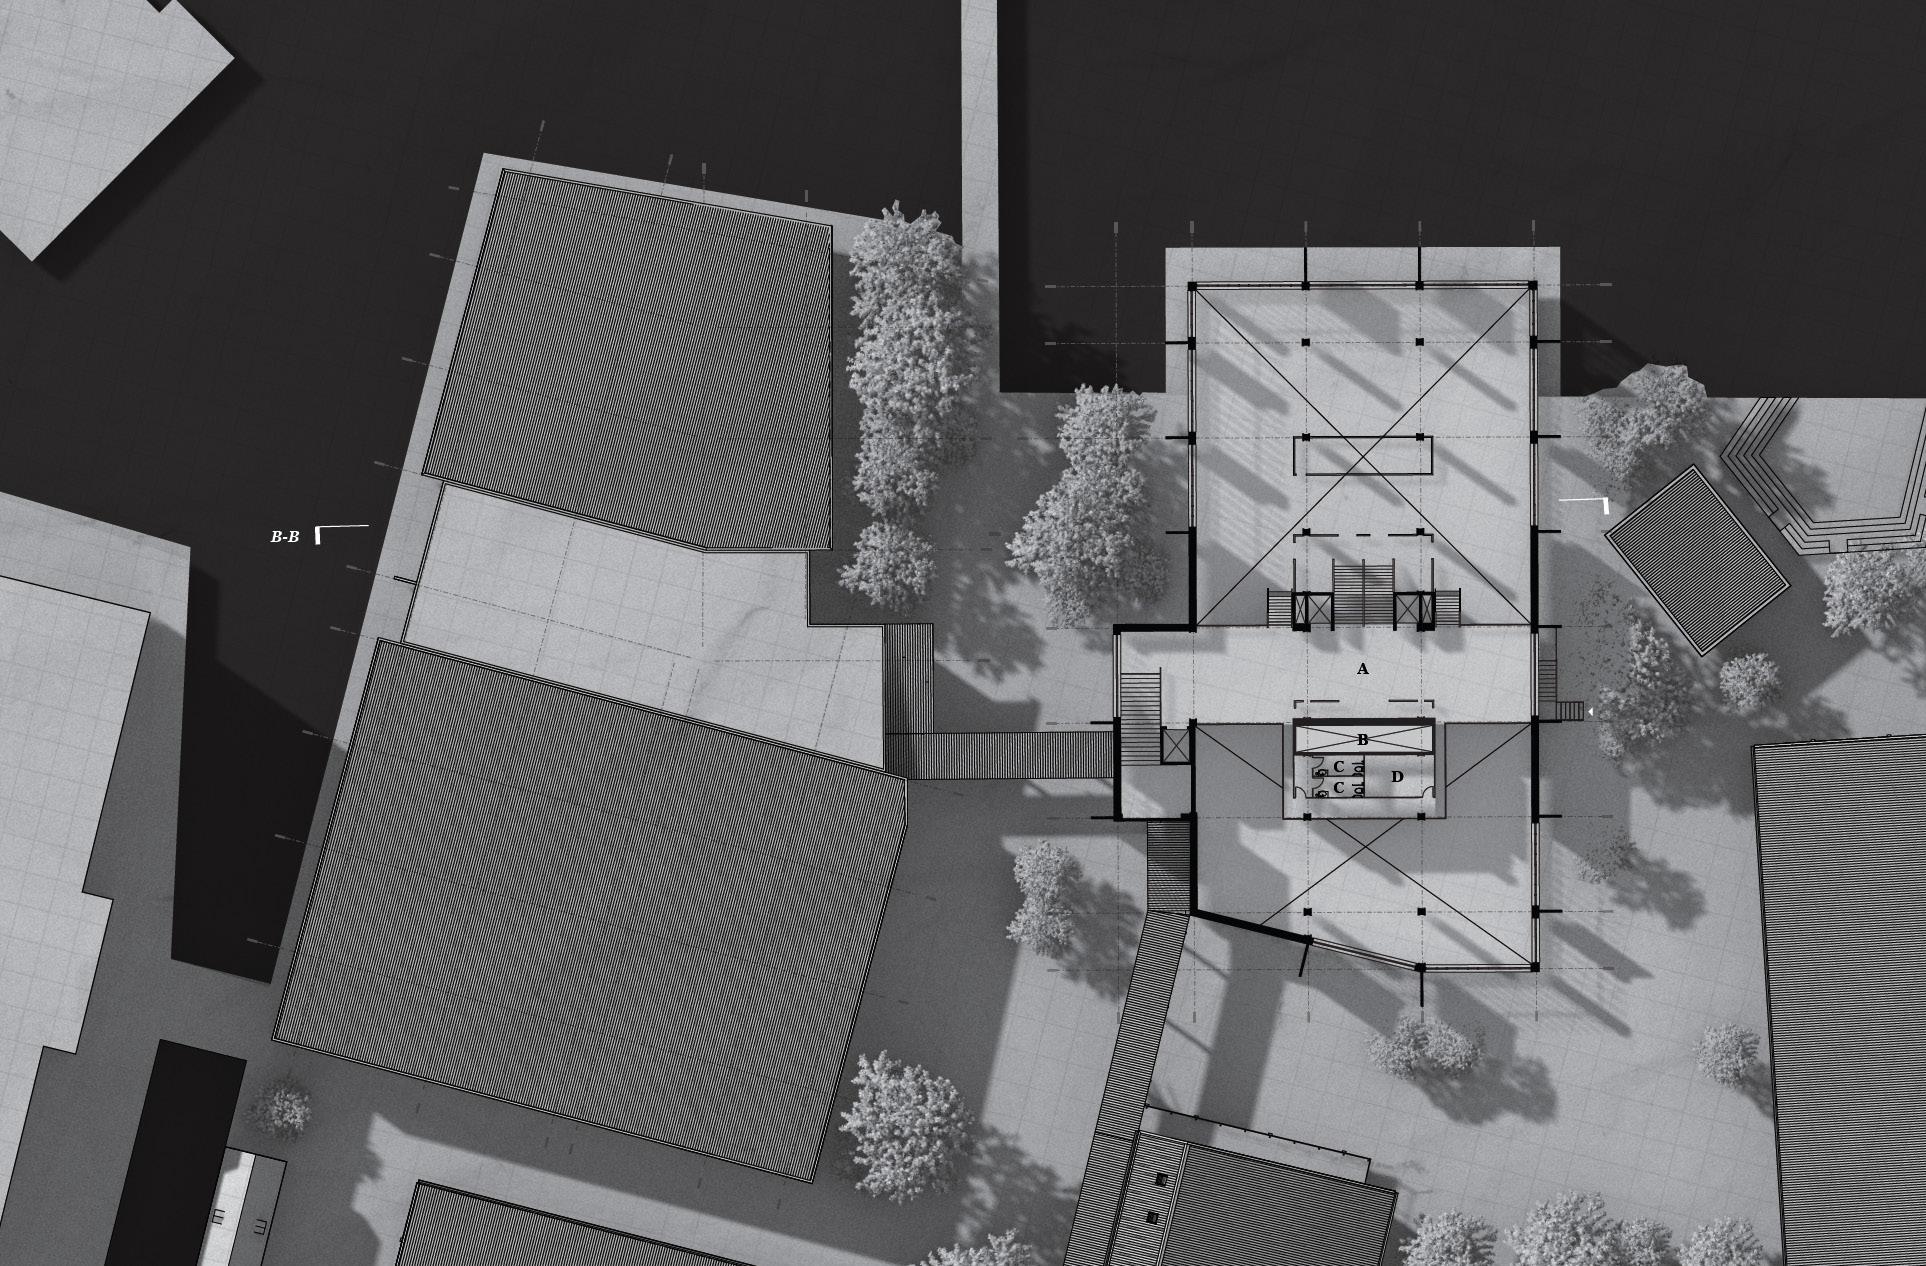
KARORI BAPTIST CHURCH REDEVELOPMENT
Architecture Design Capstone
Victoria University of Wellington | ARCI412
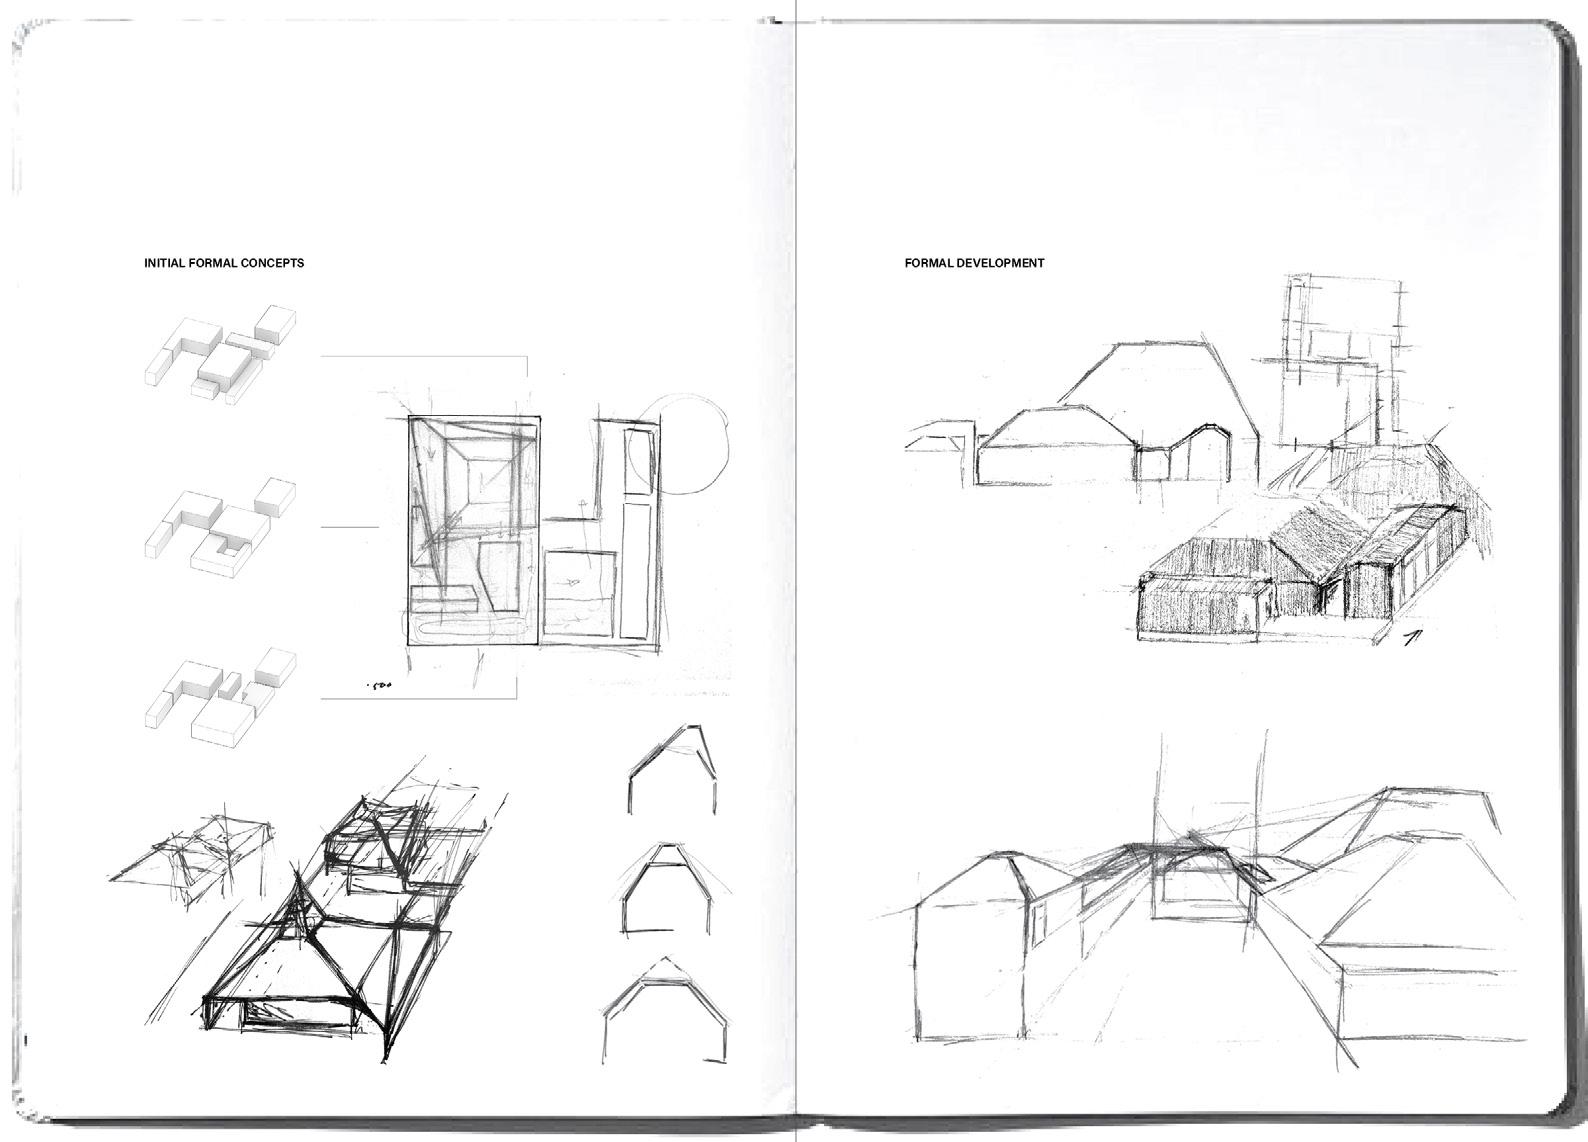
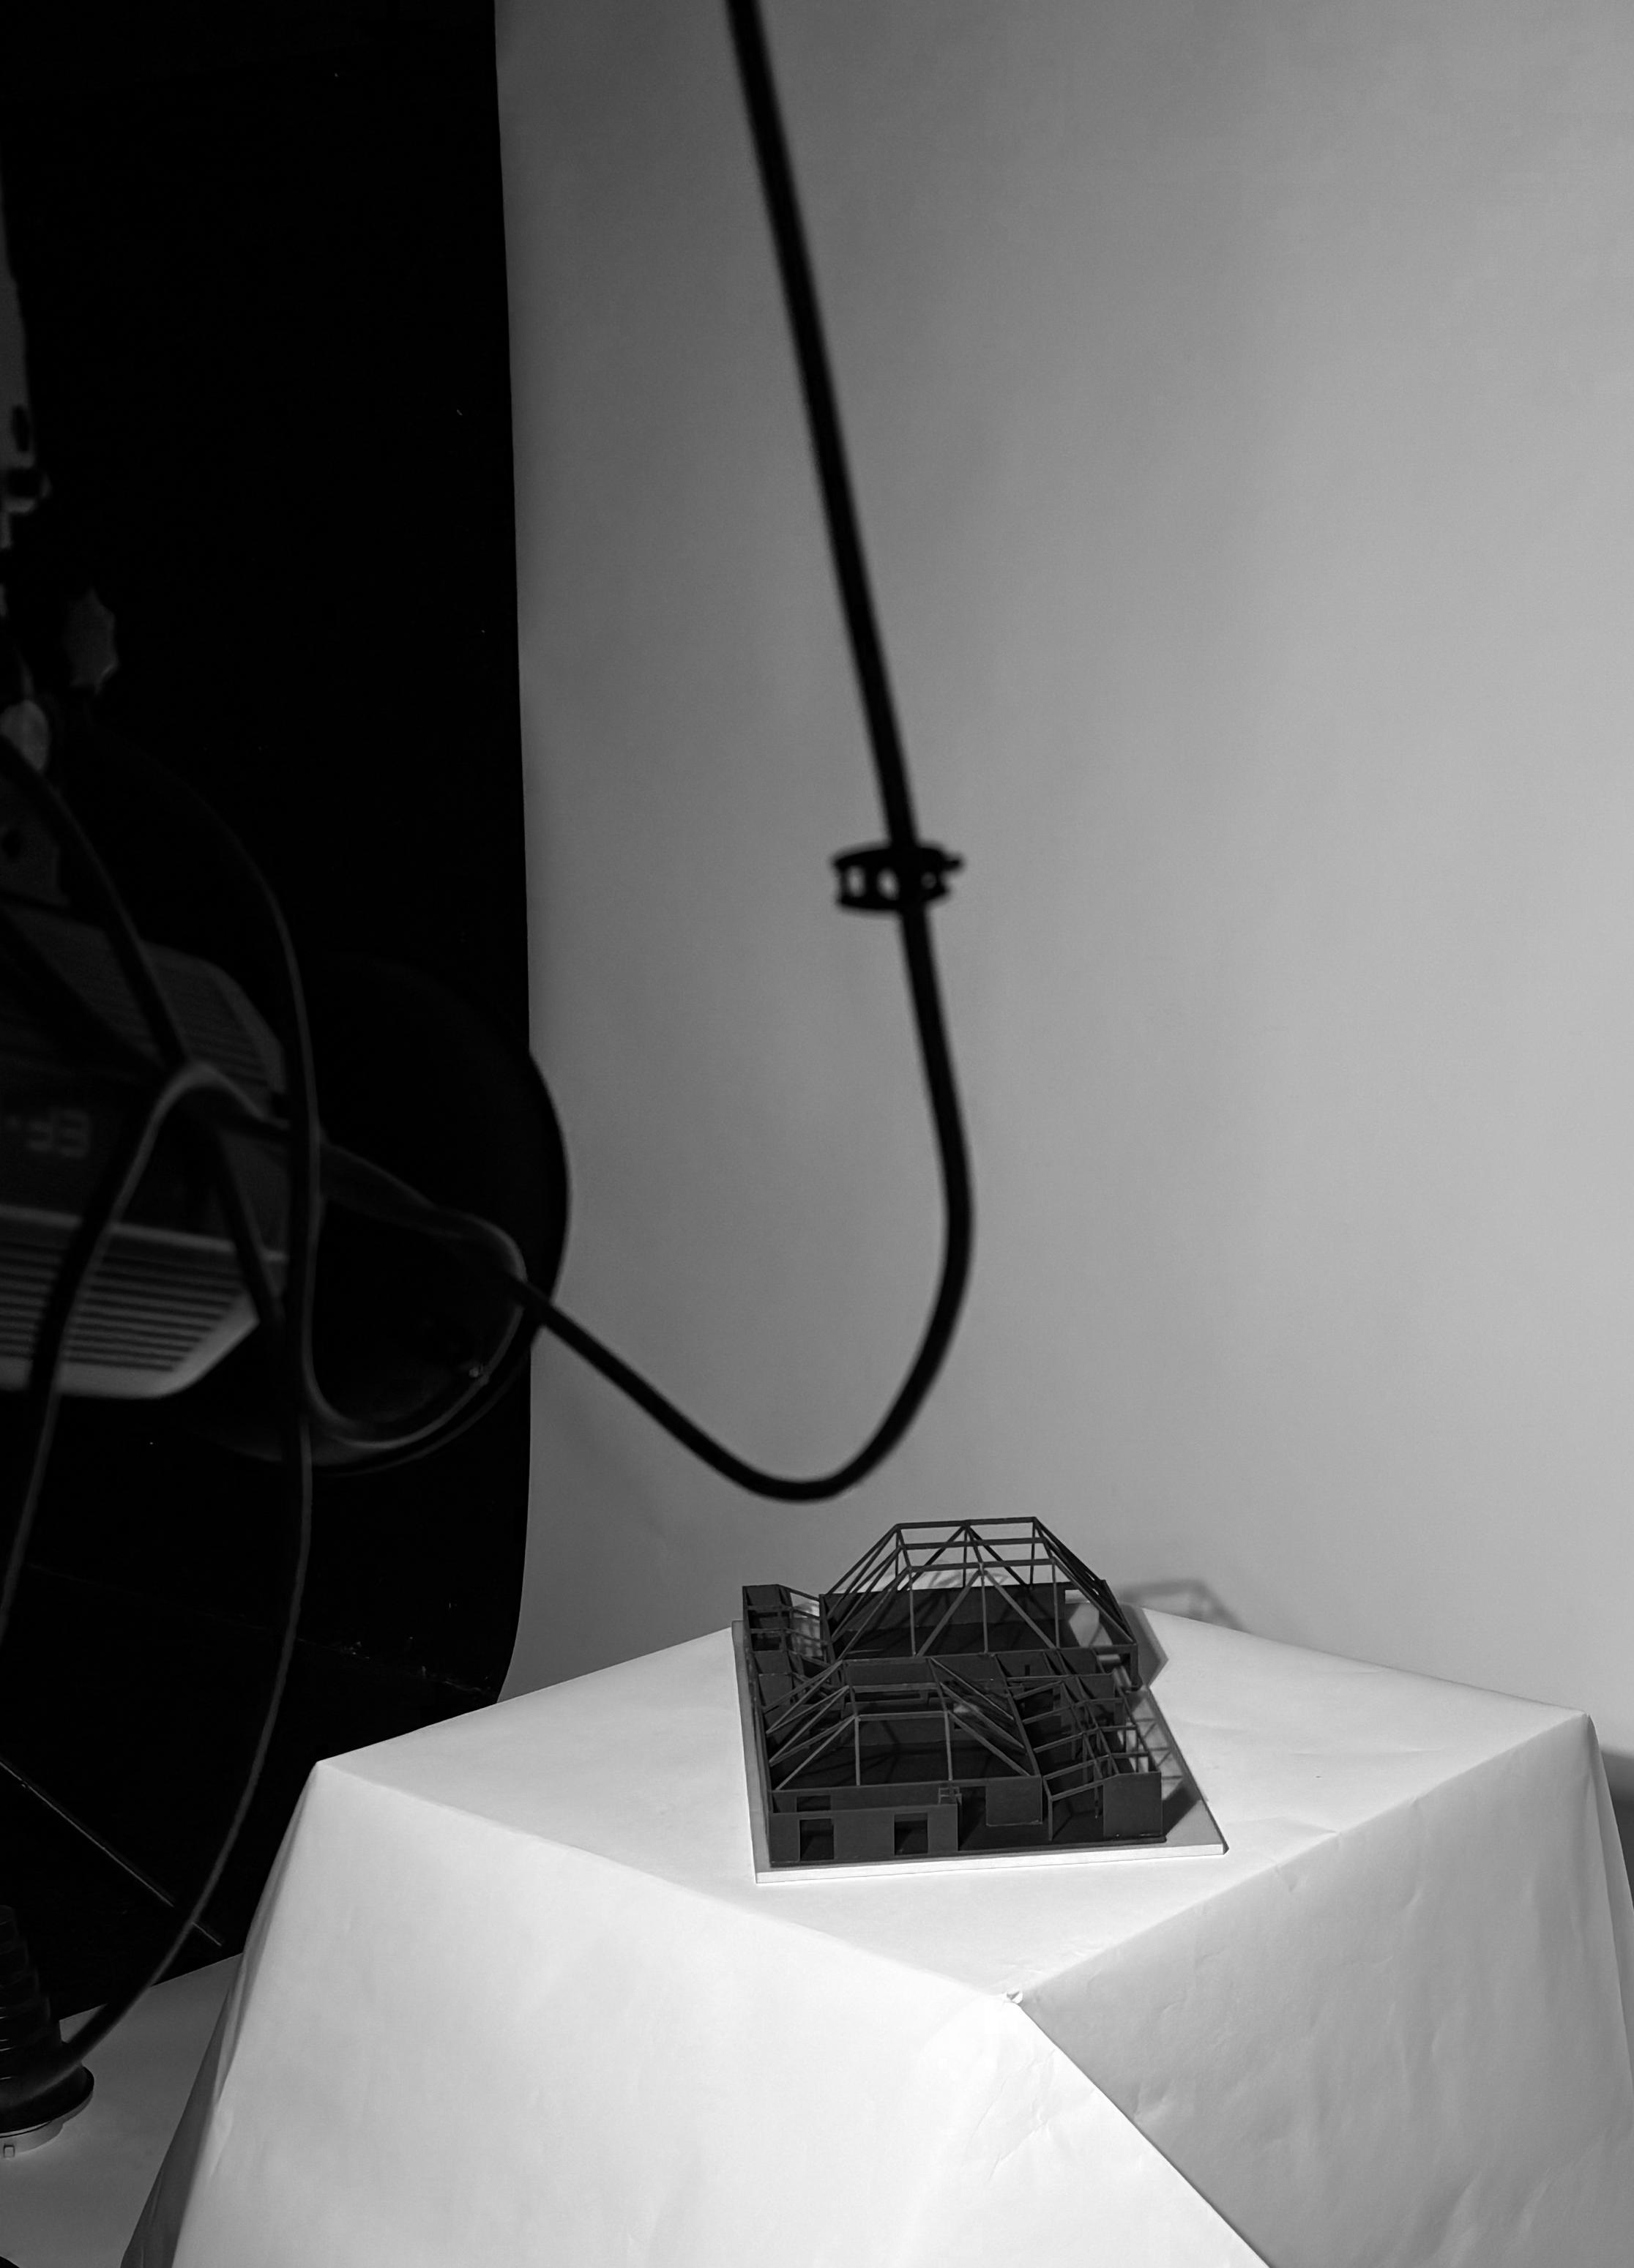
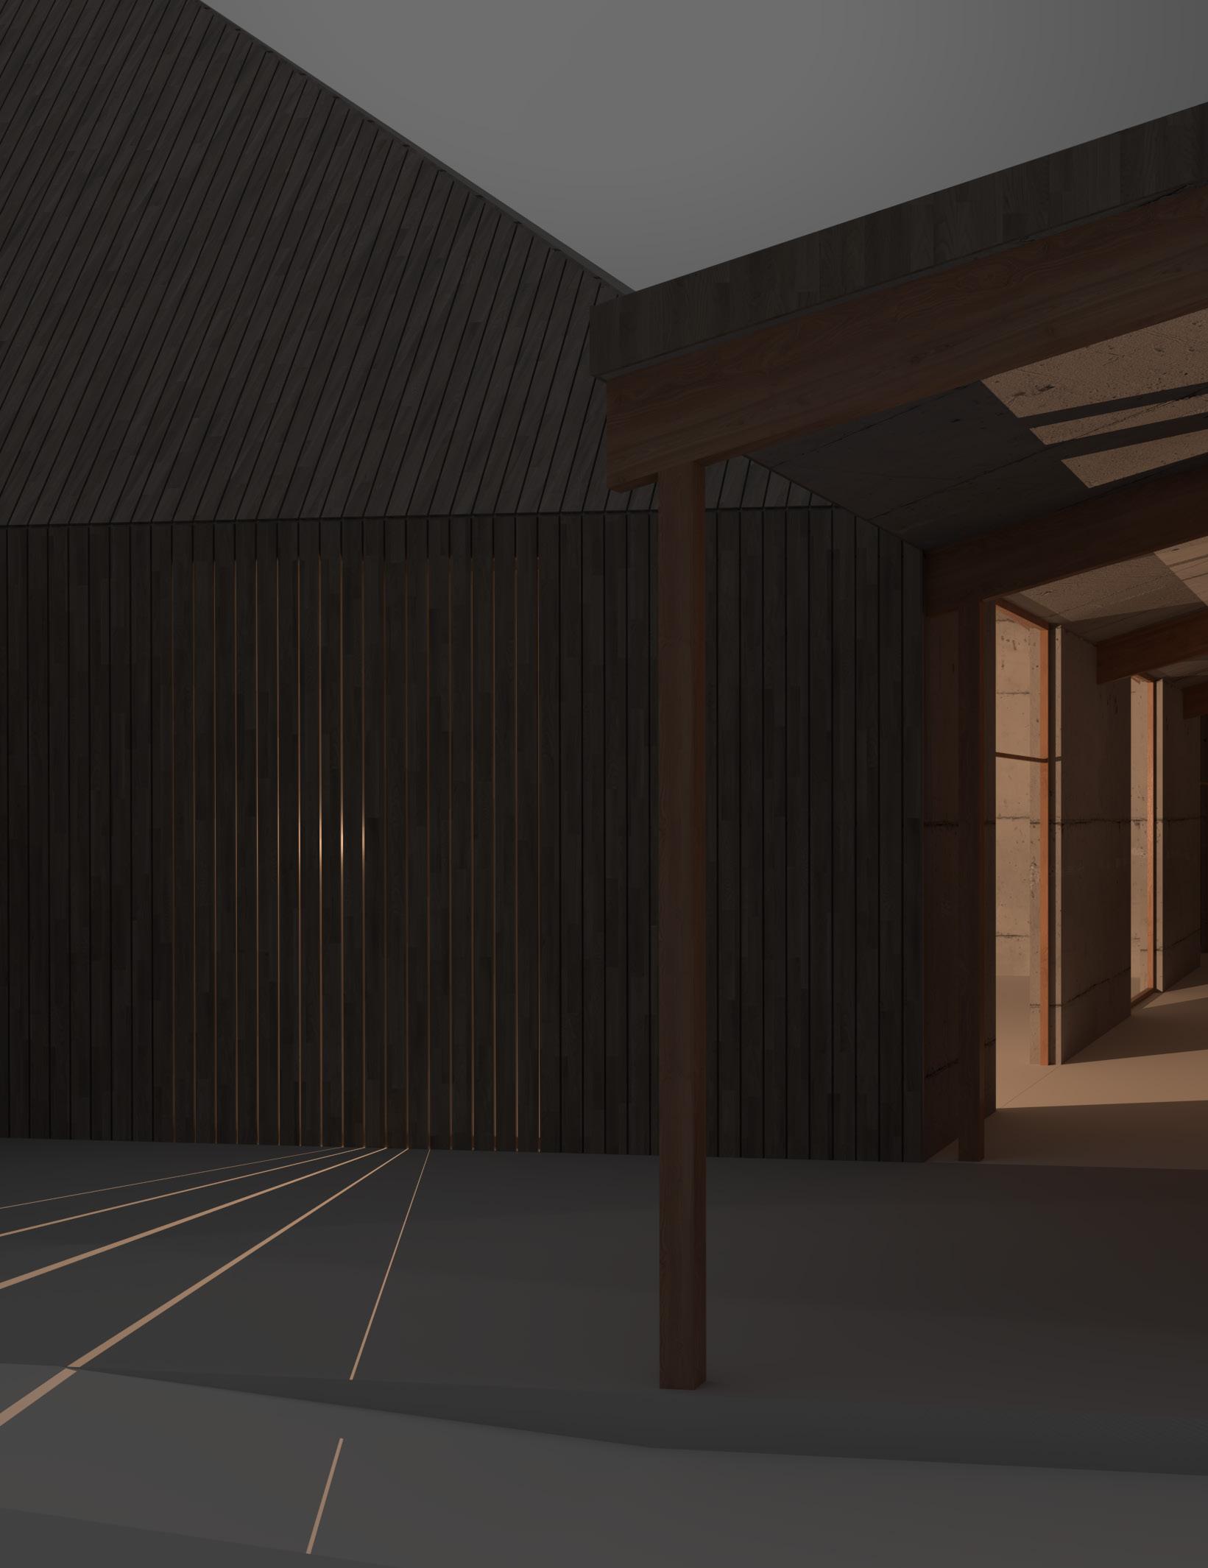
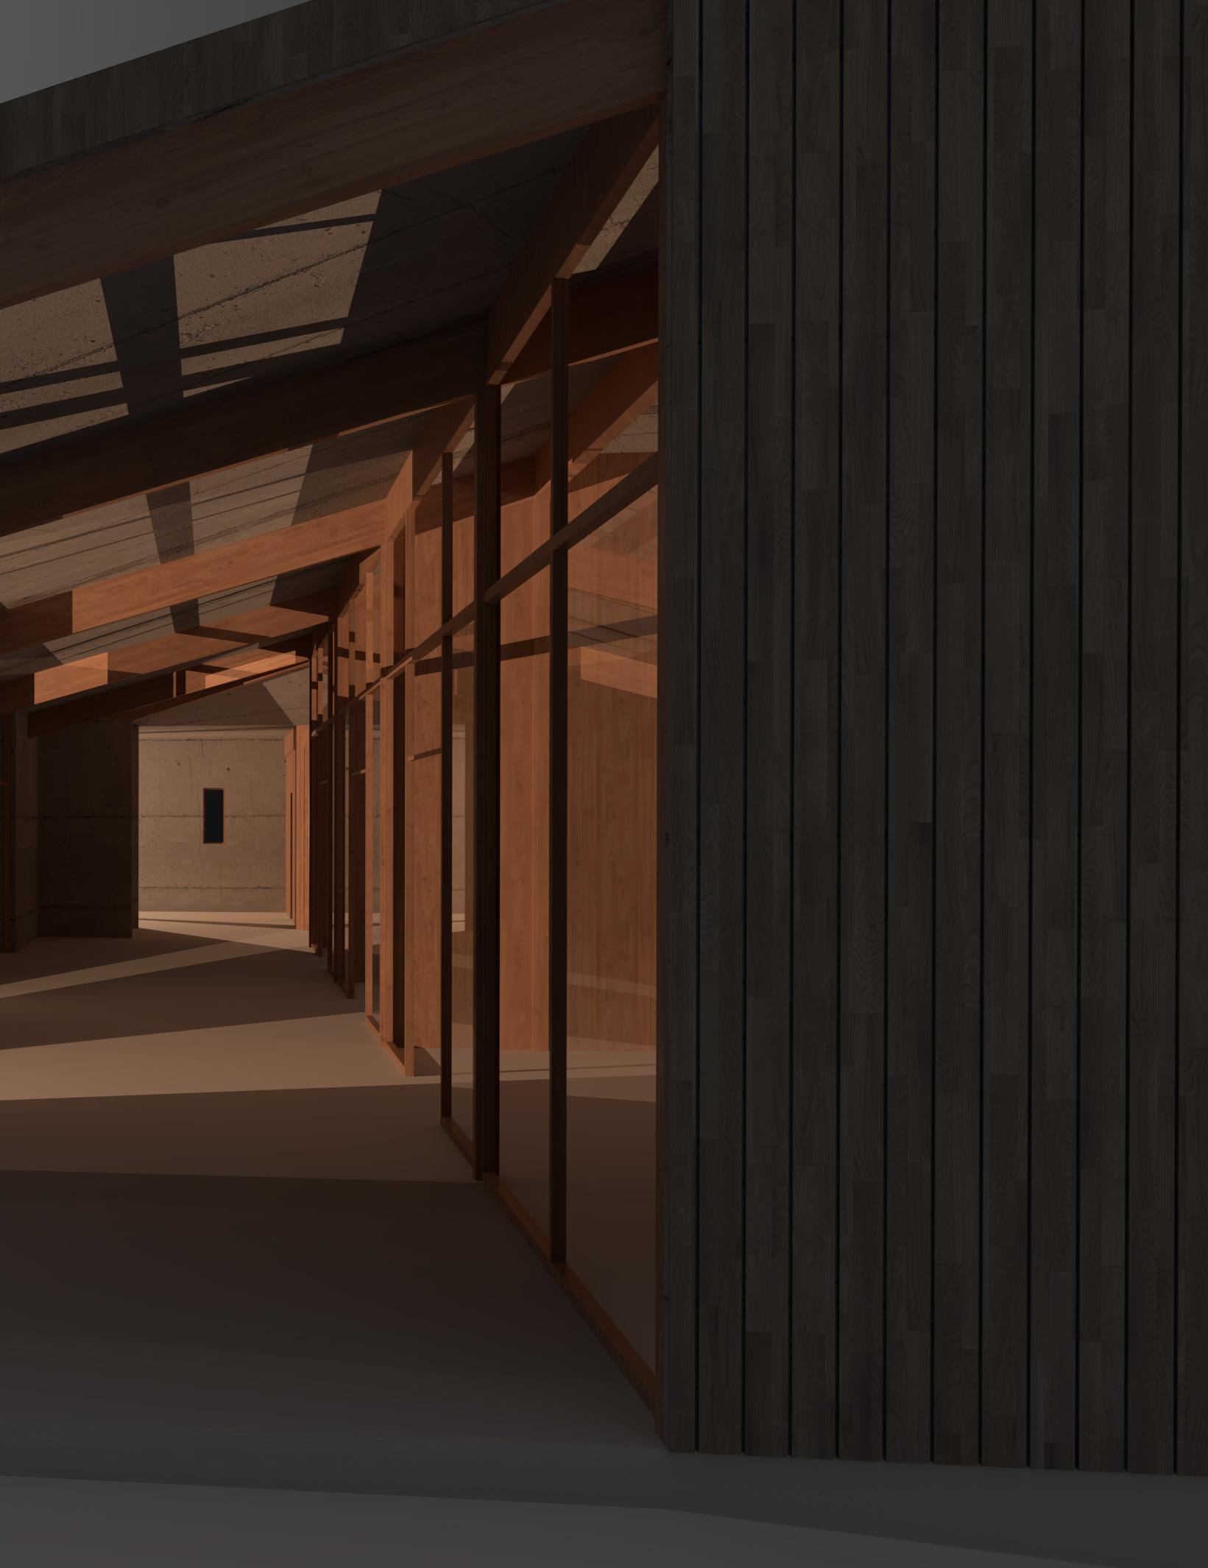
This brief involved the redesign of the Karori Baptist Church site in Karori, Wellington. The project began by understanding the core needs for the church - community, continuity of site connection and sustainability - which translated into three conceptual drivers.
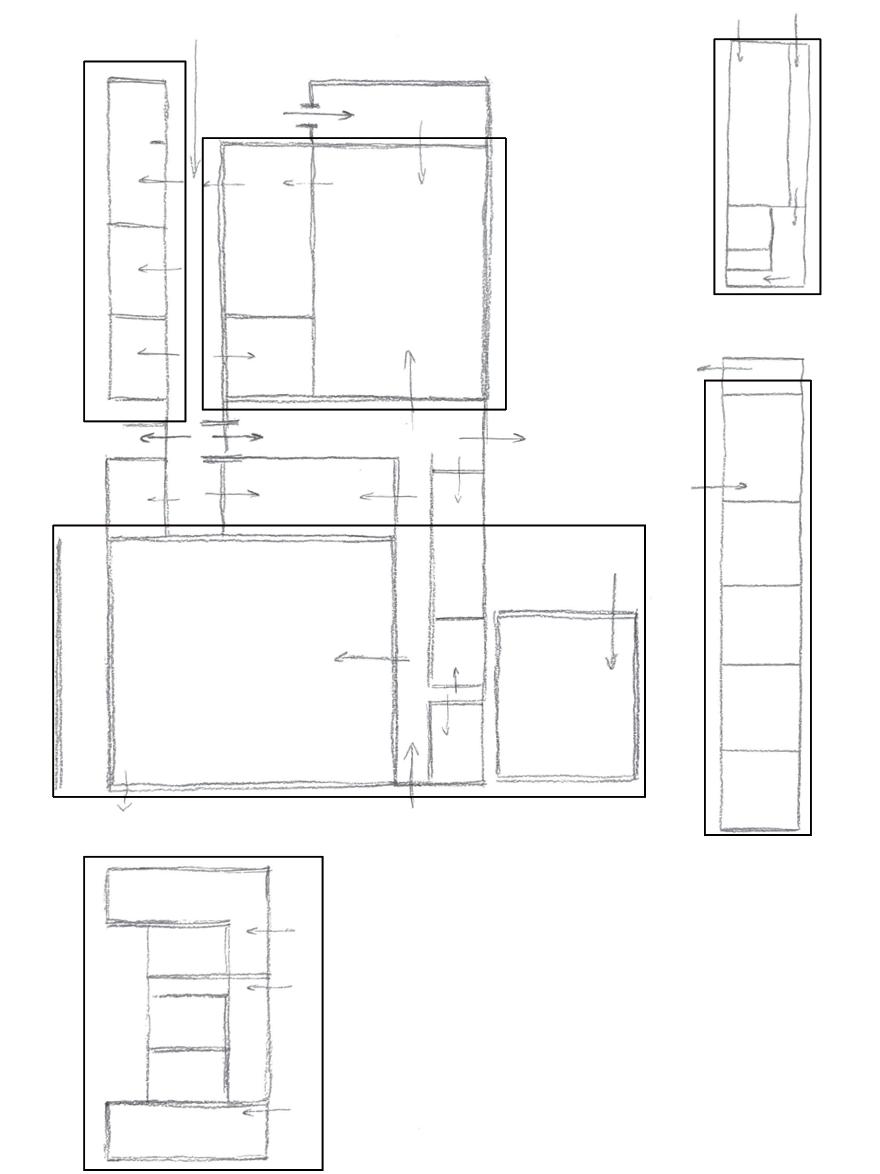
Programme Diagram
Retail / Privately Owned Studio Space
Community Functions
Office / Coworking Space
Religious Function
Private Offices
Residential
Conceptual Drivers & Programme Analysis
The first conceptual driver, community, explored the relationship between sacred and secular within the complex. As the church wanted to provide space for the wider Karori community alongside their own needs, the main building was programmed to bridge community, religious and sacred space through layers of public, semi-public and private domains.
Conceptual Drivers & Staged Construction Diagram
The second conceptual driver, continuity, explored kaitiakitanga and sense of place for the Karori Baptist Church community. As the church wished to maintain their site connection throughout the redesign, development was staged in a series of phases, allowing the congregation to remain on site during construction. This staging also gave the church time to fund the redevelopment incrementally.
Staged Construction & Structural Diagram
Building A; Church and Community Hub
Building B; Prayer Space
Building C; Shop and Art Studio
Building D; Offices
Building E; Residential Units



Conceptual Drivers & Detail Drawings
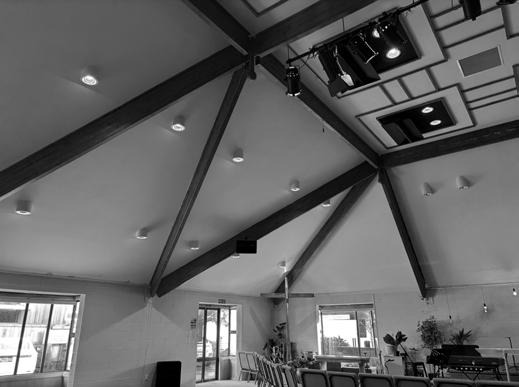
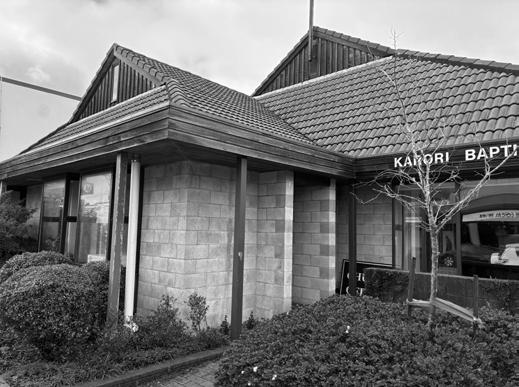
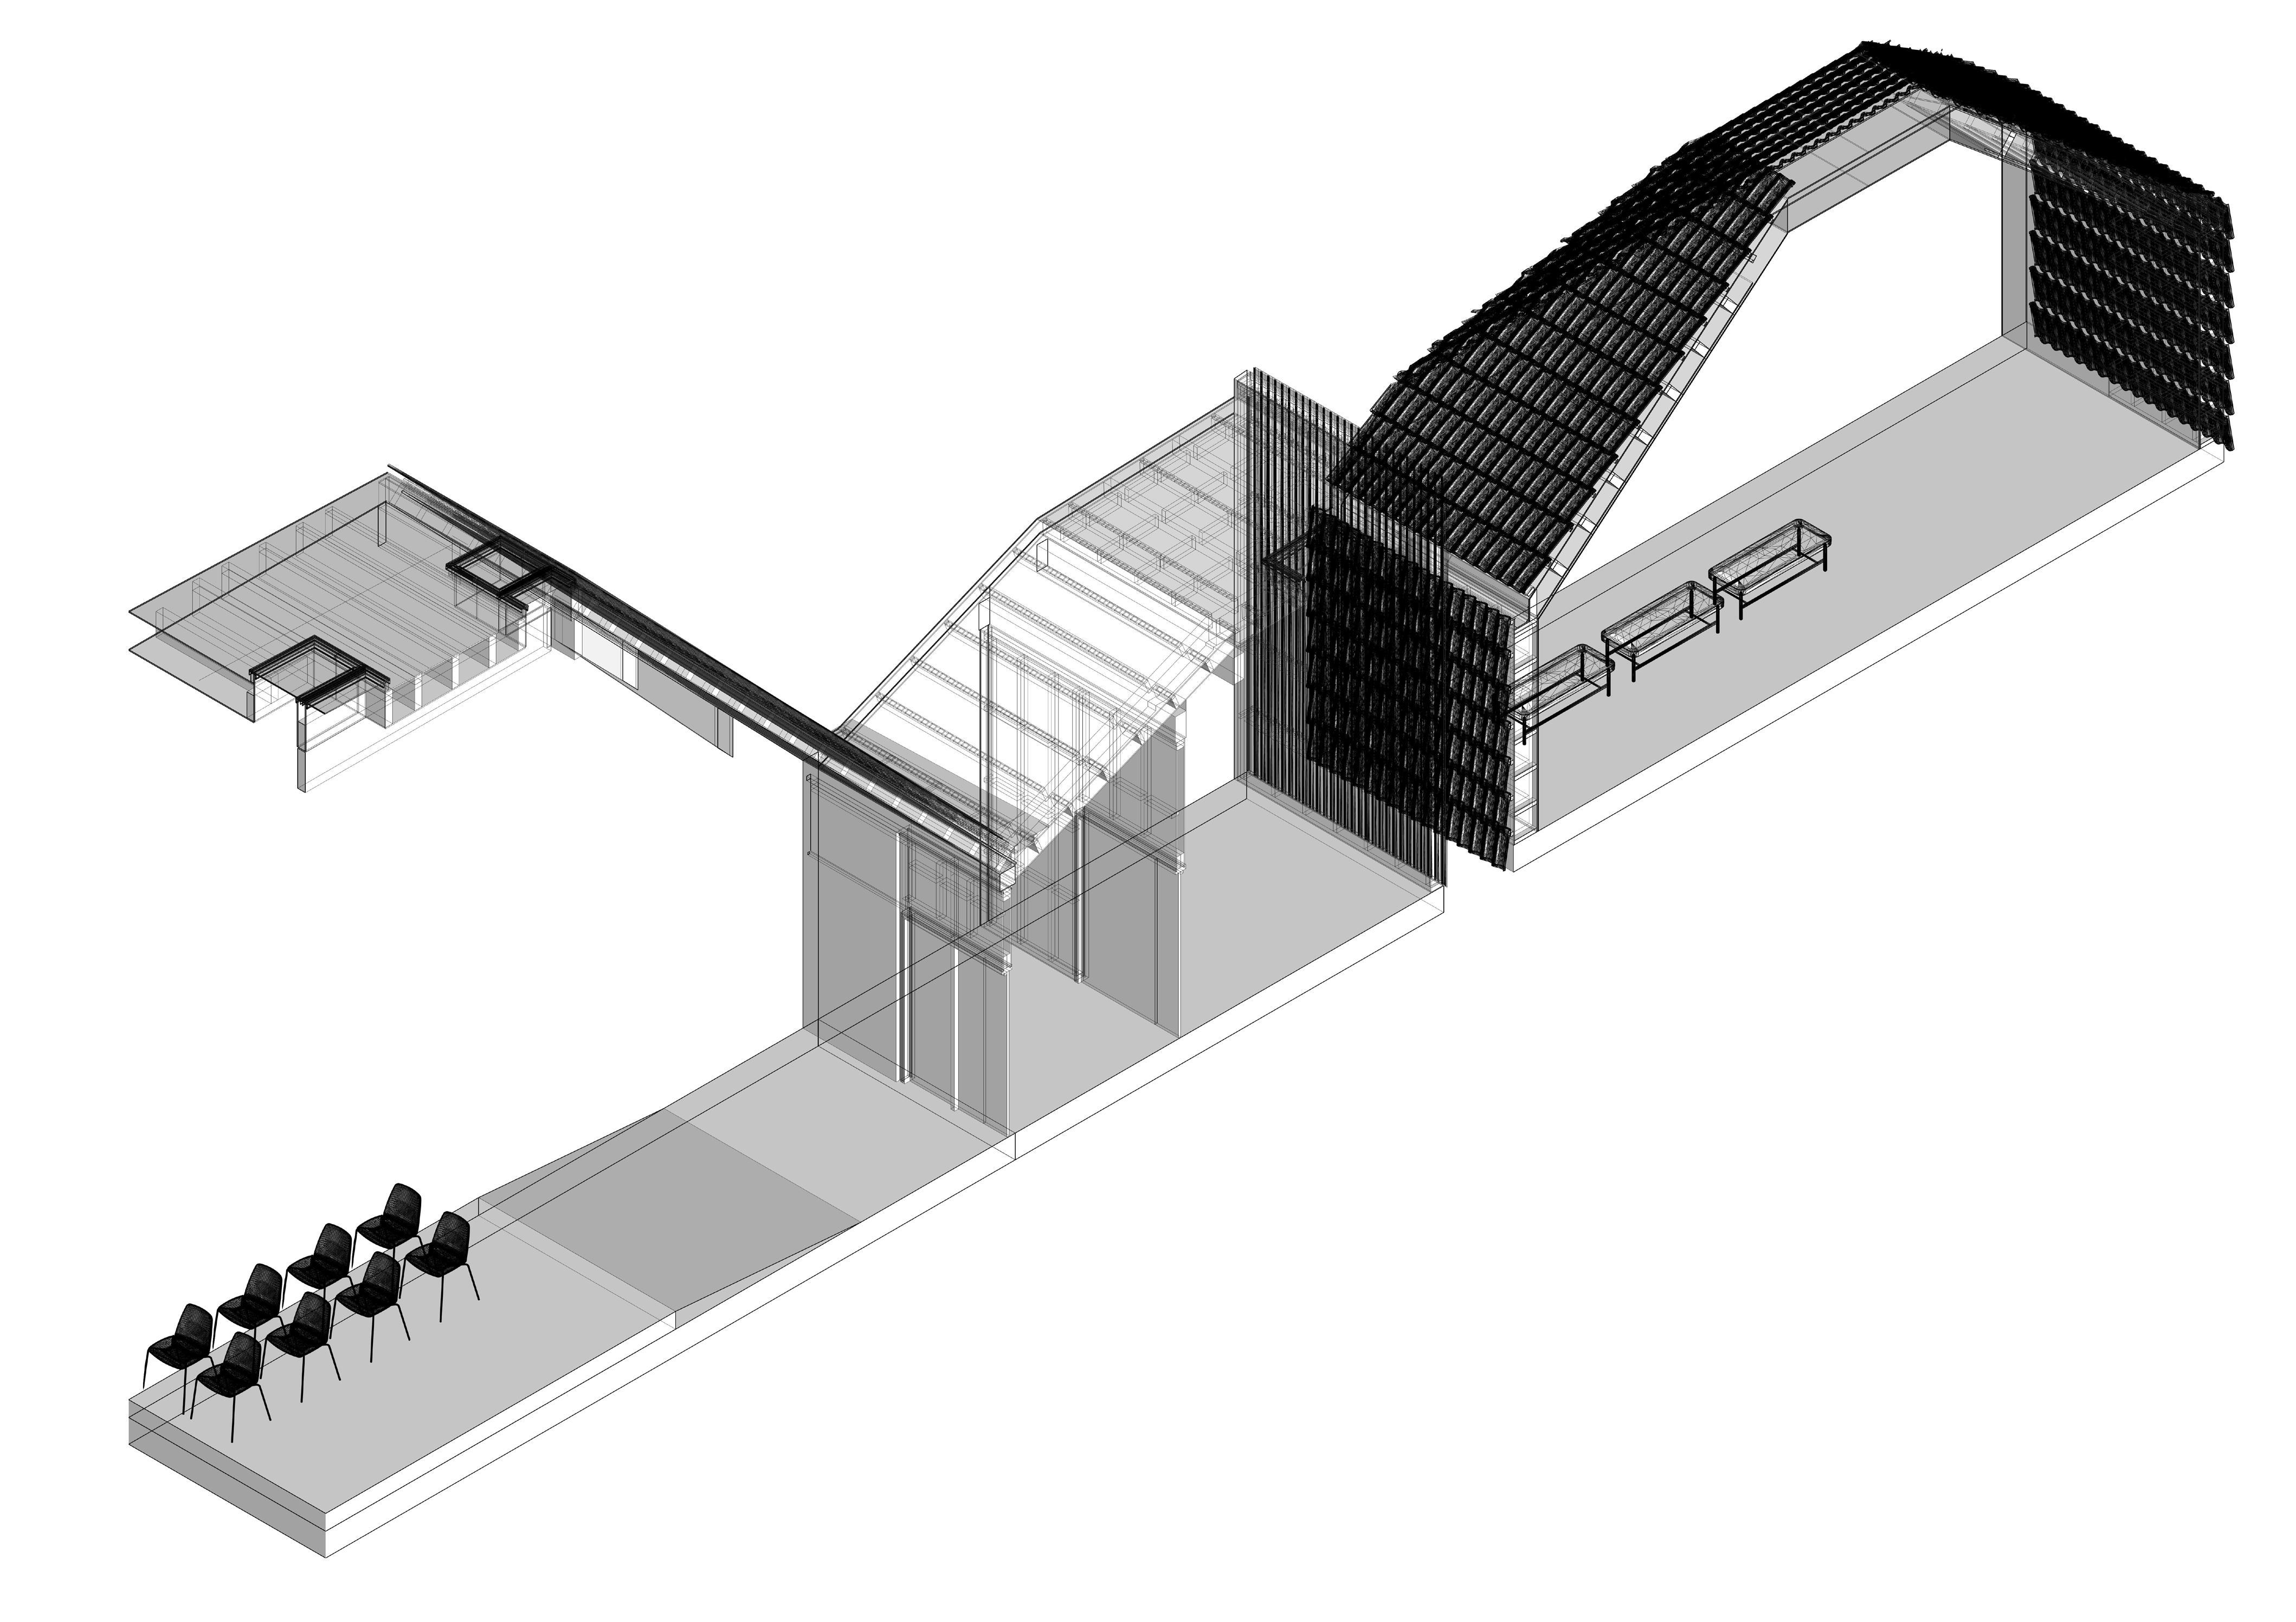
The third conceptual driver, sustainability, focused on building and material reuse where possible. The original congregation space was retained and repurposed as the new community hall at the front of the site, with existing walls preserved to inform the design of the rest of the complex. Material sustainability was further achieved by cladding the sacred s[ace in the original building’s reclaimed roof tiles, while the original roof itself was reclad in renewable material.
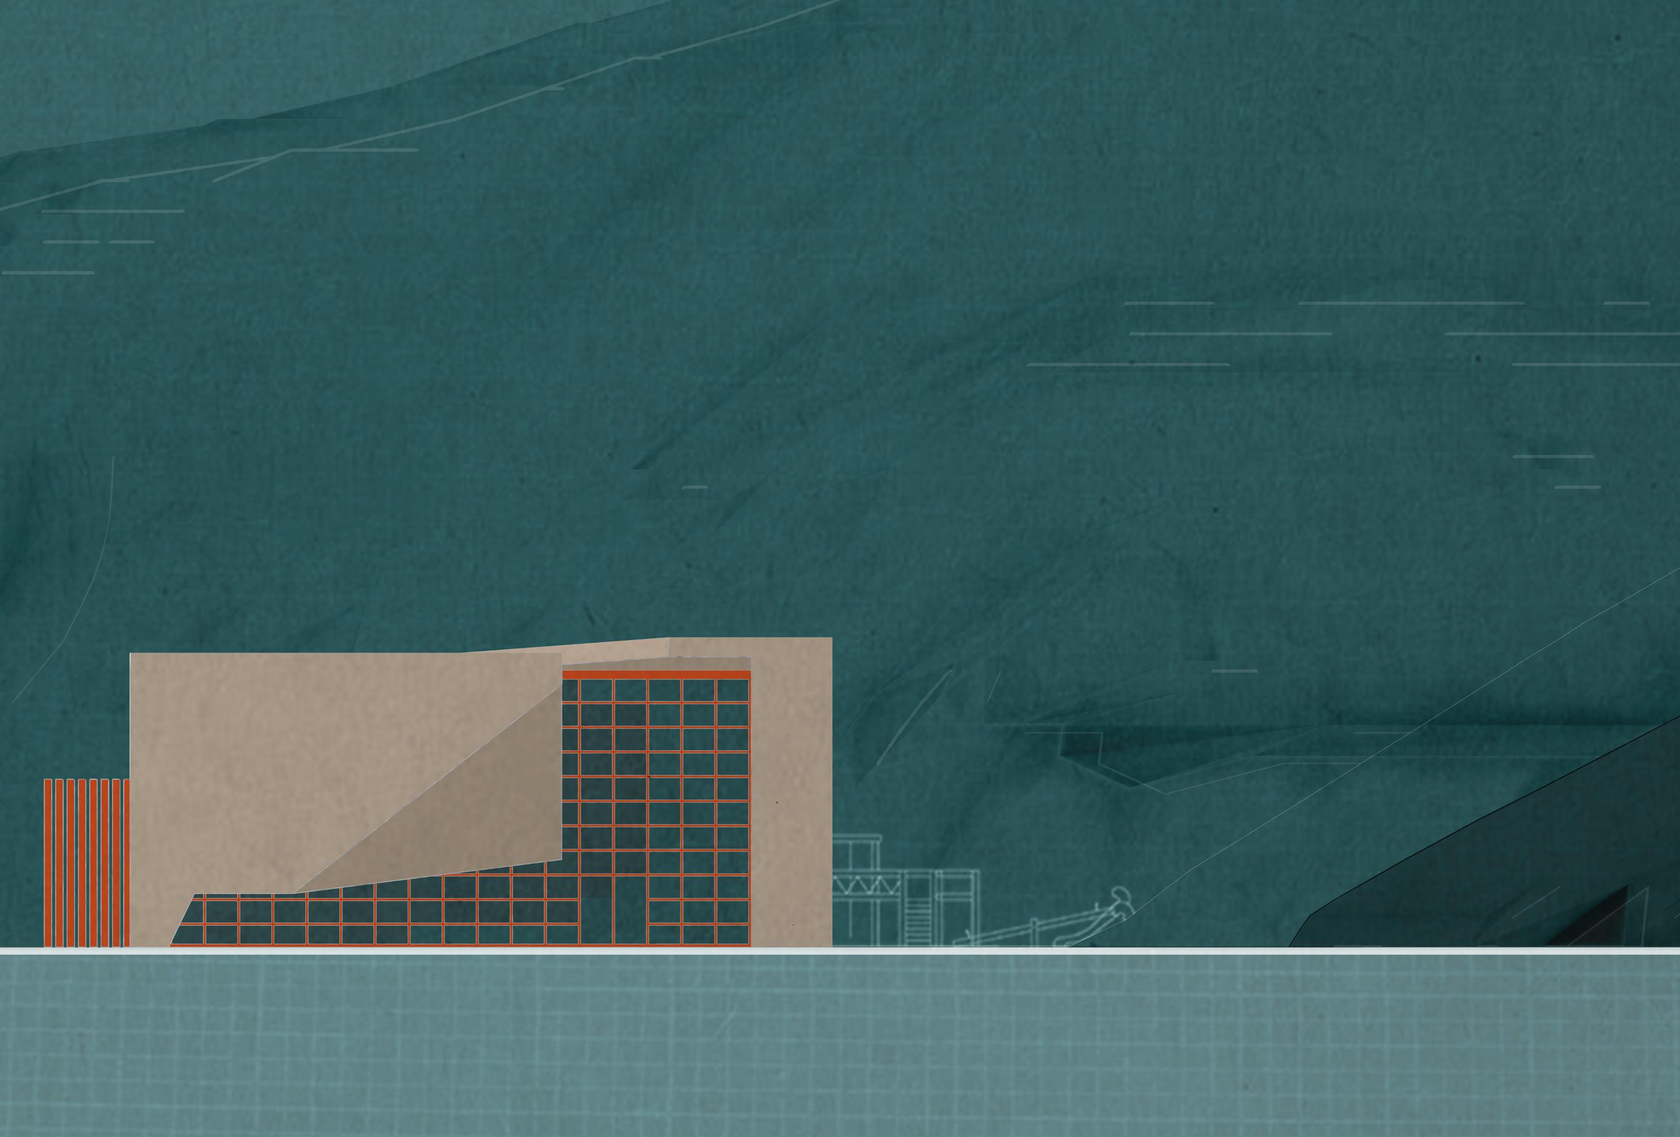
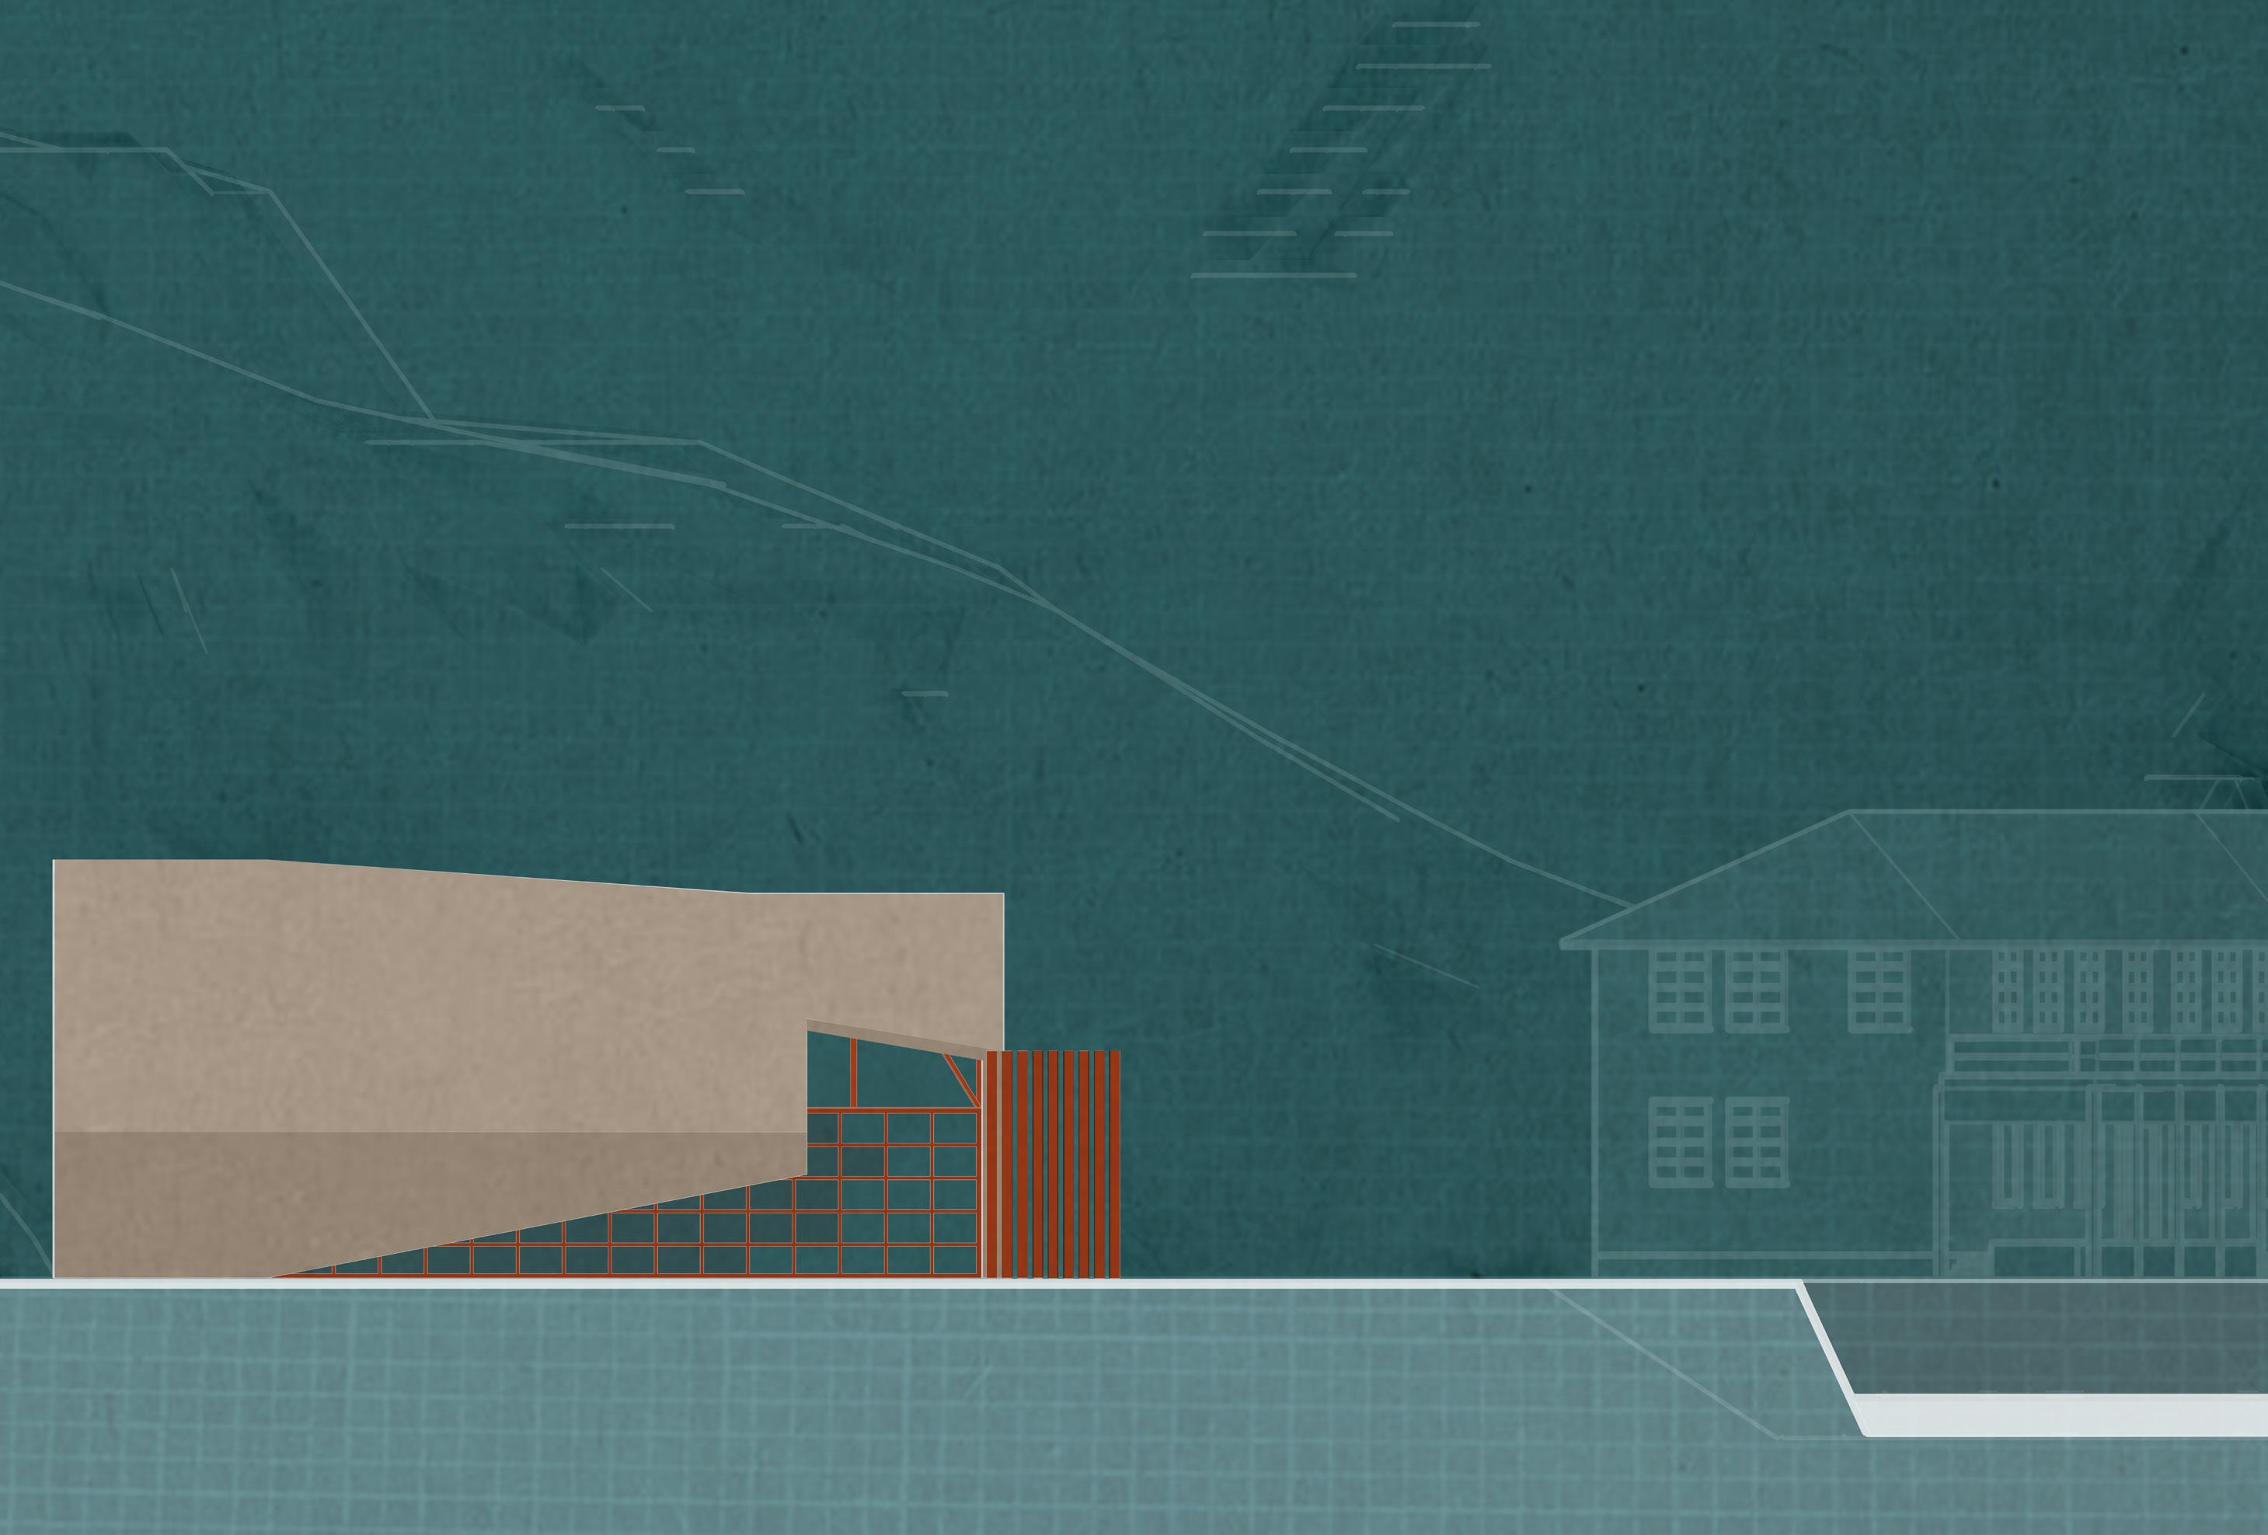
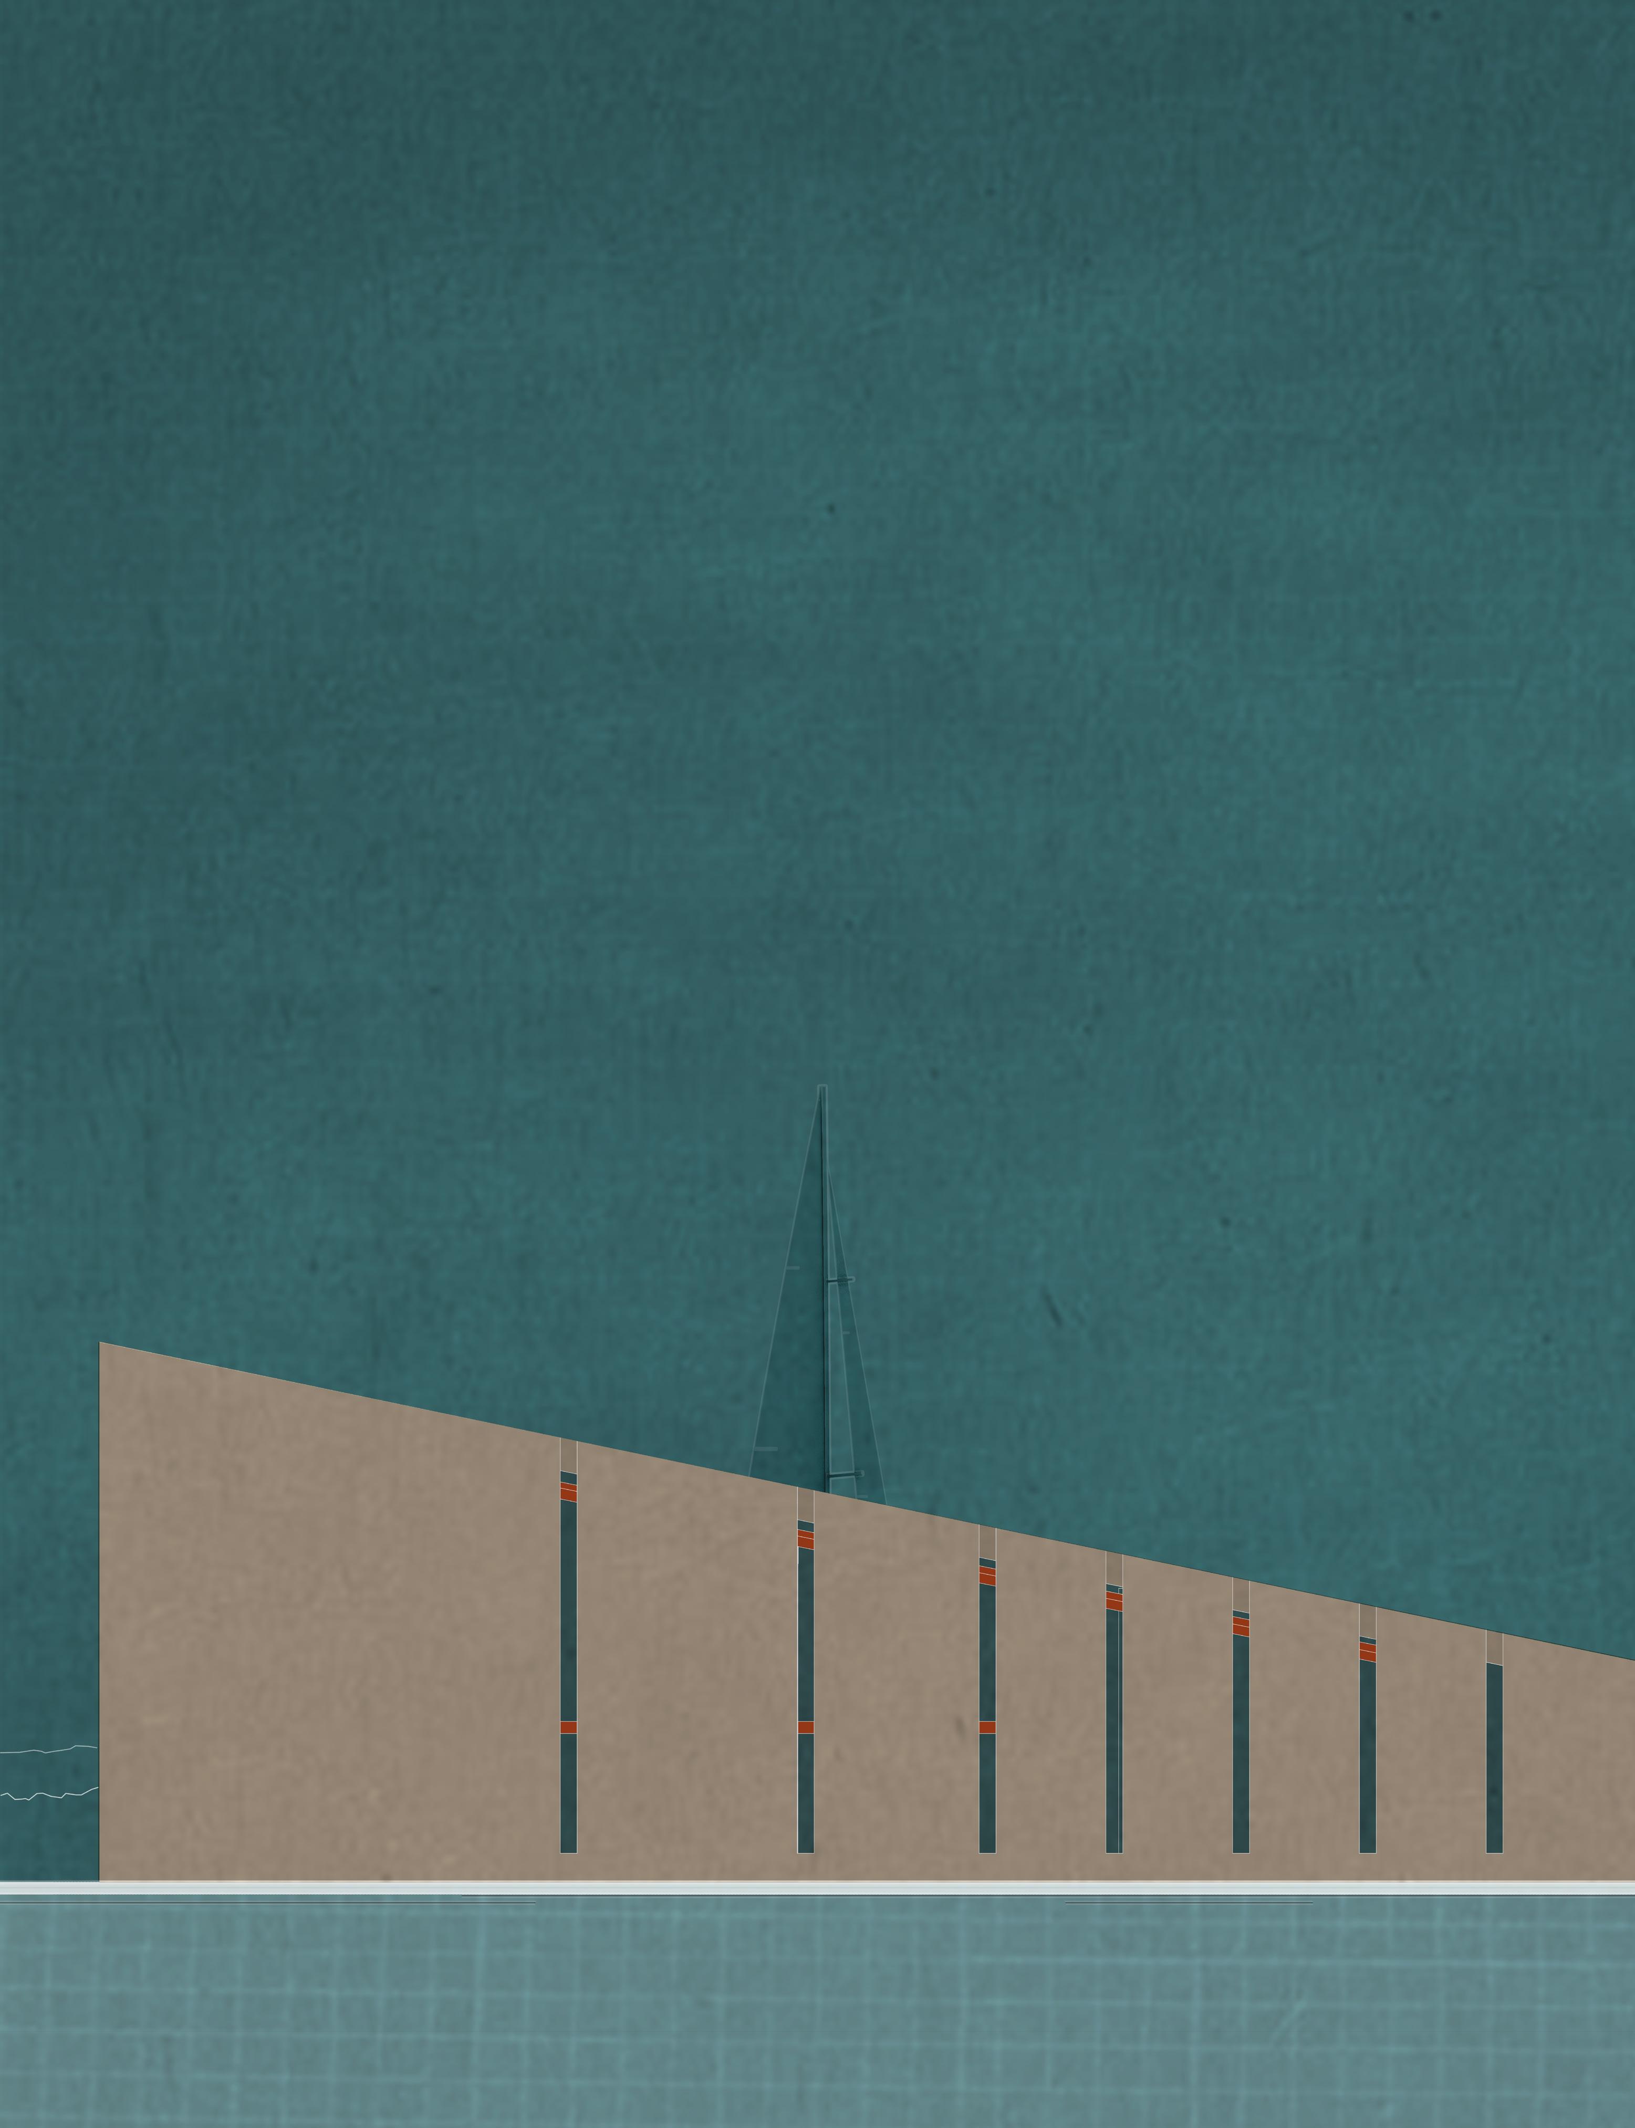
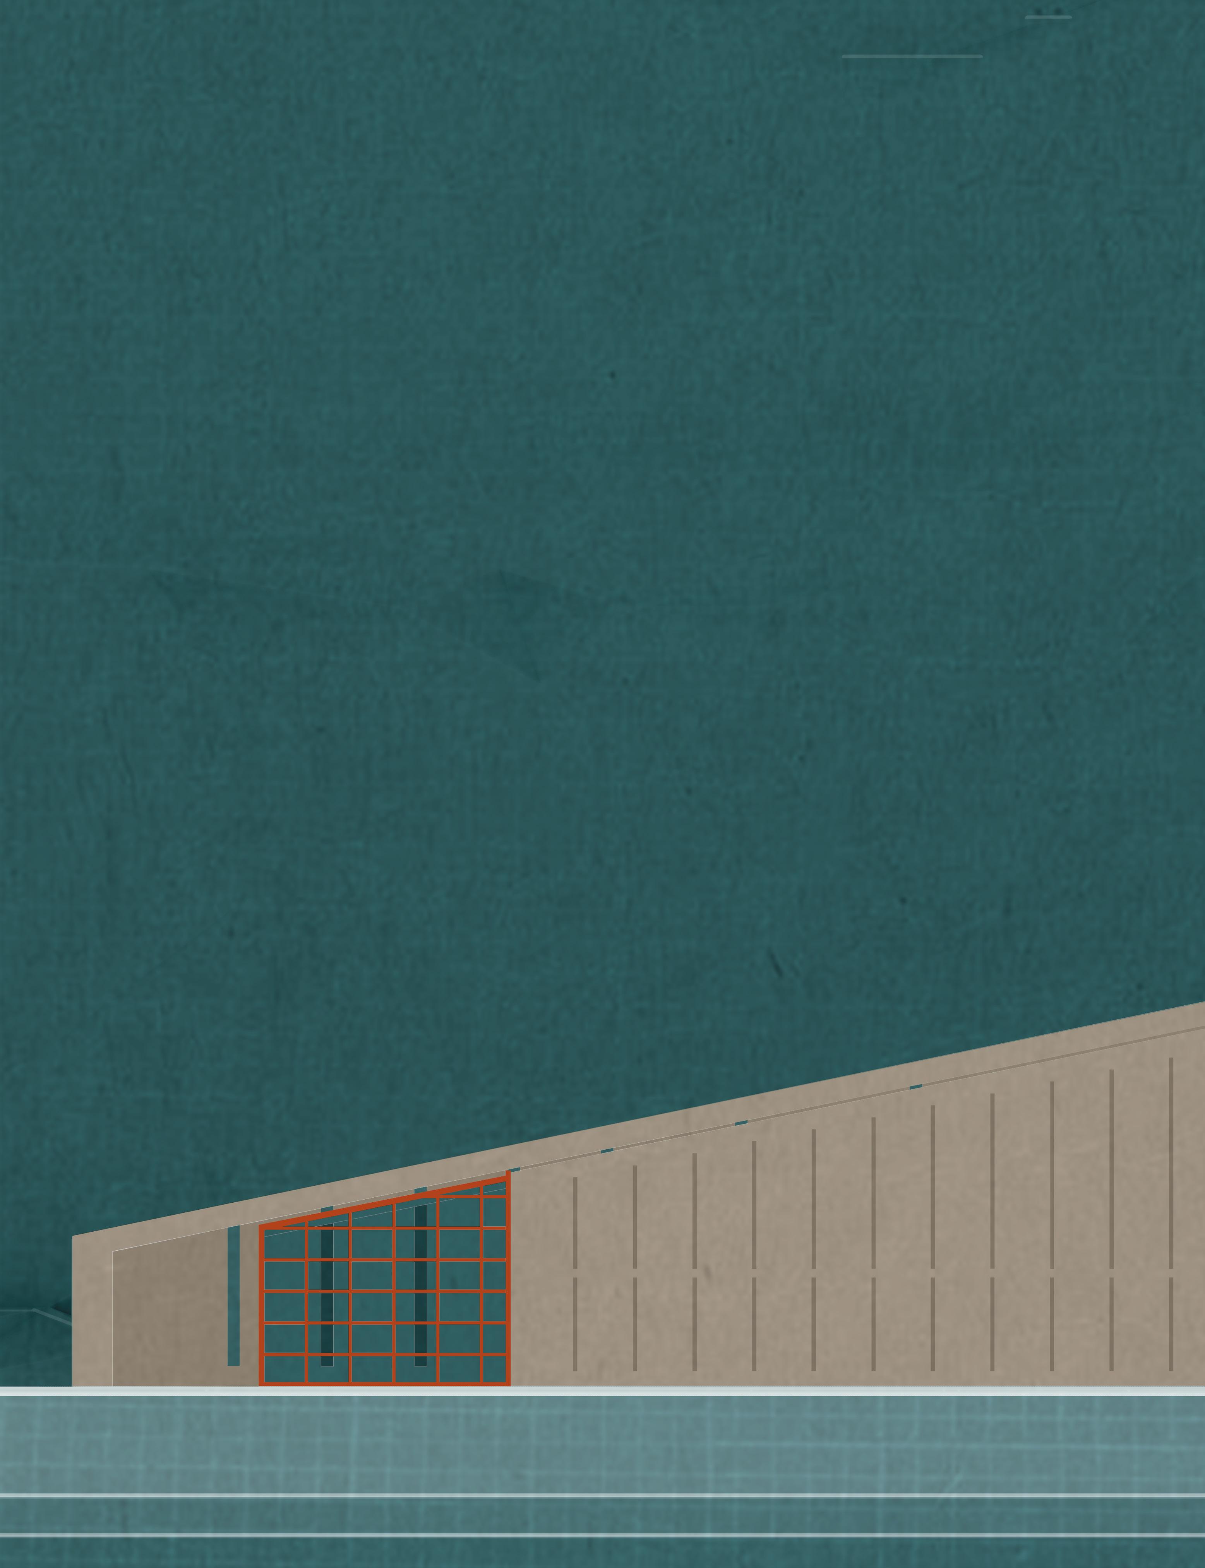
SHELLY BAY LIBRARY
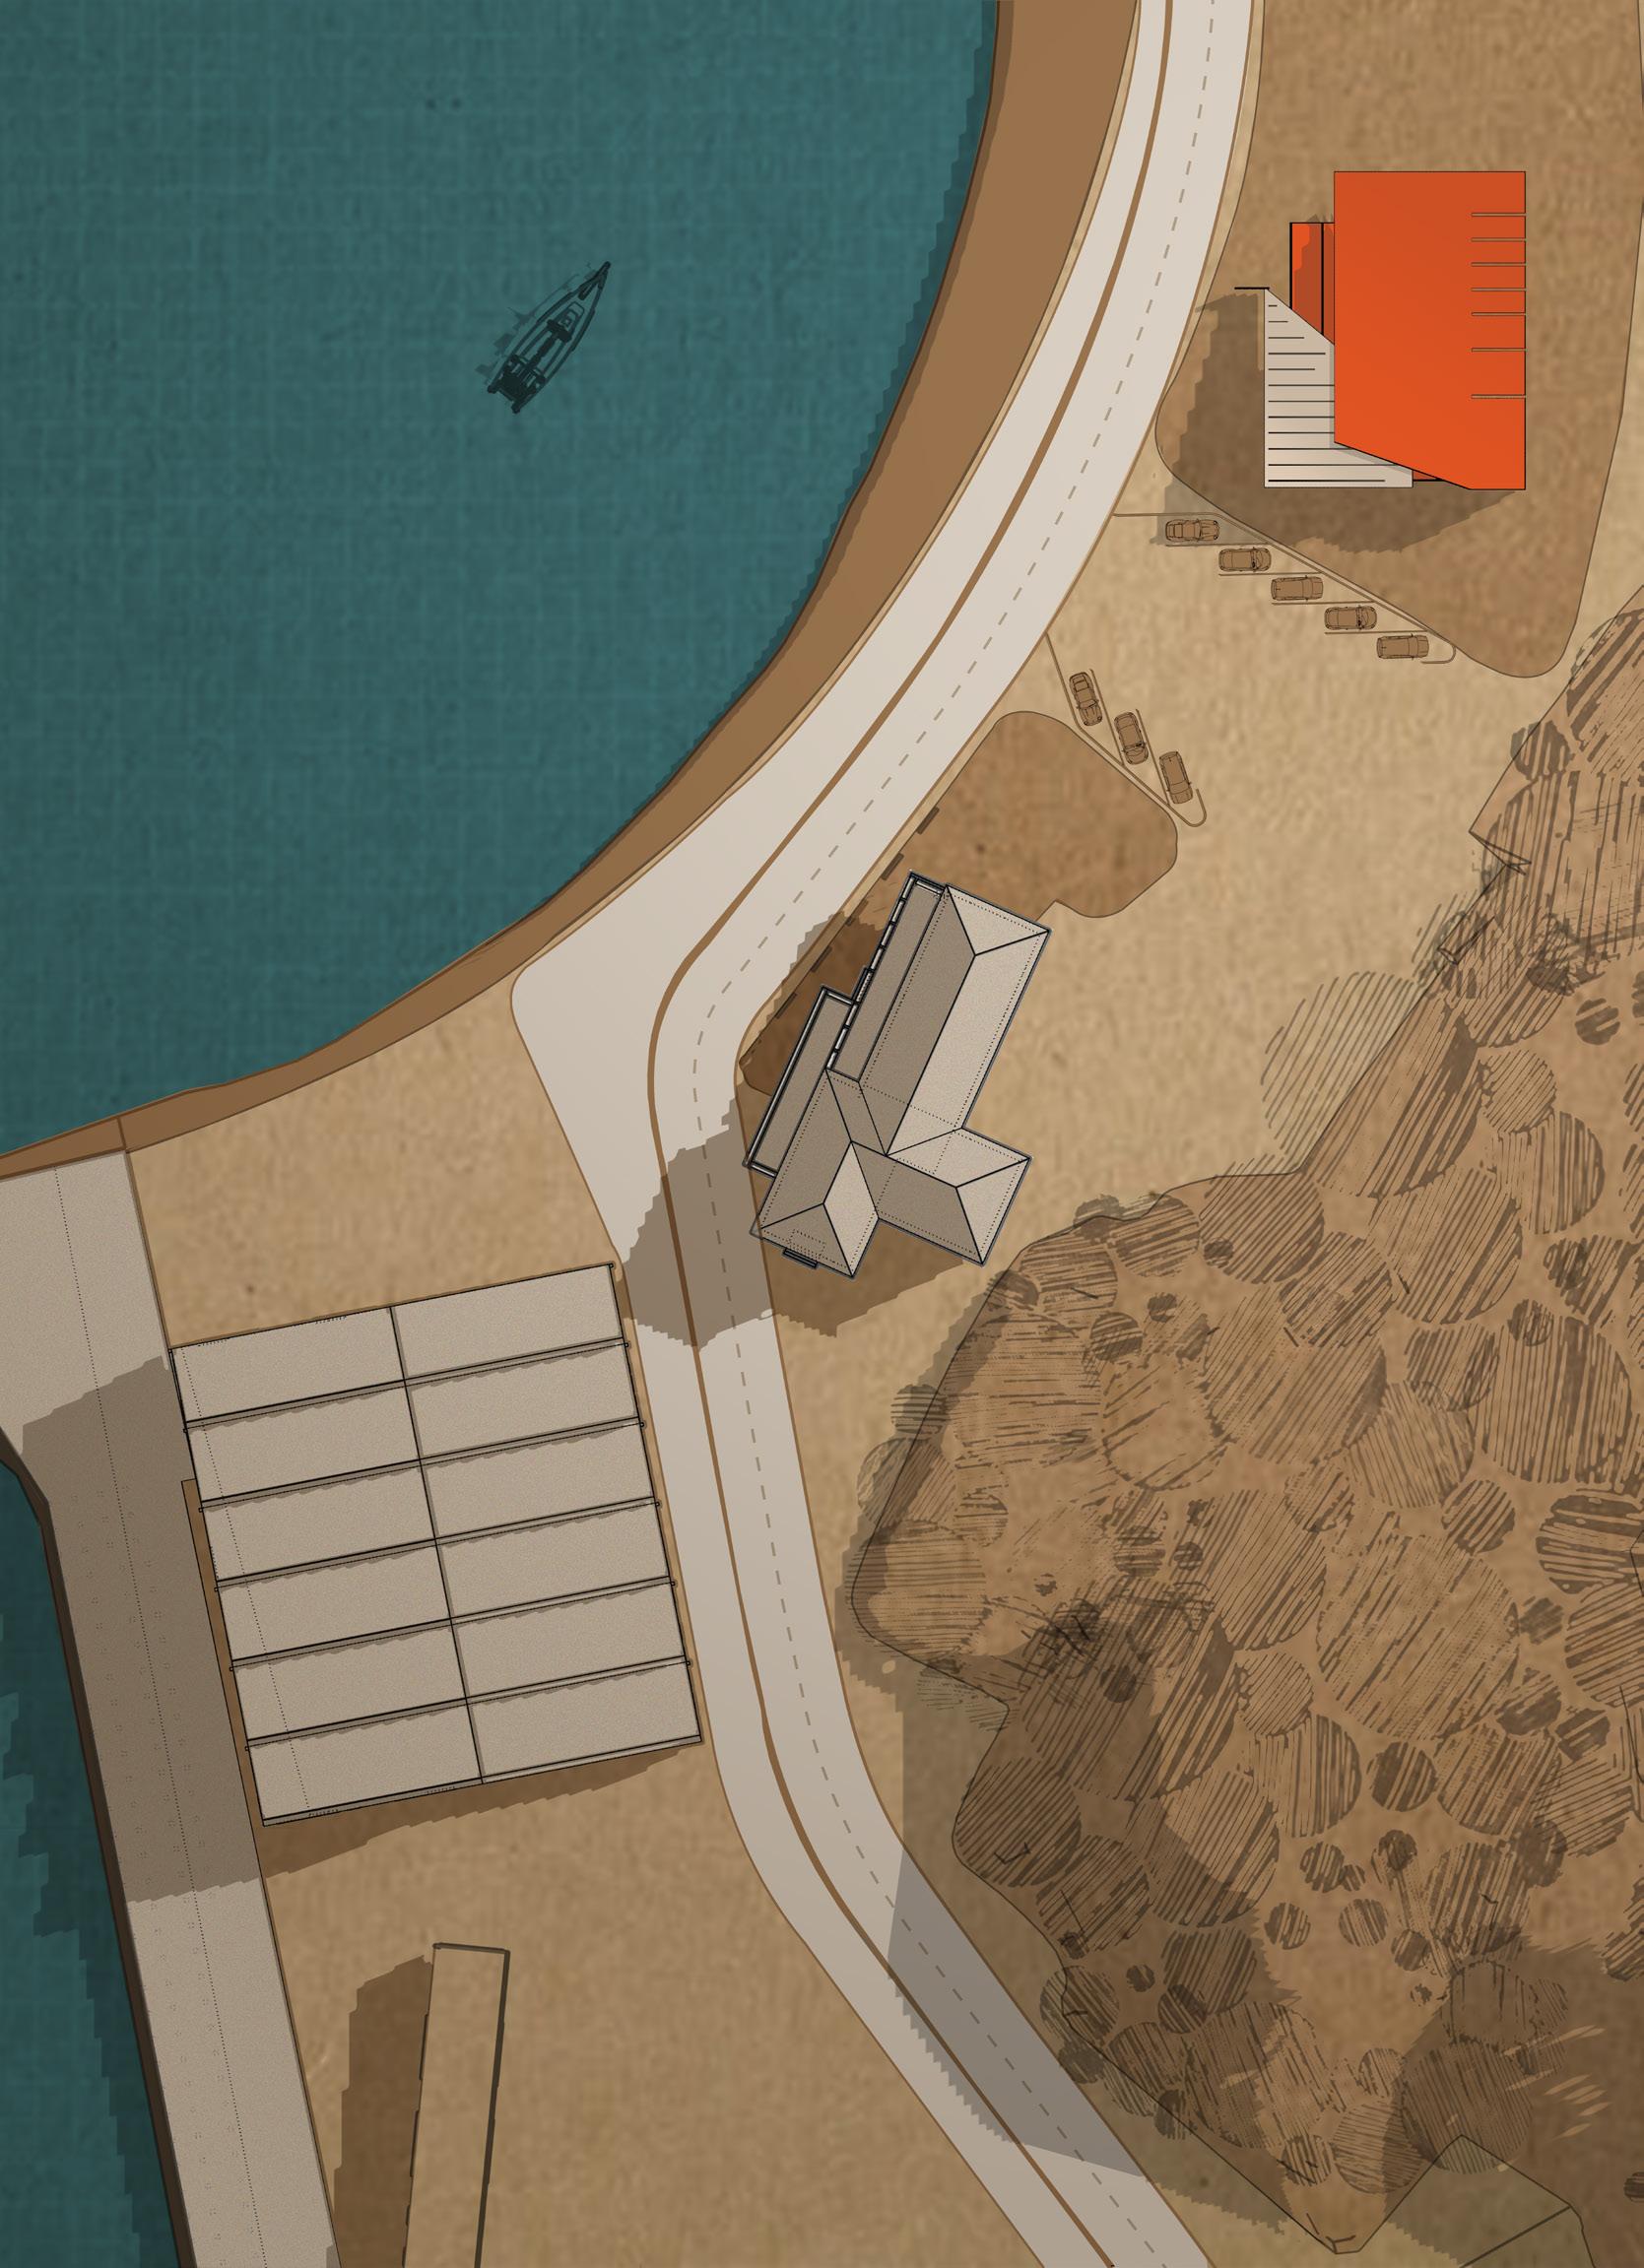
DRAWING SET
Architecture Design Integration I
Victoria University of Wellington | ARCI212
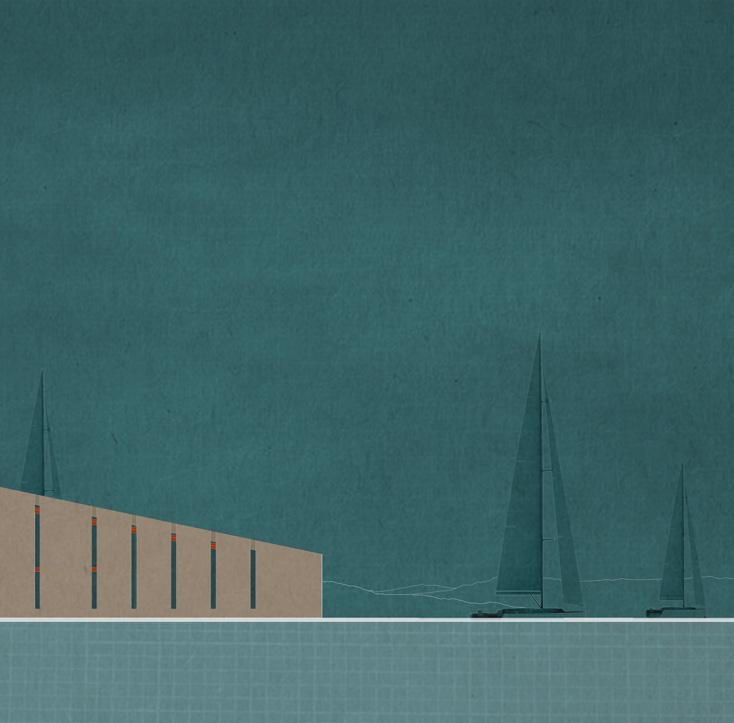
In full, this drawing set demonstrates the elevations, sections and plans of a library located in Shelly Bay, Wellington. The drawing set was inspired stylistically by the colours and textures of the 1950’s retrofuturism art movements.