@
THEATERS
HISTORIC THEATERS
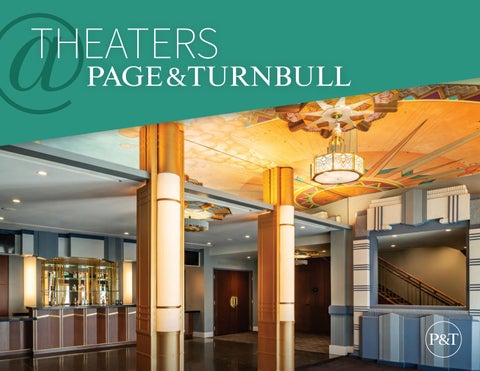
IN AMERICAN CULTURE Before the single-screen theater was carved into smaller and smaller boxes—and before streaming services transformed a once-communal ritual into a non-event we watch on our laptops—going to the theater was an event, a special occasion. The moment you stepped through the doors, you felt it. “Oohs” and “aahs” filled the space even before an actor took the stage or the flicker of film lit the screen. Theaters lifted us out of our workaday routines and allowed us to escape to a place of elegance and even, opulence. They were designed as special place to make us feel special. Just as importantly, theaters were places of shared experience and community. Rehabilitating historic theaters—and upgrading them to meet contemporary standards for comfort, lighting, acoustics, and accessibility—is not only a sustainable choice, but an economical one. Federal and state historic tax credits, along with other incentives, make preservation financially viable while retaining the irreplaceable architectural and cultural character. Whether from the Roaring Twenties or a Mid-Century gem, historic theaters remain places of wonder. They offer modern audiences a distinctive and memorable experience while providing flexibility for live performances, film screenings, lectures, and community programming. Even when the stage is dark, these spaces can serve their neighborhoods—offering community gathering spaces, retail, and other complementary uses. Revitalizing historic theaters is more than preservation. It is an investment in place, in people, and in the shared experiences that bring communities to life.
Images from left to right: Copeland Donahue Theater, The Greek Theatre, Geary Theater, The Strand Theater.
THE GREEK THEATRE, GRIFFITH PARK, LOS ANGELES, CA
Page & Turnbull imagines change in historic and contemporary environments to cultivate thriving, sustainable, and resilient communities. Our mission is to understand the past and apply the lessons learned to revitalizing historic buildings and places that benefit current and future users. For more than 50 years, P&T has led architecture, preservation, and planning projects for civic, cultural, educational, and mission-focused clients. Our work has impacted some of California’s most significant buildings and, more importantly, our projects have made a difference in people’s lives. Our architects, architectural historians, cultural resource planners, and materials specialists believe that preservation and adaptive reuse are about valuing a community’s stories and envisioning a better future.
50
Employees who meet the Secretary of Interior’s Professional Qualifications
150+
Awards for design, preservation, and planning
52+
5
Years of practice
3
Offices Los Angeles, Sacramento, San Francisco, San Jose, Washington, DC
Studios Architecture + Design Preservation Architecture Cultural Resources Planning
WBE
Certified WBE® by the CUPC
Expertise
Design
Preservation Architecture
Adaptive Reuse
Materials Conservation
Cultural Resources
FEATURED WORK The Castro Theatre Nimoy Theater at UCLA The Strand The Greek Theatre Copeland Donanue Black Box Theater Susan A. Nelson Performing Arts Center San Francisco Conservatory of Music The Cheech Marin Center for Chicano Art & Culture Walt Disney Family Museum Auditorium St. Joseph’s Arts Society
THE CASTRO THEATRE SAN FRANCISCO
THE CASTRO THEATRE
The iconic Castro Theatre, designed by Timothy Pfleuger in 1922, has been transformed from a single-screen theater into a multi-use performance space that can accommodate from 1,100 to 1,400 people for screenings, live performances, and a range of events, depending on the theater configuration. The $41M renovation retained and restored the character-defining features, including the ornate tent-like ceiling, while installing a bespoke moveable floor system that provides flexibility to transform from raked seating to flat-floor standing room. Additional upgrades were made to the sound and lighting systems, heating and cooling system, enlarging the restrooms, and improving ADA access. Prior to being preservation architect for the rehabilitation, Page & Turnbull completed a conditions assessment of the theater and developed initial treatment recommendations for structural, MEP, lighting, sound design, stage design, and exterior restoration, including pricing and financial preservation incentives. An important cultural asset—especially for the LGBTQ+ community—the Castro Theatre has defined San Francisco’s Castro neighborhood for more than a century.
Size 23,500 sq ft / 1,115 seats Date of service 2019-2025
NIMOY THEATER UNIVERSITY OF CALIFORNIA, LOS ANGELES
THE NIMOY THEATER
Through our historic preservation on-call services agreement with UCLA, Page & Turnbull worked on a third act for Westwood’s UCLAN-Crest Theater, a Los Angeles Historic-Cultural Monument. In 1940, Francis Seymour Fonda, wife of Henry Fonda, built the UCLAN as a neighborhood theater for live shows. By its 1950s renaming as the Crest, the theater had become a single-screen movie theater featuring foreign and art house films. Interestingly, the theater was most historically significant for its 1980s Art Deco Revival reimagining by noted Disney artist Joseph Musil, featuring a hand-painted mural with stylized scenes of 1930s vintage Hollywood along its interior walls. Page & Turnbull originally advised UCLA regarding the purchase of the Crest Theater with the intent of using it as a more intimate venue for the UCLA School of Arts and Architecture’s performing arts presenting program, the Center for the Art of Performance (CAP UCLA). We worked alongside UCLA Capital Programs, CAP UCLA, and BAR Architects (who also served as the architect for Musil’s vision) to return the theater to its live roots while maintaining the Art Deco Revival character. The theater now provides space for contemporary performance while creating a dynamic hub for artistry. Thanks to a major gift from actor, writer, and director Susan Bay Nimoy, the venue was renamed the Nimoy Theater—in honor of the late actor Leonard Nimoy.
Size 10,500 sq ft / 299 seats Date of service 2019-2021 Awards Engineering News Record Best Cultural Award LA Business Journal Commercial Real Estate Awards - Community Impact
THE STRAND SAN FRANCISCO
THE STRAND
Page & Turnbull served as Preservation Architect for rehabilitation of the ACT Strand Theater in San Francisco’s mid-Market district. The rehabilitated Strand retains the theater’s character-defining features, including restoration of the main façade and select interior finishes, including ornamental plaster. The historic Market Street storefront, lost in a prior rehabilitation, was recreated in ornamental cast stone and original wood windows were restored. Page & Turnbull also worked directly with ACT to develop an interpretive exhibit in the theater lobby. Prior to rehabilitating the theater, Page & Turnbull completed a Historic Resource Evaluation (HRE) for the American Conservatory Theater (A.C.T.), whose vision was to renovate the existing building to create a 299-seat live performance theater with an interior box office, café, event space, theater support rooms, and limited office space. The HRE found that the theater was a historical resource, individually eligible for listing in the California Register of Historical Resources as an example of an early 20th century combination theater. The theater opened as The Jewel in 1917 and became The Strand in 1928. It was originally built as a combination motion picture and stage theater and operated in various incarnations until closure in 2003. It is a concrete and steel building that includes two levels of balconies with offices on the second and third floors and a projection booth on the fourth floor.
Size 73,400 sq ft Date of service 2011-2015 Awards AIA Institute Honor Award for Interior Architecture AIA SF Community Revitalization Award AIA SF Interior Architecture Citation Award with Social Responsibility American Concrete Institute Northern CA and Western NV Chapter Award for Architecture
THE GREEK THEATRE LOS ANGELES
GREEK THEATRE
Page & Turnbull served as Preservation Consultant for the Greek Theatre Facility Historic Enhancement. The open-air Greek Revival theatre, located in locallydesignated, city-owned Griffith Park, was constructed in 1930. Over the years, accumulated signage and post-historic additions hid character-defining features on the theatre’s façade and, in many instances, obscured significant details. The fast-tracked project—completed in just a few months between seasons—sought to improve the general appearance and guest experience. As Preservation Consultant we guided the design team in understanding the changes that had occurred to the theatre over the decades and to ensure that the proposed upgrades met the Secretary of the Interior’s Standards for the Treatment of Historic Properties. We facilitated the local historic preservation review and presented at the City of Los Angeles Cultural Heritage Commission and Board of Recreation and Park Commission on the proposed enhancement project. Page & Turnbull was also the Preservation Architect working with the Bureau of Engineering for the Greek Theatre’s roof rehabilitation, including seismic upgrade and terra cotta roof tile replacement.
Size 6,000 seats Date of service 2015-2019 Awards California Preservation Foundation Preservation Design Award LA Business Council Renovation Award
COPELAND DONAHUE BLACK BOX THEATER CLAREMONT
COPELAND DONAHUE THEATER
Page & Turnbull served as Architect for the design of a new theater for the historic Webb Schools. Nestled into a steep site, the new Copeland Donahue Theater takes advantage of Claremont’s mild climate with interiors that open to the outdoors and a pedagogical program woven into the site. Performances take place under the canopies of mature oak trees and sunlight/fresh air suffuses spaces during instruction. Vertical access is integrated into the hillside to connect the theater with upper level control booths. The building serves as a 60-seat black box theater, classroom, and digital recording studio. The theater hosts theatrical and musical productions, as well as, movie nights, poetry readings, and lectures. The theater’s form and materials are heavily influenced by extant buildings on campus. The palette is comprised of concrete brick, stucco, wooden windows and doors, and clay tile roofing. Completely flexible lighting and sound systems provide the students the opportunity to learn and experiment in theater technical art, and to put on scintillating shows.
Size 2,200 sq ft Date of service 2006-2008
SUSAN A. NELSON PERFORMING ARTS CENTER CLAREMONT
SUSAN A. NELSON PERFORMING ARTS CENTER Page & Turnbull completed a feasibility study in 2007 and served as Architect for the design/build renovation of the Webb Schools Mudd Auditorium into the Susan A. Nelson Performing Arts Center. The project started with a design charrette in August 2006. One of the most impactful results of the renovation was increasing total seating from 300 to almost 400 by adding additional balcony seating. The renovated auditorium accommodates a full range of performances: orchestra, musical theater, drama, and dance, and serve as the main indoor location for school gatherings. The building includes an art gallery dedicated to student work in the lobby, choral and instrumental rehearsal rooms, individual practice rooms, dressing rooms, and offices for the fine and performing arts faculty.
Size 11,000 sq ft Date of service 2006-2013
SAN FRANCISCO CONSERVATORY OF MUSIC SAN FRANCISCO
SAN FRANCISCO CONSERVATORY OF MUSIC Page & Turnbull served as Preservation Architect for the rehabilitation of 50 Oak Street as part of the new San Francisco Conservatory of Music. The exterior façades were restored, and the original ballroom was renovated to become part of the new concert hall. The ballroom, built as a decorative plaster “shell,” required a number of acoustical enhancements that had the potential to be invasive to the historic material. The building was designed by William D. Shea in 1913 to house the Young Men’s Institute, an organization similar to the YMCA. It was built for the local chapter but also housed the needs of the “Grand Council of the Pacific.” Although designed as a reinforced concrete building with a terra cotta façade on the south or main façade, it is actually a hybrid of reinforced concrete, wood frame and unreinforced masonry.
Size 126,000 sq ft Date of service 2004-2006
THE CHEECH MARIN CENTER FOR CHICANO ART & CULTURE RIVERSIDE
THE CHEECH MARIN CENTER FOR CHICANO ART & CULTURE This former mid-century library was reimagined and renovated to become the Cheech Marin Museum for Chicano Art, Culture and Industry. In addition to housing Cheech’s collection of Chicano Arts—one of the largest such collections in the world—the building has become a new community and cultural center for Chicano people and the region. Page & Turnbull served as architect of record and worked closely with the Riverside Art Museum for several years to complete The Cheech. Our work started with a conditions assessment, followed by program development and a feasibility study, and finally coordinating extensive community and stakeholder outreach. The former library, built in 1964, required structural, mechanical, electrical, and plumbing upgrades. More importantly, it needed to inspire and celebrate the Chicano community and provide a unique and immersive visitor experience. One major design decision was to cut an opening in the second floor to create a double-volume space that serves as La Sala—the living room—that includes the lobby, gathering, and exhibition space. A 26’-tall lenticular work by the Del la Torre Brothers, visible from the exterior, hold pride of place in la sala while the restored grand stair recalls the building’s Modernist roots.
Size 61,420 sq ft Date of service 2017-2021 Awards The Chicago Athenaeum American Architecture Awards Honorable Mention Docomomo US Citation of Merit Modernism in America Awards California Preservation Foundation Trustee Award for Excellence Riverside Chamber of Commerce Riverside Hero Award Urban Land Institute Top Ten Public Private Partnership
WALT DISNEY FAMILY MUSEUM PRESIDIO OF SAN FRANCISCO
WALT DISNEY FAMILY MUSEUM
Page & Turnbull served as Architect for the rehabilitation of three buildings in the Presidio of San Francisco as they were converted into archives of the Walt Disney Family Foundation and a museum built to honor the life of Walt Disney. Offering views of the Golden Gate Bridge and the Marin Headlands, the project includes Building 104 on the Main Parade Ground, as well as Buildings 122 and 108, and the landscape elements joining these buildings. Building 104, built as a military barrack, now houses museum exhibits, children’s learning center, and cafe. We designed a 20,000 sq ft addition that infills the U-shaped courtyard to accommodate additional exhibit space and a state-of-the-art 114-seat auditorium. Building 122, a former Post Gymnasium, accommodates art registration, research, offices, archival storage, and a restored double-height gallery for temporary and traveling exhibitions. Page & Turnbull led and managed the project through all phases of design and construction including the initial programming, planning entitlements and permit reviews, production of the construction documents and construction administration. The large consultant team included Rockwell Group as the exhibit and interior designer; Degenkolb Engineers for Structural; BKF Engineers for Civil; WSP for mechanical, electrical and plumbing design; the Office of Cheryl Barton for landscape design; Auerbach and Fischer Marrantz for lighting design; Charles Salter for acoustical design; and many others. Our team collaborated with the Plant Construction, the general contractor, who assisted the client with pre-construction services through the duration of the programming and design. This approach resulted in the project being delivered under budget and within the expedited schedule to meet the client’s target opening date. Seamless integration of exhibit/interior design into the original building fabric is one of the greatest accomplishments of the design team. The interactive nature
of the museum, along with requirements for durable, attractive and sustainable finishes triggered innovative strategies. The team carefully provided intricate infrastructure to the exhibits, without compromising the character of the masonry and wood-framed spaces of the historic barrack. The main building was fully excavated to provide two new sub-basement levels that provided space for technology, security infrastructure and the large theater. The building structures were upgraded to provide a high level of seismic safety and the mechanical systems to provide an archival level of humidity and temperature control. In addition to the rehabilitation of the historic structures, a 3,500-square foot, curved glass-clad, infill addition of contemporary design was added to the rear of the barracks building. This addition is of a contemporary and contrasting design and houses a circular, flowing ramp. The ramp provides a physical transition that is central to the telling of the story of the life of Walt Disney. Size 100,000 sq ft Date of service 2005-2009 Awards AIA SF Merit Award for Historic Preservation and Innovation in Rehabilitation California Preservation Foundation Preservation Design Award San Francisco Business Times Best Rehabilitation/Renovation Award
“We applaud the Foundation and their team for the diligence and care they applied to this truly successful rehabilitation project.” - Craig Middleton, Executive Director and Federal Preservation Officer, the Presidio Trust
ST. JOSEPH’S ARTS SOCIETY SAN FRANCISCO
ST. JOSEPH’S ARTS SOCIETY
Page & Turnbull was Architect and Entitlements Consultant for the adaptive reuse of Saint Joseph’s Church. The former Catholic church is San Francisco Landmark #120 and is listed in the National Register of Historic Places. The owner/developer utilized Federal Historic Preservation Tax Credits on the project. The proposed project rehabilitated the deteriorated church, which was vacant for more than thirty years. Work included seismic strengthening, accessibility upgrades in accordance with the Americans with Disabilities Act (ADA), and various renovations to bring the property into compliance with current building and safety codes. The primary project goals were to increase the building’s functionality for a new office use and to provide universal access to the building. The project utilized the California State Historical Building Code (CHBC) to facilitate this change. A new free-standing mezzanine space was installed in the historic sanctuary, and seismic work was sensitively designed to minimally affect historic materials and interior volume. Additionally, the proposed project repaired, rehabilitated, and maintained significant exterior and interior architectural features—including stained glass windows, marble vestibule, and decorative plaster work—in a manner consistent with the Secretary of Interior’s Standards for Rehabilitation. The project received the 20% historic rehabilitation tax credit as well as new market tax credits and is a precedent-setting example of adaptive reuse. Our scope for this full-service preservation project includes a conditions assessment, Historic Resources Evaluation Report (HRER), Certificate of Appropriateness application, Federal Historic Preservation Tax Credit application, field verification of existing conditions, preparation of construction documents for the historic rehabilitation scope, and other design services related to the
interior and exterior renovation and rehabilitation. We are also the liaison for the project team to the California State Office of Historic Preservation throughout the project.
Size 16,400 sq ft Date of service 2016-2019 Awards Society of American Registered Architects National Design Award California Preservation Foundation Preservation Design Award
THE CASTRO THEATRE San Francisco
THE TIOGA Merced
SIGNAGE RESTORATION Historic blade signs and theater marquees are often among a building’s most iconic, character-defining features—visual anchors that connect the past with the present. Page & Turnbull honors this legacy while reimagining signage for contemporary performance and visibility. Through archival research, on-site investigation, and detailed documentation, we capture the original design intent—lettering, materials, illumination patterns, and craftsmanship— so that each element can be thoughtfully restored or, when necessary, accurately recreated. Our approach balances preservation with innovation. By integrating highefficiency LED systems, upgraded electrical components, and durable fabrication techniques, we revive historic signs to their original brilliance while making them bolder, brighter, and sustainable.
Before
The result: signage that retains its historic character, reduces energy demand, simplifies maintenance, and ensures your marquee or blade sign glows vibrantly for decades.
Before
After
After
GHIRARDELLI SQUARE San Francisco
Conditions Assessment
Shop Drawings
Fabrication
FINANCIAL INCENTIVES
FERRY BUILDING secured
$19.5M
THE EXPL secured
in tax credits
$
Page & Turnbull has deep expertise in navigating the complexities of federal, state, and local historic tax credit programs to support the preservation and adaptive reuse of historic buildings. Our team is well-versed in the Secretary of the Interior’s Standards for Rehabilitation and works closely with clients and regulatory agencies to prepare successful Part 1, 2, and 3 applications. We have secured millions of dollars in tax credits for projects ranging from civic landmarks and cultural institutions to multifamily housing and commercial developments. By integrating preservation goals with development incentives, Page & Turnbull helps clients unlock the financial potential of historic properties while ensuring their long-term stewardship. Our collaborative approach ensures that rehabilitation projects meet both the design expectations of ownership and the regulatory requirements of reviewing agencies. Whether revitalizing a Main Street storefront or rehabilitating a National Register-listed civic building, we bring a proven track record of delivering thoughtful, compliant, and economically viable outcomes.
2000
2005 WARFIELD THEATRE Cultural
FAIRMONT HOTEL Hospitality $10M 1000 VAN NESS AVE Commercial and Multifamily Residential
FERRY BUILDING Mixed Use $19.5M
PIERS 1½, 3, 5 Mixed Use
HOTEL MONTGOMERY Hospitality
Federal Historic Tax Credit Project
Mills Act Project
All savings are approximate/estimated.
LORATORIUM
$36M
UC LAW 100 MCALLISTER
THE TIOGA secured
in tax credits
$5.4M
anticipated
$50M
in tax credits
in tax credits
2010
2015 ONE KEARNY Office THE EXPLORATORIUM Cultural $36M 1019 MARKET ST, SF Property tax reduction CARSON BLOCK Commercial PUBLIC HEALTH SERVICE HOSPITAL Multifamily Residential $15M
HARNEY RESIDENCE, DIABLO Property tax reduction
2020
2025 CAPITOL PARK HOTEL Multifamily Low-Income Residential
353 KEARNY ST, SF Property tax reduction ST. JOSEPH’S ARTS SOCIETY Cultural 855 FRONT ST, SF Property tax reduction GLENDALE MASONIC TEMPLE Office
MAINZER THEATER Cultural $2.2M
RESTORATION HARDWARE Mixed Use estimated $3M
THE TIOGA Multifamily Residential $5.4M 450 PACIFIC AVE, SF Property tax reduction
20 FRANKLIN Multifamily Low-Income Residential estimated $12M WOOLWORTH’S Mixed Use / Office estimated $1.6M
UC LAW 100 MCALLISTER Educational estimated $50M
ADDITIONAL EXPERIENCE Geary Theater, San Francisco Restoration, Seismic Rehabilitation and Stabilization, Historic Structure Report Greek Theatre, UC Berkeley Feasibility Study Jinks Theater, Bohemian Club, San Francisco Master Plan for Renovation Lorenzo Theater, San Lorenzo Historic Resource Evaluation Report Mainzer Theater, Merced Rehabilitation, Historic Tax Credits Metro Theater, San Francisco Historic Resource Evaluation Report New Mission Theater, San Francisco Feasibility Study Oroville State Theater, Oroville Restoration
Orpheum Theater, San Francisco Rehabilitation of storefronts Pagoda Theater, San Francisco Historic Resource Evaluation Report Presidio Theater, Presidio of San Francisco Review of Proposed Rehabilitation Plans The Knoll, Stanford University Rehabilitation Trocadero Clubhouse, Stern Grove, San Francisco Rehabilitation Veterans Building, San Francisco Feasibility Analysis for Seismic Reftrofit Warfield Theater, San Francisco Rehabilitation
SELECT AWARDS FIRM AWARDS Fast Company Most Innovative Architecture Firm Page & Turnbull was recognized as one of the most innovative architecture firms in recognition of performing equitable historic preservation. William G. Ralston Award In 2012, Page & Turnbull was awarded the William G. Ralston Award from the San Francisco Museum & Historical Society in recognition of decades of committed and talented architectural work towards preservation of the San Francisco Bay Area’s historical and architectural fabric. PROJECT AWARDS Anderton Court Givenchy, Beverly Hills
Sacramento LGBTQ+ Historic Context Statement and Survey, Sacramento
The Strand, American Conservatory Theater (A.C.T.), San Francisco
California Preservation Foundation, Cultural Resources, Studies Preservation Design Award
AIA National Institute Honor Award for Interior Architecture
The Cheech Center for Chicano Art & Culture, Riverside Urban Land Institute Top Ten Public Private Partnerships
AIA San Francisco, Interior Architecture Citation Award with Social Responsibility AIA San Francisco, Community Alliance Revitalization Award
Docomomo US Citation of Merit
American Concrete Institute Northern California and Western Nevada Chapter Award for Architecture
Riverside Chamber of Commerce, Riverside Hero Award
Geary Theater, San Francisco
Santa Barbara African American and Black Historic Context Statement, Santa Barbara
California Preservation Foundation, Preservation Design Award
California Preservation Foundation Cultural Resources Award
San Francisco Conservatory of Music, San Francisco
APA Central Coast Paul Davidoff Award for Advancing Diversity and Social Change
AIA San Francisco, Merit Award for Historic Preservation and Innovation in Rehabilitation
Engineering News Record Best Cultural Award
The Greek Theatre, Los Angeles
LA Business Journal Commercial Real Estate Awards - Community Impact
California Preservation Foundation, Preservation Design Award
Walt Disney Family Museum, Presidio of San Francisco
Washington View Apartments, Los Angeles
Los Angeles Business Council Architectural Awards, Renovation Category
Frank Lloyd Wright Building Conservancy, Wright Spirit Award, Special Honors Category UCLA Nimoy Theater, Los Angeles
California Preservation Foundation Preservation Design Award
AIA San Francisco, Merit Award for Historic Preservation and Innovation in Rehabilitation California Preservation Foundation, Preservation Design Award
Exploratorium at Pier 15, San Francisco AIA Committee on the Environment (COTE) Top Ten Project Award AIA San Francisco, Sustainability Commendation AIA San Francisco, Honor Award for Energy & Sustainability Building Design+Construction Reconstruction Awards, Gold Award California Preservation Foundation, Preservation Design Award for Rehabilitation San Francisco Business Times Real Estate Deals of the Year Best Rehabilitation/Renovation Engineering News-Record California Best Green Project Federal Building at 50 United Nations Plaza, San Francisco AIA San Francisco, Merit Award for Historic Preservation California Preservation Foundation, Preservation Design Award GSA Federal Building Challenge Award
Berkeley Art Museum & Pacific Film Archive, Berkeley
Engineering News-Record California Best Renovation/Restoration Project
San Francisco Business Times Bay Area Real Estate Deals of the Year Award
Building Design+Construction Reconstruction Awards, Platinum Award
Carson Block
Glendale Masonic Temple, Los Angeles
California Preservation Foundation, Preservation Design Award
Structural Engineers Association of Southern California (SEAOSC) Excellence in Structural Engineering Award
Governor’s Historic Preservation Award, Office of Historic Preservation, California State Parks
Los Angeles Business Journal Commercial Real Estate Bronze Award
Antelope Valley Indian Museum, Lancaster California Preservation Foundation, Preservation Design Award Preservation Award, Los Angeles Conservancy
Sacramento Historic District Plans California Preservation Foundation, Preservation Design Award
American Association of State and Local History (AASLH) Leadership in History Award for Structural and Environmental Controls Improvement
Livermore Railroad Depot, Livermore
Hallidie Building, San Francisco
Governor’s Historic Preservation Award, Office of Historic Preservation, California State Parks
Governor’s Historic Preservation Award, Office of Historic Preservation, California State Parks
St. Joseph’s Church, San Francisco
California Preservation Foundation, Preservation Design Award
California Preservation Foundation, Preservation Design Award
AIA San Francisco, Merit Award for Historic Preservation
California Preservation Foundation, Preservation Design Award
Sather Gate and Tower Rehabilitation, University of California, Berkeley California Preservation Foundation, Preservation Design Award State of California Governor’s Historic Preservation Award
We imagine change in historic and contemporary environments to cultivate thriving, sustainable, and resilient communities. 523 W. 6TH STREET, SUITE 1013 LOS ANGELES, CALIFORNIA 90014 TEL 213.221.1200 1007 7TH STREET, #404 SACRAMENTO, CALIFORNIA 95814 TEL 916.662.8532 333 WEST SAN CARLOS STREET, SUITE 600 SAN JOSÉ, CALIFORNIA 95110 TEL 415.593.3226 170 MAIDEN LANE, 5TH FLOOR SAN FRANCISCO, CALIFORNIA 94108 TEL 415.362.5154 1201 WILSON BOULEVARD, FLOOR 25 ARLINGTON, VA 22209 TEL 703.459.9528