Page & Turnbull imagines change in historic and contemporary environments to cultivate thriving, sustainable, and resilient communities.
Our mission is to understand the past and apply the lessons learned to revitalizing historic buildings and places that benefit current and future users. For more than 50 years, P&T has led architecture, preservation, and planning projects for civic, cultural, educational, and mission-focused clients.
Our work has impacted some of California’s most significant buildings and, more importantly, our projects have made a difference in people’s lives. The architects, architectural historians, cultural resource planners, and materials specialists who work at Page & Turnbull, believe that preservation and adaptive reuse are about valuing a community’s stories and envisioning a better future.
Expertise Design
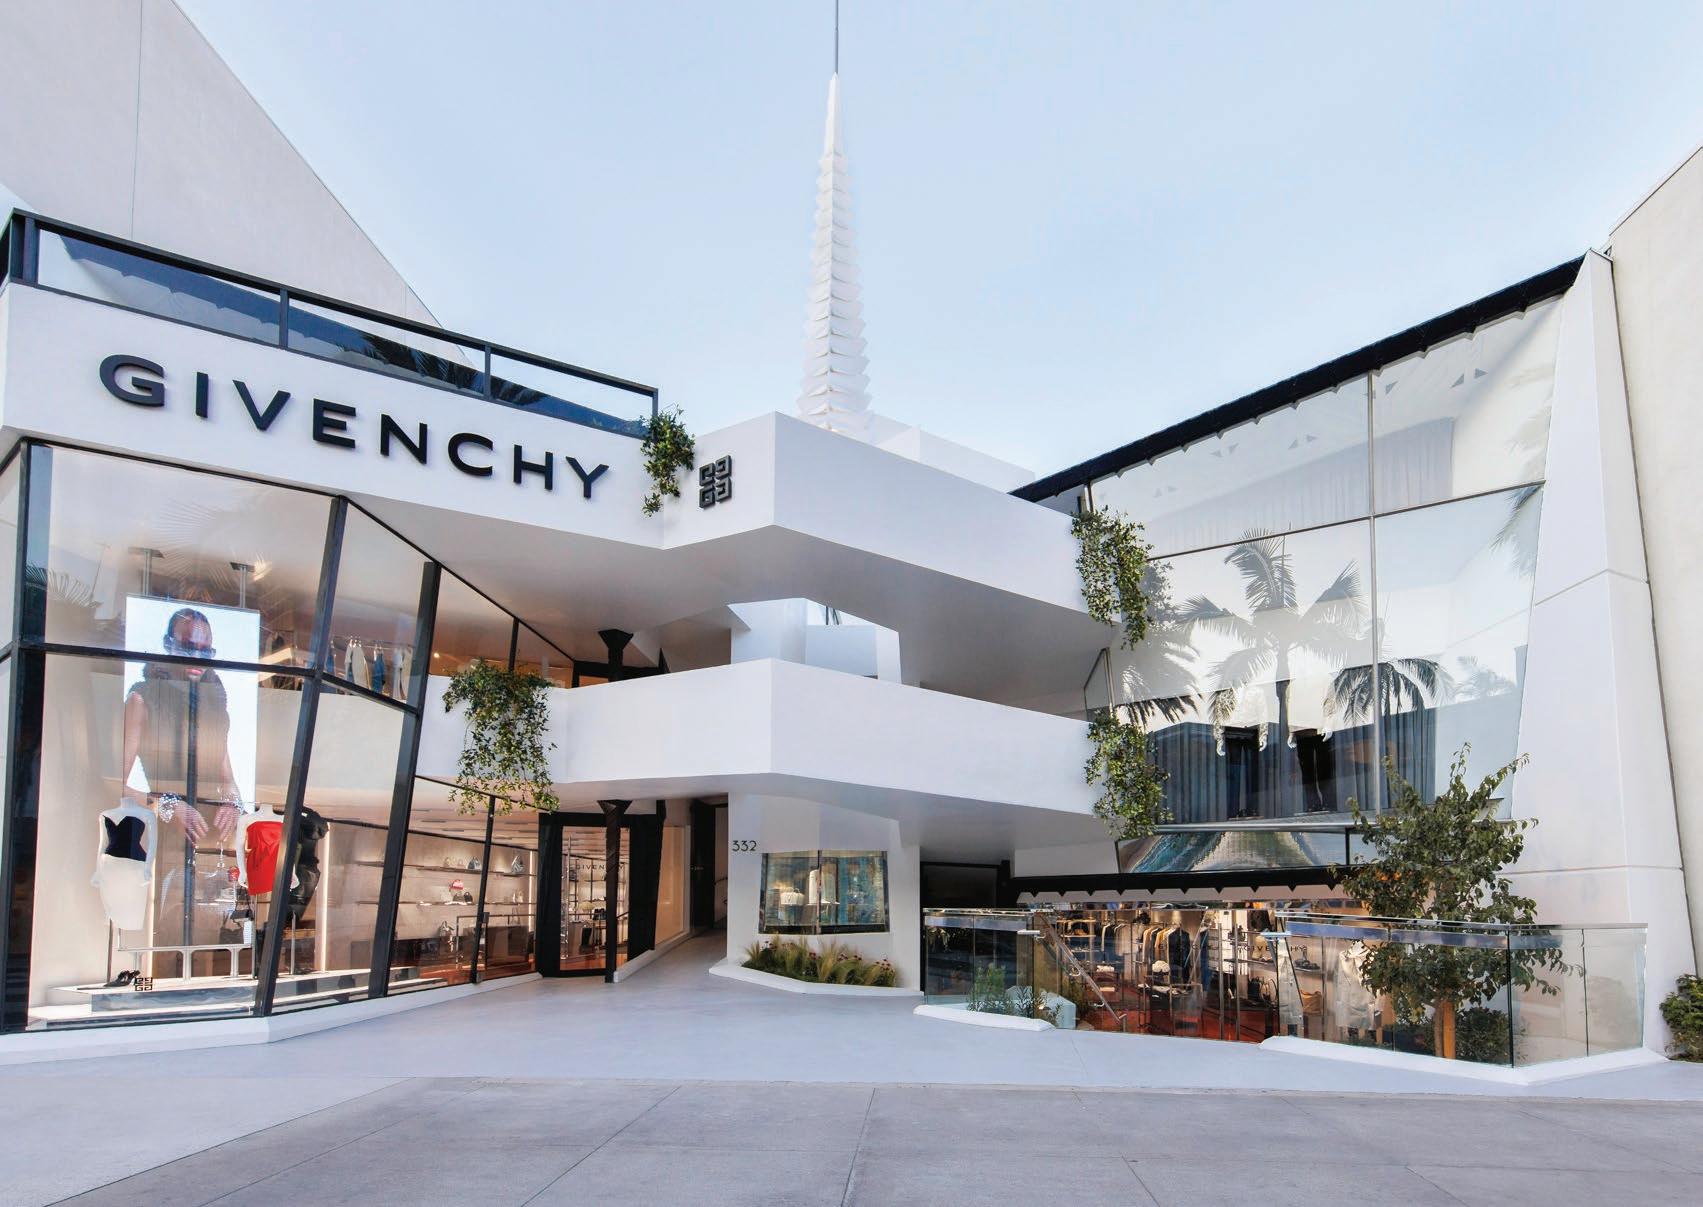
GIVENCHY FLAGSHIP STORE, LOS ANGELES, CA
50 Employees who meet the Secretary of Interior’s Professional Qualifications
52+ Years of practice
3 Studios Architecture + Design
Preservation Architecture
Cultural Resources Planning
150+ Awards for design, preservation, and planning
Certified WBE® by the CUPC
5 Offices
Los Angeles, Sacramento, San Francisco, San Jose, Washington, DC
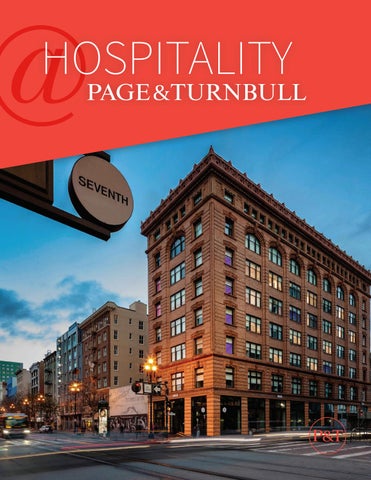
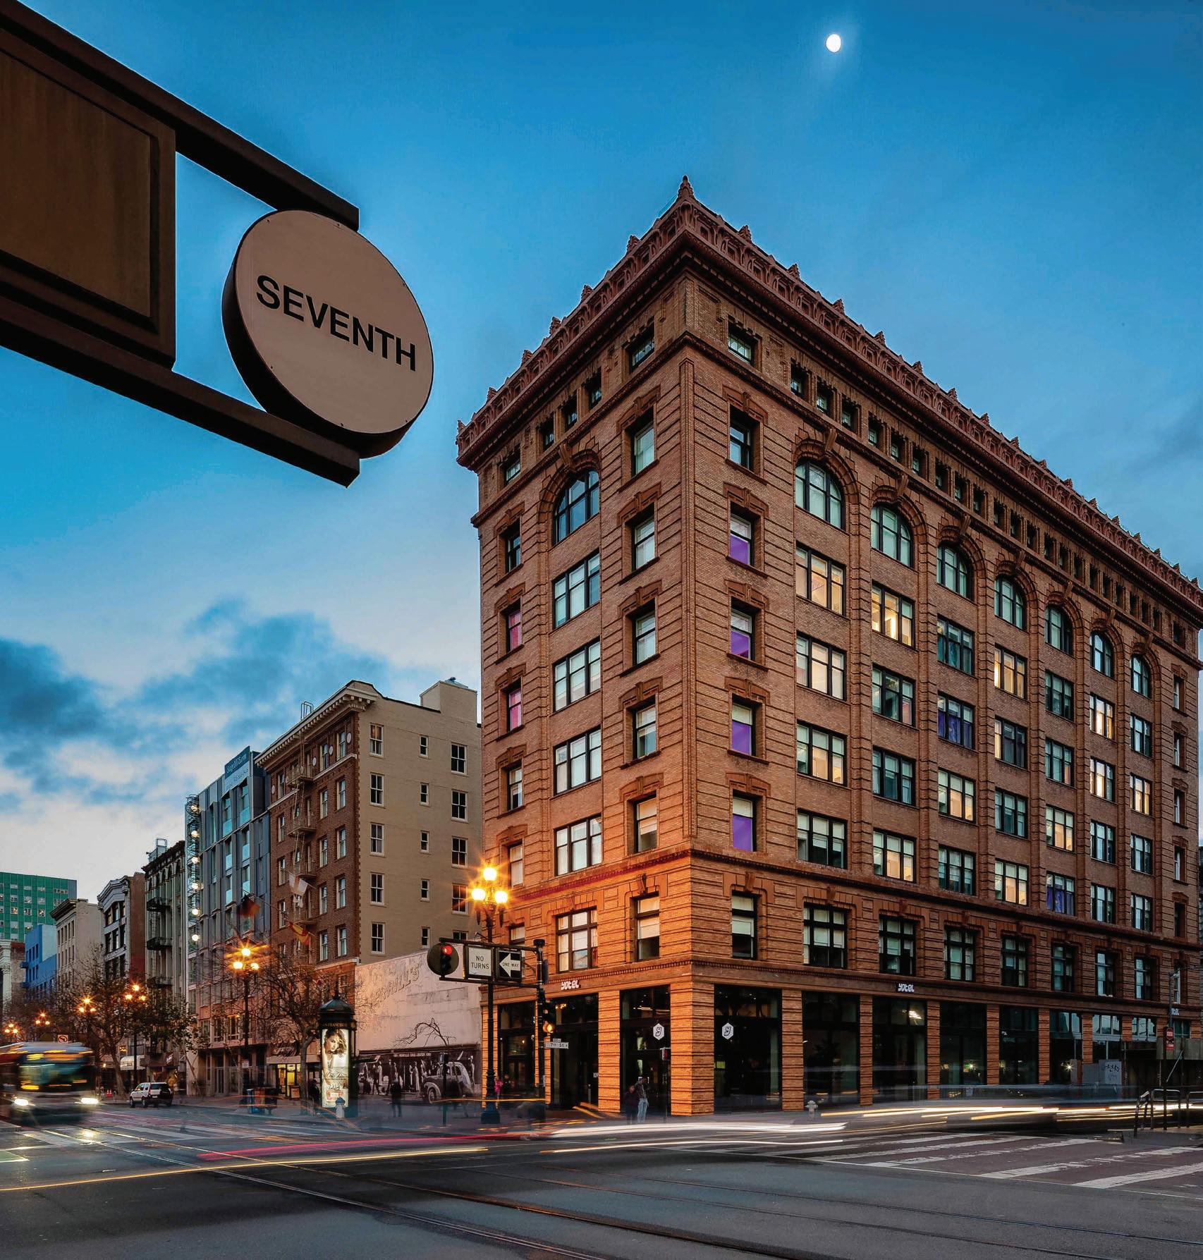
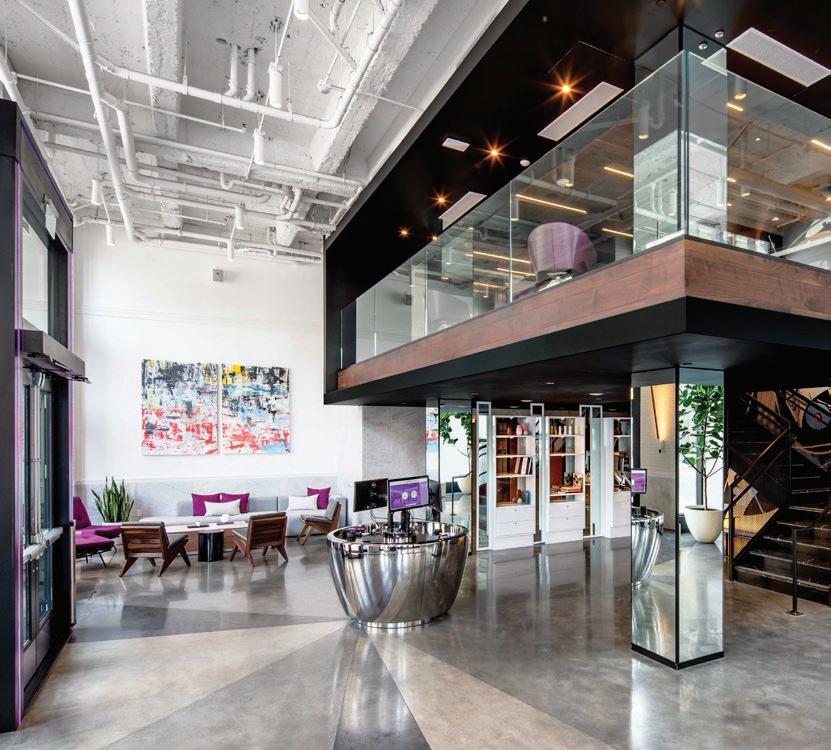
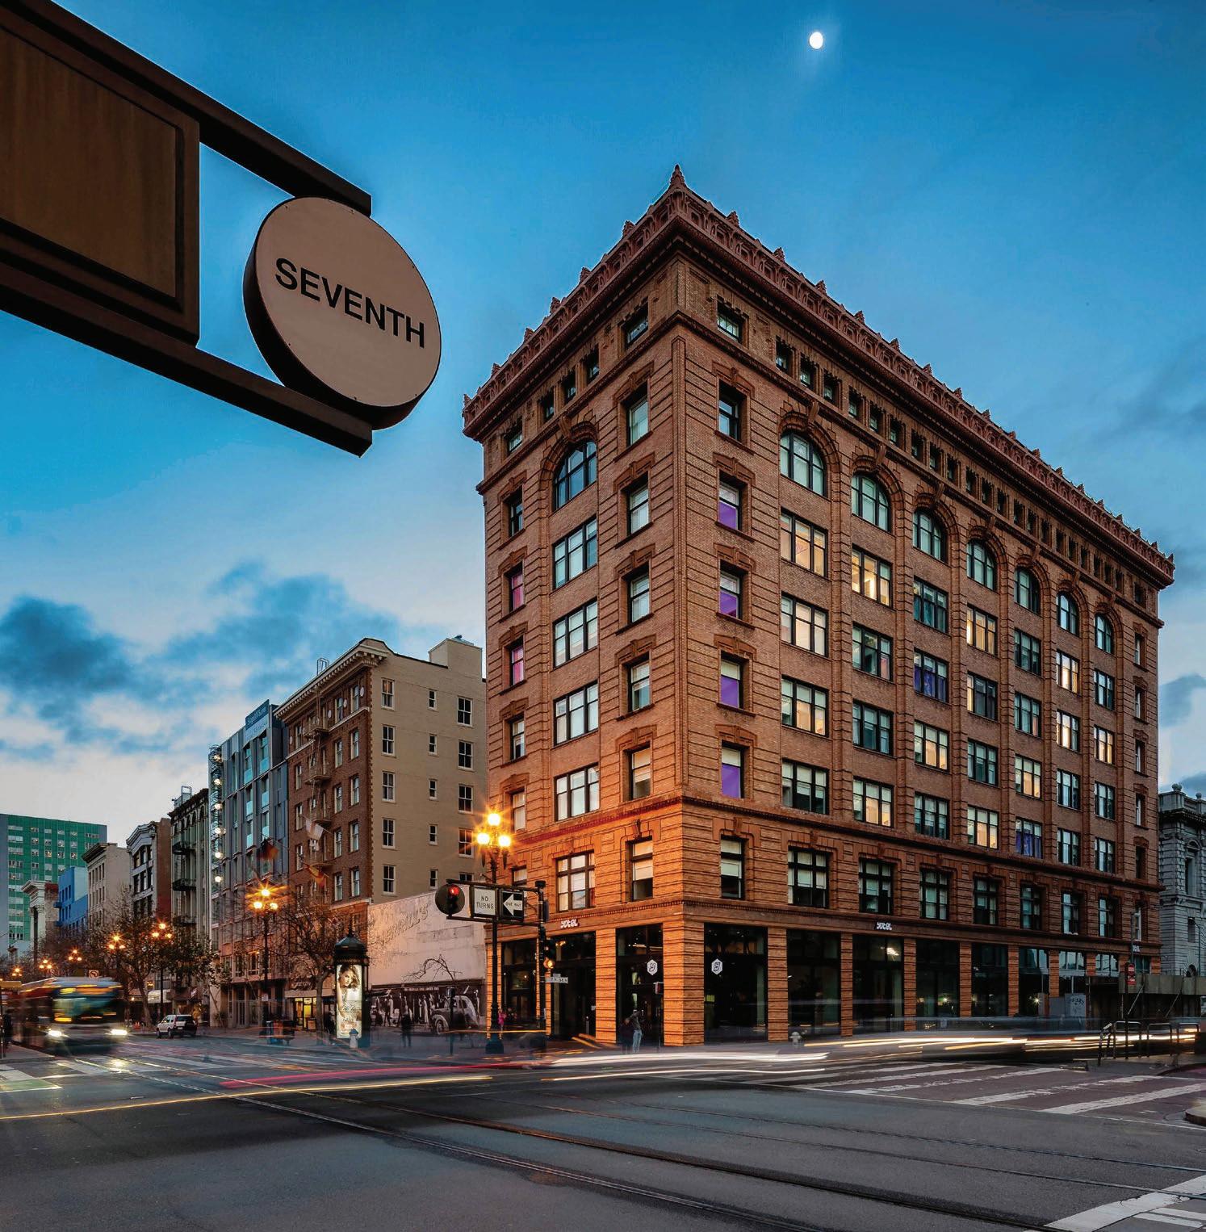
YOTEL
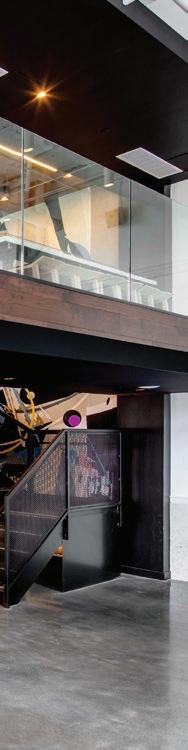
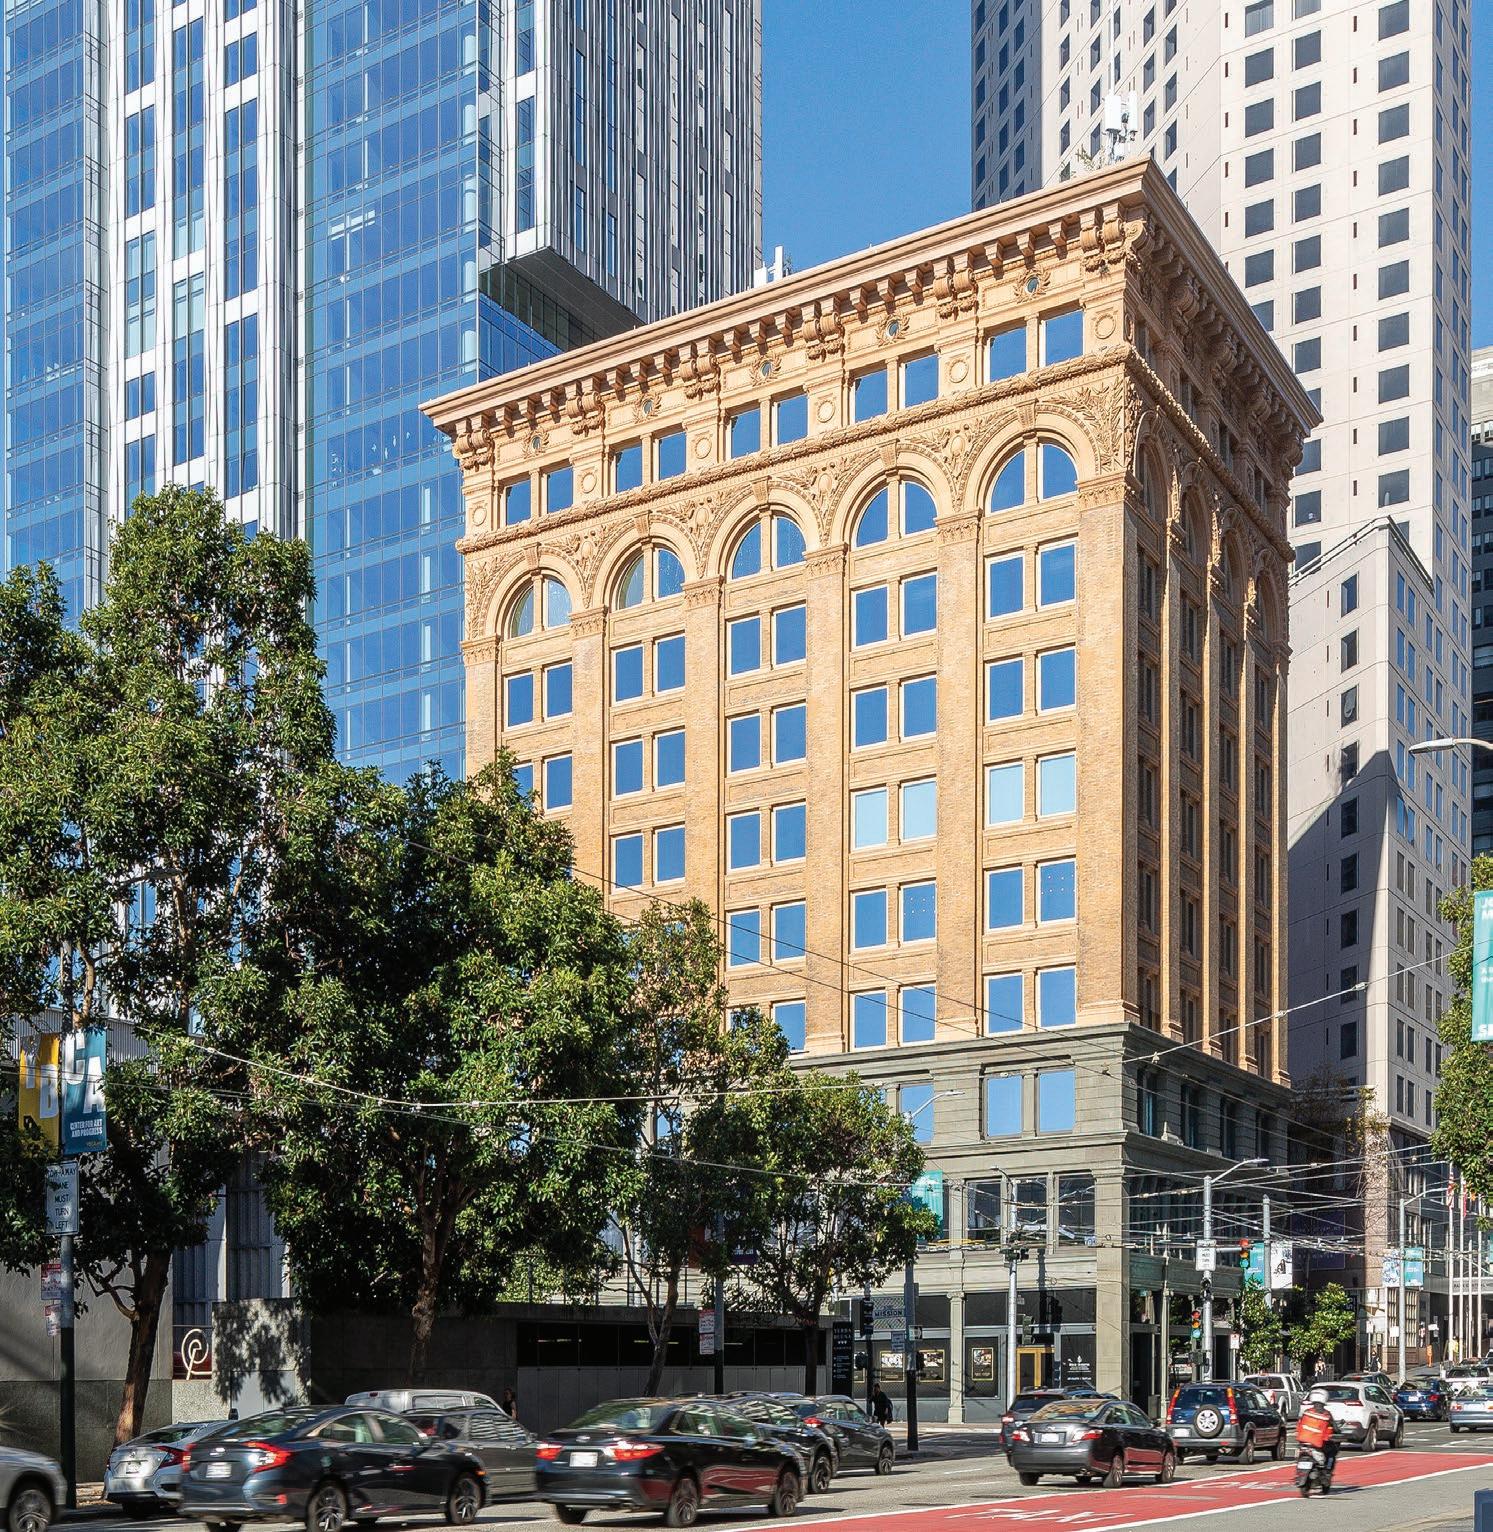
Page & Turnbull was preservation architect for a historic rehabilitation of a commercial office building to a new 200+ key micro-hotel, with a seismic structural upgrade.
A new story was inserted into the ground floor level, resulting in a nine story (plus basement), high rise building. The building now has an occupied roof deck and basement. Historically known as the Grant Building, 1095 Market is a landmark property and as such specific existing elements were required to remain in the rehabilitation, including the exterior skin, one existing stair and historic finishes. The historic projecting cornice was restored. The non-compatible ground floor storefront and exterior was replaced with compatible materials including exterior finishes, glazing doors, lighting, signage and awnings.
1095 Market Street, San Francisco CLIENT
Page & Turnbull wrote a Historic Resource Evaluation (HRE) report which found that the building was individually eligible for listing in the California Register of Historical Resources under Criteria 1 (Event) and 3 (Architecture) for its association with the 1906 Earthquake and Fire and as an example of pre-quake, RenaissanceBaroque commercial design, and is therefore a historical resource. SIZE 84,000
Award of Merit, Structural Engineers Association of Northern California
FOUR SEASONS RESIDENCES
Aronson Building, 706 Mission Street, San Francisco
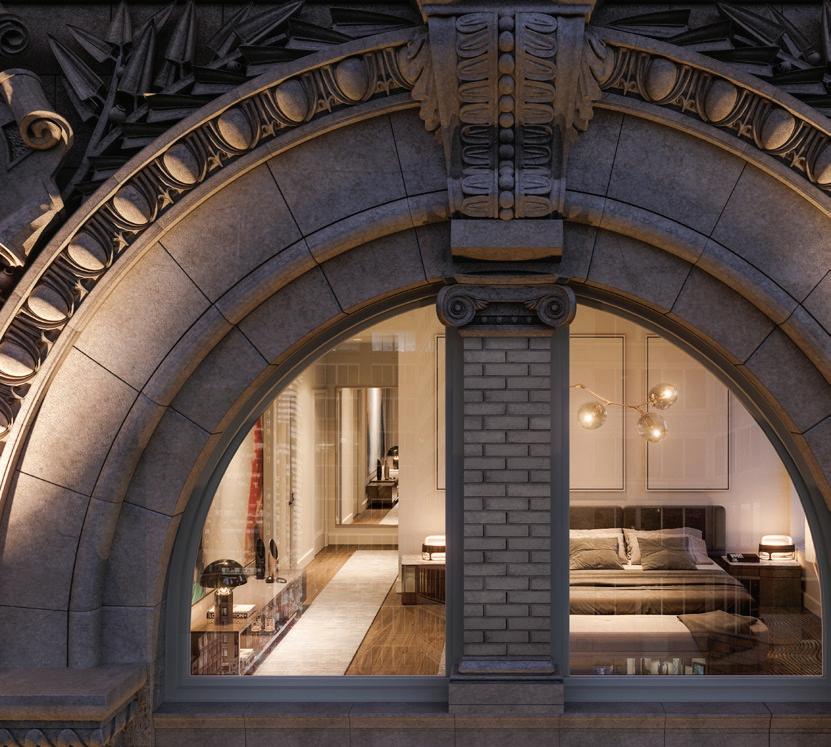
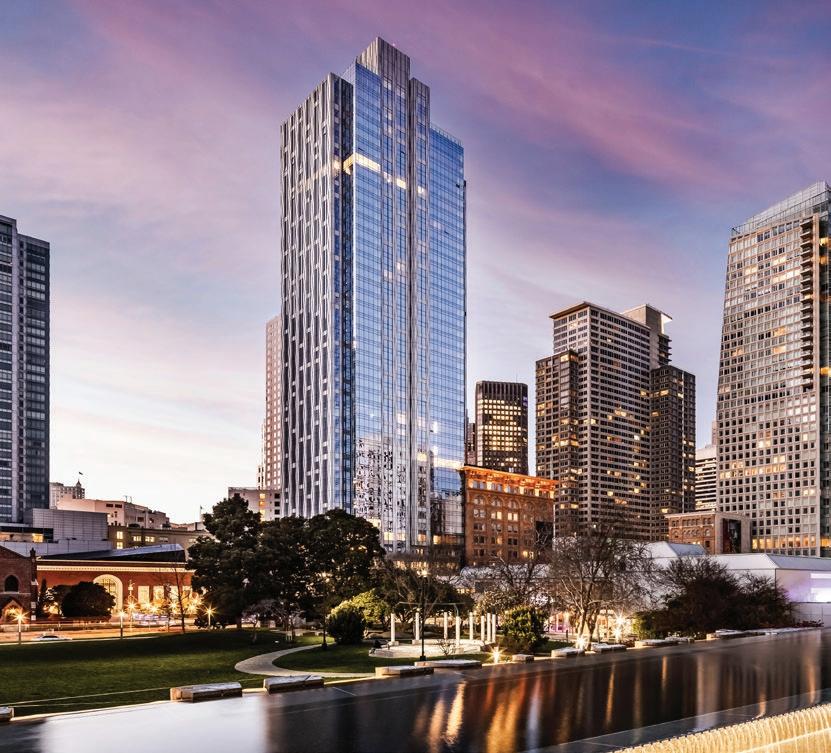
Page & Turnbull served as preservation architect for the rehabilitation of the Aronson Building at 706 Mission Street.
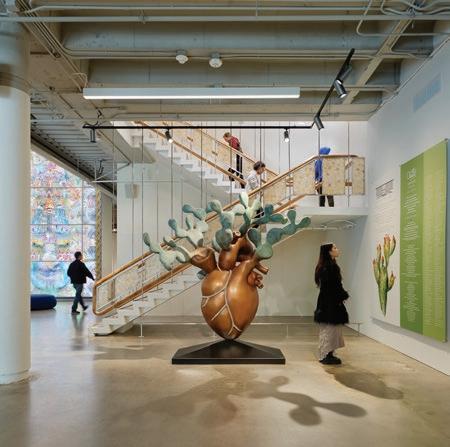
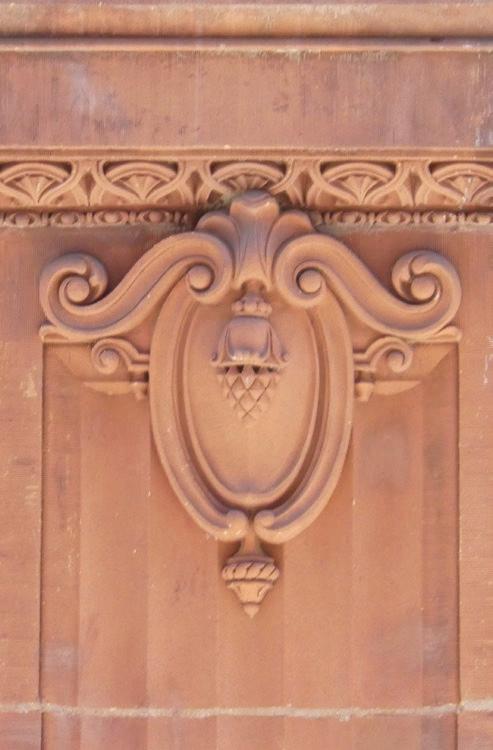
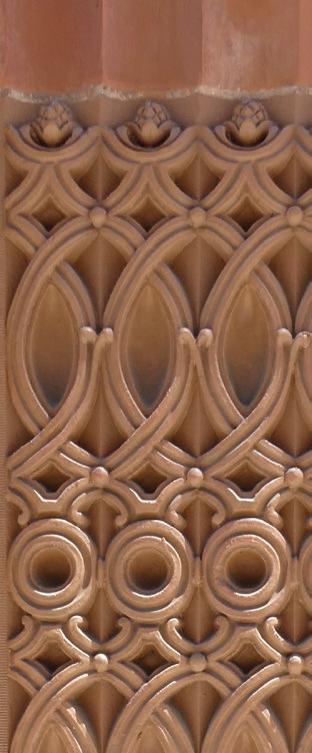
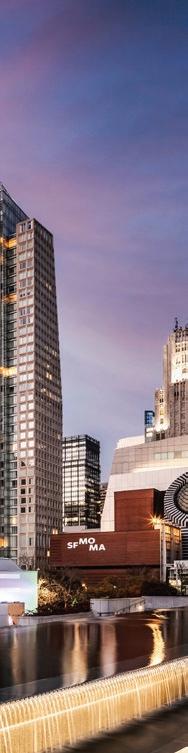
Our scope included a rigorous entitlement process allowing for the removal of non-historic additions, new openings on the north façade, a new roof top garden, and the adjacent construction of a new tower. Initially, our Historic Structures Report guided the rehabilitation design. As part of the rehabilitation, Page & Turnbull lead efforts to repair the façade which features decorative terra cotta, a sheet metal cornice, cast iron pilasters, and a Colusa sandstone cornice. Located at 706 Mission, the Aronson Building was constructed in 1903 and survived the 1906 Earthquake and Fire. The building was designed by architects Hemenway & Miller in the “Chicago Style” and is listed as a Category 1 building in San Francisco. In addition to the rehabilitation of the Aronson Building, the 706 Mission project includes an adjacent residential tower. 706 Mission is now home to The Mexican Museum.
YOSEMITE NATIONAL PARK
Hospitality Experience
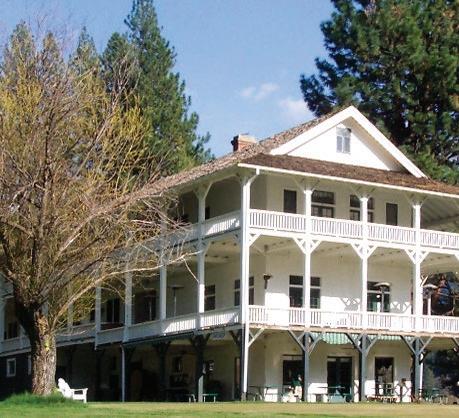
Since 1996, Page & Turnbull has worked with the National Park Service on over eighteen structures within Yosemite National Park.
This work includes, but is not limited to, Historic Structures Reports, structural upgrades, Cultural Landscape Reports, life safety upgrades, and full rehabilitations. Of these structures, many are registered National Landmarks on listed in the National Register of Historic Places.
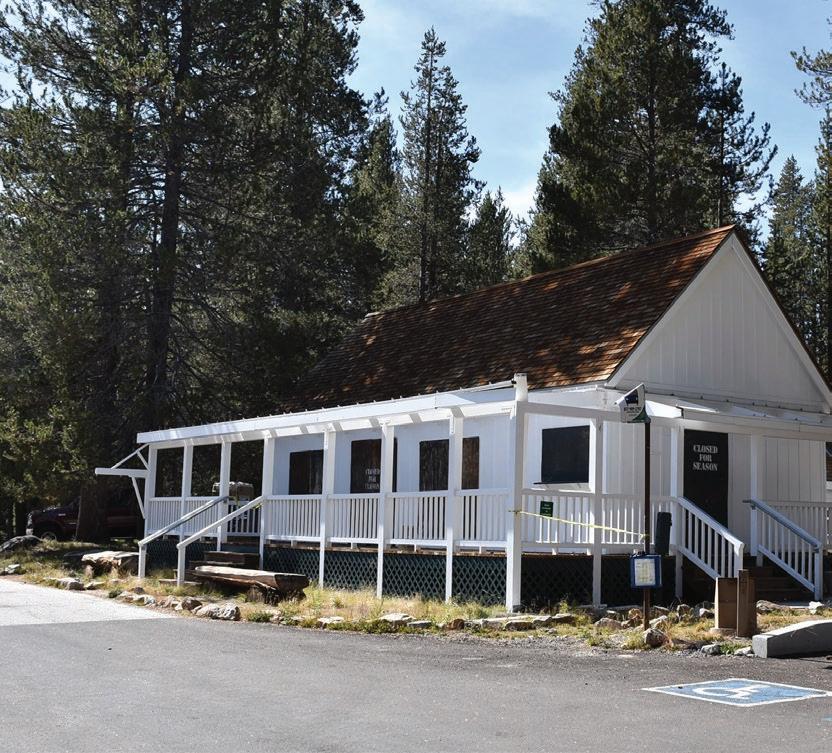
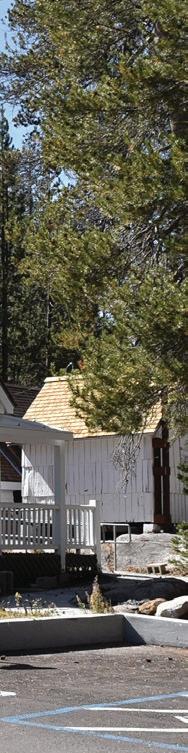
White Wolf Lodge & Cabins (pictured top left)
Page & Turnbull served as both architectural historian and architect for the preparation of a Historic Structure Report (HSR) and rehabilitation of the facility at White Wolf Lodge in Yosemite’s high country. Improvements included a new lounge, restroom and kitchen upgrades, and weather-proofing.
Wawona Hotel (pictured bottom left)
P&T provided planning studies that included a structural evaluation and an exiting and life safety report. Subsequently, we completed a building-wide structural strengthening project for the main hotel building, kitchen floor replacement, service yard and loading dock improvements, and alterations to Washburn Cottage.
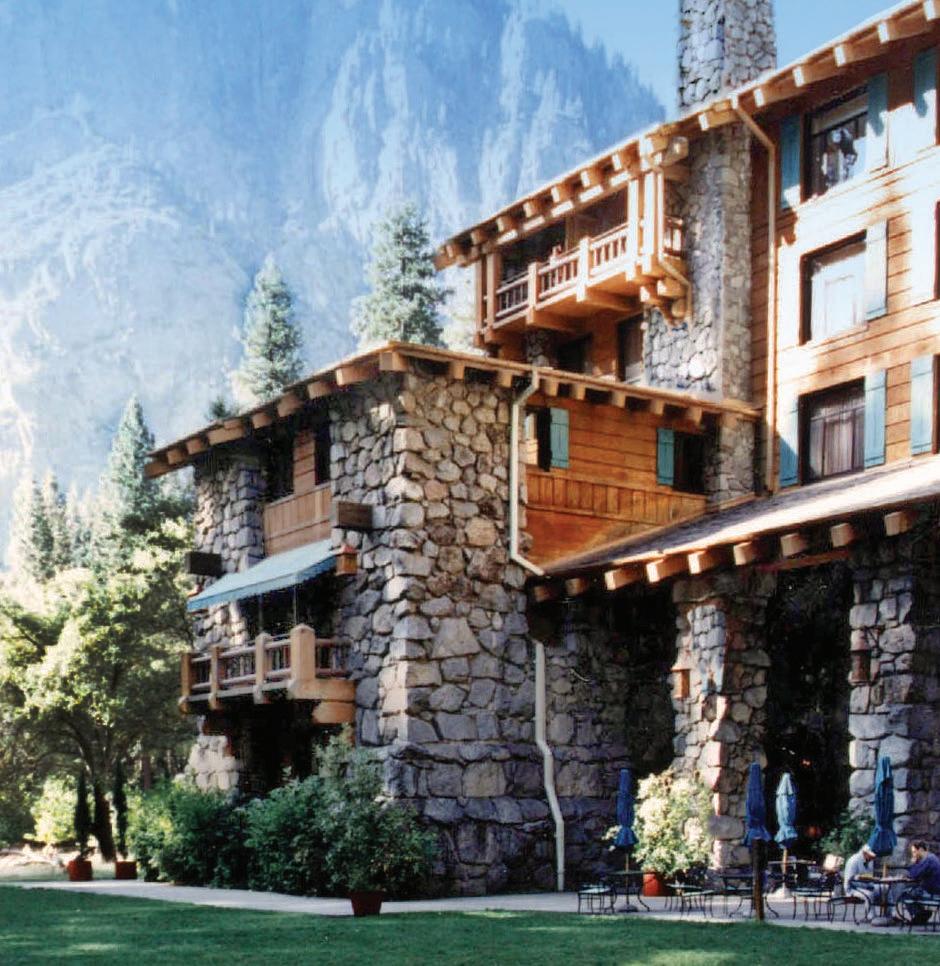
Ahwahnee Hotel (pictured right)
P&T prepared a Historic Structure Report for the Ahwahnee Hotel complex, which includes a National Historic Landmark, a number of historic resources and a historic landscape. Additionally, we provided architectural services for kitchen alterations.
OLD SACRAMENTO HOTEL
Front, I, and J Streets, Sacramento
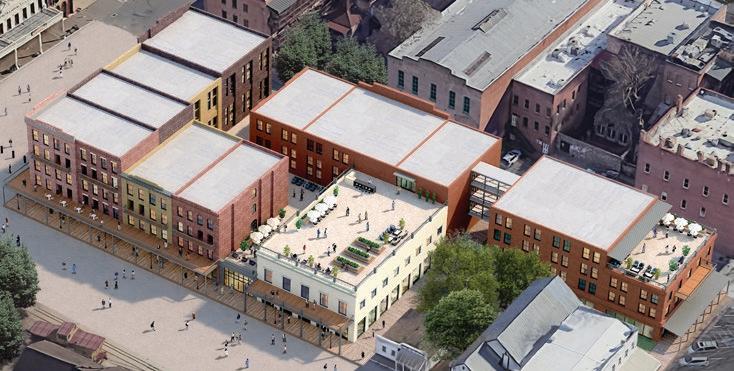
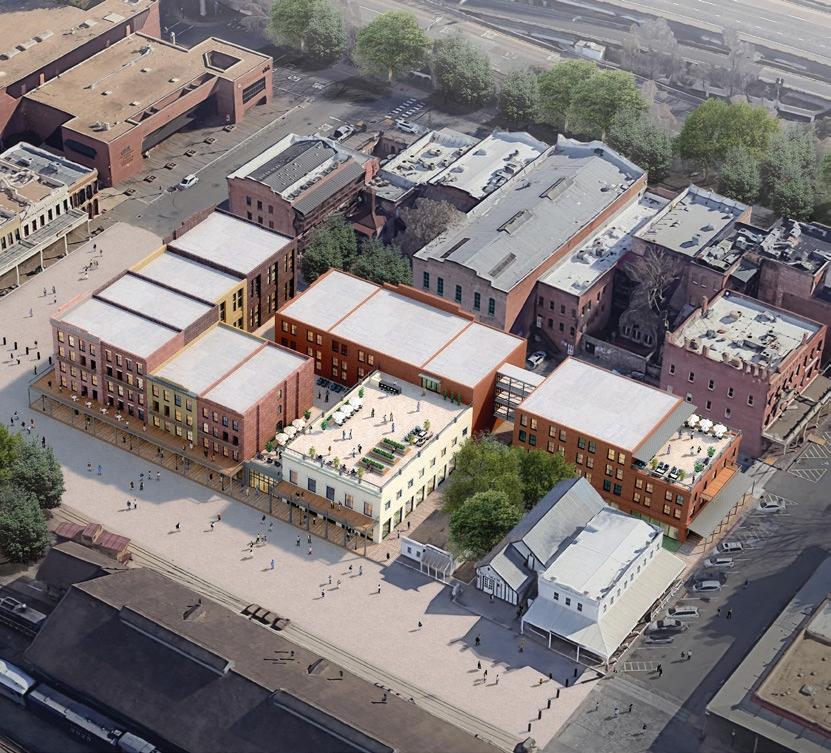
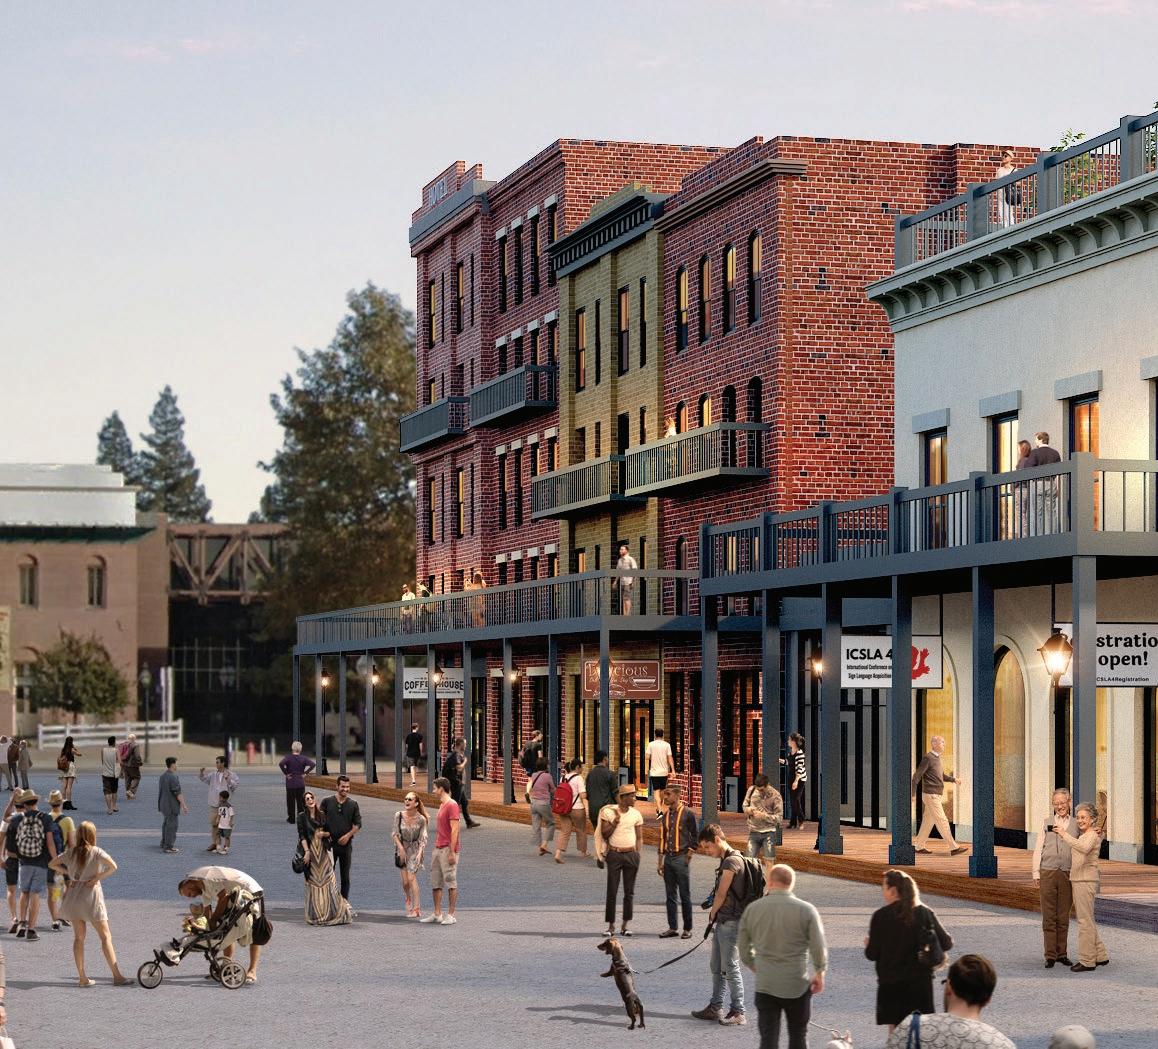
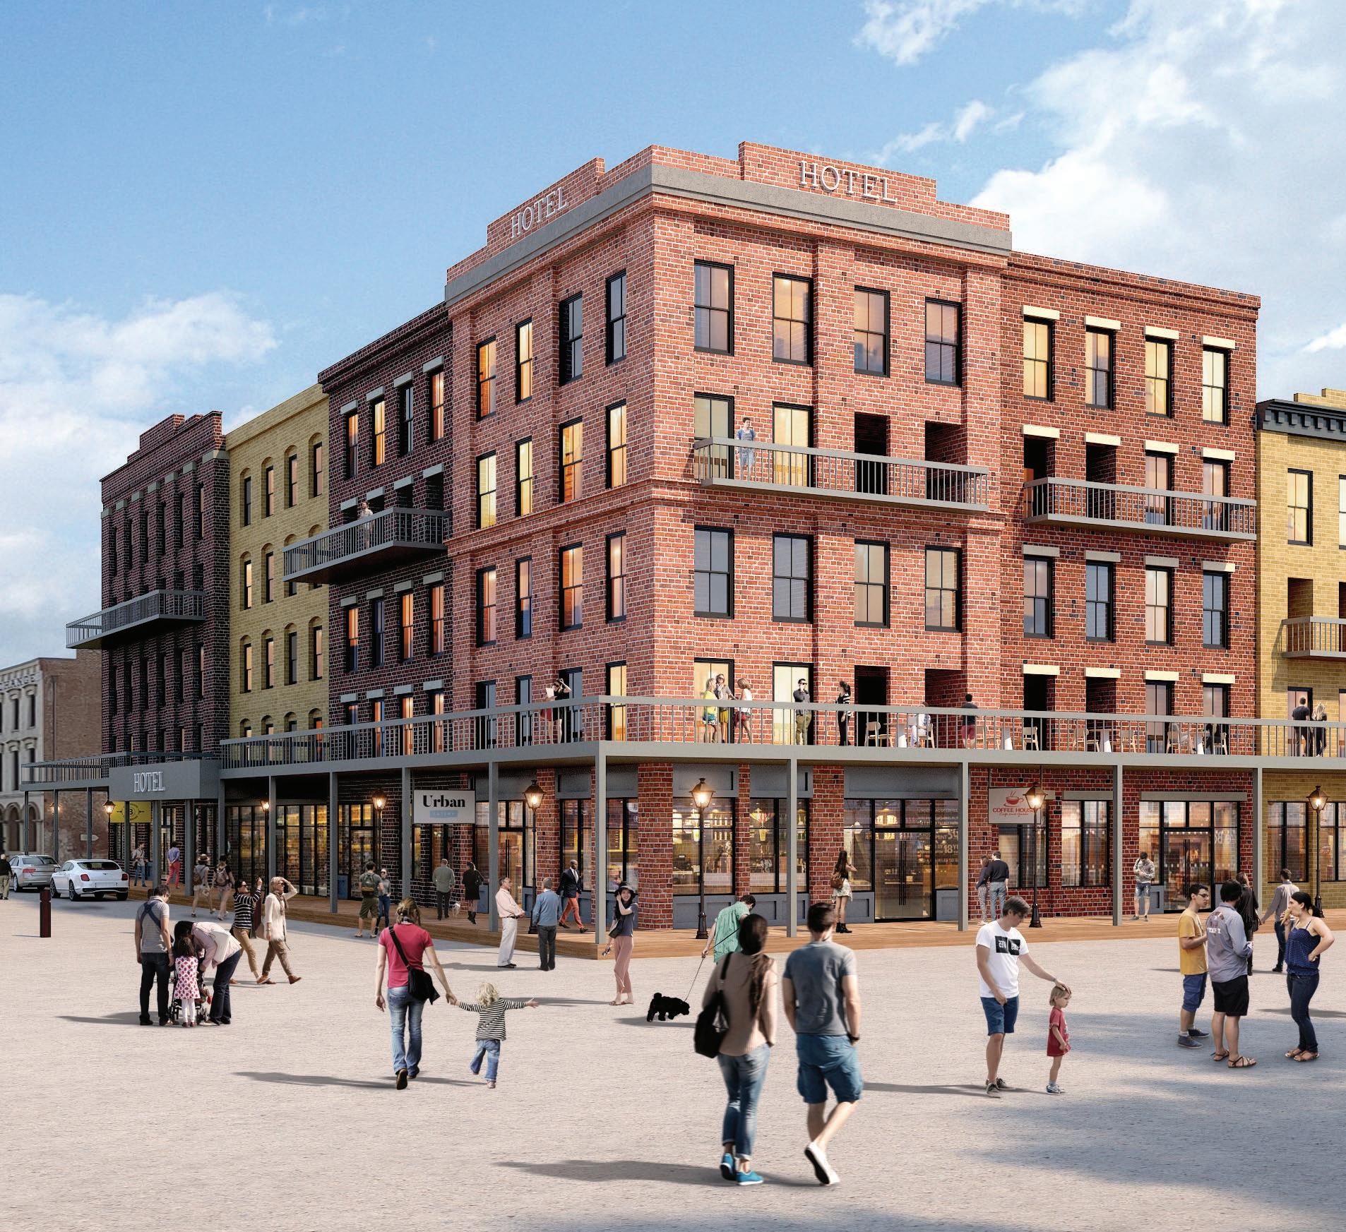
This feasibility study envisioned a 140-key hotel in a contextual design with modern amenities.
This feasibility study for a new hotel in Old Sacramento State Historic Park examined how to serve the growing number of park visitors while retaining the historic feel of the 1850s district. Page & Turnbull, working with California State Parks, developed a series of conceptual studies and design guidelines for a proposed hotel that met the client’s envisioned program while providing compatibility and protection of the historic district. The project massing was broken into several interconnected buildings that, to visitors walking through the park, would appear to be unique and individual structures. The project had a significant online and in-person public outreach.
BEAULIEU VINEYARDS
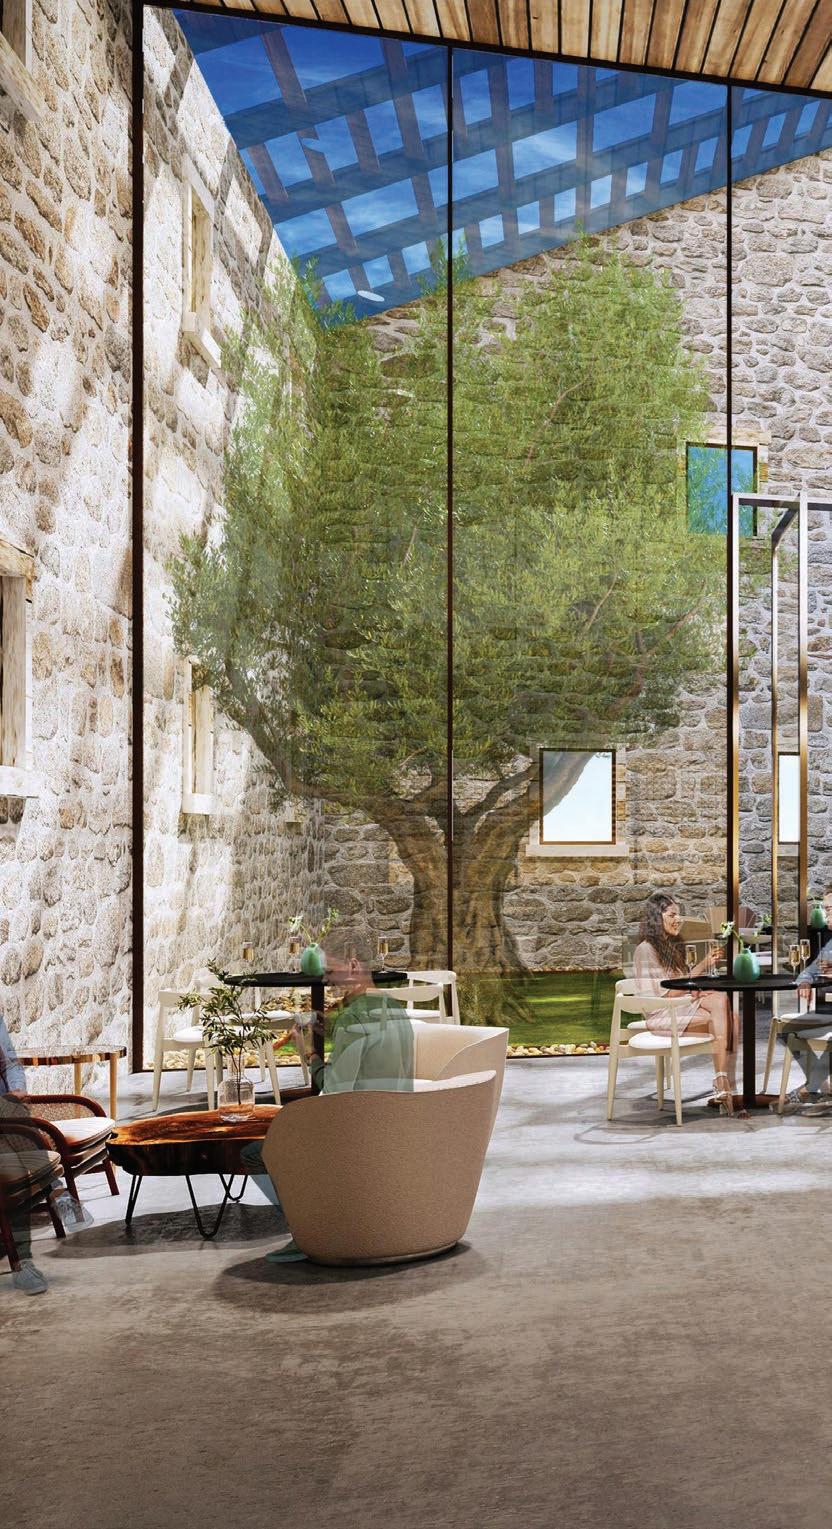
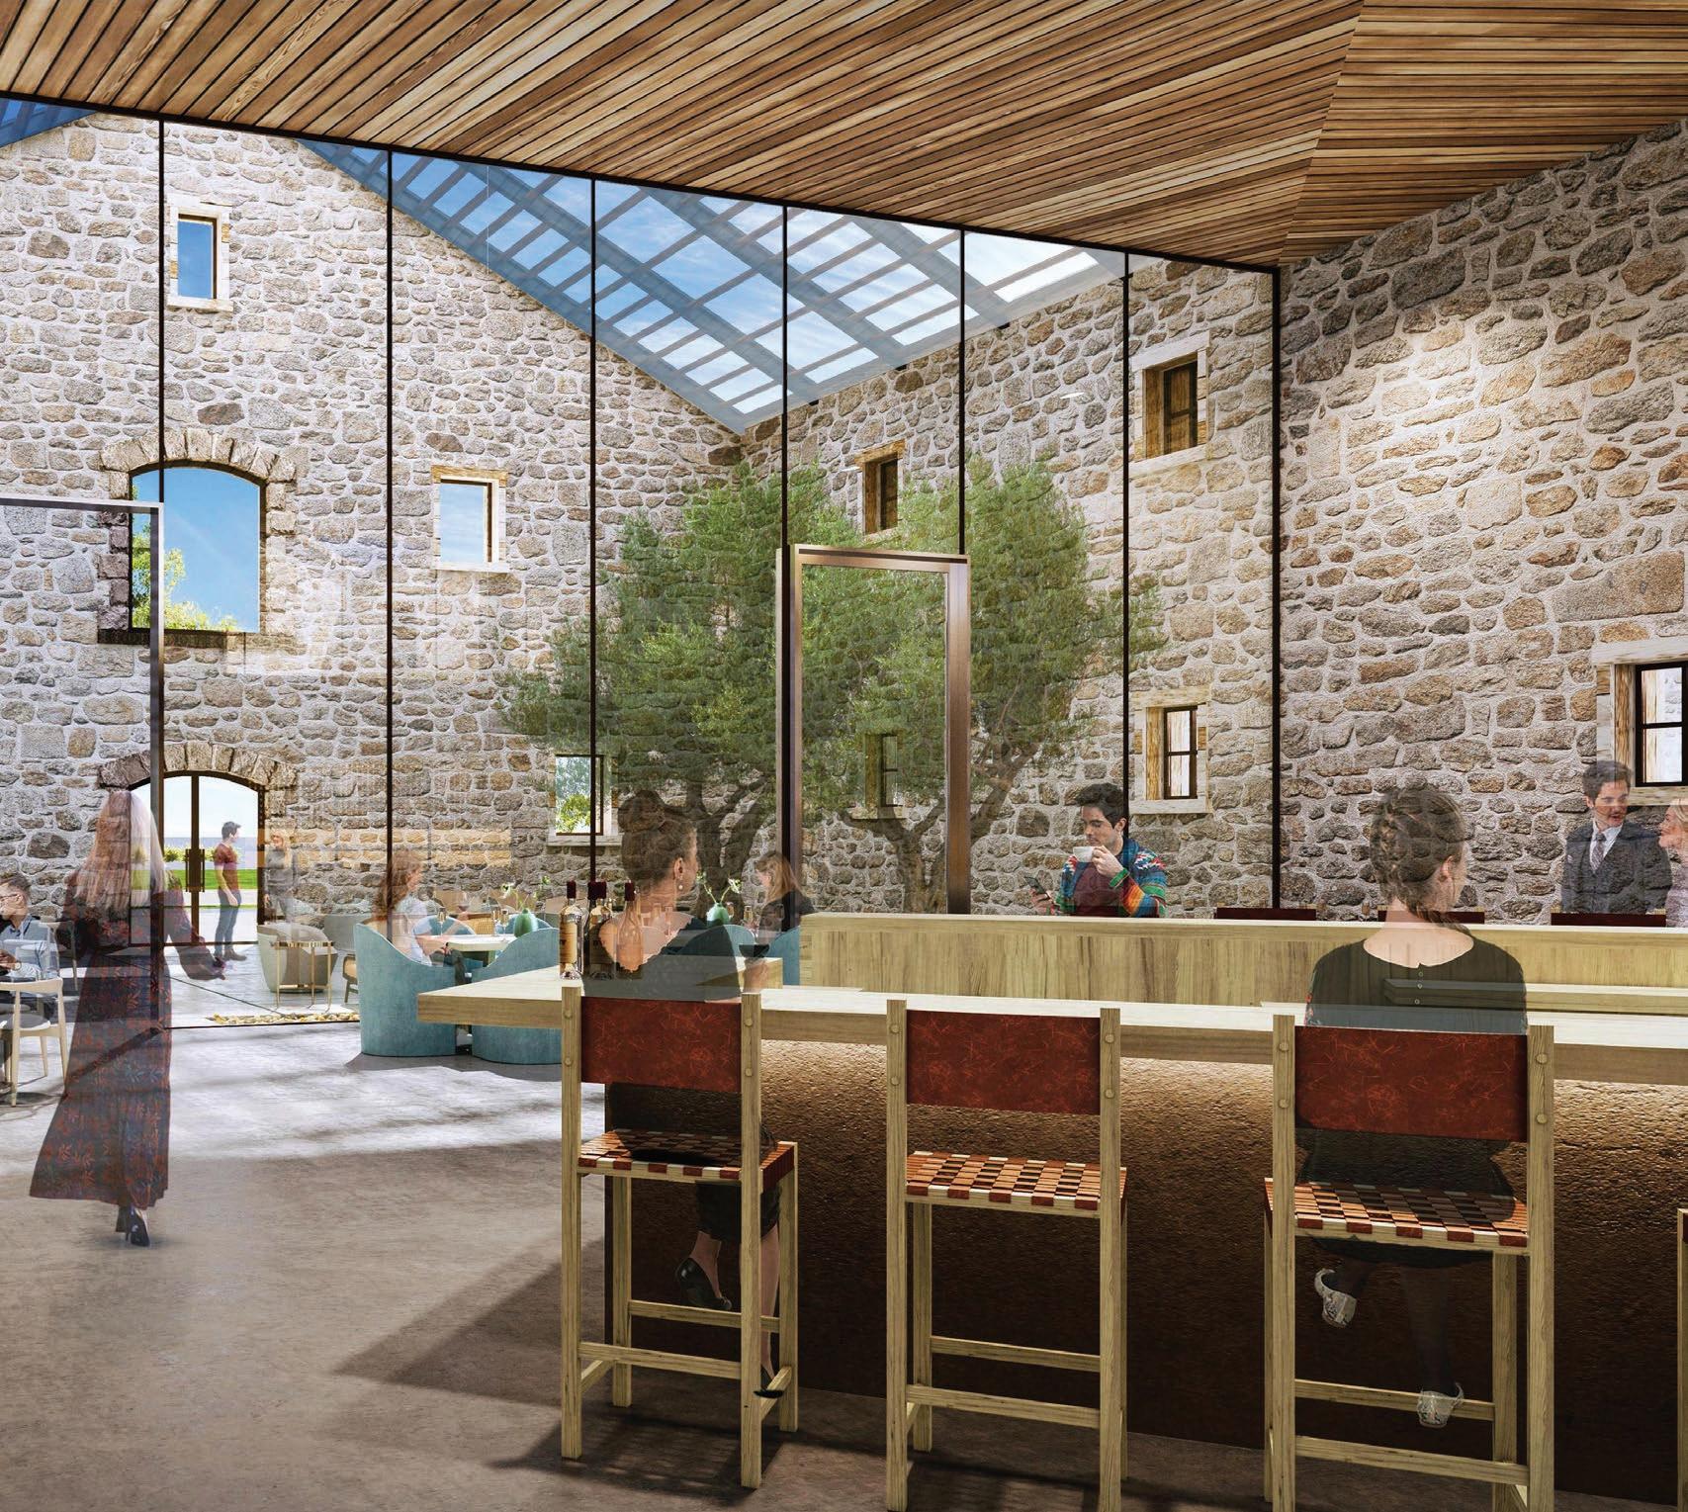
Page & Turnbull served as preservation architect for the multimillion-dollar restoration of the historic 1880s stone winery.
Led by Signum Architecture and scheduled for completion in spring 2026, the project team aims at honoring the de Latour legacy while elevating the visitor experience. Key elements include the restoration of original twin-gabled stone structures; a rerouted entry via Seneca Vineyard; expanded two-story hospitality spaces including an open-air tasting courtyard, multiple private/tasting rooms, club member lounge, Georges de Latour Reserve Wine Library, and flexible event hall overlooking the vineyards.
Storytelling and history of the winery are woven throughout the design—with a historian-led inventory of artifacts (including a 1925 Cadillac Imperial Touring Car), integrated into immersive exhibits throughout the new spaces.
Sustainability is central: adaptive reuse of materials, new solar array, EV parking, all-electric kitchen, and native plant landscaping support the goal of operating on 100% renewable electricity and achieving carbon neutrality by 2030. SIZE
29,522 sq ft COST
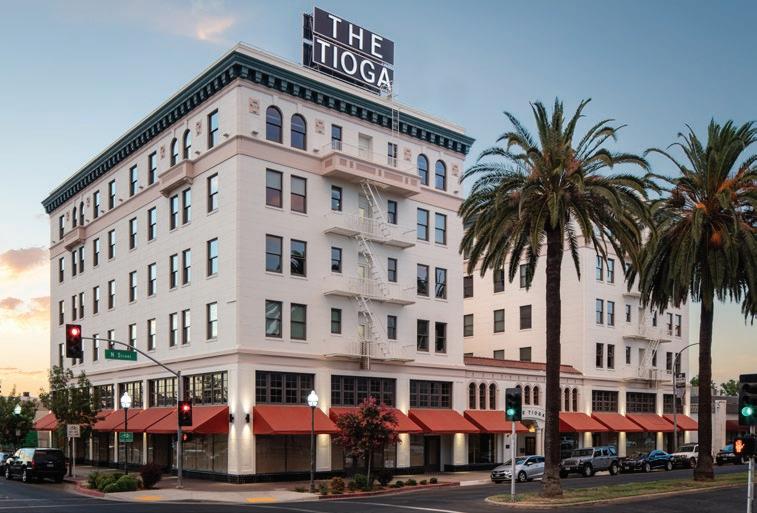
THE TIOGA
1715 N Street, Merced
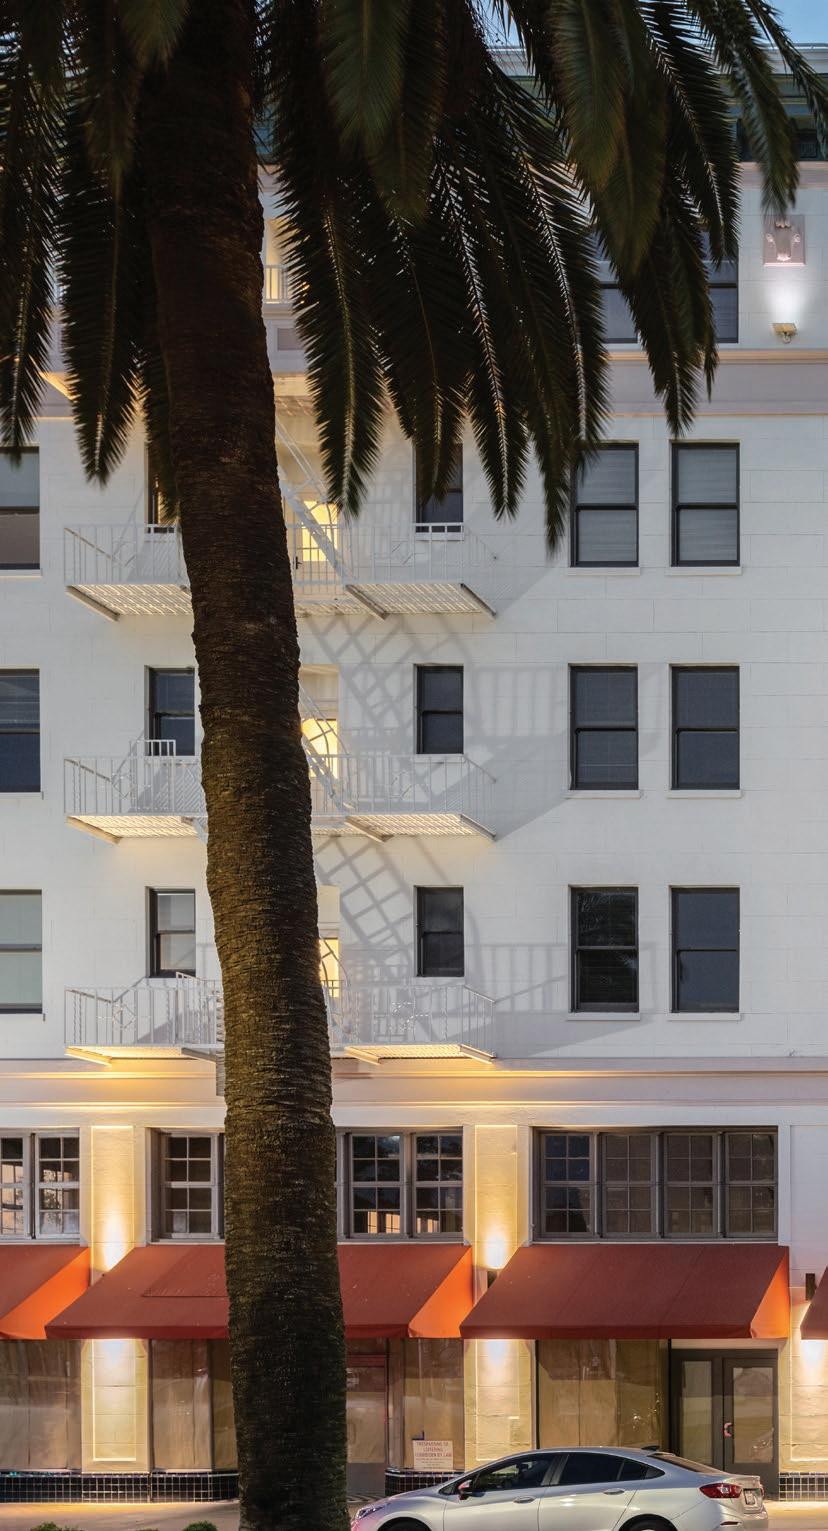
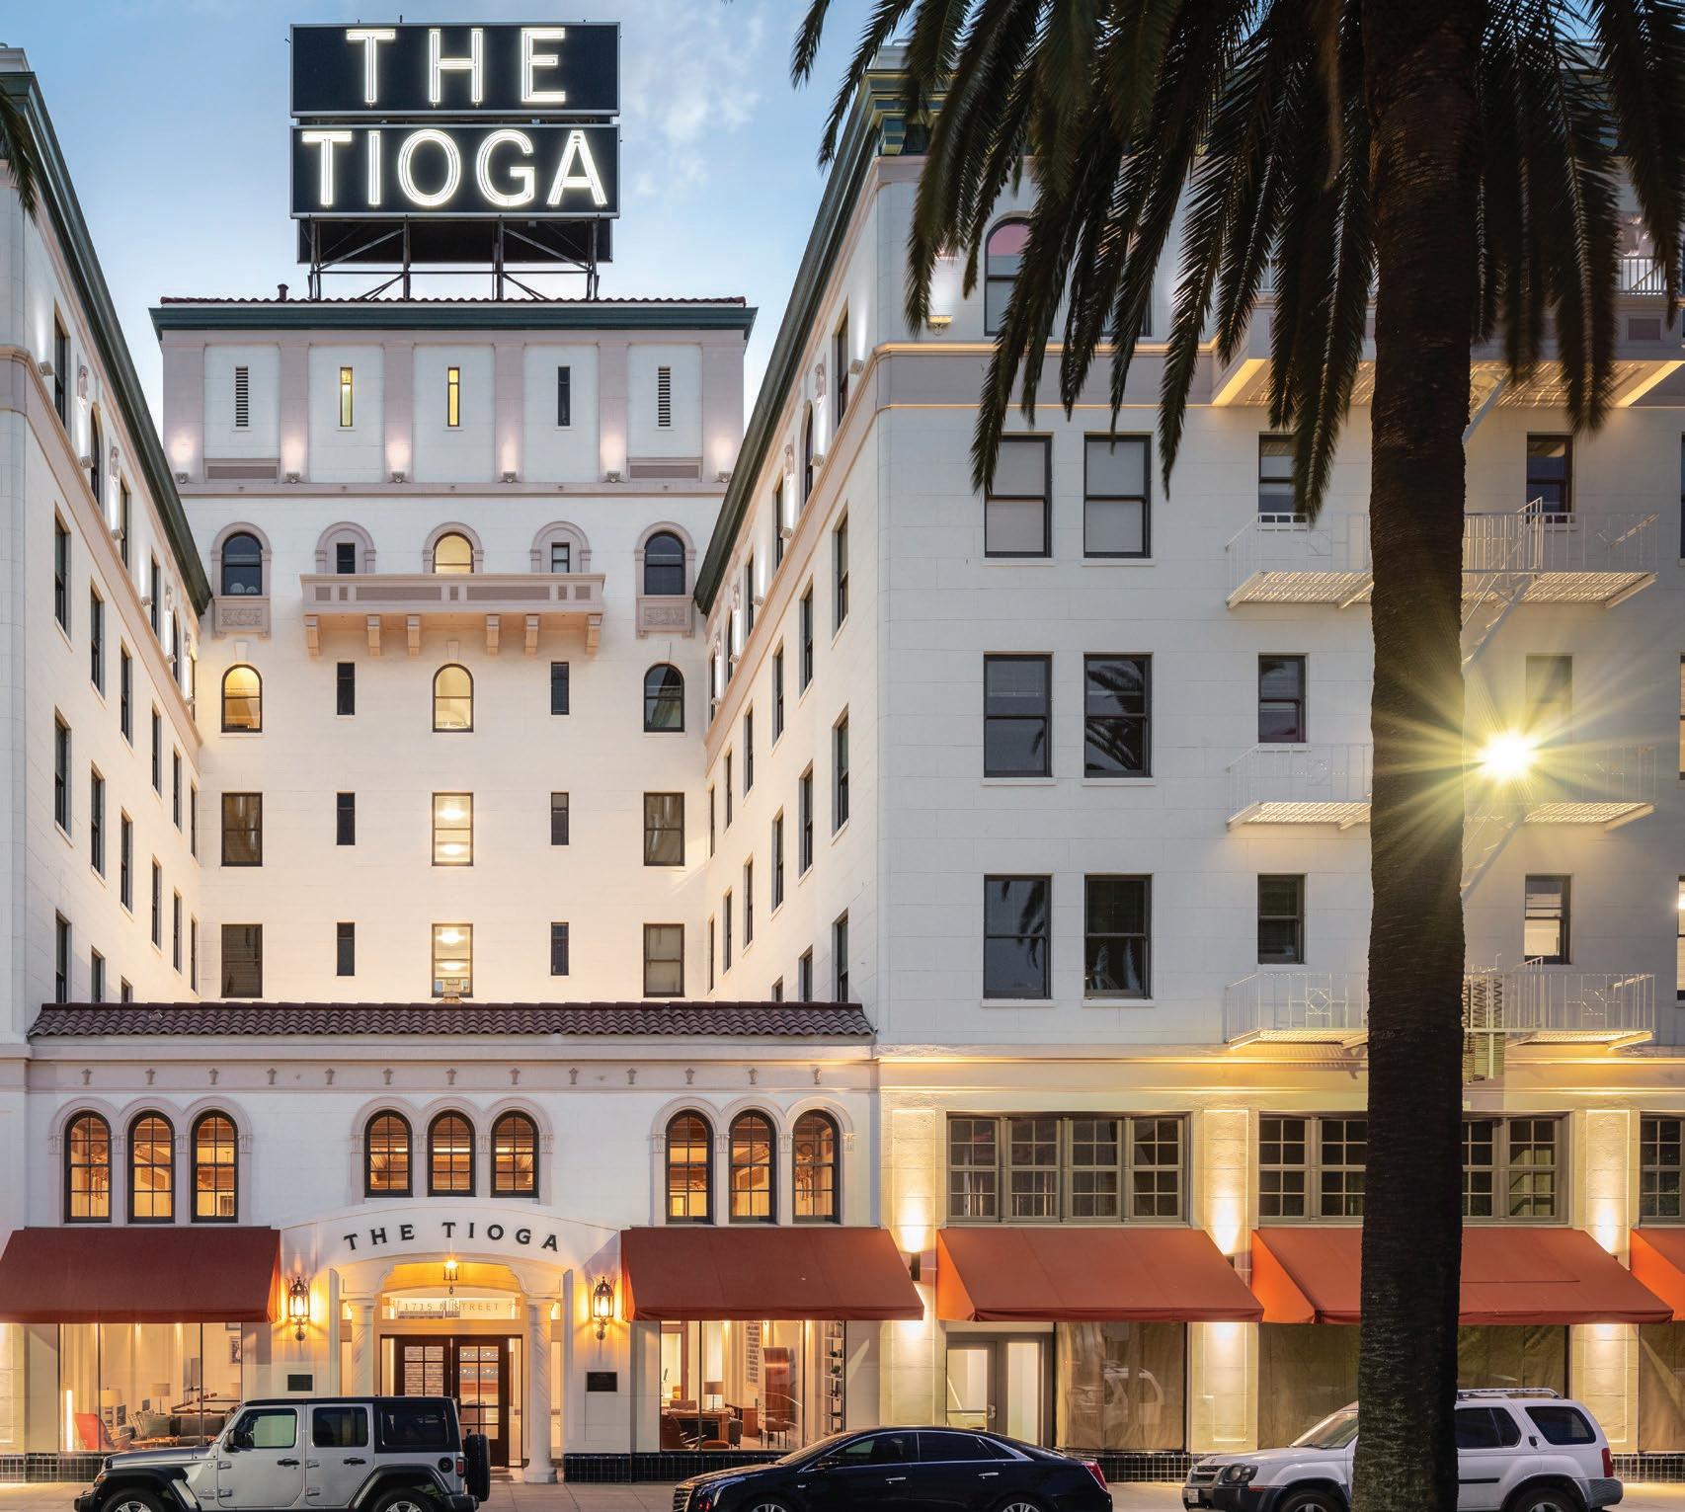
Made possible through the use of federal historic tax credits, the adaptive re-use of the Tioga into 70 market-rate apartments has catalyzed Merced’s Main Street resurgence—bringing jobs, opportunity, and nightlife to the heart of downtown.
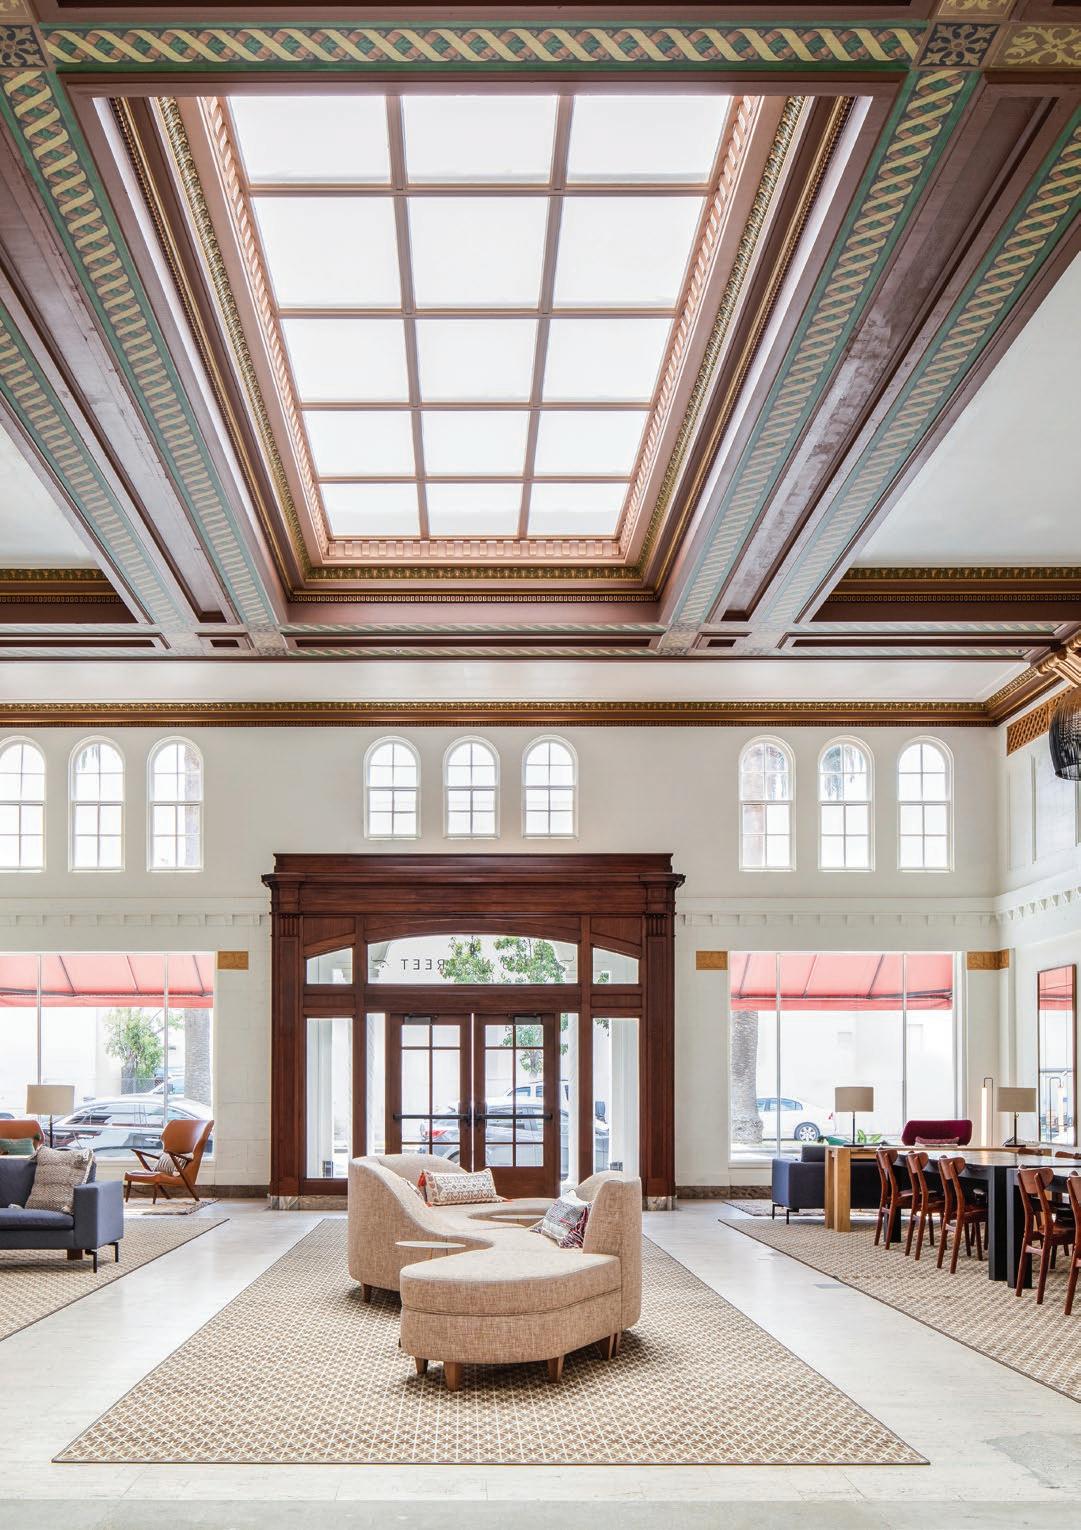
Page & Turnbull was the architect for the rehabilitation and adaptive reuse of the historic Hotel Tioga in Merced, California. The historically significant hotel was built in 1928 and recently completed construction in 2020. The building contains apartments intended for professionals in the Merced area as well as UC Merced graduate students. The project included the demolition and re-building of all units, a warm shell at the mezzanine level for future residential or office use, new ground floor tenant amenities, and a rehabilitation of the historic lobby and other historically significant features. Exterior facades were restored and repaired, including replacement of existing windows with energy-efficient windows of the same style. There are 70 residential units in total, 20 of which are adaptable for persons with disabilities. Mechanical, electrical, and plumbing systems—some of which are original to the building—were completely replaced. New utility connections were provided to the building. Voluntary seismic improvements have been included in the adaptive reuse of the historic building to help withstand potential earthquakes. A fire sprinkler system was added to the building to provide additional safety for residents.
SIZE
90,000 sq ft
COST
$27,000,000
HOTEL MONTGOMERY
221 South 1st Street, San Jose
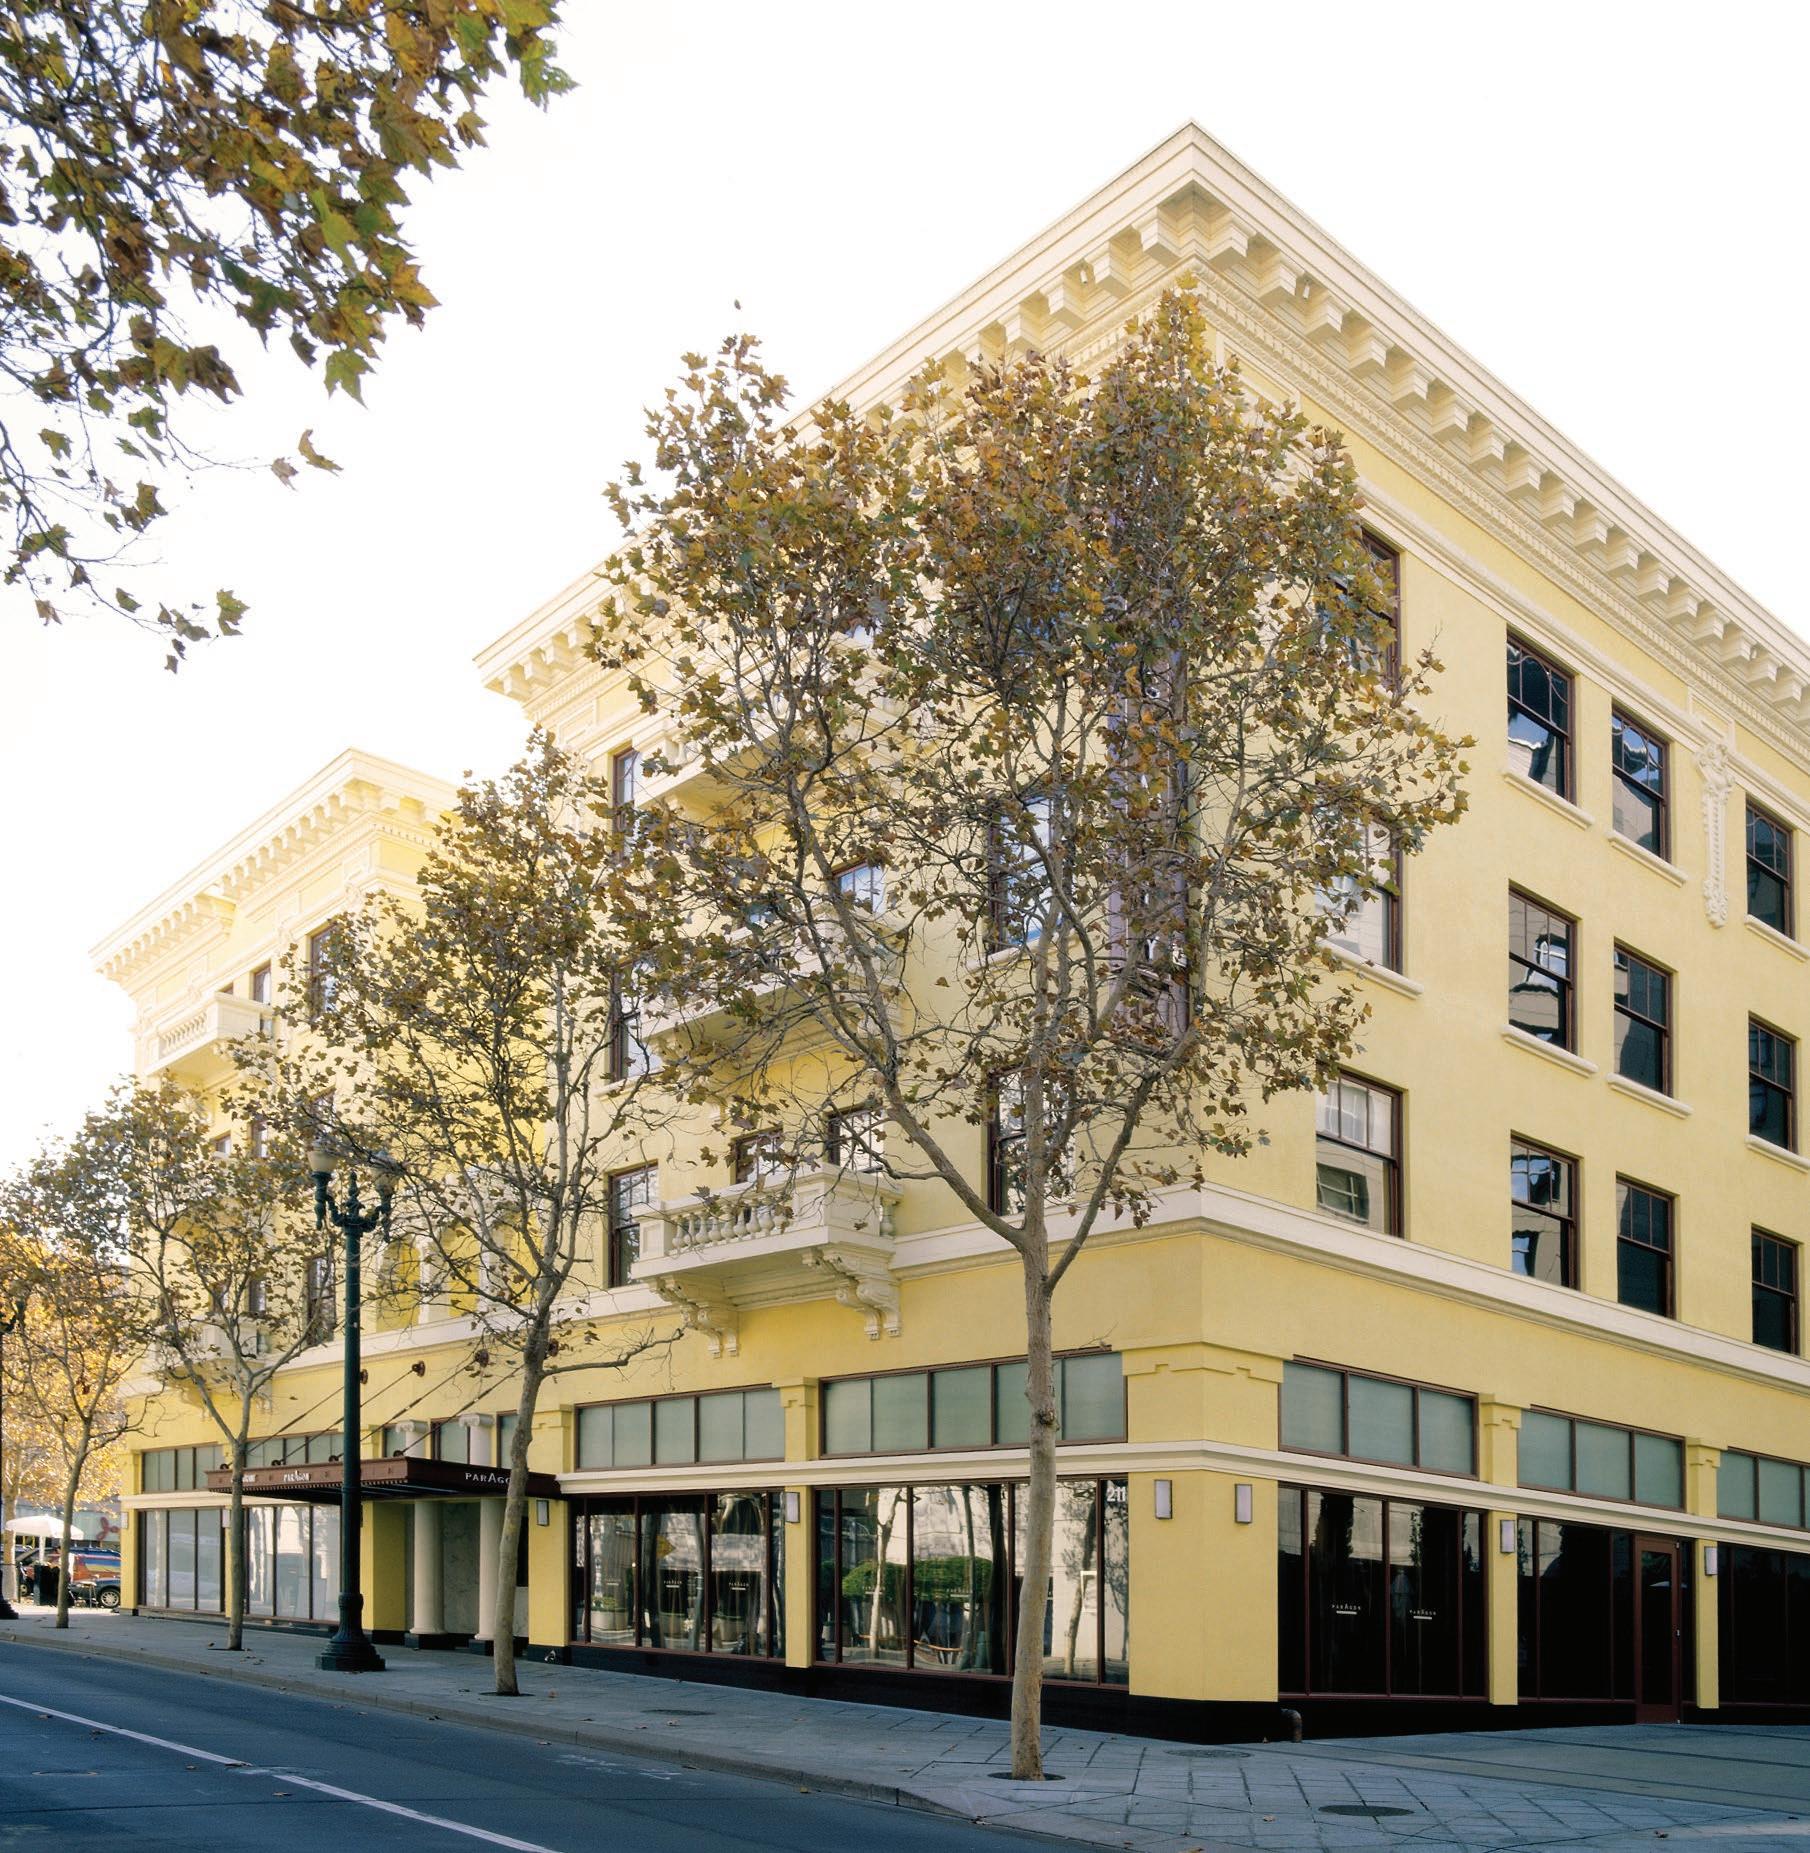
Page & Turnbull served as architect for the rehabilitation of the 1911 Hotel Montgomery—a significant act for downtown San Jose’s future.
The four-story, 60,000 sq ft reinforced concrete building was the bellwether of the commercial development of South First Street. When first completed, it was the city’s most luxurious hotel, with private baths and two elevators. After the building fell on hard times, the city moved it 180 feet to allow development on its original site.
In 2005, the Hotel Montgomery reopened as a boutique operation with an upscale restaurant filling most of the ground floor. The non-original ground floor storefront, and virtually the entire interior, was previously demolished in order to facilitate the move. The rehabilitation re-created the original ground floor lobby, with restaurant interiors that complement the original character of the building. New storefront based largely on the original design complements the restored exterior of the upper stories. A new plaza north of the building re-establishes the spatial sense the building had in its original corner location. The three guest room floors were rebuilt along the basic configuration of the original hotel, with larger rooms and guest amenities for the boutique hotel market. The rehabilitation was completed in conformance with the Secretary of the Interior’s Standards and received federal tax credits.
SIZE
60,000 sq ft
COST
$10,000,000
CLIENT Joie de Vivre
FAIRMONT HOTEL
950 Mason Street, San Francisco
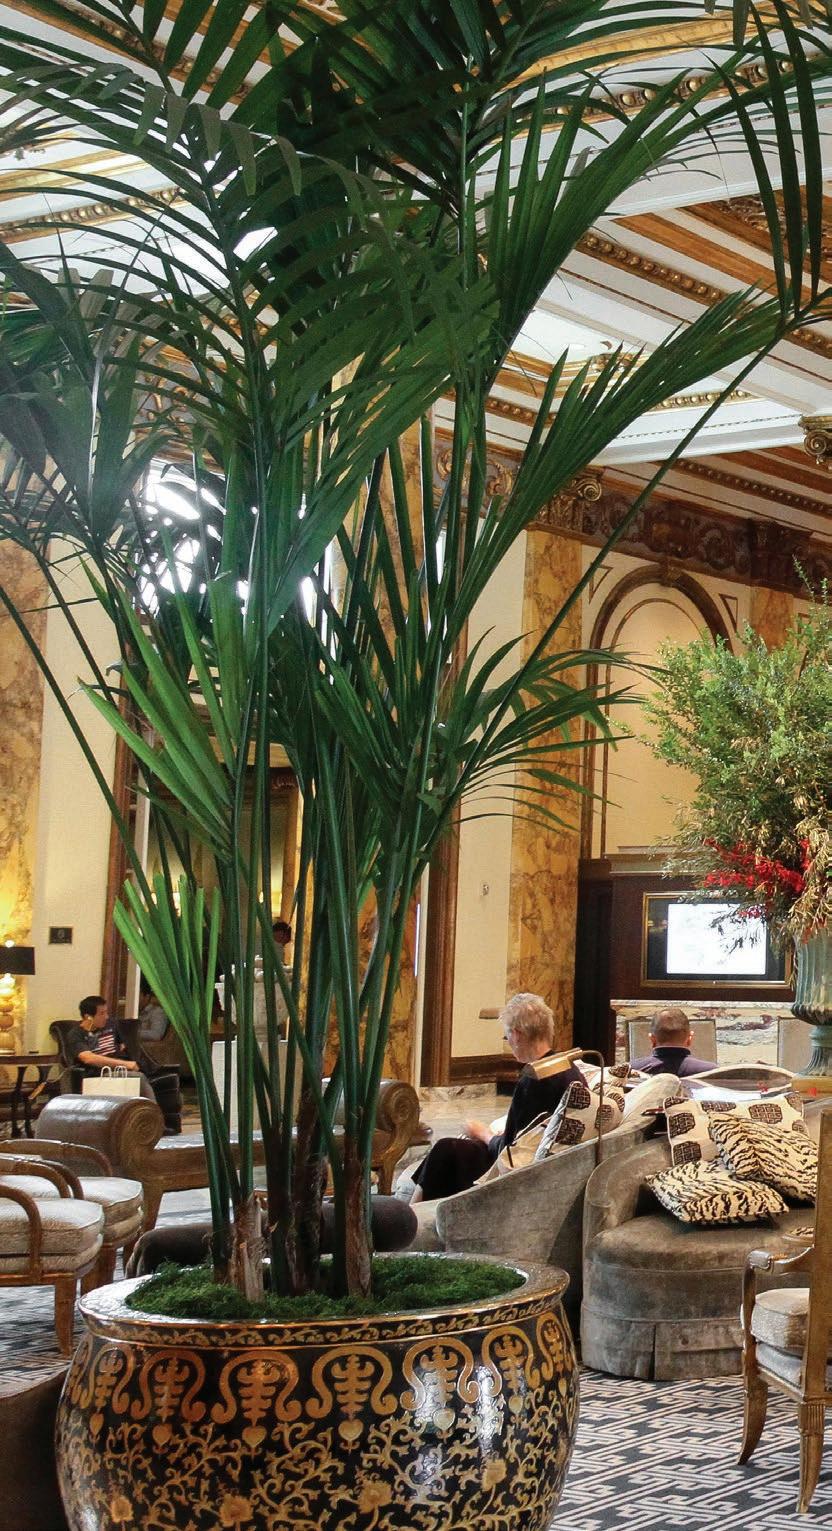
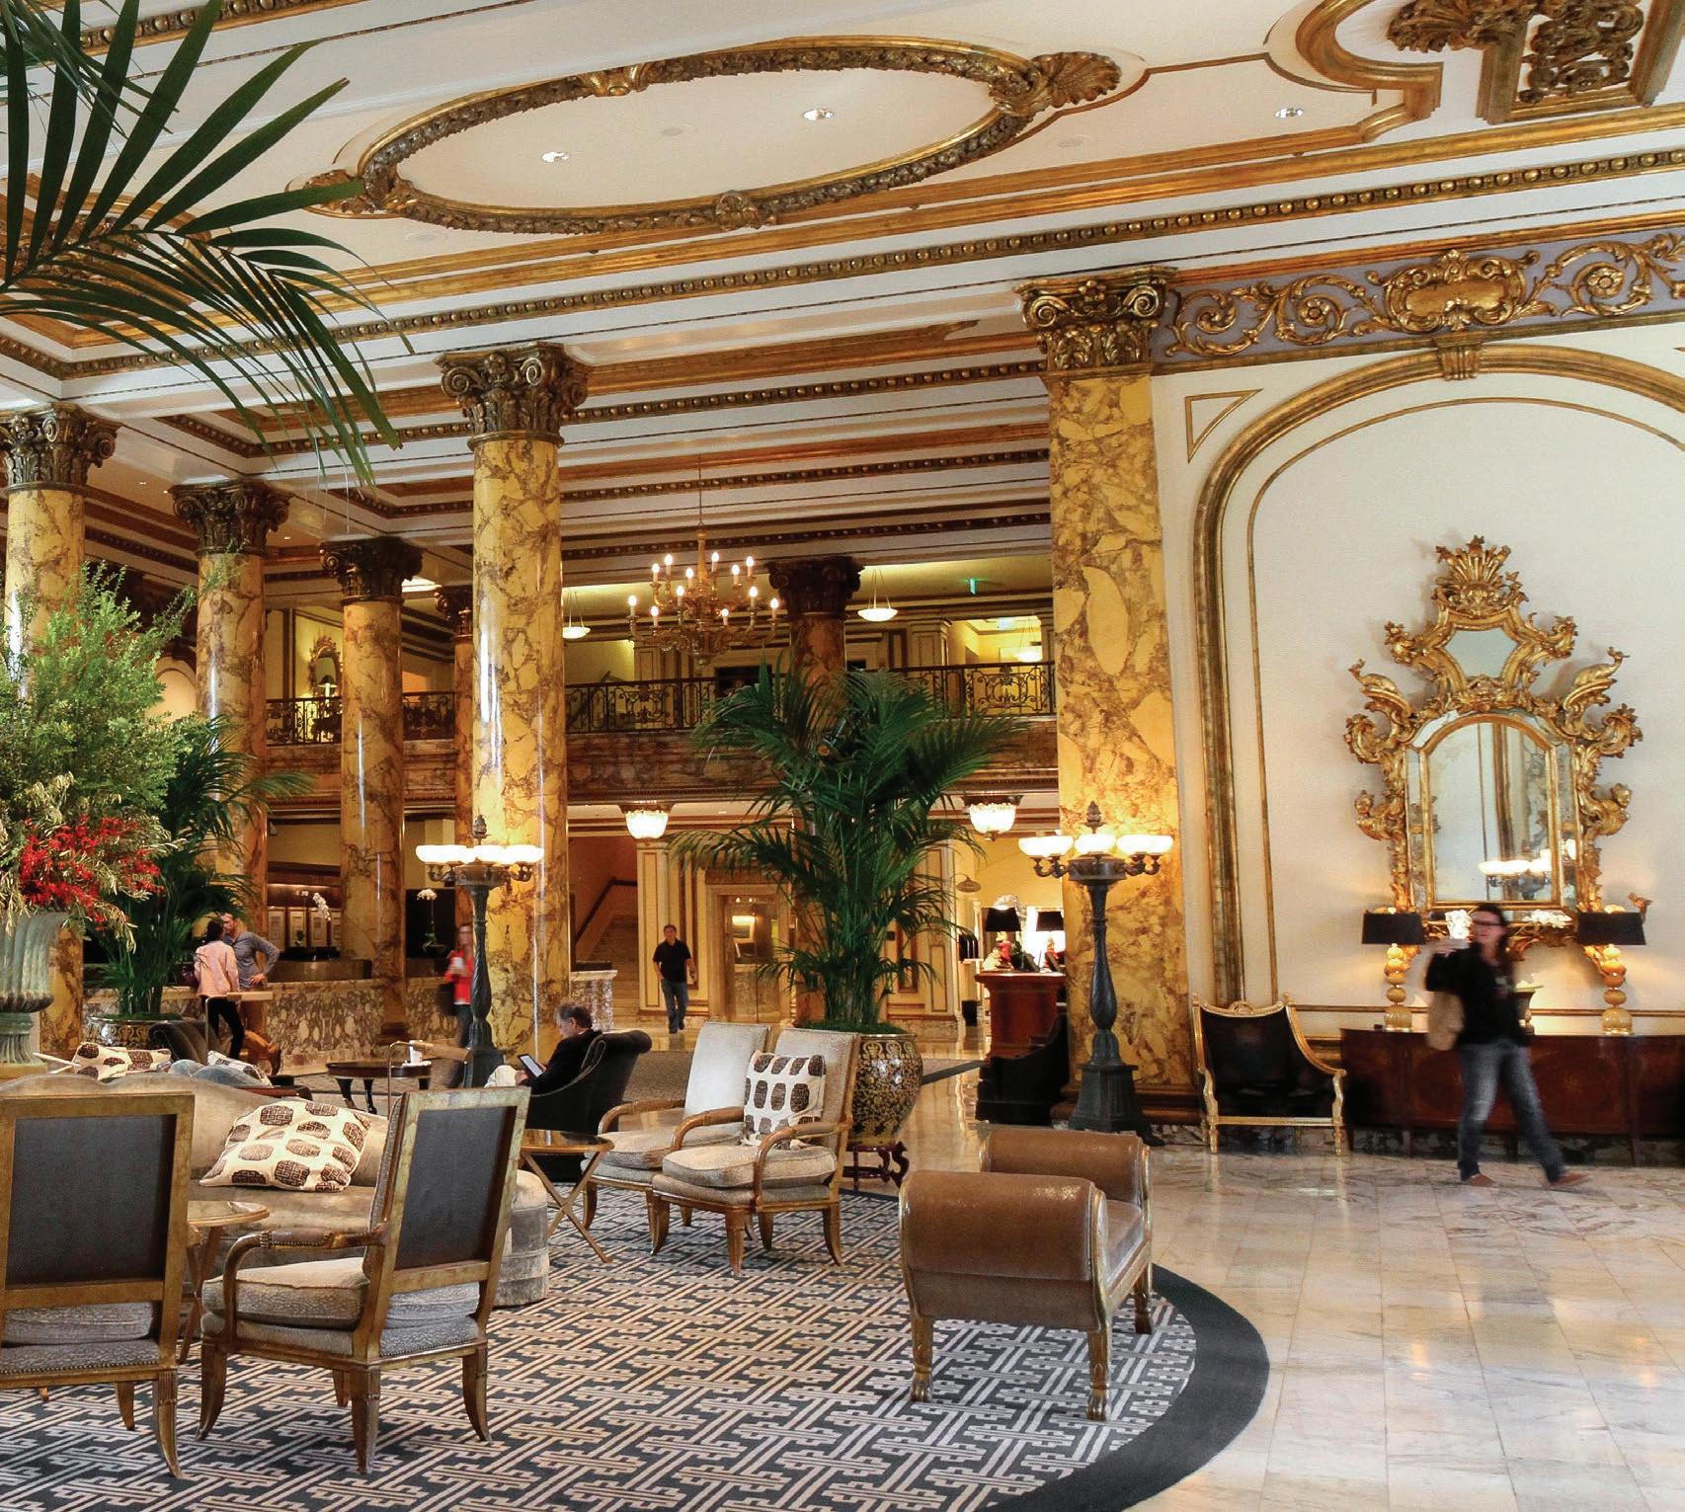
Page & Turnbull served as preservation architect for the $72 million restoration of the historic Fairmont Hotel, built in 1907 and long regarded as the Grande Dame of San Francisco’s hotels.
Located prominently on Nob Hill, the Fairmont played a central role in the city’s cultural and hospitality history throughout the 20th century.
The project focused on restoring the lobby, Laurel Court, and Venetian Room, renovating guest rooms and suites without altering their historic configuration, and upgrading all MEP, telecom, and life safety systems. Exterior work included cleaning, repointing, and patching the terra cotta cladding, rehabilitating wood windows, and restoring the canopy and entry portico while integrating code-required accessibility improvements. Page & Turnbull advised the design team on preservation strategy, led repairs to the granite and terra cotta exterior, and prepared the National Register nomination and tax credit documentation.
The hotel remained operational throughout construction, requiring close coordination with hotel management to minimize disruptions. The fast-paced schedule often required concurrent design and construction, making collaboration essential to the project’s success.
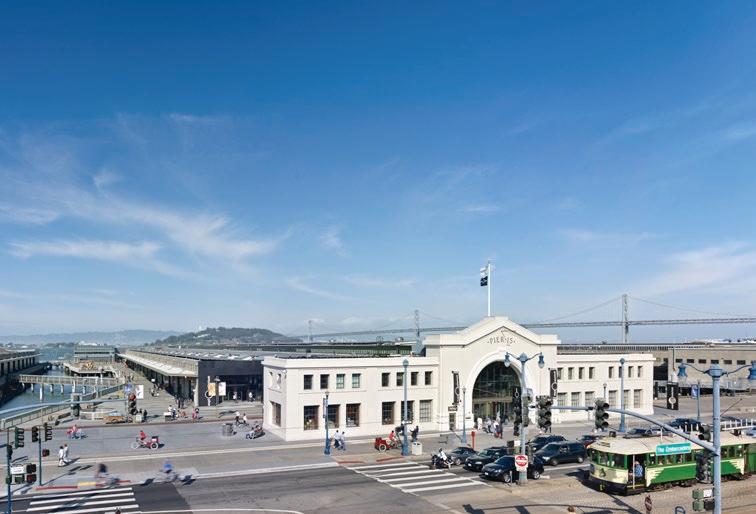
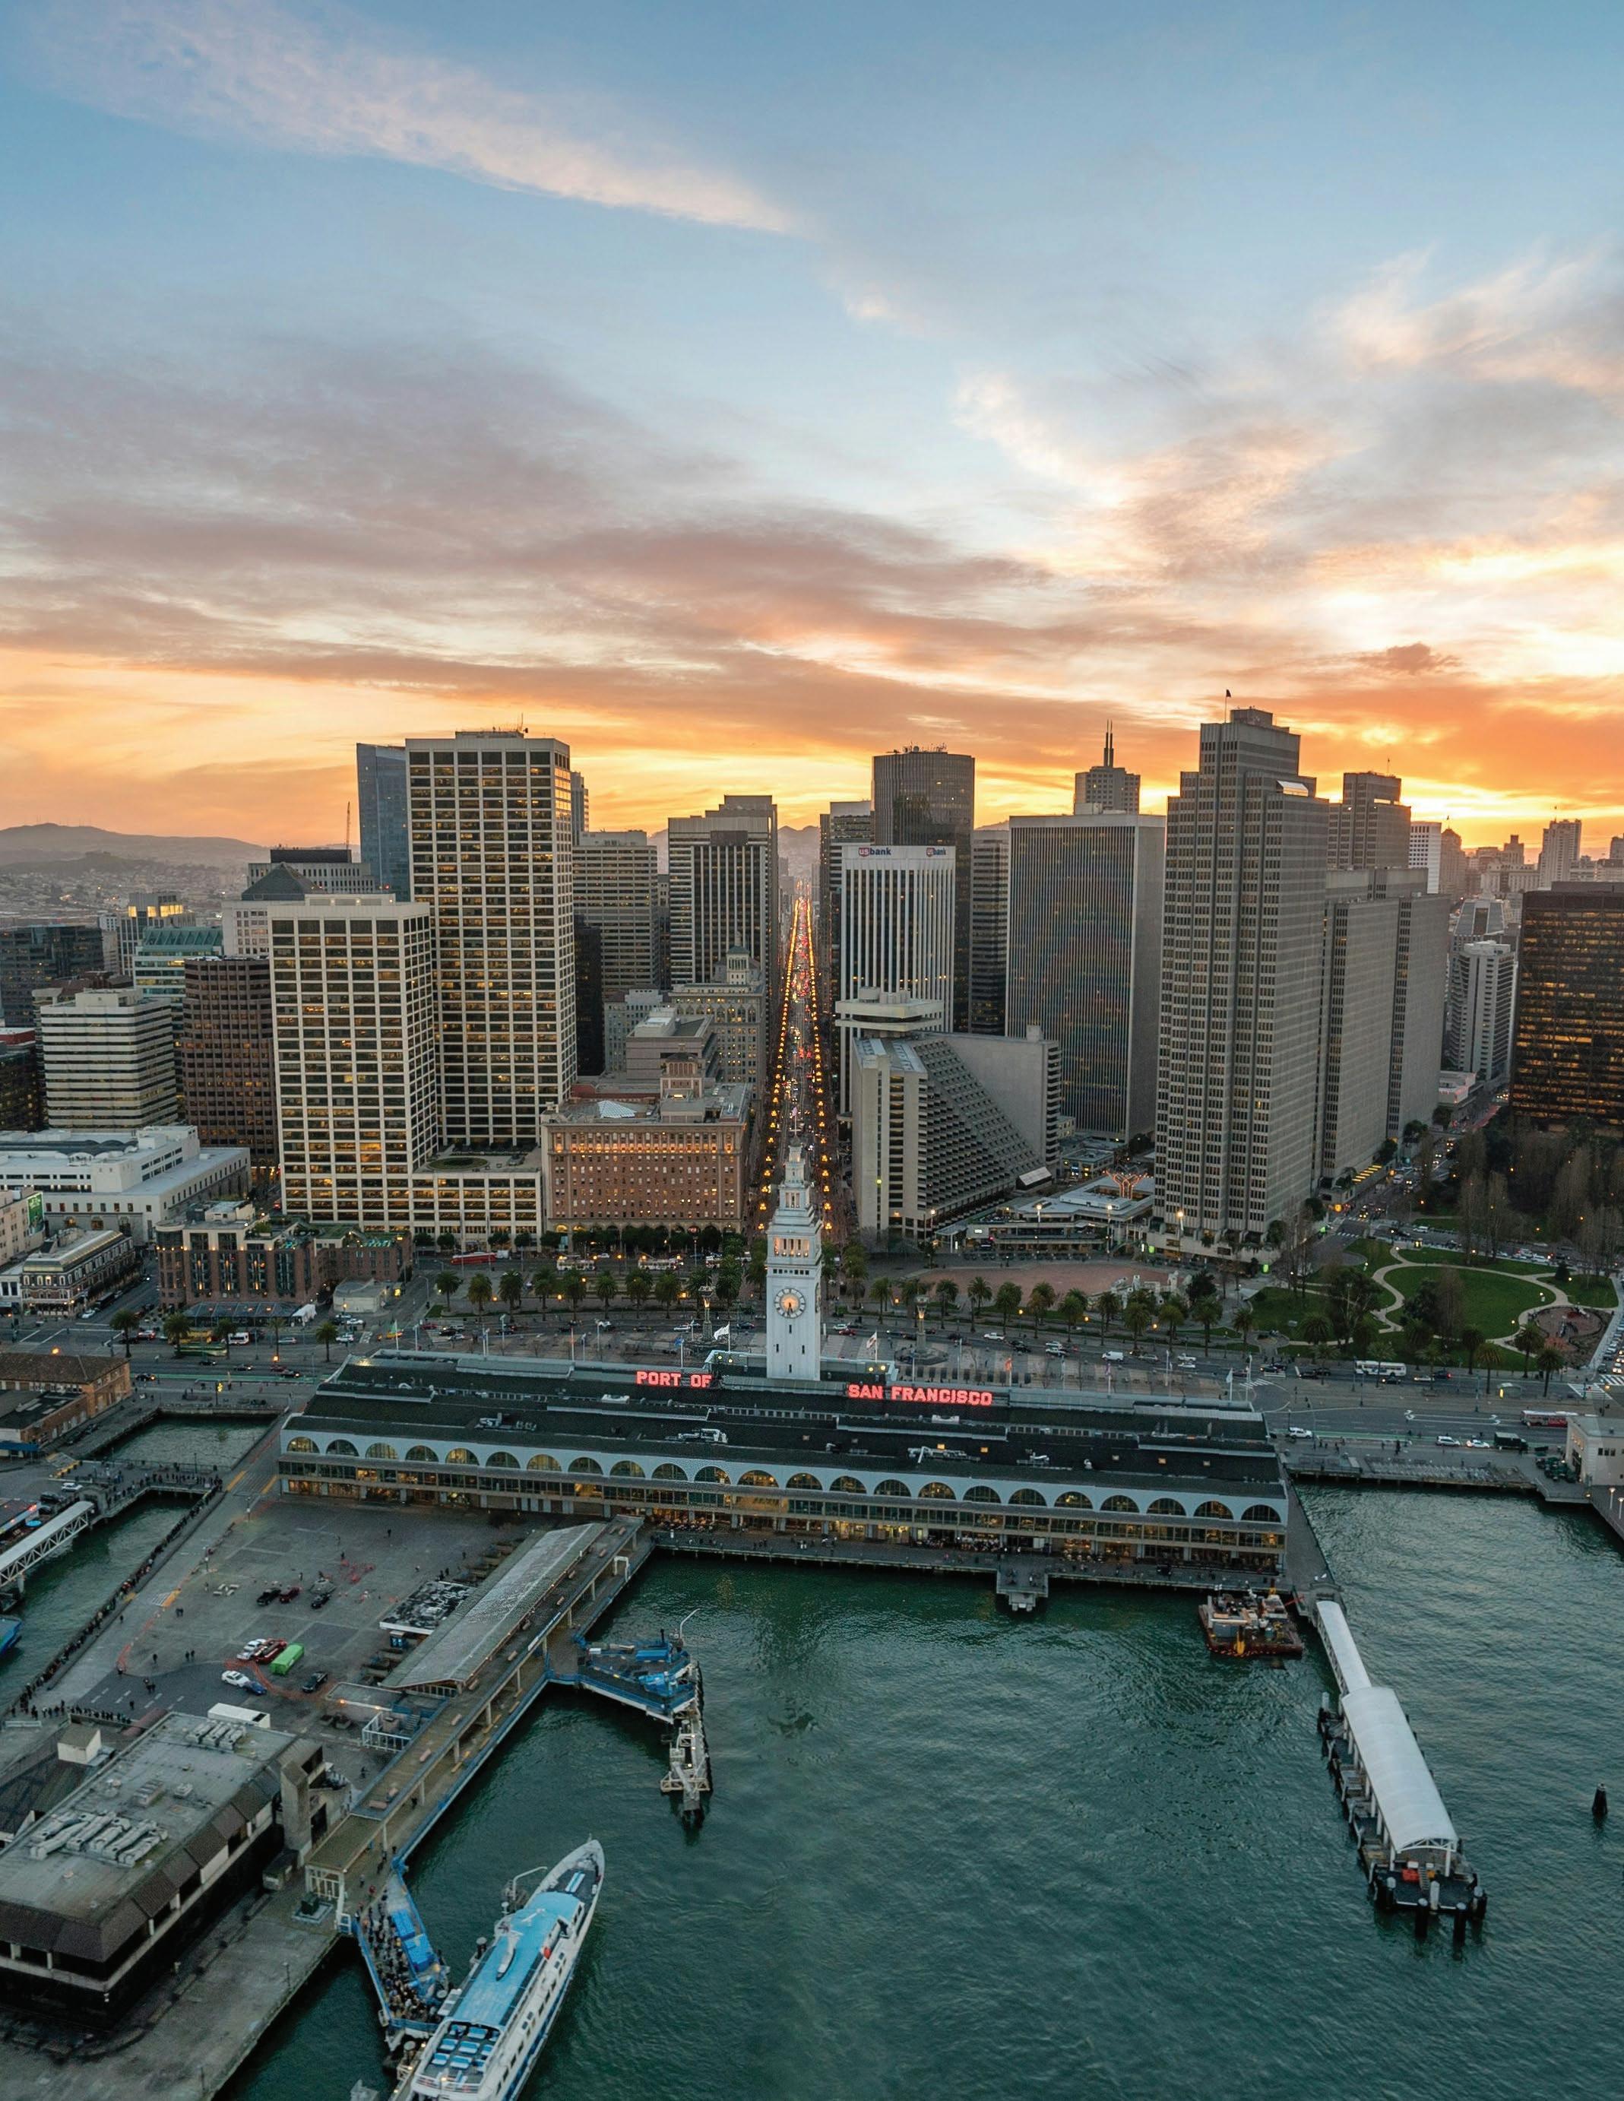
FERRY BUILDING
1 Ferry Building, San Francisco
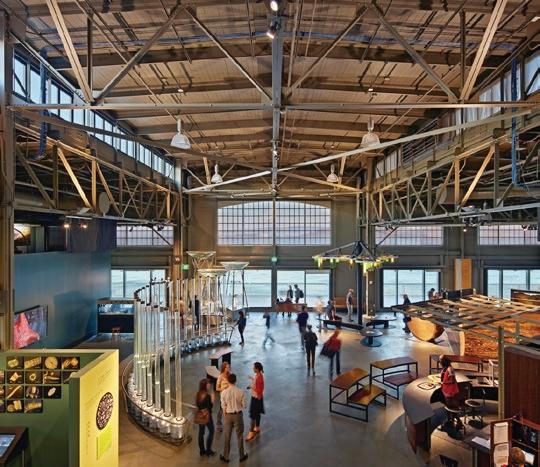
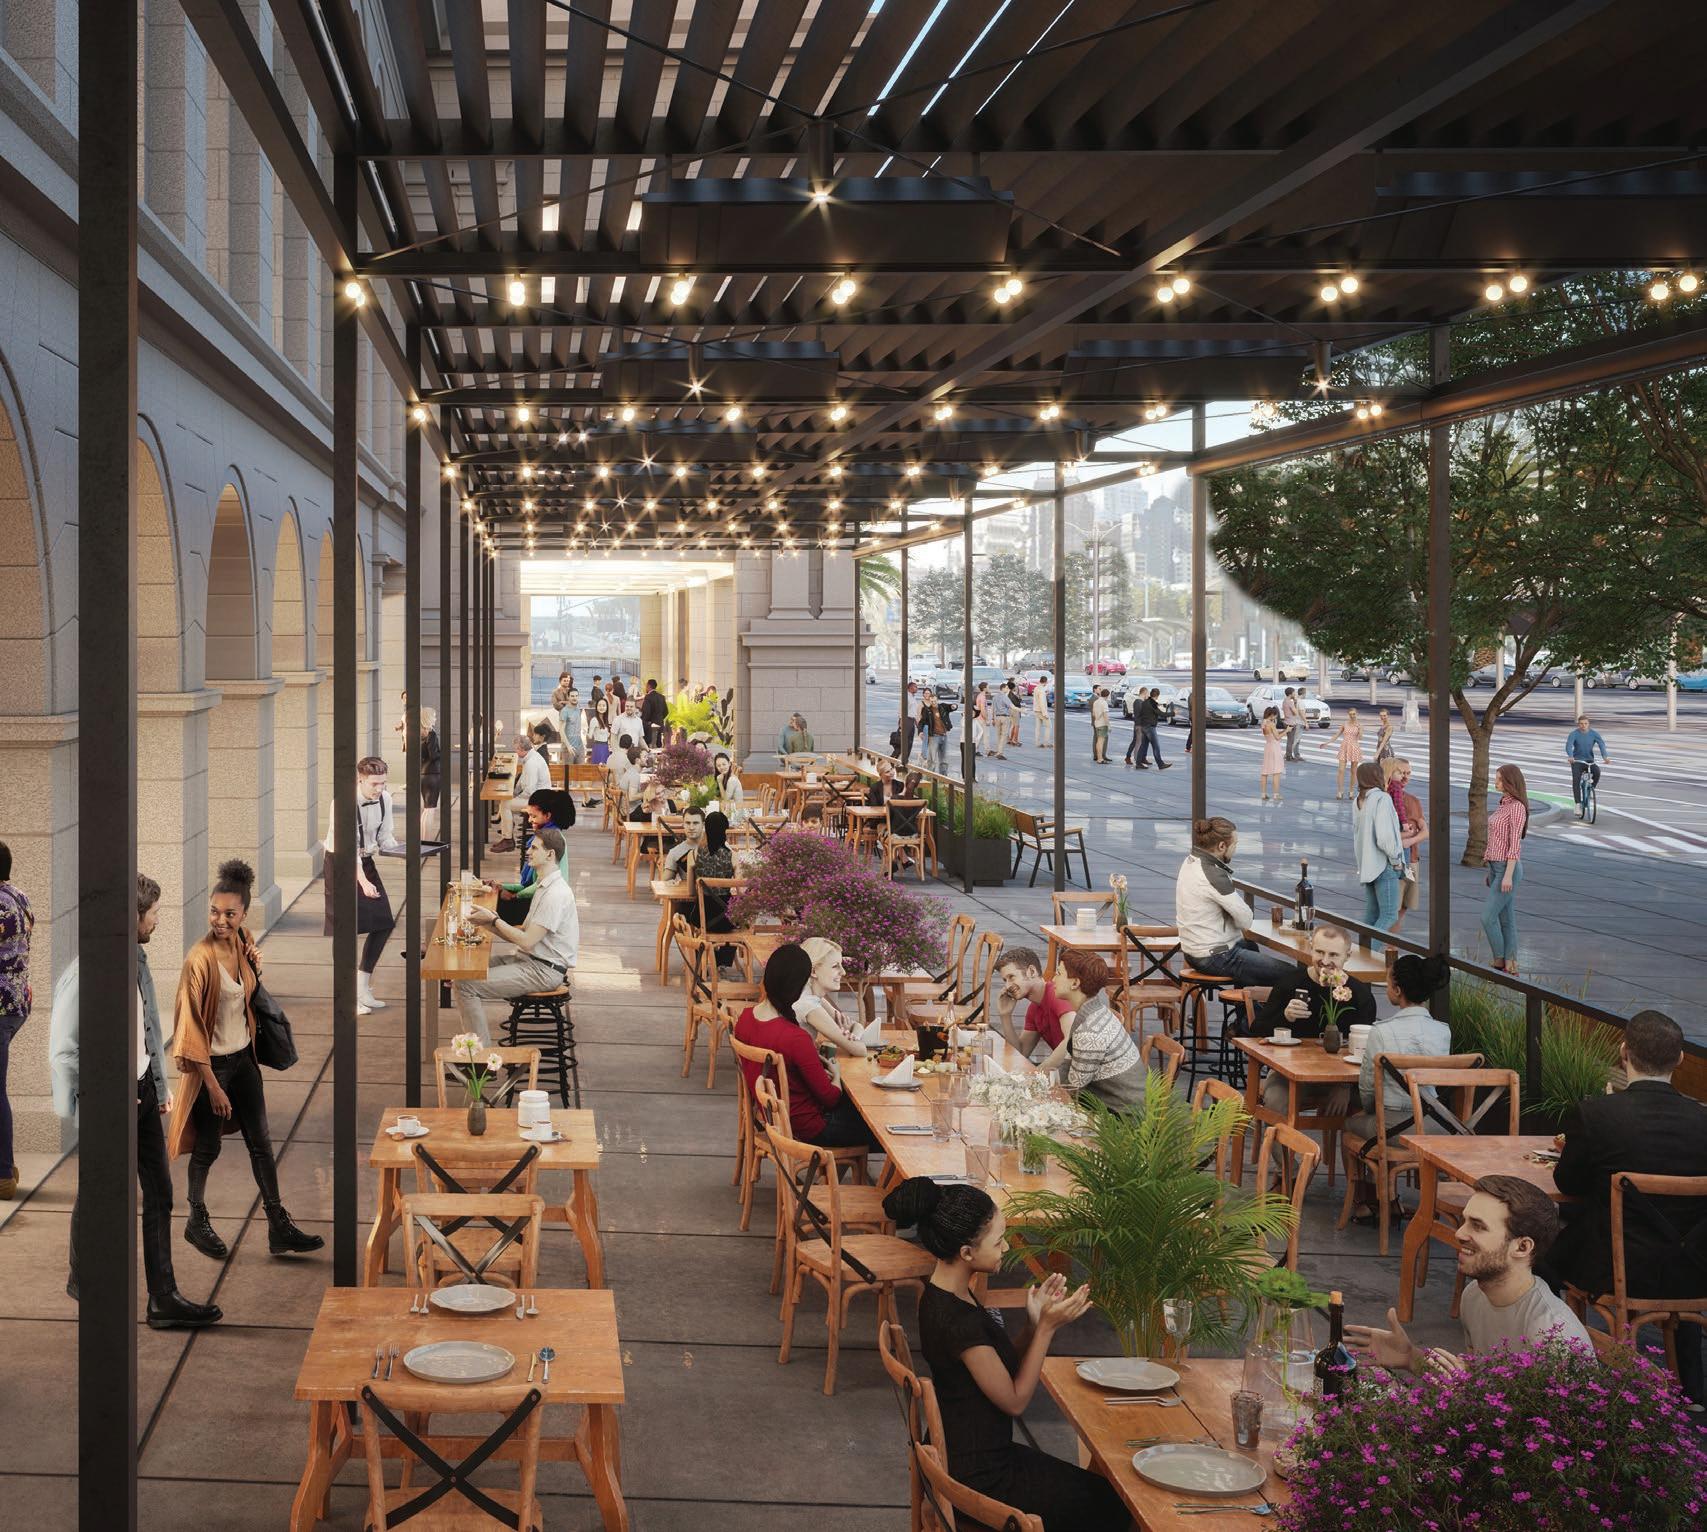
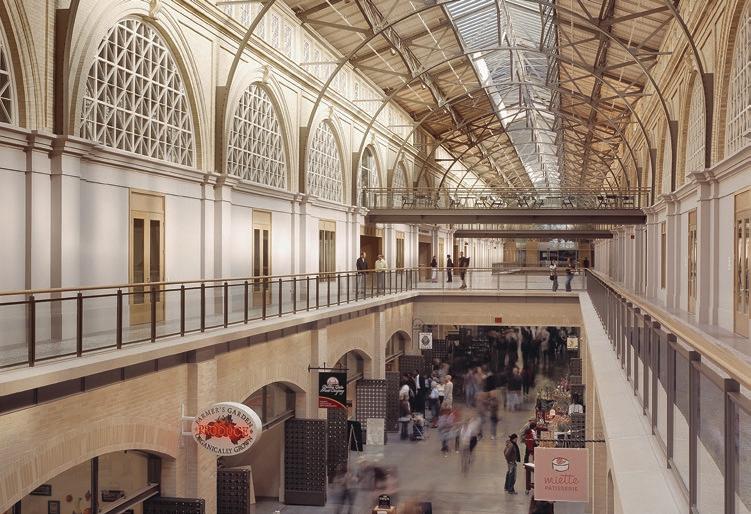
Page & Turnbull’s work at the Ferry Building includes preservation architecture services for the 2003 rehabilitation and prime architecture services for a 2023 post-Covid design study.
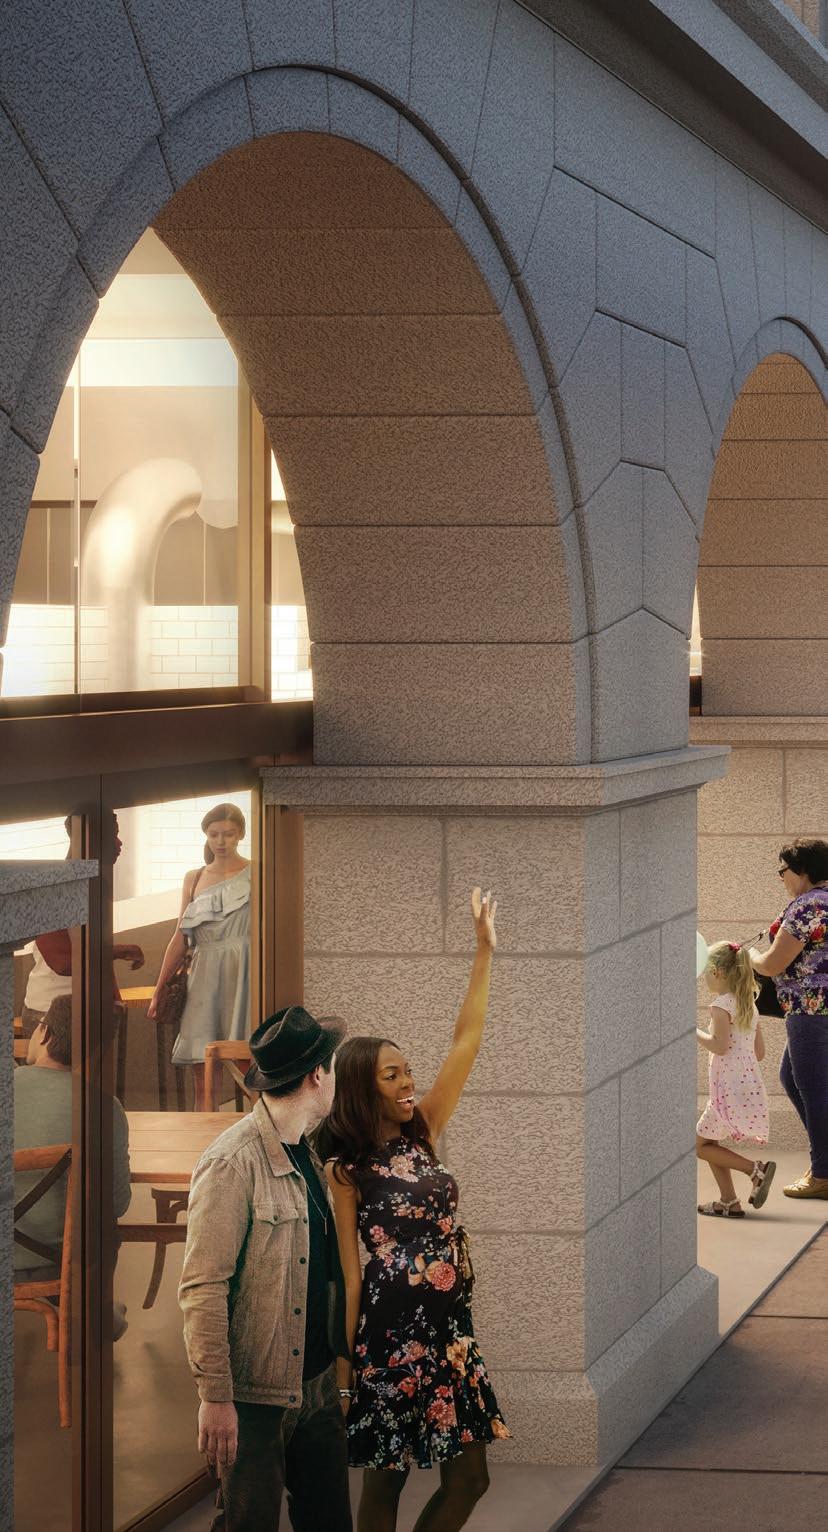
The project, which expands the retail and restaurant spaces to the outdoor plazas and courtyards, elevates the user experience, increases vitality on both the Embarcadero and Bay sides of the building, and maintains the world-class farmer’s market. The project included the addition of accessible-compliant glazed entry systems and new retail kiosks that would not impact the character-defining historic materials and elements. Page & Turnbull was the lead architect for a team planning a refresh to the historic San Francisco Landmark.
Additional scope included incorporating a passenger elevator within the iconic tower. The elevator was to become a paid visitor experience that would bring additional foot traffic to the building. The project will meet or exceed California T-24 Energy Code Requirements.
Great Spaces in America - Public Space, American Planning Association
National Preservation Honor Award, National Trust for Historic Preservation
ST. JOSEPH’S ARTS SOCIETY
1401 Howard Street, San Francisco
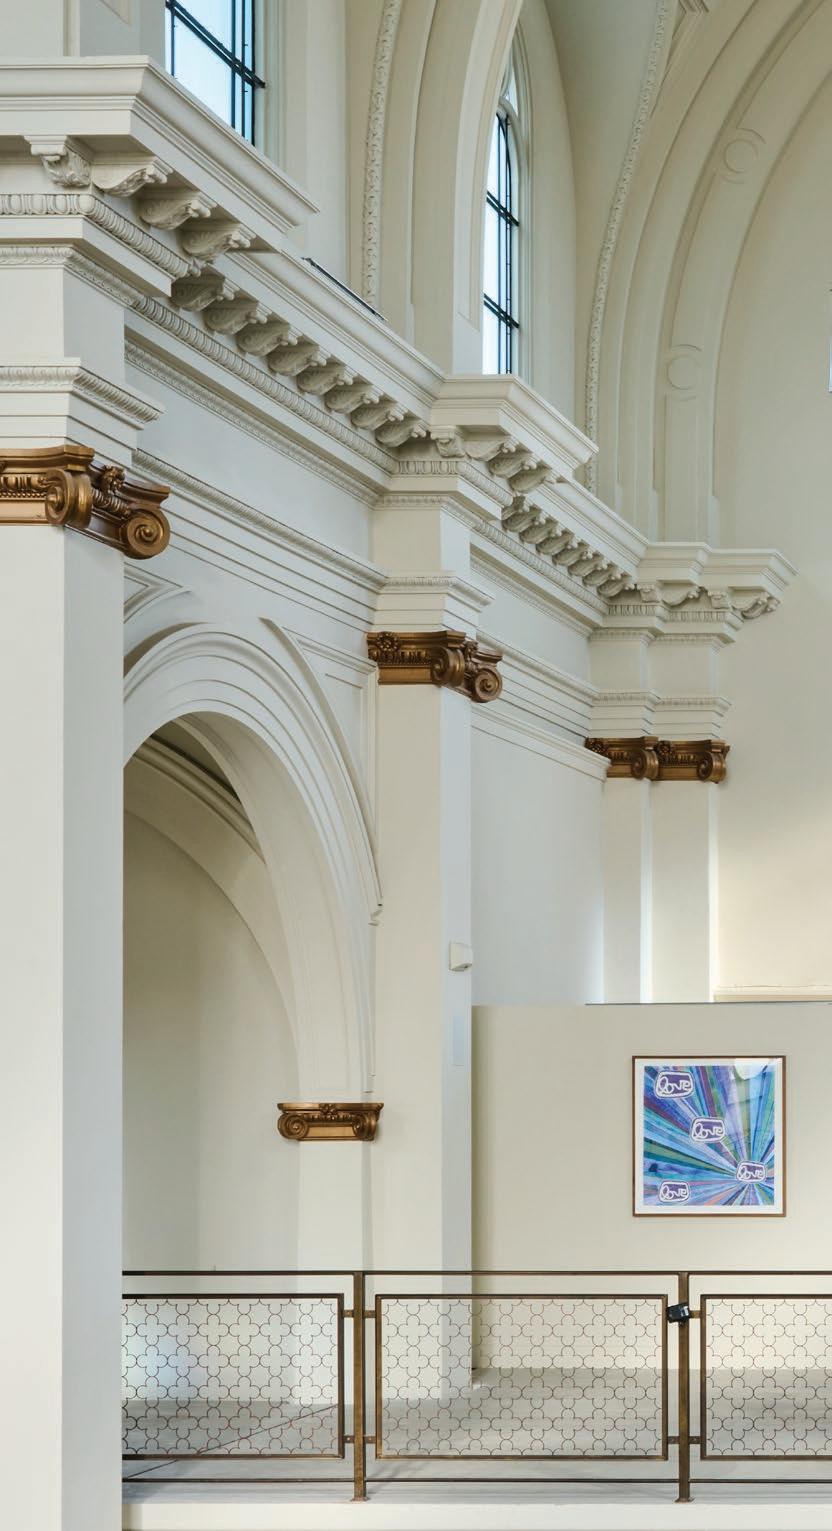
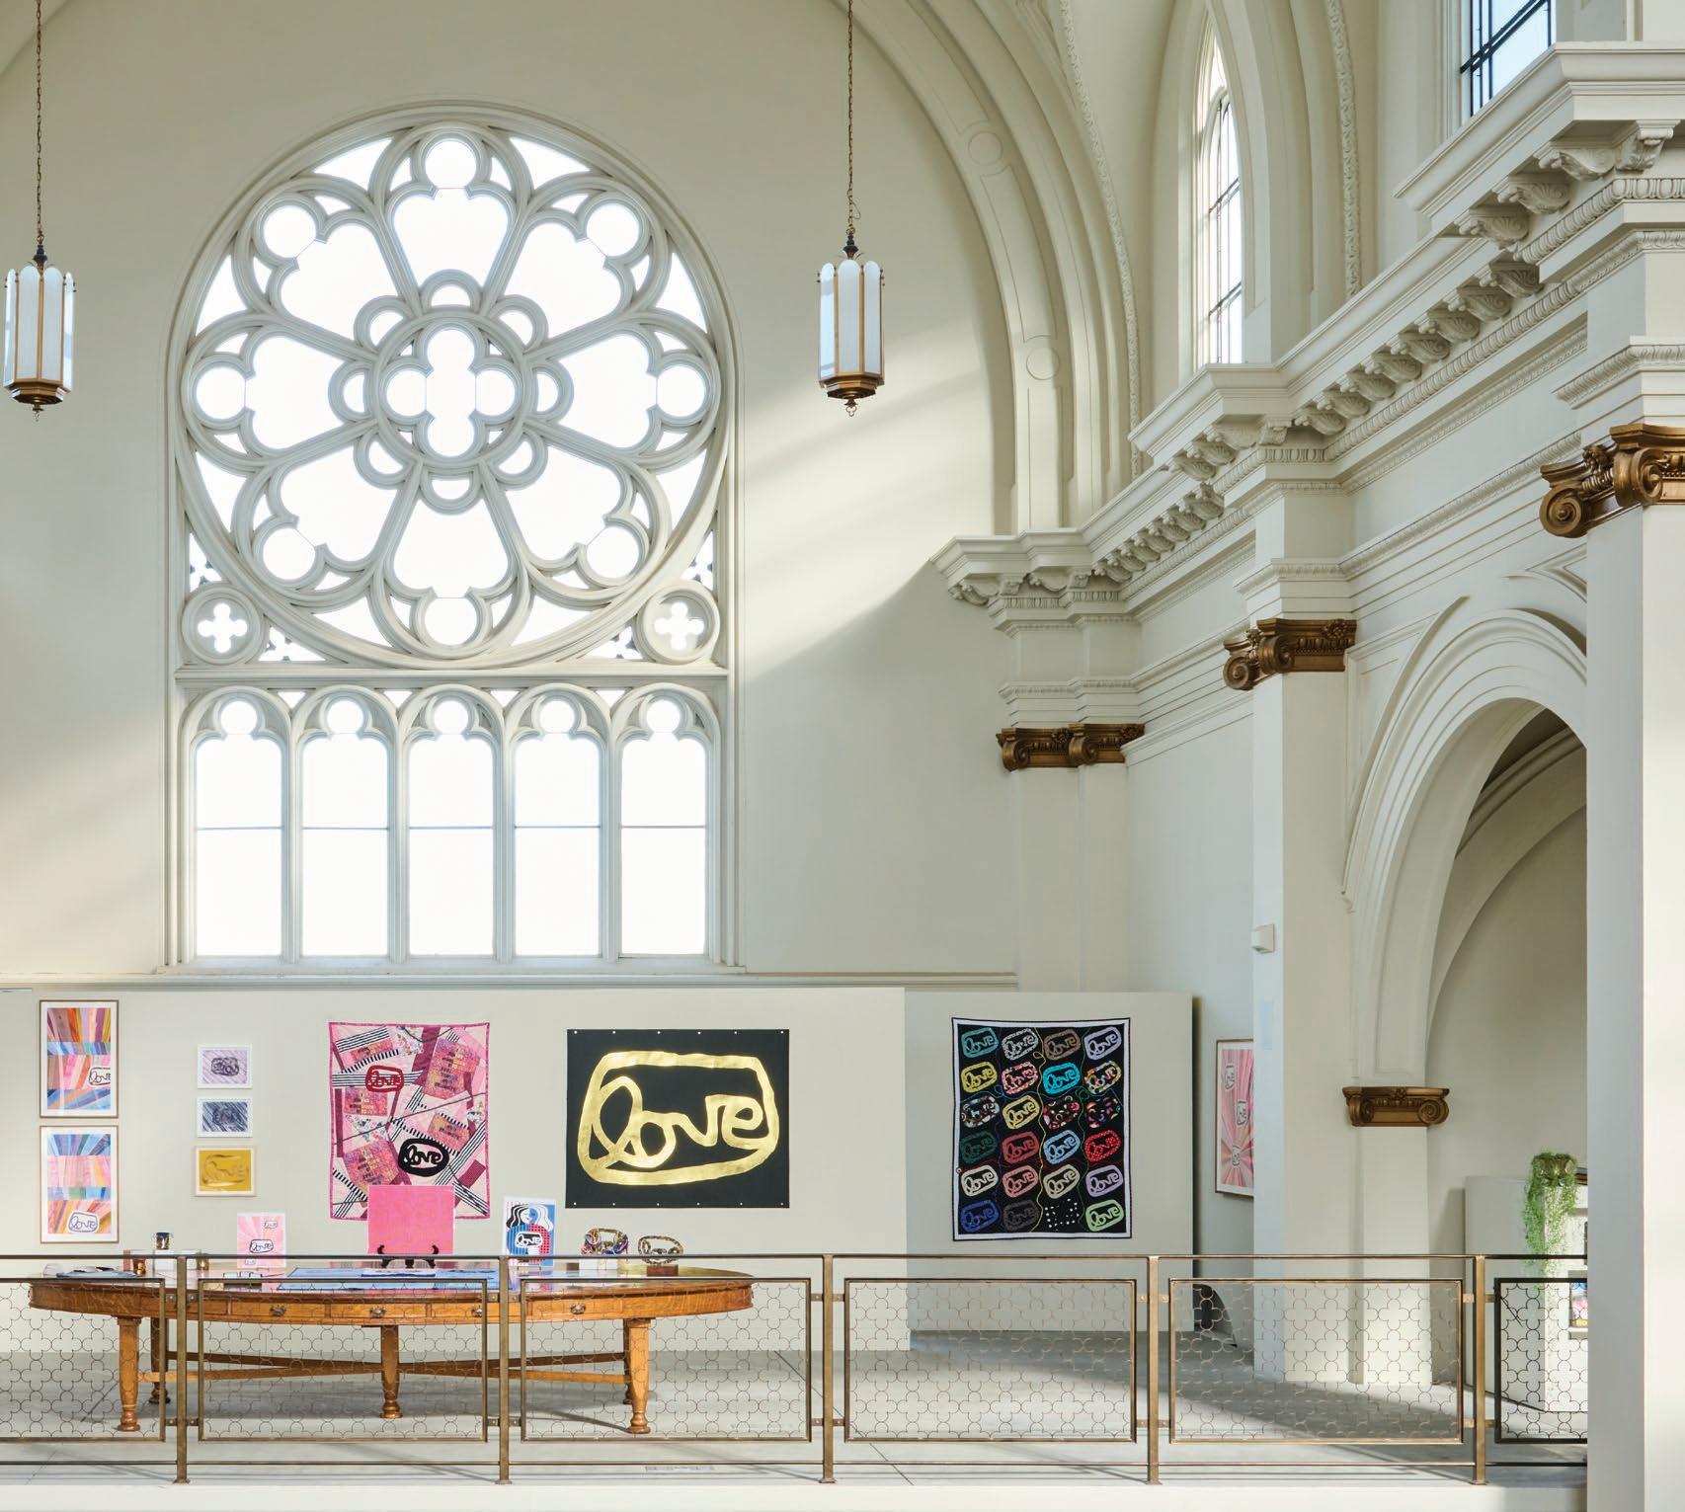
Page & Turnbull was architect for the adaptive reuse of an earthquake-damaged church into a vibrant arts and event center.
St. Joseph’s Arts Society was founded in 2018 to celebrate arts and culture in the San Francisco Bay Area and beyond. The Society presents a wide range of exhibitions and performances with the goal of inspiring and transforming creativity among its members, patrons, and communities. The adaptive reuse and rehabilitation of the St. Joseph’s Roman Catholic church and National Register-listed property included a seismic retrofit and creative insertions of new spaces to transform a once-abandoned church into a vital, creative arts hub.
Originally built in 1913 the building had been vacant for more than three decades. The project included creating an inspiring and flexible space, providing universal access/ADA upgrades, seismic strengthening, and renovating the building to comply with current building and safety codes and align with the Secretary of the Interior’s Standards for Rehabilitation. A new free-standing mezzanine space was installed in the former sanctuary, and all work—including repairs to the stained glass windows, marble and decorative plaster interior finishes, and stucco exterior—was designed to minimally impact historic materials and accentuate the buildings character-defining exterior features and interior volume.
SIZE
16,400 sq ft
COST
$14,445,000
CLIENT Ken Fulk, Inc. and Ground Matrix
TIMELINE 2005-2018
AWARDS Preservation Design Award, California Preservation Foundation National Design Award, Society of American Registered Architects
TAX CREDIT EXPERIENCE
Page & Turnbull has deep expertise in navigating the complexities of federal, state, and local historic tax credit programs to support the preservation and adaptive reuse of historic buildings. Our team is well-versed in the Secretary of the Interior’s Standards for Rehabilitation and works closely with clients and regulatory agencies to prepare successful Part 1, 2, and 3 applications. We have secured millions of dollars in tax credits for projects ranging from civic landmarks and cultural institutions to multifamily housing and commercial developments. $19.5M
By integrating preservation goals with development incentives, Page & Turnbull helps clients unlock the financial potential of historic properties while ensuring their long-term stewardship. Our collaborative approach ensures that rehabilitation projects meet both the design expectations of ownership and the regulatory requirements of reviewing agencies. Whether revitalizing a Main Street storefront or rehabilitating a National Register-listed civic building, we bring a proven track record of delivering thoughtful, compliant, and economically viable outcomes.
$5.4M
AWARDS & ACCOLADES
FIRM AWARDS
FAST COMPANY MOST INNOVATIVE ARCHITECTURE FIRM
Page & Turnbull was recognized as one of the most innovative architecture firms in recognition of performing equitable historic preservation.
WILLIAM G. RALSTON AWARD
The San Francisco Museum & Historical Society awarded Page & Turnbull the William G. Ralston Award in recognition of decades of committed and talented architectural work towards preservation of San Francisco Bay Area’s historical and architectural fabric.
SELECT PROJECT AWARDS
UCLA POWELL LIBRARY, LOS ANGELES
California Preservation Foundation Preservation Design Award
CHARLOTTE & ROBERT DISNEY BUNGALOW, LOS ANGELES
California Preservation Foundation Preservation Design Award
U.S. POST OFFICE BURLINGAME, BURLINGAME
California Preservation Foundation Preservation Design Award
Structural Engineers Association of Northern California (SEAONC), Structural Engineering Excellence Awards
SAINT CLARE AT CAPITOL PARK HOTEL, SACRAMENTO
Chicago Athenaeum American Architecture Award
California Preservation Foundation
Rehabilitation Preservation Design Award
AIA California, Residential Design Award
Engineering News Record, Best Renovation/ Restoration Award
Sacramento Housing Alliance, Affordable Housing Development of the Year
Sacramento Business Journal, Best Real Estate Projects, Supportive Housing
GLENN COUNTY COURTHOUSE, WILLOWS
California Preservation Foundation, Rehabilitation Preservation Design Award
AMY’S KITCHEN, PETALUMA
California Preservation Foundation, Rehabilitation Preservation Design Award
ANDERTON COURT GIVENCHY, BEVERLY HILLS
Frank Lloyd Wright Building Conservancy, Wright Spirit Award, Special Honors Category
SACRAMENTO LGBTQ+ HISTORIC CONTEXT STATEMENT AND SURVEY, SACRAMENTO
California Preservation Foundation, Cultural Resources, Studies Preservation Design Award
HARRIMAN BUILDING AT RANCHO LOS AMIGOS, DOWNEY
Los Angeles Business Council, Architectural Award
RUBEL CASTLE PRESERVATION PLAN, GLENDORA
Los Angeles Conservancy Preservation Award
California Preservation Foundation Design Award
WASHINGTON VIEW APARTMENTS, LOS ANGELES
California Preservation Foundation Design Award
THE CHEECH CENTER FOR CHICANO ART & CULTURE, RIVERSIDE
Urban Land Institute Top Ten Public Private Partnerships
Docomomo US Citation of Merit
Riverside Chamber of Commerce, Riverside Hero Award
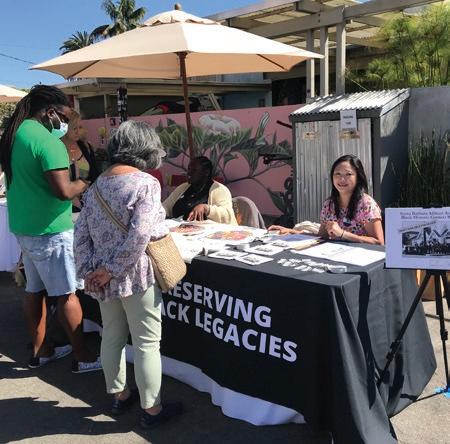
SANTA BARBARA AFRICAN AMERICAN AND BLACK HISTORIC CONTEXT STATEMENT, SANTA BARBARA
California Preservation Foundation Cultural Resources Award
APA Central Coast Paul Davidoff Award for Advancing Diversity and Social Change
OLD ORANGE COUNTY COURTHOUSE, SANTA ANA
California Preservation Foundation Design Award
Governor of California Historic Preservation Award
NEPTUNE POOL, HEARST CASTLE, SAN SIMEON STATE PARK
Institute of Classical Architecture & Art, Julia Morgan Award
ANNENBERG COMMUNITY
BEACH HOUSE & POOL, SANTA MONICA
California Preservation Foundation Design Award
THE GREEK THEATRE, LOS ANGELES
California Preservation Foundation Design Award
Los Angeles Business Council Architectural/ Renovation Award
TIOGA, MERCED
California Preservation Foundation Design Award
Chicago Athenaeum American Architecture Award
Society of American Registered Architects National Design Award
LIVERMORE RAILROAD DEPOT, LIVERMORE
California Preservation Foundation Design Award
Governor of California Historic Preservation Award
THE GREEK THEATRE, LOS ANGELES
California Preservation Foundation Design Award
Los Angeles Business Council Architectural/Renovation Award
JOSEPH’S ART SOCIETY, SAN FRANCISCO
California Preservation Foundation Design Award
Society for American Registered Architects Design Award
SACRAMENTO VALLEY STATION
Engineering News-Record California Best Renovation/Restoration
AIA Central Valley Merit Award
Governor of California Historic Preservation Award
California Preservation Foundation Design Award
CARSON BLOCK BUILDING, EUREKA
California Preservation Foundation Design Award
Governor of California Historic Preservation Award
140 NEW MONTGOMERY, SAN FRANCISCO
AIA San Francisco, Merit Award for Historic Preservation
Governor of California Historic Preservation Award
California Preservation Foundation Design Award
Engineering News-Record California Best Renovation/Restoration
SF Business Times Rehabilitation/ Renovation Award