CASE STUDY/
Glenn County Courthouse
CASE STUDY / GLENN COUNTY COURTHOUSE
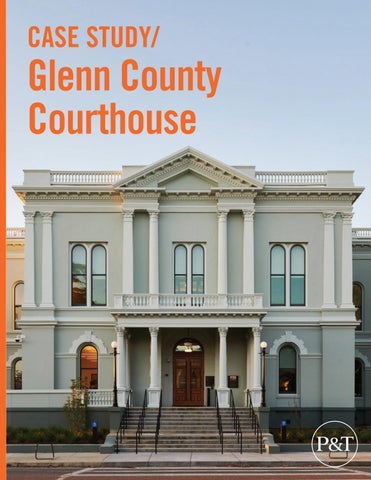
Built in 1894 with one courtroom, Glenn County Courthouse was rehabilitated and expanded with a 26,000-square-foot addition, increasing capacity to three courtrooms. The Courthouse is a local landmark, on the California Register, and National Register-eligible. Before this project, the Superior Court of Glenn County operated from three facilities in Willows and Orland. The project consolidated criminal, civil, family law, and other court and community services at the historic Glenn County Courthouse, improving security, efficiency, functionality, and public access.
“
These courthouses provide much-needed improvements to court services and will help ensure that we can live up to our promise of providing safe, secure, and equal access to justice for people throughout the state.” Patricia Guerrero, California Chief Justice
• • • • •
15,800 sq ft rehabilitation with a 26,069 sq ft contemporary addition New systems, seismic strengthening, security, workplace design, accessibility issues Construction Manager at Risk (CM@R) delivery method LEED Gold certification Rehabilitation aligned with Secretary of Interior’s Standards
CASE STUDY / ORIGINAL BUILDING
HISTORIC
BEFORE
The historic building was painted in a color scheme that recalls the color of the natural “Colusa sandstone” of the original, and the addition, sited behind the original building, is deferential to the historic building. Built of masonry with wood floor and roof framing, the courthouse was in good condition despite the removal of its cupola in the 1950s.
CASE STUDY / IMPROVING FUNCTIONALITY
The project rehabilitated and seismically strengthened the 15,800-square-foot historic courthouse, removed several small additions, and added a contemporary 26,000-square-foot wing. The expanded courthouse provides three courtrooms, judges’ chambers, clerical offices, jury assembly areas, and public support spaces.
1
Rehabilitated facade with concealed access ramp and building signage.
2 2
3
Secure parking was added.
3
New public circulation provides north light and views of historic building.
4 1
4 Restored ADA-compliant entrance.
5
5
6 Original staircase modified to meet code.
6
0
16
32
64’
The new service desk allows for improved customer service.
EXISTING CONDITIONS
CA.19
CASE STUDY / SIGNIFICANCE DIAGRAMS
SIGNIFICANCE DIA
EXISTING CONDITIONS
CA.19
SIGNIFICANCE DIAGRAMS - PLANS
Crim Traff
Vault Door County Offices
Criminal / Traffic Clerks
104 Circulation
112
114 Corridor
Vault Door
101
Judges Office 105
Supervisor 123
Circulation
Court Admin. Support
114 Break Room 106 Supervisor 123 Court Admin. Support
115 Court Admin.Files Analyst 107 122
County Admi 216
Storage 113
115
F
Bldg. Maint.
Court Admin. Analyst
108
122
Jury Suite
Court Exec. Officer
210 Recor
109
124
Circulation Facilitator
116
117
Recorder Safe
Recorder 124
119
110
Co Rec
1
Family Law Clerks 111
Recorder 119
County Recorder
SIGNIFICANCE
121
120
1 10
10
JANUARY 19, 2012
121
120
Micrographics
Recorder
1
Microgra
Recorder
120
LEVEL 1 0
20
LEVEL 1 JANUARY 19, 2012
0
20
Built in 1894 and expanded with an annex in the 1960s, the courthouse was designed by master architect John Curtis with A.A. Bennett. It is one of only two surviving examples of the influential Curtis and Bennett courthouse type—and the only remaining example in its original, unaltered form.
SIGNIFICANT Primary public high level of hi
CONTRIBUTI Secondary spa Minor alteratio
NON-CONTR Non-historic e contribute to t
GLENN COUNTY COURT WILLOWS, CA COURT GLENN COUNTY WILLOWS, CA
Conference Room 204
Conference Room
Small Courtroom 205
204
Small Courtroom 205
County Admin. 217
County Admin. 217
Circulation Judges Chambers
203 County Admin. 216
218
Files
County Admin.
107
216
t Exec. ficer
Jury Suite 210
109
Court Exec. Officer
Office
Jury Suite 210
109
Foyer
WaitC inirgcu/lation Circulati2 o0 n3
215
201 Foyer Men's Elevator Office Waiting / 215 R e s t r o o m 202 Circulation Restroom218 Women's 212 201 Restroom 213 Men's Elevator 211 Restroom 202 Attic AccessRestroom Women's 212 R e s t r o o m 214 213
206
Judges Chambers
Stair 200
206
Judges StC ah irambers
200 207 Judges Chambers 207
211 Attic Access 214 Courtroom
Library
208
209
afe
10 Library 209
SIGNIFICANCE
2
Courtroom 208
LEVEL 2
SIGNIFICANT: LEVEL 2 2 Primary public spaces, circulation spaces and important architectural features that characterize the building. These spaces maintain a SIGNIFICANCE high level of historic integrity in their configuration, materials and architectural features.
SIGNIFICANT: CONTRIBUTING: Primary public spaces, circulation spacesa and architectural that characterize the building. These spaces maintain a Secondary spaces in the building that maintain high important level of historic integrity features in their configuration, materials and architectural features. level of may historic in their configuration, Minorhigh alterations haveintegrity been made to these spaces. materials and architectural features. CONTRIBUTING: NON-CONTRIBUTING: Secondary spacesorinelements the building that maintain a high level historic integrity in their configuration, materials and architectural features. Non-historic elements which have been altered to theofextent that their original character is absent, and therefore do not Minortoalterations have been made to these spaces. contribute the overallmay significance of the building. NON-CONTRIBUTING: Non-historic elements or elements which have been altered to the extent that their original character is absent, and therefore do not contribute to the overall significance of the building.
CASE STUDY / CONTEXTUAL INFILL
The constrained L-shaped site required a creative response to current California Trial Court Standards. Placed behind the courthouse, the addition complements the historic architecture while preserving the 1894 building’s prominence. The addition’s curtain wall provides north facing natural light to the public circulation.
CASE STUDY / MAIN THOROUGHFARE
BEFORE
BEFORE
The elevator was relocated to open up the hallway. A new glass wall at the main entry provides both visual continuity and security.
CASE STUDY / THE OLD AND THE NEW
BEFORE
Existing MEP systems were replaced, security was upgraded, and circulation was improved to seamlessly connect the historic and new buildings. Furnishings and interior finishes balance the aesthetics of the new and old. Historic stair, before and after renovation. A new handrail was added to meet current code regulations.
CASE STUDY / HISTORIC COURTROOM
The original courtroom retained its historic configuration but was updated with a new coffered ceiling, LED lighting, integrated audio/visual systems, furnishings, and efficient HVAC systems.
BEFORE
BEFORE
CASE STUDY / JUDGE’S SPACES
Page & Turnbull worked with the Judicial Council of California and the judge to select finishes and furniture and implement state-of-the-art audio/visual equipment.
Page & Turnbull imagines change in our built environment with a focus on cultivating thriving, sustainable, and resilient communities. We collaborate with our clients and stakeholders, understand their needs and aspirations, and design buildings, spaces, and places that inspire learning, invite exploration, and build community. For more than 50 years, our focus has been on designing within existing and historic environments and creating cultural touchstones that serve the way we live today while anticipating future needs. SELECT AWARDS Glenn County Courthouse, Willows
Old Orange County Courthouse, Santa Ana
Exploratorium at Pier 15, San Francisco
Chicago Athenaeum American Architecture Award, Honorable Mention
California Preservation Foundation, Preservation Design Award for Rehabilitation
AIA Committee on the Environment (COTE) Top Ten Project Award
California Preservation Foundation, Preservation Design Award for Rehabilitation
Governor’s Historic Preservation Award, Office of Historic Preservation, CA State Parks
AIA San Francisco, Sustainability Commendation
Saint Clare at Capitol Park Hotel, Sacramento
Sacramento Historic District Plans
Chicago Athenaeum American Architecture Award, Honorable Mention
California Preservation Foundation, Preservation Design Award for Cultural Resources, Studies
California Preservation Foundation, Preservation Design Award for Rehabilitation
Livermore Railroad Depot, Livermore
California Preservation Foundation, Preservation Design Award for Rehabilitation
California Preservation Foundation, Preservation Design Award for Rehabilitation
San Francisco Business Times Real Estate Deals of the Year Best Rehabilitation/Renovation
Governor’s Historic Preservation Award, Office of Historic Preservation, California State Parks
Engineering News-Record CA Best Green Project
Sacramento Housing Alliance, Affordable Housing Development of the Year
Sacramento Valley Station
Federal Building at 50 United Nations Plaza, San Francisco
Sacramento Business Journal, Best Real Estate Projects, Supportive Housing
Engineering News-Record California Best Renovation/Restoration Project
AIA San Francisco, Merit Award for Historic Preservation
AIA Central Valley Merit Award
California Preservation Foundation, Preservation Design Award for Rehabilitation
AIA California, Residential Design Award Engineering News Record, Best Renovation/ Restoration Award
Sacramento LGBTQ+ Historic Context Statement and Survey, Sacramento
Governor’s Historic Preservation Award
AIA San Francisco, Honor Award for Energy & Sustainability Building Design+Construction Reconstruction Awards, Gold Award
California Preservation Foundation, Preservation Design Award for Cultural Resources, Studies
California Preservation Foundation, Preservation Design Award for Rehabilitation
GSA Federal Building Challenge Award
OFFICES Los Angeles San Francisco Sacramento San Jose Washington, DC
PRIMARY EXPERTISE Architecture Historic Preservation Existing Buildings Tax Credit Certification Cultural Resources Planning & Research Historic Documentation Preservation Technology Materials Conservation Urban Planning
SAN FRANCISCO 415-362-5154 LOS ANGELES 213-221-1200 SACRAMENTO 916-662-8532 SAN JOSE 415-593-3226 WASHINGTON DC 703-459-9528
HEADQUARTERS 170 Maiden Lane, 5th Floor San Francisco, CA 94108 SIZE 50 full-time employees
M/W/SBE CERTIFICATIONS State of CA Small Business Enterprise (SBE)
ESTABLISHED / INCORPORATED 1973 / 1975
State of CA Women-Owned Business Enterprise (WBE)
www page-turnbull.com @pageturnbull pageturnbull