



































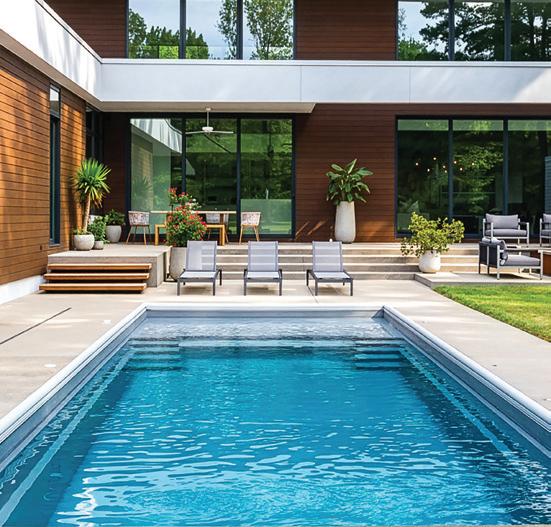
Read our swimming pool guide before dipping your toe into building your own. BY
JULIEN JOHNSTON-BREW
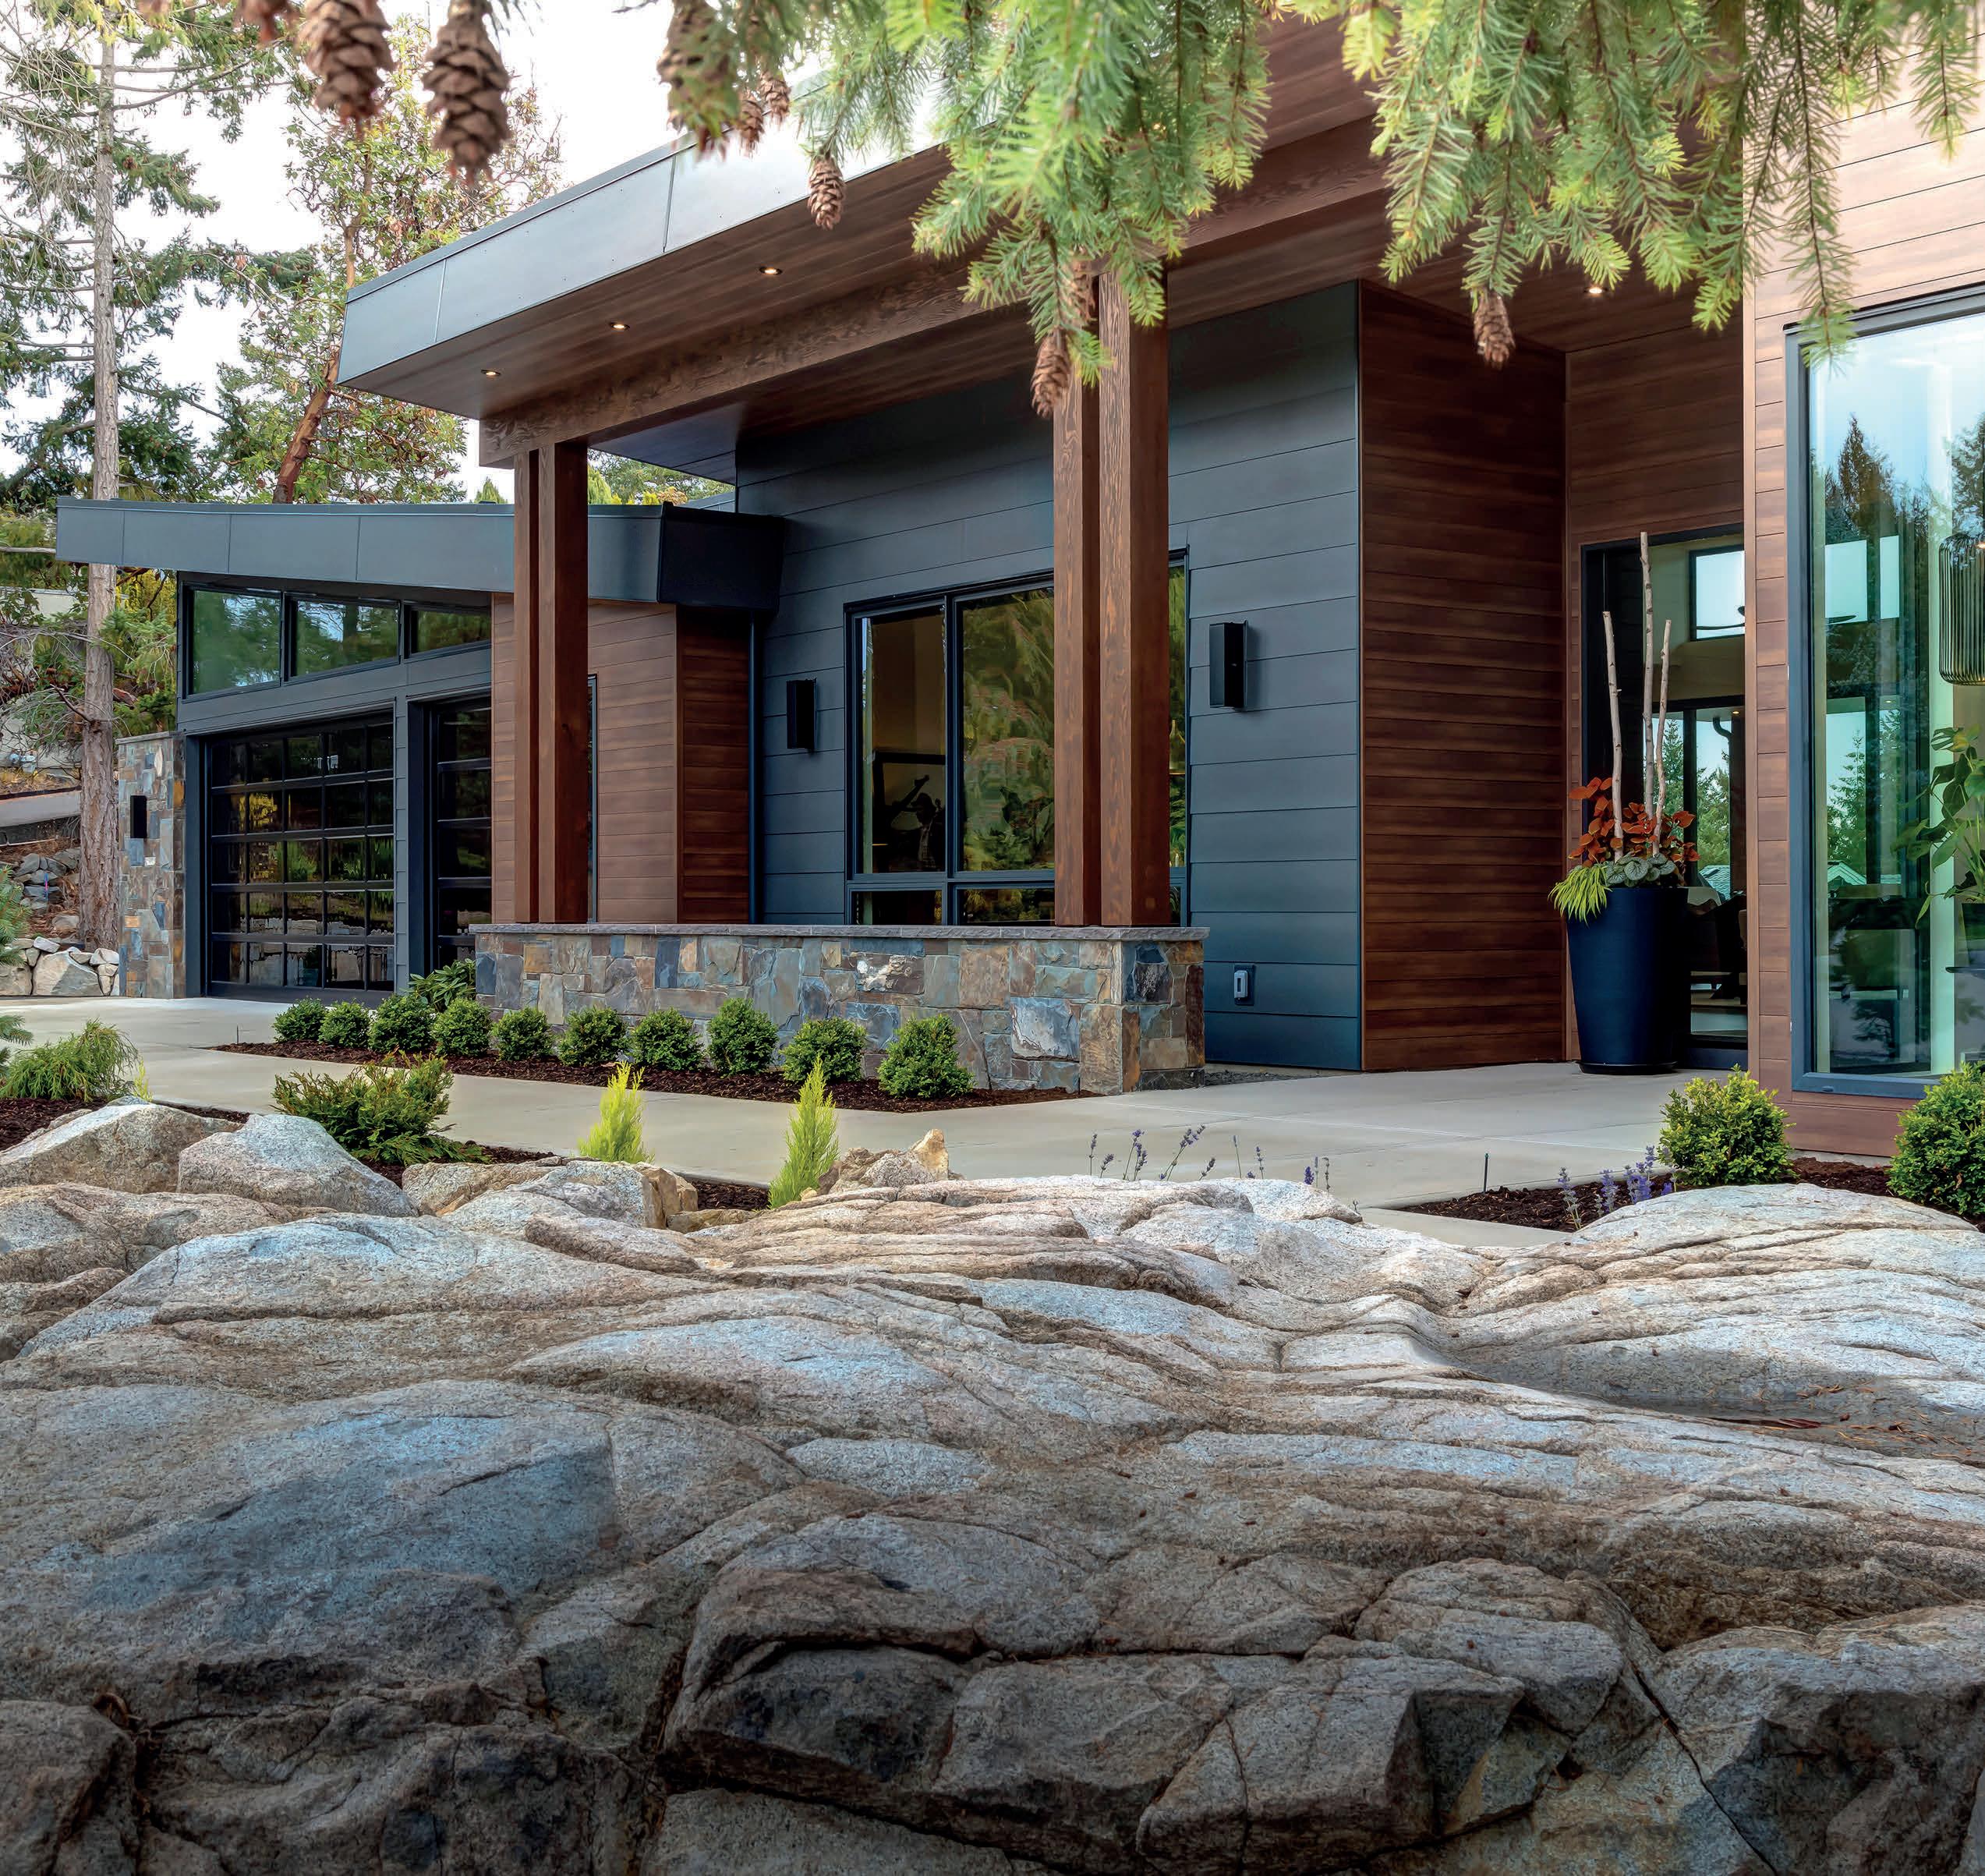
Modern lines meet nature vibes in this sleek Olympic View home. BY
JULIEN JOHNSTON-BREW
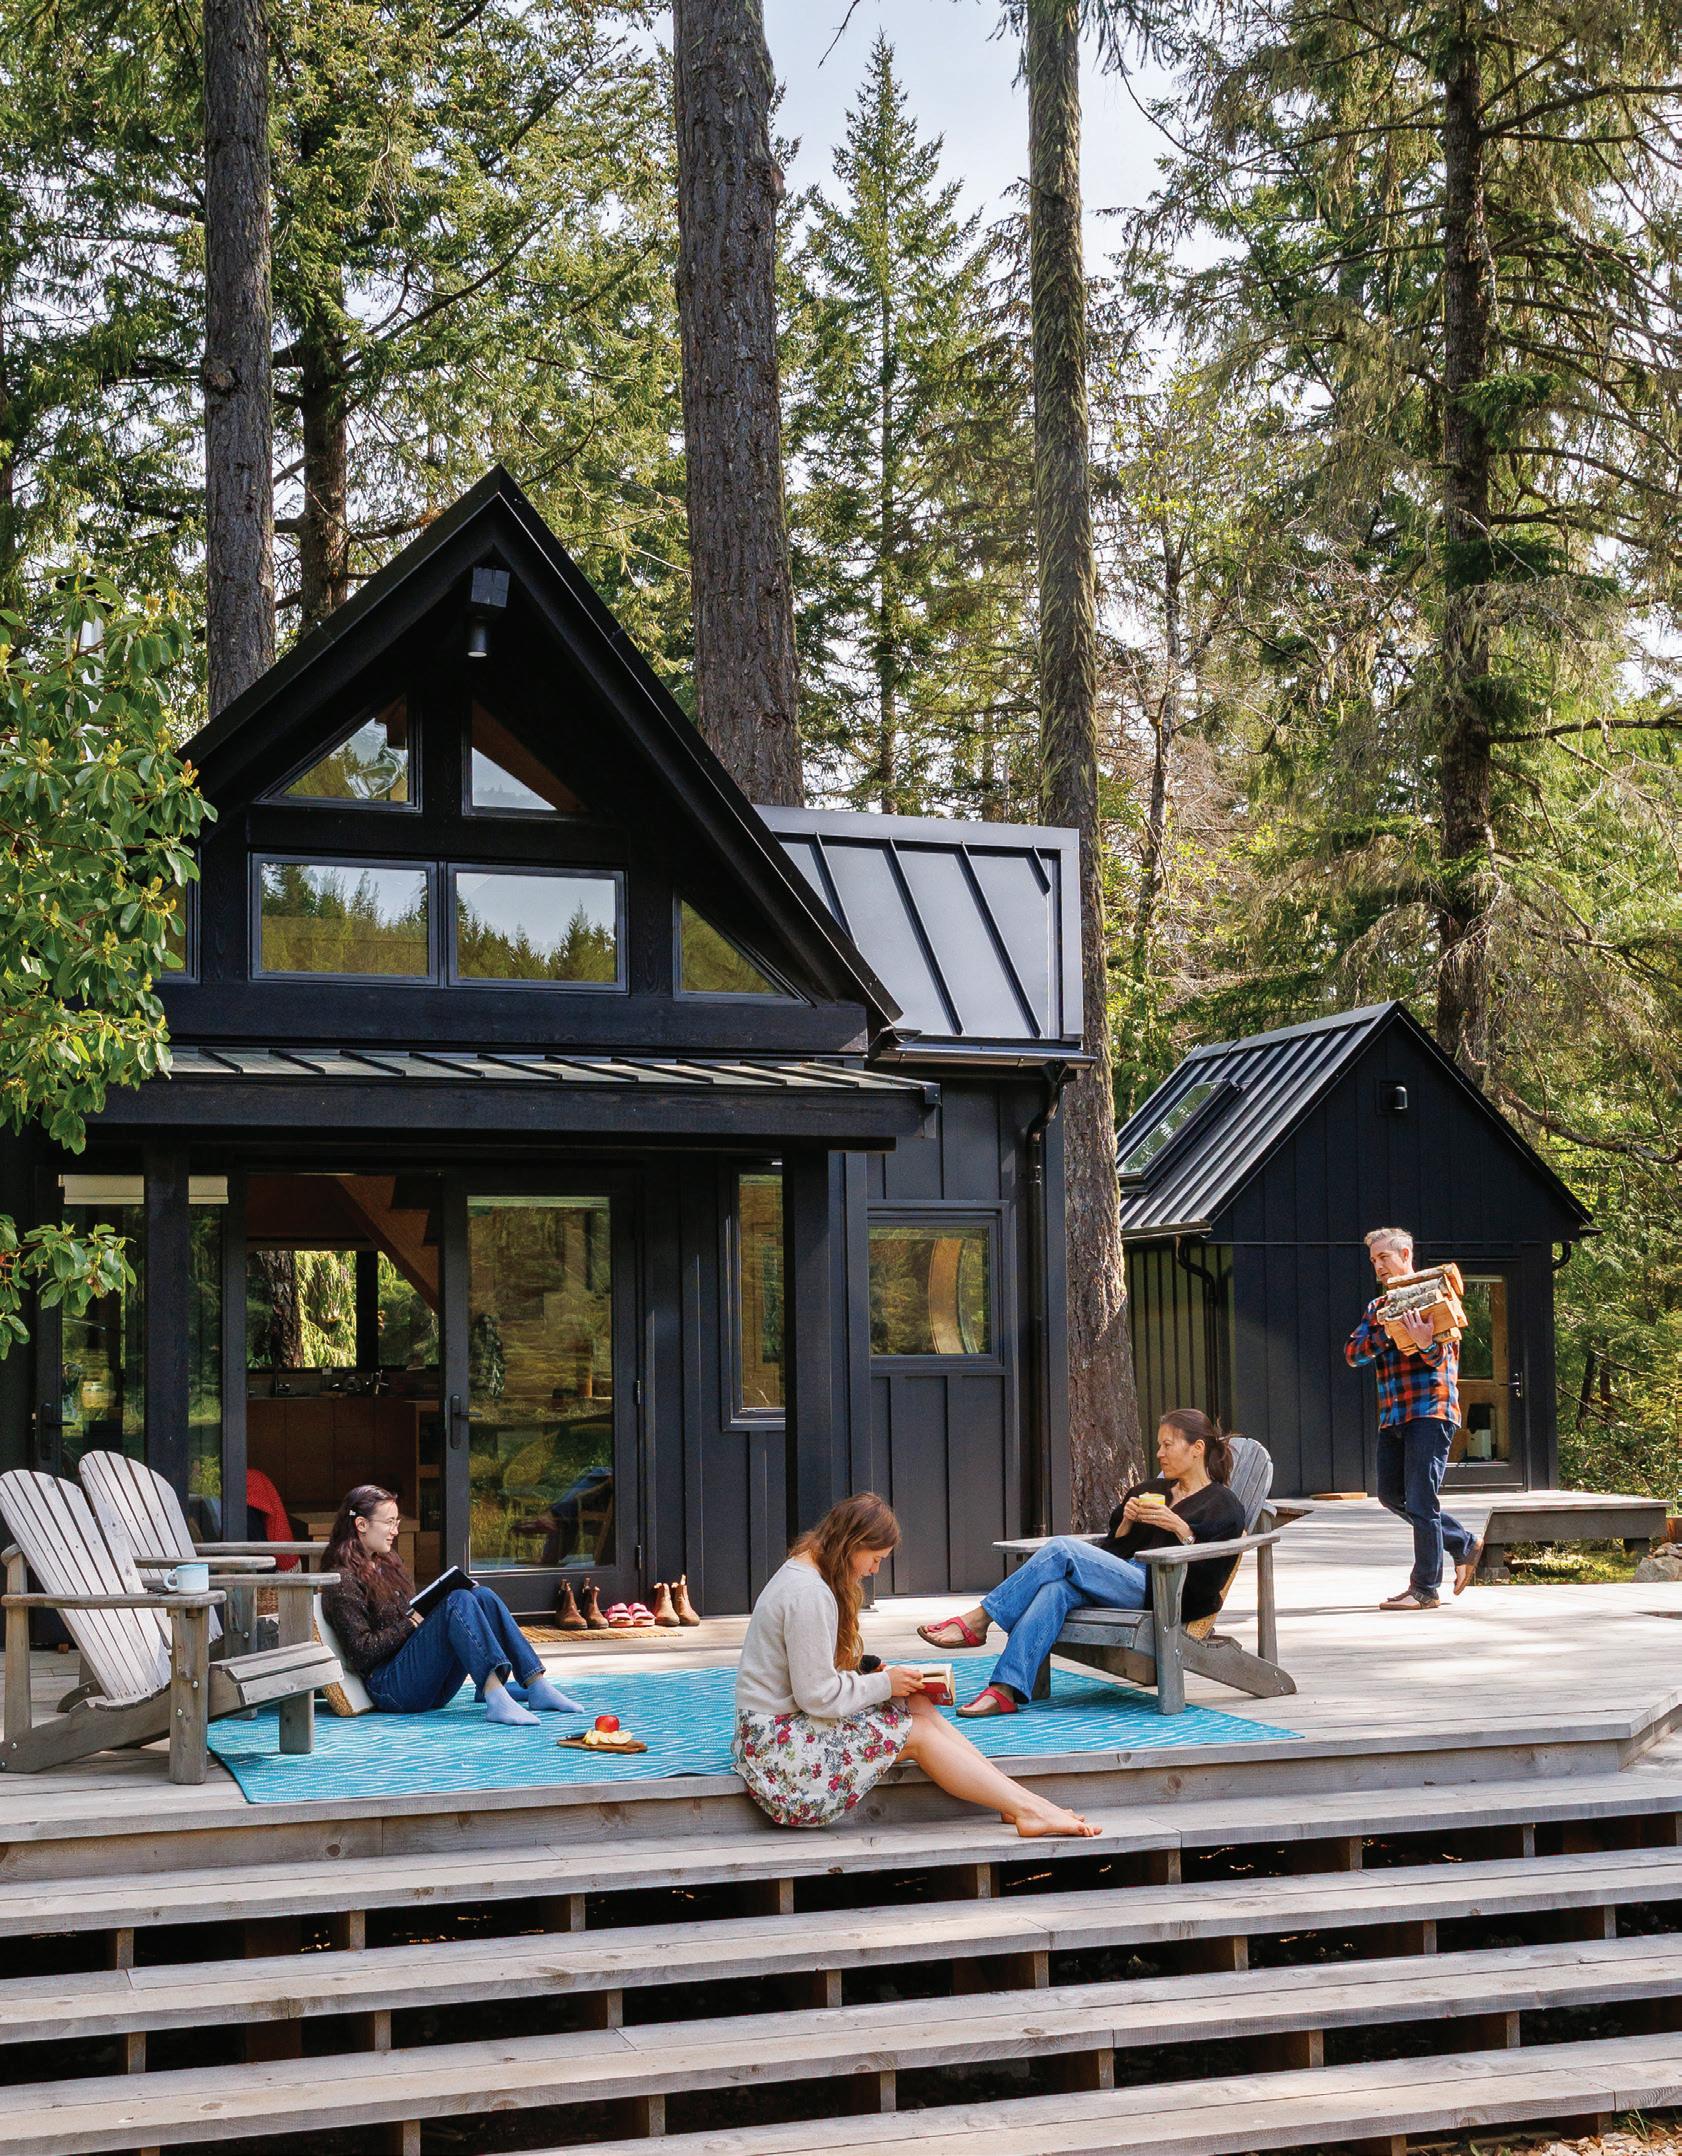
Hidden away on a secluded lake, two tiny cabins are transformed into “a perfect space” with lovingly handcrafted details. BY
JOANNE SASVARI
Summer is far too short. Get your home ready to make the most of every moment. BY SPRUCE STAFF
Considering photovoltaics? Here’s everything you need to know about harnessing the sun’s energy.
A sleek “birdcage” pergola in durable stainless steel; an elemental clay bathtub; a cleverly hidden microwave; chic ways to bring the outdoors in; a space-saving shed; tech for better patio time; inspirational garden books.
DESIGN INSPO
Celebrate Canada Day with these homegrown design brands. BY JOANNE SASVARI
Keep your cool this summer — even without built-in AC. BY CAROLYN CAMILLERI
If you think you know modular, think again. Prefab houses might just be the homes of the future. BY SHANNON MONEO
Hot, dry summers are here to stay. Maybe it’s time to consider a garden designed to resist drought. BY CAROLYN CAMILLERI
As we fire up the pizza oven, we check in with chef Sam Harris for ideas and inspiration. BY JOANNE SASVARI
A perfectly enchanted patio for lingering summer nights.




Rock Oceanfront Resort was designed in conversation with the landscape; anchored in stone, framed by ocean, and shaped by the rhythm of the West Coast.

MARKETING, AND PERSONAL ATTENTION
WORLD CLASS MARKETING, MOVING RESULTS, & PERSONAL ATTENTION
CALL OUR TEAM TODAY
CALL THE WILDMAN GROUP

“Fromdayonetoclosing, everythingwentsupersmoothly. TheWildmanGroupwasawesome toworkwith,andwe’lldefinitely berecommendingthemtoour friends.” —R.Maisog





ere’s the thing about summer when you’re a homeowner. Those long, bright, warm days are the best time to tackle all the big projects around the house — and they’re also the best time to do anything but.
I keep reminding myself that future me will be a lot happier if I wash the windows, de-moss the sidewalk, scrub the grunge off the siding and repaint the doors. Present me, though, really just wants to sit on the back deck with a spritz and savour the lavender’s perfume and the cheerful racket the birds are making. The key, I suppose, is to enjoy that spritz after doing all the chores, but strangely, it doesn’t seem to work out that way.
See page 40
Much more enjoyable than any chore is shopping for new patio furniture and accessories to create a welcoming outdoor space to entertain friends and family. One trend I’m really loving right now is the way outdoor furniture is becoming smaller, more accessible, less trenddriven and, increasingly, designed to last. It’s all about investing in quality pieces that express who you are, and that you will enjoy for years to come. Sustainable, but stylish, too.
I’m also loving the way the best indoor and outdoor spaces seem to flow so seamlessly into one another. That means following the same design esthetic inside and out, and making the transition between them as smooth as possible. It makes so much sense for us here in Victoria, where we can really live outdoors most of the year, at least with a few throws and clever design hacks.
In fact, this summer, I’m looking at ways to make my backyard a four-season one. That might mean building a pergola or patio cover (or at least hiring one of Victoria’s skilled home specialists to do it for me), investing in a firepit, adding more lighting, maybe a heater, definitely a few cushions and throws, and probably some more evergreens for visual interest in the grey days to come. I’ll just add those to my big project list.
Then again, maybe I’ll just enjoy these long, sunny days while I can, spritz in hand.

Joanne Sasvari, Editor-in-Chief
WE WANT TO HEAR FROM YOU!
Fill out our quick, five-minute reader survey so we can get to know you better. The more we know about the people who read Spruce, the better we can do what we love — showcasing beautiful homes, thoughtful design and life on the West Coast. Everyone who completes the survey can enter to win a $100 gift card for Zambri’s. Scan the QR code by August 31 to respond.


Walk through the past with Ancient Egypt: Obsessed with Life, then watch Mysteries of Egypt come alive on the giant screen with a museum and IMAX® Victoria combo ticket.
rbcm.ca/tickets






PUBLISHERS Lise Gyorkos Georgina Camilleri
EDITOR-IN-CHIEF Joanne Sasvari
DIRECTOR OF PHOTOGRAPHY Jeffrey Bosdet
LEAD GRAPHIC DESIGNER Janice Hildybrant
ASSOCIATE
GRAPHIC DESIGNER Kelly Hamilton
ADVERTISING CONSULTANTS Deana Brown Jennifer Dean Van Tol Cynthia Hanischuk Brenda Knapik
ADVERTISING CO-ORDINATOR Rebecca Juetten
DIGITAL MEDIA SPECIALIST Lauren Ingle
COPY EDITOR Lionel Wild
CONTRIBUTING WRITERS Julien Johnston-Brew, Carolyn Camilleri, Shannon Moneo
EDITORIAL ASSISTANT Julien Johnston-Brew
FINANCIAL ANALYST Allison Villacis
CONTRIBUTING
PHOTOGRAPHERS Jody Beck, Tony Colangelo, Vince Klassen, Mary McNeill Knowles
CONTRIBUTING AGENCIES Getty Images, p. 34, 41, 49, 51, 55
GENERAL INQUIRIES info@sprucemagazine.ca
LETTERS TO THE EDITOR editor@sprucemagazine.ca
SUBSCRIBE TO SPRUCE subscriptions@sprucemagazine.ca
ADVERTISING INQUIRIES sales@sprucemagazine.ca
ONLINE sprucemagazine.ca
INSTAGRAM @sprucemagazinevictoria
FACEBOOK sprucevictoria
ON THE COVER Crafted Calm, p. 28
Photo by Mary McNeill Knowles
Spruce magazine is published by Page One Publishing. 580 Ardersier Road, Victoria, BC V8Z 1C7 T 250-595-7243 info@pageonepublishing.ca pageonepublishing.ca
ADVERTISE IN SPRUCE MAGAZINE
Spruce is Victoria’s home and design magazine. For advertising info, please call us at 250-595-7243 or email marketinginfo@sprucemagazine.ca
Printed in Canada by Mitchell Press.
Ideas and opinions expressed in this publication do not necessarily reflect the views of Page One Publishing Inc. or its affiliates; no official endorsement should be inferred. The publisher does not assume any responsibility for the contents of any advertisement and any and all representations or warranties made in such advertising are those of the advertiser and not the publisher. No part of this magazine may be reproduced, in all or part, in any form — printed or electronic — without the express permission of the publisher. The publisher cannot be held responsible for unsolicited manuscripts and photographs.
Canadian Publications Mail Product Sales Agreement 41295544
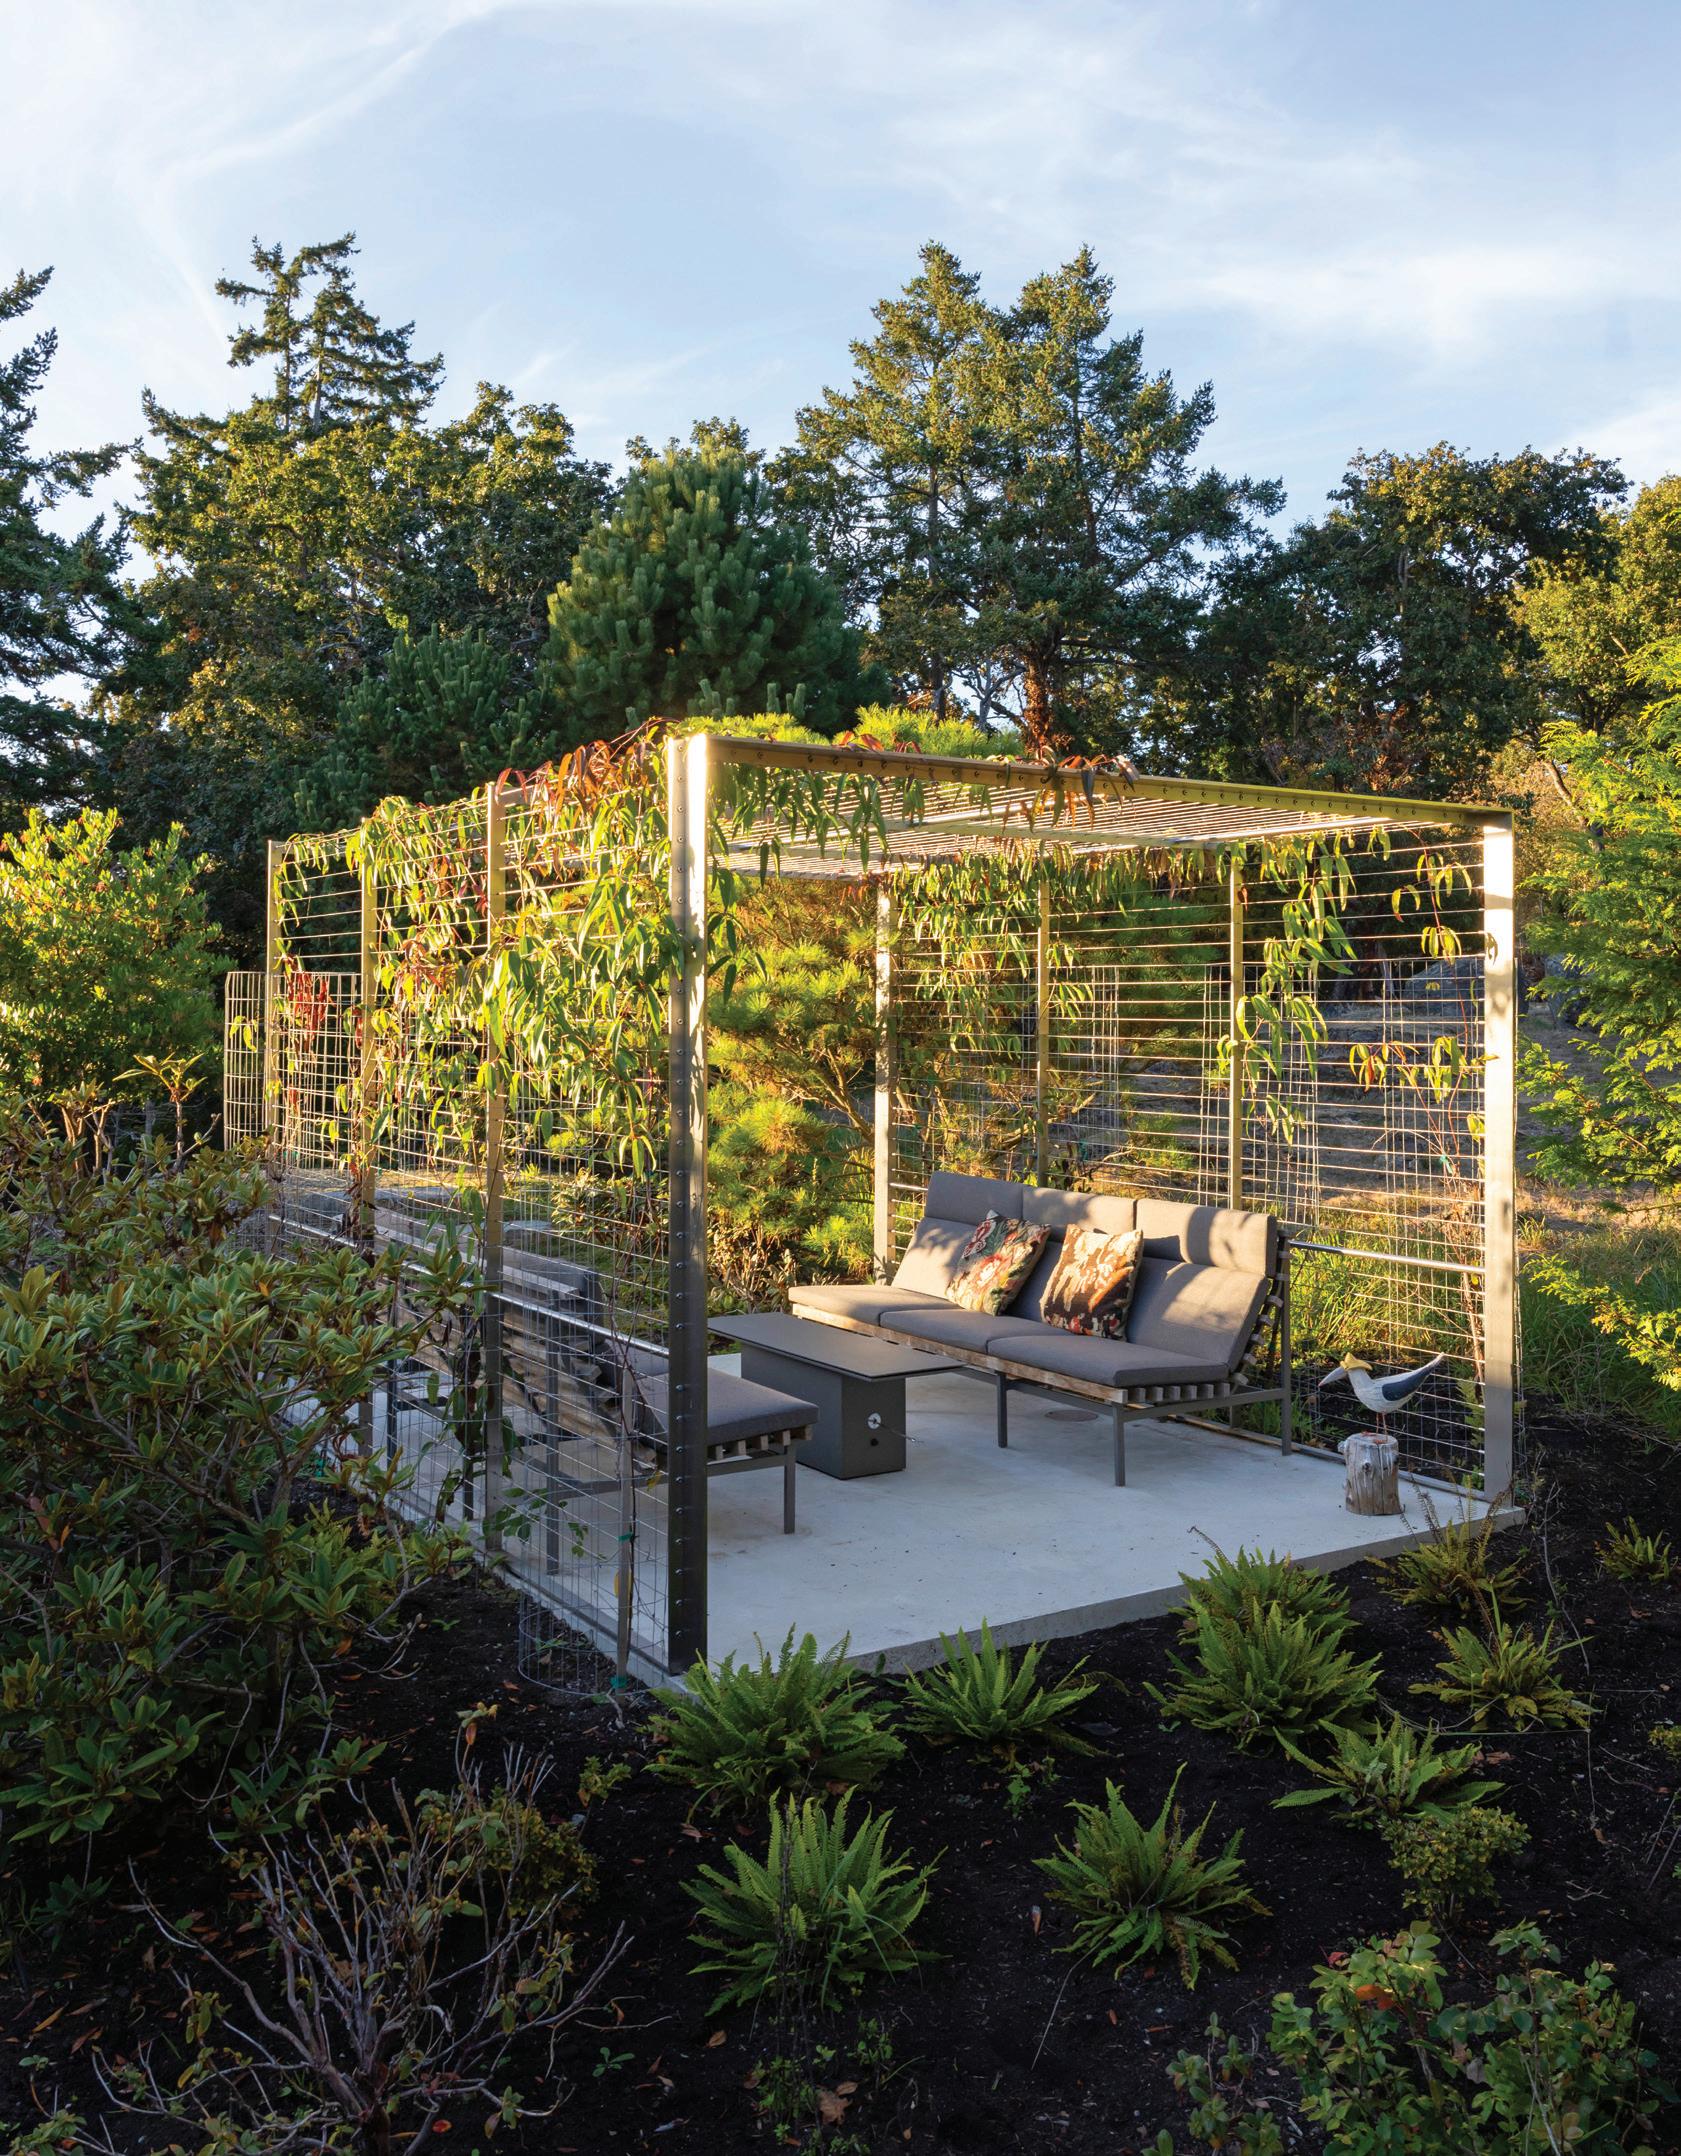
Since they started Broadwell Metal Company in 2019, co-owners Adam Ruddell and Kyle Taylor have found that contemporary homes are incorporating more and more metal elements in their design — and so are their gardens. Their custom-designed “birdcage” pergola, created for a project by Patkau Architects and Rannala Freeborn Construction, is a perfect example. Made from stainless steel flat bars and cables, with fittings by Keuka Studios, it is built to last, yet appears ephemeral; offers shade, but allows the light to filter softly through; is contemporary in style, but with nods to classic design. If you’re thinking of adding a pergola to your own garden, this is a fresh, new take.

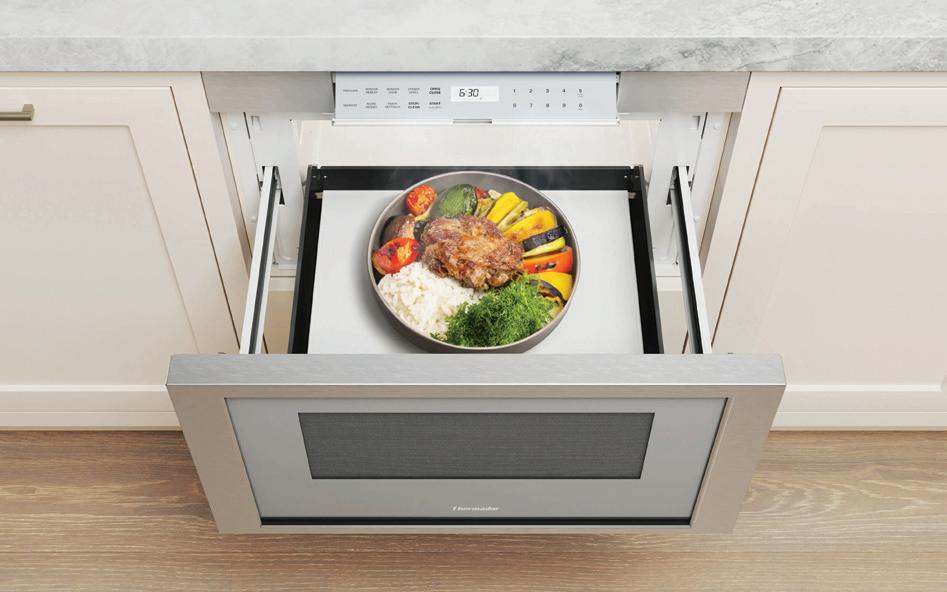
Your kitchen’s hidden asset.
The Thermador Professional MicroDrawer Microwave is installed flush with your cabinetry and designed to open and close with a simple touch. The concealed drop-down program panel opens to an easily readable 60-degree angle, while the Sensor Cook mode automatically determines cooking time and power levels for, say, baked potatoes, brown rice or frozen entrées. And, for easy remote monitoring, the Home Connect app connects to your microwave through Wi-Fi. But the best thing of all is the way it tucks everything neatly away in a handy drawer. See? Magic.
A tub that makes a big, bold splash.
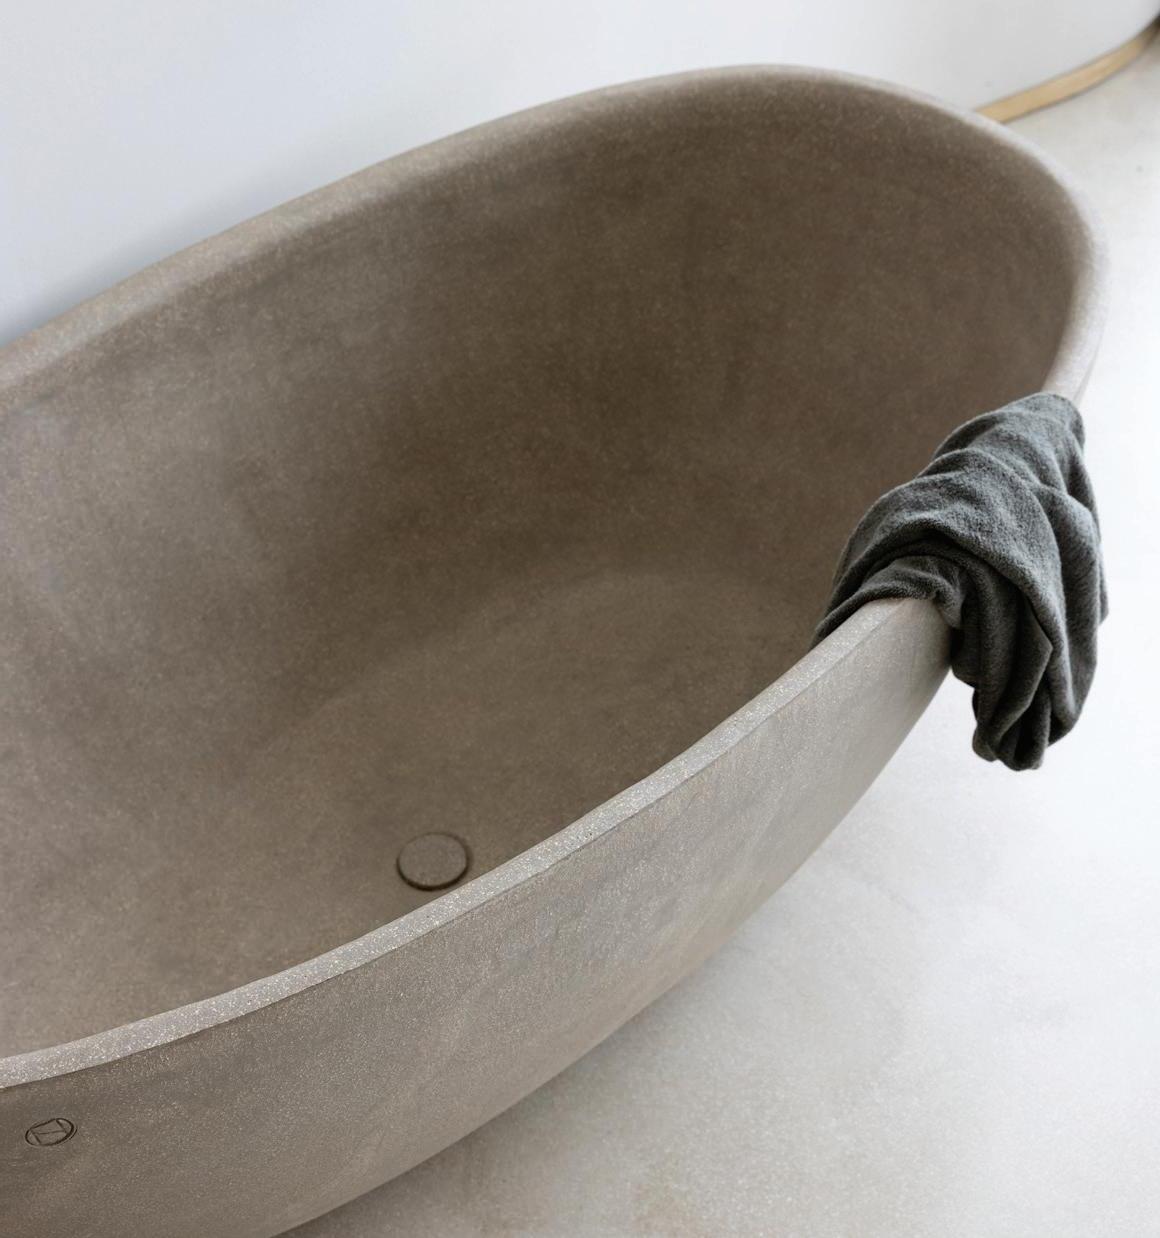
Simple, bold, functional and made, beautifully, of clay. This gorgeously elemental all-clay bathtub was the international breakthrough for Studio LOHO, led by the Brugesbased design duo of Karel Loontiens and Jo Hoeven. Founded in 2017, Studio LOHO is known for what has been called “the unmistakable blend of utility and poetry,” and this tub is a perfect example. It is designed to be innovative, durable and able to last for generations, fitting with their philosophy that the planet simply cannot afford more disposable products. But although these tubs are functional, practical pieces, they also have all the standout presence of precious sculpture, works of art for the bathroom. They come in three finishes (clay, glaze or stucco) and a huge range of colours, creating a whole new vision of what a bathroom can be.


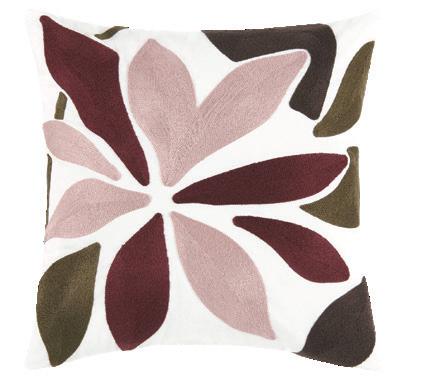


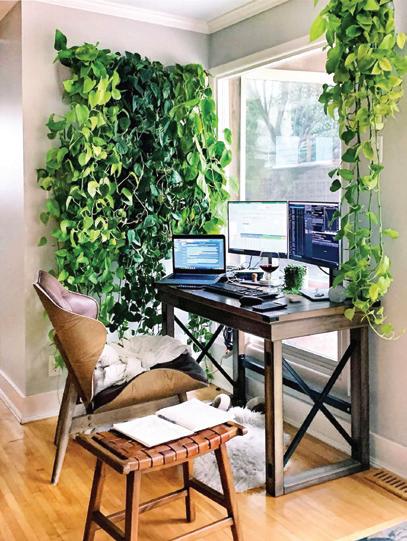
This summer’s hottest trend is bringing the elements of nature inside our homes. Think: earthy hues, organic materials and these on-trend décor items.
Long associated with a very traditional British style of décor, botanical prints like this one from Chintz & Co. are enjoying a renewed popularity for their serene, calming and timeless esthetic. A single print is lovely, but clustering them in groups is even more impactful. chintz.com
One of the quickest ways to update bedrooms, living rooms and other spaces is to switch out the cushions and throws. This summer, look to linen and other textural materials in soft browns, clays and greens, with patterns drawn from forest and garden, like these Reine and Zivia cushions from Urban Barn. urbanbarn.com
Cover your walls in cascading vines, lush flowers or serene forest patterns. Botanical wallpaper is having a big moment right now, whether it’s classic prints like the ones by Arts & Crafts legend William Morris or more contemporary interpretations like the “Botanical Gardens” collection at Rebel Walls. These are designs that will soothe your soul. rebelwalls.com
First it was those rattan pendants that suddenly appeared over countless breakfast nooks and kitchen islands. Now rattan has moved to table lamps, bringing its casual, beachy vibe to every room in the house. This Lanai table lamp from Mclaren Lighting, for instance, features a modern opal glass LED light cradled in natural rattan, perfect for covered patios, dining rooms or wherever you like. mclarenlighting.com

Victoria-based Picot Collective makes products that are simple, clean and sustainable. That includes their clean-burning scented candles, which are made from coconut, soy and beeswax blend, not petroleum products. For the cool, calming fragrance of the forest with just a hint of salty ocean spray, try their Wildwood Candle, a balanced blend of fir, vetiver, benzoin and blue tansy. picotcollective.com
Of course, the very best way to bring nature indoors is to fill your space with actual plants, both cut flowers in vases and living ones in pots. That could mean something larger, like a monstera or ficus, in a strategic corner, or smaller plants on shelves and countertops. Or, for a real wow factor that cleans the air and soothes the eye, consider a living wall. The talented folks at Modpots can help you with both design and maintenance. modpots.ca


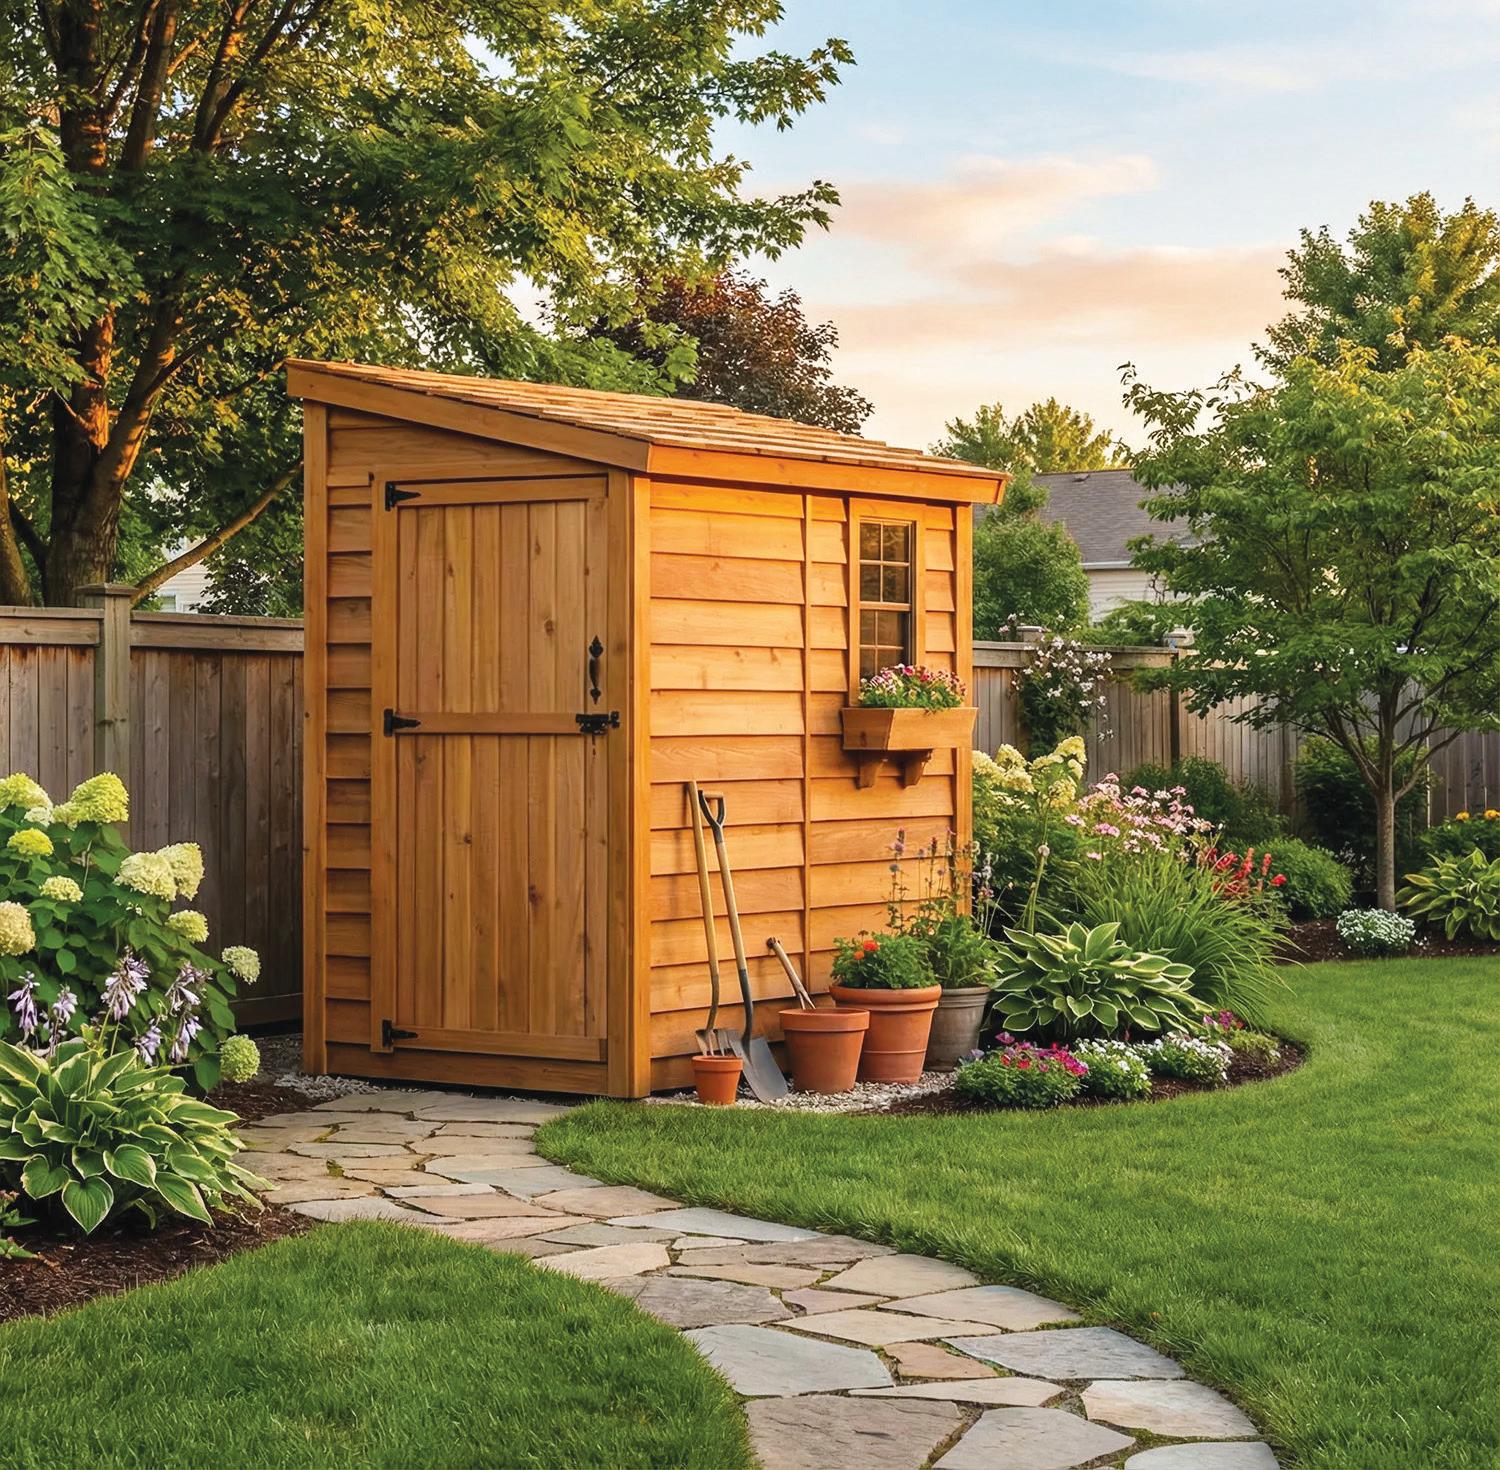
A shed is, of course, a purely practical feature, but who says it can’t also be beautiful? Just look at the Western red cedar sheds crafted by Penticton-based Outdoor Living Today. The cedar is fragrant, attractive, sustainably sourced and naturally resistant to rot, decay and insects. But what really makes these sheds special is the way they are designed to make the most of your space, especially when it’s a small one. The 8×4 Western Red Cedar SpaceSaver Lean-To, for instance, is slim with a side door that makes it ideal for narrow and compact yards, while still offering plenty of storage space for all your garden gear.
Right: The reversible roof of Outdoor Living Today’s made-in-Canada SpaceSaver shed gives you the option of placing the shed frontward against a fence or wall, where it will direct rain and snow away from any structures.
These gadgets will improve every moment you spend outside this summer.
Nothing ruins a backyard hang like a swarm of whiny, hungry mosquitoes. Let them know they’re not welcome with Thermacell’s E-ZoneGuard Patio Rechargeable Mosquito Repeller. It uses an award-winning technology to create a 20-foot protection zone that precisely targets mosquito sensors and drives them away. No smell, no chemicals on your skin, no dead bugs to sweep up later. The gadget itself fits seamlessly into most décor, and now comes in chic new royal blue. Most importantly, it actually works. thermacell.com


It’s not a party without tunes, and that means you need something to play them on. For that, there’s the updated Bose SoundLink Flex Speaker. It’s portable, waterproof, dustproof, small in size but produces surprisingly big, bold sound. You can link two together for even better sound, or clip it to your belt or backpack to take it with you. Best of all, it comes in style-forward colours including citrus yellow, moody twilight blue and this juicy sunset peach. bose.ca
We may look forward to the hot sunny weather, but sometimes it’s all just a bit too much. For those days the thermometer hovers in the high 20s and above, a portable fan lets you bring the cool air with you, both indoors and out. The Shark FlexBreeze HydroGo Fan is both ultra-powerful and ultra-portable, with a wide-range evaporative misting system that cools things down instantly, as well as both a long-lasting battery and a convenient carry handle so you can take it wherever you go. sharkninja.ca

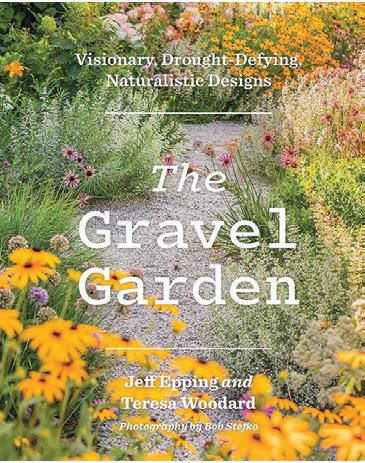
by Jeff Epping and Teresa Woodard (Timber Press)
As our climate gets hotter, drier and more unpredictable, our gardening needs to change. In this book, longtime horticulturalist Epping explores a drought-defying technique that creates beautiful, sustainable gardens for the most uncertain of times. Available June 2.

DOPAMINE GARDENING
by Amy Chapman (HarperCollins Publishers)
Who couldn’t use a bit more joy right now? This book explores 52 simple — and easy! — seasonal projects for gardeners both expert and new, and gardens both big and as small as a window box. Harvest your own homegrown happiness. Available May 26.
Experience you can trust. Fewer projects, greater attention, and a building process defined by communication and transparency.

info@oakbayconstruction.com | 778-426-1287
Check out our portfolio at oakbayconstruction.com
BY JOANNE SASVARI
As we get set to celebrate Canada’s 159th birthday this July 1, let’s cast an appreciative eye over this country’s homegrown home décor.
It’s worth noting that Canada has a rather powerful design sensibility. Where some design movements exist purely for esthetic purposes — 18th-century rococo being a prime example or even 20th-century Art Deco — Canadian design has always married form and function. Whether it’s the Maple Leaf, the CN logo or the BlackBerry keyboard, it tends to be clean and accessible, designed to solve problems and infused with a spirit of collaboration and social responsibility.
Those ideals also apply to many of the nation’s home-décor brands. Here are seven of them that you should know, featuring materials, designs, manufacturing or at least a great origin story from across the country.
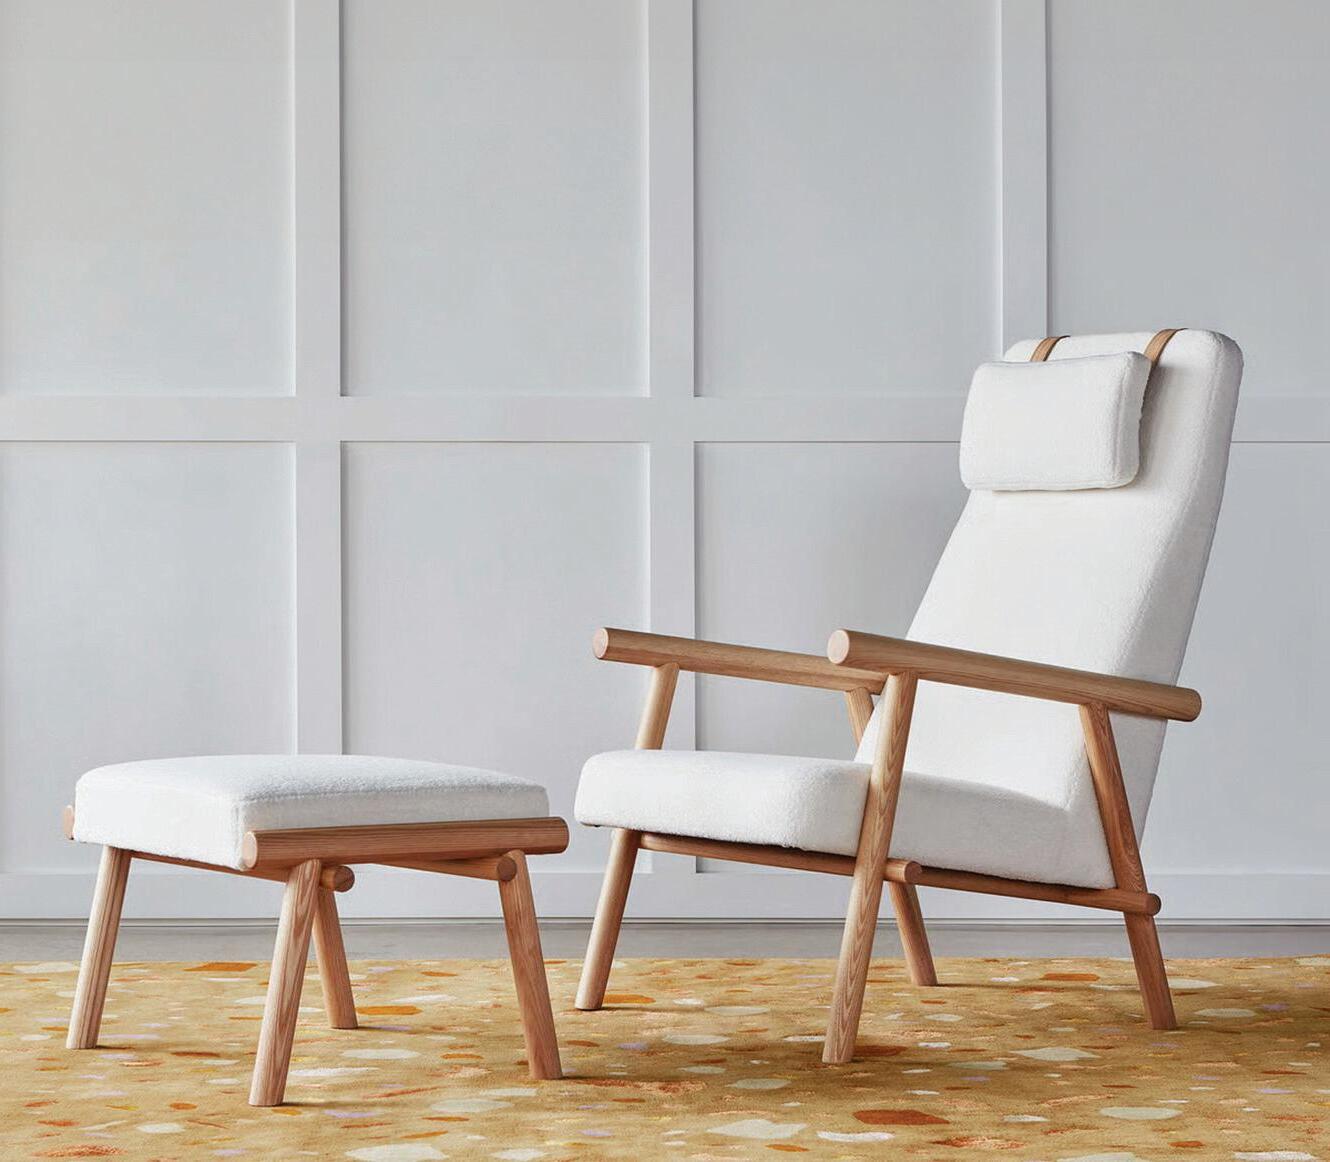
Founded in 2000 in Toronto by a group of friends, including partners Amanda Schuler, Matt Parass and industrial designer David Podsiadlo, Gus* Modern specializes in midcentury modern furniture and eco-friendly materials. (The wood, for instance, is certified by the Forest Stewardship Council.) The emphasis here is on originality, functionality, simplicity and craftsmanship, but it’s the design that will catch your eye. gusmodern.com
Right at the intersection of urban, rustic and very comfortable sits Urban Barn — just where it’s been ever since two friends from Manitoba, Rick Bohonis and Craig Stewart, opened the first store 36 years ago in Vancouver. Today there are locations in more than 55 communities from B.C. to Nova Scotia, and the stores offer a wide range of cozily stylish pieces that range from made-in-Canada furniture to accents including rugs, window coverings, lighting and wall art. urbanbarn.com
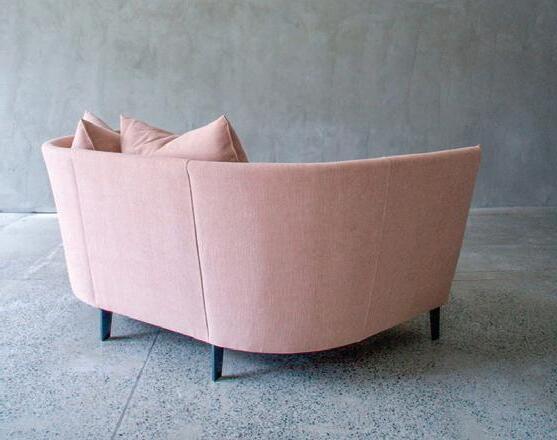
This Canadian luxury furniture brand is known for its high-quality, customizable and minimalist sofas, designed and handmade in Montreal. The company was founded in 1995 by Tim Zyto, who, along with designer Danny Chartier, built an international reputation for eco-friendly construction featuring solid wood frames, durable materials and intense comfort, thanks to the goose-down filling of their cushions. The company has grown from its original Montreal shop to include showrooms in New York, Chicago, Vancouver and Toronto. montauksofa.com
Here on the West Coast we can never get enough of mid-century modern design, and Article is here to make sure we have all the sleek, well-made sofas, dining chairs and modular shelving units we crave. The direct-to-consumer company was launched in 2013 by four university engineering friends: Aamir Baig, Fraser Hall and twin brothers Andy and Sam Prochazka. Five years later, Article.com was named Canada’s fastest-growing company. Although the company is based in Vancouver, the furniture is made abroad, mainly in China and Vietnam. article.com
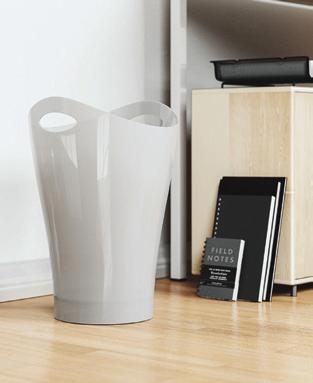
Back in 1979, Toronto-based cofounders Les Mandelbaum and Paul Rowan wanted to create original modern designs that were affordable, functional and stylish, but not too stylish, the kind of pieces that would fit in any home. They started with a single window shade. (“Umbra” is Latin for “shade.”) Today, while Umbra is still based in Toronto, it is a global brand that distributes in more than 120 countries and is known for iconic pieces like the Garbino Trash Can, below. Designed in 1996 by Karim Rashid, it’s known for its sexy, flowing curves. You know the one — you probably have one yourself. umbra.com
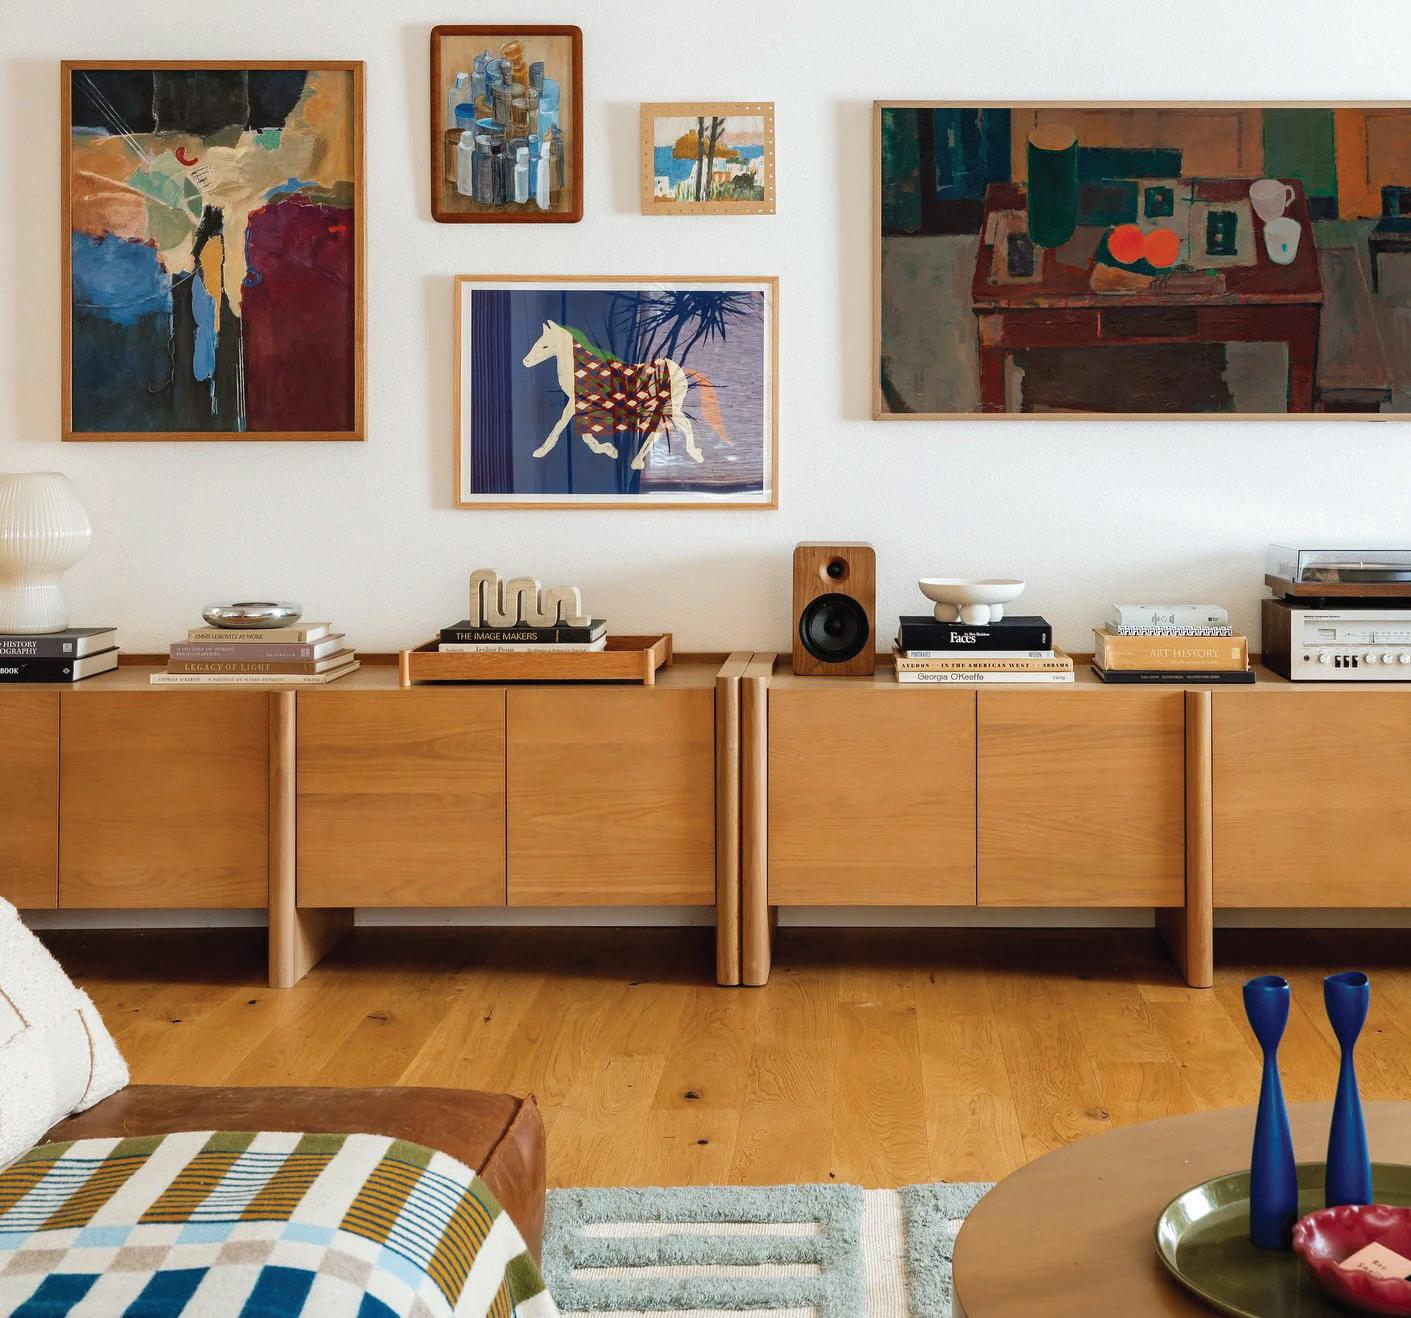
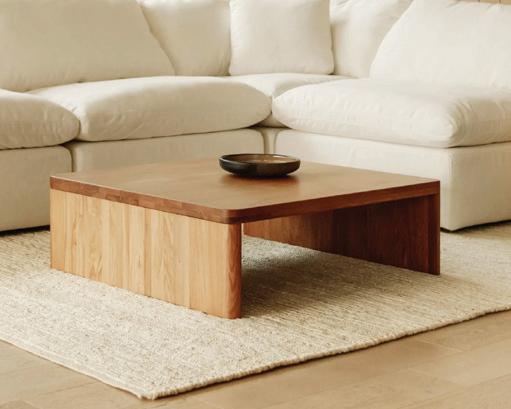
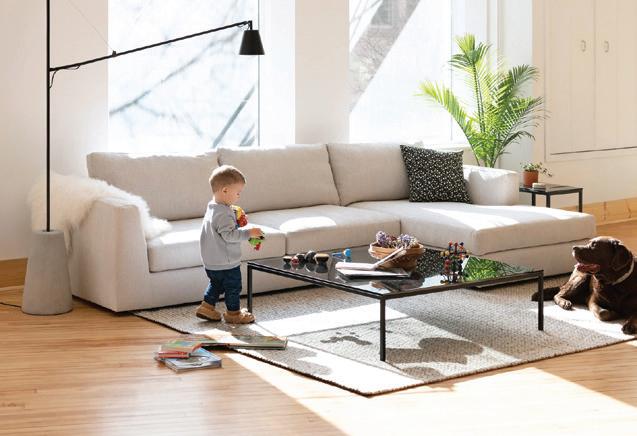
Soft, clean, modern and so very inviting: This is furniture for interiors as relaxed as you are. This Vancouver-based company was started in 2019 by Barbora Samieian, Moe Samieian Jr., Sara Samieian and Noah Morse. (Moe and Sara are siblings whose family owns the wholesale furniture business, Moe’s Home Collection.) These are well-made, timeless pieces, designed in Vancouver and made overseas from solid wood and stain-resistant performance fabrics. sundays-company.ca
This isn’t just a furniture store; it’s a vertically integrated modern lifestyle brand founded 25 years ago by Peter Tielmann in Winnipeg. It’s still based in The Peg, even though EQ3 now has 16 locations across North America, including five across the border in cities including New York and Chicago. The brand is known for its clean, timelessly contemporary lines and high quality of construction. Notably, research, design and custom upholstery manufacturing all take place in Manitoba, following a philosophy the company calls “Made in Consideration.” eq3.com
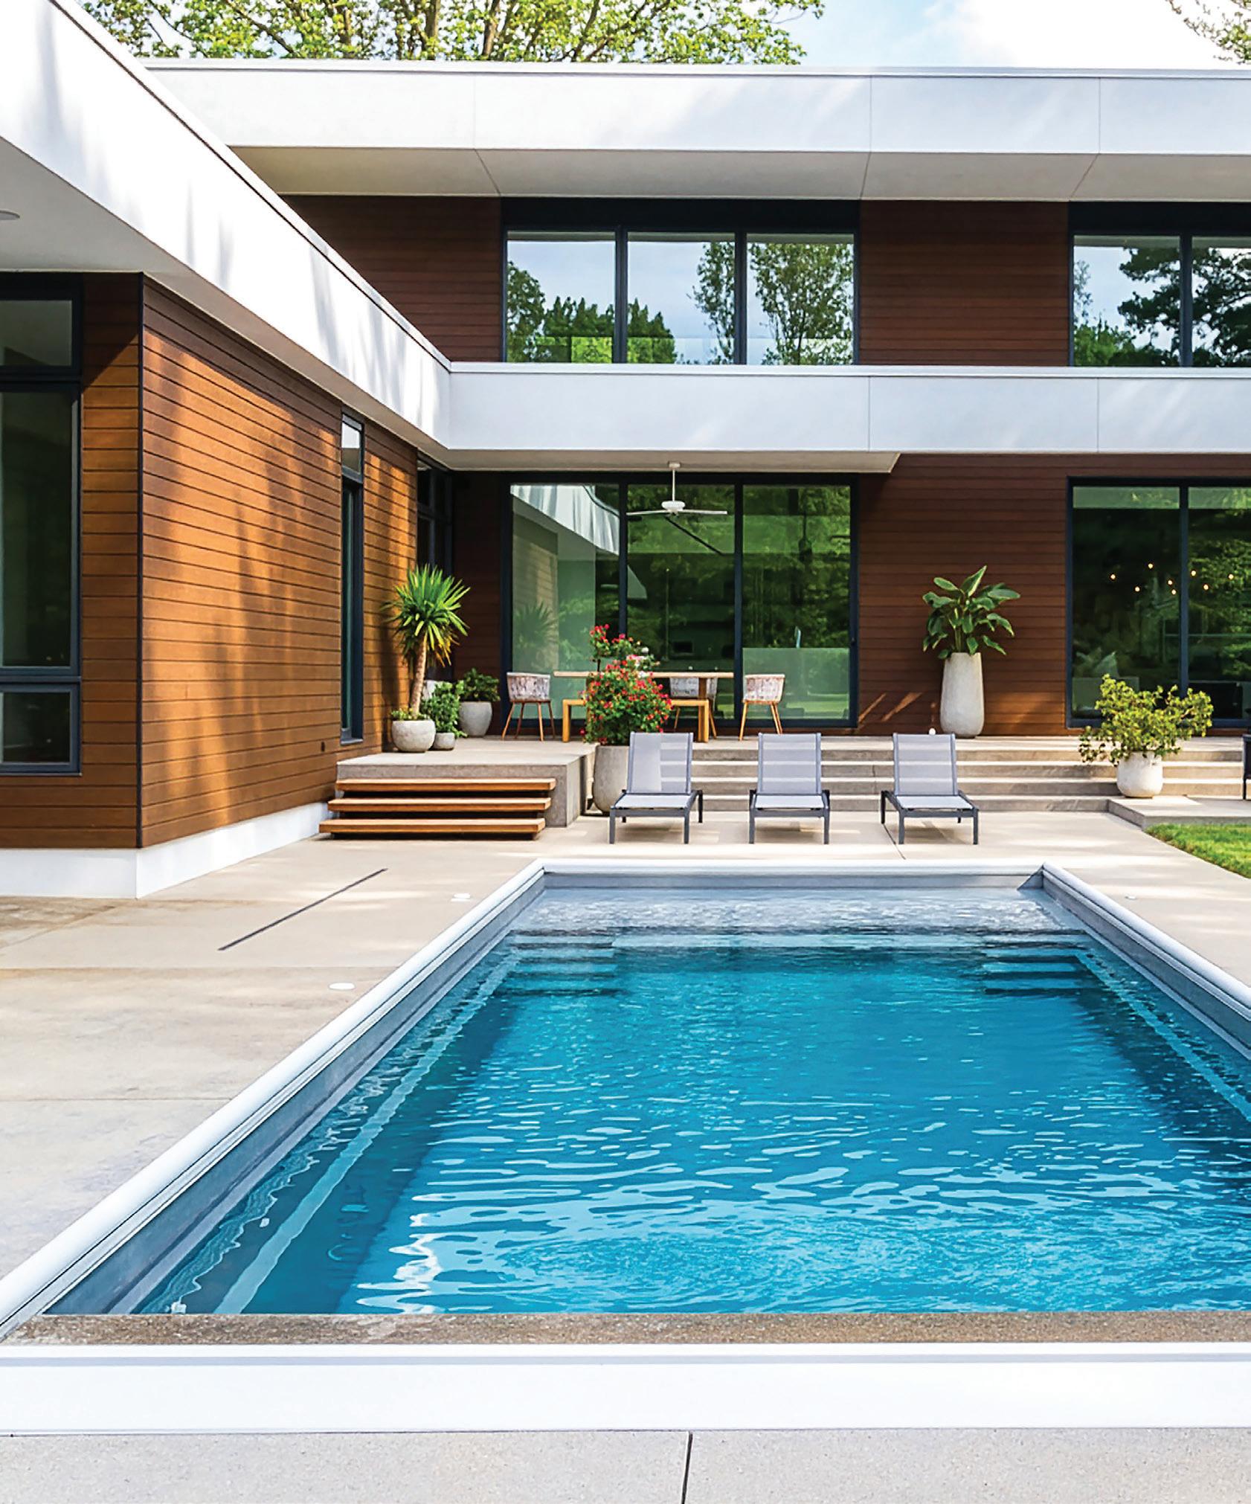
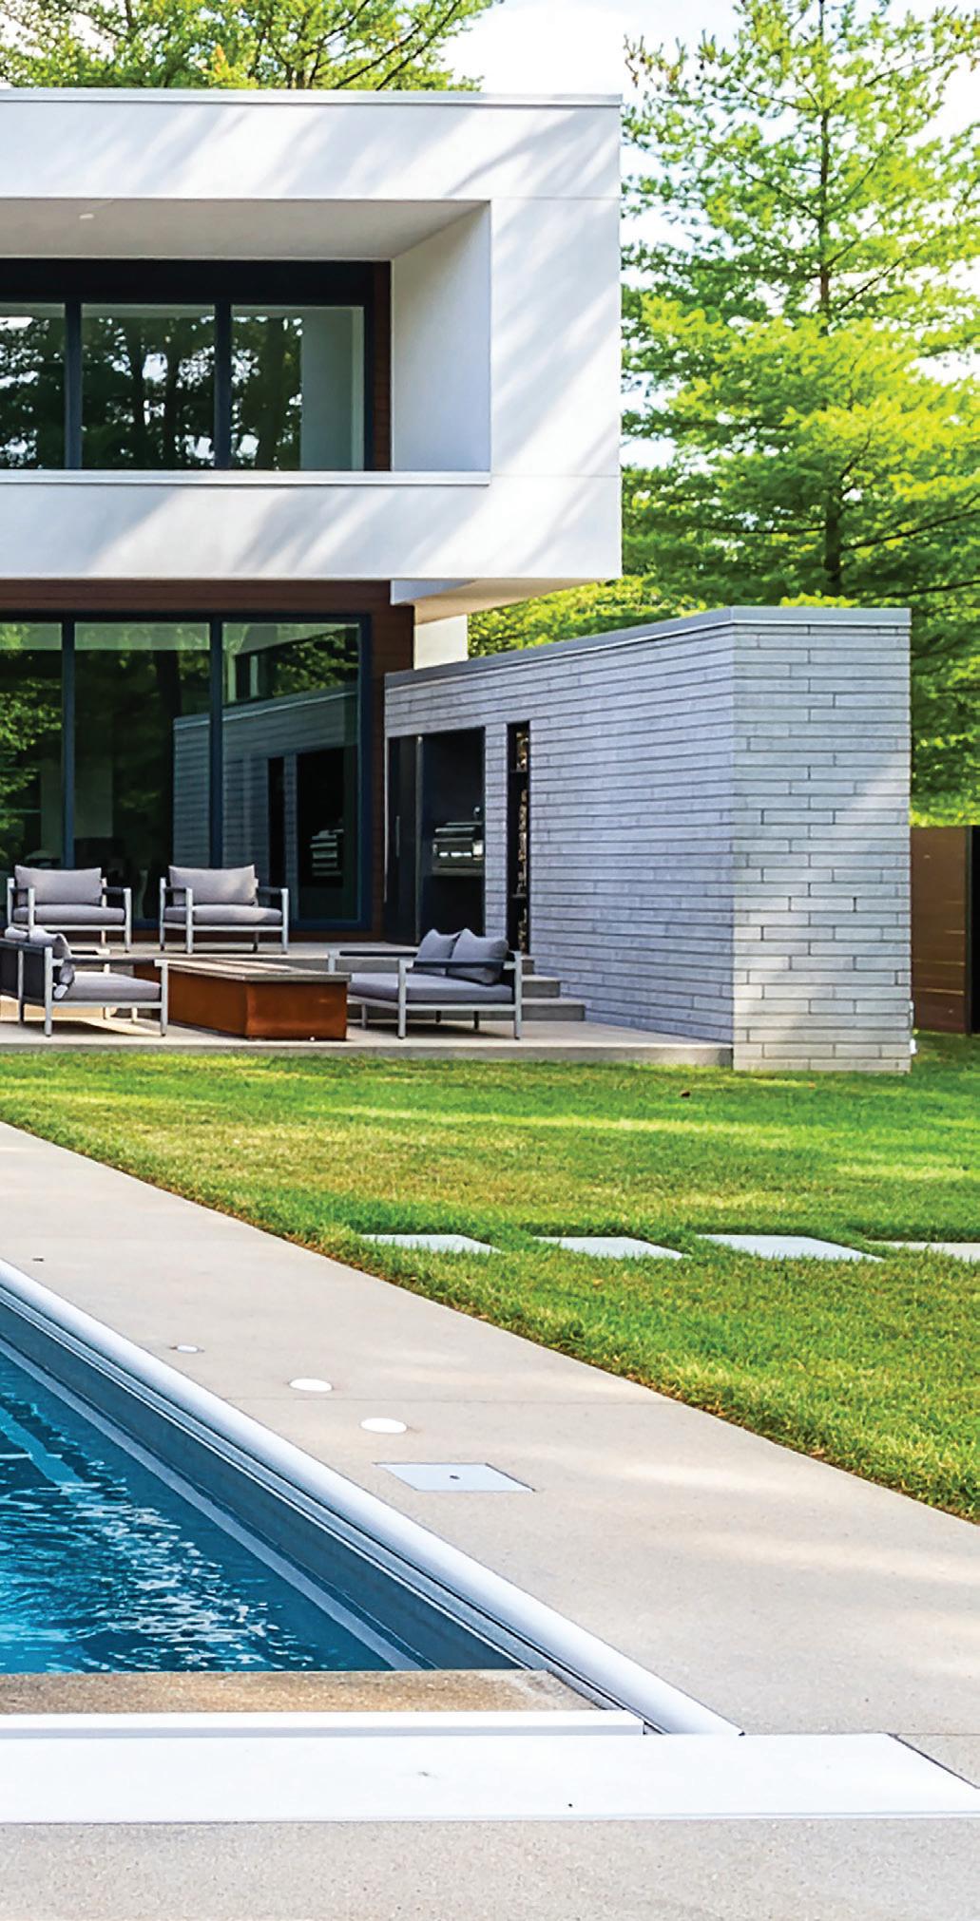
A personal swimming pool is the ultimate in outdoor cool, but thorough planning is a must before diving into any project.
BY JULIEN JOHNSTON-BREW
When summer arrives on the Island with its warm breezes and blue skies, you might find yourself dreaming about how nice a leisurely swim would be. For those of you thinking about taking matters into your own hands and adding a pool to your home, there are a few things to know before getting your feet wet. Firstly, think about where and how big you envision your dream pool to be, as well as its style and how it will be used — lounging, exercising, all-ages swimming and so on. (See sidebar on page 20 for examples.) These will factor into the design and features of the completed pool and pave the way for a smooth construction, installation and landscaping process.
“It’s ideal if the customer knows what they want,” says Matt Oostenbrink, owner of Aqua Flow Pools in Victoria. “Understanding the application, what way they want to go, that’s a big one. Then, is it a seasonal pool? Is it a full all-year-round pool? … These all trickle down to costs later.” For example, year-round pools are more expensive due to more demanding heating requirements and steady maintenance, but are very achievable with the South Island’s more temperate weather.
He adds: “Let’s do the things we can to keep it efficient.”
Left: If you’re looking at an in-ground pool, premade fibreglass liners like this one by Imagine Pools (and installed by Aqua Flow Pools) are typically the easiest, most affordable and quickest to install. Their smooth, non-porous texture is also easy to maintain, but they are limited in the shapes and sizes that are available.
The next step is finding the right professional who can make your pool concept a reality. “I always caution people to do their homework, do their research, do their due diligence, check the company’s reviews,” says Megan Boff, one half of the husband-and-wife duo behind All Star Pools by Lorenzo. “Ask the questions: How many pools have you built? Can you show me? Fifty-two pictures of the same pool on your social media doesn’t show me you’re a pool builder. Fifty-two different pools is a different story. Can I meet one of your clients? Can I come and see your pool on their property?”
Pool builders typically have specific styles they specialize in, from vinyl liners to preformed fibreglass to concrete pouring. Shopping around for the right expert for your project reduces the chances of needing to find a replacement builder if the work doesn’t meet expectations.
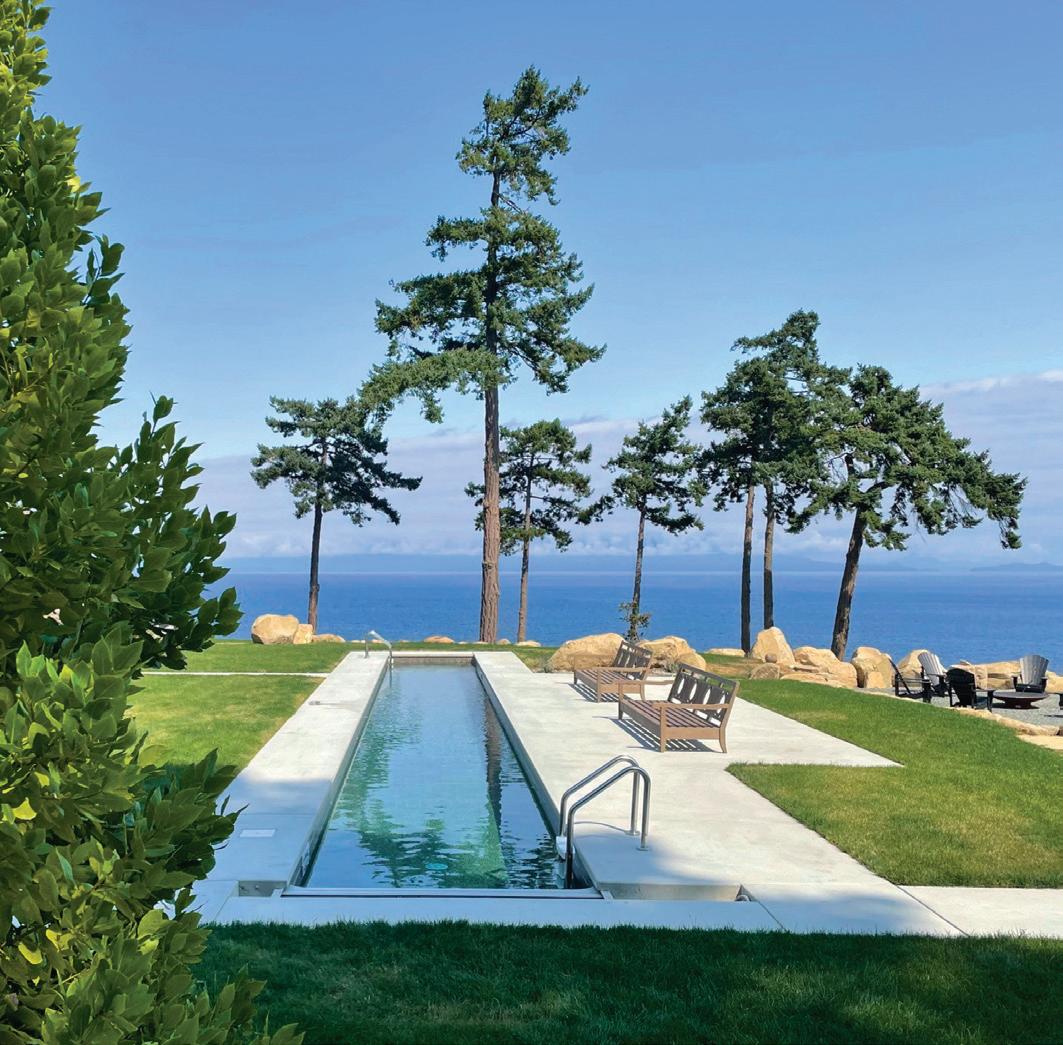
Left: A lap pool is ideal for those who just want a good workout. This one by Victoria-based All Star Pools by Lorenzo is seven feet wide and 67 feet long, made of steel and vinyl, and features an automatic retractable cover as well as an impressive ocean view.

When it comes to work timelines, one recommendation is to connect with professionals during the colder seasons. Oostenbrink advises homeowners to reach out in autumn. “You don’t want me in your backyard on a hot day when kids are staring out the window like, ‘What’s going on here?’ They’re going, ‘They’re working hard, but I’m not swimming.’ ”
Oostenbrink notes that he receives many work requests once the weather turns warm and sunny in spring, but can rarely slot these jobs into the business’s alreadyplanned summer schedule. “If you’re doing a renovation, you’re watching us build your pool in August. Nobody’s having fun; you want me gone by June first. … The perfect situation is when you talk to us in October, we tic-tac-toe, figure out all the details and first nice weather, we’re there.” In addition to more open contractor availability, off-season projects also benefit from less competition for materials.
Once your pool has been finalized, keeping its water clean and balanced is crucial. “One of the most important things in a pool is water chemistry,” says Roger Jay, owner of Island Watershapes. When it comes to pool water chemistry, the main levels to measure and balance are pH, chlorine and alkalinity. Water’s pH refers to how acidic or basic it is, and contributes to how effective additives for maintaining other levels are.
Chlorine in pool water prevents algae and bacteria growth, and is most effective when the pool water’s pH sits between 7.4 and 7.6. If water pH is too high (basic), chlorine is less effective at cleaning and results in bacteria growth and skin irritation. If it’s too low (acidic), it can cause surface and equipment corrosion as well as irritation to the eyes and nose.
Alkalinity refers to compounds that affect how quickly pH levels change. If alkalinity is too low, the pH level becomes difficult to control, which can cause chlorine inefficiency, staining and equipment corrosion. However, if alkalinity is too high, the pH level remains high, causing scale buildup, cloudy water, reduced pool circulation, clogged filters and rough pool surfaces.
“I have an edge [infinity] pool at my own house. We run low-dose chlorine, which is 0.5 parts per million,” says Jay. Most private pools’ water chlorine levels are kept between one and three parts per million, but lower chlorine levels are gentler on the skin and make longer swim sessions more comfortable — which was great for his children. “They would be in that spa for three to four hours. You have no dry skin, no itching.”
However, Jay warns about low-dose fussiness: “Low-dose chlorine, it’s very difficult to regulate.”
Regardless of all other decisions, however, safety considerations are a must for every pool. Municipal regulations vary when it comes to permits, but throughout Greater Victoria fences are generally required around all outdoor pools. Pool covers are another safeguard that keep children, animals and debris from falling in while also helping the water retain heat (especially overnight).
Swimming pools, beyond being a great way to cool off, can be a central feature of any outdoor living space. The work put in before the first splash ensures your pool is always ready for family fun, fitness or relaxation.
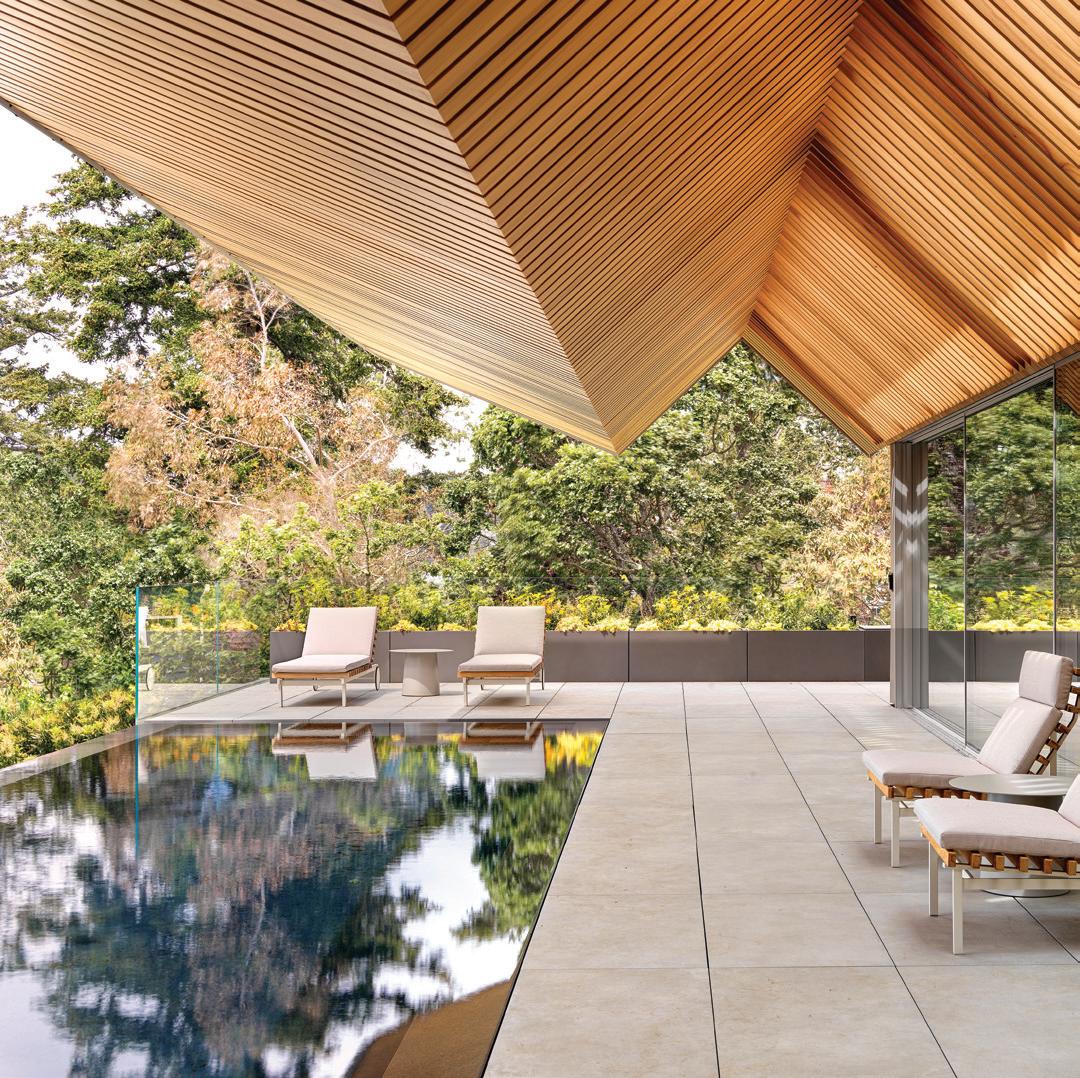
Above: Beneath the signature slatted ceiling of Victoria’s Arbour House, this stunning pool both reflects and visually blends in with the surrounding landscape. The concept was designed by Patkau Architects and built by Island Watershapes, working with Skip Phillips, one of the world’s most renowned designers and builders of custom swimming pools. It features a Lautner Edge — where water flows invisibly into a narrow, hidden trough — on three sides and a vanishing edge on the fourth, creating a seamless look. Also: This pool was formed and poured in concrete by Rannala Freeborn Construction, with a polished Hydrazzo finish, black tile beam, ClearWater tech ozone and full Pentair automation.
Though pool heaters may not be necessary on summer days, they’ll keep your water warm at night and during chillier months. Here are three different types to consider.
• Heat pumps extract and transfer heat from the air into water to maintain a steady temperature, which makes them more energy efficient and cheaper to operate. However, this system results in slower temperature increases, and isn’t effective below 10°C.
• Gas and propane heaters, on the other hand, warm water much quicker, and are suited for occasional swims and larger pools requiring quick adjustments. The higher energy requirement, however, results in higher operating costs.
• Solar heaters are an environmentally conscious choice without added operational costs, but are more functionally limited. They’re much slower to work, increase water temperature by 10°C at most and must have consistent sunlight exposure.
There are many different types of pools, and the one that’s right for you depends on how you plan to use it — whether it’s for exercise, relaxing or just keeping the kids entertained — and the limitations of your budget, yard size, available materials and local regulations. Here are some different styles to consider.
If you have a family of serious swimmers who also like to have fun around the pool, an in-ground recreational pool is the option for you. These pools are the most popular of the various choices, and come in almost unlimited shapes and sizes, with optional diving boards, water slides and finishes. They are not only a great centrepiece for entertaining, they can also add to the value of your home. Just beware that they take up a lot of room and require a fair bit of maintenance.
If your space is limited and you just want a pool to work out in, a narrow lap pool may be all you need — they are specifically designed for swimming laps.
Do you have a spectacular view you want to show off? Then you might consider an infinity pool. These custom-built designs — sometimes known as edge, zero edge or disappearing edge pools — create the illusion of water falling over the edge of the property.
Self-cleaning natural pools combine swimming areas with water gardens; the aquatic landscaping acts as an organic cleaning system, making them attractive to people who don’t want to swim in chlorinated
water. They’re visually appealing, either rustic, romantic or sleekly architectural in design.
A saltwater pool is not a style of pool so much as it is an alternative method of water filtration and purification that uses a generator to convert salt into natural chlorine that kills bacteria and algae. This generator can be used for both in-ground and above-ground pools, but note that the salt can corrode equipment, concrete and polymer/steel panels used with vinyl liner pools, making fibreglass pools a longerlasting choice.
Very trendy right now, plunge pools are small, cold-water pools that appeal to swimmers and other athletes who immerse themselves in cold water after a workout or steamy session in a sauna for the therapeutic benefits.
A portmanteau of “spa” and “pool,” a “spool” is a water feature that’s ideal for a smaller space where homeowners want to relax and entertain rather than swim for exercise. These are often created by combining large whirlpool shells with wide, elevated decks, for a place to unwind and cool off.
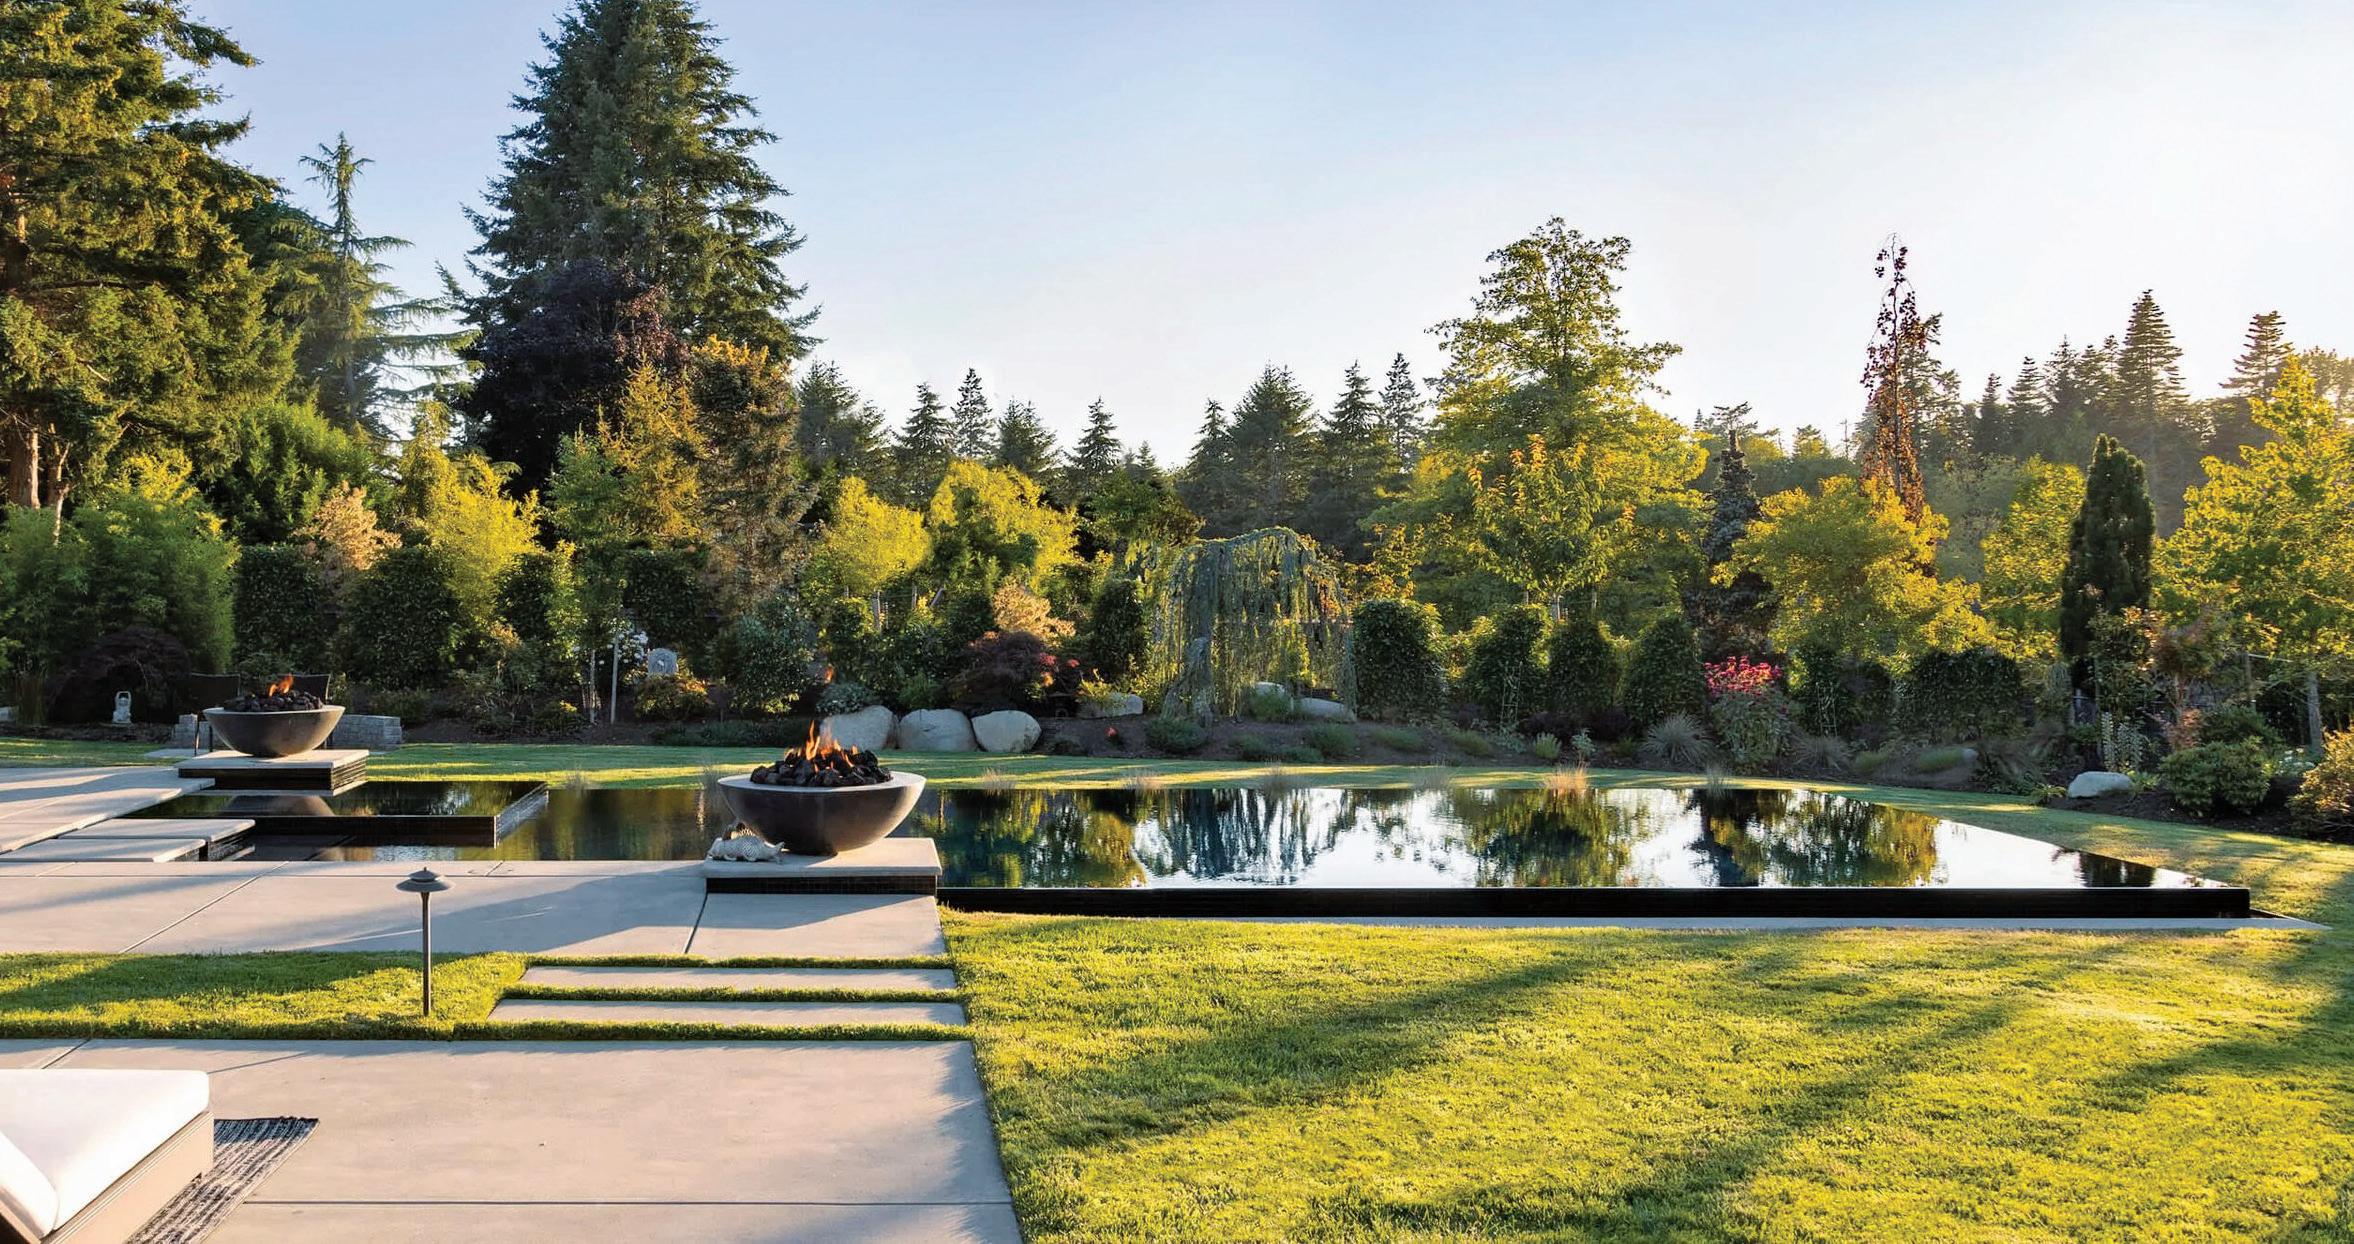
Above: This idyllic pool was built by Sooke-based Island Watershapes and designed by the renowned Skip Phillips. Formed and poured in concrete with polished Hydrazzo finish, it has a short drop edge on three sides and a perimeter overflow spa in one corner. Additionally, it features black glass tile, Pentair equipment with low-dose chlorine, ClearWater tech ozone and full Pentair automation.
Below: There’s no better way to cool down, get the blood flowing and truly chill out than by slipping into a plunge pool like this one by Aqua Flow Pools in Victoria. Aside from their health benefits, plunge pools are also a space-efficient and lowmaintenance alternative to traditional pools.
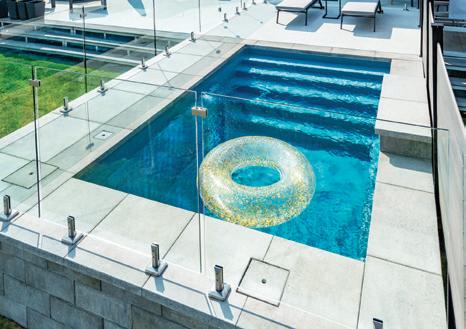
It can be hard to decide what material to go with for a new pool, so here’s a breakdown of the most common options.
• Vinyl liner pools make shapes and sizes customizable, and are the cheapest upfront cost. However, the liner itself isn’t the most durable and typically requires replacing every six to 10 years depending on if it’s in-ground or above-ground. Above-ground vinyl liners also eliminate any need for excavation, and can be packed up and moved.
• Fibreglass pool installation is typically the quickest and the smooth, nonporous interior makes maintenance more straightforward. Fibreglass pools have a more moderate upfront cost and, since they’re premade, shapes and sizes are more limited.
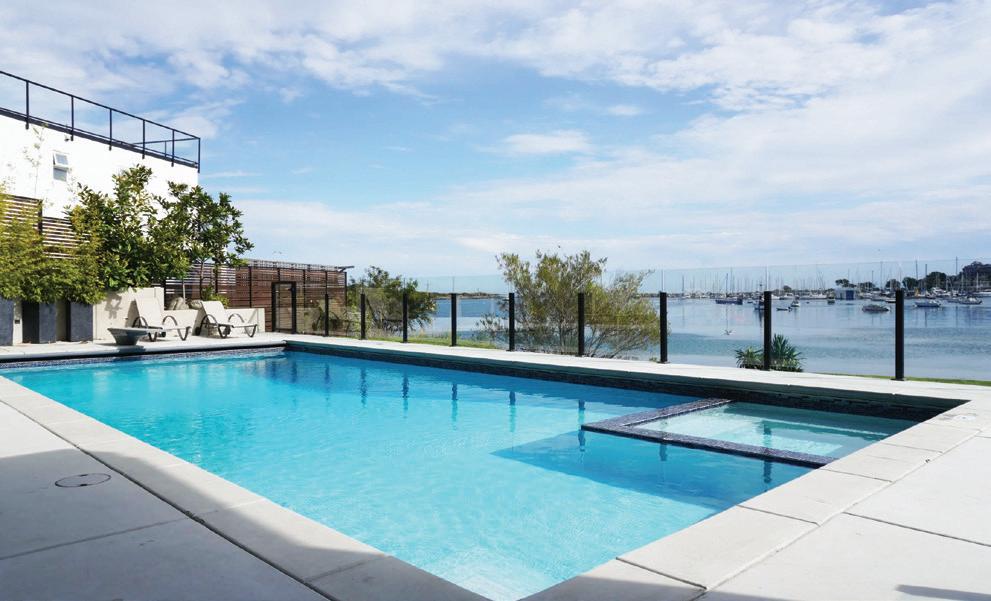
• Concrete pool shapes and sizes are limited purely by available space, and the choices for interior finishes are much more diverse. These have the highest upfront cost and longest installation time, as well as more involved maintenance requirements, including resurfacing every decade or so.
Above: Traditional concrete pools are the biggest investment in time, money and maintenance, but offer a far greater variety of shapes, sizes and interior finishes. This one is made by Island Watershapes and features a handy corner spa built in conjunction with Novus Properties.
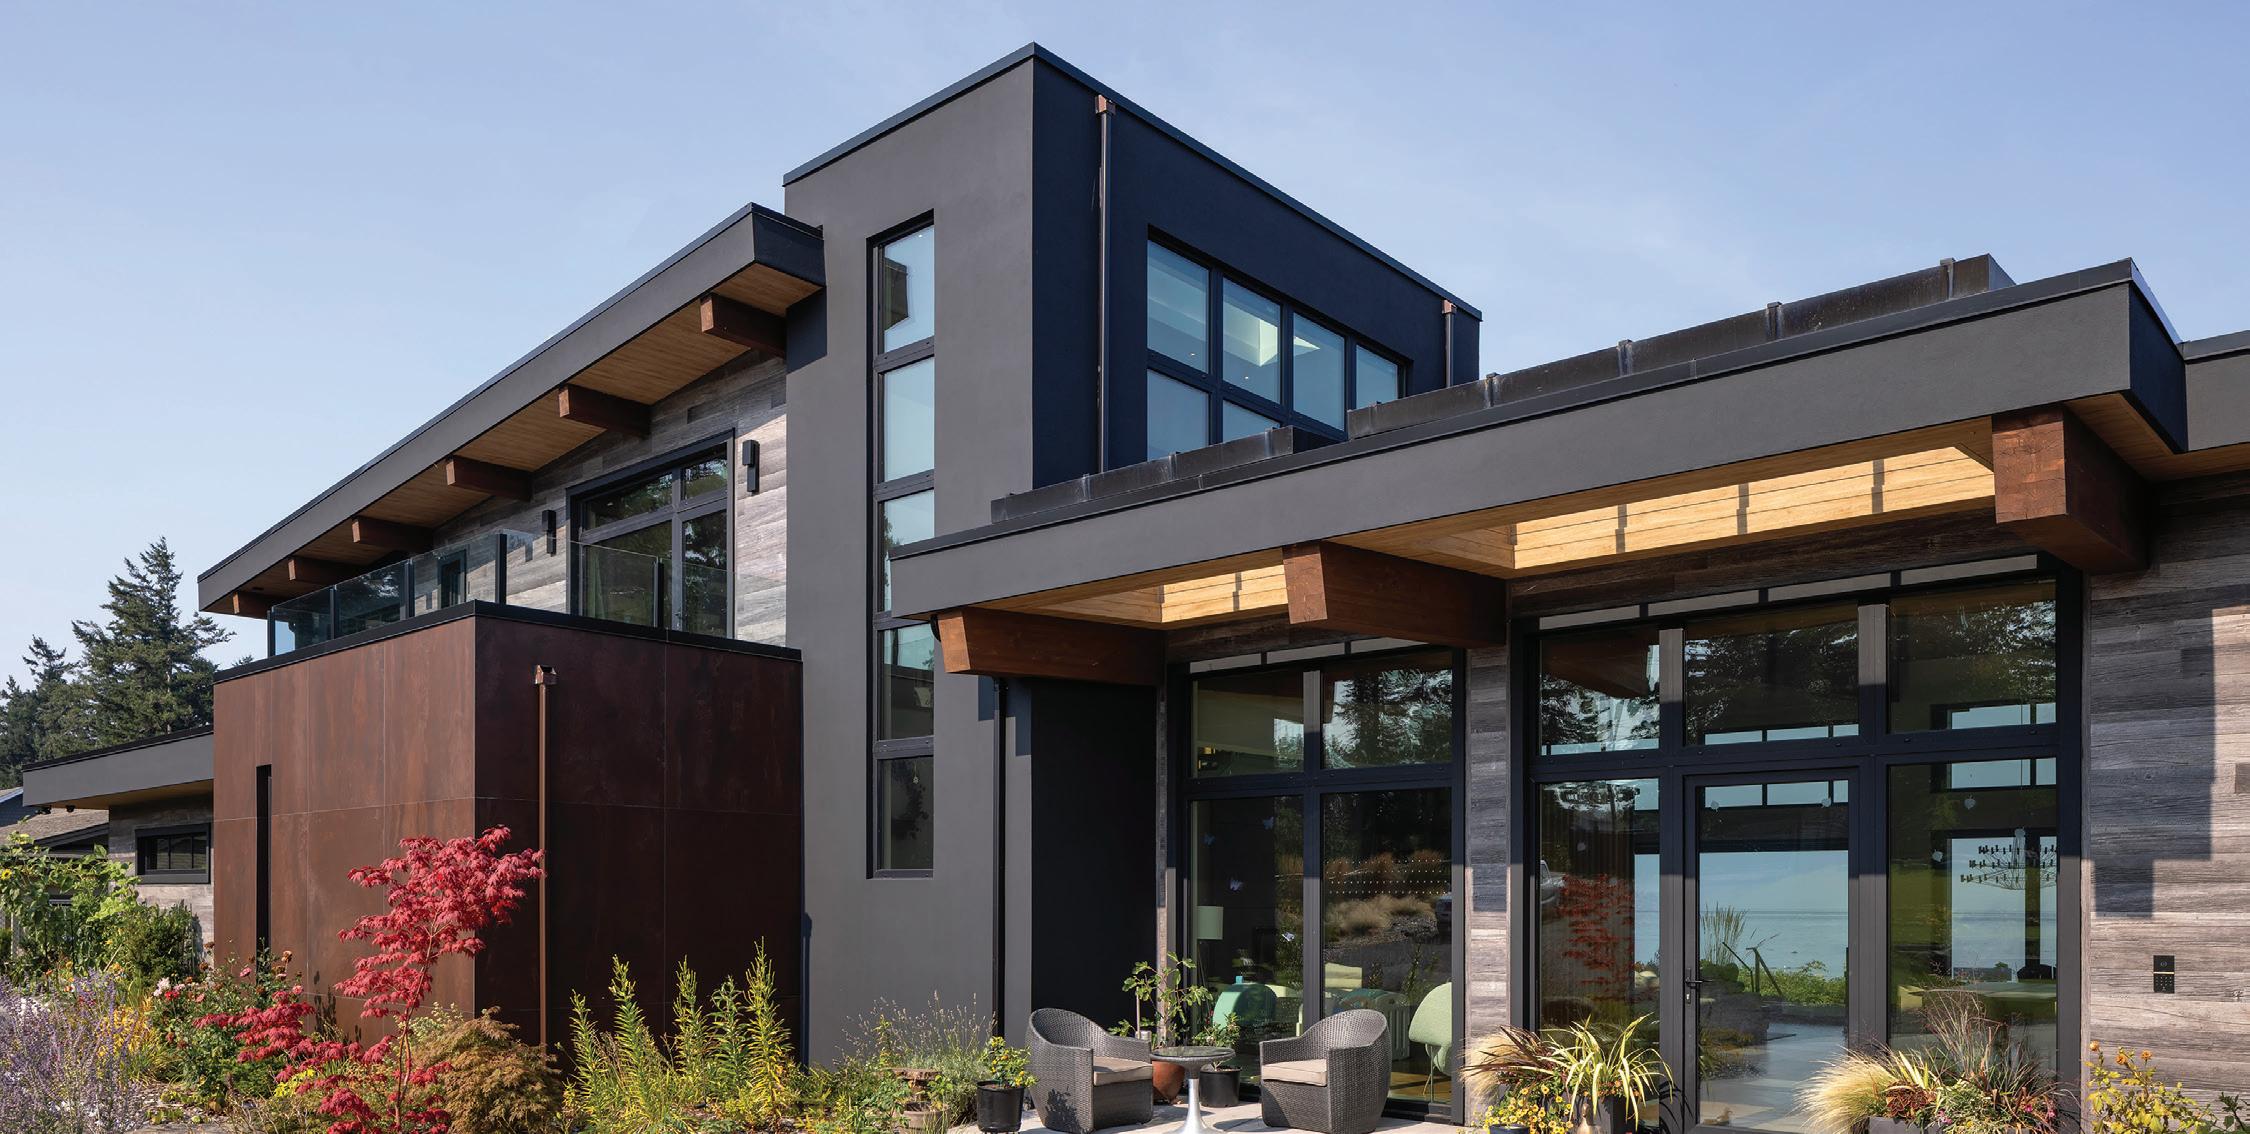
Inspired by midcentury modern design, this Olympic View home blends seamlessly into its West Coast setting.
BY JULIEN JOHNSTON-BREW
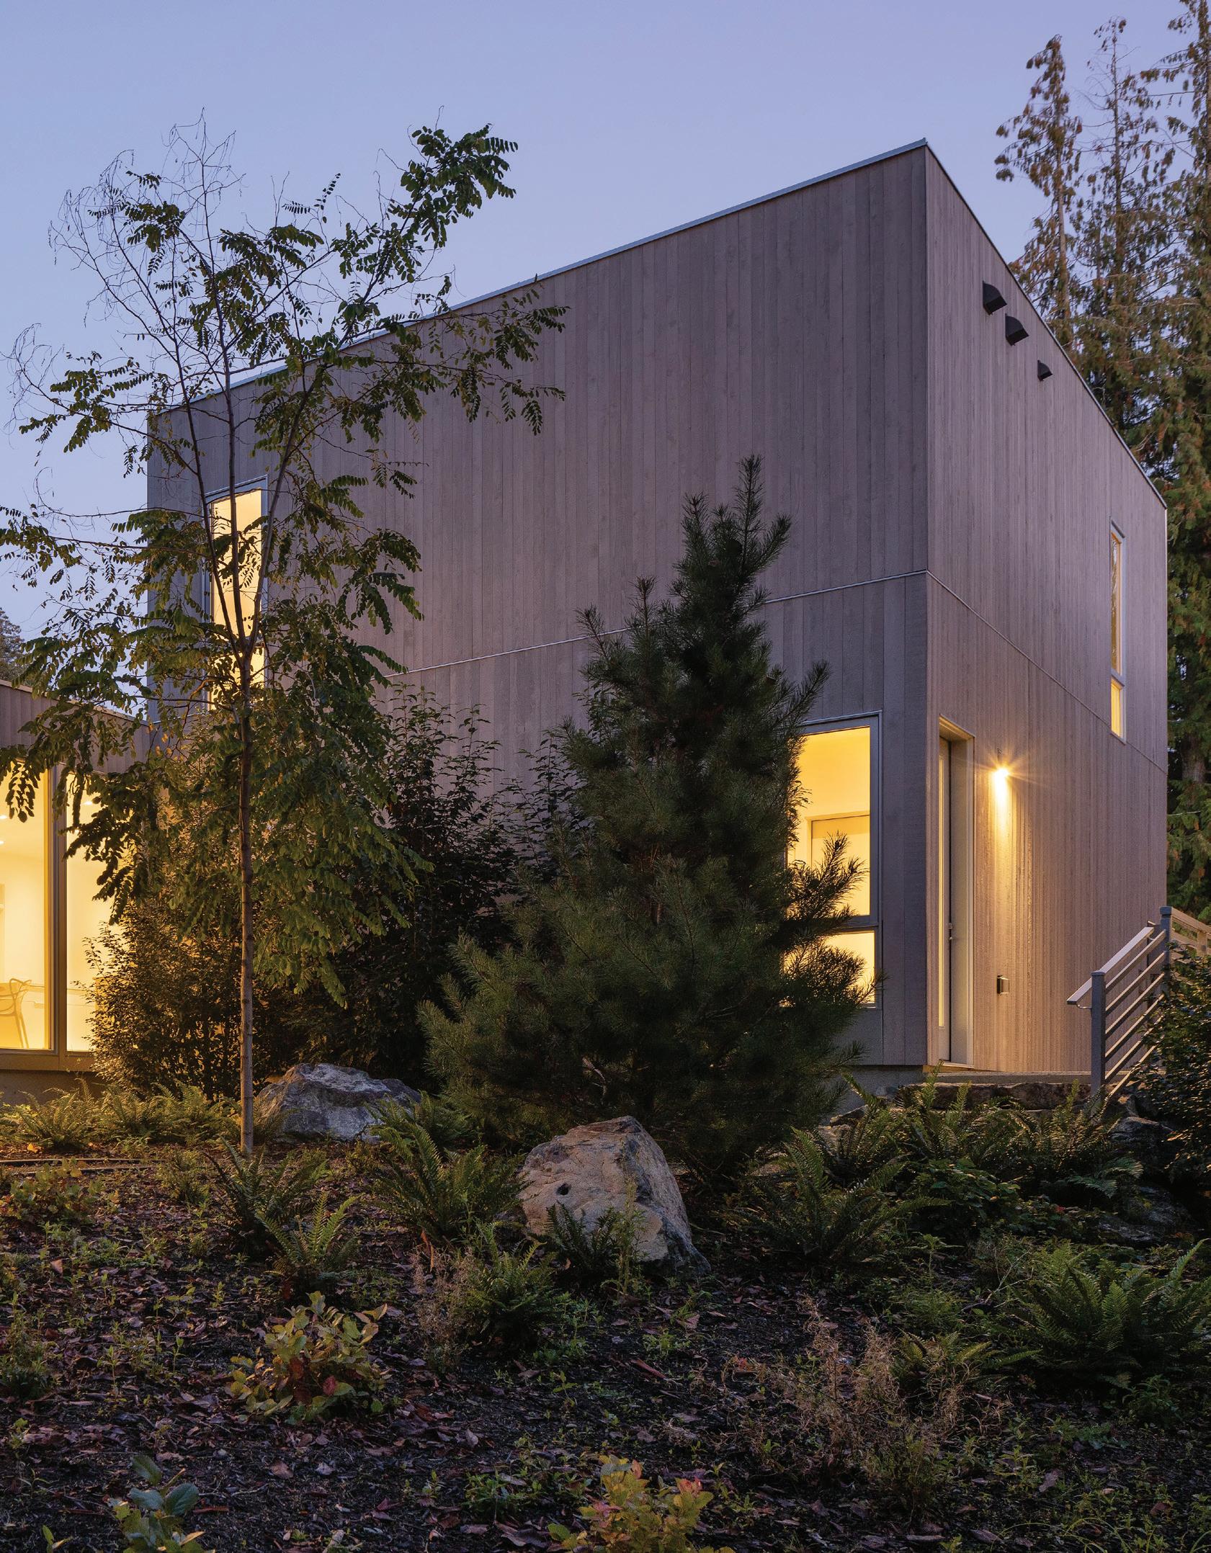
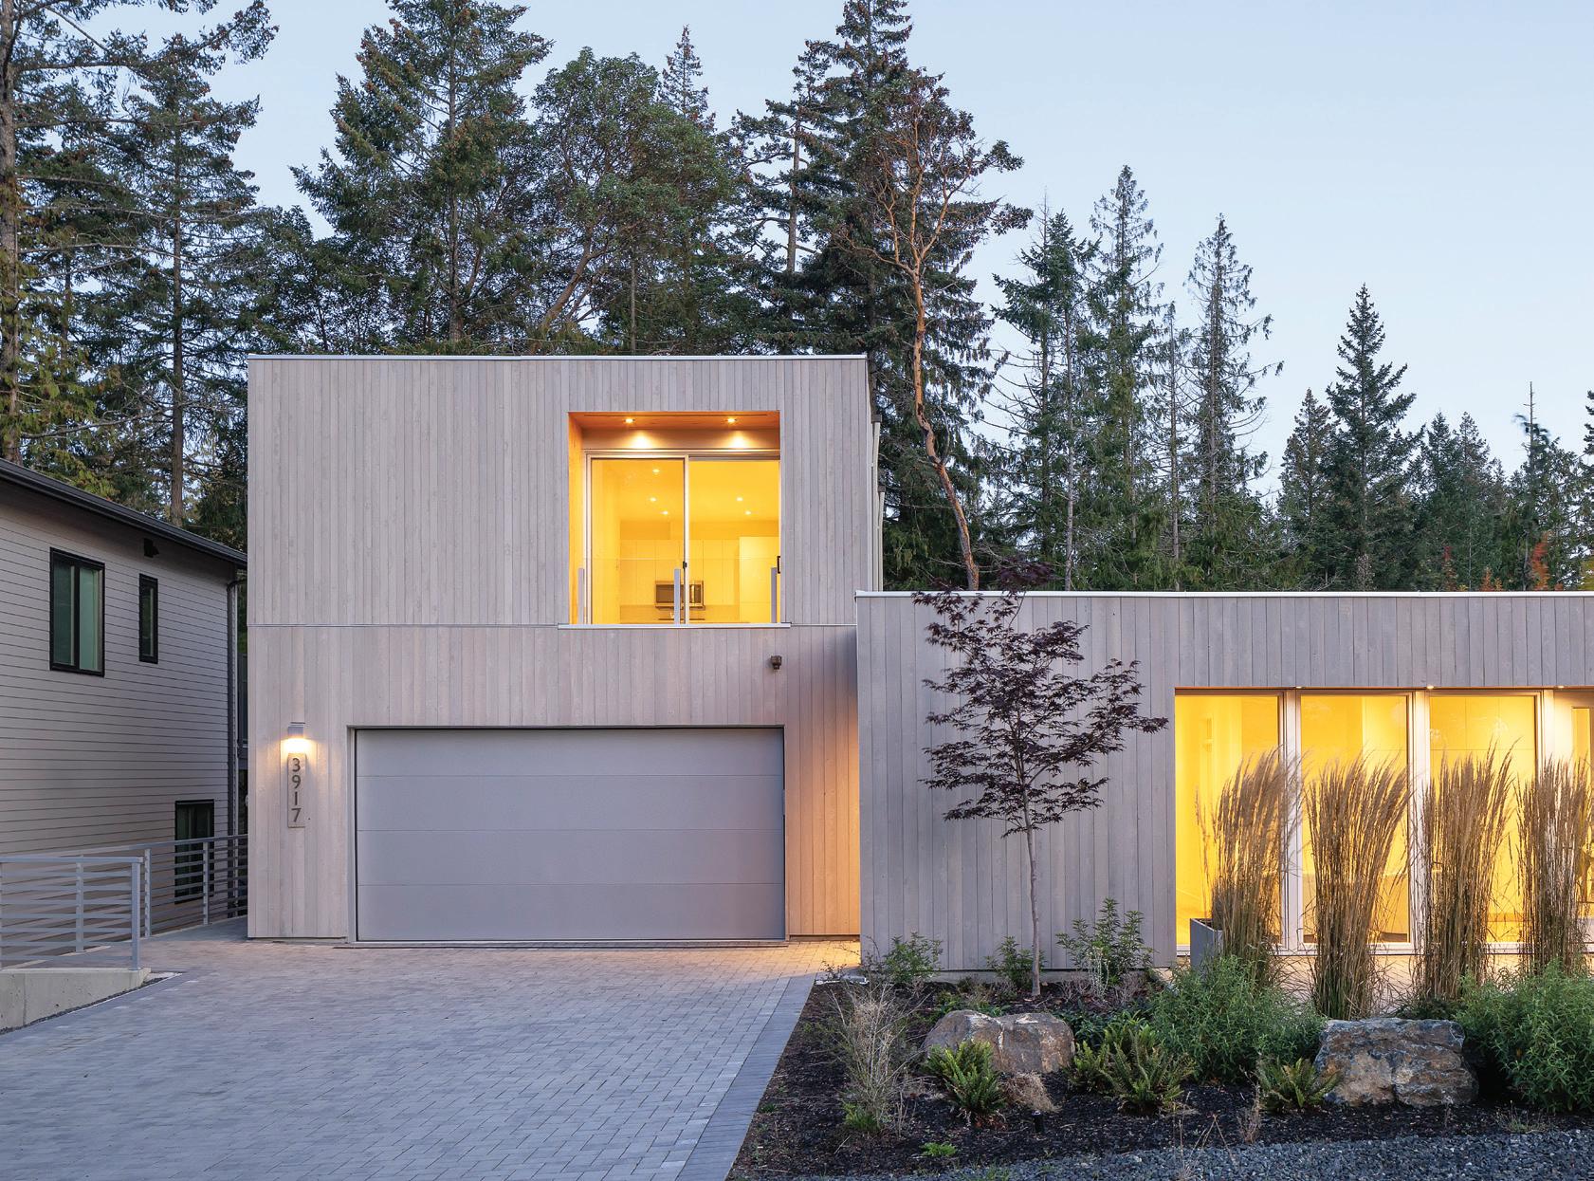
On the outskirts of Colwood, the upand-coming community of Olympic View is growing as a neighbourhood for families looking to make the most of the West Coast’s natural charm in properties like this modernist two-storey single-family home.
The project is part of a multi-phase master plan by the development group Burrard. “That [master plan] was based on living in nature and a community of cluster homes set in the landscape,” says Peter de Zwager, vicepresident of Burrard Group. This sentiment shows through with how the surrounding wilderness contrasts against the home’s sharp, clean lines in a delicate balance between sleek geometry and Pacific textures.
Since the project was built as a speculation home (that is, without a specific buyer in mind), potential designs were discussed by the general contractor and architect. “Originally there were two levels on the main floor with stairs going down to a lower level,” says Stewart Story, owner of Story Construction. “As the
backyard was on a bit of a slope down to this protected wetland. But then in looking at it, we thought it was probably better to mass it [to design the overall 3D shape, volume and silhouette of the building] so it was more long and sleek down one side and then had some height on the left-hand side.”
The home’s two main shapes include a long, single-storey main suite with an entrance close to the street. Three bedrooms line the northeast wall and an open-concept kitchen sits in the northwest corner. The one-bedroom secondary suite on the second floor sits atop the garage with its entryway near the back courtyard. This separation allows inhabitants of both suites a sense of seclusion despite sharing the property, which was a priority for the layout.
Throughout the design process, architect Colin Harper visited the project site to better inform his suggestions for pivotal choices. “After we landed on the overall form and shape and layouts of the building, the next step … was to present a series of options with cladding.”
The
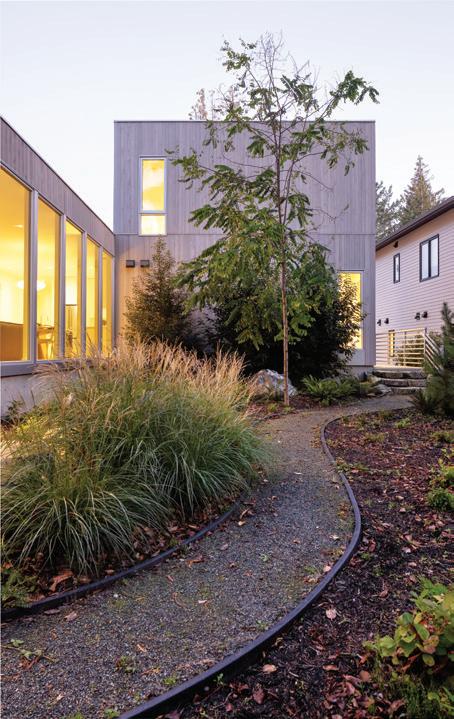
Left: A naturalistic fieldstone pathway and lowgrowing native plants blend the back courtyard with the neighbouring forest.
Harper suggested corrugated metal, stucco or cedar for the home’s exterior, which he left up to Story Construction to choose. Cedar won out, and helps soften the home’s stark geometry.
“It almost looks like a bunker from the street,” says Harper. “It has this sort of austere front, but in reality, it’s responding to all these site and contextual conditions to be as open and connected as possible to the exterior and the courtyard and the nature sanctuary.”
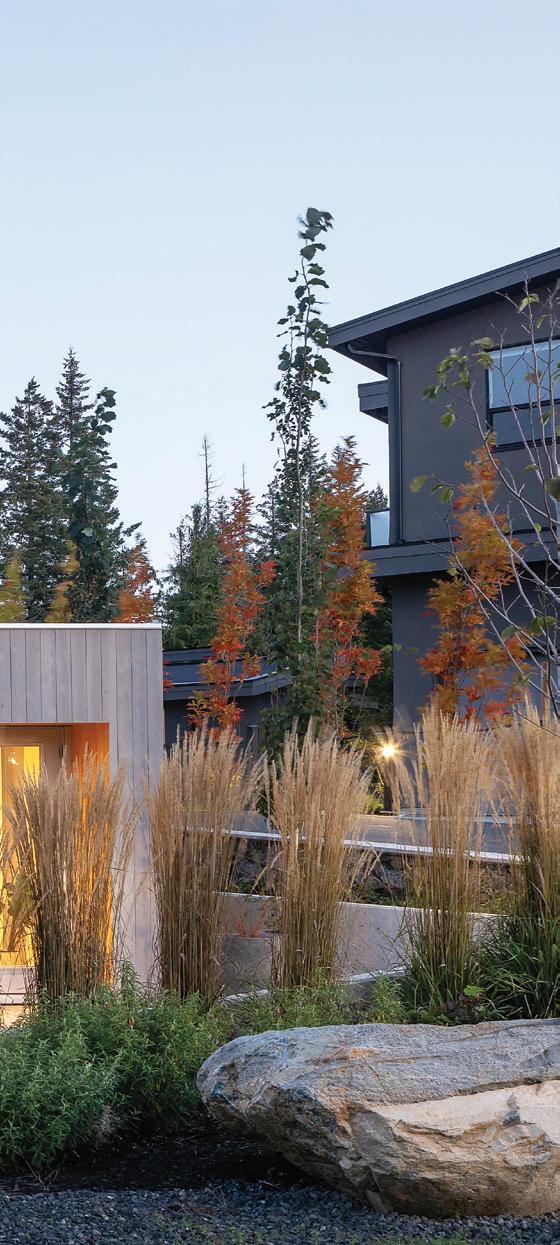
Since the property’s broader developer, Burrard, also owns and operates the Olympic View Golf Club, the home’s landscaping was executed by the club’s own in-house landscapers
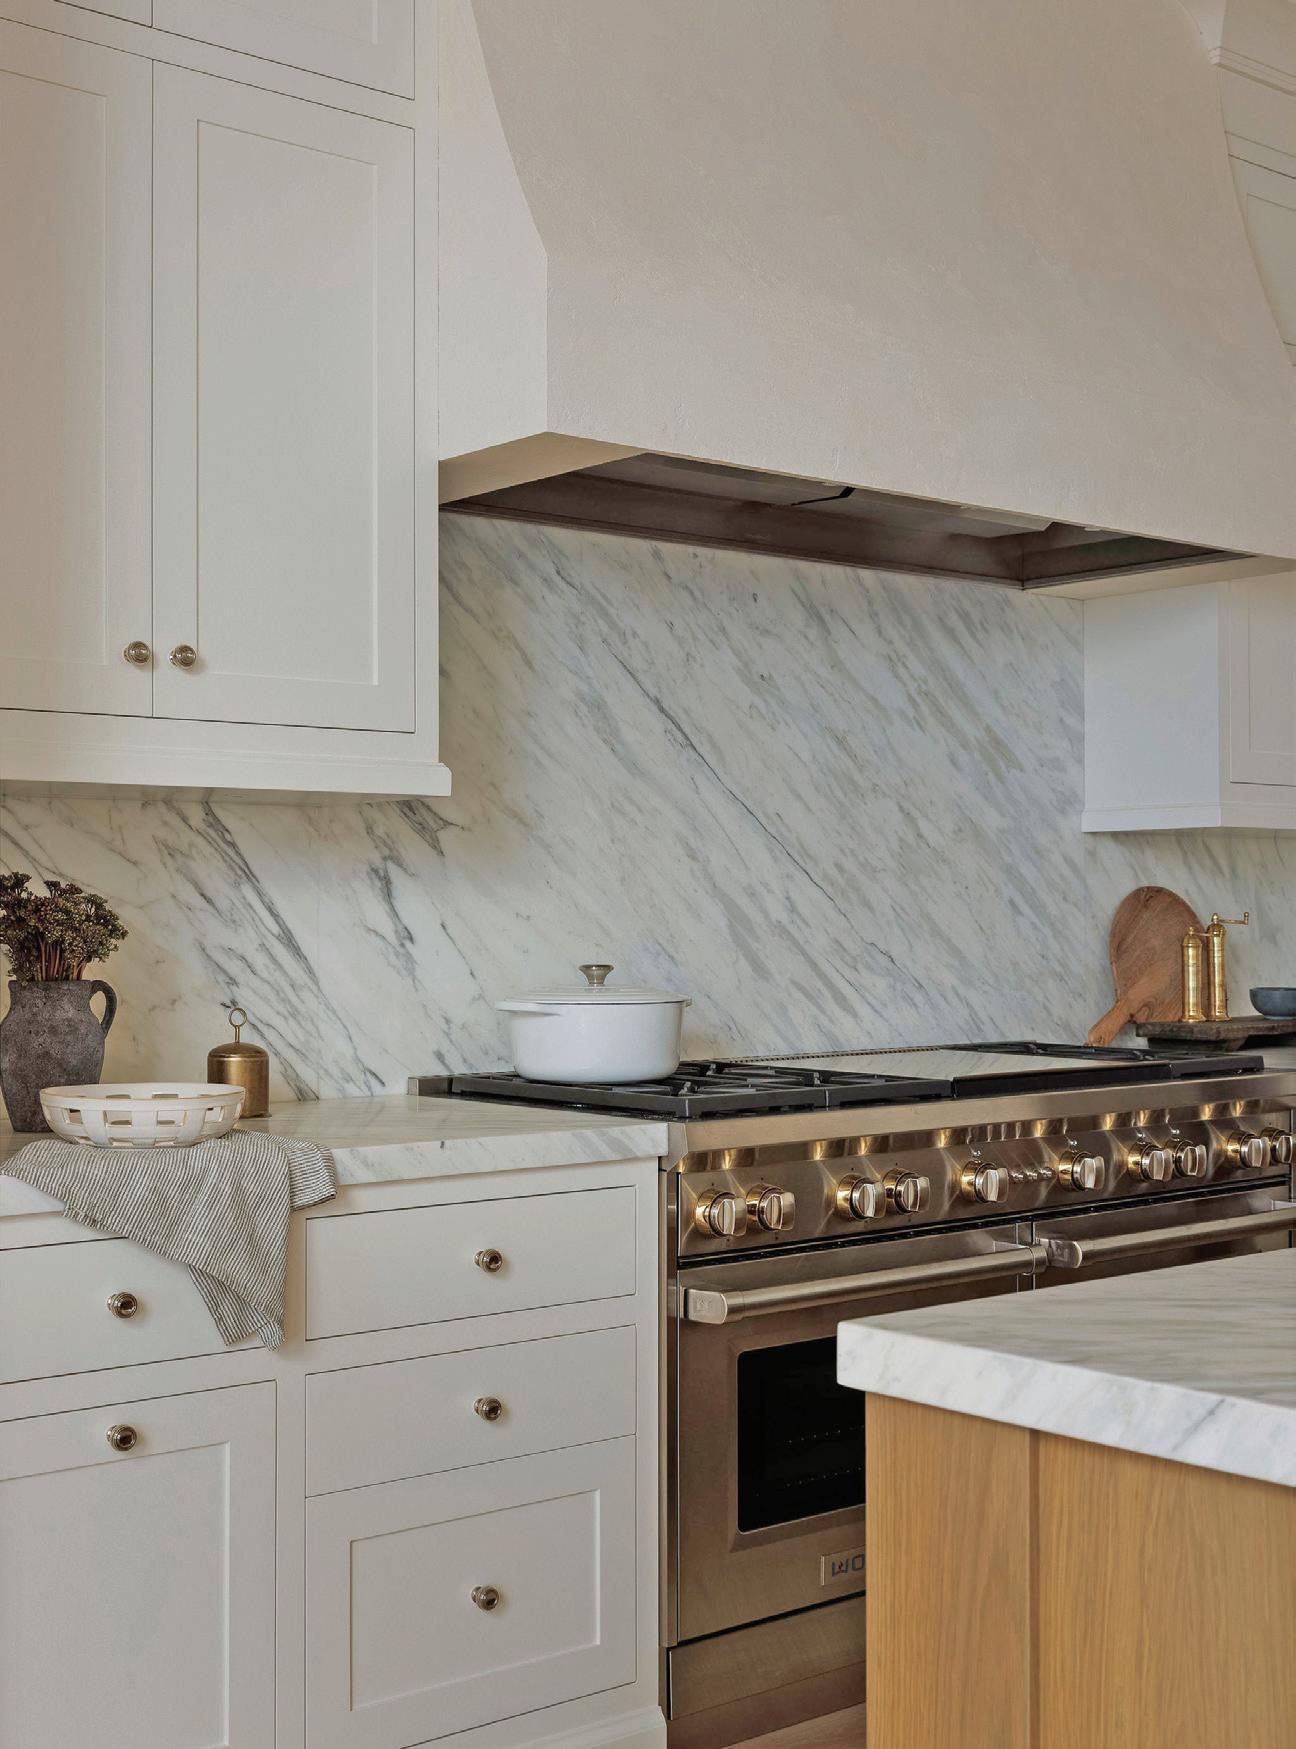
Custom Jason Good kitchens and bathrooms are built for inspired living. From initial sketch to final installation, we transform design dreams into functional masterpieces.

Shine Financial Group is a unique wealth management firm that specializes in working with women who are divorced, widowed or single by choice, with the desire to thrive through their own financial success.
Book your complimentary goals assessment today — because when your finances shine, your life will follow!



Charlotte Paul, CIM, Associate Portfolio Manager 250-590-0603
cpaul@assante.com shinefinancial.ca
Assante
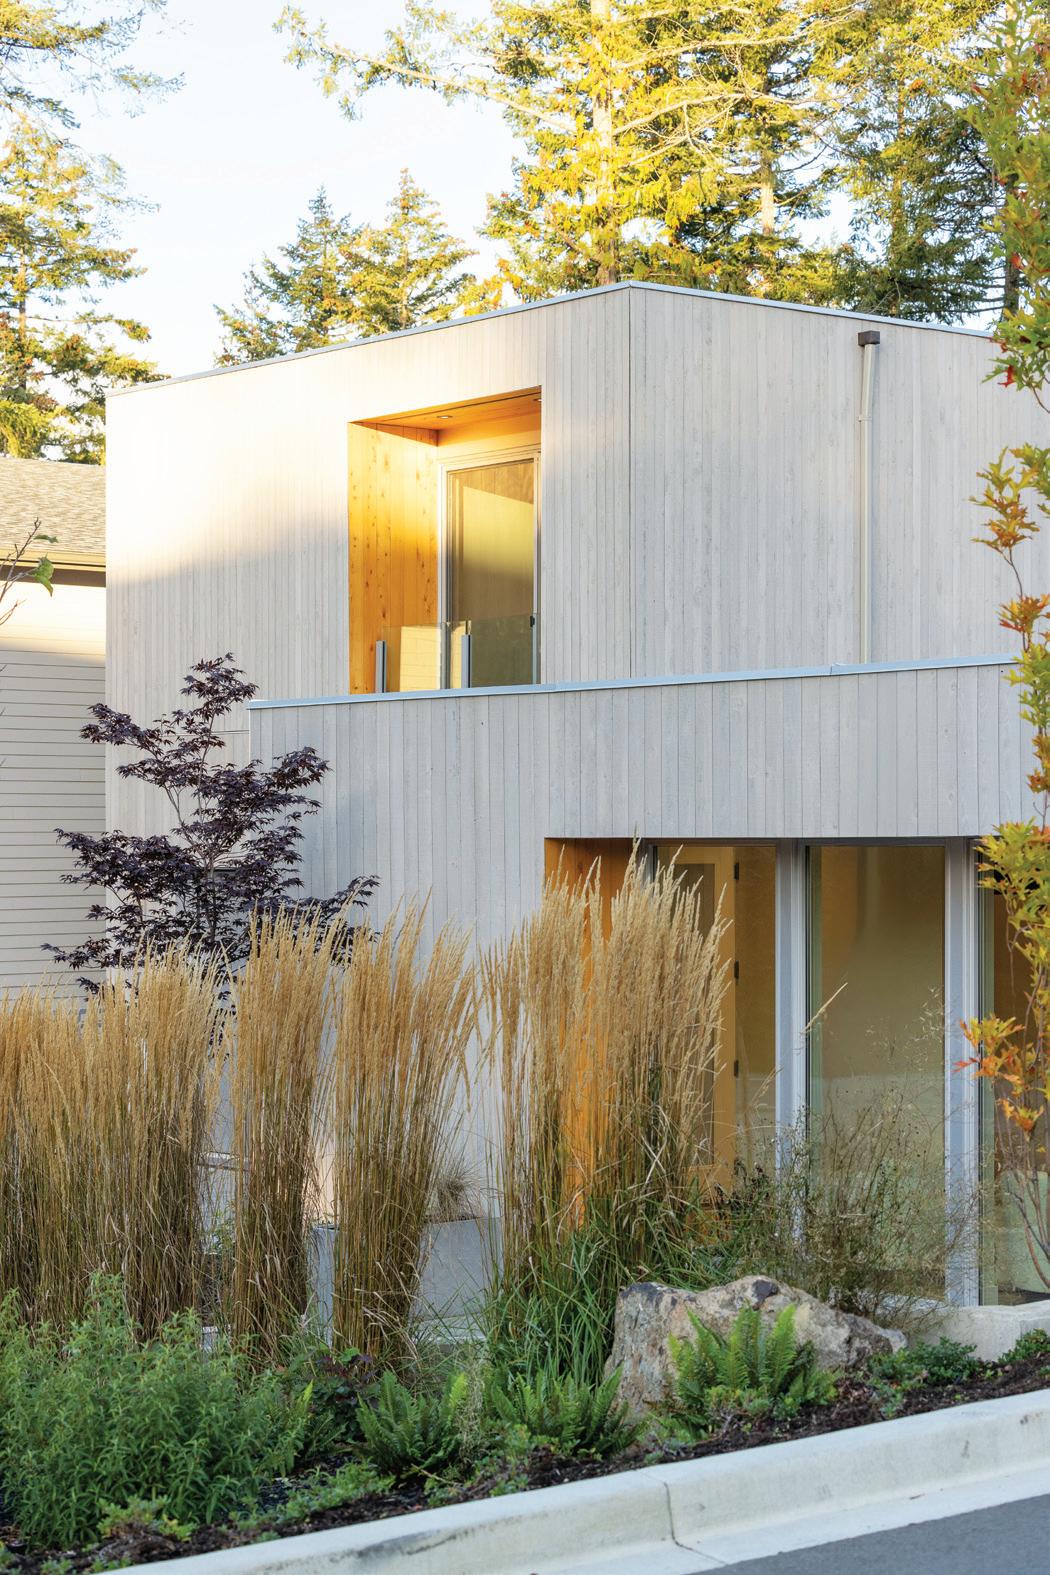
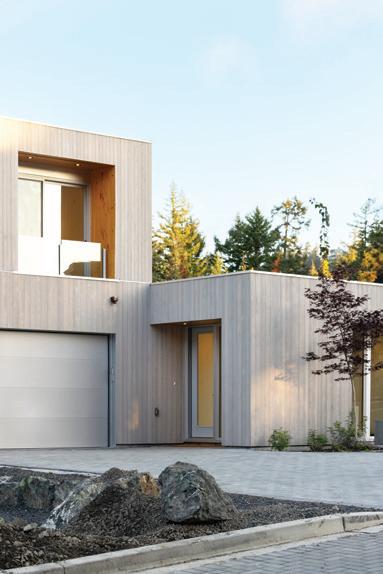
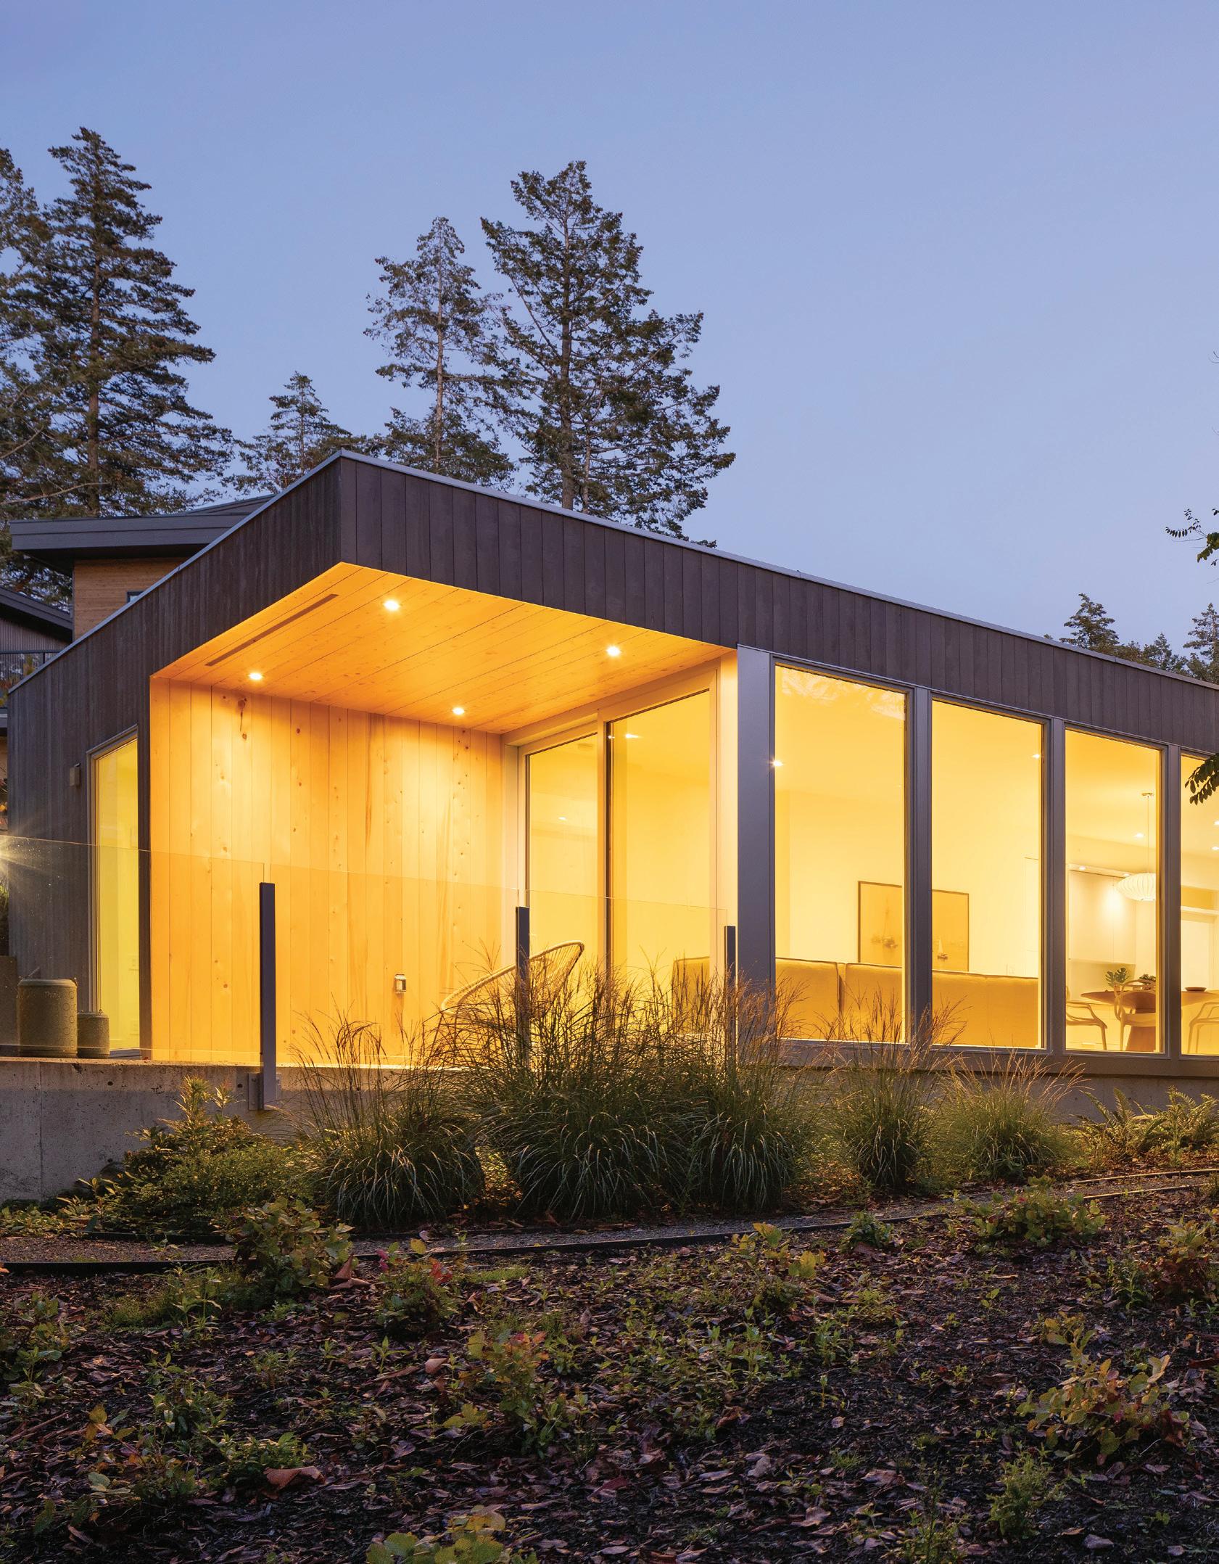
Although it is part of the bigger development around the Olympic View Golf Club, this home stands out for its elegant modernist lines, coastal vibe and the flexibility of its design. The secondary suite above the garage could be used as space for guests or family, or rented out.
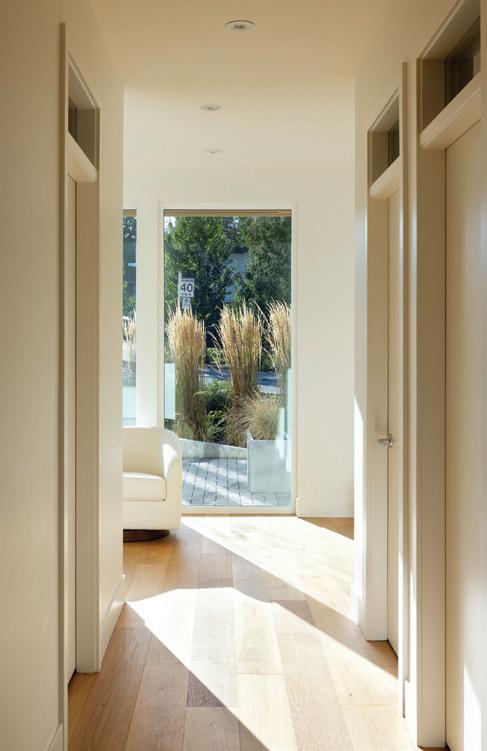
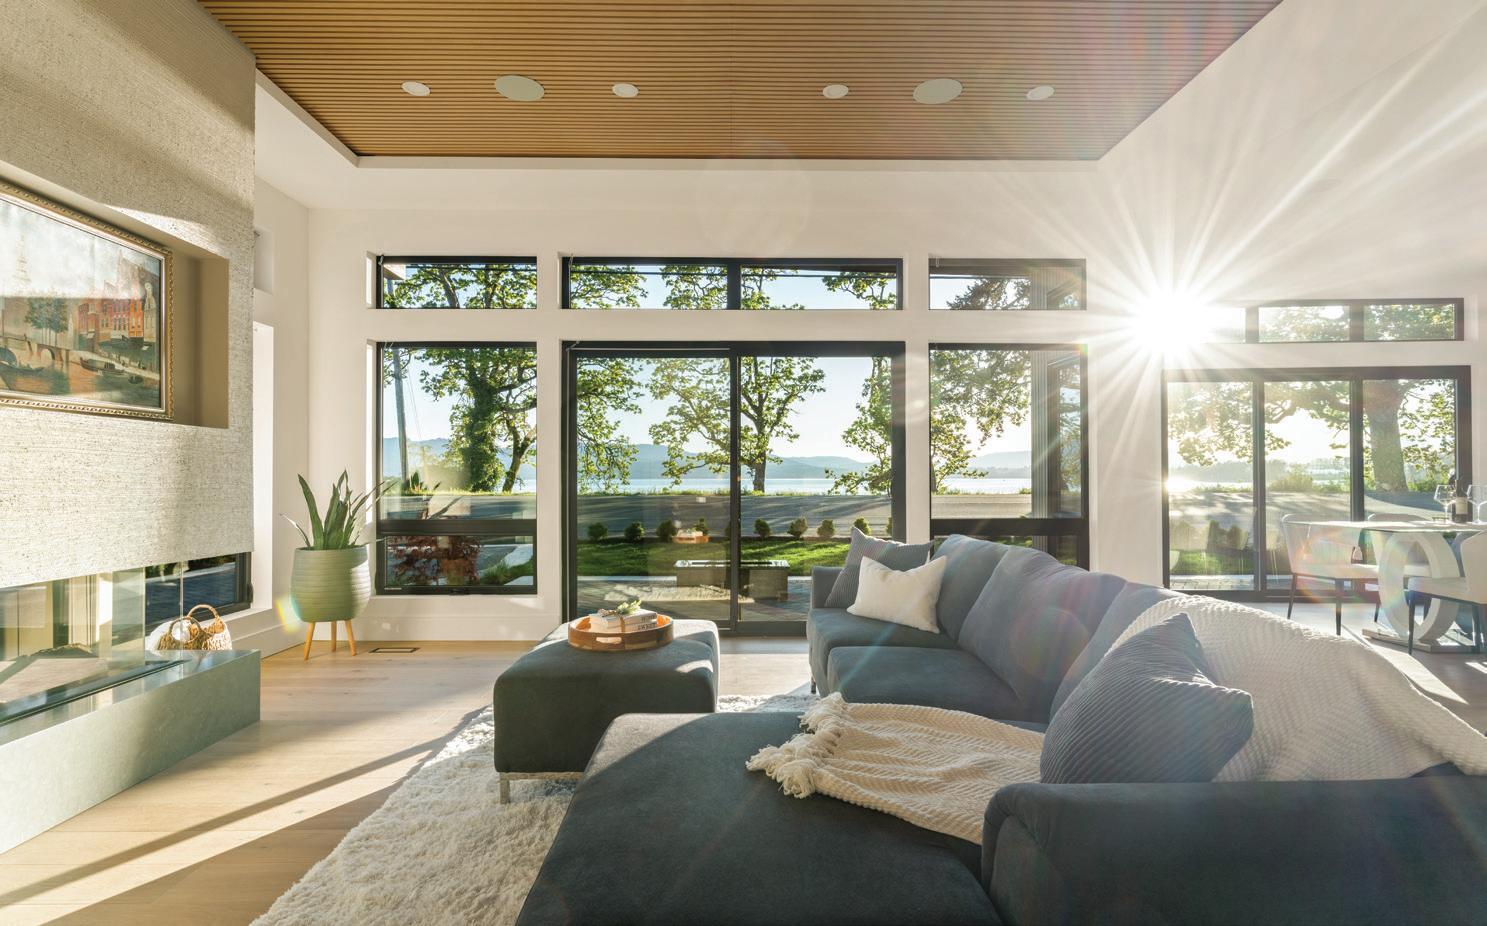
The home is designed to reflect the West Coast inside and out, from the beachy engineered hardwood to the floor-to-ceiling windows that frame the surrounding greenery.
to better transition into the surrounding infrastructure. “I think it fits into where it is in the neighbourhood, but it’s a bit different than everything else out there,” says Burrard’s de Zwager. Ferns, grasses and droughtresistant shrubs such as salal, dwarf Oregon grape and western swordfern make up the low-maintenance softscape that blends seamlessly with the wetland behind the home.
Glass doors and full-length windows at each end of the primary suite allow an abundance of natural light to shine through the home, and trees strategically planted in the backyard provide a barrier between the dining space and neighbouring property. These trees, as well as the sloped landscape and another row of plantings outside the bedroom windows, create natural screens between the home and neighbouring properties while reinforcing a living-within-the-forest ambience. “It’s kind of a feeling of being indoors and outdoors at the same time,” says Story.
The final design is a conversation between architect and builder, as well as between precise modern geometry and the West Coast’s organic chaos. “The best projects that we do, the result feels like there’s no other way that building should have been built,” says Harper. “There’s infinite ways that you could solve a problem in architecture, but some of them are better than others. If we’ve understood the problem well enough, it should feel like we aren’t making these design choices. The design choices are making themselves, because we’ve distilled the problem well enough that we’re just guiding it and the solutions are selfevident.”
Architecture: Colin Harper Architect
General contracting and construction: Story Construction
Concrete: Independent Concrete
Plumbing: JJ Plumbing & Heating
Electrical: Compass Electric
Roofing: Skyline Roofing Solutions
Landscape design: Paul de Greeff
Landscape Architecture (PDLA)
Drywall: Swiftsure Drywall
Millwork: Cowichan Woodwork
Decking: South Island Deck Solutions
Countertops: FloForm Countertops
Paving stones: City Brick Contracting
Flooring: Island Floor Centre
Doors and windows: Ply Gem Canada
Lift and slide glass door: EuroLine Windows
Garage door: Accent Garage Doors
Appliances: Coast Appliances
Light fixtures: Mclaren Lighting
ON THE EDGE OF A PRIVATE LAKE, TWO TINY CABINS ARE TRANSFORMED INTO AN AWARD-WINNING REFUGE WHERE EVERY DETAIL HAS BEEN TAKEN METICULOUSLY INTO CONSIDERATION.
BY JOANNE SASVARI | PHOTOS BY MARY McNEIL KNOWLES
As Niobe Thompson remembers it, “The second we landed on Vancouver Island, I mean, the morning after we drove in and moved here, the quest started then.” He and his partner Linda Chang, two Emmy Award-winning documentary filmmakers who’d just relocated from Alberta, were seeking nothing short of paradise.
That was in late 2019. They found it just a few months later, in May 2020: a secluded property off the grid north of Victoria, with a private lake, plenty of pristine forest and two tiny, old cabins. But it took a few more years to make it a reality.
They’d planned to demolish the cabins and build something new, sustainable and inspired by Scandinavian design. But pandemic-era supply-chain issues and their remote location made the project too challenging to execute the way they wanted. So they pivoted and decided to renovate what was already there. After all, Thompson says. “We have a busy life in this city. We’re raising our family here and we have girls in school. We’re not going to live out there.”
They hired Graeme Dowell, of Strathcona Carpentry, to take on the structural and exterior work, and Kyla Bidgood, principal of Bidgood Interior Design Studio, to oversee the interiors. The end result? “The project itself is absolutely gorgeous,” Dowell says, adding, “The interior finish is absolutely unbelievable.”
“It’s incredible what they did,” Thompson says. “Because the canvas was quite limited, we thought, well, we can afford to really let them do their best, best work in this space and that’s just what they did.”
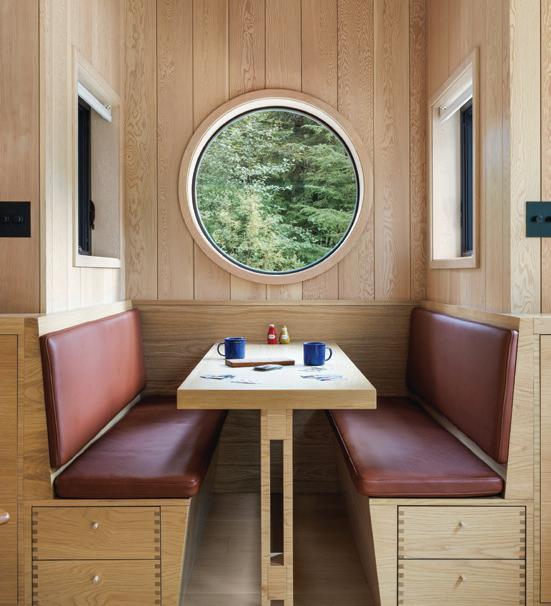
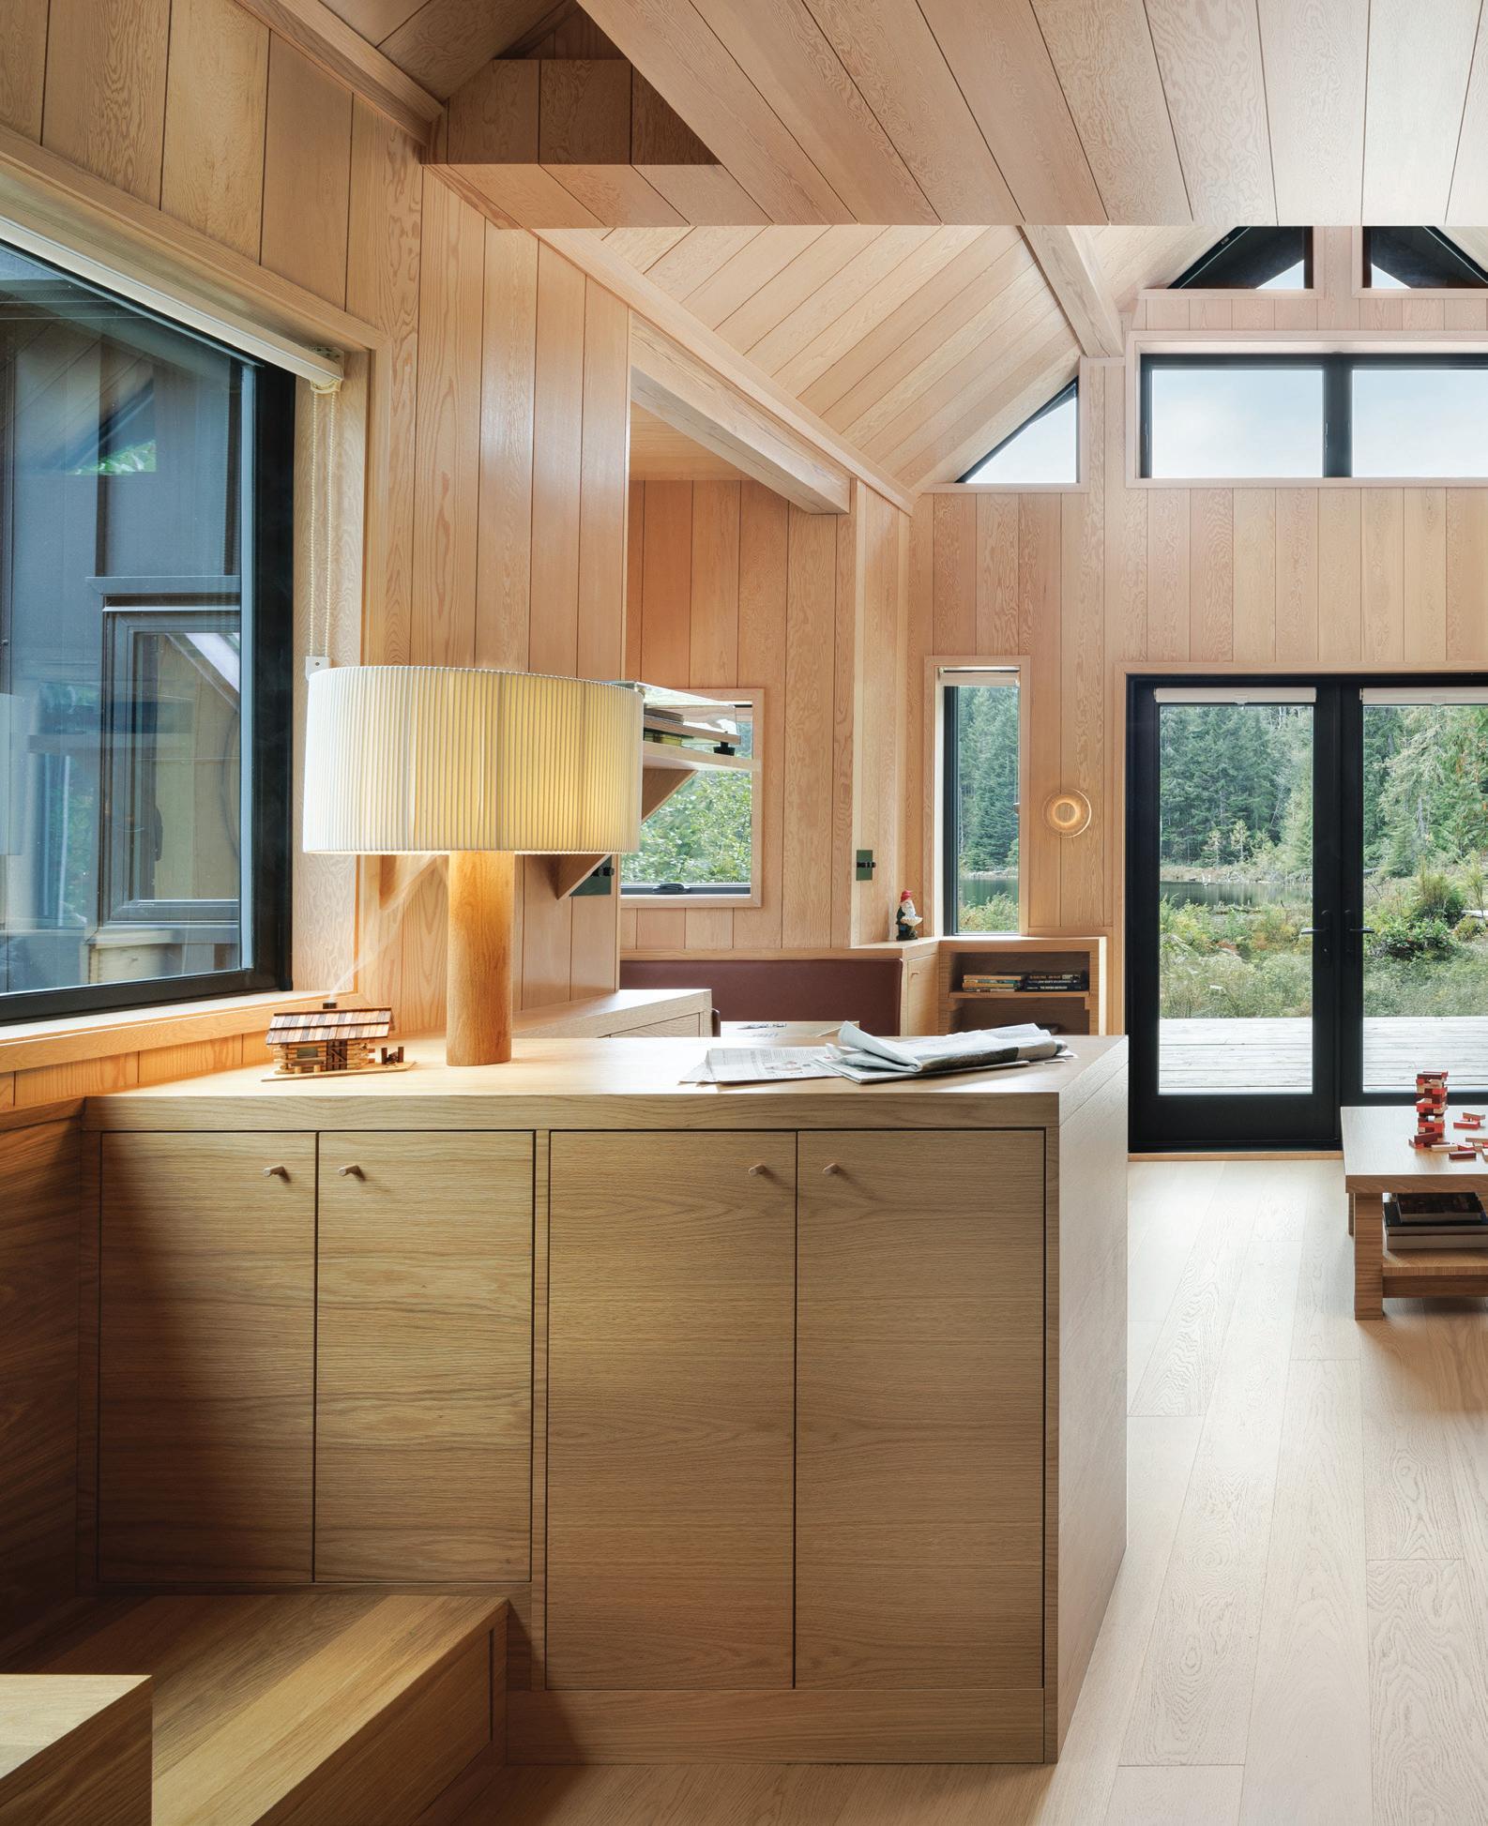
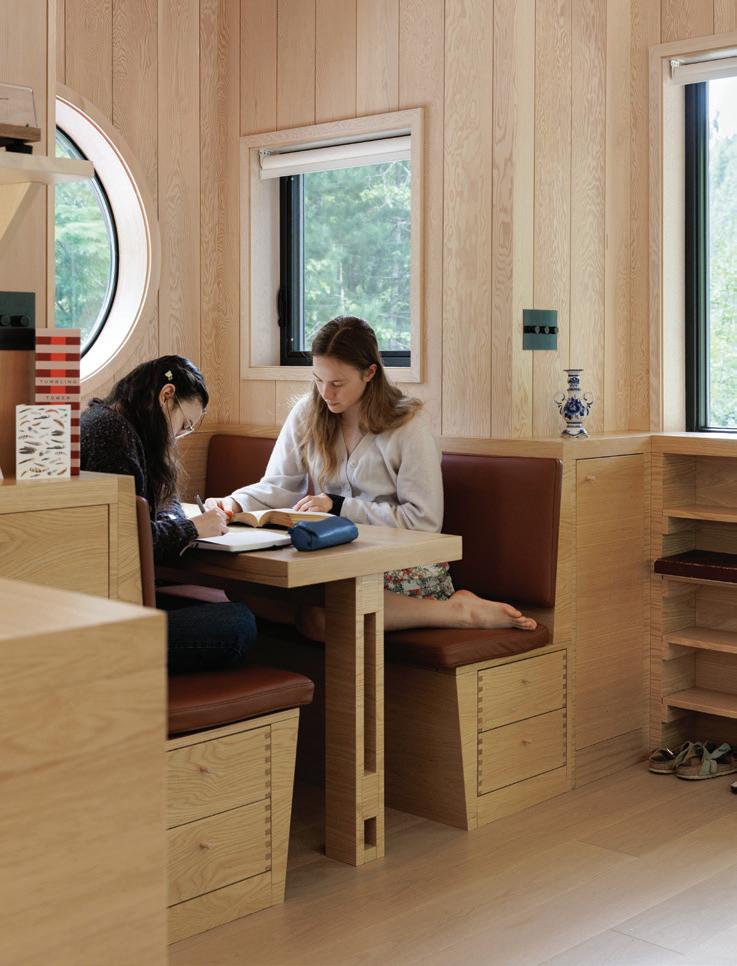
The main living area, designed by Bidgood, is inspired by boat design, with tables, sofa, lighting and other features built in, and storage tucked into every possible cranny. Among the unique details are the metal dimmer knobs, which avoid the use of plastics in this all-wood space.
But it wasn’t always easy.
The bigger of the two cabins is about 265 square feet, not including its tiny sleeping loft; the smaller “bunkie” is about 100 square feet. Both are somewhere between 25 and 50 years old, and were showing every minute of their age when Thompson and Chang bought the property.
“They were in terrible to marginal to condemnable condition,” Thompson recalls. “It took us a while, frankly, to find builders who were willing to work with them.” Then he met Dowell, who was first tasked with replacing the windows and siding and eventually spent two full years working on the project.
“The original structure was not built by a builder. It was fairly far out of plumb, out of square, out of level,” Dowell says. “And very nonconventional methods were used so a lot of the waterproofing was totally ineffective.”
His team, led by on-site foreman Kim Guerrier, spent half a year just tearing out rotted wood. They even had to replace four of the main cabin’s support posts because they’d been decimated by carpenter ants. Then, he says, “We pretty much torqued the structure back towards level. I’d be lying if I told you it was level, but it’s much better than it was.”
He adds: “We rewired it, we replumbed it, we added two auxiliary structures, a sauna and a rope swing.” They also reframed the floor, resheeted the roof and replaced the siding with a “standing seam” metal roof in 16-gauge steel. “It is super, super durable, fireproof, long-lasting, low maintenance,” Dowell says. “A lot of the things are drawn from Scandinavian influence as far as the way the structure looks from the outside, and the siding is consistent with that.”
Adding to its other challenges, the entire project was done without a conventional power source. “Everything was done off a generator,” Dowell says.
By the time Bidgood joined the project, “the interiors were a shell,” she says. “So when we took it on, we fully designed the interior to be like a boat, a perfectly tailored interior for both structures.”
As much as possible was built in: beds and a workspace in the smaller bunkie; living areas and a sleeping loft in the larger cabin. Trestle Millwork did all the interior woodwork, including the meticulous dovetailing that is such a signature of the space, and won a gold award from the Architectural Woodwork Manufacturers Association of Canada (AWMAC) for it.
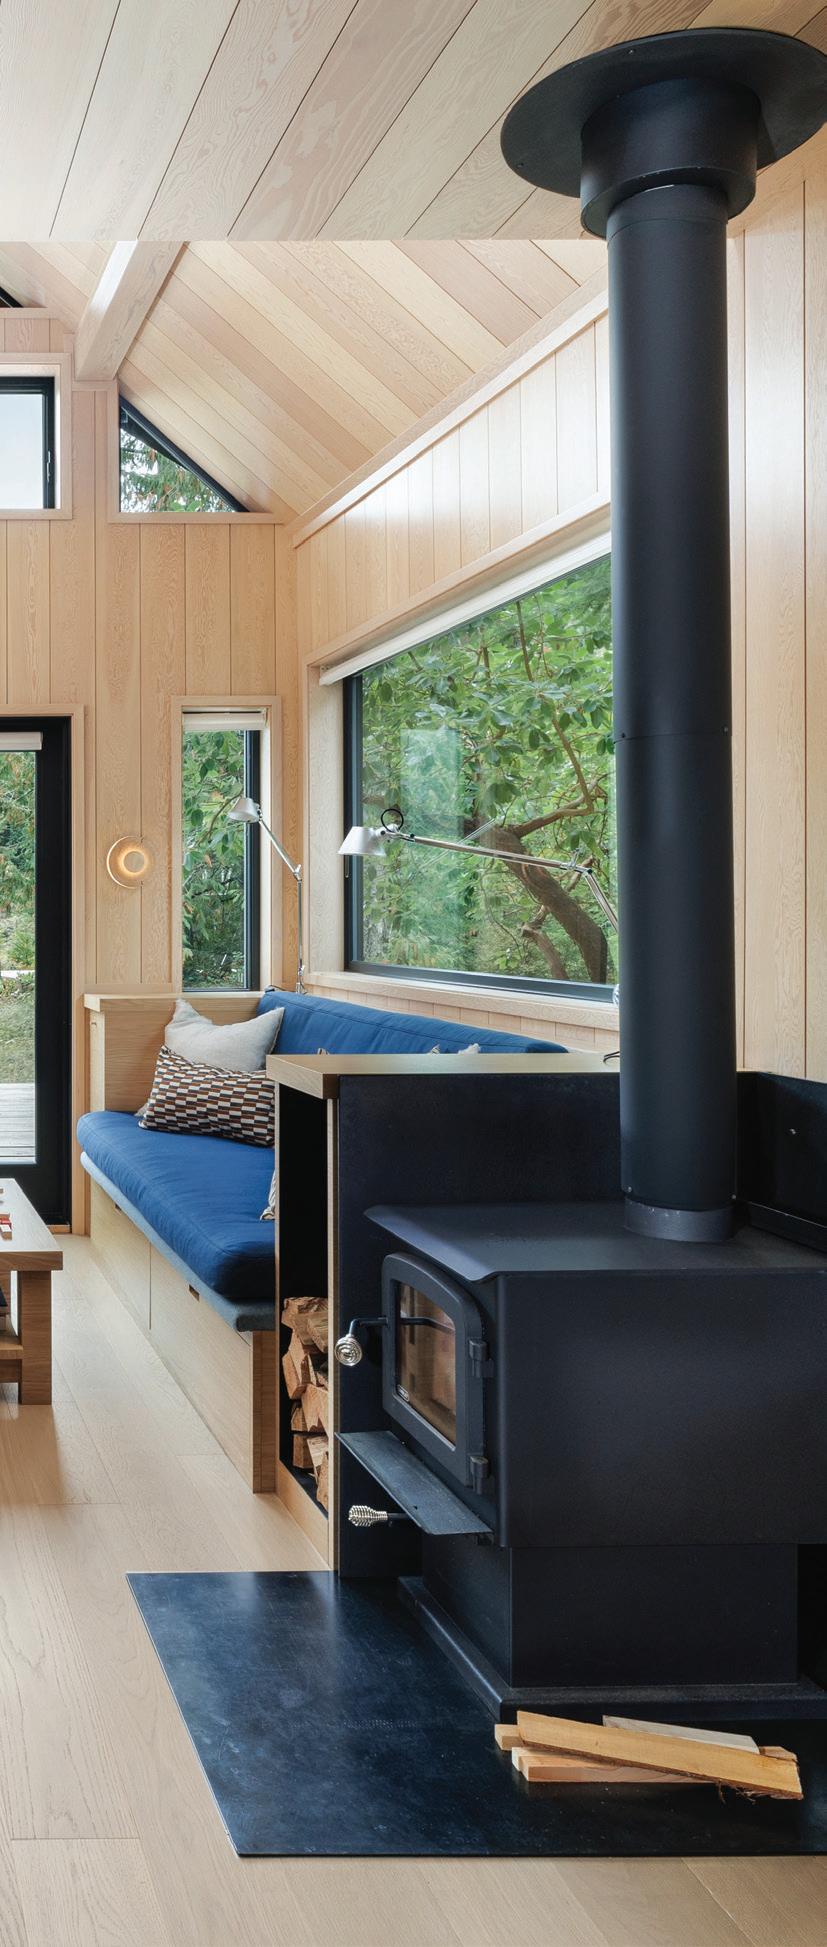
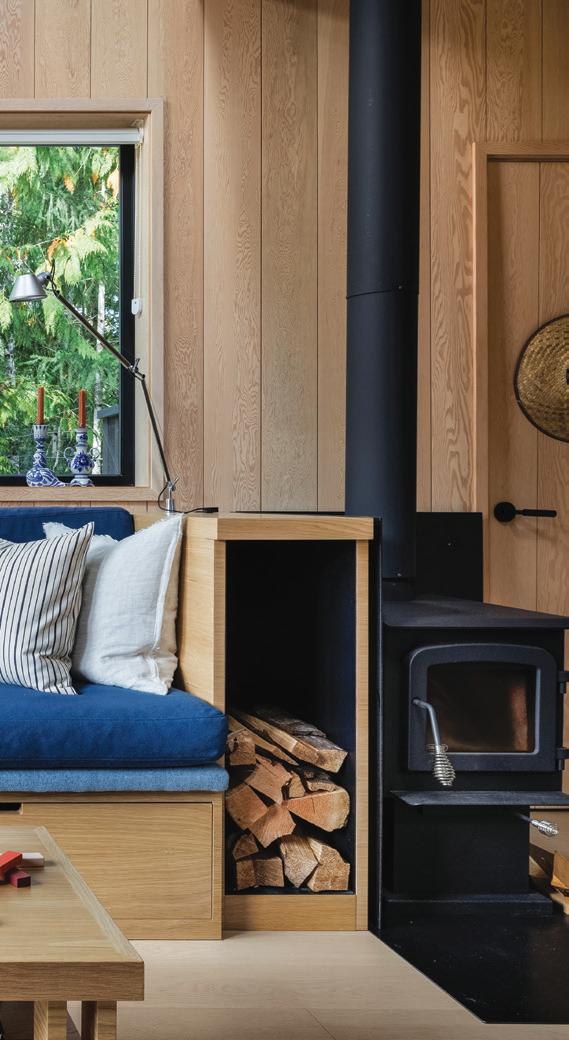
“Everything has its place. There isn’t a square inch wasted,” Bidgood says. “For example, the little eating nook, all of the cabinetry, the sofa is built in, and the wood storage is built into the side of the sofa. There’s storage everywhere we could fit it. Anywhere we could put a drawer, there’s a drawer, so that everything could be put away because, especially with the small space, it gets cluttered really quickly.”
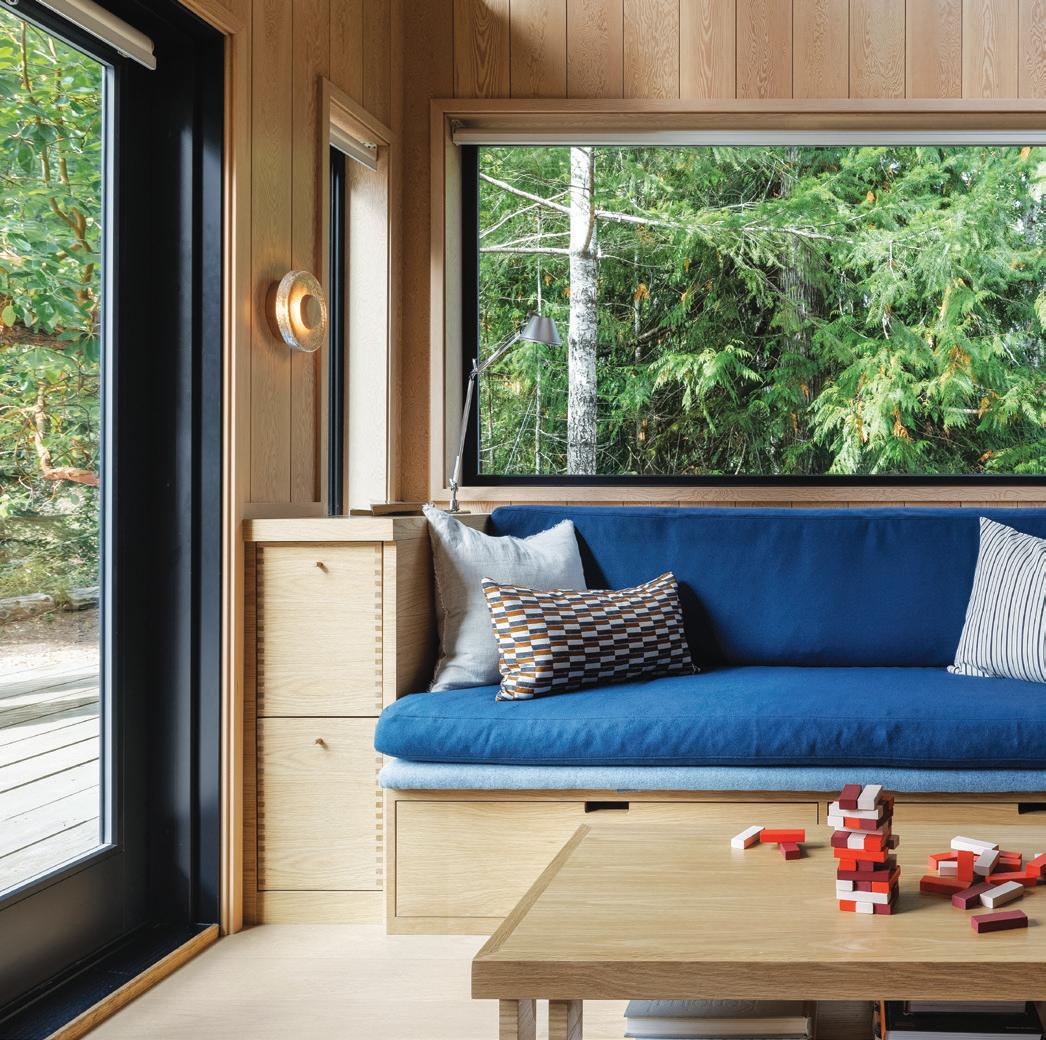
In the built-in dining area, drawers are tucked beneath the seating, with more storage to each side. Note the custom wooden peg pulls designed to “disappear” into the design.
The
wood-burning stove keeps the cabin warm enough to use year-round.
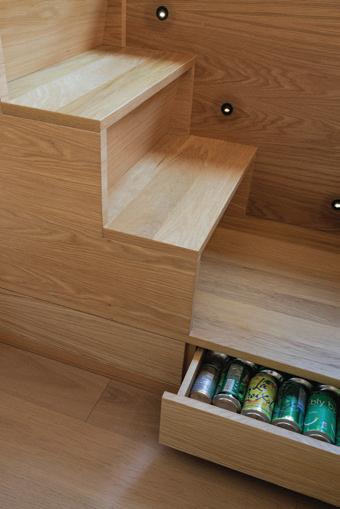
Drawers are everywhere, even in unexpected places like the kitchen’s toe kick and stair risers.
“EVERYTHING HAS ITS PLACE. THERE ISN’T A SQUARE INCH WASTED.”
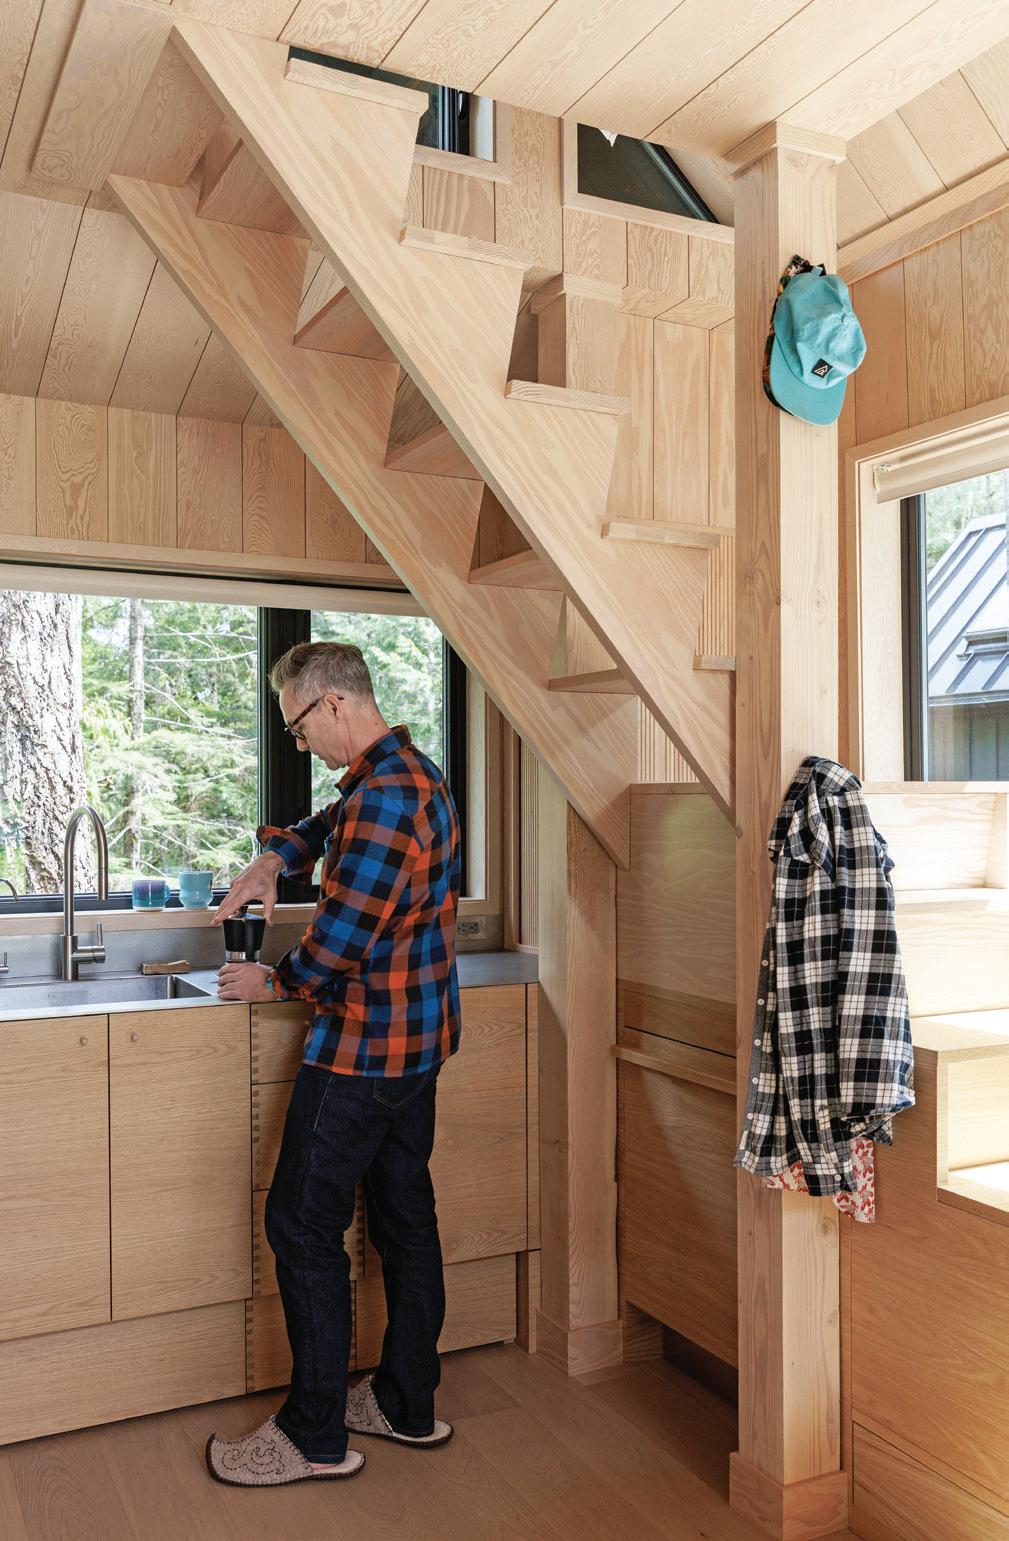
Kitchen appliances are discreetly tucked behind millwork, while the stainless steel kitchen countertop and backsplash are designed to last.
The entire interior — ceiling, walls, floor, millwork — is pale wood for “a really clean, continuous feel.” Throughout the cabins, drawer fronts feature both dovetail joinery and custom-made wooden peg pulls designed to be seamlessly integrated.
“The design brief that the clients gave us was they wanted it to kind of have that Scandinavian feel, but very rooted in where it was, in the West Coast,” Bidgood recalls. They also wanted the cabin to last for generations. “And so we were really thinking through the longevity and how things will patina in time.”
Thompson is clearly delighted with the result. “The designers created perfect spaces,” he says. “It’s a perfect rendering of a vision. I love that you’re wrapped in wood. I just love being in that space knowing that it’s all handcrafted.”
At the same time, Bidgood says, “This cabin’s not meant to be precious. It’s not meant to be pristine or, you know, like a showpiece. It’s really meant to be enjoyed.”
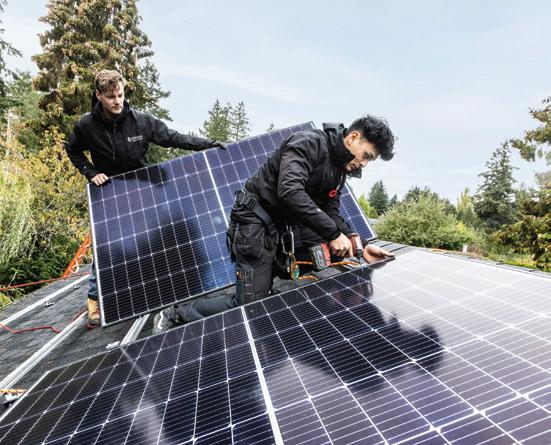
The owners had another important mandate for their build: It had to be as sustainable as possible. Among its many eco-friendly features is a substantial solar array on the roof, with two batteries and a converter stored under the house, and a small backup generator for emergencies.
After all, the whole point of the project is to be as much one with the surrounding nature as possible — and to be usable all year round, too.
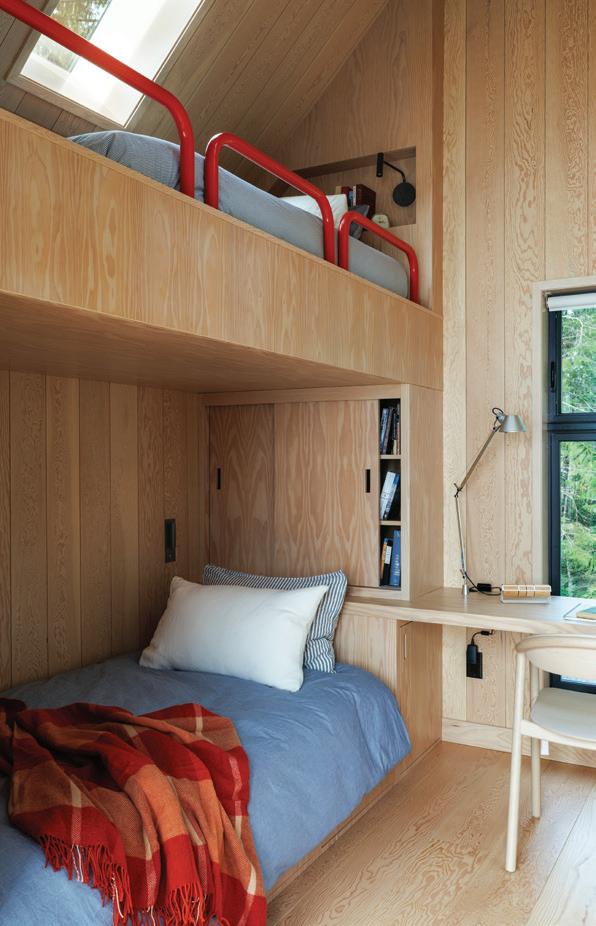

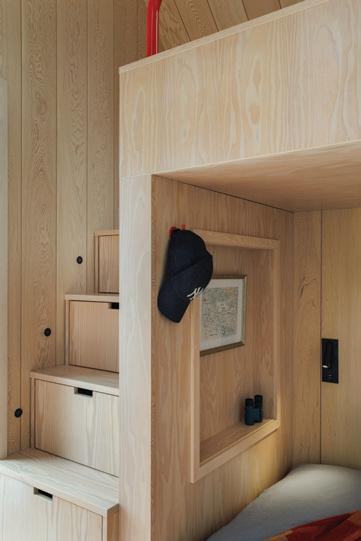
The smaller cabin has just enough room for a couple of beds and a built-in desk. The same amount of care and attention is paid to the millwork, though, with storage tucked behind sliding panels and drawers in the stair risers.
Check out our exciting, ever-changing selection. Every piece is selected for quality and style, then inspected and rehabbed as needed.
Fill out the form on our website and have your furniture gone in as little as 5 business days.
Located less than an hour north of Victoria, the property is close enough that the owners use it nearly every weekend when they aren’t travelling. “We use it even in the wintertime,” Thompson says. “It’s heated and we’ve got a sauna and we can cut a hole in the ice. You know, if you’ve got a wood stove, it’s not that cold.”
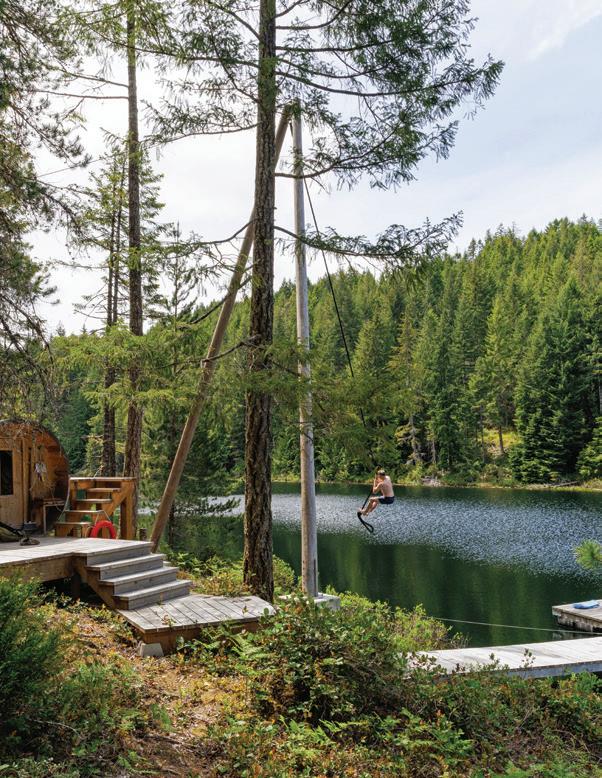
Dowell’s team assembled that sauna from a kit and also installed the rope swing next to it, which he describes as “logistically the most hair-raising part of the project.” It involved hauling two 40-foot telephone poles across the lake, attaching them to custom-welded knife plates and then anchoring them with a guy wire so the swing leans out over the water. Now Thompson can step out of the sauna, grab the rope and swing into his own lake. “It’s a pretty unbelievable setup he’s got,” Dowell says. It’s just what Thompson and Chang were hoping for. “We’re busy making documentaries and travelling with film crews around the world, but it’s just really nice to be able to come back to that oasis north of the city,” Thompson says. “A big part of the life that we’ve carved out here is being able to go out and decompress in a forest.”
Or as Bidgood says: “[The owners] won the cabin lottery. It’s so close to town. It’s so private. It’s so beautiful. It’s so quiet. It’s such a gem.”
She adds: “It was such an interesting process, too, where they started versus where they landed with deciding to just keep these little tiny structures. If we were to build something new, we wouldn’t have built that. But you’re working with all these constraints and that’s how you end up with something just so unique.”
General contractor: Graeme Dowell, Strathcona Carpentry
Interior design: Kyla Bidgood, Bidgood Interior Design Studio
Millwork: Chris Strong, Trestle Millwork
Lighting: Robyn Goodlad, Above 90 Lighting
Additional lighting: GR Shop, Hennepin Made, In Common With, Schoolhouse, Lumens
Metal switches: Forbes & Lomax
Plumbing: Simone Robinson, Cantu Bathrooms & Hardware
Metal work (kitchen countertop and backsplash, fireplace hearth and heat shields): Silver Fern Stainless
Siding: Ideal Siding
Audio: (record player, hidden amp, flush-mounted ceiling speakers): Atlas Audio Video
Appliances: Lansdowne Appliance Gallery
At 19K Design and Contracting we blend integrity, design, and craftsmanship to create spaces that feel like home. From kitchens built for gathering to seamless additions, every detail reflects your lifestyle and long-term goals.
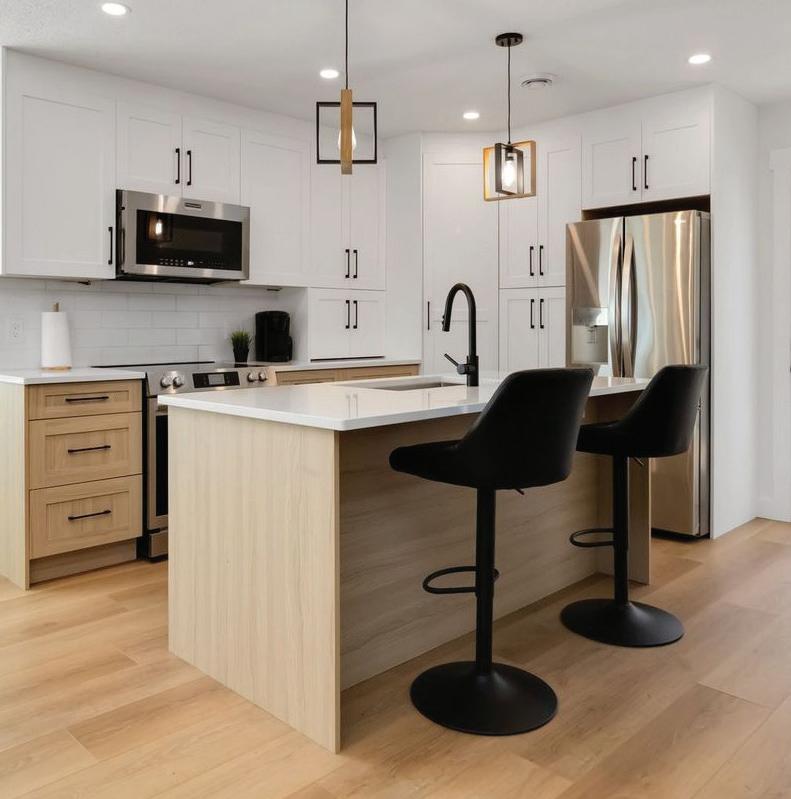
We lead complex renovations with clear scope, documented decisions, and true accountability—delivering clarity, cost control, and confidence from first call to final walkthrough.
778-967-3122 | 19kdesign.com

Home is more than a place. It is a feeling, a reflection of how you want to live every day. That means spaces that balance beauty with purpose, and craftsmanship with comfort. In this special section, we introduce you to trusted local experts who are true home specialists, people who live and breathe their craft and understand how every detail shapes the way a home works and feels.
From thoughtful improvements that elevate daily routines to transformative projects that redefine how your space functions, these pages reveal the value of working with a dedicated specialist.
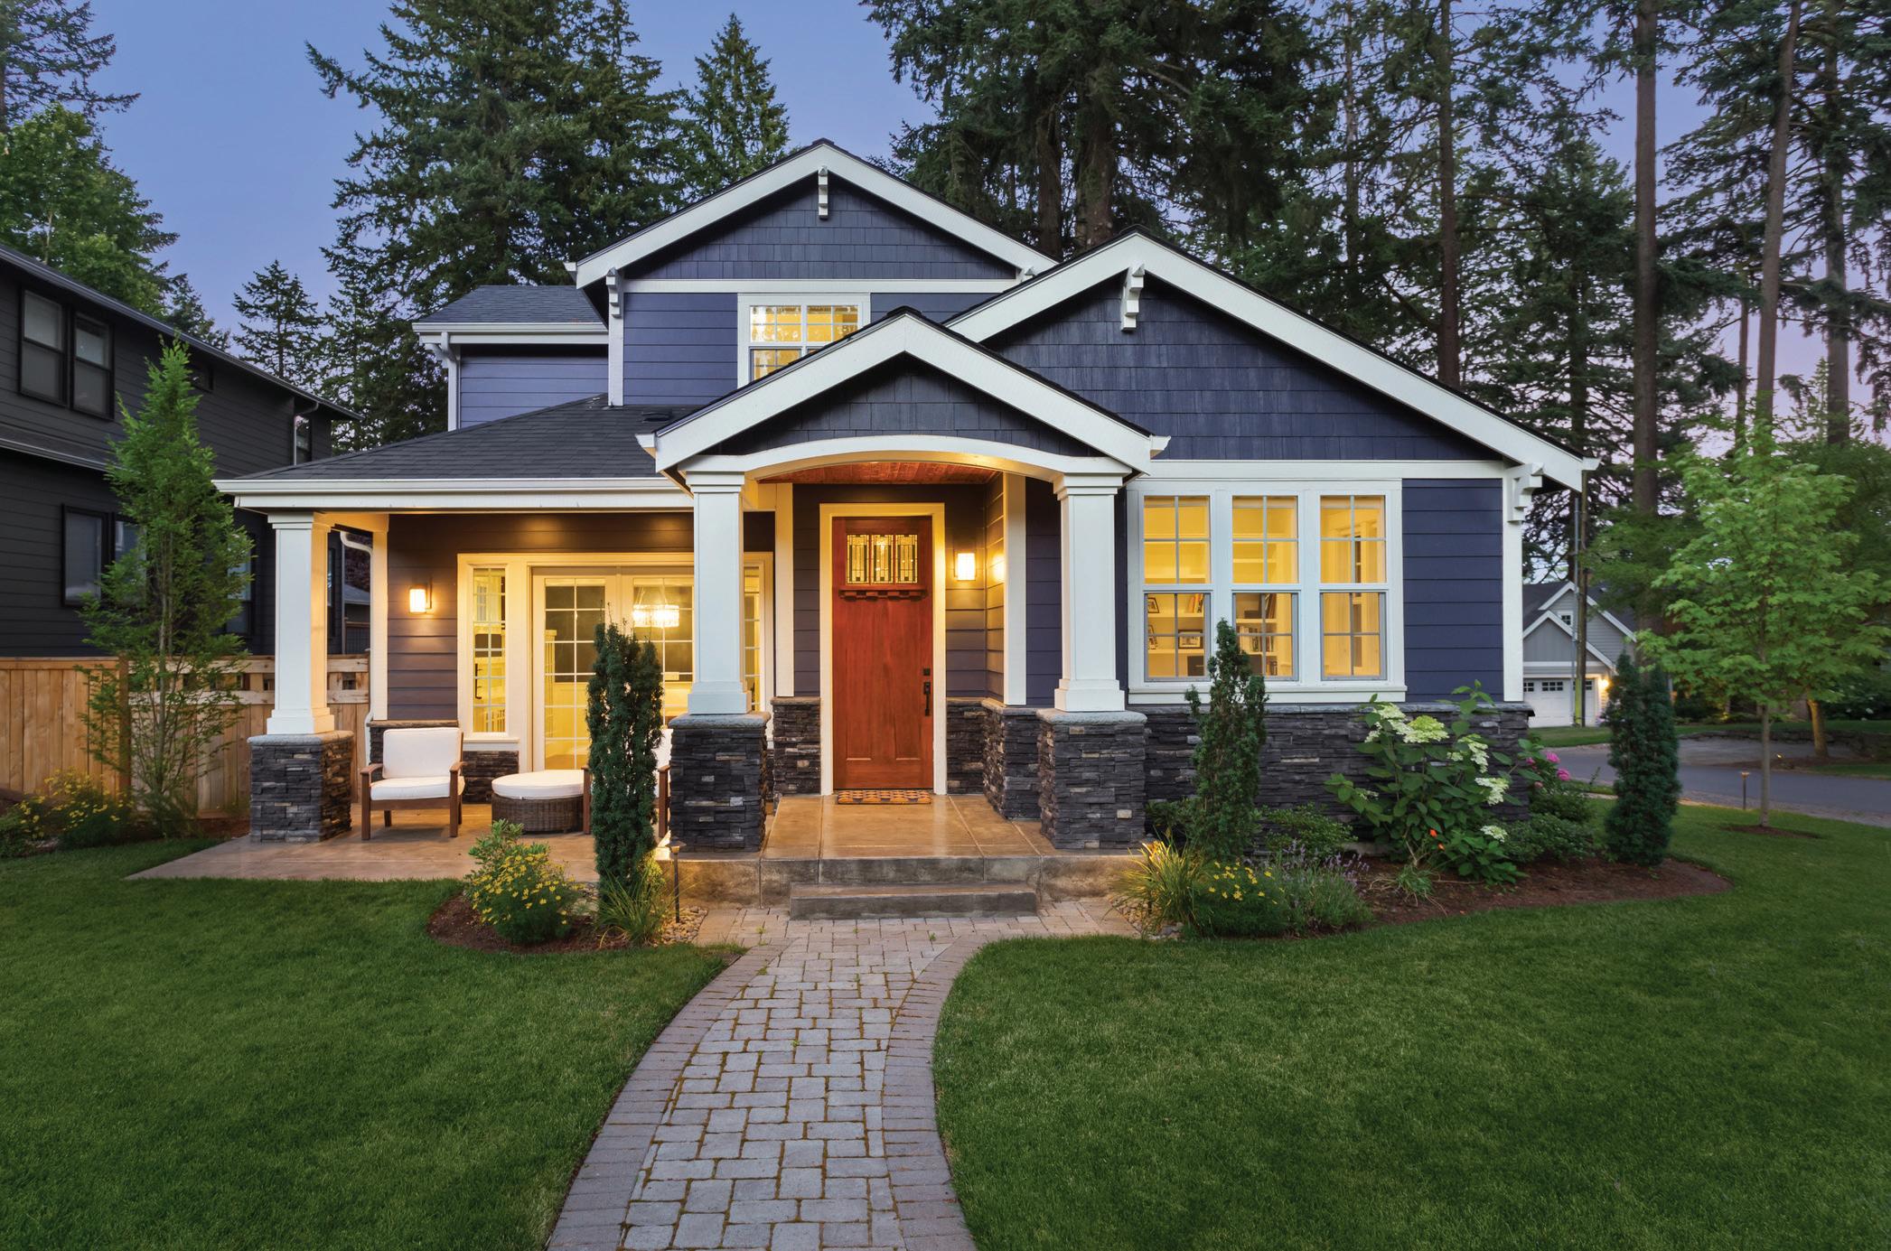
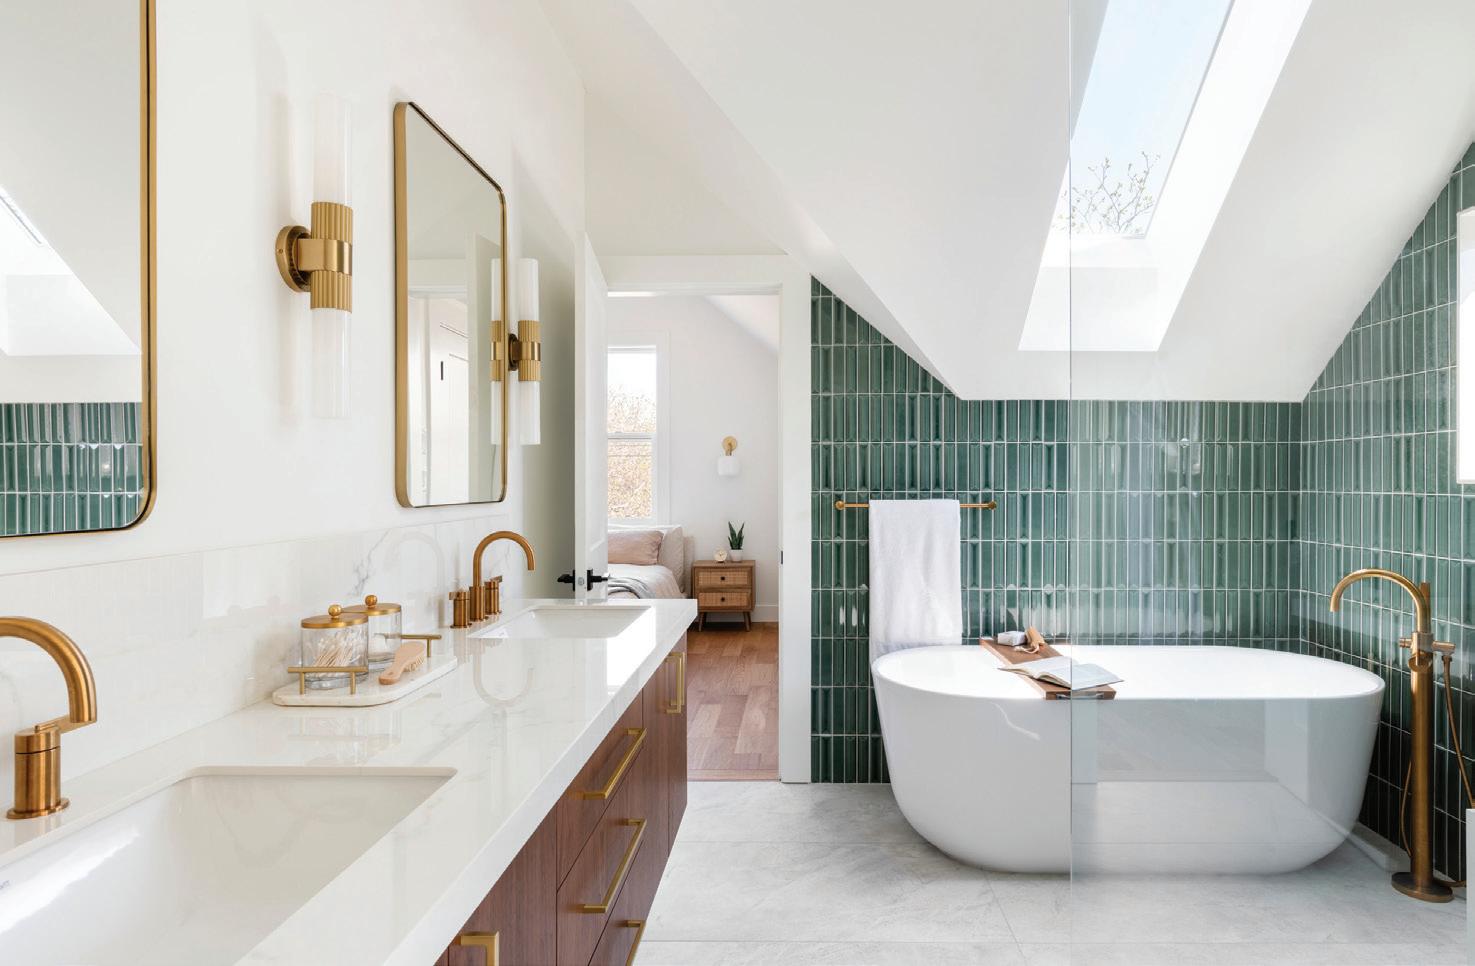
It rarely happens all at once. More often, it’s a gradual shift. A kitchen that no longer connects the way it should. Rooms that feel closed off. Spaces that once worked effortlessly now require small, daily workarounds. When you have to close a door just to have a peaceful moment.
Over time, the gap between how a home looks and how it lives becomes harder to ignore. At a certain point, it becomes clear — the home is no longer keeping pace.
For many homeowners in Victoria, that moment leads them to MAC Reno Design Build — a second-generation, family-run company shaped by more than 45 years of experience helping people rethink and reshape their homes.
Their work focuses on custom homes, thoughtful additions and reworking layouts so spaces feel natural again — not just larger, but better aligned with everyday life.
What sets MAC apart is how the process begins. “It doesn’t start with a quote,” they explain. “It starts with a conversation.”
Before drawings or pricing, the focus is on understanding how the home is actually used — and where it falls short. Where do people
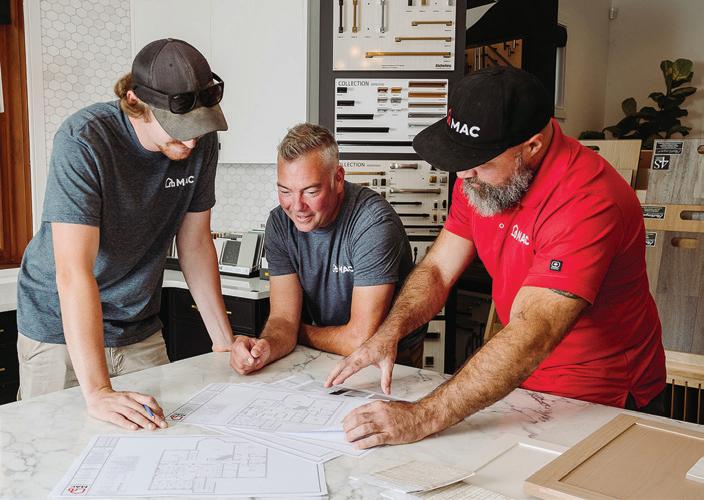
gather? Where do things feel tight? What’s changed over time? From there, the team guides clients through a clear, structured design-build process that brings clarity early and reduces uncertainty later.
There’s a quiet confidence to the way MAC operates. One team. One point of contact. A process refined over decades. With fixed pricing and consistent communication, clients always know where things stand — and what comes next.
“We’re helping people feel better in their homes again.”
While residential work remains the core focus, MAC has reintroduced MAC Island Construction, a smaller division specializing in commercial tenant improvements, often in occupied spaces. Different environments, but the same approach: thoughtful planning, clear communication and respect for the people involved.
That mindset carries through everything they do. It’s reflected in long-standing community involvement, a hands-on apprenticeship program and a steady, valuesdriven approach that has shaped the company over generations. They live their mission: “To Build Strength in Community.”
Because in the end, the work isn’t just about building. It is about bringing a home back into alignment with the people who live in it now and in their future.

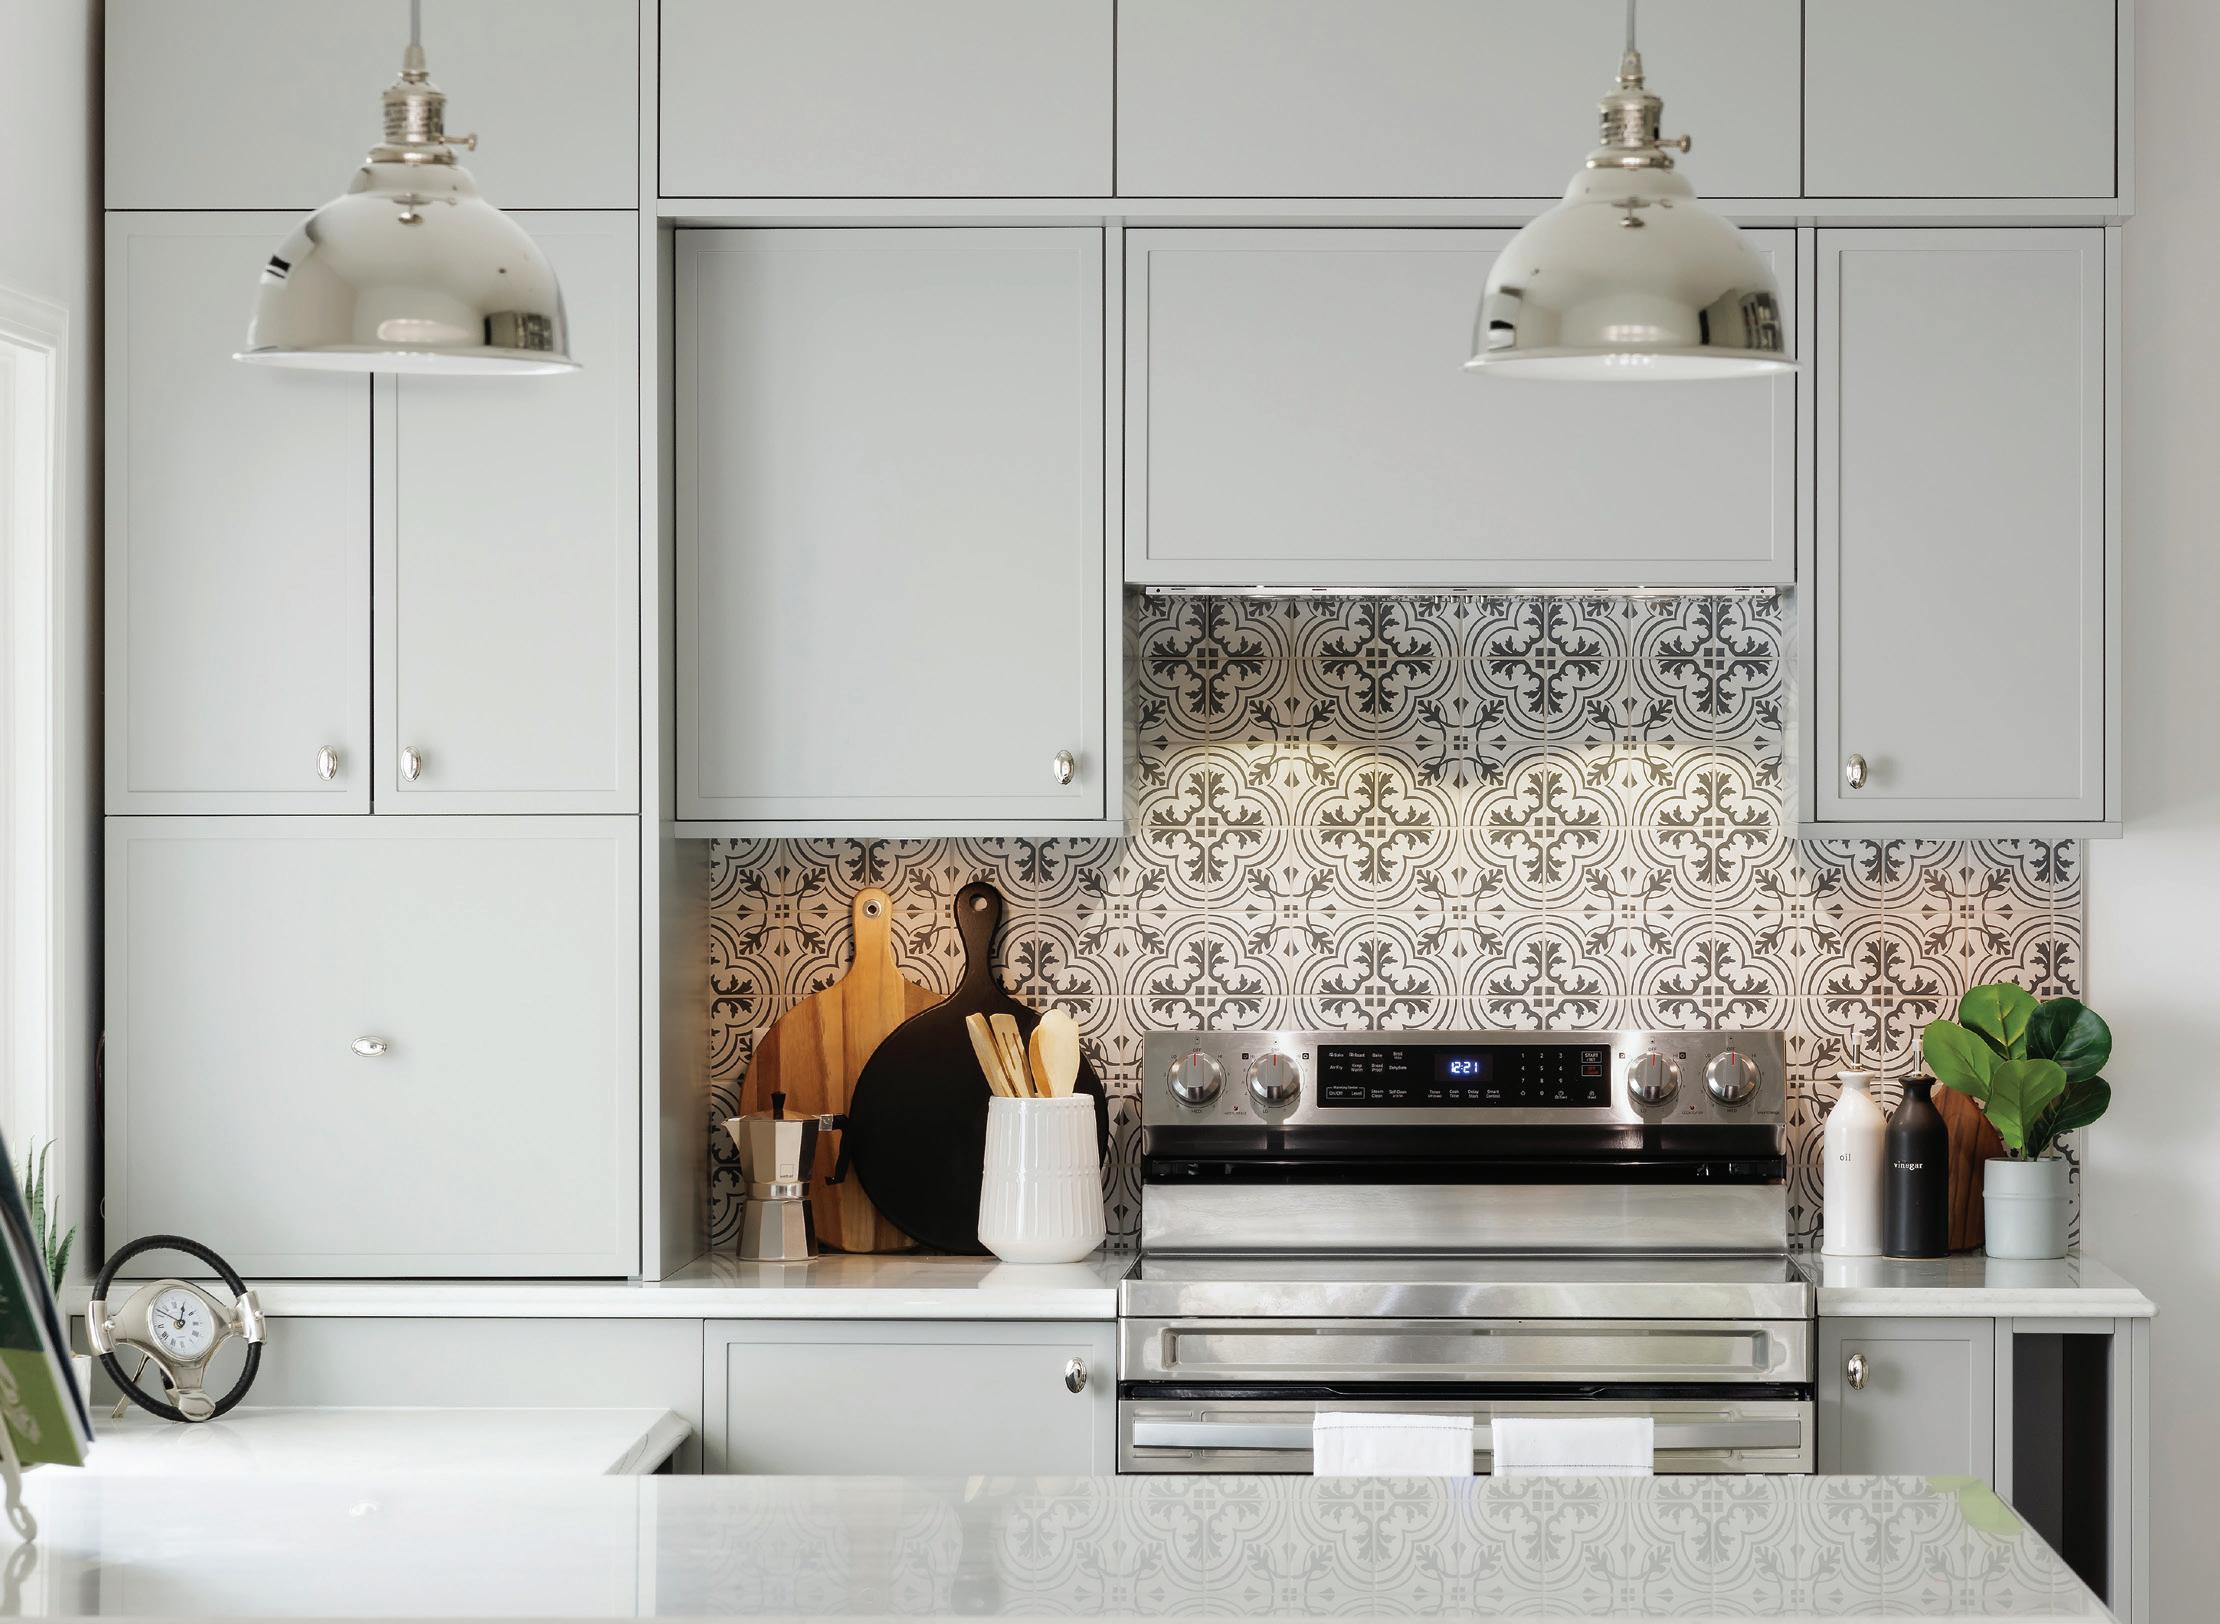
Green Island Builders is a licensed residential builder based in Victoria with a specialty in renovations and new custom homes. Led by Martin Scaia, the company focuses on projects that aren’t straightforward — and don’t pretend to be!
Most renovations, especially in older homes, come with unknowns: hidden conditions, shifting scope and decisions that only become clear once work is underway. These are normal parts of the process, not exceptions.
Green Island Builders is set up to work within that reality. Ballpark estimates are used early to test feasibility. Preconstruction is where the real work happens; design, scope and budget are aligned before construction begins. Clients move into the construction phase with a clear understanding of the project and the decisions in front of them.
Cost-plus construction keeps the work transparent as it progresses. Clients
see real costs, understand trade-offs and stay connected to the decisions shaping their project. Pricing is not abstracted or fixed prematurely; it is managed openly as conditions evolve.
The work itself is straightforward: build well, solve problems — and leave behind something that lasts. Kitchens are reworked to function cleanly. Basements become usable, integrated space. Layouts are adjusted so the space supports how people actually live in it. The same approach applies to new custom homes, where clarity in planning leads to better execution on site.
What do clients notice about working with Green Island? The detailing is precise. The project feels organized. Communication is consistent. Clients understand what is happening at each stage, rather than trying to catch up after the fact.
Sustainability is handled practically. Materials are salvaged when it makes sense, waste is sorted on site and disposal
is managed to maximize diversion. These decisions are built into the workflow, not added later.
Whether it is a full renovation or a new custom home, the goal remains consistent: a space that works, holds up and continues to make sense over time.
If you are planning a project, get in touch to set up a site visit. You’ll get a clear idea about what is possible and what it will take to make it happen.
Your home is likely the greatest investment you will ever make, and White Wolf Homes takes that responsibility seriously through a commitment to quality, transparency and client experience.
Where some builders leave clients in the dark, White Wolf Homes is built around clear communication and accountability. Each project is supported by a dedicated project manager and site supervisor, giving homeowners a clear point of contact from start to finish. Hands-on ownership, decades of industry experience and a highly skilled team ensure every project is guided by people who understand the details that matter.
White Wolf Homes also uses JobTread, a Canadian-compliant project management platform that gives clients access to live schedules, real-time budget tracking and biweekly financial updates. From moisturetested framing and detailed rough-in walkthroughs to weekly ownership site visits, quality is built-in at every stage, not just inspected at the end.
The result is a home that feels considered, functions beautifully and holds its value. Superior craftsmanship, thorough documentation and New Home Warranty coverage give homeowners long-term confidence and peace of mind.
White Wolf Homes is a bespoke residential construction company specializing in custom new home builds, renovations and multi-unit residential projects across Greater Victoria and the surrounding region. Whether building a forever home, undertaking a major renovation or developing a multi-unit property, the White Wolf Homes model ensures focused, personal attention from start to finish.
Because White Wolf Homes only takes on a select number of projects at a time, availability is limited. Reaching out early is encouraged, particularly for clients with a target start date in mind.
White Wolf Homes carries a BBB A+ rating, and is an active member of the Victoria Residential Builders Association. Recipients of Gold CARE Awards in 2022, 2023, 2024 and 2025, and a 2026 Georgie Award Finalist. As a Built Green Canada certified builder, every home meets or exceeds BC Energy Step Code requirements for building performance, mechanical efficiency and long-term operating costs.
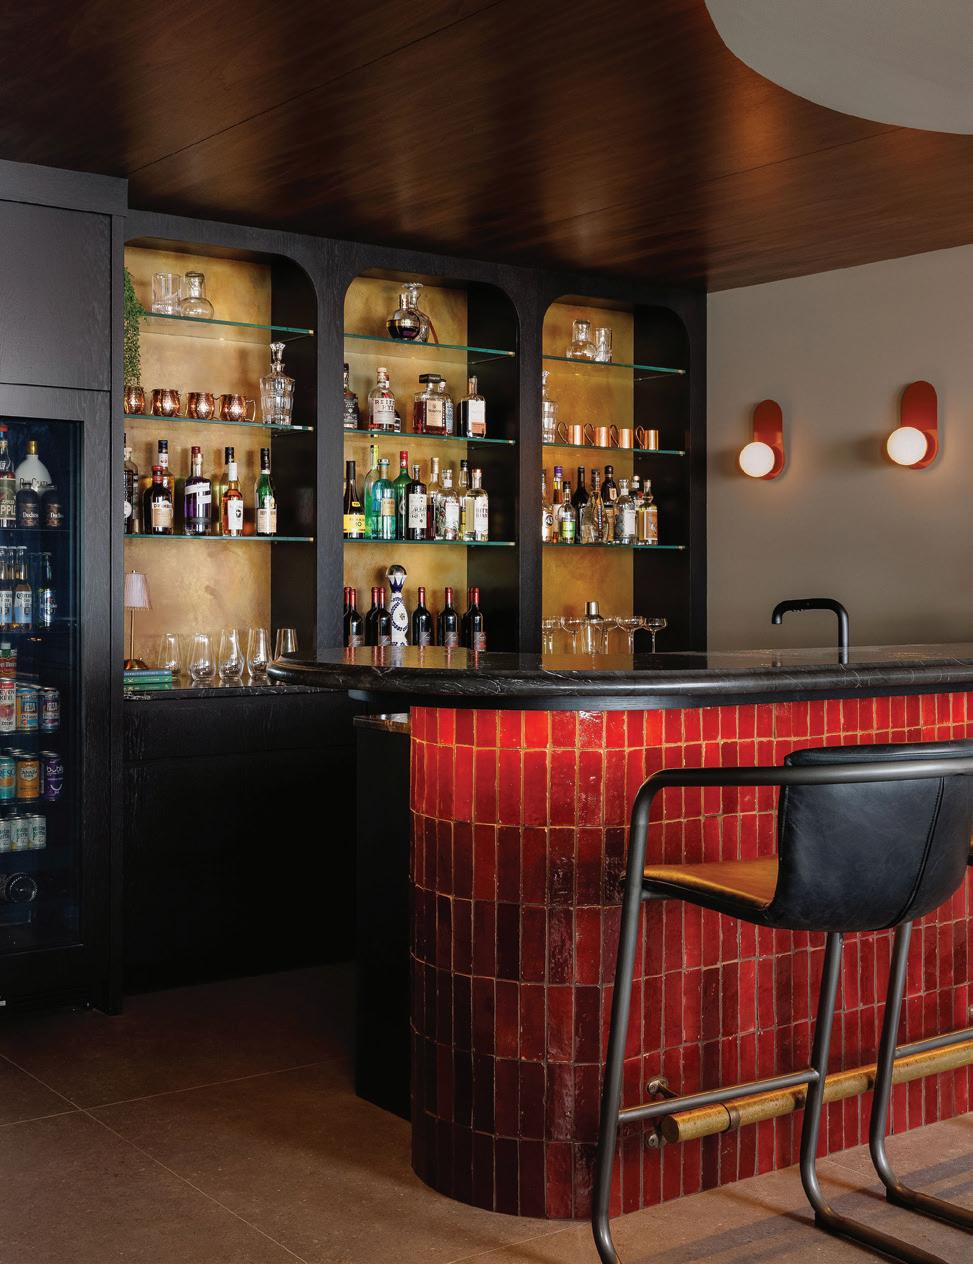
“White Wolf Homes exceeded our expectations. They built our custom home in record time, and we couldn’t be happier. From our first conversation with Kyle, his insight and no-nonsense approach gave us confidence we were in good hands. Communication was always clear, the trades delivered quality craftsmanship and our project manager Elliot and site superintendent Jeff were professional and responsive throughout. If you’re looking to build a home, look no further.”
— Julia & Doug Crosby (Custom home build in Victoria)
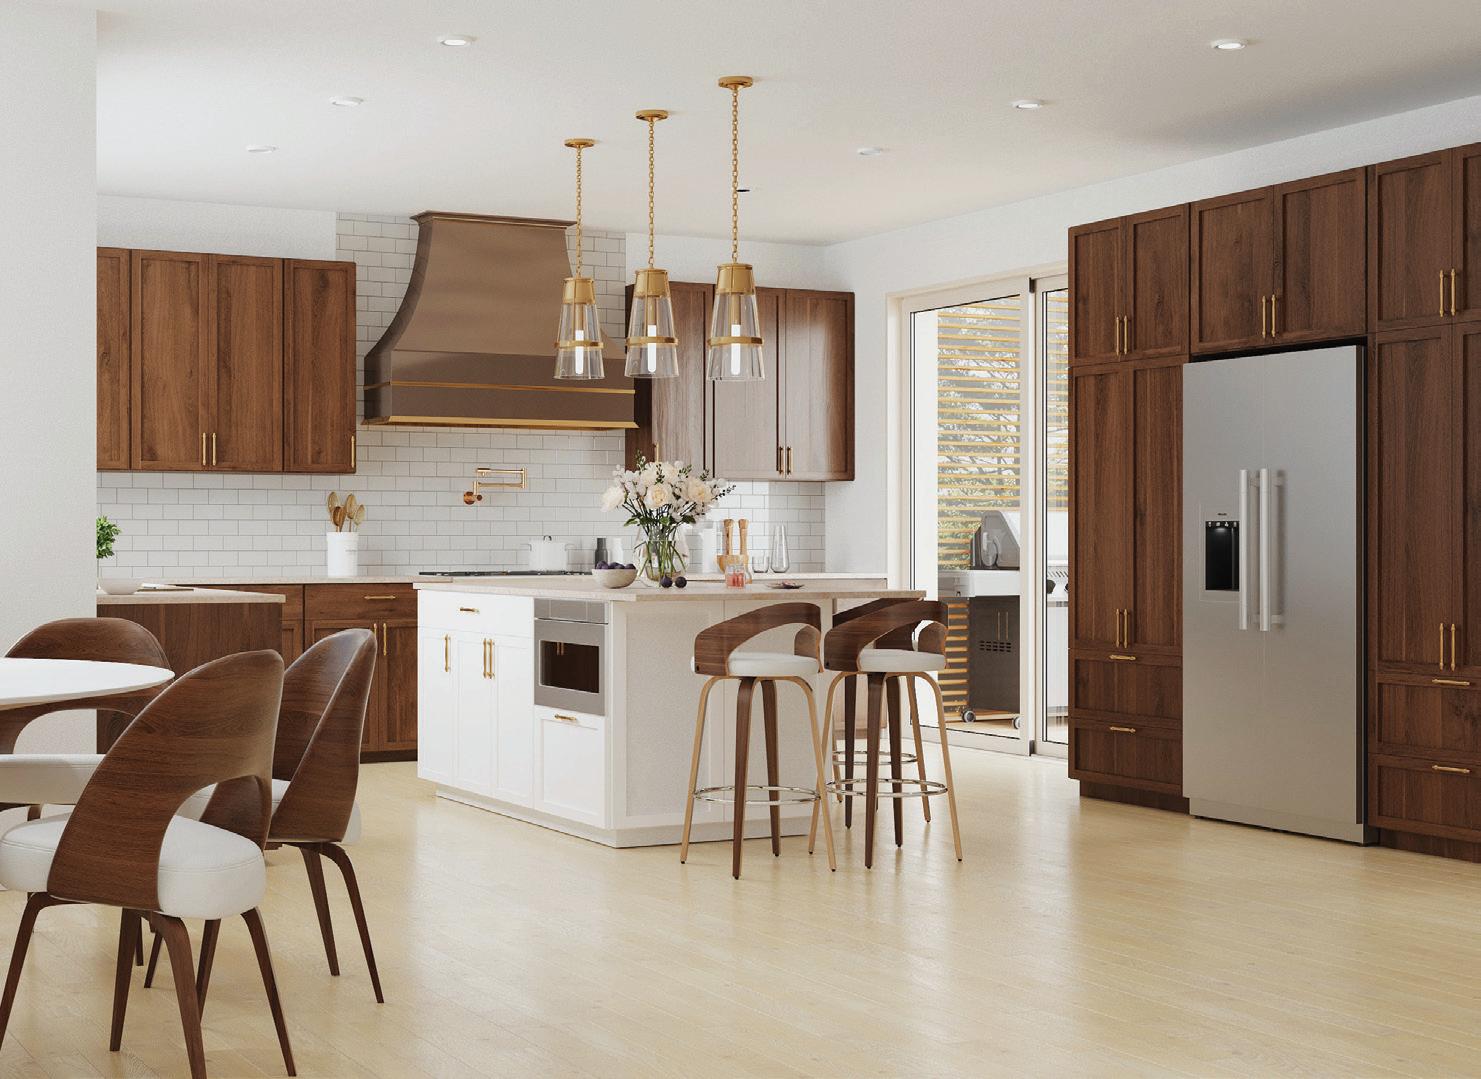
Across Southern Vancouver Island, more homeowners and business owners are seeking spaces that feel as intentional as they are beautiful — spaces designed not simply to impress, but to support the way life is actually lived. That philosophy defines Lighthouse Kitchens Ltd., a locally owned, family-run business proudly serving communities throughout the South Island.
Based in Langford in the heart of the Westshore, Lighthouse Kitchens has built its reputation on the belief that exceptional millwork should do more than fill a space — it should help define it. From custom kitchens and bathrooms to whole-home millwork and commercial interiors, each project begins with a simple question: How should this space work for the people who use it every day?
For many homeowners, the most difficult part of a renovation is knowing where to begin. Lighthouse Kitchens was built to simplify that process. Offering full-service project management from initial concept
through final completion, the team guides clients through every stage with clarity, professionalism and a focus on making the experience feel seamless.
With decades of combined experience in project management, renovations and new construction, the Lighthouse team brings a rare balance of design insight and practical building knowledge to every project. That experience allows them to look beyond finishes and fixtures, helping clients make thoughtful decisions that support both beauty and long-term function.
At Lighthouse, design is never one size fits all. Whether creating a family kitchen built for busy mornings, a spa-inspired ensuite or a commercial environment designed to welcome clients, the process always begins by understanding how the space will truly be lived in.
Supported by skilled craftspeople, trusted trade relationships and a commitment to clear communication,
Lighthouse Kitchens is known for delivering refined results while keeping project timelines efficient and disruption to everyday life to a minimum.
Their Westshore showroom is open Monday through Thursday from 10 a.m. to 4 p.m., with walk-ins always welcome. Appointments are also available on evenings and weekends for your convenience.
You are invited to visit the showroom, explore their work online and discover how thoughtful design and exceptional craftsmanship can help shape a space that feels distinctly your own.

250-410-4480 Visit our showroom at 118-832 McCallum Road, Langford lighthousekitchens.ca
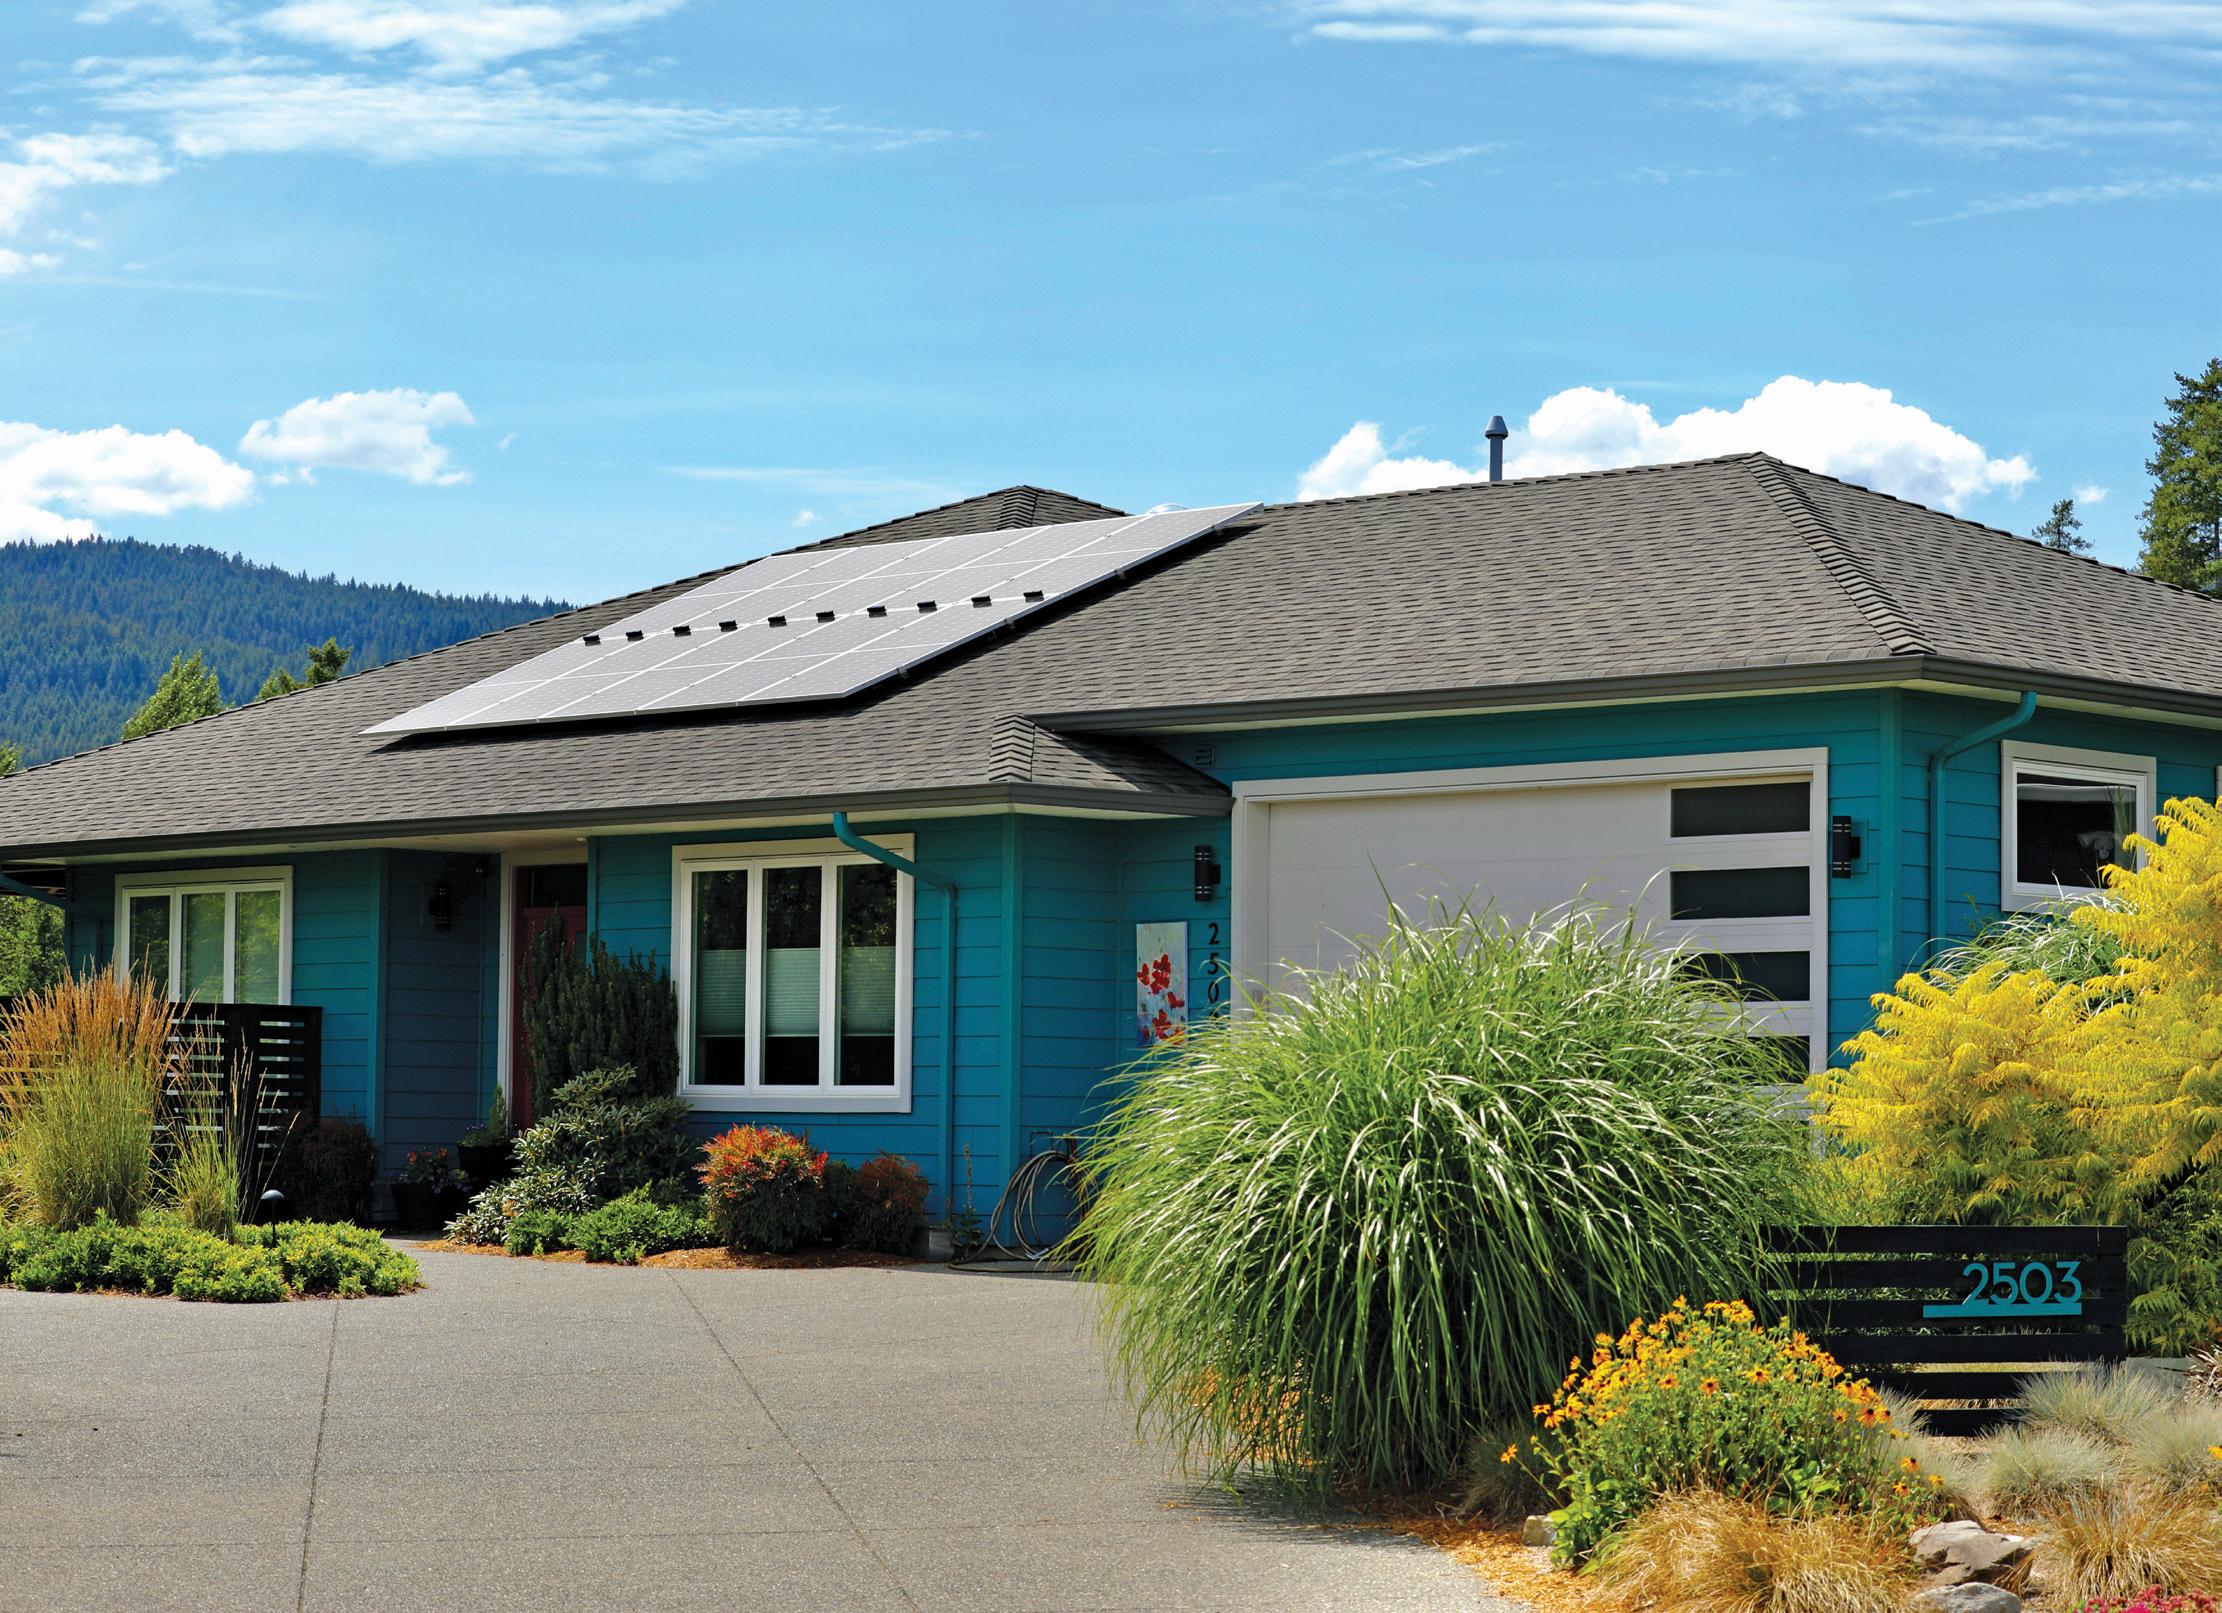
For many Victoria homeowners, “home” is a sanctuary of comfort and security.
However, rising utility costs and grid instability can introduce a subtle, persistent stressor into that peaceful environment. SkyFire Energy helps residents reclaim control by transforming energy from an unpredictable monthly expense into a tangible, long-term home asset. As Western Canada’s leading solar contractor since 2001, SkyFire specializes in designing custom solar PV systems that allow you to generate your own power and hedge against future rate increases.
Five years down the road, a home looked after by the SkyFire and Hakai team functions as a model of resilience.
“Red Seal” technical expertise with the robust resources of a premier Certified B Corporation. This evolution ensures that the same local experts who have powered the Island’s most iconic projects now have even greater capacity to serve the residential community. It is a partnership defined by a simple truth: we are Island powered and Island trusted.
What makes this service unique in the Capital Region is the recent joining of forces with Hakai Energy Solutions. By bringing the dominant name in Victoria solar into the SkyFire family, they’ve combined Hakai’s deep Vancouver Island roots and specialized
The process is entirely turnkey and built on a foundation of individual accountability. As an employee-owned company, every team member has a direct stake in the performance and longevity of your system. From the initial site assessment and custom design to the final installation and utility coordination, the technical heavy lifting is handled with the precision of owners, not just contractors. The result is a physical transformation of your roofline and a permanent shift toward energy self-sufficiency.

Five years down the road, a home looked after by the SkyFire and Hakai team functions as a model of resilience. With a 25-year workmanship warranty, the peace of mind is built to last. By choosing this partnership, you aren’t just installing solar panels; you are investing in a legacy of craftsmanship that has defined renewable energy on the West Coast for decades. Take the first step toward energy independence by requesting a free consultation at hakaienergysolutions.com.
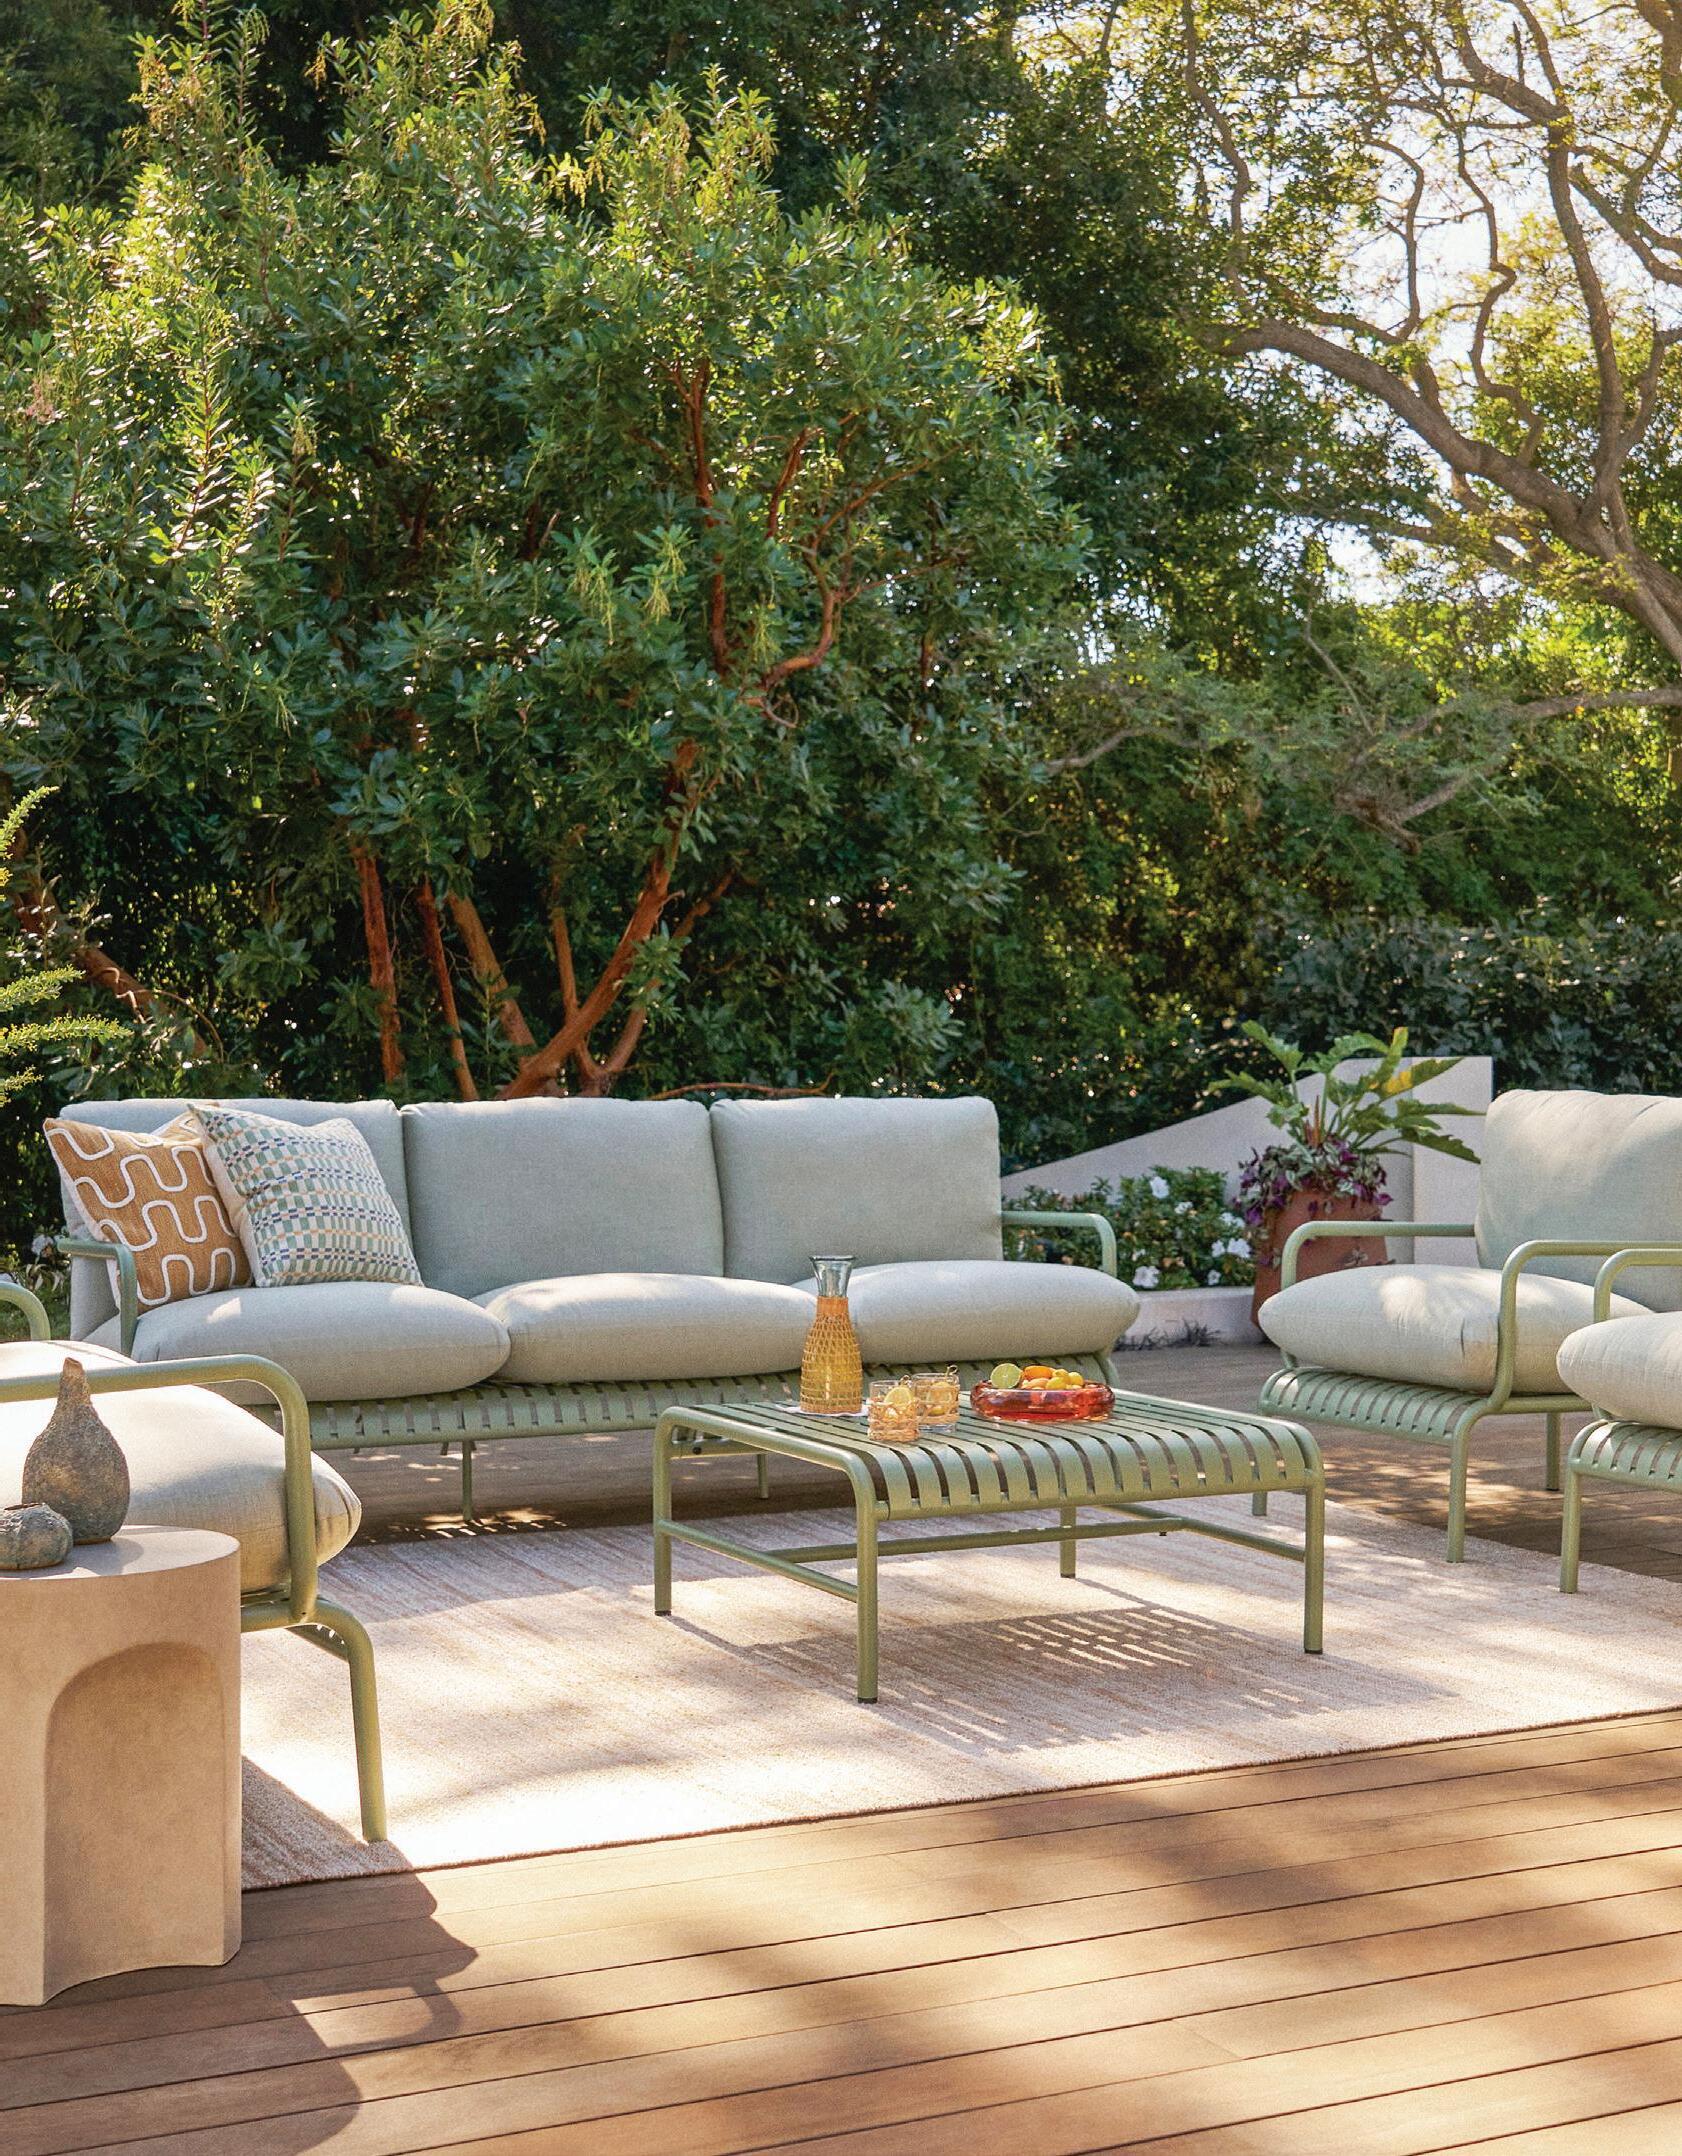
How to get your home ready for these all-too-short months.
BY SPRUCE STAFF
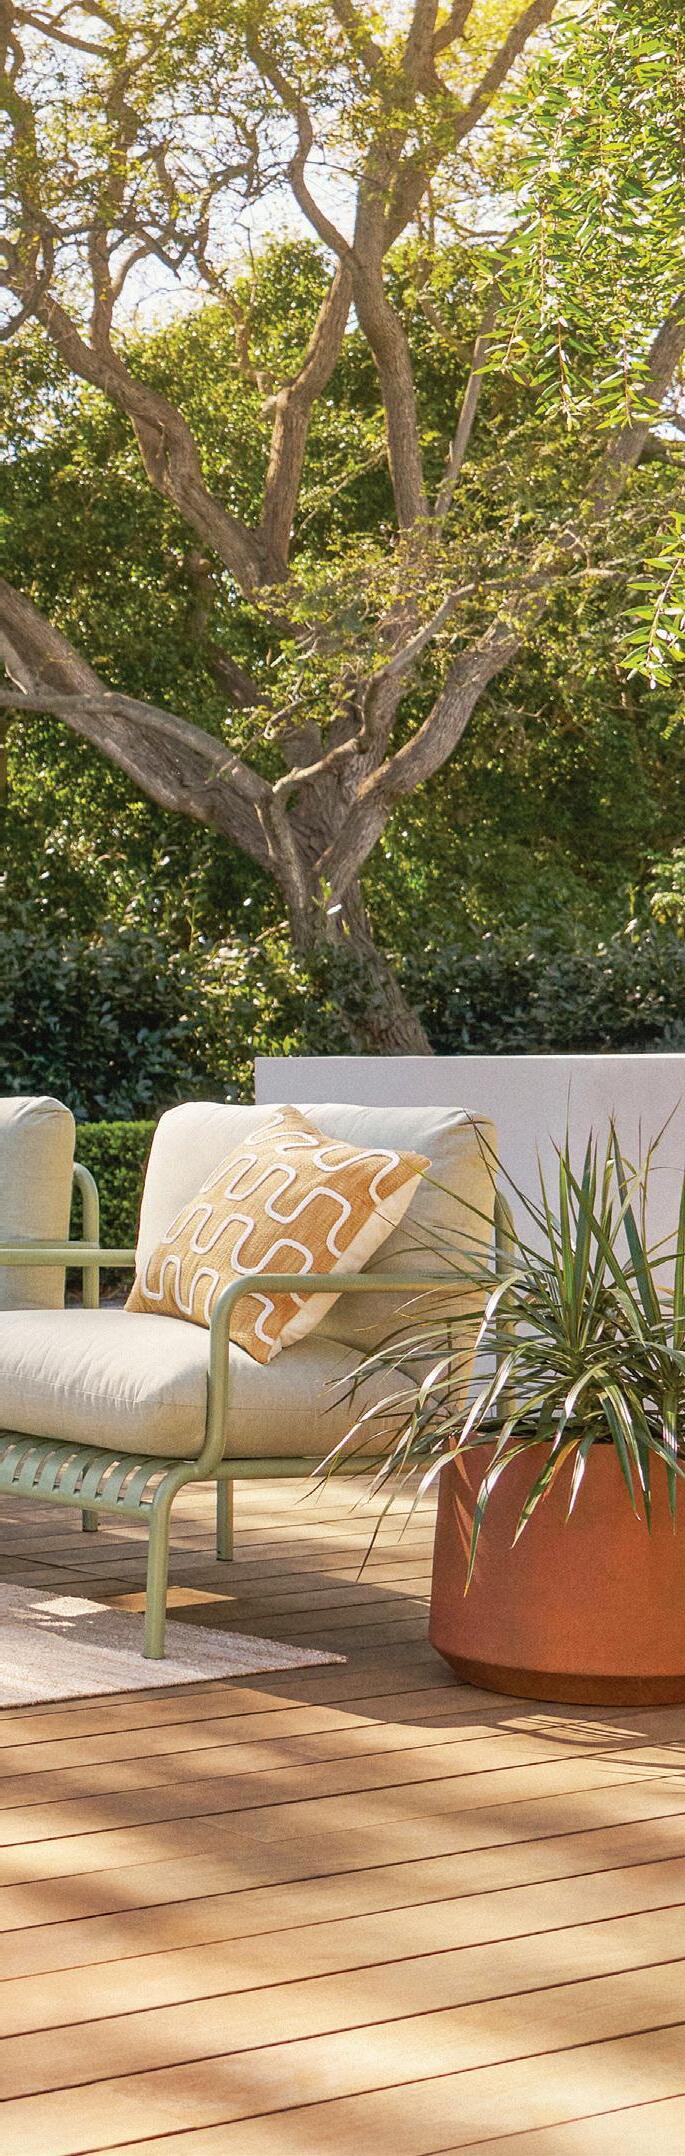
Is your home ready for all the sun-soaked days ahead?
For most of us, summer means living outdoors as much as possible, creating livable spaces outside and bringing nature in.
It means stocking up on — and finding storage for — summer supplies, whether those are BBQ tools, gardening gadgets, cute tableware, patio cushions or toys for backyard games. It also means welcoming guests, both for social gatherings and longer, overnight stays, with everything they need to feel welcome.
Whether your outdoor space is a sprawling estate or a tiny apartment balcony, the most modern look right now is a lived-in one that’s warm, earthy and inspired by nature. It should also speak a similar style language to your indoor décor — if one is sleek Scandi minimalism or romantic French country, the other one should be, too — and feature a complementary, though not necessarily identical, colour palette. Most of all, it should feature furniture that’s functional, comfortable and versatile enough to do all the things you need it to — and is designed to last season after season, too.
Don’t waste a moment of this all-too-short season. Here’s how to make sure your home is ready for summer, and you are, too.
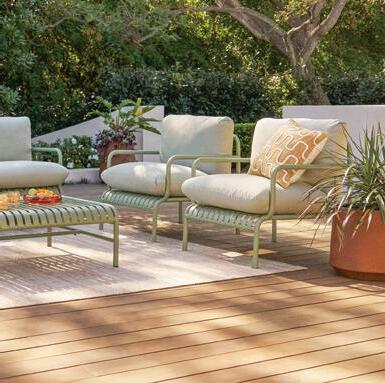
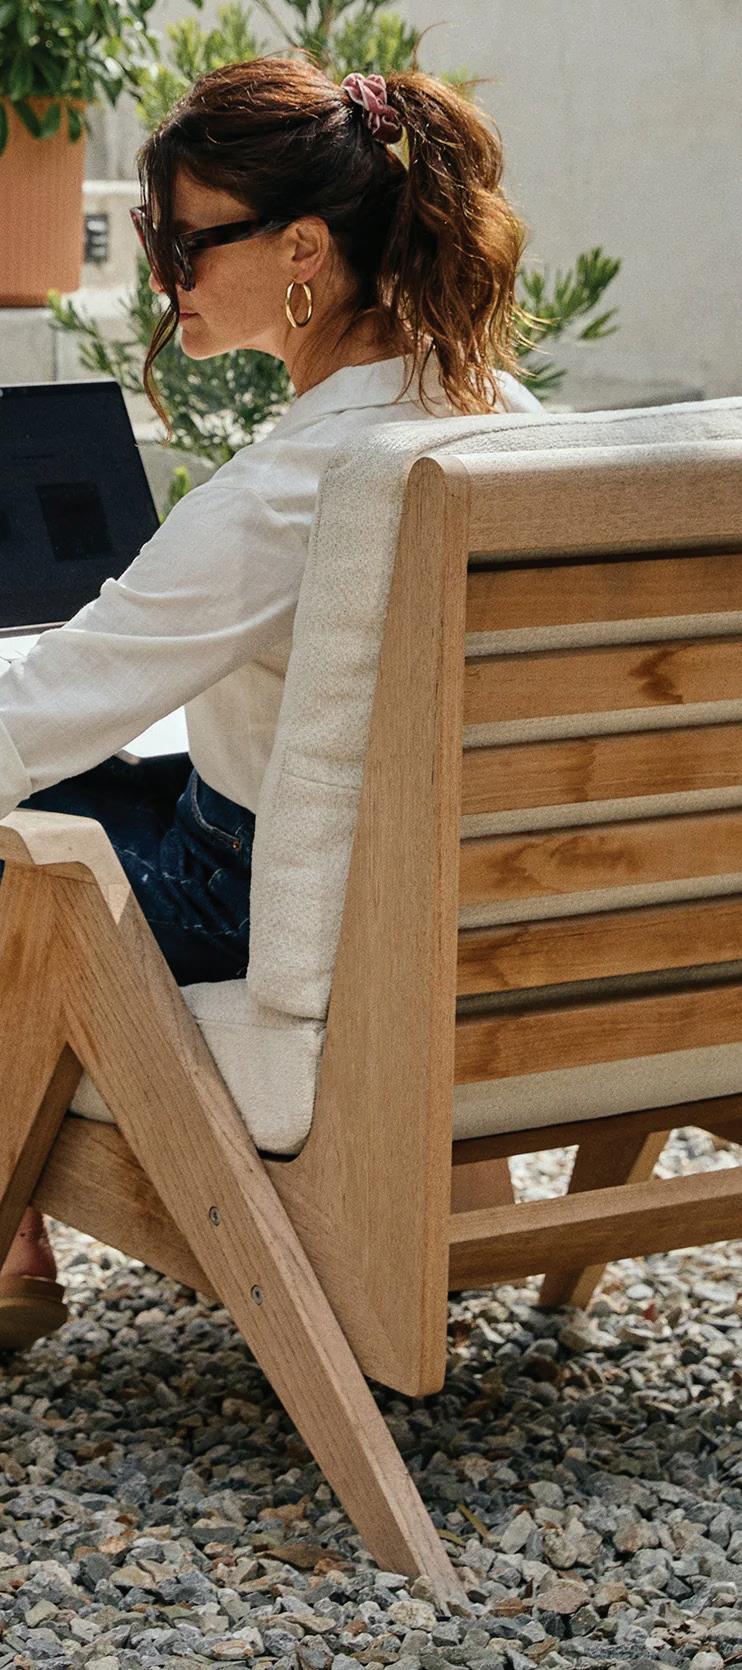
The most stylish outdoor spaces right now are versatile, modular, moveable and all about how you want to use them. They feature organic curves, soft architecture and furnishings that are designed to last, often made in high-quality materials like ethically sourced Grade A teak or powder-coated aluminum, and upholstered in plush, weatherproof performance fabrics in gentle, earth-toned hues. Fast furniture is out; longevity and sustainability are in.
Think of it as living room luxury that just happens to be waterproof and UV-resistant.
Look for modular pieces that you can rearrange as needed, whether it’s just you and your significant other sharing a glass of wine by the firepit or the whole gang gathering at your place for burgers and beer. These pieces can be pushed together, pulled apart, arranged wherever they are needed most.
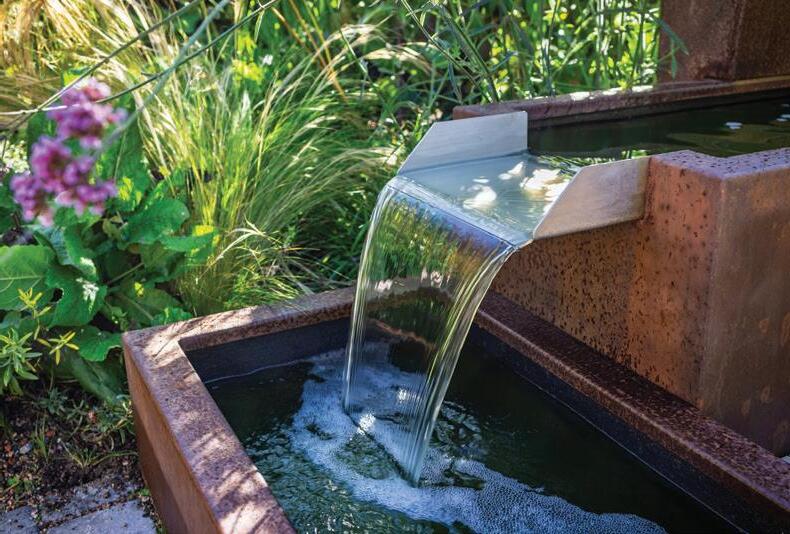
Similarly, it’s no longer all about the matchy-matchy patio set. Instead, collect pieces that complement each other while expressing individuality and character. Mix in some works of art and maybe a vintage item or two. Add privacy with pergolas or plantings. Install a water feature for its gentle music. Weave soft, warm lighting throughout your yard to extend the hours you can use it each day. Create layers of colour and texture, leaving space for socializing, games, dreaming and doing nothing at all.
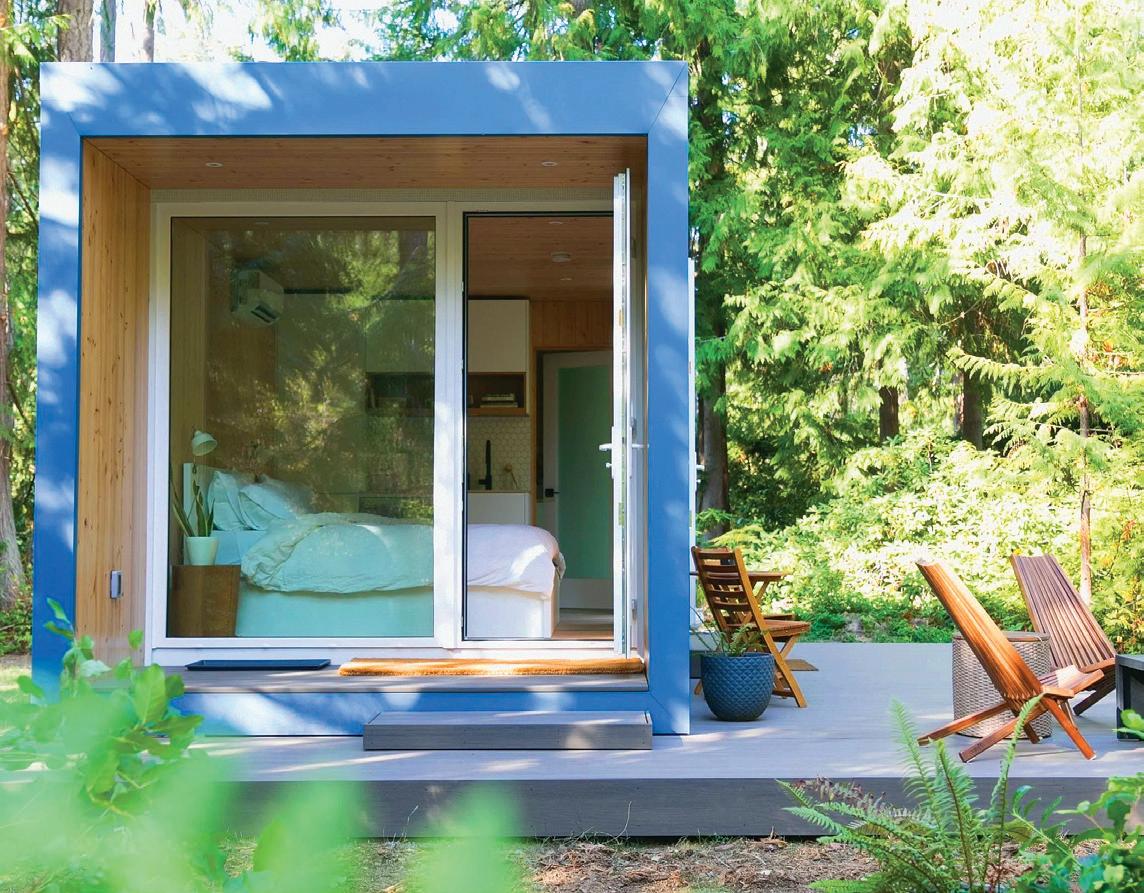
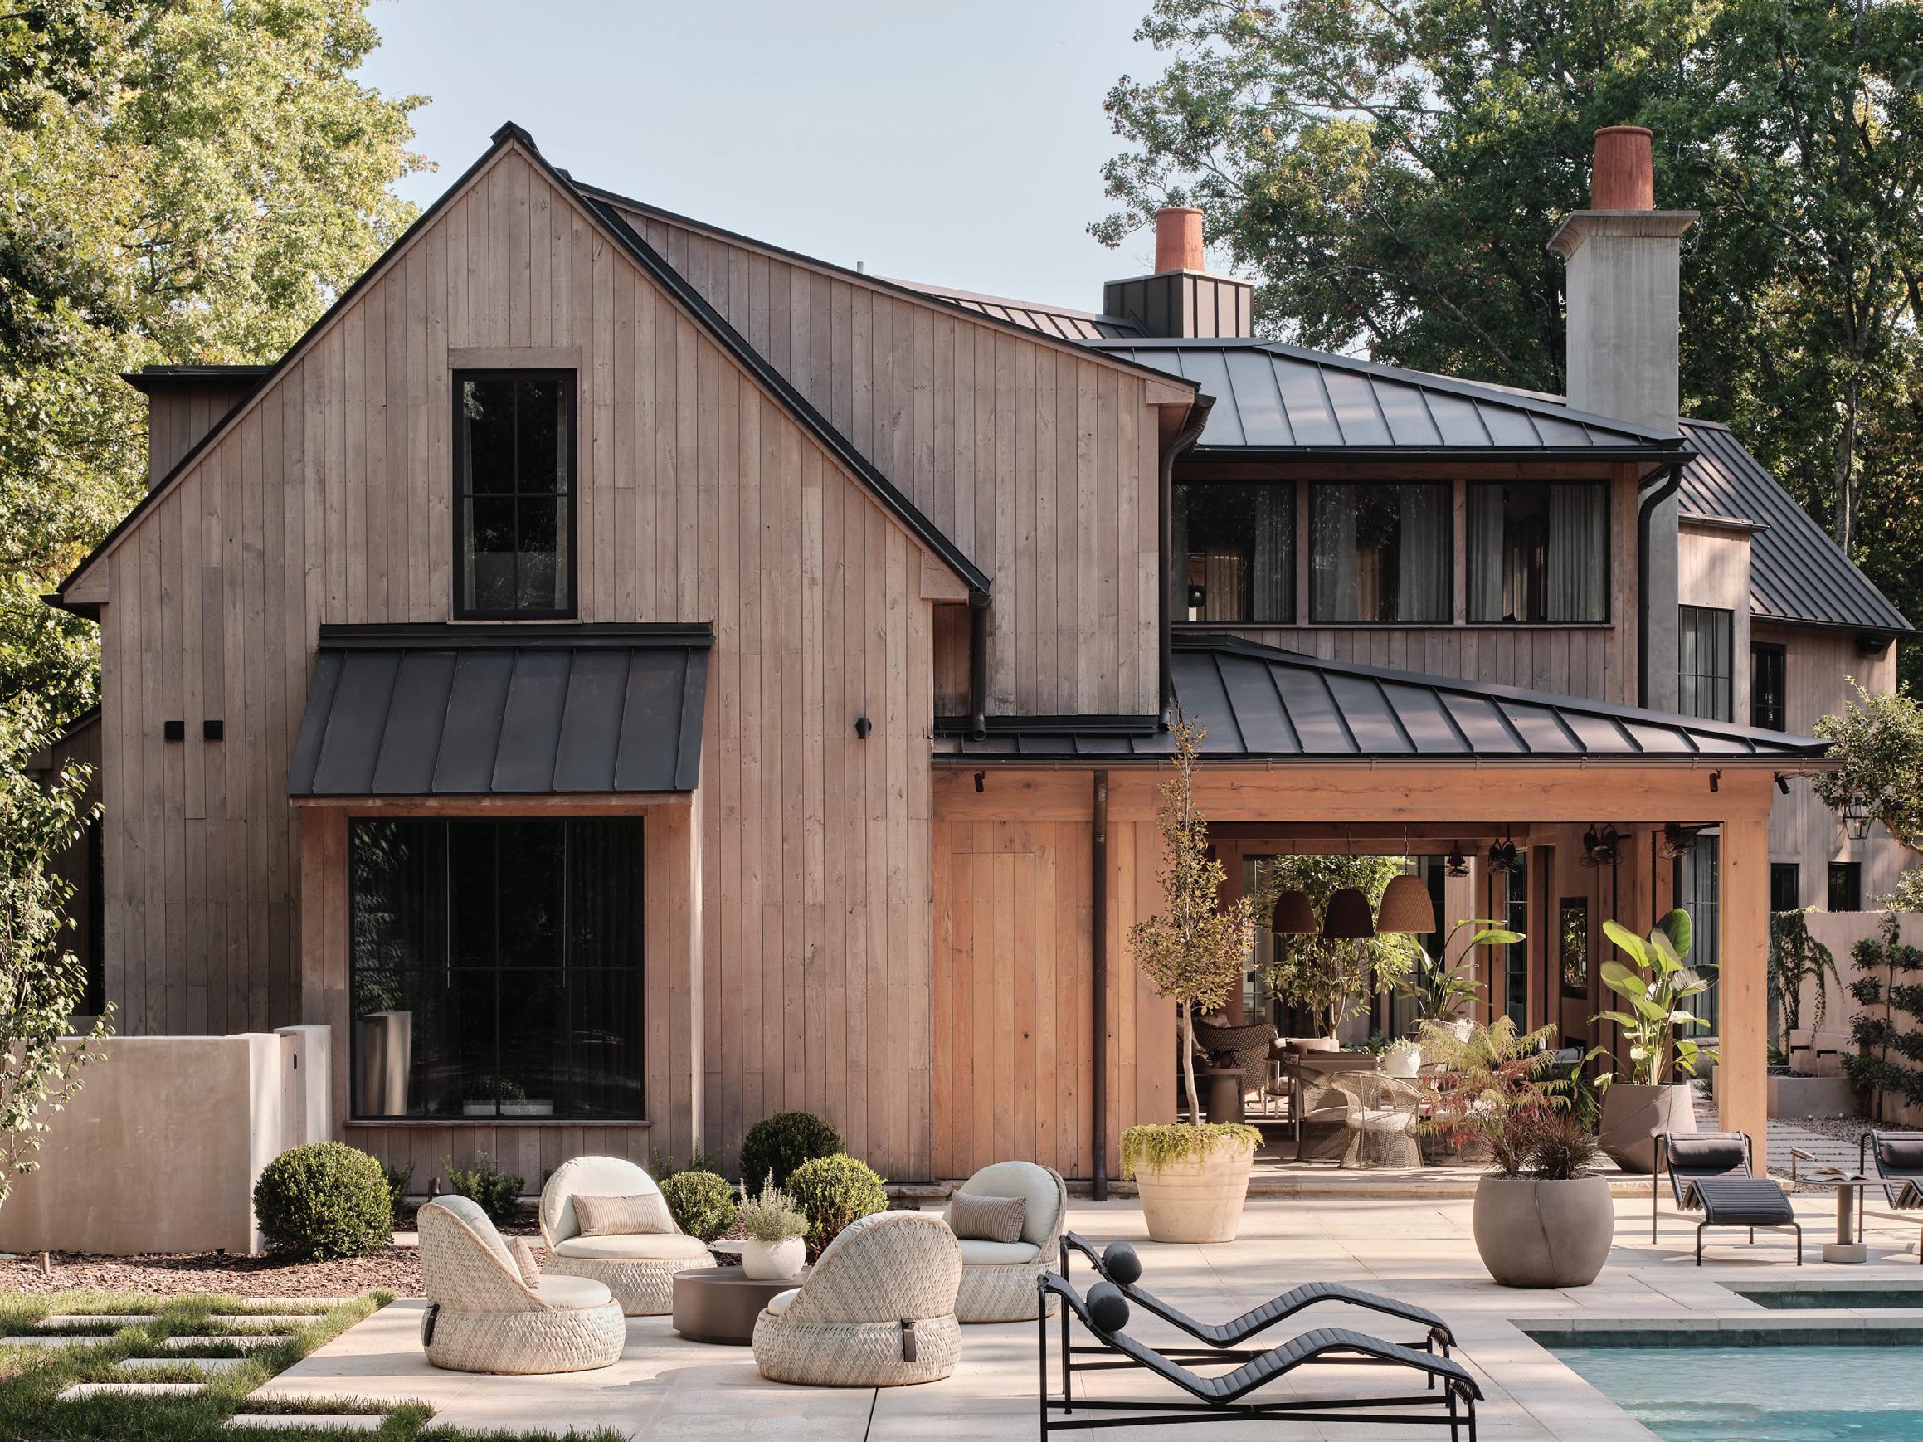
We live in the kind of place other people want to visit, especially in summer, so chances are you’ll have guests landing on your doorstep at some point. Be ready to welcome them in comfort and style. One hot trend is to build a separate guesthouse in your backyard, but if you’re not up for a construction project right now, you can still upgrade your guest room.
Essentials: a comfortable mattress, a cozy chair, a place for luggage and space for your guests’ clothes, as well as somewhere they can recharge their devices. This is also a good time to invest in new bed linens and guest towels, a water carafe and reading light by the bed, and, if you don’t have AC or a heat pump, a fan for sultry summer nights.
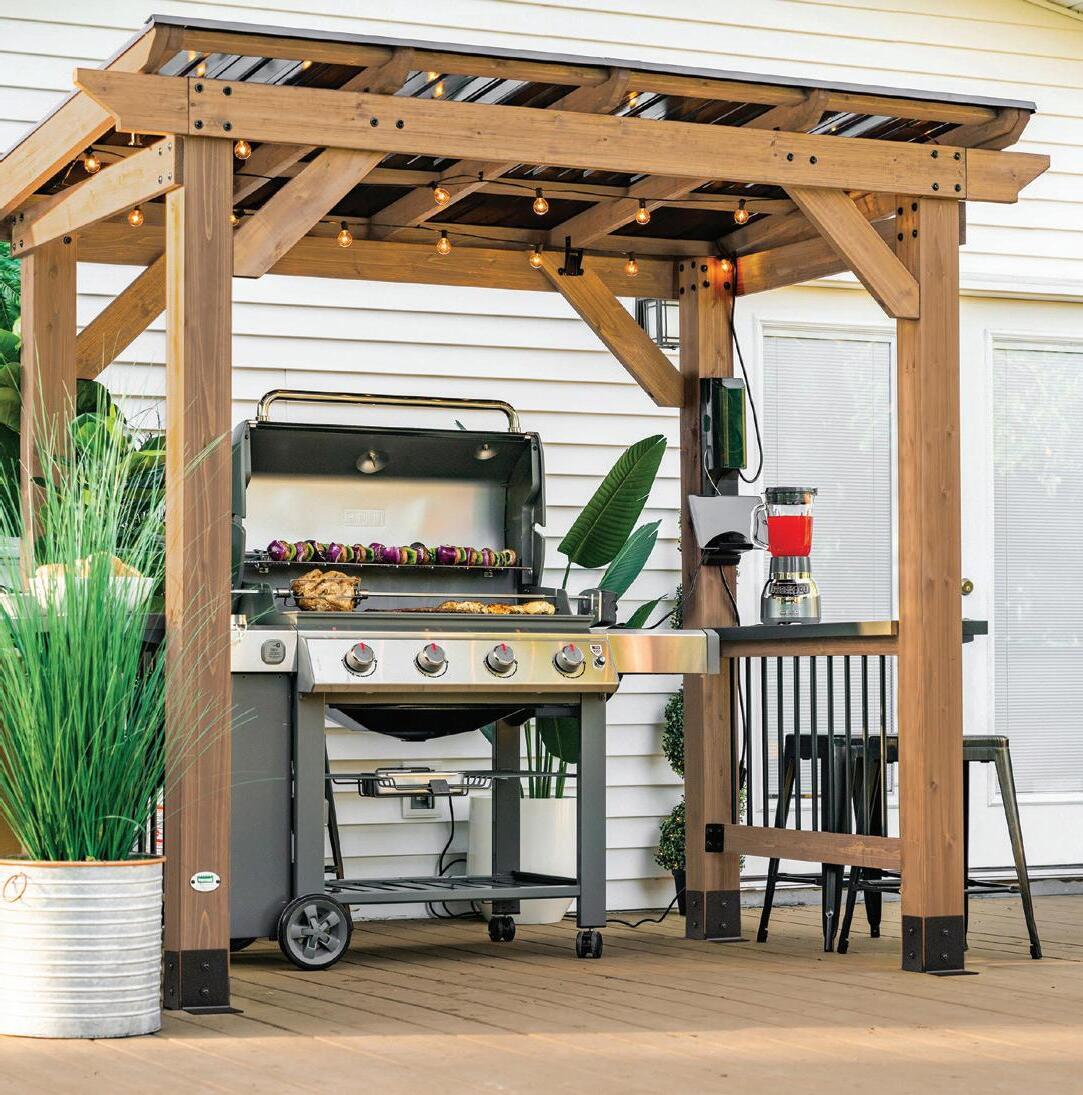
Cooking outside is one of the most elemental pleasures of summer, whether you have a fully equipped, covered outdoor kitchen, complete with fridge, multiple grills, sink with running water, prep space, a system for waste and areas for seating and dining, or something a little — or a lot — more modest.
Whichever you choose, the key is to make it both functional and fun.
The most important piece is your grill, whether it’s gas, propane, electric or charcoal. You could also add a pizza oven, flat-top griddle for smashburgers or a smoker for pulled pork. You will also need a surface, such as a table, bench or shelving, to hold all your food and utensils.
Just as important as your grill is where you put it. It should be close to both your kitchen and your dining area for convenience, but far enough from anything flammable (such as trees or wooden decks) for safety. If you aren’t up for building a whole outdoor kitchen, consider a BBQ shelter or grill gazebo, open on the sides but with a roof to protect from sun and rain.
Left: A grill gazebo makes outdoor cooking so much easier, while also protecting the chef from sun and rain. The Saxony grill gazebo by Backyard Discovery has sturdy wooden supports, a steel roof, surfaces prep and handy USB ports and outlets for electric smokers, rotisseries, lights and more. Available at Rona.
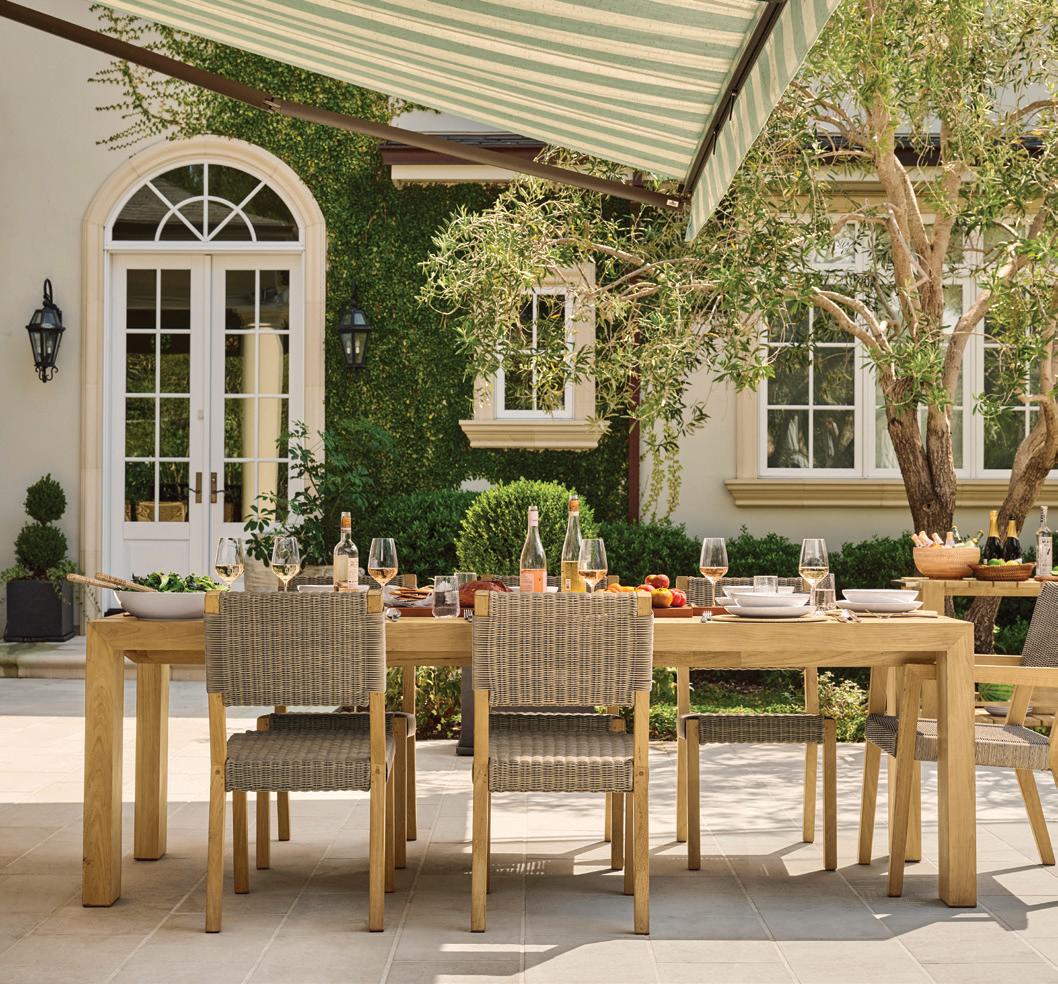
When the weather is nice, chances are you’ll want to dine outdoors as much as possible. Right now, we’re loving the return of bistrostyle dining sets, so perfect for smaller spaces and intimate gatherings. But it’s also wise to be prepared for a crowd — summer, after all, is the season for casual backyard parties and informal drop-ins.
Look for durable, multi-functional dining tables and chairs with a sleek sculptural profile, in sustainable materials and earthy hues. (It’s a great idea, too, to have some stackable garden chairs that you can pull out as the crowd grows bigger and tuck away when they’re not being used.) Make sure your dining area is protected from the sun by an umbrella, pergola or awning, and don’t forget the lighting for long, lingering evenings, whether it’s hanging bistro lights or battery-operated portable lights for tabletops.
And, instead of creating unnecessary waste with disposable plates and cups, invest in a set of durable, shatterproof and attractive outdoor dishware, glasses, cutlery and serveware, keeping it all in one place near your door so you can easily transfer it indoors and out.
If you have the space, consider stocking up on a few lawn games and creating space both to play them and store their accoutrements: cornhole, badminton, croquet, bocce ball, ring toss, horseshoes or, if you have room for a court, pickleball. You can easily find the equipment you need for these games and have it on hand for when friends drop by.
If games aren’t your thing, consider a tent for camping outside with the kids or a telescope for stargazing under the summer sky (use an app like SkySafari 7 Pro to identify the constellations). And don’t forget the portable speakers for all those summer party tunes.
No modern home is complete without a wellness nook where you can unplug and unwind, and in summer that space should move outdoors. Create a quiet corner in your yard that’s dedicated to meditation, yoga, practising daily gratitude or doing nothing at all. Consider adding screens or tall potted plants for privacy and create a cocoon with plush, well-cushioned lounge chairs. Natural materials, earth tones, the soothing sound of a water feature — these all contribute to a sanctuary perfect for your morning coffee or evening meditation session.
Maybe it’s raining. Maybe you’re craving the chill of an AC-cooled space. Maybe you don’t have a backyard or even a balcony. At some point this summer you’re going to have to spend some time indoors. In that event, you’ll just have to bring the outside in with natural materials in soft earth hues, live plants or patterns that include florals, branches and leaves.
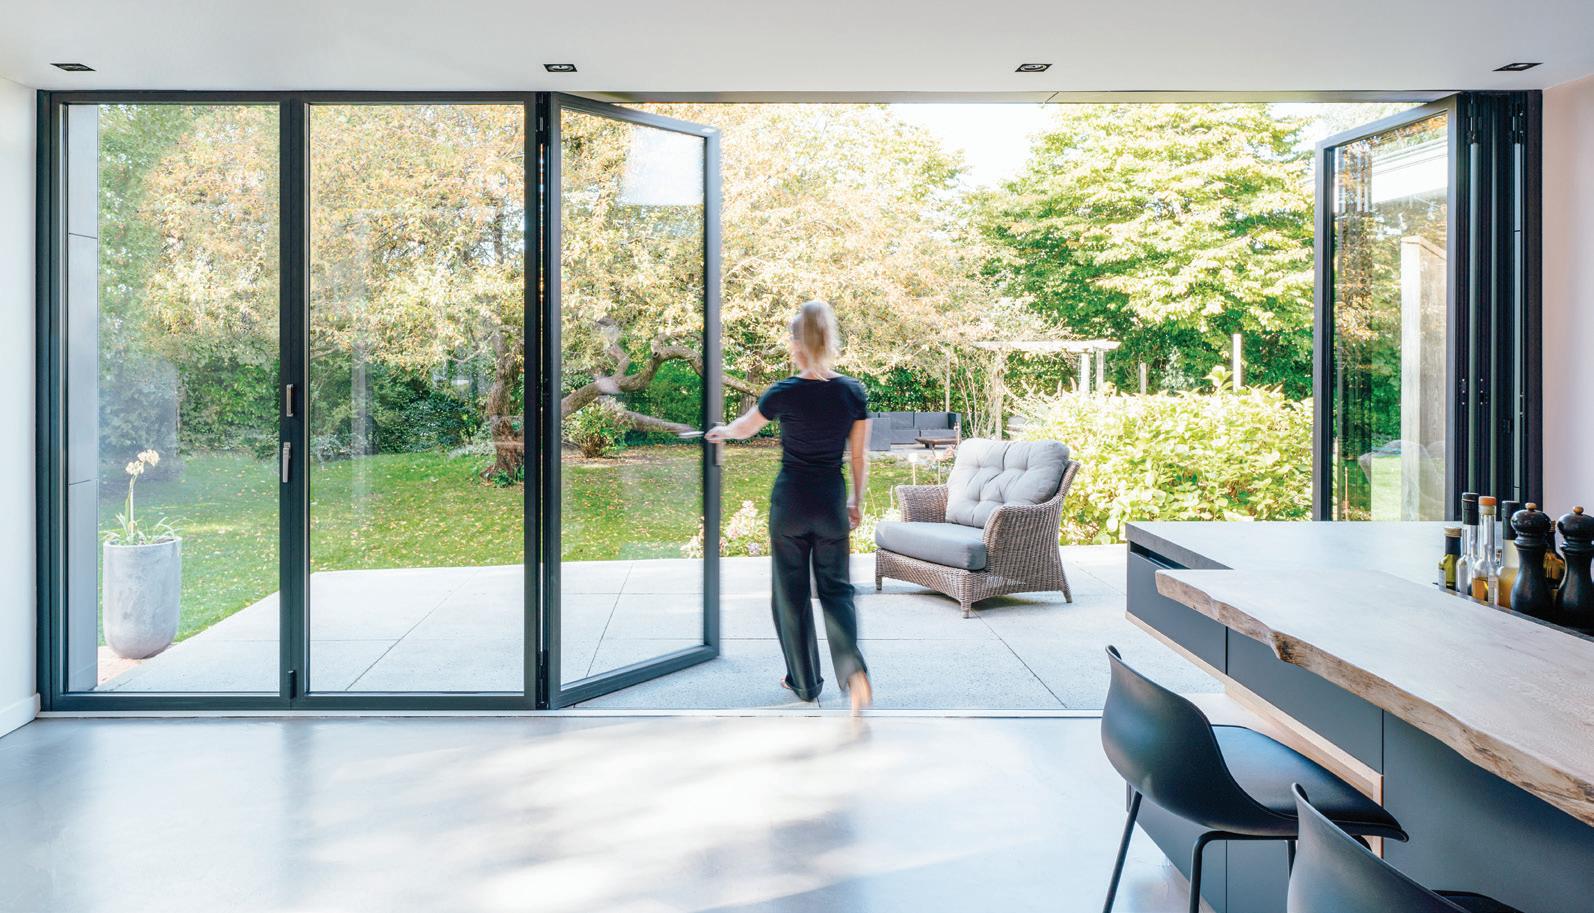
At the same time, your outdoor space should feel like a natural extension of your interior (and vice versa). Make the transition between the two as seamless as possible with folding or sliding glass wall systems (such as NanaWall) or light, breezy drapery. If you can, remove stairs, sills and other obstacles that interrupt a smooth flow between spaces.
Summer is both a season and a state of mind, and if you plan your home appropriately, you can make the most of both. But better hurry. Those 17 weekends won’t last long at all.
Below: Create a seamless transition between indoors and out with a system like the ones by NanaWall. These feature floor-to-ceiling glass doors that fold, slide or stack for uninterrupted accessibility in just about any space.
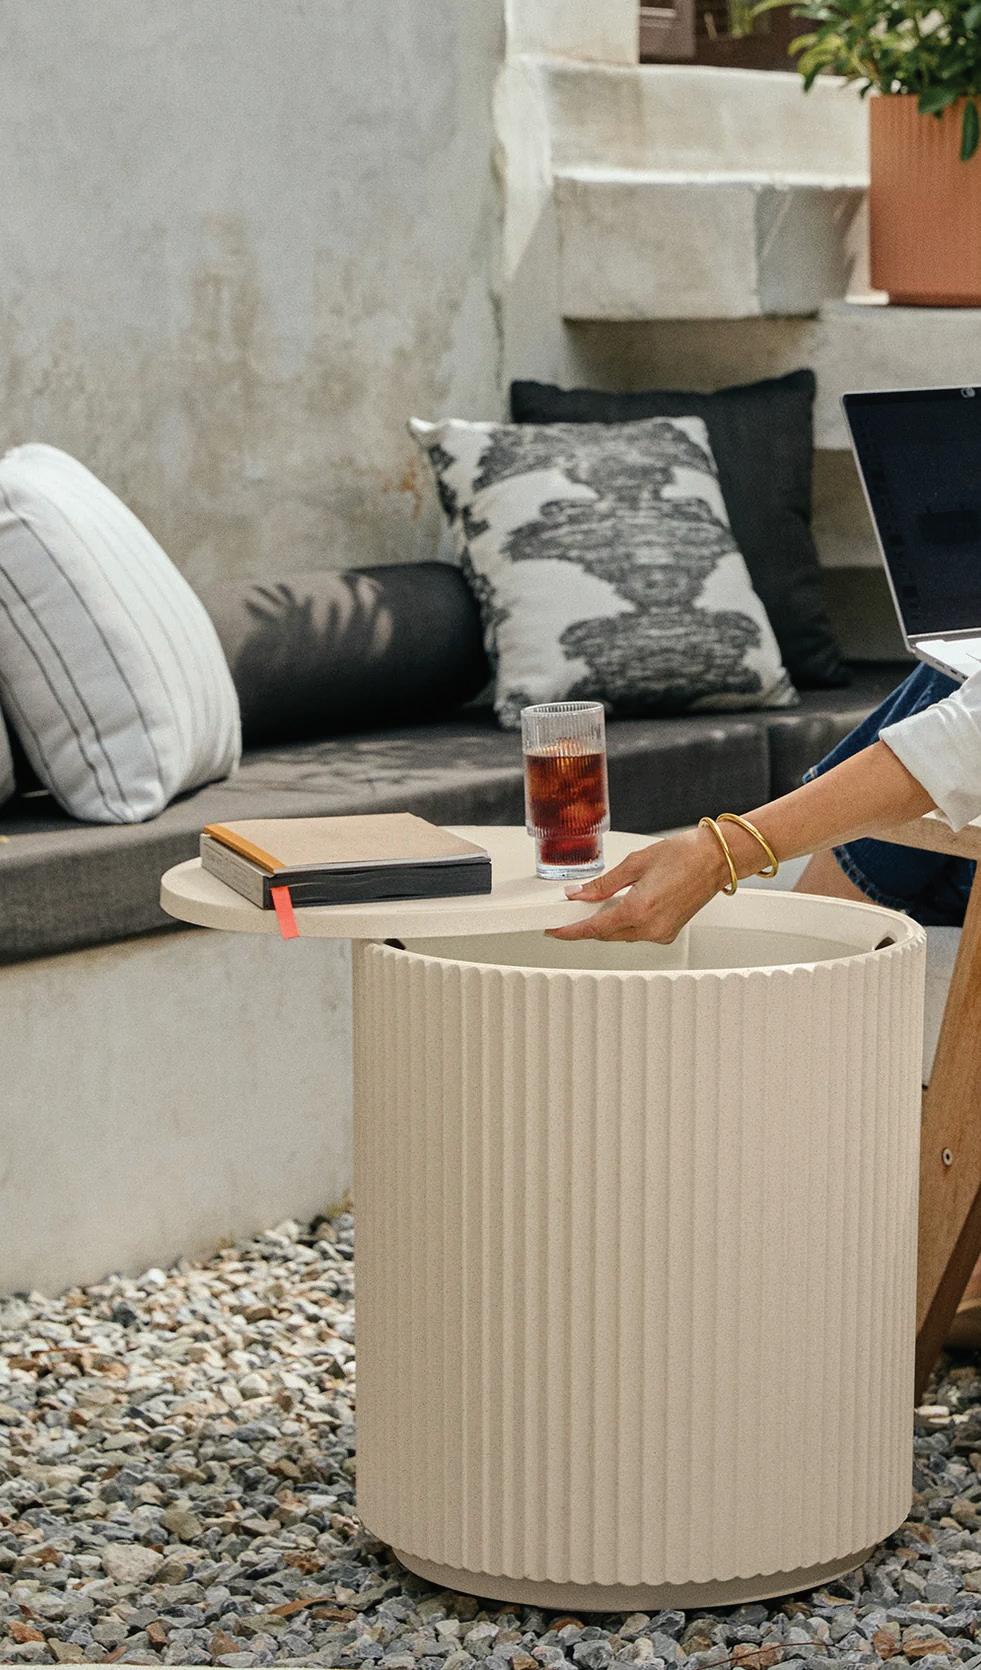
All that summer fun comes with a lot of stuff, and all that stuff needs someplace to go. Here are some handy ways to keep your backyard clutter under control.

Sheds: If you have a yard of any size, you need a shed to stow your bikes, lawn mower, patio umbrellas, bags of compost, garden tools, wheelbarrow and any other large, bulky items.
Deck boxes and storage benches: These are handy for blankets, throws, cushions, BBQ tools, citronella candles, toys and any other gear you want to keep out of sight but close at hand. Plus they can double as extra seating if you need it.
Storage tables: What’s more chic than a storage bench? A table that lets you hide clutter, like the Elisa coffee table from Vancouver-based Article. Even better than that? One that doubles as an ice-filled cooler for drinks, like Veradek’s Demi or Kona Chill side table.
Shelving and cabinets: Ideal for getting things off the ground, especially in sheds and outdoor kitchens.
Containers and bins: If you want to protect your stuff from the elements or curious critters, add a layer of security by sealing it inside a lidded container or bin.
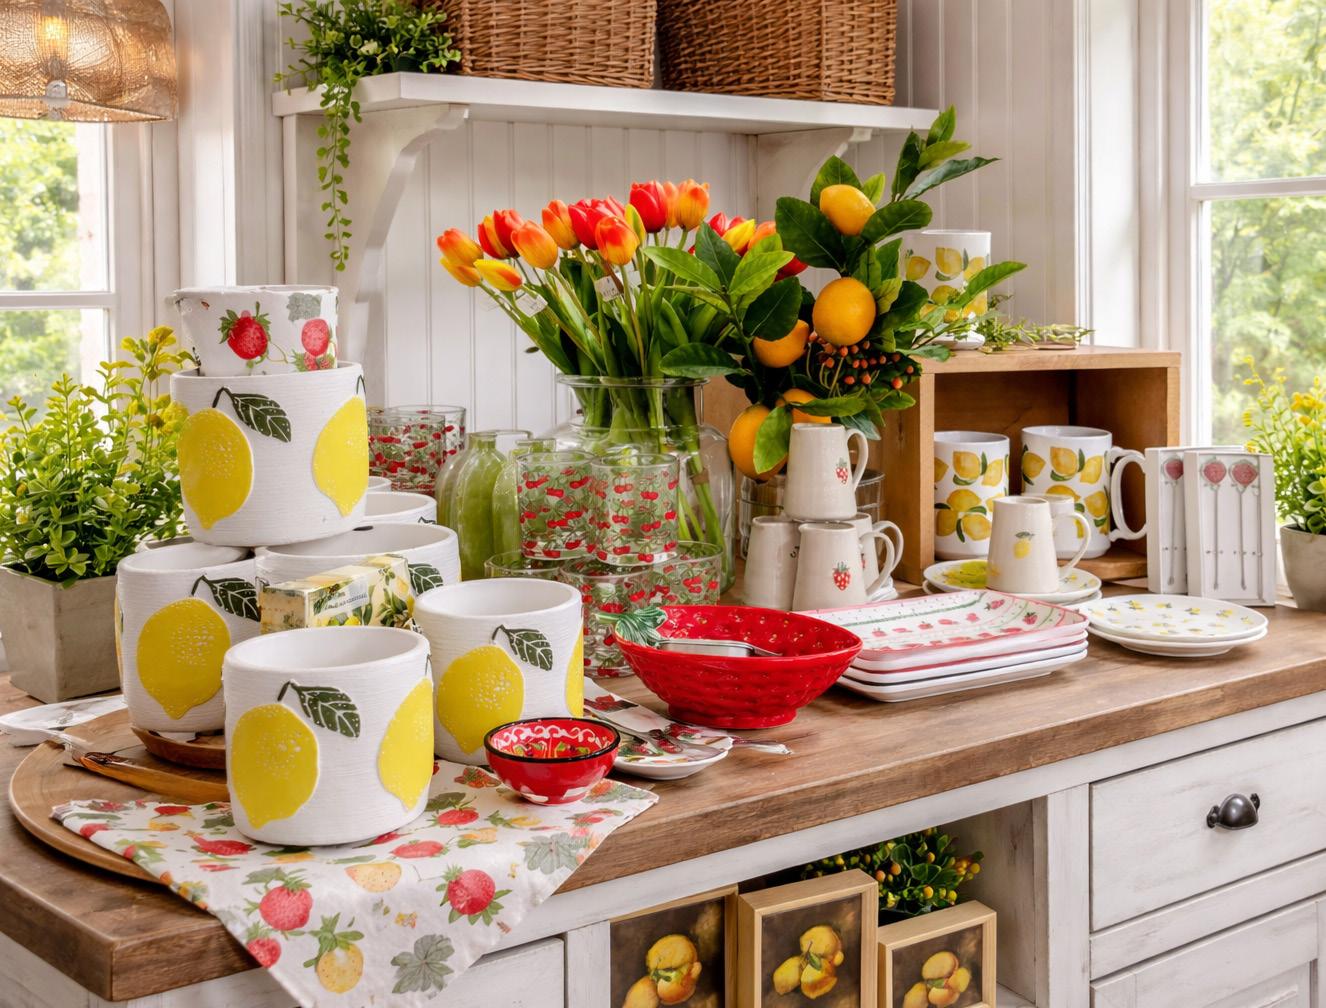

Bright lemons, cheerful cherries, sweet strawberries — add a pop of colour with fun finds in the home décor department at Pharmasave Broadmead.
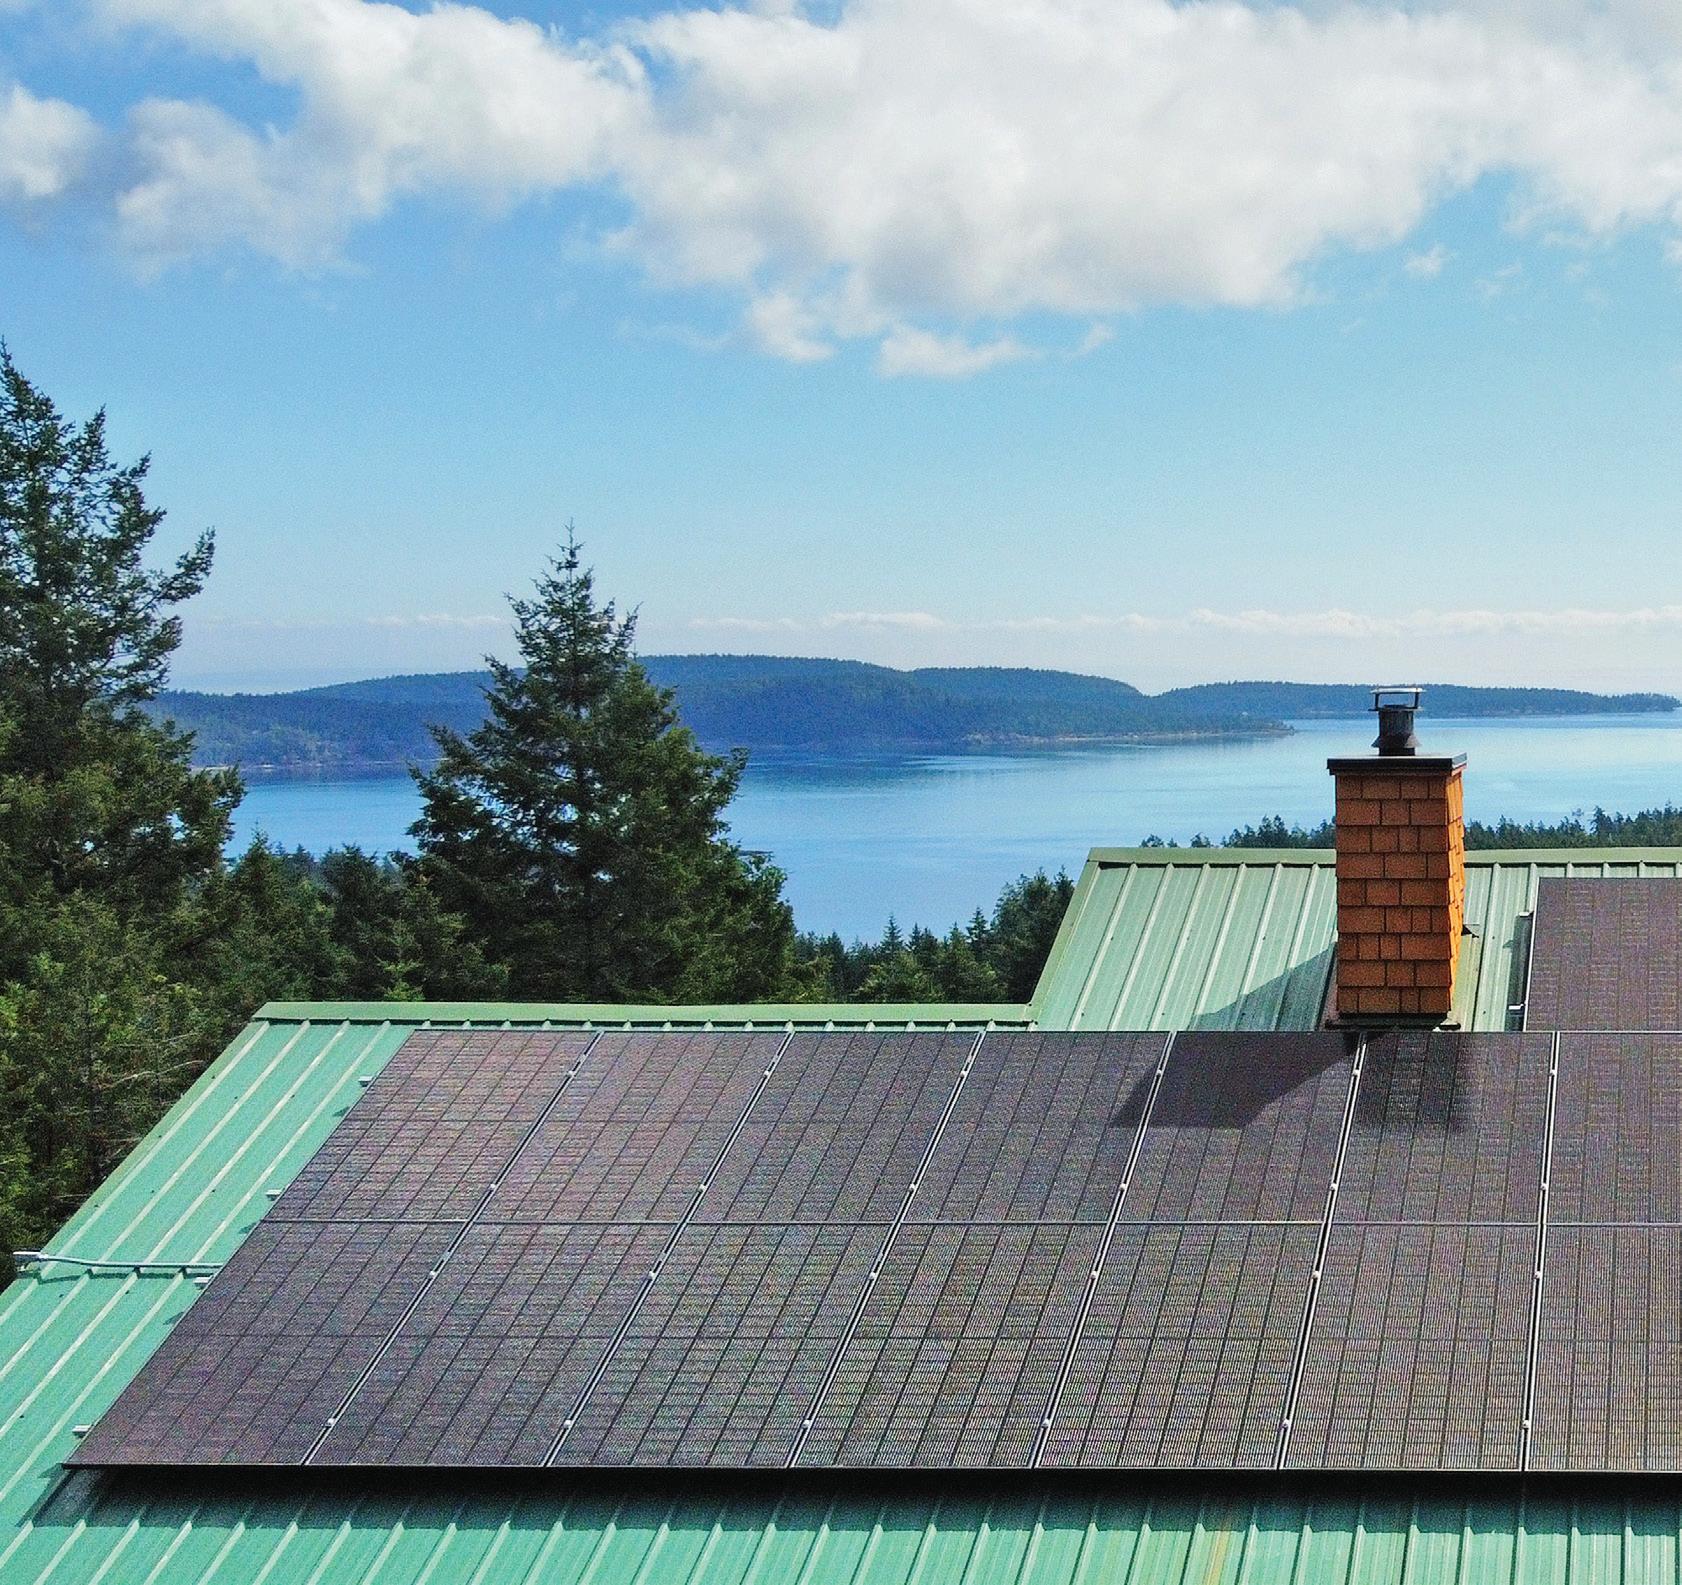
IF YOU’RE CONSIDERING INSTALLING A PHOTOVOLTAIC SYSTEM AT YOUR HOME, THIS IS WHAT YOU NEED TO KNOW RIGHT NOW.
BY SPRUCE STAFF
In case you hadn’t noticed, energy prices are going through the roof. So why not use your roof to keep them down?
Solar power is free, non-polluting and endlessly renewable, and solar panels are enjoying a moment in the sun right now.
But the science behind them is much older than you might think. The first commercial solar cell was created in 1881; the basic solar design, which is still used in many modern panels, was created in 1939. Until recently, though, the cost of the equipment used to harness the power of the sun was so expensive that it far outweighed that of other sources, especially coal.
Not any longer.
Worldwide, the cost of solar power dropped some 85 per cent between 2010 and 2021, according to the World Resources Institute. Meanwhile the use of photovoltaics (PV) has increased exponentially, doubling every three years or so over the last decade. That’s especially true in the global south (Africa, Latin America, Oceania and parts of Asia), where fossil fuels have become prohibitively expensive.
It’s only a matter of time before you consider adding solar to your own home. In fact, that time might be now. If this is something you’re considering, here’s what you need to know.
A solar PV system or array is composed of solar panels, inverters, breakers and mounting equipment. The solar panels convert sunlight into electricity via PV cells made of semiconducting materials, which produce direct current electricity. The inverters then convert that direct current electricity into alternating current electricity that can be used in your home.
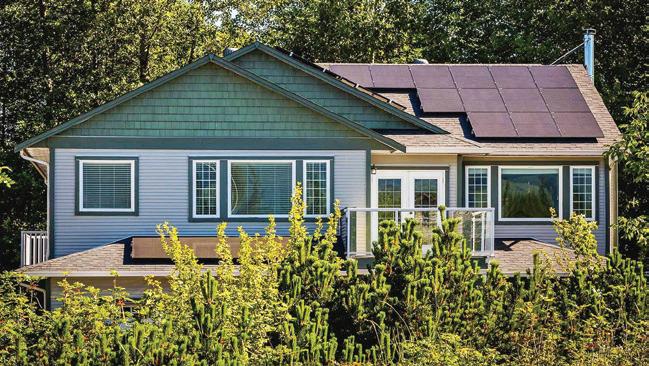
According to BC Hydro, a typical residential solar PV installation is seven kilowatts (kW) and 16 solar panels in size, and generates 7,700 kilowatt hours (kWh) of electricity annually. That would take a pretty significant bite out of the 10,000 kWh
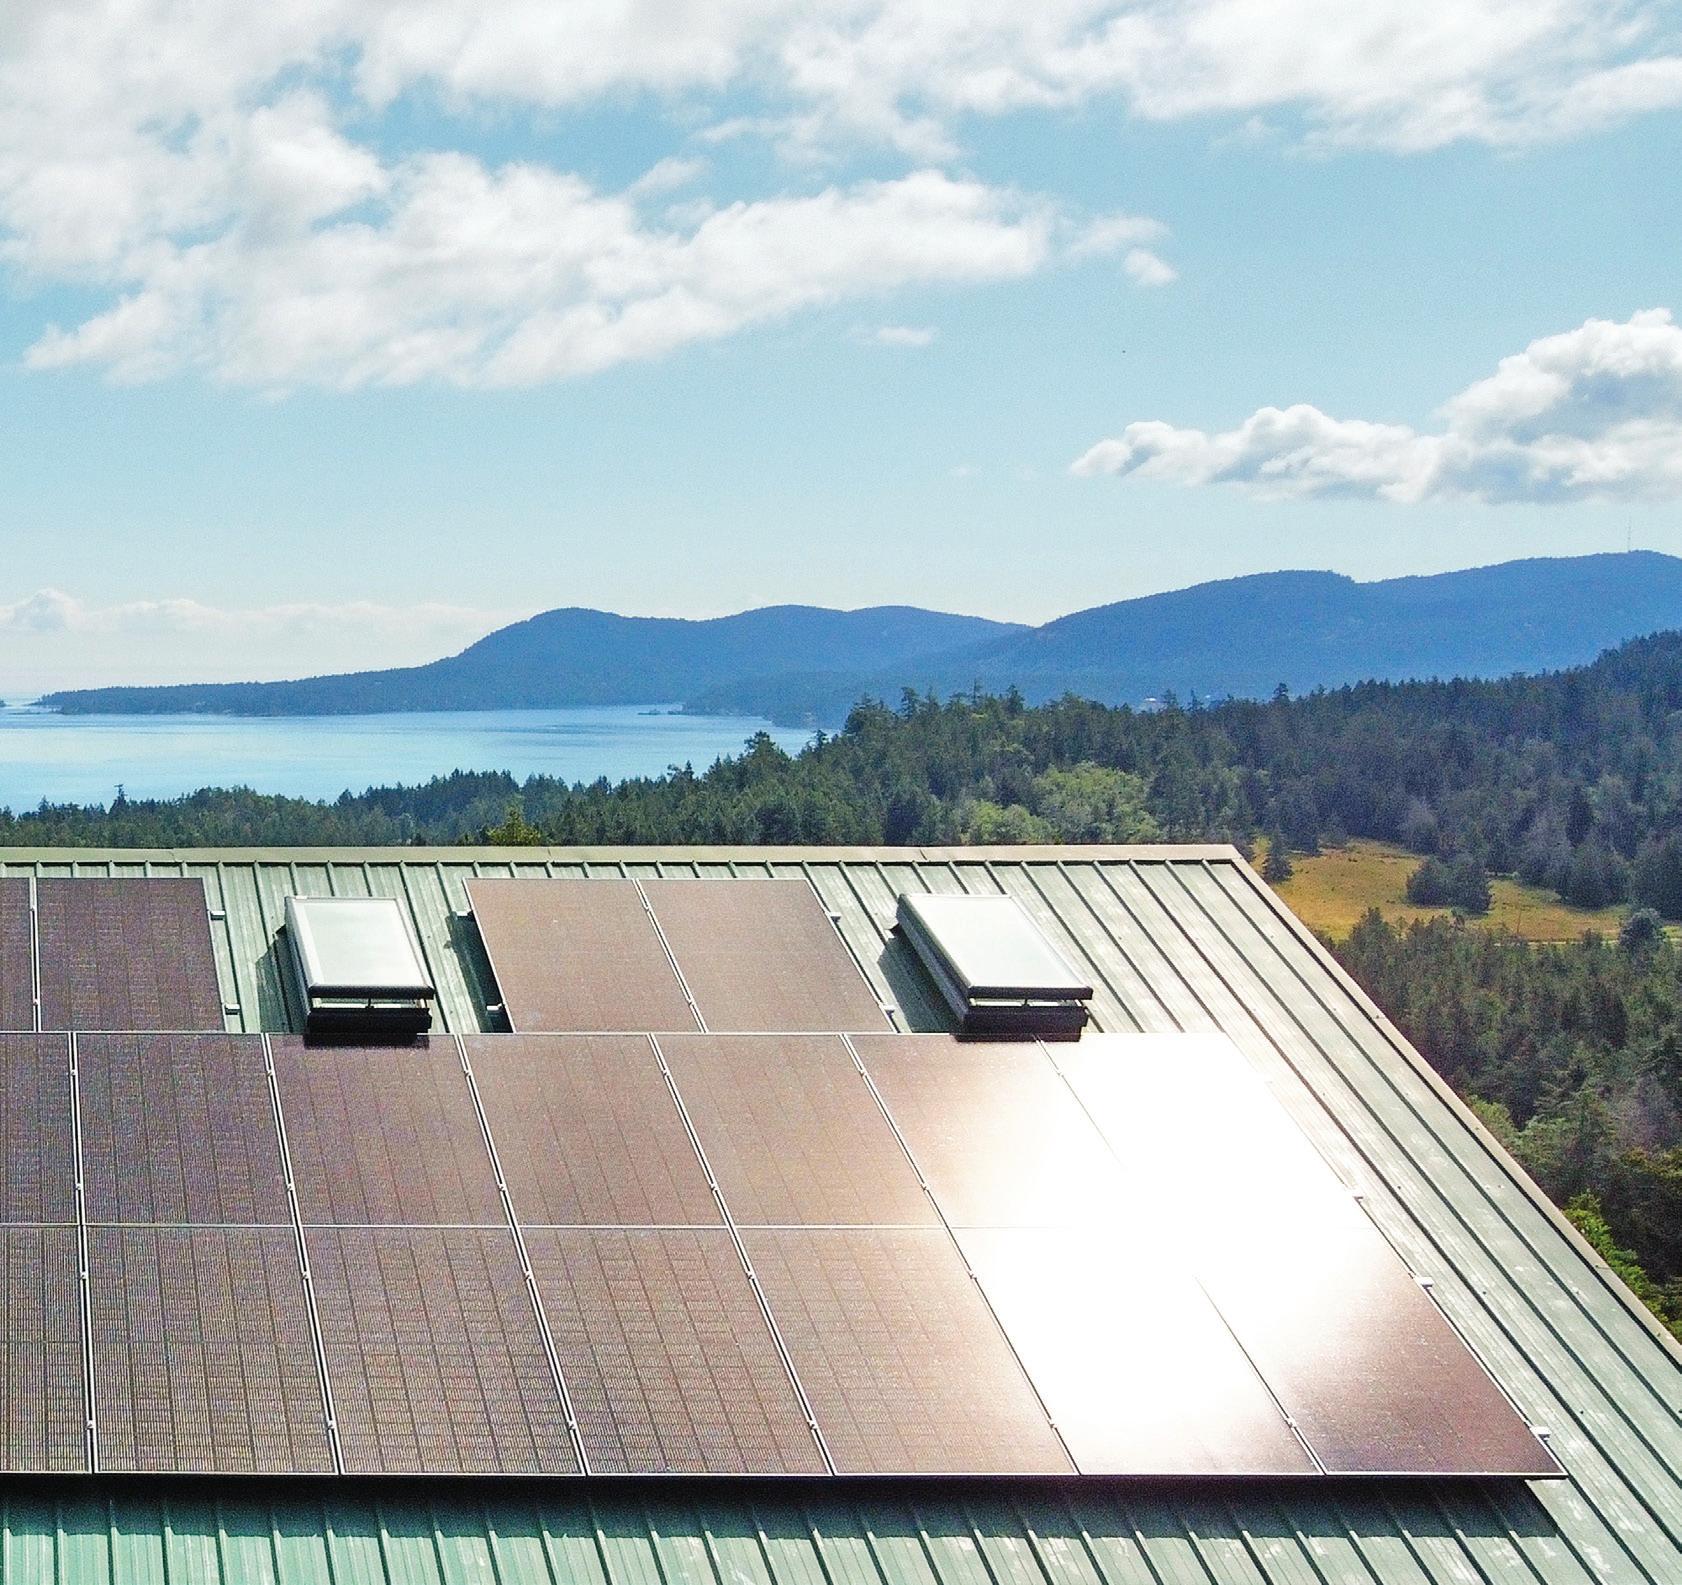
This 12 kWh-rooftop system was installed by Victoria-based Oceanvolt Solar and EV, which has been offering solar solutions since 2020. Here, Enphase microinverters are paired with Qcell solar panels for a steady, reliable power source.
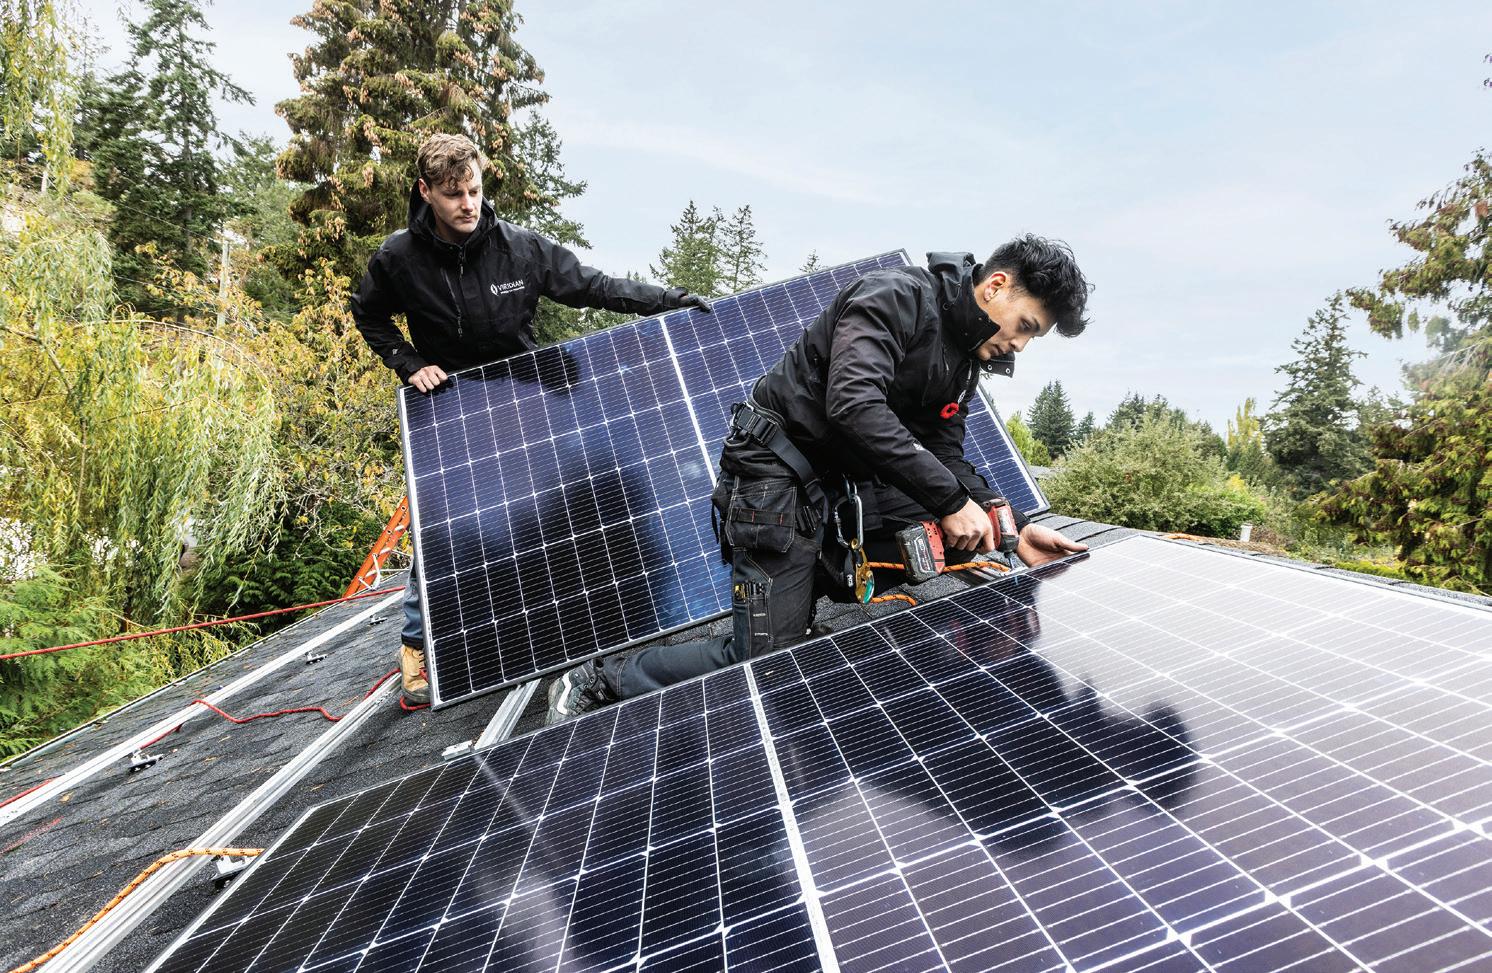
A team from Duncan-based Viridian Solar Co-op installs photovoltaic panels, attaching them securely to mounts on a roof.
$20,000 AND $30,000.
the average household uses per year. (You can see your own home’s usage by logging into your MyHydro account.) That energy can also be stored in batteries for later use or potentially sold back to the grid.
(Note that there are two basic types of solar PV systems: those that are tied to the grid, which must be approved by BC Hydro before installation; and those that are offgrid, which rely on battery banks and charge controllers and are used in remote locations that have no grid to tie into.)
Most residential PV systems are installed on roofs, ideally south-facing ones that aren’t overshadowed by trees. You will need a permit before you install one in your own home, and the process includes installing the mounts that support the panels, securing the panels, wiring them to an inverter, installing junction boxes, joining panels and other components with MC4 connectors, and, finally, connecting everything to the power grid.
The installation process involves both electricity and height, which means you’ll need to erect scaffolding and follow all the proper precautions around electrical safety. While this could technically be a DIY project,
it is better (and safer) to use a company with expertise in solar installations. There are several around Greater Victoria.
But why, you may be wondering, should you bother? Sustainability is one good reason. Solar panels don’t emit pollutants or greenhouse gases and they don’t rely on non-renewable fossil fuels. Admittedly, B.C. already has one of the world’s cleanest power grids, since some 90 per cent of electricity here is generated by hydroelectric dams. So maybe energy self-sufficiency is an even better reason to go solar.
BC Hydro points out that installing your own solar panel system not only lets you generate electricity to power your home, but comes with the flexibility of relying on the provincial power grid if you need it. If you have backup battery storage or an off-thegrid system, you can also maintain power during outages, which offers peace of mind, especially as the climate becomes more unpredictable.
In any case, solar seems to be the power of the future, and the future seems to be happening right now.
According to BC Hydro, the total cost of a solar project, including material labour, ranges from $2,000 to $3,000 per kilowatt (kW) of direct current (DC) installed. An averagesized 10 kW-residential system typically costs between $20,000 and $30,000, though prices can go up if the project is in a remote location, the roof needs substantial repairs, the home requires electrical upgrades or you choose a solar panel system with advanced features.
That said, BC Hydro is offering rebates of up to $5,000 for installing eligible solar panels and up to an additional $5,000 for eligible battery storage systems.
In addition, using solar will reduce your bimonthly electrical bills, plus you can potentially earn rebates if you connect to the grid through the BC Hydro self-generation program. That way, if your solar panels produce more electricity than you need, you’ll earn credits to offset future electricity use. If you have credits left at the end of the year, BC Hydro will pay you for the excess. As of February 2026, more than 17,000 customers were already participating in the program For info, visit bchydro.com/ powersmart.
You will pay lower electrical bills: Because you generate your own power, you reduce reliance on the grid and can save significantly on electricity bills. Plus you might actually be able to sell power back to the grid.
You’ll be kinder to the planet: Solar power is an inexhaustible and renewable energy source that produces no carbon emissions or greenhouse gases.
You’ll have minimal maintenance: Solar panels generally don’t require a lot of maintenance. Most only need to be cleaned a few times a year. They are also long-lasting — most come with warranties for 25 or more years.
You can access incentives: If you take advantage of available tax credits and rebates, you can reduce the initial cost of equipment and installation.
You’ll be more independent: By generating your own power, you can reduce dependence on utility companies and fossil fuels. Note: If you want to be fully independent, you will need an off-grid system or a hybrid one with battery storage; for safety reasons, standard, grid-tied solar panels will automatically shut down during a blackout.
You might just increase the value of your home: If your solar power system is functional, efficient and well designed, it will appeal to home buyers looking for innovation and longterm savings.
Installation is expensive: Although costs have come down somewhat, the initial cost of solar panels is still high. Before rebates, a medium-sized system averages between $20,000 and $30,000 in Victoria, and it takes nine to 12 years for the savings on electricity to exceed that cost.
It depends on the weather: Sunlight is essential for a solar panel to work, so cloudy days and nighttime mean less efficiency.
It depends on your roof: If your roof is too small, faces the wrong direction (south is best, north the worst) or is shaded by trees, it might not be appropriate for solar panels.
It needs storage: If you want power at night or during outages, you’ll need a battery storage system, which can be pricey and takes up space.
It won’t move with you: The panels are typically bolted to the structure, so if you move homes, you’ll likely have to leave them behind.


BY CAROLYN CAMILLERI
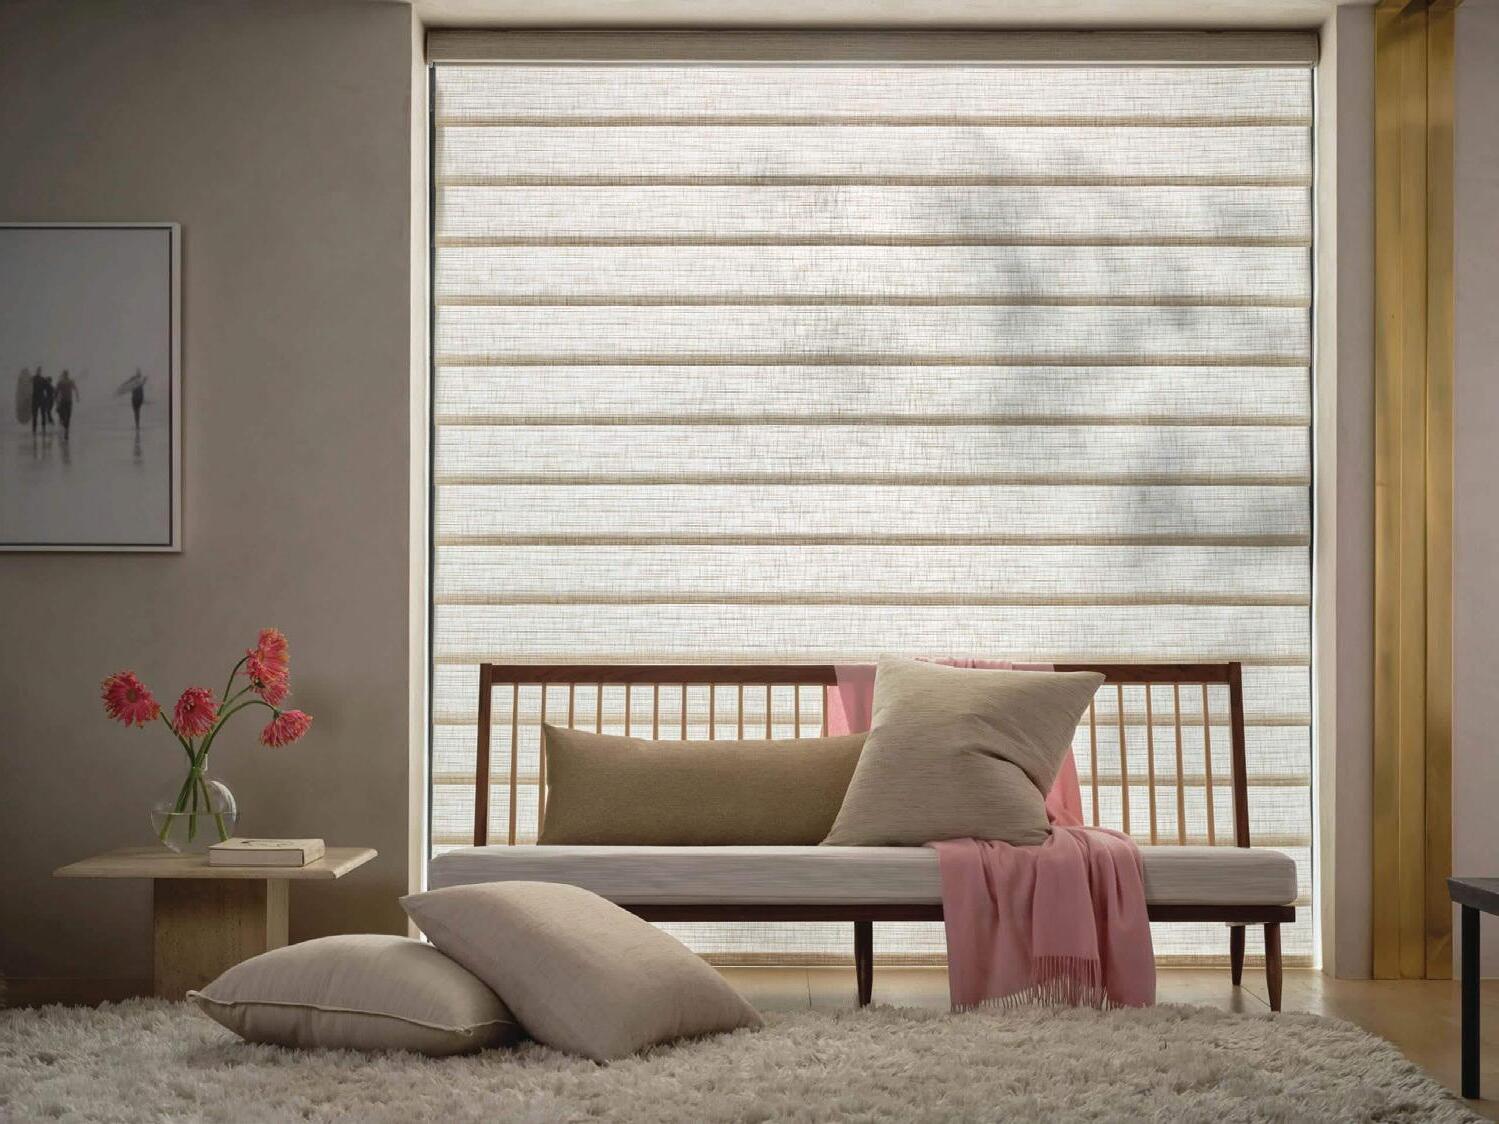
Temperatures are rising. Here are a few ideas to help offset summer heat.
While Vancouver Island is loved for its moderate year-round climate — never too hot, never too cold — summer temperatures in recent years are calling that reputation into question.
Temperatures soar, watering restrictions go into effect and phrases like “heat dome event” and “heat island effect” are heard in the news along with reports of droughts, wildfires and, tragically, heat-related deaths. Relief from the heat is a serious health matter.
While many newer-built and renovated homes have built-in heat, ventilation and air-conditioning (HVAC) systems to control temperature, humidity and air quality automatically, this is less common in older homes.
In 2025, Statistics Canada reported that 68 per cent of Canadian homes have air conditioners
(ACs) or heat pumps to offset summer heat. However, the differences across the country vary: 45 per cent of B.C. homes have ACs compared to 83 per cent in Ontario and 90 per cent in Manitoba. Digging a bit deeper, a 2024 article indicated that while 84 per cent of households in Kelowna have ACs, only 26 per cent of Vancouver homes and 19 per cent of Victoria homes do.
The 2021 heat dome did have an effect on how seriously West Coasters take the heat. (That summer, temperatures soared 15°C to 25°C above seasonal norms, resulting in 619 heat-related deaths across B.C., 18 of them in Greater Victoria.) Since then, according to BC Hydro, there has been a significant uptick in AC use in B.C. homes to nearly 70 per cent, with 40 per cent purchasing their first AC between 2021 and 2025.
If you’re feeling the heat, here are some options for cooling things down.
Electric heat pumps have become very popular for both heating and cooling homes throughout the South Island and mainland B.C. They work by moving warm air out in the summer and bringing in warm air in the winter. Some models act as air filters and dehumidifiers as well.
Cost-wise and energy efficient, heat pumps can reduce a home’s carbon footprint substantially. They can use existing air ducts or, if your home doesn’t have air ducts, a ductless mini-split system allows you to avoid a major
renovation. Installing a heat pump is not a DIY job. These systems involve evaporation and condensation using a refrigerant that circulates between indoor and outdoor units. Improperly installed systems are not only a building code and warranty issue, but also run risks with venting and sealing (moisture and air quality) that can adversely affect your home. Hire a licensed professional.
Portable ACs come with a variety of features, including dehumidifiers, thermostats and fanonly options. Many have internal water captures that need emptying regularly, and even selfevaporating units need to be drained on highhumidity days. In some cases, a continuous drain is advised, with the nozzle set to drain into a bucket or outside using a hose. Portable ACs have castors, making them easy to move. The exhaust ducts/hose can be fitted into most windows. The biggest negatives are noise and remembering to check the water captures.
While window ACs are typically quieter than portable ACs, fitting them into a window may mean removing window screens and using wood or other material to close the gaps around the unit. The unit must be properly secured so it doesn’t fall out. Some multiunit buildings restrict their use completely or allow them only in ground floor windows or windows over balconies, while other buildings have rules about who can install them. Be sure to check.
Portable and window air ACs are available at hardware and appliance stores; be sure to ask questions about which units are best suited to your home and room size.
Well-placed fans can make a big difference on a hot day, but you may have to experiment with where you place them.
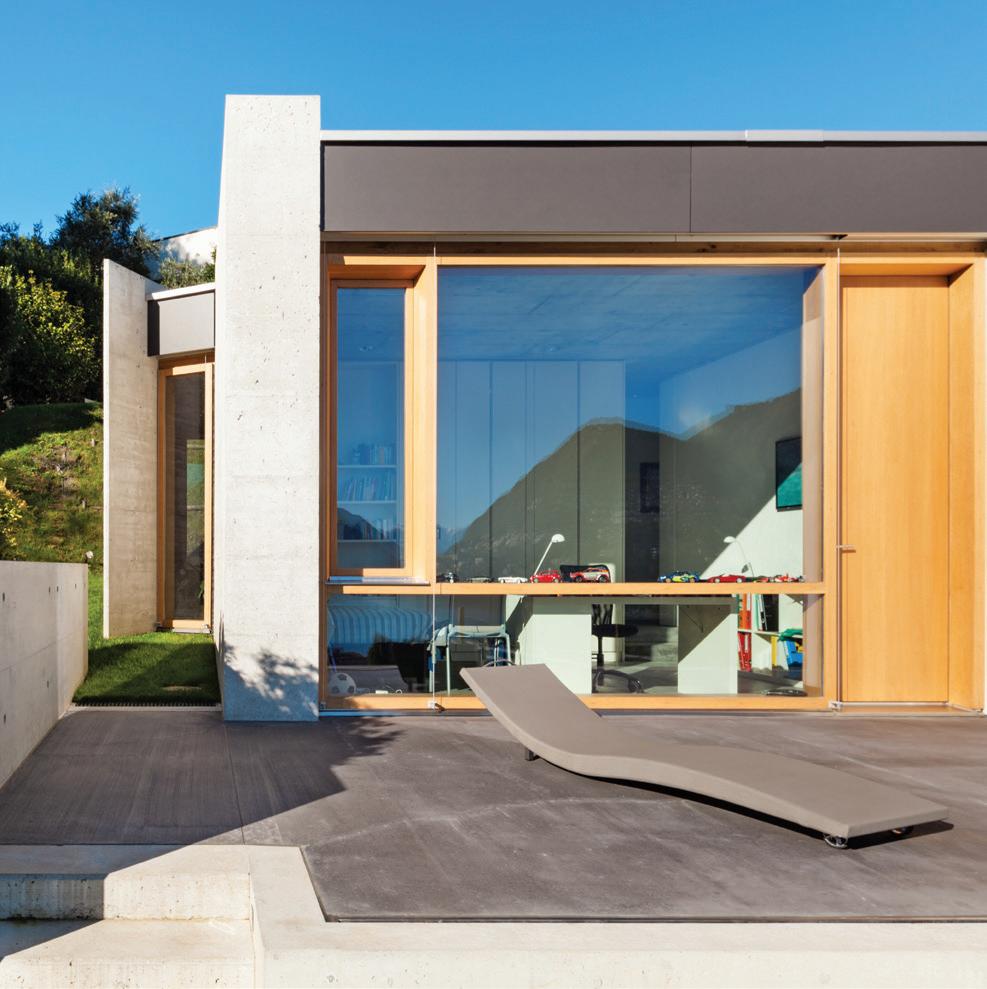

The BC Hydro Power Smart Shop is a handy website that lets you find and compare products like this Commercial Cool portable air conditioner based on energy efficiency, price, rebates and more. shop.bchydro.com
Ceiling fans should be installed in the centre of the room and run counterclockwise at higher speeds to create a wind-chill effect in summer and clockwise at lower speeds in the winter to push warm air down. Yes, it does make a difference.
Portable fans are best placed a few feet away from the window to maximize air flow. At night when (hopefully) temperatures drop, turn the fan to blow the warm air out of a room.
Place pedestal fans in shady corners and angle them upwards. If the room is large, place two or more fans in different corners to create a circular air flow.
If you have windows on more than one side of a room, create a cross-breeze using window fans.
Note: If the temperature outside is warmer than the temperature inside, windows and window coverings should be closed.
Keeping your drapes and blinds closed on hot days makes quite a difference. Cellular or honeycomb shades are considered the best for keeping heat out (the pockets trap air and heat), but you can also get solar shades you can see through. For shades that work with your décor, try Roman shades with thermal backing.
Blackout drapes/drape linings are good heat blockers as are drapes made from heavy fabrics (think velvet). No matter what colour the drapes are facing the room, make sure the fabric that faces the windows is white/light coloured to help reflect the light away from the window.
Layers (drapes over blinds, drapes with a lining layer) help by trapping the heat between the layers.
Window film is another option, with some manufacturers boasting heat reduction of anywhere from 50 to 80 per cent, as well as reduced glare and UV blocking. The film is see-through and can be applied to interior or exterior windows of all shapes and sizes. If it’s professionally applied, you won’t even know it’s there.
You can get DIY versions of window film, including frosted or patterned for privacy, ideal for small windows in bathrooms and doors. The “static cling” type is more easily removed.
Insulation, windows, door seals and ventilation all factor into how well you can manage the temperature in your home in any season. Costs to improve your home’s “envelope” can range from simple tasks like changing furnace filters and sealing drafty doors and windows to upgrading attic insulation, installing vents, replacing windows and installing a heat pump.
The benefits are significant: reduced carbon footprint, better indoor air quality, more consistent temperatures and lower energy bills.
Guidance on how best to approach and plan upgrades is available through the Home Energy Navigator (homeenergynav.ca), a municipalitysupported program to help homeowners navigate the complexities of energy retrofits.
BY SHANNON MONEO
As house prices remain high and Build Canada Homes lays its foundation, is it time to consider modular or pre-fab homes?
Jane Johnston has been selling real estate for 20 years in Greater Victoria, becoming one of the top one per cent of Realtors with RE/MAX in North America. In her two decades of selling, she’s aware that modular homes haven’t flooded the area, but she forecasts a shift.
“It’s the wave of the future, because, especially in Victoria, there’s a lot of pressure to build homes with an affordable method,” says Johnston, who is with RE/MAX Camosun, Briar Hill Group. “I know people are looking at tiny homes all the time.”
Johnston foresees local growth because modular homes can align well with new density requirements. They can support gentle compactness, like small multi-unit projects, infill or missing-middle housing, in neighbourhoods that weren’t designed for large-scale redevelopment. Examples would be small homes, say, four of them, on a large lot. For instance, several recently sold large Oak Bay properties would have been ideal sites for modular-home development.
For purchasers, priorities are quality, durability, energy efficiency and long-term livability. “When modular homes meet those expectations, buyers are open to them,” Johnston says.
One important factor is to differentiate between mobile homes and modular homes, Johnston notes. A modular home is a home built indoors in sections and assembled on a permanent foundation. It’s constructed to CSA A277 standards, meaning it meets the same BC Building Code requirements as a traditional site-built home.
Manufactured homes (mobile homes) are built to a different standard (CSA Z240 MH), usually on a steel chassis. They are often placed on temporary foundations, like surface-level piers or pads, which renders them movable.
Aaron Spotts is marketing manager for Cobble Hill-based Pacific Homes, where he’s worked for 15 years. “Pre-fab homes have really evolved from the B.C. box. Now, we’re sending 10,000-square-foot homes to California, Hawaii,” he says. “We’ve definitely seen growth in the last five years.” Spotts says the stigma that pre-fab or modular homes are of lesser quality has diminished, but there’s still work to do.
“We build beautiful custom homes,” he adds.
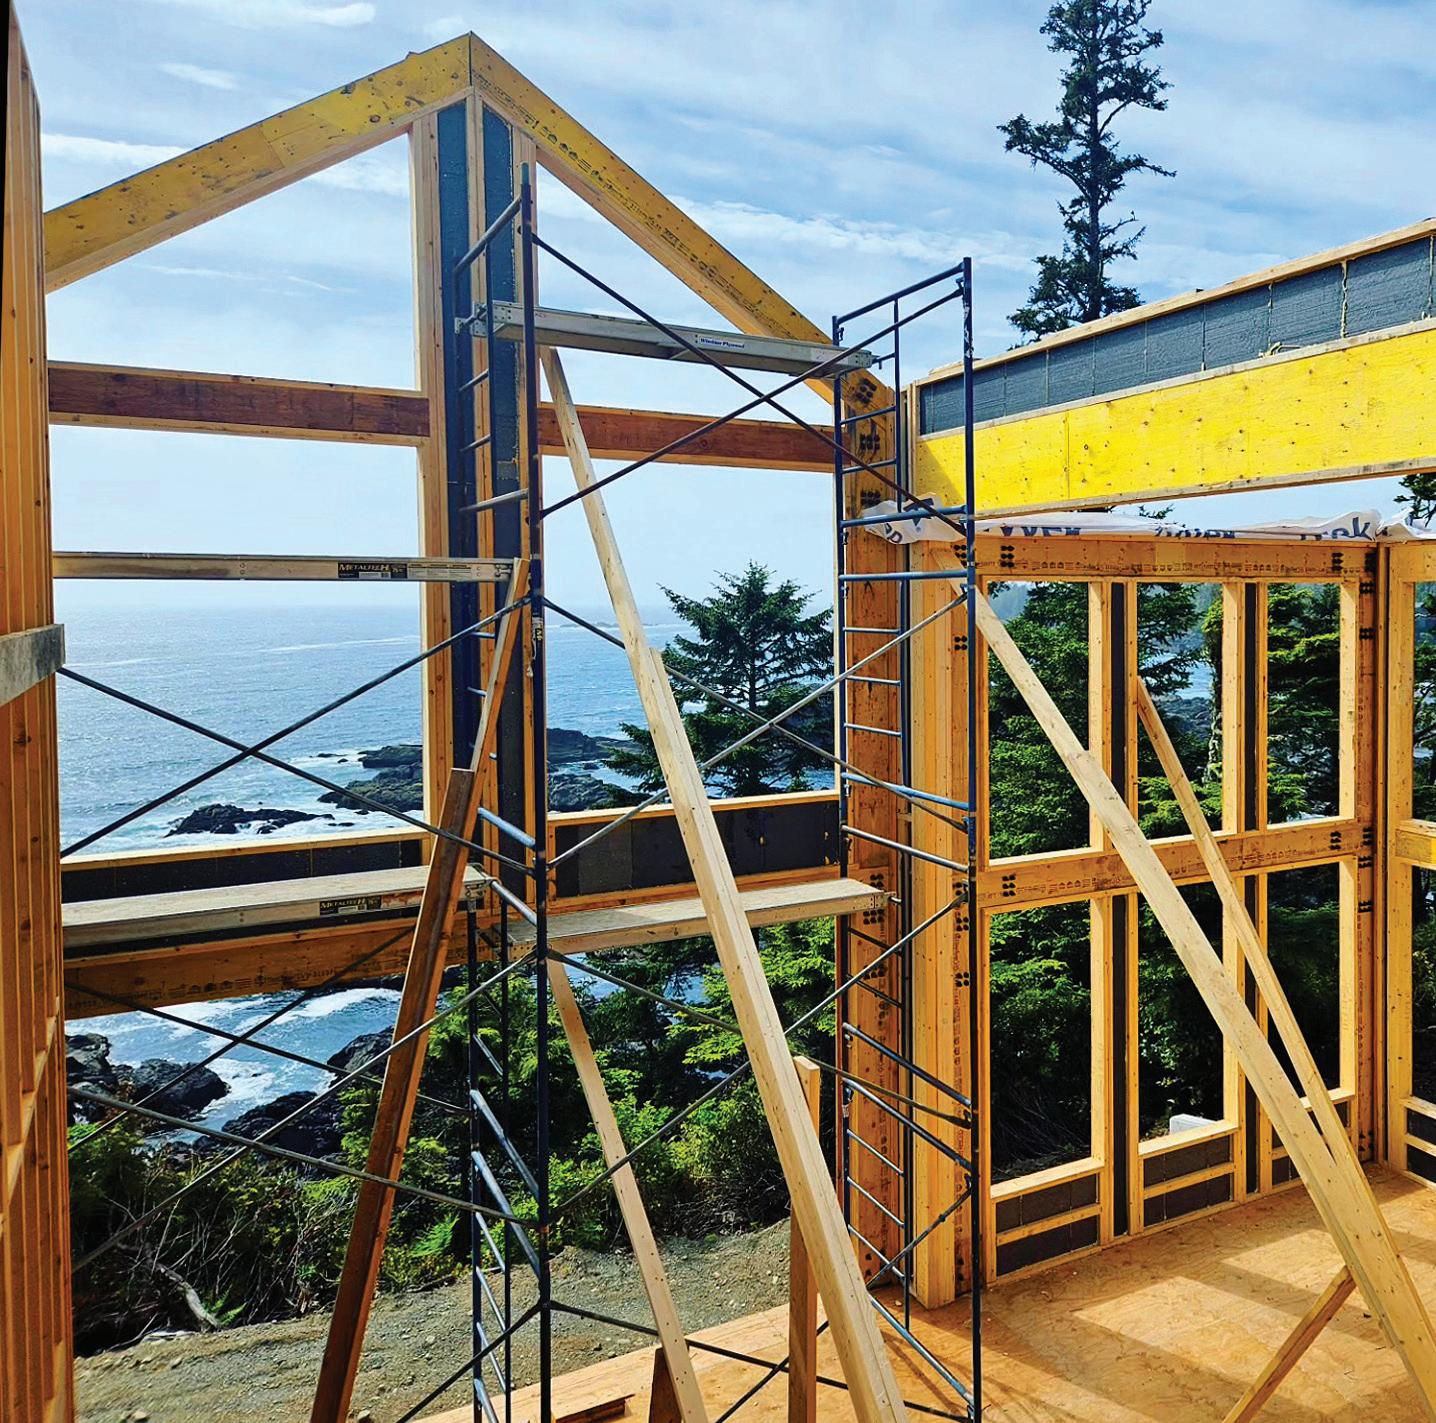
Since forming in 1959, Pacific Homes has created a seamless building process, including its trademarked SmartWall system. Customers can choose one of dozens of Pacific’s plans or opt to design their own. Spotts notes that about 95 per cent of clients design their custom home, often working with Pacific’s in-house designer.
Throughout the planning process, there is plenty of consultation to ensure building codes and regulations are adhered to. Next, estimators
calculate the home cost, based on choice of building materials, shipping and labour.
At Pacific, panelized wall components are built inside, in a controlled environment, at Pacific’s facility, then shipped to the building site, where they will be assembled. As well, already-chosen flooring, roofing, siding, windows, doors and decking arrive at the building site. “It’s all consolidated into a package,” says Spotts.
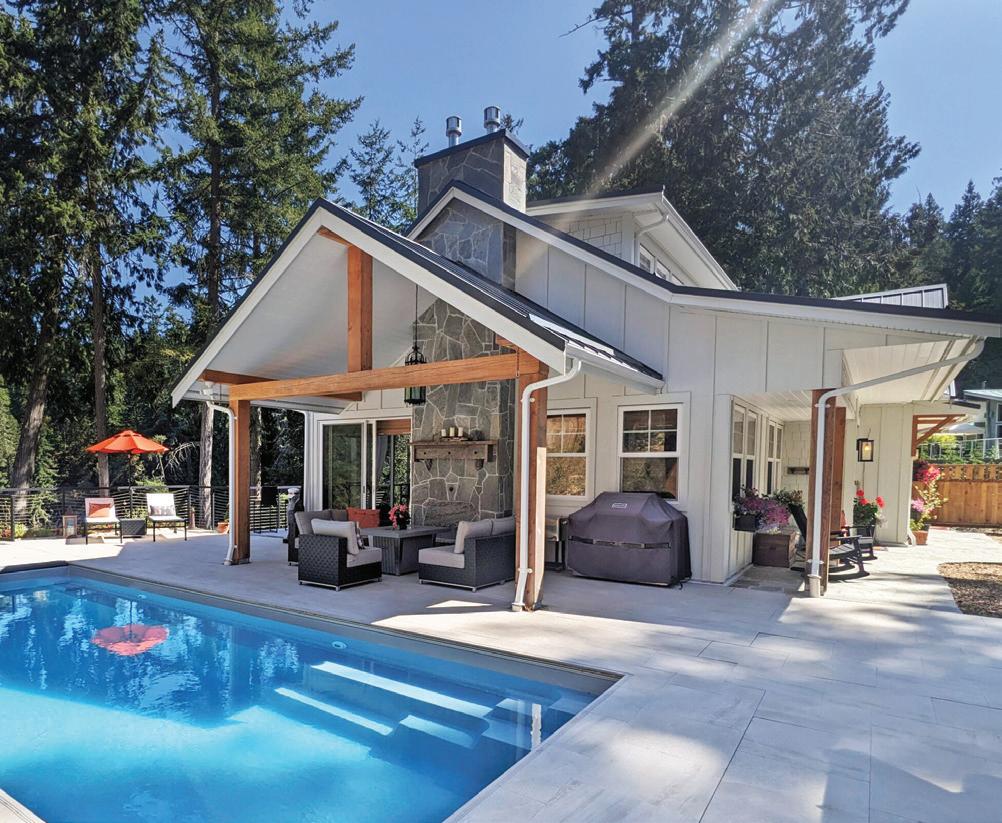
Pacific Homes has assembled pre-made components into a unique, 3,257-square-foot custom design. The home features three bedrooms, three bathrooms and a spacious open floor plan perfect for entertaining.
While the cost of a Pacific Homes’ product may not run cheaper than a traditional house, the advantage comes in the speed of assembly. “That’s where the value is,” Spotts says. A 3,500-square-foot, two-storey home can be at lock-up stage within about nine days. Not only is it fast, the amount of waste is minimal. The company produces between 80 to 120 homes per year, with the Gulf Islands and Vancouver Island popular customer locations.
Pacific Homes has several dozen carriagehouse, small-house and cabin plans along with duplex/multi-family, modern, rancher and two-storey designs.
It’s notable that such homes are great for rural areas where getting all components can be difficult.
But assembling a pre-fab home in a rural setting is different than an urban build. Homeowners have to be cognizant of nearby infrastructure and its capability. Roads have to be adequate. Transit and parking have to be available. If density grows, be it residential or commercial, wastewater treatment has to evolve. “You need the infrastructure around. You need grocery stores. You need to be able to flush toilets,” Johnston says.
“We’ll need smarter solutions, shared parking, better transit alignment and more innovative water and wastewater systems to make density work without overwhelming neighbourhoods.”
Last September, the federal government unveiled a new federal agency, Build Canada Homes, as a way to boost production of homes using standardized designs, factory locations and streamlined processes. The promise is affordable housing at scale by using public land, flexible financing and partnerships with modular, factory-built and prefabricated construction companies.
To build “affordable” housing, BCH will use local median income data to reflect what families can afford. As of mid-February, BCH had no final plans for where and what would be built in Greater Victoria.
One longstanding problem to be corrected is the slow permitting and approval processes. “It’s one of the struggles in the industry,” says Spotts. “It takes a long time.” BCH recognizes the bottlenecks created by municipal roadblocks. Its proposed solution: streamlining approval processes and making official plans and zoning bylaws more permissive so projects can move forward faster.
Moving fast will become essential. Johnston predicts that modulars/pre-fabs will be a necessity in the Victoria area. “They’re one tool in a bigger tool kit. They’re not to be discounted, as long as the quality is there,” she says. “If modular housing is paired with thoughtful planning and infrastructure investment, I think it becomes a very real part of Victoria’s housing future. If it’s treated as a shortcut without those supports, it’ll face resistance.”


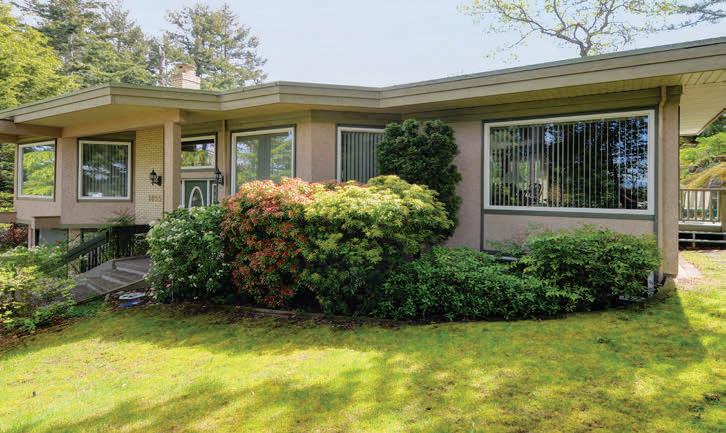
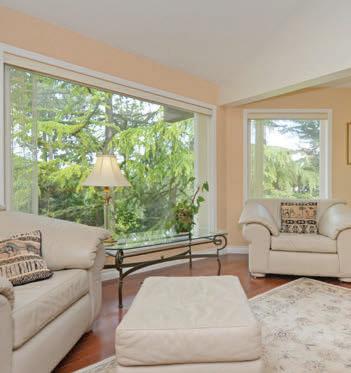
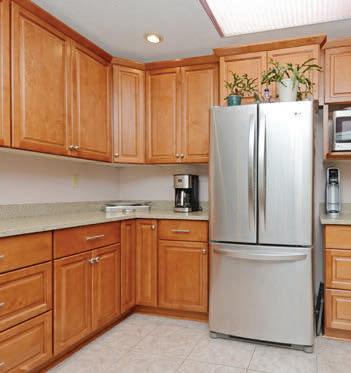
BY CAROLYN CAMILLERI
How many summer droughts does it take to stop calling them an exception? While many of us love gardening as a joyful escape from the distressing realities of the world, it is hard to ignore the effects of climate change when we are facing them in our own backyards.
Even a basic awareness of how very precious our water is should make us all reassess our consumption. As for the lawn? Brown is the new green in the summer.
Without getting into the science (and politics) of Canada’s water resources, it is safe to say that it is well past time to take water conservation seriously and think differently about how we garden.
Starting gently, picture your ideal garden. Especially in Victoria, many of us imagine the stereotypical English gardens of novels — lush, romantic, a little bit messy, teeming with cascading blooms — perfect for damp, cooler climates. It’s the climate we are “supposed to” have, which is why so many U.K. gardening books line South Island shelves. But when water is in short supply, keeping these gardens fresh means early mornings with a spray hose.
Among the many splendid gardens in Victoria neighbourhoods, we also see more local examples of xeriscaping, an approach to gardening using plants, shrubs, ornamental grasses and ground covers along with rocks, pea gravel and pavers. Think: Mediterranean gardens and landscaping in deserts. While xeriscape gardens do need some water, it is minimal.
But it doesn’t have to be a matter of choosing one gardening approach over another. Instead, you can make changes to reduce water use by incorporating some new features and practices and making some different plant choices.
1. When you water, water deep: Deep watering that soaks the soil to a depth of 15 to 20 centimetres strengthens roots, making plants more resilient to drought. Light watering encourages roots to stay near the soil’s surface, making them vulnerable to drought and heat. Shallow roots can’t support plant growth. The exception: Newly planted seeds require consistent, shallow moisture.
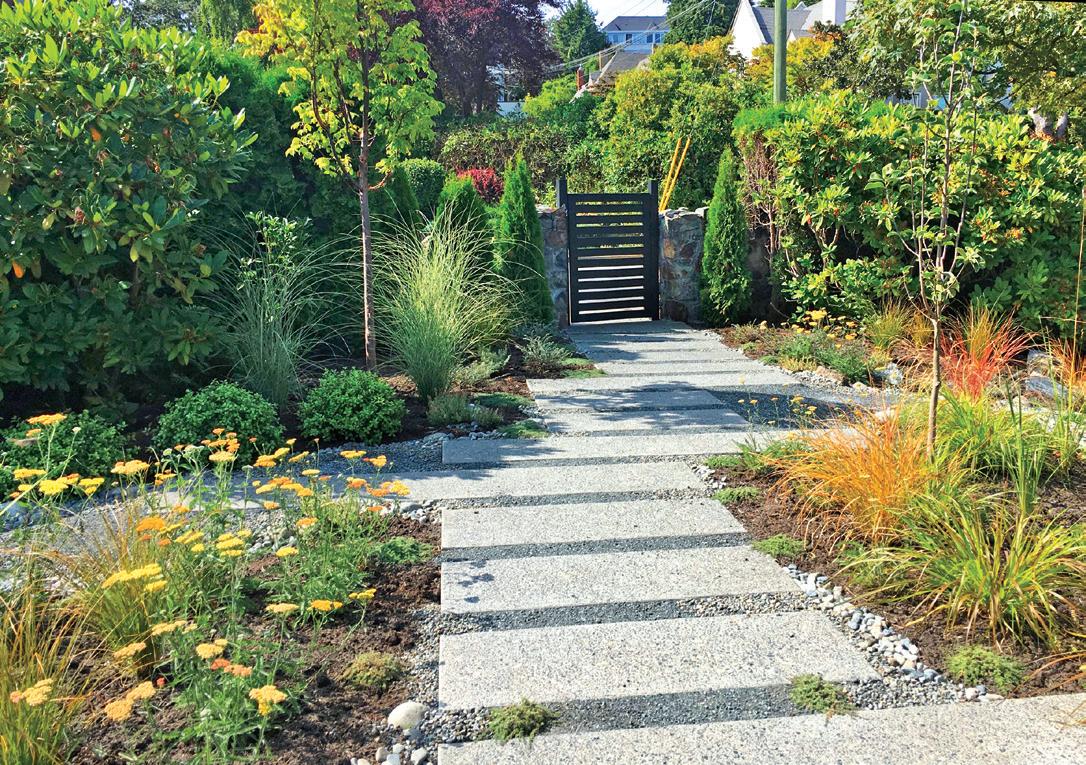
2. Consider drip (micro) irrigation: Ideal for flower beds, vegetable gardens and containers (and allowed any time during level one water restrictions), drip irrigation involves running small water lines with tiny holes from an outdoor tap via a pressure regulator. The lines are placed on or just below the surface of the soil. Water is delivered in consistent drips using very low pressure. Water waste, runoff and evaporation are substantially reduced compared to a sprinkler or sprayer. Yes, DIY kits mean you do have lines to deal with and, yes, sometimes the tiny holes clog up. Alternatively, you can hire licensed professionals to set up a micro irrigation system underground.
3. Get water globes for your containers: While it can be a chore to fill them every day, water globes and self-watering inserts are a good — and sometimes pretty — option for potted plants and hanging baskets.
Above: Pavers and gravel provide a welcoming canvas for this drought-resistant garden in Rockland, created by Melissa Baron Landscape Design. It features a pleasing mix of textures and colours through grasses, shrubs, trees and foliage.
Below: Hydrate thoughtfully with water globes like these hand-blown glass ones from Gardenworks.

4. Incorporate hardscaping: Pavers, rocks, statuary and pea-gravel or wood-chip pathways add beauty that doesn’t need water. Maybe build a little patio or a gazebo.
5. Plan to shift some plants around: Grouping plants that need the most water together, in shade or partial shade if that suits them, means you can focus your watering efforts. It may also free up space in the sunnier areas for drought-resistant plants. Note: The heat of summer is never a good time to move plants. Wait until the cooler days of fall for spring-blooming plants and early spring for summer and fall bloomers. But summer is a good time to plan as you stand there with your sprayer.
6. Get a rain barrel or two: Old-fashioned rain barrels placed under downspouts are a brilliant way to save chlorine-free water for watering. Modern versions come with lids, mosquito screens and spouts.
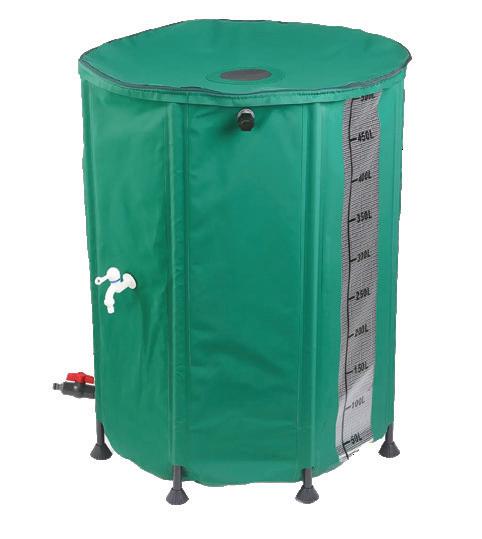
7. Create a rain garden: Make the most of stormwater (and have an excuse to get more plants) with a rain garden. Rain gardens are best on flat or slightly sloped areas at least three metres from buildings, where you can dig a shallow depression. They work by capturing runoff from driveways, pathways and roofs, then trapping the water so it filters and then absorbs into the soil. Soil must be loose and porous (use compost to amend). Thanks to groups like Peninsula Streams Society and Friends of Bowker Creek Society, you have likely seen rain gardens even if you didn’t know it. They have been adopted by municipalities across the country as a way to manage stormwater runoff.
8. Learn to love mulch: One of the best things you can do for your garden is to apply a layer of organic mulch made from leaves,
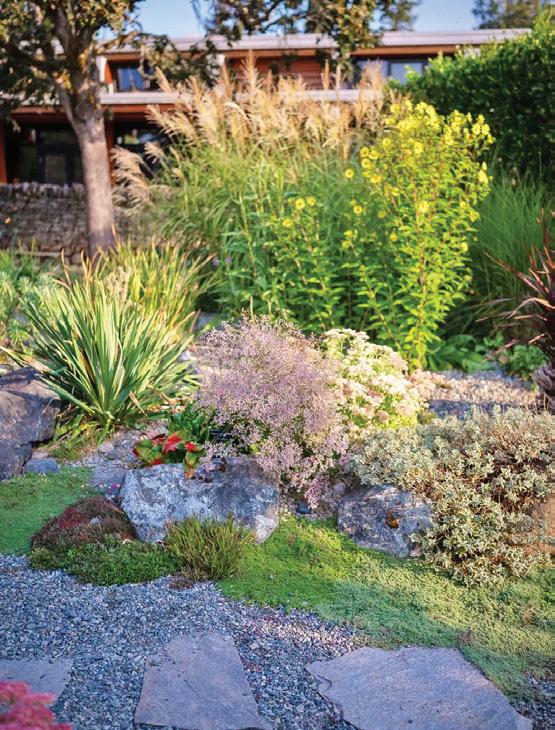
compost, plant matter and grass clippings, being careful not to let it touch plant stems. Mulch helps to retain moisture, protect roots from heat and cold as well as control weeds. When mulch breaks down, it provides nutrients to and improves the quality of soil. Bonus: It makes all the beds look so tidy.
9. Rethink the lawn: Completely removing a lawn can be traumatic for some folks. Expanding flower beds, widening pathways, adding rain gardens and patios are gentler ways to start. Here’s another idea: Imagine the fragrance as you walk over sunloving creeping thyme or lemon thyme. Or the fun of foraging for wild strawberries or the pretty textures of sedges and yarrow ground cover. For dog people, perhaps urine-resistant, low-maintenance clover or even pet-friendly artificial turf — so easy to clean and no muddy feet! Just a few ideas to consider while the grass turns brown.
The drought-tolerant garden at the Horticulture Centre of the Pacific offers inspiration for your own yard. The plants here include shrubs, grasses, Mediterranean herbs, perennials and a few annuals for summer colour, all planted in loose, free-draining soil with a mulch of pea gravel. The garden is exposed to full sun, but even so, requires only about 15 minutes of irrigation per week, even in the driest of seasons. As our climate gets hotter, stormier and more prone to drought, gardens like this will have the resilience needed to withstand unpredictable weather — and look beautiful while doing so.
them in the fall in full-sun areas and water regularly for the first year to help them establish. Make sure your soil is well draining — these plants don’t like clay or wet feet! Lavender, rosemary, thyme, Russian sage (perovskia), coneflower (echinacea), sedum (stonecrop), California poppies (eschscholzia californica), Oregon grape (berberis aquifolium), black-eyed susan (rudbeckia), hens and chicks (sempervivum), bearded iris, yucca, Mexican feather grass (nassella tenuissima), rock rose (cistus) and juniper.

Under the CRD’s Water Conservation Bylaw No. 4099, a Stage 1 watering schedule goes into effect May 1 through September 30 every year, limiting the days and times you can water your yard in order to conserve water. For details, visit crd.ca.
10. Plant drought-resistant plants and shrubs: Here are 15 species that are happy when the weather is dry and hot — plant
You can find information about utilities and storm-water management on the City of Victoria website, as well as information about its incentive program for properties that manage rainwater sustainably. Visit victoria.ca and search for: rainwater rewards.
BY JOANNE SASVARI
Chef Sam Harris explains why it’s all about the dough.
In just a few weeks, chef Sam Harris and his business partner Vincent Vanderheide will be opening their newest collaboration, Dough Eyes Pizza. You read that right: The same chef who led the kitchen at such refined establishments as Agrius, The Courtney Room and Cafe Brio is now making pizza.
Why? “Because pizza is wonderful,” he says with a laugh. “As a chef, I spent most of my career in fine dining, trying to learn really difficult and complicated things. And the older I get, the more I am drawn to difficult and simple things.”
He adds: “There’s something so beautiful about pizza. It’s just flour and water and salt and time and then you put some tomato sauce and cheese on it. There’s so few components, but that can be one of the most memorable bites that you ever have in your life.”
Harris isn’t alone in his love of pizza. The pinnacle of a long tradition of flatbreads that goes back to ancient Egypt, the tomato-topped pie we love was created in late 18th-century Naples, and quickly became a staple food for the working classes. It is now one of the world’s most popular foods.
While it’s a takeout classic, more and more often these days we’re making it ourselves, from scratch, thanks to the availability of portable, easy-to-use, backyard pizza ovens by brands like Ooni, Gozney, Forno Bravo, Ninja and Breville. In fact, studies have shown the global pizza oven market is growing yearly at a rate of more than five per cent.
If you don’t already have a pizza oven in your backyard, we bet you’re thinking of getting one. In either case, Harris has some words of advice. Before getting started, he suggests doing some reading — he recommends the book Pizza Czar by Anthony Falco as well as a free app called Pizza Nerd. Then, he says, “Make some dough. Make extra dough because you’re going to make mistakes. And don’t invite a bunch of friends over the first time you’re going to try to do it.”
The dough, arguably, is the most important part of the pie. “Beyond being the frame for the picture, it’s also the canvas that it’s painted on,” he says. “If that’s not done really properly, you can’t fix it. You can’t just put great toppings on improper dough and have something really special.”

A great dough requires a couple of things: a high-protein flour designed for pizza or bread and a long, slow, cold fermentation, at least 24 hours, whether you use a sourdough starter like Harris does or a commercial yeast. That slow fermentation develops deeper, more complex flavours; it also creates enzymatic reactions that make the flour more easily digestible.
Once it’s ready, the dough needs to be hand stretched and the toppings added. Start with a sauce — tomato or white — then the cheese and your toppings. Use a light hand. Finally, the pizza needs to be lifted into a hot oven via a pizza peel.
“It’s so simple, but there’s so many opportunities to screw it up,” Harris says. “There could be some real lessons in humility, even as a skilled, experienced chef… It slips off, it goes on the ground, you fire it too hard in the oven and it hits the back wall. It sticks to your peel and rips, and then you’ve got a burned pizza in your oven.”
Traditional Neapolitan-style pizza is baked for about a minute at 900°F; other styles are cooked slower and lower, which makes them more forgiving. “And a lot of them are done in a pan,”
Harris adds. “You’ve got Detroit style, Chicago style or New York Sicilian style, which is like a focaccia. Those are a great place to start as well because they’re easier.”
Whichever you choose, he adds: “Pizza is hot and pizza is fast, no matter what.”

Pizza is among the simplest of foods. You could use a bowl, a spoon, a baking sheet and your home oven and make a perfectly fine pie. But just a few essential gadgets can transform it into something divine. Here are the tools you need to make like a true pizzaiolo.
You can mix your dough by hand, but if you’re making a big batch of it, you will want a mixer. Now Ooni, the brand behind the wellknown backyard pizza ovens, has developed the Halo Pro spiral dough mixer. Designed specifically for bread and pizza dough, it brings professional-level mixing technology to your home kitchen. ca.ooni.com

Flour, Cheese, Tomato

Digital scales are essential for accurately measuring flour for your dough and toppings for your pie. The OXO Good Grips 11-lb stainless steel food scale has a handy pull-out display that lets you read measurements even with an extra large bowl on top. oxo.com
For the best results, use a high-protein pizza or bread flour — for true Neapolitanstyle pizza, use the very finely ground Type 00 flour. The traditional cheese choice is the fresh cow’s milk mozzarella known as fior di latte and the tomato base is simply high-quality canned, crushed San Marzano tomatoes. These are all available at Italian markets such as Gigi’s Italian & Specialty Foods or Italian Food Imports.


Sure, you can make pizza in your kitchen oven, but for a crisp, blistered and charred crust, you need a purposely made high-heat oven like the Gozney Gen 2 Dome. It’s not only super stylish, it’s bigger than most and comes in a hybrid fuel design that can use wood, charcoal or gas. Plus it’s got advanced features like the intuitive digital interface so anyone can make restaurant-quality pizza right at home. gozney.com

You don’t need a lot of tools to make pizza but you do need a peel — a long-handled gadget like a giant spatula — to get it in and out of the oven. Wood is fine for your home oven, but you’ll want a metal peel for the higher temps of an outdoor one. You will also want a smaller metal peel to turn the pie, and a pair of pizza scissors to cut it. Find peels and other accoutrements at Wicker Land Patio, and pizza scissors at Penna & Co. Kitchen & Giftwares.
If you’re using your home oven, placing a pizza stone or steel in it mimics the effect of a brick oven, giving you a wonderful crisp, golden crust. A “stone” is typically some sort of ceramic like the ones by Emile Henry; their smooth surface and large handles make them versatile, attractive and easy to use. A steel, on the other hand, is a slab of super-heatconductive carbon steel or cast iron that creates superior browning and charring. emilehenry.com

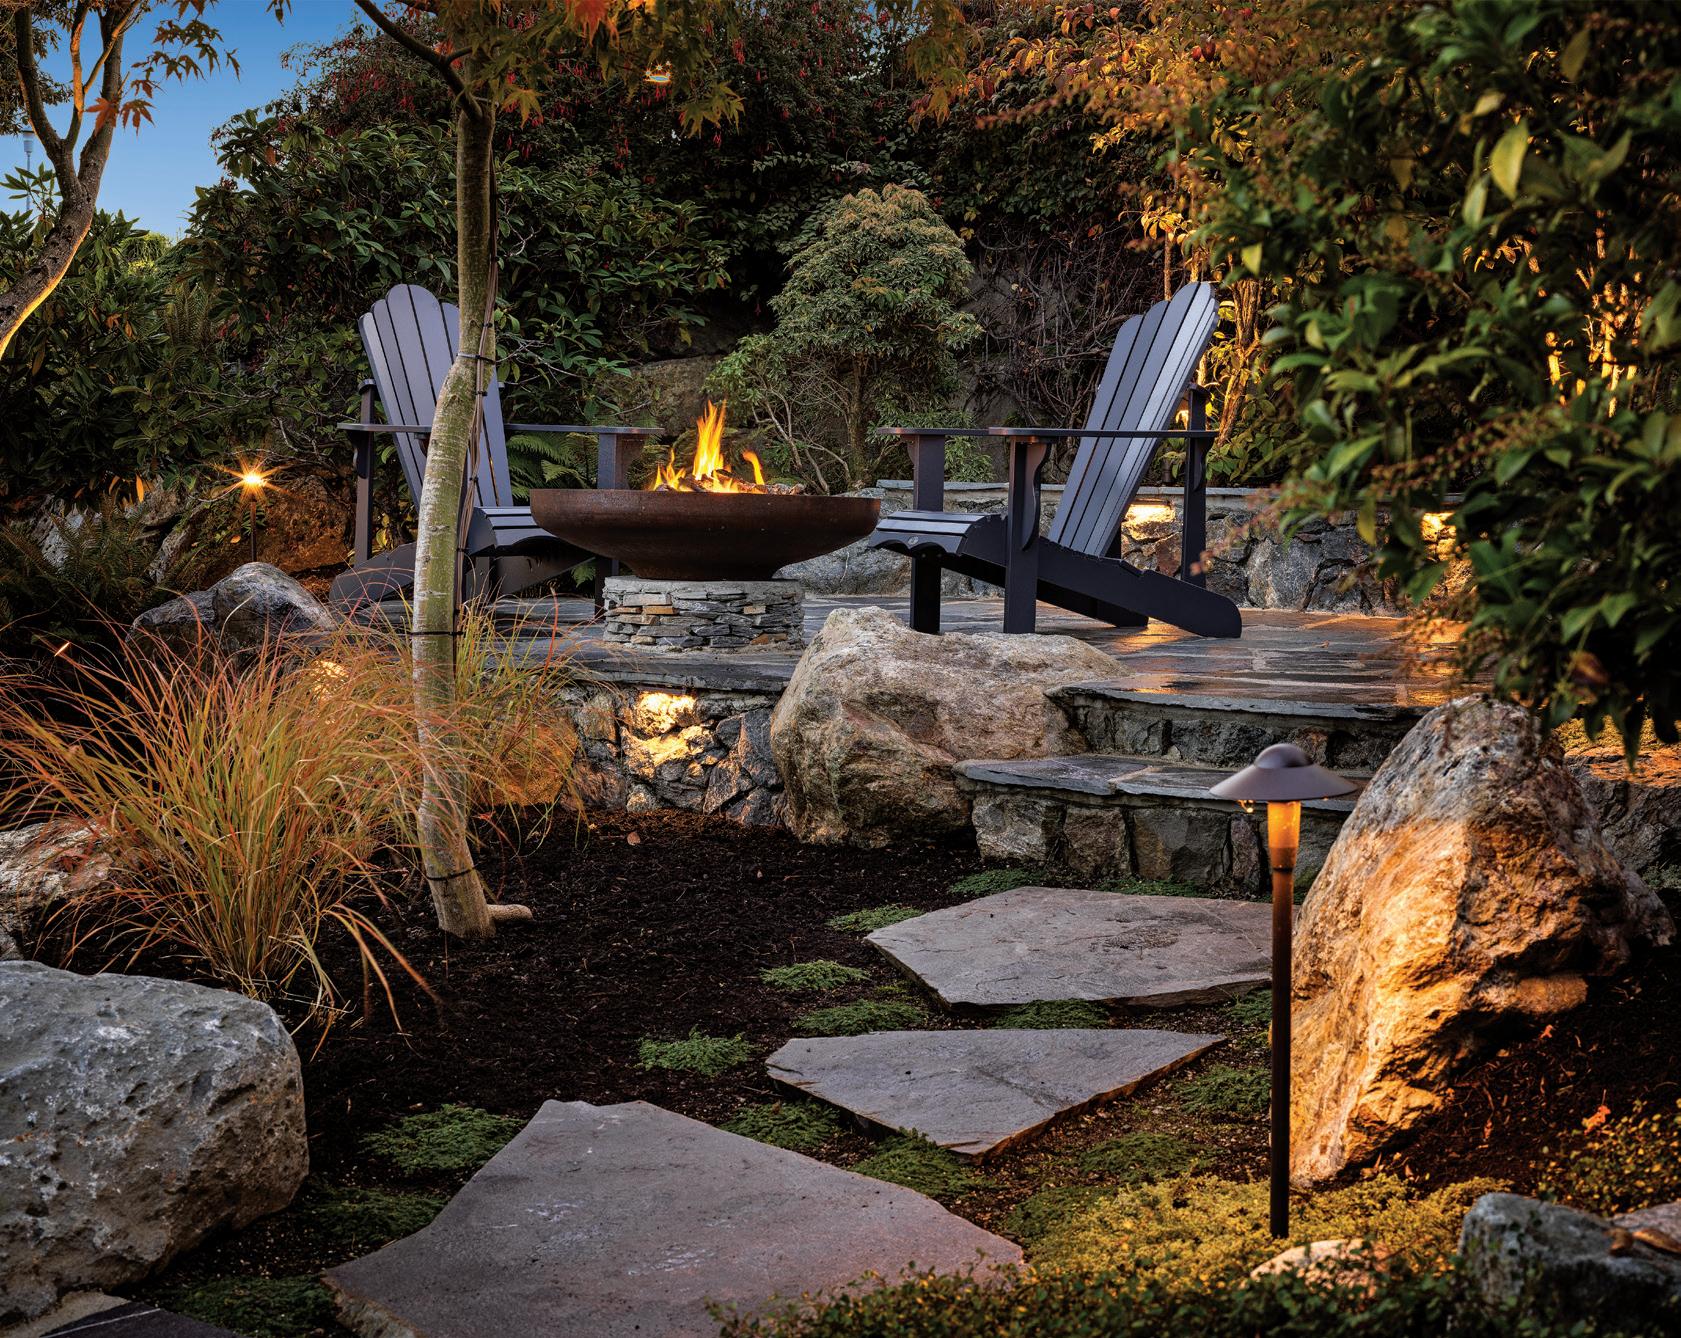
In Metchosin, strategically placed boulders and a welcoming firepit create the coziest outdoor space.
The very best part of summer is the way the evenings go on, and on, and on. In this Metchosin garden, Marty Hart and Catherine Turk, the principals of Turk Landscape Design, have created an idyllic patio to make the most of those lingering summer nights.
Hart was the principal designer for this mortared slate patio with a view over Esquimalt Lagoon and its migratory bird sanctuary. Its centrepiece is a custom-designed fire-bowl feature, with room for four Adirondack chairs around it so the owners can share that view with their friends.
But the Turk team also wanted the patio to look as if it was naturally part of the ancient landscape, so they incorporated large, rounded boulders, then screened an unsightly concrete wall and garage with plants, including a specimen-size viburnum “Pink Dawn” and a cedar hedge.
A Japanese maple, grasses, ferns and other plants add layers of colour and texture. Meanwhile, subtly layered lighting — hanging lights, path lights, wall lights, spotlights tucked in the viburnum — create an enchanting environment that will last long beyond those summer nights.
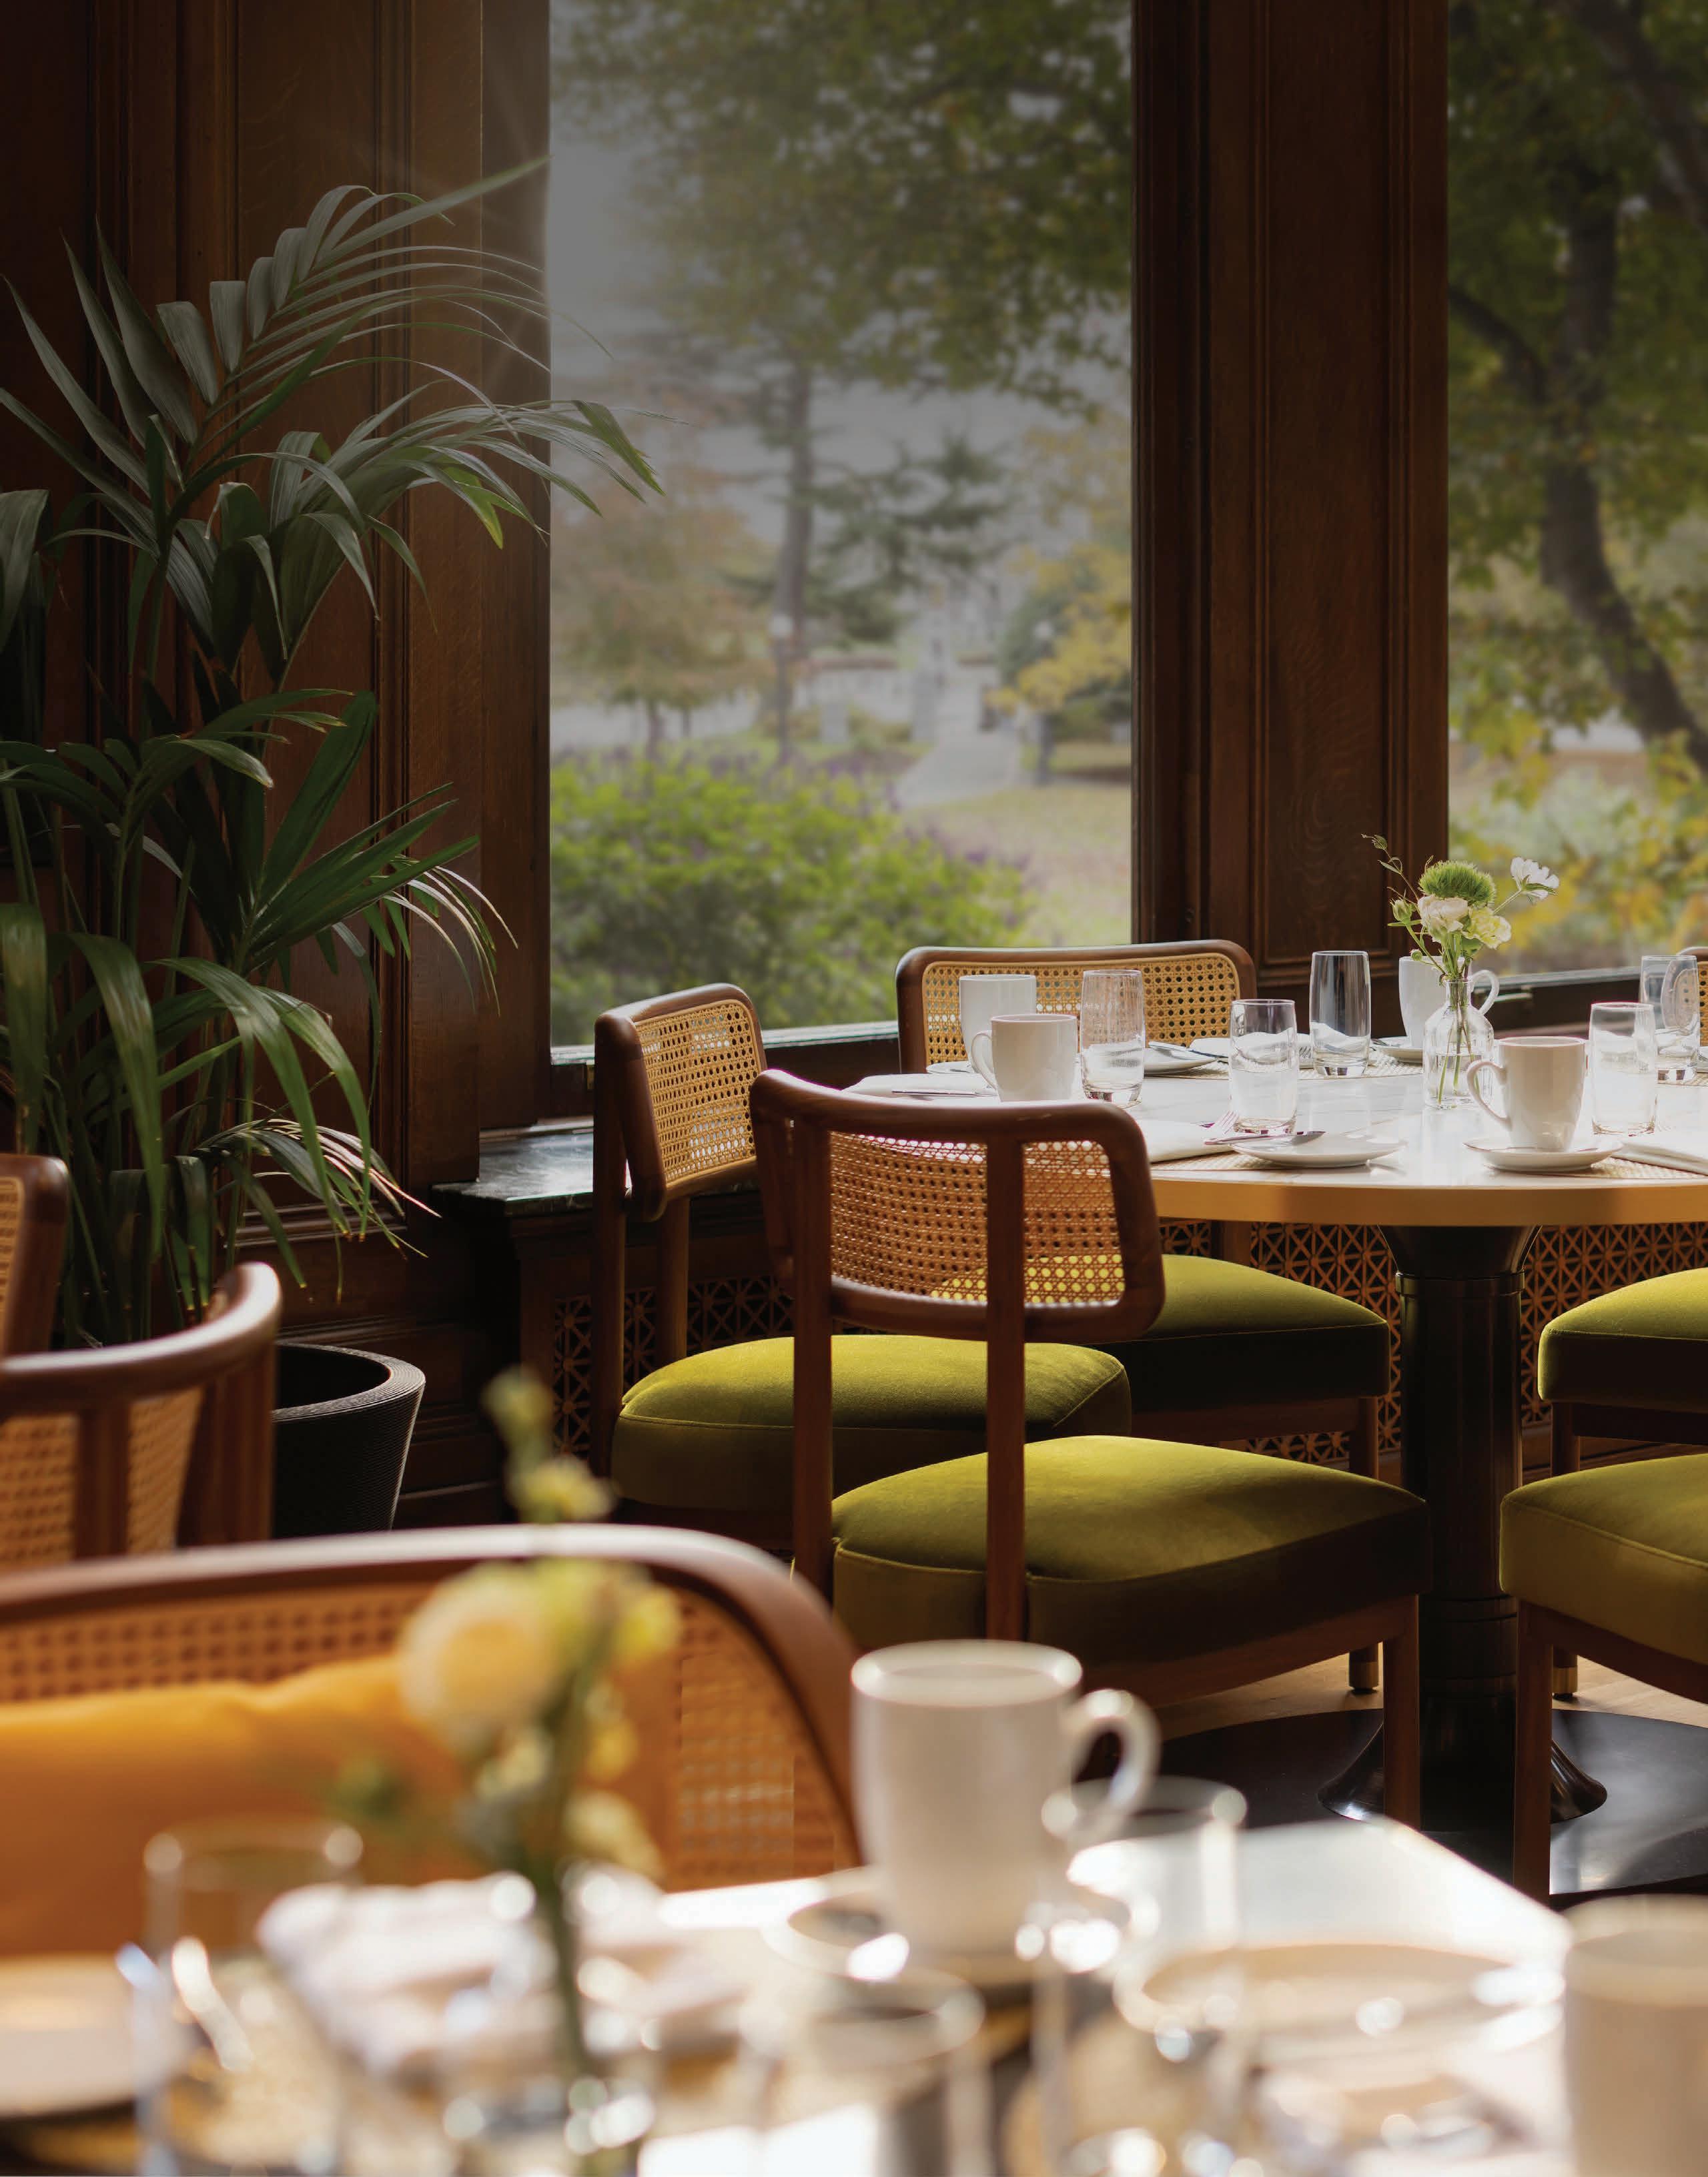
Sunlit mornings, a seasonally inspired breakfast, and the quiet pleasure of a well-set table, served in a room shaped by history.
The Bengal is open daily for breakfast. Walk-ins welcome or reserve online.