VICTORIA’S HOME & D E S I G N MAGAZINE
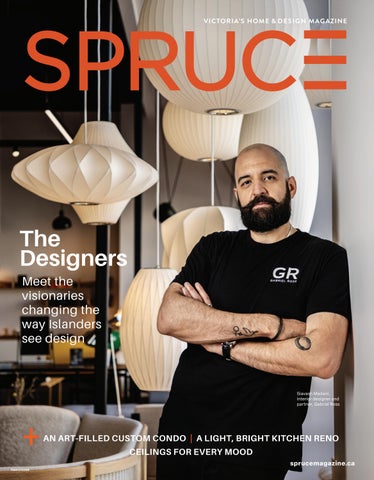
The Designers Meet the visionaries changing the way Islanders see design
Siavash Madani, interior designer and partner, Gabriel Ross
+
AN ART-FILLED CUSTOM CONDO | A LIGHT, BRIGHT KITCHEN RENO CEILINGS FOR EVERY MOOD sprucemagazine.ca
PM41295544
Serving Victoria for
25 YEARS
Servicing architects, landscape architects, engineers, builders, realtors, property managers and private clients with the most qualified and experienced professionals in the industry.
250-595-0527
www.acaciavictoria.com
WHERE THE WHERE THE TREES MEET TREES MEET THE THE TIDE TIDE
Made by Phillips' Fermentorium Distilling Made by Phillips' Fermentorium on Vancouver Island, Canada. Distilling on Vancouver Island, Canada.
AVA I L A B L E N O W A T CA T H E D RA L G I N .C O M AVA FI LOALBLLOEW N@OCA W TAHT ECA T HLE_DGRA D RA I N L G I N .C O M F O L L O W @ CA T H E D RA L _ G I N
CONTENTS FALL 2026
T H E D ES I G N I S S U E
DEPARTMENTS
FEATURES
18
6
EDITOR’S LETTER
THE DESIGNERS
9
Meet the Victoria visionaries behind everything from glass vases to bendy tables to inspiring structures.
SPRUCE IT UP A fireplace that combines cool design with instant warmth; grounded earth tones; stairway lighting for safety and style; colourful appliances; a new handyman service just a click away; clever ideas for your laundry room; books to inspire new ideas.
BY CARLA SORRELL
26
14
CUSTOMS DESIGN
Designer Iván Meade fills an Inner Harbour condo with artful layers and bespoke features.
18
BY JOANNE SASVARI
HOW TO Protect your home from the winds, rain and ravages of storm season.
A PERFECT PLAN
BY CAROLYN CAMILLERI
An awkward kitchen and sunroom are transformed into a serenely sunny and functional space.
52
REAL ESTATE Avoid an unpleasant shock: What strata owners need to know about the new Electrical Planning Report.
BY JULIEN JOHNSTON-BREW
46
Forget plain old boring white. Here are the cool, colourful overhead trends to follow instead.
BY CAROLYN CAMILLERI
54 26
56
50
AT THE TABLE Looking for a lifeline on busy nights? These dumplings come to the rescue — plus all the tools you need to prepare them.
DESIGN IS IN THE DETAILS
BY JOANNE SASVARI
58
Why you should plan the finishing touches of your reno first — and how a designer can help you do it.
4
SPRUCE | FALL 2026
GARDENS How to defend your garden against deer and their voracious appetites. BY CAROLYN CAMILLERI
BY SPRUCE STAFF
BY JOANNE SASVARI
BY JOANNE SASVARI
16
40
COMPELLING CEILINGS
DESIGN INSPO Every decade is in style right now. Consider it home décor’s eras tour.
40
LAST LOOK An entryway transformed by stone and light.
Island vibes, Kiwi style.
Fly non-stop between Vancouver and Auckland Air New Zealand flies non-stop between Vancouver and Auckland, year-round. Our direct, overnight service makes the South Pacific closer than you think. Experience our award-winning service and warm Kiwi hospitality. Book today with your local Vancouver Island travel advisor or at airnewzealand.ca
EDITOR’S LETTER
Problem Solving By Design
W Own your finances. Shine through life. Shine Financial Group is a unique wealth management firm that specializes in working with women who are divorced, widowed or single by choice, with the desire to thrive through their own financial success. Book your complimentary goals assessment today — because when your finances shine, your life will follow!
e all have that room in the house. You know the one. It’s not quite finished. Not quite functional. It’s cluttered. Disorganized. Unattractive. It could be a great space, but right now it just … isn’t. In my house, that room is the laundry room, which is also the mud room and the pantry and the place where all the recycling ends up in piles on the floor no matter how pointedly I arrange charming baskets for it to live in. I’m sure it could be a nice room, or at least a nicer one. But right now spending any time at all in there saps my will to live so nothing changes. This is where a good designer would come in handy. In my experience, designers are not just people who make things look pretty. They are problem solvers. They see the thing that doesn’t work, understand what its underlying problems are, and then find ways to fix them. And yes, they also make it look good while they do so. If you have a project in mind, you may not think you need a designer, but you almost certainly do. Luckily, we have an abundance of great designers here in Victoria, including architects and interior designers as well as people who work with furniture, metal, stonemasonry, lighting, glass, graphics and physical goods like toothbrushes and tote bags. For what is really quite a small population — only 445,000 if you include all of Greater Victoria — we have a remarkable amount of creative talent here. What’s even more remarkable is the kind of talent it is. This city’s design community is all about collaboration and connection, creating works that respect nature and history while looking to the future to make our world a more livable one for everyone. You’ll meet some of those talented people in this, our second annual design issue. We’re thrilled to share their stories and are inspired by the work they do, and we hope you are, too. Meanwhile, I’m also hoping to absorb some of that creativity and problem-solving skill to tackle my laundry room. Does it need a lick of paint? Some cabinetry? A thorough decluttering? Some deft action with a flamethrower to burn it all down and start from scratch? I dunno. But I bet a designer would.
Joanne Sasvari, Editor-in-Chief
Charlotte Paul, CIM, Portfolio Manager 250-590-0603 cpaul@assante.com shinefinancial.ca Assante Capital Management Ltd. is a member of the Canadian Investor Protection Fund and the Canadian Investment Regulatory Organization.
6
SPRUCE | FALL 2026
Furniture designer and surfer Grant Macpherson used the lessons he learned making surfboards to create his series of Squish tables. See story, page 18.
Home isn't just where you live. It's where life happens.
Renovated. Restyled. Really yours. Whatever changes you've made to your home, make sure your insurance keeps pace with the life you've built. Navacord offers home, condo, and tenant insurance tailored to you.
HOME | CONDO | TENANT navacord.com 1-866-674-2816
VICTORIA’S HOME & D E S I G N MAGAZINE
Made in Canada. Made to last.
PUBLISHERS Lise Gyorkos Georgina Camilleri EDITOR-IN-CHIEF Joanne Sasvari DIRECTOR OF PHOTOGRAPHY Jeffrey Bosdet
Solid wood furniture, handcrafted in Vancouver.
LEAD GRAPHIC DESIGNER Janice Hildybrant ASSOCIATE GRAPHIC DESIGNER Kelly Hamilton ADVERTISING CONSULTANTS Deana Brown Jennifer Dean Van Tol Brenda Knapik ADVERTISING CO-ORDINATOR Rebecca Juetten DIGITAL MEDIA SPECIALIST Lauren Ingle COPY EDITOR Lionel Wild CONTRIBUTING WRITERS Julien Johnston-Brew, Carolyn Camilleri, Carla Sorrell EDITORIAL ASSISTANT Julien Johnston-Brew FINANCIAL ANALYST Allison Villacis CONTRIBUTING PHOTOGRAPHERS Dasha Armstrong, Tony Colangelo, Joshua Lawrence, Mary McKneill Knowles CONTRIBUTING AGENCIES Getty Images, p. 16, 17, 33, 52, 53, 55, 57; Living4Media p. 46, 47
GENERAL INQUIRIES info@sprucemagazine.ca
ombahome.com
LETTERS TO THE EDITOR editor@sprucemagazine.ca SUBSCRIBE TO SPRUCE subscriptions@sprucemagazine.ca ADVERTISING INQUIRIES sales@sprucemagazine.ca
ONLINE sprucemagazine.ca INSTAGRAM @sprucemagazinevictoria FACEBOOK sprucevictoria ON THE COVER The Designers, page 18 Photo by Jeffrey Bosdet / Spruce magazine
Spruce magazine is published by Page One Publishing. 580 Ardersier Road, Victoria, BC V8Z 1C7 T 250-595-7243 info@pageonepublishing.ca pageonepublishing.ca
ADVERTISE IN SPRUCE MAGAZINE Spruce is Victoria’s home and design magazine. For advertising info, please call us at 250-595-7243 or email marketinginfo@sprucemagazine.ca. Printed in Canada by Mitchell Press. Ideas and opinions expressed in this publication do not necessarily reflect the views of Page One Publishing Inc. or its affiliates; no official endorsement should be inferred. The publisher does not assume any responsibility for the contents of any advertisement and any and all representations or warranties made in such advertising are those of the advertiser and not the publisher. No part of this magazine may be reproduced, in all or part, in any form — printed or electronic — without the express permission of the publisher. The publisher cannot be held responsible for unsolicited manuscripts and photographs. Canadian Publications Mail Product Sales Agreement 41295544
30 years of finely crafted, handmade cabinetry, furniture & millwork
259 Esquimalt Road 250.360.2123 douglasgrantcabinetmakers.com
8
SPRUCE | FALL 2026
DASHA ARMSTRONG
SPRUCE IT UP
Hearth of the Home
When the team at Maverick Design was tasked with updating this Oak Bay home, they knew they wanted to create something timeless and contemporary, yet grounded in its heritage. On the main floor, they thoughtfully replaced the 1980s décor with a renovation focused on light, flow and consistency — clean lines, wide-plank oak flooring, soothing neutrals, subtle details. At its very heart is this elegant gas fireplace. With its seamless monolithic hearth slab and floating surround, it anchors the main living area, but also offers a warm welcome, especially on the cool fall days ahead.
SPRUCE | FALL 2026
9
SPRUCE IT UP
Down to Earth
Fall’s best décor colours are the grounded hues of chocolate, terracotta and clay. Pair them with cream, olive and burgundy to create a warm, rich ambience.
1 Warm Walls Change the mood of a room instantly with a coat of paint in an earthy colour like one of these Benjamin Moore hues: • Wenge AF-180, a warm and deep chocolate (left) • Leather Saddle Brown 2100-20, a deep brown inspired by the character of well-worn leather (right, top) • Potters Clay CC-360, a sunbaked terracotta (right, bottom)
1
2 Savvy Seating
2
We love the Art Deco-ish lines of the refined and versatile Retreat Chair by Maria Sharapova for Vancouver-based Rove Concepts. Its curvy/geometric design and acacia wood frame make it elegant, its ochre or cognac upholstery makes it very of the moment, and its compact size makes it ideal for dining, work or relaxation. roveconcepts.com
3
3 Clay Pot Cookery Emile Henry’s Delight Casserole is exactly that — a delight. This classic cocotte is handcrafted from a cutting-edge technological ceramic recipe that makes it compatible with all burners as well as the oven. It’s also lighter than cast iron, distributes heat evenly and caramelizes food without burning it. Plus its elegant design makes it as ideal for serving on the tabletop as cooking on the stovetop. emilehenry.com
4
4 Comfy Layers
5
When nights get chilly, you need a throw to stay cozy and warm. The Mirada Organic Matelasse Blanket from Resthouse features a chrysanthemum print inspired by vintage Indian woodblock motifs, and is crafted from organic cotton and filled with yarn for natural breathability and year-round comfort. resthousesleep.com
5 Matte Like Latte Smeg’s lovely new “Moonlight Cream Matte” colourway evokes the softest of earth tones; it’s paler than taupe, but deeper than ivory, and simply delicious on your countertop. Find it on retroinspired appliances including the drip filter coffee maker, toaster and electric kettle. smegshop.ca
6 Cozy Cushions Switch things up with a couple of new throw cushions in a transitionally textured linen-blend material. Urban Barn’s Soraya Pilow features a caramel-hued, block-style floral motif that works with a variety of décors. urbanbarn.com
6
10
SPRUCE | FALL 2026
STEP LIGHTLY, BRIGHTLY AND SAFELY
How to illuminate your stairs.
In autumn, night falls earlier and lingers longer, which means we’re often navigating outdoor stairs in the dark, putting us at greater risk of trips and falls. That makes this a good time to consider some stair lighting. The best ones illuminate the riser itself, avoiding hazardous shadows and distracting glare, and add an attractive ambience to your space while keeping you, your family and guests safe. There are several different styles you can choose from, including: • Solar-powered triangular stair lights that tuck into the corners of your steps, like the ones by the Swedish company Creative Lighting, available online at creative.lighting. • Solar-powered LED lights that can be screwed right onto the risers, like the ones by NOMA, available at Canadian Tire, canadiantire.ca. • Plug-in LED strips that can run under the stair nosing or at the junction where the tread meets the riser, like the customizable kits by Montreal-based LED Strip, available online at ledstrip.ca. • Wired-in architectural lighting like the stylish, matte-black, high-lumen Dawn luminaires by Matteo Lighting, available at Mclaren Lighting, mclarenlighting.com.
Make your outdoor stairs both safer and more stylish with wired-in lighting like these Dawn luminaires by Matteo Lighting.
A Colour Comeback
Even appliances are going bold.
In a sign of the times, KitchenAid’s longawaited major appliance update combines smart features and bold colours.
If you had any lingering doubt that the ubiquitous white-and-grey kitchen design of the first quarter of this century was over, KitchenAid is here to lay it firmly to rest. The appliance company just announced its first major appliance portfolio redesign in 10 years — and it’s all about colour and personalization. Look for the new lineup in these ontrend colourways: Juniper, a calming, nature-inspired blue-green; Black Ore, a rich, warm, matte black; classic stainless steel; and, launching this fall, the soft, warm and sophisticated Porcelain White. Each finish is designed to co-ordinate with kitchen faucets and cabinet pulls, and comes with handle and knob hardware that can be easily swapped out to suit the owner’s taste (it’s available in brass, bronze, Black Ore and stainless steel). It’s not just the look of the appliances that’s been updated; so has the technology. Look for smart ranges and wall ovens, induction cooktops, advanced dishwashers and counter-depth French door refrigerators that fit flush with your cabinetry and are equipped with the latest innovations to keep your food fresh.
SPRUCE | FALL 2026
11
SPRUCE IT UP
When You Need a Little Help Around the House There you are, with a bookcase to assemble or a dripping tap to fix or a light fixture to install. It’s too small a job for most contractors, but it’s also one that you may not have the time or skill to tackle yourself. So it sits there, month after month, a constant source of irritation. That’s exactly why two Victoria business students, Nolan Hupp and Adam Vincent, started Jacks. It’s an online home services marketplace that connects homeowners who have small jobs with skilled workers who can do them. (If you’ve lived in a city with the IKEA-owned Taskrabbit, you’re probably familiar with a similar concept.) How it works: If you have a job that needs doing, just post it on the website (jacksvictoria.ca) and set your budget. A Jack — the name refers to “Jack of all trades” — should get back to you shortly and take your task off your hands. Among the many things Jacks can handle are cleaning, landscaping, painting, carpentry, furniture assembly, plumbing and running errands. Note that every Jack goes through an application process and must provide proof of liability insurance and WorkSafeBC coverage (when applicable) before they can accept work, and all communication, job tracking and reviews happen within the platform. Of course, this is not the only company that can tackle small jobs. Handyman Connection is a North America-wide operation that’s been fixing things in Victoria since 2013; meanwhile, BCAA launched its own Task Marketplace last October. As far as we’re concerned, the more people who can fix those small, frustrating problems around the house, the happier we are.
12
SPRUCE | FALL 2026
DASHA ARMSTRONG
Jack’s just a click away.
How to Love Laundry Day It all starts with the right gear. Doing laundry is rarely anyone’s favourite chore, but there are ways to make it more enjoyable — or at least more efficient. It all starts with a properly equipped laundry room. In addition to the washer and dryer, this gear will make laundry day a much more pleasant one: • A sink for treating stains and hand-washing clothes. • A drying rack for delicates, either a standalone one like the wooden racks made by Ontario-based Millbank Family Furniture or a wallmounted one that folds
completely flat when not in use, like the Type A ones from Canadian Tire, or the accordion-style ones at Lee Valley. • An uncluttered countertop for folding clothes and, if there’s space, rolling hampers that fit underneath. • Open shelves for things you need to reach quickly. To keep them looking good, consider decanting detergents into attractive glass jars and using baskets to corral other items. • Over-the-door-racks or hooks that make the most of
every inch in a small space. • Closed cupboards for everything else. • An iron and ironing board, preferably a fold-out style that can be tucked away when not in use. • A steamer and clothes rail to hang garments while steaming out wrinkles. • Laundry detergent and stain removers. If you’re looking for sustainable, Canadian-made products that are kind to clothes and the people who wear them, consider brands like Tru Earth, Nellie’s, Also Green or Ucluelet-based Mint.
Pictured above: This laundry room designed by Jenny Martin is all about serenity and order.
READING NOOK
Books to Soothe and Inspire INDIA HICKS: ENTERTAINING, WITH A SIDE OF CHAOS
by India Hicks (Rizzoli) Smart, funny and irreverent, British design and style icon Hicks offers a perfectly imperfect portrait of hosting, as packed with beautiful design ideas as it is with recipes, photos, joyful disorder and the reminder that hosting is all about human connection.
DESIGNS THAT TELL YOUR STORY At 19K Design and Contracting we blend integrity, design, and craftsmanship to create spaces that feel like home. From kitchens built for gathering to seamless additions, every detail reflects your lifestyle and long-term goals.
We lead complex renovations with clear scope, documented decisions, and true accountability—delivering clarity, cost control, and confidence from first call to final walkthrough.
BEYOND COLOR: WHITE INTERIORS FROM SIMPLE TO SUBLIME by Isabel Molster
(Phaidon) Discover the surprising versatility of this colour/ non-colour. In this beautifully curated book, New York’s legendary Schumacher design house takes readers on an international tour of stunning all-white rooms created by some of the world’s leading designers. Available October 14.
778-967-3122 | 19kdesign.com
FROM CONCEPT TO COMPLETION
NEW NORTHWEST: RESIDENTIAL ARCHITECTURE IN THE EVERGREEN STATE
by Lauren Gallow (Figure 1 Publishing) Peek across the border and discover the new Northwest Modernism of the Seattle area, where local architects are creating homes with landscape, climate and material integrity in mind, from compact city dwellings and floating houses to immersive island retreats and mountain cabins. Available in November.
We specialize in high-quality architectural drawings for city permit applications, as well as full design + planning and design build services. Whether you’re renovating or building custom spaces, we manage every stage from concept to completion, with care and expertise.
250.686.0178
info@homeamor.ca
SPRUCE | FALL 2026
13
DESIGN INSPO
THE ERAS TOUR
Retro décor is fashionable for fall. These are the vintage styles we’re loving all over again.
Victorian 1837-1901
Art Deco
1920s and 1930s
BY JOANNE SASVARI
The most modern looks of 2026 might evoke the 1980s — or even the 1880s. They might be retro (meaning inspired by the styles of yesteryear) or vintage (meaning 20 to 99 years old) or antique (meaning even older than that). They might just have a vaguely nostalgic vibe — think earth tones and textured tiles — but whatever they are, these décor elements are thoughtfully curated to work with your other pieces to create a style uniquely your own. There are plenty of reasons we’re seeing a retro revival in décor. It’s happy, it’s comfortable, it’s often sustainable and it’s a reaction to the minimalistic, white-and-grey décor that dominated our homes and workspaces for so long. The key to making retro décor work without looking dated is choosing just a few standout pieces that align with the colours, textures and silhouettes you already own. Here are some of the key design periods and the distinctive pieces to bring home to your own décor.
14
SPRUCE | FALL 2026
This lush, ornate and romantic era features carved wood furniture, floral wallpaper, velvet drapery, tufted upholstery, ornamental picture frames and jewel-tone colours. Richly layered 19th-century rooms could get quite stuffy and cluttered, so going full Victorian is likely a bit much for modern tastes. But one or two elements can add beautiful drama to a room and work especially well with more rustic styles of décor. Look for: Ornate gilded mirrors and tufted, curvy upholstered furniture. Above: Jacqueline Vanity Mirror available through Montreal’s unionlighting.com. Below: Ellie sofa from Vancouver’s The Cross Living.
Art Deco is both sleek and opulent, elite and democratic, trendy and timeless. It emerged just before the First World War as a reaction against the flowing lines of Art Nouveau, and by the 1920s was a fullfledged celebration of the geometric shapes of the machine age, only in luxurious materials and glamorous jewel tones. Elements of Art Deco include mirrored furniture, chevron and sunburst patterns, lacquered surfaces, velvet upholstery and metallic accents. Look for: Tiles in rich, bold, glossy colours and geometric or fish-scale patterns, like these handmade ones from Dekornia (above) or Tilesquare (below), both available through etsy.ca.
Mid-Century Modern
Laidback
Glamorama
1970s
1980s
Here on the West Coast we have an enduring love for the décor esthetic of the 1950s and ’60s, with its sunny optimism, clean lines and friendly marriage of form and function. The simplicity of the era’s iconic designs (like the Eames lounge chair, tulip table or teak sideboard) means they fit neatly into almost any other style of décor, and its signature pastels still add a cheerful note to many spaces.
Earth tones, shag carpets, wood panelling, macramé, rattan and a boho vibe — is there any doubt the 1970s are back? Today’s trendy palette of terracotta, olive, cream and chocolate brown is a throwback to the decade’s laidback style, as are smoked glass, arc floor lamps and the sexy, low-slung furniture that may have been introduced a decade earlier, but hit its peak during this transformative decade.
Look for: Clean lines and futuristic forms. Above: The marble-topped oval Speed Up dining table designed by Sacha Lakic for Roche Bobois embodies fluidity and balance. Below: The brass Menken floor lamp from Article.
Look for: Organic materials, earthy hues and touchable textures. Above: Saje Wool Shag Rug from quince.com. Below: The low-slung oak Cassina Kangaroo armchair (Hommage à Pierre Jeanneret), available at Gabriel Ross.
The 1980s were a decade of bold contrasts, ranging from preppy chic (think Laura Ashley and Ralph Lauren) to the Memphis Group’s geometric pastels to the neon glam of Miami Vice. An all-’80s esthetic would be a lot, but we’re seeing elements of the decade creeping back into style. Among them: mirrored furniture, glass blocks, neon accents, black appliances and statement art like Patrick Nagel prints (like the one on the cover of Duran Duran’s album Rio).
1950s and 1960s
Look for: The return of brass fixtures and glass brick room dividers. Above: Riff widespread bathroom sink faucet in brushed brass from Kohler. Below: Sleek architectural glass bricks made by Burnaby-based Interstyle Ceramic & Glass.
SPRUCE | FALL 2026
15
HOW TO BY CAROLYN CAMILLERI
Prepare for Storm Season The windy, rainy and icy months are just ahead. Here’s how to get your home ready for whatever nature sends our way.
V
ancouver Island is spectacular in the fall — the colours, the weather, the farm markets. It is a glorious time of year. It’s also the perfect time of year to address issues that can become much bigger problems once winter storm season starts, even more so as the climate continues to change. And you know what they say about hindsight. While fixing many of the items on this checklist falls outside the DIY scope, identifying the problems and hiring qualified professionals with the right skills and experience is ALWAYS your job as a homeowner.
HEAT, BATTERIES, WATER • Check and change your furnace filter. You should be doing this regularly anyway. If you have a heat pump, make sure the space around the compressor is free of leaves and other debris so air can move freely. • Replace the batteries in smoke, carbon monoxide and water detectors. While you are at it, check and stock up on flashlight batteries (and flashlights, too). • Examine your hot water tank for signs of damage, rust and leaks. Once the tank hits the 10-year mark, it is time to look at it with some suspicion. Everyone knows hot water tanks only break down on weekends during the coldest week of the winter … not really, but it sure seems that way. • Winterize your outdoor water taps by removing the hoses and shutting off the water
16
SPRUCE | FALL 2026
supply. Allow the water in the pipe to drain, then leave the tap “open” all winter so any trapped water has a place to expand if it freezes. While it is true that frozen pipes are rare in Victoria, they are still a risk and this quick preventative measure will ease any worries about burst pipes or other damage. • Keep your outdoor drains clear of debris and check them regularly. If you have noticed water puddling around your outdoor drains or bubbling up from a drain, you need to get your perimeter drains checked and cleared ASAP. Some older homes have weeping tiles that can crack and leak. In extreme cases, you may detect a musty damp smell in the basement or have mould or peeling paint at the baseboards. These are problems you simply must address by contacting a professional.
ROOFS, ATTICS, CHIMNEYS • Get your chimney cleaned so it is in good working order on cold nights and if the power goes out. This is both an efficiency step and a safety step. • Check your chimney brickwork. The bricks (or stones) themselves may last decades, but mortar deteriorates over time and needs to be cleaned up and repointed periodically to keep the chimney stable and prevent moisture from getting into the structure. • Keep your eaves clean and make sure the drainpipes are in good repair and draining where they should. You may need to do this more than once because leaves just keep falling. • Look at your roof: Loose shingles and shakes don’t stand a chance in a November windstorm. • Peek into your attic: While you may not understand everything that’s happening up there, if you see (or smell) water damage or evidence of critters (raccoons, squirrels, rats), you’re going to want to get a pro involved. You SHOULD see light coming in from the air vents and soffit vents. You SHOULD NOT see light coming in from the roof. Attic insulation is another subject and must be addressed properly by a professional to align with building and safety codes.
THINGS THAT FLY OR FALL DOWN • Put outdoor stuff away: hoses, cushions, small furnishings, garden tools — anything that might blow away or get damaged or damage something else if it flies through the air. You will want to keep some heavier furnishings out for mild days, but store the cushions inside until you actually want to be out there. Secure the barbecue cover: It’s bad enough chasing the trash bin down the street on collection day — imagine trying to capture a barbecue cover! • Check your siding for anything loose, broken, rotted (wood) or rusted (metal). A big gust of wind can send loose pieces flying and allow moisture into your walls. • Look at your trees. We have all seen Check your roof post-storm images of fallen trees and for loose shingles the damage they can cause. In some that can fly off in a storm, and your cases, the branches come down; in drainpipes for others, the whole tree with its roots damage that can topples over. If you have big trees, get an lead to flooding. arborist to ensure they are healthy and strong enough to withstand storms.
AND FINALLY … • Check and update your emergency kit and plan in case this year’s storms are really bad. Don’t have one? You really, really should. I like the guidelines on this website: prepareyourself.ca.
Be brave and take a look in your attic for signs of vermin infestation or other problems.
WORLD CLASS MARKETING, FOR MOVING RESULTS,
WORLD-CLASS MARKETING, MOVING RESULTS, AND PERSONALATTENTION ATTENTION & PERSONAL CALL OUR TEAM TODAY CALL THE WILDMAN GROUP.
DRAFTS AND HEAT LOSS This is also a good time to assess whether your home is wasting energy and, if it is, what you can do about it. To do so, you need a proper home energy assessment, which involves hiring a home energy adviser who has been licensed by Natural Resources Canada (NRCan) to perform two main tests. • Blower door test: A fan is temporarily sealed into an exterior door to depressurize your home, revealing air leaks and drafts. • Thermal imaging: Advisers use infrared cameras to detect missing insulation and hidden heat loss in walls and ceilings. Here in Victoria, there are several companies licensed to provide energy evaluations and can advise on improvements that will both reduce energy use and associated costs, and increase the comfort of your home.
AWARD WINNING REALTORS® “Excellent team! Robyn, Samantha, and Grace were incredibly knowledgeable, very responsive and provided excellent service at every step of our house search and journey to home ownership! I highly recommend The Wildman Group!” — E. MacMillan
Robyn Wildman R EA LTO R®
250.818.8522
Samantha Chisholm R EA LTOR®
250.818.2006
Grace Shin R EA LTOR®
250.893.9976
Sotheby’s International Realty Canada, Independently Owned and Operated.
SPRUCE | FALL 2026
17
THE DESIGNERS MEET THE TALENTED VANCOUVER ISLAND VISIONARIES CHANGING HOW OUR COMMUNITIES LOOK — AND SEE. BY CARLA SORRELL | PORTRAITS BY JEFFREY BOSDET
V
ictoria’s buzzing design scene, and all its unique qualities, are so appealing that people simply want to be a part of what we have here. Once they arrive, they find that people are approachable, conversations are genuine, the scene is connected. They can come for a few days and feel like they are part of the city’s growing design community. As director of Design Victoria, I heard that over and over from visitors and newcomers at the fourth annual festival this past May. And while the Vancouver crowd made a strong turnout among the 6,000 people attending the 65 design-related events, we also saw visitors from Alberta to Ontario. A big part of the draw was the collaborative ethos of the design community itself, as well as the thoughtful nature of our designers and their deep connection to the region’s natural features. The same qualities and characteristics that make it so appealing are embodied in much of the design work across the sector. In the built environment, we are seeing thoughtful evolution marrying innovation and ambition with the qualities (like scale, connectivity and local vernacular) that define Victoria. Recent city approvals for developments like Reliance Properties’ Capital Culture District (also known as the Industry, Arts and Innovation District), with DAU Studio, and Aryze’s partnership with the First Metropolitan Church (United Commons), involving MA+HG Architects, showcase ambitious, future-facing designs that take into account historical attributes and characteristics that are important to maintain. Indigenous design partnerships are emerging as another defining factor. The University of Victoria’s Centre for Indigenous Law by Low Hammond Rowe Architects, in partnership with Two Row Architect and Teeple Architects, is a stunning example of how both form and function can reflect deep engagement with Indigenous communities and stakeholders. Similarly, Carey Newman’s artwork on the new Telus Ocean facade downtown highlights the site’s social and geographical history. Meanwhile, the city is full of designers who are creating at different scales, some producing work we see and experience daily, and others whose work you might need to look for. You will meet just a few of them in the following pages. I hope these profiles bring someone new to your attention. Each designer works in a different discipline — interiors, architecture, furniture and glass-blowing — but all share a commitment to quality, material exploration and a love for their craft. It’s what Victoria design is all about.
18
SPRUCE | FALL 2026
GRANT MACPHERSON
Furniture Designer The original idea for Grant Macpherson’s Squish table series came from experiments he started in 2018. Working in Tofino as a designer-builder, he would fill his time between homes with small, quick, creative projects that fuelled another side of his brain. That’s when he came up with the bowed shape, using a combination of wood and composite materials. “I love to surf and be in the water, and I used to build my own boards,” says Macpherson, who experienced how the design and synergy of materials can affect your position on and relationship with the water. “I saw this whole other material medium — composite — that combined really well with wood.” His work with composite materials has evolved. No longer limited to carbon fibre, which he found held a strong association with the world of Formula 1 racing, he is incorporating natural fibres like flax and hemp, as well as recycled carbon fibre. A recent move from Tofino to Victoria aligned with a shift in his focus, allocating more time to his own design work. Currently producing small editions of his Squish series, Macpherson is building an inquisitive studio practice that develops prototypes reflecting his interests in shape, material and performance. “There’s a chair and a desk worth pursuing further,” Macpherson says of his Tofino experimentation. “They’ve got that super thin, springy form that I think is interesting.”
SPRUCE | FALL 2026
19
JESSICA YARISH and PAUL KOOPMAN ON Architecture
20
SPRUCE | FALL 2026
When Jessica Yarish roped her colleague Paul Koopman into an extracurricular project to design a DJ booth for Design Victoria’s 2024 launch party, neither of them knew it would be the start of a creative partnership that would lead to the formation of their own studio, ON Architecture. “I want to have fun designing projects that are exciting and interesting, that bring joy to people to use, and hopefully make them think about their spaces and their materials a little differently,” says Yarish. ON Architecture works directly with clients on residential renovations and new builds, while continuing to design more conceptual and experimental projects for trade shows, exhibitions and events. “It’s a very people-centric practice,” says Yarish. “Everything we make is in service to other people.” The 2024 DJ booth was later expanded to 12 times the size for the award-winning Central Bar at IDS Vancouver 2025. The pair also designed and built a backdrop for the Island Design Excellence Awards and another DJ booth for this year’s Design Victoria Launch Party. Small budgets, tight time frames and short lifespans challenged Koopman and Yarish to hone in on their design values.
LO C A L LY H A N D C R A F T E D C U S TO M C A B I N E T RY
BUILT FOR LIFE
DREAM KITCHENS REALLY DO COME TRUE
Some of the themes that emerged include designing for reuse, collaboration and a focus on functionality and purpose. This mid-career change of scale is fitting for Yarish and Koopman, who also play together in the architect band Not to Scale.
Exceptional spaces deserve exceptional craftsmanship. Jason Good creates locally handcrafted custom cabinetry, thoughtfully fabricated
BRITNEY GILL
and expertly installed to bring each unique design vision to life.
The award-winning Central Bar, designed by Jessica Yarish and Paul Koopman, at IDS Vancouver 2025.
250.384.4663 | Victoria, BC | jasongoodcabinets.com JOB # JGOF-15756 CLIENT: JASON GOOD CUSTOM CABINETS PUBLICATION: YAM MAGAZINE INSERTION DATE: MAY/JUNE 2014 ISSUE SPRUCE | FALL 2026 SIZE: 7.5" X 4.7" (HALF PAGE) PREPARED BY: ECLIPSE CREATIVE INC. @ 250-382-1103
21
Christina Smith started her company, HOUNDZ, in 2023, when years of hard work intersected with the “delightful surprise” of creative inspiration. While working for a custom welding shop in Campbell River, she was renovating her new home and experimenting with materials on her lunch breaks and weekends. Those two pursuits merged when she realized the need for somewhere to hang a jacket. And thus, Mandy was designed. The giant yellow, free-floating “armoire” is named after her friend, photographer MandyLyn Antoniou, and became the first in a range of many joyful, oversized objects: swooping shelves, clover-backed chairs and sculptural storage pieces that blur the line between furniture and art. “The growth and change that’s come as I’ve dug in, started a business, listened to my heart, created the things I wanted to create — it’s totally shifted the trajectory of my life,” says Smith, who graduated in engineering before getting her Red Seal certification from Camosun College. “HOUNDZ is a business, but at the end of the day, it’s my art project.” A few short years later, HOUNDZ was selected for the juried Prototype section at IDS Vancouver (2025) and won a Western Living Design 25 award (2025). For a relatively young studio, the exposure was fantastic. Today, her company merges custom architectural projects with their product range, but the sky is the limit for Smith, who looks forward to future collaborations and material 2026-07-30 10:38 AM explorations.
CHRISTINA SMITH HOUNDZ
SP_Spruce_FallAd_ProductionFile.pdf
C
M
Y
CM
MY
CY
CMY
K
22
SPRUCE | FALL 2026
1
Above: Mandy, a loose interpretation of an armoire, is notable for its happy, colourful curves. Below: Metalworker Christina Smith designed the Portal shelf to display books, candles and other objects.
SIAVASH MADANI
Interior Designer and Partner, Gabriel Ross A couple arrives in Victoria with furniture shipped from their home in Italy, hoping to make a new house feel familiar. Another family is renovating room by room, collecting pieces as their plans evolve. For Siavash Madani, these conversations are an opportunity to bring a designer’s perspective to decisions that extend beyond the showroom floor. As a partner at Gabriel Ross, Madani draws on more than a decade of experience in hospitality, retail and residential interiors to help clients make thoughtful decisions about furniture, lighting and furnishings. For some, those conversations happen on the showroom floor. For others, they begin with a visit to their home to understand how they live, what pieces they already own and where the gaps are. From there, he helps develop furnishing plans that can unfold over months or even years, balancing esthetics, function and budget along the way. “As an interior designer, when you’re doing residential, you need to get to know people a little bit more than when you’re doing commercial interiors,” says Madani. Madani moved to Victoria from Montreal in 2021 after more than a decade working in the design industry. Within his first year at Gabriel Ross, he was tasked with designing the company’s flagship Government Street showroom. Today, he also serves as president of the Council for Interior Design Qualification (CIDQ), helping shape professional standards for interior designers across North America.
SPRUCE | FALL 2026
23
NATHAN MARTELL
CHAIR PHOTO: ESTABLISHED & SONS
Furniture Designer
Nathan Martell is still buzzing from a recent commission that put him on the world stage. The design for his Layup chair was picked up by the global furniture brand Established & Sons — a 20-year-old British furniture company that made a name for itself through envelope-pushing designs — and launched at Milan Furniture Fair in March. “I was really trying to land on a form that felt familiar, like the evolution of all the designs that came before it, using bent plywood,” Martell says of his creative process. Initially designed for a competition held by a German plywood company, Martell’s design stretched the limits of what is possible in plywood, bending it two ways. His design wasn’t selected — in fact, the company said the complex assembly of three pieces of 3D-moulded veneer wasn’t possible to produce. Instead, he posted the chair online and was surprised to see its popularity explode, especially on LinkedIn, where it garnered just shy of 100 comments, 16 reposts and thousands of views. Then Established & Sons called with an offer that included the production know-how to make the complex design. Born in Victoria, Martell moved to Vancouver to study industrial design at Emily Carr University of Art + Design. He worked for the Vancouver-based firms molo and BENSEN before moving back to the Island and starting his own company, Part & Whole, with several local partners. Looking back, he sees a throughline in his work. “I’ve always had an obsession with detail and joinery — trying to find a novel way of joining two things together, and then have that gesture actually be the expression of the piece.” After its great reception in Milan, the Layup chair will be available globally at the end of the year. You’ll be able to check it out in the Gabriel Ross showroom.
24
SPRUCE | FALL 2026
JILL ALLAN and JOHN KRIZAN Glass Artists
Glass artists Jill Allan and John Krizan met at Kirkwood Community College in Iowa, both on a trajectory to deepen their professional practice in glasswork, a craft that takes years to master. “As soon as I started doing it, it immediately clicked that this was what I wanted to do,” says Allan. “I think it’s like that for a lot of people — you either love it or hate it.” It turns out that opposites attract, at least when it comes to esthetics. While Krizan is drawn to spontaneity in material experimentation, resulting in rich surfaces and unexpected colours, Allan prefers controlled colour work and simple, clean forms. “I love pure, saturated colours and the effects that they can have on each other when you layer them to get a third colour,” says Allan, who is influenced by Scandinavian designers like Kaj Franck, Tapio Wirkkala and Timo Sarpaneva. After much moving between the U.S. and Canada, the couple eventually landed in Victoria to be near Allan’s family. Since arriving last year, they have formed the South Island Glass Artists group along with Sarah Mulligan and Mark Roth. Top: John Krizan’s one-of-a-kind hand-blown glass vases are notable Glass artistry is a complex and costly medium, for their rich, unexpected colours. requiring a high investment in materials to fit out Above: Jill Allan’s glass bowls feature an industrially zoned studio. Many of the Island’s delicate colours and clean lines. glass artists, including Allan and Krizan, travel to Vancouver to work out of Terminal City, the country’s first non-profit co-operative shared glass studio, where Krizan is now on the board. “The Vancouver scene is really thriving,” says Allan, noticing the impact Terminal City has had on the glass-blowing population. “We are hoping that we can build something here. There are enough people that I think it could be viable.”
U N I Q U E BY N AT U R E
Quarriers, fabricators and installers of Vancouver Island Marble
View our Inventory
Vancouver Island’s largest inventory of natural stone 100% natural, sustainable and low maintenance vancouverislandmarble.com @vancouverislandmarble
Slabs
• Stone Products
• Custom Fabrication
• Residential
• Commercial
Visit our showroom & factory 2890 Allenby Rd, Duncan BC 250.746-7257 + 1.877.746.7257
SPRUCE | FALL 2026
25
FROM TILES TO ART TO “MAGICAL” LIGHTING, DESIGN IS IN THE BESPOKE DETAILS OF THIS ELEGANTLY TIMELESS CONDO. BY JOANNE SASVARI | PHOTOS BY JOSHUA LAWRENCE
CUSTOMS DESIGN 26
SPRUCE | FALL 2026
A
s soon as Larry and Lorraine saw the Customs House condo overlooking the intersection of Government, Wharf and Humboldt streets, they knew it had everything they wanted in their new home. “Location, location, location,” says Lorraine. “I knew I wanted to be here and I wanted floorto-ceiling windows. I wanted to look at this” — she waves at the view of the Inner Harbour just beyond her living room window — “all the time and I wanted a walkable lifestyle.” Make that almost everything they wanted. Missing? A design they truly loved. Enter Iván Meade, principal of Meade Design Group, who was introduced to the couple by Realtor Noah Dobson. “We were playing with what the building was giving us and then adding to it to make it unique so it doesn’t look like the rest of the apartments in the building,” Meade says. “Something I really appreciate with Larry and Lorraine is they were really open to suggestions.” What they have created is a warm, welcoming space that is filled with art and perfectly frames the glorious view beyond the windows. “My goal was to see that view from every place,” Meade says. “Every seating place, you are seeing something beautiful. That was very important to us.”
Designer Iván Meade infused this condo with bespoke details from the kitchen’s slatted-wood hood vent to the built-in banquette and grand table in the dining area.
SPRUCE | FALL 2026
27
HERITAGE MEETS HOME The Customs House is one of Victoria’s most intriguing buildings, not just because of its heritage design and prominent Inner Harbour location, but because of all those years it spent being mysterious under scaffolding. The original Empire-style building was built in 1914 on the foundation of the city’s 1898 post office, with a faux heritage section on Government Street added in the 1950s. In 2017, Victoria-based Cielo Properties began transforming the property into luxury condominiums with ground floor commercial spaces, combining a multi-year heritage restoration of the original building with a new, seven-storey structure that replaced the 1950s addition. The project first caught Larry and Lorraine’s attention in 2020 when they were visiting family here from their home in Saskatoon. But COVID intervened and they had to rush back home before they could make a decision. “When we flew home on the
plane, people were in hazmat suits,” Lorraine recalls. “[The move] got put on hold for a bit. Then we came back.” On their return, Larry and Lorraine found a unit on the newer side of the property, where the units have fireplaces, outdoor decks and more square footage than the heritage side. (The older side does, however, have the exposed brick and vintage charm.) Then they hired Meade to create a whole new custom design. During the year-and-a-half-long process, Meade concentrated on three things: improving the flow of the space; making what was originally a fairly minimalist design feel warmer and more welcoming; and finding as many clever ways to add storage as possible. “We wanted to use what was here, but to improve it. I don’t want to create waste as a designer,” Meade says, adding that the idea was “not just to have a design for everyday living,” but to create something of lasting value. “This is timeless. This will never go out of style.”
ROOM WITH A VIEW Step inside and right away you’re greeted by what looks like a sleekly curved contemporary work of art. It’s actually a custom-designed feature that comprises seating, storage drawers and space to display one of the many sculptures Lorraine has collected. “For the entryway, we wanted to evoke movement,” Meade says, noting that the dark metal and blond wood “create curves and softness.” Underneath, soft white light makes the piece look like it’s floating — indeed, Lorraine describes the clever use of lighting throughout the apartment as simply “magical.” The hallway leads past an officeslash-den to the open-plan kitchendining-living area and the views beyond its tall windows, which sweep from the Fairmont Empress to the B.C. Parliament Buildings and farther west across the harbour.
Above: The custom-built banquette and dining table are designed both for entertaining and enjoying the Inner Harbour view. The slatted wood feature behind it is a showcase for art, notably the painting by Saskatoon-based artist Jane Harrington.
28
SPRUCE | FALL 2026
Above: In the den, LED strip lighting illuminates a display of handmade, crosshatched glass discs by Global Views, as well as the slat detailing on the cabinety, which hides an abundance of storage. Left: Iván Meade designed the custom armoire in the front hallway (as well as the silk Persiana cushion), with built-in cabinetry crafted by Ryan Bijold and metalwork by Bronte Freeman. The Dancing Bear sculpture by Nunavut carver Louie Uttaq frolics in the light of a Lambert et Fils wall sconce and against the backdrop of the Phillip Jeffries Western Weave wallpaper in Bolo Silver.
AR TFUL CONTEMPORARY WEST COAST DESIGN
Award-winning custom homes with a focus on enriching human connections through thoughtful design.
keithbakerdesign.com
250.384.1550
SPRUCE | FALL 2026
29
To the left is the kitchen, with its large, entertaining-friendly island and dramatic backsplash tiles, their vertical lines playing off those in the custom-designed slatted-wood hood vent. In fact, throughout the space, there’s a deliberate dialogue between materials, whether metal, marble, fabric or the warm, caramel-hued wood that is either slatted or flat, depending on how it’s used. The whole idea, Meade says, was “to add character and play with the tonalities of the wood. Everything that is flat wood is very calm and everything with slats has character.” Between the kitchen and windows, Meade created a chic dining area with an elegant, leathercushioned banquette and a gorgeous custom table in pale wood. Behind the banquette is a tableau of mirrored glass smoked “to create a West Coast mood,” a painting by Saskatoon-based artist Jane Harrington and sculptures tucked into alcoves. “People love that table. They just sit there and drink in that view,” Lorraine says. “I do love the banquette because it’s such a showpiece.” In the main living area, the eye is immediately drawn to the fireplace with its stunning bronze half-moon sculpture and mirror by French artist Nico Tournaire. It reflects another dramatic piece of lunar wall art across the room, the Rose Honey Moon sculpture by B.C. artist Richard Menard. “Purposely we played with the moon and the sun, and played off that mirror with that other beautiful piece,” Meade says.
Below: In the living room, a bronze half-moon sculpture and mirror by French artist Nico Tournaire has pride of place over the fireplace. Seating is gathered around coffee tables designed to evoke river stones.
Above: Dramatically veined Arabescato Vagli marble covers the kitchen island, while the perimeter counters gleam in Vicostone Tartufo honed quartz. Oak floors and built-ins create a sense of warmth, notably the slatted hood vent designed by Meade and executed by Freeman and Bijold. The backsplash tile is the Obelisque pattern in Kelly Wearstler’s Liaison collection for Ann Sacks, and the Rosetta XL Pendants are part of the Aerin Collection by Visual Comfort. Right: LED strips illuminate the Rose Honey Moon sculpture by B.C. artist Richard Menard.
30
SPRUCE | FALL 2026
Swivel armchairs and a cozy sofa gather around a coffee table Meade custom designed to look like river stones. A slatted-wood cabinet is a hiding place for the television, which pops up at the touch of a button, then slides discreetly away. More cabinetry hides any clutter and creates a platform for more sculptures. A small deck offers a perfect viewpoint for sunsets. Throughout, a palette of brown, taupe, cream and grey — on the walls, floor, window coverings and furnishings, and often with a subtle pattern and a touch of shimmer — is designed to be warm and comfortable, a counterbalance to Victoria’s cool, grey winters. “And there’s texture everywhere,” says Meade, who credits Lorraine for her “very sophisticated taste in fabrics.”
‘STORAGE, STORAGE, STORAGE’ The thing about good design, Meade says, is that everything has a purpose. He paraphrases the legendary mid-century Charles Eames: “Design is in the details. You take out the details, you take out the design.” And it’s in the private areas that Meade’s meticulous attention to detail truly shines. The primary bedroom is not only a showcase for even more art and that killer view, it’s also filled with thoughtful details, from the hotelstyle charging stations and reading lights beside the bed to the blackout curtains and storage drawers hidden under it.
In the bedroom, a painting by local artist Rick Bond hangs over the bed, which is covered in Vera Wang bedding and the Garza pillow from Meade’s collection.
Looking for design inspo? Spruce magazine is coming to the Home Show! Come find us at the Spruce booth, say hi, and pick up your copy of the Fall Issue.
We’ll see you there! The Fall Home Show October 16-18, 2026 Pearkes Recreation Centre 3100 Tillicum Road HOSTED BY EVERGREEN EXHIBITIONS
VICTORIA’S HOME & D E S I G N MAGAZINE
SPRUCE | FALL 2026
31
The marble-tiled ensuite bathroom, meanwhile, is what Meade calls “Lorraine’s spa sanctuary” and features a set of Bocci lights dangling above a soaker tub, with a piece of art placed perfectly in the bather’s sightline. Wallpaper, a mix of tile patterns and various metal finishes add texture and visual interest to the space. “If you know how to do it, it works,” Meade says. “You can play with shape and material, but it doesn’t compete.” Then there’s the walk-in closet, with its warm wood drawers, soft but effective lighting and tinted glass cabinetry that allows Larry and Lorraine to see their clothes while keeping them safe from light and dust. “This is a good example of how to customize a closet for a client,” Meade says. And everywhere — tucked behind panels or inside pieces of furniture — there’s space for shoes, sweaters, Christmas ornaments, linens, you name it. “Wherever we could, we added storage,” Meade says. “Storage storage, storage, but it works beautifully.” It does. But so does every element of this space designed to be beautiful and livable, inside and out, now and for the future. “I would be hard-pressed to say what’s my favourite,” adds Lorraine. “I love it all, actually.”
Silhouette® Window Shades ©2026 Hunter Douglas. All rights reserved. All trademarks used herein are the property of Hunter Douglas or their respective owners.
CELEBRATING 40 YEARS SERVING GREATER VICTORIA AND THE GULF ISLANDS
Visit our Showroom at 3381 Tennyson Avenue in Victoria
Above: The primary bedroom is packed with hidden storage and thoughtful details like this makeup table. Above left: Bocci lights hang above the tub in the spa-like ensuite bathroom, ideal for soaking with a good book.
RESOURCE LIST Interior design: Meade Design Group Principal designer: Iván Meade Junior designer: Beth Brown
(250) 475-2600 | islandwindowcoverings.com COMPLIMENTARY CONSULTATIONS
Millwork: Ryan Bijold, Bijold Custom Cabinetry Metalwork: Bronte Freeman, Freeman Fabrication Window treatments: Monika Kurc
BLINDS | CUSTOM DRAPERIES | MOTORIZATION | ROLLER SHADES
32
SPRUCE | FALL 2026
Electrical: Jay Corder, Corder Electric Contractor: Mat Lord
Your home deserves a local home specialist Home is more than a place. It’s a feeling, a reflection of how you want to live every day. That means spaces that balance beauty with purpose, and craftsmanship with comfort. In this special section, we introduce you to trusted local experts who are true home specialists, people who live and breathe their craft and understand how every detail shapes the way a home works and feels. From thoughtful improvements that elevate daily routines to transformative projects that redefine how your space functions, these pages reveal the value of working with a dedicated specialist.
SPRUCE | FALL 2026
33
HOME SPECIALIST FEATURE
Building around business as usual
M
AC Island Construction works not only where people live, but where life happens — in apartments, student residences, daycares, workplaces and community facilities. When these spaces need to change, daily life often has to continue around the construction. Serving Greater Victoria, the company specializes in commercial, multi-family and institutional projects, including tenant improvements, apartment refits and renovations in occupied buildings. The team understands that success is not measured only by the finished space; it’s also measured by how the people inside can carry on safely while the work is happening. “Our job is to deliver a great space without forgetting about the people who still have to live or work around the construction,” says Blaise McDonald, president of MAC Island Construction. “Good planning and communication help keep everyone safe, informed and able to carry on with their day.” Before work begins, the MAC Island team learns how the building is used, when it is busiest and what must remain
accessible. Noisy or disruptive work is planned around those needs, construction areas are separated from occupied spaces, and clients know what is happening as the project moves ahead. That means fewer interruptions, fewer complaints and less time spent managing construction. Details matter. A clear walkway, a welltimed shutdown or a conversation before the next phase can prevent frustration, safety concerns, lost revenue and disruption. For the client, good planning means construction does not become another full-time job. MAC Island is currently completing dorm improvements at Royal Roads University, where the work must move forward alongside the daily needs of an active campus. The company is also completing the tenant-improvement build-out for Coastal Accents Millwork, a cabinetry and millwork showroom opening in Estevan Village (photo, above). Both projects reflect the same goal: to create spaces that are more useful, welcoming and better suited to the people who rely on them. A well-built daycare
supports children, families and staff. A refreshed apartment feels cared for again. A thoughtfully planned workplace helps a team do its best work. Backed by more than 45 years of construction experience, the Métis-owned company brings clear communication, practical planning and accountability to every project. Clients are left with more than just a better-looking space. They have a place that simply works better as well as peace of mind knowing the disruption was handled with care. Let MAC Island handle the planning, so you can spend more time doing what you do best. Start the conversation at macisle.com.
250-384-6091 | info@macisle.com macisle.com
HOME SPECIALIST FEATURE
Duane Ensing, principal designer
Bespoke building design for coastal living
A
truly exceptional custom home is more than a refined structure. It is an artful environment tailored to your lifestyle, quiet comfort and connection to the surrounding landscape. For homeowners in Greater Victoria and lower Vancouver Island, translating an ambitious vision into an extraordinary reality requires both artistic sophistication and technical mastery. That intersection of luxury esthetic and flawless execution is where Duane Ensing and Innovate Design Collective excel. Led by principal designer Duane Ensing, Innovate Design Collective approaches residential design through a distinct, multi-dimensional lens. Holding an honours degree in visual arts, alongside decades of spatial design leadership, Duane designs with an intuitive balance of form, light and proportion. Rather than viewing a residence in isolation, his holistic approach crafts seamless harmony between the building, the outdoor environment and the spaces in between. Every line is drawn to capture natural light, honour the coastal topography and cultivate an atmosphere of effortless elegance.
By pairing artistic creativity with practical problemsolving, Innovate Design Collective creates spaces that feel deeply personal, refined and comfortable. For discerning clients, the luxury of working with Innovate Design Collective lies in an uninterrupted, stress-free process guided by a philosophy of “Do it once. Do it right.” The firm handles every detail long before site work begins, producing thorough, accurate design packages — the kind building officials and top builders love to review. From site evaluations and immersive 3D spatial modelling to navigating complex municipal approvals, Duane and his team remove uncertainty so clients can move forward with complete confidence. True quality is measured not merely by immediate visual appeal, but by enduring craftsmanship and thoughtful functionality
that elevates daily living for decades to come. By pairing artistic creativity with practical problem-solving, Innovate Design Collective creates spaces that feel deeply personal, refined and comfortable. Whether you are planning a custom coastal estate, a transformative remodel or a multifamily project, the design journey should feel clear, collaborative and genuinely reassuring. Partner with a team dedicated to elevating how you experience home. Visit innovatedesigncollective.ca to view recent projects and request your private design consultation for upcoming 2026/2027 projects.
250-818-7235 innovatedesigncollective.ca
DEVON GILLOT
HOME SPECIALIST FEATURE
F
or homeowners who want a property with bespoke personal retreat vibes, Eden Projects Ltd. brings two decades of experience cultivating outdoor transformations, designing and building across British Columbia, Vancouver Island and surrounding Gulf Islands. From initial ideation through construction, Eden guides both new and renovation projects, serving as either primary contractor or as your design integrity concierge. Eden Projects’ work spans accessory structures, custom spas, house exteriors, sport courts, pools and pool houses, curated landscapes and outdoor features that create a real connection to the natural space. What sets Eden apart is what founder Danée Marie Lambourne calls “construction-informed design”: Every plan is shaped by the realities of the build, married to the opportunities of the land, not just the drafting page. Eden’s expertise spans the complex conditions that most builders find unresolved or overlooked at the concept and preconstruction stage — heritage designations, cultural land conservancies, natural boundaries, demanding grades, development permits and bureaucratic approval processes.
That expertise was recently recognized when Eden Projects was awarded the Intrigue Media Award of Excellence for Landscape Design from the Canadian Nursery Landscape Association (CNLA). For you, it means fewer surprises, informed budgets and a process that can pivot and adapt when complexity shows up on site. The Eden process — Engage, Design, Curate, Construct — is built on accountability and devoted curiosity. “Danée’s approach is direct, professional, resourceful and delivered with refreshing confidence,” says one client. Another describes handing over “a vague idea” and getting back “a beautiful outdoor living experience that reflects exactly what I wanted and more.” Eden Projects’ clients get more than a finished space, because trust is repaid with real delight: a space personalized to their lifestyle, built to hold lasting value and shaped by a team that treats their vision, and their investment, with care. Eden is proud to work alongside the Island’s tradespeople who make every build possible. They also partner with custom residential homebuilders looking to hand off outdoor design and build with confidence.
KOSMIK STUDIO
An outdoor team you can trust
Whether the goal is a quiet garden retreat or a fully outfitted resort-style transformation, Eden is grateful for the invitation to bring its expert team and trusted trade network to help homeowners turn their property into a source of pride and lasting value. Eden serves clients through every season, pausing most active construction from mid-December to early March. Contact them today to start planning your dream landscape.
250-858-6555 edenprojects.ca
PHOTOS: DASHA ARMSTRONG
HOME SPECIALIST FEATURE
Inspired design, local craftsmanship
T
he best homes rarely begin with a floor plan. They begin with a question. When Alexandra Graham and her husband Tommy founded Alexandra Graham Interiors in 2024, they asked themselves a simple one: What if everything needed to create exceptional homes was already here? Rather than investing in a traditional showroom or looking beyond British Columbia for products, they chose to invest in relationships with local cabinetmakers, Vancouver Island manufacturers, skilled tradespeople, artisans and suppliers who care as deeply about their work as they do. The answer, they discovered, was right here at home. From custom cabinetry handcrafted on Vancouver Island to Canadian stone surfaces and carefully selected finishes, every project showcases the remarkable talent found throughout B.C. Instead of asking, “What can we bring in?” the duo asks, “Who can we bring together?” Without the overhead of a traditional showroom, more of each client’s investment can go toward what truly matters: good design, quality materials, locally made products and the skilled people behind them.
Tommy and Alexandra Graham, founders of Alexandra Graham Interiors.
For Alexandra Graham Interiors, a kitchen has never been just a collection of beautiful finishes. It is where children learn family recipes, friends gather around the island after dinner and everyday moments become lasting memories. Many homeowners assume they need expensive new cabinetry when what they really need is a better plan. Good design addresses the things that are not always obvious: an awkward layout, storage that does not work, poor lighting or a space that no longer suits the way a family lives.
BEFORE
That philosophy came to life in a recently completed home in Saltair, B.C. Locally crafted cabinetry, Canadian stone and trusted local trades came together in a kitchen that feels timeless, personal and connected to the family who calls it home. Alexandra leads the design of every project, while Tommy personally installs each kitchen. Working together so closely ensures the same care and attention are carried from the first conversation through to the final adjustment. The most beautiful homes are not defined by trends. They are thoughtfully designed, beautifully crafted and made to last. To learn more or to book an in-home consultation, visit alexandragraham.ca or follow @alexandragrahaminteriors on Instagram.
250-588-8249 | alexandragraham.ca
DASHA ARMSTRONG
HOME SPECIALIST FEATURE
Because the details matter within her scope, unified by a philosophy of timeless, function-first design over trendchasing. The goal is a home that still feels right 10 years later, not just the day it’s finished. The same intentionality shapes how Detailed Design Co. defines quality: layouts built around how clients actually live, thorough documentation that empowers builders to get it right the first time and clear communication that outlines clear timelines and check-ins. Budget and “buildability” are part of the plan from day one, not an afterthought discovered mid-project, which allows them to prevent cost surprises and miscommunication that can otherwise come from siloed design vs. build. No one, the client included, is ever left in the dark. Just as important to Ainsley and Ryan is how the process feels while it’s happening. They want clients to feel heard and supported throughout, not just managed. “Getting to a beautiful and functional home shouldn’t be so hard,” says Ainsley. “That’s the whole reason we started Detailed Design Co.” Detailed Design Co. serves Greater Victoria (CRD) and Pender Island. Reach out today for a free 15-minute discovery call, or book an inhome consultation on their website.
Founders Ainsley and Ryan Sagal.
BLACK BIRD BRAND PHOTOS
A
insley and Ryan Sagal founded Detailed Design Co. to fix a gap they kept seeing on job sites: design and construction treated as separate processes instead of one connected effort. Under one roof, Detailed Design Co. combines interior design with architectural and building design, permitting and project planning, so every detail is considered for how it will actually come together on site. Ainsley leads interior design, handling space planning, CAD drawings and 3D visuals, informed by real on-site experience. Ryan brings that same real-world grounding to project development and building design, drawing on years of hands-on construction experience to turn the vision into a permitready, buildable package the builder can execute without guesswork. “Renovations and new builds have so many moving pieces,” says Ryan. “We wanted to be the ones keeping track of all of it, so our clients don’t have to.” This way, Detailed Design Co. bridges the gap between design intent and construction reality. Ainsley’s design range isn’t locked to one esthetic. Organic, Scandinavian, modern, contemporary and transitional styles all fall
250-741-4286 | detaileddesignco.ca
HOME SPECIALIST FEATURE
A legacy of living exceptionally
W
hen Roy Tidman poured the footings for his first home back in 1948, he set a standard for quality craftsmanship that still guides his family’s business today. Now the oldest familyowned custom homebuilder on Vancouver Island, Tidman Construction continues that legacy, building custom homes and shaping thoughtful renovations across Greater Victoria with the same honesty and care that started it all. Roy’s sons, Ron and John, grew up in the trade, learning the business from their father before expanding into commercial and multi-family projects. Over the years, the company delivered landmark developments like the Peninsula and Norgarden retirement communities in Sidney, along with the award-winning, 675-home Arbutus Ridge golf course community in Cobble Hill. Through all that growth, the core approach has never shifted. “We have intentionally remained a hands-on construction company where we work directly with our clients on every project,” says Andrew Tidman, John’s son and current head of the company.
“We have intentionally remained a hands-on construction company where we work directly with our clients on every project.” — Andrew Tidman
Thanks to deep roots in the local industry, Tidman has spent decades building strong relationships with the region’s best subtrades, designers and suppliers. That network lets the team manage every project smoothly, from the first sketch to the day keys are handed over, ensuring high standards at every stage — from structural framing down to the final interior finishes. That dedication shows in the longstanding relationships the company maintains with its clients. “We’ve had many repeat clients who we’ve built multiple and generational homes for,” Andrew shares. “We’ve formed lasting, life-long relationships with many of them, and that trust is what matters most.”
It’s a philosophy that has earned the company widespread respect, including Home Builders’ Association Lifetime Achievement Awards for both John and Andrew. Whether you are planning a complete custom build or giving a well-loved home a new chapter through a major renovation, the Tidman team brings decades of practical experience, clear communication and pride of workmanship to the table. For homeowners in Greater Victoria, Tidman Construction remains a true local institution — a family business built on integrity, craftsmanship and community. Learn more at tidmangroup.com or call 250-652-1101 to begin creating the home of your dreams.
250-652-1101 tidmangroup.com
A Perfect Plan THOUGHTFUL DESIGN, ATTENTION TO DETAIL AND PLENTY OF PATIENCE TURNED THIS DYSFUNCTIONAL KITCHEN INTO A BRIGHT, PRACTICAL, BEAUTIFUL HUB FOR THE HOME. BY JULIEN JOHNSTON-BREW | PHOTOS BY DASHA ARMSTRONG
40
SPRUCE | FALL 2026
A truly successful home renovation requires not only an excellent contractor, but a clear plan and patience. Sometimes a lot of patience. After having renovated the bottom floor of their home, one Saanich couple decided they wanted to move into the top floor and make it more suitable for raising their two young children. They reached out to MAC Reno Design Build for help in switching up their living arrangement, especially the kitchen, with its not-very-functional layout and design. The homeowners had planned to renovate the upper floor of their home for years, and had even reached out to MAC Reno back in 2023 to start the process. The project itself, however, wasn’t completed until 2025 since the couple wanted to save up to cover the renovation’s entire cost. “This was their dream house,” says Desirée Inouye, an interior designer from MAC Reno who worked directly with the couple. “They were not coming back and doing it again. They wanted it the way they wanted it the first time, which we greatly respect.”
FUNCTIONAL FLOW The most pressing problem with the top floor was the awkward layout of the kitchen and the unfinished sunroom beside it. “It was definitely not a very functional layout,” says Inouye, noting that the kitchen was previously boxed in and separated from the rest of the home. “There were a lot of weird transitions between the existing kitchen and sunroom. There was a drop in the flooring level, in the ceiling heights. There was a lot of structural work that went into that area to open that space up.” To help make the floor’s layout roomier, walls were knocked down to create a combined area for the kitchen, dining area and sunroom. “A big topic of discussion was actually hosting,” says Inouye. “They enjoyed having their family and friends over, so having a place where they could have people dish out their meals and then be in the dining room and have a good amount of social space for a larger group was definitely a factor in that.” With the extra space, an added island became a particularly useful addition — guests can engage without being directly in their hosts’ space, and the couple’s children can hang out while prepping meals.
This sunny kitchen is as perfect for entertaining as it is for cozy nights in. Mclaren Lighting’s aptly named Piatto (“plate” in Italian) pendants hang above an island painted in Sherwin-Williams bold Greenblack SW 6994 and topped with Vancouver Island marble. The back wall, meanwhile, shimmers with gleaming Spanish tiles from the Canyon Lake collection, a collaboration between Ann Sacks and Studio McGee.
SPRUCE | FALL 2026
41
BEFORE
“Something like an island, especially in an open concept, is a great way to achieve that extra countertop space, as well as adding a little bit of visual division between zones,” says Inouye, “because you don’t want to do an open concept and it to feel very sparse, like everything’s tucked against the walls.” In the old layout, the appliances presented another problem — the low ceiling and dysfunctional L-shape made it impossible to create an effective work triangle. In the new layout, a panel-ready fridge and dishwasher blend seamlessly into the cabinetry, while making the kitchen more functional both for the cook and for any guests. “The kitchen space is a real hub for the family,” says Chris Willis, MAC Reno’s chief operating officer and the renovation’s project leader. “People get very motivated to invest money in a beautiful kitchen because the family spends so much time there.” Before the renovation, the kitchen was an awkward L shape with uneven floor and ceiling heights leading into the sunroom. Among the many changes, the mismatched floors were replaced with engineered European white oak hardwood from Timeless Wood Floors’ Kootenay II collection to unify and lighten the space.
42
SPRUCE | FALL 2026
Experience you can trust. Fewer projects, greater attention, and a building process defined by communication and transparency.
info@oakbayconstruction.com | 778-426-1287
Check out our portfolio at oakbayconstruction.com
YOUR HOST CATHY SCOTT
APRIL 22 - 30, 2027
Explore Southern Italy, Puglia & Matera WITH CATHY SCOTT
BC Reg. 63139
Rejuvenation’s brass Claybourne cabinet pulls and knobs add warmth throughout the kitchen. In the back, a pantry tucked behind a white oak pocket door provides storage for ingredients and hides away any clutter.
Niche Women’s Tours are for women who wish to travel independently but prefer not to travel alone. Relaxed, informal, fun, and safe.
LEARN MORE ABOUT THIS INCREDIBLE TRIP!
Discover Puglia and Matera on this 9-day women’s tour through Southern Italy. With your host, Cathy Scott, wander whitewashed Ostuni and Alberobello’s fairy-tale trulli, admire Baroque Lecce, and relax in seaside Polignano a Mare. Savor home-cooked meals, olive oil and wine tastings, and a private boat cruise along the dramatic Ionian coast. Explore Bari’s historic lanes, stay in a restored 13th-century palace, and end in Matera, marveling at ancient cave dwellings and underground cisterns. A perfectly paced blend of culture, cuisine, and coastal beauty awaits.
1889 Oak Bay Avenue, Victoria | 250-480-0008 | departurestravel.com
SPRUCE | FALL 2026
43
All in the Details This kitchen is not just beautiful to look at, it’s also a functional space to work in, thanks to its thoughtful design, especially when it comes to storage. For instance, the panel-ready fridge and dishwasher from Trail Appliances seamlessly blend in with the kitchen cabinets from Sollera Fine Cabinetry. Drawers, meanwhile, are designed to corral spices, cutlery and other essential paraphernalia.
RENOVATION
+ NEW BUILDS
green-island-builders.com Building award-winning homes across Vancouver Island.
44
SPRUCE | FALL 2026
PURPOSEFUL PLANNING Since the couple took the time to save up for the overhaul, no shortcuts were taken when it came to selecting materials, from durable white oak hardwood floors to genuine Vancouver Island marble countertops and kitchen-wide brass accents. It’s a far cry from the stark white, black and grey of the original. “From an esthetic point of view, they really had a vision of what they wanted that kitchen to look like,” says Willis. And taking the time to do it right has paid off for these homeowners. “There’s typically two different ways to do construction,” Willis says. The first is “a cost-plus version where you go in, you get into construction right away, you pay as you go and you decide what you’re doing on the fly.” Willis notes that cost-plus construction works better for smaller, simpler jobs, but can become quite expensive with larger, complicated projects. The second — which these homeowners chose — is a design-build, fixed-price model with most of the planning done at the beginning. “It can be a little bit tedious to spend a little bit of money up front and take the time to go through, but I think, when you’re really trying to create a vision, that design-build process really works well,” Willis says. He adds: “It’s less stress for us and it’s less stress for the owners, and all it takes is just a small investment up front to really design the project that you’re looking for versus jumping into it and not knowing what you’re into.” For these homeowners, patience and planning have resulted in the beautiful and functional kitchen of their dreams.
RESOURCE LIST General contracting and interior design: MAC Reno Design Build Plumbing: Phil Ballam Plumbing & Heating Drywall: Capital City Drywall & Painting Countertops: Matrix Marble & Stone Flooring: Hourigan’s Flooring Appliances: Trail Appliances Cabinetry: Sollera Fine Cabinetry Countertops: Matrix Marble & Stone Lighting: Mclaren Lighting
SPRUCE | FALL 2026
45
TRENDING IN DÉCOR
COMPELLING CEILINGS Bored of plain old white? You’re not alone. Things are looking up with these top trends.
G
lance up and chances are pretty good that the ceiling above your head will be some variation of white. It has, after all, been the safe and popular choice for the last century. That’s because in the early days of electric lighting, incandescent bulbs were too weak to cast much light without the help of white paint to reflect it back. Then, during the postwar housing boom, white ceilings — especially textured ones — became the go-to for developers looking to build quickly and efficiently. They made small rooms look larger, conveyed a sense of cleanliness, baffled noise and, most importantly, were cheap and easy to install. But these days, designers are increasingly looking to the ceiling as a fifth wall, a place to add character and personality using texture, colour, pattern, panelling and even artwork. Here are some of the top ceiling trends we’re loving right now.
ARCHITECTURAL FEATURES Before we all had plain white ceilings, we had something to look at. The wellto-do had luxurious materials, frescoes, gilded features, mouldings, stained glass and other architectural elements, but even humble cottages had beams, wooden battens or pressed tin tiles. Now some of those traditional looks are making a comeback, among them: tray, coffered, waffle, cove, vaulted or shed ceilings, as well as crown mouldings and other sculptural plasterwork. Give these traditional elements a modern update by getting creative with colour, lighting, geometric shapes and asymmetrical lines.
46
SPRUCE | FALL 2026
CONTENT AGENCY/LIVING4MEDIA
BY SPRUCE STAFF
ROBERT SANDERSON/LIVING4MEDIA
COLOUR The easiest, most cost-effective and arguably most impactful way to update your ceiling is with colour. Paint it the same as your walls for a colour-drenched look or go for contrast if you prefer variety. Keep it neutral if you want a subtle look; get moody with dark hues; or go for something bright and bold to set the tone for the room’s design. If you have architectural details like a coffered ceiling, consider painting the various elements in different colours or different shades of the same hue. Or, for an especially chic look, choose a high-gloss paint that reflects light and looks especially stylish with a semi-gloss in the same hue on the walls.
WALLPAPER
Architectural details such as coffered ceilings (above) and fancy mouldings (left) add dimension and interest, and are fashionable once again.
ANNETTE NORDSTROM//LIVING4MEDIA
ANNETTE NORDSTROM//LIVING4MEDIA
Really want to make a statement? Then wallpaper your ceiling. It’s a great space for dramatic large-scale patterns, but even subtle textures and metallics can make a sophisticated impact, especially if you paint the remaining four walls in complementary hues. If your space is small, though, such as a powder room or an attic bedroom, wallpapering all four walls and the ceiling in the same pattern can create a cozy and immersive experience.
SPRUCE | FALL 2026
47
Don’t forget the lighting. Classic pendants, flushmounts and chandeliers are fine, of course, but why not get creative? Skylights, for instance, are a great way to infuse your home with natural light, but even cleverer is using LED strip lighting or recessed lights to highlight architectural elements like the perimeter of a tray or coffered ceiling. After all, if you’ve gone to all the effort of making your ceiling worth looking (up) at, you want to be sure there’s enough light to enjoy its beauty.
SONNTAG STUDIO
LIGHTING
Right: Skylights like the ones in this Maple Bay project from Neufeld Woodworks can be a wonderful way to fill your home with light.
WOOD We are loving wood walls in our homes these days, so panelling our ceilings is just the logical next step. Consider classic panels, herringbone or chevron patterns, or the popular skinny slatted styles in natural or painted wood for a warm, rich look.
Naturally Canadian, Naturally Lavender
ACOUSTIC PANELS Not just for offices and restaurants, and no longer sad and ugly, modern acoustic solutions add texture to your ceiling and improve the sound quality in your home. Options include decorative vertical baffles, geometric direct-attach tiles or the beautiful, sustainable panels made from seaweed by Victoria’s own Seacork Studio.
TILES Tiled ceilings are enjoying a moment in the design world. They can add texture, pattern, interest and depth to a room — all while hiding less-attractive features like pipes or wiring and, in the case of vinyl or PVC tiles, preventing moisture damage in bathrooms. Choose from surface-mount tiles, which are either glued on or screwed into joists or drywall, or drop ceilings that comprise a metal framework that holds drop-in tiles. Especially hot right now are tin (or faux tin) tiles, whose bas-relief patterns have a lovely vintage charm. PHARMASAVE BROADMEAD Broadmead Village Shopping Centre 310-777 Royal Oak Drive 250-727-3505 pharmasavebroadmead.com
48
SPRUCE | FALL 2026
All of Hereward Farms’ lavender-infused products are made with their own organic lavender and the purest ingredients. From luxurious face creams and serums to clean-home staples, each product reflects the company’s commitment to sustainability, craftsmanship, and intentional living.
MURALS For the ultimate in highly personalized grandeur and sophistication, consider a hand-painted mural or fresco on your ceiling, à la the Sistine Chapel. (Or fake it with wallpaper.)
SMOOTH MOVES
Goodbye, textured ceilings. Textured ceilings (a.k.a. popcorn) have their place, but if you have one, you probably wish you didn’t. Luckily, drywallers and some painters can remove it for you. You can also do it yourself, if you really want to. Here’s what’s involved. Test it. If your ceiling was applied before the mid-1980s, you’ll need to test it for asbestos before doing anything. If it tests positive, you must hire an expert to remove it. Empty the room. Remove all furniture, window coverings, artworks, light fixtures and/or ceiling fans, then protect the floors with drop cloths and the walls with plastic sheeting. Mist and scrape. Working in small sections, spray warm water onto the ceiling. Let it soak in until the plaster or drywall compound is soft, then gently scrape it off. Repeat as needed. Buff it. Let the ceiling dry completely, then patch any flaws and sand it smooth. Finally: Prime, paint and enjoy.
GOLD SPONSOR
Eric Cheung and Kinui Oiwa in IN/YANG. Photo: Alger Liang
IGNITE!
Season Launch Party
OCT 2 • 7 PM Esquimalt Gorge Pavilion
Featured Performance Chrystal Dance Prize winners Eric Cheung + Kinui Oiwa
DANCEVICTORIA.COM Enjoy signature cocktails + beverages by The Courtney Room + assorted bites by local suppliers. Silent auction in support of Dance Victoria.
Tickets: $120 – Regular $69 – Night Moves (ages 30-45) Includes food, drinks, and entertainment. Plus ticketing fees. Group pricing available.
SPRUCE | FALL 2026
49
DESIGN IS IN THE DETAILS
Why you should consider finishing touches before you begin your project — and how the pros bring it all together. BY JOANNE SASVARI
I
nterior designer Tracy Fortin has seen it over and over again in the hundreds of projects she has worked on: beautiful custom homes that don’t feel quite finished. Maybe the lighting is off, or the furniture doesn’t quite fit, or the acoustics are too echo-y, or you can’t quite tell what the problem is, but something is not quite right. “It usually isn’t because anything was done wrong,” says Fortin, who is co-owner, with her husband Keith, of Victoria-based Flawless Interiors. “It’s just because the project stopped before all those final layers, like the furnishings and window treatments, artwork and styling, were considered. And those tend to be the things that actually make a house feel like a home.” If you are planning a major renovation or a custom new build, she hopes you stop for a minute and think about the end result you’re hoping to achieve. “I really want to encourage people to think about the finished home, not just the finished construction,” she says. “If you can picture how you want the home to feel when you’re sitting in your living room a year from now, then you might make different decisions throughout your project.”
NOT JUST A BUDGET ISSUE Whether you’re building a custom home or embarking on a major renovation, you will be making
50
SPRUCE | FALL 2026
countless decisions, many of them expensive, time-consuming and/or urgent. It’s not surprising that furnishings tend to feel like something that can wait. “But,” Fortin says, “the challenge is that those final layers are often what kind of tie everything together. They’re not just decorative. They implement the comfort and scale, acoustics and how people experience the space.” And it’s not a question of how big your budget is. Rather, it’s not working those
For a home with a French country esthetic, the Flawless Interiors team paid close attention to details like button tufting and scrollwork on the furniture, while keeping the look modern with soft neutral hues and contemporary accents.
items into the budget from the beginning. “If your budget only covers construction, oftentimes homeowners are left sort of trying to make an entirely new home work with furnishings that were chosen for a completely different space,” Fortin says. For instance, furniture layouts can influence the size of a room, location of electrical outlets, placement of lighting and even where fireplaces, TVs and builtins go. “So, from our standpoint, those conversations are way easier before construction begins than after drywall is installed,” she says. “The earlier the better.” If those decisions aren’t made early in the process, designers have to make the furniture work in a place it wasn’t designed for and where it may not fit, either physically or esthetically. The result? “Furniture that worked beautifully before can suddenly feel out of place,” she says. In an ideal world, the homeowner works as a team with the designer and the designer works with the contractor or builder to create a complete design package, including furnishings and décor, at the beginning of the process. Even though the contractor doesn’t necessarily need to know all the decorative details, they can help ensure that everything fits properly and that features like outlets and light fixtures are in the right place. Then, while construction is underway, the designer can order furnishings, get window treatments made and look for art pieces. That way, the furniture and accessories can swiftly be put into place once the house is built or renovation finished. “We love the projects where, when construction is complete, we get to swoop in with all the furnishings and window treatments and art, and have that big grand reveal,” Fortin says.
THE DESIGNER’S ROLE One thing that often holds clients back from this sort of planning is the cost of hiring an interior designer. Or rather, the perceived cost. But it may be more expensive in the long run to go without.
“Obviously, interior design is a luxury, and renovations and custom homes are super expensive, but our role isn’t necessarily to encourage people to spend more,” Fortin says. “It’s just to help [our clients] prioritize where their investments will have the greatest impact.” Interior designers can source rare and unique products, often at better prices than traditional retails. They know where to find lower-priced dupes that do the same job as spendy luxury items. And they know that achieving the look a homeowner has their heart set on isn’t just about the hardwood floor or the chandelier in the photo on their mood board, but about how all the pieces work together. Think of the hard finishes as the foundation of your space, and the furnishings, lighting, textiles and other personal touches as the
features that bring warmth and function and personality to a space. Remember: You may spend more money on your custom millwork, but you will interact more with the sofa you sit on to watch TV every night. At the very least, it’s important to let your design-build team know how you plan to use a space. Do you have kids? Pets? Do you like to entertain? Is accessibility an issue? Do you need seating for two or for a crowd? These are all things to address at the beginning of the project, not at the end. “It’s really not getting hung up on — and I see this again, over and over — one finish at a time, but being able to envision how you’re going to feel and move through that space and the things you’re going to touch throughout your day,” Fortin says. “That’s tough for people, and that’s why they bring a designer in.”
BEFORE In this thoughtful renovation, Flawless Interiors transformed a large but dark and dated kitchen into a bright, fresh and more functional space. Not only has the overall flow been improved, the keen attention to detail means all the finishes work seamlessly together to create a look that is both timeless and refined.
REAL ESTATE BY CAROLYN CAMILLERI
Avoid an Unpleasant Shock Does your condo building have enough capacity to meet the growing demand for electricity? That’s what the mandatory Electrical Planning Report will find out.
T
he Electrical Planning Report (EPR) is addressing a simple problem — at least, it is simple on paper. Is there enough power available to your condominium property to meet current and future demand? To find out, B.C. strata corporations with five or more units are now required to report on current and future electrical demands. In the Capital Regional District (Southern Vancouver Island and Gulf Islands), an EPR needs to be completed by a designated assessor by December 31, 2026. As Tony Gioventu, executive director at the Condominium Home Owners Association of B.C. (CHOA), explains, electrical power was plentiful when many of the province’s condominiums were built. But look around at all the things you plug in now: cellphone and laptop chargers, internet modems, portable ACs and fans, heat pumps, air fryers and espresso machines, your car. Demand on the power grid has increased significantly since the infrastructure powering it all was built. And demand is only going up due to climate change and the global fossil-fuel situation, which are both (finally!) forcing us all to lean into planetfriendly alternatives. Added to that is the demand during peak times (daily from 4 to 9 p.m.) when dishwashers, washing machines, dryers, stoves, ACs/heat pumps and TVs are all running. It is a huge strain on the power grid. The concern for strata corporations is that properties at or near capacity may soon need upgrades unless demand can be reduced. Some properties have already exceeded capacity, mainly due to permitting extensive upgrades to units and building systems. What happens when a building exceeds capacity? System overloads that can result in tripped main breakers, voltage drops (brownouts) and equipment damage. It’s dangerous and can lead to safety issues and infrastructure damage. If a building chronically exceeds 80- to 100-percent capacity, BC Hydro has the right to disconnect power until issues are addressed.
52
SPRUCE | FALL 2026
HEAT PUMPS AND EV CHARGERS Two of the biggest electricity-intensive changes many condo owners are likely to demand are heat pumps — which offer lower operating costs, minimal maintenance and high efficiency for both heating and cooling — and electric vehicle (EV) charging stations. Here are a couple of key points to consider. • Not Just the EPR Heat pumps can be a good way to reduce electricity use, and many owners may be able to install one using a balcony for the outdoor condenser. However, these kinds of upgrades involve exterior wall penetrations and strict equipment specifications, including sound ratings and contractor licences and, therefore, must be approved in writing by the strata council ahead of installation.
• EPR vs. EV Ready Plans While EPRs are different from EV Ready Plans, it may make sense to have the EPR provider do both at the same time. Strata councils must reply to a request for electric vehicle charging within three months. While it is difficult to say “no” when an owner wants an EV charger, they could be responsible for installation costs. Learn more by going to www2.gov.bc.ca and searching for “electric vehicle charging.” For More Info The Condominium Home Owners Association of B.C. has published an excellent EPR guide; find the “Guidance for the Preparation of Electrical Planning Reports for Strata Corporations in BC” by going to choa.bc.ca.
SURGING COSTS If you are thinking this sounds potentially expensive, you are right. Some buildings might be fine and even more will be able to reduce demand with some fairly straightforward upgrades and demandreducing steps. For others, well, the issue may be bigger and more costly. An electrical upgrade can range from installing various feeders, devices and panels to replacing electric baseboard heaters with heat pump systems to a partial or full building “decarbonization.” That means replacing natural gas (fossil fuel) systems with electric ones for heating, cooling, hot water, appliances and even the pool/hot tub/sauna. Obviously, decarbonization is a massive cost that has to be carefully planned with power-efficient technologies. All that said, Gioventu says some properties may qualify for rebates through provincial programs such as CleanBC. His tip: Don’t get bamboozled by a website — talk to a person and find out what you need to do to qualify. Before panic over costs sets in, you need to get a clear picture of what your property is faced with and that is where the EPR comes in. An EPR assesses the current capacity of your property’s electrical system, including a list of existing system demands and estimated peak demand times and spare capacity. An EPR also provides an estimate of the capacity needed to support future demands, such as EV charging and heat pumps, and recommendations for upgrades and ways to reduce demand. Note that an EPR must be completed by someone designated to do EPRs. The completed EPR becomes a permanent record to be disclosed to prospective buyers. While the EPR process may mean livelier, A heat pump not only heats and cools your condo or even heated discussions about energy use, townhouse, it can reduce electricity demand in your it is also an opportunity for everyone in the building. Note, though, that you will need strata council building to be more energy conscious. approval before installing one in your unit.
FIVE WAYS TO ZAP ELECTRICITY USE These smart strategies can reduce demand on your building’s electrical system. 1 Consider installing heat pumps. While portable air conditioners cost less, heat pumps use substantially less electricity and can provide both heating and cooling. 2 Install energy-efficient LED lighting in common areas and hallways and encourage owners to do the same in their units. 3 Explore using hybrid solutions, such as solar or battery power, with your traditional electrical system. 4 Install lighting and HVAC controls, such as occupancy sensors and programmable thermostats. 5 Motivate owners to upgrade to high-efficiency electric appliances — laundry, dishwashers, cooking equipment — and load management systems to control in-suite HVAC, domestic hot water and laundry.
Ethical, dedicated, reliable REALTOR® Every day your Realtor goes to work, for you. vreb.org
SPRUCE | FALL 2026
53
GARDENS BY CAROLYN CAMILLERI
Oh, Deer Bambi and Thumper may be adorable, but not so much when you’re a gardener. Here’s how to protect your garden now — and plan for next year’s plantings, too.
54
SPRUCE | FALL 2026
Fencing
Fencing can be temporary, such as barriers and cages around plantings, or it can be permanent and built to be attractive and protective. Henderson uses temporary deer fencing and cages for new plantings, and he works with subcontractors when clients want something permanent. “I’ve seen people put Deer fencing may discourage deer from dining up really, really nice deer on the buffet of your garden. There are different fences,” he says. “If we’re types available, including this roll-up style from Lee Valley. If you plan to install a fence like this, experts planting a garden that’s recommend running a horizontal band along it so going to be deer resistant deer don’t run into the near-invisible mesh. — air quotes on ‘deer resistant’ — we will put up a temporary deer fence.” Deer fencing is made of metal or heavy plastic mesh that comes in a roll and is installed using stakes. Experts recommend deer fences be eight feet high, but not all municipalities allow that — the City of Victoria, for instance, limits fences to four feet high in front yards and six feet in back. A cage is a temporary setup around plants, especially in front yards, which are rarely fenced. If you are doing this yourself, you need fencing, stakes, a mallet, wire or bolt cutters, and U-nails or zip ties to attach the fencing to the stakes. Overlap and secure fencing into the ground to prevent critters from crawling under it. Oh, and don’t forget about antlers. “We see a ton of damage from deer rubbing their antlers on the trees, especially new little trees,” says Henderson. “Make sure [the trees are] caged and have about a three-foot girth around them and three big stakes and metal fencing.” Fence new plants for at least two months to allow them to establish and so the deer get used to them. “Then take the fence down and hope for the best,” he says. For bigger jobs or more permanent fencing, hire a fencing company to give you ideas depending on your yard and neighbourhood bylaws.
Deterrents
While Henderson uses Bobbex for deer and rabbits, note that it needs to be applied on dry days and reapplied after rain. Even so, deer may get used to the nasty taste and smell. You can also try a homemade version, which allows you to mix up the odours yourself (there are lots of recipes online). There are other options besides smell, too. A “scarecrow” sprinkler is motion-activated to startle creatures. It may be all you need, but really clever critters may soon realize the threat is just water. Sound and light sensors are another option. The sound is silent to humans and the flashing lights add another unnerving element.
LEE VALLEY
A
s Josh Henderson, owner of The Friendly Gardener, says, gardening comes down to nature versus nurture. “And nature is going to win every time.” Just consider how fast a yard can turn into a jungle if it isn’t maintained, especially in Victoria, where gardening is often about controlling growth versus encouraging it. And when you work so hard to nurture a garden, it feels cruelly unfair when your efforts are ransacked by nature in the form of deer, rabbits, raccoons and other critters. “In the last year, rabbits have been insane,” says Henderson. “There’s little to nothing you can do about it outside of Bobbex.” (Bobbex Deer and Rabbit Repellent uses natural, environmentally friendly, petsafe ingredients that taste and smell awful.) While rabbits nibble plants to the ground, raccoons dig up lawns to snack on grubs and earthworms. Henderson and his team have fully stripped down and redone lawns that raccoons have ripped up. One client was so tired of the damage done by raccoons, he replaced his lawn with a garden bed. Replacing your lawn with something else has many benefits, especially from an environmental standpoint. However, there is also an emotional connection to a lawn and its meaning socially and historically. Until that changes, lawn lovers can only hope Rocky Raccoon stays away. Meanwhile, to deer, your garden is a smorgasbord that is not only bountiful, delicious and easy to reach, but also safe from their natural predators: cougars. While there are lots of cougars on the Island, they mostly stay away from urban areas, which we appreciate. Because if you had to choose one … Your best hope is to make your garden less appealing to deer tastes and harder to access. That means plant selection, deterrents or deer fencing — and often all three, especially if you live in a neighbourhood like Uplands, which Henderson calls “deer central.” Here’s what you need to know about each.
To protect a vegetable garden, raised bed or a much-loved rose garden, consider a crop cage or mesh cover. They tent over the whole garden, but allow light in. Some are prettier than others. Install them in the spring — they are not meant to withstand the gales of November.
Plant Choices
One of the best ways to make deer feel unwelcome is to plant things they don’t like to eat. In 2019, the Province of B.C. published a guide to managing pests around your home and in Chapter 20, “Birds and Mammals Around the Home,” you’ll find a long list of deer-resistant plants, including favourites like lavender, rosemary, ceanothus, orange blossom, butterfly bush, daffodils, hyacinth, lilac, holly and my favourite, hellebores. (To access the guide, visit gov.bc.ca and search “Home and Garden Pest Management.”) However, when deer are really hungry, they will eat even the most deer-resistant of plants, especially if it is a new addition to the menu … I mean, garden. “Whether or not it’s poisonous, whether or not it’s got barbs or any of the things they might not like, deer will still experiment if it’s introduced to the area,” says Henderson. He recalls a barberry hedge — so named for its sharp barbs — that was eaten down to sticks shortly after it was planted. In other words, if you live in a deer area, cage everything new no matter what the plant label says. Does this mean the concept of critter proofing is a fallacy? Not quite, but unless you build a dome or pave over everything, the best hope for a peaceful co-existence with nature is to make your garden a less desirable food source.
EVEN MORE TIPS ... Skirt your plants. This means pruning off branches that touch the ground to prevent moisture/fungus problems and insects and rodents from crawling up. Also keep the ground clear of debris that can become nests. Keep the backside of plants 45 to 60 centimetres away from your house to avoid what Henderson calls “rodent highways” up to your gutters, roof and attic.
Ceanothus
Keep your gates closed. Yes, deer can leap, raccoons can climb and rabbits can burrow, but you don’t need to welcome them with an open gate.
Hellebore
Butterfly Bush
VICTORIA’S HOME & D E S I G N MAGAZINE
Make us part of your daily scroll. sprucemagazinevictoria sprucemagazinevictoria sprucevictoria
SPRUCEMAGAZINE.CA
SPRUCE | FALL 2026
55
AT THE TABLE BY JOANNE SASVARI
Comfort in a Wonton Wrapper Victoria’s Dumpling Drop is a lifesaver on busy nights.
56
SPRUCE | FALL 2026
PHOTOS: JEFFREY BOSDET/SPRUCE MAGAZINE
Y
ou may have the knack for filling dumplings and pinching them shut in a way that doesn’t unravel disastrously in the steamer basket. I, sadly, do not. That’s why I’m so glad Tarn Tayanunth and her crew of Thai “aunties” are there to do it for me. Tayanunth is the owner and operator of Dumpling Drop, the tiny Chinatown restaurant that serves nothing but dumplings, including frozen dumplings that you can take and cook at home. “I’m from Thailand, but every Thai person has a little bit of Chinese background, so we make a Thai-Chinese-type dumpling,” she says. (Think: lemongrass chicken, shrimp and chive, or pork belly and cabbage.) “I think there’s dumpling in every culture. Dumpling is everyone’s comfort food. There’s a lot of memory in there, you know?” That may be especially true for Tayanunth. About a decade ago, her mother, Toom, was diagnosed with Alzheimer’s disease and her doctor advised them to spend as much time together as possible. Tayanunth wanted to do something meaningful with that time, and remembered how, as a little girl, she, her mom, grandmother and great-aunt would “just sit in a circle and make dumplings.” That, she thought, was an activity that would create comfort and connection, while keeping Toom’s mind engaged. “So every Friday for two hours, I would go and pick her up and then we’d spend two hours
Dumpling Drop founder Tarn Tayanunth knows that dumplings spell comfort in almost any culture.
rolling dumplings. The next thing you know, I had hundreds of dumplings in my freezer. I’d give them away because my mom’s just like, ‘Oh, you’re gonna get so fat eating all these dumplings.’ ” Then someone suggested she start selling them, so she did. “I would post it on Instagram and I would sit on the corner of the street with a cooler, selling dumplings.” At 10 a.m. she’d have 200 dumplings. Ten minutes later, they’d be gone. When COVID hit, the business took off “big time.” She rented a restaurant space in Chinatown and started selling frozen dumplings through grocery stores. These days Tayanunth brings her wrappers in from Vancouver (there isn’t enough room in
her tiny space for the equipment to make her own) and uses fresh, wholesome ingredients for the fillings. She’s also hired a group of Thai women, led by chef Auntie Lynn, who make each and every dumpling by hand. “It creates a lot of jobs for my small Thai community here. All the Thai aunties hand-roll the dumplings and it’s really cute. They’re just sitting there, gossiping or watching TV and making lunch together. It’s really sweet,” she says. For home cooks, making dumplings from scratch is a lot of work. But having frozen dumplings on hand? A lifesaver. It only takes five minutes in an air fryer and just a few more in a fry pan or steamer basket to take these dumplings from the freezer to your tummy. As Tayanunth says, “That’s part of why dumplings are so easy and comforting. From the freezer they should be ready to eat in less than 10 minutes.” Dumpling Drop is available at Country Grocer, Red Barn and other local grocers, as well as through dumplingdrop.ca.
GOURMET GEAR
There’s nothing like keeping a bag of dumplings in the freezer to make life easy on a busy night, especially when you come home late and “hangry.” According to Tarn Tayanunth, owner of Dumpling Drop, you don’t need much gear to cook or serve those dumplings, but these gadgets will help. 1. Bamboo Steamer Bamboo steamers have been used in East Asian cookery for at least 2,000 years and for good reason: They are cheap, convenient, super versatile and highly effective. As well as steaming dumplings, these are great for cooking vegetables, fish, chicken and other foods. They are widely available everywhere from Asian grocers to big box stores.
1
2
2. Nonstick Fry Pan Today’s best nonstick cookware is heatproof, scratch resistant and made without PFAS, the toxic “forever chemicals” in nonstick coatings like Teflon. The GreenPan Valencia Pro hard anodized ceramic nonstick pan is among the most highly rated and available wherever fine cookware is sold; however, you may need to add a lid for steaming your dumplings. greenpan.com/canada
3
3. Air Fryer These small convection ovens are handy for cooking food fast and making it crisp and delicious by using just a little oil and circulated hot air. Pop your dumplings in the basket and they’ll be done in five minutes. One brand to try: the compact and convenient five-quart Ninja Pro 4-in-1 air fryer with a non-stick basket. sharkninja.com
4. Deep Fryer Or maybe you want to go all in on the crispiest and crunchiest dumplings possible, as well as donuts, fried chicken, beer-battered fish and mozza sticks. If that’s you, you need a deep fryer like Breville’s Smart Fryer, with its four-quart capacity, LCD digital controls and seven cooking presets. breville.com
4
5. Pretty Bowls The charming, painted ceramic rice bowls available at Asian markets make terrific vessels for your dumplings. Often their colourful patterns symbolize prosperity, longevity and happiness, adding good fortune to every bite. But if you want to dine off something truly extraordinary, check out the Arita-Yaki plateware available at Vancouver’s Aburi Markets. This delicate Japanese porcelain dates back to the 1600s, when it was traded by the Dutch East India Company at the same value as pure gold. Today its delicate craftsmanship is designed to engage a diner’s five senses and is highly prized by the world’s top chefs. aburimarket.com
5
6
6. Chopsticks If you’re relying on the splintery, disposable chopsticks that come with your takeout orders, consider this your incentive to upgrade. Look for very slender tips (which make it easier to nab that last grain of rice), smooth materials and a comfortable feel in your hand. You can find good chopsticks at Asian markets, and precious ones made from luxury materials (ebony, rosewood, gold) at some high-end retailers.
7. ZIngy Sauces
7
How to make your dumplings even more delightful? Drizzle them with Dumpling Drop’s housemade chili oil. dumplingdrop.ca
SPRUCE | FALL 2026
57
LAST LOOK
SUMPTUOUS STONEWORK
T
TONY COLANGELO
he entryway in this Brentwood Bay condo posed a special challenge for designer Carly Neal of Victoria’s Dashwood Design & Planning. “The entry at Brentwood is a narrow approach built almost entirely on texture to pull you through,” she says. Rather than, say, wainscotting or wallpaper, she covered the walls in stone — specifically, K2 Stone’s Ocean Pearl flagstone. A grey slate with striking white quartz veins, it is traditionally used for patios and walkways, but cut and flamed for a uniform natural surface that works indoors and out. Otherwise, Neal kept the space simple, with warm wooden features and sleek sconces that add light without glare. A simple console table offers a landing place for keys and a little whimsy, like the hat and apple that refer to one of her favourite paintings, René Magritte’s Son of Man. “I wanted one moment of wit in it that wasn’t decorative,” Neal says. “The bowler and the apple did that.”
58
SPRUCE | FALL 2026
HEAT SAVERS HOME COMFORT — VICTORIA’ S ONLY AUTHORIZED VALOR DEALER
WINTER
HAS A FAVOURITE ROOM
2 5 1 9 G OVE R N M E N T ST. | H E ATS AVE R S .CA