CV
Education
PABLO ESQUIVEL
2025-Current University of Texas at Arlington Master of Architecture
About Me
2021-2025 University of Texas at Arlington Bachelor of Sceince in Architecture
Design Intrest Education
Hi, my name is Pablo Esquivel. I am a first-year graduate architecture student at the University of Texas at Arlington, approaching design with an open-minded and adaptable mindset. My work focuses on architectural thinking, technical development, and the translation of conceptual ideas into clear, buildable solutions. I value collaboration and continuous learning as foundations for professional growth. Through studio work, I am developing a strong interest in the relationship between concept, materiality, and constructability, with an emphasis on thoughtful problem-solving and design rigor. I strive to create architecture that is responsive to context, user experience, and environmental considerations. As I continue my academic and professional journey, I am motivated to refine my skills, engage in meaningful dialogue, and contribute to design processes that are both innovative and grounded in real-world application.
Learning Environments + Community Impact
Aviation Mobility + Passenger Experience
Personal Intrest & Influences
Ecological-Design Nature-Based Systems + Resilience
Civic+Cultural Public Engagement + Identity
Experience
I have always felt a deep personal connection to animals, both domestic and wild, and believe they deserve the same opportunity to live and thrive as we do. Understanding how our actions can affect their well-being has strengthened my belief that we have a responsibility to care for them. This compassion influences how I approach architecture, recognizing our ability as designers to create a more considerate relationship between people and the natural world.
Summer 2025
Films
JESSICA STEWART LENDVAY ARCHITECTS Architectural Operations Support
Fall 2026–Present
Film has always held a strong presence in my life, particularly in how storytelling shapes characters and the worlds they inhabit. I am drawn to how atmosphere, space, and composition evoke emotion and create immersive experiences. To me, the beauty of film lies in its ability to imagine and construct worlds that people can lose themselves in. This fascination influences my approach to architecture, where space can similarly tell stories, evoke emotions, and shape meaningful experiences.
Contact Info
Lego
UNIVERSITY OF TEXAS AT ARLINGTON Graduate Research Assistant Director / Professor David Franco
pabloesquivel1223@gmail.com (972) 977-0482 Dallas, TX
1
Animals
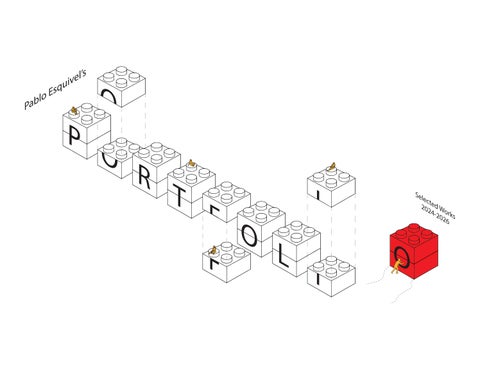
LEGO has been a part of my life for as long as I can remember. As a kid, I loved the freedom of building whatever came to mind, playing with colors, and seeing my ideas come to life. That same joy has stayed with me over the years and played a big role in why I fell in love with architecture. Even today, LEGO reminds me to have fun with design and never lose that sense of curiosity.
Skills
DIGITAL MODELING
Rhinoceros
R
Revit (BIM)
AutoCAD (Drarfting)
3D Printing
Laser Cutting
L
Lumion
Rayon
D5
D5 Render
MAKING+MODELING
Physical Model Making
Concrete Modeling
Wood Working
Id InDesign
Furniture Making
Ps
Photoshop
Ai
Illustrator
VISUALIZATION+ COMMUNICATION
Building Assembly Diagramming
Material Exploration
Iteration
Research
Sketching
DESIGN PROCESS
2
3
01. The Creative Commons
02. The Civic Sculpture Forum
Live · Work · Collaborate · Engage
Frame ·Carve· Bridge · Unravel
04-16
16-24
Contents
03. The Kinetic Court
04. Axis Shift
Adapt· Work · Gather ·Transform
Adapt · Rotate · Reconfigure · Reuse
25-34
35-40
4
5
01 The Creative Commons Typology: Residence Location: Houston, TX Semester: 9th Semester Partner: Allen Garcia & Pablo Esquivel
Designed around flexible courtyards and communal spaces, the project fosters collaboration, mentorship, and opportunities for artists to create and share their work directly from their homes. Shared indoor and outdoor areas — including studios, galleries, and pop-up spaces — activate the ground level and invite the public in.
Live · Work · Collaborate · Engage
What if your neighbor became your collaborator? By bridging residential life with the surrounding museum district, the project strengthens connections between artists and the broader community, supporting a more inclusive and economically self-sufficient creative environment in the heart of Houston.
6
Carving Community Into the City.
7
The project provides affordable artist housing within Houston’s Museum District, integrating spaces for living, creating, and exhibiting work. Beyond housing, it supports economic opportunities and strengthens connections between residents, the arts community, and the surrounding neighborhood.
the project foot01 Initial site volume defining print.
02
Mass is carved to return space to the community as an open green plaza.
voids are carved to create residential 03 Interior courtyards and bring in natural light
04
Massing is carved to form entrances and establish clear paths for public circulation.
8
9
10
Outdoor Terrace
Housing Units
A Creative Ecosystem. Public galleries, workshops, courtyards, and housing come together to create a unified live-work environment for artists, blurring the line between making, showing, and living.
Workshops
Galleries
Retail
Massing
N
Parking
Street Sidewalk Courtyards Building Footprint
11
Individual Units
4
1 Gallery 2 Cafe 3 Workshops 4 Housing Units 5 Courtyard 6 Atrium
3
Ground Floor
6 N
6
5
2 4
1
3
Spaces for Making, Living, and Belonging. The project integrates public, shared, and private spaces into a unified livework environment for artists, encouraging collaboration and connecting the site to the museum district. Together, these spaces form a self-sustaining creative ecosystem.
12
wood flooring wood rafter 2”x6”
sheathing
wood beam 1’x1’-6” insulation
wood column 1’ -6”x1’-6”
Why hide what holds it together? The structural system is expressed rather than concealed. Repetitive timber members establish a visible rhythm across the interior, while exposed connections reveal how each component is assembled.
(4) 1’ wood screws
metal plate 1” thick
wood cut electrical lines hvac vents
wood beam 1’x1’-6”
floor
grid design 20’x20
(4) 1’ wood screws metal plate 1” thick rubber padding
steel rebar
concrete pillar
concrete base
The tectonic system extends beyond structural necessity to shape the experience of the building. Repetitive timber members establish a visible rhythm across the interior, while exposed connections reveal how each component is assembled. Structure, enclosure, and circulation work together as a unified system, allowing the construction itself to define the architectural character.
13
14
A Building That Adjusts. Operable panels, natural ventilation, and solar modulation allow the façade to adapt to changing environmental conditions, creating a more comfortable, energy-efficient environment for living and making.
15
Sun
Operable Corridor Panels Ventilation & Solar Control Perforated panels along shared corridors respond to sun and wind, improving comfort and air flow throughout the building. Structural frame Glazing Panel Support Panels
Sun
Sun
Operable Balcony Panels Sun & Wind Modulation Wind
Wind
Adjustable panels provide shade, reduce heat gain, and allow for natural ventilation across residential units.
Wind
Structural frame Glazing Panel Support Panels
Sun
Wind
Sun
Wind
Fixed Panel Assembly Gallery Space A layered façade system filters daylight into gallery spaces while maintaining visual openness and thermal performance.
16
02 The Civic Sculpture Forum Typology: Cultural / Museum Location: Rome, Italy Semester: 10th Semester Partner: Kelvin Awuor & Pablo Esquivel
Frame ·Carve· Bridge · Unravel
17
Architecture Unravels Around the Ruins. The project opens the ground toward the ruins, forming plazas and pathways that bring visitors into direct visual and spatial relationships with the historic fabric. Elevated bridges create new vantage points over the ruins while connecting the site across different levels.
Two distinct wings organize the program around this landscape. A museum and exhibition wing emerges from the ground and cantilevers toward the ruins, while an administrative wing accommodates artist studios and supporting spaces. A bridge binds the two together, allowing the architecture to unravel around the ruins rather than overwrite them.
18
Carving Around History. The intervention develops through a series of careful moves that preserve the ruins while establishing new relationships between architecture, ground, and movement.
19
01
02
03
04
ESTABLISH
FRAME
CARVE
BRIDGE
Define the intervention.
Create space around the ruins.
Open the ground outward.
Connect across history.
Initial volumes establish the primary zones of occupation around the existing ruins.
The mass is separated and organized to frame the historic structures while establishing new public spaces.
Sections of the intervention are carved away to form plazas and pathways that extend toward the ruins.
Elevated paths and bridges bind the intervention together while creating new vantage points over the archaeological landscape.
20
21
22
23
What if the ground shaped how we move through history? The project uses the ground as a continuous layer between past and present, carving plazas, pathways, and gathering spaces around the existing ruins. Rather than building over history, the intervention guides movement through and above it, creating new ways to experience the archaeological landscape.
24
25
26
27
03 The Kinetic Court Typology: Educational / Institutional Location: Arlington, TX Semester: 6th Semester
Drawing from the intimacy of Japanese tea houses and the collective character of Greek theaters, the courtyard balances spaces for individual retreat with shared activity.
Adapt· Work · Gather ·Transform
What if a courtyard could change with you? Kinetic roof and door panels allow the architecture to transform between open and enclosed conditions, responding to changing programs while creating different relationships between light, movement, and community.
28
From Pause to Play. The Kinetic Court shifts between quiet introspection and active gathering through movable roof and door panels, allowing the space to adapt to different programs, users, and moments throughout the day.
PAUSE Observe · Rest · Pass Through
Panels are in a more closed configuration, creating a calmer, shaded environment for individual use, quiet gatherings, or everyday passage through the courtyard.
29
Panels and cr
TRANSITION
PLAY
Shift · Adjust · Anticipate
Gather · Perform · Engage
s begin to move, adapting the space to changing conditions d programs. This in-between state allows for flexibility, reating a range of spatial experiences between open and enclosed.
Panels open to activate the courtyard for larger gatherings, performances, and communal events, blurring the boundary between interior and exterior.
30
One Space. Many Ways to Gather. The courtyard acts as a flexible social framework where moving roof panels adjust shade, enclosure, and openness, supporting moments of retreat, observation, performance, and collective gathering.
Modes of Gathering Garden
31
Congregation
Performance
Spectate
Meditation
Sequence of Gathering This project is organized as a spatial sequence that moves from landscape to architecture, supporting both performance and everyday use. A garden threshold slows arrival before entering the Tea House, where a central stage acts as a semi-open gathering space. Beyond performance, the interior forum functions as a shared commons for sitting, working, socializing, and observing. Together, these spaces form a flexible social framework where ritual, learning, and daily life overlap.
32
Horizontal Beam
How Does a Fixed Structure Allow Change? The kinetic system begins with a simple interlocking timber connection. A notched beam locks into the vertical column while the base connection anchors the system below. By concentrating structure within a repeatable joint, the surrounding roof system remains free to move, rotate, and adapt.
Vertical Column
Connection Plate
Vertical Dowel
Base
33
Rotation
Translation
The roof rotates along the track to adjust shade, light, and enclosure, allowing the courtyard to shift between intimate gatherings and larger performances.
The roof slides along the track to expand or compress the covered area, creating flexible spatial configurations for everyday use, social activity, and events.
34
04 Axis Shift Typology: Circular Assembly / Furniture Location: Dallas, Texas Semester: 10th Semester Partner: Kaitlyn Dacpano, Farruh Fardohov, & Pablo Esquivel Adapt · Rotate · Reconfigure · Reuse
What if the end was part of the design? Axis Shift is a modular, reconfigurable assembly designed for play, work, and gathering. Rotating wooden arms organized around a central PVC axis allow the structure to shift between an interactive play surface, seating, and a collaborative workspace.
35
Built from discarded pallet wood and PVC pipe, the project embraces circular economy principles by designing for disassembly, reuse, and long-term material circulation. Reversible connections and minimal material alteration allow each component to be recovered and repurposed, transforming waste into a flexible system for changing needs.
36
What if waste became the starting point?
01 — PALLET WOOD
02 — PVC PIPE
Reclaimed directly from the construction site.
Leftover material recovered for reuse.
FOUND, NOT BOUGHT Axis Shift began with materials already destined to be discarded. Pallet wood and leftover PVC pipe were recovered directly from a construction site at no material cost. Instead of designing an object first and sourcing materials afterward, the available waste established the starting point for the design.
03 — CONSTRUCTION WASTE Discarded material becomes a design resource.
$0 NEW MATERIAL COST
37
Why design for only one use? The limitations of reclaimed materials became an opportunity for adaptability. Rather than creating a fixed piece of furniture, Axis Shift was developed as a modular system capable of changing with its users. Wooden members rotate around a central PVC axis, allowing the same assembly to support play, seating, work, and gathering. WHY MODULAR?
SOCIAL
PLAY
ENVIORNMENTAL
GATHER
$ ECONOMIC WORK
38
01 — CUT
02 — TEST
03 — ADAPT
Pallet wood was processed only where necessary.
Full-scale assembly revealed opportunities to simplify the system.
The final configuration emerged through making and testing.
The design changed when we built it. DESIGN THROUGH FABRICATION Fabrication became part of the design process. An initial six-leg configuration was tested at full scale before being reduced to four, improving stability, material efficiency, and constructability. Each adjustment responded directly to how the reclaimed materials behaved during assembly.
39
What holds it together also lets it come apart. Axis Shift avoids permanent connections. Wooden members are mechanically fastened with screws, while PVC dividers organize each rotating layer around the central axis. This allows components to be separated with basic tools without damaging the materials.
MINIMAL ALTERATION Wood is cut only to the dimensions required for assembly.
MECHANICAL CONNECTION Screws replace permanent adhesives, allowing components to be removed and recovered.
40