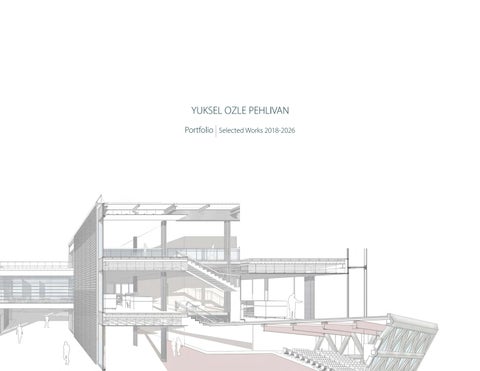
Yuksel Ozle Pehlivan recently earned a postgraduate master’s degree in Architecture and Urban Design (MSAUD) from the University of California, Los Angeles (UCLA), where her studies explored design, advanced visualization, immersive environments, and AI-integrated design workflows. She sees art, architecture, technology, and technique as a holistic approach.
She previously received her MSc in Architecture–Building Architecture from Politecnico di Milano, with a master’s thesis focused on the design of a Research Center in the Milano Innovation District. She has worked on various residential and research-center projects across Chicago and Milan, gaining experience in a holistic design approach, sustainable principles, and the critical role of geometry and scale in architectural production.
Upon graduation from Politecnico di Milano, she worked at one of the prestigious firms in Italy, Il Prisma Milano, where she and her team won first place in the “Hotel Bazzoni Competition in Lake Como” and participated in the “Bocconi University Student Center Competition.”
01. Research Center in Milano Innovation District Politecnico di Milano - Thesis Project
02. Thirst
University of California, Los Angeles
03. A Maze of Awakening University of California, Los Angeles
04. Pathwork University of California, Los Angeles
05. Lusail Museum Herzog De Meuron - Tabanlioglu Architects
06. Bodio Center Il Prisma Milano
07. Chicago Housing Complex Politecnico di Milano
08. The Startup Hub Milano Politecnico di Milano
yuksel ozle pehlivan
AIA
Intl`Assoc., Registered Architect in Turkey, UIA
SKILLS CONTACT
ozlepehlivan@gmail.com
+1 3102089561
@yukselozlepehlivan
UNIVERSITY OF CALIFORNIA, LOS ANGELES
Master of Science in Architecture and Urban Design
Honors: Merit-Based Departmental Scholarship
• Advanced post professional study in speculative design, worldbuilding, and emerging media. Developed immersive environments and narrative experiences through architectural design and real time visualization.
POLITECNICO DI MILANO
Master of Science in Architecture - Building Architecture
Msc Thesis Project: Research Center in Milano Innovation District
• Designed and developed architectural projects across all scales, from concept and spatial composition to technical resolution w ith structural,environmental, and building systems integration.
Assistant Adjunct Professor and Director of MSAUD Program
UCLA Architecture and Urban Design, Los Angeles/ CA natasha.sandmeier@gmail.com
Ilaria Stroppa
CNAAPC- Italian National Council of Architects
Senior Architect at Altis Project, Milan/ Italy, ilaria_stroppa@hotmail.com
Pablo Gomez
CNAAPC- Italian National Council of Architects
Lead Architect at Il Prisma, Rome/Italy pgomez@ilprisma.com
Milan, Italy
Sep 2020 -
Dec 2022
OZYEGIN UNIVERSITY
Bachelor of Science in Architecture
Honors: Graduated as an Honor Student, Merit Scholarship
EXPERIENCE
IL PRISMA
Architectural Intern ( Postgraduate and Graduate)
Bazzoni Hotel Como Competition 2023 - 1st Place
• Collaborated with the design team on the concept design for the reconstruction of Hotel Bazzoni on Lake Como, Italy, a modern 5 star hotel envisioned in harmony with the region’s historical and cultural heritage.
Other Projects: Bocconi University Student Center Competition 2023, Hilton Milano , Bodio Center Milano and Hotel Lerici in Liguria.
• Worked on architectural design, concept design and visual representation.
AURA ISTANBUL
Researcher
• Conducted a research project “ Tectonic of Articulation ”. [ Published at Architecture and Urbanism Research Academy (AURA) ]
TABANLIOGLU ARCHITECTS
Architectural Intern
Lusail Museum Qatar, designed by Herzod De-Meuron Architects
• Worked within the BIM team during the executive phase of the project,developing Revit models with a focus on worksharing workows and large scale projects.
GMW ARCHITECTS
Architectural Intern
• The BIM-focused office, worked with the Revit team during the execution part of the “Central Bank of Iraq” project, designed by Zaha Hadid Architects .
Istanbul, Turkey
Sep 2014 -
Jan 2019
Milan, Italy
May 2022 -
July 2023
Istanbul, Turkey
Sep 2019-
Feb 2019
Istanbul, Turkey
Aug 2018-
Dec 2018
Istanbul, Turkey
Jul 2018-
Aug 2018
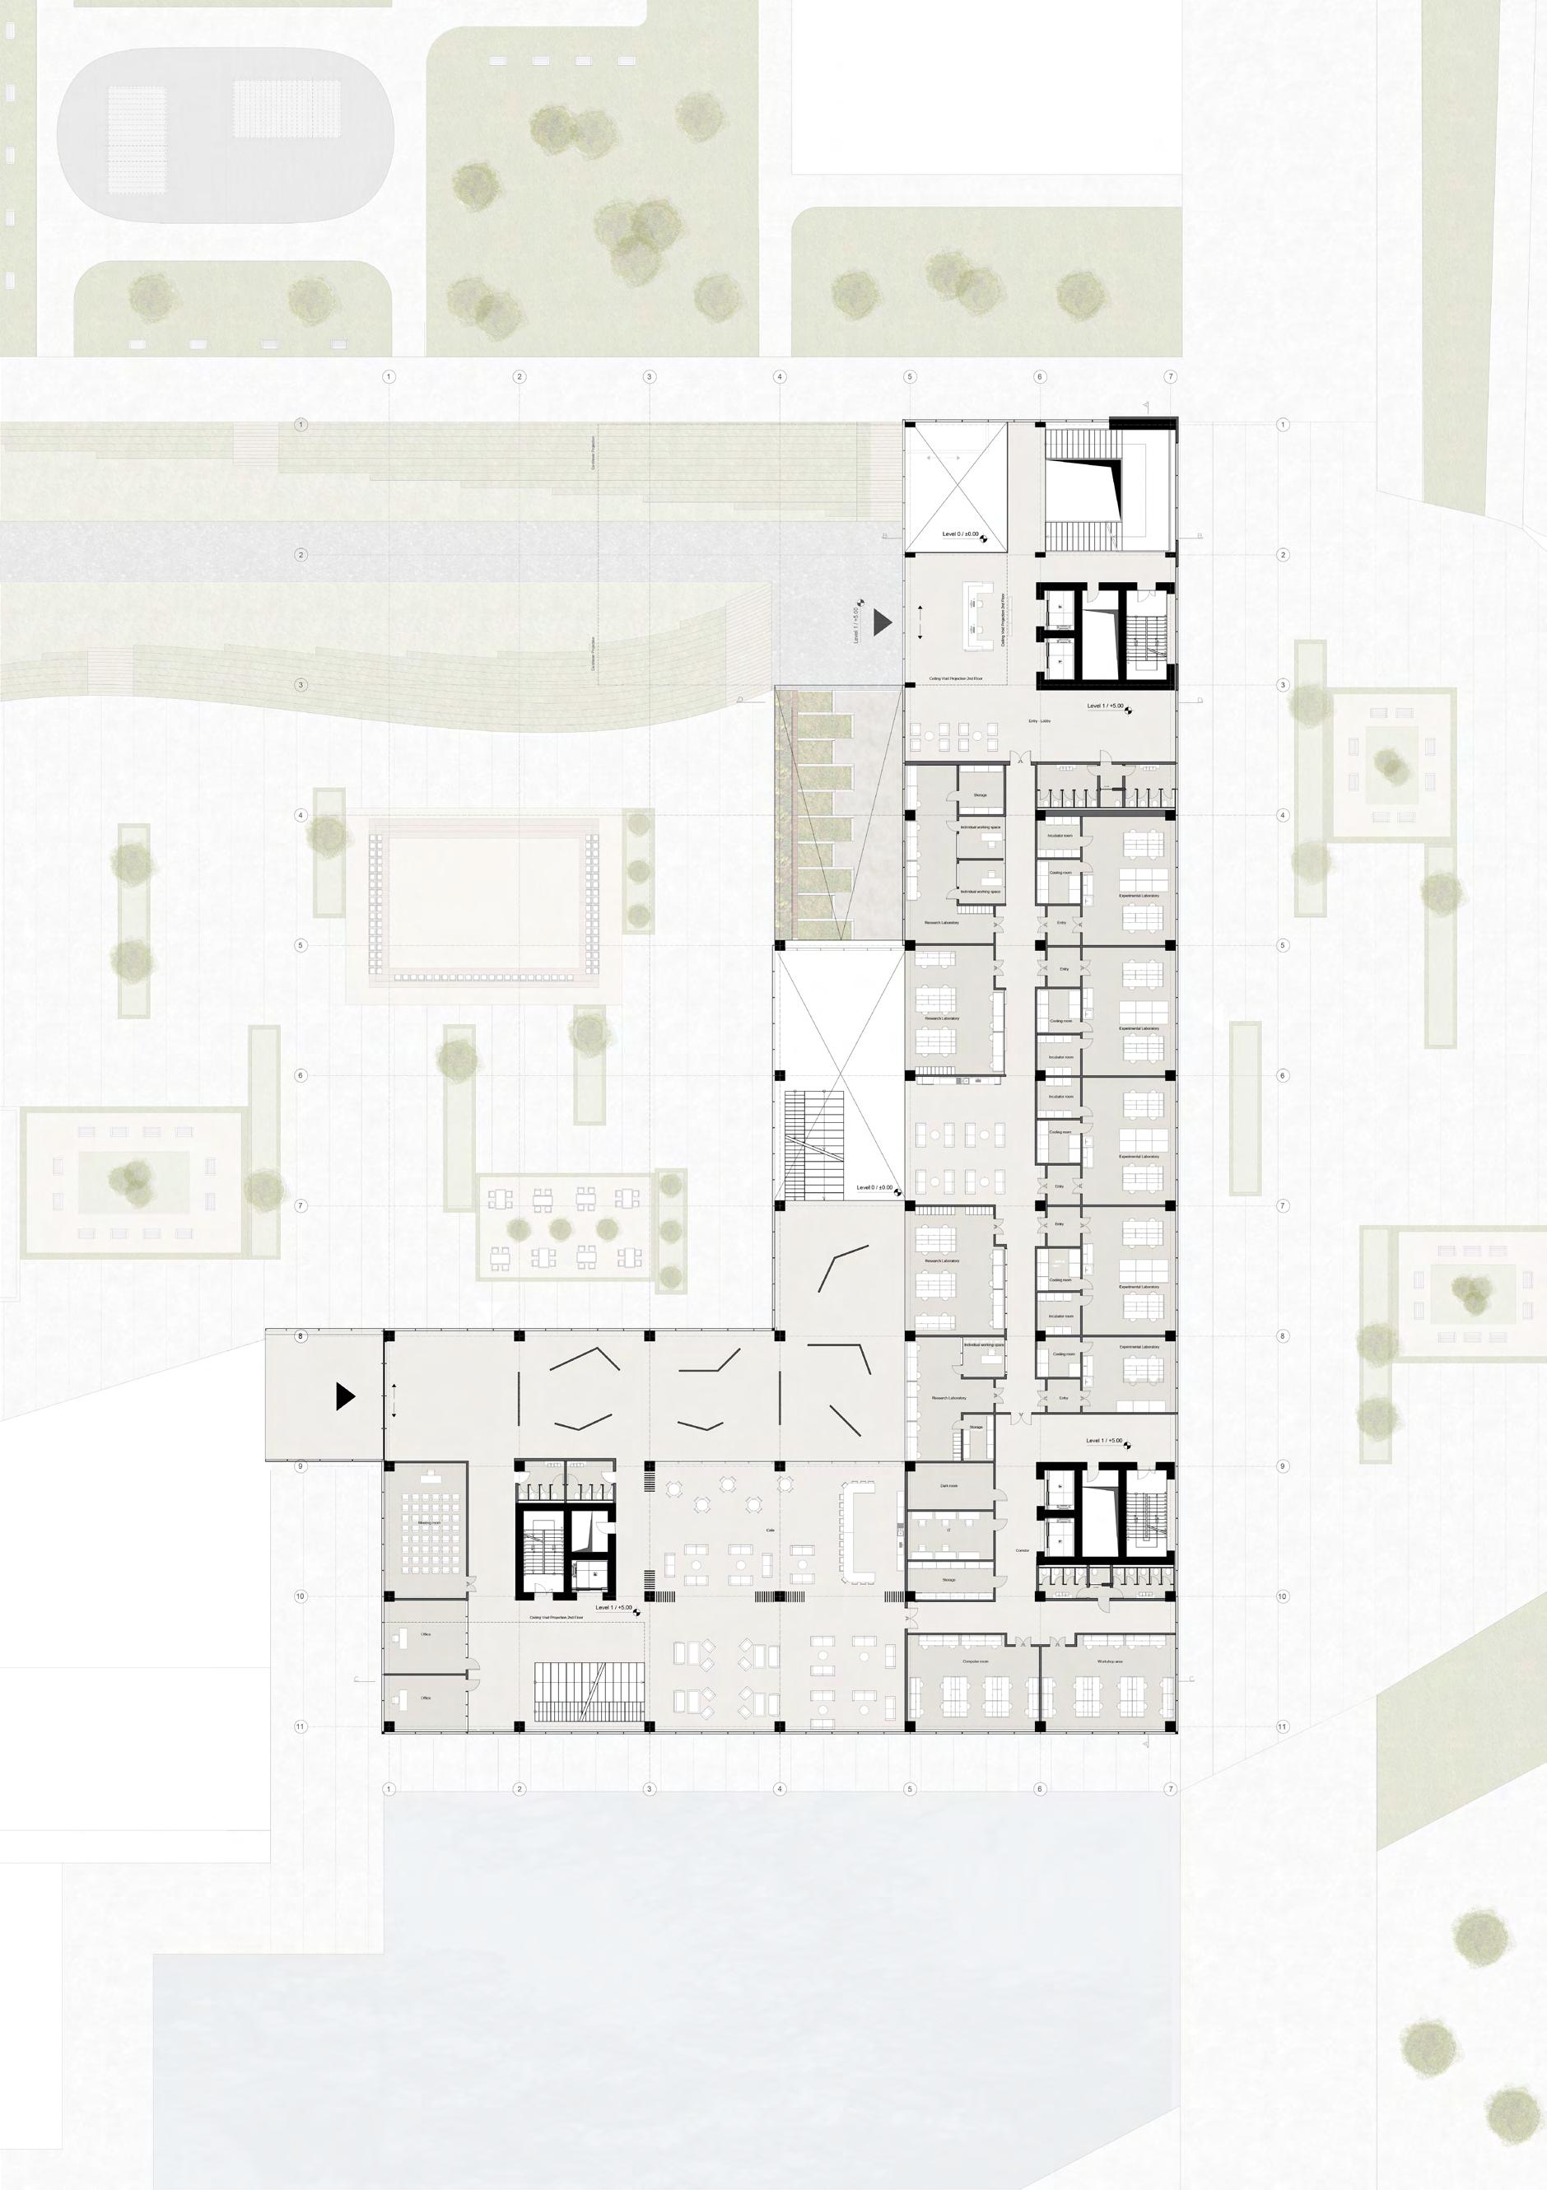
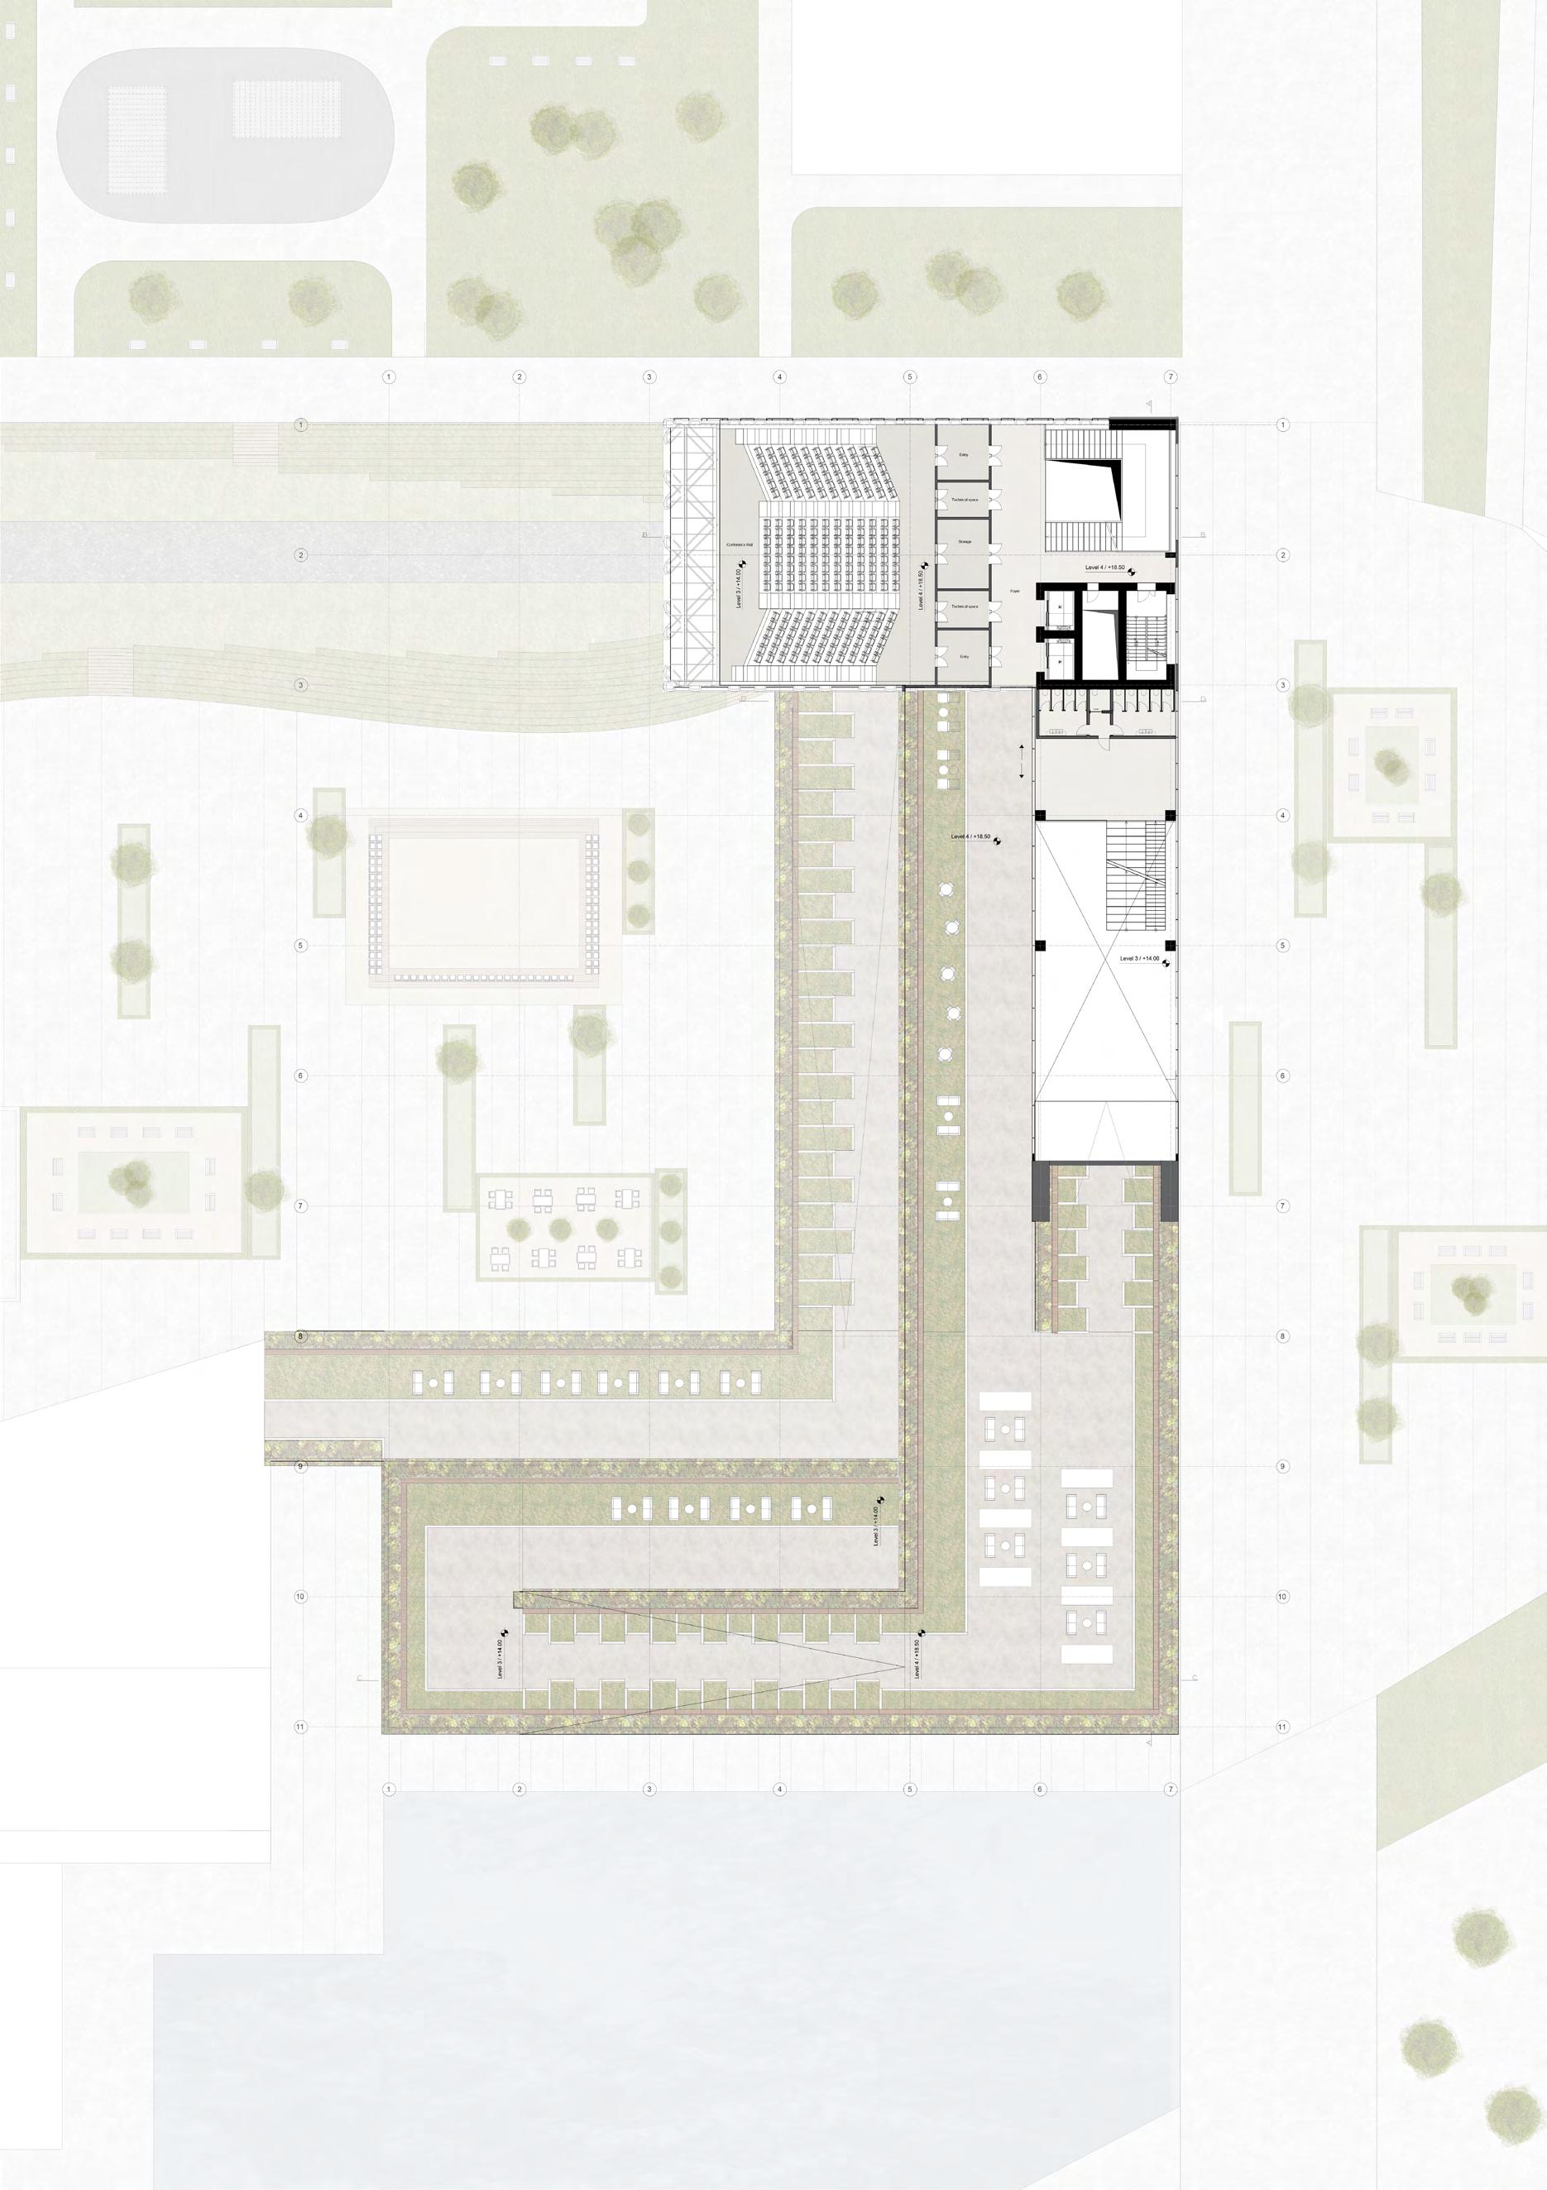
Research Center in Milano Innovation District
Politecnico di Milano 2021-2022, M.Sc. Thesis Project
Location: Milano Innovation District, Milano, Italy
Group: Yuksel Ozle Pehlivan, Ardit Dobroshi, Tomas Kedhi
Supervisors: Francesca Battisti, Grigor Angjeliu, Massimiliano Nastri, Giovanni Dotelli, Francesco Romano
My work: Architecture and urban design, graphics, layout, 3D modelling, sustainable technology
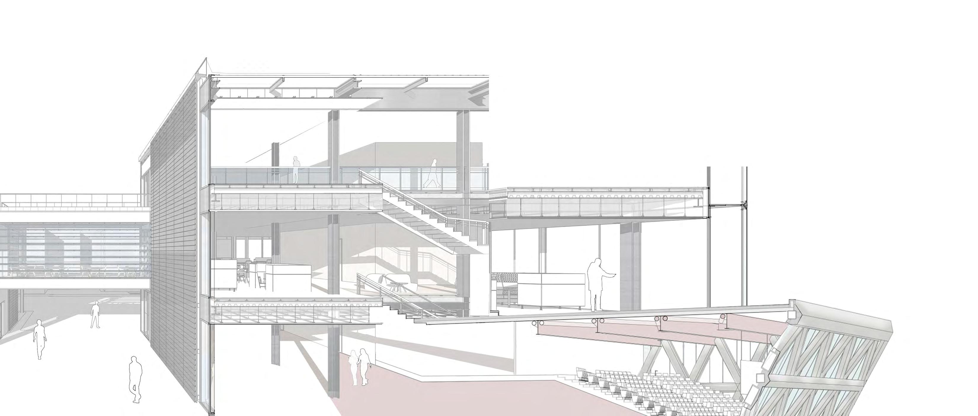
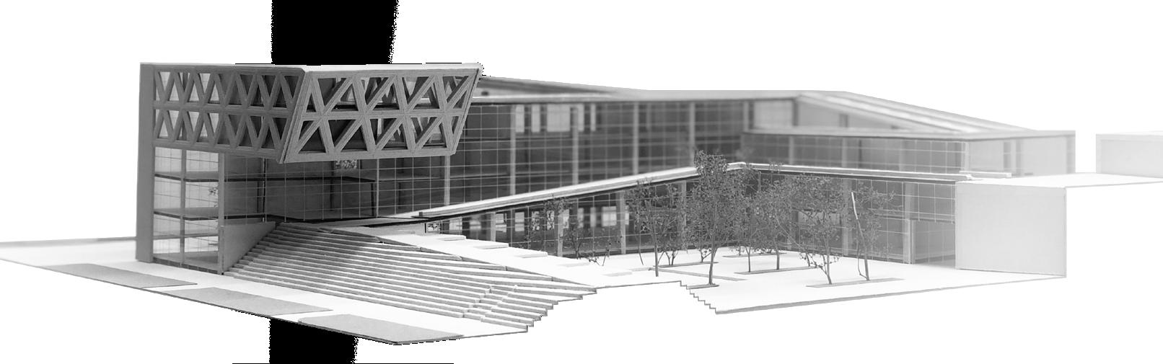
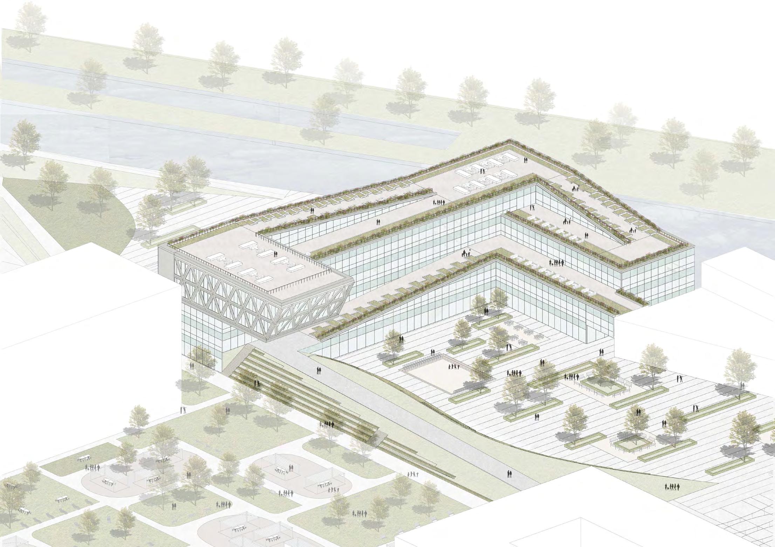
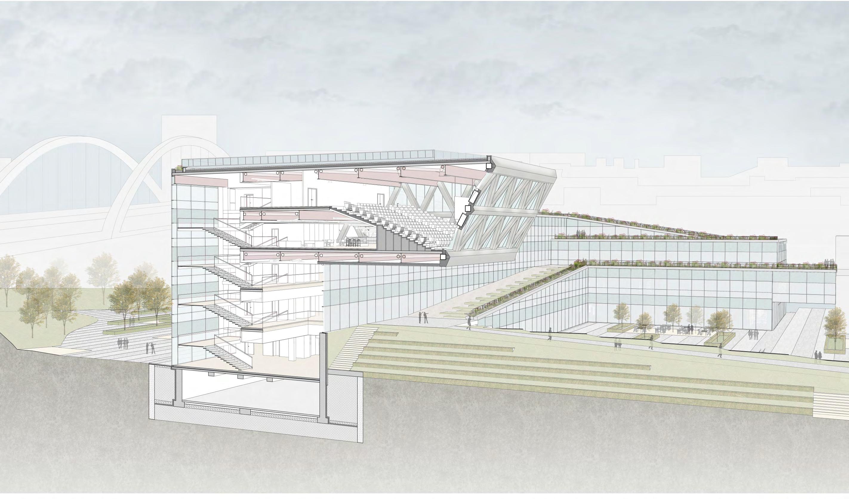
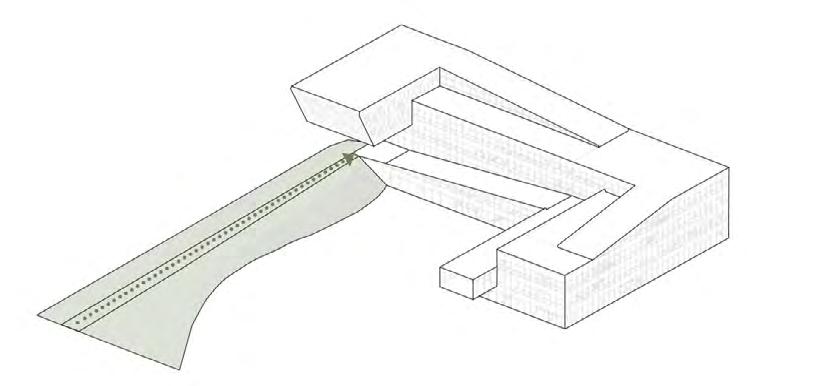
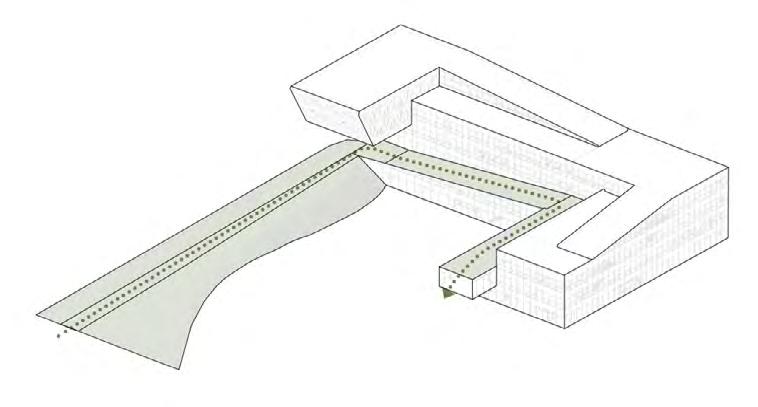
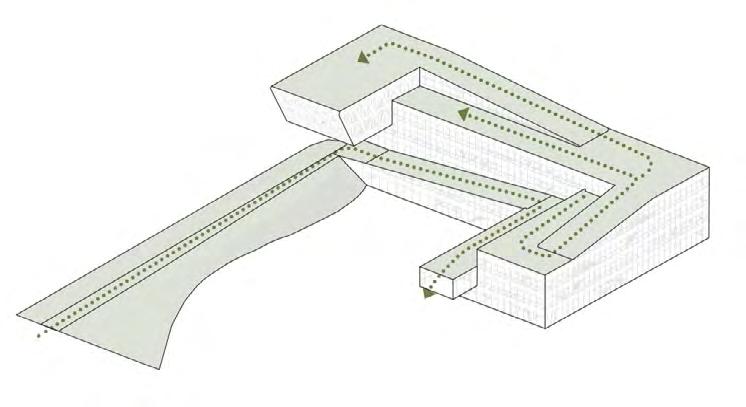
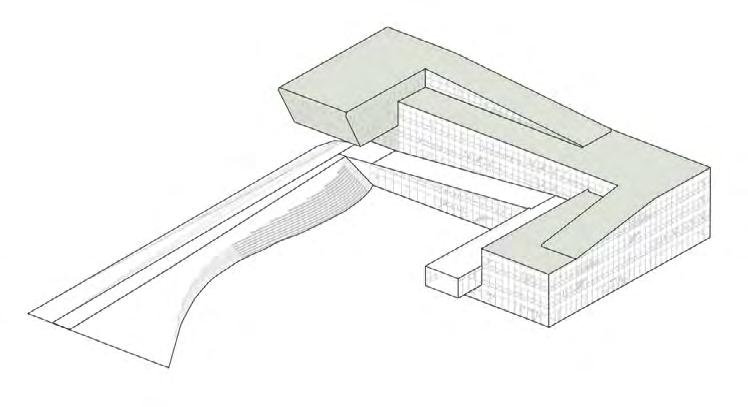
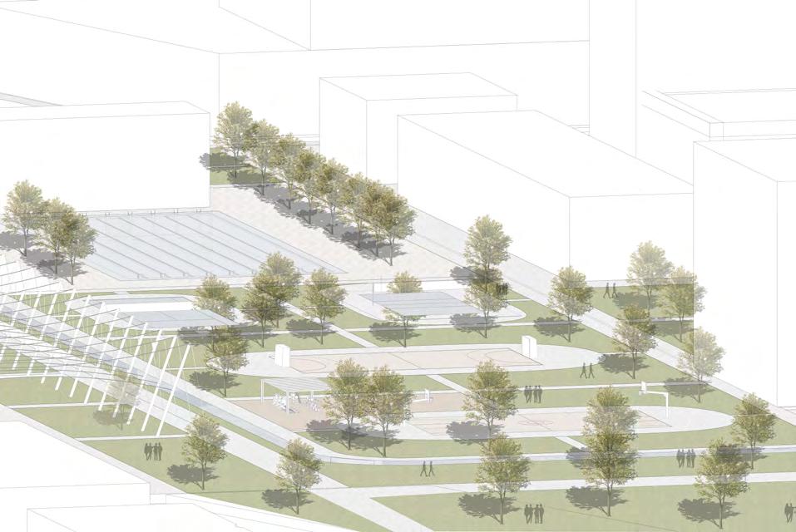
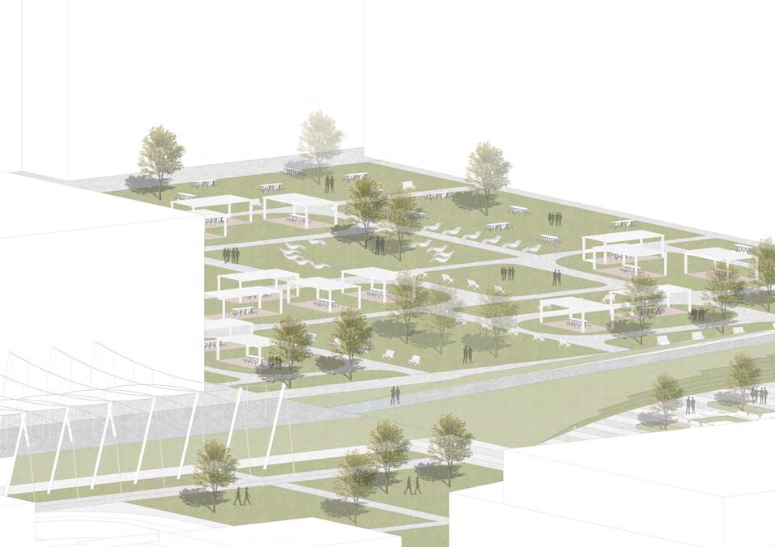
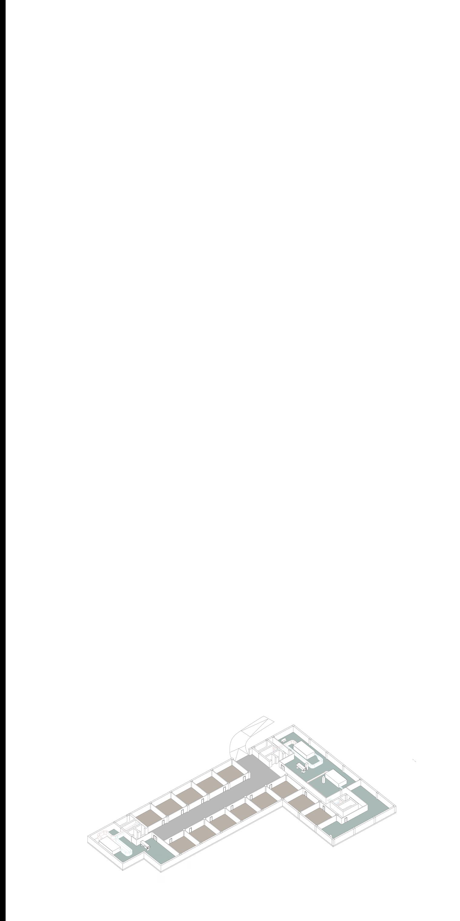
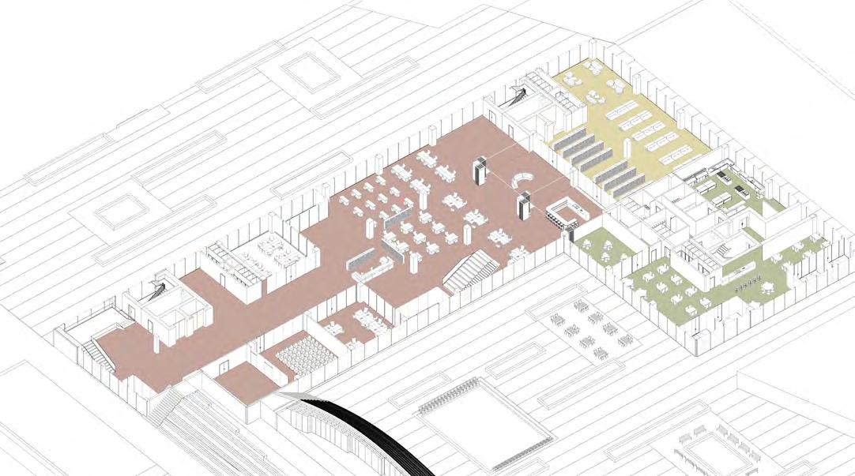
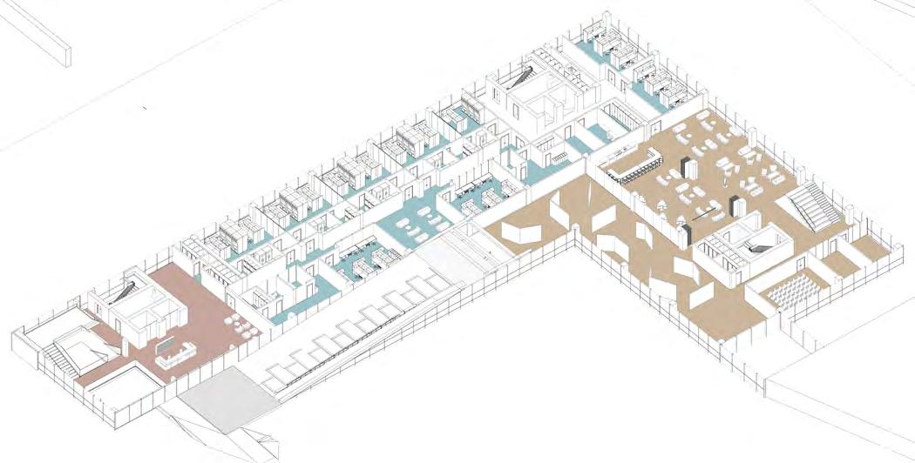
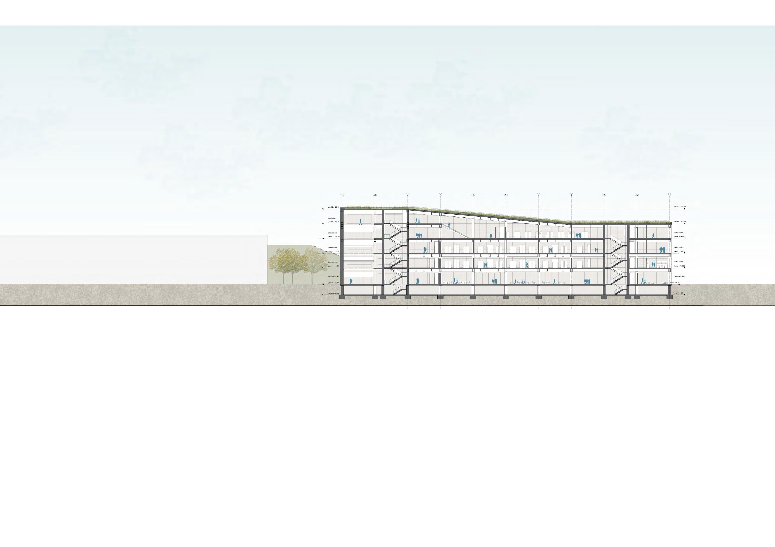
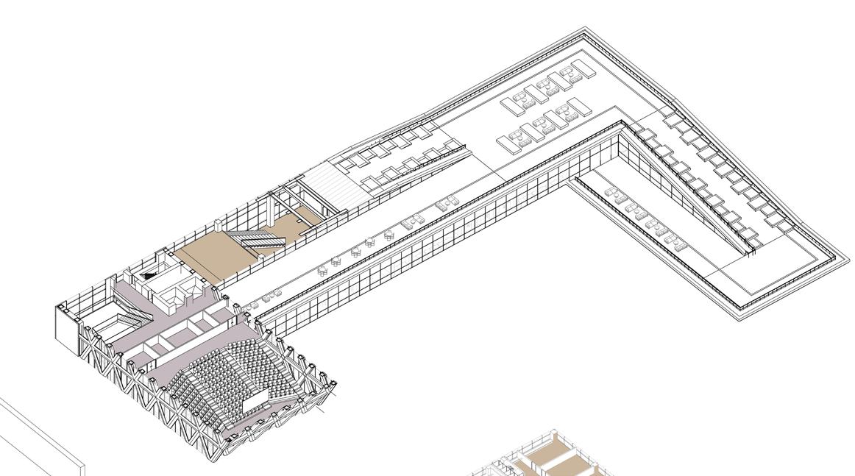
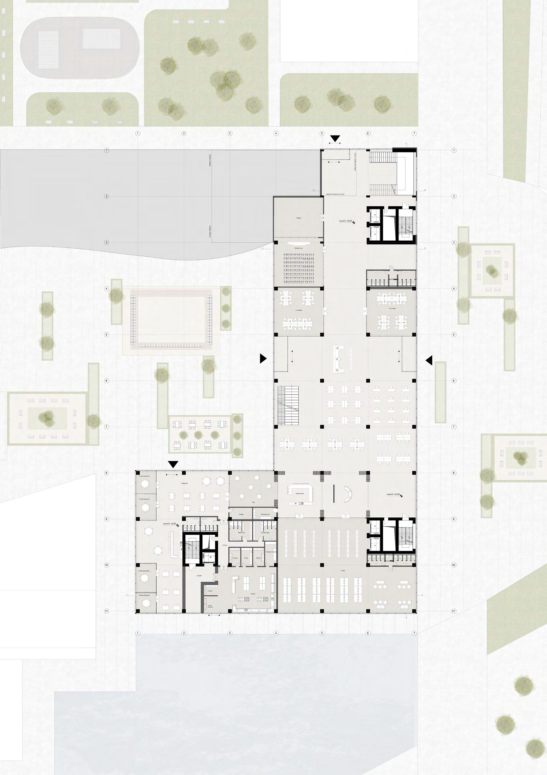
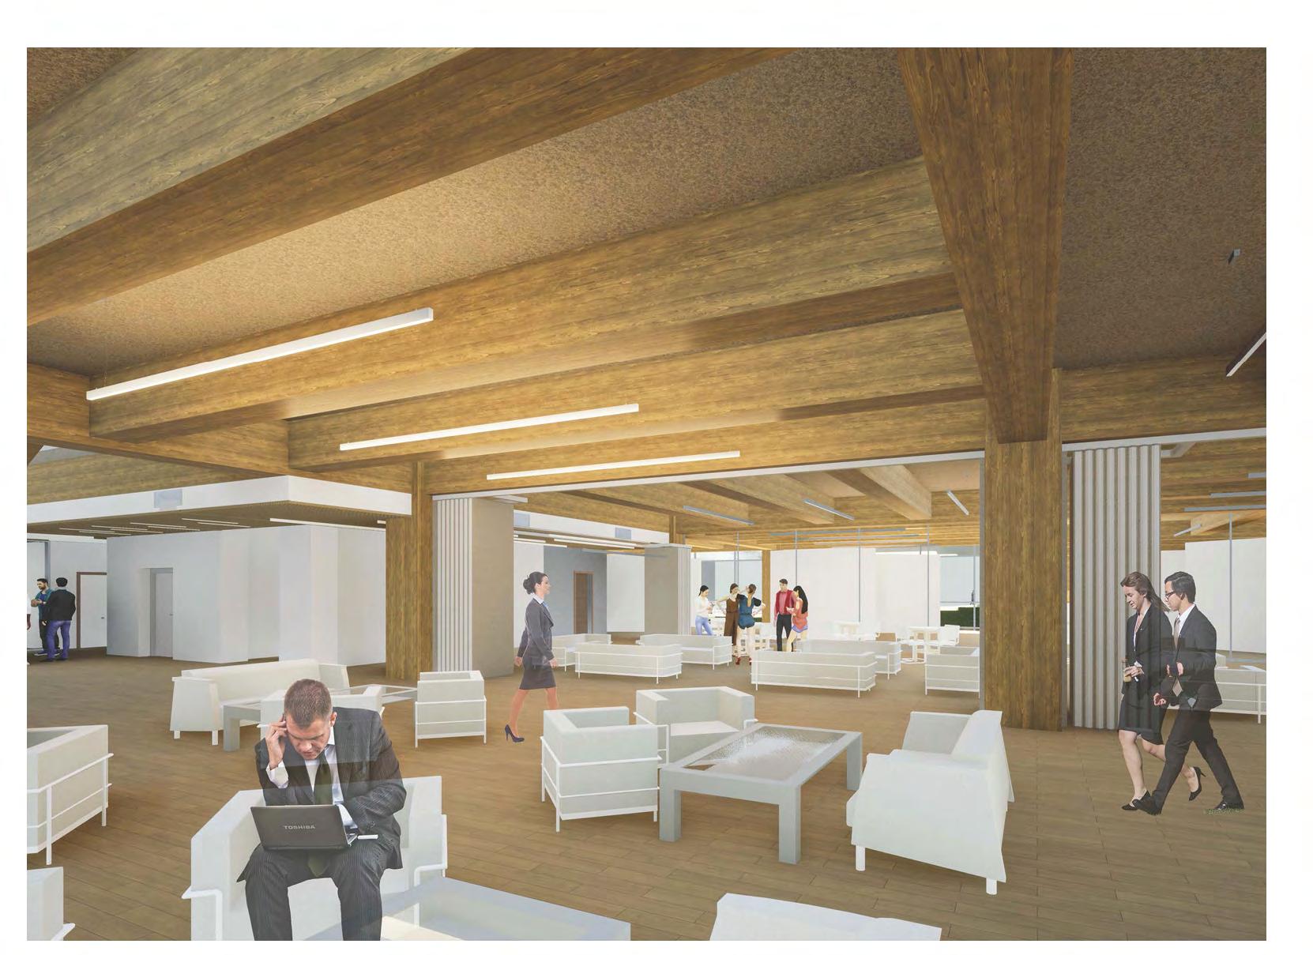
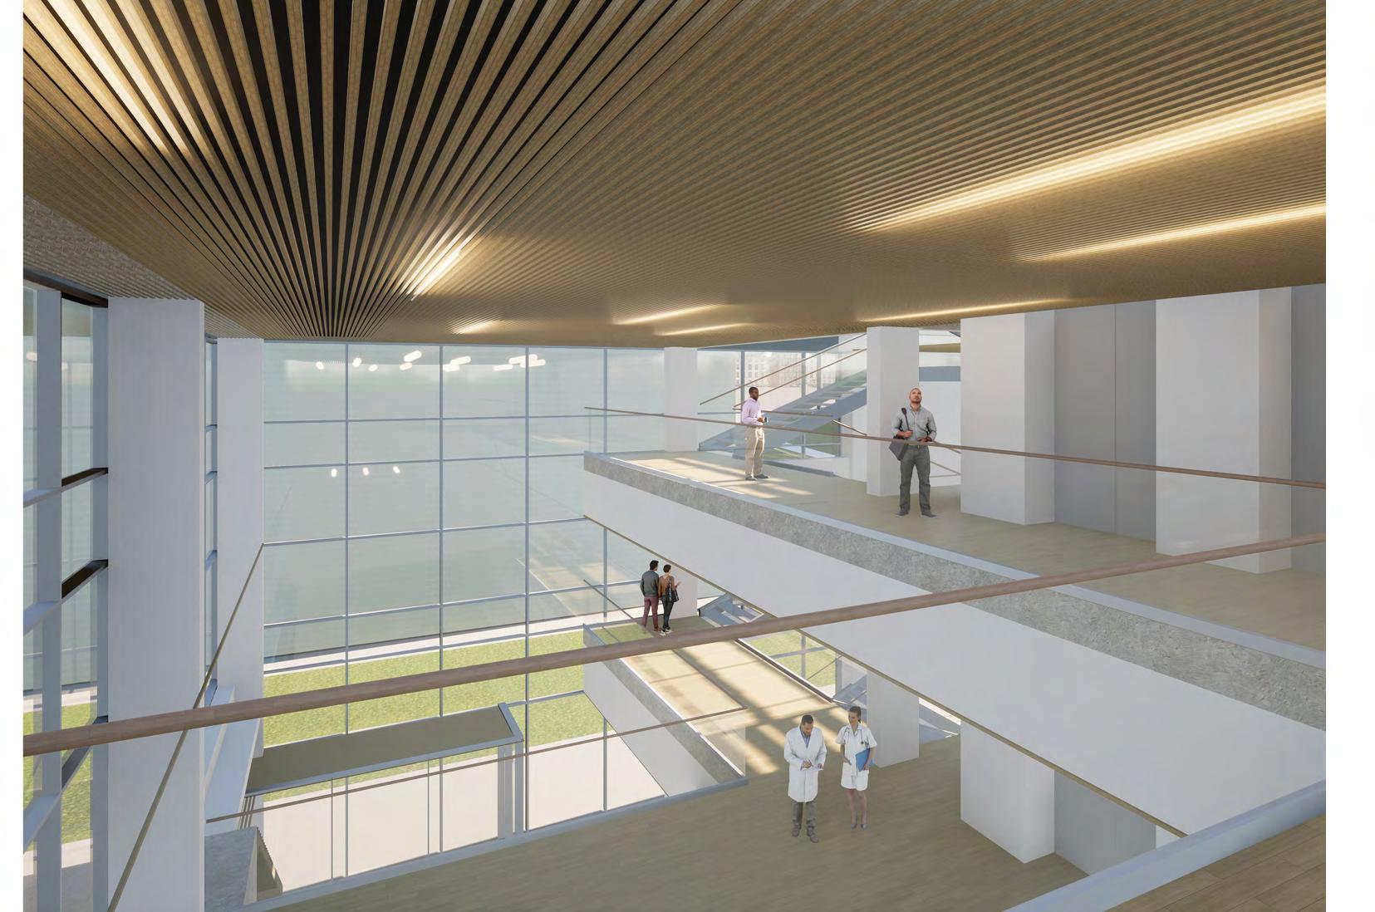
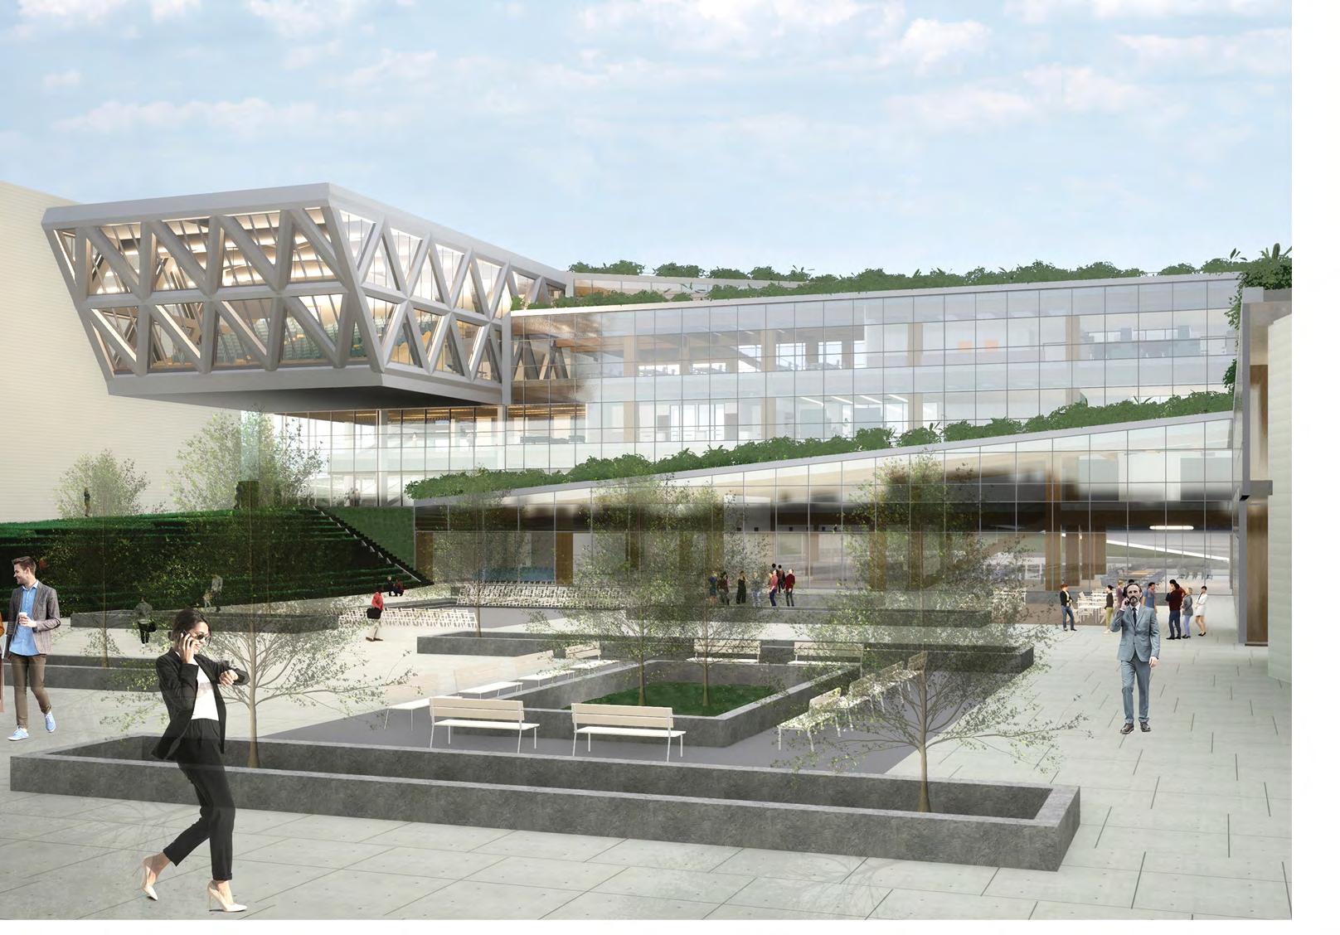
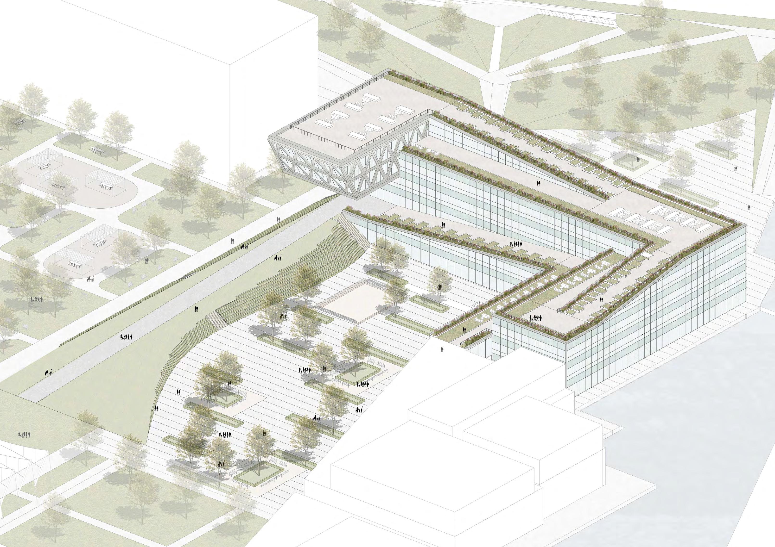
The Milano Innovation District hosted Expo 2015, today a center of knowledge and has established an ecosystem for social and economic development. The MIND’s backbone is called decuma no, a long artery that starts at the western gate and ends at the eastern one, where our project is located as an ending of the artery. Our starting point was to create a proper ending by re vitalizing the area with the green ramp and its master plan that transformed the area surrounding the new university campus into a park dedicated to sports and technology. The strategic location close to the new university and to the existing human technopole gave perfect ground for the development of a center dedicated to the research of natural science. The common ground (ground floor) is conceptualized as a translucent and flexible space, ful ly accessible by the public. In contrast, we designed the labo ratories in the above levels to feature a more enclosed design.
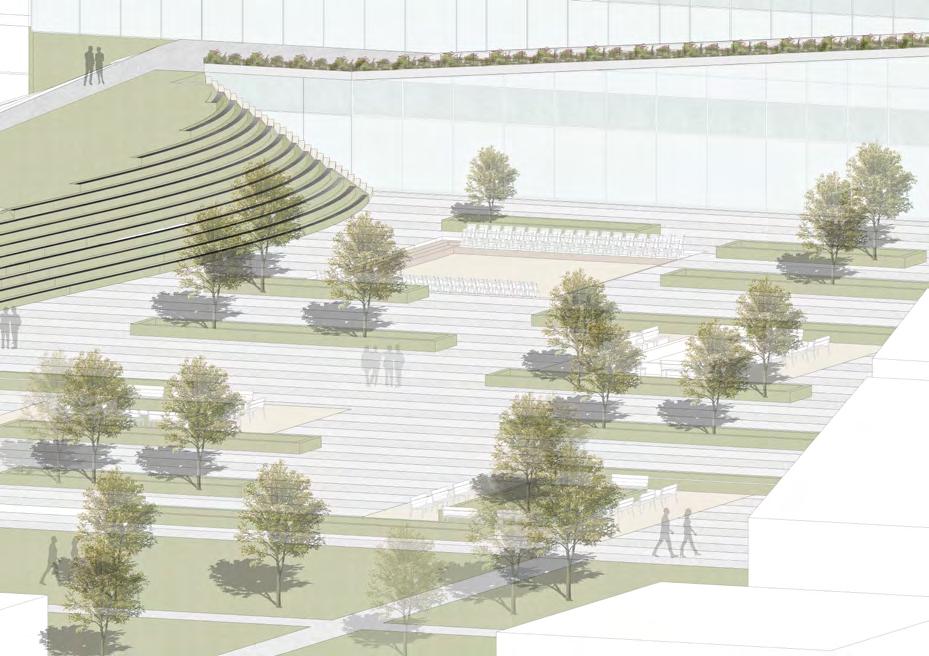
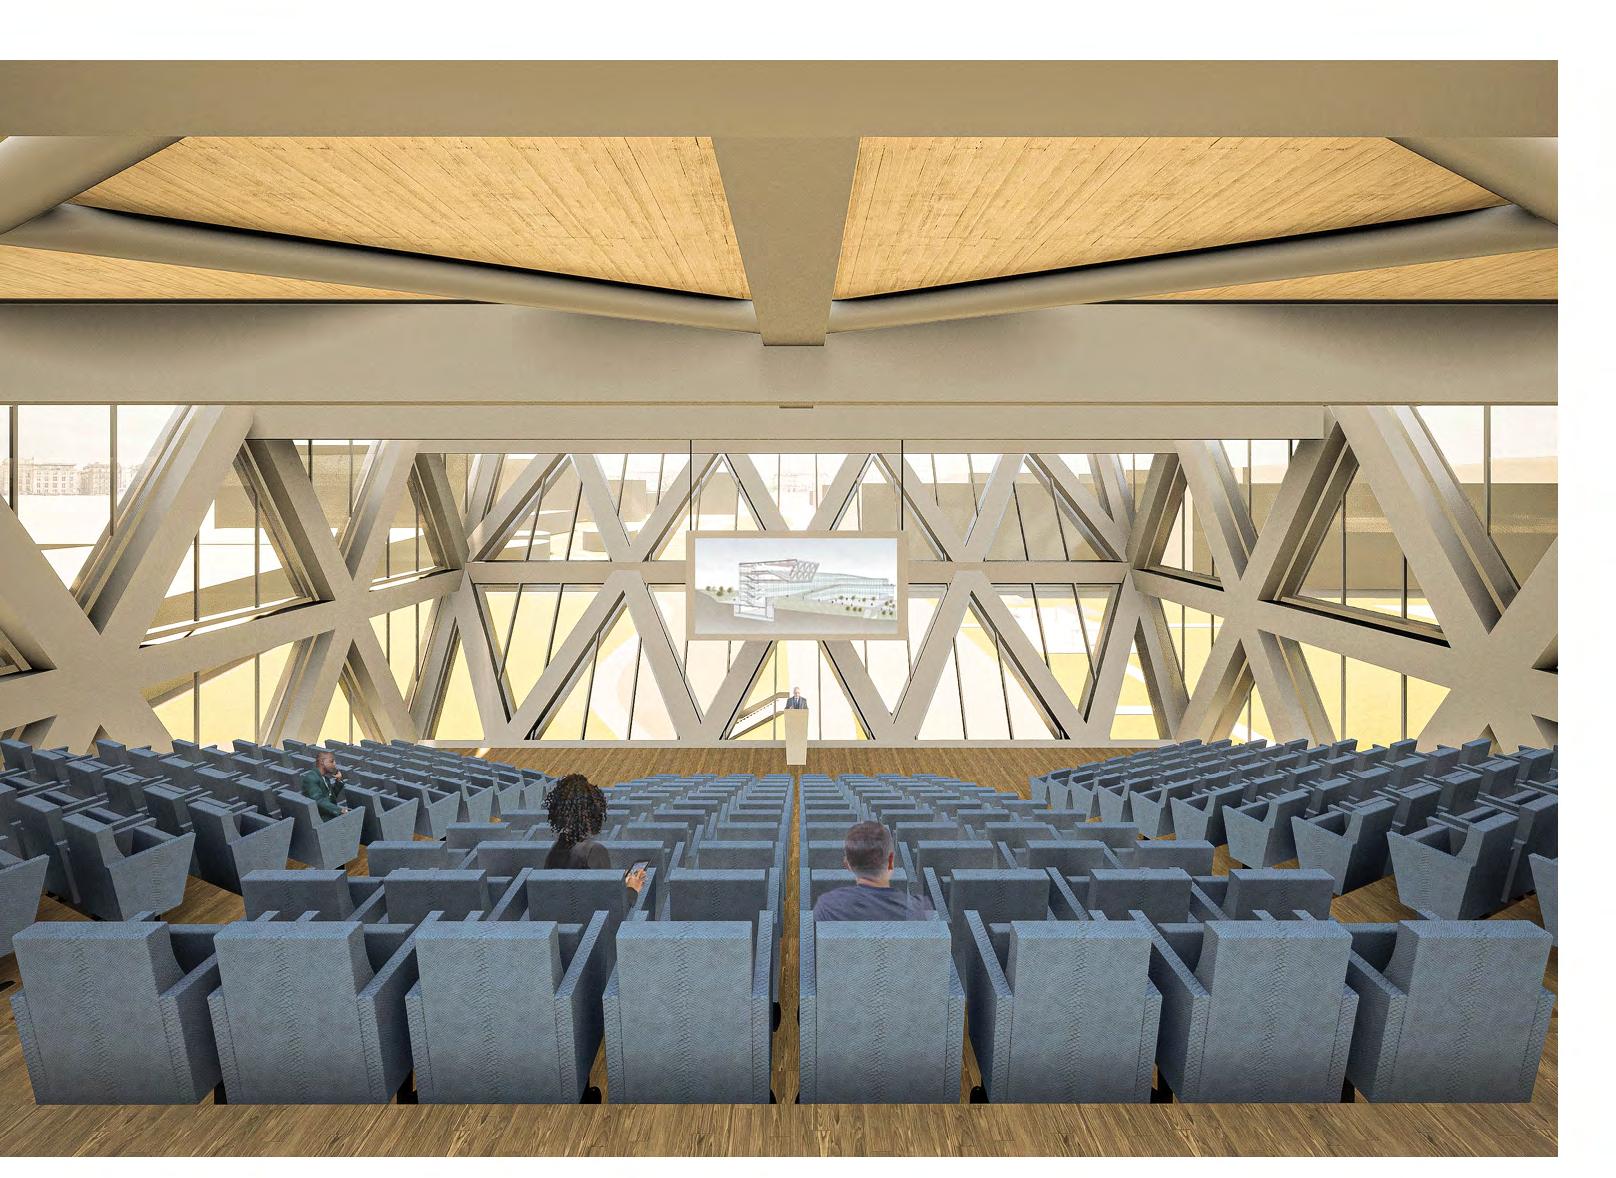
The green ramp designed to invite people through the main road and transformed into green terraces, which creates a dynamic at mosphere for the building. From a sustainable point of view, The building is composed of a wooden structure, and it also includes steel and concrete parts that are harmoniously integrated. The cantilever, where the conference hall is placed, emphasizes the entrance of the building and finishes the movement of the ramp.
Click here for the longer version
Interior Render, Entrance- Atrium
Interior Render, Common Spaces
Interior Render, Laboratory Type 1
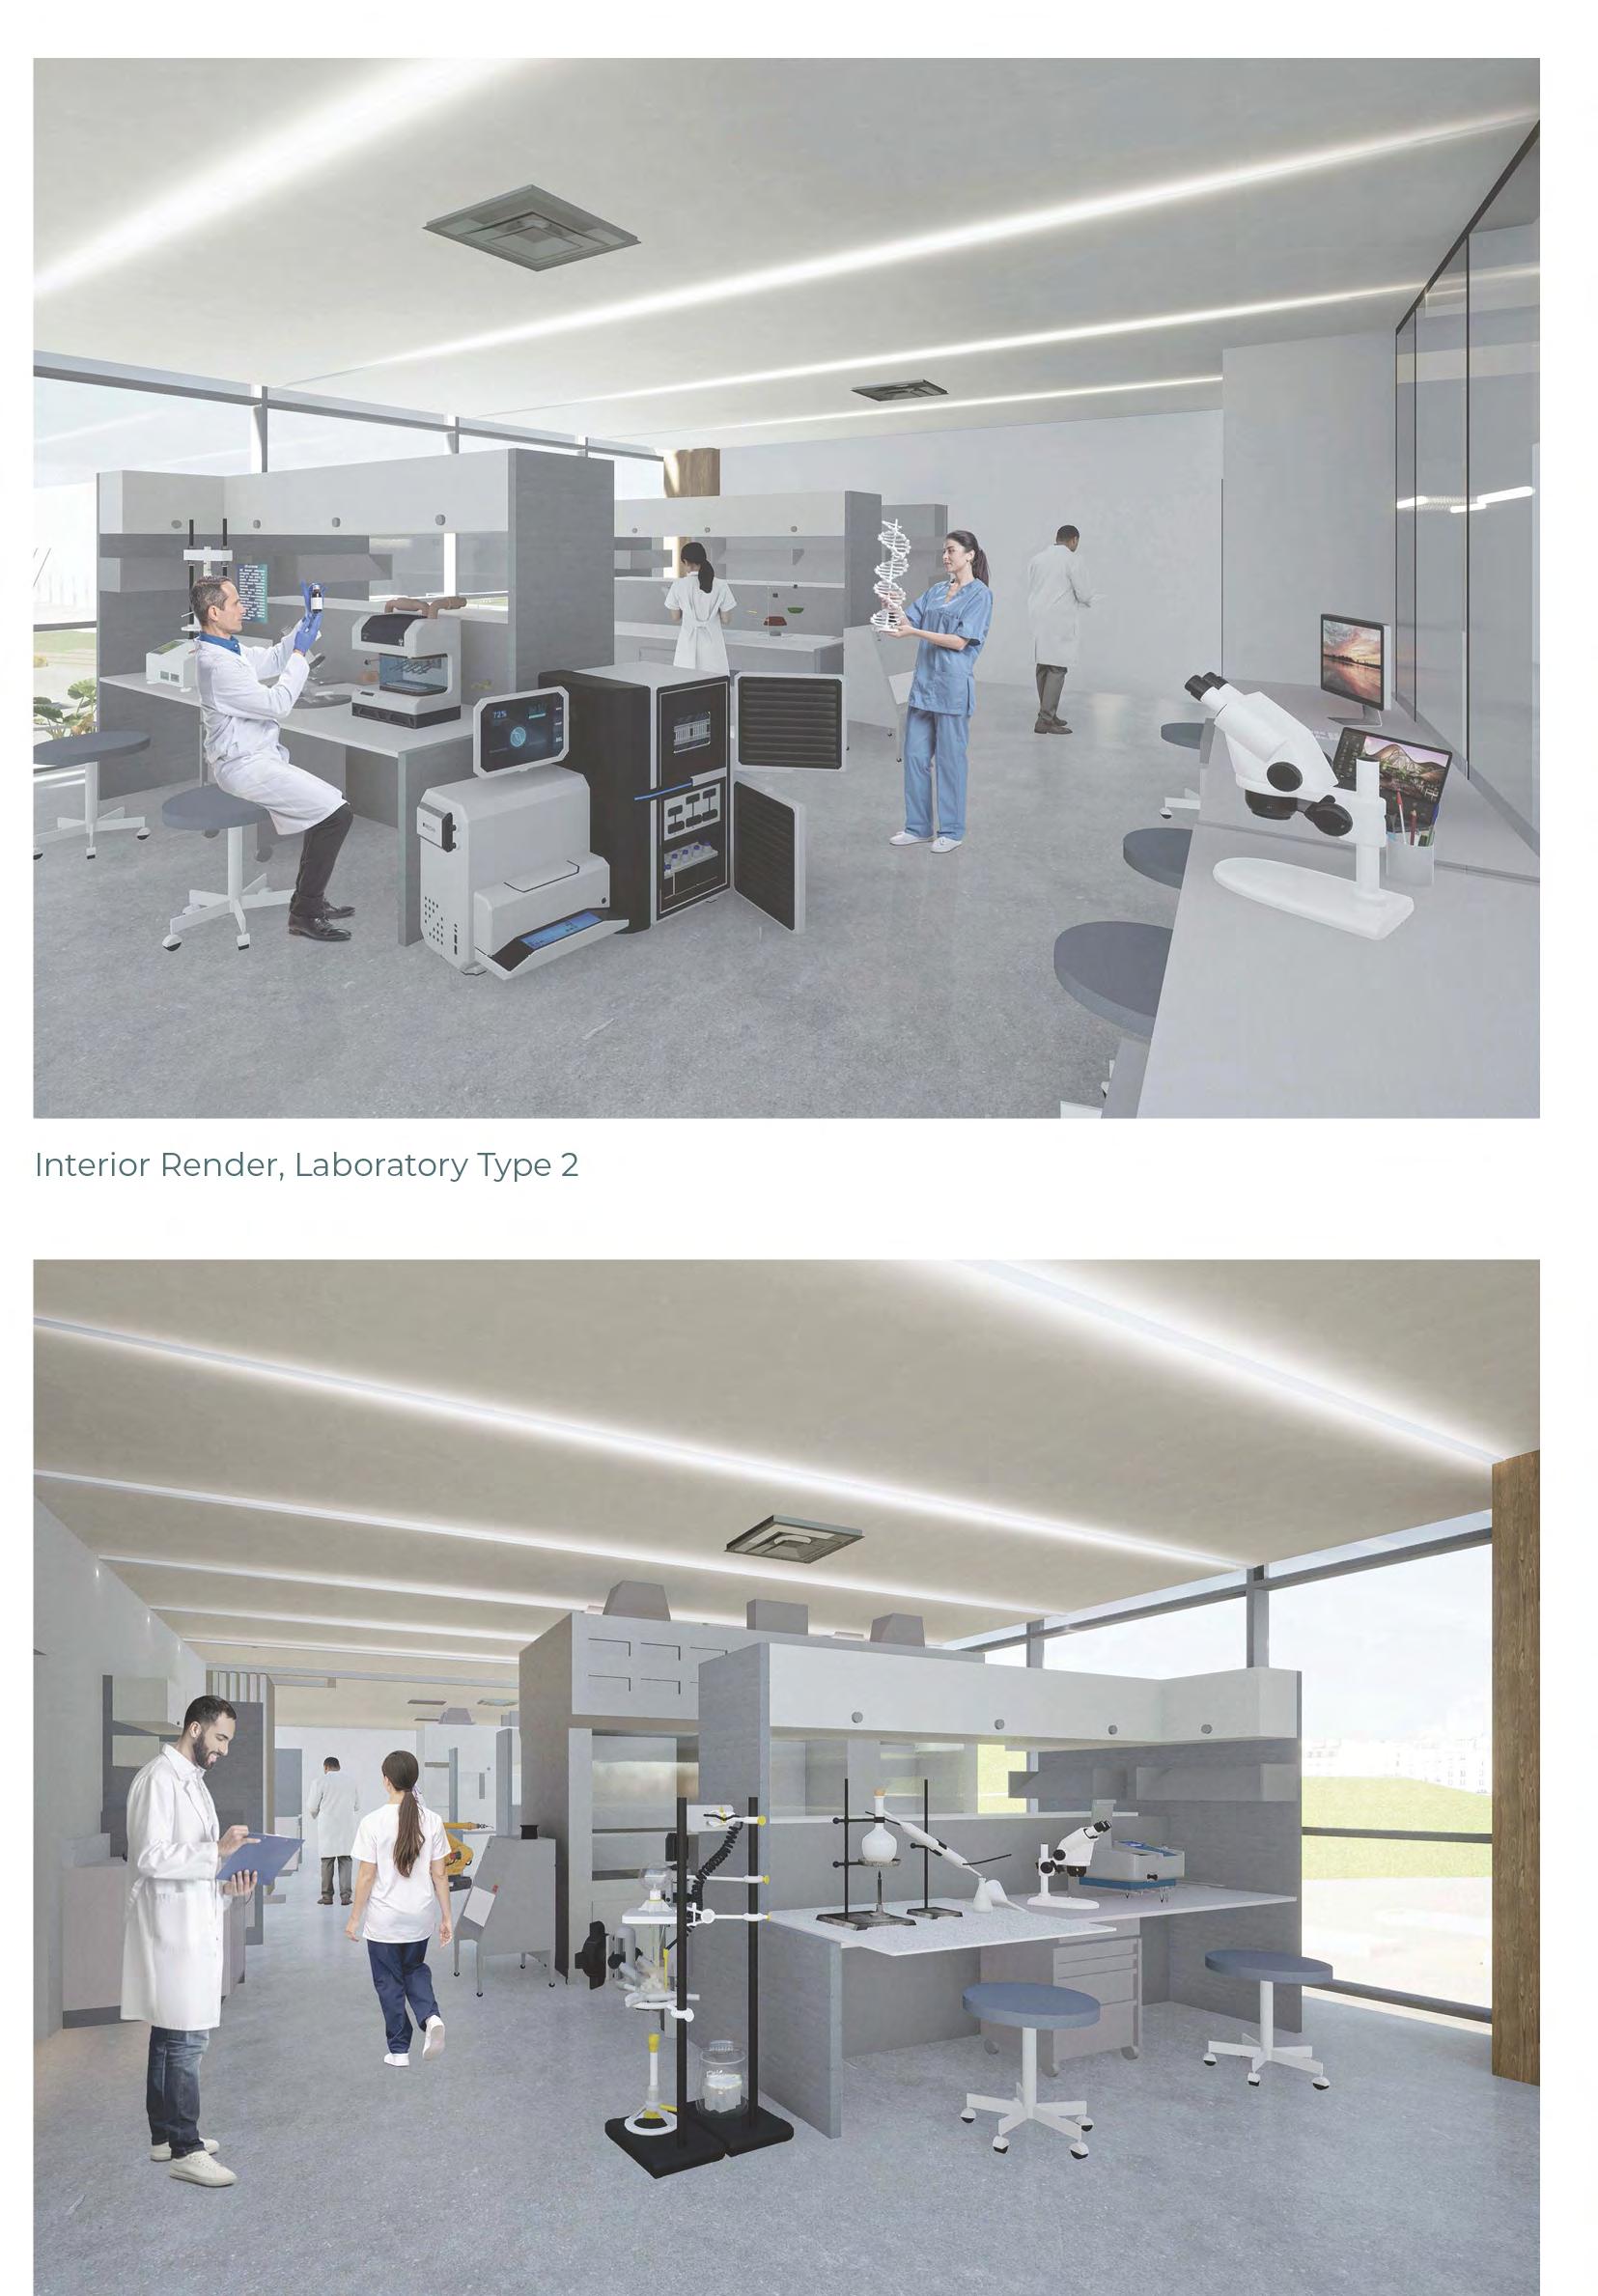
Interior Render, Laboratory Type 2
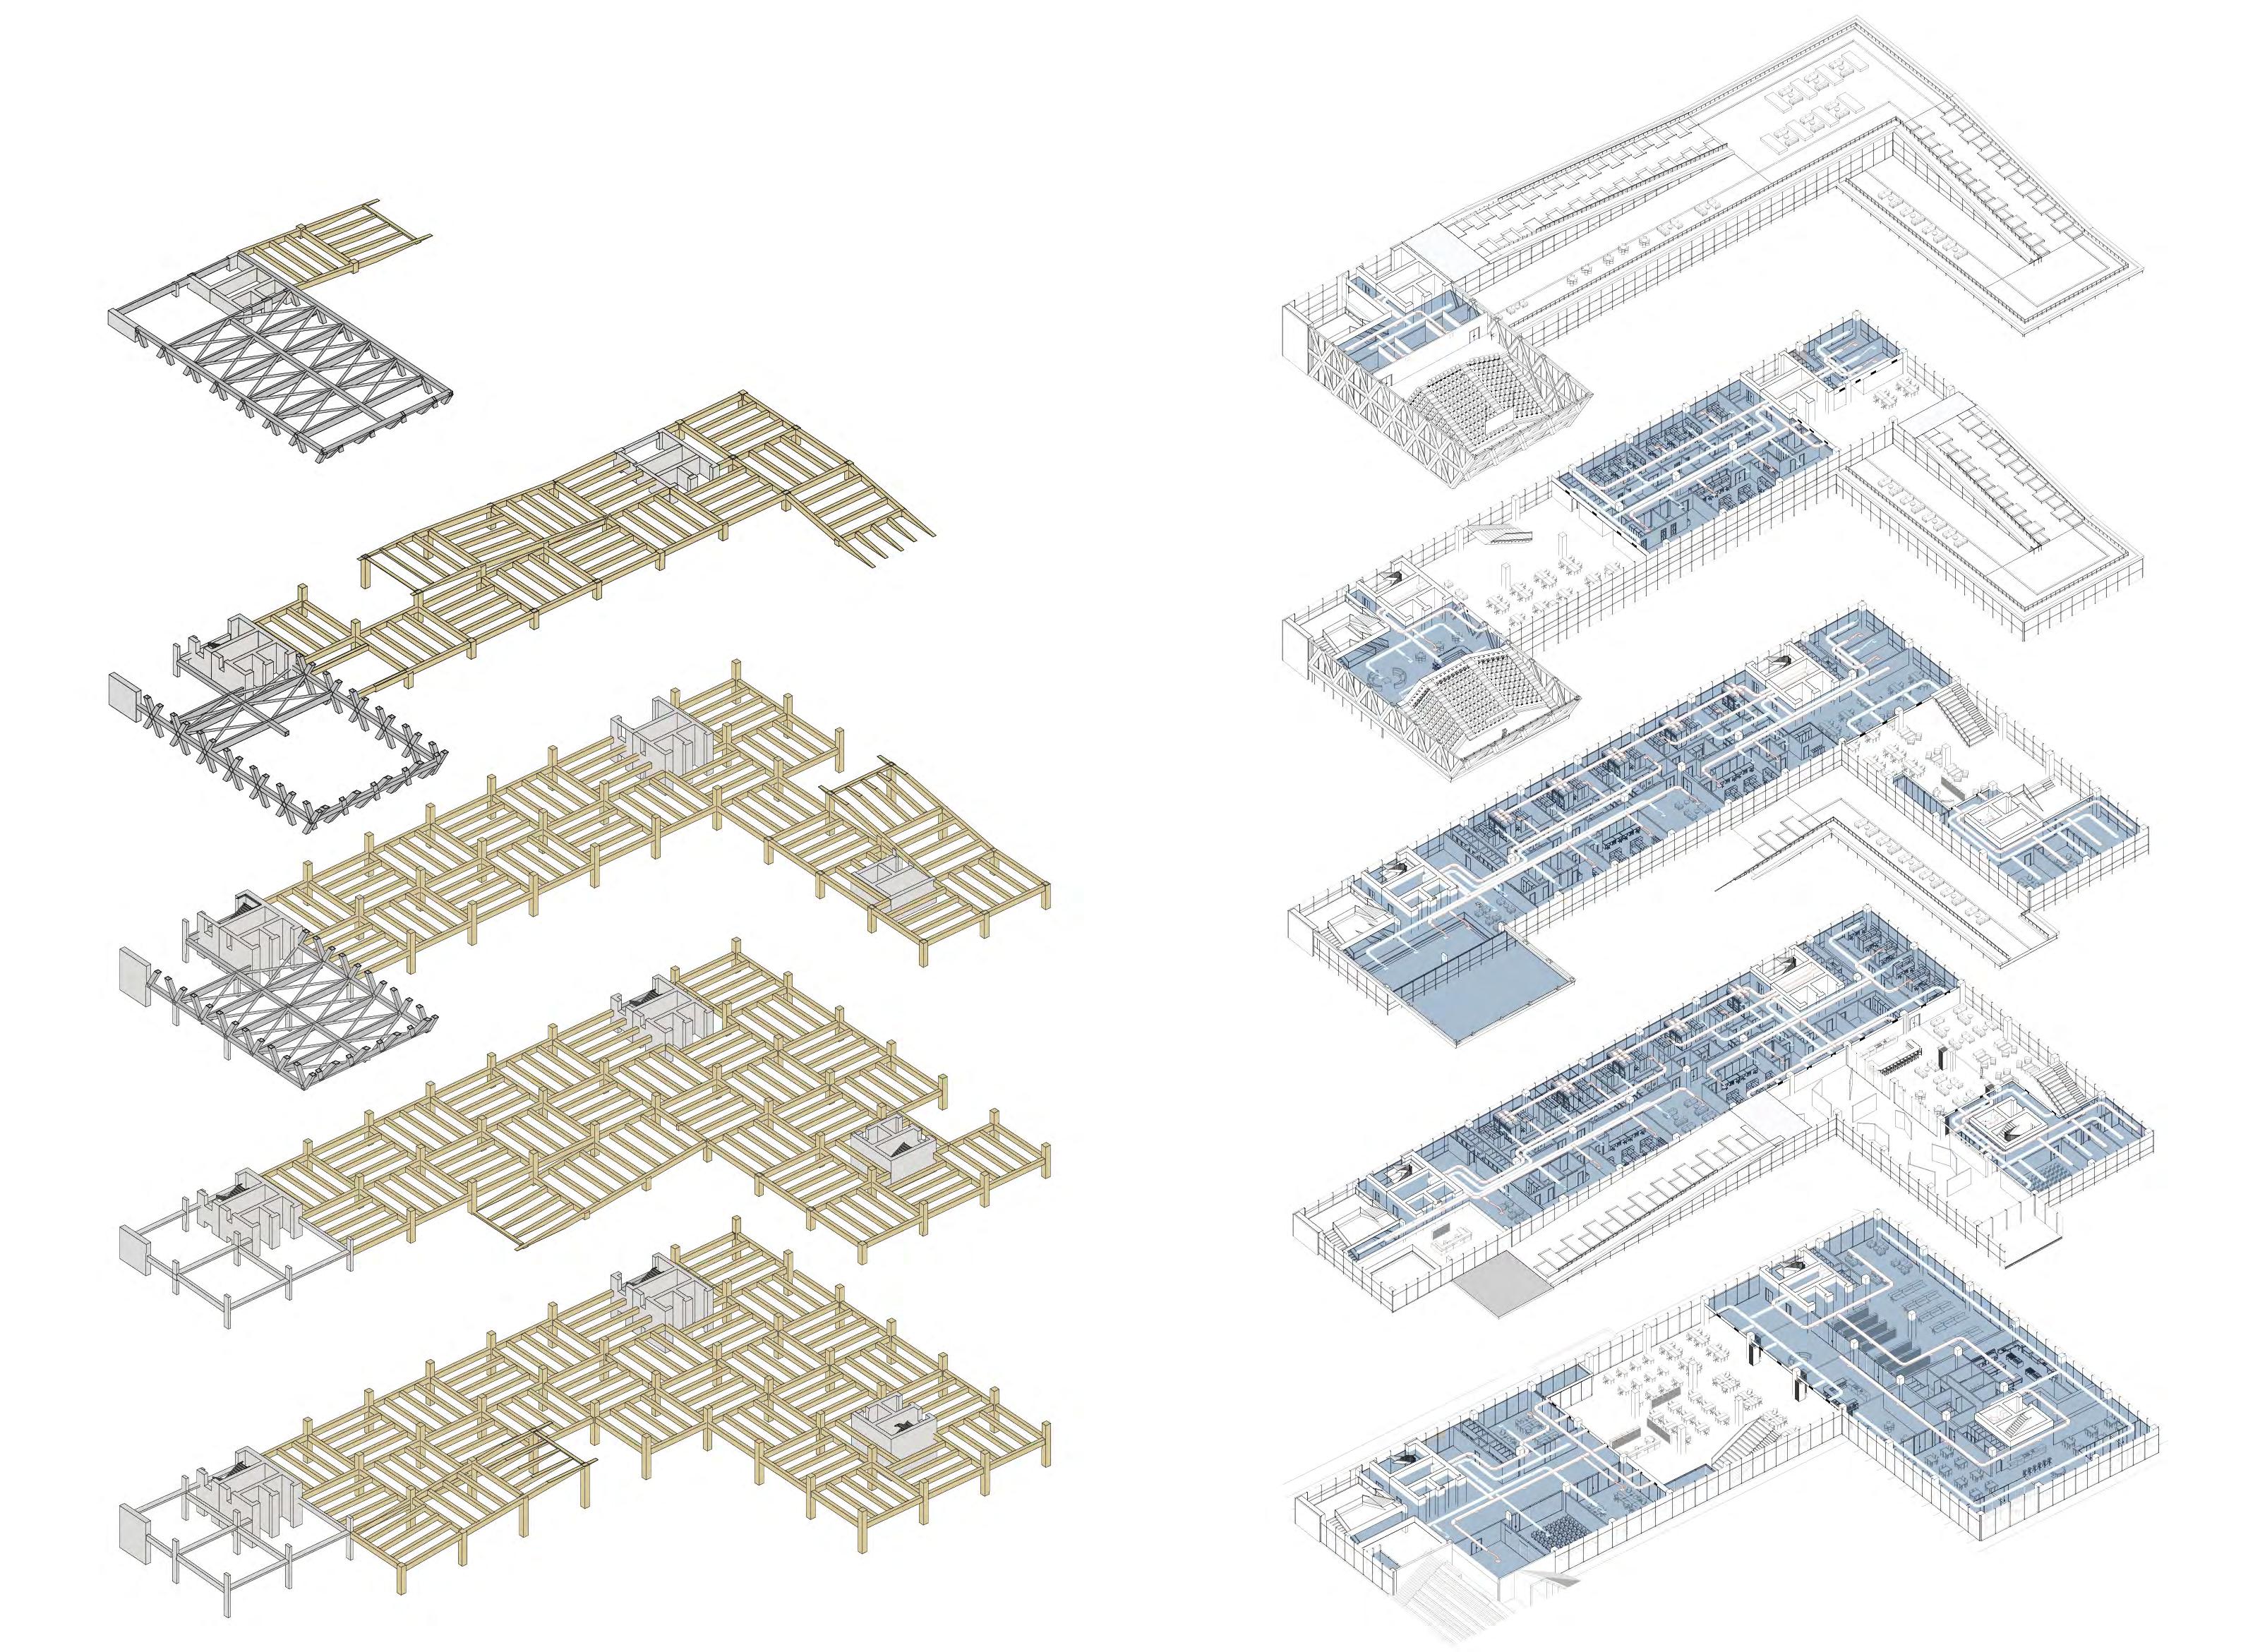
Structural Axonometry
HVAC Exploded Axonometry
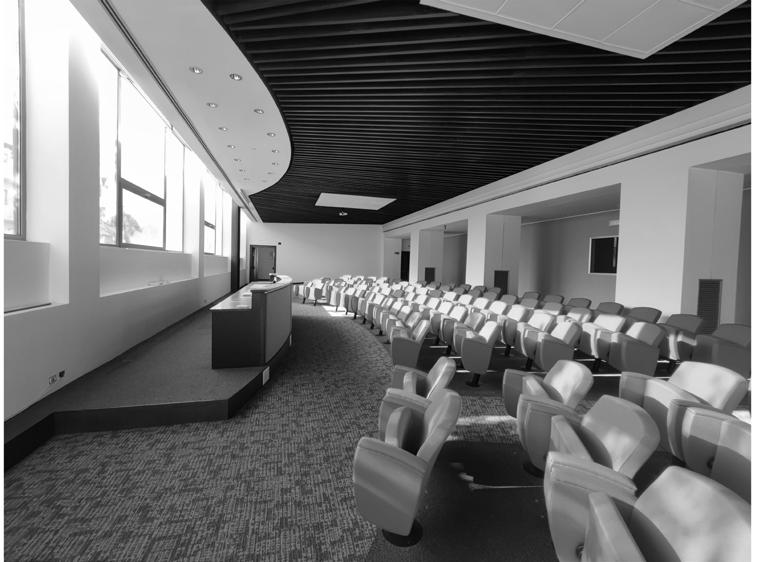
Interior Render, Auditorium
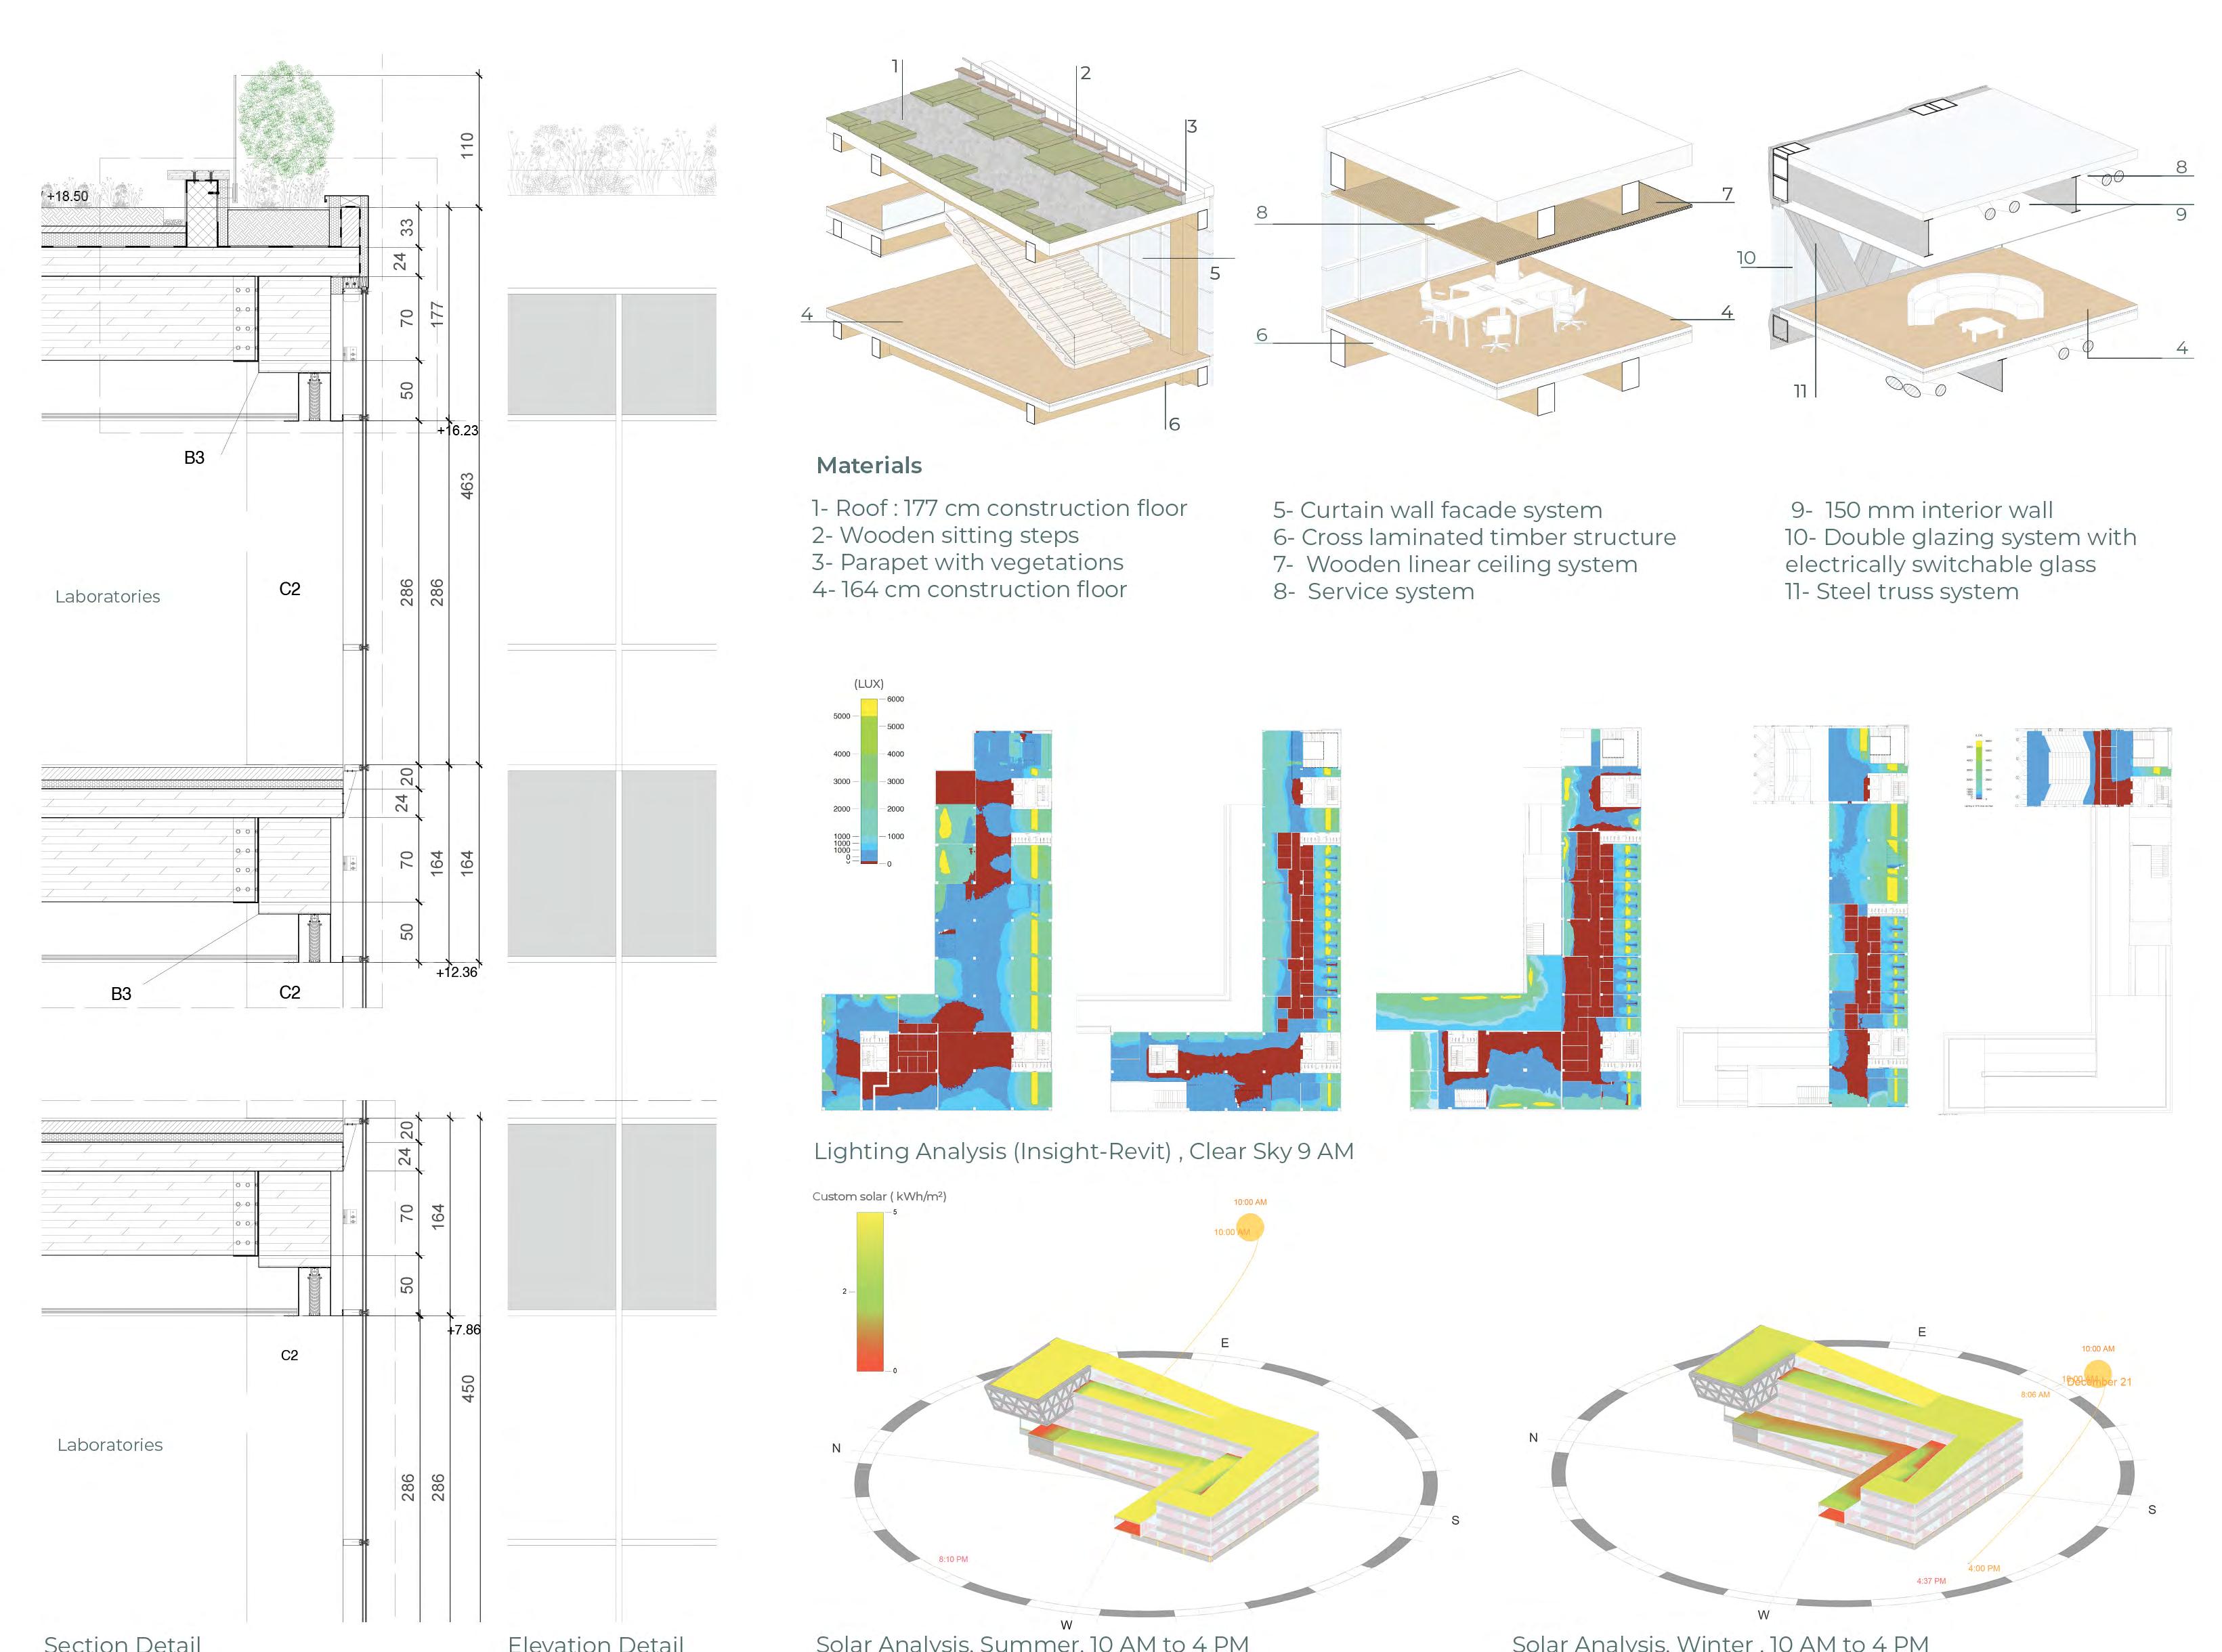
1- Roof : 177 cm construction floor
2- Wooden sitting steps
3- Parapet with vegetations
4- 164 cm construction floor
5- Curtain wall facade system
6- Cross laminated timber structure
7- Wooden linear ceiling system
8- Service system
9- 150 mm interior wall
10- Double glazing system with electrically switchable glass
11- Steel truss system
Lighting Analysis (Insight-Revit) , Clear Sky 9 AM
Water Festival in the Hyper-Desert
UCLA 2025-2026, M.Sc. Year I, Winter/Spring Quarter
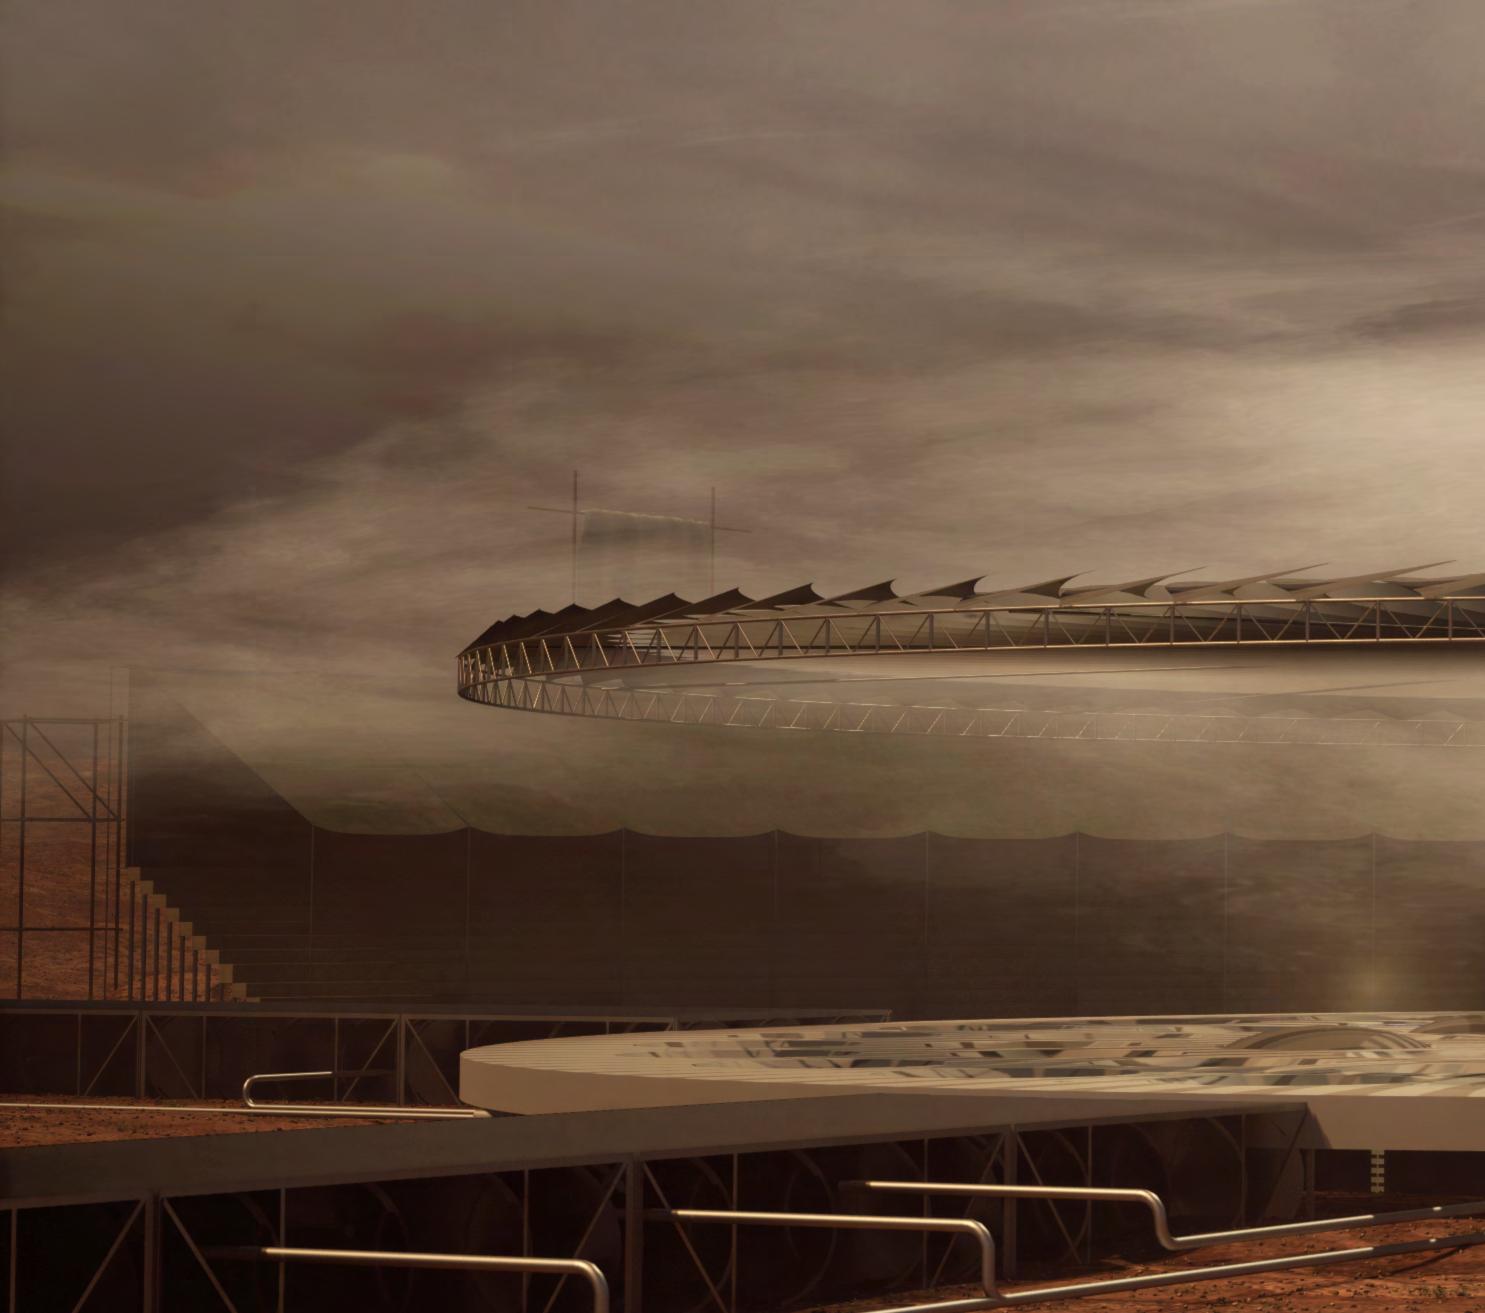
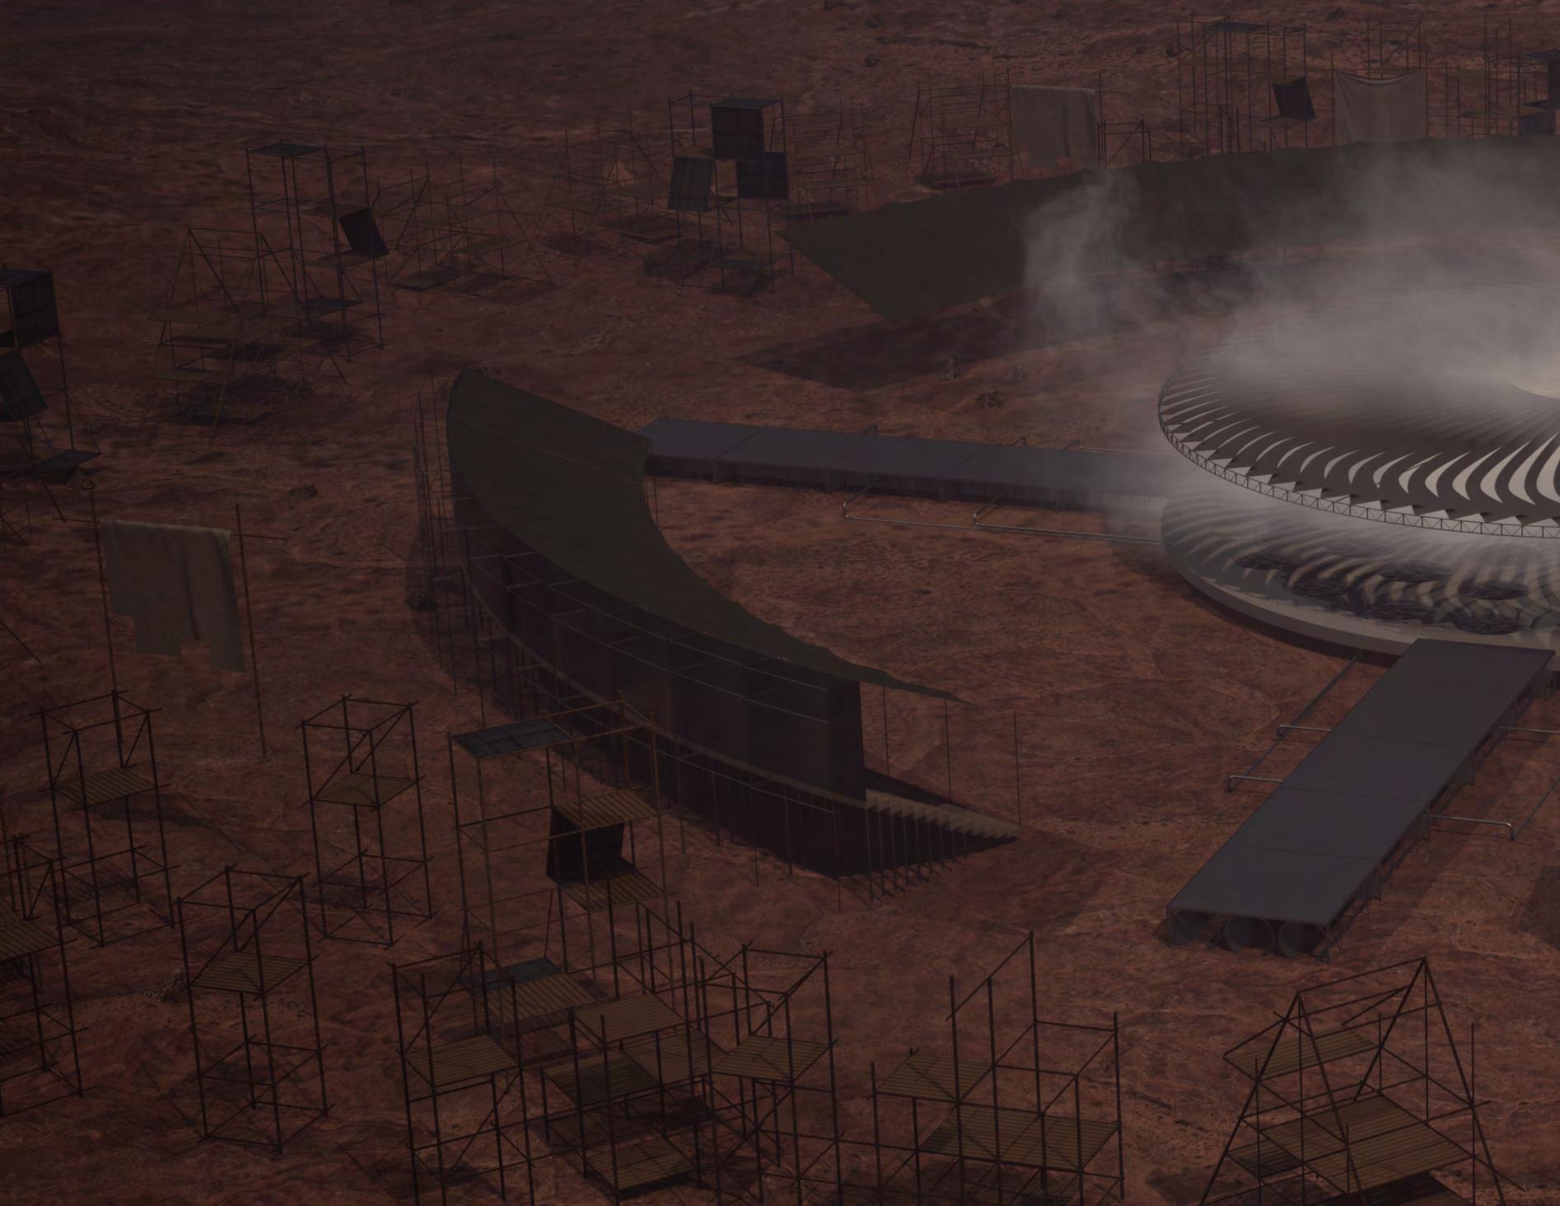
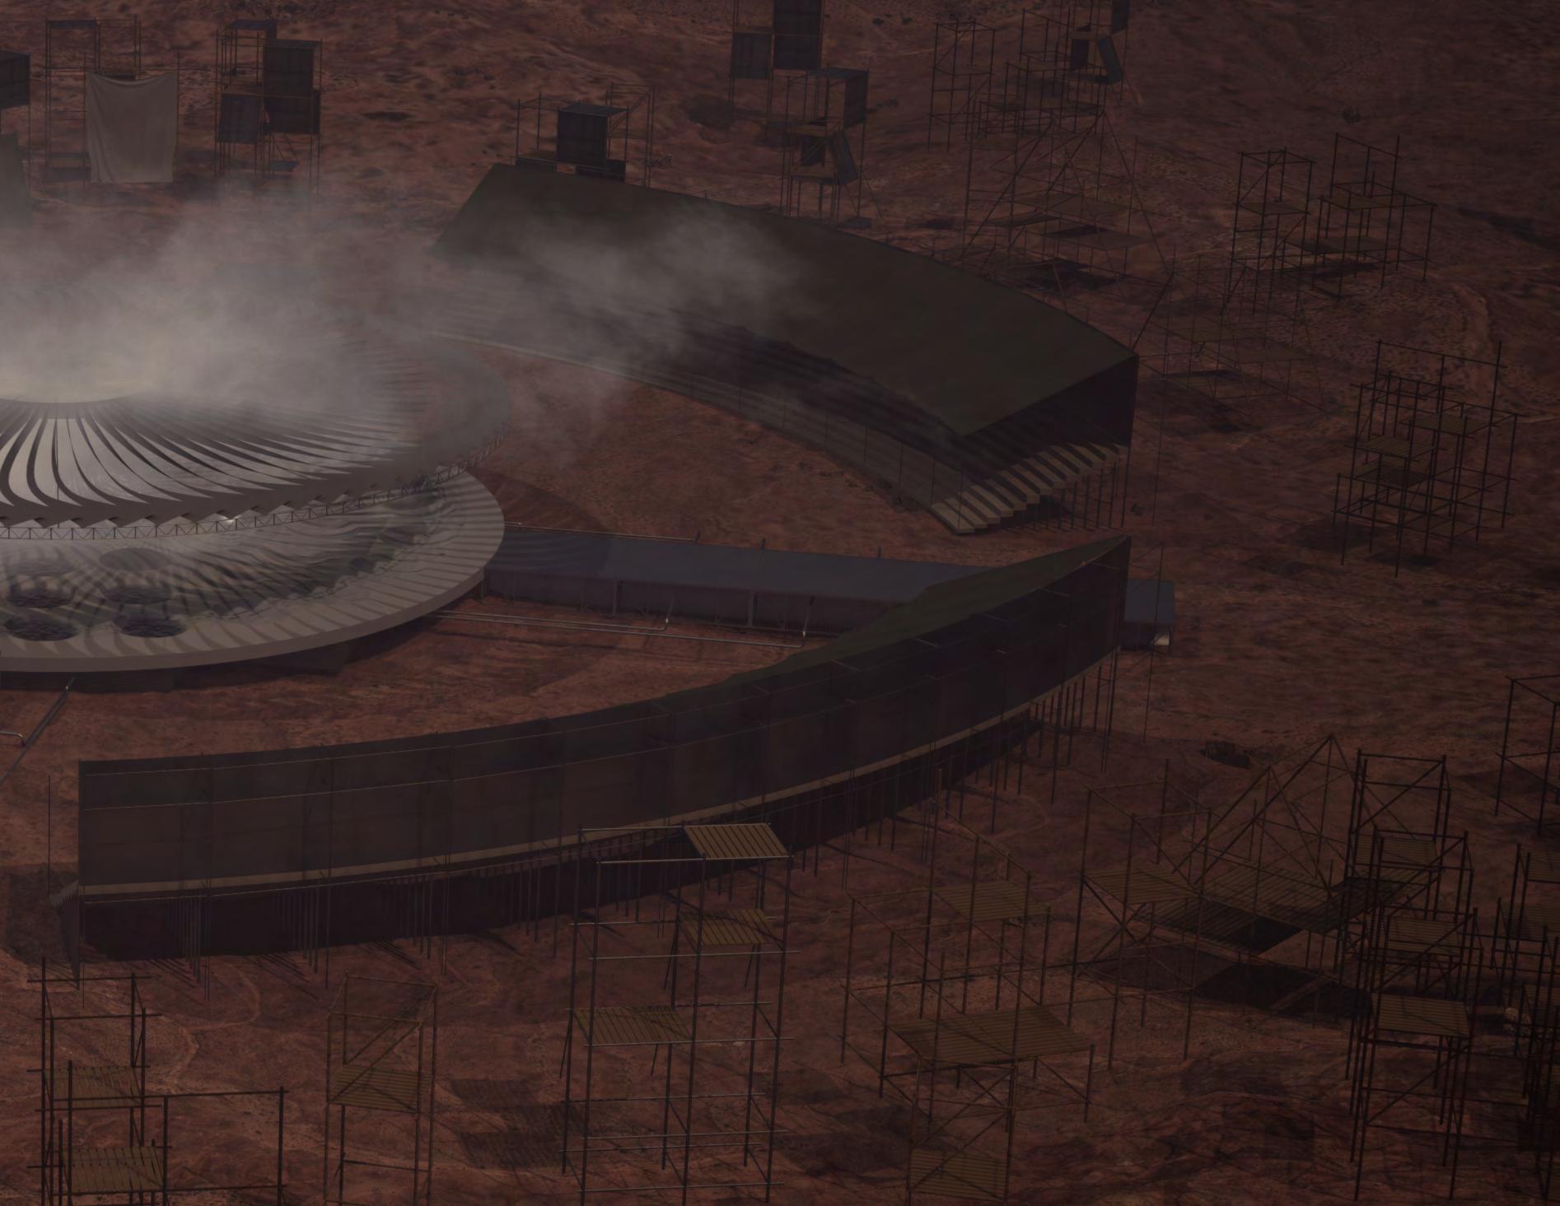
In the arid Coachella Valley, this project imagines a future in which water scarcity reshapes patterns of movement, gathering, and collective life. Rooted in nomadic traditions but set in a distant future, the design centers on water as both resource and catalyst, turning survival into ritual and infrastructure into event.
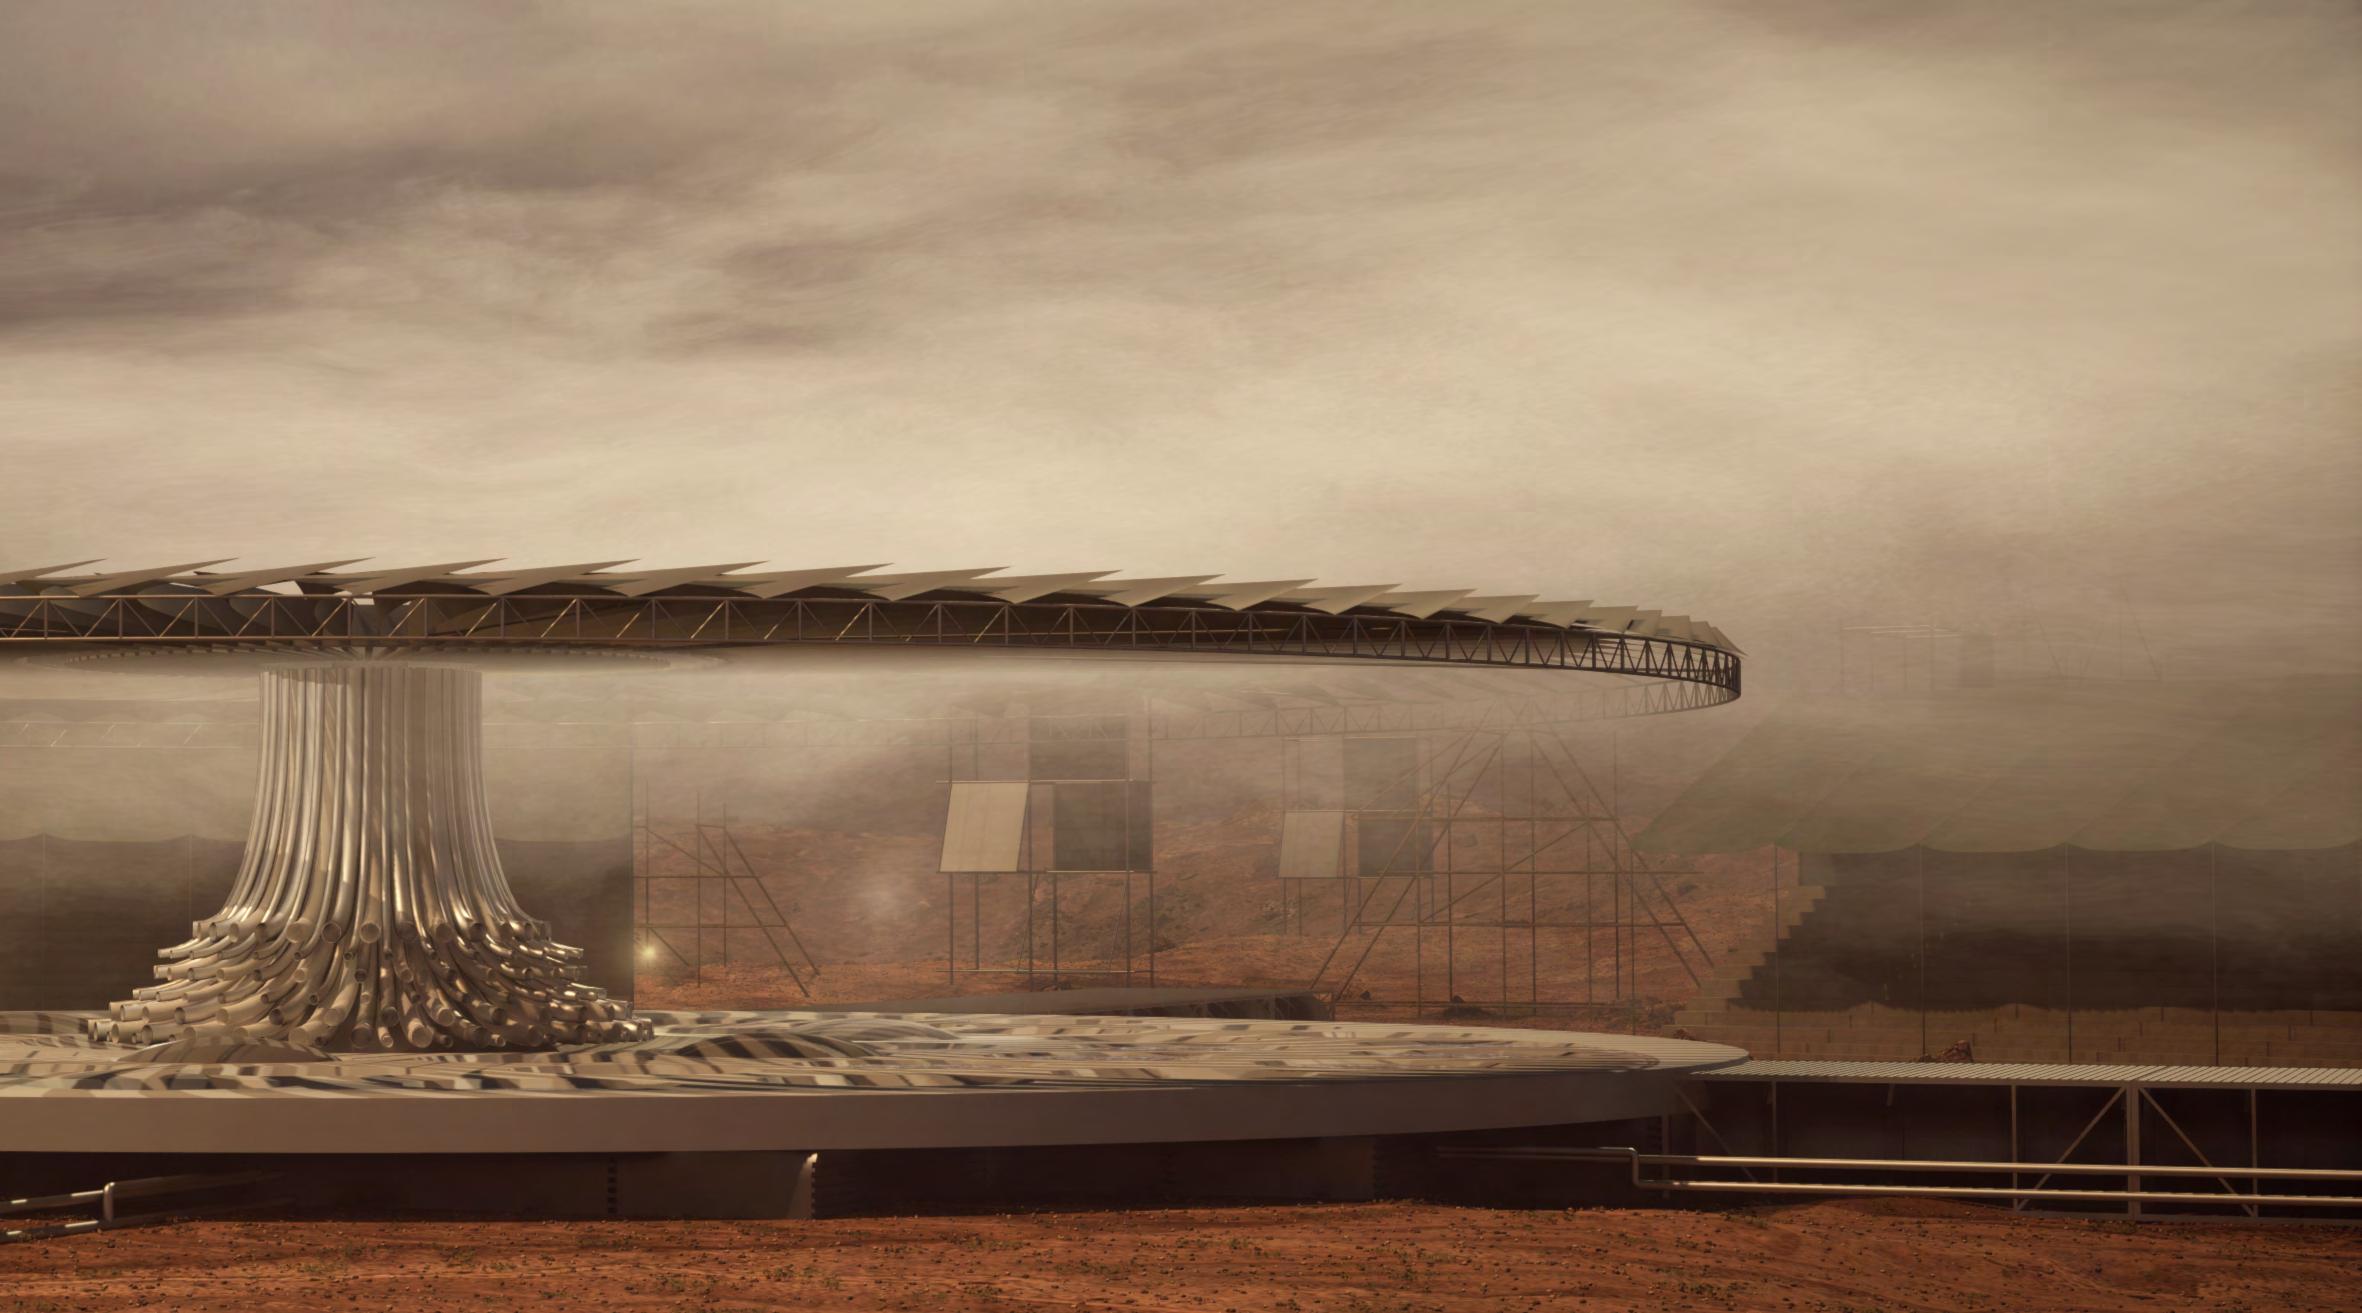
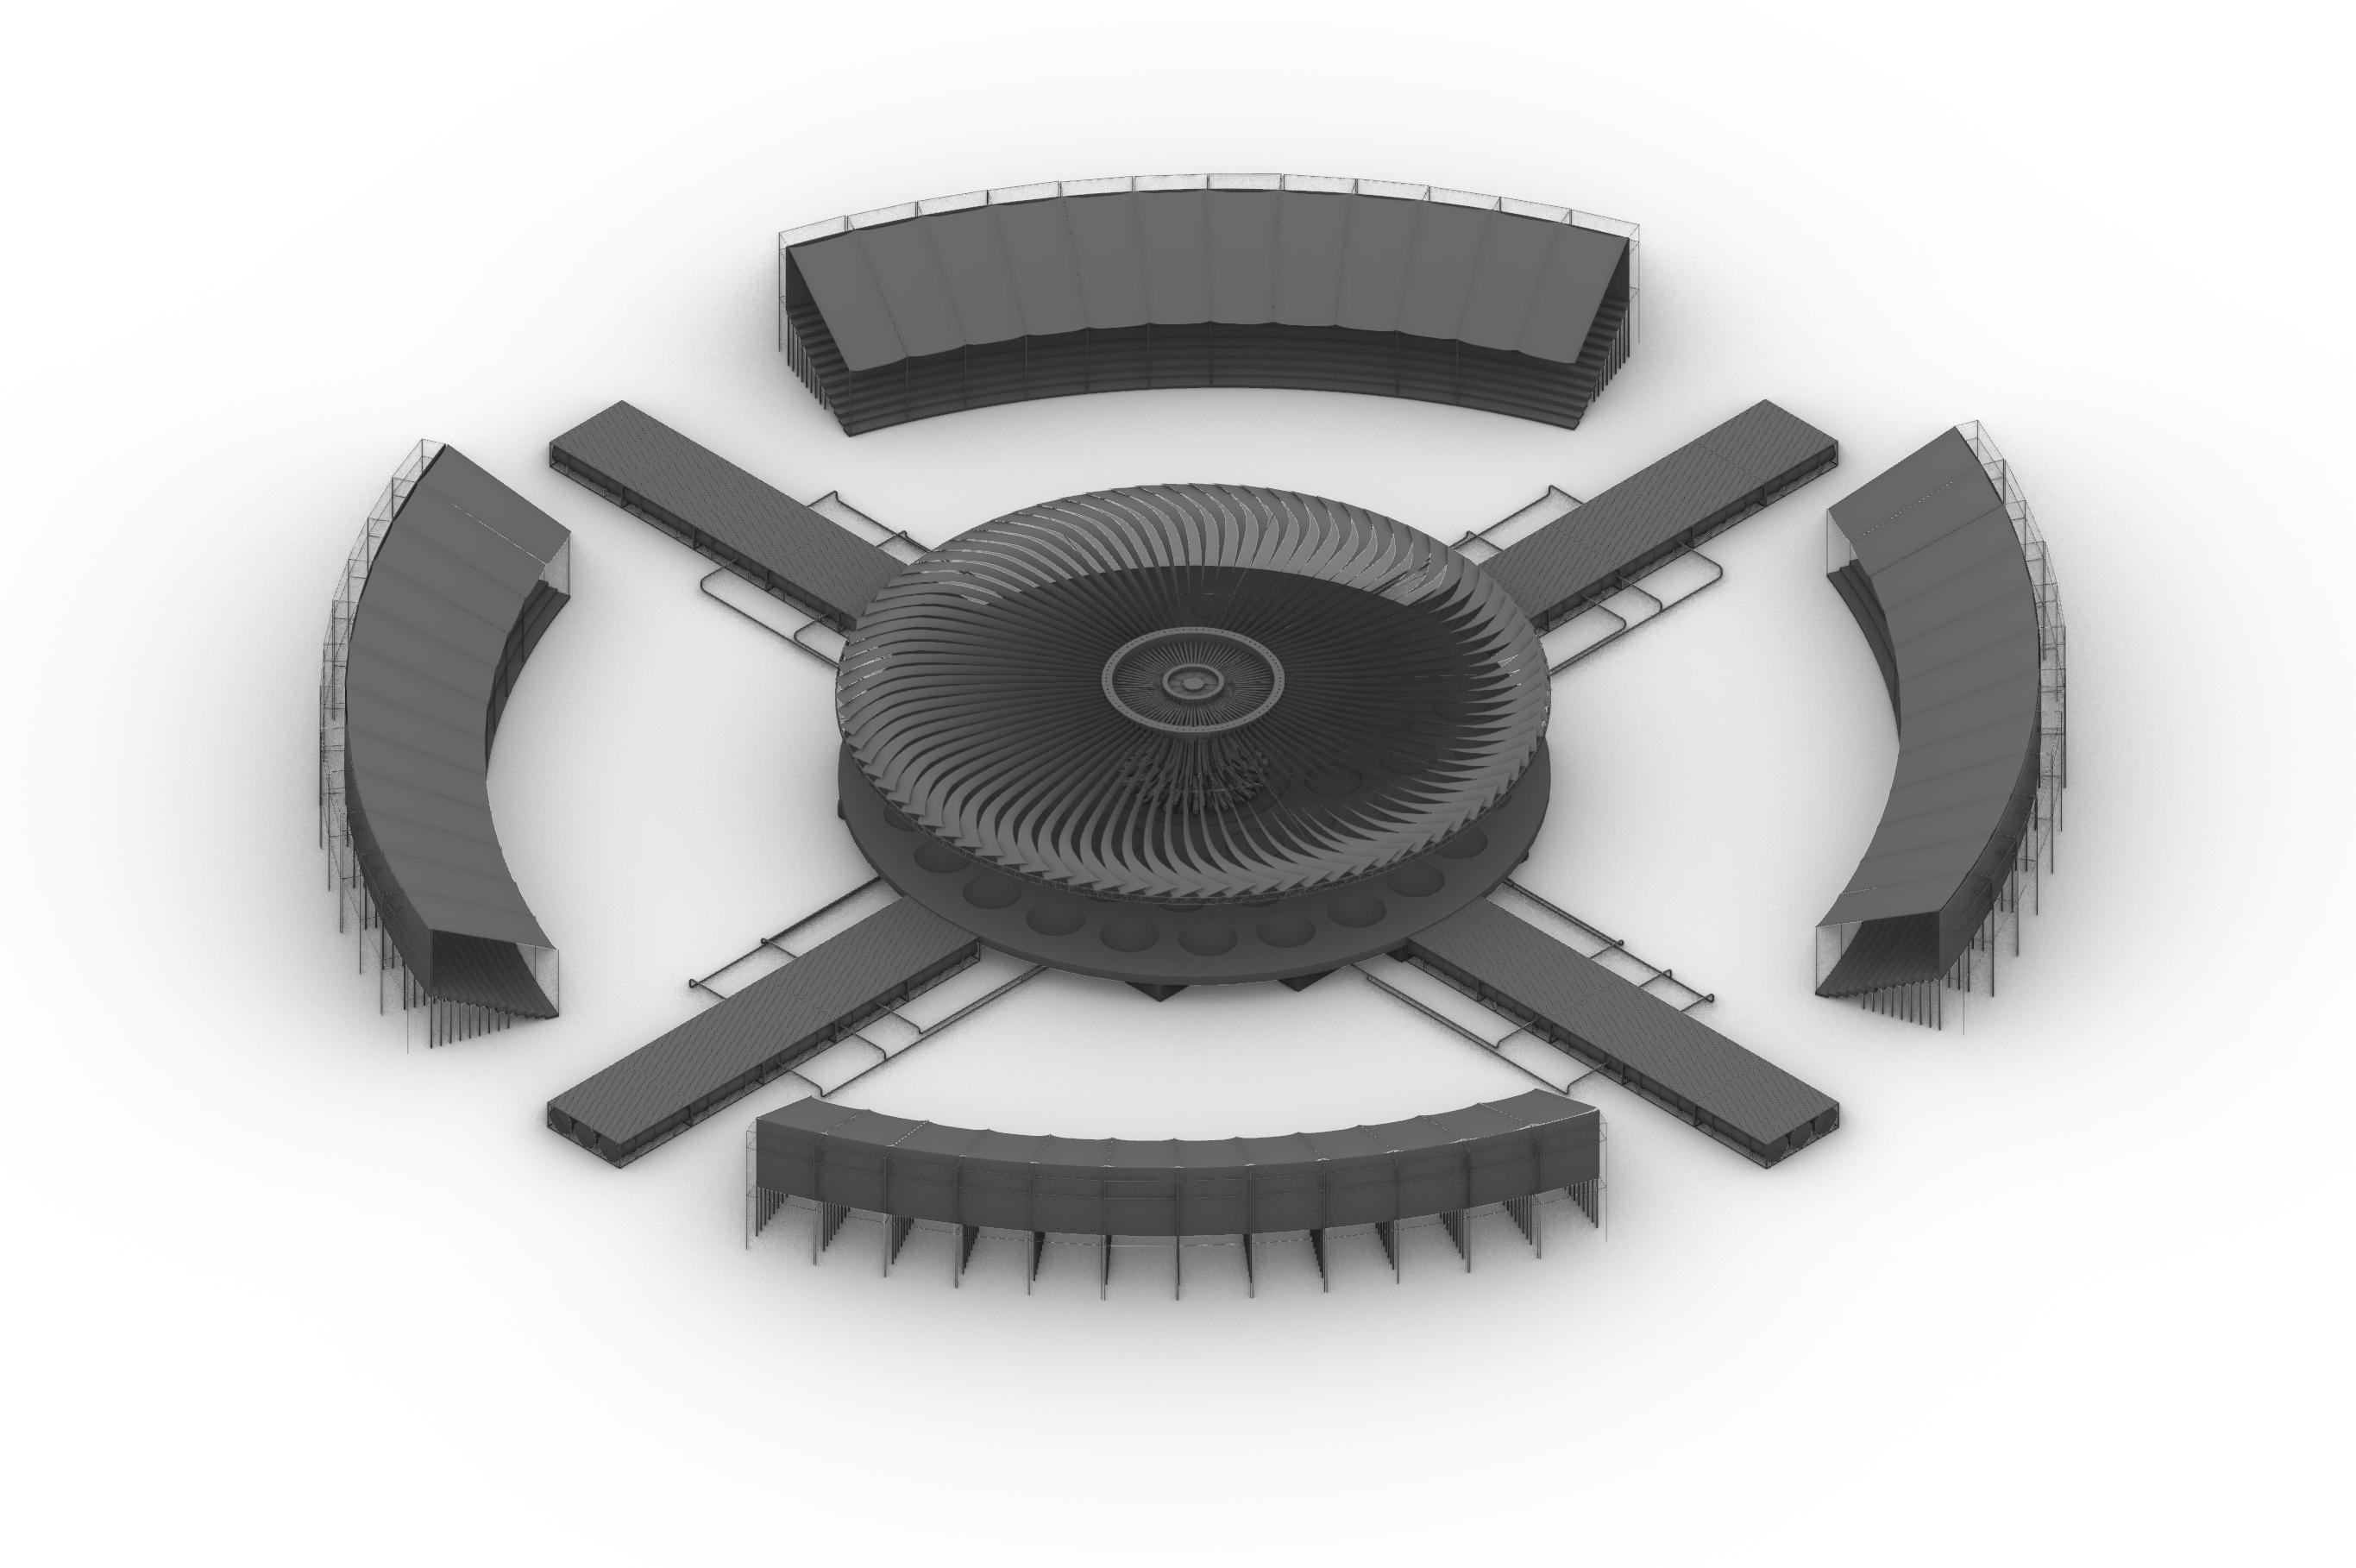
At the core of this system is the water wheel: a mobile device that travels the desert in search of hidden aquifers. Once water is found, the wheel shifts its function and becomes a stage where extraction, storage, and performance come together.
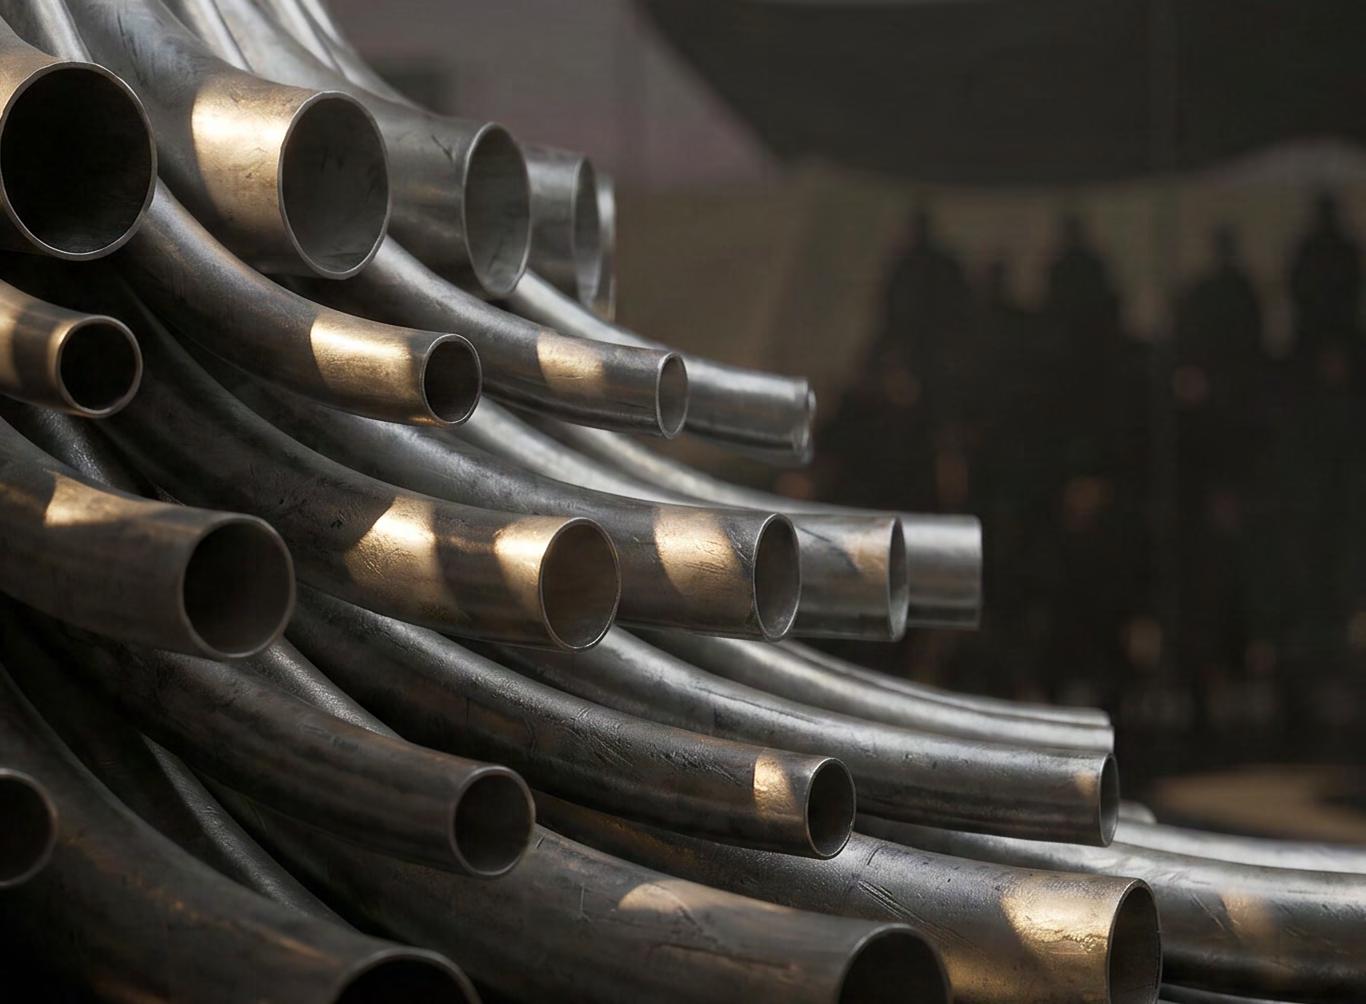
In the middle of the stage, the pipes rise into an instrument played like an organ, carrying the main water flow as it is drawn up. The community plays the water through it, each person telling their own story in sound, while the same pipes release a constant mist that forms a shared atmosphere, marking the presence of water while softening the harsh desert climate. Together, mobility and transformation work as a single “breathing infrastructure,” where architecture is no longer static but responsive, activated by discovery, sustained by the community, and dissolved back into the landscape over time..
Stage Design and Unreal Engine: A Short Film
The project was developed as a short cinematic film using Unreal Engine, where design and storytelling evolve together. The environment, objects, and atmosphere were built as part of a real-time world, allowing constant iteration between spatial design and narrative development. The transformation of the water wheel into a stage, the behavior of the mist, and the movement of the nomadic community were explored through cinematic sequencing, lighting, and material. Real-time rendering gave precise control over mood, scale, and pacing, supporting a slow and immersive experience.
At the center of the project, the water wheel transforms into a stage once water is found. The extracted water is stored below while a continuous mist is released, allowing the stage to operate as both infrastructure and atmosphere. Carved surface of the stage collect and distribute water, activating the stage during performance. In this way, the stage becomes a living system where ritual, environment, and architecture merge.
Stage, Elevation
Stage, Perspective View
Water Wheel
Water Storage
Seatings
Pipes
Stage
The Maze of Awakening
Reimagining The Divine Comedy in a Hyper-Modern Maze
UCLA 2025-2026, M.Sc. Year I, Quarter I, Tech Seminar
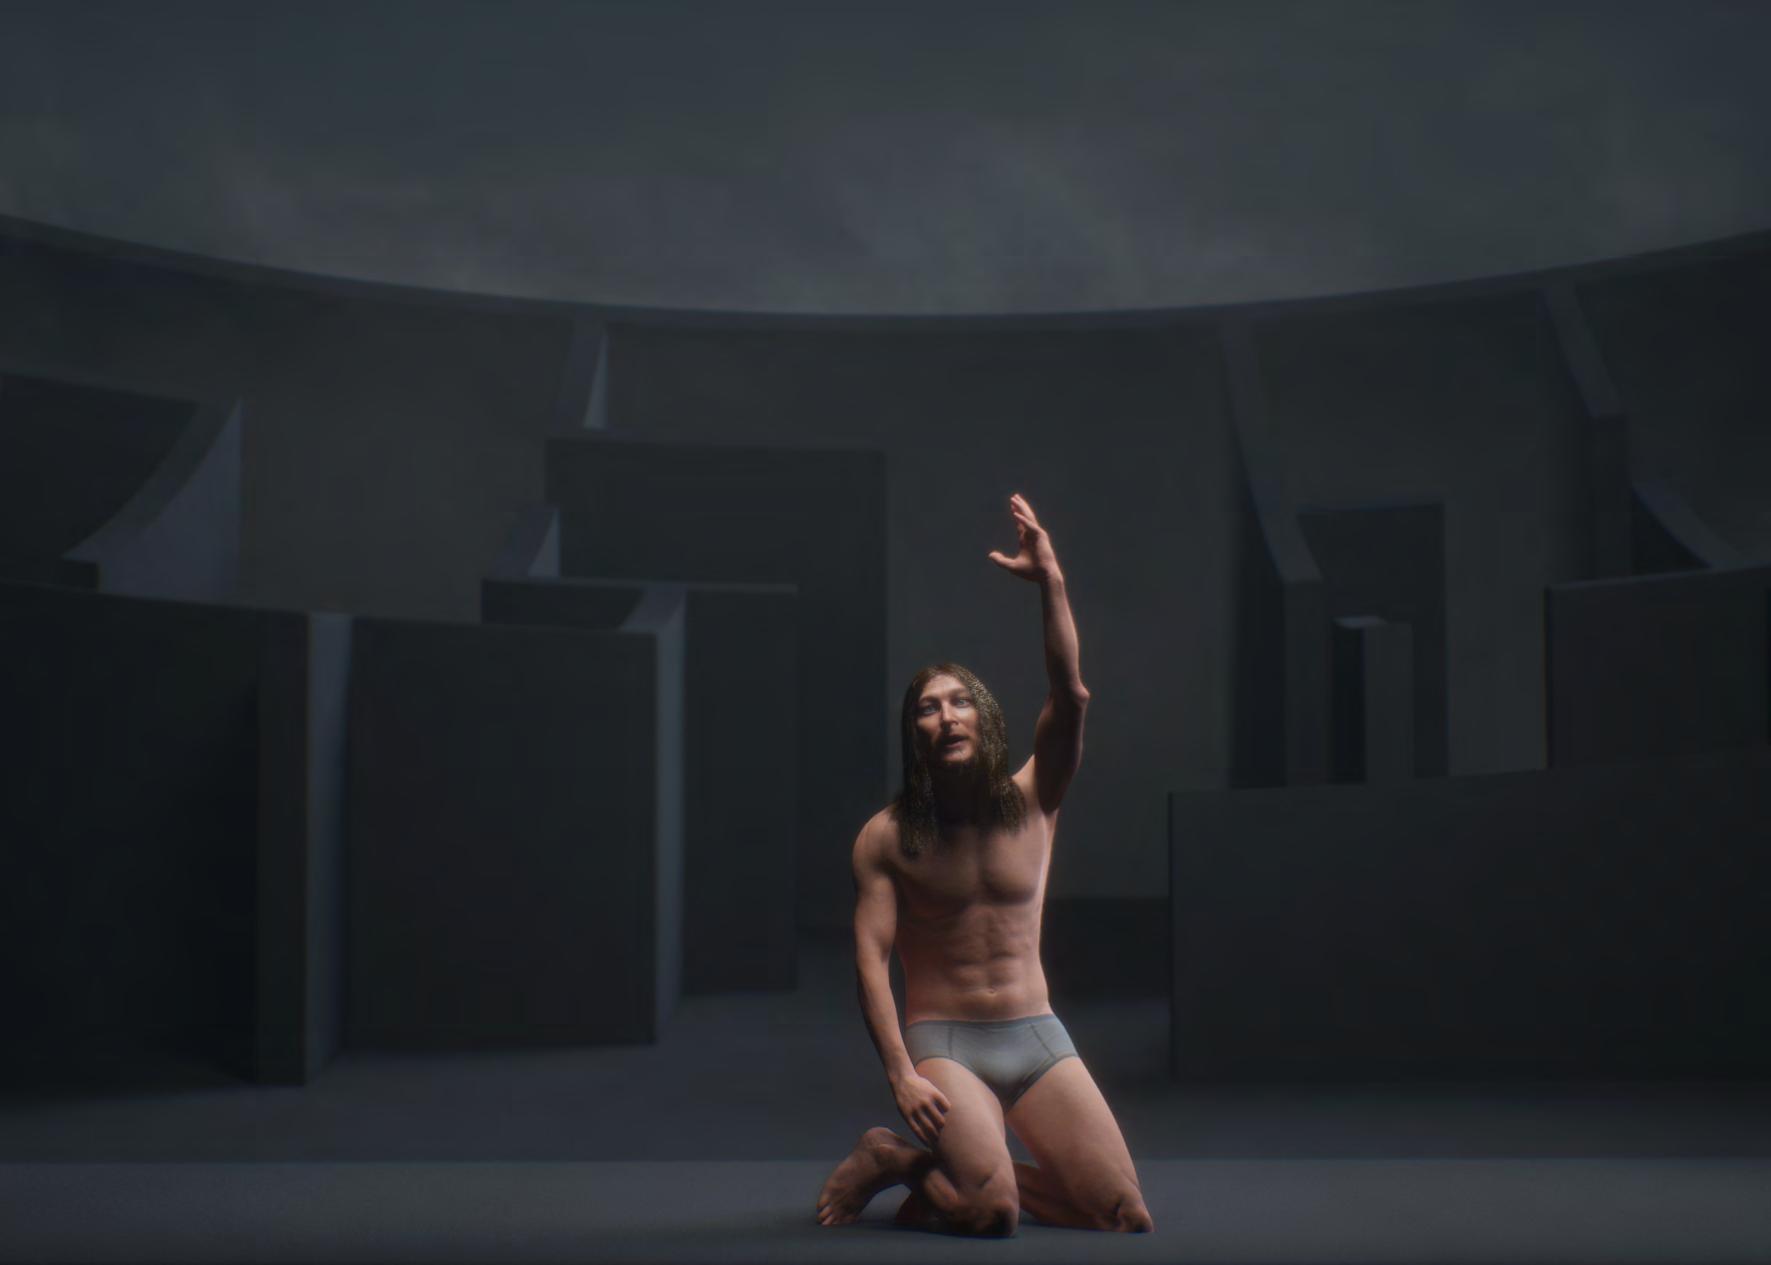
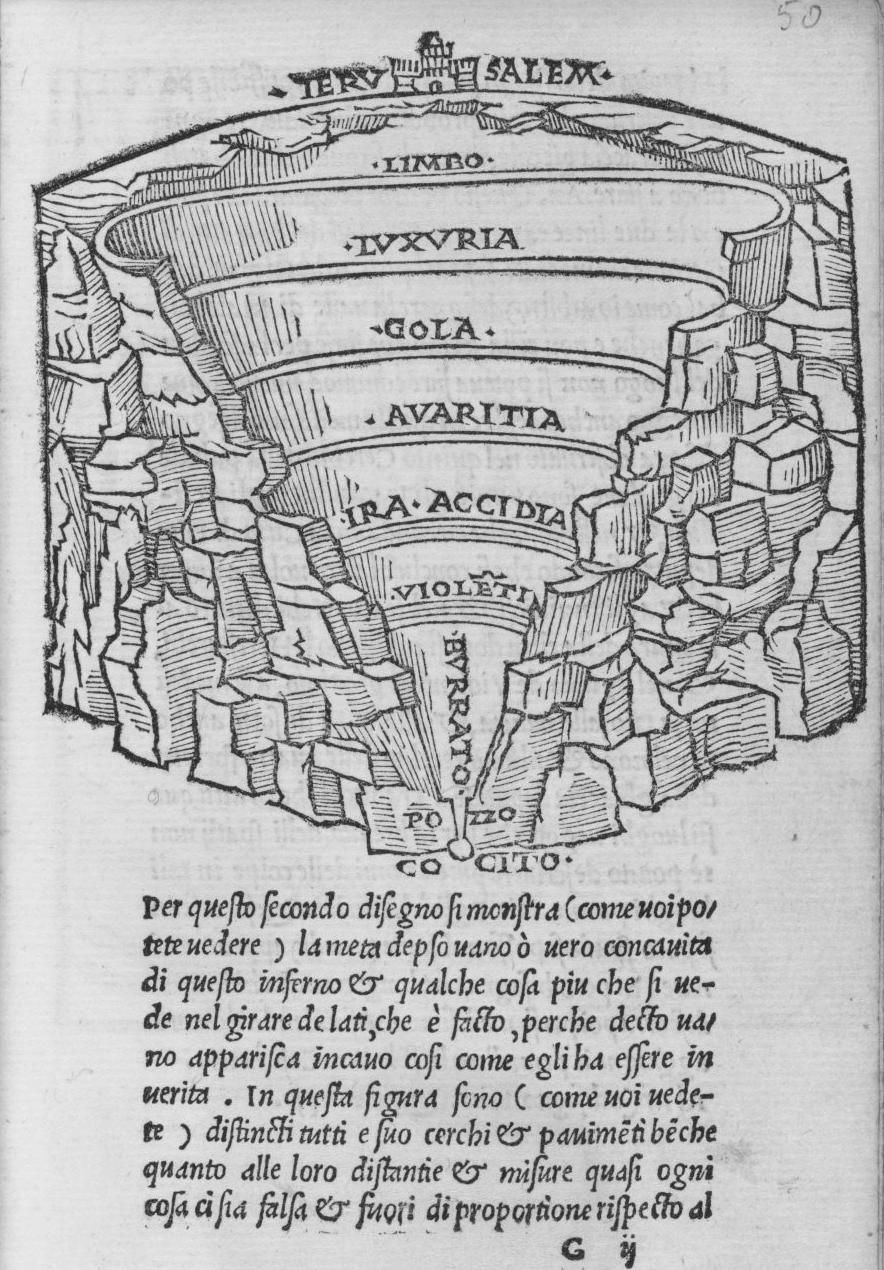
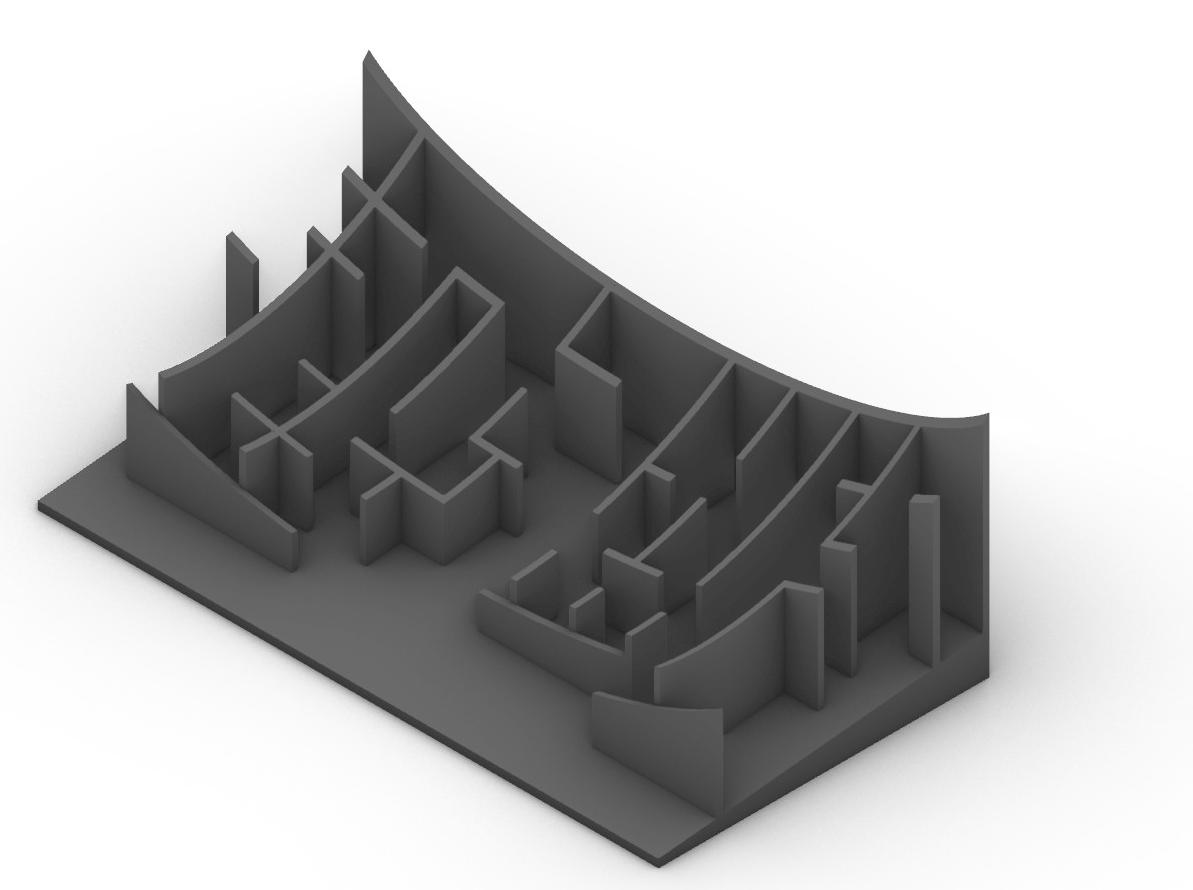
The Maze of Awakening explores architecture as a performative and experiential system through a spatial interpretation of Dante Alighieri’s Inferno (Hell). I designed a sloped, vertical maze that translates psychological states—disorientation, resistance, and gradual release—into spatial conditions. The project focuses on how geometry, light, and movement can construct an embodied architectural experience.
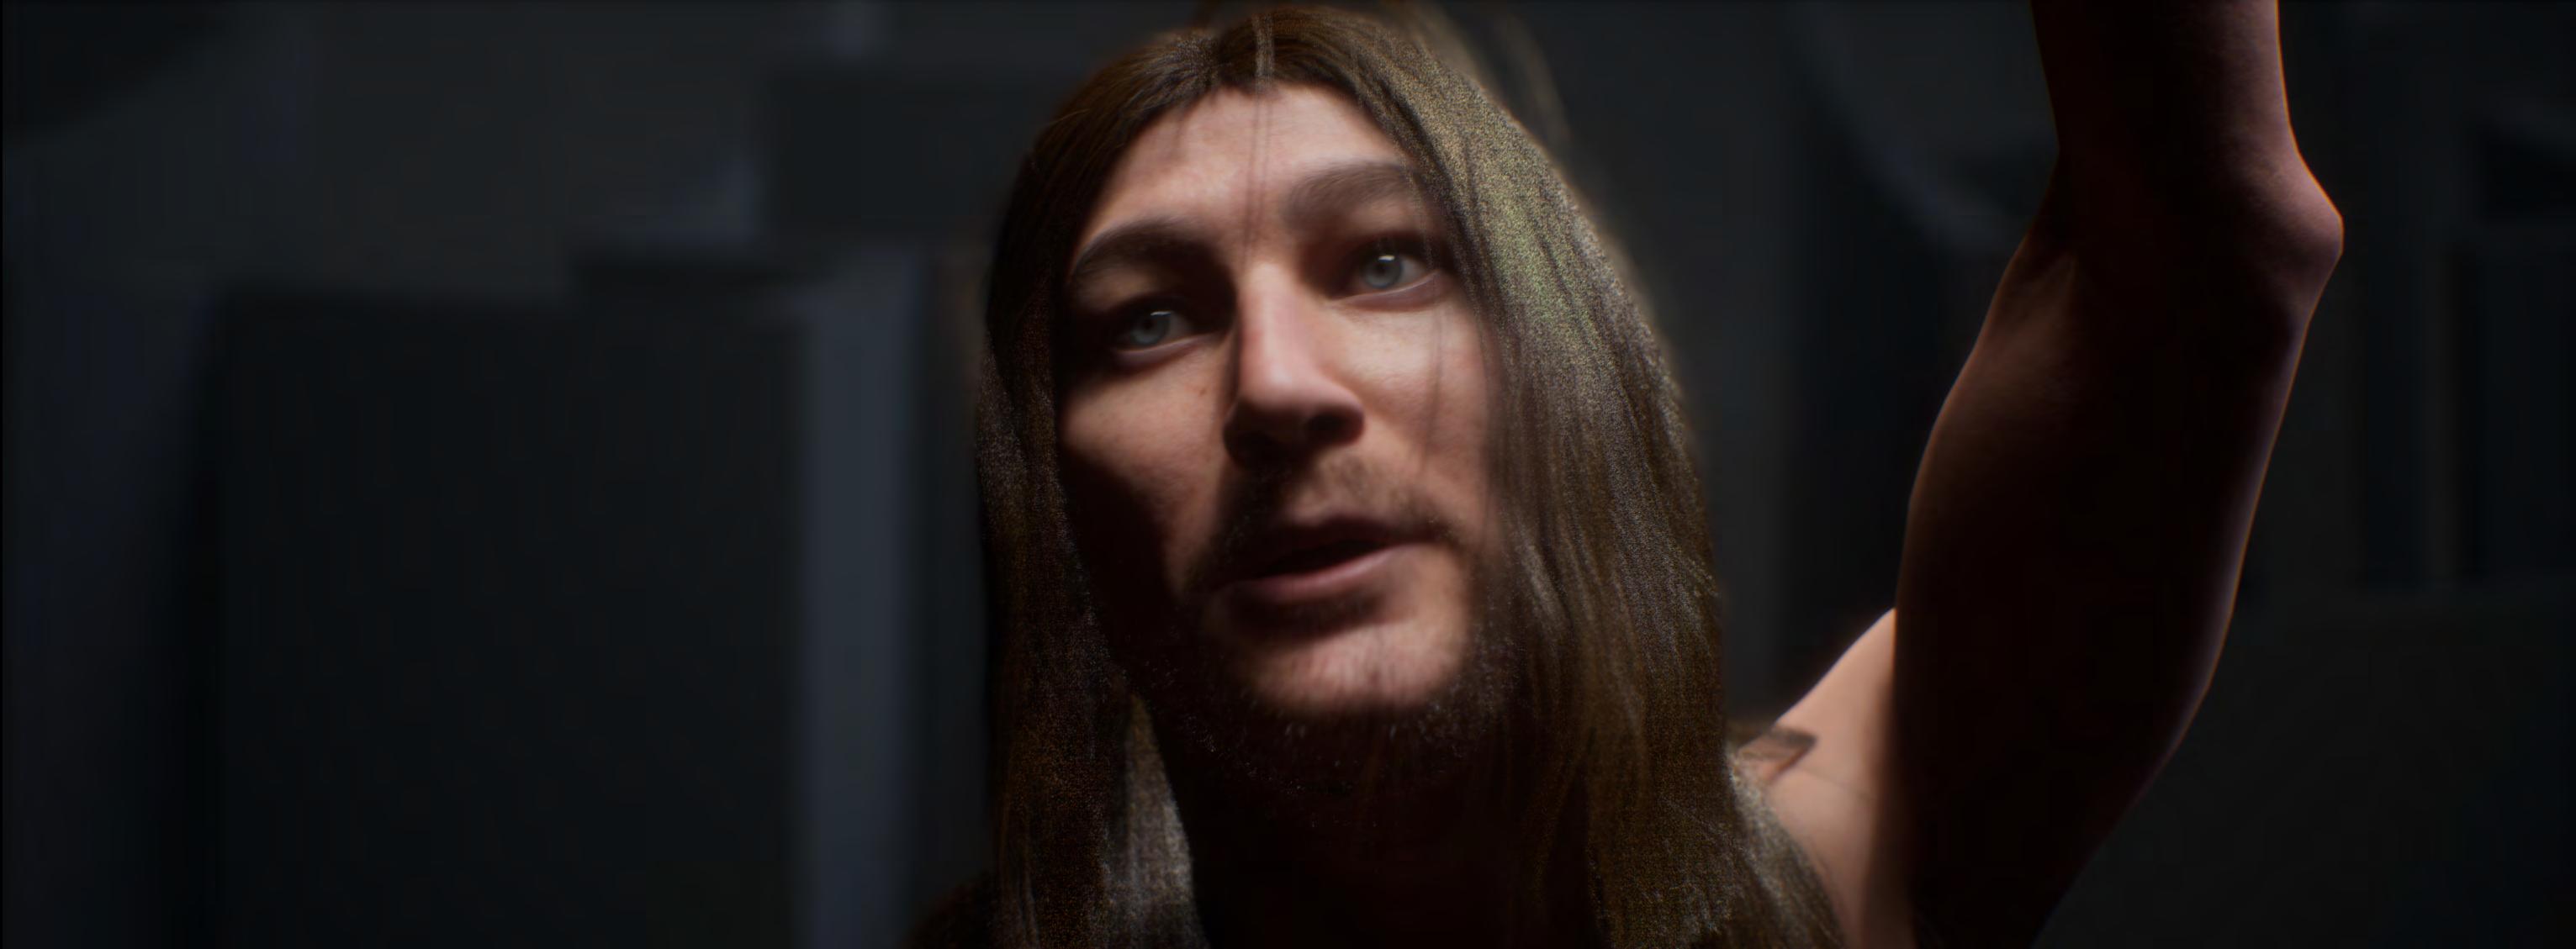
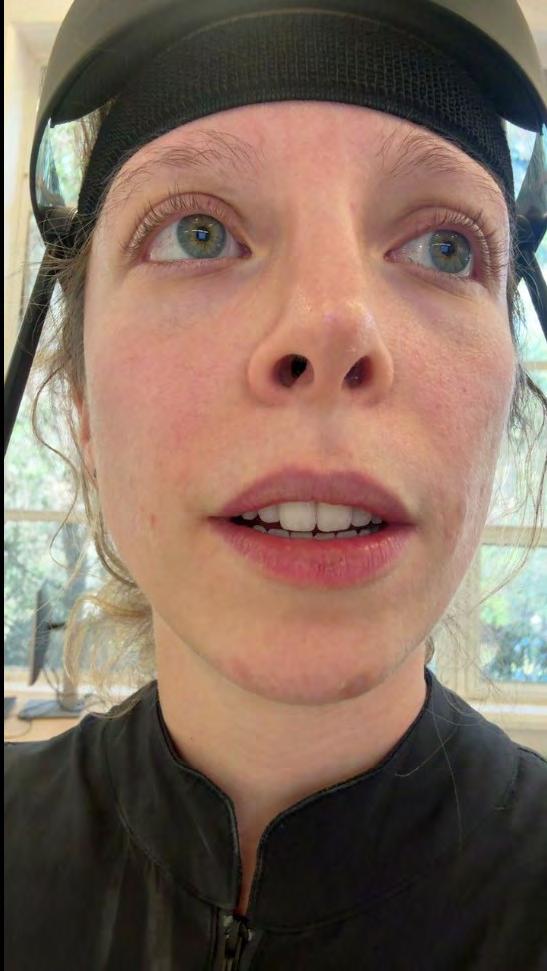
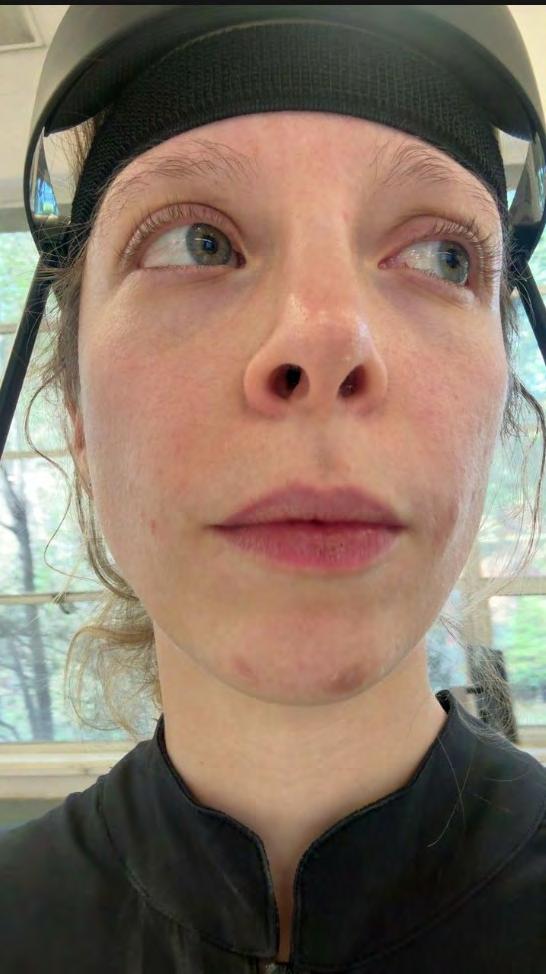
The space is activated through my own motion-capture performance, where body movement becomes a design input. Changes in balance, pace, and posture respond to sloped surfaces, compressed corridors, and controlled sightlines. These movements directly inform spatial sequencing and reveal how architecture can be shaped by human motion rather than static form.
Material density, shadow, and limited visibility define the interior, creating a continuous sense of uncertainty and spatial pressure. Light is introduced selectively from above, guiding orientation and emphasizing vertical progression. The project is developed as a short cinematic video, demonstrating how digital tools, performance, and architectural design can converge to produce immersive spatial narratives
Dante’s section of the monologue in the performance is being performed by myself.
Midway through the journey of my life, I woke to find myself lost.
Not in a city, not on a roadbut deep inside a shadowed forest where every path I knew had vanished. The trees were dense, twisted, and silent and fear grew like roots beneath my feet...
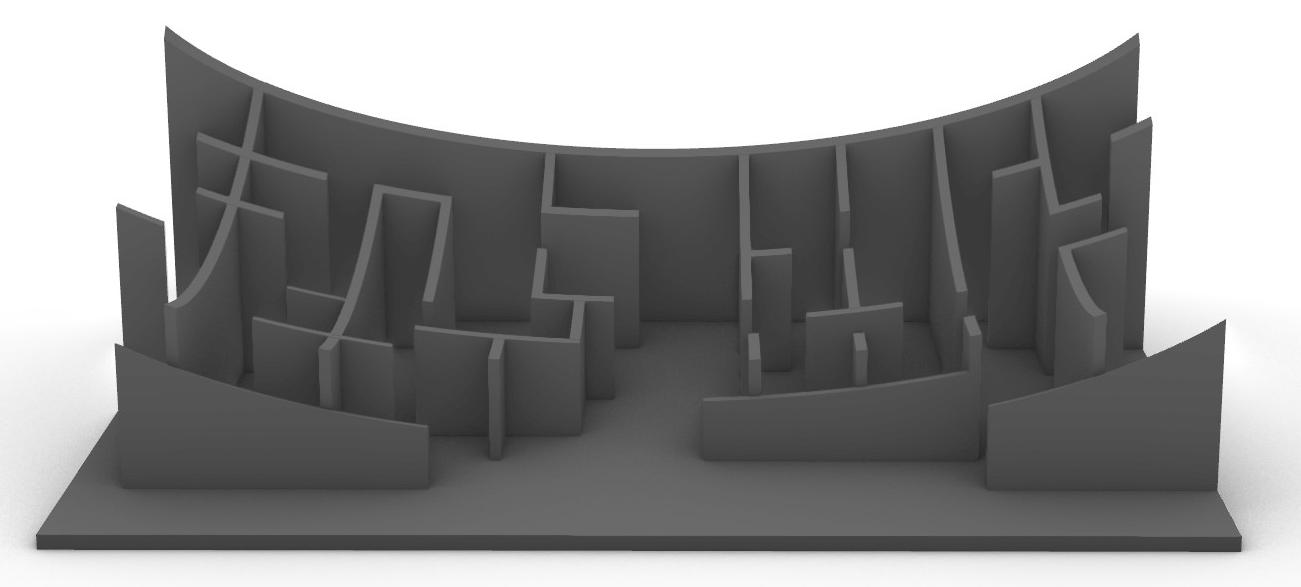
Hyper-modern dark Maze represent`s the Dante`s hell.
“Midway upon the journey of our life I found myself within a forest dark, For the straightforward pathway had been lost.”
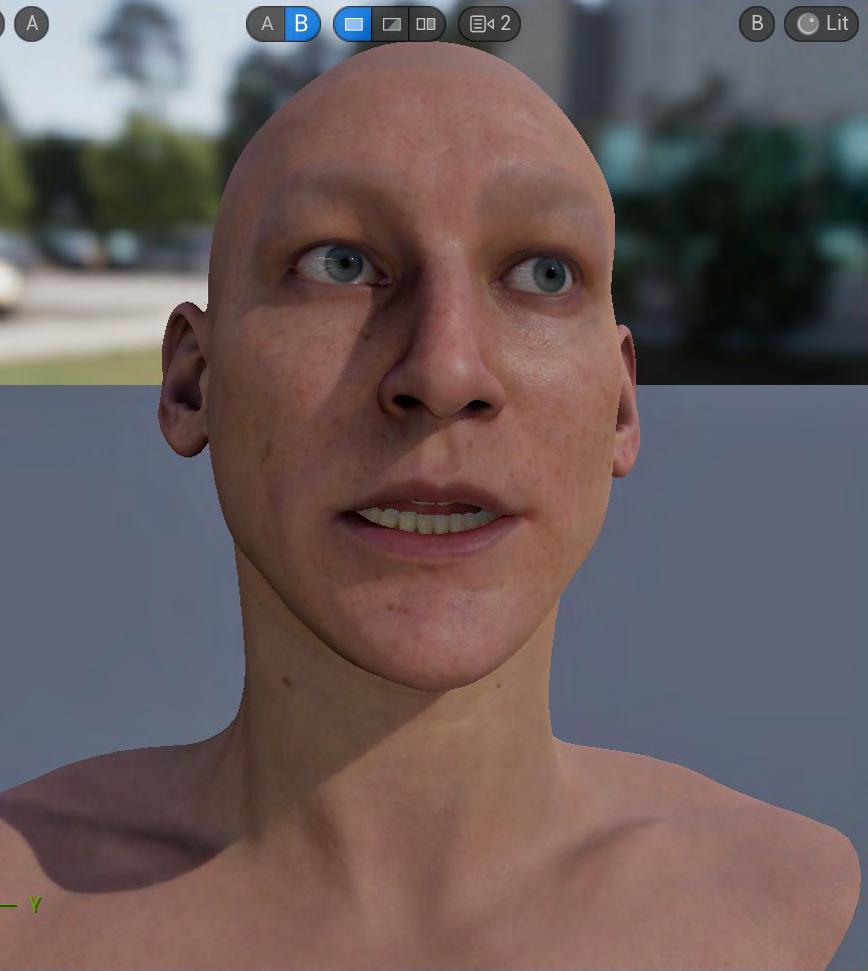
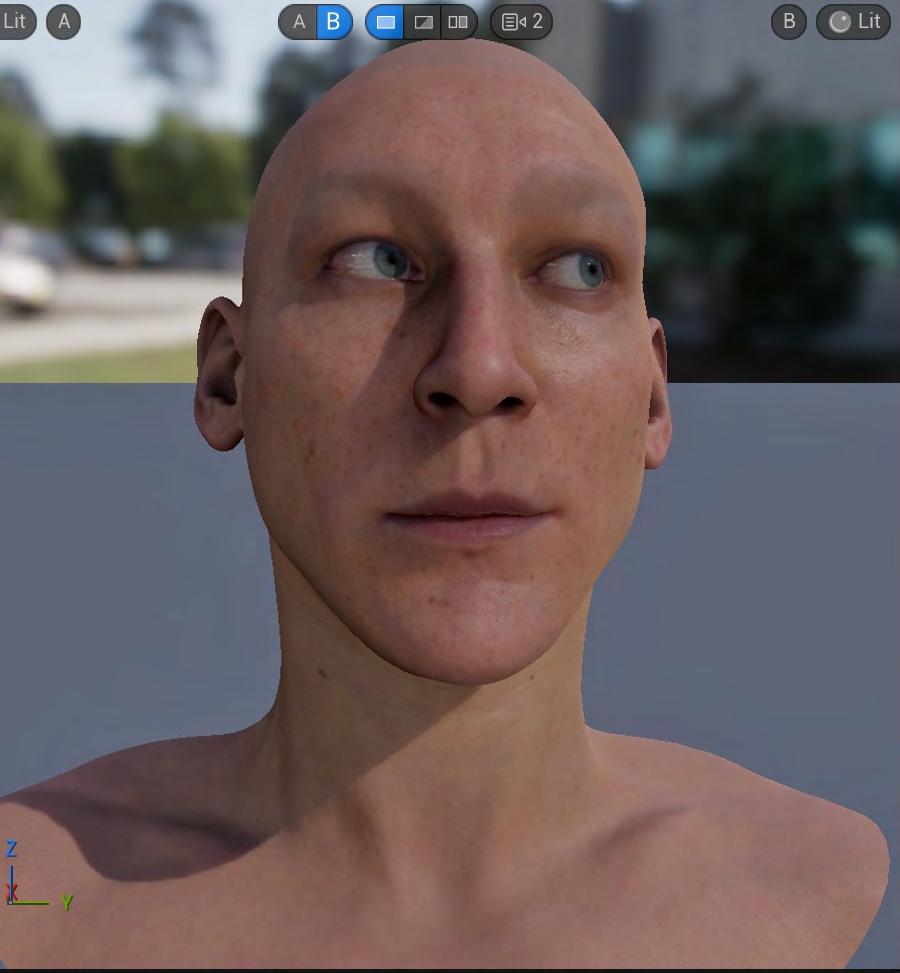
Character: Custom designed Metahuman Performance Reference
“Nel mezzo del cammin di nostra vita mi ritrovai per una selva oscura, ché la diritta via era smarrita.”
Render Scene, Unreal Engine
Hyper-modern dark Maze represent`s the Dante`s hell.
Front view, stage
Maze walls represents the trees - hypermodern forest
Perspective view, stage
Vertical maze represents the levels of Dante`s Inferno ( Hell)
Gustave Doré. Dante in the dark woods.
Character design, Metahuman, Unreal Engine
Full Body Motion Capture, Rokoko
Patchwork
The Breathing Skin
UCLA 2025-2026, M.Sc. Year I, Summer Quarter
Location: Genova, Italy
Group: Yuksel Ozle Pehlivan, Jiaying Liang
Supervisor: Miguel Peguero
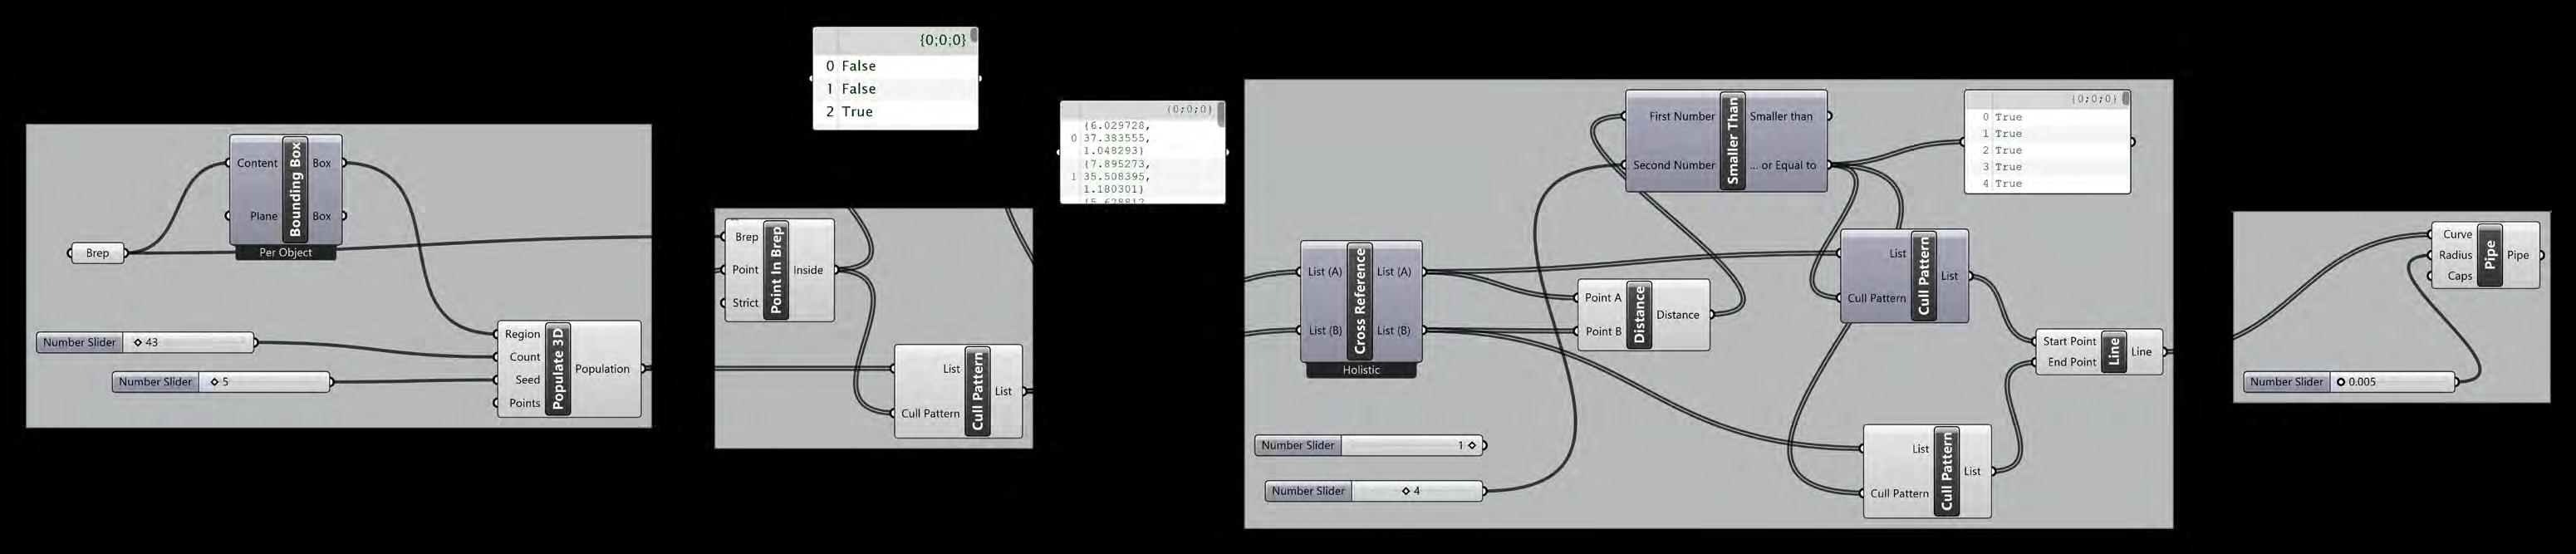
My work: Architecture and urban design, Computational Design( Grasshopper), AI- assisted design
Software: Rhino, Grasshopper, AI ( Fuser Studio) , Adobe Ilustrator
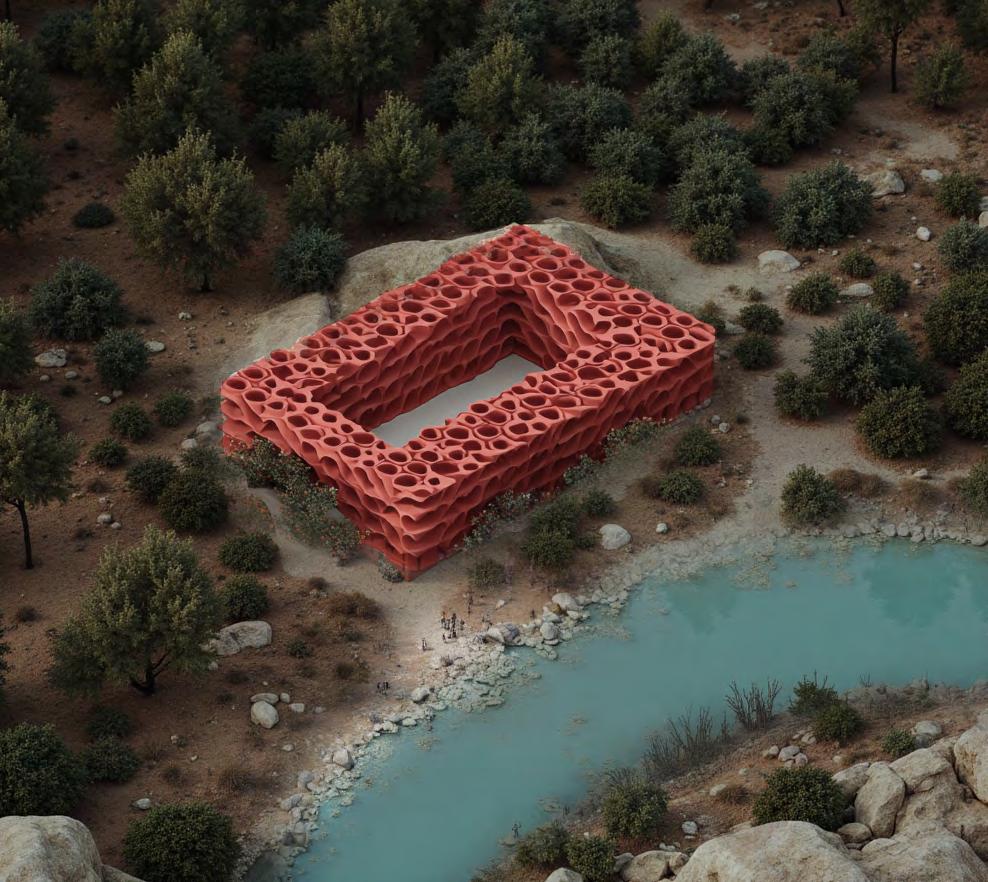
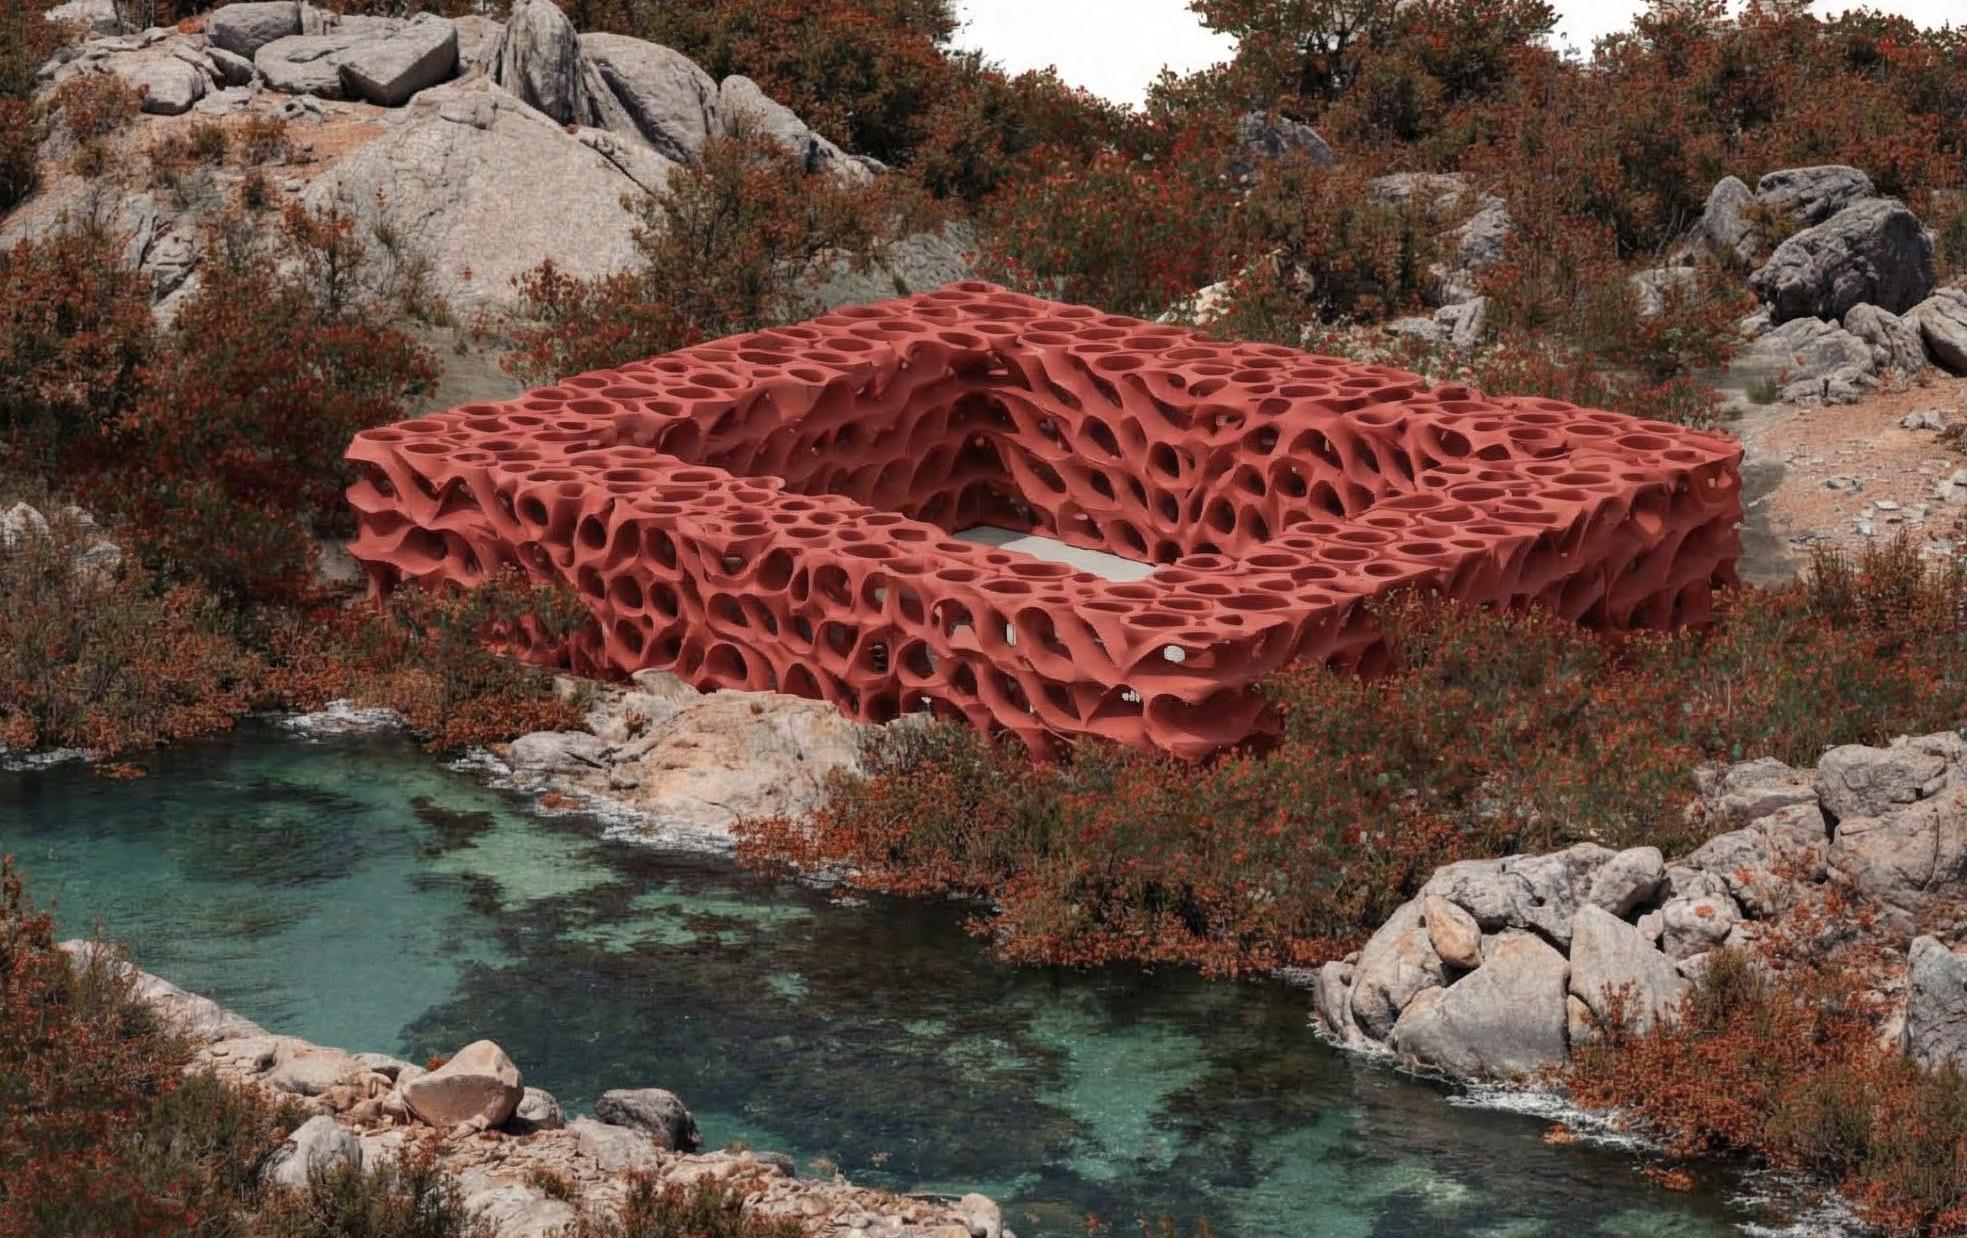
In the coastal city of Genova, this project reinterprets the courtyard as a spatial and environmental mediator. Rooted in the Mediterranean tradition of enclosed courts, the square plan establishes a defined perimeter while opening to a central void that acts as both social space and microclimatic regulator.
The building is wrapped in a porous façade of hollow sculptural panels that filter sunlight, reduce thermal gain, and enable natural ventilation. Inspired by Genova’s layered urban fabric—its narrow streets and fragmented sea views—the façade becomes both a performative system and a cultural reference.
Together, courtyard and façade operate as a unified “breathing skin,” balancing density and openness while embedding ecological intelligence into Genova’s architectural language.
Computational Design and AI
The project was developed through a Rhino and Grasshopper for building design and parametric façade generation. Iterative studies tested panel geometry, porosity, and shading performance, while AI-assisted visualization tools supported rapid exploration of materiality, light conditions, and urban atmosphere.
Render, Midjourney AI
Rendering : Midjourney
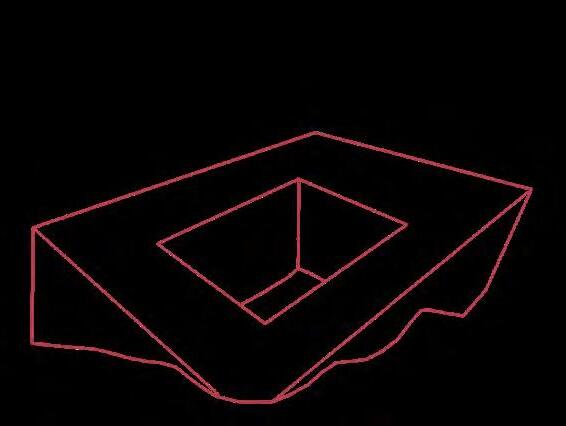
Mass Model : Rhino
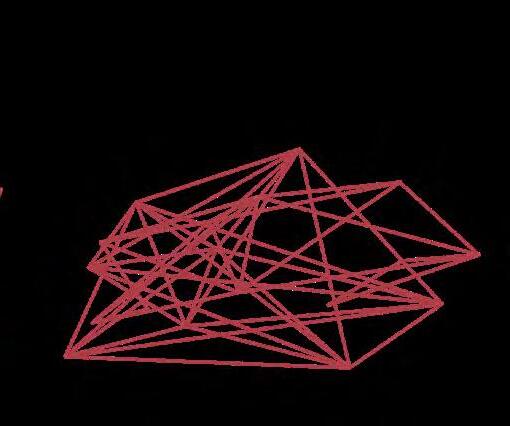
Grasshopper Phase 1
Grasshopper Phase 2
Grasshopper Phase 1-2
Render Edit + Views: Fuser
Lusail Museum in Qatar
Designed by Herzog De Meuron Architects
Tabanlioglu Architects (TA_) 2018-2019
Location: Lusail, Qatar
Supervisor: Simge Heper
My work: Revit- BIM Modeling, Revit Family and Content Library, Materials
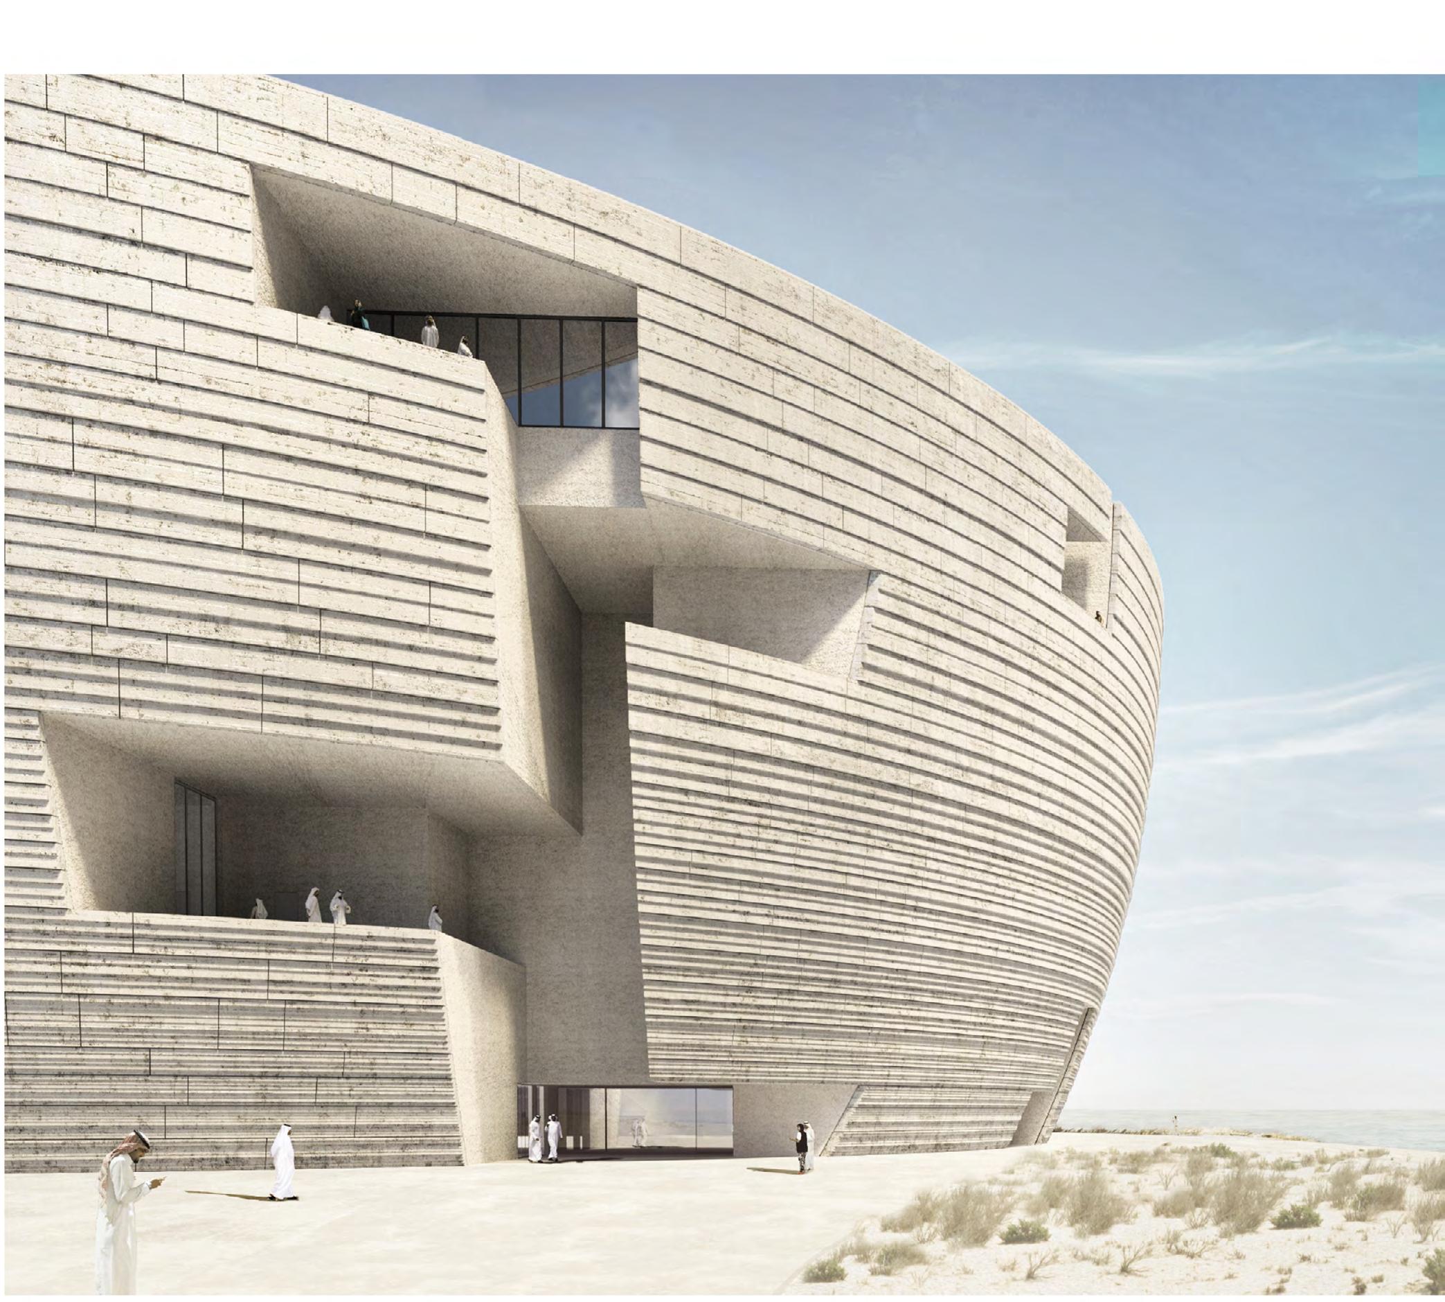
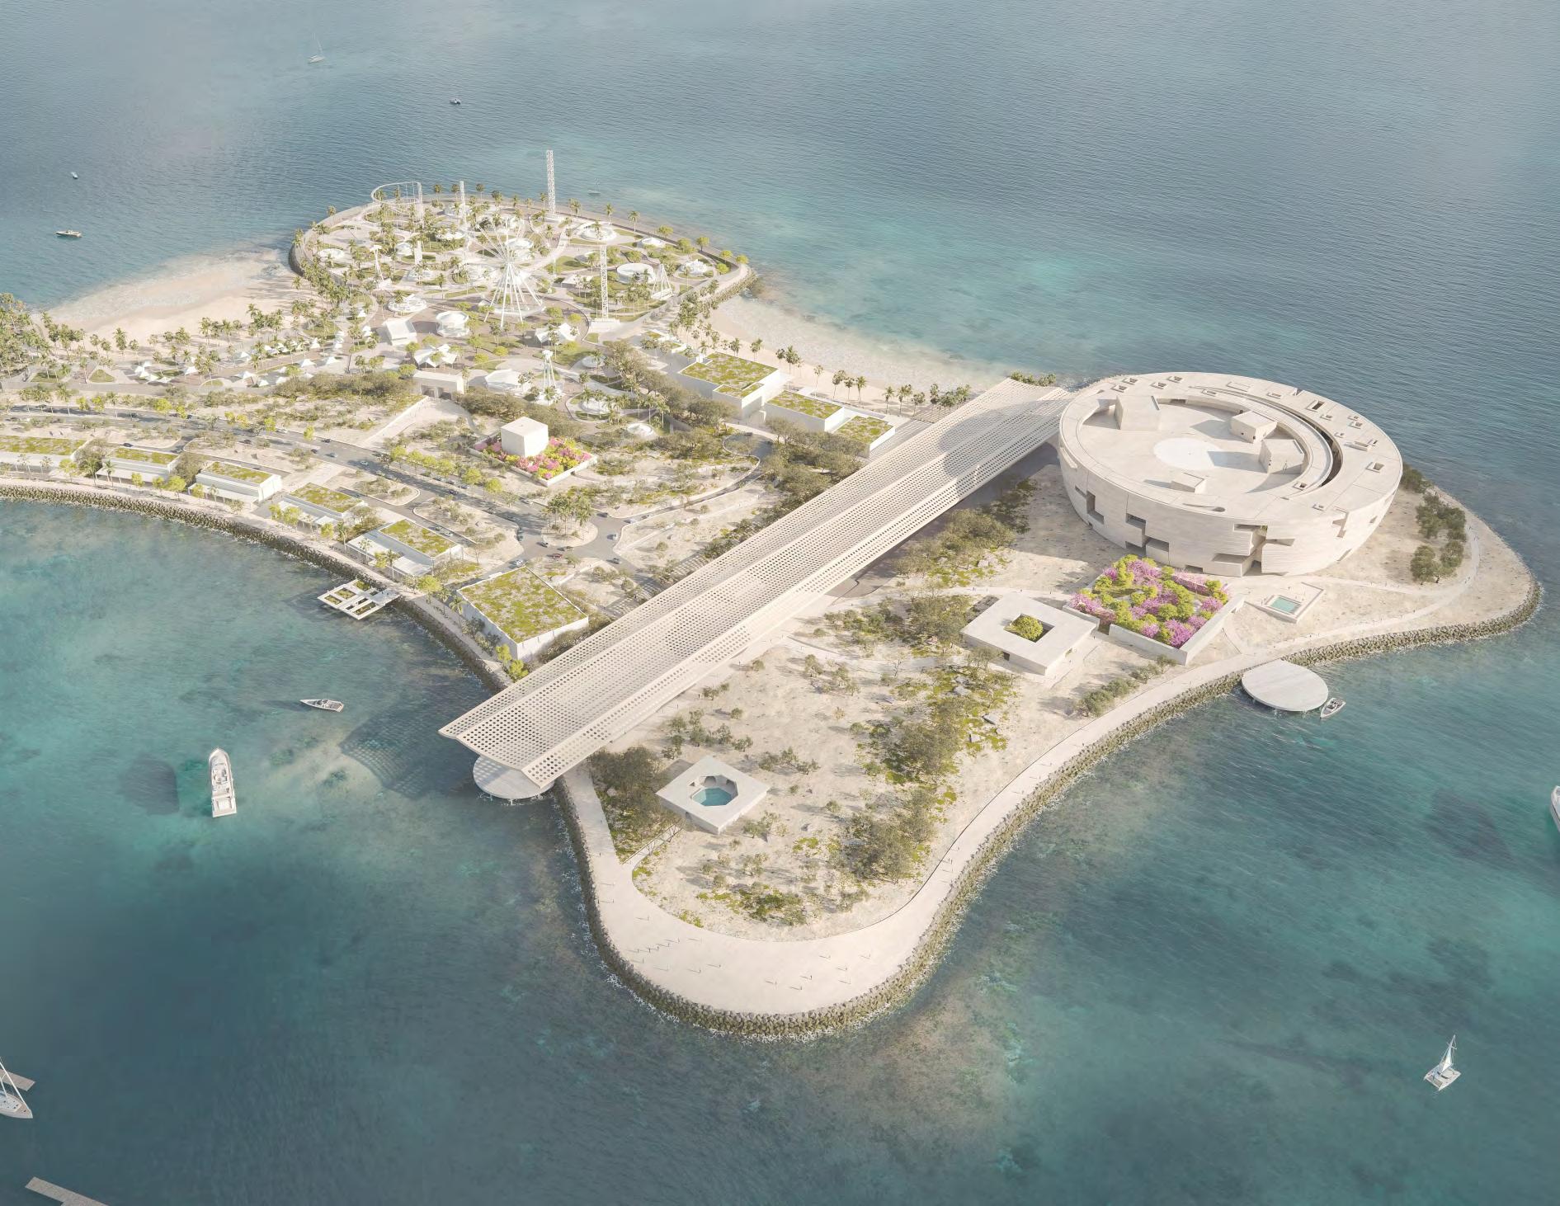
The Lusail Museum project is located in Lusail City, a significant mixed-use development in Qatar. The project is designed by Herzog & de Meuron, the project’s executive, and BIM (Building Information Modeling) development is being carried out by Tabanlıoğlu Architects (TA_) in Istanbul, which started in 2010 and is still in the development phases.
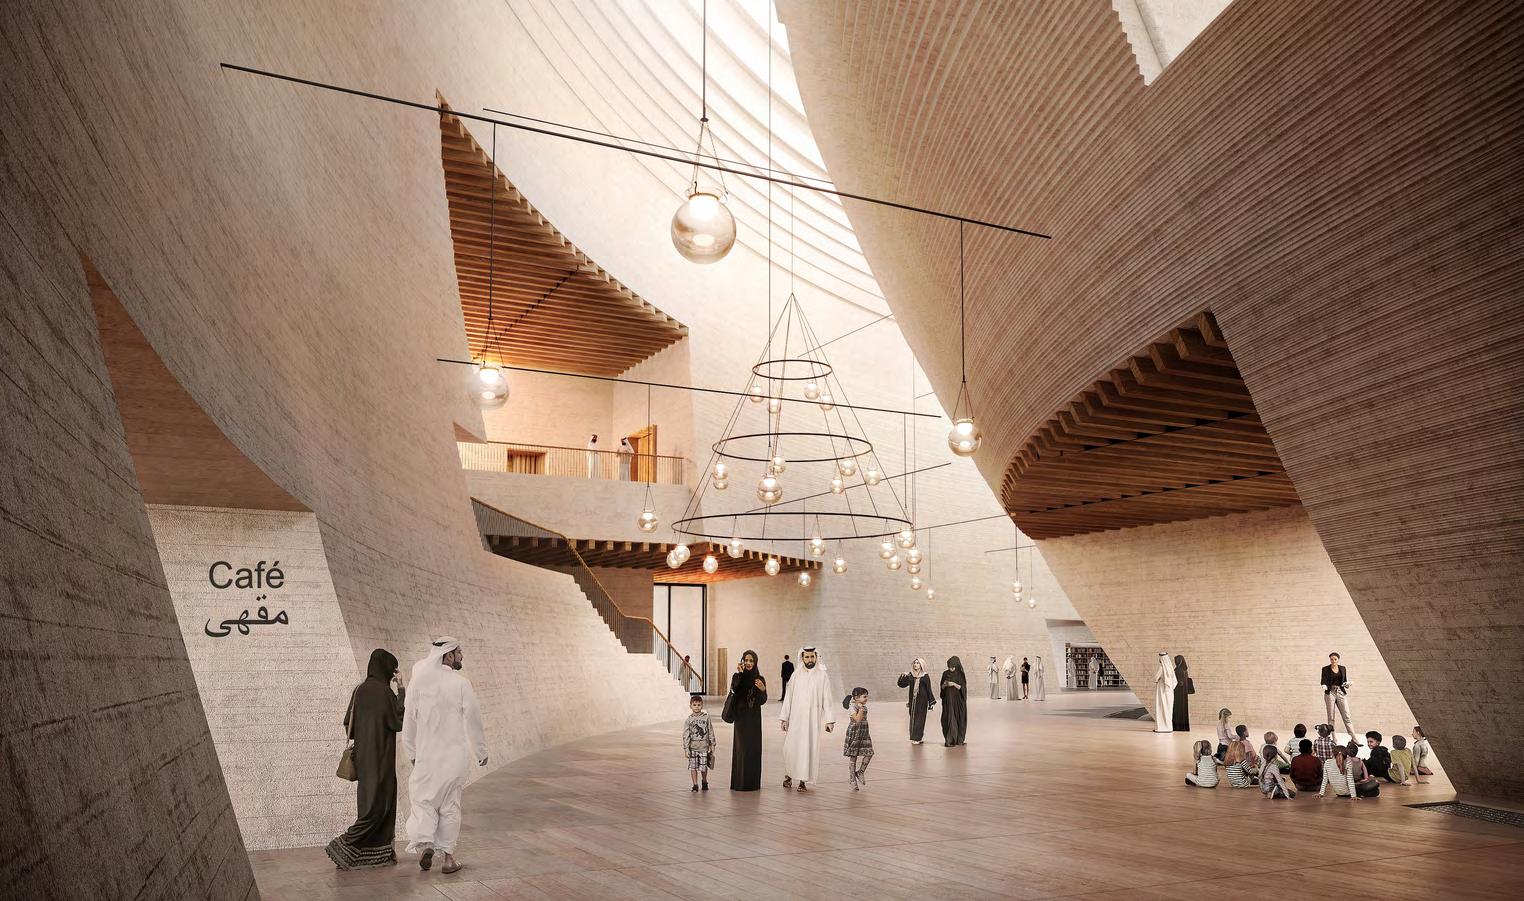
The museum aims to exhibit historical artworks, manuscripts, textiles, and objects illustrating East-West cultural dialogues. It will also provide research and educational facilities, fostering academic and public engagement.
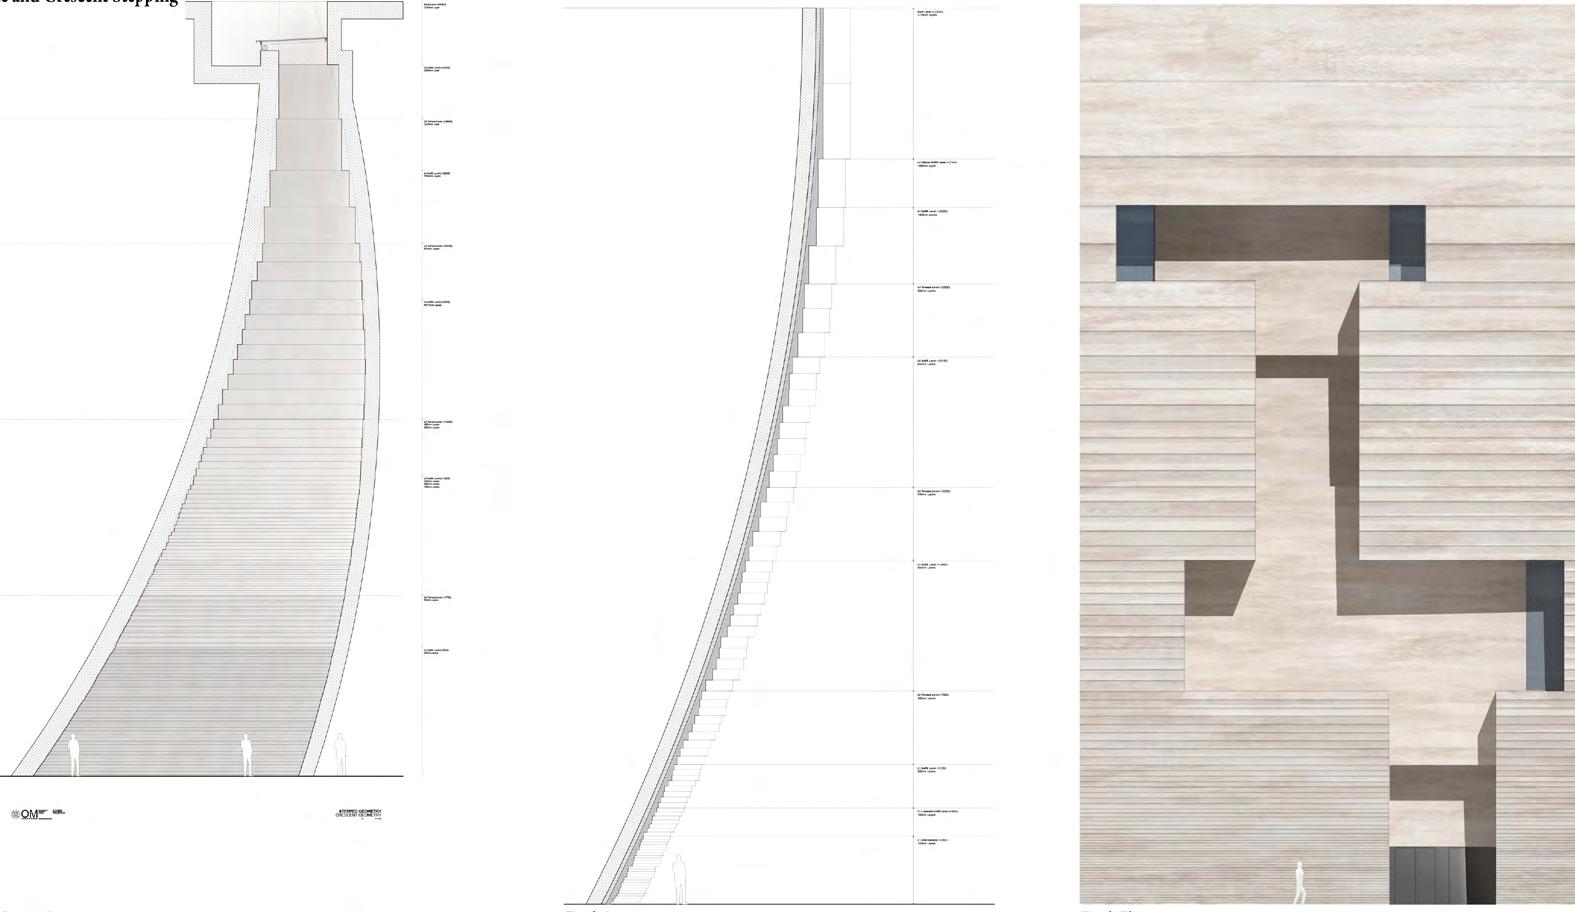
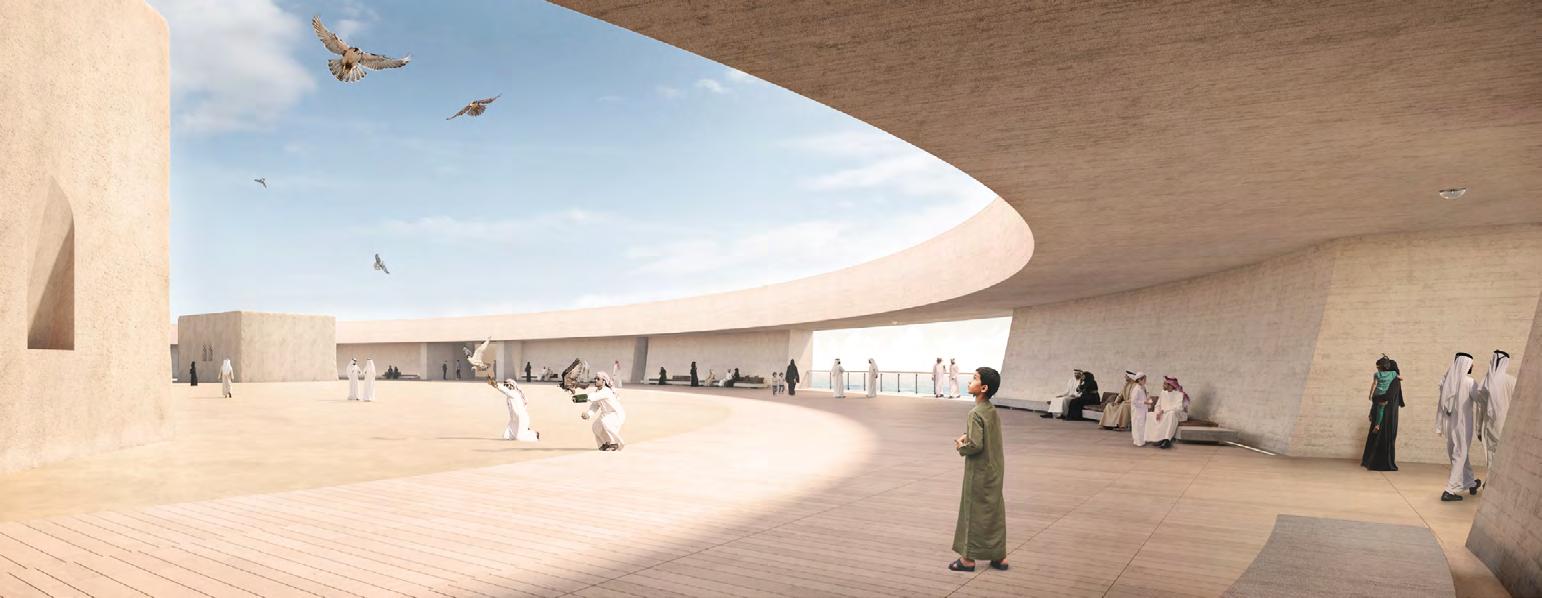
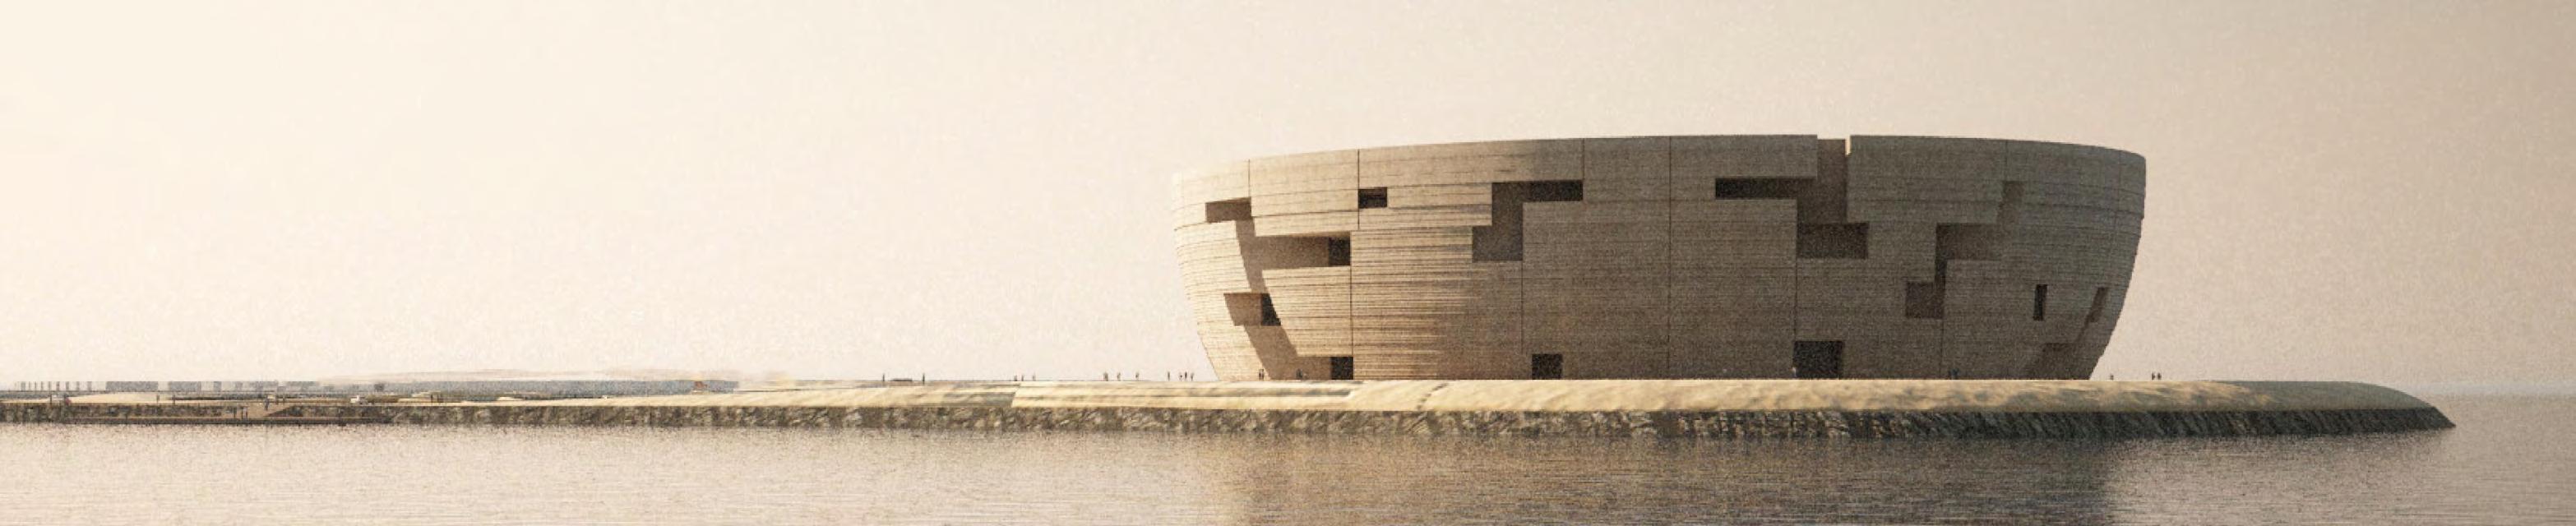
The reason behind choosing an island location is that it is the ideal location for the museum, and the museum provided the proper schedule envisioned for the island. Ancient building typologies, such as concrete structure and building geometry, form a physical unit to create monolithic expression. Besides, the concrete finish to the spherical geometry expresses the construction process by dividing the outer shell by movement or pouring joints, showing framework patterns. From a sustainability point of view, the building has been designed with the desert climate and its specific conditions in mind.
Facade and Crescent Stepping
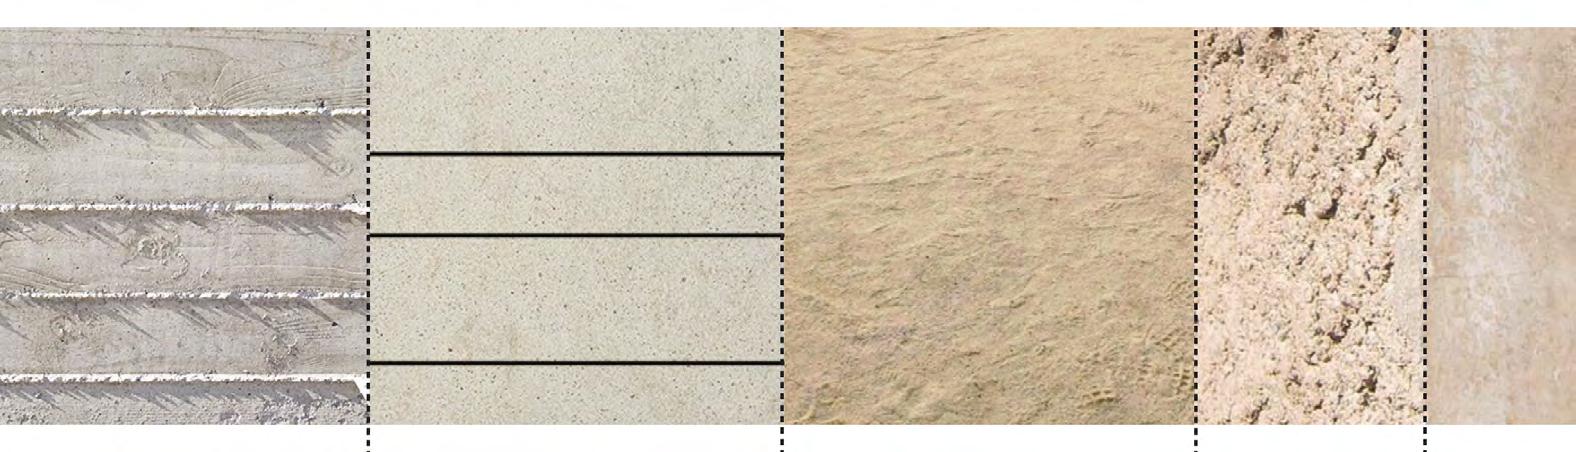
Public terrace material Palette
Exposed concrete wall Linear concrete planks Qatari limestone fine gravel Sprayed concrete, Cement base render flat finishing
Walkway facade Walkway Plaza
Anchors Facade
Public terraces
Interior Spaces
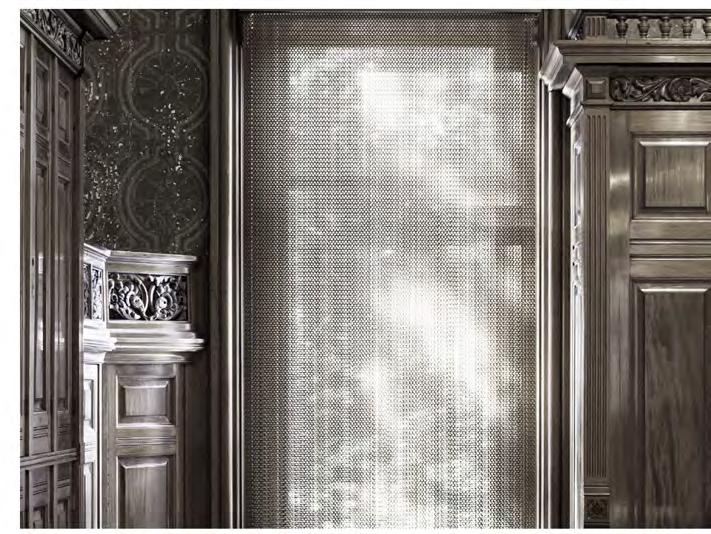
Metal curtain family, Prayer hall
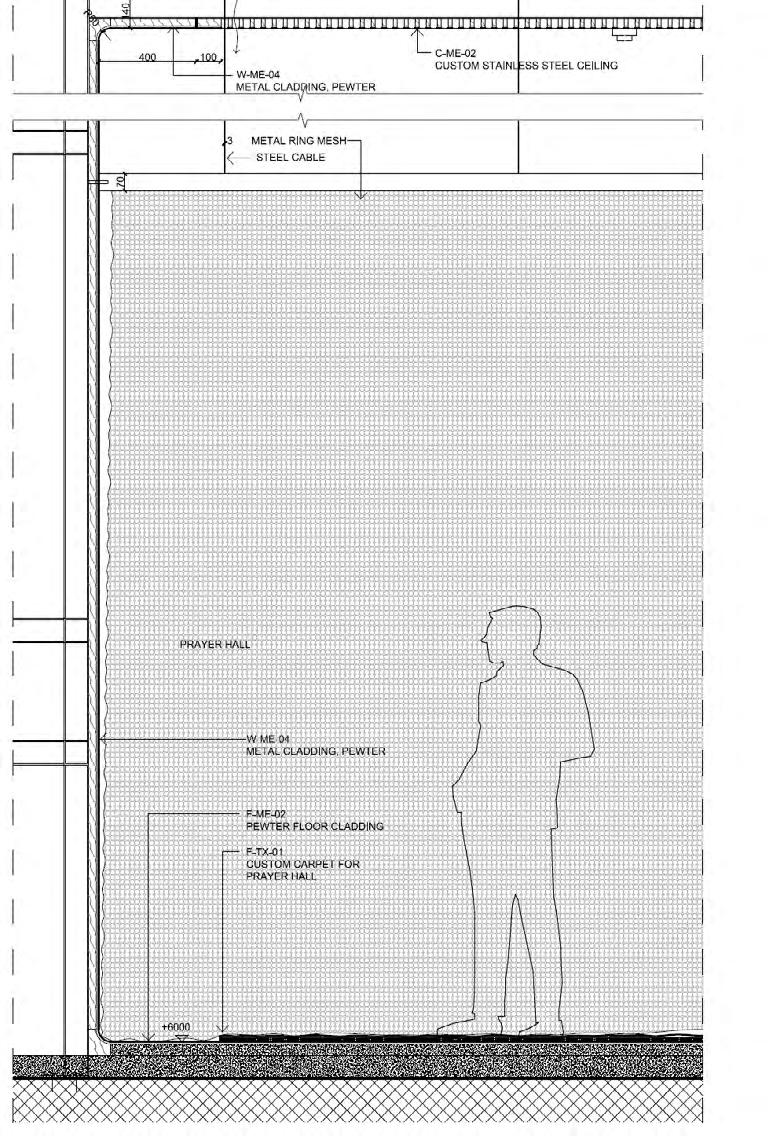
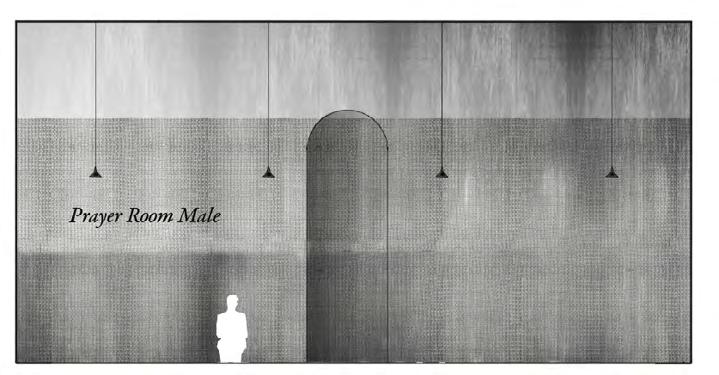
West Elevation, Prayer hall
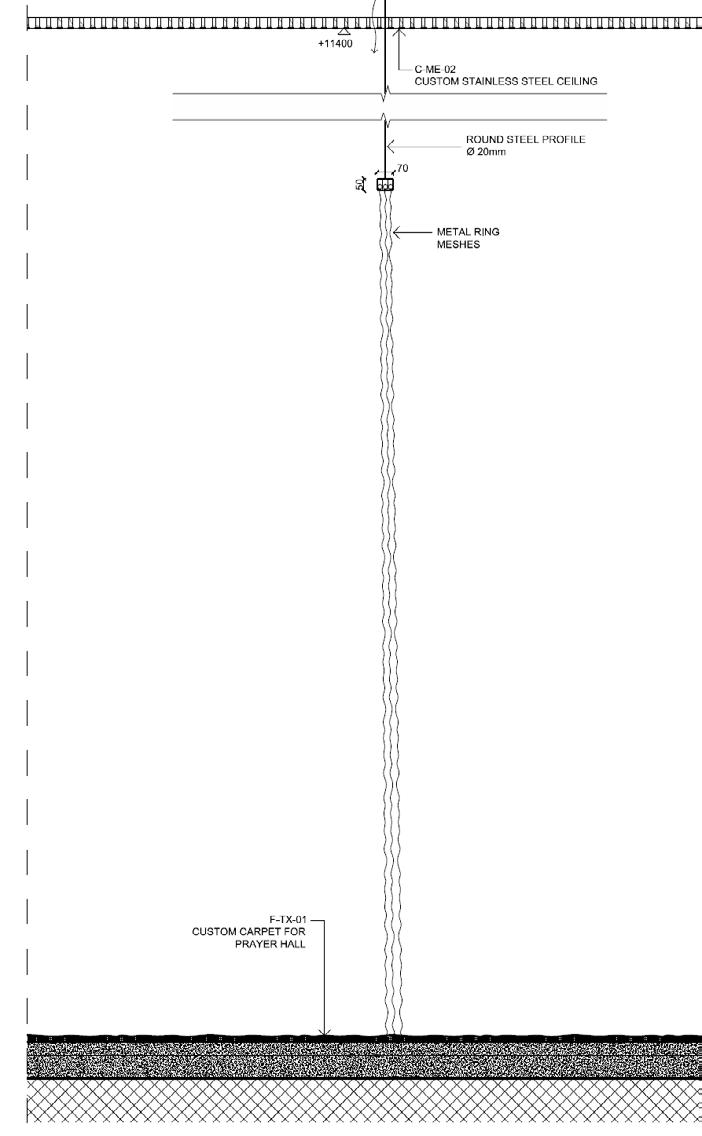
Metal Curtain
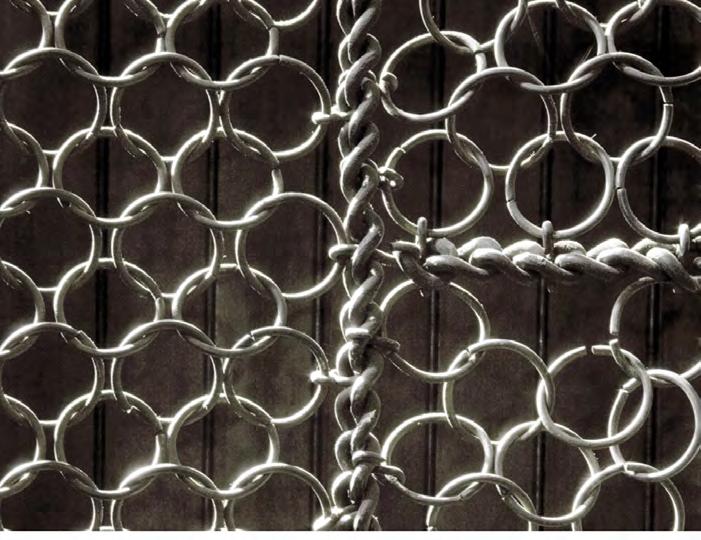
Metal Curtain, Detail 01
Metal Curtain, Pattern
Metal Curtain, Detail 02
North Elevation, Prayer hall
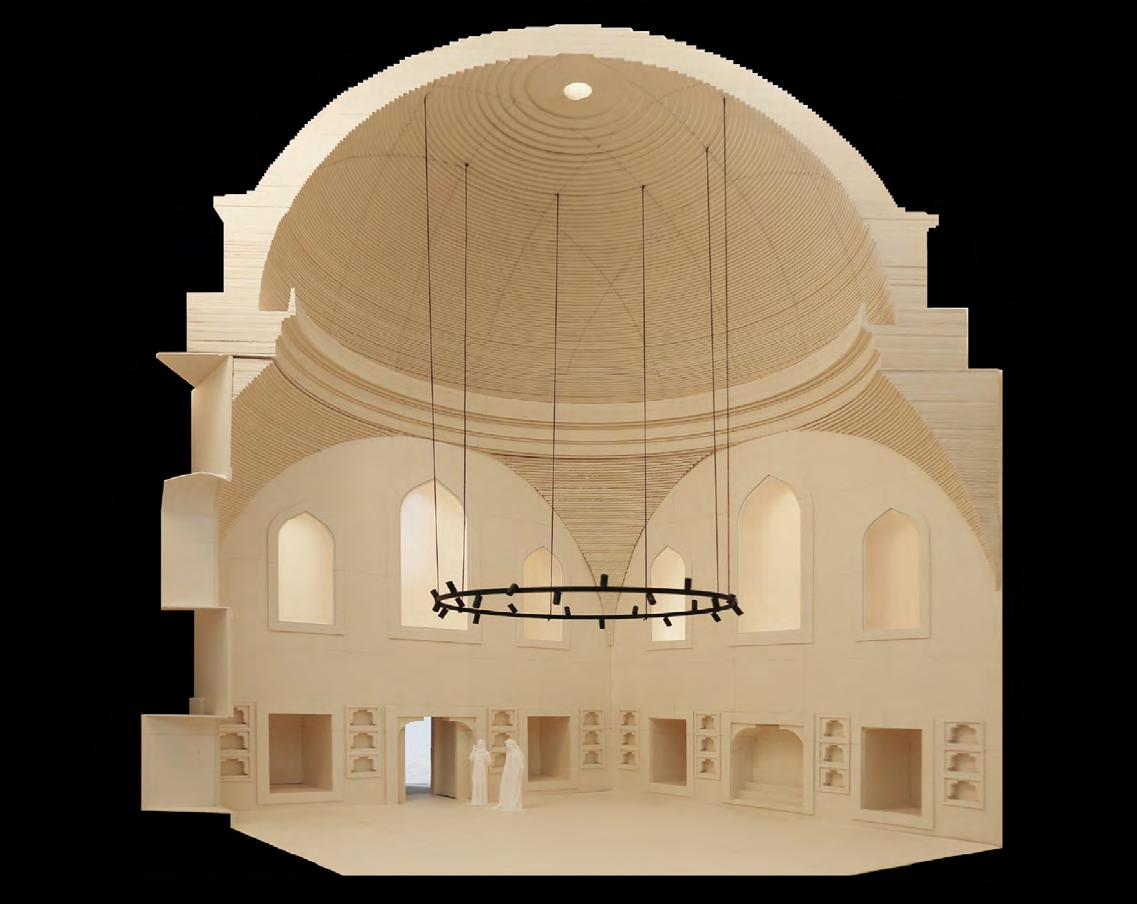
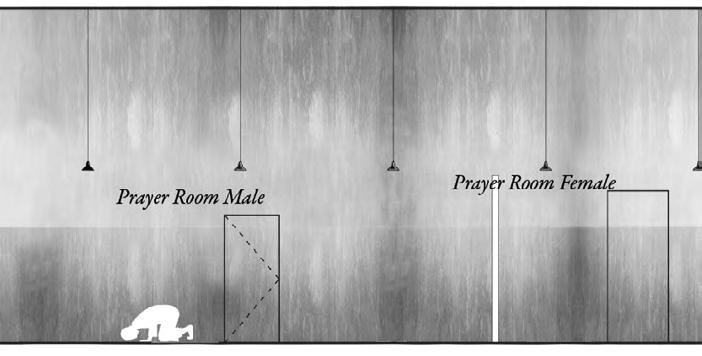
Section, Prayer Hall
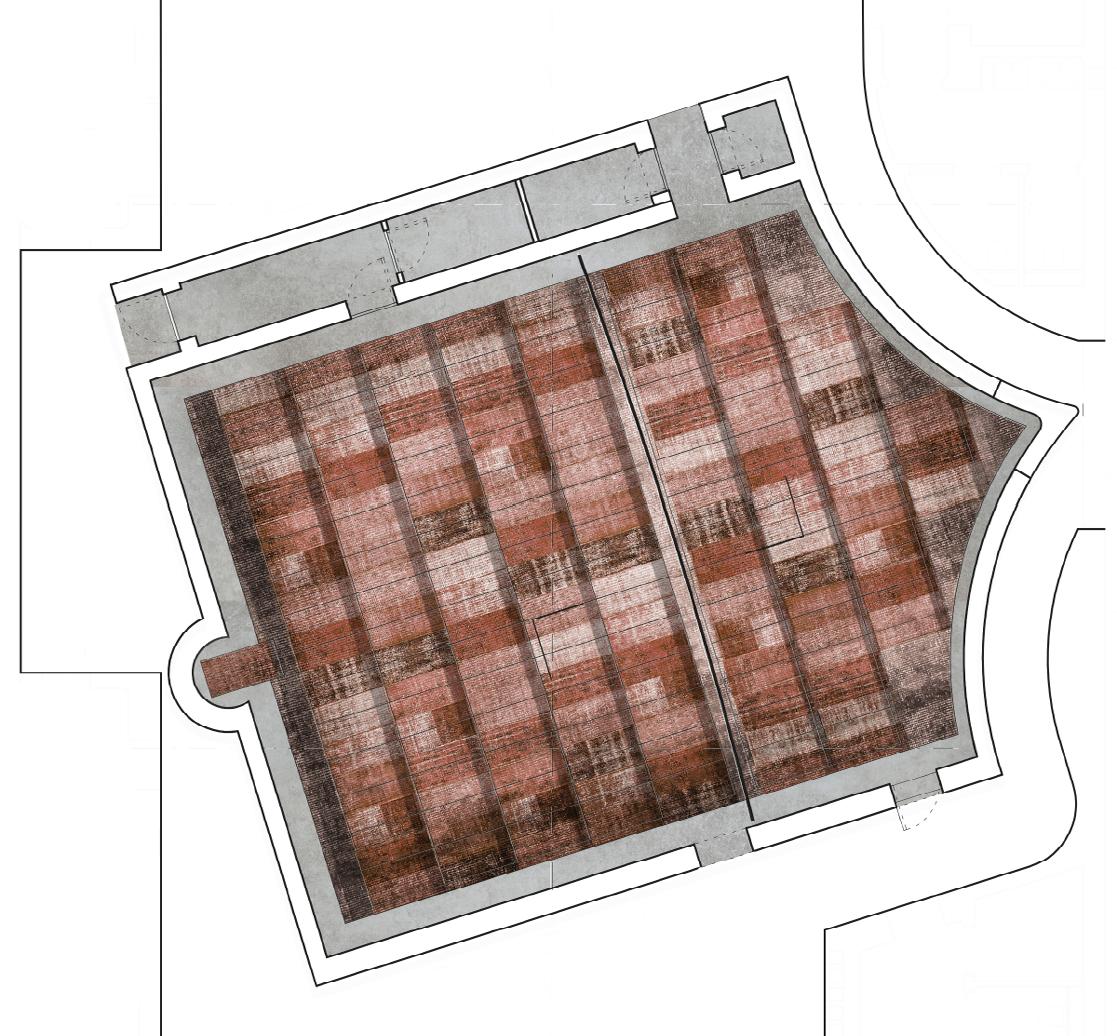
Plan, Prayer hall
Prayer halls were one part that I worked on during the Revit-BIM project of the Lusail Museum. The Revit 3D modeling, Revit family creations, and materials process started with modeling fire cabinets, doors, and slabs, and it continued with creating the prayer hall`s meshes and coordination of the lobby and galleries.
Bodio Center in Milano
Il Prisma Milano 2022-2023
Location: Milan, Italy
Supervisors: Ilaria Stroppa, Pablo Gomez
Client: BNP Paripas
My work: Concept Design, Architectural and Interior Design, Axonometric diagrams, 3D Modeling
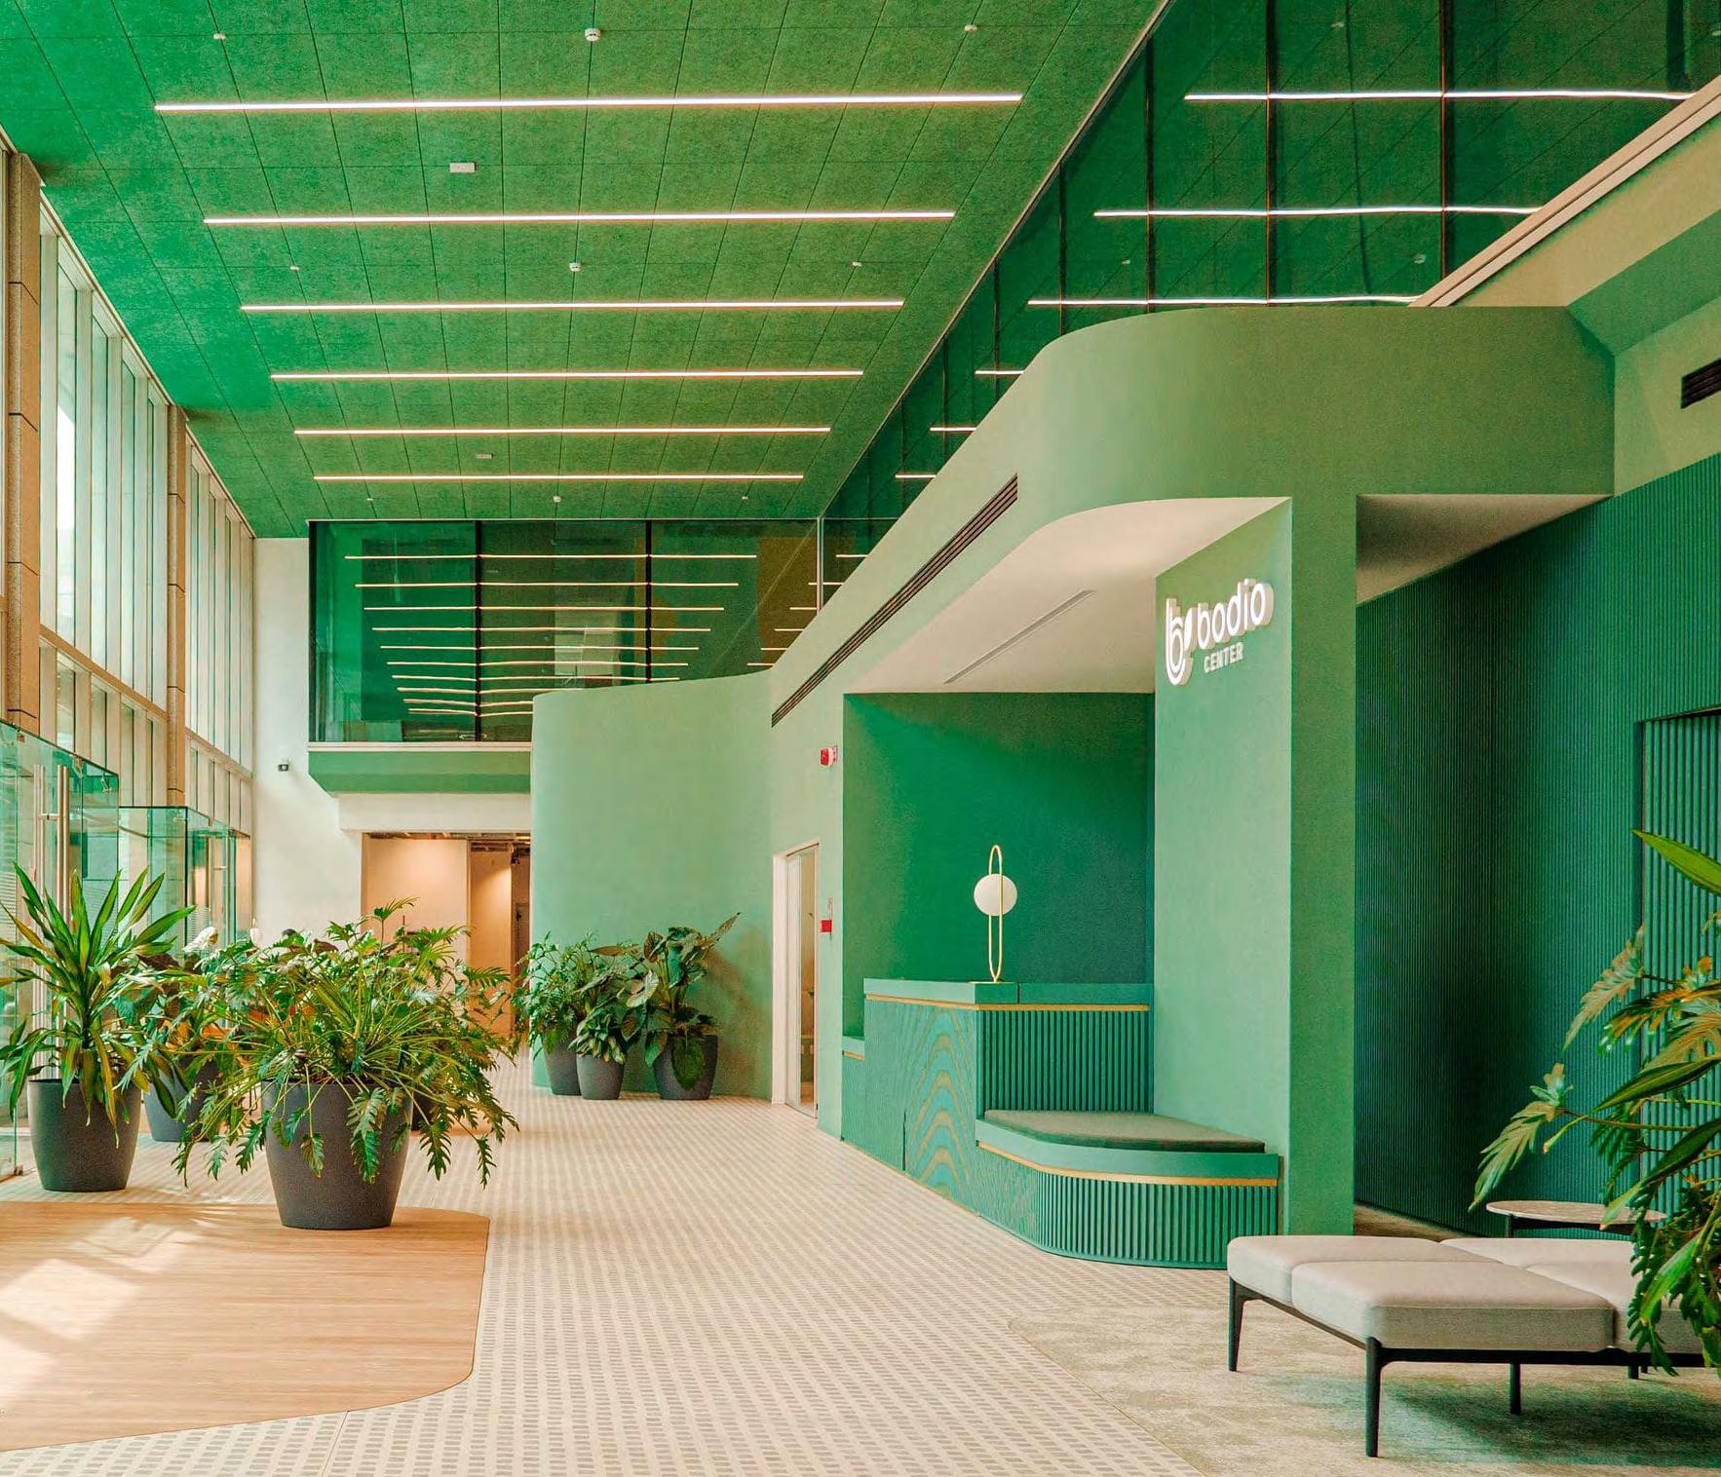
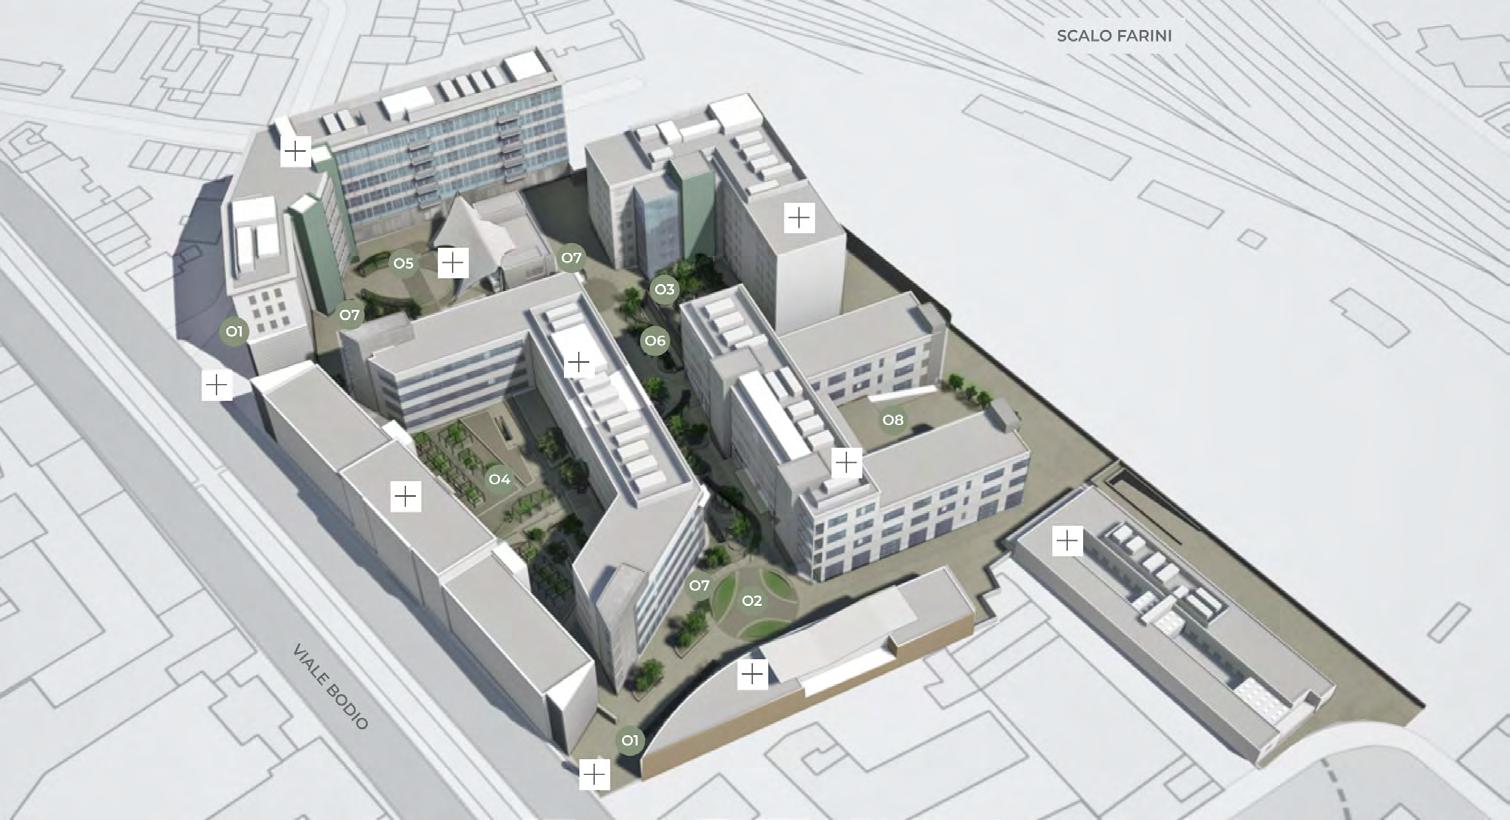
Bodio Center is located in Milan, Italy, particulary an area planned to represent the natural evolution of the Porta Nuova district. It is one of the best known and most historic business parks in Milan and built in the early 2000s, recently refurbished, Leed Gold and Breeam Good certified: a total area of 80,000 m2, five office buildings, and two intended for service activities.
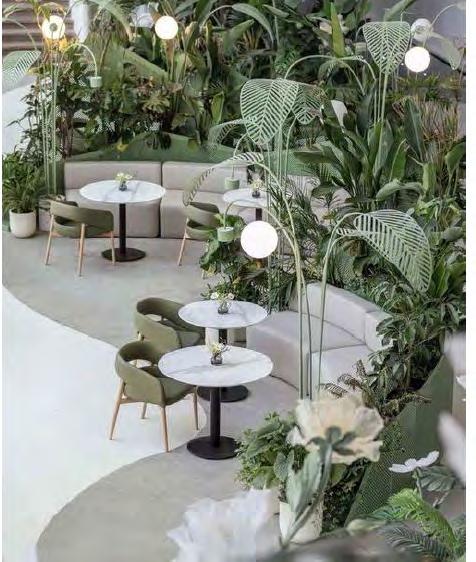
II Prisma has been operating a redevelopment of the project and has generated a new concept for the building complex. The new concept is inspired by regenerative design; Bodio Center creates new harmonies between greenery and architecture with a mosaic of shared gardens.
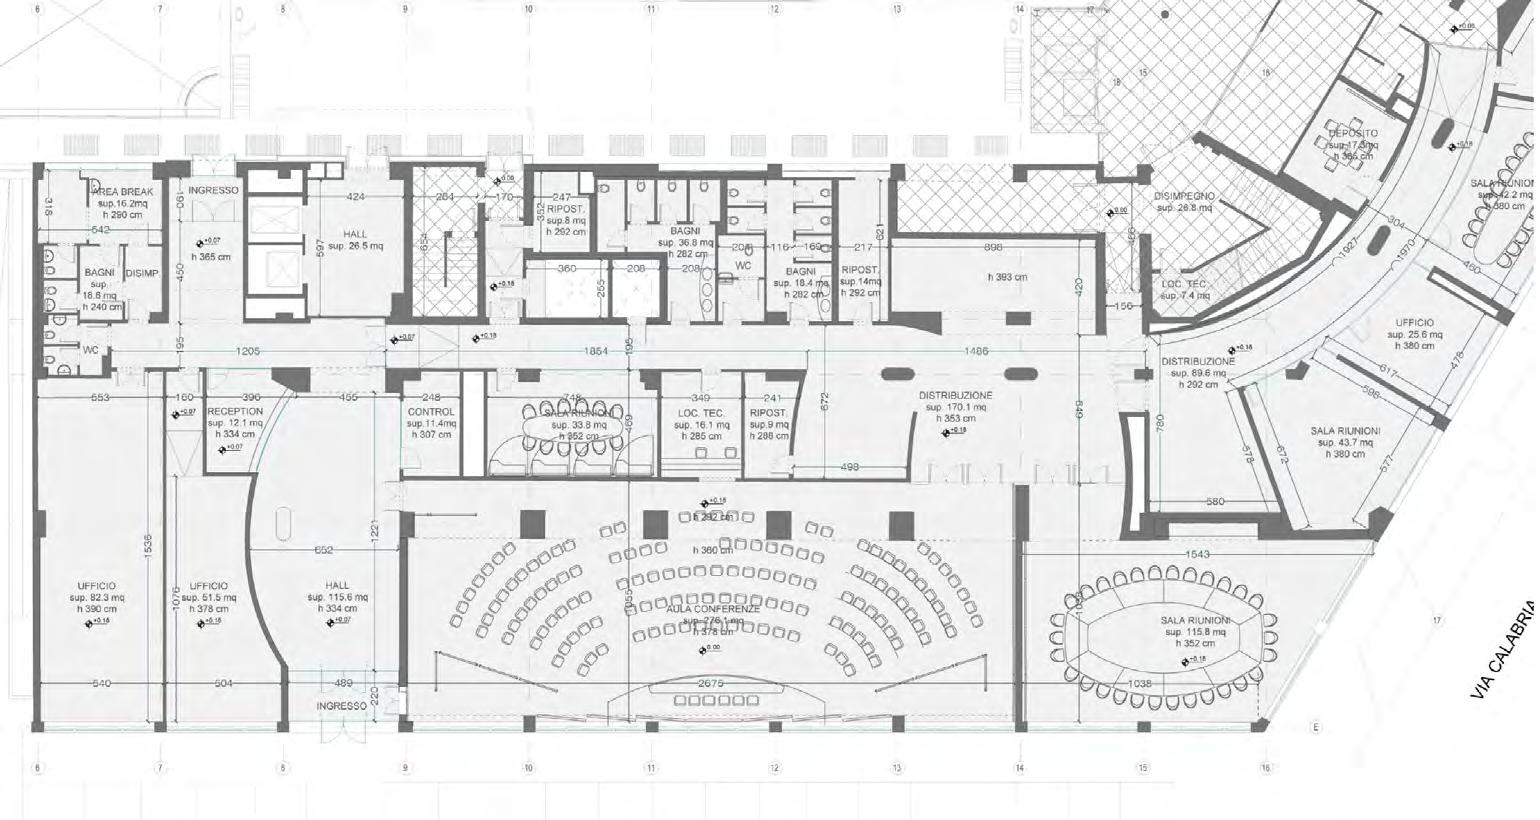
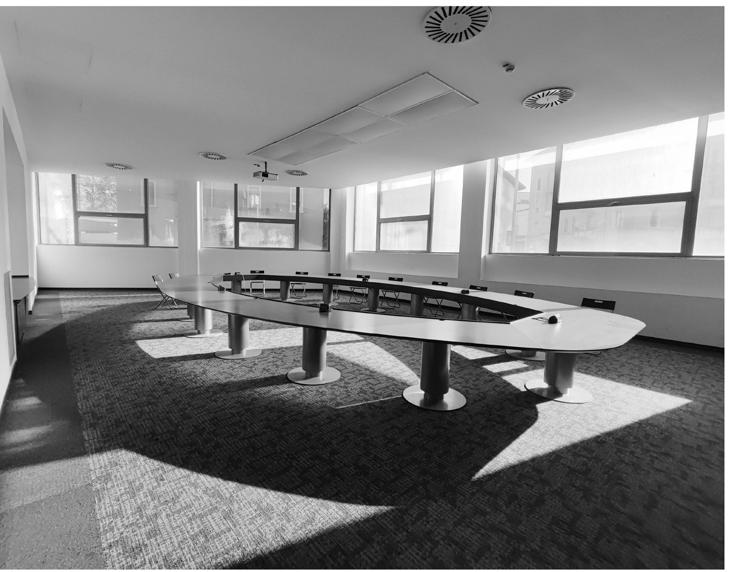
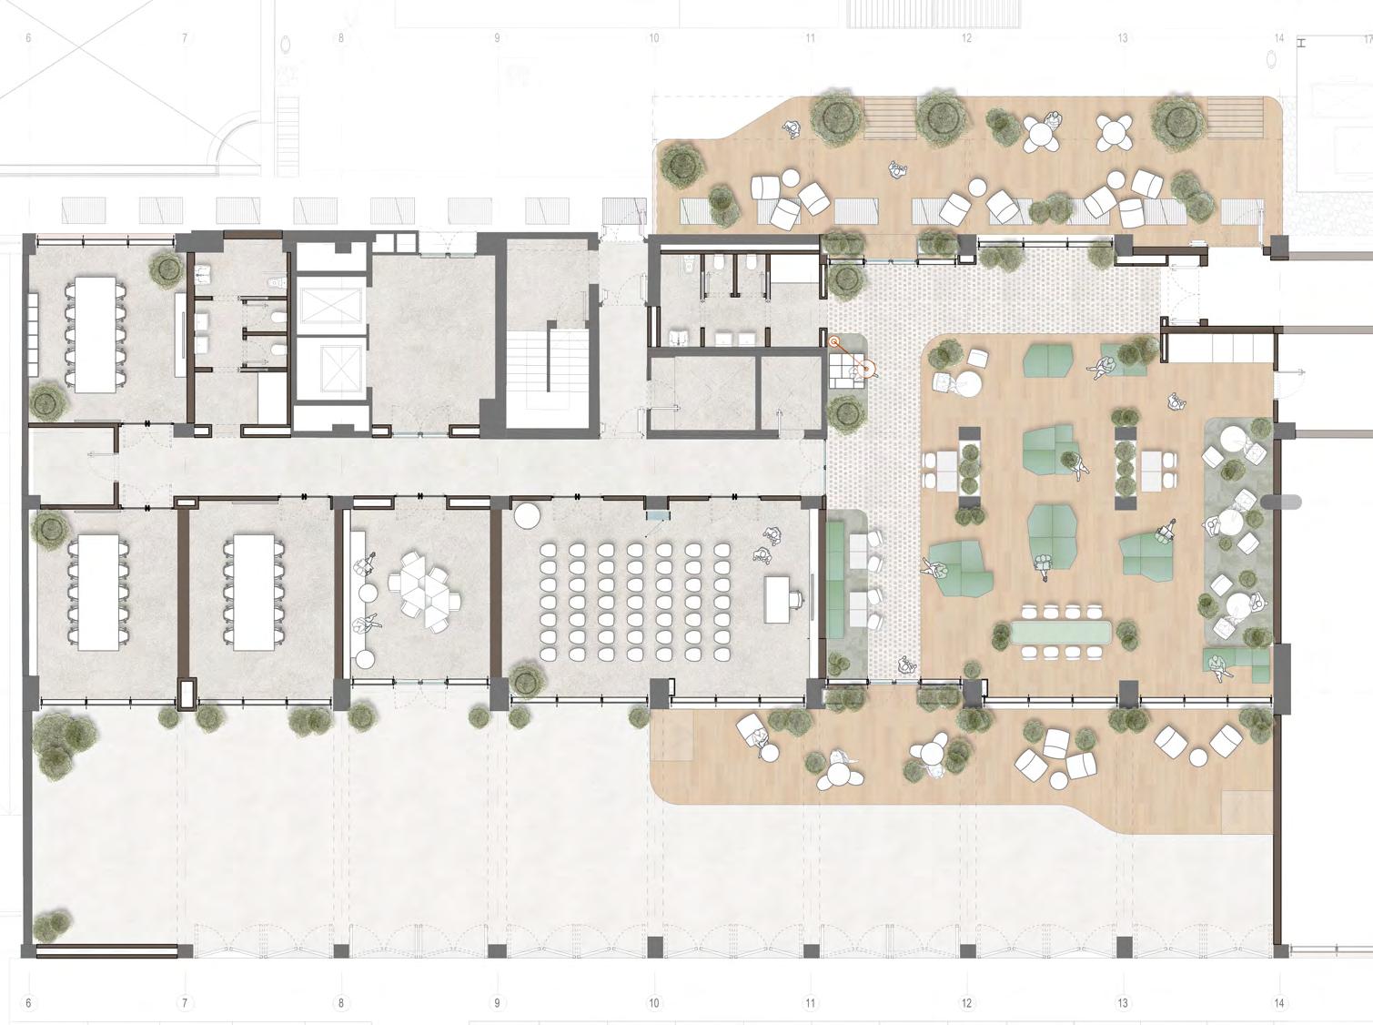
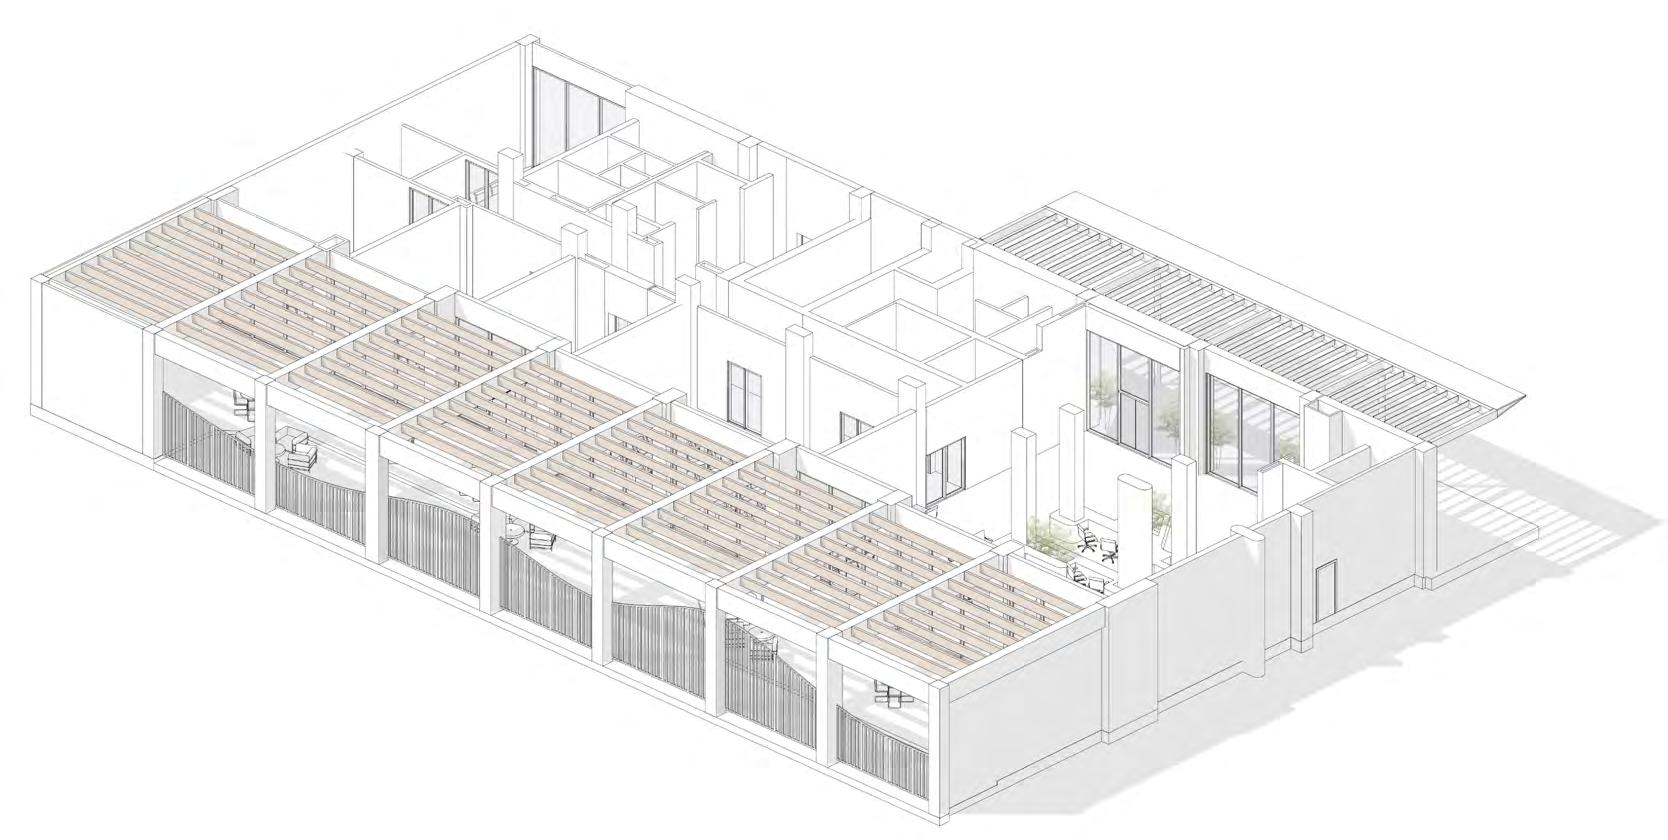
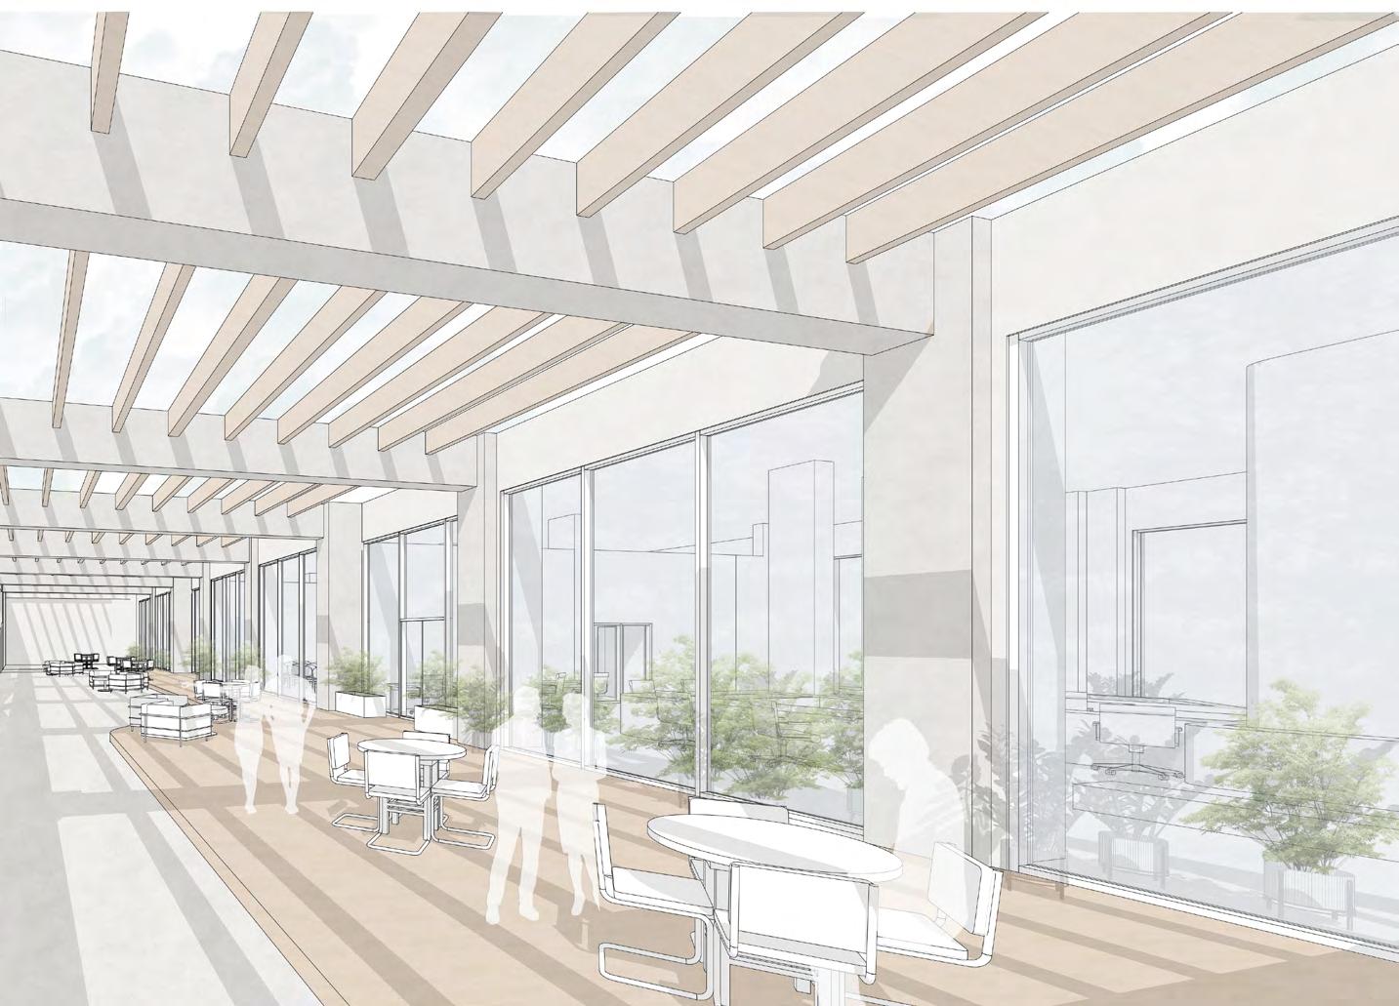
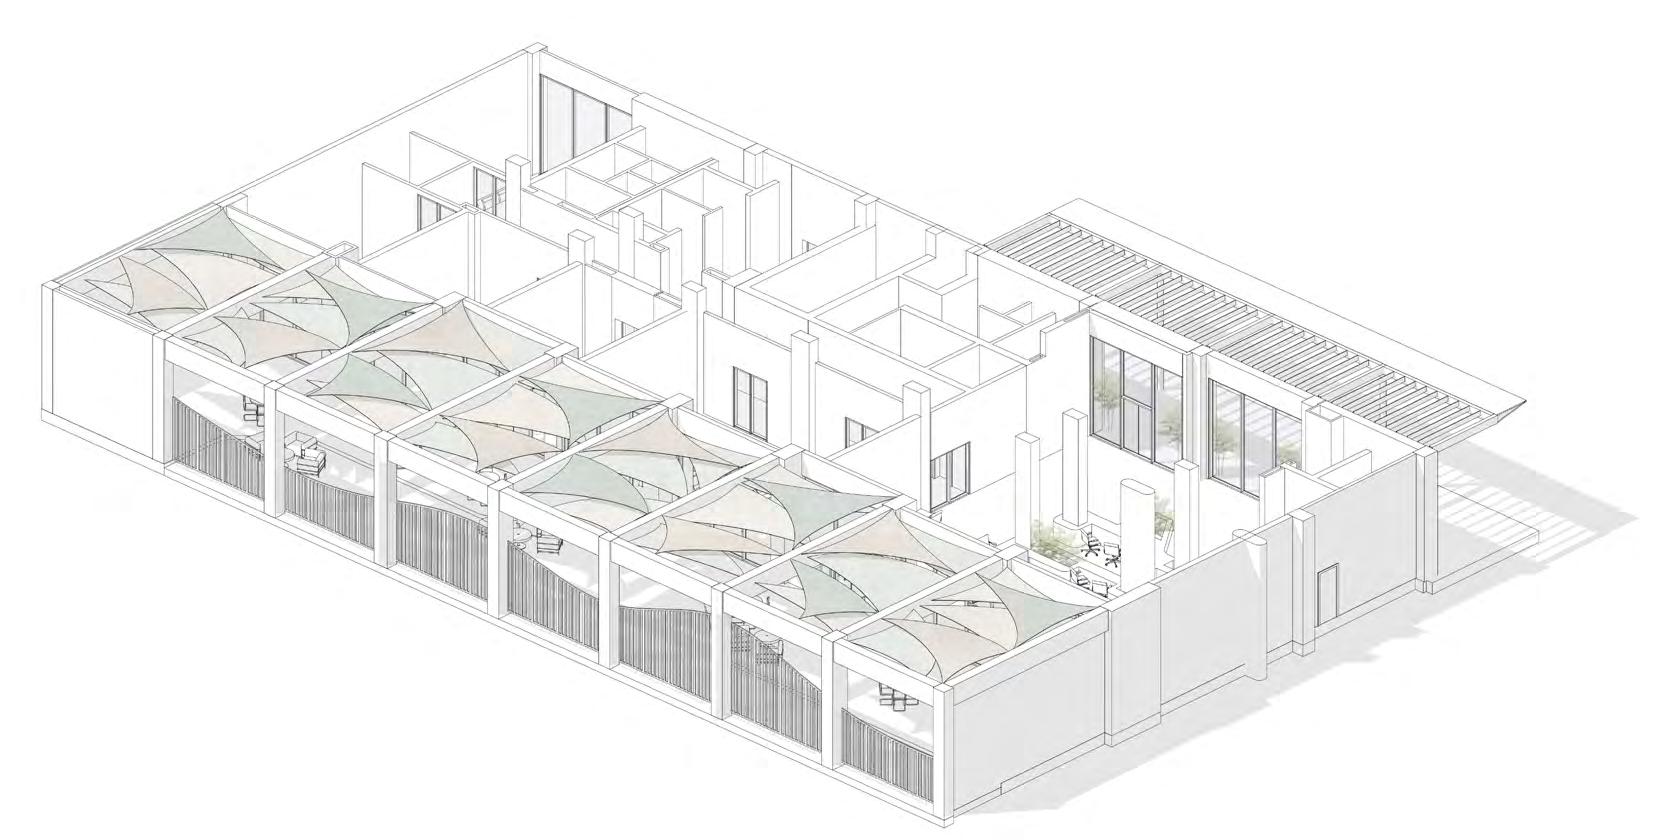
I worked on the development phases of Bodio 2 and Bodio 5 in the reception area, lounge area, and winter garden. I`ve designed the Wintergarden and lounge areas under the supervision of the architectural design team ( Cityscape). I`ve developed the concept, plans, modeling, and visualizations of Bodio 2.
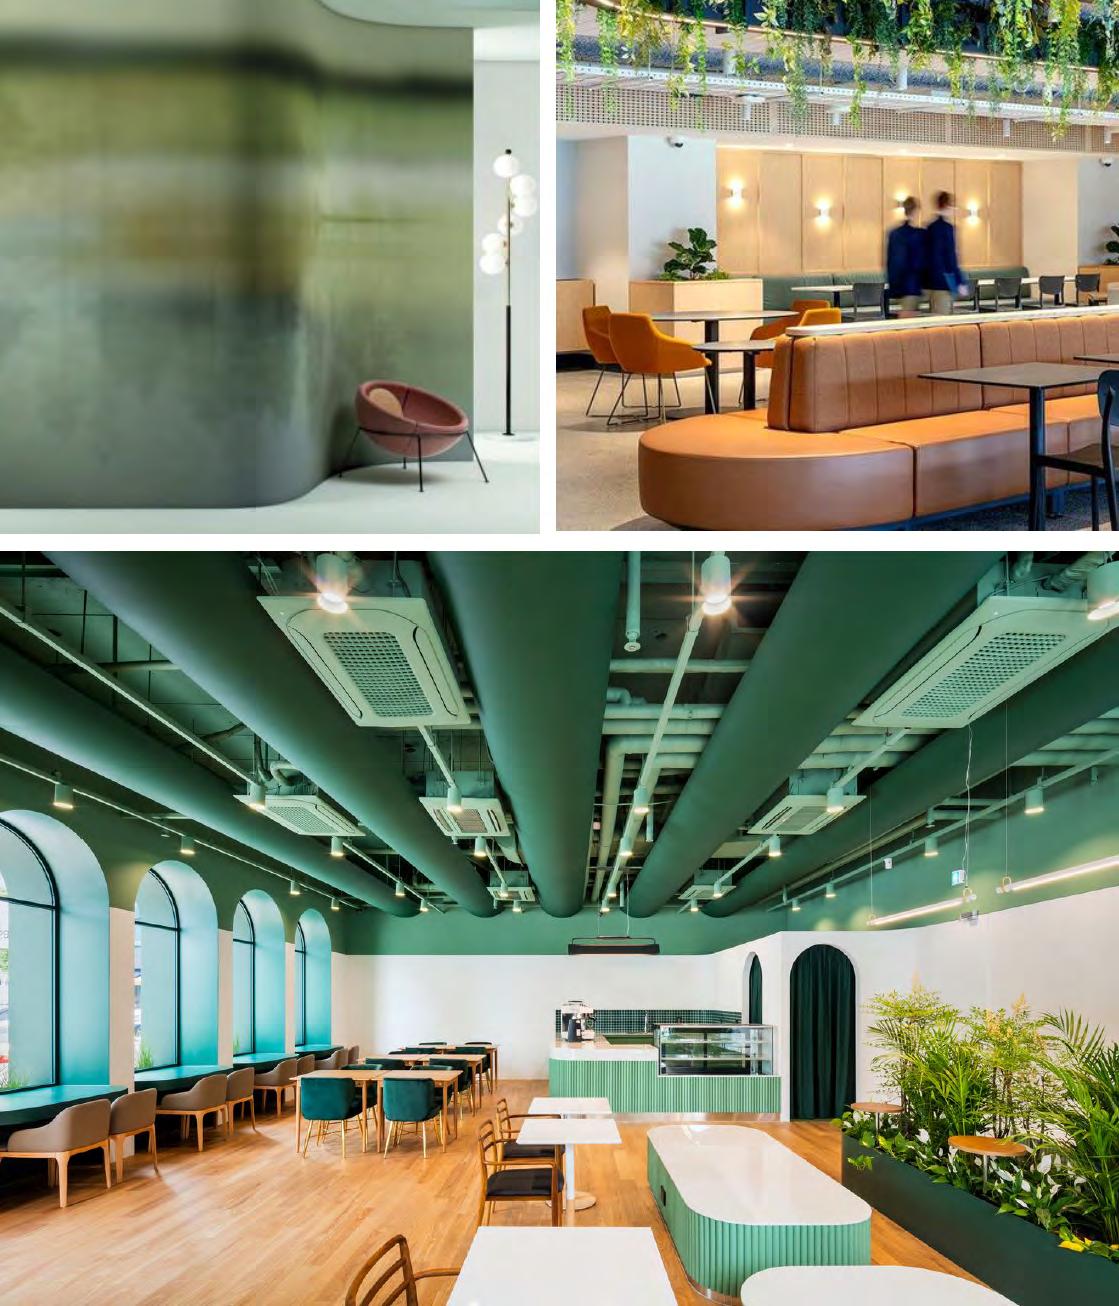
Where Harmonia Takes Place
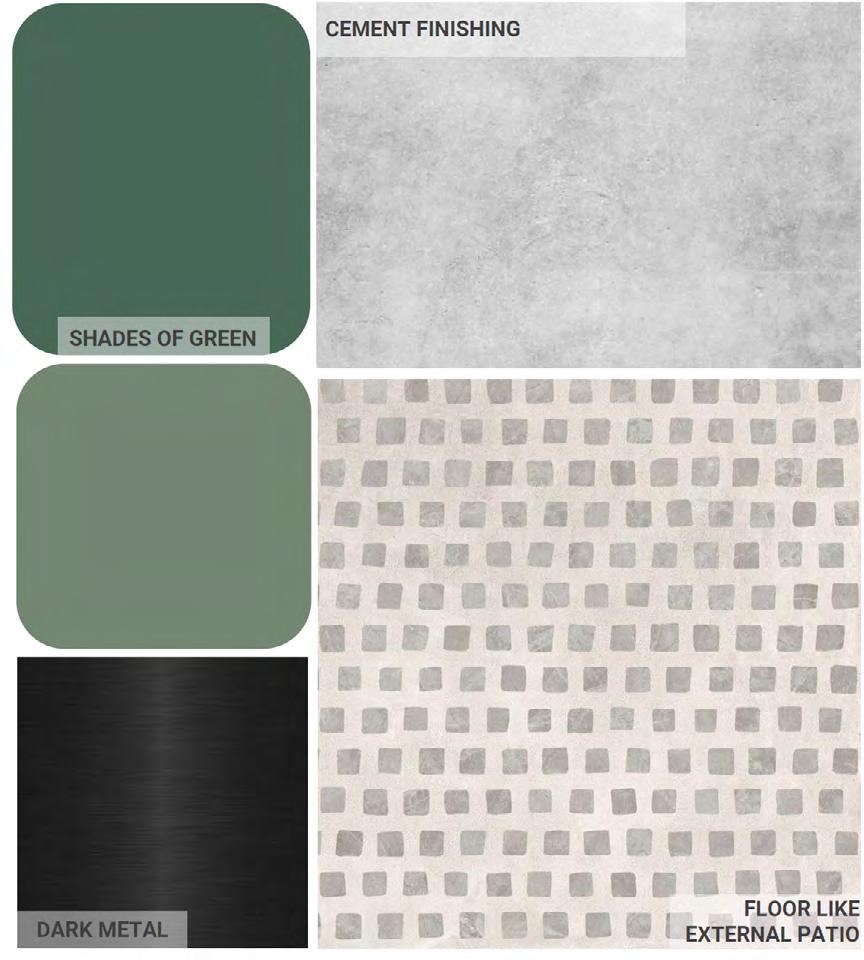
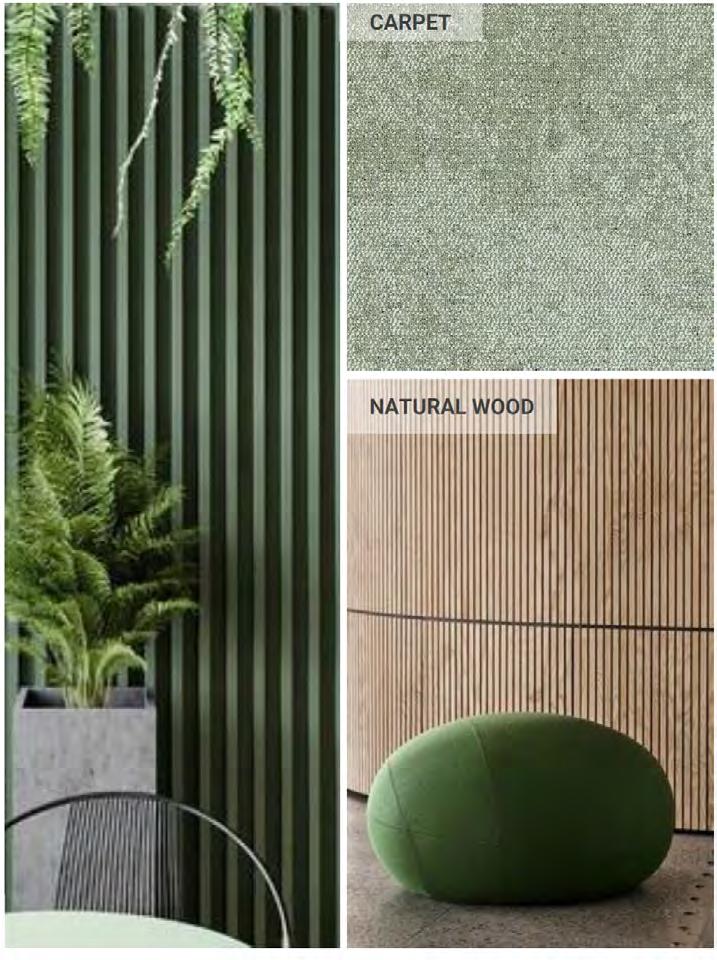
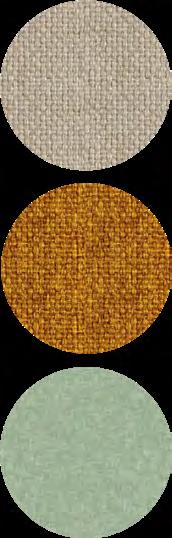
Material Board , Wintergarden, Yuksel Ozle Pehlivan
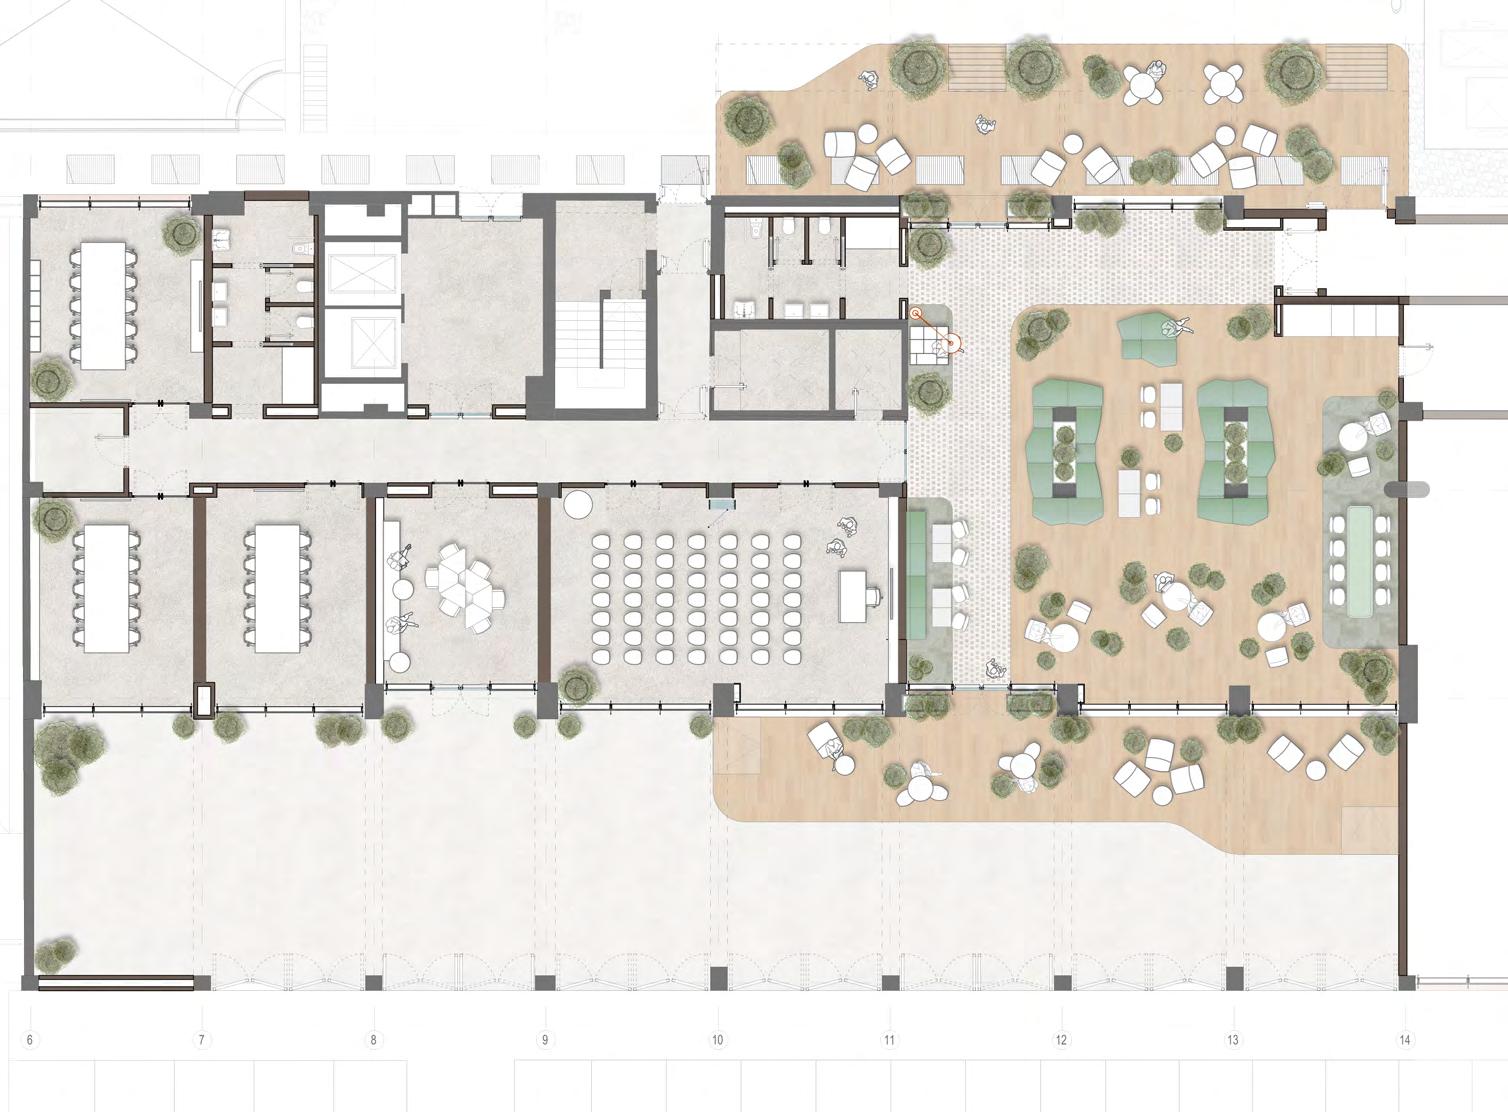
Existing Layout, Interior
Existing Layout, Plan
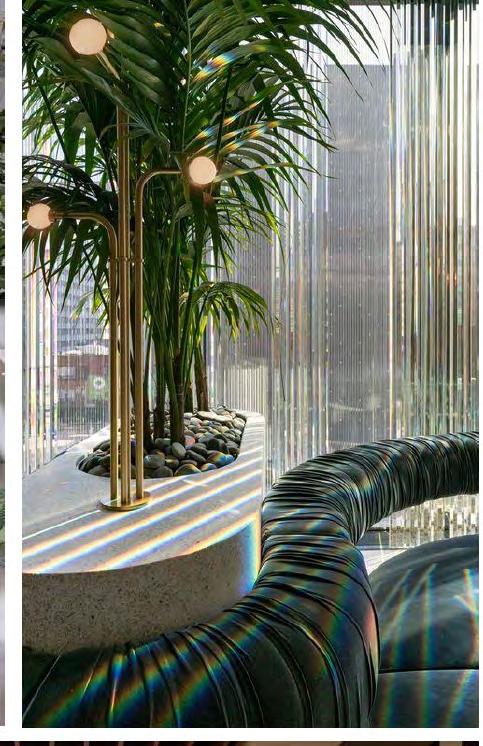
Moodboard , Wintergarden, Yuksel Ozle Pehlivan
Development Concept
True Design Italy, Stone Collection, Baldanzi & Novelli
True Design Italy, Stone Collection, Baldanzi & Novelli
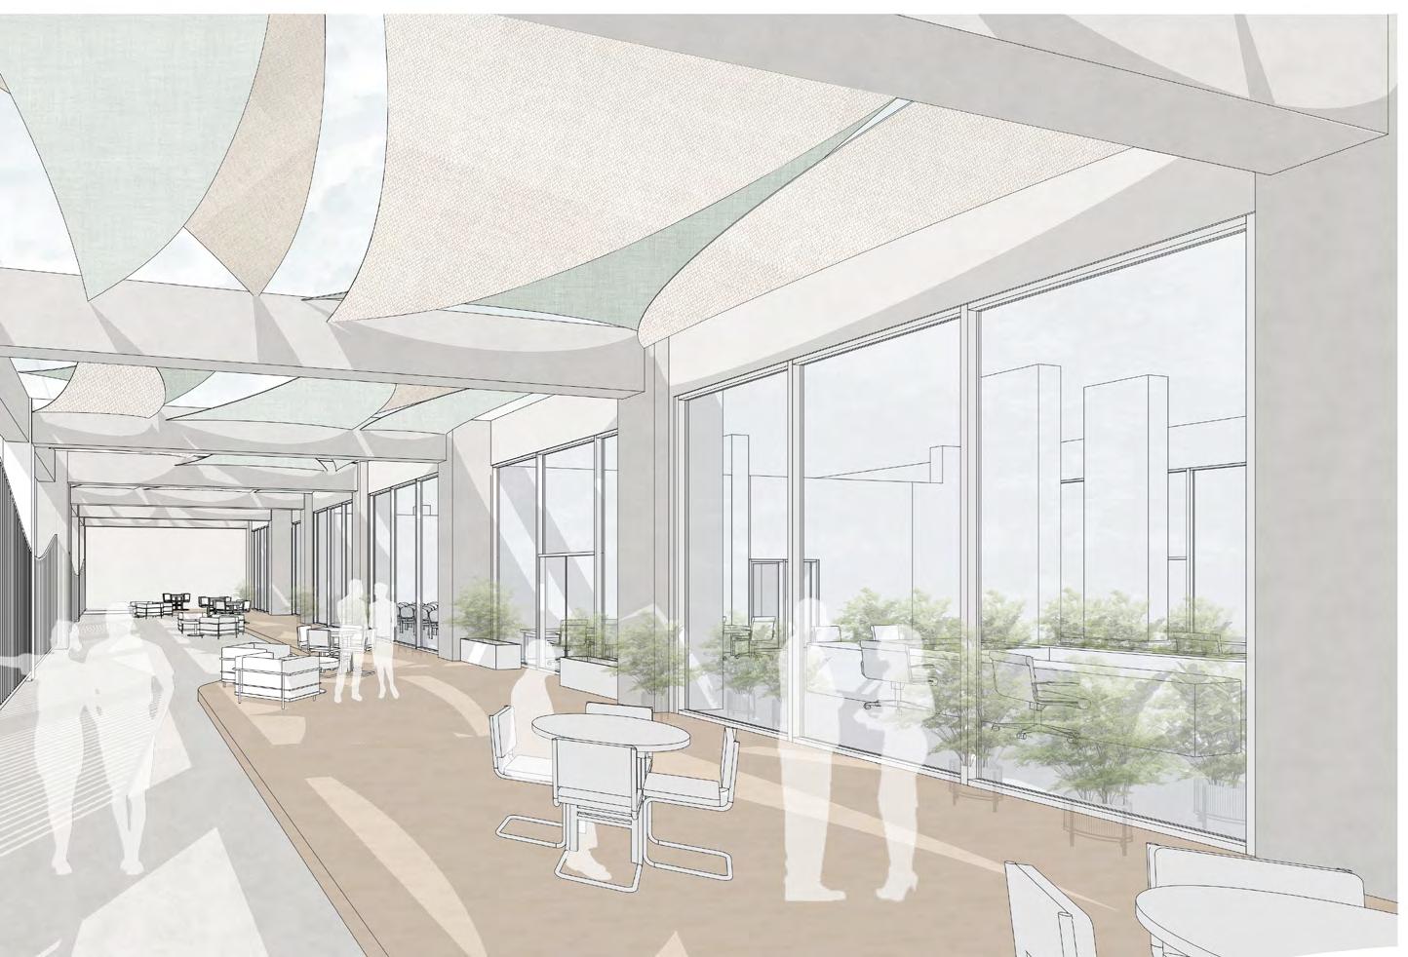
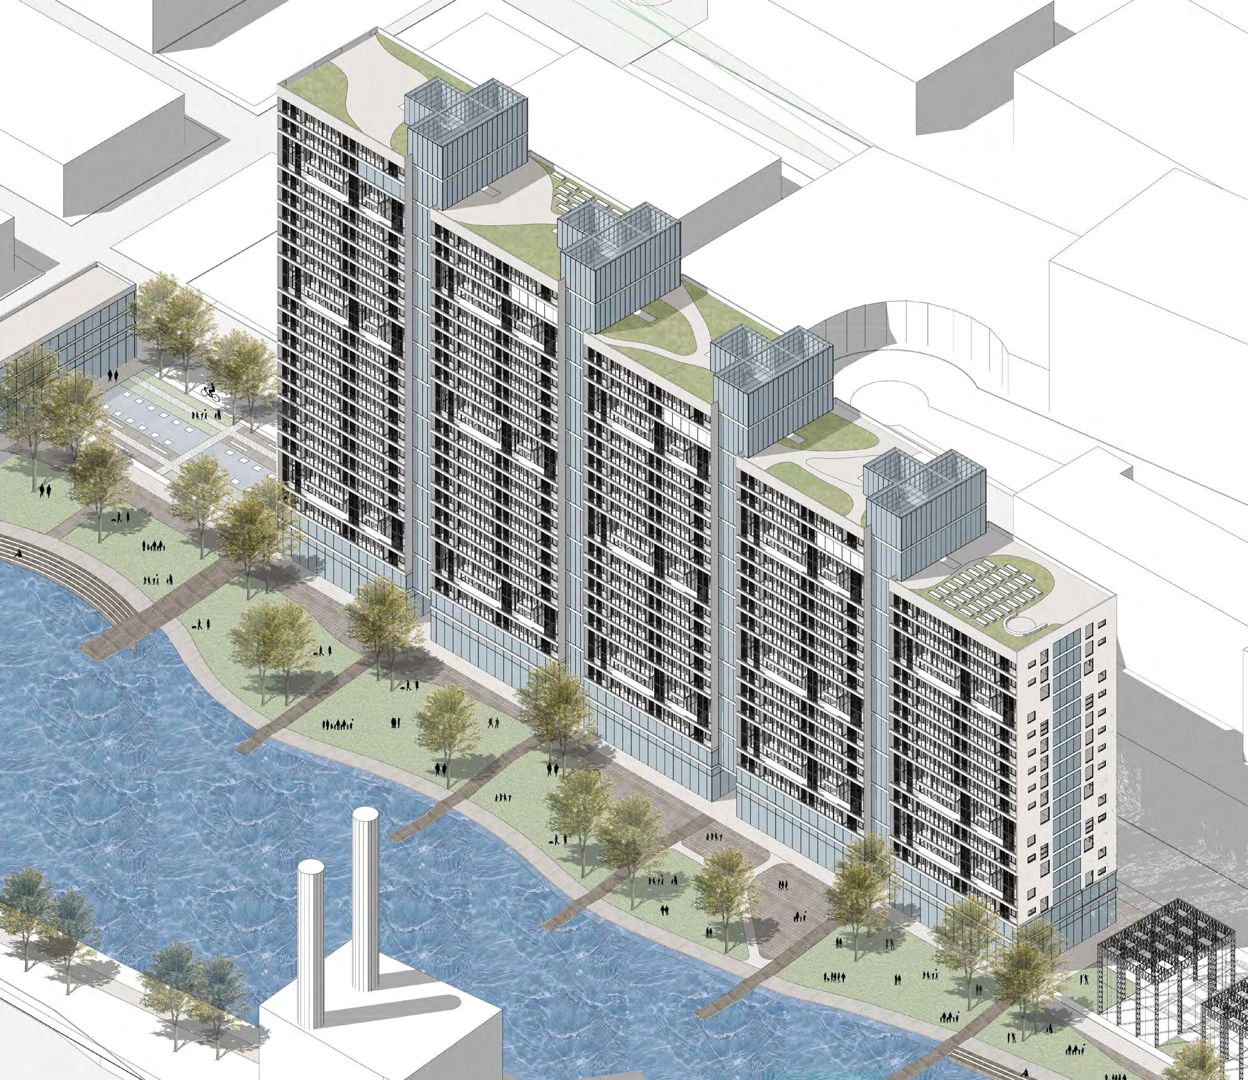
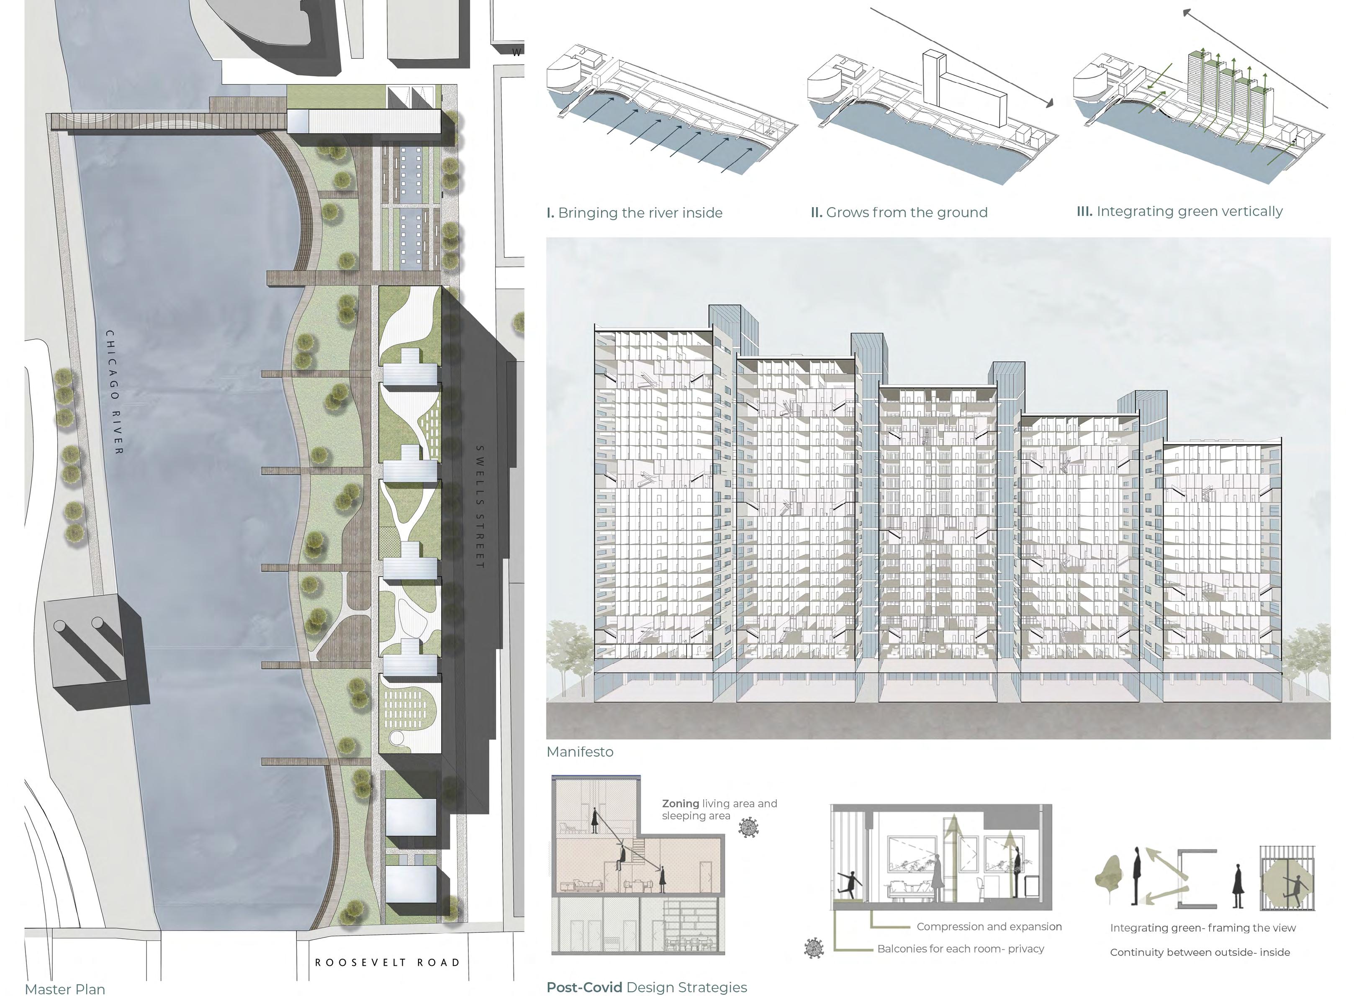
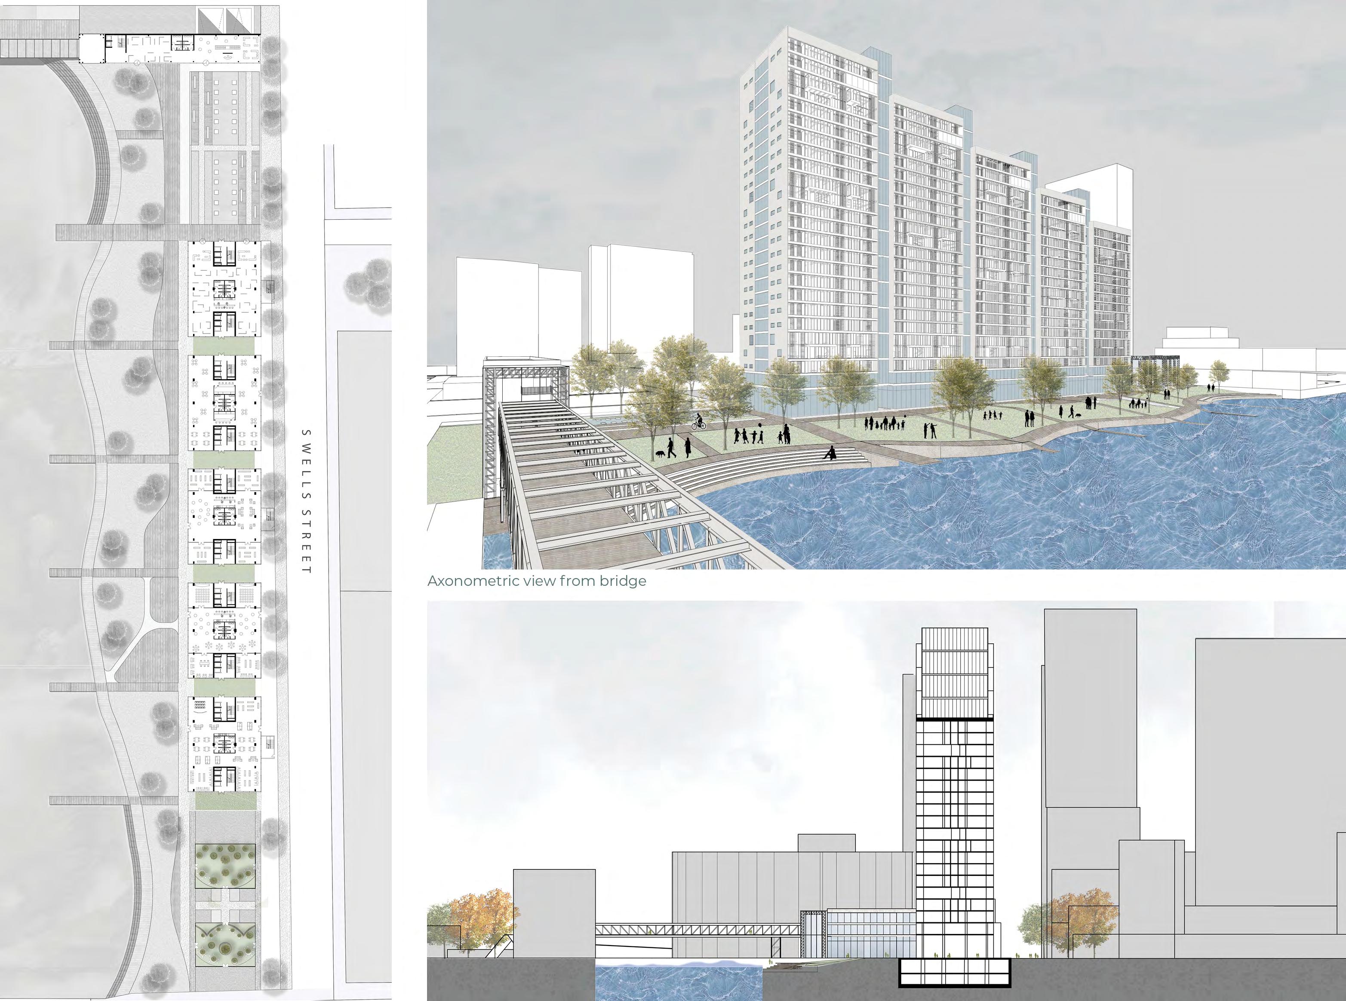
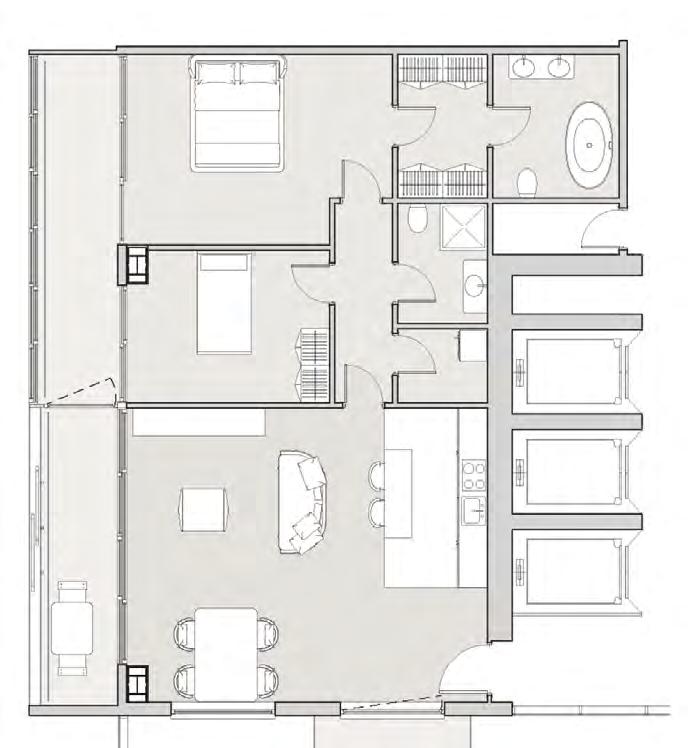
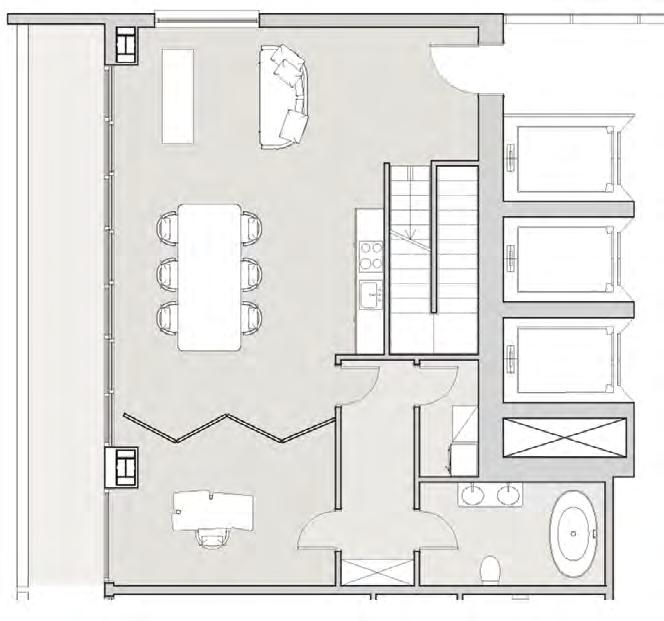
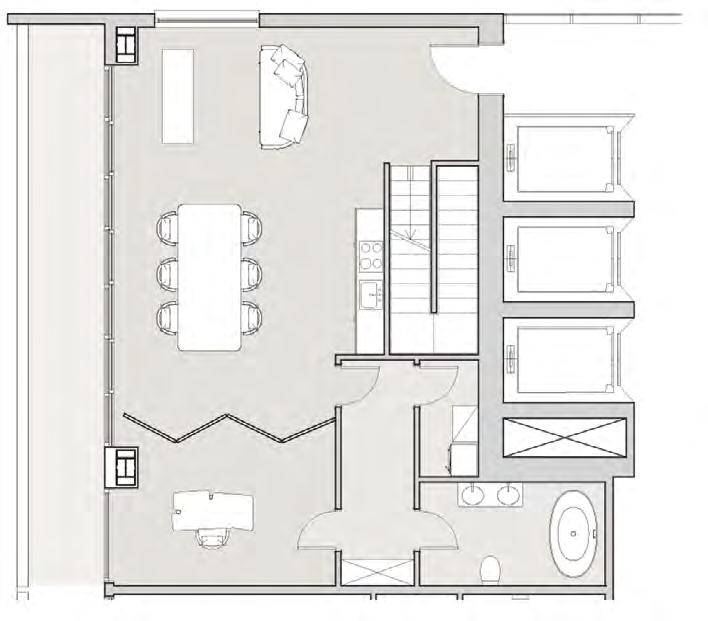
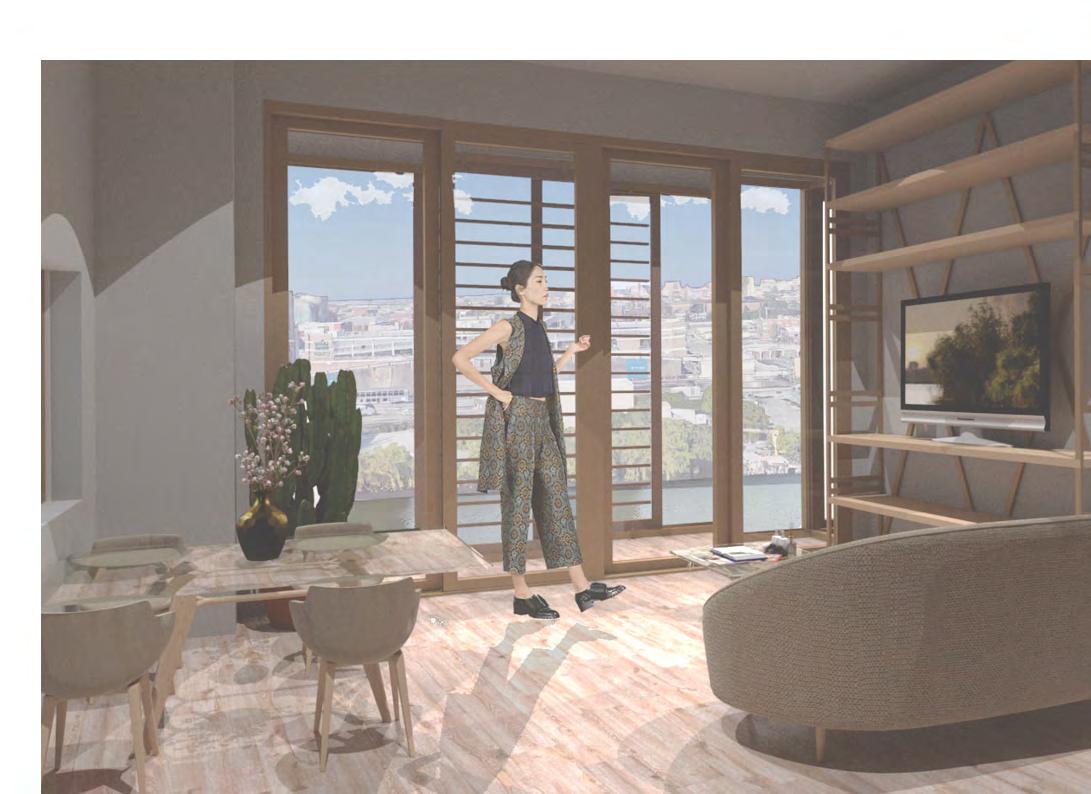
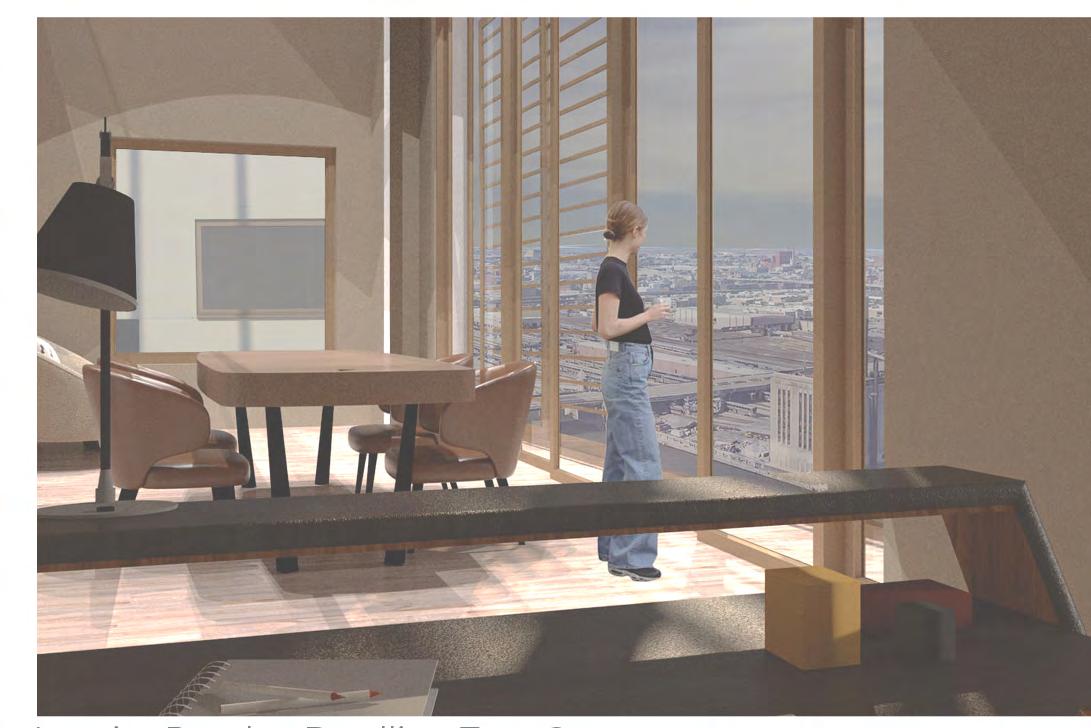
The “Green Falls” project emerges from the study of the urban strategies of Chicago, “Adding green to urban design,” and derives from the study of the urban and built environment of tall buildings in the city. The project, therefore, consists of five housing units connected by green glass galleries and pedestrian bridges between them, which form the main building.
On the concept of growing from the ground, their heights increase from south to north, respecting the sun’s path. Their terraced roofs, creating a concept of green falls, offer residents different green environments with different functions. Dwelling units are designed considering post-pandemic factors such as zoning systems and convertible spaces within the house. In addition to the green roof terraces, two large winter gardens allow residents and the public to meet for educational activities or simply to relax in a forest on an urban scale. Regarding the structure, all buildings are related to each other, and the choice of structural material is steel.
In conclusion, the whole project revolves around the Post-disaster design concept combined with the city’s nature to benefit residents and their neighborhood by the keywords “Teaching – Feeding – Living – Cleaning”.
View from bridge
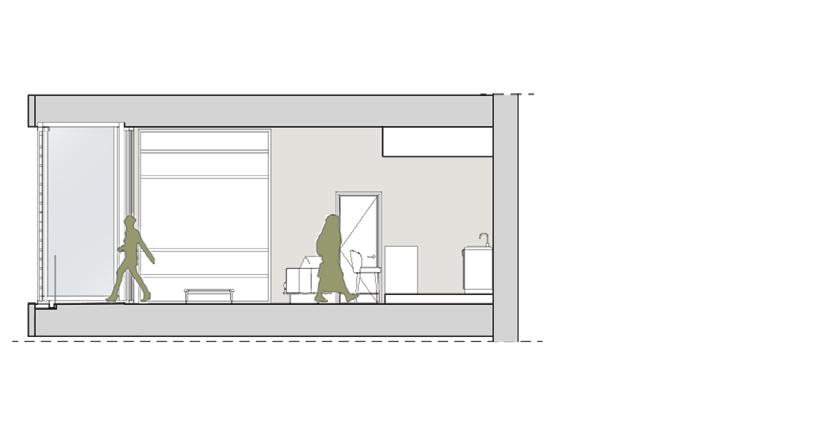
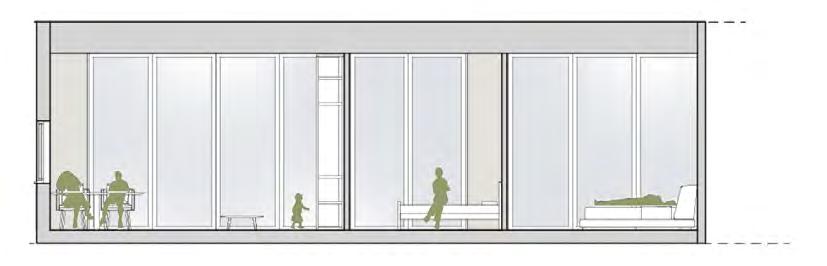
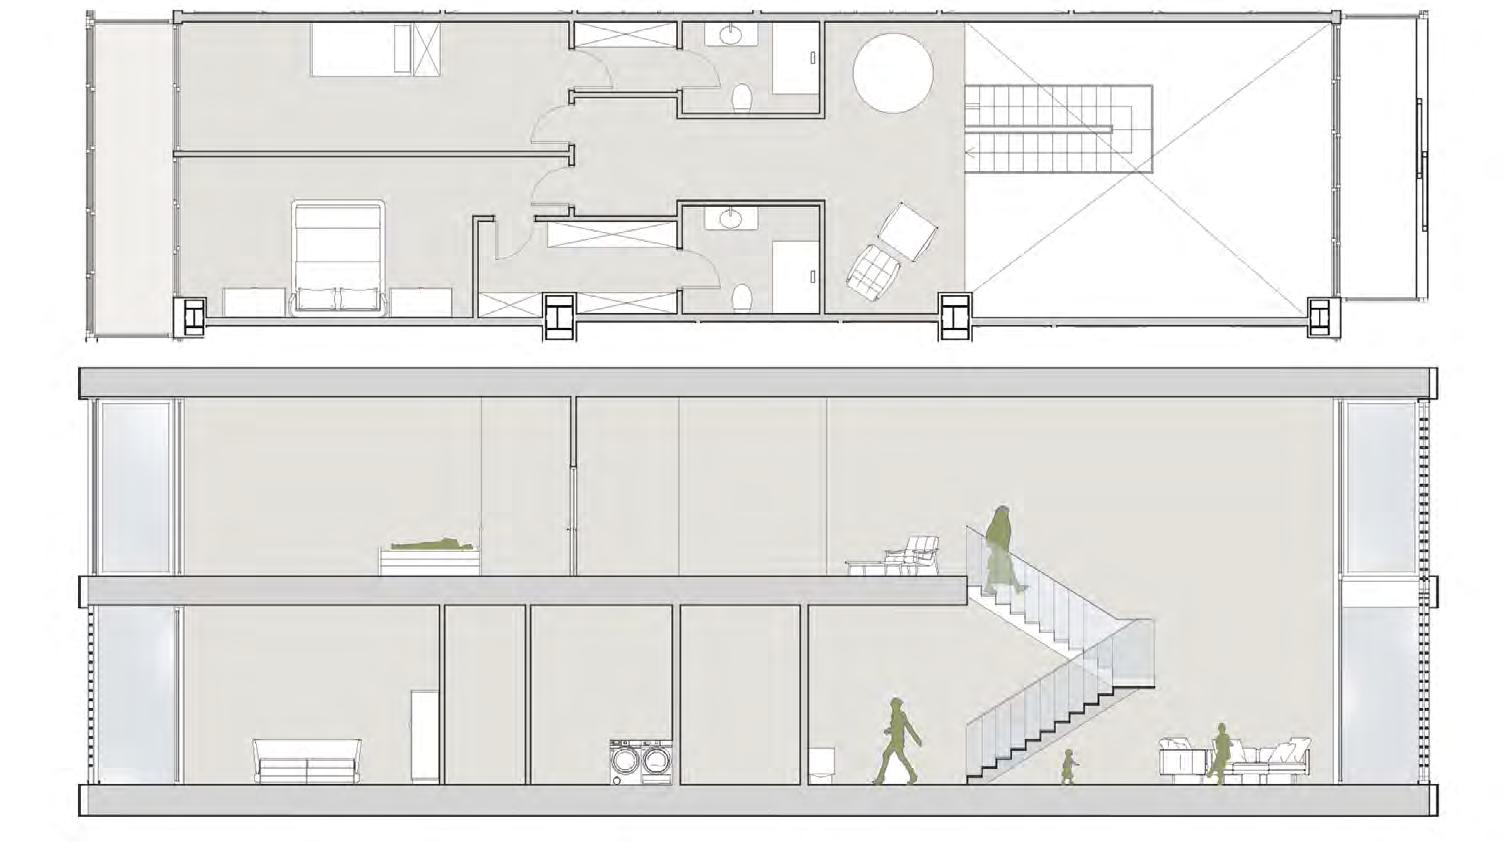
North- South Unit Section, Dwelling Type 1
Dwelling Type 1 - Zoning Strategy North- South Unit Section, Dwelling Type 1
Interior Render, Dwelling Type 2
Interior Render, Dwelling Type 1
Startup Hub Milano
Co-Working
Politecnico di Milano 2020-2021, M.Sc. Year I, Term I
Location: Milano Innovation District, Milano, Italy
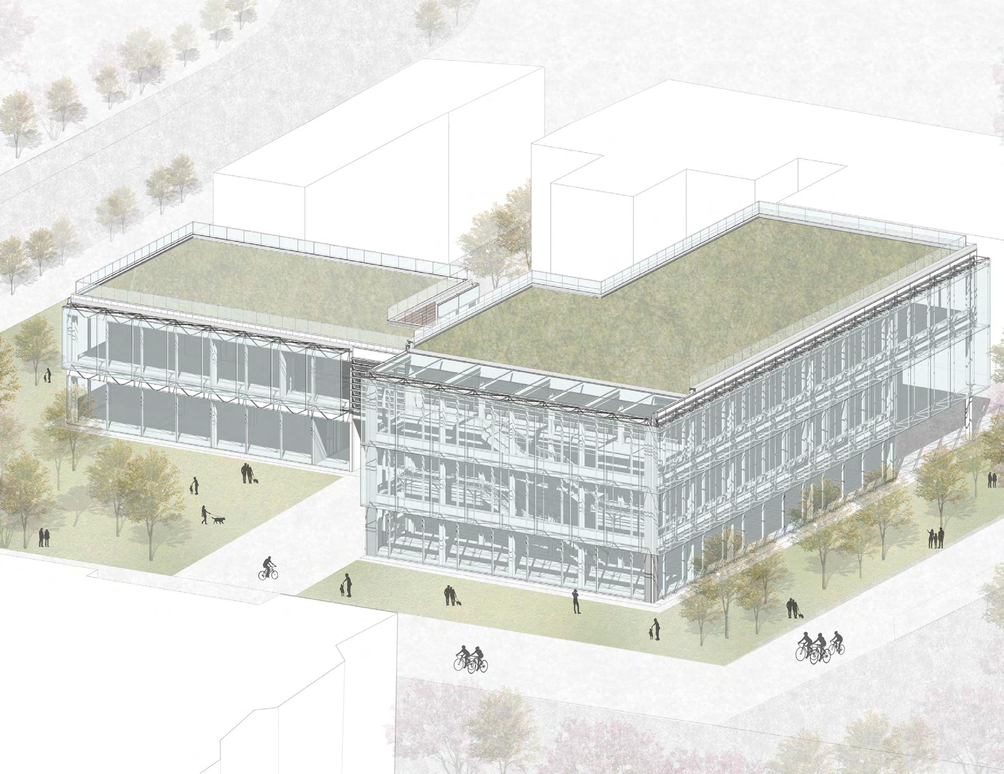
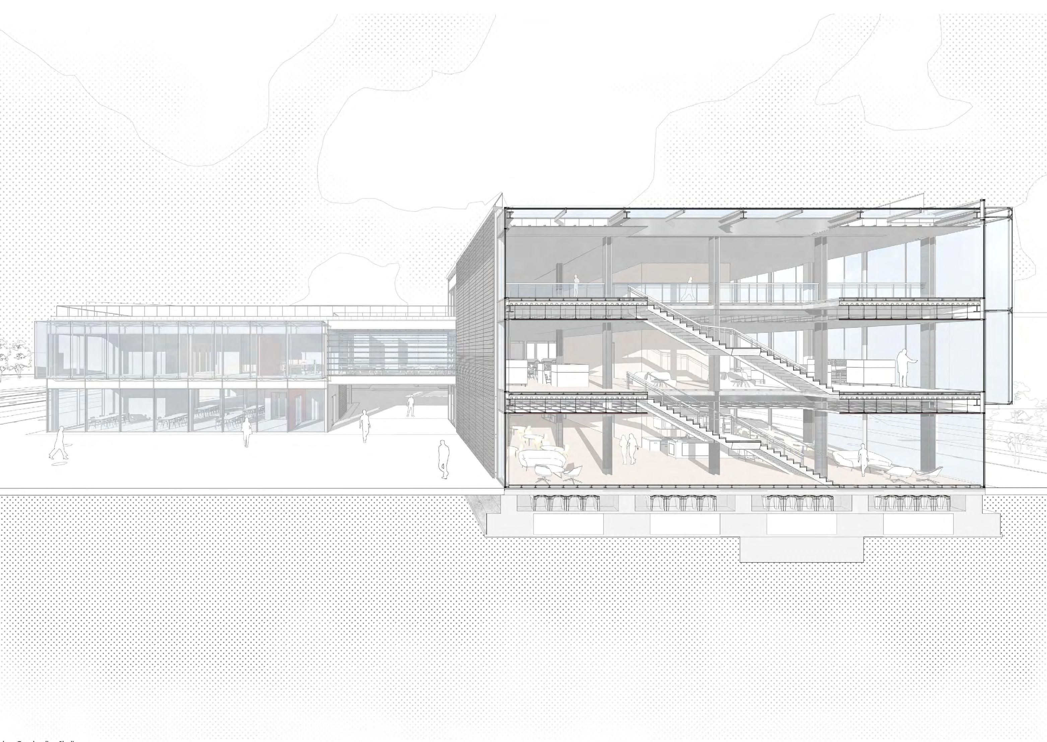
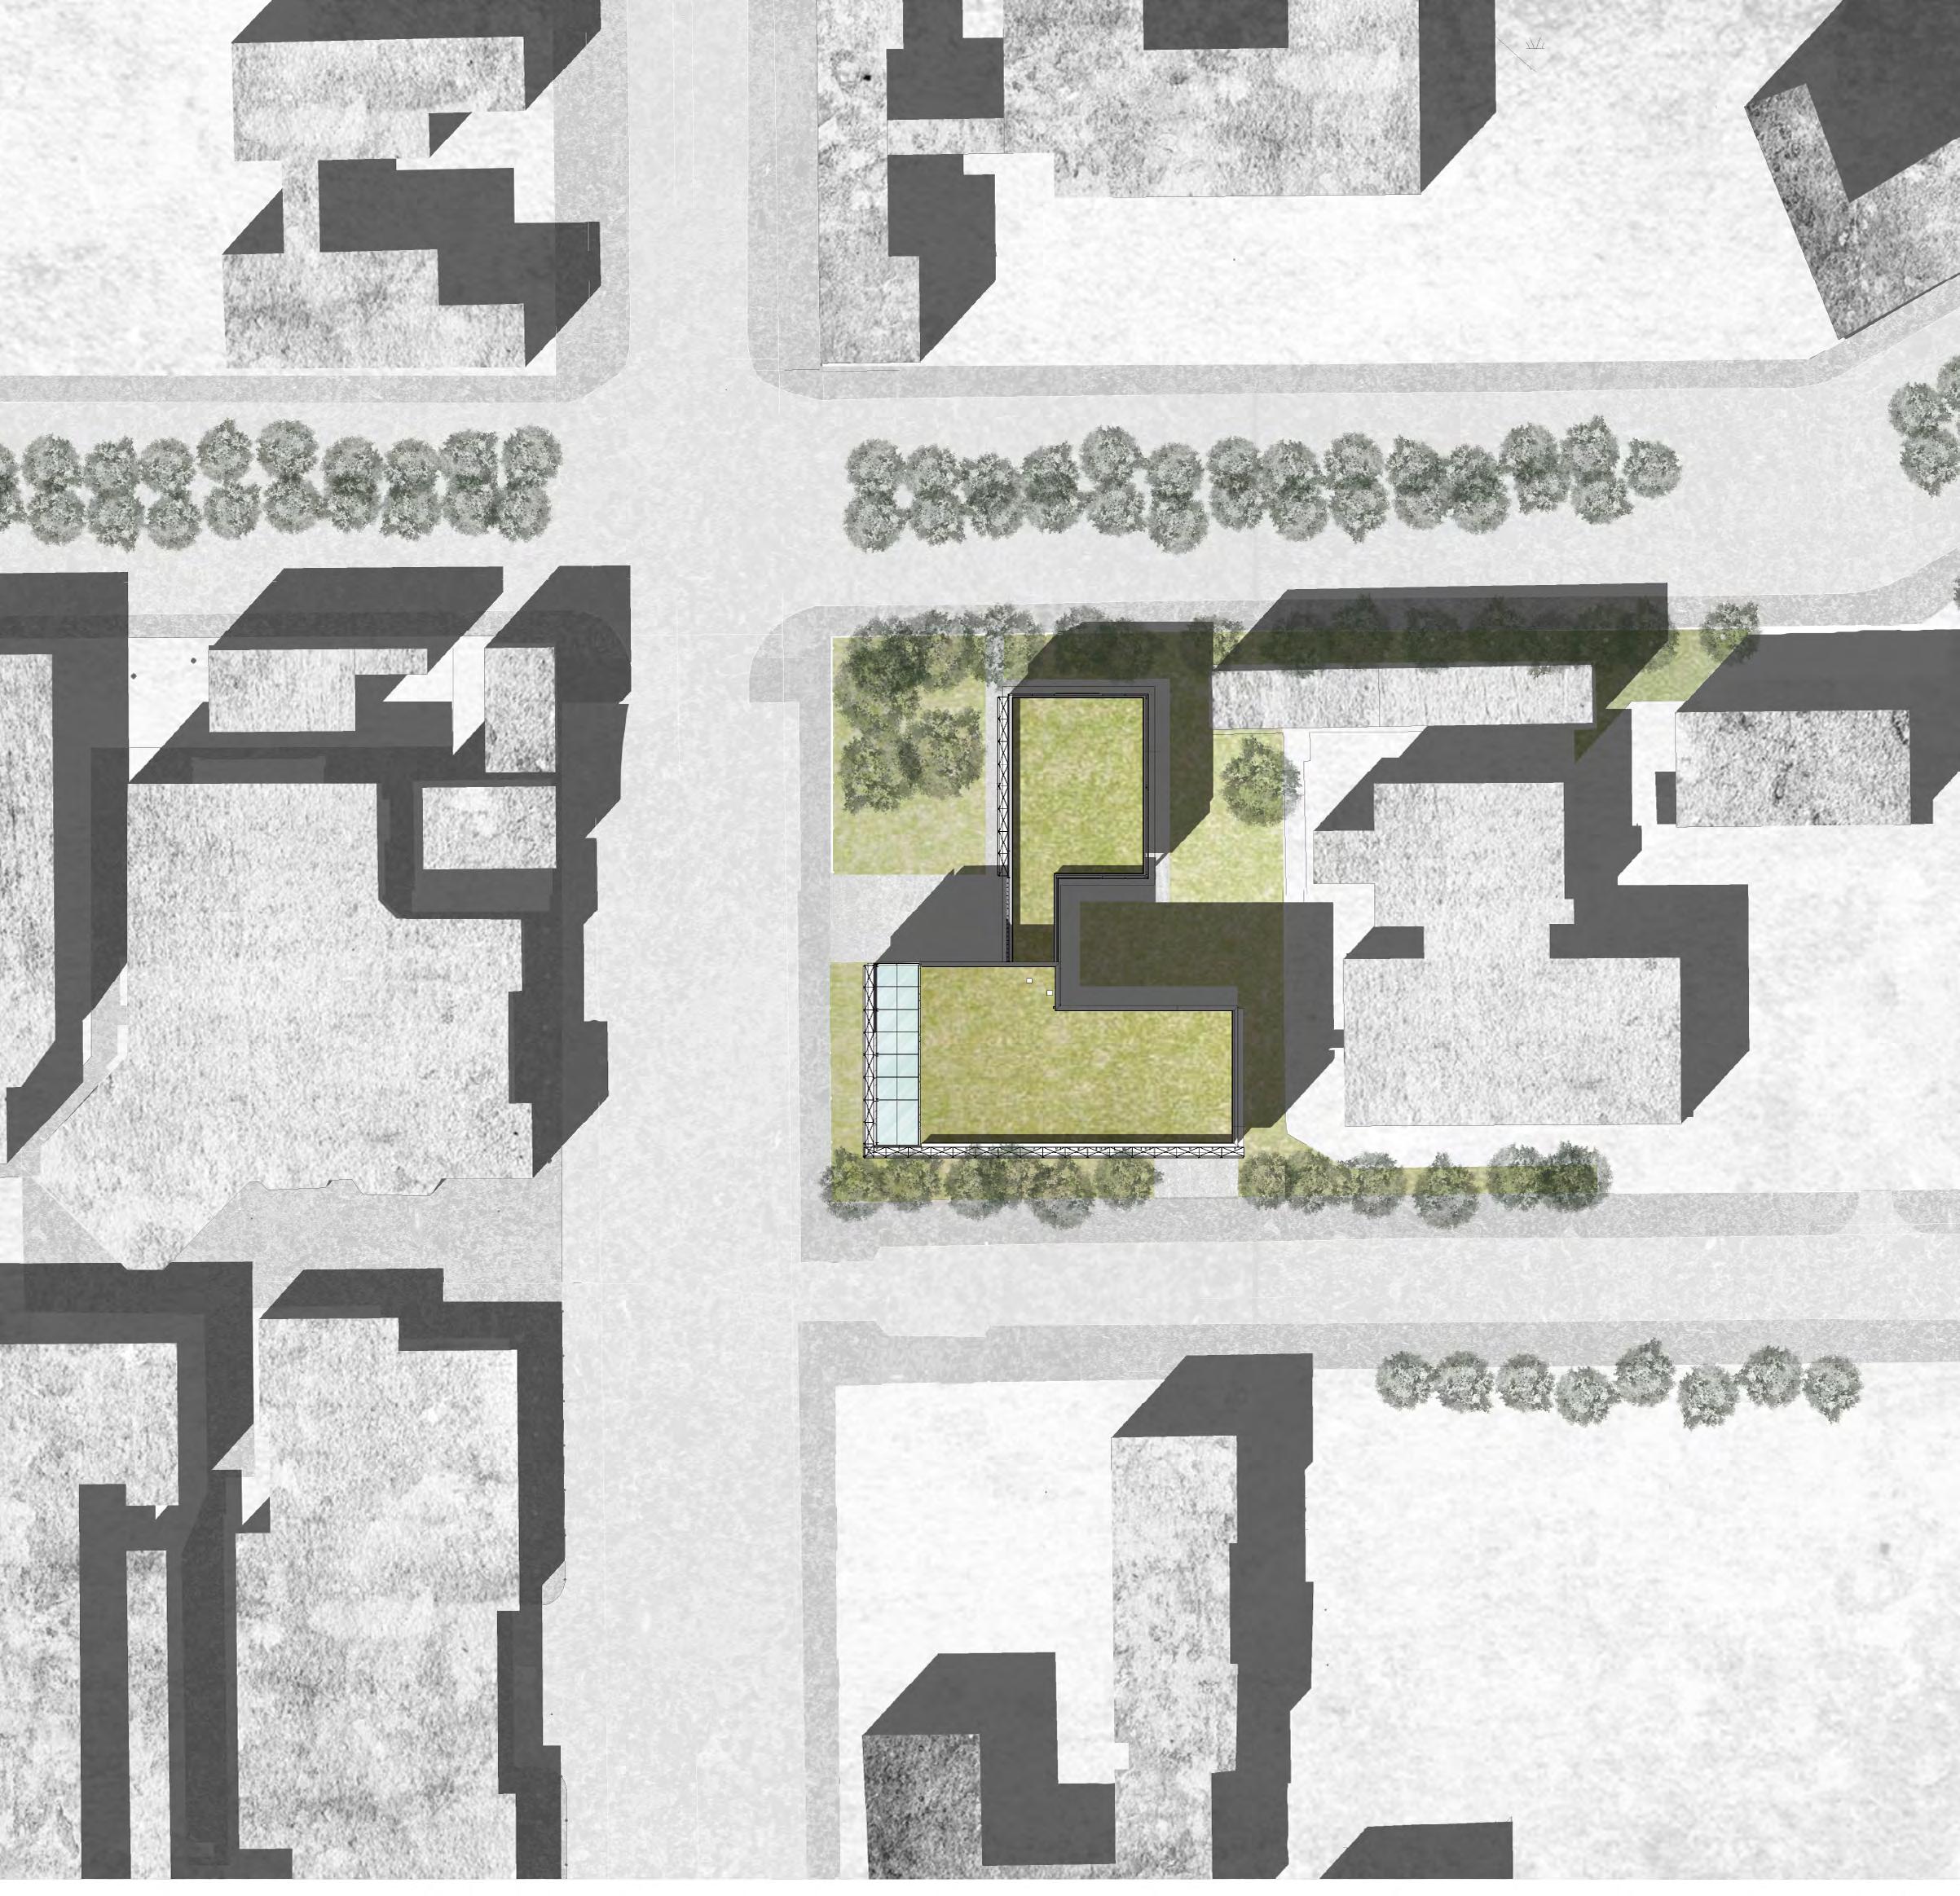
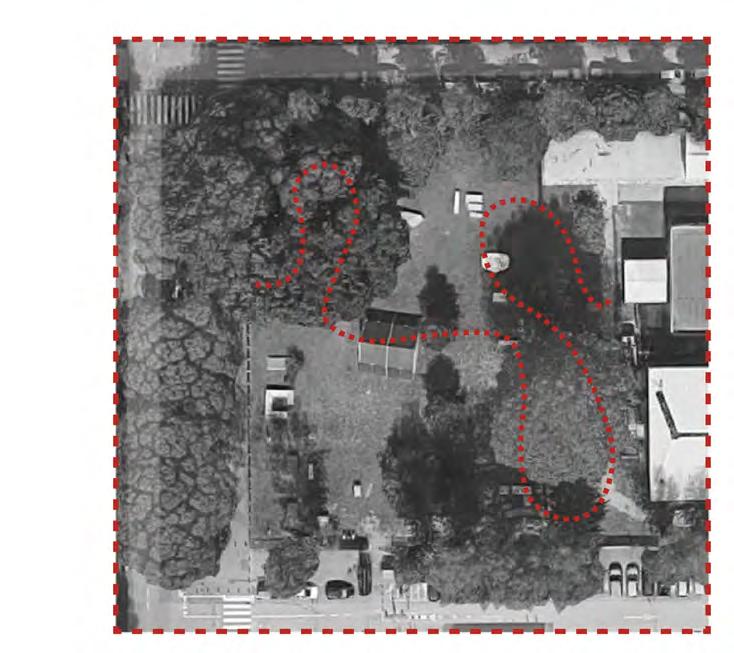
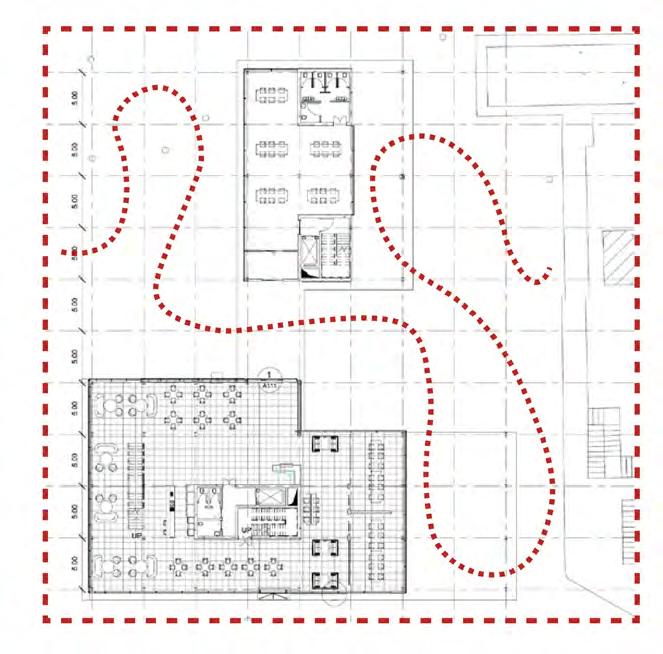
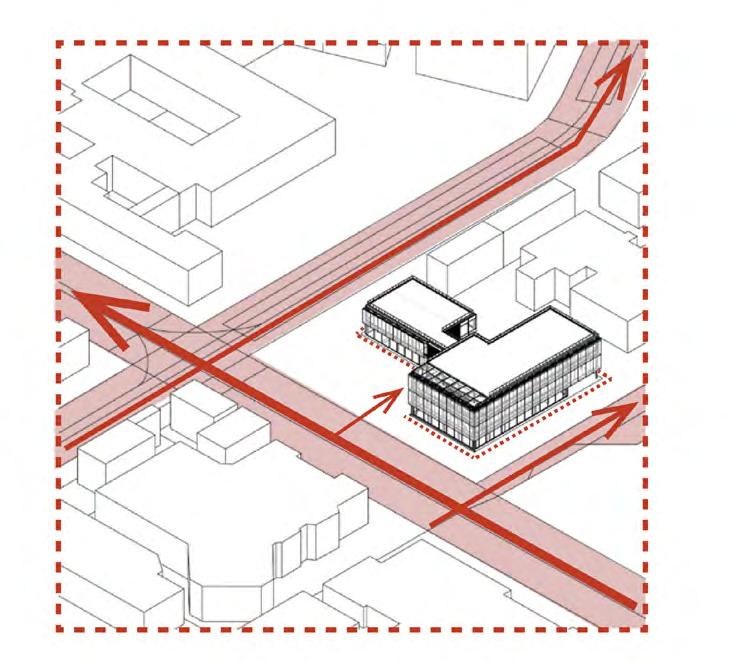
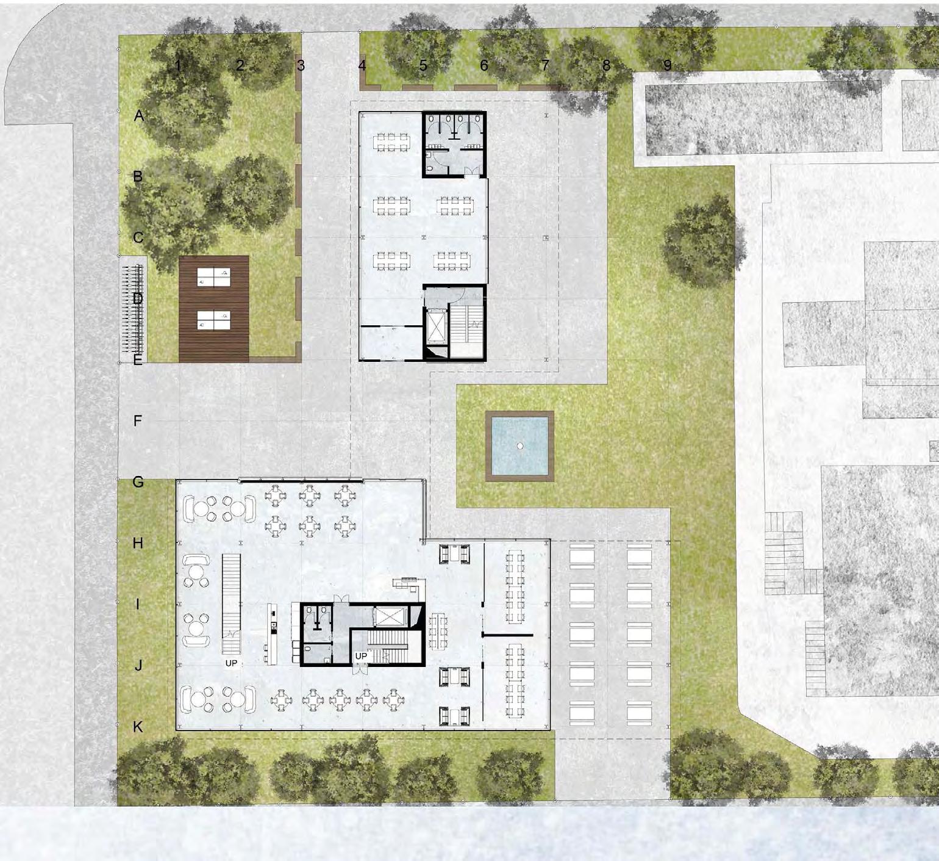
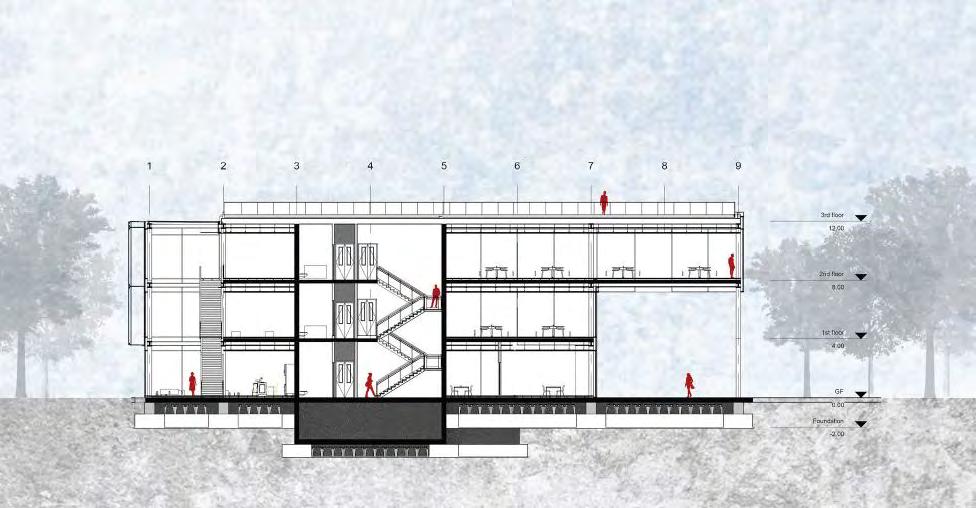
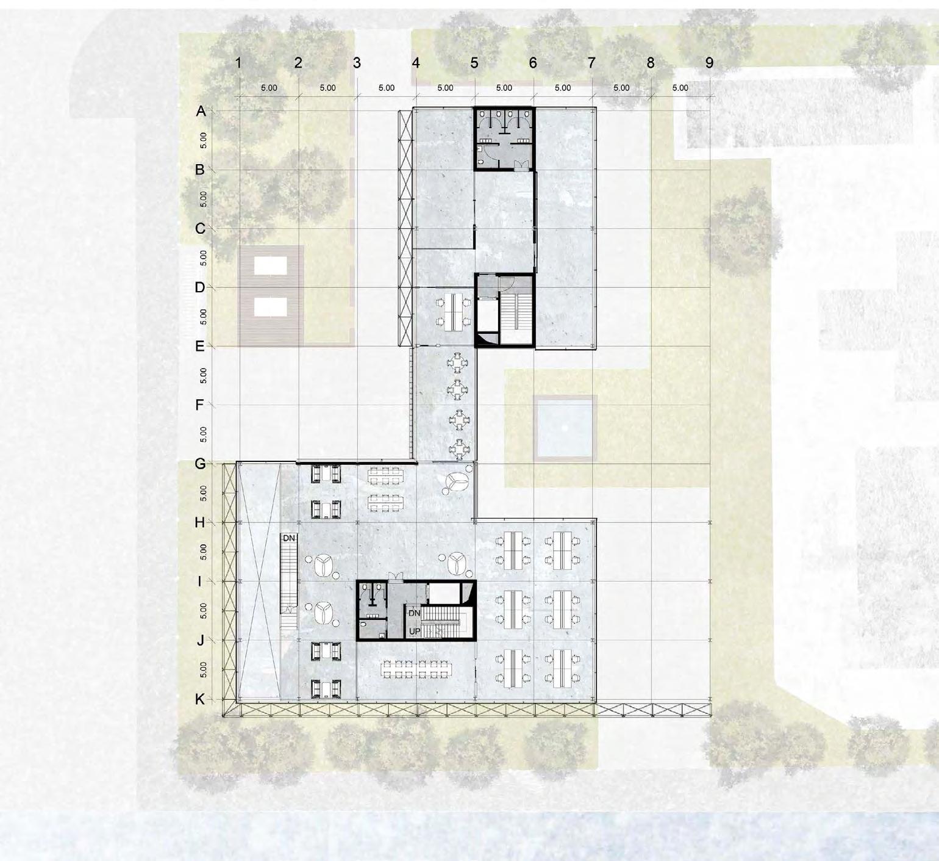
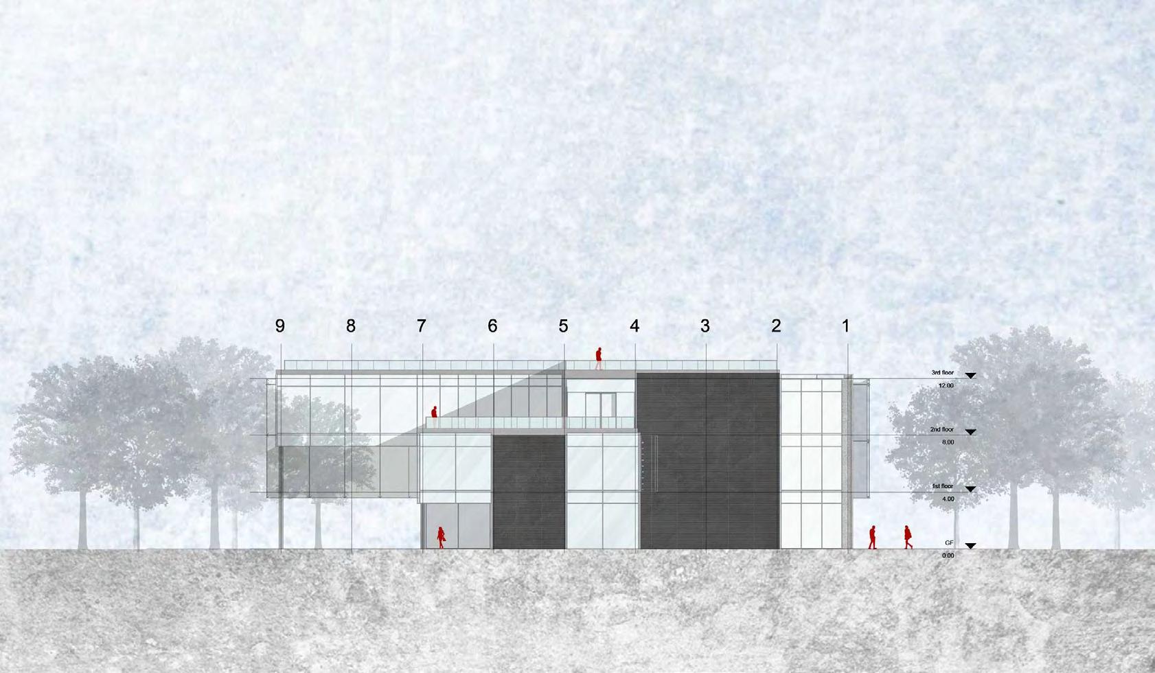
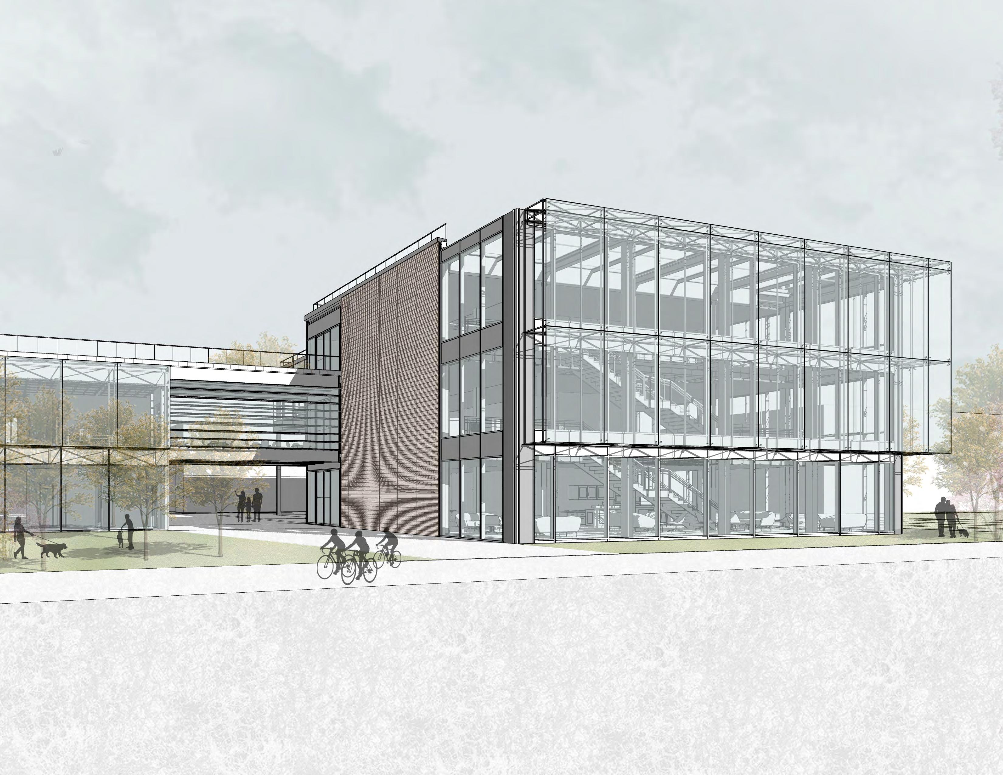
The Startup Hub project is located in Milano, between Via Ponzio and Via Bassini, near the Politecnico di Milano Leonardo Da Vinci Campus. The project is dedicated to Polimi students and other campus users. The permeable ground floor is open to users to revitalize the Via Ponzio and to connect people. During the design phase, we considered two main dimensions: firstly, respecting the natural legacy, and secondly, simplicity and interaction. We designed the building without touching the existing trees and making it compatible with the context. For the part facing Via Bassini, we designed an internal courtyard to enhance the workspace by providing natural light to all offices.
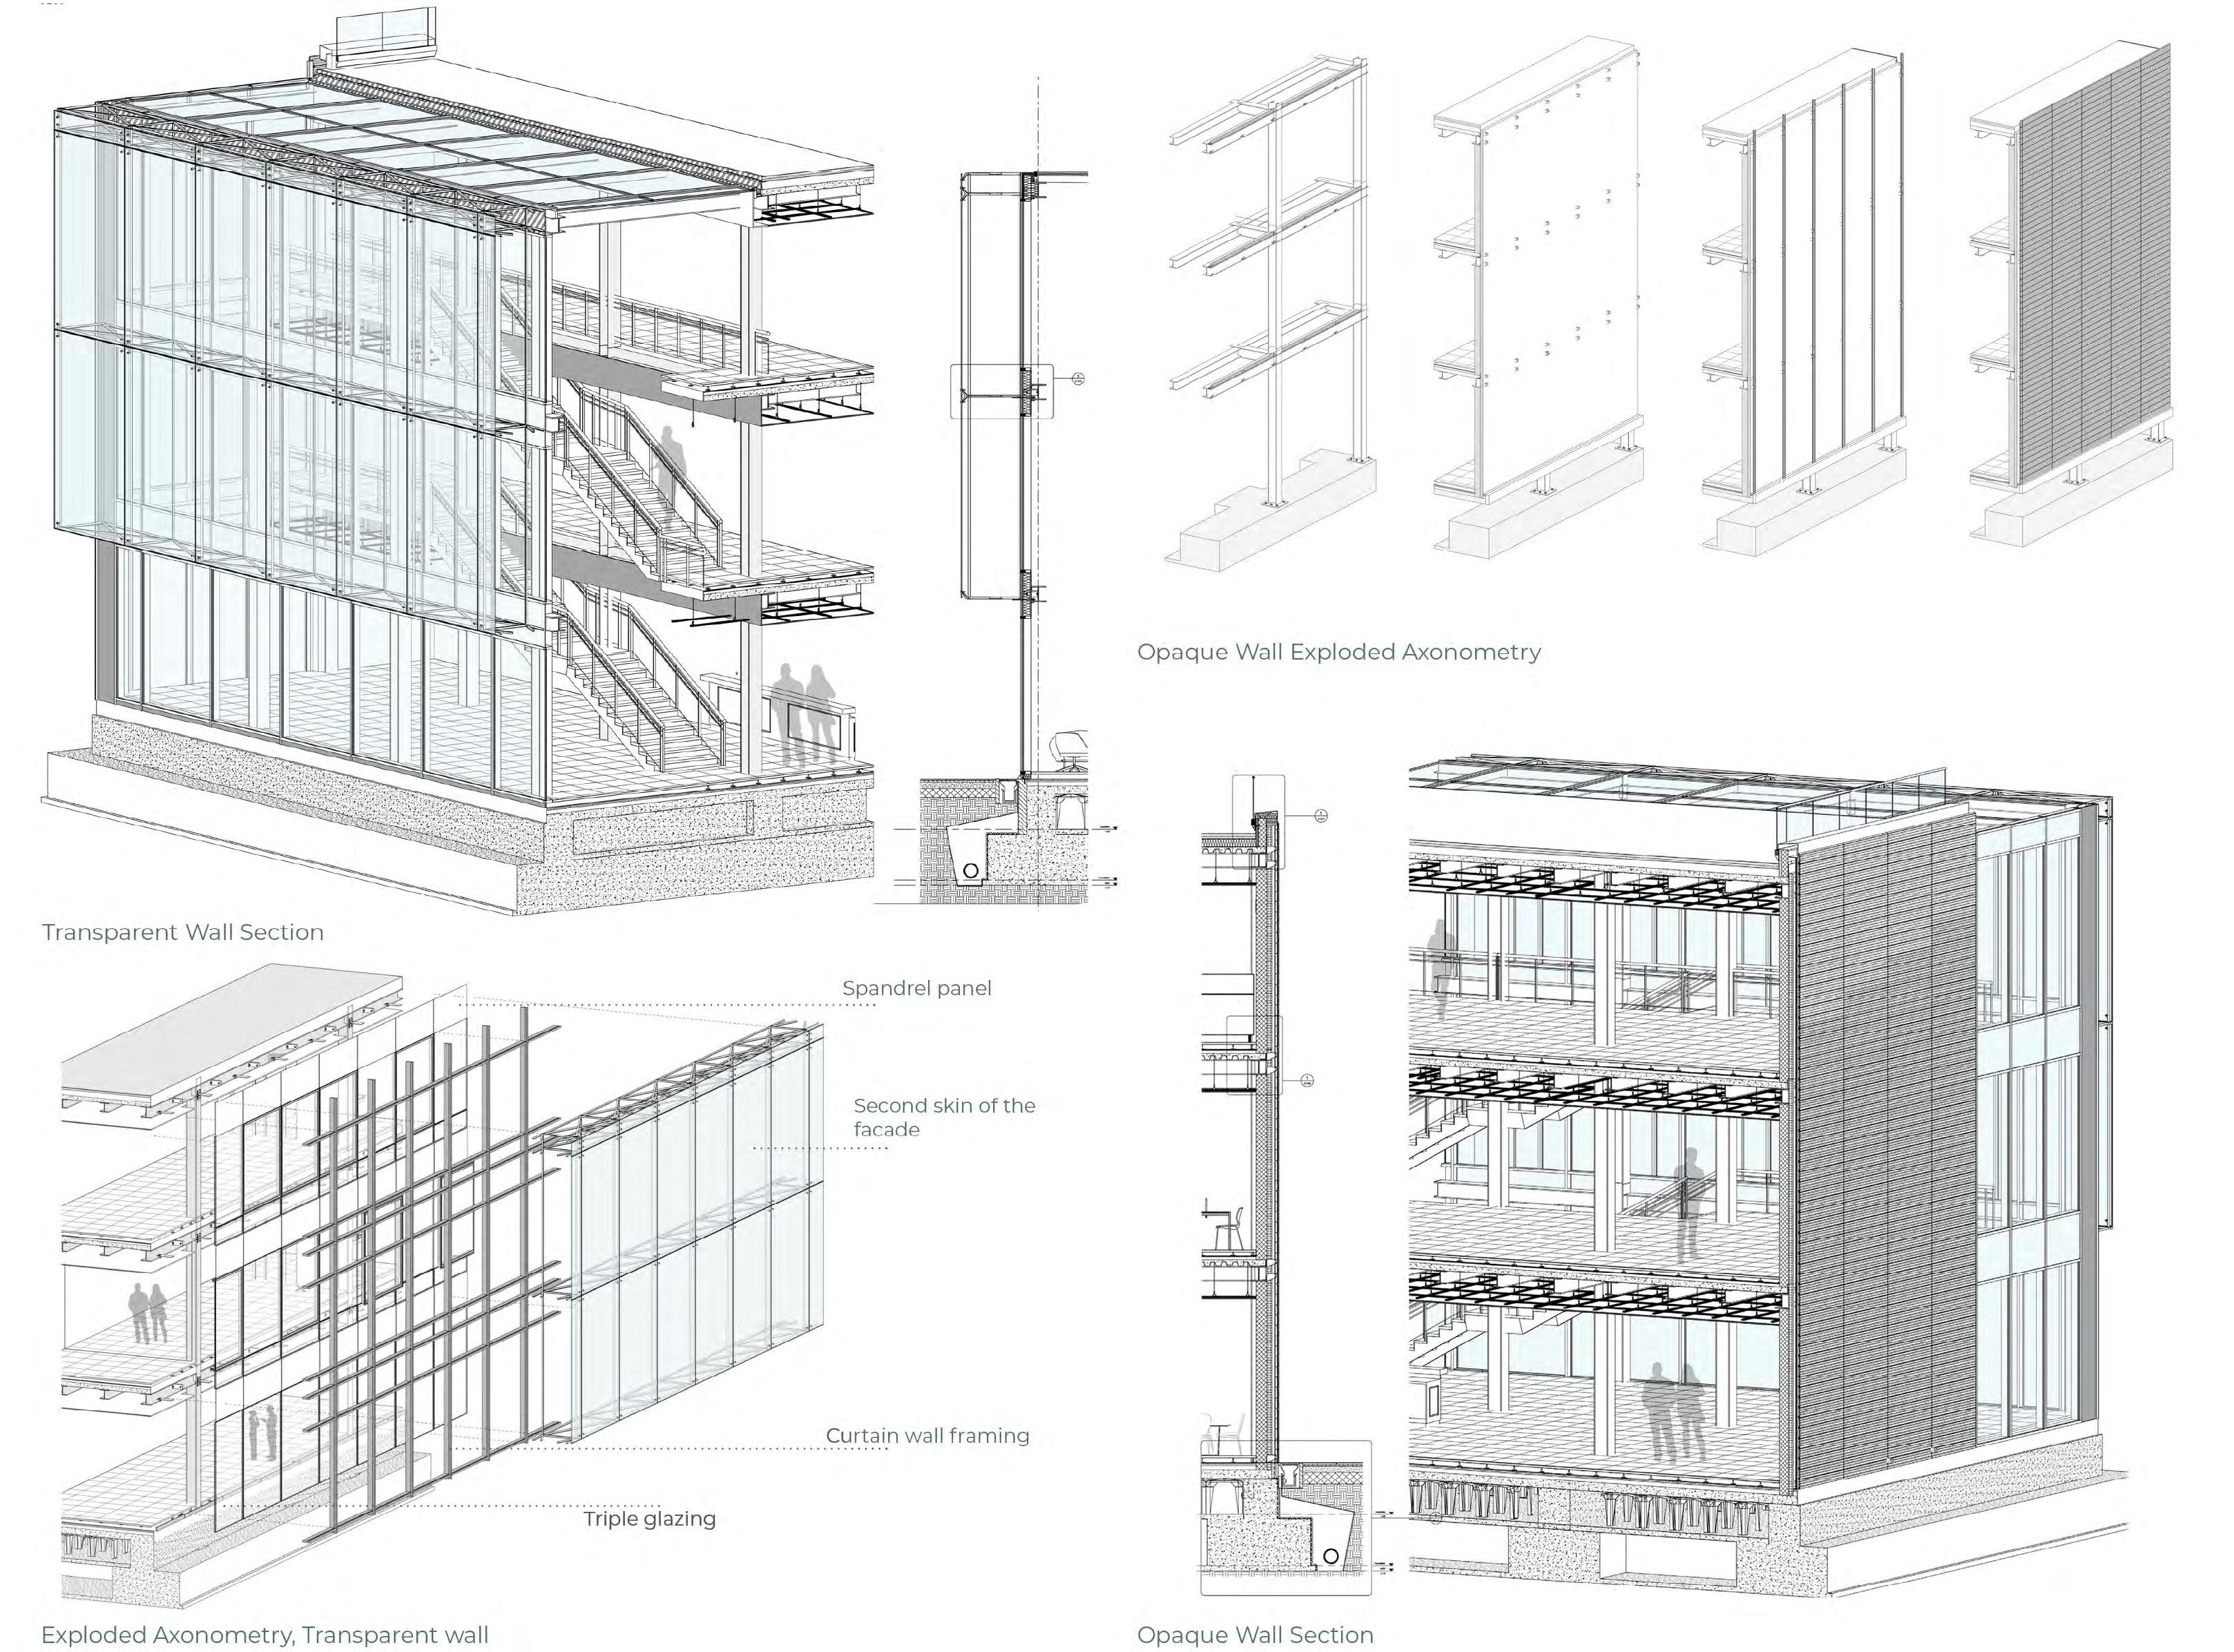
Another design principle was open spaces on different levels, which can be opened or closed by sliding walls according to necessities and functions to provide flexibility and transparency. It provides a strong visual connection between the campus and the new hub—the “public area” in the center dedicated to open exhibitions and gathering areas to create a vibrant atmosphere. The project has been done as a Revit BIM project, and the structure is composed of steel. With its simplicity and unique facade solutions, such as a double skin facade, The Startup Hub Milano provides a mesmerizing experience to all users.