Order, or lack thereof, has always fascinated me. Long before my time at City College, I was drawn to ordered classical aesthetics and traditional techniques, and the absence of traditional architecture pedagogy at City College only deepened this interest. It became something I would actively seek out in my projects. The timeless appeal of classical architecture, with its strict proportionality and potential for environmentally friendly longevity, makes it an ideal design approach in my view. Balancing this passion for tradition with new methods, I tried to employ systems and iterative design processes to reinterpret classical forms while ensuring that my work remained fresh and forward-thinking.
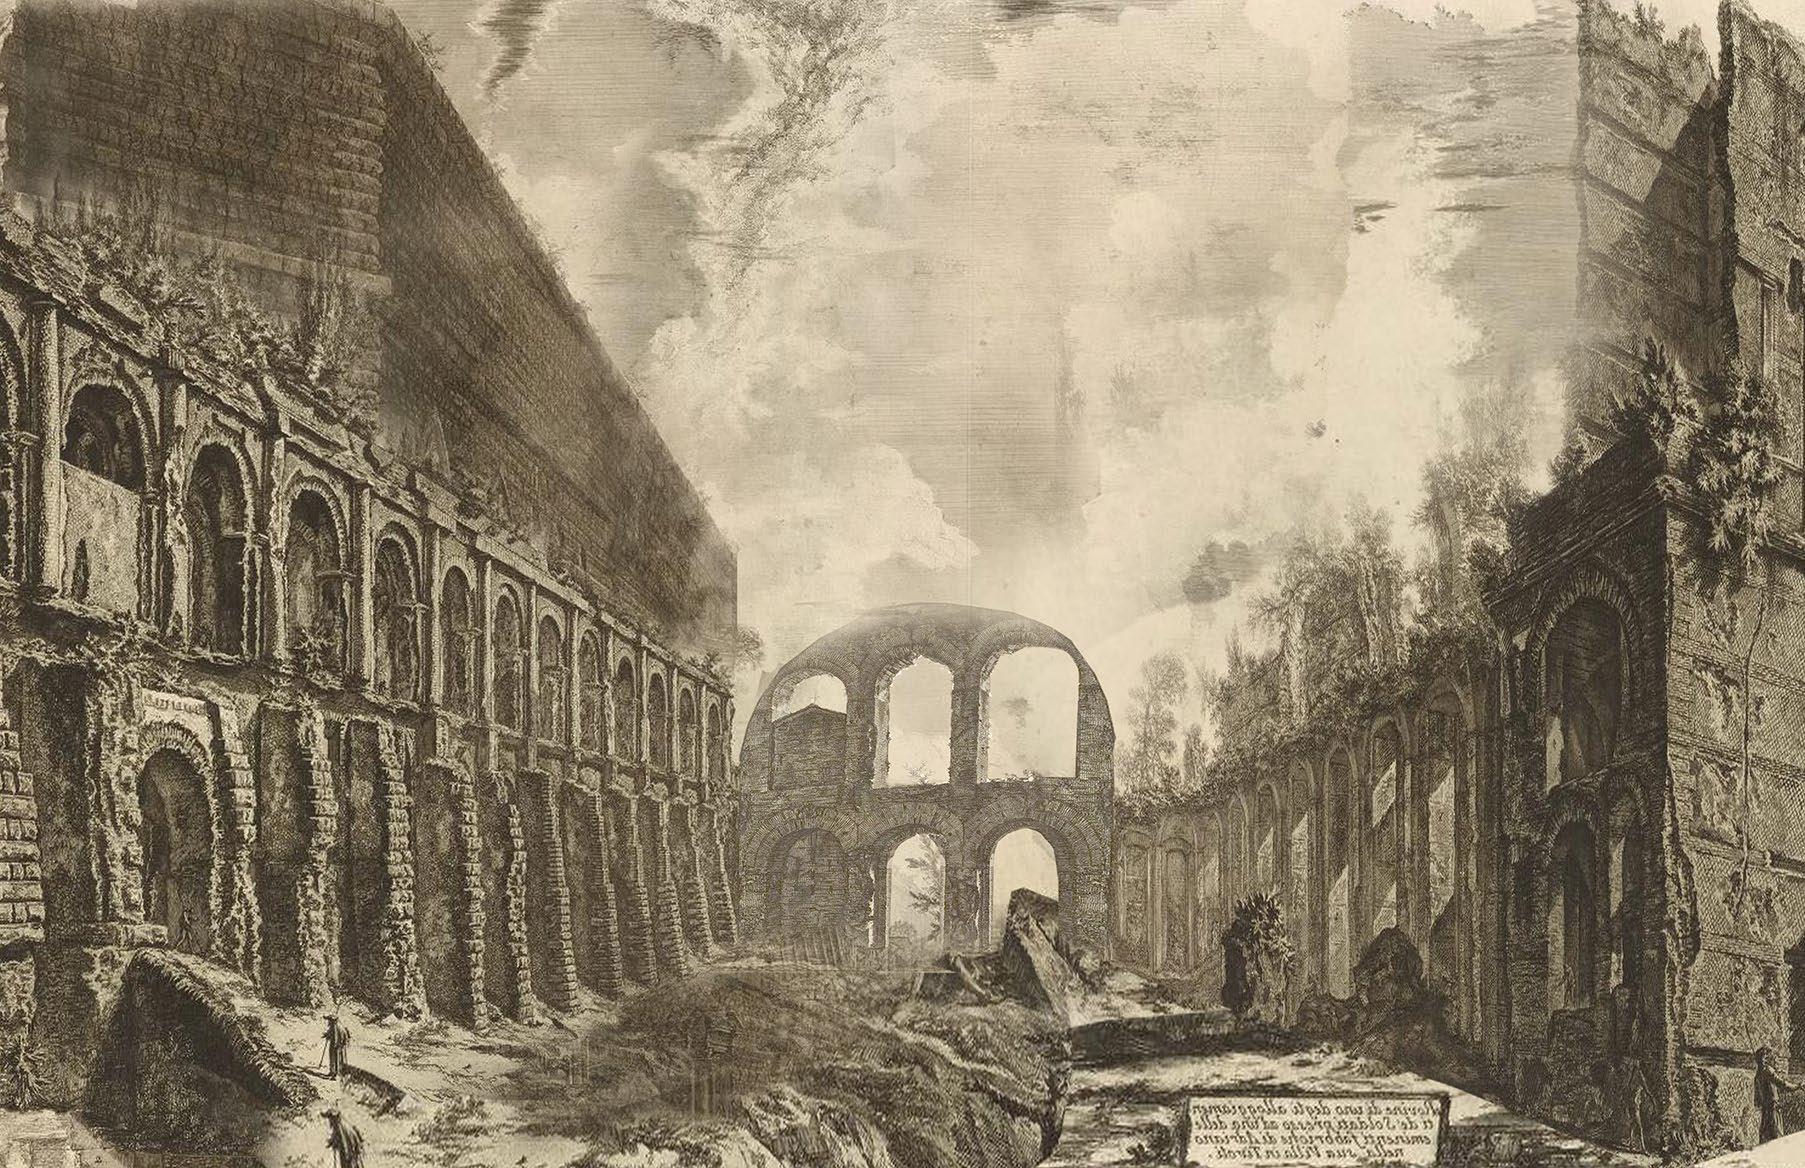
While compiling my school work, the word order kept coming up. I believe this came organically, not as an intentional framework but as a reflection of my inherent preferences. A personal project titled Carceri offers an extended view of a ruined ordered world. Structured Destruction, a project to “renovate” the existing façade of the former Met Breuer building in Manhattan’s Upper East Side, shatters the existing façade and meticulously cleans up and reassembles the pieces. In my final advanced studio project, Timeless Decay, uses principles of classical design to preserve a culturally significant building in a unique way. These projects became an opportunity to explore how structure and unpredictability can coexist in harmony or contrast.
Over time, Order and Disorder evolved into a guiding philosophy that I developed throughout my education. It shaped not only my design sensibilities but also my approach to problem-solving, leadership, and collaboration. I have a deep appreciation for aesthetics and the value of tradition, but I’m equally committed to embracing new technology and tools that push the boundaries of what architecture can be. This duality continues to guide my work as I move forward in my career.
Timeless Decay
Advanced Studio
Spring 2024
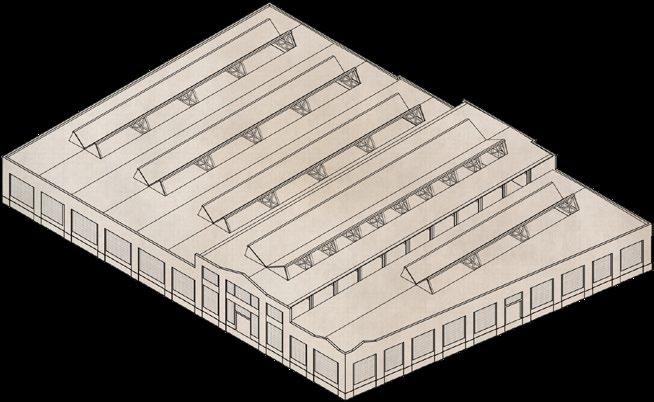
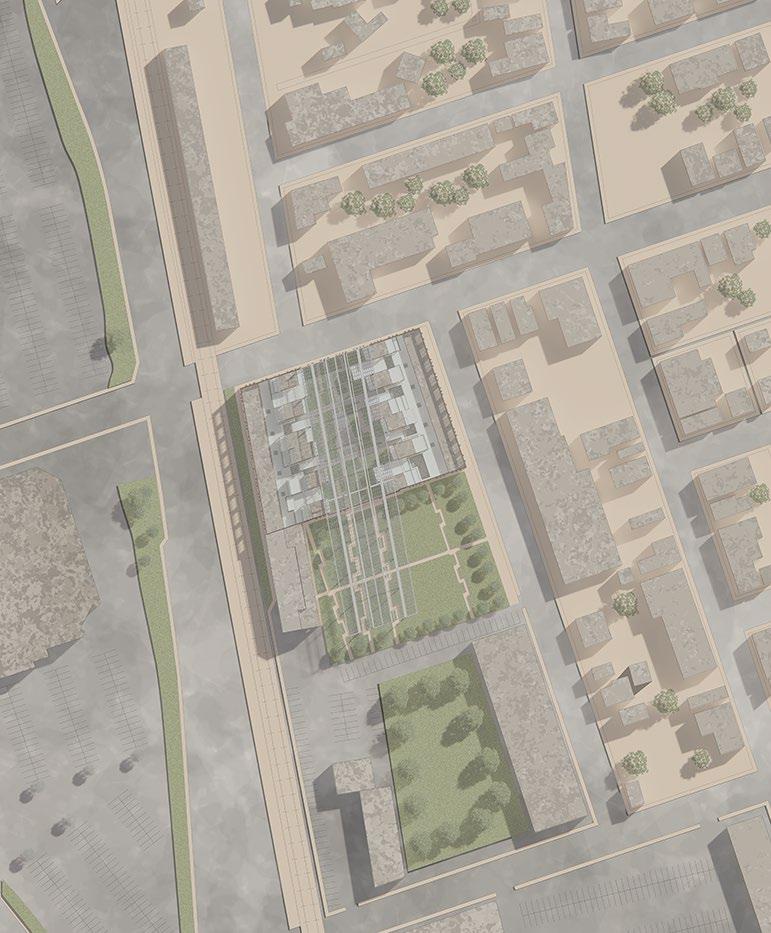
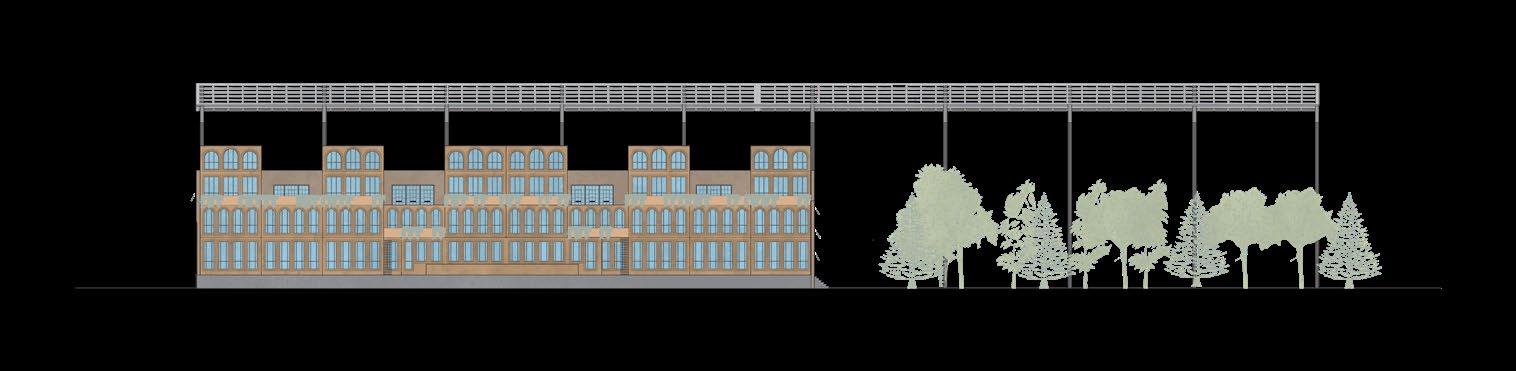
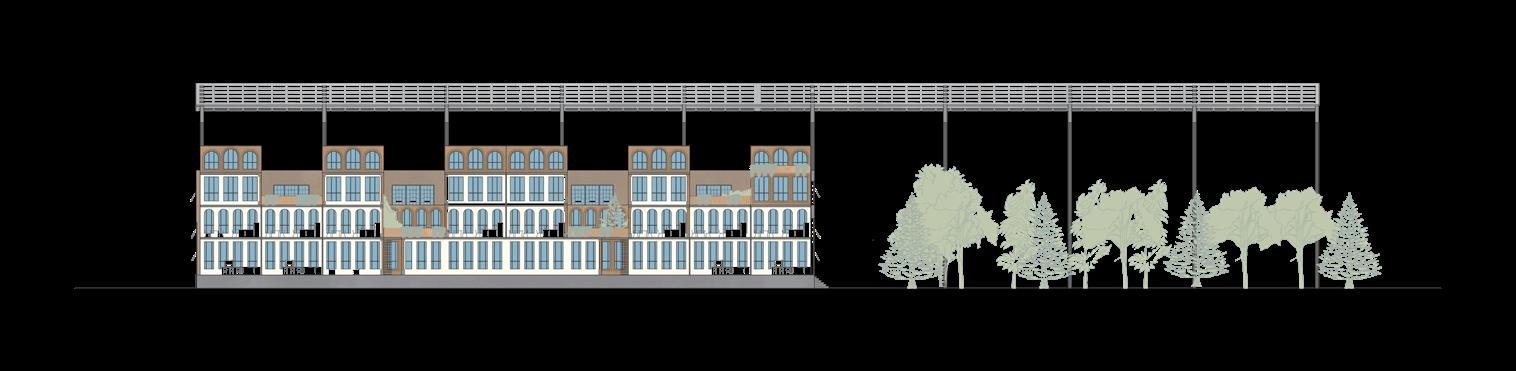
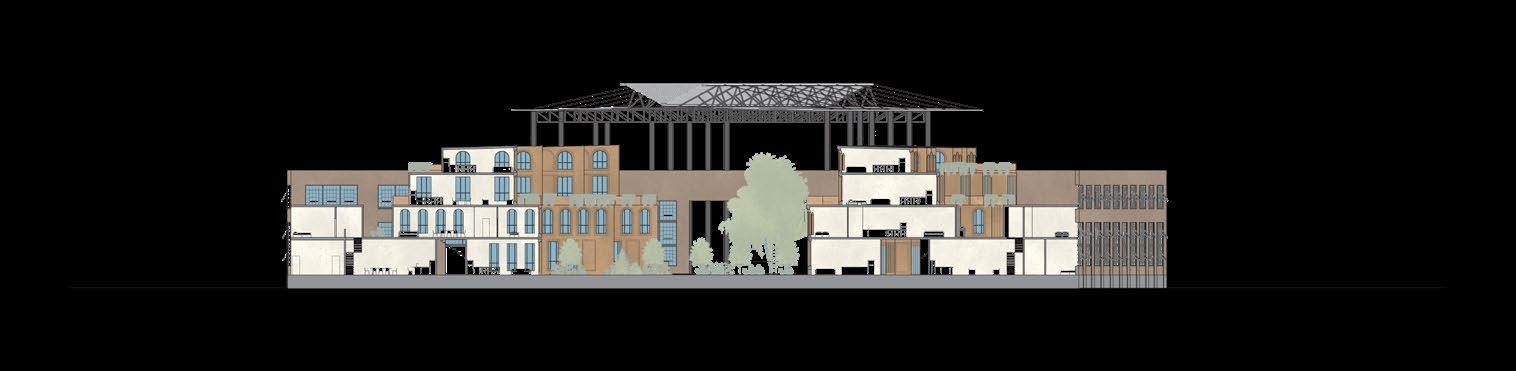
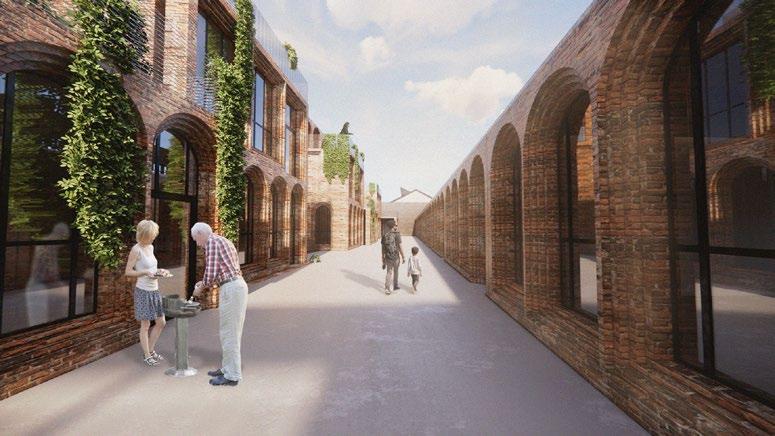
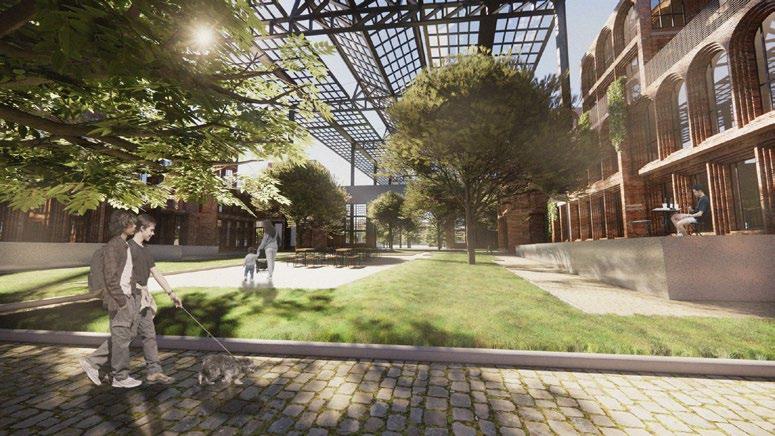
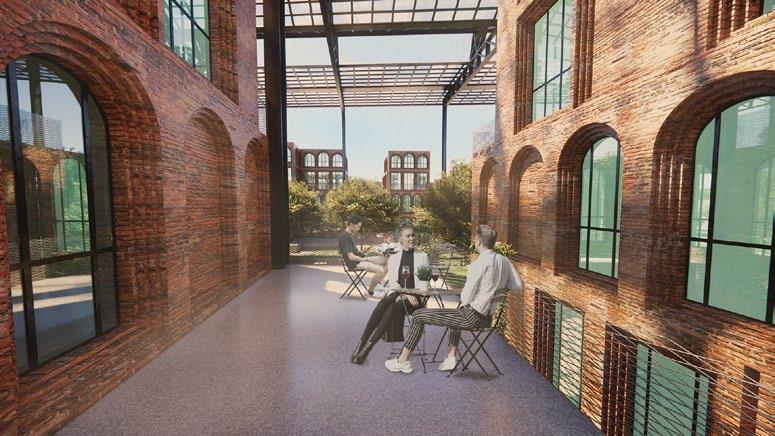
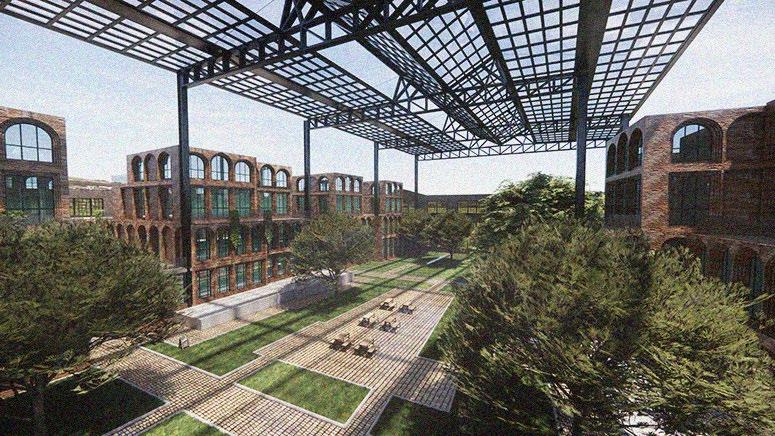
This proposal redefines historic preservation as a framework for sustainable building and development amid urban challenges. By intersecting preservation with sustainability, it emphasizes environmental stewardship, social equity, and economic vitality. Focusing on the adaptive reuse of the Roebling Wire Factory, the proposal advocates for integrating sustainability principles while designing to anticipate the natural decay from the building’s original use. It poses central questions on aligning preservation with sustainability and transforming historic buildings into assets for development, offering guidance for architects, planners, and policymakers.
Conceptual Collage
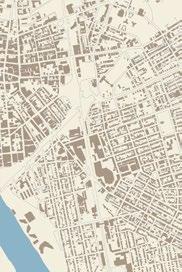
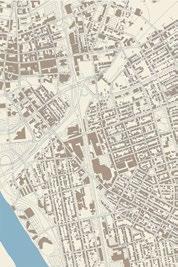
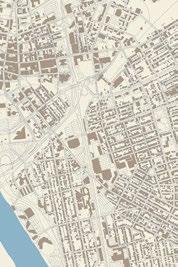
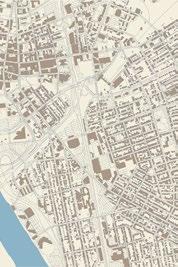
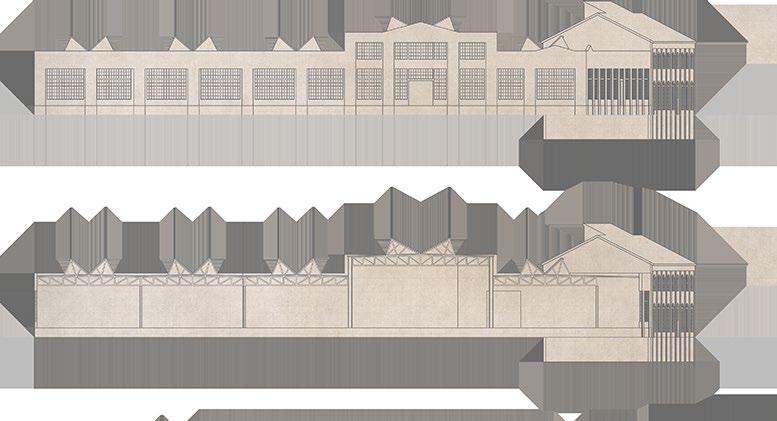
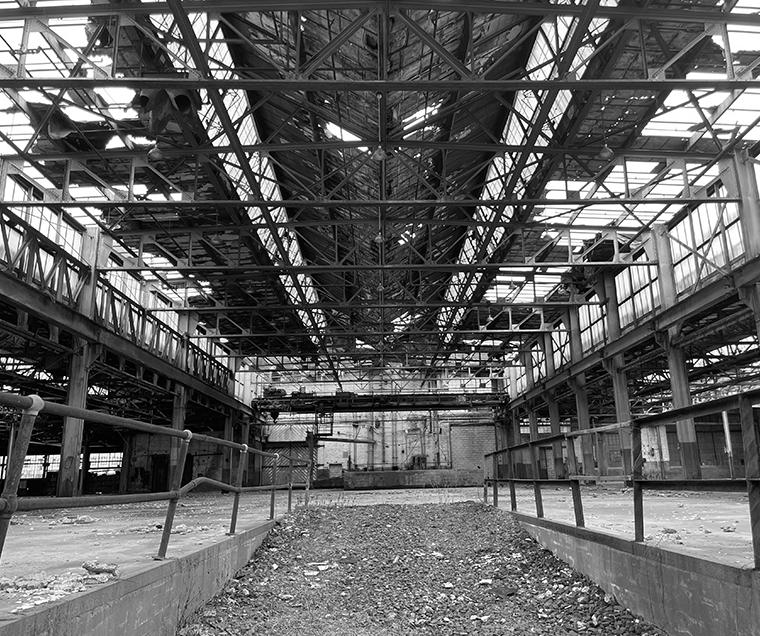
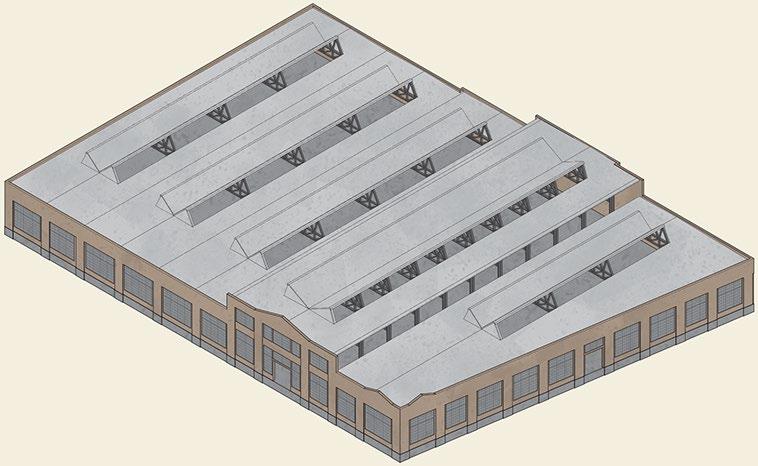
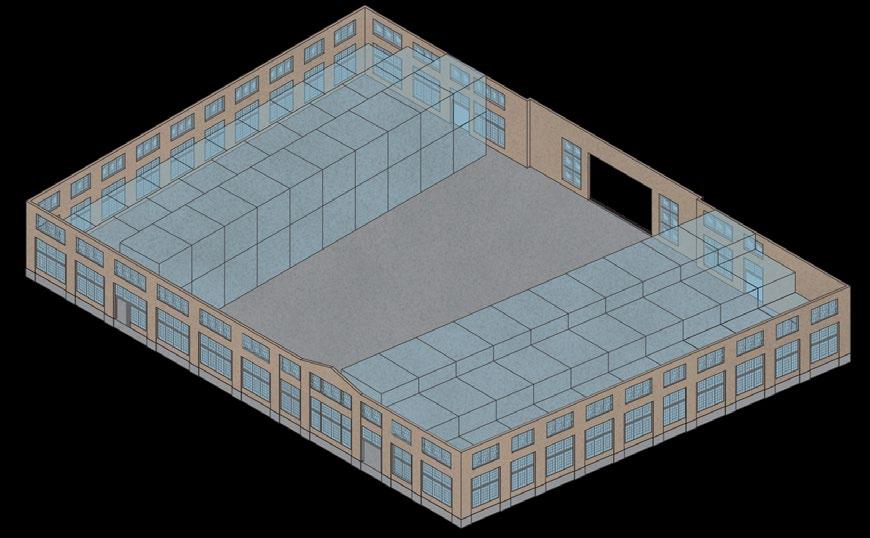
Trenton, New Jersey faced the same midcentury deindustrialization as many industrial cities of the United States. Declining industry altered the urban fabric. Residential Neighborhoods of the 50s became industrial or commercial spaces, removing residential buildings and replacing them with commercial scale buildings. The Roebling’s Sons Company American Steel and Wire Building 114 was an industrial manufacturer of steel rope. Today, it stands in near ruins, with not much more than an exterior wall, broken windows and a deteriorating roof.
“Preservation is defined as the act or process of applying measures necessary to sustain the existing form, integrity, and materials of an historic property. Work, including preliminary measures to protect and stabilize the property, generally focuses upon the ongoing maintenance and repair of historic materials and features rather than extensive replacement and new construction.” - U.S. department of the Interior National Parks Service
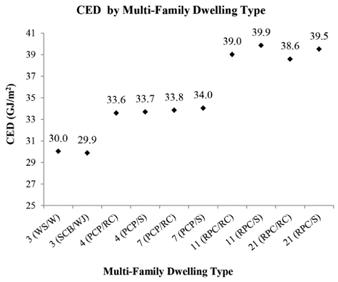
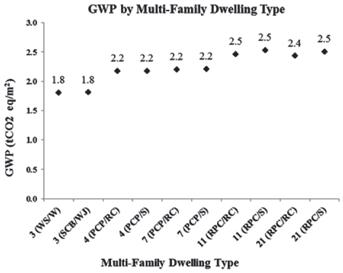
Charts showing the Life Cycle Analysis results, in terms of CED (Cumulative Energy Demand) and GWP (Global Warming Potential) of different multi-family dwelling types by number of floors and structural/facade type.
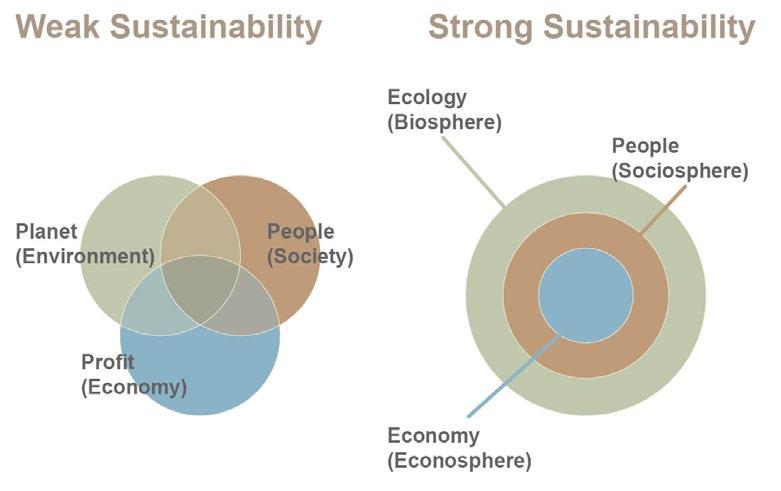
Sustainability is currently defined as the practice of meeting present needs without compromising the ability of future generations to meet their own. However, many current sustainability practices fall short, often amounting to mere greenwashing that prioritizes image over impact. These approaches frequently fail to address the root causes of climate change, focusing on short-term fixes rather than long-term solutions. To truly combat environmental challenges, sustainability must evolve to encompass deeper, more holistic strategies that prioritize enduring ecological, social, and economic resilience.
A new framework for sustainability was developed using the ideas of both Life Cycle Analysis of pre-existing buildings, and Weak Vs. Strong Sustainability. These ideas and related research provided both objective and subjective lenses in which to make design decisions.
Bawden, Kimberly, and Eric Williams. 2015. “Hybrid Life Cycle Assessment of Low, Mid and High-Rise Multi-Family Dwellings” Challenges 6, no. 1: 98-116. https://doi.org/10.3390/challe6010098
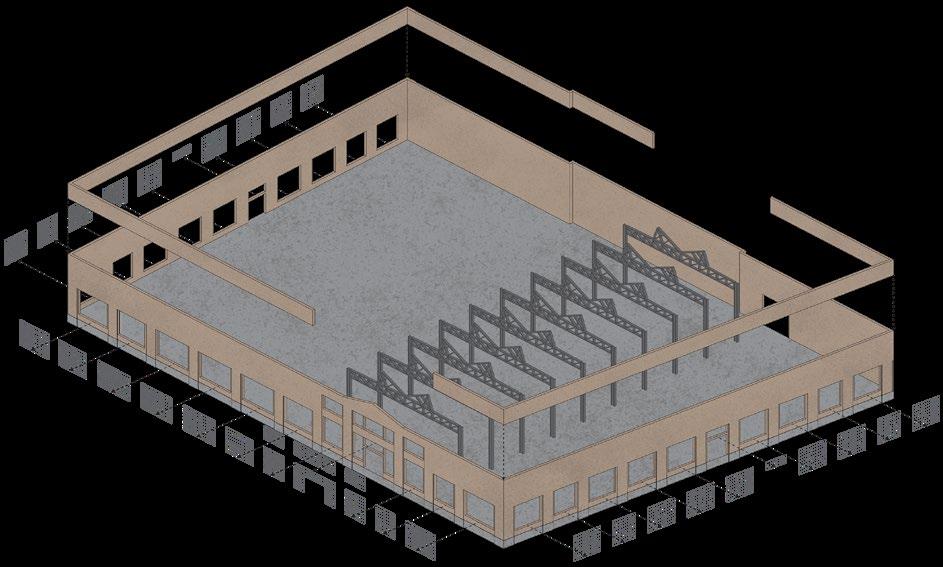
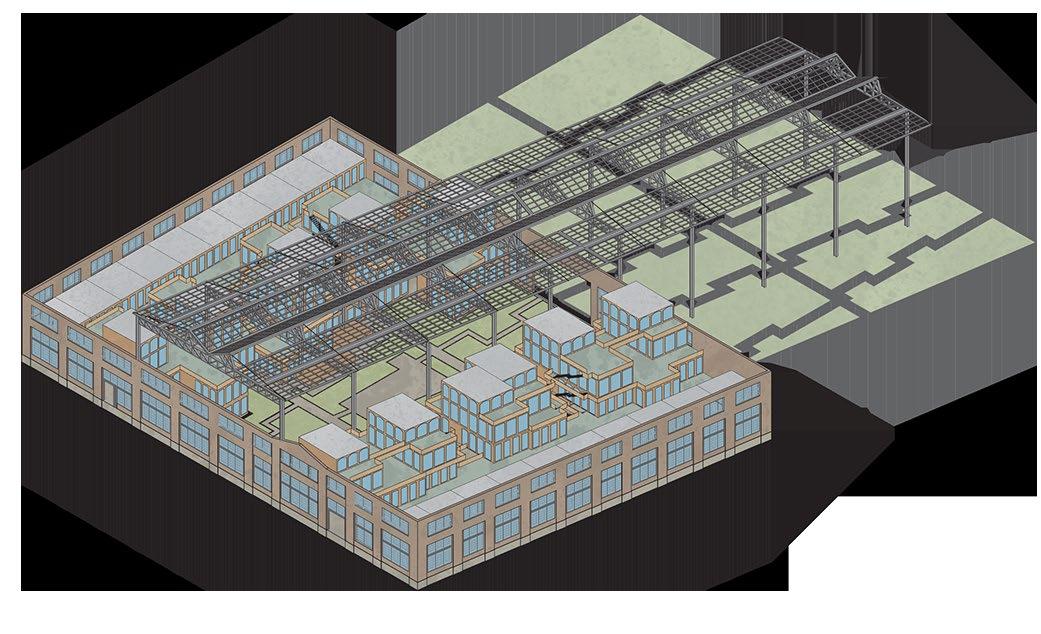
Roebling Factory Building 114, in its existing condition
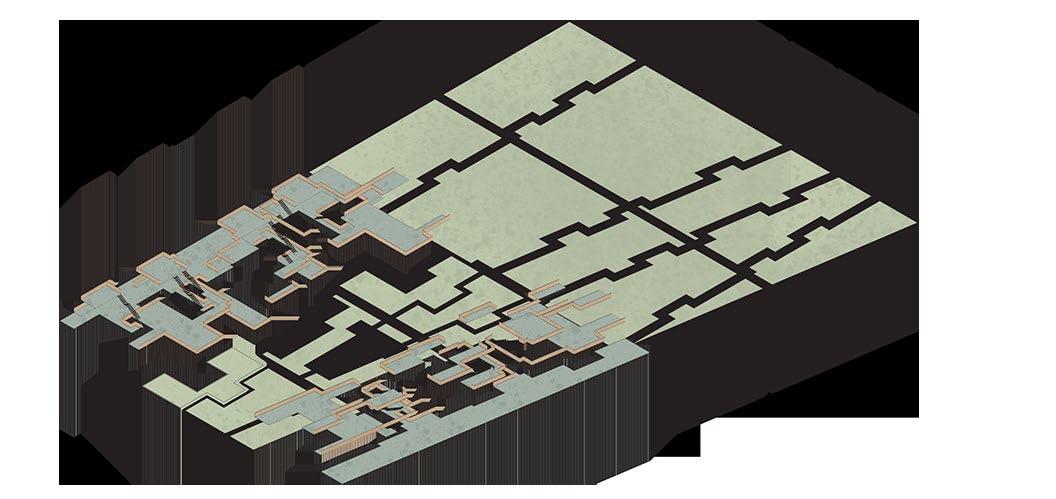
Roof, small span trusses, steel columns and damaged windows are removed
Brick parapet is added to the existing wall
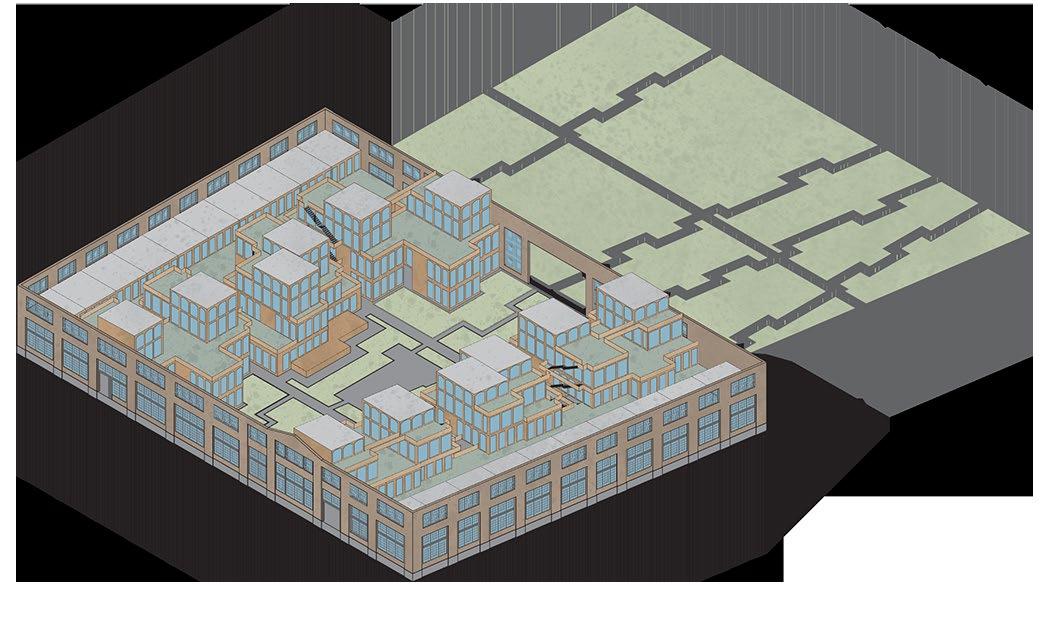
Historic Adaptation of the facade
New frames and windows are introduced
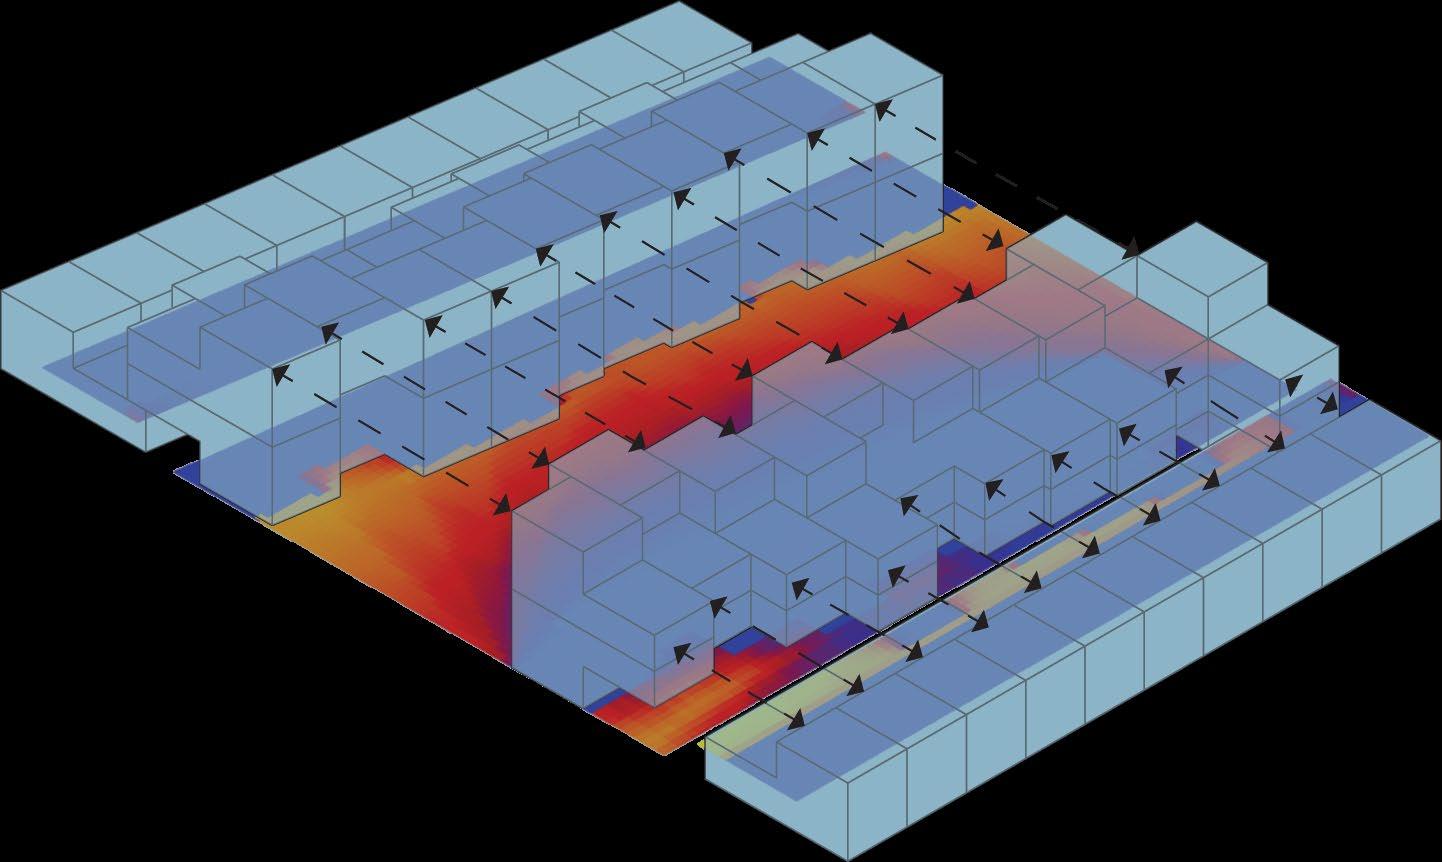
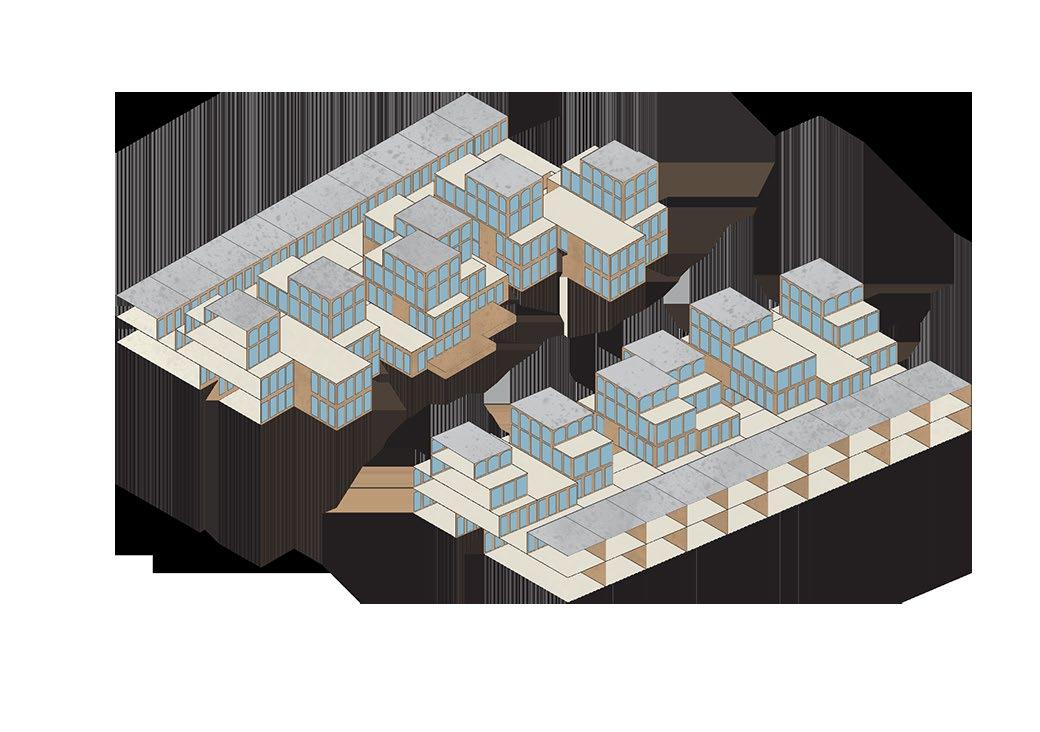
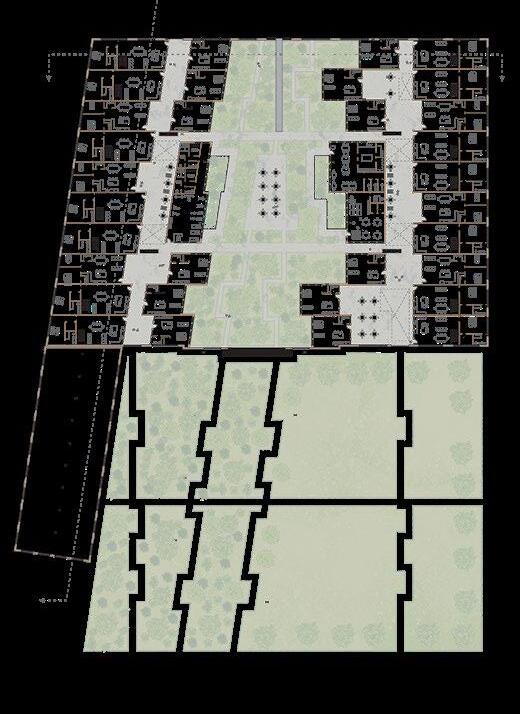
The modules began as nested L shape massings, and are based on the dimensions of the previous structure
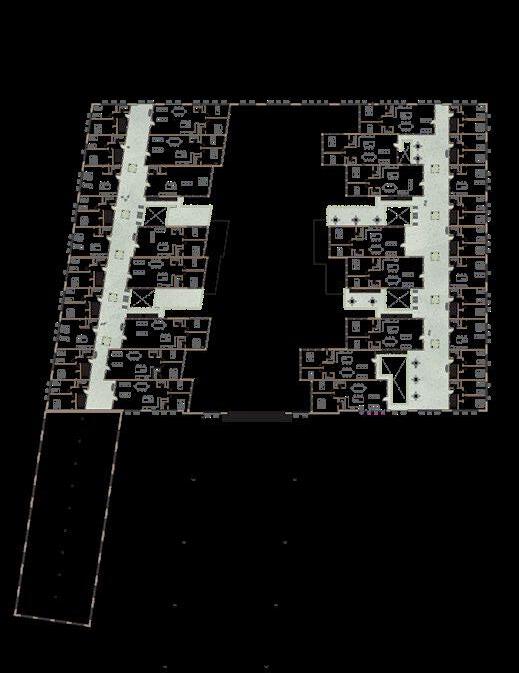
The modules are then algorithmically pushed and pulled to create optimal sun exposure in the darkest months of the year in 3 competing zones, the center courtyard, and the 2 upper walkways.
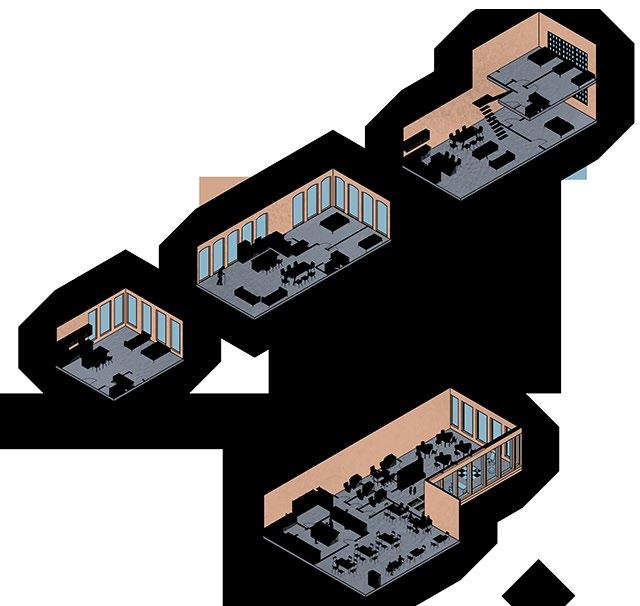
Three Bedroom
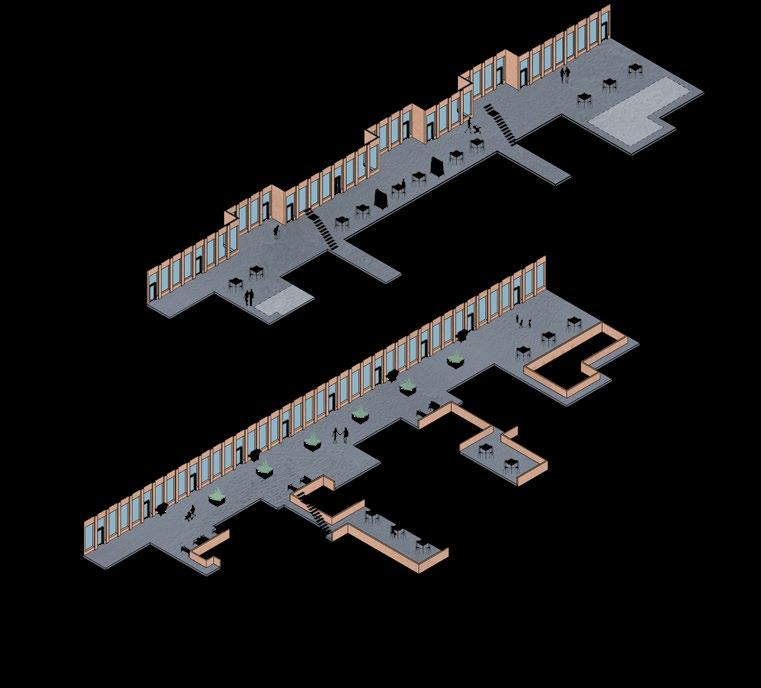
SemiPrivate Alleyways
Floor Plan
1st Floor Plan
2nd
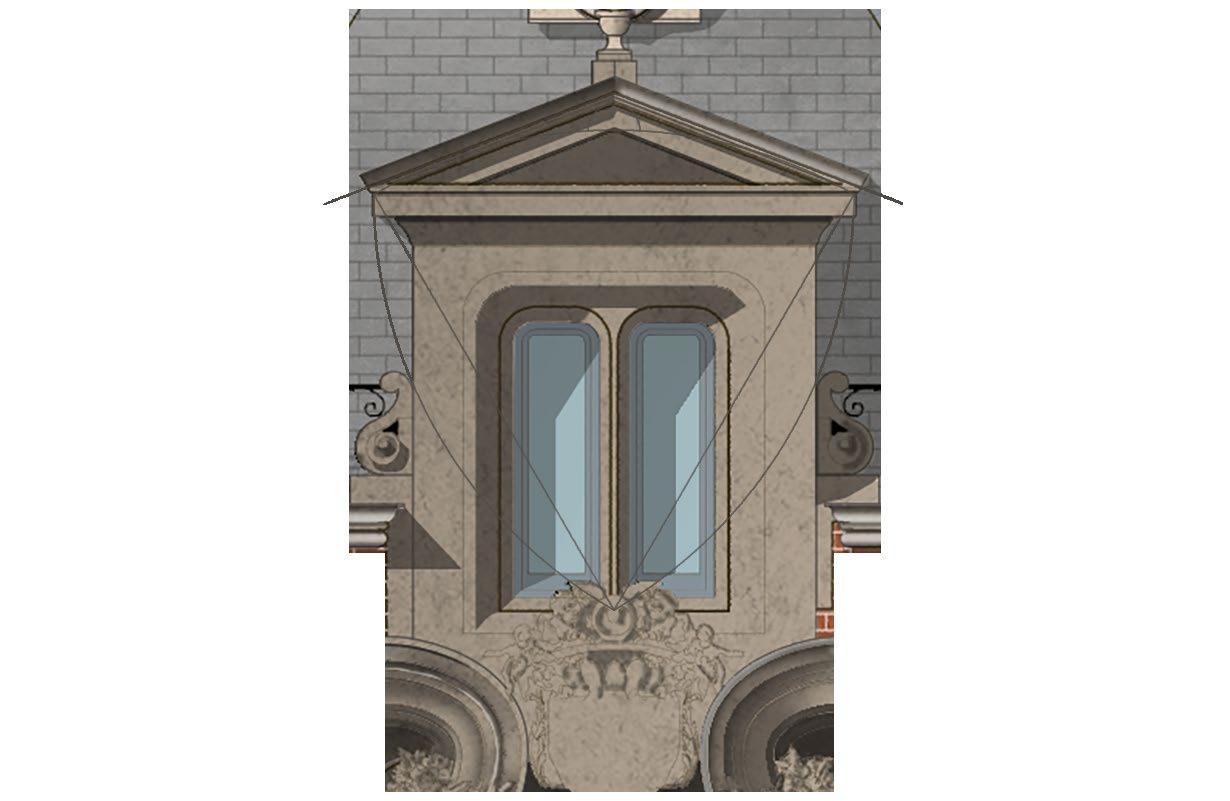
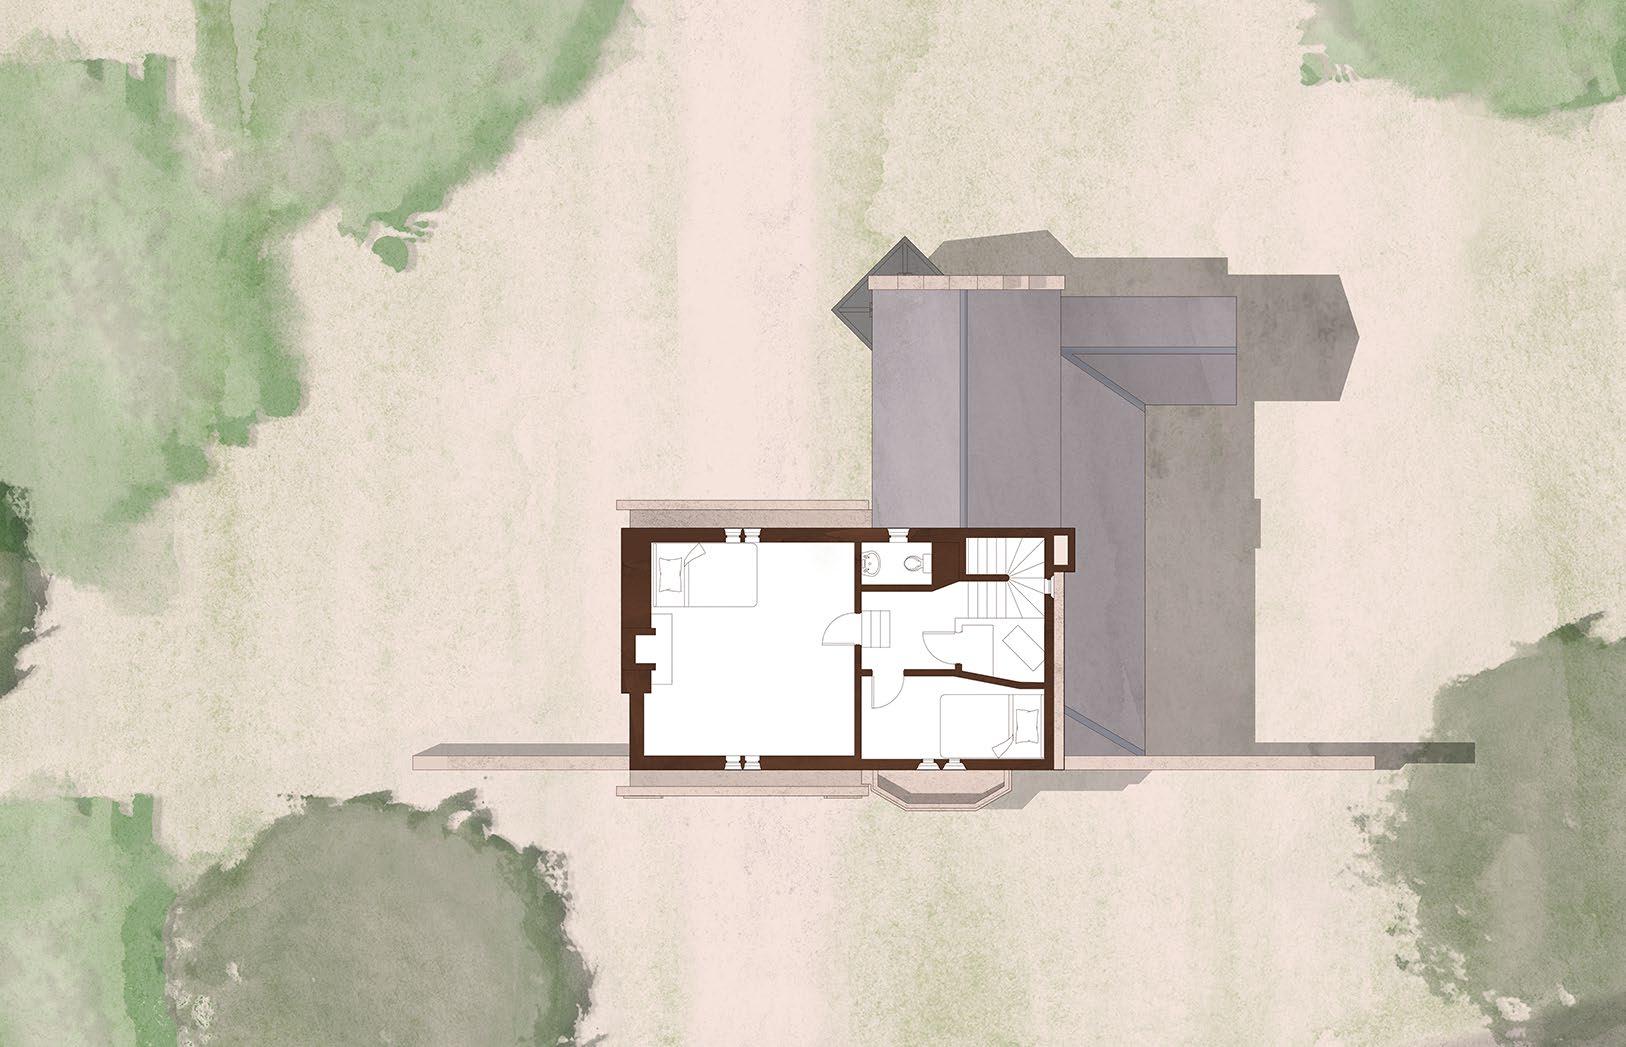
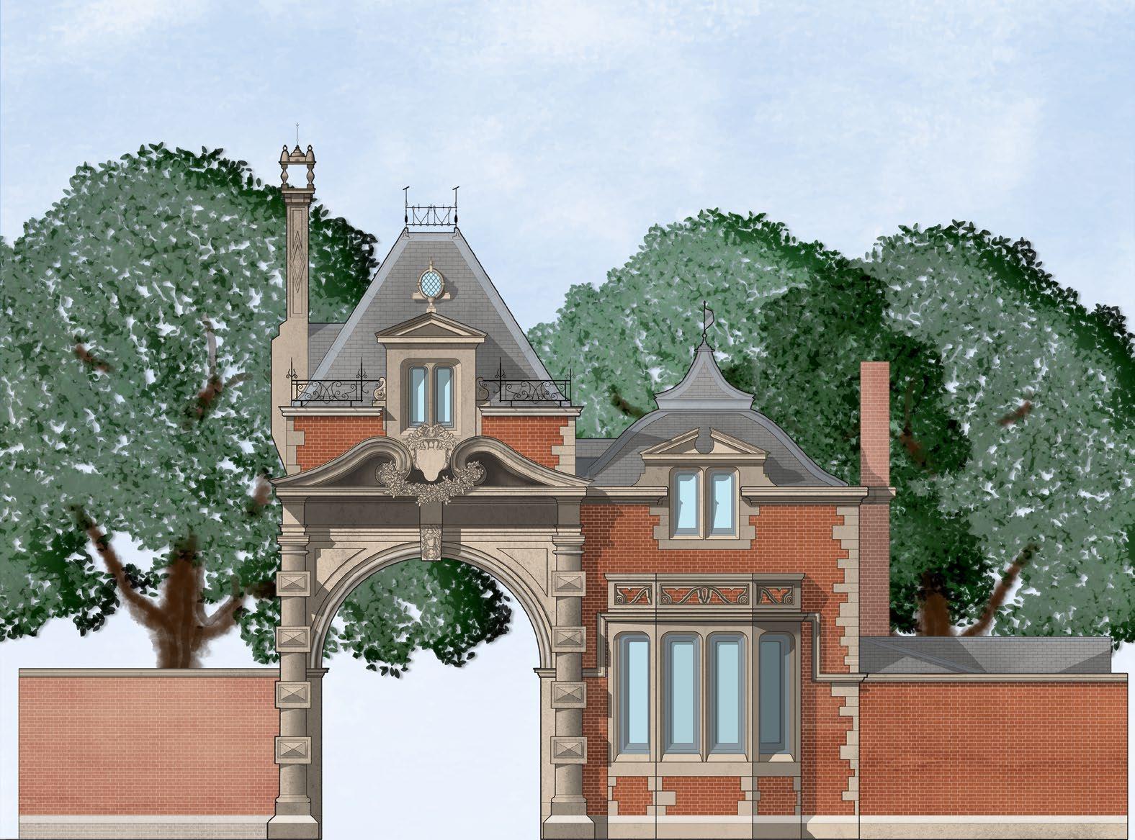
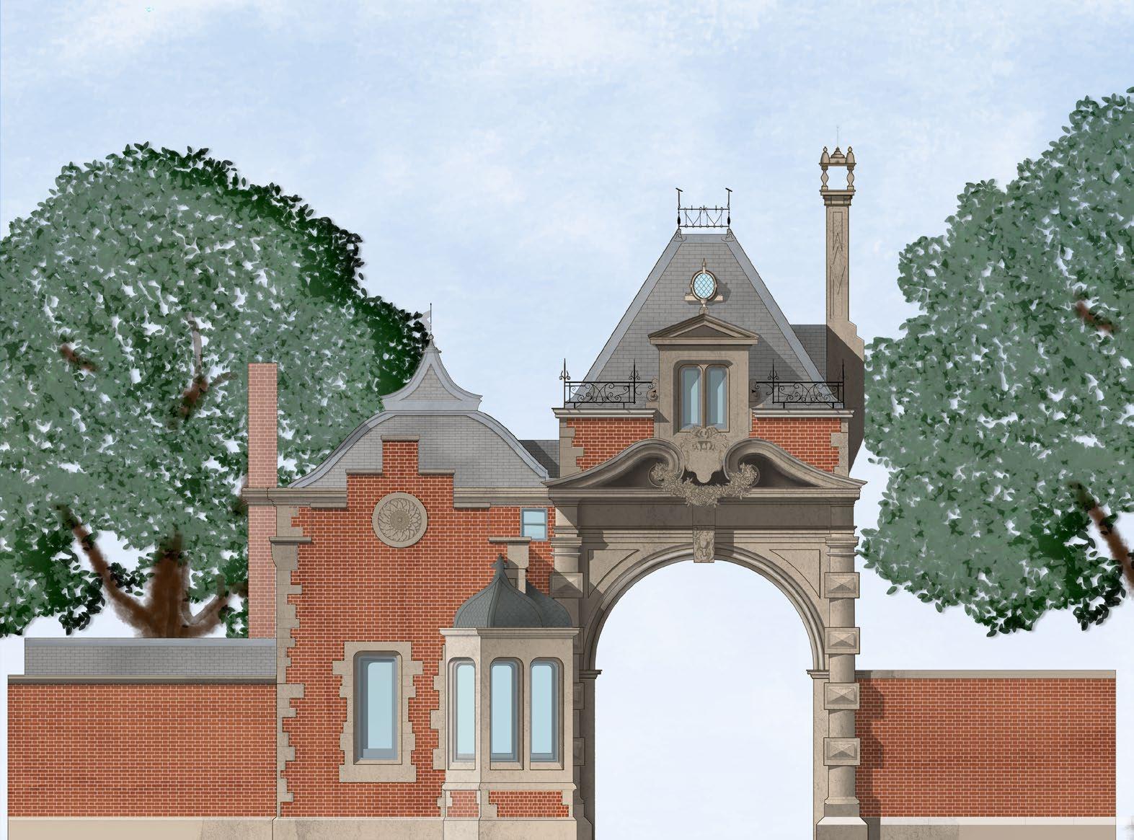
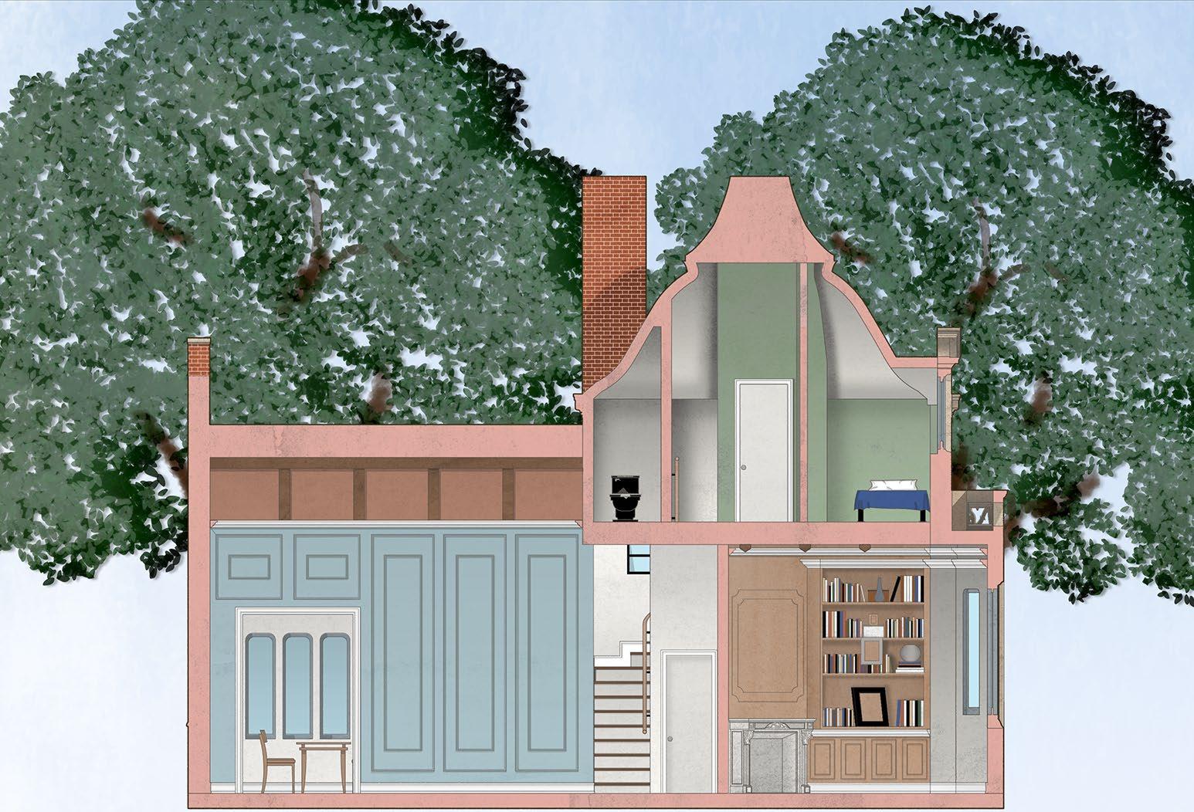
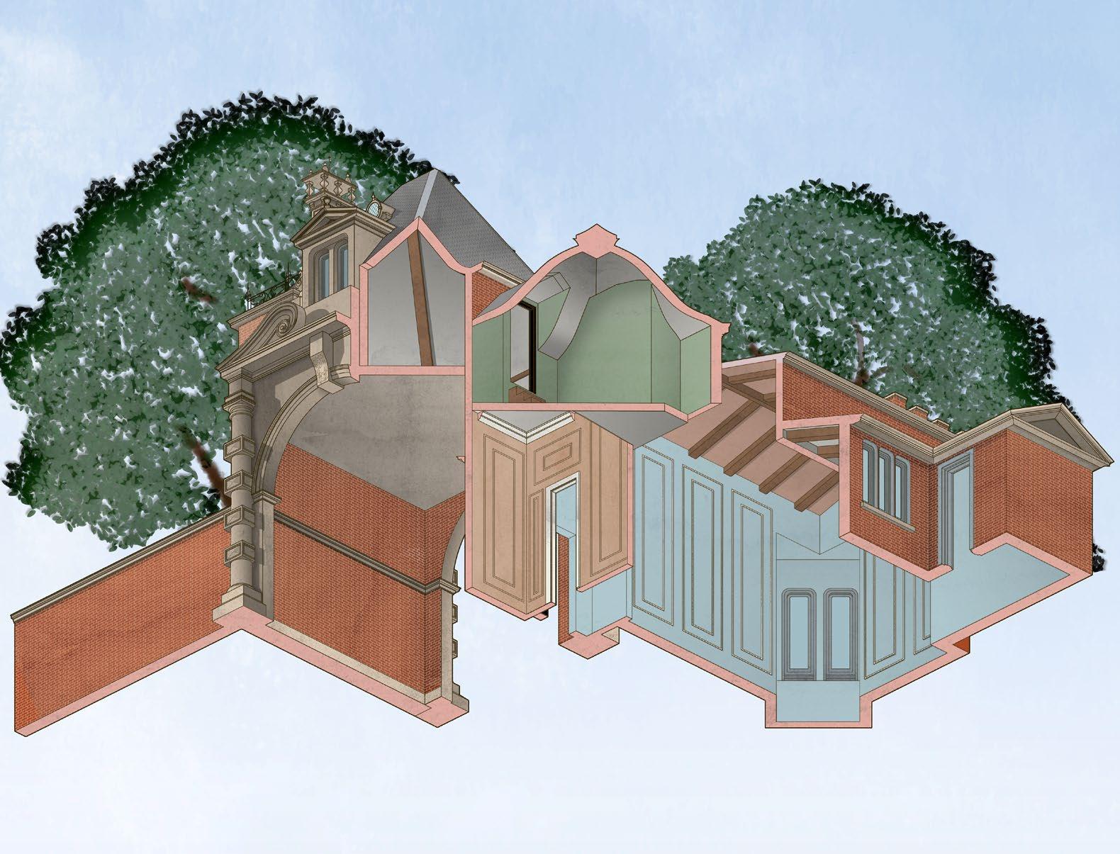
North Lodge: A Study in French Renaissance Elegance
Personal Project
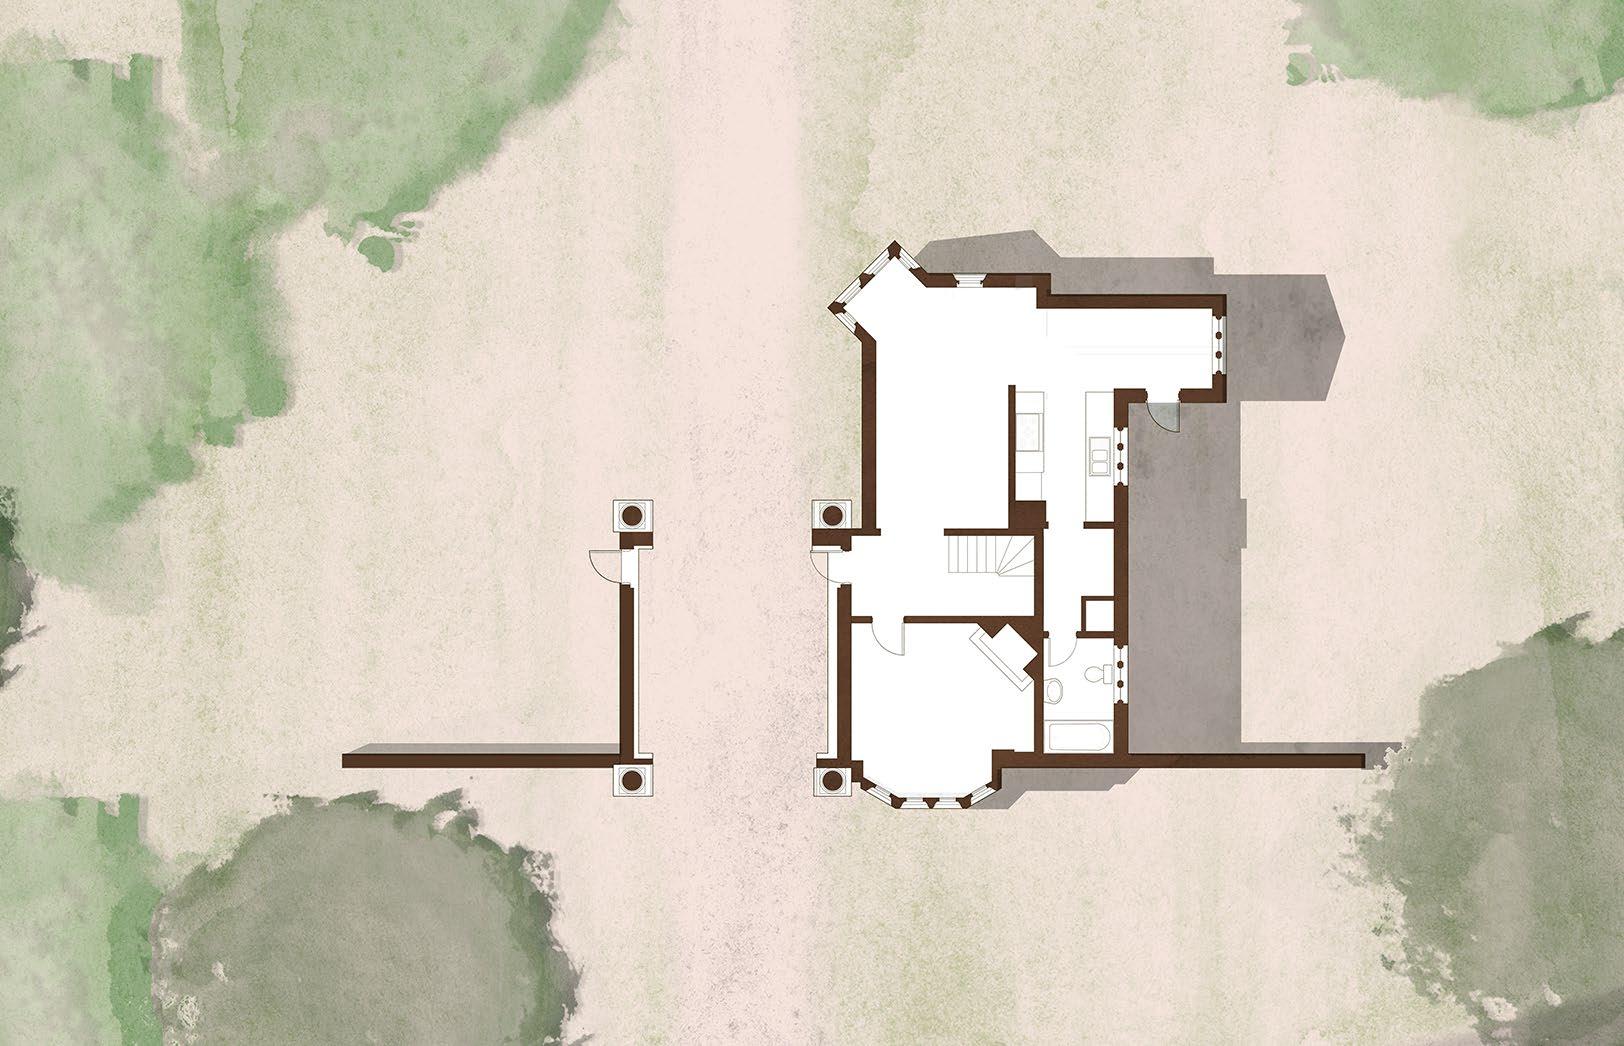
This study examines the North Lodge of the Brockenhurst Estate, a late 19th-century gatehouse designed by T.H. Wyatt in the French Renaissance style. The lodge is defined by its steeply pitched roofs, sculptural detailing, and a central carriage archway, blending decorative masonry with intricate ironwork. The study consists of a series of drawings—elevations, plans, a section, and a worm’s-eye axonometric—capturing the character of the building while incorporating minor adjustments to its composition.
First Floor Plan
Second Floor Plan
Axonometric
Brick Weaving Advanced Studio
Spring 2023
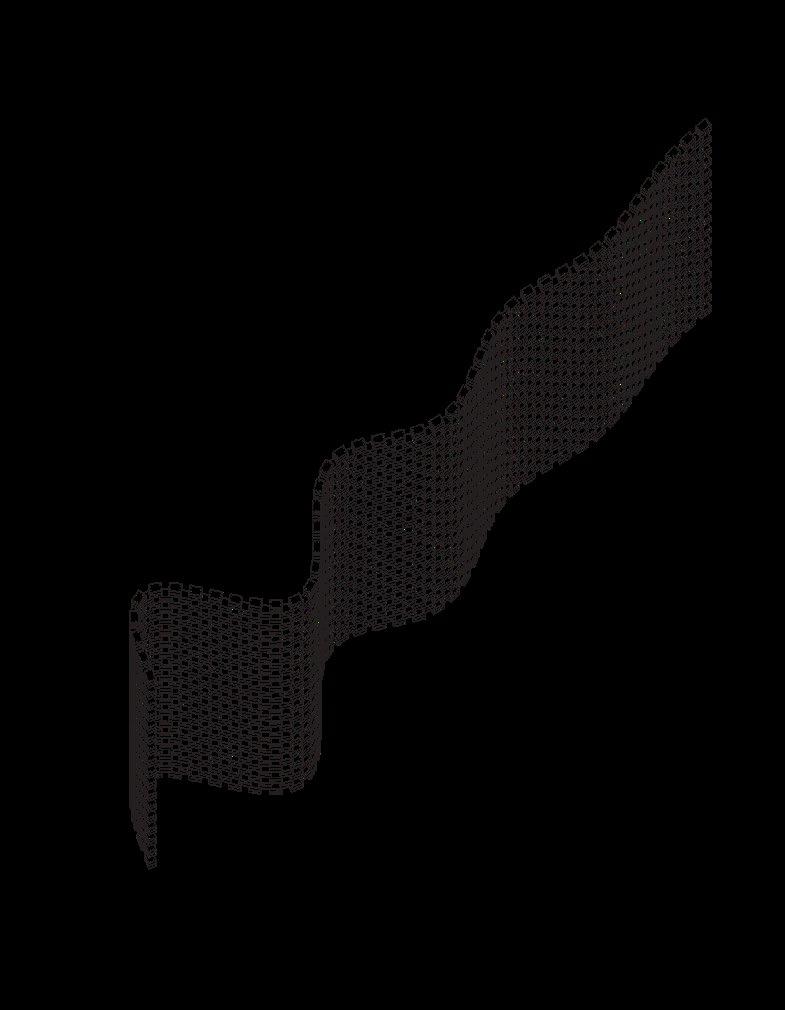
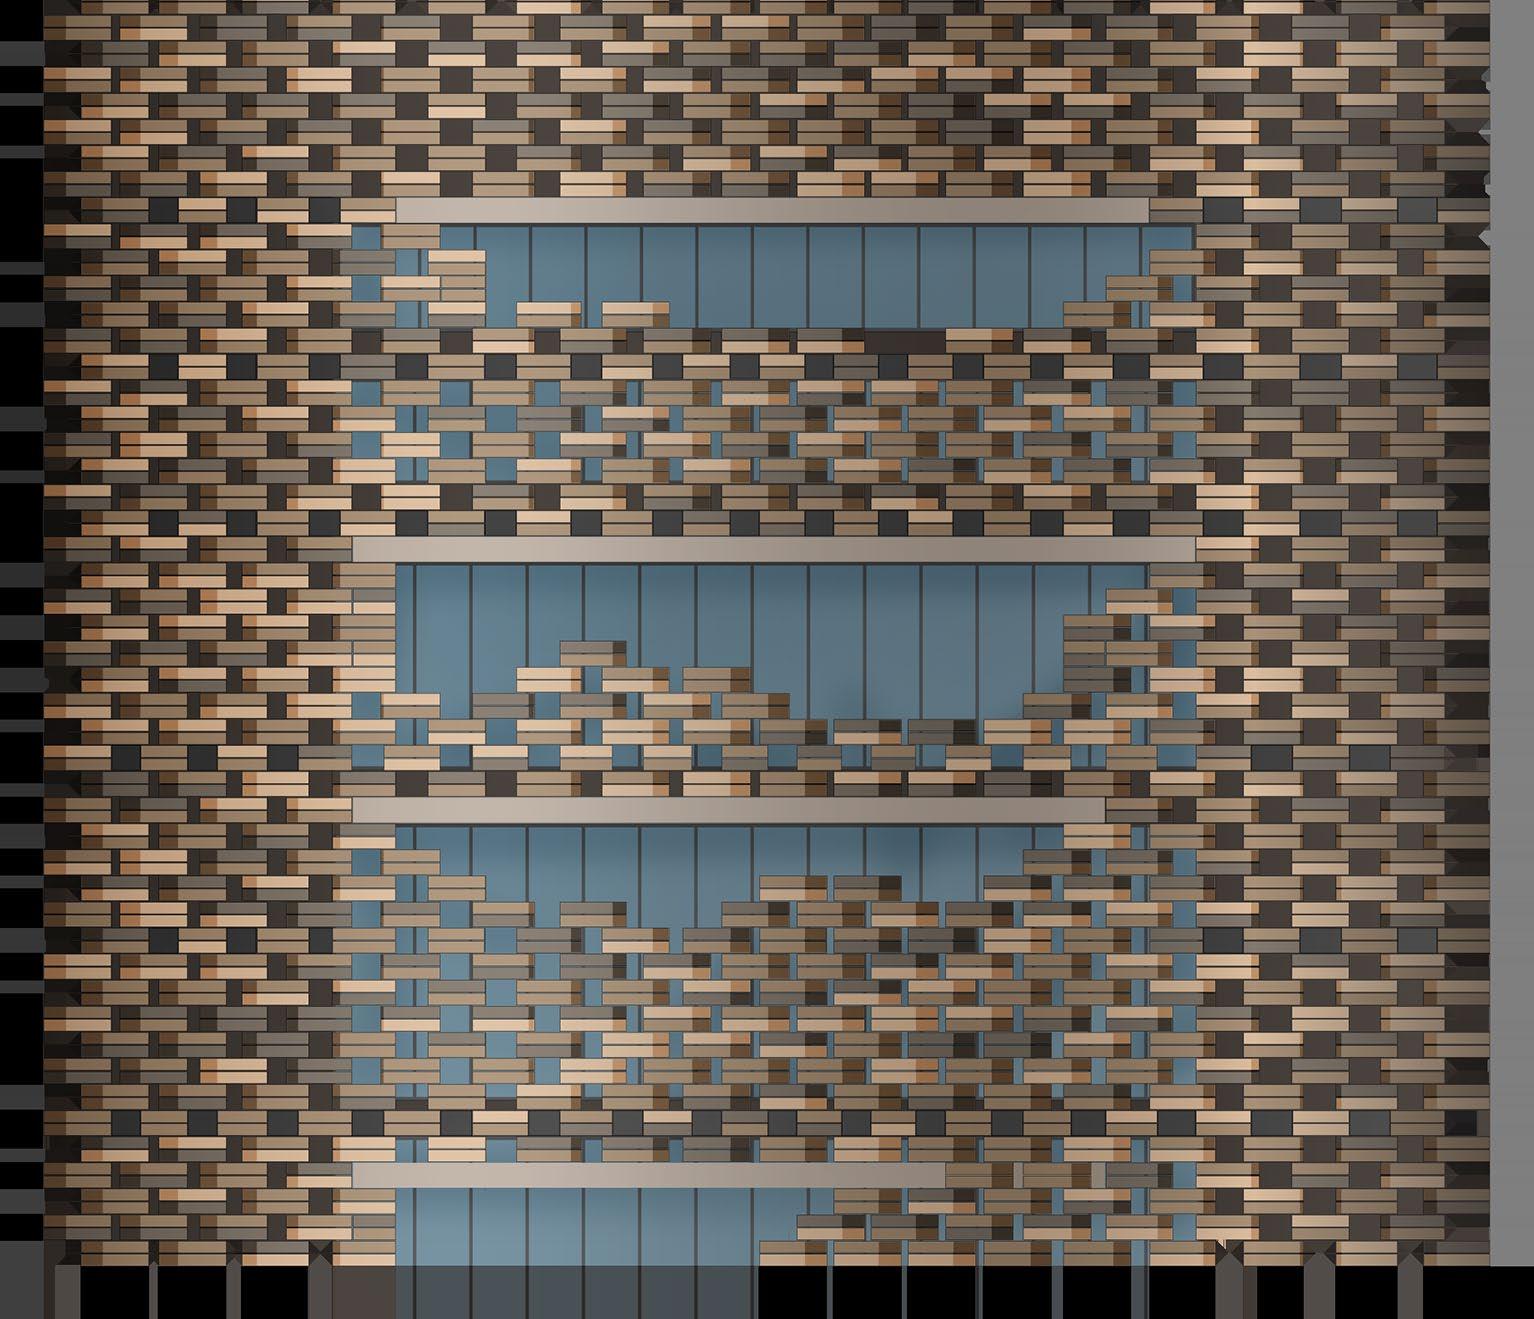
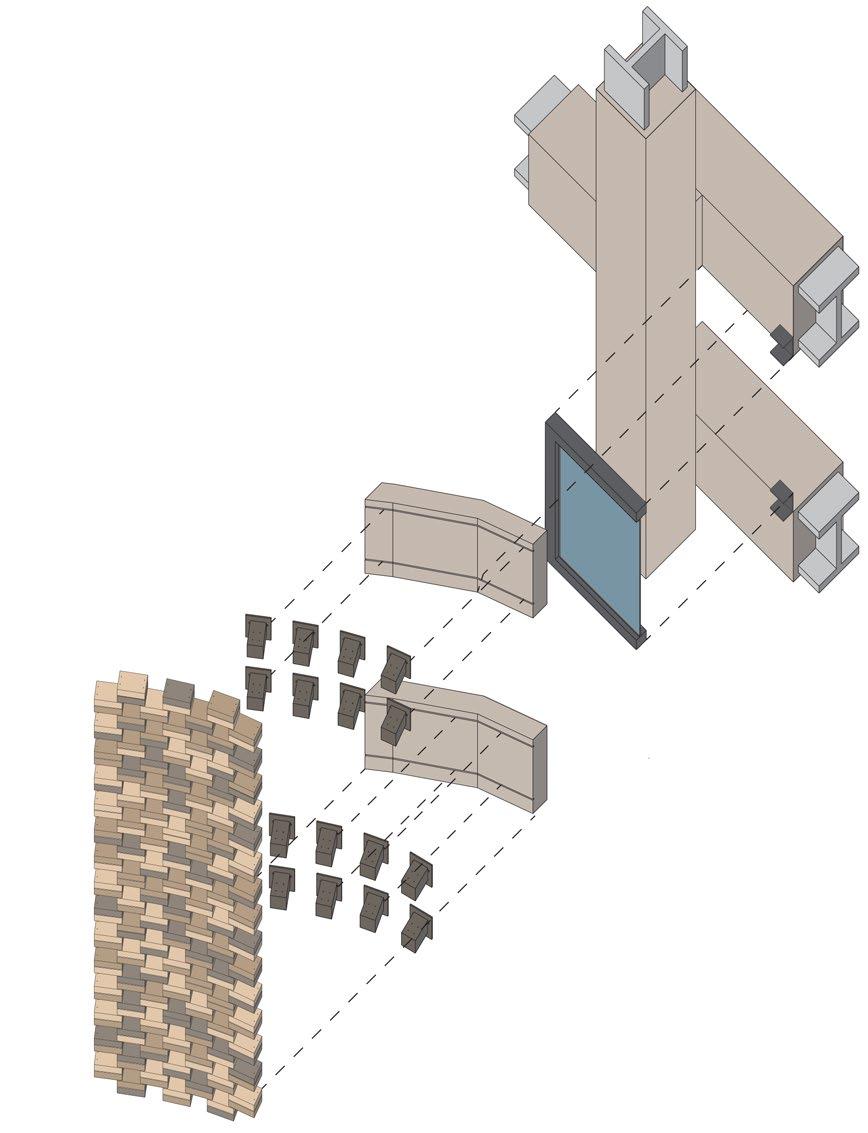
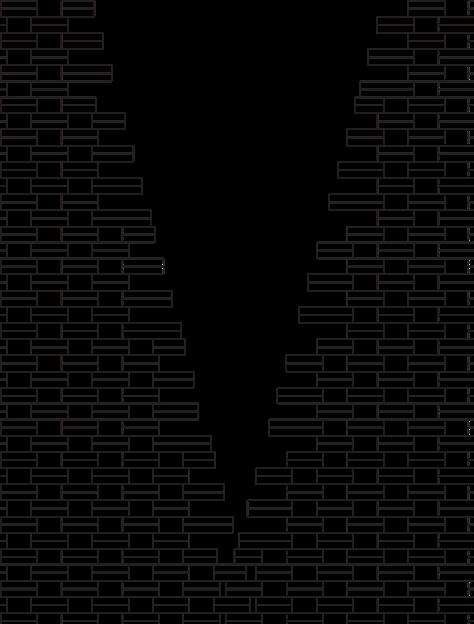
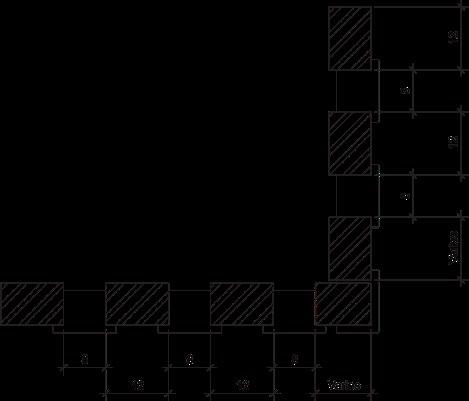
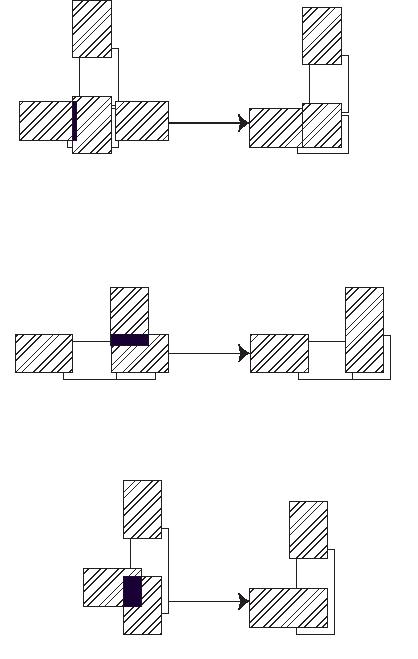
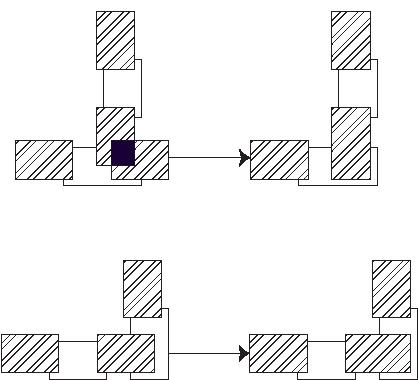
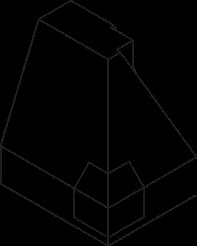
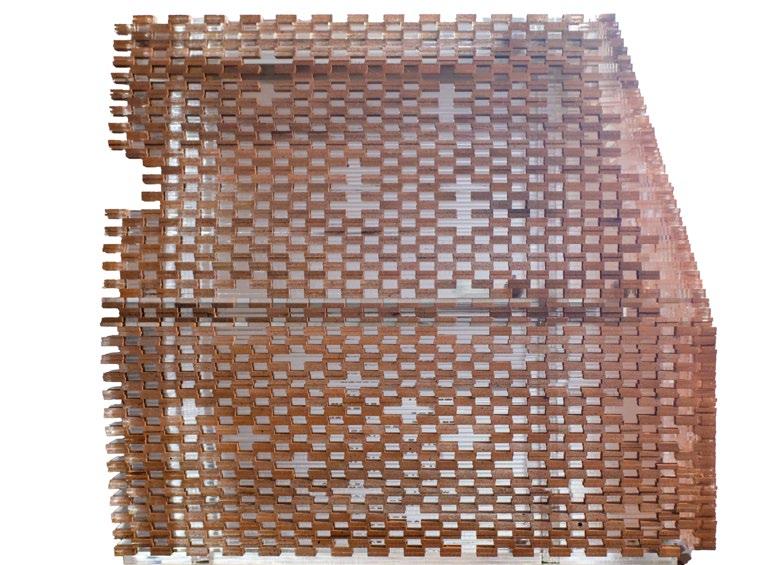
This project explores the design and construction of a rain screen system inspired by the Tate Modern extension in London. By integrating both curved and flat walls, the facade weaves together vertical and straight elements, creating a dynamic visual pattern. A key focus was developing systems to ensure that each brick is placed optimally, even along curved sections, maximizing structural integrity and aesthetic flow. The project highlights the technical considerations and architectural details involved in constructing such a brick mesh, balancing both form and function.
Remove from X/Y depending on previous course, adjust length as needed
Adjust dominant side length
Acrylic Model Assembly
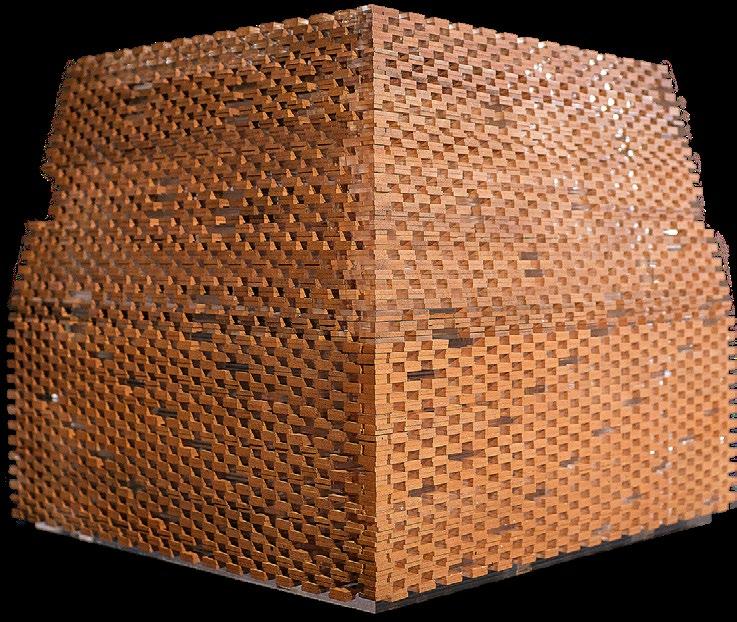
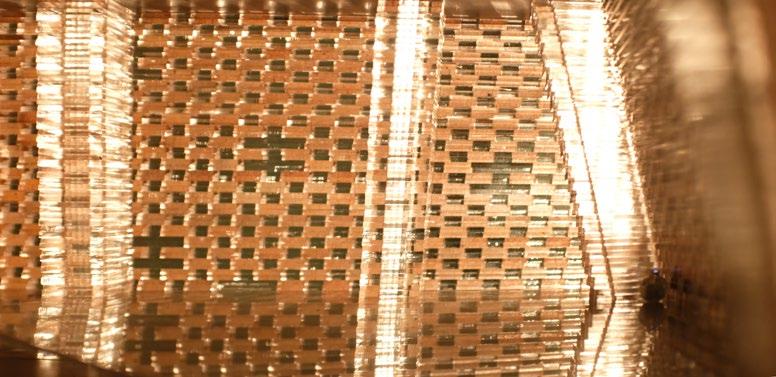
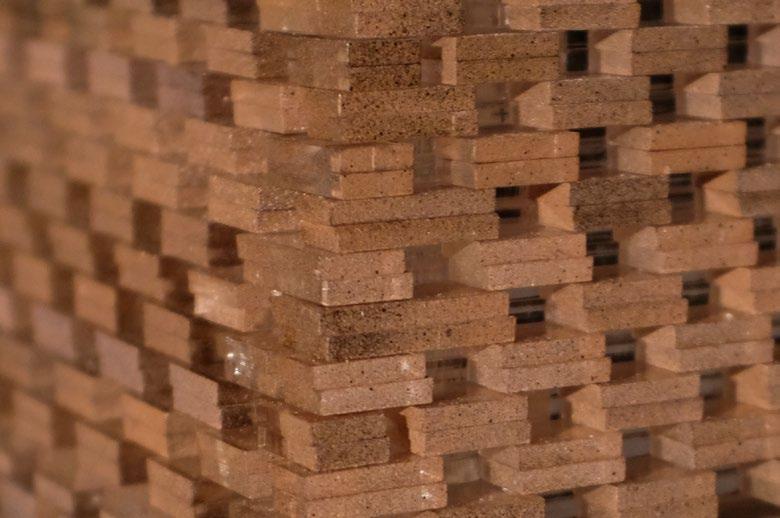
This scaled model of a brick rain screen façade was built from 1/8” acrylic sheets, with each “brick” at 1/4” scale. Relying on tension rather than glue, the model maintains transparency. It includes 26 vertical and 36 angled courses, each with two acrylic pieces per course for each side of a corner. Six colors of spray paint highlight the brick sections, while the backing remains clear. A four-layer base and two floors anchor the structure, and vertical slices in the columns slot into the base, allowing for precise stacking. This approach effectively showcases the façade’s layered design and transparent qualities.
Acrylic and Paint Model
Acrylic and Paint Model
Acrylic and Paint Model Interior
Acrylic and Paint Model Detail
Structured Destruction
Advanced Computer Modeling Fall 2023
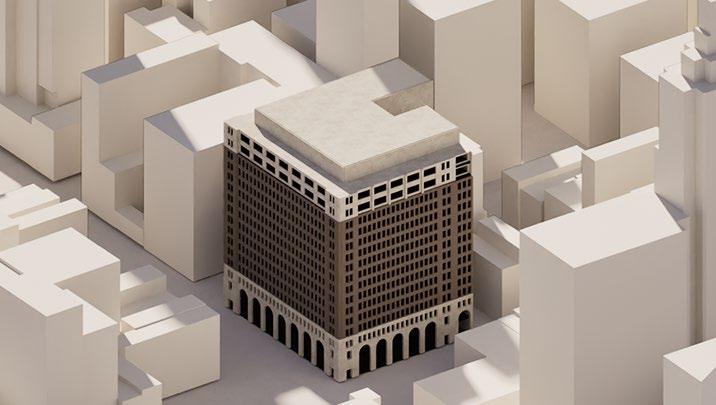
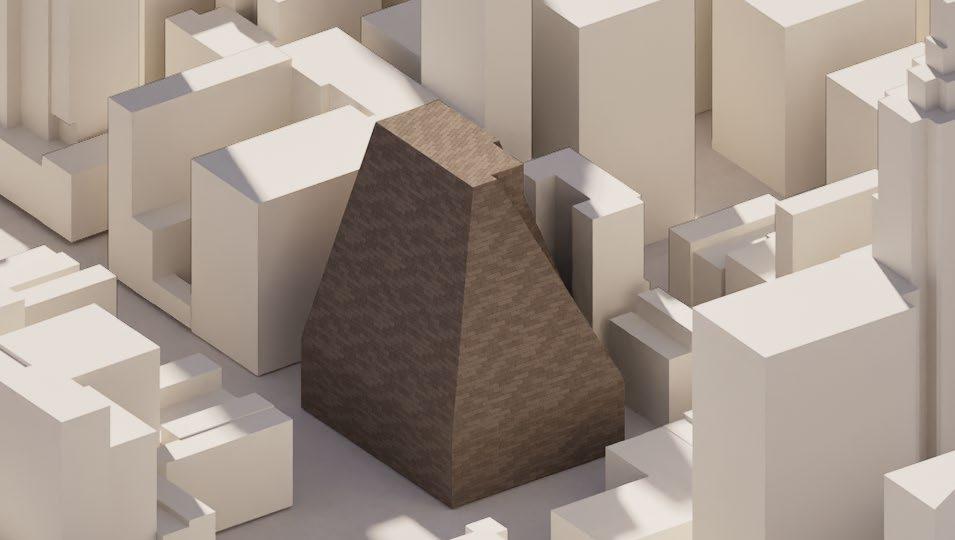
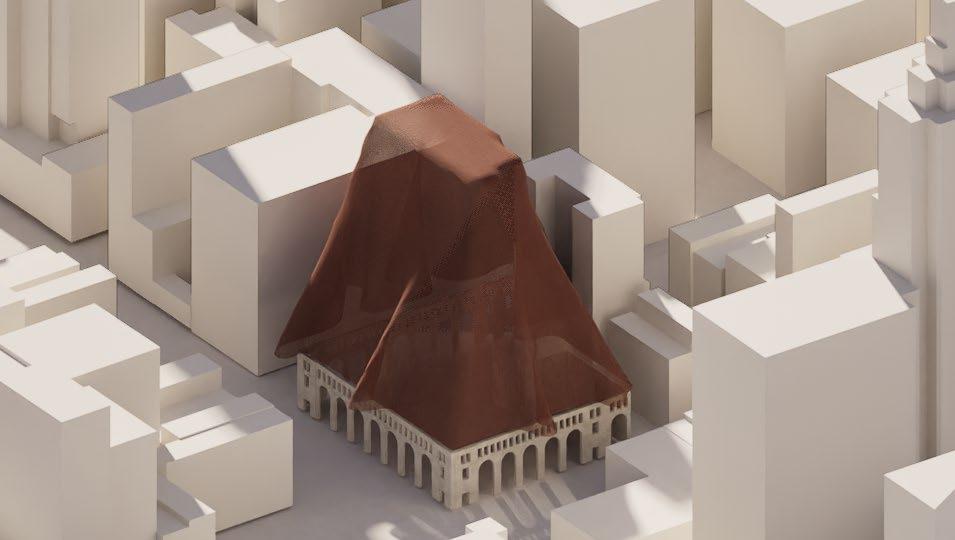
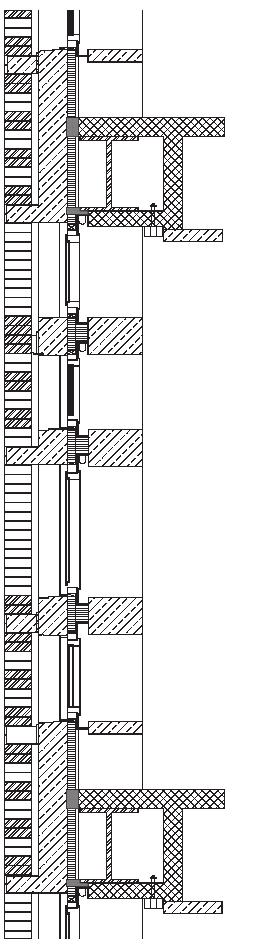
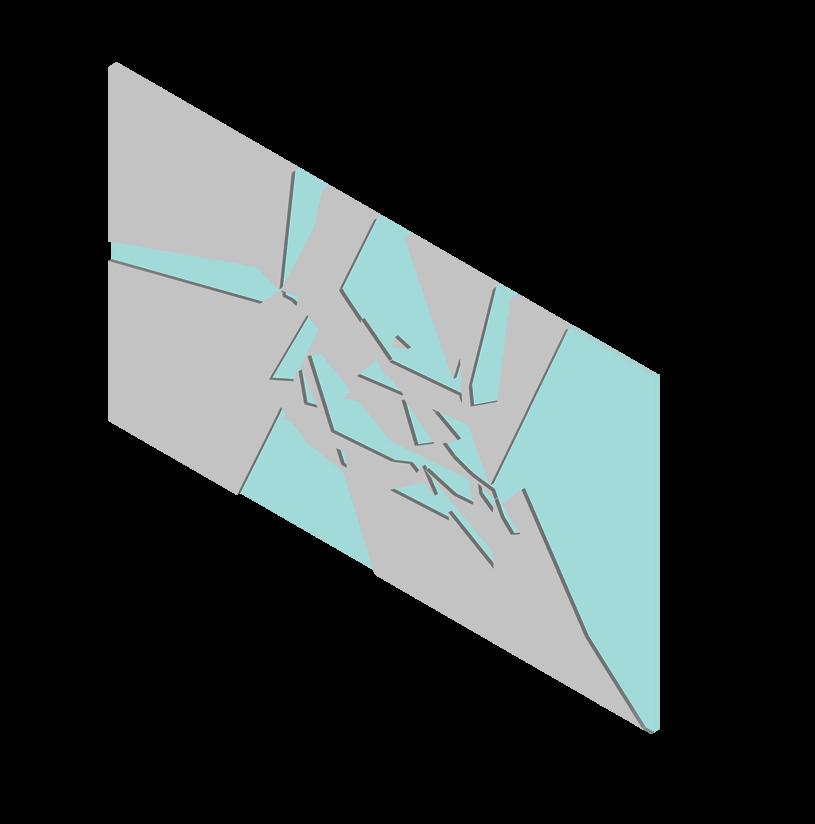
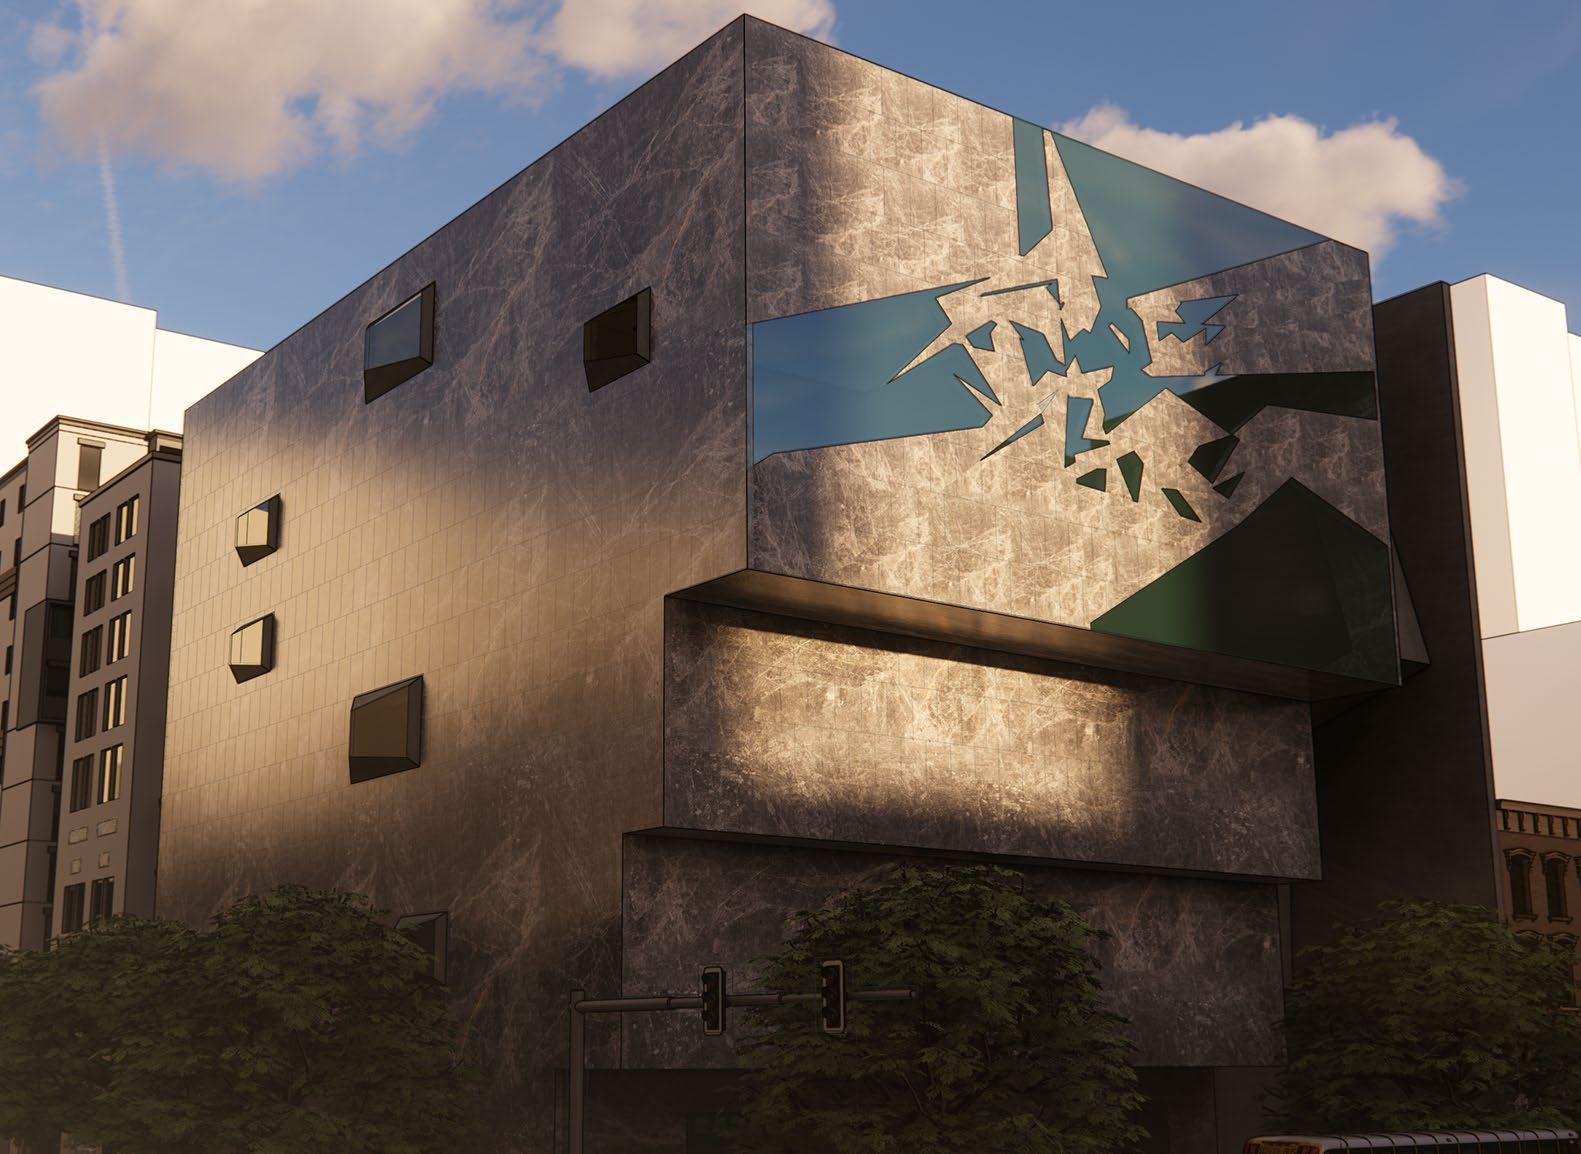
This project addressed a design assignment to “renovate” the facade of the now-unused Marcel Breuer building at 945 Madison Avenue, formerly known as the MET Breuer. The primary goal was to introduce significant natural light into the building’s former gallery and office spaces while minimizing the use of new materials. Using Rhino and Grasshopper, I employed a parametric and optimizationdriven approach to reimagine the building’s facade in a way that maximizes daylight entry.
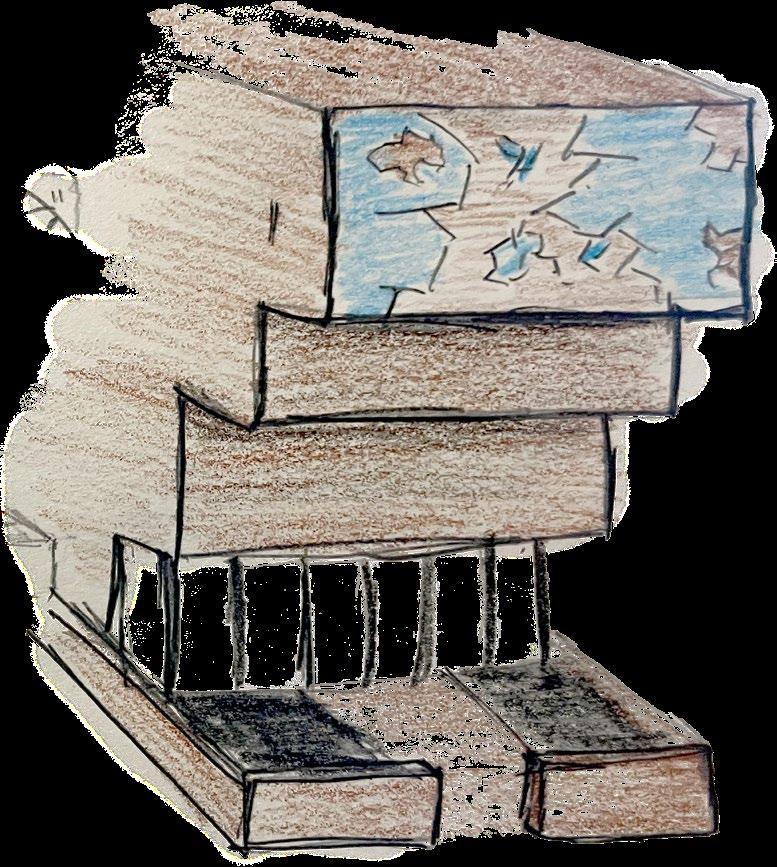
Inspired by architect and artist Lebbeus Woods’ work in war-torn Sarajevo, I applied a “violent” conceptual approach to systematically deconstruct and reconstruct this institution, acknowledging its complicated history. The concept explores whether pre-existing materials can act as “scabs,” allowing 945 Madison Avenue to grow beyond its past as a temporary space for local museums during renovations.
Conceptual Sketch
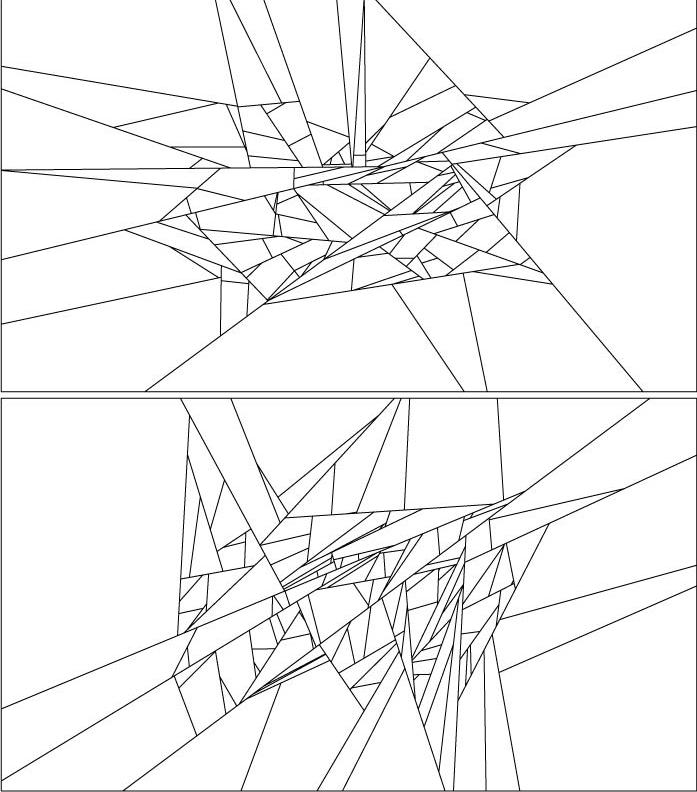
Through a custom Grasshopper script employing a substrate algorithm, the top section of the Breuer facade undergoes a calculated “shattering.” This process uses variable angles, angle deviations, line densities, and distinct seed values for each iteration, optimizing the arrangement to maximize the average area of the resulting fragments.
Reduction
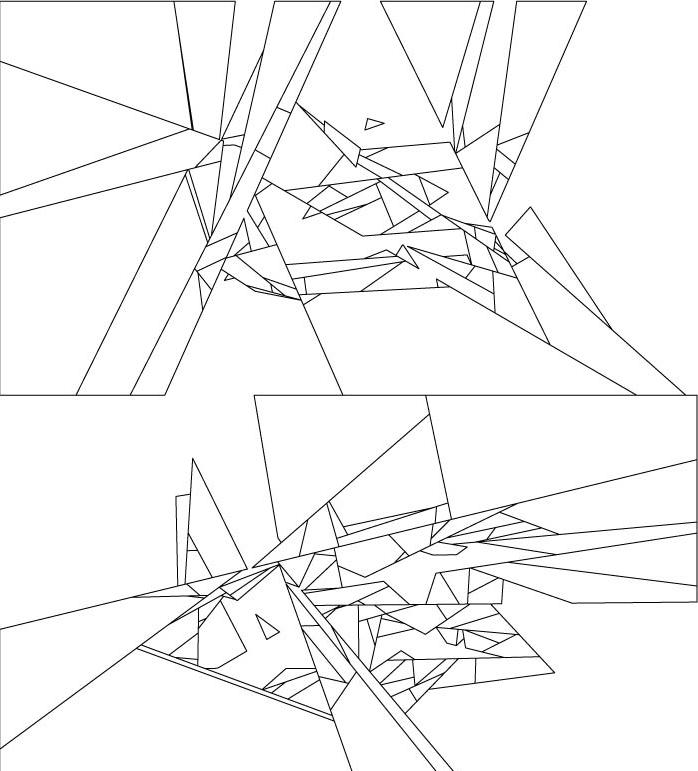
Fragments were randomly removed and optimized to achieve approximately 60% facade coverage. The closest options were recorded and the rest excluded.
Illumination
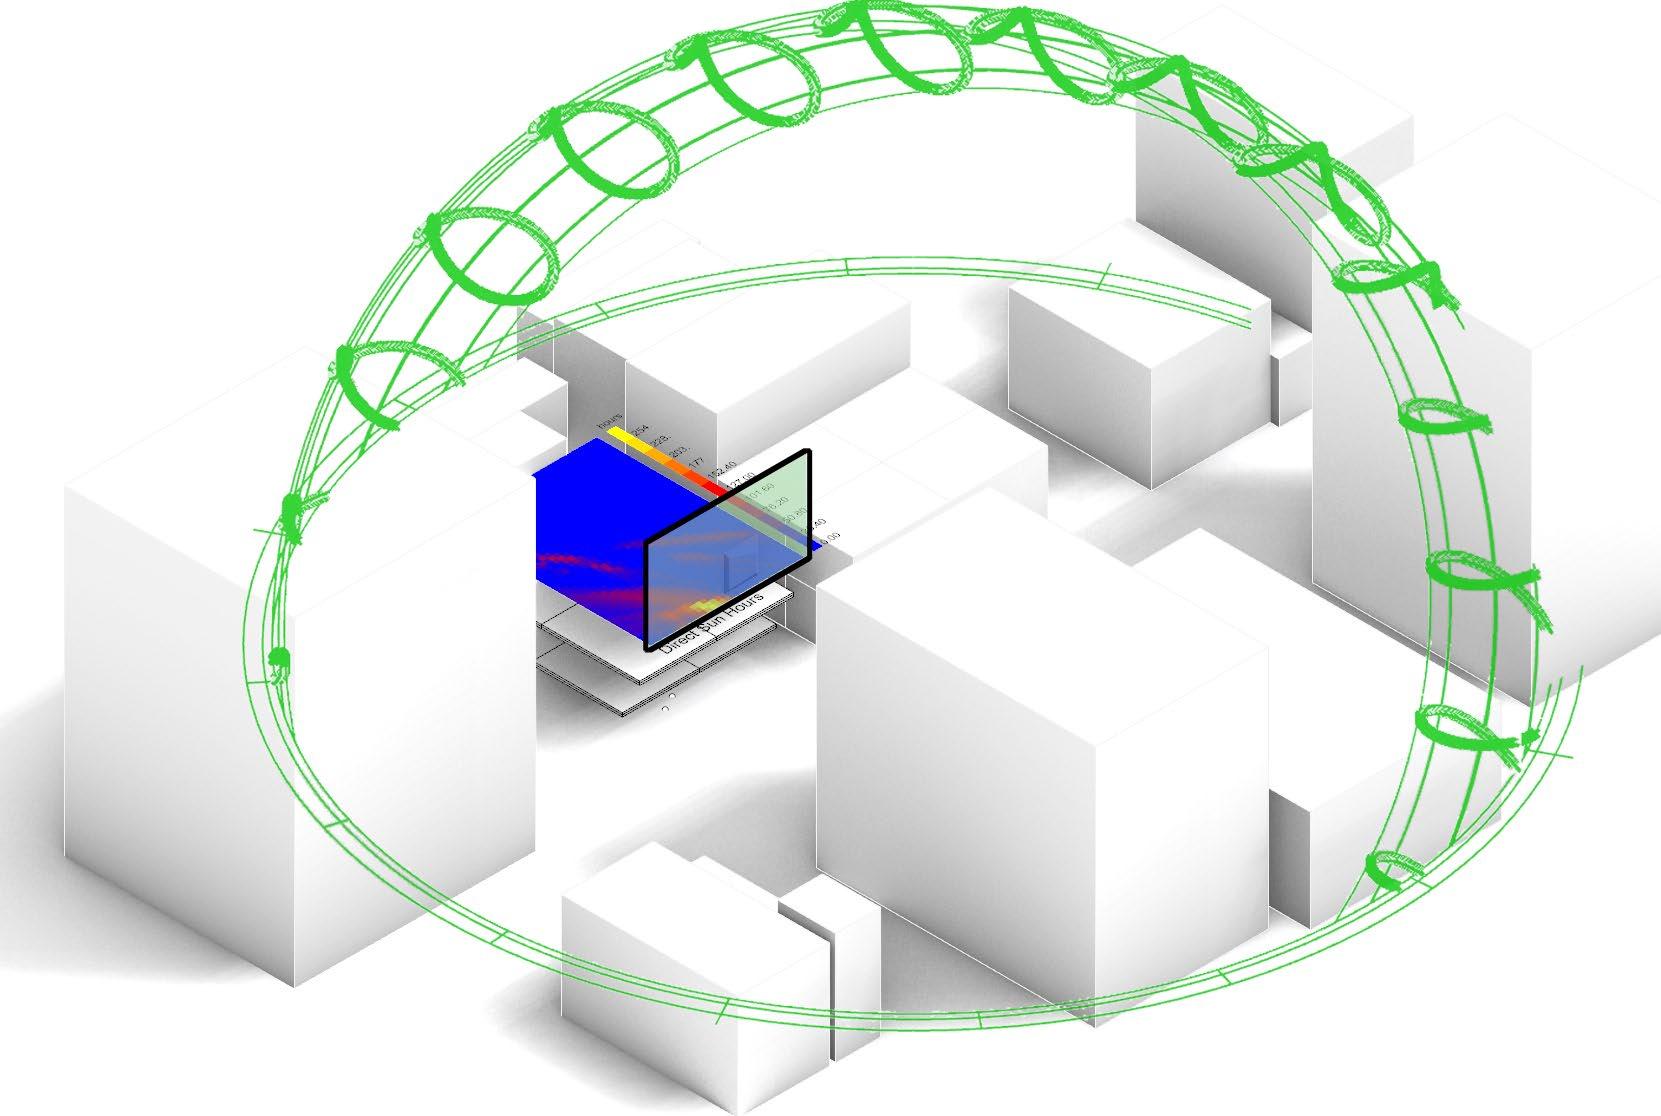
These remaining 8 options were then optimized to achieve the highest amount of yearly sunlight on the top floor.
Optimization
Iteration 1-Destruction
Random Angles
Random Angles Deviations
Substrate
Maximize Average Fragment Surface Area
Iteration 2-Reduction
Top 150 Options
Remove Random Fragments
Optimize Fragment to Window ratio 60% to 40%
Iteration 3-Illumination
Test for optimal Daylight Top 8 Options
Elevation
Z4 SCALE: 1/8" = 1' ELEVATION
Axonometric Z2 SCALE: 1/16" = 1'
FACADE DETAIL
FACADE DETAIL
AXONOMETRIC SCALE: 1/8"= 1' Z5
Structural Elegance
Advanced Studio
Fall 2022
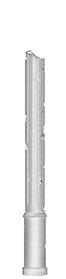
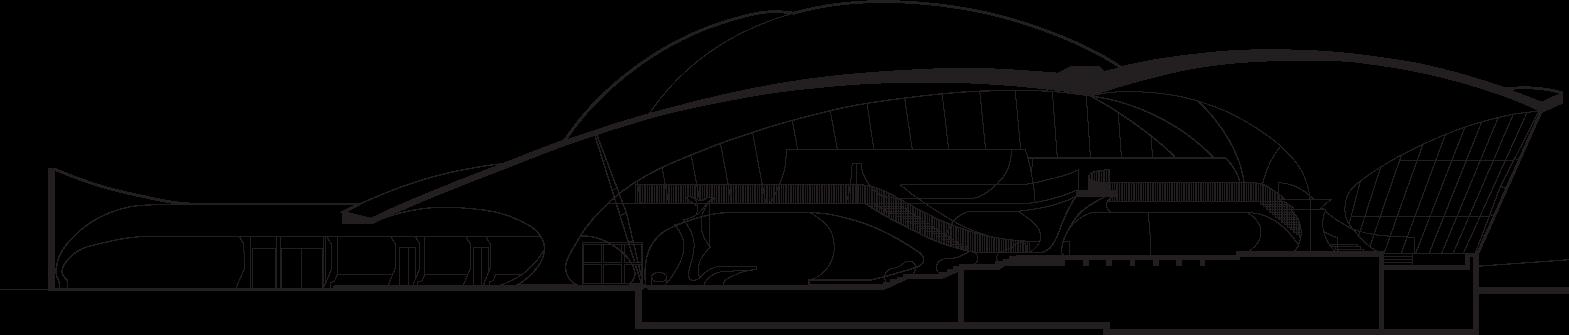
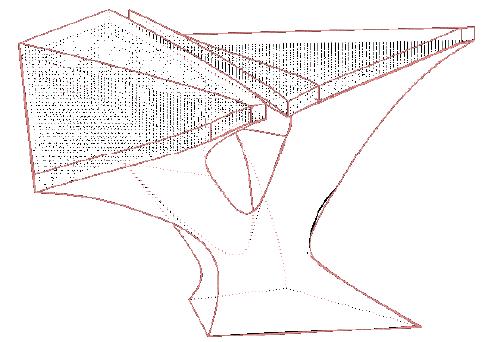
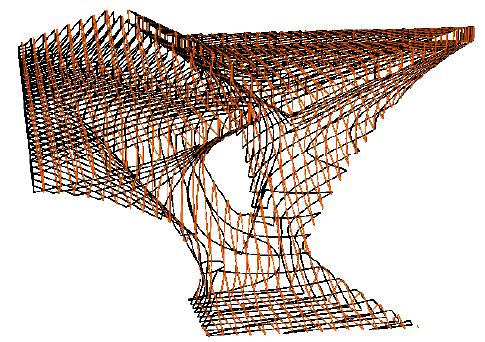
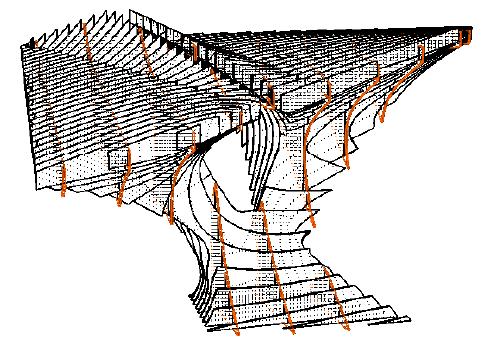
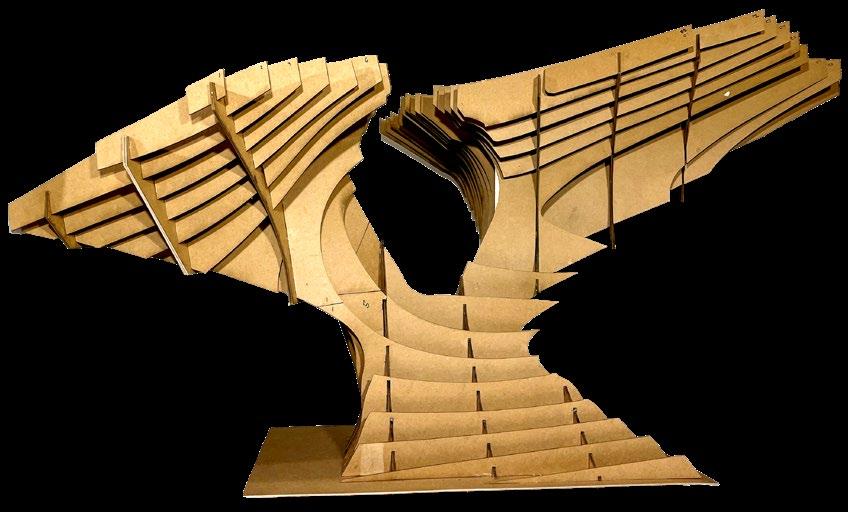
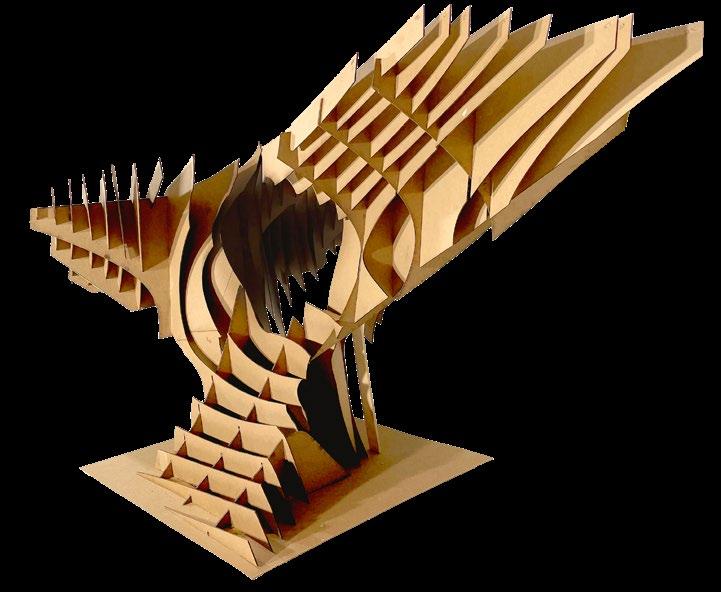
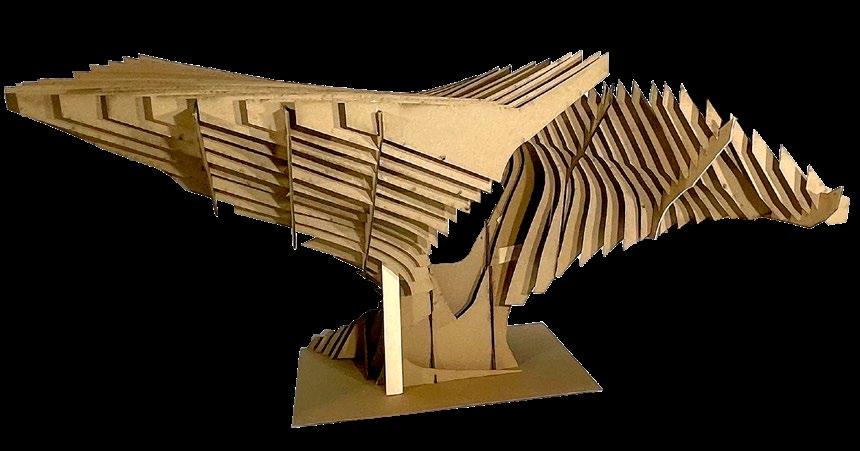
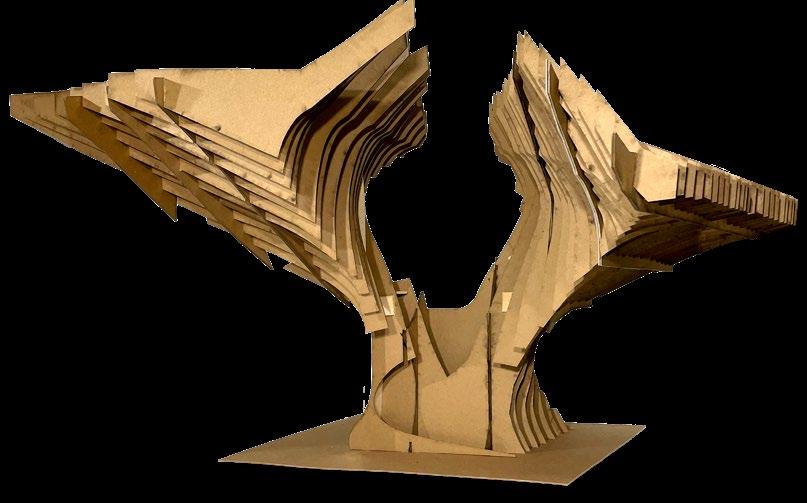
This precedent study delves into Eero Saarinen’s TWA Flight Center, focusing on the iconic sculptural columns that blend structural function with organic form. Working with a partner, Katrina Knudsen, we constructed a precise waffle model of one column, highlighting its complex geometry and how its fluid curves distribute load while defining the space’s distinctive character. Through this study, we explored Saarinen’s approach to form-making, emphasizing the power of structure in shaping architectural expression.
Column from TWA Terminal
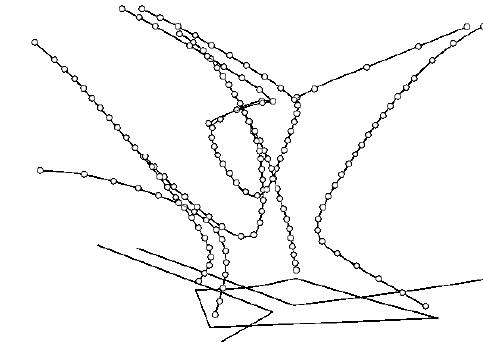
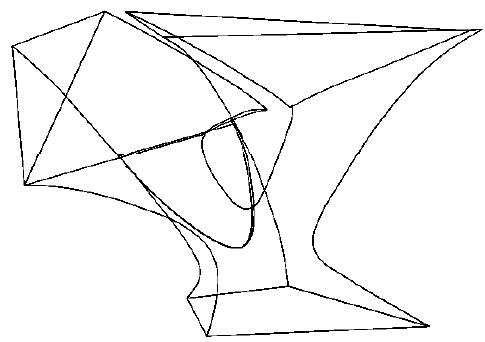
Our group focused on recreating the TWA Flight Center’s iconic front column using a single drawing by Eero Saarinen as our guide. Through careful study of the existing architectural documents, we derived the column’s form and translated it into a large-scale, detailed waffle model. This process allowed us to deeply explore Saarinen’s structural intentions and the column’s organic elegance.
Front Column Plan, based on Saarinens Original Drawing
Modeling Process
“Waffle” Model of Column
“Waffle” Model of Column
“Waffle” Model of Column
“Waffle” Model of Column
Intaglio Robotico
Elective Spring 2024
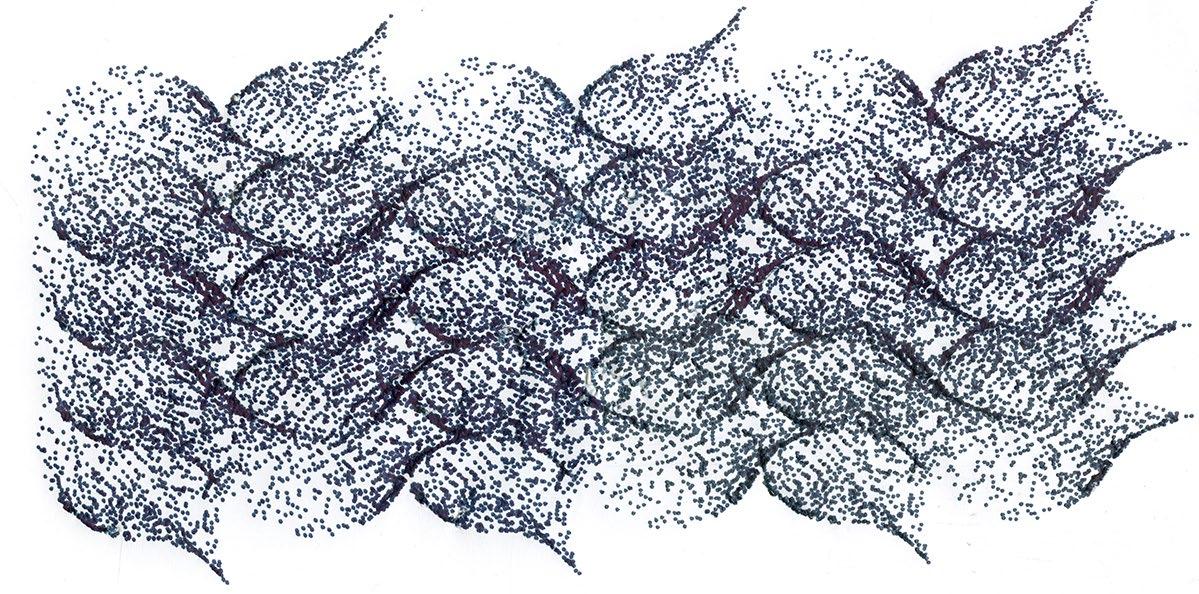
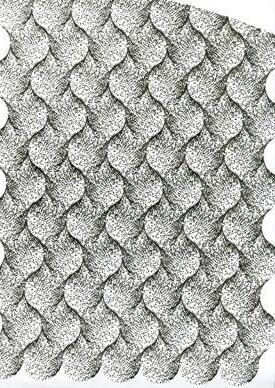
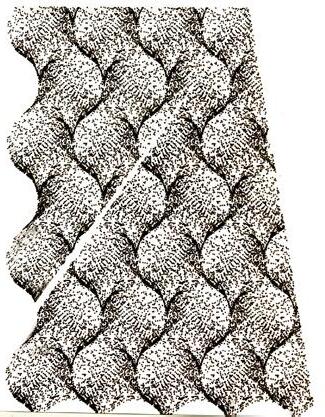
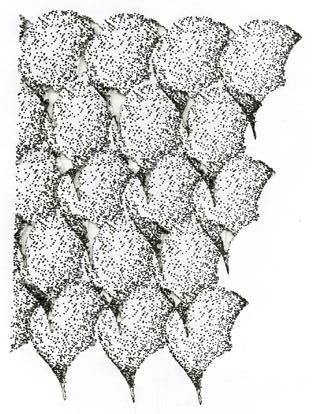
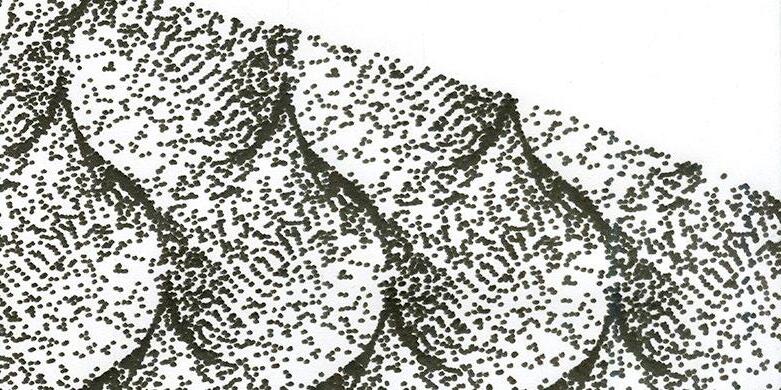
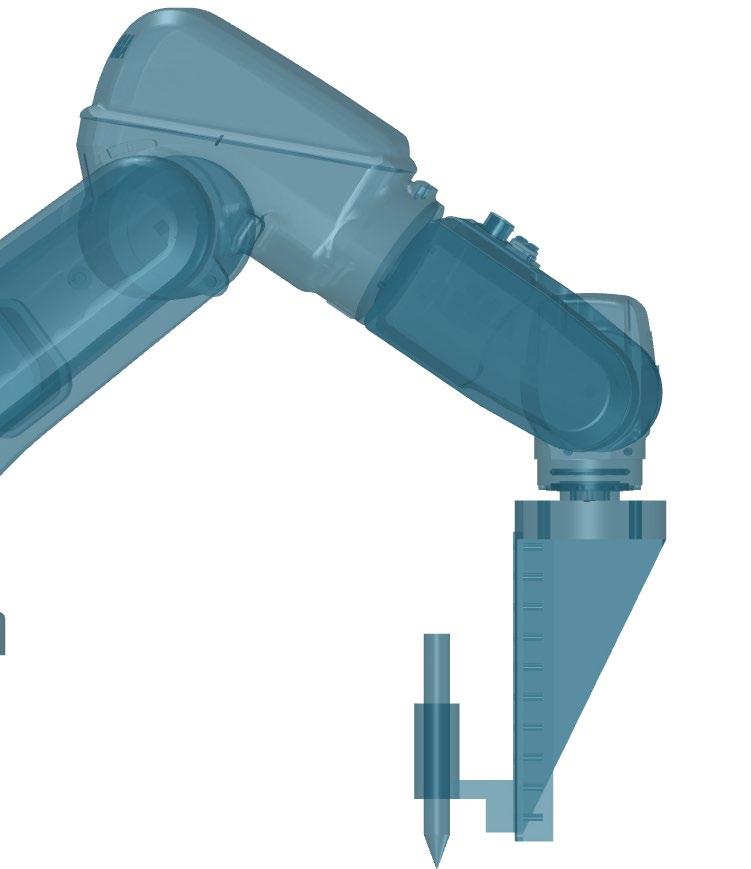
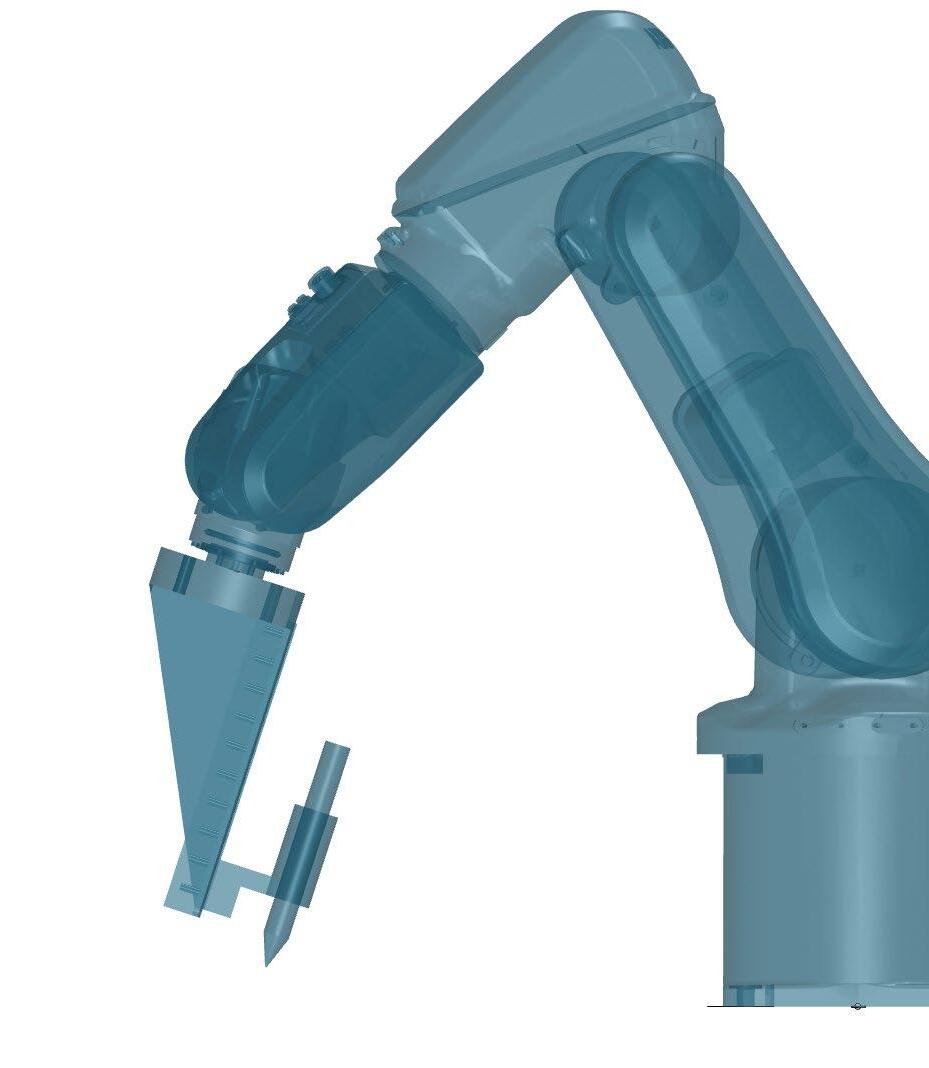
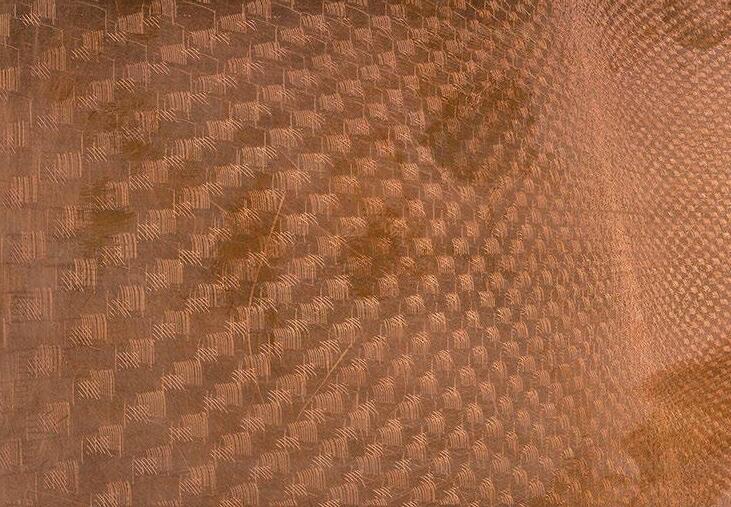
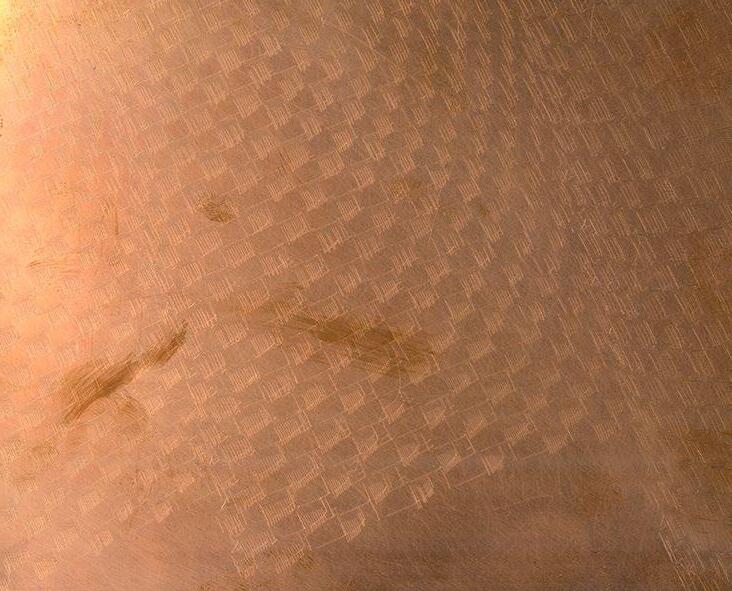
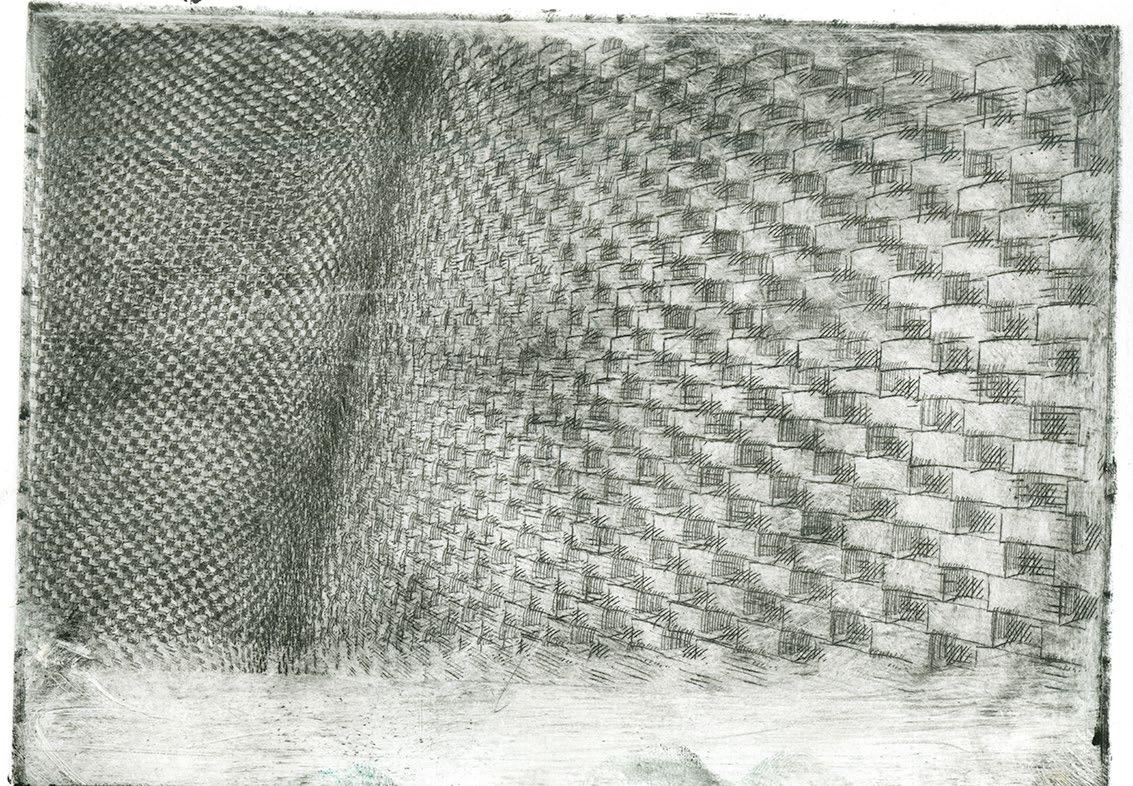
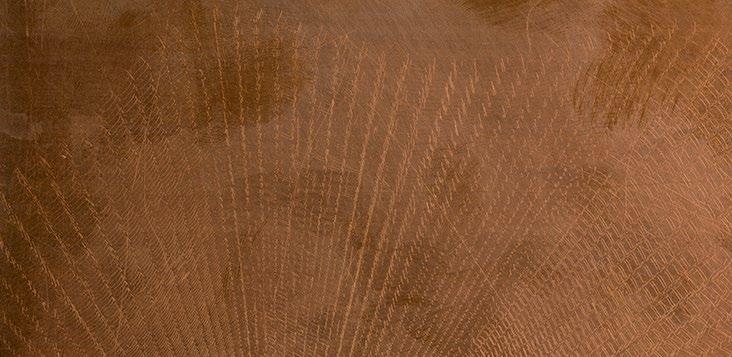
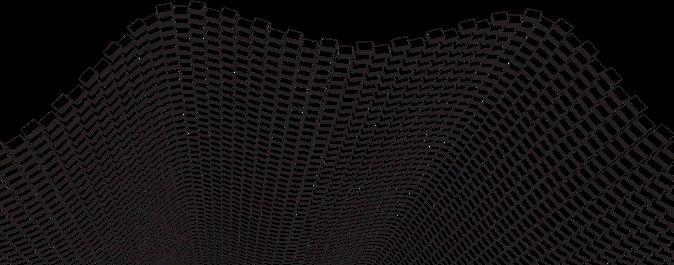
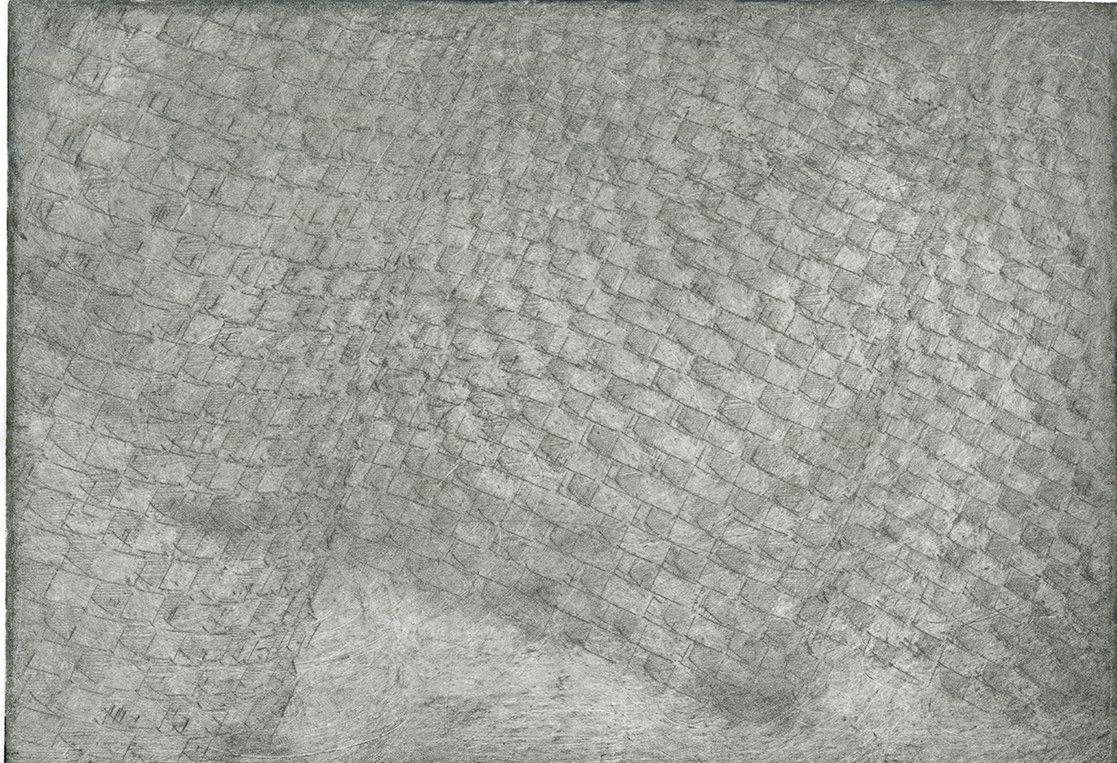
This series of projects explores the potential of IRB-120 robotic arms in architectural fabrication, specifically focusing on how precision technology can reinterpret traditional art forms. Using advanced Grasshopper coding, the first project directed the robotic arm to perform intricate stippling, generating complex drawings algorithmically and demonstrating the machine’s precision in creating highly detailed patterns. The second project applied Grasshopper scripts to control the robotic arm for a dry-point etching process on copper plates, crafted specifically to achieve exact, pressure-sensitive lines ideal for printmaking. This coding allowed the robot to replicate subtle variations typical of human handwork, with even the smallest adjustments in the order of Cartesian coordinates introducing unique and organic “artifacts” in the etched designs, echoing the depth and imperfections often found in handmade pieces.
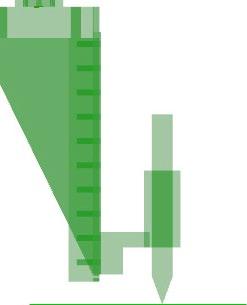
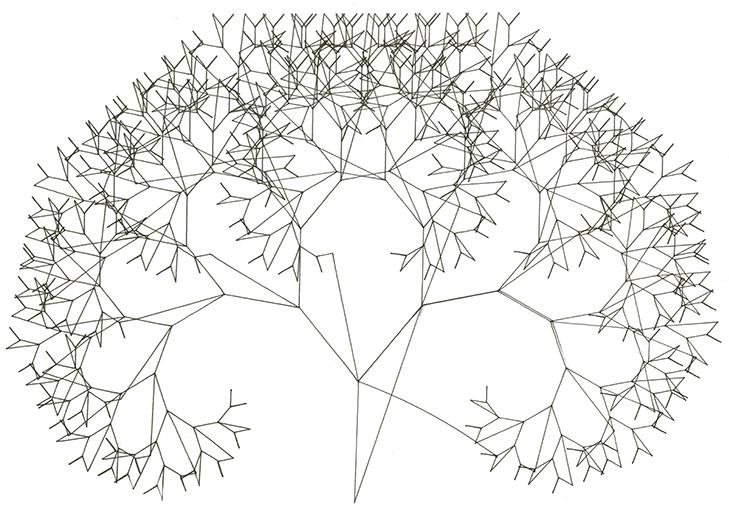
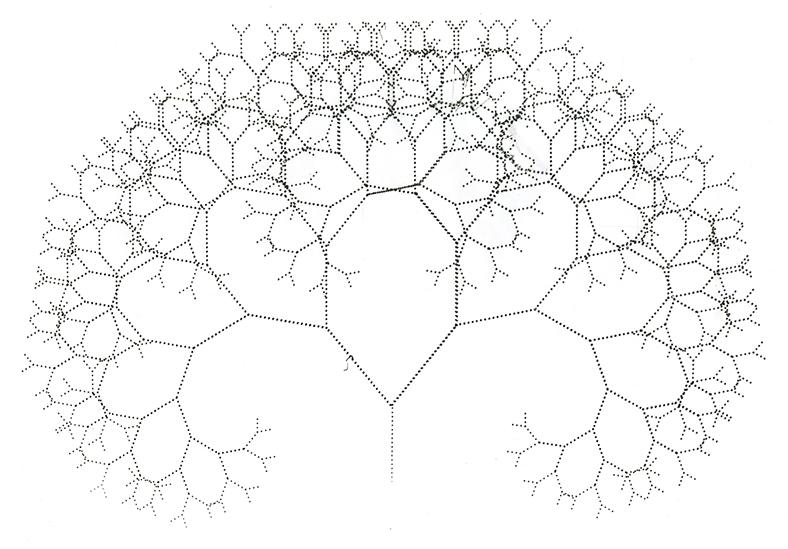
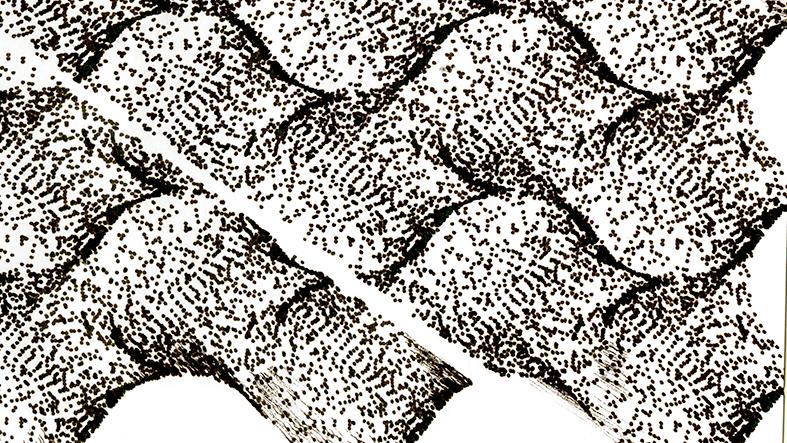
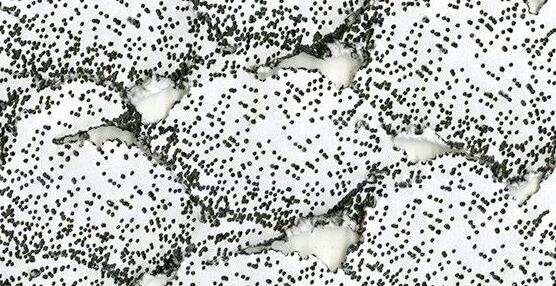
Robotic stippling translates lines into precise movements using Grasshopper. To avoid tail marks, the arm lifts between dots via a secondary plane, doubling target points and extending run time. Programs often run for 24 hours and require splitting into subroutines.
Without Lift Script: A continuous line creates a dense, interconnected fractal tree.
With Lift Script: Introduces a stippling effect, adding texture and depth by lifting the pen between points.
Elevated Plane
Stippling Plane
Points sorted by distance from the bottom left-most point. This created a slightly curved progression, visible in the unfinished section.
Points sorted in a counter-clockwise method based on their X and Y values. This is evident in the strip in the middle of the drawing, following a robot restart, representing approximately 1/4 of the total drawing.
Increased pen resting time and force on the paper. This resulted in paper “tearing” where dot density was higher, adding incredible dimension to the drawing.
Perpendicular Stylus Pulling Motion
The robot uses the stylus to pull against the copper plate perpendicularly. This straightforward method works well for both straight and curved lines, except at extreme angles. However, the cuts are shallow, leading to finer lines that degrade after about five pressings. The stylus also tends to “skip” when crossing other lines.
Angled Stylus Pulling Motion
This method creates smoother and deeper cuts, reducing skipping. It involves ensuring the direction of each line flows towards the robot. Each line is split into its shortest length, with planes assigned to both endpoints and tangents. These planes are then rotated to maintain a consistent pulling motion, avoiding robot singularity and achieving better etching quality.
Grasshopper Generated Linework Overlaid on Engraved Copper Plate
Grasshopper Generated Linework Overlaid on Engraved Copper Plate
Drypoint copper plate engravings
Grasshopper Generated Linework Overlaid on Engraved Copper Plate