Interior Design Portfolio
By Owais Qazi
ABOUT ME
As a creative and detail-oriented interior designer with first-class honours, who is hard working and motivated. Very passionate about creating functional and sustainable spaces. Inspired by sustainability, modernism, industrial architecture, and Scandinavian design. I continually read case studies on these topics to enhance my knowledge and skills. I am excited to bring my unique blend of technical skills and creative vision to commercial, hospitality, and educational design sectors, always striving to become a better designer and team player.
“The details are not the details. They make the design.”
Charles Eames
PROJECT 1: Final Major Project The Sanctuary
Visual detailing skills
OCTOBER 2022- MARCH 2023
OVERVIEW OF THE PROJECT
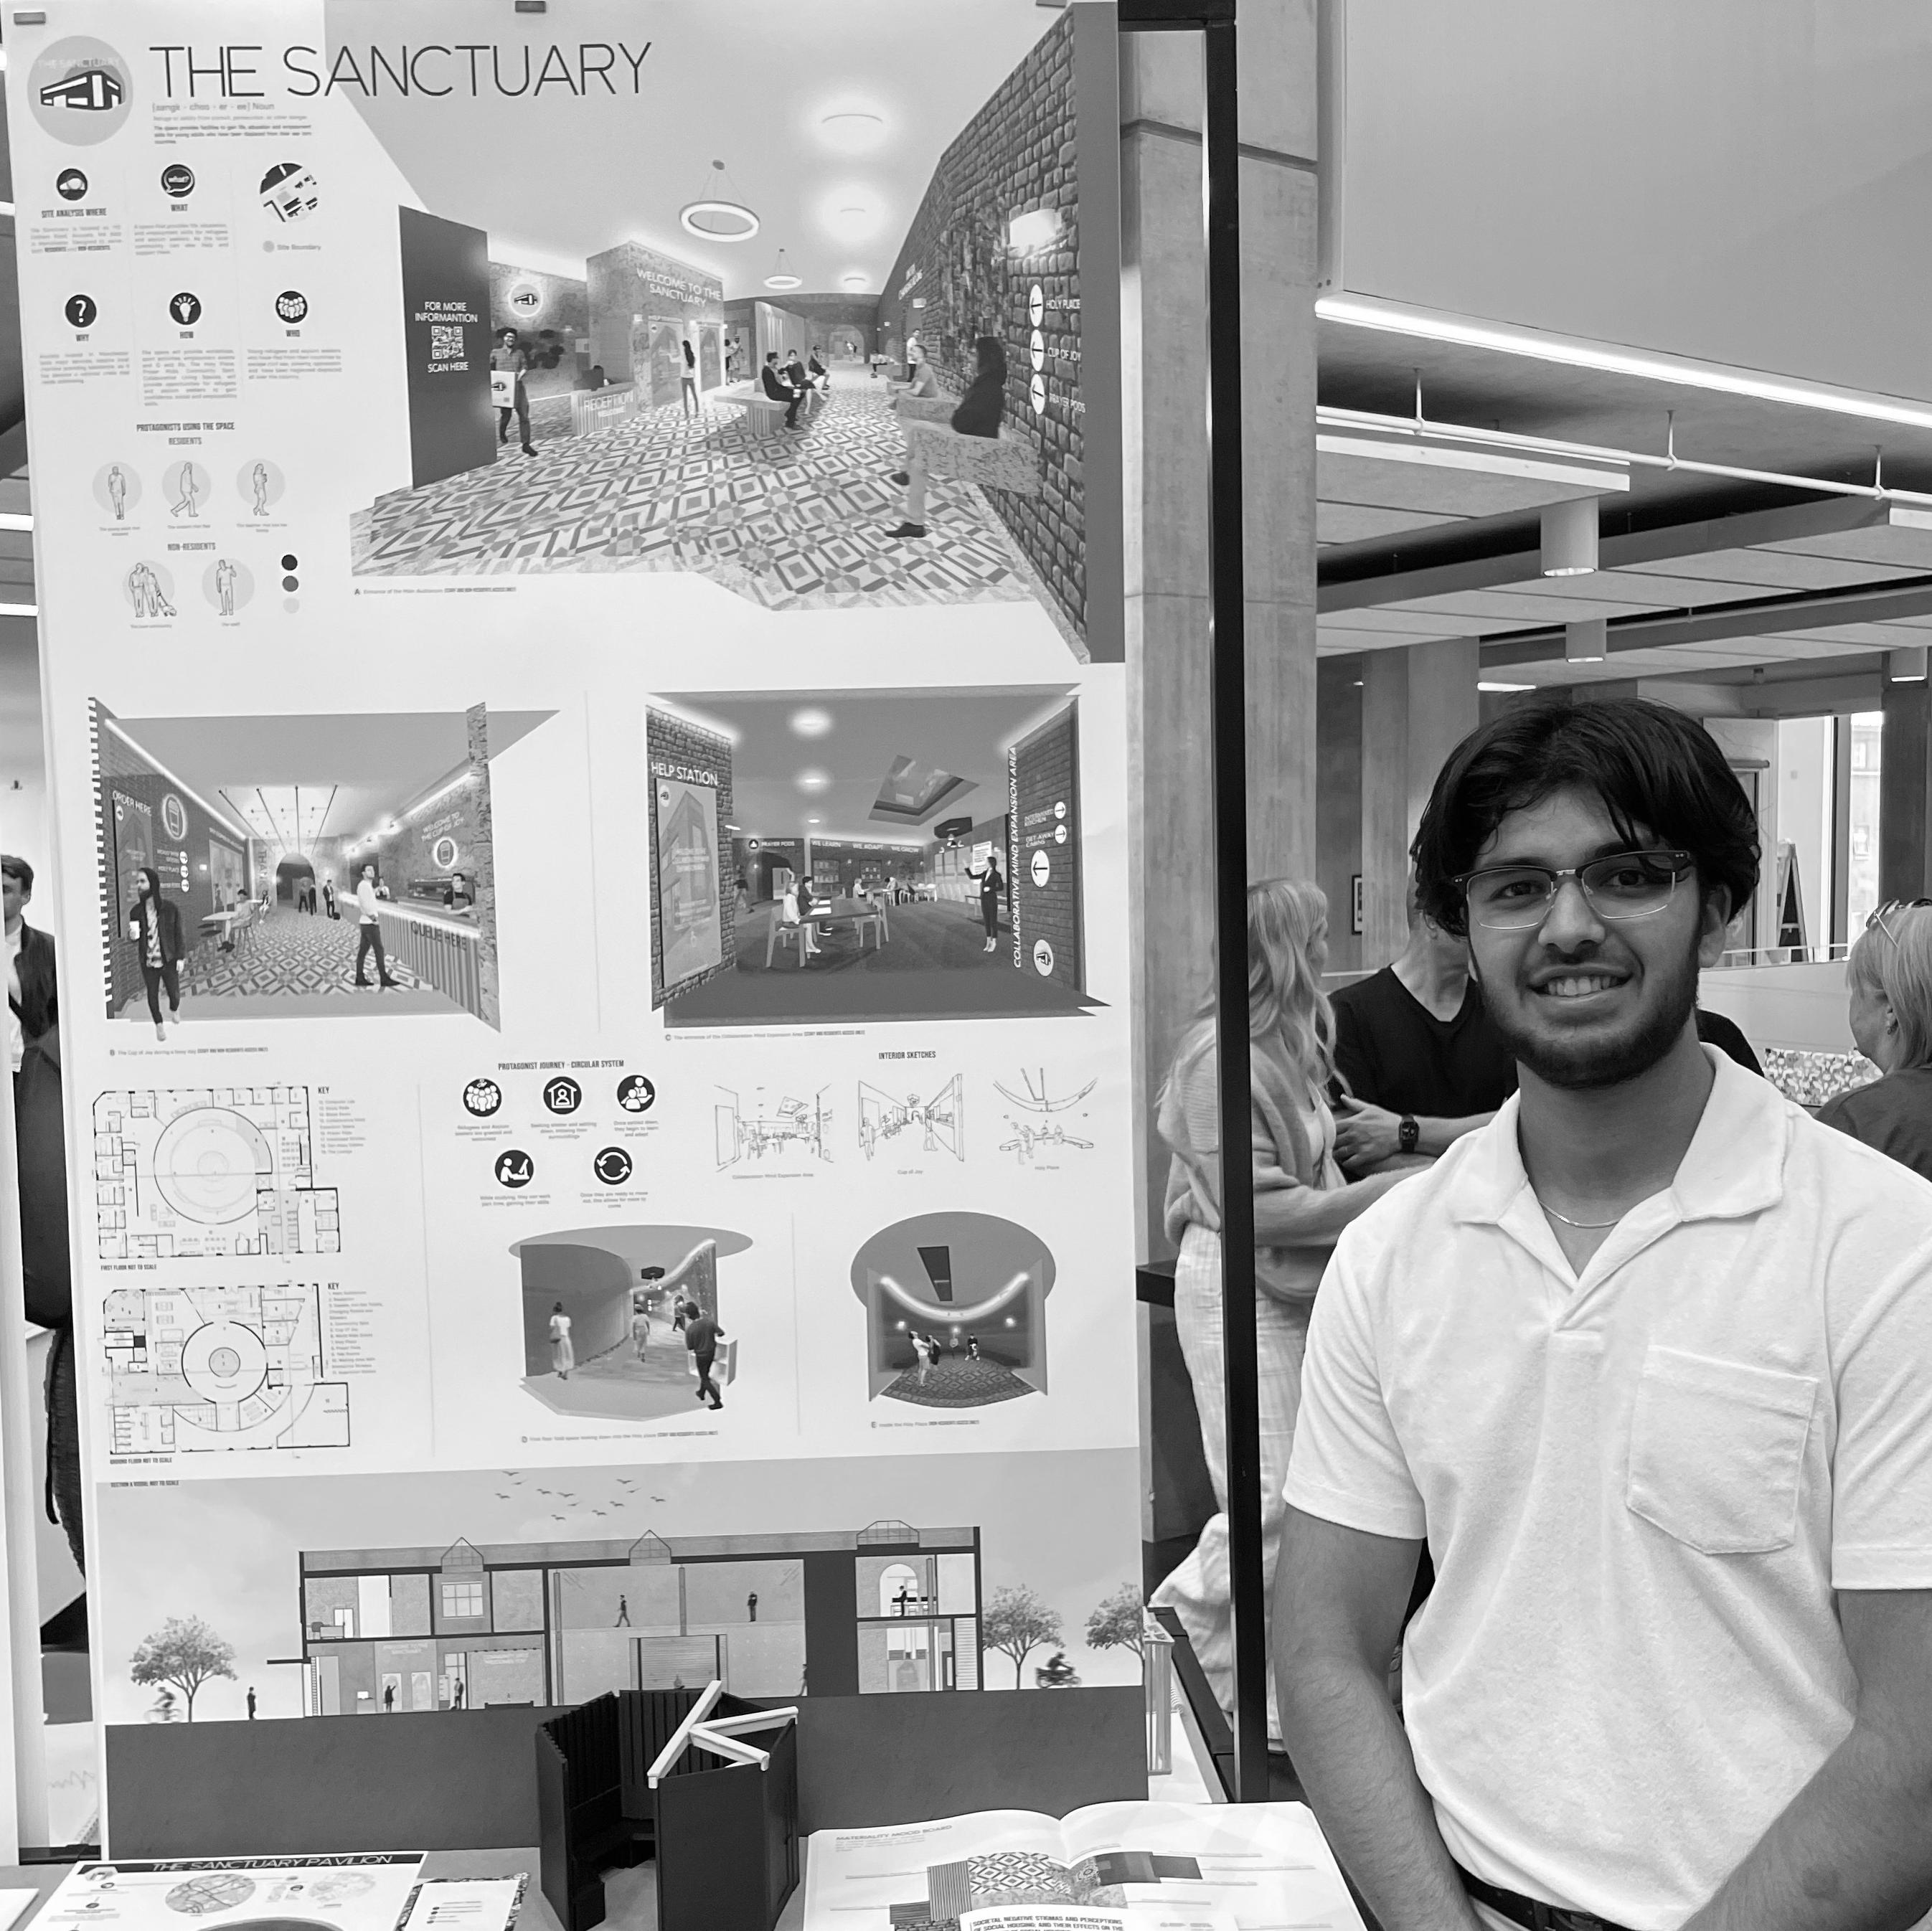
In this project the main outcome was to create a safe, multi-functional space offering essential facilities for young adults displaced by war or escaping poverty. It focuses on life skills, education, and employment training, empowering participants to rebuild their lives and achieve self-sufficiency. Through comprehensive support of the staff and the local community, it fosters resilience, hope, and a pathway to a brighter future.
SITE ANALYSIS WHERE
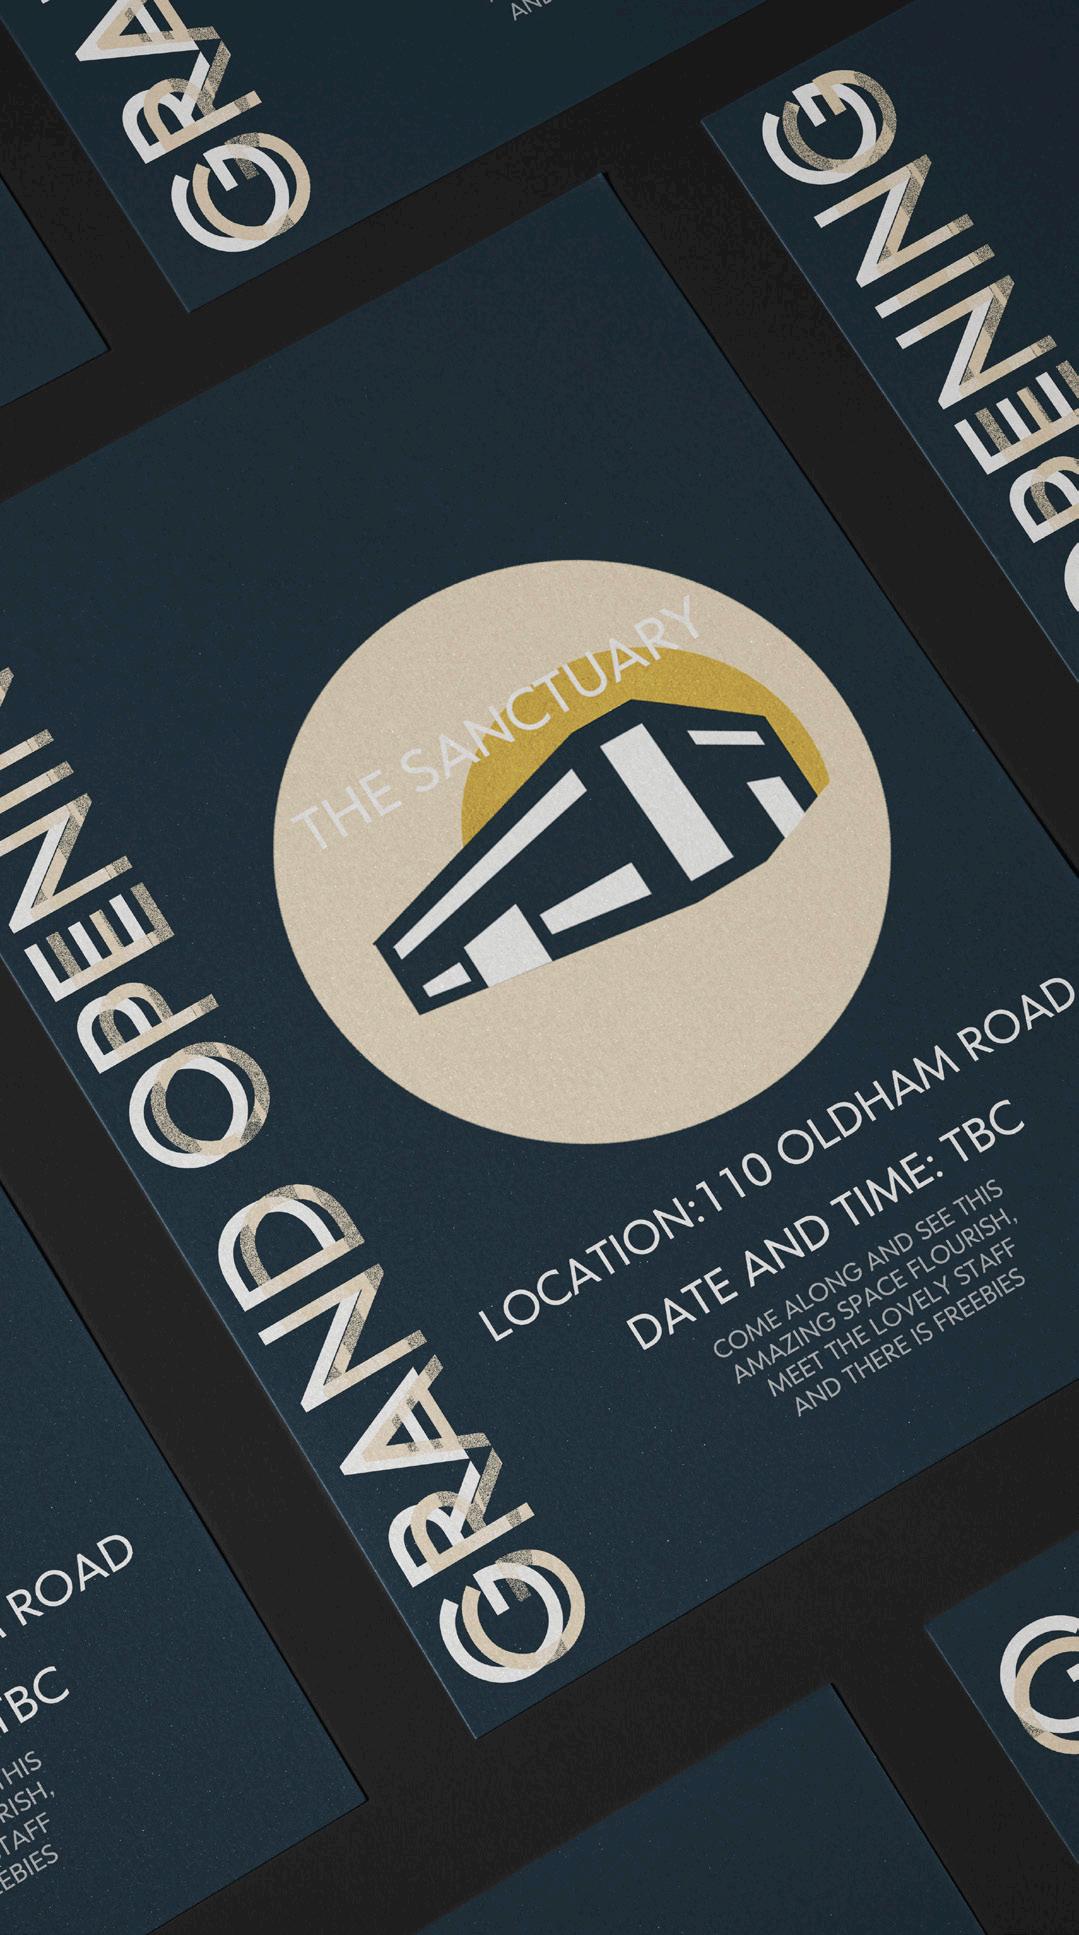
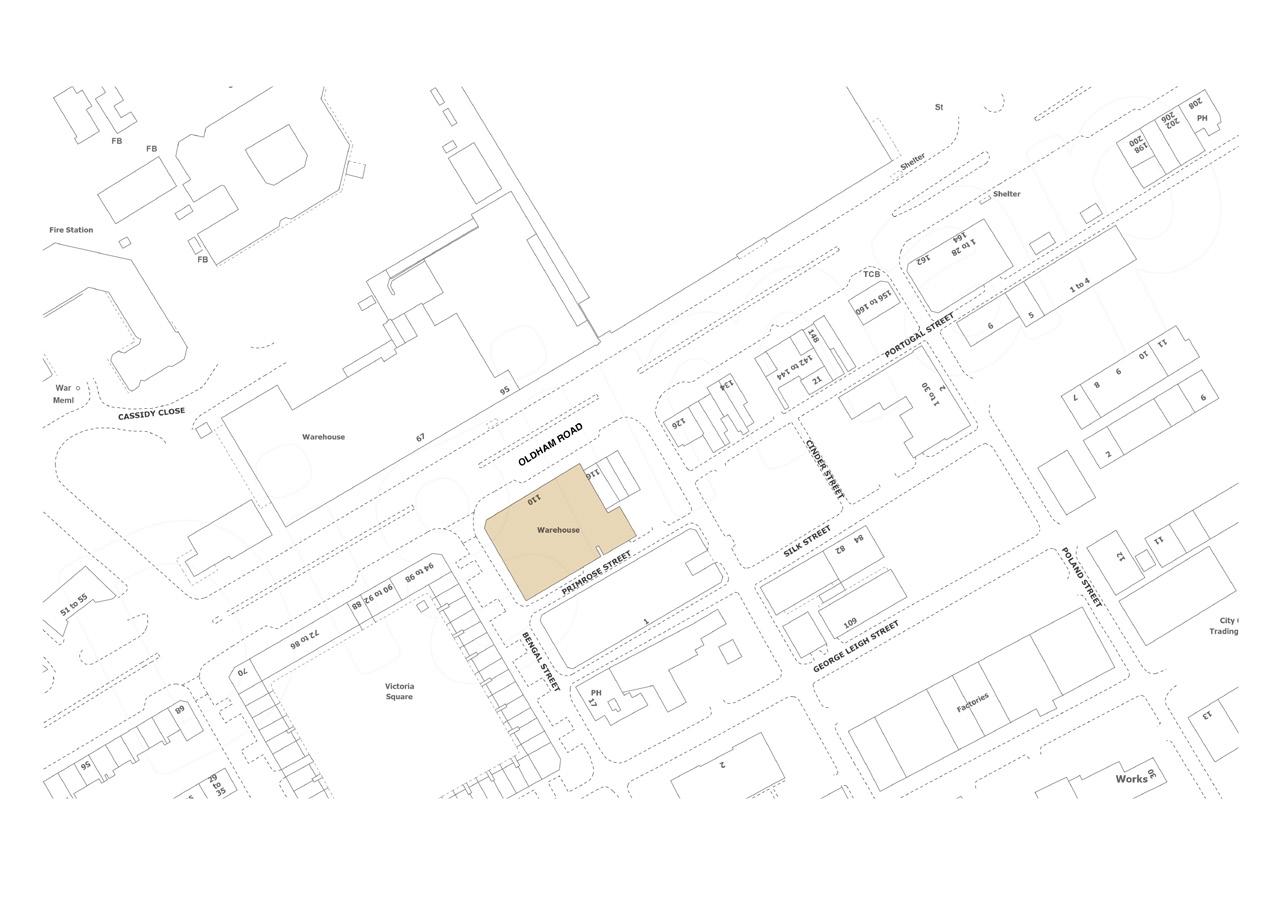
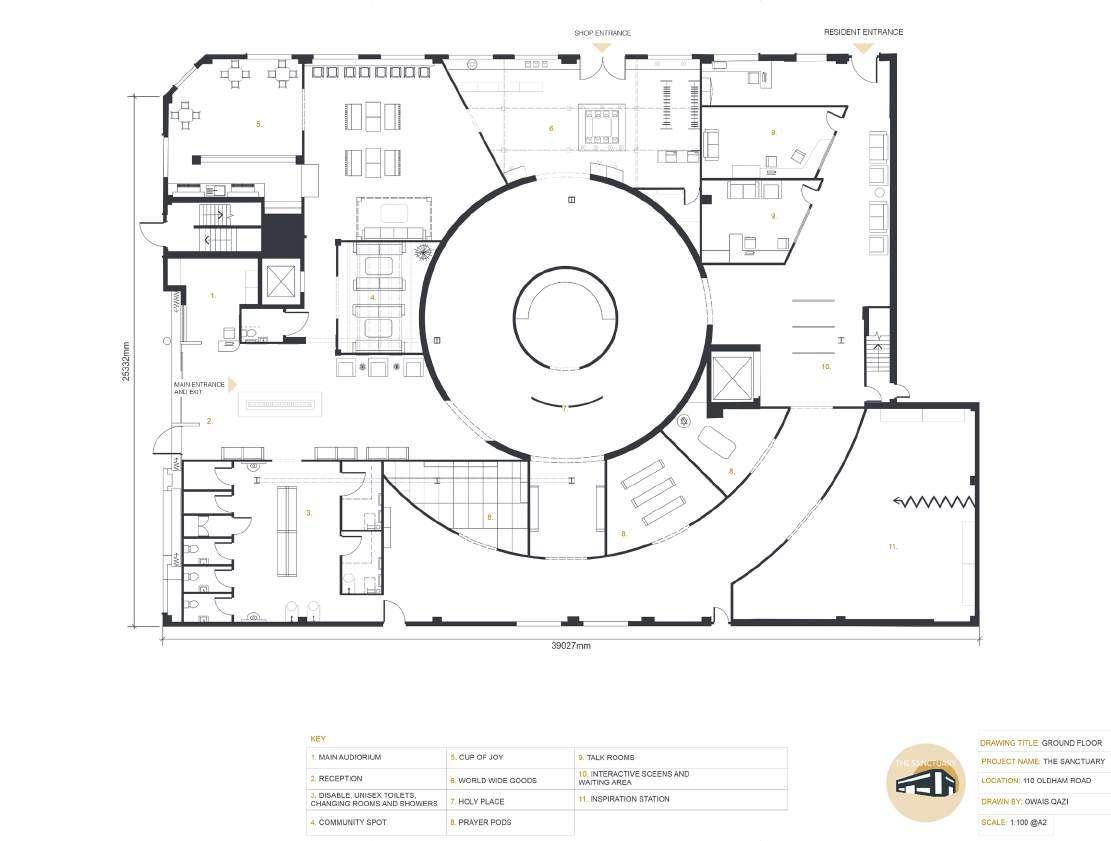
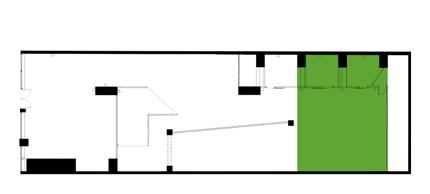
The Sanctuary is located on 110 Oldham Road, Ancoats, (Manchester). Designed to serve both
WHAT
A space that provides life, education, and employment skills for refugees and asylum seekers. Through the support of the local community.
WHO
Young refugees and asylum seekers who have fled from their countries to escape from civil war, debt and poverty, giving them a equally chance at life.
Learning from this project
This project has been an incredible learning experience, challenging me to creatively address materiality and multi-purpose space functionality. It pushed me beyond conventional design boundaries. I discovered that collaborative living breaks social barriers and combats isolation. My goal was to create a warm, comforting environment for those who endured hardship to reach the UK. By listening to refugees’ experiences, we turned this vision into a reality, ensuring their needs shaped our approach for the Sanctuary.
REFUGE SKILLS LEARN
The student that fled
The young adult that escaped The teacher that lost her family
RESIDENTS only:
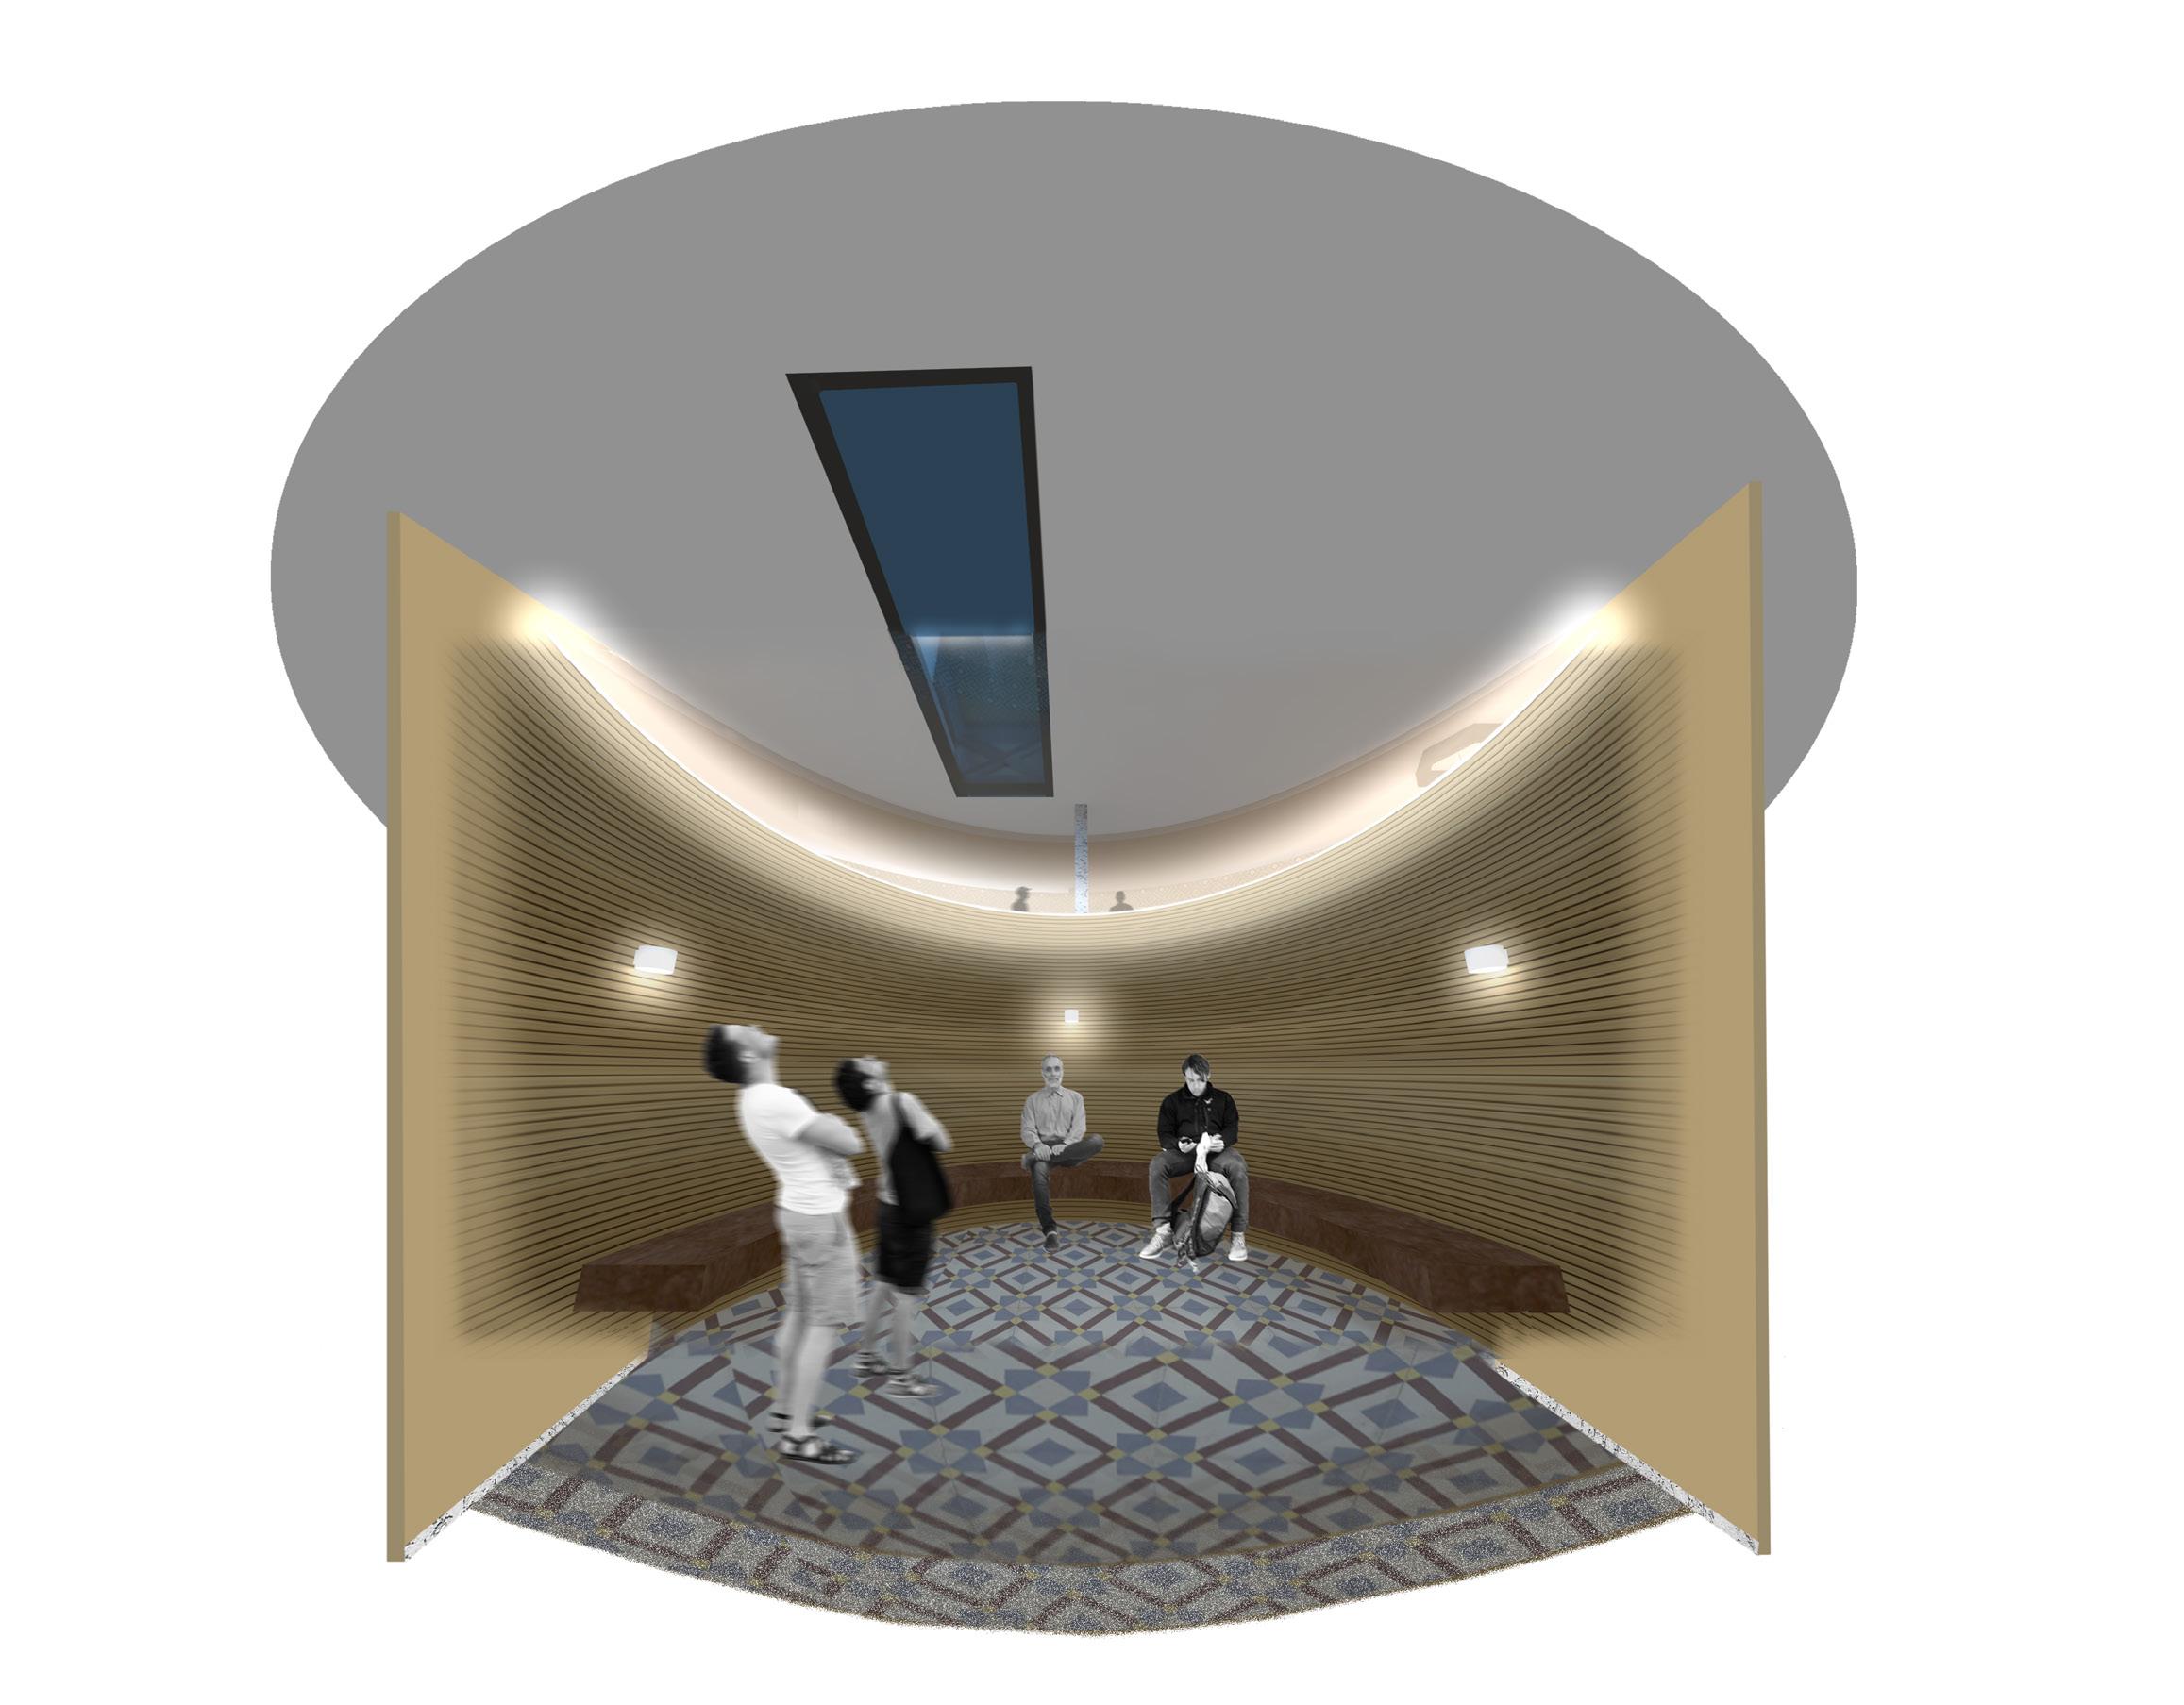
A space to reflect and ponder about life.
Spread awareness about the current crisis
Gives the opportunity to take a break from life
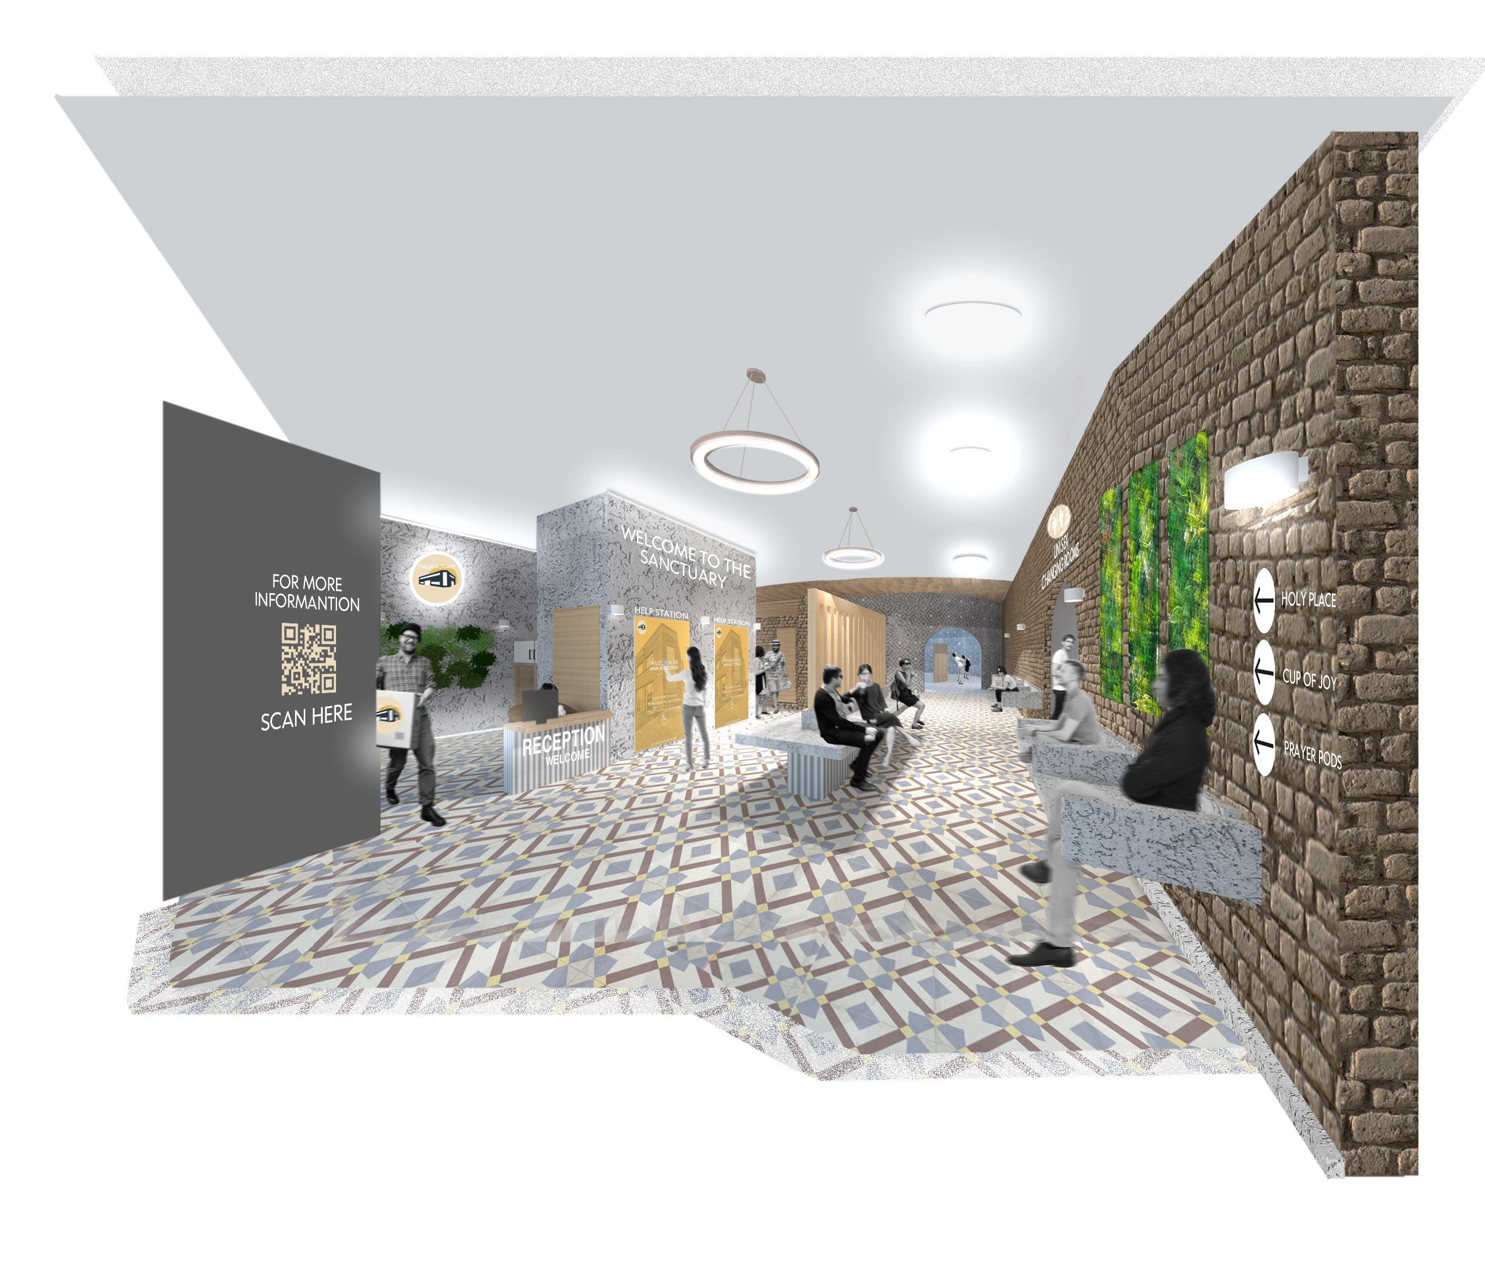
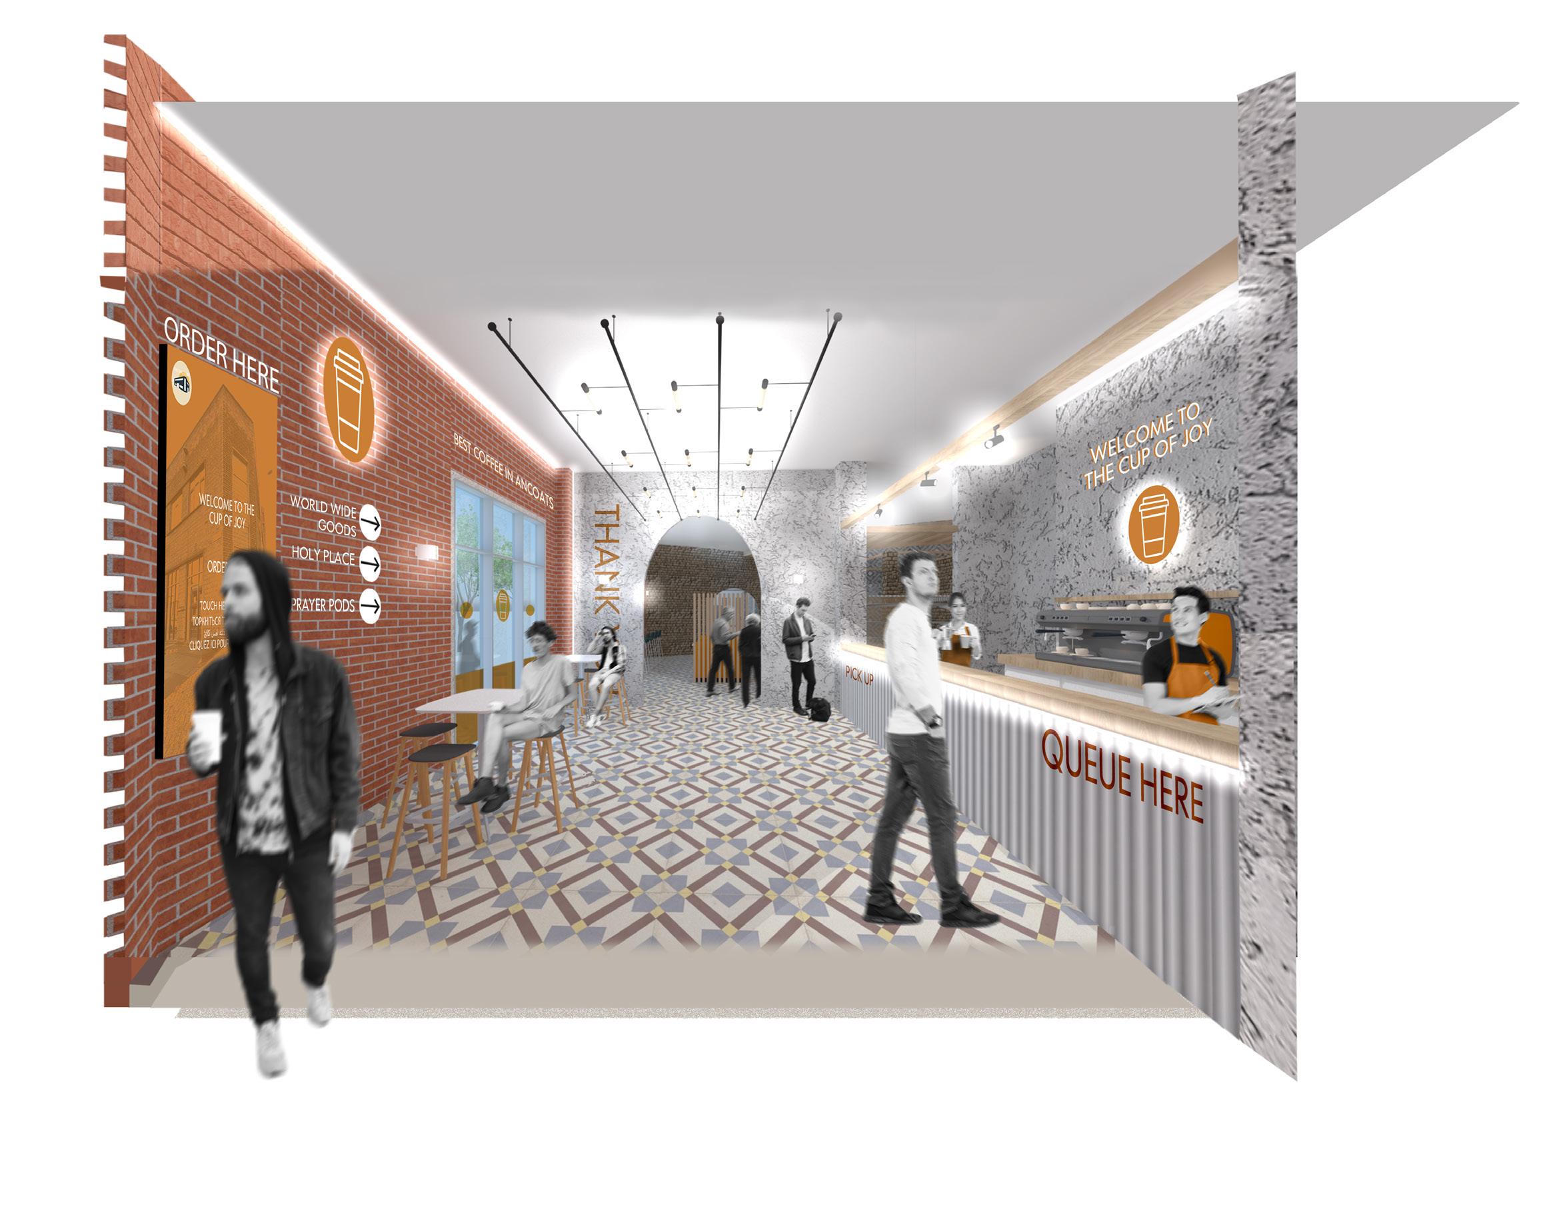
Customers scan the QR code receive membership points and discounts
15% of drink and food profits are donated to residents and local charities
The Cup of Joy provides residents with jobs that help them gain employment skills
Visual taken from the Cup of Joy on a busy day (Non-residents and staff access)
The Visual inside the Holy Place (Non-residents access)
PROJECT 1: ID4 Major Project The Sanctuary
Visual detailing skills
OCTOBER 2022- MARCH 2023
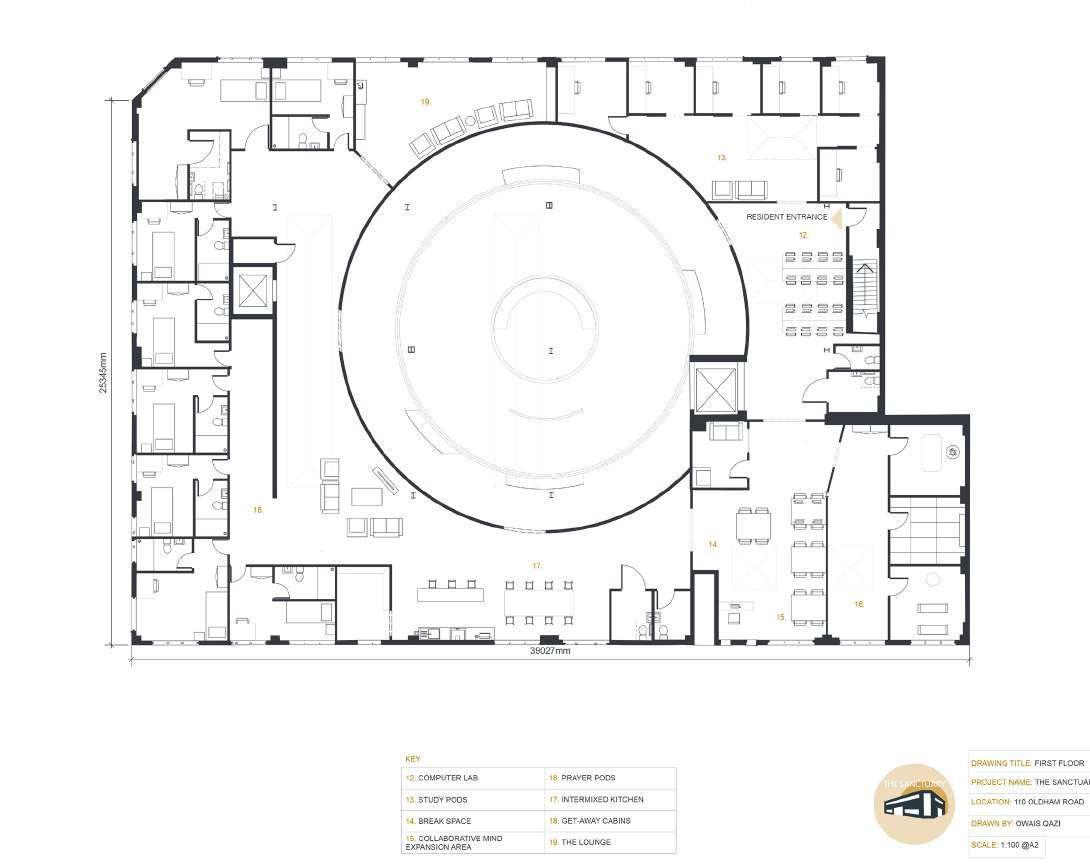
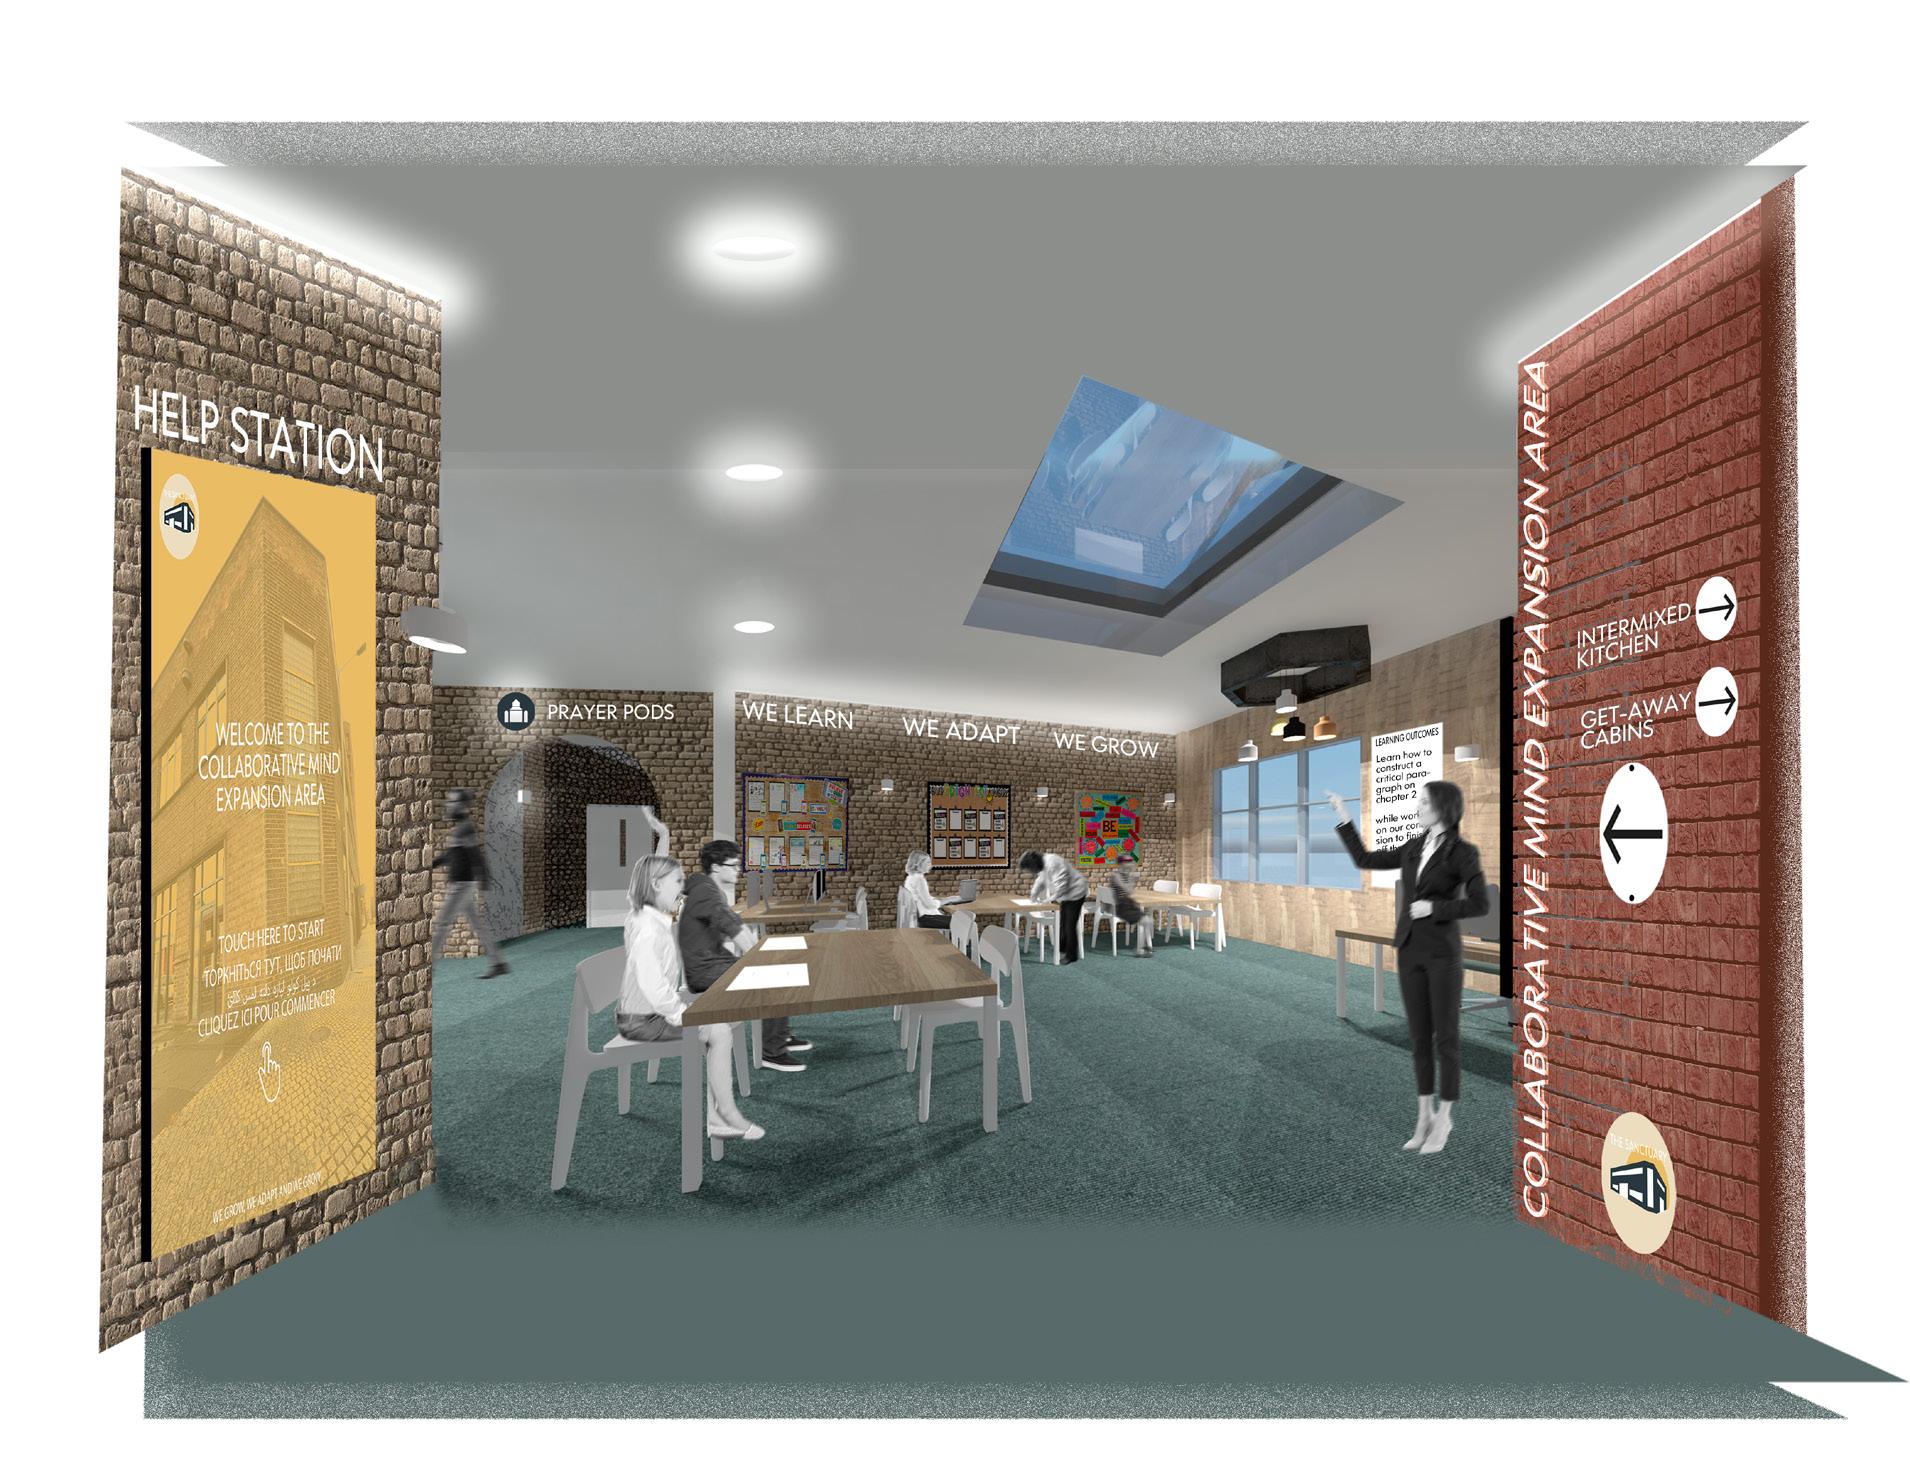
Visual taken from the entrance of the Collaboration Mind Expansion area (Staff and residents access only)
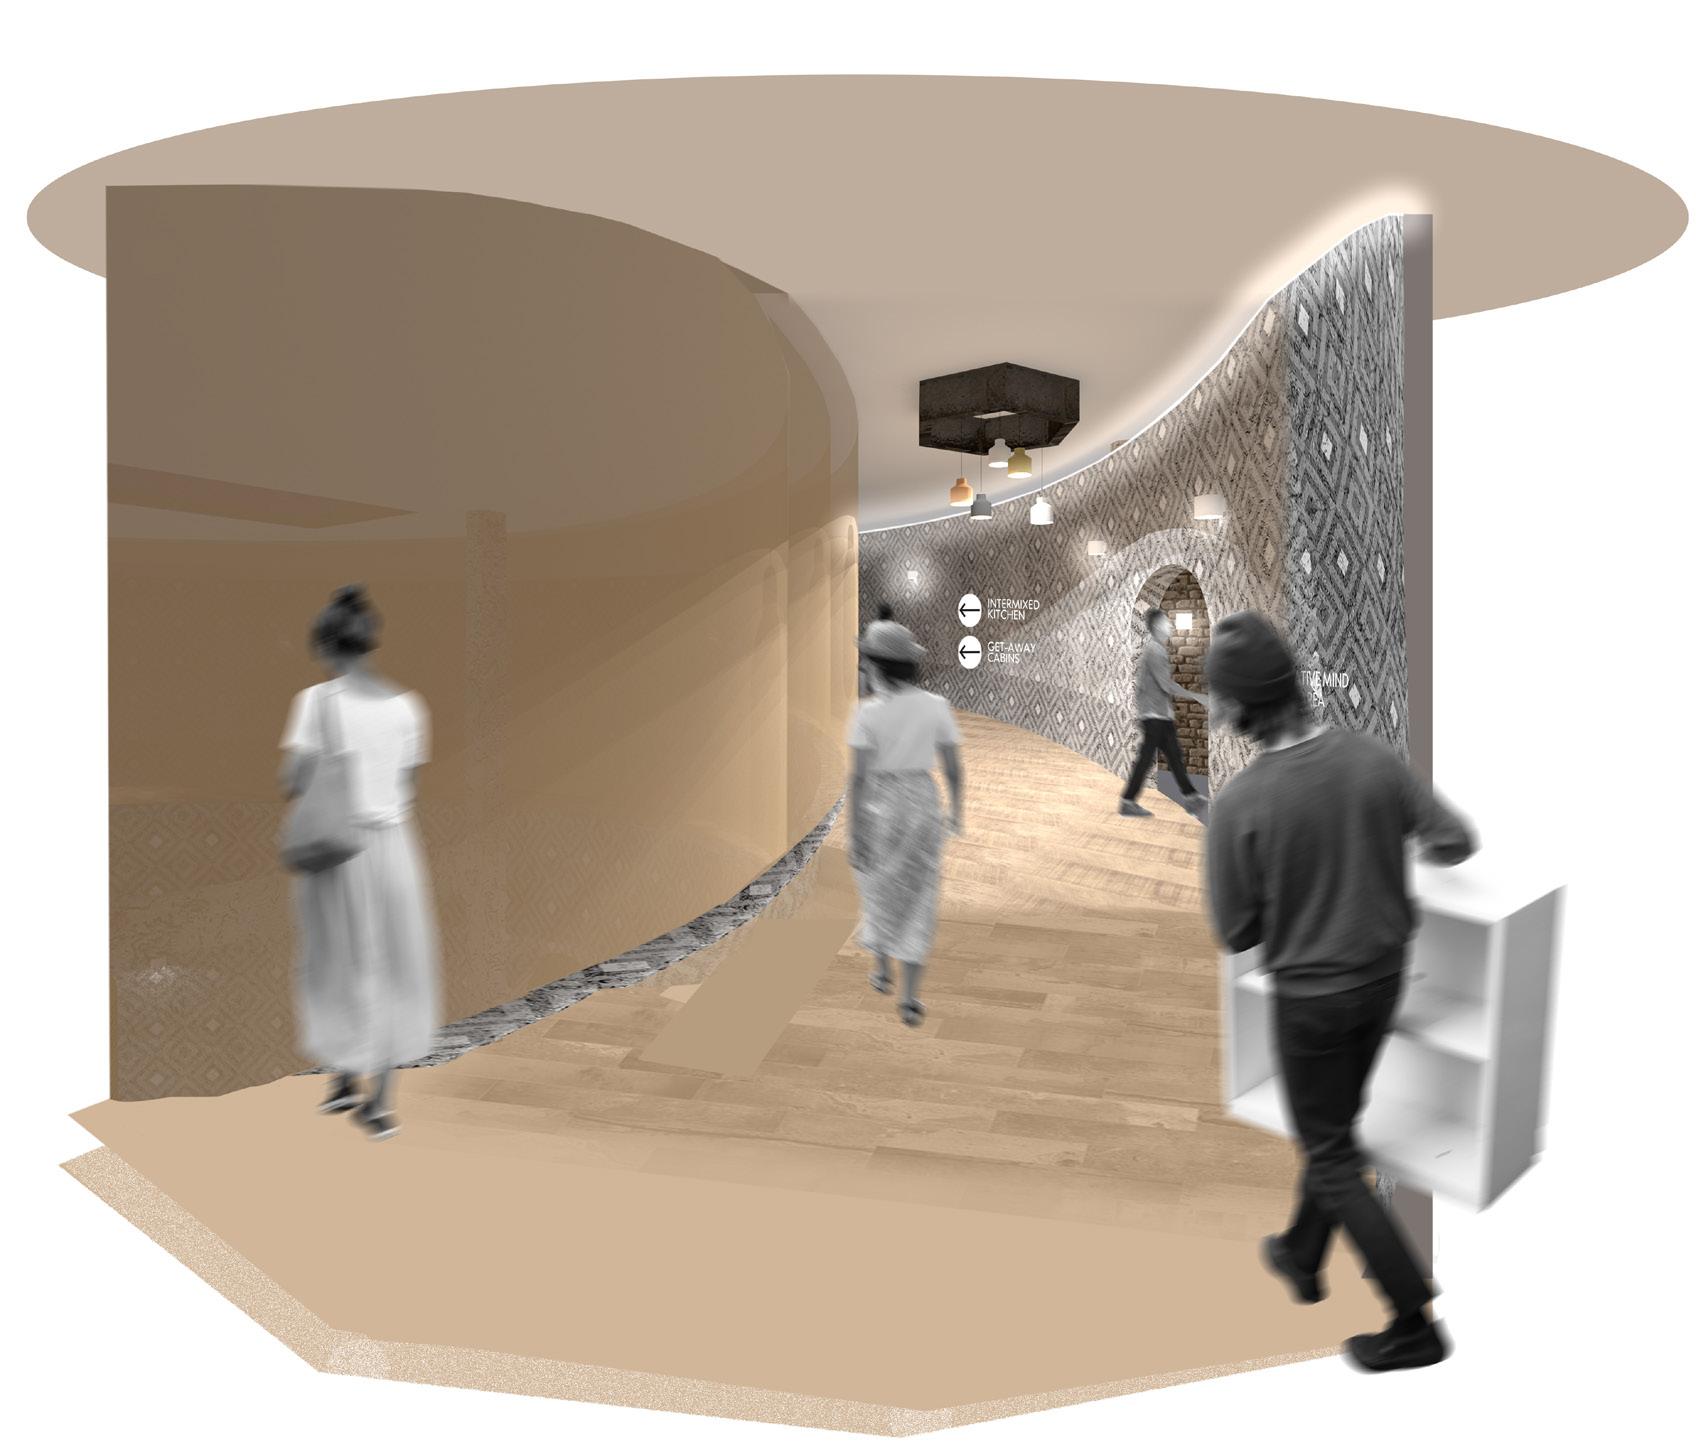
First floor Void space looking down into the Holy place (Staff and residents access only)
Open environment, where students can learn
Smaller classes will help the students reach their potential
Working collaboratively will help tackle social barriers within students
The upper void space provides a sense of tranquillity and harmony.
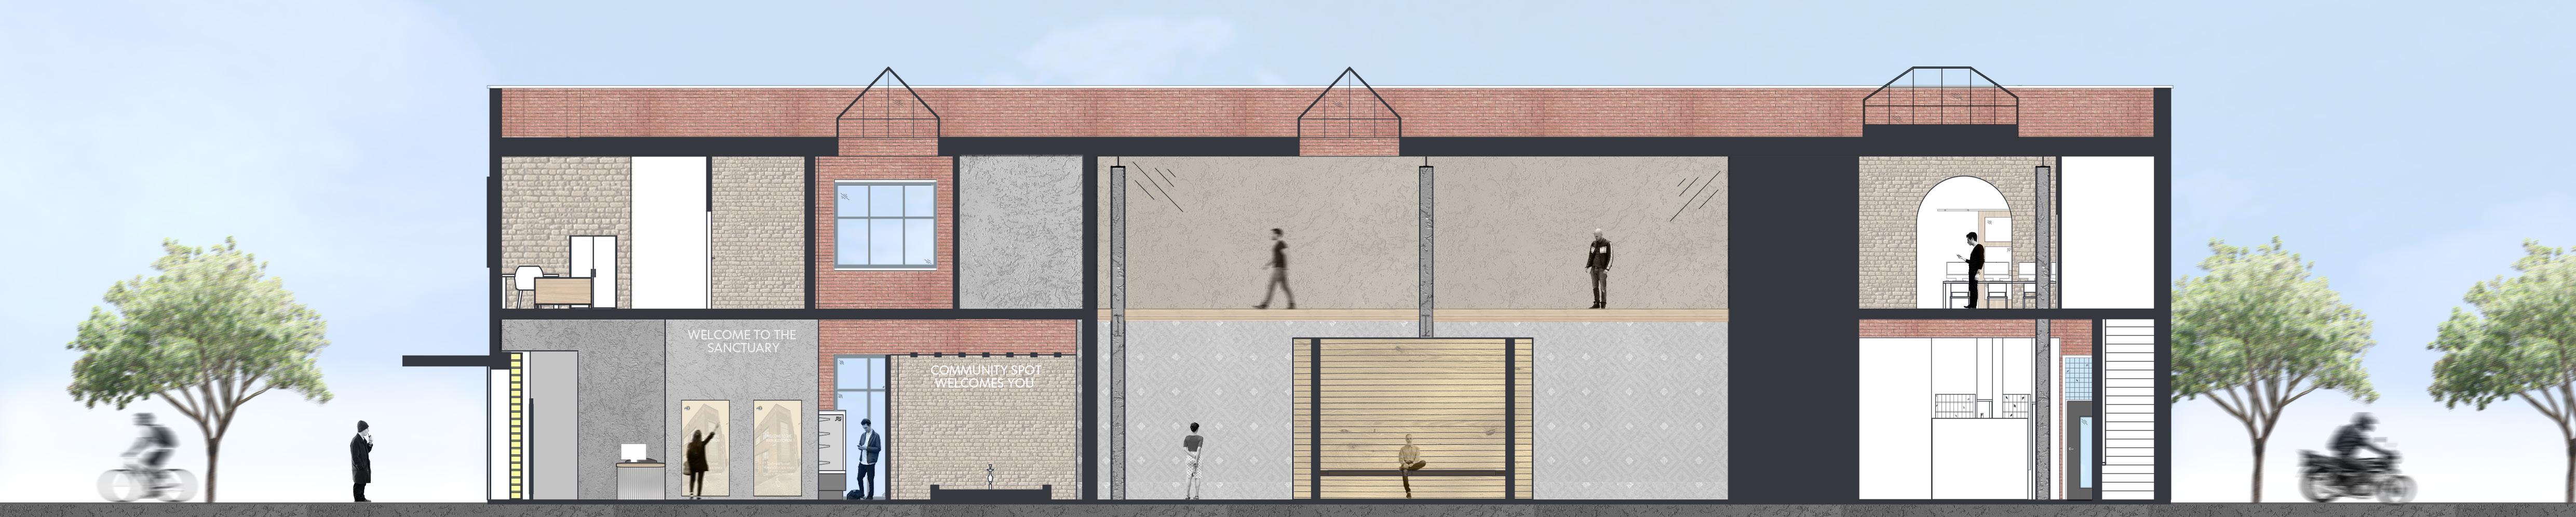
Section A rendered (Not to scale)
Overview of this project
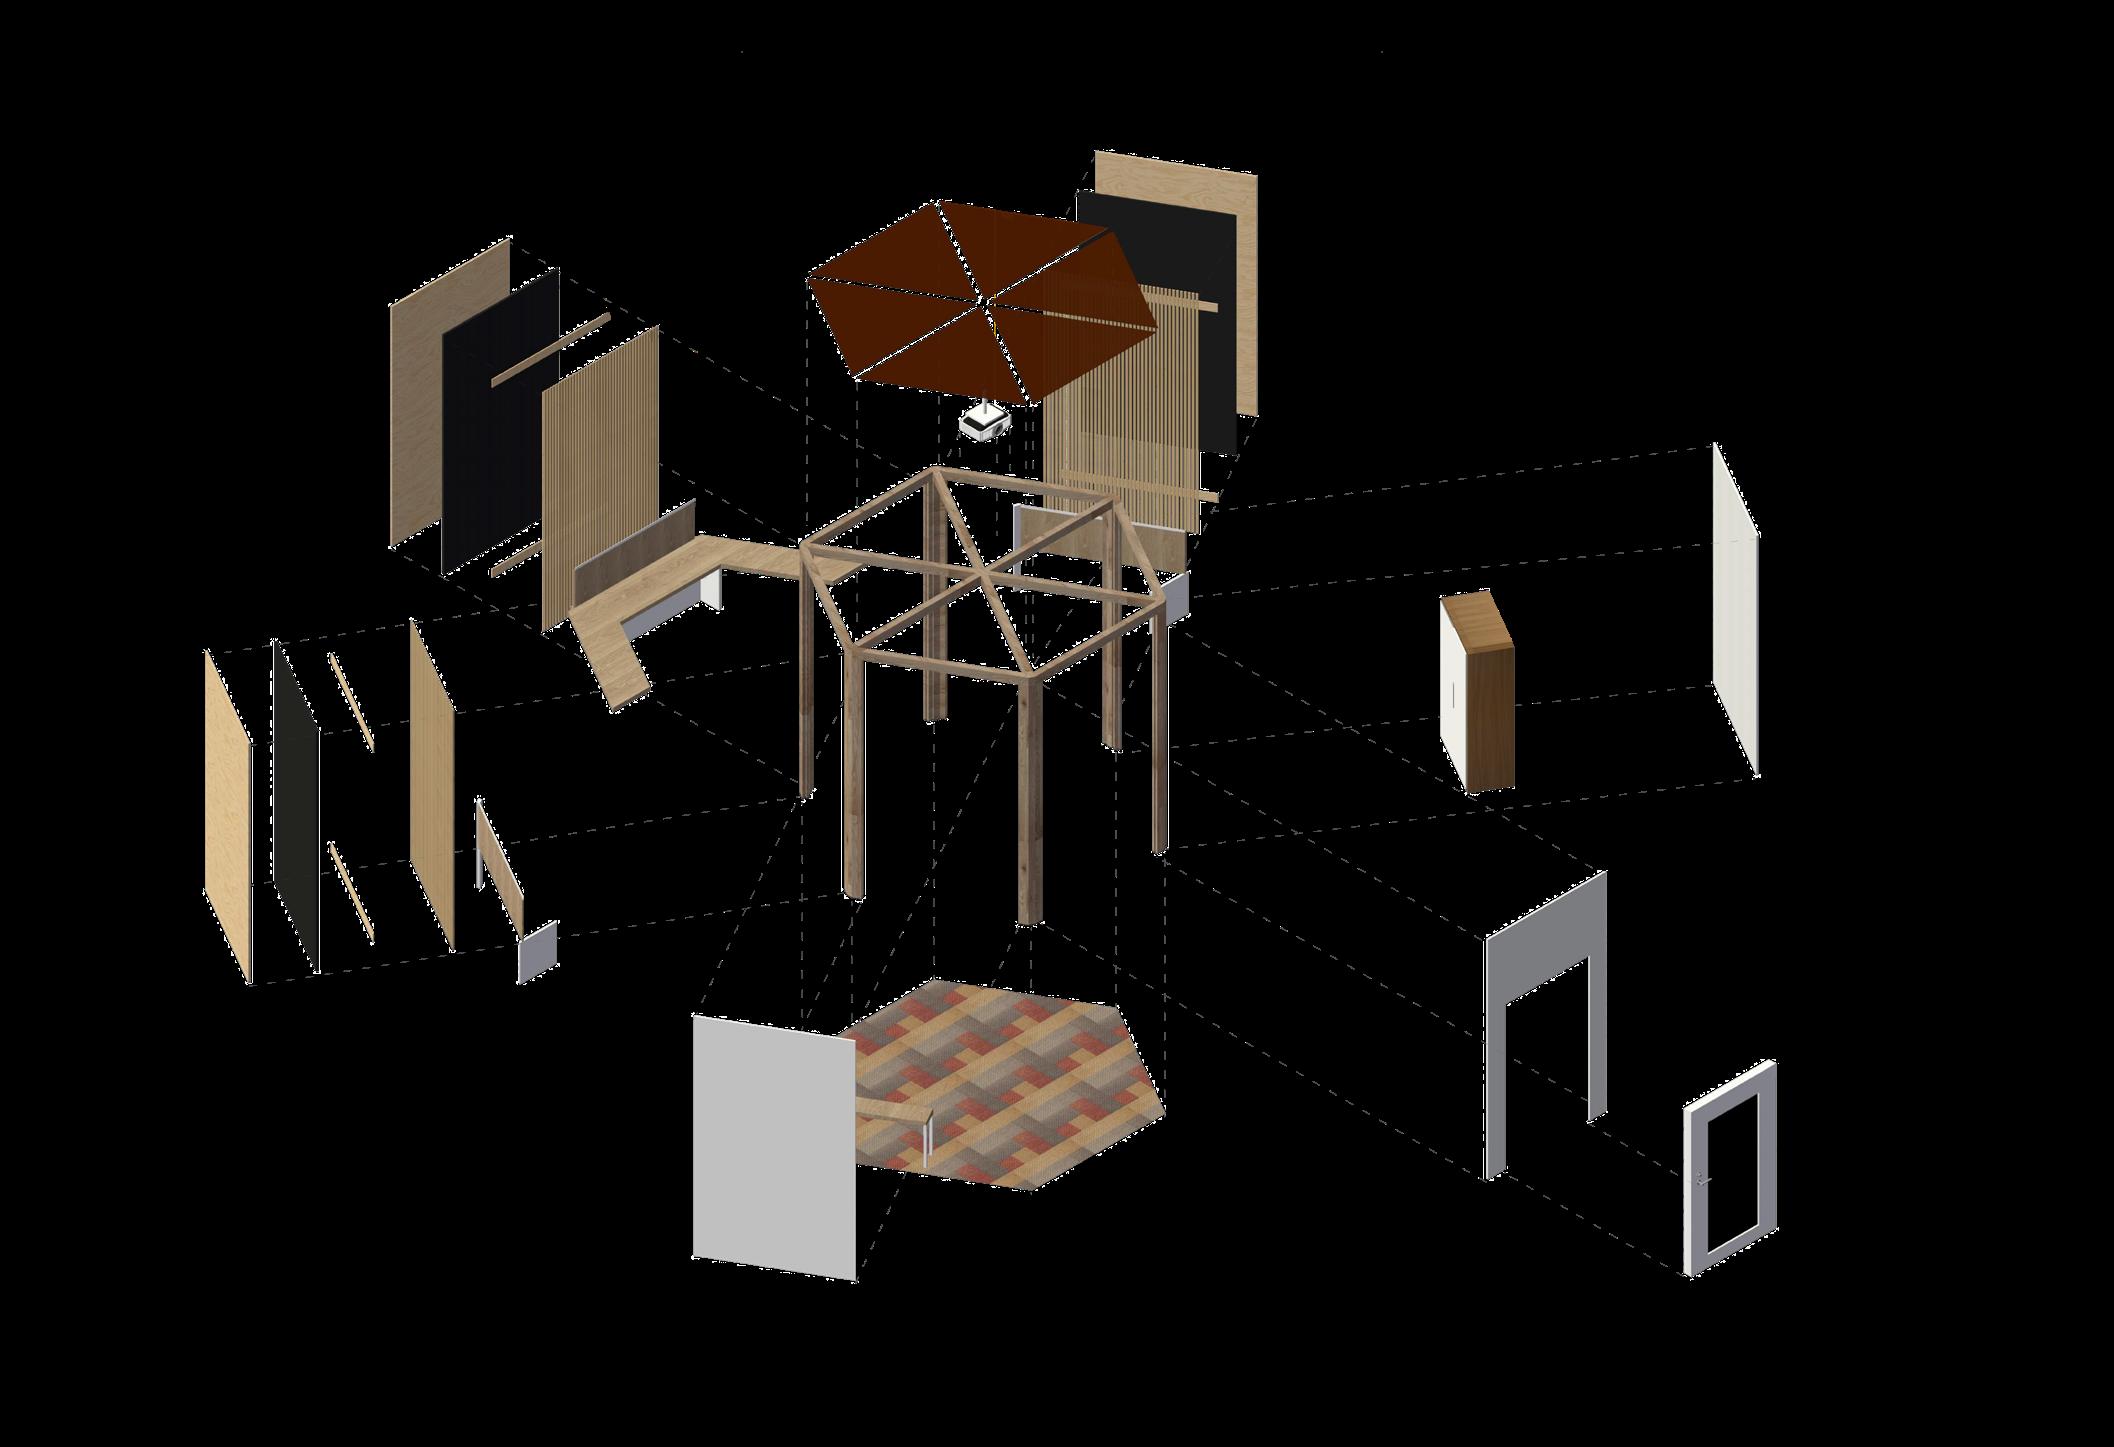
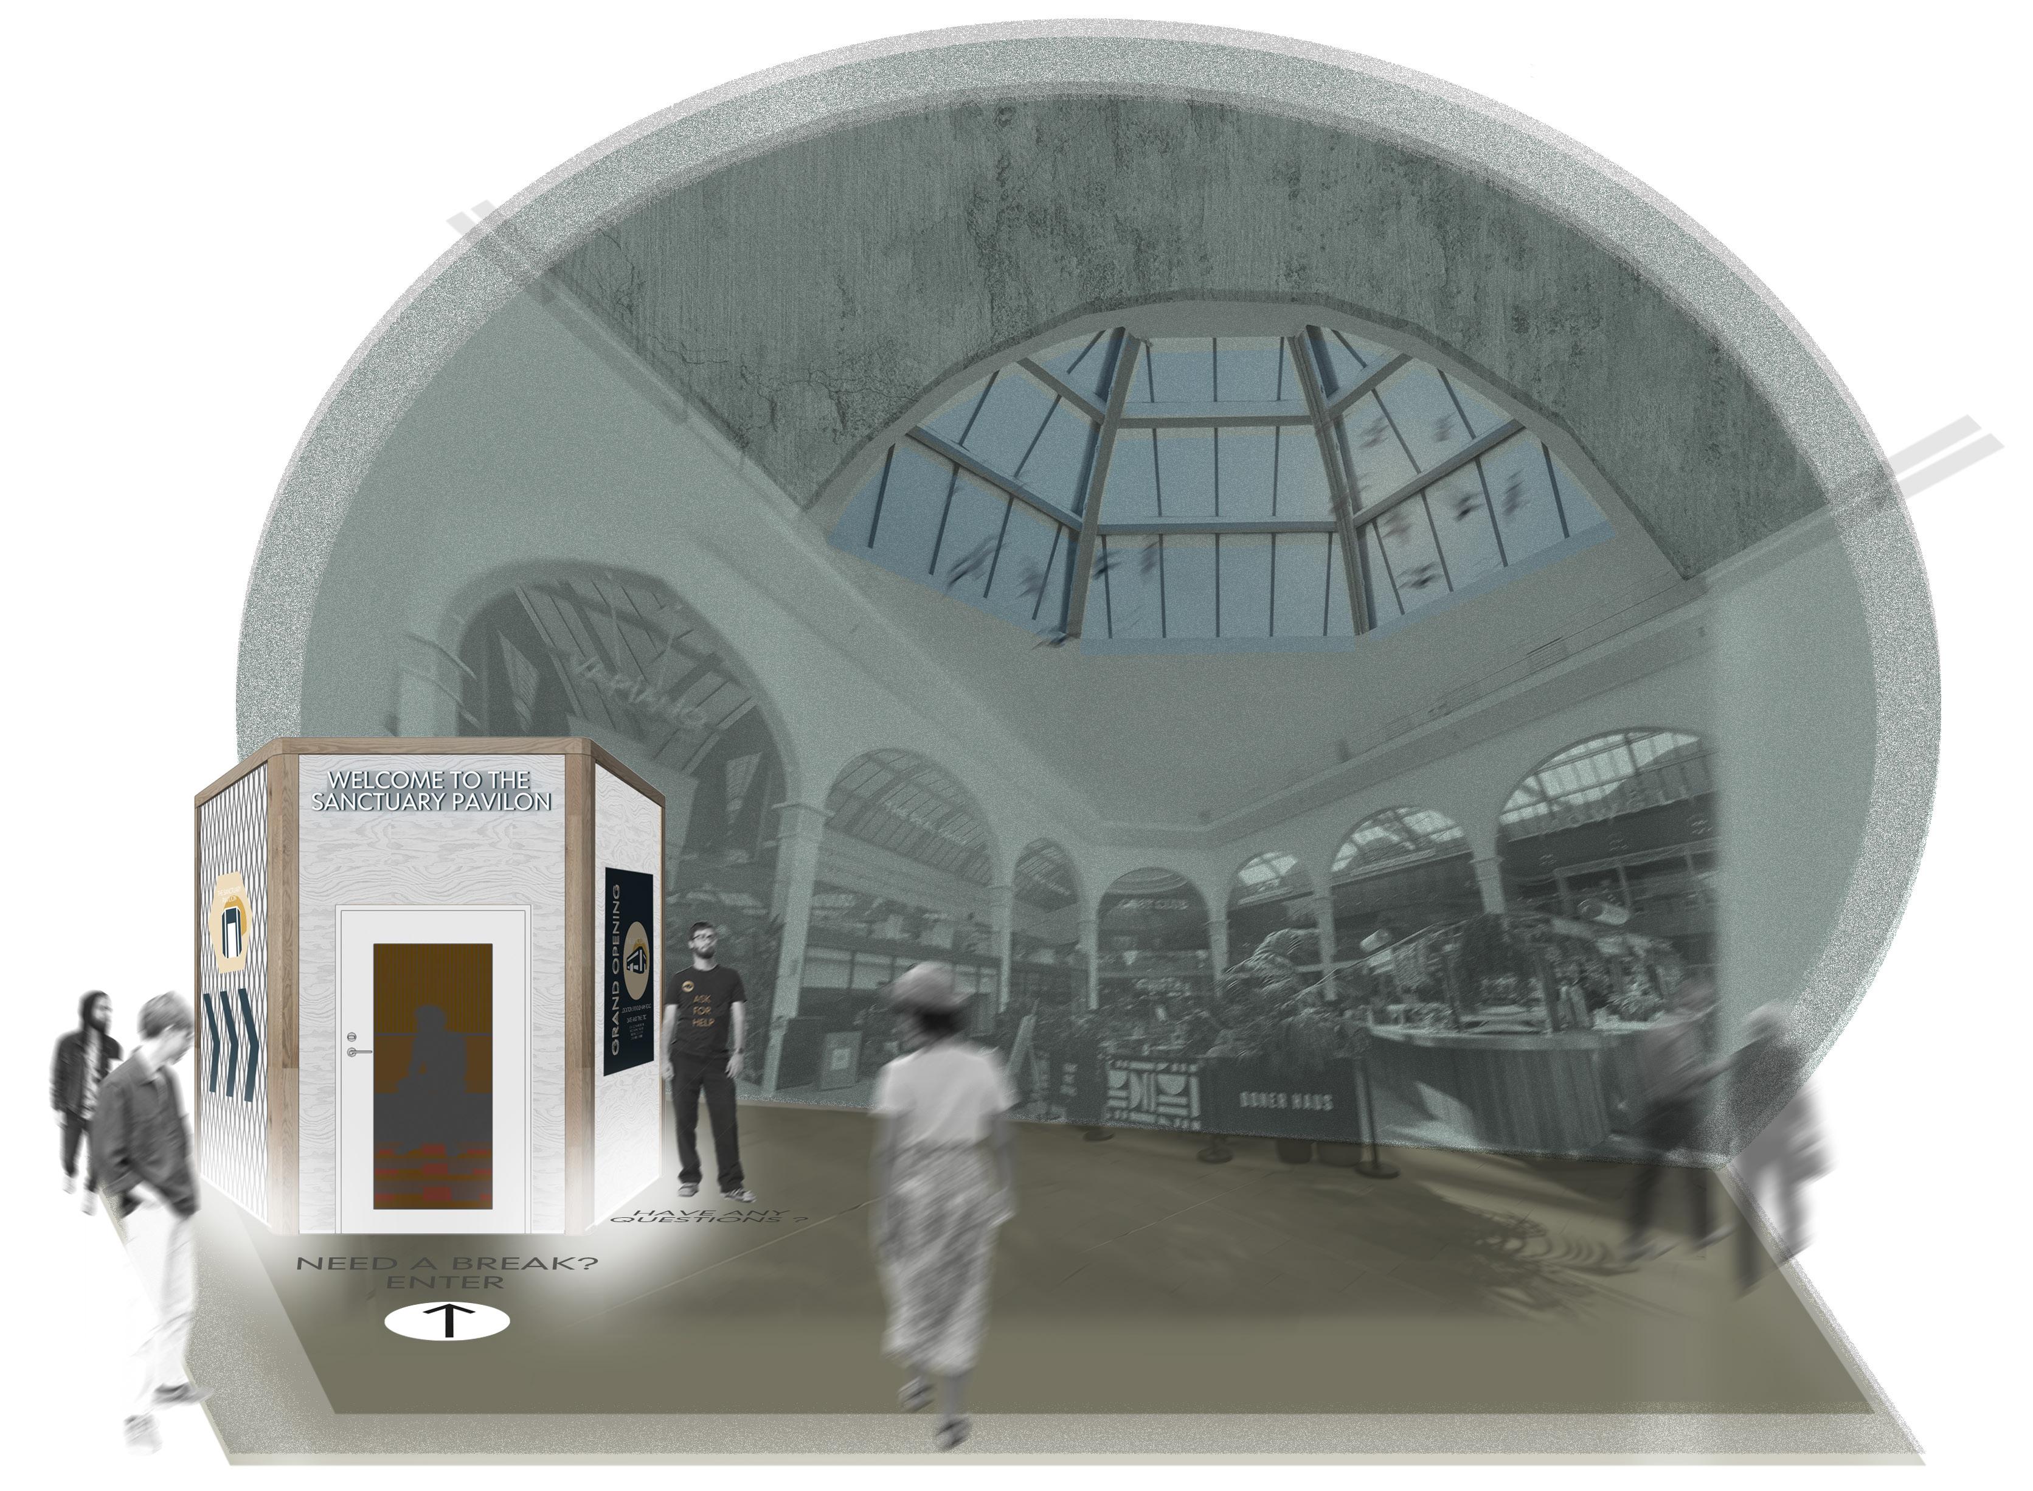
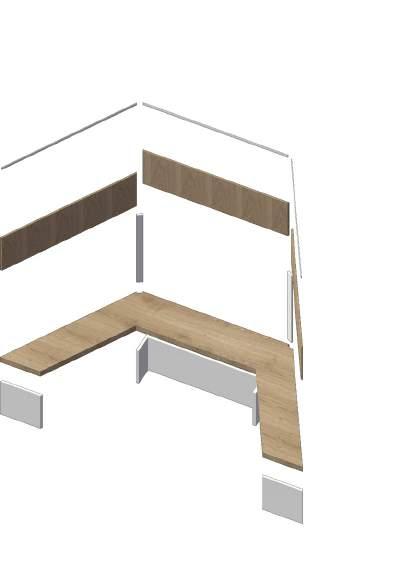
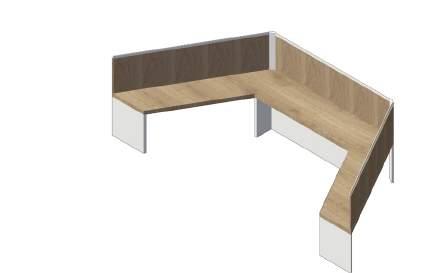
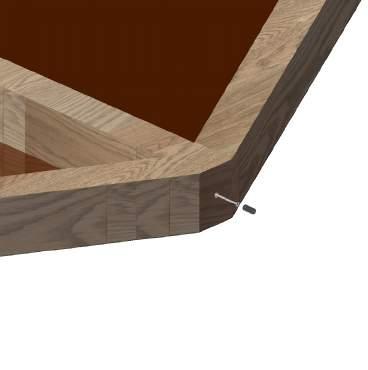
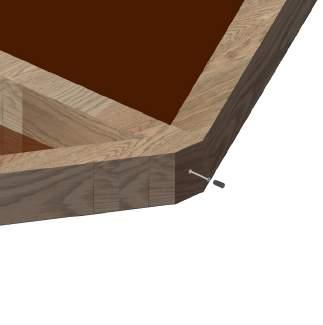
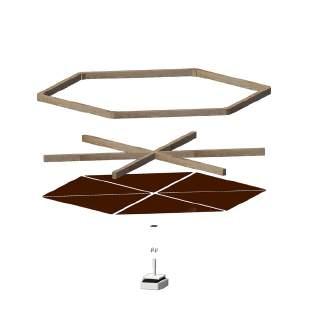
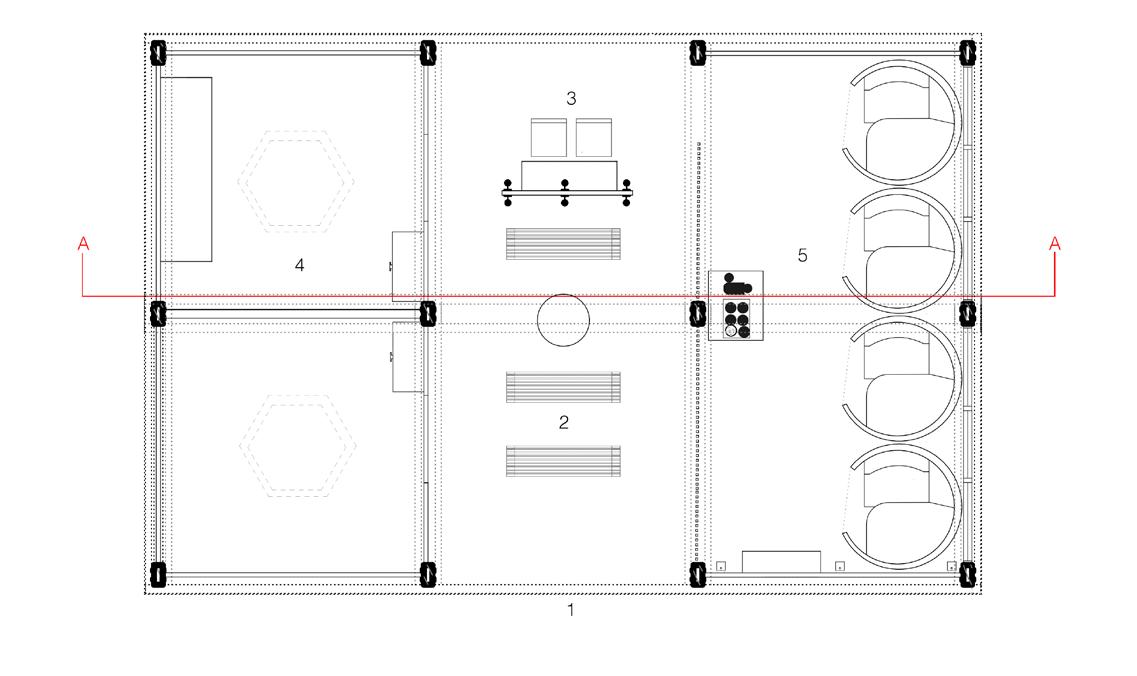
Designing a 3m by 3m small-scale, temporary, and fully detailed pop-up that relates directly to my ID4 project. The proposal has considered details, materiality, and usability. While considering the environmental and economic impact of my temporary scheme – in terms of materiality, construction, and after-life.
Site analysis where
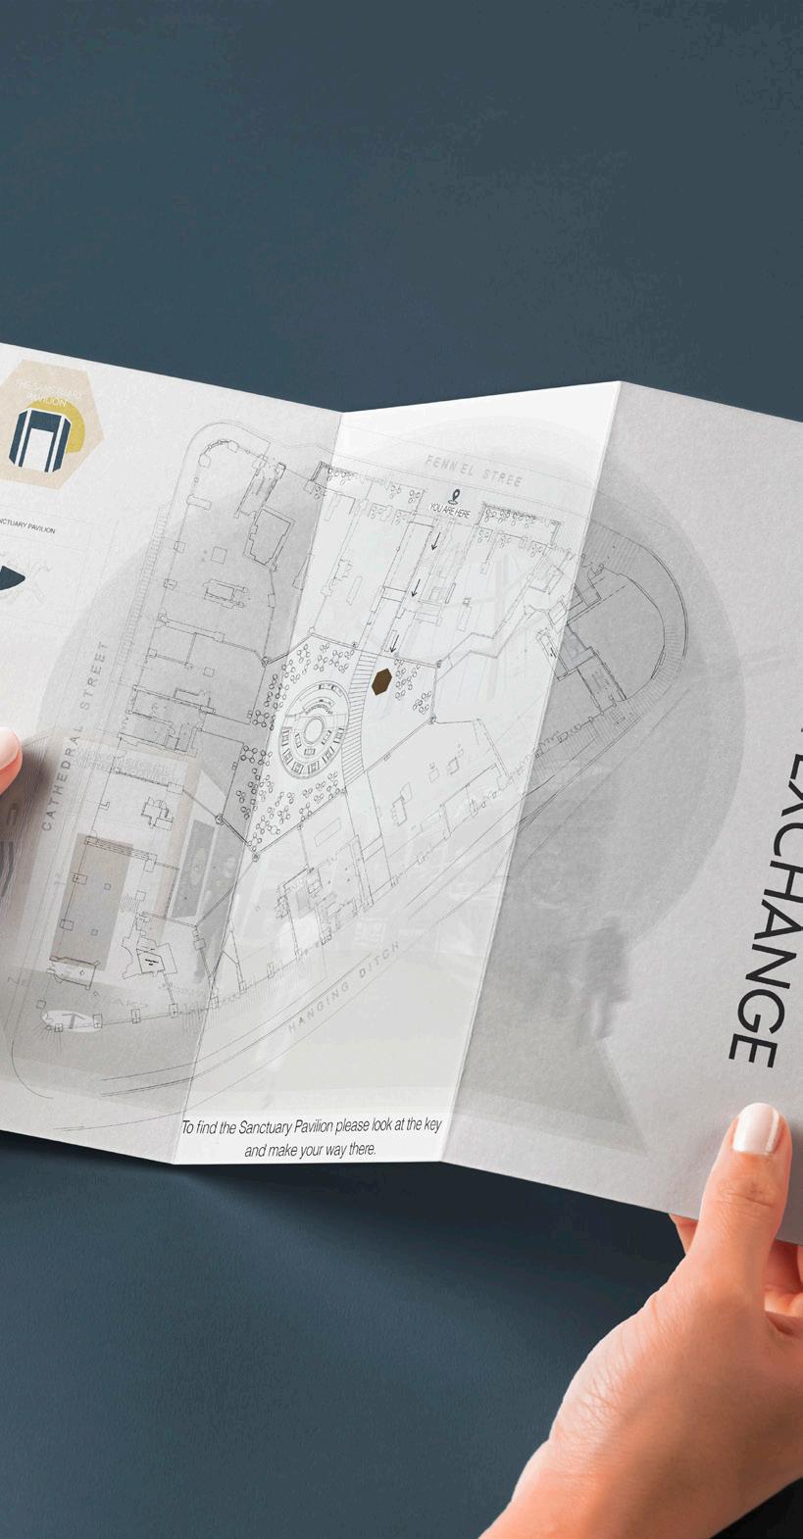
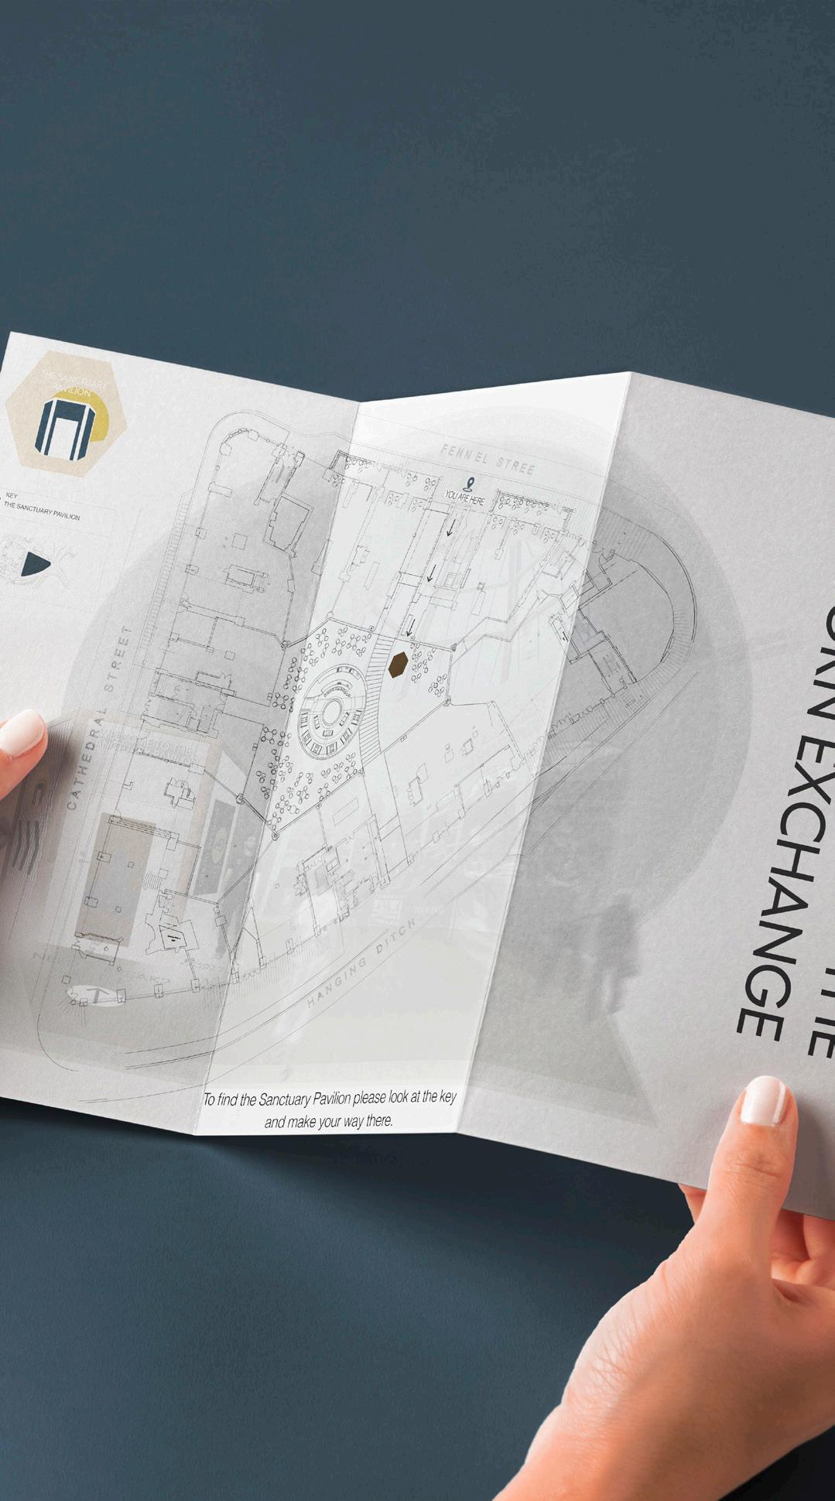
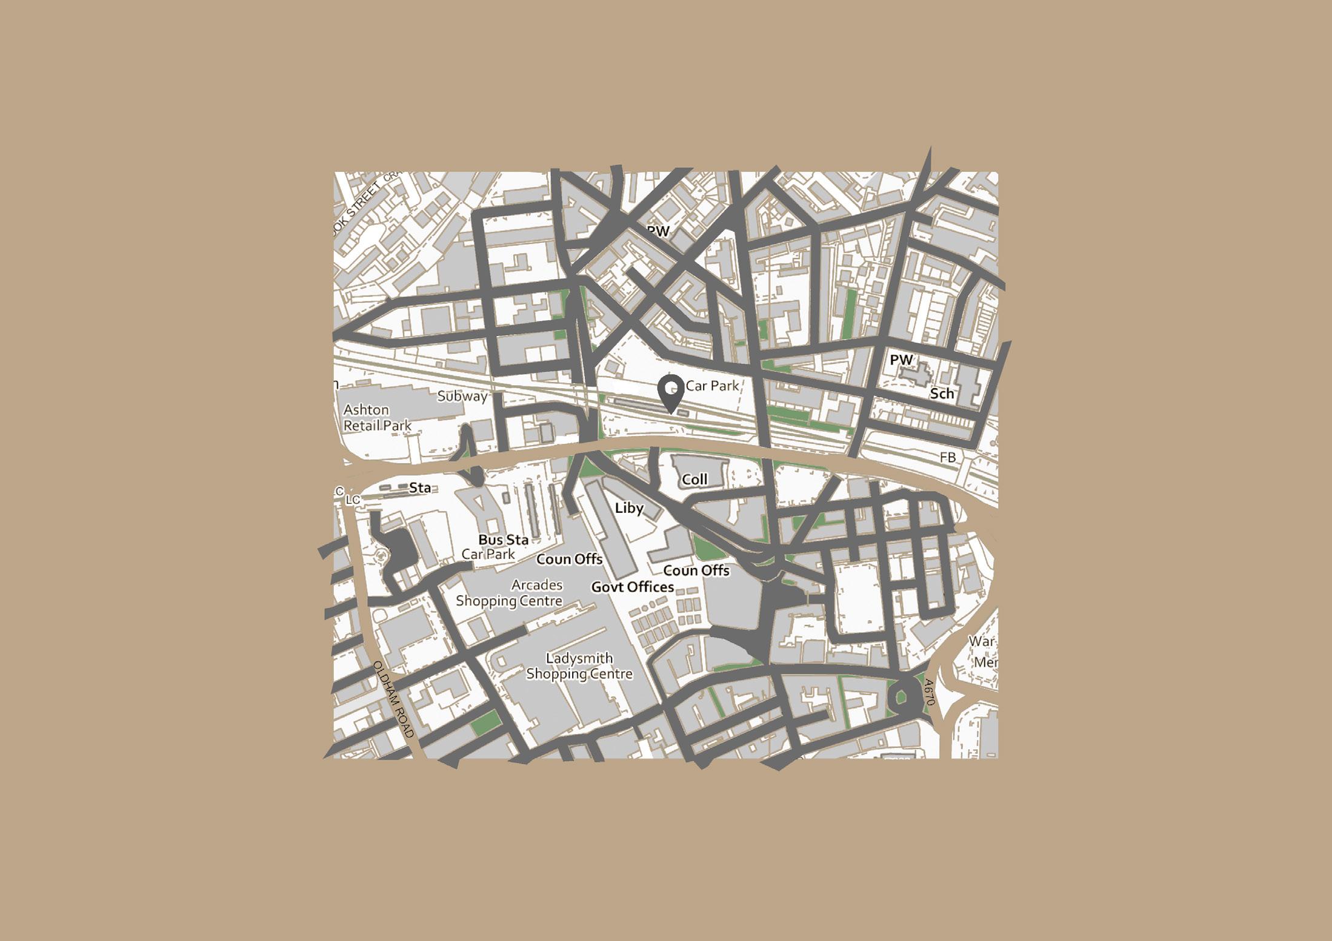
The Sanctuary Pavilion is located inside the Corn Exchange in Manchester. The pop-up space is designed to serve the local community
What
The pop-up is an educational experience space for the local community to learn about the refugee crisis, donate to local charities such as Refugee Action and visit the Sanctuary.
Who
The space will be used by the members of the local community.
Learning from this project
This project has been a rewarding challenge, pushing me to think outside the box while working on a smaller scale and mastering detailed drawings. Understanding how joints are constructed and the careful selection of materials, with a strong focus on sustainability, was key. Technical drawings were crucial in considering the end life of the pop-up and its potential transformations. I learned that small details make a significant impact and play a vital role. This project not only deepened my understanding of construction but also inspired me to create educational experiences for people.
The local community
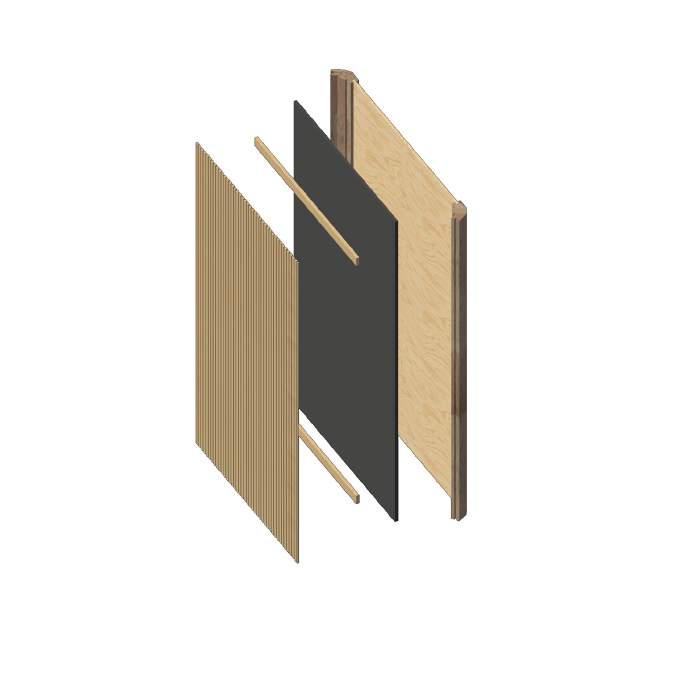
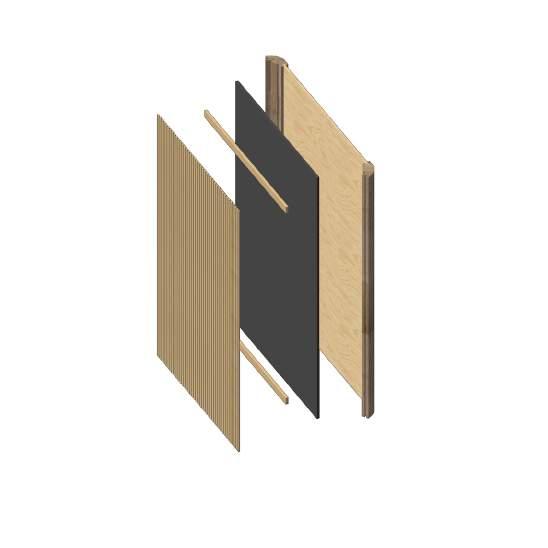
MATERIALITY
MARCH
MAY
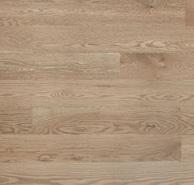
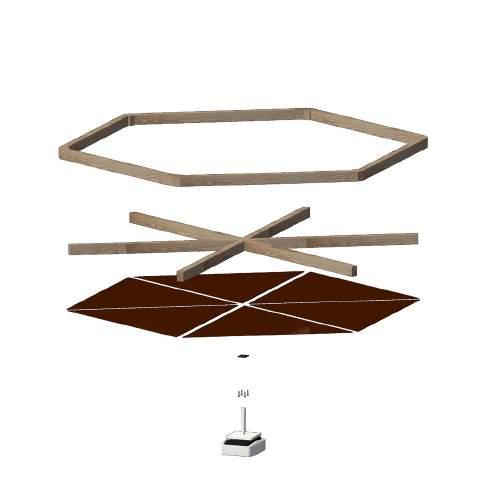
Oak Timber Beams
Brown Acrylic Panels (RAL 8015)
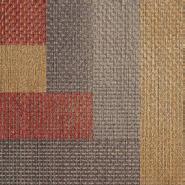
Carpet Tiles
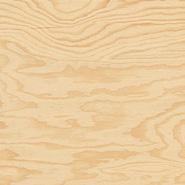
Birch Plywood Panels
Acoustic Panelling
Exterior visual of the pop-up
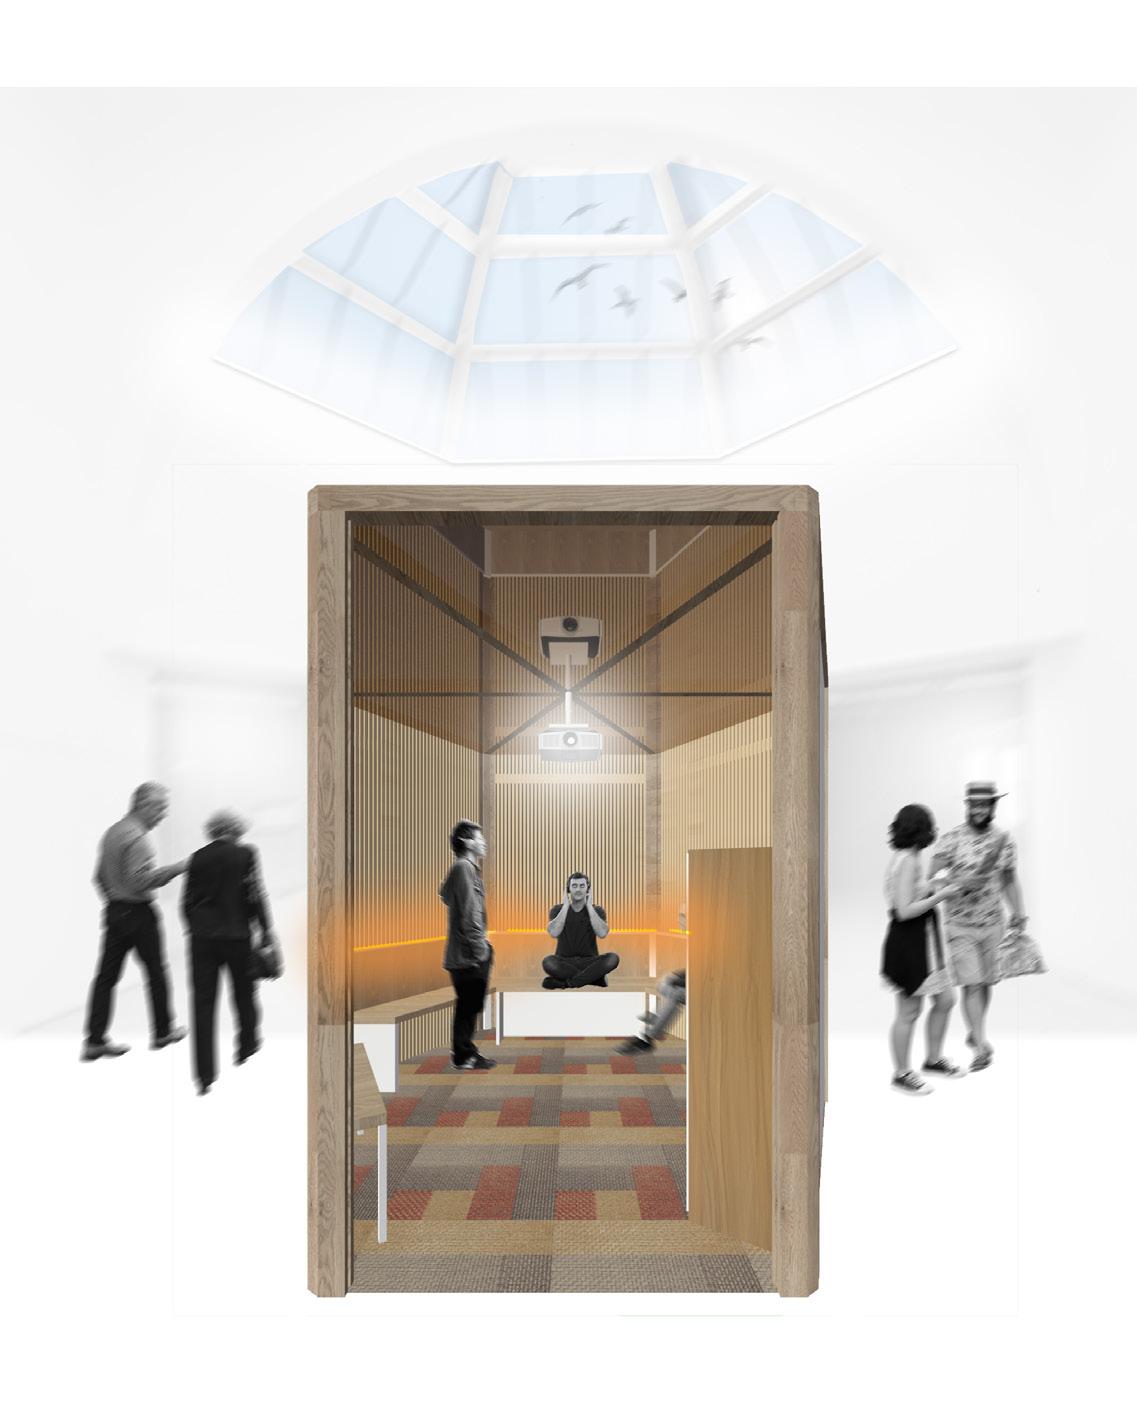
Visual showing the interior of the pop-up
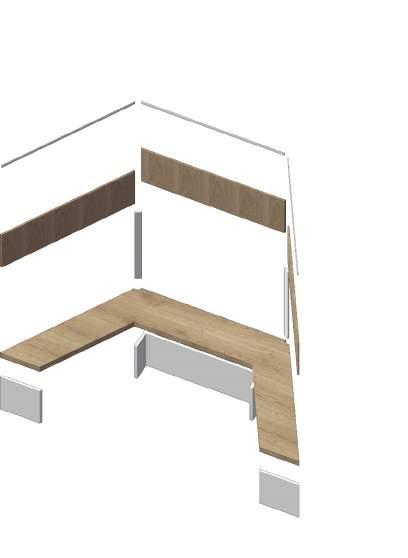
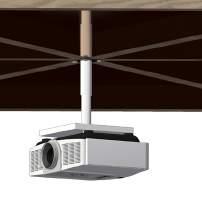
TECHNICAL DRAWINGS
COMPETITION PROJECT 3: RDA PUMA collaboration with OXFAM JANUARY- MARCH 2022
OVERVIEW OF THE PROJECT
The RDA PUMA competition tackled the challenges of physical retail in the age of online shopping, focusing on global brand responsibilities and adapting to constant change. To win consumer loyalty, I chose Oxfam for its support of global causes and sustainability. This partnership introduced PUMA’s flagship in Oxfam, offering a new shopping, recycling, and engaging experience for all age groups. As PUMA is about breaking barriers and celebrating sport.
Site analysis where
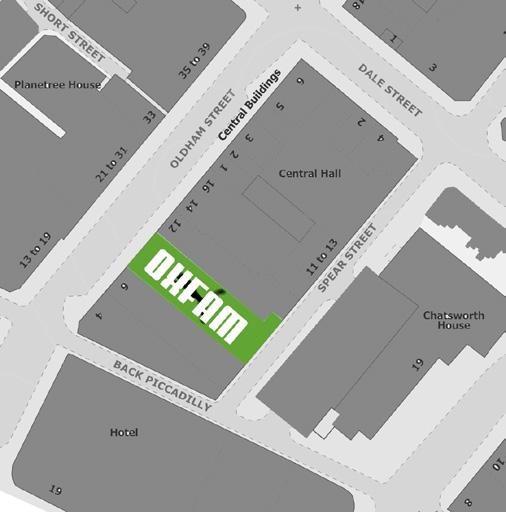
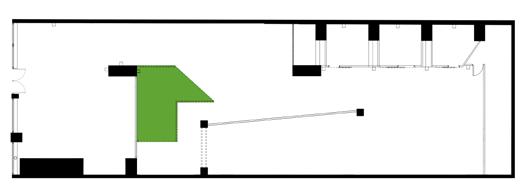
The PUMA X Oxfam flagship is located on 8-10 Oldham Road, Ancoats, (Manchester). Designed to serve the local community.
A space that revolutionizes shopping by promoting sustainability, offering up-cycling of PUMA clothes for points, and building loyalty through exciting rewards and discounts.
This flagship targets everyone who enjoys retail shopping, especially those interested in sportswear, vintage, and outerwear, encouraging them to return to in-store shopping.
LEARNING FROM THIS PROJECT
Participating in the competition between Manchester School of Art and Glasgow School of Art was thrilling, culminating in my proud 2nd place achievement with high commendation for my retail project. Helen Shelley’s feedback was instrumental in enhancing my visual skills, attention to detail, and overall design experience. Her invaluable guidance during my second year continued to shape my growth during my time at university as a visual designer.
Visual making skills
SHOP TRADE REWARD
The local community
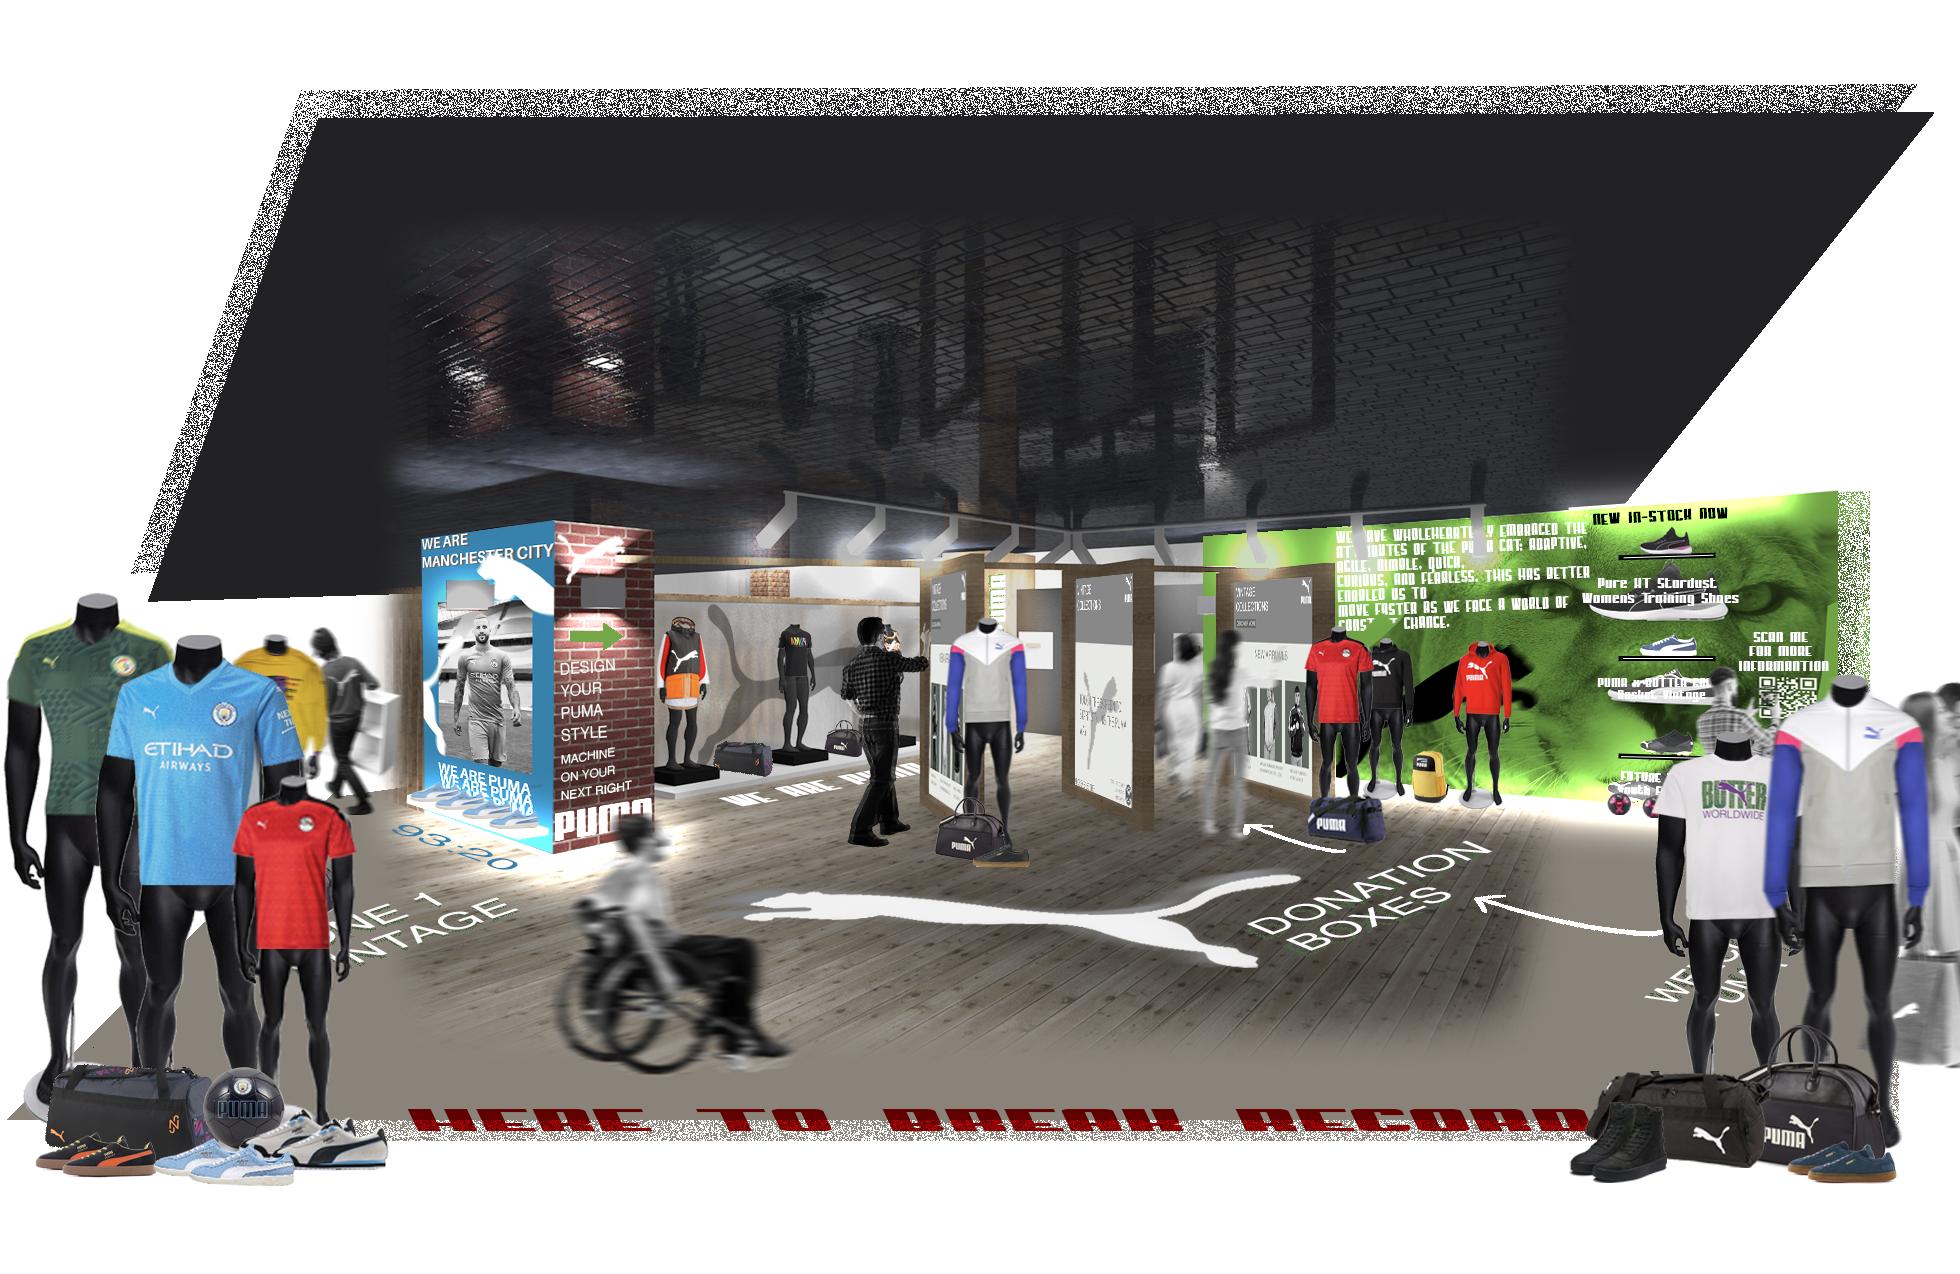
Zone 1 main entrance
Materiality
PUMA is one of the Premier League’s longest-standing sponsors after signing a kit deal with Manchester City in the summer of 2019 lasting until 2029. As part of the deal, PUMA will be celebrating their 125 year anniversary and winning the league in 20202021.
The
The
The QR code on the side displays PUMA’s next collections, depicting a healthier lifestyle, sustainable products, and information about PUMA’s sustainability aims.
space will also promote special occasions in addition to PUMA collections.
campaign promotes Manchester City’s upcoming Premier League season, the Euros, and the AFCON (Africa Cup of Nations), because these are crucial sports and sports fashion.
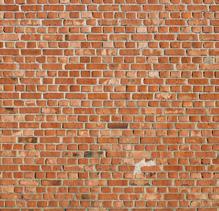
Elabrick Brick Slips
Arden Reserve Brick
Reclaimed Timber
Corrugated Metal
FSC Oak Timber Visual
COMPETITION PROJECT 3: RDA PUMA collaboration with OXFAM
Visual
Advert posters with QR codes will be placed on window panels, tram and bus stops, directing users to download the Puma app and create an account.
VISUALS
HOW THE SPACE FUNCTIONS
Users receive a discount upon signing up for PUMA’s loyalty program, gaining access to weekly email offers, further enhancing customer loyalty.
This grants users full access to the app, including a QR scanner, footwear repair service, booking changing rooms, and ordering custom-made products.
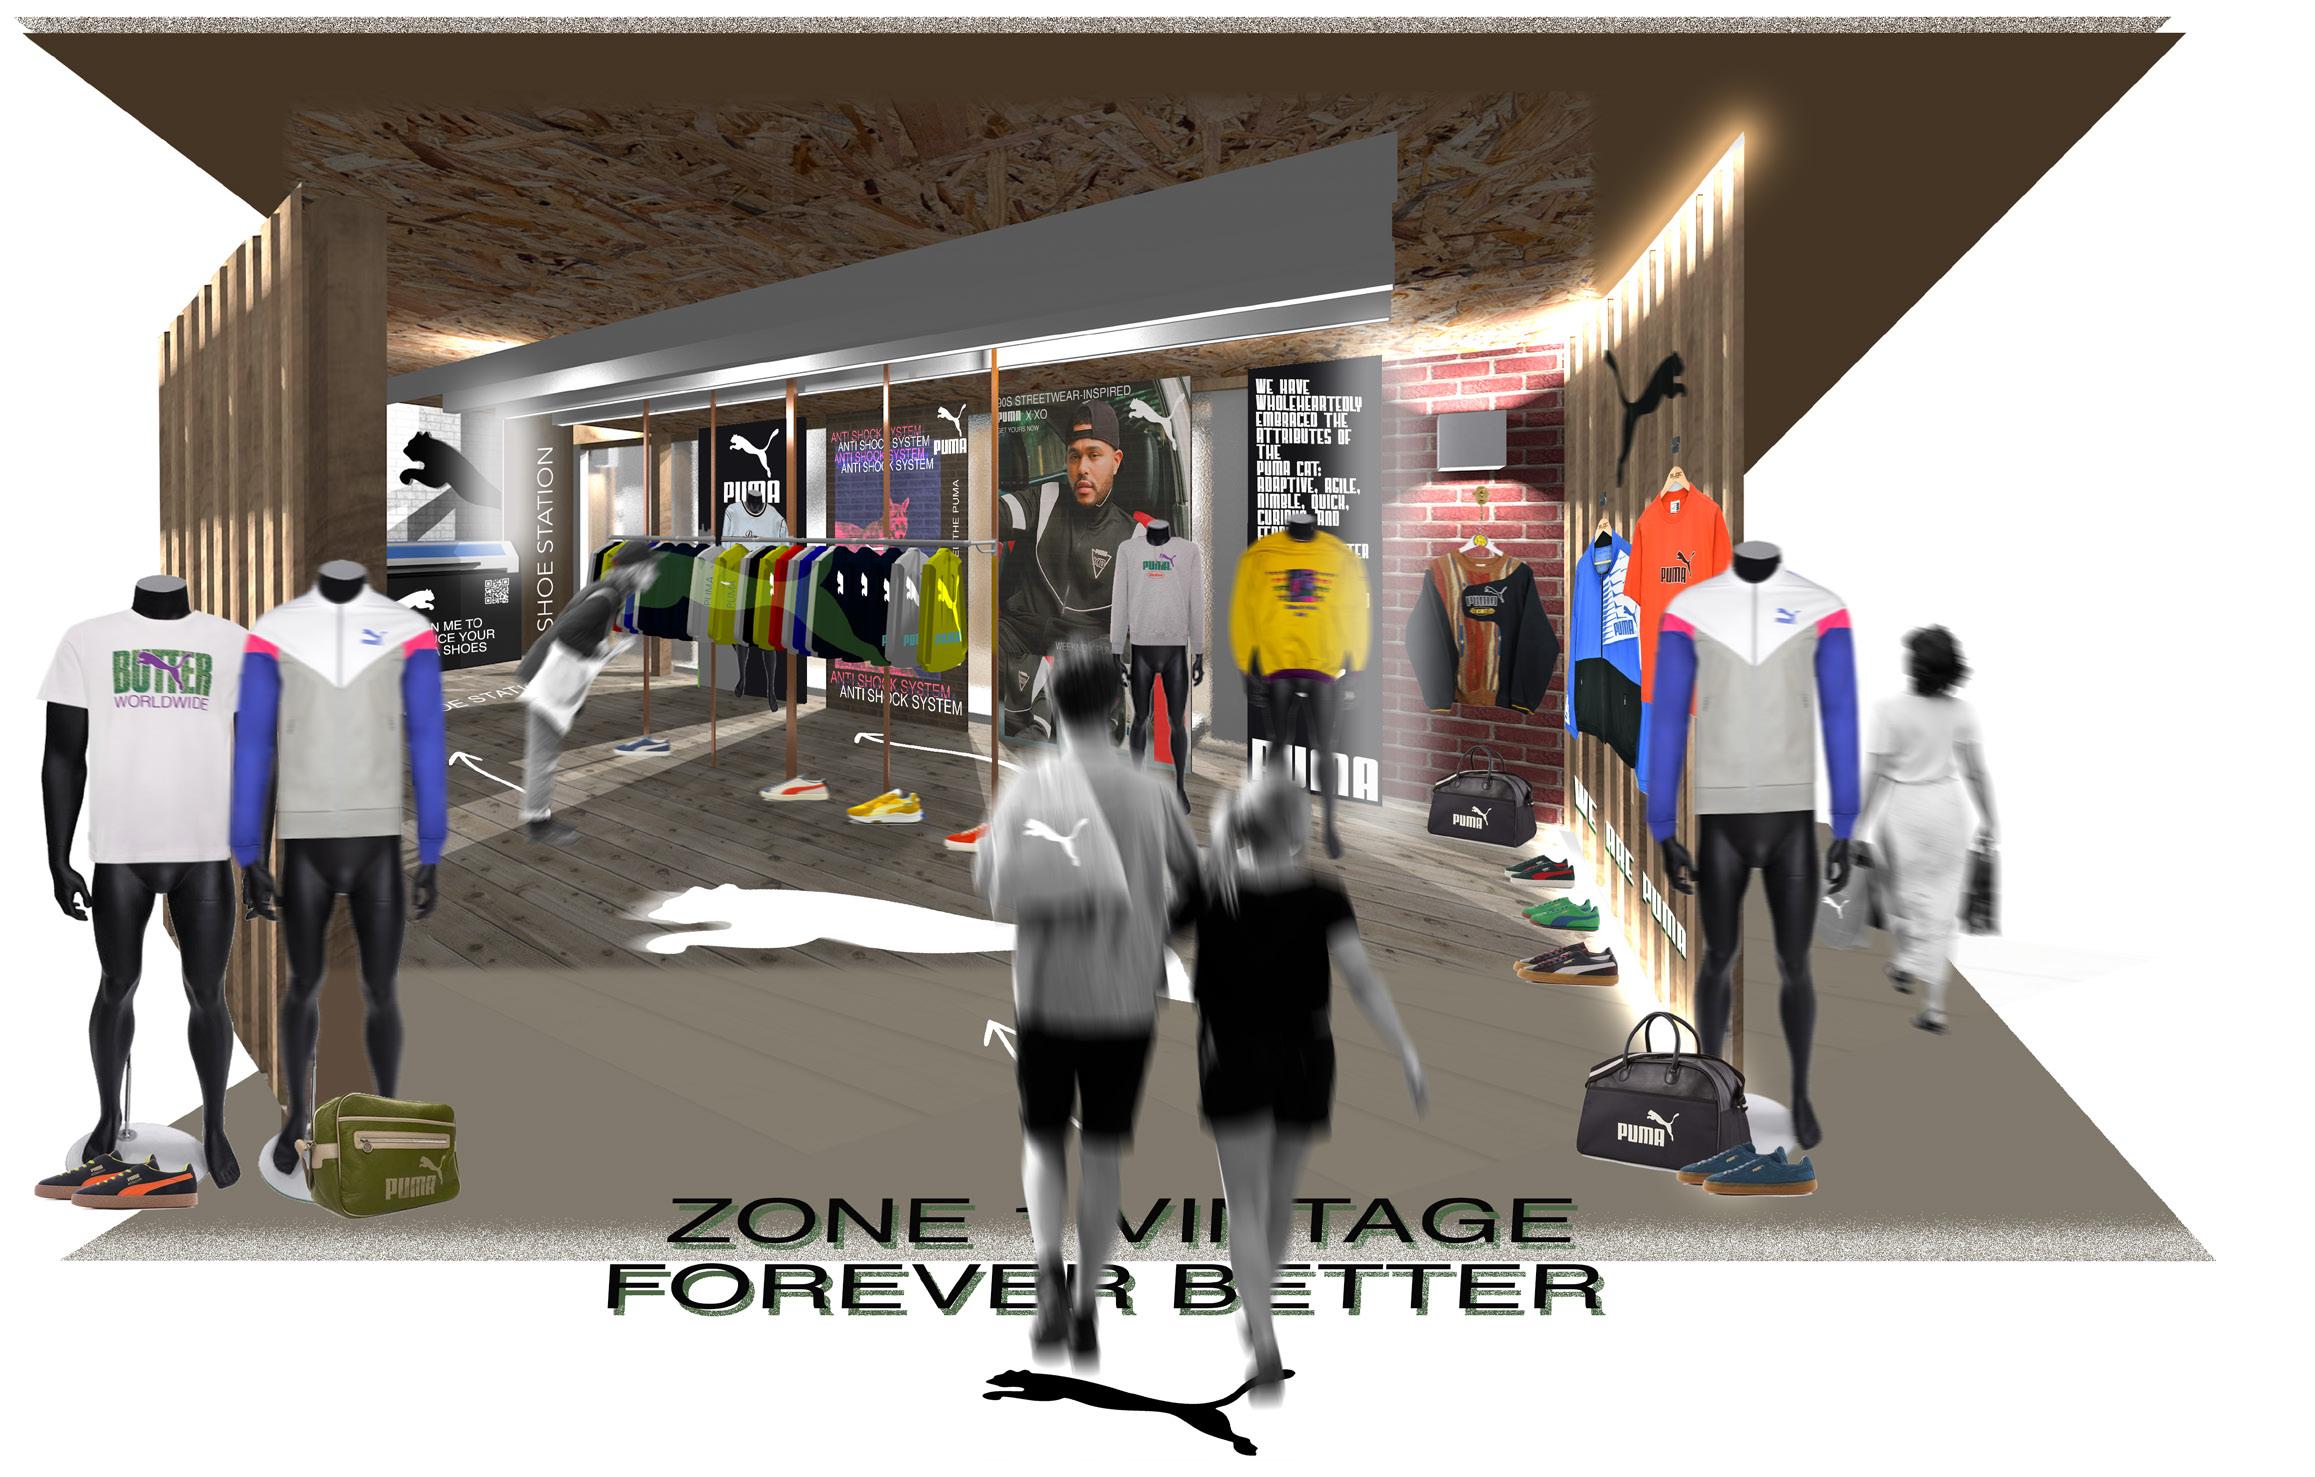
Interactive screens in the space allow users to explore past and present PUMA clothing collections, learn about PUMA’s sustainability goals, and ask questions.
Zone 2 Vintage pop up visual
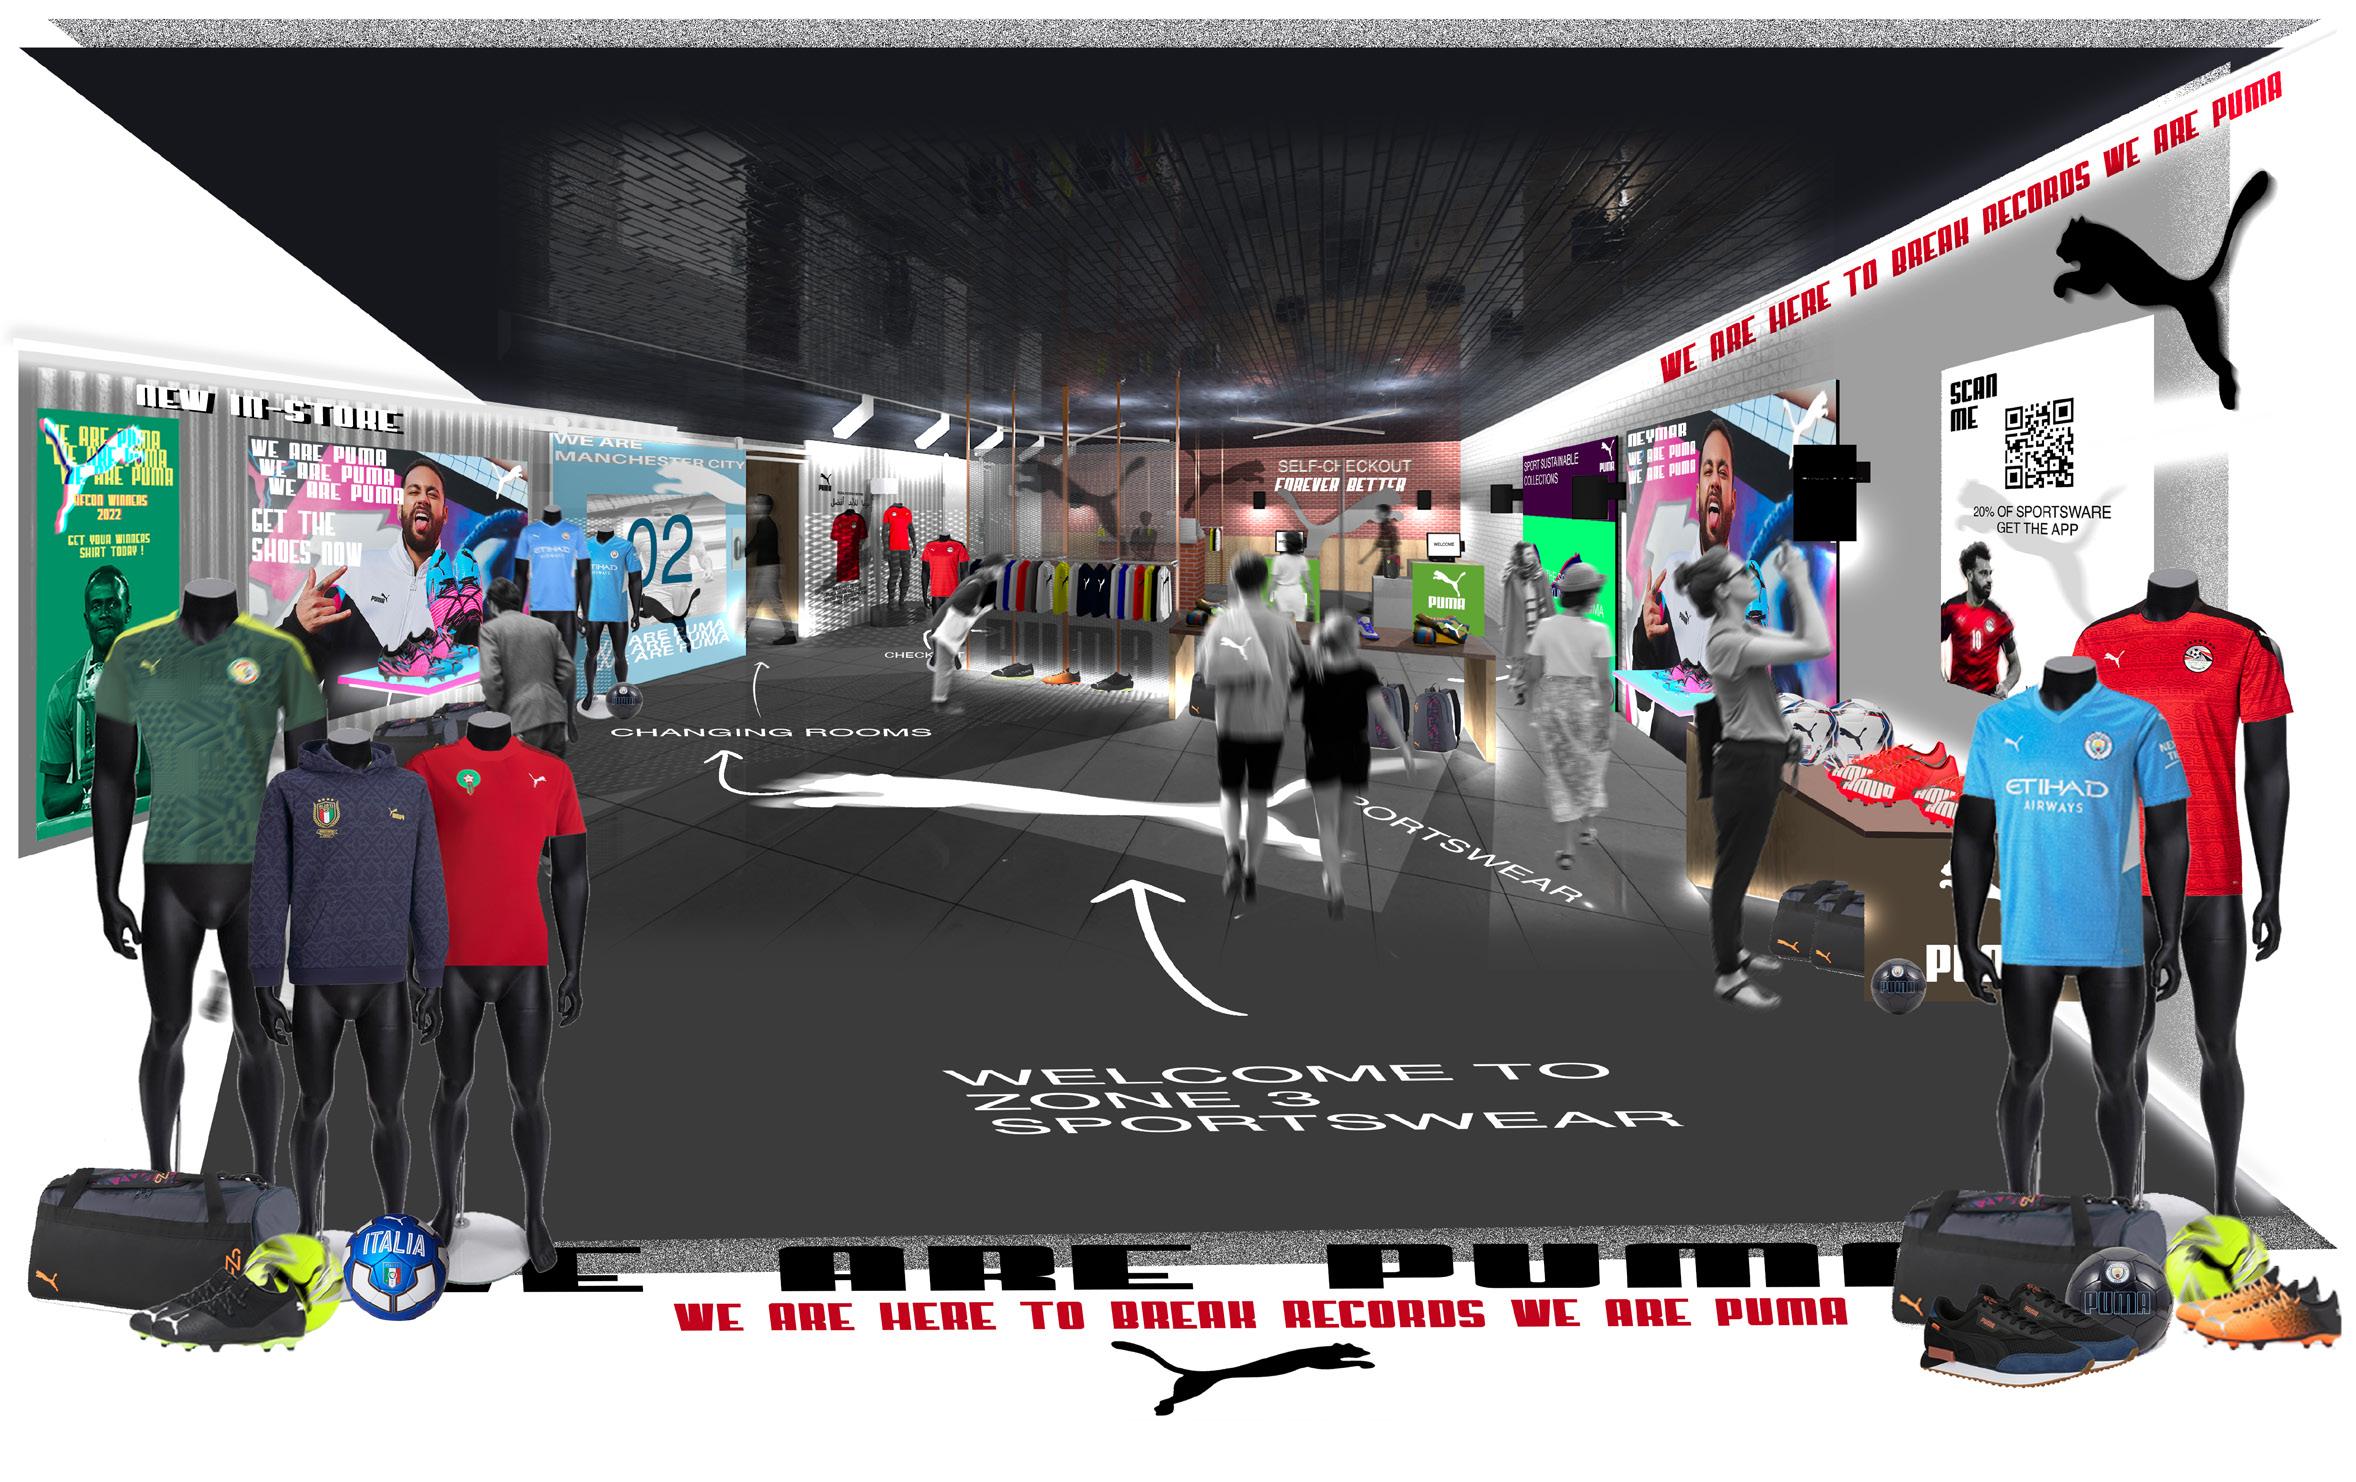
Zone 3 Sportswear visual
OVERVIEW OF THE PROJECT
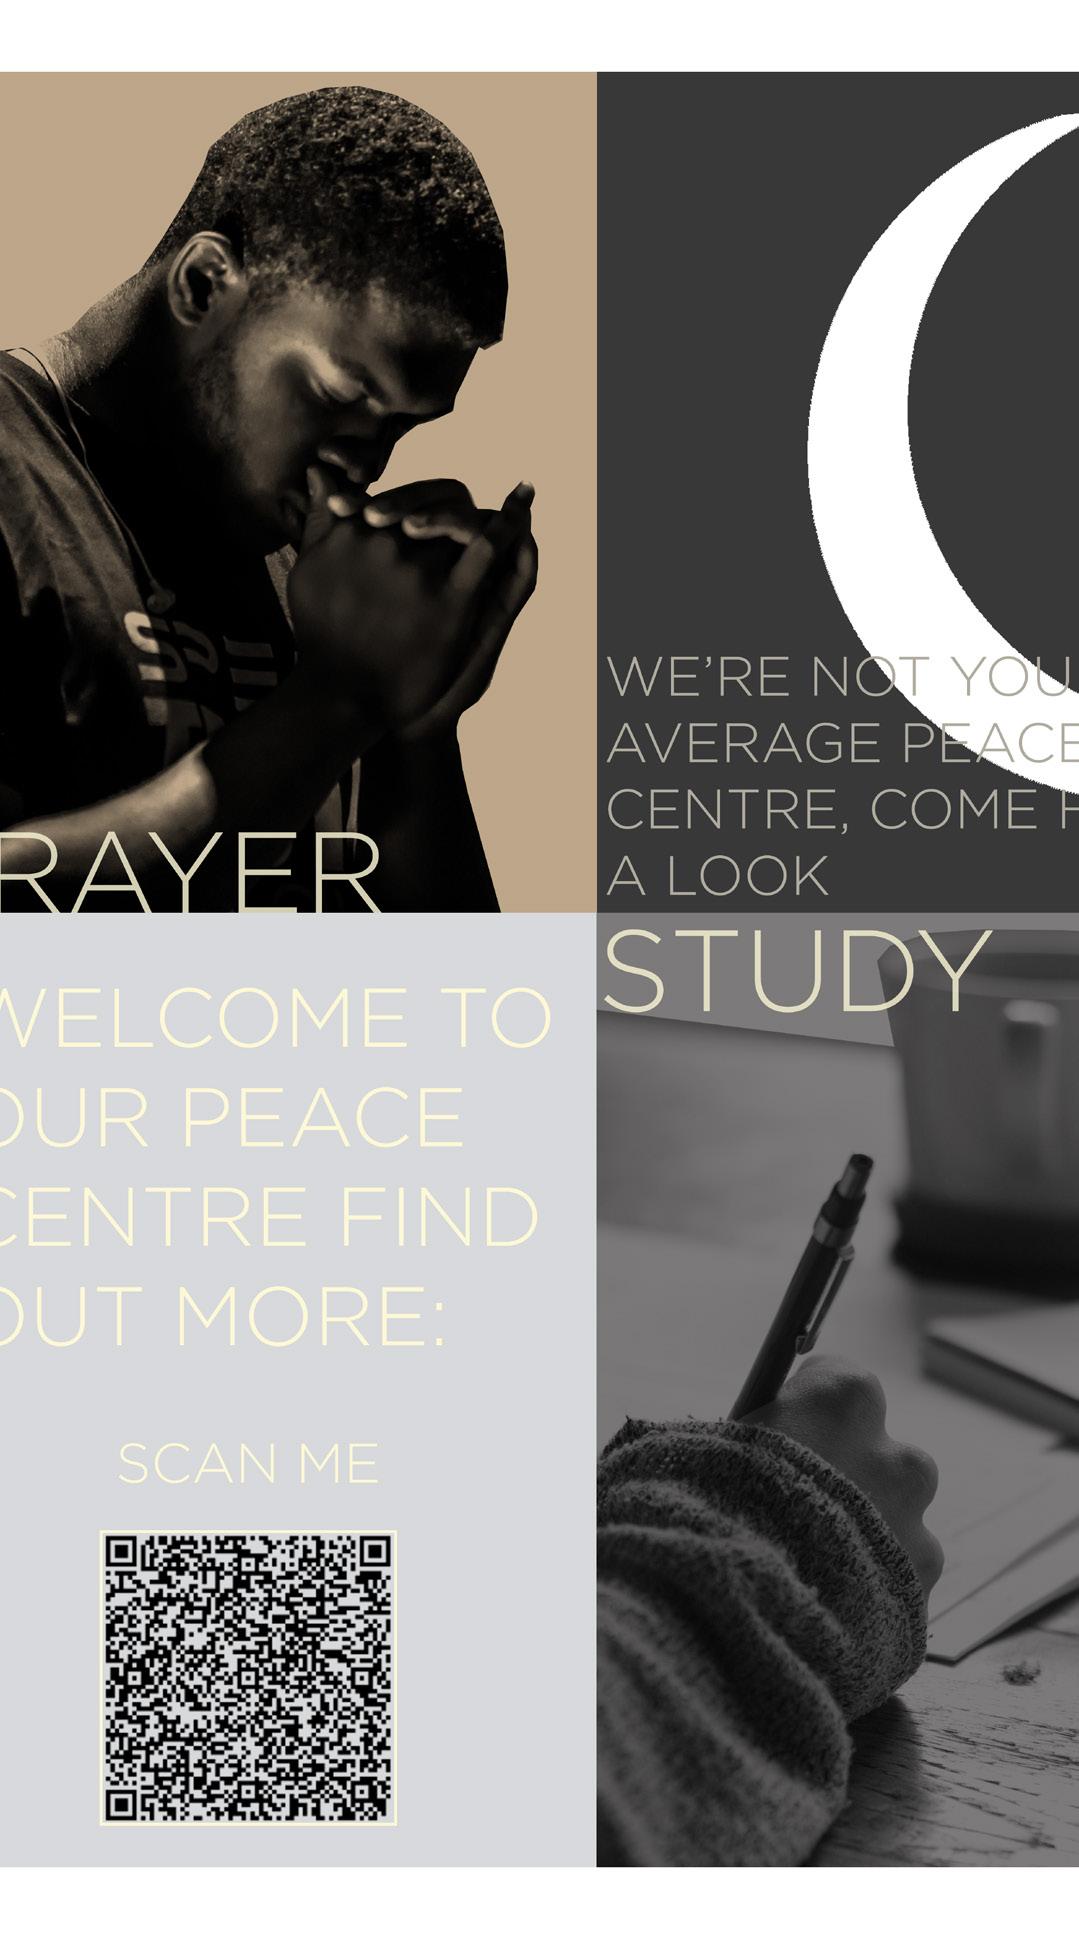
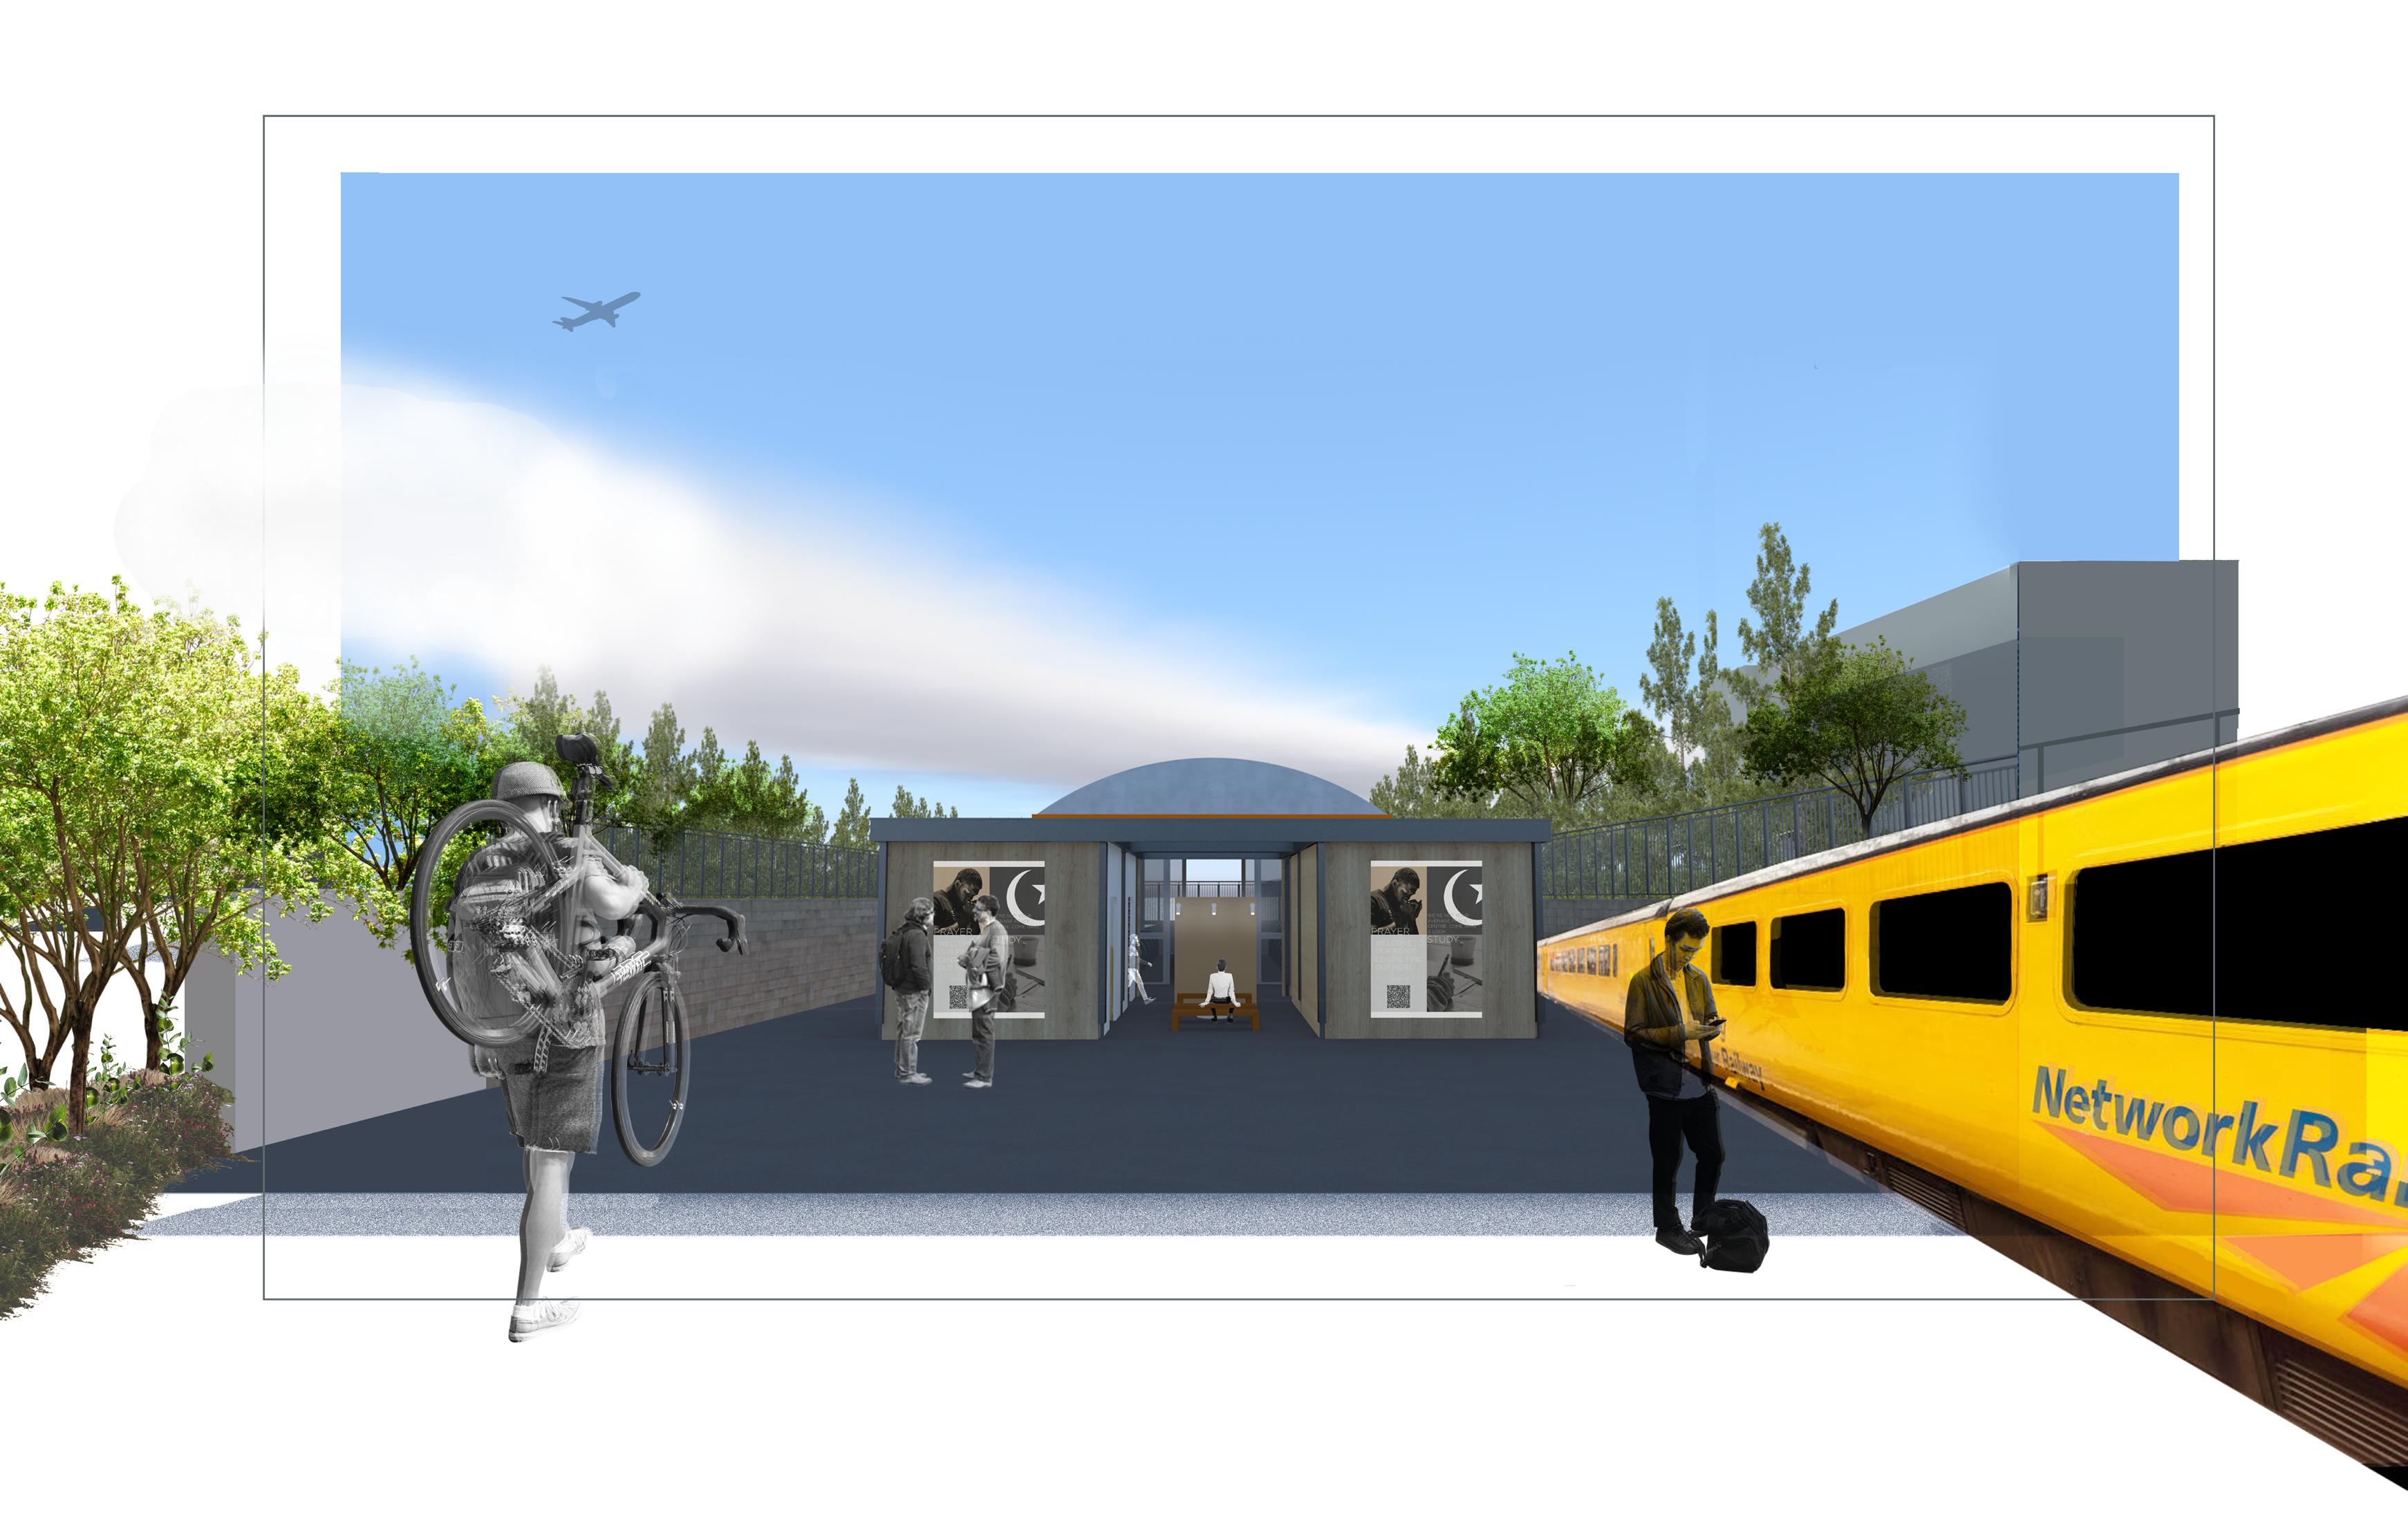
Inspired by the innovative spirit of the RSA, this year’s competition challenges to push the boundaries of interior design and craft spaces brimming with significance. The proposal is a vibrant community hub where locals can gather to study, pray, and host events, fostering a strong sense of togetherness. The aim was to transform a modest station in Greater Manchester’s peri-urban or rural areas into an accessible, welcoming sanctuary for all. The project wasn’t just about redesigning a space; it’s about weaving the fabric of community through thoughtful, inclusive design.
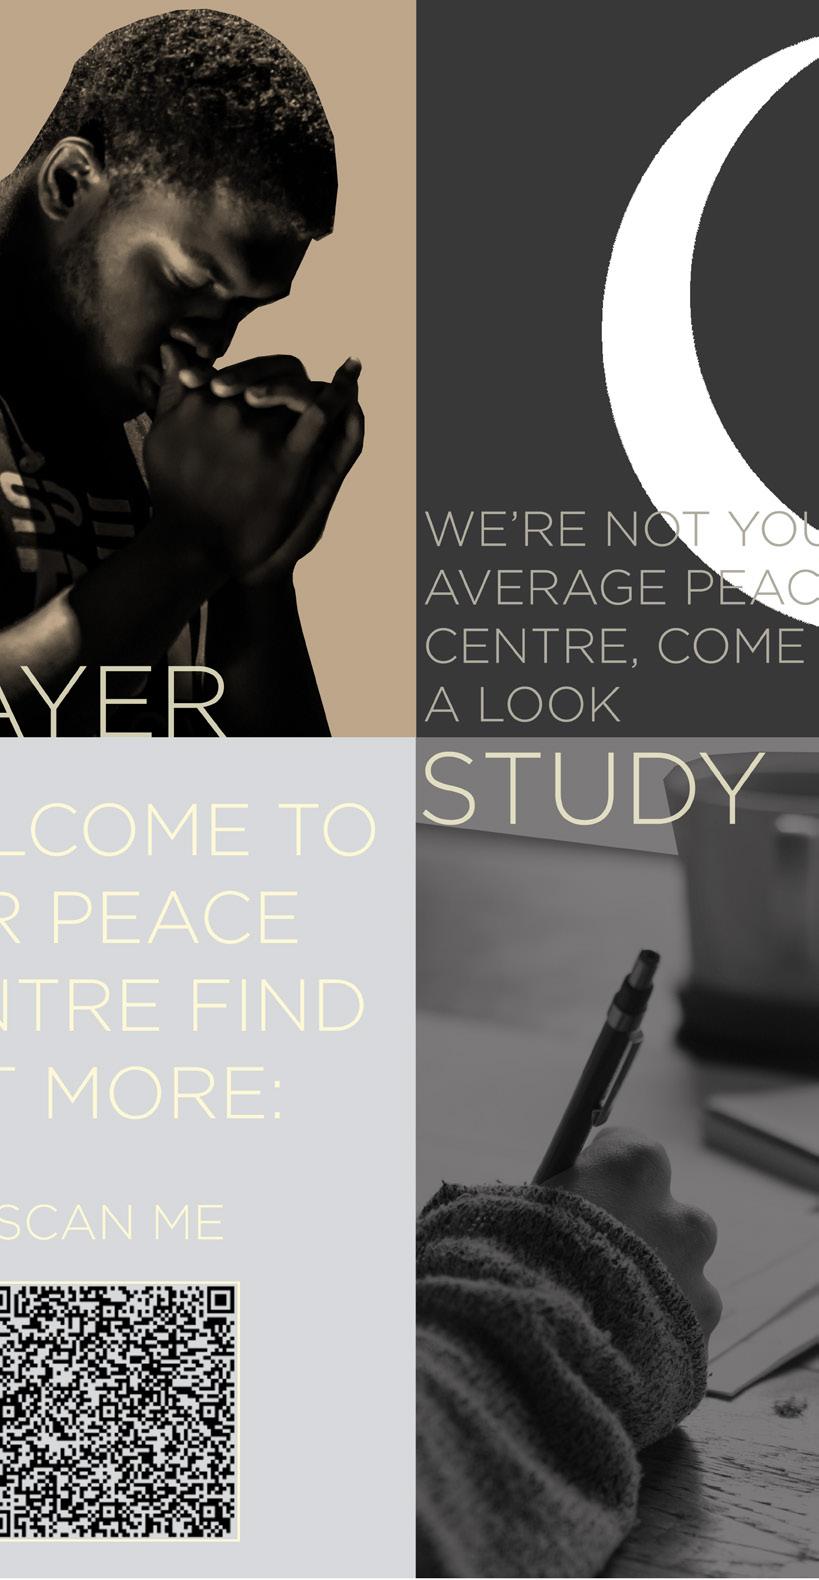
The Peace Centre is a vibrant hub where the community can come together, for studying, praying, hosting events, and raising awareness about social crimes, which fosters unity.
The Peace Centre is designed for the local community that brings everyone together.
Learning from this PROJECT
Completing a competition brief for the first time was a significant learning experience for me, especially in pushing myself through the project’s initial stages. I’ve notably improved my visual skills since my first year, using the feedback provided to enhance the visuals by adding context and illustrating the protagonist’s journey within the space. Additionally, my presentation skills have advanced, particularly in creating banners. The feedback emphasized the importance of designing icons, embracing a “less is more” approach, and focusing on lay out to effectively tell a story.
The local community
How the space functions
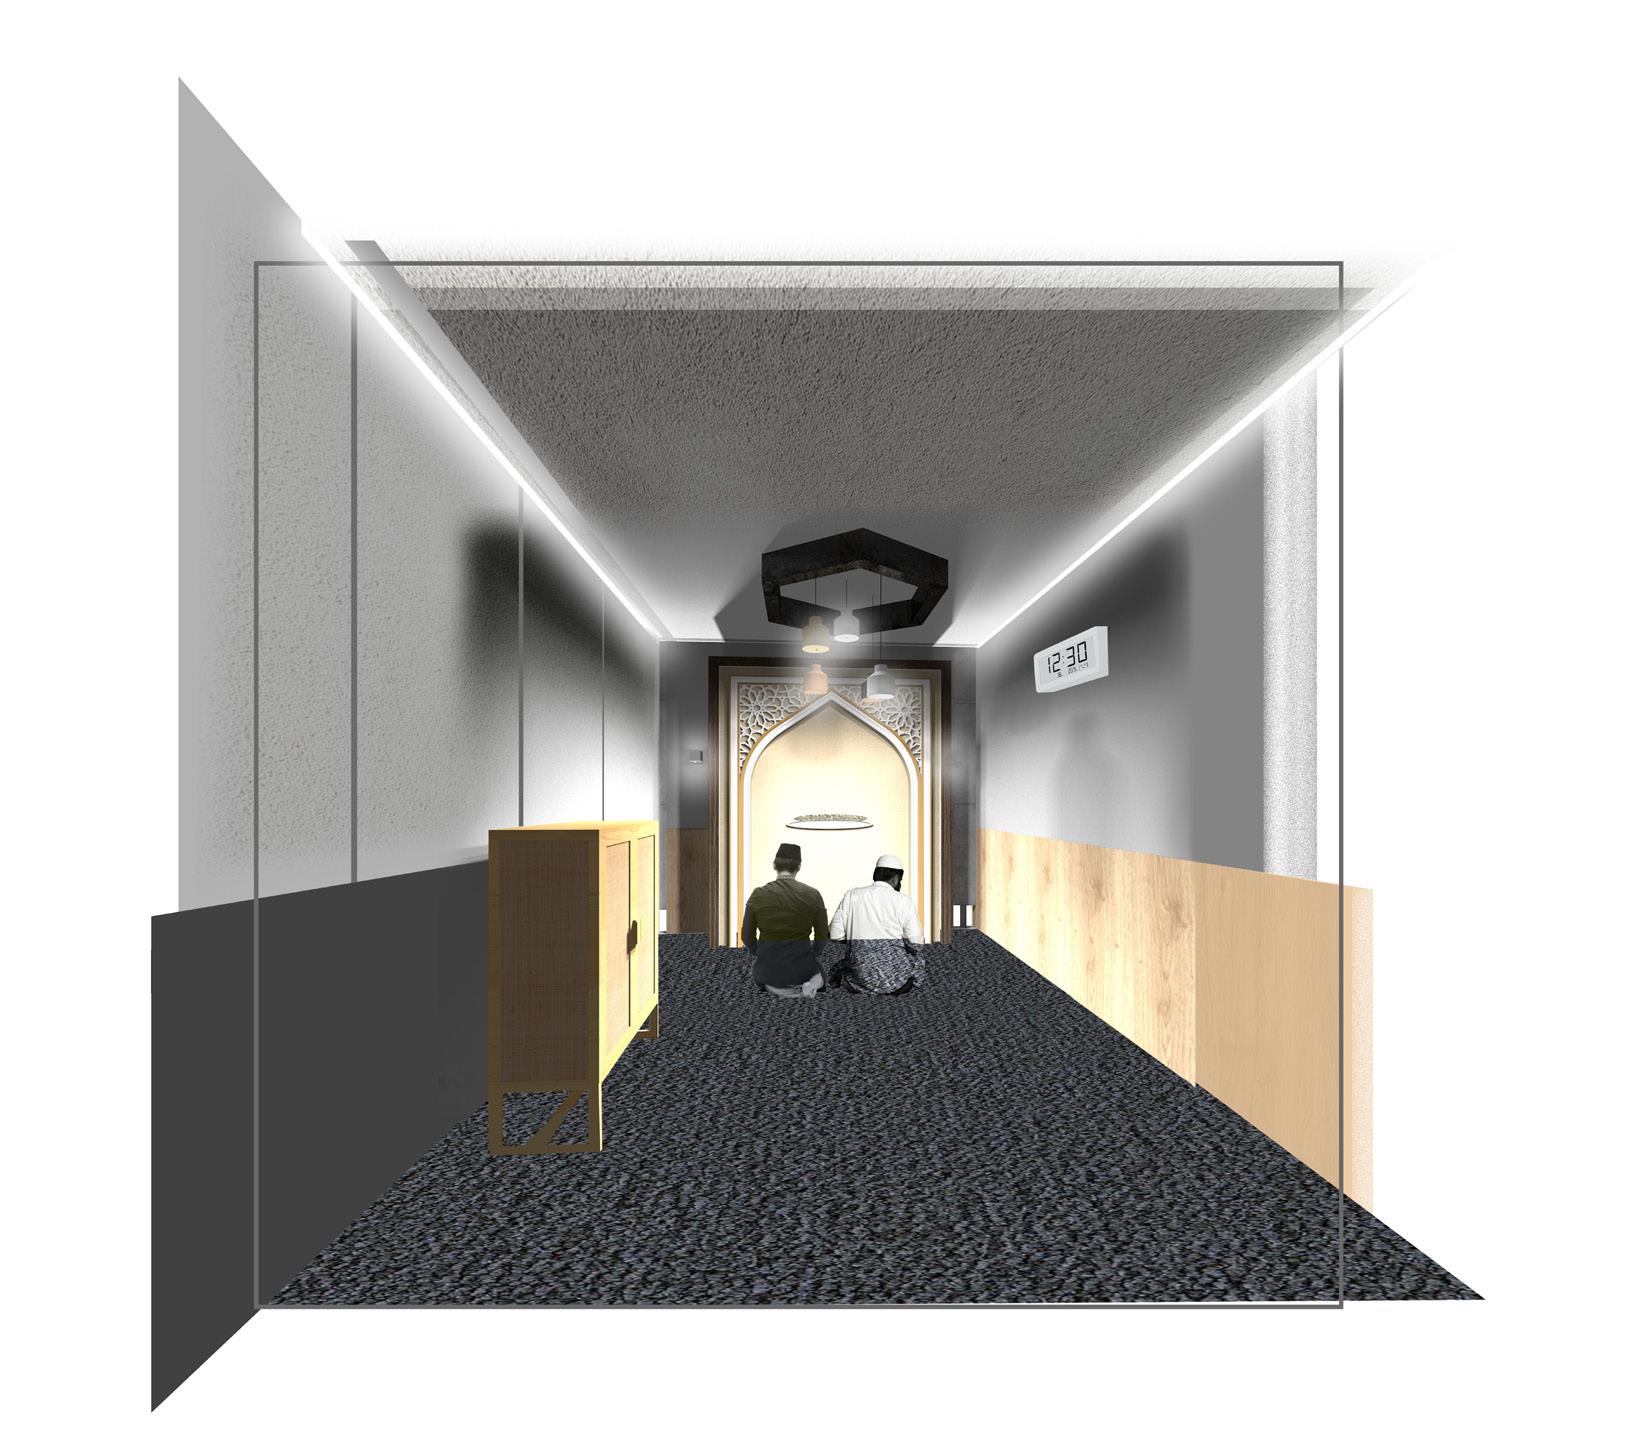
The Binding Room welcomes all religious practices, creating a safe, comfortable environment that fosters tranquillity for everyone.
The Peace Centre will help connect the local community from all backgrounds, and people will be able to volunteer to help keep the space open and maintained.
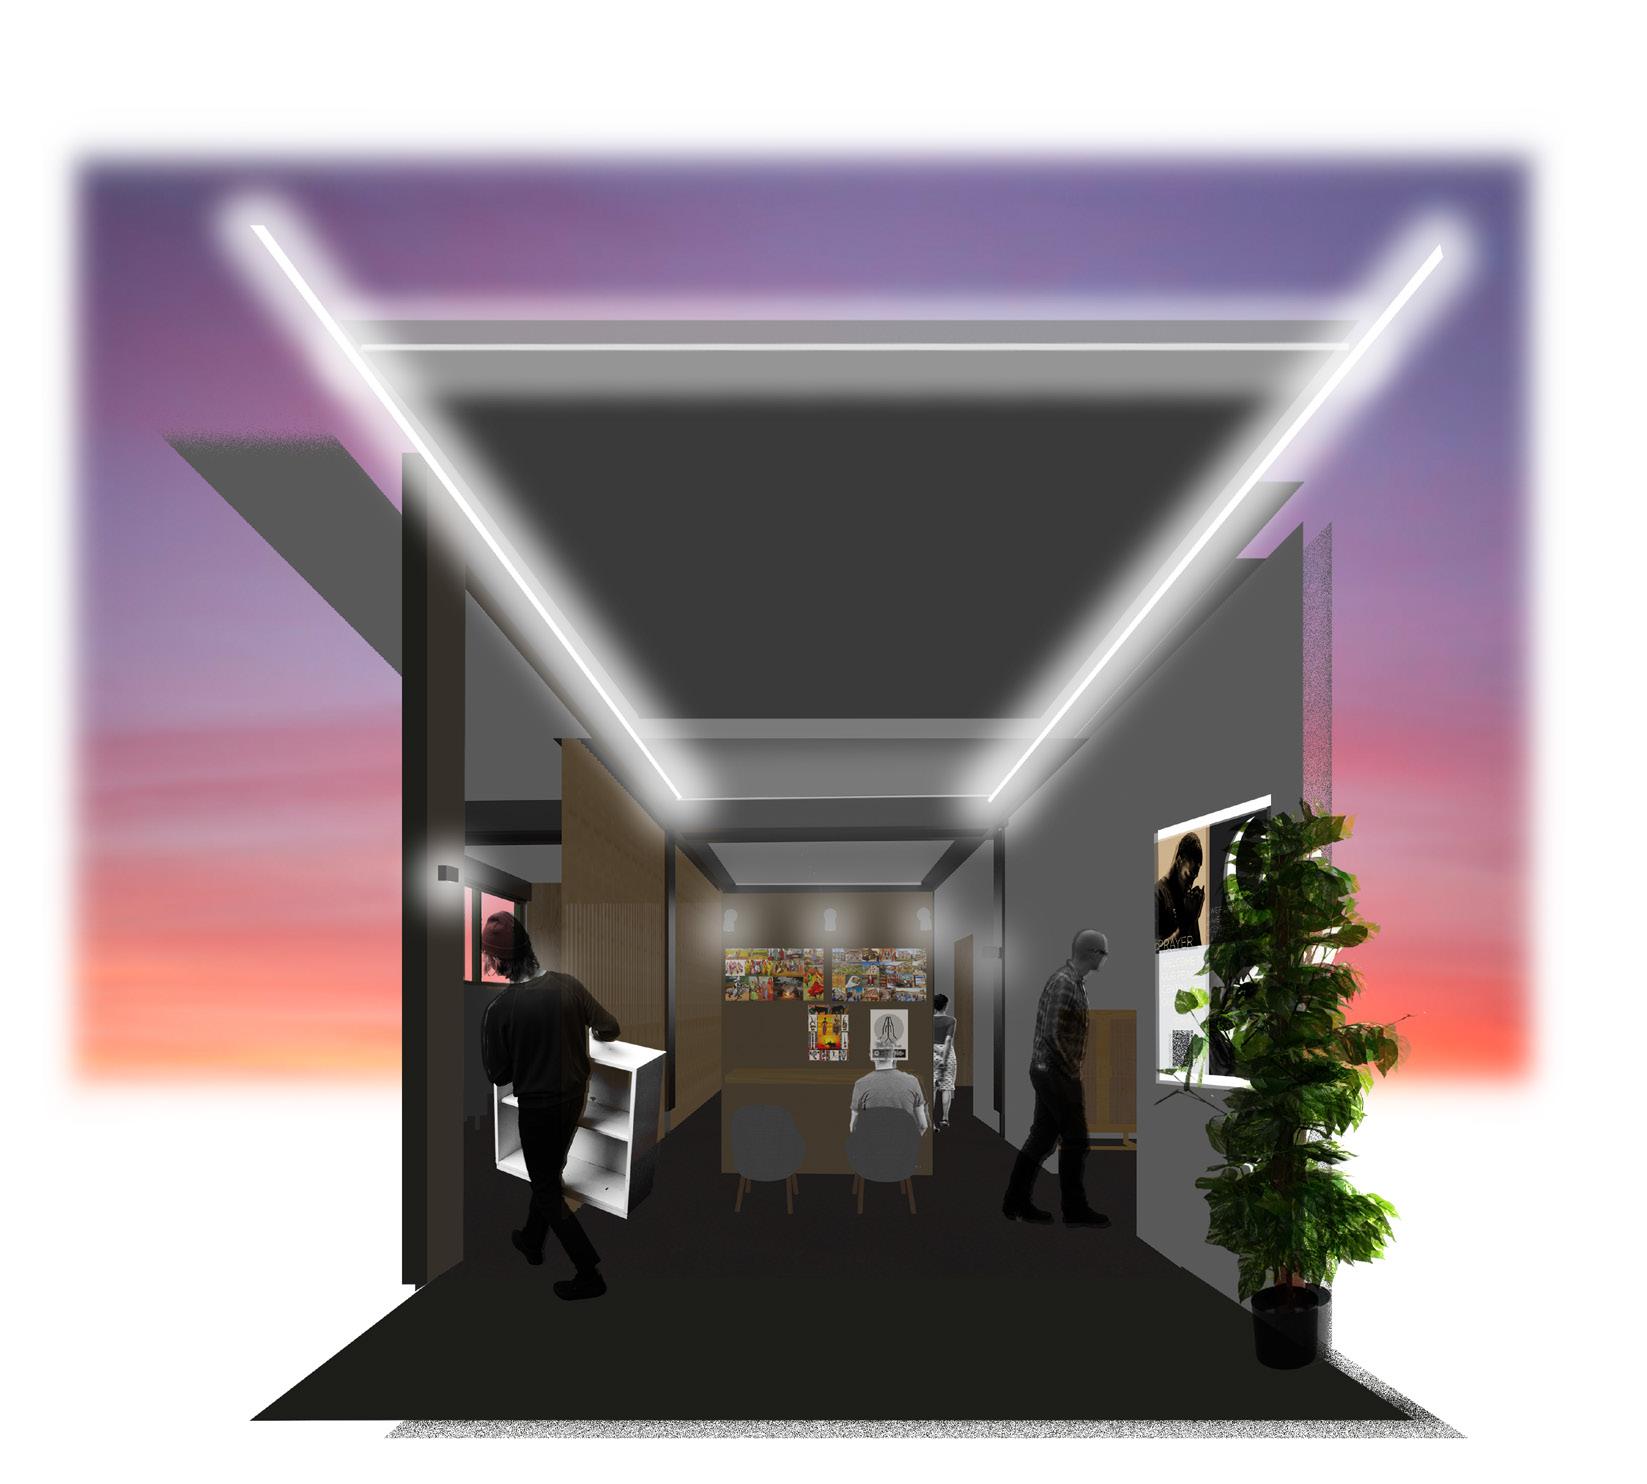
The Mind Expansion and Community Spot is a vibrant hub where the local community can engage in activities and explore diverse backgrounds and cultures, fostering connection and understanding.
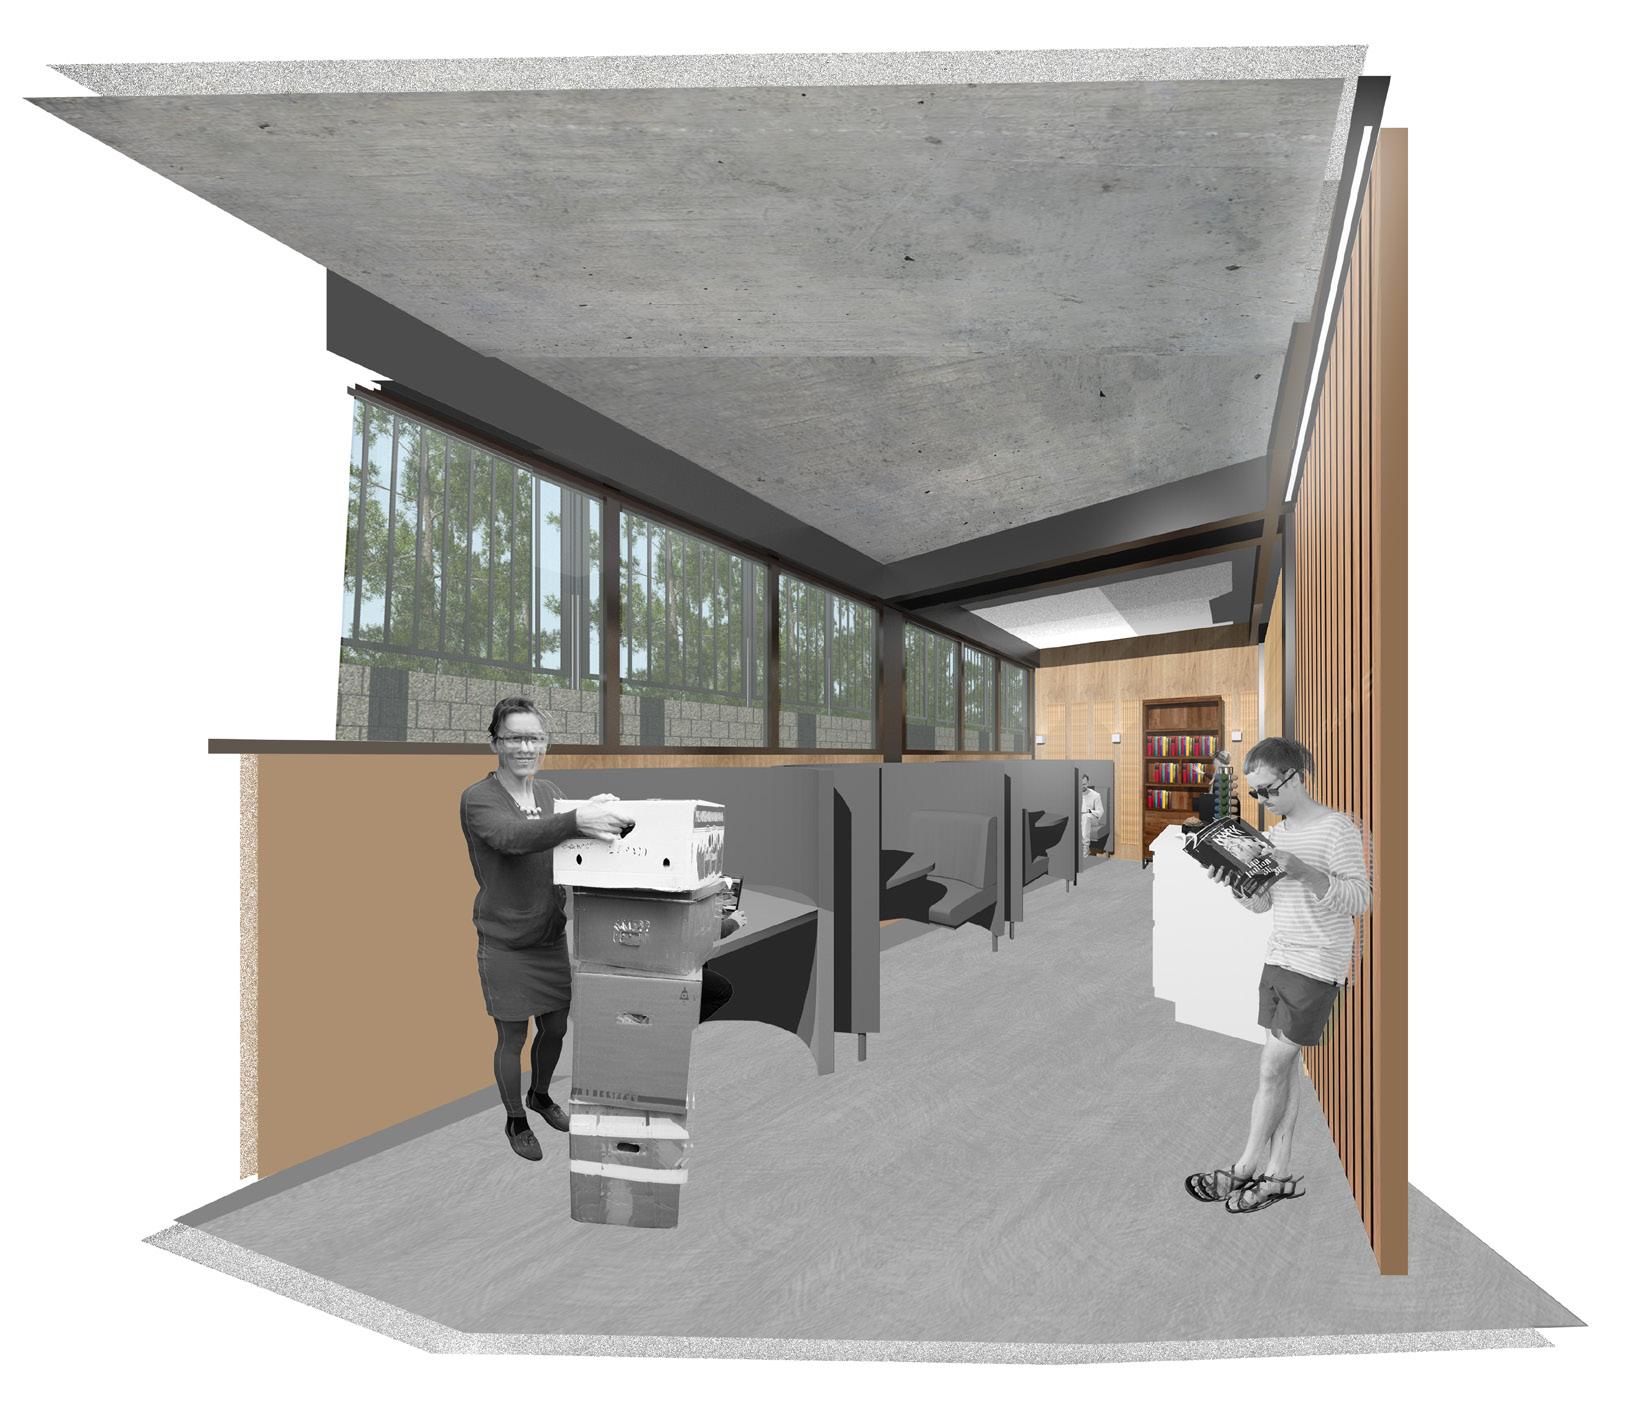
The Study Arena offers students a serene space to focus on their work while also providing public access to cultural education and raising awareness about social crimes.
Interior visual of the Binding Area
Interior visual of the Community Spot
Interior visual of the Study Arena