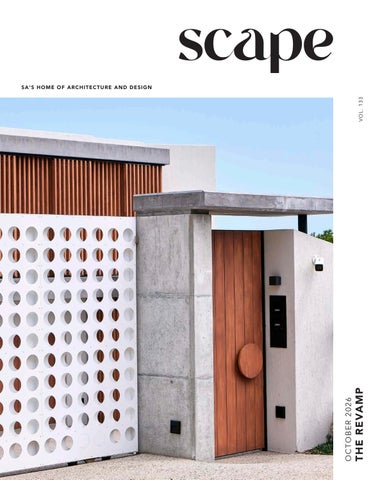
OC TO B E R 20 26
THE REVAMP
VOL. 1 3 3
S A 'S H OME OF ARCH I TE C TU R E A ND D E SI G N
...oak floors in beautiful spaces.
Claremont Upper. Design by: Studio BHD. Ande Irregular Hand-Scraped Oak Floors with WOCA Denmark UV Oils.
Cape Town: 021 510 2846 | Paarden Eiland Johannesburg: 011 262 3117 | Parkhurst Durban: 031 000 1000 | Umhlanga nick@oggie.co.za www.oggieflooring.com
FURNITURE COLLECTION
MESA Eroded Landmarks
ENTER THE WORLD OF WEYLANDTS weylandts.co.za | @weylandtshome
From forest to floor Hardwood Flooring , Cladding & Decking Manufacturers
Image by Dave Southwood
Johannesburg 011 805 1717 Cape Town 021 418 0803 Harare +263 8677 19329 Mpumalanga 013 752 2918 www.zuberiflooring.co.za
Africa’s Leading Auction House www.straussart.co.za
Cover image by Sean Gibson
leader
WHAT WE KEEP
There is something very seductive about the blank page.
moment in time. Kevin Fellingham Architects takes on a Gawie
Nothing to negotiate with. No awkward walls. No inherited
Fagan house with what the project describes as 'sensitive
decisions. No ghosts.
boldness', refusing to treat the original as sacrosanct while remaining deeply attentive to its architectural DNA.
But increasingly, the more interesting question in design is
Elsewhere, Bone Studio works through omission rather than
not what can we make? It is what can we make of what is
addition, stripping away to find something more essential
already here? This issue of Scape is about that question.
underneath. Malherbe Rust's philosophy of 'sympathetic authenticity' underpins its careful reinterpretations of Cape
About the intelligence required to look at a building, an
vernacular, while Shirley Wayne Architect returns to modernist
interior, a piece of history, and decide what deserves to
sensibilities to reanimate a 1970s Llandudno home.
remain. What can be adapted. What should be removed. And what might become possible precisely because something
Different scales. Different histories. Different answers. But
came before. Because preservation does not have to mean
the same proposition: Moving forward does not always mean
paralysis.
starting over. Sometimes the most radical thing we can do is look again at what we already have.
Jo Noero calls it 'progressive conservation': allowing buildings to accommodate change rather than freezing them at a single
Chanel Besson Editor-in-Chief
Chanel Besson Editor-in-Chief | Justine Coleman Head of Sales | Sarah Ternent Designer | Isabella Swingler Brand Manager | Jean-Marié Malan Lead Writer Abby Green Creative Content Lead | Azraa Khan Media Liaison | Fayyadhah Hendricks Commissioning Editor
13
LEADING TAPWARE FOR ARCHITECTURE. Visit www.flushbathrooms.co.za to shop on-line for the latest imported tapware and sanware.
Dornbracht VAIA Two-hole bridge mixer - Brushed Durabrass. Code: 19815809-28
37 Paarden Eiland Rd, Paarden Eiland, Cape Town +27 21 511 7888 | www.flushbathrooms.co.za info@flushbathrooms.co.za
navigate
NAVIGATE 19
The Shape of Living
25
Memory and Progressive Conservation
32
A Dream Realised
39
Grounded and Refined
46
Kwaaiwater, Revisited
53
A Haven for Family Rituals
60
Carved from the Coast
68
Soul in Simplicity
78
In the Afterglow
86
Reframing Value
96
Architecture in Layers
106
The Living Delta
15
RENOVATION & RESTORATION MCE Electric is bringing a fresh new look to modern interiors with the latest ONESTO MATRIX Range, available in four sophisticated finishes: Midnight Black, Magnesium, Bronze and Champagne. Designed for contemporary spaces, these finishes are available across the new Aura Retractable Blade Fans and expanding MATRIX range of Switch & Socket Modules, Surrounds and Bezels. From the sleek, concealed blades of the Aura Fan to the customisable modular design of MATRIX wiring accessories, every detail combines functionality with modern aesthetics — with a finish to complement every interior.
JOHANNESBURG
PRETORIA
DURBAN
HEAD OFFICE
BRANCH
BRANCH
(011) 683 0641
(012) 804 6005
(031) 569 4846
(067) 316 8961
(066) 336 2523
(083) 681 5948
salesjhb@mce.co.za
salespta@mce.co.za
16
salesdbn@mce.co.za
Giving you the freedom Giving freedom to to make make your space uniquely uniquely yours. your yours.
VISIT OUR WEBSITE AT WWW.MCE.CO.ZA
creating a green legacy
Wired To Inspire 17
A EURO SINO JOINT VENTURE
CreteCote Microcement in Terracotta used on the floor and walls at Casa Karoo, Graaff-Reinet.
Creating distinctive cement finishes as
unique
as you are.
VISIT OUR SHOWROOMS Johannesburg . 227 Jan Smuts Avenue . Parktown North . 011 447 3149 Centurion . 15 Coachmen’s Park . 26 Jakaranda Street . Hennopspark . 012 653 6808 Cape Town . Eagle Park . Computer Road . Montague Gardens . 021 555 1034
R
www.cemcrete.co.za
The Shape
of Living OKHA Interiors Sculpts a Bantry Bay Residence Through Atmosphere, Flow, and Bespoke Furniture
feature
Scape steps inside Project Ravine, OKHA Interiors’ quietly sculptural reworking of a Bantry Bay residence, before sitting down with Director Adam Court for an exclusive conversation on furniture, architecture, and the art of shaping space.
@__okha www.okha.com Images courtesy of OKHA Interiors
Perched above Cape Town’s Atlantic coastline, the apartment has been refined rather than overwritten. OKHA works within its existing framework, allowing warm timber, natural stone, and soft, neutral textiles to establish a restrained material language. Fluted oak joinery brings rhythm and depth, while considered lighting softens thresholds and shifts the atmosphere throughout the day. At the heart of the project is a collection of furniture designed by Court specifically for the residence and manufactured by Arthur + Co. The Lago server, drinks cabinet, and Tango dining table are conceived not simply as objects placed within the interior, but as part of its architecture. Together, they anchor the apartment’s social spaces and shape the rhythms of cooking, dining, entertaining, and retreat. Outside, the same sensibility extends across the ocean-facing terraces. A textured tiled wall acts as both privacy screen and sculptural surface, while timber pergolas temper the coastal sun and cast shifting shadows across the terraces. The result is a home considered as a whole, with furniture, architecture, material, and light speaking the same language.
20
feature
21
22
feature
Sculpting Space
Q: You chose to work with much of
into the space and fuses with the
connected, materials communicate, and
the apartment’s existing framework
interior architecture.
texture and tactility create presence,
rather than completely reinventing it. What did you immediately recognise as
It’s a compact apartment, so within
worth preserving?
the open-plan space we identified the
AC: The thing that was instantly
the dining table, server, and drinks
recognisable, and worth preserving
cabinet, to delineate it. They became
and amplifying, was that indoor-
foundational pieces.
outdoor connection. The outdoor space had the potential to become an extension of the internal living area, a kind of spill space and natural
dining zone and used three elements,
They share a design language, materiality, tone, and texture. They don’t feel like a random collection of
memory, and quiet strength. Q: There’s continuity throughout the apartment without everything feeling overly matched. How do you maintain that balance? AC: You’ve got to have a clear design thread and narrative. Otherwise, it is just furniture sitting in a space.
continuation.
furniture; they become one carefully
There has to be a defined identity,
choreographed design moment. It’s a
mood, and character that runs
Before, the outdoor area was bland,
suite of furniture.
through the whole project. Here, the
blank, and featureless. It was almost an exposed corridor or utility space. There was no pergola, no seating, and no real design feature of any kind. So, the opportunity was to take what was
Q: Does being able to design what you imagine materially change the way you approach an interior?
tones, materials, colour palette, and individual elements all have continuity, but the shifts are subtle. They’re not identical, but they share
AC: It does. It’s about considering
the same character traits. There’s an
part of the living environment.
the space as a whole and not as an
evolution as you move through the
accumulation of small features.
space, while a common language
Q: The Tango dining table, Lago
The furniture I design is intended to be
connects one element to another.
server, and drinks cabinet were
seen from all angles and perspectives.
Particularly in a compact space, you
designed specifically for the residence.
The back and sides should be as
need that balance and complicity
How does designing furniture for a
compelling as the front. We approach
between the pieces. They’ve got to be
particular interior change the way you
a space in much the same way:
talking a similar language.
shape the space?
dimensionally, but also as a whole,
essentially unused space and make it
AC: This is where you go into sculpting space. One of our guiding principles is to avoid spaces feeling like they are just a car park for furniture. We try to create furniture that feels integrated
accumulated experience.
In Project Ravine, that common
Our interiors really extend and evolve
Furniture, material, light, and
from our furniture practice. Form, material, proportion, and light create mood and atmosphere. Each element is
23
language is quietly felt throughout. architecture work together, leaving space for what ultimately matters most: the life that happens within it.
memory and
progressive conservation How Noero Schwalbach Architects Attend to Both the Past and the Future
Photography by Paris Brummer
feature
For Jo Noero of Noero Schwalbach Architects, literary theorist Andreas Huyssen offers valuable ways to think about history and memory, perspectives that have significantly influenced Noero’s museum work. ‘Simply put,’ Noero says, ‘history is bunk – almost all of history is written from one point of view, and much is left out.’
@noero_schwalbach www.noeroarchitects.com
At Red Location in New Brighton, Port Elizabeth, Noero used memory as a stimulus to help recall the issues and ideas people grappled with in their everyday experiences of living in Red Location during and after apartheid. Twelve large boxes, known as memory boxes, placed together at the museum were intended to aid remembrance. Noero explains that each box was linked to a struggle theme, such as art and struggle, or women, children and struggle. People moving between these boxes were led by their own experiences and memories, coming up with ideas particular to their own lives. ‘In this way,’ Noero says, ‘people were given the freedom to stitch together their own readings and ideas of the past using memory and the memory box.’ The most important spaces for Noero’s team were those between boxes, which they called ‘the twilight of memory’ and imagined as a space for the present to settle into the past. Other memory work recently completed includes the First Nations Heritage Centre at Riverlands, adjacent to Observatory in Cape Town. The location is significant to First Nations people in the Cape and beyond and is celebrated through an indigenous landscape and a medicinal garden. To mark the site, Noero developed a large bent mural in collaboration with the Collective led by Chief Zenzele, which represents the past, present, and future of this community. ‘In every respect,’ Noero says, ‘this is a public wall proclaiming its presence in a large public space surrounded by large commercial buildings, which have very little to do with the
Photography by Paris Brummer
First Nations people in Cape Town.’
26
feature
Photography by Paris Brummer
Photography by Paris Brummer
27
Photography by Morne Van Zyl
“We feel strongly that demolition is wasteful, and, given the world as it is, all work should be directed towards sustainability.” – Jo Noero
28
feature
Across their work, Noero Schwalbach Architects believe it
Asked about his favourite house, Noero highlights House
is wrong to demolish any buildings. ‘We feel strongly that
Nxumalo, built on the east bank of Alexandra township in
demolition is wasteful, and, given the world as it is, all work
the late 1980s for Dr Theresa Nxumalo. When she left South
should be directed towards sustainability.’
Africa to live in Zimbabwe, the person who took care of the house transformed the 90-square-meter house into a small
Noero describes a rare opportunity to work on the same
shopping centre, with a spaza shop on the intermediate level,
heritage building at two separate points in life. In the early
a pool table area on the lower level, and a dormitory on the
2000s, they were approached by an engineering practice to
upper level. ‘This gladdened my heart as it confirmed my
convert the warehouse at 24 Alfred Street, Cape Town, into a
belief that buildings should be able to be adjusted over time
modern-day office space. This proposition was complicated
to new needs as they arise,’ Noero confesses. For him, one
by the fact that the building was under heritage scrutiny and
of the key failures of modernism is that, in its pursuit of form
any changes required a rigorous approval process. Ten years
and function, it produces buildings unsuited to any purpose
later, when the building was sold, they were approached
beyond their original one.
again to convert it, this time into a small hotel. ‘We kept the original building together with our first extension intact and simply rearranged the interior to accommodate 76 hotel bedrooms and ancillary accommodation,’ Noero explains. They strive for what they call progressive conservation rather than pathological conservation. This follows the belief that heritage buildings need to be able to accommodate change rather than be restored with absolute fidelity to the original. Another project guided by this approach was their design of a venue next to the old farm building on Wynberg Main Road. Dating back to around 1820, this listed building is one of the oldest in the neighbourhood. Noero Schwalbach decided on a modern, lightweight building that would honour the older building in its scale and location on the site. This easily dismountable building will be adaptable to future change and is mindful of Buckminster Fuller’s idea that the lighter the building, the less energy is required for construction and maintenance. ‘The new building settles and adjusts itself to the context and uses the building edges to give expression to the various edges and site/landscape conditions,’ says Noero. The west side is glazed and faces the older heritage building across a narrow walkway. The south side, at the back, opens through a double door to a back garden which is used as an outdoor space for wedding gatherings. The east side faces onto a narrow side space and is solid; the north side opens onto a formal garden and has large sliding glass doors that connect the internal space to the garden.
29
feature
A BATHROOM, RECONSIDERED
Designed around living A renovation is an opportunity to rethink that experience. Rather than simply replacing finishes or repainting walls, a considered revamp should bring together comfort, performance, longevity and a sense of personal style. With a comprehensive range of bathroom solutions, Geberit makes it possible to rethink the space from the infrastructure out. One of the most immediate transformations is the move from a floor-standing toilet to a wall-hung model. Paired with a concealed cistern, the plumbing disappears behind the wall, leaving a cleaner visual field and more floor space. The result is an understated architectural shift that also makes cleaning and maintenance considerably easier.
On average, we spend around 850 days of our lives in the bathroom. It’s little wonder, then, that the bathroom has evolved beyond pure functionality. It is where the day begins, where we retreat, reset, and, occasionally, find a few quiet moments entirely to ourselves.
For those seeking a more spa-like experience, Geberit’s shower solutions bring equal attention to form and function. The Geberit CleanLine shower channel, for example, enables level-access showers with a sleek, integrated finish, while contemporary washbasins, vanity units, mirrors and storage solutions allow the bathroom to feel cohesive rather than assembled piece by piece. Efficiency built in Storage, too, deserves architectural consideration. Geberit’s coordinated furniture ranges combine vanity units, cabinets and mirrors to make better use of available space, particularly in smaller bathrooms where every centimetre counts. Keeping everyday essentials organised can make a room feel calmer, larger and more intuitive to use. Renovation also presents an opportunity to look beyond what is immediately visible. Geberit’s dual-flush cisterns help reduce water consumption without compromising flushing performance, while reliable installation systems, drainage and supply piping contribute to the long-term efficiency of the home. It is the kind of investment that may remain unseen, but becomes increasingly valuable over time. Then there are the details that bring personality to the room. Geberit flush plates are available in a range of finishes, colours and materials, allowing these small points of interaction to complement the broader interior palette. In a space where so much is concealed, the elements that remain visible carry particular weight. Whether the project is a single-bathroom transformation or part of a larger home renovation, bringing these elements together creates something more than a visual update. With considered design, intelligent engineering and water-efficient technology working in concert, Geberit turns the everyday bathroom into a space designed around how we actually live.
30
A DREAM A Look Inside Ceramica’s Inspiring New Cape Town Showroom
REALISED
feature
After a 33-year journey that began in a modest 220-square-metre space, Ceramica has unveiled its new flagship showroom in Cape Town. Nearly ten times larger than the original showroom, the expansion marks a major milestone for the business, founded in September 1993 as Ceramica Cleopatra. ‘To actually get here today. This showroom is a dream come true for me. I’ve always imagined it,’ says owner Zahoor Osman, reflecting on the emotional transition from their home of 31 years on Imam Haron Road. This milestone opening is the culmination of years of searching and preparation: sourcing the location took five years, followed by two and a half years of development.
Photography by Ross Nagel
34
feature
“I believe that the showroom sets a new standard of how products in the design arena are presented to the design community.” – Zahoor Osman At the heart of the new space is a sculptural colour wheel, an innovative focal point designed to streamline product selection. Over the years, Zahoor and his team have observed that clients might enter the showroom without absolute clarity about what they want. The structure became, for Zahoor, an obvious way to address the reality that customers almost always start their search with a colour in mind before considering style or genre. The feature lets visitors compare subtle shade variations side by side, such as different tones of pink or orange-tinted tiles that might have been less defined in the client’s mind. ‘I think by putting the colour wheel together, it’s going to make it so much easier for them to select the product and hone in... making that whole selection process a lot less daunting and easier,’ notes Zahoor. While the colour wheel is currently Zahoor’s favourite highlight, he envisions going even further in future showrooms by creating a secondary wheel organised by material typology, such as marble, travertine, or cement looks.
35
feature
@ceramicalifestile www.ceramica.co.za
Unlike conventional retail, this showroom leaves out lifestyle displays. ‘We don’t believe that interior designers and architects need lifestyle displays. They have the skill set. They have the talent already to create what they are creating... They just need to find the products to execute their vision.’ Zahoor’s stance conveys the deep trust Ceramica has in the vision of the architects and interior designers they have worked with over the past three decades, as well as their continued commitment to supporting these designers. Instead of pre-packaged room concepts, the space provides functional sample presentations where professionals can build storyboards and source materials effortlessly. The timing of the opening aligns perfectly with the current construction and hospitality boom in Cape Town and the broader Western Cape. Supported by a dedicated team, some of whom have been with Ceramica for over two decades, and one for 31 years, Zahoor views the space as both a celebration of past experience and an ambitious step forward. ‘I believe that the showroom sets a new standard of how products in the design arena are presented to the design community,’ he said. ‘It is a big step in a long journey which is still carrying on.’
36
TIMELESS ELEGANCE. REIMAGINING EVERY SURFACE
Some floors define where a room ends. Quartz Carpet dissolves that line — a seamless 6mm expanse of hand-trowelled European alluvial quartz, bound in UV-stable resin and available in 36 refined colours. Flows uninterrupted from interior living spaces to terraces, pool surrounds and outdoor entertaining areas. Slip-resistant and engineered for enduring performance, it is laid directly over existing screeds or tiles — a considered solution for homes, hotels, spas and galleries where nothing less than exceptional will do. Speak to us about your next project and scan to view all 36 colours. 0861 782 789 Quartz Carpet® is a brand of Seamless Flooring Systems® | Available in 66 countries worldwide and serving South Africa, Sub-Saharan Africa and the Indian Ocean Islands.
I M A G E C O U R T E S Y C L I N T O N S AVA G E I N T E R I O R S & A R C H I T E C T U R E
Cape Town 18 Marine Drive Paarden Eiland 021 418-0855 Johannesburg 6 Kramer Road Kramerville 011 325-5503 VICTO R I A N BATH R OO M S.CO.ZA
PURVEYORS OF FINE BATHROOMWARE
Grounded and Refined
Malherbe Rust Architects Shapes Cohesive Environments Where History, Agriculture, and Contemporary Life are Seamlessly Interwoven
39
interview
If you have recently explored the Cape Winelands, perhaps strolling through the endless gardens at Babylonstoren or buying rustic bread at La Motte, you might have caught yourself thinking about how easily contemporary life continues on these historic farms. But this ease and modern refinement result from Malherbe Rust Architects’ thoughtful interventions that balance heritage with innovation. The multidisciplinary team of architects and designers, led by partners Johan Malherbe, Chris Fick, Amelia Strydom, and Servaas de Kock, shares the philosophy that their work should be authentic, hand-crafted, and contextual. Their sensitive approach to architectural renewal has won them recognition, such as the South African Institute of Architects (SAIA) Award of Excellence for their work at Babylonstoren and the Cape Institute for Architecture (CIfA) Award for Architecture, for the Bakery at La Motte Wine Estate. Recently, they’ve exchanged their familiar mountainous setting for the coastline of Keurboomstrand with their project, BLOU. Across their work in hospitality, wine estates, heritage conservation, and residential architecture, sophisticated simplicity is always anchored by place and vernacular. This immersion in context begins with their historic home at the foot of Paarl Mountain.
40
interview
41
interview
Across your portfolio, it’s sometimes difficult to distinguish between refurbishment and newly built projects. This likely stems from the sensitivity to context in all your work and your careful balance of heritage and modern design. How has your experience with refurbishment projects shaped the way you approach architectural design more generally?
Our practice is based in Paarl, in the heart of the Cape Winelands. We have always searched for the continuation of the Cape Vernacular, not only in the buildings themselves, but in the spaces around them and the landscaping that ties them to the land.
The experience we gain on each project is different. Refurbishment work is about making intangible histories tangible by translating what a building has lived through into exquisite detailing, careful proportions and a re-interpretative architectural response. We carry those skills into how we design more broadly.
Our architecture within the heritage realm is not about creating signature architecture, but rather sympathetic authenticity: work that discovers, searches and complements.
Across projects like Babylonstoren, La Motte, Oude Leeskamer, and Laborie Restaurant, your practice repeatedly engages with the Cape Winelands and its historic Cape Dutch and Cape Georgian architecture. What draws you to this part of South Africa and its unique architectural style?
How do you think about your own presence, or absence, in the buildings you work on?
Through your heritage projects, you work on some of South Africa’s oldest buildings. La Motte Wine Estate, for example, is over 300 years old. How do you design with time in mind? In other words, how do you renew buildings that have existed for so long and are expected to last and remain relevant for another 300 years? Authenticity is foremost. Everything follows from that – respect for what exists, careful reinterpretation, and applying knowledge, experience and care at every stage. 42
43
interview
“Authenticity is foremost. Everything follows from that.”
44
interview
When approaching a historical renewal, how do you decide which layers of an existing site’s fabric are essential to preserve and protect, and which are open to contemporary reinterpretation?
One aspect of architectural renewal is making historic sites more accessible to a contemporary public. Could you expand on this potentially educational and inclusive side of your work?
Thorough research allows us to understand, through history, how the building(s) developed their layering over time. Once we understand that sequence, we can determine the significance of each layer, and from there decide what should be retained and what can be removed. The significance is established against a set of criteria, such as uniqueness, cultural importance, religious or political association, rarity, and so on.
We search for the ‘living soul’ of the place. To renew without protecting the ‘soul’ is meaningless. The confusion created by copying and falsification destroys authenticity. Hollywood architecture has no educational value beyond the price of entry. Inclusivity, for us, comes through use, experience, and a clear understanding of how the new and old relate to one another.
How have you used contemporary processes to achieve sensitive restoration? Lidar scans and drone footage both have their place, but above all, we rely on hand-measured drawing and documentation. Conservation work demands a sensitive eye, real understanding and an appropriate response. Not AI. Many of your residential projects carry traces of Cape Dutch architecture, even when the design is clearly modern. Can you speak to the role of design language in connecting people to their environment and the past? People like to copy beautiful things, but copying isn’t understanding. We try to create a new understanding by using historical examples to create hand-crafted architecture that belongs to its cultural landscape. That is what creates relevance and connects people to the place they’re in.
45
@malherberustarchitects www.mrarch.co.za Images courtesy of Malherbe Rust Architects
project
kwaaiwater, revisited
Kevin Fellingham Architects Reimagines a Gawie Fagan Coastal Holiday Home in Hermanus with Sensitive Boldness
46
project
Imagined as a weekend getaway, with rooms wrapped around an open courtyard and a living room that looked out like an open belvedere towards the ocean, Kwaaiwater in Hermanus was originally built in 1991 by Gawie Fagan, the eminent architect of elegant contemporary buildings and charming renovations. Fagan and his project architect, Moira Serritslev, had to work within strict conditions imposed by the original site owner. They built a beautiful cottage, drawing strongly on the vernacular language of the neighbourhood’s big chimneys, low eaves, and ogee-profile gutters, but reinterpreting it with a degree of Fagan’s personal and Postmodern wit. When Kevin Fellingham Architects took on the project, it was part restoration, part bold reimagining of the existing, and part an entirely new building.
Location: Hermanus, Western Cape Size: 310 m2
@kevinfellinghamarchitects www.kfellingham.com
48
project
MEET THE TEAM Architect: Kevin Fellingham Architects | Heritage Consultant: Ursula Rigby Architect and Heritage Practitioner | Environmental Consultant: Greenplan Consultants | Structural Engineers: Henry Fagan Engineers | Contractor: Lighthouse Construction Joiners: Wood Fusion Works | Light Consultant: Go Green Design | Wetland Pool Specialist: Wetland Pools
49
project
From debates to honouring Fagan
Coolness and views
Over time, the original house became enormously difficult to
Air from the rock store is delivered directly into the reglazed
live in, suffering from minuscule bathrooms, dingy bedrooms,
courtyard, where high-performance double glazing with a
leaking box gutters, drafty windows, and a skylight that
subtle tint and reflective surface keeps infrared and ultraviolet
created sweltering tropical conditions in summer, with
radiation out. A large internal shutter was relocated from the
temperatures rising to the mid-40s inside. While a growing
courtyard to the west face of the kitchen to enable cross
obsession with heritage legislation as a tool of the Nimby
views and cross ventilation. Additionally, an extract hood
took hold and everybody held strong opinions, Kevin
was designed as a version of the iconic roof and chimney
Fellingham Architects believed the house did not need to be
combo, integrating kitchen and courtyard ventilation to keep
treated as sacrosanct. Instead, the team embraced Fagan’s
fresh air flowing through the family spaces. Finally, replacing
sensitive boldness in dealing with heritage issues in a manner
nine small aluminium-framed sliding windows with five
he would respect and admire. Ursula Rigby served as heritage
large sheets of sliding glass – whose frames remain invisible
consultant, working with original drawings and details shared
from the interior even when closed – brought into being the
by the Fagan office, while access to old documents helped
original vision of the main living room as an open veranda
navigate neighbourhood constraints. Henry Fagan also put
looking out towards the expanse of Walker Bay.
them in touch with Jacques Retief, the original engineer of what is an extraordinarily complex and lightweight piece of
“When Kevin Fellingham Architects took on the project, it was part restoration, part bold reimagining of the existing, and part an entirely new building.”
roof construction. Replanning the envelope Taking advantage of a half-meter change in building lines and a small amount of unbuilt bulk, the architect replanned the house entirely. Circulation was simplified and reduced, bringing light into larger spaces and inserting six ensuite bath and shower rooms beneath an equally complex roof that climbed up and out rather than down and in to maximise the available envelope. The design also demolished the division between the family kitchen and staff kitchen inherited from the waning days of apartheid. In a nod to Fagan’s fondness for expressive elements, a new big chimney was constructed to bring cool, clean air into a rock store cooling system located within the raised rear levels.
Images courtesy of Kevin Fellingham Architects
SUPPLIERS Sanware: Blutide, Hansgrohe | Tiling: Pudlo | Lighting: Glo Lighting, Spazio Lighting Flooring: Mazista | Pavers: Corobrick | Stone Inlays: Afristone | Kitchen Counters: Wood Fusion Works | Ceramic Water Feature Spouts: Reses Pieces
50
SF20 Frameless Glass Sliding System
www.sunflex.co.za
Bianco Assoluto
Antracite
stiles.co.za | info@stiles.co.za | Funky Tiles Forme. Matt. 200x200mm/75x200mm
a haven for family rituals
Studio BHD Transforms a Claremont Family Home into a Soulful and Grounded Sanctuary
53
project
Framed by the natural backdrop of Table Mountain and surrounded by long-established landscaping, Coach House sits in one of the city's most established and character-rich residential neighbourhoods. The site offers a unique balance of urban accessibility and a tranquil residential atmosphere, with mature trees, generous gardens, and heritage architecture defining the streetscape. Guided by a desire to create a home that feels deeply soulful, grounded, and effortlessly lived in, Studio BHD approached the existing family residence not through complete reinvention, but through thoughtful interventions. By respecting the existing architectural language, the project introduced contemporary elements that enrich the home’s warmth, functionality, and connection to everyday family life.
Location: Claremont, Cape Town Size: 391 m2
@studio_bhd www.bhd.design
54
55
project
“Throughout the project, every intervention was made with a single objective in mind: to create a home that feels authentic, enduring, and deeply personal.”
Preserving heritage and material integrity To achieve this, existing timber beams and structural features were intentionally retained and celebrated, becoming part of a cohesive material narrative that combines dark stained oak timber, bold natural stone, clay klompie bricks, light oak timber flooring, textured plaster, and rich joinery detailing. The balance between darker and lighter timber tones establishes visual depth while maintaining a calm and timeless aesthetic. Approached with restraint, the project favours authentic finishes that age gracefully, including burnished and brushed brass accents, textured natural stone, handcrafted surfaces, and layered timber elements, introducing richness without excess to create interiors that feel collected rather than decorated. Shared spaces and daily rituals Internally, significant emphasis was placed on improving the quality and flexibility of shared living spaces. The open-plan kitchen, dining, and lounge areas were carefully reimagined and refined through bespoke joinery, considered furniture placement, upgraded lighting, and integrated storage solutions, allowing the home to better support both entertaining and everyday family rituals. Complementing these central gathering areas, new study and library spaces, featuring shelving and tailored cabinetry, create moments of practical functionality and liveability without compromising the home’s understated elegance.
56
project
MEET THE TEAM Architect: Studio BHD | Landscape Design: Oasis Design | Contractor: Cobalt Projects | Photographer: Paris Brummer | Stylist: Myuzu 57
project
Organic landscaping and outdoor connection Extending the design philosophy beyond the building envelope, the landscape strategy created alongside Oasis Designs embraces a softer, more organic approach to planting and external living. Rather than formal gardens, the design encourages a naturalistic composition with textured paving, informal pathways, reused pergola elements, and indigenous planting. Seamless transitions between interior and exterior spaces reinforce the relaxed, conservatory-like atmosphere envisioned by the client, fostering a lifestyle where outdoor living and connection to nature form an integral part of daily life. A family’s retreat Throughout the project, every intervention was made with a single objective in mind: to create a home that feels authentic, enduring, and deeply personal. Coach House demonstrates how careful refinement, sensitive preservation, and a restrained material palette can transform an existing residence into a timeless family haven. Uniting heritage, comfort, and contemporary living with quiet confidence, the home stands as a lasting retreat that softly gathers the light, land, and memories of everyday life.
SUPPLIERS Flooring: Oggie Hardwood Flooring | Counters: WOMAG Tiles: Klay | Joinery: SOTA
58
YOUR SPACE THE CLASSIC WAY.
T I L ES • TA PS • SA N WA R E
DURBAN | JHB | C PT
WWW.CLASSI CLUX URY.CO.ZA
project
carved from the coast
Shirley Wayne Architect Transforms a 1970s Mediterranean Home into a Mid-Century Modern Sculptural Retreat in Llandudno
60
61
project
Perched above the granite rocks of Llandudno with the Atlantic Ocean stretching endlessly beyond, House Summerwind is a respectful yet bold transformation of a 1970s organic Mediterranean home into a mid-century modern sculptural abode. Situated on a dramatic coastal slope framed by fynbos and rugged rock, the house’s silhouette is boldly visible from both the beach and the mountain.
Location: Llandudno, Cape Town Size: 700 m²
@shirleywaynearchitect www.swarchitect.co.za
62
project
From Post-Modern to mid-century Designed by Shirley Wayne Architect, this transformation reimagines the original building as a low, lyrical, and earthbound retreat, adapted for contemporary living while preserving its soul. The original home embodied a Post-Modern Mediterranean style with stepped rooflines, oversized scale, and playful geometric shapes. Decades of exposure to harsh salt air and shifting lifestyles called for a sensitive transformation. The design brief was to retain the architectural essence, enhance the connection to the site, and future-proof the home against coastal conditions – all while navigating strict heritage and environmental regulations. The entrance sets the tone, artfully redesigned in a mid-century aesthetic that complements natural forms. Landscape integration The building’s horizontal planes echo the strata of the granite below, while outdoor terraces wrap around existing boulders, blurring the line between architecture and geology. Design and raw material overlap further as outdoor sculptural platforms are embedded in granite rock. The internal layout was reconfigured to open living spaces toward the ocean, relocate service areas to the rear, and introduce sliding glass walls that dissolve boundaries between inside and out.
SUPPLIERS Flooring: Oggie Hardwood Flooring | Sanware: Victorian Bathrooms, Flush Bathrooms | Tiles: Studio Masson, Cotto d’Este | Doors and Windows: Window + Door Store Cape Ironmongery: Handles Inc | Joinery: Joos Joiners Lighting: Newport Lighting | Custom Feature Staircase: RA Woodcraft | Stonework: Elem Stone and Garden | Kitchen: Valcucine | Furniture: Minotti
63
project
Materials for climate and off-grid sustainability The material palette was carefully chosen to age gracefully in the coastal climate, utilising warm teak, permanent concrete, grounding granite, and open glass. Inside, the layout plays with existing volumes to link levels through visual connections, light, and material harmony. Every detail celebrates natural craftsmanship: bespoke joinery by local artisans meets raw existing granite boulders, complemented by precise steel balustrades and subtle shadow lines in the concrete soffits. Environmental sustainability and climate responsiveness are seamlessly integrated into the home’s design. Deep overhangs and strategically positioned windows harness natural sea breezes and cross-ventilation to cool the interior, intentionally eliminating the need for air-conditioning. For energy and warmth, solar panels generate off-grid electricity while heated water pipes warm the internal living spaces. A timeless dialogue This project is more than a refurbishment – it is a dialogue between past and present, between architecture and landscape. By respecting the mid-century spirit while embracing contemporary needs, House Summerwind stands as a timeless presence above the granite rocks of Llandudno. It is a testament to the enduring power of thoughtful design.
MEET THE TEAM Architect: Shirley Wayne Architect | Contractor: Constantia Oaks Construction | Structural Engineer: Steven Wood | Home Automation: D-One Home Automation | Custom Steelwork: Tavasci Engineering | Photographer: Sean Gibson 64
project
project
“The building’s horizontal planes echo the strata of the granite below, blurring the line between architecture and geology.”
66
TAKE YOUR TRIMMING TO NEW HEIGHTS WITH THE HLA 66 ƒ The HLA 66 Battery Long-reach Hedge Trimmer is a testament to 100 years of STIHL pioneering engineering excellence. Designed for tall hedges, shrubs, and bushes, it improves cutting efficiency for professionals in gardening and landscaping, local authorities, and caretakers performing maintenance work. This lightweight powerhouse combines low-noise operation with optimal balance to make every job more comfortable and precise. • • • • • •
High-Quality EC Engine: Delivers high energy efficiency, long service life, and exceptionally quiet performance for noise-sensitive areas. Easy Starting System: Features a self-resetting locking lever and ERGO lever for continuous, safe operation and is suitable for left- and right-handed users. Rapid Adjustment Cutter Bar: Easily adjusts up to 115° (-45° to +70°) for versatile cutting angles, folding parallel to the shaft for compact transport. Double-Sided Cutting Blade: Accelerates rapidly to deliver clean, optimum cuts vertically, horizontally, and in corners. Integrated Tip Protector: Prevents blade wear and damage when trimming close to walls, fences, or near ground level. All-Weather Battery Performance: The STIHL AP system’s IPX4 splashproof rating ensures reliable daily use in adverse weather conditions.
Designed for professionals who demand reach, mobility, and all-day comfort, the HLA 66 lets you tackle every trimming task with confidence.
HLA 66
BATTERY LONG-REACH HEDGE TRIMMER
facebook.com/stihlsa
www.stihl.co.za
instagram.com/stihlsa
project
soul in simplicity
Bone Studio Strips Back French Country Makeup to Create a Soulful Home in Stellenbosch
68
69
project
House A began with an evocative vision: what might a marriage between Axel Vervoordt and Rosie Uniacke look like as a home, a home of paired back classicism... Tasked with moving the property beyond its former French Country character, interior architects Bone Studio transformed it into a soulful, gallery-like space, defined by warmth in its tonality, texture and lighting. Developed over 12 weeks, the design evolved through countless drawing iterations, with every detail carefully considered in relation to the way the home would be lived in. From the proportions of the joinery to the smallest elements of daily ritual, the result is a deeply considered interior that feels both quietly expressive and intrinsically connected to its owner.
Location: Stellenbosch, Western Cape Size: 1310 m2
@bonedesignstudio www.bonestudio.co.za
70
“Bone Studio transformed the house into a soulful, galleryesque space that oozes warmth in tonality, texture, and lighting.”
71
project
Practice of omission Central to the project’s strategy was strict design restraint. Every element was thoroughly considered and intentional, driven by ‘design by omission, not addition’. Given complete creative freedom over the vision by the client, Bone Studio curated a serene aesthetic where bespoke furniture pieces bring material refinement and curated luxury alongside a warmly lived-in feel.
Structural reconfiguration and volume Structurally, the house underwent a dramatic spatial overhaul. By cutting back an existing pyjama lounge situated over the kitchen, Bone Studio opened up the main living area into a celebration of volume and scale. The east and west wings were completely gutted and reconfigured to establish a dedicated master wing, creating a flowing ease between the master bedroom, en-suite, and dressing area. 72
project
To maintain architectural delicacy without sacrificing thermal efficiency, the team collaborated with their aluminium supplier to push technical limits, creating a custom profile that mimicked the delicate lines of steel-framed windows. Artisanal craftsmanship and custom finishes Natural stone and solid timbers stand as the true heroes of the material palette. A dedicated collective of joinery and stone artisans, including Malco, I Am Shopfitting, Cannata, Rock and Stone, and Stone Age Masons, actualised the vision. Their work produced hand-chiselled custom vanities, solid stone baths, live-edge bathroom niches, and custom kitchen elements. Outdoor sanctuary Beginning with demolition in April 2025, the intensive eight-month gut-and-build encompassed both the internal architecture and a comprehensive outdoor transformation. The external scope introduced a new main pool, a smaller heated pool, and dedicated outdoor living spaces. The completed home was handed over in the first week of December 2025 – just in time for Christmas.
MEET THE TEAM Interior Architects: Bone Studio | Main Contractor: Constantiaberg Master Builders | Flooring Installers: GT Flooring & Interiors | Electrical: TJR | Photographer: HouseofZaan
73
SUPPLIERS Aluminium Doors and Windows: G&E Glass & Aluminium | Timber Flooring: Oggie Hardwood Flooring | Tiles: Tilespace, Pudlo | Textured Paint: Xtreme Floor Coatings | Sanware: Flush Bathrooms | Joinery: Malco, I Am Shopfitting | Stonework: Stone Age Masons, Cannata, Rock and Stone | Mirrors: AEM Glass Concepts | Handles: Handles Inc, Douglas and Douglas Fabric: Home Fabrics, Sunbrella | Custom Furniture and Upholstery: Ascot Upholstery, Mija Furniture | Custom Live Edge Timber Tables: The Live Edge | Furniture: Hertex, Vine & Co Interiors | Lighting: One to One by Martin Döller | Pool: Mac D
74
l"gev&y )r+gh design IGNEOUS CONCRETE | innovators in all weather, lightweight polyconcrete +27 (0)82 443 0084 | info@igneous.co.za | www.igneous.co.za | #igneous_concrete
specialist suppliers of large scale, low maintenance, weather resistant, water repellent, UV stable pots + planters | bench + wall paneling | sea9ng + furniture | bollards, bins, canopies and signage | custom design and landscaping essen9als | indoor and outdoor installa9ons for retail, commercial, leisure and public open spaces
feature
Smart Climate Solutions for Every Project The best climate solutions are the ones that quietly support how a space looks, feels, and performs. Samsung’s air-conditioning range brings those priorities together, giving architects, designers, developers, and homeowners a flexible toolkit for projects of every scale.
For residential interiors and smaller commercial spaces,
outdoor unit. The result is efficient multi-room comfort with
Samsung RAC midwall split systems offer efficient heating
fewer outdoor units: an important advantage where space is
and cooling in a streamlined format. Selected models add
limited. For larger buildings and complex commercial projects,
WindFree™ Cooling, SmartThings connectivity, AI Auto
Digital Variable Multi systems deliver scalable heating and
Cooling and advanced filtration, helping occupants enjoy
cooling, intelligent controls, and the ability to serve multiple
personalised comfort without compromising the visual
indoor units from one adaptable platform.
language of a room. Across
the
range,
Digital
Inverter
Technology,
R32
Where greater integration is required, Samsung CAC
refrigerant and energy-conscious performance reflect the
cassette, ducted, and underceiling systems provide versatile
growing demand for smarter, more responsible buildings.
options for larger homes and commercial environments.
Yet, specification is only part of the story. Distributed
From compact one-way cassettes to distinctive 360 Cassette
and supported nationally by Fourways Group, Samsung
systems, these solutions can be discreetly concealed or
air conditioners are backed by project supply, specialist
confidently incorporated into the ceiling plane. Underceiling
system design, technical expertise, after-sales service, and a
units, meanwhile, offer powerful, wide-reaching airflow, and
nationwide network of accredited installers.
flexible installation where conventional ceiling-mounted The outcome is a climate solution shaped not only around
systems may not suit the architecture.
temperature,
but
around
architecture,
efficiency
and
Samsung’s Free Joint Multi systems extend that flexibility,
enduring comfort; proving that thoughtful performance can
connecting up to five compatible indoor units to a single
sit beautifully within contemporary design at every scale.
@samsungairza
76
@samsungairza
project
In the afterglow
Studio Goodd Reimagines a Contemporary Home Through Layers of Light, Texture and Atmosphere
78
“Warm timber, natural stone, and understated detailing create a quiet architectural rhythm, demonstrating how proportion, light, and material craftsmanship shape space without relying on statement pieces."
project
Perched between the dramatic slopes of Lion’s Head and the Atlantic Ocean, Merriman Road takes its cue from the shifting light, mountain air, and coastal terrain of Cape Town. Reimagined by Studio Goodd through interior architecture, interior design, and styling, the private home embraces its remarkable setting. Rather than competing with the building’s bold contemporary architecture and crisp lines, the intervention sought to soften its expansive volumes, introducing warmth, tactility, and a human connection. Rooted in the story of its surroundings, the home unfolds as two distinct experiences – a light-filled retreat by day, and an intimate, sensory destination by night.
Location: Green Point, Cape Town Size: 1200 m2
@studiogoodd www.studiogoodd.com
Softening architecture with earthy tactility
From day to night
The design draws inspiration directly from the natural
Flexibility and atmosphere guide the home’s transition across
landscape, introducing an organic palette of soft greens, muted
the day. Rather than relying on bright, direct illumination,
teal, warm beige, rich walnut, natural stone, brushed metals,
the lounge utilises a lighting scheme built around soft,
and layered textiles. In the principal lounge, the heart of the
layered pools of light that transform the room after sunset.
home, the sculptural curves and tactile finishes of rounded
The furniture layout encourages quiet conversation as
sofas, organic coffee tables, and bespoke rugs dissolve the
much as listening, allowing the lounge to function as a
rigidity of the architecture. Generously proportioned seating,
relaxed family room during daylight hours and an intimate
upholstered in luxurious Holly Hunt fabrics, adds richness
entertaining space when evening falls. Warm timber, natural
through texture, while GUBI Pacha chairs swivel effortlessly
stone, and understated detailing create a quiet architectural
between the interior and the view. Layered indoor planting
rhythm, demonstrating how proportion, light, and material
further blurs the threshold between terrace and living space.
craftsmanship shape space without relying on statement
Central to the master bedroom’s narrative is a bespoke rug
pieces.
that features an abstract composition inspired by dappled water reflections and the trees surrounding the property, adding depth through variations in pile height and tone.
81
project
The Japanese-inspired listening bar
Curation, colour, and craftsmanship
Descending to the lower ground floor reveals an entirely
The material palette for the listening bar was informed by
different atmosphere. Originally an overlooked and pass-
the intimate atmosphere of 1970s Japanese listening bars,
through room with little purpose, this space was reimagined
complemented by a colour palette derived from the clients’
as the emotional heart of the home. Conceived as a
favourite album covers. Deep ochres, warm browns, burnt
contemporary Japanese-inspired listening bar, it offers an
ambers, and smoky charcoals were analysed and distilled into
intimate retreat for the clients, who are passionate music
the palette, informing the tones of the oak joinery, upholstery,
lovers, dedicated to slowing down, sharing records with
and finishes. Featuring a custom DJ console, bespoke
friends, and escaping the pace of everyday life. Embracing
cabinetry, ambient lighting, and one-of-a-kind collectible
mood, ritual, and sensory experience, this immersive
pieces, craftsmanship and atmosphere take precedence
environment contrasts with the calm upper level. By day, the
over convention. Every element – from book spines to
space reads as a living room; by night, the joinery opens to
glassware and decorative objects – was meticulously curated
reveal a curated listening experience centred around a vinyl
to reinforce the palette and narrative. Through thoughtful
collection.
design, Merriman Road demonstrates how an interior can adapt smoothly to the rhythms of life.
“Craftsmanship and atmosphere take precedence over convention.”
82
project
MEET THE TEAM Interior Architecture and Design: Studio Goodd | Photographer: Mark Williams
83
project
SUPPLIERS Lighting & Furniture: &Tradition, Gubi, Jan Ernst, NØDE | Custom Rugs & Seating: Studio Goodd | Fabrics: Elitis, Dedar, Holly Hunt | Accessories: Nammu Ceramics, Vorster & Braye | Sound System: Void Acoustics 84
project
reframing value
SALT Architects Repurposes a Former Winery into a DignityDriven High School, Where Proximity between Prosperity and Scarcity Is the Project’s Central Argument
86
Photography by Christopher Littlewood
project
Standing on a hill between the sun-drenched vineyards of Stellenbosch and the historically under-resourced township of Kayamandi, Apex High School rests on a physical threshold between privilege and scarcity. Where grapes were once harvested to produce luxury goods, the former Louisenhof winery has been re-engineered by SALT Architects into a secondary school – a spatial act of reallocation that turns a site of indulgence into an engine for educational opportunity. In a town internationally celebrated for wine and its Cape Dutch heritage, and known for its concentration of wealth, this campus reframes what constitutes valuable production.
Location: Stellenbosch, Western Cape Size: 3191 m2
@saltarchitects www.saltarchitects.co.za
Photography by Christopher Littlewood
88
project
Photography by Robyn Walker
MEET THE TEAM Architect: SALT Architects | Client Representative: Afri.can Microfactories | Project Manager: FBM | Quantity Surveyor: R62QS Structural and Civil Engineer: Thys van Rooyen Consulting Engineers | Electrical Engineer: Ruabicon | Fire Consultant: Fireproof Training Academy | Contractor: Harold Turner Construction | Mural Artworks: Salomé Wessels 89
project
Blended learning
spanning over 10 metres carry tiled roofs with 2.5-metre
The physical architecture was specifically designed to enable
overhangs, forming deep verandas that replace traditional
Apex’s innovative blended learning model to succeed. Within
enclosed corridors. A central amphitheatre stair connects
large, daylit, and acoustically isolated volumes, 100 learners
both phases, while a planted berm at the rear forms a natural
work individually on laptops, with real-time support from a
outdoor assembly space.
teacher and two assistants. By replacing the equivalent of 12 conventional classrooms per floor, this spatial model
“A central question guided the material
eliminates the need for expensive mechanical systems;
strategy: how can a cost-conscious building
savings are reinvested directly into a 1:1 laptop ratio
avoid the aesthetic of scarcity?”
and digital infrastructure. These spatial and operational interventions yield remarkable academic performance: Matric pass rates rose from 79.9% in 2022 to 97.7% in 2025, with Bachelor pass rates reaching 72.7% and Mathematics at 85.7%, substantially outperforming both local no-fee schools
Material dignity, acoustics, and climate design
and affluent Quintile 5 institutions.
A central question guided the material strategy: how can a cost-conscious building avoid the aesthetic of scarcity?
Spatial journey and courtyard design
Resourcefulness was deployed in service of spatial dignity
The campus layout comprises an Admin Block, Phase 1
through calibrated proportions, rhythmic façades, robust
Classrooms, Phase 2 Classrooms, a Grade 4 Classroom,
materials, and vibrant mural artworks by Salomé Wessels
and a Guard House. Arrival begins at a carved opening in
that provide identity and acoustic control. Upper internal
the winery’s existing mass, where a low concrete canopy
partitions feature perforated face brick laid on edge to deliver
scales the industrial volume to human proportion before
high acoustic performance, while acoustic partitions allow
the sequence descends into an open, double-volume social
labs to combine seamlessly for examinations and gatherings
heart. Serving as the campus’s unenclosed core, this node
– removing the need for a conventional hall. Continuous
orchestrates all movement through the building. Phase 1
polycarbonate rooflights draw daylight 17 metres deep into
converted the original steel monopitch shed and concrete-
the floor plan, paired with operable openings at opposing
framed block into four blended learning labs of approximately
heights to induce natural airflow. Learner feedback confirms
170 m² each. Phase 2 added two single-storey classroom
that students explicitly link these ‘big, beautiful, clean
wings angled inward to form serene courtyards in dialogue
buildings’ to feeling safe, respected, and cared for. Spatial
with the original structure. Here, timber roof trusses
dignity, here, is not cosmetic; it is formative.
SUPPLIERS Facebrick: Corobrik | Roof Tile: Coverland | Flooring: cardonal Flooring | Roofing: Rooftek | Windows and Aluminium: Tekcent Glass & Aluminium 90
Photography by Christopher Littlewood
Photography by Christopher Littlewood
project
Photography by Christopher Littlewood
92
feature
A CONSIDERED FINISH FOR ENDURING MATERIALS As architecture turns increasingly towards natural materials, the conversation around longevity is evolving, too. Choosing timber and other low-impact materials is only part of the equation. Developed with this in mind, ProNature Outdoor and Indoor Wood Sealers are plant-based systems designed to protect timber while allowing its inherent character to remain visible. Suitable for softwoods and hardwoods, as well as CLT, thermo-treated timber, bamboo and cork, the range offers more than 60 colours – from finishes that enhance the natural appearance of the material to those that give it an entirely new expression. The stain-and-seal-in-one system provides colour consistency across a project, alongside UV protection and water repellence, while remaining breathable, nontoxic, and biodegradable. The same philosophy extends beyond timber. ProNature Wall Protect is a transparent, bio-based coating developed for mineral surfaces, offering durable protection while preserving the character and texture of the substrate beneath. Suitable for lime plaster, hemp-lime, clay brick, face brick, and natural stone, the coating is designed to remain breathable, allowing moisture vapour to pass through the surface rather than becoming trapped behind an impermeable layer. This makes it particularly suited to heritage architecture, where existing materials need to be protected without compromising their ability to
Manufactured in Cape Town using carefully selected
perform, as well as contemporary projects built around
renewable raw materials, ProNature brings 50 years of
natural, breathable materials.
international paint chemistry to a growing conversation around healthier, more sustainable buildings.
Together, ProNature’s Wood Sealers and transparent wall coatings present a more considered approach to surface
Because building for the future is not only about what we
protection – one that works with the material rather than
put into our architecture, but how thoughtfully we protect it
masking it.
once it is there.
94
95
project
architecture in layers
At Nine Yards, MILarchi Architects Weaves Nine Residential Properties into a Connected Precinct That Preserves the Memory, Scale, and Character of the Original Site
96
97
project
There is a particular kind of certainty in knowing what not to erase. With this project, the architects resisted the instinct to begin with a blank slate. Instead, they looked closely at the nine neighbouring residential properties that occupied this piece of Rosebank, finding value in their accumulated layers: their buildings, mature trees, walls, pathways and materials, and allowing these traces to become the foundations for something new.
Location: Rosebank, Johannesburg Size: 2795 m²
Images courtesy of MILarchi Architects
@milarchi_architect www.milarchi.co.za
98
“This was not a normal architecture project where we do a scorched-earth policy and then reintroduce the landscape. Here, we had to sensitively stitch the architecture and landscape together.” – Matthew Millar
project
The result is not a reconstruction of the past, but a contemporary precinct shaped by continuity. Buildings that could be retained were repaired and adapted for new uses, while new structures were introduced with a deliberately measured presence. Salvaged roof tiles, bricks, and paving carry fragments of the original properties forward, allowing the history of the site to remain visible within its new life. In a rapidly intensifying Rosebank, this approach gives Nine Yards a rare quality: it feels discovered rather than imposed. Its architecture does not announce a clean break with what came before. It allows the old and new to occupy the same frame. A precinct in sequence MILarchi’s most significant intervention is perhaps not a building at all, but the relationship between them: nine separate properties have been drawn into a singular architectural
experience,
connected
by
a
450-metre
pedestrian promenade that becomes the project’s social and spatial spine. Rather than guiding visitors directly to a predetermined destination, the route invites them to wander through an experiential landscape, connecting restaurants, shops, galleries, gardens and gathering spaces, with each turn revealing a different atmosphere along the way.
"We’ve remembered the previous site by inserting brick in the exact position where the old boundaries used to be. When a building crosses this threshold, we’ve even changed the texture internally.” – Matthew Millar
The architecture is therefore understood through movement. A threshold opens onto a garden. A deck turns towards an existing tree. A building gives way to a planted landscape. Spaces contract and expand, alternating between intimacy and openness, activity and pause. Mature trees become more than remnants of the former properties; they become anchors around which entrances, gathering spaces and new interventions are composed. It is an architecture that rewards looking twice. Rather than pursuing a single monumental gesture, MILarchi has created a collection of moments that accumulate into something larger. The identity of Nine Yards emerges gradually, through the relationships between its parts.
MEET THE TEAM Architect: MILarchi Architects | Landscape Architect: Patrick Watson | Contractor: Vasli Project | Civil Engineer: Trulorox Quantity Surveyor: Precision QS | Civil Engineer: Earth Work Shop | Fire Engineer: Professional Fire Designs | Structural Engineer: The Structural Workshop 100
project
101
project
Soft urbanism The collaboration with landscape designer Patrick Watson
This is perhaps Nine Yards’ most compelling proposition: that
is woven into this architectural strategy, allowing buildings
density need not mean erasure, and that newness need not
and gardens to evolve alongside one another rather than as
arrive at the expense of memory. MILarchi has transformed
separate disciplines. Yet what gives the project its particular
nine properties without flattening the qualities that made
strength is the architectural framework MILarchi establishes:
them distinctive. In their place, it has created a precinct that
one capable of accommodating landscape, commerce,
feels layered, porous, and alive; architecture that does not
gathering, and retreat without allowing any single element to
simply occupy its setting, but responds to it. Nine Yards is,
overwhelm the whole.
above all else, an exercise in continuity. A place where the past is carried forward, adapted, and given room to evolve.
Across the precinct, architecture becomes a device for framing life. Planting softens edges; the landscape creates moments of pause; pathways draw people onwards. A former swimming pool becomes an attenuation pond and civic space, capable of hosting performances, markets, yoga, and informal gatherings.
SUPPLIERS Custom Sanware and Tiles: Wolkberg Casting Studios Paving: Corobrik, SmartStone, Bosun, Creative Stone Plants: Gardenshop | Glazing and Aluminium: Alupro
102
Thermo Fires www.thermofires.co.za
Top Left: 1.5m Full Stainless Steel Professional Braai Top Right: Full Stainless steel Portable Braai Bottom left: Stainless Steel Venti Fire Parilla braai with a Thermo Fires Elite Frame and door (Slide-up Door) Bottom Right: Full Stainless Steel Professional Freestanding braai
ALL PRODUCTS CAN BE CUSTOM MADE TO ORDER.
Customers can choose from mild steel, 3CR12 and stainless steel options, including 304 stainless steel, allowing the braai to complement both the home and the environment in which it is installed. One of the advantages of dealing directly with a local manufacturer is the ability to customise. If a standard size does not suit the available space, Thermo Fires can manufacture a braai to specific dimensions and requirements. Customers can even send through a picture or idea of what they would like, and the team can look at manufacturing a solution to suit.
SEEN SOMETHING BEAUTIFULL YOU WANT, SEND US A PICTURE, CHANCES ARE WE CAN MANUFATURE IT FOR YOU.
Thermo Fires also manufactures insert braais for existing brick openings, helping homeowners upgrade an existing braai area without unnecessary rebuilding. Frames and doors can also be manufactured to give older brick braais a cleaner, more finished appearance.
In South Africa, a braai is more than simply somewhere to cook. It is a gathering place, a weekend tradition and, in many homes, the heart of the entertainment area. Thermo Fires designs and manufactures locally made braais to suit the way South African families live, with built-in, freestanding, combination, spit, double-sided and custom-made options.
Replacement parts and accessories, including coalmakers, ashpans, grids, braai tools, rotisserie components and custom-made grids, help keep installations working for years. Individual components can often be replaced without having to replace the entire braai.
As a proudly South African family business with more than 20 years’ experience, Thermo Fires offers both standard and bespoke solutions. Built-in braais provide a clean, architectural finish, while freestanding models offer flexibility where built-in masonry is impractical. Wood-and-gas combination braais bring together the convenience of gas with the flavour and atmosphere of a traditional wood or charcoal fire, while spit braais offer another option for those who enjoy slower, traditional outdoor cooking.
With a 20-year workmanship warranty, locally manufactured quality and the ability to manufacture custom units, Thermo Fires offers practical, durable braai solutions designed around the home, the cook and, most importantly, the people gathered around the fire. Designers and manufaturers of locally produced quality standard and bespoke braais, 18 VIBEN AVE BRACKENFELL
021 200 7660 info@thermofires.co.za
feature
Timber, Reimagined for Retail Food Lover’s Market has come a long way since its beginnings
appearance of Eva-Last’s VistaClad system at Food Lover’s
as Fruit & Veg City in 1993. As the retailer has evolved, so
Market River Quarter, that we are using it for two new centres
too has the architectural language of its stores, pairing a
in Johannesburg,' says Hughes.
contemporary retail experience with the warmth, texture, and organic character of fresh produce. That identity was
For specifiers, the project demonstrates how thoughtful
strongly established at the retailer’s standalone Bothasig
material selection can preserve a strong architectural identity
flagship, where lead architect Tim Hughes introduced
while meeting the demands of durability, maintenance, and
natural timber façades and greenery into a barn-inspired
contemporary commercial construction.
design. For the new Food Lover’s Village at River Quarter in Cape Town, completed in 2025, the challenge was to retain this recognisable timber aesthetic while addressing the realities of a commercial exterior: durability, maintenance, cost, and sustainability. The answer came in the form of Eva-Last VistaClad Infinity bamboo composite cladding in Teak, specified across the 778 m² retail project. Applied vertically across the shopfront, the timber-look cladding brings warmth and rhythm to the façade, softening the surrounding retail architecture while providing a considered backdrop for the Food Lover’s Market signage. Composed of recycled plastic and renewable bamboo fibres, VistaClad Infinity combines a brushed, wood-look finish with streaked, two-tone colour technology. Its protective polymer cap provides resistance to moisture, UV exposure, fading and insects – practical considerations for an exposed commercial application. Behind the finish, the concealed fixing system accommodates drainage and ventilation, while aluminium trims and flashing adaptors create clean transitions at corners, joins and edges. 'We’ve been so impressed with the performance and
104
project
the living delta
Studio Alexander and Maison & Sage Breathe New Life into a Historic 1960s Okavango Delta Lodge Through Poetic Adaptive Reuse and Lightweight Ecology
106
107
project
Along the winding banks of the Khwai River in Botswana’s Okavango Delta, where annual floodwaters arrive during the dry season to transform the earth, stands Sediba Sa Rona. Meaning ‘Our Source of Water,’ this lodge rests along a critical ecological boundary between permanent water channels and dry savannah – a place where elephants, lions, and hippos gather along the river’s edge. Commissioned as a complete redevelopment of the historic 1960s Khwai River Lodge, architects Studio Alexander, formerly Jack Alexander Architecture Studio, and interior designers Maison & Sage sought not to conquer this delicate landscape, but to listen to its seasonal rhythms. The project stands as an immersive safari retreat deeply rooted in history, memory, and ecological reverence.
Location: Okavango Delta, Botswana Size: 2188 m2
@jackalexander.za www.jackalexanderstudio.com
108
project
MEET THE TEAM Architect: Studio Alexander | Interior Design: Studio Alexander, Maison & Sage | Project Management: Studio Alexander, Pula Cost Consulting Structural Engineering: ADA Consulting Engineers | Quantity Surveyor: Pula Cost Consulting | Contractor: Lodge Builders Botswana | Client: Savanna Expeditions | Operator: Desert & Delta Safaris | Photographer: Verity Fitzgerald 109
project
Adaptive reuse and circular heritage
Passive comfort
Central to the project brief was a commitment to preserve the
Operating in a remote wilderness, Sediba Sa Rona integrates
memory and atmosphere of the original 1960s buildings while
passive
reducing environmental impact and strengthening guests’
infrastructure. Deep overhangs, shaded circulation spaces,
connection to the wilderness. Rather than erasing the site’s
natural
past, the team adopted a circular design approach centred
materials combine to reduce operational energy demands
on repair, material reuse, and low-impact construction.
within the Delta climate. A dedicated on-site solar farm with
Existing timber, gum poles, teak furniture, and thatch were
high-efficiency battery storage delivers complete energy
salvaged from demolished structures and reintegrated
independence and zero operational carbon emissions. Off-
throughout the new development. By reconstructing the
grid water self-sufficiency is achieved through borehole
main guest area and guest suites on their original footprints,
filtration, storage infrastructure, and greywater recycling
the architects avoided footprint expansion, minimising
systems used for landscape irrigation. Through this holistic
vegetation disturbance while reducing demolition waste and
approach, Sediba Sa Rona provides a compelling model for
embodied carbon. Remarkably, the original 1960s swimming
low-impact hospitality architecture.
environmental
strategies
cross-ventilation,
and
with
robust
thermally
off-grid
appropriate
pool, noted as possibly the largest in the Okavango Delta, was retained and restored to balance understated luxury with nostalgic continuity. A ‘zero-concrete’ touch on the landscape To sit lightly upon the 34-hectare site and allow natural watercourses to flow unimpeded, the architecture employs lightweight construction systems elevated above the ground. The design team implemented a friction-based foundation system using natural materials with a strict ‘zero-concrete’ approach, utilising gumpole friction pile footings and elevated timber and canvas structures. Original timber deck structures were retained and adapted, while all concrete and rubble were removed from the site and reusable materials donated to local communities. Natural site conditions and giant existing leadwood trees informed the placement and orientation of every structure, with a significant leadwood tree preserved as the focal point of the main guest area. Materiality and riverine splendour The lodge’s spatial layout traces the riverbank, strengthening connections between landscape and building through open decks, elevated walkways, shaded communal spaces, and a 360-degree firepit that floats over the Khwai River. The
“Remarkably, the original 1960s swimming pool, noted as possibly the largest in the Okavango Delta, was retained and restored to balance understated luxury with nostalgic continuity.” - Jack Alexander
tactile material palette combines local grass thatch roofing and pergolas with timber gum poles, latte screening, natural canvas, saligna decking, and reclaimed saligna flooring. The layout opens views across lagoons, papyrus channels, floodplains, and grasslands, providing an intimate experience of the Delta’s rich biodiversity.
110
Aurora II Herringbone LVT - Celeste