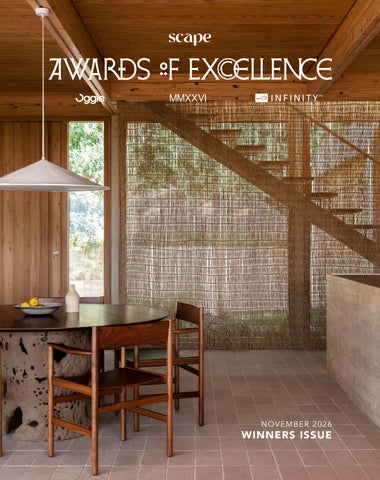
NO VEMBER 202 6
WINNERS ISSUE
Q-Bar by Quoin Rock, Gauteng. Architectural Design: Yuliya Gaiduk Architecture & Design. Oggie Oak Chevron Living with WOCA Denmark Walnut Oil.
...chevron oak floors in beautiful restaurants.
Cape Town: 021 510 2846 | Paarden Eiland Johannesburg: 011 262 3117 | Parkhurst Durban: 031 000 1000 | Umhlanga nick@oggie.co.za www.oggieflooring.com
infinitysurfaces.co.za
Imported & distributed by:
Image by Dave Southwood
From forest to floor Hardwood Flooring , Cladding & Decking Manufacturers
Johannesburg 011 805 1717 Cape Town 021 418 0803 Harare +263 8677 19329 Mpumalanga 013 752 2918 www.zuberiflooring.co.za
Photos Flavien Carlod, Baptiste Le Quiniou, for advertising purposes only.
French Ar t de Vivre
Ovalia, 2026 edition: a reimagined icon. Roche Bobois celebrates a design icon: the Ovalia armchair, designed in 1968 by Danish designer Henrik Thor-Larsen. Faithful to the visionary spirit of the original design, this reinterpretation designed for the way we live today, fully embodies Roche Bobois’s French Art de Vivre, where heritage and innovation converge. Ovalia. Armchair and ottoman, designed by Henrik Thor-Larsen. JOHANNESBURG – CAPE TOWN – MAURITIUS
E ITOR’S N TE For once, I find myself at a loss for words. Those who know me will appreciate just how extraordinary it is to see that admission committed to print. The banners have been lowered, the champagne has been poured, and the great pilgrimage to Quoin Rock has reached its spectacular conclusion. The 2026 Scape Awards of Excellence have come and gone. The consequences, I suspect, will be far longer-lived. By now, you've heard the stories, seen the spectacle and, for a fortunate few, experienced firsthand what happens when an industry gathers to champion its own. There is something remarkable about a community choosing to make an occasion of excellence. Not merely to applaud what has been accomplished, but to give ambition a platform, ingenuity an audience, and exceptional work the recognition it deserves. This issue belongs to the winning projects, people and provocations that gave the evening its meaning. To the architects, designers, makers and visionaries whose work is not simply contributing to the built environment but challenging how we think about it. Across twenty-one categories, their achievements offer a compelling portrait of an industry that is intelligent, sophisticated, gloriously inventive and impossible to ignore. Recognition creates possibility. It carries ideas beyond their immediate circles, introduces talent to opportunity, and establishes new points of reference for what excellence might look like. Three years into this ambitious undertaking, I am struck by how much has changed. The rooms have grown, the jury has expanded, the conversations have travelled further. More importantly, the programme's significance has outgrown anything we could have manufactured ourselves. It has been earned through the conviction of an industry willing to lend its work, reputation and belief to something larger than any one of us. And now, inevitably, we find ourselves asking: what next? With our sights firmly set on 2027, the ambition is to deepen that significance. To strengthen the international conversation, create more meaningful opportunities and ensure that the recognition we celebrate today contributes to the talent we will champion tomorrow. For now, though, the spotlight belongs exactly where it should.
To the winners: this is your moment. And what a magnificent one you've made of it.
Cx Chanel Besson Editor-in-Chief | Justine Coleman Head of Sales | Sarah Ternent Designer | Abby Green Creative Content Lead | Jean-Marié Malan Lead Writer Azraa Khan Media Liaison | Fayyadhah Hendricks Commissioning Editor | Isabella Swingler Brand Manager
13
Cover Image by Paris Brummer
AWARDS OF EXCELLENCE MMXXVI
LEADING TAPWARE FOR ARCHITECTURE. Visit www.flushbathrooms.co.za to shop on-line for the latest imported tapware and sanware.
Dornbracht COYA. Three-hole basin mixer in Brushed Dark Bronze. Product Code: 20713424-43
37 Paarden Paarden Eiland Eiland Rd, Rd, Paarden Paarden Eiland, Eiland, Cape Cape Town Town 37 +27 +27 21 21 511 511 7888 7888 || www.flushbathrooms.co.za www.flushbathrooms.co.za info@flushbathrooms.co.za info@flushbathrooms.co.za
AWARDS OF EXCELLENCE MMXXVI
NAVIGATE 23 24 27 32 35 41
Concept Product Design of the Year Maker of the Year Emerging Studio of the Year The MMXXVI Rising Star Award Inclusive Build of the Year Architecture Firm of the Year – Small Practice and Residence of the Year
46 50 52 55 58 66 72
Residential Interior of the Year Residential Refurb of the Year Restaurant and Bar of the Year Hotel and Resort of the Year Architecture Firm of the Year – Large Practice Collaboration of the Year Interior Design Firm of the Year and Unbuilt Project of the Year – Interiors
78 80 84 89 92 99
Unbuilt Project of the Year – Architecture International Build of the Year Educational Build of the Year Landscape and Urban Project of the Year Big Build of the Year Visionary Development of the Year
15
AWARDS OF EXCELLENCE MMXXVI
An
Industry
16
in
Motion
AWARDS OF EXCELLENCE MMXXVI
2.
1.
3.
4.
5.
1. Giulia Milani, Infinity Surfaces 2. ARRCC 3. Treven Moodley, TMD Studios 4. Ryan Olivier, Vitalli. 5. Bloc Architects and Josephine Noyce 17
AWARDS OF EXCELLENCE MMXXVI
Under the October moon, 350 industry professionals gathered at Quoin Rock Wine Estate, where the Simonsberg mountains stood witness to the third edition of the Scape Awards of Excellence. They had walked the camino this far, but before the third threshold opened came the reckoning. The kind conducted by eminent jurors and industry leaders, drawn from across continents and representing practices as diverse as the places in which they work, who gathered to weigh what had been built against what had never been dared. What emerged was a portrait of an industry in motion.
6.
7.
6. Kujenga 7. Fox Browne Creative, Oggie Flooring, and Infinity Surfaces
18
AWARDS OF EXCELLENCE MMXXVI
11. 8.
9.
12.
10.
8. Ronel Jordaan 9. Jacobus Uys, Black Sable Designs 10. Jana and Koos, STUDIO. Jana + Koos 11. Pieter Olivier, Atterbury 12. Anna Weylandt and Astrid Kingsley, StudioLandt
19
AWARDS OF EXCELLENCE MMXXVI
Oggie Flooring and Infinity Surfaces have stood alongside the Scape Awards of Excellence across all three editions. Their continued support speaks to something fundamental about this industry: that its progress depends not only on the ambition of individual practitioners, but also on a collective willingness to invest in excellence and create the conditions for it to flourish. This year, the Scape Foundation brought another threshold into view. With Mlondi Khoza named its inaugural recipient, the Awards moved beyond acknowledging achievement to investing in what has yet to be realised. The evening eventually gave way to music, fireworks and the unguarded pleasure of a community reunited. The Awards offered a moment to take stock of how far the industry has travelled. What matters now is where it goes next.
13.
14.
15. 13. Tuami Zulu and Mmapilane Matabane, Proportion 14. Paul and Saul Berman, Berman Brothers Group 15. Loredana Morton, Loredana Morton Interiors 20
TRUSTED. PROVEN. BUILT TO LAST
@corobrikza | corobrik.co.za Architect: Two Five Five Architects Contractor: Longworth & Faul Photographer: Paris Brummer
The Original. ME by Starck Hero Edition
ME by Starck Design by Philippe Starck
info@za.duravit.com and duravit.com
AWARDS OF EXCELLENCE MMXXVI
CONCEPT DESIGN
PRODUCT OF
THE
YEAR
“I love that this feels like a piece of art and a piece of furniture. Capable of elevating the charm of any space.” - Qianyi Lin, co-founder of Various Associates, Shenzhen
@roneljordaantex www.roneljordaan.com
Image courtesy of Ronel Jordaan
23
AWARDS OF EXCELLENCE MMXXVI
MAKER
OF
THE Alkaline
24
YEAR
AWARDS OF EXCELLENCE MMXXVI
“The clean brutalist forms immediately caught my eye, but it was Alkaline’s values and approach to using construction waste that really won me over.” - Lukas Persakovas, co-director of A-Nrd, London
@alkaline_designs www.alkaline-shop.com Image courtesy of Alkaline
25
Fans you’ll want to look up to.
info@selectivefans.co.za | www.selectivefans.co.za
EMERGING OF
STUDIO THE
Custodianship Through Craft
YEAR
AWARDS OF EXCELLENCE MMXXVI
Ananta Design Studio is born between twos: it was founded by sisters Viveka and Rucinta Vassen and celebrates their dual Indian and South African heritage. Such fusion, of cultures and people, extends to their collaborations with artisan communities. These partnerships transform generational craft knowledge into contemporary design and create meaningful economic opportunities while helping preserve heritage skills for future generations. Alongside handcraft, Ananta also explores digital fabrication and industrial manufacturing, demonstrating how craft techniques can evolve without losing cultural significance. From collectible furniture and lighting to functional art, Ananta believes design has the power to change perceptions. Ananta’s mission is to ‘create bold, functional
objects that spark joy, celebrate identity, and bridge heritage with innovation – showing that exceptional design can be both culturally meaningful and socially impactful.’ Their vase collections, for example, are inspired by Sanskrit words, imagined as vessels for Ikebana-style flower arrangements, and are hand-beaded by artisans from Monkeybiz in Cape Town, a social enterprise renowned for preserving and promoting African heritage beadwork. Through this combination of references and collaborations, ancient Asian practices are brought into dialogue with traditional South African craft and, through the symbol of the flower, these forms of communication, exchange, and expression grow and evolve.
@studioananta_ www.studio-ananta.com Images courtesy of Ananta Design Studio
28
AWARDS OF EXCELLENCE MMXXVI
VIVEKA AND RUCINTA VASSEN 29
AWARDS OF EXCELLENCE MMXXVI
“Ananta’s work feels authentic, socially meaningful, and well-resolved.” - Estefania De Ros, co-founder and creative director of Agnes Studio, Guatemala
30
BATH & BASIN BY ROSSCO
TIMELESS ELEGANCE. REIMAGINING EVERY SURFACE
Some floors define where a room ends. Quartz Carpet dissolves that line — a seamless 6mm expanse of hand-trowelled European alluvial quartz, bound in UV-stable resin and available in 36 refined colours. Flows uninterrupted from interior living spaces to terraces, pool surrounds and outdoor entertaining areas. Slip-resistant and engineered for enduring performance, it is laid directly over existing screeds or tiles — a considered solution for homes, hotels, spas and galleries where nothing less than exceptional will do. Speak to us about your next project and scan to view all 36 colours. 0861 782 789 Quartz Carpet® is a brand of Seamless Flooring Systems® | Available in 66 countries worldwide and serving South Africa, Sub-Saharan Africa and the Indian Ocean Islands.
AWARDS OF EXCELLENCE MMXXVI
THE
MMXXVI
RISING
STAR
AWARD
“Tanisha’s work has a bold, distinctive design voice and strong conceptual clarity, with clear potential to influence the field.” - Margarita Kyanidou, founder of ONUS Architecture, Athens
@nish___design www.nish.design
Images courtesy of N I S H
32
LIVE LUXURIOUSLY, LIVE CLASSIC.
LUXURY TILES AND BATHROOMS LIKE NO OTHER
Durban
Umdloti
Johannesburg
Cape Town
031 579 1900
031 579 1900
011 656 0400
021 465 9277
9 Acaciafield Close Springfield Park
Shop 14, Marine Walk Salta Sibaya
Shop G1, Woodmead Commercial Park Waterval Crescent Woodmead
Northgate Estate, 9 Gold St, Brooklyn
AWARDS OF EXCELLENCE MMXXVI
INCLUSIVE OF
BUILD THE
YEAR
Hendre Bloem Interior Design and StudioMAS Architects Create a Purpose-Built Haven for Sustainable Food and Community 35
AWARDS OF EXCELLENCE MMXXVI
Set against the backdrop of Cape Town’s working harbour at the intersection of Dock Road and Granger Bay Boulevard, the Oranjezicht City Farm Market enters a transformative new chapter in its purpose-built home. The market reflects the maturity of a movement that has grown from a grassroots initiative into an important institution supporting thousands of livelihoods and setting a benchmark for sustainable food culture in South Africa.
@hendrebloeminteriordesign www.hendrebloem.com Photography by Paris Brummer
36
AWARDS OF EXCELLENCE MMXXVI
37
AWARDS OF EXCELLENCE MMXXVI
Leading the project’s architecture, StudioMAS Architects embraced the project as a wonderful opportunity to work extensively with timber. Collaborating alongside interior design lead Hendré Bloem, the team reinterpreted the archetype of the traditional farm barn through a contemporary architectural lens, celebrating authenticity, craftsmanship, and material honesty. ‘Having grown up on a farm,’ Hendré explains, ‘I wanted to reinterpret what farming and farms represent through a contemporary lens.’ To address the challenge of the building’s generous volume, the design introduced a series of human-centred interior architectural interventions. Suspended timber frameworks, custom canopies, and layered structural elements bring the industrial scale down to human proportion. These structures subtly define trading precincts, conceal services, integrate lighting, and establish a legible spatial hierarchy that enhances wayfinding. Organised into four distinct market barns, dedicated to fresh produce, artisanal foods, lifestyle retailers, and deli products, the layout prioritises openness, movement, and visual connection, complemented by dedicated seating areas offering views across Table Bay. For operational flexibility, deep folding timber doors conceal produce and storage after hours, allowing the active marketplace to transition effortlessly into a clean, unified space. Materiality plays a central role in establishing the market's tactile, sustainable language. Exposed timber structures, pine battens, latte screening, terracotta breeze blocks, clay brickwork, and recycled timber boards work together to evoke the warmth of the rural landscape. The signature wood-chip flooring reinforces agricultural heritage while providing essential acoustic absorption. Additionally, a repurposed shipping container forms the Market Bar, creating an industrial focal point that bridges the market with the working harbour beyond. More than a retail space, the market provides the community with a vibrant, inclusive meeting place that evokes memories of farm visits and reconnects city dwellers with the journey of food from soil to table. By uniting architecture, landscape, and food, the project stands as an enduring benchmark where design and community gather under a shared canopy.
“The market provides the community with a vibrant, inclusive meeting place that evokes memories of farm visits and reconnects city dwellers with the journey of food from soil to table.” 38
Engineered Sculptural Planters Stellar, by Zizipho Poswa indigenus.co.za
LIVE LUXURIOUSLY, LIVE CLASSIC.
LUXURY TILES AND BATHROOMS LIKE NO OTHER
Durban
Umdloti
Johannesburg
Cape Town
031 579 1900
031 579 1900
011 656 0400
021 465 9277
9 Acaciafield Close Springfield Park
Shop 14, Marine Walk Salta Sibaya
Shop G1, Woodmead Commercial Park Waterval Crescent Woodmead
Northgate Estate, 9 Gold St, Brooklyn
Photography by Henrique Wilding
THE
CRAFT
OF
A
Biru Architects on Light, Landscape, and Working on Site
HOME
AWARDS OF EXCELLENCE MMXXVI
Photography by Dave Southwood
RESIDENCE
OF
THE
YEAR
Photography by Dave Southwood
42
AWARDS OF EXCELLENCE MMXXVI
Founded in 2019, Biru Architects makes a strength of being small. With a team of five, the practice places experimentation, craft, and close engagement with its surroundings at the centre of its work. At this year's Scape Awards of Excellence, that approach was recognised on two fronts: Karoo Family Compound took home Residence of the Year, while Biru Architects was named Architecture Firm of the Year – Small Practice. We spoke to the team about the relationship between the homes they create and the hands-on philosophy that shapes them.
We sketch on site and list what the building needs to achieve. Then we think about the sequence: how you arrive, how much the entrance reveals or holds back, and where the special moments are discovered as you move through the house. Context, climate and that experience of movement shape the plan. Alongside this, we develop an aesthetic agenda tailored to the specific house in its specific place.
Residences such as Karoo Family Compound and Casa Santiago are highly considered, yet they embody a modest beauty and a sense of craft that enable residents to really occupy a house. Do you think your sensibility for the lived-in house stems from your own experiences of home and family life? Yes, very much so. Yvonne and I both have strong childhood memories of, and connections to, Limpopo, northern Natal and the highveld.
You’ve mentioned that the small scale of your practice allows you to be involved from the first conversation to the final built detail, and to respond as a project develops. Can you think of a project where this hands-on approach was especially important?
The houses and small towns we grew up in, and the farms where we spent time, still shape how we think about space. Memories of light and shade, thick cool walls and floors, and a kitchen at the centre of everything all inform our work.
All our projects have our full attention, but for craft and experimentation, Casa Santiago stands out.
Our first conversations with clients are about their own memories of space, and how they feel about space now. We then draw and redraw until the sequence of spaces is right and a simple, clear concept emerges. We choose honest materials that age well, and leave rooms open enough for a family to make them their own.
With an existing building, you only fully understand it once work starts, so many decisions were made on site. Our clients are knowledgeable about construction and design. They challenged us and gave us the freedom to make things in an unusual way.
A house should be comfortable to live in. The people moving in should not feel they are entering a new, curated space. They should feel at home.
We tested details with rough sketches and mock-ups, adjusted as needed, and worked directly with the builders and craftsmen.
Even without knowing its location, Karoo House, with its white and unassuming exterior, belongs so clearly to the Karoo. You not only followed the area’s vernacular but also the logic of how rural settlements expand. Could you explain your approach to understanding an environment, from architectural style to the underlying logic?
You’ve also mentioned that part of the value of design is that it extends our experience of time. Perhaps the most material aspect of time is light. Could you expand on your practice’s use of light? For us, light tells you how a house is lived in through the day. Morning light pulls you to the kitchen. In the afternoon it settles in a courtyard. In the evening the house turns inward, to lamps and the fire.
Every project starts with time on site. We visit often, at different times of day, and simply observe – where the sun rises and sets, where the breeze comes from, what the views are, and how existing buildings have adapted to the climate.
We like light and dark equally, because one can’t exist without the other. A sunny courtyard feels brighter when you step into it from a cool, dim passage. So we often start with the solid, shaded parts of a house and then decide where to let the light in.
Prince Albert was no different. We spent hours on the site and walked the town up and down, studying how its streets, walls and stoeps deal with the heat.
Light is also how you feel time passing. A patch of sun moves across the floor and then it’s gone. You can’t keep it, you can only enjoy it while it’s there. A good house gives you lots of those small moments.
We are fortunate to have friends there and have been visiting the town for more than 15 years. It is also where we met our clients for the Karoo Family Compound. 43
AWARDS OF EXCELLENCE MMXXVI
ARCHITECTURE
FIRM
OF
THE YEAR – SMALL PRACTICE
CASA SANTIAGO
Photography by Henrique Wilding
Photography by Henrique Wilding
Photography by Henrique Wilding
44
AWARDS OF EXCELLENCE MMXXVI
What context would you like to still explore through a building? The lowveld/African bush – close to a river. It means heat, humidity, summer storms and water that rises and falls with the seasons. We would love to work out how a building can sit lightly in that landscape and stay open to the breeze and the shade.
with very little: thick walls, shade and careful orientation, with the landscape doing the rest. A very dense city. This is the opposite of most of our work. Space is tight, neighbours are close and views are limited, so light, privacy and outdoor space have to be found inside the building itself.
WRITERS RETREAT
A desert, such as Namibia. Very little water, extreme temperatures and enormous horizons. That calls for building
Photography by James Southwood
45
AWARDS OF EXCELLENCE MMXXVI
RESIDENTIAL OF
INTERIOR THE
MR. and Open City Architects Produce an Understated Luxury of Belonging
46
YEAR
AWARDS OF EXCELLENCE MMXXVI
Timber House is a study in considered restraint, where the measure of luxury lies not in excess, but in how a home makes its inhabitants feel. Designed by MR. and Open City Architects, this year’s Residential Interior of the Year winner translates a deeply personal brief into an interior defined by intimacy, calm, and connection.
Location: Noordhoek, Cape Town Size: 357 m²
@instabymr www.bymr.co.za @open_city_architects www.opencity.co.za Photography by Paris Brummer
At the heart of the project was a simple idea: us. The clients sought a sanctuary that could protect the privacy of their shared life while opening generously to family and friends. This duality informs every decision, from the embracing permanence of bagged cement and stone walls to the tactile softness of linen, wool, clay and timber. A restrained palette moves between blush pink and warm beige, allowing natural light, texture, and craftsmanship to provide the richness.
celebrates gathering and nourishment, while a handwoven mohair headboard by Frances van Hasselt expresses the intimacy of retreat. Here, sustainability is embedded in the pursuit of ‘just enough’. Nothing feels overstated; every element earns its place. Timber House reminds us that exceptional residential interiors are not simply designed to be seen, but to be lived in, felt, and remembered.
Meaning is woven into the details. Driaan Claasen’s sculptural dining table, inspired by the communal termite mound,
47
AWARDS OF EXCELLENCE MMXXVI
“A deeply accomplished entry and one of the strongest in the field. Conceptual clarity is exemplary, and the pursuit of ‘just enough’ gives the sustainability position a genuine design logic.” - Chloe Matters, director of Matters + Made, Sydney
48
AWARDS OF EXCELLENCE MMXXVI
RESIDENTIAL REFURB OF THE YEAR
Studio Alexander Delivers a Home that Makes Room for the Wild
50
AWARDS OF EXCELLENCE MMXXVI
Set within an untamed landscape, this family retreat reimagines the traditional holiday home as an architecture that yields to nature, rather than competes with it.
Location: Thornybush Private Game Reserve, Greater Kruger Size: 826 m²
@jackalexander.za www.jackalexanderstudio.com Photography by Emma Galland
“Studio Alexander executes this project with the perfect integration of nature, where the design blends harmoniously with the surrounding environment.” - Oscar Ono, director of Maison Numéro 20, Paris
The project transforms the familiar notion of a single dwelling into six freestanding pavilions, arranged in a sweeping arc around a natural waterhole. Four bedroom suites, living and dining areas, and service spaces occupy distinct structures, connected by sinuous walkways and a timber bridge. Between them, landscape corridors preserve the free movement of wildlife, allowing the bushveld to remain an active participant in the experience of the home.
Fox Browne Creative draw inspiration from Tsonga tribal silhouettes, bringing muted earth tones and tactile natural finishes into a distinctly contemporary setting.
Minimalist steel-framed structures, substantial walls of locally sourced recycled stone, and expansive sliding glass façades establish a compelling dialogue between material permanence and the ever-changing wilderness beyond. Interiors by
Ultimately, Thornybush is a thoughtful expression of naturefirst architecture: a home that embraces the privileges of the wild while respecting the delicate ecosystem that makes its setting extraordinary.
Sustainability informs every layer of the design, from suspended structures that minimise ground disturbance to solar-powered water heating, rainwater and grey-water harvesting, and offgrid wastewater treatment.
51
RESTAURANT & BAR OF THE YEAR
A Design by Tristan du Plessis Studio Where Two Coastlines Converge
52
Image by Natalie Cocks
AWARDS OF EXCELLENCE MMXXVI
At Amura, hospitality becomes an exercise in immersion. Set within the historic Planet Room at Mount Nelson, the restaurant is transformed from a grand vaulted space into an intimate world shaped by the meeting of two coastlines: Cape Town and Cádiz.
Location: Gardens, Cape Town Size: 270 m²
@tristanduplessis_studio www.tristanduplessis.com
Designed for Michelin three-starred chef Ángel León’s first international restaurant, the interior translates León’s marine philosophy into atmosphere rather than literal nautical reference. Deep greens, filtered light and a hand-painted kelp canopy draw the ocean beneath the surface, while an open kitchen introduces a warm, theatrical counterpoint. Sculptural curves, polished timber and burnished bronze subtly reference the golden age of ocean travel, connecting the restaurant to Mount Nelson’s own history of international hospitality.
anchors the room, with planting, bespoke joinery and carefully positioned seating breaking the volume into intimate dining scenes. Craftsmanship is central to the experience, with local makers contributing the joinery, bronzework and wine library. Delivered in just four months within a fully operational hotel, Amura demonstrates the power of restraint, precision and narrative to transform an existing space. Here, architecture and gastronomy speak the same language, creating an experience that feels both rooted and entirely new.
The intervention is deliberately layered. Original vaults and proportions remain intact, while contemporary additions respect the heritage fabric. A monumental walnut wine library
SUPPLIERS Oak Flooring: Oggie Hardwood Flooring | Limestone Flooring: OPIA Design 53
elevate the everyday
The BIJIOU Prestige Deck-Type Kitchen Mixer in Gold combines sculptural form with refined warmth, complementing natural stone, soft neutrals and sophisticated interiors.
Designed to make an impression in luxury kitchens, premium evoque, developments, showrooms and architectural spaces. freestanding grace for your sanctuary
Step into a world of sophisticated bathroom design with our exquisite new range of freestanding colour basins, where style meets functionality in every graceful curve and vibrant hue. *Evoque range, available in five colour variantions. The Prestige stainless steel mixers are available in gold, black and brushed stainless steel, including variants with pull-out hoses.
bijiou.co.za bijiou.co.za
luxury living, timeless design
AWARDS OF EXCELLENCE MMXXVI
HOTEL & RESORT OF THE YEAR
ARRCC Transforms an Unbuilt Vision Into a Desert Reality
55
AWARDS OF EXCELLENCE MMXXVI
Last year, Kalahari Dunes Private Game Reserve earned ARRCC the Unbuilt Project of the Year at the Scape Awards of Excellence. This year, the project returns to the Scape Awards of Excellence not as a vision of what could be, but as a realised hospitality destination, taking home Hotel & Resort of the Year. It is a fitting recognition of a design vision carried through from promise to place. Location: Upington, Northern Cape Size: 2 340 m2
@_arrcc www.arrcc.com Images courtesy of ARRCC
“What impressed me most is how naturally the project belongs to its Kalahari setting. I particularly love how the architecture, interiors, furniture, and art come together so cohesively. Every detail feels considered” - Kelvin Thengono, founder of K Thengono Design Studio, Jakarta
Set within a 19 000-hectare private game reserve, Kalahari Dunes Private Game Reserve is an exercise in restraint, where the landscape is not merely a backdrop but the defining force behind every design decision. Carved into a dune, the architecture establishes refuge within the Kalahari’s extremes, while its interiors bring warmth, texture, and considered luxury to an environment that demands both sensitivity and ingenuity.
South African makers, and commissioned artworks deepen the connection to place, culture, and craft. The completed project is a testament to the strength of a holistic design approach, with architecture, interiors, furniture, and art working in concert. From unbuilt ambition to an immersive, tangible experience, Kalahari Dunes Private Game Reserve demonstrates what happens when a compelling idea is realised without losing sight of its origins. For ARRCC, this year’s award marks not merely the completion of a project, but the fulfilment of a vision.
Weathered stone, natural fibres, timber, and patinating metals ground the experience in the desert’s material language. Bespoke furniture, crafted in collaboration with OKHA and
56
AWARDS OF EXCELLENCE MMXXVI
57
FORTY STILL
YEARS,
AND BECOMING
AWARDS OF EXCELLENCE MMXXVI
Reflections on a Milestone Year of Global Recognition, Intellectual Curiosity, and Institutional Evolution
59
AWARDS OF EXCELLENCE MMXXVI
There are years that mark the passage of time, and then there are years that give it meaning. For SAOTA, 2026 has been emphatically the latter. Forty years after Stefan Antoni established an architectural practice in a small Cape Town apartment in 1986, the studio’s work now spans six continents, more than 90 countries and 200 cities. From its single design studio in Cape Town, a team of more than 200 people continues to develop projects shaped by the different landscapes, climates, and cultures in which they are situated.
Images courtesy of SAOTA
@_saota www.saota.com
Kingsway Tower, Nigeria
“A highly professional practice with real scale and impact. I was impressed by the strength of the organisation and the mark they are making on the built environment.”
- Nicholas Alencar, founder of Alencar Arquitetura, Brazil Montauk, United States of America 60
AWARDS OF EXCELLENCE MMXXVI
ARCHITECTURE OF
THE
YEAR
Upper Albert, South Africa 61
FIRM -
LARGE
AWARDS OF EXCELLENCE MMXXVI
The scale of that journey is considerable, but the significance of this anniversary lies in more than growth. Over four decades, SAOTA has built an international practice while maintaining a point of origin that continues to inform its approach to architecture. In 2026, that relationship between local roots and global reach has come into focus through a series of milestones: the South African Institute of Architects’ (SAIA) Gold Medal for Architecture, a presence at Milan Design Week, recognition at the Scape Awards of Excellence, and an exhibition and monograph reflecting on the practice’s first forty years.
— the distinction speaks to the contribution of the people who have shaped its work over four decades. The practice itself has described the medal as belonging to everyone who has built it: founders, principals, architects, consultants, collaborators, and clients. The recognition was followed by further success at the 2026 Scape Awards of Excellence, where SAOTA was named Architecture Firm of the Year in the Large Practice category. Its pro bono project, the 9Miles Learning Centre in Strandfontein, Cape Town, also won Unbuilt Project of the Year in Architecture. Kalahari Dunes Private Game Reserve, an ARRCC-led project with architecture by Stefan Antoni, a principal at SAOTA and ARRCC, received Hotel and Resort of the Year.
Recognition across borders
SAOTA’s international profile has been built through a sustained body of work, professional exchange, and recognition across the architectural and design industries. In 2026, the practice was ranked 73rd in Building Design’s WA100, placing it as the highest-ranked architecture firm in Africa on the annual list of the world’s leading practices. Its work continues to reach international audiences through projects, publications, awards, and collaborations, while its principals and senior staff contribute to conversations shaping the profession.
Together, these awards reflect the breadth of the practice’s work, from established hospitality and residential projects to architecture with a social purpose. The 9Miles Learning Centre, in particular, places the practice’s design capabilities in service of a wider community. Developed for the community-based non-profit 9Miles Project through a partnership that began in 2016, the proposed centre will bring together learning spaces, mentorship programmes, digital education and community activities in a safe environment for young people and the wider Strandfontein community.
Yet one of the year’s most significant distinctions came from closer to home. SAOTA became the first architectural practice to receive the SAIA Gold Medal for Architecture, the institute’s highest honour. Previously awarded to individual architects, the medal’s recognition of an entire practice marks a notable moment for the profession and acknowledges architecture as a collective undertaking.
The project has also received the 2026 WAFX Award in the Power & Justice category and was shortlisted in the Future Projects, Education category at the World Architecture Festival. Its recognition adds another dimension to a year in which SAOTA’s achievements have been measured not only by international standing, but by architecture’s capacity to contribute meaningfully to the places and people it serves.
For a studio led by nine principals — Stefan Antoni, Philip Olmesdahl, Greg Truen, Logen Gordon, Phillippe Fouché, Dani Reimers, Mark Bullivant, Roxanne Kaye, and Dominik George
“From Montauk to Cape Town, the submitted projects display a consistently striking level of architectural ambition, refinement, and attention to detail. Collectively, the projects offer a compelling expression of the firm’s core mission and architectural values. A stunning body of work — congratulations to the entire team.”
- Kofi Bio, CEO of Adjaye Associates, Accra
62
AWARDS OF EXCELLENCE MMXXVI
63
AWARDS OF EXCELLENCE MMXXVI
64
AWARDS OF EXCELLENCE MMXXVI
Shaped by place
For all its international reach, SAOTA continues to work from a single design studio in Cape Town. The practice’s own account of its work places considerable emphasis on context: an understanding of landscape, climate, culture, and the ways people live. The intention is not to replicate a fixed visual language across different geographies, but to allow each project to respond to the conditions that define it.
The location was significant. SAOTA began in a small Sea Point apartment in 1986 before moving to Church Street in 1992. Four decades later, the exhibition brought the work back to the same street, offering visitors an opportunity to look beyond finished photographs and consider the decisions, conversations, and design processes behind the projects. Architectural models, large-format imagery and accompanying narratives traced the practice’s work over forty years. Models, in particular, offered a different reading of architecture: how a building meets the ground, opens to light and landscape, and organises the relationship between its spaces. These are decisions that can be difficult to understand through photography alone, but which often determine the experience of a building.
As principal Greg Truen noted following the Scape Awards, a building in Lagos does not look like one in Dubai or the Cape, even when all three are designed in the same studio. Each begins with its own landscape, climate, and patterns of life. The distinction is important: international practice does not necessarily mean architectural uniformity. At its best, it requires a consistent way of thinking that can accommodate very different circumstances.
The exhibition also returned to the influence of Cape Town on SAOTA’s thinking. The city’s landscape, climate, and tradition of indoor–outdoor living have informed questions that continue to be explored in projects elsewhere. For Stefan, bringing the work back to Church Street offered a meaningful opportunity to reflect on that continuity: the questions first encountered in Cape Town remain relevant, even as the practice works across different contexts.
That principle was also tested on an international stage at Salone del Mobile.Milano in 2026. In collaboration with YARDCOM and OKHA, SAOTA designed and exhibited a pavilion at the fair, marking the first time a stand in the main halls had been designed by a South African architecture firm. The presentation brought architecture and product design into dialogue, extending the practice’s engagement with disciplines that influence how spaces are furnished, experienced, and inhabited.
A public programme extended the exhibition into a wider discussion of architecture’s role and future. Conversations considered architecture, place and practice; the relationship between design, power and justice, drawing on the 9Miles Learning Centre; Cape modernist heritage; and the implications of automation for the profession. The programme invited students, emerging architects, and the public into a discussion that is often confined to professional circles.
The collaboration reflects relationships that already form part of SAOTA’s wider practice. The studio works alongside ARRCC on interior architecture and OKHA on furniture and product design, bringing complementary perspectives to the built environment. In Milan, that exchange also placed a South African architectural perspective within one of the international design calendar’s most prominent gatherings.
Forty years is a measure of time, but not a conclusion. SAOTA’s 2026 milestones offer a view of a practice recognised across borders and by its own profession, while the exhibition invites a more considered reading of what underpins that recognition. Across different scales and settings, the recurring question is how architecture can respond to its particular place while remaining open to new ideas, collaborations, and ways of working.
The pavilion launched a broader anniversary programme, with exhibitions planned across South Africa, China, and the United States. Its significance was therefore twofold: a milestone for South African architecture at a major international fair, and an opening gesture for a year devoted to looking back at the practice’s development while considering what might come next.
The thinking behind the architecture
The anniversary marks a considerable journey from a small Cape Town apartment to a practice commissioned across six continents. More than a retrospective, it is an opportunity to examine the thinking that has sustained that journey and the questions that will continue to shape what comes next.
The anniversary’s most direct examination of SAOTA’s history took place in Cape Town through Shaped by Place: 40 Years of Architectural Practice, an exhibition presented in partnership with Poliform at Brundyn Arts & Culture on Church Street.
65
AWARDS OF EXCELLENCE MMXXVI
COLLABORATION
66
AWARDS OF EXCELLENCE MMXXVI
OF
THE Weaving Land, Lineage, and Community
67
YEAR
AWARDS OF EXCELLENCE MMXXVI
At StudioLandt, every project begins with a deep respect for land and context. Guided by the belief that design should emerge directly from the place it inhabits, shaped by its landscape, people, and stories, the studio embarked on a journey to Stampriet, Namibia. There, inspired by the intricate nests of Namibia’s sociable weaver birds, a remarkable creative partnership unfolded. Bringing together StudioLandt, Weylandts, and The Mill, the Field Notes collection is a testament to what happens when creative vision, generations of weaving expertise, and a platform for local design align around a shared commitment to craftsmanship, community, and purpose.
To develop the collection, the team travelled to Namibia to immerse themselves in the place and to witness the process. Experiencing the desert terrain, meeting the artisans, understanding the raw materials, and seeing how raw fibre becomes thread and then a finished woven piece revealed the immense time, skill, and patience required to handcraft each piece. The collection transforms reclaimed Swakara wool, a material that would otherwise go to waste, into a series of regenerative, sustainable carpets and wall hangings. Through twists, knots, and looms, the works map material, texture, and structure across land and lineage. The collaborators experimented with different techniques to push texture and form, discovering new methods along the way – including the novel integration of timber elements directly into the weaving process.
This collaboration unites three distinct voices into a singular narrative. The Mill contributes generations of weaving expertise, local knowledge, and skilled hands, uplifting and upskilling a local community through small-scale production. Weylandts champions local design and quality craftsmanship, providing an expansive platform to celebrate and experience South African creation. StudioLandt’s team, with Eloise Thompson, Astrid Kingsley, and Marco Swanepoel leading the design with support from Monique Van Tonder and Anna Weylandt, brings the creative vision that transforms regional knowledge into a contemporary collection. While custom product design is often embedded within StudioLandt’s architectural and interior spaces, presenting Field Notes as a standalone collection allowed these tactile works to hold their own presence and be experienced directly as individual artistic expressions.
Each piece in the Field Notes collection has moved through hands and histories that hold its narrative together. By honouring both resourcefulness and the desert terrain that inspired them, these works turn reclaimed waste into items of lasting value. Seeing the pieces come together as a cohesive collection highlighted an approach deeply rooted in craft, material exploration, and collaboration. In pushing the boundaries of South African design, Field Notes proves that when creative work emerges directly from the land and its people, it creates a deeply affirming legacy where sustainability, community, and story naturally intertwine.
“This project really excites me! I love the collaboration; there’s such a strong intention behind the artistry.” - Susannah Holmberg, creative director of Susannah Holmberg Studios, Salt Lake City
@studiolandt_ www.studiolandt.com Photography by Emma Jude Jackson 68
AWARDS OF EXCELLENCE MMXXVI
69
AWARDS OF EXCELLENCE MMXXVI
70
SF20 Frameless Glass Sliding System
www.sunflex.co.za
AWARDS OF EXCELLENCE MMXXVI
LAND
AS
PROPOSITION 72
AWARDS OF EXCELLENCE MMXXVI
Grounded, Refined, and Immersive Design
73
AWARDS OF EXCELLENCE MMXXVI
Founded with the purpose of redefining how people experience space, StudioLandt was born from the creative DNA of Weylandts, South Africa’s beloved furniture and homeware brand. The studio’s 2025 rebrand (from Weylandtstudio to StudioLandt) speaks to both its familybrand heritage and a renewed commitment to land – to place and context and all that comes with it. From a visual identity of earthy tones and crafted typography to projects that dissolve the boundary between the built environment and nature, the design language reiterates this concern for place. Following StudioLandt’s recognition in three categories at this year’s Scape Awards – Collaboration of the Year, Interior Design Firm of the Year, and Unbuilt Project of the Year - Interiors for ‘Karoo’ – we sat down to learn more about the studio’s vision, collaborative spirit, and relentless pursuit of excellence.
@studiolandt_ www.studiolandt.com
74
AWARDS OF EXCELLENCE MMXXVI
UNBUILT
PROJECT
OF
THE
75
YEAR
–
INTERIORS
AWARDS OF EXCELLENCE MMXXVI
INTERIOR
DESIGN
FIRM
OF
THE
YEAR
“Ultimately, we want to create spaces that feel authentic and considered. Spaces with soul.”
Photography by Inge Prins 76
AWARDS OF EXCELLENCE MMXXVI
entirely new but reinterpreting something familiar in an unexpected way. We approach each project with a sense of curiosity, allowing its context to establish the foundations while giving ourselves the freedom to experiment. Collaboration with artisans, fabricators, and makers is an important part of that process, often taking ideas beyond what we initially imagined possible. We’re not interested in creating something different simply for the sake of being different. We want our work to feel authentic and enduring, but never predictable. I think that balance between restraint and experimentation is what continues to push our design language forward.
StudioLandt’s philosophy centres on creating spaces that foster connection. How does this inform your approach to interior architecture, and what distinguishes the studio’s design language across residential, commercial, and hospitality projects? We believe good design goes beyond aesthetics. It’s about how a space makes you feel and how it connects you to the people and environment around you. Every project begins with understanding its context: the architecture, landscape, people, and stories that make it unique. Rather than imposing a particular aesthetic, we allow these elements to inform the design narrative. Our design language is rooted in honest materiality, craftsmanship, sculptural forms, and a strong connection to nature. There is often a sense of restraint in our work, balanced with a willingness to be bold and introduce something unexpected. While these principles remain consistent, their expression differs across projects. Residential spaces are deeply personal, commercial environments create meaningful connections between brands and their audiences, and hospitality allows us to explore more immersive, sensory experiences. Ultimately, we want to create spaces that feel authentic and considered. Spaces with soul.
Winning both Interior Design Firm of the Year and Unbuilt Project of the Year – Interiors recognises the studio at two distinct scales: its wider body of work and a singular design vision. What do these awards mean to you, and how do you see them informing the next chapter of StudioLandt? To receive both awards in the same year is an extraordinary honour, particularly because they recognise two very different aspects of what we do. Interior Design Firm of the Year celebrates the collective: our people, our body of work, and the commitment behind it. Unbuilt Project of the Year celebrates possibility. It’s a recognition of creative ambition, imagination, and the strength of an idea before it becomes a reality. One acknowledges the foundations we’ve built, while the other points towards the creative direction we’re moving in.
Being awarded Interior Design Firm of the Year for a second consecutive year is a significant achievement. What shifts in the studio over the past year have contributed most to this recognition?
As we enter this next chapter, I see these awards as both an affirmation and a responsibility. We want to keep pursuing projects that genuinely excite us.
Being recognised for a second consecutive year is an incredible honour, particularly given the growth and transition we’ve experienced as a studio. Over the past year, we’ve placed greater emphasis on strengthening our foundations and refining how we work, while maintaining the creative integrity StudioLandt is known for. We remain uncompromising in our approach to design, even as our projects have grown in scale and complexity, and we recognise that exceptional design relies equally on the people and processes behind it. Personally, stepping into a new leadership role has reinforced my belief that our future lies as much in developing our people and culture as it does in the work we produce. I think this recognition speaks to the collective commitment of our team. Their resilience, creativity, and willingness to continually push themselves are what make achievements like this possible. And while we’re incredibly proud of how far we’ve come, we’re equally excited about what’s ahead.
For me, these awards aren’t a destination but momentum. A reminder to celebrate how far we’ve come without becoming too comfortable with what we already know. There is still so much we want to explore.
With Karoo, how did you approach the challenge of designing an interior that feels considered and luxurious while remaining connected to its natural surroundings? Were there any particular design decisions that proved pivotal in achieving this balance? With Karoo, we wanted to create something that felt as though it belonged to the landscape. The Karoo has an extraordinary beauty in its vastness, stillness, and rawness, and we wanted the interior architecture to respond to that character. For us, luxury isn’t necessarily about opulence. It’s about the quality of an experience, the materials you engage with, and the way a space makes you feel. We explored a restrained palette of concrete, natural stone, and timber, allowing their textures and imperfections to become part of the design language.
Your work emphasises materiality, craftsmanship, and context. How do you balance these principles with the desire to push creative boundaries, and how does this balance shape how you approach new projects?
We recognised that the landscape itself was the luxury. We considered how the architecture frames views, responds to natural light, and creates moments of both intimacy and openness. Our role was to enhance the experience of it, not overshadow it.
I don’t think creativity and context should exist in opposition to one another. In fact, some of our most interesting design decisions emerge from the relationship between the two. We’re drawn to materials that have an inherent honesty to them, but we’re equally interested in challenging how they’re traditionally used. Sometimes innovation isn’t about introducing something 77
AWARDS OF EXCELLENCE MMXXVI
UNBUILT YEAR
PROJECT -
OF
THE
ARCHITECTURE
SAOTA Designs a Resilient Framework for Learning, Connection, and Opportunity
78
AWARDS OF EXCELLENCE MMXXVI
In an urban coastal settlement, where environmental fragility and historic exclusion shape everyday life, the 9Miles Learning Centre offers something both grounded and quietly radical: a permanent place for opportunity to take root.
Location: Strandfontein, Cape Town Size: 626 m²
@_saota www.saota.com Images courtesy of SAOTA
Designed pro bono for 9Miles, the centre brings education, mentorship, and community together within a robust architectural framework. Rather than treating learning as something confined to the classroom, the project creates a continuum of spaces for study, exchange, recreation, and practical skills development, with a café extending its reach into the wider community.
and views. Durable brickwork and low-maintenance materials reinforce a sense of permanence, while sheltered thresholds and circulation spaces become opportunities for connection. A roof garden creates an elevated setting for hands-on learning, while an amphitheatre opens the centre towards the public realm, providing space for gathering, dialogue, and collective expression. An illustration by local artist Russell Abrahams, known as Yay Abe, further roots the building in its community. The result is architecture that does more than accommodate a programme. It creates a resilient civic framework in which learning, mentorship, and belonging can endure.
Its architecture responds directly to the demanding conditions of the Cape Flats. Wind-driven dunes, unstable soils and harsh coastal exposure informed a compact, protective massing, with carefully calibrated openings controlling light, ventilation,
79
AWARDS OF EXCELLENCE MMXXVI
INTERNATIONAL SOUTH
BUILD
AFRICAN
BY A
PRACTICE
Nicholas Plewman Architects + Associates Reinterprets Rwandan Heritage to Create a Sculptural Retreat in the Virunga Volcanic Landscape 80 Photography by Mark Woodruff
AWARDS OF EXCELLENCE MMXXVI
Nestled on a steep forested ridge where cultivated fields meet montane rainforest, Wilderness Bisate Reserve rests amidst the mist, dense bamboo, and rich volcanic soils of north-western Rwanda. Situated adjacent to Volcanoes National Park, the site offers uninterrupted panoramic views of six dormant Virunga volcanoes. Here, along a sensitive ecological boundary that serves as a critical habitat for endangered mountain gorillas, golden monkeys, and endemic bird species, architecture emerges as an intimate sanctuary. Designed by Nicholas Plewman Architects + Associates, the reserve transforms luxury conservation tourism into a poetic expression of culture, landscape, and stewardship.
Location: Musazne, Rwanda Size: 1800 m2
@nicholasplewmanarchitects www.plewmanarchitects.co.za
Conservation vision
Conceived as an extension of the acclaimed Bisate Lodge, the brief called for a small collection of highly private guest villas and shared hospitality spaces that achieve the highest standards of luxury without compromising environmental responsibility. The project sought to celebrate Rwanda’s architectural heritage, empower local craftsmanship, and embody Wilderness’s conservation-led tourism model. Beyond providing privileged access to mountain gorilla trekking, the architecture was required to enhance the guest experience while actively contributing to habitat restoration, community engagement, and long-term ecological stewardship across the volcanic ridge.
Photography by Mark Woodruff
“Reinterpreting traditional thatched royal dwellings through a contemporary lens, the architecture creates a collection of sculptural, nest-like structures that appear to emerge naturally from the forested hillside.”
Photography by Mark Woodruff
81
AWARDS OF EXCELLENCE MMXXVI
Vernacular concept and sculptural form
The design concept draws inspiration from two defining elements of Rwanda: the iconic domed structures of the historic King’s Palace at Nyanza and the rolling volcanic landscape of the Virunga Mountains. Reinterpreting these traditional thatched royal dwellings through a contemporary lens, the architecture creates a collection of sculptural, nest-like structures that appear to emerge naturally from the forested hillside. Positioned along the topography to maximise privacy, the organic forms sequence from an arrival area into a central main lodge, guest villas, and a boma, weaving architecture, interiors, and landscape into a modern expression of Rwandan identity.
Collaborative craft
Developed through extensive collaboration between the architects, Artichoke Interior Design, Wilderness, and local craftspeople, the building language is rooted in Rwanda’s cultural and geological context. Curved prefabricated glulam timber frameworks support the domed forms, sheltered beneath synthetic fibre-thatch roofs that reference vernacular building traditions. Locally sourced volcanic stone is used extensively across walls, fireplaces, and terraced viewing decks, creating a grounded counterpart to warm timber flooring and bamboo decks. Indoors, reeded ceilings, woven reed mats, grass wall cladding, and handcrafted basketry produced by local artisans enrich the spaces, while recycled glass lighting installations reinforce a deep commitment to sustainable place-making.
Photography by Felix Rome
“A magnificent project that I am personally inspired by and now dream of visiting.” - Noz Nozawa, Noz Design, San Francisco
Photography by Felix Rome
82
EDUCATIONAL BUILD OF THE YEAR SALT Architects Redefines Value in Apex High School 84
AWARDS OF EXCELLENCE MMXXVI
On the edge dividing privilege and scarcity, the hill between Stellenbosch’s vineyards and the historically under-resourced township of Kayamandi, SALT Architects set out to create a dignity-driven learning environment with Apex High School. Reimagining a former winery, they asked: how can a cost-conscious building avoid the aesthetic of scarcity? They responded with resourcefulness, providing spatial dignity through calibrated proportions, rhythmic façades, robust materials, and vibrant mural artworks by Salomé Wessels that lend identity and acoustic control. New classroom wings form courtyards, while polycarbonate roofing draws in daylight. Student feedback confirms the success of the large, daylit, and acoustically isolated volumes, with the students saying the ‘big, beautiful, clean buildings’ make them feel safe, respected, and cared for.
Location: Stellenbosch, Western Cape Size: 3191 m2
@saltarchitects www.saltarchitects.co.za
“Beautifully light despite its robust materials, with an indoor–outdoor flow that feels like pure poetry.” - Oliver Link, Selldorf Architects, New York
SUPPLIERS
Facebrick: Corobrik | Roof Tile: Coverland | Flooring: Cardonal Flooring | Roofing: Rooftek | Windows and Aluminium: Tekcent Glass & Aluminiu Image by Robyn Walker 85
AWARDS OF EXCELLENCE MMXXVI
86
longevity through design IGNEOUS CONCRETE | innovators in all weather, lightweight polyconcrete +27 (0)82 443 0084 | info@igneous.co.za | www.igneous.co.za | #igneous_concrete specialist suppliers of large scale, low maintenance, weather resistant, water repellent, UV stable pots + planters | bench + wall paneling | seating + furniture | bollards, bins, canopies and signage | custom design and landscaping essentials | indoor and outdoor installations for retail, commercial, leisure and public open spaces
LANDSCAPE & URBAN PROJECT OF THE YEAR
A Landscape by Hubo Studio, Designed to Restore Trust and Belonging 89
AWARDS OF EXCELLENCE MMXXVI
Once an overlooked and neglected stretch of open land, Galliot Park has been transformed into something more consequential than a conventional public park. Its real brief was to restore trust: to reclaim a piece of ground that had become somewhere to avoid and return it to the community as a place of gathering, play and belonging. Location: Glenhazel, Johannesburg Size: 7000 m²
@hubostudio www.hubostudio.com Photography by Paris Brummer
“An incredible gift to the community. Well done to Hubo Studio for seeing it through from brief to delivery. Amazing commitment.” - Jeremy McLeod, founding director of Breathe Architecture, Melbourne
The project began with people. Engagement between the city’s parks authority, residents, families and local stakeholders expanded the ambition of the original brief, ultimately shaping a landscape that responds to a remarkably broad spectrum of users. Toddler and older children’s play areas are carefully differentiated, while open grass, sensory gardens, quiet seating and decked spaces allow the park to shift between energy and retreat. Meandering routes turn movement itself into an experience, weaving discovery into the landscape rather than simply connecting one destination to another.
Crucially, the studio remained involved from concept through construction, assembling and managing its own workforce. This proximity between design and delivery protected the integrity of the scheme while creating an exchange of knowledge between designers and local labour. Galliot Park ultimately makes a compelling argument for the civic power of landscape. It does not retreat from the realities of Johannesburg; it responds to them by creating visibility, presence and shared ownership. In reclaiming one neglected corner, the project offers something larger: a tangible belief that public space can once again belong to everyone.
Security is approached with equal subtlety. A porous perimeter of hand-cut gum poles establishes a boundary without creating a barrier, supported by controlled access and solar-powered lighting. The result is a public realm that feels protected without feeling enclosed — a distinction that has changed how the park is occupied, particularly after dark. Beyond play, Galliot Park functions as social infrastructure: a place for walking, cycling, performance, conversation and quiet observation. Its organic pathways and layered zones stitch the landscape back into the neighbourhood, creating opportunities for encounters that might otherwise never happen.
SUPPLIERS
Playground Equipment: Playon | Irrigation: Cloud Irrigation | Decking: TruWood Designs | Lighting: Streamlight | Joinery: Innovation Factory
90
AWARDS OF EXCELLENCE MMXXVI
91
BIG BUILD OF THE YEAR
AWARDS OF EXCELLENCE MMXXVI
TANN Architecture Interprets Brooklyn’s Modernist Heritage to Weave a Vibrant Contemporary Student Living Sanctuary in Pretoria
93
AWARDS OF EXCELLENCE MMXXVI
Along the leafy stretch of Roper Street en route to the University of Pretoria’s main campus, the architecture of Volley Roper student housing sparks a dialogue between history, light, and community. Designed by TANN Architecture, the student housing scheme frames its suburban context by breathing new vitality into Pretoria’s local modernist heritage. Rooted in human connection, the building softens the boundary between private shelter and civic presence, creating a thriving living environment where architecture, shadow, and belonging intertwine.
Location: Brooklyn, Pretoria Size: 3817 m²
Contemporary living interwoven with heritage
In Brooklyn, Pretoria, the 1960s residential work of late architect John Claassens helped shape a distinctly local modernism. Flanking the new student residence at its southern end, one of Claassens’ original houses was refurbished to house social and study spaces. This heritage house directly informed the nature and rhythm of the new building’s façade. The brief sought to create an aesthetic language that interprets Brooklyn’s modernist character while establishing a contemporary student living scheme. The project prioritises collective living, shared connection, and moments of pause, forming a vibrant student culture that links the building to campus architecture further north on Roper Street.
Waved façade
Defining the main street-facing façade is a continuous, tactile custom concrete breezeblock screen. Wrapped around the structure in a dynamic, undulating wave, the screen acts as both an environmental filter and an architectural expression. Throughout the day, shifting light and shadow animate the textured surface, giving the building depth, rhythm, and movement while mediating sunlight, privacy, and natural ventilation. At night, the back-lit screen transforms the residence into an iconic, softly glowing lantern within the urban context – a public gesture that reinforces unique placemaking.
Inward reflection and spatial expression
@tannarchitecture www.tannarchitecture.com
The unique waved architectural language is not merely an external envelope; it seamlessly reflects inward throughout the spatial plan. Undulating forms define the social zones along walkways leading to student units and carry directly into the interior designs crafted by Sketch Interior Architects. The permeable façade reduces solar gain while channelling filtered daylight into internal spaces. Shared communal spaces – including a double-volume lounge, social kitchen, study pods, co-working areas, courtyards, coffee shop, and a heated pool – are integrated throughout the building, encouraging interaction and embedding a sense of sanctuary within the energetic rhythm of campus life.
94
AWARDS OF EXCELLENCE MMXXVI
“A playful, distinctive addition to the city, with a thoughtful nod to its modernist heritage.” - Kristian Ahlmark, partner at Schmidt Hammer Lassen Architects, Copenhagen
95
AWARDS OF EXCELLENCE MMXXVI
Photography by Gordan Jubber
SUPPLIERS Tiles and Sanware: Italtile Ceramics | Bricks: Apollo Brick | Breezeblocks: Vanstone Precast | Vinyl Flooring: KBAC Flooring | Concrete: Eastern Ready-mix Tshwane | Furniture: Pedersen + Lennard 96
AWARDS OF EXCELLENCE MMXXVI
VISIONARY DEVELOPMENT OF THE YEAR
Atterbury Preserves Context and Belonging in a Contemporary Workplace
99
AWARDS OF EXCELLENCE MMXXVI
In Hazelwood, Pretoria, where mature trees and local memory define the Old East Precinct, Bendehuis stands as a testament to sensitive urban renewal. Taking its name from the historic home once affectionately known as the ‘bendehuis’, a clubhouse where a group of youngsters regularly gathered before setting off on cycling adventures, the project preserves a spirit of connection and belonging defined across generations. The architecture embraces the belief that the future of our cities is strengthened when design works with memory rather than against it.
Location: Menlo Park, Pretoria Size: 4815 m2
@atterburyproperty www.atterbury.co.za Images courtesy of Atterbury
A composition around heritage Bendehuis began with the question: how can a contemporary workplace be introduced into an established neighbourhood without affecting its identity? The design response rejects the conventional commercial office block in favour of a carefully composed collection of two- and three-storey buildings. Arranged around the restored historic home, mature trees, and landscaped courtyards, this fragmented spatial composition preserves the site’s human scale while creating a rich sequence of outdoor rooms, pedestrian connections, and shared public spaces that seamlessly extend the precinct. For the team at Atterbury, ‘the greatest act of innovation was deciding what not to demolish.’ They sought to introduce a modern workplace while safeguarding the memory and established character of the neighbourhood.
new architecture to feel contemporary while remaining deeply rooted in its context. Rather than competing with the historic home, the new interventions frame and celebrate it. Bendehuis demonstrates that a visionary development is measured not by the scale of its intervention, but by the sensitivity of its response, allowing history, landscape, and contemporary life to coexist as one continuous experience.
Honouring tradition without imitation The material palette is intentionally restrained to allow old and new to exist in dialogue. Exposed brickwork, terracotta screens, and natural landscaping reinterpret Pretoria’s longstanding masonry tradition without imitation, enabling the
SUPPLIERS
Brick: Klay South Africa
100
AWARDS OF EXCELLENCE MMXXVI
101
AWARDS OF EXCELLENCE MMXXVI
17. 16.
19.
18.
13.
16. Gustav Roberts and Jan-Dirk vd Walt, SALT Architects 17. Tanisha Neill, N I S H 18. Tristan du Plessis Studio 19. Furniture by Scape Events
102
AWARDS OF EXCELLENCE MMXXVI
What’s your style? Choose a floor that expresses you Natural, durable, and environmentally conscious Black Forest Plus combines beauty with performance for every space. Perfect for homes and commercial areas, it’s the smart choice for stylish, sustainable living, offering superior water resistance, robust durability, and long-lasting quality.
Black Forest Plus - Oakwood Villa
103