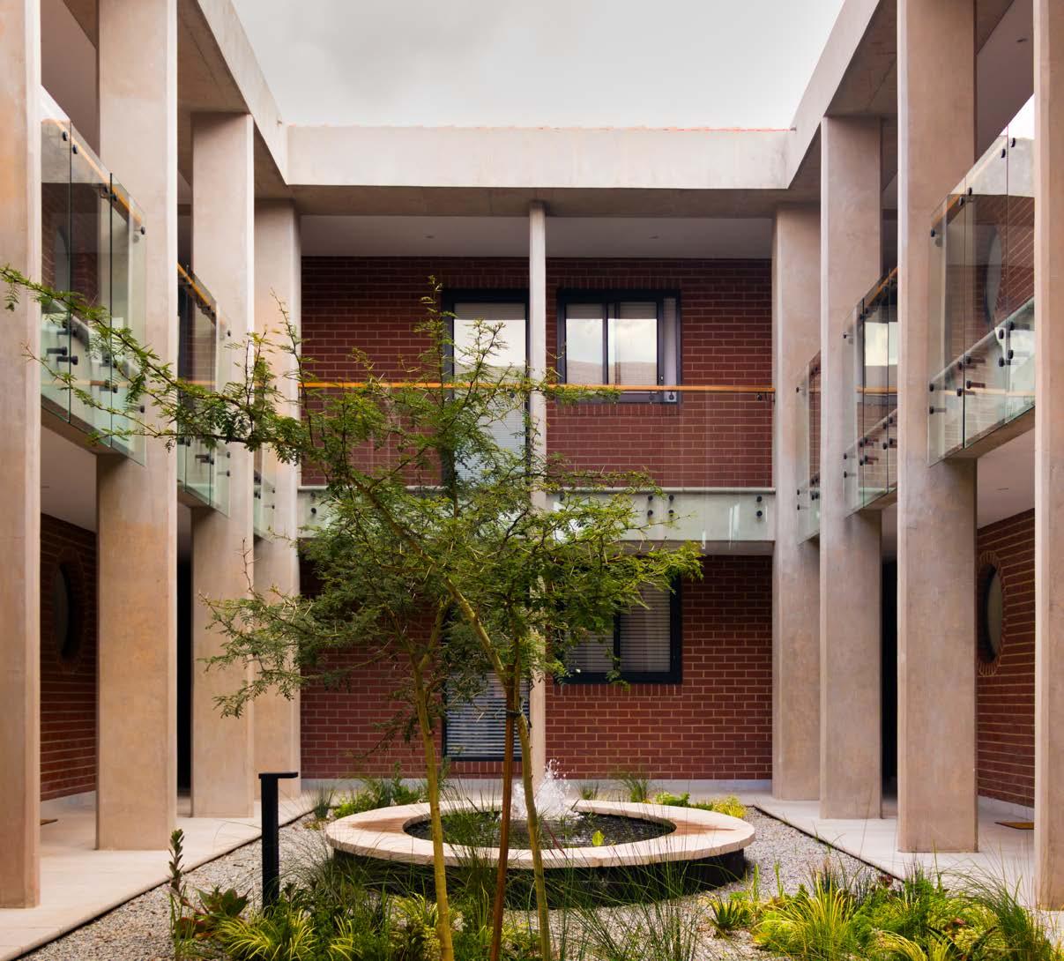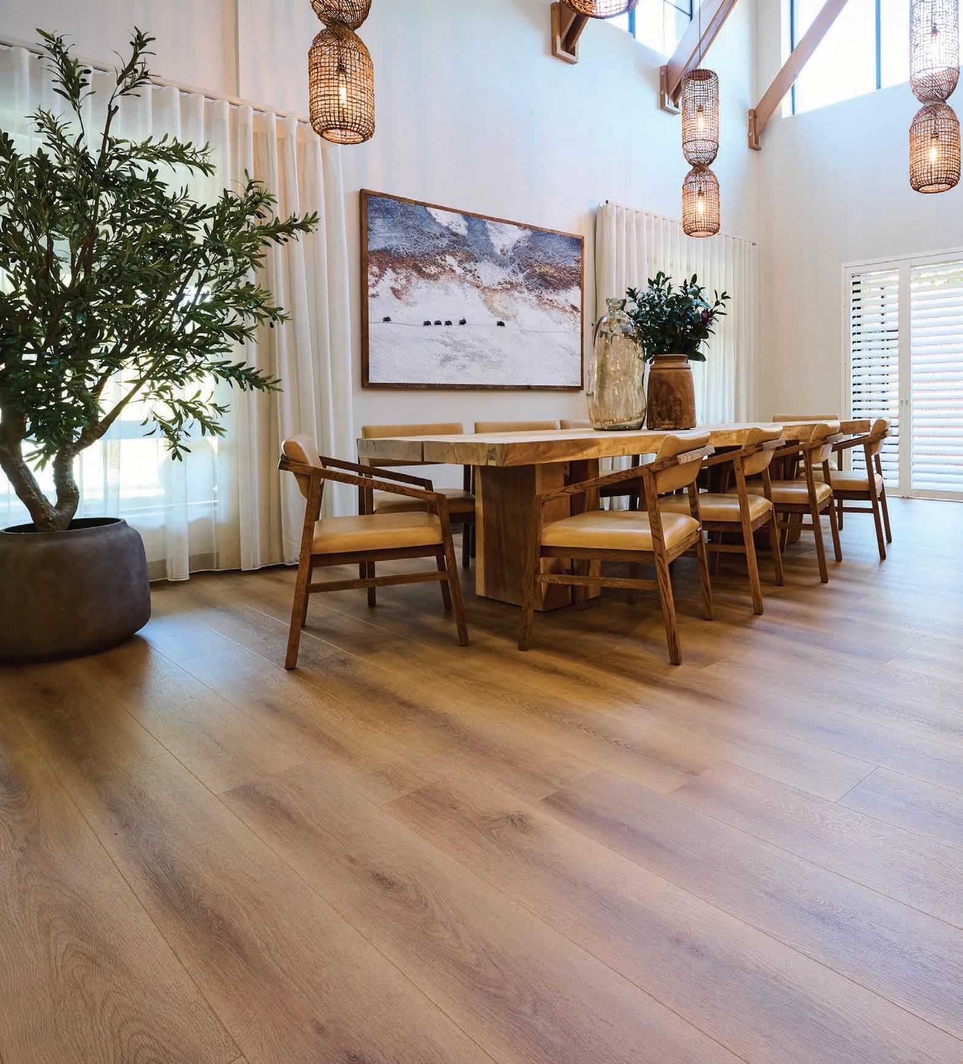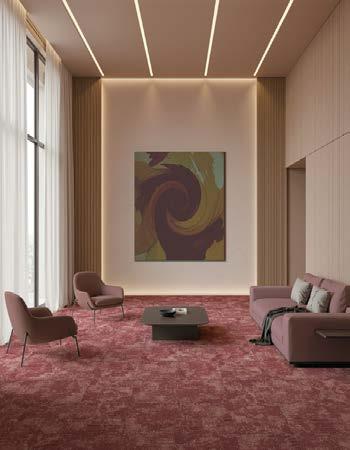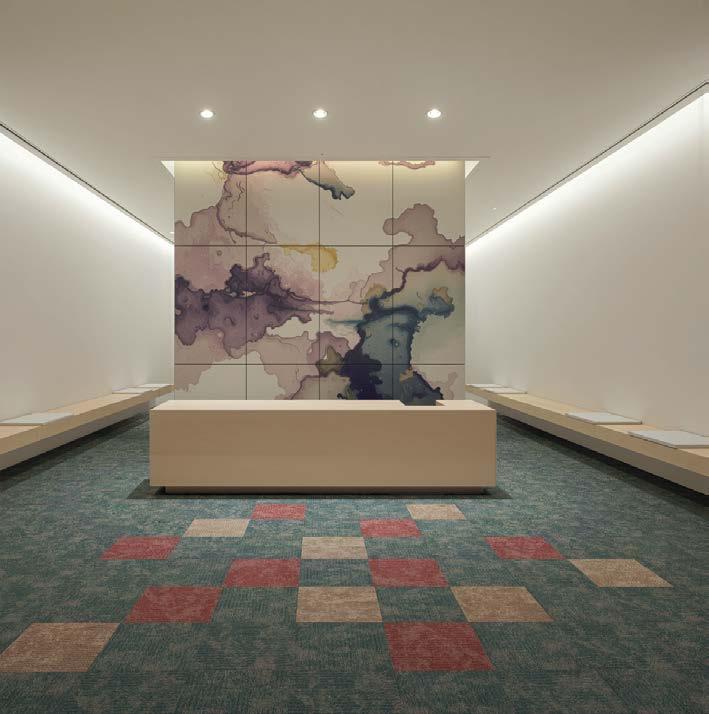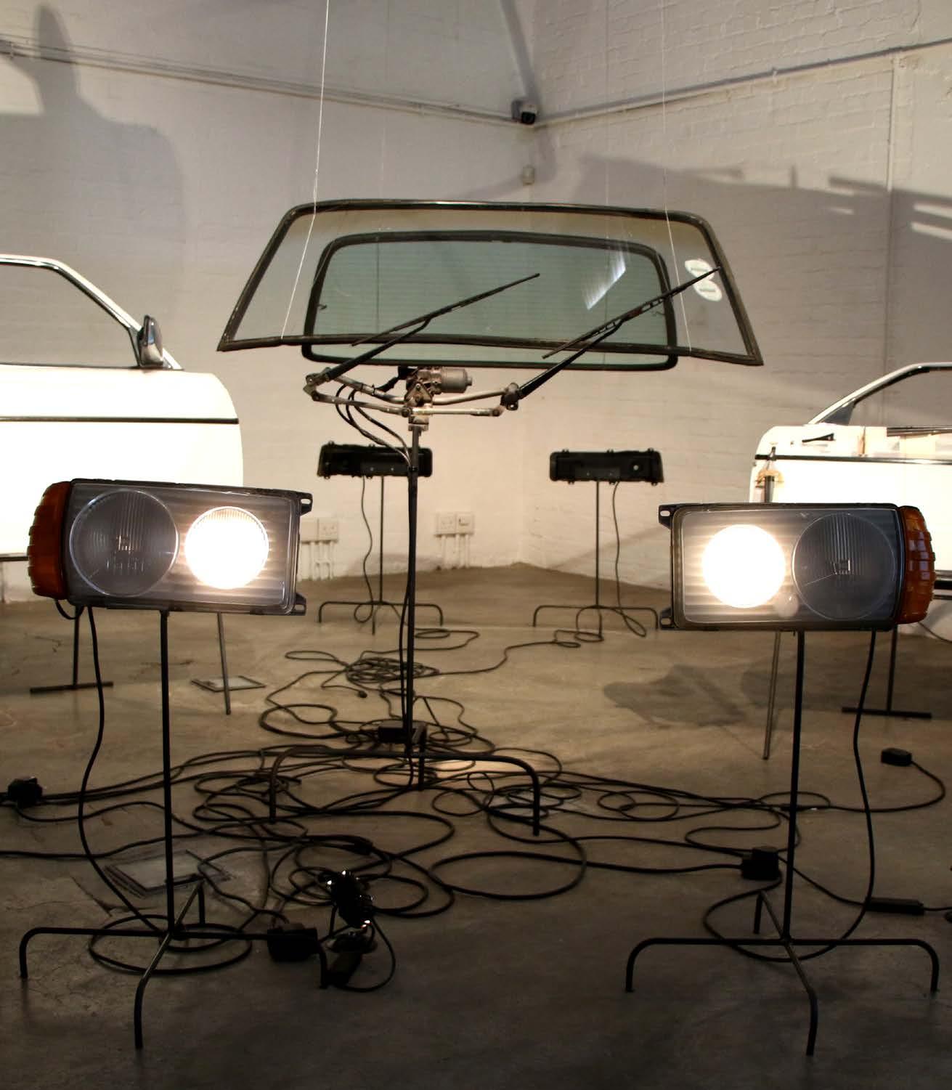
...hand-chiselled oak floors in beautiful homes.
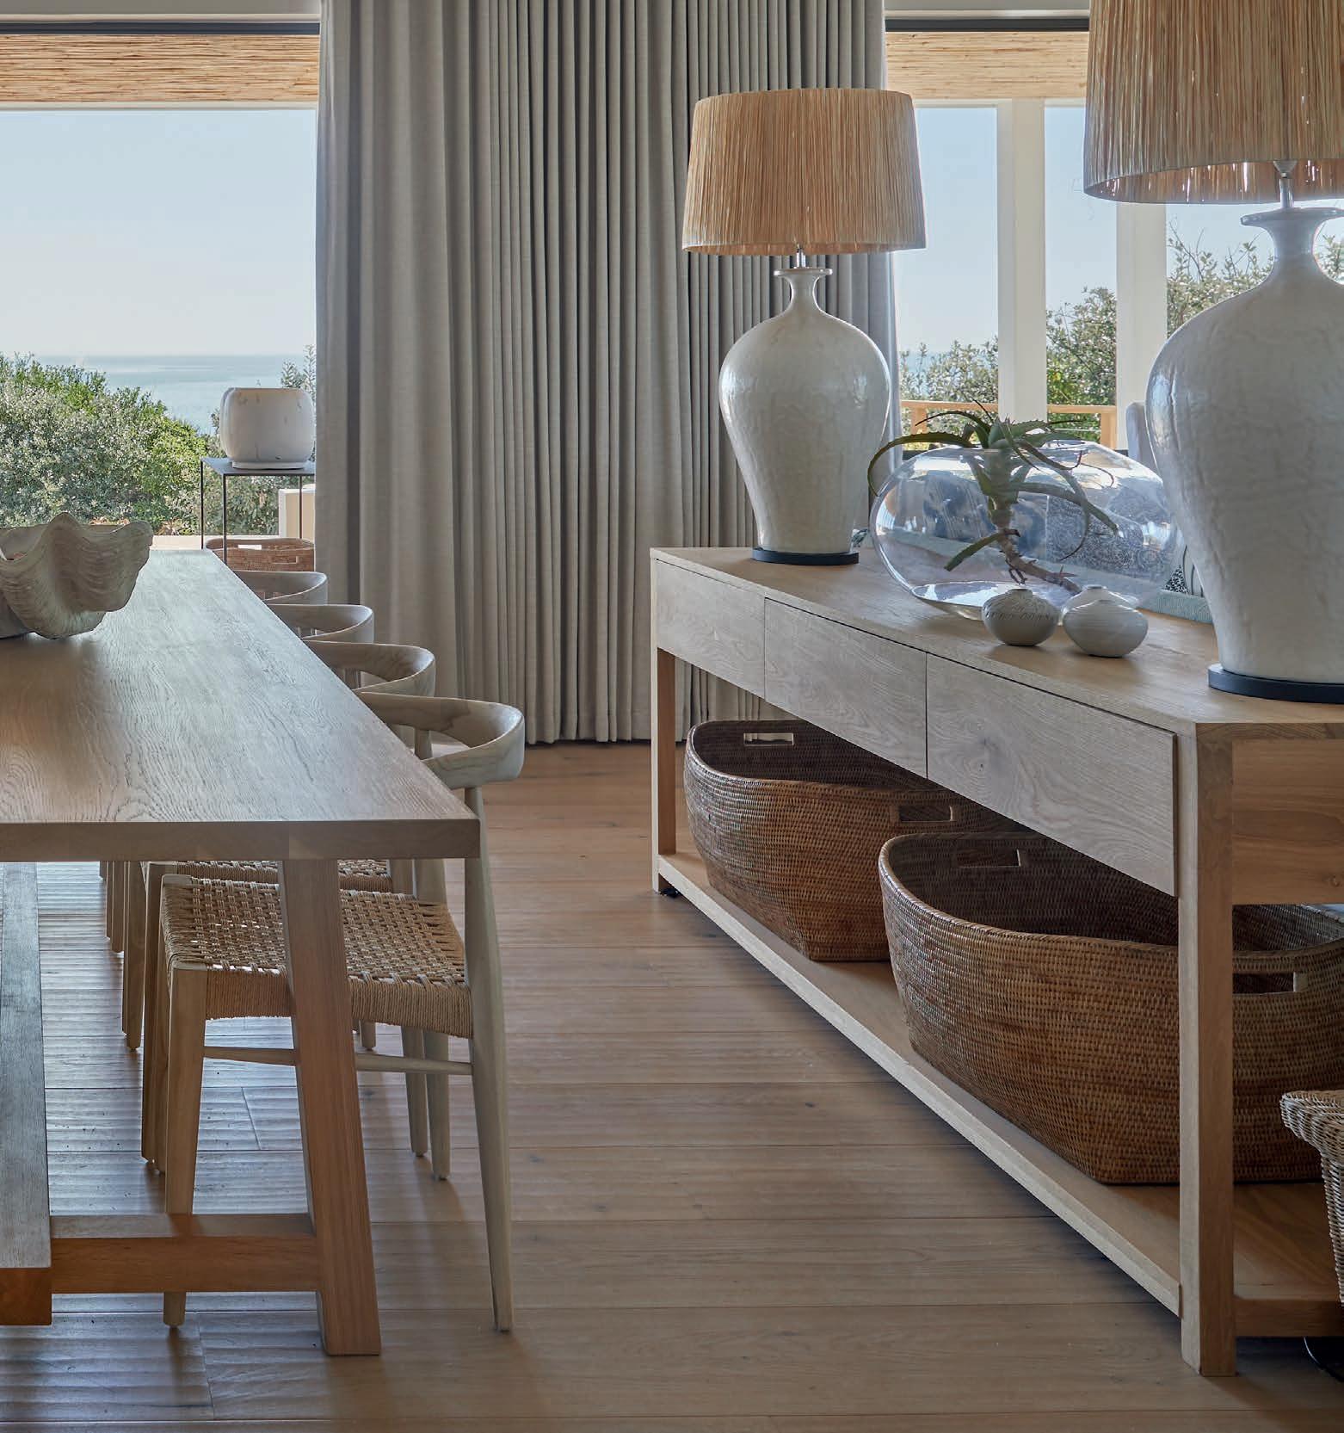
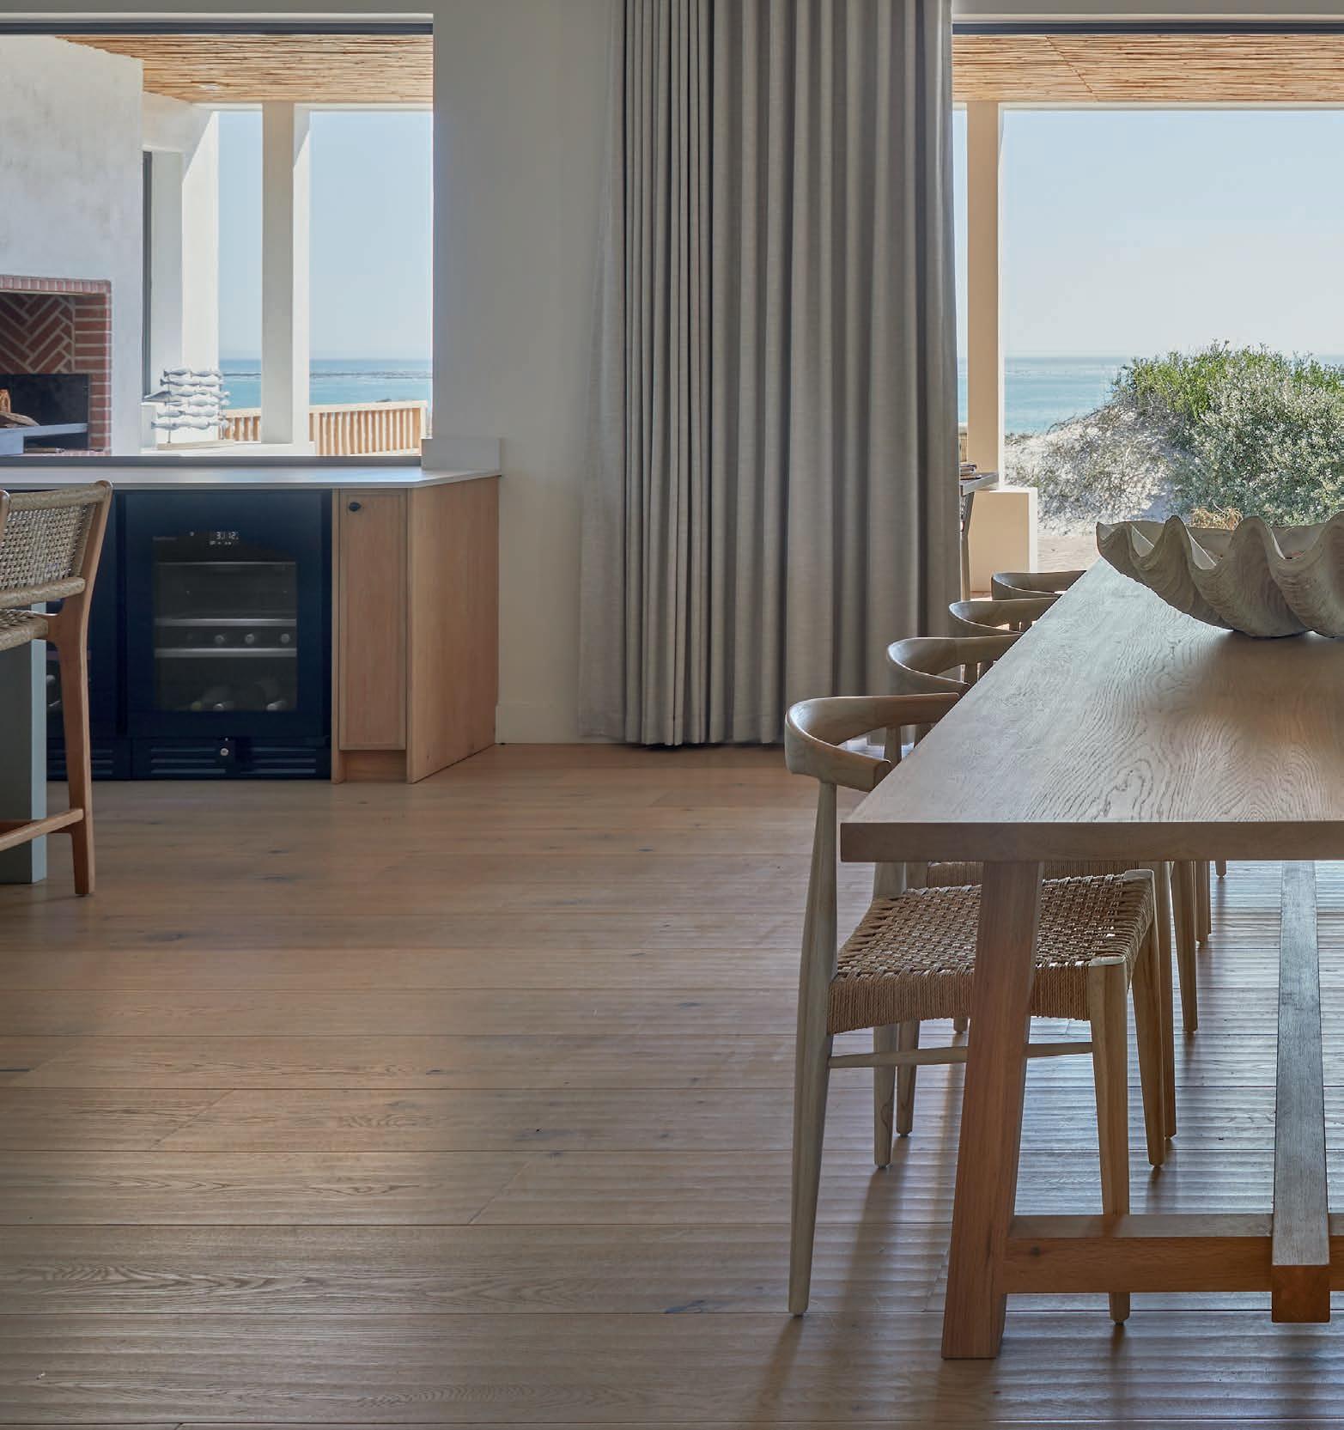
Kommetjie.
& Design: Zeanne + Goss.
Oggie
Oak Rustic Hand
Chiselled with WOCA
Denmark
Greymist UV Oil.
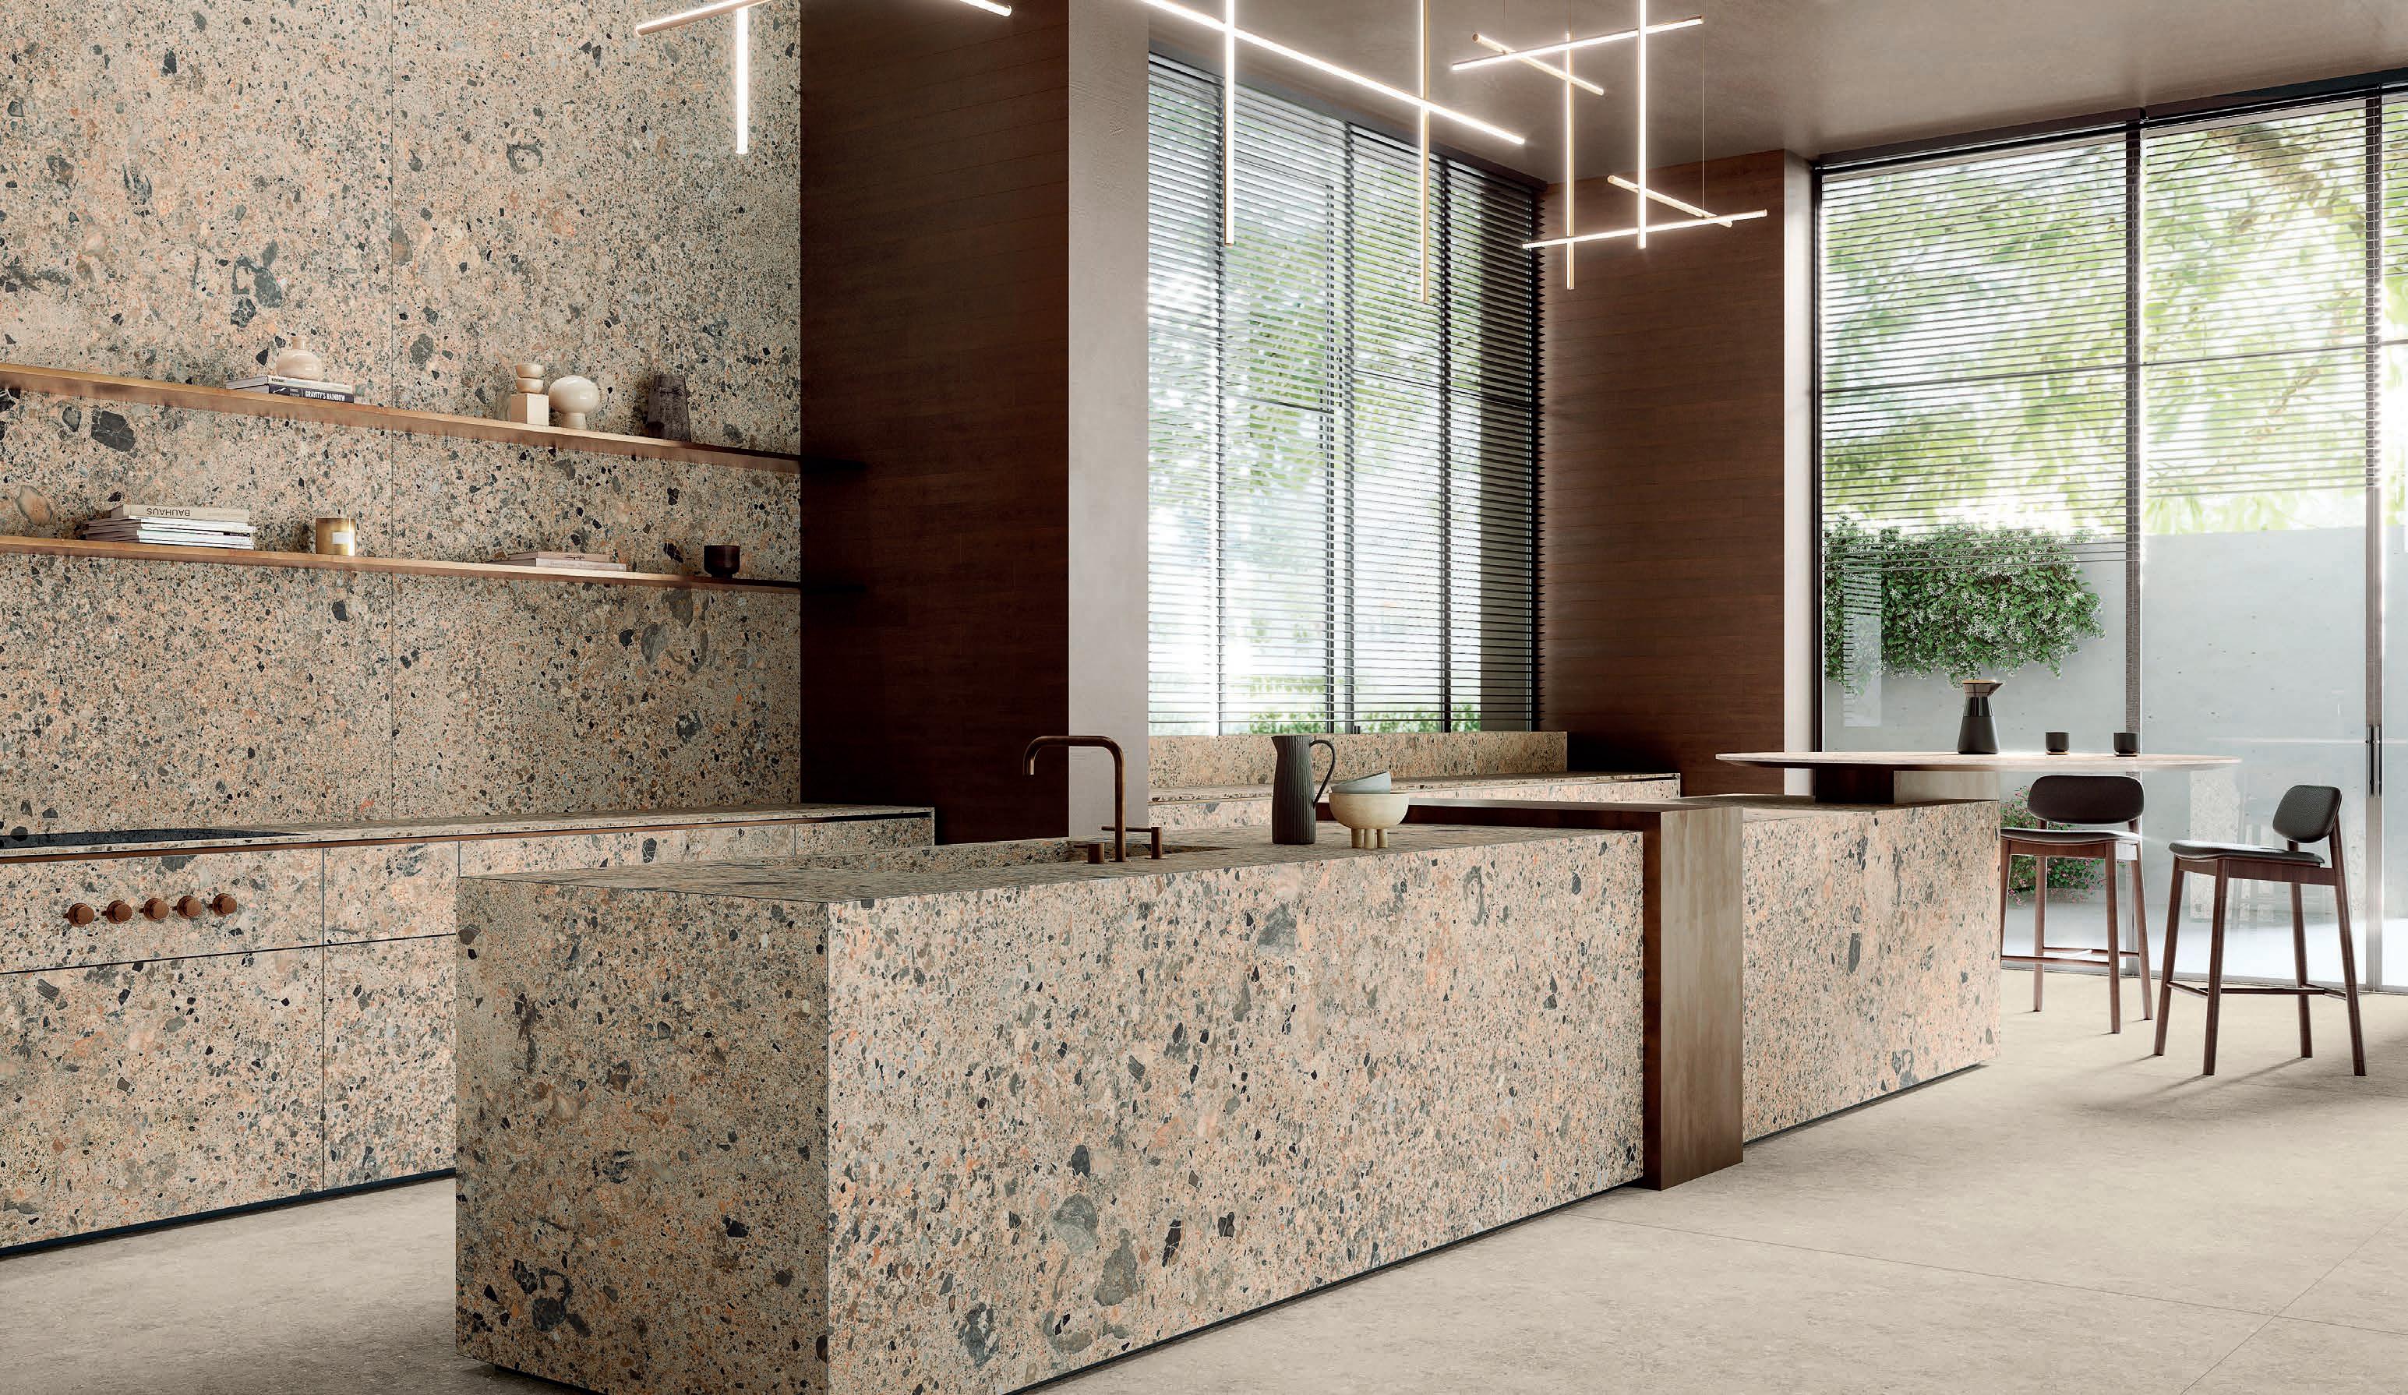
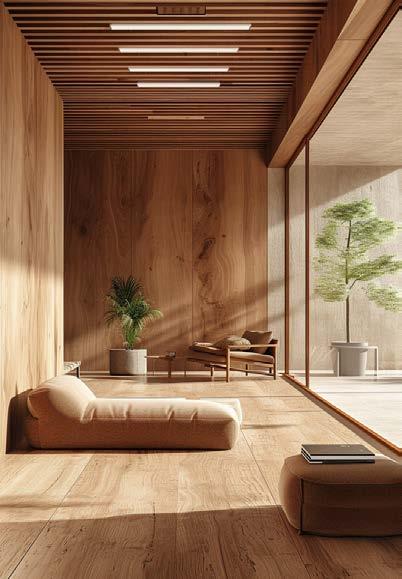
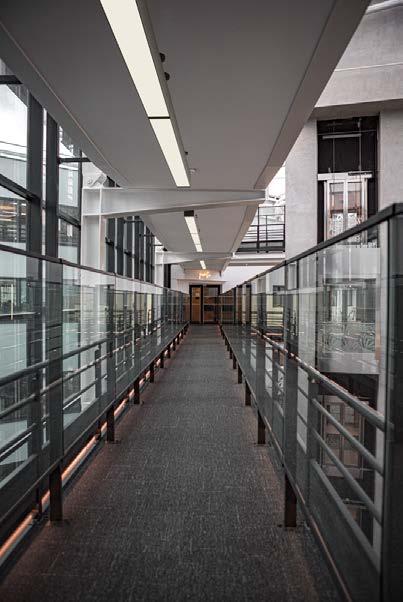

...hand-chiselled oak floors in beautiful homes.
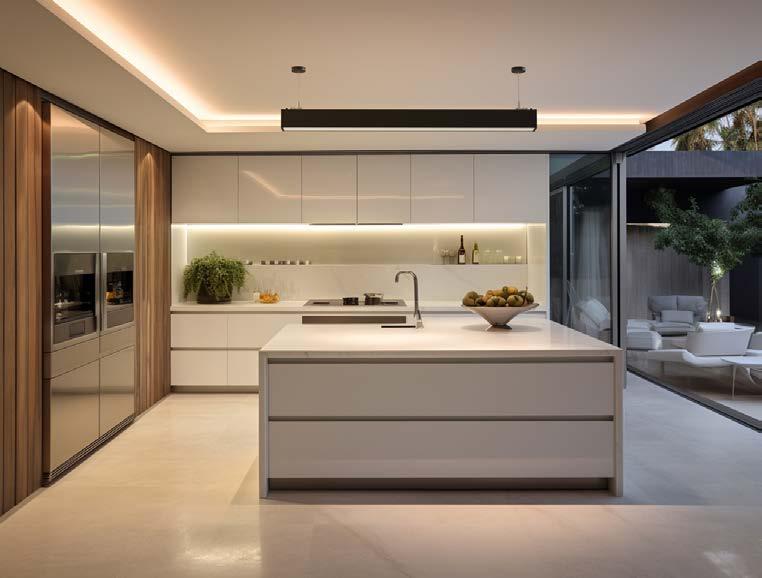
Achieving interior lighting that is both elegant and practical requires a careful balance of design, performance and adaptability. The O-Lite 3CCT Helios and Lucian ranges by MCE Electric are designed to deliver all three within a single, streamlined solution.
Engineered for exibility, these linear ttings o er two installation methods: suspended from the ceiling for a contemporary statement, or mounted neatly between beams for a clean, ush nish. The result is a seamless aesthetic suited to both residential and commercial interiors.
An integrated 3CCT selector switch allows users to choose between Warm White, Natural White and Cool White, making it easy to customise the ambience according to the space and time of day. The Helios range further enhances versatility with its ability to link up to ten units, creating extended runs of uniform illumination without interrupting the design ow. Sleek, adaptable and e cient, linear lighting has never been simpler.
TAKING IT OUTSIDE
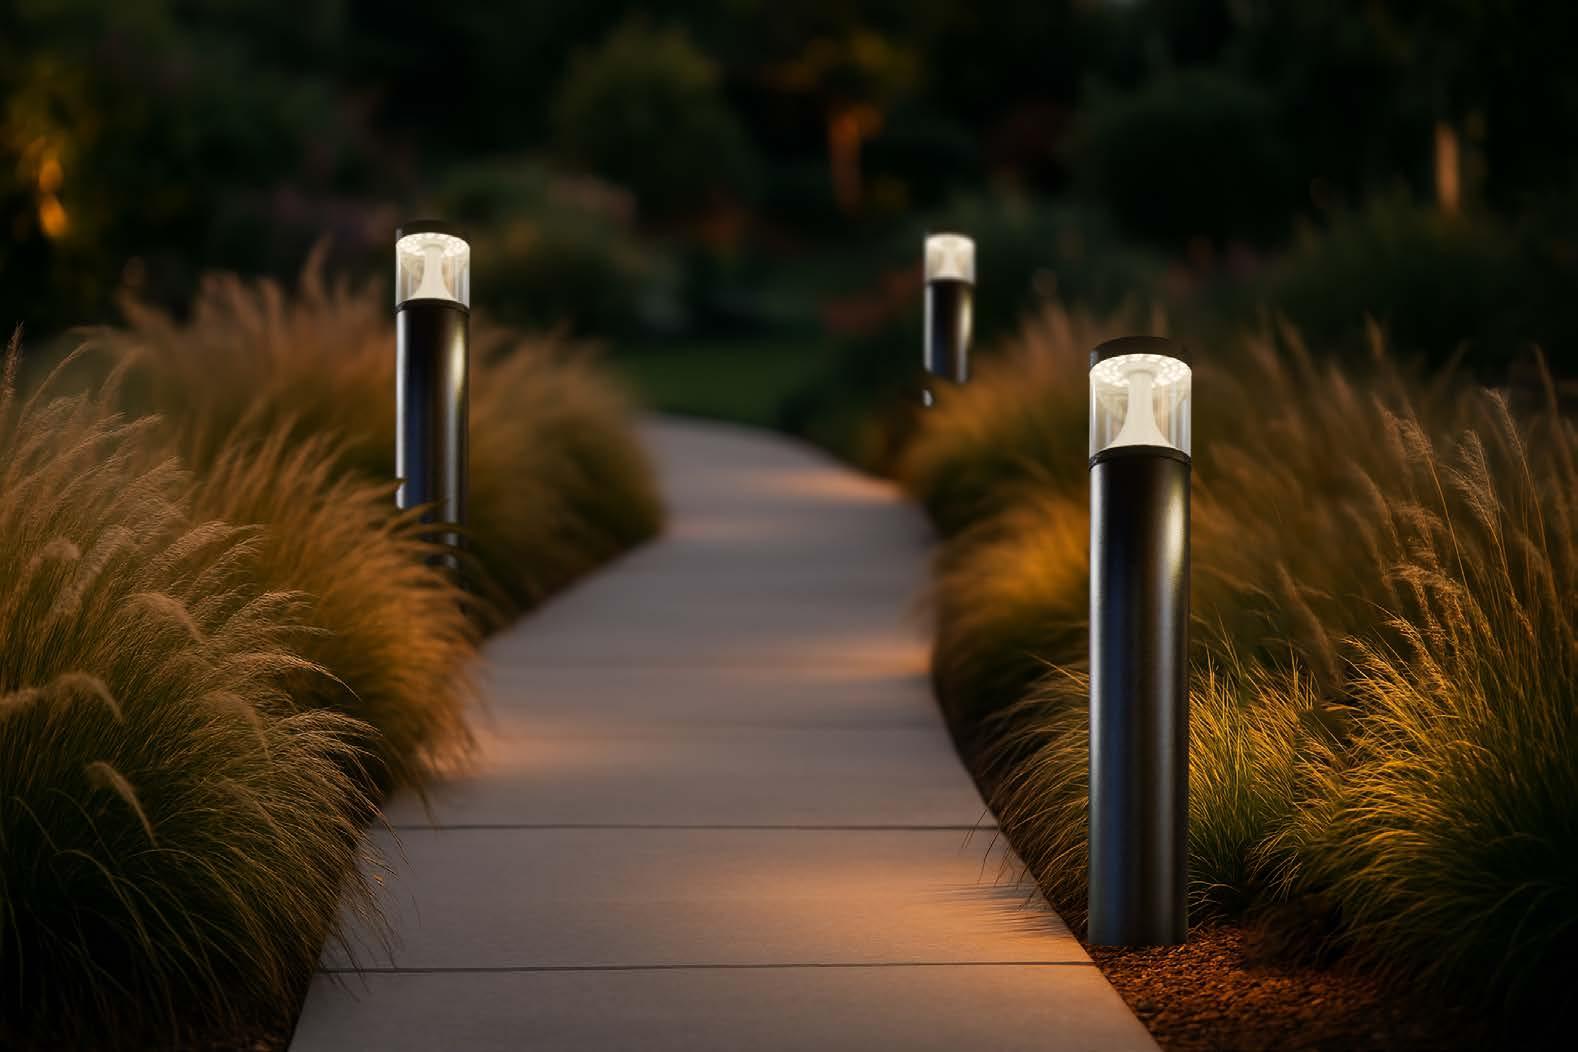
Outdoor environments demand the same level of sophistication. The O-Lite Bora and Baliza 4CCT luminaires bring re ned exibility to exterior spaces by o ering four selectable colour temperatures within one elegant, weatherproof tting.
From a warm 2200K Sunset glow that evokes golden-hour ambience, to 3000K Warm White for inviting residential settings, 4000K Natural White for balanced clarity, and 6500K Cool White for enhanced security visibility, each option is instantly accessible via a simple switch.
Eliminating the need for multiple ttings, the 4CCT design o ers e ortless adaptability while maintaining energy e ciency and an IP65 rating for reliable performance in rain, dust and coastal conditions.
Modern lighting should enhance spaces without complexity — and with O-Lite’s 3CCT and 4CCT solutions, sophistication meets simplicity in every environment.
CONTACT:
www.mce.co.za 011 683 0641




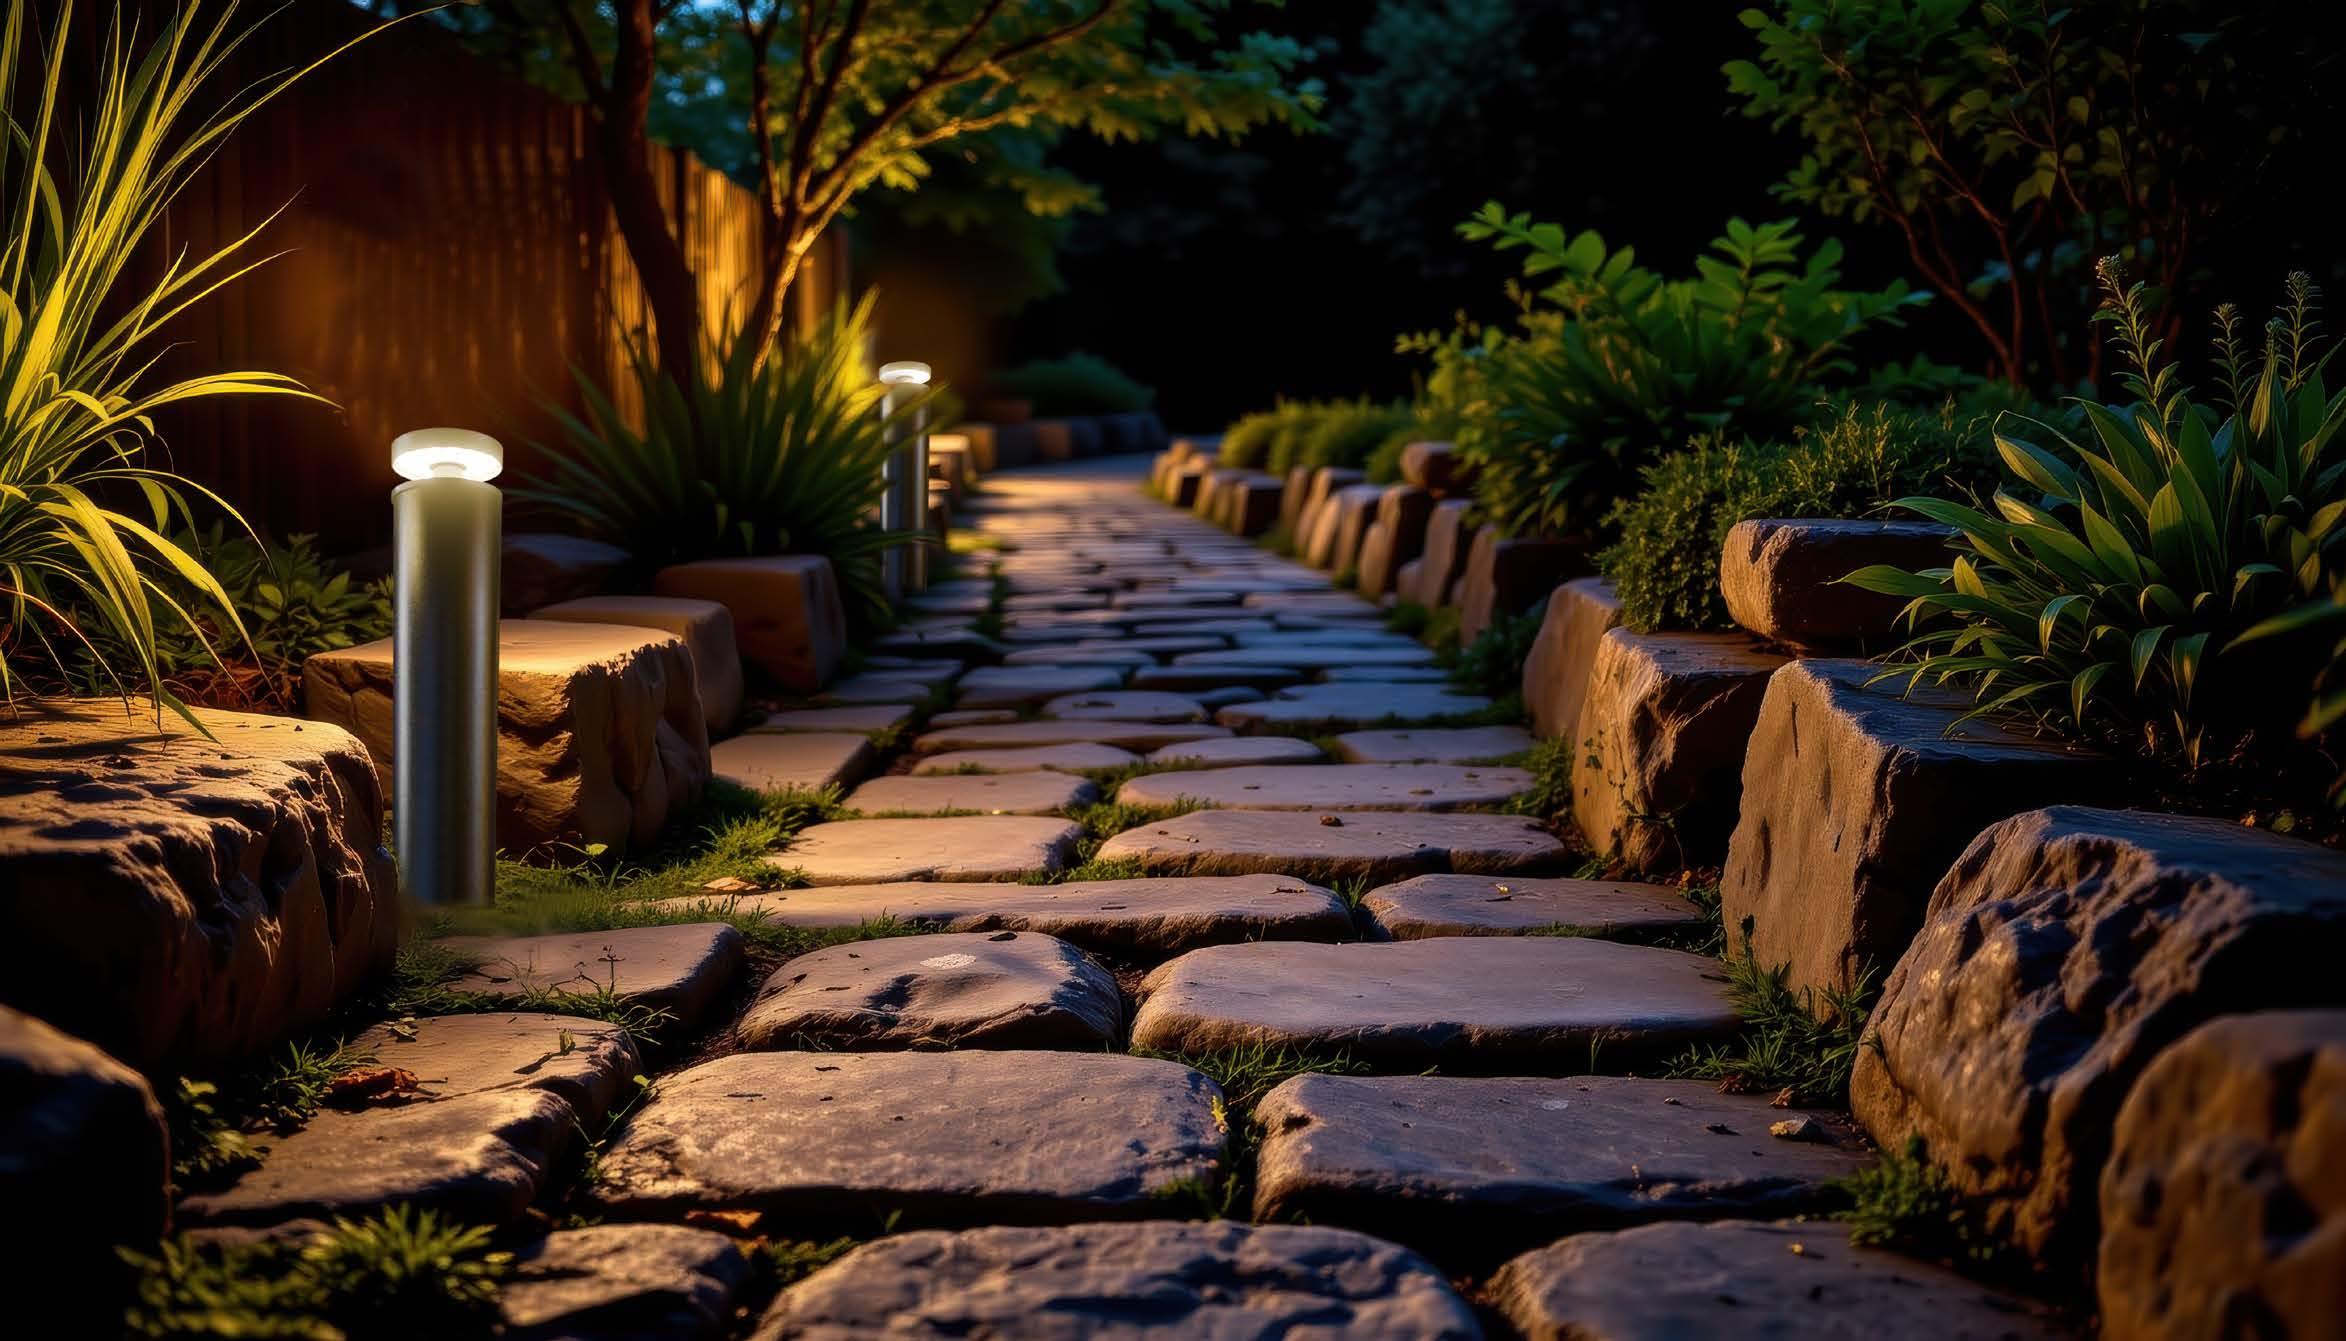

BOLLARD LIGHT - 4CCT-12W-BLD-C





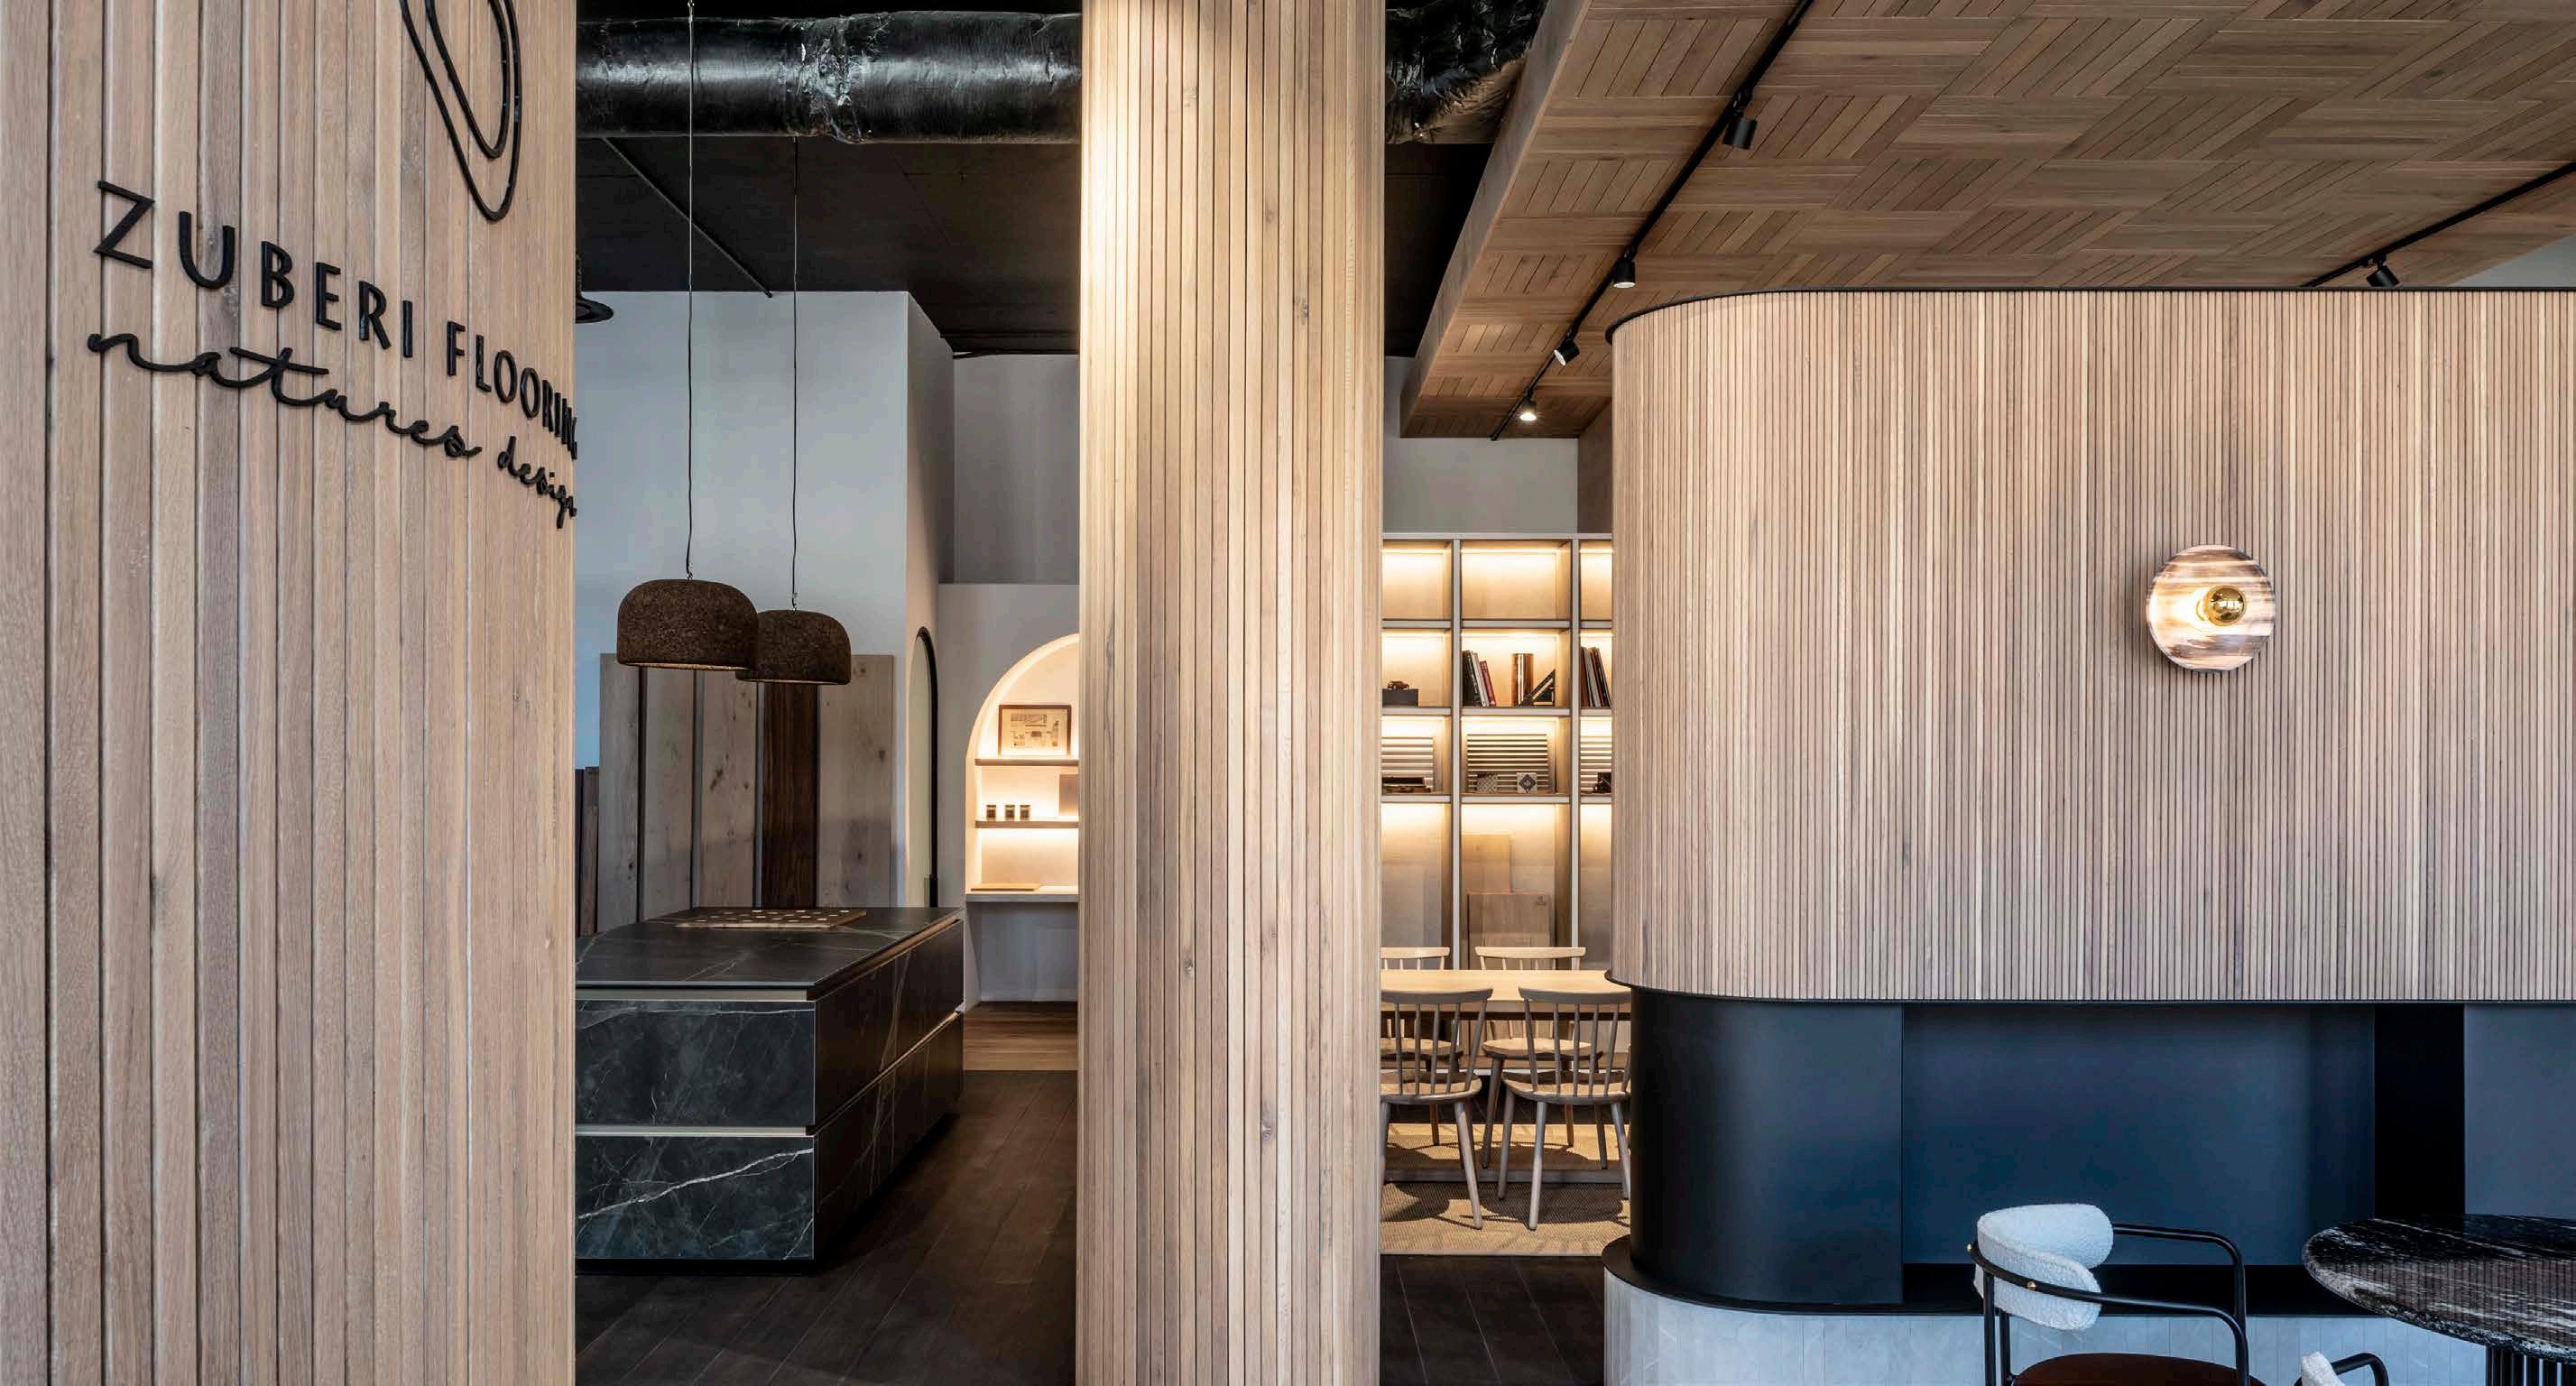
From forest to floor
Hardwood Flooring , Cladding & Decking Manufacturers

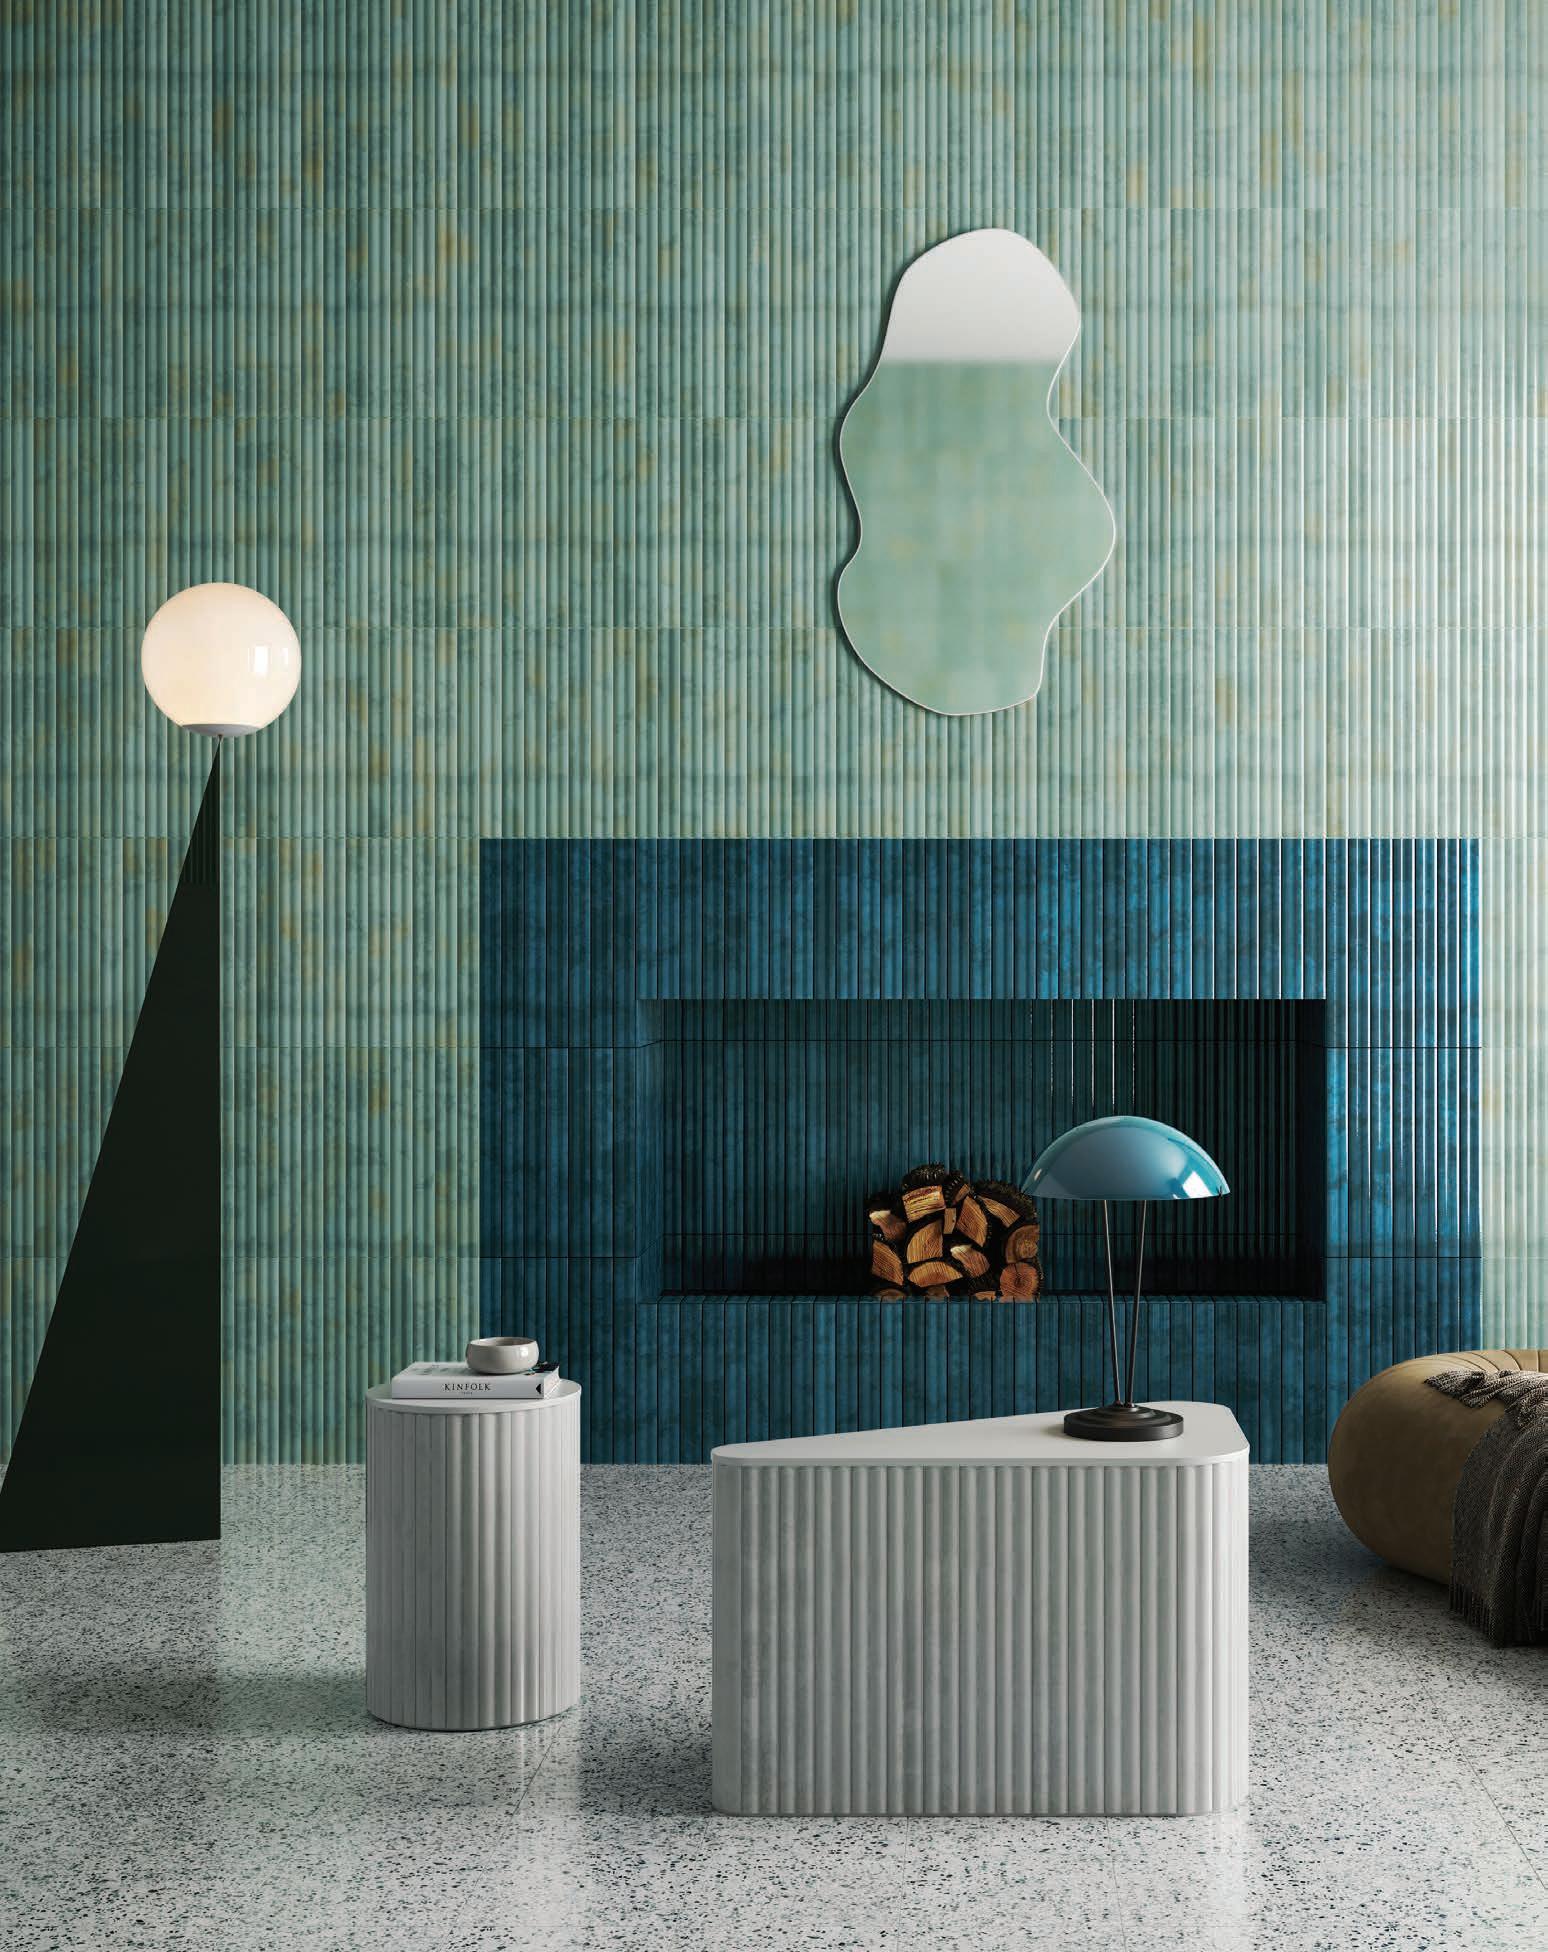
Our latest expression of texture and depth
There is a tendency to think of education as something that happens in a classroom: a lesson or a lecture that leads to a qualification.
Yet some of the most profound forms of learning happen in the spaces we inhabit, the cities we move through, the buildings we preserve, and the cultural stories we carry forward.
Architecture has always been an educational act. Every building teaches us something about who we are, what we value, and what we believe deserves permanence. Long before we read about history, we encounter it. Long before we understand culture, we experience it. Through materiality, landscape, ritual, memory, and place, the built environment becomes a living curriculum.
This month's issue explores that intersection. Sumayya Vally asks us to consider gathering itself as an architectural material and beauty as a form of social justice. From there,
the conversation moves outward to how space reflects social values in the work of Guy Trangoš. Thomas Chapman argues that daylight and civic space are instruments of learning, not luxuries, while Philippa Tumubweinee and Francois Mercer question whose imagination architectural education is actually training and in whose city. Asher of Hubo Studio brings us back to first principles — that a school teaches before teaching begins, that children read space long before they can articulate it. And in a reflection on South African theatre, we trace how stages from Cape Town to Johannesburg have been places where the symbolic and the social converge.
Perhaps the greatest responsibility of design is not simply to create beautiful spaces, but meaningful ones. Spaces that connect us to our histories while giving us the confidence to move forward. Spaces that remind us that learning is lifelong, and that culture is something we collectively shape.
Take a look.

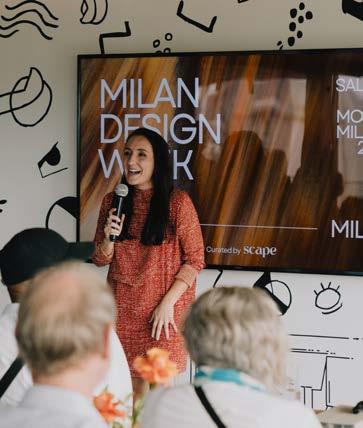
Sumayya Vally and Other Ways of Knowing
The Forum and the Tablet
Theatre and Its Spaces
Thinking Through Space
Before Teaching Begins
Drawing Toward a Different City
Practice by Design
Woven in Identity




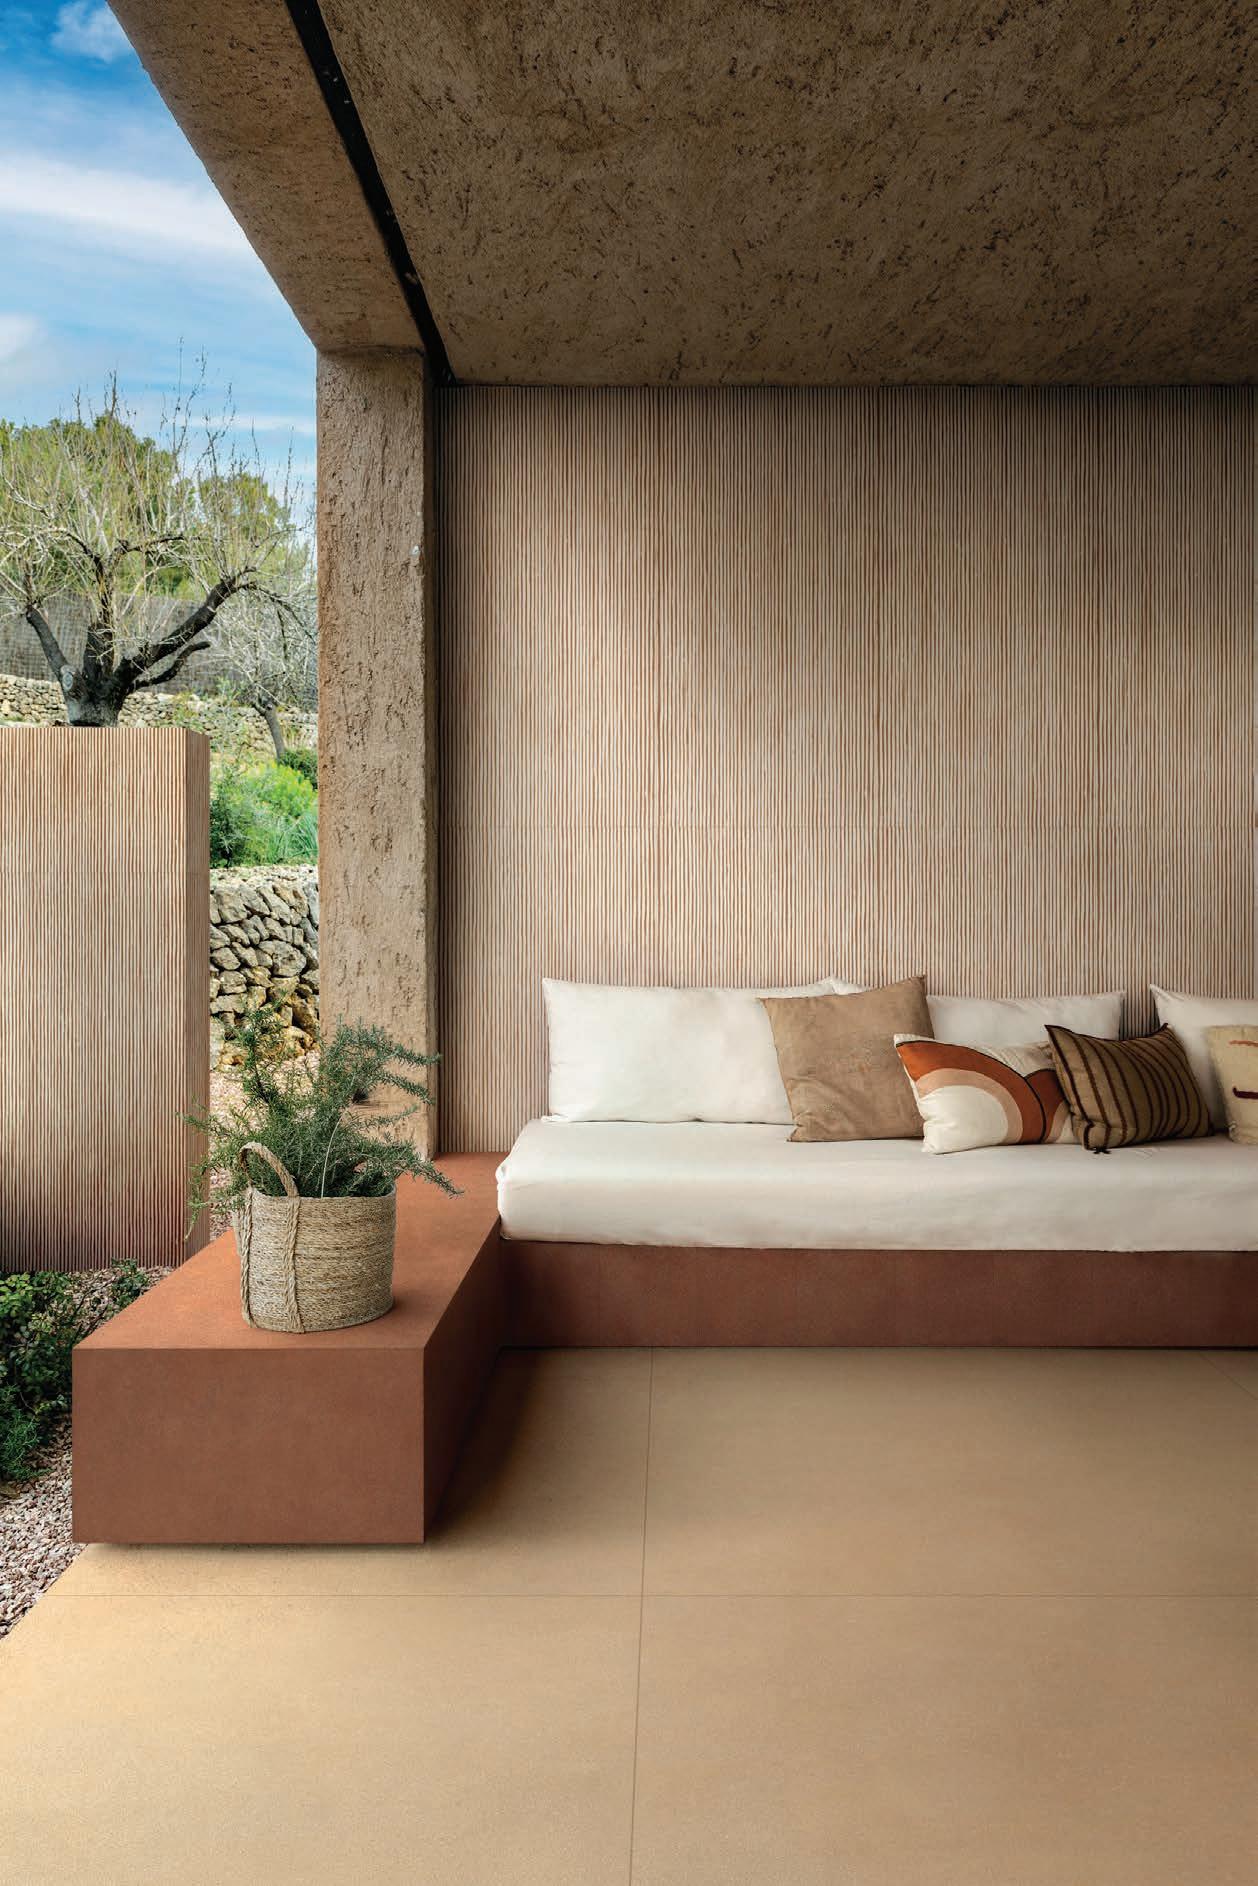
The Architect and Designer Discusses Gathering as Evidence, Beauty as Social Justice, and Instinct as Rigour

Through a practice committed equally to ephemeral provocations and buildings kept alive through continuous meeting and shared imagination, Sumayya Vally, who heads Counterspace , is pursuing new architectural orientations. In this interview, she reflects on the generative possibilities of the margins and a practice conceived as a counter-practice. We learn that this orientation expands what architecture can be, and how temporality, gathering, and atmosphere can be valuable architectural elements.
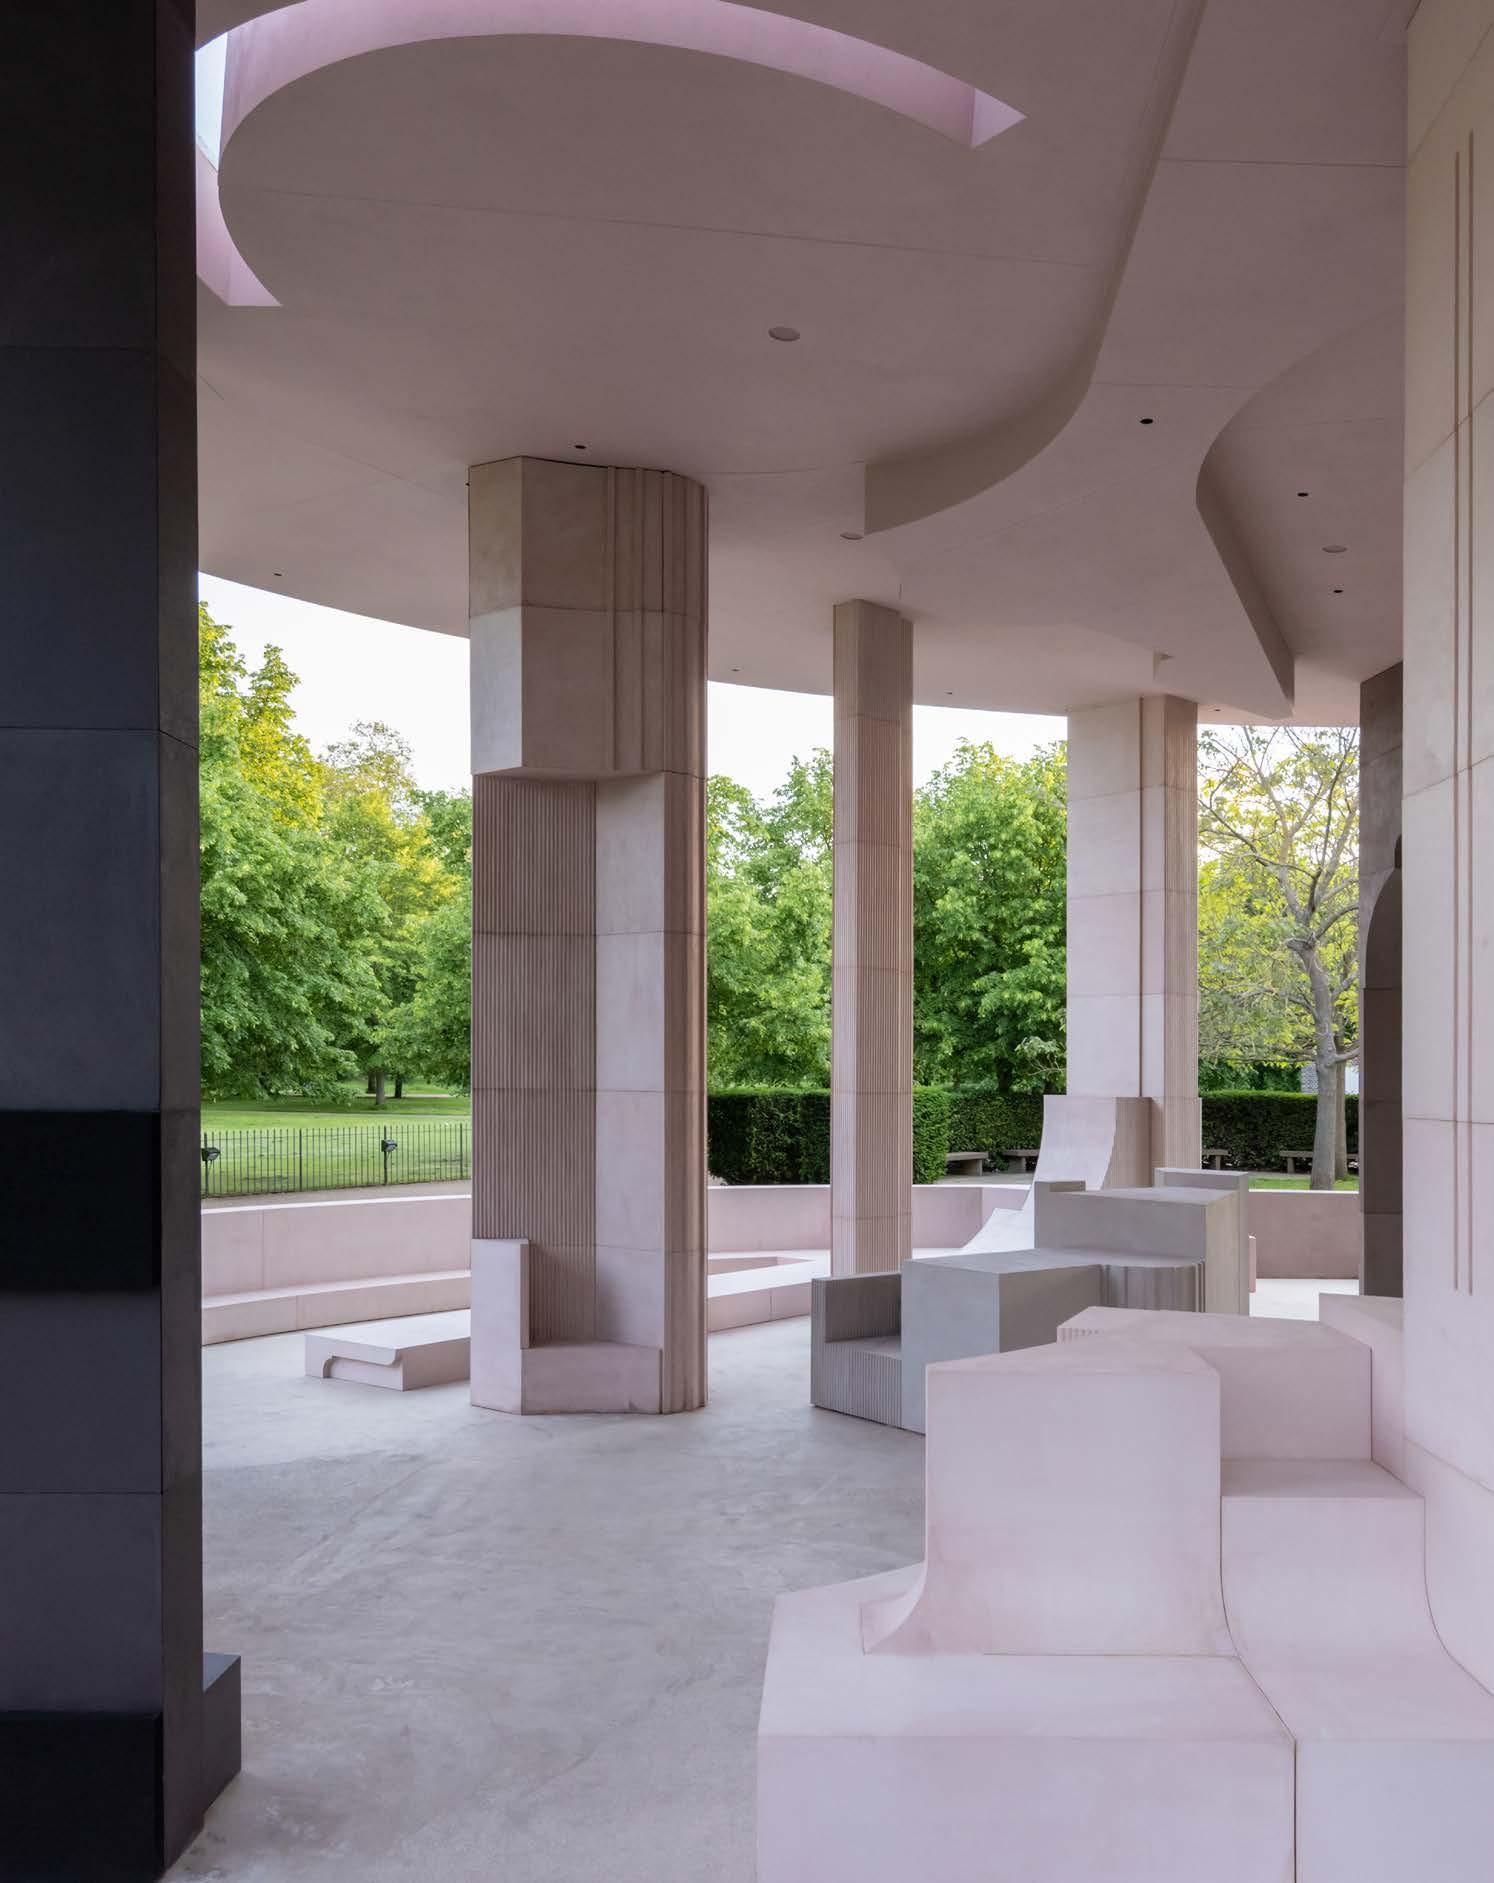

What gives you hope today?
Politically and economically, we are in a time where the centres of architecture have shifted. I am optimistic that instead of repeating failed models from elsewhere, these new world centres will look within, embrace ways of thinking and making rooted in their unique cultures, climates and conditions, and evolve them into entirely new worlds of architecture. This means that everything is possible — more kinds of collaboration
of our identities are so important. It reflects our hybridity and how we draw on and learn from many different sources.
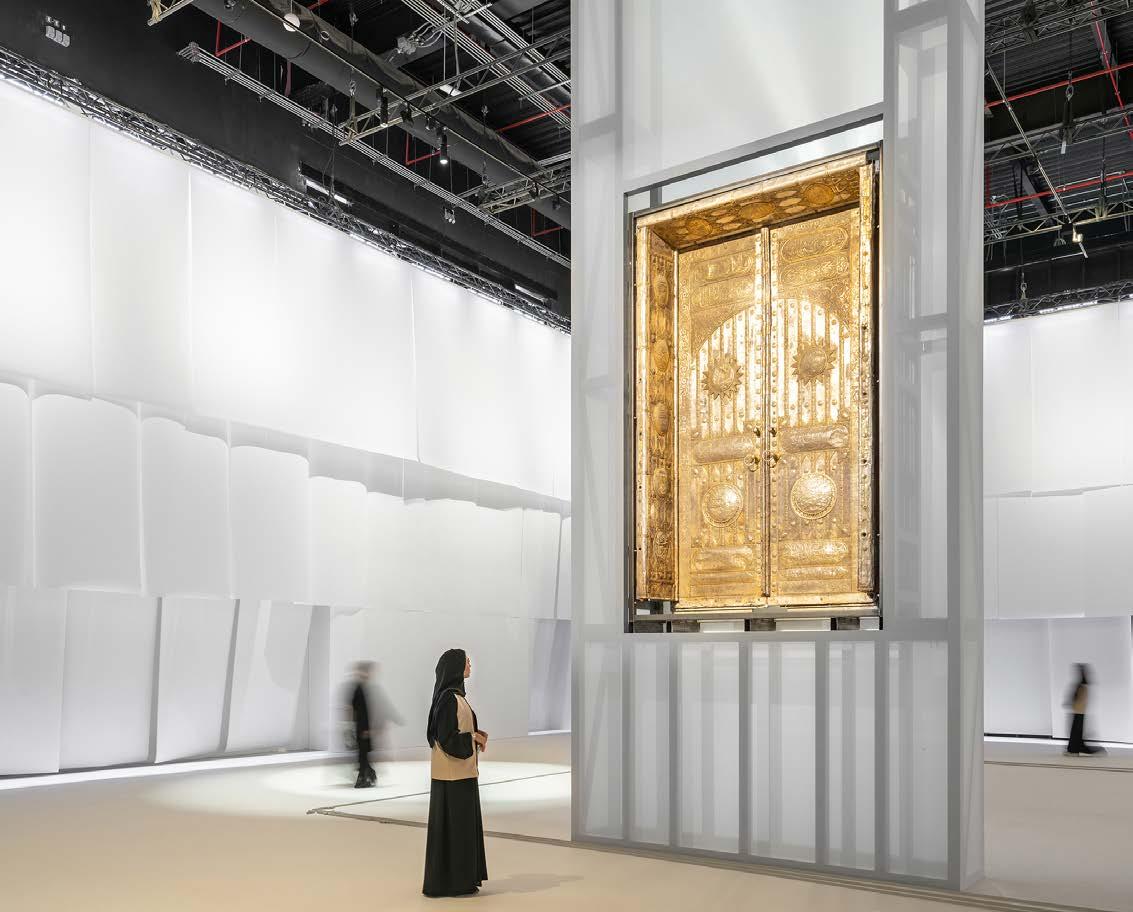
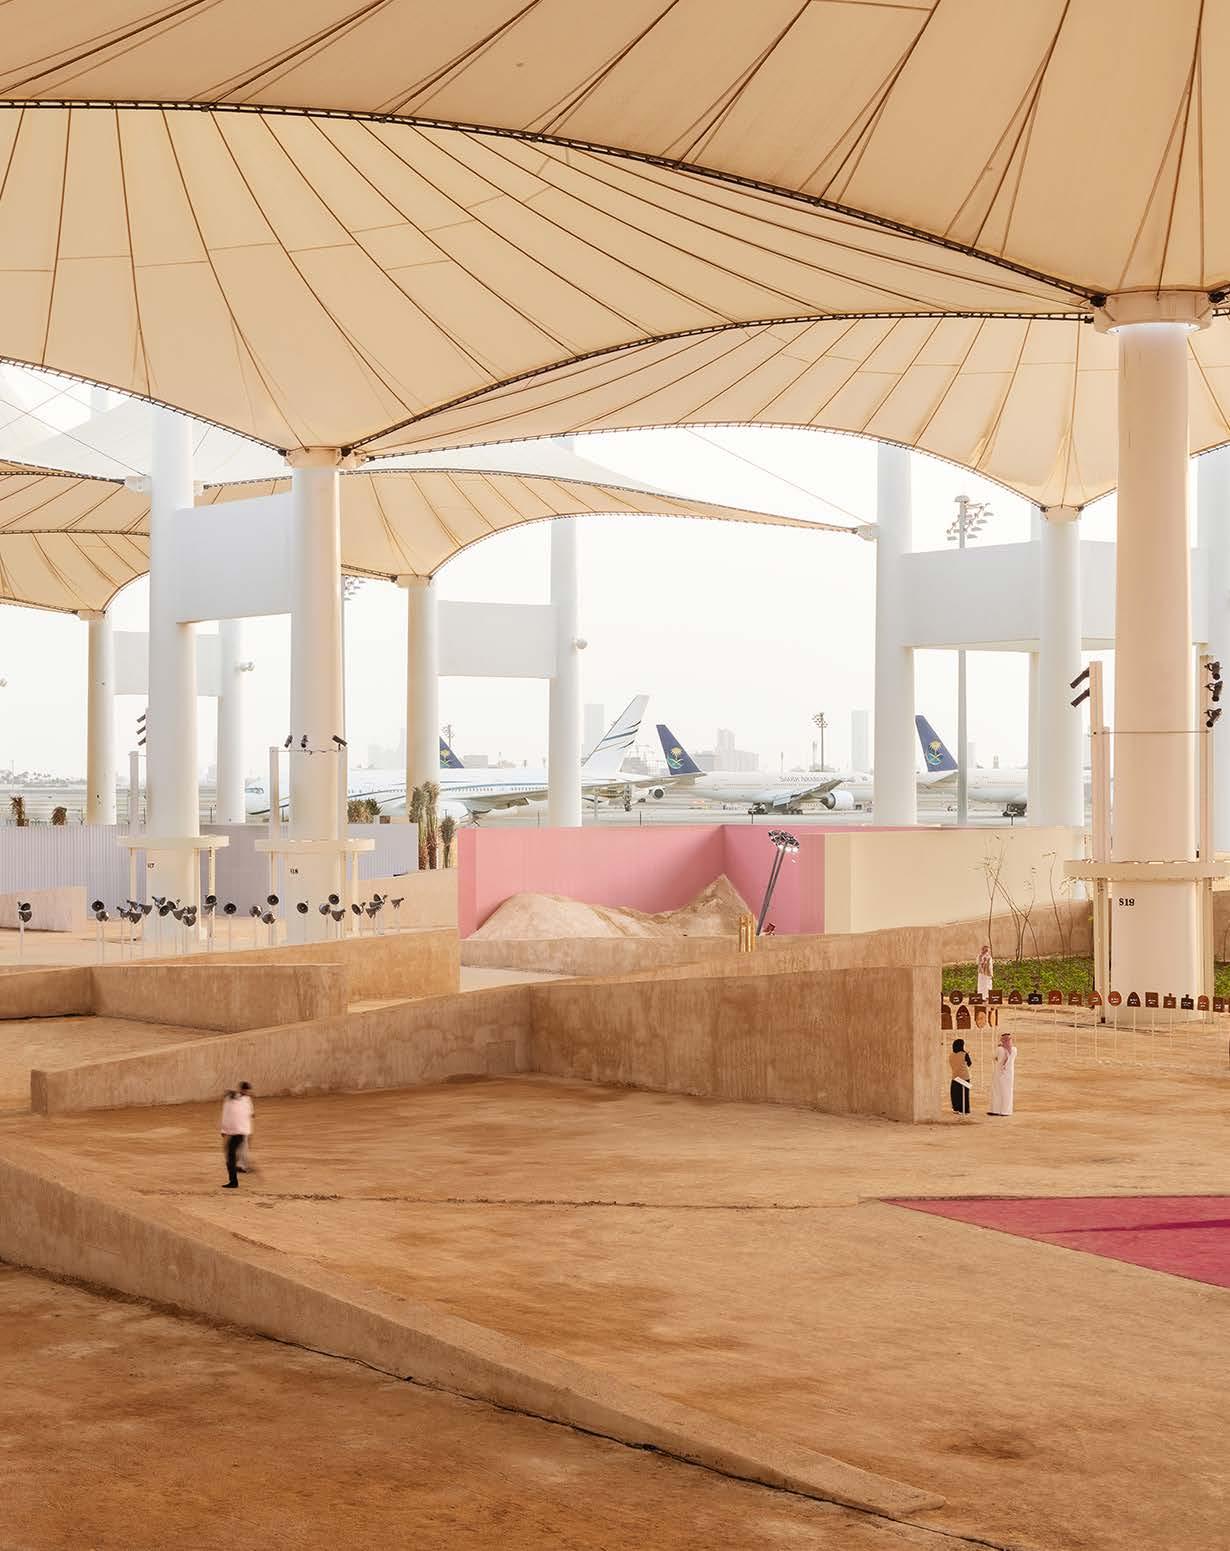
What I have come to understand through the work is that hybridity doesn't sustain itself in isolation. It is produced and reproduced through encounter. The work of the 2023 Islamic Arts Biennale, which I artistically directed, perhaps best exemplifies this notion. Situated within the historic Hajj
I was raised in Laudium in a close-knit community where faith-based practice and community initiatives played an important role in daily life. The mosque was one of those anchors — a site of encounter, of learning, of the neighbourhood coming together around something larger than any one person. The athaan (call to prayer) is itself a kind of architecture. It shapes time and orients a community within a geography. I grew up understanding that sacred space and
“What I have come to understand through the work is that hybridity doesn't sustain itself in isolation. It is produced and reproduced through encounter."
across fields, with diverse bodies of knowledge, and in ways that honour and evolve cultural heritages that have so much to offer the world.
So much of your work explores the idea of hybridity, but also functions to preserve hybridity by encouraging gathering and the encounter between difference. Can you speak to this?
Gathering is evidence. It is proof that people have found each other, across distance, sometimes across erasure, across time. When I look at a city like Johannesburg, I don't first see buildings. I see the traces of where people gathered despite the buildings, despite the walls built to separate them. So gathering, as an architectural material, begins there: in the spaces that were never sanctioned or formal. The open-air market. The mosque. The corner where someone sang. These are the architectures that move me most.
I often think about how different the world looks from different perspectives. This is why representation and a manifestation
terminal in Jeddah — a monumental site layered with meaning, memory and significance for Muslims for its position as the gateway to the pilgrimage — the biennale recognises this site as a home for the rest of the world, making it one of the most hybrid sites of cultural exchange on earth.
The works of the biennale remind us of the importance of the rituals and sites associated with Hajj as nexuses in facilitating exchange. As places to gather, share, meet, and differ, they are engines of cultural production, hybridity and, by extension, empathy and understanding. Through being with each other we access knowledge and find our home.
What South African gathering spaces were most formative in your youth?
Which spaces are you most excited about for today's youth?
There is a particular kind of gathering space that I keep returning to, and it is not always a building. Some of the most formative spaces of my childhood were barely architecture at all; they were atmospheres.
communal space are not separate. Equally formative were the streets of inner-city Johannesburg. I spent much of my childhood in my grandfather's stores on Ntemi Piliso Street. Many South Africans don't have the opportunity to interact with worlds outside of their own — spaces were, and still are, very much segregated. Walking the streets in the city, especially walking to the Joburg Library, led me to worlds that I wouldn't have seen otherwise.
My grandfather's fabric shop was piled high with Basotho Heritage Blankets. Growing up surrounded by textiles from across the continent, folded into an Indian-owned store in the inner city, taught me that hybridity is not a theory; it is something you live in the body and through the senses. That shop was a kind of archive of exchange and migration. A crossroads. Johannesburg is an incredibly vibrant, diverse, creative, visually stimulating and atmospheric place. The gap between what the formal architecture said and what the city actually felt like became the central question of my practice.
“Gathering is evidence. It is proof that people have found each other, across distance, sometimes across erasure, across time."
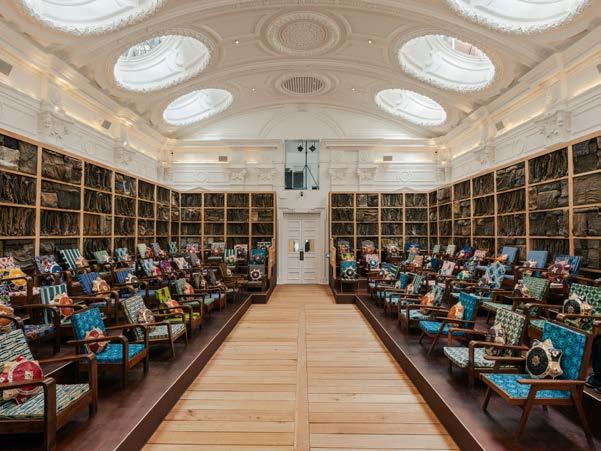
Your practice was founded in opposition to the canon. What does your practice seek to counter as well as align with more recently?
Counterspace was founded to literally 'counter' existing narratives of architecture, working from the city of Johannesburg as its inspiration and springboard. We founded the practice to express our desire for different kinds of canons from and for our context/s. It was — and remains — a bold undertaking, because the work I am truly interested in has generated approaches not exactly palatable, understandable, or easily packaged as one thing. This counters people’s sometimes reductive expectations.
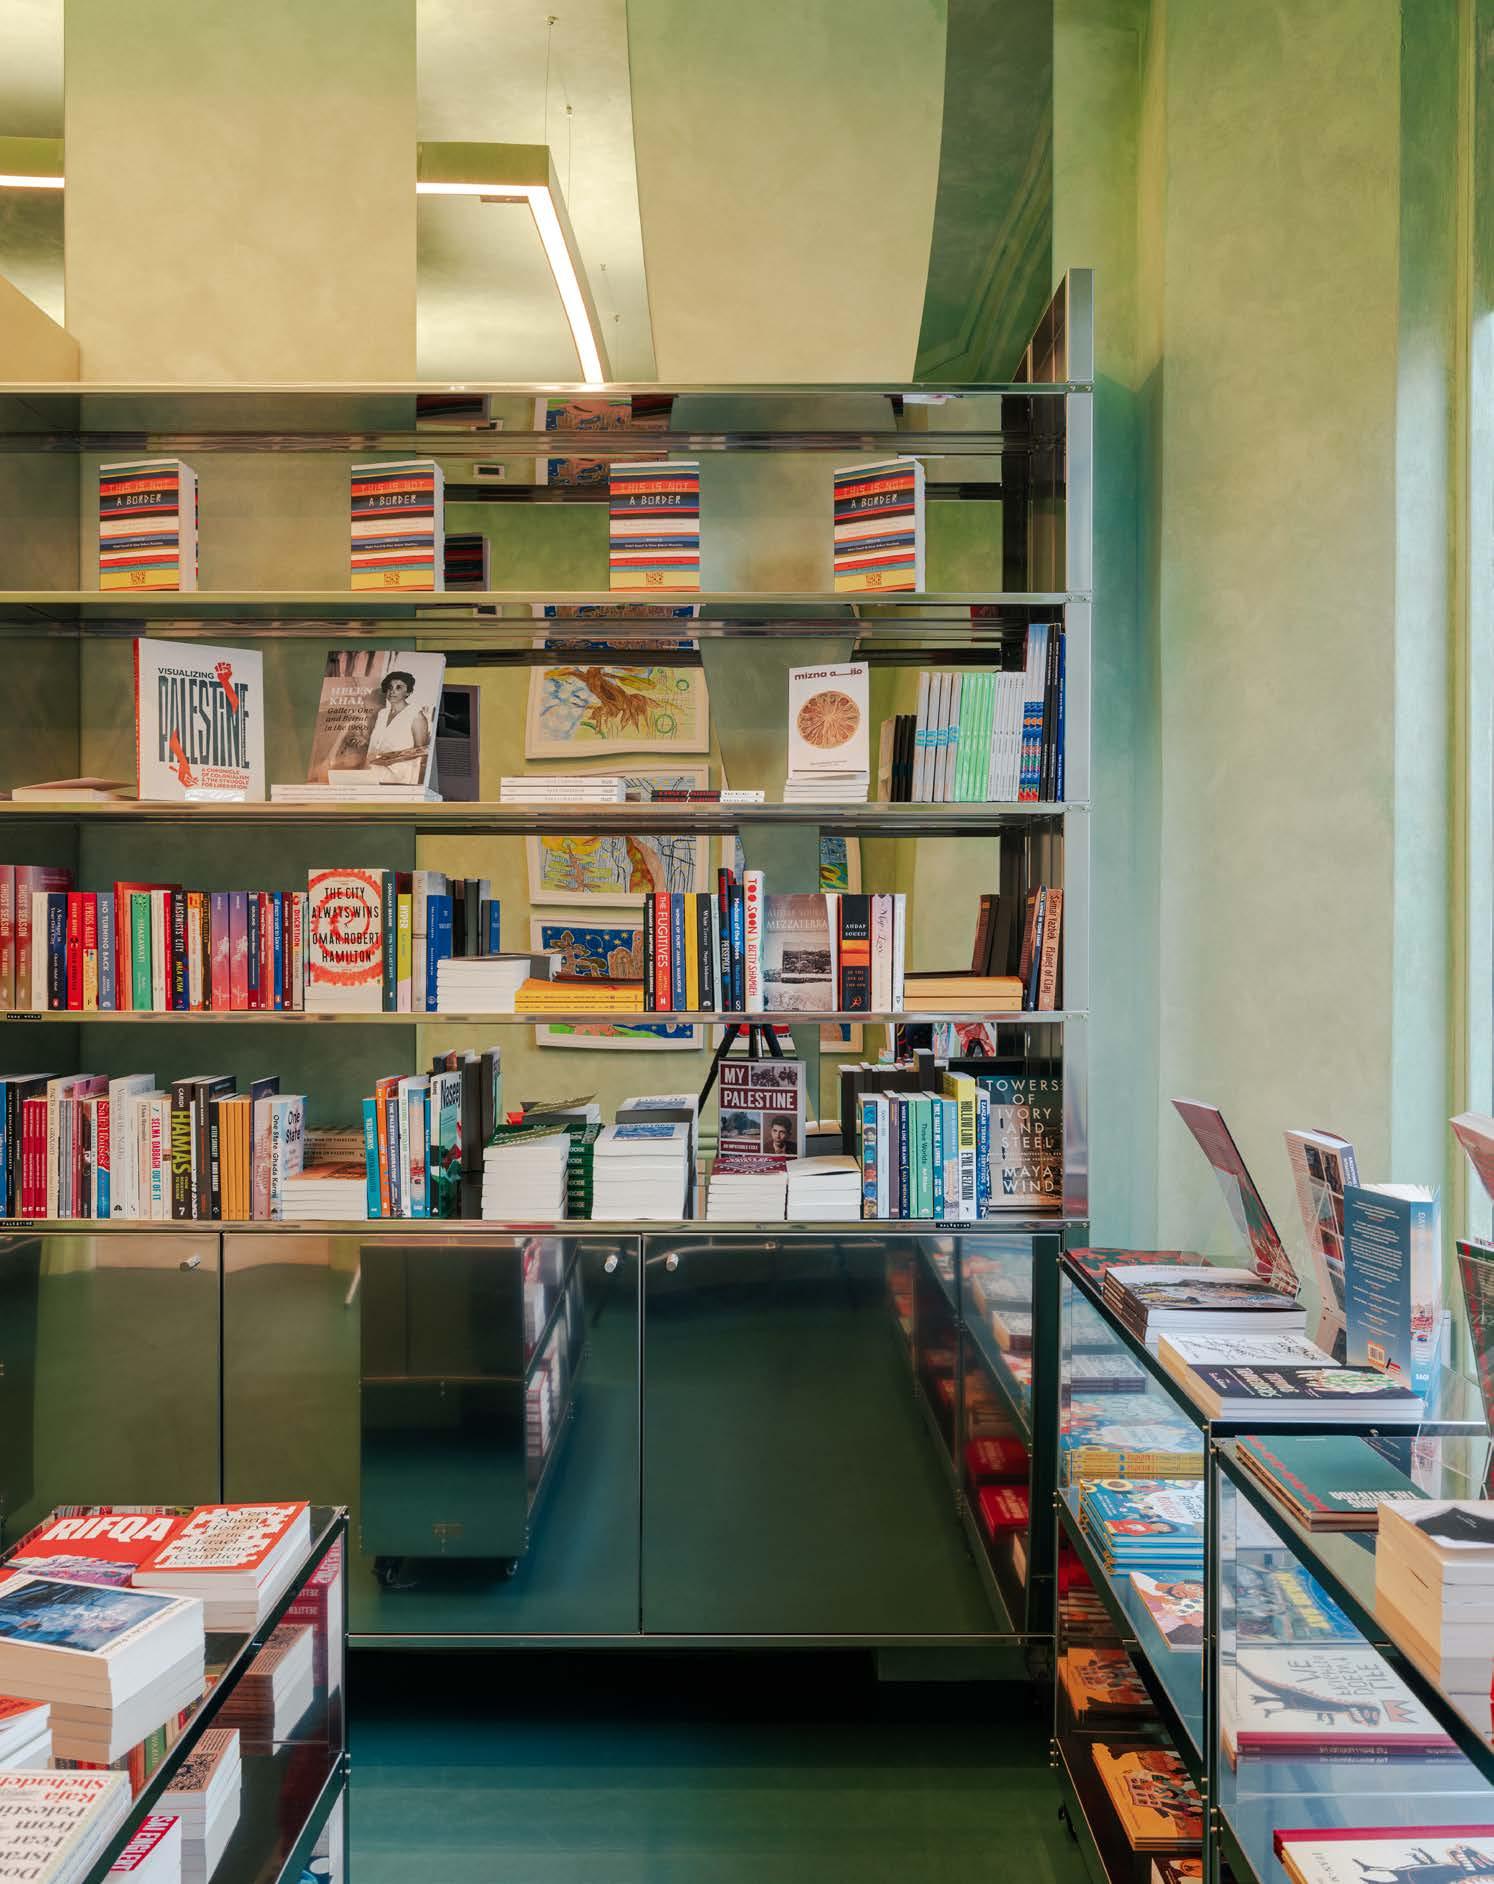
I really wanted to make work that troubles constructed narratives about 'lack' on the African continent. Seeing and thinking from the perspective of the 'other' or the margin is not from a place of lack, but a place of total abundance and imagination; it is incredibly generative, because forms are waiting to be born from them. We also countered the narrow view of what counted as architecture. If we trace humanity to the very beginning, there was no real binary between art, science, mythology, tangible and intangible forms of making — the aural, the oral, the atmospheric. In claiming these ways of practice as architecture, we are thinking about the discipline in an expanded way.
What we align with, and increasingly what drives the work, is the idea that beauty and social justice are not mutually exclusive. Beauty is social justice. We align with the overlooked archive, with oral tradition, and with ritual. And with the community that has always built its own world without waiting for architecture's permission. And more and more, we align with other practitioners, institutions, and communities who are doing the same work, each from their own particular place of other. That network of shared imagination, I think, is the real countercanon we are building together.
Your practice is distinctly interdisciplinary, and you move with remarkable dexterity between forms. Such synthesis feels radical in our siloed age, yet it is also an ancient way of working. Which knowledge systems, perhaps largely forgotten, would you like to revive today? Maybe we need to reconsider the word 'forgotten'. Because I don't think these knowledge systems
were ever truly forgotten. They were actively devalued, pushed out, and refused entry into the institutions that legitimise thought. These archives are, in many cases, far more complete records of how people actually lived than anything the formal institutions have preserved.
I think we urgently need to revive instinct as rigour, and embrace it as a form of knowledge. I believe that instinct, rigour, knowledge and research are deeply intertwined. We have been taught in schools that the practitioner’s intuition must be subordinated to the rational system. But the knowledge of the architect who grew up in a particular city, who carries its rhythms in the body and knows how the afternoon light falls on that particular street, is not anecdotal.
Through temporary installations, dissolving vessels, time-based performances, fragments, stories, and notes, you have enlivened architecture and enabled audiences to view it as a living thing. What, to you, is the appeal of fluidity and change?
There are so many other ways of making in other traditions that are not only focused on the static, from ritual, dress and adornment to sound. When architecture insists on permanence as its highest value, it is already making an argument about whose experience of the world is worth enshrining. I am interested in a different argument.
"Beauty and social justice are not mutually exclusive. Beauty is social justice."
In dominant architectural discourse, the conventions have served to confine or control space, shaping historical experience and social relations in static form. I am most interested in the stories of diasporic communities, migrant communities, communities that were forced to move, that gathered in borrowed spaces, and that built belonging out of ritual, community, and collective memory. Their architecture was never meant to last like monuments. And yet it lasted differently; sedimented in memory, in practice, in the body.
I often return to the mud masons of Mali and the city of Djenné. Every year, that community re-plasters and maintains their mosque together. They wait for the rain, and the festival happens on the eve of its arrival. The structure breathes and shifts with the seasons. The people and the weather collaborate. That is preservation and living architecture.
I believe sacredness does not require monumentality, only intention and community. A space does not need to be made of stone to be enduring. It needs to be tended to and inhabited actively and continuously. Architecture can expand and sediment with time in response to evolving relationships and the communities that gather.
threshold for passing through. And what gives me the deepest satisfaction is returning to a space and finding it has become something I could not have imagined alone.
You have recently opened Ibraaz, a cultural foundation for the Global South in central London. As a centre for the arts and critical thought, it is a place for the imagination. Still, in very practical ways, it also puts different geographies and their attendant cultures and histories in dialogue. Can you elaborate on this?
When I began thinking about Ibraaz, I kept returning to the idea of a gathering of gatherings. An institution composed around spatial typologies of collective life: the majlis, the maktaba, the minassa, the oula, the musallah. Typologies that already carry centuries of intellectual, spiritual and social infrastructure within them. Spaces where reading sits beside hospitality, where prayer sits beside debate, where conversation spills into food, where art is encountered through everyday life
belonging across the city. The Islamic Arts Biennale in Jeddah extended this thinking spatially and curatorially. I was interested in how ritual itself produces architecture and collective orientation.
At Ibraaz, these trajectories converge. The institution itself becomes a framework for gathering, listening, studying, ritual and encounter; a place where culture is continually produced through proximity. The atmospheres and forms we are designing draw on and abstract gatherings and rituals from our cultures to offer contemporary resonances for our audiences.
You have continually been involved in education, including work at the GSA, Bartlett, and a master's programme you led at the RCA. What is your vision for the future of architectural education?
"Seeing and thinking from the perspective of the 'other' or the margin is not from a place of lack, but a place of total abundance and imagination."
rather than separated from it.
Temporality as a design principle positions community engagement as the primary architectural material. The result is an evolving environment — an architectural rhythm shaped by the voices, movements, and gatherings it contains. When I think about my own projects, the ones that move me most are not completed by the time they open. A project is an opening, a
The architecture unfolds incrementally, almost sedimentarily, more like a city than a building. Each layer becomes a trace of evolving relationships, artists, conversations and communities. I was interested in how the institution itself could remain unfinished and alive, continually shaped through use.
That thinking connects very directly to my earlier work. At the Serpentine Pavilion in London, I was researching and attempting to reveal hidden infrastructures of
Pedagogy is a space to think through ideas slowly and experimentally, and practice is a place to test and shape those ideas in real conditions. Both are equally important, and I believe it is necessary to work across them simultaneously, so that practice feels and lives the effects of research. The moment you separate teaching from building, from research, from making, both become lesser for it.
The curriculum I want to see treats the city as the primary text — the city with its unacknowledged archives, its overlooked stories, the knowledge held in the bodies of those who have always made spaces. For all of its challenges and flaws, Johannesburg is my greatest teacher. Every student deserves a school that helps them see their own Johannesburg with that same depth of attention.









by:

Why the Case for Ambitious School Architecture Is Becoming One We Can Make on Evidence
Photography by Sean Gibson
When the Mouton family foundation tabled its R7.2 billion offer for Curro in August last year, the framing was striking. The plan is to delist the country’s largest private school operator, reincorporate it as a nonprofit, and recycle every surplus back into bursaries, expansion, and schools in places where private operators have never bothered to go.1 The most interesting line in the coverage, for an architect, is the quiet one buried in the rationale. Curro has decided it can build better schools once it stops trying to pay dividends on them. That confirms a suspicion I have held for a long time, which is that great social infrastructure cannot really be profitable. School fees alone buy you a basic shed. The Johannesburg Stock Exchange will reward something more rudimentary still.
The state, meanwhile, is not picking up the slack. Eight out of every ten South African ten-year-olds cannot read or understand a simple text. Eighty-five percent of schools have no science laboratory, thousands of children still use pit latrines, and the average state classroom holds thirtyfour pupils to a single teacher.2 So the question of how to finance architecturally ambitious schools sounds almost obscene, and it is one our practice has been turning over for years. Many of our early projects, like the Lapalala Wilderness School, were for non-profits, where every cent of permanent infrastructure was paid for from a grant. If private fees justify a shed and the state cannot deliver even that, responsive school architecture has nowhere obvious to come from.
The reflexive answer, particularly from the tech sector, is that the question is obsolete. Give every child a tablet, the argument runs, and the building becomes a detail. The numbers say otherwise. Reading scores have fallen
in eighty-three percent of American school districts since 2015, and maths scores in seventy percent of districts.3 The decline is not a pandemic story but rather tracks almost exactly the moment American schools started handing out tablets and teenagers started living on their phones. The country that put a device in every classroom is the country whose reading is collapsing. This sends us back, helpfully, to the building. Daylight, thermal comfort, fresh air, and views of nature together account for a meaningful share of how much a child actually learns in a year, with daylight being the single most powerful factor.4 Get those four wrong and a child loses ground over the year; get them right and the same child gains it. The pattern compounds, because the worst-built schools tend to sit in the poorest places, so the building itself widens the gap between the children who already have less and those who already have more.5 None of this is exotic. It is the basic apparatus of architecture, and an architect can now make the case for it without apology.
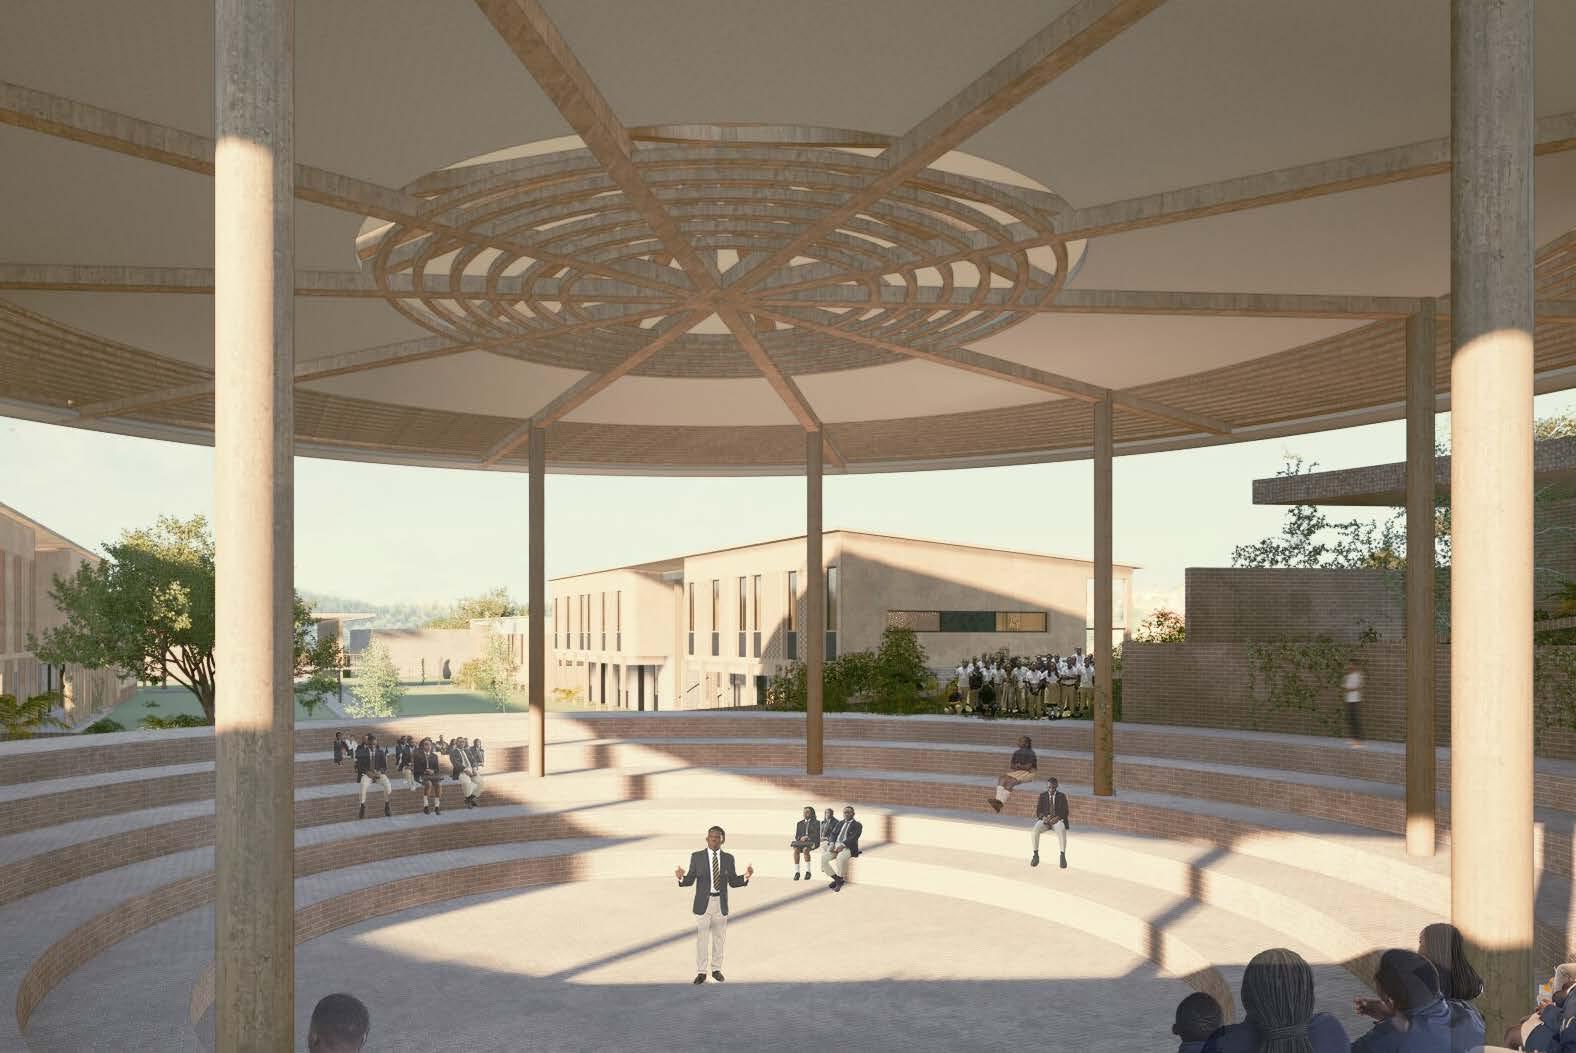
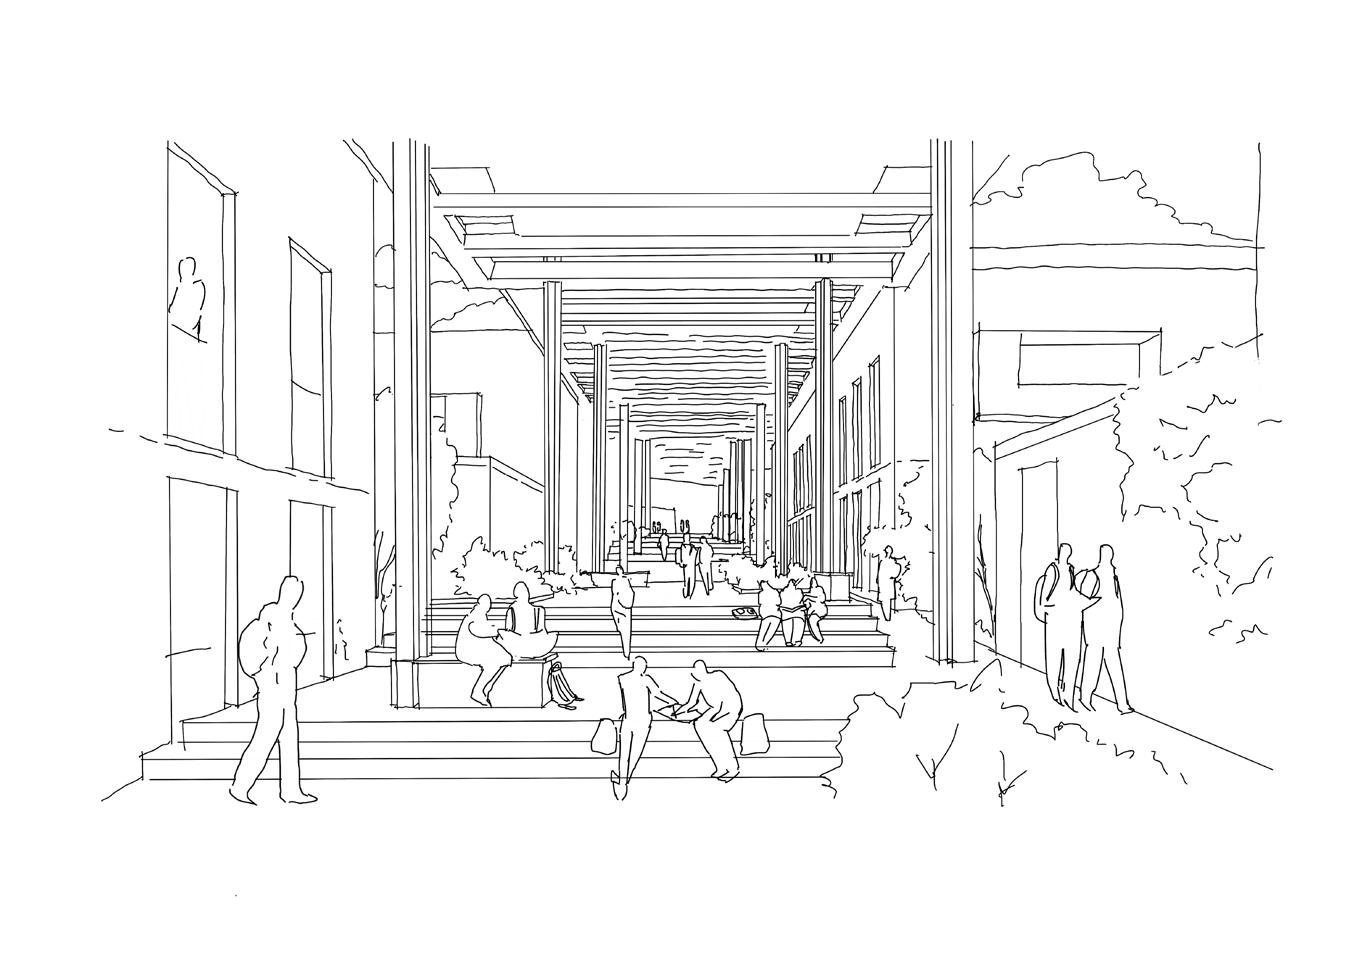
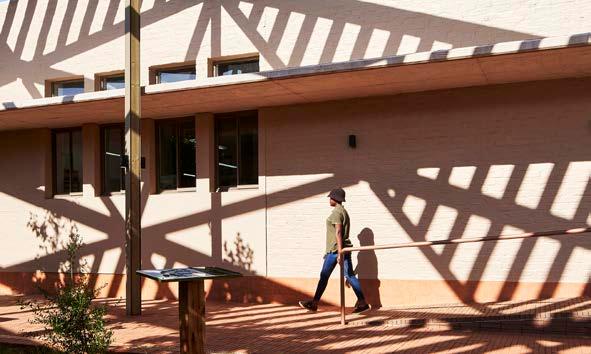
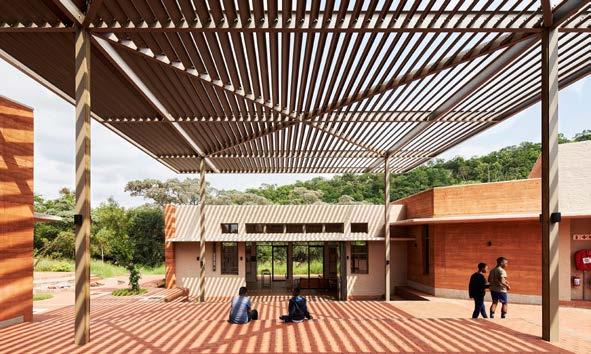
What that evidence does not yet tell us is what happens beyond the classroom, in the spaces between rooms, and beyond a reading score. We have been thinking about this through our work with Crucible, a school startup whose pilot campus opened in Lusaka last year and whose first cohort placed it among the strongest schools on the continent.6 Crucible asked us to design the prototype campus for its rollout across the continent. Visiting Lusaka, what struck us was that its theory of change was leadership, and that the formation of leaders happens through practice, in front of other people, repeatedly. Our architectural response was to organise the campus around its outdoor civic spaces rather than its classrooms. An oversized colonnade runs as a continuous spine connecting every building, designed for gathering and debate rather than circulation. At its heart sits a large circular boma, shaded and open, capable of holding the entire school under one canopy. None of this is novel. The Roman forum did this work two thousand years ago, the Greek stoa did it before that, and every functioning civic
culture has needed an architecture in which a young person can stand up and be heard by their peers. What is possibly novel is treating those spaces as the educational instrument itself.
The honest question is whether we can prove any of this. Daylight measurably shifts a reading score. No one has yet shown, with the same rigour, that a colonnade builds a leader. Drawing a line from the building to the kind of person who walks out of it is the most useful thing school architecture can take on in the next decade. Economic modelling for Crucible suggests that at scale the school could roughly double Zambia’s growth rate over thirty years,7 a claim the architecture will eventually have to earn its share of. If we can close that gap, the case for spending properly on school architecture stops being about taste and starts being about the kind of people a country like South Africa needs.
NOTES feature
1. Schutters, L. “Jannie Mouton Foundation’s R7.2bn Curro bid could redefine private education.” Daily Maverick, 27 August 2025.
2. Duby, S. “How to build on the momentum Jannie Mouton has created and tackle SA’s education emergency.” Daily Maverick, 14 October 2025.
3. Miller, C. C., Paris, F., and Mervosh, S. “Why U.S. Test Scores Are in a ‘Generation-Long Decline’.” The New York Times, 13 May 2026, drawing on data from the Educational Opportunity Project at Stanford.
4. Barrett, P., Davies, F., Zhang, Y., and Barrett, L. “The impact of classroom design on pupils’ learning: Final results of a holistic, multi-level analysis.” Building and Environment 89 (2015): 118–133.
5. Barrett, P., Treves, A., Shmis, T., Ambasz, D., and Ustinova, M. The Impact of School Infrastructure on Learning: A Synthesis of the Evidence. Washington, DC: World Bank, 2019.
6. Crucible. 2025 Annual Report. Lusaka, 2025.
7. QuantEco Consulting, economic impact modelling for Crucible, 2025, cited in Crucible 2025 Annual Report.

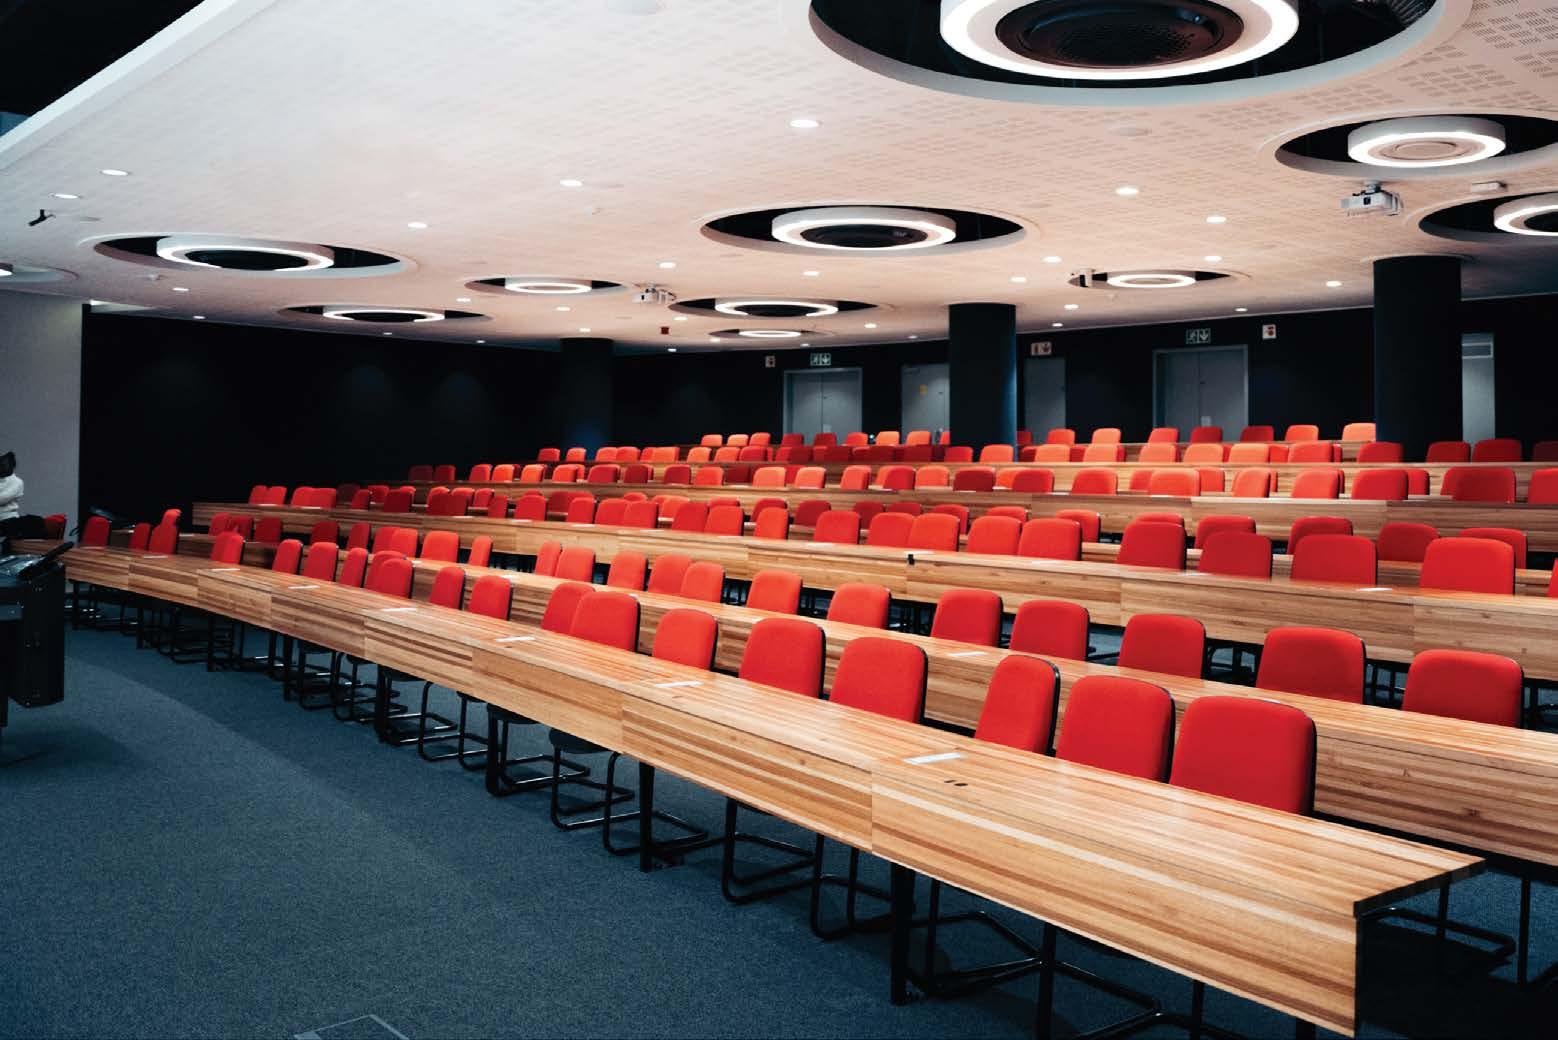
Modern education spaces need intelligent climate control for comfort and focus. The Samsung 360 Cassette meets these needs with even, quiet airflow - perfect for classrooms, auditoriums, and more!

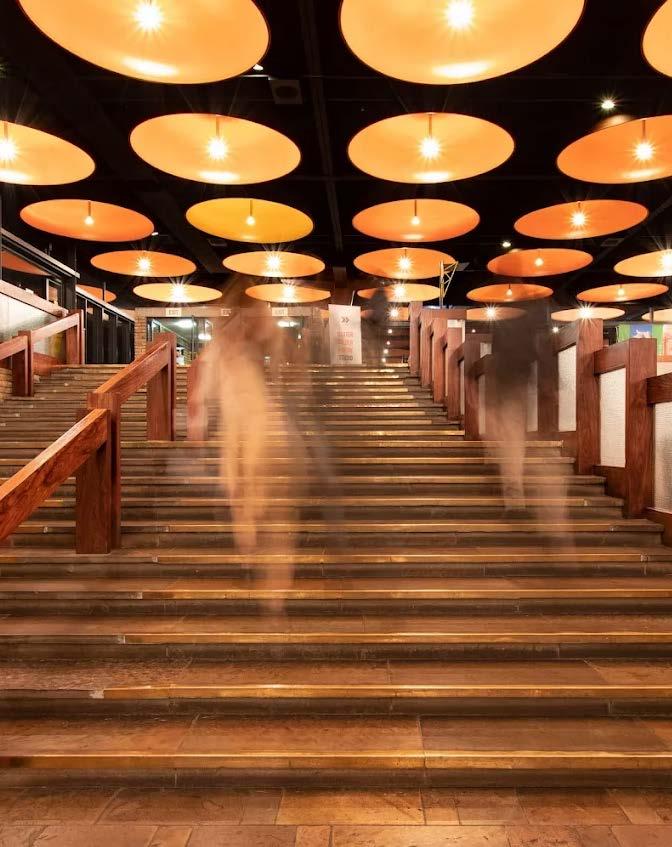
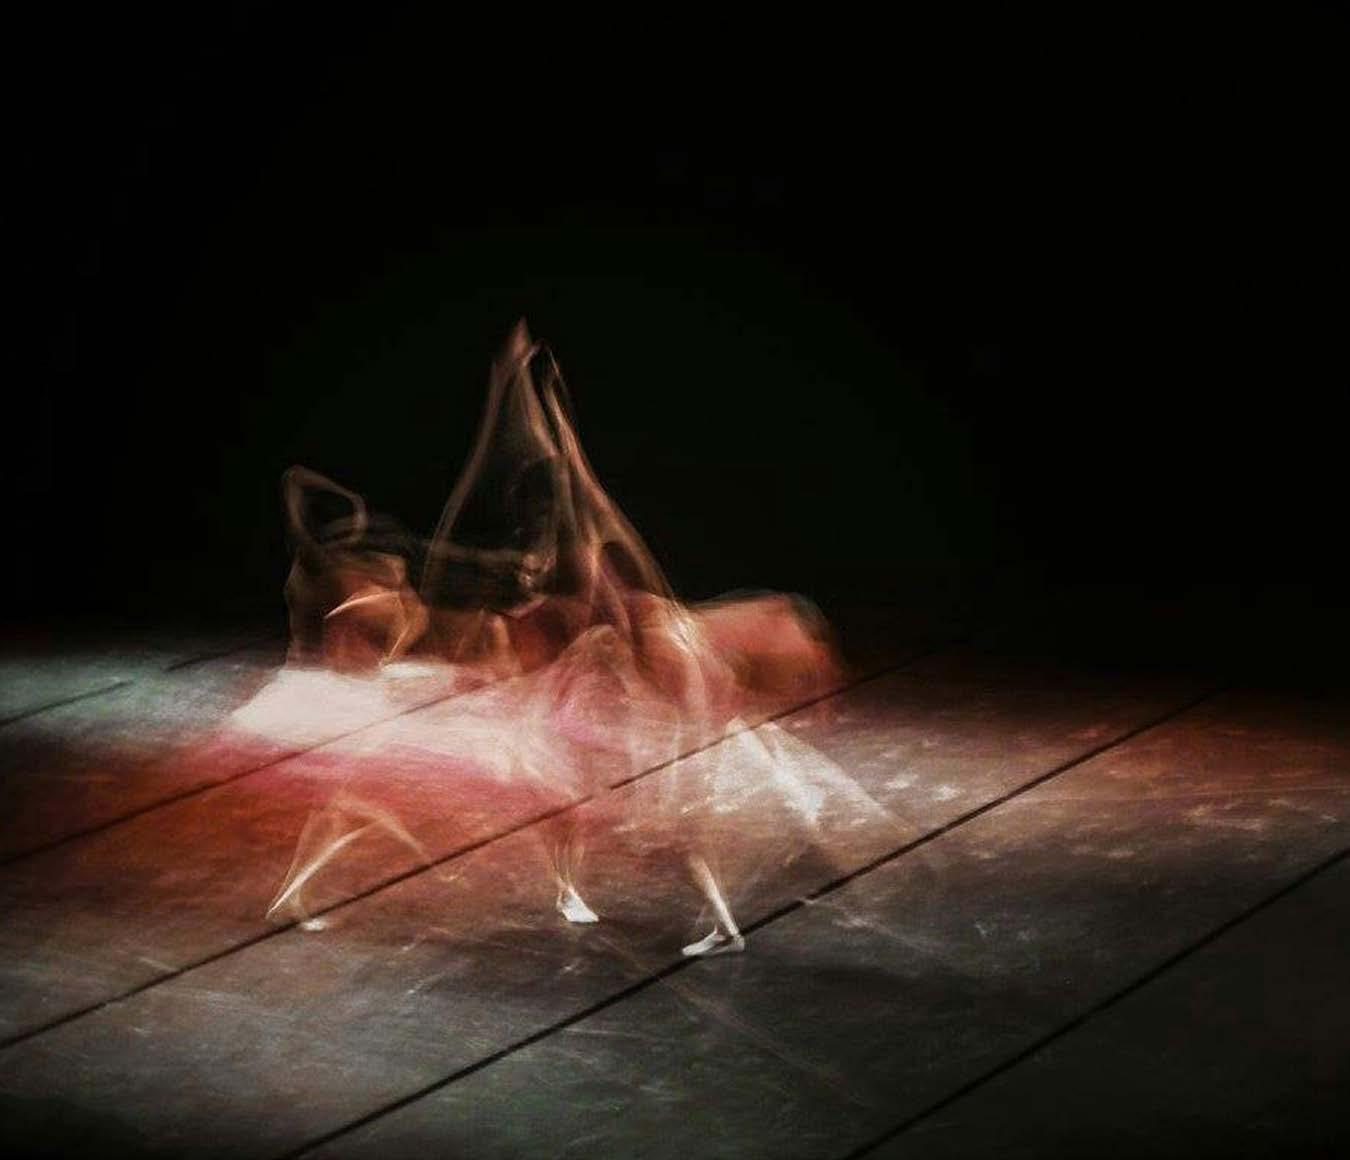
Theatre and the church
School halls, hospitals, community centres, prisons – all can serve as theatrical spaces, and often do. But perhaps theatre’s most common overlap is with the church. These venues are similarly designed to direct an audience’s attention towards a stage where, no doubt, symbolism further unites the two typologies. South Africa’s oldest purpose-built theatre, still intact in Cape Town, is one story of the church and theatre’s entwined history.
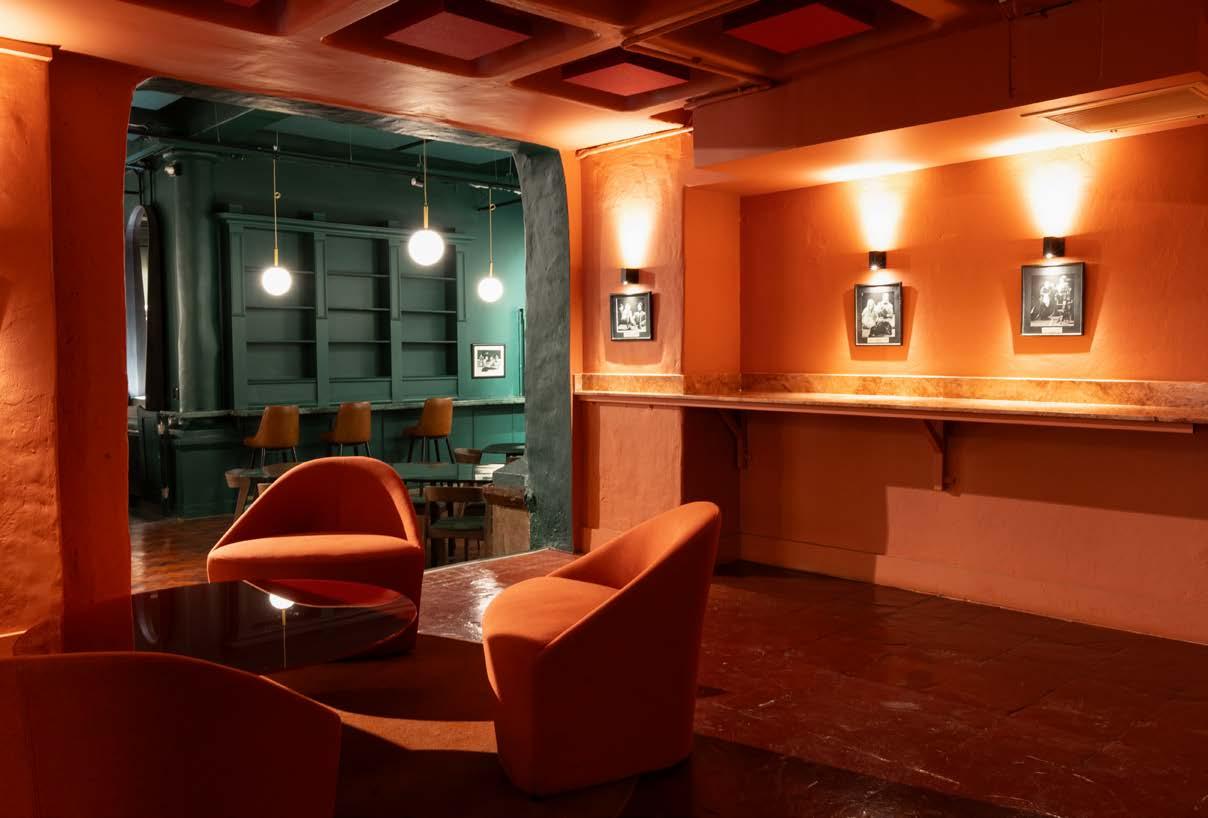
Between Bree Street and the parking lot on Riebeeck Square, a Naples-yellow building with oval windows rises above the shops on street level, set within stone walls. The building was designed and largely funded by Governor Sir George Yonge as South Africa’s first European-style theatre. On 28 July 1800, Lady Anne Barnard wrote in a letter, ‘The Governor is so bit with the idea … that he goes every day to the spot where they are digging the foundations’.[i] Its walls were partly made of Table Mountain sandstone, bonded in clay.[ii] The African Theatre, or ‘Di Afrikaansche Schouwburg’, opened in October 1801 with what Anne described as a ‘dull’ performance: the first part of Henry IV, redeemed somewhat by how well the scenes were done.[iii] Almost four decades later, a period of anti-theatrical feeling culminated in the building’s sale in 1839 to a congregation for freed slaves, who used it as a school during the week. This upset citizens to the point that they stoned the building during a Sunday service, which is, the story goes, how St Stephen’s Church got its name,
The fourth wall Theatre’s enduring interest in space is reflected in the architectural language of one of its concepts, the ‘fourth wall’, which describes the imaginary boundary between audience and players. Beyond this invisibile wall, respected, bent, or knocked down by theatre-makers throughout history, a worldbuilding project unfolds. When the lights dim and the audience becomes momentarily disoriented, the theatre effaces its own walls and context as the curtains lift on a fictional world.
In addition to containing an imagined place revealed by stage lights, and possibly as an extension of this place-making practice, theatres have historically also enabled alternative public spheres. The Market Theatre (1976-) in Johannesburg and The Space (1971-81) in Cape Town, for example, ‘defied prohibitions on mixed casts and audiences’[v] during apartheid, so that symbolic space-making coincided with making social space more accessible and inclusive.
The work of the Serpent Players, a group of actors from New Brighton, Port Elizabeth (now Gqeberha) who collaborated with Athol Fugard from the early 1960s, drew attention to the space between real and fictional worlds, where both critique and refuge (albeit temporary and precarious) became possible. Their piece, The Coat (1966), was based on actual events surrounding the trial of one of its players. Theatre scholar Loren Kruger points out that the actors ‘introduced
"Theatres have historically also enabled alternative public spheres."
after Saint Stephen, who is believed to have been the first Christian martyr. Today, the building still functions as a Dutch Reformed Church, and the dressing rooms now serve as the vestry.[iv]
Though theatres often merit architectural investigation, their primary purpose is to house worlds within: in the black box or framed by the proscenium arch.
themselves using the names of characters they had played earlier productions'. This metatheatrical gesture was used to delay ‘police investigation into the players’ identities’,[vi] but also prolonged the lives of previous play worlds, as these offered a kind of shelter from reality.
We recently approached South African artist Gerhard Marx to discuss his extensive work in theatre. The resonances across his artistic and theatrical work are unexpected but striking, and become especially apparent when tracing his investigations into a few related concepts: space, sculpture, and animation.
Gerhard Marx @gerhardmarx
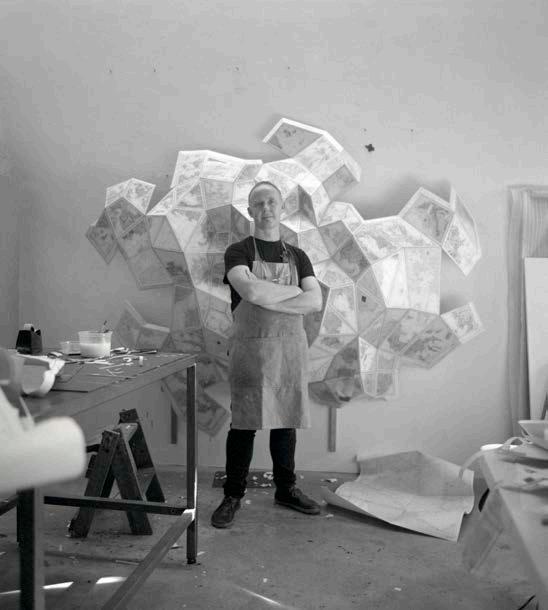

Photography by Wim Botha
Perhaps his most well-known manipulations of space are his collages made of reconfigured map fragments, which he discussed in an earlier conversation with Alexandra Dodd: ‘I am using the material world and reshaping it,’ he said, later explaining how he does this by ‘shifting it to a 45º-ish angle’ to emphasise ‘the map in space – the map as an object in the world, a physical terrain in itself.’[vii]
Marx's lasting preoccupation with space tinges even his fantasies. At the end of our conversation, he told me what he would do with sudden wealth: spend it on many niche projects with architects rather than on collecting art. He concluded this thought noting that thinking about space with architects and actors (and musicians) has taught him different things. In a way, his whole practice is made up of relationships between specialists and materials that allow him to approach and construct space in new ways.
Marx's collaborations in theatre started shortly after he graduated from Michaelis, where he specialised in sculpture. Director and playwright Lara Foot approached him to design the set for her production of Waiting for Godot , offering him a budget of R12 000. And a few years later, he found himself in her garden studio close to his home in Pretoria, involved in the intense workshopping and rehearsal process that would result in Tshepang. The play, written and directed by Foot with scenography by Marx, concerns the rape of an infant and the circumstances that could lead to this harrowing act.
"It is the body, for Marx, that provides a way to overcome the distance of the fourth wall."
A decade has passed since watching Tshepang at the National Arts Festival, yet I’ve not forgotten the opening scene. First in darkness, Ruth, the mute mother of baby Siesie (Tshepang), sits on a mound of salt, rubbing its crystals into an animal hide. This image and its repetitive, unsettling accompanying sound evoke the idiom ‘rubbing salt in the wound’, but also suggest hope for healing and emphasise Ruth’s non-linguistic state. It is the body, for Marx, that provides a way to overcome the distance of the fourth wall.
He says the decision to use a loaf of white bread to represent the nine-month-old baby could only have emerged through the workshopping process, a practice that places him in conversation with the Serpent Players and in a lineage with Barney Simon at The Market Theatre, who mentored Foot before she moved to the Baxter. Marx distinguishes between set design and scenography, aligning himself with the latter, which is more precise in its suggestion of transformation.
In the play, the narrative element changed the associations with white bread entirely, he explains, and, in that way, can be seen as a form of sculpting. The material is transformed through narrative rather than by chisel or heat or glue.
Marx's most active period of theatrical work coincided with the post-apartheid era of giving voice to the silenced. Through collaborations, first with a jazz drummer while still at Michaelis, then with Foot and later with musicians Shane Cooper and Kyle Shepherd, Marx has increasingly experimented with the animation – the giving life to objects –potential of sound. He admits to lacking musical training, but can feel when sound is moving. This has led him to the cello, feature
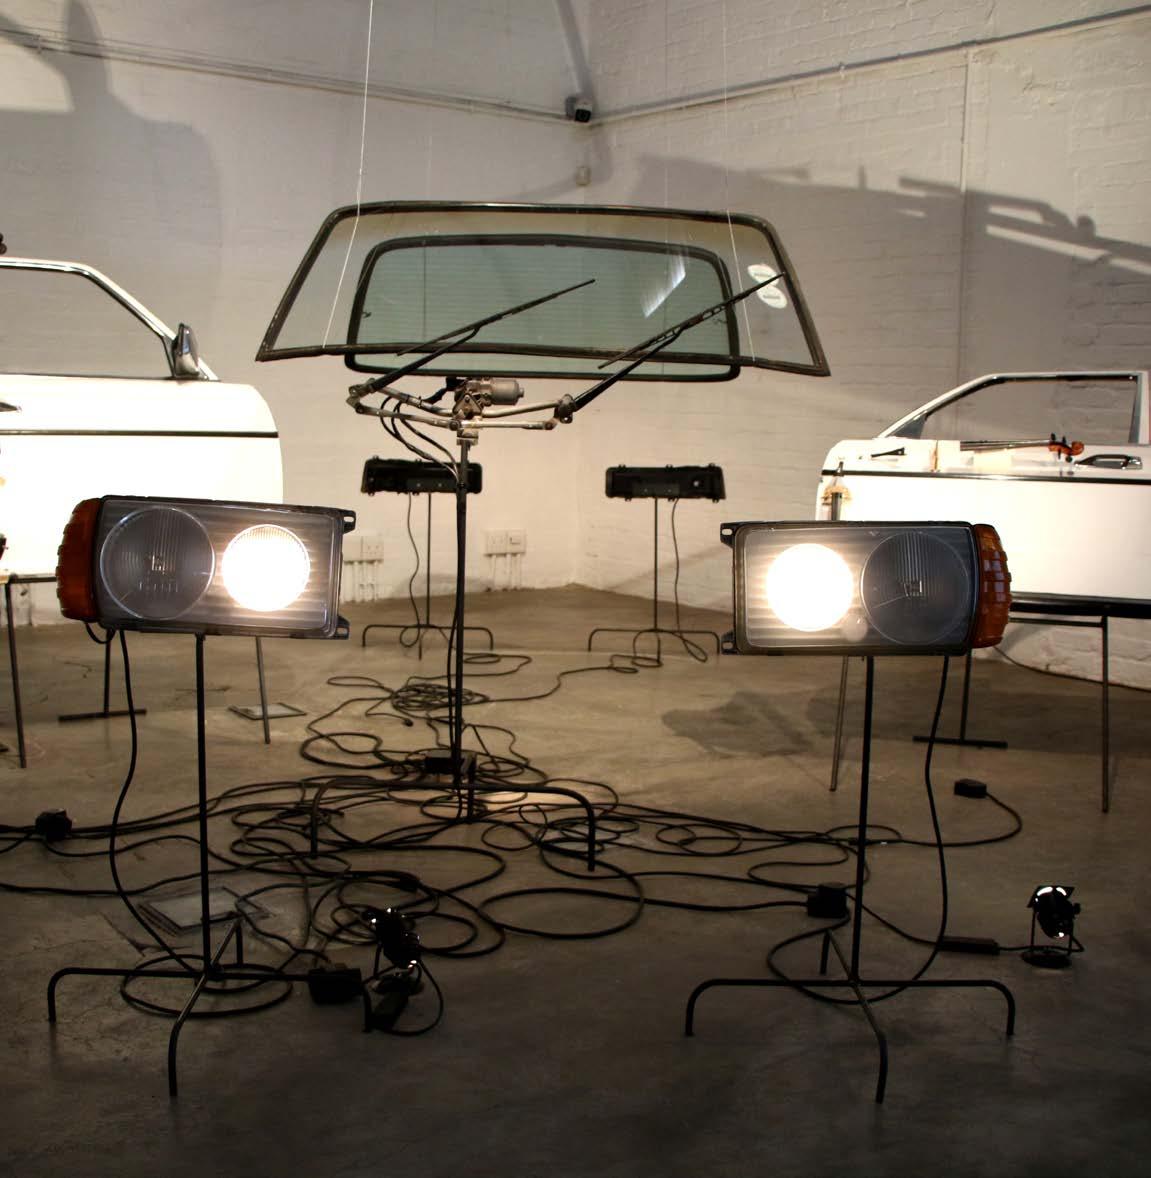
whose sound is the closest to human mourning, as seen in his installation and performance, Vehicle . In the statement accompanying this piece, Marx asks, ‘Can we give “voice” to an object and so extract narrative from its body?’
From map fragments given coherence through narrative and the transformation of props and sets as a form of sculpting, to objects enlivened by sound, Marx constructs worlds by exploring the relationship between object and narrative. This inquiry has become his unique contribution to experimental theatre practices in South Africa.
[i] Bosman, F.C.L., Drama en toneel in Suid-Afrika. Deel 1. 1652-1855, (Hollandsch-Afrikaansche Uitgevers Maatschappij and J.H. de Bussy, 1928), p. 65.
[ii] ‘The African Theatre’, The Encyclopaedia of South African Theatre, Film, Media and Performance <https://esat.sun.ac.za/index.php/The_African_Theatre> [accessed 22 May 2026].
[iii] Bosman, F.C.L., Drama en toneel in Suid-Afrika. Deel 1. 1652-1855 (Hollandsch-Afrikaansche Uitgevers Maatschappij and J.H. de Bussy, 1928), p. 67.
[iv] ‘The African Theatre’, The Encyclopaedia of South African Theatre, Film, Media and Performance <https://esat.sun.ac.za/index.php/The_African_Theatre> [accessed 22 May 2026].
[v] Kruger, Loren, A Century of South African Theatre, Cultural Histories of Theatre and Performance (Methuen Drama, Bloomsbury Publishing Plc, 2020), p. 90.
[vi] Kruger, Loren, A Century of South African Theatre, Cultural Histories of Theatre and Performance (Methuen Drama, Bloomsbury Publishing Plc, 2020), p. 123.
[vii] Dodd, Alexandra, ‘Feral Territory’, Gerhard Marx, 2017 <https://gerhardmarx.co.za/Feral-Territory> [accessed 28 May 2026].
P L A Y S a F E
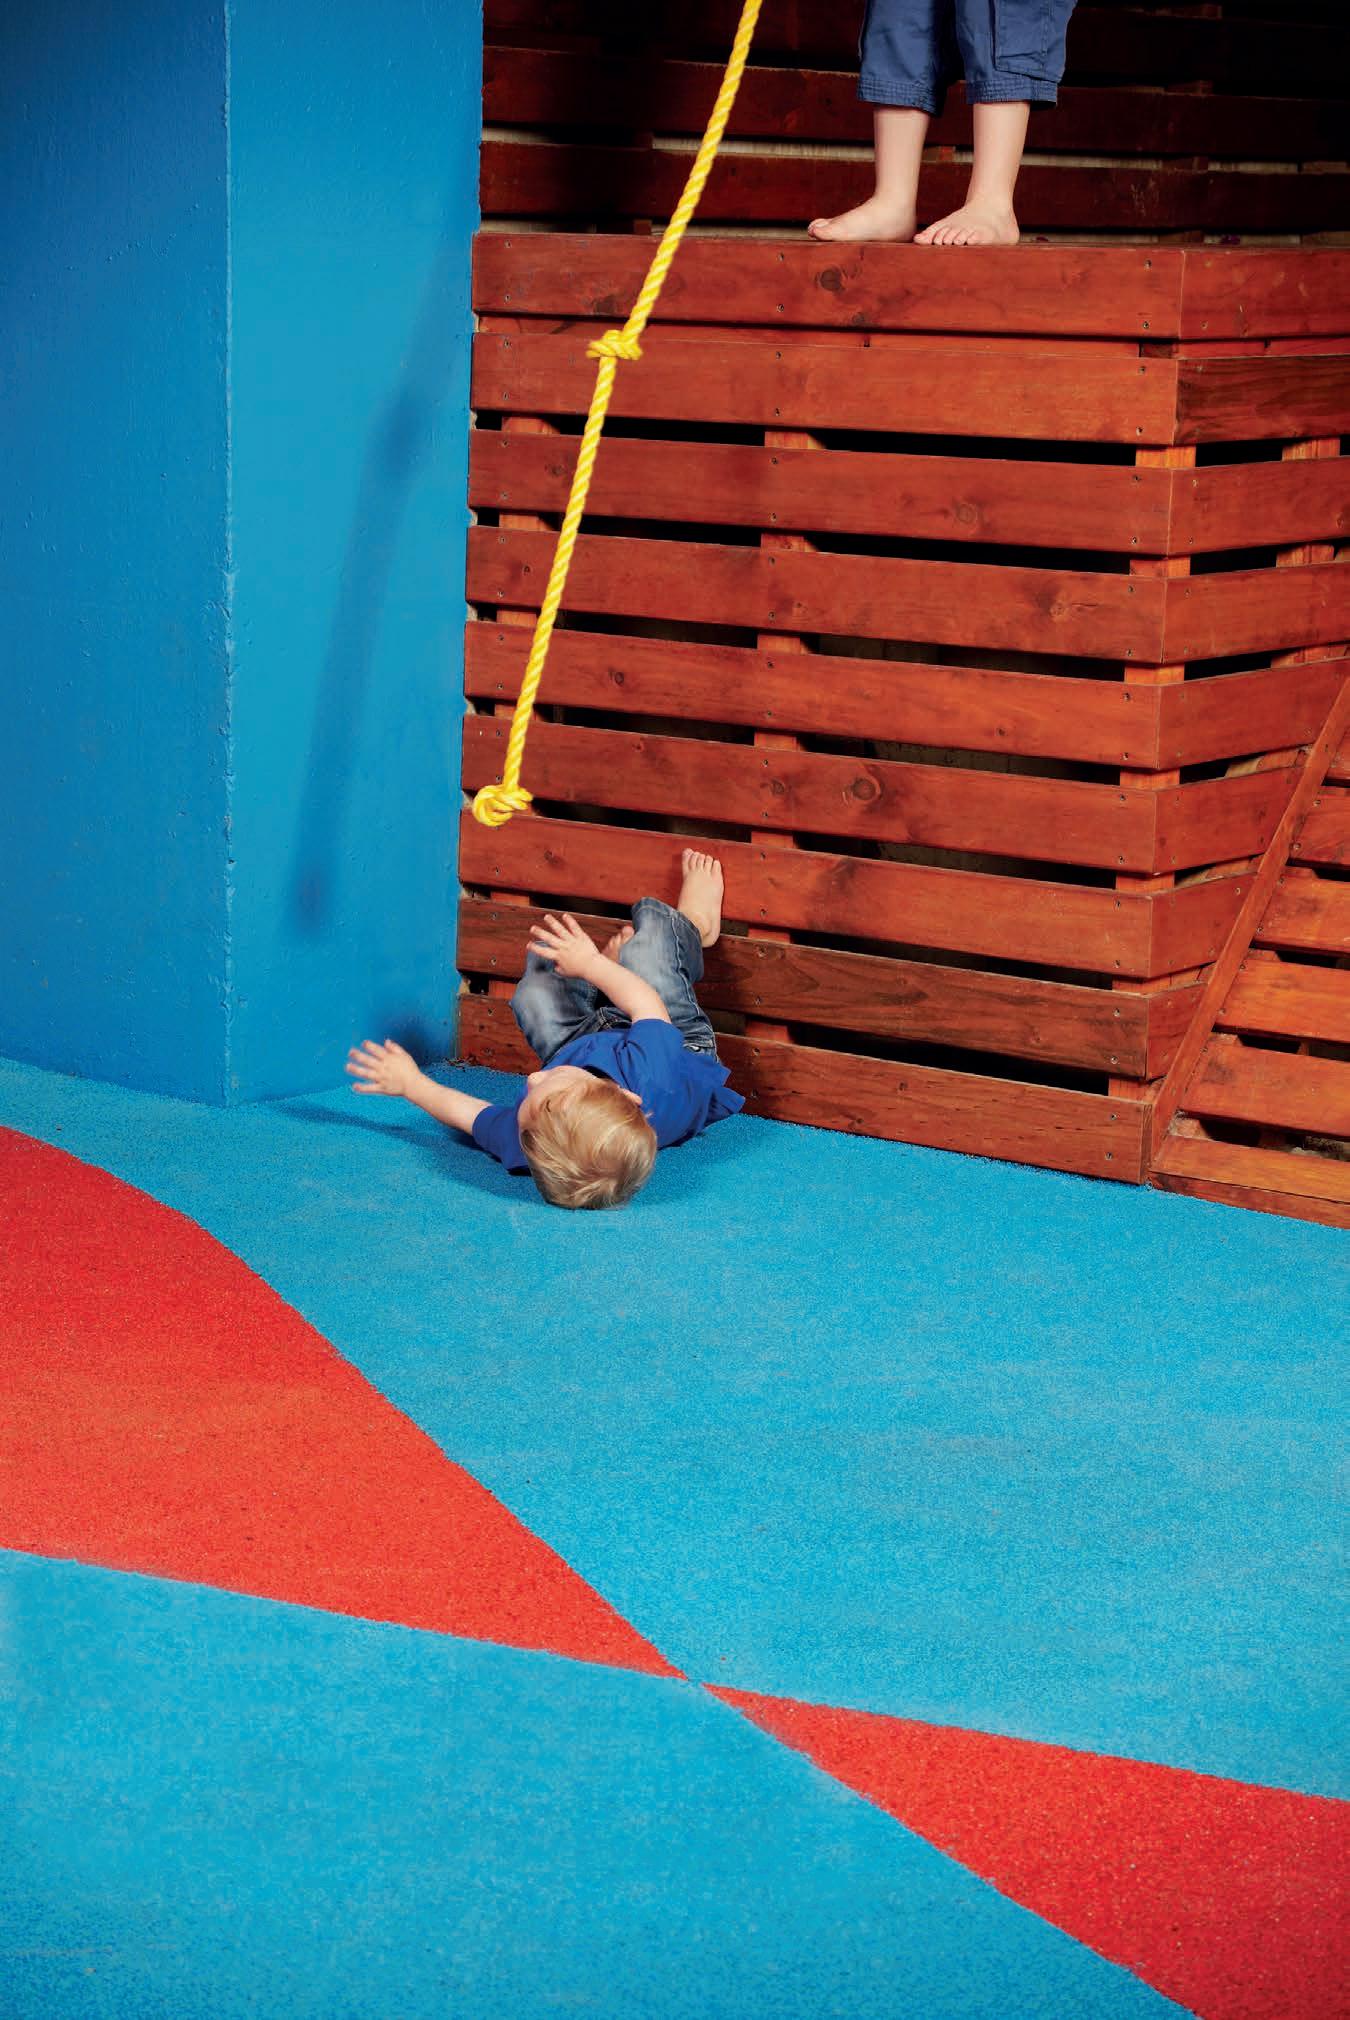
• Smooth, soft-fall playground surfacing.
• Ultra-durable, flexible and impact-resistant.
• Sustainably manufactured from recycled tyres.
• Available in 15 colours or custom blends.
• High-performance shock absorption.
• Suitable for playgrounds, multi-sport areas, parks and landscaping.
• Engineered for consistent critical fall height performance.
Non-compliant surfacing exposes owners and operators to injury claims, liability disputes and rejected insurance. As the only dedicated playground surfacing manufacturer in Sub-Saharan Africa, PLAYSaFE® provides certified EN 1177/SANS 51177 impact compliance — delivering the documented safety assurance required by municipalities, schools and insurers.


Guy Trangoš of Meshworks
Architecture Reflects on a Career Devoted to the Study of Space: Its Local Complexities and Its Transformations
While Guy regards his research and practice as separate pursuits, his expansive and probing spatial approaches cover architectural practice, experimental explorations, and academic investigations. These range from the conceptual to the grounded, including the observable effects of infrastructure on communities.
With a career spanning professional architecture, research, pedagogy, and now extending into travel experiences, your sustained inquiry into space is truly interdisciplinary. Can you tell us about the affordances of working between education and practice?
I've never consciously considered my career as a sustained inquiry into space, but you are completely right. I have spent much of my career captivated by spatial complexity – be it political or economic, landscape-oriented, infrastructural, or experiential. At the heart of it, I've been fundamentally interested in how space is shaped and so often
reflects the social values and impulses of those who transform it. As an architect, you play a central role in many forms of spatial transformation, often mediating complex requests, diverse briefs, and competing demands through your own ethics, responsibilities, creative influences, and vision. Teaching architecture can be very different from practice: despite your best intentions to model real-world scenarios for students, you are operating in a theoretical world of ideas and speculation. This is completely appropriate –the university is a space for deep experimentation, conceptualisation, and debate – and while my practice partner Catherine de Souza and I
certainly bring this energy into our studio, finding a neat overlap between the ideas swirling around the studio and the more curriculum-defined focus areas of the university can be difficult. I hope that explicit practicebased research vehicles such as the GSA’s new doctoral degree can help to build a better synergy between practice and research.
At first glance, one might not see much in common between your research on radio telescopes and a project like the Auckland Park Preparatory School STEAM Centre. Yet these projects can be linked through their central concern with
exploration. How do you see the role of space in exploration processes –whether it be childhood development or discoveries about outer space?
Being intrigued by radio telescopes, street lights, and satellites doesn't mean Meshworks now starts receiving work designing municipal infrastructure, or indeed spacecraft! Research and practice are related here as we approach the architectural project with an open, inquiring and research-honed mind, asking as many questions of the brief as we can and understanding the effect of our work in the broadest possible sense.

A project like APPS needed to embody the aspirations of an innovative STEAM curriculum while nestling itself into a heritage context, which we worked hard to understand. In short, our focus is generally on our research-oriented approach rather than a building typology.
Your doctoral research considered the MeerKAT radio telescope in the Northern Cape, amongst other examples. What are the learning opportunities for communities surrounding this world-class astronomical instrument?
The communities surrounding the SKA and those in Carnarvon specifically, saw rapid change as significant investments flowed into their town. Many community members have benefited from SARAO's (South African Radio Astronomy Observatory) educational and infrastructural improvements to the region. I looked more at how the social landscape was transformed. A landscape with significance to local people – for religious, agricultural, and cultural reasons – is now declared a no-go area reserved for scientific operations.
Often, these areas are ‘emptied’ conceptually and fortified by science actors making sites for their instruments, but no place is truly ‘empty’. The contradiction between massive investments in under-serviced areas, driven by a locally abstract notion like ‘outer space’, was a core focus of mine. In the end, I showed the
distinct ways in which science – as opposed to forces such as real estate or corporate investment – produces major spatial transformations.
As the former Acting Director of the GSA, and with teaching experience in South Africa and the United States, what would you most want to change about how architecture is taught – and what do you think current students understand about the discipline that your generation didn't?
During my time at the GSA, I was lucky to be involved in South Africa's newest and potentially most adventurous architecture school. I stand by its core tenets: to diversify architectural knowledge, transform the profession by locating architectural knowledge locally and across Africa, and teach through smaller, thematically driven ‘Units’. If I were to change anything about architectural education more generally, it would be to better support each student's innate sociocultural and spatial knowledge – to build confidence that their spatial heritage is as important as other global examples, and that our diverse African cultures are deeply spatial and material and can underpin critical
and contemporary architectural explorations. I hope students today recognise their unique ability to transcend the ingrained biases older generations held about what qualifies as architecture (masonry, permanence) and what does not (intangibility, temporality).
From a Master of Science in City Design and Social Science at LSE to your doctoral studies in Design at Harvard University's Graduate School of Design, you have dedicated much of your time to research. What does research offer your practice?
I am a huge advocate of doctoral studies specifically, because while making you a specialist contributor to a field, it trains you to think differently – to question assumptions, build complex arguments, and discover something new about the world, all within a framework of rigour and peer review. For architects, every project is in effect a research project: critically examining the client's brief, understanding your site and its broader context, exploring material solutions, and doing all of this in a way that contributes to our collective built culture. Research experience makes you ask quick, important questions of every instinct, and to recognise the ‘context of contexts’ in which you're operating – hopefully making you a better collaborator and a more thoughtful designer.
Much of your research has focused on Johannesburg. How can educational spaces create greater equality in this divided city?
Johannesburg is a difficult city, but also constantly full of surprises and contradictions. In a sense, it is the educational capital of South Africa, home to two excellent public
universities and a string of top public and private schools. Access remains a challenge, and the majority of our population does not have access to top-quality education, but we should acknowledge successes where they exist. Educational spaces in Johannesburg have, in many cases, transcended aspects of apartheid's racial legacies and are today significantly more diverse. Designing innovative and inspiring spaces that are supported by leading curricula can definitely deepen and expand learning. Programmes such as NSFAS – despite their ongoing challenges – have helped dismantle economic barriers to higher education. Educational spaces that support under-resourced students, engage families more broadly, and offer a variety of learning formats (part-time, online, short courses) can build more equal futures.
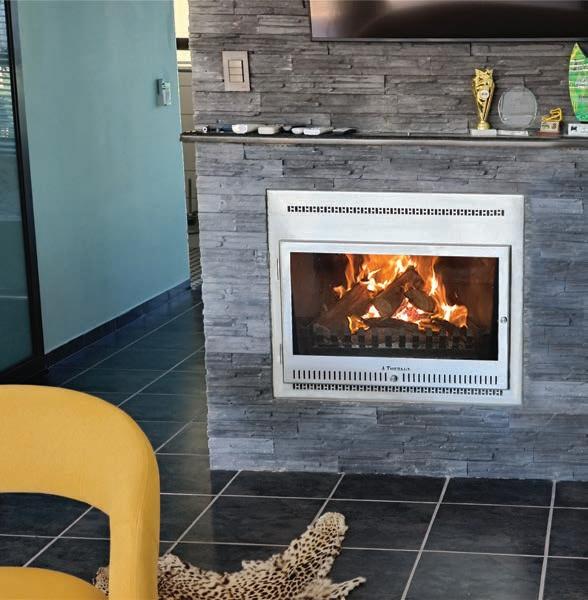
750MM CONTEMPORARY MILDSTEEL BUILT-IN FIREPLACE WITH STAINLESS STEEL FAÇADE
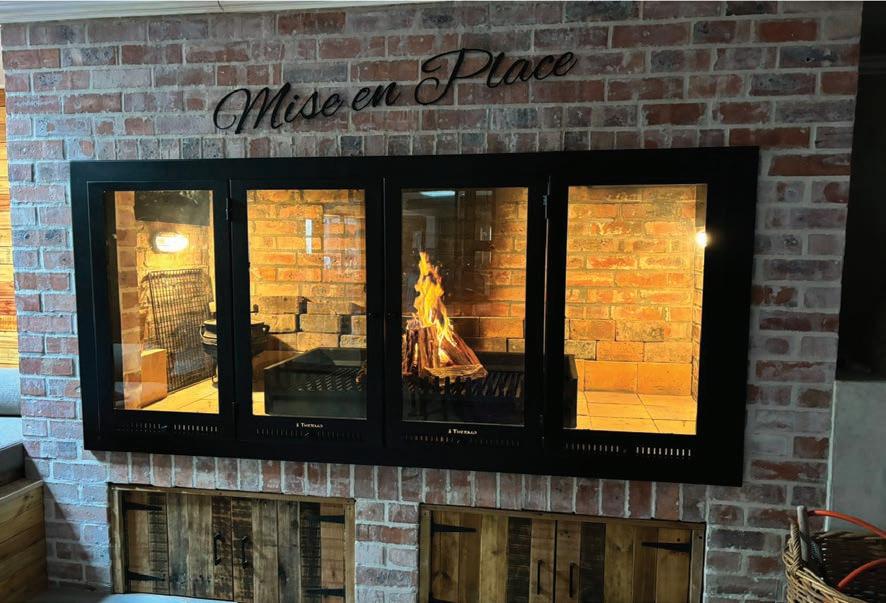
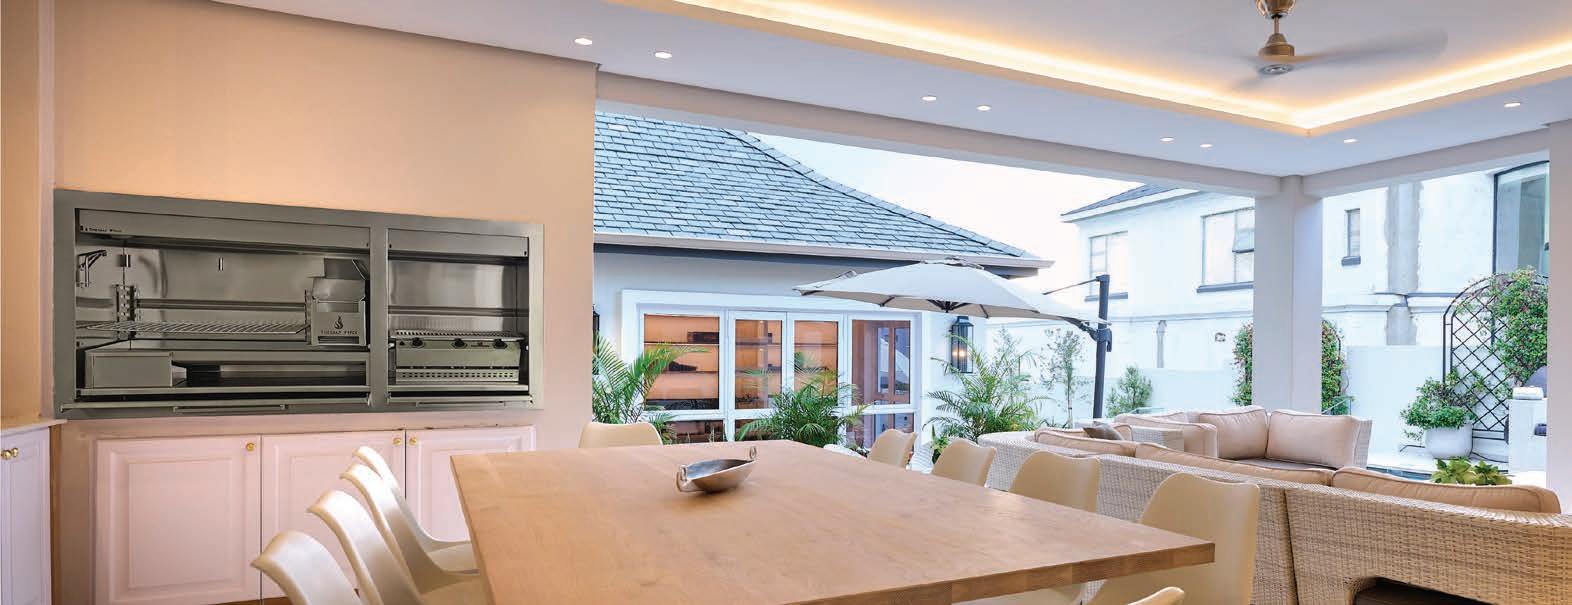
Here you can find one of the most extensive ranges of locally manufactured indoor and outdoor braais. Thermo is a woman-owned, family run, designer and manufacturer of quality and bespoke braais. All braais in any range and style are available in mild steel, 3CR12, 304 stainless steel or a combina�on of materials, i.e., a mild steel braai with a brushed stainless steel façade.
Built-in Braais
They have 3 ranges of braais, available from 800 mm to 1800mm wide, as well as bespoke sizes. Two of these ranges include Spit Braais and one is available as Double-sided. Another, more affordable range, is available in 4 sizes.
Combina�on Braais
Available in 3 ranges, they have an extensive range of combina�on braais – a single braai with separate wood-burning and gas sec�ons. Available in a whopping 19 sizes - from 1200 mm to 2250 mm wide - as well as bespoke sizes.


The first to manufacture a braai with double-skinned sides, our freestanding braais are supplied on a cabinet, with 2.4 m flues, turbo cowl and ceiling plate. Installed just like a freestanding fireplace, it is available in both our DeLuxe and Professional ranges. QUALITY INDOOR FIREPLACES BY THERMO FIRES
Thermo Fires also design and manufacture a large range of standard and bespoke freestanding and built-in fireplaces - with different freestanding ranges available as Corner units, Wall standing units as well as room dividers. Most fireplaces integrate convec�on, giving more heat with less wood. Their built-in units are available in 3 different ranges and in 8 sizes, as well as bespoke. Want something to make a statement? They also manufacture built-in corner units, ver�cal fireplaces and Octagon units. Alterna�vely upgrade your open wood-fired brick or steel fireplace by ordering a “budget friendly” bespoke frame with glass door/s and adjustable vents. This updates the look (see top right) as well as making your fireplace more efficient - saves money on a new fireplace and installa�on.
With their 20-year quality warranty you simply cannot go wrong!
Photography by Elsa Young
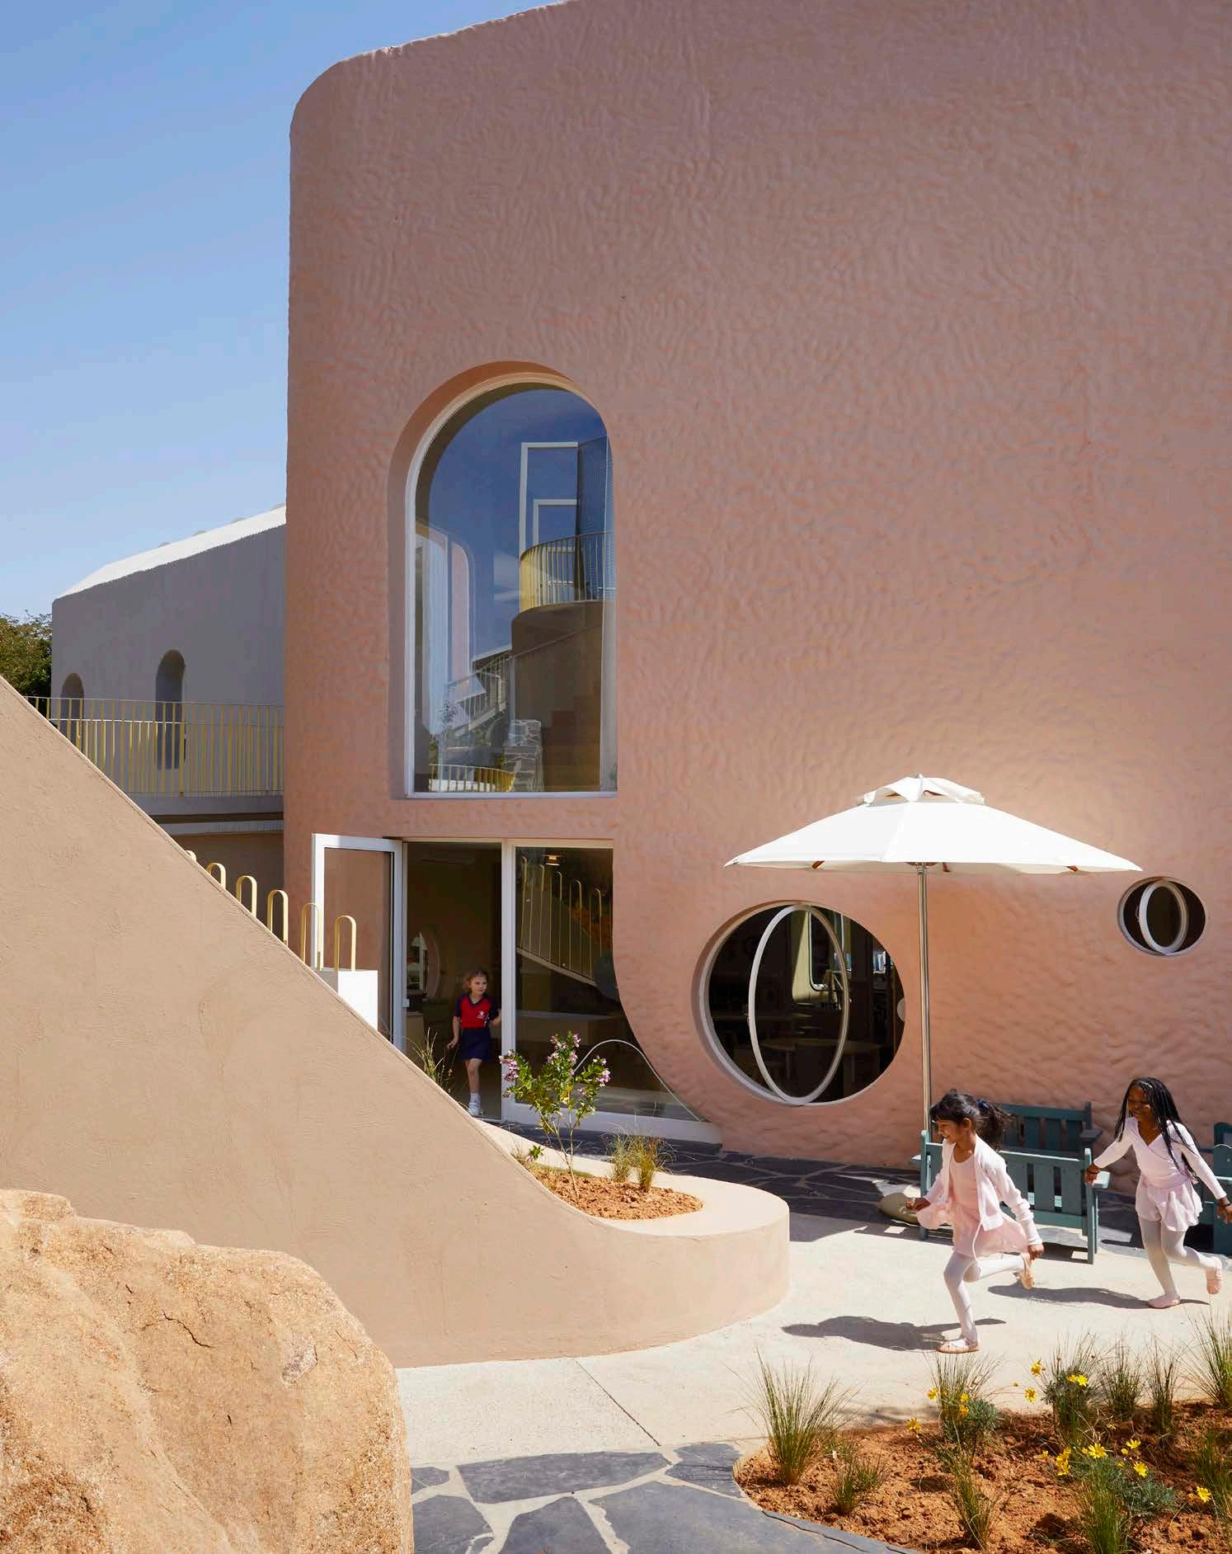
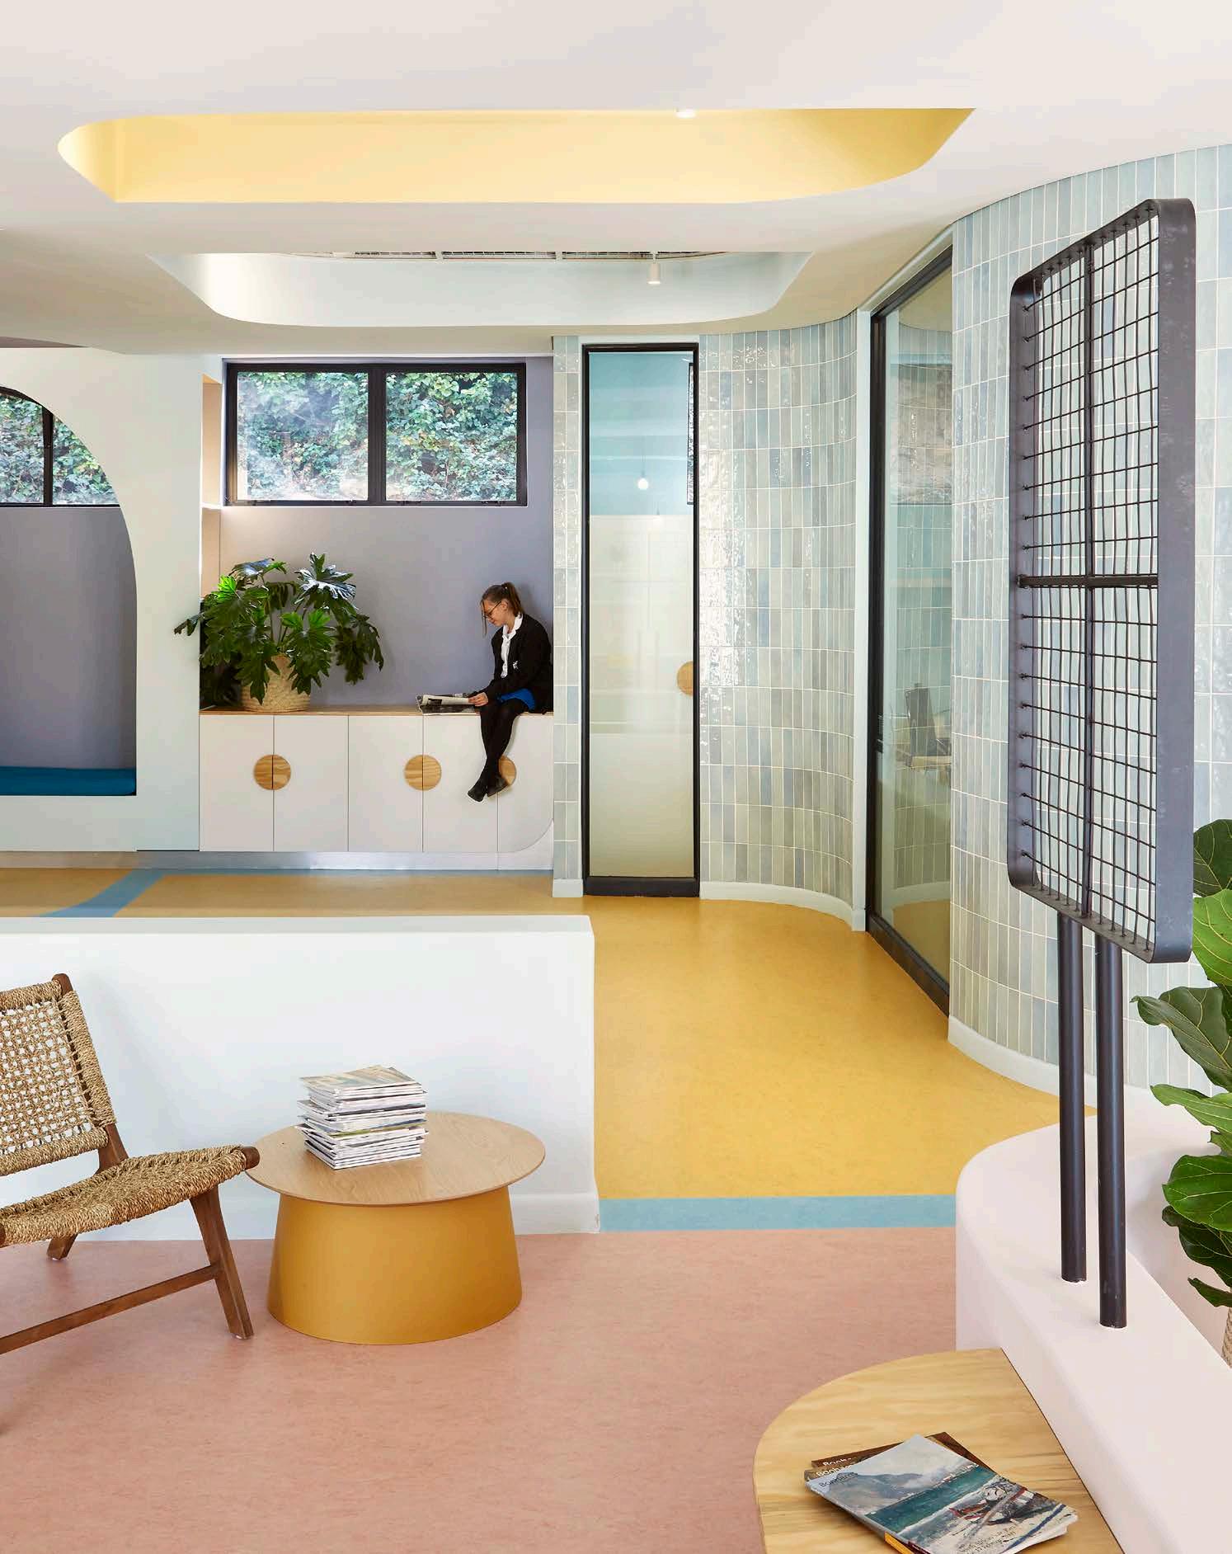
Hubo Studio Explores Schools as Living Social Environments Shaping Curiosity, Belonging, Independence, and Future Learning
by
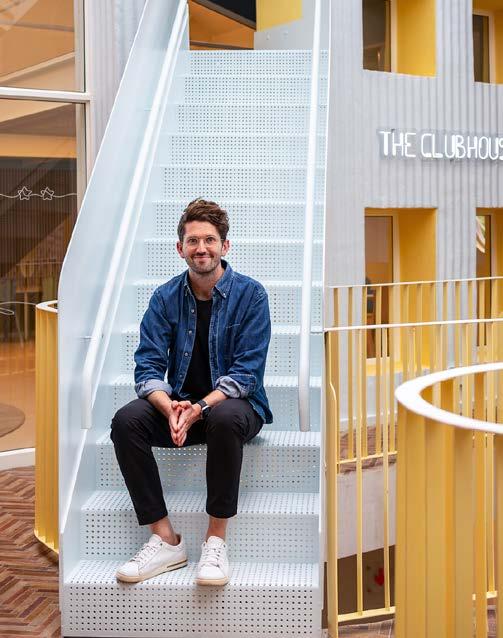
@hubostudio www.hubostudio.com
The idea of the school as a mini city shifts the school away from being a collection of spaces towards a living social environment. A city is not singular or static, but layered with intensity and quiet, with publicness and retreat, with movement and pause. It offers orientation without rigid instruction, allowing people to choose how they inhabit it.
Children need environments that allow them to move between independence and belonging, between concentration and collaboration, between being visible and being held. A city already contains this logic in its public spaces, quiet corners,
thresholds, gathering places, routes, landmarks, moments of surprise, places of intensity, and places of retreat. It is this richness that children require yet is often reduced in conventional school planning.
In many traditional models, learning is still confined to the classroom. But children 'learn everywhere'. They learn in the walk between spaces, in chance encounters, in the pause beneath a tree, or in the way a stair becomes a place of gathering, performance or observation. Learning, in this sense, is spatially continuous rather than formally segmented.
The shift is toward schools designed as dynamic ecosystems. The classroom remains important, but it is no longer the sole anchor. Learning happens in networks. The courtyard becomes a piazza; the library a civic heart; and the atelier a place of invention. The threshold between inside and outside becomes a connecting membrane. The ‘mini city’ is a democratic idea, where independence and belonging are interwoven states continuously negotiated through space itself.
The architecture of wonder
If the city model speaks to structure and social complexity, then wonder speaks to atmosphere. For Asher, architecture also shapes perception, imagination, and emotional orientation.
A school can tell a child to ‘sit still, stay quiet, follow instructions.’ Or it can suggest ‘exploration, participation, meaning-making, and belonging.’ These messages are not written in words, but in scale, light, material, and spatial hierarchy. Children read space long before they can articulate it.
The concept of the school as a membrane becomes central. A membrane is not a wall. It does not enforce separation in a rigid sense. It filters, connects, protects, and reveals, allowing exchange while maintaining a sense of safety. For children, this becomes a powerful spatial model: where schools help them encounter the world with enough safety, freedom, and emotional support to be curious.
Rather than through decoration, wonder is created when a child feels that a space has possibilities. A more humancentred model of learning requires spaces that support emotional regulation, social complexity, choice, movement, pause, and imagination.
The future school, in this view, must resist becoming overly mechanical. It should feel more like a landscape, a place where children are seen but not constantly monitored; where freedom exists without collapsing into chaos; where belonging does not require sameness.
Architecture as the first teacher
Before any curriculum is delivered, the building itself has already taught its first lesson. For Asher, this is not a poetic claim but a spatial fact. ‘Every school teaches before teaching begins.’
The height of a window teaches a child if the world is accessible to them. A locked gate communicates about trust. A corridor stretched long teaches control. A generous shared space suggests community. A carefully made environment tells a child they are valued.
Architecture is not neutral, but carries embedded ideas about childhood, authority, and freedom. Informed by the Reggio Emilia philosophy, Hubo Studio approaches the child as capable, expressive, and already in relationship with the world. The environment becomes the ‘third teacher’, an active participant within learning.
Designing for this means designing schools that give children agency. It means allowing for multiplicity: spaces where children can work alone or together, loudly or quietly, physically or imaginatively. It means accommodating mess, ritual, experimentation, repair, and discovery as valid forms of learning. A child-centred school is complex, responsive, and intentional.
As society's understanding of childhood evolves, so too must the spaces that shape it. The question is no longer how many classrooms can be accommodated, but what kind of human beings an environment helps to form.
Expanding the boundaries of learning
Across contexts, a recurring idea continues to surface. One of the more recent conceptual challenges for the studio is what Asher describes as ‘cross-age pollination’: the intentional design of environments where children of different ages can learn from and influence one another.
"Rather than through decoration, wonder is created when a child feels that a space has possibilities."
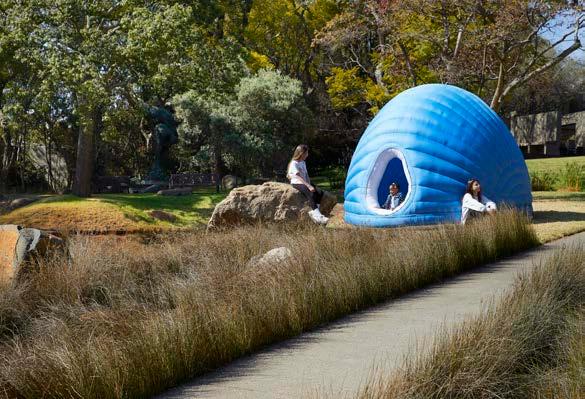
Hubo Studio is exploring more porous systems, shared piazzas, libraries, maker spaces, dining areas, and gardens where different stages of childhood can gently overlap. This allows proximity without chaos. In these shared territories, younger children observe older ones, and older children develop responsibility through visibility and informal mentorship.
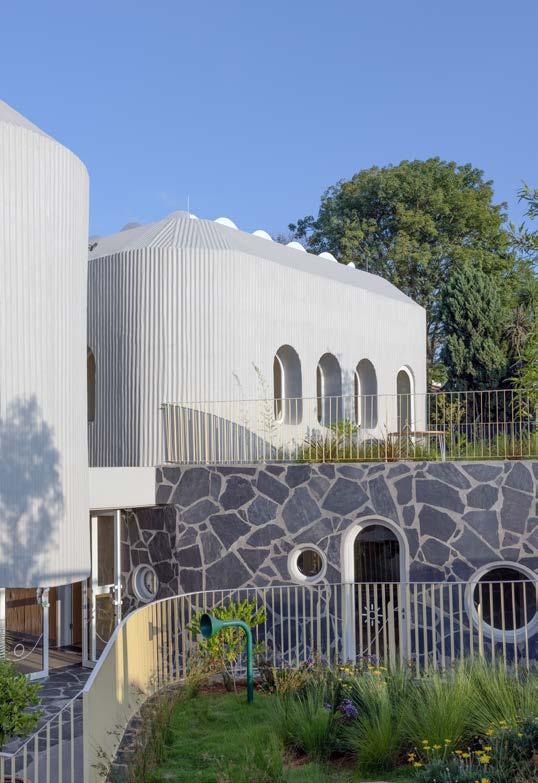
This approach reframes the school as a living gradient rather than a segmented system, moving between quiet and active, small and large, protected and public. In doing so, it allows children to encounter growth as something spatially present and continuously unfolding.
In Asher’s words, this is where architecture becomes most powerful: when it turns the school itself into a teacher, one that constructs the conditions in which curiosity, confidence, and belonging can emerge over time.
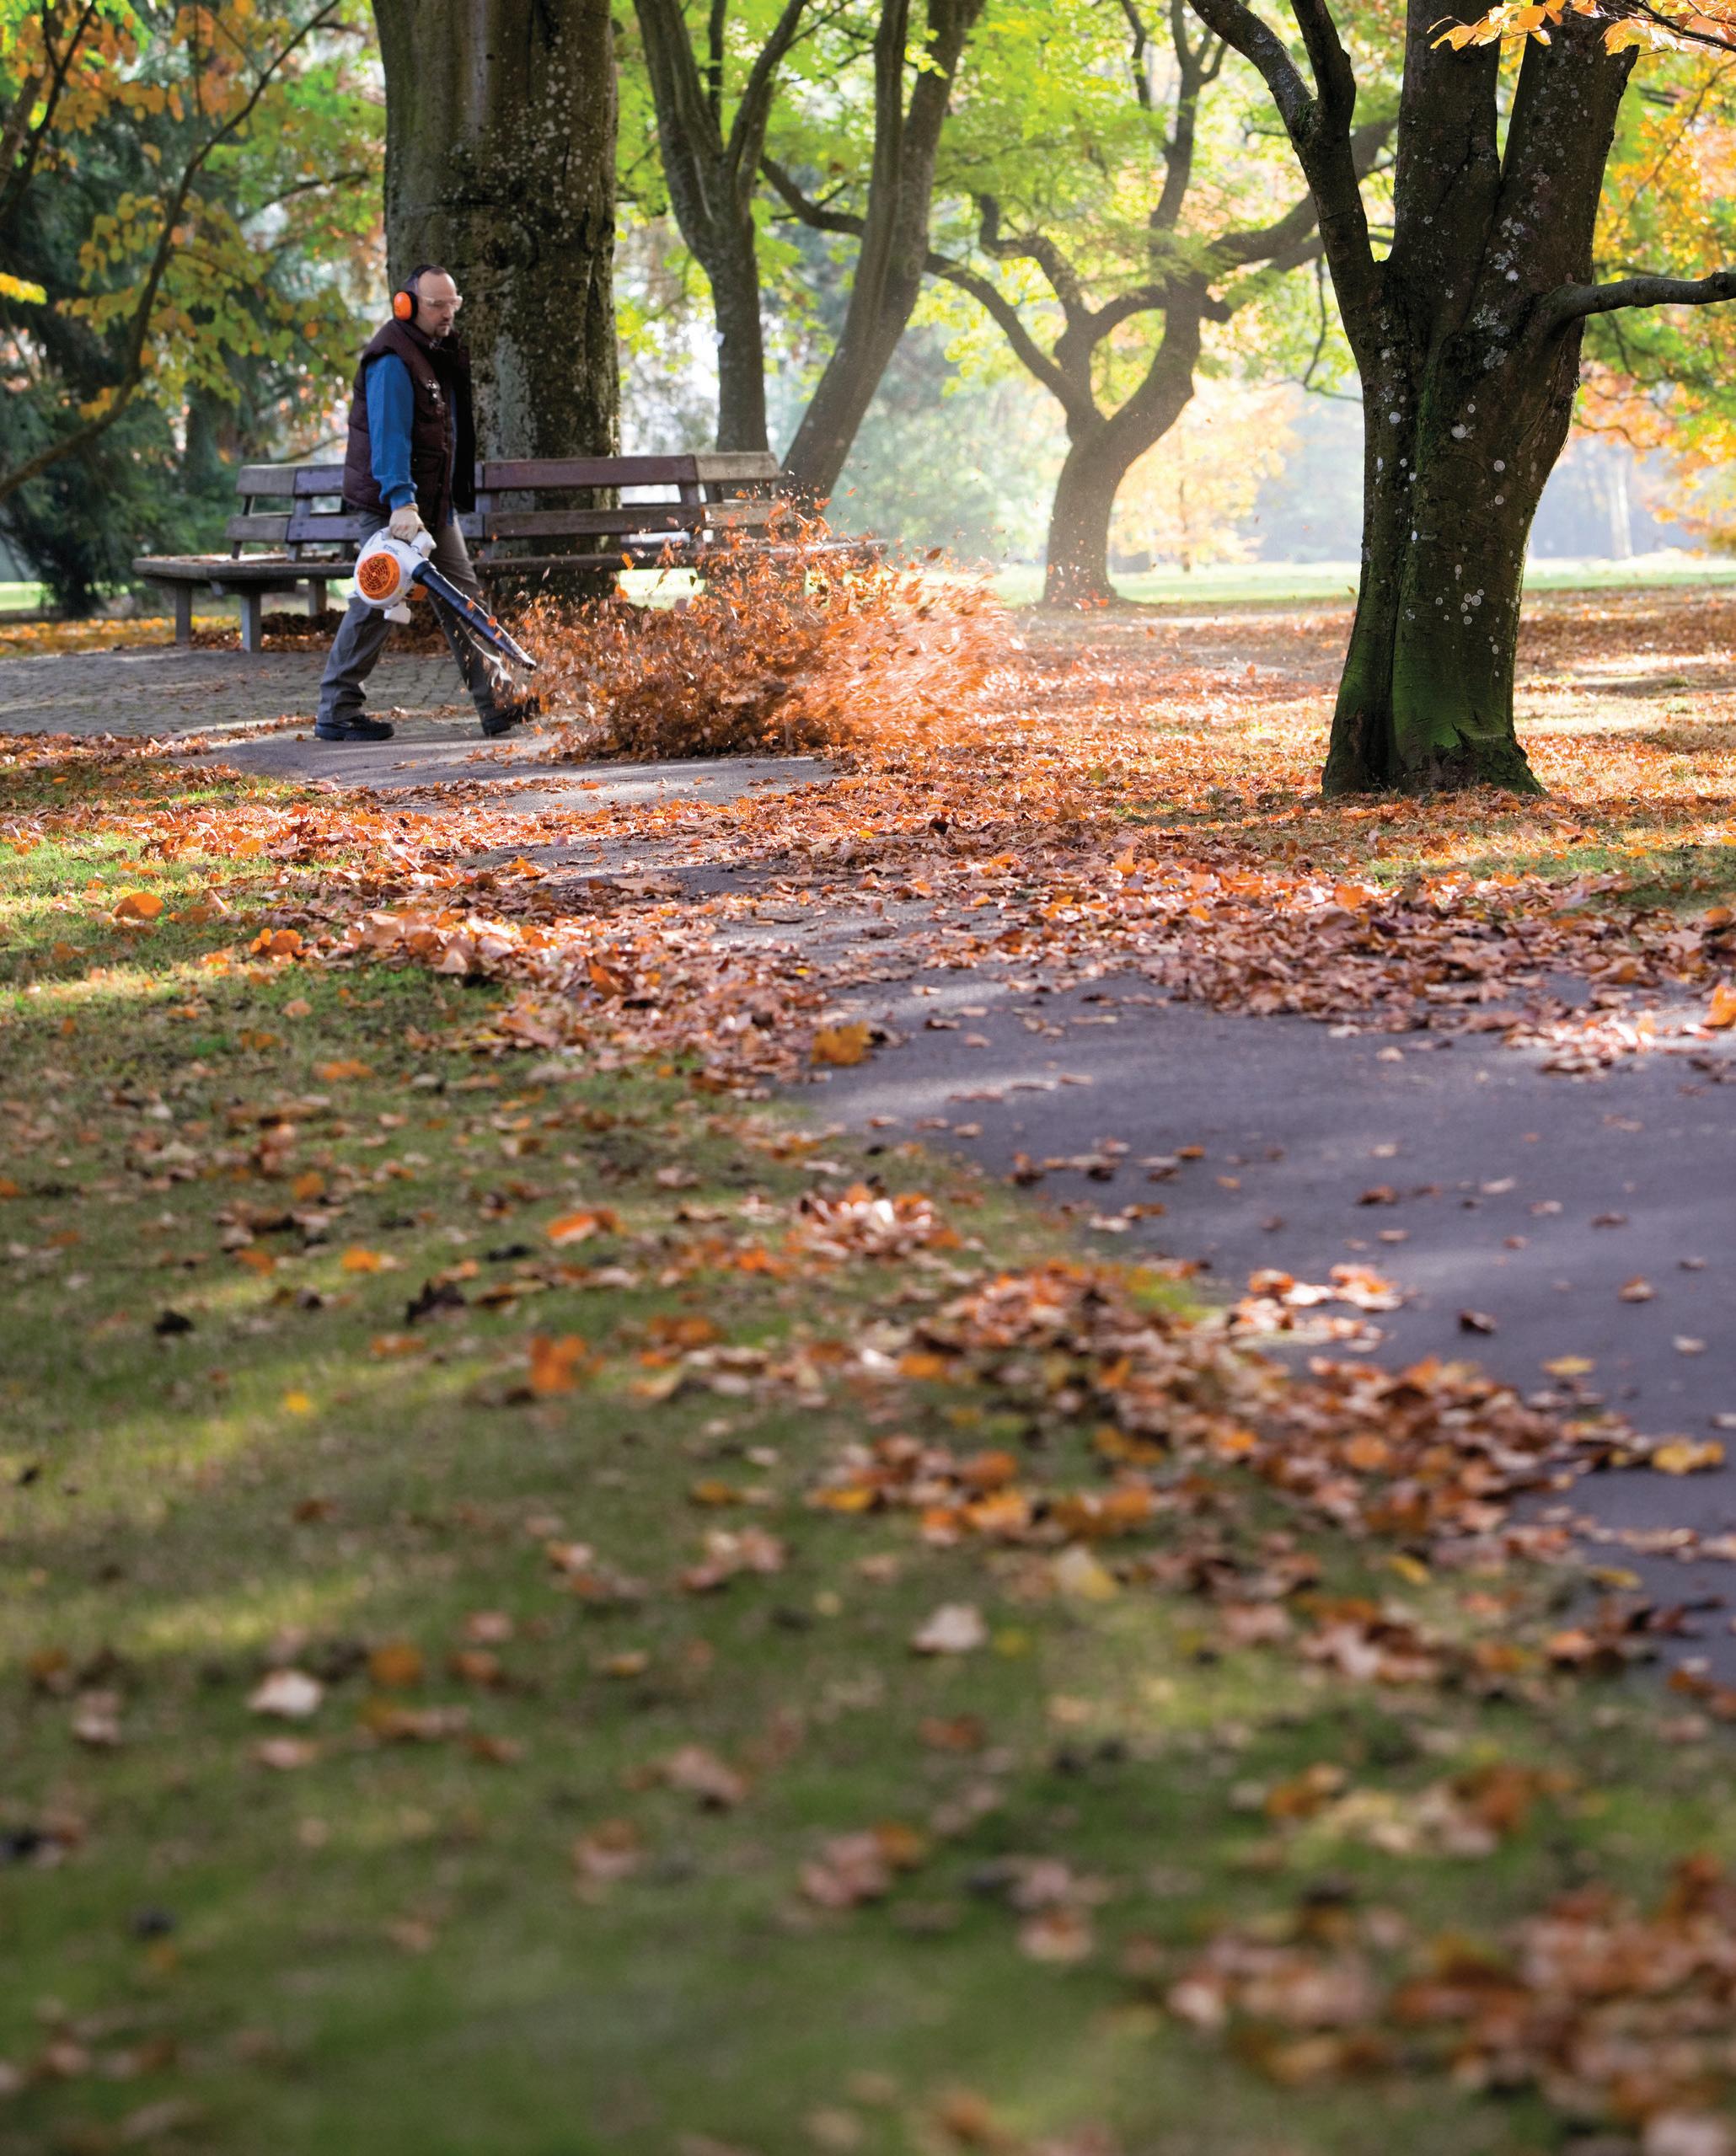
Time is the measure of every job, and for a century, STIHL has helped professionals reclaim it. When the job site is big and the debris is heavy, you need more than just air; you need endurance.
The BG 86 Petrol Blower is engineered specifically for the professional landscaper, weighing just 4.4 kg but delivering a massive 810 m³/h of air throughput without the fatigue. Featuring our advanced four-point antivibration system and an HD2 filter that keeps dust out of the engine and you on the clock, it’s the most reliable partner your crew will ever have.
• Fuel Efficient: 2-MIX engine technology reduces emissions and fuel consumption.
• User-Centric: Single-hand operation, throttle lock and stop button for seamless operation.
• All-Weather Start: Simplified starting system for cold mornings with STIHL ElastoStart.
For high performance you can feel, trust the power of the BG 86 to tackle demanding jobs.


facebook.com/stihlsa
instagram.com/stihlsa www.stihl.co.za


Reflecting on the Traditional Studio, Professor Philippa Tumubweinee and Francois Mercer Consider Whose Knowledge Architectural Education Values — And Whose City It Imagines
"We make drawings from imaginations which others build."
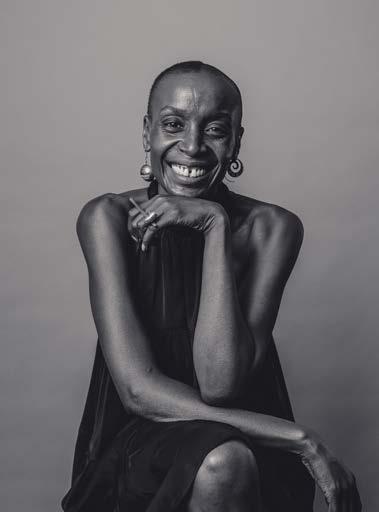
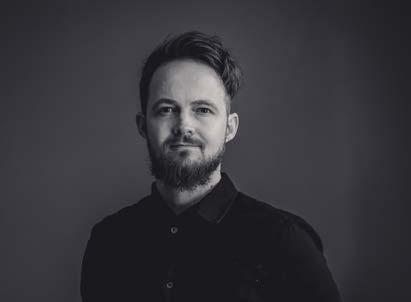
Words by: Philippa Tumubweinee & Francois Mercer
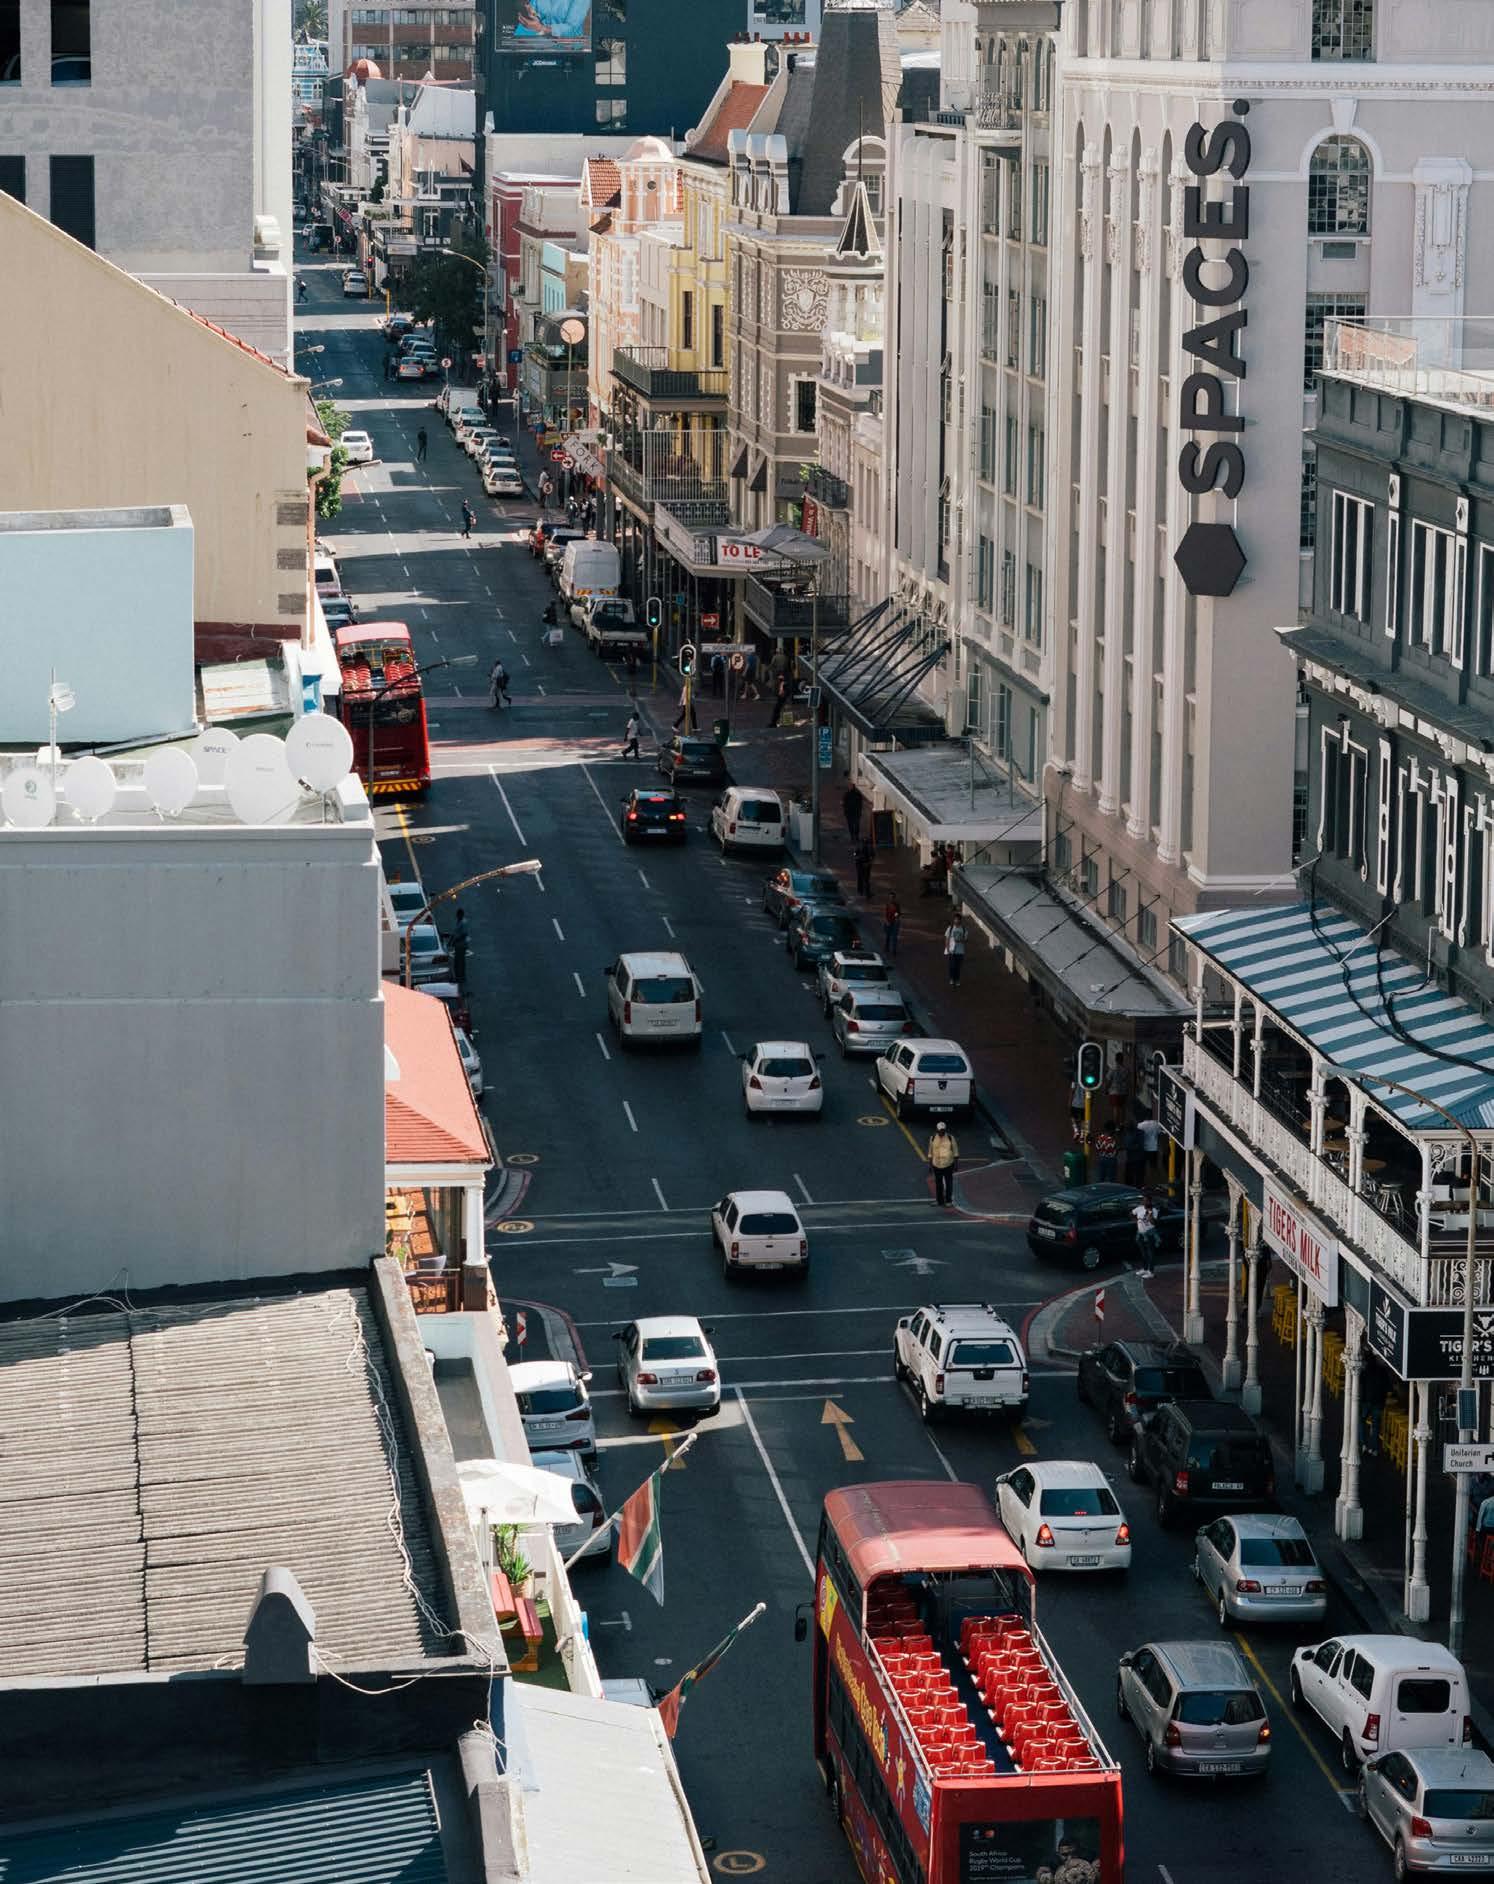
Architectural education has to reckon with the city it is actually in — not the city implied by the curriculum, but the one outside the studio window, made every day by people who do not wait for a designer to arrive. Institutions like UCT’s School of Architecture, Planning and Geomatics are increasingly asking what it means to train architects for that city: how to close the distance between what the studio teaches and what the practice requires.
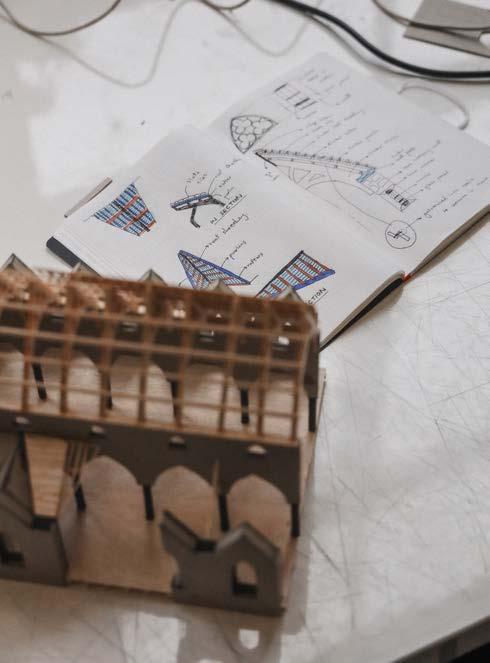
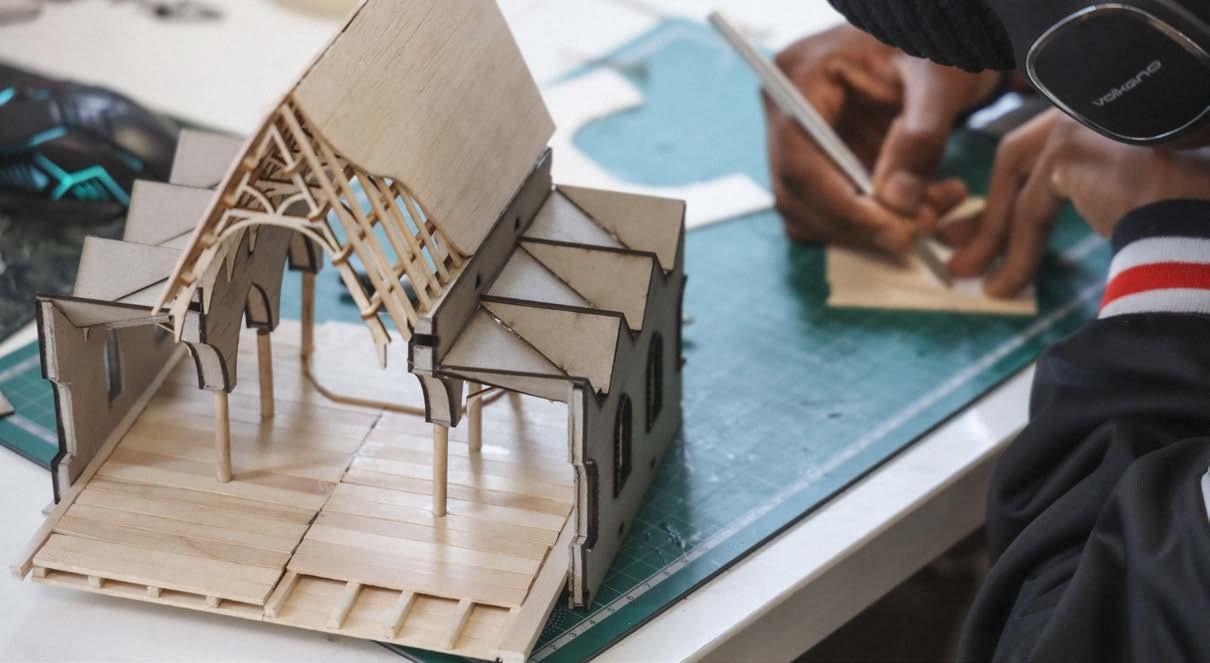
I teach first-year architecture students how to draw buildings. More precisely, I teach them how to draw a church: its foundations, its walls, its roof structure, with increasing detail across four consecutive projects. It is a technology course, but it operates within the same pedagogical rhythm that has defined architectural education for over two centuries: a student makes something, a tutor looks at it and responds, and the student goes away and tries again.
This happens in the design studio, architecture’s most enduring pedagogical space. Unlike a lecture hall, there are large tables, drawing tools, models at various stages of incompleteness, and work pinned to every available surface. It is a space that resists the passive: a student learns not only how to draw a wall, but its purpose and meaning for future inhabitants. Design studio culture is built around the crit, the critique session in which a student presents their work and a tutor or panel responds. The crit traces its logic from the medieval master’s workshop, where an apprentice learned from the one who already knew, through the ateliers of nineteenth-century Paris, to the Bauhaus, which formalised it as the centre of learning and bequeathed it, largely intact, to architectural education globally. The exchange concerns not only technique but an understanding of how architectural knowledge moves. I was taught through this tradition but have had to question whether it is adequate for where I am now. In 2024, when Francois, a former student, joined the studio as a colleague, something shifted. Someone who recently sat on the receiving end of the crit sees it differently from someone whose memory of that position has been overtaken by years of delivering it, and that difference was what made changing something necessary.
Instead of moving from student to student, we gathered all eighty students’ work onto a single large digital canvas, visible to everyone simultaneously. To track progress without
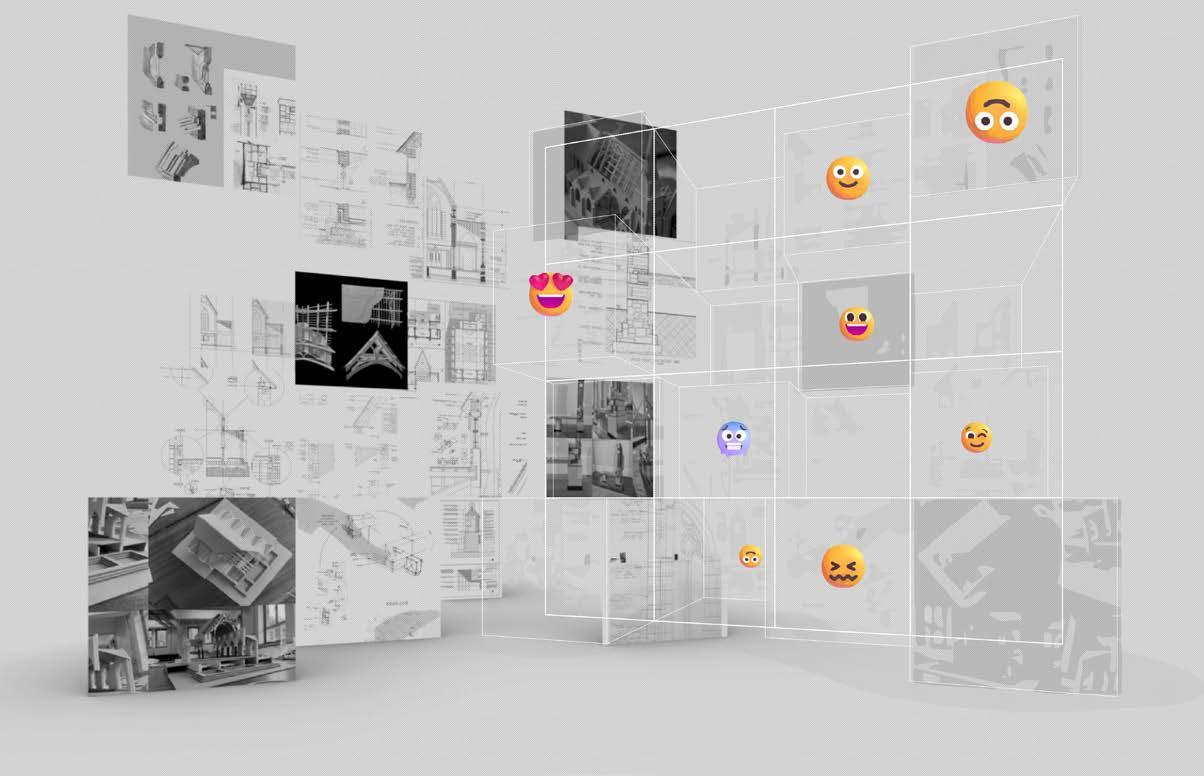
"Instead of moving from student to student, we gathered all eighty students’ work onto a single large digital canvas."
the false finality of an early-semester mark — which tells a student where they stand when knowing where to go next would be more valuable — we used emojis. A percentage in week three is a verdict on work in progress, while an emoji says: this is where you are now, and next week we will look again.
The result was surprising. When you view eighty students’ work at once you start noticing patterns. And when fifty students struggle with the same thing after a week of teaching, one has to reassess the latter and ask, for example, if the example carried the idea effectively? The crit, which
has historically been an assessment of the student, becomes an assessment of the communication, and that shift, uncomfortable as it is, seems to us necessary.
What this change does not do is alter what is being taught, and that matters. Consider what a first-year student in this course actually draws: a pitched roof truss over a masonry nave — a building type that carries within it a particular cultural imagination of what significant architecture looks like. That imagination is not self-evident in every city these students will practise in. The structural principles are real and the skill genuinely useful, but a more equitable delivery of that content is still a delivery of that content. The canvas is a pedagogical intervention. It is not, on its own, a different architectural education.
What it does do is make visible something that the sequential crit kept hidden. We were formed in the same disposition we now transmit — the one in which design judgment flows downward, from authority through critique toward the individual at the drawing table. Most people in African cities are not waiting for an architect to bring spatial knowledge to them. They are already making it: decisions
about shelter, material, movement, threshold, belonging. They are producing urban environments whose spatial logic formal planning has consistently struggled to read on their own terms. A graduate trained to deliver solutions from an authoritative position arrives at this city already looking in the wrong direction.
A studio in which knowledge is understood as provisional, collectively made, and tested each week suggests a different relationship between teacher and learner — one closer to what the city actually requires: to hold onto knowledge loosely enough to learn from what is already there. Whether that habit, cultivated in a first-year course around a church and a grid, can grow into something adequate to that city, we genuinely do not know. But the question needs to be raised inside the studio, not only in the scholarship written about it.
We make drawings of imaginations from which others build. The question architectural education has to ask is a genuinely difficult one: whose imagination are we training, and in whose city?

Words by: Heather Dodd
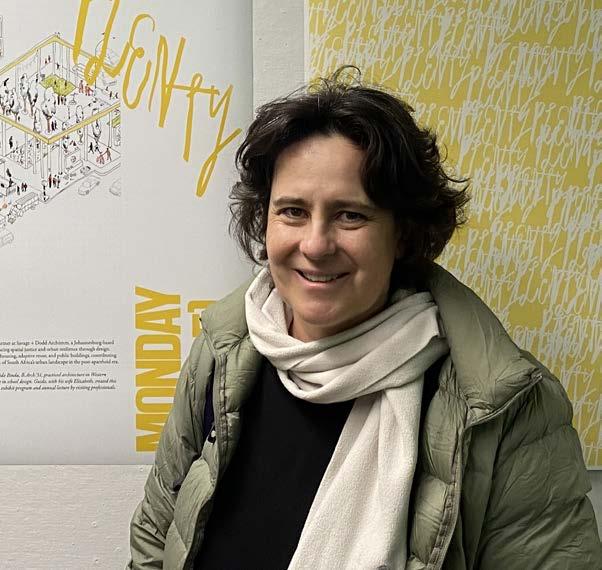
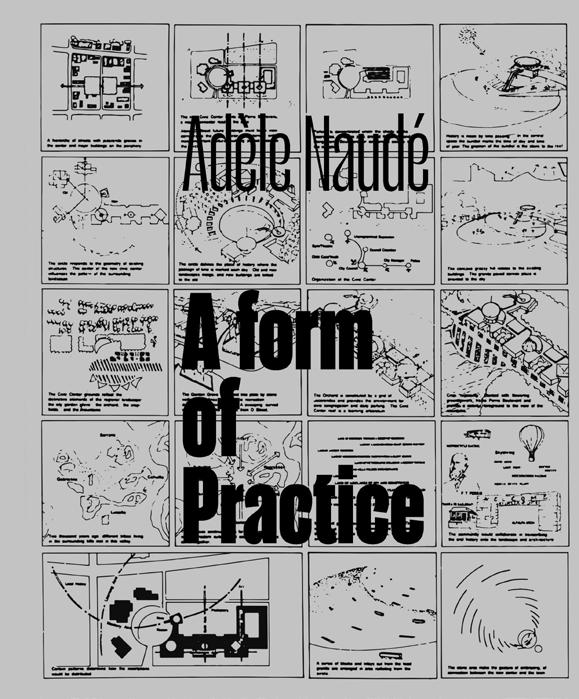
I was gifted a tome of a book by Oro Editions at World Architecture Festival in Miami. I couldn’t resist even though the logistics of getting it back to South Africa were somewhat challenging.
Adèle Naudé’s A Form of Practice , published in 2023, is a comprehensive monograph documenting nearly sixty years of practice, teaching and academic leadership across multiple locations. It is the first full account of Naudé’s work starting from her early works in Cape Town done in partnership with
Antonio de Souza Santos to her solo career in the United States.
It seems opportune to review this monograph given Naudé’s recent visit to UCT. Her work has stood the test of time and remains firmly ingrained in our local canon. The work done by the partnership of Naudé and de Souza Santos represents an intensity of creative energy that, in a short space of time, resulted in a series of buildings, urban design work and lesser-known affordable housing projects that would in
themselves constitute a fine body of work. Naudé left South Africa in 1973, taking up an associate professorship at Rice University, the beginning of a distinguished academic and practice career in the United States.
The title ‘A Form of Practice’ points to Naudé’s commitment to a synergetic combination of teaching, practice and research – each informing the other. ‘Teaching could engage different forms of research and practice could teach students in pragmatic ways,’ Naudé writes. In this way pedagogy is given equal weight to built work. Using the idea of a ‘workshop’, Naudé developed a teaching method of setting a problem situated in a sociopolitical context and real location – what we might term a ‘wicked problem’, requiring solutions at multiple scales. In the book, studios, academic programmes, and leadership roles are not relegated to biographical footnotes but treated as central to the formation of practice. This is particularly resonant in a discipline where many architects operate simultaneously as educators, yet publications rarely acknowledge how teaching shapes design thinking. The
design of the book supports this reading. The pacing allows for shifts between projects, essays, and reflections, allowing the reader to construct connections across time and place.
The book is organised into four sections, each anchoring Naudé’s locale: Cape Town, the United States, California and Massachusetts, interspersed with reflective essays by both Naudé, colleagues and clients. The work is far-ranging from the United States to Japan, Guatemala and China.
I had always been fascinated by the way Naudé’s early houses became prototypes in the Ormonde Urban Design work undertaken for Rand Mine Properties in the 1970s. It is this spatial continuity across scales that becomes evident, from the individual house to the apartment and into larger-scale public buildings, a continuity that shares Aldo van Eyck’s notion that the house is a microcosm of the city. It is this ‘form of practice’ that overrides the vagaries of styles that come and go. Instead of a signature aesthetic, there is a recurring interest in spatial clarity, urban engagement, and social use.
I was particularly taken with the reflection on ‘house as workplace’ through the making of a series of live-work spaces for Naudé, formed within existing buildings. In her first warehouse conversion in Boston, the interior is conceptualised as an interior landscape with stepped terraces structuring the volumetric space, almost a building within a building. This idea was refined in her Philadelphia Loft. In each city she has sought to reflect on what it means to carve your own space within the city.
Throughout the book, ideas are explained through drawings and diagrams that complement the beautiful photographs – they have an elegant clarity.
Ultimately, the book’s strength lies in its refusal to define practice narrowly. It positions architecture as a practice formed through teaching, leadership, research and building – each informing the other. Rather than presenting an archive of work, it reveals a practice by design, shaped by dialogue and exchange. For architects who collect books in search of models for their own careers, this volume offers something slightly different: not a template, but a reminder that practice itself can be designed.
The Embassy of Côte d'Ivoire by GLH & Associates Architects, is a Glistening Spiral Embodying Progress and Aspiration
by
When the Ivorian Ambassador to South Africa, His Excellency Sakaria Kone, articulated his vision for a new embassy in Pretoria, it was to build a beacon of contemporary African modernism. This diplomatic landmark would represent Côte d'Ivoire not only within South Africa but across the continent, recognising Pretoria's growing significance as a key diplomatic hub for African nations. The architecture that emerged from that vision, designed by principal architect Xavier Huyberechts of GLH & Associates Architects and developed between 2022 and 2025, achieves precisely that ambition: a building that is at once formally bold, culturally rooted, and environmentally considered.
Site and setting
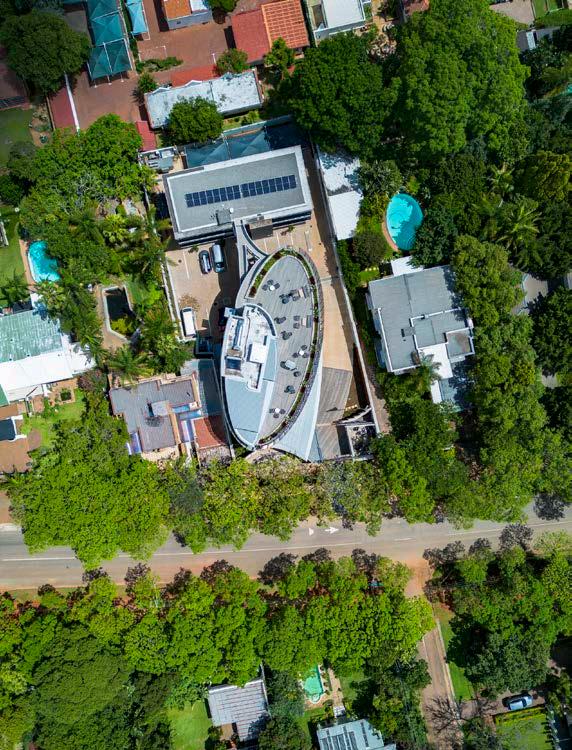
The embassy occupies a site on Government Avenue, approximately 500 metres from the Union Buildings — a quiet yet stately precinct characterised by mature jacaranda trees, generous setbacks, and neighbouring diplomatic residences. The design responds sensitively to this established low-rise suburban context while simultaneously creating a contemporary and iconic landmark for the Ivorian nation.
Location: Eastwood, Pretoria
Size: 1200 m²
@glh_architects
www.glh.co.za
by Anthea
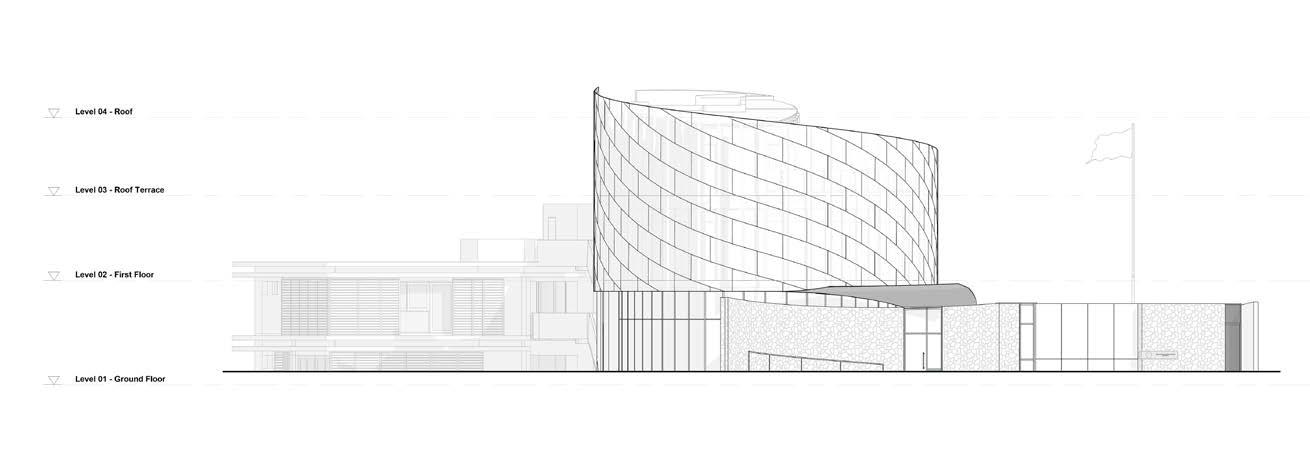
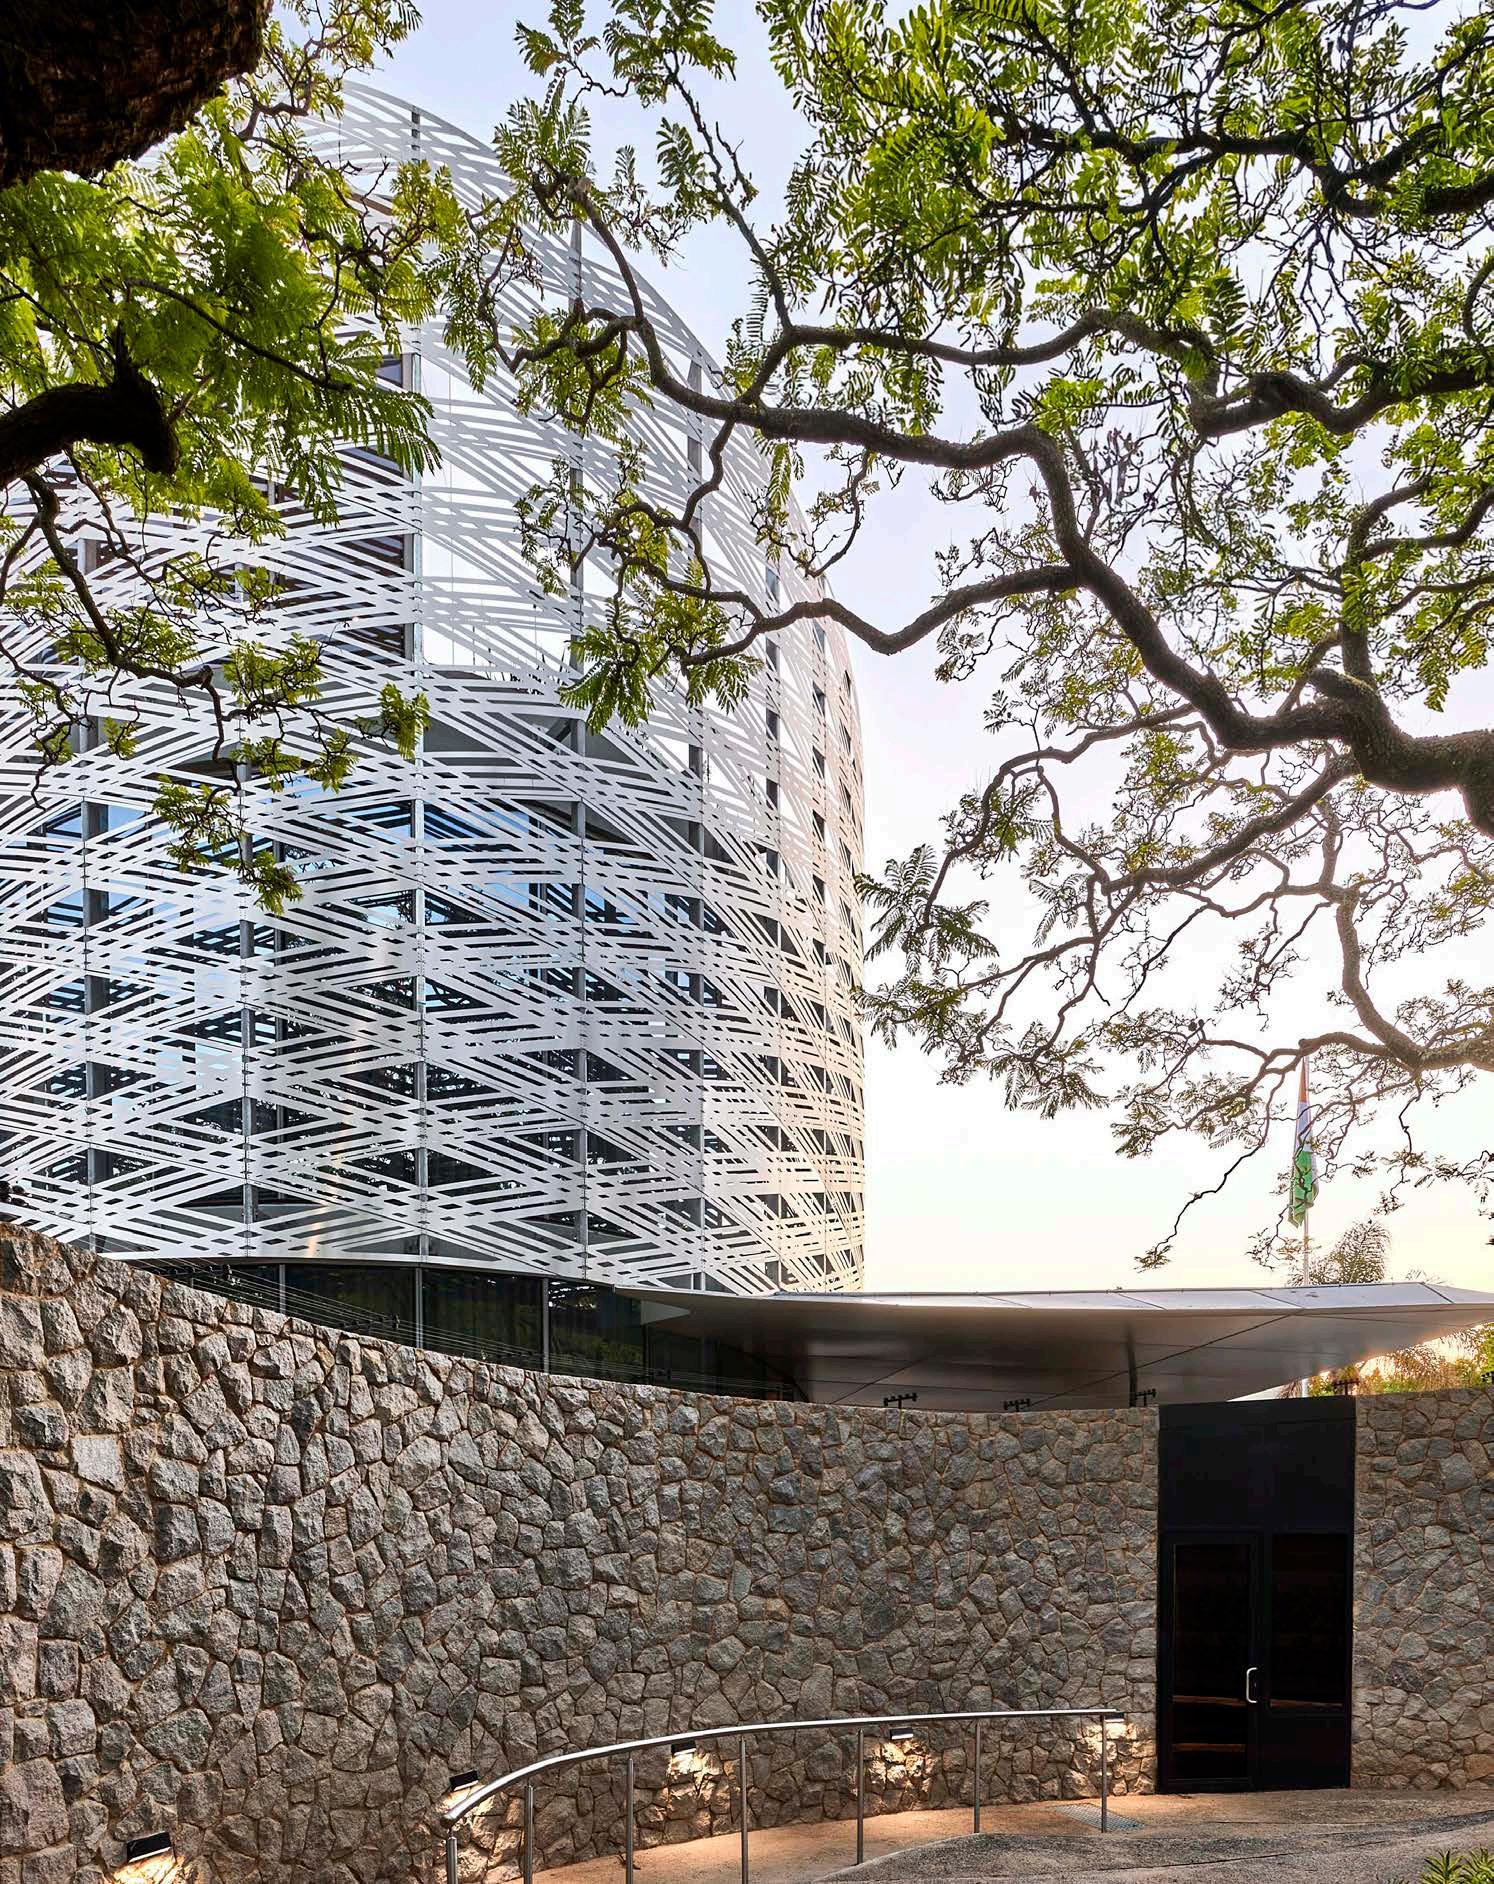
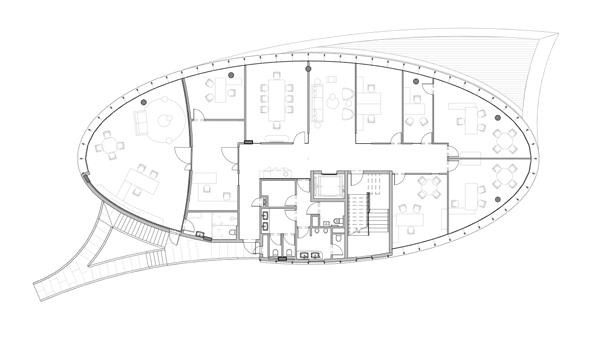
The building is positioned on a slight diagonal to its site boundaries, a deliberate move that creates a ceremonial forecourt at the main entrance. Here, a winged canopy dignifies official arrivals and diplomatic events, giving the building a civic generosity that announces itself without overwhelming its leafy surroundings. The diagonal placement also allows the architecture to appear more dynamic on approach, while remaining carefully integrated within Pretoria's lush urban landscape.
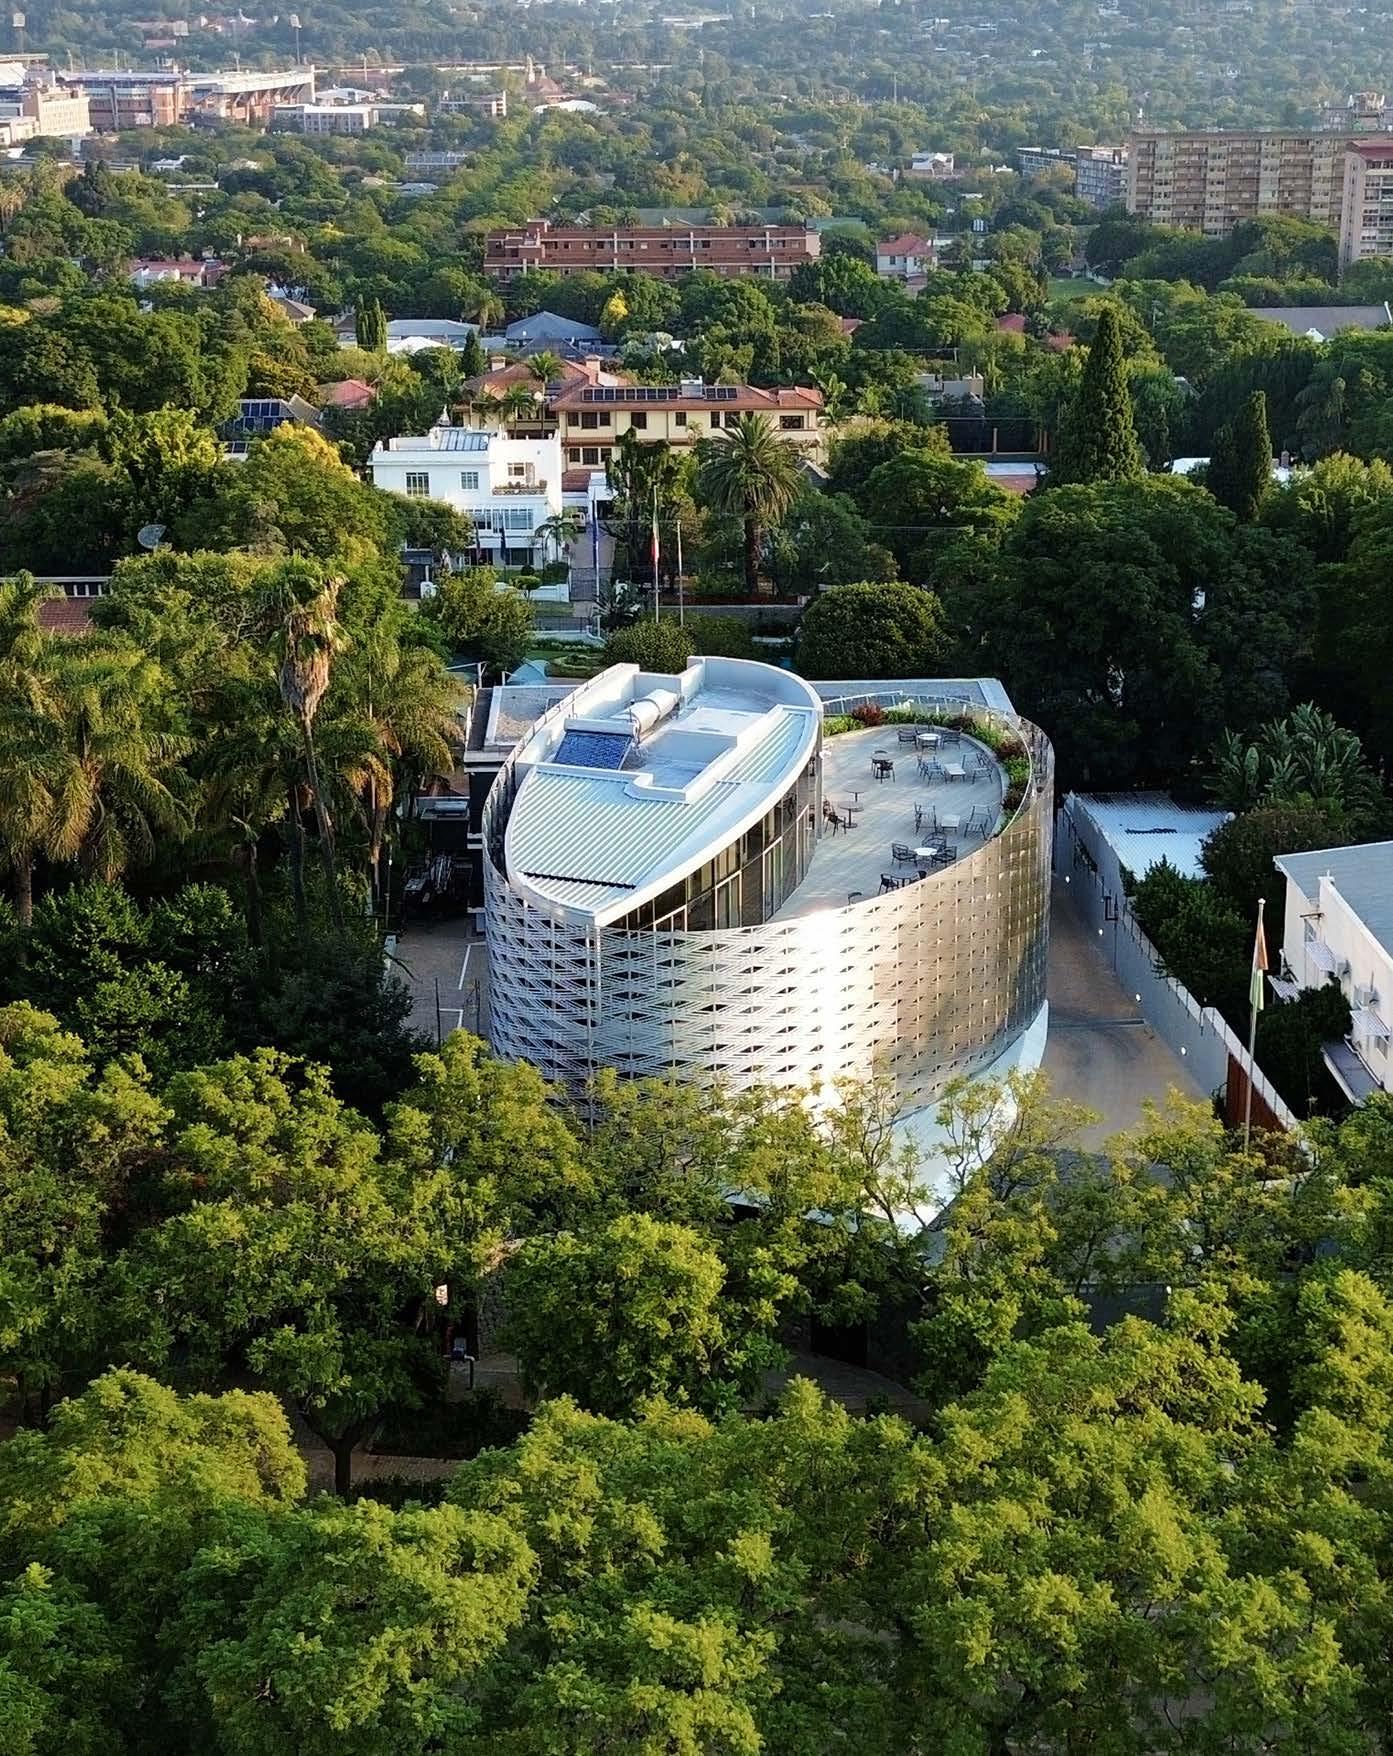
The building's form is generated from an elliptical spiral — a ribbon-like volume that suggests upward movement and continuity. This dynamic gesture gives the Embassy a distinct civic and ceremonial presence while embodying the ideals of progress and collective aspiration that the client sought to project.
The spiralling form also responds practically to the natural slope of the site, allowing the building to rise gradually and reinforcing ideas of openness and forward momentum. The
result is a geometry that is both architecturally pure and symbolically resonant — a building that reads clearly from a distance and rewards closer inspection.
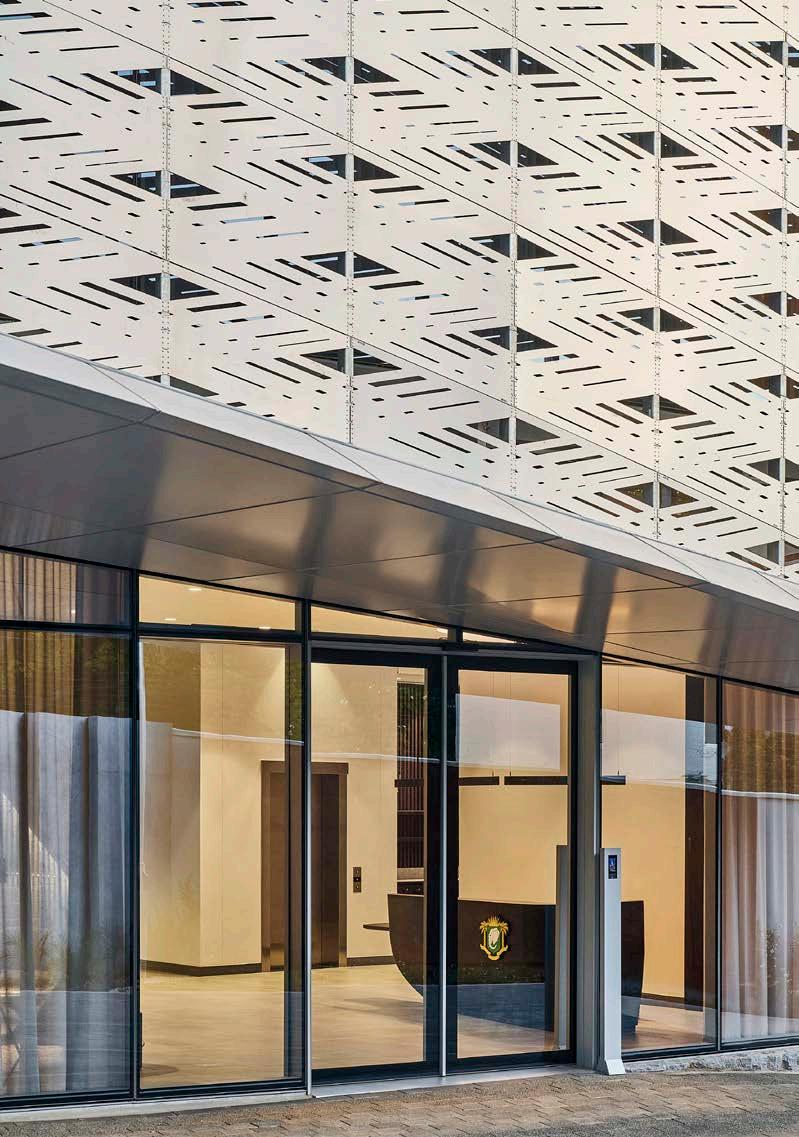
Perhaps the most distinctive element of the design is the woven sun-shading screen that wraps the building's fully glazed façade. Inspired by traditional Ivorian textiles and basketry, the screen is reinterpreted through contemporary fabrication: diagonally tiled, laser-cut stainless steel panels form a seamless array of bands and diamond-shaped openings that reinforce West African motifs in an unmistakably modern material language.
The screen is far more than ornamental. It is carefully calibrated to solar orientation, expanding and compressing in response to the building's exposure, opening toward the north and south to admit generous daylight and views across the city, while protecting from the low eastern and western sun. The result ensures comfort, privacy, and energy efficiency in equal measure.
MEET THE TEAM
Architect: GLH & Associates Architects | Client: Côte d'Ivoire | Interior Design: Studio 9_08 | Developer: UNIR Projects | Project Manager: Agora Consulting, 181 Devco | Landscape Architect: Bertha Wium Landscape Development | Quantity Surveyor: Oudmayer & Associates | Structural Engineer: MVW Engineers | Electrical Engineer: KV Elec Consulting | Fire Engineer: PSF Consulting Services | Wet Services Engineer: Sutherland Engineers | Health and Safety: Cairnmead Health and Safety Consultants | Main Contractor: HD Construction
Interior organisation
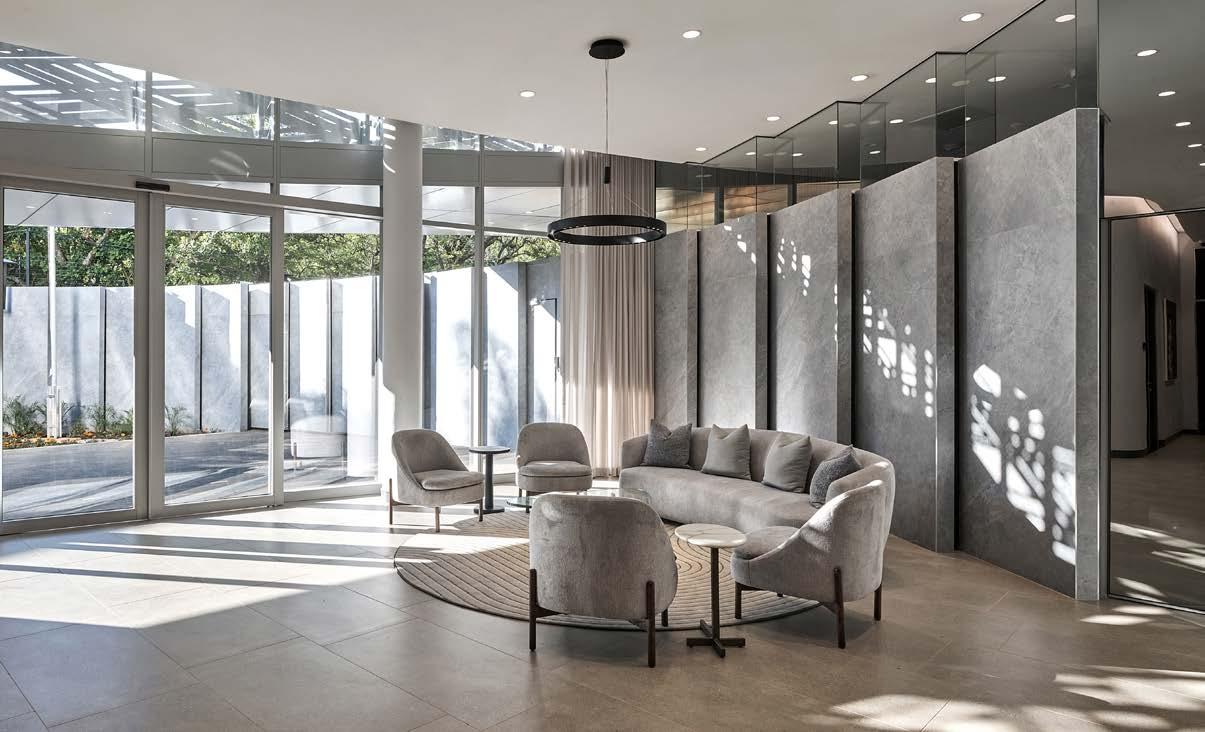
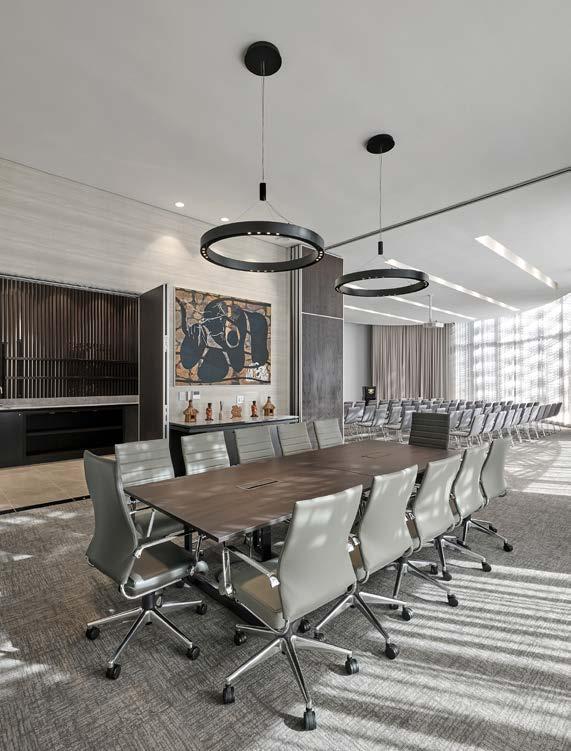
Internally, the Embassy is organised with the clarity that diplomatic function demands. The ground floor accommodates reception, meeting, and conference spaces, while the upper level houses the Ambassador's office and diplomatic staff. A rooftop café and landscaped terrace offer panoramic views across Pretoria, providing a flexible setting for both informal gatherings and formal receptions. An existing annex building, linked by footbridges, accommodates additional diplomatic services. The clear separation of public, consular, and diplomatic functions, combined with universal accessibility and integrated security, ensures the Embassy operates with clarity, dignity, and efficiency.
SUPPLIERS
Furniture: AngelShack, Cecil Nurse, Hertex Haus, Mobelli
Furniture + Living, Tabletops Furniture | Planters: Indigenus
Flooring: Northern Warehouse Tiles, WOMAG | Stone: Cosentino South Africa, Easylife Kitchens | Carpets: KBAC
Flooring | Lighting: Lightworld, Spazio Lighting | Paint: Plascon | Wallpaper: Print House, Wall Design | Tiles: Bella Bathrooms | Ironmongery: Ironmongery Warehouse, Décor Handles, Handles Inc | Kitchen Equipment: Midea, Samsung, Bosch, Vulcan Catering Equipment, Hoteltronix
Walls: Max On Top, PG Bison | Façade: Façade Solutions
Sanware: Hansgrohe, Duravit, Franke, Geberit


















Hubo Studio Creates an Environment Where Architecture, Imagination, and Student Collaboration Converge
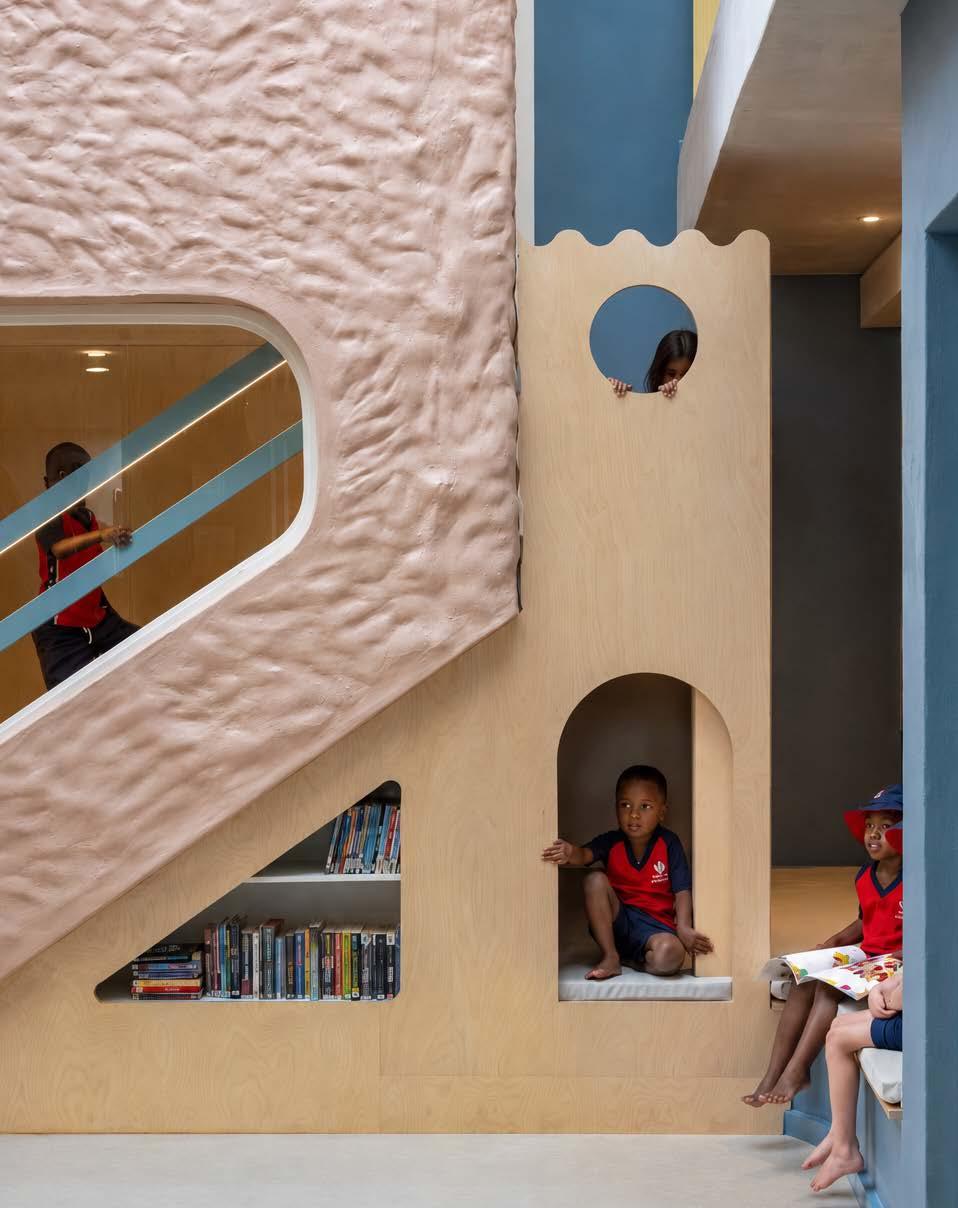
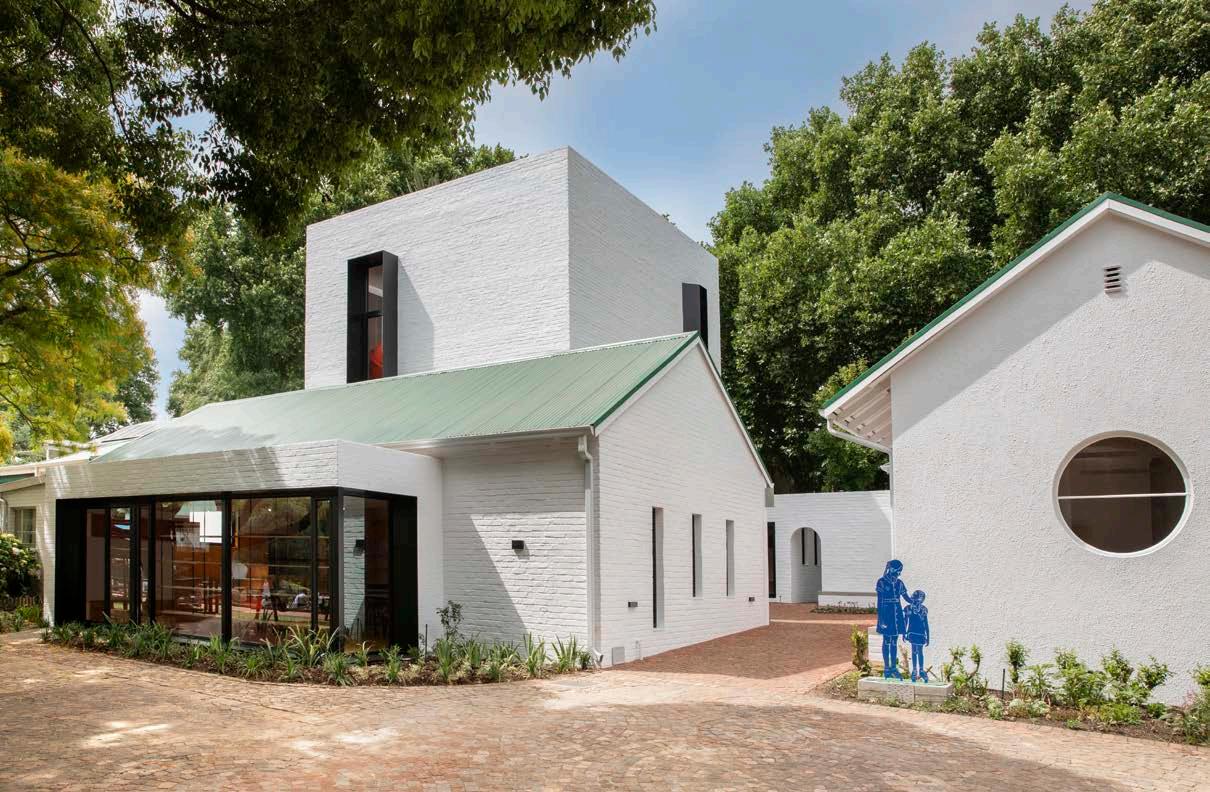
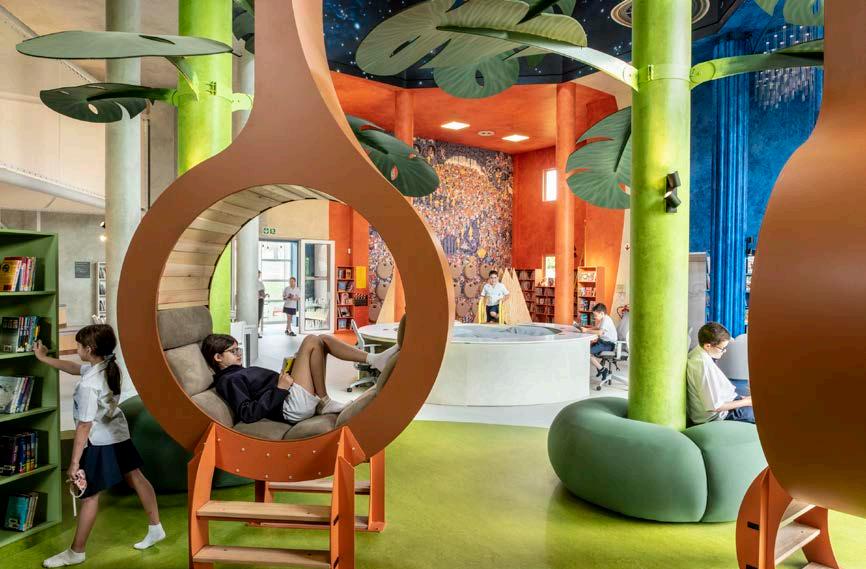
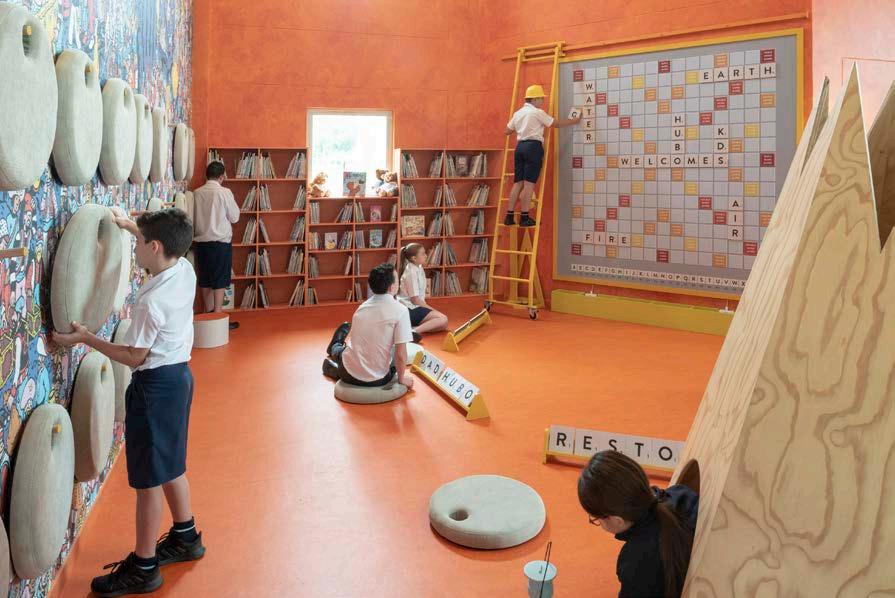
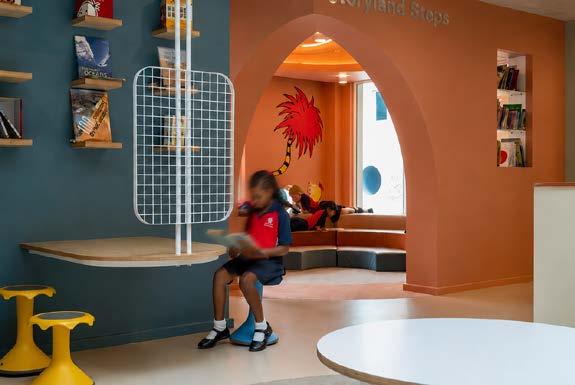
At Redhill School, the traditional idea of a junior school library has been radically reimagined. What once existed as a dark, fragmented building divided into disconnected rooms has been transformed into an immersive ‘literacy village’: a space designed not simply to house books, but to nurture imagination, belonging, and lifelong engagement with learning.
The project began with a structure that posed both limitations and opportunities. Set within the school’s junior campus, the original building lacked visual and physical connectivity. Internally, the spaces felt compartmentalised and insular, separated from the energy and curiosity expected of a contemporary educational environment.
Location: Sandton, Johannesburg
Size: 651 m²
@hubostudio
www.hubostudio.com project
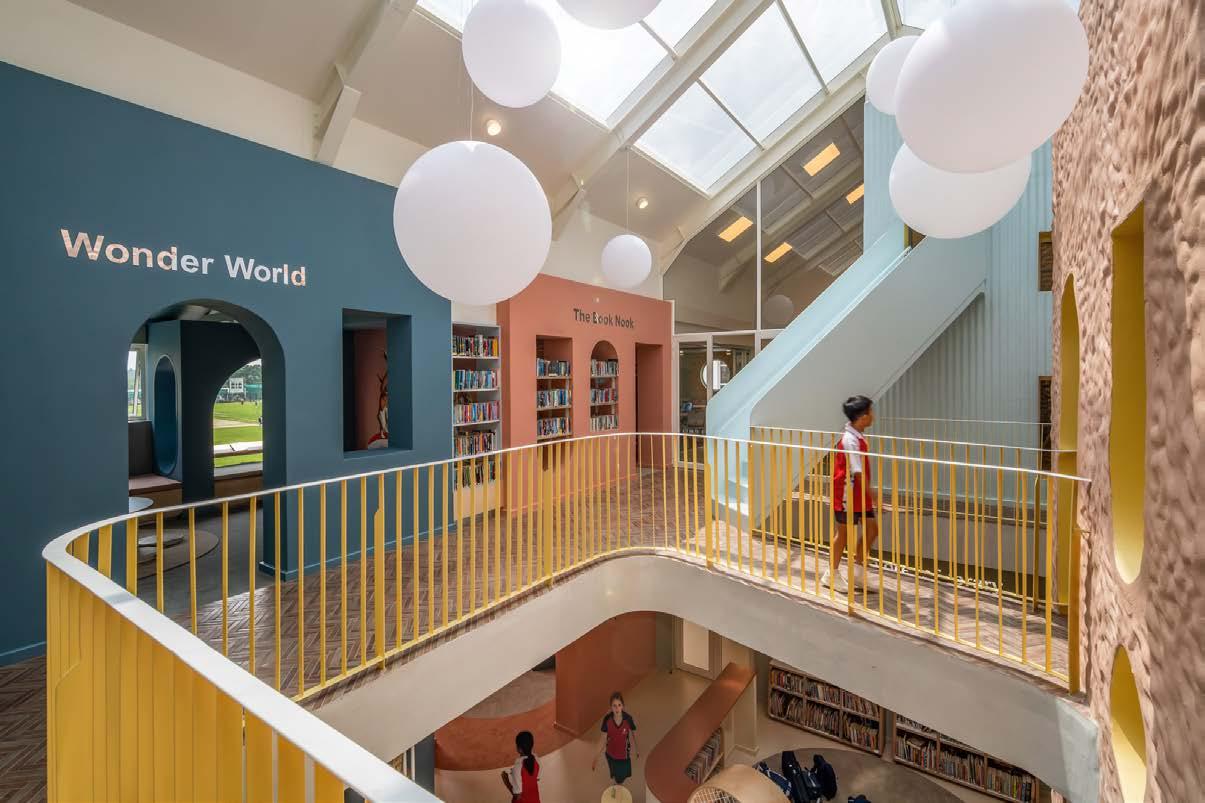
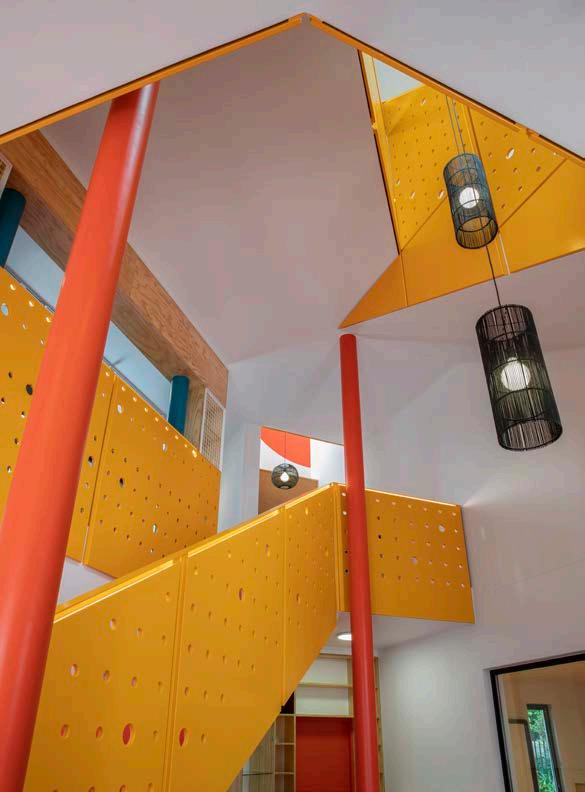
Yet a powerful design element was embedded within the existing architecture: a dramatic pitched gable roof that would ultimately become the conceptual and spatial heart of the intervention. The design fully embraces the building’s original form, opening the volume to reveal height, light, and vertical connection, and yielding an environment that feels expansive and animated. Here, architecture actively participates in the experience of discovery.
The brief was not to create a conventional library, but rather an environment that would reshape how children experience literacy itself. The philosophy of reading as a deeply personal act was central to the design response. Every child has a different relationship with books, learning, and selfexpression. Some are confident readers, while others may feel intimidated by traditional academic spaces. The design response, therefore, aimed to collapse barriers and create a space where every learner feels welcome, included, and empowered.
The guiding framework for the project was the concept of ‘a city of stories where every child belongs’. The library unfolds
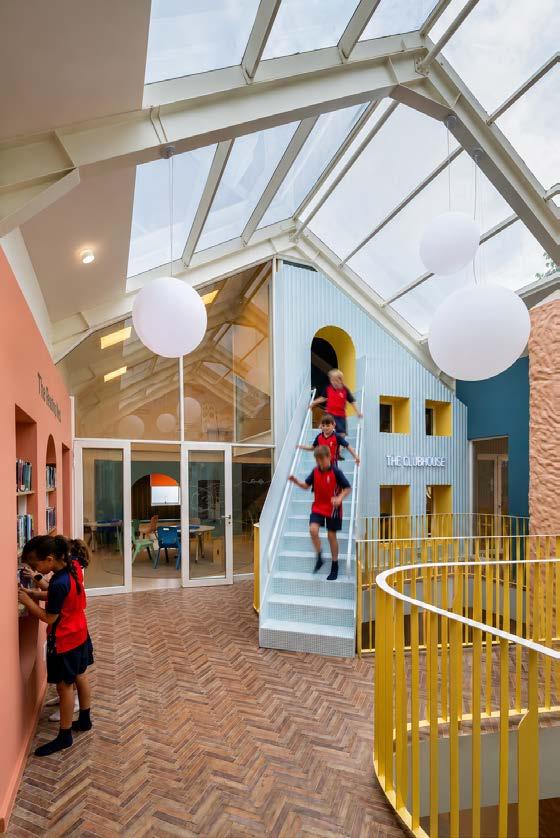
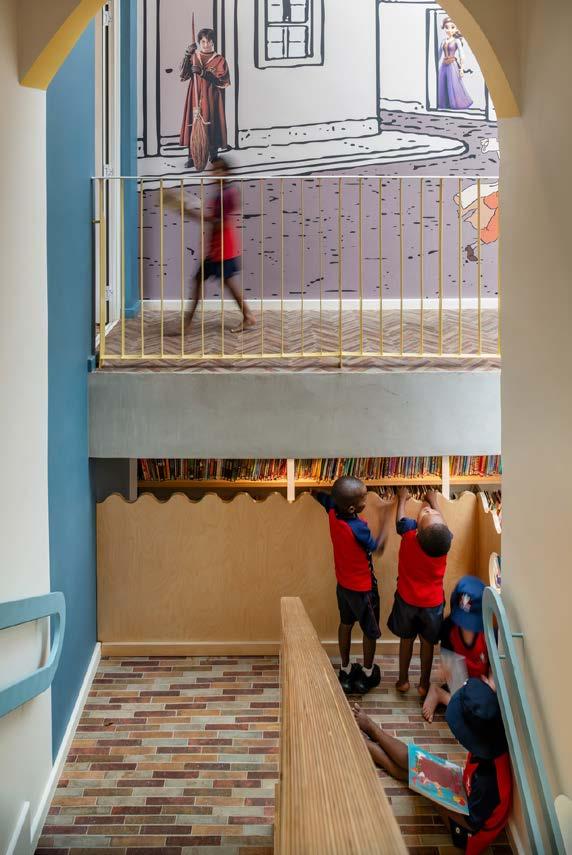
as a series of interconnected experiences. Circulation routes operate like streets within a miniature village, encouraging movement, exploration, and encounter. Collaborative zones become gathering places for storytelling and shared learning, while quieter reading nooks offer retreat and calm.
Essentially, no two spaces feel the same. The library intentionally supports multiple modes of engagement simultaneously: reading, listening, conversation, research, imagination, play, and reflection coexist within one cohesive environment. The project proposes learning as something dynamic, social, and deeply human.
Warm textures, tactile finishes, and layered natural tones soften the environment and create a sense of comfort and safety for young learners. Colour is used strategically throughout the project to establish identity within different zones while maintaining overall cohesion. The material palette balances playful vibrancy with quieter, grounded moments, ensuring the space feels stimulating without becoming overwhelming.
Furniture: Barker Street, Cielo, elevenpast, Elula Furniture, Embark, Iconomy, Krost Shelving, Popstrukt, PlayOn, KCSA, Vetsak Wallpaper: Resurface Graphics | Acoustic Panels: Thula Wall | Tiles: Tiles4All, Revelstone, Mazista Tiles | Carpets: Belgotex Lino: Tarkett | Lighting: Streamlight | Sanware: Bathroom Fusion, Geberit, Hansgrohe, Lecico SA, Franke | Joinery: Brotherwood Ceilings: Agnoworx | Glass Roof: Genfodt | Aluminium: Glazecon | Glass Balustrades: Steel Studio | Steelwork: COV Steelwork
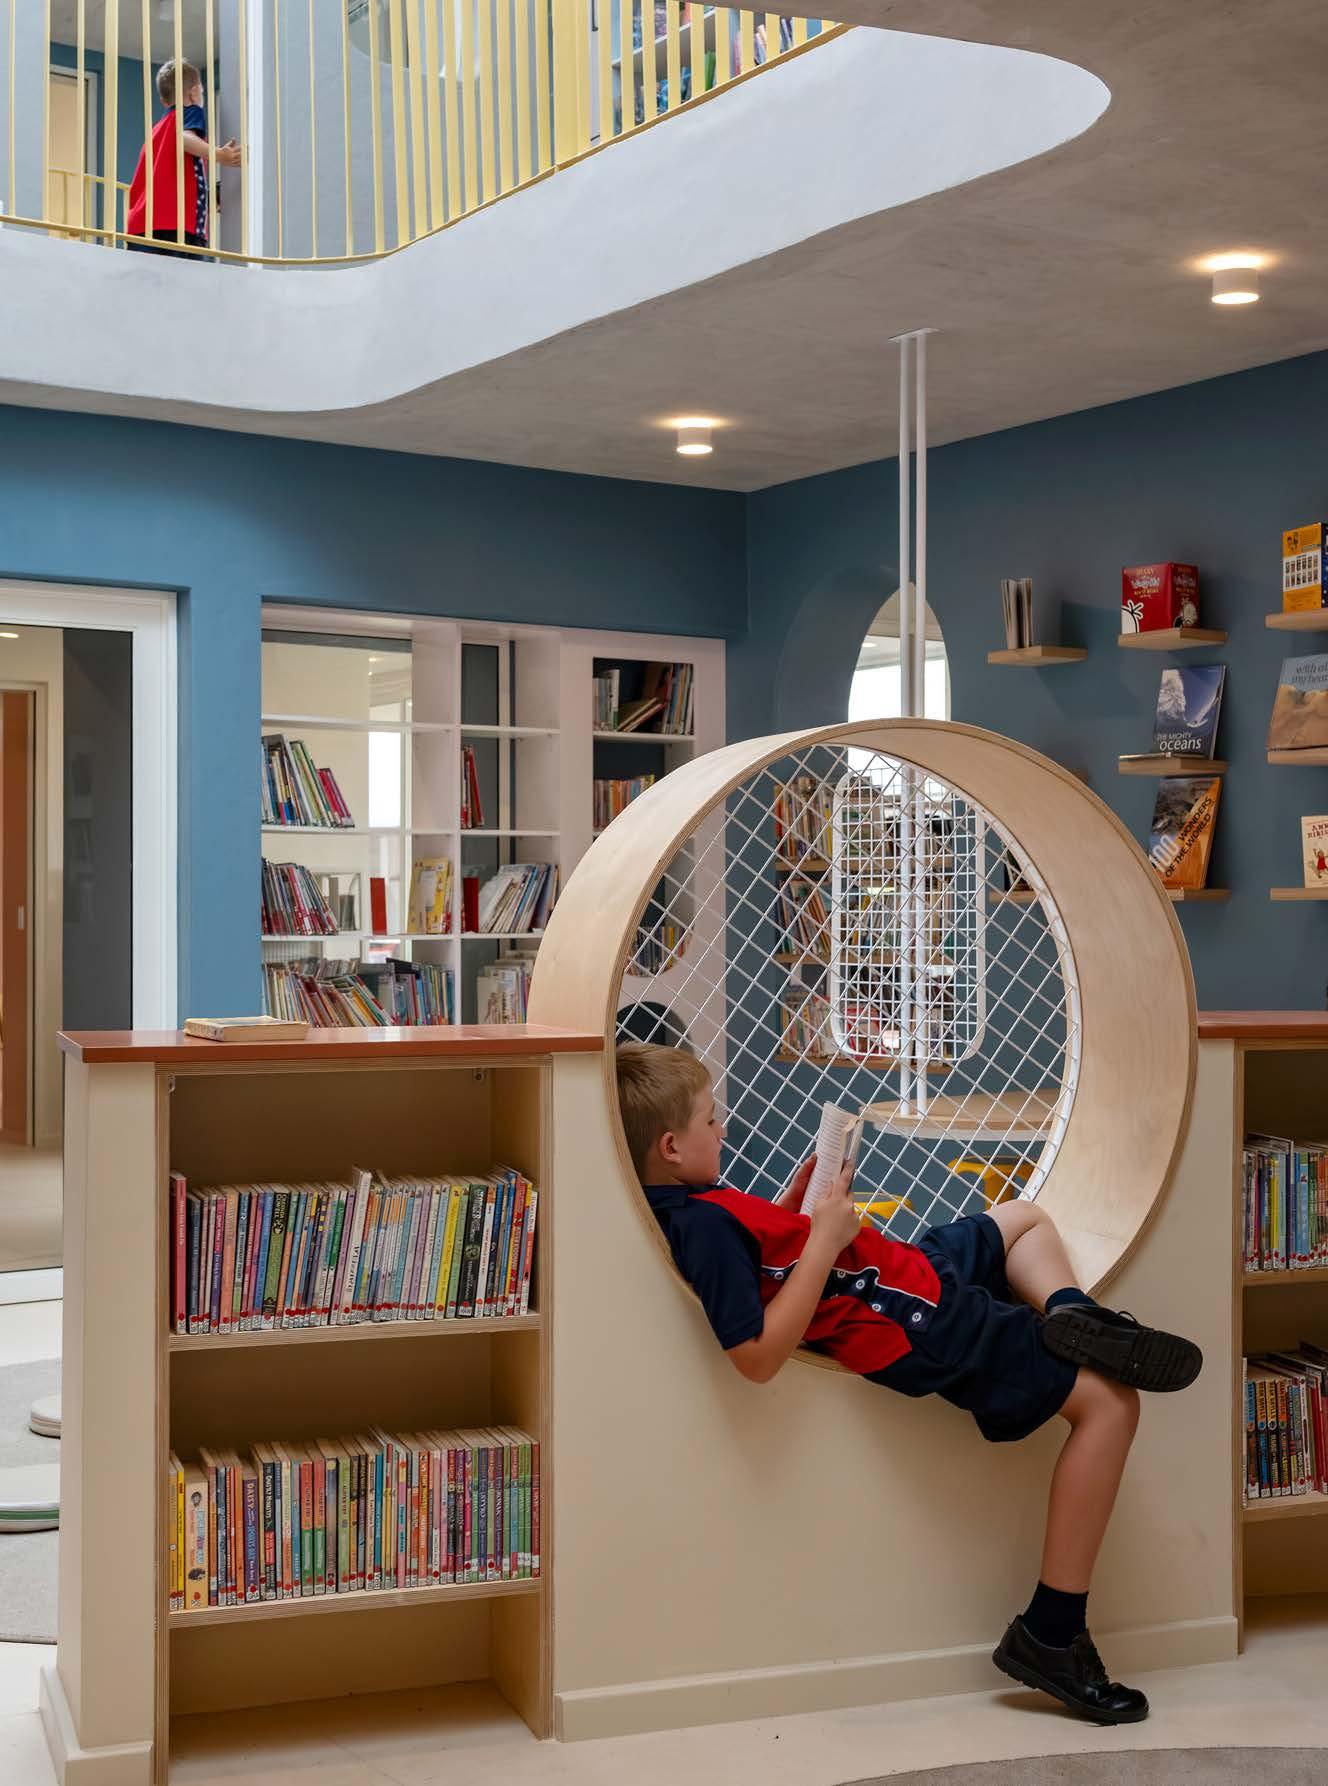
The boundaries between learning and play dissolve. Furniture arrangements encourage movement and flexibility, while immersive storytelling moments are embedded throughout the spatial experience. There is an intentional informality about the environment; students are encouraged to move about the library freely.
The project’s success lies in the collaboration that moulded it. The design approach was deeply human-centred and research-driven, involving extensive engagement with educators, school leadership, and, crucially, the students themselves.
Children were not treated as passive end-users but as active co-designers of the space. Through a series of imaginative workshops, students were invited to build their dream libraries using sweets, biscuits, icing sugar, and candies. These playful exercises allowed them to communicate ideas emotionally and spatially in ways that traditional consultation methods often fail to access.
Across the workshops, recurring themes emerged: warmth, cosiness, adventure, imagination, and fun. Students consistently expressed a desire for spaces that felt inviting rather than institutional: environments where they could feel emotionally connected to learning.
Many learners translated their physical creations into drawings, plans, and narratives, effectively stepping into the role of young architects. Involving students in this way established a sense of ownership long before construction was complete. The process demonstrated that their perspectives mattered and that they could also shape the spaces shaping them.
Architect: Hubo Studio | Main Contractor: Atcor
Developments | Quantity Surveyor: James Welsh Consulting Engineer: ConsulTauri Design | Plumber: Foundation
Plumbing | Electrician: Strat Electrics | Health and Safety: D&G Health and Safety | Photographer: Paris Brummer
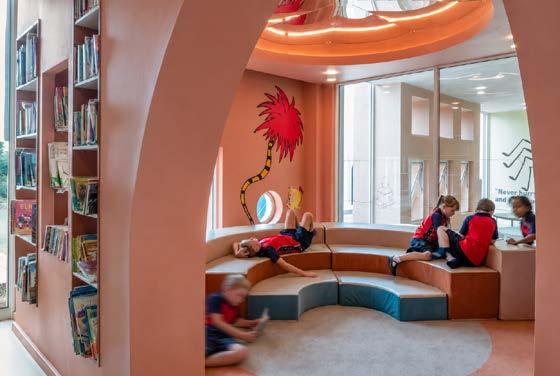
This belief is strongly aligned with the pedagogical thinking of Loris Malaguzzi, who described the environment as the ‘third teacher’. Here, architecture becomes an active participant in learning, catalysing interaction, confidence, and curiosity.
One of the project’s greatest challenges was balancing the broad spectrum of literacy abilities, emotional needs, and learning preferences within a single unified space. Reconciling acoustics, collaboration, movement, and quiet contemplation without compromising spatial unity proved equally complex.
More than a shelter for books, the completed library stands as a vibrant educational and community hub: one that frames literacy as joy, connection, and possibility. The project ultimately communicates the profound impact of thoughtful educational design on the learning experience. At Redhill, stories are no longer confined to shelves — they cascade outward into conversation, exploration, creativity, and community. This is a space where generations of learners can access the power of reading and the sense of belonging within it.
“More than a shelter for books, the completed library stands as a vibrant educational and community hub: one that frames literacy as joy, connection, and possibility.”

Crafted for Calm. Make it yours
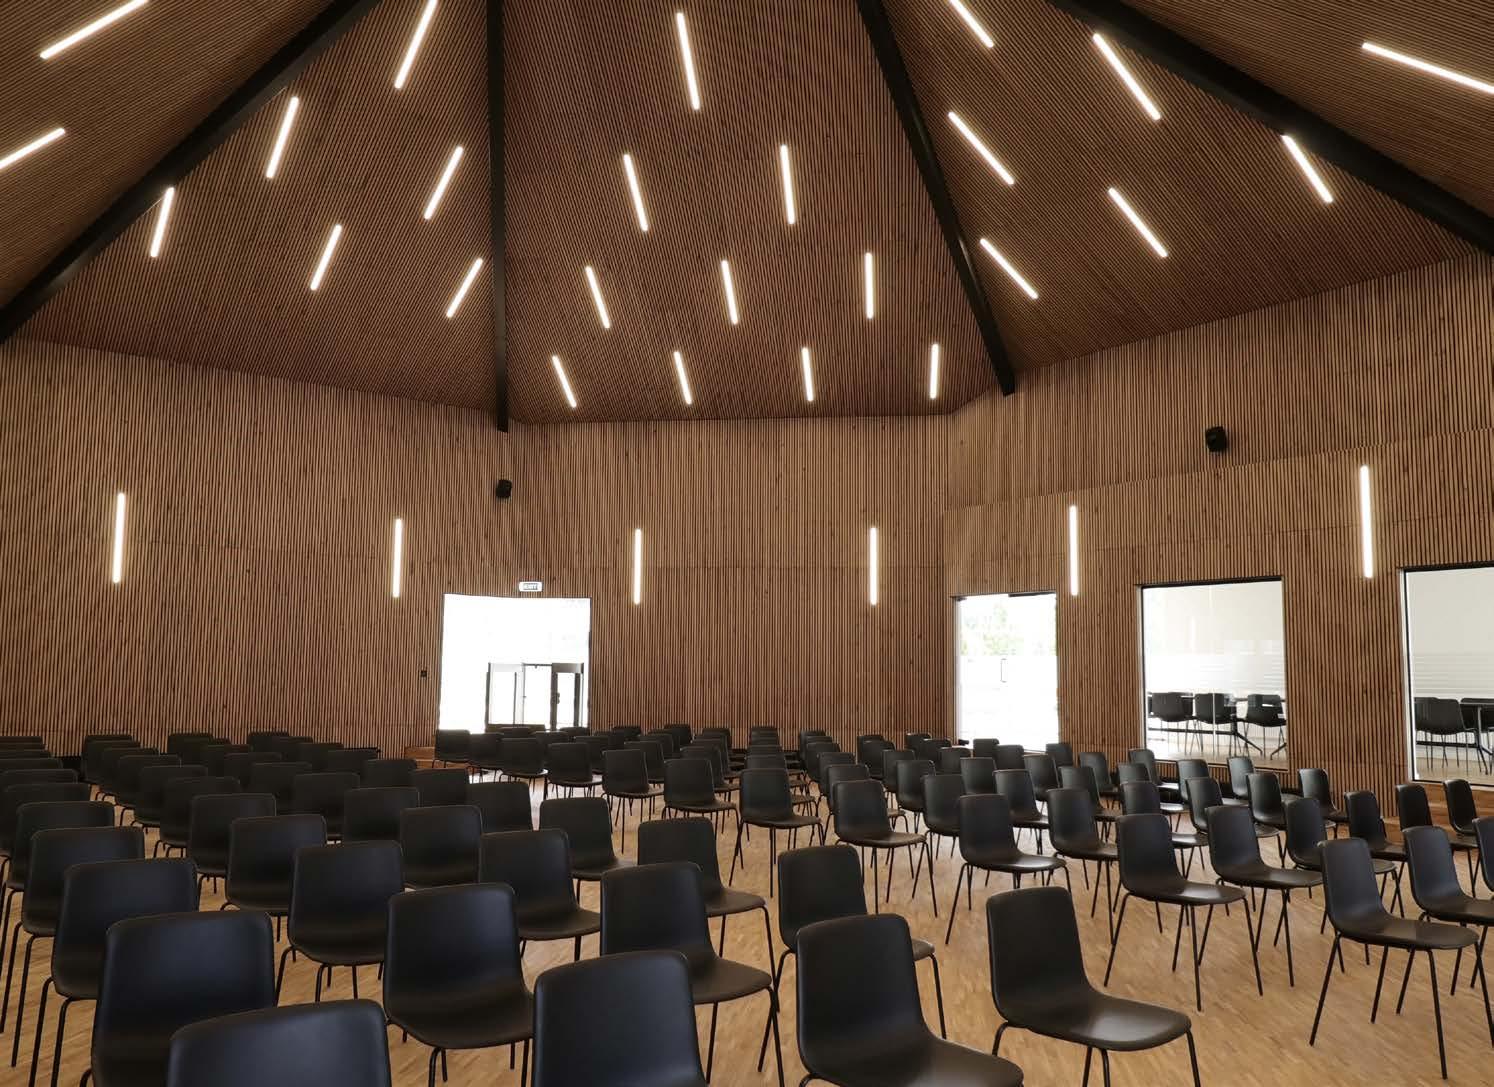
At WoodUpp, we believe learning environments should inspire focus, creativity, and wellbeing. Our Scandinavian-designed acoustic panels help soften noise and create warm, calming spaces where students and educators can thrive. From auditoriums to classrooms, thoughtful acoustics transform the way we learn, connect, and perform.
How Office 24|7 Architecture Reimagines Biodiversity
Education Through Tactile, Immersive Design at the Gianni Ravazzotti Biodiversity Centre
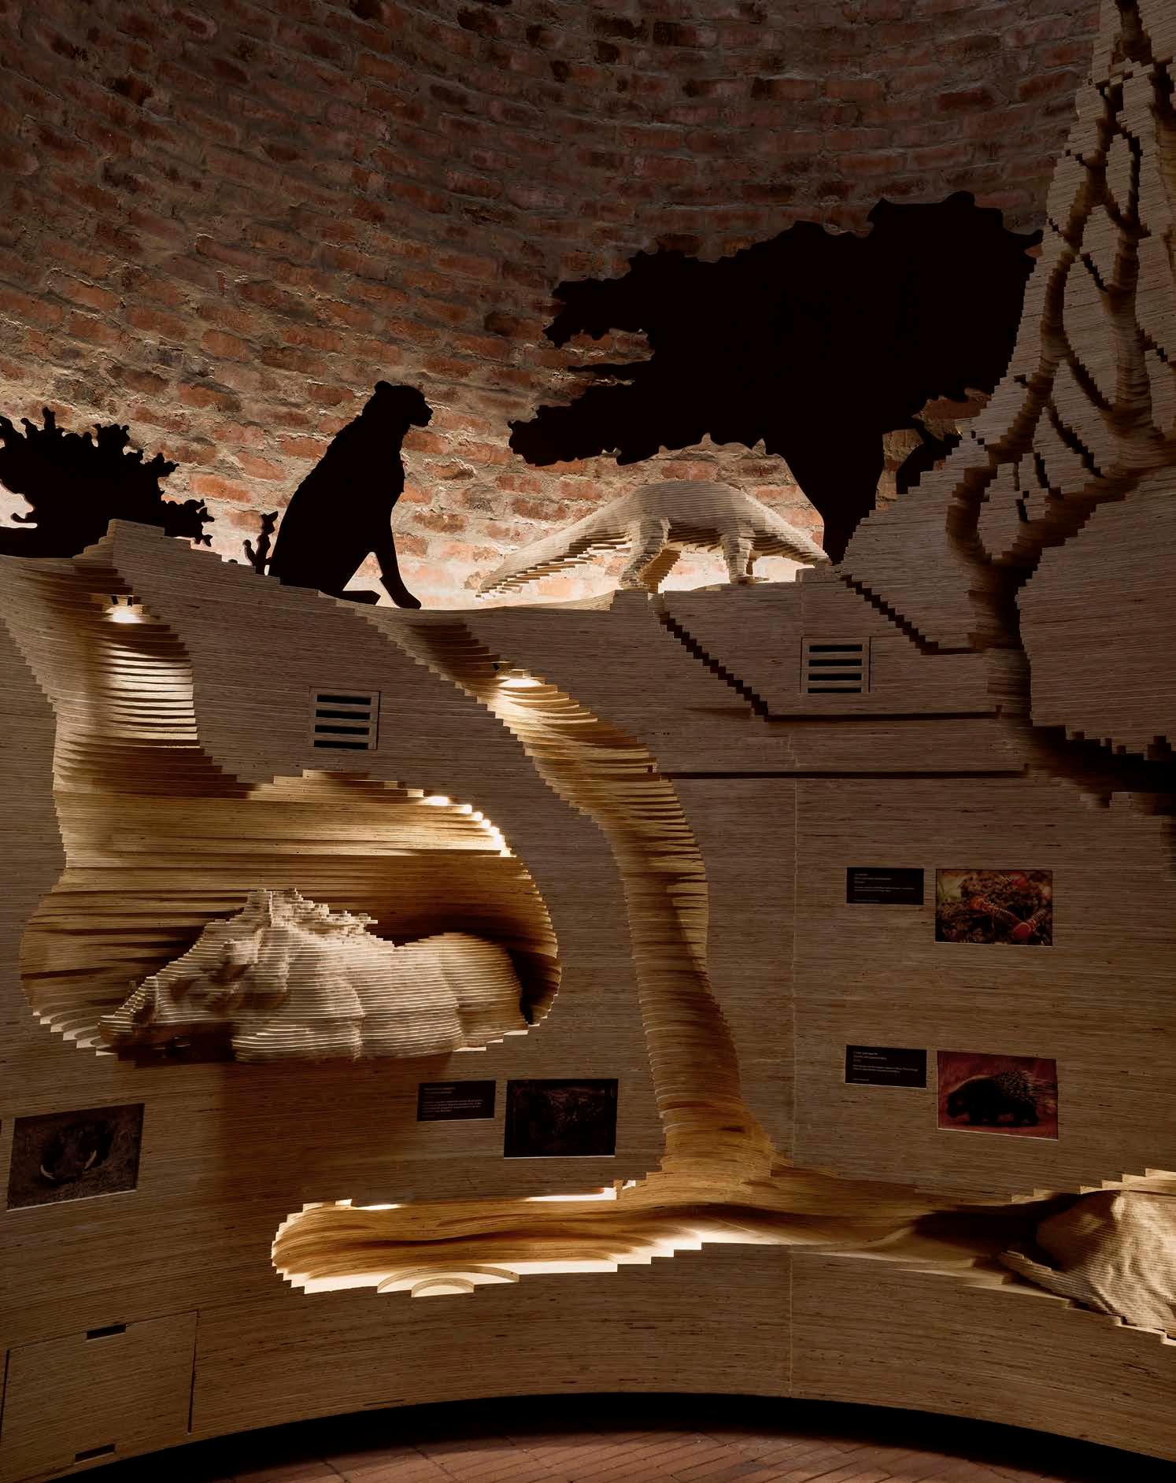
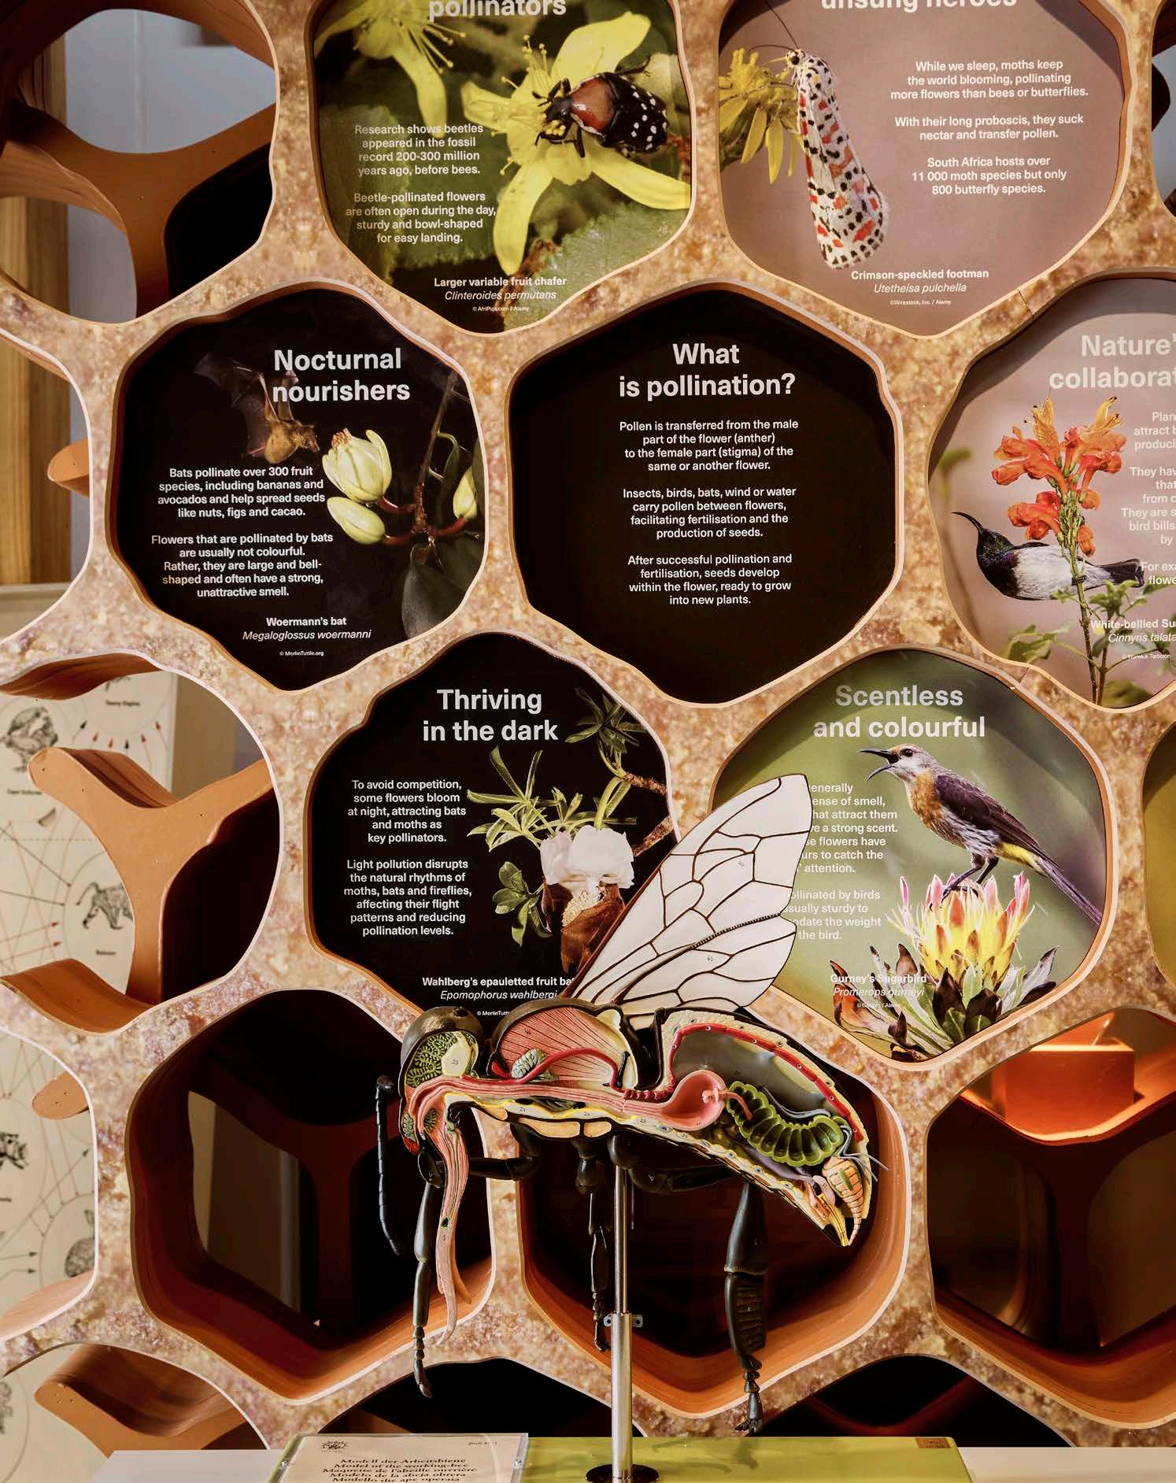
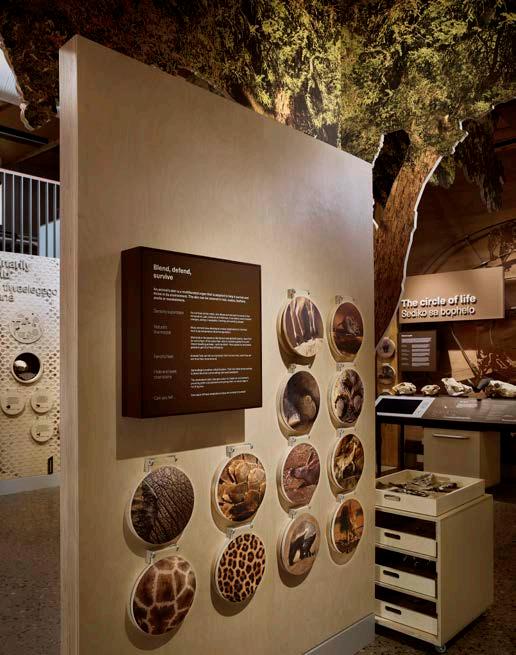
Set within the Waterberg Biosphere Reserve, the Gianni Ravazzotti Biodiversity Centre forms part of the Lapalala Wilderness School, an institution long committed to environmental education and conservation within one of South Africa’s most ecologically significant landscapes. The project reconsiders what a contemporary educational exhibition can be: an immersive spatial experience that encourages exploration, participation, and curiosity.
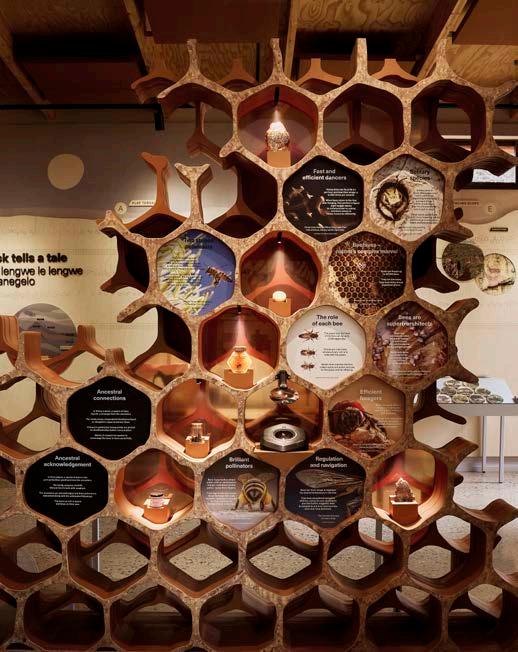
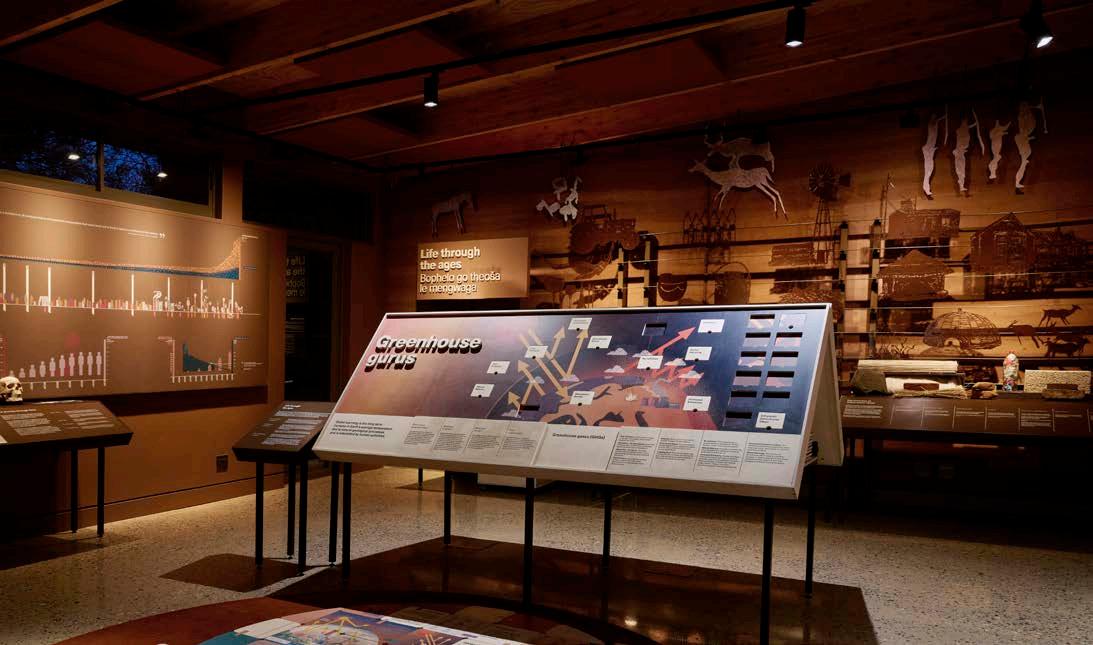
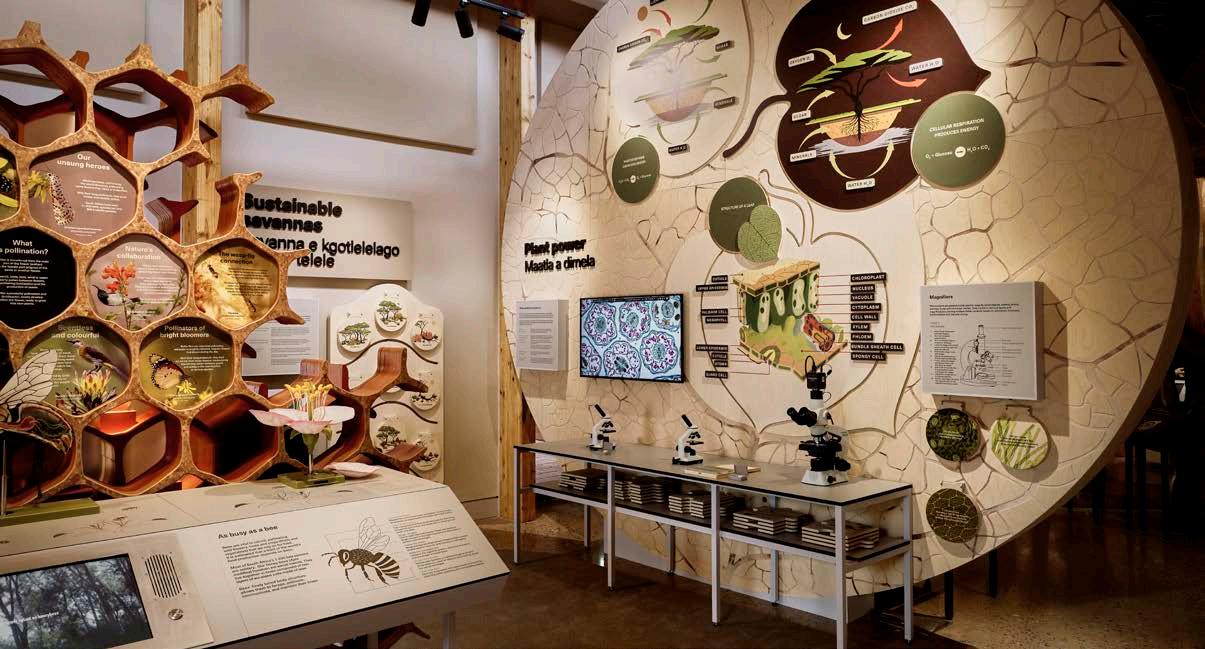
Conceived as a journey through the region’s ecological systems, the Centre introduces learners to the biodiversity of the Waterberg through a sequence of tactile, interactive environments. Here, interior architecture and exhibition design operate together to transform complex ecological, biological, and sociological concepts into physical encounters, shifting learning towards active discovery.
Location: Vaalwater, Limpopo Size: 240 m²
@office247_architecture www.office24-7.co.za
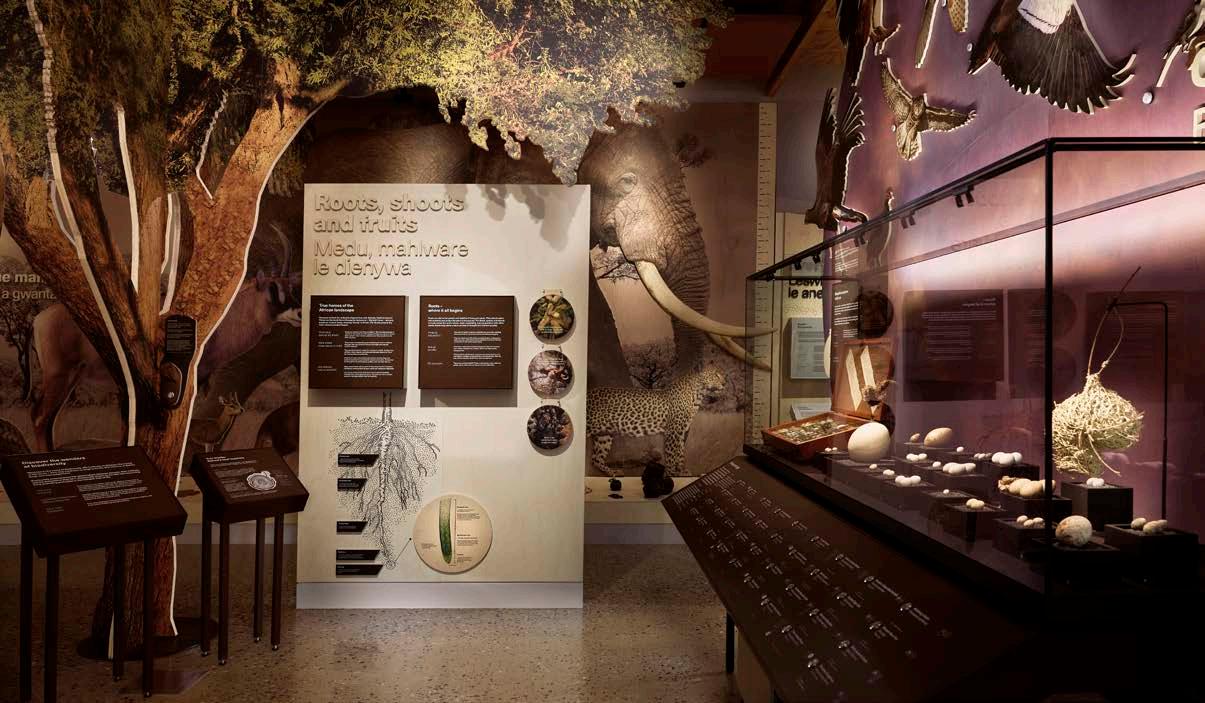
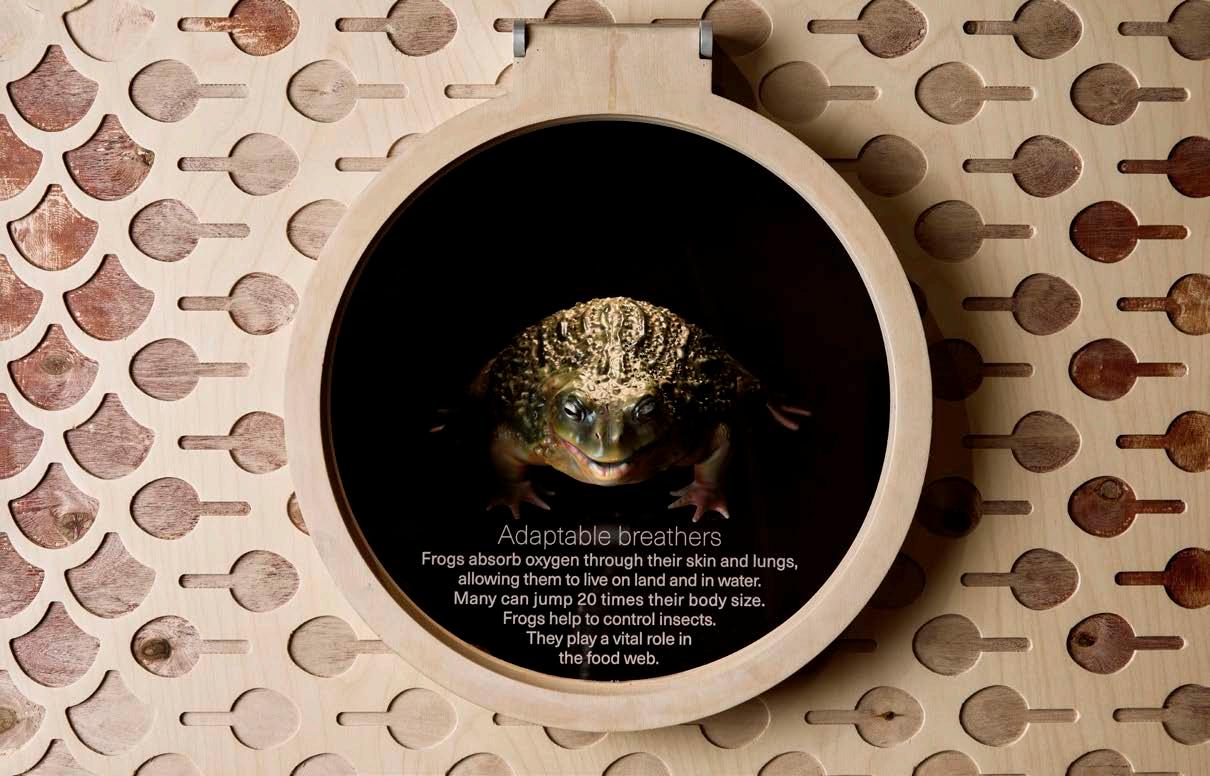
The exhibition is organised into five themed spaces comprising nineteen subthemes, each aligned with South Africa’s educational curriculum in Natural Sciences, Life Sciences, and Geography. Designed to accommodate learners from Grade 4 upwards, the Centre balances syllabus-based scientific content with open-ended interaction and play.
The exhibition translates ecological concepts into accessible learning experiences. A bird egg collection display, for instance, combines physical specimens with life-size imagery and audio recordings, enabling visitors to build a narrative understanding of bird identification through observation and interpretation.
For architect Nabeel Essa, this participatory dimension was fundamental to the project’s educational ambition. ‘I firmly believe that museums ought to empower their visitors,’ he explains. ‘When an exhibit encourages agency, it invites visitors to explore and interpret information in their own way and, in doing so, make it their own.’
The spatial experience continuously reinforces this idea of agency. Visitors move fluidly between exhibits, constructing their own understanding through interaction and sensory exploration.
Central to the project is a commitment to accessibility and inclusivity within South Africa’s educational landscape. The Centre serves a broad demographic, welcoming both underresourced rural schools and private fee-paying institutions.
This diversity shaped the exhibition strategy from the outset. The design prioritises universally accessible forms of engagement. Touch-based displays, analogue interaction, visual storytelling, and collaborative activities allow visitors of varying educational backgrounds to participate.
The incorporation of local Pedi vernacular throughout the exhibition further strengthens this inclusivity, grounding the Centre within its immediate cultural and geographic context.
MEET THE TEAM
Exhibition Design and Development: Office 24|7 Architecture | Exhibition Fabrication: Digital Fabric, MGG
Productions | Content Curator: Lauren Segal | Graphic Design and Art: Adriénne van den Heever, Renay Kneale, Caela Wessels, Jaco van den Heever | Photographer: Elsa Young
By foregrounding local biodiversity, the project creates opportunities for rural visitors to connect with and contribute to the knowledge being shared.
“Developing new audiences and prioritising inclusivity are essential objectives for museums in South Africa, given their complex and challenging historical context.”
Analogue innovation
Despite its highly contemporary educational agenda, the Centre deliberately resists the technological saturation that defines many contemporary museums. Located within the remote, Dark Sky-certified Lapalala Wilderness Reserve, the project adopts a restrained approach to digital integration. Audiovisual components are used sparingly, while analogue interaction remains central to the visitor experience.
The design team approached this limitation as an opportunity for innovation. The result is an exhibition environment where materiality, tactility, and physical participation
become the primary mediums through which information is communicated.
This philosophy is most powerfully embodied in the Centre’s life-size termite mound installation. Conceived as an immersive exploration of hidden underground ecosystems, the structure reveals the intricate subterranean networks of the savanna through sectional exposure and inhabitable form.
The installation also represents a sophisticated fusion of craft and digital fabrication. Developed through a hybrid workflow combining physical sculpting with two- and threedimensional CAD and BIM coordination, the termite mound comprises more than 1 600 CNC-cut plywood components assembled into a highly detailed spatial structure.
This integration of digital precision with tactile assembly reflects the broader ethos of the project itself: technologically informed, yet fundamentally human-centred.
SUPPLIERS
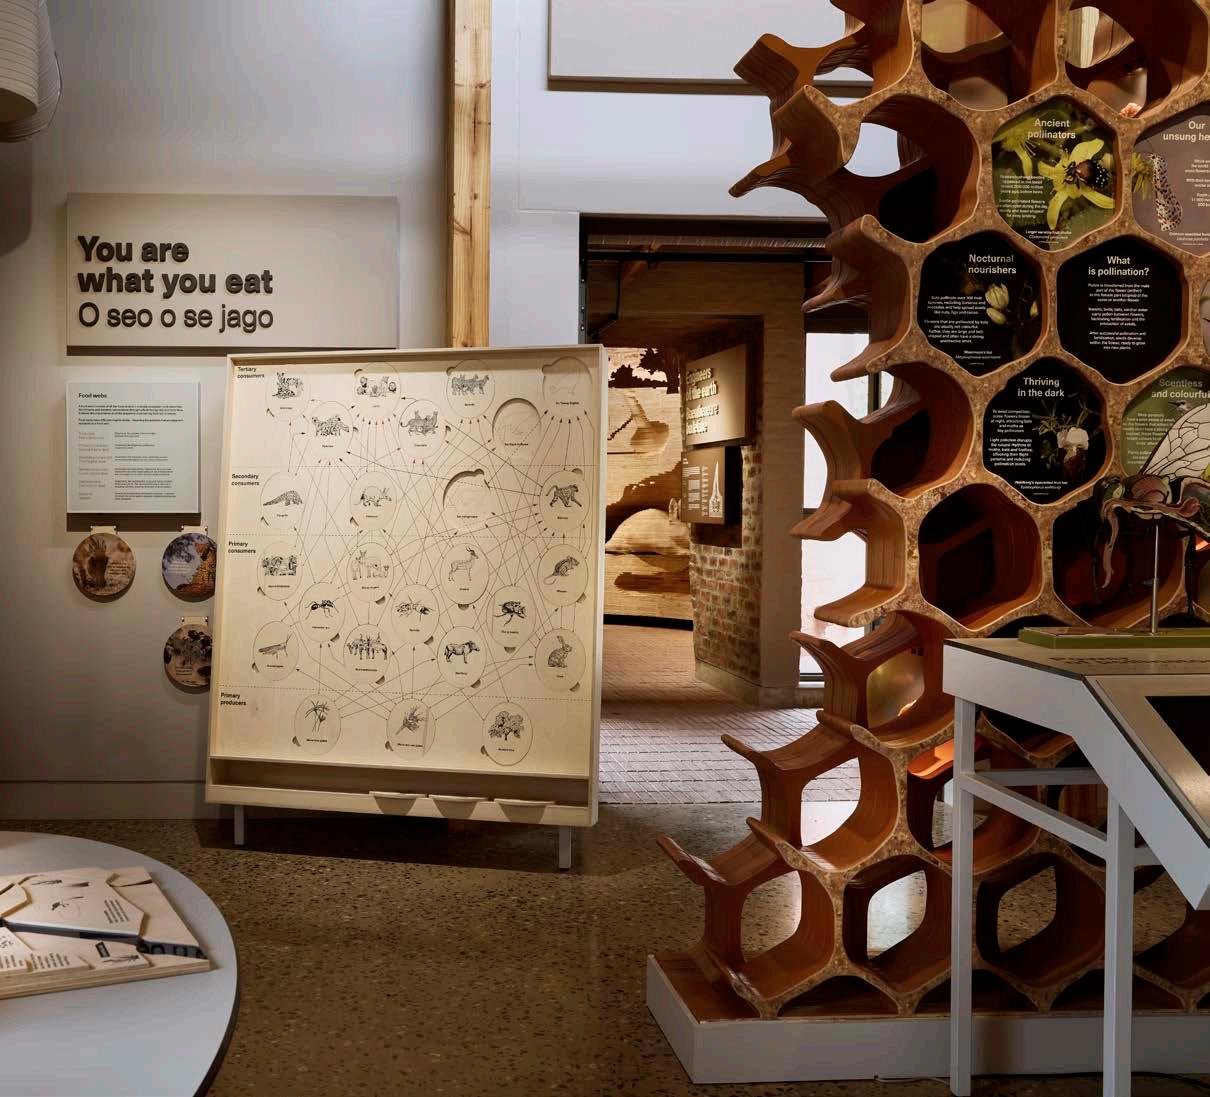
The project’s environmental ambitions extend beyond its educational content into the logic of its construction. Exhibition structures were fabricated primarily from sustainably sourced birch and pine plywood. Efficient fabrication processes and resilient finishes further reduce embodied and operational carbon, aligning the exhibition’s environmental performance with its educational objectives.
The broader impact of the Centre is already significant. According to the school’s most recent annual report, the environmental education programme reached approximately
4 000 participants, including 2 200 learners from rural community schools, alongside university groups and private institutions from across the country.
The Centre demonstrates how exhibition architecture can operate simultaneously as educational infrastructure, social catalyst, and environmental advocacy. At its core, the project reframes biodiversity as something immediate, physical, and shared. The Gianni Ravazzotti Biodiversity Centre transforms environmental education, fostering long-term stewardship of the natural world.
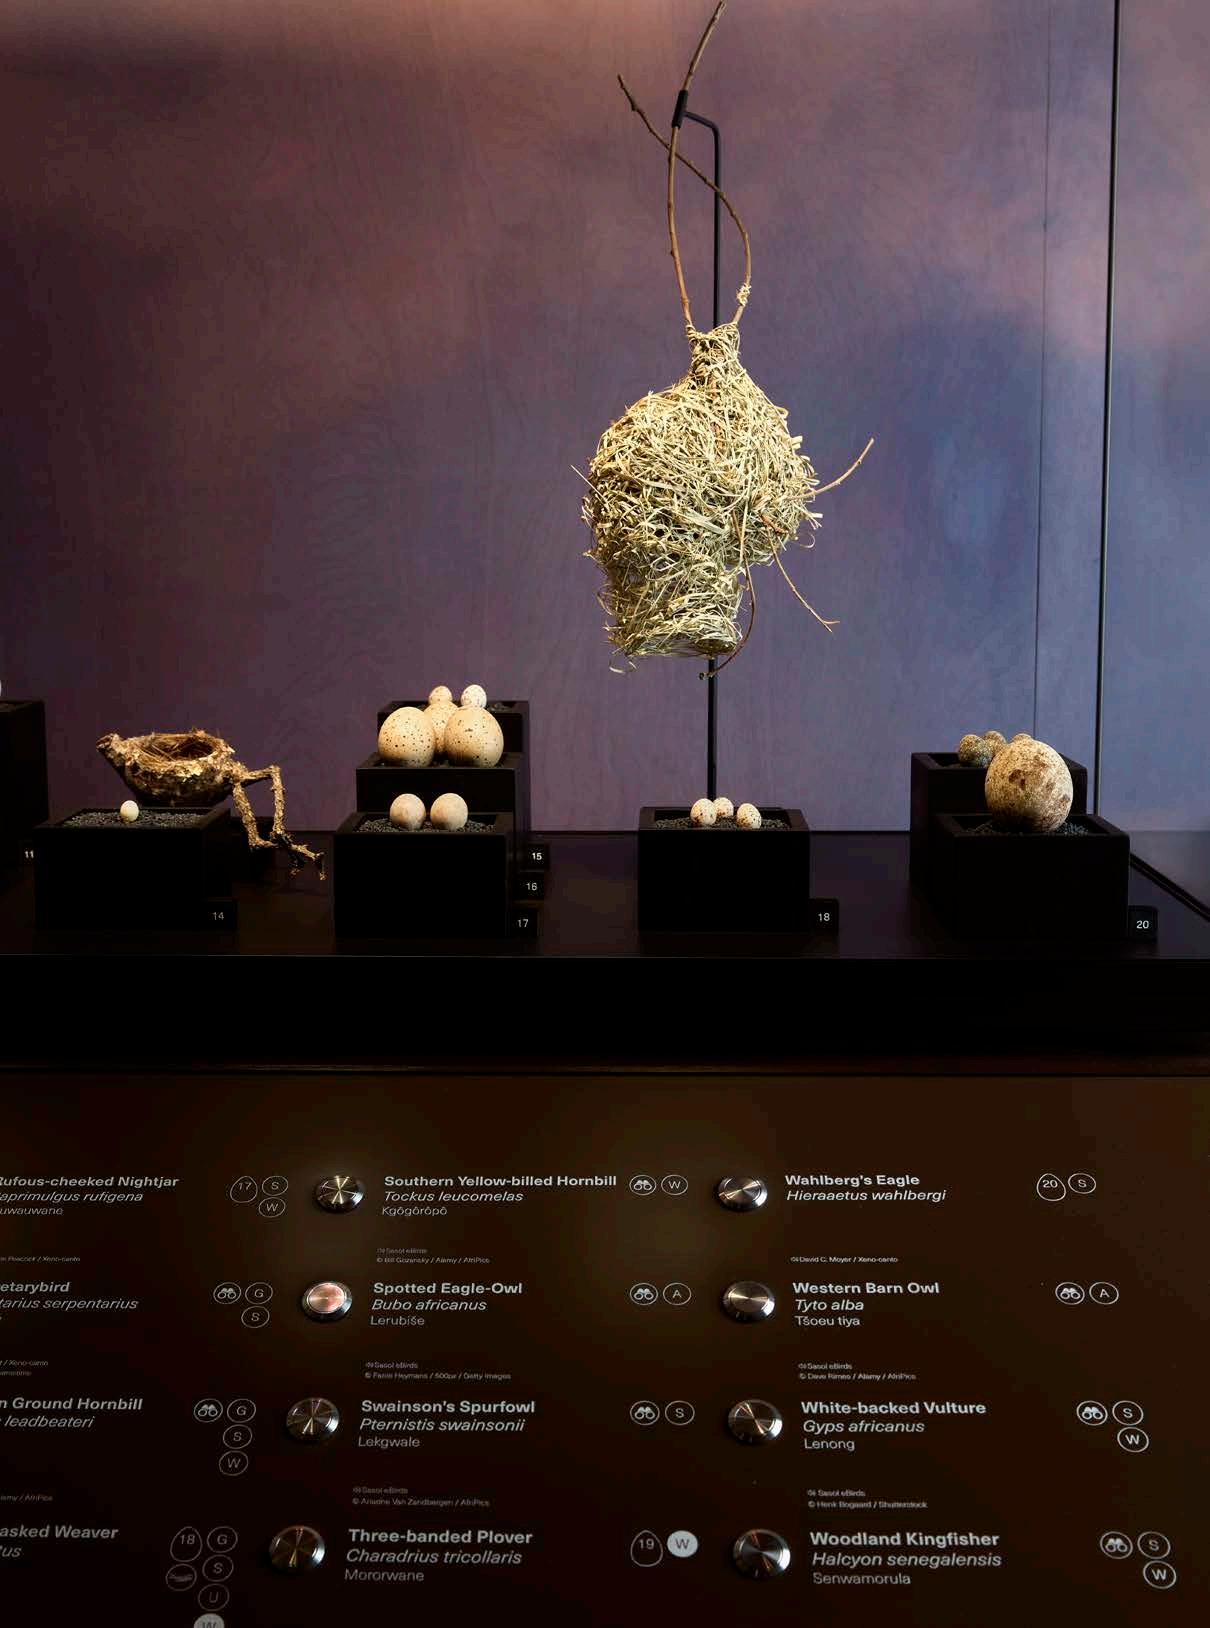
"As architects we draw, and the contractor uses our drawings as a set of instructions to build. Here this line is blurred. The drawings are more than instructions, they are digital files that directly interface with the cutting machine, facilitating direct communication between design and fabrication.”
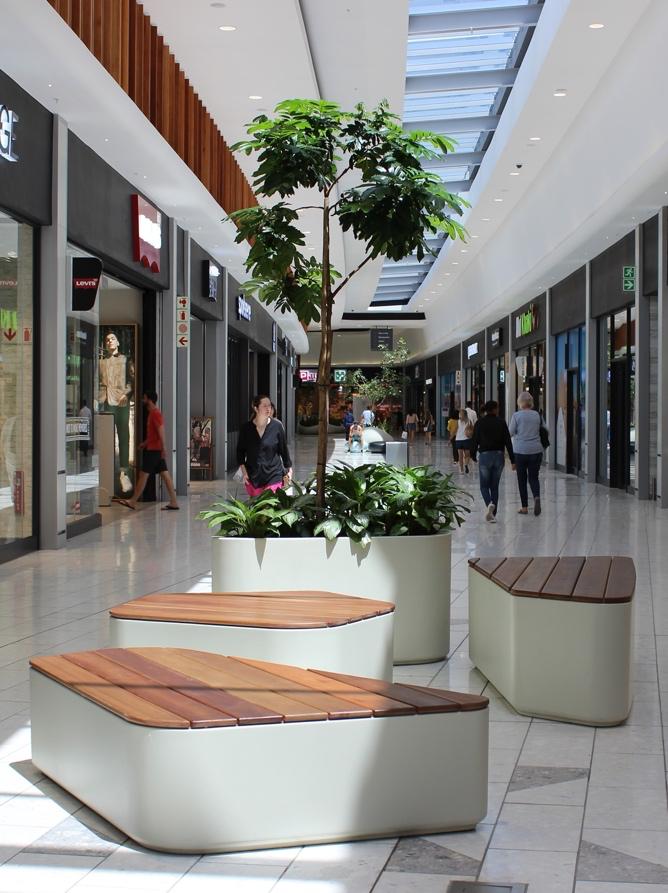
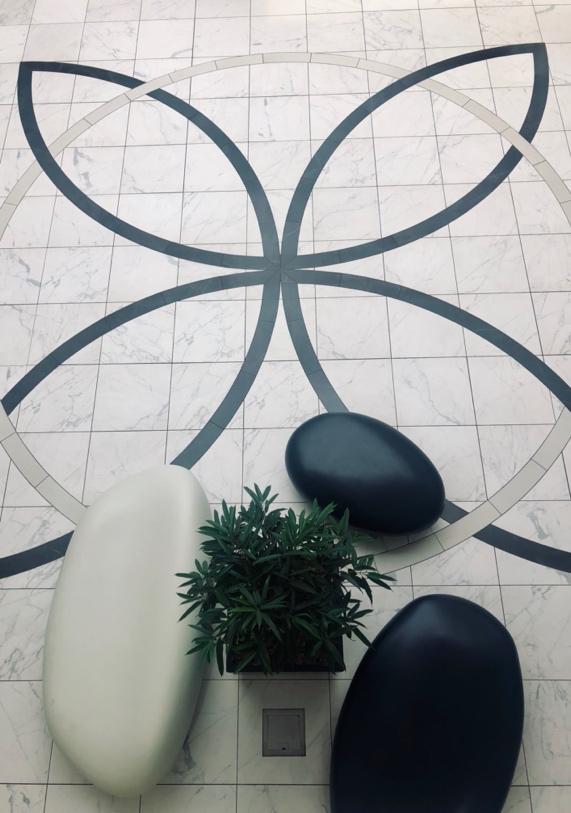

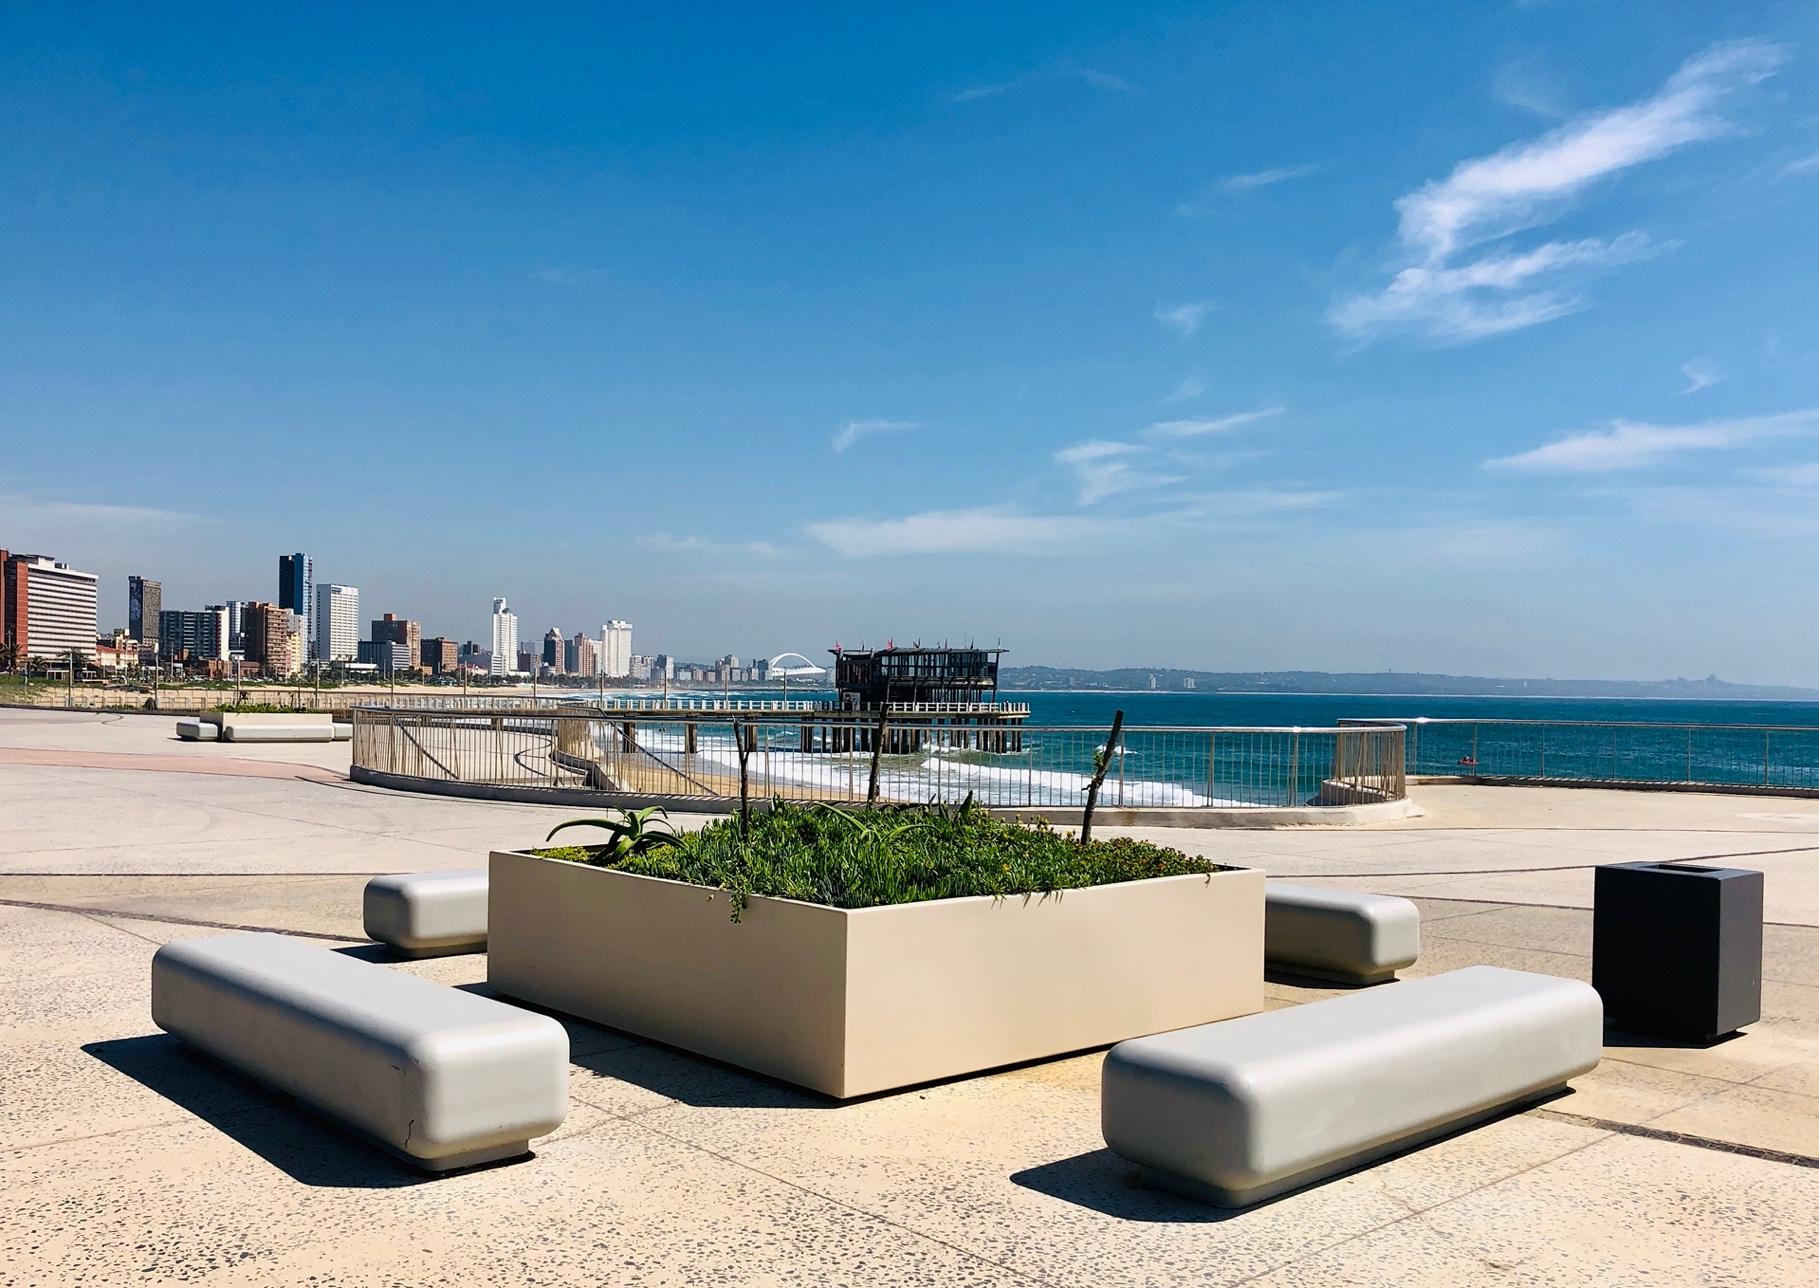
IGNEOUS CONCRETE | innovators in all weather, lightweight polyconcrete +27 (0)82 443 0084 | info@igneous.co.za | www.igneous.co.za | #igneous_concrete
specialist suppliers of large scale, low maintenance, weather resistant, water repellent, UV stable pots + planters | bench + wall paneling | sea9ng + furniture | bollards, bins, canopies and signage | custom design and landscaping essen9als | indoor and outdoor installa9ons for retail, commercial, leisure and public open spaces
Photographer: Sean Gibson
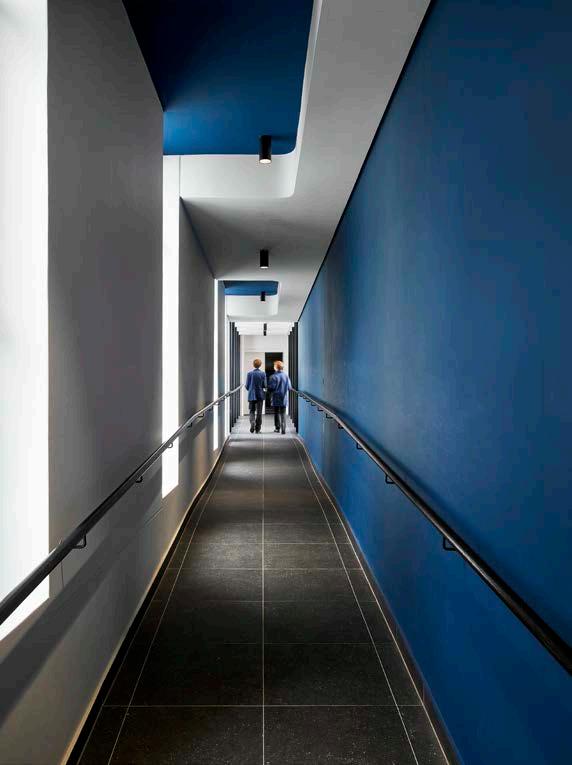
At the Ubuntu Learning Centre at Bishops Diocesan College, architecture, education, and material performance come together in a space designed to support both longevity and meaningful daily use. Conceived as a contemporary learning environment rooted in openness, flexibility, and connection, the project reflects a careful collaboration with dhk Architects.
Plascon’s 360° Partnership Pledge demonstrates how an integrated coatings approach can contribute to the visual identity of a building as well as long-term resilience, maintenance strategy, and overall environmental performance. Each project is approached with a tailored solution, taking into account environmental exposure, substrate condition and performance requirements across both interior and exterior applications. This ensures that coating systems are specified accurately and aligned to the building’s intended use.
Supporting this approach is the Plascon Professional range, which offers a complete coatings system including preparation, trim, wall and specialist coatings. Developed for professional application, the range focuses on adhesion, coverage, durability and hiding power, ensuring consistent performance across a wide range of substrates and environments. The range is supported by technical expertise to ensure correct specification and reliable long term results. For asset owners and developers, confidence is reinforced through Plascon’s active involvement throughout the project lifecycle. Technical teams assess site conditions, recommend appropriate systems and remain engaged during application, conducting regular site visits and providing detailed reporting to monitor quality and workmanship.
On larger or more complex projects, this process may be supported by an independent quality assurance partner, providing an additional level of oversight. This enables the delivery of the 360° Partnership Pledge quality assurance guarantee, giving stakeholders confidence that both product and application meet specified standards.
Application quality is further supported through Plascon’s network of Preferred Applicators. These contractors are selected based on their ability to meet defined application
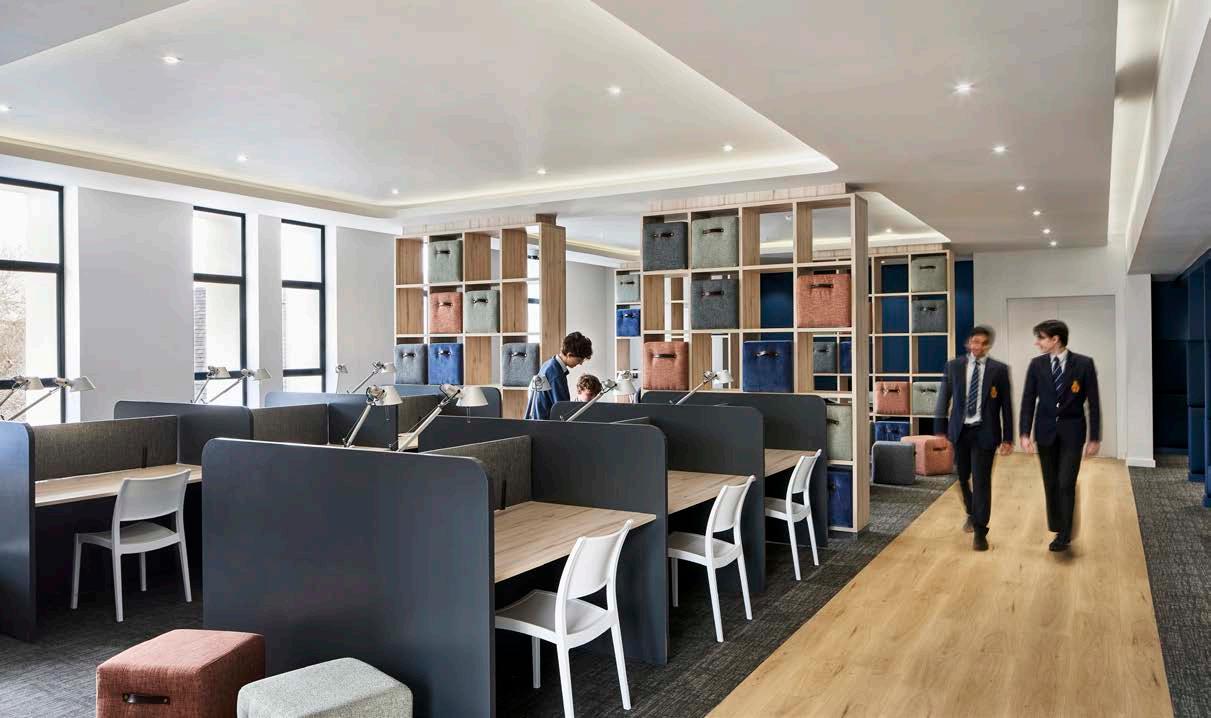
standards and provide workmanship assurance on 360° Partnership Pledge projects. This alignment between specification and execution contributes to consistent and reliable outcomes across large scale developments. Colour expertise remains an integral part of the service, with specialists assisting in the development of colour schemes, mood boards and brushouts, ensuring that aesthetic intent is achieved while maintaining performance requirements. Sustainability remains a key consideration in large scale commercial developments. Plascon supports this through the formulation of low VOC and zero VOC coatings, contributing to improved indoor air quality and alignment with green building requirements. Decorative paints have been lead-free for decades, while ongoing formulation improvements have reduced the use of harmful solvents and additives. Selected products are also free from Alkylphenol Ethoxylates, reducing environmental impact on water systems. Durable coating systems further support sustainability by extending maintenance cycles and reducing the frequency of repainting, lowering overall material usage
over the lifecycle of a building. These efforts are supported by ISO 14001 certified manufacturing processes, with a focus on responsible resource management.
The 360° Partnership Pledge extends beyond project completion, with post application support, maintenance guidance and ongoing quality checks helping to protect the integrity of the coating system throughout its service life. By combining product performance, technical expertise, quality assurance and long term support, Plascon provides a structured and dependable approach to coatings on large commercial projects, supporting asset owners and developers in protecting the value of their investments.
dhk Architects Envisions the Traditional Library and Lecture Hall as a Space for Contemporary Education
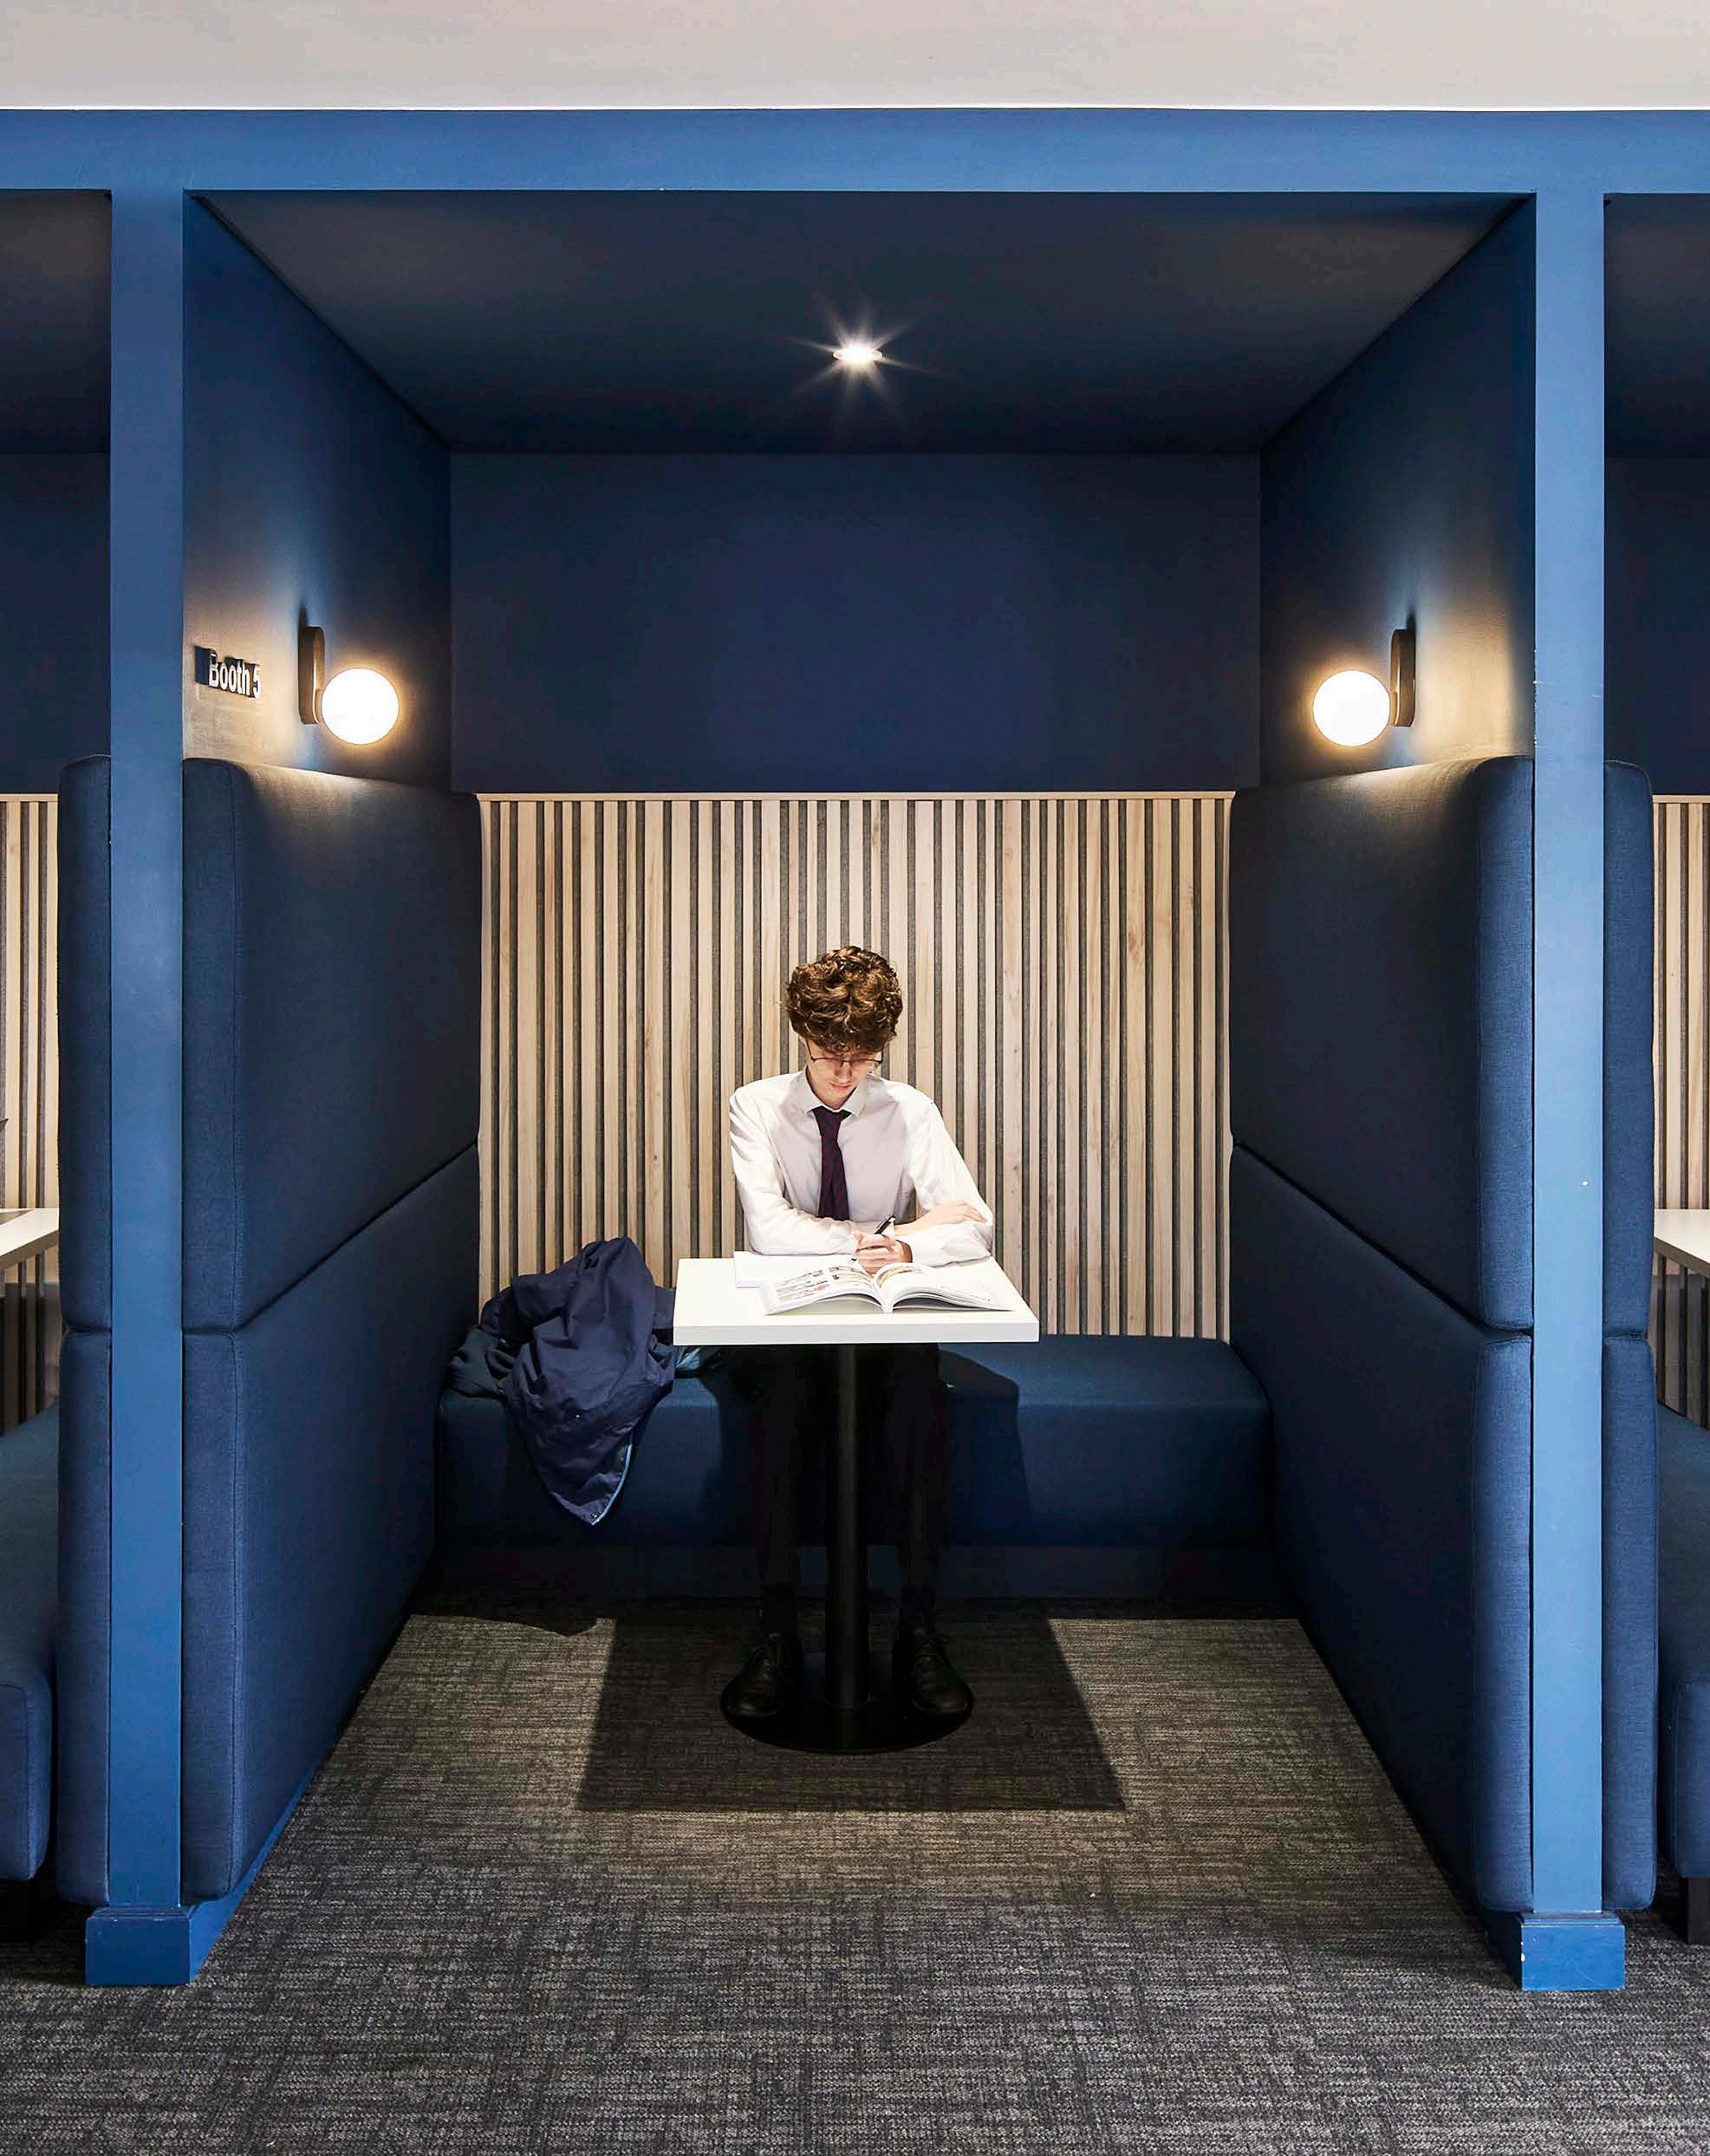
At the heart of Bishops Diocesan College’s historic Rondebosch campus, a new academic intervention marks a subtle shift in how contemporary education is imagined. The Ubuntu Learning Centre — designed by dhk Architects with interiors by dhk Interior Design — reinterprets the traditional school library and lecture hall as a fluid, collaborative environment that responds to the realities of 21st-century learning.
Positioned within a dense cluster of existing campus buildings, the project transforms the former Molteno Library and New Lecture Theatre into a multifunctional educational hub, balancing heritage sensitivity with contemporary spatial thinking. More than a mere facility upgrade, the building indicates a broader pedagogical evolution: one that prioritises collaboration, flexibility, and studentcentred learning. Its name, Ubuntu, speaks directly to this philosophy of collective engagement and shared knowledge.
The brief called for adaptable spaces capable of accommodating a wide range of learning modes and occupancies. Large gathering areas were needed to host multiple classes simultaneously, while smaller breakaway zones would support focused group work and informal collaboration. Alongside this, the school required upgraded library facilities, improved IT support spaces, and a significantly expanded staff room.
Location: Rondebosch, Cape Town Size: 1751 m²
@dhkarchitects www.dhk.co.za
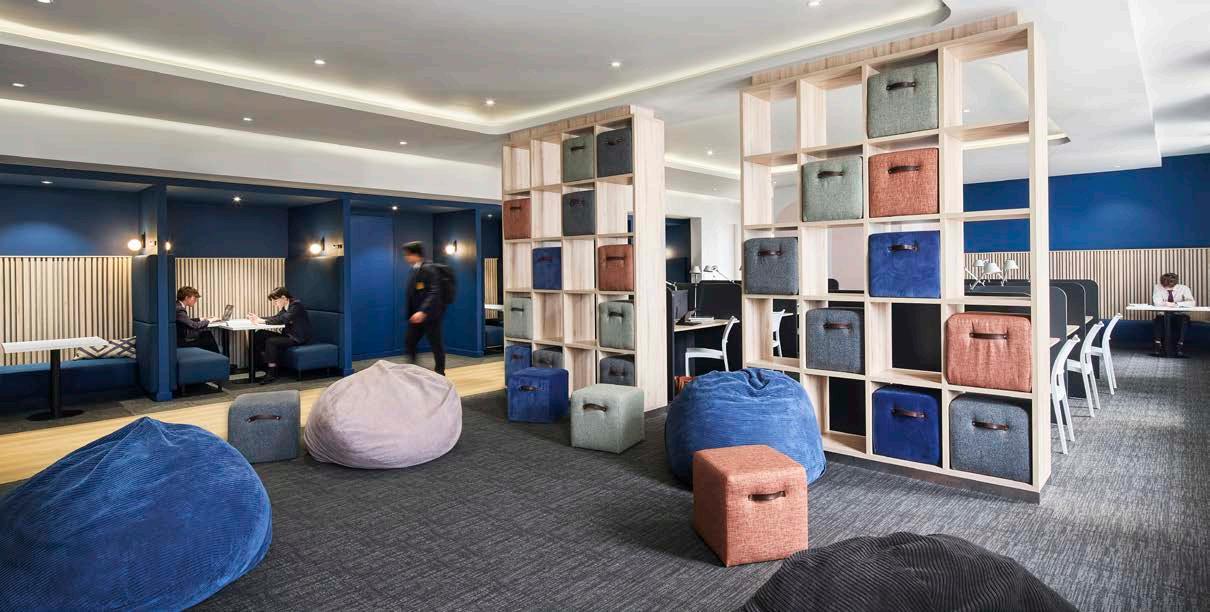
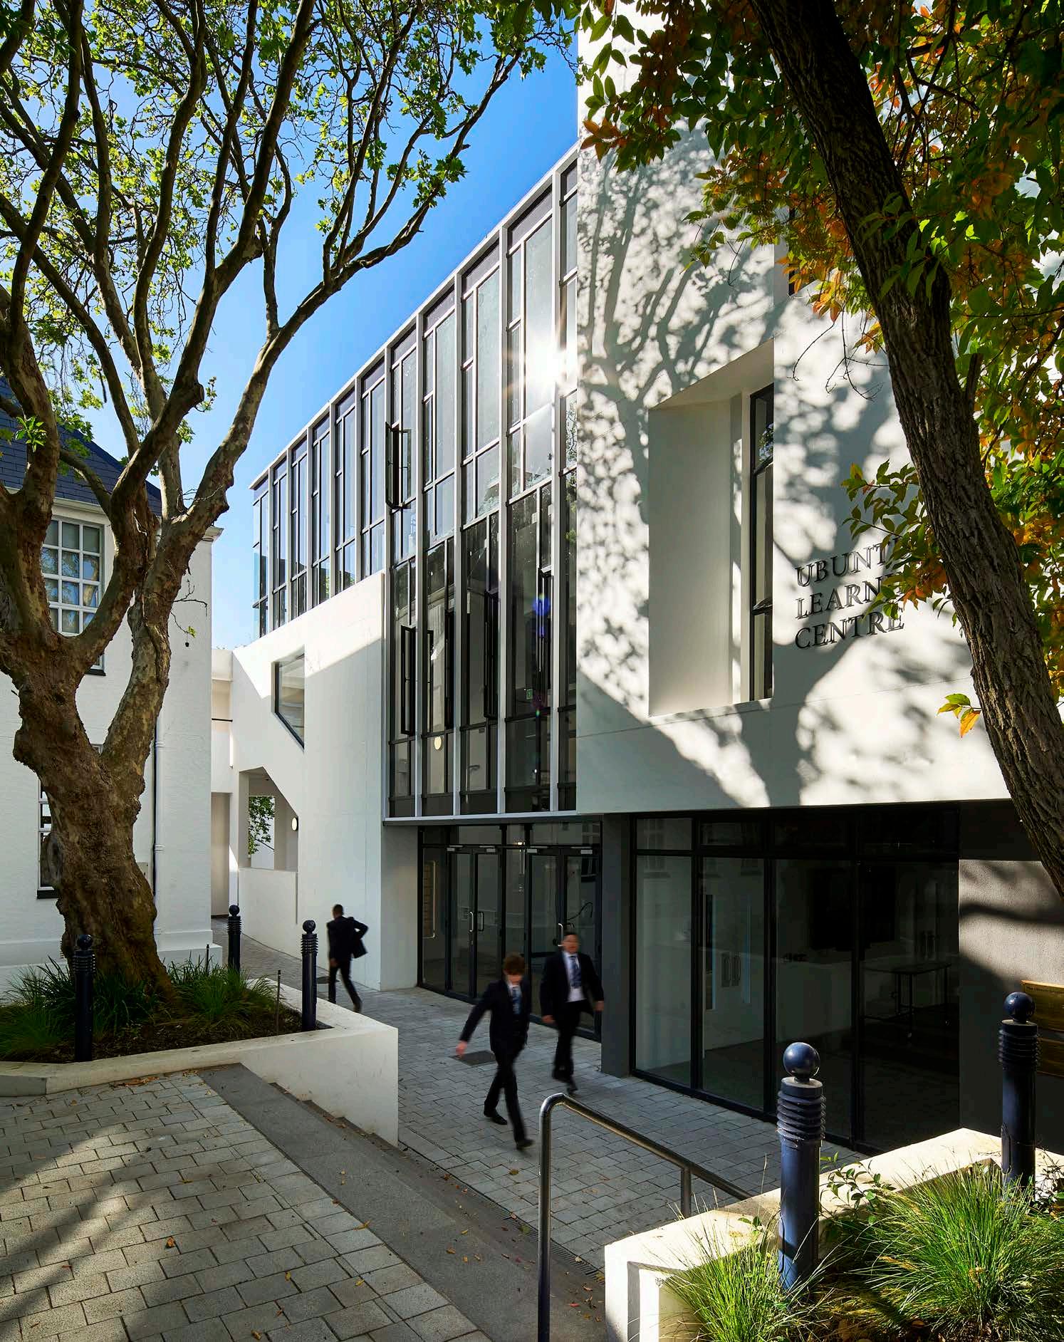
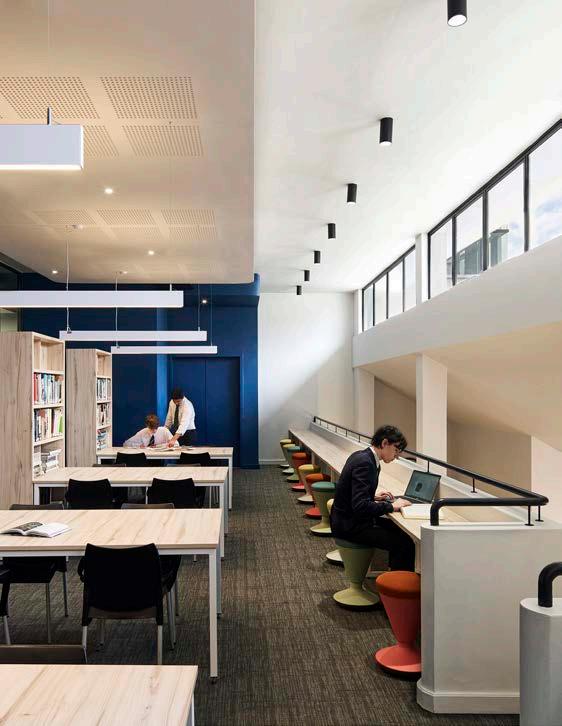
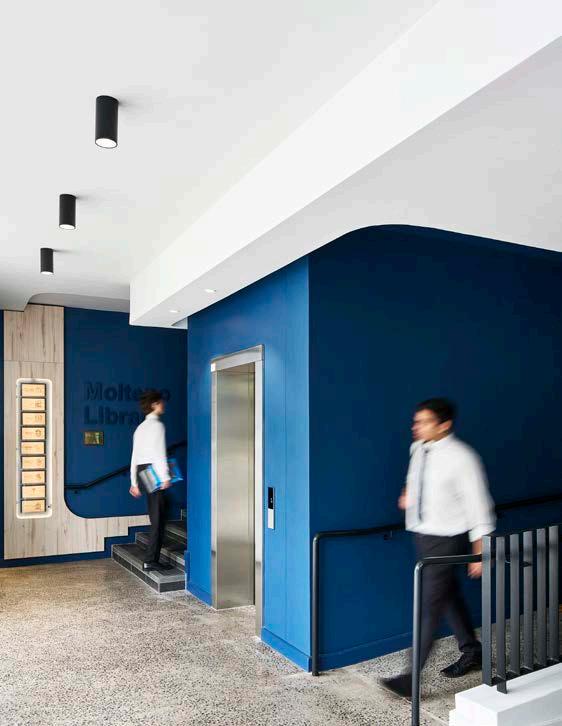
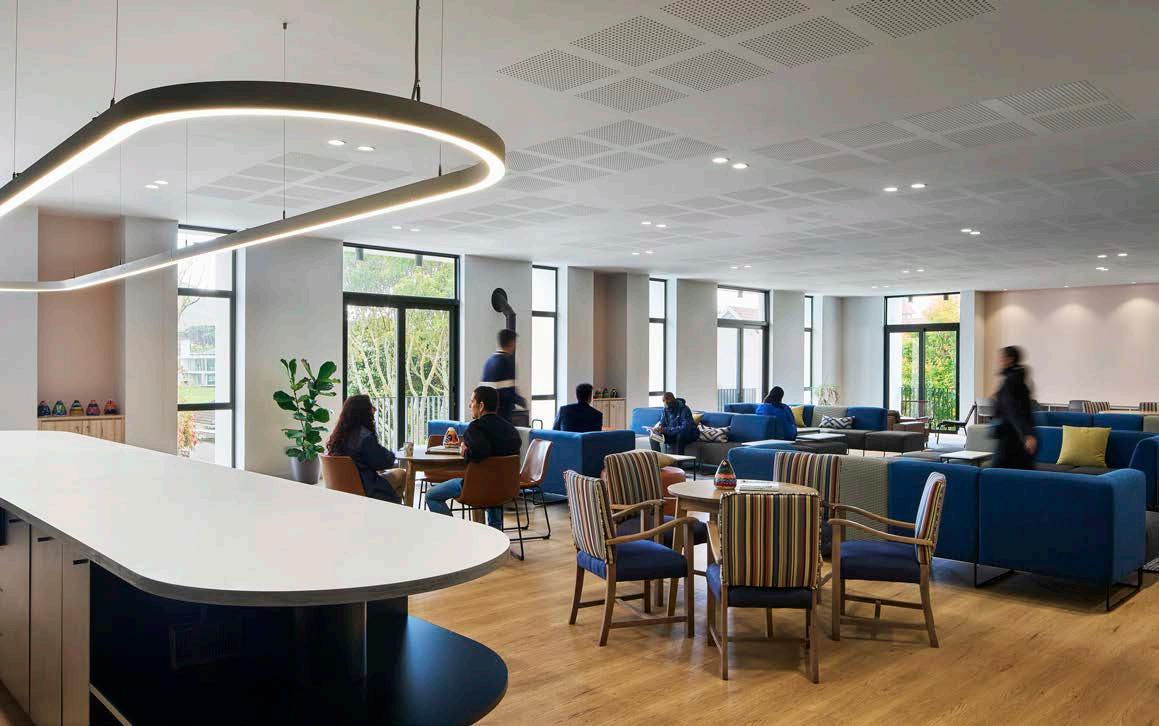
A series of complex constraints emerged from the site itself. Located at a critical intersection of campus circulation routes, it is surrounded by mature trees and heritage structures that had to be preserved. The available footprint for expansion was thus tightly restricted, while a high water table presented additional engineering challenges. New drainage infrastructure had to be carefully integrated to redirect water away from both the new intervention and surrounding buildings.
The existing architecture was equally challenging: the former library and lecture theatre buildings were insular and disconnected, linked by dark passageways and complicated circulation routes that limited movement and access. The design team was tasked with creating larger, more flexible spaces within a constrained footprint, while also fundamentally improving how the campus links and flows.
The final design solution adopts a restrained approach: a monolithic rectangular volume that responds pragmatically to the site’s limitations while offering maximum operational flexibility. The result is calm, clear, and purposeful architecture. Through precision and simplicity, a contemporary contrast is established.
The upper mass of the building is conceptually lifted above a transparent ground floor. Extensive glazing creates openness at ground level. The threshold between interior and exterior dissolves, and natural light is drawn deep into the plan. This ground-floor volume functions as an adaptable communal space that can be subdivided into smaller teaching environments, or expanded fully into an event, or examination hall. Acoustic performance, lighting control, and flexibility were central to creating multifunctionality.
The creation of a vertical privacy gradient is the project’s key organising principle. From highly public and collaborative spaces at ground level, the building transforms towards quieter, more focused environments above. Mid-level floors accommodate group workspaces and smaller collaboration rooms. This carefully calibrated sequence of environments supports different modes of concentration, interaction, and retreat.
“The design team was tasked with creating larger, more flexible spaces within a constrained footprint, while also fundamentally improving how the campus links and flows.”
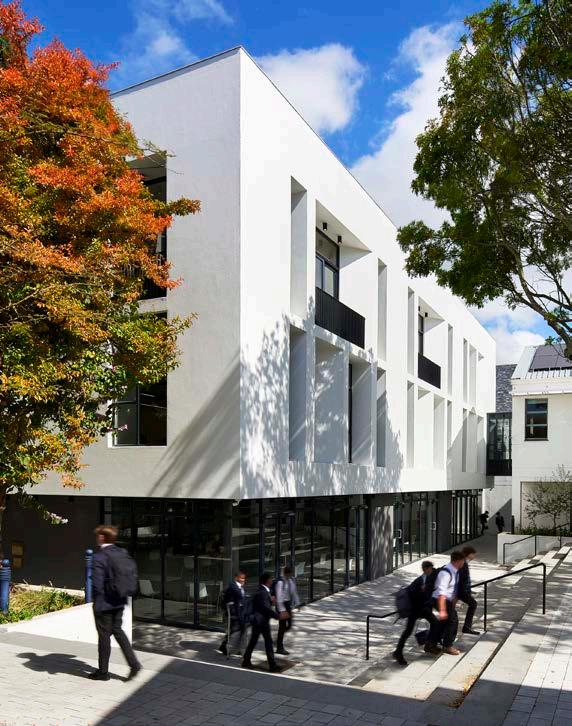
Carpets: Belgotex | Flooring: Como Flooring | Joinery: Revolution Shopfitters | Aluminium: InTime | Acoustics: Saint Gobain Africa | Furniture: MultipliCity Space Solutions, Chair Crazy, Ergoform | Wallpaper: Robin Sprong | Signage: Ultrasigns | Lighting: Spazio, Rubicon, Regent Lighting Solutions | Paint: Plascon
The preservation of the historic Molteno Library — distinguished by its pitched slate roof and longstanding significance within the school’s identity — was integral to the project. The architects inserted a glazed connection that intentionally separates the historic and contemporary elements. This ‘gasket’ detail allows the original library to retain its intimate character while integrating it into the broader learning centre.
The façades continue this dialogue. Deep-set vertical windows with angled reveals reinterpret the campus’s existing architectural patterns, while improving daylight control and reducing glare. These openings enliven the monolithic exterior, introducing depth and distinction to the frontage.
The centre accommodates everything from traditional quiet study to more informal 'homago' environments — spaces designed for students to ‘hang out, muck around, and geek
out.’ Informal seating areas, collaboration zones, beanbags, and meeting pods allow students to choose environments that best suit their individual learning styles and moods.
The open-plan ground floor functions as the social heart of the building. It seamlessly extends onto a terraced outdoor area that serves as both a gathering space and an outdoor classroom. One staircase wall has even been envisioned as a rotating gallery for student artwork.
Existing staircases were reconfigured to improve circulation efficiency and meet fire safety requirements. A new glazed bridge link boosts connectivity between buildings and significantly improves wheelchair access across the campus. Internally, a restrained material and colour palette is selected to endure beyond shifting trends. Subtle tonal shifts separate public and private zones, while natural timbers lend warmth to polished concrete, steel, and glass. Robust, locally sourced materials ensure longevity and ease of maintenance.
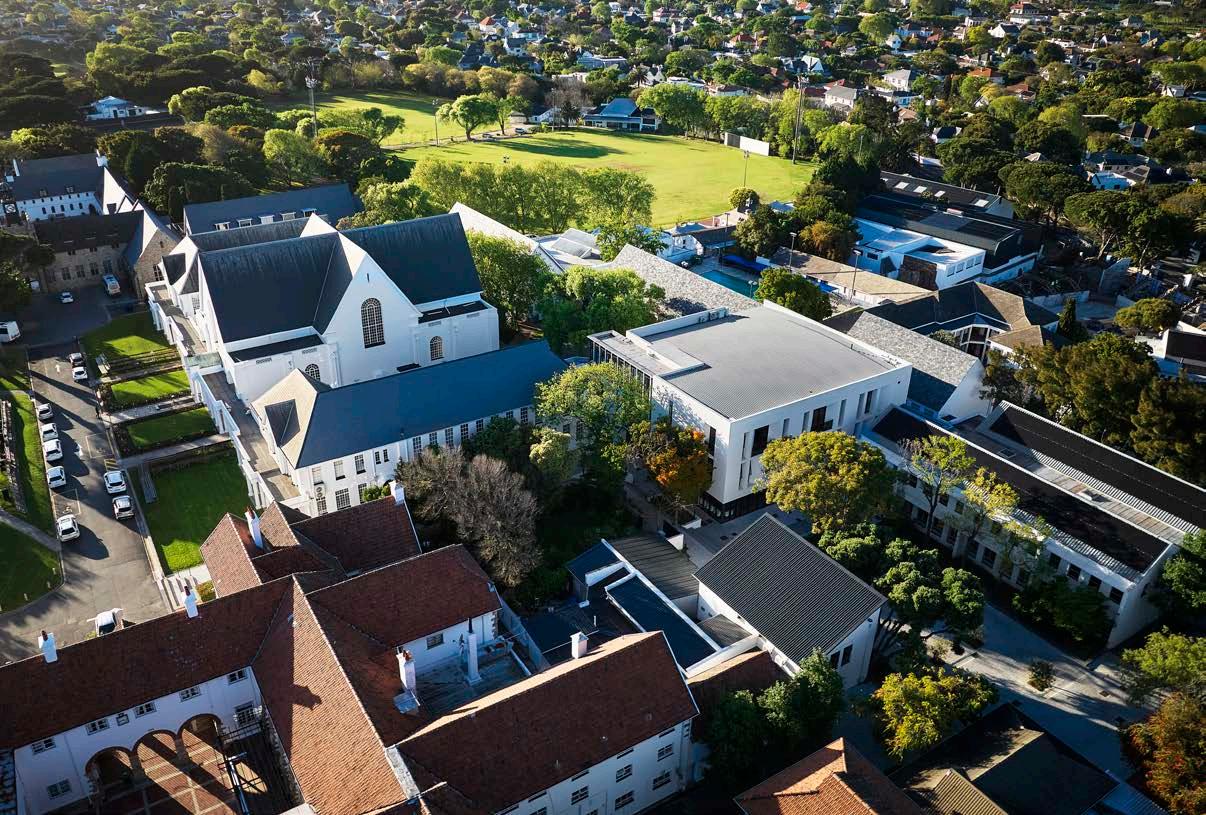
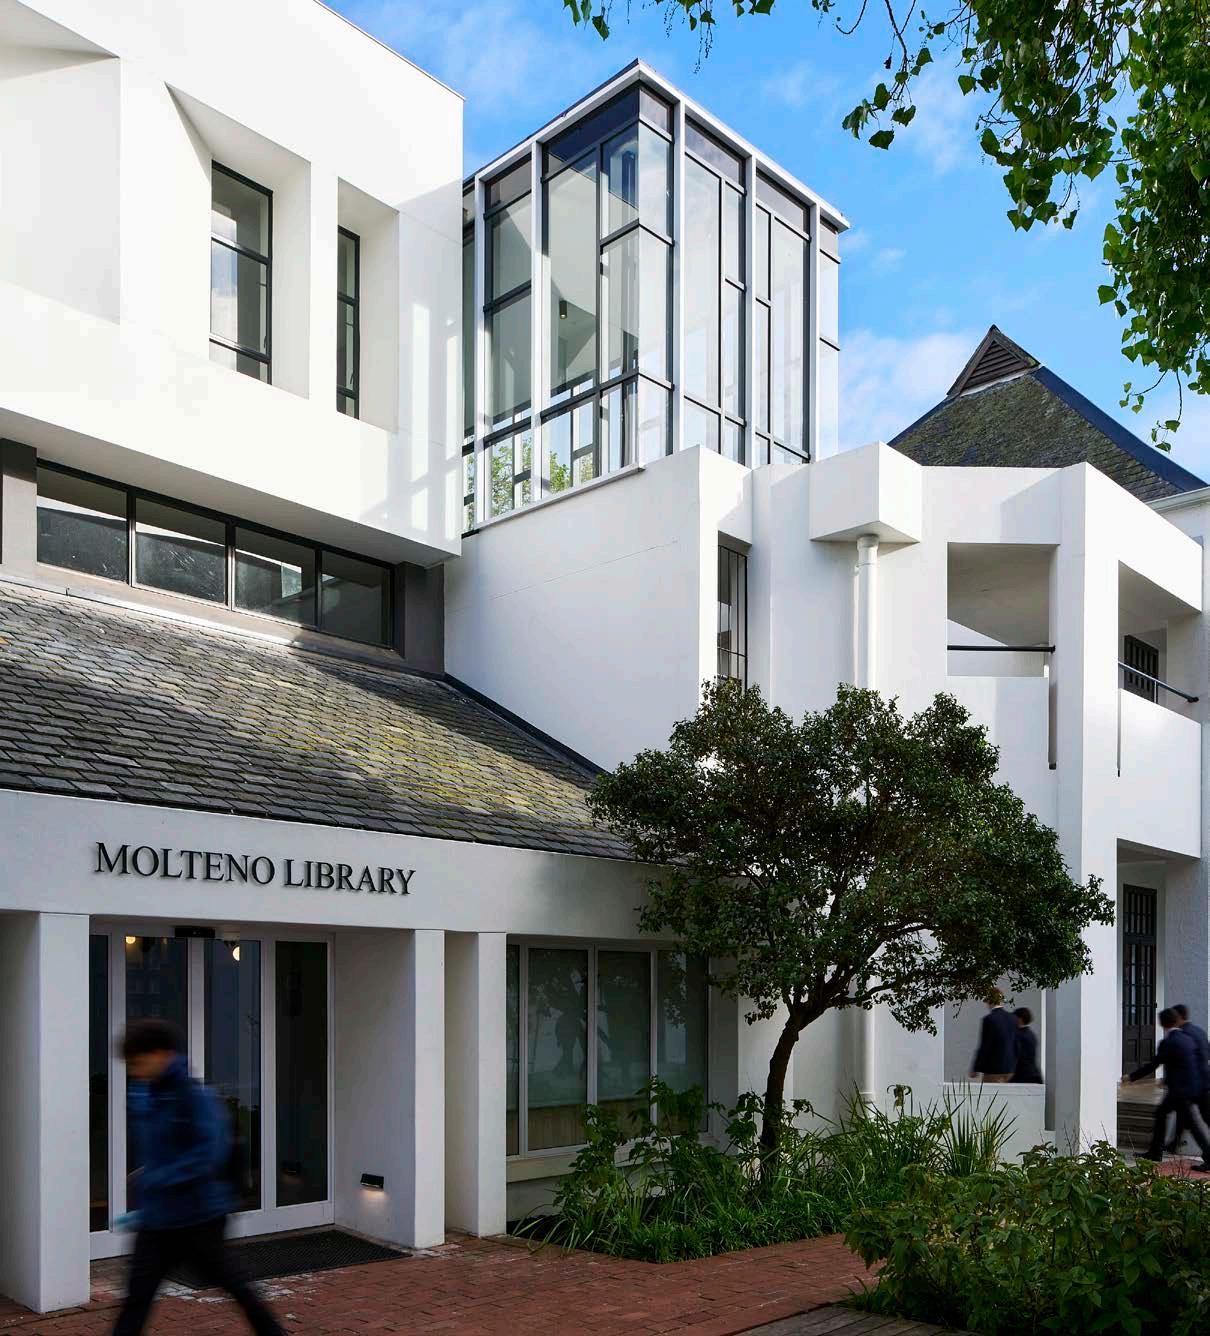
MEET THE TEAM
Architect: dhk Architects | Interior Design: dhk Interior Design | Project Manager: Fluid Projects | Quantity Surveyor: B&L
Quantity Surveyors | Civil Engineer: BVi Consulting Engineers | Structural Engineer: Henry Fagan Consulting Engineers & Project Managers | Electrical Engineer: QDP Lighting & Electrical Design | Mechanical and Fire Engineers: Sutherland Engineers Heritage Consultant: Claire Abrahamse Architecture + Design | Specification Consultant: SCL Specs | Landscape Architect: CNDV Landscape Architects | Main Contractor: Emcon | Photographer: Sean Gibson
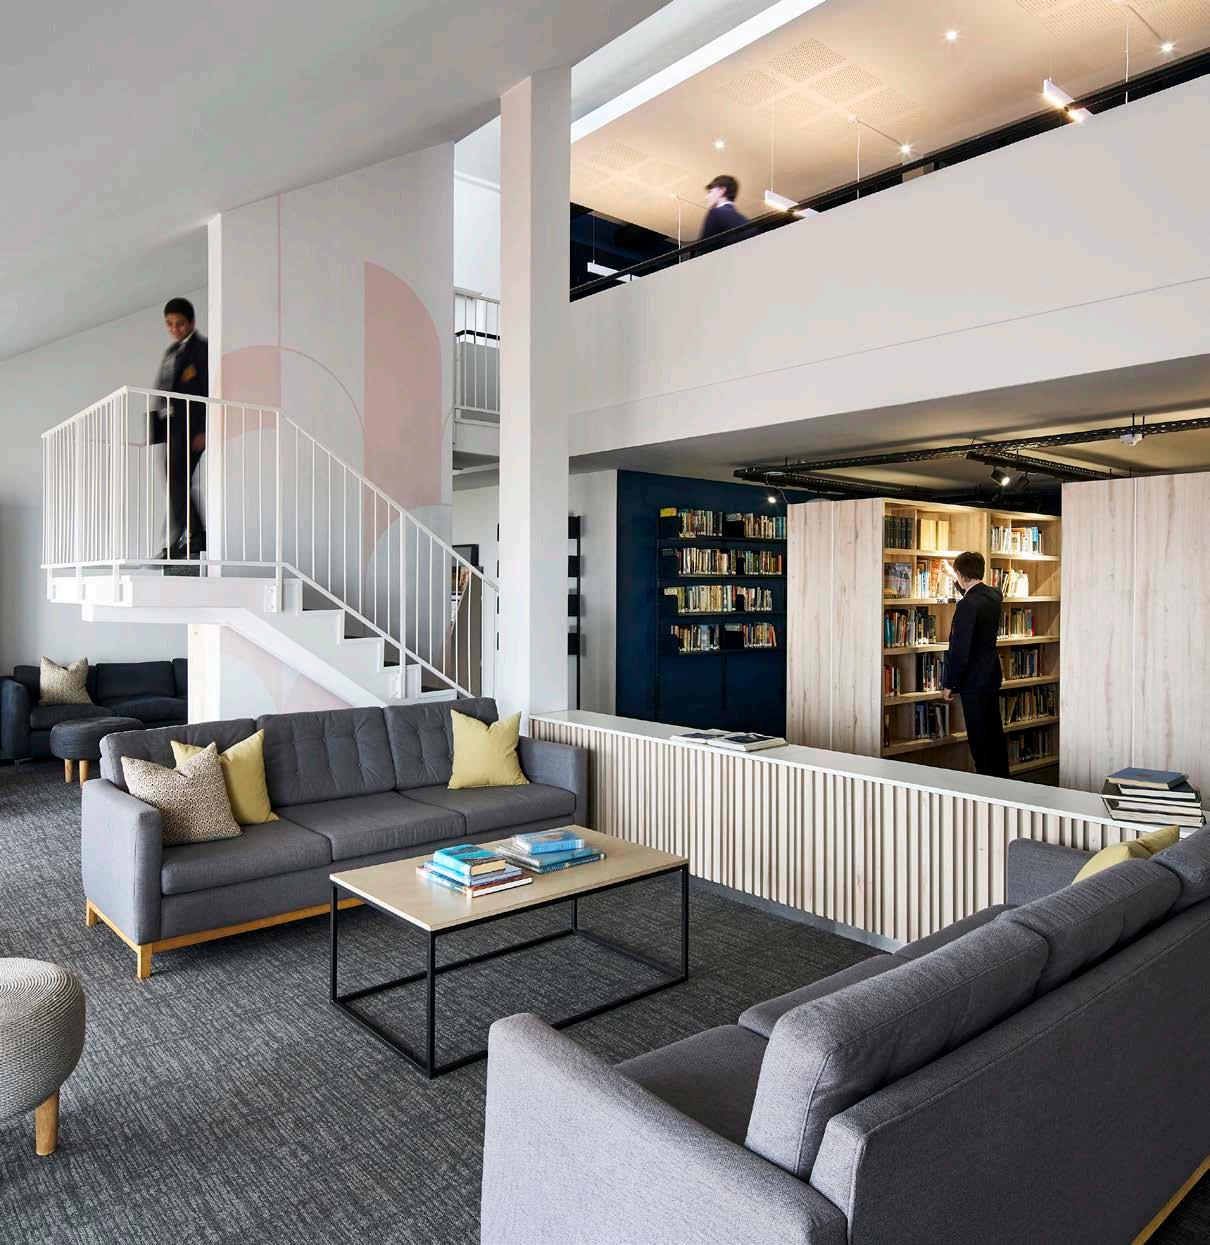
Adaptive reuse principles reduced the environmental impact of construction, while passive design measures — including thermal mass, natural ventilation stacks, and carefully oriented glazing — minimise operational energy demand. Solar-assisted heat pumps, acoustic panels, and daylight optimisation add to a healthier, more comfortable learning environment.
The success of the Ubuntu Learning Centre lies in its clarity of purpose. It’s a demonstration of contemporary educational architecture sensitively inhabiting a historic campus, supporting evolving pedagogies and patterns of student life. Here, learning is positioned as a dynamic, social, and deeply interconnected experience.
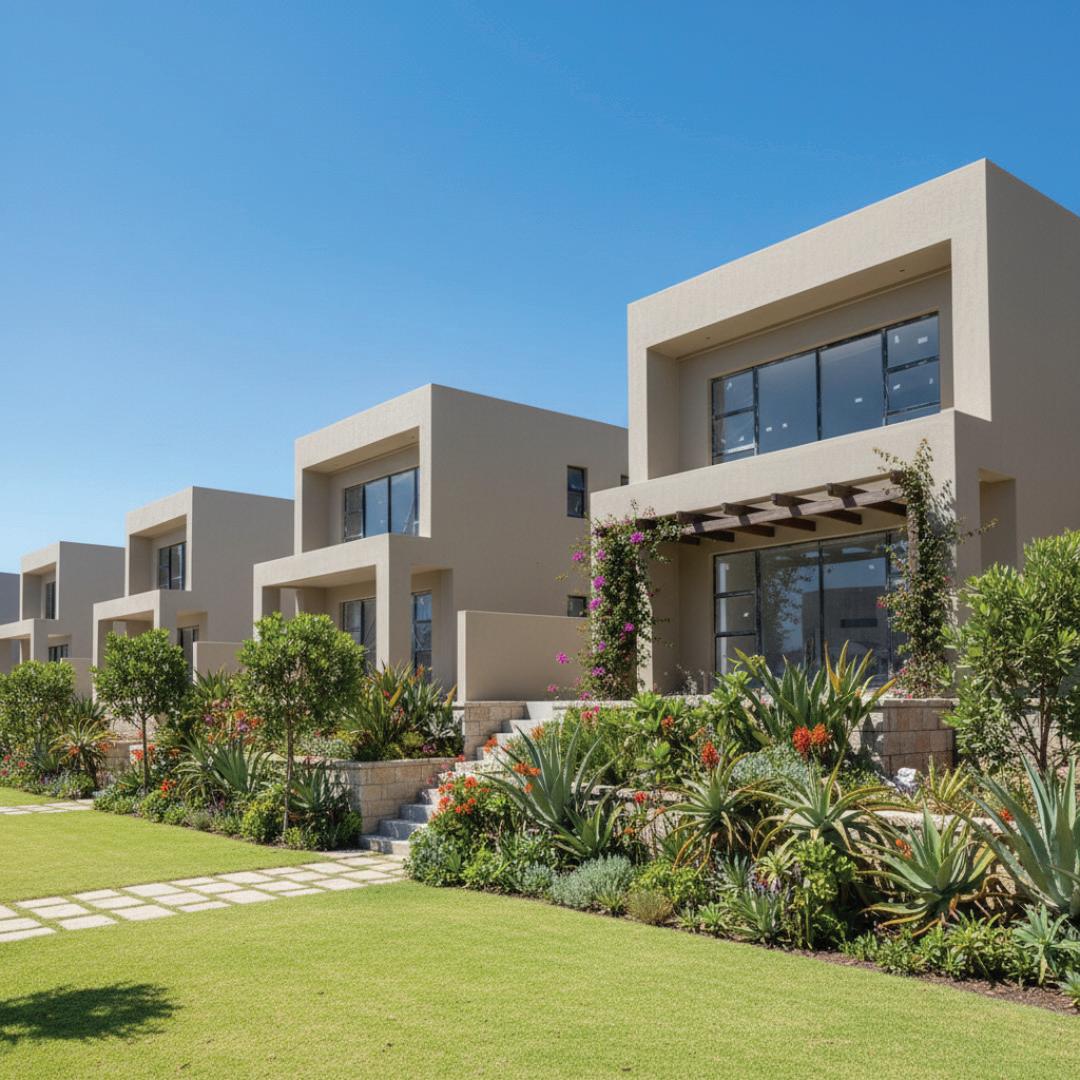




An Intervention at the Ferdinand Postma Library for Blended Teaching and Learning
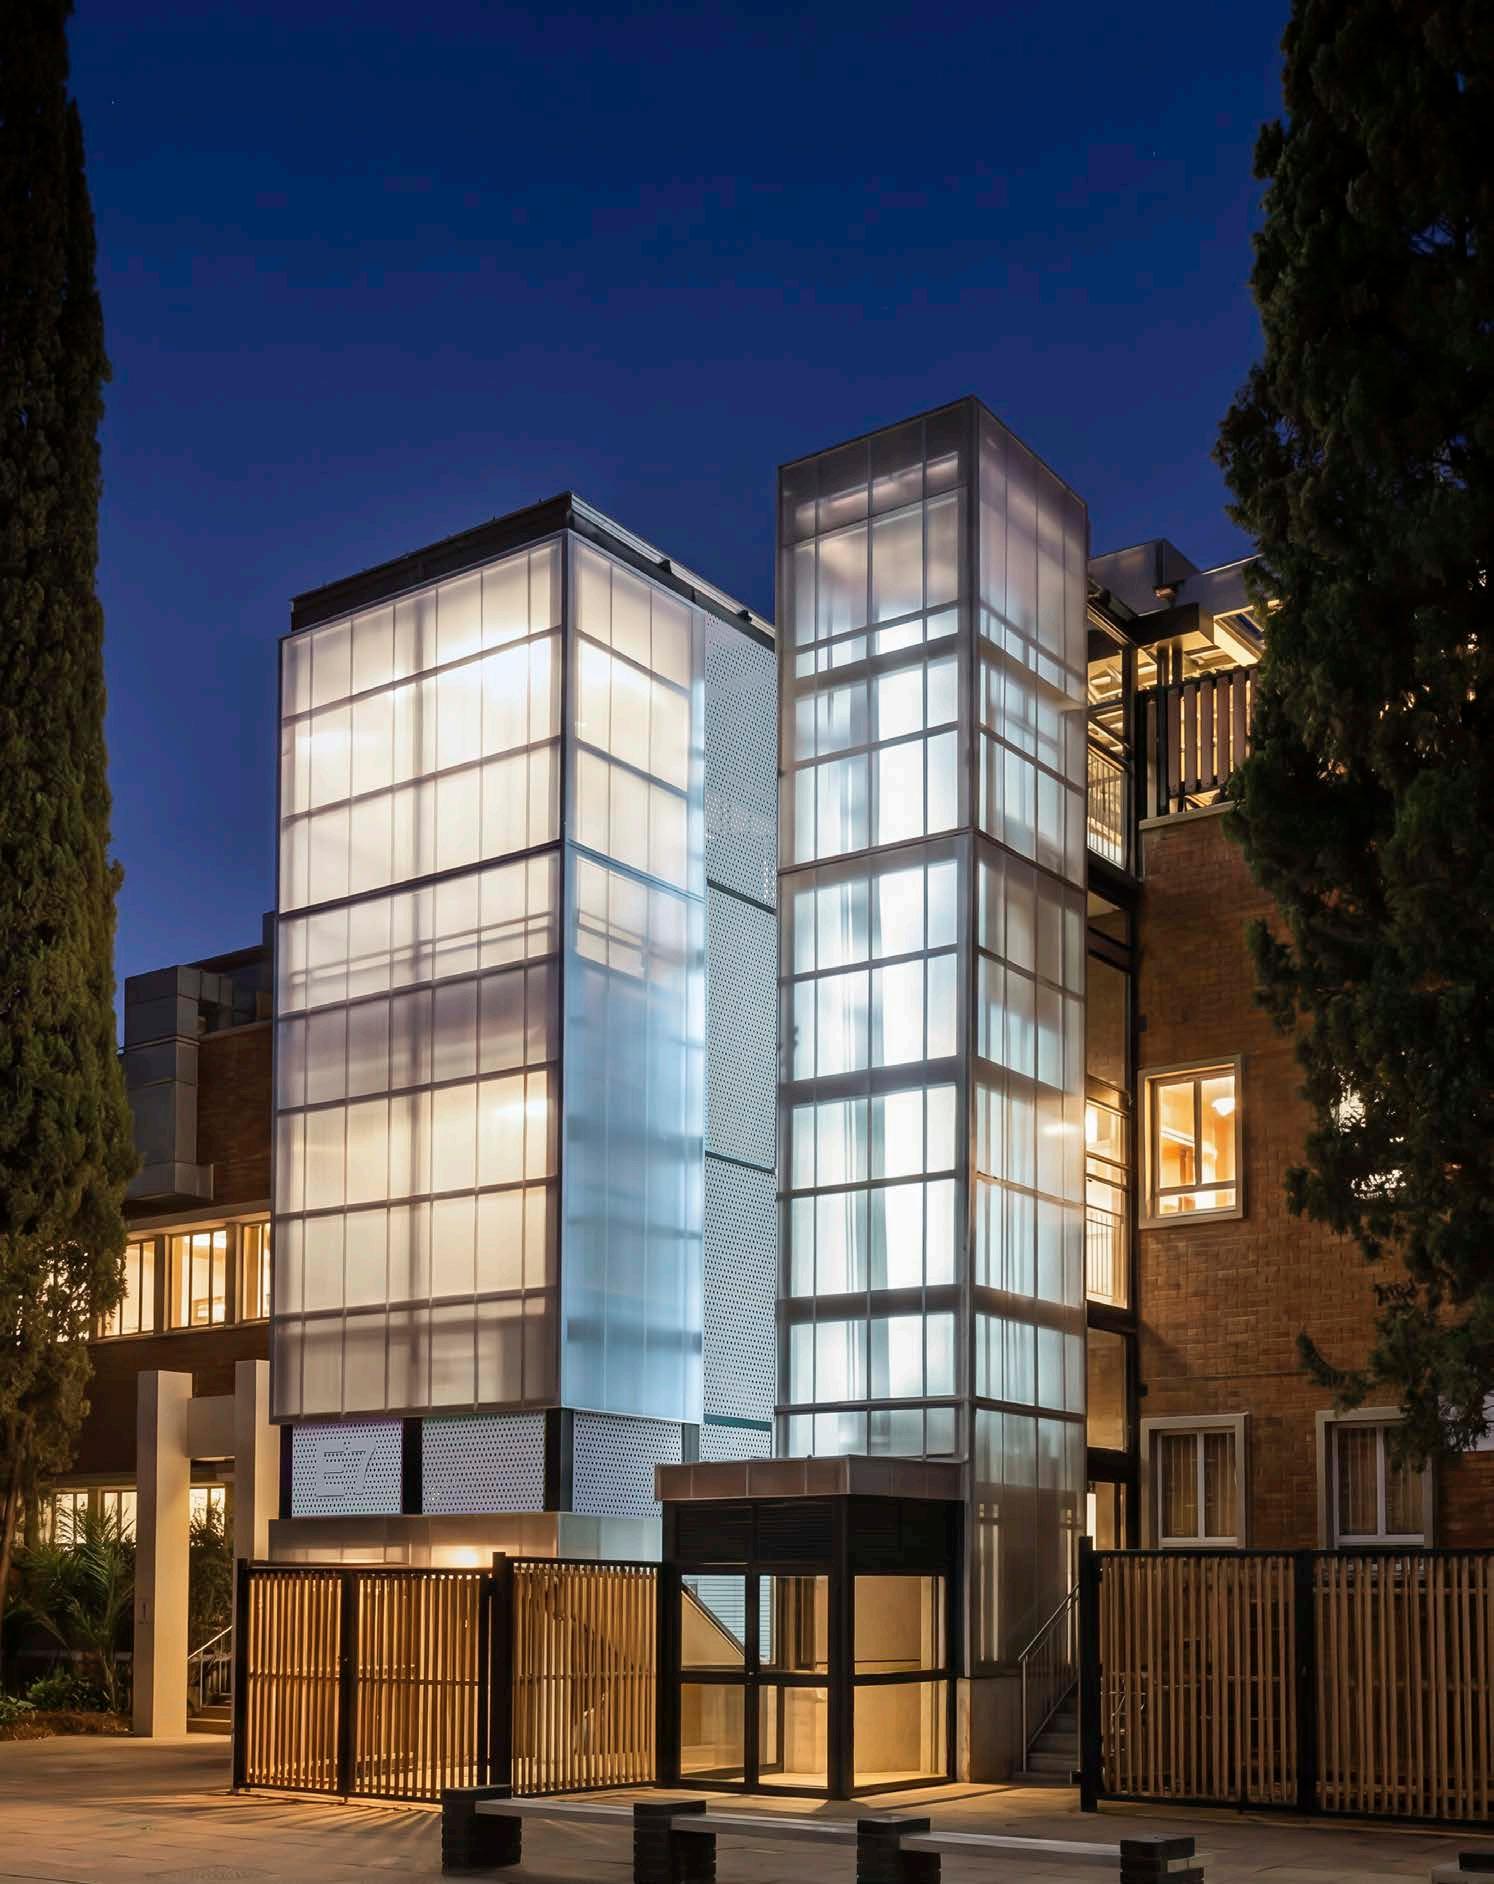
The Ferdinand Postma Library on the Potchefstroom Campus of North-West University embodies a significant architectural and institutional history, serving as both an academic facility and a lasting part of the university’s legacy.
Its origins are marked as much by loss as by growth. Early collections, once housed in modest corrugated iron structures and later relocated into the main university building, were almost entirely destroyed in the 1949 fire, which consumed approximately 30 000 books, thousands of periodicals, and irreplaceable cultural material. The decision to construct a purpose-built library that followed marked a turning point in the institution’s architectural and academic trajectory.
Recognised as a heritage structure, the building operates within a framework that preserves its architectural integrity while also raising a central challenge: how to adapt a mid-century academic environment to contemporary, technology-driven and collaborative modes of learning.
Location: Potchefstroom, North-West Province
Size: 1873 m²
@ gapp_ www.gapp.net
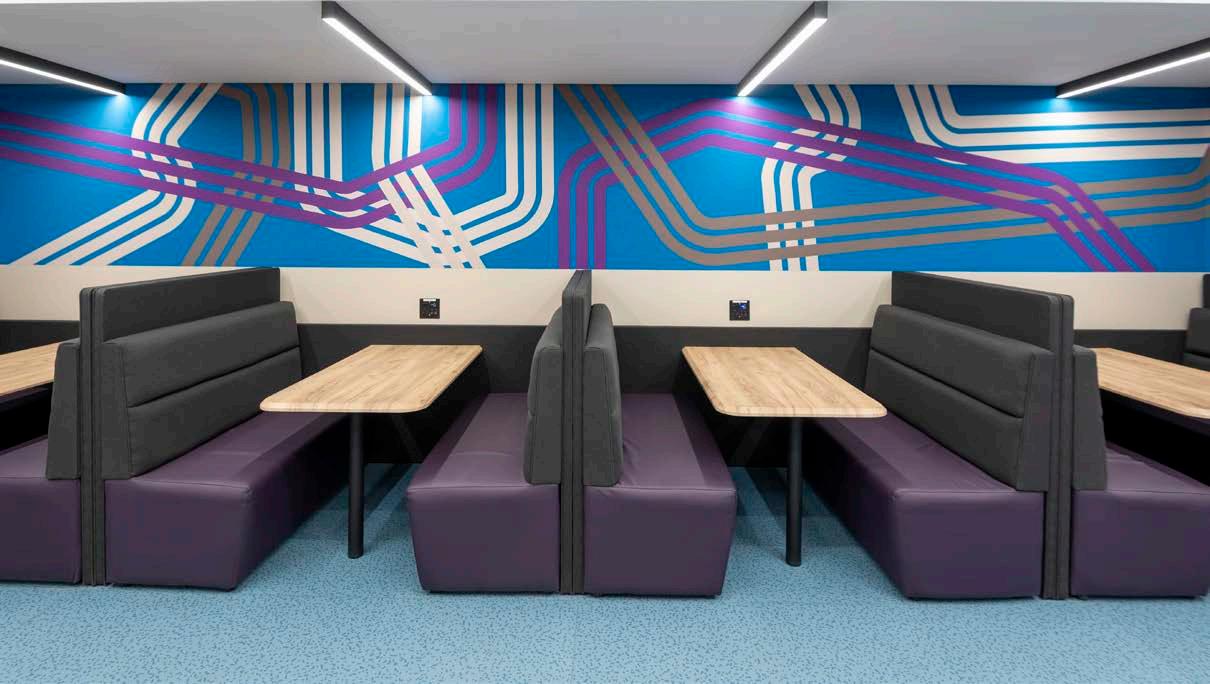
SUPPLIERS
Flooring: Gerflor | Wallpaper: Print House | Paving: Bosun Brick | Furniture: Pure Campus Solutions Acoustic Panels: Green Acoustics | Elevator: Otis | HVAC: Mitsubishi | Polycarbonate Cladding: Astra Group SA | Timber Benches and Outdoor
Screens: Rhino Wood
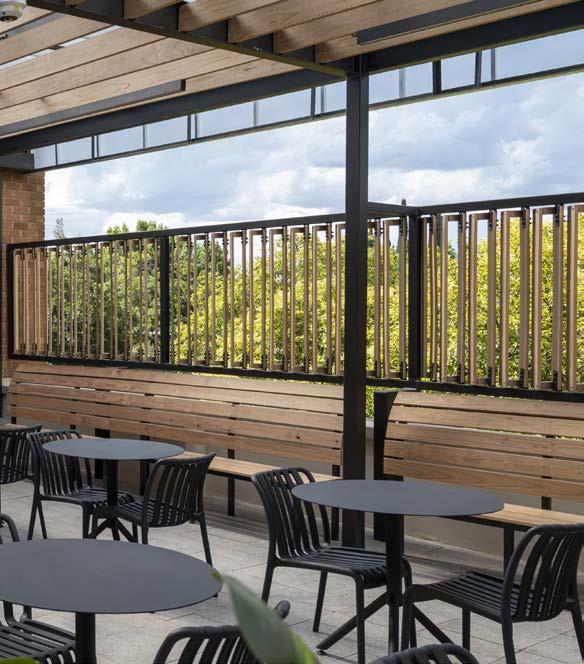

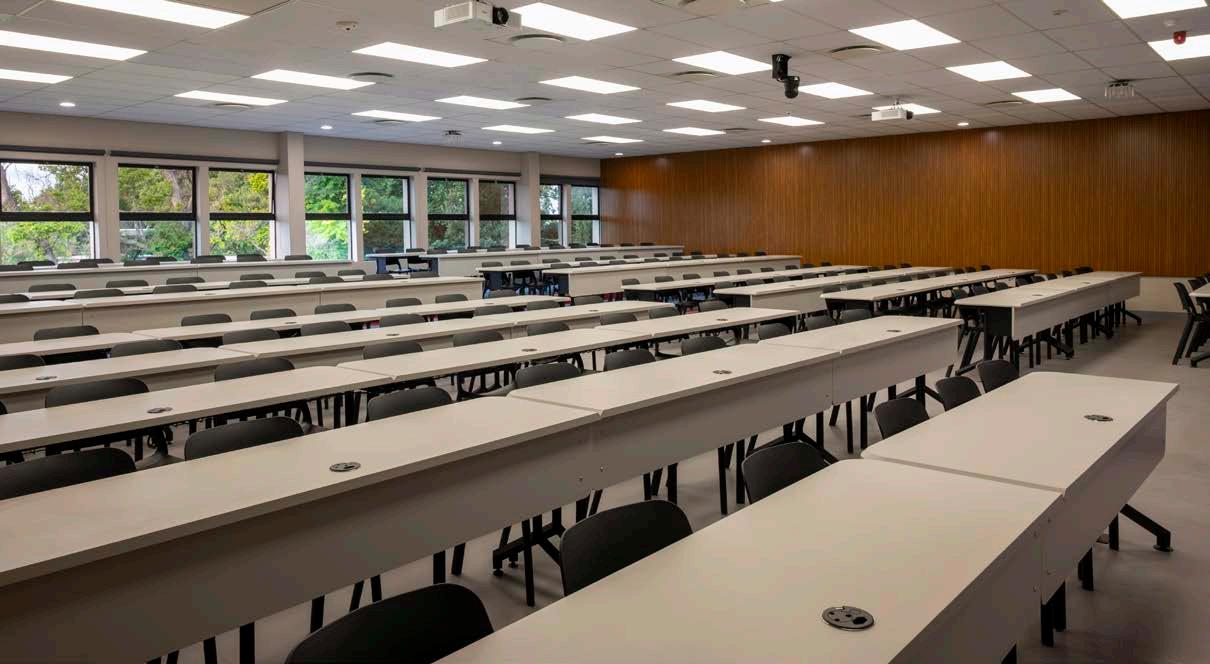
MEET THE TEAM
Architect: GAPP Architects and Urban Designers | Interior Designer: AB Interior Studio | Structural Engineer: Calliper
Consulting Engineers | Electrical and Mechanical Engineer: Delta Built Environment Consultants | Main Contractor: Masakhane
BC | Quantity Surveyor: Rubiquant Quantity Surveyors | Landscaping: Life Green Group | Photographer: Kevin Wright
A heritage building under pressure
Originally configured as a controlled and highly functional academic environment, the building lacked the spatial flexibility required for present-day teaching and learning. Over time, its limitations became more pronounced as academic practice shifted towards blended learning and Covid-19 compliance, informal study, and extended hours of occupation.
Access further compounded these limitations. The principal entry to the third floor occurred via an external stair that bypassed the internal circulation of the library, effectively isolating the level from the building’s academic core. More significantly, there was no provision for universal access, reinforcing a disconnect between historic spatial logic and contemporary accessibility standards.
The learning spine and new vertical connection
The brief called for the transformation of classrooms and computer laboratories, improved vertical circulation, informal learning spaces, enhanced accessibility, and the activation of the eastern access route.
The design response began with access. A new lift directly accessible from pavement level, resolves the building’s key
The circulation spine becomes an active field of learning, incorporating multi-level counters, booth seating, and integrated power and charging points. Two dedicated study pods provide quieter, focused environments, while collaborative zones support group work and blended teaching formats. Lecture spaces are equipped with audiovisual systems designed to support both in-person and remote participation.
Material, atmosphere and controlled transformation
Internally, the design aims to establish a calm and focused learning environment. Neutral wall and ceiling finishes provide continuity and restraint, while patterned flooring introduces visual variation and orientation within the circulation system. Acoustic performance is a key driver, given the library functions below. Acoustic flooring reduces sound transmission while allowing visual expression. Wall finishes in teaching areas remain subdued to minimise distraction and circulation areas accommodate a more active spatial character.
Material selections reinforce both durability and tactile quality. African hardwood is used for counters and key touchpoints, introducing warmth within a predominantly neutral interior. External timber elements extend material continuity into
“The Ferdinand Postma Library represents not only a significant architectural artefact, but also an ongoing negotiation between past intentions and contemporary needs.”
accessibility limitation by providing access to the library’s various floors. An upgraded stair core improves vertical circulation between the pavement level and the third floor. The new lift shaft and stairwell are formally and materially disconnected from the existing building. New polycarbonate cladding delineates old from new and functions as a light shaft at night, serving as a beacon that redirects pedestrian movement towards the eastern entry route.
At third-floor level, the spatial strategy shifts from infrastructure to occupation. The floor is reorganised as a continuous and multifunctional learning environment structured around a central passage spine. The layout supports a spectrum of academic use: informal study areas, collaborative zones, individual study pods, and reconfigured classrooms.
outdoor areas, supporting a cohesive architectural language across old and new interventions.
A newly activated terrace extends the spatial logic outward through timber screening, planting, and flexible seating for informal study and interaction.
The Ferdinand Postma Library now operates as a building in transition, through calibrated insertion. It retains its heritage presence while accommodating new forms of learning and access, allowing old and new to remain in productive dialogue.

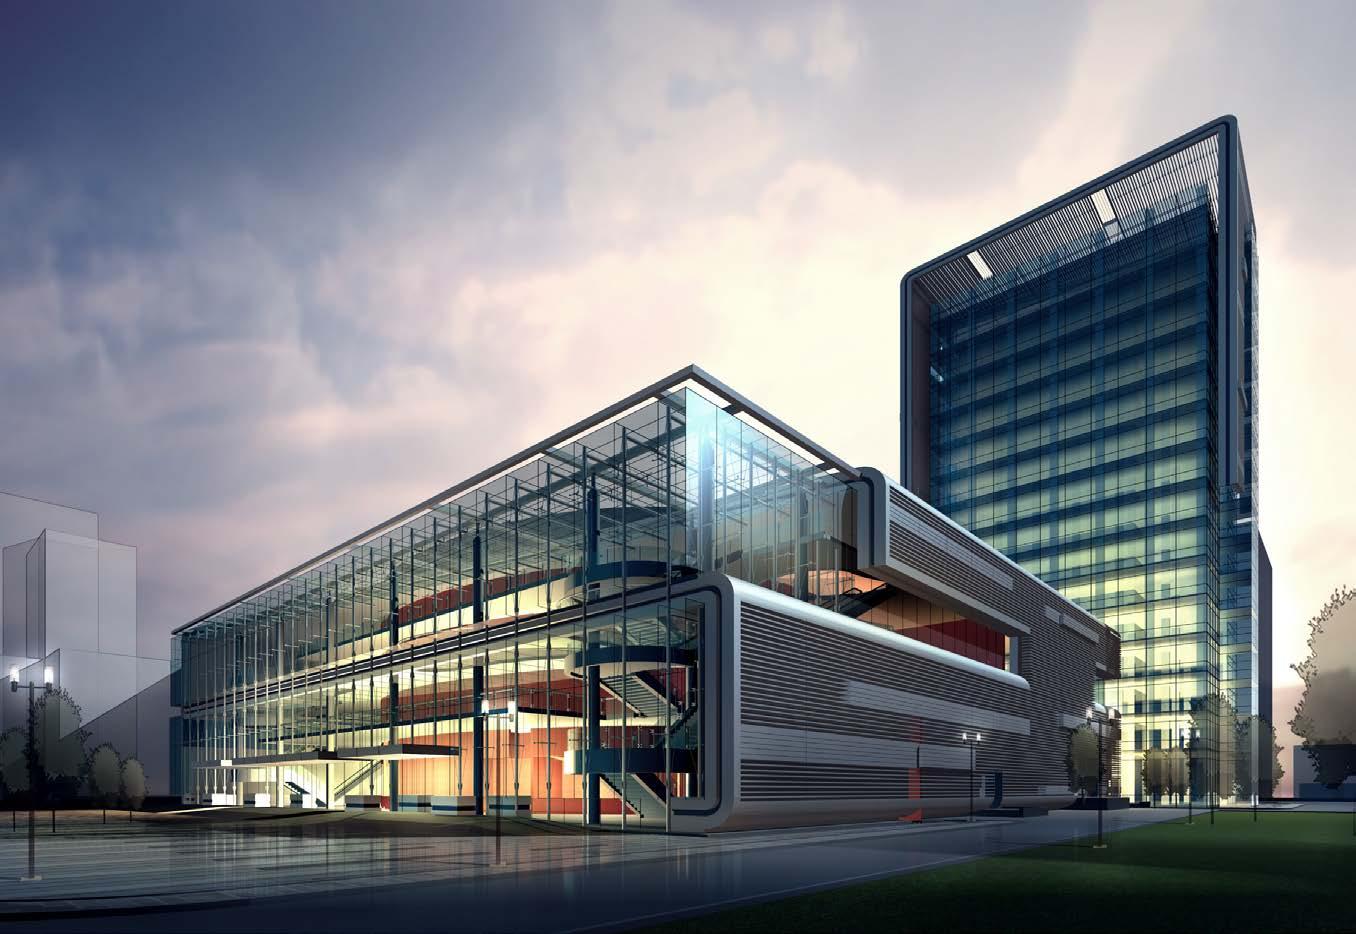


Heat a room to 30 C
Cool a room to 14 C
Heat water to 70 C
Chill water to 10 C
All from one system simultaneously!
The world’s first two-pipe heat recovery system that Simultaneously Cools and Heats
CITY MULTI R2 series offers the ultimate freedom and flexibility, cool one zone whilst heating another. The BC controller is the technological heart of the CITY MULTI R2 series. It houses a liquid and gas separator, allowing the outdoor unit to deliver a mixture of hot gas for heating, and liquid for cooling, all through the same pipe. The innovation results in virtually no energy being wasted. Depending on capacity, up to 50 indoor units can be connected with up to 150% connected capacity.

StudioJoy+ Architects and Heritage Practitioners
Reinterpret the Language of Monastic Architecture to Create a Home for Scholars
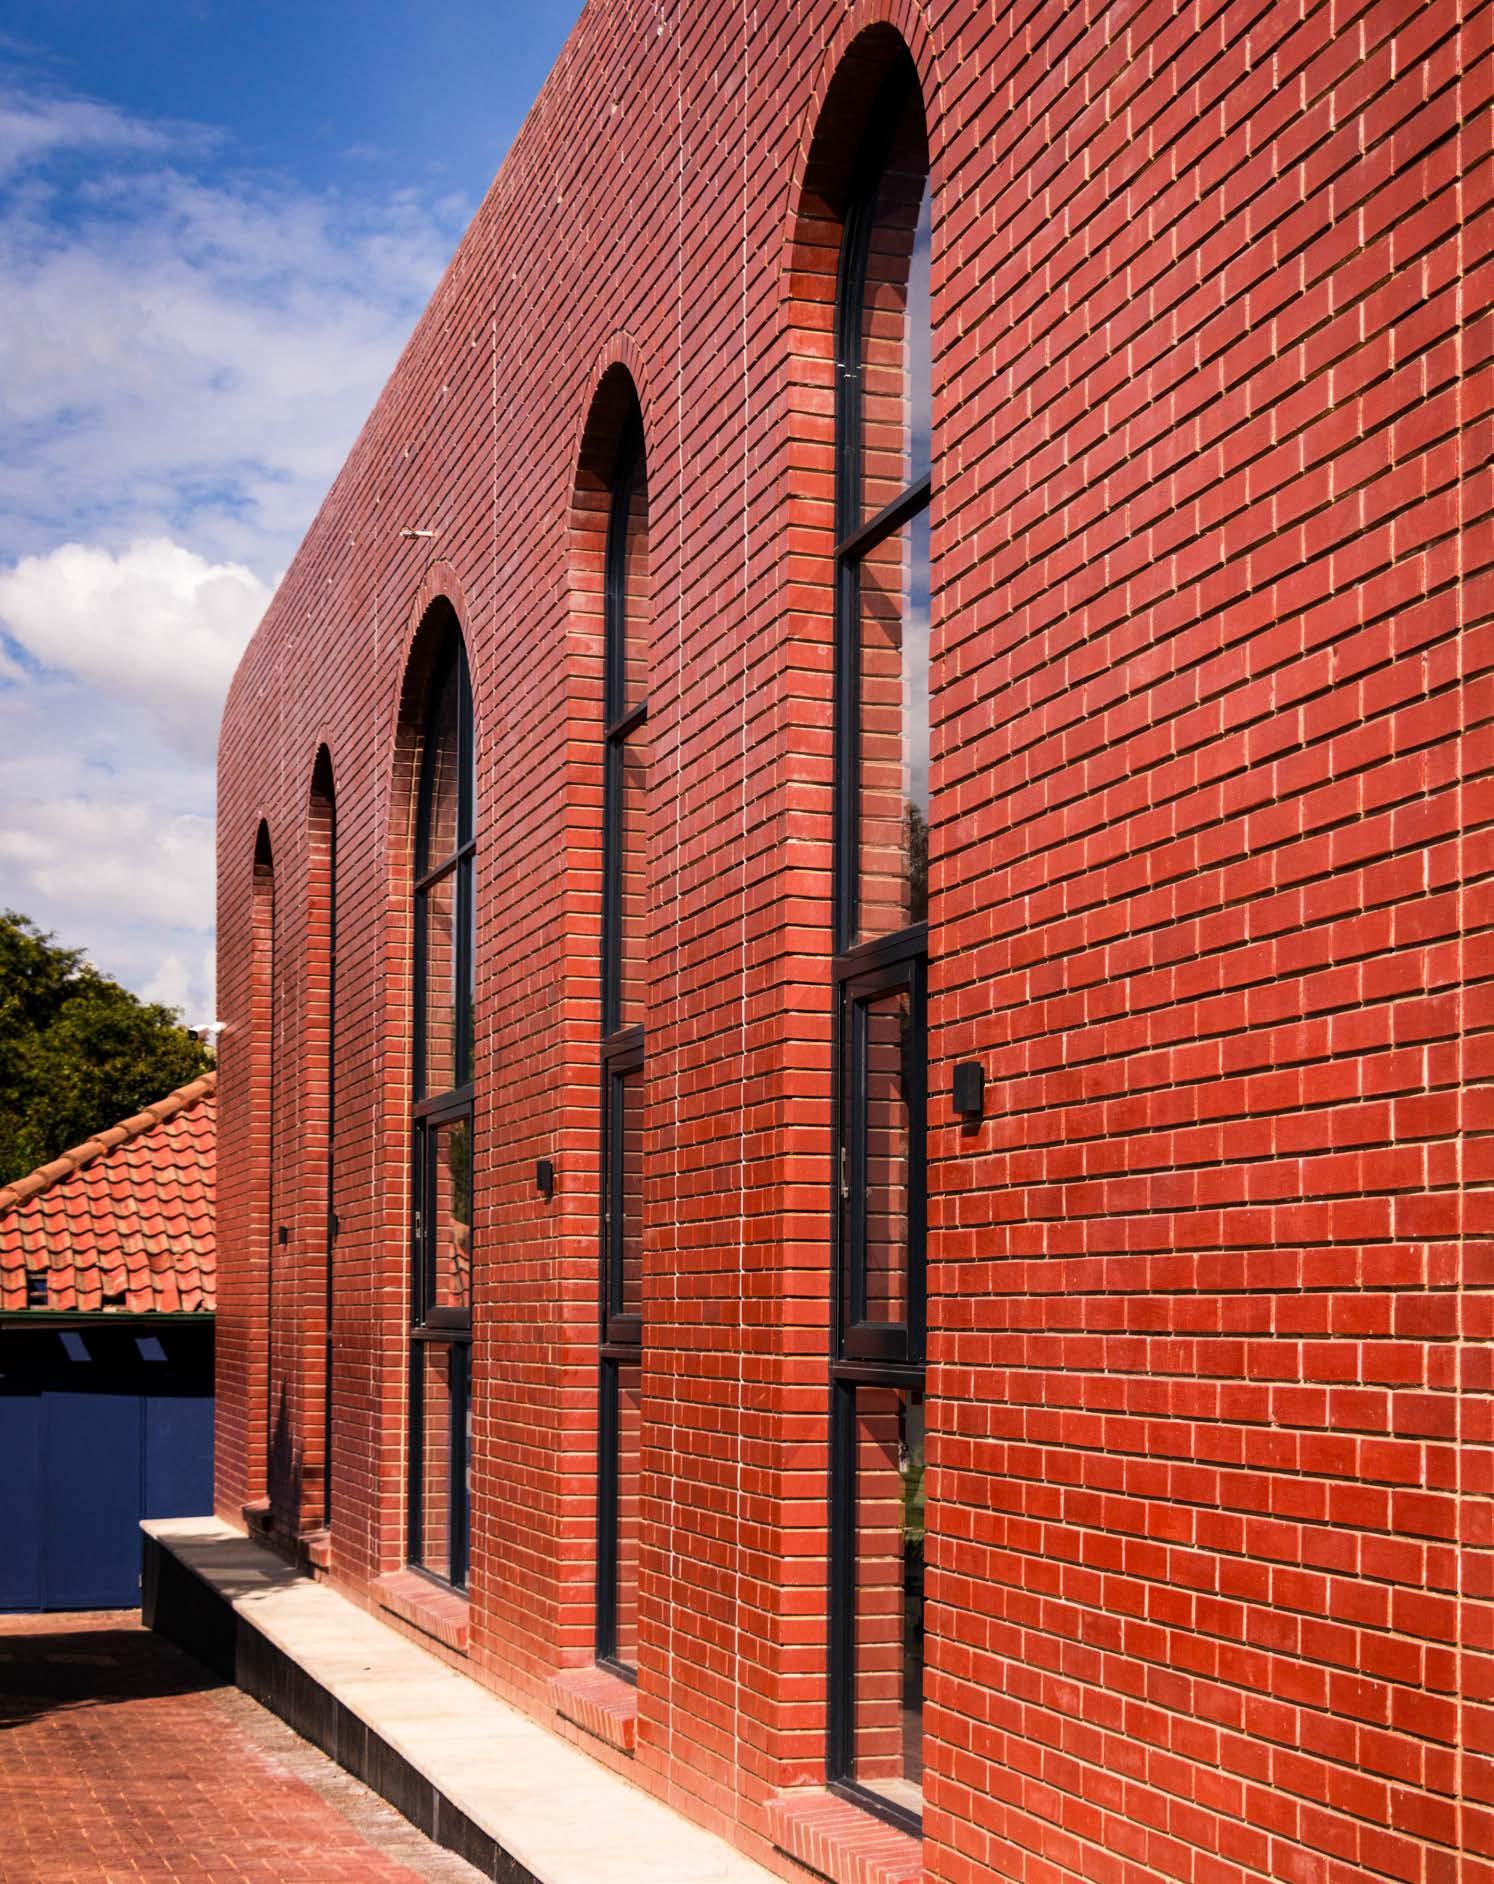
Set within the established architectural language of the St David's Marist Brothers campus, the school’s new boarding house upholds a lineage that extends beyond its immediate context. Across the Inanda campus, a distinctly early Renaissance vocabulary emerges: axial planning, towers, arches, loggias, quadrangles, chapels, and gardens combine to create environments grounded in longevity, ritual, and order. Restrained, tactile material palettes favour natural finishes that weather gracefully and deepen with age.
Location: Sandton, Johannesburg
Size: 956 m2
www.studiojoy.co.za
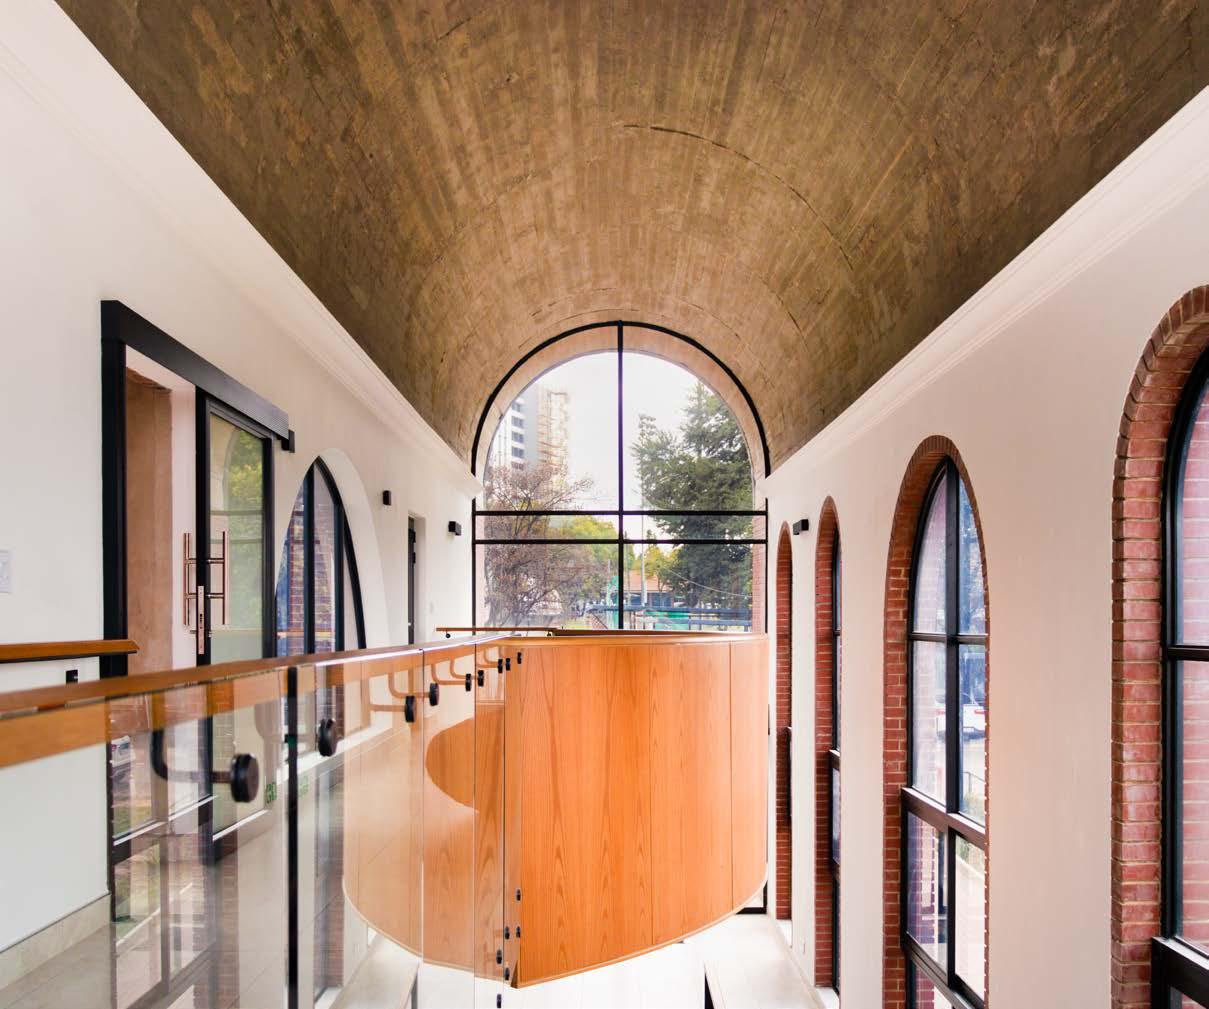
“Subtle plays of light and shade, rhythm and hierarchy, vault and cloister create spaces that feel deeply rooted in both history and place.”
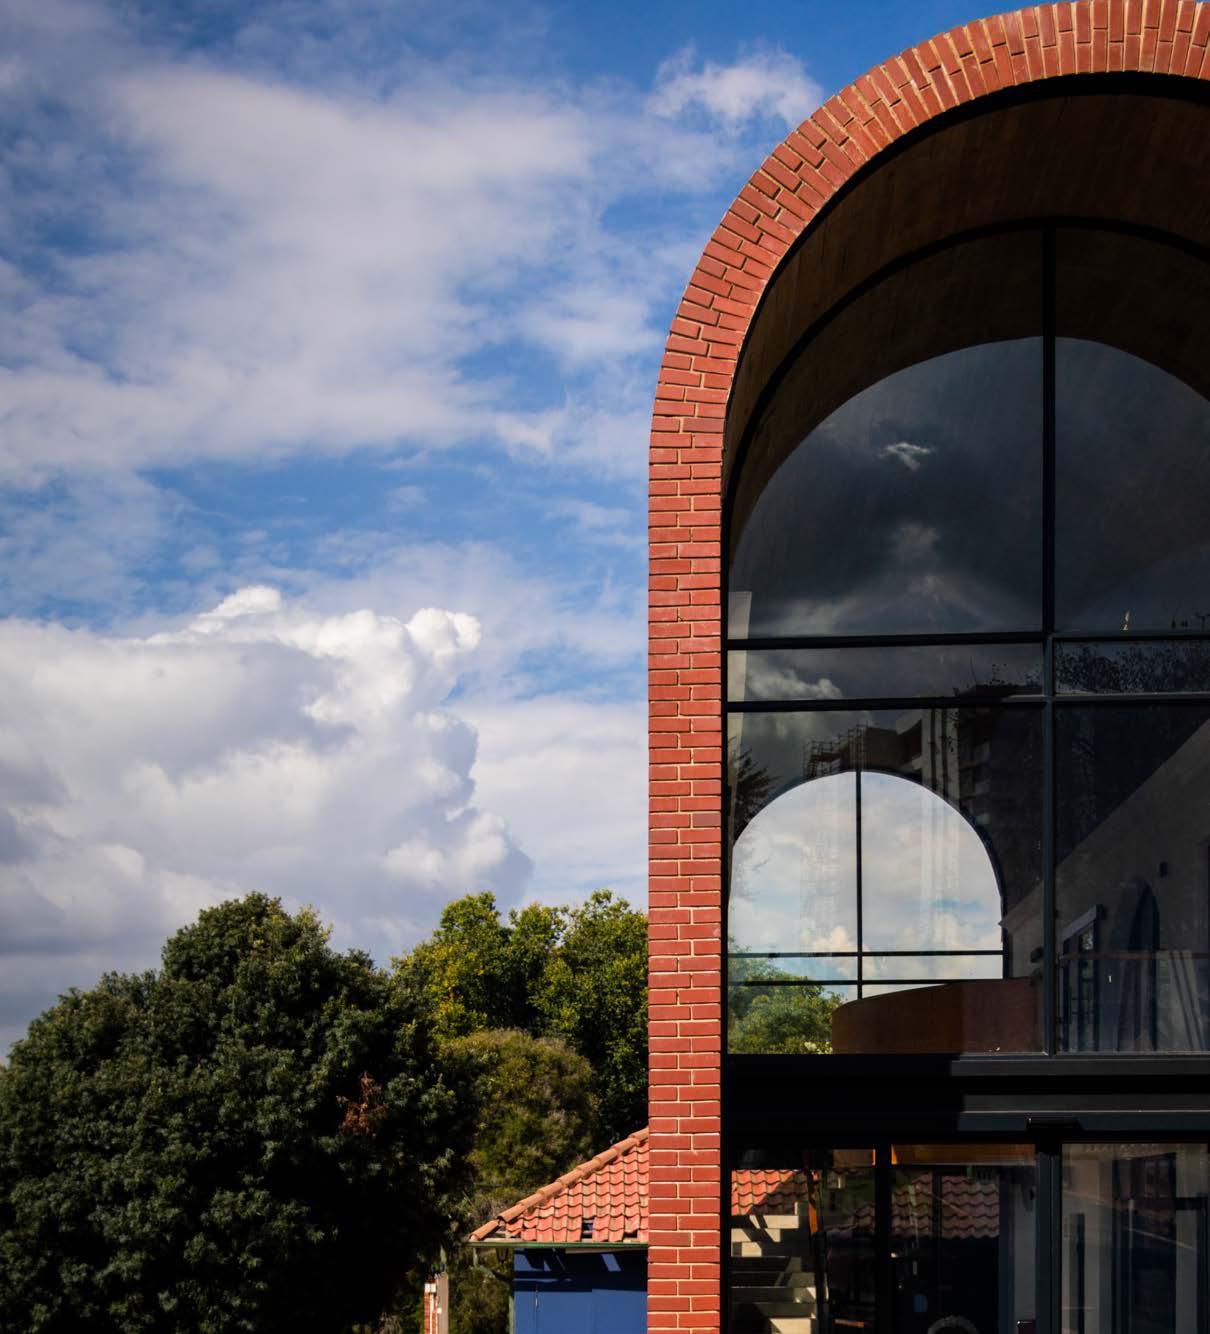
MEET THE TEAM
Architect: StudioJoy+ Architects and Heritage Practitioners | Project Manager: Nuvo Consulting | Quantity Surveyor: SBDS
Quantity Surveyors | Civil, Structural, Fire, and Wet Services Engineer: Sutherland Engineering | Electrical Engineer: RWP
Consulting Engineers | Health and Safety: Cairnmead Industrial Consultants | Photographer: Terse Photography
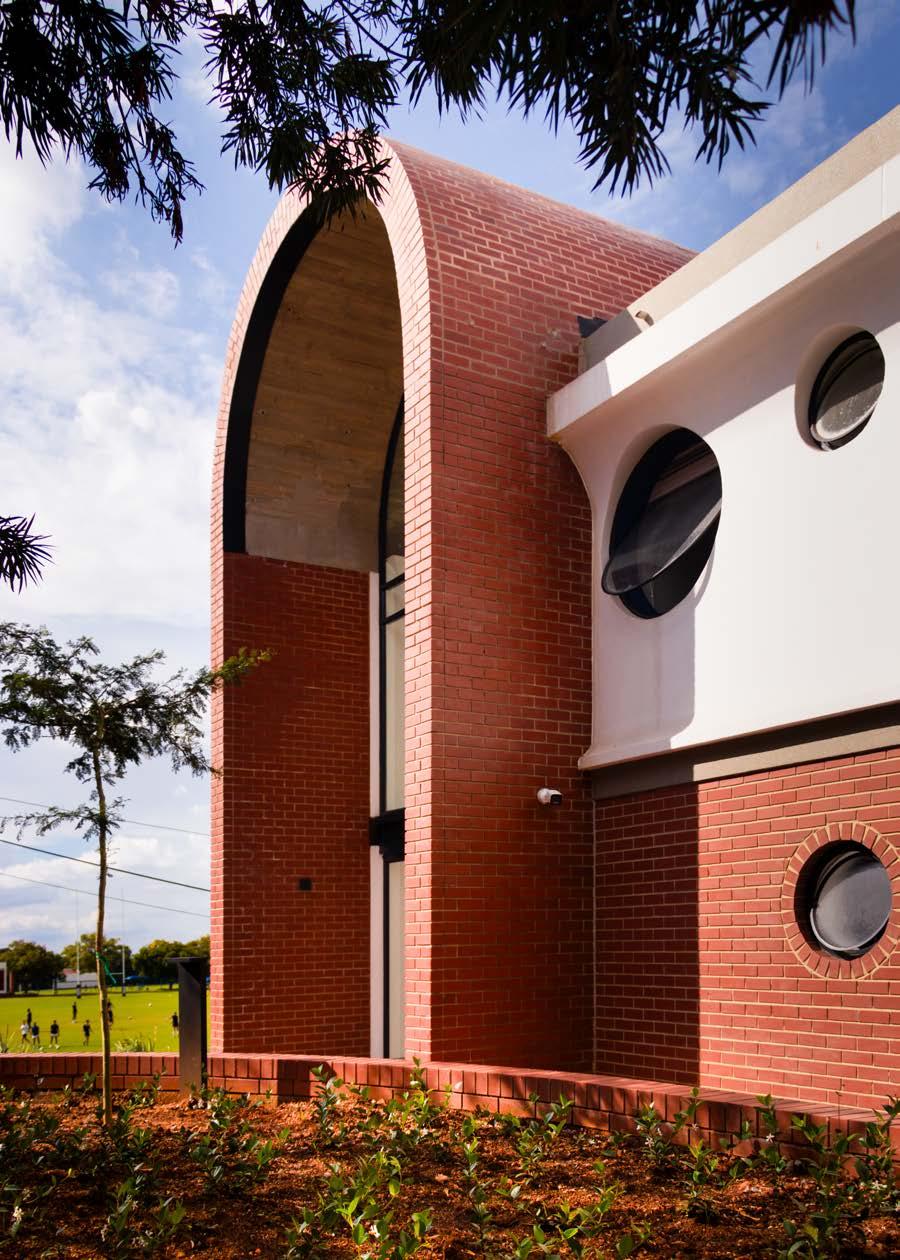
SUPPLIERS
Into this context came the challenge of designing a new boarding facility to accommodate forty scholars and three staff members across varying family structures. The site itself presented a complex set of constraints: tightly positioned between existing workshop facilities, staff accommodation, the swimming pool, and cricket field, while also needing to relate sensitively to Boarding House 1. The project uses these limitations to form an attuned architectural response.
The design draws directly from the ‘genetic code’ of the existing campus fabric, borrowing from its patterns and spatial rhythms. Architectural elements traditionally associated with monastic environments — arches, cloisters, loggias, barrel vaults, and pronounced cornices — are reinterpreted through a modern lens. Brick, raw concrete, and timber create a material language that feels grounded and enduring, while allowing light, shadow, and texture to animate the building throughout the day.
An exploration of spatial atmosphere lies at the heart of the project. The architecture moves intentionally between compression and release, intimacy and monumentality, openness and enclosure. Subtle plays of light and shade, rhythm and hierarchy, vault and cloister create spaces that feel deeply rooted in both history and place. Traditional forms are not replicated literally, but transformed through proportion and materiality into something distinctly contemporary.
This intention is established by the building’s main vaulted entrance and communal gathering space. Lofty in scale and carefully proportioned, the space lends a sense of ceremony to daily routines. In contrast, the cloister garden and reflective pond introduce stillness and retreat into the centre of the boarding house. These landscaped spaces were integral components of the project’s philosophy of wellness and belonging. The inclusion of gardens, water, and reflective spaces aligned with an overarching aim to create an environment that nurtures students functionally, emotionally, and spiritually.
Fundamentally, the boarding house was conceived as a home rather than a mere institutional facility. That ethos also guided the design methodology itself.
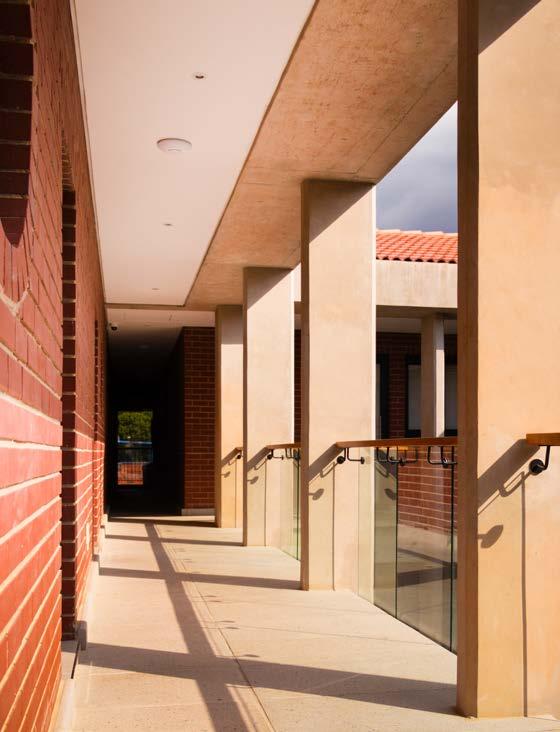
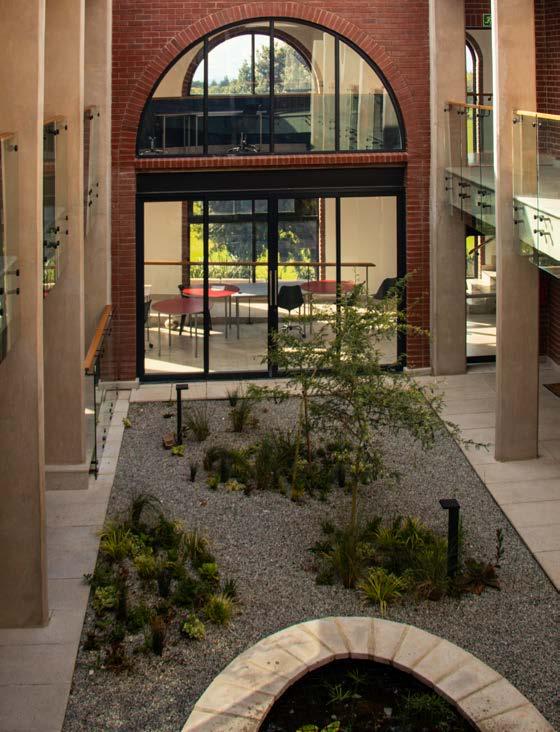
Several elements distinguish the building technically and spatially. The barrel vault functions as both a structural and experiential spine. Giant-order columns visually unify the two-storey cloister. Above, an articulated cornice introduces depth and shadow across the façade while simultaneously assisting with seasonal solar control.
The project’s restrained palette further reinforces its timeless character. Brickwork closely matches the surrounding campus buildings, while the upper white façade employs quartz plaster rather than conventional painted render. Beyond its low-maintenance qualities, the material subtly catches and
reflects sunlight through embedded microcrystals, giving the surface a soft luminosity throughout the day.
One of the project’s greatest challenges arose in the transition of the upper-floor façade from concrete to brickwork, particularly in achieving the complex cornice detail. Yet through close collaboration between the architect, contractor, and consultants, the team successfully resolved the technical demands of the design. The result is a building that feels at once anchored within its historic campus setting and confidently contemporary; an architecture shaped equally by craftsmanship, atmosphere, and care.