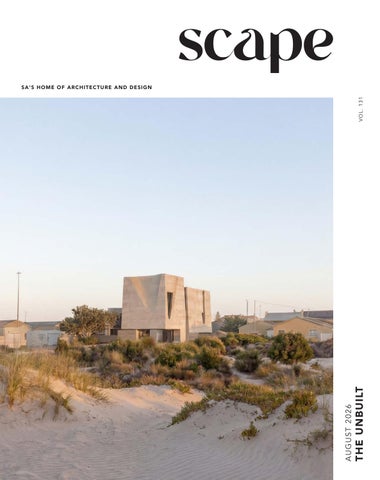
A U GU S T 2 026
THE UNBUILT
VOL. 1 3 1
S A 'S H OME OF ARCH I TE C TU R E A ND D E SI G N
...oak floors in beautiful homes.
Camps Bay: Architecture & Interior Design: ARRCC . Oggie Oak Oliato Living Brushed with WOCA Denmark Greymist UV Oil.
Cape Town: 021 510 2846 | Paarden Eiland Johannesburg: 011 262 3117 | Parkhurst Durban: 031 000 1000 | Umhlanga nick@oggie.co.za www.oggie.co.za
GEBERIT SELNOVA SQUARE
SHAPE YOUR PERFECT BATHROOM All products in the Geberit Selnova Square series, are designed to make the design of your dream bathroom simple. In both form and function, this versatile collection balances contemporary design with Geberit’s proven excellence. It simply fits every shape of bathroom.
Image by Dave Southwood
From forest to floor Hardwood Flooring , Cladding & Decking Manufacturers
Johannesburg 011 805 1717 Cape Town 021 418 0803 Harare +263 8677 19329 Mpumalanga 013 752 2918 www.zuberiflooring.co.za
11
www.ceramica.co.za +27 21 683 7140 info@ceramica.co.za
Jewels of the home Tiles in rich, lustrous tones that make every surface feel precious.
We celebrate it once the scaffolding comes down. We photograph it when the landscaping has settled. We award it once it has proved itself to the world. Yet every building we admire once existed only as an idea — uncertain, unresolved, and entirely dependent on someone believing it could become something more.
There is something strange about architecture...
For all the time we spend looking back at architecture, we very rarely stop to look forward. This is Scape's first unbuilt issue, created because we wanted to explore everything that exists before architecture becomes architecture. The conversations. The experiments. The sketches. The ideas that influence the profession long before a building is realised. One of the great privileges of putting this issue together was welcoming Manuela Lucà-Dazio, Executive Director of the Pritzker Architecture Prize, to its pages. Her career spans two fascinating worlds: the Venice Architecture Biennale, where architecture is often communicated through exhibitions, speculation, and temporary installations, and the Pritzker Prize, where architecture is recognised through its lasting contribution to humanity. That juxtaposition fascinated me. On one hand, architecture as possibility. On the other, architecture as permanence. Yet, as Manuela reminds us throughout our conversation, the two are inseparable. Every enduring building began as an uncertain proposition, and every speculative idea has the potential to shape the discipline long before it is built. Throughout this edition, you'll encounter that same idea from different perspectives. We step onto God's Window Skywalk with Boogertman + Partners. We sit down with the principals of SAOTA to explore award-winning projects and proposals. We explore Ōshen Residences, the collaboration between Jaun van Wyk (Studio JVW) and Tristan du Plessis. Anthony Orelowitz of Paragon Architects offers his perspective on imagination, culture, and architecture's role before construction begins. We welcome Kate Otten, whose reflections move well beyond the traditional idea of the unbuilt. Through 'constructions for self', competitions, negative and leftover space, and what she provocatively calls 'unbuilding', she reminds us that architecture is just as much about testing ideas, reading landscapes, and imagining futures as it is about completing buildings. I hope this becomes the first of many unbuilt issues. Not because there is a shortage of completed architecture to celebrate, but because there is an extraordinary world of architectural thinking that deserves just as much attention.
Chanel x
This issue is an invitation. Tell us what resonated. Tell us what challenged you. Tell us what conversations we're not yet having. And if you have a perspective that belongs in the next unbuilt edition, we'd love to hear it. After all, the future of architecture has always begun long before the building.
Chanel Besson Editor-in-Chief | Justine Coleman Head of Sales | Sarah Ternent Designer | Michelle Greeff Brand Manager | Jean-Marié Malan Lead Writer | Abby Green Creative Content Lead | Azraa Khan Media Liaison | Fayyadhah Hendricks Commissioning Editor | Isabella Swingler Brand Manager
13
Cover image: 9Miles Learning Centre by SAOTA (World Architecture Festival 2026 WAFX Winner).
leader
LEADING TAPWARE FOR ARCHITECTURE. Visit www.flushbathrooms.co.za to shop on-line for the latest imported tapware and sanware.
Dornbracht The Rock MEM Three-hole Basin Mixer with Pop-up Waste in Brushed Champagne. Product Code: 20713782-28
37 Paarden Eiland Rd, Rd, Paarden Eiland, Cape Town 37 Paarden Eiland Paarden Eiland, Cape Town +27 +27 21 511 | www.flushbathrooms.co.za 21 7888 511 7888 | www.flushbathrooms.co.za info@flushbathrooms.co.za info@flushbathrooms.co.za
navigate
NAVIGATE 18
Architecture Before Architecture:
31
Ideas Before Objects
38
Complex Simplicity
48
Architecture as Dreamwork
61
Dreams, Shadows, and Leftover Space
69
Sandton Gautrain Station: An Architectural Apophenia
75
What Survives the Unbuilt?
86
Drawing Together
94
Walking in the Clouds
101
Rooted in Discovery
An Exclusive Interview with the Executive Director of the Pritzker Architecture Prize, Manuela Lucà-Dazio
15
feature
BUILT ON POSSIBILITY Material That Does More Than Perform. It Inspires For Mixx, micro cement is more than a finish. It is a design language that celebrates texture, craftsmanship, and the power to create architecture that
calm, continuity, and longevity to contemporary spaces. Moya immersed herself in the science behind cement,
Its premium micro cement systems create seamless floors, walls, bathrooms, kitchens, furniture, and exterior spaces that combine
endures.
exploring how carefully balanced raw materials, polymers, and additives could shape both function and aesthetics. Her laboratory existed on construction sites, inside homes, lodges, restaurants, and commercial developments, where every completed project became another opportunity to test, refine, and perfect the material. Those decades of experimentation became Mixx Cement, a proudly South African company founded on craftsmanship, innovation, and a ceaseless pursuit of quality. Today, Mixx Cement is trusted by architects, interior designers, developers, and specialist applicators across seven countries.
aesthetics with durability, offering designers a palette that is as resilient as it is refined. Yet, the story has never simply been about cement: it is about giving designers the confidence to challenge convention. To embrace texture over ornament, authenticity over excess, and materials that quietly enrich the experience of a space rather than dominate it. Every bag of Mixx Cement represents decades of research, thousands of hours of refinement, and a steadfast belief that exceptional design deserves exceptional materials. As Moya reflects, 'People often ask why I chose cement. The truth is, I don't think I chose cement at all. Somewhere along the way, cement chose me.' Follow @mixxcement to discover how architects and designers across Africa and beyond are using micro cement to create timeless spaces.
Every extraordinary building begins long before the first foundation is poured. It starts with an idea, a conversation, or the belief that imagination can yield something unforgettable. For Mixx Cement founder Moya, that belief has always been rooted in one of architecture's most understated materials. More than three decades ago, while designing luxury homes, safari lodges, and commercial spaces across Southern Africa, Moya began searching for finishes that felt timeless: materials that complemented architecture rather than competed with it. She wanted surfaces with honesty, depth, and character. Then she discovered decorative cement. Where others saw industrial material, Moya saw possibility. She saw warmth instead of plainness, restraint instead of excess, and a finish that could bring
16
ARCHITECTURE BEFORE
An Exclusive Interview with the Executive Director of the Pritzker Architecture Prize, Manuela Lucà-Dazio
ARCHITECTURE
19 2023 Pritzker Architecture Prize ceremony. Athens, Greece.
Executive Director of the Pritzker Architecture Prize
interview
Few people understand both the legacy of built architecture and the contributions of architecture’s unbuilt, speculative side as fully as Manuela Lucà-Dazio does. She holds a PhD in History of Architecture from the University of Roma-Chieti and has dedicated much of her career to exploring the discipline’s present resonances, provocations, and possibilities. At the Venice Biennale, she first oversaw the technical and production side of the art and architecture exhibitions, before working with curators, artists, architects, and critics as Executive Director. In 2021, Manuela was appointed Executive Director of the Pritzker Architecture Prize, an international prize that honours living architects who have made significant contributions to humanity through their work. With a deep understanding of architecture’s past and a finger on the pulse of the discipline’s current evolution, whether in our cities or galleries, there is no better person with whom to discuss the relationship between ideas and outcomes, the value of unbuilt work, the power of architectural ideas, and how imagination leads to impact.
Your career has placed you at two
Architecture is one of the most
poles of architecture: the Venice
powerful means we have to transform
Biennale, where ideas are often
and improve people’s lives. By its
more important than buildings, and
very nature, architecture is a hybrid
the Pritzker Prize, which celebrates
discipline, which engages with the
lasting architectural contribution.
major social, humanitarian, political,
How has moving between these
and cultural challenges that shape our
worlds changed the way you think
societies.
about architectural value? 20
21 By Pritzker Prize-winning architect I. M. Pei. The Louvre Museum, Paris, France.
interview
We may (paradoxically) choose to take no interest in the other arts, but we cannot escape architecture: it is the space in which we live, work, meet one another, and build relationships every day.
In the context of an Unbuilt issue, can an unbuilt project be culturally important in its own right? I have always been fascinated by unbuilt projects as repositories of
At the same time, architecture is an
possibility. They occupy a unique
Art, because meaningful solutions
space between imagination and
can only be found by pushing beyond
reality, where ideas remain open,
the boundaries of the discipline itself Manuela Lucà-Dazio
unconstrained by the compromises
— with vision, imagination, and a
@manuelalucadazio
of construction or the limitations
willingness to think radically.
of time. In some cases, they can reveal the essence of an architectural vision more clearly than the finished building.
I can distinguish between two broad types of unbuilt projects, each carrying a different significance. The first comprises projects that remain unbuilt for practical reasons: financial constraints, bureaucratic obstacles, political opposition, changes in circumstance, or shifting cultural priorities. Many of these live (or disappear) into the vast archive of what might have been, their existence preserved only in drawings and documents. Others acquire a remarkable afterlife, continuing to inhabit architectural discourse as enduring ‘missed opportunities’ — projects whose absence becomes as meaningful as their potential presence. 2025 Pritzker Architecture Prize ceremony. Abu Dhabi, United Arab Emirates.
The second group consists of projects that were never intended to be built in the first place. These proposals are conceived as speculative or critical
22
interview
"I HAVE ALWAYS BEEN FASCINATED BY UNBUILT PROJECTS AS REPOSITORIES OF POSSIBILITY." 23
interview
exercises: they seek to provoke, to test disciplinary boundaries, to explore radical possibilities, or to challenge established assumptions about architecture and its context. Their value lies not in the prospect of physical construction but in their capacity to generate ideas, stimulate debate, and expand the conceptual horizon of architectural practice. In this sense, their ‘failure’ to become reality is not a shortcoming but an intrinsic part of their purpose. While differing fundamentally in their relationship to reality, both categories demonstrate that unbuilt projects can shape architectural culture and influence subsequent generations.
Behind the scenes at Biennale Venezia 2016.
persistence of the questions they ask
unbuilt. And on the tools that assess
and the relevance they hold across
that quality.
different contexts and generations. By Pritzker Prize-winning architect Oscar Niemeyer. Museu Nacional da República, Brasília, Brazil.
Many biennale installations disappear within months, while Pritzker recognises that buildings may influence cities for generations. What qualities allow an architectural idea to endure beyond its physical lifespan?
They invite reinterpretation,
This leads me to broaden the
adaptation, and continuous dialogue,
discussion beyond the profession
and can respond to new technologies,
and into the collective sphere,
changing environmental conditions,
considering the entire process in
and evolving cultural values without
reverse. Architects have the privilege
losing their conceptual integrity.
— but also the responsibility — of
Their strength lies in their ability to
interpreting society and translating
generate further thinking rather than
its needs, aspirations, and values into
to provide definitive answers.
buildings, public spaces, and cities, while respecting the planet and its
Do you think the profession places
finite resources. Yet, an architect
too much emphasis on what gets
cannot work without a client.
built, as opposed to the ideas, research, and experimentation that
Who, then, has the privilege — and
precede it?
the responsibility — to demand
Enduring architectural ideas possess
architecture? Certainly public
a degree of openness. They are
I believe that far greater emphasis
institutions, patrons, and investors
rarely defined by the longevity of
should be placed on quality, whether
do. But the truest answer is society as
their materials, but rather by the
in architecture that is realised or stays
a whole. Ultimately, the client is each one of us.
24
interview
25 By Pritzker Prize-winning architect Frank Gehry. The Guggenheim Museum Bilbao, Biscay, Spain.
interview
Pictured here: Jelena Trkulja, Manuela Lucà-Dazio, and Azu Nwagbogu.
"The unbuilt is never truly unfinished. It remains an invitation to imagine different ways of inhabiting the world."
Pictured here: Manuela Lucà-Dazio, Jean-Philippe Vassal & Anne Lacaton (2021 Laureates), Sir David Alan Chipperfield (2023 Laureate), Alejandro Aravena (2016 Laureate), and Diébédo Francis Kéré (2022 Laureate).
26
interview
Hence, the increasingly important
essential points of reference from the
challenge conventions, test new
role of cultural institutions — whether
Venice Architecture Biennale: Aldo
relationships among people, space,
public or private, whether museums,
Rossi’s Teatro del Mondo and Paolo
technology, and the environment, and
exhibitions or awards — is to broaden
Portoghesi’s Strada Novissima.
propose alternative futures without the obligation to execute immediately.
and deepen the means through which we understand, seek, and
A fully realised, although temporary,
They influence discourse through the
ultimately desire architecture. This
floating theatre, Rossi’s Teatro del
ideas they release into the world.
is achieved by fostering research
Mondo embodies the central themes
and experimentation, not only in
of the architectural discourse of the
In this sense, the unbuilt is never truly
the practice of architecture but
period: archetypes, ephemerality,
unfinished. It remains an invitation to
also in how it is communicated,
the timelessness of forms, and
imagine different ways of inhabiting
presented, and disseminated. Cultural
— borrowing the title of the 1st
the world.
institutions should serve as a meeting
International Architecture Exhibition —
ground between those who create
the presence of the past.
architecture and those who inhabit, experience, and use it.
Can the unbuilt act as a testing ground for the built?
The centrepiece of the 1980 Architecture Biennale, Portoghesi’s
I see built and unbuilt architecture as
Looking back at your Biennale experience, were there projects that never became buildings but changed architectural discourse?
seventy-metre-long Strada Novissima
two interdependent forms of inquiry.
was conceived as a manifesto for
Each serves as a testing ground for the
Post-Modern architecture. It remains
other. The built reveals the unforeseen
one of the most iconic and influential
consequences of design. The unbuilt,
exhibition devices ever created,
by contrast, tests the boundaries of
demonstrating how architecture can
what architecture could become.
debate through spectacle, immersion,
Between them exists a continuous
Exhibiting architecture is a paradox.
and physical experience.
exchange. Unbuilt projects often
Unlike the visual arts, where the
The enduring significance of these
become technically, culturally, or
projects lies in how they reveal
environmentally viable. Likewise,
the exhibition itself as a medium
the lessons learned from built work
of architectural production.
generate new questions that can only
The Architecture Biennale has
be pursued through speculation.
be transformed into a theme of public
anticipate possibilities that later finished work is physically present within the exhibition space, architecture faces a fundamental challenge: its true subject, the building in its own context, is almost
consistently operated as a space for
always absent.
experimentation, speculation, and
This reciprocal relationship is
debate, where temporary installations
essential in a period of rapid
From its inception in the late 1970s,
acquire a lasting influence on
ecological, technological, and social
architectural culture.
transformation. As the conditions of
the history of the Architecture Biennale has demonstrated how this inevitable incompleteness provides the most fertile ground for curatorial research, while offering architects a unique platform to present ideas, positions, and projects.
How important is speculative thinking to the evolution of architecture as a discipline? Unbuilt projects represent architecture
I can mention two examples from
in its most speculative form. They
1979-1980 that, to date, remain
27
the world evolve, architecture must be able both to test itself through practice and to imagine alternatives beyond existing paradigms. Together, built and unbuilt projects continuously redefine the discipline’s purpose and expand its horizons.
interview
I see exhibitions and installations as extraordinary opportunities to expand this conversation beyond specialist circles and into the public realm. They can make complex issues tangible, transforming abstract concepts into experiences that can be felt, questioned, and remembered. More than spaces for representation, exhibitions become platforms for critical inquiry, collective imagination, and civic engagement. They encourage individuals to deepen awareness and recognise the role each of us plays within larger ecological, social, and cultural systems. In doing so, they can inspire a greater sense of responsibility — through curiosity, empathy, and shared reflection. This is also why I believe unbuilt architecture deserves to be
Pictured here: Riken Yamamoto (2024 Laureate), Liu Jiakun (2025 Laureate), Manuela Lucà-Dazio, and Sir David Alan Chipperfield (2023 Laureate).
Architecture is increasingly expected to respond to climate change, migration, social inequality, and technological transformation. Are exhibitions and installations uniquely positioned to explore these challenges before architecture can respond at building scale?
Pictured here: Vicky Richardson, Manuela Lucà-Dazio, and Paolo Baratta at Biennale Venezia 2016.
Building, research, experimentation, debate, and even provocation are all essential parts of the same ongoing process: the search for meaningful and adequate responses to the profound, rapidly evolving social and environmental challenges that define our time.
Pictured here: Manuela Lucà-Dazio with the late Okwui Enwezor at Biennale Venezia 2015.
28
interview
"BUILDING, RESEARCH, EXPERIMENTATION, DEBATE, AND EVEN PROVOCATION ARE ALL ESSENTIAL PARTS OF THE SAME ONGOING PROCESS."
inevitable.
Every architectural project is conceived within a specific context, and I believe that those which truly reshape the built environment emerge from attentive and generous listening to that context.
The Pritzker Prize celebrates realised
This happens when, beyond
speculation and the world of legacy,
work, yet every building began as an
knowledge and technical expertise,
do you believe architecture's greatest
uncertain proposition. What separates
architects bring common sense and
contribution lies in the buildings it
an idea that remains speculative from
wisdom to understand and interpret
leaves behind or in the ideas it sets in
one that ultimately reshapes the built
the urban and social environment
motion?
environment?
that a new building will transform.
exhibited alongside realised work. An exhibition can reactivate these dormant proposals, allowing them to enter new conversations and acquire new meanings in response to changing cultural, technological, and environmental contexts. What was once considered impossible, premature, or utopian may later become necessary, achievable, or even
For me, this is the dividing line between speculative ideas and architecture in its fullest sense — the point beyond which a building becomes more than either an abstract proposition or mere construction. It is where architecture enables life to unfold naturally, enriched by the imperfections of people, nature, and time. After working within the world of
Identity is as much about the
Both. The value of either a built or
individual as it is about the collective
unbuilt project lies not just in what it
sense of belonging to a place.
is or could be, but in what it makes us think about.
29
LIVE LUXURIOUSLY, LIVE CLASSIC.
LUXURY TILES AND BATHROOMS LIKE NO OTHER
Durban
Umdloti
Johannesburg
Cape Town
031 579 1900
031 579 1900
011 656 0400
021 465 9277
9 Acaciafield Close Springfield Park
Shop 14, Marine Walk Salta Sibaya
Shop G1, Woodmead Commercial Park Waterval Crescent Woodmead
Northgate Estate, 9 Gold St, Brooklyn
IDEAS BEFORE OBJECTS Where Design Begins
31
feature
The unbuilt exists, or rather, doesn’t yet exist, in many ways. While we readily grasp that an enormous building must have gone through a design and ideation phase, it can slip from our minds that our favourite chair, lamp, or carpet went through a parallel process. This realisation prompted us to introduce a new category in the 2026 Scape Awards of Excellence, Concept Product Design of the Year, which will honour the vision that precedes production and the unrestrained, uninhibited creativity driving new directions in design. The ideas, sketches, renders, and models represent possibility as much as the objects themselves: the possibility to suggest absence and wind in a form, or to evoke memory and the vibrant present simultaneously; the possibility to create functionality through sculptural form, or to challenge permanence. Before contending with the limitations of manufacturing, designers probe the potential viability and meaning of materials — how wool, timber, steel, copper, or ceramic might further shape an idea in the making.
Here are some of the artisanal products to look forward to, the pieces that will make our spaces more inspiring.
32
feature
The Bound Vessel by Driaan Materials: Ceramic, Black Waxed Cord The vessel is not merely a functional urn but a living presence, designed to inhabit the spaces where life continues. It stands as a memorial object, not confined to the hidden recesses of mourning, but living alongside us, in the vibrant pulse of daily life.
The De Ponti Touch Light by Hoi P’loy Materials: Polylactic Acid (PLA), Brass The light pays homage to Luigi De
Semoya Bench by Meetlo Studio
Ponti’s work, drawing on the Moka Pot’s
Materials: Solid Oak, Premium Fabric
faceted geometry. The lamp reframes 3D-printed components, shedding their
Inspired by the movement of wind through the landscape, the
'amateur' reputation and presenting
bench explores the relationship between presence and absence,
additive manufacturing as a deliberate
solidity and lightness, permanence and change. The sculptural
expression of craftsmanship — not a
frame embraces fluidity over rigid geometry, expressing the
substitute, but a purposeful choice.
organic and often unpredictable nature of spiritual journeys.
33
feature
The Genki Unit by The Ayris Collection Materials: MDF, Solid Wood Genki explores the relationship between emotion and utility through deliberately optimistic furniture. The cabinet celebrates colour, proportion, and tactility, creating a piece that invites interaction while remaining highly functional across residential, hospitality, and commercial environments.
The HAO Dining Chair by Vitalli Materials: Carbon-Stained Ash Timber, Tibetan Sheepskin The HAO Dining Chair is an exploration of balance, symmetry, and stillness. Drawing from the mirrored reflections of trees and the grassy bank along the water's edge, the design abstracts this natural phenomenon into a sculptural object that balances strength with softness.
34
feature
The Embrace Chair by Arcpop Materials: Charred Timber, Velvet, Brass The Embrace Chair is an investigation into how furniture can move beyond function to become an emotional experience. Like the quiet balance found in nature, it explores the space where architecture, sculpture, and comfort intersect.
SHELLter by Shellegance and Wunders Materials: Wood, Handcrafted Textile The concept of SHELLter extends beyond wordplay, representing the idea of creating a protective, nurturing environment — like a shell provides both beauty and protection.
Blowing Bubbles by Ronel Jordaan Materials: South African Merino Wool, Metal Each bubble on the chair is handmade by a different person, creating unique bubbles of speech through the process of generating, discussing, and sharing ideas.
35
feature
The Touch of Bronze The Vula Collection Honours This Material Where Ancient Craft Meets Contemporary Design
Warm, weighty, and unmistakably handmade, each piece in The Vula Collection graces doorways and dwellings, uniting ancient craftsmanship, natural beauty, and contemporary design. The sculptural shapes borrow from forest, river, and sea and reference forms shaped by growth, erosion, and time. These organic shapes are reimagined through the human hand, for the human hand. There is something deeply compelling about an object that still bears the marks of the human hand. It is this quality that gives cast bronze its enduring appeal. While contemporary interiors often favour clean lines and perfect forms, they also ask for moments of story and connection. More than simply functional hardware, The Vula Collection celebrates the beauty of bronze, a material that bridges art, craft, and architecture. Each handle begins as a sculpted original, shaped by hand before being transformed through ancient casting processes. The result is a surface that feels alive — softly textured, subtly imperfect, and rich with character. A hand-thrown ceramic vessel carries slight variations that speak to its maker. A carved timber object reveals the movement of the tools that shaped it. Cast bronze possesses the same authenticity. It invites touch and
36
feature
rewards close inspection, revealing
Vula Collection’s bespoke handles
The Vula Collection celebrates the
nuances that industrial fabrication
seem to emerge naturally from
imperfections, textures, and timeless
cannot replicate.
the places themselves. Set within
qualities that make handcrafted
landscapes defined by ancient
objects so enduringly desirable. It is
There is also a deeper resonance to
ecosystems, wildlife migrations, and
a reminder that the most memorable
bronze itself. As one of humanity's
vast natural horizons, the cast bronze
details in a space are often those that
oldest artistic materials, bronze has
forms a tactile connection between
feel most human.
been used for thousands of years to
architecture and environment.
create objects of beauty, ritual, and permanence. It carries an innate sense
In a world increasingly dominated
of rootedness and longevity.
by uniformity and mass production, cast bronze offers something
In recent collaborations with luxury
rare: individuality. Crafted by the
lodges in Botswana and Uganda, The
sculptors at Falconer Art Studios,
37
38
The Affordances of Technology, the Pursuit of Clarity, and the Ultimate Delight of Architecture, as Discussed by Stefan, Greg, Phillippe, and Mark of SAOTA
@_saota www.saota.com
39 Image courtesy of SAOTA.
Over the years, Scape has had many conversations with SAOTA, a giant in our industry. This Unbuilt issue presented an opportunity to learn from Founding Principals Stefan Antoni and Greg Truen about the essence of architectural design, how the value of an idea can be measured by its sense of inevitability, and how drawing endures as a way of thinking and a means of discovery. They also stress the importance of documenting unbuilt work, so that thinking can be preserved and inform projects years later. We were also joined by Phillippe Fouché, lead Principal on Meru, which won an award at the 2024 World Architecture Festival (WAF). He tells us how the project reimagines Kenyan living, and how it opened a dialogue about tradition long before a single brick was laid. More recently, SAOTA’s 9Miles Learning Centre in Strandfontein, led by Principal Mark Bullivant, was honoured with a WAFX Award in the Power and Justice category — another reminder of how much this work matters. 40
Greg: High-resolution satellite imagery, drone surveys, environmental modelling, and AIassisted visualisation have transformed how we understand a place remotely. We can analyse topography, climate, orientation, daylight conditions, and broader contextual relationships with a depth and speed that was unimaginable a decade ago. But architecture is not data; it is experience. No technology can fully replicate the atmosphere of a place, the quality of light, the scale of a landscape or the cultural cues that shape how people experience it. Digital tools can bring us incredibly close, but they cannot replace being there. The most important insights are often the ones that cannot be measured.
SAOTA's work spans six continents and an extraordinary range of
landscapes, climates, and cultures — from Africa and Europe to the Middle East, North America, and Asia — often requiring the design team to engage deeply with a site long before spending time on the ground. Greg, you’ve spoken about the growing sophistication of view analysis and site visualisation tools. What technological advancements have most transformed your ability to understand a place remotely, and can digital understanding rival a physical site visit? 41
One of the most remarkable aspects of SAOTA's work is that it feels
simultaneously global and deeply rooted in place. How do you ensure a project responds authentically to its context while maintaining the design language and standards now synonymous with SAOTA? Stefan: Every project is shaped by its climate, landscape, culture, and patterns of inhabitation. The goal is not to impose a SAOTA aesthetic on a place, but to understand it so thoroughly that the architecture feels inevitable. While the architecture may change, our approach remains consistent: observation, curiosity, and a relentless pursuit of clarity.
interview
What makes a concept compelling enough for you to pursue? Greg: Often it is several ideas that jostle and challenge each other. Through elimination, one discovers the strongest and clearest idea. The best concepts provide clarity amidst complexity. They are robust enough to guide every decision, yet simple enough to be understood intuitively. Sometimes that idea is evident from the outset; more often, it emerges through a rigorous process of testing, questioning, and refinement. When a concept is right, it has a sense of inevitability.
9Miles Learning Centre. Image courtesy of SAOTA.
42
9Miles Learning Centre. Image courtesy of SAOTA.
Beyond solving a brief, what should a great architectural concept do? Mark: Elevate a design above its mere functional requirements. Create something memorable and engaging, a dialogue with the user. Explore new ways of experiencing place and space. At its core, architecture is about emotional experience, and, of course, delight.
9Miles Learning Centre. Image courtesy of SAOTA.
interview
9Miles Learning Centre. Image courtesy of SAOTA.
43
interview
SAOTA's work is often recognised for its visual clarity, but beneath that elegance there is usually a strong conceptual framework. How do you balance intellectual ambition with the need to create spaces that feel effortless and intuitive? Mark: A building must address all its functional requirements. That is not negotiable. Yet architecture must do far more than solve practical problems. It should take the ordinary
Meru was about proposing an alternative model
explorations, unbuilt projects, and incomplete
for contemporary Kenyan living. The value of the
schemes go undocumented. Ideas often
idea existed long before construction, because
resurface years later, informing new projects
it opened a dialogue about how tradition can
and new lines of enquiry. By documenting
evolve.
these explorations, we create a repository of thinking that can be revisited, refined, and
Awards programmes often require architects to distil a project into a compelling narrative... Stefan: Absolutely. Designing is more
built upon over time. This is something we are actively addressing, as we increasingly recognise the value of preserving the broader design conversation, not only the finished work.
than just creating buildings. A competition entry
“Beautiful drawings can reflect the process and evocatively convey a design, its story, and its qualities." and make it extraordinary. It should make an
needs a strong idea or hook; something that
impact, challenge perception, and open people
distinguishes it from the other entries. It's not
to a richer experience of place.
just telling a story; it is how simple but layered
Meru's success at World Architecture Festival (WAF) demonstrated that an unbuilt project can stand alongside completed architecture on the world stage. What did the submission process teach you about communicating the power of an idea? Phillippe: The submission process reinforced that architecture is ultimately judged by the strength and clarity of its ideas. Without photographs or post-occupancy performance
and engaging the story is. There needs to be a complexity in the simplicity.
Some of architecture's most influential ideas were never built. Do you see unbuilt work as a laboratory for the profession, a space where architects can test new ways of thinking, challenge conventions, and explore possibilities that may later find their way into built work? Greg: Every project is an opportunity
to rely on, the project had to communicate a
to explore and continue the dialogue. Some
compelling narrative, a clear concept, and a
ideas carry from one project to the next, while
coherent response to place.
others fall away. Occasionally, an idea re-
Meru challenged the conventional
emerges years later, often in unexpected ways.
relationship between the Kenyan house and its
Through this process of retention, refinement,
environment. Traditionally, Swahili courtyard
and reflection, ideas evolve over time and
houses are inward-looking, while rural
eventually find their way into built work.
homesteads are connected to the landscape and far more open. The project explored whether these seemingly opposing typologies could coexist within a contemporary architectural language.
When a project remains unbuilt, how can an architectural idea have value and influence on its own? Stefan: We have come to realise how many valuable ideas are lost when design
44
Before a project becomes a rendering, a model or a building, it often begins as a sketch. What role does drawing still play in the way you think through ideas, and can a handdrawn line reveal something that a computer can’t? Stefan: I come from a pre-CAD generation and still value drawing as a way of thinking. We don't spend enough time exploring ideas anymore. Often a simple diagram or sketch contains an extraordinary amount of potential, much of which can be lost as we navigate the practical challenges of the site, budget, and broader constraints.
Architecture has always sat somewhere between imagination and construction. In an age of increasingly sophisticated visualisation tools, does drawing remain a powerful way to explore a concept? Greg: Visualisation tools have made it much easier to render and experience ideas visually. They assist the iterative process, testing ideas and alternatives, but essentially the idea and the literacy still need to be in you.
45
Villa Meru. Image courtesy of SAOTA.
interview
interview
Many architects speak about drawing as a way of discovering ideas. Do you still find that drawing can lead you somewhere unexpected? Stefan: Most people cannot draw, which often means leapfrogging too quickly into
If architecture begins with an idea, and that idea often begins with a line on a page, what do you hope young architects never lose as technology further transforms the profession? Stefan: Thinking. Grappling with
Looking ahead, what excites you most about the next generation of architectural practice? Stefan: We are far more empowered today to create, test, and immerse ourselves in our designs than ever before. What excites me
developing an unresolved idea. But there are
uncertainty and working through the struggle of
most is the opportunity to explore ideas with
many more ways of drawing and testing ideas
an idea. My concern is that AI becomes a crutch
greater depth and speed, while continuing to
today, so there are no excuses in the process
rather than a valuable tool. Technology should
develop the critical thinking, judgement, and
of discovery. Beautiful drawings can reflect the
expand our capacity to think, not diminish it. The
curiosity that remain at the heart of architecture.
process and evocatively convey a design, its
creative, questioning mind must never atrophy.
story, and its qualities.
"Often a simple diagram or sketch contains an extraordinary amount of potential, much of which can be lost as we navigate the practical challenges of the site, budget, and broader constraints."
Villa Meru. Image courtesy of SAOTA.
Villa Meru. Image courtesy of SAOTA.
Villa Meru. Image courtesy of SAOTA.
46
TIMELESS BEAUTY, REIMAGINED UNDERFOOT
Some floors define where a room ends. Quartz Carpet dissolves that line — a seamless 6mm expanse of hand-trowelled European alluvial quartz, bound in UV-stable resin and available in 36 refined colours, flowing uninterrupted from interior spaces to alfresco living areas and pool surrounds. Slip-resistant and engineered for enduring performance, it is laid directly over existing screeds or tiles — a considered solution for homes, hotels, spas and galleries where nothing less than exceptional will do. Speak to us about your next project.
0861 782 789 www.quartzcarpet.co.za A Brand of Seamless Flooring Systems
architecture as dreamwork
Anthony Orelowitz from Paragon Architects Shares Projects, Memories, and Methodologies That Live on Without Brick and Mortar
Image courtesy of Paragon Architects.
interview
Next year, Paragon Architects will mark three decades of practice. With major projects such as Amazon’s African headquarters in Cape Town and Deloitte’s in Waterfall, Sasol Place and the Alice Lane precinct in Sandton, and their design contribution to the Cape Town Stadium, now a landmark in Green Point, Paragon’s influence on the built environment is so self-evident that it is almost impossible to imagine the practice in terms of what it didn’t build. Founding Director Anthony tells a different story, reflecting on his imagined first office, describing projects that never came to fruition, and revealing that the unbuilt project is entirely central to Paragon’s way of working.
At our Design Emporium last
making decisions as if it already exists.
year, you told the story of the
A building begins as pure invention
client meeting that launched your
in the mind before it exists in the
architectural career — borrowing
world. That office was simply the
furniture from your father's business
most literal version of what architects
and asking friends to sit behind PC
do constantly: give shape to a dream
screens and pretend to be working,
ahead of its realisation.
creating the impression of an established office. In a sense, your
It’s why I’ve always said we don’t sell
office set-up was an unbuilt project.
buildings, we sell the life that unfolds
Could you expand on this idea?
inside them. The office was temporary, and yet it wasn’t — it was the gateway
I think of it as the earliest possible act
to a practice. Architecture is dreaming
@paragongroupza
of architecture — imagining a finished
a thing into being, then having the
www.paragongroup.design
thing so completely you can start
discipline to see it through.
50
Mmabana. Image courtesy of Paragon Architects.
51
Switching Station. Image courtesy of Paragon Architects.
52
interview
You also spoke about losing your sight for a few months during your thesis year, and designing your thesis in your head — an extreme form of the unbuilt. Did this experience inform your approach to design later in your career? I lost my sight going into my final year, over the December/January holiday. It was frightening, but it also gave me time with nothing to do but think. By March, the thesis was fully conceptualised in my mind; by June, it was drawn. I spent the rest of the year in the workshop building the model. That sequence has stayed with me: think first, thoroughly, before drawing. I still spend far more time conceptualising in my head than iterating on paper — and once a conceptual response is mostly resolved, the rest comes quickly and completely. That was true of a thesis designed in my mind’s eye, and it’s true of the way I practise at Paragon today.
53
interview
Your banking background gave you
Economic exposure is the most
skills in financial modelling and risk
familiar. Cape Town illustrates it well
analysis. Has that influenced your
at the moment: residential property
approach to projects — perhaps by
prices there have risen faster over the
reducing the number of proposals
past two years than almost anywhere
that remain unbuilt, because
else in the world, but booms cool
feasibility is central to your work
eventually.
from the outset? Political exposure tends to operate
"Unbuilt work is
Enormously — though it came about
faster and is often harder to predict.
almost by accident. After studying
Dubai is our clearest recent example:
architecture, I did an MBA in property
work there was booming, then almost
finance and worked at Standard Bank’s
overnight regional conflict made
property division, primarily on client
clients cautious about new starts.
where ideas
and project risk analysis. At the time it was simply a precaution, a second
Then there’s the unforeseen.
are tested
competency in case my eyesight
Johannesburg carries the clearest
failed.
scar of this for us: long the centre
and refined
I realised that financial understanding
this country, it was halted almost
protects design, rather than
overnight by Covid, with real recovery
before
compromising it. Design is usually
happening only now, seven years
the casualty of financial pressure — a
on. That shock landed everywhere
scheme gets value-engineered late,
at once; it simply hit Johannesburg’s
under duress, and what survives is
commercial cycle hardest.
they’re
of commercial development in
a diminished version of the original
ready —
idea. When you understand a client’s
A market can be economically
financial constraints from the outset,
sound and politically fragile, or hit
a process
those pressures are taken into account
by something no one saw coming.
from the first sketch and not imposed
Working across several cities and
on the design afterwards. The result
countries means one is rarely failing
is buildings that hold their design
for the same reason at once, which
integrity, and it raises our build rate.
keeps work moving.
that drives us towards excellence."
Across the different markets you work in, what most often prevents a project from coming to fruition? Is there a city where unbuilt work has been more common, and what drives it? The barriers to completion tend to fall into three categories: economic exposure, political exposure, and the unforeseen. None belongs to any one country or city — each can surface anywhere, and often does.
54
interview
Switching Station. Image courtesy of Paragon Architects.
Switching Station. Image courtesy of Paragon Architects.
55
interview
Has an idea from an unbuilt project ever resurfaced in one that did get constructed? Or has unbuilt work
city, turning a dead node into a public
silence, and stayed with me when
one.
the invitation to design at the Cradle arrived.
created value in other ways?
Is there one unbuilt project that has stayed with you? What made it
We spent a long time walking the
Yes, constantly. No work is ever really
significant, and what do you think it
land before drawing anything —
could have contributed if it had been
understanding its fall, its light, where
built?
the water wanted to flow. The brief
lost. A project that doesn’t get built still completes its thinking, and that
grew into a small settlement: a hotel,
carries forward into whatever comes
a short-stay component, a restaurant,
next.
a coffee shop, a meditation space, and a series of villas set into different
Unbuilt work is really an experiment
pockets of landscape. I loved the
of thought — an incubator of ideas
spa most — five pavilions scattered
rather than a dead end. What survives
through the veld around a still pond,
is the underlying logic, which sits
each one built to isolate a single sense
within the practice until a new project
through water. It was conceived as
asks the same question in a different
a slow procession toward stillness,
context. Sometimes the relevance is
carrying something of what Zumthor
immediate; sometimes it takes years,
had shown me, reimagined for that
until the world catches up to it.
South African landscape.
This is what it means to be a learning practice. Unbuilt work is where ideas
Then Covid arrived, and the project
are tested and refined before they’re
stalled. It resurfaced once in a
ready — a process that drives us
different form, but by then the
towards excellence. The built work is
moment and the people involved
just the visible part of a much larger,
had moved on. What stays with me
continuous body of thought.
isn’t the loss of a building so much as the loss of that particular alignment
Constraints aside, if you could bring
between a landscape, a brief, and an
any shelved project to life tomorrow,
idea about water and silence that will
which would it be?
probably never be recreated.
The Switching Station is
What is the value of
the one I’d choose first. It’s the conversion of the old Telkom Exchange at the bottom of Lower Long — a seven-storey, windowless building — into a market at ground level, a co-working space on the first floor, storage and a data centre for the balance, and an office space on the roof. Of everything we’ve proposed recently but not built, this one would have the most positive effect on the city: it would activate one of the most sanitised areas of the
competitions for your There’s always one — usually not the
team? Could you tell us
biggest, but the one where the idea
about Paragon's internal design
was purest or the timing was cruel.
competition, 'The Build Within'?
For me it’s a retreat we designed on land known as Parcel 58, in the
At Paragon, roughly 60 percent of our
Cradle of Humankind, for the same
work comes through competitions,
landowners behind Nirox. The brief
and we win close to three in four we
followed a trip to Vals, in Switzerland,
enter. Those figures say less about our
where I’d gone to experience Peter
win rate than about how the practice
Zumthor’s Therme. It shifted how
thinks. Competition work demands
I thought about space, water, and
continuous innovation and a rigour
56
The Lighthouse. Image courtesy of Paragon Architects.
"Unbuilt work is where ideas are tested and refined before they’re ready — a process that drives us towards excellence."
57
interview
in both design and delivery that isn’t
studio ‘culture houses’. Each team
lead, budget controller, and presenter
optional but structural.
works from an identical fixed floor
defending the work. A team builds
plan for a single residence, and each
cost literacy and supplier relationships
Competitions built this practice quite
month we release a new room or zone
in tandem with design ability, and the
literally: our current structure, and
— garage, kitchen, bathroom, main
process places our Johannesburg and
much of our confidence in design,
suite, landscaping — to design, cost
Cape Town studios in conversation.
grew out of early wins that formalised
and defend. The envelope is fixed; all
how we work. The losses matter
invention has to happen within that
For an Unbuilt issue, The Build Within
equally. Each one requires an honest
constraint, which is where the name
is almost the perfect subject: it’s
assessment that feeds directly into
comes from.
an entire house, designed to a real
how we approach the next brief.
budget with real products, that will Discipline is built into the format.
never be built. Nobody will ever live
Paragon's internal competition, 'The
Every submission requires a
in it, and yet the value is completely
Build Within' grew from the conviction
concept narrative, a mood board,
real — it lives on in the sharper, more
that a practice sharpens itself by
a dimensioned plan, rendered or
commercially fluent and confident
designing under pressure, together,
sketched imagery, and a detailed
designers who emerge from it. It’s
whether or not the result is ever seen
budget based on genuine QS and
the practice building within: within
beyond the studio. It’s a year-long
supplier pricing. Roles rotate, so every
constraints, within the studio, and
internal competition between our four
participant takes a turn as design
within the imagination.
C
M
Y
CM
MY
CY
CMY
K
Mmabana. Image courtesy of Paragon Architects.
58
GET A FREE ASSESSMENT & QUOTATIONS ON: Landscape Designs from an inhouse landscape design team to produce low maintenance water-wise gardens from plant cuttings on our own stock. This drives cost-saving and water efficiency. Inhouse CAD Designer available for projects. Ad-Hoc Team for Paving and Installation Projects Tree Felling Team Inhouse Irrigation Team Onsite Biometric System with geolocation features for attendance monitoring
086 111 3247 | green@topturf.co.za | topturf.co.za
Rooting for a greener tomorrow
info@modsa.co.za | supermodular.com @modsa_lighting
feature
DREAMS, SHADOWS, AND LEFTOVER SPACE
61
Kate Otten on the Expanded Idea of the Unbuilt, Explored Through Constructions for Self, Landscape, and Unbuilding as the Future Words by: Jean-Marié Malan
feature
@kateottenarchitects www.kateottenarchitects.com
MANY ARC HITECTS, AT SOME POINT IN THEIR LIVES, DESIGN BUILDINGS FOR THEIR PERSONAL USE, BUT THIS PRACTICE IS SO CRITICAL TO KATE’S LIFE AND WORK THAT SHE HAS TERMED IT ‘CONSTRUCTIONS FOR SELF’. It allows her to experiment in ways that are difficult to do at a client’s cost, but then, she says, ‘I need to make it fantastic because otherwise there’s the indictment of not doing “decent” architecture.’
62
feature
By creating berms and manipulating the roof, land and built form are scuplted to integrate and merge with the landscape
63
feature
On a Monday in the middle of July, Kate gave Scape a virtual tour of her architectural studio in Johannesburg. Alongside other colour- and patternfilled objects, it contains an acid-green cupboard to contrast with the warm tones of earth-finished walls and clay pots that she made as light fittings. Modest white kitchen chairs surround a large table, and upcycled armchairs are reupholstered in terracotta floralprint fabric. Whether newly built or modified, none of Kate’s studios has been a neutral space. They serve as constant inspiration for the architect and as prompts to her clients, allowing her to ‘open their eyes and imagination’. I asked Kate about her constructions for self with the idea of the unbuilt in mind. Although these spaces are built, and indeed beautifully finished, they share with unrealised projects a freedom from the constraints of a conventional commission and become testing grounds for ideas. Kate echoed the liberties I took with the notion of the unbuilt in her responses to questions, recalling a completed building when asked to speak about one that was never built but has stayed with her. The Pineapple Republic, her very first studio, came to her mind. Kate’s mother and granny each lived on one side of a semiEanoka Lodge – conceptual design for
detached house, while she occupied
a new lodge in Limpopo province
the cottage on the plot. When her granny died, she moved into the semi and used the cottage as her studio. It was there that she completed her thesis and started her practice ‘at the end of the bad 80s’. The family eventually sold the property, but she dreams of it often, and it returns to her in different guises. Its physical 64
feature
form shaped her practice and her
built, which appears as prominently
sense of self; now it lives on in her
as brick and mortar in her designs.
subconscious. ‘That place was also
‘My projects often take up negative or
very much about the leftover negative
leftover space’, she says, adding in the
spaces’, Kate notes.
same breath, ‘and I have long been a gardener, like my granny’. To illustrate
Every site has its own story and
this inclination, she refers to the Wits
requires careful reading. This is
University Rural Campus where you’re
especially true of additions and
‘never quite sure if you are inside or
alterations, where scraping back the
outside’, emphasising that ‘that’s also
built layers reveals the palimpsest,
the lesson’.
the traces it still bears of former lives. When she worked on the Women’s
‘I’m fascinated to know and I still don't
Jail in Braamfontein, where women
have an answer, why, if you look at a
anti-apartheid activists were unjustly
shadow of a tree on a wall, say a white wall, it isn’t black;
"She is led by a type of curatorial sensitivity seen also in her studio and everyday arrangements."
there are shades of grey. How is that possible?’ Kate is interested in how intangible things, such as sculptural shafts
imprisoned, she had to contend with the building’s varied history and its
of light and dappled light created
use by different parties over time. Part
by shadow, can make a space feel a
of the difficulty of excavating a past
certain way. She is equally interested
that would live on in the building’s
in how arranging simple structures
next life as a museum was deciding
on a farm or chairs at a party
The entrance of House Altman-Maasdorp
at which point to leave the existing
creates or doesn’t create spaces and
is conceptualised as a forest – structural
fabric. Former inmates’ memories
opportunities for unusual interactions,
revealed things that had once been
without building in the strictest sense
there but were since removed, while
of the word. She is led by a type of
peeling back the building’s layers
curatorial sensitivity seen also in her
uncovered, for example, a grille that
studio and everyday arrangements: a
would have divided the main entrance
table setting, a grouping of objects,
from the cells. Kate added that this
or how furniture sits in a room. She
kind of reading, and the decisions
might shift something slightly, add a
about what to preserve or record,
colour, and later take an object away.
gumpoles are seemingly randomly placed to imitate a forest of trees; angled rafters and shafts of light emulate the canopy
happen regardless of a site’s historical significance, as there’s innate value and a story to be found in the most ordinary of buildings. Her work’s close relationship with landscape prompted another way of thinking about the unbuilt: as the non-
65
Kate extolled the value of competitions, noting how generative they are for discovering new ideas and how important they can be for a young practice, often leading to great commissions.
feature
She views the opportunity to see
hoping the design — inspired by
architecture’, says Kate, who was initially
various responses to the same brief
Islamic architecture and paradise
hesitant to answer a question about
as, in itself, a form of exhibiting and
gardens — would raise funds to build
South Africa's future. Posed in a time
communicating architectural ideas.
the home. The design consists of
of change, it recalled similar questions
‘I think there’s astonishing work that
three parts: a productive landscape,
about the nature of South African
goes on in unbuilt ways that must be
a public space for communal activity
architecture in the wake of 1994.
acknowledged’, she says.
and prayer, and a much more private sleeping space, all laid out in relation
She shared one of the projects she
to the landscape.
wishes had been built: the Give Light Children’s Home in Cape Town for
The unbuilt can also be understood
a charity organisation dedicated
as an orientation towards the future:
to improving the lives of children
for architects, it’s a way of imagining
orphaned by natural disasters, war,
the years and decades to come.
and poverty. Kate worked pro bono,
‘I think unbuilding is the future of
‘When working with what’s already built, how would you undo it in a way that is sustainable and that offers greater amenity? How do you unbuild in a way that creates anew?’ Kate asks.
The Pineapple Republic – drawing by Kate Otten. My first studio and home, long ago sold but a place I regularly return to in my dreams
66
www.home.liebherr.com
SANDTON An Architectural Apophenia
Gautrain
feature
Words by: Pierre Swanepoel
Some ideas arrive ahead of their moment. Turning the Gautrain's Sandton Station into a ‘world-class’ integrated TransportOriented Development (TOD) is one of them — a vision we have carried since 2008.
Pierre Swanepoel Director, StudioMAS www.studiomas.co.za
70
feature
That year, we began a process to
Working with the City, we developed
persuade the City of Johannesburg to
a series of schemes. In time, the
declare Sandton station an integrated
City invited developers to bid for the
Transport-Oriented Development,
site, guided by a high-level design
not merely a stop on the line. The
framework agreed with the Gautrain
rest of the network operated on
Management Agency (GMA). By then
park-and-ride logic — stations built
the railway was real: the Gautrain
for commuters who drove in, parked,
came into service around the 2010
and then rode onward. A feeder
FIFA World Cup, and Sandton's
bus service helped, but the system
underground station opened.
Images courtesy of StudioMAS.
remained, in essence, a regional railway. The ‘last mile’, the connective
When the bid was awarded, the
tissue that turns a station into a
winning consortium — led by
destination, was never in the brief.
Regiments Capital — invited us to help shape the detailed proposal and
Sandton, we argued, deserved
design.
better. At the commercial heart of Johannesburg, it was the one node
We worked toward a mixed-use
where a station could become a place
vision: an extension of greater
— where retail, offices, public space,
Sandton's retail, the completion of
and transport weave together, so that
street-level shops, and the knitting
arriving by train delivers you into the
of the station and taxi rank into the
city, not near it.
urban fabric above it. The vision carried a civic obligation, too.
71
feature
"I call this architectural apophenia: the impulse to see a coherent, buildable, meaningful project in what is often only speculative noise." The Sandton Art Gallery had been
the case is stronger now than in 2008.
demolished to make way for the
As talk of extending the Gautrain
development, so a replacement
continues, the logic of a genuinely
gallery would have to be written back
integrated hub — where trains, buses,
in — one that, alongside the precinct’s
taxis, pedestrians, and the city meet
existing library, would give the hub
as one system — only grows. The
a cultural and civic dimension rather
last mile is still missing. One day, we
than a purely commercial one.
believe, it will be built.
Part of that vision was built. The first
The sharp end
phase was delivered by the GMA and
Here is the harder question the
its operator, Bombela — a bus and
Sandton story asks of my profession:
taxi rank, some shops, parking, and
do we as architects want our work
the station itself: proof the platforms
built so badly that our eagerness
could open onto more than a car park.
becomes the lever used against us? I
Then the story turned. During 2017
call this architectural apophenia: the
and 2018, Regiments’ association
impulse to see a coherent, buildable,
with the controversial Gupta family
meaningful project in what is often
might return the one thing speculation
drew the project into an unwelcome
only speculative noise. It is a beautiful
always steals: time — the raw material
spotlight, and work on it was halted
failing — one developers and the city
of imagination. Freed from feeding
— a decade of effort stalled almost
have learned to exploit, drawing years
a system that mostly makes the
overnight. We did not let it go, taking
of design thinking from us on the
rich richer and only maybe fills our
it to a succession of interested
promise of eventual realisation. Is
fridges, we could apply our talents to
parties, none yet able to carry it over
this why we pour ourselves into ‘risk’
what matters: projects that serve our
the line. The obstacles are no longer
projects, carried on hope and unbilled
communities and the environment,
conceptual but structural: the tangled
hours, that never leave the page?
and help society envisage and build a
relationships between the City's
better future. And even unrealised, the
property company (the JPC), the site’s
Perhaps this is where AI changes
work might still help our communities
bondholders, and any willing investor
the equation. If it can absorb the
to dream — and to demand of us, their
have proved hard to unwind. And yet
industry's easy, repetitive work, it
placemakers, a better urban future.
72
longevity through design IGNEOUS CONCRETE | innovators in all weather, lightweight polyconcrete +27 (0)82 443 0084 | info@igneous.co.za | www.igneous.co.za | #igneous_concrete specialist suppliers of large scale, low maintenance, weather resistant, water repellent, UV stable pots + planters | bench + wall paneling | seating + furniture | bollards, bins, canopies and signage | custom design and landscaping essentials | indoor and outdoor installations for retail, commercial, leisure and public open spaces
Photography by Paris Brummer.
WHAT SURVIVES
THE UNBUILT?
How ‘The Spectrum’ Became ‘17 on Shelley’: A Two Five Five Architects Story Words by: André Krige
feature
Photography by Paris Brummer.
76
feature
em
a
titi
tall
ntries.
Others s
on e
du rin
g ap
“We wanted the building to contribute something memorable to the neighbourhood, creating a pedestrian experience that reflected the optimism of the project's transformation.”
77
, lo
se
fun
ding, or disappear i
n to
a
r na
ch
i
Photography by Paris Brummer.
p
ro va ls
ve .
pr sa
ha
er
pe
ct
om
m
h i te
g. S
co
Every ar c
came a buildin
in
e oj
ct
a th
r be eve tn
Photography by Paris Brummer.
Architects tend to view these as
cards to cover the auction deposit,
failures, but looking back on one
and rushed to Sandton hoping our
of ours, I’ve come to realise that an
instincts were right.
unbuilt project can be the first draft of something much better.
With the site secured, the real work began. The project quickly grew
The story began long before the
beyond what we’d first imagined: a
project itself. In 2016 we completed
306-unit apartment development
Ateliers on Park, a 16-unit residential
called The Spectrum, bringing new
development in Salt River. Five years
apartments to the Cape Town market
later, the warehouse next door
below R600 000 at a time when
appeared on a B-roll auction, listed
prices were climbing rapidly. It was
only the day or so before I saw it. No
the largest residential scheme we had
one had enough time for proper due
attempted at that stage.
diligence. Neither did we, but we already knew the site intimately.
Within hours of the project launching
Late the previous evening, my
to market in November 2022, 113
business partner Theo called to
apartments had been reserved. By
ask whether I’d seen the listing.
the end of the first week, almost
By morning, we’d called one of our
80 percent of the project appeared
clients, whom we convinced this
spoken for. From the outside, it looked
was worth pursuing. There was no
like a huge success. But reservations
time for formalities, and I thought
are not buildings.
the adrenaline rush might cause a heart attack. We emptied our practice account, added our personal credit
78
feature
79
feature
The Spectrum. Image courtesy of Two Five Five Architects.
THE Spectrum
The Spectrum. Image courtesy of Two Five Five Architects.
The conversion to bankable sales
as much of the existing warehouse
To welcome students for the 2025
slowed dramatically. By March 2023,
as possible, deliver the return the
academic year, construction needed to
only 17 sales had concluded; by May,
client originally sought, and recover
start in early March 2024, leaving only
only 23. By August, it was clear The
the capital already invested. Equally
weeks to redesign, coordinate, and
Spectrum would probably never be
important was rekindling the
document a new project. Architects,
built. Our team had invested well
excitement of designing. Once we
engineers, quantity surveyors,
over a year into it, pouring enormous
stopped trying to rescue the original
contractors, consultants, the client,
energy, creativity, and belief into a
scheme, the constraints became
and the future operator all worked to
project that now looked as though it
liberating.
a common purpose, making decisions
would never exist. Walking away from
quickly and developing details on site.
that much work is one of the hardest
We proposed something entirely
decisions an architect can make.
different: a rental model centred
The first principle was to treat
I remembered something an art
on luxury student accommodation,
students like adults. The building
teacher told me: ‘A mistake is not
redesigning the project into a 98-unit
needed to feel generous and dignified,
a mistake. It’s an opportunity.’ So
residence, developing a new financial
trusting residents with beautifully
the question changed to: What
model, and engaging Proper Living to
crafted spaces and communal areas
opportunity is this project presenting
verify the operational assumptions.
that encouraged a sense of ownership.
us with?
The returns were stronger than
We established four simple guardrails.
anticipated. The new challenge was
The second principle centred on
time.
sustainability. Adaptive reuse
Stay within the available capital, retain 80
Photography by Paris Brummer.
17 on Shelley
81
feature
preserved much of the existing warehouse. Labour-intensive construction methods, particularly face brick, reduced reliance on high-embodied-carbon materials while supporting local employment and craftsmanship. Passive design was integrated wherever possible, supported by solar power, water storage and filtration systems, and energy-efficient hot water solutions.
Agora means ‘now’ in Portuguese, a name that captures the lesson this project left us with. Good architecture is not about staying faithful to an idea conceived years before, but about responding to the opportunities, constraints, and realities of the present. That is what survives the unbuilt: the ideas that find their way into the building the moment truly needs.
The third principle looked beyond the site itself: the building engages the street through an active retail café and an unapologetically expressive façade. We wanted the building to contribute something memorable to the neighbourhood, creating a pedestrian experience that reflected the optimism of the project’s transformation. In many ways, the building that emerged was better than the one we’d originally imagined, because it solved the right problem. On 30 January 2024, we sent letters to buyers confirming The Spectrum would not proceed. Almost simultaneously, 17 on Shelley moved towards construction. It opened fully occupied and has remained so since, performing beyond the original investment expectations. I no longer see The Spectrum as an unbuilt project. Its drawings may never have become a building, but its thinking did. Without it, there would have been no 17 on Shelley, an AGORA building.
André Krige @255architects www.twofivefive.co.za
82
84
feature
ABOVE AND BEYOND Where Structural Engineering Becomes an Architectural Statement
S
ome of the
The redevelopment introduced a
must have a balance between rigidity
most powerful
1470 m² rooftop entertainment deck
and flexibility, ensuring long-term
architectural
spanning two substantial structural
performance without compromising
moments arise
voids between the shopping centre's
aesthetic quality.
when engineering
dual entrances. Extending through
and design
to the basement parking below,
extruded bamboo composite boards
intersect.
these openings required a carefully
provide the dimensional stability
At Johannesburg's Mall of the
engineered steel substructure capable
required for demanding commercial
South, a rooftop dining precinct
of carrying significant loads while
applications, while the protective
became an opportunity to
maintaining a refined visual presence.
polymer cap enhances resistance
demonstrate how structural
Rather than concealing the
Eva-Last Infinity's co-
to moisture, stains, and everyday
necessity can be transformed into
supporting framework, the design
wear. Hidden fastening systems
architectural expression, with Eva-
team embraced it. Eva-Last Infinity
and colour-matched fixings uphold
Last Infinity composite decking
I-Series composite decking in Swiss
clean architectural lines, and the
playing a central role in shaping
Oak was specified not only for the
material's versatility allows installers
both function and aesthetic.
walking surface above, but also
to accurately detail around lighting
for the architectural effect created
columns, curved edges, and intricate
beneath. Its engineered I-beam profile
junctions with little visual disruption.
transformed what could have been an
As Gerhard de Beer of
exposed structural underside into a
Hlaziya Projects observed during
warm, timber-inspired ceiling, adding
construction, 'With Eva-Last
depth and texture to the space below.
composites, you have the flexibility to
Constructing the deck more than 20 metres above ground introduced its own set of
adapt to changes beyond the original scope of work.' The Mall of the South
complexities. Strict safety measures
project demonstrates that high-
guided every stage of the installation,
performance materials are no longer
while the steel framework had to
merely specified for endurance.
be precisely fabricated before the
They are shaping the architectural
decking could be laid. Across the
profile of commercial developments,
expansive rooftop, careful board
allowing structural requirements to
placement ensured a seamless finish
become part of the design language
that reinforces the natural warmth of
rather than something to conceal. In
timber without sacrificing durability.
environments where performance,
Material selection was equally
longevity, and visual impact must
crucial. Commercial environments
coexist, innovative composite
are affected by constant movement
solutions such as Eva-Last Infinity
caused by thermal expansion,
show how engineering can elevate
structural deviation and changing
architecture above expectations.
weather conditions. Every component
85
Drawing Together
Ōshen Residences and the Dialogue Between Architecture and Interior Design, as Told by Jaun van Wyk and Tristan du Plessis
Images courtesy of Studio JVW and Tristan du Plessis Studio.
Architecture does not begin with concrete or construction. It begins with dialogue.
Fig. 01— Elevation study, Ōshen Residences. Pen on paper. 88
project
Location: Camps Bay, Cape Town
Architect Jaun van Wyk of Studio JVW and interior architect Tristan du Plessis of Tristan du Plessis Studio have collaborated for more than five years — across luxury hospitality, food and beverage, residential and retail projects, much of it still awaiting public debut. Ōshen Residences offers a rare glimpse into the conversations, sketches, and shared thinking that have shaped their design process from the very beginning.
Jaun Van Wyk Studio JVW @studio_jvw
Tristan Du Plessis Tristian du Plessis Studio @tristanduplessis_studio
89
project
Rather than treating architecture
The result is grounded in restraint,
strengthened through dialogue, and
and interior design as consecutive
honesty of materials, and enduring
that is what ultimately gives the work
disciplines, Jaun and Tristan are
architectural principles rather than
its sense of cohesion.’ — Tristan
involved in every project from
spectacle. Depth emerges through
inception. Long before plans are
light, proportion and materiality,
What began as a mutual appreciation
finalised or materials selected,
while detailing grows naturally from
of one another’s work has grown into
the design begins through
the architecture itself rather than
a fully integrated design process.
dialogue, testing ideas, challenging
being applied as decoration. Bold
Working between Amsterdam and
assumptions, and building a shared
monolithic forms establish a strong
Cape Town, Jaun and Tristan develop
narrative that informs everything that
yet understated presence within
ideas through continual dialogue,
follows.
the landscape. Deeply integrated
references, sketches, and critique.
planted terraces create suspended
The architectural shell typically takes
‘Architecture is often defined by what
gardens, where indigenous vegetation
shape first, but never in isolation.
is ultimately built, photographed and
spills over and cascades beyond the
Interior experience informs the
“Their collaboration is strengthened by contrast. Tristan’s international hospitality experience has cultivated an instinct for storytelling, atmosphere, and layered experiences, while Jaun’s background in luxury residential architecture is rooted in how people inhabit personal spaces over time.” inhabited. Yet every project begins as
architecture, softening the sculptural
earliest architectural decisions, while
a conversation — a space where ideas
forms and dissolving the boundary
the architecture anticipates the ideas
are tested, challenged and refined
between building and landscape.
that will later define the interior. The
before they take physical form. For
Raw concrete, articulated brickwork,
result isn’t architecture followed by
me, that is where architecture truly
natural timber and locally sourced
interiors, but a single design process
begins.’ — Jaun
stone respond to the textures and
in which both disciplines continuously
colours of the Cape coastline — the
influence one another.
Set on a narrow site in Fresnaye, Cape
upper residence intentionally lighter,
Town, and conceived as the first in
echoing the changing qualities of
Their collaboration is strengthened
a new series of Tristan du Plessis
the sky and ocean. In comparison,
by contrast. Tristan’s international
Residences, Ōshen Residences
the lower residence is grounded,
hospitality experience has cultivated
comprises two luxury homes, each
emerging from the site and its natural
an instinct for storytelling,
with its own identity, yet part of one
rock formations.
atmosphere, and layered experiences,
cohesive architectural narrative. The
while Jaun’s background in luxury
site posed significant constraints:
‘What makes our collaboration
residential architecture is rooted in
an exceptionally slender plot, close
successful is that neither of us sees
how people inhabit personal spaces
neighbouring properties, and the
architecture and interior design
over time. Tristan naturally gravitates
commercial realities of designing
as separate conversations. From
towards richness and unexpected
for the open market. Rather than
the outset, we are designing one
combinations; Jaun instinctively
letting those constraints dictate
project together. We establish a
distils ideas, refining and simplifying
the outcome, the project became
shared narrative first, then allow
them until only the essential remains.
an opportunity to question what
the architecture and interiors to
Together, they arrive at a balance
contemporary luxury architecture in
evolve alongside one another. Every
neither would likely have reached
Cape Town might aspire to.
decision is questioned, refined and
alone.
90
project
Fig. 02 — Elevation study, Ōshen Residences. Pen on paper. 91
project
It is within those conversations, sketches, and moments of collaboration that a project’s identity is discovered. Ōshen Residences represents more than a single residential project. It reflects a shared ambition to contribute to a broader conversation about contemporary South African design, one rooted in originality, sensitivity, and a deep understanding of place. It’s also a case study in the value of the unbuilt phase: the foundations of a project are established in these early conversations, as ideas are shared, challenged, refined, and sometimes discarded in pursuit of something stronger. By the time construction begins, this collective thinking has already shaped every meaningful decision. The project will continue to evolve in response to consultants, budgets, and the realities of construction, but its essence is already set. For Jaun and Tristan, the value of the unbuilt lies not in remaining unbuilt, but in recognising the work that happens before construction begins. It is within those conversations, sketches, and moments of collaboration that a project’s identity is discovered. Architecture does not begin with concrete or construction. It begins with dialogue. 92
Midamite Medium with Midafelt 225 in Peppercorn; Midalux 230, sponge rolled in a lighter Arniston White; feature walls in Paintsmiths Natureplast.
THE DAILY Green Point Paintsmiths celebrates this architectural masterpiece with perfect colours, textures and finishes. Paintsmiths’ Midas Range assists in defining the exterior and interior character character and vision of Darryl Croome Architects, with finishes that provide durability, depth and a contemporary aesthetic that complements granite, facebrick, aluminium, glass and timber — creating a living urban oasis.
info@paintsmiths.co.za +27 (0)21 447 0217 www.paintsmiths.co.za
Image courtesy of Darryl Croome Architects
Wal k i n g i n t h e C l o u ds Boogertman + Partners’ Vision for the God’s Window Skywalk Stretches to the Horizon, Anchored in Culture and Ecology
Perched on the edge of a cliff in the Blyde River Canyon Nature Reserve along Mpumalanga’s Panoramic Route, the God’s Window Skywalk is a transformative tourism destination designed to celebrate one of South Africa’s most breathtaking natural viewpoints. The gorge plunges more than 900 metres below, and the site is being reimagined as both a landmark and a bridge between ancestral heritage and sustainable modern development. Led by Boogertman + Partners, which won the project tender in 2019, the development is a collaboration between the Mapulana Tribe (the owners of the land), the Mpumalanga Tourism and Parks Agency (MTPA), and the Mapulana Canyon Group.
Location: Mpumalanga, South Africa Size: 15 000 m²
Images courtesy of Boogertman + Partners.
900m Drop
95
Restoring proper custodianship Historically known as Leboga Modimo (Give Thanks to God), this site holds deep spiritual significance for the Mapulana Tribe and the Maorabjang community that came before them, who used the area for meditation and gathering. Currently, the site offers limited facilities and lacks formal management to regulate foot traffic and ensure long-term ecological protection. ‘God’s Window Skywalk will restore proper custodianship of the site to the community who owns it,’ explains André Wright, director at Boogertman + Partners, noting that the project was conceptualised to deliver long-term socio-economic benefits, community growth, and sustainability.
35 metres
96
Leboga Modimo (Give Thanks to God)
97
project
Architecture in balance
across the site. By ‘lifting the landscape and tucking the
The architectural centrepiece of the new development will
accommodation schedule beneath it,’ as Wright describes it,
be a dramatic 35-metre cantilevered skywalk projecting
the structure visually dissolves into the surrounding terrain
from the cliff edge, paired with a suspended sky bridge, a
while actively restoring biodiversity degraded by years of
dropped walkway running along the cliff face 15–20 metres
informal use.
below the ridge. This design allows visitors to experience the ‘vertical rainforest’ ecosystem of the cliff face for the
A design for the future
first time. The faceted form of the structure takes inspiration
Scheduled for completion in 2028, the project is rooted in
from the praying mantis, abstracted to convey poise and
the principles of respect for sightlines, sacred landscapes,
tension through a contemporary architectural language of
and inclusive access. Universal accessibility was a primary
folded surfaces, planes, and ridges. In local mythology, the
design driver, ensuring the experience is accessible to all.
praying mantis is a symbol of good fortune, calm, balance, and awareness.
Asked what they hope visitors will
Dissolving into the terrain To ensure the building does not overpower the majestic
remember twenty years from
landscape, the architects have deferred to the environment,
now, the architects at Boogertman
explaining that ‘You design so that the architectural intervention restores natural biodiversity, and you design
+ Partners point to a sense of
so that the spatial experience enhances the sense of place.’
community, culture, ecology, and
The visitors’ centre, which will house educational facilities,
economy harmoniously brought
a market, and hospitality offerings, features a gently sloping green roof that rises from the ground to mimic a natural
together by a thoughtful yet
ridge. Developed with an ecologist, this roof will be planted
daring design intervention.
with indigenous sub-escarpment savanna vegetation, allowing mammals, reptiles, and insects to move safely
98
project
Mantis inspiration poise, tension, balance, and Awareness, Thoughtfulness, and Submission
99
Ro o te d In D i s cover y
Konsep Architecture Studio’s Vision for Education Shaped by the Forest, the River, and the Spirit of the Yellowwood
101
project
Kalander Forest School in Knysna, set to be completed in 2028, began with a fundamental question: what kind of school would we want our own children to remember? The answer lies in a design that moves beyond the confines of traditional classrooms, offering a place reached through adventure and opened to the surrounding river and forest. Named after the kalander (the Outeniqua yellowwood) and James Callander, who first surveyed these forests in 1798, the project uses the tree as both a symbol and a design generator.
@konsep.architecture.studio
Location: Knysna, Western Cape Size: 5060 m2
www.konsep.studio
102
project
Images courtesy of Konsep Architecture Studio.
intentionally preserves existing trees, allowing the natural environment to determine where building can and cannot occur. A living ecological system Situated on the Garden Route, the school occupies a landscape of The architecture of the leaf
thresholds between forest, fynbos,
The school’s layout is governed by
and estuary. The project is placed
the anatomy of a yellowwood leaf,
on land previously disturbed by
where individual leaflets are held
agriculture and invasive species,
along a shared stem. In architectural
strategically avoiding more intact
terms, this translates into a shared
ecological systems. Beyond the
circulation spine acting as the ‘stem’,
built footprint, 40 hectares have
with smaller programme clusters —
been set aside for rehabilitation. In a
pre-primary, primary, high school,
departure from traditional education,
culture, and sport — branching off as
this restoration is woven into the
distinct ‘leaflets’. This ordering system
curriculum; through a ‘Young Rangers’
allows the school to function as a
programme, learners participate
small village that is human in scale
directly in the long-term stewardship
and porous at its edges. The design
and monitoring of the land.
103
project
The pedagogy of the journey The school redefines the concept of arrival through a deliberately dispersed system. By utilising drop-off points at the N2 junction, the historic Red Bridge, and Simola, the project reduces traffic on Phantom Pass Road. Children complete their commute via foot, bicycle, suspension bridge, or shuttle, turning the daily journey into a lesson in reading the weather and moving through the landscape. This ensures that the transition from the town to the school is an active experience of discovery. Topography and tactile materiality The civic heart of the school is defined by its relationship to the earth. An amphitheatre is carved directly into the natural fall of the land, transforming the topography into a space for gathering and performance. The adjacent cafeteria features rammed-earth walls that provide weight and warmth, while timber screens and columns introduce a finer
104
project
“In a departure from traditional education, this restoration is woven into the curriculum; through a ‘Young Rangers’ programme, learners participate directly in the long-term stewardship and monitoring of the land.”
rhythm at the human scale. Rooflines
space. Similarly, the sports centre
Spaces between
are designed to flow rather than
is conceived as a pavilion beneath
At Kalander, the spaces between
terminate, carrying gardens and paths
the tree canopy rather than a sealed
buildings are as deliberate as the
across the building to ensure the
shed. Its structure remains visible
structures themselves. The shifts
landscape remains continuous.
and understandable, using curved
and overlaps of the ‘leaflets’ create
This tactile approach extends to
laminated-timber beams to create
courtyards, thresholds, and pockets of
the theatre and sports centre. The
a generous volume that remains
shade that encourage movement and
theatre features a curved timber
connected to the forest through
unplanned connection. By dissolving
structure that spans the room like a
high-level glazing and transparent
the boundary between the interior and
protective canopy, creating a sense
perimeters.
the landscape, the school becomes a living system where the environment
of intimacy within a large civic
is the primary teacher.
105
feature
FINOak Atelier:
Where Authentic Oak Meets Modern Engineering Available in a Curated Palette of Colours and Finishes, FINOak Flooring Highlights the Authentic Grain and Texture of Genuine Oak system allows FINOak Atelier to be installed as a floating floor for speed and ease, or fully bonded for a more solid underfoot feel and enhanced acoustic performance. The range is also compatible with underfloor heating systems, extending its suitability across residential, hospitality and contemporary commercial applications. Curated oak finishes for every space Available in a curated palette of colours and finishes, each plank The distinction between sawn oak
grain and texture creates depth and
and sliced oak is rarely explained
visual interest across the installed
at the specification stage, but it
floor, with no two planks reading
matters in the long run.
the same — a character that flooring built from sliced veneers can rarely
Sawn-cut veneers preserve the
replicate.
highlights the authentic grain and texture of genuine oak. Surface durability and easy maintenance across all finishes make the range equally suited to residential and commercial environments, where appearance and practicality must
timber's natural cell structure, delivering greater dimensional
Beneath the wear layer sits a three-
stability and a more authentic grain
ply engineered system: a European
pattern than sliced or rotary-cut
oak wear layer bonded to a stable
alternatives. For architects and
poplar core and backing layer. This
designers specifying timber flooring
configuration is designed to minimise
on projects where both appearance
movement caused by fluctuations in
and longevity must be justified, this
temperature and humidity. In South
is a difference worth understanding
Africa, where ambient conditions
before finalising a selection.
vary considerably across regions and seasons, dimensional stability is a
Three-ply construction for lasting
meaningful performance criterion
stability
rather than a specification footnote.
FINOak Atelier is crafted from European sawn oak, chosen
Speed, stability and acoustic comfort
specifically for its structural
Installation flexibility is built into
properties. The natural variation in
the offering. The Välinge 5G locking
106
coexist. The result is a floor that delivers the appearance of solid hardwood with the dimensional reliability of an engineered system built for realworld conditions.
FINOak Atelier Engineered Hardwood- 190 Unfinished -Jax Oleum Stained - Sand