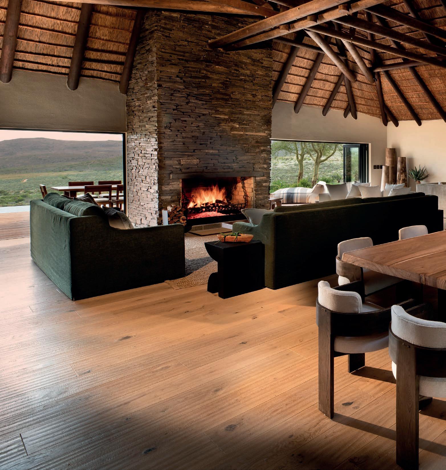
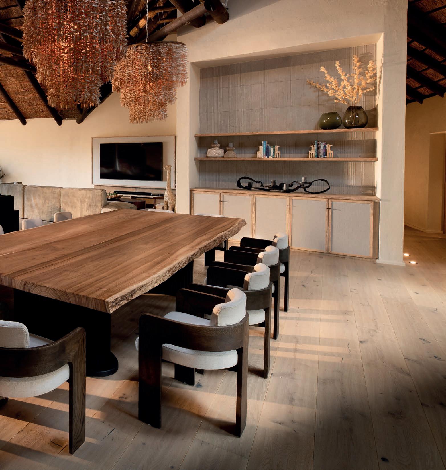
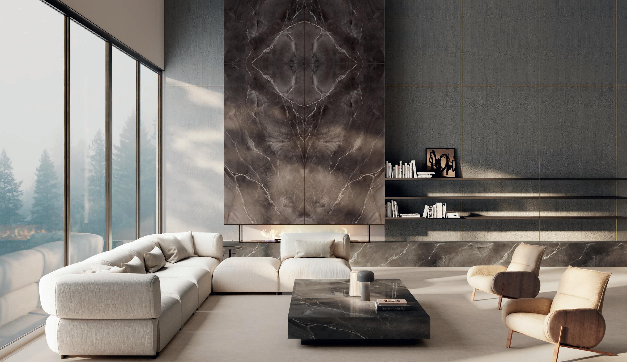
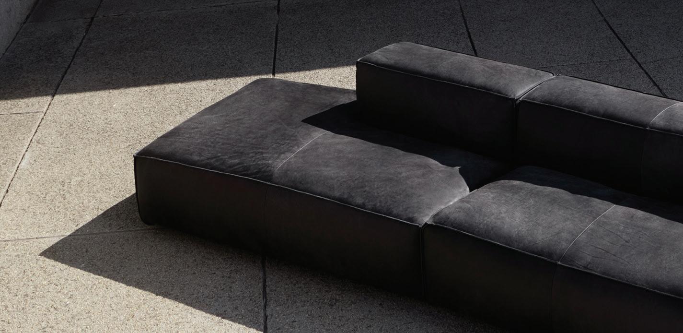
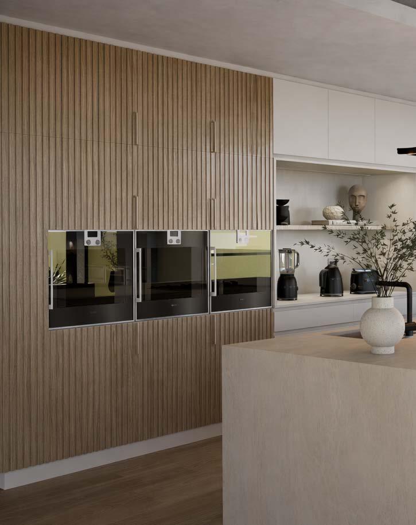
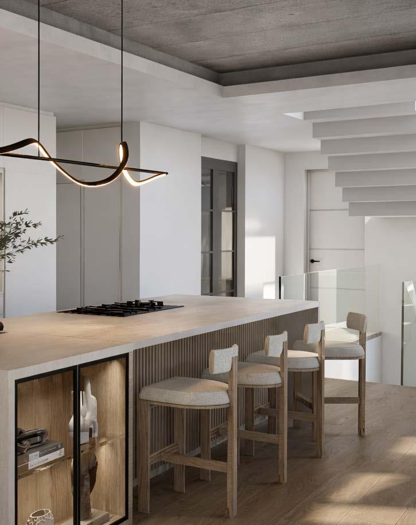
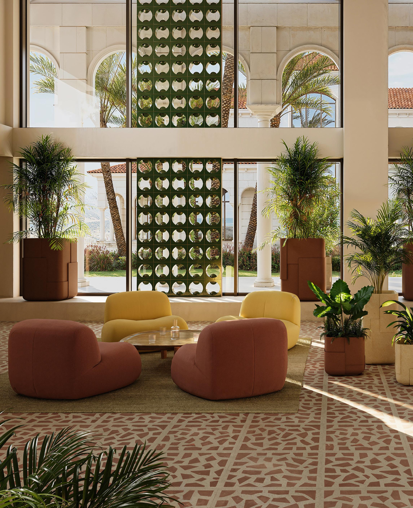
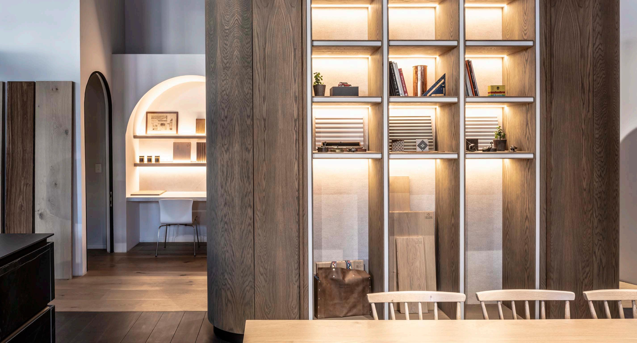
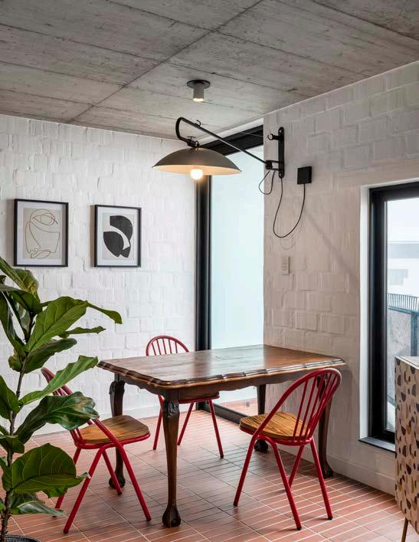
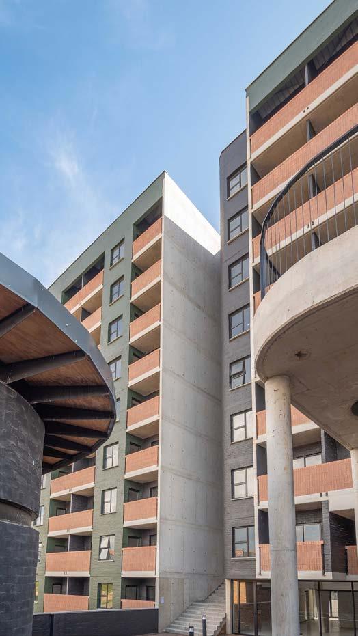
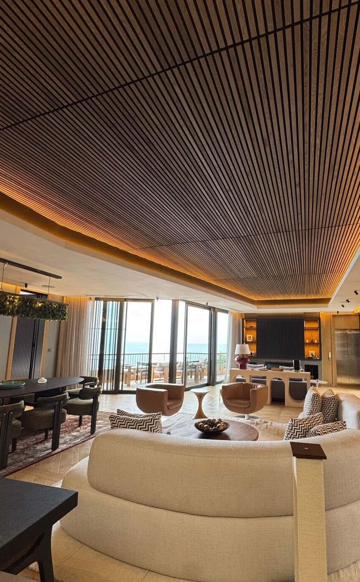
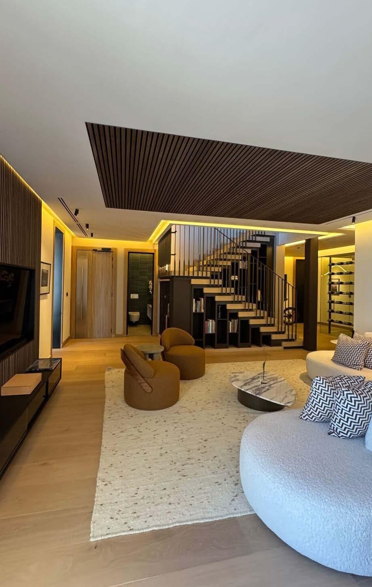
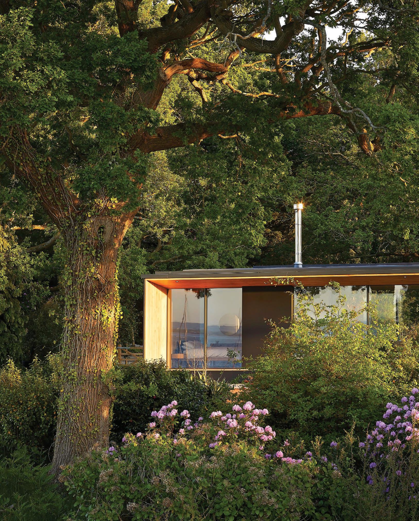
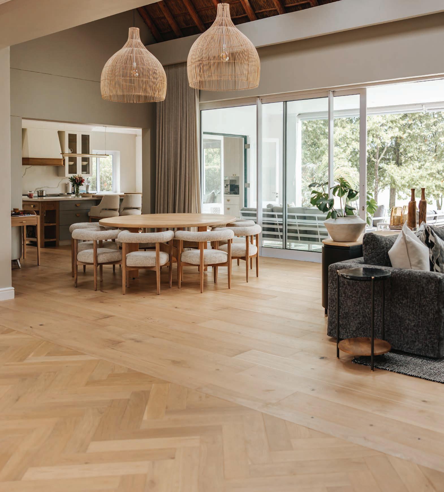
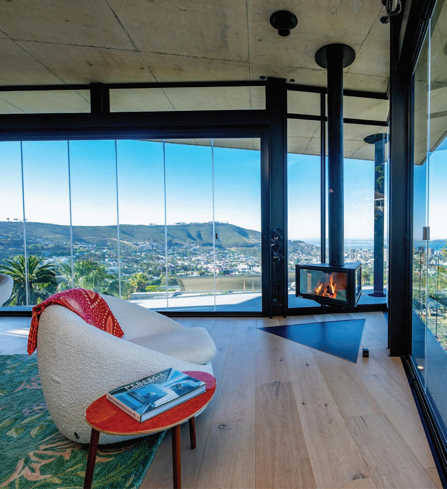
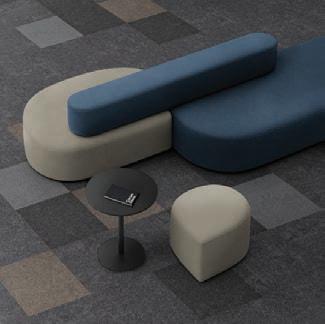
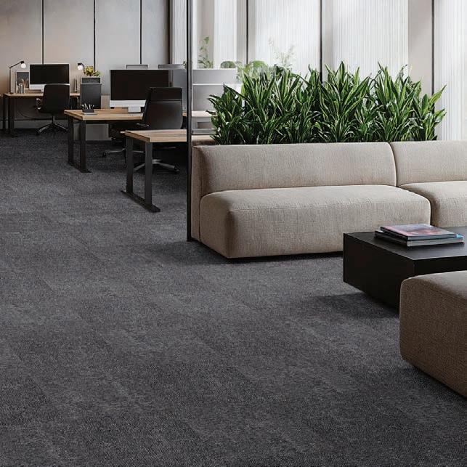
Each of our pieces reflects a deep understanding of materials, textures, and heritage, transforming furniture into experiences that shape the spaces we inhabit.
weylandts.co.za | @weylandtshome
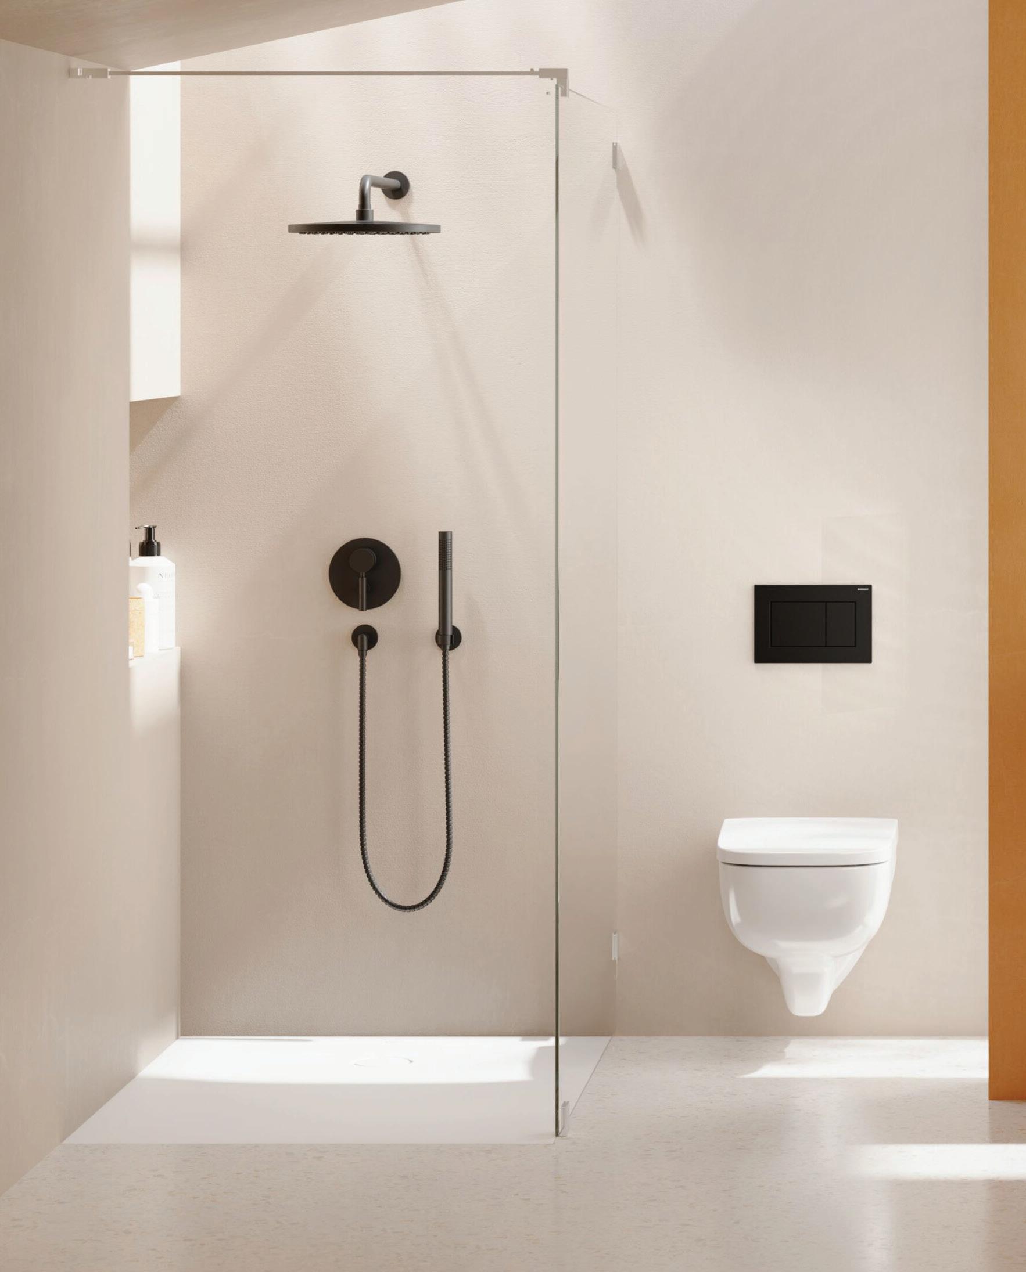
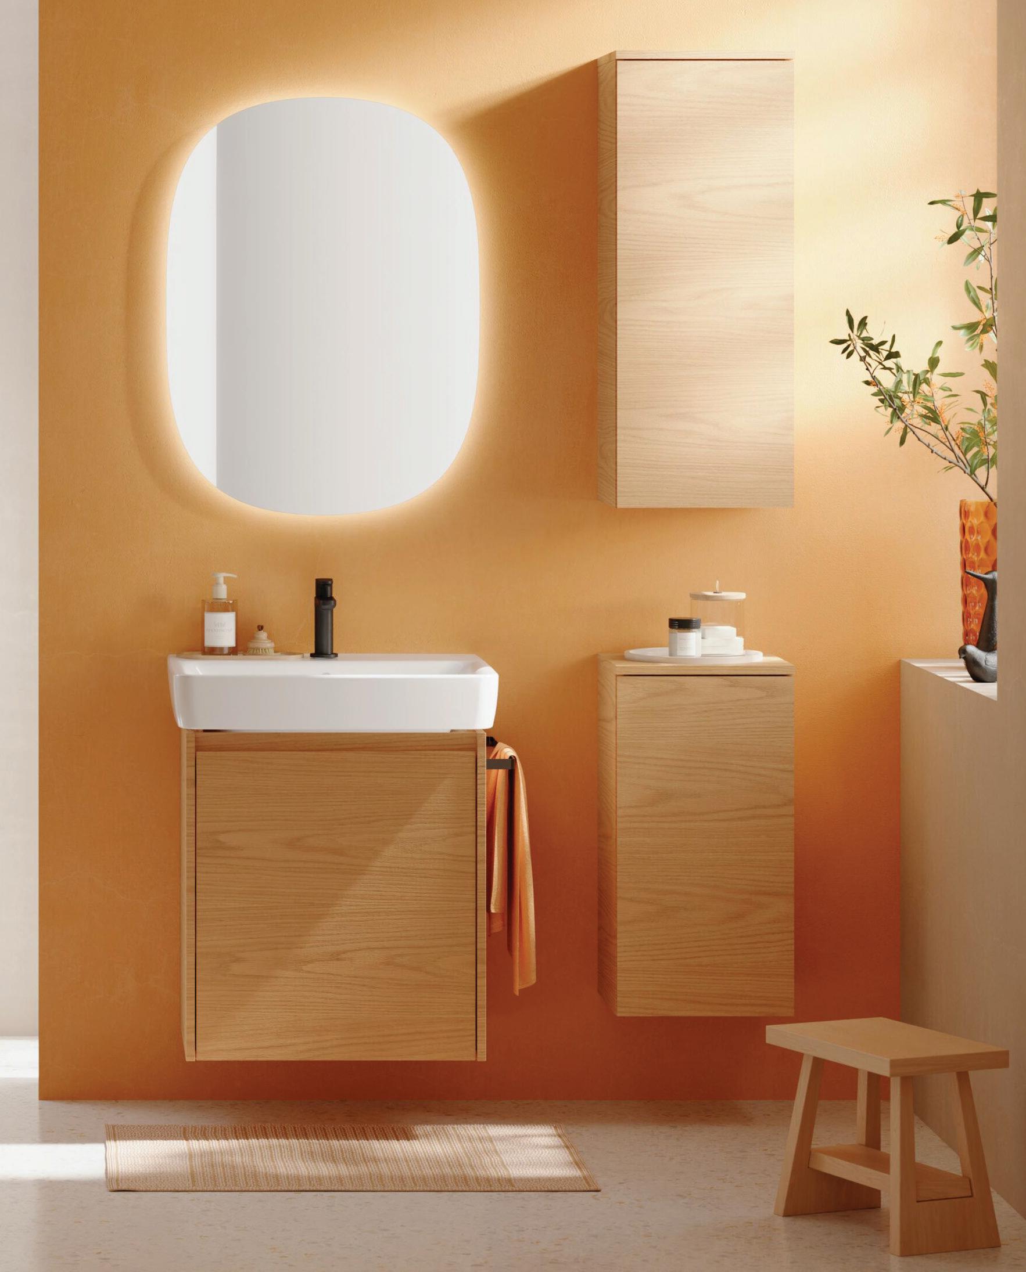
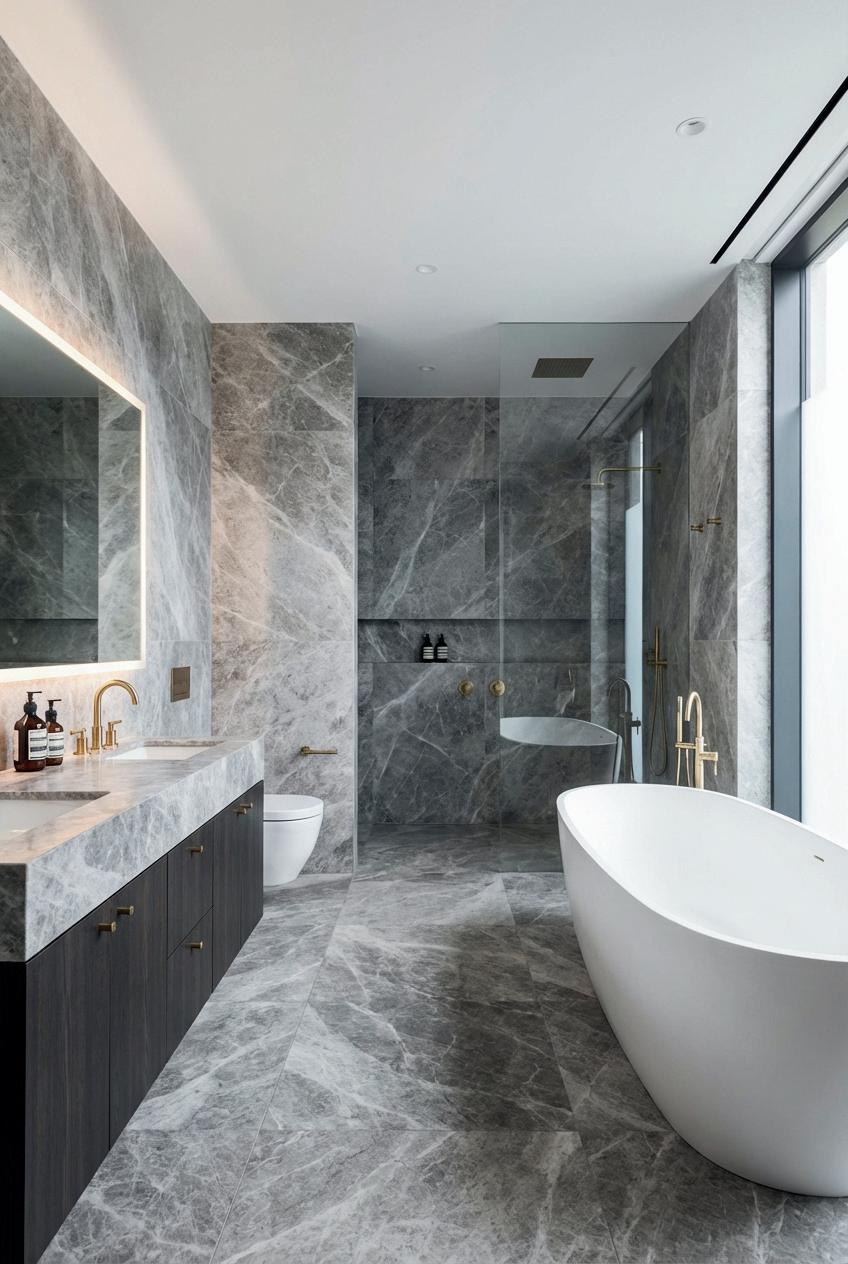
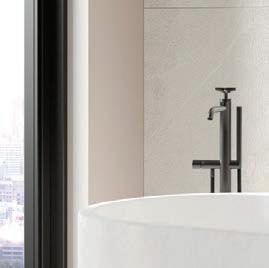
GEBERIT SELNOVA SQUARE
SHAPE YOUR PERFECT BATHROOM
All products in the Geberit Selnova Square series, are designed to make the design of your dream bathroom simple. In both form and function, this versatile collection balances contemporary design with Geberit’s proven excellence. It simply fits every shape of bathroom.
Big Builds
There’s a particular kind of ambition that only reveals itself at scale.
Not in the quiet resolution of a single room, but in the orchestration of entire precincts, headquarters, stadiums, and systems. Projects where architecture is no longer an object, but an act of coordination. Of negotiation. Of vision held across time, budget, politics, and pressure.
This issue is about those moments.
Big builds are often misunderstood as simply ‘large.’
But size is the least interesting thing about them.
What defines them is complexity: the convergence of disciplines, the layering of intention, and the ability to maintain clarity amid competing demands. Here, architecture moves beyond authorship and into alignment. Between developer and designer. Between city and citizen. Between what is imagined and what is ultimately delivered.
And perhaps, most importantly, between what a building is, and what it does.
Because at this scale, buildings don’t just sit within cities. They begin to shape them.
They influence movement, behaviour, economy, and identity. They ask more of the teams behind them. In return, they carry more responsibility in the world.
In this issue, we look at the projects — and the people — operating at this level. From adaptive reuse to groundup precincts, from corporate headquarters to cultural infrastructure, what emerges is a shared condition: a willingness to engage with complexity, rather than simplify it.
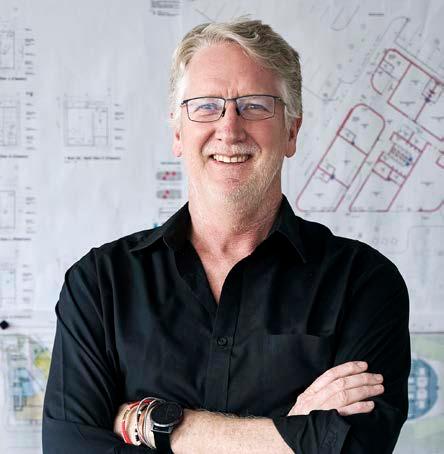
In this issue, Althea Peacock considers the continuous coding of urban spaces by their users. Bob van Bebber reflects on what it means to design iconic architecture. Pierre Swanepoel explores how architectural identity is constructed through adaptive reuse. Guy Briggs and Martin Lardner-Burke draw on their experience revitalising urban spaces to unpack the concept of precinct-led design.
Join us as we navigate a considered mix of voices and perspectives.
Editor-in-Chief
Chanel Besson
| Justine Coleman Head of Sales | Sarah Ternent Designer | Jean-Marié Malan Lead Writer | Michelle Greeff
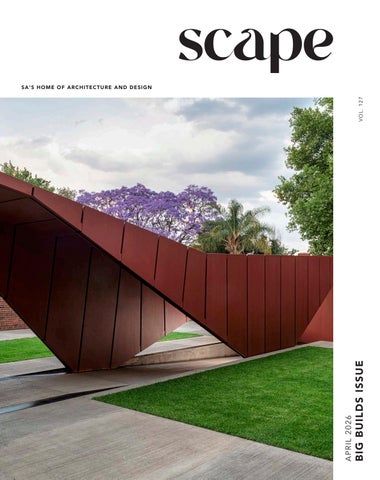
Cover image by Graham De Lacy
Dornbracht Tara Ultra pot filler - Chrome.
NAVIGATE
A Tale of Two Buildings
Inspiration Through Constraint
Static Land Stills by Selwyn Steyn: The only place in the world where one is not a stranger
How Not to Build an Icon
Precinct Principles
A Time of Hope and Uncertainty
Static Land Stills by Selwyn Steyn: After the endless horizon, the national road starts slowing in between
Coding the City
The Measure of Proximity
The Chaos Precinct Reviewed by Heather Dodd
Vertical Energy
Static Land Stills by Selwyn Steyn: One finds it in the combinations of heat and dust and wind picked light
Behind the Façade
The Architecture of After
Static Land Stills by Selwyn Steyn: Burning in the
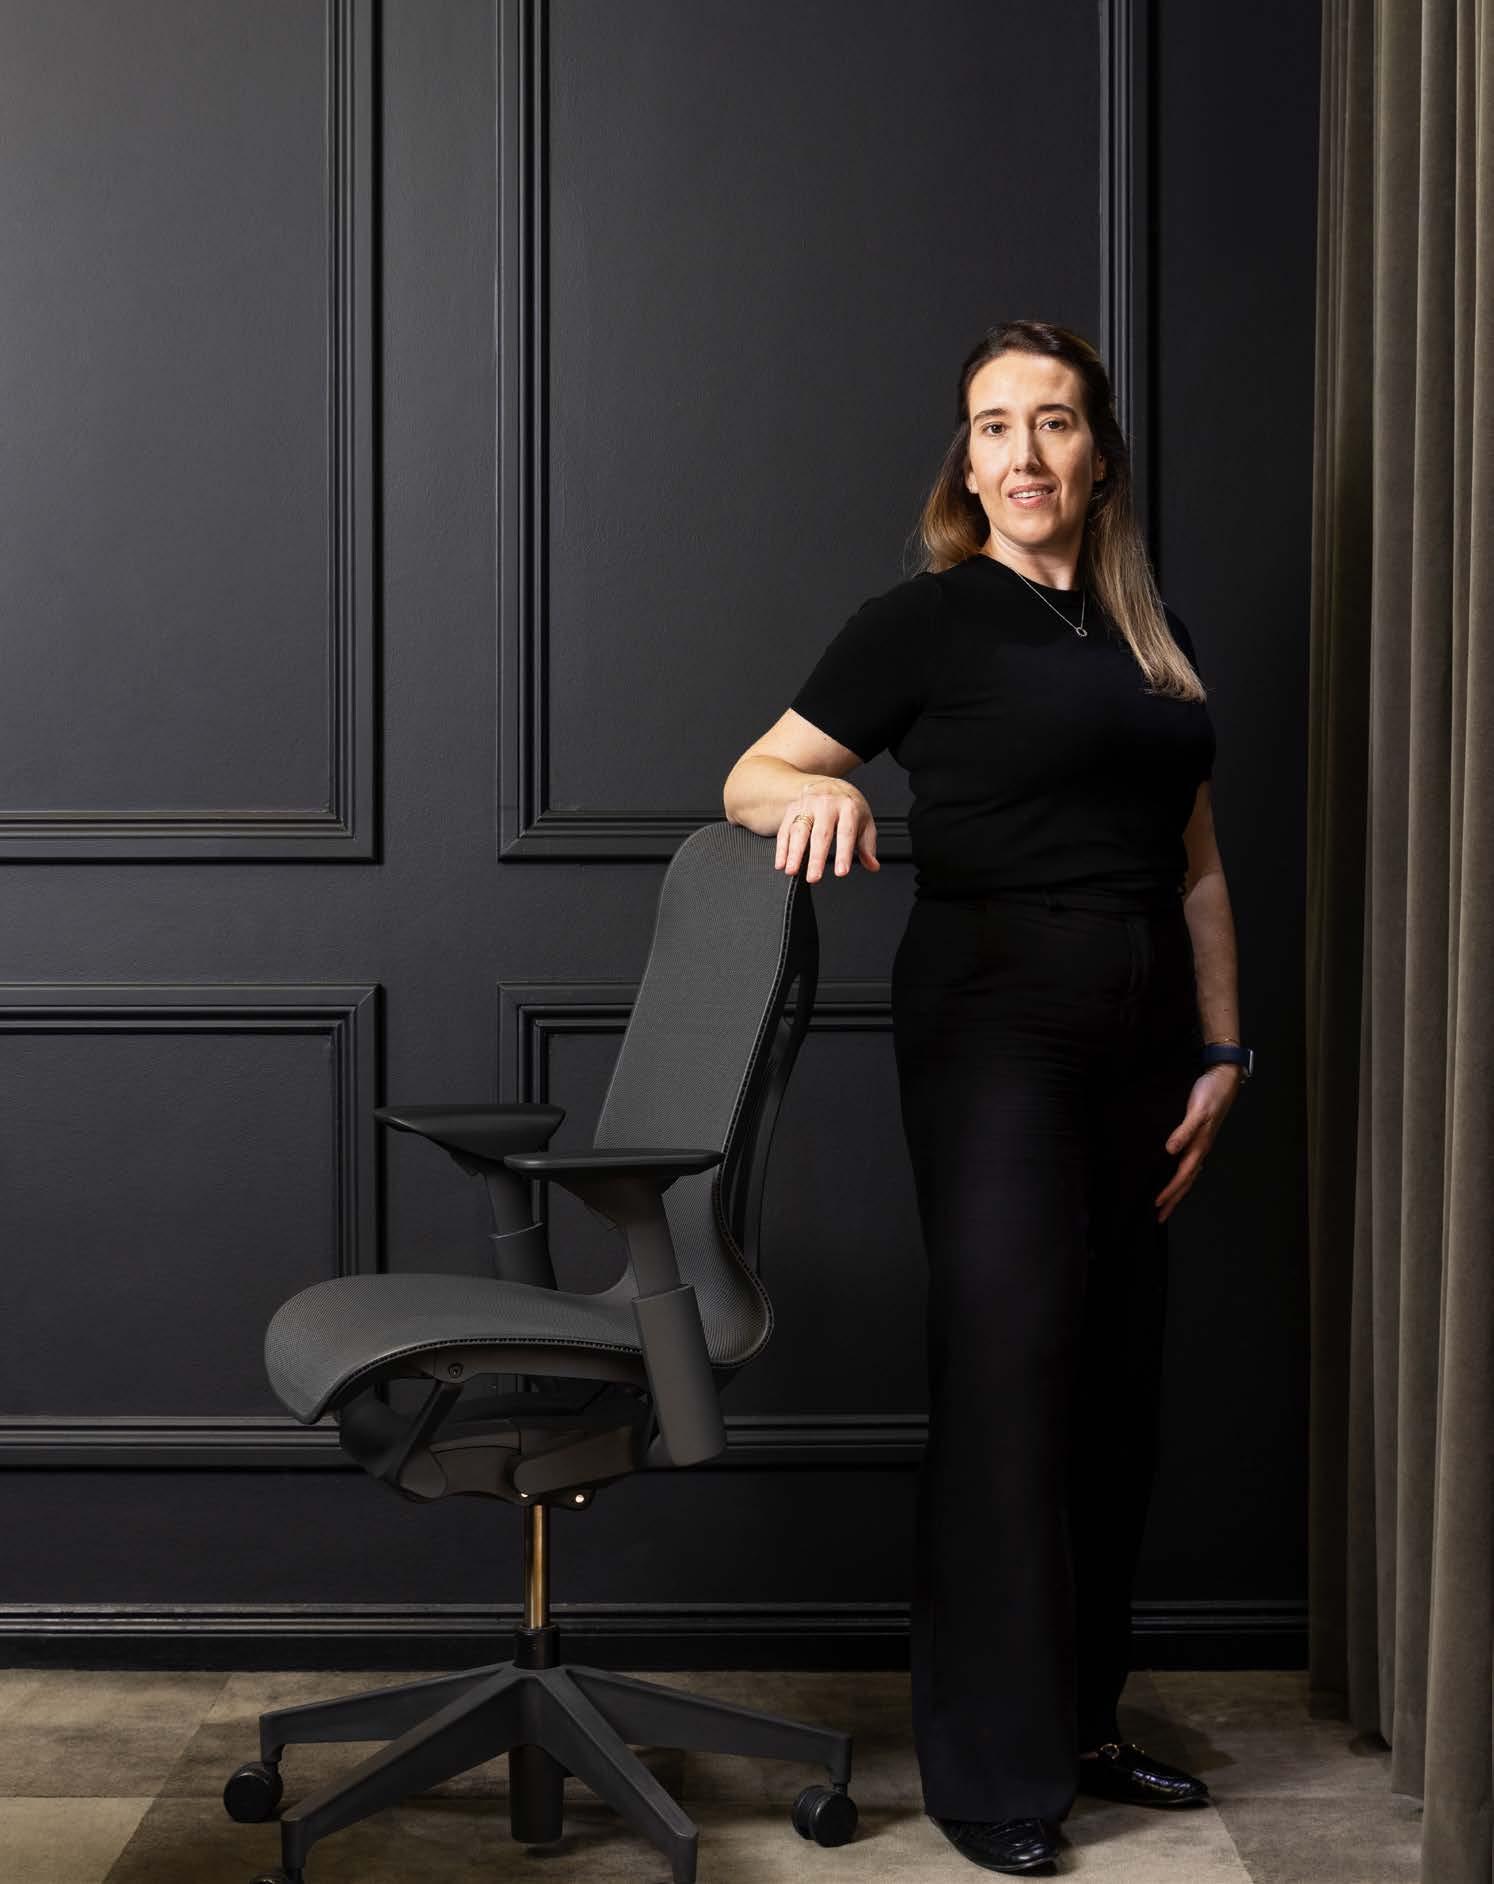
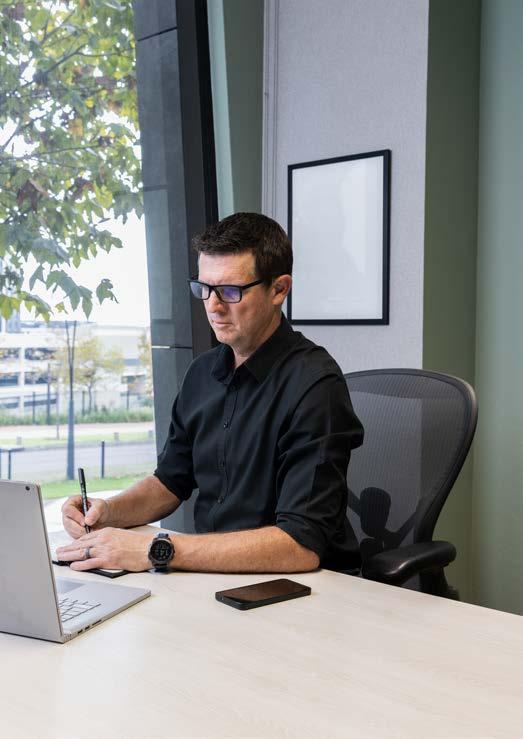
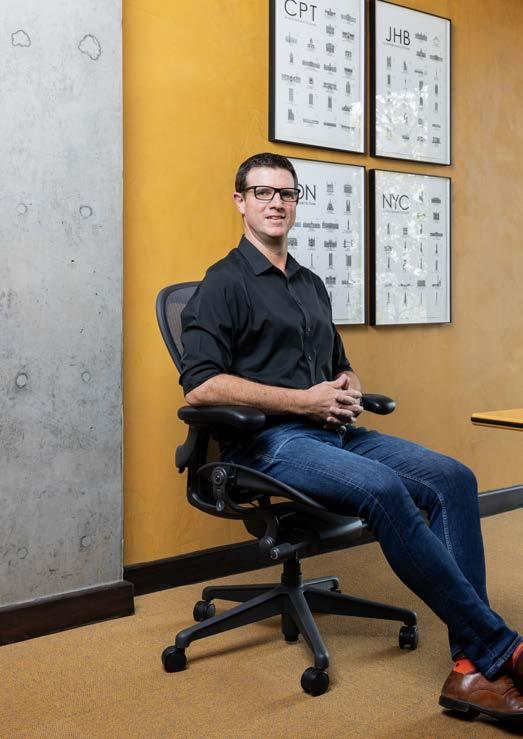
Few brands in workplace design have shaped the way we sit quite like Herman Miller. Long before wellbeing found its way into policy decks, the brand’s designers were already deep in the weeds, testing posture, probing biomechanics, and obsessing over the subtle ways our bodies respond to hours at a desk. To see how that thinking holds up in the real world, Scape caught up with two designers who don’t just specify these chairs - they live with them, day in and day out, in their own studios.
THE ART OF FLUIDITY
Karyn Jardine of Plae Interiors on the Herman Miller Cosm
Photography by Sarah de Pina
Karyn Jardine’s studio day is a choreographed dance of movement, beginning with a relaxed coffee and emails before shifting into focused ‘scrums’ and deep design work. In this high-pressure environment, the Herman Miller Cosm acts as a silent partner, adapting to every posture without the need for manual adjustment.
For Karyn, ergonomics is a physical necessity. Navigating long hours and personal health challenges, she views freedom of movement as essential to the creative process. ‘If we are not free to move, we are stuck, hampered, inhibited. Limiting ourselves. Our breath and our creativity,’ she observes. The Cosm’s Auto-Harmonic™ Tilt facilitates these vital, unconscious shifts, ensuring the body remains elongated and supported.
The chair’s ability to ‘disappear’ beneath the user provides what Karyn describes as the ‘ultimate luxury’: seamless, cushioned support that allows her to focus entirely on the task at hand. Whether reclining for contemplation or leaning in for a critique, she finds the experience uniquely restorative. As Karyn concludes, investing in such performance pays dividends for long-term health: ‘A good task chair pays for itself.’
PRIORITISING PERFORMANCE
Richard Wilkins of Boogertman + Partners on the Power of Support
Richard Wilkins spends half his workday seated at his L-shaped desk, constantly moving between his computer screen and side desk to sketch. In a studio where movement is constant, including time spent on-site and in collaboration, he requires a chair that provides intuitive, responsive support. Richard finds that high-performance seating, like the Aeron, allows him to focus entirely on the creative task at hand rather than his physical discomfort. He believes the ultimate chair should
maintain a user's correct posture without them needing to be consciously aware of it. This ‘lived experience’ is why he views ergonomic seating as a non-negotiable standard for any business. Richard explains, ‘In most businesses, the employees are the most important asset, therefore investing in their day-to-day comfort should be worth it.’ By choosing durable, iconic designs, Richard ensures his team remains supported and productive for the long term.
For Karyn and Richard, the measure is refreshingly simple: at the end of a long day, the chair has supported the work rather than getting in the way. It’s this easy alignment between design intent and daily use that keeps Aeron and Cosm firmly in the conversation around contemporary workplace design. Explore Herman Miller’s task seating by scanning the QR code:
Photography by Sarah de Pina
A Tale of Two Buildings
StudioMAS Explores the Possibilities and Responsibilities of Adaptive Reuse in its Joburg Contemporary Art Foundation and Oranjezicht City Farm Market Projects
The construction industry and the built environment account for between 30 and 40 percent of global resource and energy consumption. Much of this is embodied in the architecture we build — locked into materials, structure, and fabric. Given that a modern building is designed for a lifespan of 50 to 60 years, while its structure may endure for 100 years, it follows logically that we should extend the life of buildings wherever possible. Contemporary architecture is as much a consumable entity as cars or fashion. The question is whether we can shape memorable spaces from existing building carcasses, while still conferring a contemporary identity.
Many buildings derive their identity from tectonics — from form, structure, and material expression. Adaptive reuse forces a rethinking of how architectural identity is constructed when the carcass is fixed. Two projects by StudioMAS Architects explore this question from different angles: the Joburg Contemporary Art Foundation (JCAF), where the essence of the original building was preserved with minimal intervention, and the Oranjezicht City Farm (OZCF) Market, where the structure of an existing parkade provided the armature for an entirely new architectural character.
Pierre Swanepoel Director, StudioMAS www.studiomas.co.za
Joburg Contemporary Art Foundation
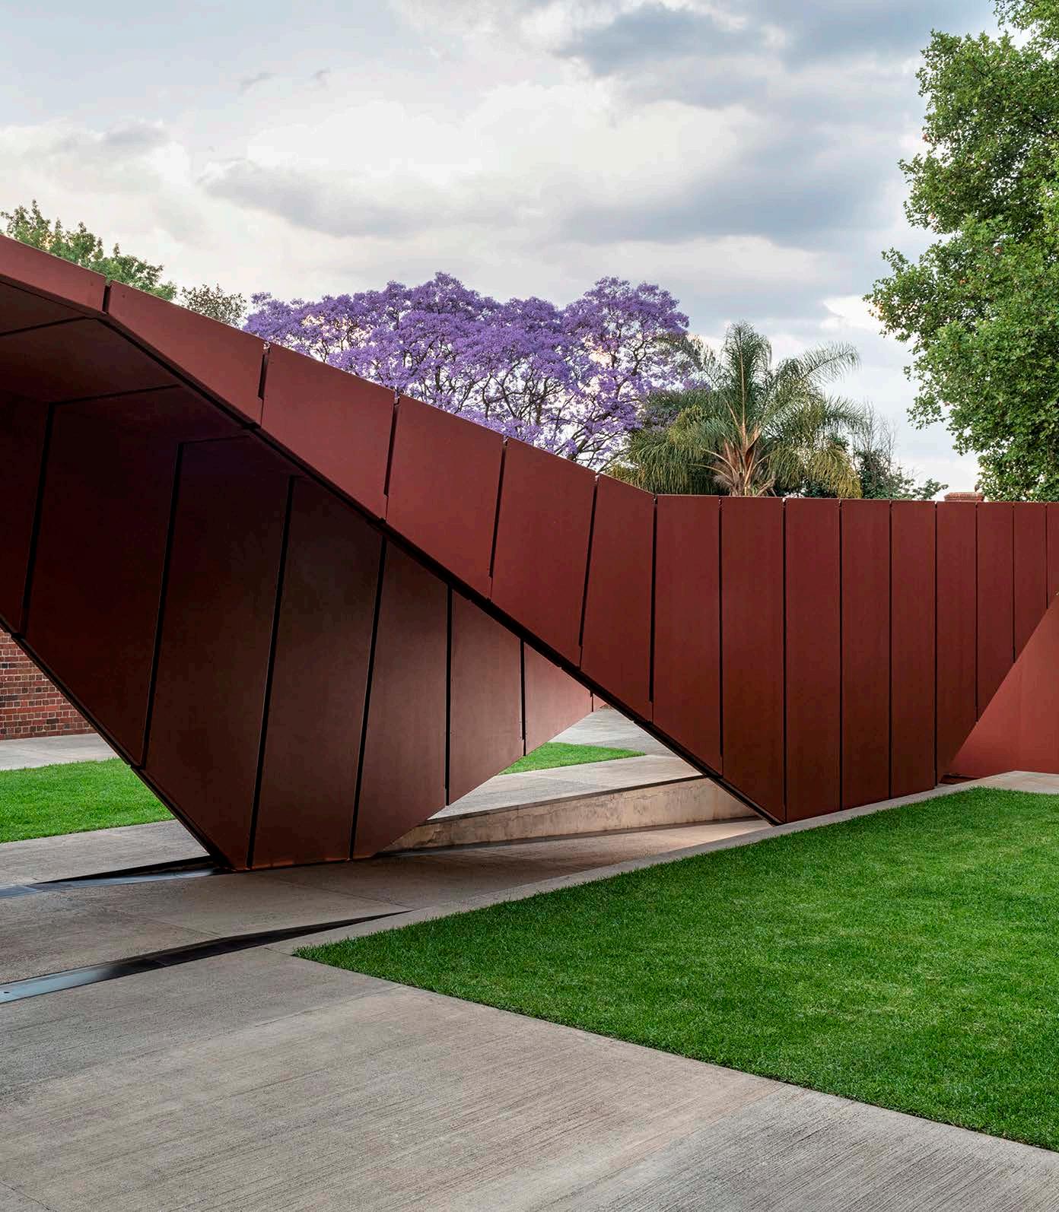
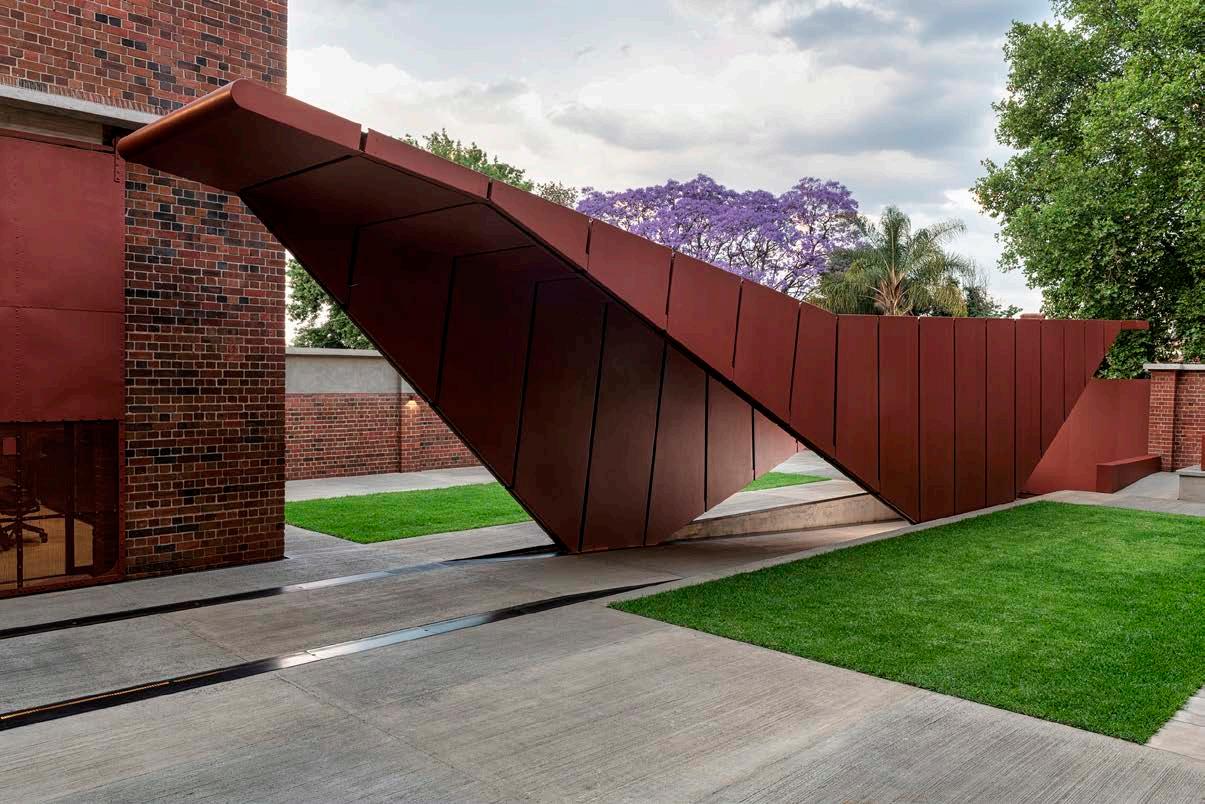
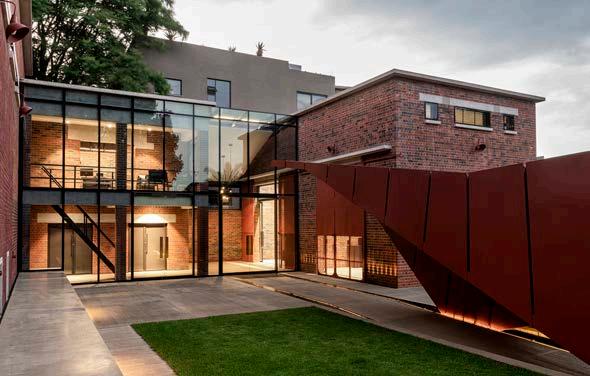
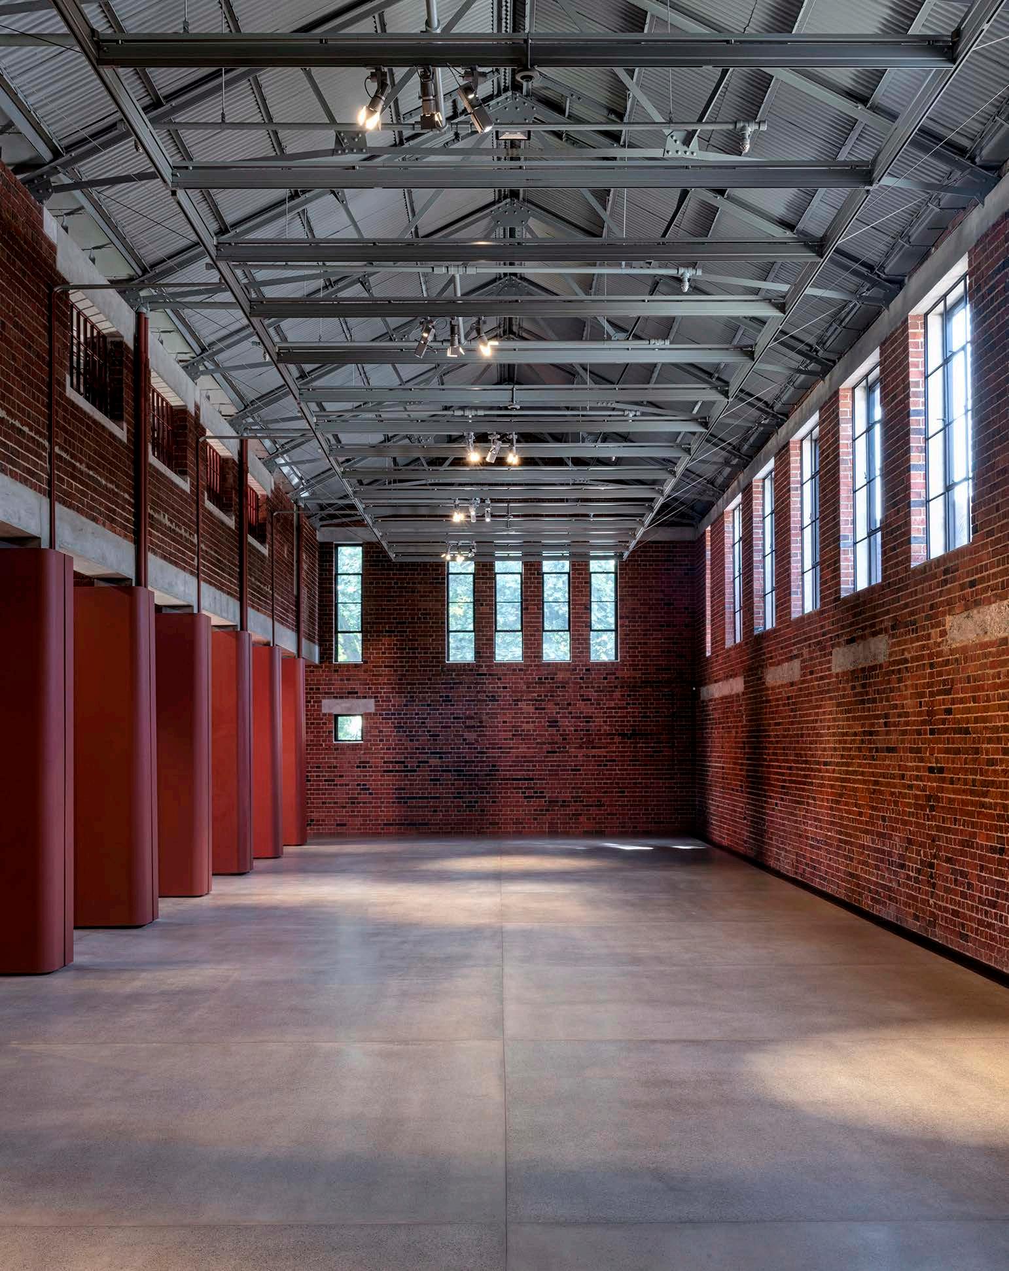
The JCAF project, completed in 2018, converted an abandoned tram service station and electrical substation in Forest Town, Johannesburg, into a world-class contemporary art gallery. The building — originally constructed in 1906 and extended in 1936 by the City of Johannesburg Electricity Department — was heritage-protected, requiring meticulous restoration rather than replacement. Layers of paint were sandblasted from the face-brick exterior; steel doors, window frames, and light fittings were carefully restored. What could not be saved, such as the original tram trolley, was donated to the transport museum.
Photography by Graham De Lacy
Photography by Graham De Lacy
Photography by Graham De Lacy
Photography by Graham De Lacy
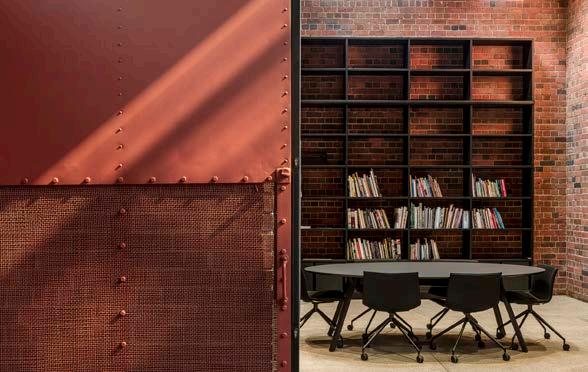
The design approach was to ‘touch the building lightly.’ All new elements — polished concrete floors edged with shadow-line steel channels, doors floated from walls on custom brass hinges, a glass-and-steel reception façade — were legibly separated from the existing fabric. Services were routed through the existing tunnel network below the building or cast into the new floors, leaving the heritage surfaces uncompromised. A new steel entrance structure rising above the perimeter wall honours the memory of the tram lines while marking the threshold into a clearly special space.
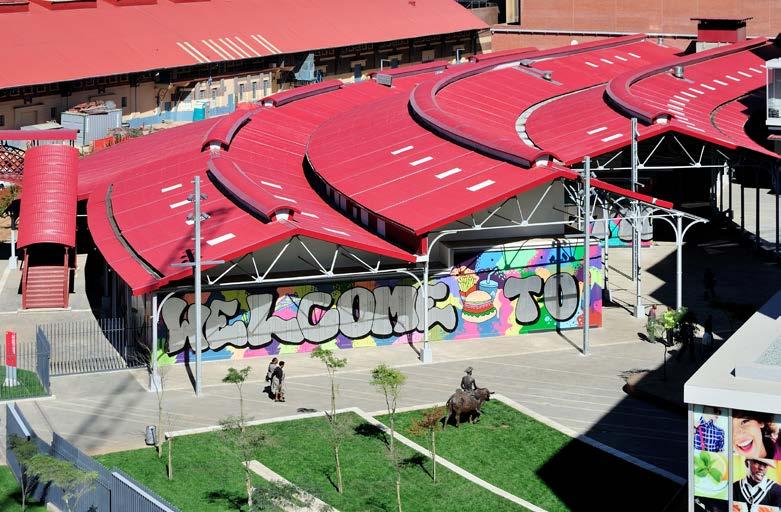
Oranjezicht City Farm Market
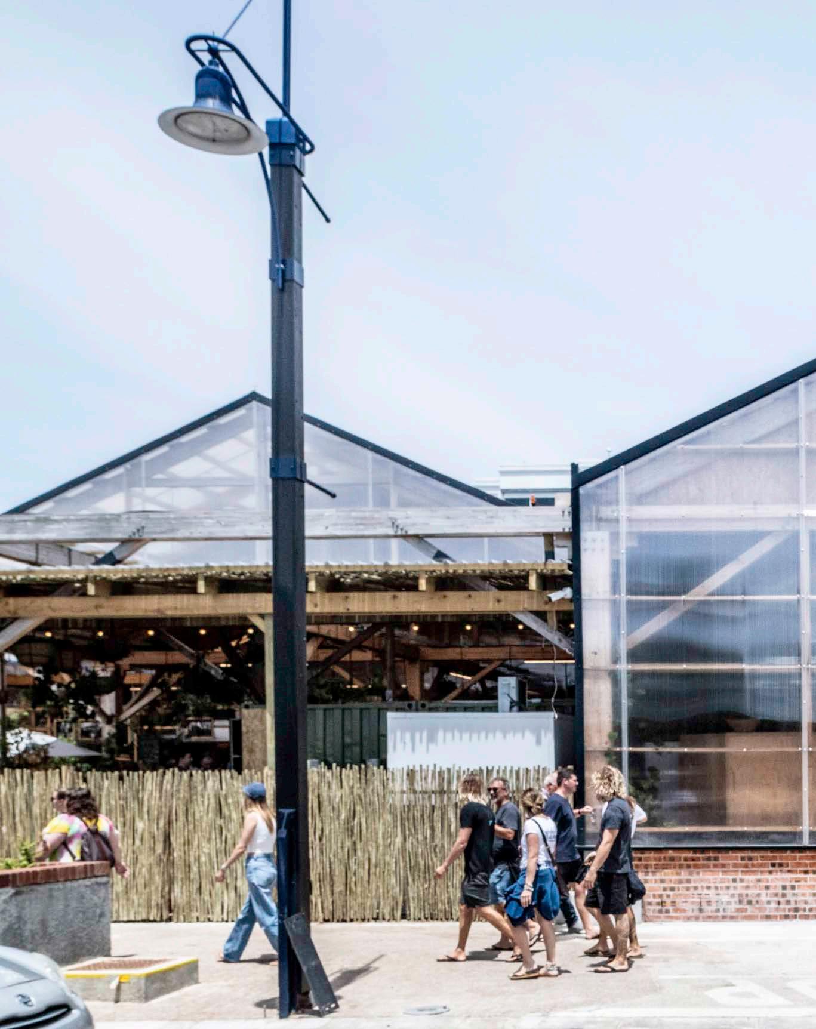
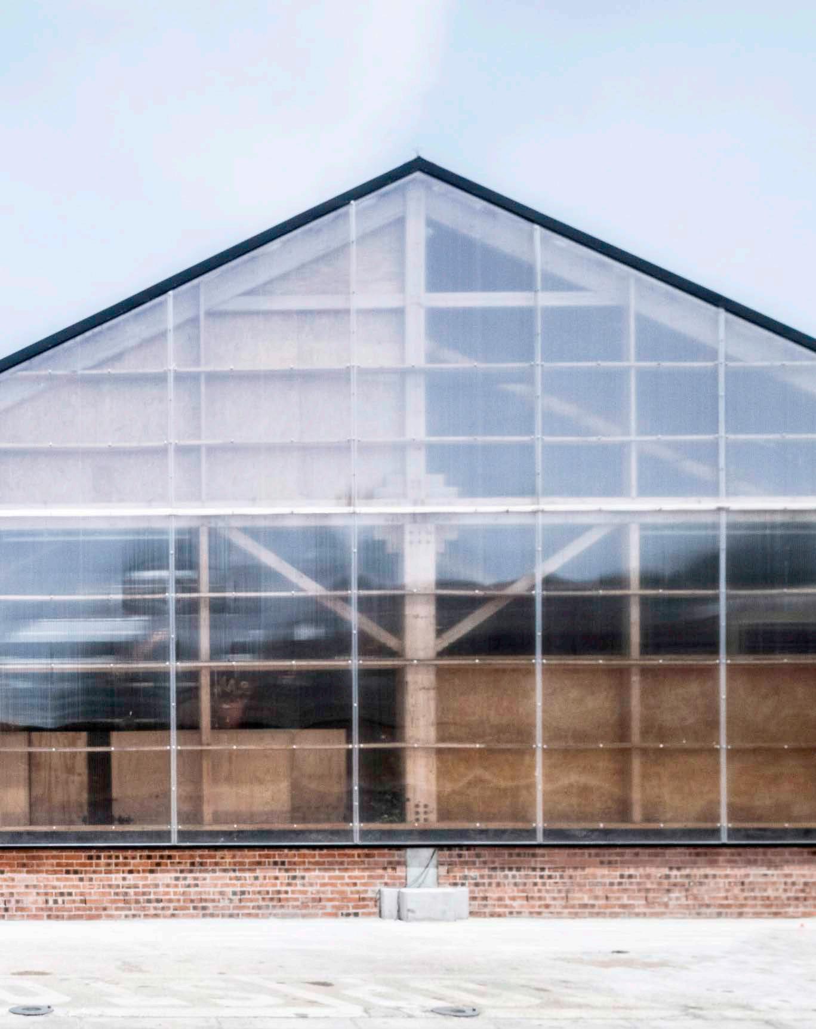
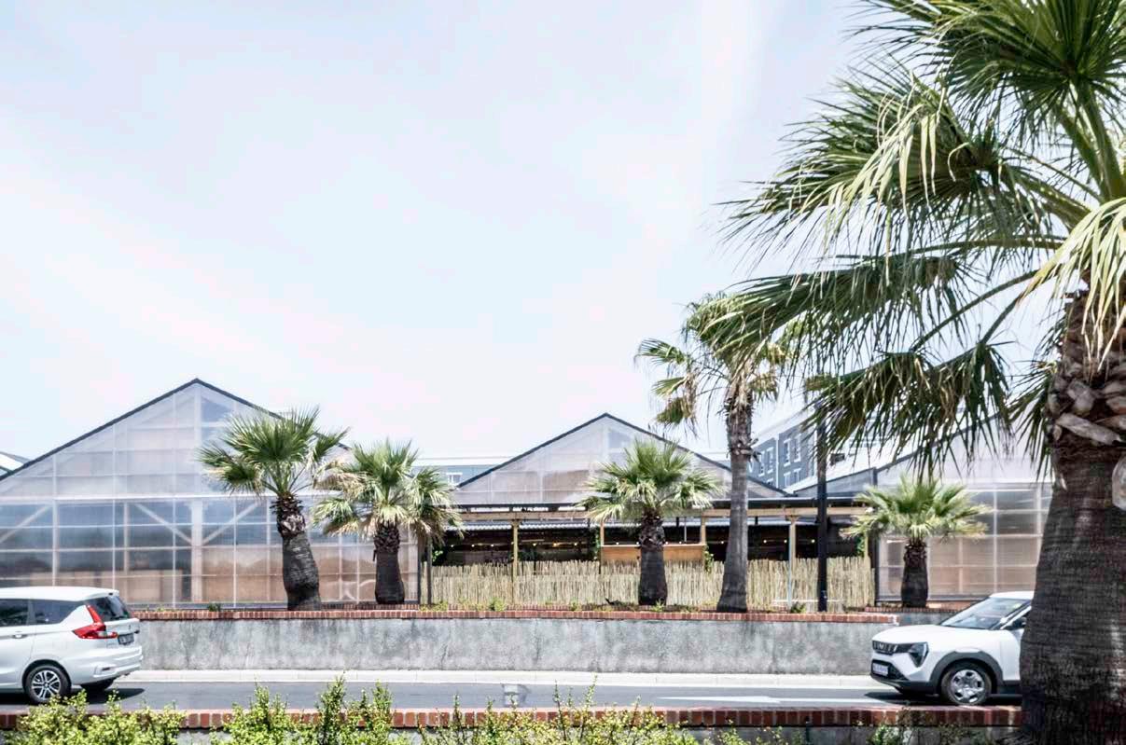
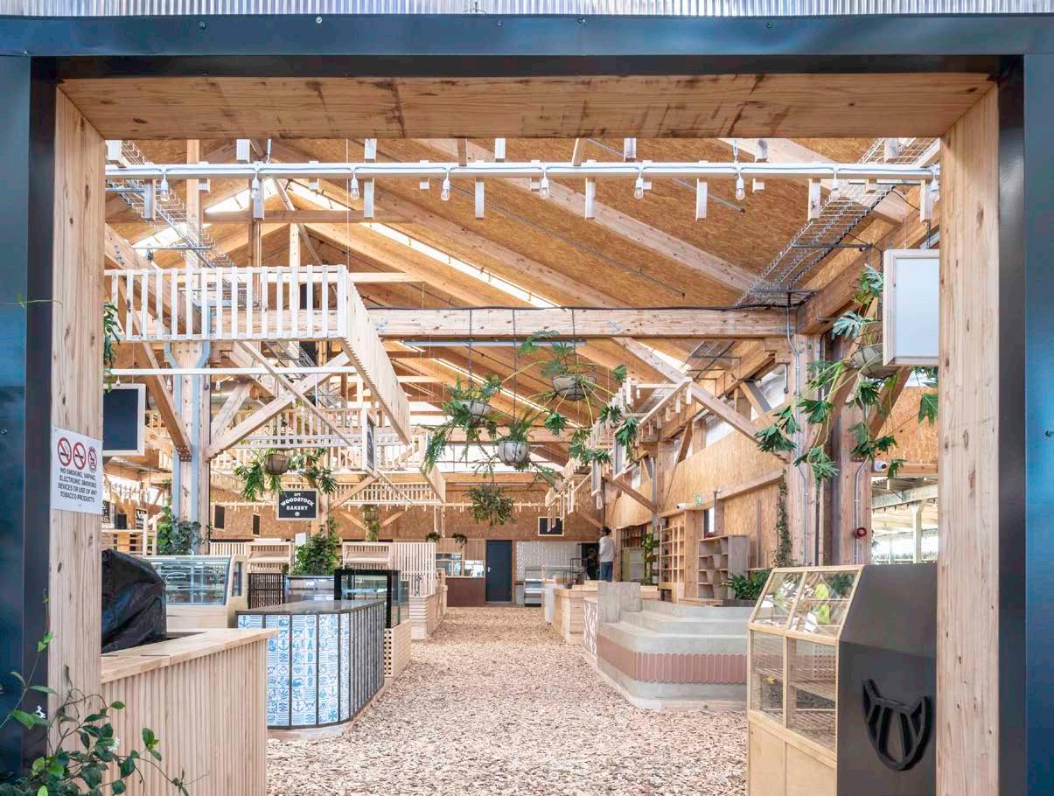
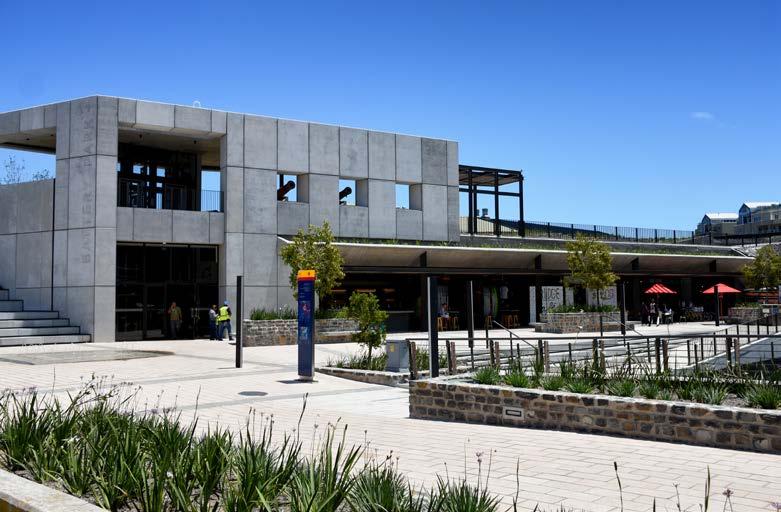
The OZCF project, finished in 2026, relocated an established and much-loved market to a parking deck adjacent to The Breakwater at the V&A Waterfront in Cape Town, where it will operate for approximately seven years before moving to its permanent home in the Granger Bay development.
The previous market was gradually built up, without an architect, and its warmth and soulful character were central to its success. The architectural challenge was to neither over-design nor under-design — to create a framework for that quality to flourish on a hard, inhospitable site.
The existing parkade column grid became the non-negotiable structural datum. Timber was selected as the primary material for its sustainability, its ease of dismantling, and its rustic shed aesthetic. Rather than a single large hall, the market is fragmented into individual sheds — lifestyle, deli, fruit and vegetable, and indoor cooking — through which visitors can meander. Wrapped in a patchwork of sheet metal, polycarbonate, plywood, and timber, and softened by hanging staghorn ferns, straw-bale walls, and woodchip floors, the new market draws its character not from the parkade beneath it but from the memory and spirit of the market it replaced.
How much is enough?
Taken together, these two projects frame a central question for adaptive reuse: how much must a building be altered before the intervention constitutes architecture, and how much of the original fabric must be retained before it becomes mere renovation? There is no single answer, but both projects suggest that the threshold lies somewhere between gesture and transformation — enough change to give the building a new identity and civic purpose, not so much that the accumulated meaning of the original fabric is erased.
At JCAF, the entrance sequence, the courtyards, and the carefully detailed junctions between old and new collectively constitute the architecture, while at OZCF, the fragmentation
of the market gives identity to a structure that could easily have remained anonymous. In both cases, the contribution to the city is made through attentiveness: to the building’s history, to the grain of the neighbourhood, and to the experience of the person on the street.
A building’s relationship to its city is legible. Its materials, proportions, structural logic, and civic presence can be understood simply through observation. How does it meet the street? Where does it open and close? What does it offer the pedestrian? How does it hold its corner? A building that has stood for decades has already accumulated civic meaning; the task of the architect is to read that meaning carefully and to amplify it, not override it.
TIMELESS ELEGANCE
FOR THOSE WHO DESIGN WITH INTENTION.
The Art of Spatial Integration by Two Five Five Architects
INSPIRATION THROUGH CONSTRAINT
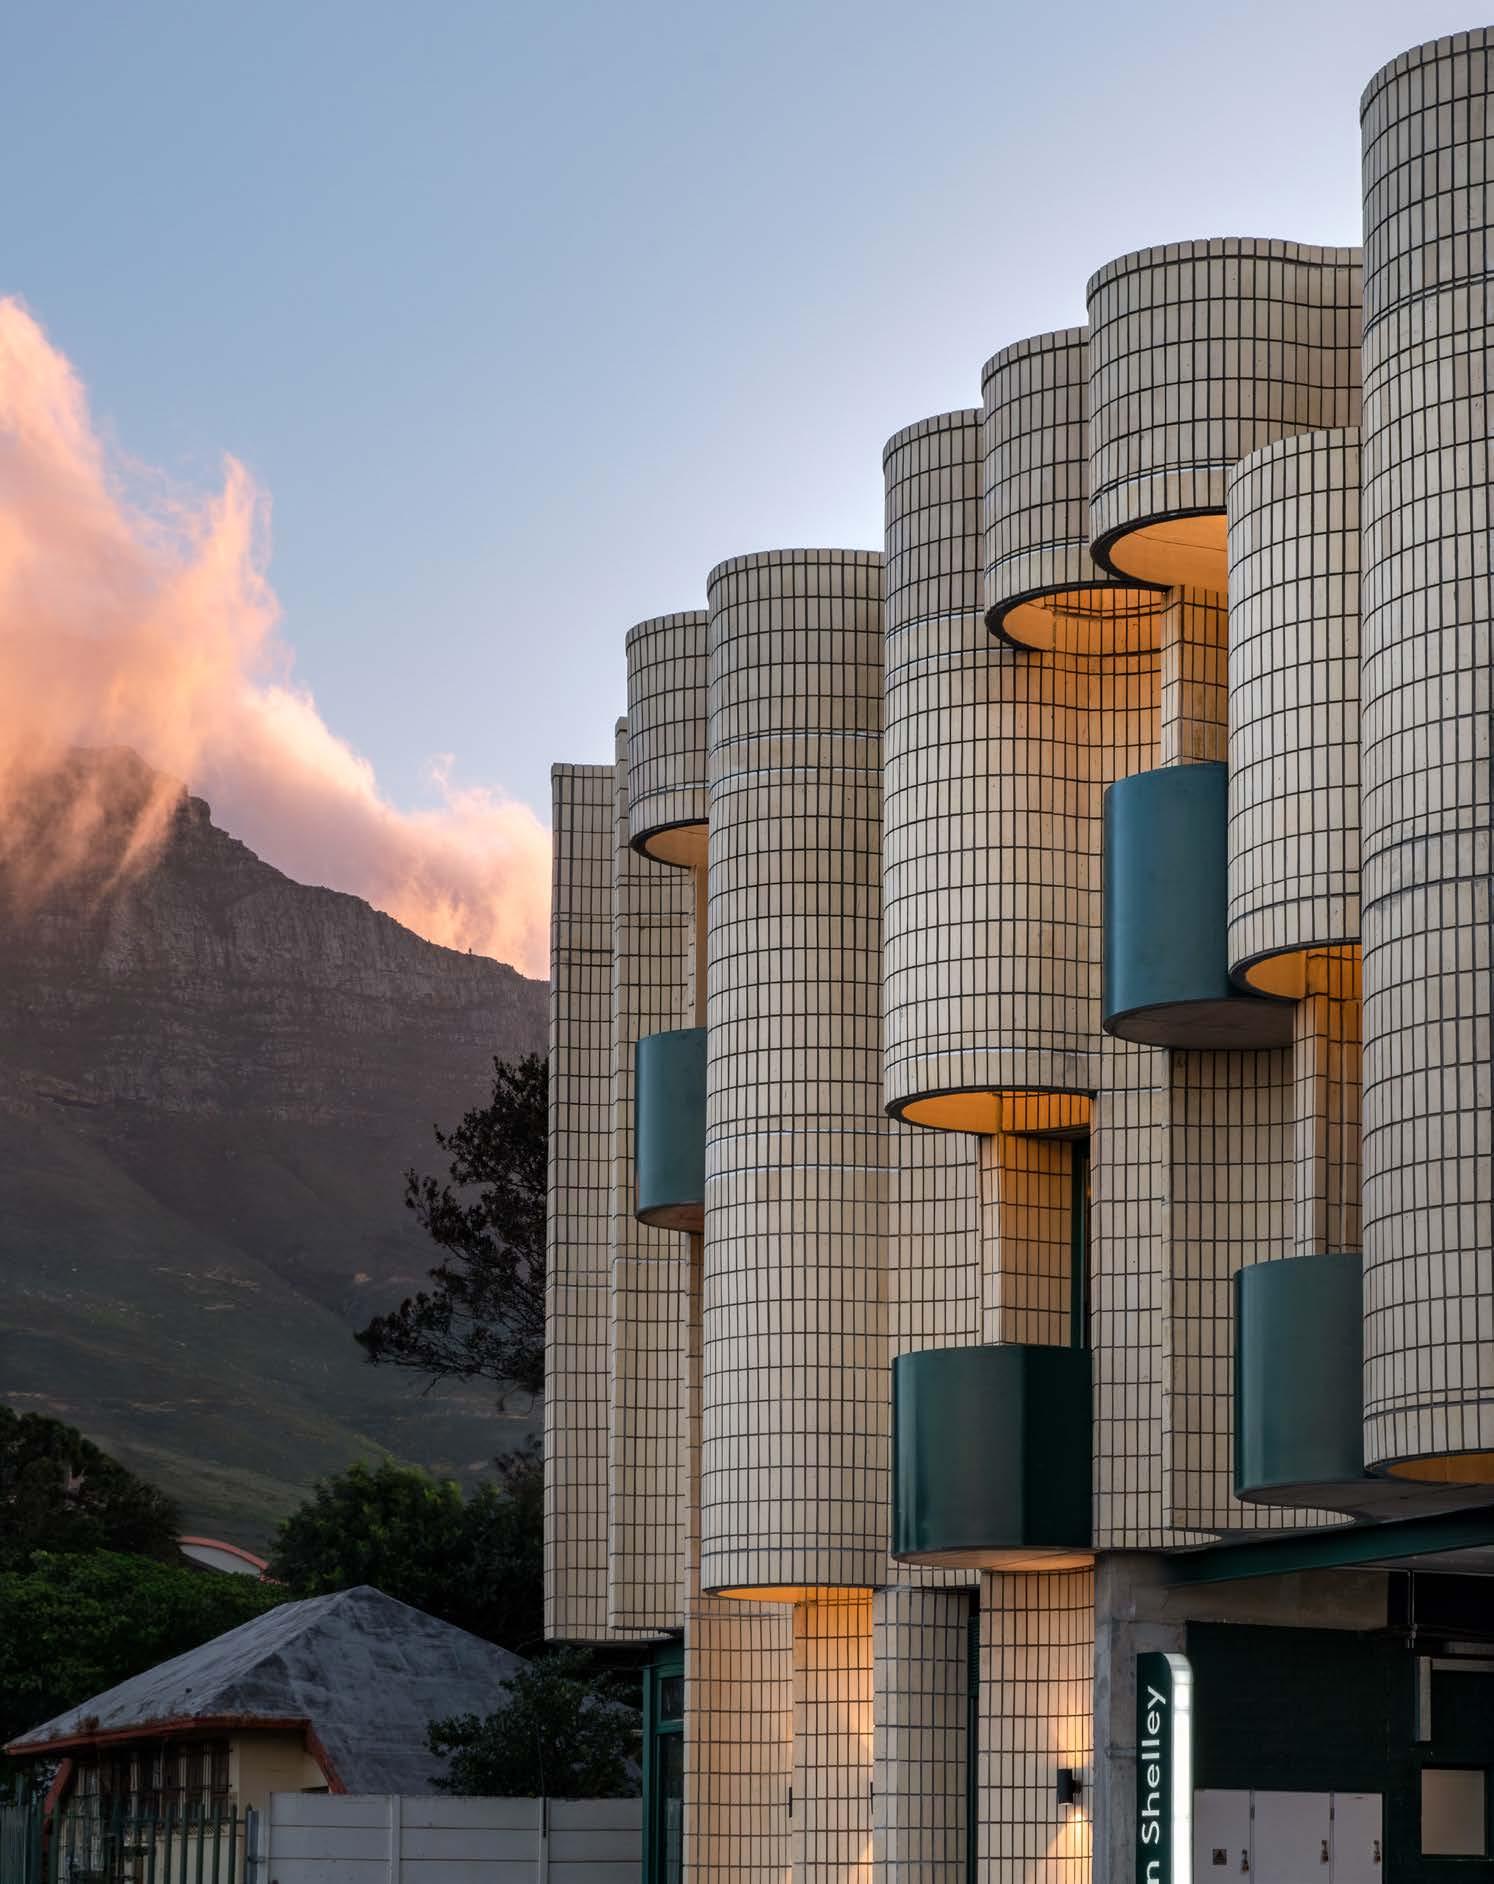
How does one translate the intent to build a six-storey-high building with a bulk of 9 720 m² into a viable design that remains sensitive to its heritage and contemporary contexts? Or, in another instance, maximise a mere 195 m² footprint to help ease the housing crisis in central Cape Town? These are the kinds of spatial challenges Two Five Five Architects are known for taking on and for resolving with ingenuity. Through rigorous research, careful negotiation, and analysis of site and context, the practice has developed an approach that enables the skilful manipulation of space. Both visually and functionally, their buildings achieve urban integration and upliftment.
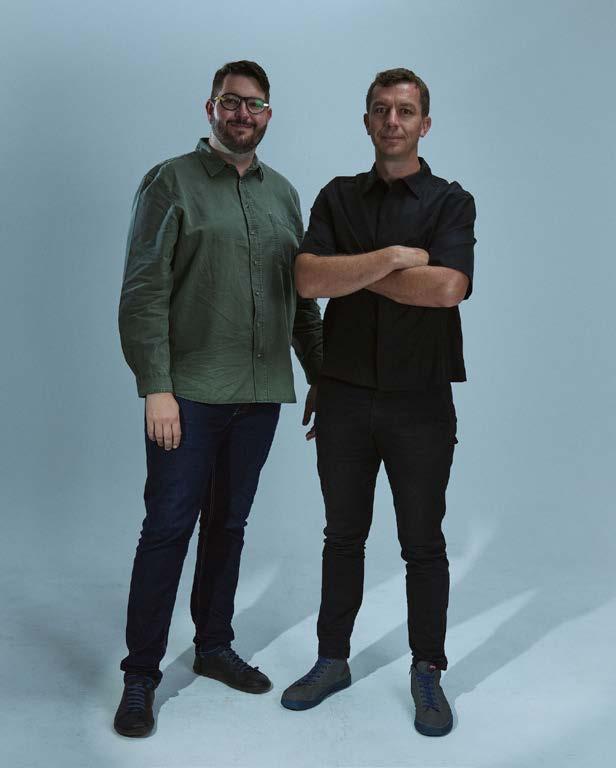
Theo Kruger and André Krige Directors, Two Five Five Architects @255architects
www.twofivefive.co.za
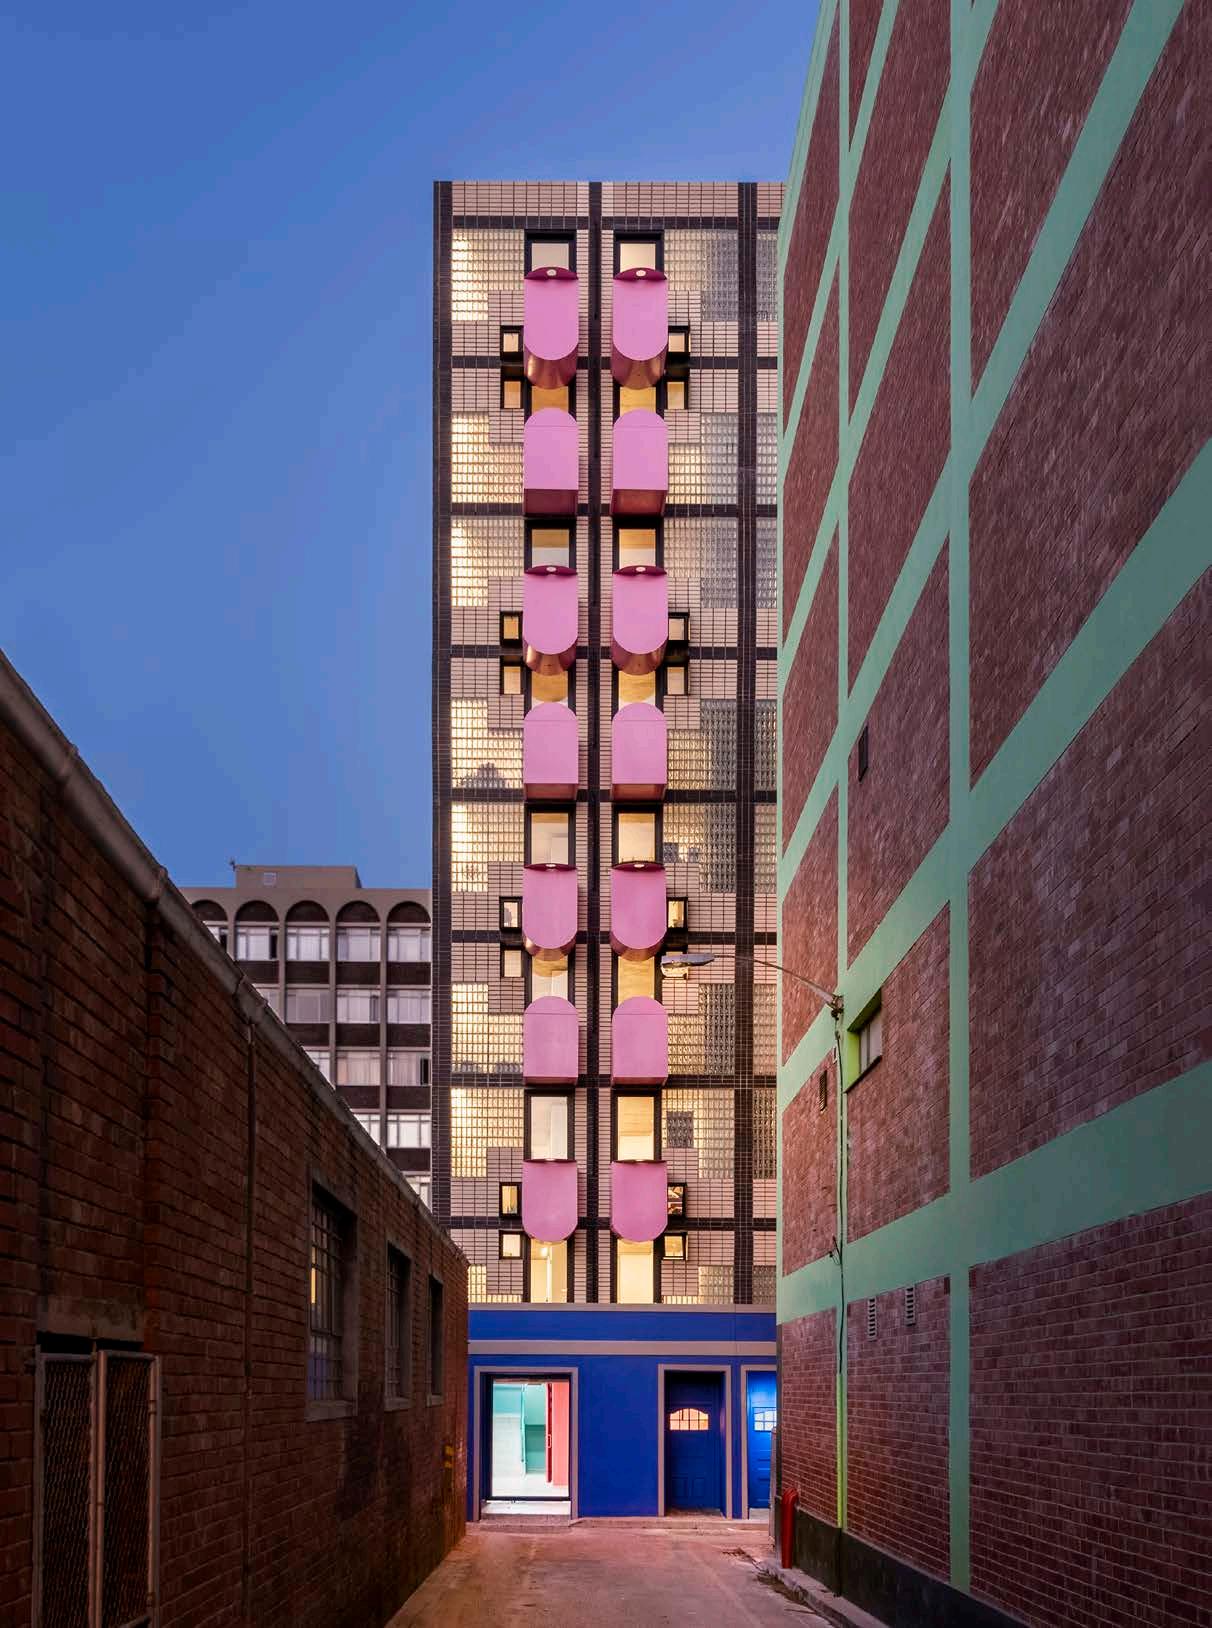
Uxolo Apartments, Cape Town CBD
OneonR: a case study
OneonR, located at the edge of Green Point and De Waterkant and set for completion in 2027, offers insight into the strategies that inform Two Five Five’s seemingly simple solutions to complex spatial problems. The original building, situated within a Heritage Protection Overlay Zone, dates back to the 1900s, when part of it served as a wagon repair showroom. The surrounding context includes a late-1800s cobblestone road and a green asset.
Guiding questions
• When stripping back the building layer by layer, what holds heritage significance, and what is secondary, worthy of preservation for later reuse?
• What was the building’s original programme, and how might its historic uses of space be honoured?
• How can the new building respond to the site’s historic and contextual rhythms?
• How can the building’s scale be made more human and relatable?
Achieving continuity
Familiarity is created — and history allowed to endure within the new — by retaining key elements of the original form. The heritage stone walls on the street-facing façade are preserved and combined with modern structures featuring stepped forms, referencing the iconic Bo-Kaap row houses.
In addition to such material and formal echoes of the past, the building's integration into its surrounding activity further underscores its contextual appropriateness. Two Five Five considers not only the future inhabitants of its buildings, but also the daily rhythms and needs of neighbours and pedestrians. A public colonnade provides sheltered space and serves as a transition between the building and the street, encouraging pedestrian movement and social interaction. Small public interventions further weave the building into its urban fabric: a pedestrian crossing aligns with the colonnade, while an expanded green patch becomes a pocket park connecting to nearby heritage stairs. On a more subliminal level, OneonR feels harmonious within the existing city structure. This sense of suitability, rather than imposition, is achieved through strategic setbacks, lowered building sections, and height shifts that preserve important sightlines and align with surrounding scales and the established urban grid.
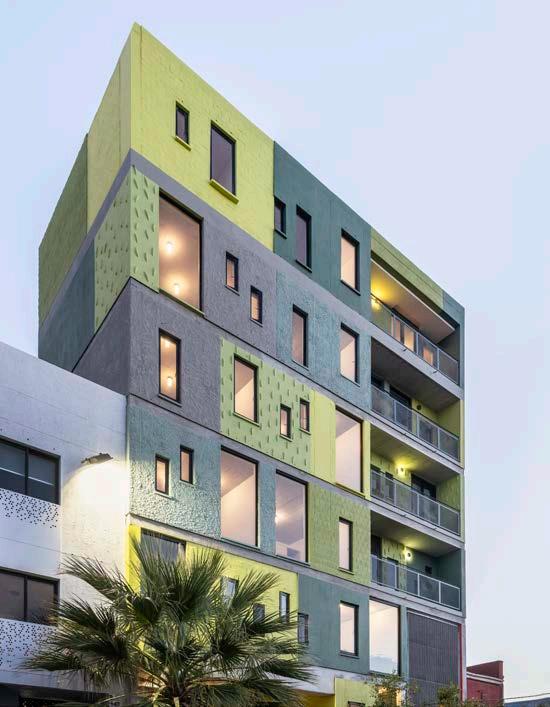
Agora Apartments, Observatory, Cape Town
Agora Apartments, Observatory, Cape Town
“This sense of suitability, rather than imposition, is achieved through strategic setbacks, lowered building sections, and height shifts that preserve important sightlines and align with surrounding scales and the established urban grid."
17 on Shelley, Salt River, Cape Town
A sustained philosophy
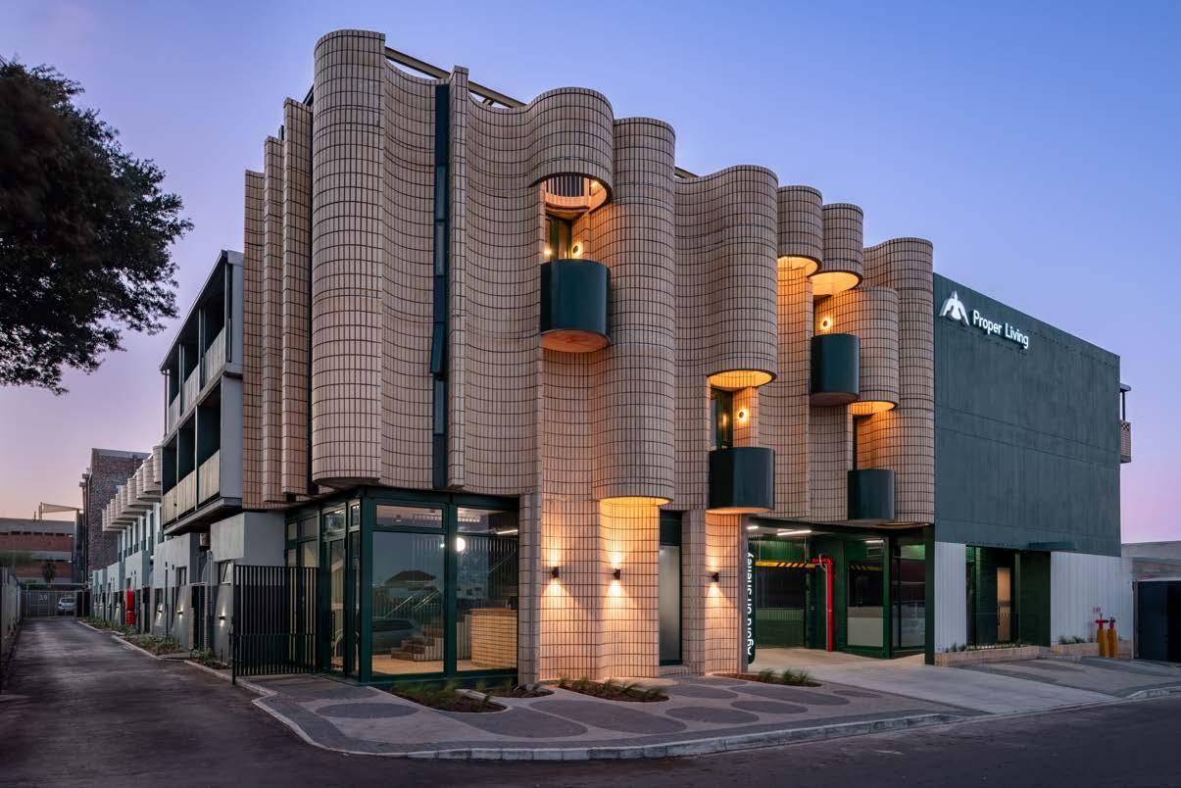
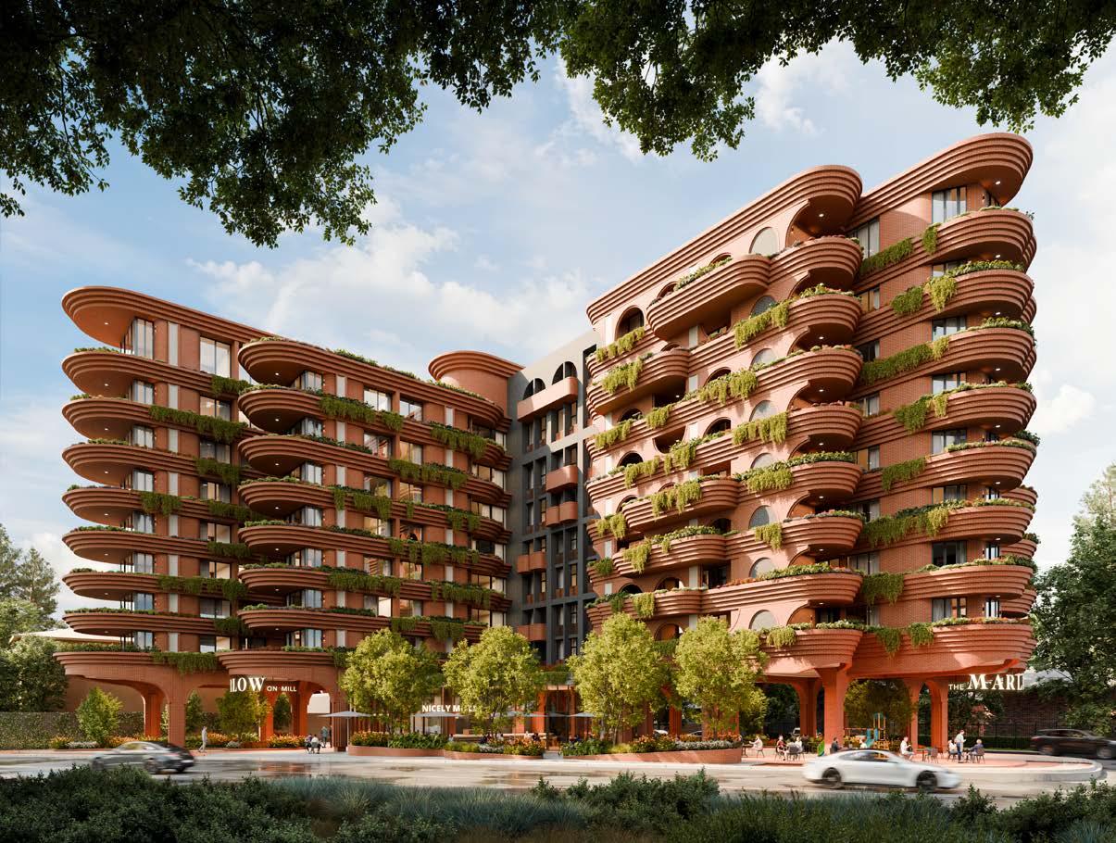
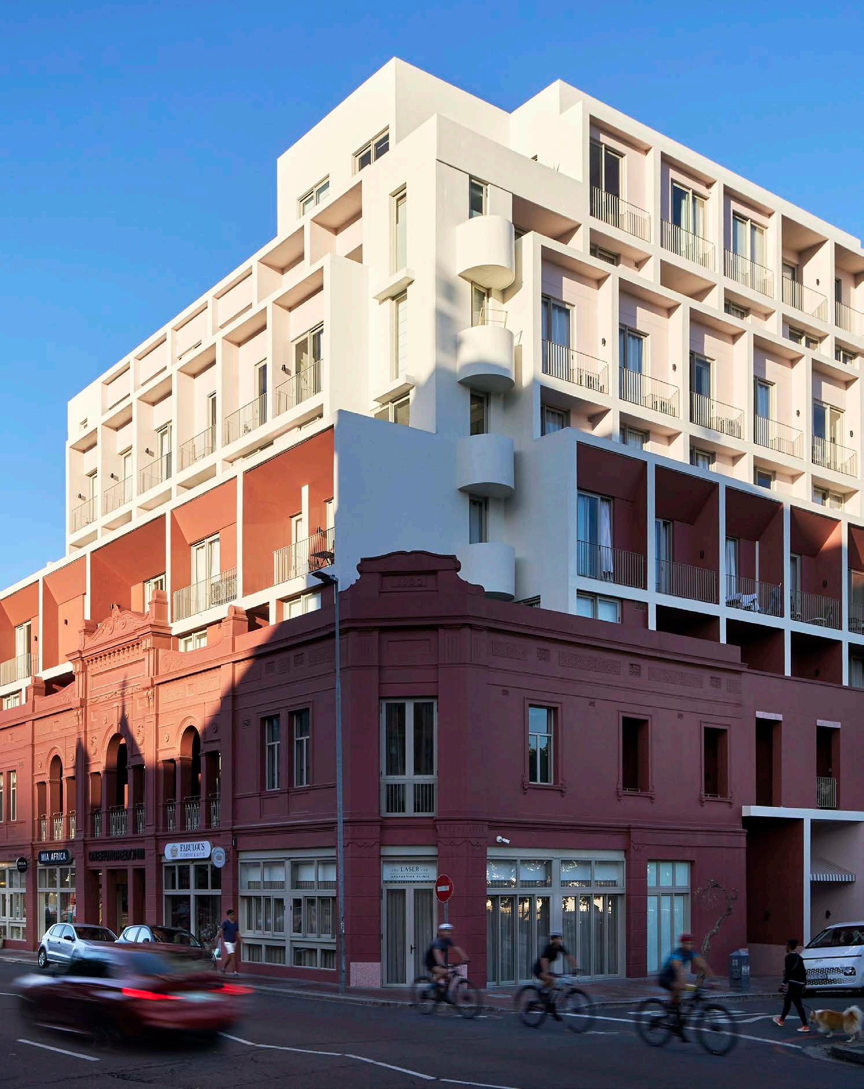
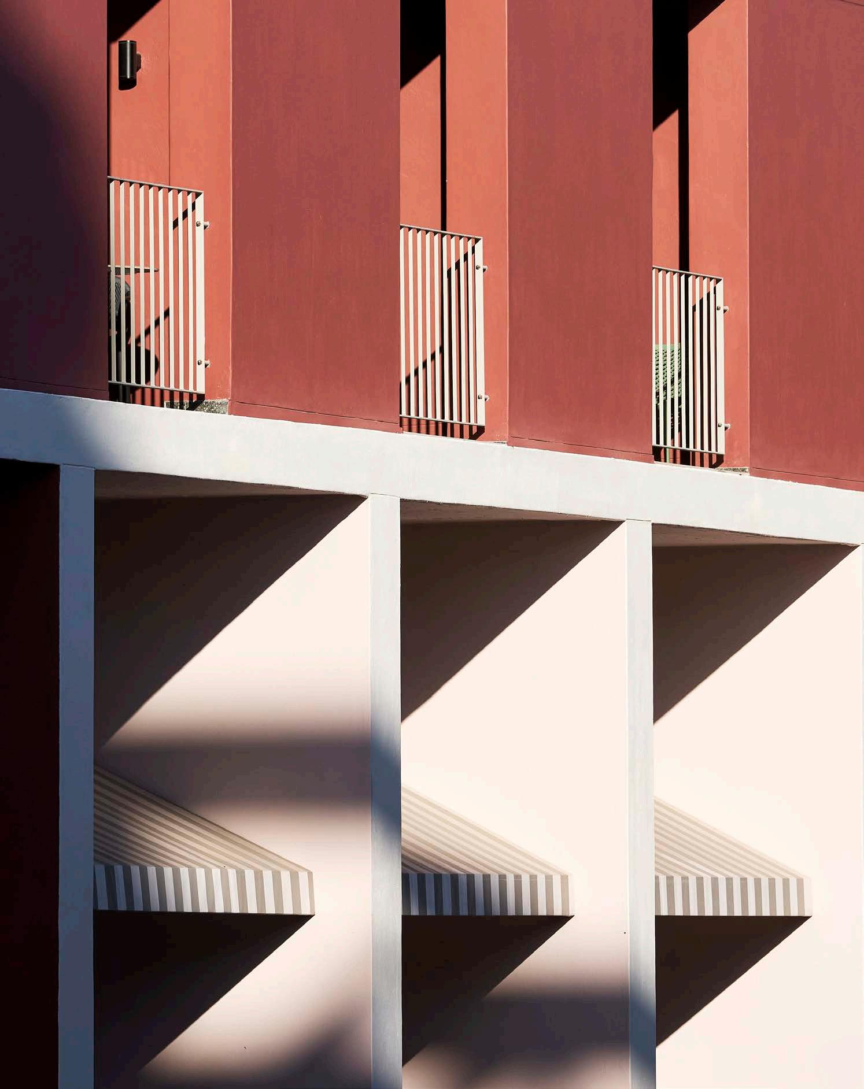
Two Five Five’s architecture-as-spatial-solution is evident both in forthcoming projects, such as Marlow on Mill, and in earlier work, including the Uxolo multi-residential development completed in 2020. In Cape Town’s oldest and notoriously difficult-to-develop district, the architects transformed a 195 m² site into a now-iconic building housing 35 residential units, bringing colour and light to what was once a dingy corner of the city.
Once again, they reviewed the existing structure and retained its original programme, dedicating the ground floor to retail use. The design juxtaposes the traditional colonial façade feature
of the original building with a contemporary, playful façade inspired by Ndebele patterns. Materials such as glass brick and patterned face brick permeate the building with light, while projecting a joyous, culture-affirming aesthetic into the surrounding streetscape.
Restrictions on footprint, budget, and heritage-protection regulations can thus be viewed as driving the inventive work of Two Five Five. Their sensitivity to context and history, along with a rigorous spatial methodology, results in architecture that meaningfully contributes to the city — its impact extending well beyond the immediate site.
The Marlow on Mill, Newlands, Cape Town
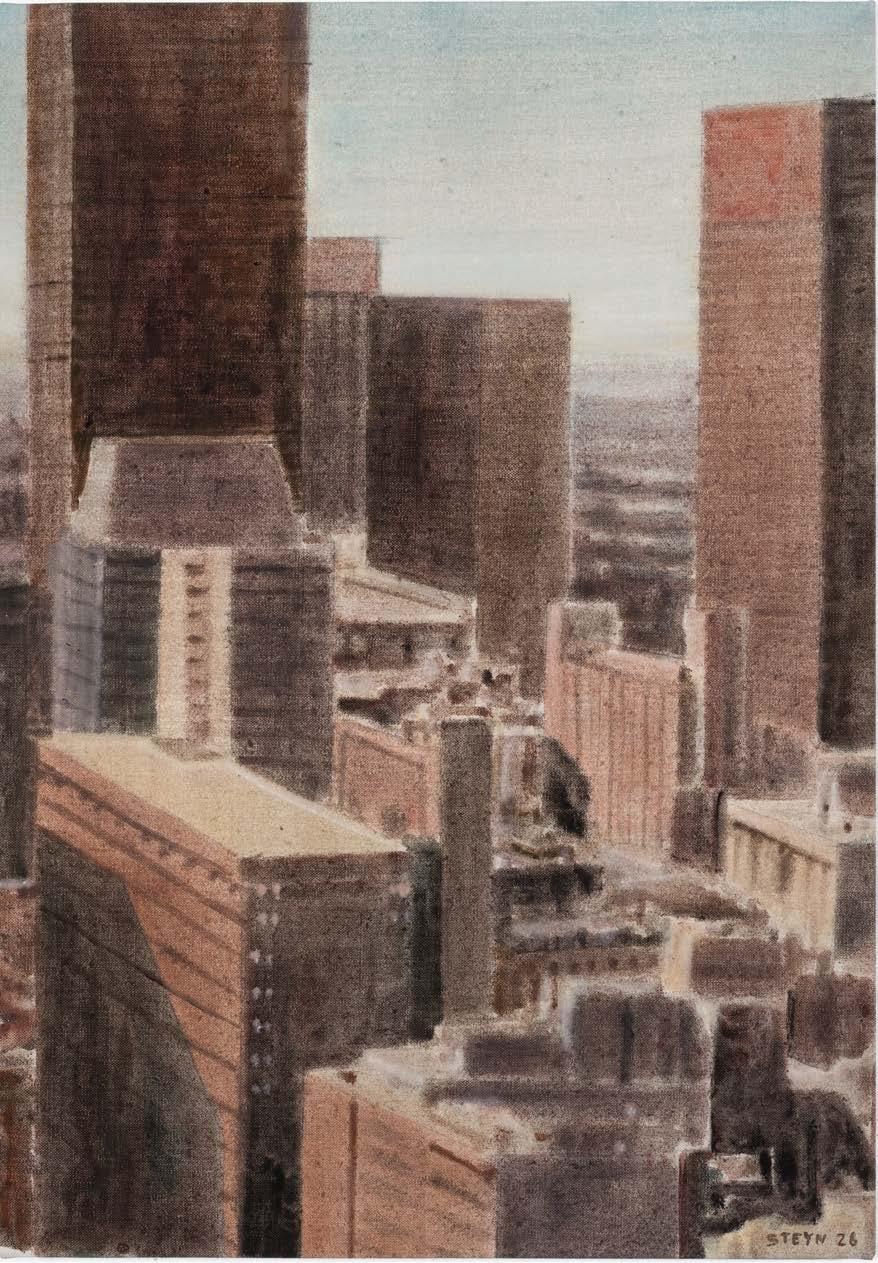
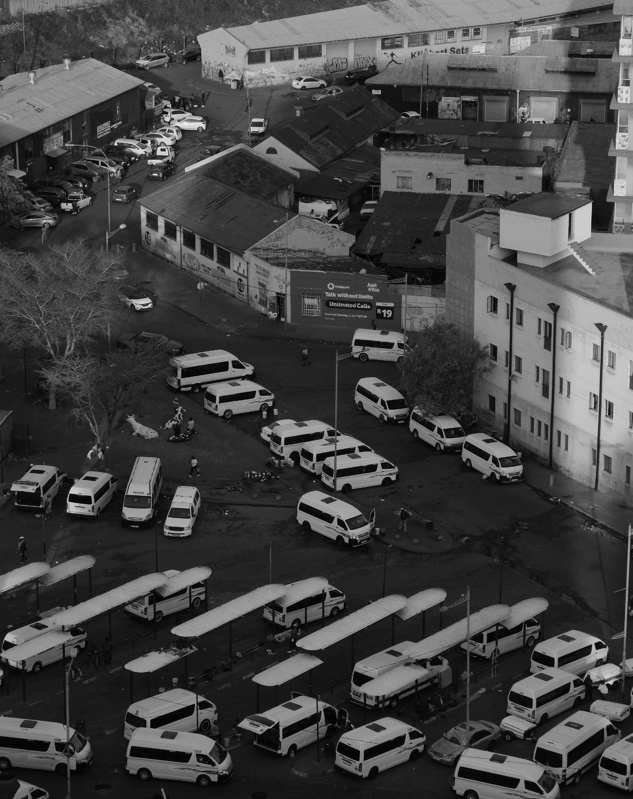
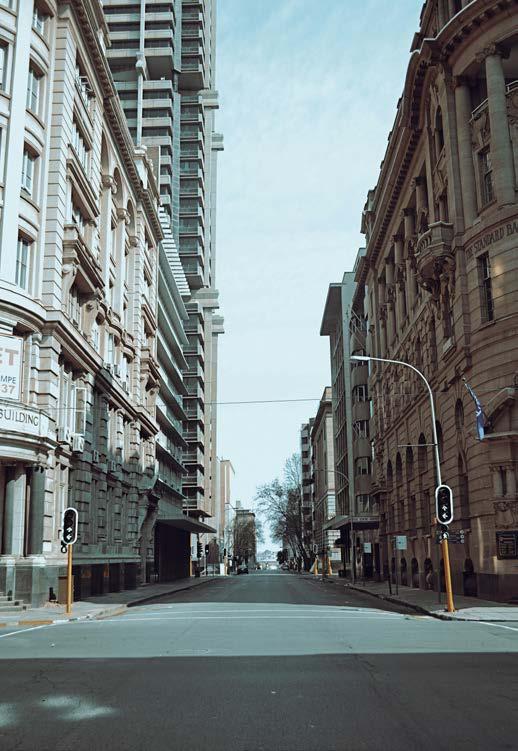
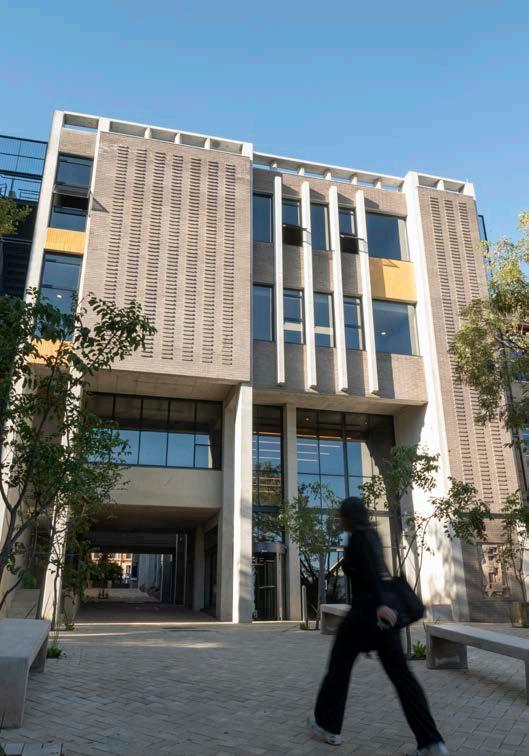
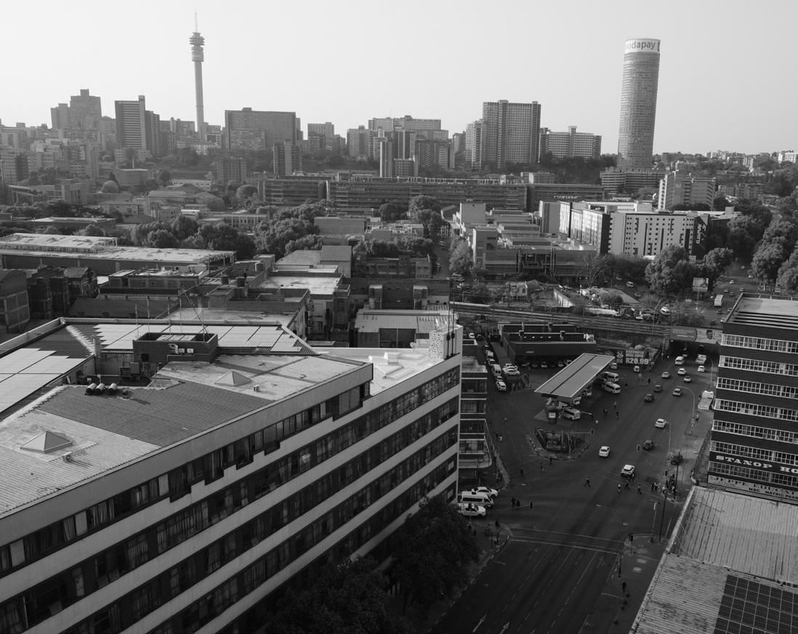
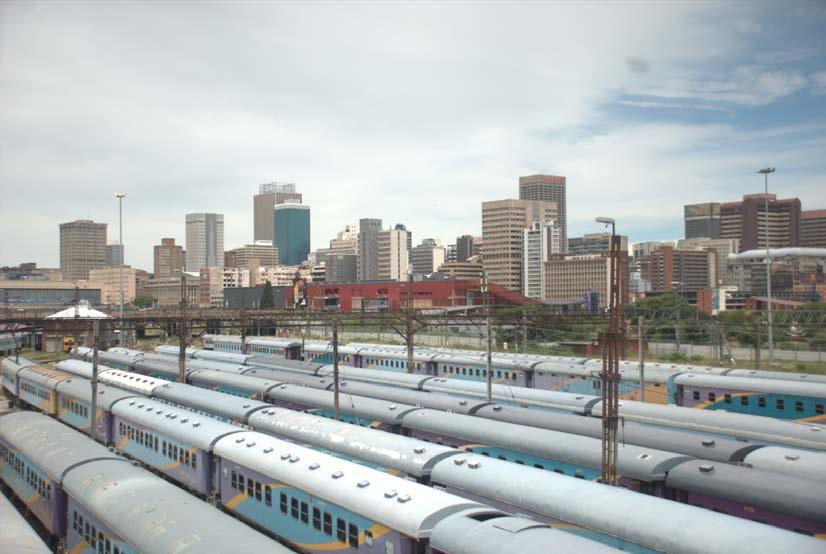
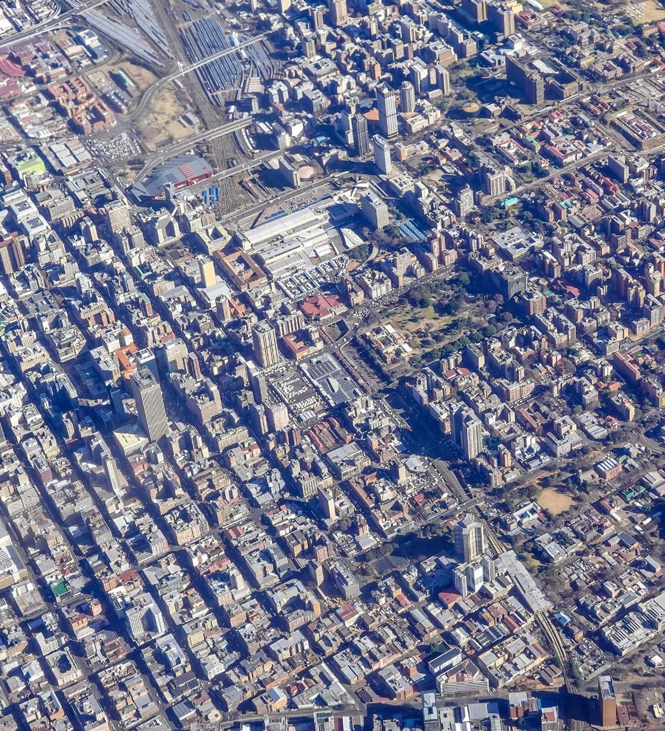
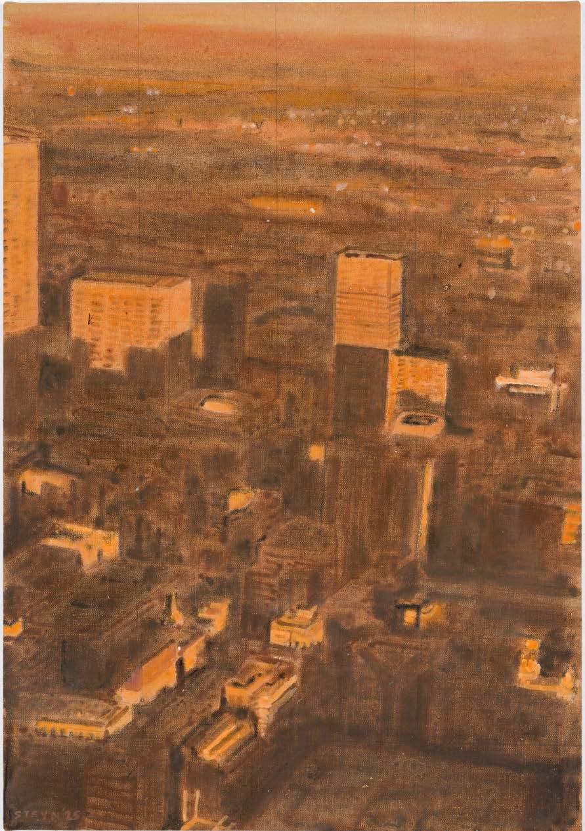
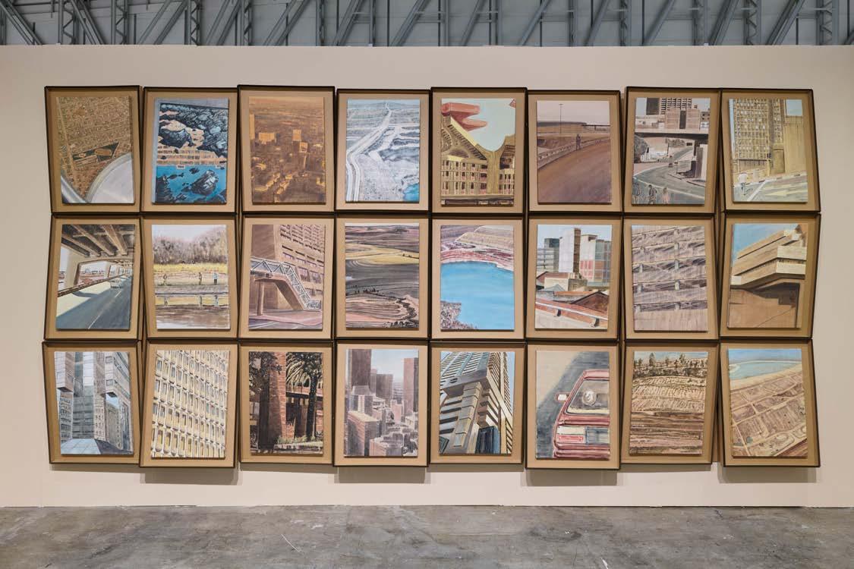
Scape traces Selwyn's depiction of Joburg's urban density.
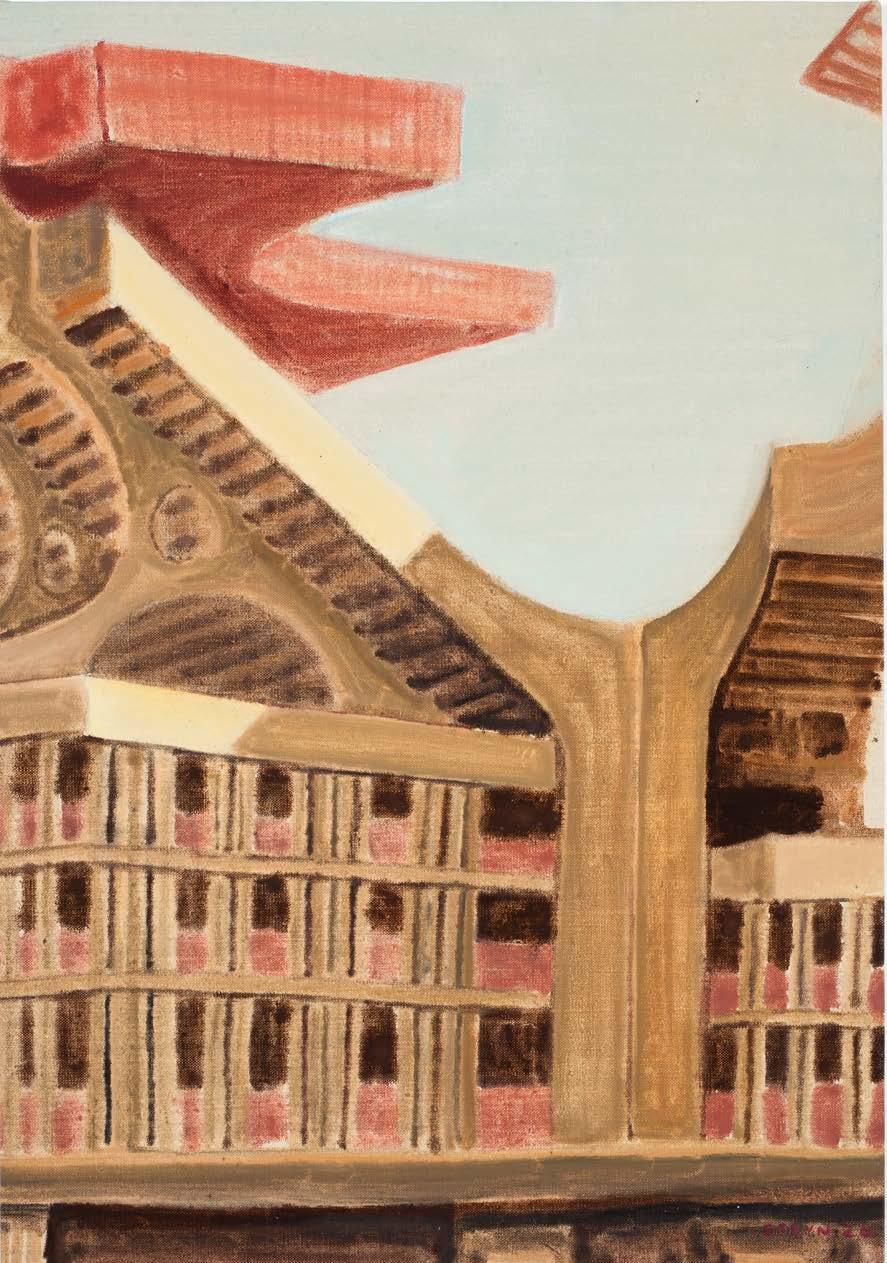
"To me, the city feels like an amalgamation of artefacts from past times, reminiscent of a variety of drives, objectives and past models of the world."
Selwyn Steyn, Static Land Stills, Investec Cape Town Art Fair 2026
Bob van Bebber, Senior Director at Boogertman + Partners, Reflects on His Brushes With Iconic Architecture.
How not to build an icon
First-time meetings with new clients often begin with them telling us that they want an ‘iconic’ building. Usually, my response is: “Well, do you have 'iconic' money?” Most of the time, that helps to dampen their enthusiasm for icons, one of the most misunderstood and overused terms in contemporary architecture.
I’m sure there’s something in all of us architects that longs to design an ‘icon’, but the blunt truth is that you can’t set out to design one. (Knowing that is part of the reason, perhaps, we might choose willfully to ruin our own chances of getting commissioned to design one.) And if you do end up designing a landmark of some sort, you don’t get there by pursuing the desire to do so. You set out with the hope of designing something relevant to the people, the place, and the time for which you’re designing it.
It’s a complete misconception, of course, that some sort of visually arresting quality is primarily what makes an icon. It’s not just about grabbing attention (although a distinctive form helps). You can break the skyline, but not make anything architecturally meaningful. You can create interesting, unusual, sculptural forms and your building can remain unloved. You can break the mould, and add nothing to architectural history. You can build something at the bleeding edge of technical innovation and add nothing to the lives of the people who live in and around a building, or to the world around it.
A large part of what makes the difference between a building that ultimately matters to people and one that does not is their experience of it. There’s a well-travelled quote, often attributed to US writer Maya Angelou, which says that people will forget what you did or said, but not how you made them feel. Much the same holds true for architecture.
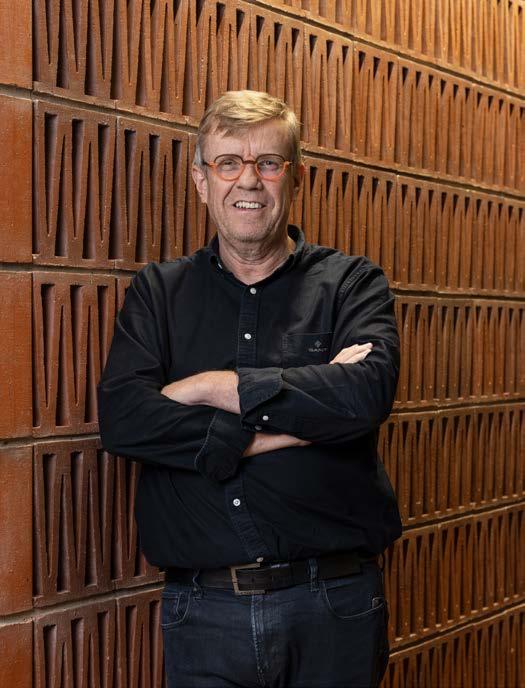
Bob van Bebber Senior Director, Boogertman + Partners @boogertmanandpartners
www.boogertmanandpartners.com
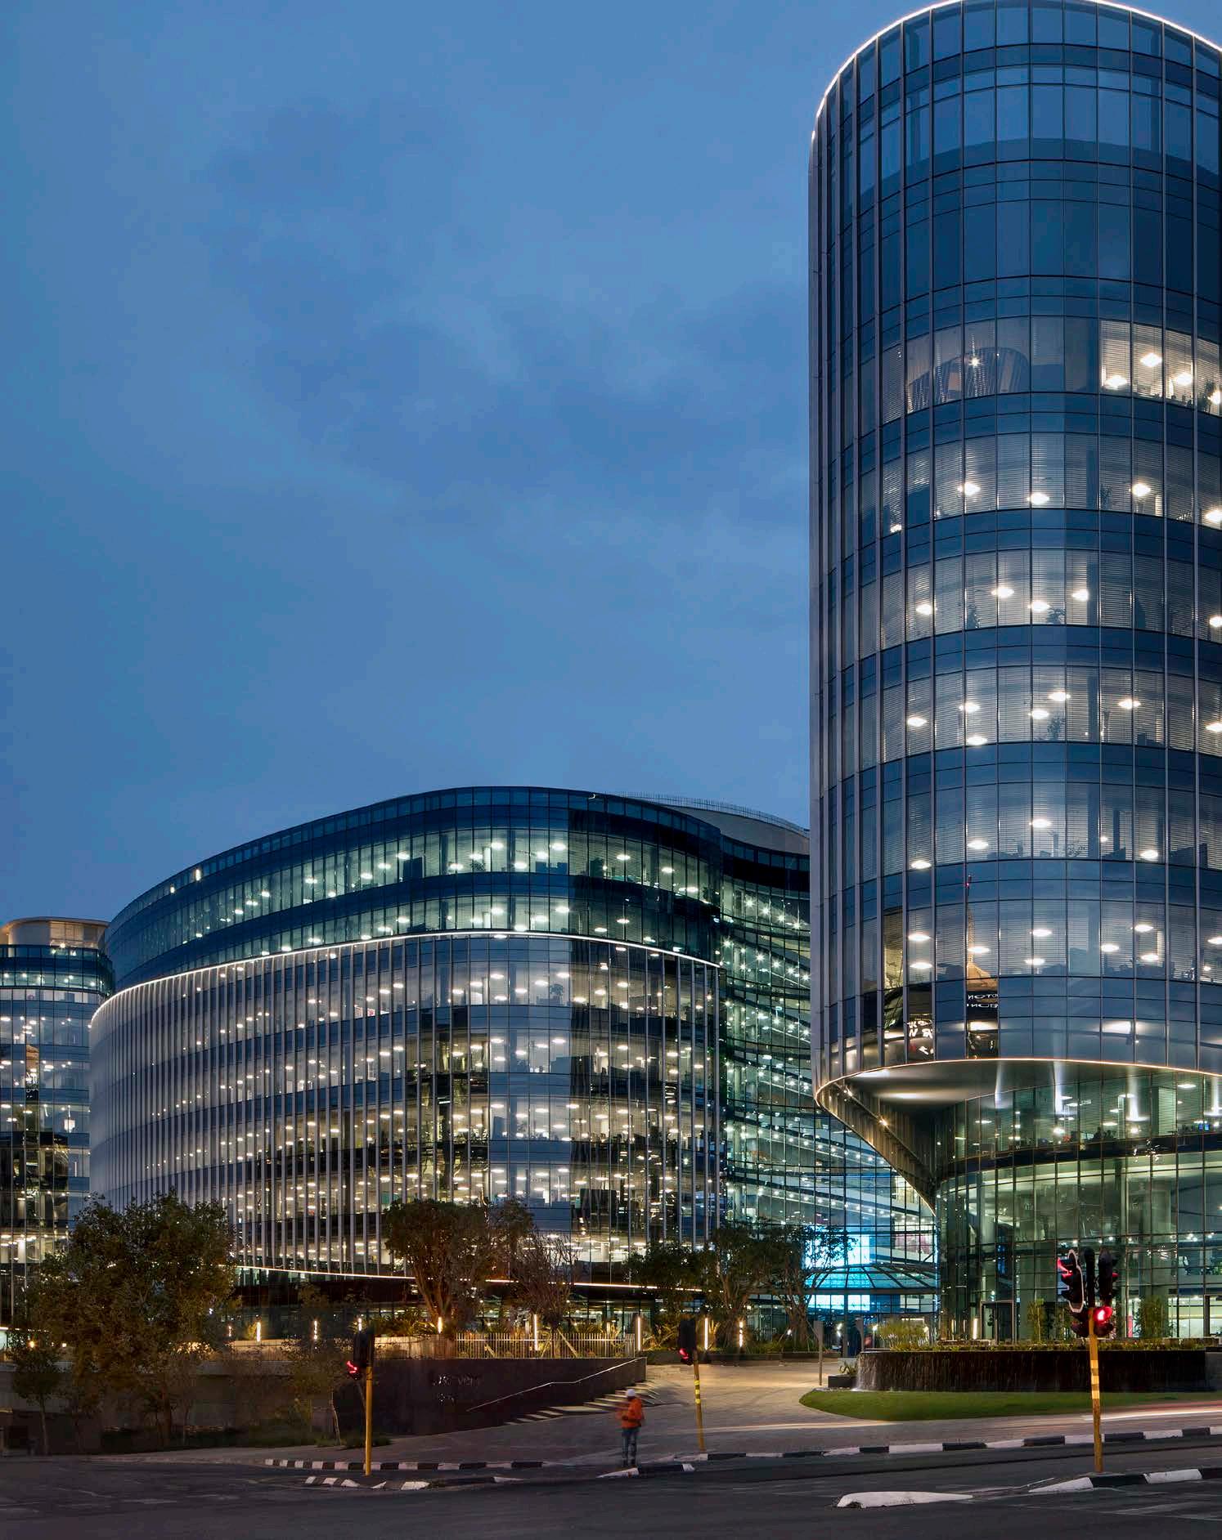
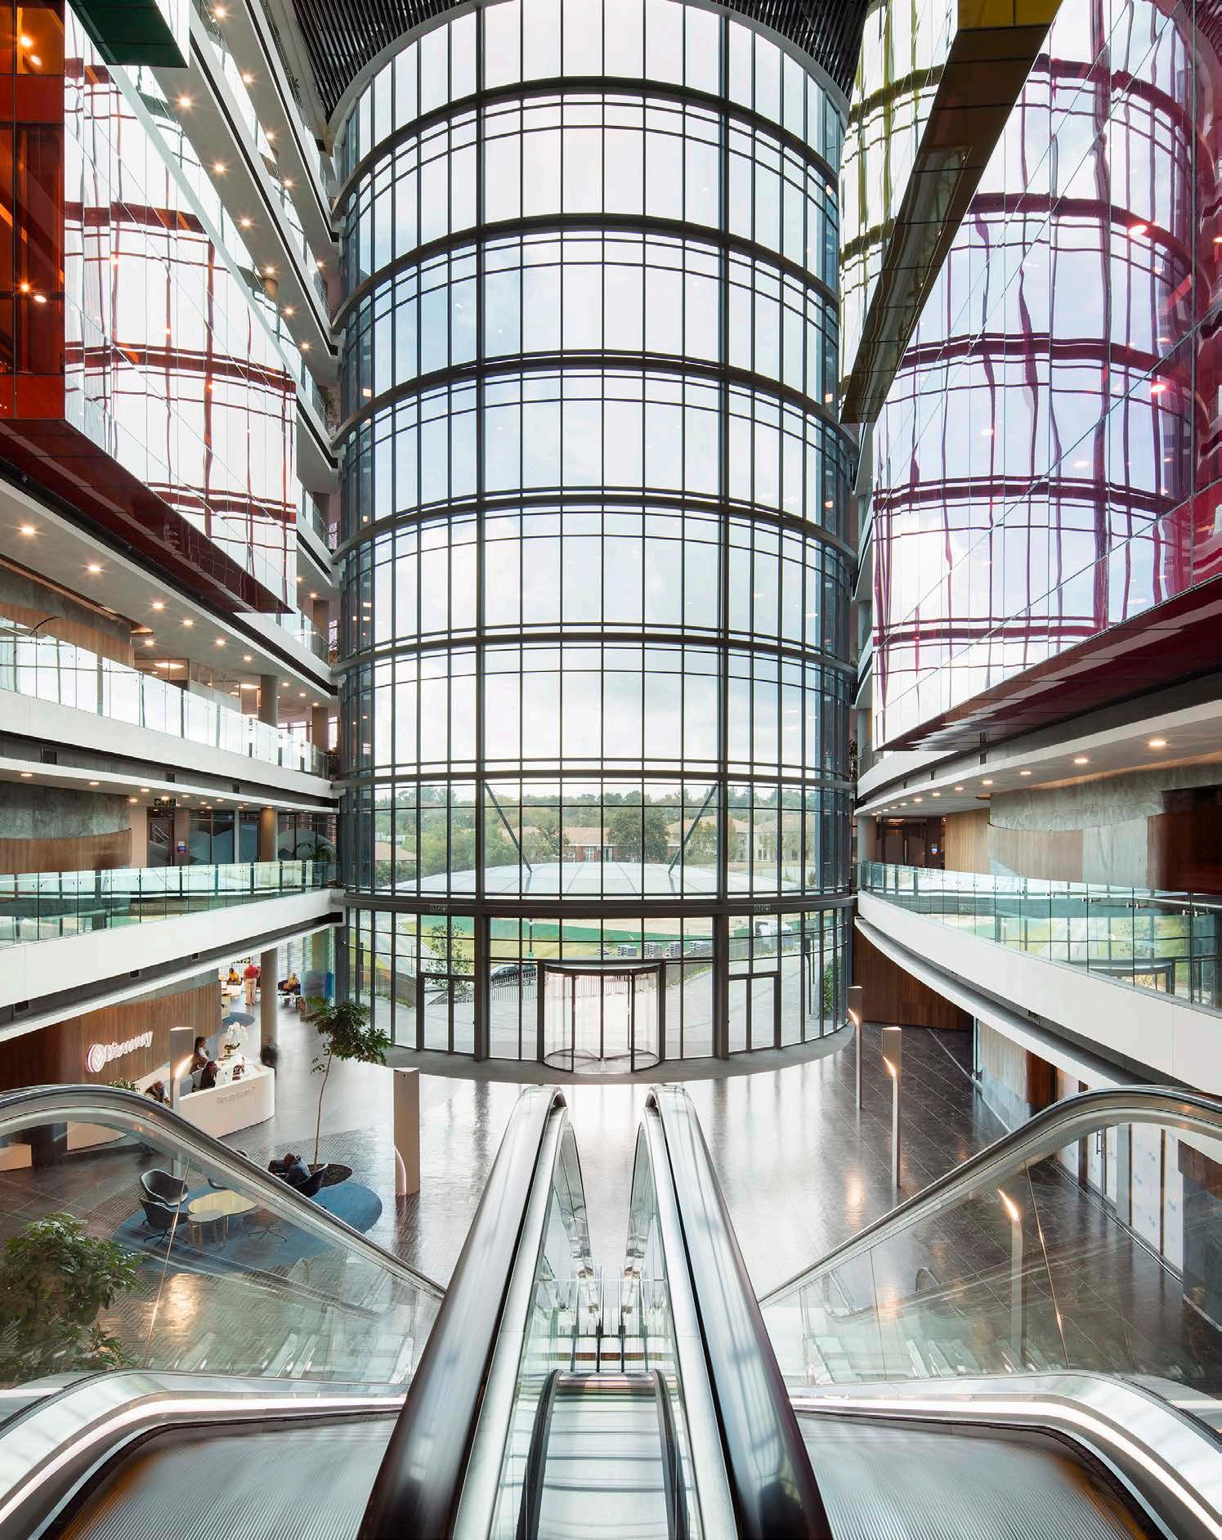
1 Discovery Place. Sandton, Johannesburg
The buildings that become meaningful (maybe a better way of expressing what ‘iconic’ means) are those with which people identify. If it in some way reflects their values and aspirations, or marks something important in the life of a community, or finds relevance in their lives, then they might adopt it as their own. It's almost as if they become invested in it. That’s when it breaks into the public consciousness and starts to gain the aura of a landmark.
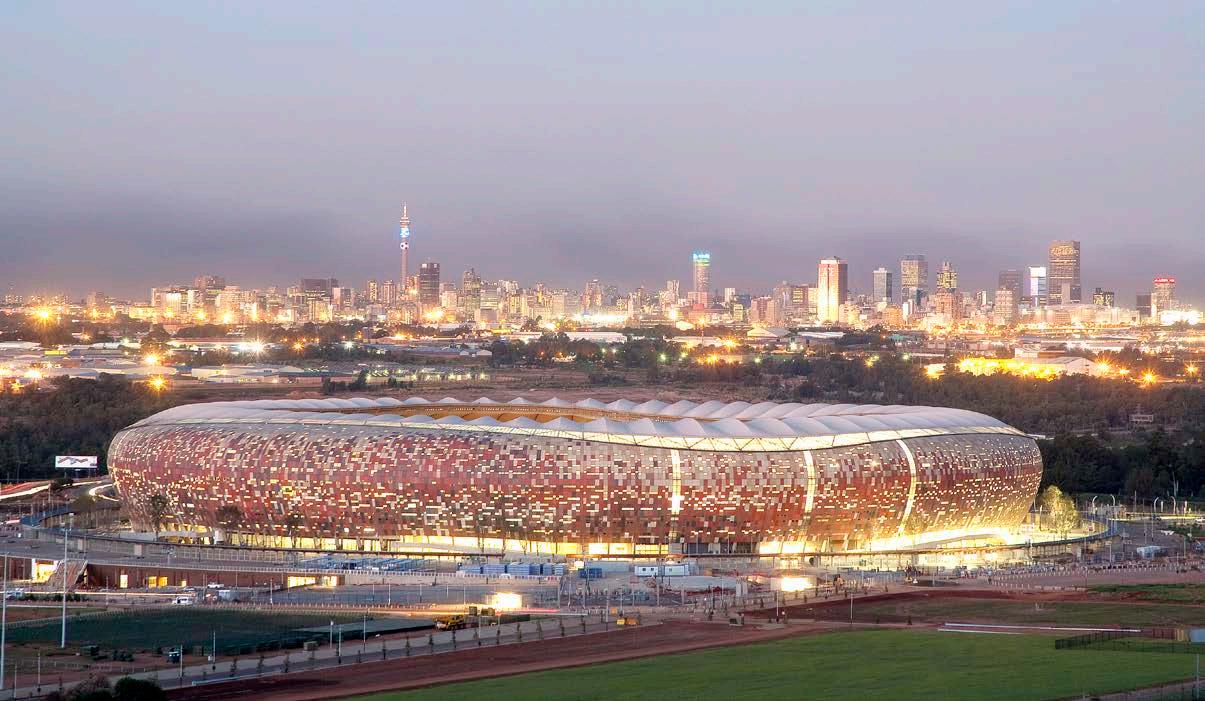
It’s not about being timeless, either. Buildings are always a product of their time. In the case of a building like Soccer City, which we designed more than 15 years ago now, part of the reason it is still packed to the rafters at events like the Soweto Derby is its association with the 2010 FIFA World Cup. Soccer City in many ways came to symbolise a special moment in South Africa’s history, and something of that is reignited every time the stadium fills up.
Soccer City is an example of how national identity can become attached to a building.
But a large, significant building like Discovery Place in Sandton involved another kind of identity: corporate identity. Discovery’s recent acquisition of the developer’s share in the building represents a more literal kind of ownership. But the fact that the company wanted to continue inhabiting the building, and that they felt some compulsion to protect its image, indicates that their identity is wrapped up with it in some way.
Closely related is a much smaller, quieter building that we did not design ourselves, but renovated. The BMW building in Midrand designed by Hans Hallen in the early 1980s was already something of a brand icon when we began working on it. The company chose to renovate rather than demolish it – which would have been the financially rational choice –because it embodies something important.
For us, working on that building was a matter of recognising and understanding what made it iconic for them in the first place, and preserving that as we updated it and made it
FNB Soccer City, Soweto, Johannesburg
functional for a new era. Unless you have a very clear memory of what the building was like before we updated it, it’s very difficult to see what we changed when you go there now. That renovation became a reference case for the company in how it treated important architecture in its global portfolio.
Working on these buildings, and some others like them, helped me understand the importance of how a building is experienced. While landmark architecture is often about a certain kind of stature, equally important is the opportunity to appreciate it. Buildings are often experienced from the public realm, so the quality of the open space around a building is fundamental to whether it is actually experienced, adopted and identified with in the first place.
For me, the success of a design is more about how it reacts to the street than what it does on the skyline. How accessible does it feel? What sets the Discovery building apart from many others of its kind is that it is most often approached on foot, rather than by car. It is open and inviting: you can walk straight in from the sidewalk. And it creates street life around it.
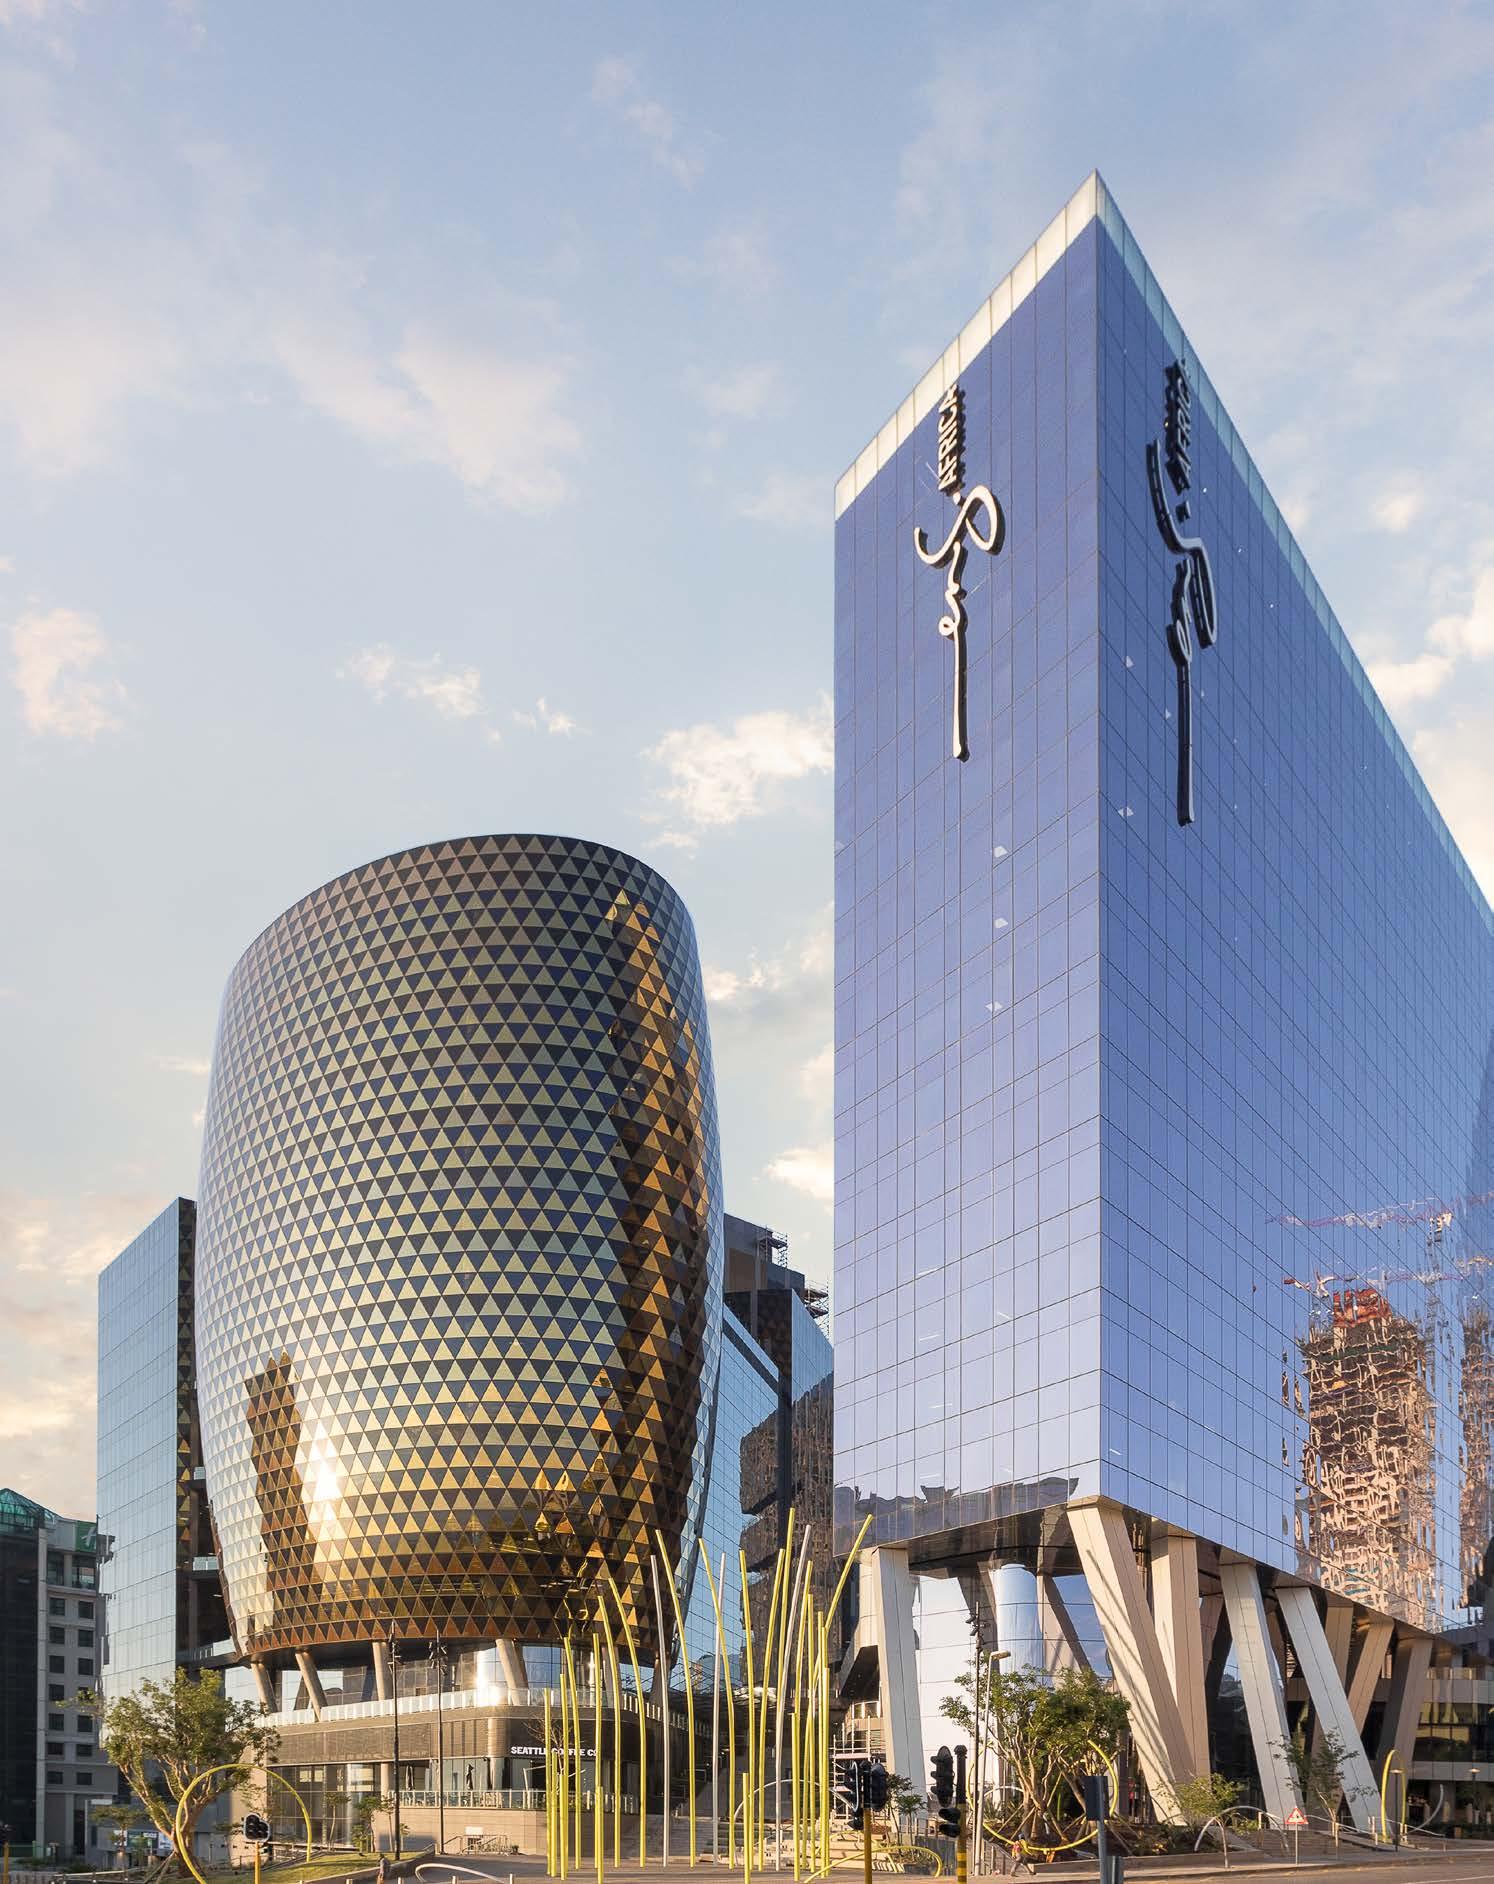
The Marc, also in Sandton, is almost impossible to see when you drive past it. Sure, we designed it to have an exaggerated presence in Sandton’s dense urban environment – you can pick it out from the M1 highway – but you only really appreciate its composition as you approach it at street level. That’s where the real impact is. The experience of approaching the BMW building is defined more than anything by the landscaping, which choreographs a distinctive arrival sequence.
This is all to say that creating the opportunity to experience a building is as important as the building itself. That’s what brings a building to life, allows people to find resonance in it and to adopt it as a home for some part of themselves.
But the fact remains that when you start out with a design, there is no dazzling vision. That can only come later. Rather, how you get there depends on your response to an opportunity. It’s a process of trusting the struggle to get to an answer, and you never know where the answer will lie. When you find it, you realise you didn’t need a ‘big idea’ in the first place.
BMW Head Office, Johannesburg
PRECINCT
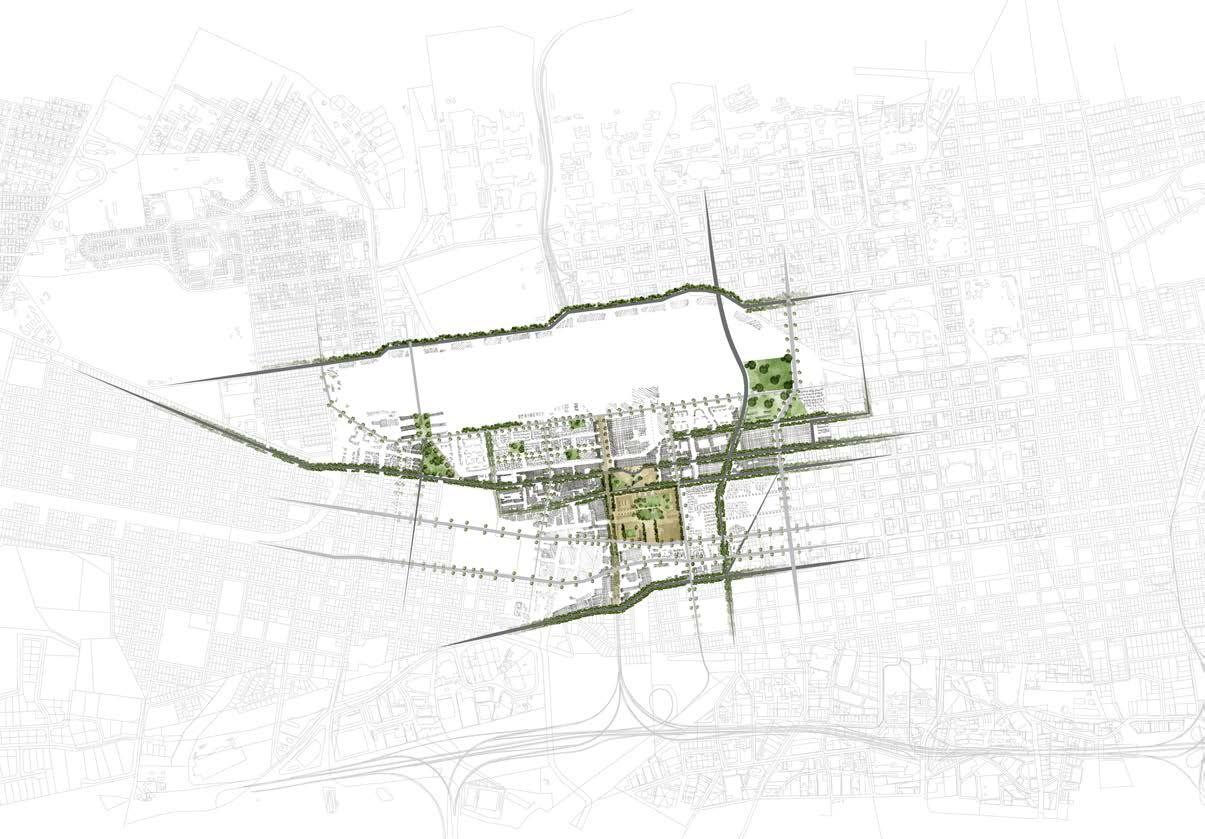
by Dave Southwood
dhk Architects on How Precinct-Led Design Can Reconnect Urban Fabric and Revitalise South African Cities
PRINCIPLES
Photography
Martin Lardner-Burke Partner, dhk Architects
@dhkarchitects
www.dhk.co.za
With a strong urban design capability alongside its architectural expertise, dhk Architects has built a reputation for reinvigorating urban areas through precinctled design. But what exactly does that mean in practice? We sat down to unpack the concept with dhk Partners Guy Briggs and Martin Lardner-Burke, exploring the possibilities for this design approach to revitalise South African cities.
'We are interested in urban stitching, connecting streets, linking precincts, and creating continuous connections within the city,' starts Martin. 'We see enormous potential for precinct-scale regeneration in the Johannesburg CBD, particularly in the urban core.' The studio’s work in Johannesburg at Newtown Junction and Oxford Parks in Rosebank, and Conradie Park and Longkloof Precinct in Cape Town, are examples of how precinct-led design contributes to a wider urban ecosystem. These projects emphasise walkability, access to workplaces, activated edges, and human-scale building façades.
Precincts thrive when the basics are reliable, in terms of roads, services, safety, and especially long-term political alignment, says Martin. 'While there is potential for this kind of development within the Johannesburg CBD, a strong collective framework of stable governance and consistent infrastructure investment is required.'
Guy Briggs Partner and Executive Director, dhk Architects
Oxford Parks, Rosebank, Johannesburg. Photography by Sean Gibson
Guy refers to the early regeneration efforts that helped to revive the Cape Town CBD in the late 1990s and early 2000s. 'Cape Town’s CBD retained economic activity because major corporates committed to the centre, supported by the publicprivate partnership of the former Cape Town Partnership and property owner-funded Cape Town Central City Improvement District,' he says.
'There are many entities working to regenerate pockets and privately-run precincts within the Johannesburg CBD. However, to succeed, the city will need strong partnerships, institutional alignment and robust non-partisan governance with a shared commitment to building urban resilience that protects against shocks like political upheaval or climate events and stresses like chronic unemployment and failing infrastructure.'
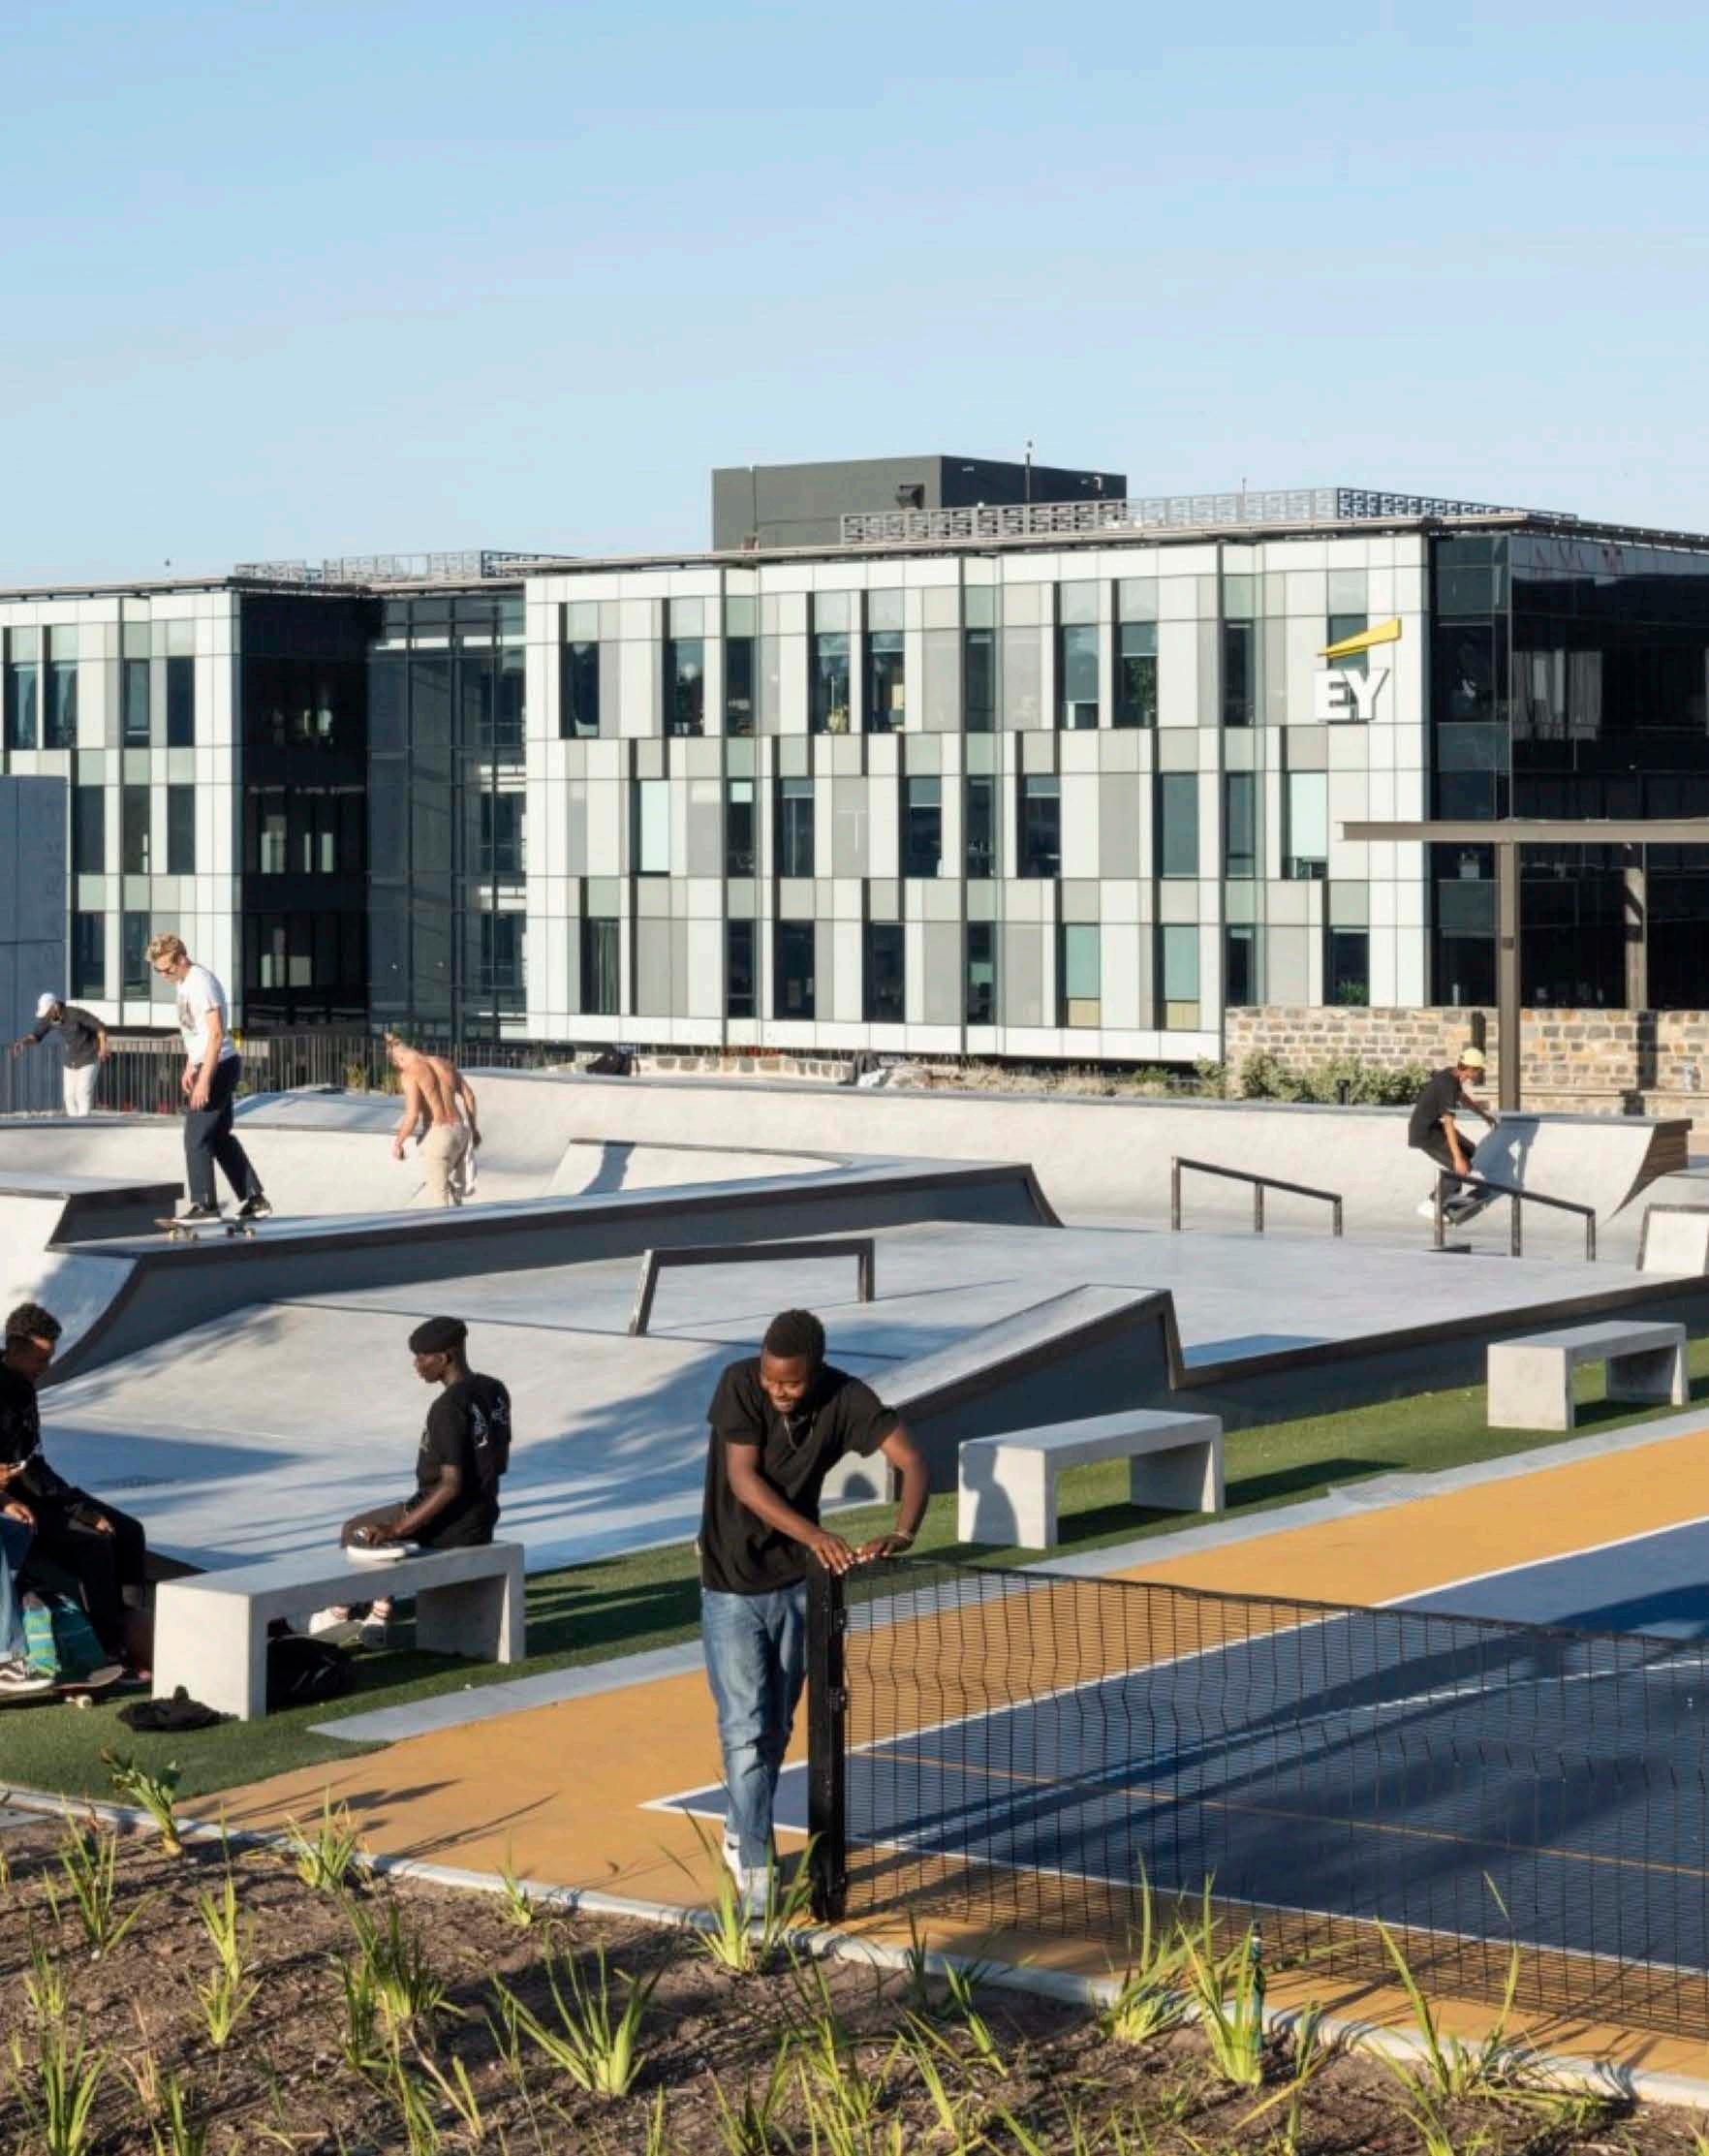
Successful precincts are not only those redeveloped in a contemporary context. Precinct-led design can also be applied to historical contexts to create more inclusive urban spaces. One example is Battery Park, located in the Canal District at the V&A Waterfront. dhk’s approach was to acknowledge rather than to monumentalise the site’s colonial and slavery associations, and to transform a hostile defensive structure into a space centred on people, play and social interaction.
'By integrating inclusionary publicly accessible amenities – a skate park, basketball courts, public park and an accessible, permeable ground plane with retail elements to activate the public spaces — we reinterpreted the Battery’s materiality and history in a contemporary way,' explains Martin.
While design alone can’t overcome systemic inequalities, it can remove physical barriers, activate neglected spaces and create welcoming routes used by a mix of people.
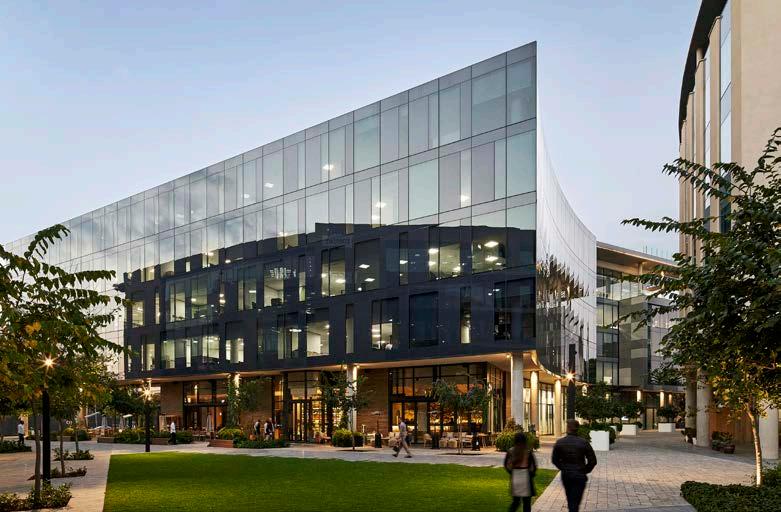
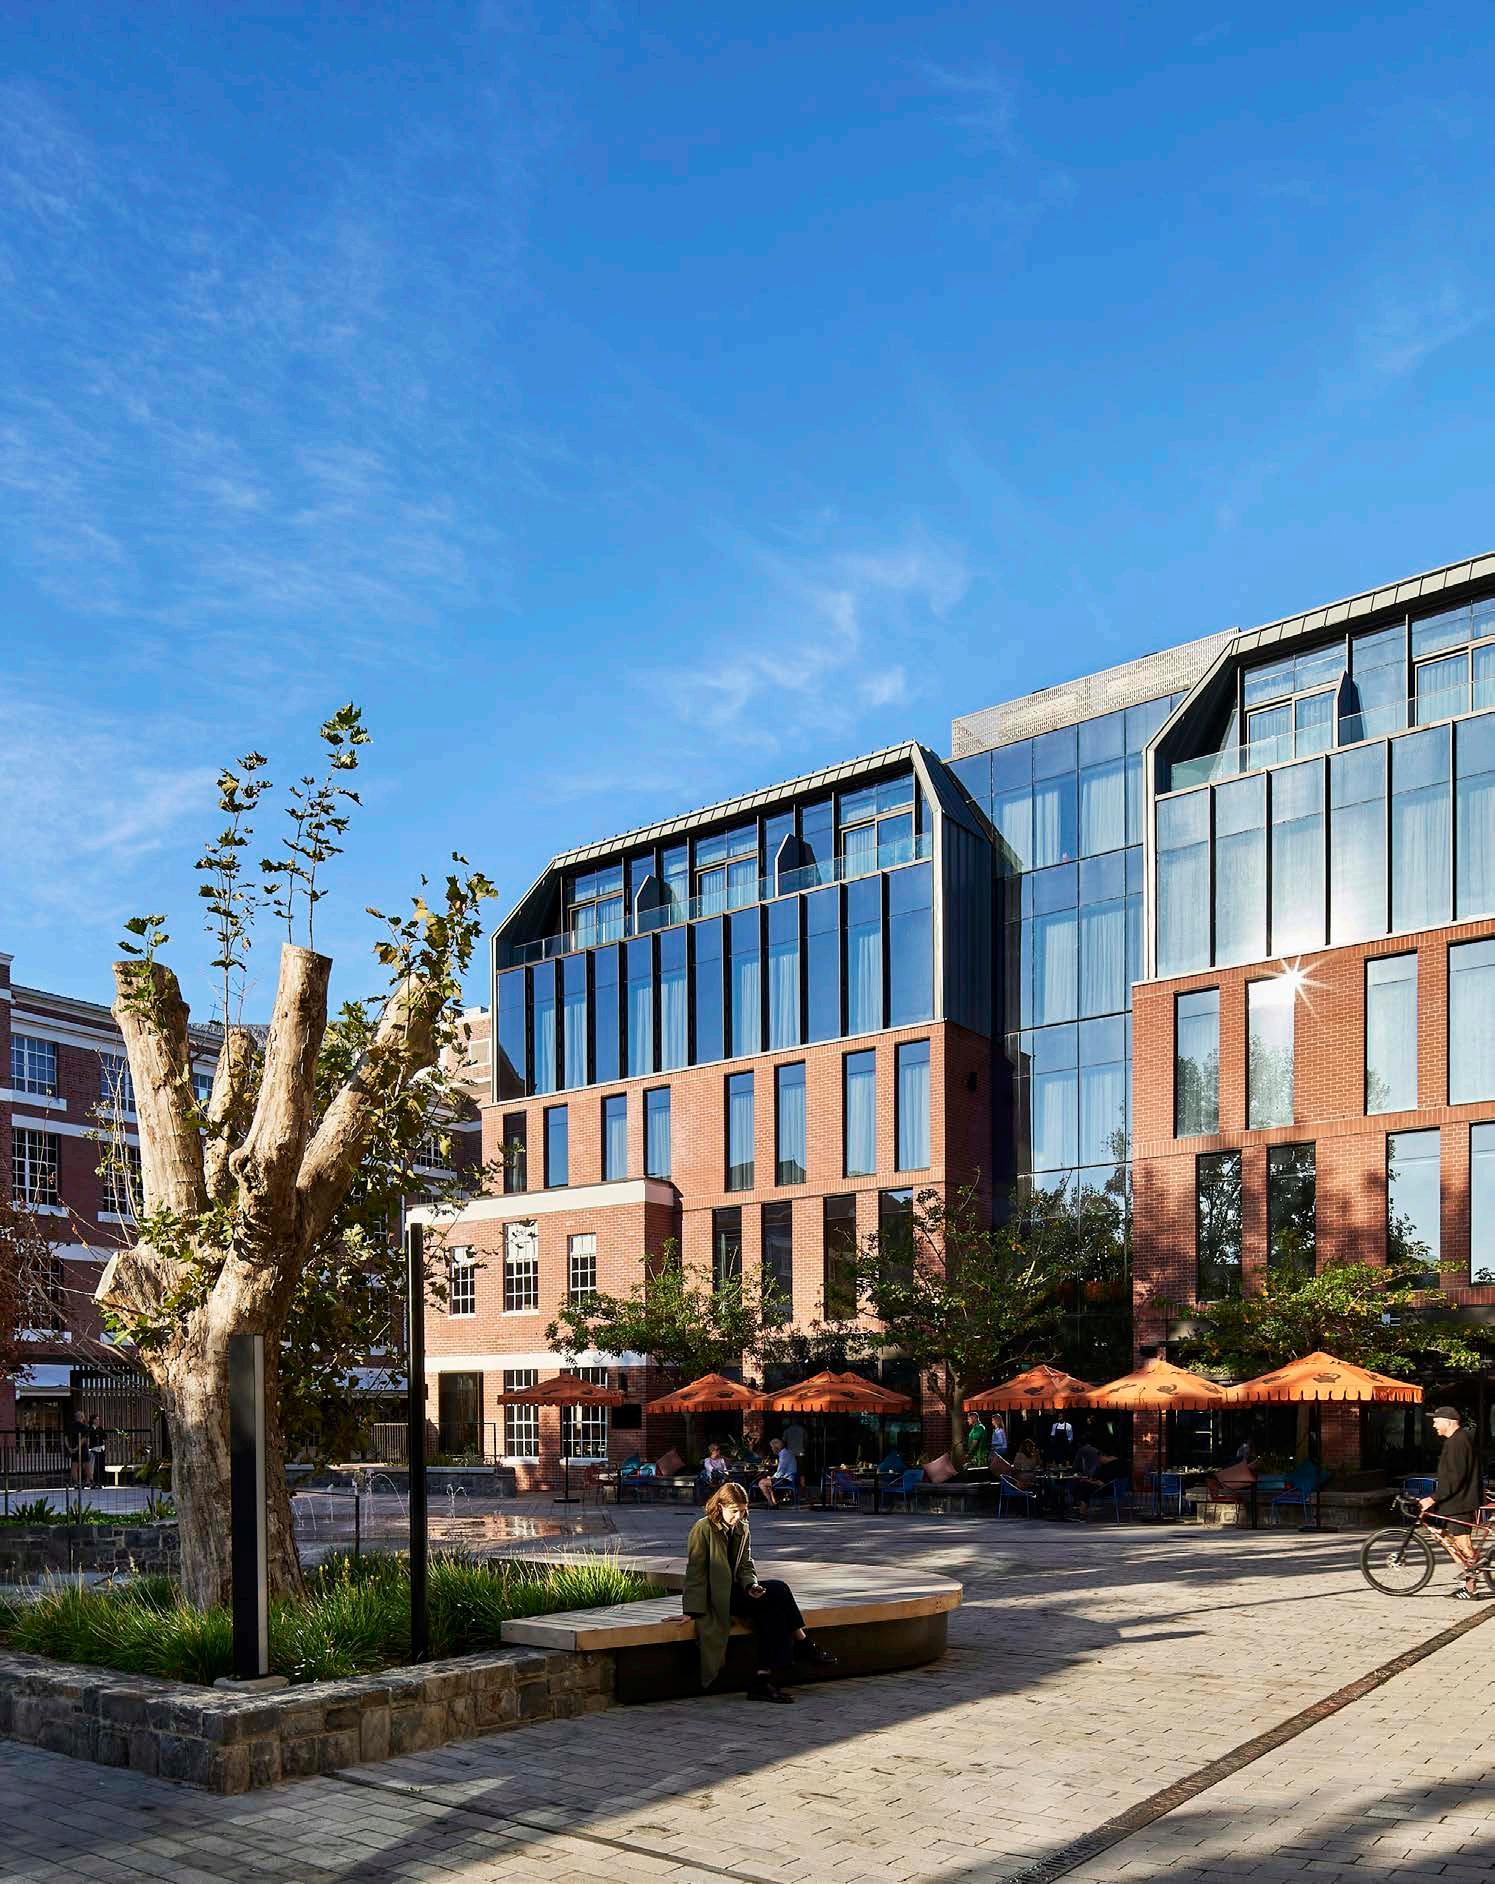
A prime example of this is the recently completed redevelopment of Longkloof Precinct in Gardens, Cape Town. dhk redesigned the public realm as a publicly accessible urban square, with additional public spaces throughout the precinct. These spaces are surrounded by historical buildings where the studio applied adaptive reuse principles to reinvigorate their use as commercial buildings, housing, co-working spaces, and small- and medium-sized business spaces. A new hotel injects additional economic activity into the precinct and cars were removed from the surface by
“While design alone can’t overcome systemic inequalities, it can remove physical barriers, activate neglected spaces and create welcoming routes used by a mix of people.”
Newtown Junction, Johannesburg CBD Photography by Wieland Gleich
Oxford Parks, Rosebank, Johannesburg
Photography by Sean Gibson
Newtown Junction, Johannesburg CBD
Photographer Wieland Gleich
Battery Park, V&A Waterfront, Cape Town
Photography by Theo Gutter
Longkloof, Gardens, Cape Town. Photography by Sean Gibson
building three layers of underground parking. The result is a precinct that has opened up movement routes, reconnected it to the city, and welcomed pedestrians to enhance social activity in the area.
At Oxford Parks precinct in Rosebank, Johannesburg, the practice took a similar approach to transform the area into a lighter, safer, more pedestrian-friendly environment. Guy explains: 'The goal is always to create an urban environment that prioritises people, where quality landscaping, active ground floors and accessible routes promote a more connected urban environment.'
dhk’s designs are underpinned by a belief that buildings and public spaces need to reciprocate, or to engage actively with the context where they are located. One such example is Paradigm, a new mixed-use development currently on site in the Cape Town CBD.
The development replaces an underused, dilapidated workshop and incorporates a publicly accessible internal street where retail and hospitality outlets invite the public to visit and linger. The building’s mass has been configured to respond to the context of each side of the city block it occupies, rather than imposing a single monolithic insular
“This
is where we identify stitching points, mobility gaps, local character and potential anchors, which collectively guide the project’s form and design priorities.”
structure. The façade facing the city centre on Buitengracht Street responds in height and scale to the CBD, while the façades facing the surrounding lower-scale context step down to the pedestrian scale.
The most defining phase of precinct-led design is the early research to understand the site’s context, he explains. 'This is where we identify stitching points, mobility gaps, local character and potential anchors, which collectively guide the project’s form and design priorities,' says Guy.
'South African cities are rich with potential but many of the urban cores are underperforming,' says Martin. Urban design, generally, and precinct-led design, specifically, can create opportunities for mixed-use redevelopment, affordable rental housing within integrated communities, improved non-motorised and public transport infrastructure and public realm upgrades that can better serve urban communities.
While urban centres grapple with broader social and economic disparities that require policy and investment beyond what urban design or architecture can deliver, precinct-led design can stimulate a more inclusive, positive and vibrant social environment that could catalyse sustainable development on a broader scale.
A Time of Hope
Words by: Jean-Marié Malan
and Uncertainty
Reflecting on the History of the Good Hope Centre and Talking to KMH Architects About Ideas for Its Future
In 1976, Cape Town was burning. Schools, training colleges, libraries, a post office and a magistrate’s court were set alight when the youth uprising that began in Soweto spread to the Western Cape. Students in Cape Town acted in solidarity with those in Soweto who faced police violence while protesting against the Bantu Education system. During that same year, on land previously occupied by the District Six fresh produce market, renowned Italian architect Pier Luigi Nervi’s Good Hope Centre was erected, its arched walls bulging up from the ground.
Monumental and introverted, the building is situated on the triangular site bordered by Christiaan Barnard Street, Newmarket Street, Sir Lowry Road, and Nelson Mandela Boulevard. Although it is enmeshed with the eastern part of the city, it remains impenetrable to the ordinary citizen. While it previously served as a conference and events venue, its more recent use for film productions and for storing COVID-19 medical equipment has distanced it from the daily life of Capetonians, even as its striking modern architecture endures in the background.
Earlier this year, the Good Hope Centre returned to public debate when the City of Cape Town’s decision to auction it off alongside 52 other City-owned properties sparked conflicting responses. Activist groups advocated for continued City feature
ownership of the site, hoping that local communities could benefit from the asset, especially if it were used for affordable housing. Conversely, supporters of the City’s decision to release it for redevelopment believe private sector investment will breathe new life into the broader region and stimulate economic growth. On 26 February, the Good Hope Centre sold for R135 million. As prescribed by the conditions of sale, heritage elements, including the iconic dome, must be preserved in any plans to revitalise the precinct.
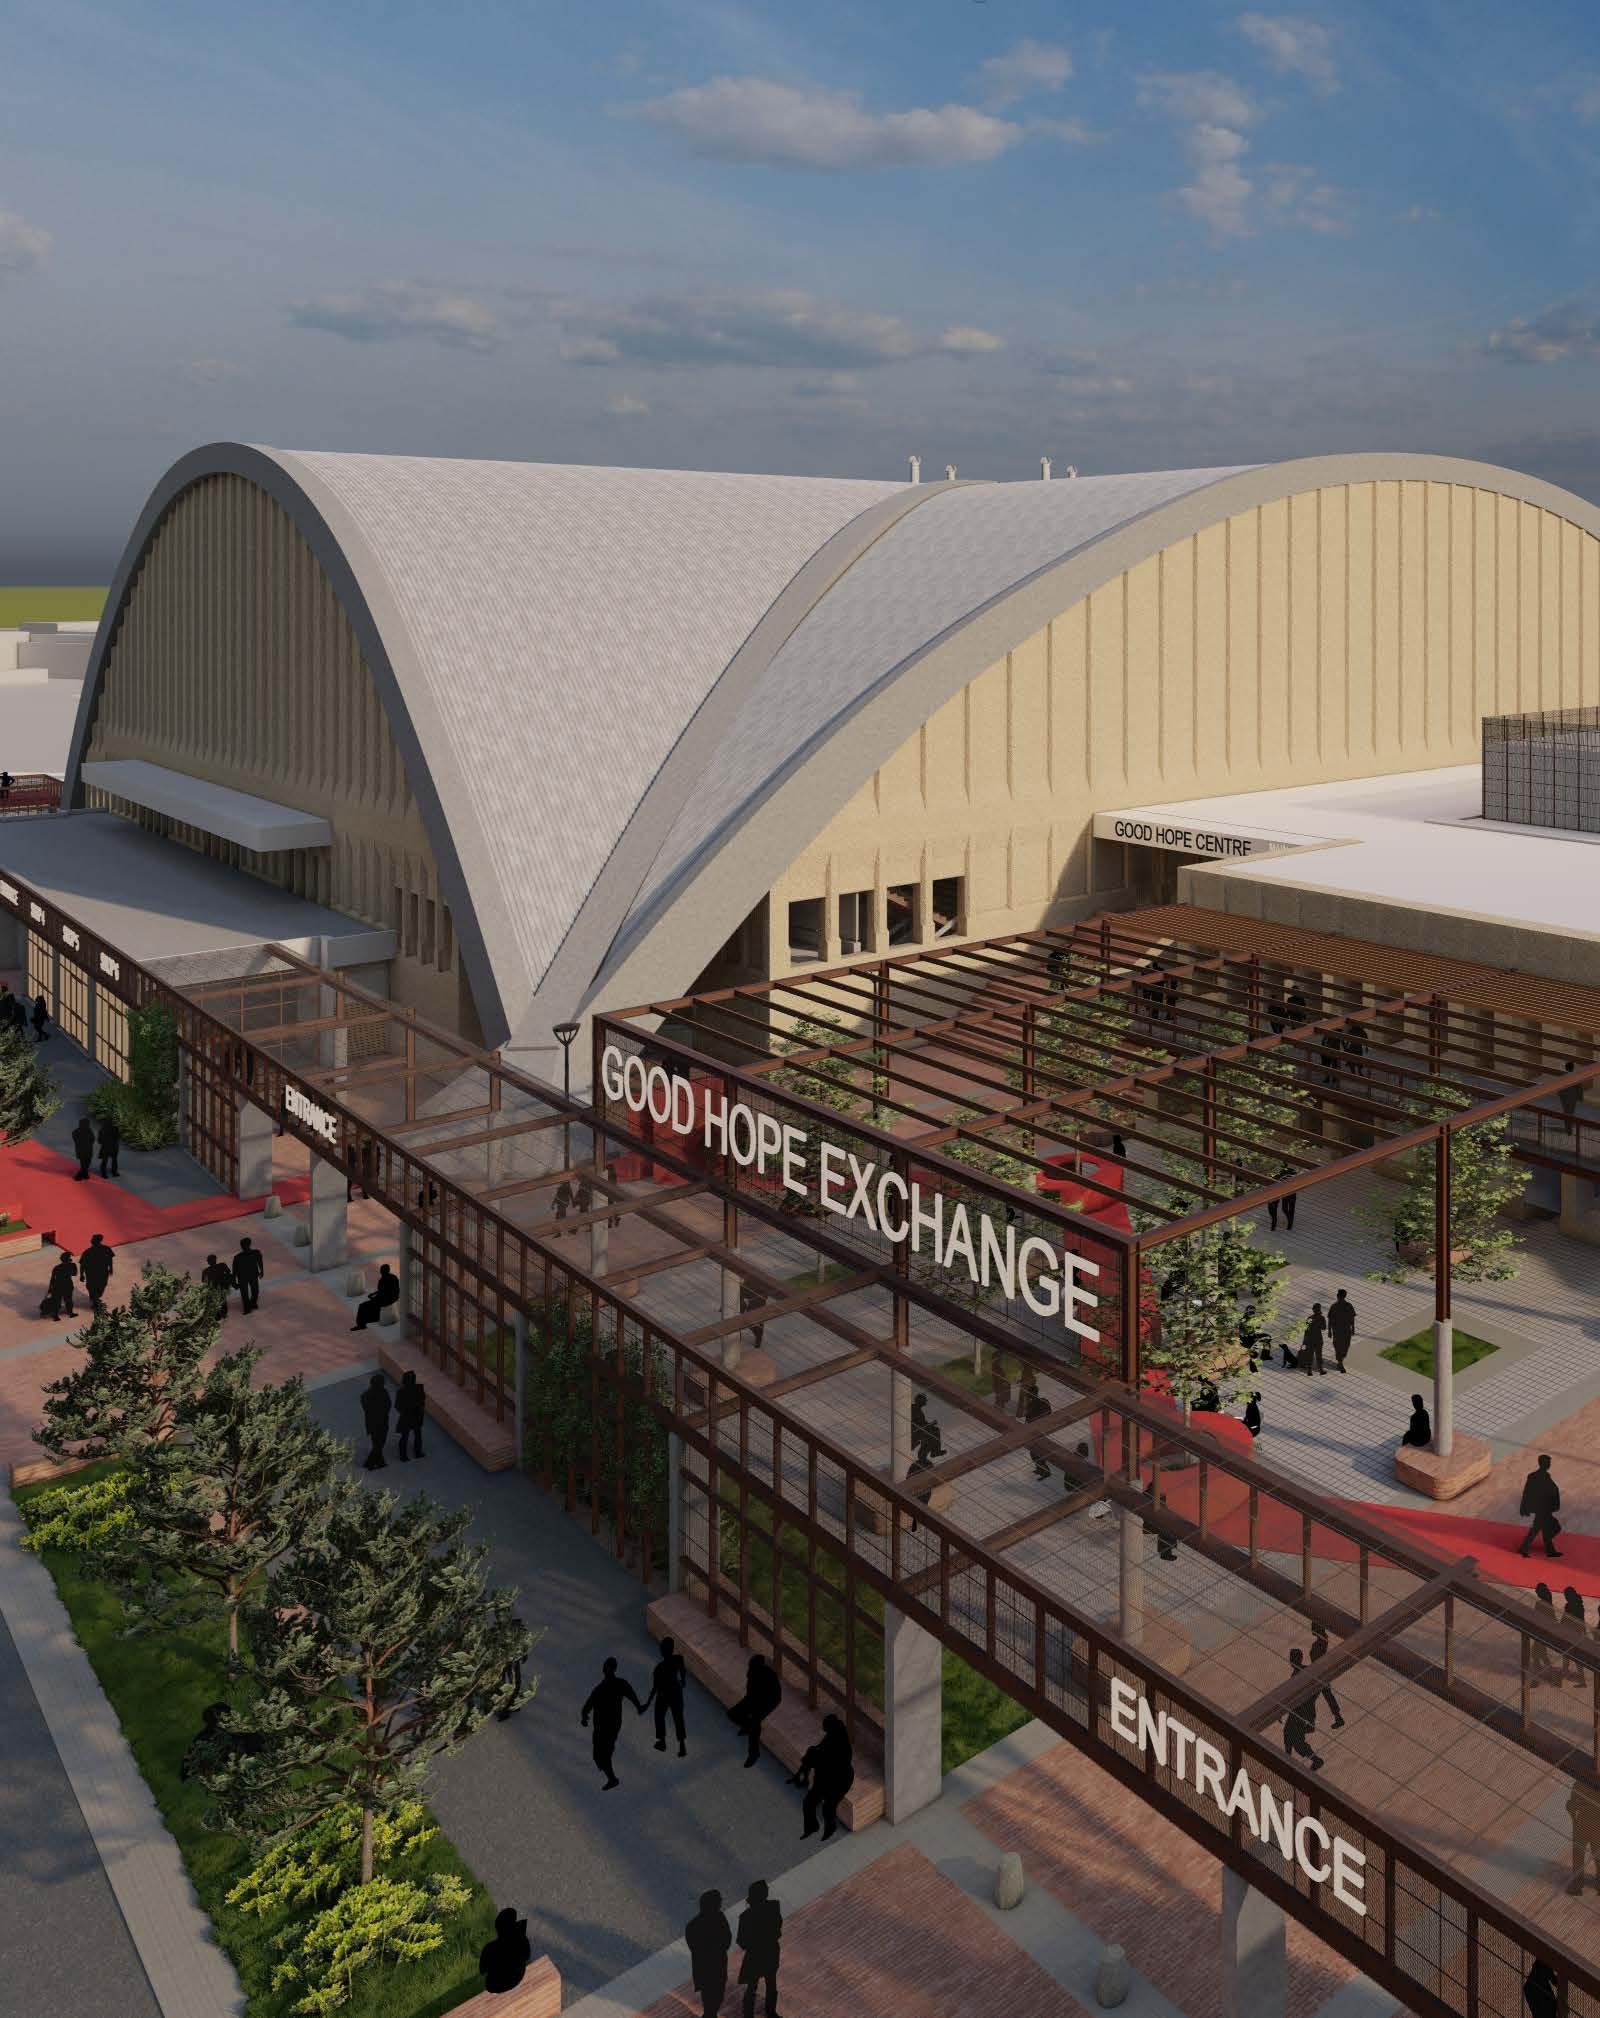
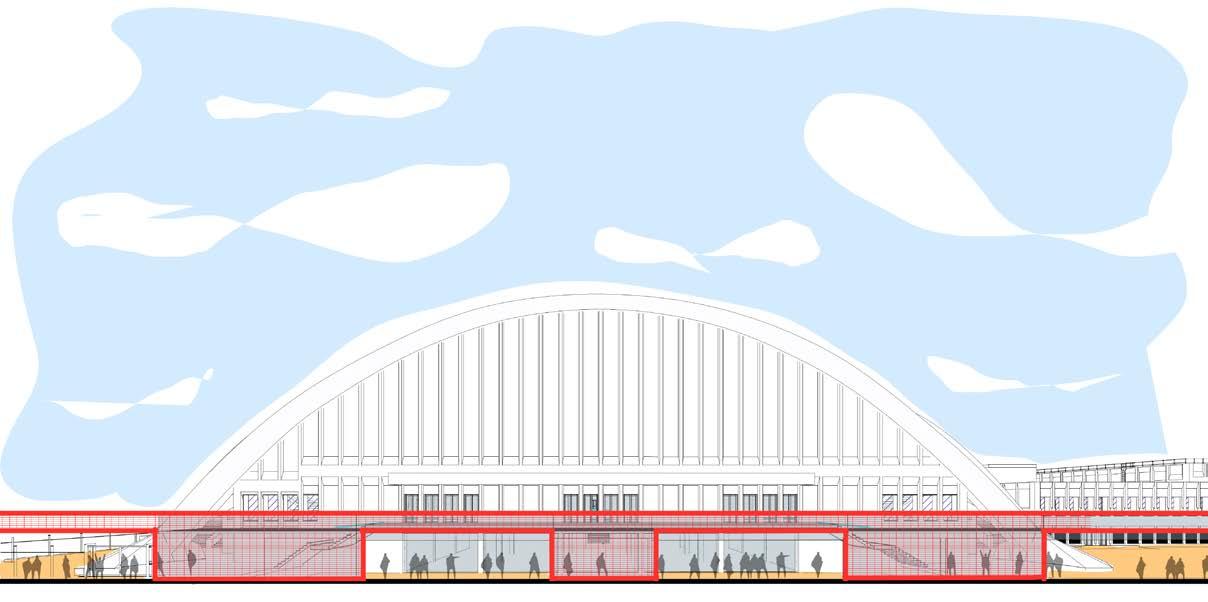
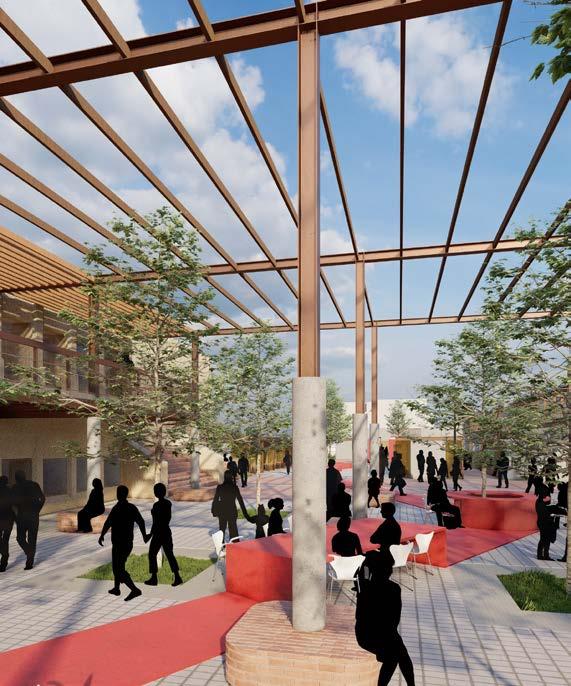
While activists and civil society organisations took to the streets, local architects joined the conversation on LinkedIn, sharing sketches and renders proposing designs and directions for the landmark’s future. ‘For the Good Hope Centre to become engaging, it would need to open up, figuratively as well as literally. One must create porosity,’ says Warren Papier from KMH Architects. The strategy common across the proposals posted online by Peerutin Karol, Henri Comrie, and KMH is to introduce greater permeability by removing the solid walls – a feasible solution considering the load-bearing function of the arches – or adding porous structures.
KMH shared their concept of a ‘defensible public zone’, developed with SNAPP Architects after being brought on following SNAPP's successful tender for the Good Hope
“The recent conversations inspired by the designs and ideas of KMH Architects, Peerutin Karol, and Henri Comrie are speculative, yet valuable to consider at this time of uncertainty and potential.”
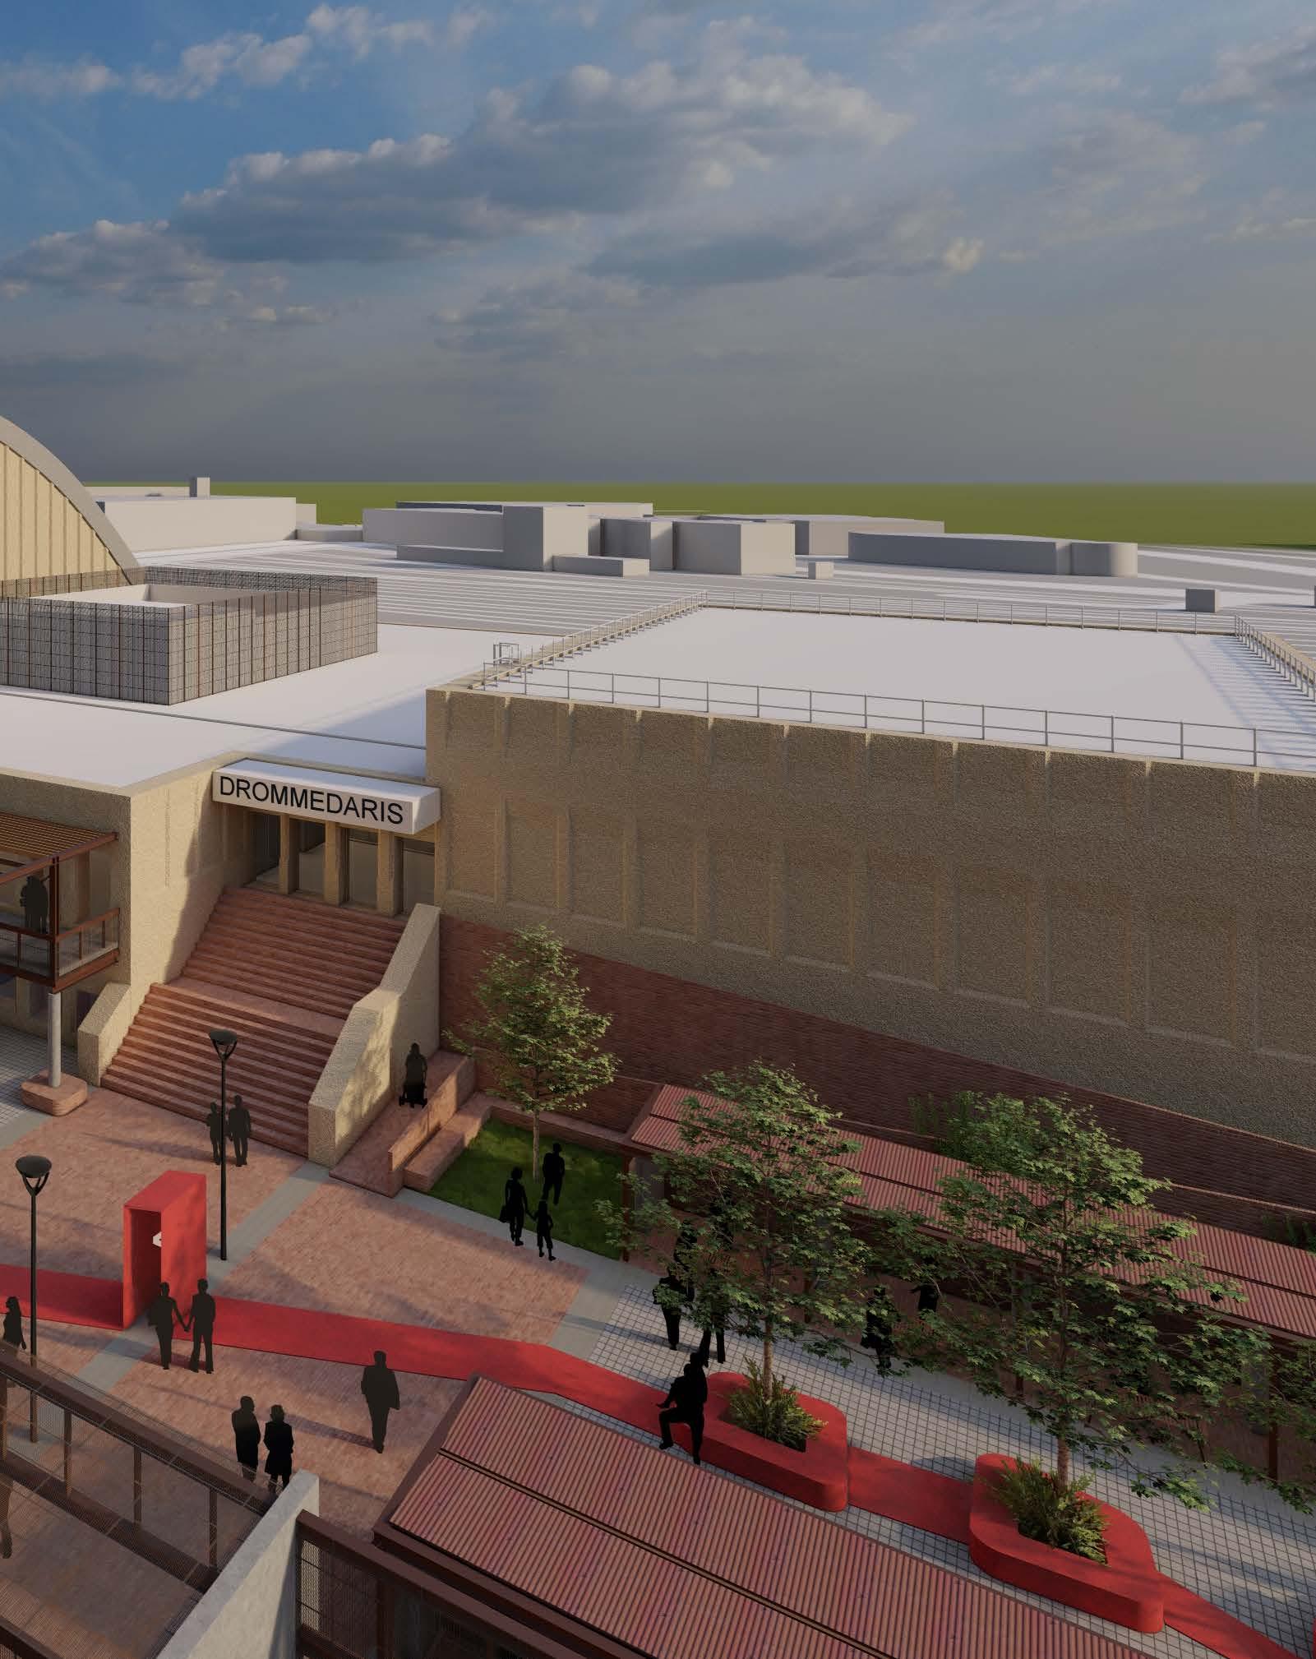
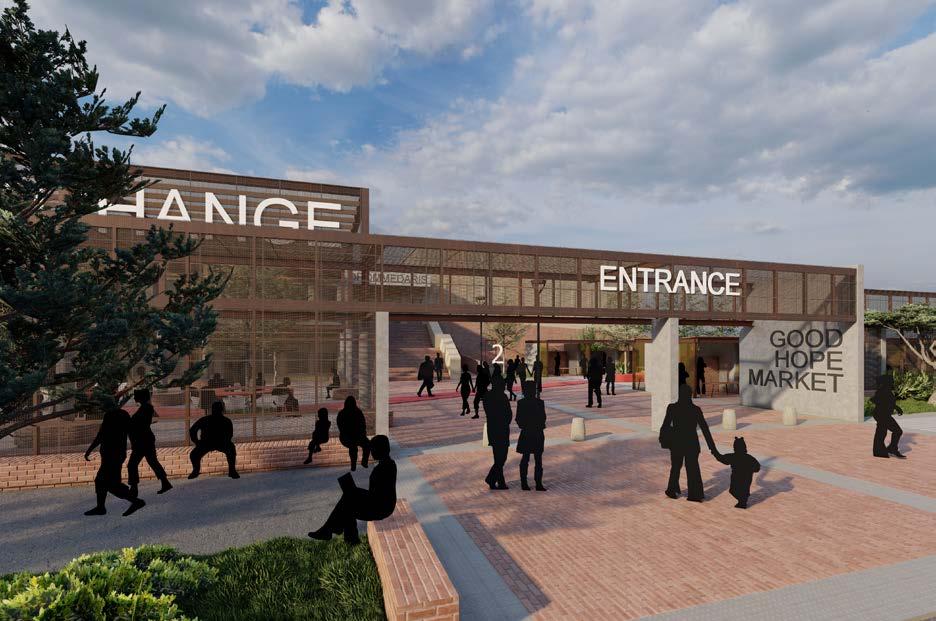
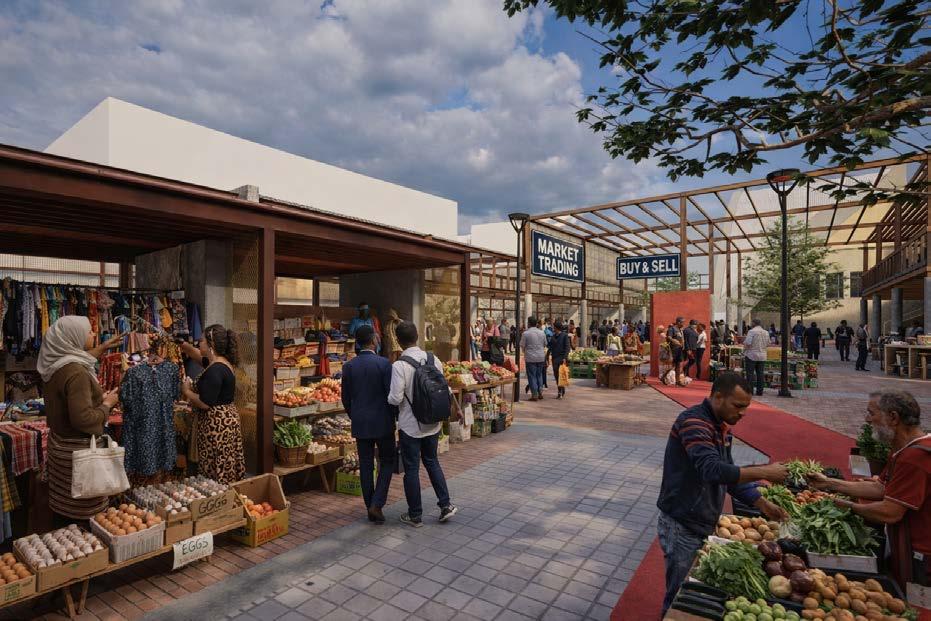
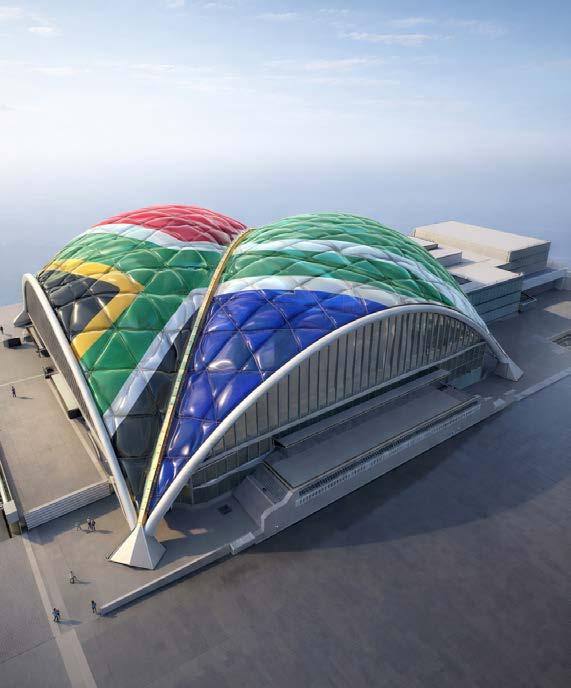
Centre. Looking ahead, the proposal aims to serve a thriving, diverse community through multiple programmes, such as a restaurant served by the fully fitted kitchen in the Drommedaris and community socials such as 21st- and 60th-birthday celebrations in Nervi’s domed hall. This was once used for the Spring Queen pageant, the Malay Choir competition, and Design for Living Expos, amongst other events. Working with Yes& Studio, KMH envisioned a soft, landscaped edge leading to a buzzing market housed in a lightweight steel structure designed to clip onto the dome.
These programmes honour the historical uses of the site, as well as those of Nervi’s building in its heyday: they carry the memory of the District Six fresh produce market and revive the social atmosphere of past sporting, cultural, and community events. Asked about his relationship to this unmissable landmark prior to studying it for KMH’s project, Warren recalls childhood visits to his grandparents near Walmer Estate and how his dad watched wrestling in the domed auditorium.
The proposal further optimises the Good Hope Centre’s prime location, not only as an attraction in itself but as a site from which to admire surrounding city and mountain views. Their design for a viewing platform anticipates a possible extension in the form of a bridge over Christiaan Barnard Street, which would link the Good Hope Centre to its similarly geometrical neighbour, the Castle of Good Hope. Interestingly, the dialogue between these two buildings, which both appear foreign within the greater cityscape, is strengthened by their Italian origins. Michaela Antonucci and Gabriele Neri trace the design origins of the Castle in Pier Luigi Nervi & Africa: Unknown Geographies (2021). They reveal it ‘borrows from a plan initially drawn for the Cittadella in Turin in 1563 by Francesco Paciotto, later copied in Holland and from there exported to Cape Town by the Dutch East India Company.’ In the book’s foreword, Paolo Cuculi, the former ambassador of Italy, describes the Good Hope Centre as ‘blending contemporary lines with echoes of classic Italian architecture masterpieces like the Pantheon in Rome, or the Duomo in Florence.’
When Nervi arrived in Cape Town to build the Good Hope Centre in the 1970s, he was a foreigner in a society divided by
apartheid policies – a context that sought to erase context. Instead of the sensitivity to site and heritage that guides architectural projects today, Nervi was intrigued by the construction possibilities offered by geometric figures and by advances in scientific theories.
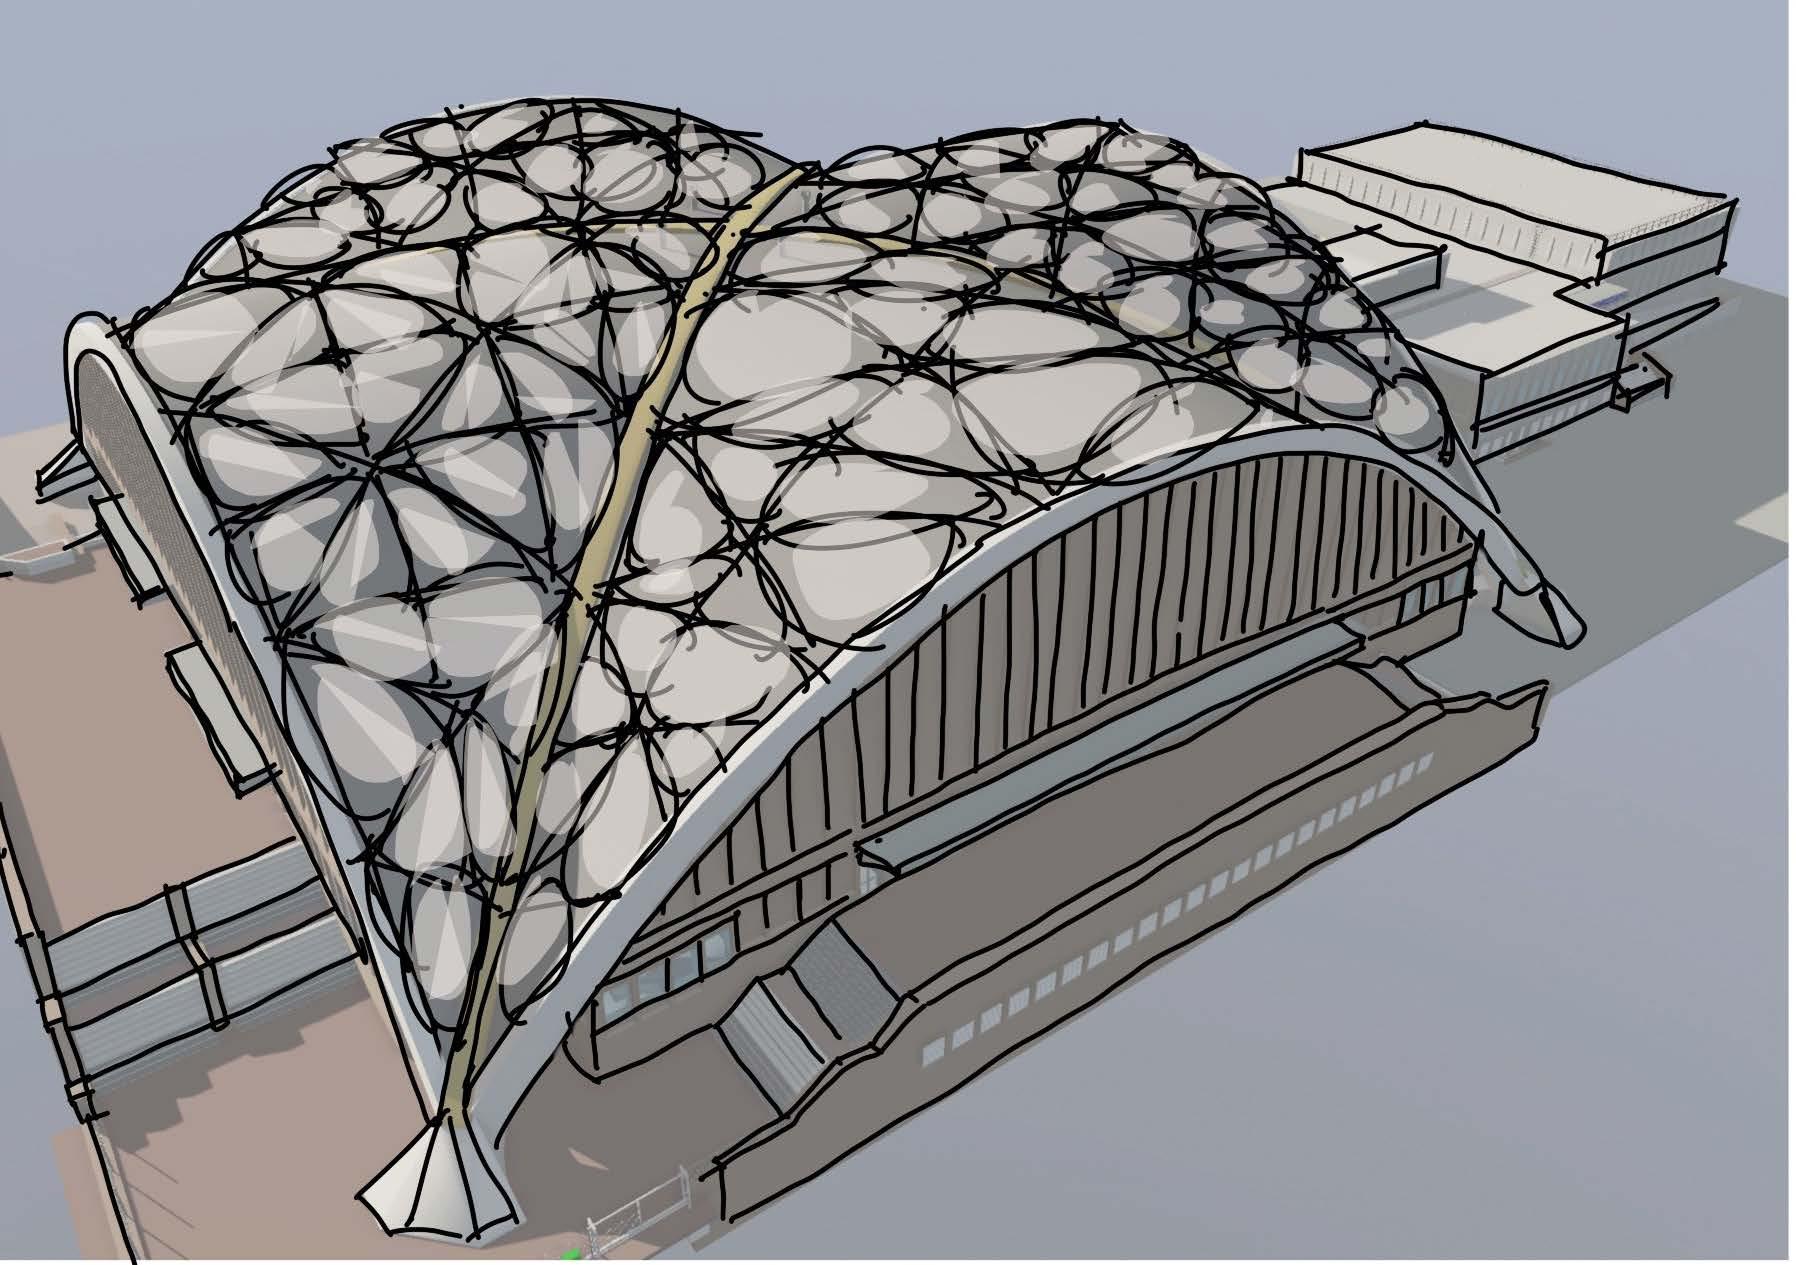
If the Good Hope Centre of the 1970s demonstrated an interest in adapting classical architecture using the latest technological innovations (its precast concrete crossvault roof was the largest in the world at the time of its construction), the Good Hope Centre revitalised for today should, according to KMH, use material advances to preserve the iconic structure while making it accessible
and enterprising for the local community. KMH proposes using ETFE – a lightweight polymer with air-filled pillows – to address the roof’s maintenance problems and uplift the building with contemporary flair. Warren envisions the material illuminating the Good Hope Centre during significant moments, such as national sporting achievements.
The recent conversations inspired by the designs and ideas of KMH Architects, Peerutin Karol, and Henri Comrie are speculative, yet valuable to consider at this time of uncertainty and potential. We will need to wait and see what the future holds for the Good Hope Centre, and how much of its history is preserved.
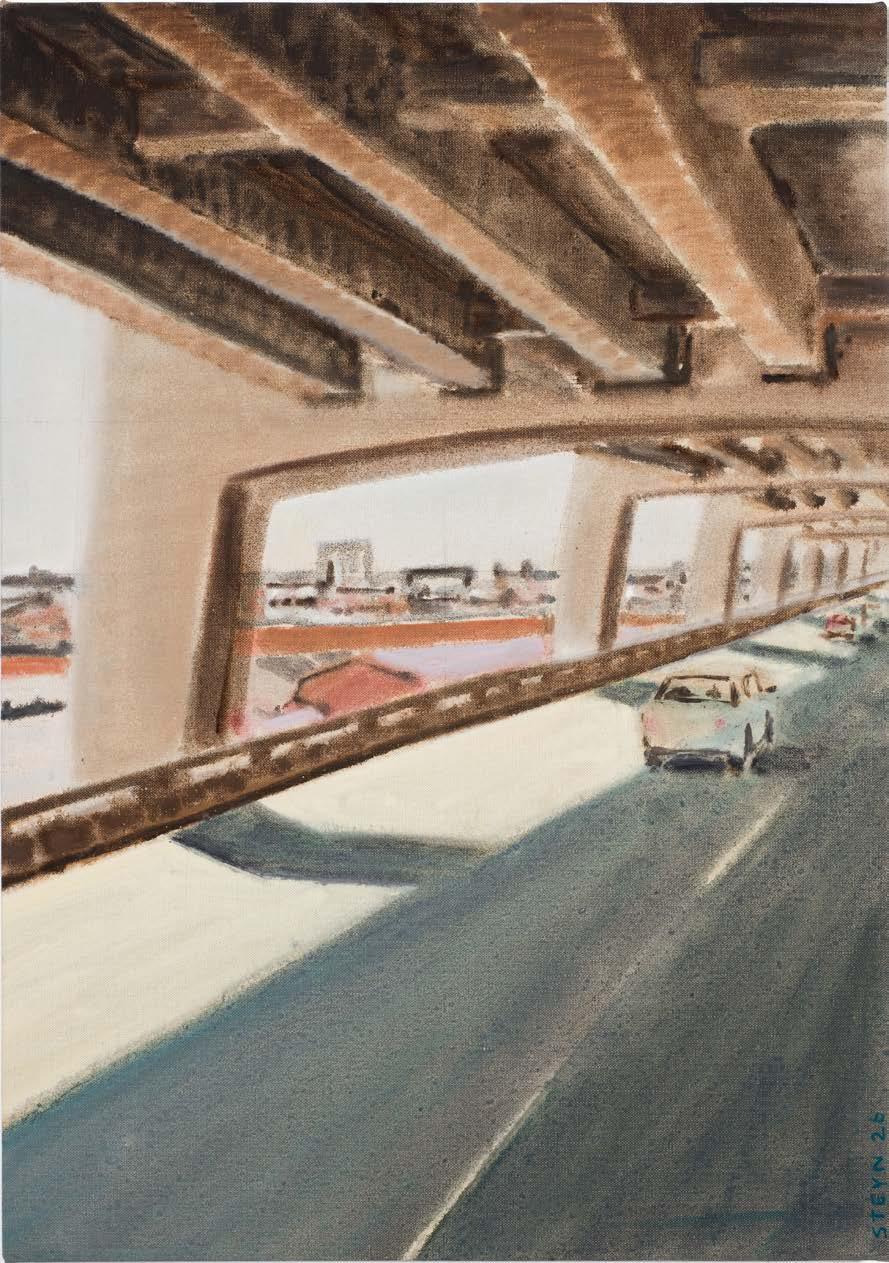
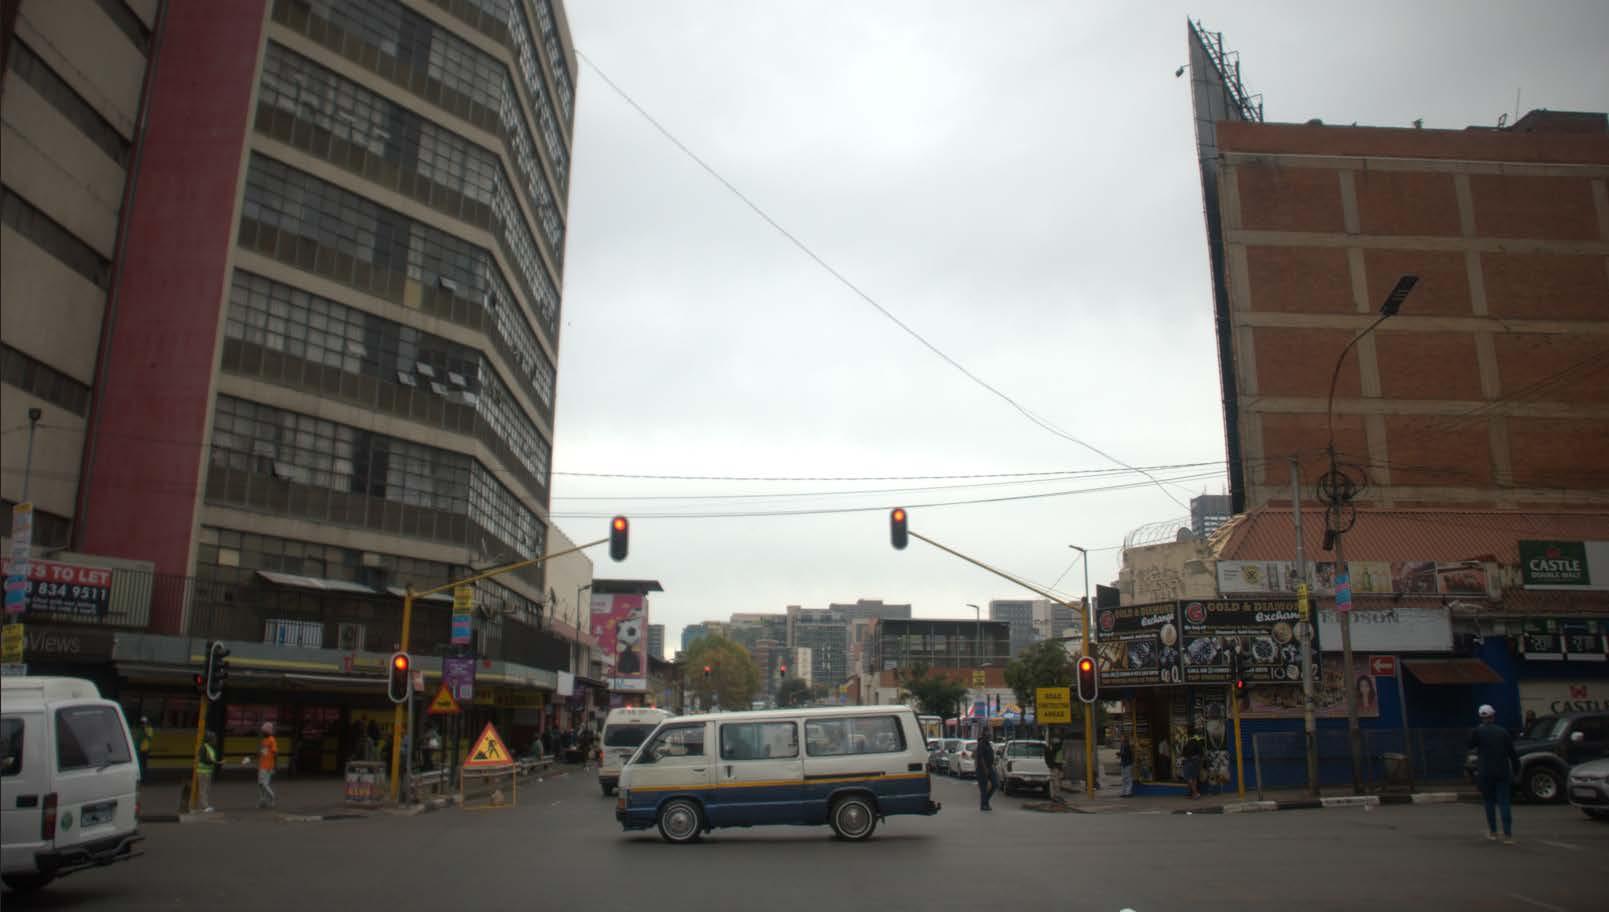
At the Art Fair earlier this year, Scape was drawn to the intimate scenes of Joburg in Selwyn's paintings.
“I
am most moved by the sentiments I associate with different spaces — nostalgia, melancholy, and the various other afterglows associated with place.”
Selwyn Steyn, Static Land Stills, Investec Cape Town Art Fair 2026
What Happens When We Build Cities — Not For — But With Their Inhabitants?
coding the city
“This is the everyday city for many — negotiating space to survive, or simply to belong. Existing in vulnerability also recodes the city in ways that are not always visible, and that invisibility is often a necessary spatial improvisation.”
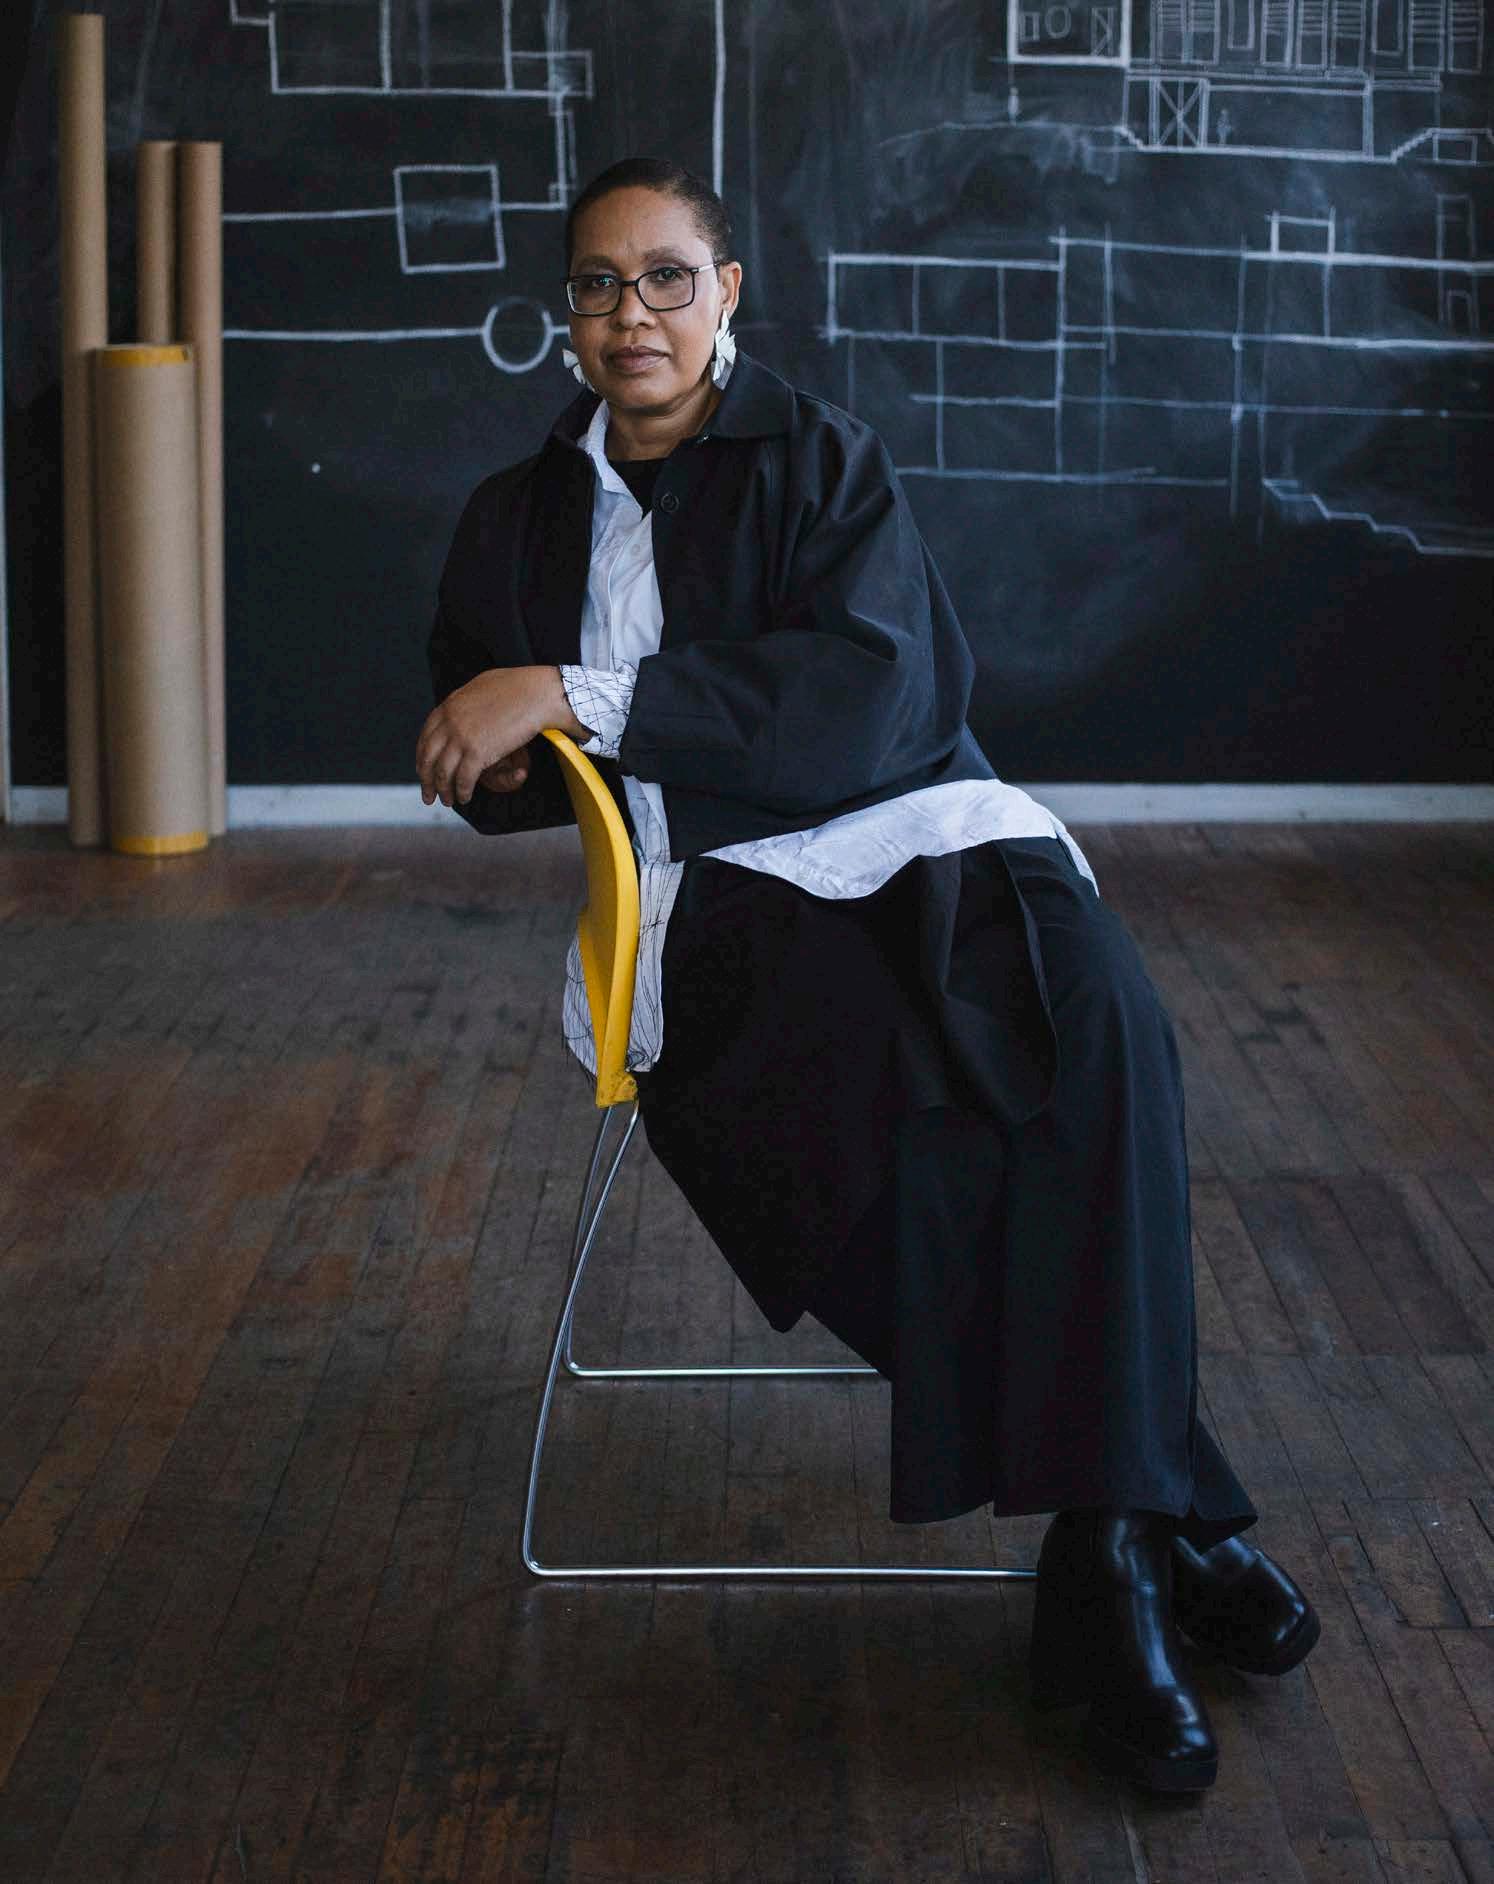
@lemonpebble_design www.lemonpebble.co.za
Across South Africa, large-scale infrastructure and urban development projects herald transformation. Yet the impact of these ‘big builds’ is rarely straightforward. While some developments bring tangible improvements and renewed optimism to the areas they touch, others risk reinforcing existing inequalities or creating new spatial divides within already complex urban environments.
Architect Althea Peacock has spent years examining how cities are shaped not only by planners and policymakers, but by the people who move through them every day. In her research and practice, she argues that urban space is continuously ‘coded’ by its users through patterns of behaviour, routines, and adaptations that help individuals navigate and inhabit the city safely and meaningfully.
by Paul Shiakallis
Image
“What is described as peripheral is, in fact, central. The marginal is foundational.”
2026, Copyright Thandolwemfundo Ngidi
2026, Copyright Thandolwemfundo Ngidi
For Althea, the success of major urban projects lies not only in their scale or ambition, but in their ability to recognise these lived realities. Large developments can reshape neighbourhood identities, influence collective perceptions of opportunity and belonging, and affect the emotional landscape of the communities around them. But without meaningful participation from the people most affected, such interventions risk obscuring the subtle social dynamics that ultimately determine whether a project succeeds or fails.
How do large-scale infrastructure or urban development projects influence the everyday experience of a city’s inhabitants, particularly those in historically marginalised areas?
In and around the city of Johannesburg, large infrastructure projects or large urban development projects appear sporadically. All these projects have, at their inception, been touted as creating and providing access to housing, better transportation, and connections within the city and between the city and its peripheries. The results and influence on the city’s inhabitants have been varied.
For some who have been in areas directly targeted to benefit from these projects, there have been positive and generative experiences. There is a sense of upliftment and genuine transformation. However, there is also the converse. Some people who have been historically marginalised may feel that marginality is perpetuated within these large projects, especially when the project is located such that the resources to reinvigorate the area have not reached them. Therefore, a sense of disillusionment exists.
In your research, have you found that ‘big builds’ reinforce existing inequities, or can they be designed to redistribute opportunity and access?
'Big builds' have the potential to do both. The trick is to find a balance in creating sustainable large-scale projects that do not perpetuate inequity, along with strategically locating these projects where a positive effect is most likely. But the earnest intent to spatially, economically, and socially transform spaces seems to be what drives many of the megacity projects, which are spearheaded by state entities and some private developers in public or private partnerships. As an example, in the instances where there are new
affordable or social housing developments within the city or at its peripheries, there are financial mechanisms put in place to enable people with minimal financial equity to access housing. However, the employment opportunities and economic centres are still located far away from these opportunities. Thus, the cycle of missed potential and transformative growth is repeated.
The resourcing of these big builds on the outskirts of the city, including infrastructure, often comes at the expense of maintaining infrastructure within the city itself, which continues to deteriorate. Therefore, there is a reinforcement of the existing inequities within the city. It becomes a vicious cycle….
Your work shows that cities are coded by their users. How can planners ensure that big builds respect these ‘codes’ rather than overwrite them?
These user-built 'codes' I refer to are subtle, sometimes subversive, and even subconscious and necessary adjustments we make in spaces to exist in or navigate buildings, cities, and other shared spaces comfortably and/ or safely. They often refer to rituals, habits, or mechanisms required to negotiate spaces.
These 'codings' offer both critique and a point of entry to enrich the design response.
“Listening to the city through its actors reveals several overlaid stages and sets. Understanding who the city speaks to, and how it works, requires holding multiple realities at once.”
2026, Copyright Thandolwemfundo Ngidi
Paying attention to these codes requires learning what they are from people embedded in the spaces that spatial practitioners may want to intervene within; creating platforms or spaces of engagement to allow those codes to be hinted at is a way of including people. Designing to include difference rather than predictable sameness allows the 'coding' to shift from being only defensive to becoming co-authorship of the spaces we inhabit.
What role can architecture and urbanism play in shaping collective consciousness through major infrastructure projects?
Our role is not only translation and interpretation, but to continue having conversations about how to improve the collective and collaborative authorship of our urban spaces. Our profession can also take a step back at times to allow the transfer of agency to the people who occupy those spaces. This would provide a platform to those who are
most affected or the stakeholders and beneficiaries who can provide invaluable insight into urban contexts.
If a city could approach its next big build differently, how would you ensure it contributes to both equity and psychological well-being?
There are always lessons to be gleaned from previous projects if we can become self-critical, particularly when there is feedback and public responses that engage with subjects such as equity or well-being. The involvement of our clients, the people using the spaces we design, is critical in coming close to or aiming for these equitable and healthy spaces.
When cities communicate their strategies before implementation, they are fostering trust and involvement in projects. The people in the communities we are asked to design for know what they need before we do.
2026, Copyright Thandolwemfundo Ngidi
longevity through design
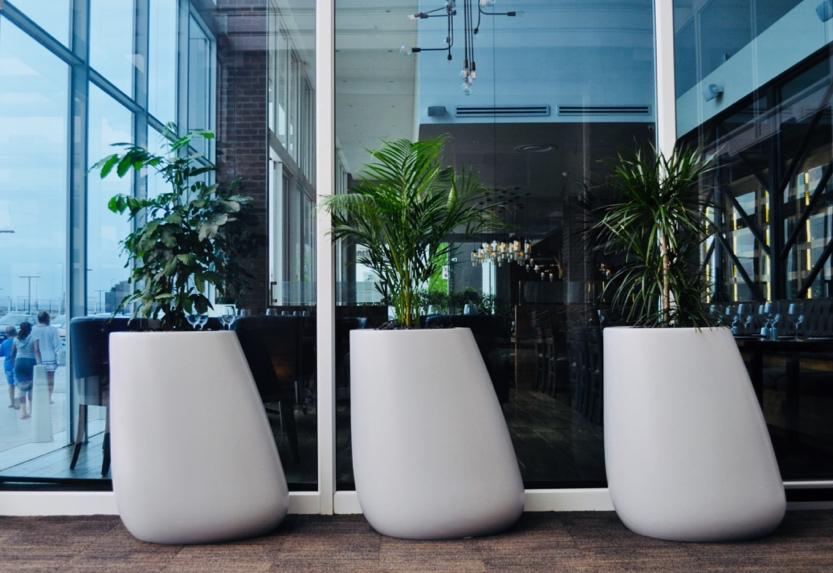
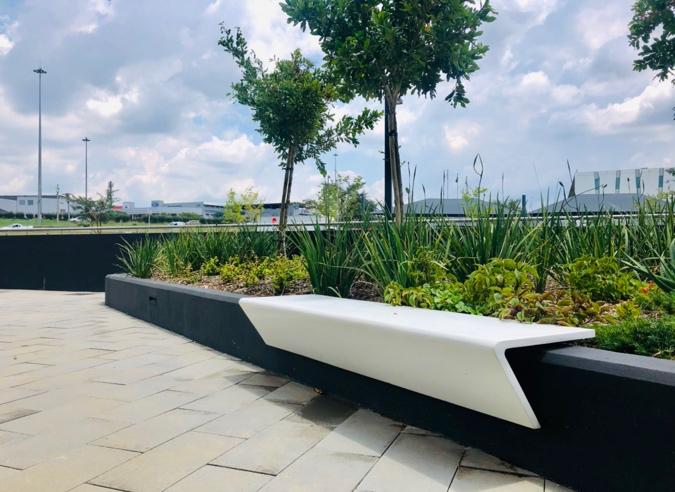
IGNEOUS CONCRETE
| innovators in all weather, lightweight polyconcrete
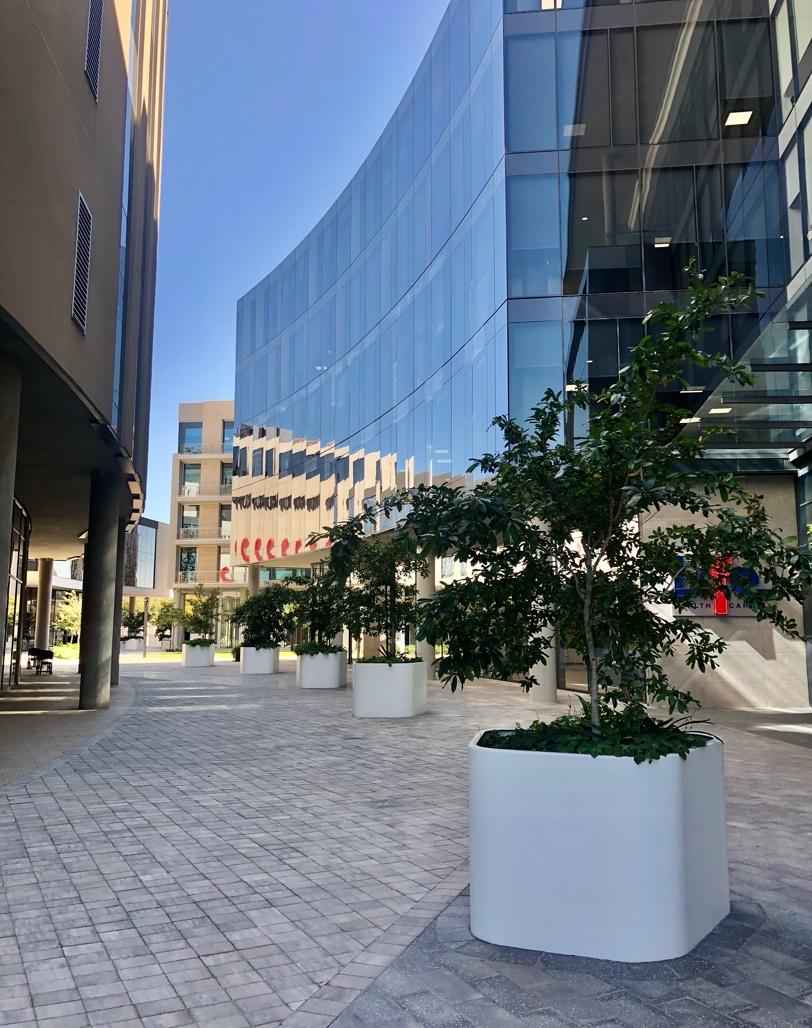
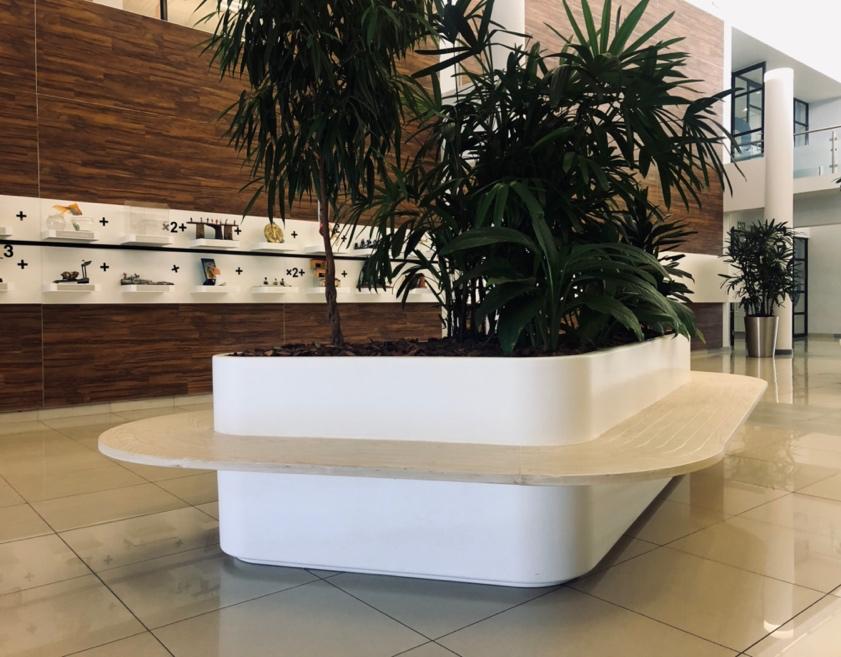
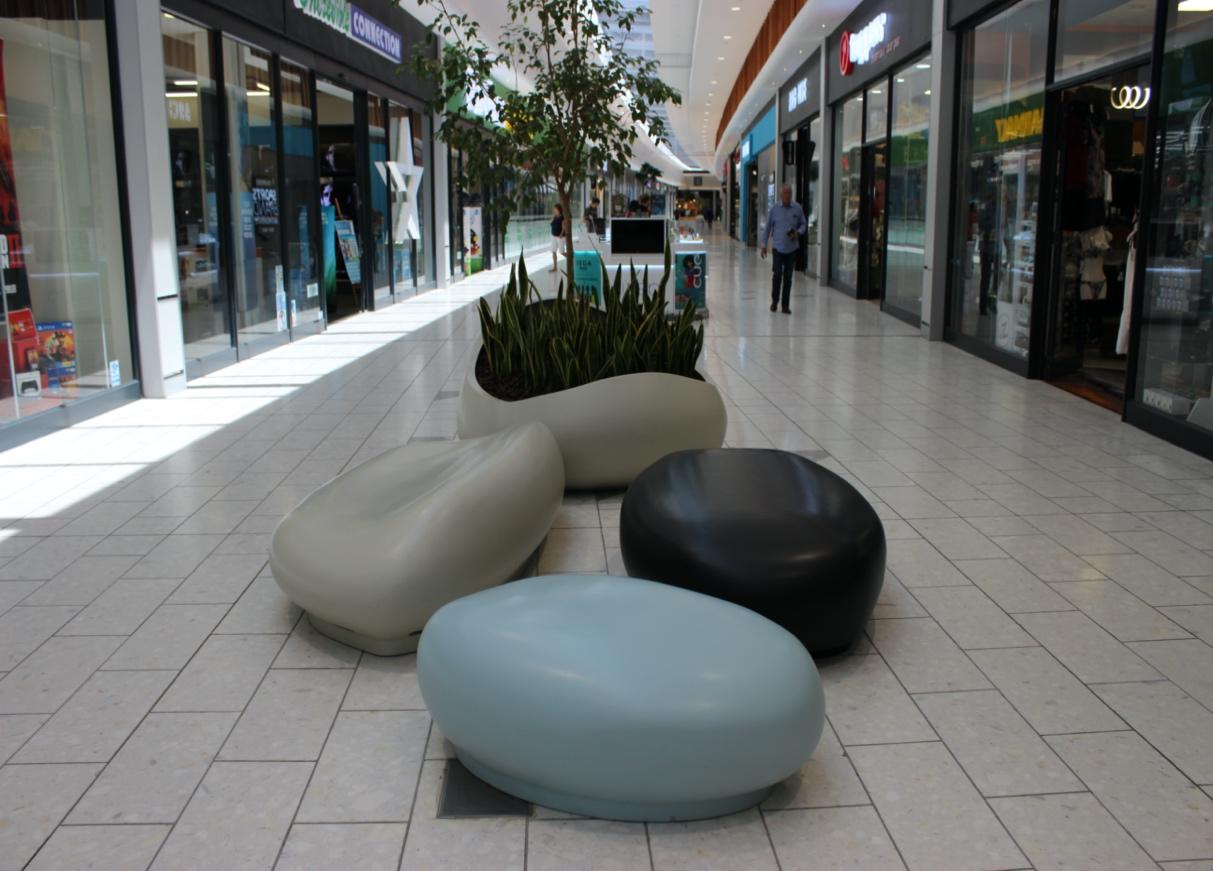
specialist suppliers of large scale, low maintenance, weather resistant, water repellent, UV stable pots + planters | bench + wall paneling | seating + furniture | bollards, bins, canopies and signage | custom design and landscaping essentials | indoor and outdoor installations for retail, commercial, leisure and public open spaces
The Measure of Proximity
Gass Architecture Studios Employs Density as a Tool for Integration
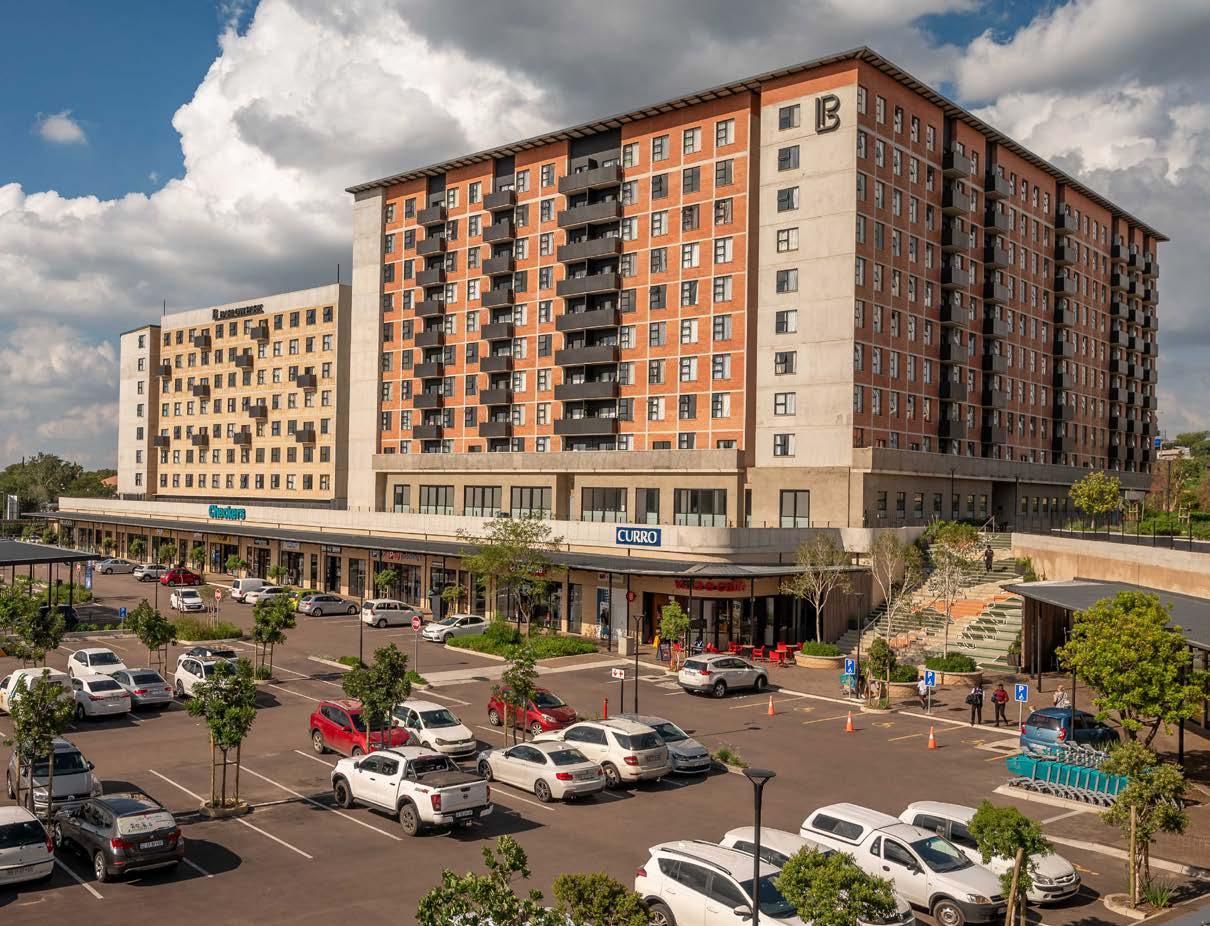
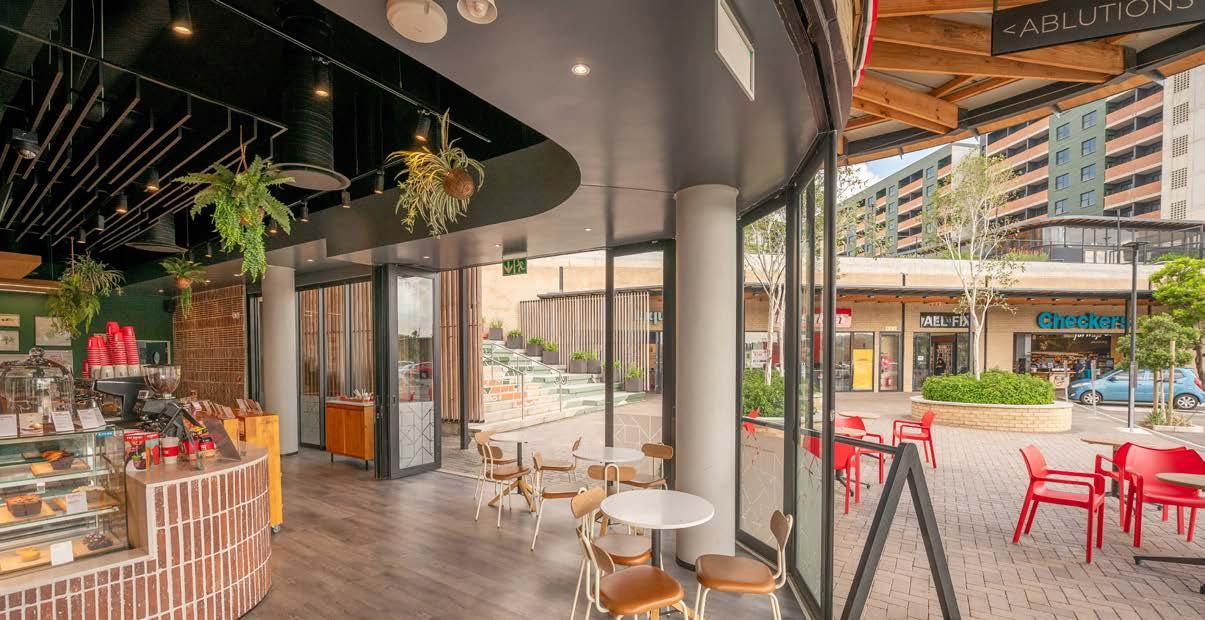
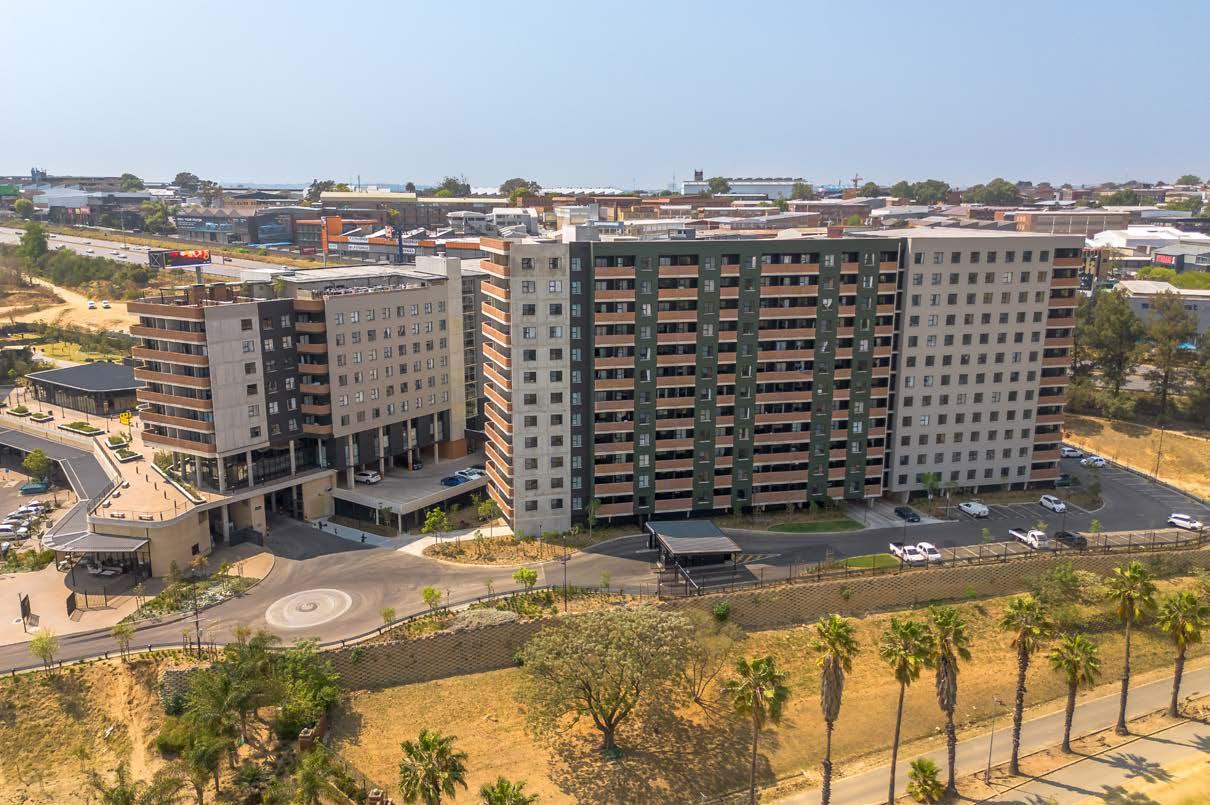
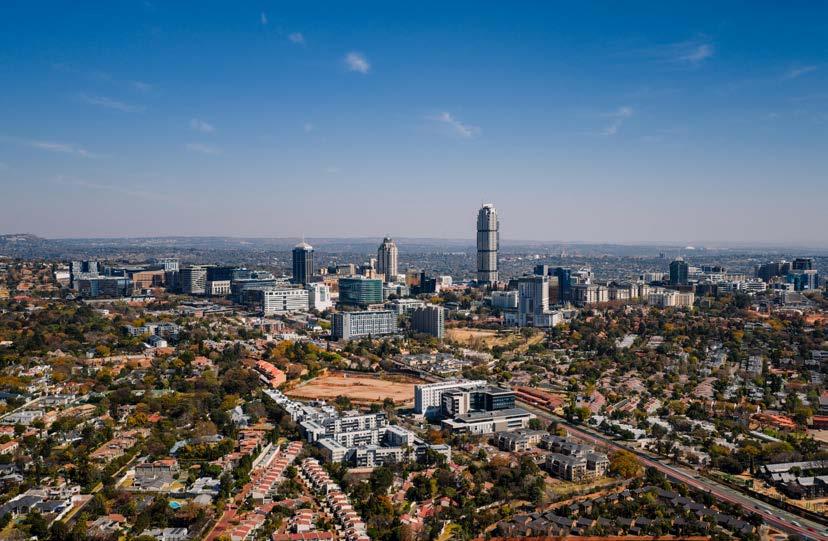
In a city long defined by distance — between work and home, wealth and opportunity, public and private — Barlow Park proposes something subtly radical: proximity not only to Sandton’s economic engine, but to the idea that density, when handled with care, can become a social instrument rather than a spatial compromise. Set between the M1 highway and Katherine Street, on the former headquarters of Barloworld, the development reimagines a corporate campus as a high-density, mixed-use residential precinct. It is a shift in urban attitude: where the office park once operated as a closed system, Barlow Park opens itself outward, folding into the surrounding city while drawing the city back in.
Location: Sandton, Johannesburg Size: 5500 m²
Images courtesy of Gass Architecture Studios
A framework for proximity
The buildings are conceived as ‘background buildings.’ Rather than imposing a new identity onto Sandton’s already complex fabric, the architecture recedes, allowing the life of the precinct to take precedence. Phase 1 establishes this logic with two residential blocks rising above a retail podium. The layering is both spatial and social. At ground level, the retail edge activates the street, wrapping the podium and creating a porous, pedestrian-friendly interface. Above, a network of shared amenities — a school, recreation centre, business hub, gym, and pool — creates an elevated civic landscape.
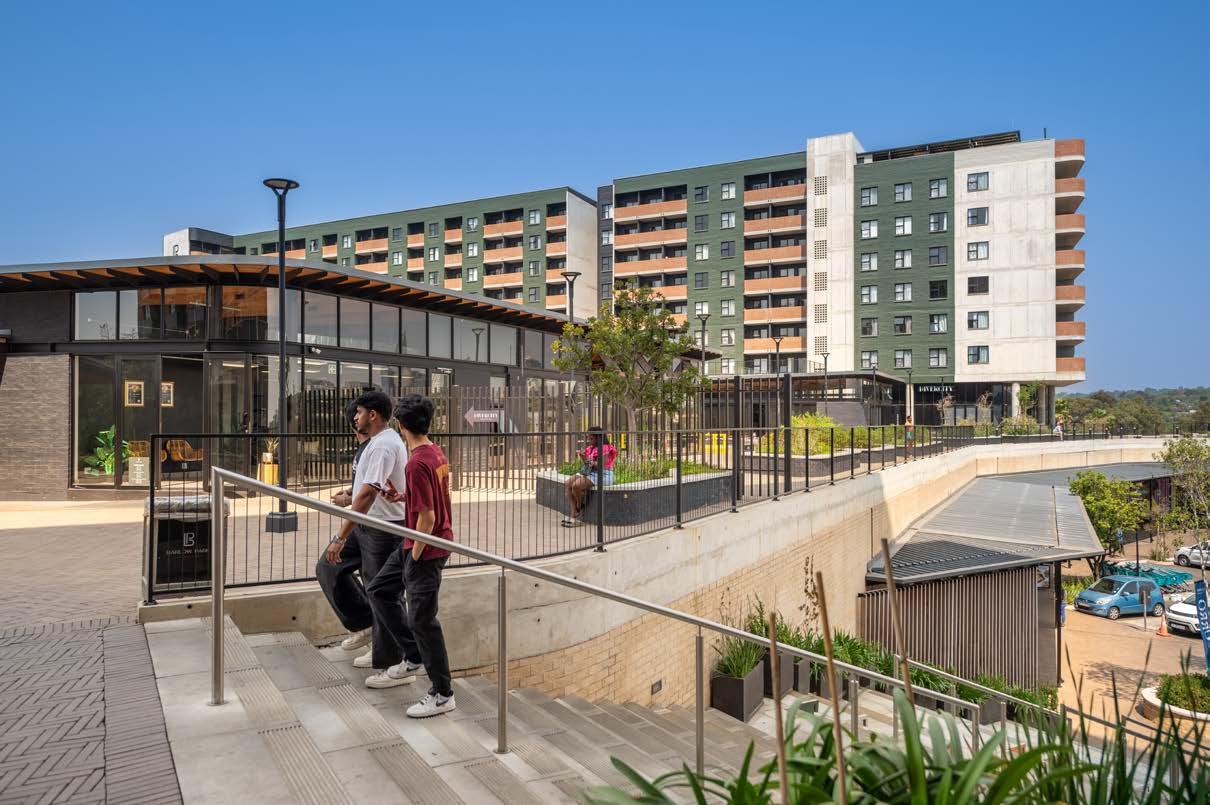
This stratification is experiential. The act of moving through the precinct becomes a sequence of thresholds. A sweeping stair draws residents upward into the communal heart of the development, while internal courtyards — open to the north — pull light and air deep into the buildings. These courtyards are not peripheral spaces but primary ones, structuring both circulation and social interaction.
MEET THE TEAM
The architecture of the in-between
The architectural language reinforces this sense of continuity. Face-brick, selected for its durability and low maintenance, is laid with nuance. Varied patterns introduce texture and depth, catching light differently across surfaces and giving the façades a subtle, evolving character. Balconies project outward, extending living spaces. The result is a textured backdrop to everyday life.
Yet it is in the spaces between buildings that the project’s ambitions are most clearly expressed. The masterplan prioritises walkability and shared experience, extending beyond its immediate footprint to ‘adopt’ the adjacent Innisfree Park. This gesture is both symbolic and pragmatic: a recognition that green space is a resource to be connected. Landscaped belts draw the park into the precinct, while pathways encourage movement, encounter, and occupation. This emphasis on the in-between is where Barlow Park begins to address Johannesburg’s deeper spatial challenges.
Architects: GASS Architecture Studios | Wet Services: Izazi Consulting Engineers | Mechanical Engineer: Graeme Page Consulting Engineers | Lift Consultant: Schindler | Fire and Safety: Fenco Fire Engineers, Cairnmead Health & Safety Consultants | Electrical Engineer: One Zero Consulting | Quantity Surveyor: RLB Pentad Quantity Surveyors | Landscape Architect: Daniel Rebel Landscape Architects | Structural and Civil Engineers: Gelderblom Consulting Engineers
By combining affordable housing with proximity to economic opportunity and embedding both within a network of accessible public and semi-public spaces, the development counters the legacy of segregation through structure. It reduces the need for long commutes, creates opportunities for informal interaction, and situates daily life within a more integrated urban framework.
Designed to meet EDGE certification requirements, the precinct incorporates on-site water sourcing, treatment, and storage, reducing its burden on municipal infrastructure. Solar power and energy-efficient systems are woven into the buildings’ operations, including an innovative approach that repurposes exhaust air from retail chiller plants to heat water. These strategies are embedded systems that form part of the project’s underlying logic. Even the less visible aspects of the development are treated with generosity. Open, naturally ventilated decks reduce mechanical reliance, while the introduction of trees between parking bays softens these zones.
Barlow Park ultimately positions itself as a ‘city within a city,’ operating as a porous extension of Sandton: connected, accessible, and deliberately mixed. Its success will be measured by its ability to sustain a sense of community within density, and to offer a model for how South African cities might begin to address their divided geographies.
Restraint becomes the project’s most powerful gesture. By stepping back, it allows something broader to emerge: a framework for living that is less about buildings as objects, and more about the relationships they enable.
Walk into any studio, and you’ll find a collection of books.
While architects may not always read books cover to cover, they collect, display, and stage them. These become part of our studio culture — our intellectual identity, our architectural biography.
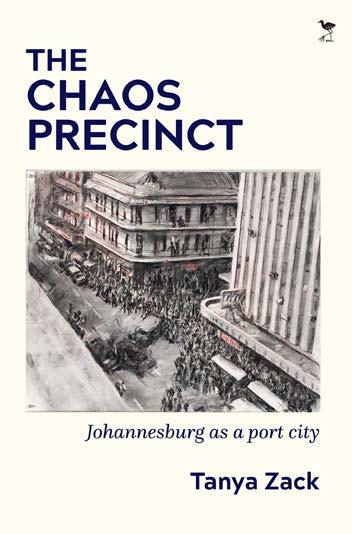
Here follows my take on The Chaos Precinct: Johannesburg as a Port City (2025) by Tanya Zack, published by Jacana Media.
Tanya Zack, a writer, urbanist, and urban planner, has spent the past fifteen years studying the area in the inner city of Johannesburg colloquially known as ‘Little Addis’ or the Chaos Precinct. This is the area centred around Rahima Moosa Street (formerly Jeppe), where buildings that were formerly offices and medical centres have been converted, largely by Ethiopian migrants, into hybridised shopping centres housing over 3000 shops.
Here, the spatial logics shaped by a myriad of actors defy what one might learn at planning or architectural school, or within the offices of city policymakers. ‘What I was seeing in Jeppe was complex, counterintuitive. Yes, there was overcrowding. And services were stretched to their limits. But this was retail. Retail in mind-bending quantities and conducted at unconscionable speed’ — Tanya Zack.
Zack not only explores the spaces: shops within shops serviced by complex networks weaving between buildings and basements to become true, multi-functional hybrids, but also shares the stories and experiences of the migrant trading community she is privileged to access. This is a story of building relationships over time and of gaining a deep understanding of the often-hidden processes that drive the city.
The scope of this incredible Sub-Saharan cross-border shopping resource is revealed in the statistic that this area, unsupported by the city and relying on informal logistics networks, generates significantly more turnover than Sandton City. Zack argues that this area of Johannesburg’s inner-city functions as a ‘port’ within the city and is far from being a ‘chaos’ precinct; it is in fact a lodestar for navigating the future of the city, one where Johannesburg’s place within a continental trading network is fundamental.
Something you would think would make the city sit up and take notice!
Perhaps, though, architects should also pay attention to how we interpret these core infrastructures, which involve both informality and complexity, in our work to pursue richer and more interesting outcomes.
Words by: Heather Dodd
A Smart Commercial Landmark
Situated in the vibrant hub of Grand Baie, The Precinct has emerged as one of Mauritius’ most recognisable commercial developments. Designed to accommodate a diverse mix of corporate offices, retail spaces, and hospitality venues, the building reflects a modern approach to workspace design — one that prioritises flexibility, efficiency, and occupant comfort.
Home to prominent tenants such as GREA, RMB Bank, ABSA Bank, Workshop 17, Dentons, PSG, Africa Bloc, Inflo, Kumba Coffee, and The View Restaurant, The Precinct brings together a dynamic business community under one roof. Each tenant occupies spaces with unique spatial, design and operational requirements, making adaptable building services essential to maintaining a comfortable, stylish, and productive environment.
A key feature of the development is its advanced HVAC infrastructure, which was installed and managed by JL Air Conditioning & Refrigeration Ltd in collaboration with Fourways Group Mauritius. The building incorporates Samsung’s Digital Variable Multi (DVM) system, a cuttingedge climate solution designed for multi-tenant buildings where different zones require individual temperature control. More than 200 indoor units consisting of Samsung 1-way, 4-way and 360 cassettes as well as ducted units are distributed across the building’s four levels, paired with outdoor units that enable efficient cooling and precise zoning for each office, retail, or hospitality area.
Centralised control systems allow building managers and tenants to monitor and adjust climate settings easily, ensuring optimal comfort while maintaining energy efficiency. This approach reduces operational costs while maintaining consistent indoor conditions throughout the building.
In addition, the development incorporates dedicated freshair systems that distribute 100% fresh air across multiple floors, supporting high indoor air quality standards. This strategy ensures a healthy and comfortable environment for occupants while complementing the building’s energyefficient design.
Today, The Precinct stands as a testament to modern commercial architecture in Mauritius, showcasing how intelligent engineering, smart climate solutions, and collaborative project execution can create a high-performance workspace that meets the evolving demands of businesses and tenants alike.
Beautiful Design. Natural Textures.
Make it yours
At WoodUpp, we believe the spaces we inhabit shape the way we feel and live. Our Scandinavian-designed and manufactured products bring warmth, acoustic calm, and timeless elegance to any interior. From intimate residential retreats to premier hospitality destinations. Each panel is crafted with natural materials, allowing the grain, tone, and texture of wood to speak for itself. Transform your walls, ceilings, and façades into living surfaces that are as beautiful as they are functional.
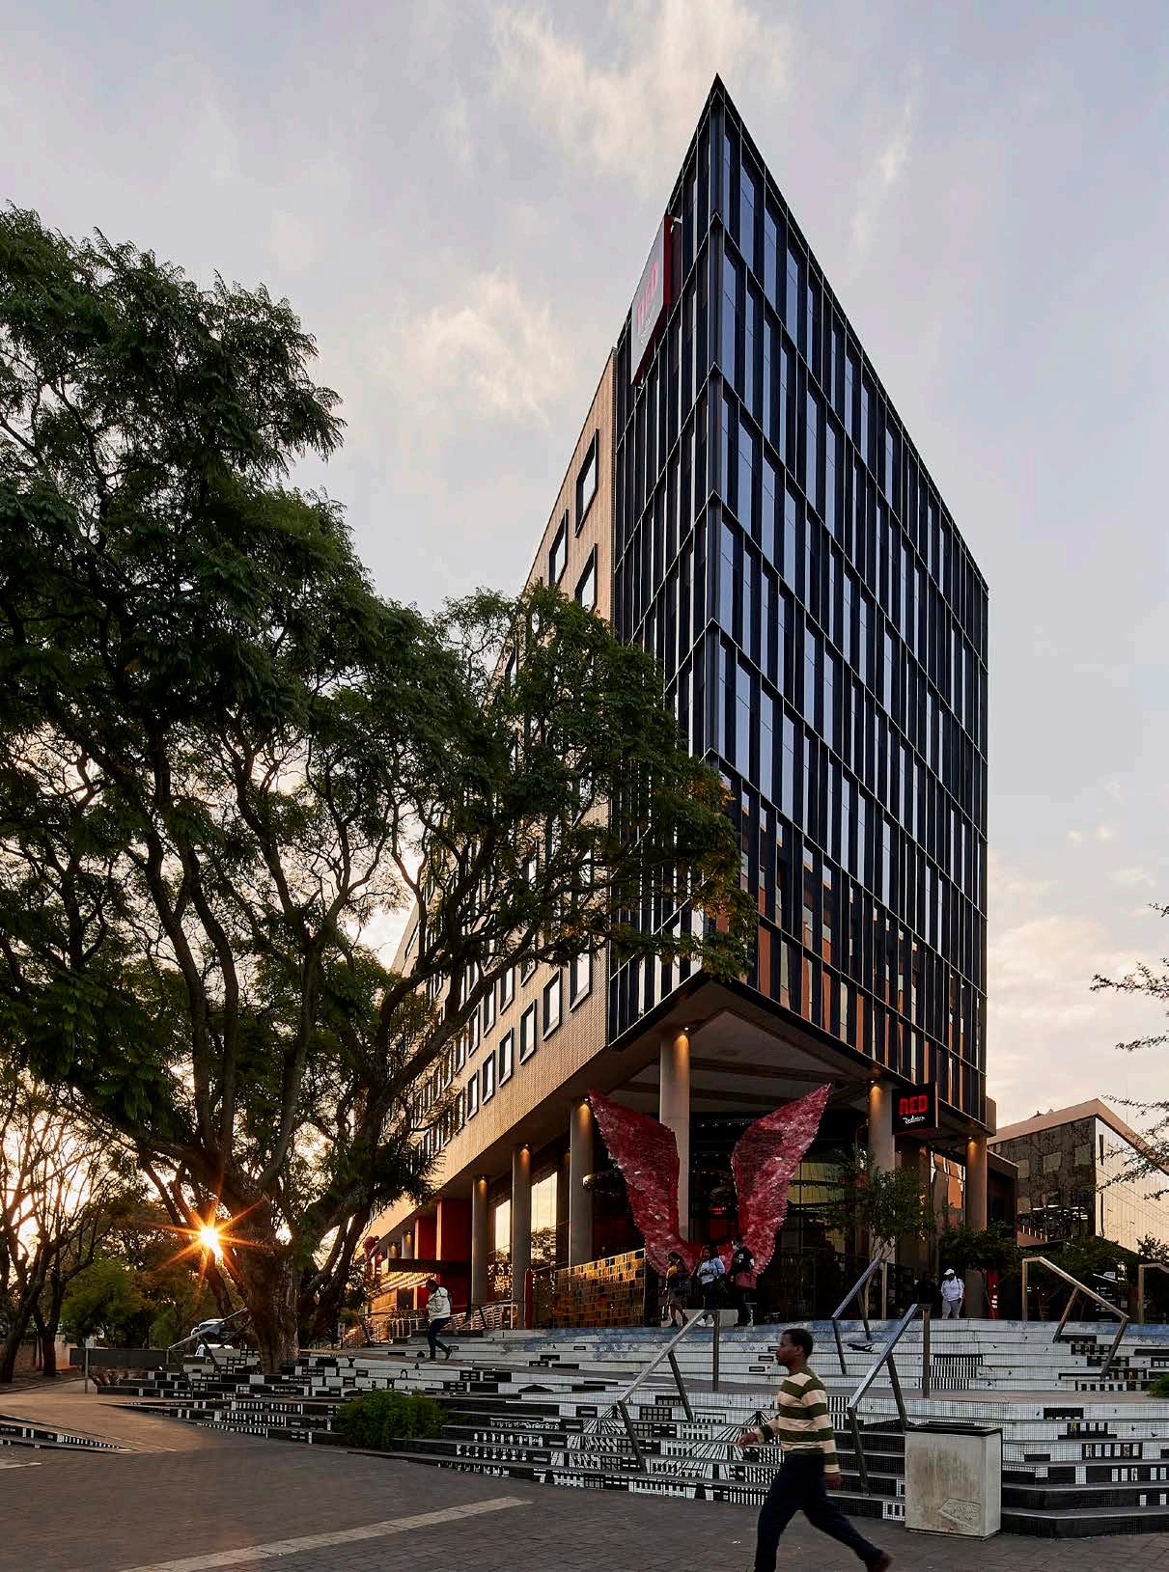
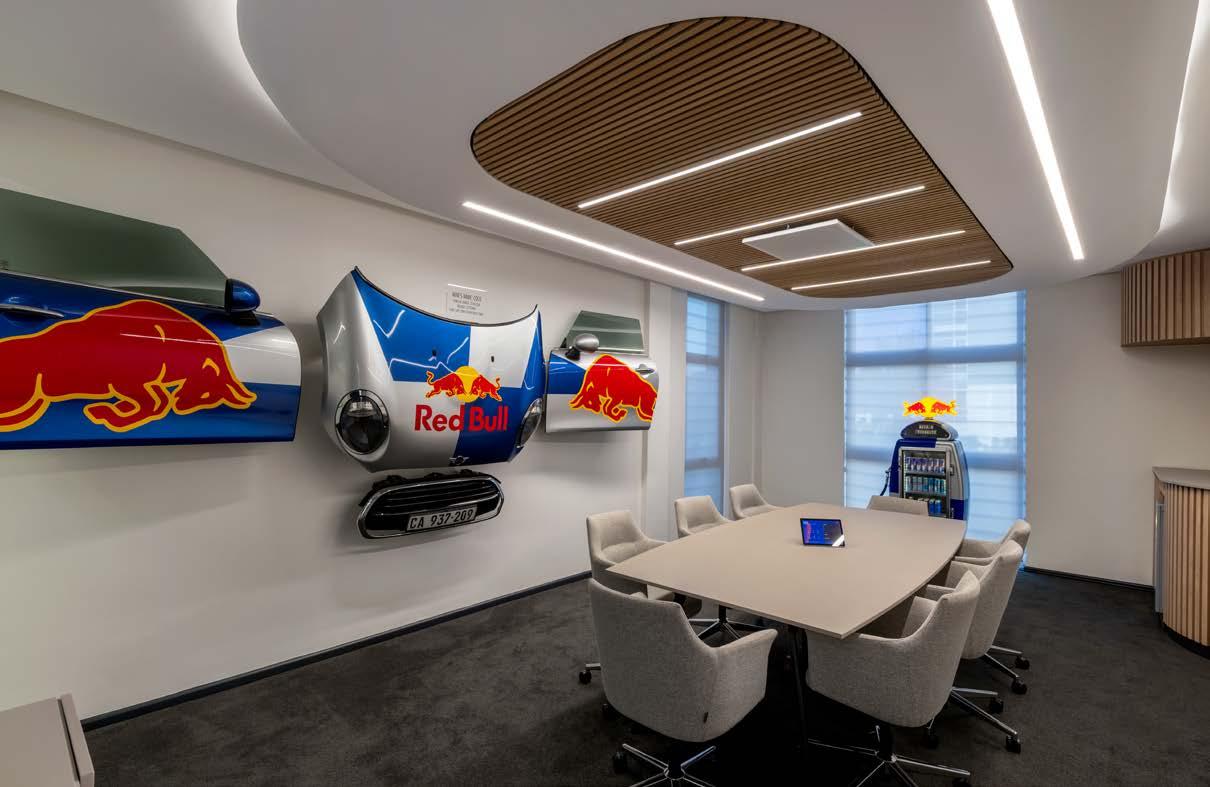
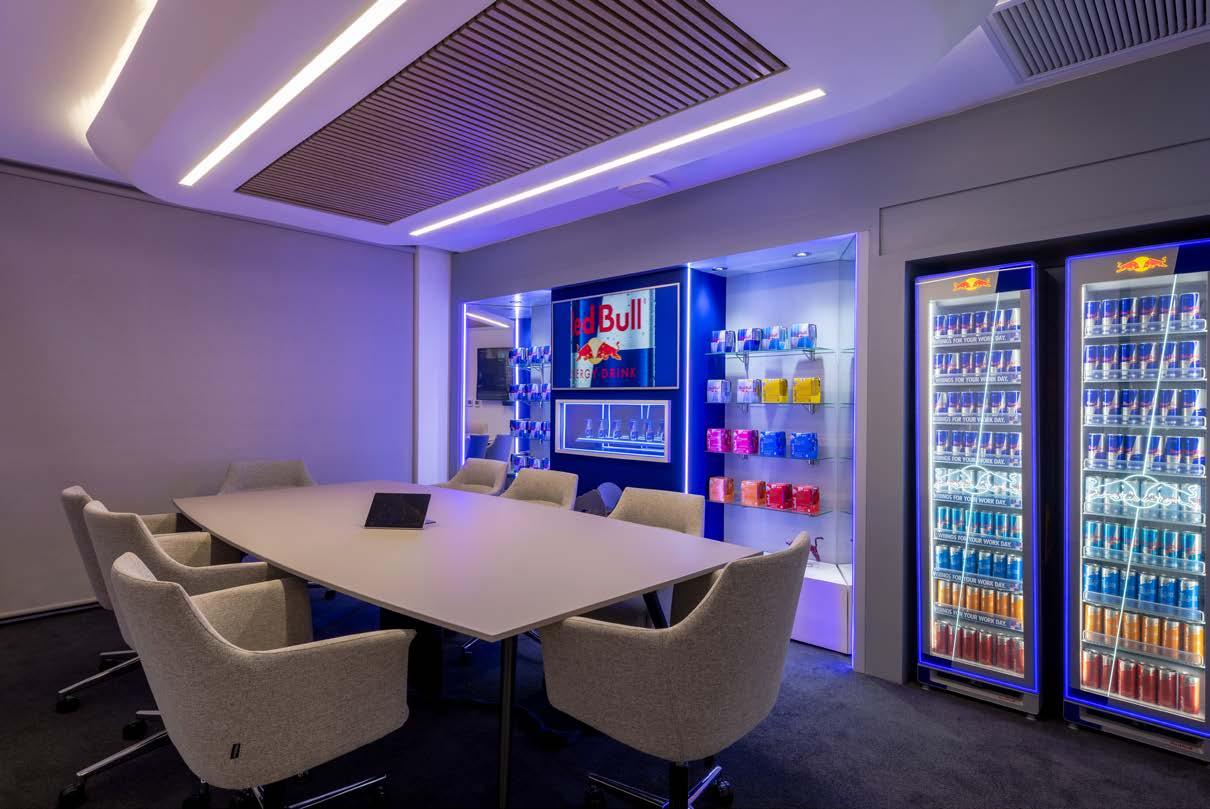
At the V&A Waterfront, Boogertman + Partners has reimagined the national headquarters of Red Bull South Africa, transforming a long-standing office into a vertically connected, spatially decisive workplace rooted in its Cape Town setting. This design intervention goes beyond a mere cosmetic upgrade – the building’s internal logic is reordered using volume, light, and movement, recalibrating how the brand occupies space.
Located within the Waterfront South Wing, part of the wider V&A Waterfront, the project arose from a moment of growth. As Red Bull expanded, the opportunity emerged to absorb the floor above its existing two-level office, ultimately consolidating operations across three storeys. Nearly 15 years after its last major upgrade, the office was ready for a complete spatial overhaul.
Boogertman + Partners, working closely with turnkey project managers Exéc Innovative Solutions, approached the brief as both a spatial challenge and a narrative opportunity. With panoramic views across the harbour, city bowl and distant mountain ranges – and with Table Mountain rising behind it –the building is deeply embedded in its context. This became the conceptual foundation of the design.
A workplace shaped by energy, movement, and place Rather than defaulting to a generic global-office aesthetic, the design draws from Cape Town’s geography and the pursuits Red Bull champions. From surfing and kiteboarding to trail running and aerial sports, movement is central. Fluid lines, organic forms, and a sense of motion are woven through the interiors, echoing wind, waves, and land.
The office needed to function as a serious professional environment, even as it celebrated adventure and play. That balance is reinforced through curated displays of sporting memorabilia collected through Red Bull’s close relationships with local and international athletes, anchoring the brand’s global reach firmly in South African achievement.
Activities synonymous with the city – from Red Bull Flugtag in the harbour to surfing at Llandudno and trail running on Lion’s Head – established a clear conceptual framework. Each of the three levels corresponds to a layer of Cape Town’s geography: ground, horizon, and sky.
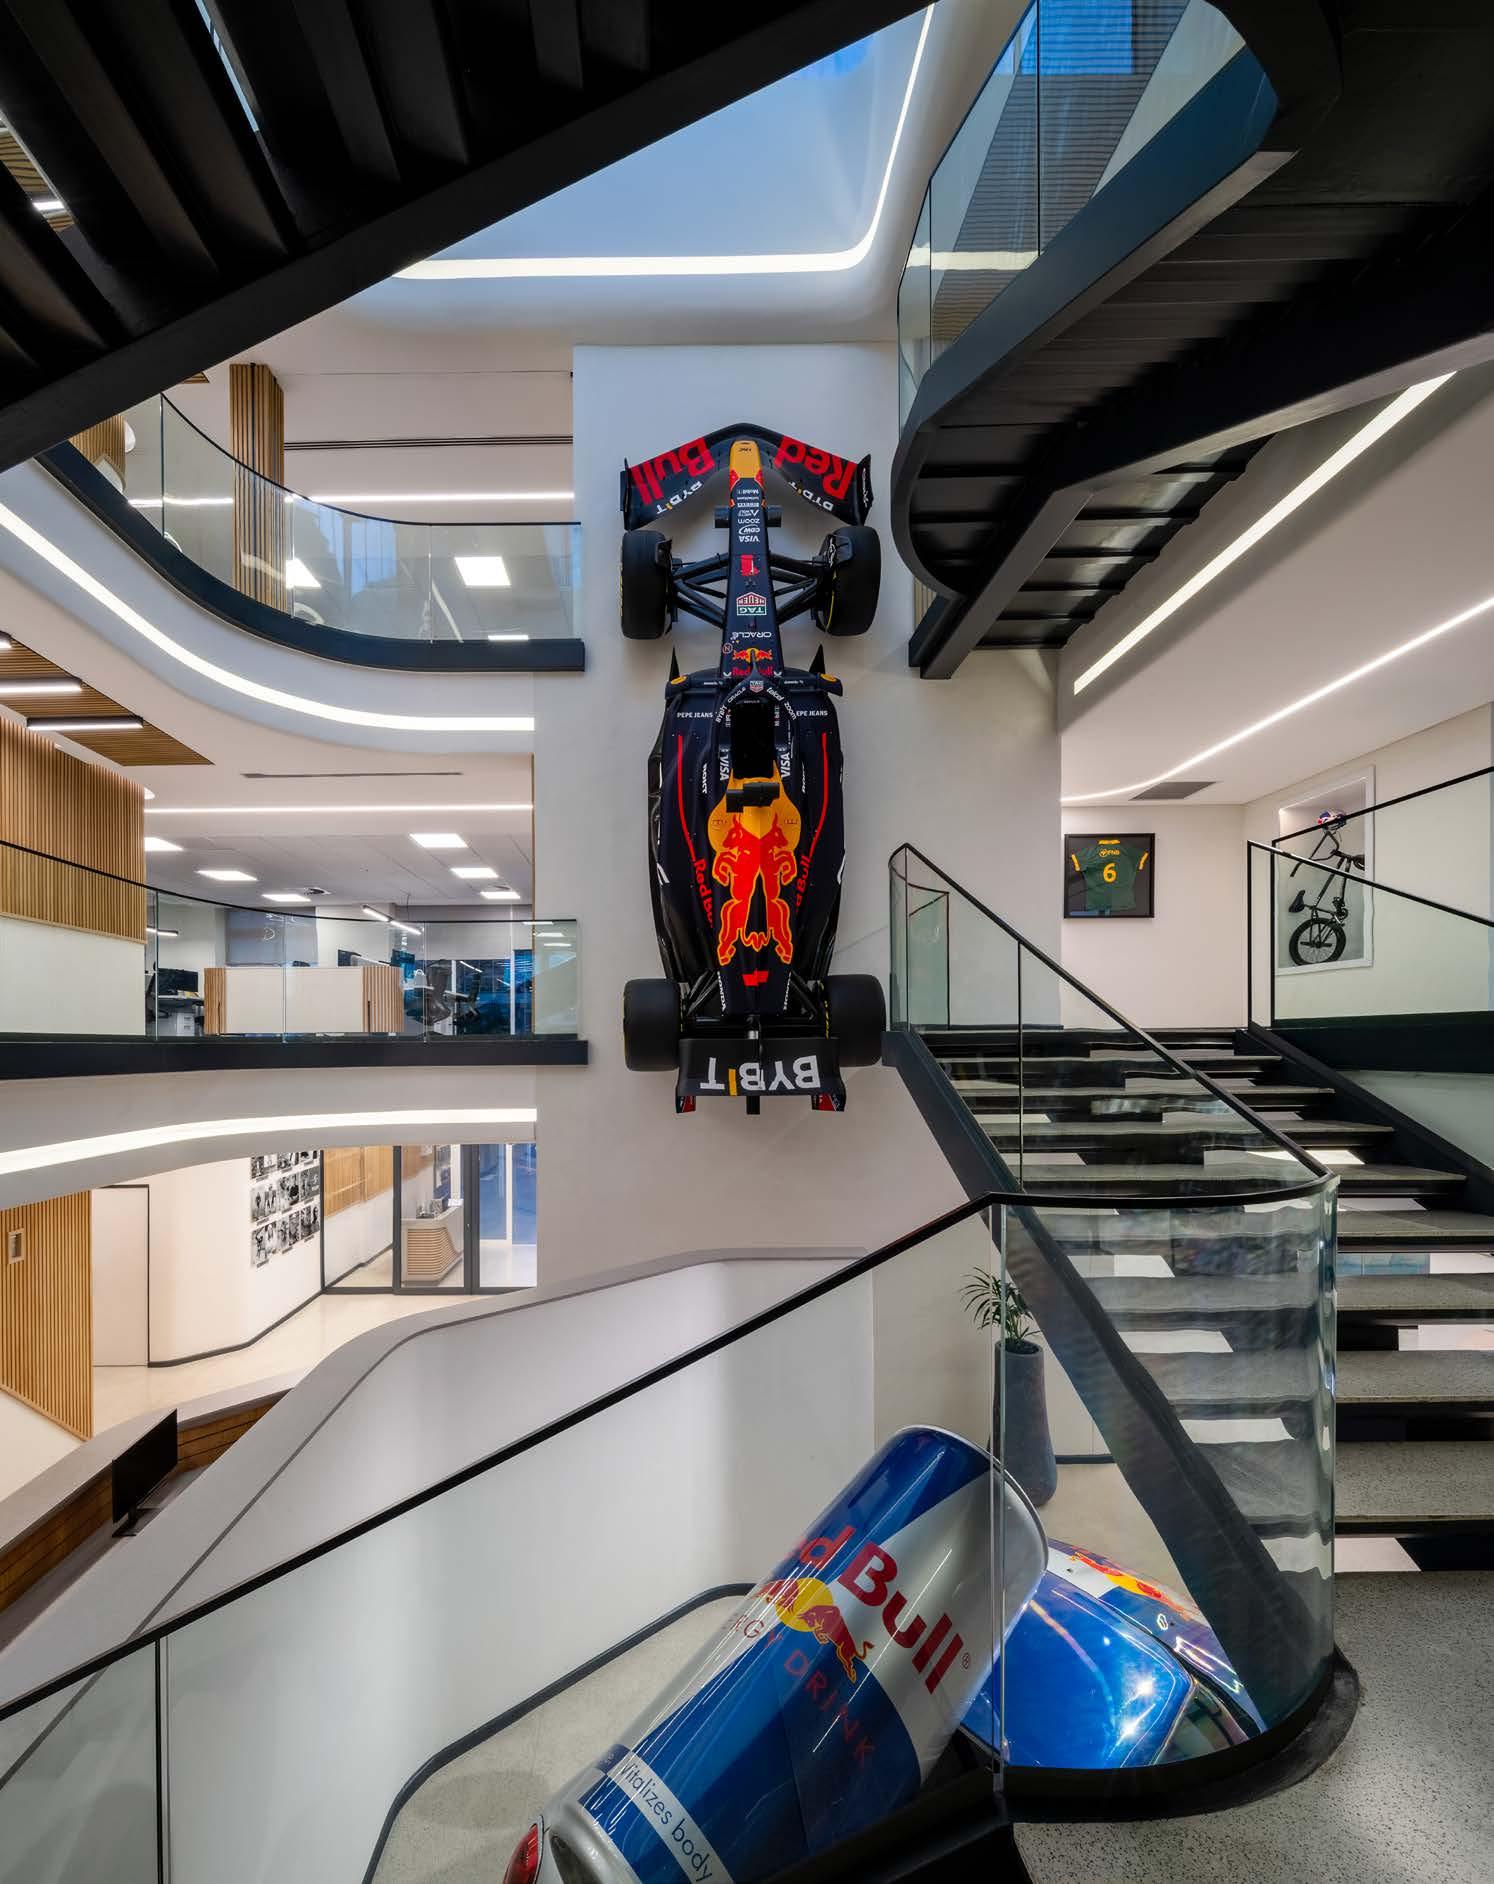
At the centre of this arrangement is the project’s most radical intervention: a triple-volume atrium carved through the existing floor plates. This precise removal of structure establishes a new vertical axis within the building. Natural light is redistributed deep into the interior, establishing visual and spatial continuity throughout the building. Animated by a sculptural stair linking all levels, the space is transformed from a stacked office into a connected architectural environment. Suspended dramatically within it is a vertically mounted Formula 1 car once driven by Max Verstappen.
Consulting Engineers, Coastal Air, Apex Engineering | Photographer: Paris Brummer
Redwood Industries
Intelekt
SUPPLIERS
Lighting: Regent Lighting
Carpets: Belgotex
Joinery: Revolution
Shopfitters | Office
Furniture: Ergoform
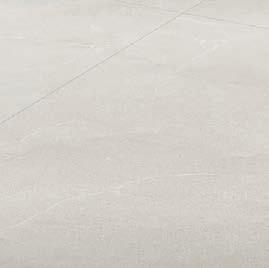
Flooring: Tiletoria | Wood Wall Panels: WoodUpp
Countertops: Atlas Quartz
Acoustic Ceiling Panels:
OWA | Cement-based
Decorative Coatings:
Cemcrete | Sanitaryware:
Geberit | Zip HydroTaps and Command Centres:
Franke | Glass and Aluminium: Alumen Glass and Aluminium
The atrium improves environmental performance. Daylight is drawn into the building’s core and visual porosity is created between departments. Acoustic treatments, timber slatting, and soft finishes mitigate reverberation within the open volumes, balancing the space’s social energy with functional efficiency.
Rooted in Cape Town
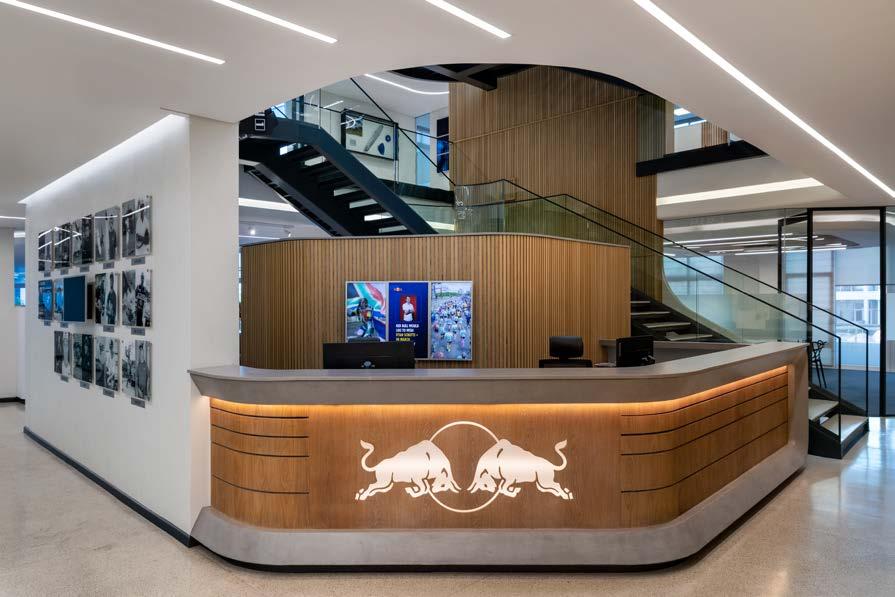
The ground floor is anchored in the city’s shoreline and neighbourhoods. References to the harbour, the Bo-Kaap, and nearby beaches shape the material palette and mood with textured surfaces, muted coastal tones, and timber elements, while sports such as box-cart racing, surfing, and Flugtag add a playful touch. A welcoming reception sequence, an 'Athlete's Wall', celebrates local Red Bull milestones, alongside a sculptural timber counter.
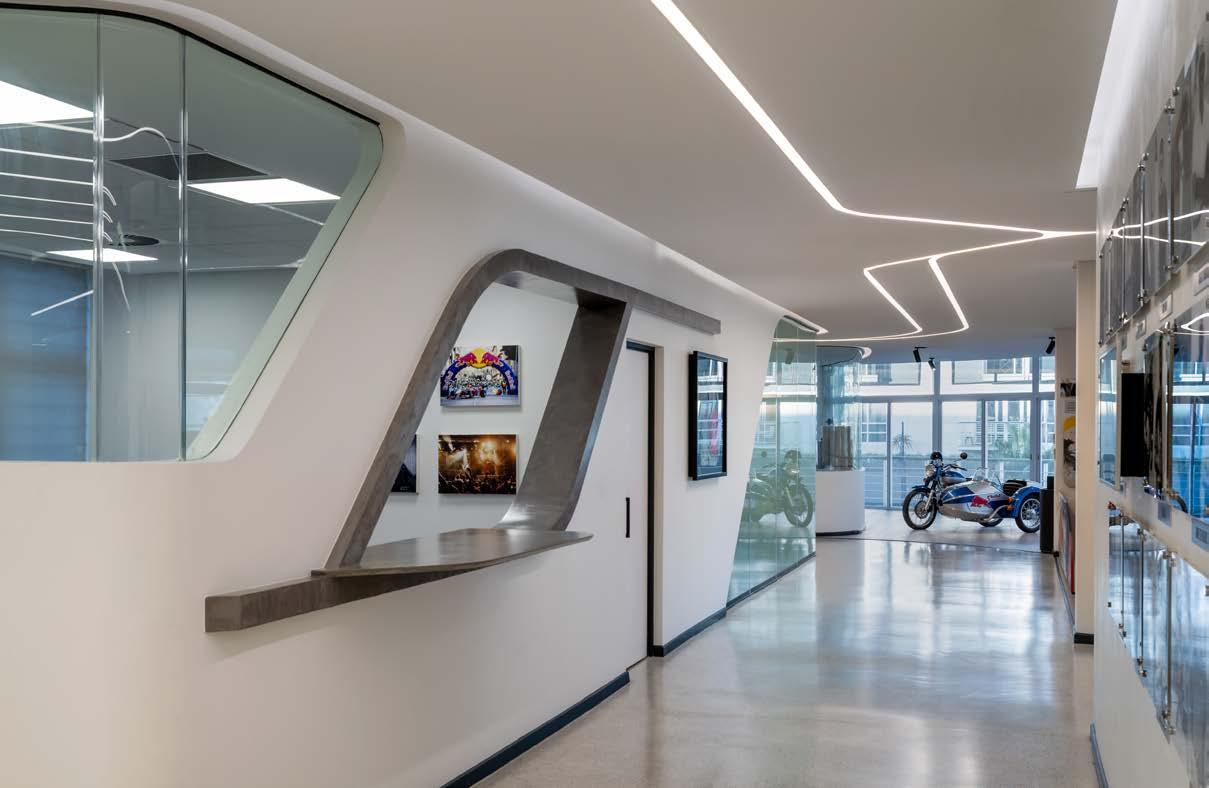
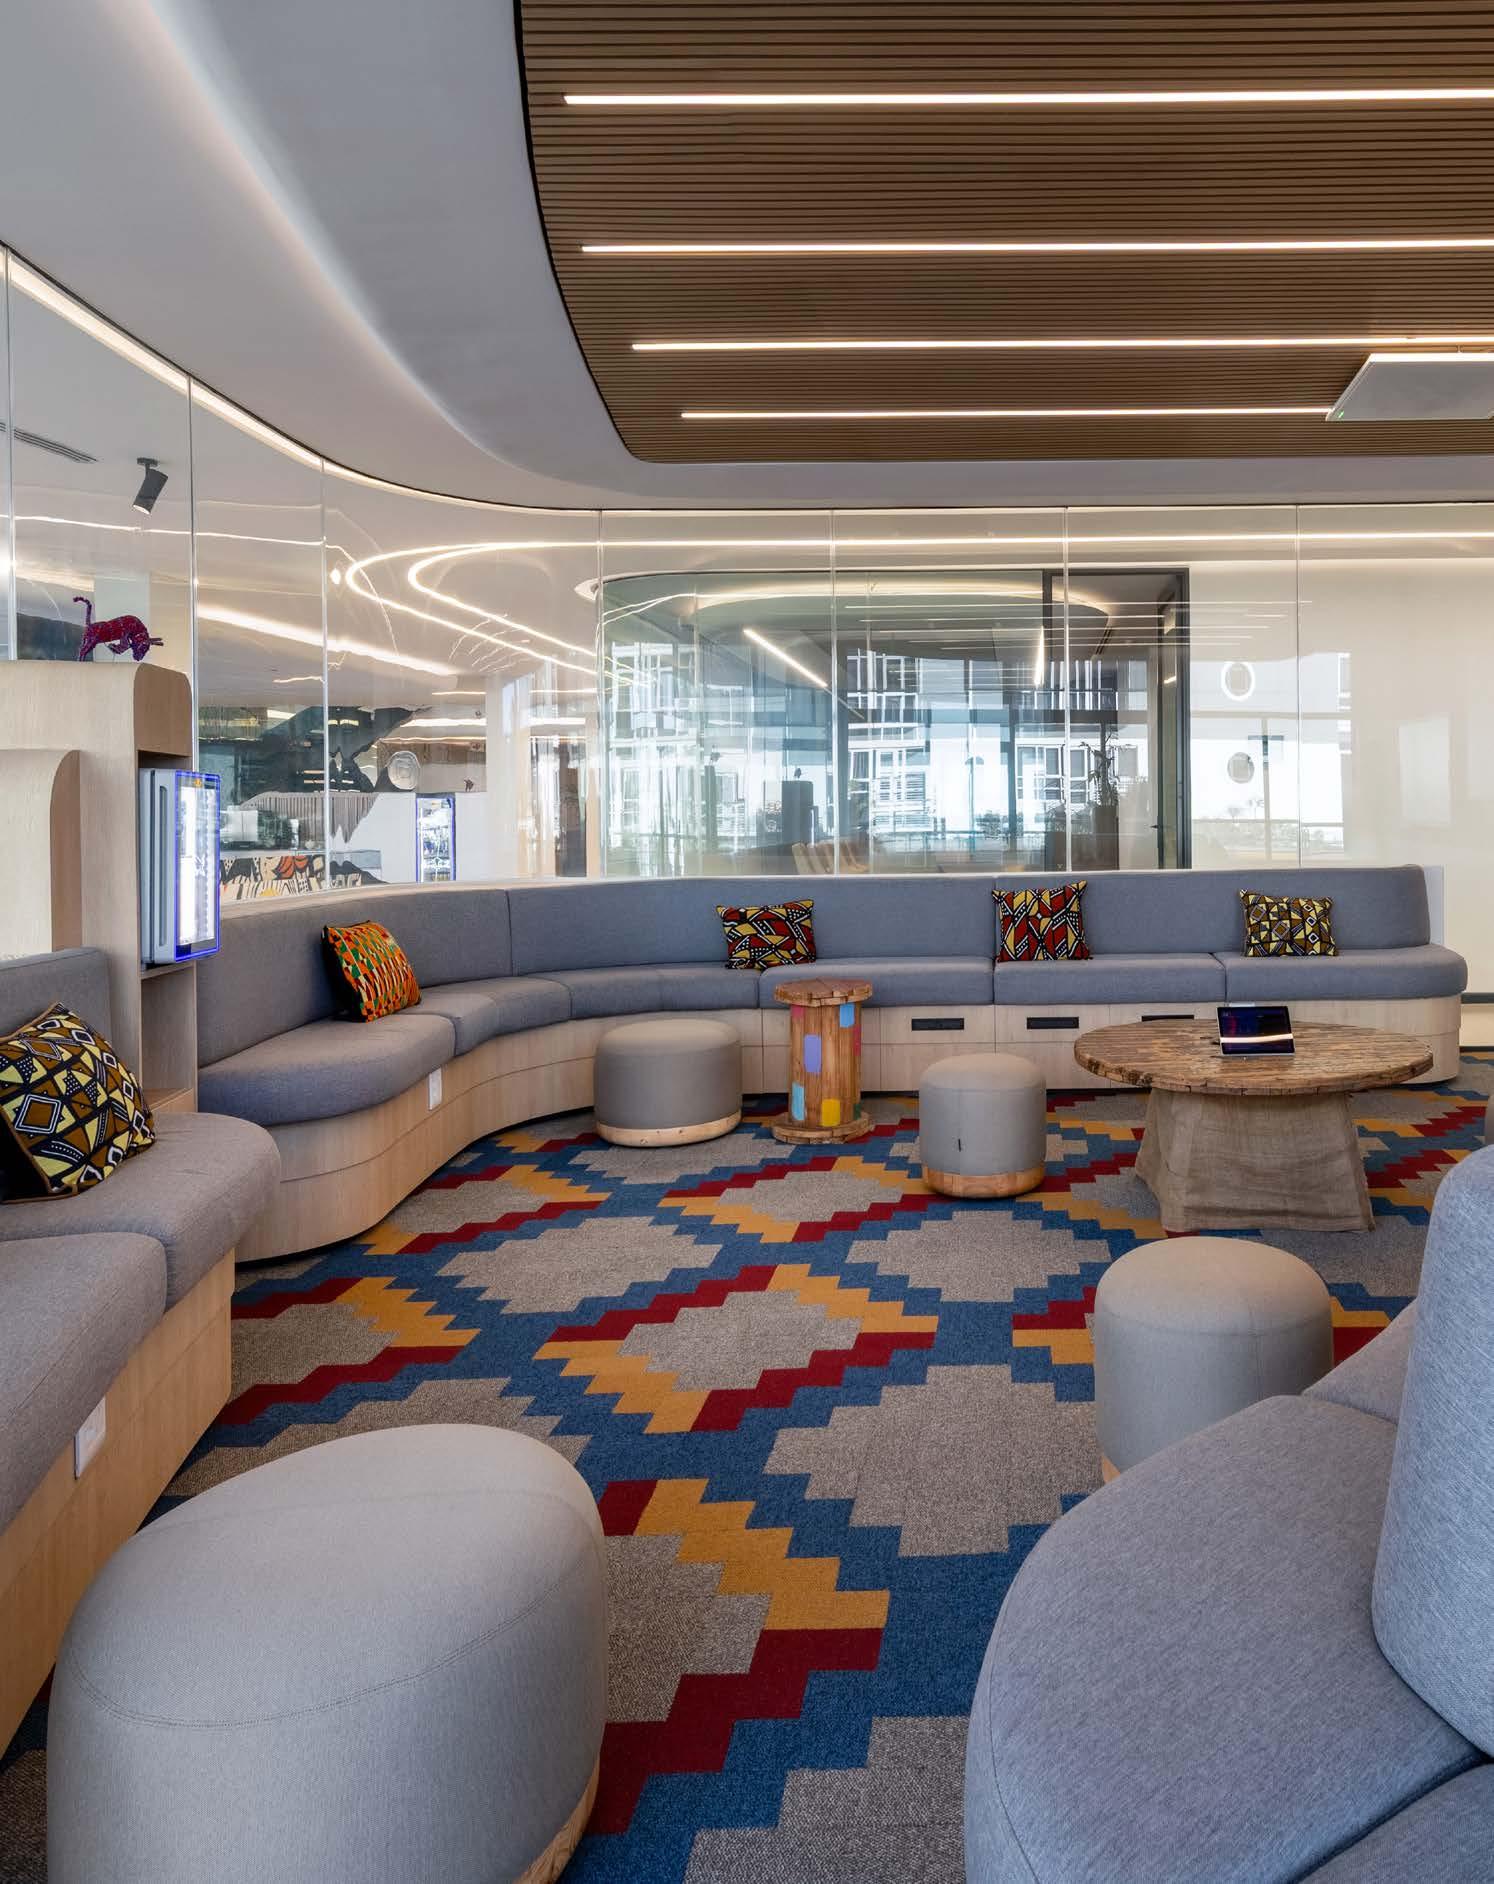
Meeting rooms, training areas, and informal lounges are interspersed with greenery and soft seating, inviting collaboration and pause. Afrocentric patterns surface in 'The Kraal' meeting space, while unexpected brand artefacts – from a motorcycle and sidecar to the mounted components of a Red Bull Mini – reinforce a sense of experimentation and fun.
Above, the middle-level represents the horizon line where land, sea, and sky converge. Inspired by Blouberg’s kite-surfing culture and big-air competition, this floor serves as the social and cultural matrix of the office. The 'Flight Deck' — a multifunctional bar, stage and town-hall environment — serves as the social condenser of the workplace, accommodating both internal gatherings and after-hours programming.
Oak slats, natural floors, and earthy hues reference fynbos and winelands landscapes. Operational teams are positioned here, drawing energy from the constant flow through the central hub.
Elevated calm
On the top floor, the metaphor of the sky introduces a lighter, quieter atmosphere. Reflective surfaces play with light, matte finishes temper glare, and the overall language becomes more restrained. Marketing, on-sales, and off-sales teams are housed in adaptable work zones designed for both focus and exchange.
More than an office upgrade, the project is a fundamental reorganisation of the building’s spatial hierarchy. The insertion of volume, amplification of light, and choreography of movement across three distinct levels roots a global brand within a distinctly Cape Town architectural language. This recalibration ultimately balances structure, spectacle, and setting to create a reinvigorated workplace.
“At the centre of the building, a triple-volume atrium cuts through the floors, transforming a stacked office into a connected architectural environment.”
In the orange glow of Selwyn’s painting, Scape finds pause within the city’s bustle.
"For this exhibition, I was based abroad, but still conceptually and aesthetically interested in South Africa. All the source imagery was mediated. References were taken from Google Street View, documentaries, music videos and news archives."
Selwyn Steyn, Static Land Stills, Investec Cape Town Art Fair 2026
Where Vision Meets Precision
Your architectural masterpiece deserves systems that disappear into elegance. HiFinity delivers minimal frames & maximum views that transform spaces into experiences
FEATURED: ISLAND REST BY STROM ARCHITECTS
HiFinity Sliding System | Seamless Indoor-outdoor Living | Uncompromised Thermal Performance Flagship Showroom Opening March 2026
220 Buitengracht Str, Bo-Kaap, Cape Town | www.reynaers-haus.co.za ‘
Behind the
Façade
dhk Architects Introduce Contemporary Density Behind a Preserved Victorian Street Frontage in Sea Point
Location: Sea Point, Cape Town Size: 4 500 m2 project
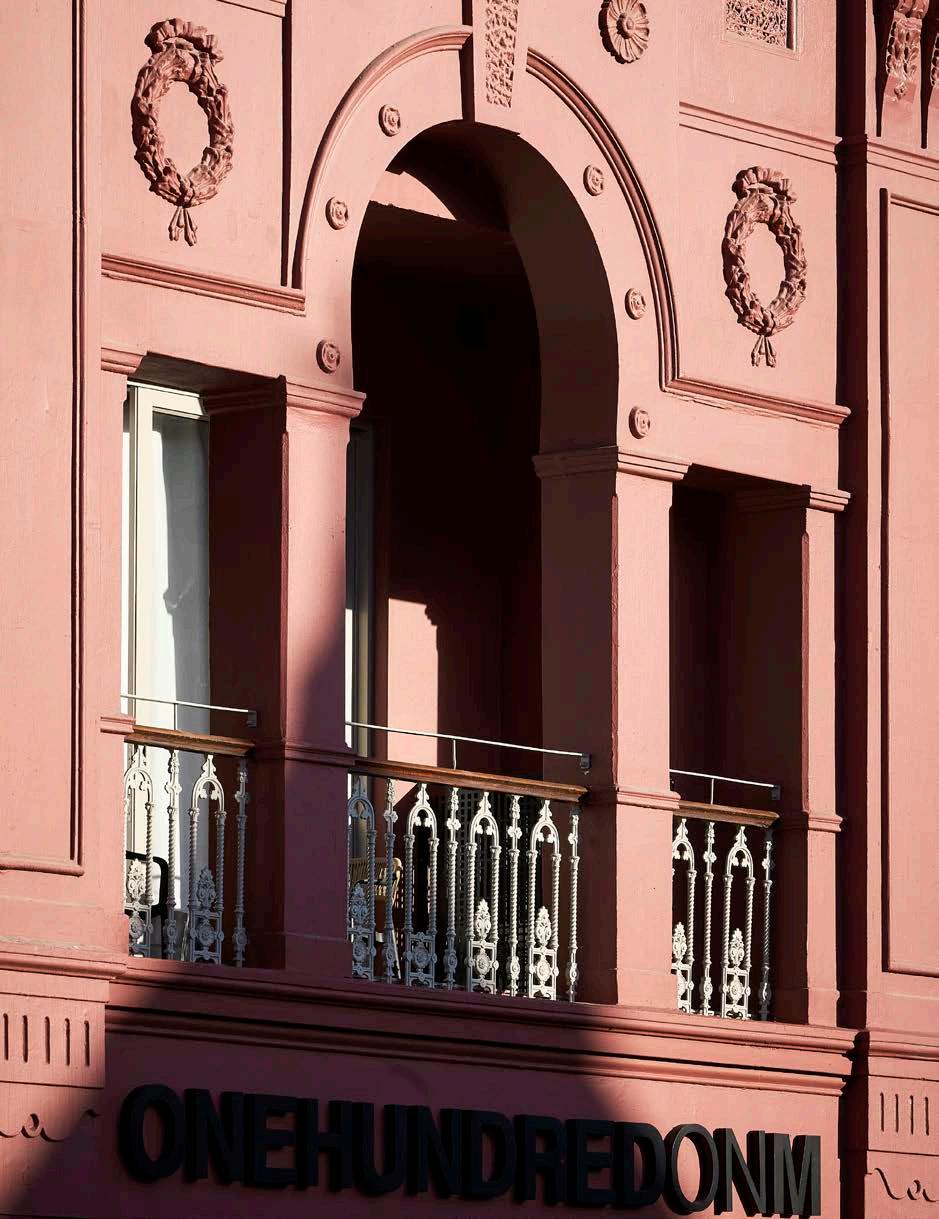
At 100 Main Road, between the mountain’s flank and the Atlantic’s restless edge, ONEHUNDREDONM addresses a familiar question: how to build forward without erasing what came before? The seven-storey mixed-use development sits within the retained shell of a circa 1903 Victorian light-industrial structure. dhk Architects approach the project as an adaptation — an acknowledgement of what was rather than a replacement of it. Developed by Blok as part of its ongoing focus on the Atlantic Seaboard, the project reflects a broader strategy of densifying Sea Point while retaining elements of its historic high-street fabric.
Christiaan Van Aswegen Associate, dhk Architects @dhkarchitects www.dhk.co.za
"Rather than mimicking Victorian ornament, the material palette was streamlined, drawing from the building’s turn-of-the-century industrial character and applying it with a modern sensibility."
For architect Christiaan van Aswegen, the intent was clear. ‘Our vision was to create a conversation between what was, what is, and what can be,’ he explains. The design honours the historic structure while accommodating contemporary patterns of living and retail activation.
Harmony with antecedent foundations
The original high-street façade remains intact, preserving the vertical rhythm and proportions that define this stretch of Main Road. It anchors the pedestrian experience and maintains the historic scale of the façade. Behind it, a new structure rises in a restrained contemporary language. Rather than mimicking Victorian ornament, the material palette was streamlined, drawing from the building’s turn-of-the-century industrial character and applying it with a modern sensibility. The new structure asserts its own identity while remaining legible as a contemporary layer behind the historic frontage.
MEET THE TEAM
Architect: dhk Architects
Developer: Blok
Contractor: Grenco Projects
Landscaping: Greenacres
Photographer: Sean Gibson
“We aimed for an architecture that is ordered and graceful, yet playful and humane.”
Internally, historic lanes and an open core are reinstated, carving a courtyard through the depth of the block. This intervention introduces light, ventilation and visual permeability into a dense urban footprint. ‘A standout feature is undoubtedly the adaptation of the 1903 façade and the way it integrates with the internal open core,’ Christiaan notes. The courtyard and lane system cultivate what he describes as a ‘light industrial atmosphere that feels both sophisticated and soft.’
Urban rhythm
Sea Point’s high-street energy informs the project in fundamental ways. ‘By creating retail and commercial spaces within the heritage envelope, we were able to extend the public realm through the heart of the site,’ Christiaan explains. The ground-floor arcade reflects Blok’s approach to street-level activation, where small-scale retail tenants are curated as 'Neighbourhood Heroes' intended to reinforce local identity and everyday interaction.
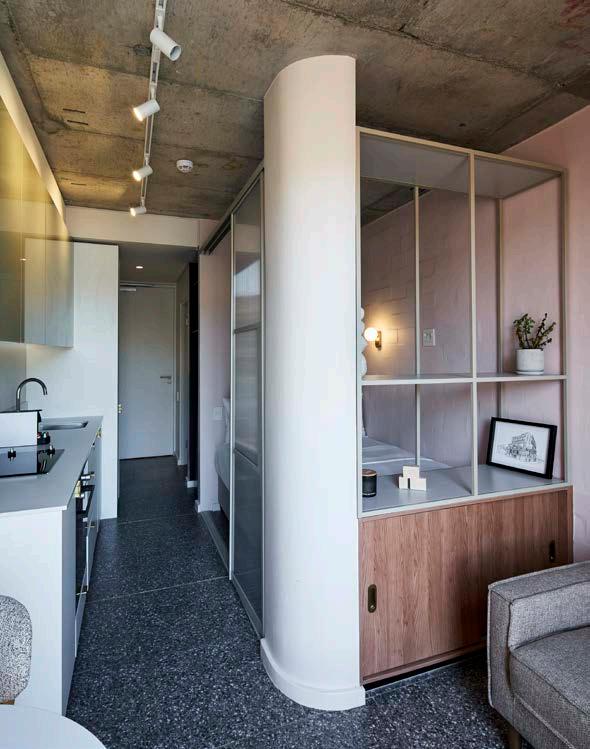
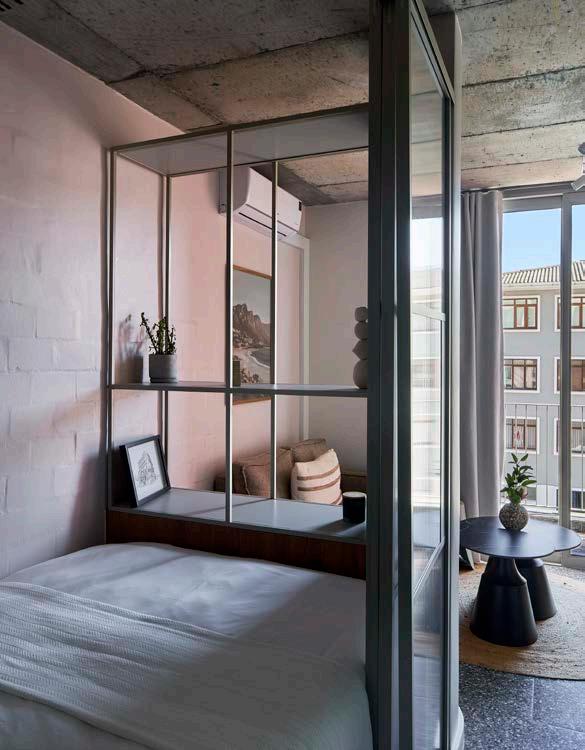
Above, the apartments are conceived with disciplined planning and built-in joinery that frees up living areas. Light is drawn deep into each unit, allowing compact apartments to read spatially larger than their footprint suggests. The building’s stepped massing ensures that upper levels welcome framed views of the mountain and sea.
Retaining a century-old façade while introducing contemporary density requires what Christiaan calls 'a quiet, self-assured presence.' ONEHUNDREDONM does not dramatise the contrast between old and new. Instead, it positions heritage as a framework, allowing the next iteration to emerge from its existing fabric rather than oppose it. Sea Point’s historic fabric has increasingly been replaced by larger residential blocks. By retaining the street façade and reintroducing internal lanes, ONEHUNDREDONM attempts to preserve fragments of the suburb’s earlier urban grain while accommodating the density demanded by contemporary city living.
The Architecture
of After
KMH Architects Rebuild the Heart of Vodacom Headquarters as a Contemporary Ruin.
@kmh_architects www.kmh.co.za
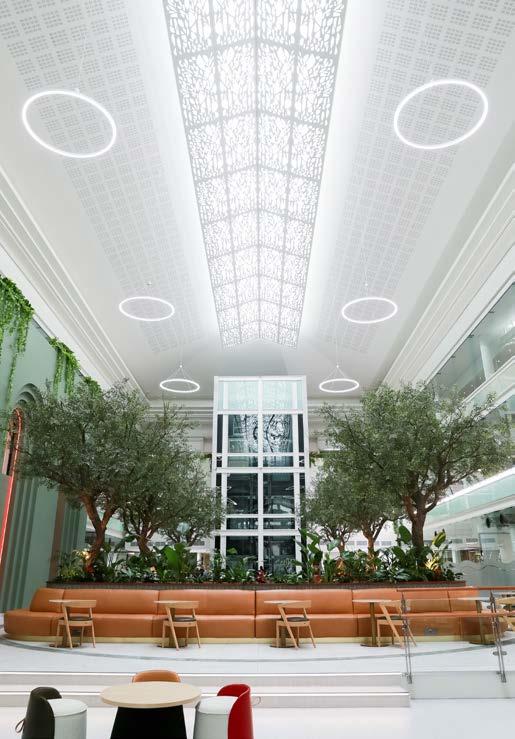
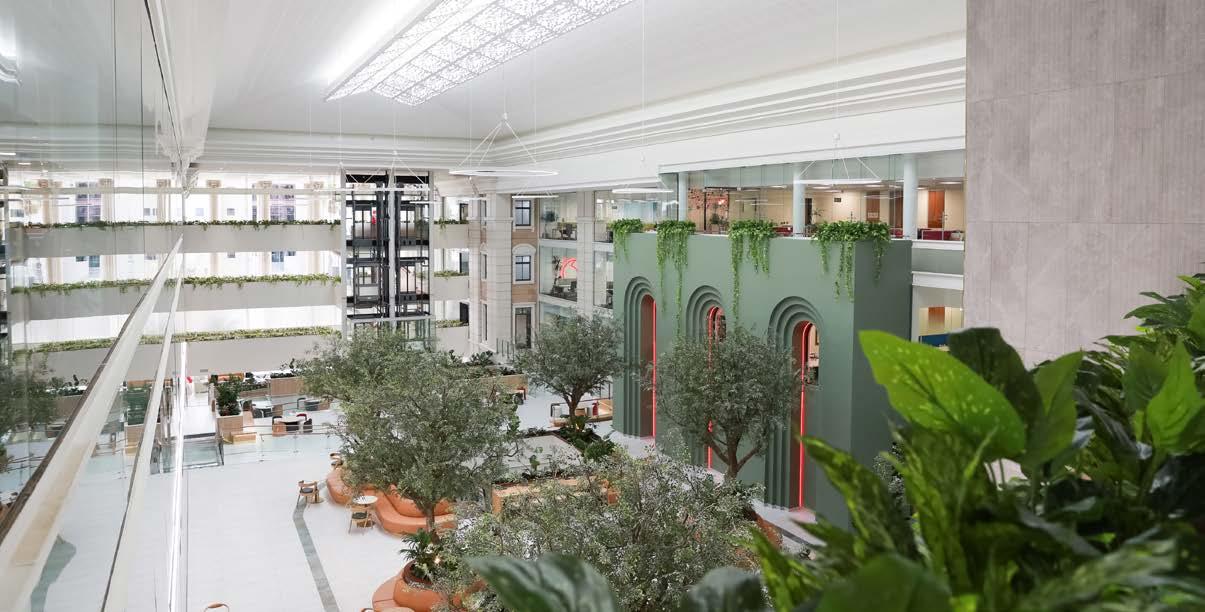
In July 2023, a fire tore through the pitched roof of Vodacom’s headquarters in Century City, leaving behind more than physical damage. The blaze compromised the building’s vast central atrium and adjoining public spaces, unsettling its architectural and experiential heart. In the wake of the disaster, KMH — already familiar with the building through work completed in the flanking office wings — was commissioned to restore, refurbish, and fundamentally reimagine the atrium. What emerged is not simply a repair job, but a conceptual reset: a space reborn as a ‘contemporary ruin’.
The fire caused extensive damage as embers fell through the roof, ceiling, and skylight, destroying finishes and structural elements alike. Among the most significant losses was the large glass-floor water feature beneath which the Century City canal flows, an ambitious but problematic centrepiece. The porte cochere and several other common areas were also affected, leaving the building’s public realm fractured and compromised.
Yet as the design team began assessing the extent of the damage, a deeper issue surfaced. Long before the fire, the atrium had been grappling with an identity crisis.
A clash of languages
Vodacom HQ’s exterior architecture is unapologetically monumental, drawing on the proportions of Greek temples. Inside, however, the atrium told a different story: a nautical, cruise-ship-inspired interior complete with gangway-like bridges and maritime references. The contrast was jarring. Rather than attempting to replicate what was lost, KMH saw the fire as a rare opportunity to resolve this disconnect.
The resulting design concept, aptly named Contemporary Ruin, seeks to modernise the interior while paying homage
to the building’s classical exterior. Maritime motifs have been stripped away and replaced with a restrained palette of classical references — arches, columns, solidity, and rhythm — translated through a contemporary lens. The aim was not imitation, but coherence: a seamless dialogue between inside and out.
A grounded arrival
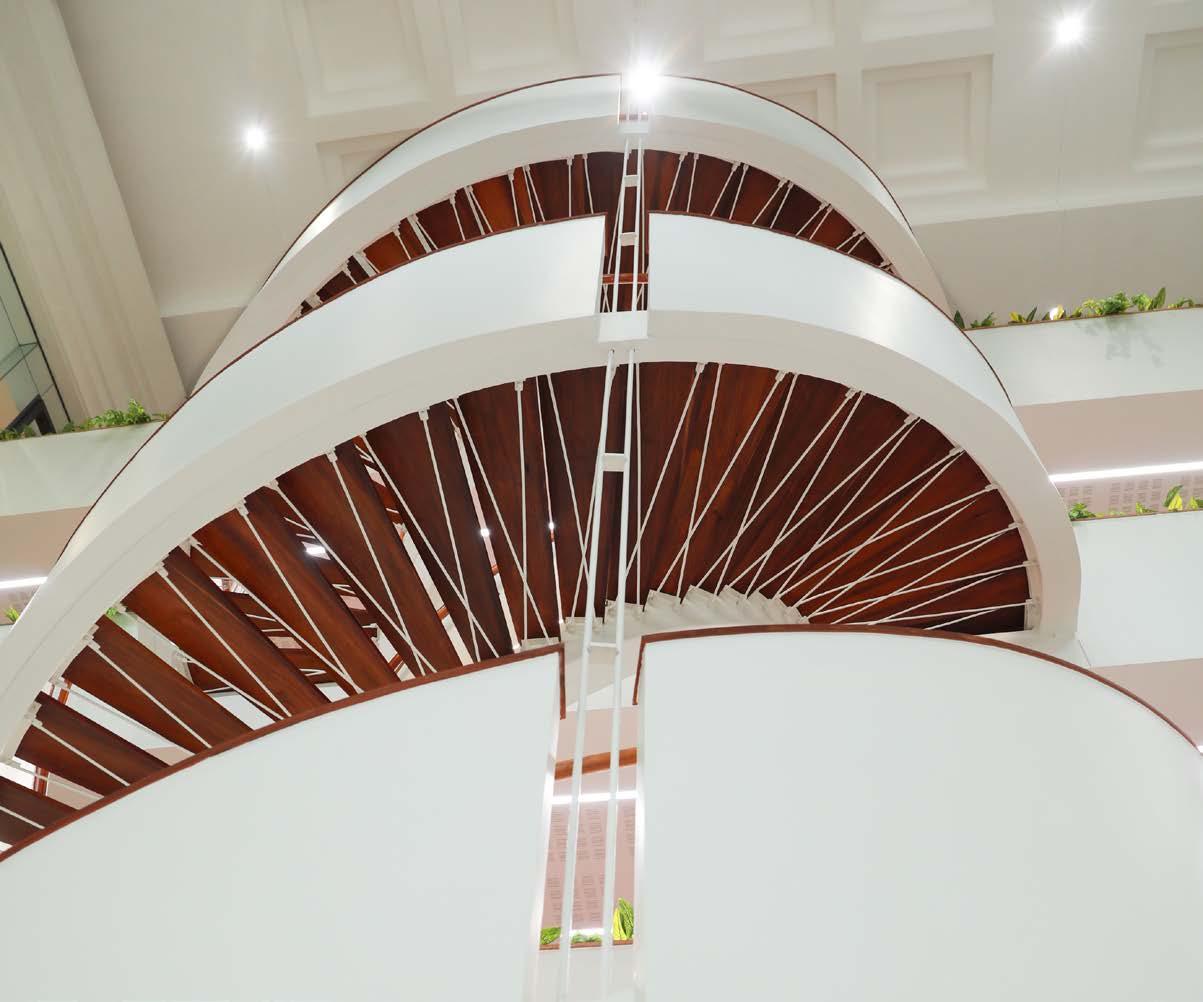
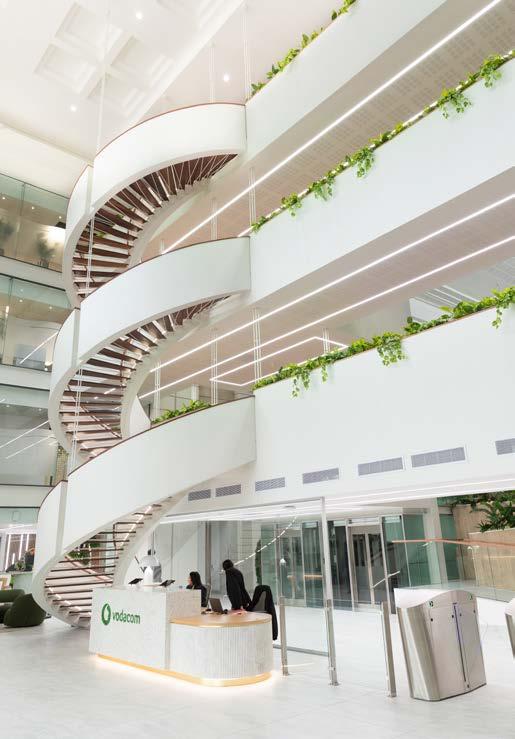
The transformation is immediately evident on arrival. Visitors are welcomed by a new monolithic reception desk, its weight and presence anchoring the entrance lobby. Behind it, a newly clad spiral staircase winds upward through the full height of the volume, acting as both circulation and sculpture.
Previously lightweight walkways connecting the office wings have been reworked to feel more substantial. By closing up balustrades and limiting long sightlines, KMH introduced a sense of enclosure and calm, further softened by cascades of hanging greenery. Suspended within this volume is a bespoke slatted pod: a jewel-like insertion that functions as a semi-private meeting space. Fully equipped with acoustic treatment, power, and task lighting, it allows for informal consultations without the formality of a boardroom booking.
One of the most critical interventions lies at the interface between the entrance lobby and the atrium proper. The original water feature, while visually dramatic, spanned a vast surface area and effectively severed these two zones. Access was limited to a narrow bridge, referencing a ship’s gangway, while the constant sound of rushing water made the area inhospitable for everyday use.
KMH’s response was both pragmatic and poetic. By reducing the footprint of the water feature and introducing a series of stepped and ramped platforms, the terrace now encourages movement, pause, and gathering. Accessibility has been significantly improved, addressing previous SNP shortcomings. Water is still present, but in a far more controlled and considered way: trickling down the terrace, weaving between platforms and spouts, adding atmosphere without overwhelming the senses.
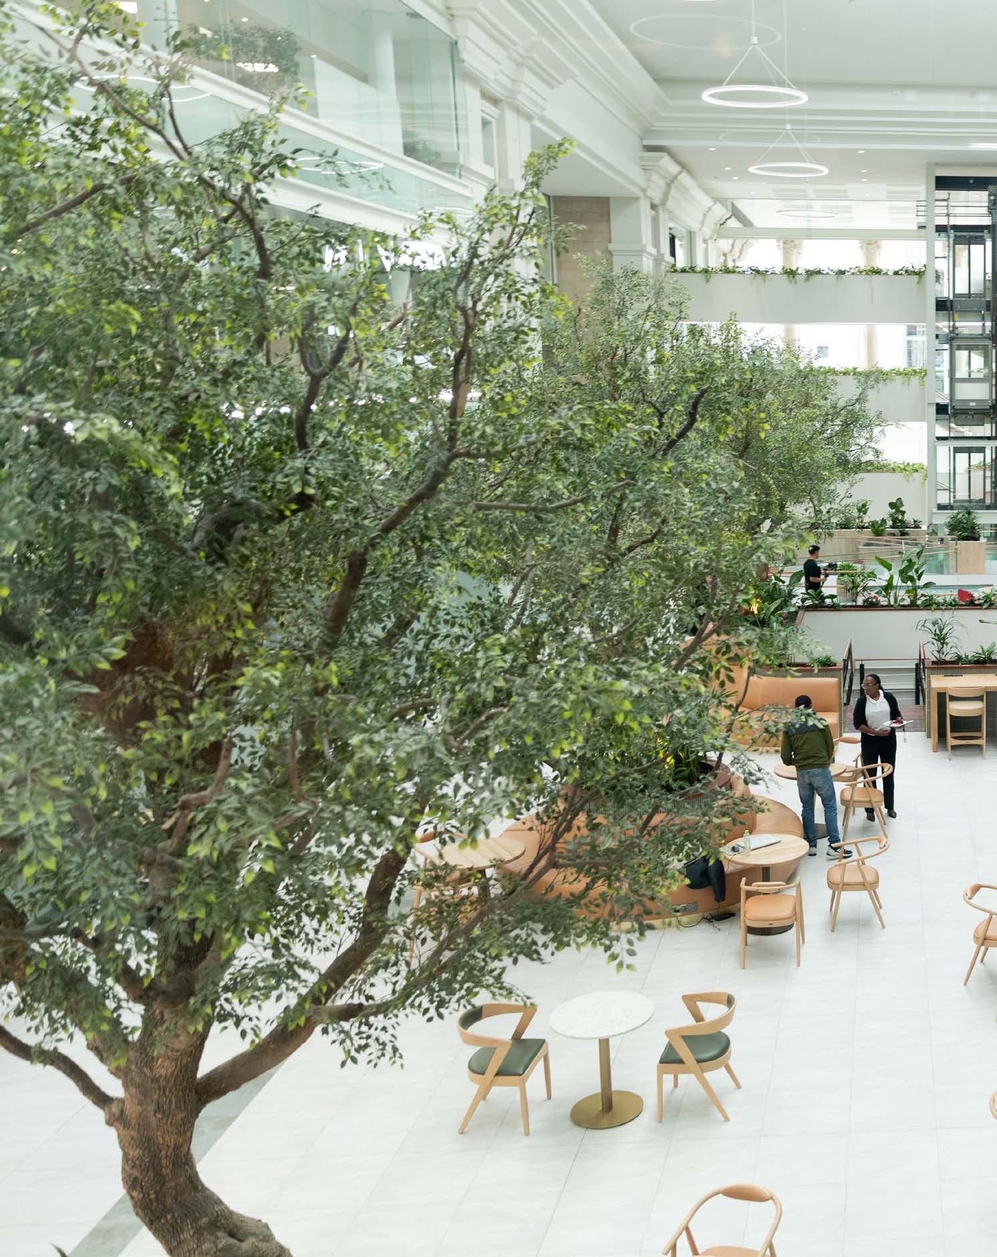
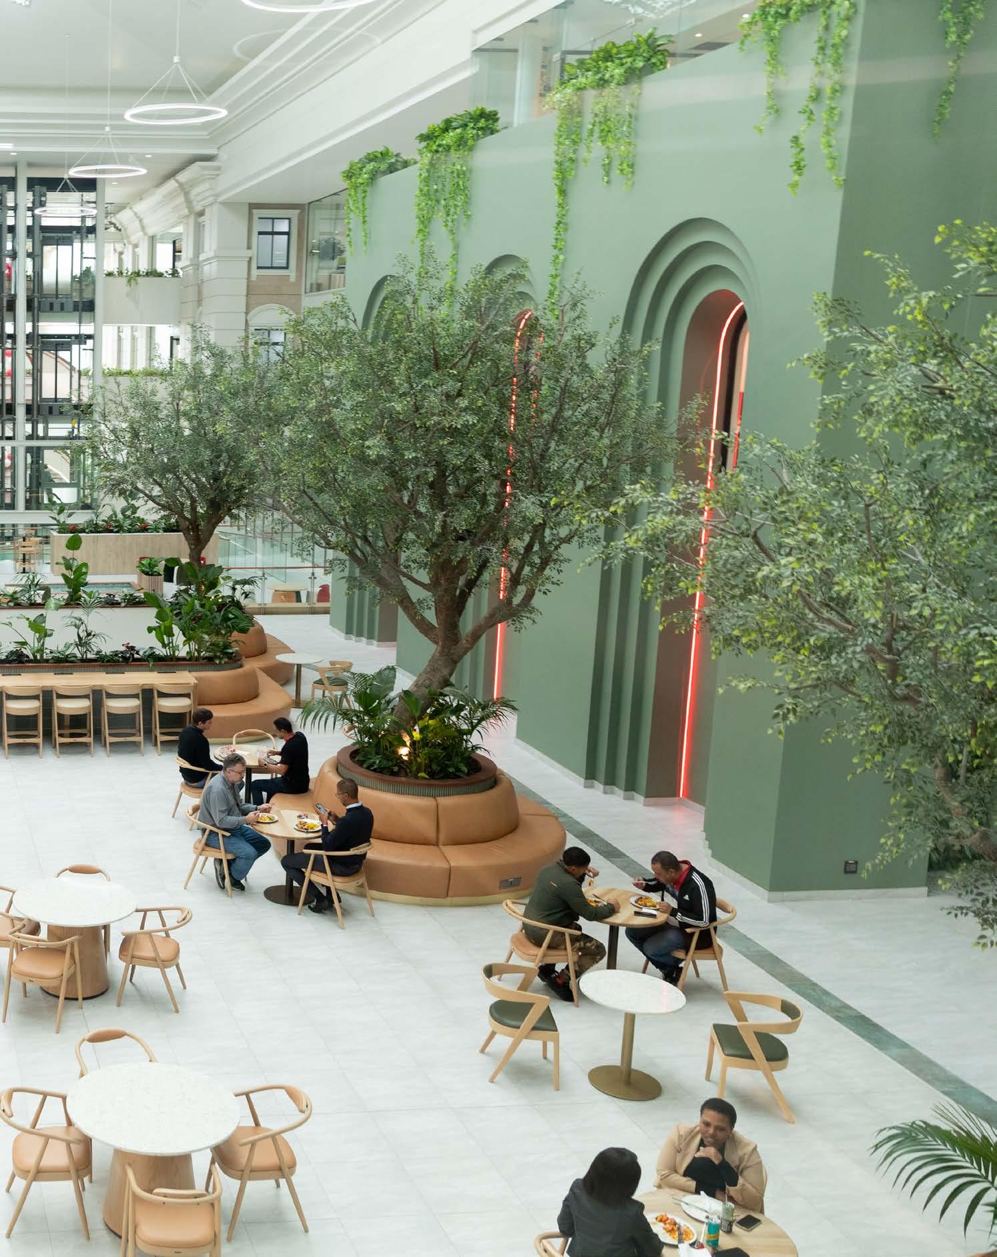
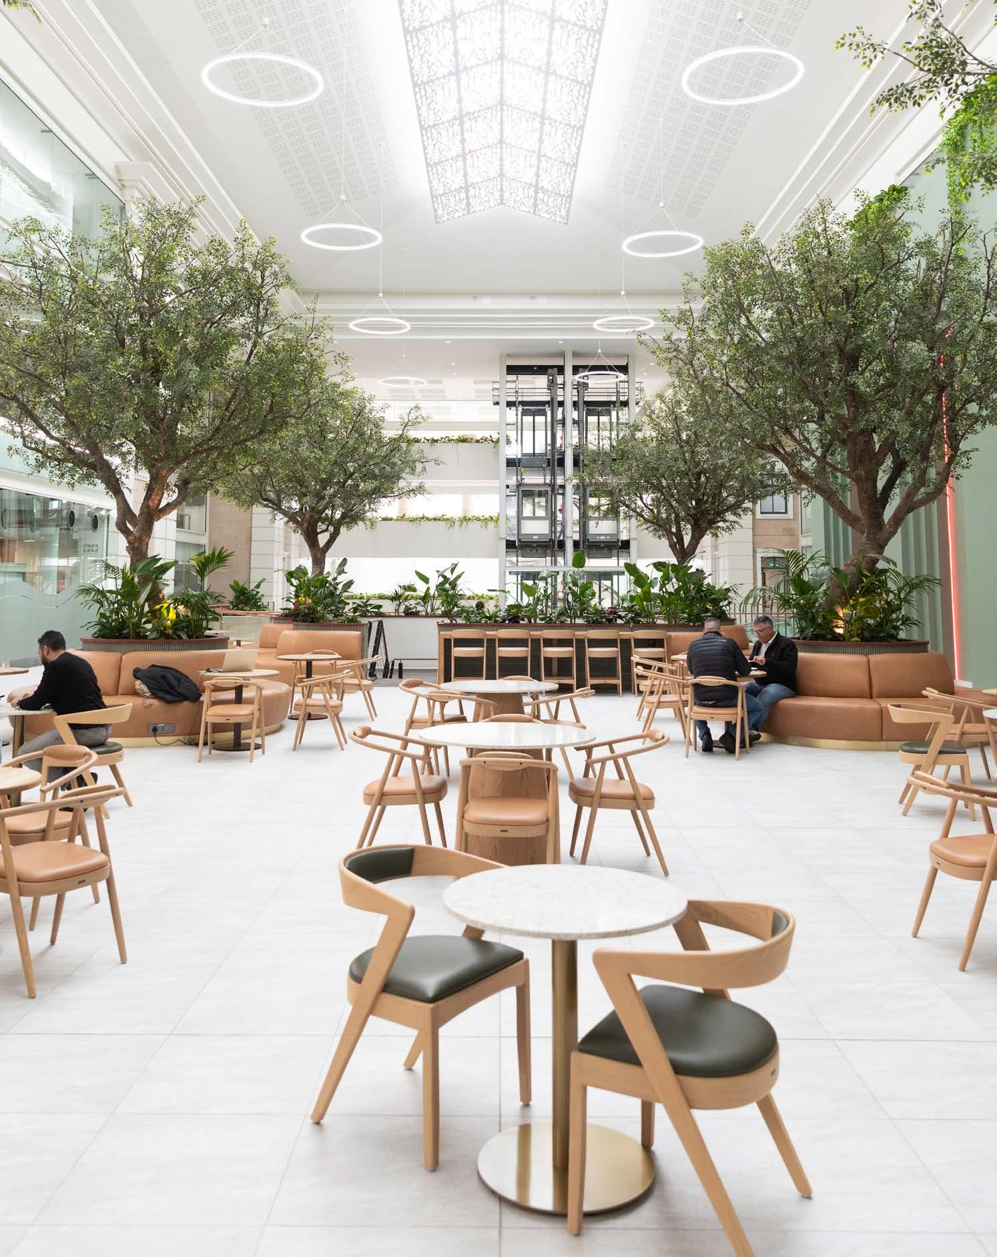
At the heart of the project lies the revitalised atrium seating area, conceived as an extension of the staff canteen and a social area for the building. A rich mix of seating typologies and workstations wraps around six mature trees, which act
as placemaking anchors and help to break down the scale of the voluminous space.
Above, perforated sunscreens at the apex filter daylight, casting dappled shadows across the floor like a tree canopy. Three large undulating arches introduce a gentle rhythm and a subtle wash of colour that complements the surrounding greenery. Even the existing elevator core has been reimagined, now clad in fluted tiles that reference the monolithic columns of ancient temples.
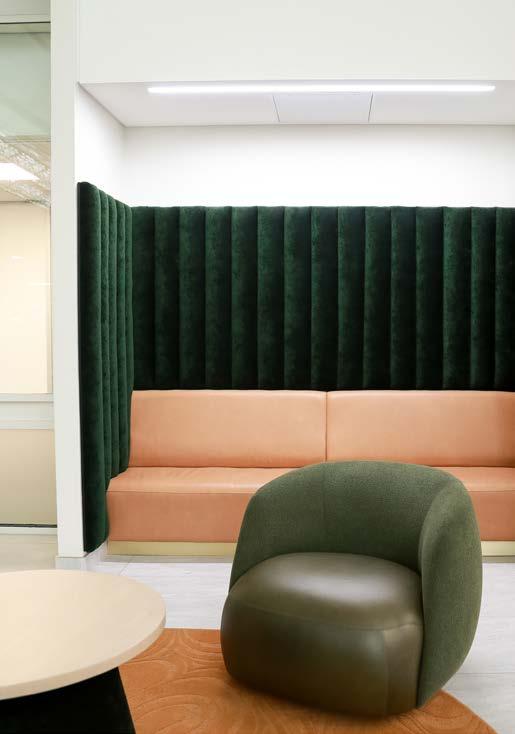
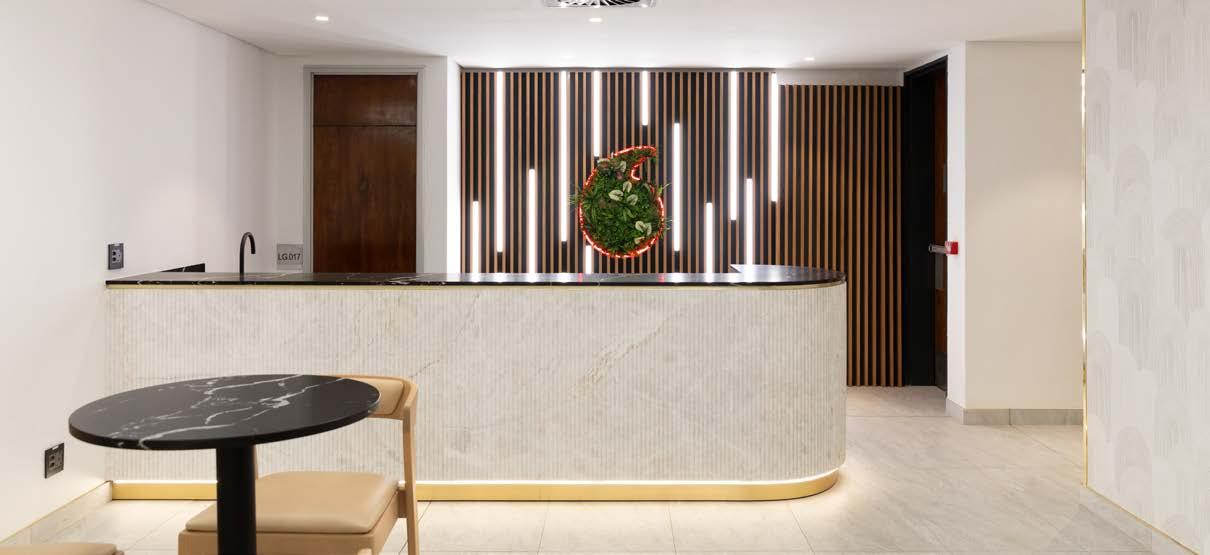
Corporate branding is largely absent from the central atrium. Instead, Vodacom’s identity is expressed subtly in private lobbies and breakaway spaces, where slatted feature walls reveal the logo as a glowing motif.
The atrium now operates as the civic heart of the building — a place of gathering, movement and pause. In embracing classical order while stripping away excess, KMH has transformed a damaged interior into something unexpectedly timeless: a contemporary ruin that feels less like a reconstruction and more like the space the building had been waiting for all along.
SUPPLIERS
Ceilings: Saint Gobain | Lighting: Regent Lighting, LED Lighting SA, Eagle Lighting | Flooring: Stiles, Polyflor | Carpet: Belgotex | Furniture: Ergoform, Tabletops Furnitutre, All Office, Cecil Nurse, Woodbender | Décor: Plantr, Weylandts, Elevenpast, Lighting.co.za, The Lighting Warehouse, Total Blind Design | Equipment: Tafelberg Furnishers, Nexus, Bibo Custom Joinery: PAV Shopfitters, CO Designs
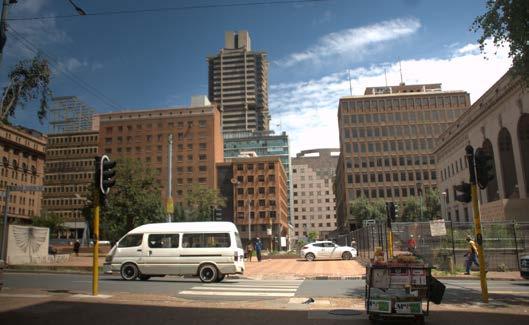
Scape considers Joburg architecture anew through Selwyn’s close-up snaps, as though they were portraits of the city.
"My interest lies in the built environment and the meaning it carries, encompassing the primary experience of space and light and history and ideology."
Selwyn Steyn, Static Land Stills, Investec Cape Town Art Fair 2026
A Precinct
In Play
How Jakupa Architects and Urban Designers
Reframe Newlands Cricket Ground
Location: Newlands, Cape Town
Size: 28 800 m²
@jakupa_architects www.jakupa.co.za
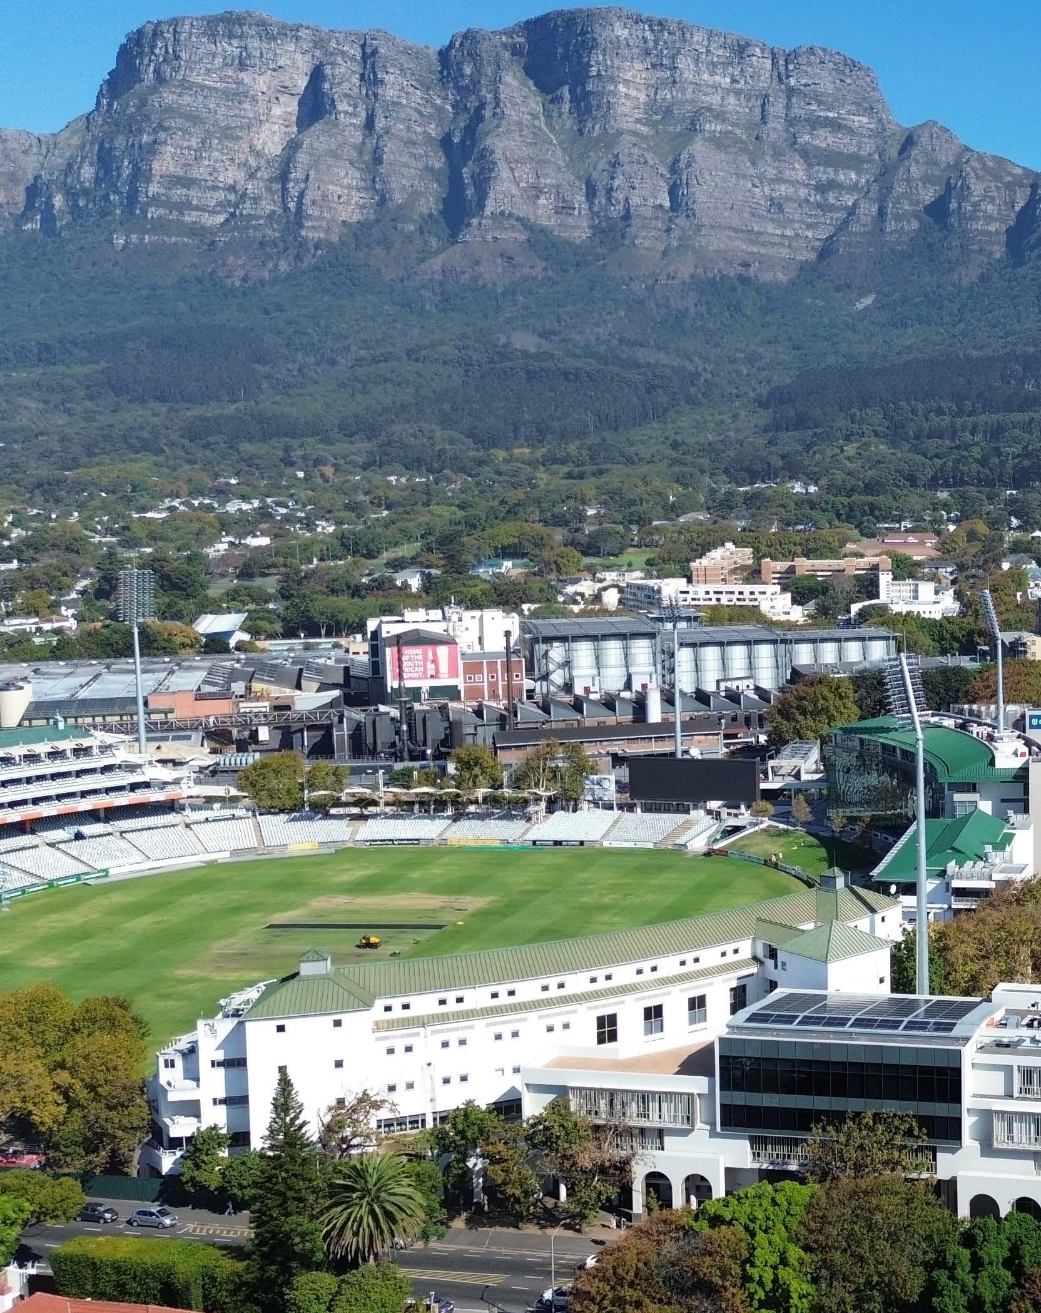
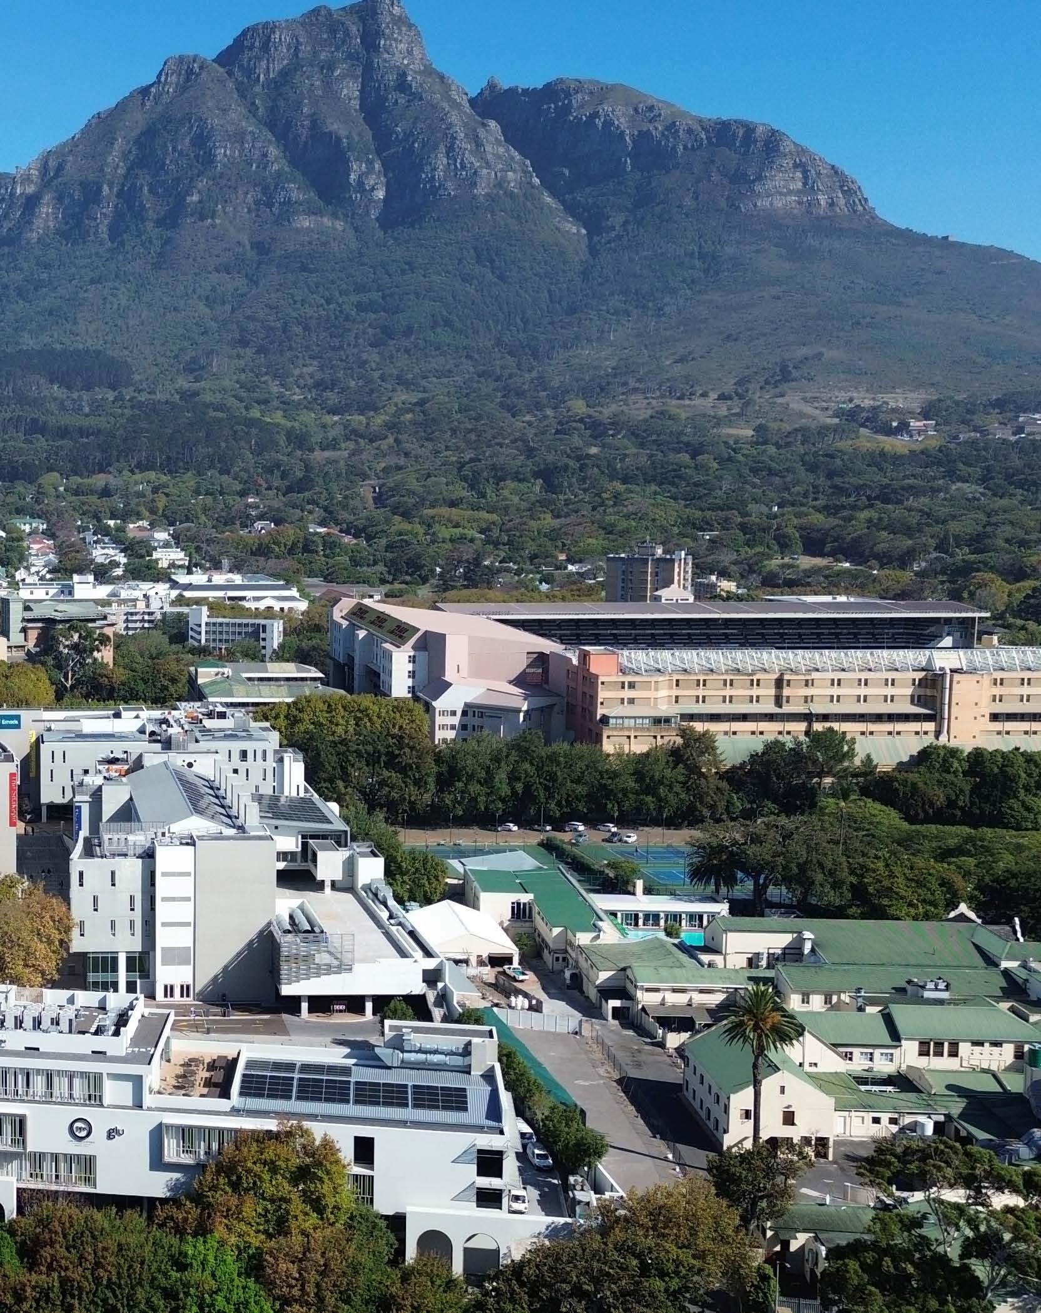
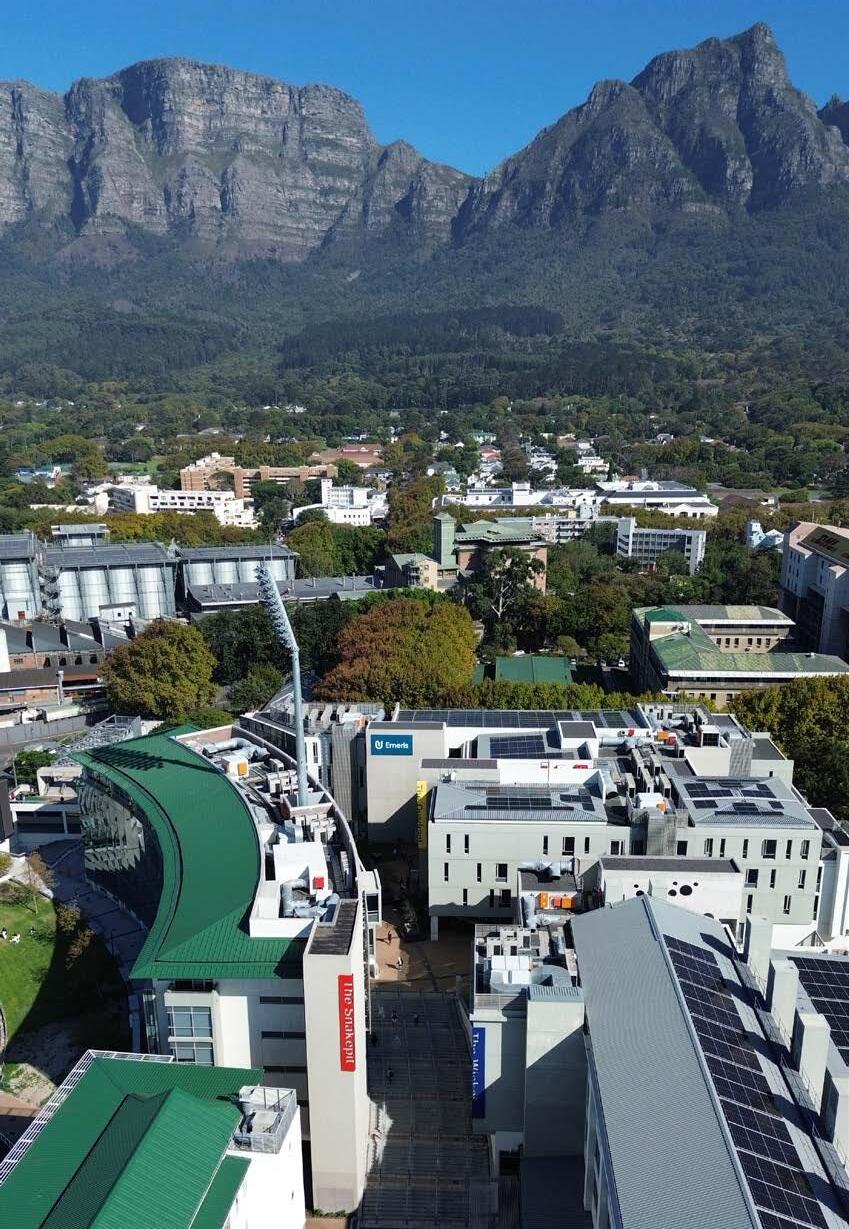
Few sporting grounds in the world possess the authority of Newlands Cricket Ground. Framed by the imposing silhouettes of Table Mountain and Devil’s Peak, it has, since 1888, hosted not only cricket but a lineage of collective memory. The challenge, then, was never simply about redevelopment. It was about calibration: how to intensify use, relevance, and resilience without diminishing the aura of one of the world’s most iconic cricketing stages.
A ground in transition
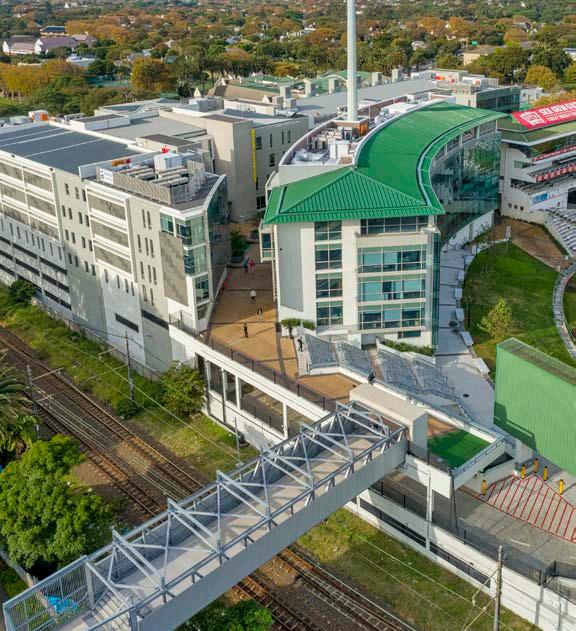
The answer emerges in a layered, precinct-scale intervention that extends the life of the ground beyond match day. What has been realised is not a singular building, but a system: a mixed-use campus that redraws the northern edge of the site into something far more urban, far more continuous. The architecture doesn’t announce itself as an object. It works instead as connective tissue — between programmes, between people, between moments in time.
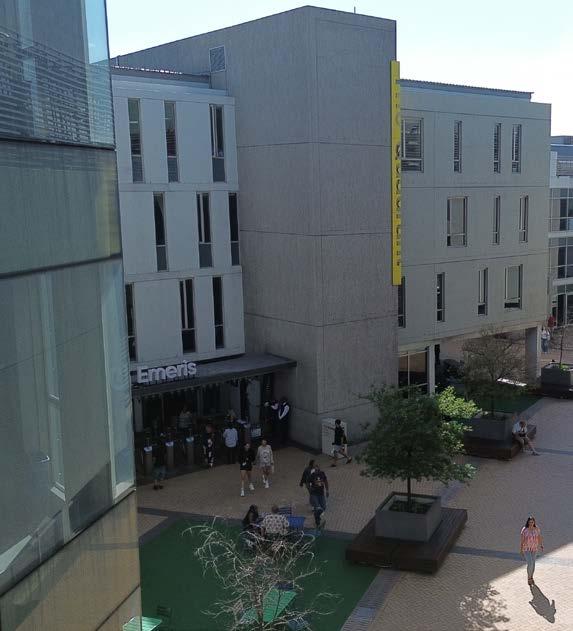
The educational layer is critical to this shift. Emeris anchors the precinct with a substantial footprint, introducing a daily cadence that fundamentally alters how the site is inhabited. Alongside it, the Cape Peninsula University of Technology brings a specialised Sports Management Department, embedding high-performance training and research directly into the fabric of the ground. Together, they reposition Newlands as more than a venue. It becomes a site of production, where knowledge, performance, and research converge.
SUPPLIERS
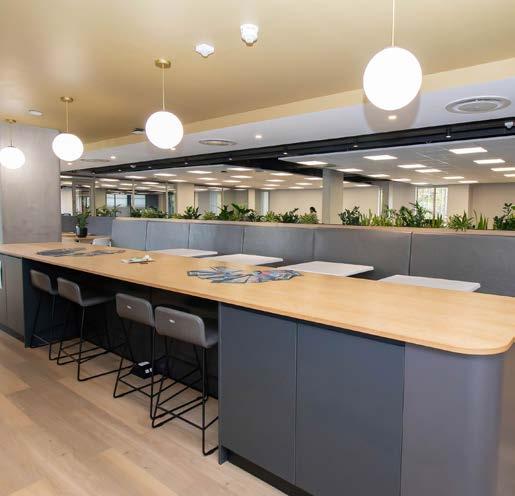
The most visible insertion is the Snakepit Building: a glassclad volume that now holds the edge of the cricket oval with quiet confidence. Its architectural language is deliberately contemporary, yet deferential in scale and proportion, allowing it to sit in dialogue with the historic fabric rather than in competition. What is more interesting, however, is how the building has adapted. Conceived as office space, it pivoted mid-stream — four and a half floors becoming co-working environments operated by WORKSHOP17. The shift is telling. This is architecture that absorbs change rather than resisting it. The result is a building that is both symbol and instrument: highly visible, widely broadcast, and actively used.
Life between match days
At ground level, the project reveals its real ambition. A kilometre-long pedestrian concourse now traces the circumference of the field, dissolving the threshold between spectator and citizen. This circular promenade connects seamlessly to a new piazza, where everyday life unfolds through cafés, informal gathering spaces, and programmed events. A multi-purpose hall and initial museum, occupied by Worldsport Chattels, ensure that history is made accessible, adaptable, and part of everyday life.
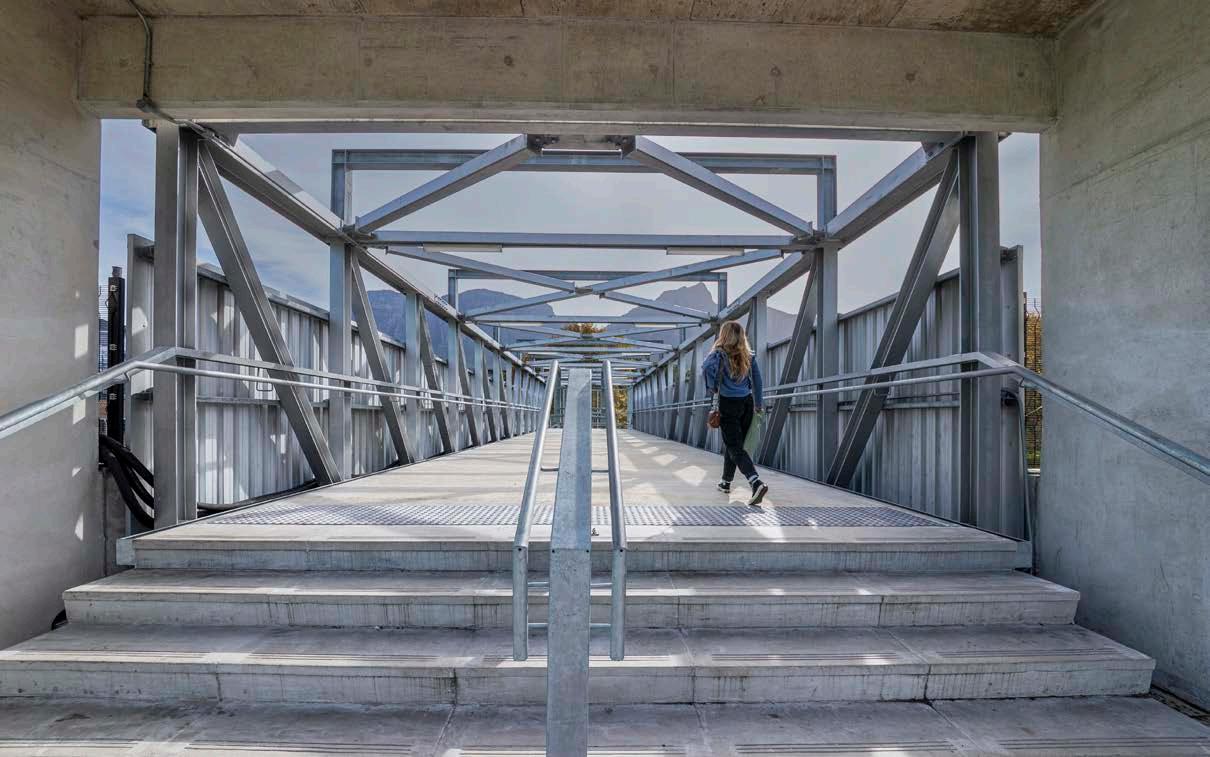
Movement becomes the organising principle. A pedestrian bridge now stitches together what was once divided, linking Campground Road to the precinct beyond the railway line. This act of urban repair extends the impact of the development far beyond its boundaries, re-establishing Newlands as connective tissue within the city rather than an isolated enclave.
Internally, the experience is carefully choreographed. Heritage stairs, elevated walkways, and framed vistas guide visitors through moments of compression and release. Views of Table Mountain are revealed deliberately, never passively encountered. The architecture edits what you see, and when.
An architecture of continuity
Phase two consolidates this vision. The Campground Building establishes a new threshold into the precinct, its generous
arches framing entry as both moment and sequence. The North Pavilion, occupied by Workshop17 outside the cricket season and WPCA in-season, demonstrates adaptation. Here, historic commentator boxes are retained and reinterpreted, while new interventions, ranging from upgraded media facilities to flexible commercial spaces, ensure relevance without erasure. A connective stair links the pavilion to the Snakepit Building, reinforcing the idea of the precinct as a continuous, interdependent system.
Sustainability is embedded not as an afterthought but as a structuring principle. A 4-Star Green Star rating is underpinned by passive design strategies, water-wise
systems, and a rigorous approach to materiality. Concrete, used extensively, does more than perform structurally — it stabilises temperature, reduces maintenance, and ensures longevity.
Yet perhaps the project’s most enduring achievement lies in its recalibration of time. The Newlands Cricket Ground is no longer defined solely by the arc of a test match or the crescendo of a one-day international. It operates daily, continuously, as an urban precinct where students, professionals, spectators, and visitors intersect. In doing so, it honours its past not through preservation alone, but through evolution.
“The grid creates an overarching aesthetic through the sum of its parts. It plays on the idea of a storyboard for a film or screens in a CCTV control room — all stills being observed and analysed quietly.”
Selwyn Steyn’s presentation ‘Static Land Stills’ in Untitled’s booth at Investec Cape Town Art Fair 2026
Design is the fusion of form and function
Our A ect range harbours workspaces with organic patterns, combining creative versatility with the durability and practicality of tufted carpet tiles. Belgotex.co.za