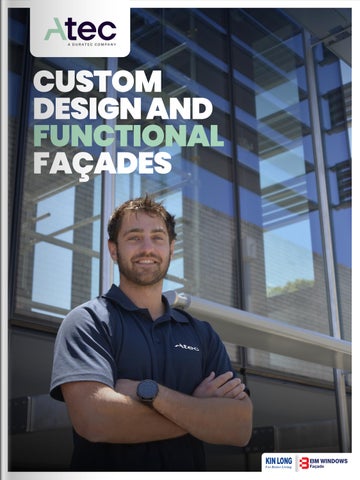
CUSTOM DESIGN AND FUNCTIONAL FAÇADES
The NT Art Gallery in its construction phase, June 2026
ATEC FACADES CONSTRUCTION
CUSTOM DESIGN AND FUNCTIONAL FAÇADES
Grant Oliver, National Façade Manager at Duratec, introduces us to the company’s newly established specialist arm, Atec Facades, which he heads up as Managing Director Writer: Jack Salter | Project Manager: Sam Thomas
Grant Oliver, Managing Director
D
uratec is a leading Australian contractor providing assessment, protection, remediation, and refurbishment services to a broad range of assets and infrastructure. The company’s innovative, costeffective, and customised solutions extend the life of infrastructure and assets, which are being pushed harder and further than ever before, increasing demand for fully integrated lifecycle solutions. Since it was established in 2010,
Duratec’s operations have expanded to every state and territory in Australia, delivering high-quality, safe, predictable, and cost-effective projects across a wide range of sectors. Over the past seven to eight years in particular, the company has delivered specialist, major modern façade remediation projects involving glass, cladding, and curtain wall systems across the country through its Building & Façade division. This includes the successful completion of the Central Park façade
refurbishment in Perth, a flagship project of unprecedented scale and complexity that now serves as a benchmark across the remediation industry. In that time, Duratec developed strong façade design expertise through exposure to a broad range of remediation systems, whilst also enhancing its building information modelling (BIM) capability, procurement approaches, installation methods, and relationships with key local and international suppliers and manufacturers. APAC Outlook Issue 81 | 3
ATEC FACADES CONSTRUCTION
“We saw an opportunity to establish a dedicated façade subcontracting business that could deliver façade supply and installation packages as a specialist subcontractor nationwide,” outlines Grant Oliver, National Façade Manager at Duratec and Managing Director of the company’s newly established specialist business, Atec Facades (Atec). A cabinet maker by trade, Grant has worked in both remedial and new-build façade construction across his career, spanning everything from smaller complex works to major façade developments. Those experiences with materials, buildability, and logistics are crucial in shaping how Duratec is building Atec today.
END-TO-END PROJECT DELIVERY Atec’s full capability covers every stage of a project’s lifecycle: EARLY CONTRACTOR INVOLVEMENT - Early engagement providing conceptual design input/development. TENDER – Façade solutions are accurately priced using digital insights to assess risk, constructability and cost certainty. DESIGN – Designs are translated into compliant, buildable façade systems through coordinated design and digital engineering. FABRICATION – Façade components are manufactured to precise tolerances using BIM data to ensure quality, consistency and performance. LOGISTICS – Materials and components are planned, tracked, and sequenced to align deliveries with site access, project programmes, and installation requirements. INSTALLATION – Façade systems are installed safely and efficiently using engineering methodologies that ensure quality, accuracy, and programme
FORMALISED CAPABILITY
certainty.
Atec was recently launched within Duratec’s Building & Façade division to formalise the company’s maturing capability and focus on specialist commercial and institutional façade projects as a supply-and-install contractor. Delivering high-quality façade builds for complex commercial and institutional construction projects, the Western Australia (WA)-based subsidiary brings deep technical expertise across the full project lifecycle, from conception through to completion. Indeed, whereas façade subcontractors commonly navigate complex project environments, with dispersed stakeholders depending on disconnected platforms and manual processes, Atec redefines the façade delivery model – spanning design, procurement, fabrication, and installation. This enables Duratec to deliver design-led façades end-to-end, extending beyond remediation alone. The aim is a bespoke, better-value service for clients and a clearer pathway from concept to installation.
QUALITY ASSURANCE AND CONTROL – Each stage of delivery is rigorously
6 | APAC Outlook Issue 81
inspected, tested, and verified by Atec’s team of specialists to ensure compliance with design, performance, and regulatory requirements.
BIM model of the NT Art Gallery
2,200,000 m2/year Production Capacity
100,000 m2 Total Land Area
Your Trusted Vietnamese Façade Partner for Global Projects As a leading Vietnamese façade company, BM Windows delivers end-to-end solutions through an integrated platform covering engineering, design development, manufacturing, quality control, and project delivery. Beyond its domestic foundation of over 650 completed projects, the company operates internationally as a high-performance manufacturing and supply partner for general contractors, consultants, and local stakeholders across Australia, New Zealand, North America, Europe, and the Middle East. Australia stands as a primary strategic market for BM Windows, anchored by landmark developments such as 55 Pitt Street, a 55-storey Sydney commercial tower aiming for top-tier 6-Star Green Star, NABERS Energy, and WELL Core & Shell Platinum sustainability ratings. The company’s footprint in the region extends through prominent projects in Sydney and Canberra, including 133 Liverpool Street – Hyde Metropolitan, The Grande, 15 Sydney Avenue, and 1A Constitution Avenue.
In North America, BM Windows is actively shaping urban skylines by contributing to Toronto’s first supertall building, the 85-storey One Bloor West, as well as SkyLiving at Surrey City Centre and ongoing projects across the United States. Combining large-scale production with globally connected logistics, the company efficiently executes complex, demanding façade systems for international clients. Underpinning this international reach is the newly operational BM Windows Chau Duc Factory, a 100,000-square-meter facility built to LEED Gold environmental standards. Ranking among Southeast Asia’s largest façade manufacturing plants, it offers a production capacity of up to 2,200,000 square meters of façades. The facility is equipped with German Elumatec production lines, five-axis CNC machinery, and advanced automation systems to maintain rigorous quality standards. Through this combination of manufacturing power, technical precision, and end-to-end service, BM Windows delivers high-performance, sustainable façade solutions for modern cities around the globe.
Phone: +84 91 124 12 33 | Email: chau.huynh@bmwindows.vn | https://bmwindows.vn/en/about-us
ATEC FACADES CONSTRUCTION
“Duratec typically works as a head contractor engaged directly by the client, whilst Atec generally operates as a specialist subcontractor delivering façade works on behalf of the builder,” explains Grant.
DIGITAL ENGINEERING FOR SMARTER DECISION-MAKING
Display model for a higher education facility, built in Atec’s warehouse
Atec leverages advanced digital engineering practices to connect workflows and integrate global supply chains, delivering façade solutions that are precise, efficient, and transparent at every stage. High-level commercial façades are complex systems where tolerances are tight and interfaces are critical. Through digital
“BIM continues to transform the façade industry, creating meaningful efficiencies throughout the design process” – GRANT OLIVER, MANAGING DIRECTOR, ATEC FACADES AND NATIONAL FAÇADE MANAGER, DURATEC
engineering, façade systems can be fully modelled in 3D, giving early warning to constructability challenges before they impact project timelines. This early visibility results in fewer design changes during construction, reduced rework and defects, and greater confidence for all stakeholders. Digital engineering also enables accurate quantity measurement, material tracking, and installation sequencing directly from the 3D model, which delivers improved cost certainty and supports more reliable programming across the project lifecycle. Combined, these capabilities provide greater precision, stronger collaboration, and smarter decision making – delivering consistent, high-quality outcomes at every stage of façade delivery.
8 | APAC Outlook Issue 81
Façades shape the identity of a building and are often the feature people notice and remember most. Think function and fashion – they protect occupants from the environment, such as harsh weather, loud noise, and fire spread, whilst also defining the property’s appearance. The experienced team at Atec specialises in façade projects that involve bespoke designs, complex geometries, distinctive material selections, and tailored delivery strategies. “We work closely with clients to understand their objectives, develop practical and buildable design solutions, and provide early guidance on elements that may present challenges during delivery,” he tells us. “Because many of our projects are driven by custom design outcomes, we are also able to offer clients a wider range of procurement options, including both local and international supply pathways.”
FAÇADE PROJECTS Today, Atec is completing the façade installation of an art gallery in the Northern Territory (NT), featuring a modular anodised aluminium cladding system designed for Darwin’s cyclonic conditions. The building will form a major part of the city’s revitalisation, bringing together art and architecture whilst imbuing a distinct sense of place. Once the initial design concept had been presented, Duratec was engaged to review the design from a constructability perspective. “We reviewed the original architectural façade and provided advice on buildability and delivery efficiency. The initial concept featured a significant amount of primary and secondary steel framing, together with face-fixed red anodised cladding panels,” Grant informs us. “In response, we developed an alternative modular solution that substantially reduced the extent of
The NT Art Gallery
primary steel, secondary framing, and face-fixing requirements.” The client adopted Duratec’s revised design, which delivered cost savings, improved procurement and fabrication efficiencies, reduced installation time on-site, and maintained a high-quality architectural outcome. “The completed design includes custom aluminium extrusion modular framing, solid aluminium panels with a red anodised finish, high-performance glazing, two-stage performance louvre systems, perforated screening, modular external screening, and internal architectural linings,” he sets out. Along with the art gallery façade, Atec is delivering the design, supply, and installation of the façade package for a highly complex higher education lab facility located in WA.
ATEC FACADES CONSTRUCTION
The works on this facility include bespoke curtain and window walling, stainless steel and aluminium sun-shading systems, glazed louvres, unitised balustrades, highperformance skylights, frameless lift glazing, and architectural cladding. “This project is unique due to the custom design elements for almost every scope of work, including the size of the panels and structural requirements to satisfy the architectural intent,” highlights Grant. “We have completed the design and procurement phases and are on track to complete installation by September 2026.”
BIM WORKFLOWS As the construction industry continues to evolve, Atec demonstrates how specialist subcontractors can lead the way, using digital technology to foster stronger collaboration, smarter 10 | APAC Outlook Issue 81
“We saw an opportunity to establish a dedicated façade subcontracting business that could deliver façade supply and installation packages as a specialist façade subcontractor nationwide” – GRANT OLIVER, MANAGING DIRECTOR, ATEC FACADES AND NATIONAL FAÇADE MANAGER, DURATEC
project execution, and improved outcomes. All design-led façades are developed in 3D, supported by industry-standard 2D documentation. End-to-end BIM workflows enable enhanced visualisation, greater control over materials, quantities, and costs, and earlier design-for-manufacturer decisions, whilst also accelerating research and development (R&D) across
materials, fabrication techniques, and installation methodologies. “BIM continues to transform the façade industry, creating meaningful efficiencies throughout the design process,” Grant enthuses. Duratec and Atec have been investing in internal BIM capability and collaborating with software providers to strengthen the link between concept design models and fabrication documentation.
ATEC FACADES CONSTRUCTION
Turn Glass Into Glory
GLASS AND ALUMINUM SUPPLY Trusted for 25 years Since 2001, Shenzhen King Glass & Hardware has supplied glass and building products to over 7,000 projects across 50 countries, delivering glass and cladding solutions for buildings worldwide.
Melbourne Convention and Exhibition Centre
Our extensive product range includes flat and bent tempered, laminated, low-E, and insulated glass units, as well as cladding systems for commercial and residential facades. We manage the full supply chain from production to delivery, working closely with builders, contractors, and facade specialists to ensure quality, compliance, and on-time delivery. Tailored solutions, responsive service, and competitive pricing come as standard. With 25 years of specialised expertise, King Glass is a trusted global partner, providing glass and facade solutions that meet design, budget, and schedule requirements for construction projects around the world. SHENZHEN KING GLASS & HARDWARE CO., LTD
“This is delivering clear benefits across design coordination, procurement, fabrication, installation, and overall project tracking. I expect this capability to keep evolving in Australia, enabling the delivery of increasingly complex façade solutions,” he notes. Duratec’s investment in BIM began in 2020, initially focused on improving visibility across design development, material procurement, and installation progress. As both the technology and the company’s internal capability have advanced, BIM is now embedded throughout the full project lifecycle – from early concept and detailed design through to shop, fabrication, and assembly drawings, clash detection, procurement, fabrication tracking, logistics, installation progress, material non-conformance reports, and overall quality management. “By integrating this information
|
Skycity Casino
Architectural Glass
New Space - University of Newcastle
Star City Casino
|
Aluminum Products
+86 (755)2682 8897 / info@kghglass.com
into our BIM models, we enable project teams to deliver with greater efficiency, accuracy, and control,” acclaims Grant. “On completion, these models are handed over to the facility owner to support ongoing facility management, providing access to detailed information such as material specifications, exact dimensions, product data, and replacement requirements where needed.”
STRENGTHEN, GROW, EXPAND Atec is strengthening its BIM and broader digital capabilities, which it believes will deliver significant efficiencies for clients from early concept through to site delivery. Another key priority is growing Duratec’s Perth-based team whilst establishing an Atec presence in Queensland and New South Wales over the next two to four years. “More broadly, we are targeting
|
|
Construction Hardware
https://kghglass.com
opportunities with clients delivering high-rise projects that require custom façade designs, complex geometry, and high-performance façade solutions,” Grant closes. Atec continues to expand whilst also supporting Duratec’s Building & Façade division on projects nationwide. In addition, Duratec and its subsidiaries are delivering live projects and maintaining a strong future pipeline across the defence, mining, marine, energy, infrastructure, and industrial sectors.
Tel: 08 6206 6900 info@duratec.com.au
www.duratec.com.au/atec-facades APAC Outlook Issue 81 | 11
Tel: 08 6206 6900 info@duratec.com.au www.duratec.com.au/atec-facades
PRODUCED BY APAC OUTLOOK MAGAZINE