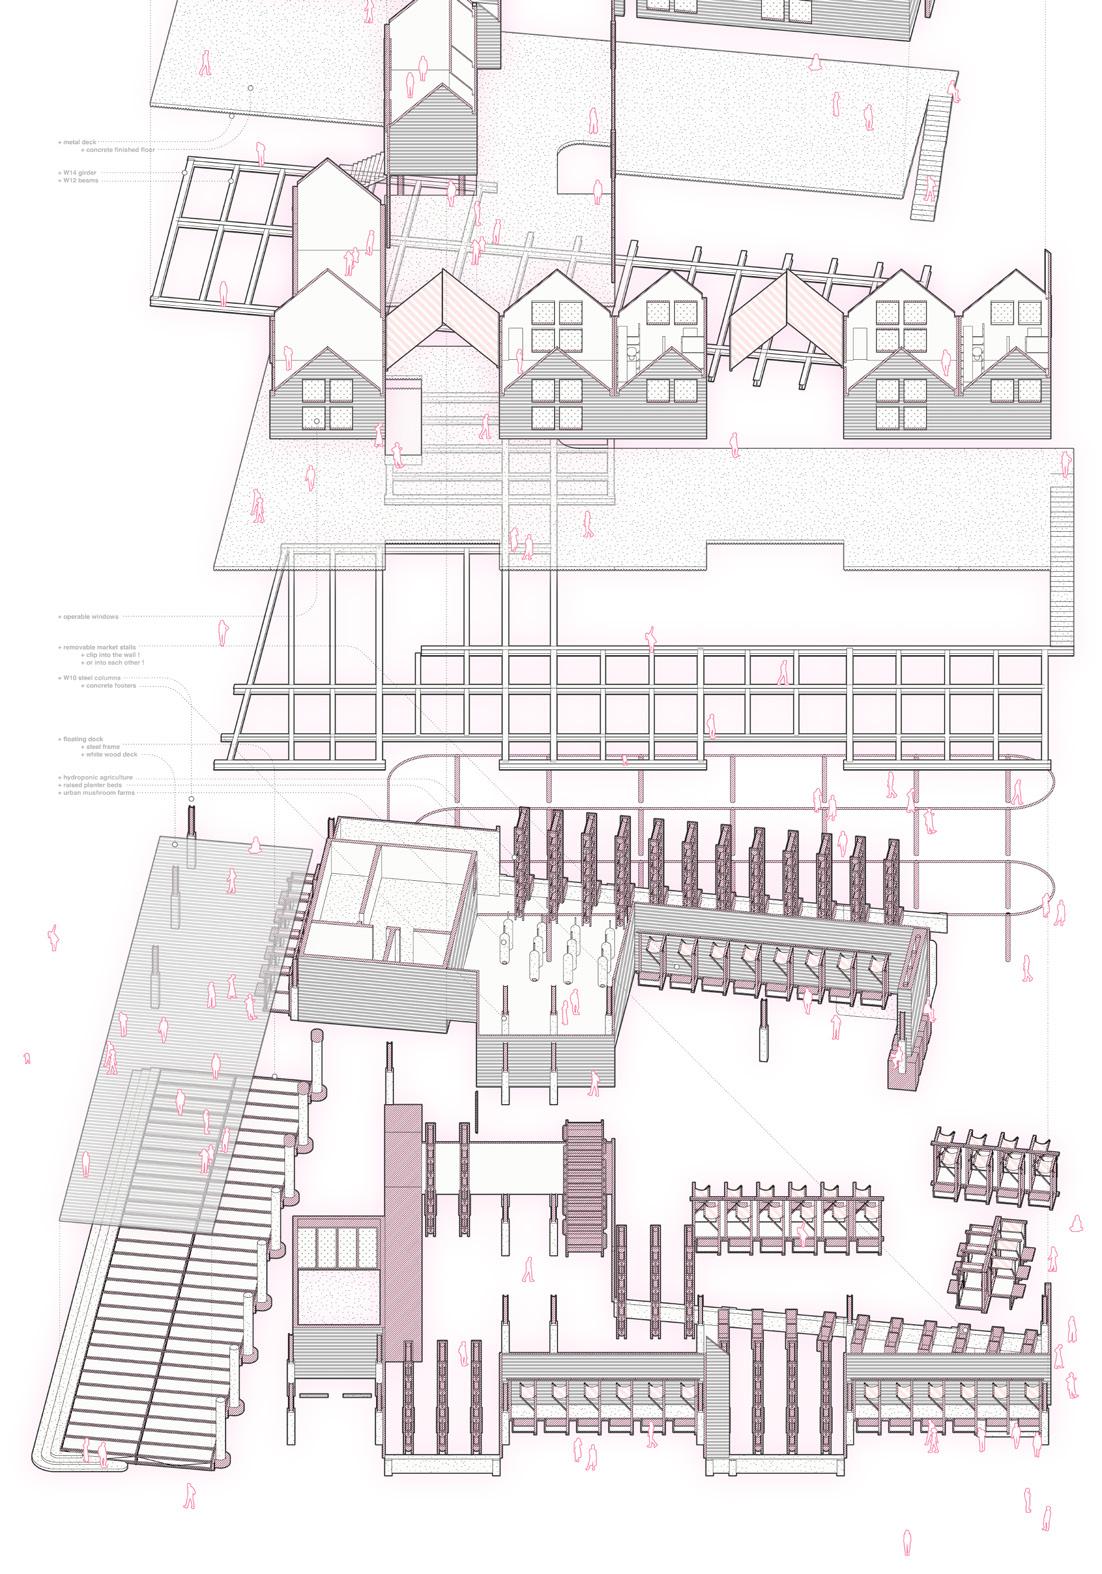
+ MICHAEL HOLLANDER DRAWING AWARD (received four times)
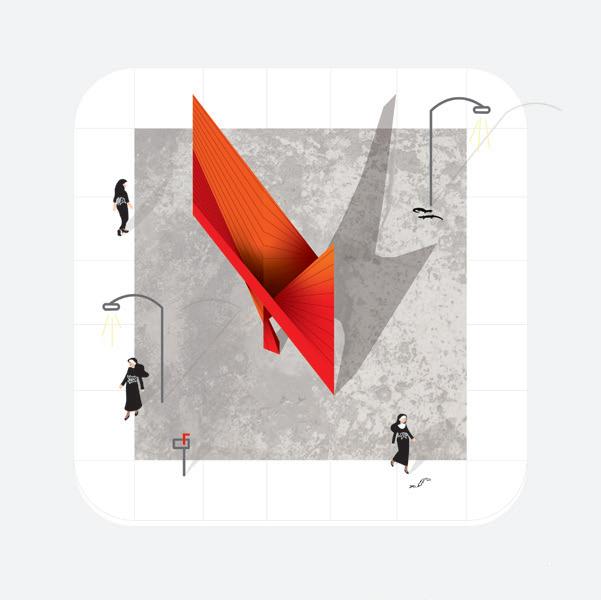
Recognition of Representational achievement (1) 2021 - “Best Drawing in Second Year” (2) 2022 - “Best Drawing in Third Year”, w/ Sam Miller (3) 2024 - “Best Drawing in Fourth Year” + Degree Project Awards
2024 - Top Honors (4) 2024 - “Best Overall Drawing”, w/ Oriol Grana Garriga 2024 - Best model, Second Prize
[+ 03]
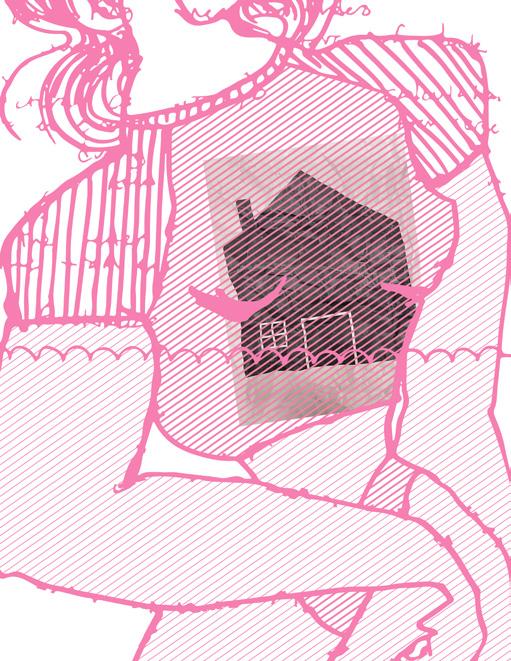
[Michael Hollander Drawing Award] ‘best drawing in Second Year’ copy + paste + rotate on site.
!
CONTENTS:
architectural works:
+ Prosthetic Mountain
[08] arena of fallen glory - degree project
+ Drag the Dingbat
[18] queer cohousing in Venice Beach
+ How to Mount a TV:
[24] drag +drop landscaping
+ F@# ! Facade !
[32] electric nightclub
design works:
+ sage hill (w/EialSimonRosenstock-Levy);
[42] internship work
+ [slope]red *fashion*
[46] fashion design
call me ishmael
(right)
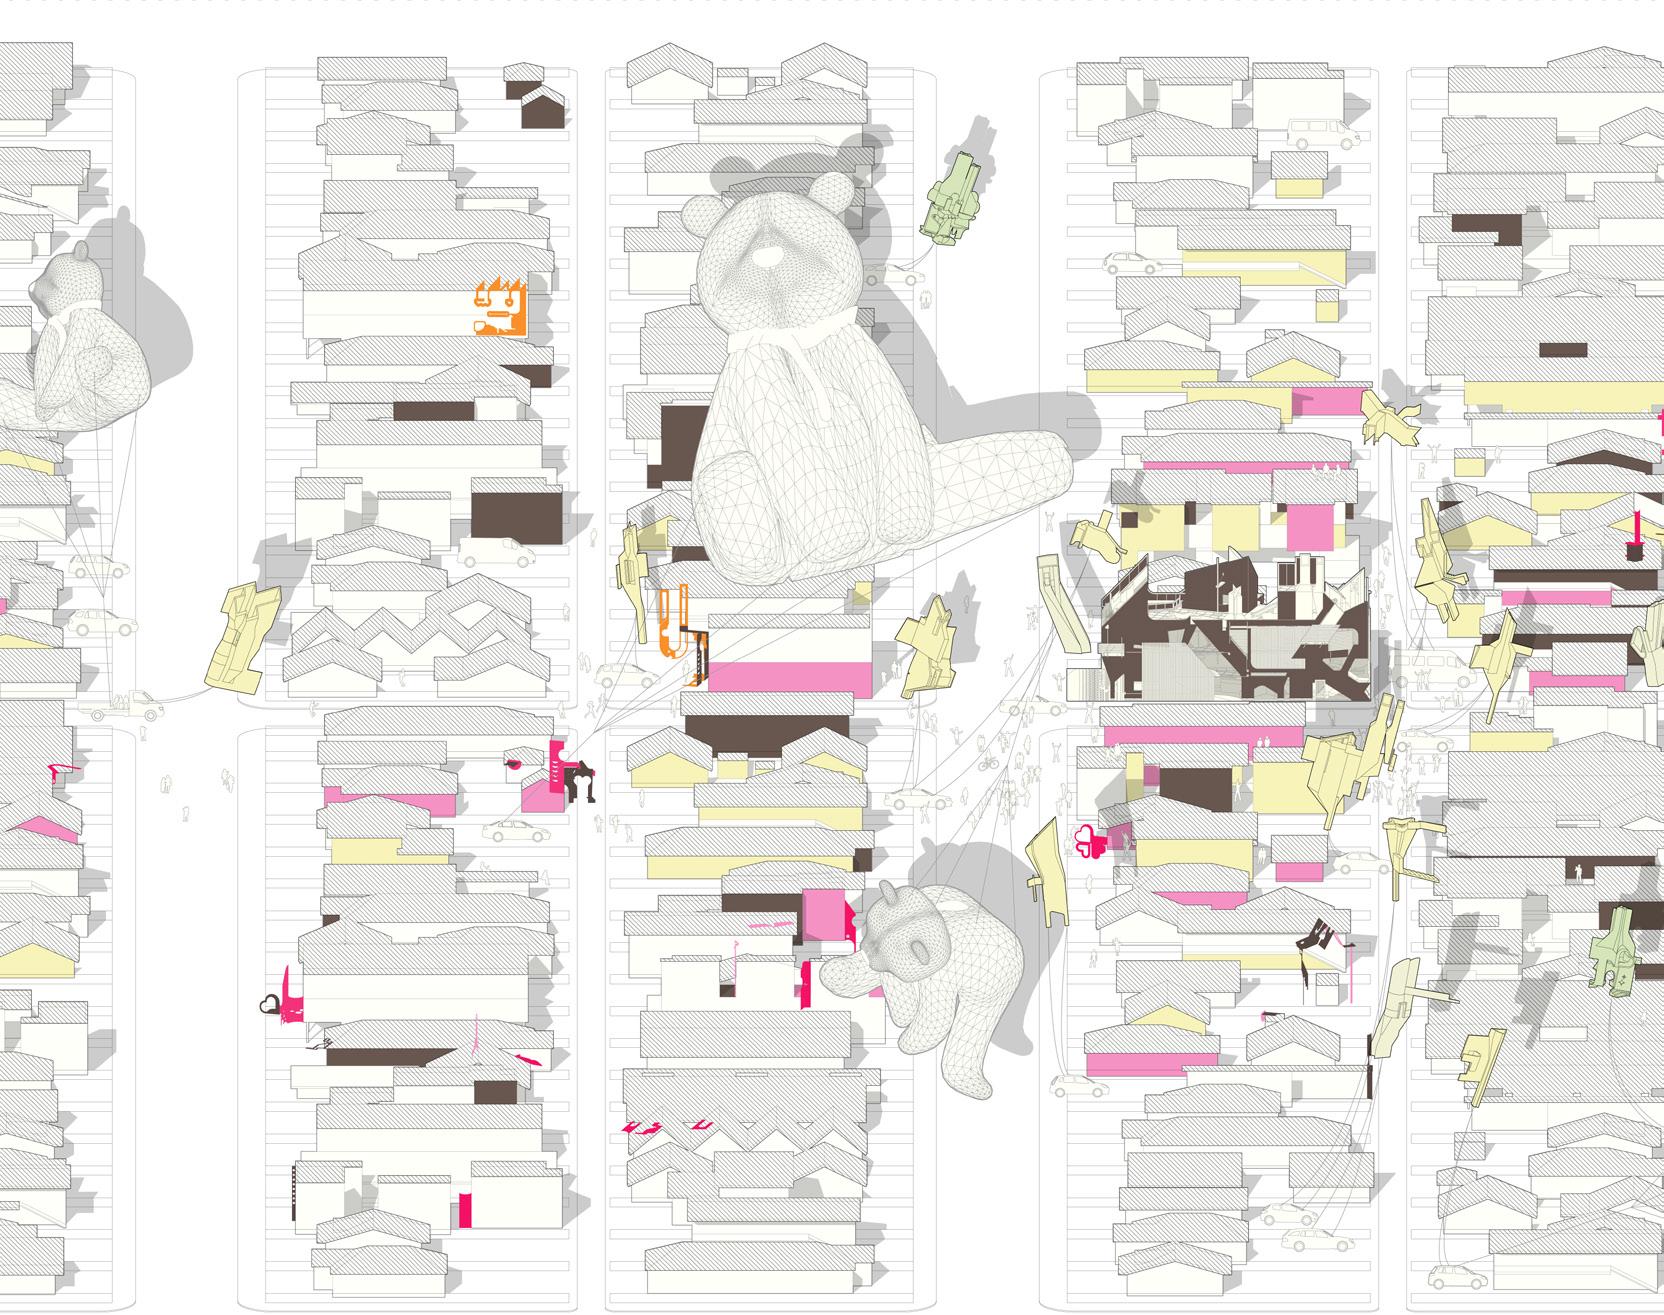
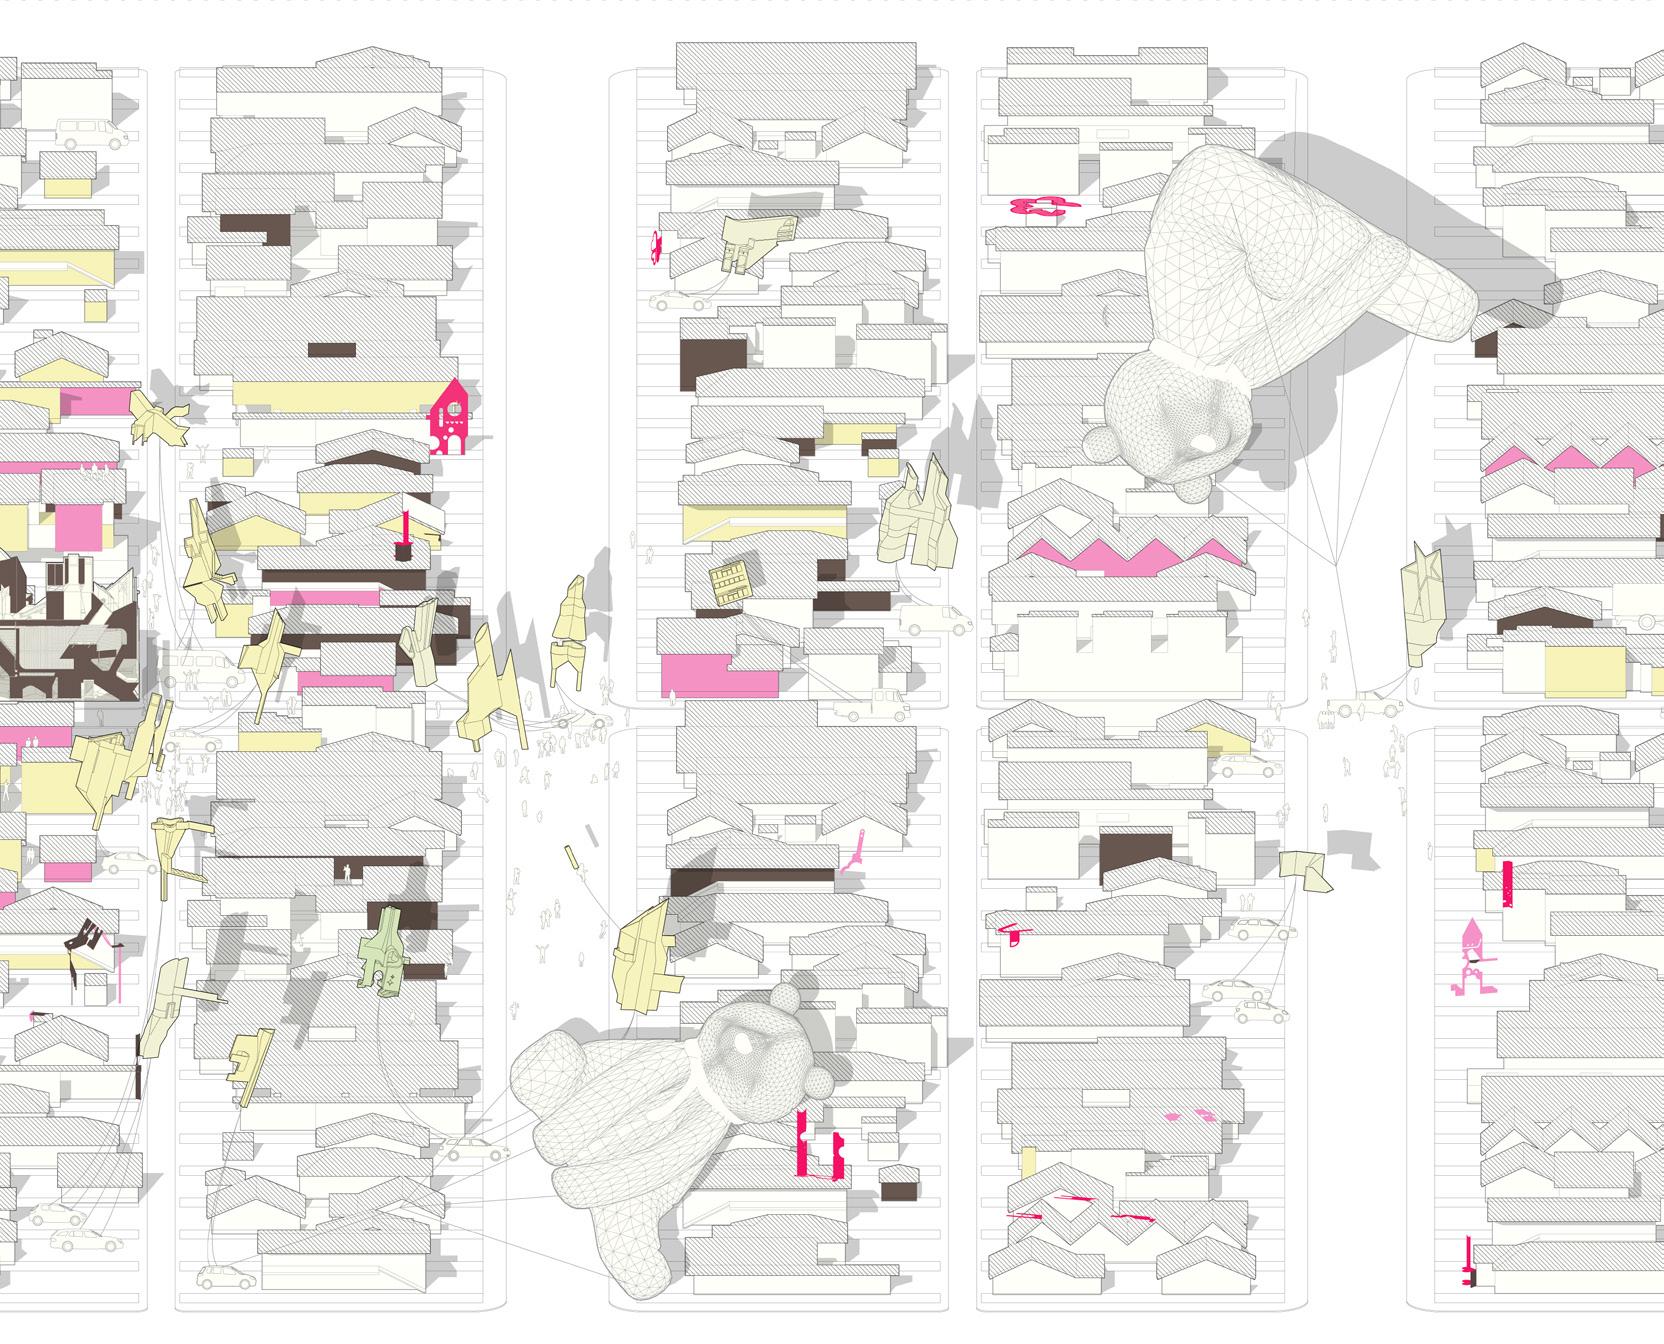
[Michael Hollander Drawing Award] ‘best drawing in Third Year’ project titled: 10
bungalows ? in collaboration with Sam Miller
[Prosthetic Mountain]:
course: Degree Project
critics: Jonathan Scelsa + Jason Vigneri-Beane scope: Monstrous Infrastructure year: FA/23 +SP/24
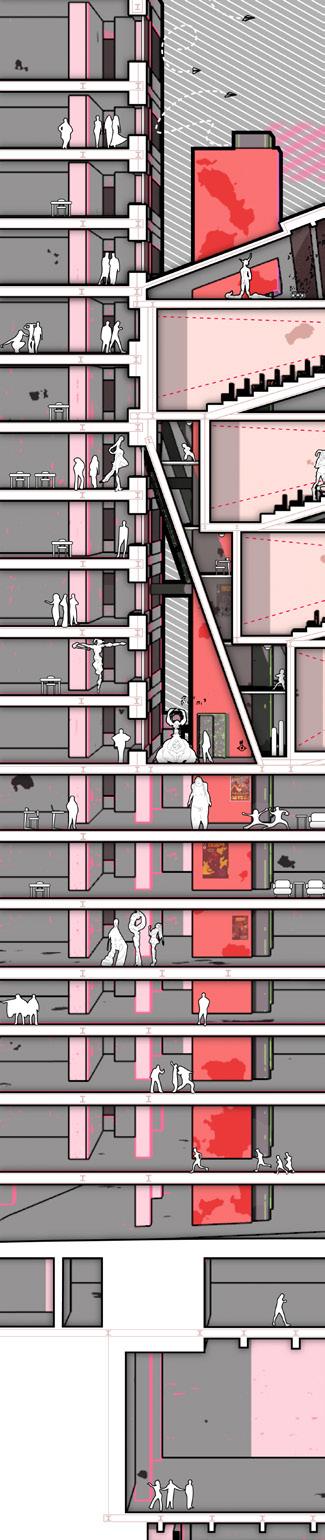
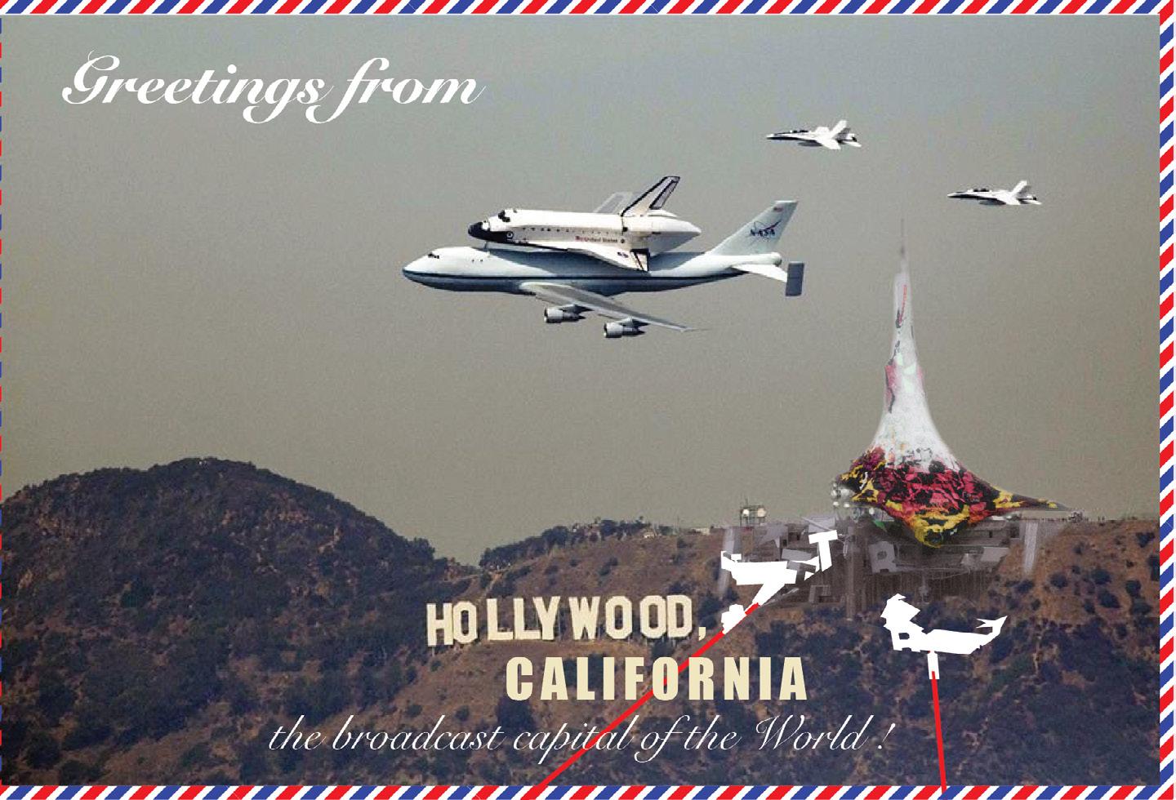
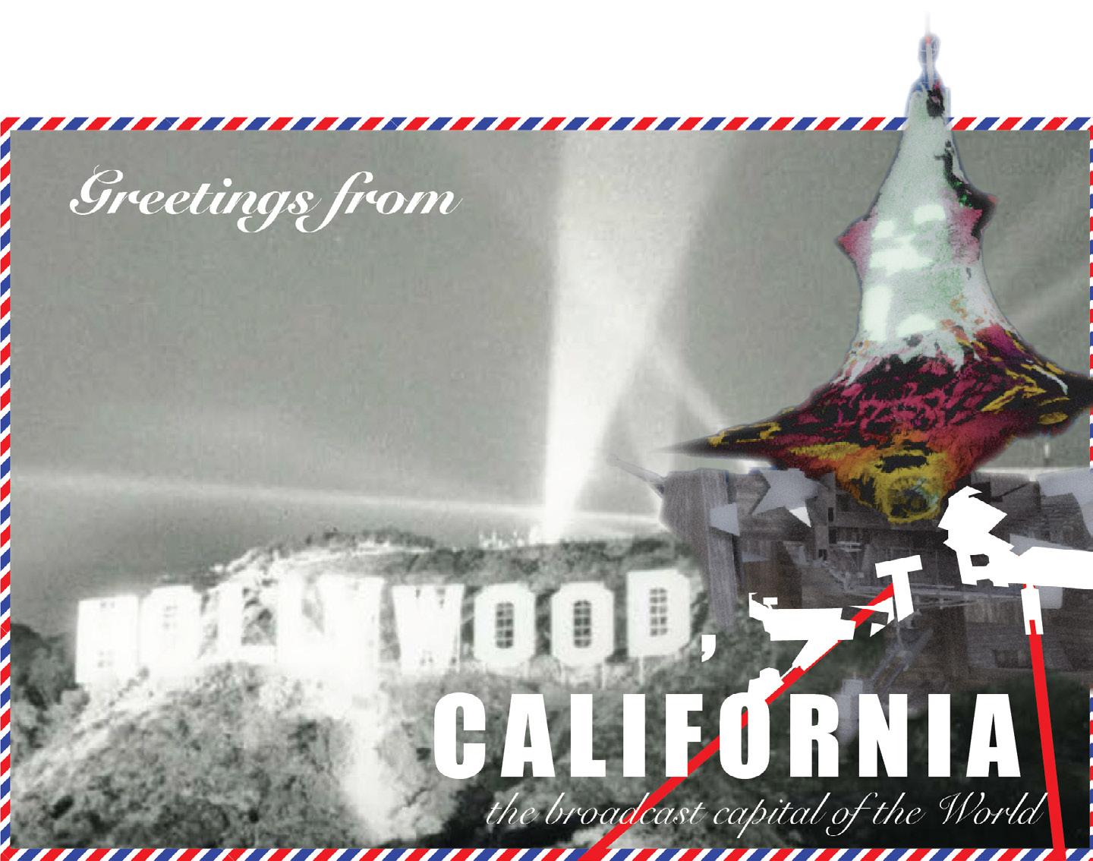
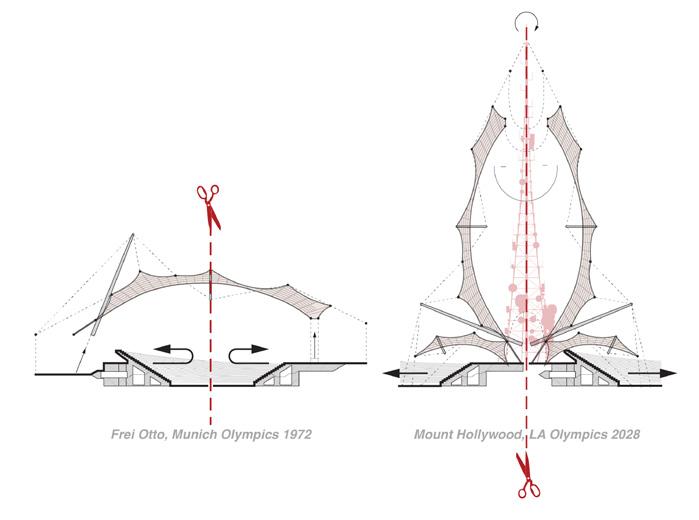
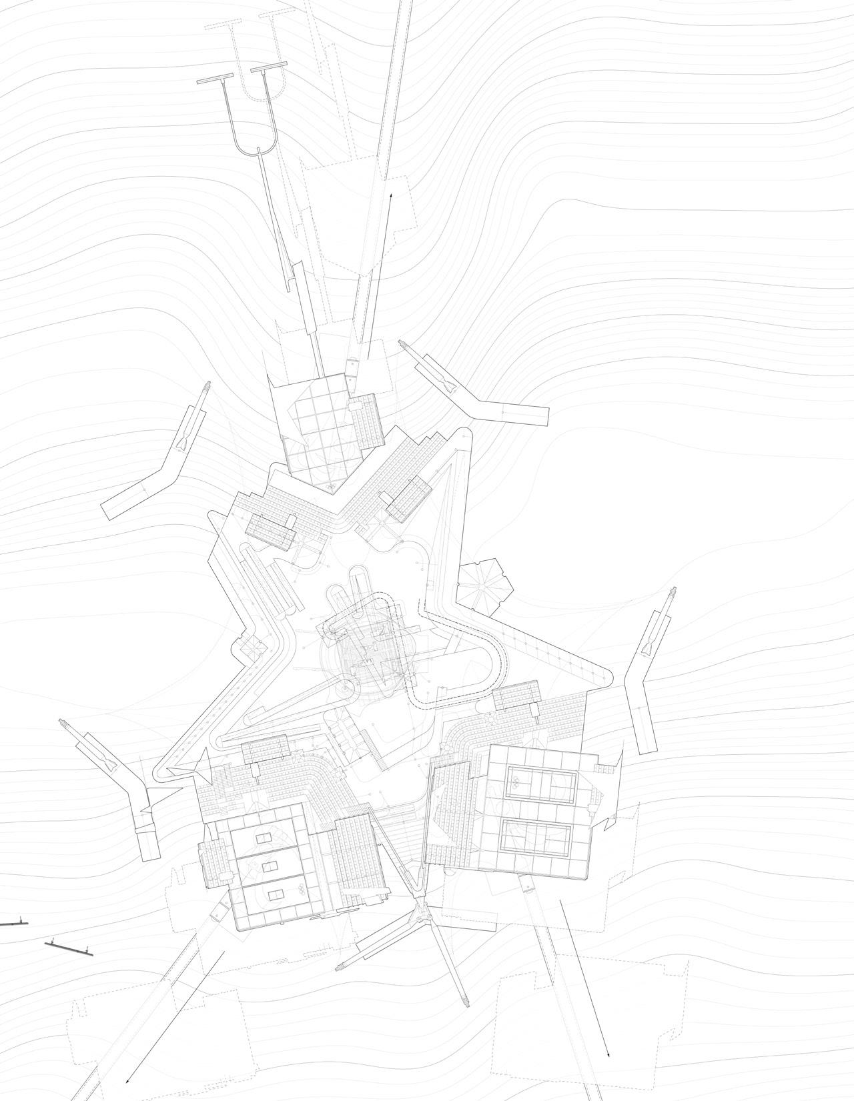
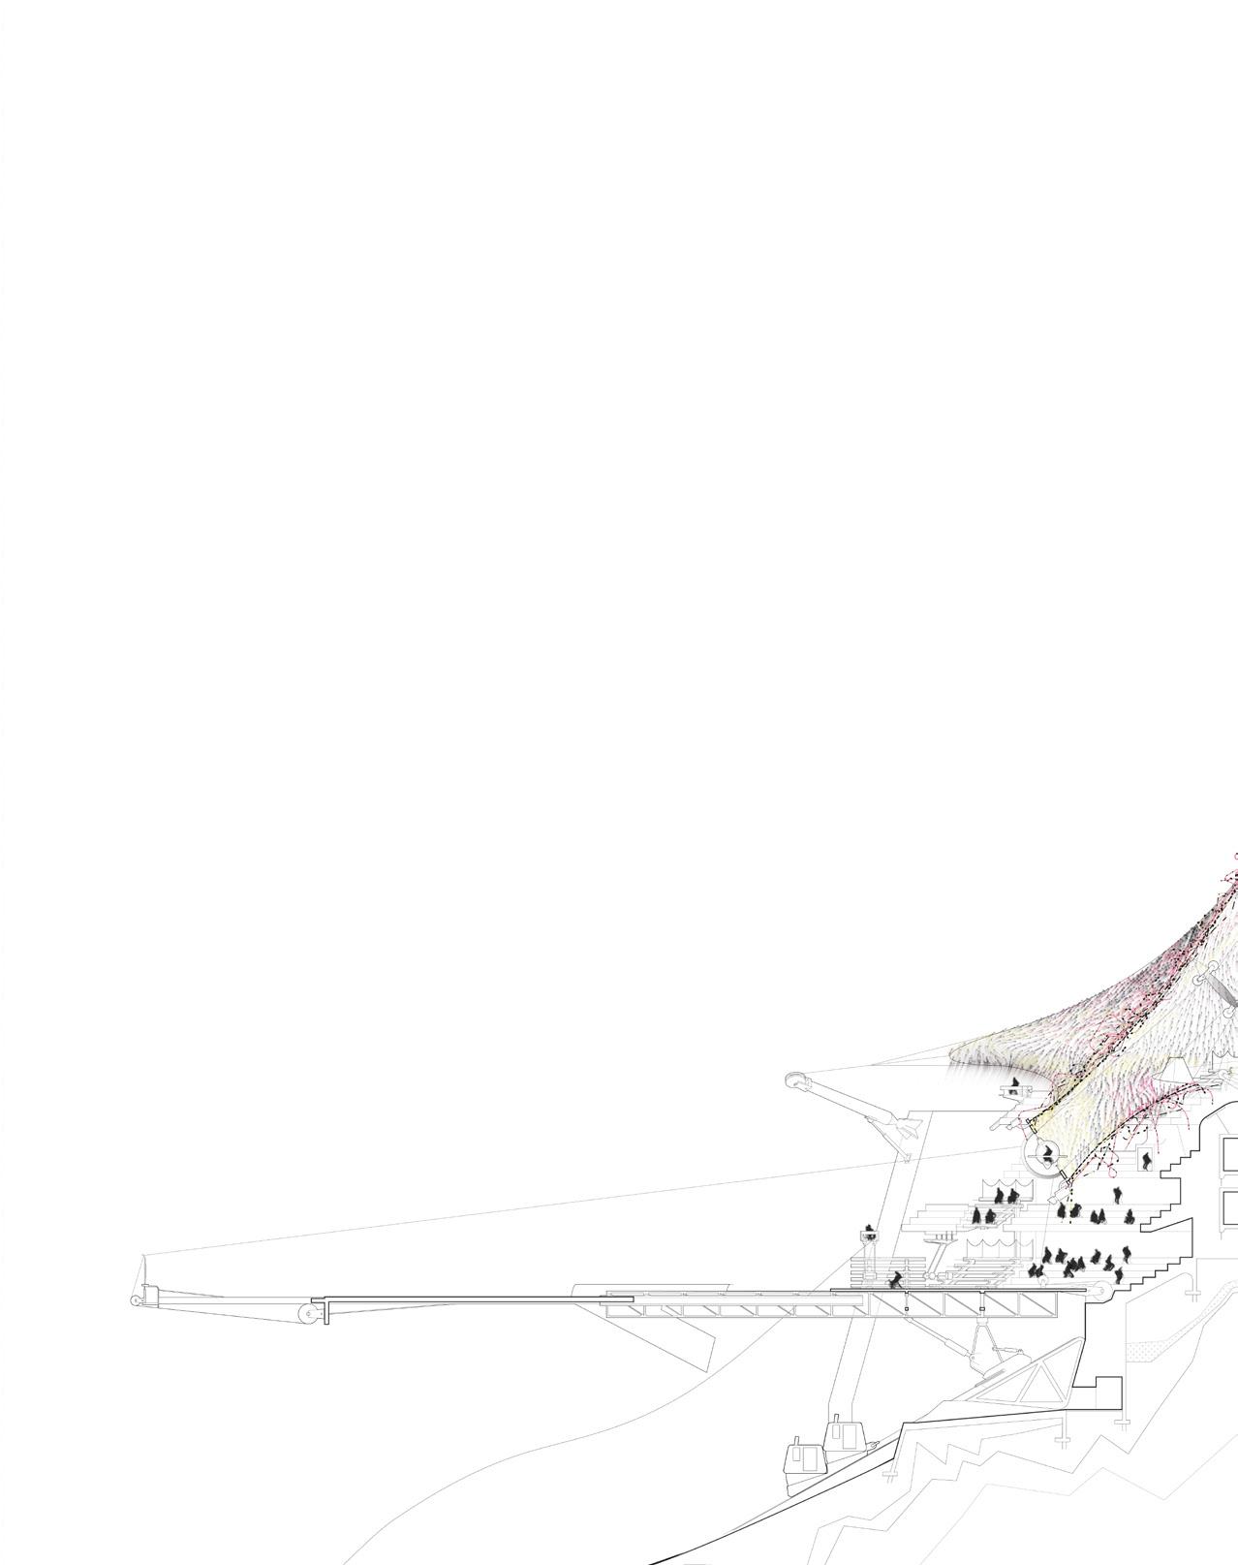
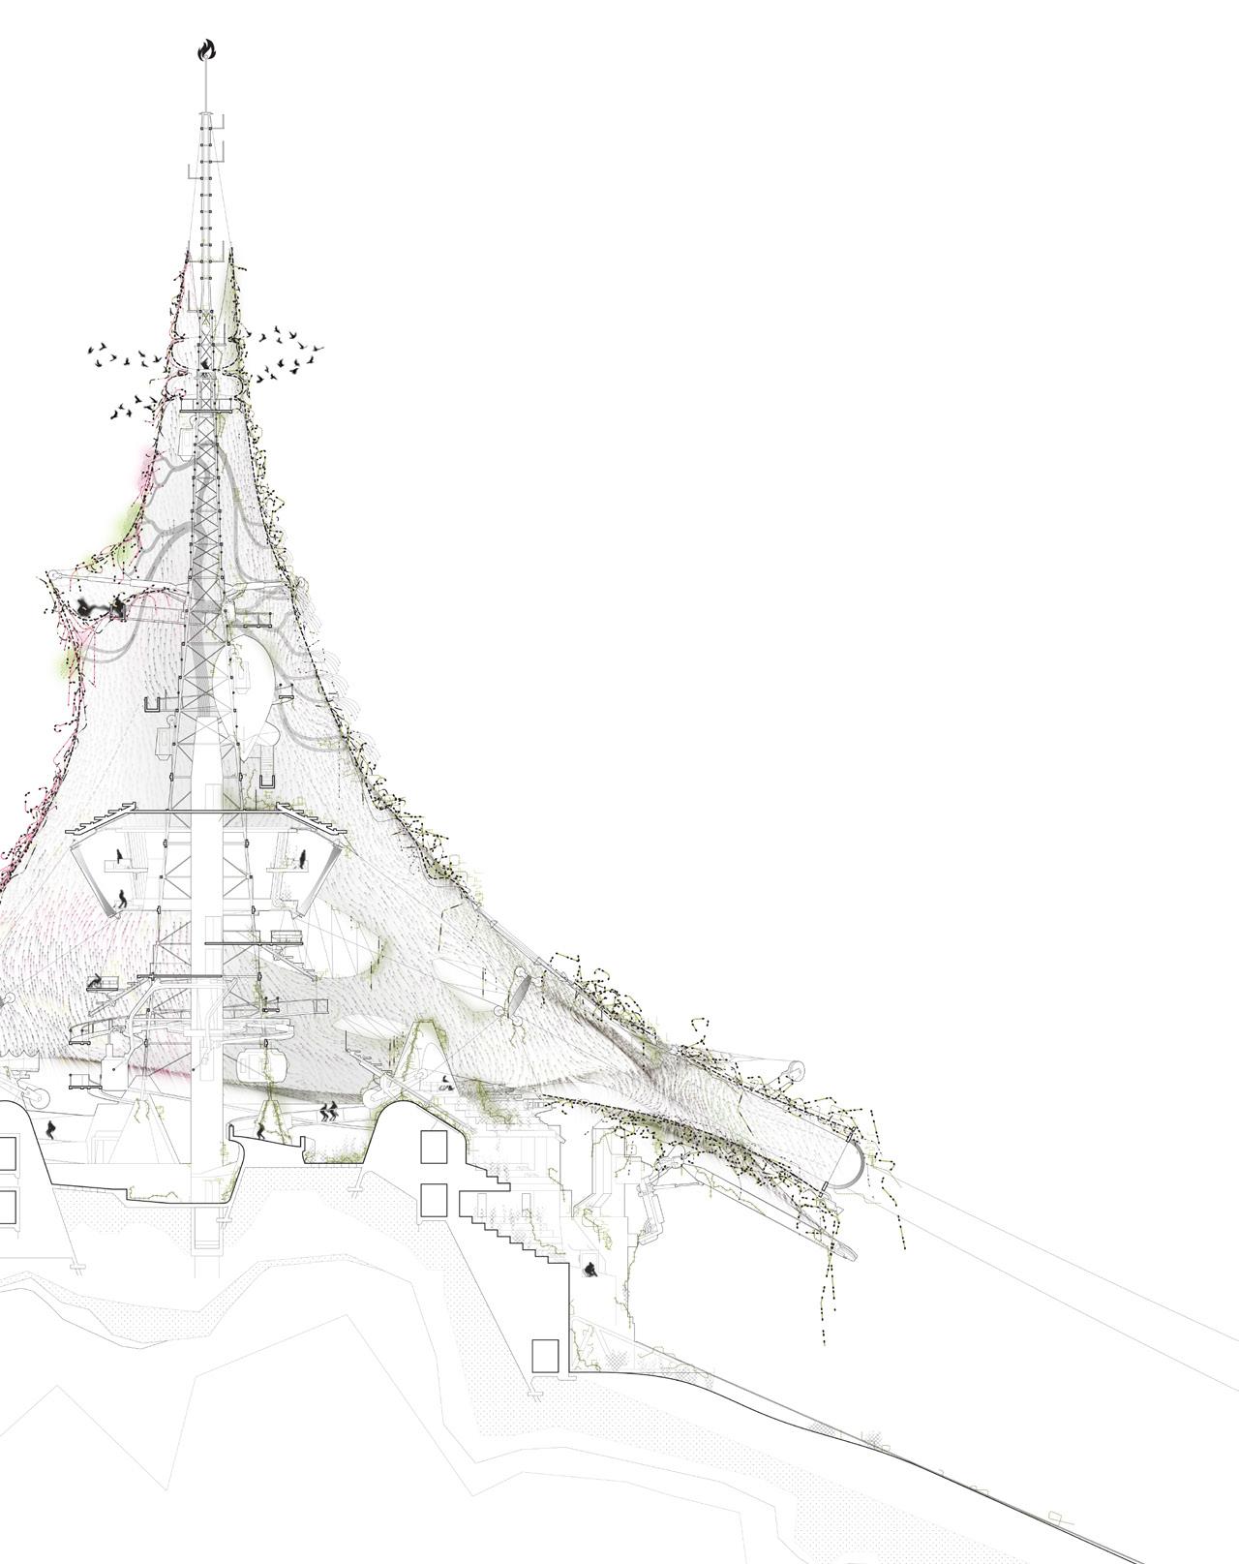
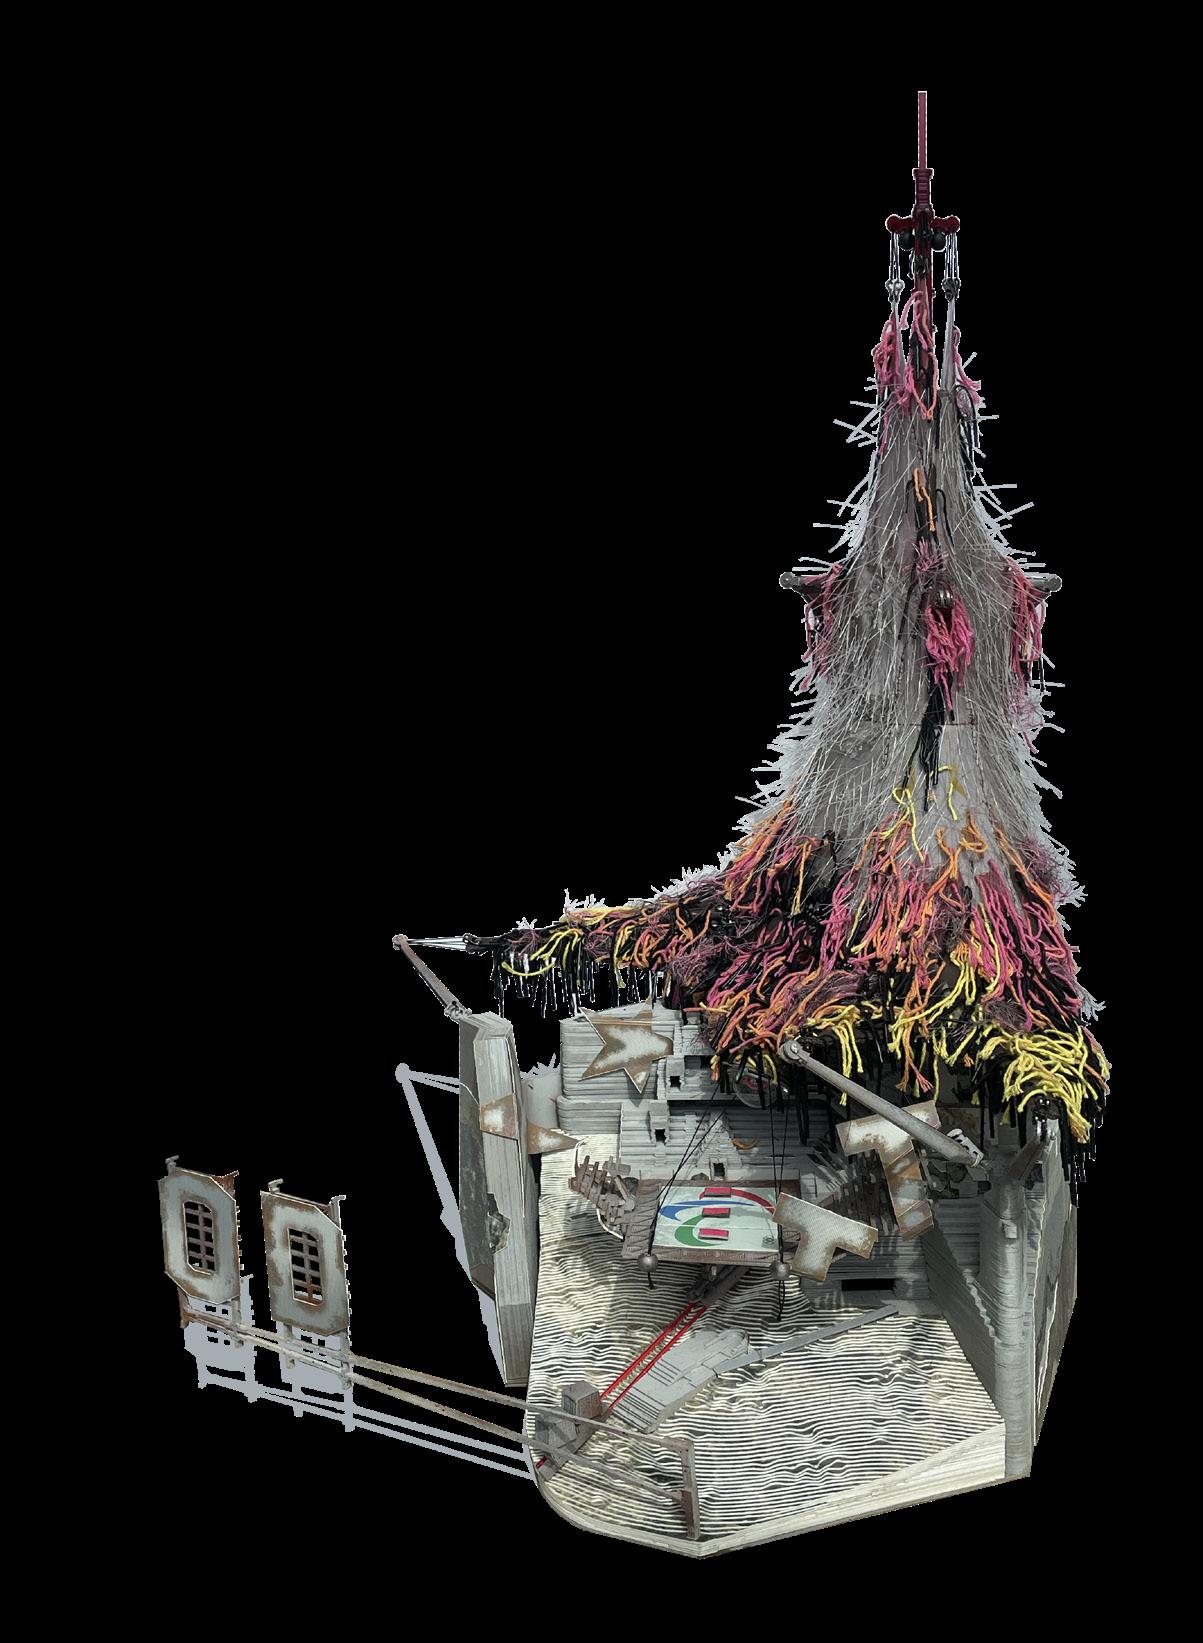
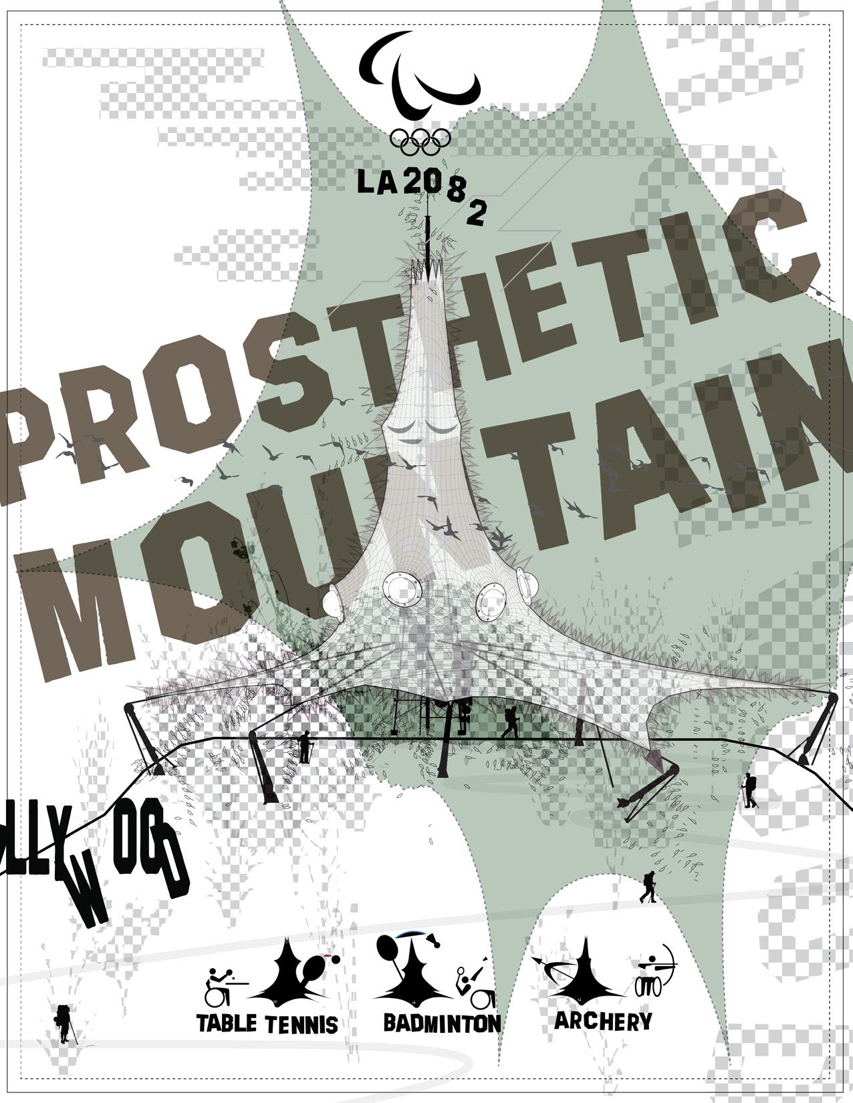
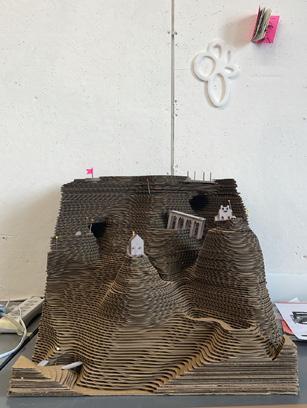
Meet Trevor, the Olympic infrastructure that knows he won’t always be the STAR. Unlike the previous models of Olympic development, which attempted to redefine the city but ended up only reusing existing infrastructure, Trevor performs an ARCHITECTURAL PHOTOBOMB. Through association with the HOLLYWOOD SIGN, he casts himself as a character into LA’s catalog of landmarks. Trevor is many things: mascot, stadium, tower, mountain, monument, icon, landmark, camera, torch, cat, bat, owl, spider, octopus, and monster. As Trevor’s tensile tent shifts to shade one of three events on the mountain, pistons morph his tent body into the mascot for that event.
Over a century ago, Mt. Lee’s peak was shaved off to construct Los Angeles’ first television broadcast tower. We propose to restore the peak with this PROSTHETIC INFRASTRUCTURE. As a prosthetic, Trevor not only restores the peak but also serves as an opportunity to create a landscape that accommodates both non-standard bodies and wildlife. For this reason, Trevor has been designed with the
are released and sent rolling down the funicular tracks, eventually becoming public infrastructure for the neighborhoods below. During this act of pulling, Trevor’s skin is torn open, allowing the elements into the stadium. At this point, Trevor’s hyper-artificial hot pink and electric yellow skin begins to reveal its true nature, with its dust-collecting tendrils starting to build material on the surface. As the seasons pass, this material is fertilized by the fauna of Mt. Lee’s subnature, eventually camouflaging the structure with the mountain. In this act, Trevor becomes a new kind of monument, one that isn’t afraid to embrace FRAGILITY as a means of new life.
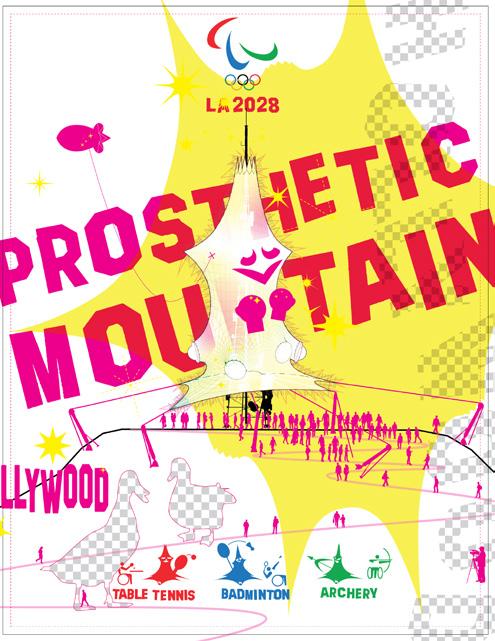
(above) [two postcards]
(top)[Frei Otto, Munich Olympic Stadium. Precedent for INVERSION. seating inverted to face the city + tent inverted to form a face.]
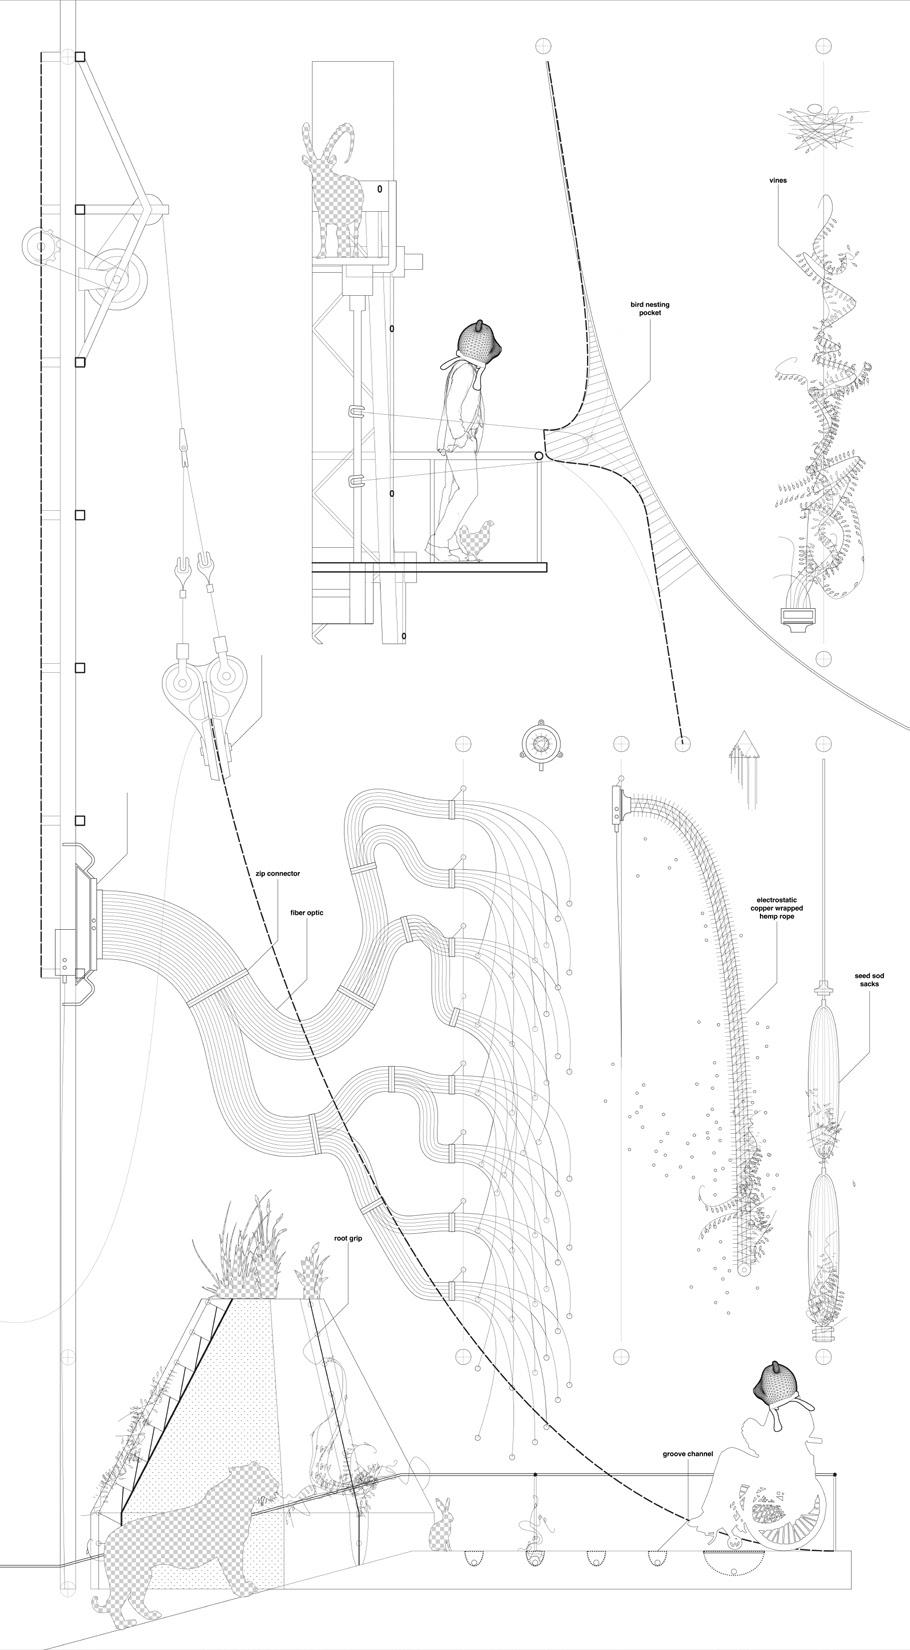
(right)[odd tectonics]
HAIRY, FUR tendrils installed to initiate sub-natural growth + DECAY. ground-making use growth as diagrammtic content.
(bottom)[sample media poster. to show ILLUMINATED phase.]
prosthetic mountain
Grana Garriga
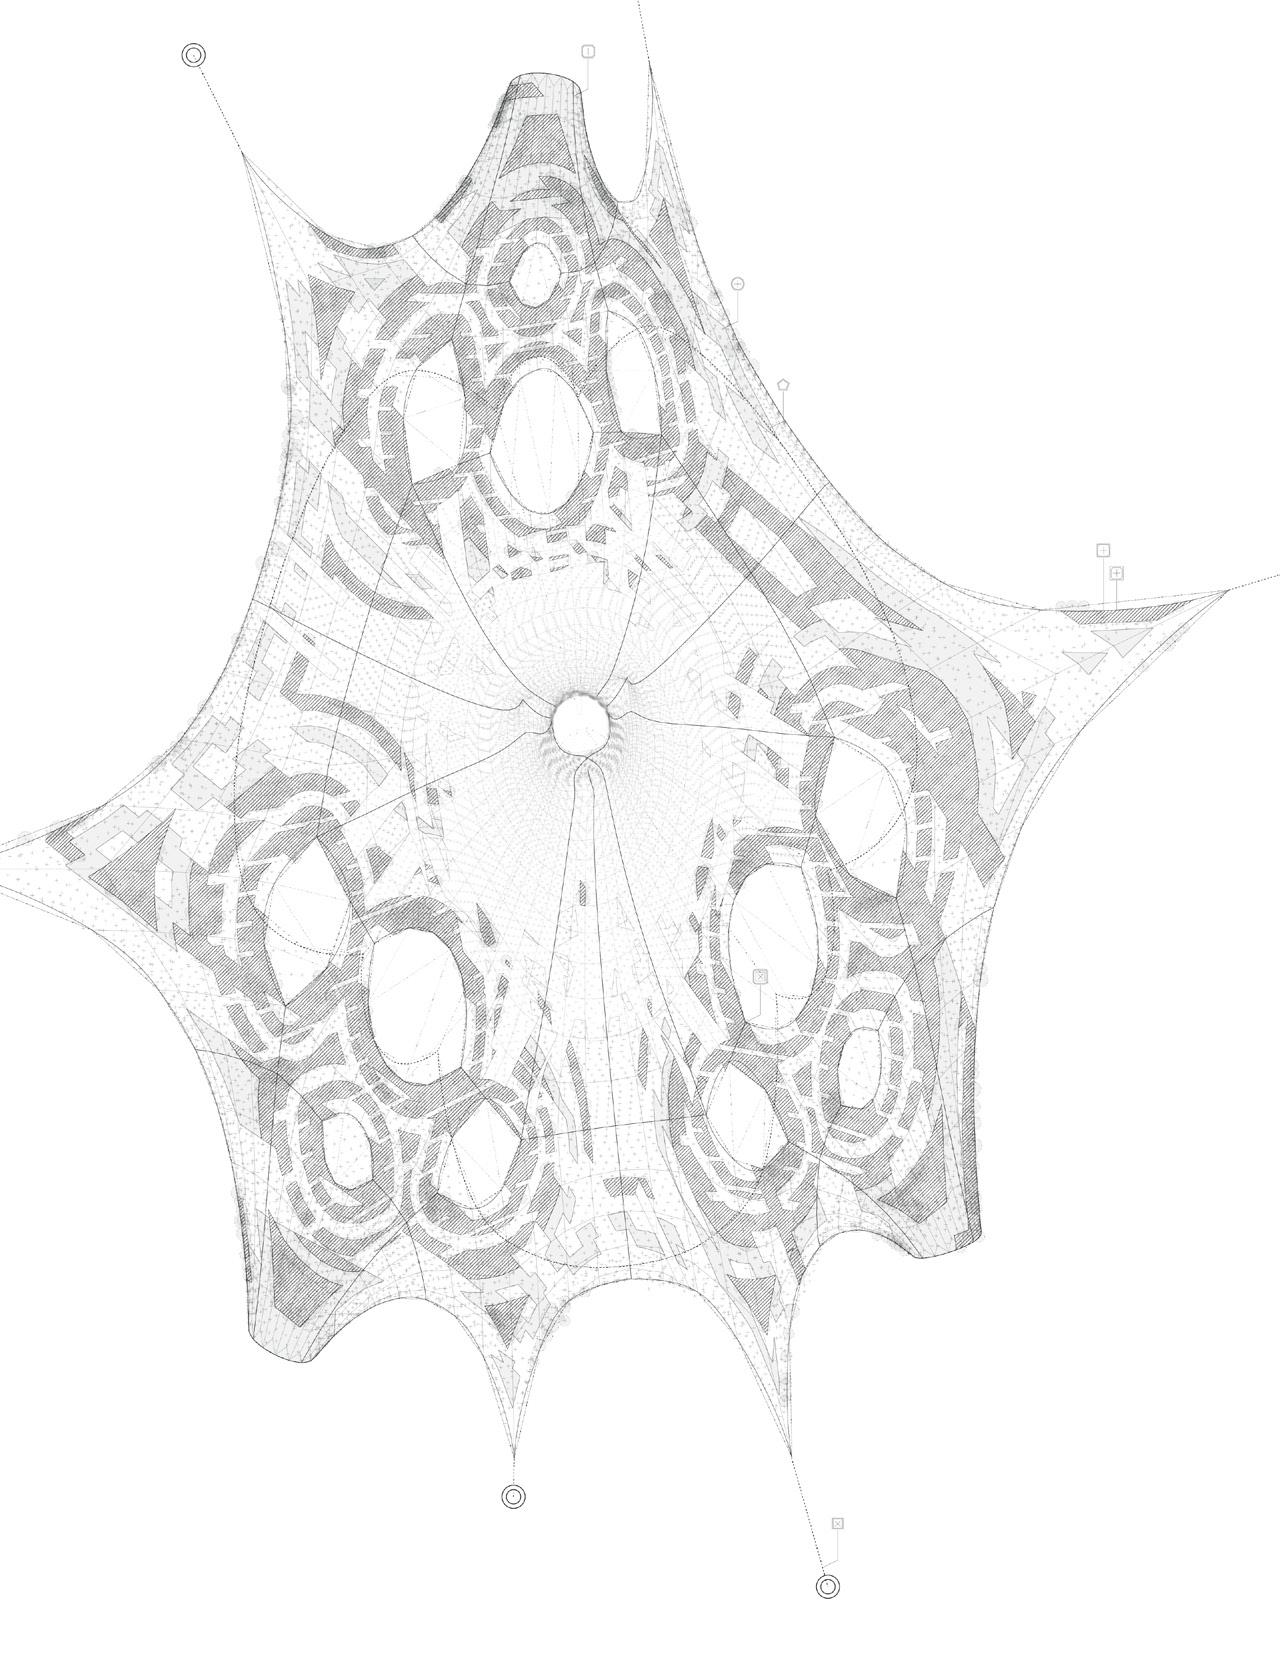
[planting plan] new landscaping
(left)
prosthetic mountain
Oriol Grana Garriga
[ground plan] stella-stadium, clip-in courts
(right)
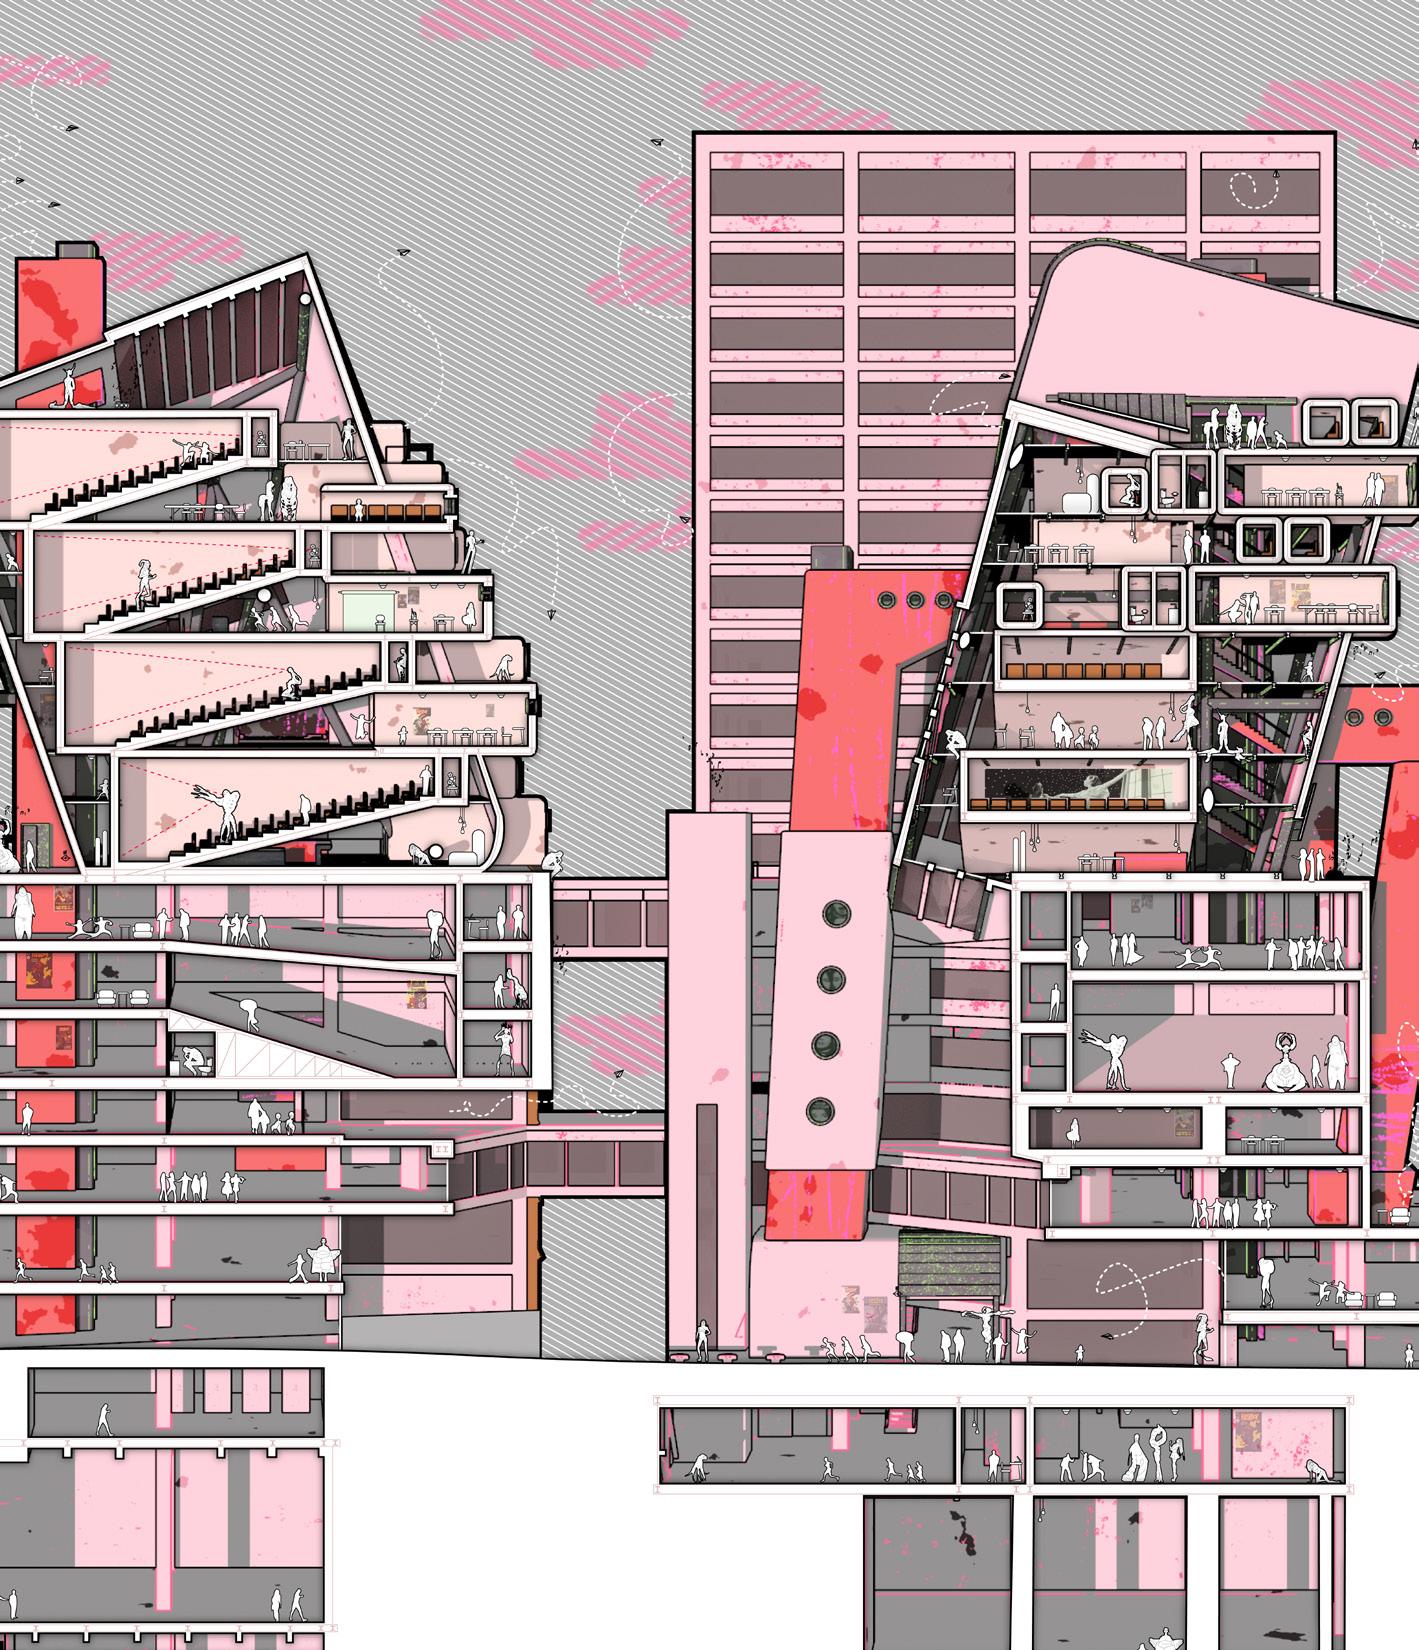
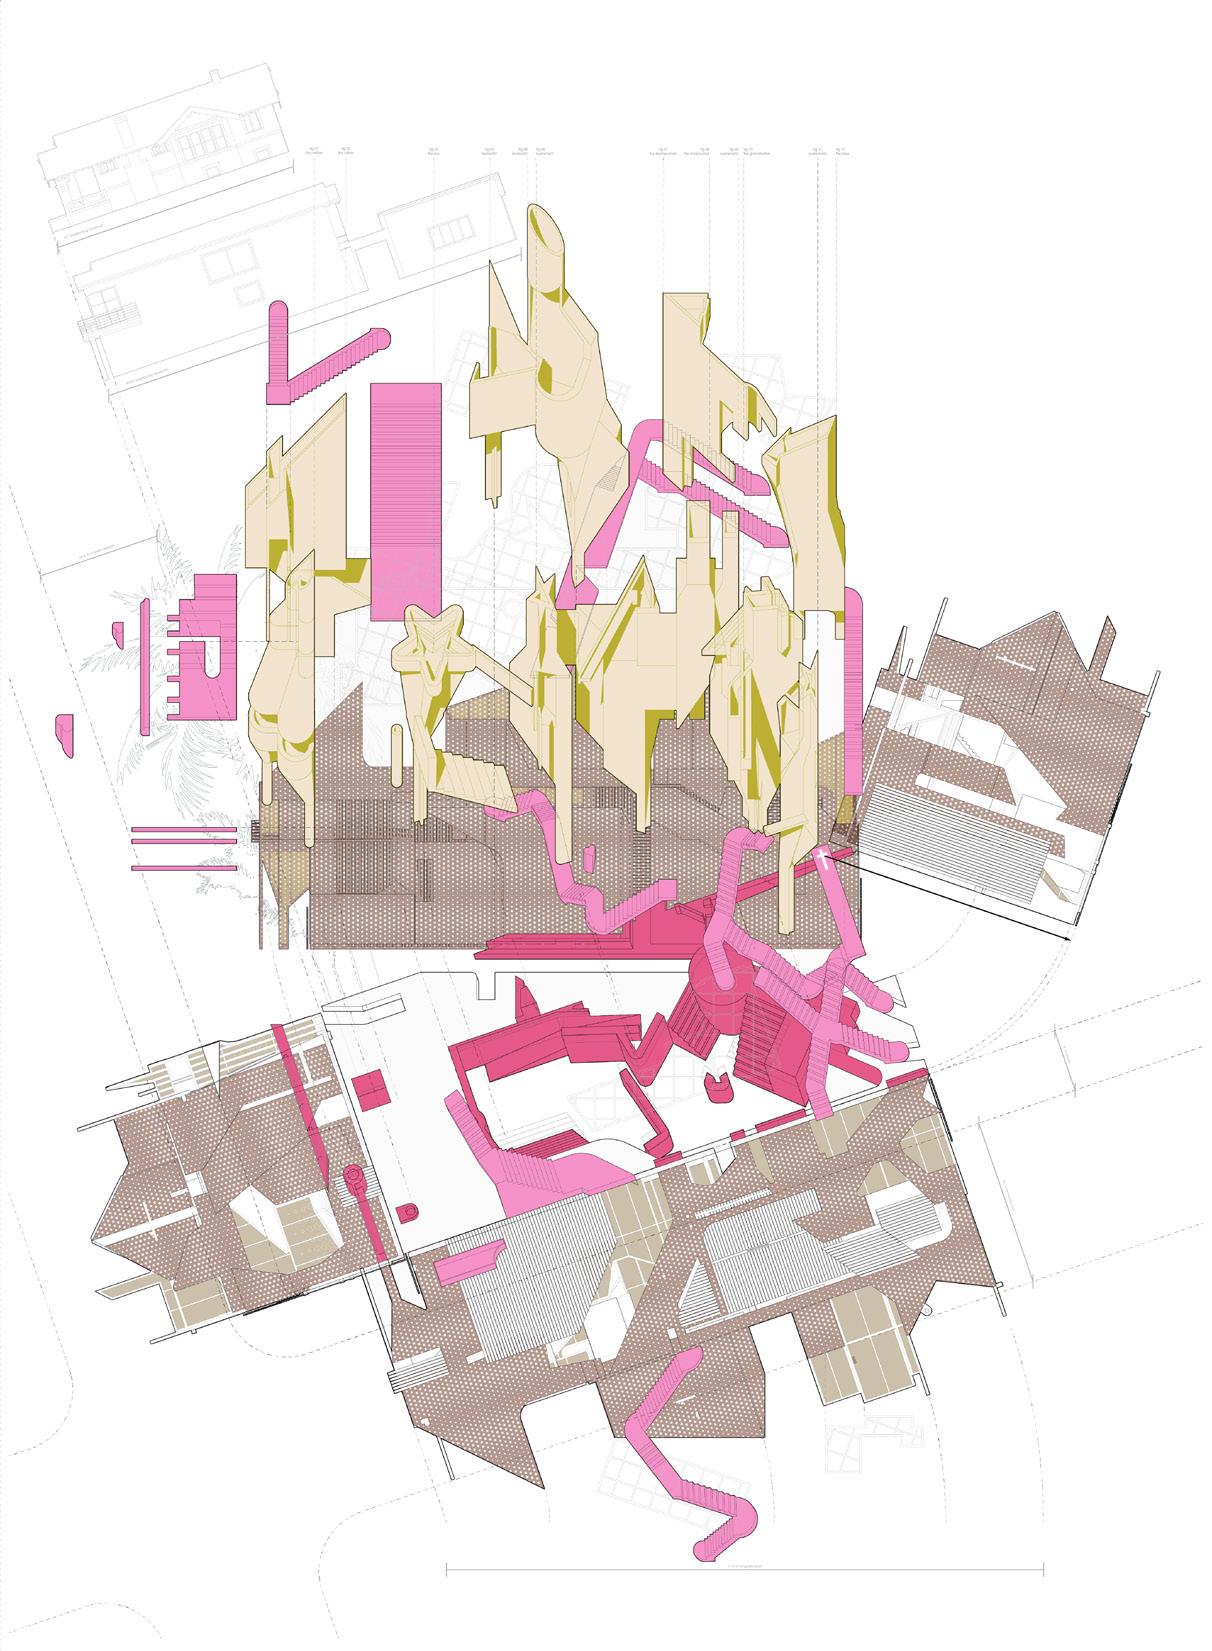
[Michael Hollander Drawing Award] ‘best drawing in Fifth Year’ [tale of two skins:]: left side during event. right side post.
(left)
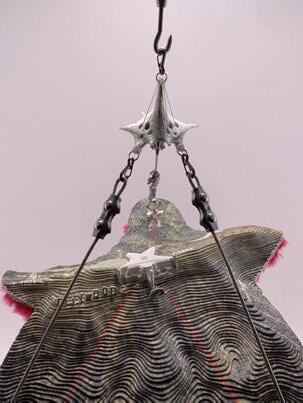
[site model; artificial landscape, SUSPENDED from the ceiling. furry underside.]
(right)
[sample media poster:]: to show REGROWN phase.
(top)
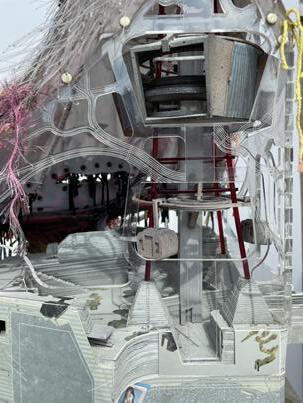
[final model. interior view looking through the fiberoptic cables.]
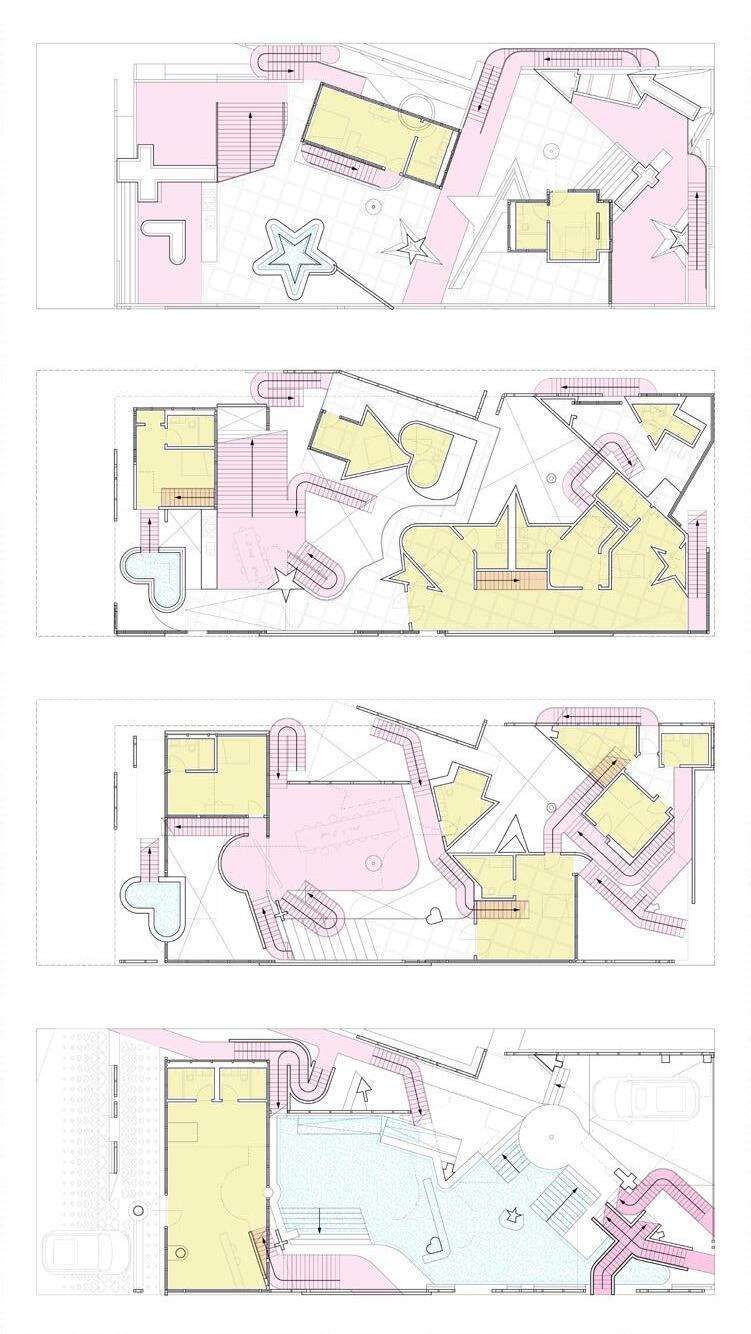
The collective domesticity format was created to provide mid-ground between the comforts of then single family home and the spatial efficiencies of a larger HOUSING project alternative. it aims to amplify DENSITY on pre-existing single family housing lots in order to triple their occupancy (from 4 to 12) in VENICE BEACH, a new building scale.
(left)[Michael Hollander Drawing Award] ‘best drawing in Fourth Year’
The DINGBAT typology was an invention sprung from Corbusier’s dom-ino prefabrication format, a way to build tall + fast. it hinges primarily on its anti-vernacular skeleton, providing opportunity for the FACADE to be an accessorial attachment, dressing up as anyoneor anything.
(right)[floor plans]
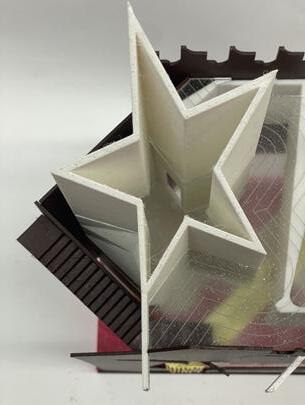
Inside the project there are columns. they articulate the identities of the residents, + house smaller scale spaces; a bathroom, a closet (of which one may come out of), a sleeping nook, etc. the operating skin conceals these formsmildly (ample room for REVEALS) while also providing an abbreviated ‘projection’. of the internal volumetric form.
(right)
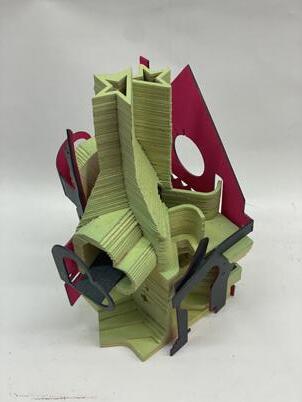
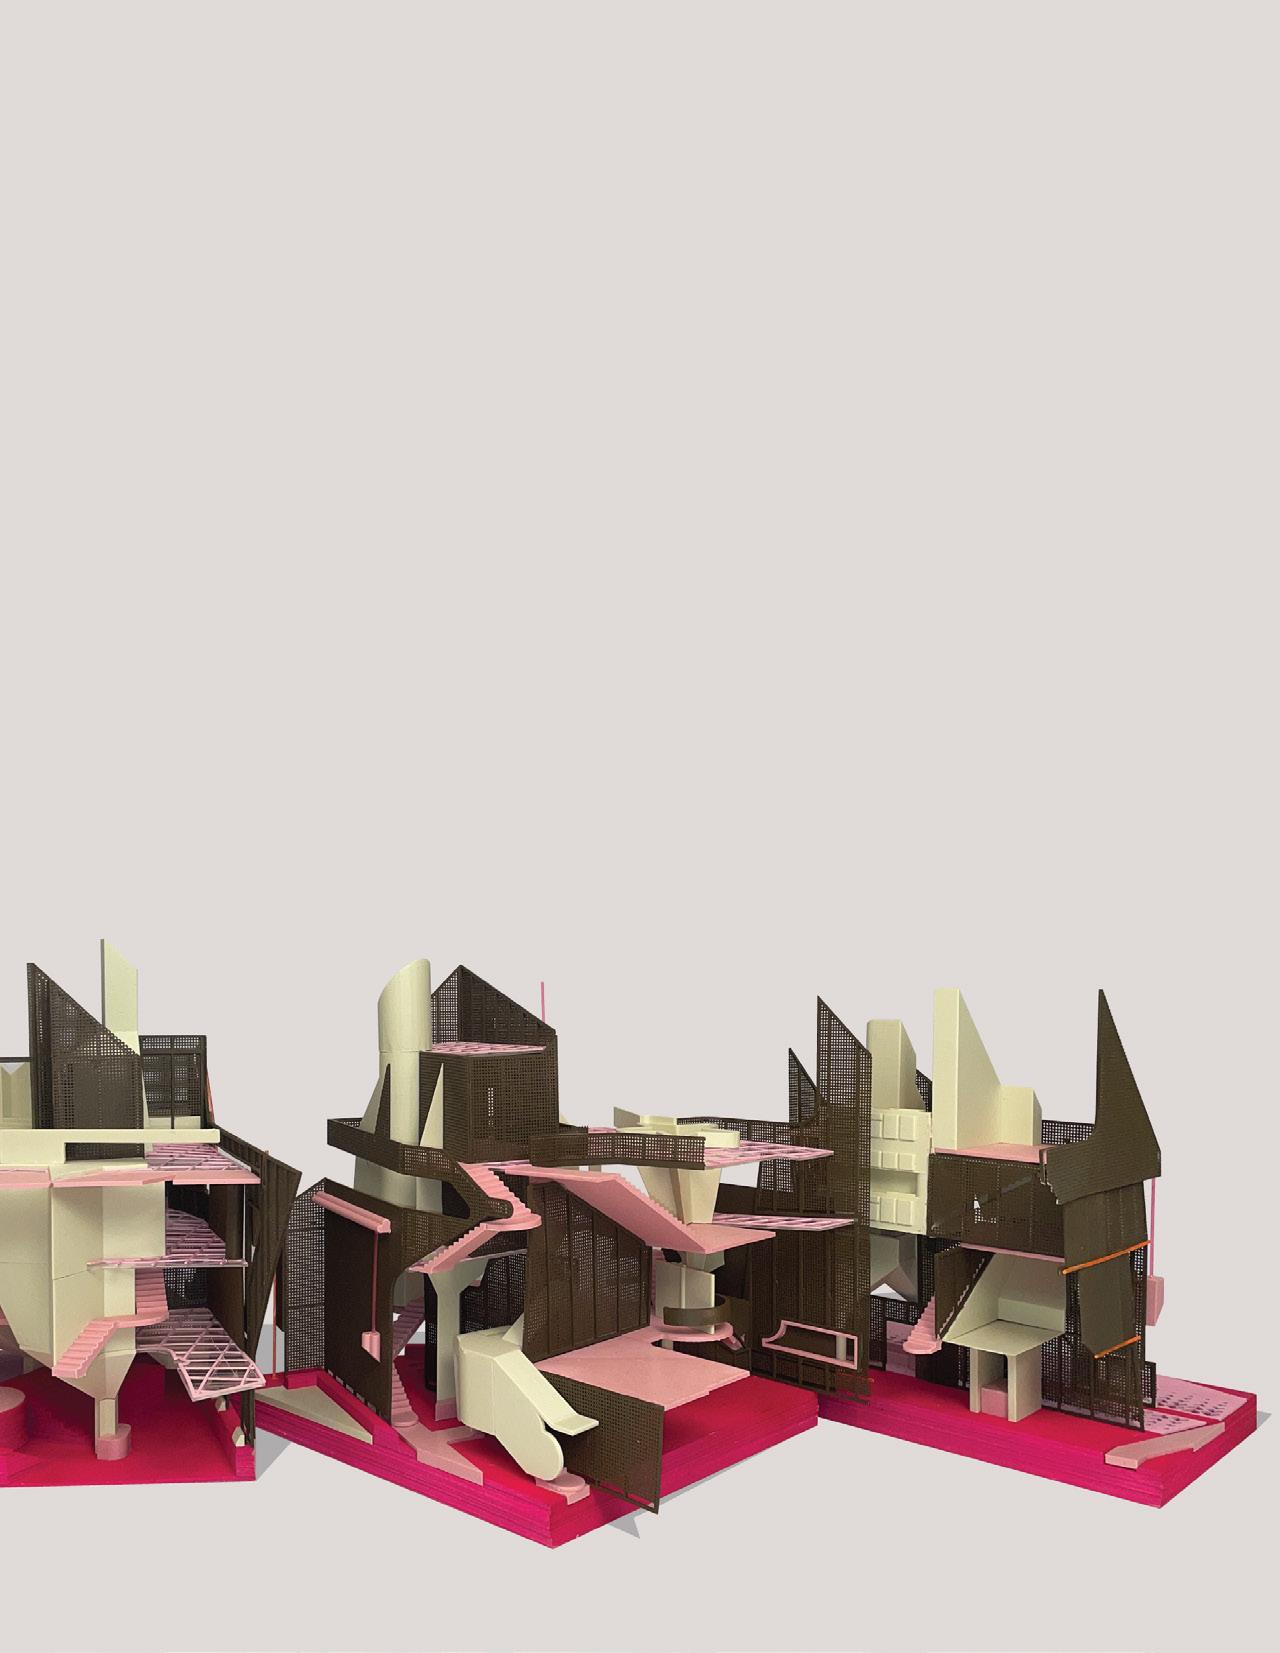
[final model:]: FLATTENING projections of form, superficializing depth into SILHOUTTES. theres an old saying, “we are all born naked and the rest is drag”(rupaul).
(top)
[study model; stacked museumboard, with alternative dressing facades]
(bottom)[mid- model; star COLUMNFLUTE. could become a bathroom or a sleeping nook. or a closet]
[how to mount a tv:]:
course: ARCH401 advanced design
critic: Dragana Zoric scope: Prospect Park *Field House year:
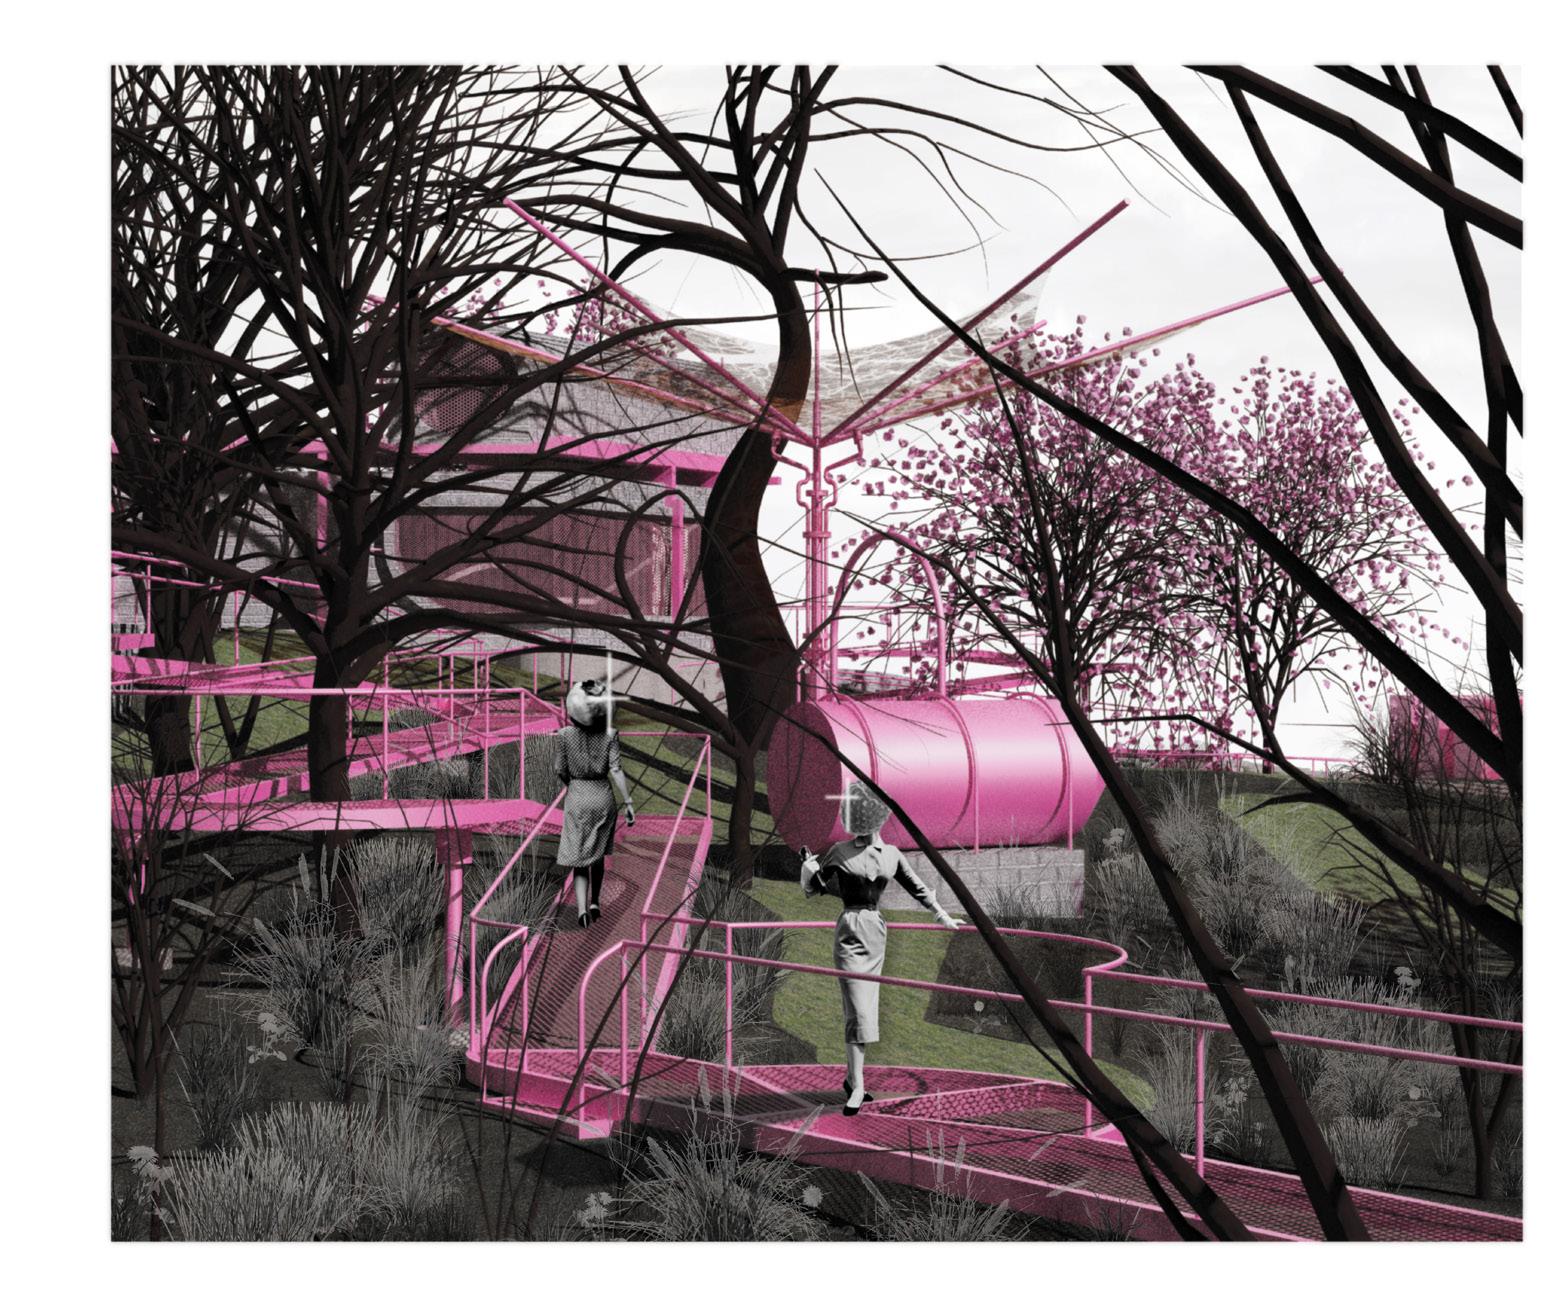
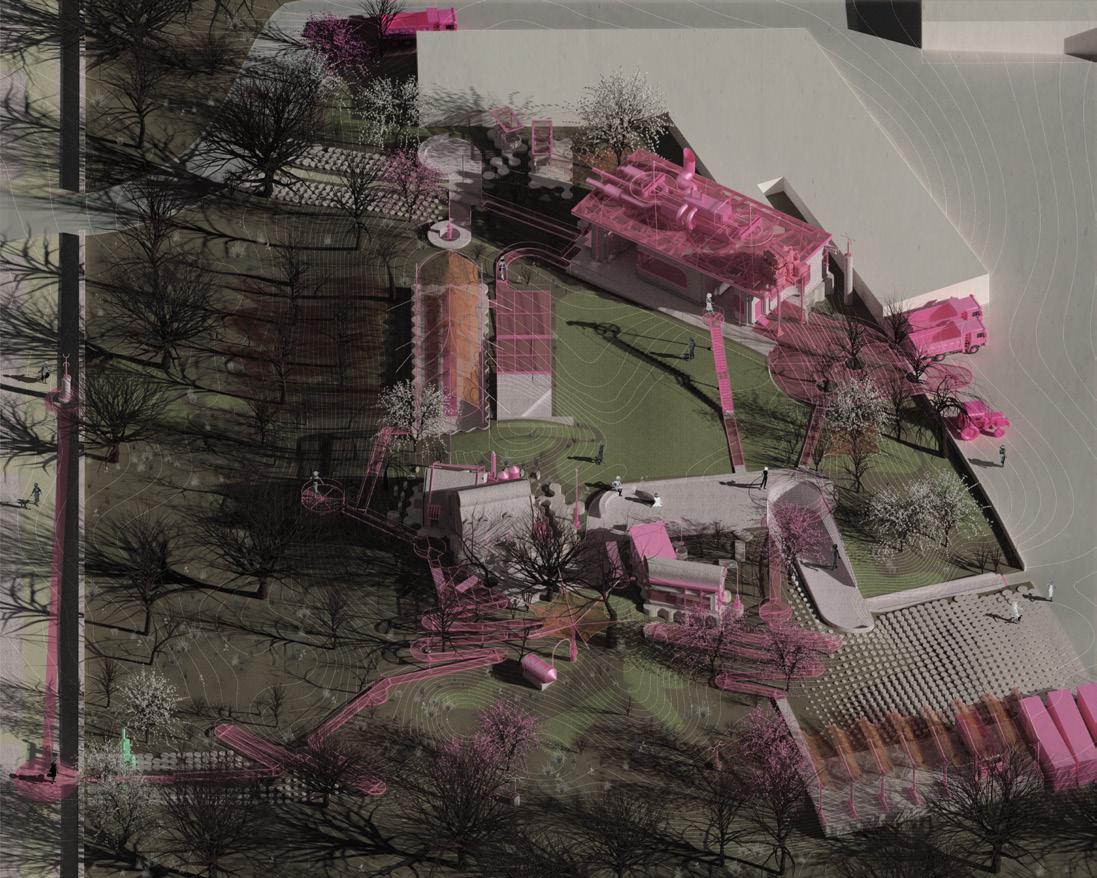
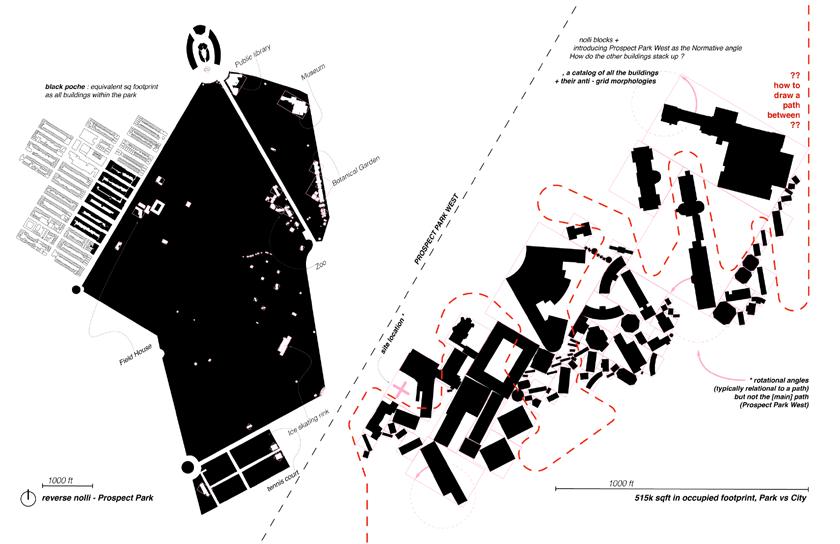
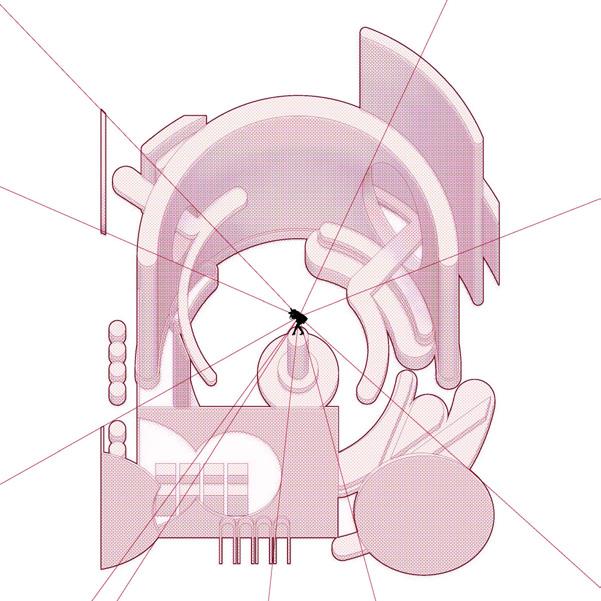
Prospect Park Alliance houses a large parking + storage facility w/in the park adjacent to PROSPECT PARK WEST. Where the various landscape VEHICLES are housed and other maintanence occurs. The primary objective is to utilize the hill space between the main street + the parking space to include new program- both public + private components.
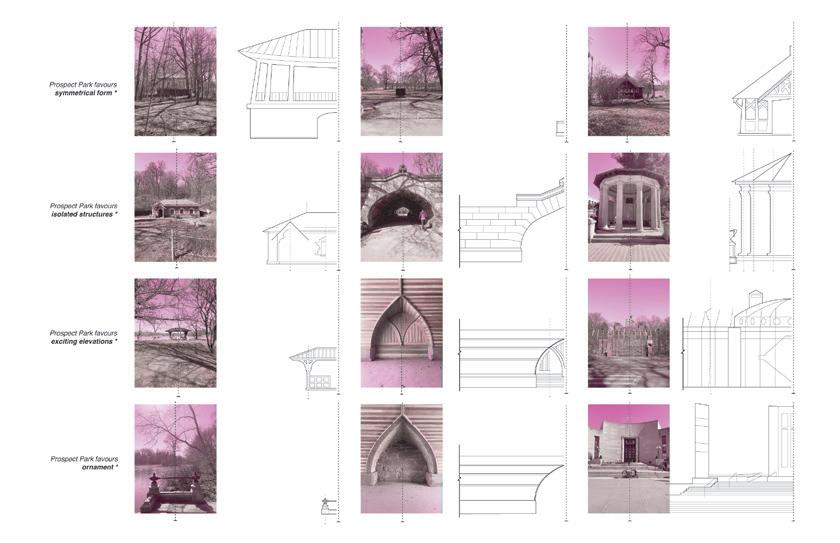
The standalone structures were designed in complacency w/ the large gardening trucks as well as the pre-existing buildings w/in the entirity of the park, in form + organization.
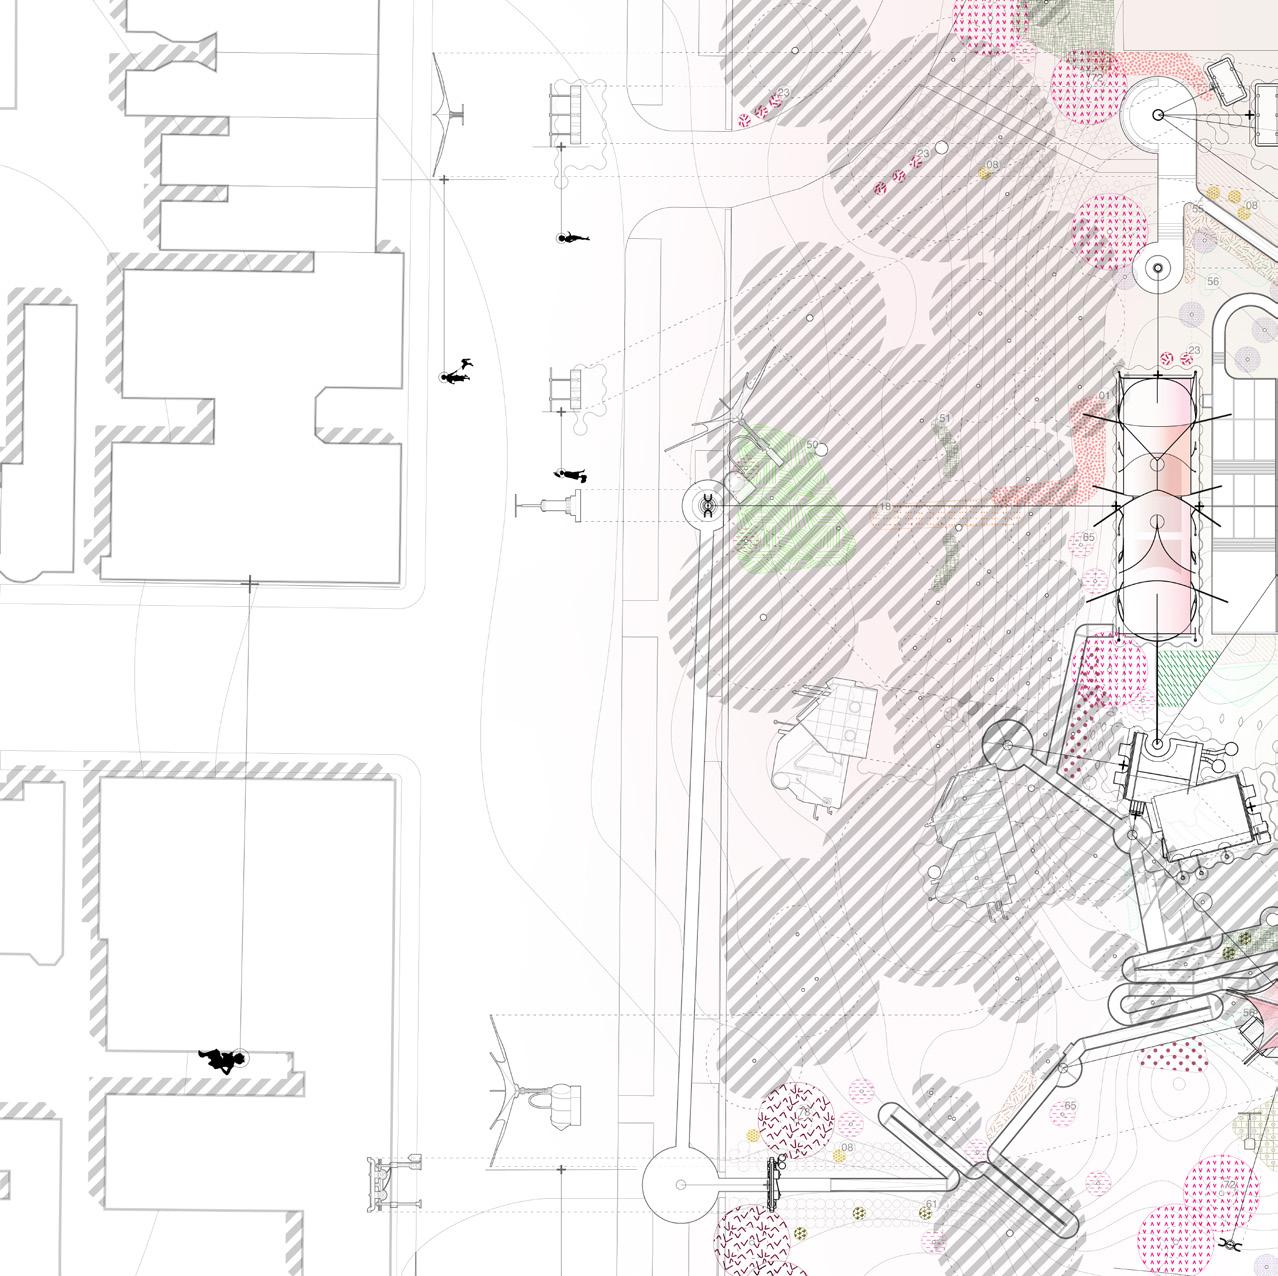
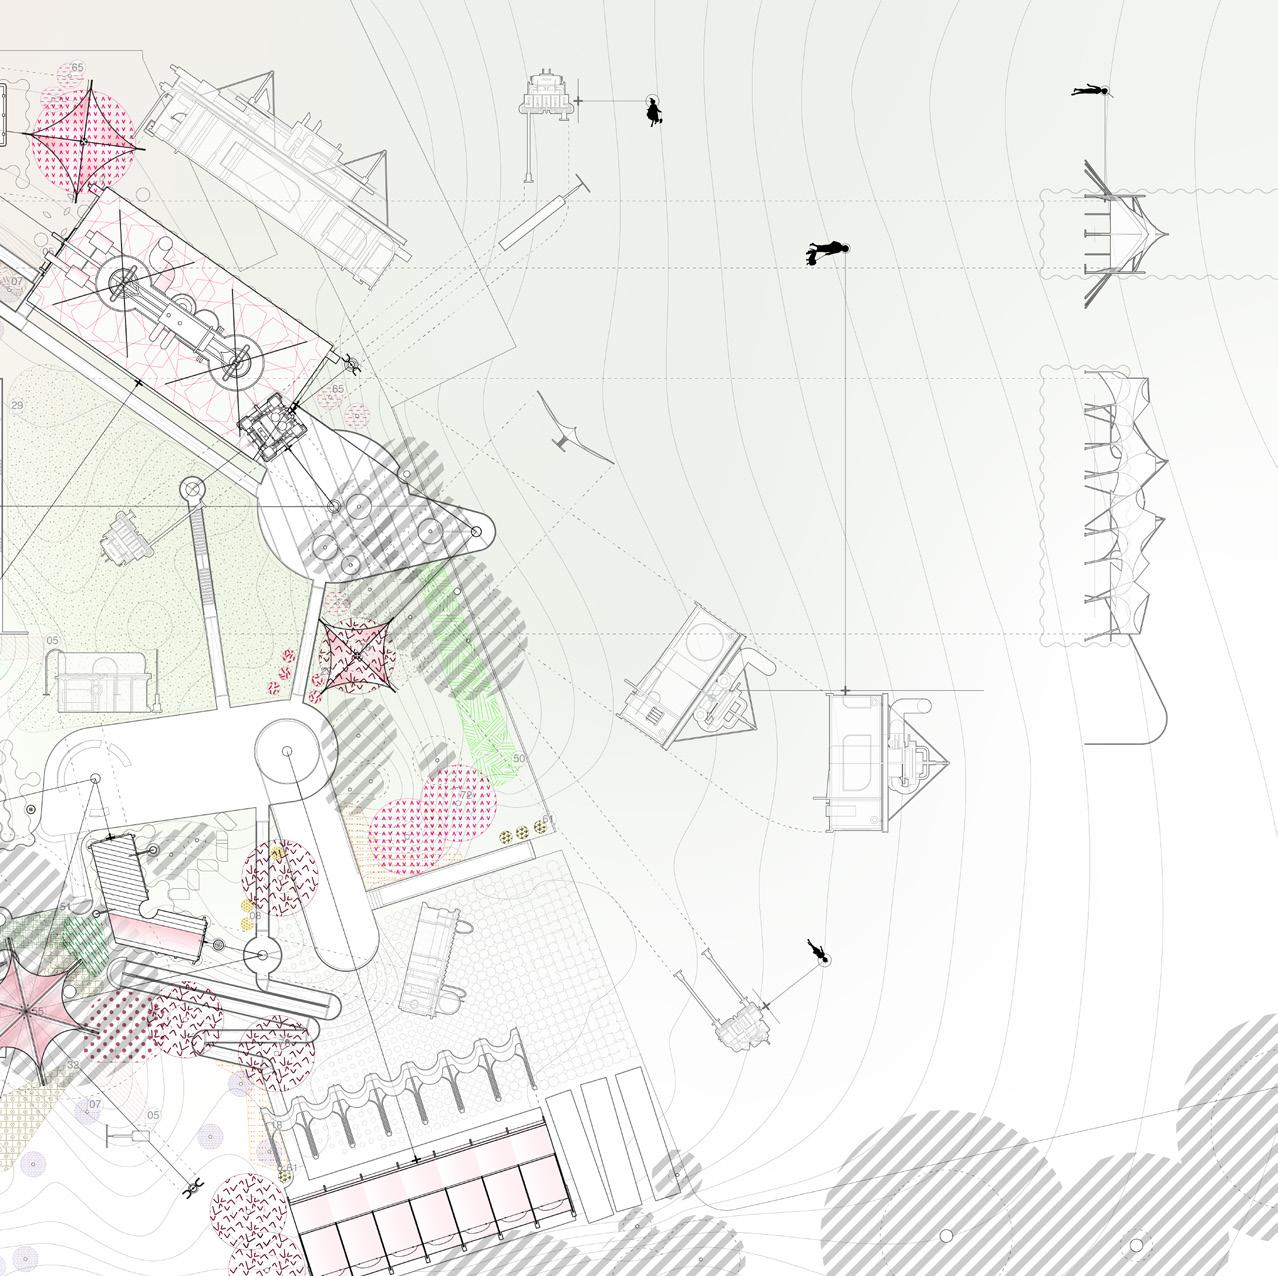
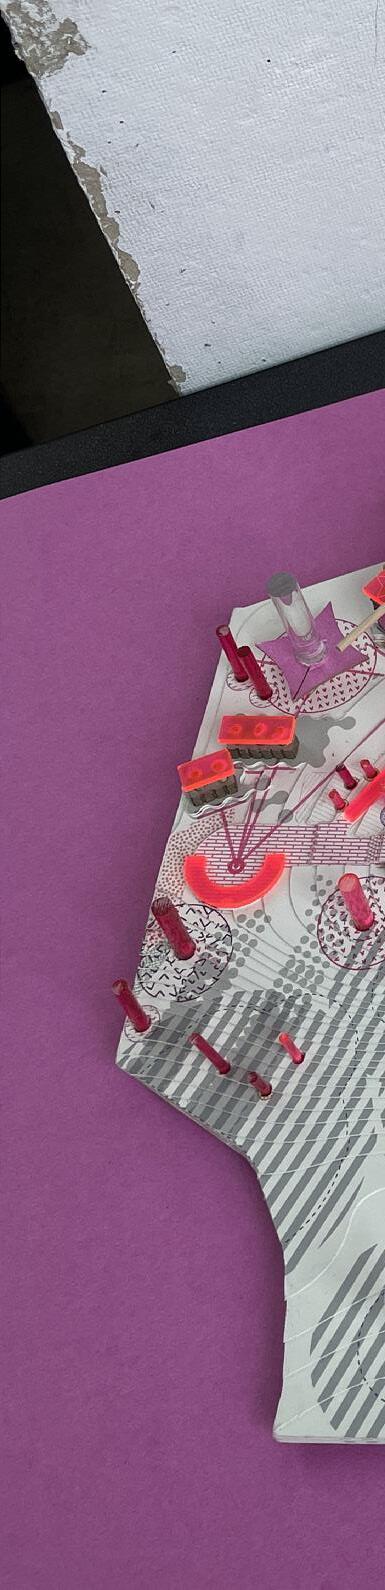
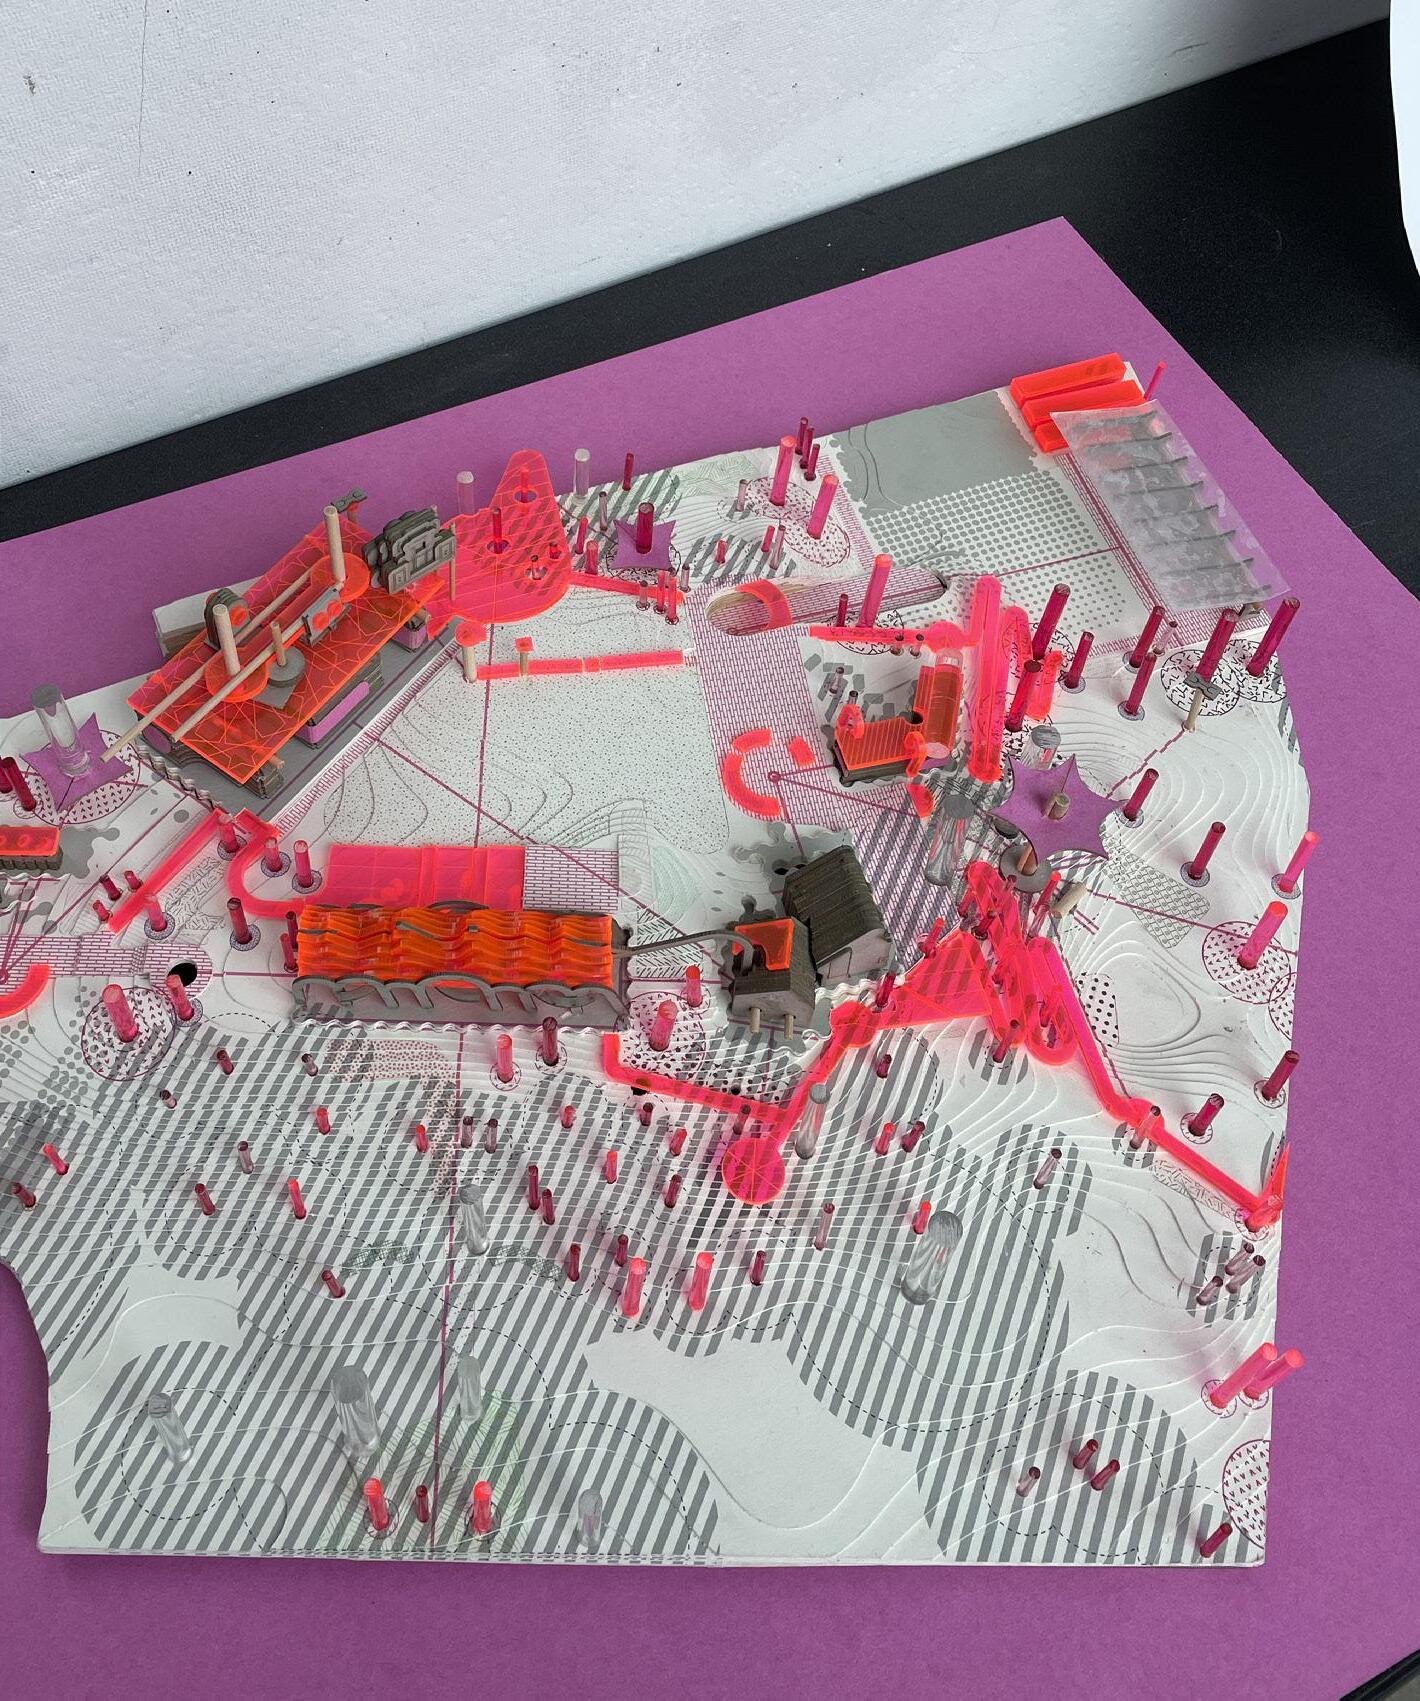
a dining PAVILION, a PUBLIC RESTROOM, an OFFICE space + storage SHED amongst other accessories are placed on site with a TOY-like attitude, ignoring conventional grid logics in favor of the path adjacent + SURVEYABILITY. Borrowing from Olmstead’s design on vantage + Moses’ desire to overprogram to charge the site with discoverable objects connected via a dynamic path that CONNECTS, LIFTS, and REORDERS the user’s experience w/ nature.
(above)[vignettes, stepping back]
The chosen site exists as the only piece of land belonging to the NYCPARKS that does not fall under preservational land. Making it the only place where new non-historical construction is allowed to occur.
Maintaining a glimpse of Moses’ former ideals of continuous contstruction of public space. Introducing program in BITE-SIZE and allowing the path + ramp to guide the project
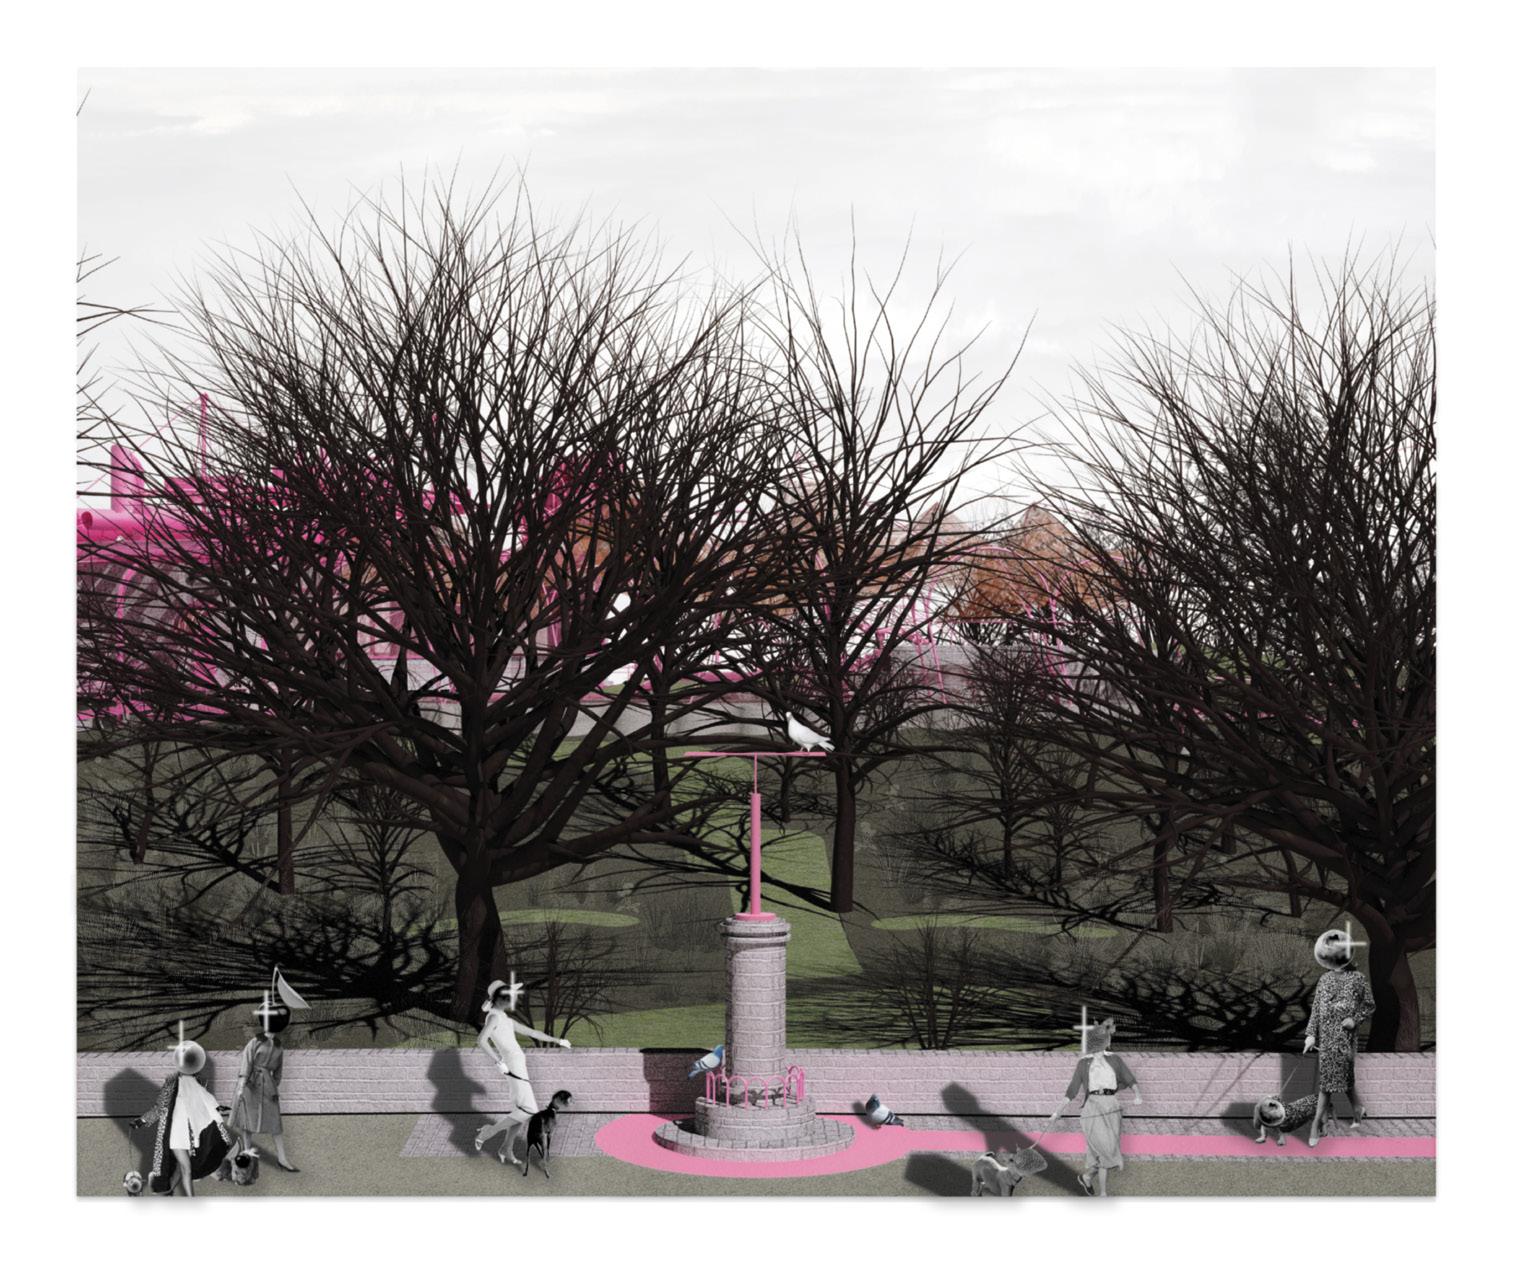
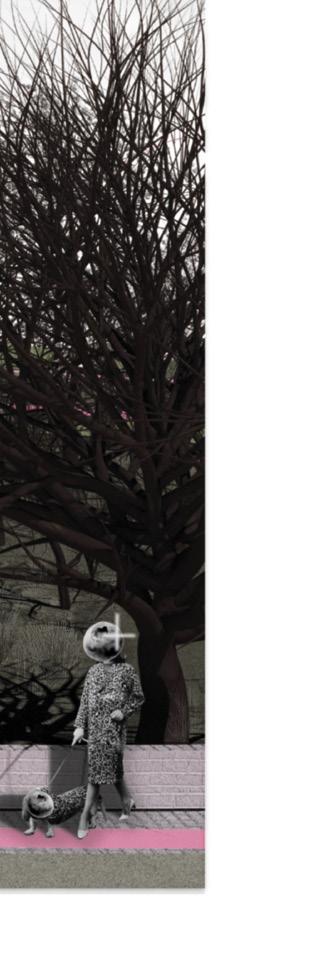
The fruit-adorned mid-century women accomodates the historical lense + narrative of architecture as ACCESSORY to the body.
The existing density of foliage is meandered between, allowing for its maintained existence, while creating a VEIL of coverage to hopefully allow for DISCOVERY
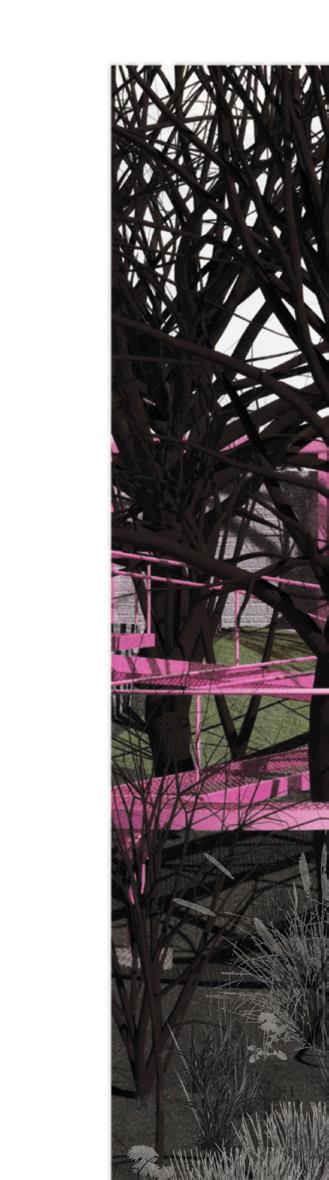
(below)[WINTER-SPRING transitional period, foliage as delicate DOILY pattern] . (top-right)[symmetry facade study of the various structures] (bottom-right)[organization study of plan arrangements] *in Prospect Park
(below)[analytique-ical] adjacent to the large parking- each structure is an IMPORTABLE object, temporary + movable as seen fit
(right)
[charcuterie board] non-heirarchical + accessible, each structure enforces UTILITY on interioir while suggesting its nature as drag+droppable
ZUND print+cut bristol 2-ply
(top)
[model; depressed courtyard lowered for view of parking space structure
*not pictured]
(bottom)[model; regrading topography creating hills + caverns for spatial SEATING]
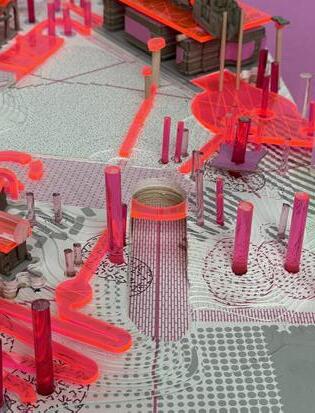
[instructions for use:] appreciate this model as GAME-BOARD, the projected lines -> the optimized vantage . (based on the ideal distance to mount your tv from your couch based on its width)
[f@# ! facade !]:
course: ARCH401 advanced design
critic(s): Jason Lee + Scott Sorenson scope: ELECTRIC DIRTY : FUTURE REALISM year: FA/22
*this studio pre-dates Greta Gerwig’s ‘BARBIE’ film, any similarity is purely coincidental ;)*
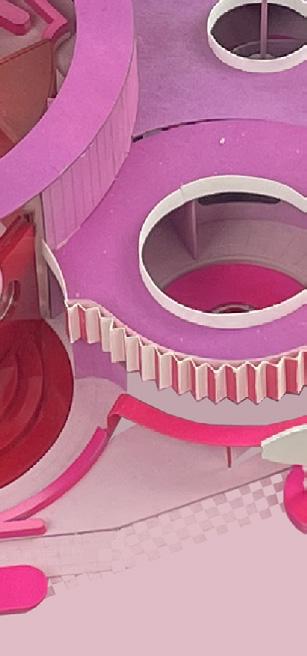
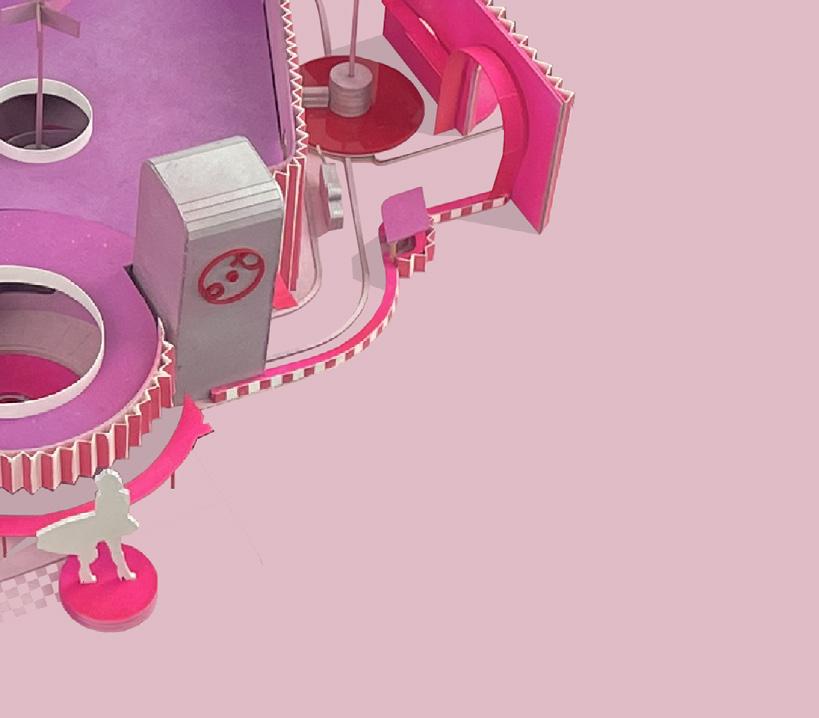
A combined lovechild of Bill Buford’s DIRTY REALISM + ELECTRIFY EVERYTHING, the scope of the studio ultamitely fell into a romanticism of the mundane, of the unitententional, + the orchestration of space in context of a speculative future involved in producing and consuming of an INSANE quantity of electricity.
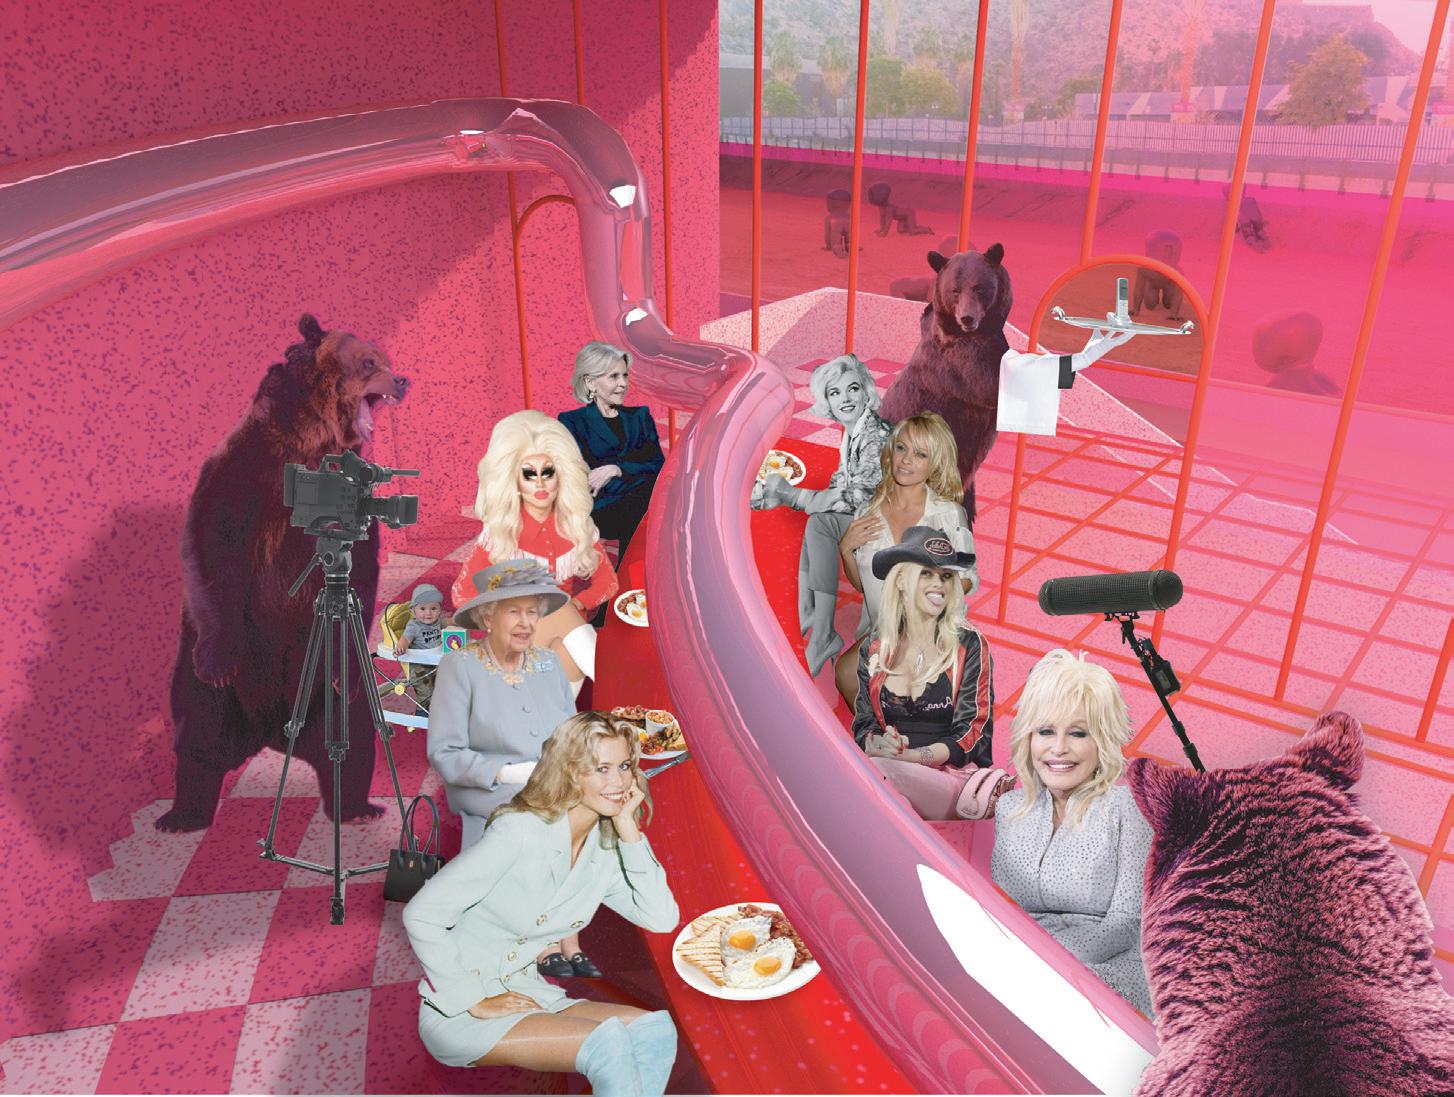
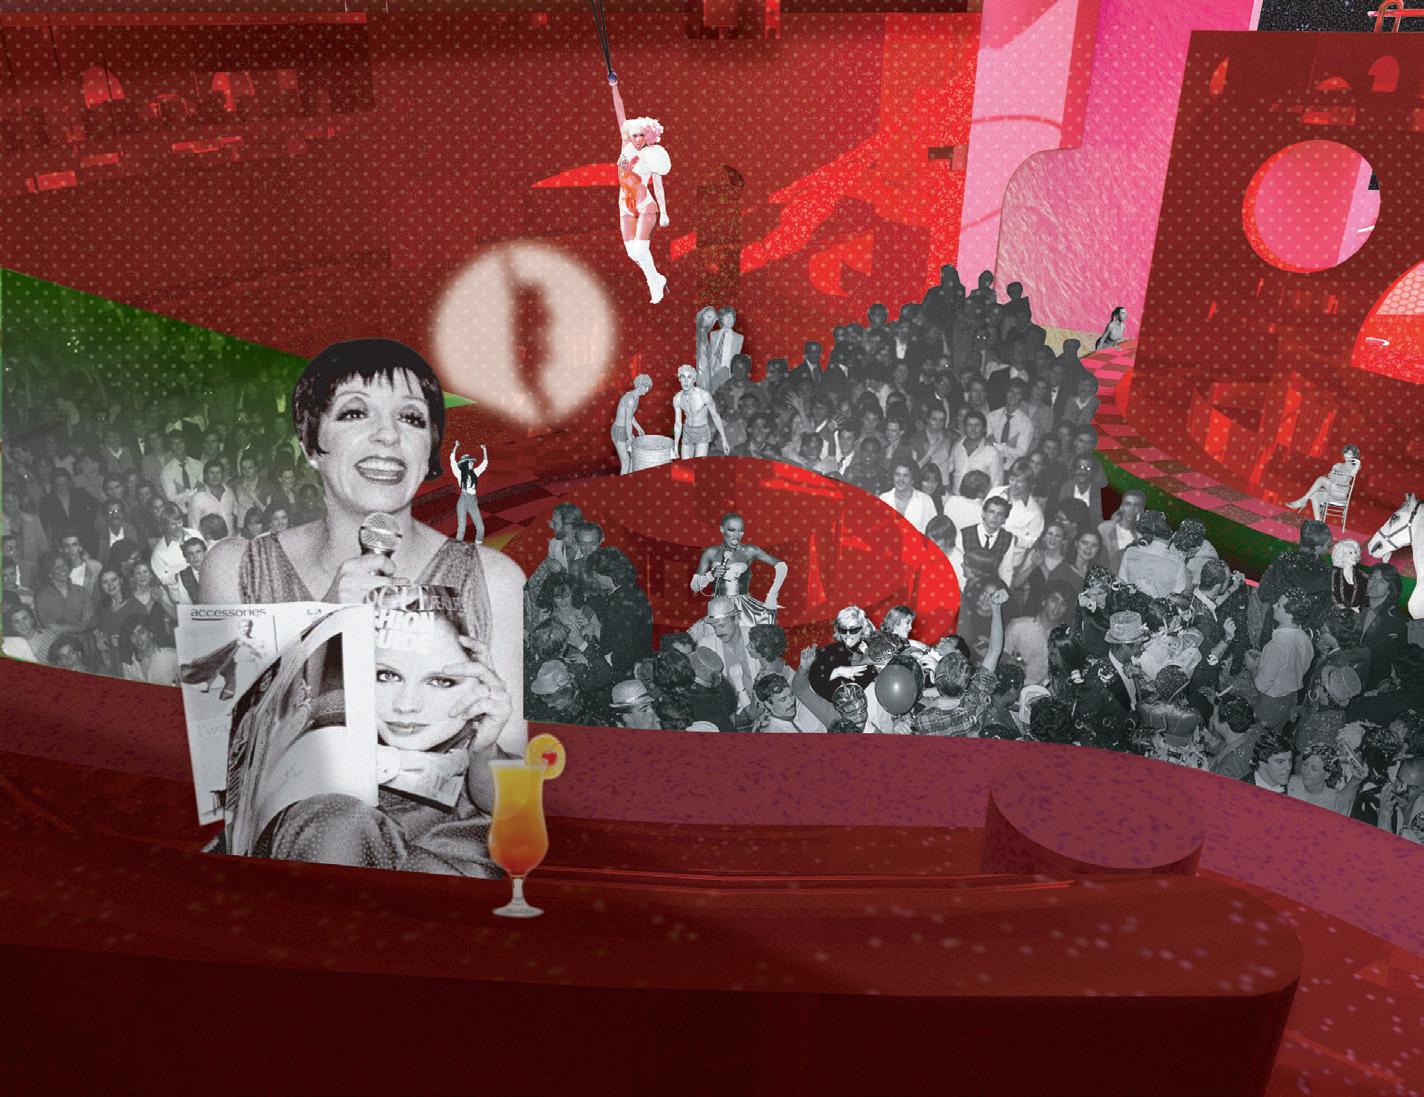
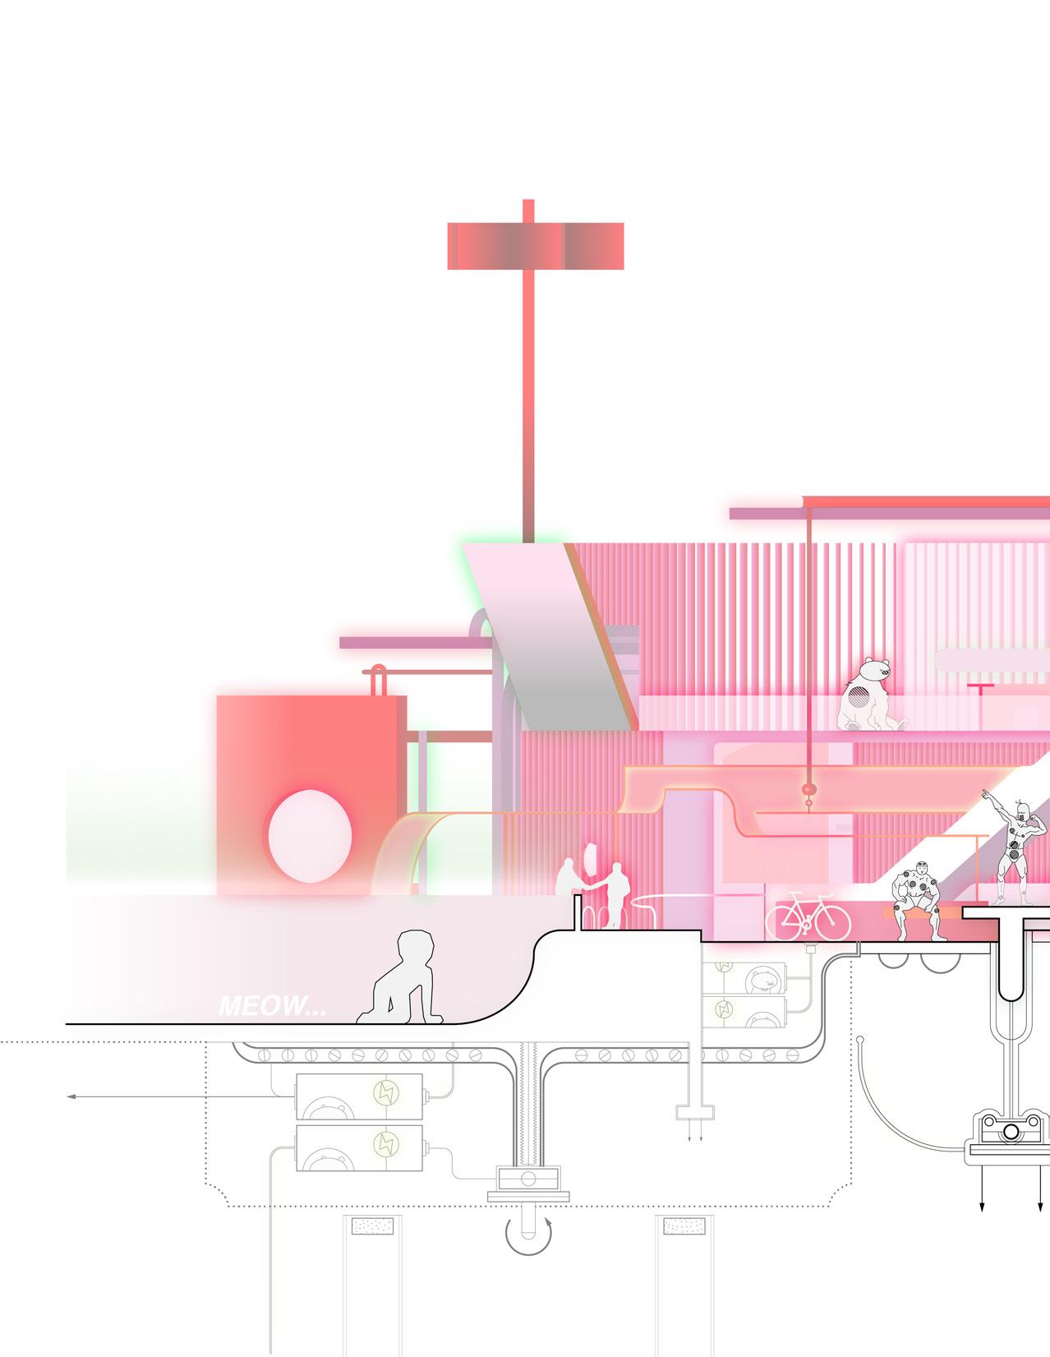
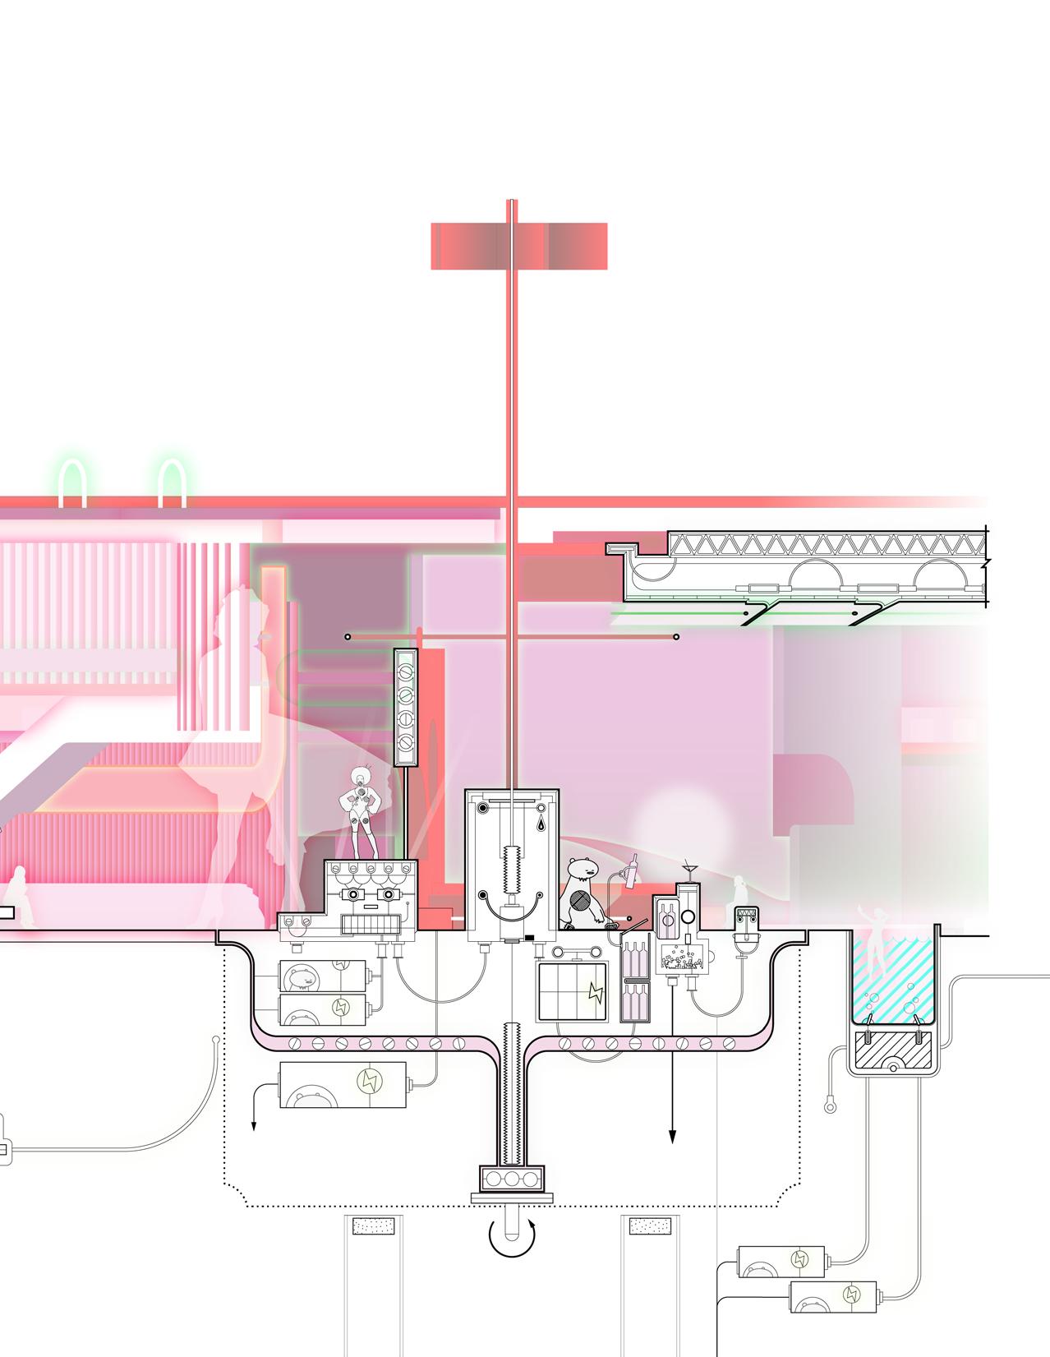
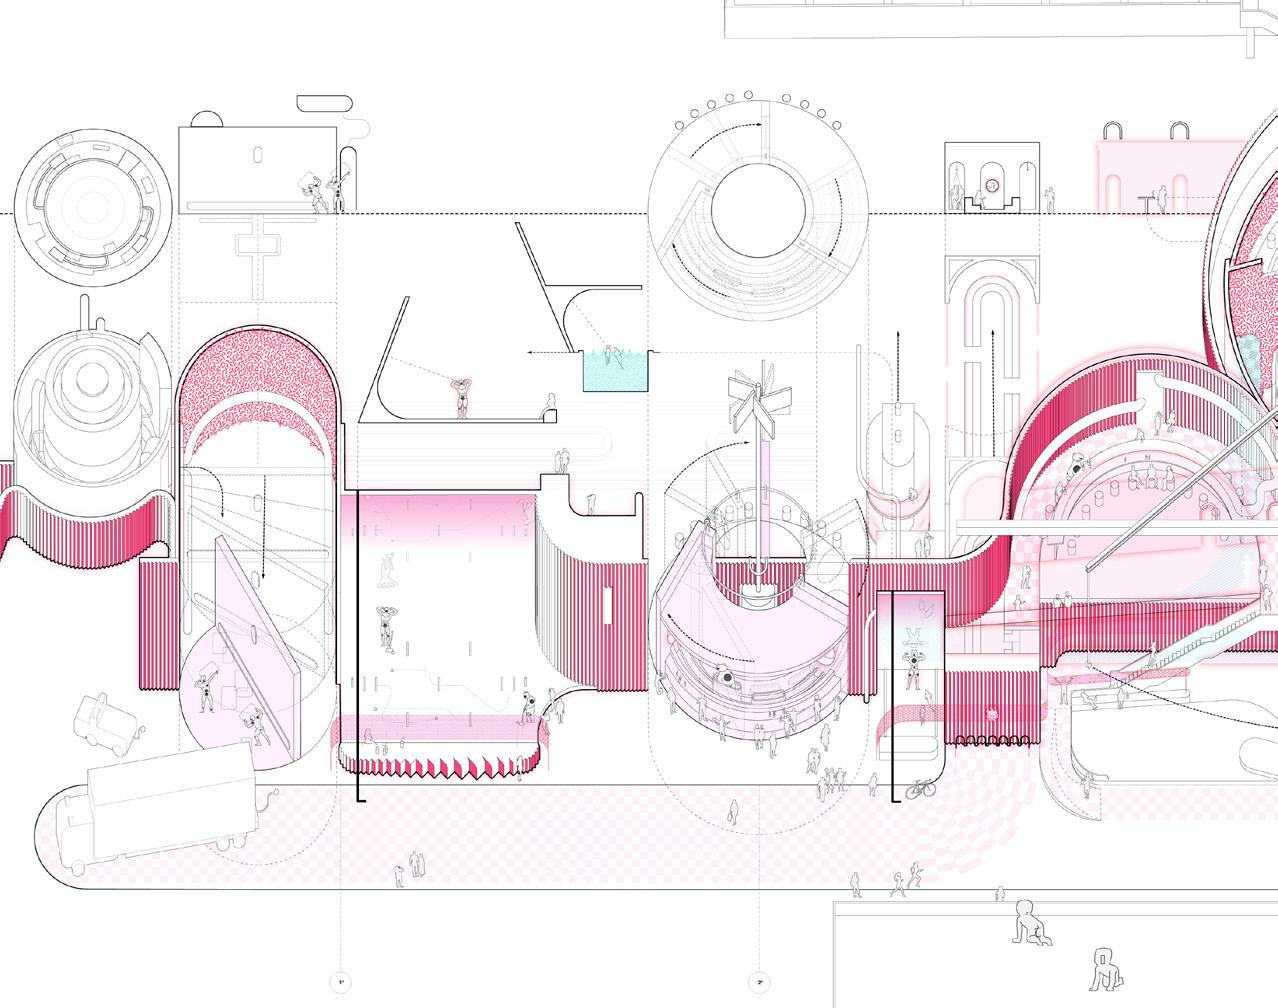
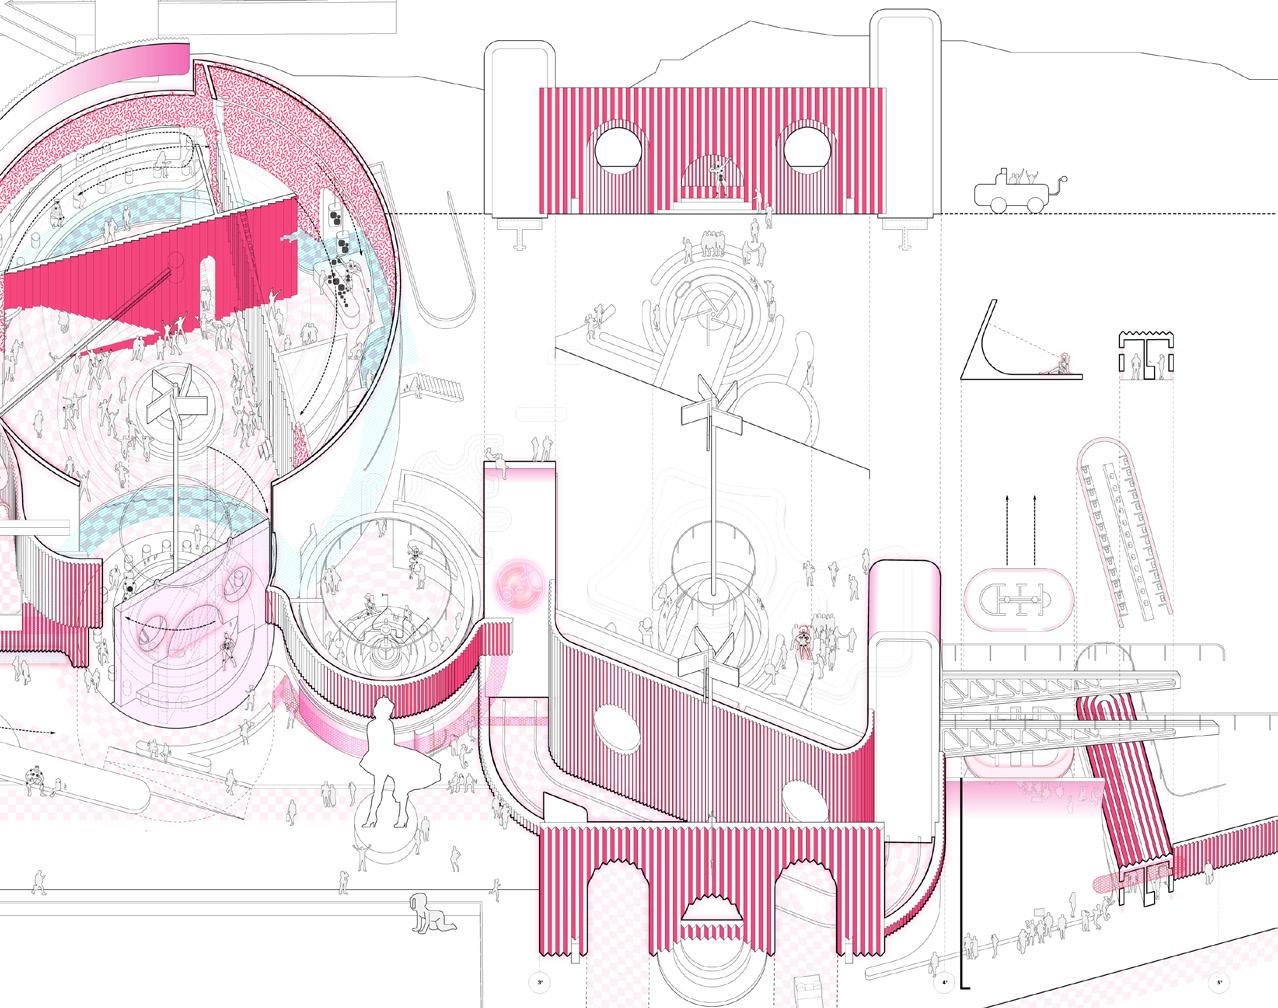
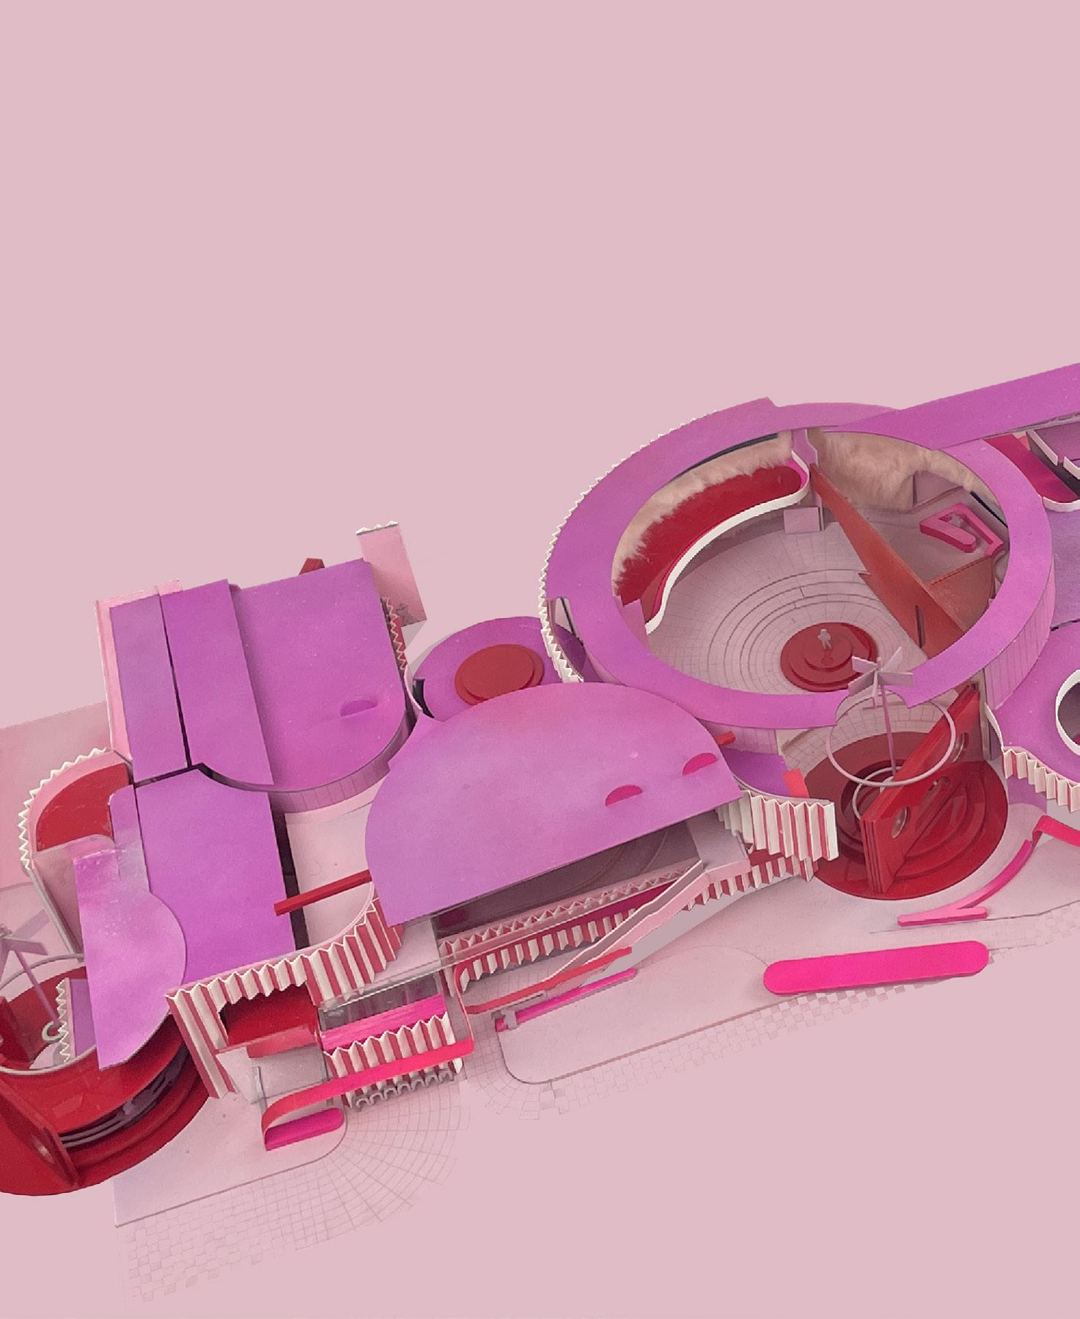
Self proposing Site, Program, + architectural inquiry, THE project is birthed from the careful misalignments of REALITY TELEVISION sets, ENORMOUS west coast parking garages, ECLECTIC characters, BACKDROPS, TOYS, + QUEER JOY in order to create a SUPER-CLUB approx the size of an AMERICAN FOOTBALL FIELD
Located in Palm Springs, this project is a fan of; [Barbarella (1968)], [Rupaul’s Drag Race (2009present)], + the original masters of facades: the BLONDE BOMBSHELL
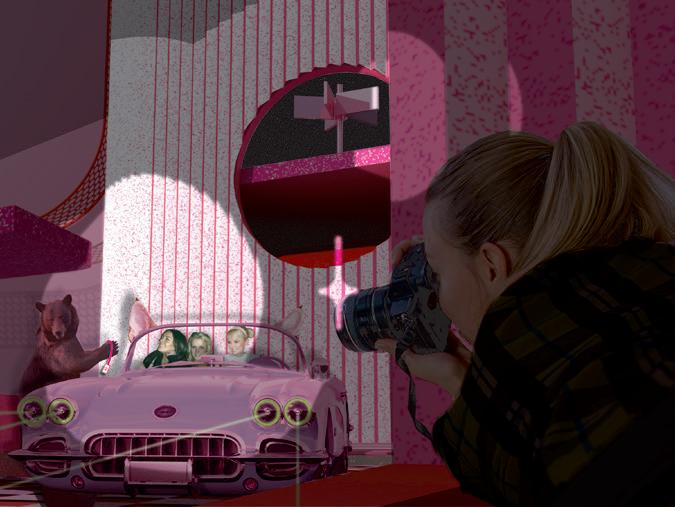
Liza Minelli, Lady Gaga, Kim Kardashian, Grace Jones, Dolly Parton, Marilyn Monroe, Pamela Anderson, Anna Nicole Smith, Jane Fonda, Trixie Mattel, Queen Elizabeth, Claudia Schiffer (next page) Lindsay Lohan, Britney Spears, + Paris Hilton [etc] are STARS amongst many who have come frequent to
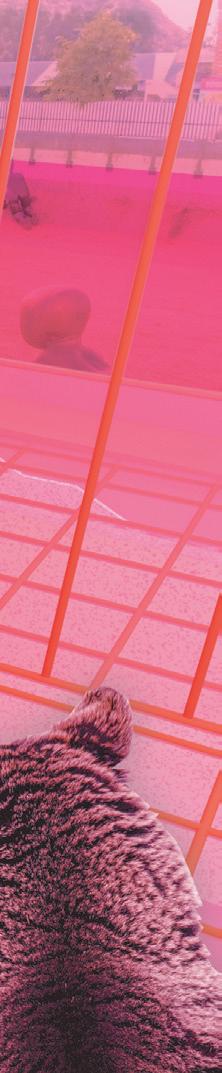
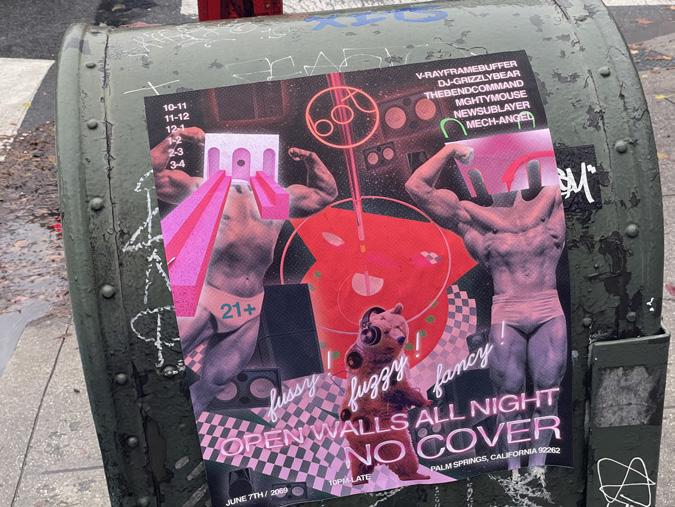
‘BOT‘ the glitzy new nightclub where walls are backdrops, doors spin, people are on CONVEYORS like little rolls of sushi, cocktails flow from taps connected to BEAR-TENDERS, + live performances never end courtesy of the the DRAG-BOTS, a world of delight
+ PINK is king
a meticulous selection process on deciding what kind of pink what pink is the new white ? what pink is the new black ? pink has a had legacy of Inhibition, emotional claustrophobia, emasculation, + physical weakness lets make pink macho ;)
(above) -
[high brow + the low brow]
(top)[speculative party poster, pasted to a mailbox]
(bottom)[paparazzi shot of celebrity party goers checking out of the ‘CAT CAR‘ express self-driving VALET parking].
(top)
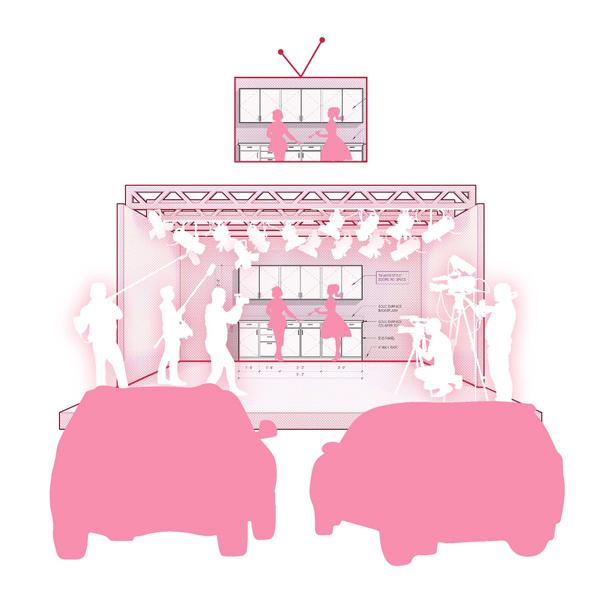
PSEUDO reality TVSET constructed with certain perspectival layered frames in mind. A centralized axis of vantage talks big game of PRIVILEGE
Seemingly ‘Perfect‘ TV moments are always constructed. It’s a MUCKY falsified state.
(bottom)
Drive-IN reality TV was an early explored idea, SHOVING nostaligic sentiment program with a current TRENDY discussion around electric vehicles in order to achieve a situation in which no one’s needs are met.
This idea was discarded in favor of a more monumental idea.
(below)[fussy facades]
An UNROLLED elevation oblique presents the entire project in its IDEALIZED view, no angle left unseen.
Think of it like FLIPPING through the channels or all the SURVEILLANCE cameras at once.
(above)
[grand master ‘hero’ drawing]
MHDA Honorable Mention
(right)
[back-(STAGED)]
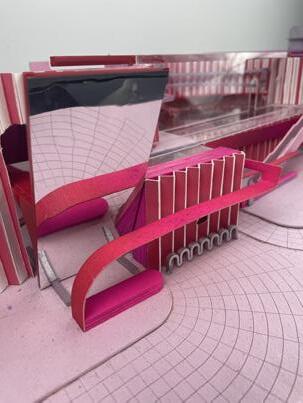
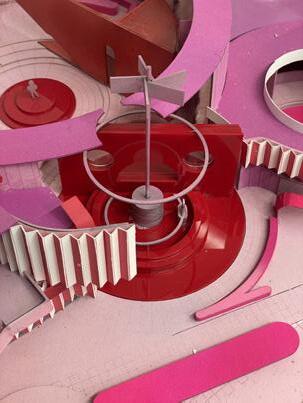
Model photography involves a high level of PULLING STRINGS. Theres always something interesting to the lighting, mounting, editing, postprocessing + composing of a photograph.
(top)
[model; XTRA large mirror facade ‘door’, bench, + bike rack]
(bottom)[model; ROTATING bar ‘door’/stage, + pinwheel]
[Sage Hill]:
internship: design research
critic: Jonathan Scelsa scope: 3D printing w/ ceramics year: summer/22
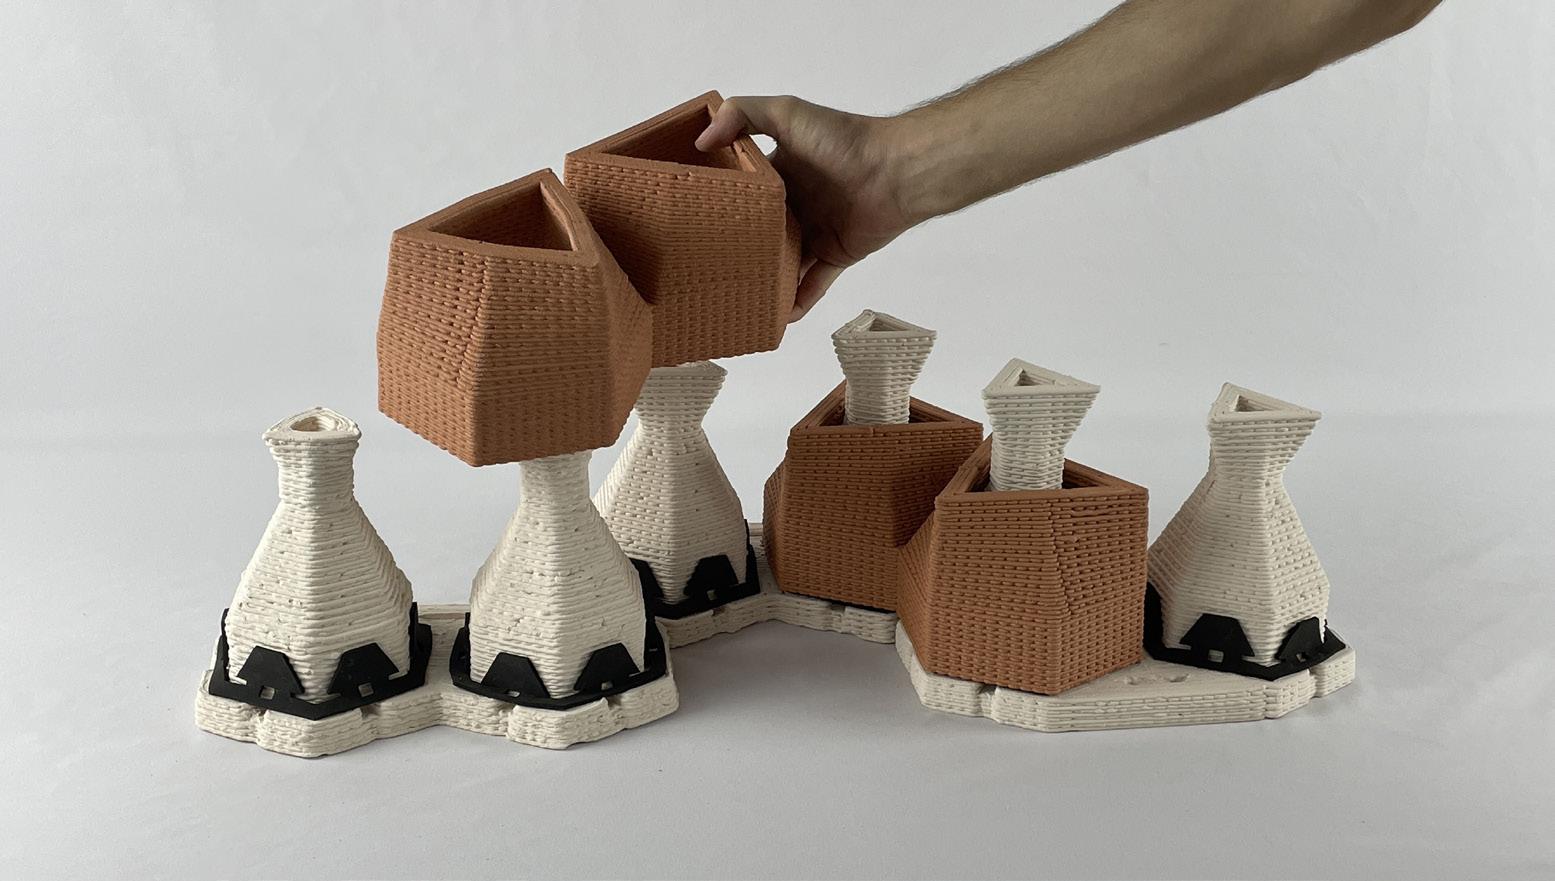
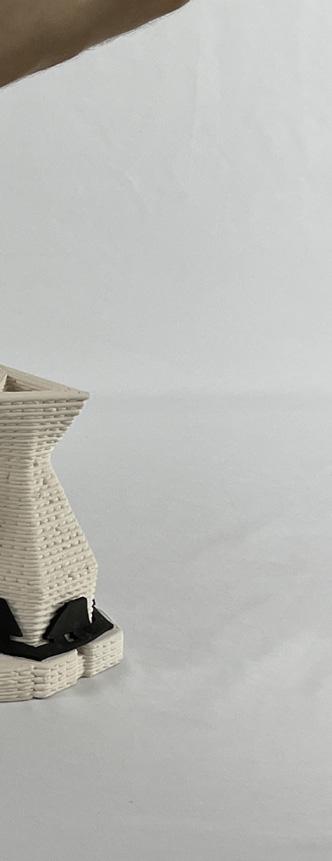
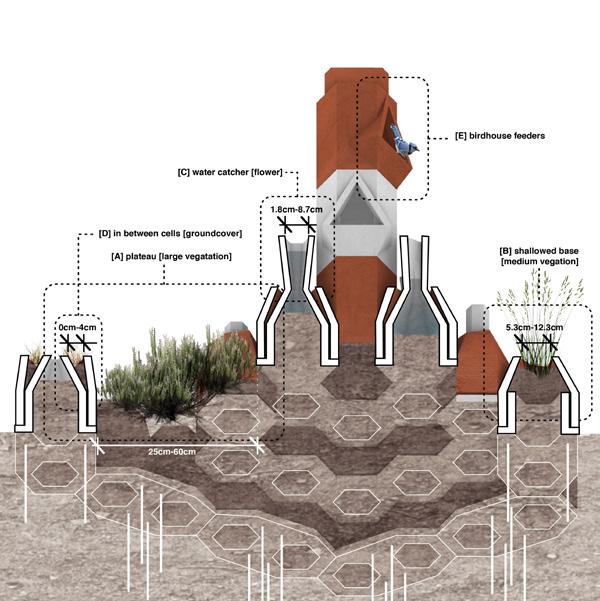
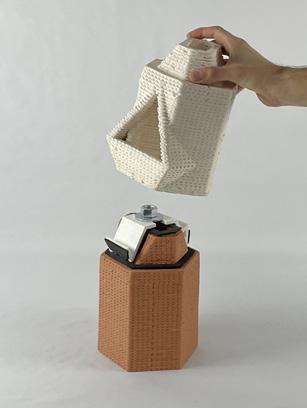
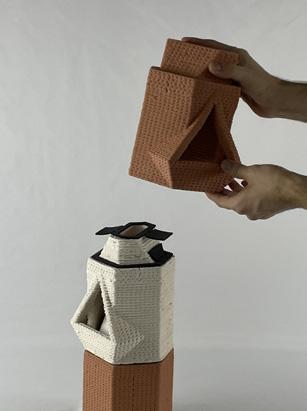
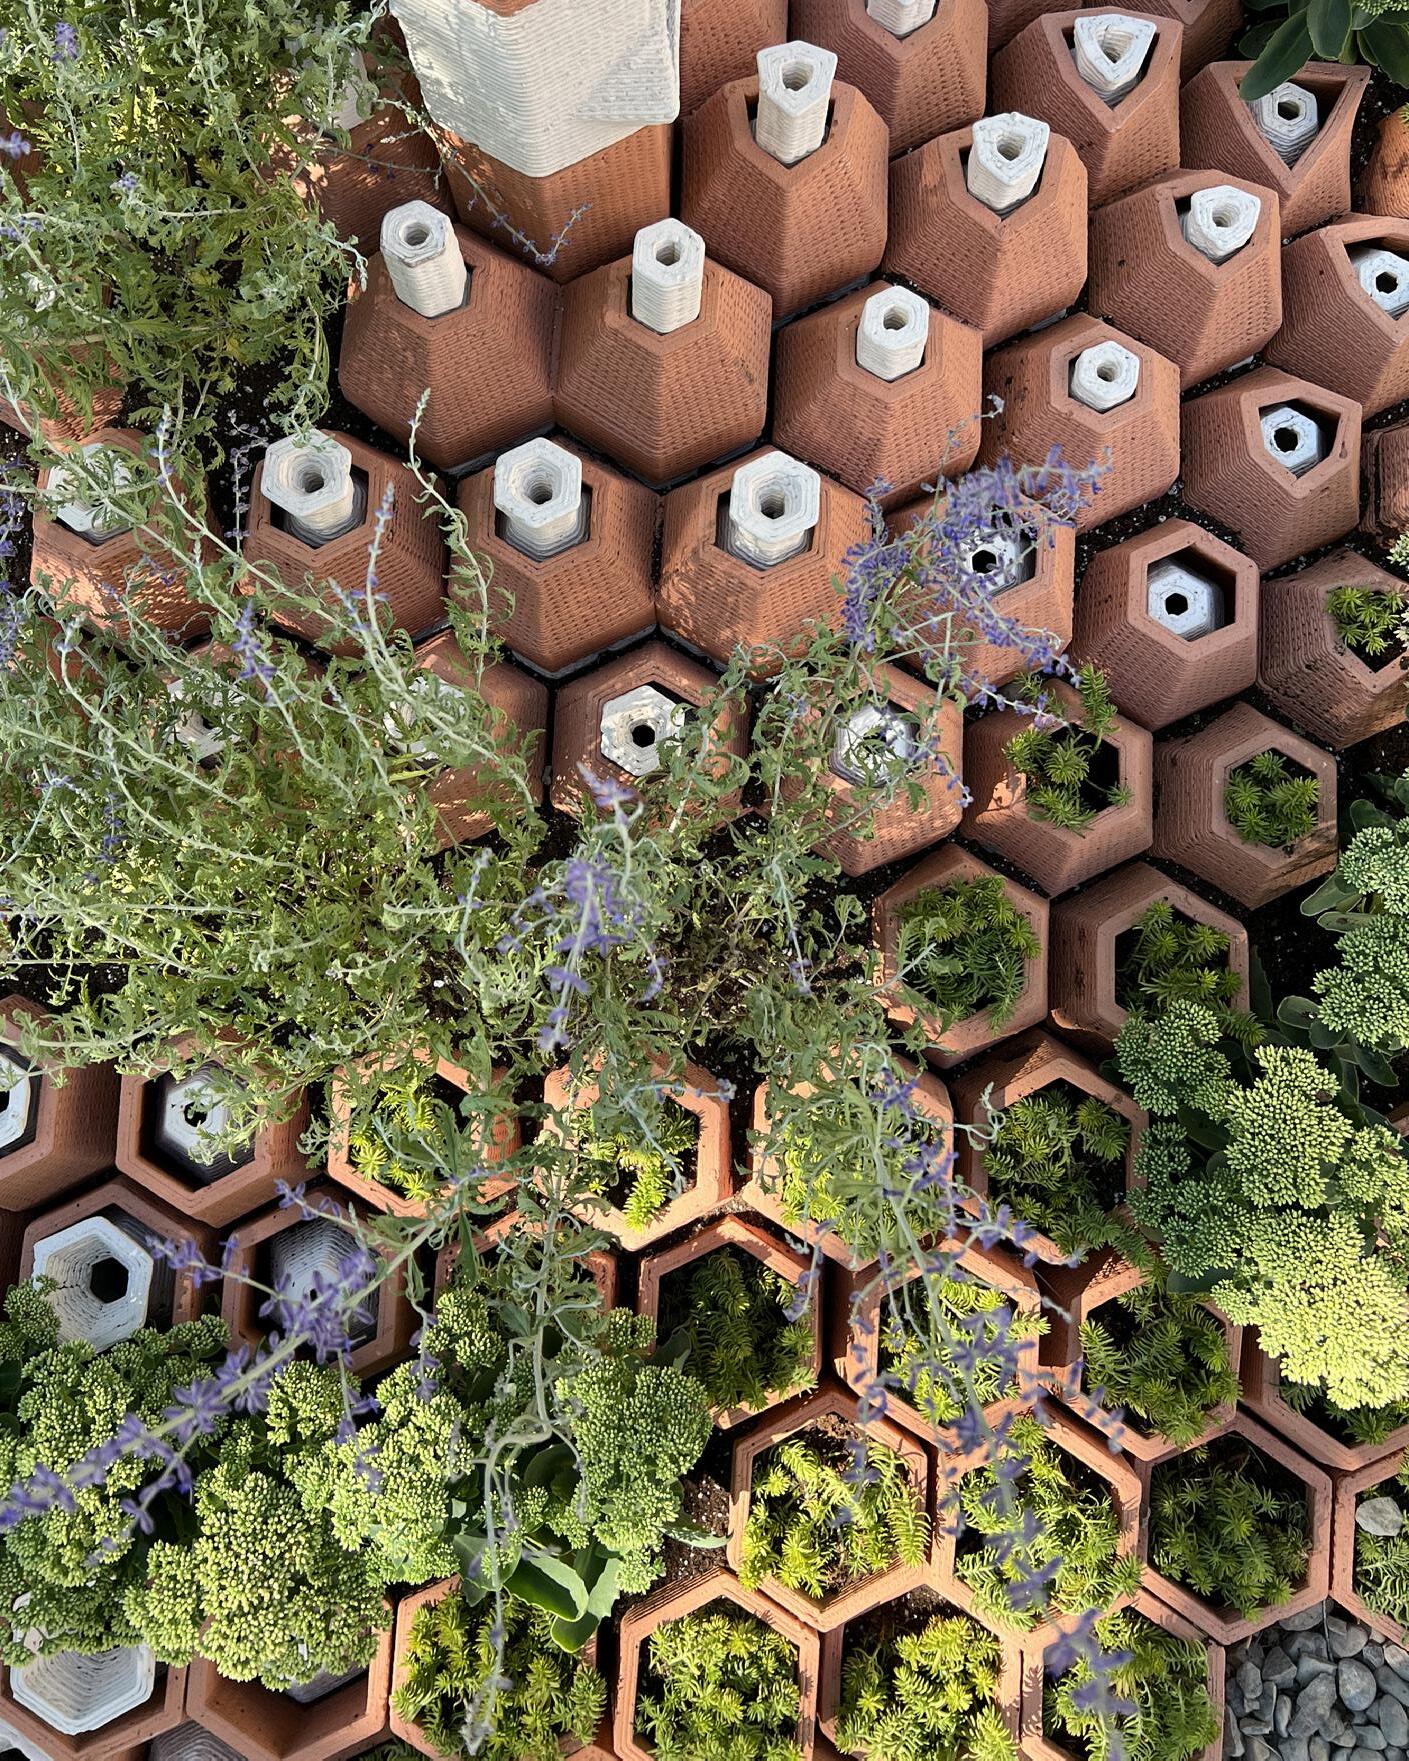
Conventional GEOCELL structures are utilized to reduce erosion on sloping landscapes where trees and other foliage previously existed. Made from thick plastic they are not SUSTAINABLE materially and are usually buried as they are undesirable to look at. the HEXAGONAL form becomes the framework for a new geocell structure produced as a way of both preserving + beautifying the environment.
The resulting installation featured 256 pieces in the shape of a rosette and was part of Cornell University’s biennalle in the Fall 2022 semester.
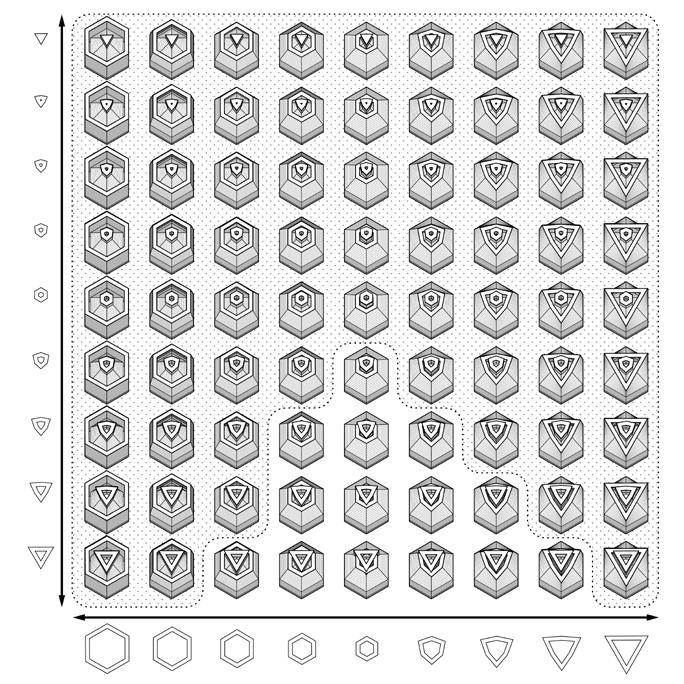
(top)Stepped footers accomodate GRADING changes. inner form modulates to accomodate water catching + PLANTING (bottom)MATRIX showcasing all possible module variations through MISALIGNMENT of outer + inner forms.
(right)[garden-assemblage]
Utilizing vessel’s CAVITY + designed gap space to create a sloped field of plant material, carefully RETAINED w/in the terracotta
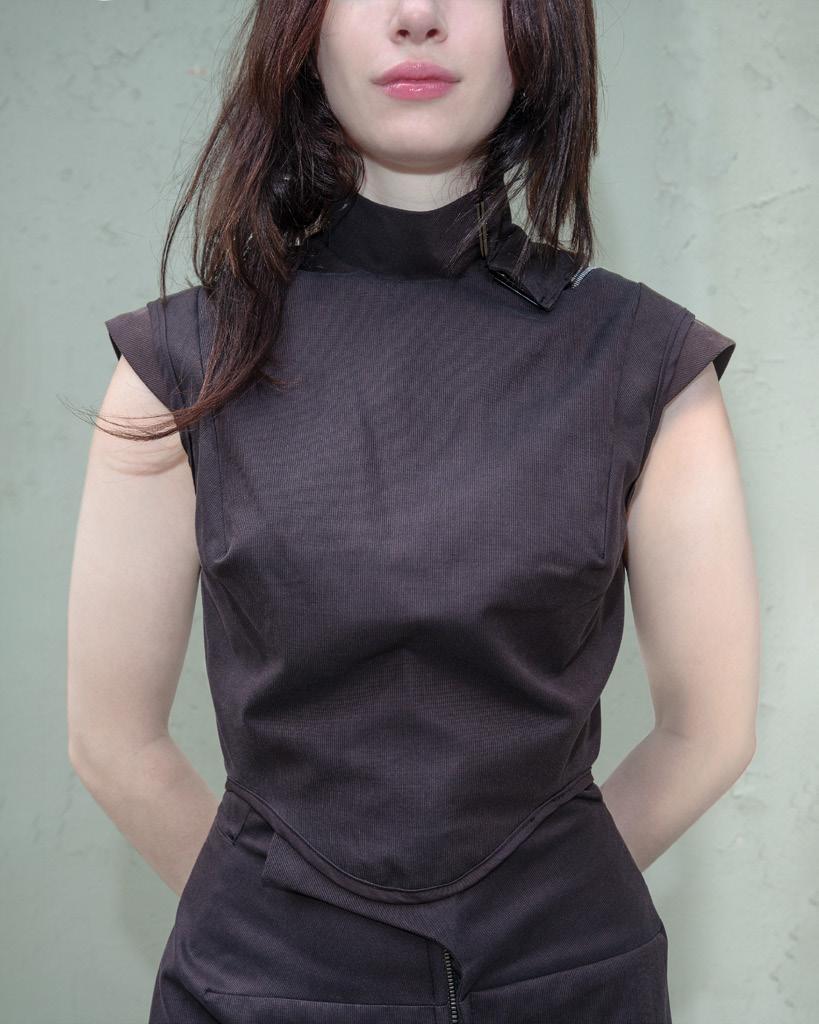
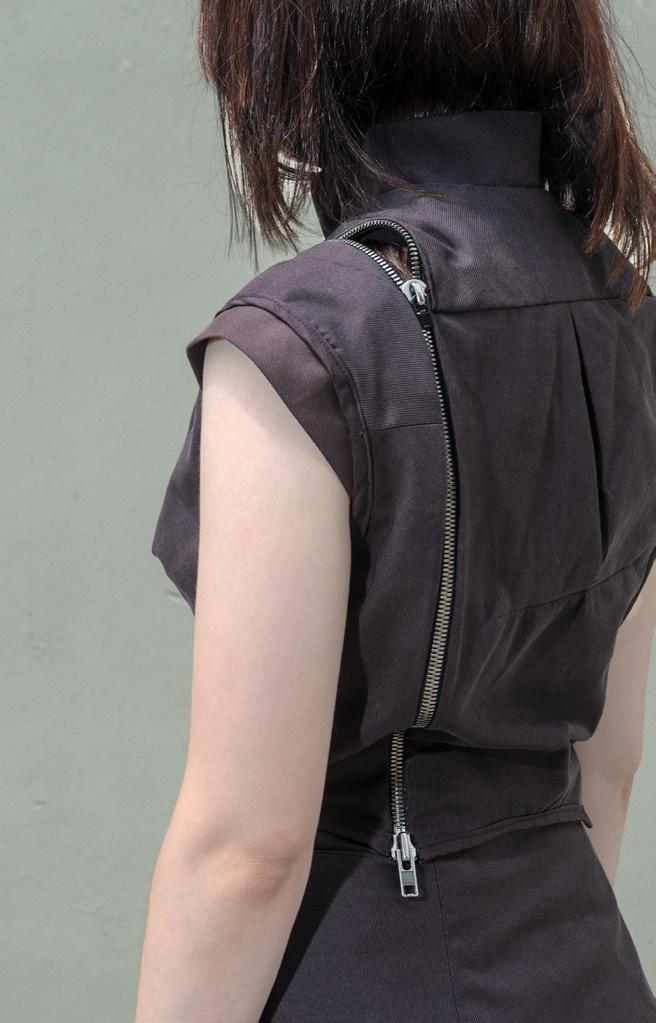
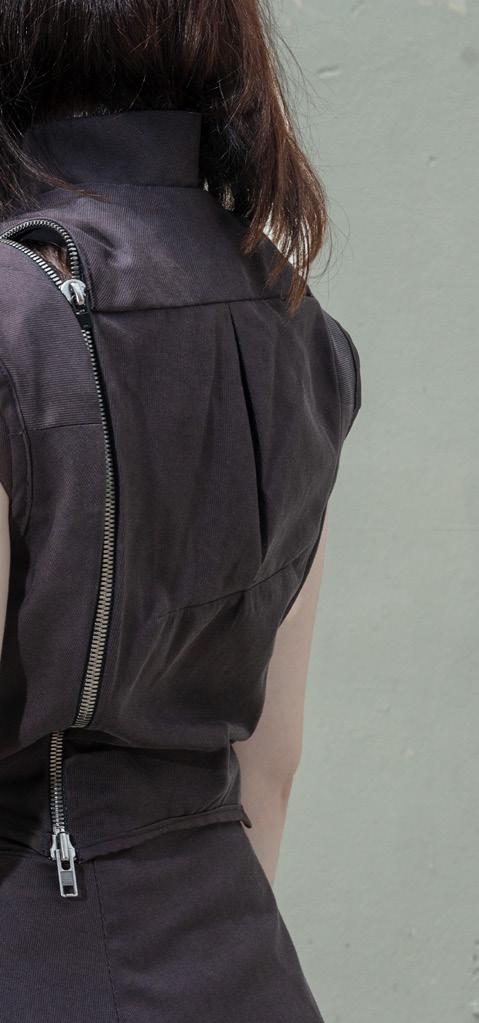
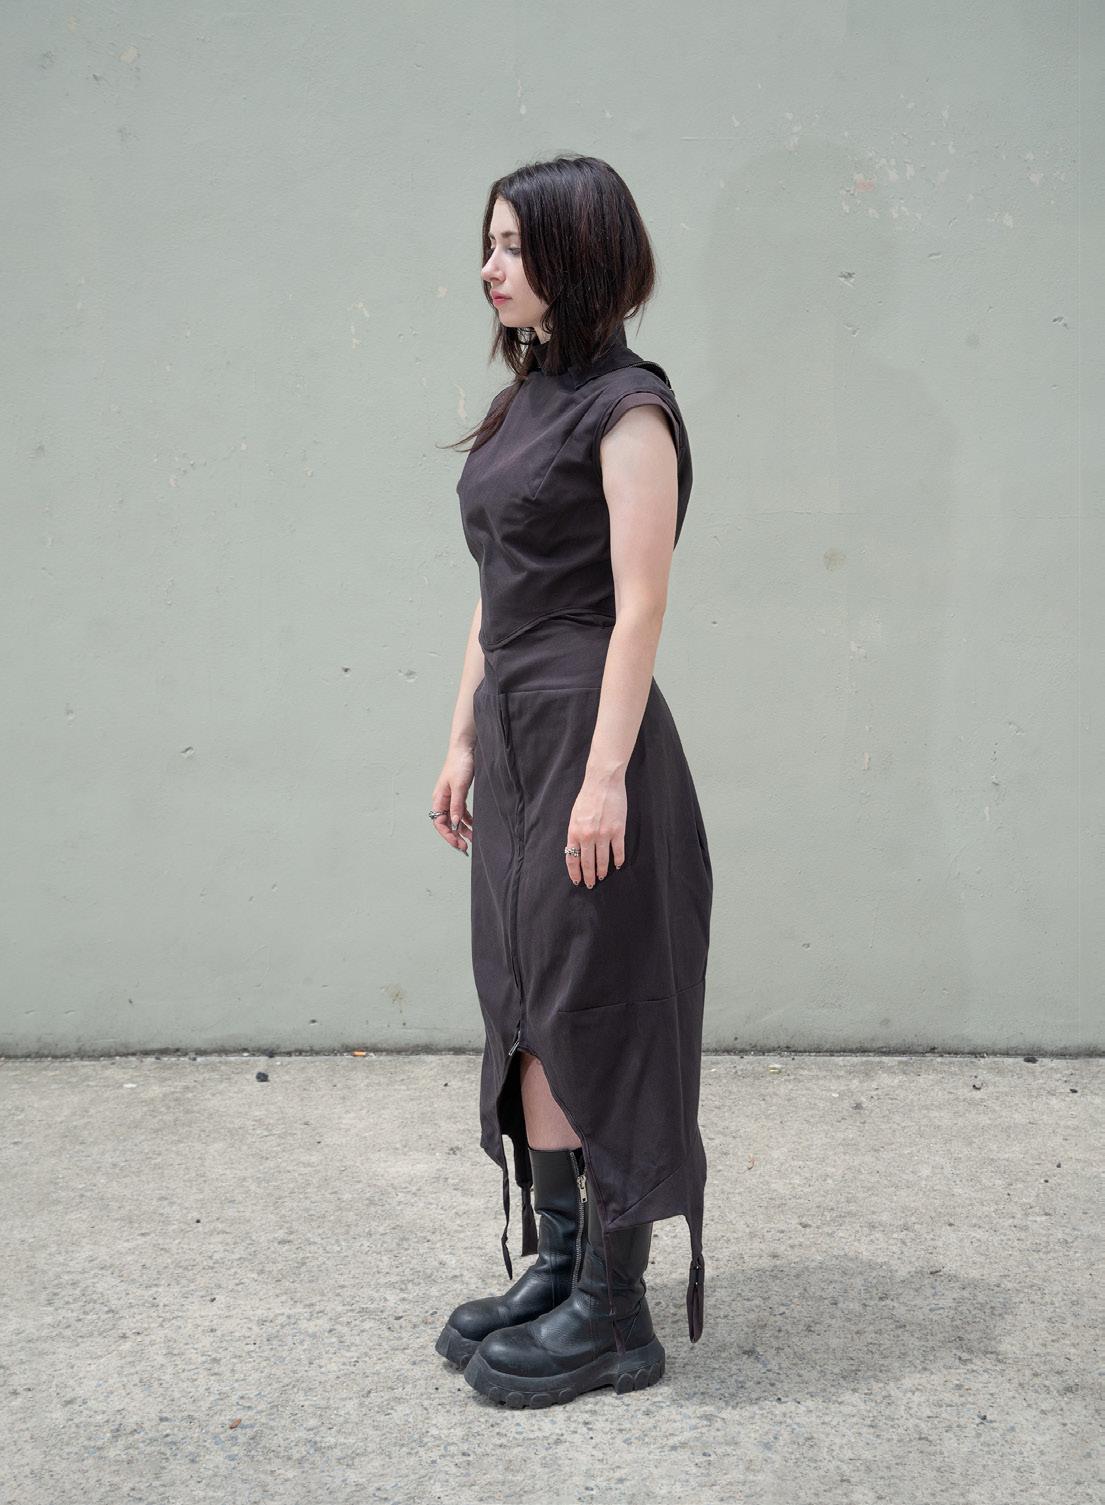
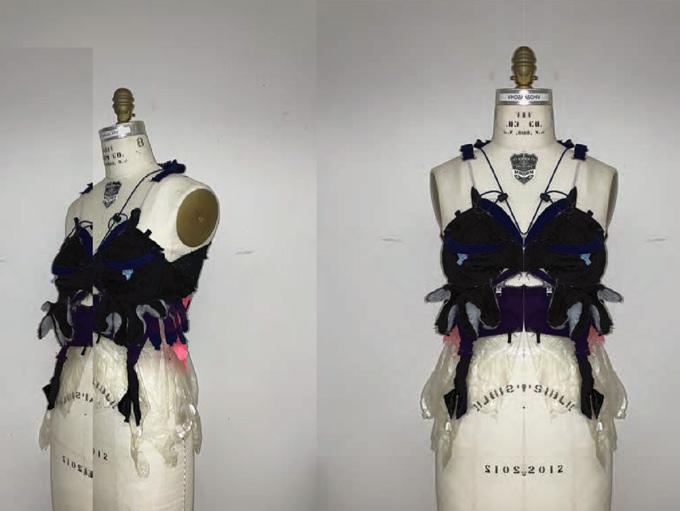
The compiled work of two coinciding fashion studio courses; Drape+Construct, a technical fabrication course focusing on machine SEWING + PATTERNMAKING + production of garment FLATS. [garment top+skirt + accompanying patterns] Contextualizing, a conceptual drawing based course focusing on SKETCHING + COMPILING conceptual imagery + designing a collection through ILLUSTRATION + [process-book]
Communication between courses enabled the production of a singular garment, belonging to the overall collection, as a sampling proof of concept. Inspiration sourced from digital GRIDS + BIRDS OF PARADISE as well as CATHEDRALS + SKIING techwear to produce a seemingly sporty, very finicky, + never easy collection.
SKIRT body produced with one single piece ZIPPER emphasizes by introducing asymmetry.
modelled by Eliana Szabo photographed by Lana Ho
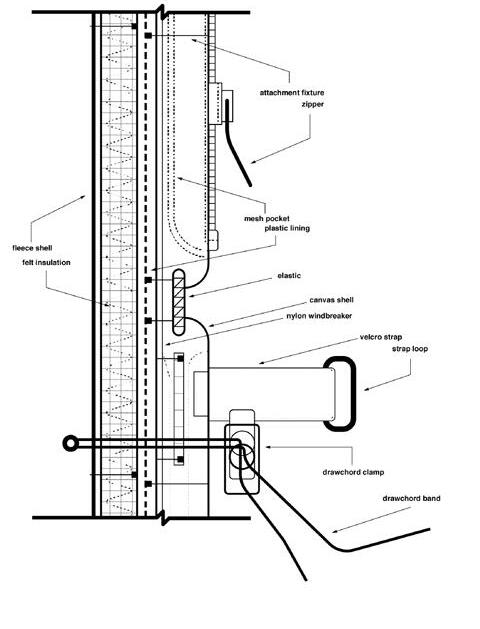
(top)[early exercise: reconstruct + deconstrust; pair of SKIING GLOVES dissected + carefully refashioned, cherishing every FIXTURE]
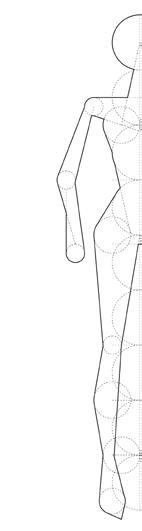
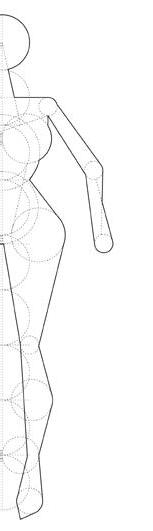
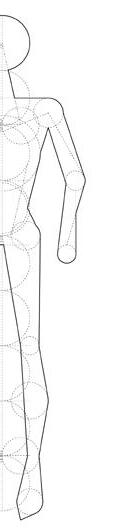
(left)[female CROQUIS + male + plus-size manipulations] (right)[detail SECTION of found ski glove, used in exercise above]
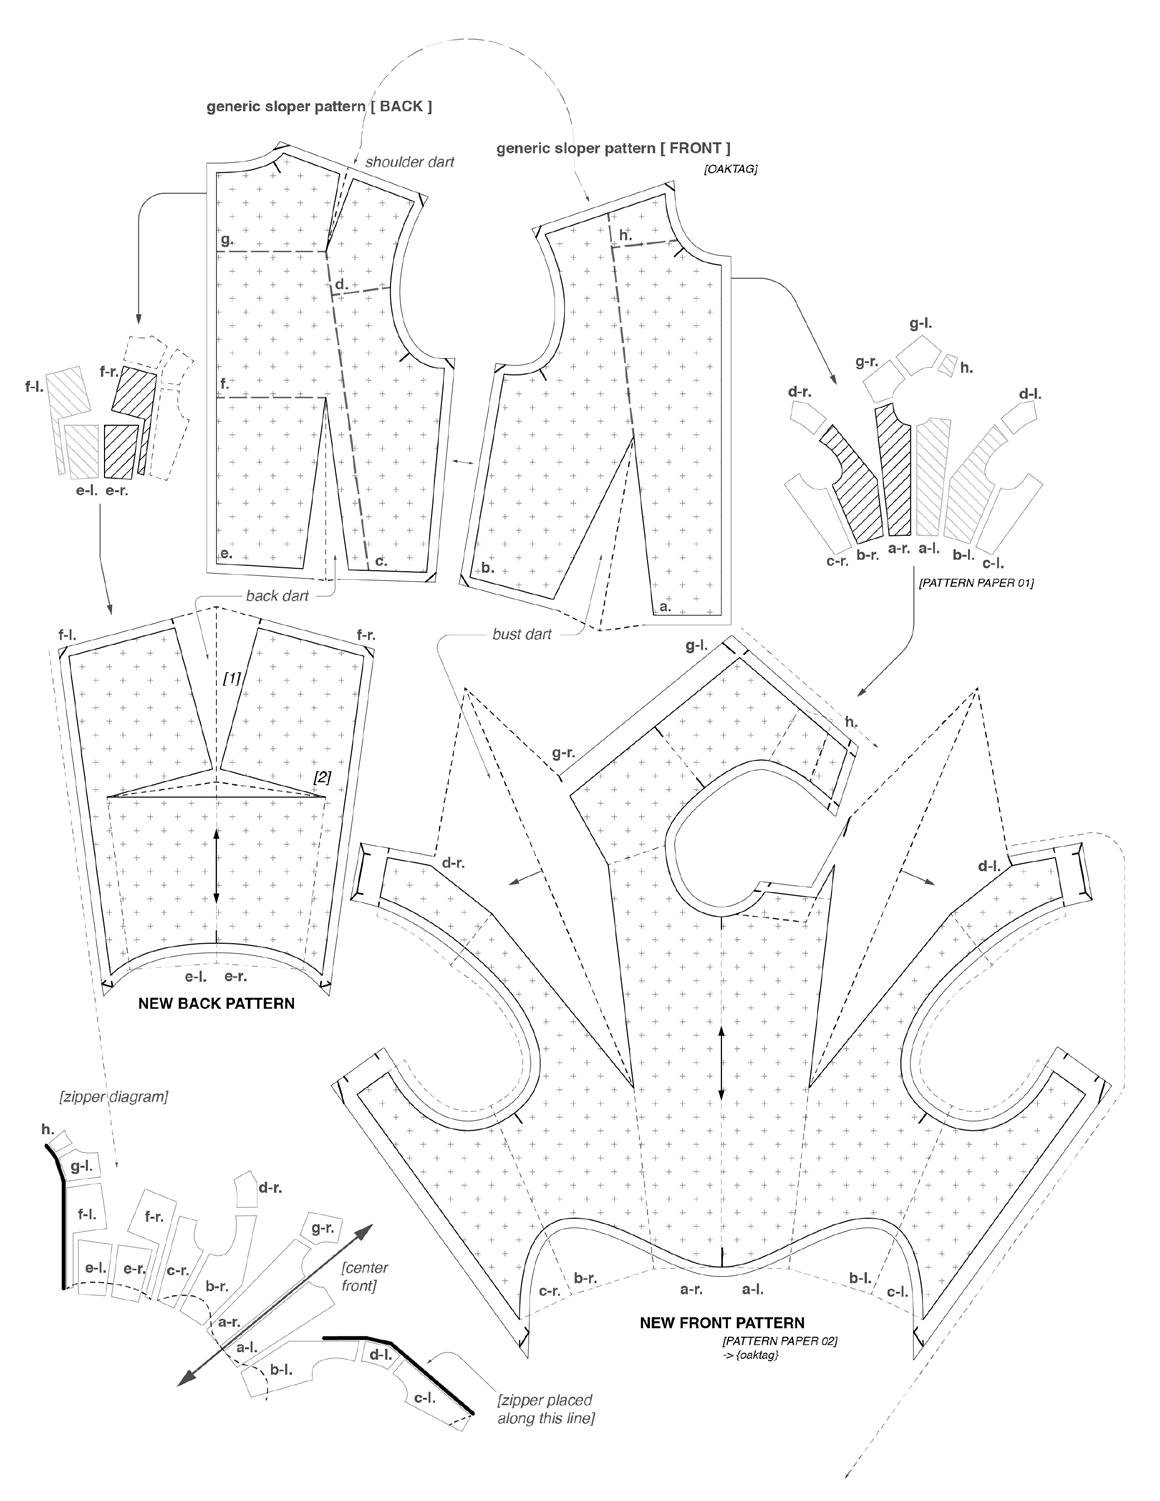
(right)[re-PATTERNing]
GENERIC sloper manipulation method via a NO-WASTE technique of dissection + reassembly. Produced outcome prioritizes minimalist FRONT w/ a ‘sportier’ BACK. Seams remain conscious of fabric BIAS in order to reduce DISTORTION