ARCHITECTURE PORTFOLIO
OSVALDO DAVID RIVERA
SELECTED ACADEMIC WORKS 2021-2023
About Me
“As an aspiring architect born and raised in Puerto Rico, I am incredibly passionate and observant of the built environment around me, the good and the bad, what has worked, and what could become a solution for an island desperate for a promising future generation with fresh ideas and innovation to flourish once again. I aim to create a harmonious relationship between architecture, community, and culture in every design project I undertake, understanding architecture’s impact on culture, regional history, customs, and overall quality of life. My greatest desire is to use my skills and talents to positively impact future generations and honor every community’s rich history and identity. To achieve this, interdisciplinary collaboration with various design disciplines is an asset that would help me strive to create the harmonious environment that every community deserves.
I will always be forever thankful for everyone in this wonderful discipline that have greately contributed to my success, and allowed me to grow and learn the necessary design thinking skills to continue with this journey in contributing for a better built environment for all.”
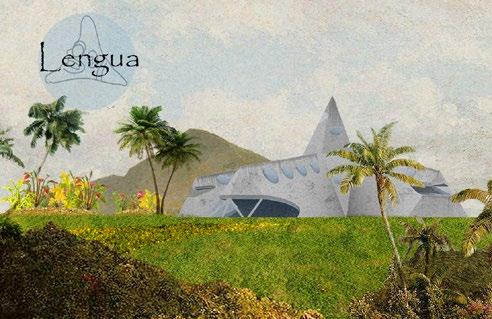
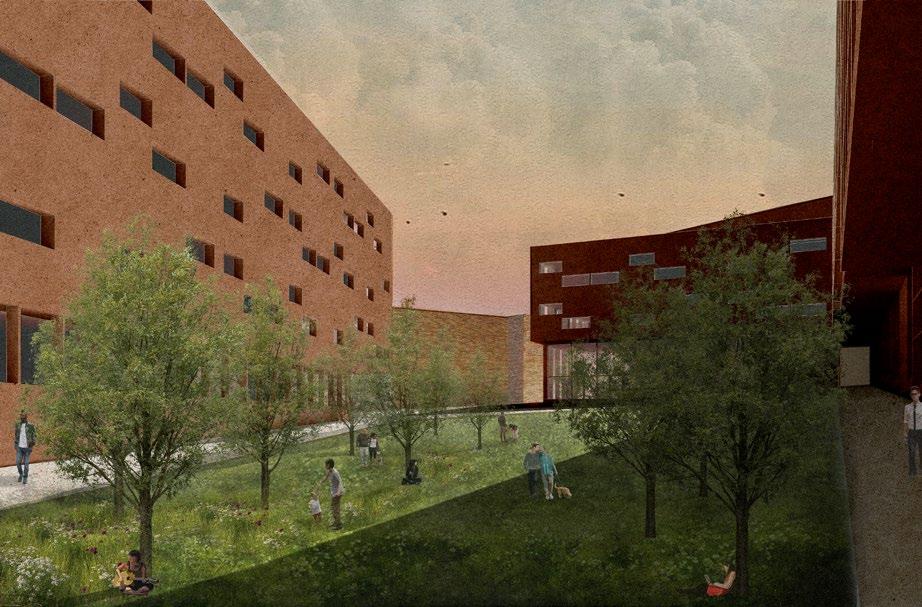




Table of Contents The Agropolis Advanced Design Media Media Exploration Captis Horizons Urban Flow Harmon Fine Arts 04 10 18 22 26 28
Urban Flow
Term: Spring 2023
Profs. Consuelo Nunez, Simone Capra, and Lavinia Minciacchi
In collaboration with Savannah Cirksena and Edwin Paz
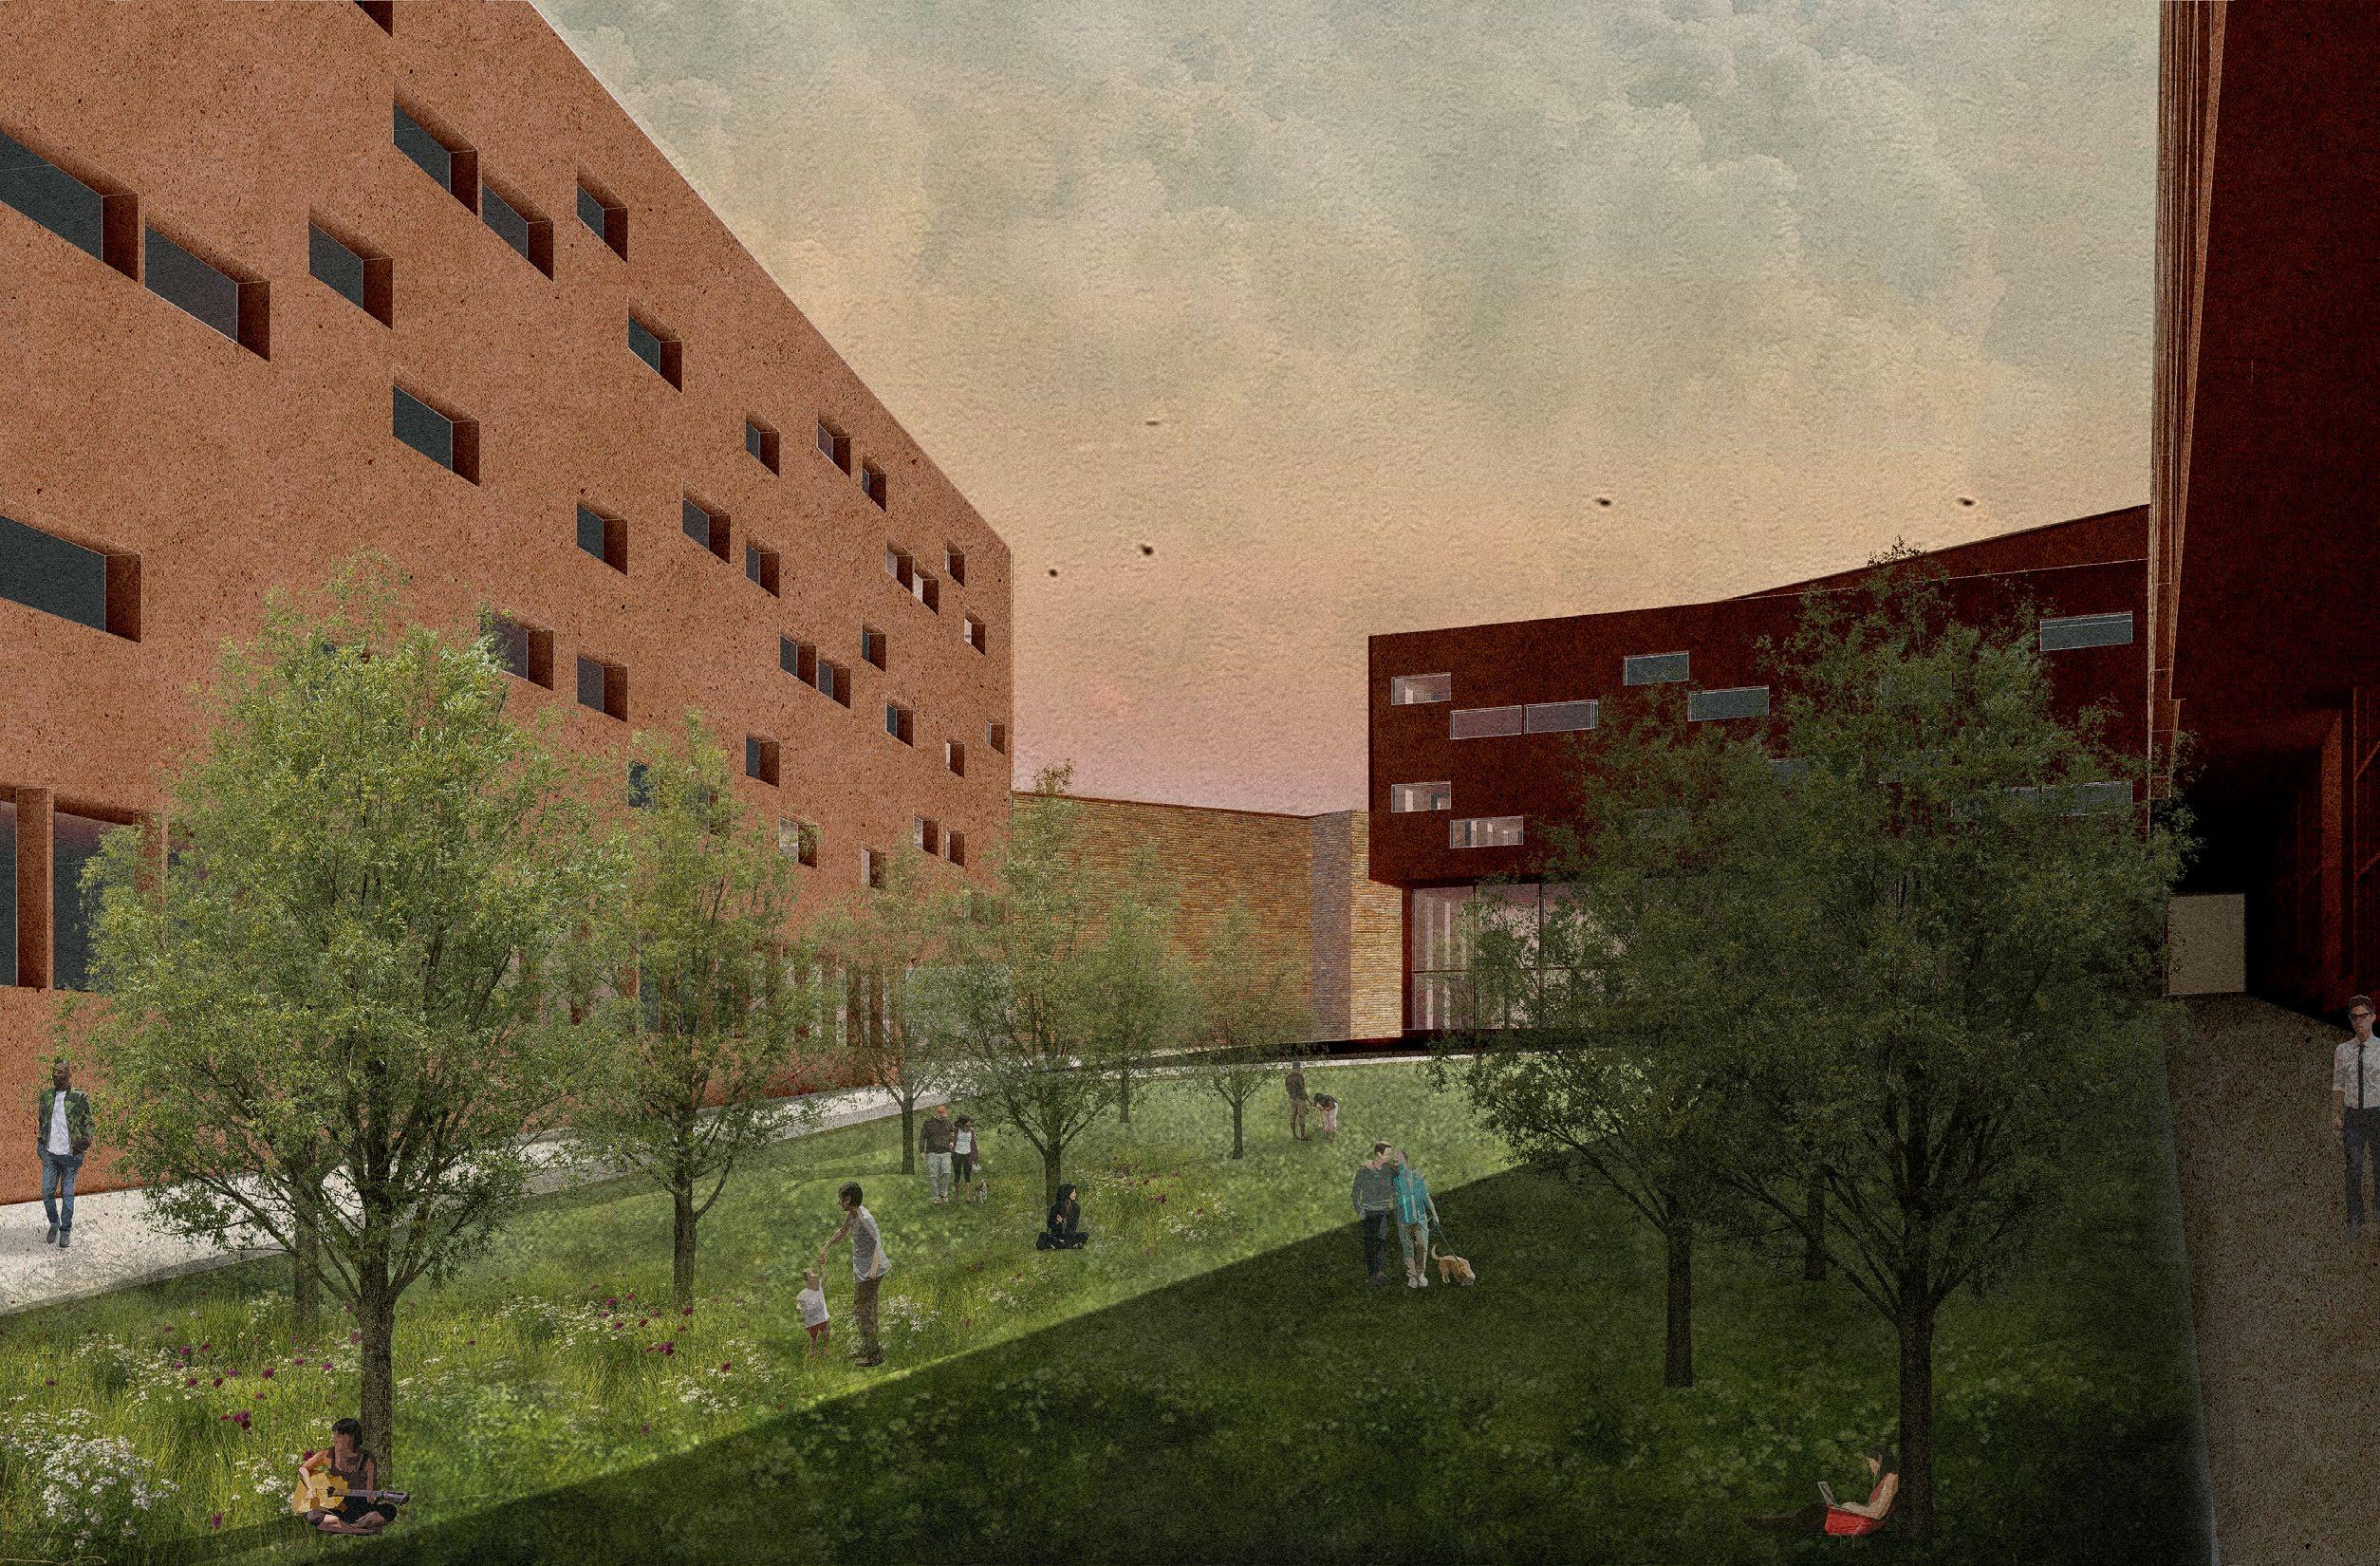
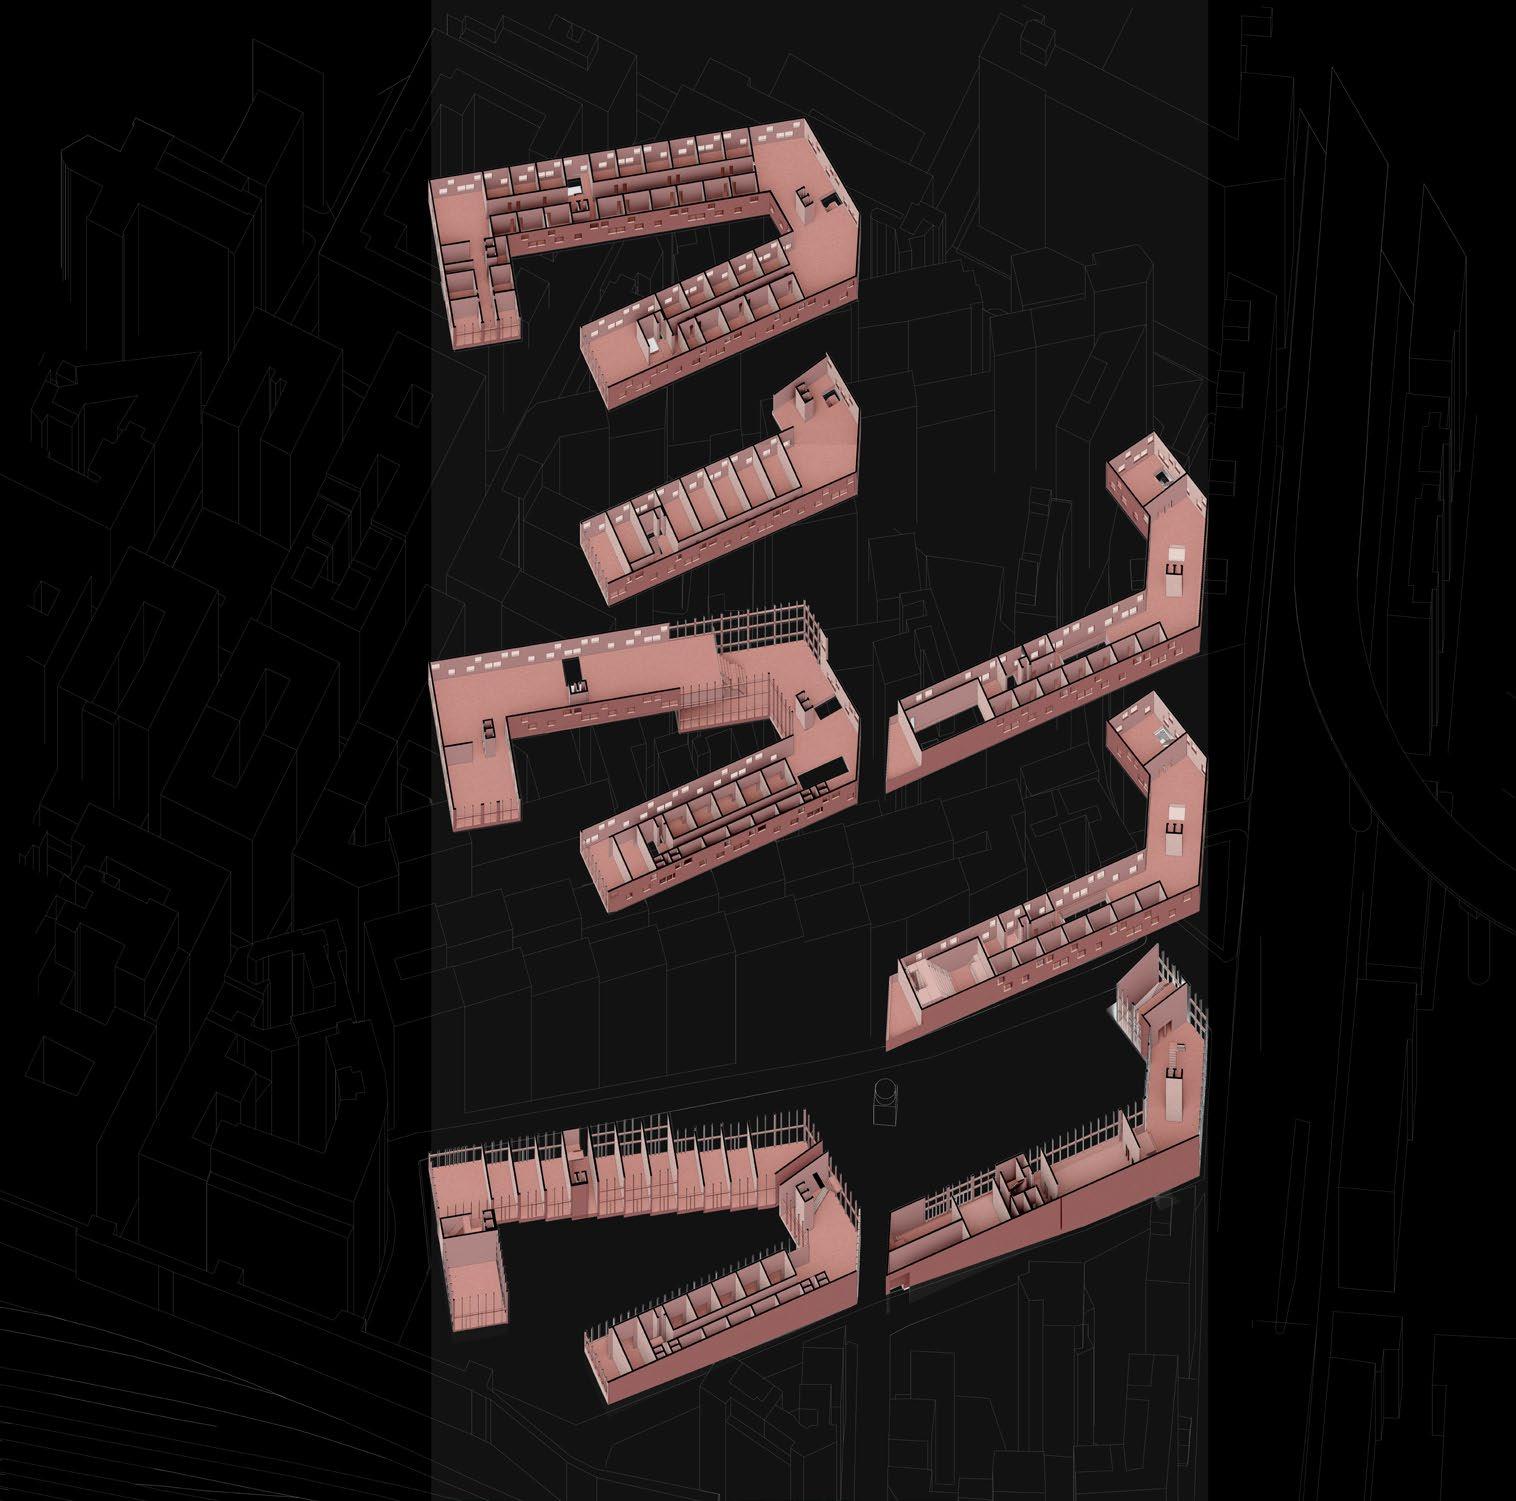
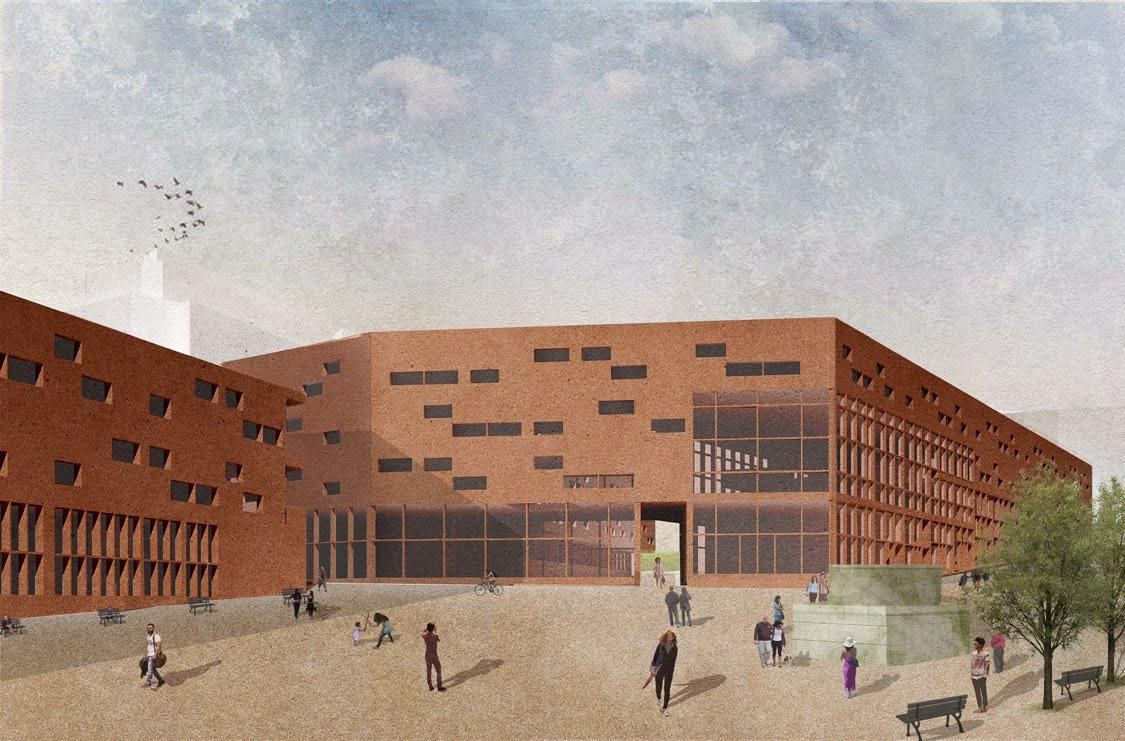
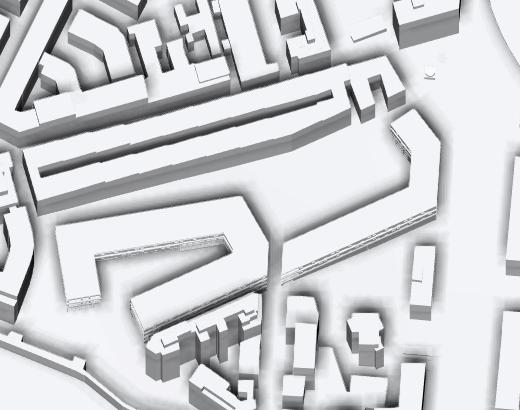
The project based in the San Lorenzo neighborhood in Rome, Italy is a mixed-use development that aims to blend traditional elements of the neighborhood’s urban fabric with new, modern features. It includes European-style apartment units, a community center, shops, and a co-working space. The building’s design is intended to integrate the development into the surrounding neighborhood, with the building stepping down in height and small shops facing the street. Additionally, the development includes two voids, one representing a traditional piazza and the other a park, and highlight a portion of the Aurelian Wall, which is the historic boundary of the ancient city of Rome. The gardens and views towards the Aurelian Wall add to the beauty of the development.
OSVALDO DAVID RIVERA 4
OSVALDO DAVID RIVERA 6 1 1 1 1 1 1 1 1 2 3 3 3 3 4 4 4 4 4 5 5 6 6 6 5 5 5 5 7 8 8 10 10 10 11 9 9 12 A B A B 5 5
Ground Floor Plan Level +53.00
Perspective Section B-B’
Section A-A’
Scale 1:200
+44.70 +46.10 +49 +57 +53 +51 +59 +55 +47.80 +43.8 +52 +56 +60
Scale 1:500
SELECTED ACADEMIC WORKS 7 1 1 1 1 2 3 3 3 4 4 4 5 5 5 5 6 7 8 9 10
Ground Floor Plan Level +47.50
1:200 Scale 1:500
+53 +46.80 +49 +45.10 +44.10 +42.5
Pedestrian Traffic
Scale
Carving from Context Open Space/Connection
OSVALDO DAVID RIVERA 8
SELECTED ACADEMIC WORKS 9 Community Center Residential Shops Co-Working Co-Working
Harmon Fine Arts
Term: Fall 2022
Prof. Paul Mankins
In collaboration with Alexis Schuur
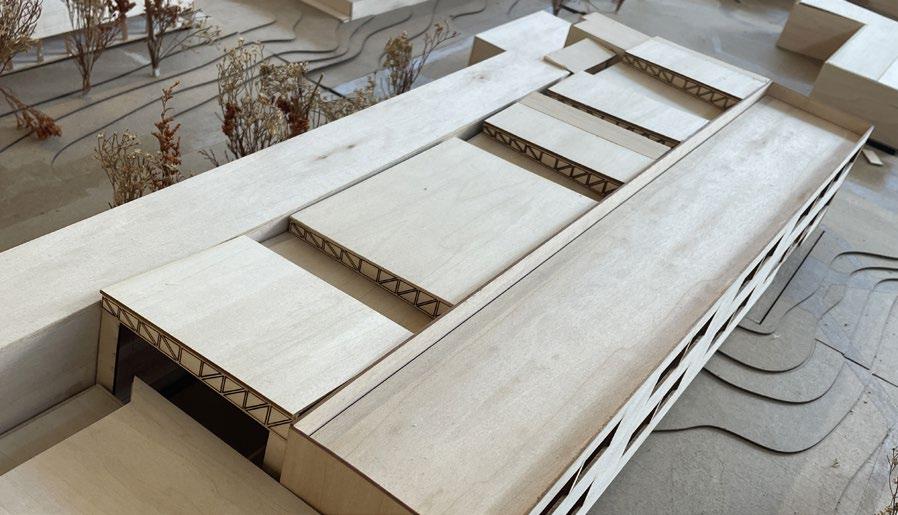
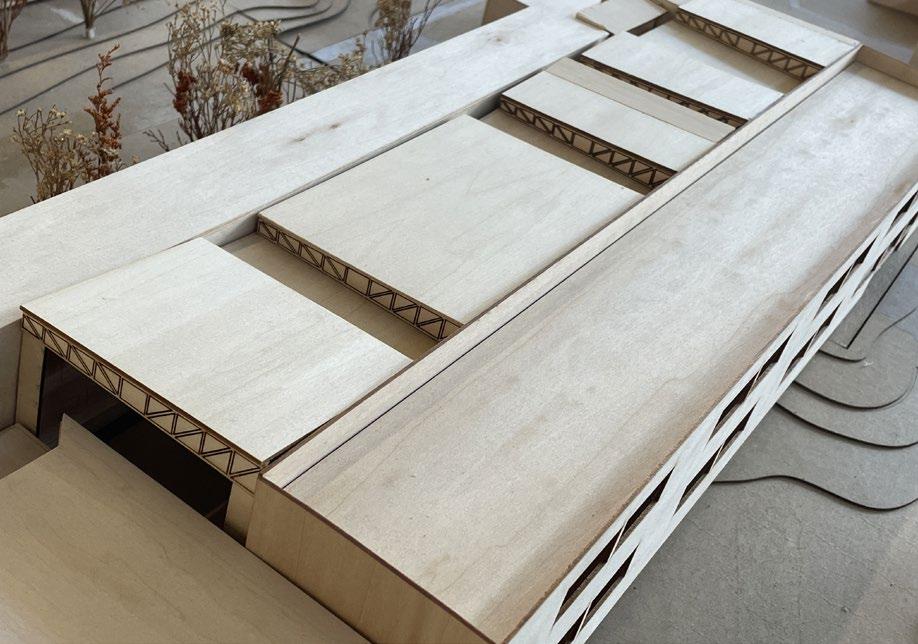
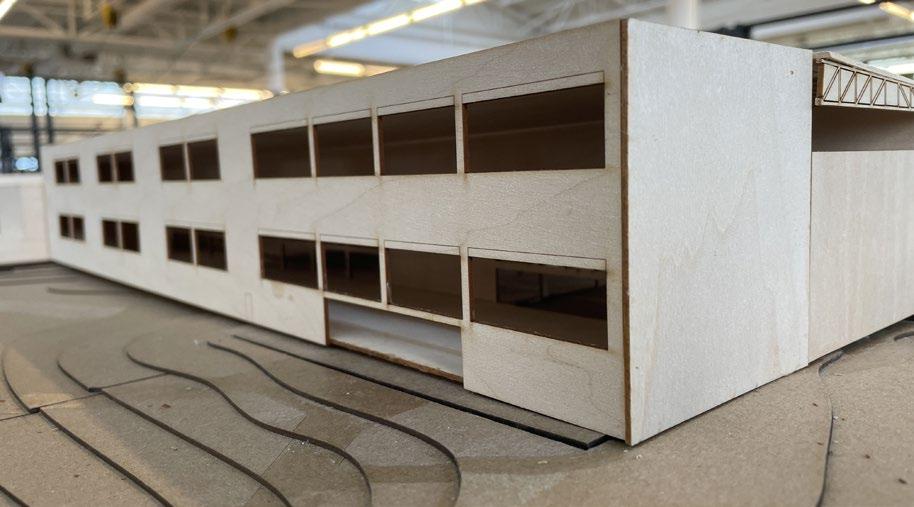
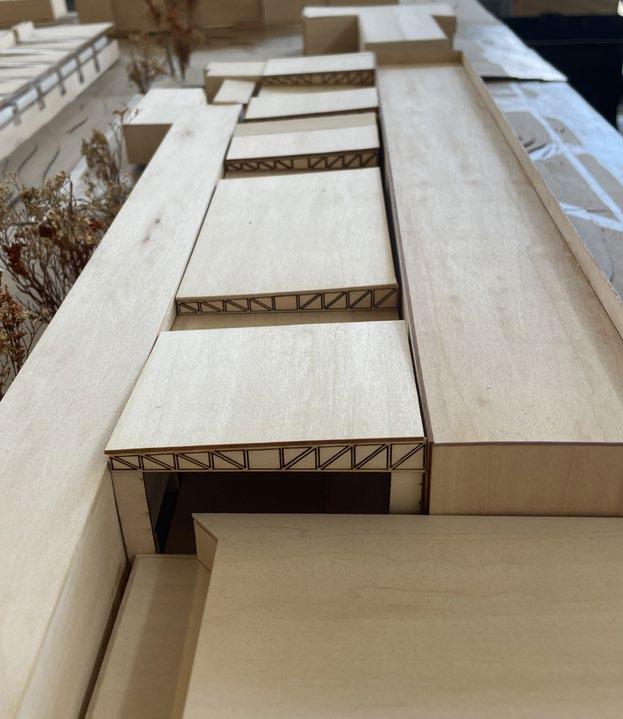
As part of a project to extend Drake University’s Harmon Fine Arts building, we focused on relocating most of the department’s workshop areas to the existing building. Our design allowed for a new space where all art faculties can interact in new collaborative spaces. The highlight of the project was the dynamic roofing system that allows natural lighting to enter the large central atrium, which serves as the main connector of the original and new building. It was an exciting project that challenged us to create a space that encourage collaboration and creativity among the different disciplines.
OSVALDO DAVID RIVERA 10
SELECTED ACADEMIC WORKS 11
Original Building Massing Additions
Atrium Openings
Programming
Final Design
OSVALDO DAVID RIVERA 12 GROUND FLOOR PLAN 6 Ceramics 2 1. Wet Room 2. Kiln Room 3. Welding 4. Wood Shop 5. Storage 6. Administration 7. Custodial 8. Men’s Restroom 9. Women’s Restroom 10. Gallery 11. Cafe 12. Lecture 3 Metals 5 5 5 5 Wood 11 10 12 7 1 4 8 9 8 9 1. Drafting 2. Drawing 3. Seminar 4. Storage 5. Women’s Restroom 6. Men’s Restroom 1 2 3 3 3 3 3 3 4 5 6 SECOND FLOOR PLAN
SELECTED ACADEMIC WORKS 13 FOURTH FLOOR PLAN Occupiable Roof Occupiable Roof O ces DN THIRD FLOOR PLAN Painting & Drawing 1. Painting & Finishing 2. Storage 3. Screen Print 4. Dark Room 5. Print Lab 6. Women’s Restroom 7. Men’s Restroom 8. Occupiable Roof 1 2 2 Design Library/ Media Center 2 3 4 5 6 7 Mixed Media Digital Fab 8


OSVALDO DAVID RIVERA 14


SELECTED ACADEMIC WORKS 15


OSVALDO DAVID RIVERA 16
SELECTED ACADEMIC WORKS 17
Captis Horizons
Term: Fall 2021
Prof. Anna Aversing
In collaboration with Alexis Schuur and Jaida Christensen
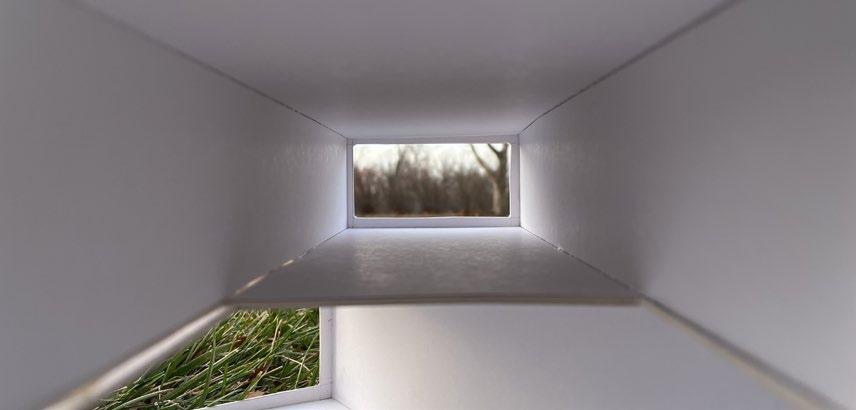
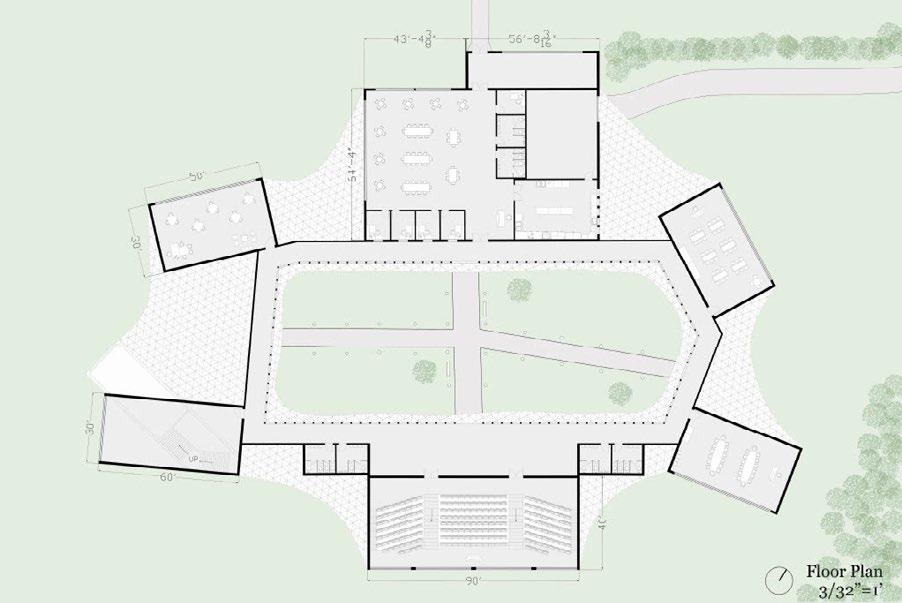
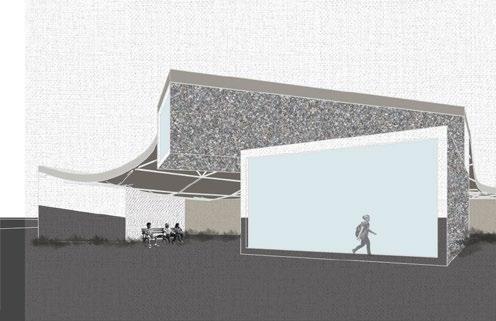
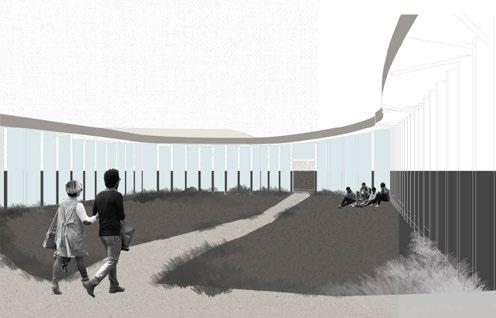
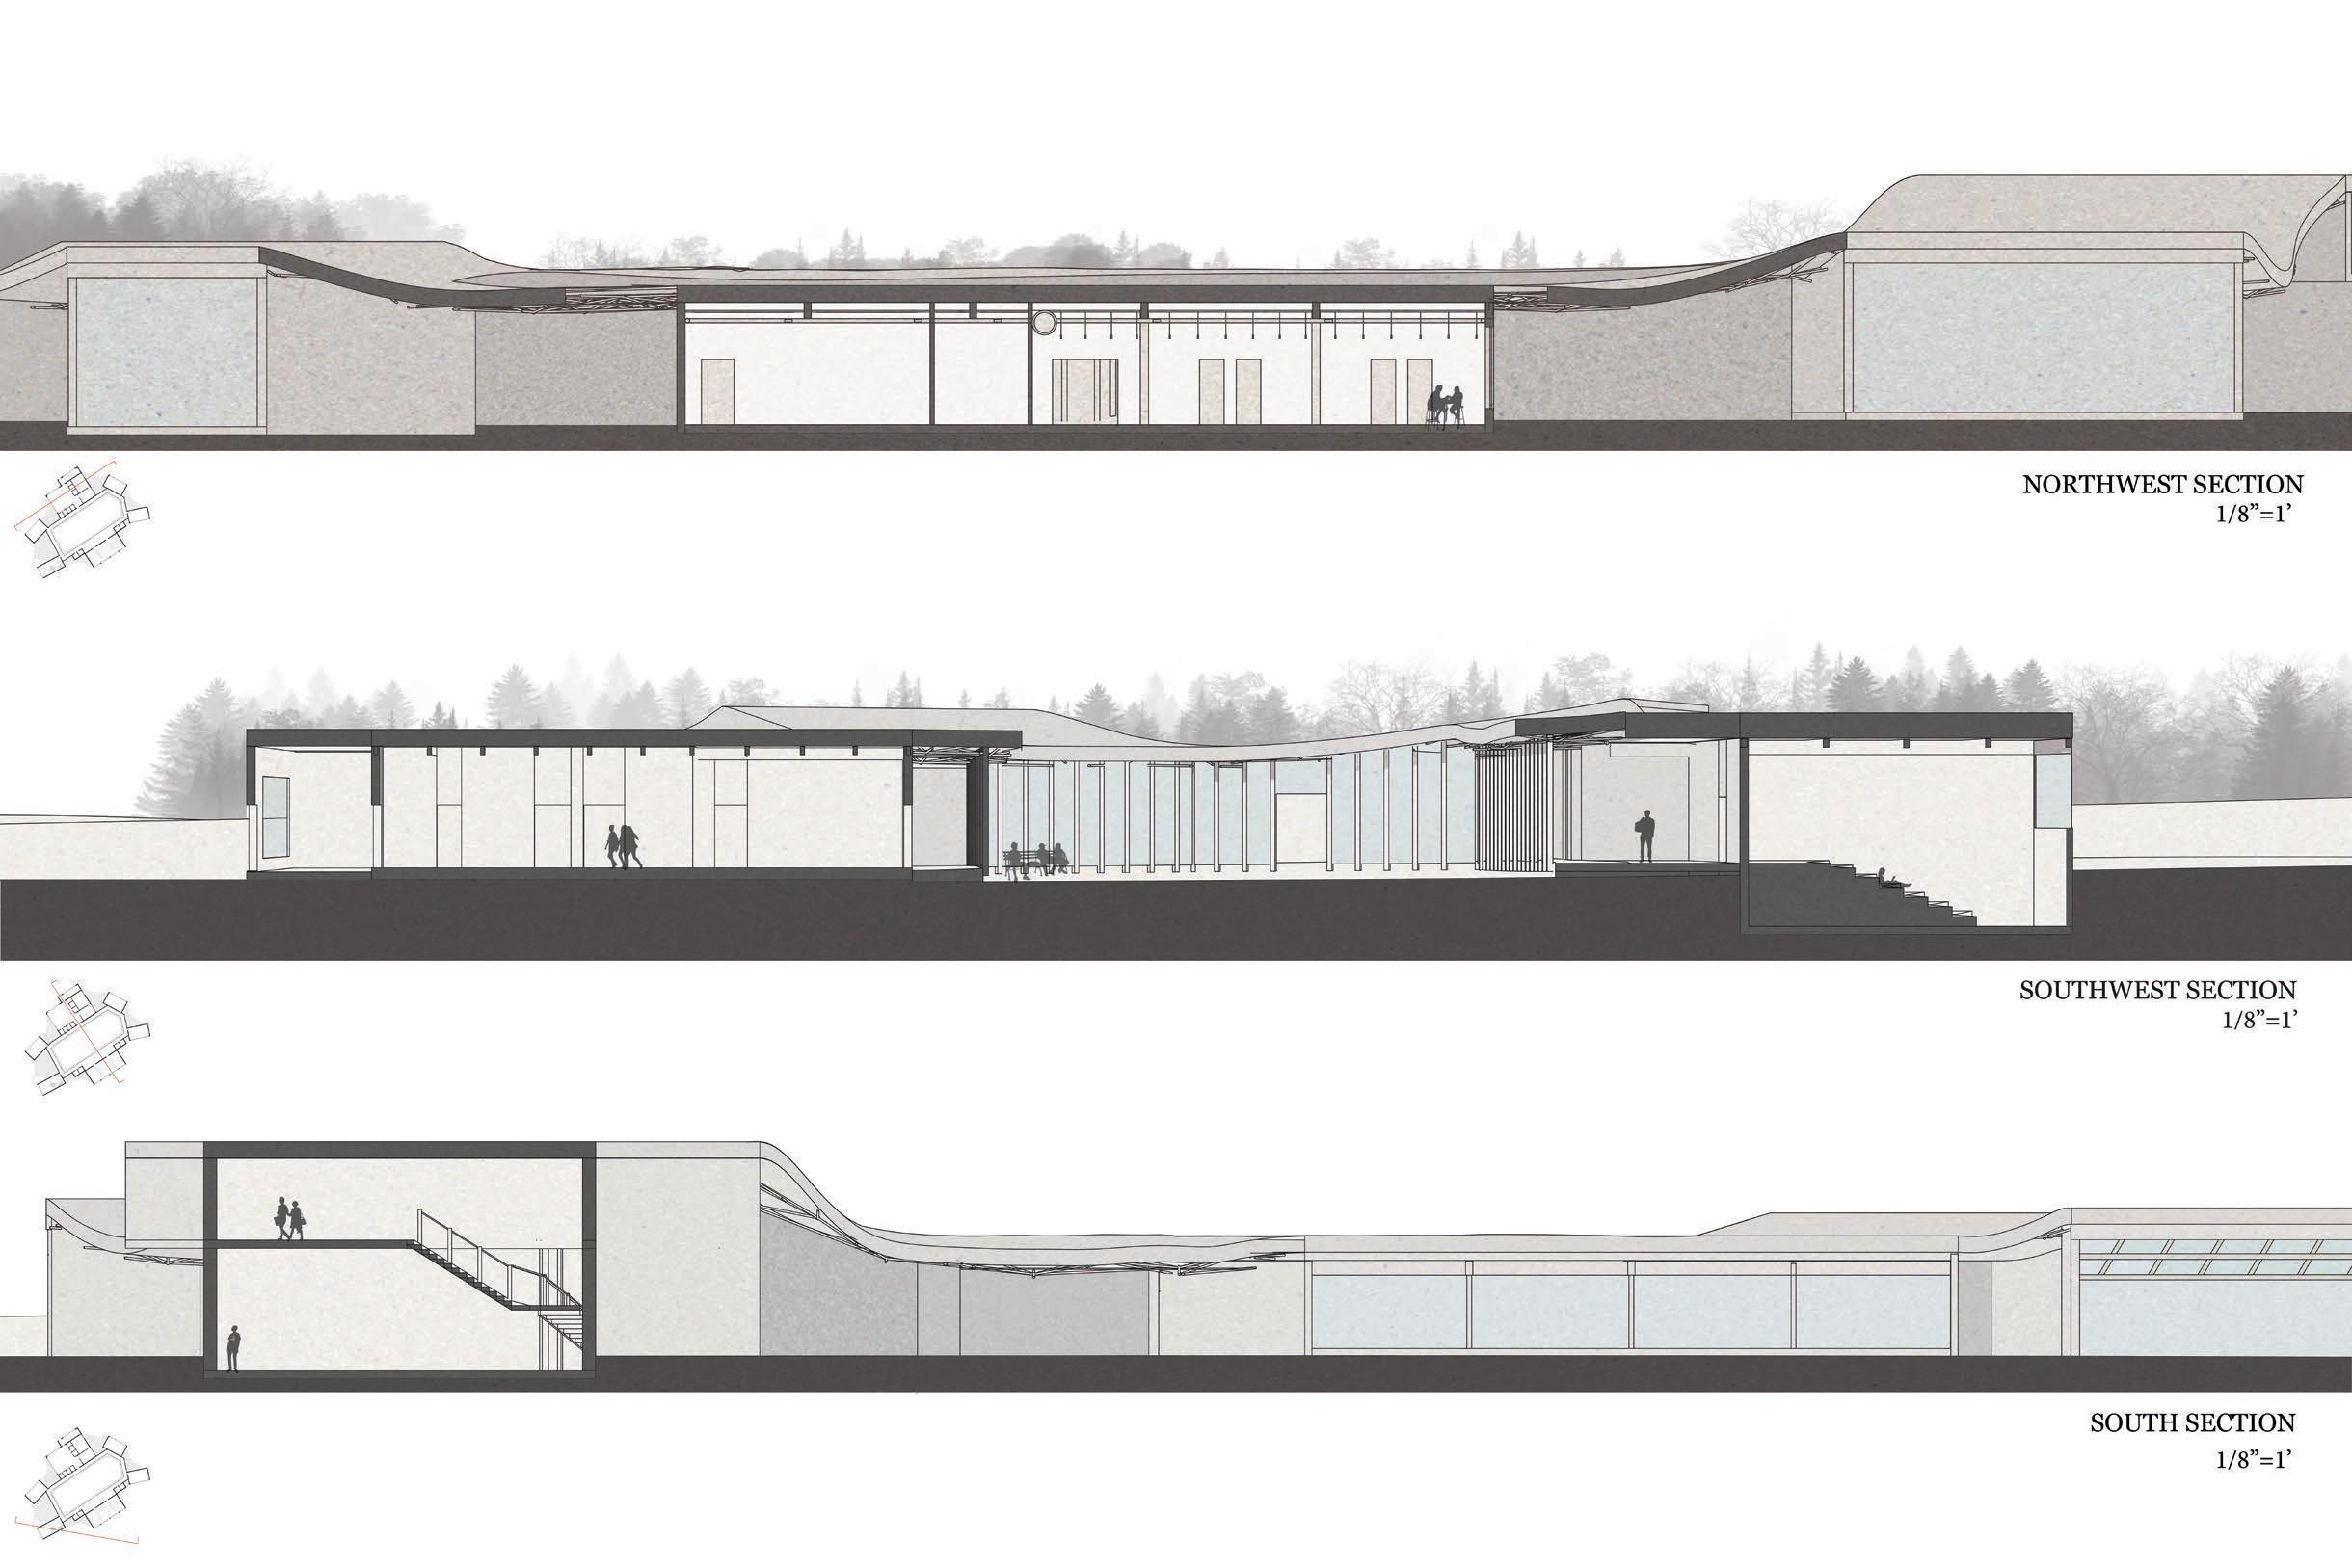
Situated on Waterworks Prairie Park in Iowa City, IA, the diversity of views this area offered over the horizon inspired this teamwork project to develop a learning facility that would take advantage of the different on-site learning opportunities.
Surrounded by a lake, a forest, a prairie, and a quarry, this network of buildings, and each framing these views, showcases an immersing experience as if the complete structure becomes part of its built environment around and each building captures with its only window and source of natural light the beauty and bringing purpose and a specific characteristic, all connected as this diverse site is.
OSVALDO DAVID RIVERA 18

SELECTED ACADEMIC WORKS 19
20
21
The Agropolis
Term: Spring 2022
Prof. Ayodele Iyanalu
In collaboration with Alexis Schuur
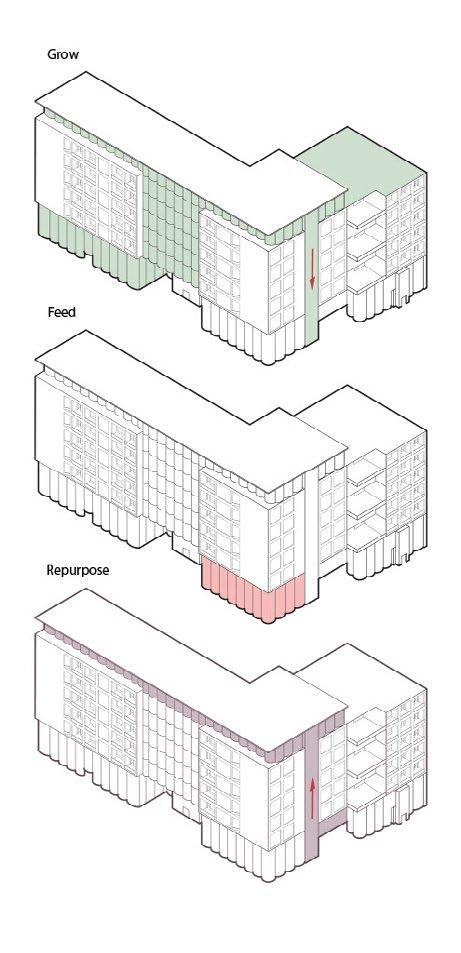
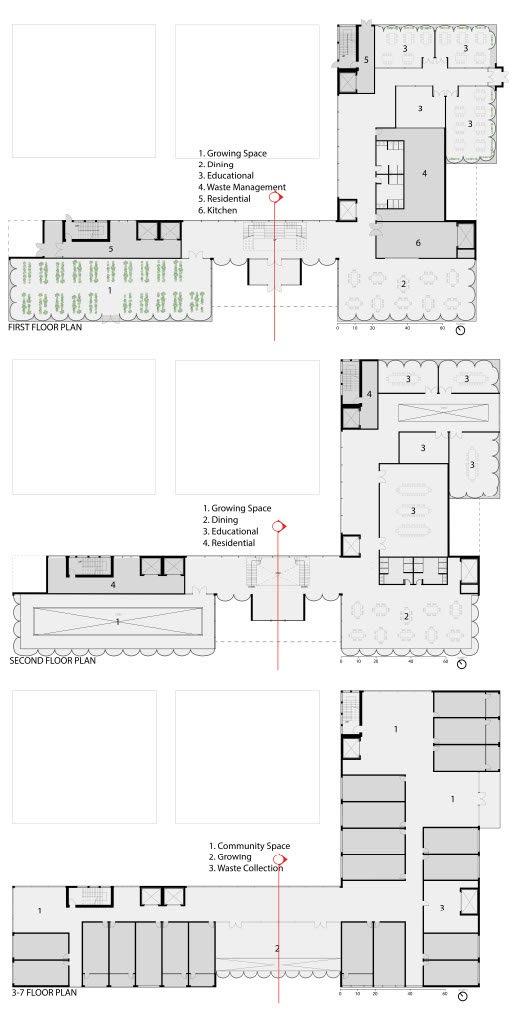
Our team has developed a sustainable program that features a self-sufficient hydroponic growing system throughout the building. This system follows a three-stage cycle of growing, feeding, and repurposing, which reflects the building’s impressive self-sufficient capabilities.
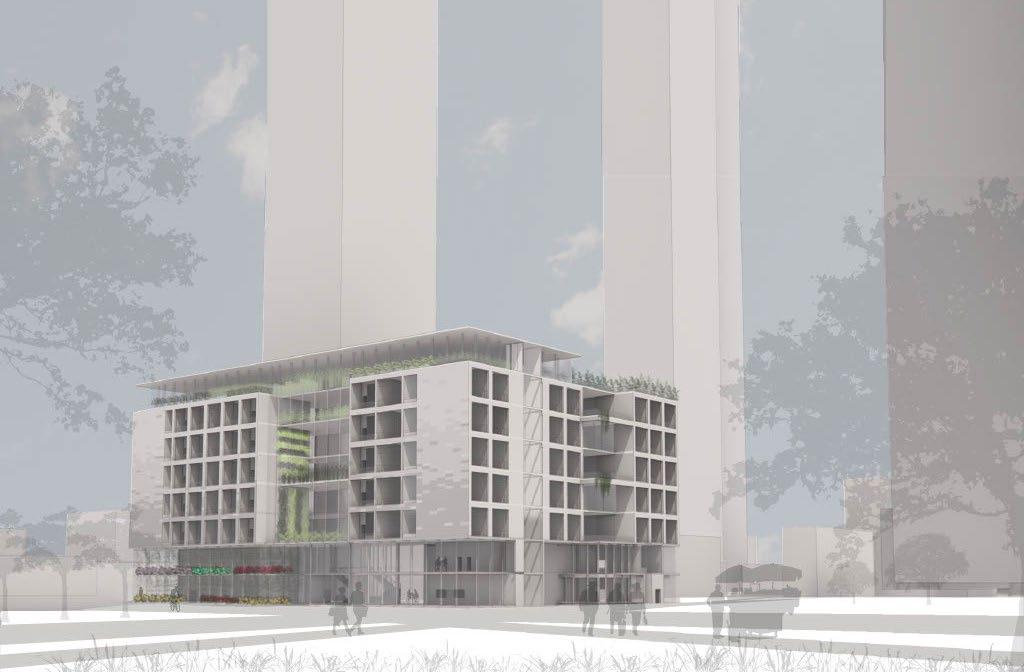
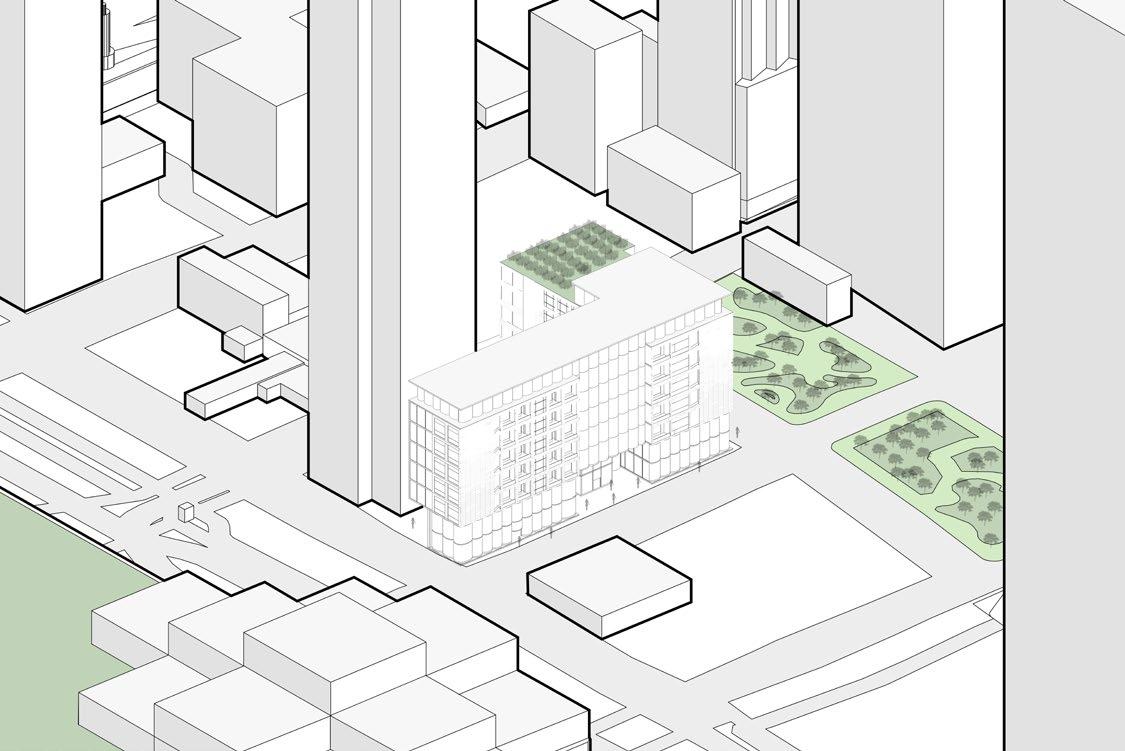
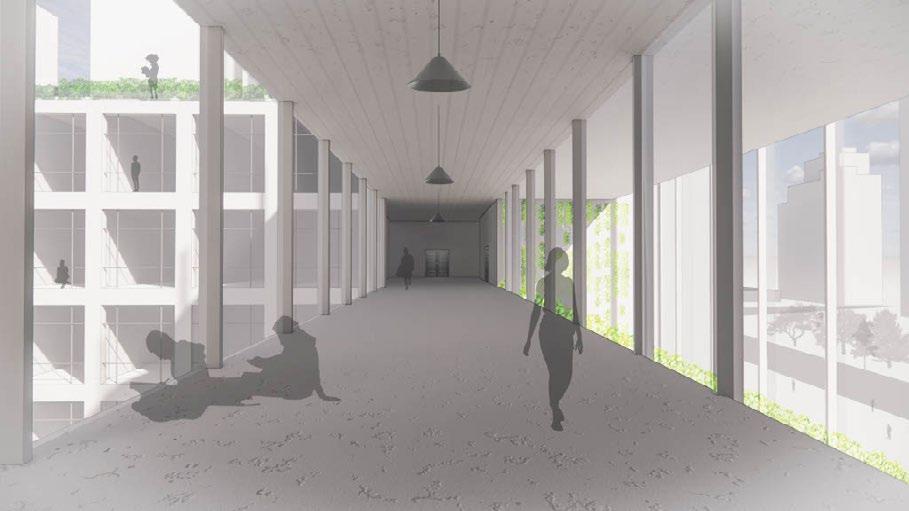
The building itself is composed of affordable single-family units, a community kitchen that is open to the public, a food waste management facility, demonstrative growing facilities, and a learning center. These features offer an incredible opportunity for the residents of the Hudson Yards district in Manhattan, NYC, and the surrounding community to experience a unique fusion of rural and urban life. It’s an excellent way to explore a brand new business model and embrace a more sustainable future.
OSVALDO DAVID RIVERA 22
SELECTED ACADEMIC WORKS 23
OSVALDO DAVID RIVERA 24
SELECTED ACADEMIC WORKS 25
Advanced Design Media
Term: Fall 2023
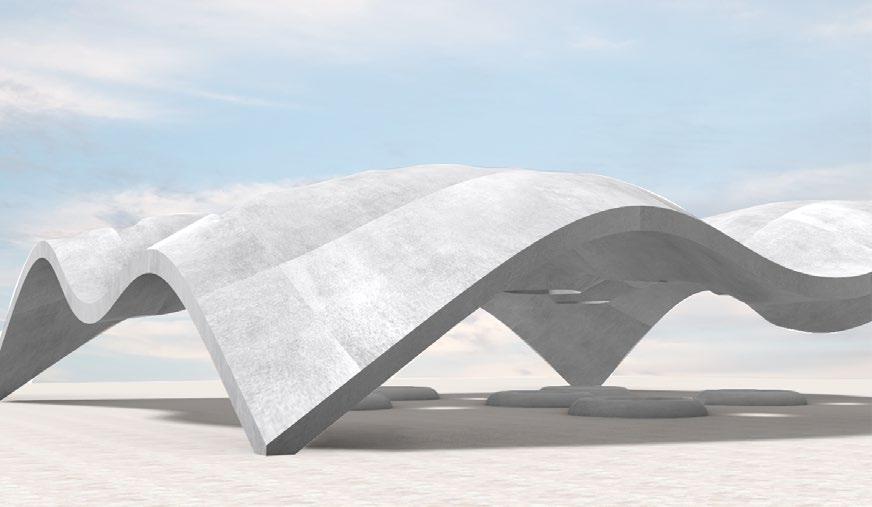
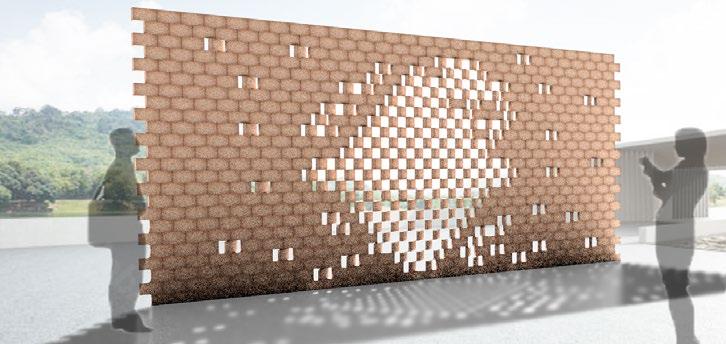
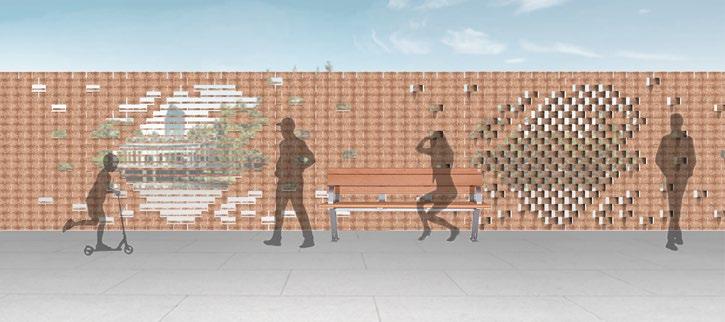
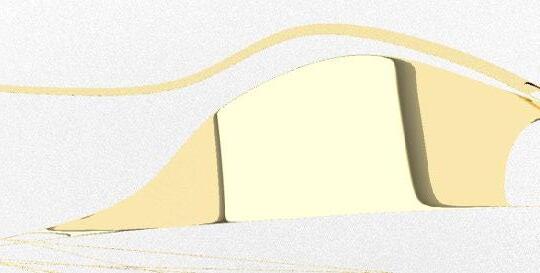
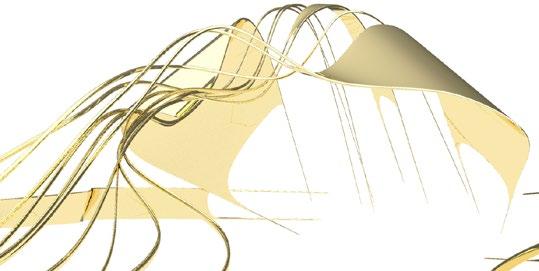
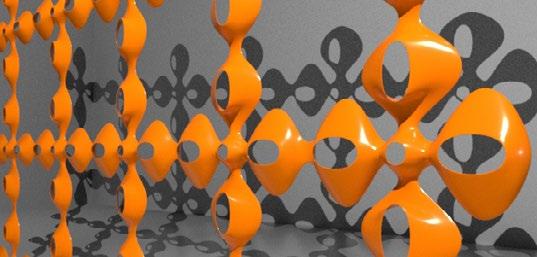
Through experimentation and development of simple yet effective abstract designs, we can discover intriguing possibilities that can lead to something bigger than what we initially imagined. Designs having the potential to break boundaries in the digital modeling world and offer new possibilities that can be implemented creatively in the architectural context. By integrating design strategies from various disciplines, we developed potential design schemes that can be used as artistic pavilions, structural or shading elements, and more.
OSVALDO DAVID RIVERA 26
SELECTED ACADEMIC WORKS 27
Media Exploration
Term: 2020-2024
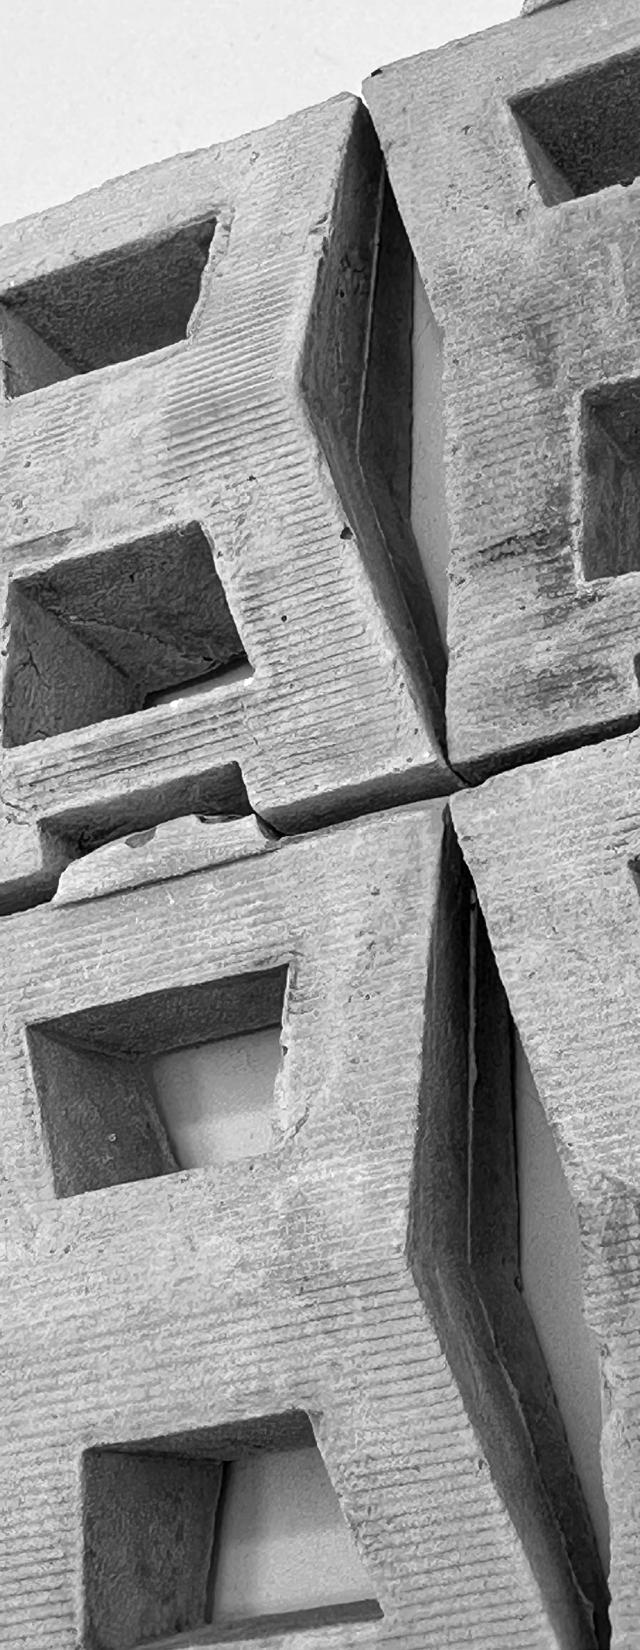
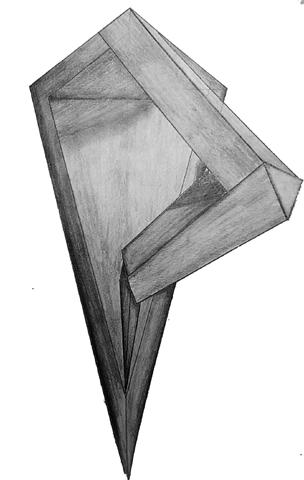
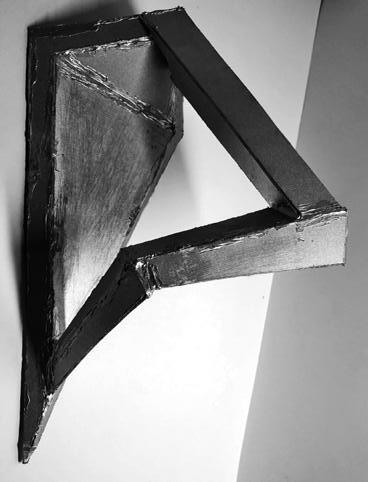
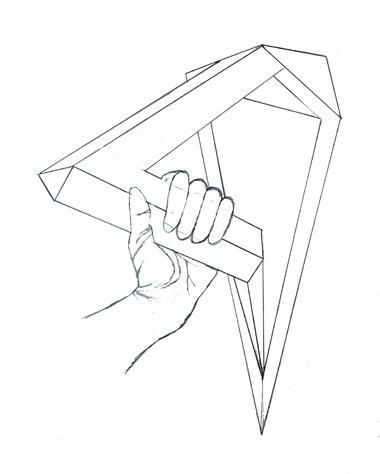
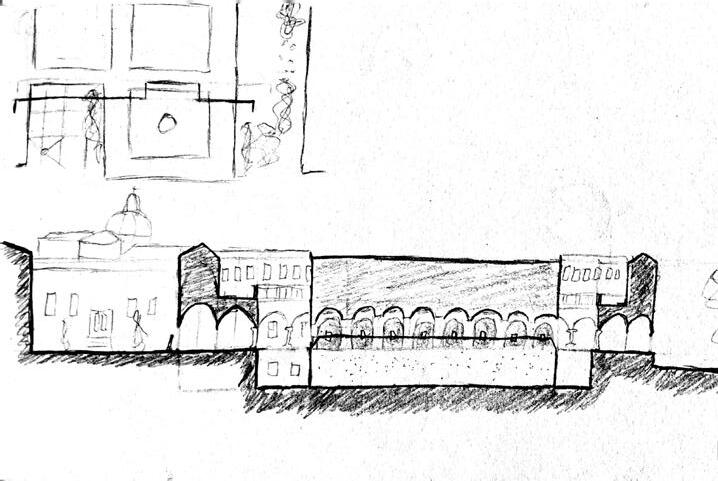
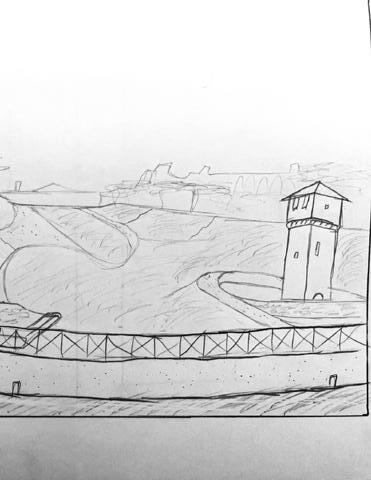
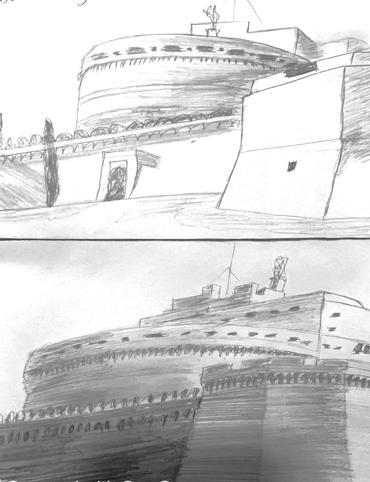
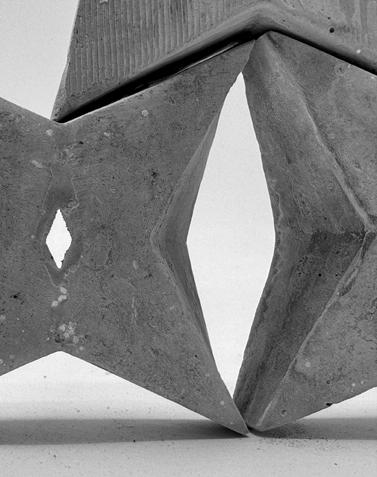
The use of physical modeling and drawing is an essential aspect of the design process, as it enables us to visualize and understand the spatial relationships, proportions, and scale of a building or structure. By working with physical models, I have been able to explore different design options, test out various materials and construction techniques, and refine my ideas to create more efficient, functional, and aesthetically pleasing designs. It has been a continuous learning process that has allowed me to make use of an extensive range of modelmaking equipment and techniques to develop a deeper understanding of architectural, structural, and storytelling principles, as well as further refine my skills in model-making, drawing, and sketching.
OSVALDO DAVID RIVERA 28
SELECTED ACADEMIC WORKS 29