PORTFOLIO
Hello! I'm Ostha
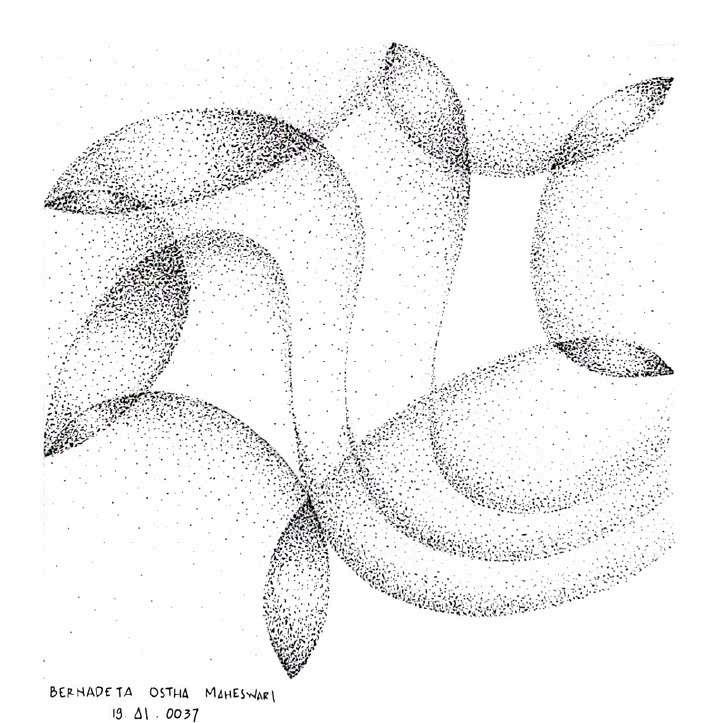
My name is Bernadeta Ostha Maheswari a recent graduate with Architecture Degree who seeks to learn, know, and feel the true meaning of architecture Passionate about drawing photography and music. I had several experiences with photography and graphic design as I was a photodocumentation committee and creative design committee.
+62 819-0421-0286
osthatata@gmailcom
https://issuucom/osthatata
Photodocumentation Committee
Best of Studio 2020 2019-2020
Taking pictures and recording v deos for the entire series of the event: roadshow workshop; jury; and exhibition By using DSLR Nikon D3300, Canon EOS 850D
Making aftermovie from footages of the events footages from the internet to scenarios preparation The softwares that were used in the making: Adobe LightRoom Premiere Pro; Fi mora; and Adobe Photoshop
Creative Design Committee
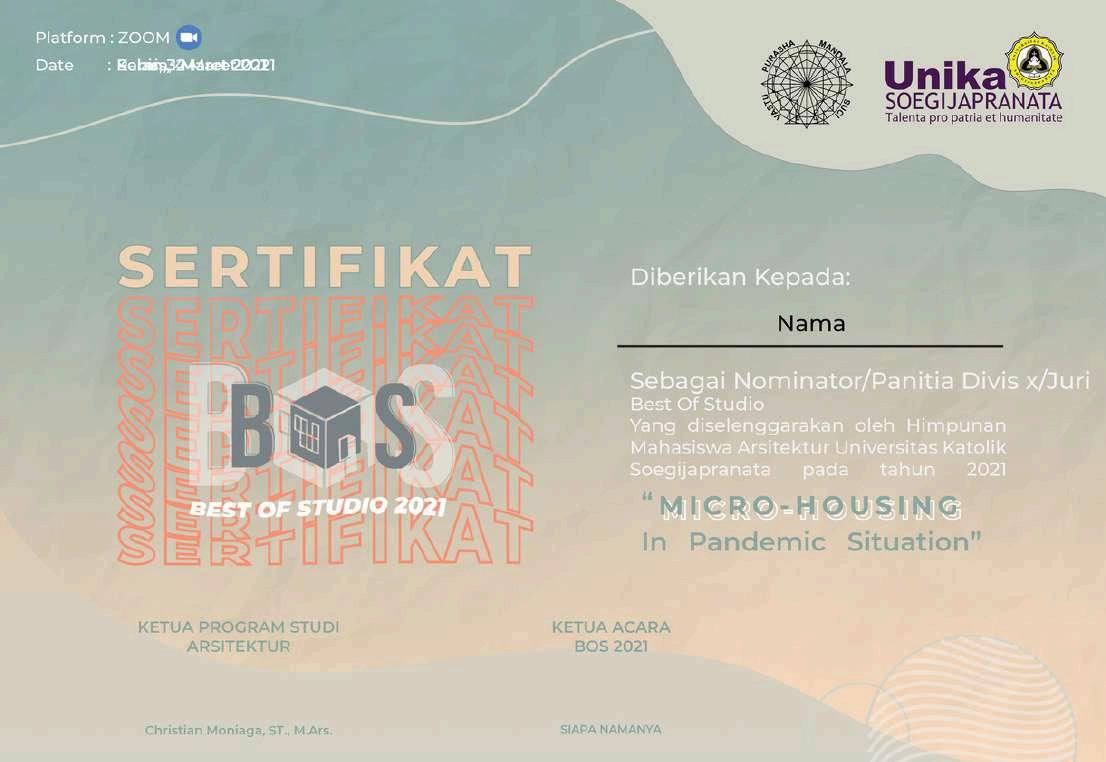
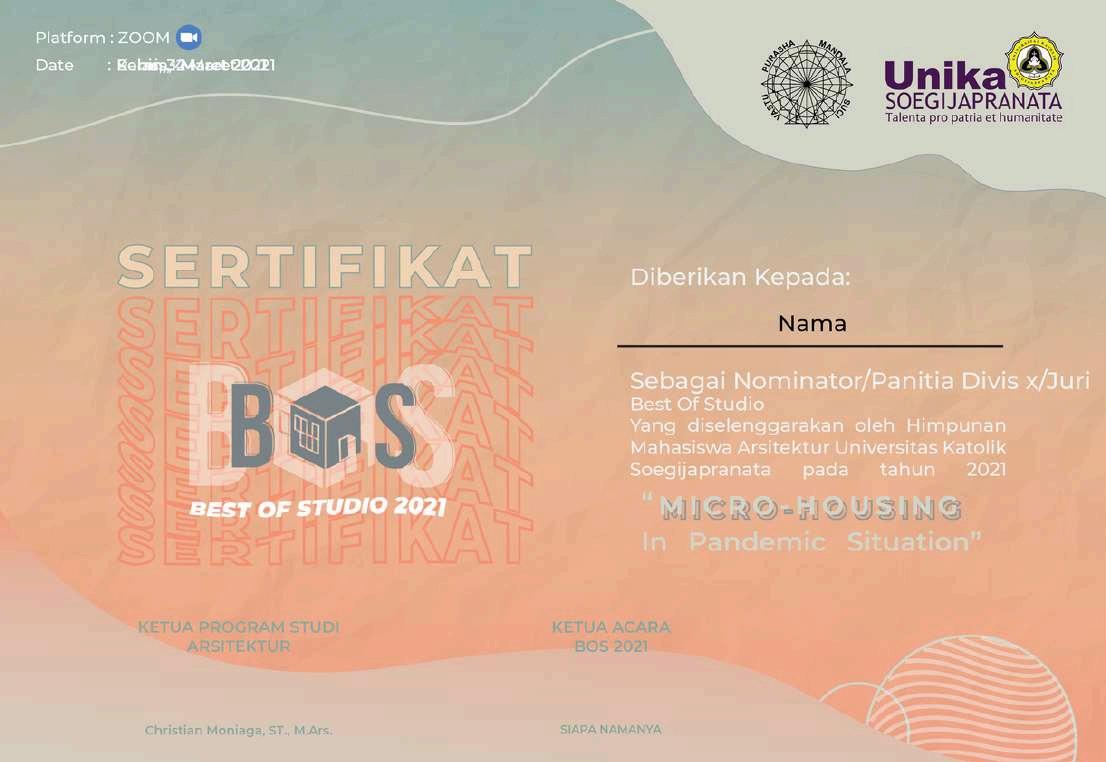
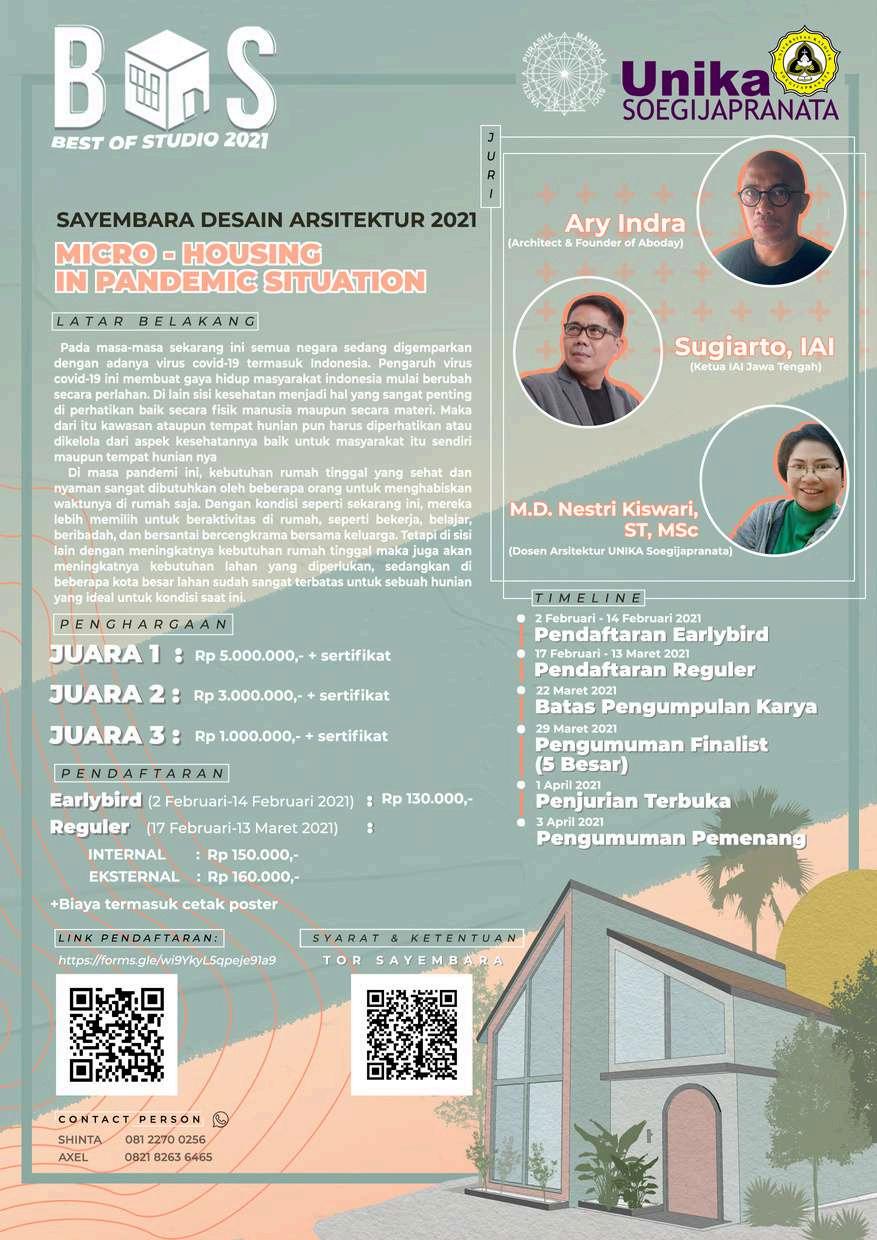
Best of Studio 2021 2020-2021
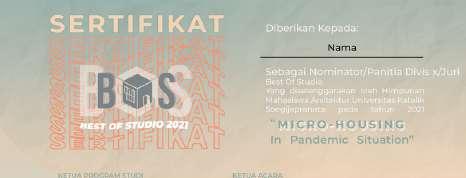
Designing certificate layouts for the awardees, participants and committees Software that were used in the mak ng: Photoshop 2020 and Adobe I lustrator 2020
Making poster for advertisement using Photoshop 2020 and Adobe Illustrator 2020
Fundraising Committee
Ardetion 2021
Seeking financial funds through PreOrder sales of food and beverages, as wel as souven rs and implement ng a Committees Contr bution System
Managing income and expenses before, during, and after the Event 2020-2021
Internship Program
at VIDE Architecture Studio
January - February 2024
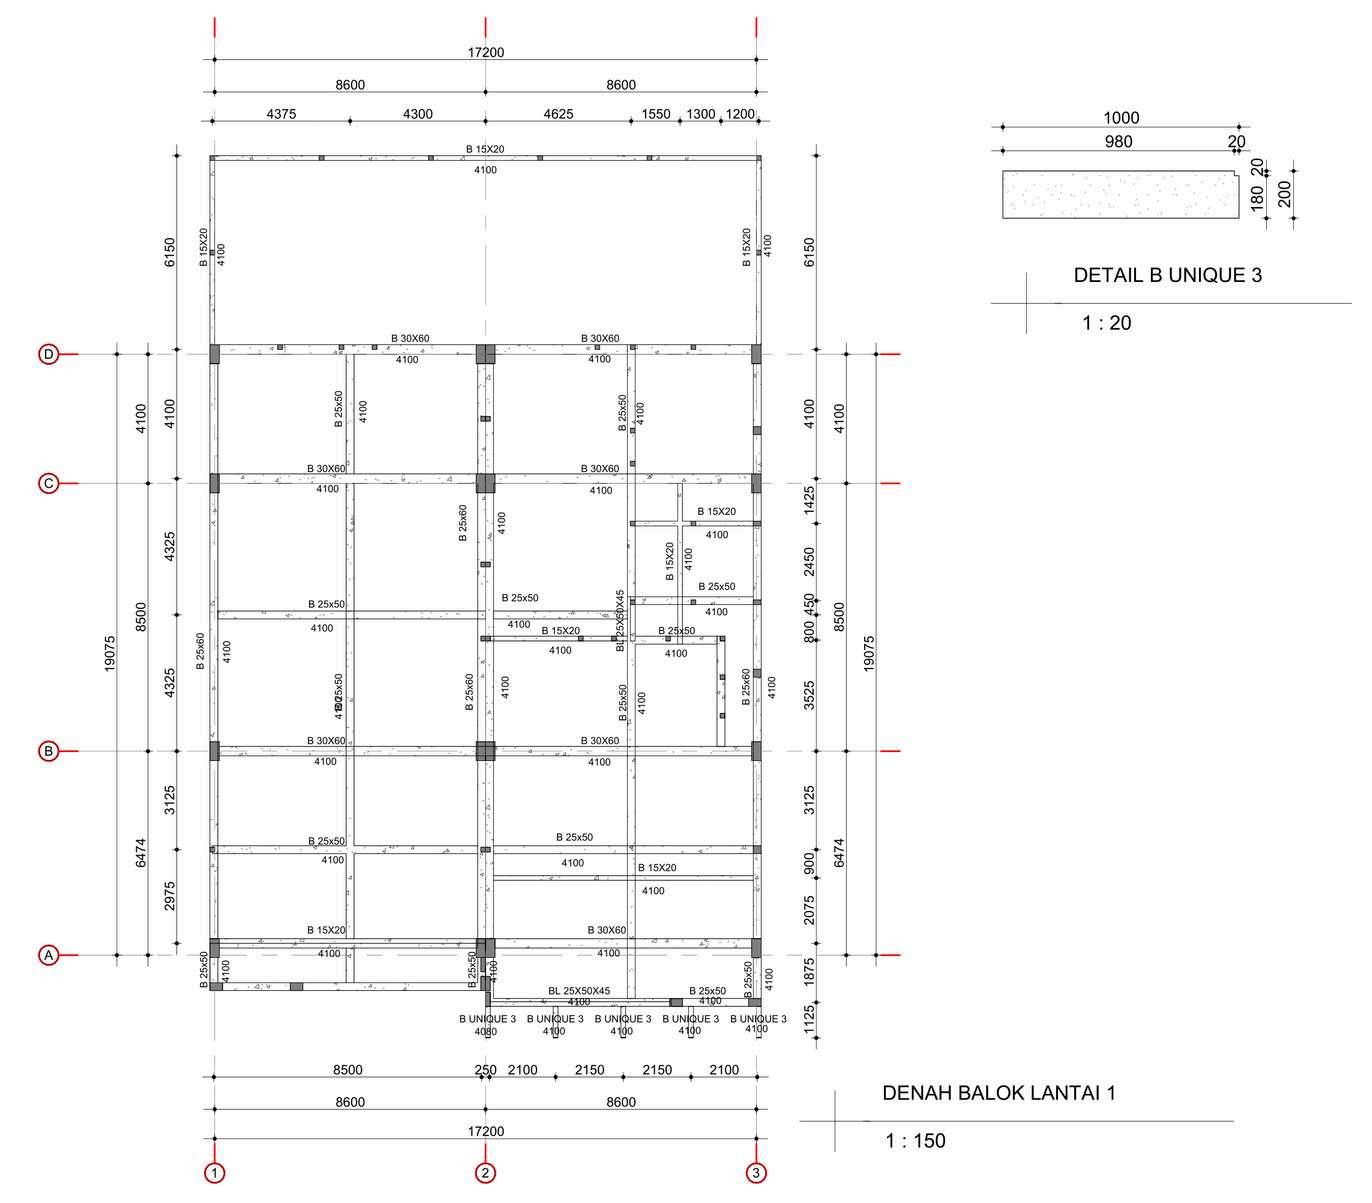
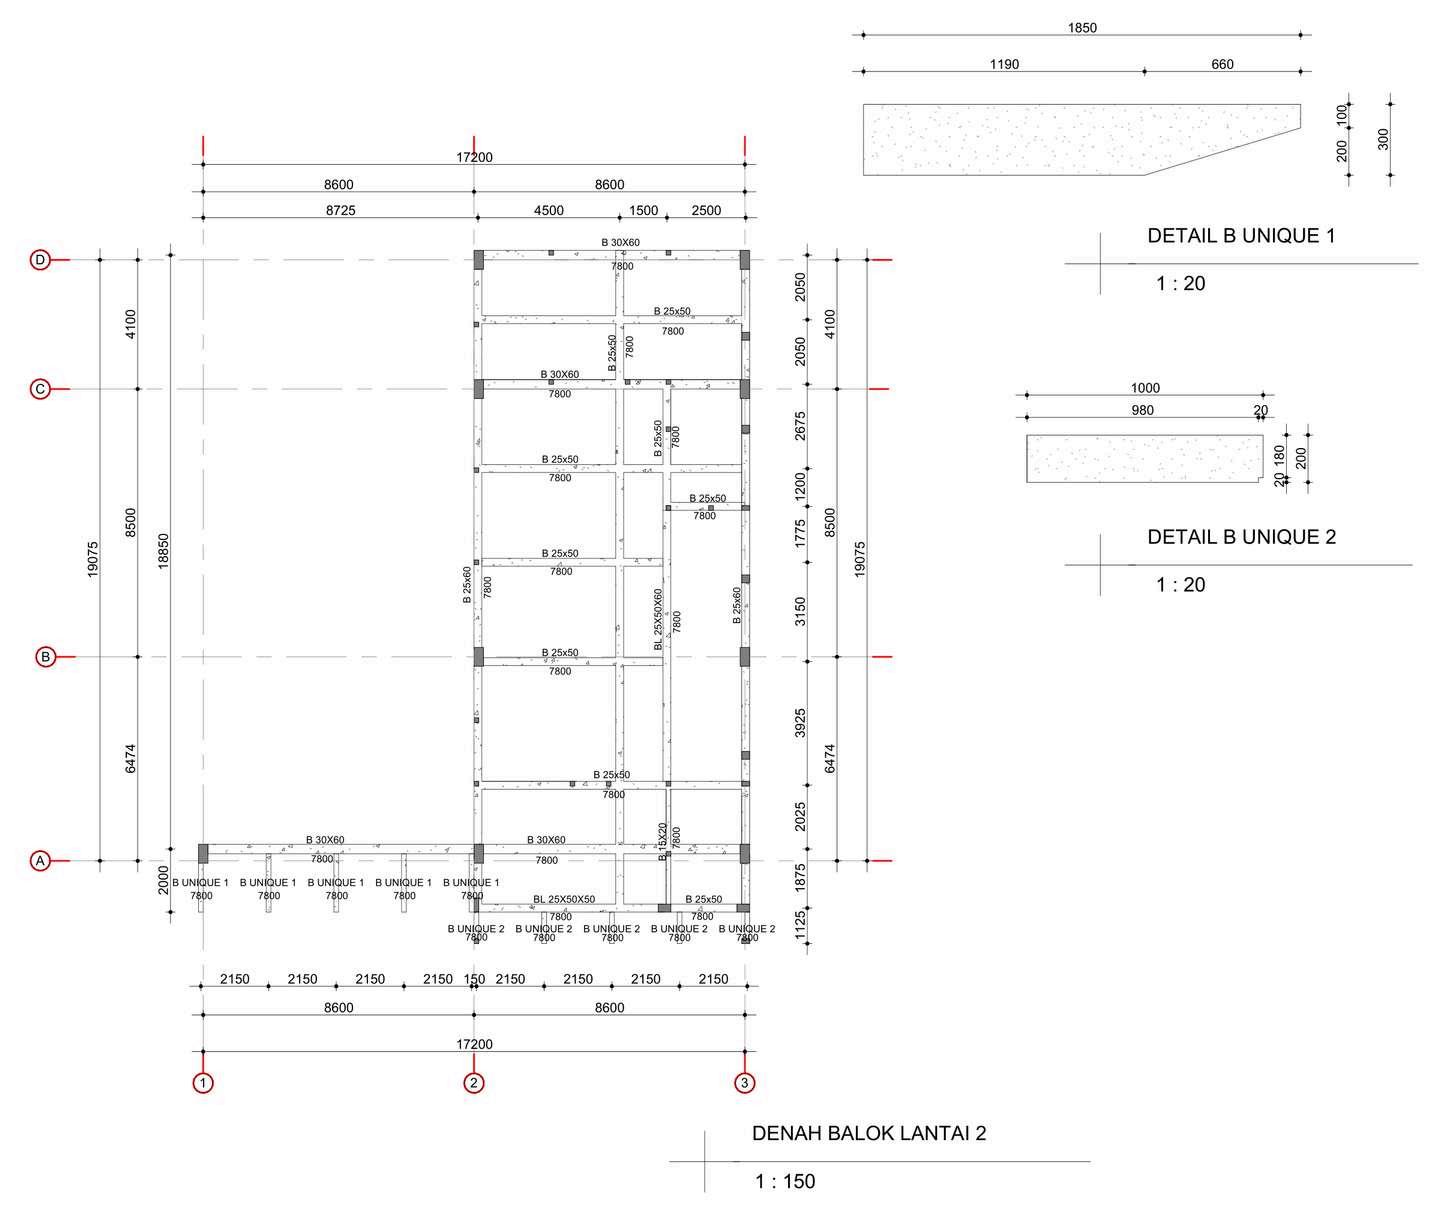
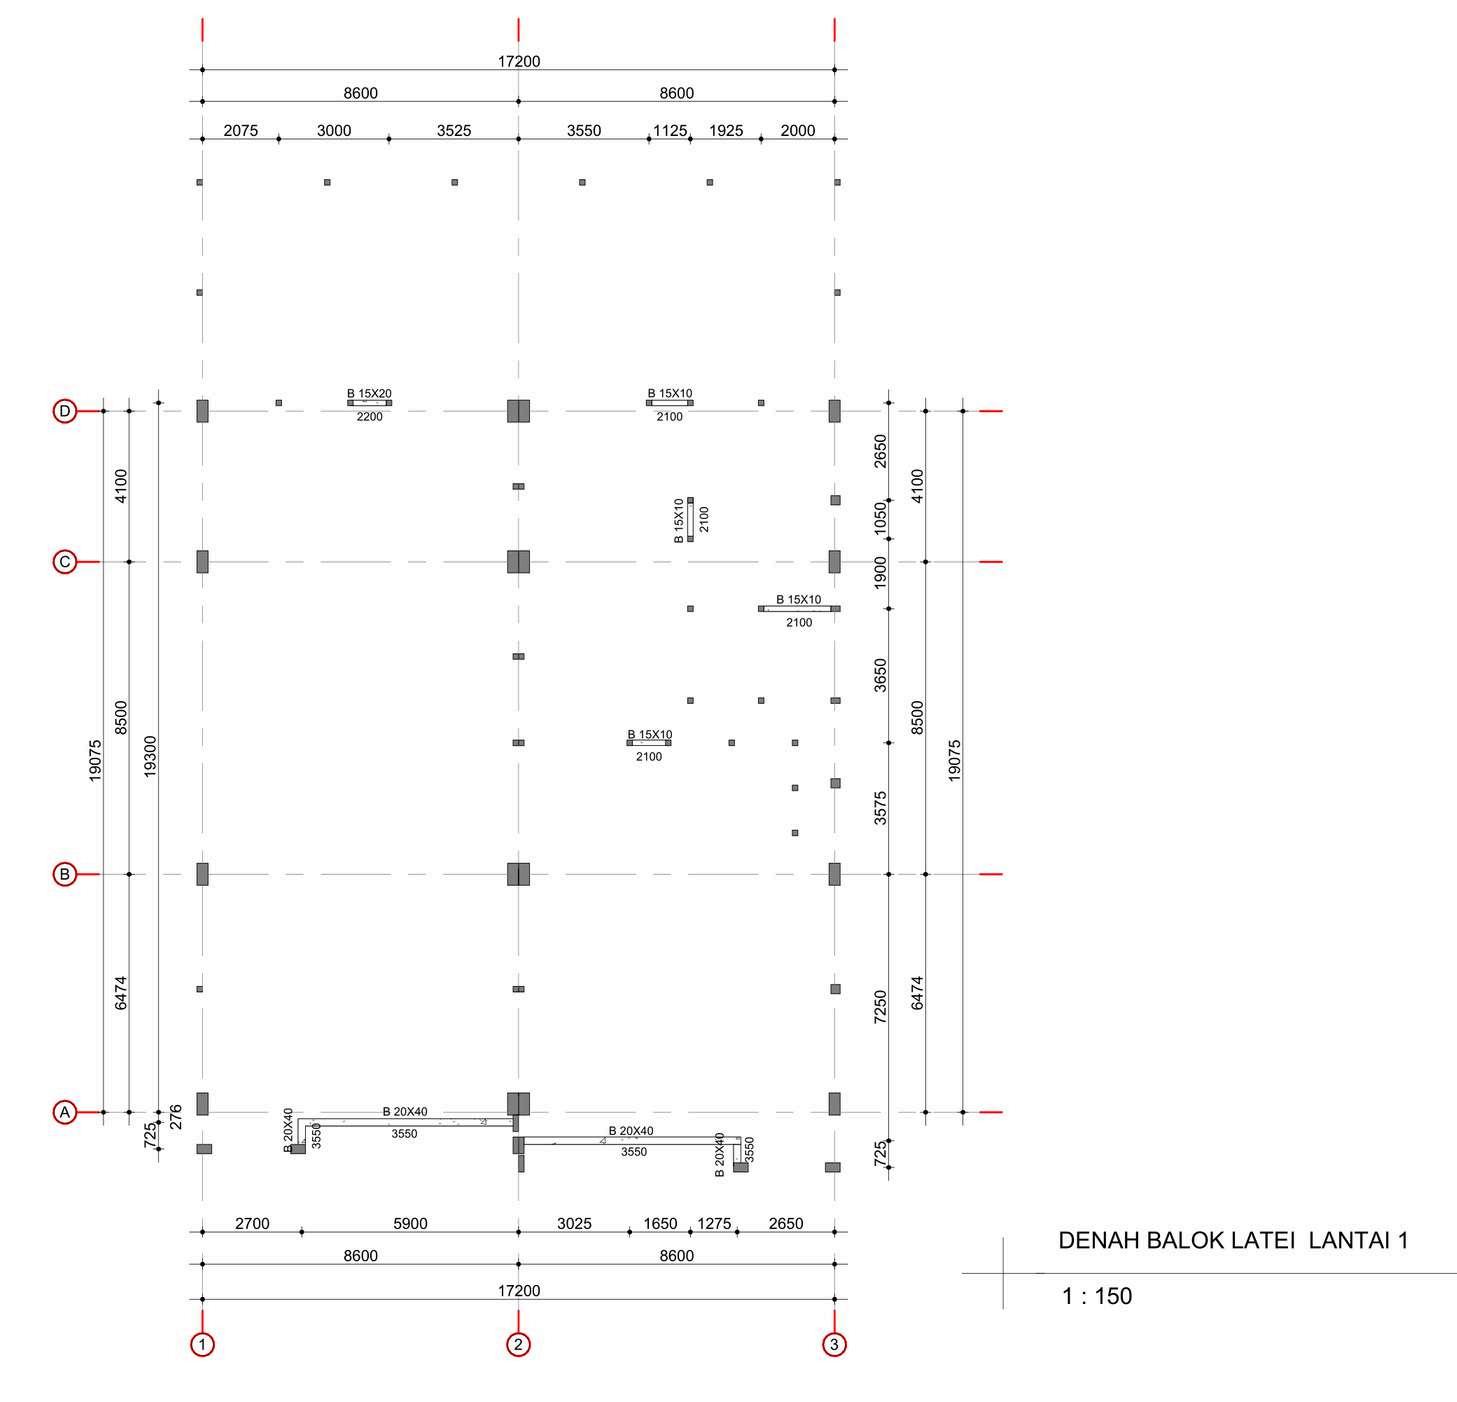
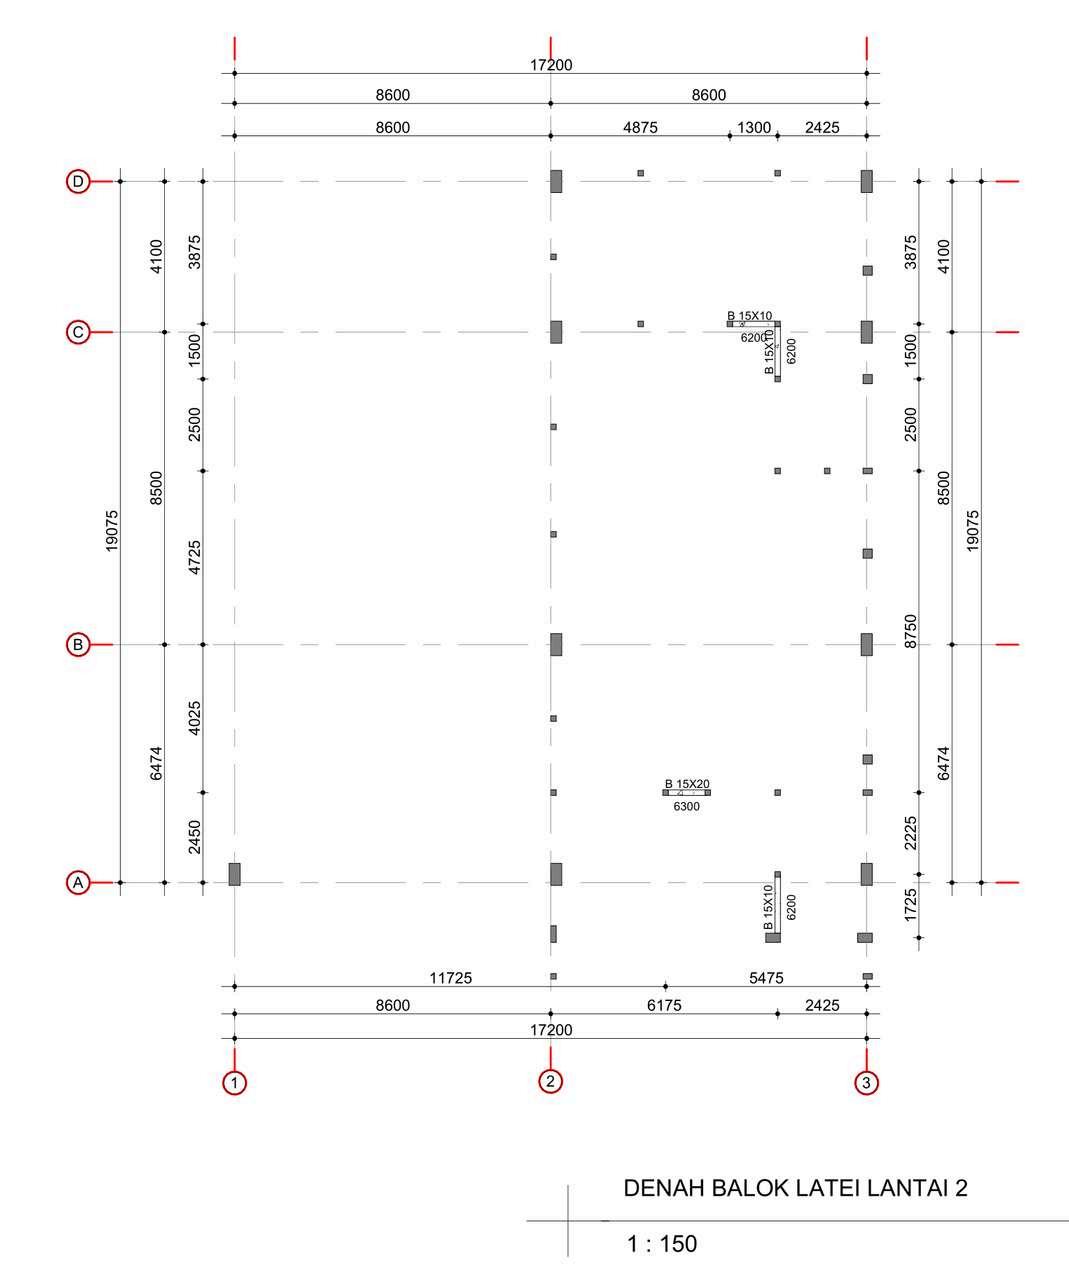
Helping in dec ding the structures placement of a shop creating 3D model of the building, and making the schedules and drawings of it Device REVIT 2023
Designing a TV’s wal backdrop with contemporary style. Device: SketchUp
Designing one side of a bathroom wall Device: SketchUp 2023
Interior Drafter & 3D Visualizer
at Frans Inter or & Furniture
May 2024 - December 2024
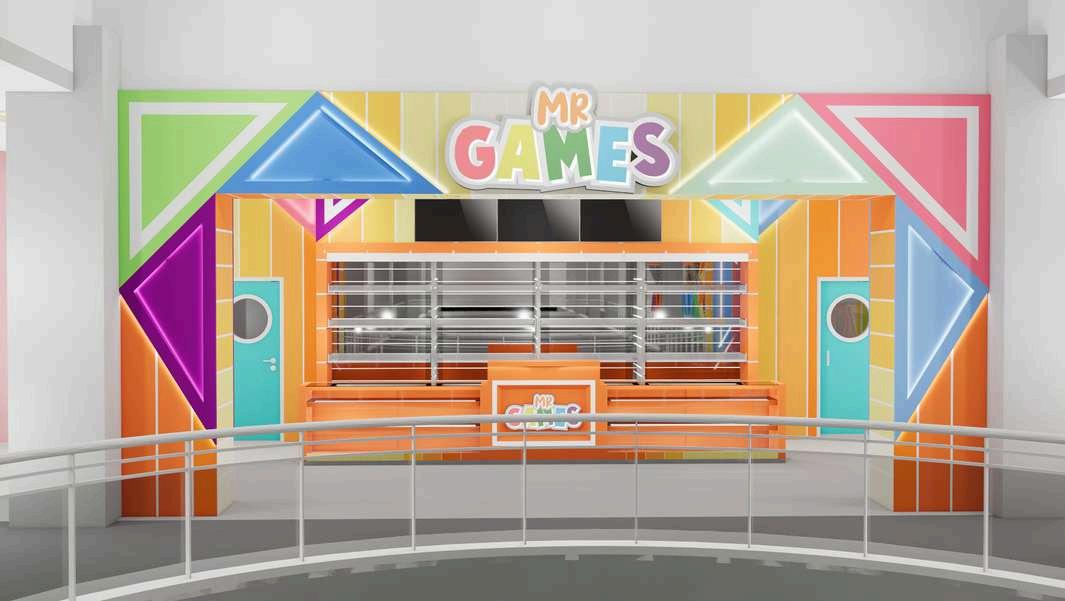
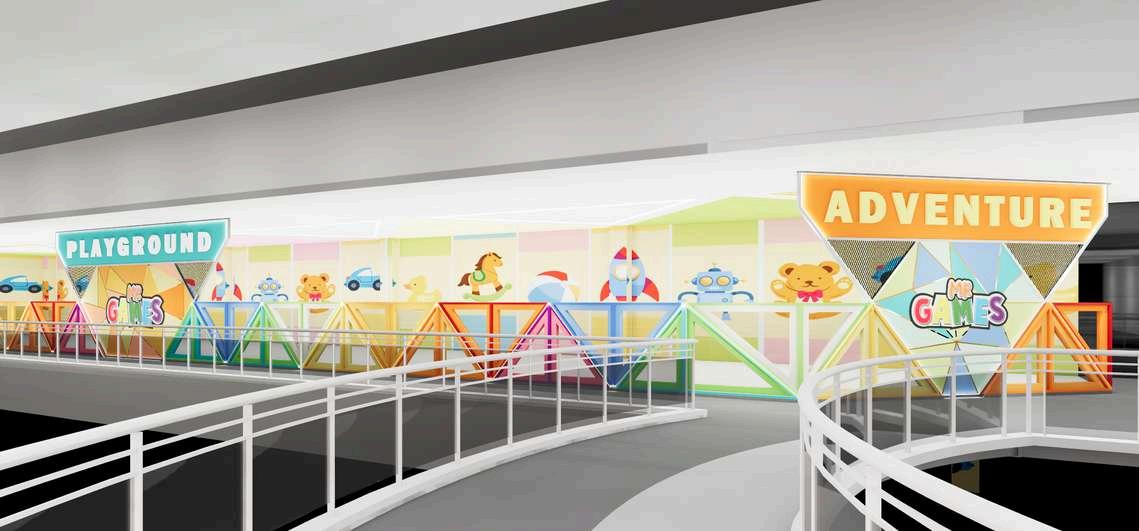
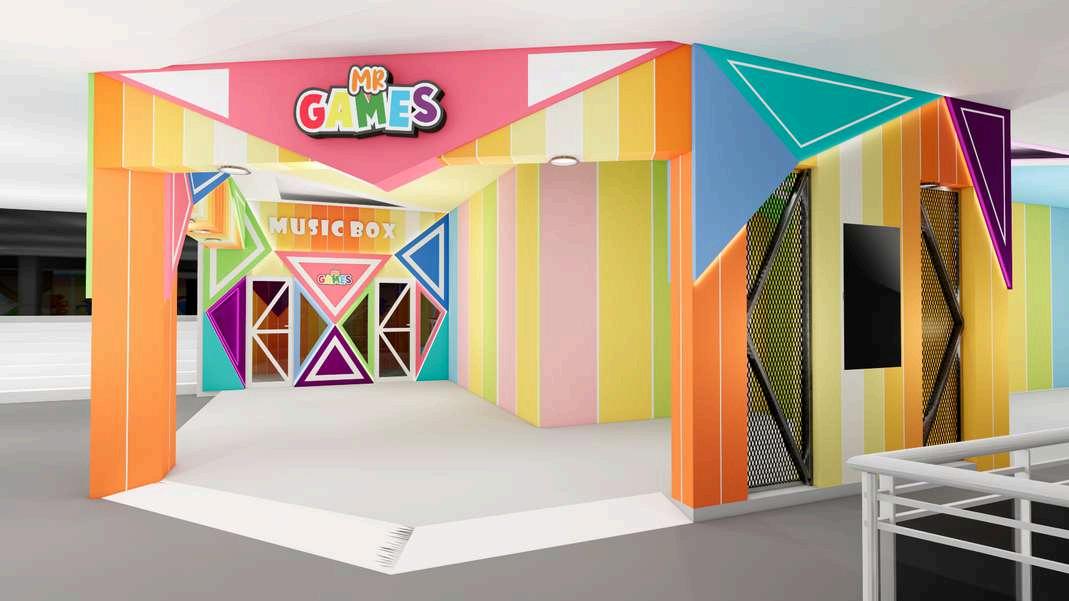
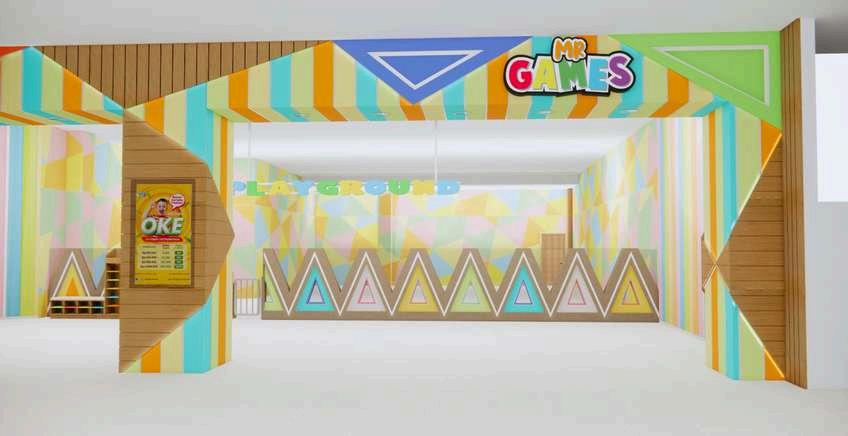
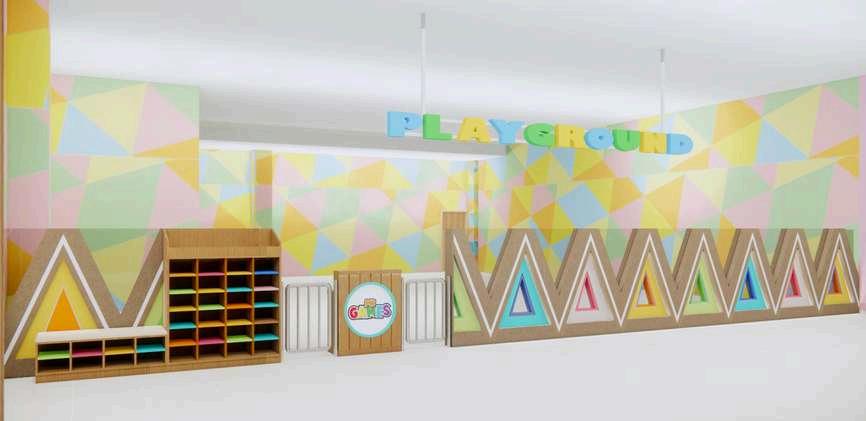
Working w th Mr Games Arcade to create drafts (shop drawing and as built drawing) of the design they have made for interior and furniture
Creating drafts (shop drawing and as built draw ng) of furniture for Mr Frans
Making the 3D model of each furniture and interior for better v suals

https://issuu.com/osthatata

PET VETERINARY
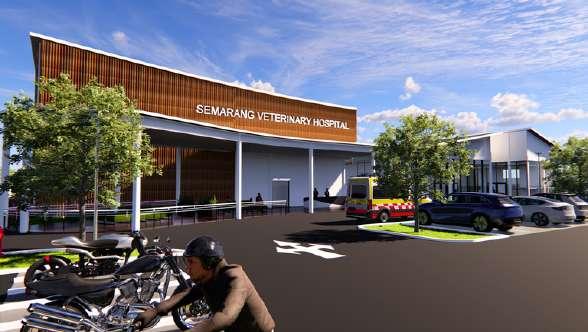
Final Project - PAA83 | 2023
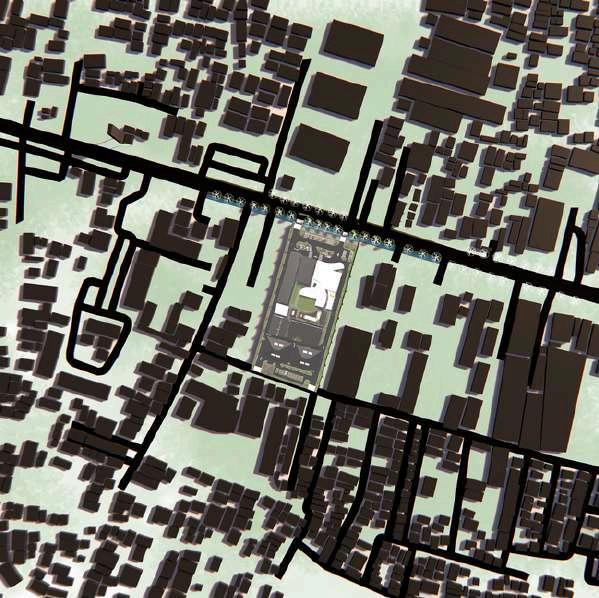
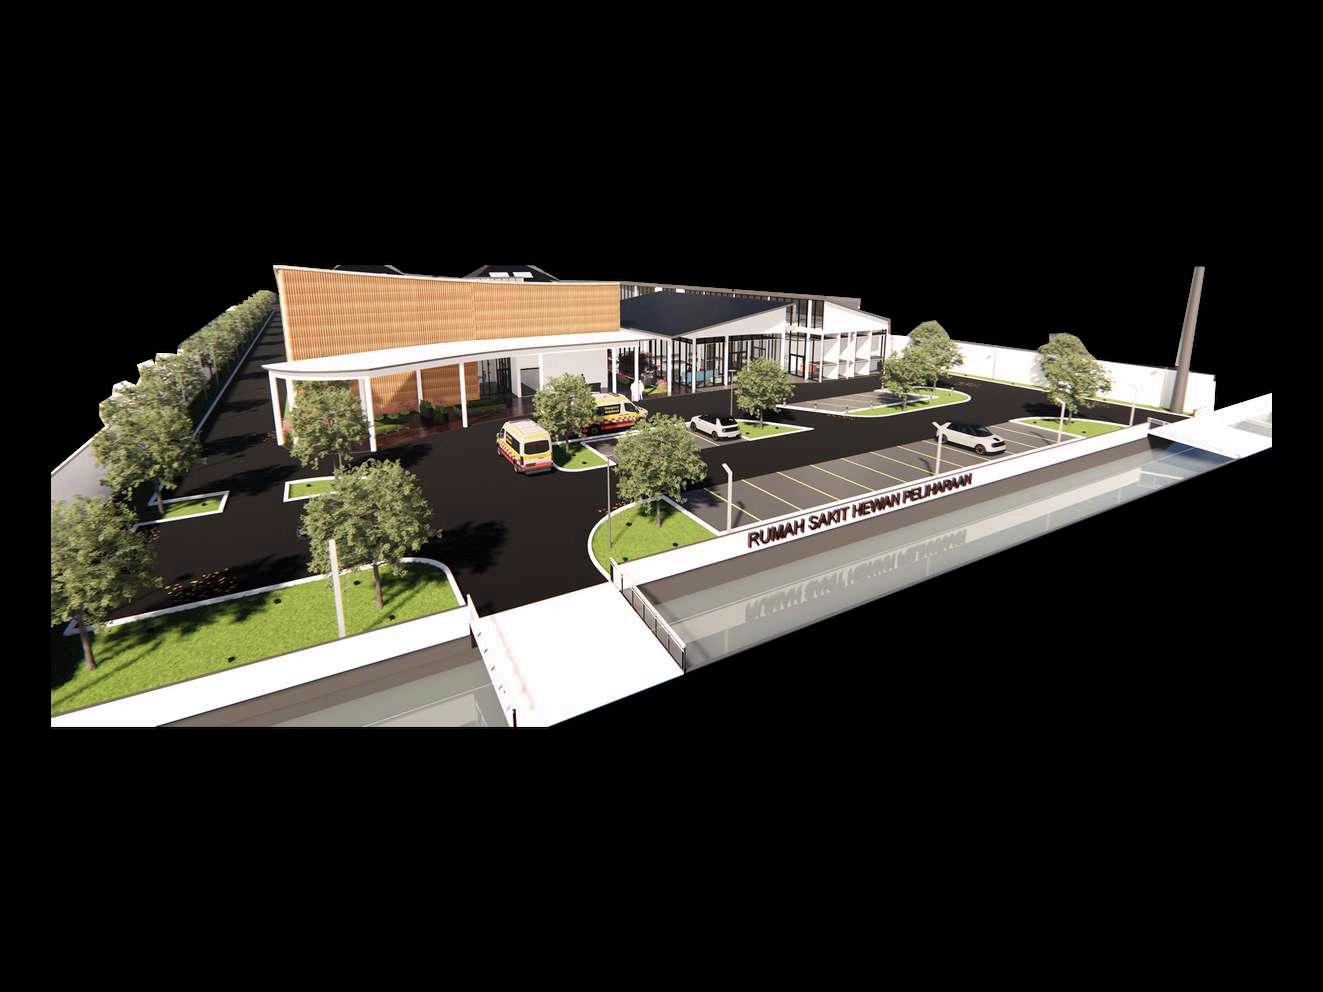
Building: Hospital
Site: Majapahit, Pedurungan, Semarang Area: 9.500 m²
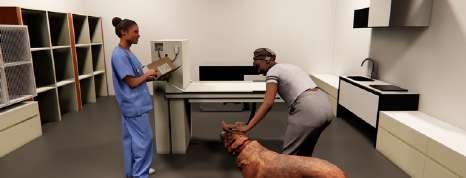
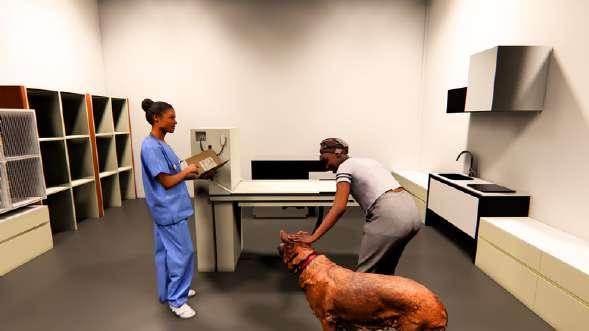
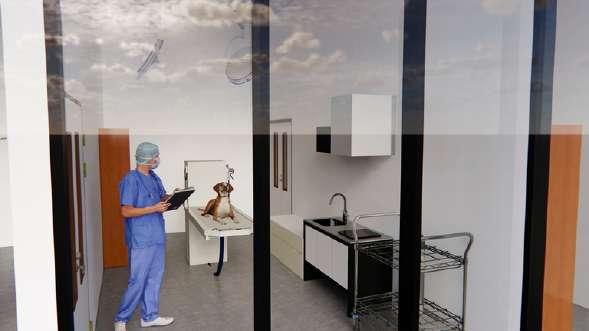
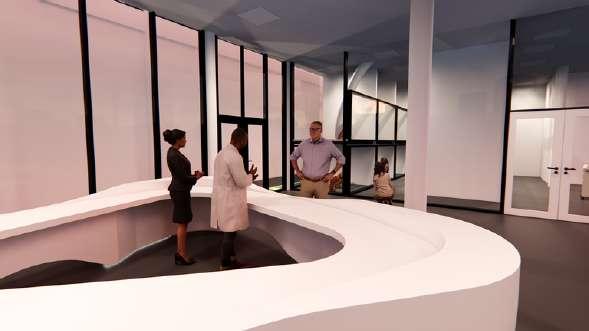
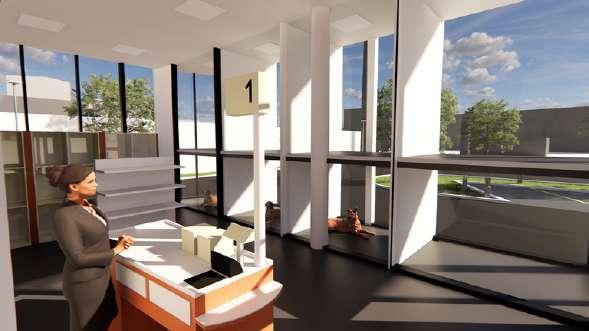
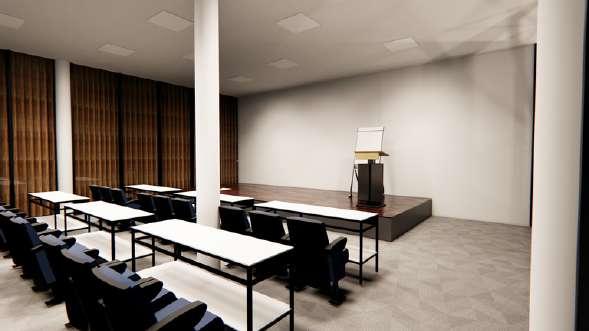
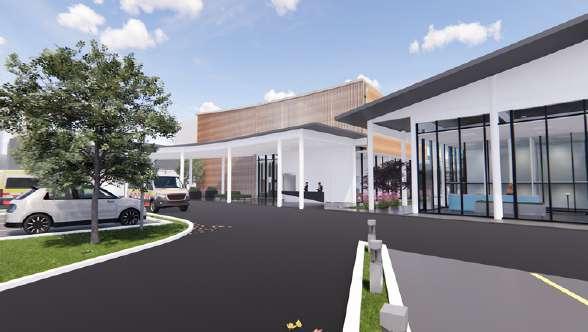
A pet hospital that is private and exclusive and has a lot of facilities including health care, therapy, beauty saloon, petshop, and class/education.
Ecological Architecture, in a tropical country, will help the building to develop a friendly environmental whilst maintaining the hygiene and to improve sustainability of the building itself.
As for in this project, veterinary hospital, the components that are used to improve this project are suitable roof types, skylight, a more op
With main concerns are user circulatio


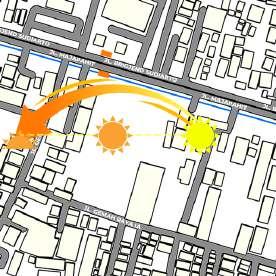
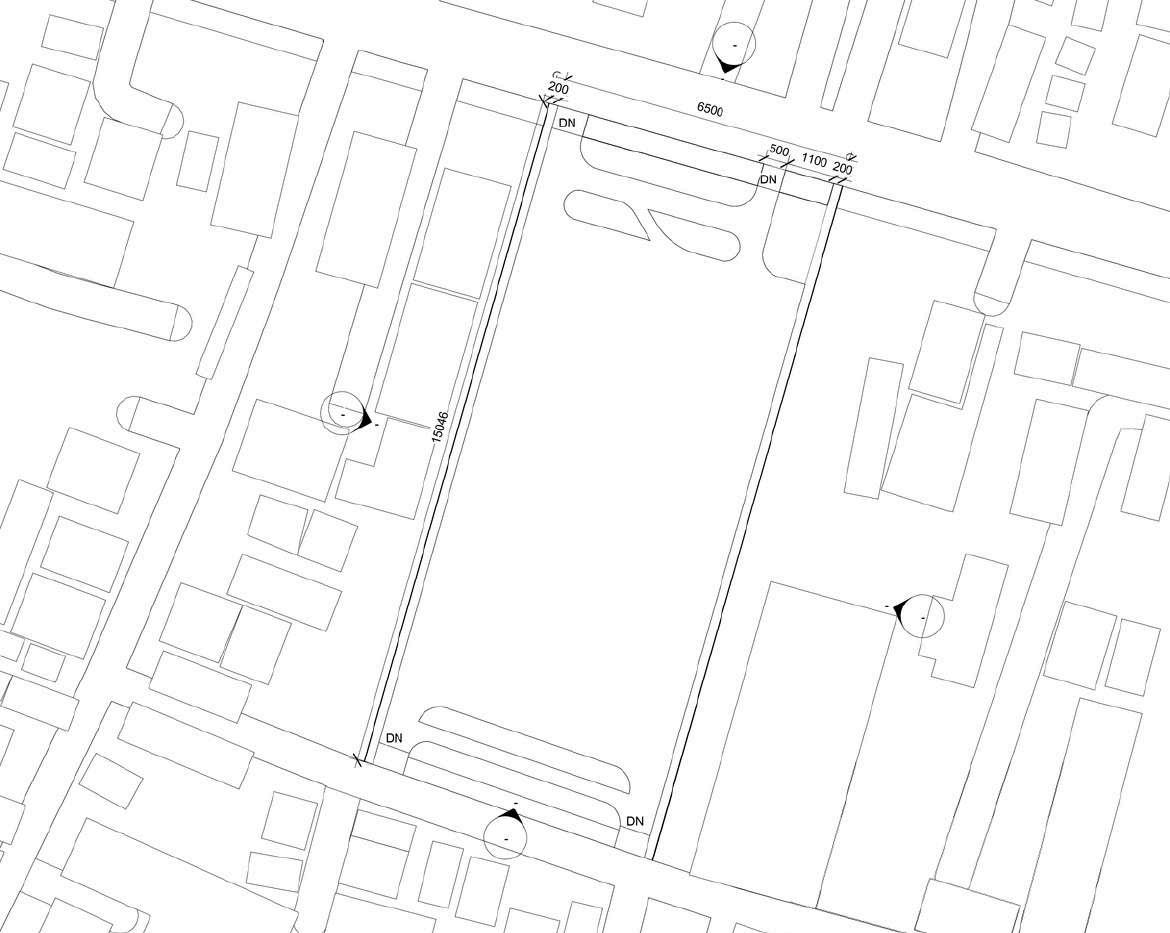
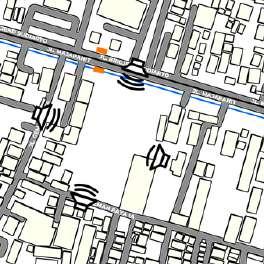
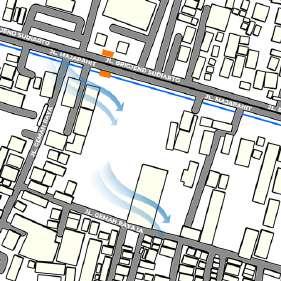
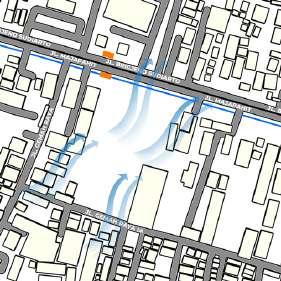
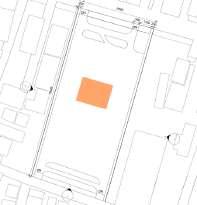
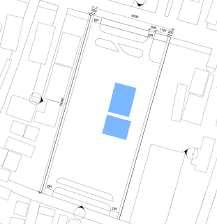
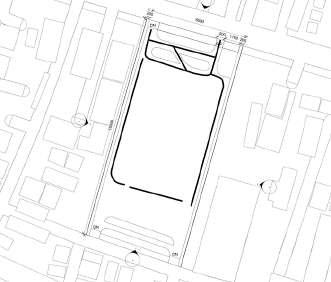
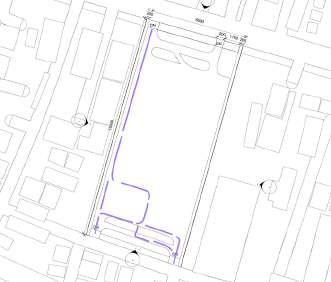
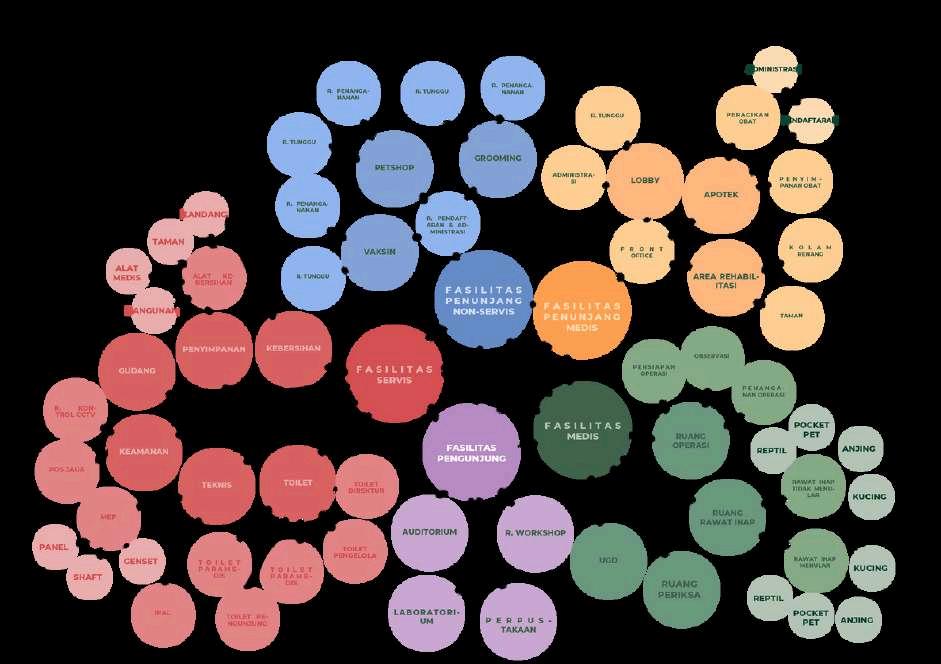
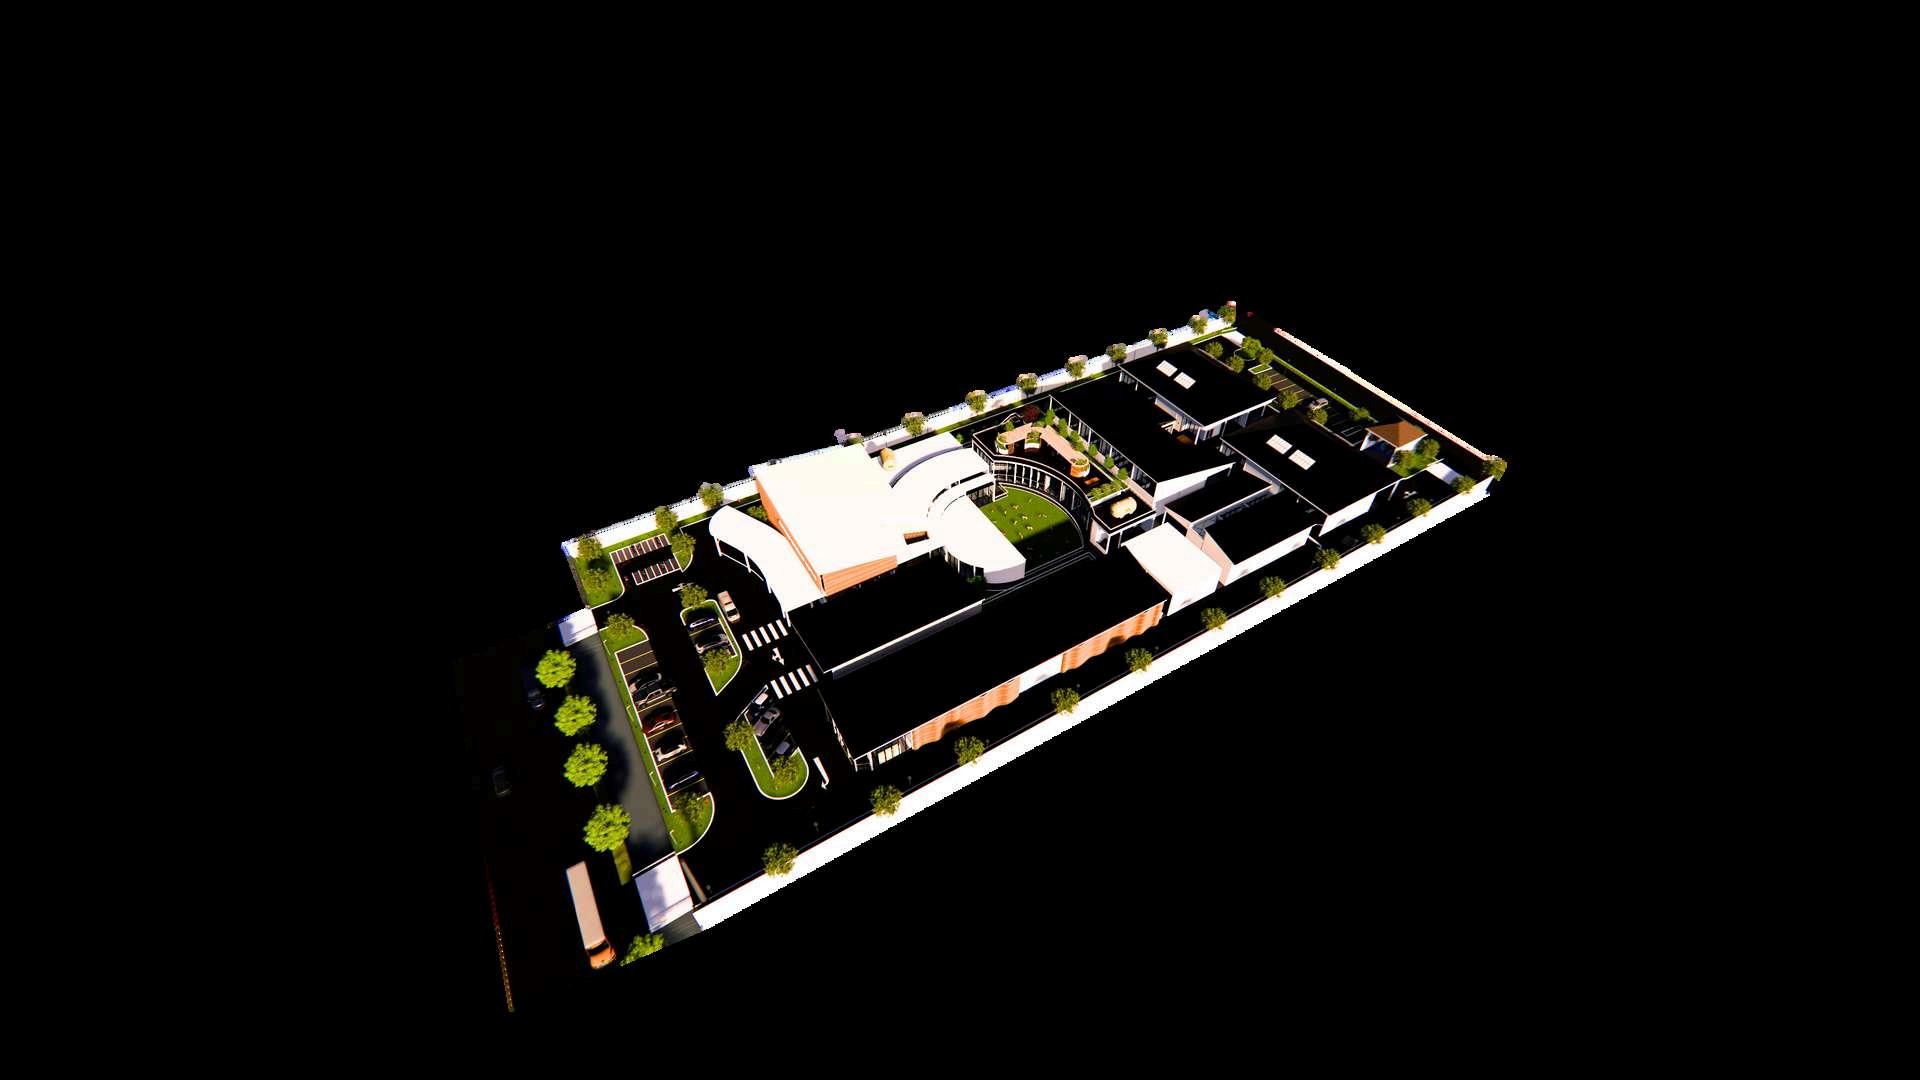
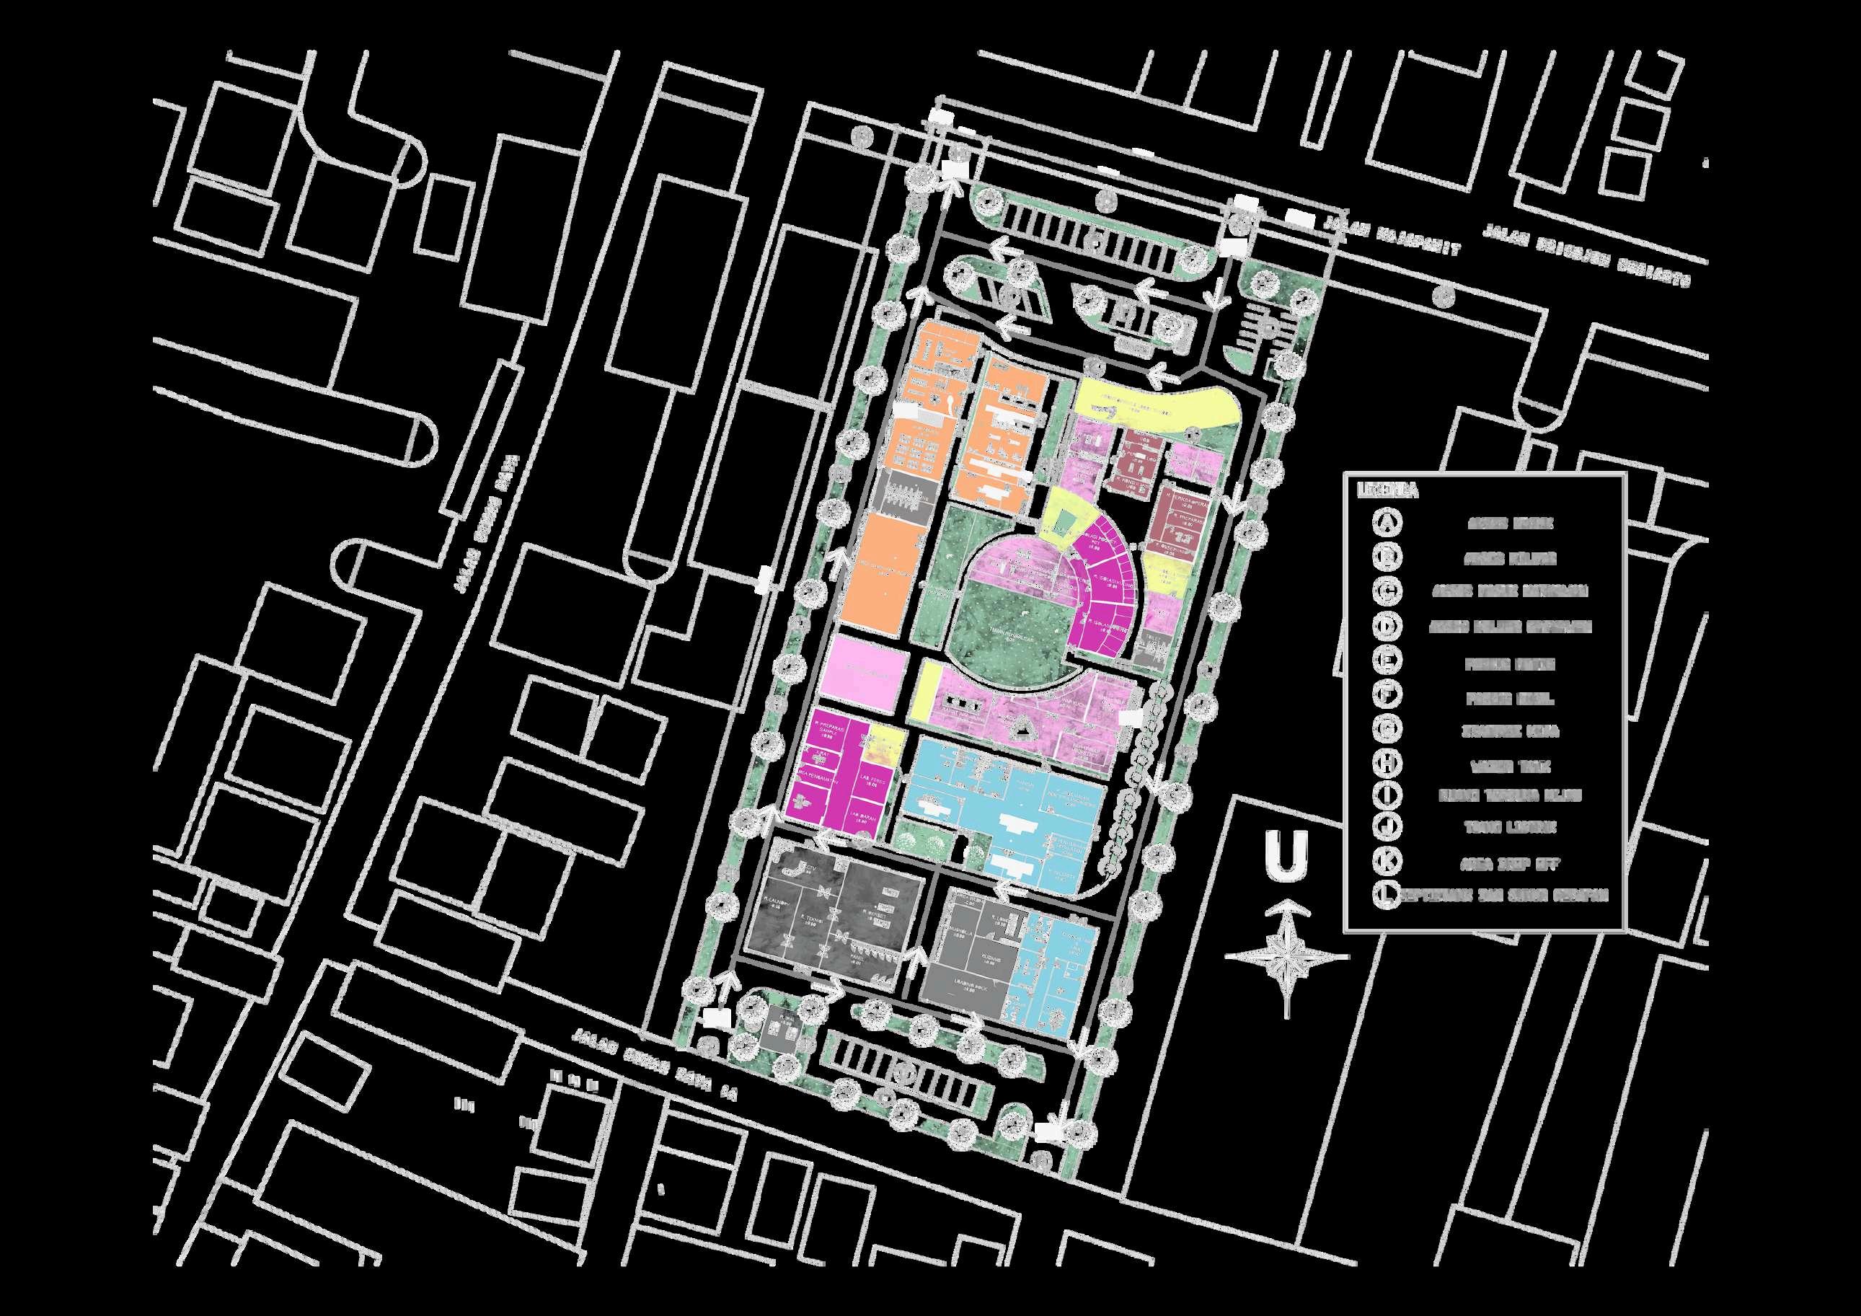
The Medical and Non-Medical areas are placed in close proximity to the main road Majapahit Road, for easier access by visitors to the pet hospital Additionally, they are positioned side by side because they are interconnected
The management area including the paramedic area, is situated close to the medical and nonmedical areas for easy monitoring and control of activities.
The service area is located at the back because it requires its own space therefore it is far from the reach of visitors/patients, such as the generator area, laundry, and wastewater treatment plant (IPAL) which also functions in incinerating pet hospital waste
Jl Majapahit
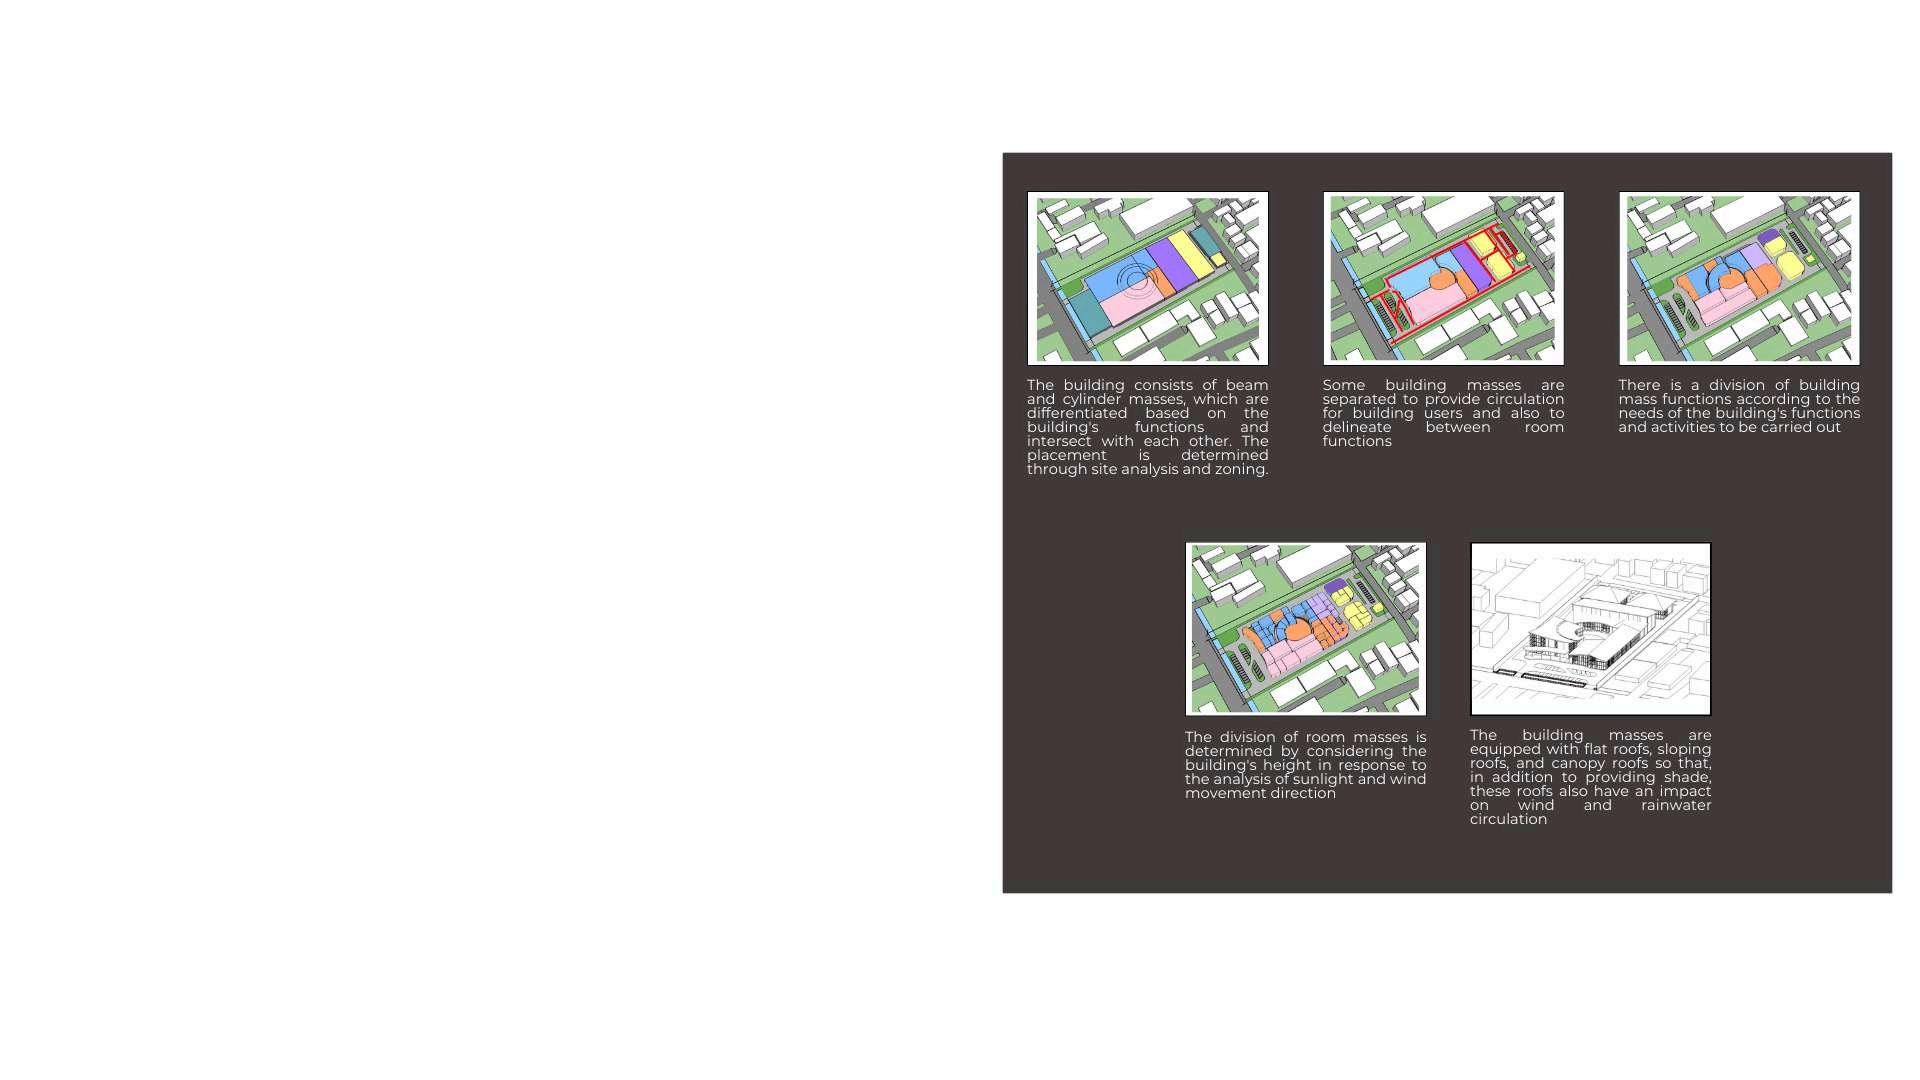
The building consists of beam and cylinder masses, which are differentiated based on the building's functions and intersect with each other. The placement is determined through site analysis and zoning
building masses are separated to provide circulation for building users and also to delineate between
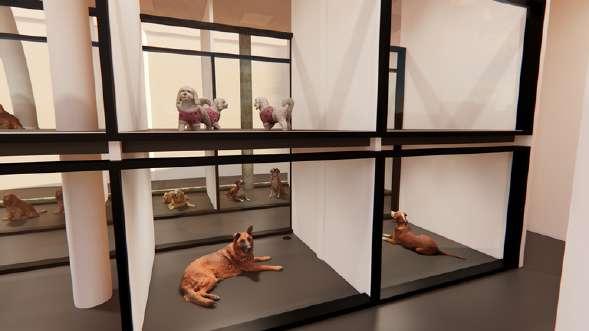
Pet Hospital Ward
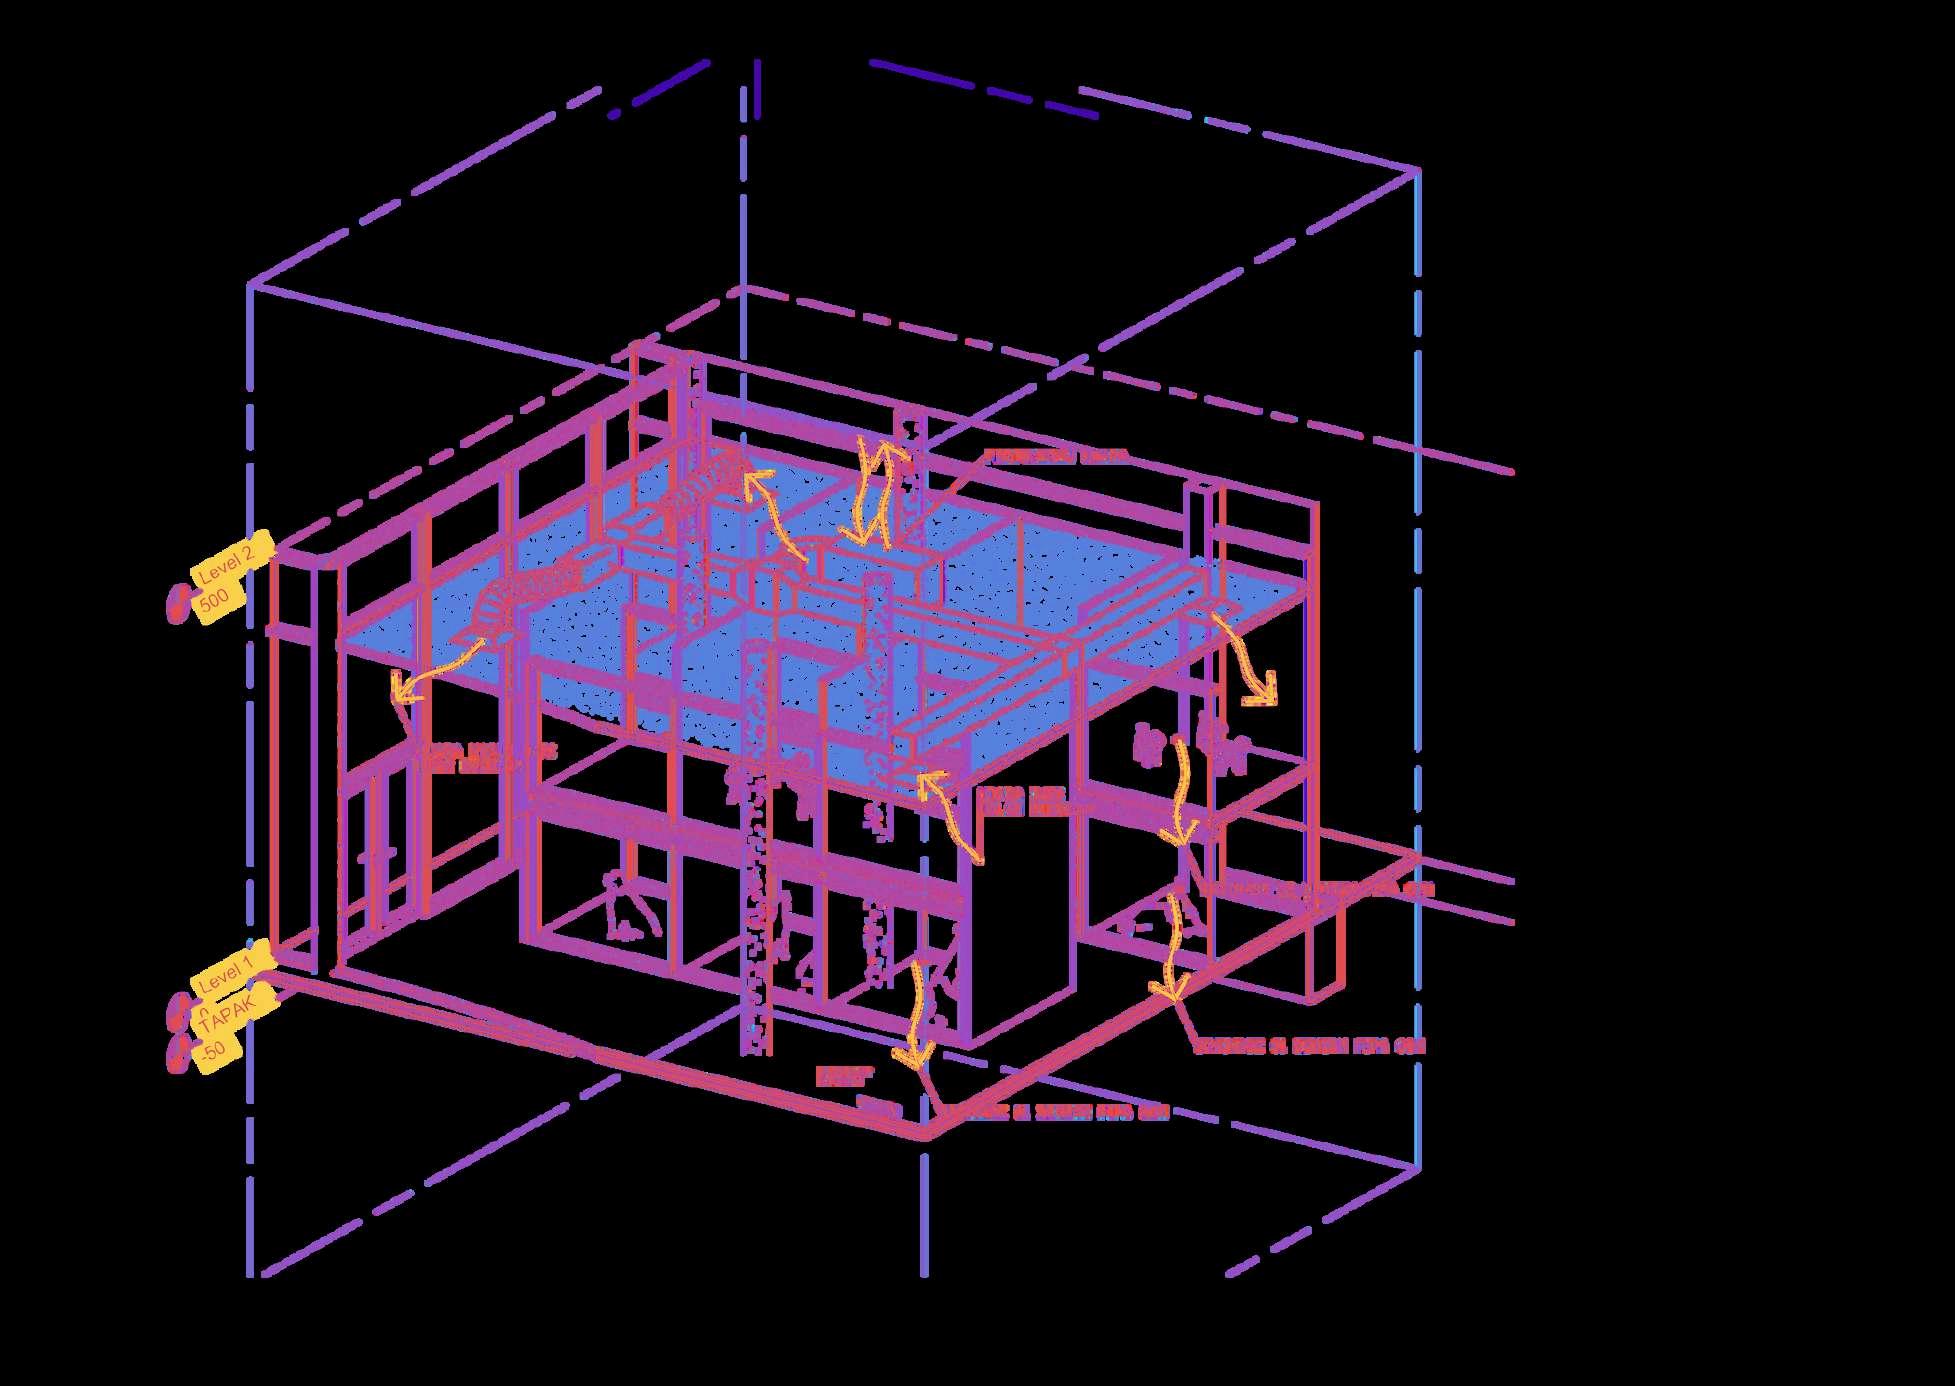
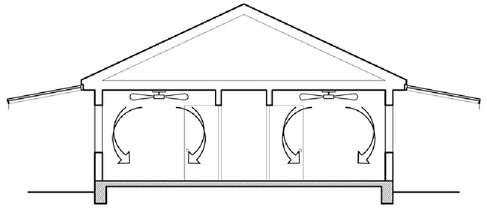
Ventilation
This room has 2 sets of ventilation that use exhaust fans circulation. Air exhaust directed towards the green area, thereby it could help enhancing oxygen exchange and also reducing odors generated by pets.
Drainage
There is a drainage hole in every cage. And every drainage path is equipped with a filter tube positioned at a depth of 20 cm from the floor surface. This allows for easy separation of debris during cleaning that cannot enter the drainage, such as pet hair that could clog the drain.
Addition
14 cages in one room
Every cage has ventilation/air circulation with walls that do not fully enclose the cage.
Every room has air conditioner and humidifier/dehumidifier For isolation ward, only paramedics are allowed to access the area. And before and after accessing the isolation ward, there is a decontamination room for sterilization
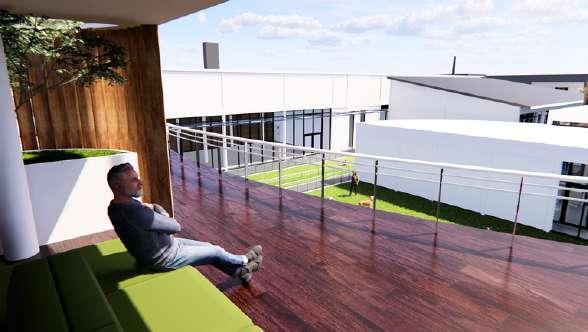
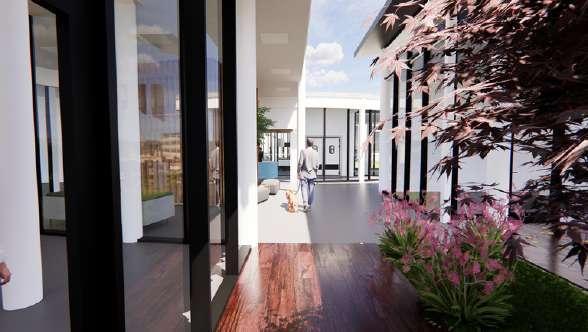
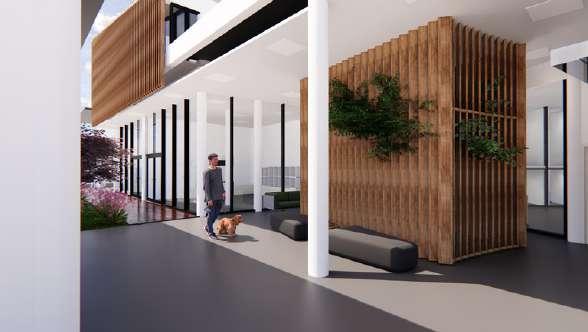
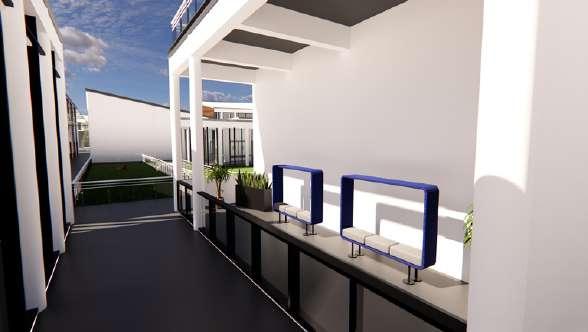
7th’s Semester Works
COMPUTATIONAL ARCHITECTURE
Choosing this course is very useful for me in getting through the final project.
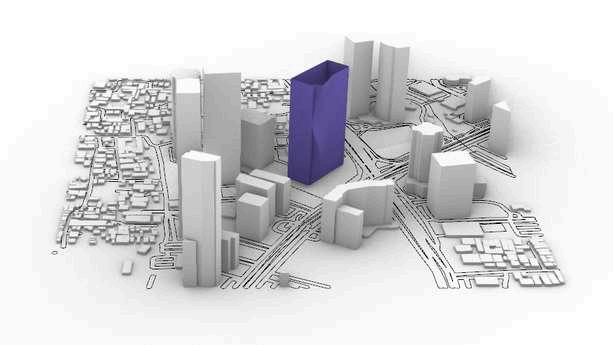
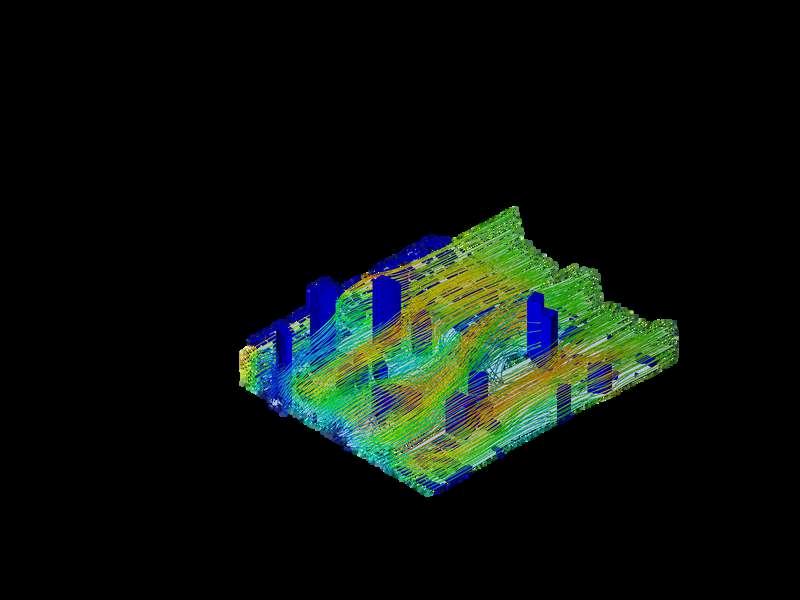
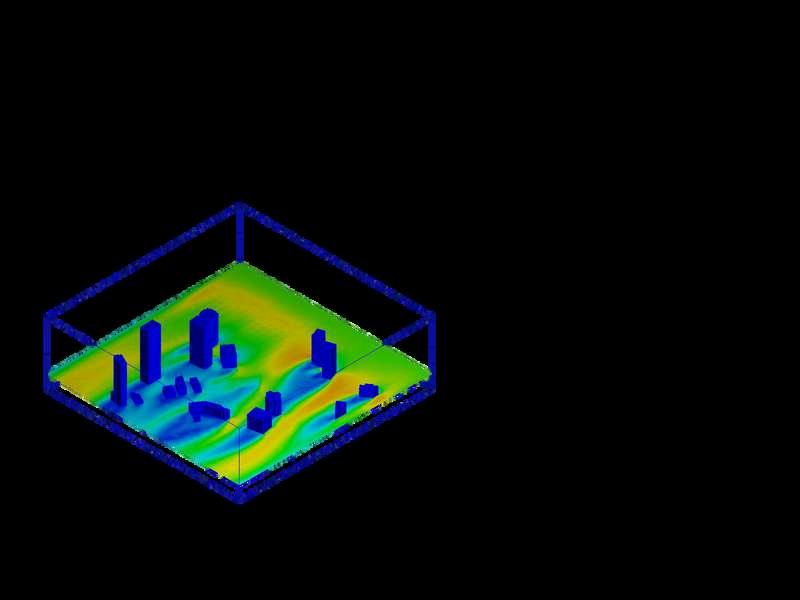
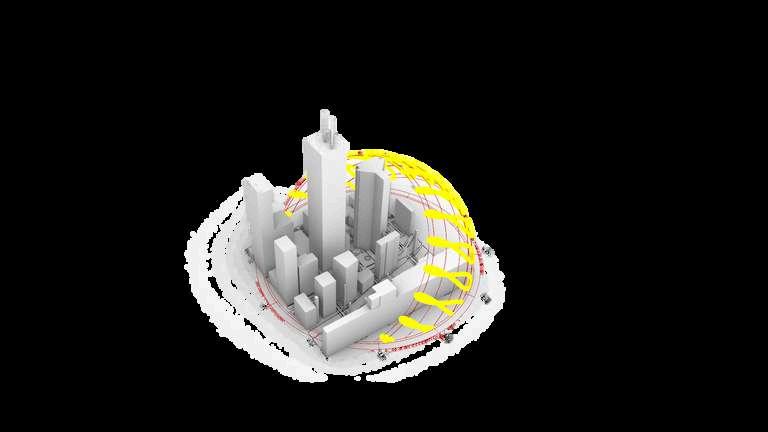
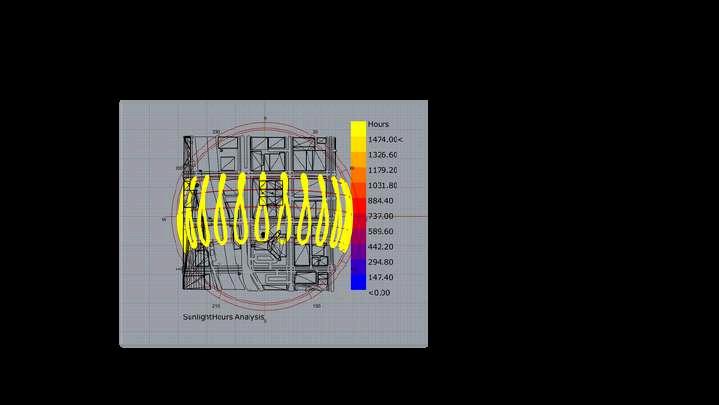
Especially in the digital era like today, Computational Architecture makes it easier for us to analyze the conditions around the site and also to find the right form of buildings according to its analysis. In addition, with computational architecture, we can easily discover building forms that might be difficult to illustrate manually.
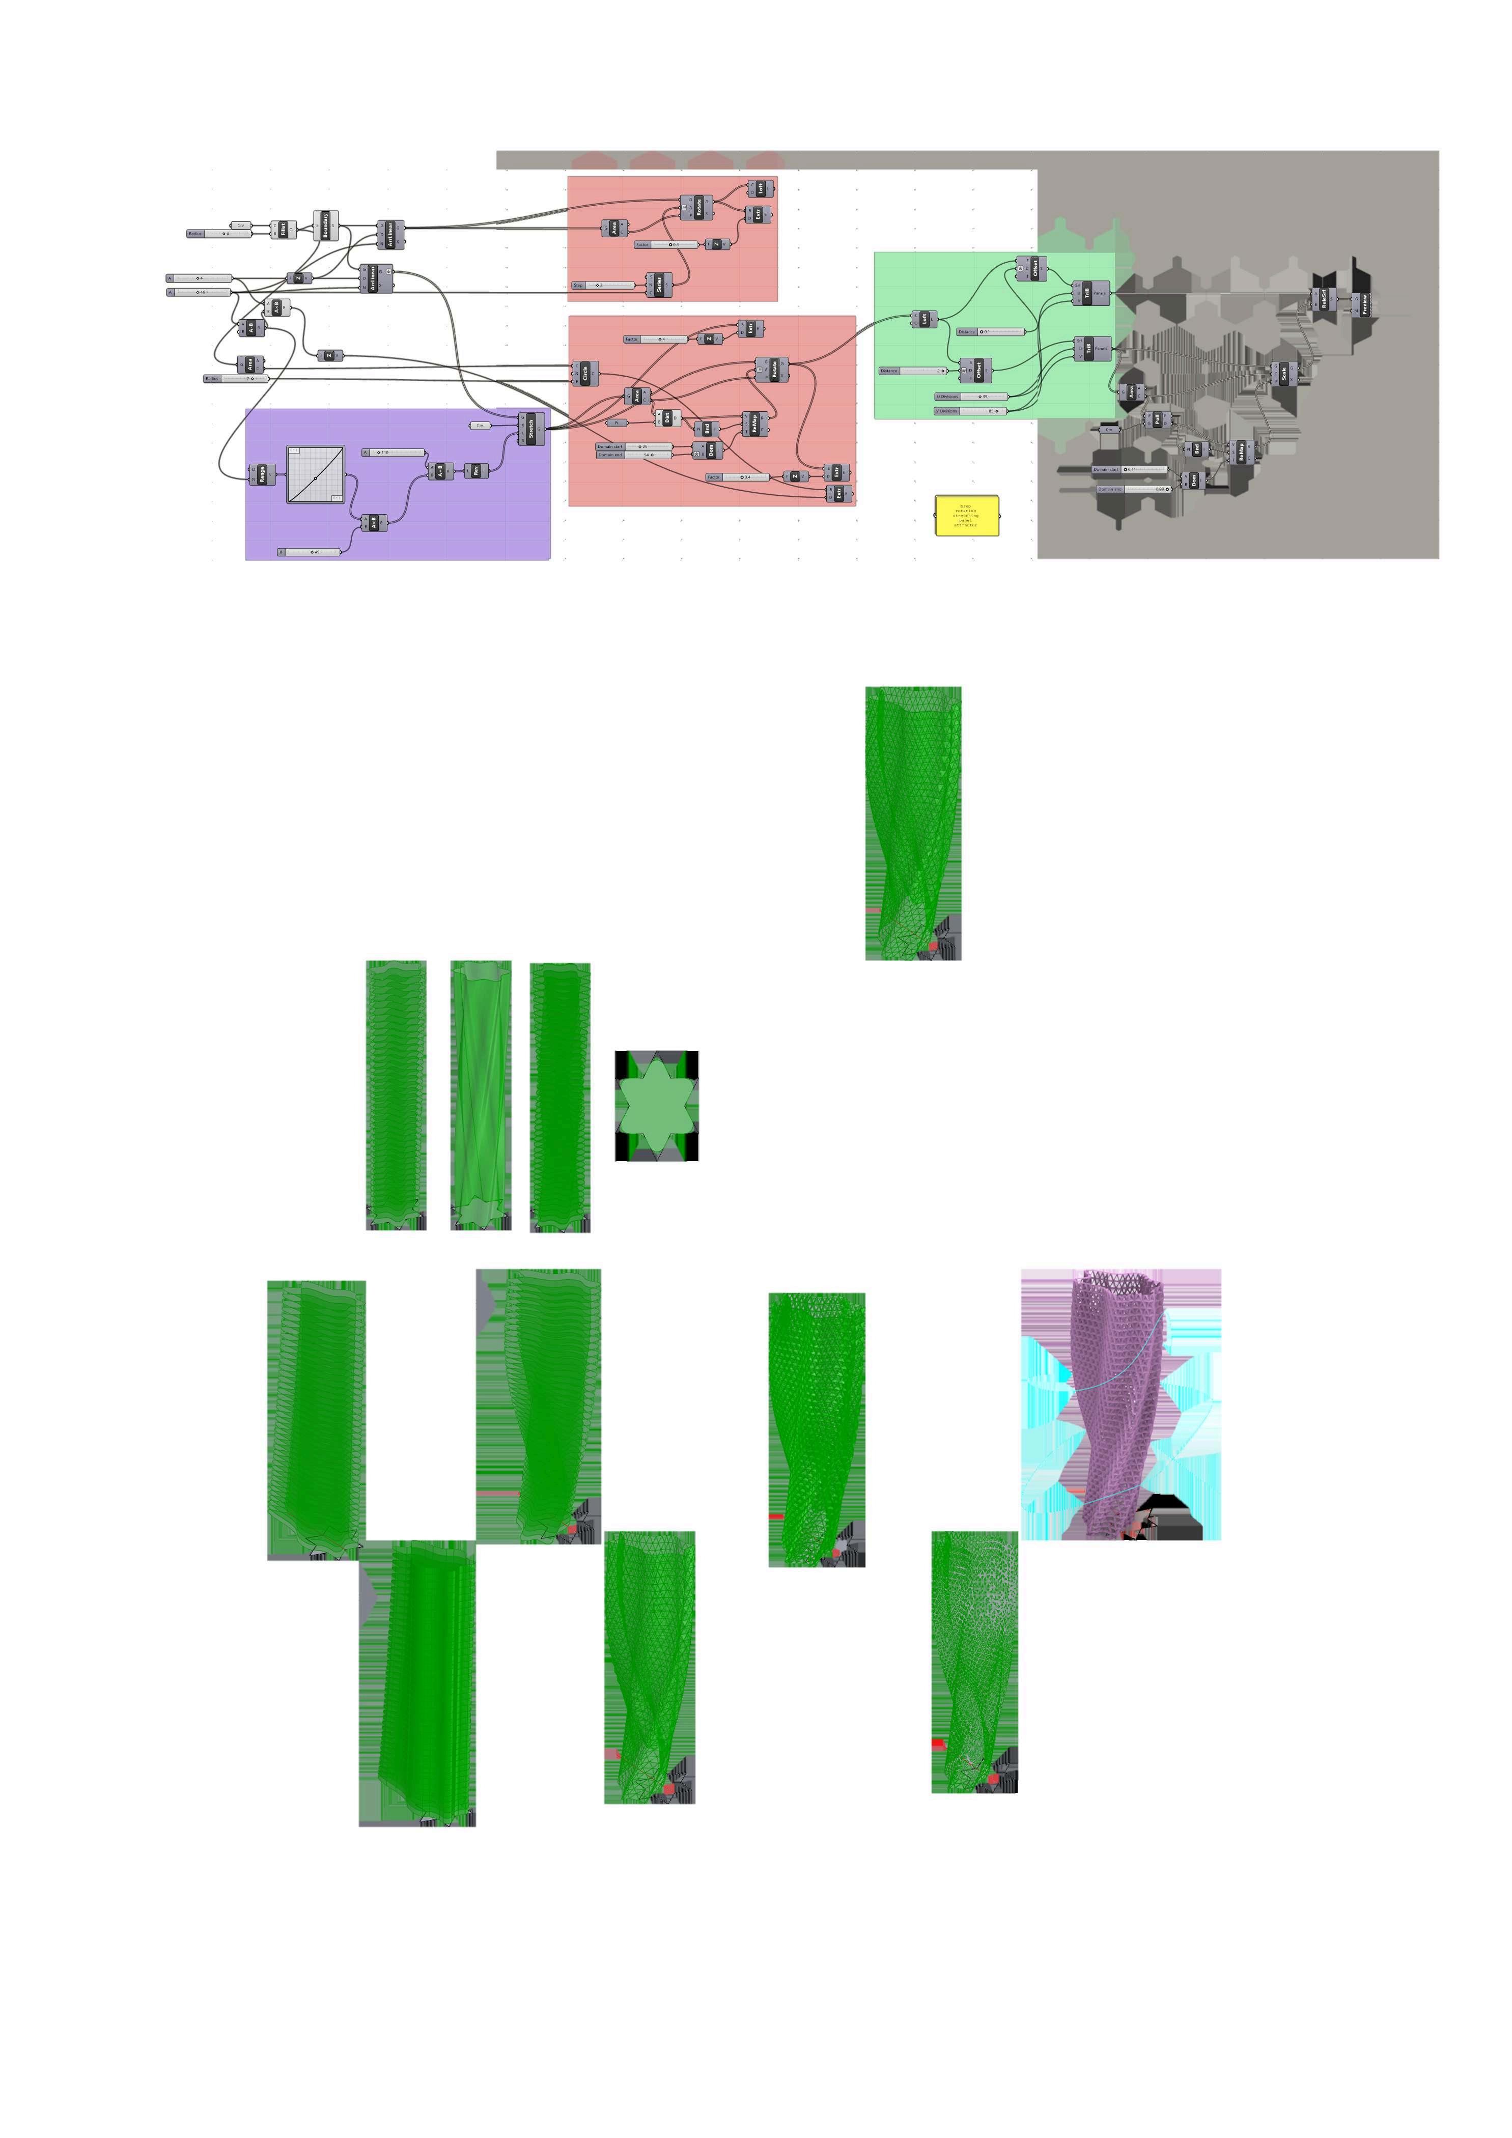
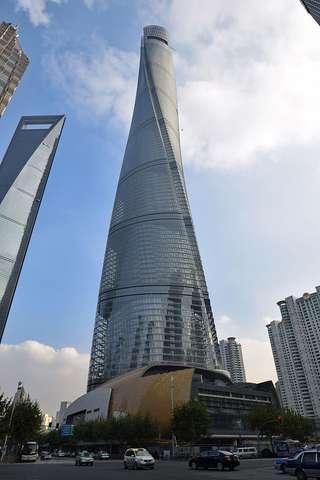
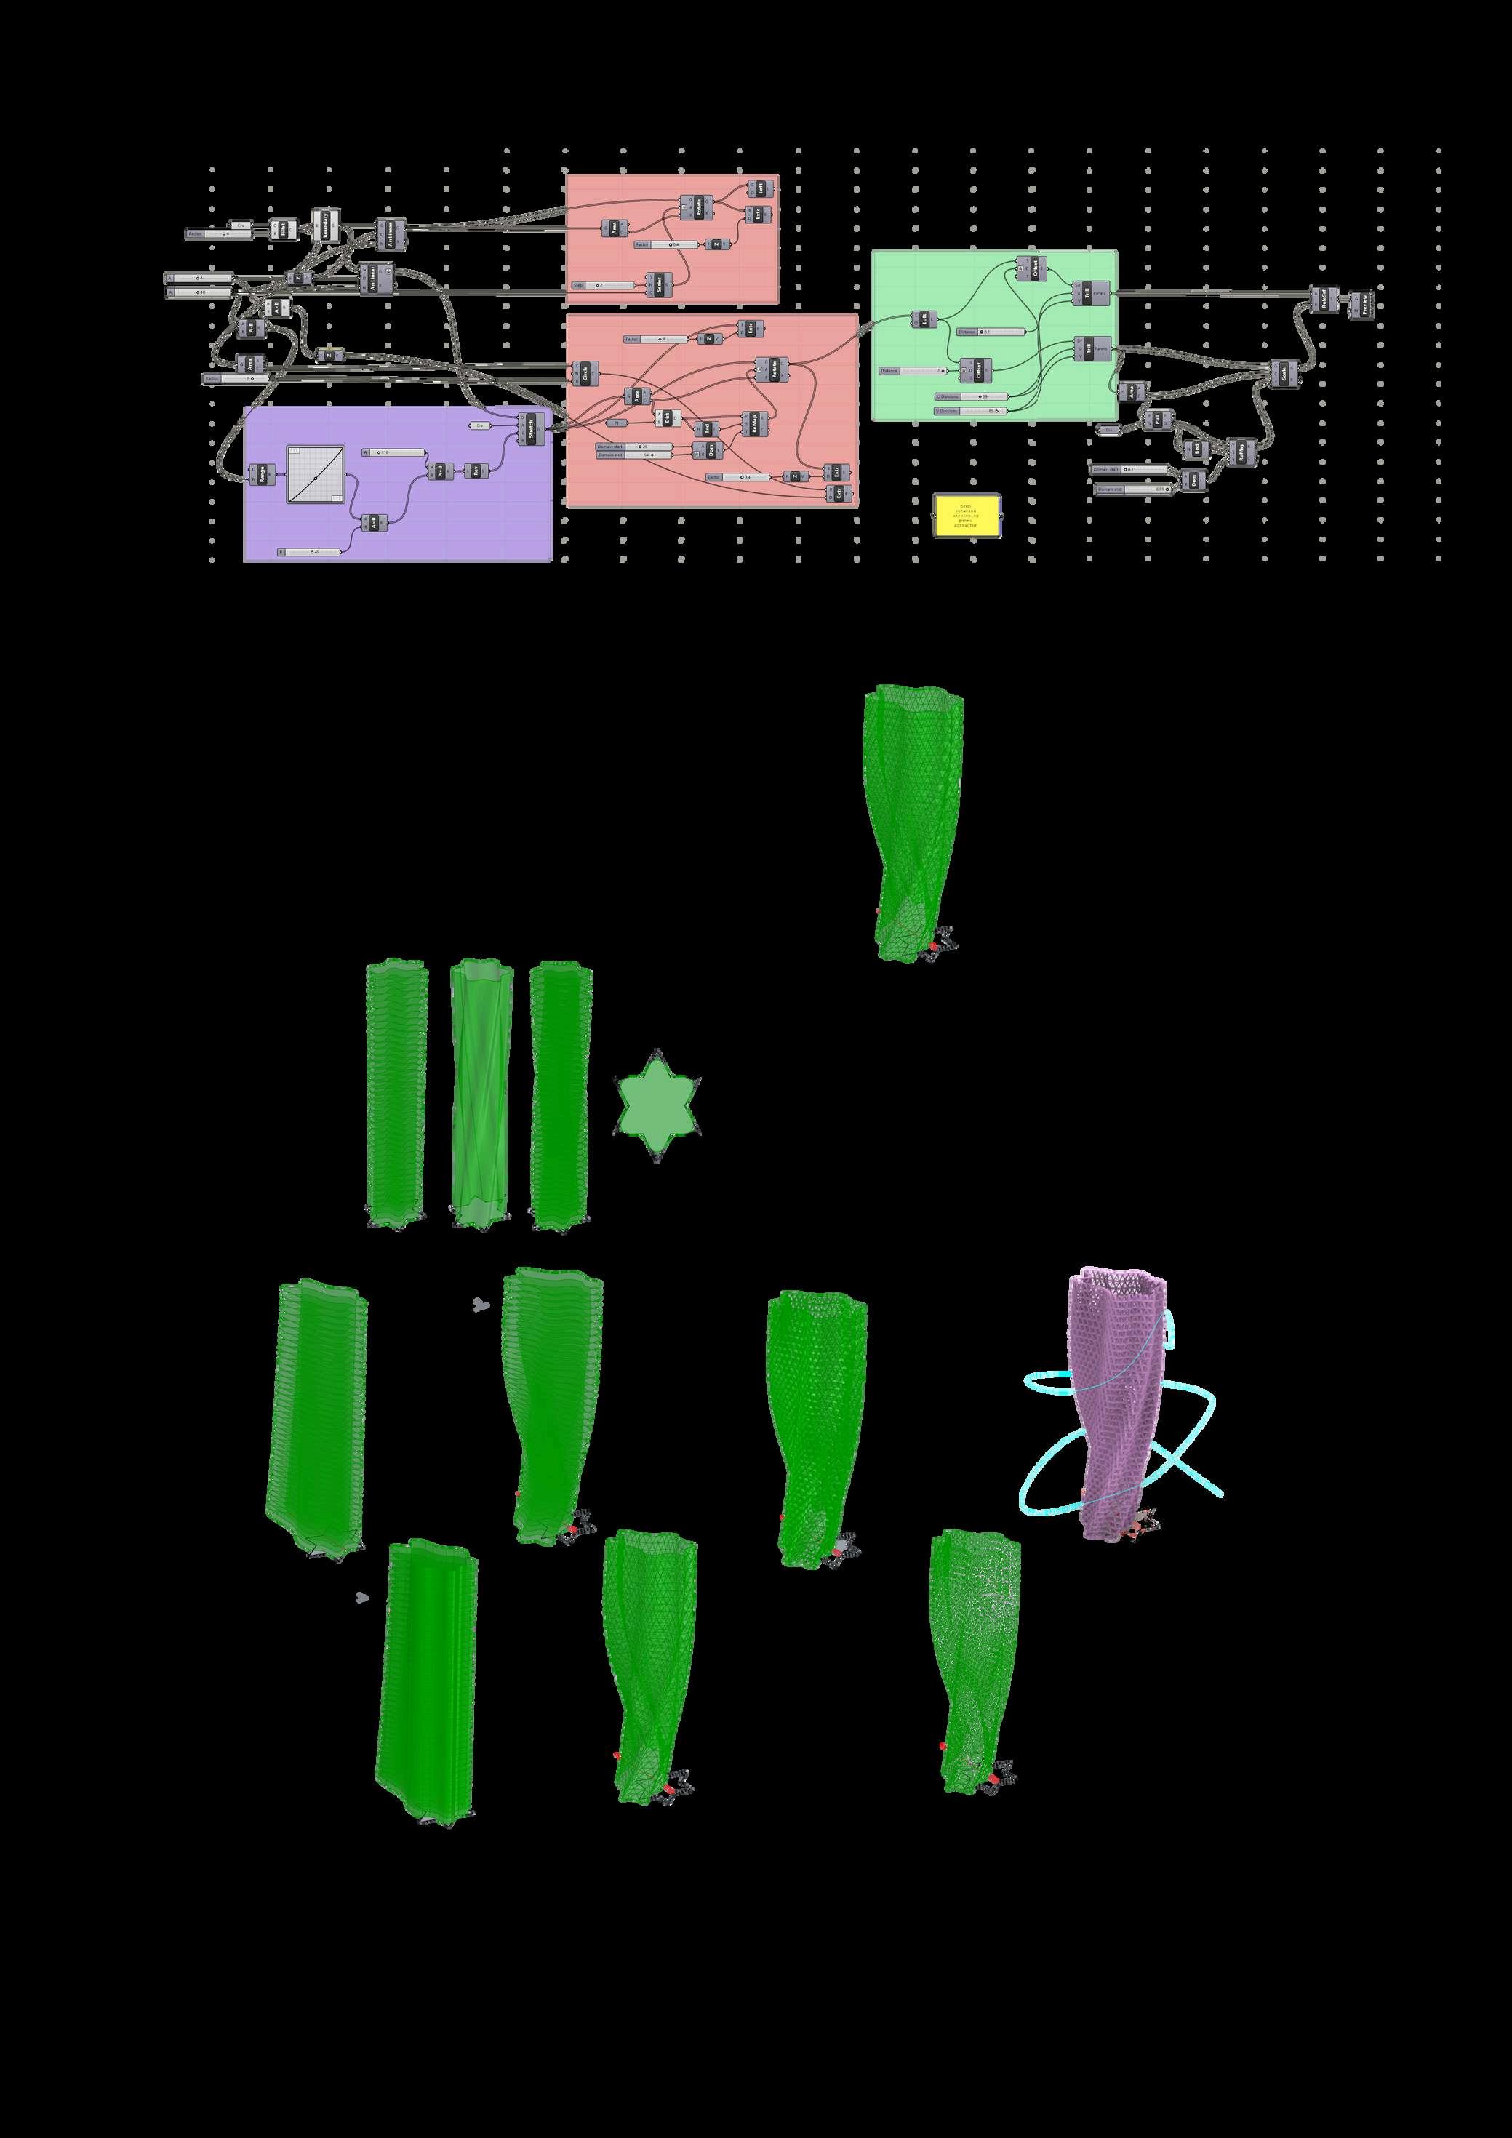
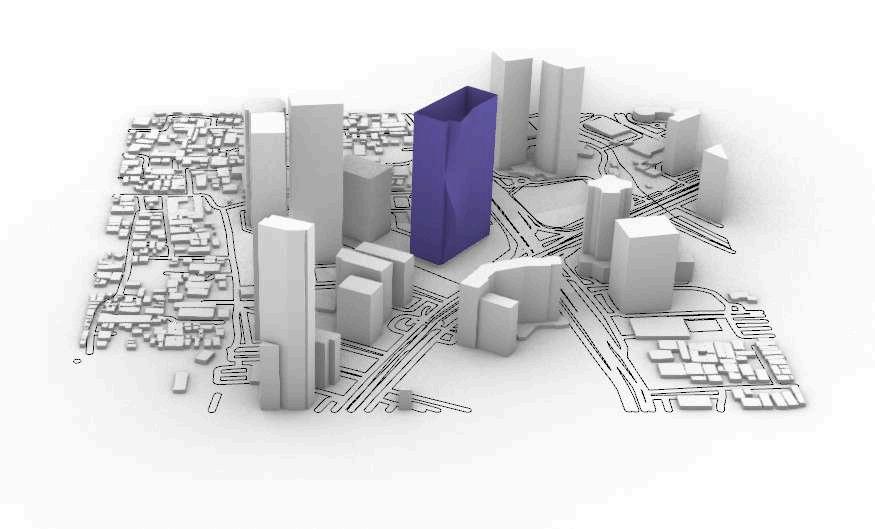
TWISTED TOWER
The main goal is to study how to create a twisted tower facade similar to the Shanghai Tower
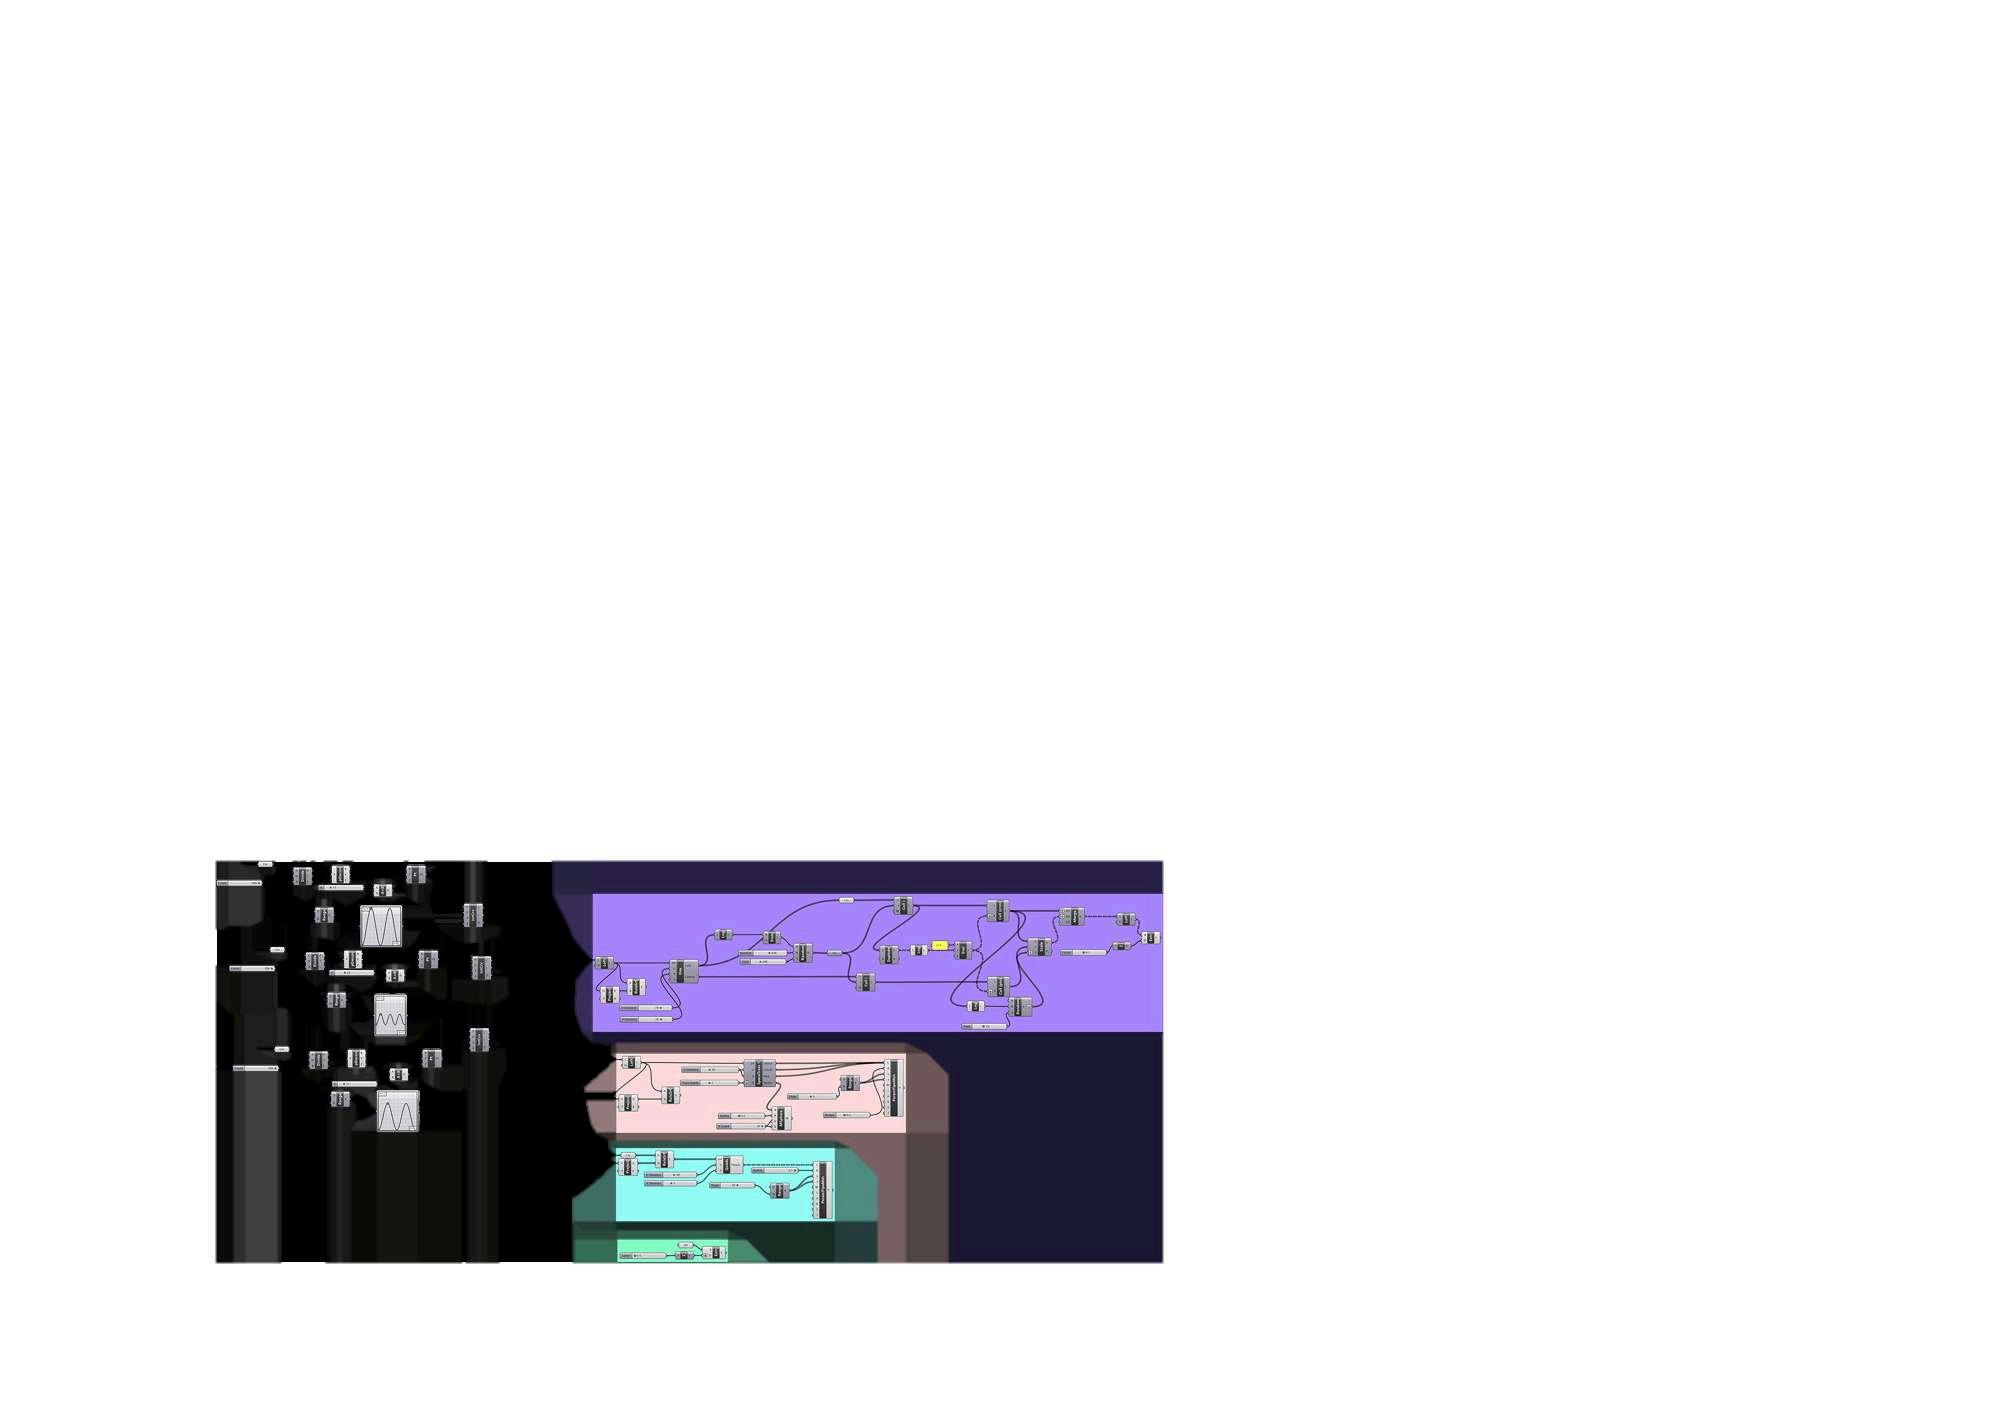
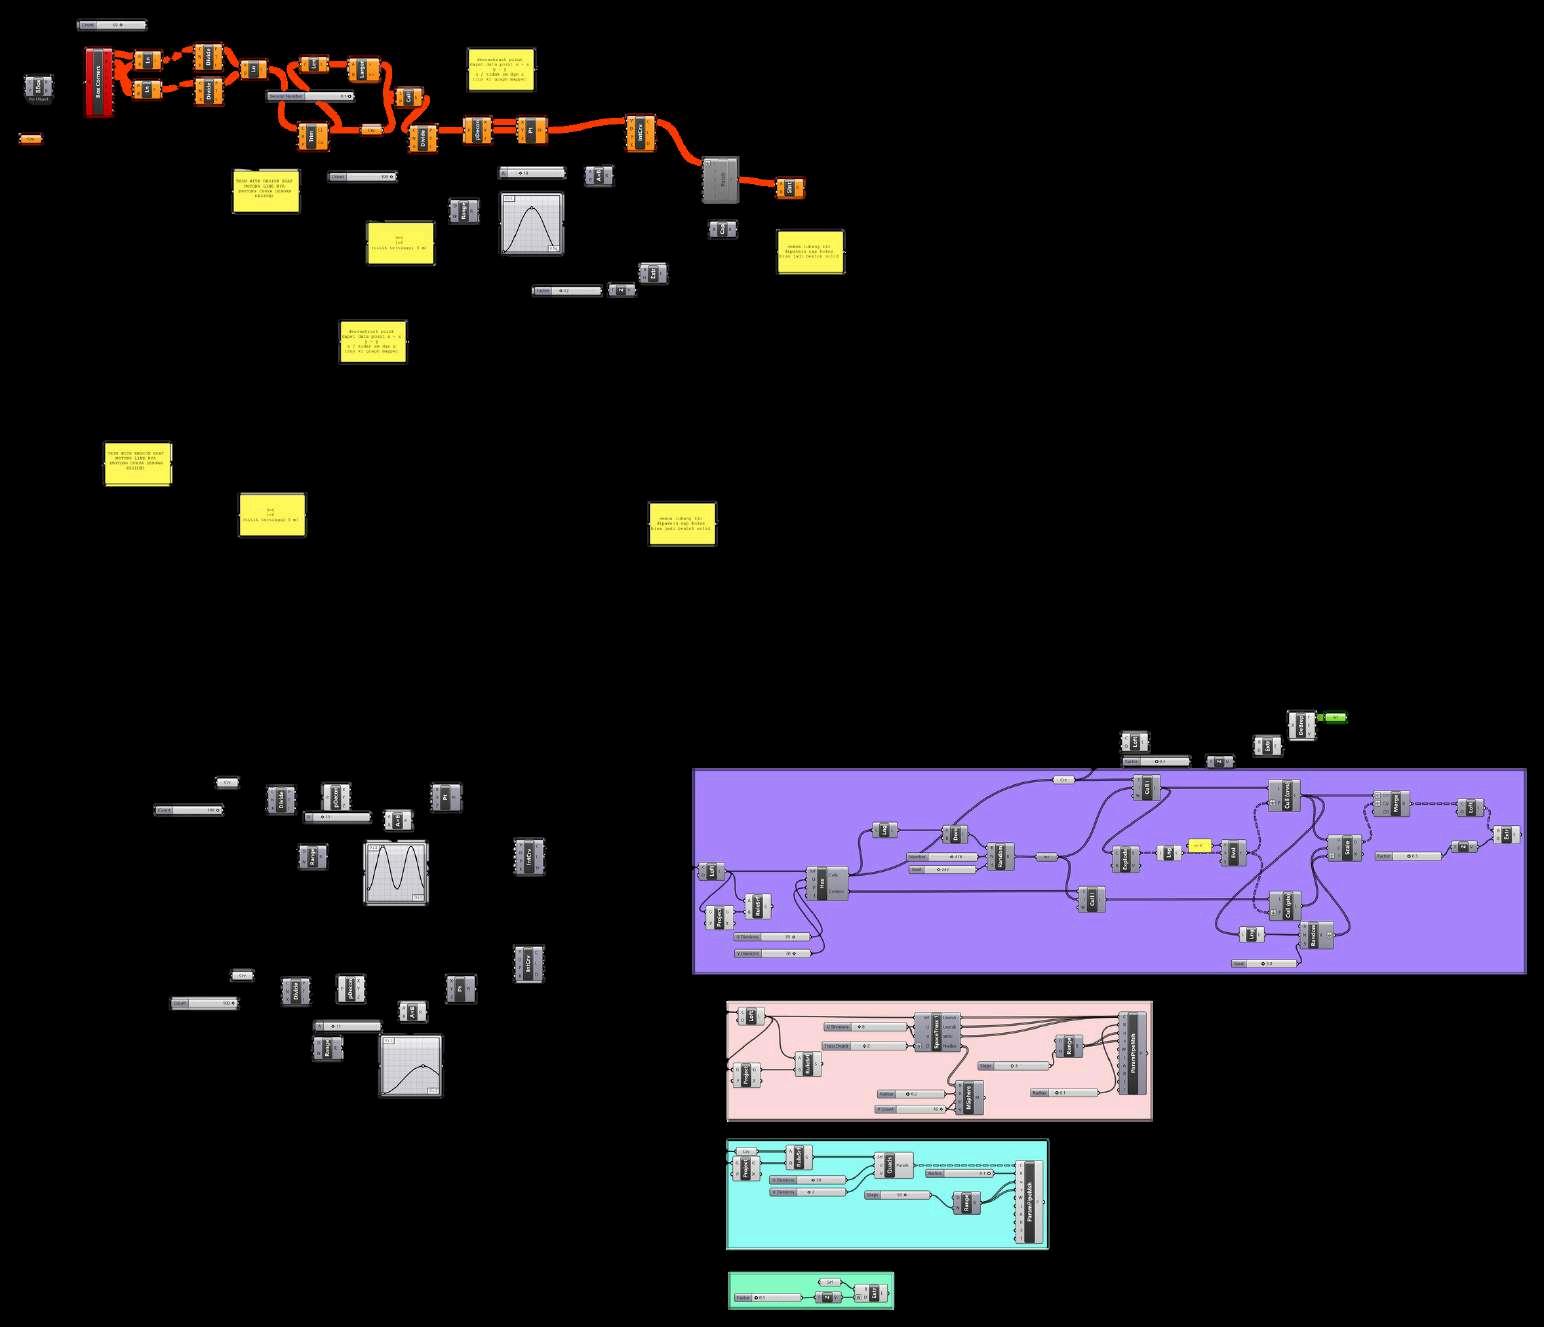
Script :
ROTATE PANELS ATTRACTOR
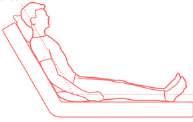
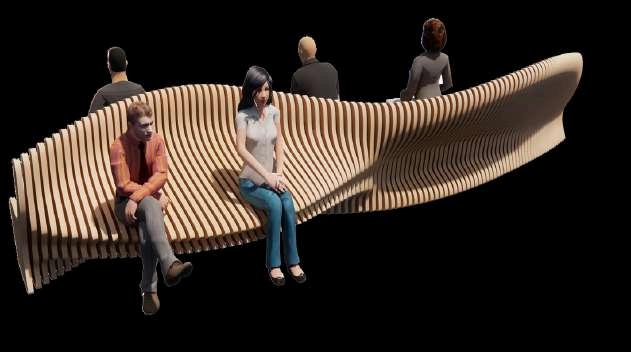
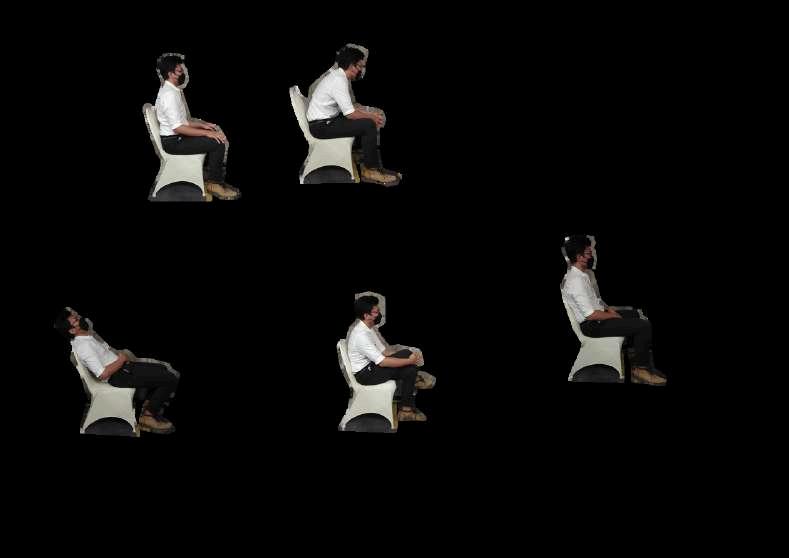
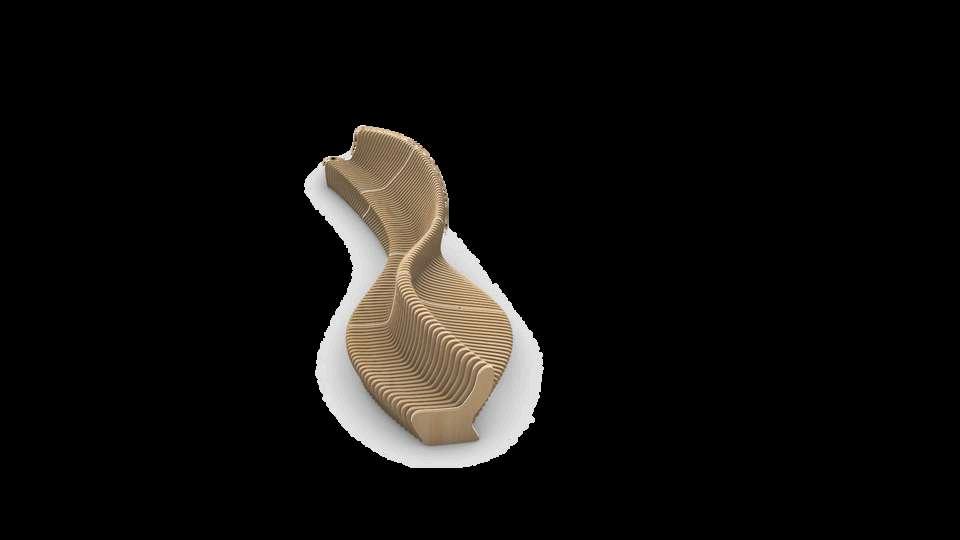
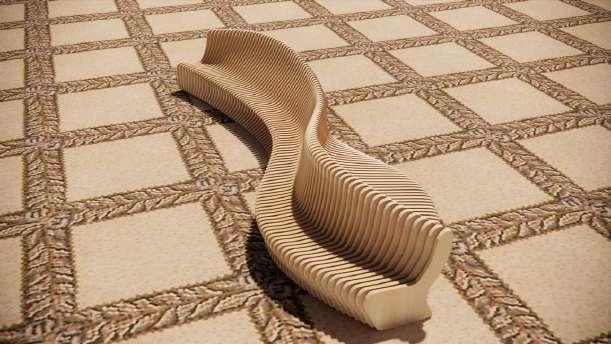
PARAMETRIC BENCH WORKSHOP
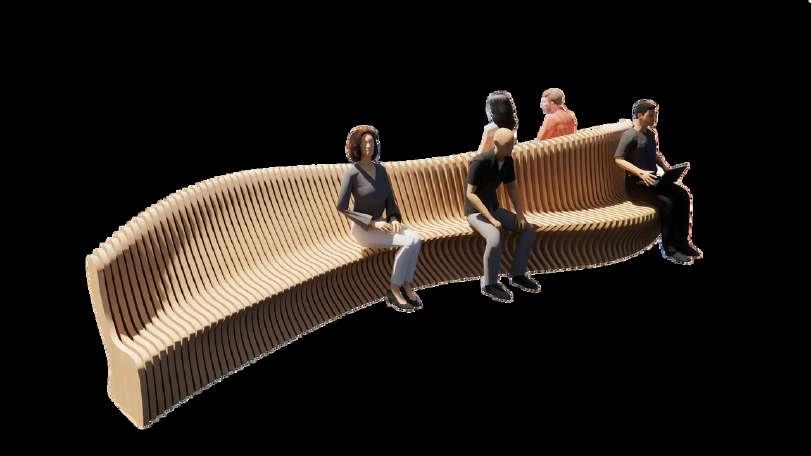
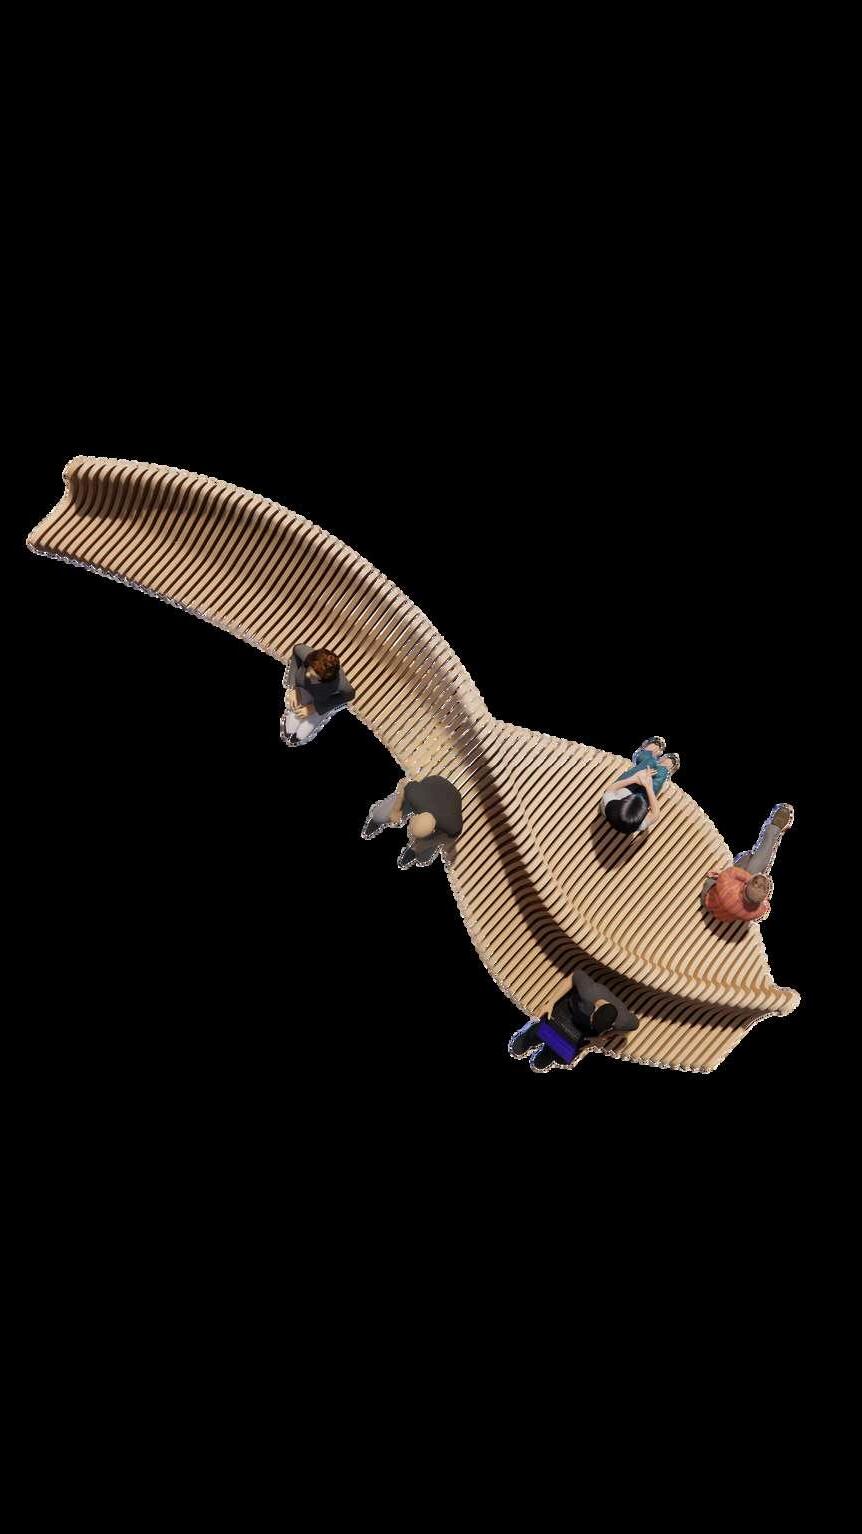

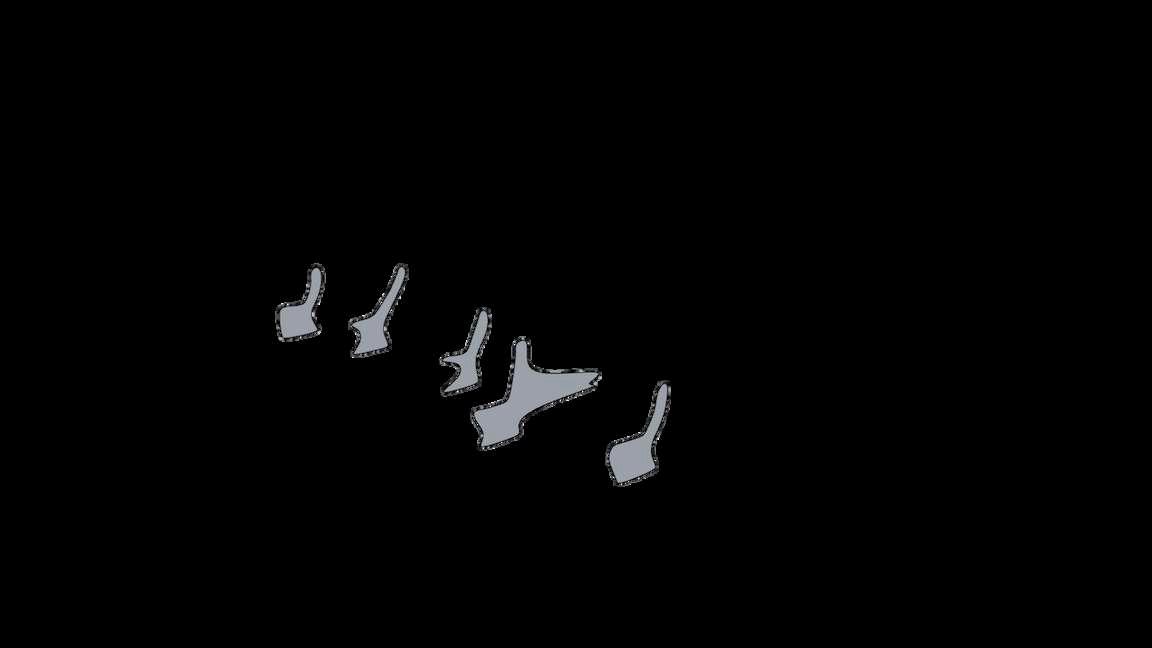

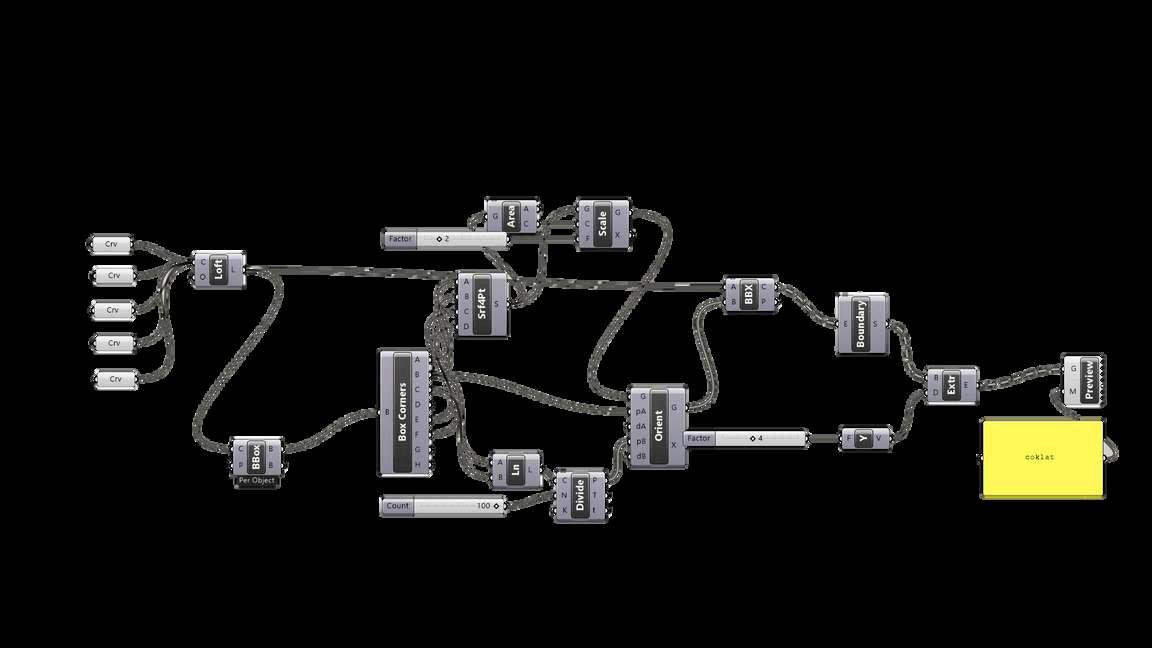
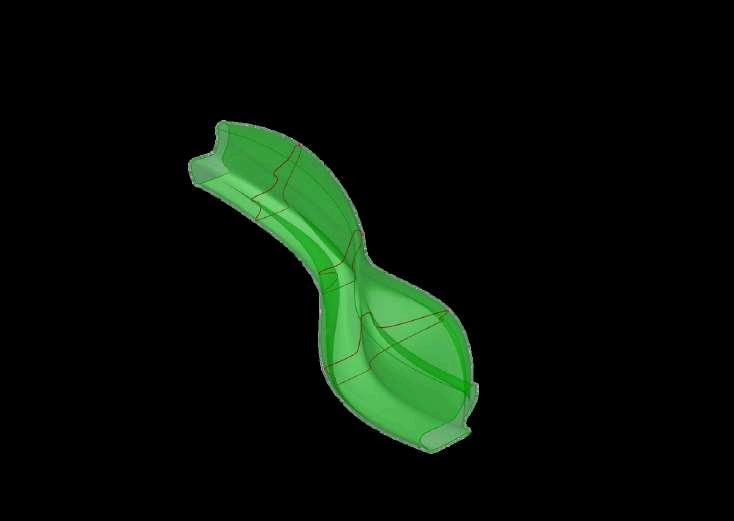
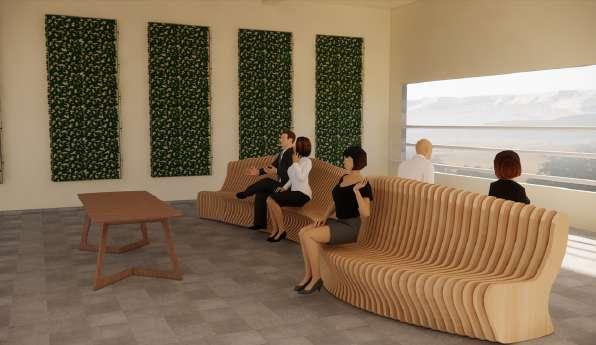
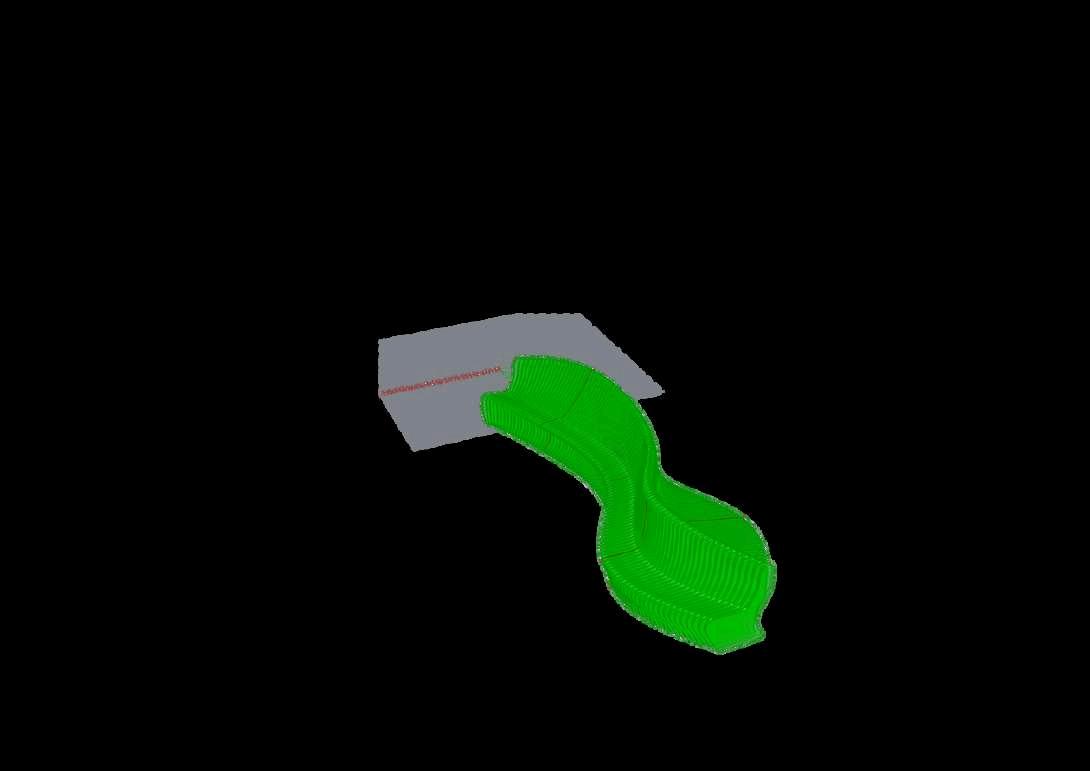
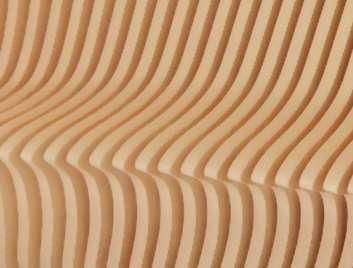
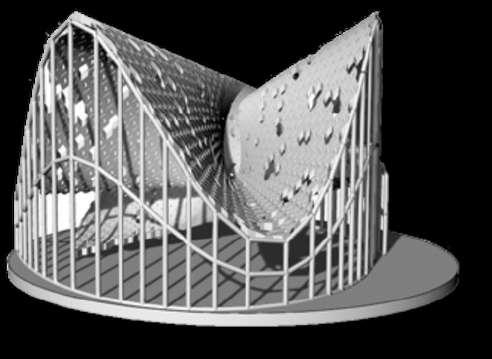
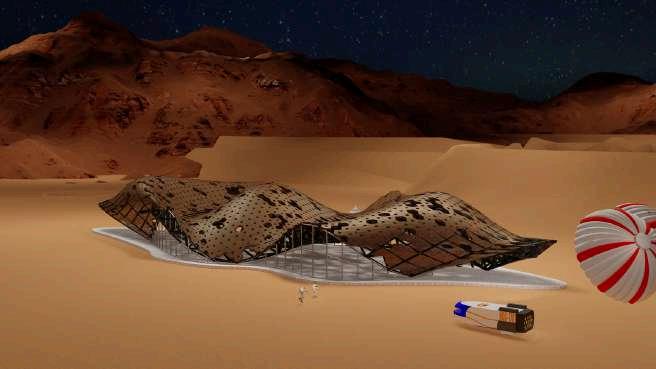
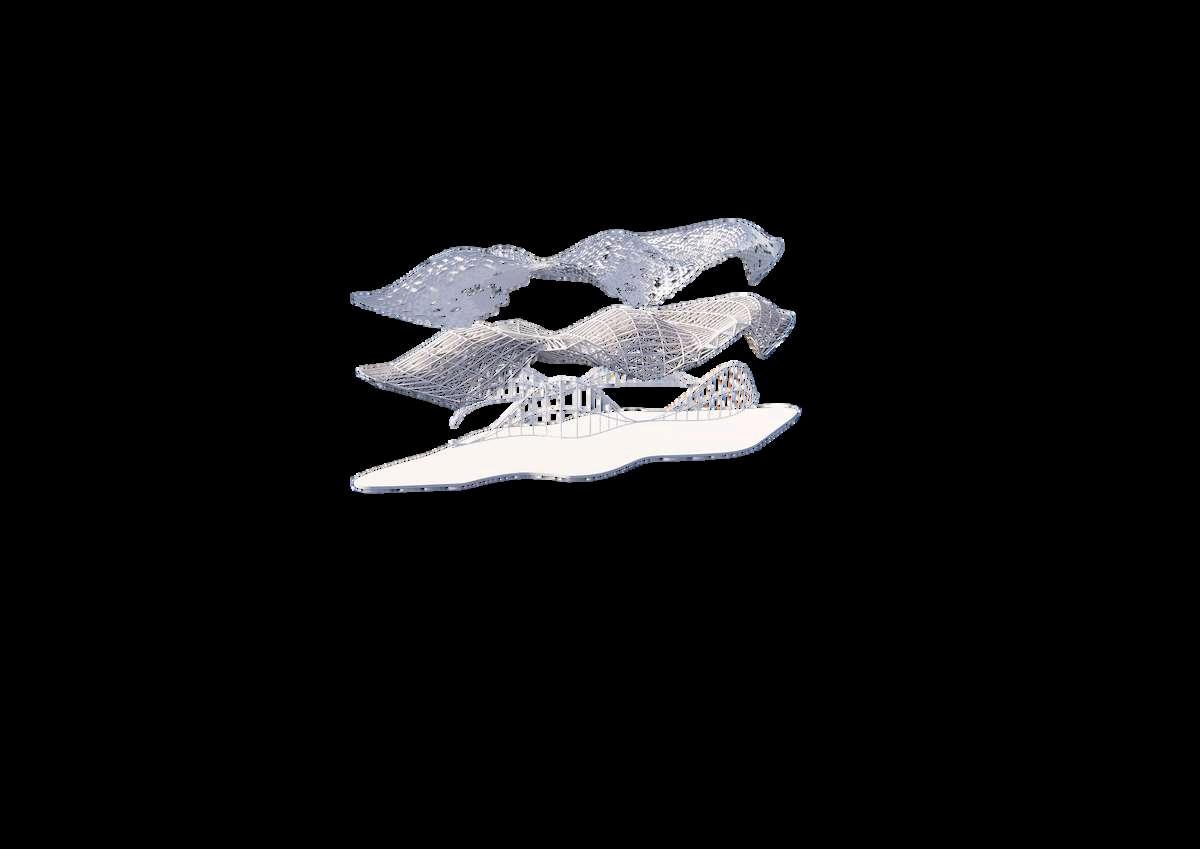
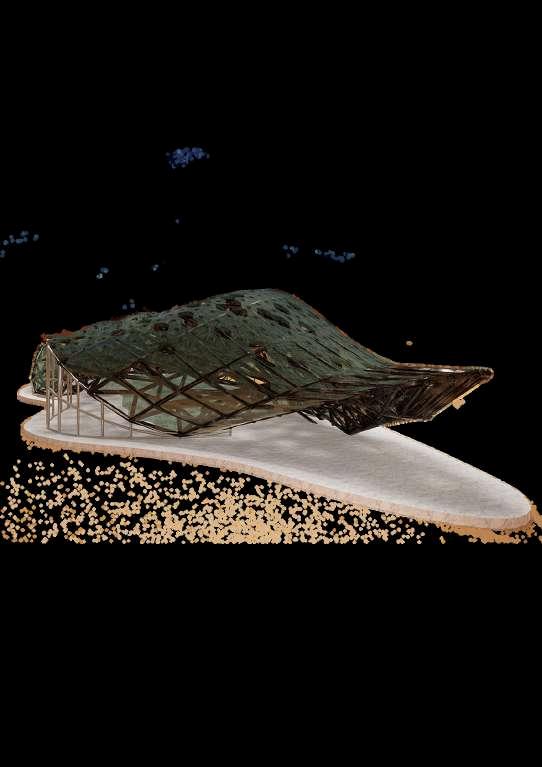
LONGSPAN BUILDING
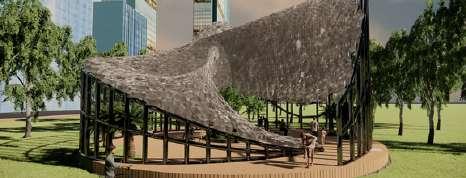
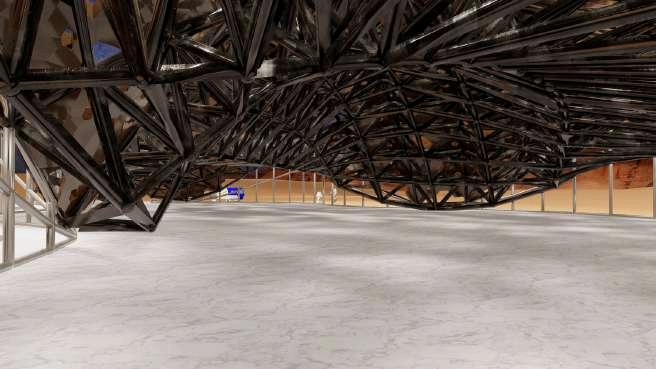
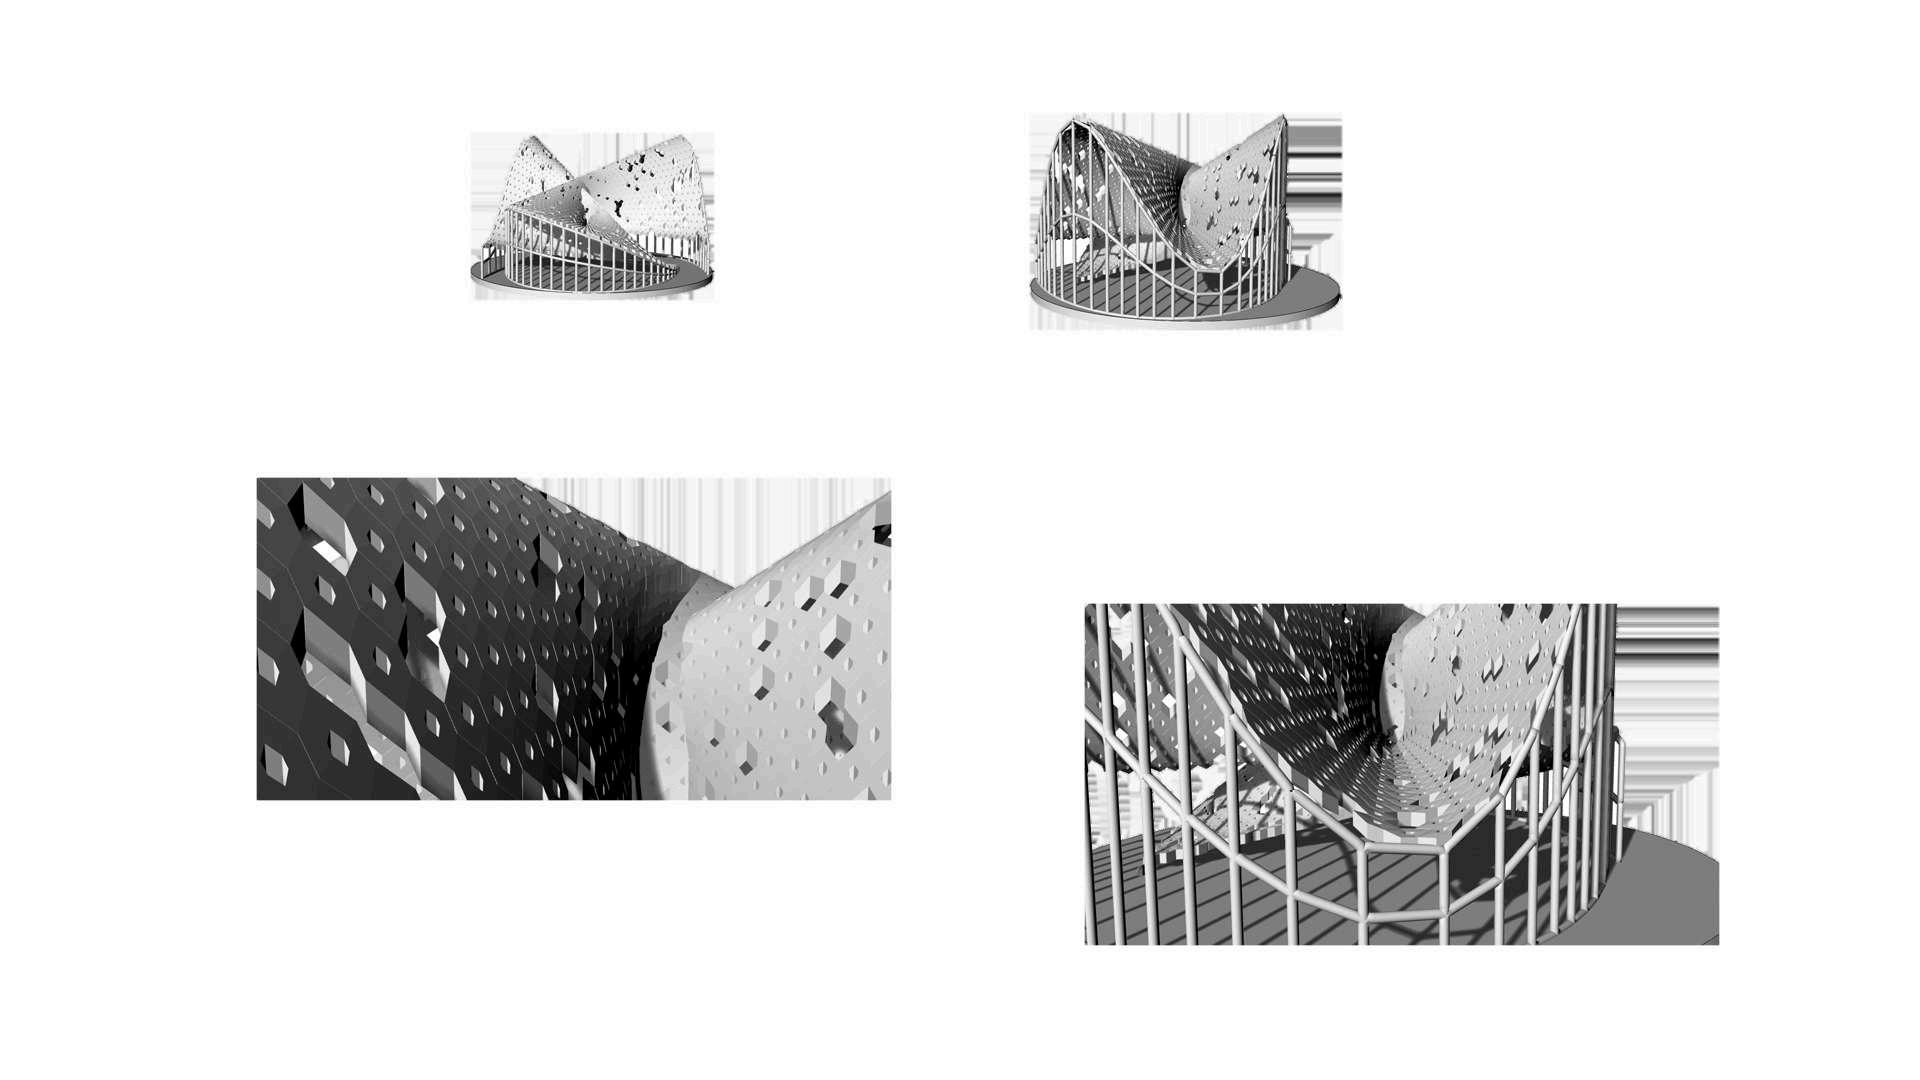
Learned how to make such an unsual shape using only wavy and straight lines that will be coordinated through grasshopper’s Logic by commands.
commands: divide, deconstruct-construct point, interpolate, loft, project, ruled surface, panels, list-lenght, construct domain, random, integral, cull-index, extrude, space truss, pipe mash, mesh sphere, and quads
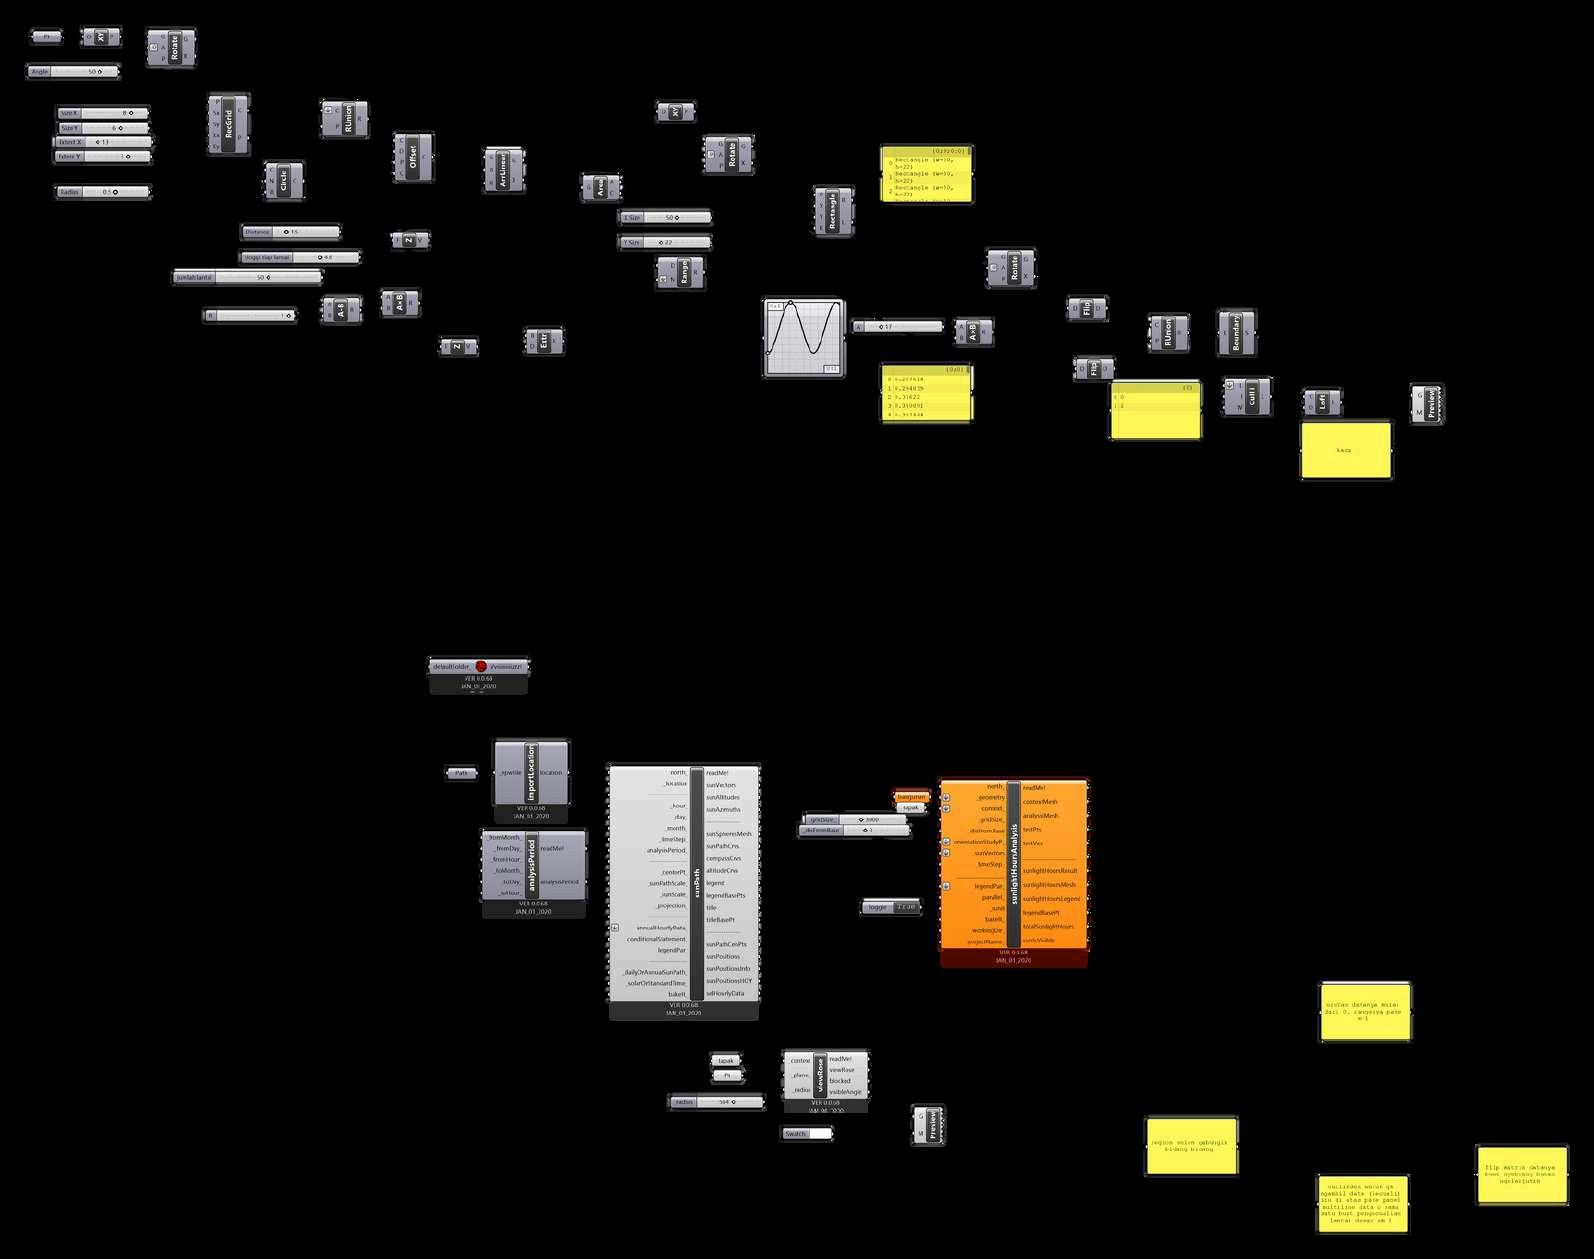
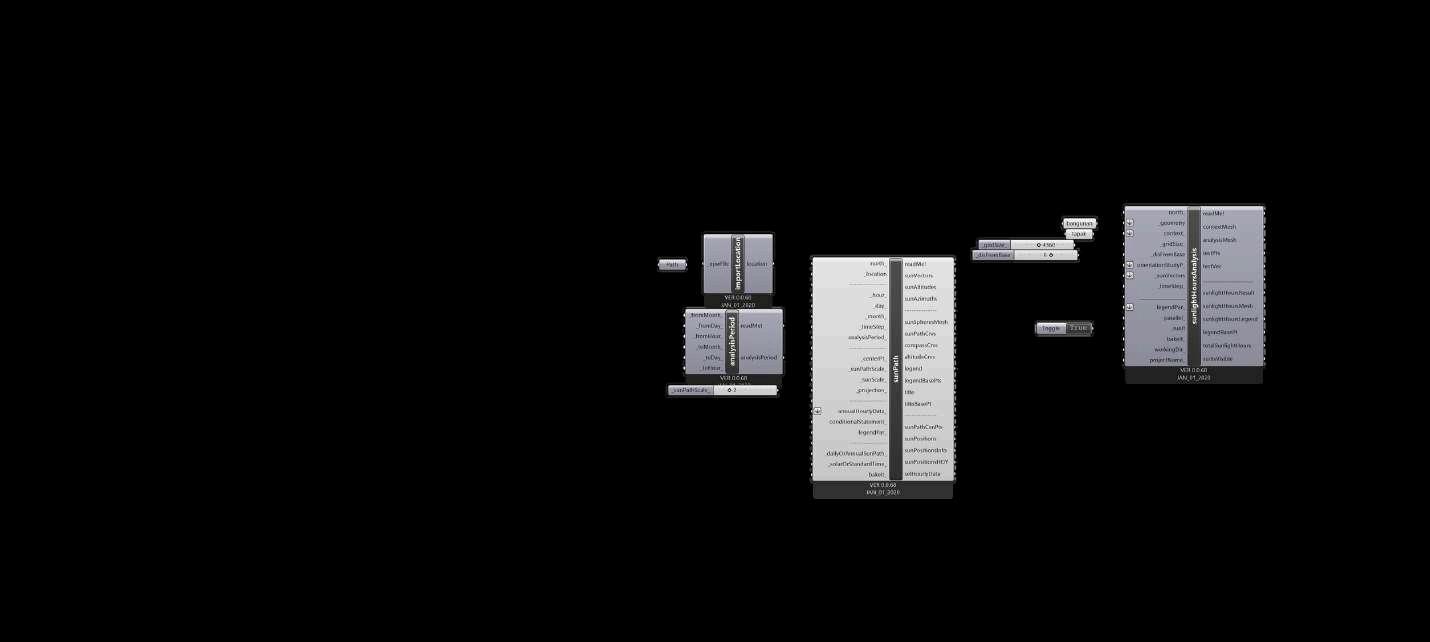
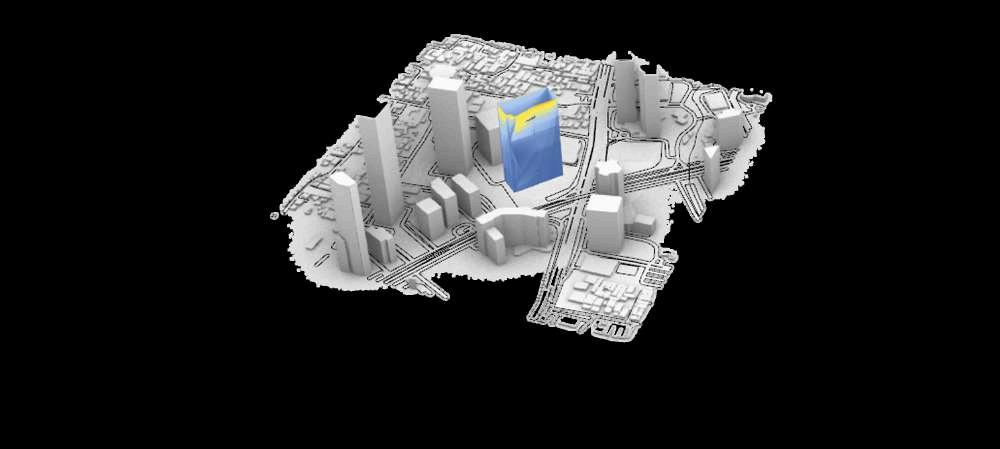
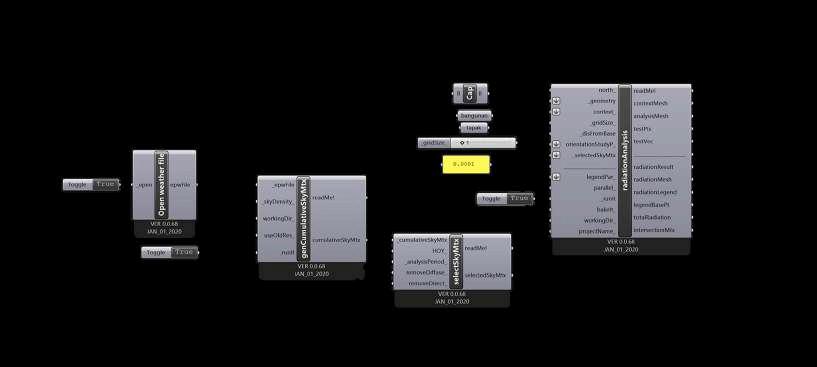
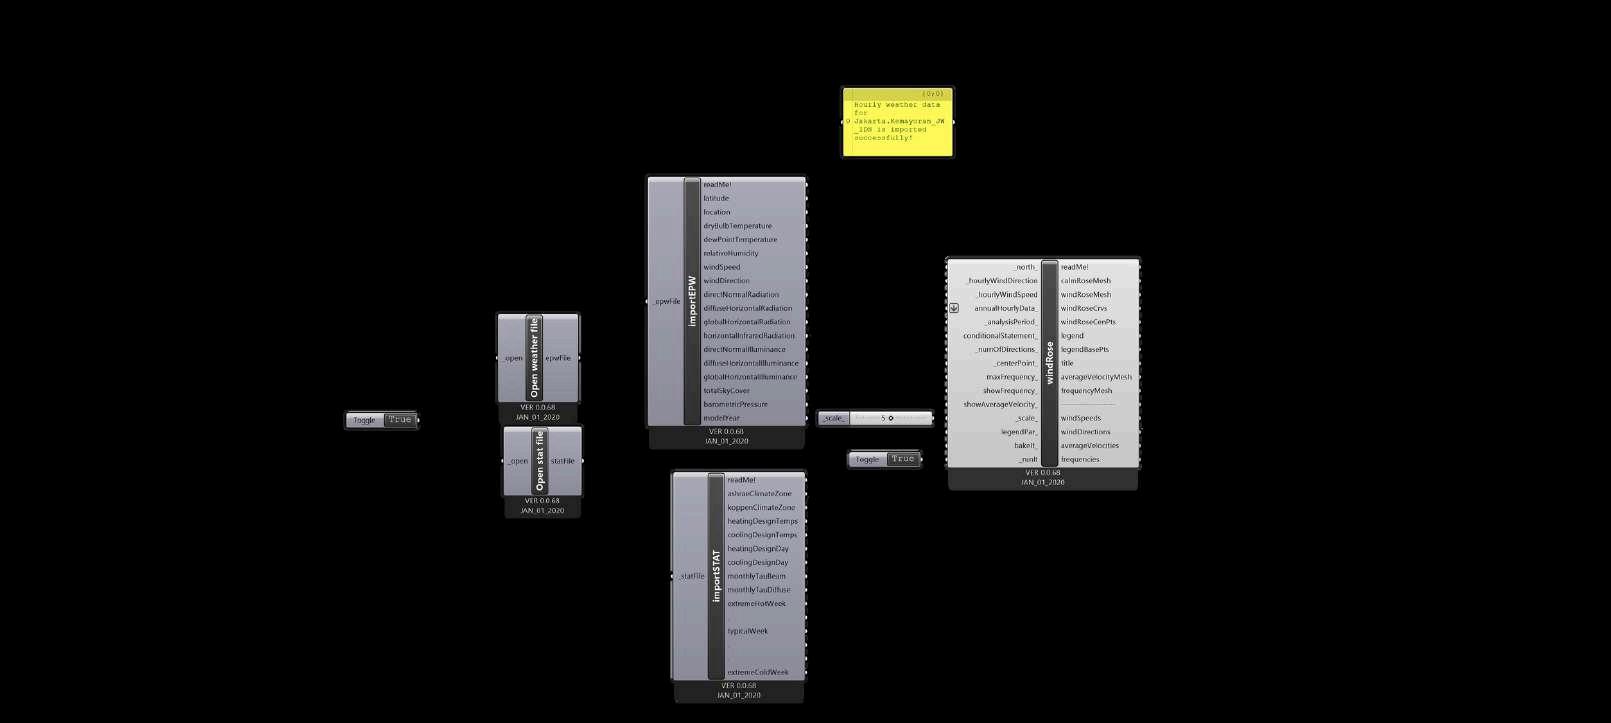
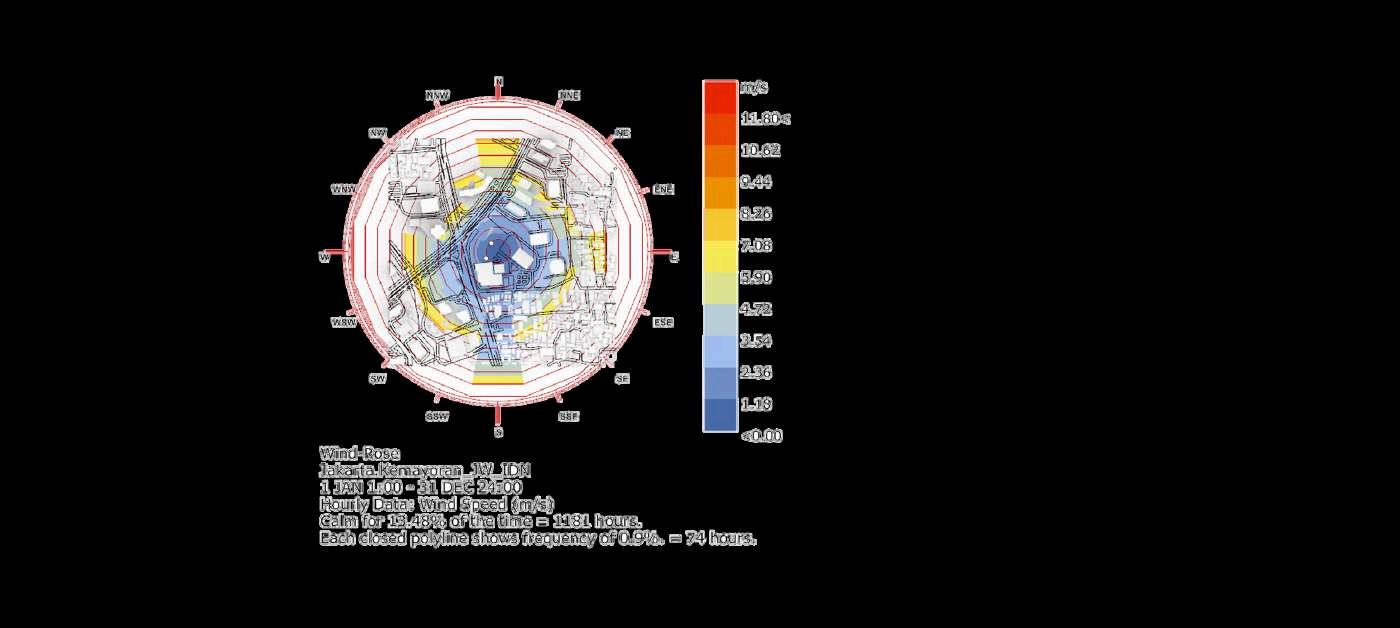
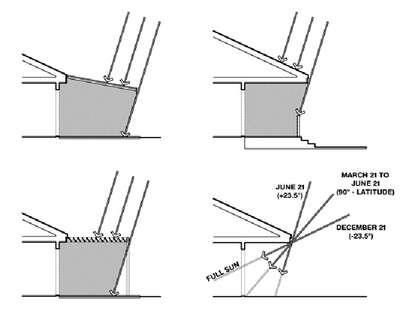
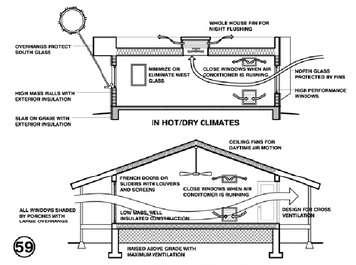
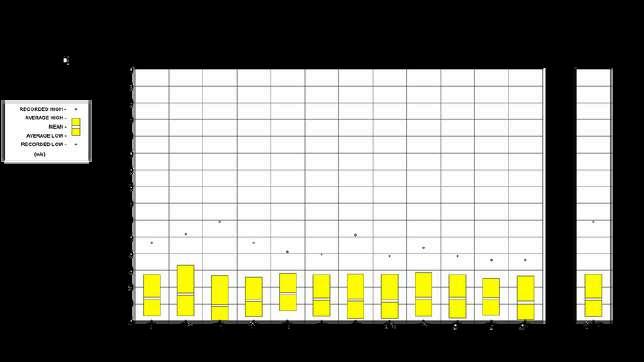
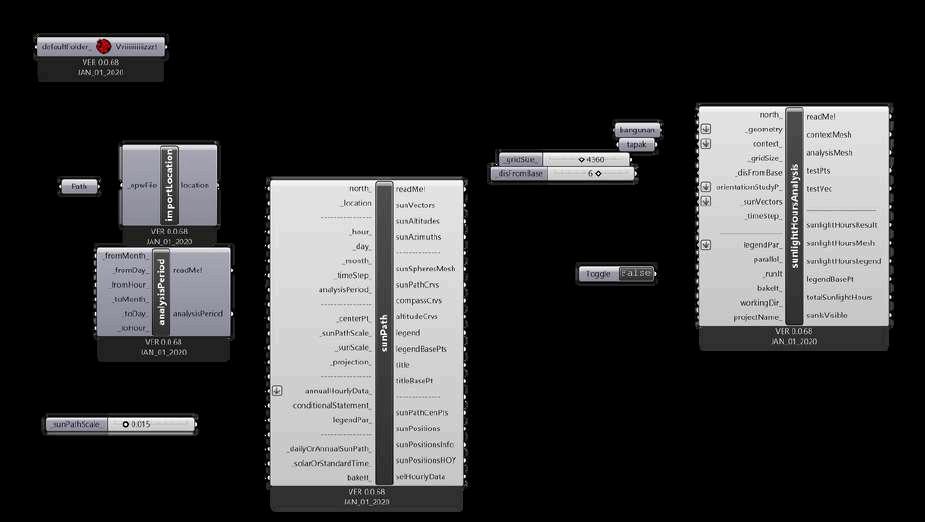
LADYBUG & HONEYBEE



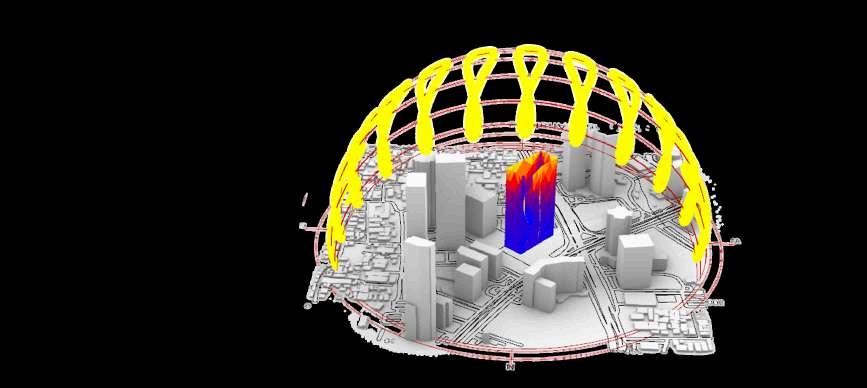
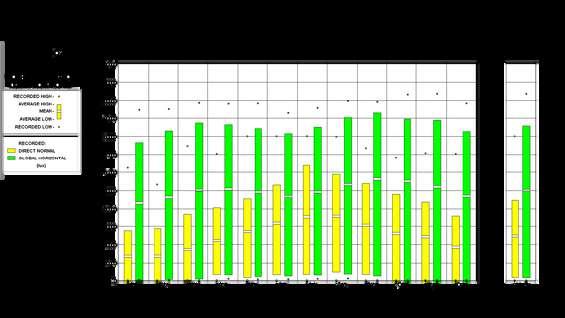
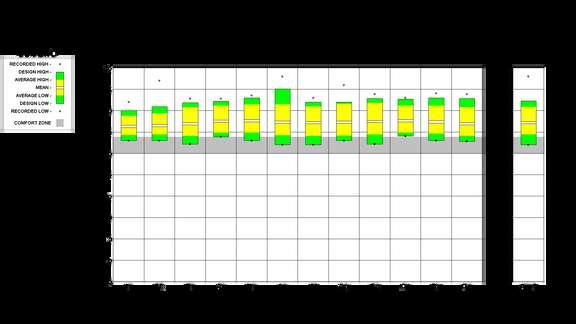

WINDROSE&WINDFLOW

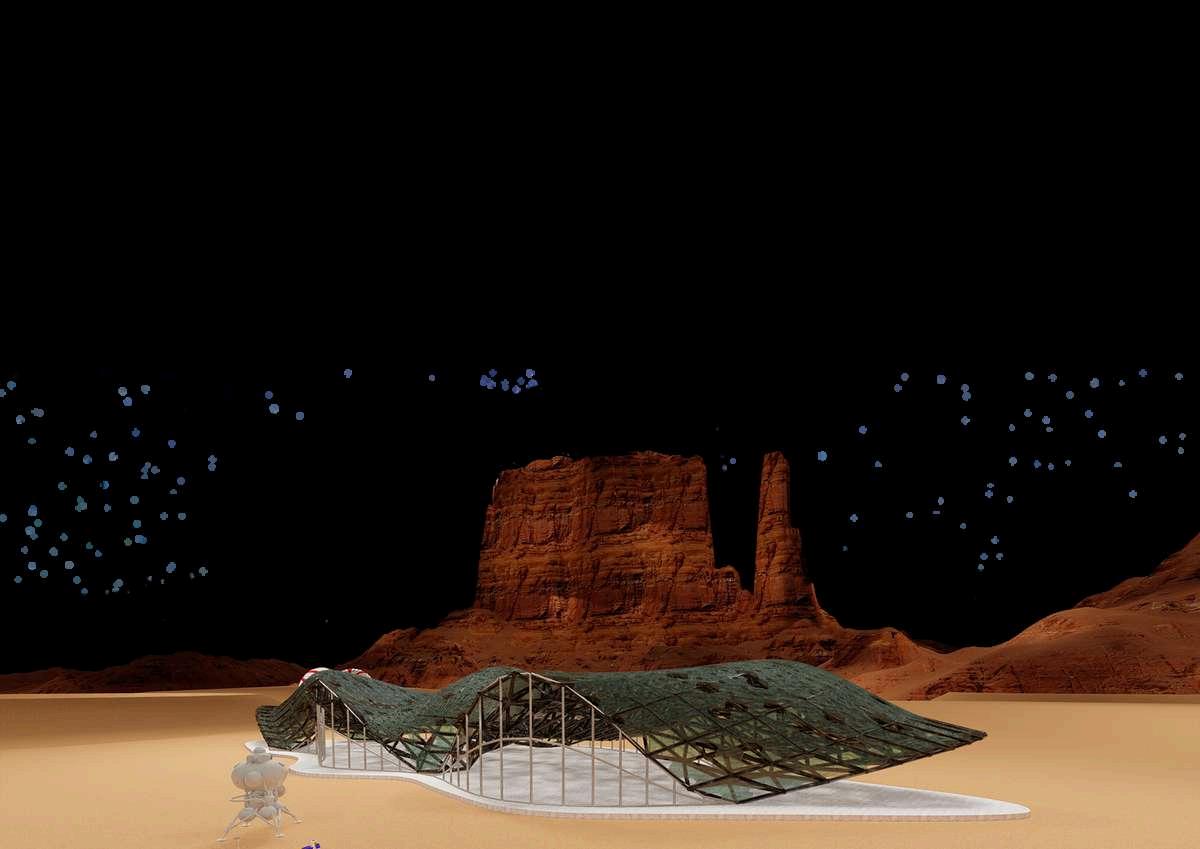
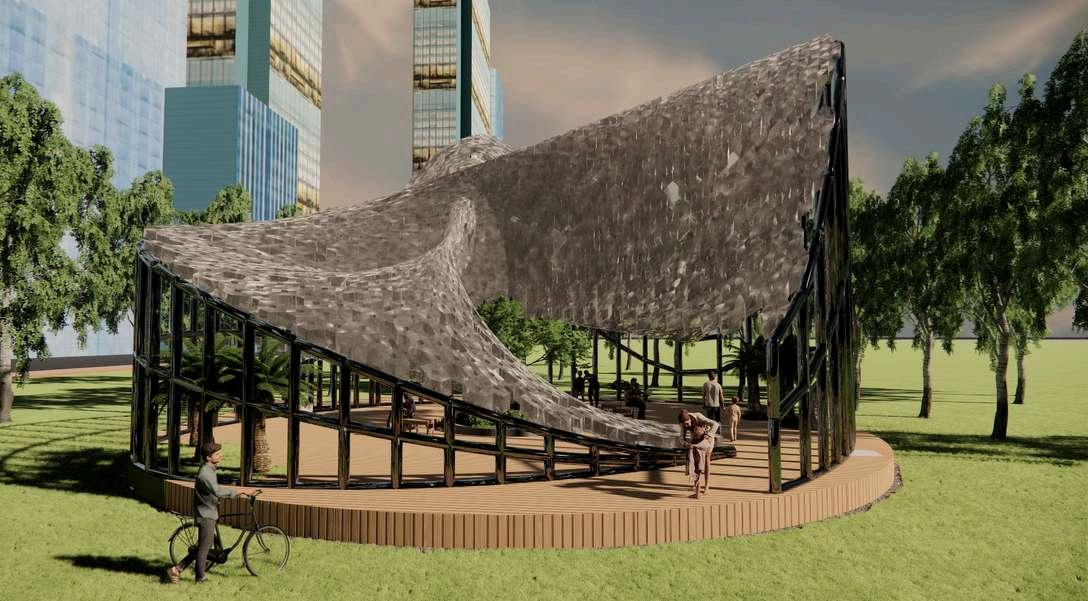
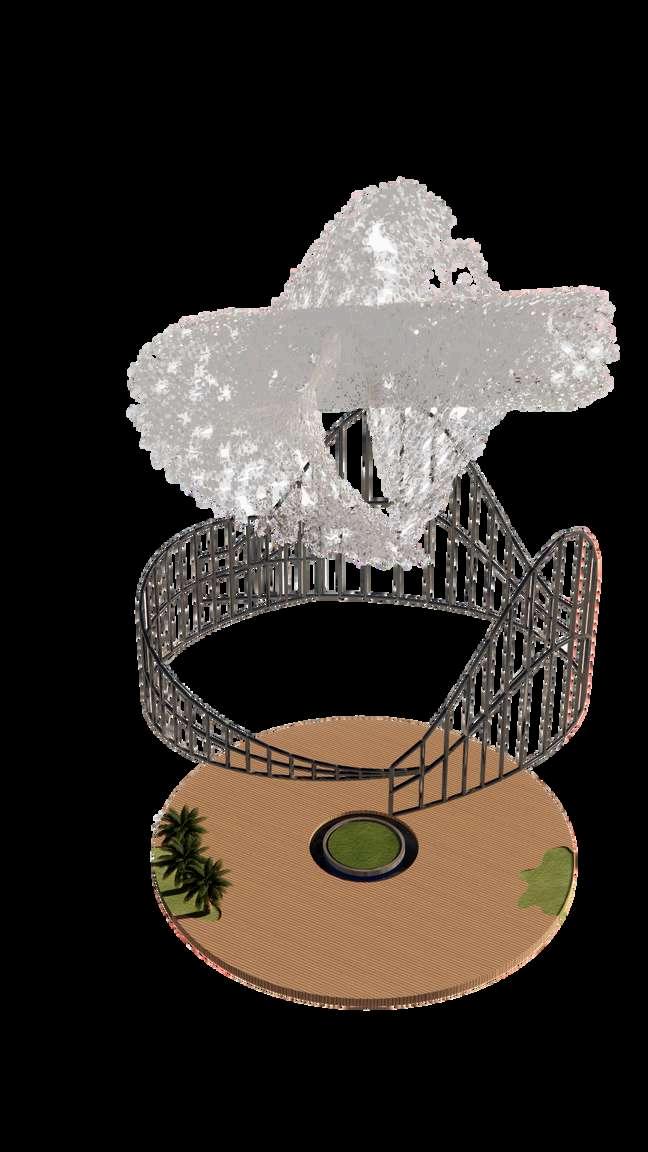
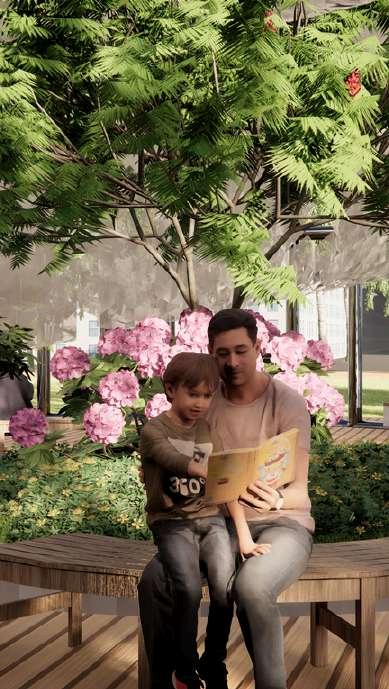
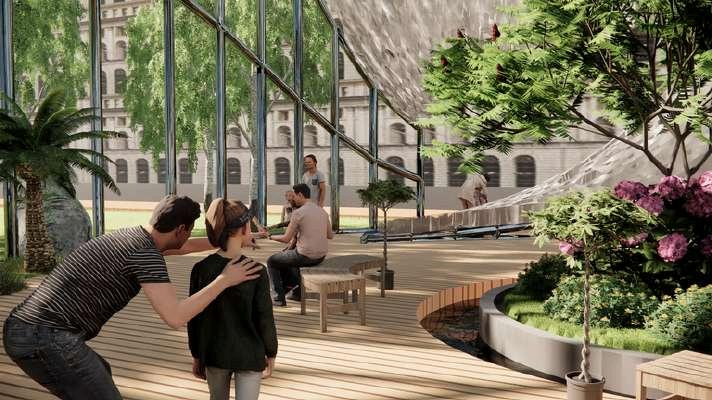
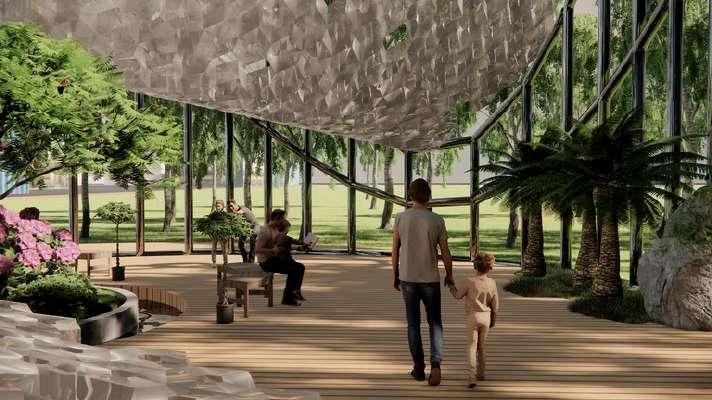
PAVILION
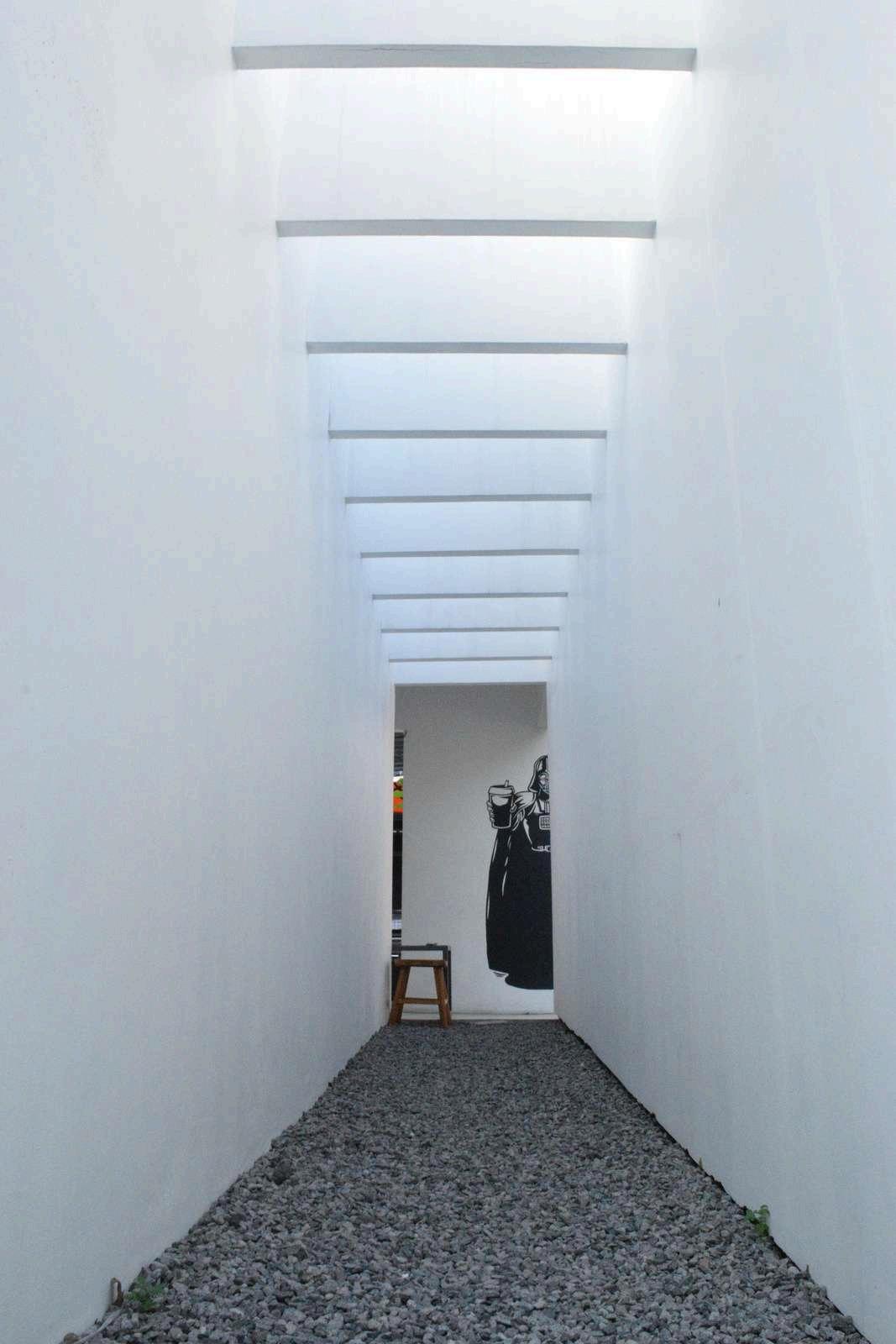
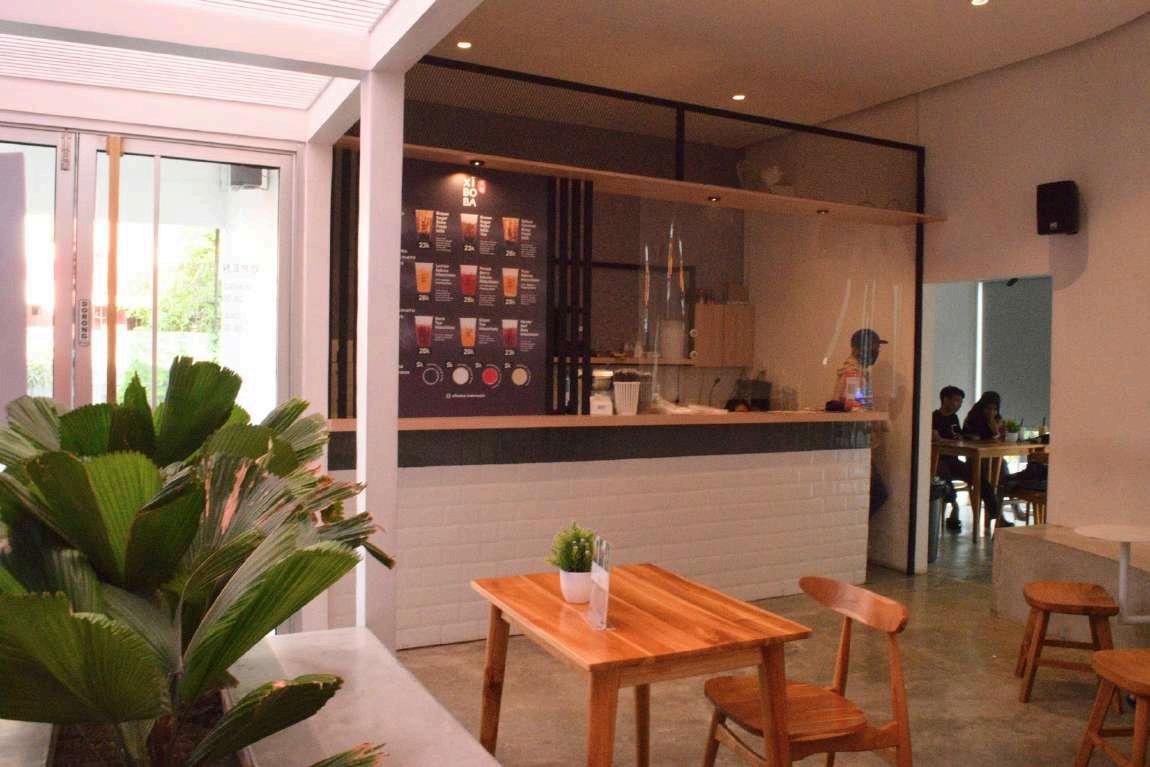
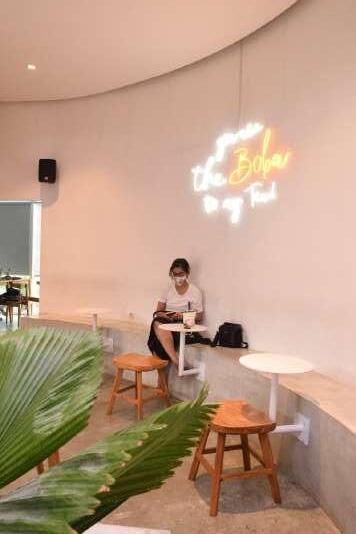
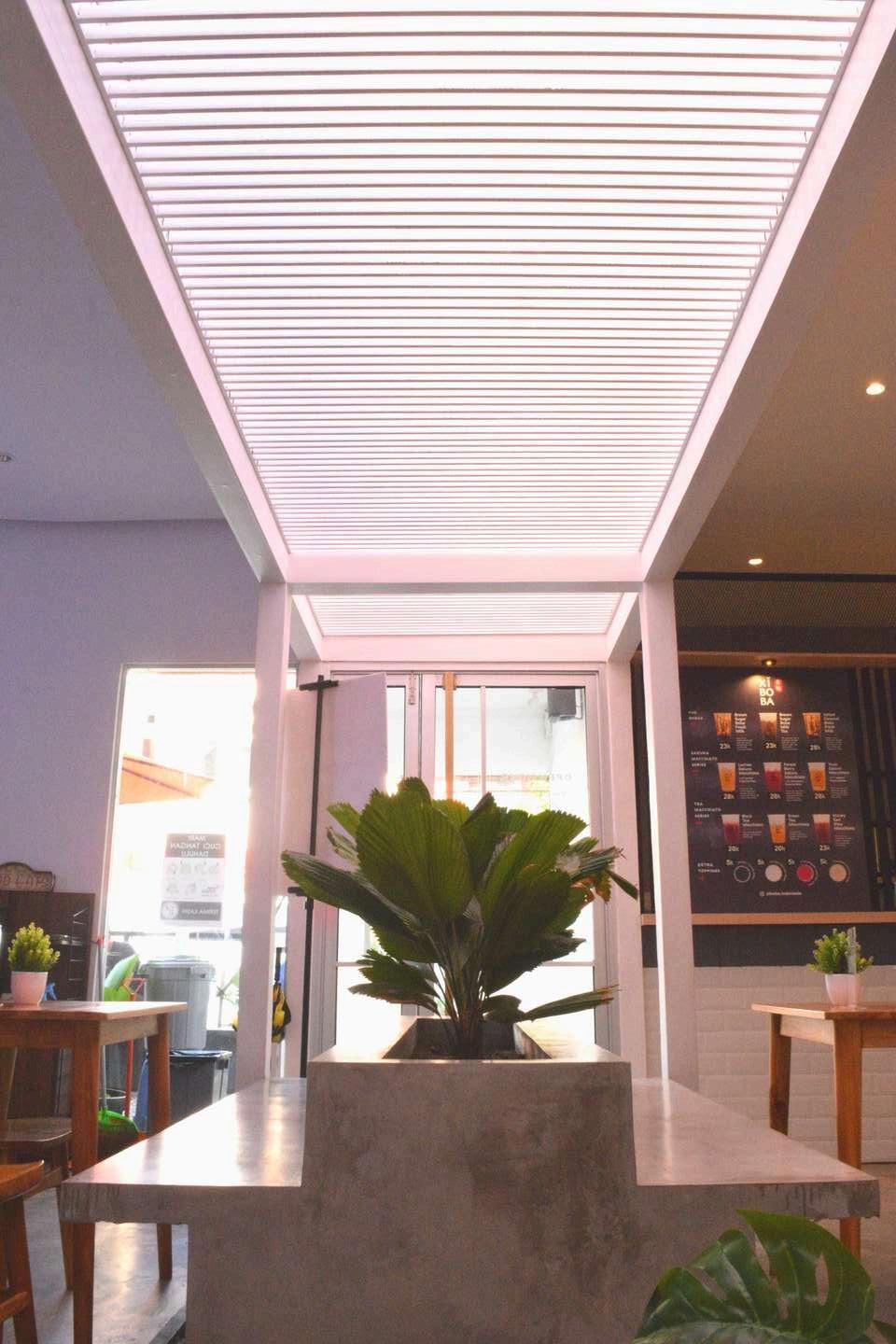
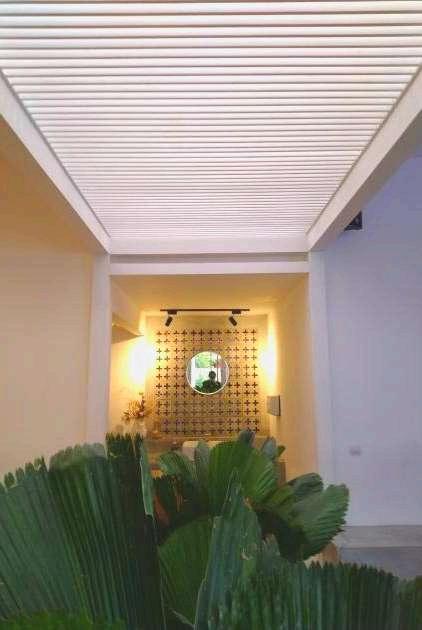
PHOTOGRAPHY
Wonodri, Semarang
Products from third semester of university.
Device: Nikon D3300 and Lightroom Software
With ISO from 800 to 12800
Aperture f4.5 to f22
Shutter Speed 1/13 to 1/200
COMMITTEE’S WORKS
Best Of Studio (Event) - 2021
INTERNSHIP
VIDE Architecture Studio
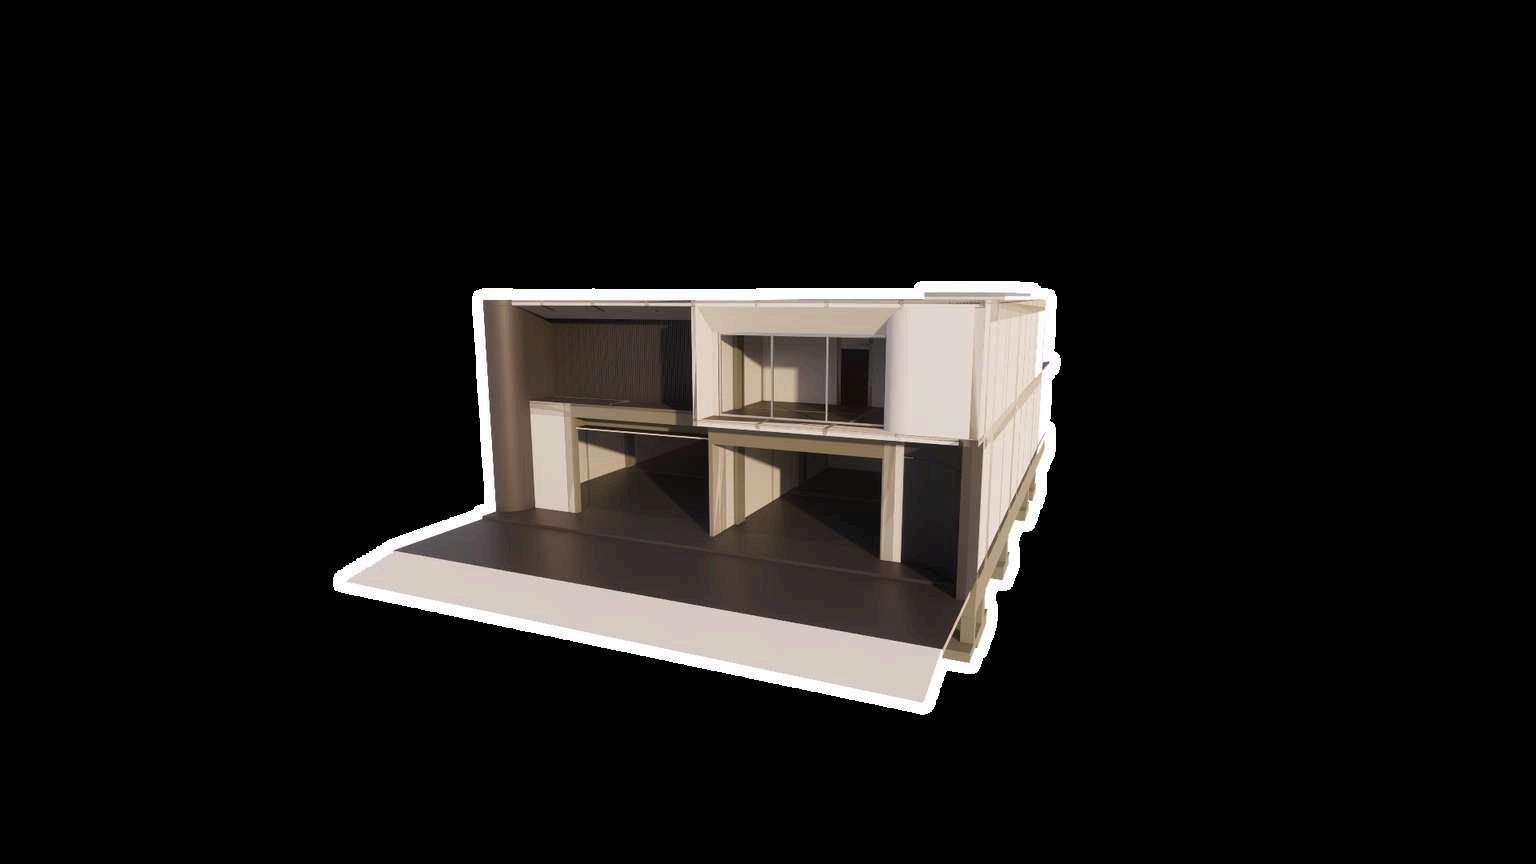
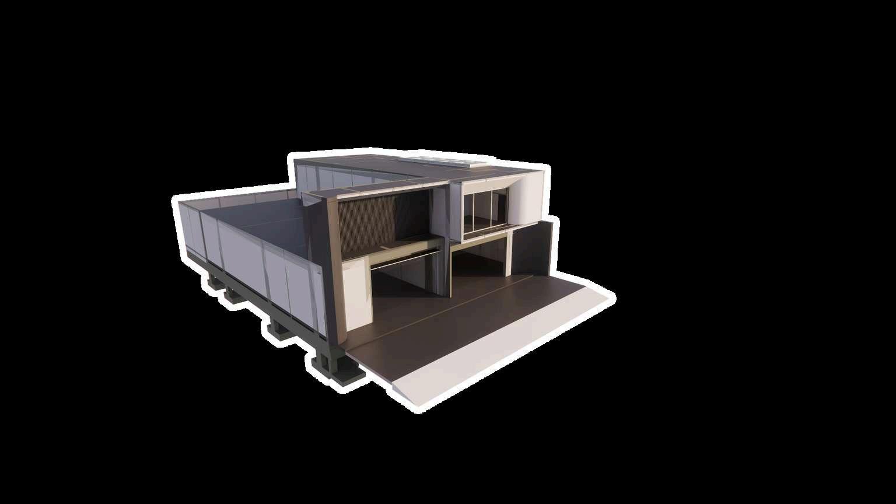
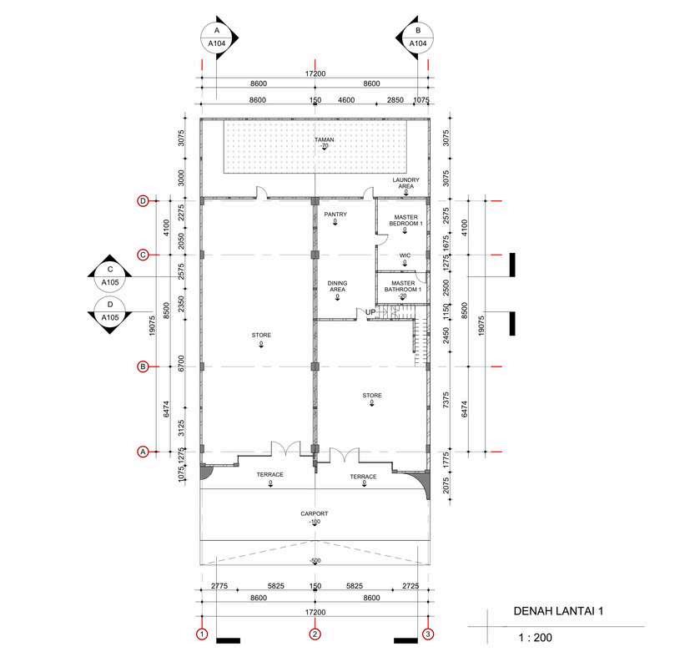
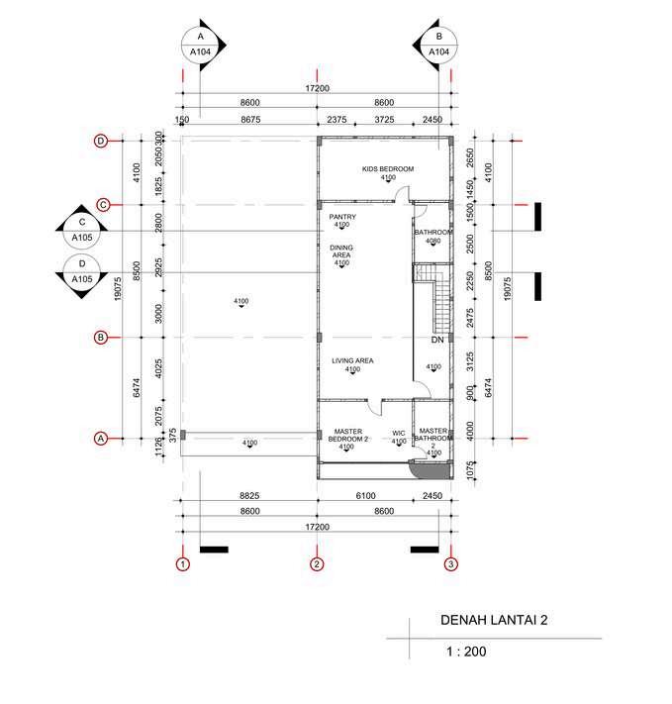
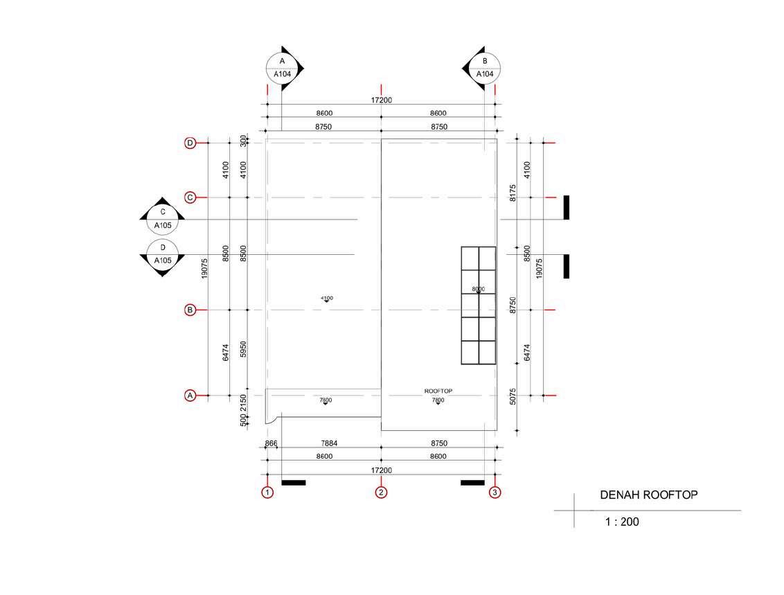
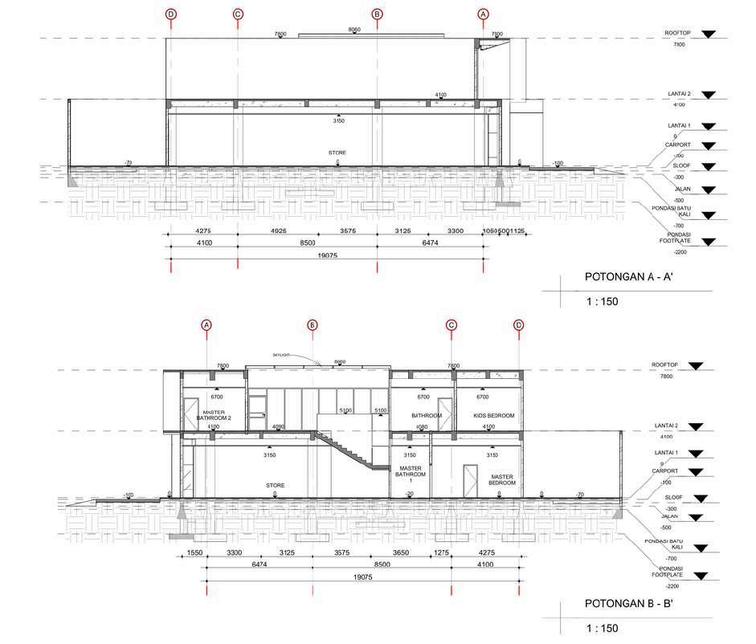
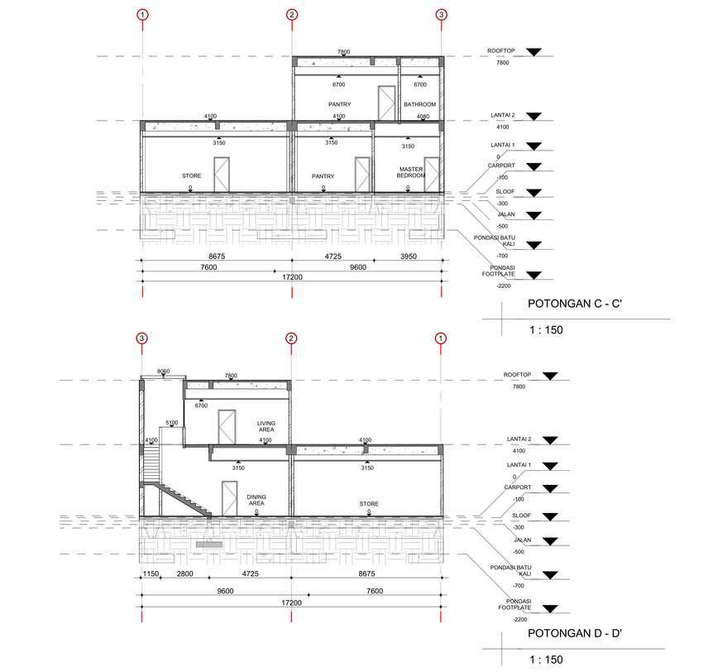
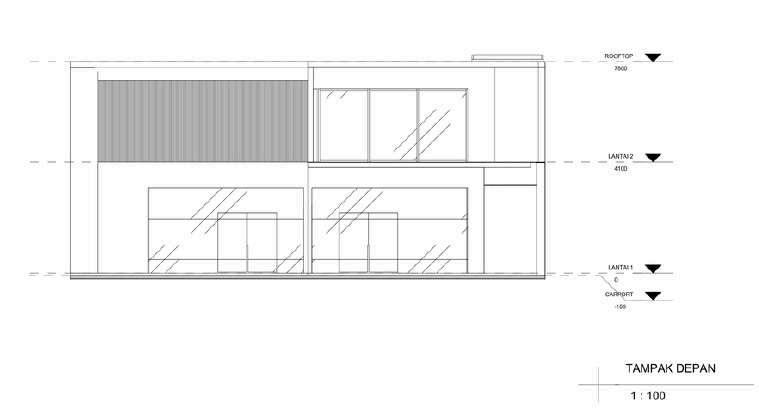
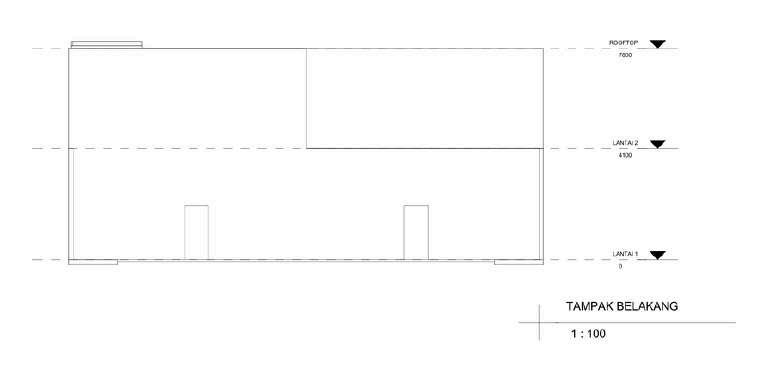
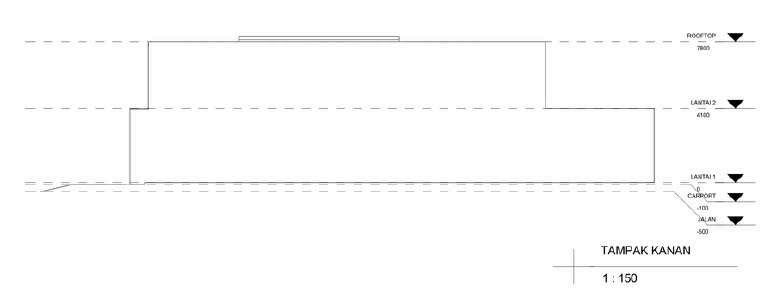
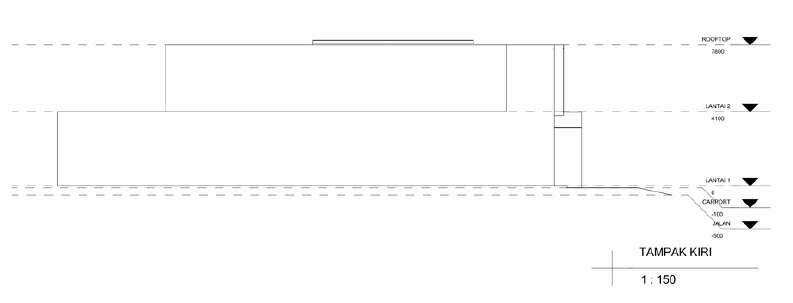
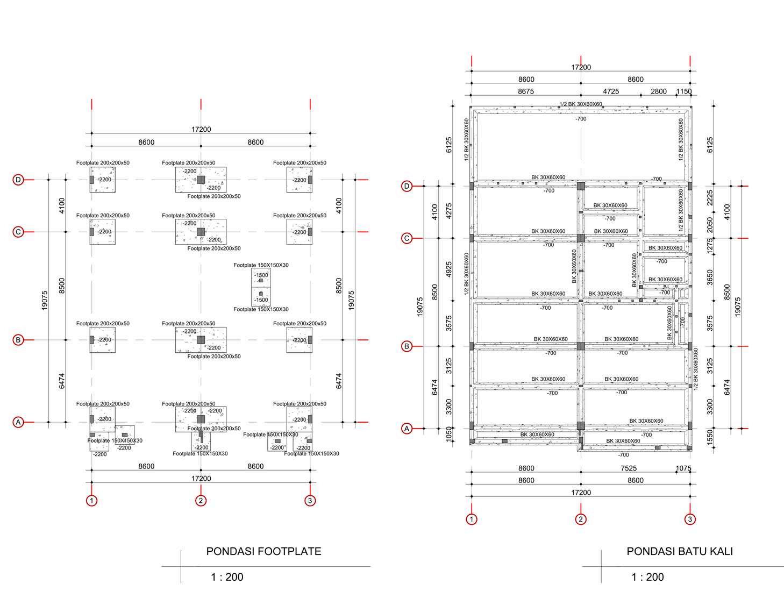
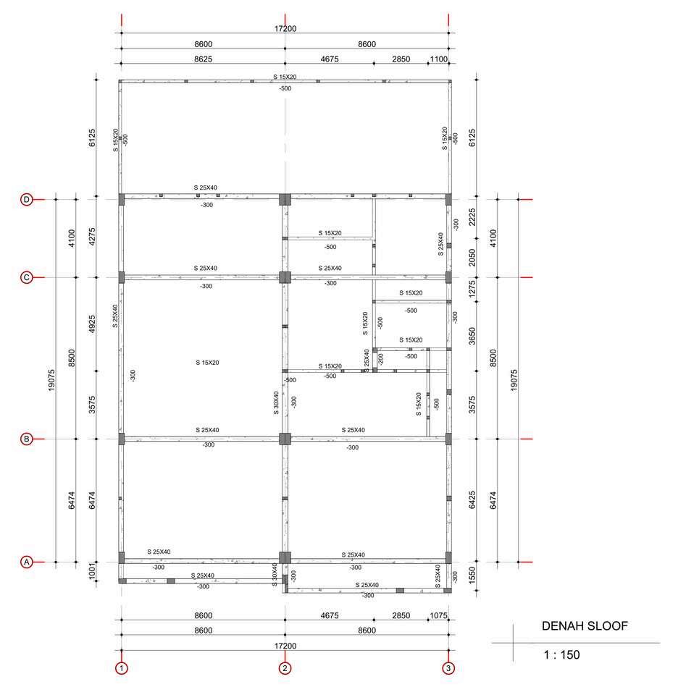
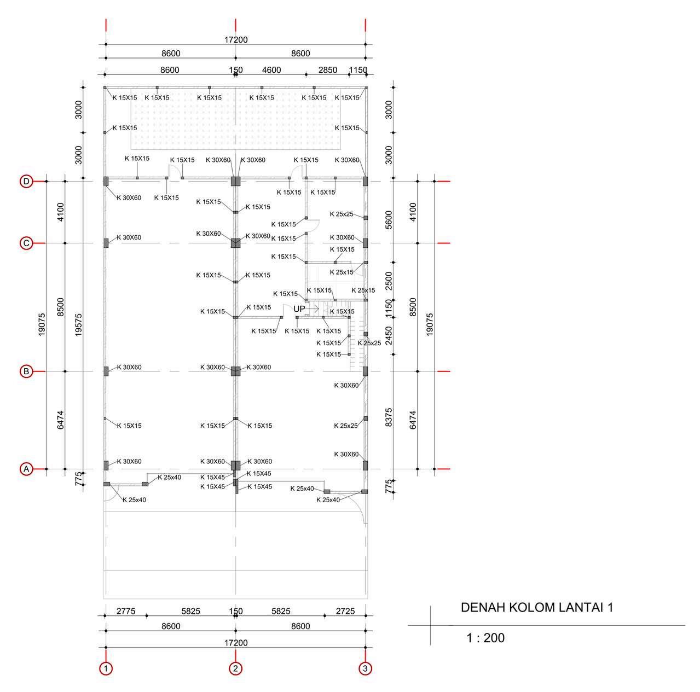
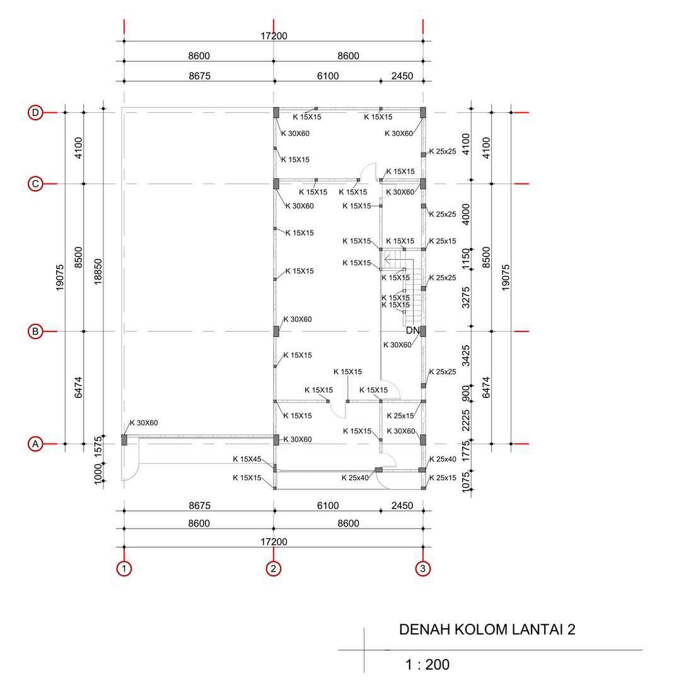
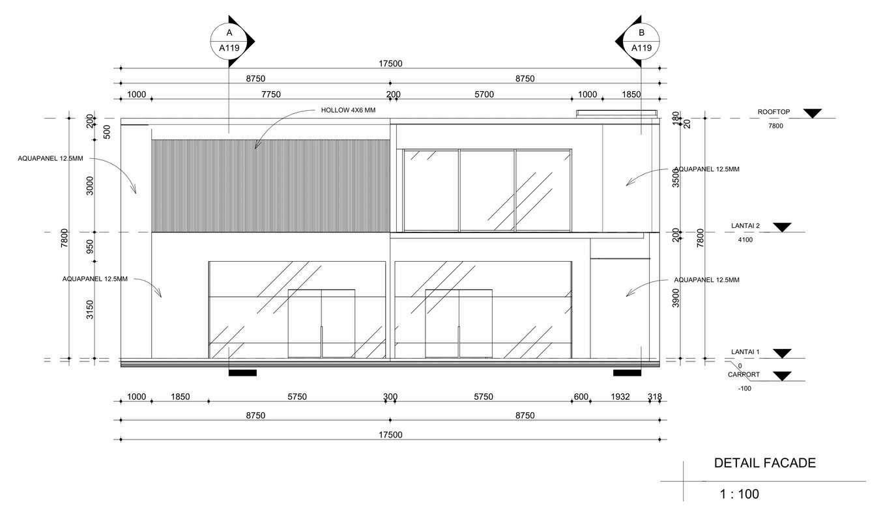
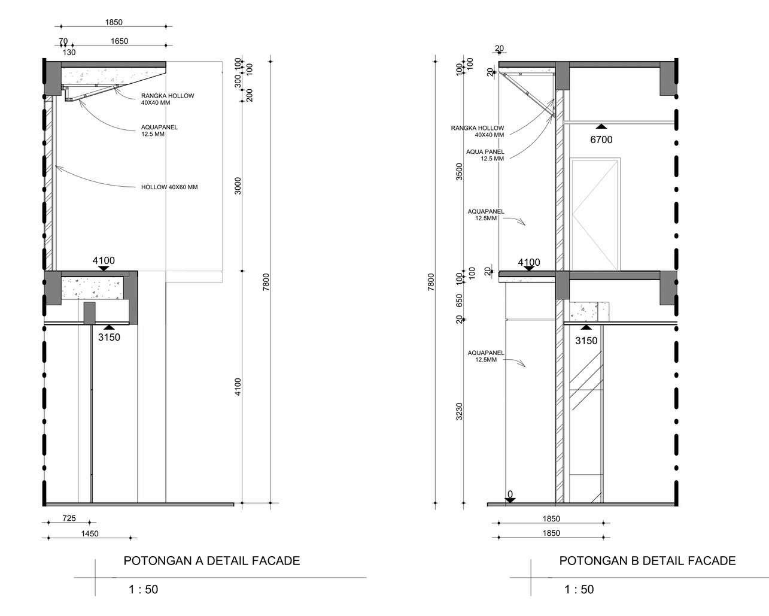
Products were mainly made on REVIT.
Detailing a 1907,5 cm x 1720cm two functional building (as a shop and a house)
INTERNSHIP
VIDE Architecture Studio
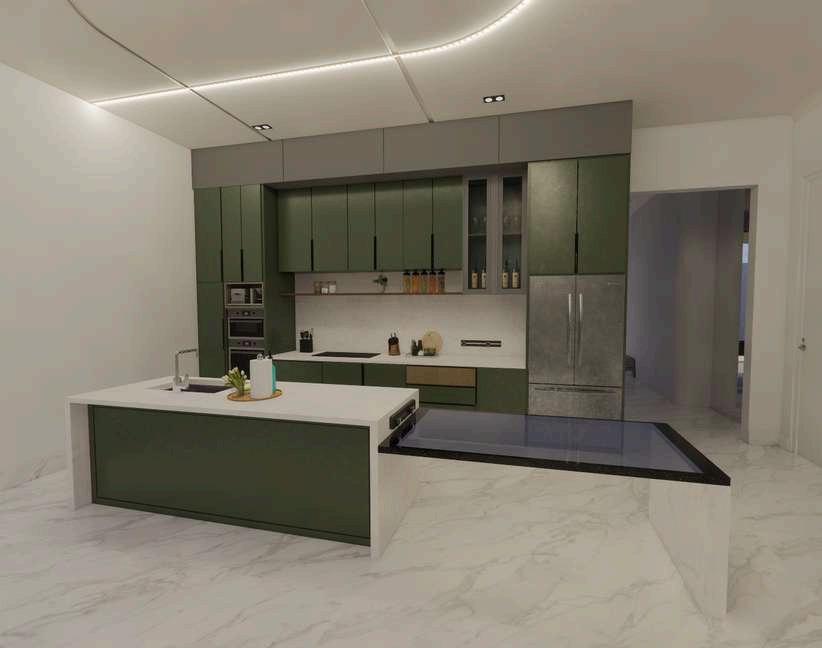
A kitchen set for a house
Device used: SketchUp and Enscape
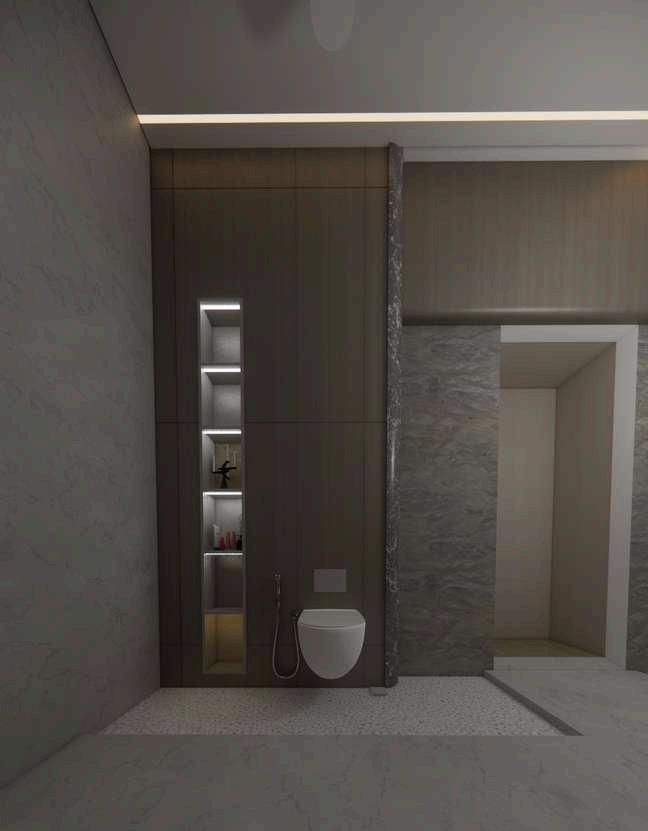
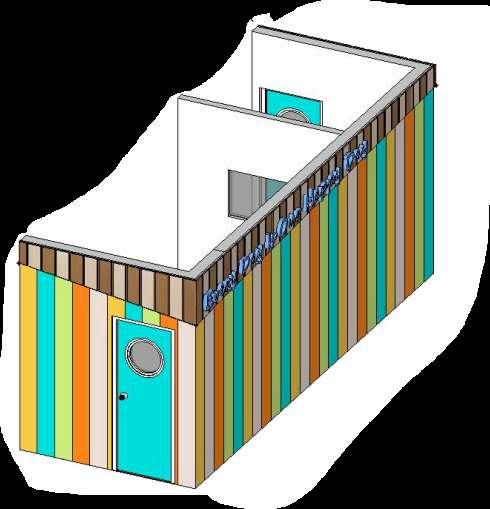
Toilet wall design
Device Used: Sketchup and Enscape
WORKFIELD
Frans Interior & Furniture (May 2024-Dec
2024)
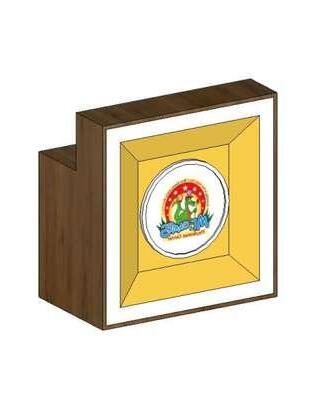
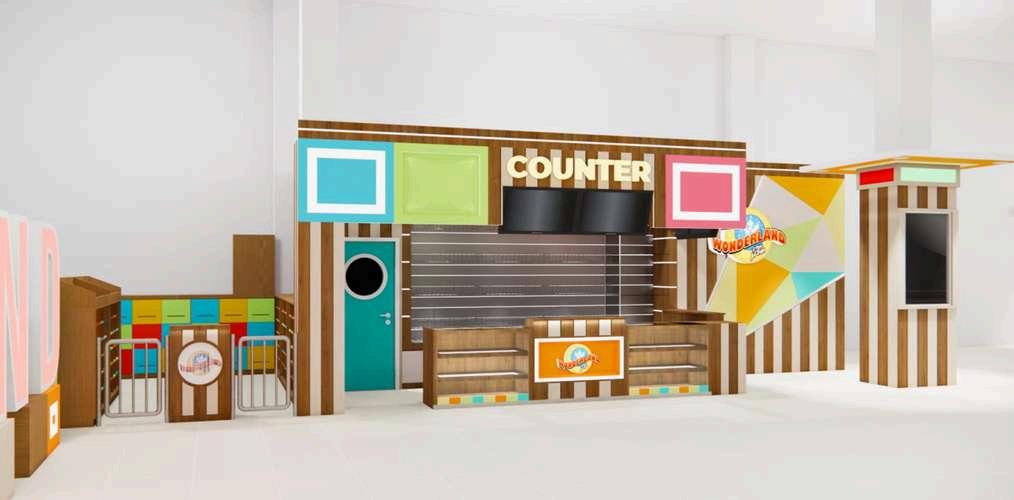
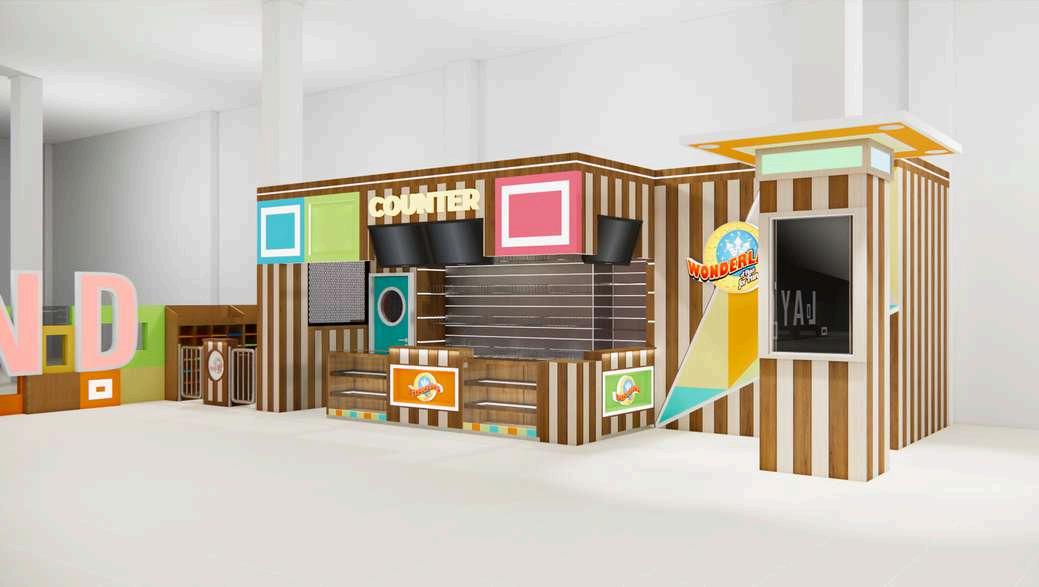
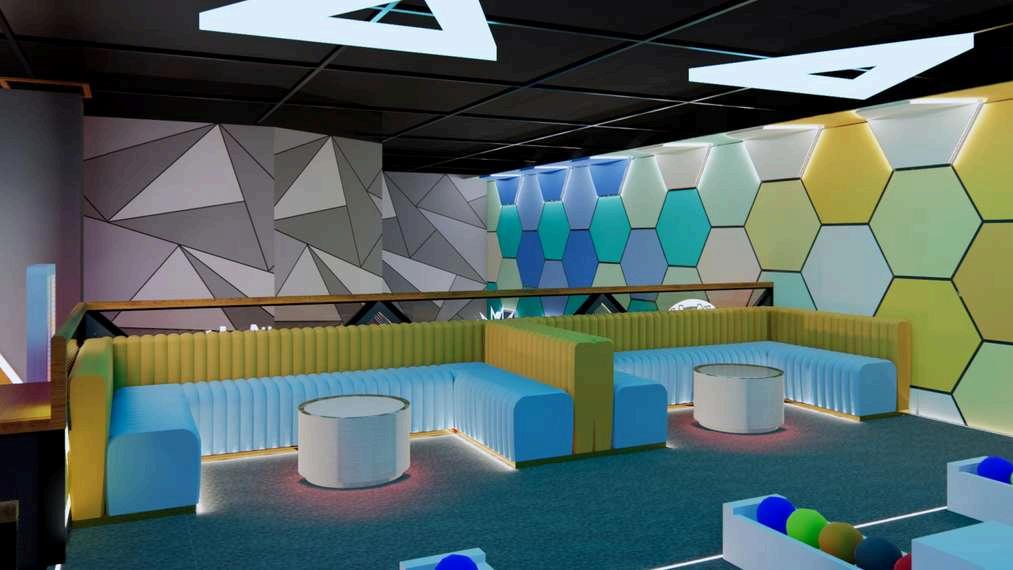
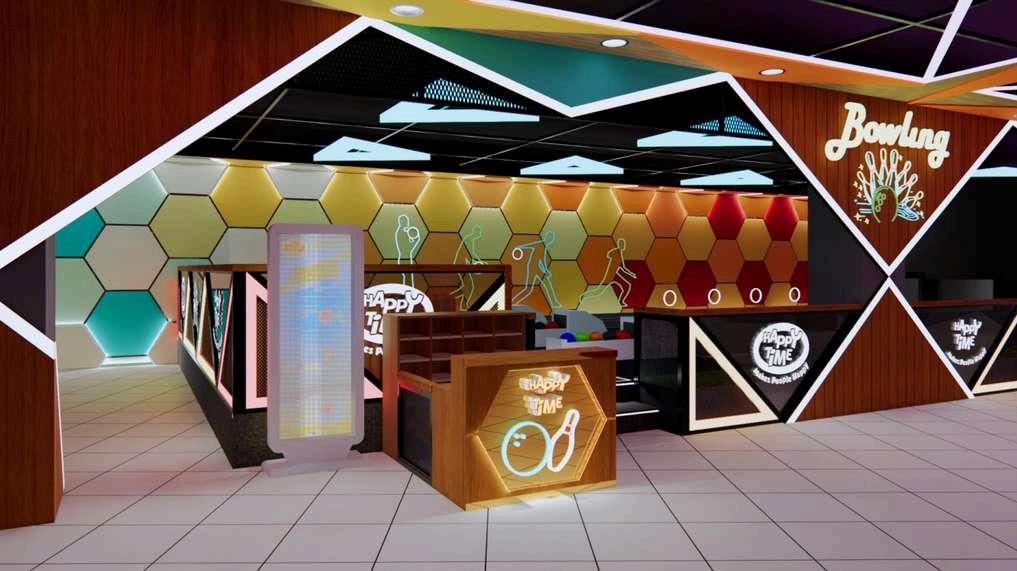
Working as a drafter for furniture and interior as well as the 3D Visualizer, mainly for an arcade vendor (Happy Time-WonderlandMr. Game).
Software:
-Revit for floorplan
-Sketchup for 3D models
-Sketchup Layout for layout details of models (shop drawing&as built drawing)
-Enscape for renders
WONDERLAND ADA SILIWANGI SMRG
July 2024 Project completed
-Arcade renovation & concept renewed
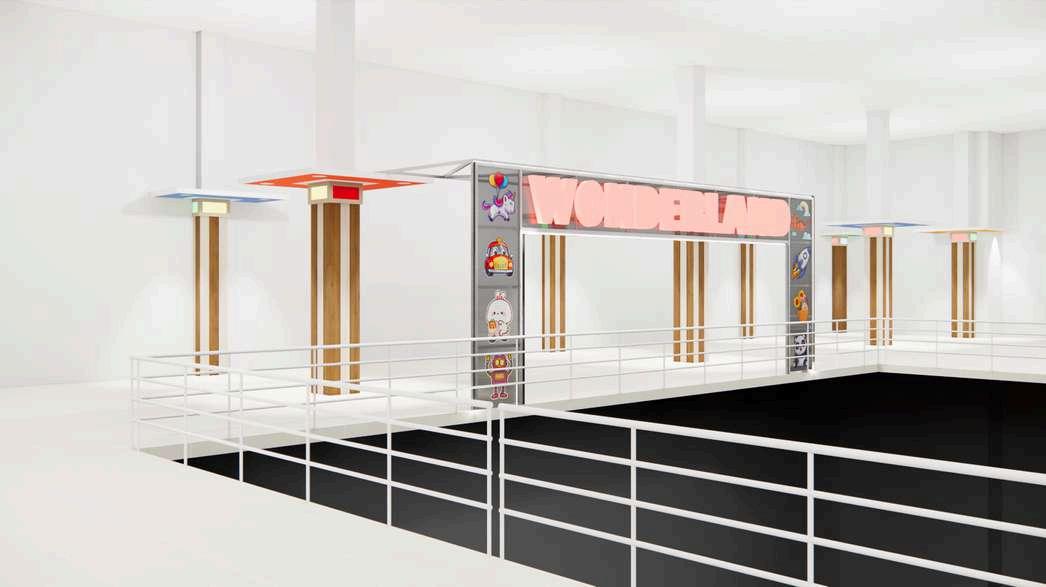
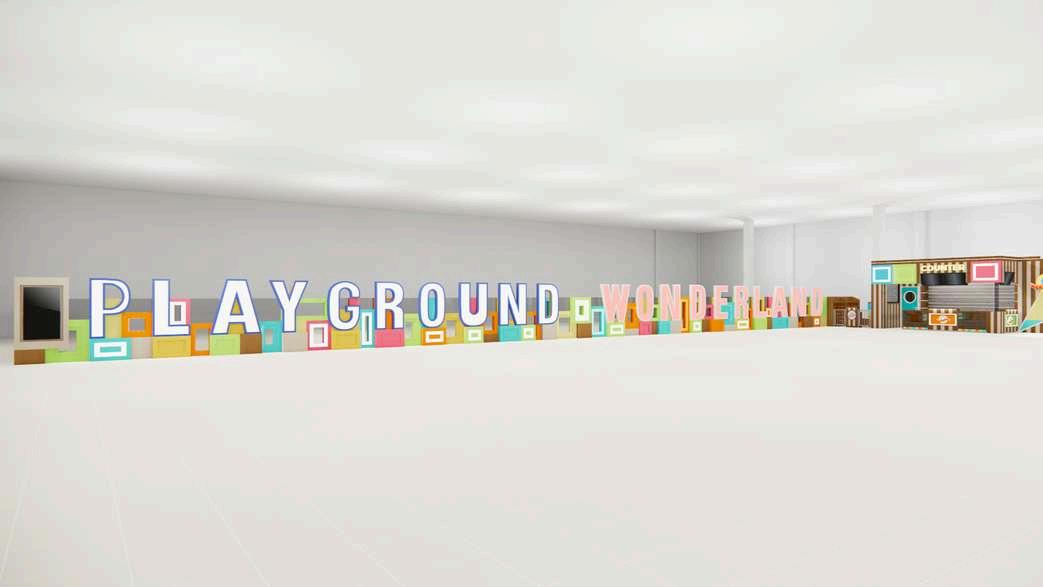
MR GAMES JEPARA
August 2024 Project completed
-new Arcade concept
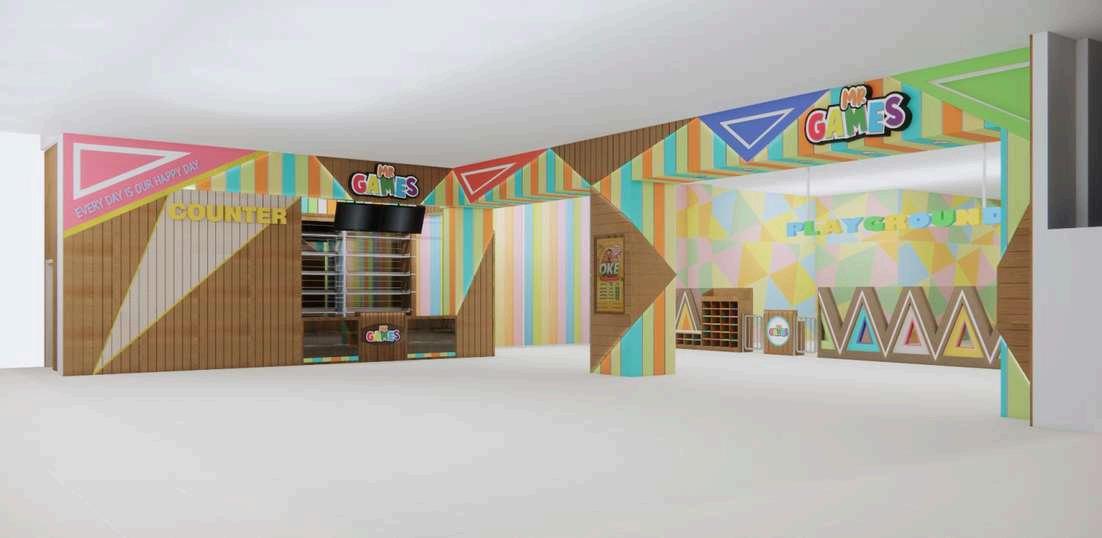
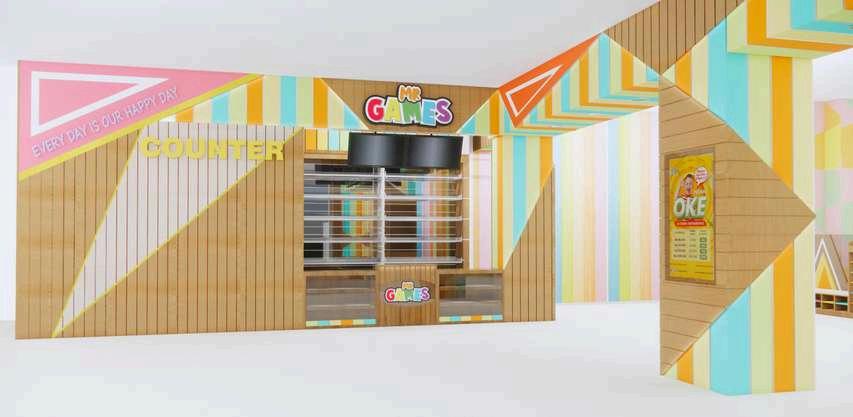
MR GAMES SOLO PARAGON
September 2024 Project completed
-Arcade renovation & concept renewed
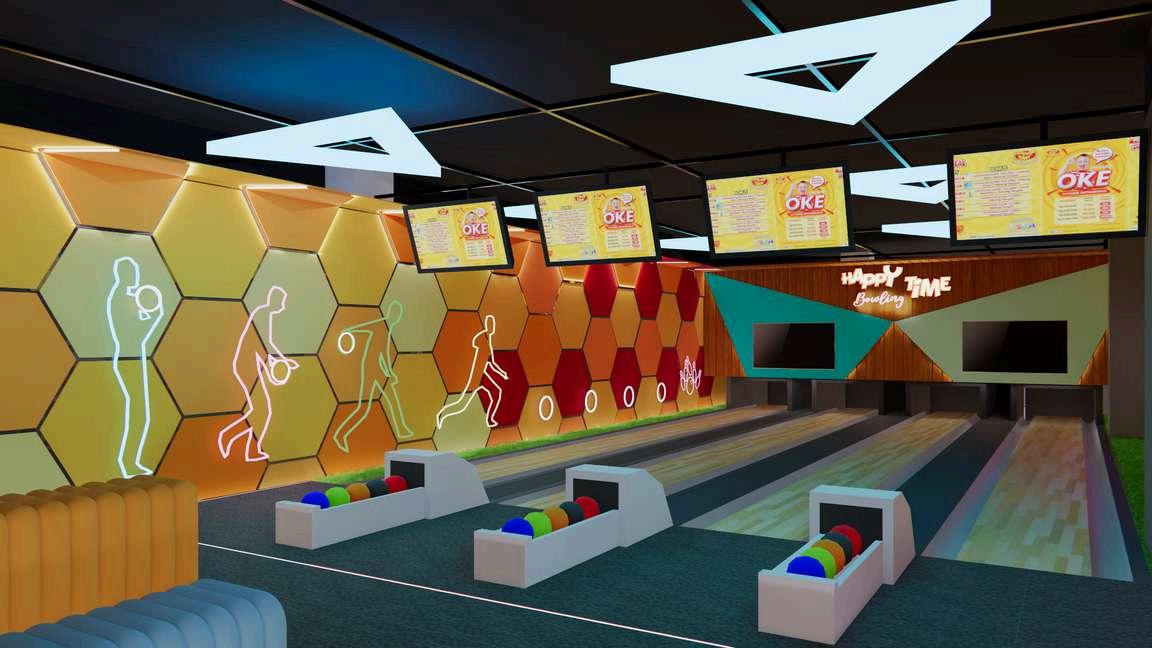
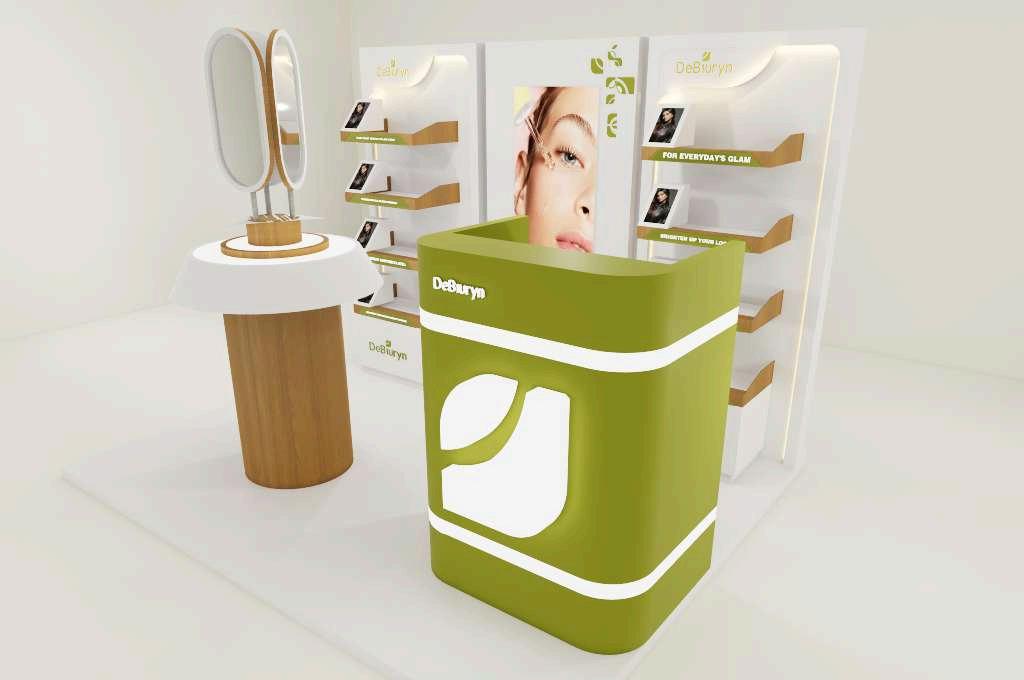
DEBIURYN
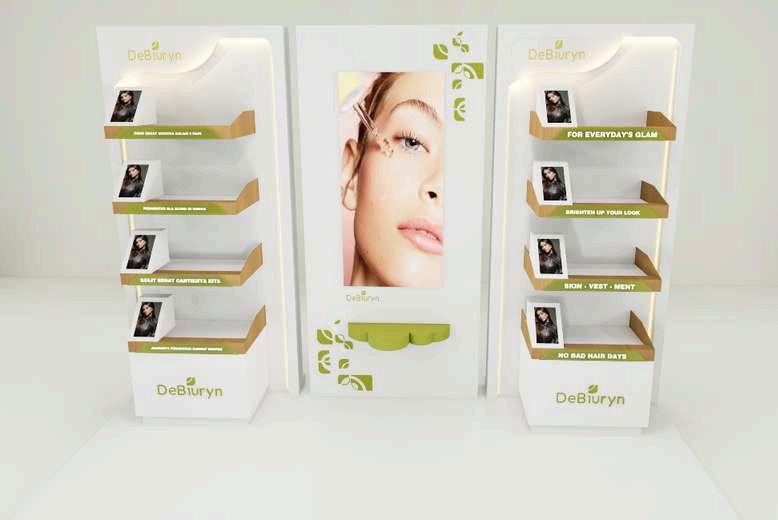
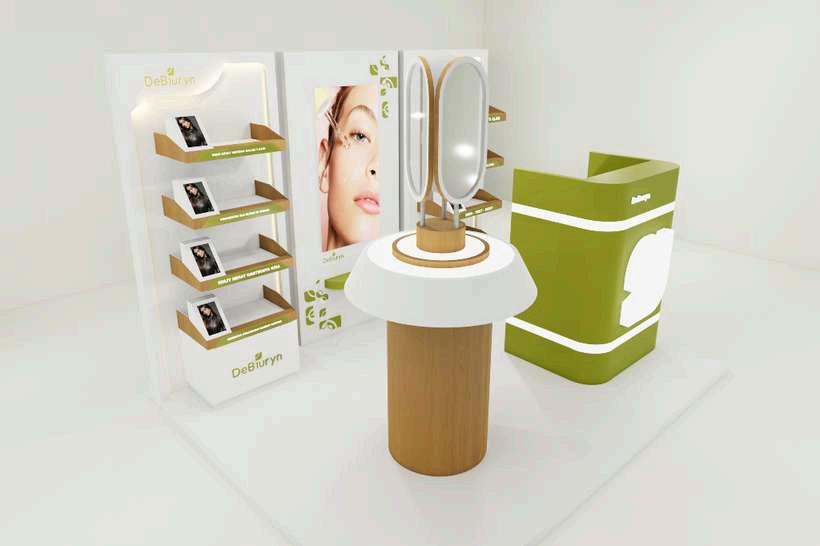
October 2024 Project completed
-new display concept
MR GAMES KUDUS
November 2024 Project completed
-Arcade renovation & concept renewed