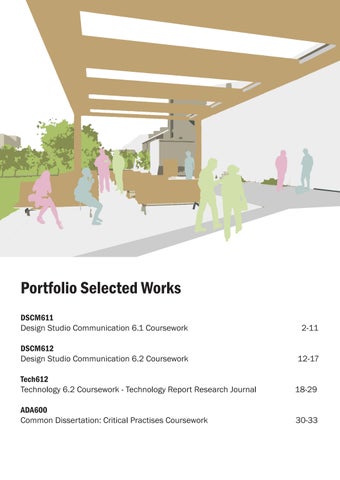
DSCM611 Design Studio Communication 6.1 Coursework 2-11 DSCM612 Design Studio Communication 6.2 Coursework 12-17 Tech612 Technology 6.2 Coursework - Technology Report Research Journal 18-29 ADA600 Common Dissertation: Critical Practises Coursework 30-33 C ommercial Residential Car Park
Portfolio Selected Works
Multi Story Car Park Moxy Hotel
MOS Millbay Masterplan
“A much better strategy would be to consider initially the ‘Life’, then the ‘Spaces’, then the ‘Buildings’”
(Gehl 2006, 75)
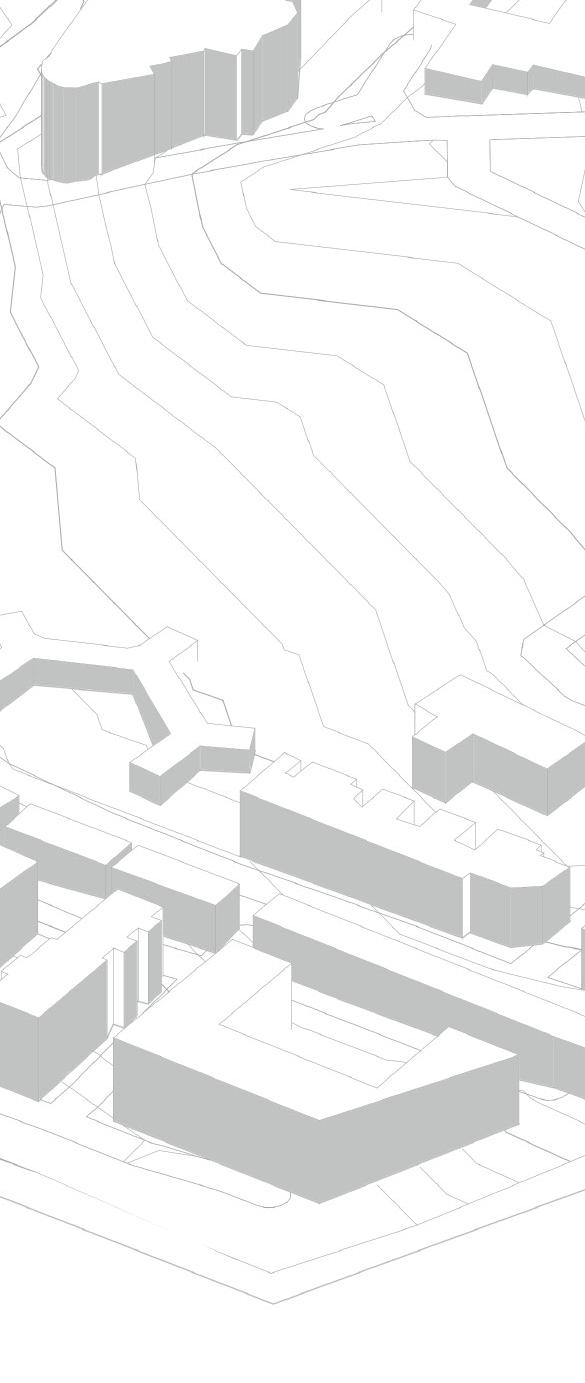
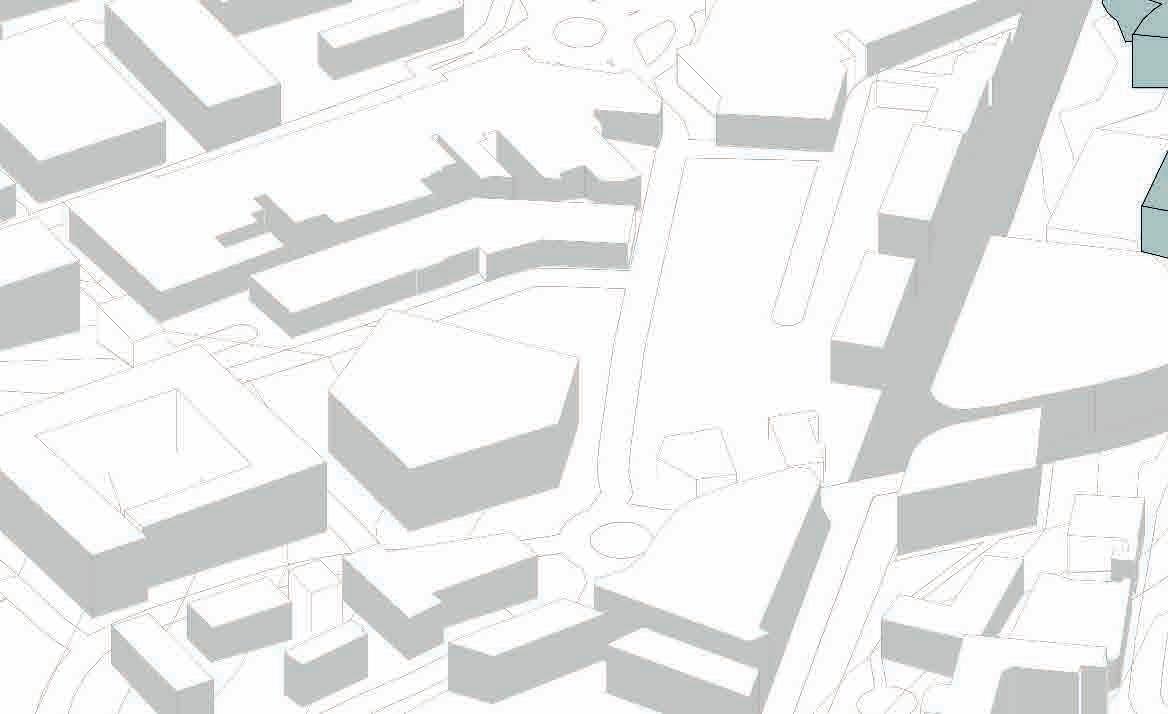
The mill bay site currently operates as a blockade between the city center of Plymouth and the western residential areas. The severity of the urban fortification forces a negative zoning system which disconnects Plymouth from its potential as an active urban city. Prioritizing positive zoning of commercial, residential and public spaces, the mill bay masterplan aims to redesign how the urban environment connects with public spaces.
Through rethinking the value of access and allowing movement within the site, MOS Architects designed this masterplan to allow fluidity of movement from the waterfront to the western approach car park. This idea engages Bath Street which is predominantly dominated by cars and problematic roundabouts. Zoning is distributed throughout the site which will help with migration of activity, culture and the local community. The key conceptual ideas that drove this project was the accessibility and mobility of both human and car movements.
DSCM611 Deisgn Studio Comunication 6.1 Coursework
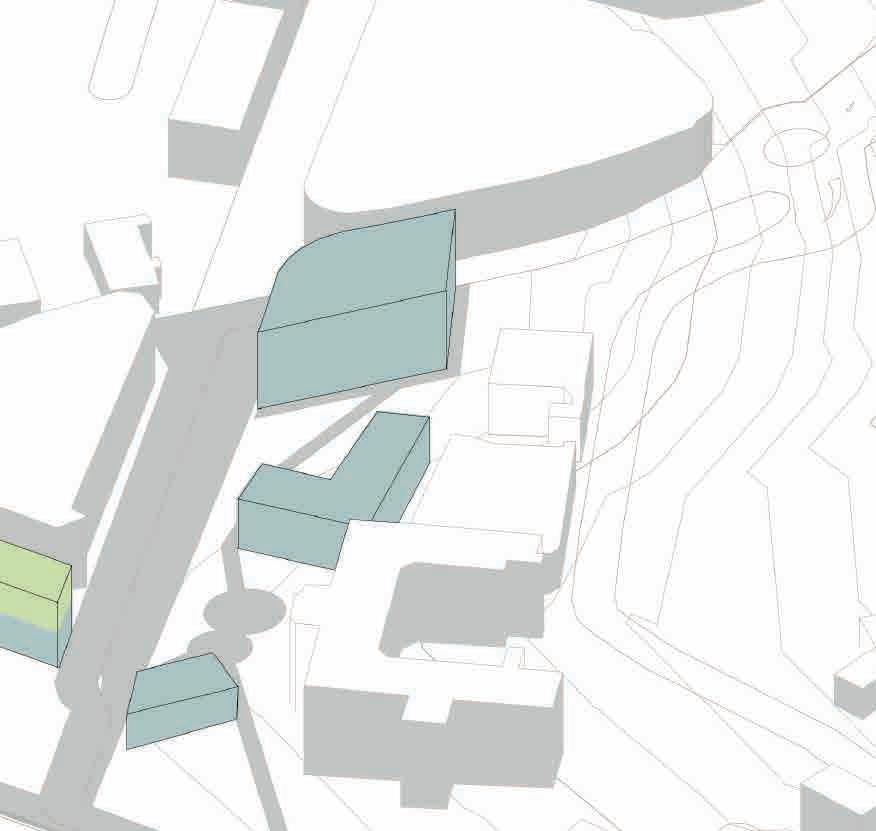
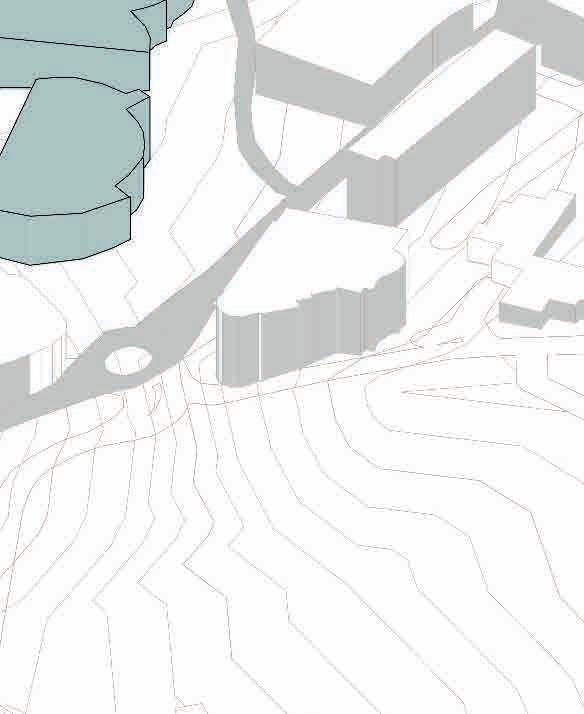
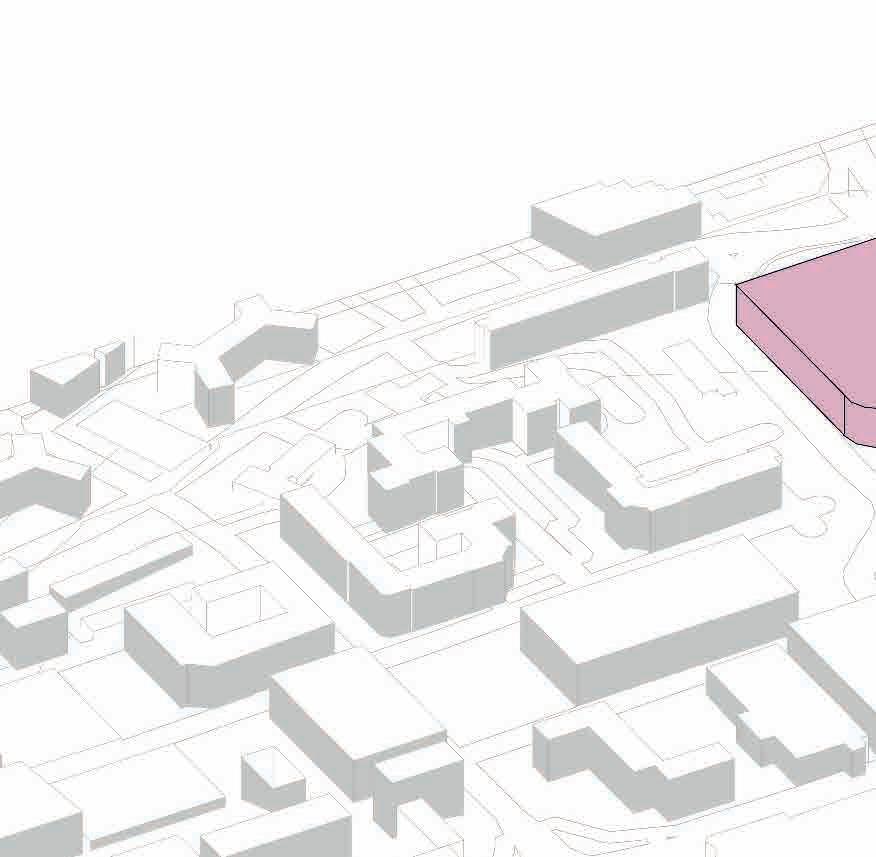
Intergrated Housing New Continental Hotel Housing Town Hall Market Square Conference Center Urban Agricultural Hub Health Hub Commercial Square Sports Centre Sport Rehabilitation Centre Community Associations Mayflower Court MOS Millbay Masterplan 1 2 3 4 5 6 7 8 9 10 11 12 13 14 15 4 6 2 10 5 7 8 3 11 6 12 13 14 7 15 1 9 5 5 N
Masterplan Brief

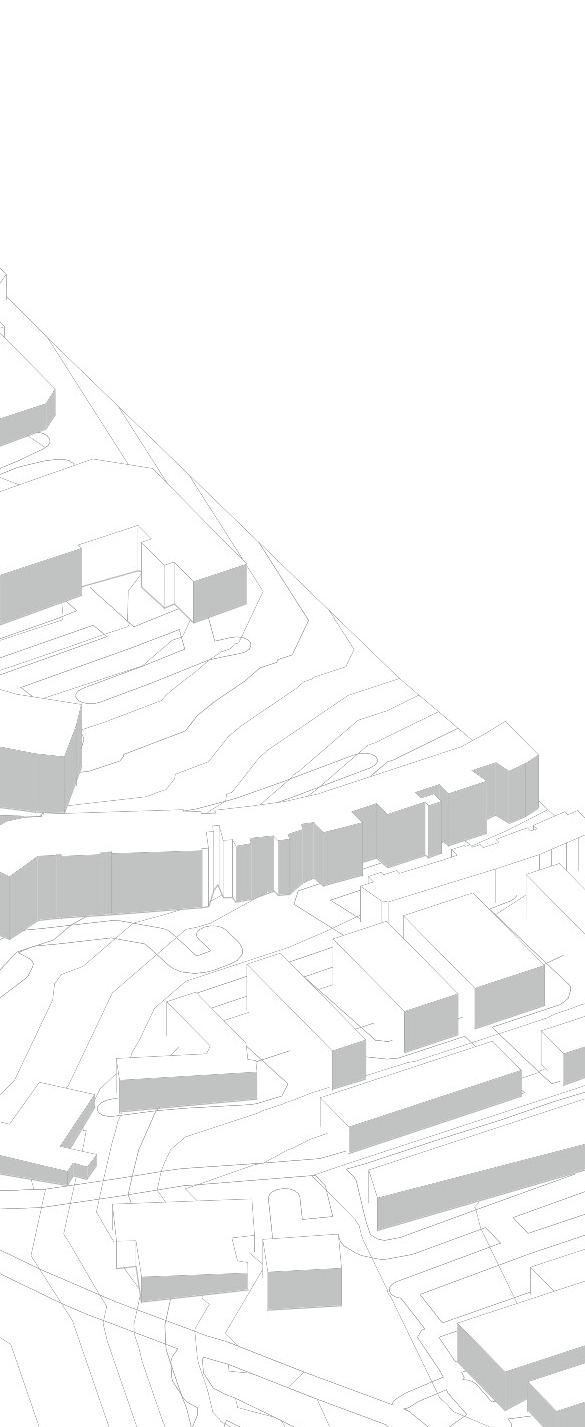
Conference centre
Conference centre for up to 200 delegates and break out rooms for up to 50 people. The centre includes spaces to eat and socialise, no need for overnight accomodation as the moxy and surrounding hotels around can provide it.
Town hall
A ‘town hall’ facility with a public participation and debate space accommodating up to 500 people, as well as political party / local MPs offices and related meeting spaces.
Sports Centre
A sports centre with a main hall accommodating ball games such as basketball,volleyball, hockey and handball and capacity for 2000 spectators. The Centre will also include secondary smaller training environments and a gym open to the public.
Urban agriculture hub
An urban agriculture ‘hub’ supporting training and demonstration of small-plot or container growing; selling tools, materials and plants; and an additional food bank function directly using the hub’s produce plus more donated food.
Spaces for local small/medium facilities
Spaces for local small/medium facilities, included 4 medium facilities (about 300 sqm each) The medium-size ones are arts/crafts workshops, startup companies, community associations. Smaller ones are shops, bars/cafes, eateries etc –and are precious to help activating and enlivening public spaces
Social housing
Social housing accommodating a minimum of 50 households. Suitable housing for a dense and diverse/mixed urban environment.
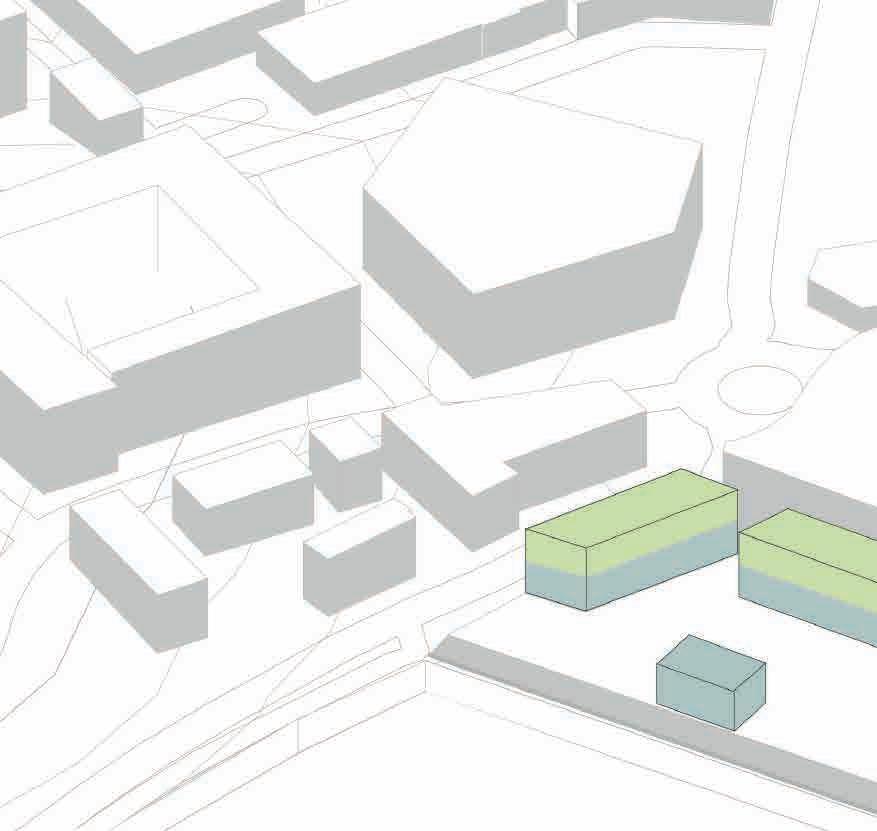 Residential Commercial Car Park
The biggest problem that Plymouth has greatly suffered from in its recent development is the fragmentation of spaces and the lack of permeable buildings. Too many places are hard to navigate due to its fractured urban state of old and left over buildings and public spaces, views and roads can be blocked or unwelcoming.
Conference centre for up to 200 delegates and break out rooms for up to 50 people. The centre includes spaces to eat and socialise, no need for overnight accomodation as the moxy and surrounding hotels around can provide it.
The masterplan aims to change/revitalise the North end of the axis, with the large problematic roundabout located at the heart of the millbay area. The area occupied by the ‘Toys ‘r Us’ building, multi storey car park, and the spaces seperating these from the sourrounding buildings urban form.
Multi Story Car Park Urban Agricultural Hub 9 9 The Western Approach - North End Axis 1 Conference Center 2 8
C ommercial Residential Car Park
Conference Center Courtyard
Stage 1
Conference Center Courtyard
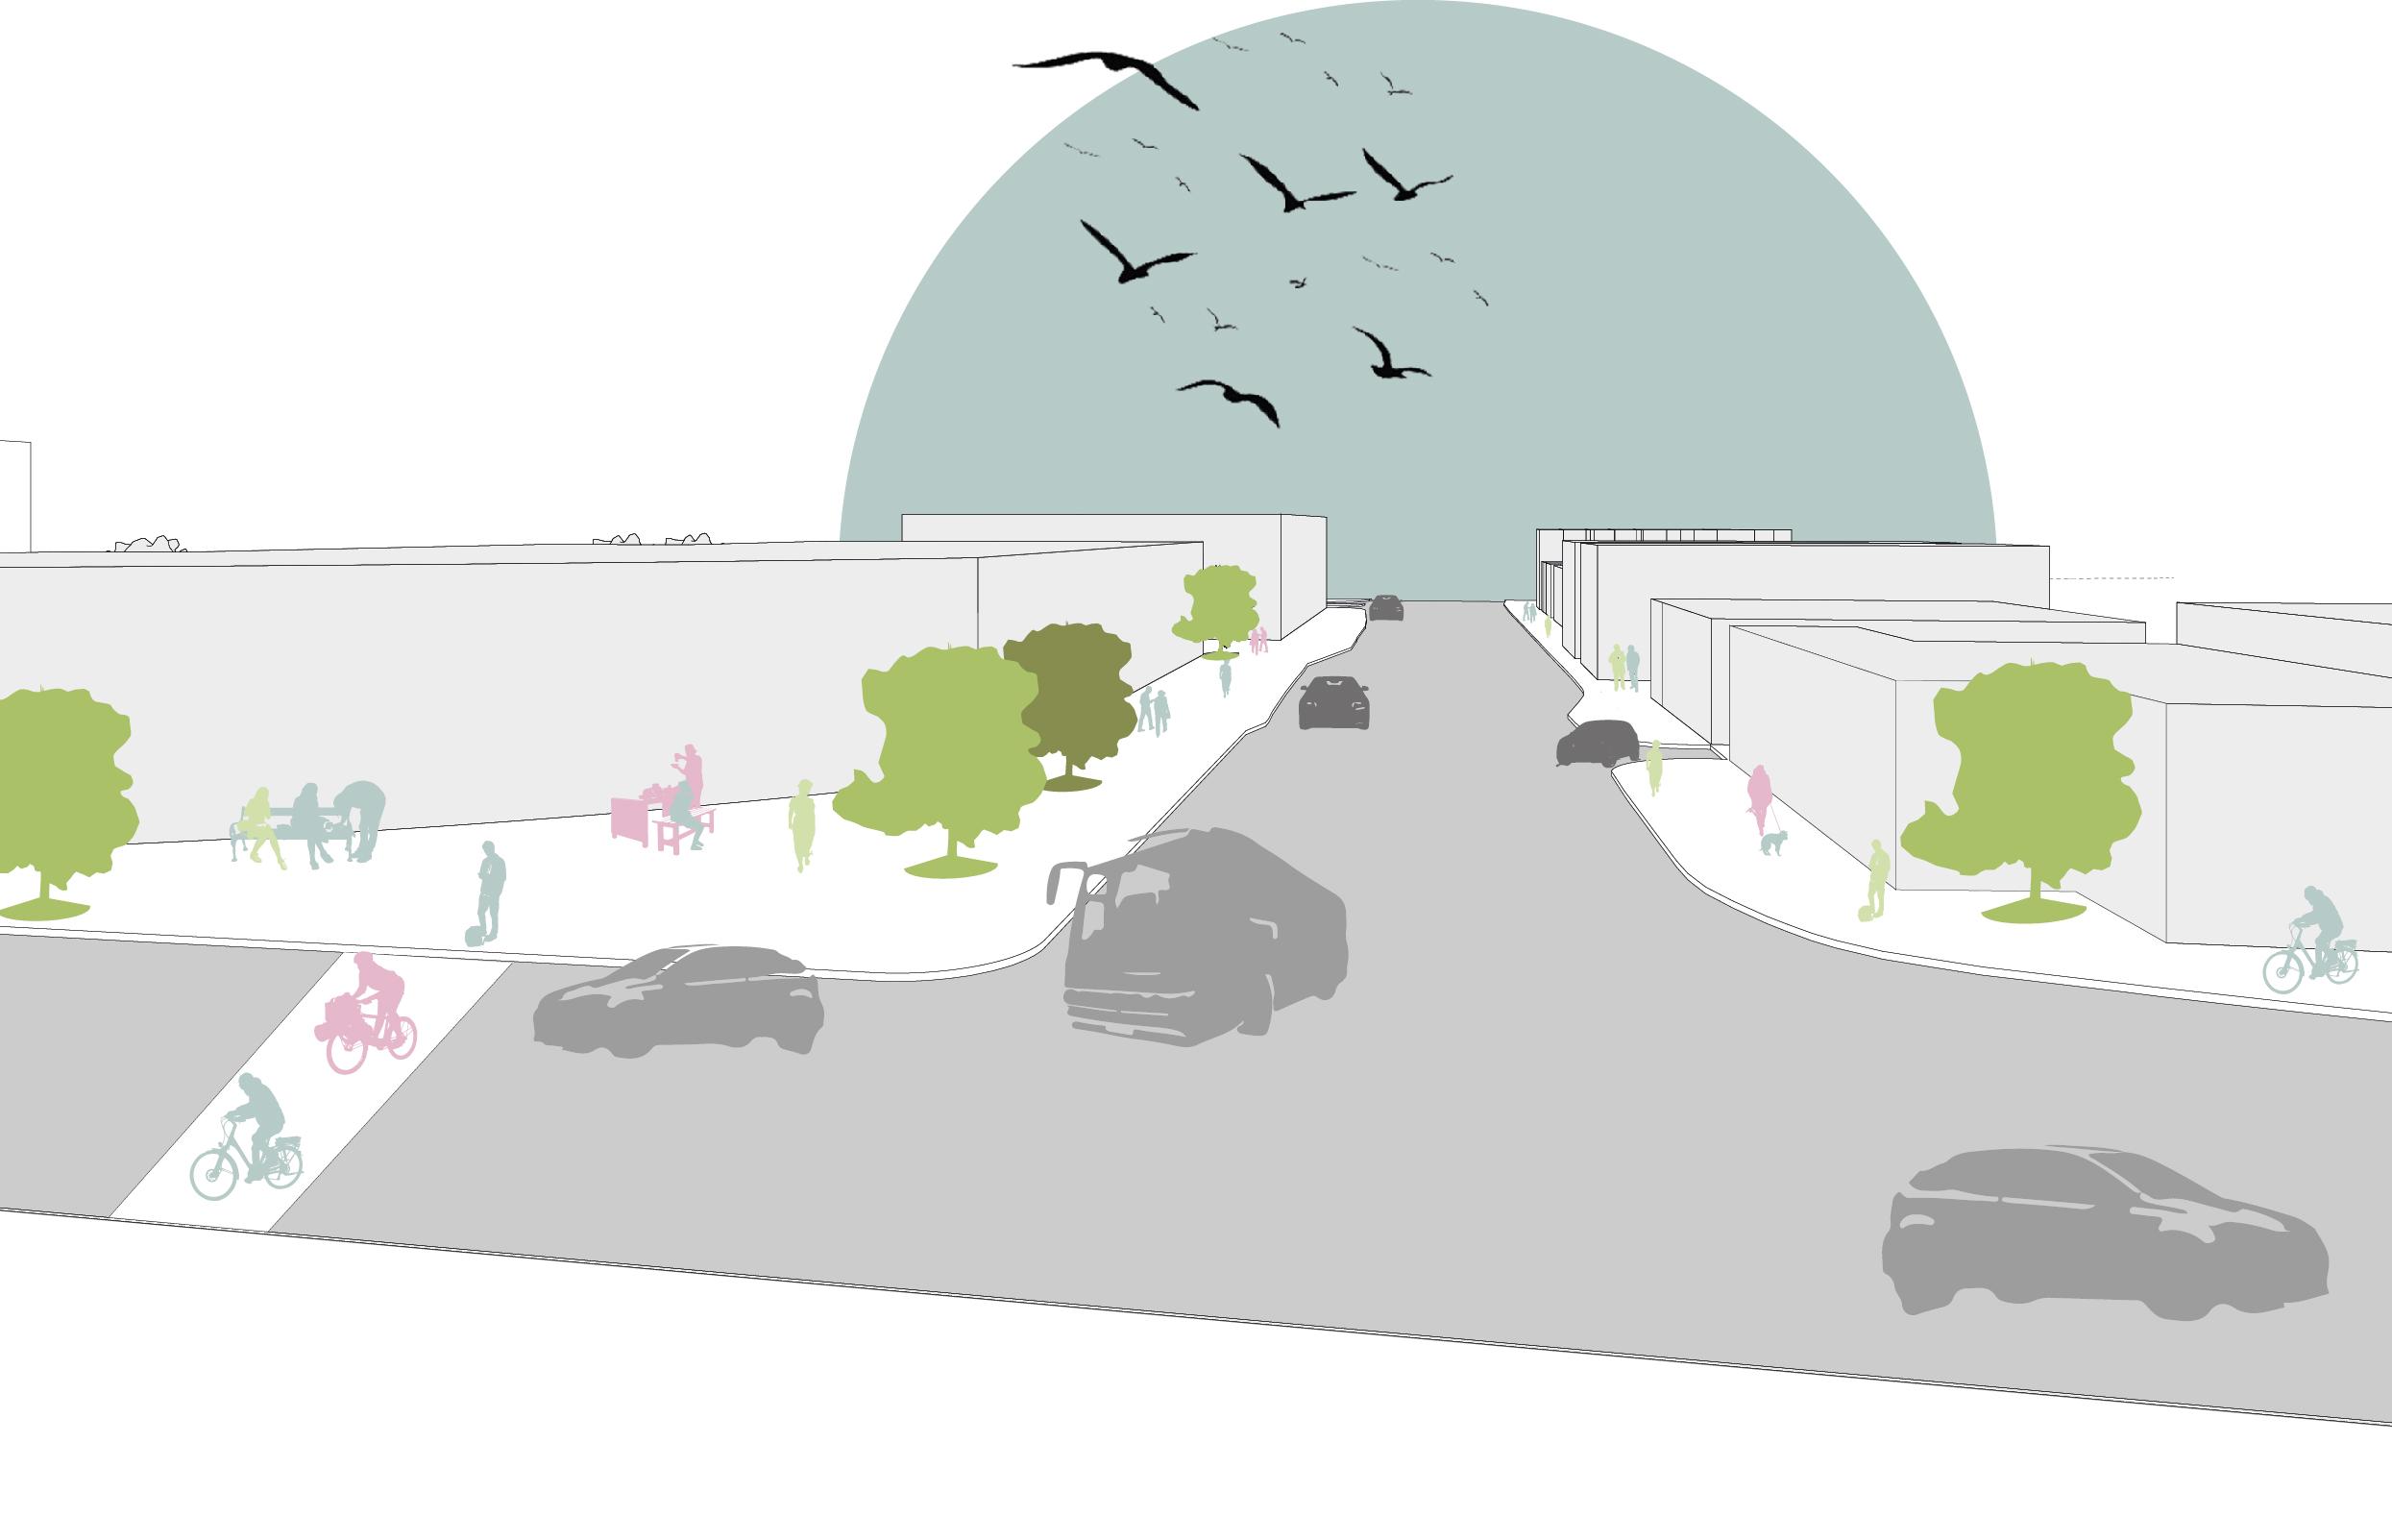
Activiting Bath and Soap Street to the courtyard will elimate the exisiting threshold that blocks the streets from pedestrains and vechicles. This conceptual deisgn will open up the conference center aswell as the western approach.
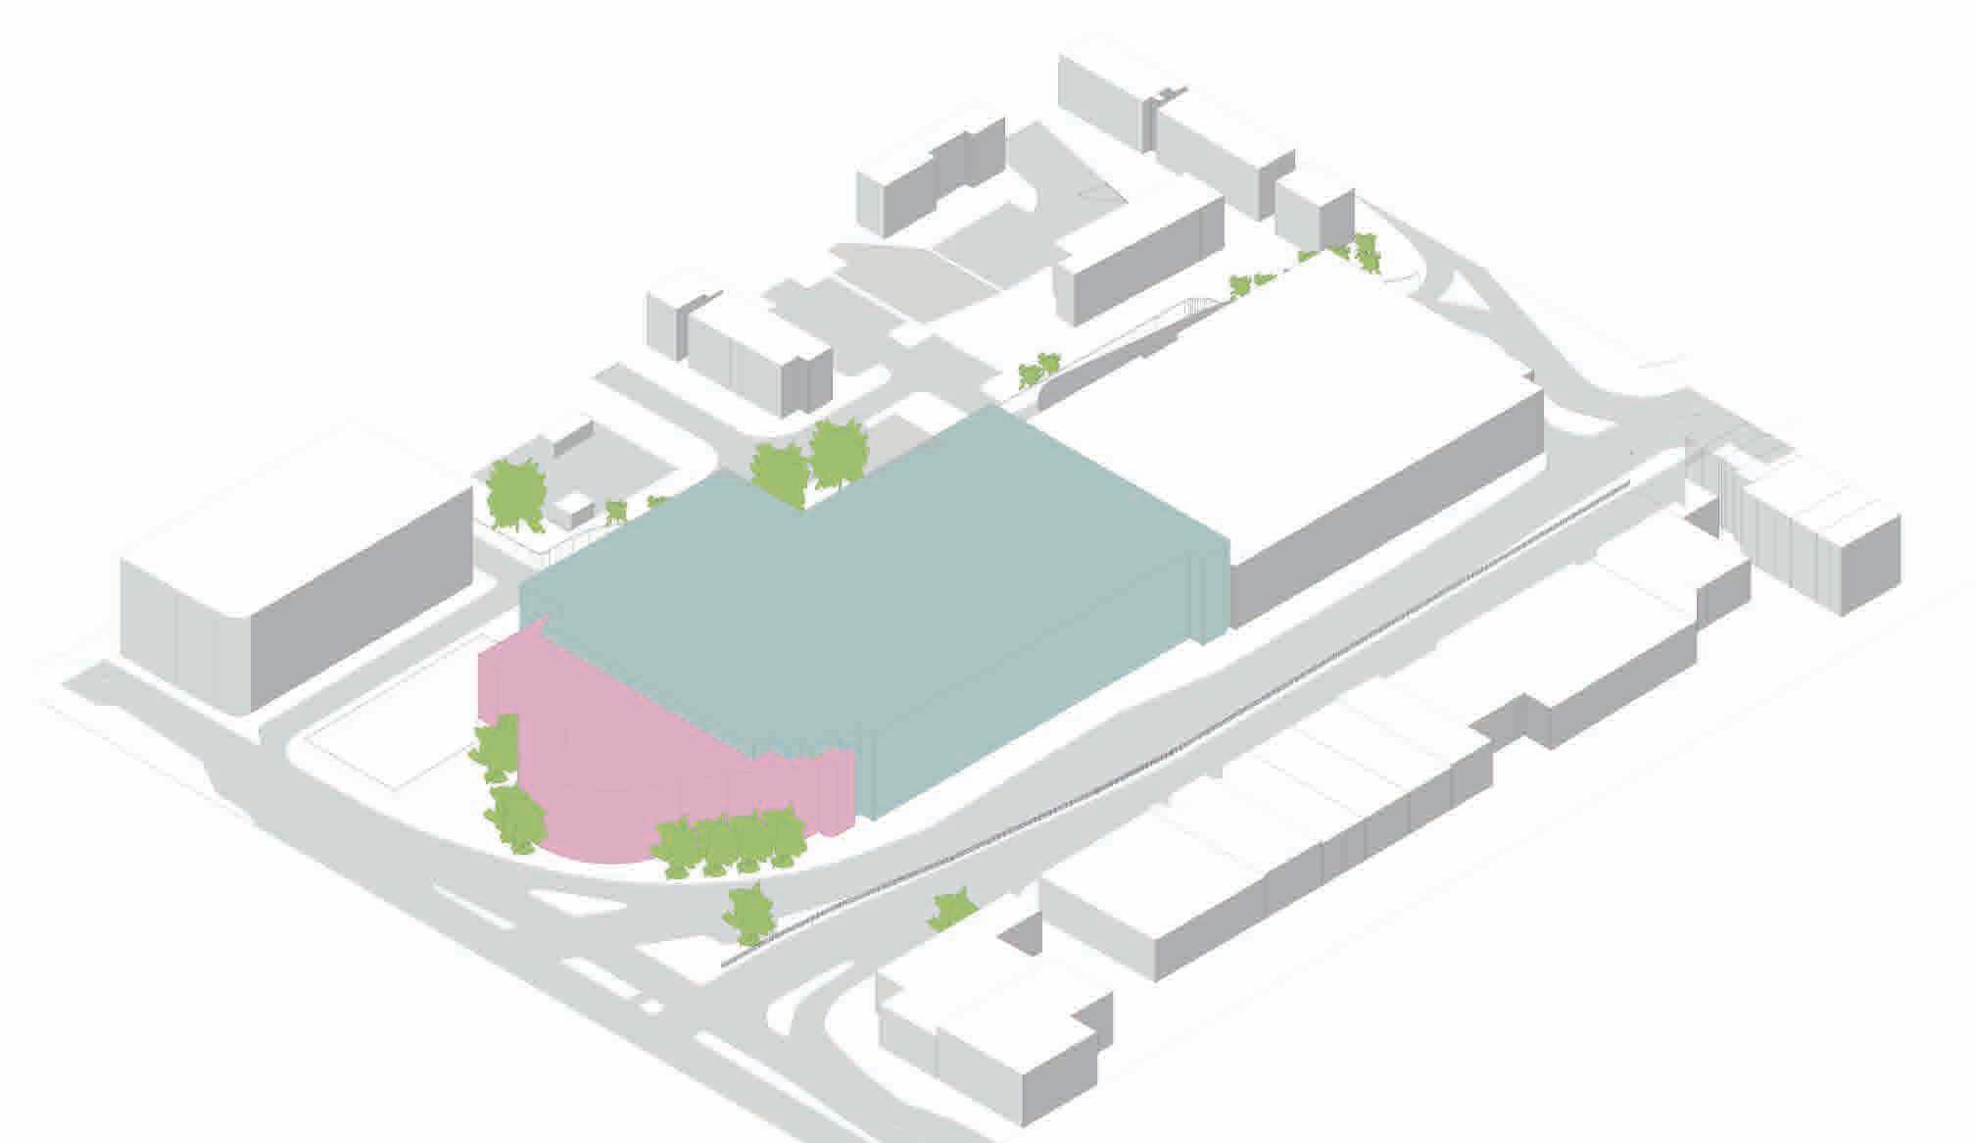
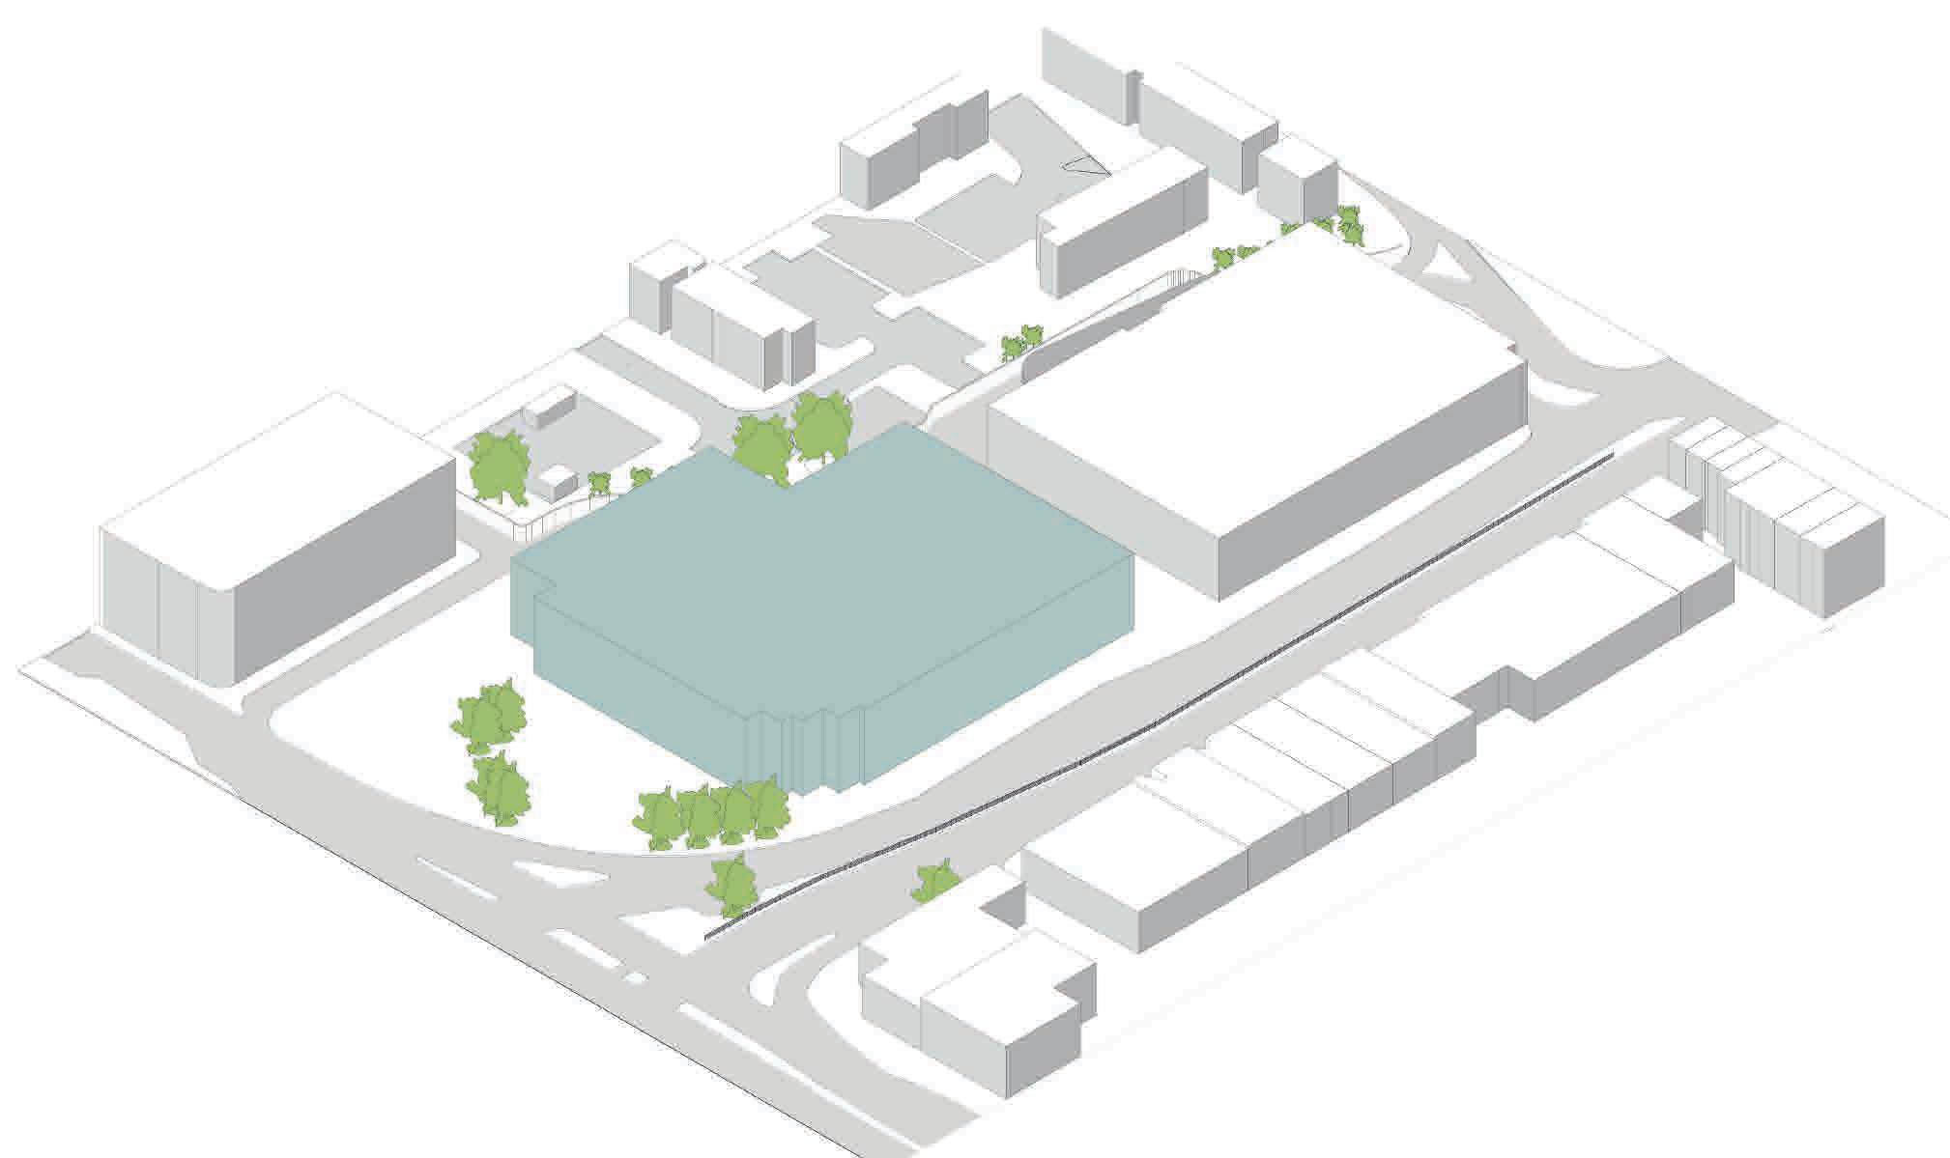
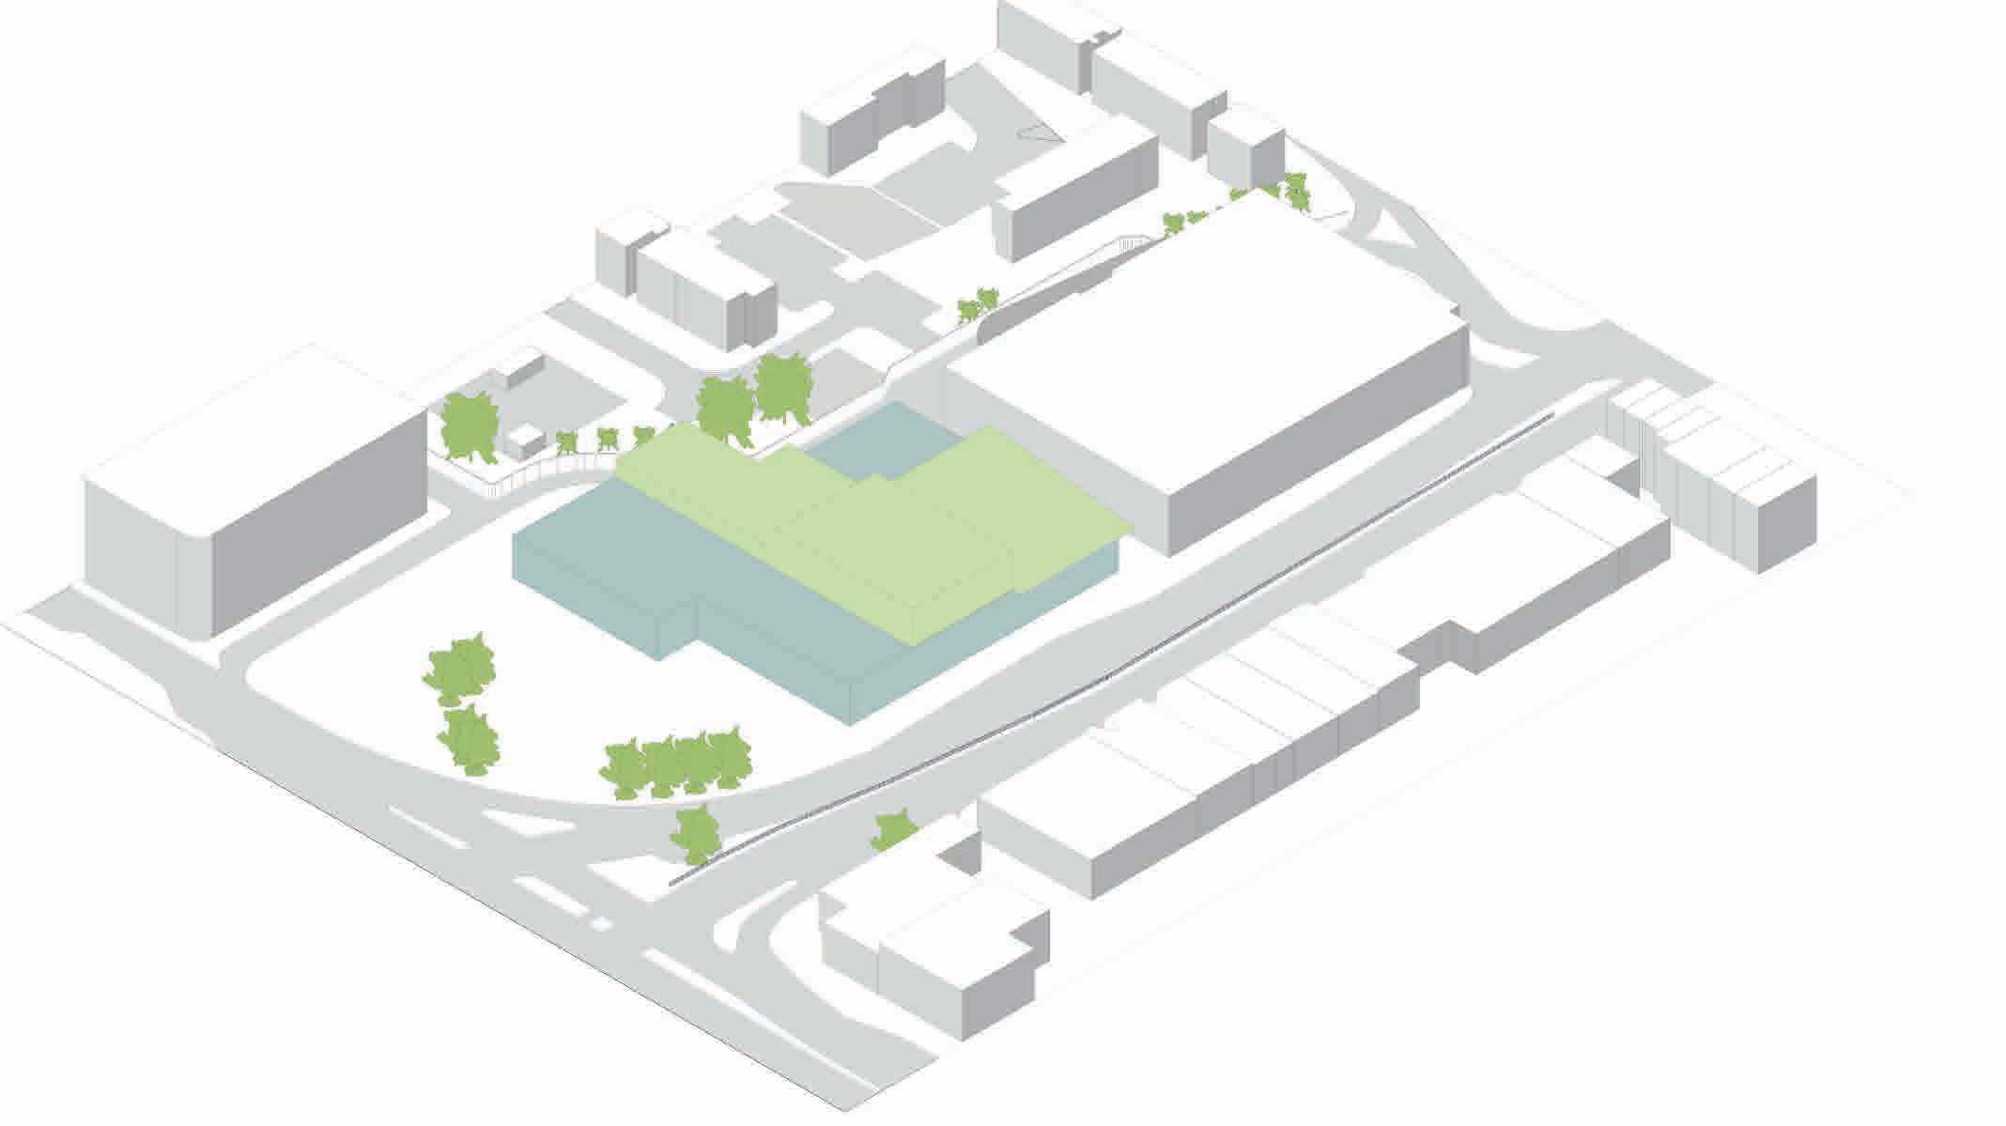
The Western Approach
To solve the issue of Unions Streets problematic roundabout this masterplans aims to rearrange the pedestrain crossing and relocate the east facing bus stops to minimise car activity and increase life and human interaction on the western approach.
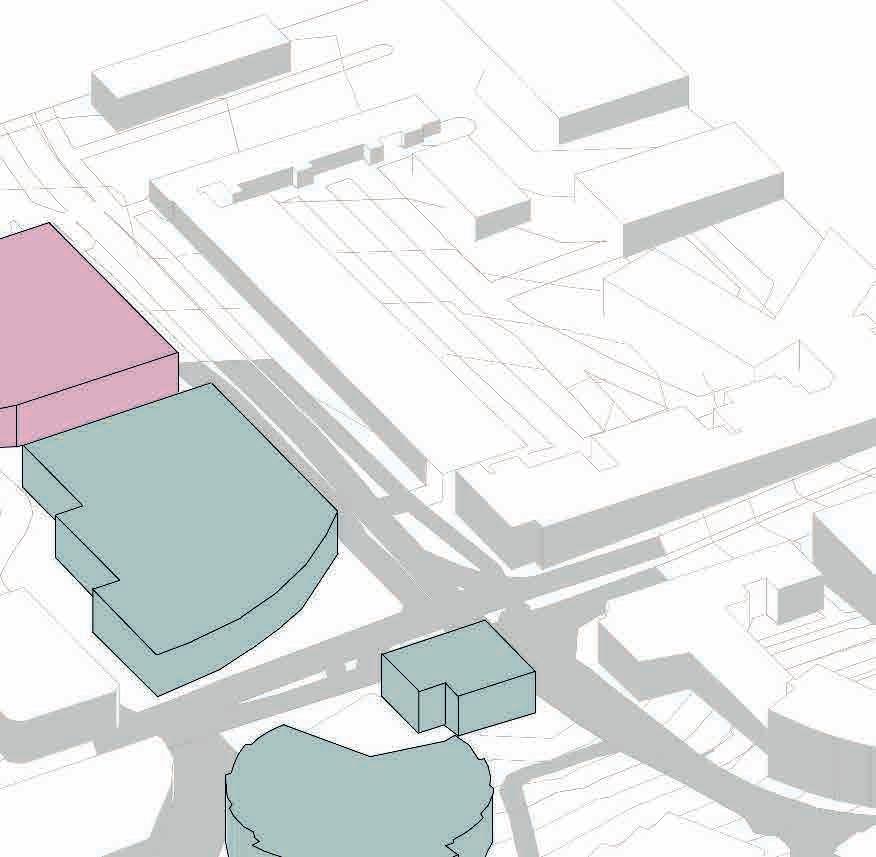
Existing ‘Toys ‘r Us’ building in pink and the multi story car park in blue
Stage 2
To enable a South facing court yard the exisitng glass structure will be repurposed for conference rooms
Stage 3
‘Toys ‘r Us’ Building
Change form of building to adjust for Conference center spaces
Bath Street Soap Street
5 3 5
The housing is located at the south end of the axis, which acts as a key public space connecting the waterfront to the city centre aswell as engaging the diverse communities in Union Street and Millbay. The opportunity that the housing presents allows for intergrating major exisiting features of the ferry port and the waterfront to the social housing aswell as improving the new residential only buildings that have little to offer to the general public as the proposed housing will consist of small businesses that will engage spaces and functions of the pier.
Waterfront Housing - South End Axis
5
3 5 14
Social Housing Intergrated Housing
14
14 Small/Local Businesses
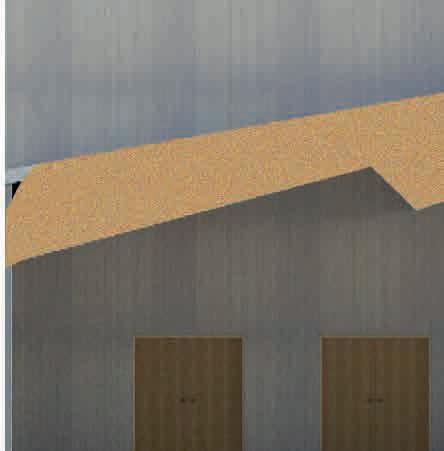
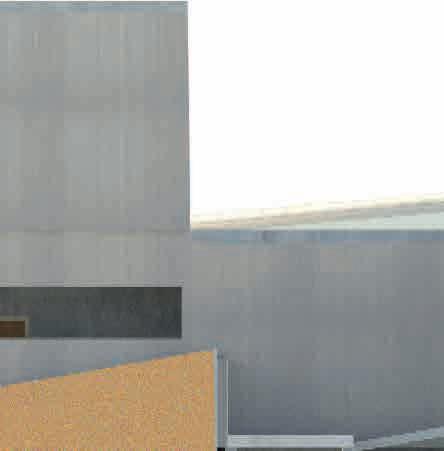
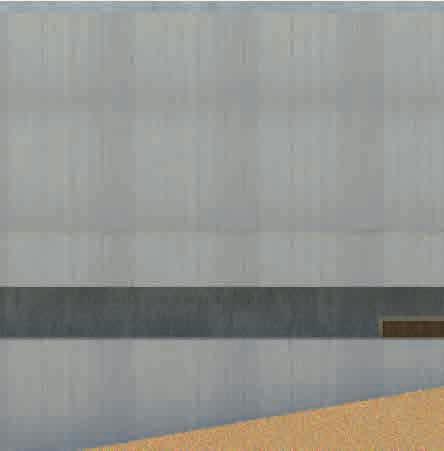
The ECD Centre project (Event Conference and Dining Centre) was designed to host a wide range of events, meetings and conferences for various types of organizations and groups. The venues are intended to be accessible for all ranging from local communities to large-scale business corporations. In addition, the center can be used for social and community events such as weddings, parties and fundraisers, the project works on flexible requests and can accommodate to any events. The ideal location of the project sitting on the south side of a multi-story car park allows huge volumes of people using the space. It is also close to the city center and multiple hotels. Flexibility and versatility are the key conceptual ideas that have driven this project, a space that can be used for a diverse range of clients and events.
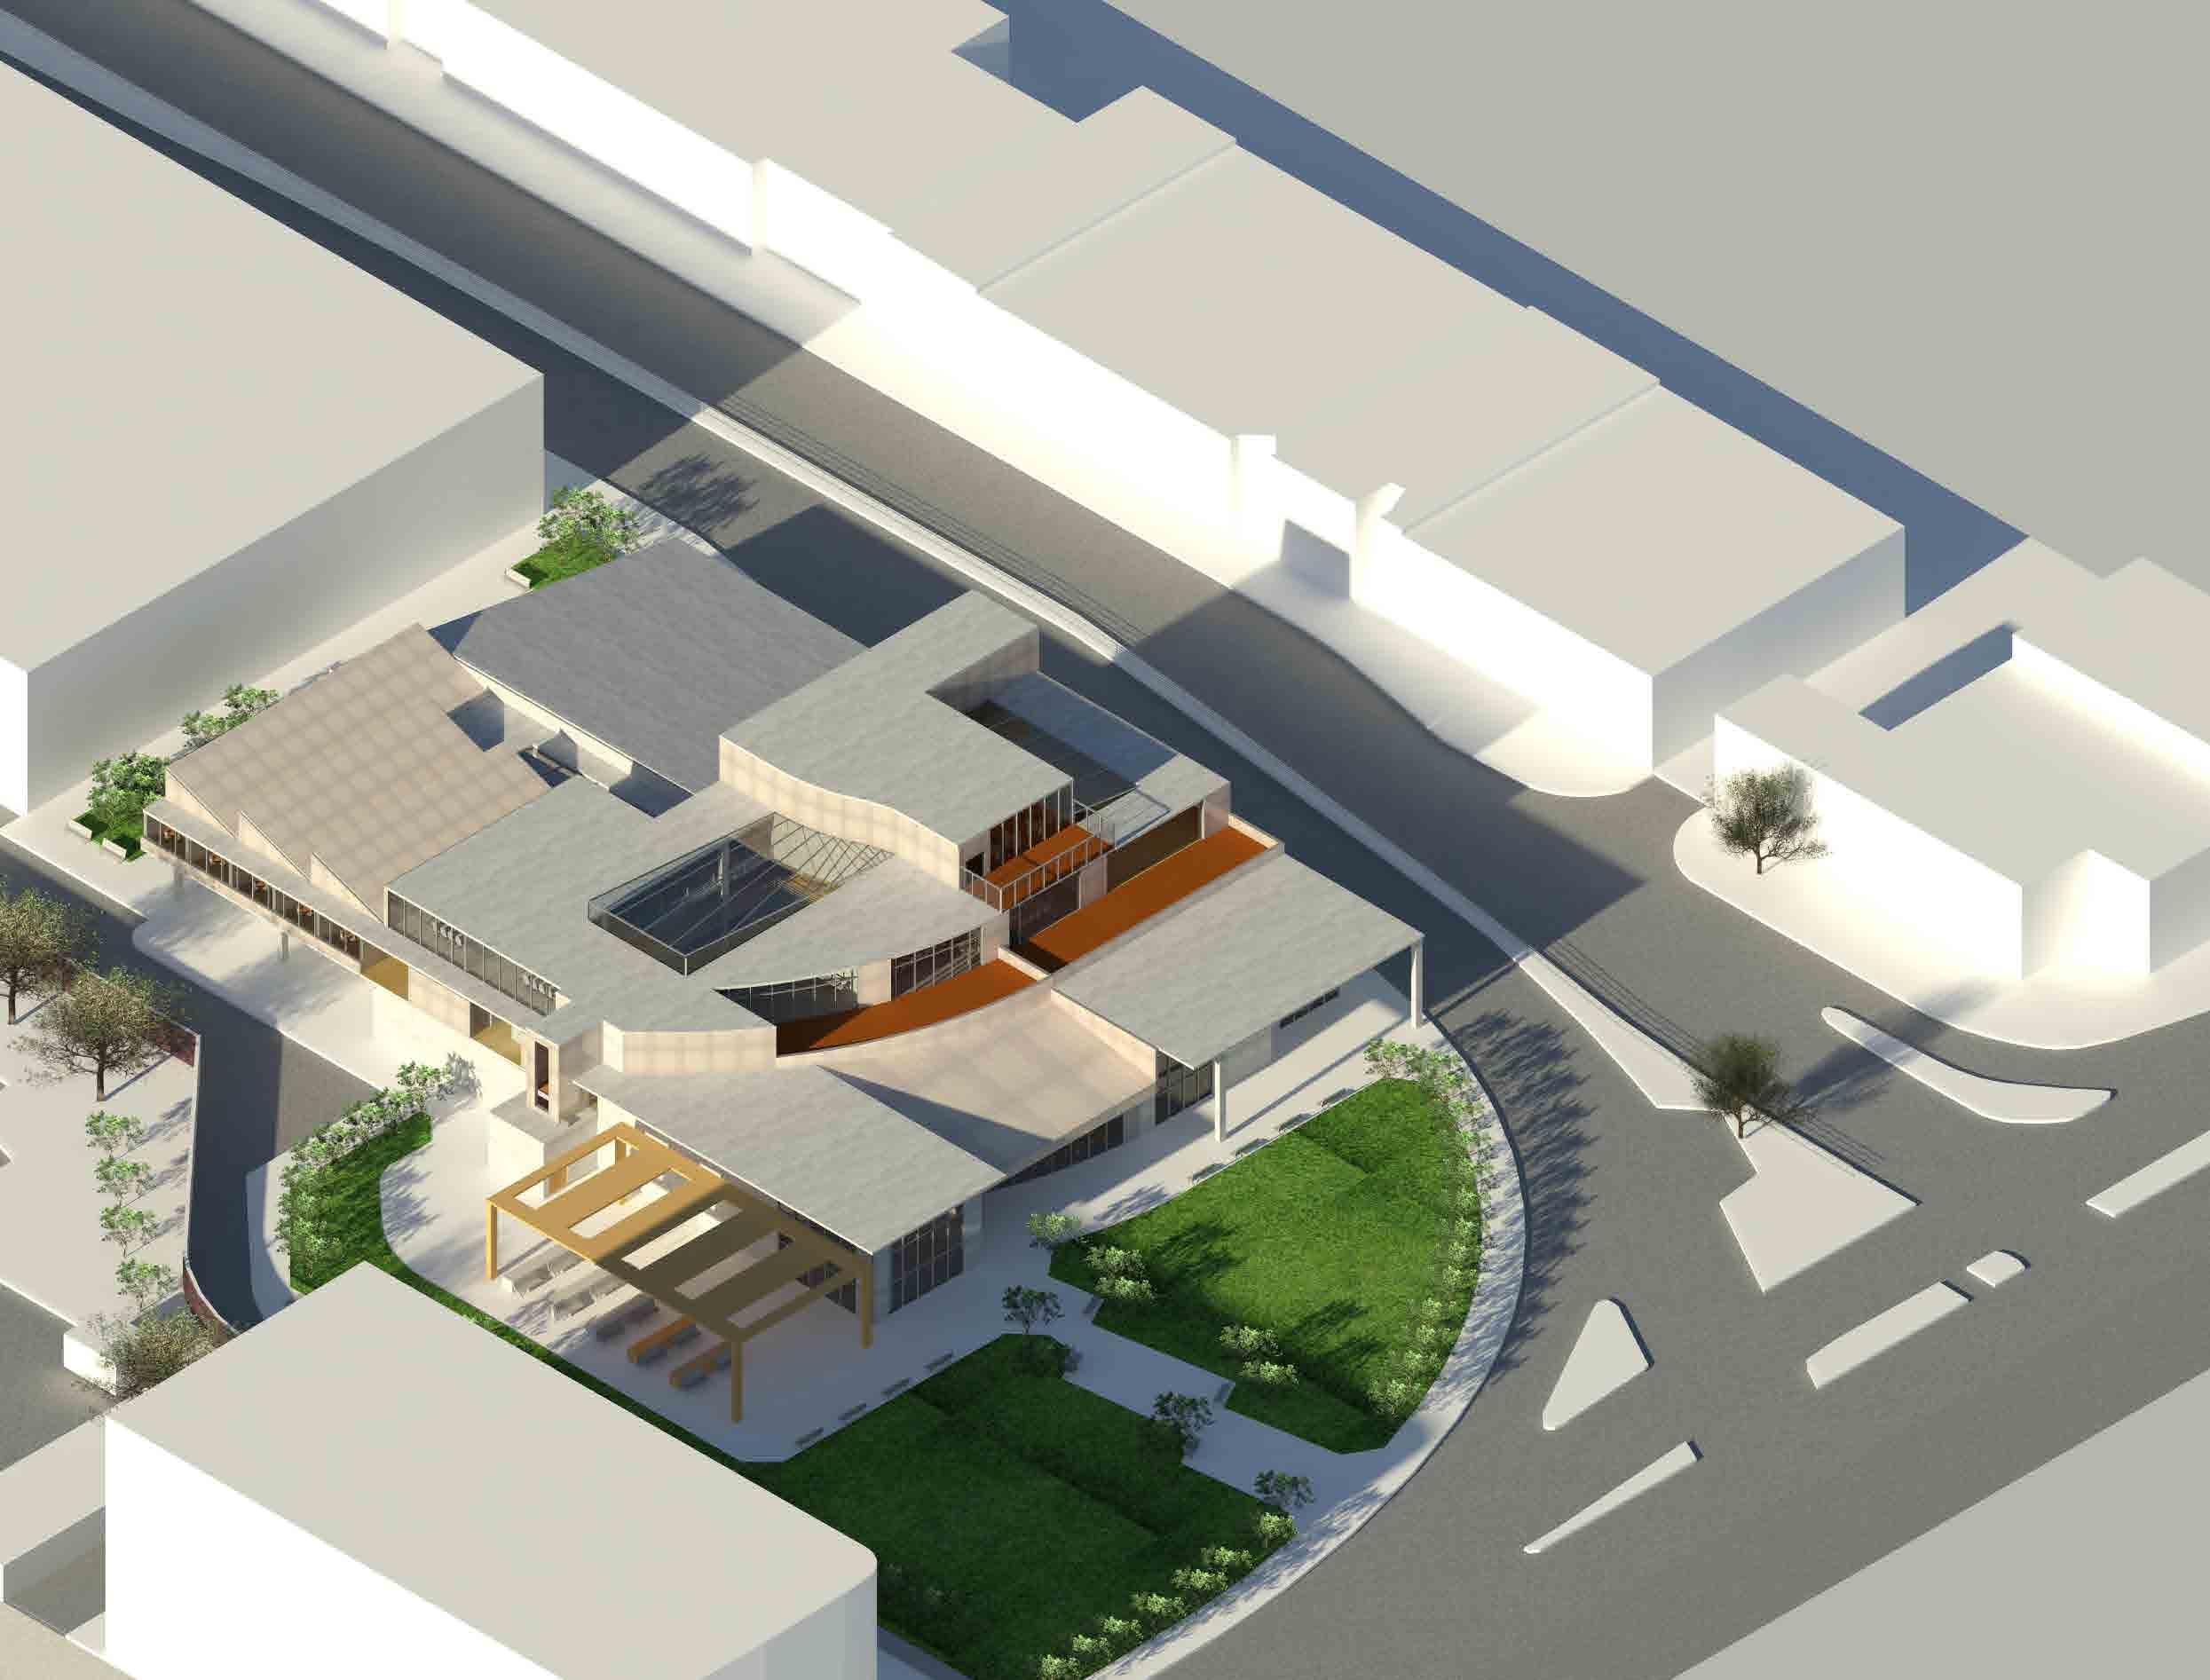

DSCM612 Deisgn Studio Comunication 6.2 Coursework ECD CENTRE
N
Flexibility and versatility



Exhibition rooms designed for multipurpose functions, spaces designed to adapt to a wide range of events and exhibitons depending on the theme and client
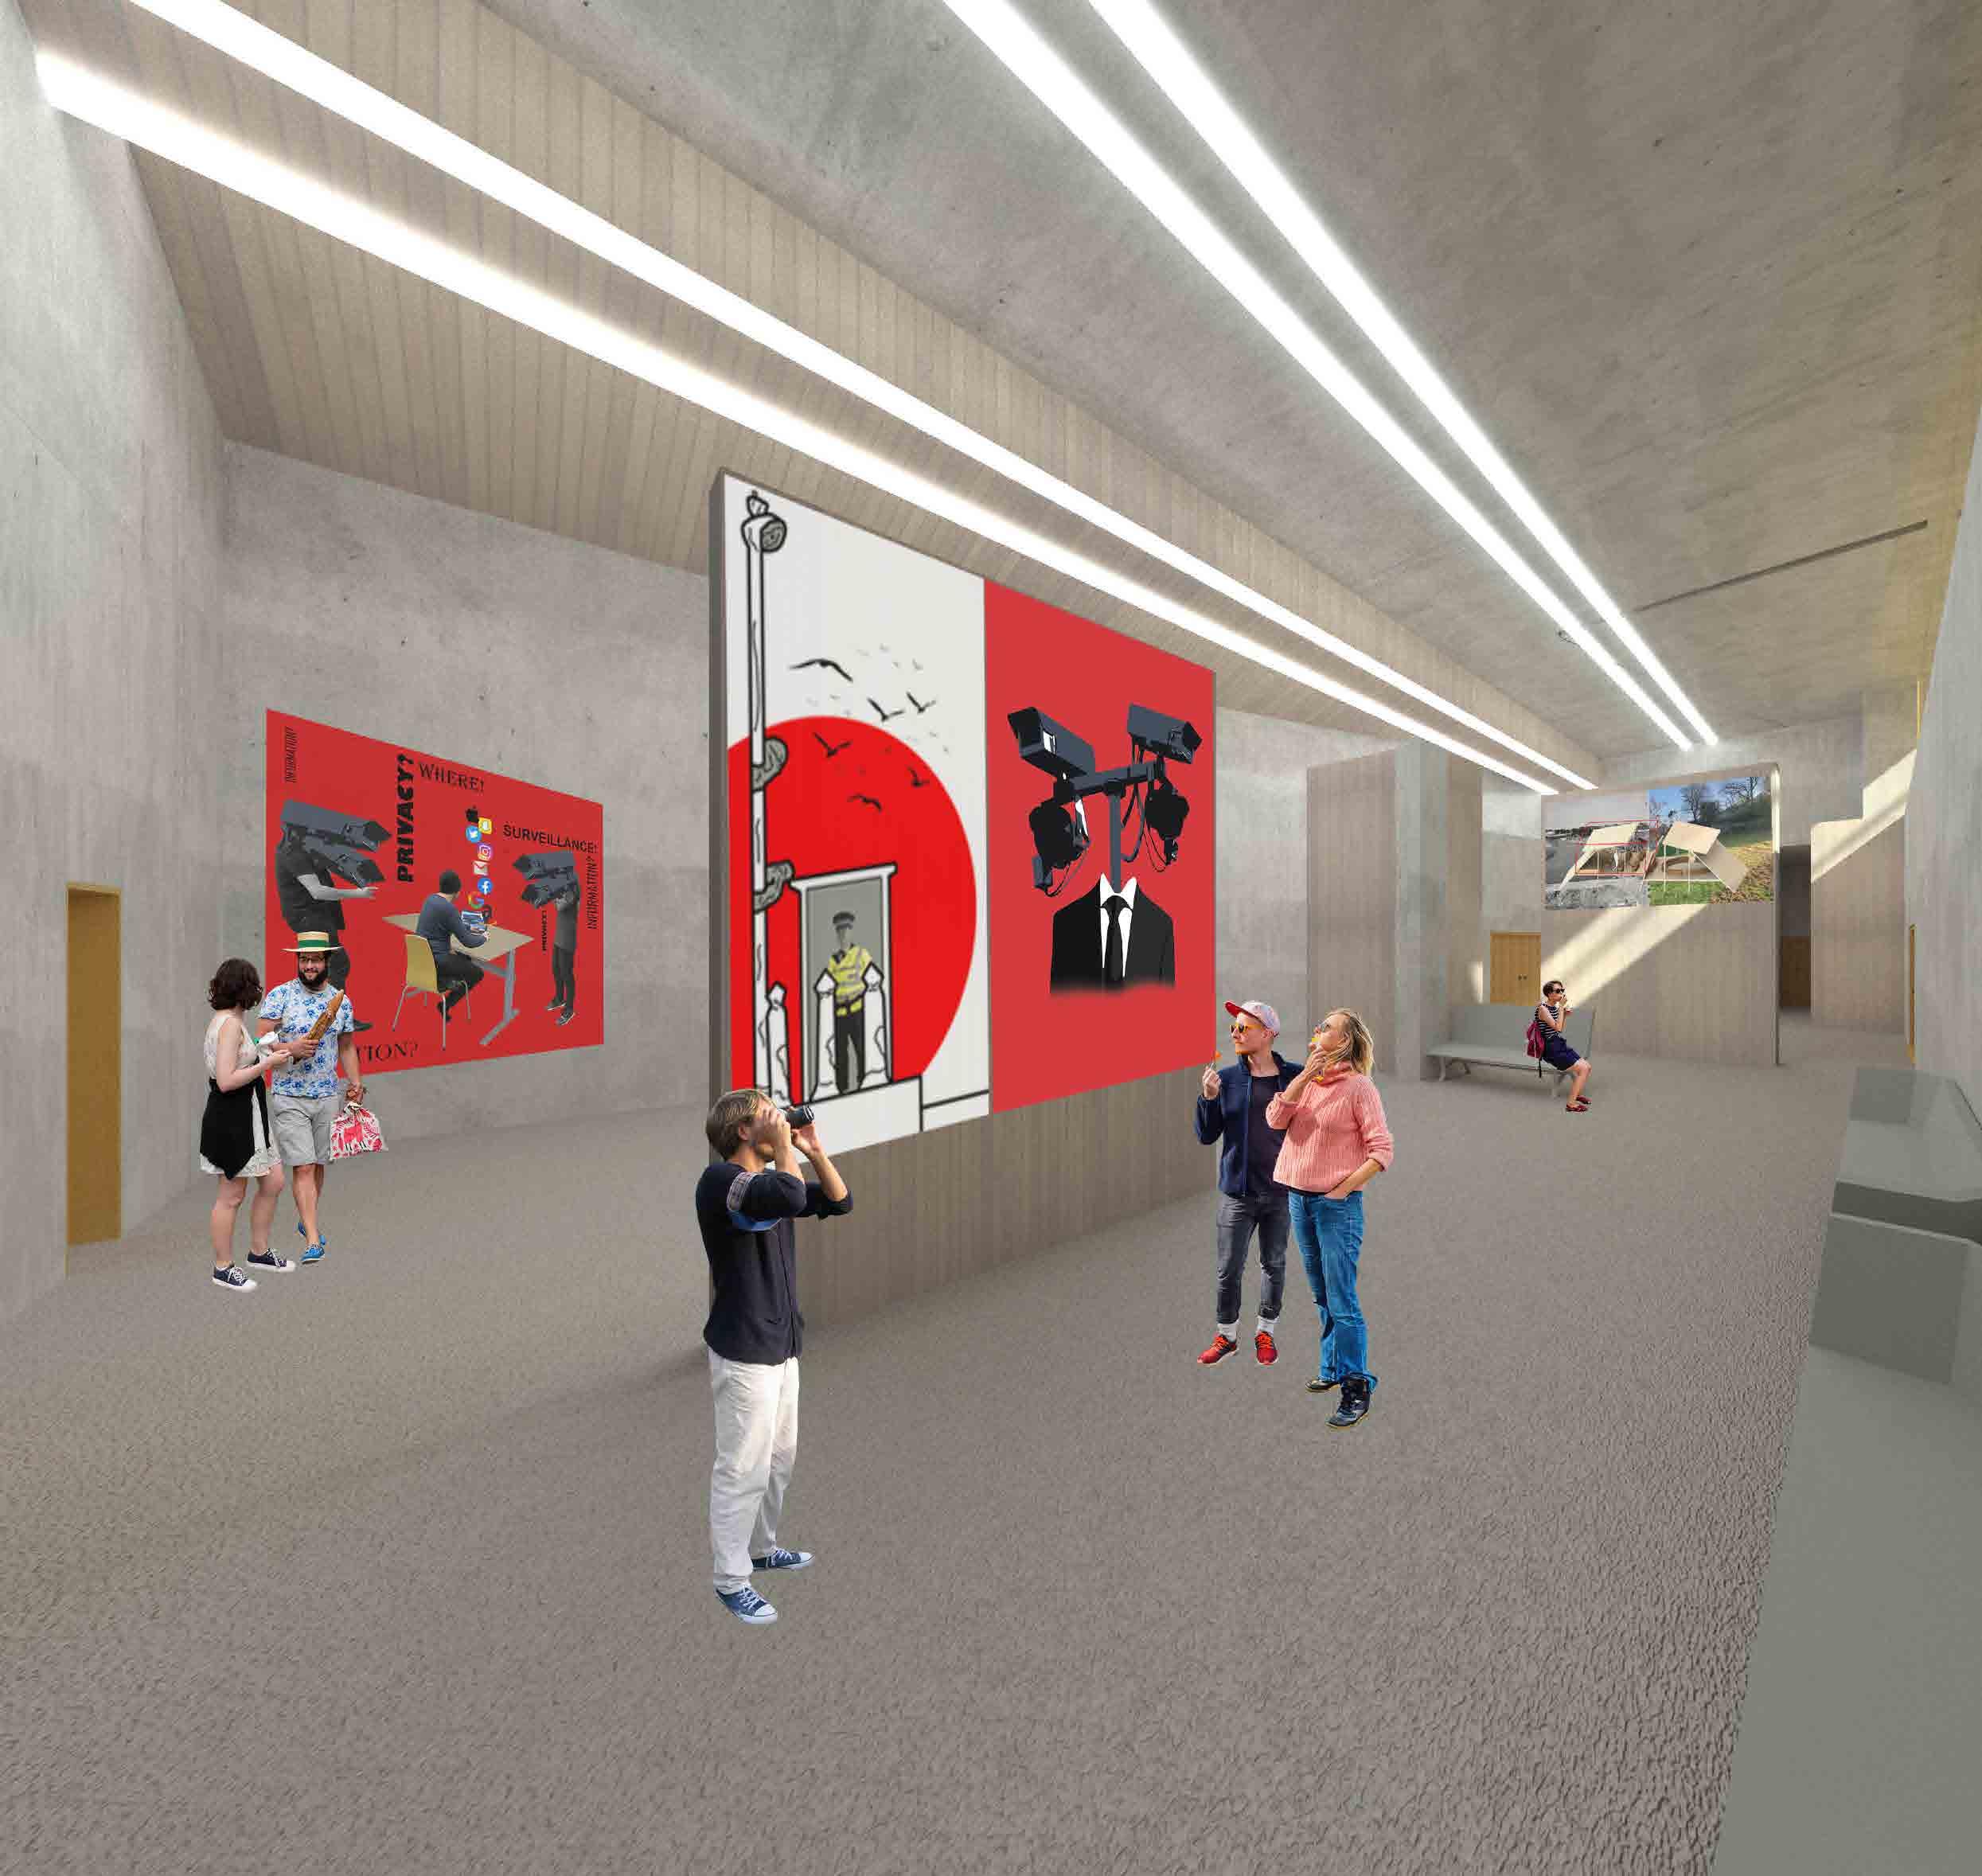
Conference and Accessibility
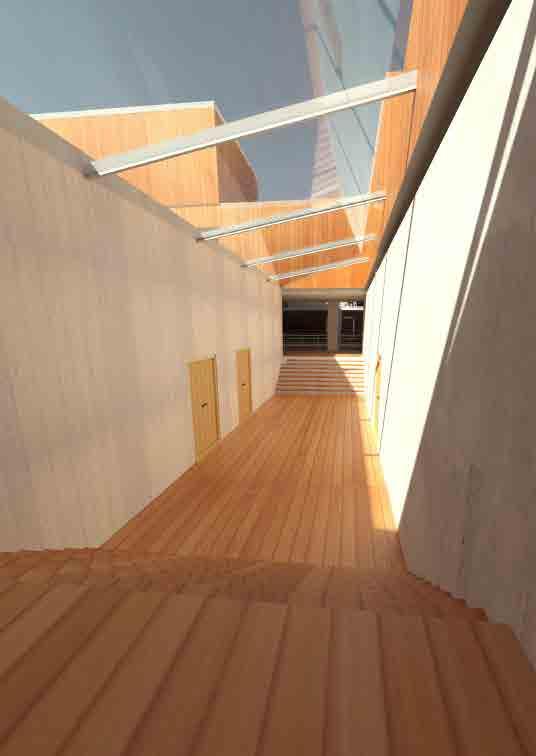
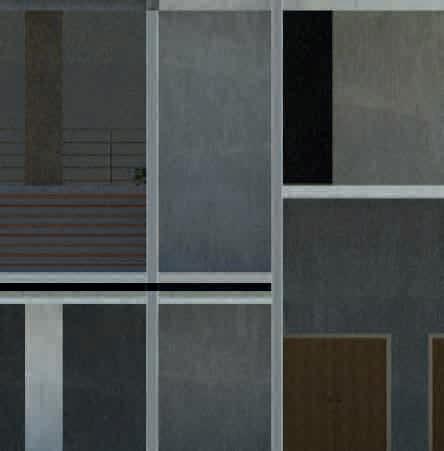
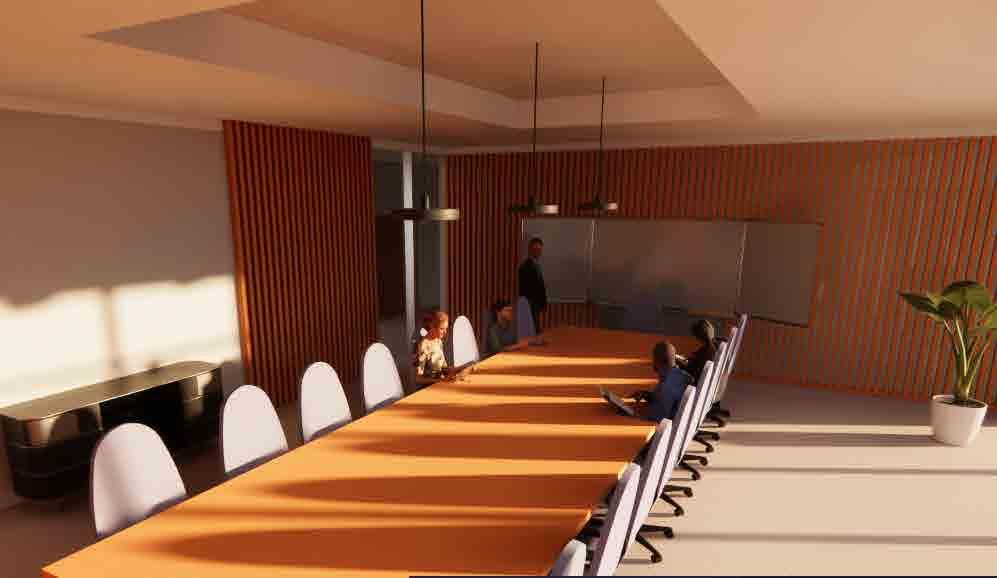 Conference floor located on the third floor, The acoustic design allows for rooms to absorb and distrubute sound and access where needed.
Tech612
Technology 6.2 Coursework
Technology Report Research Journal : Reinforced Concrete
EDITORIAL
The western approach car park acts as a concrete barrier located amidst the heart of union street and its busy and problematic junction. The lens of the events and conference center being designed is to break down and ‘re-public’ the car park into a more permeable and public friendly space. The project aims to connect the health hub being built on the east side of the car park to the events and conference center, creating a sense of community and entertainment in the western approach area. The line of enquiry for this project is to create a public building, a building of the people with design intentions of mixed commercial spaces on the ground floor, as well as event and conference spaces located throughout the building.
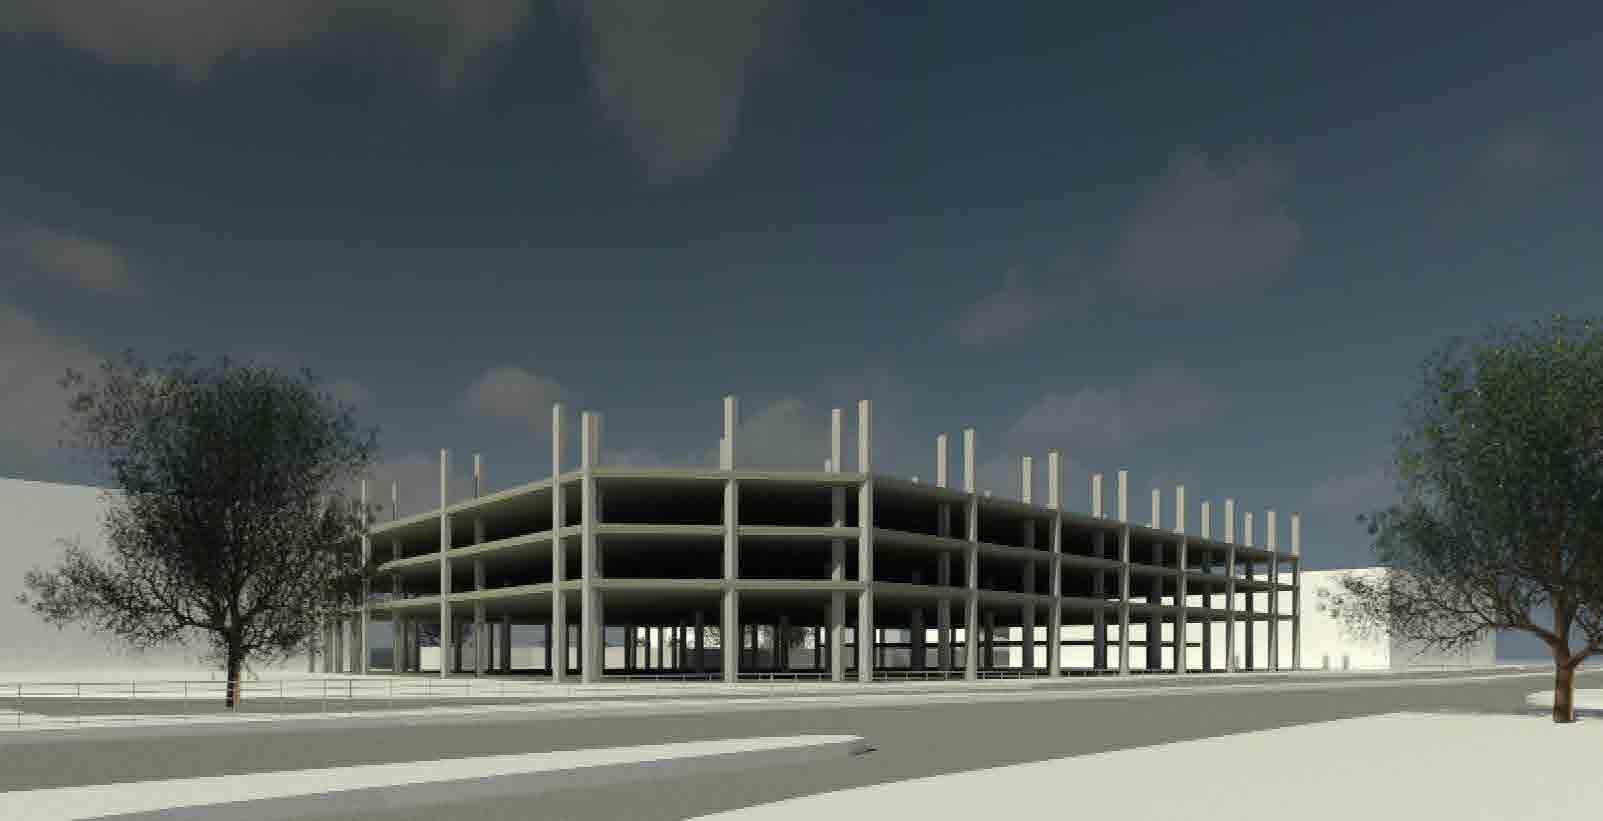
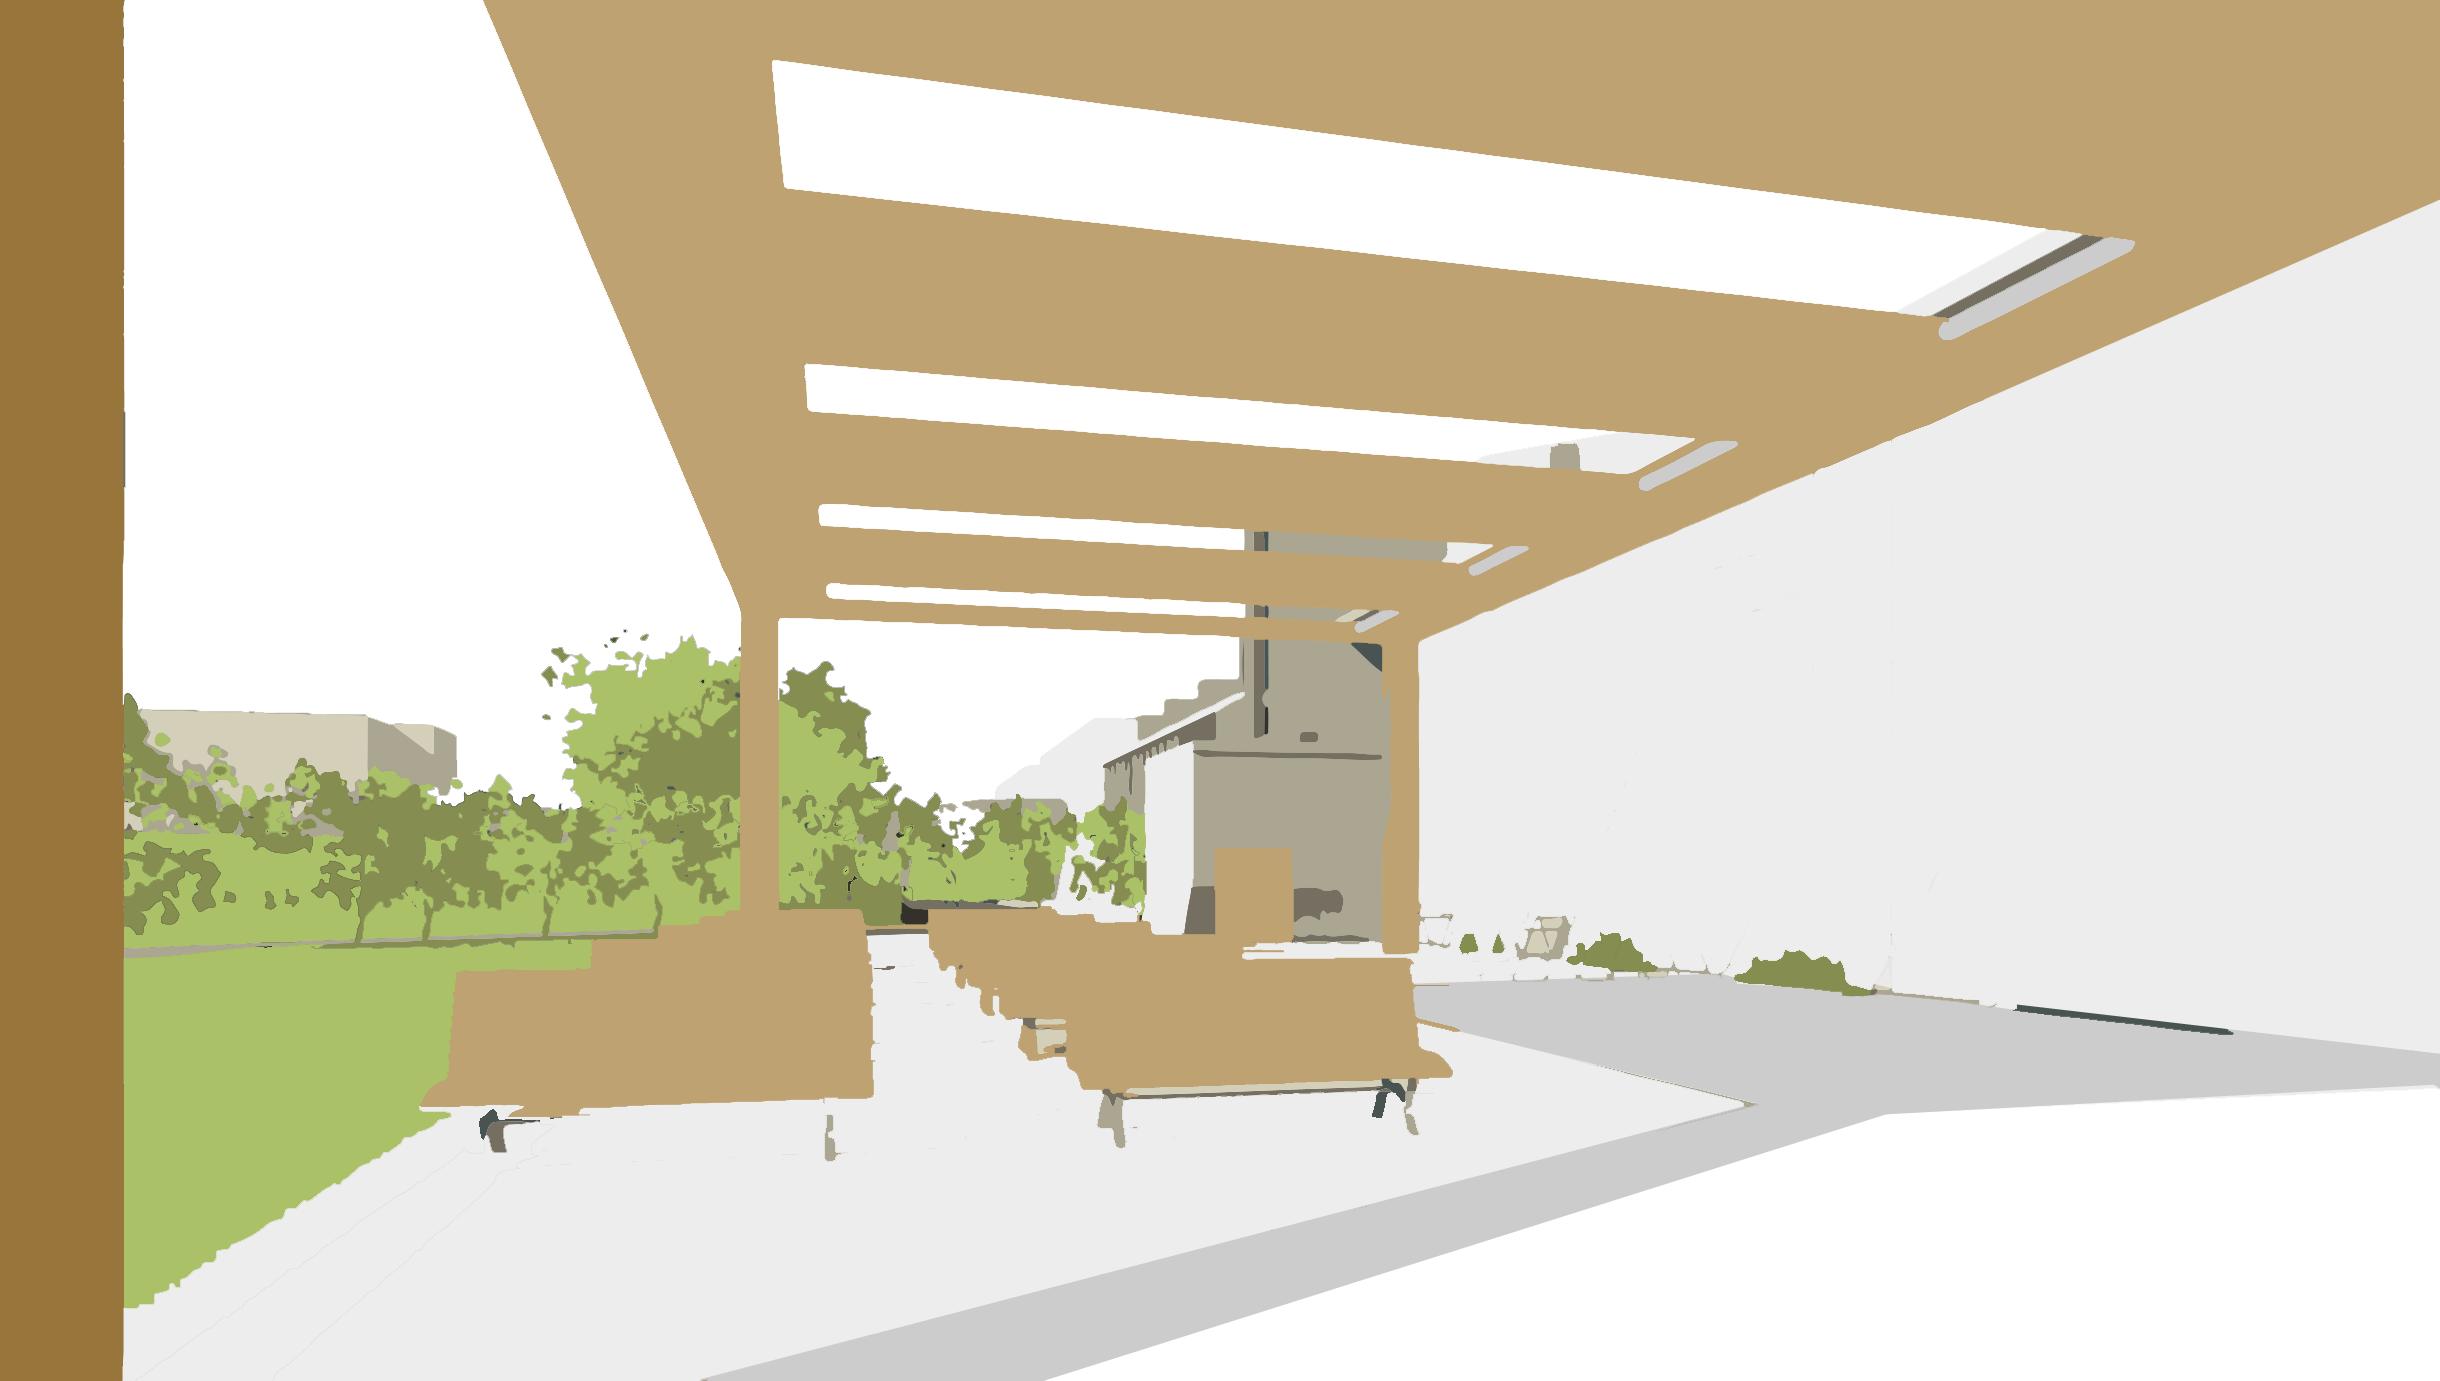
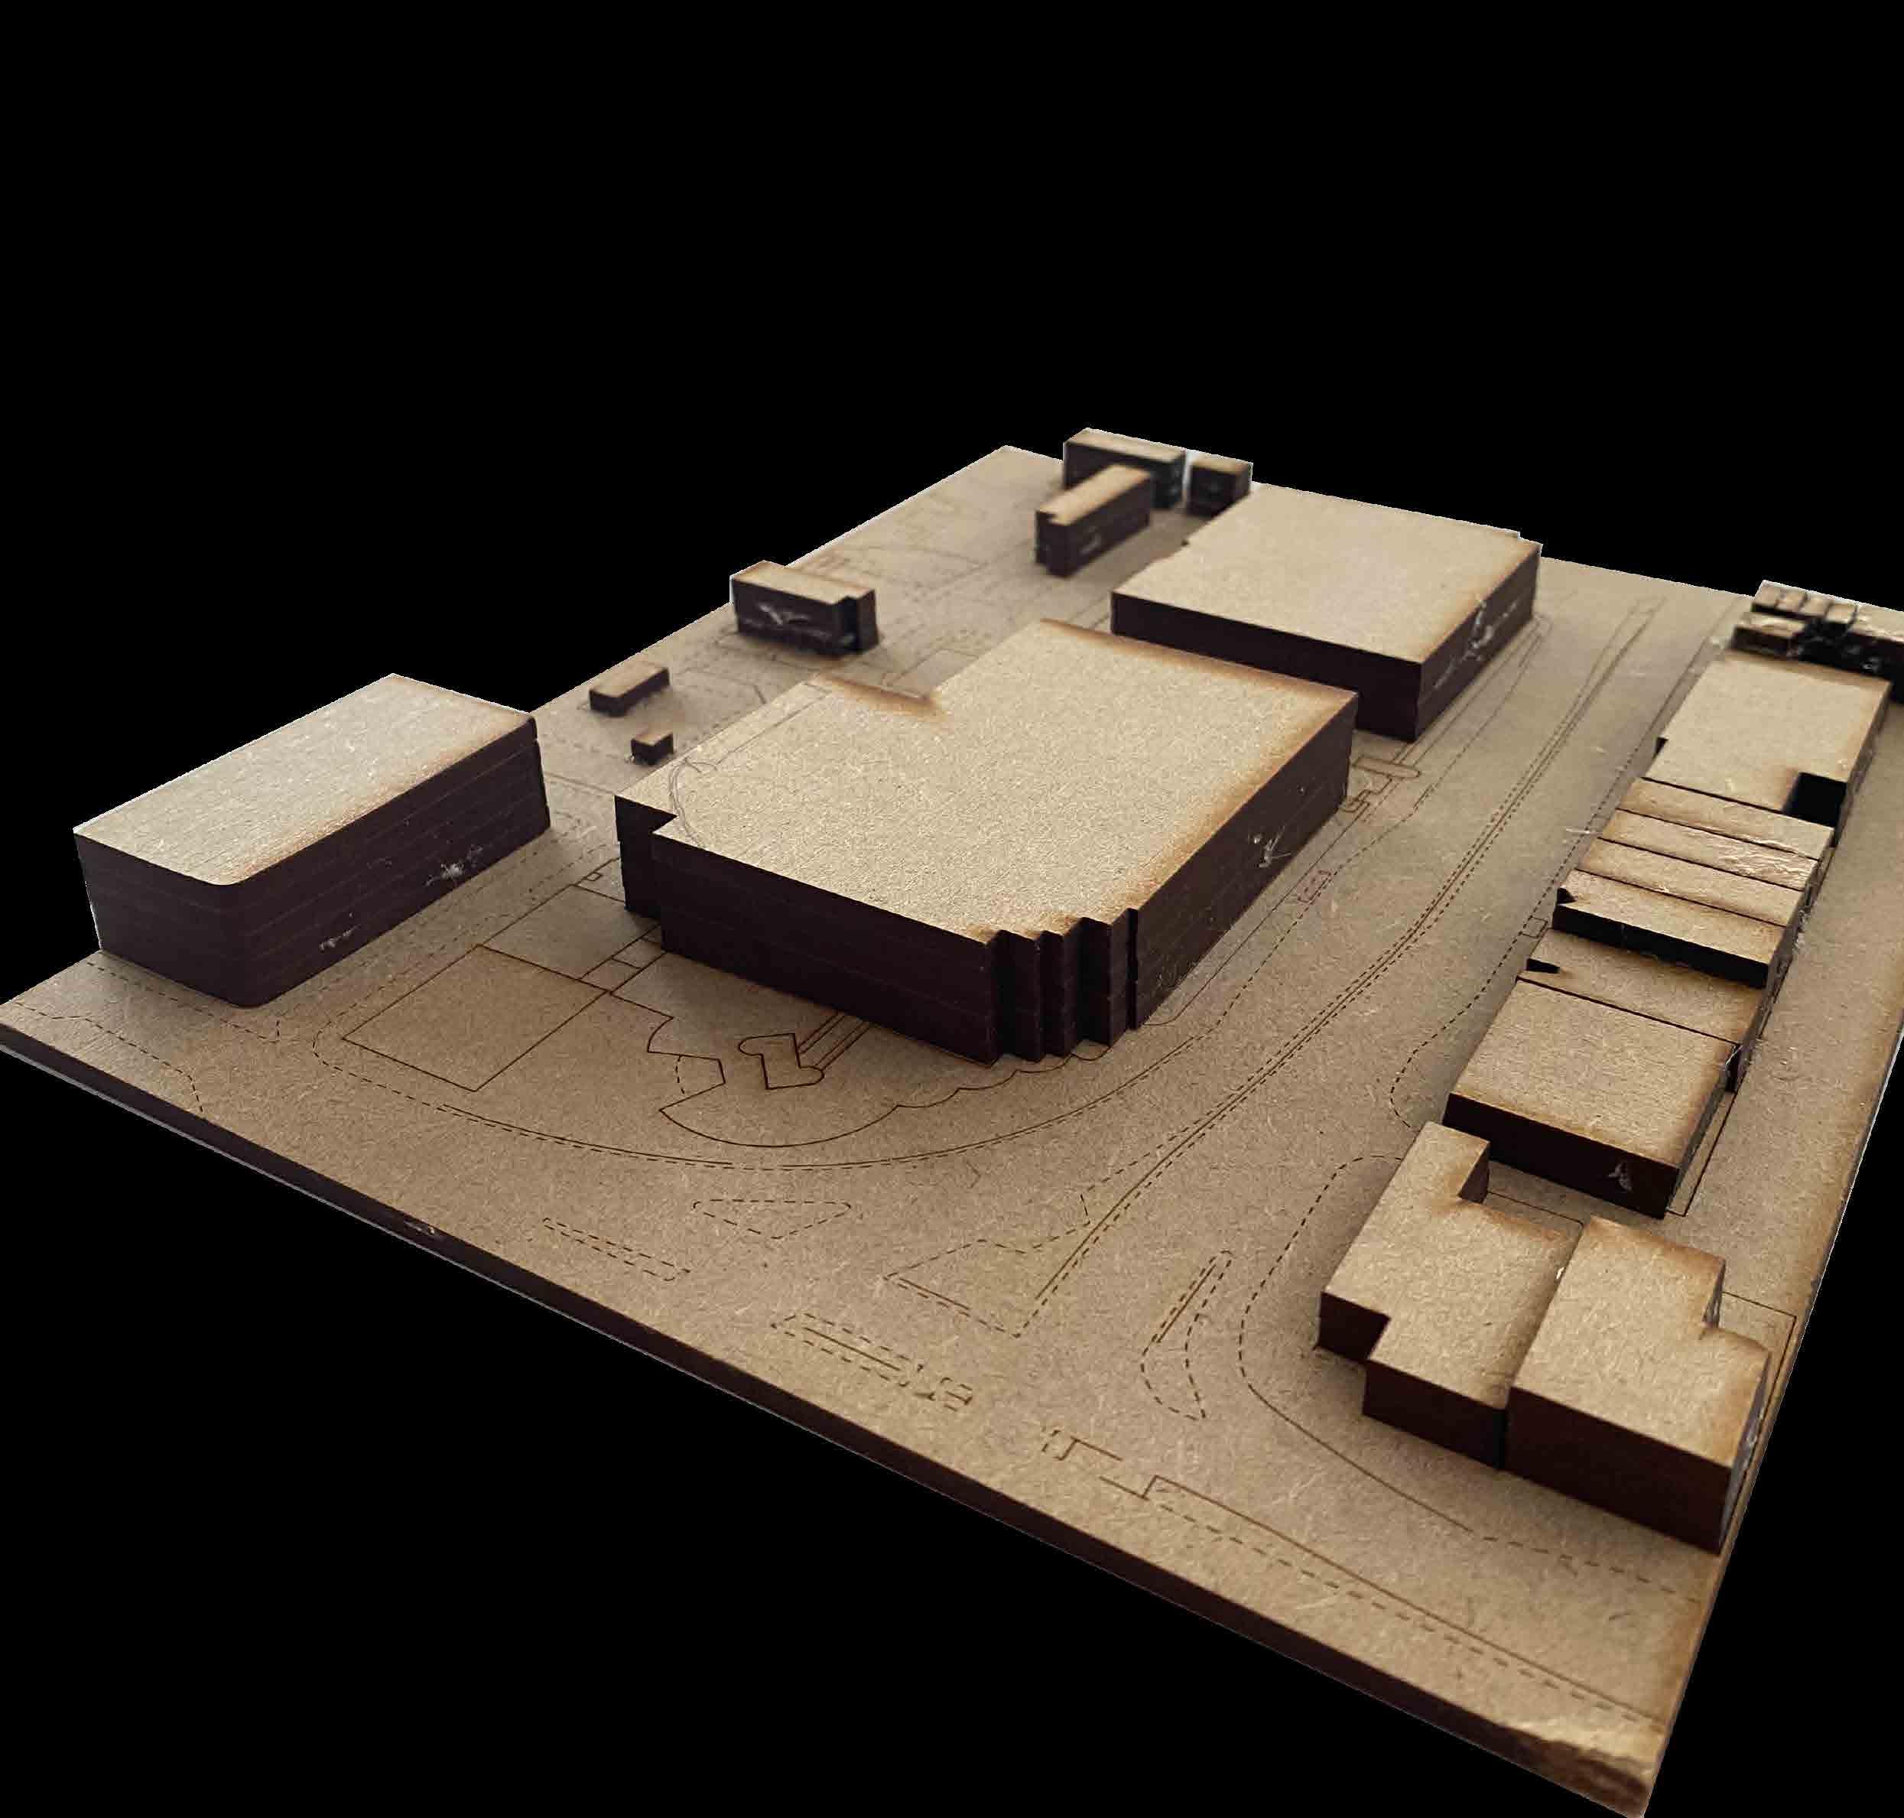
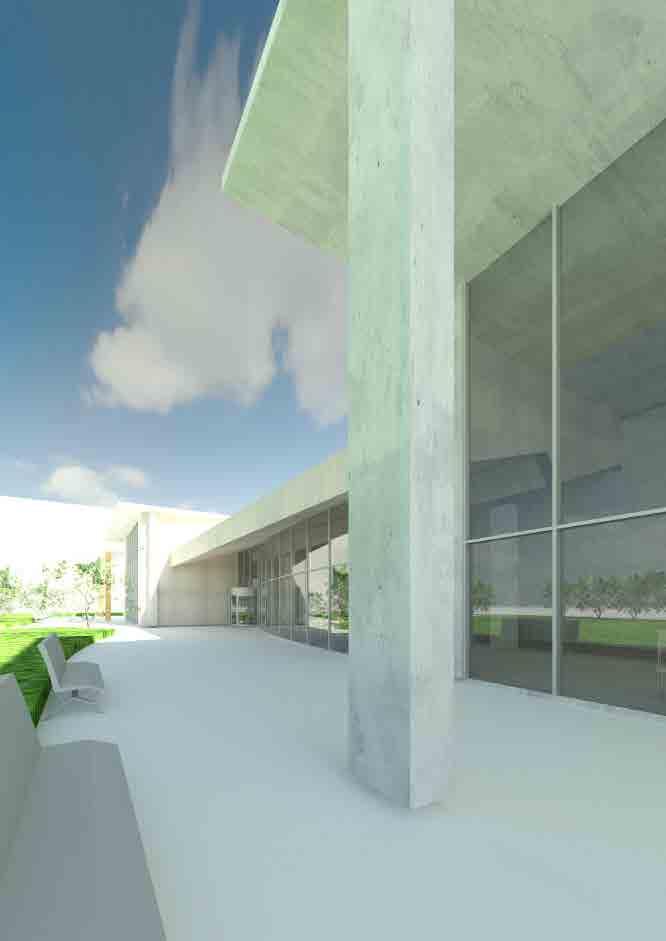
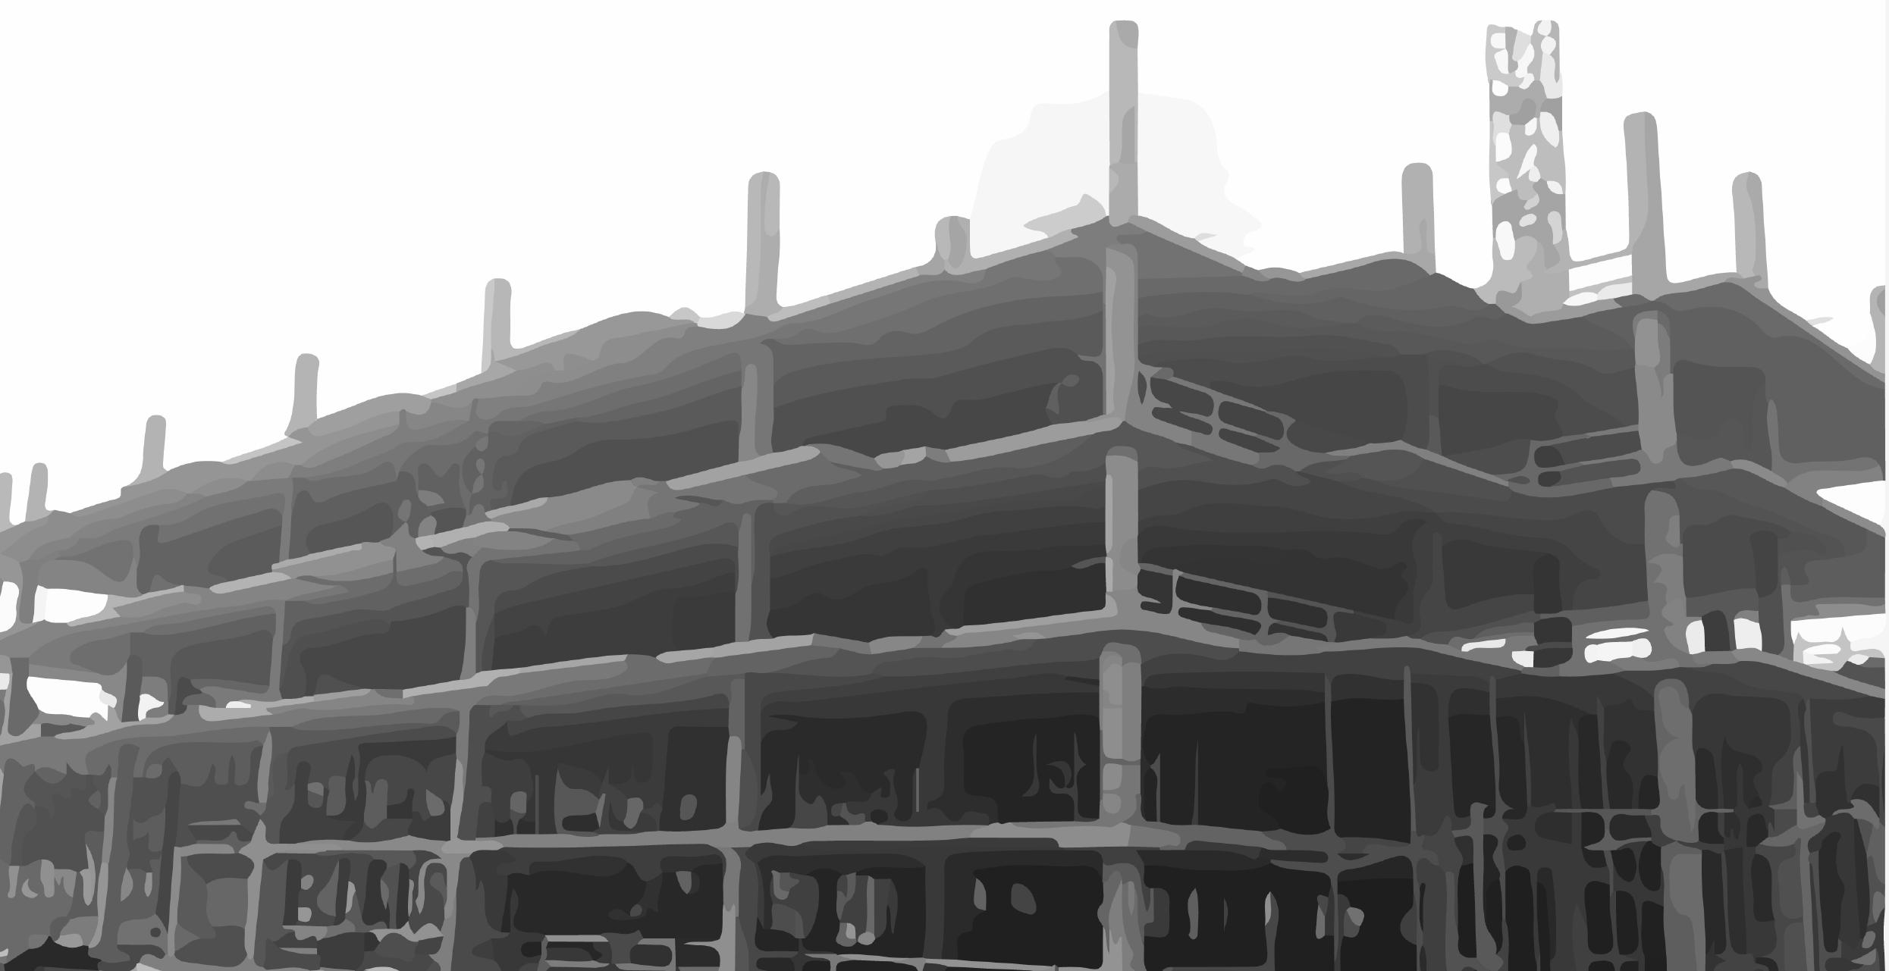
Currently the car park acts as a barrier rather than a public building. A public building would enable the south-facing side of the car park to engage Flora Court, King Street and the St Peters primary school which will activate various publics that will interact with it. The reuse of buildings and structure is a fundamental process in the 21st century. Focusing on sustainable design, the events and conference center will be reusing the western approach car park and its vast concrete structure (Fig 1) as it holds great potential to be used for a new purpose. The western approach car park is ultimately a space that is neglected and too large for its purpose holding too many car spaces.
The design proposal will break up the car park into two elements the north side will remain untouched, the south side will be reused into an events and conference center. Responding to the needs of the revenant republic the design proposal will seek to engage the public, returning power to the people through elements such as public mixed commercial spaces located on the ground floor that will aim to captivate people. In an increasingly privatized world this proposal will battle the criticism that architecture has been receiving and create a revenant and open architecture that invites rather than extinguishes the public. Furthermore, just like many places Plymouth over the last 40 years has obstructed its local identities through the implementation of enclosures. Private interests reduced connections of Plymouths cultural and historical identities. This proposal will seek to engage the urban conditions that have been slowly disappearing, primarily focusing on the engagement of vibrant public activity.
In my ADA600 I investigated the societies of control a theory proposed by Philosopher Gilles Deleuze. The investigation looked at increased control where it did not belong before and growing enclosure of elements in the built environment. The design proposal will aim to create a space that is not subjected to the growing criticism that architecture is currently facing, often playing into hands of capital, and reducing interactions in public spaces to benefit further transactions.
Primary Elemental Build Up
Scale 1:50
Level 0
Theatre
Activity Hall
Storage
Level 1
Theatre level 1 Entrance
Informal Breakout Space
Level 2
Conference Room
Roof Junction Detail
Scale 1:10
Cleat
Gusset Plates
Steel Frame Truss
Rigid Insulation
Cleat
Structural Concrete CC
Gusset Plates
Suspended Cieling
Timber Panels
Timber Facade
Timber Rafter
Steel Frame Truss
Steel Hanger Rod
Steel Cross T Beam
Cork Cieling Tiles
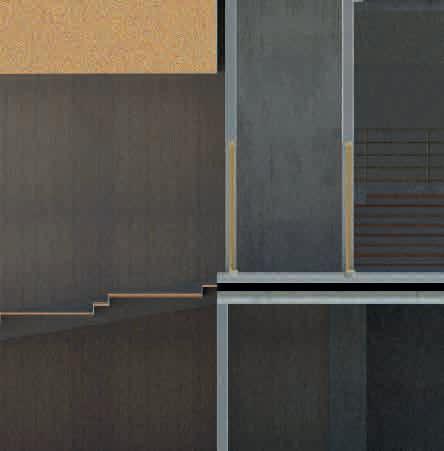
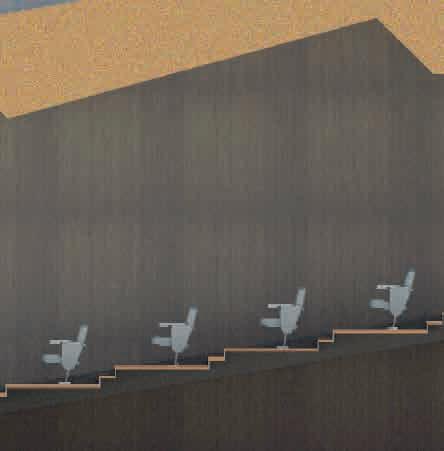
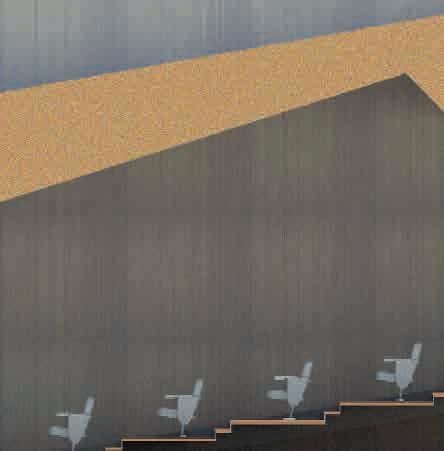
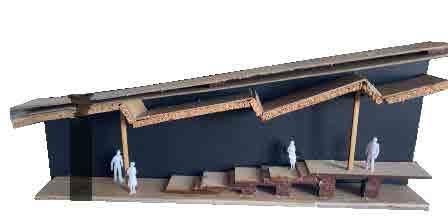
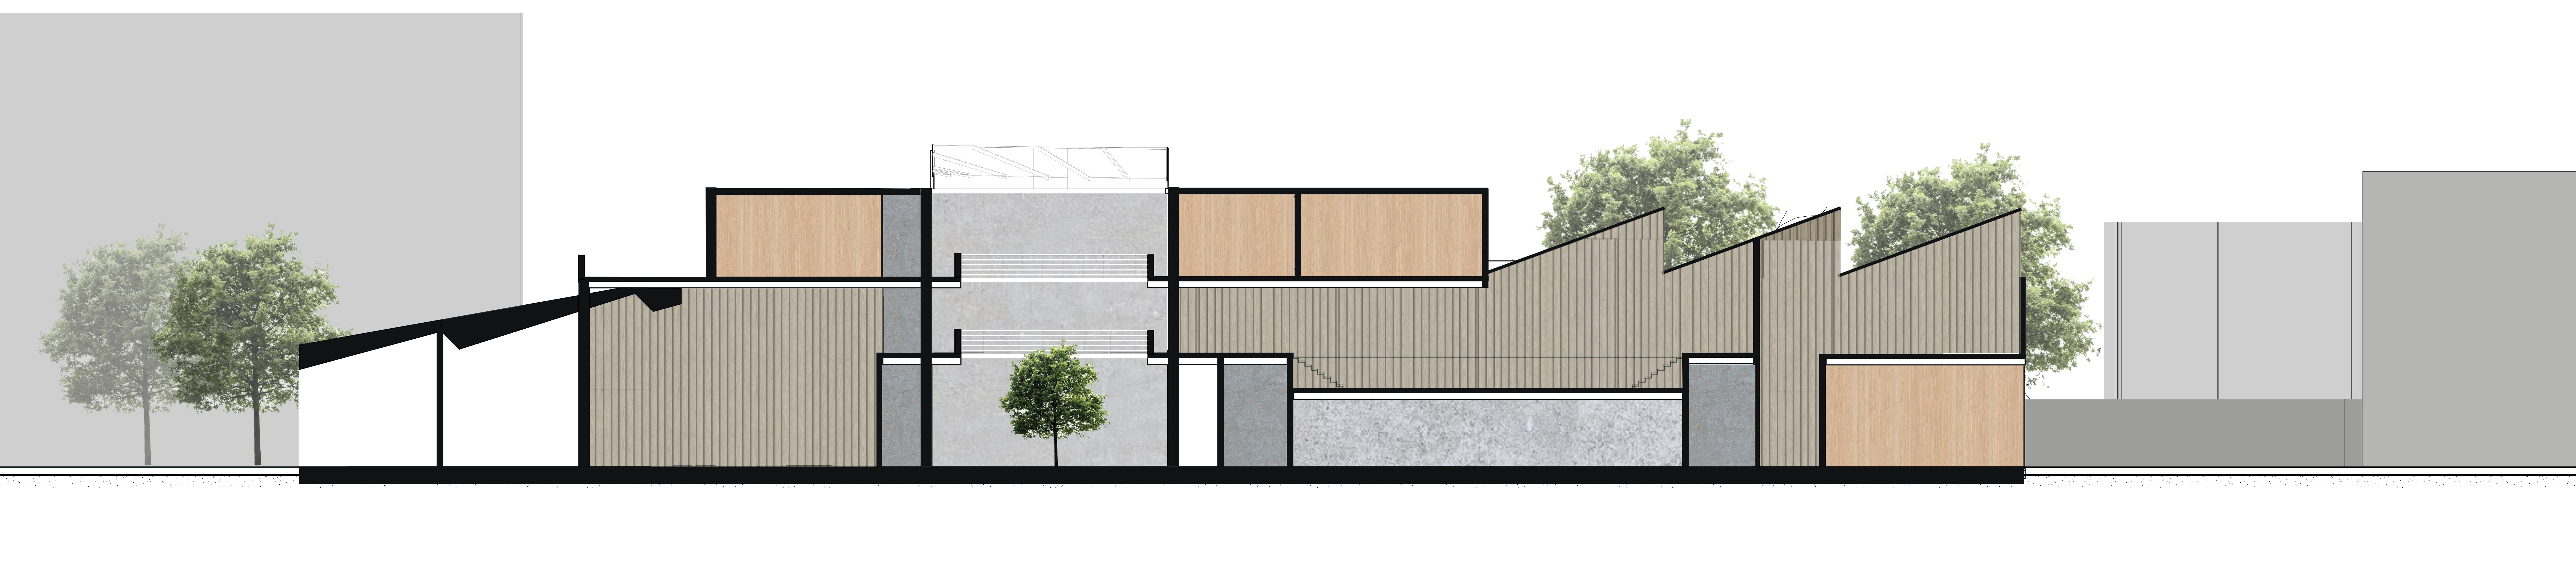
At a scale of 1:10 this page showcases a detail through a key elevation highlighting the roof junction detail drawing of the auditorium space. The auditorium ceiling consists of recycled cork ceiling tiles on a suspended roof held together with steel frame trusses. The suspended ceiling's primary function is to allow acoustic control of sound, the cork tiles are able to absorb and reduce the transmission of sound in the 250-capacity auditorium space. The conceptual idea of the mate-
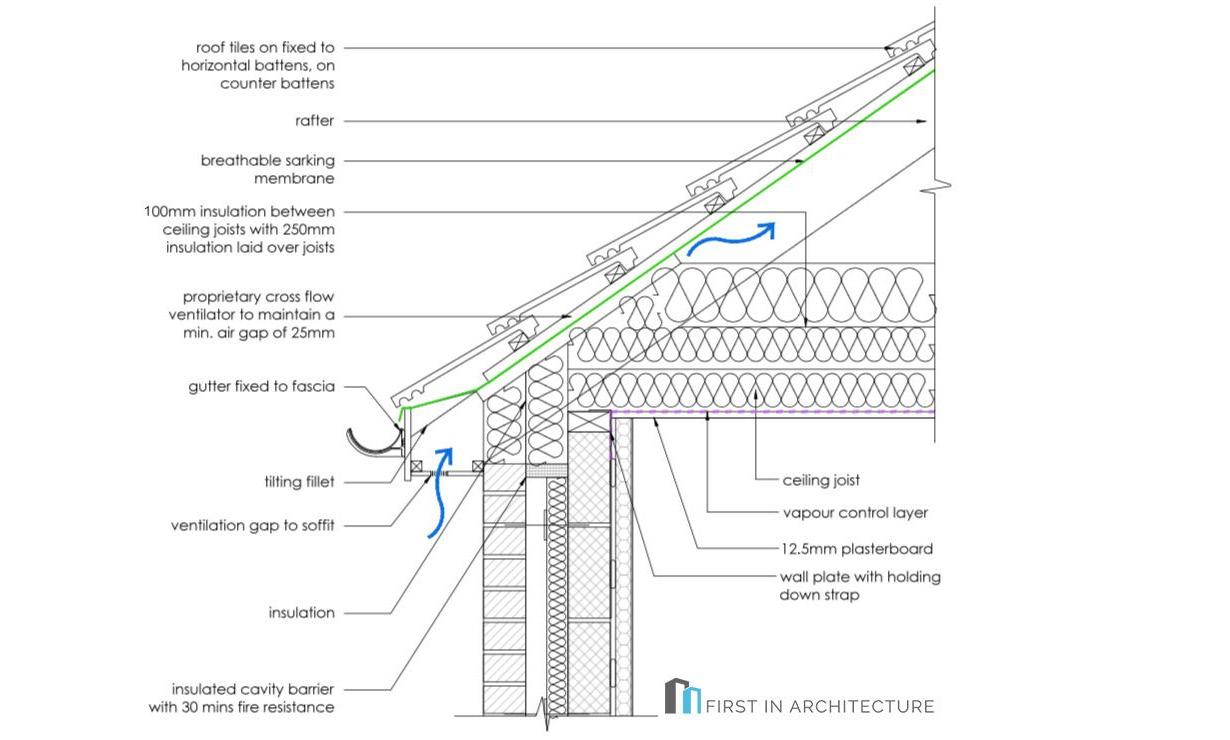
Interior Wall Detail Scale 1:10
Rigid Insulation
Structural Concrete CC
Timber Panels
Timber Facade
Escape Routes
Compliance with Approved Document B1
A. Sufficent means of giving early warning of fire in the building
B. All people can escape/leave the building without external assitance.
C. Escape routes are closely located
D. Escape routes are protected from fire and smoke
E. Escape rooms are lit and exits signs visible
F. Restricting the spread of fire by appropriate provisons being taken place.
Evacuation Point
Evacuation Point
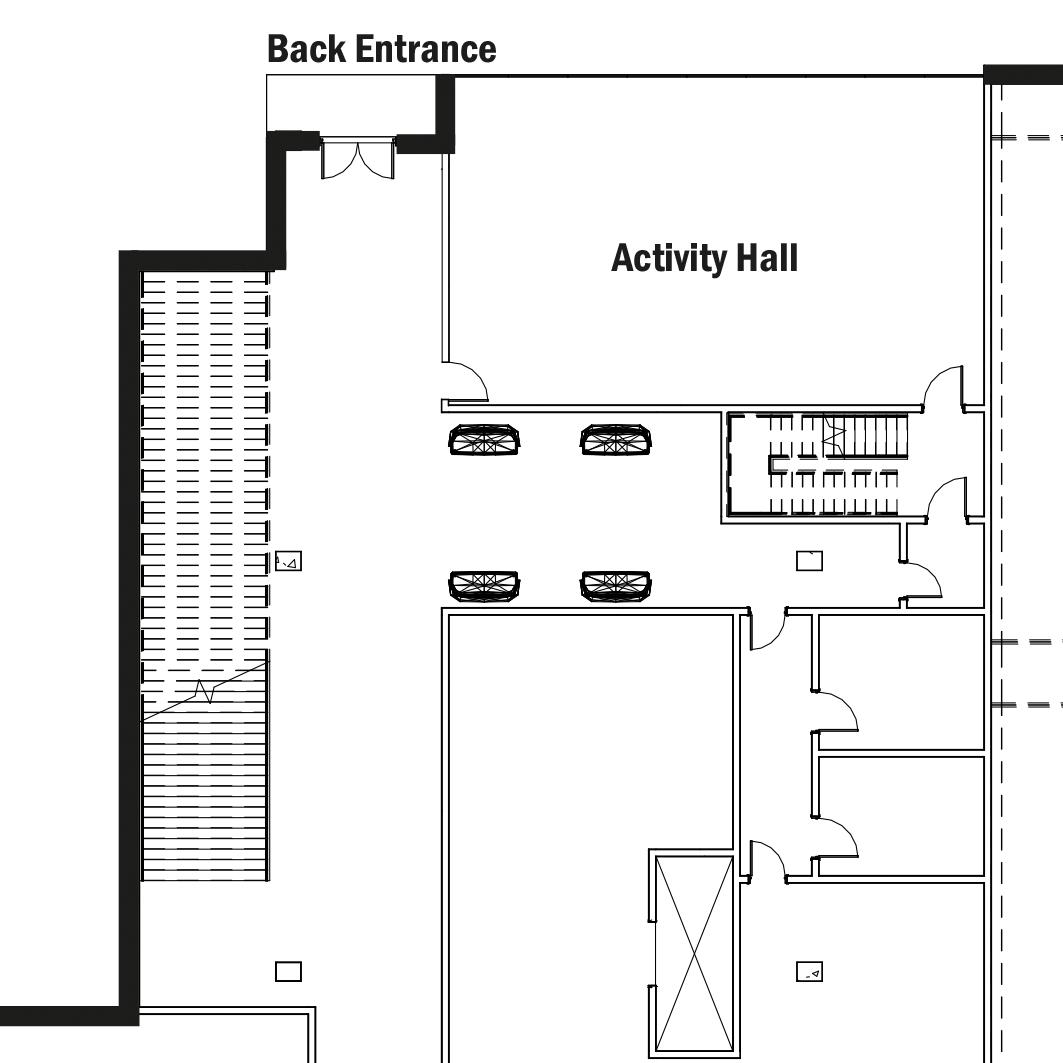
Back Entrance on the North side of the buidlings can be used as a exit route located by two stairwells and a lift.
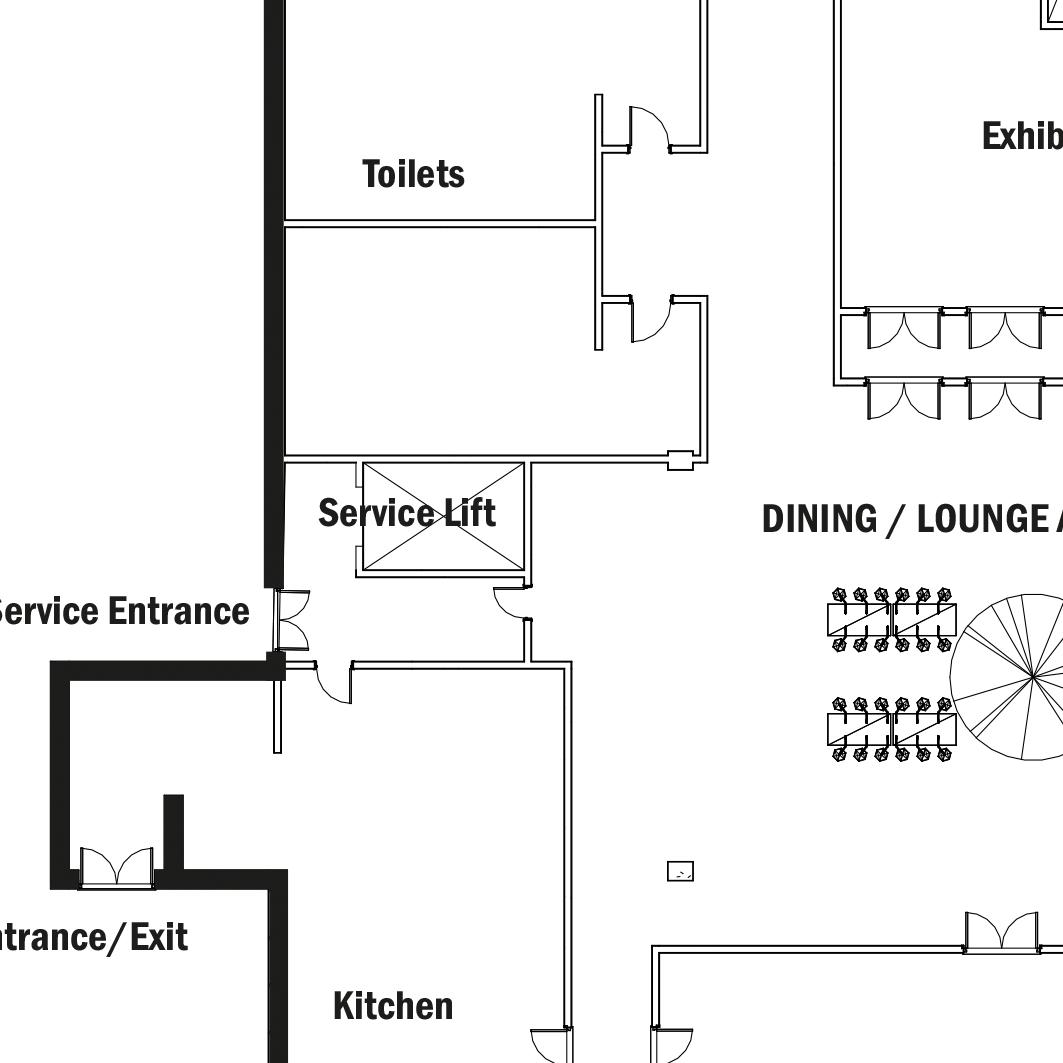
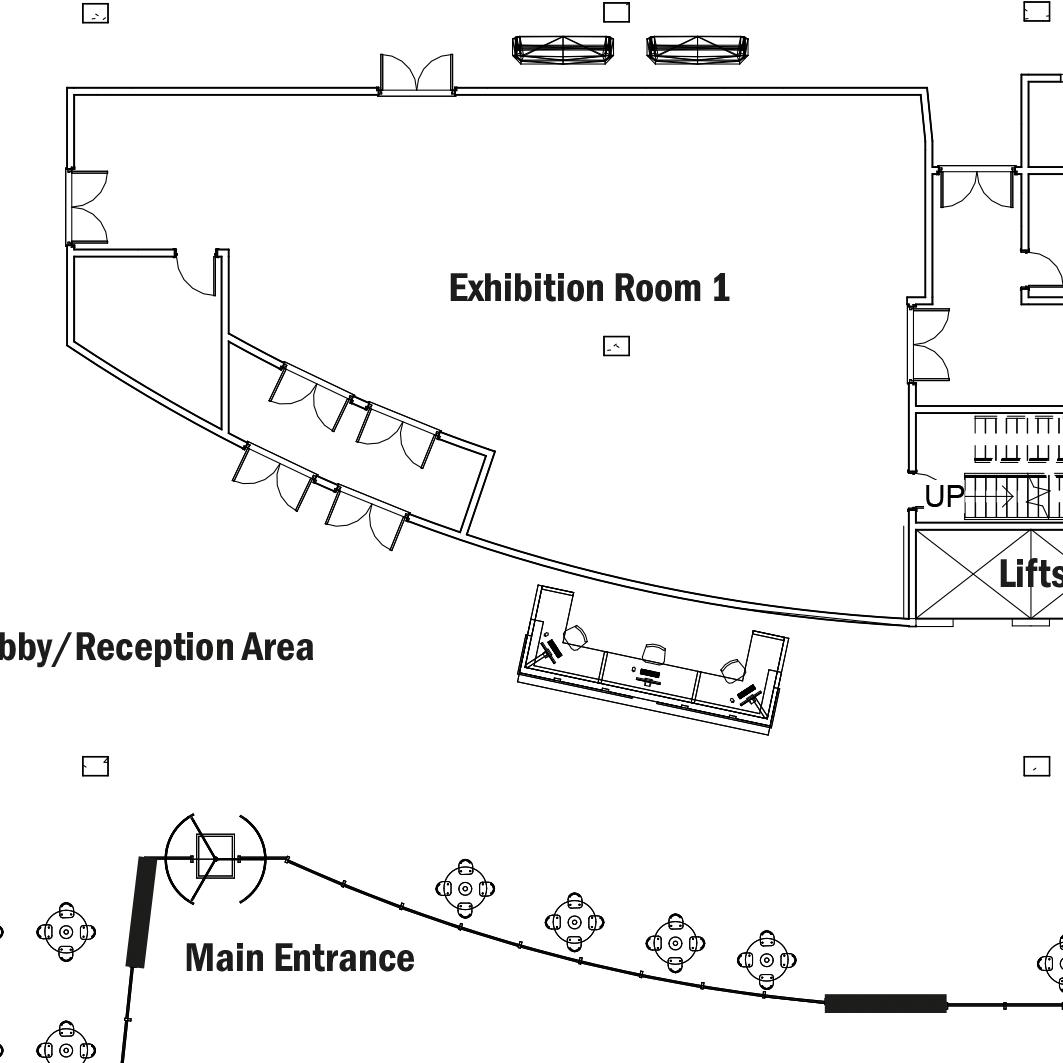
On the west side of the building a service lift is positioned used mainly for deliveries but can be used as an escape route.
Evacuation Point
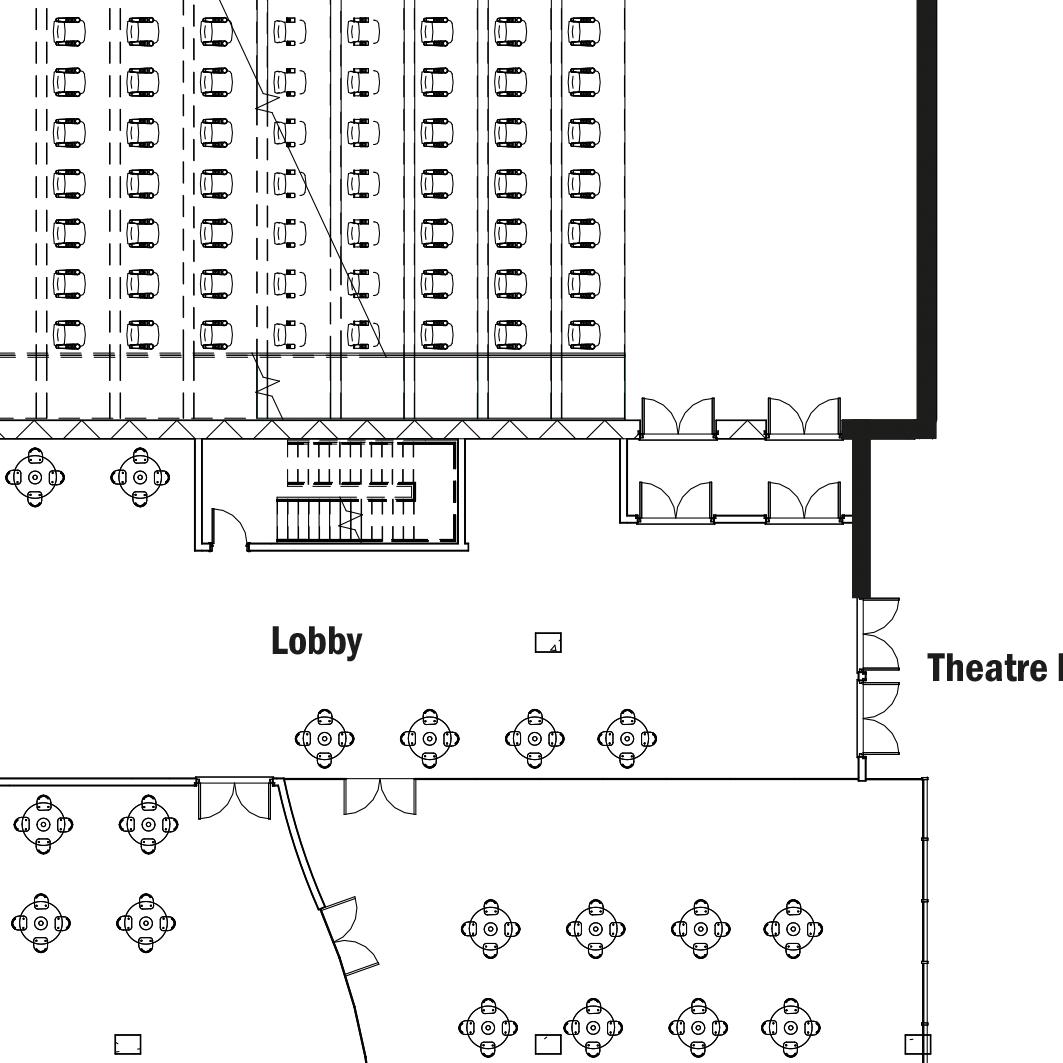
East side of the building the theatre entrance has two double doors with 1800mm wide per door. Center of the ground floor with two staircases within 5m.
N 1A
1C 1D
Main Entrance on the south side with the central double lift and staircase. Main door is a 5 person revolving door.
1A 1B
1B
1C 1D
Site as Proposed
Biotic Components
Introducing new living components with the increase of vegetation within the site, with a chance of smaller animals such as birds using the site.
Abiotic Components
Components such as a water fountain/water collection system will increase the ecological atmosphere within the site
Habitat Assessment
With increased vegetation and habitat opportunity evaluating the site will be needed for an habitat assessment.
Human Disturbance , Landuse changes
More people will use the site. The site design changed the landuse and landscape of site.
Conservation Recommendations
Listing the reamining part of the car park to be left as a non consrvation buidling.
Existing Site
Site Vegetation
The site as existing does not provide many biotic factors within the eco system of the project site. The site offers a few trees that are scattered around the car park and opposing buidlings on the east and west side of the site. The proposed conceptual project idea will seek to introduce more Bitoic Fcators and an increase in ecosystem services to increase the overall Biodiversity net gain that is found in the area. A critical problem that could occur within this project is the disrubtion of land use after construction takes place becouse of this an ecology asessment is needed to minimise those risks
Program
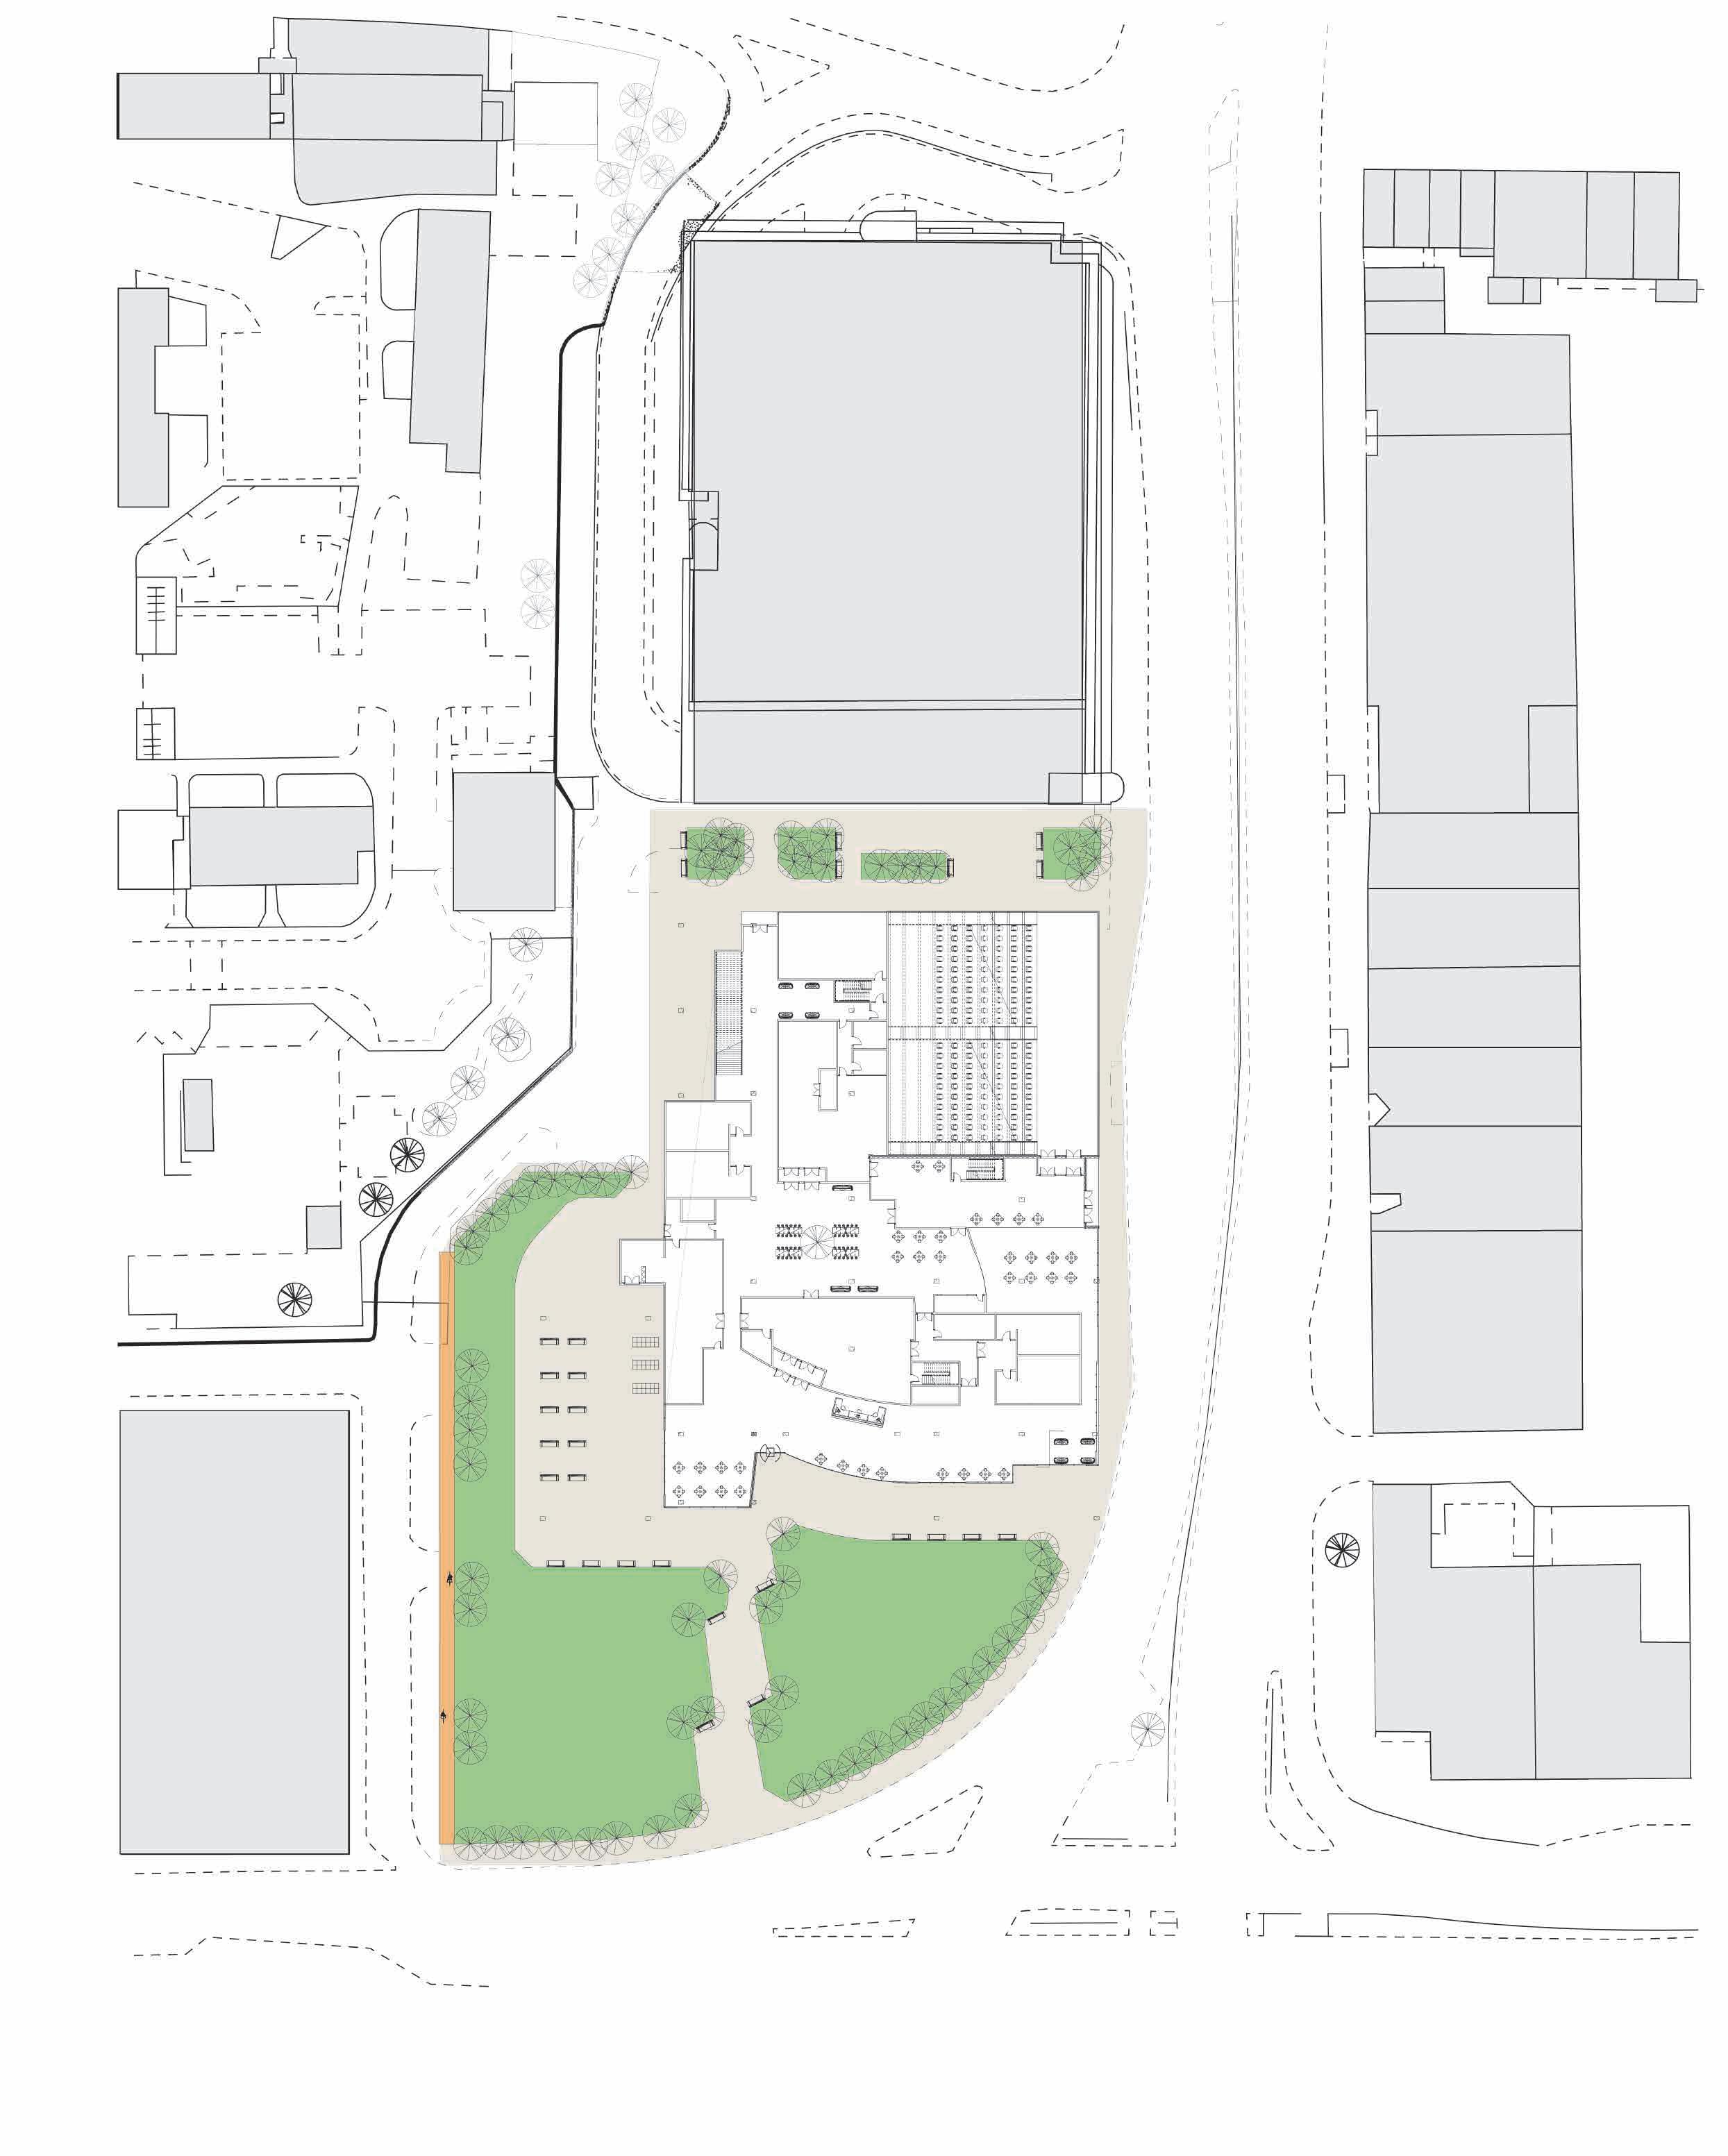
The Location of the site sits on Union street within the Millbay Area. The building is divided into two segments the Toys R Us building and the Western Approach Car park. As part of this Ecology Assessment the exisitng buidling will focus on key aspects of an ecological test. The primary drivers that this site will consider are the living and non living componenets that surround the site, aswell as ecosystem services, threats and impacts and conservation recommendations. early engagement with an ecological consultant has the potential to greatly enhance a scheme for the benefit of biodiversity
Site Transportation
The busy Union Street Boulevard acts as the main Road and primary transportation route taken by buses, Cars and bikes. The street is ussually busiest between 4-7pm during the week and weekends this means the site is busiest when people are driving back from work and school. Flora street is positioned on the south west side of the site where the area is blocked off by a harsh thresholds of the buildings gates and walls. Changing this and activating the south west side could create a public space that could be accessed through that side.
Open space
The space surrounding the site offers a opporunity of regenerating the site and dividing the huge structure that ultimately acts as a huge block to the rest of the street and area. The west side of the car park lays a residential area on flora street where it contains empty spaces that could be used by the program in a community connection project where the local areas would be enabled with a direct access into the building and the projects functions.
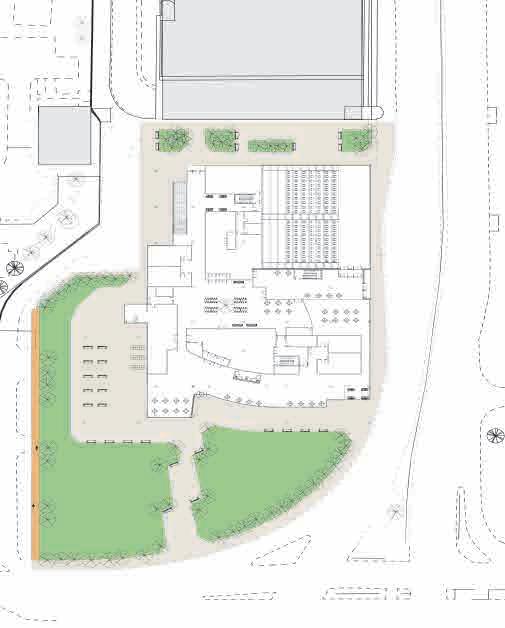
Lobby/Reception Level 1 outdoor terrace Exhibition space Atrium Dining/lounge space Stairs/lift level Conference Main Entrance Level 1 outdoor terrace Exhibition space Atrium Dining/lounge space Stairs/lift to level 1 Board meeting Room Conference room 2 Stairs to level 1 Exhibtion space 2 Conference Room 1 Scale 1:200
SURVEILLANCE SOCIETY

ADA600
Common Dissertation: Critical Practises Coursework
ADA 600 Dissertation : Surveillance Society
ABSTRACT
“We are taught that corporations have a soul, which is the most terrifying news in the world”
(Deleuze, 1992, PP.6)
The twentieth century introduced a new breed of economic power that filled the void in society, the introduction of the data driven Smart City. The smart city is a term recognized for improving the efficiency of future cities and increasing the quality of life for the citizens. However, the smart city model introduces a threat to citizens privacy through collection of large amounts of private information and data which is used to monitor , track and create detailed profiles of its users. A recent example is London and its uses of powerful military surveillance technology in the most monotonous of spaces. The Smart city also deploys certain initiatives that are used as a profile that discloses purchase behaviors which is tracked through purchase history. Our data has become a new and consistent form of information capitalism used by corporations, we provide personal data in return for access, our data is capital, specific interests have become markets. A corporate vision of smartness is driven by the profit motive of global IT companies and corporations with trends of city governance as a model of competition between powerful actors such as global capitalists and urban governments. Through the thinking of the philosopher Gilles Deleuze’s and Professor Simon Marvin this dissertation “Surviellance Society” will argue that the smart city is a modern-day corporate strategy of governance control and surveillance of individuals.
The increasing urban Population is continuously motivating the use and invention of smart city initiatives and applications that are launched by global administrations making an intensive use of data driven information to improve cities infrastructures. (Aldama-Nalda et al., 2012) Implemented initiatives fulfill the needs of quality of life, efficiency, transparency, and citizen participation. In 2009 The government of Zaragoza (Spain) first launched the smart card as part of the smart city initiative plan to improve citizens involvement with the city’s infrastructure. (Chan et al,2010) Using the findings of Zaragoza to present the smart card as an implication of privacy (Belanche-Garcia, Casalo-Arino, Guinaliu Blasco, 2015) During the 1990s the City of London first launched surveillance technologies that used closed-circuit television (CCTV) and automatic number plate recognition (ANPR) systems called the “Ring of Steel” an antiterrorist intelligent monitoring system (Graham, Marvin, 2001) London’s monitoring system is an example of urban operating system that function using data gathered from sensors. (Graham, Marvin, 2001) Zaragoza’s Smart cards raise privacy and security problems with issues of leaked private information such as name, age, tracking the usage of card activity and analyzing purchase patterns. The collection of this information is used by corporations to create market trends (Zuboff, 2019) Furthermore, smart applications such as the smart card creates more problems of privacy as the smart card does not require or even allow the user to see or control what data is being collected, an example of invisible control.
(Hoornweg 2011) Corporations use smart technologies to acquire private data and information to develop personalised marketing devices (Hollands,2008) aimed at specific interests and activities. For example, discovered by data scientists from yelp Google would be “corrupting search results to favour its own content and downstream products” (Zuboff, 2019) Smart application lure in its users with the improved promise of quality of life where certain application and features allow users to finish a task or action more efficiently for example fast tracking through airport terminals and gates by storing all required data in a mobile card (Graham, Marvin,2001)
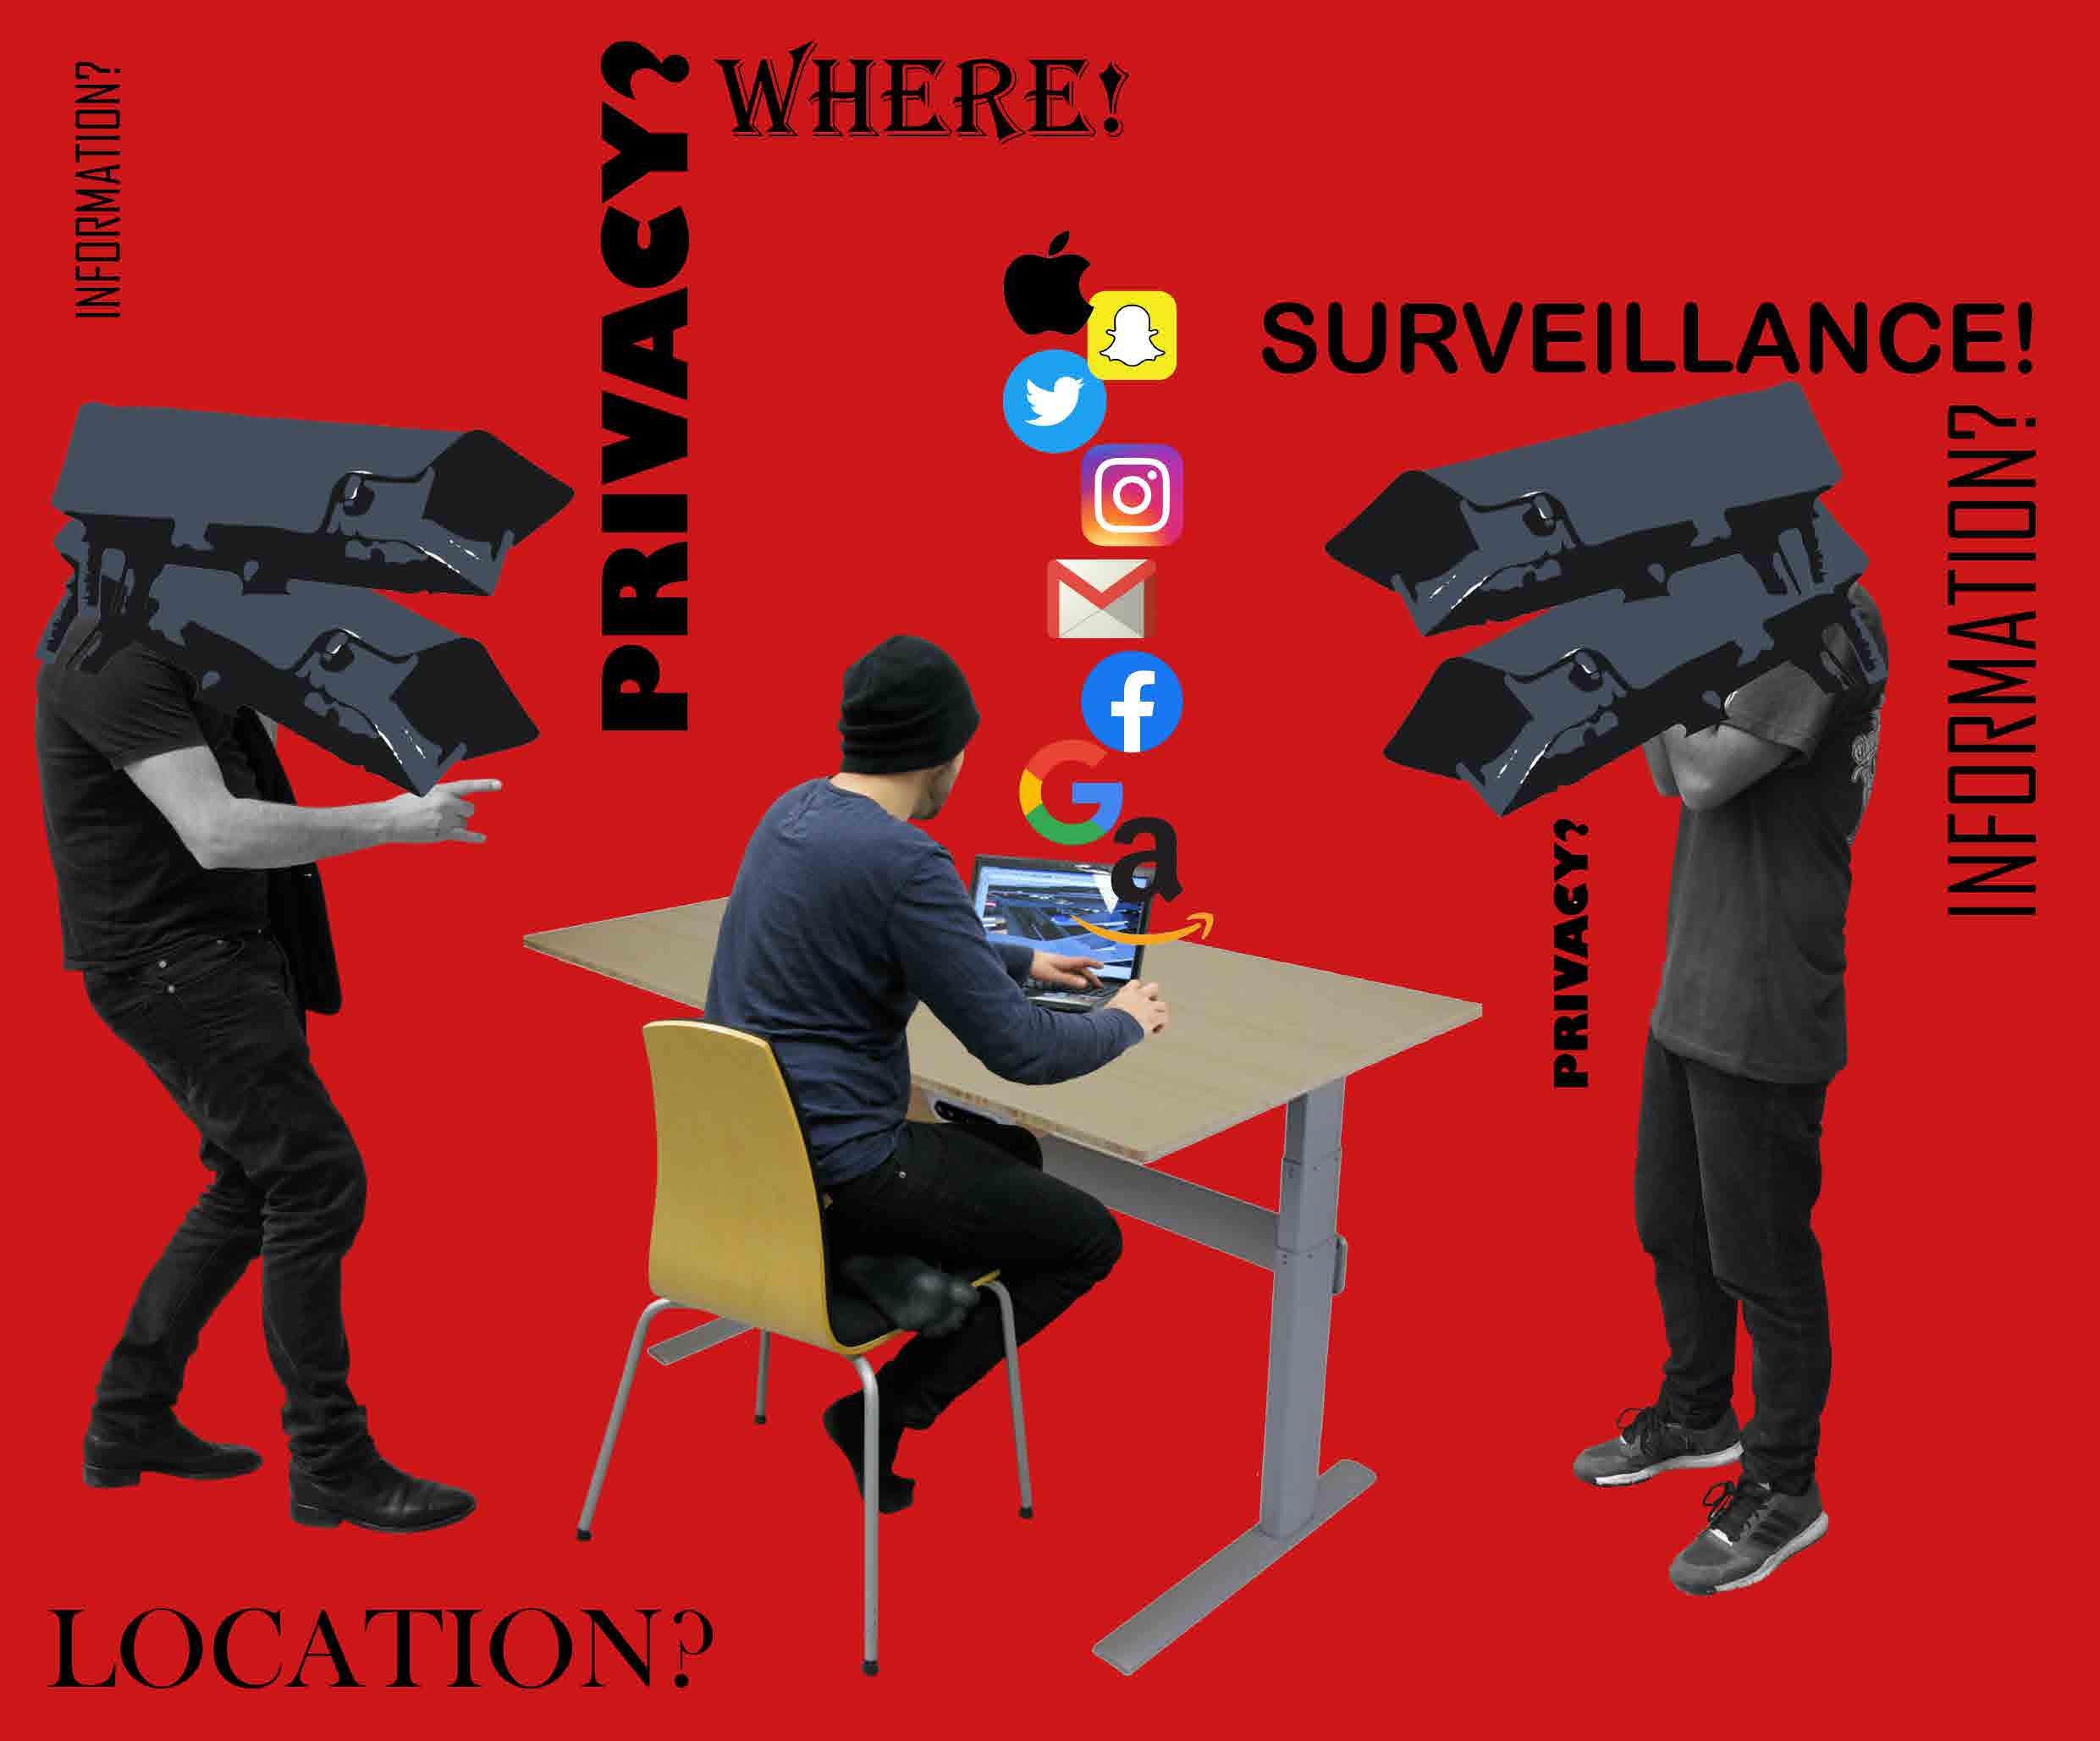
simply scanning a barcode rather than showing required documents to get pass. The persuasive nature of smart applications forces the individual to become a digital part of the city. The smart city becomes a model of modern-day strategies used by corporations to control individuals through the collection of data. Our private data is used as a form of information capitalism to further benefit profits of big companies such as Apple and IBM, Dan hill CEO of Fabrica (Communications research Centre in Treviso,Italy) agrees with this notion and has argued that urban intelligence companies such as IBM focus on economic development focusing on the city from the corporate perspective rather from the needs of people (Blueprint,2014). Big data as well as digital urbanism (Graham,Marvin,2001) can be identified as schemes created by big ICT corporations such as IBM to minimize government purpose and enhance development into “new market opportunities” (Marvin, Luque, 2020, PP.15) The Definition of control that will be manifested in this dissertation comes from Gilles Deleuze’s argument that the societies of control are starting to replace the disciplinary societies that philosopher and political activist Michael Foucault identified (Deleuze,1990). The control that’s explained by Deleuze is that the society of control gives a much greater sense of freedom than the disciplinary society, however this is an illusion as the individual must give out private information to get that freedom which then results in further control in forms of tracking and surveillance methods.