Profesional CV
Professional Experience:
11/2023 to 12/2023
Mobile kitchens Brisbane, QLD ARCHITECTURAL DRAFSTPERSON
04/2018 to 11/2022
FP Architecture Medellin, Colombia ARCHITECT
06/2015 to 04/2016
Puritec Cali, Colombia CONSTRUCTION ESTIMATOR
08/2014 to 06/2015
05/2016 to 04/2018
Metric Architects Cali, Colombia ARCHITECT

Project Index
Sample of professional works:
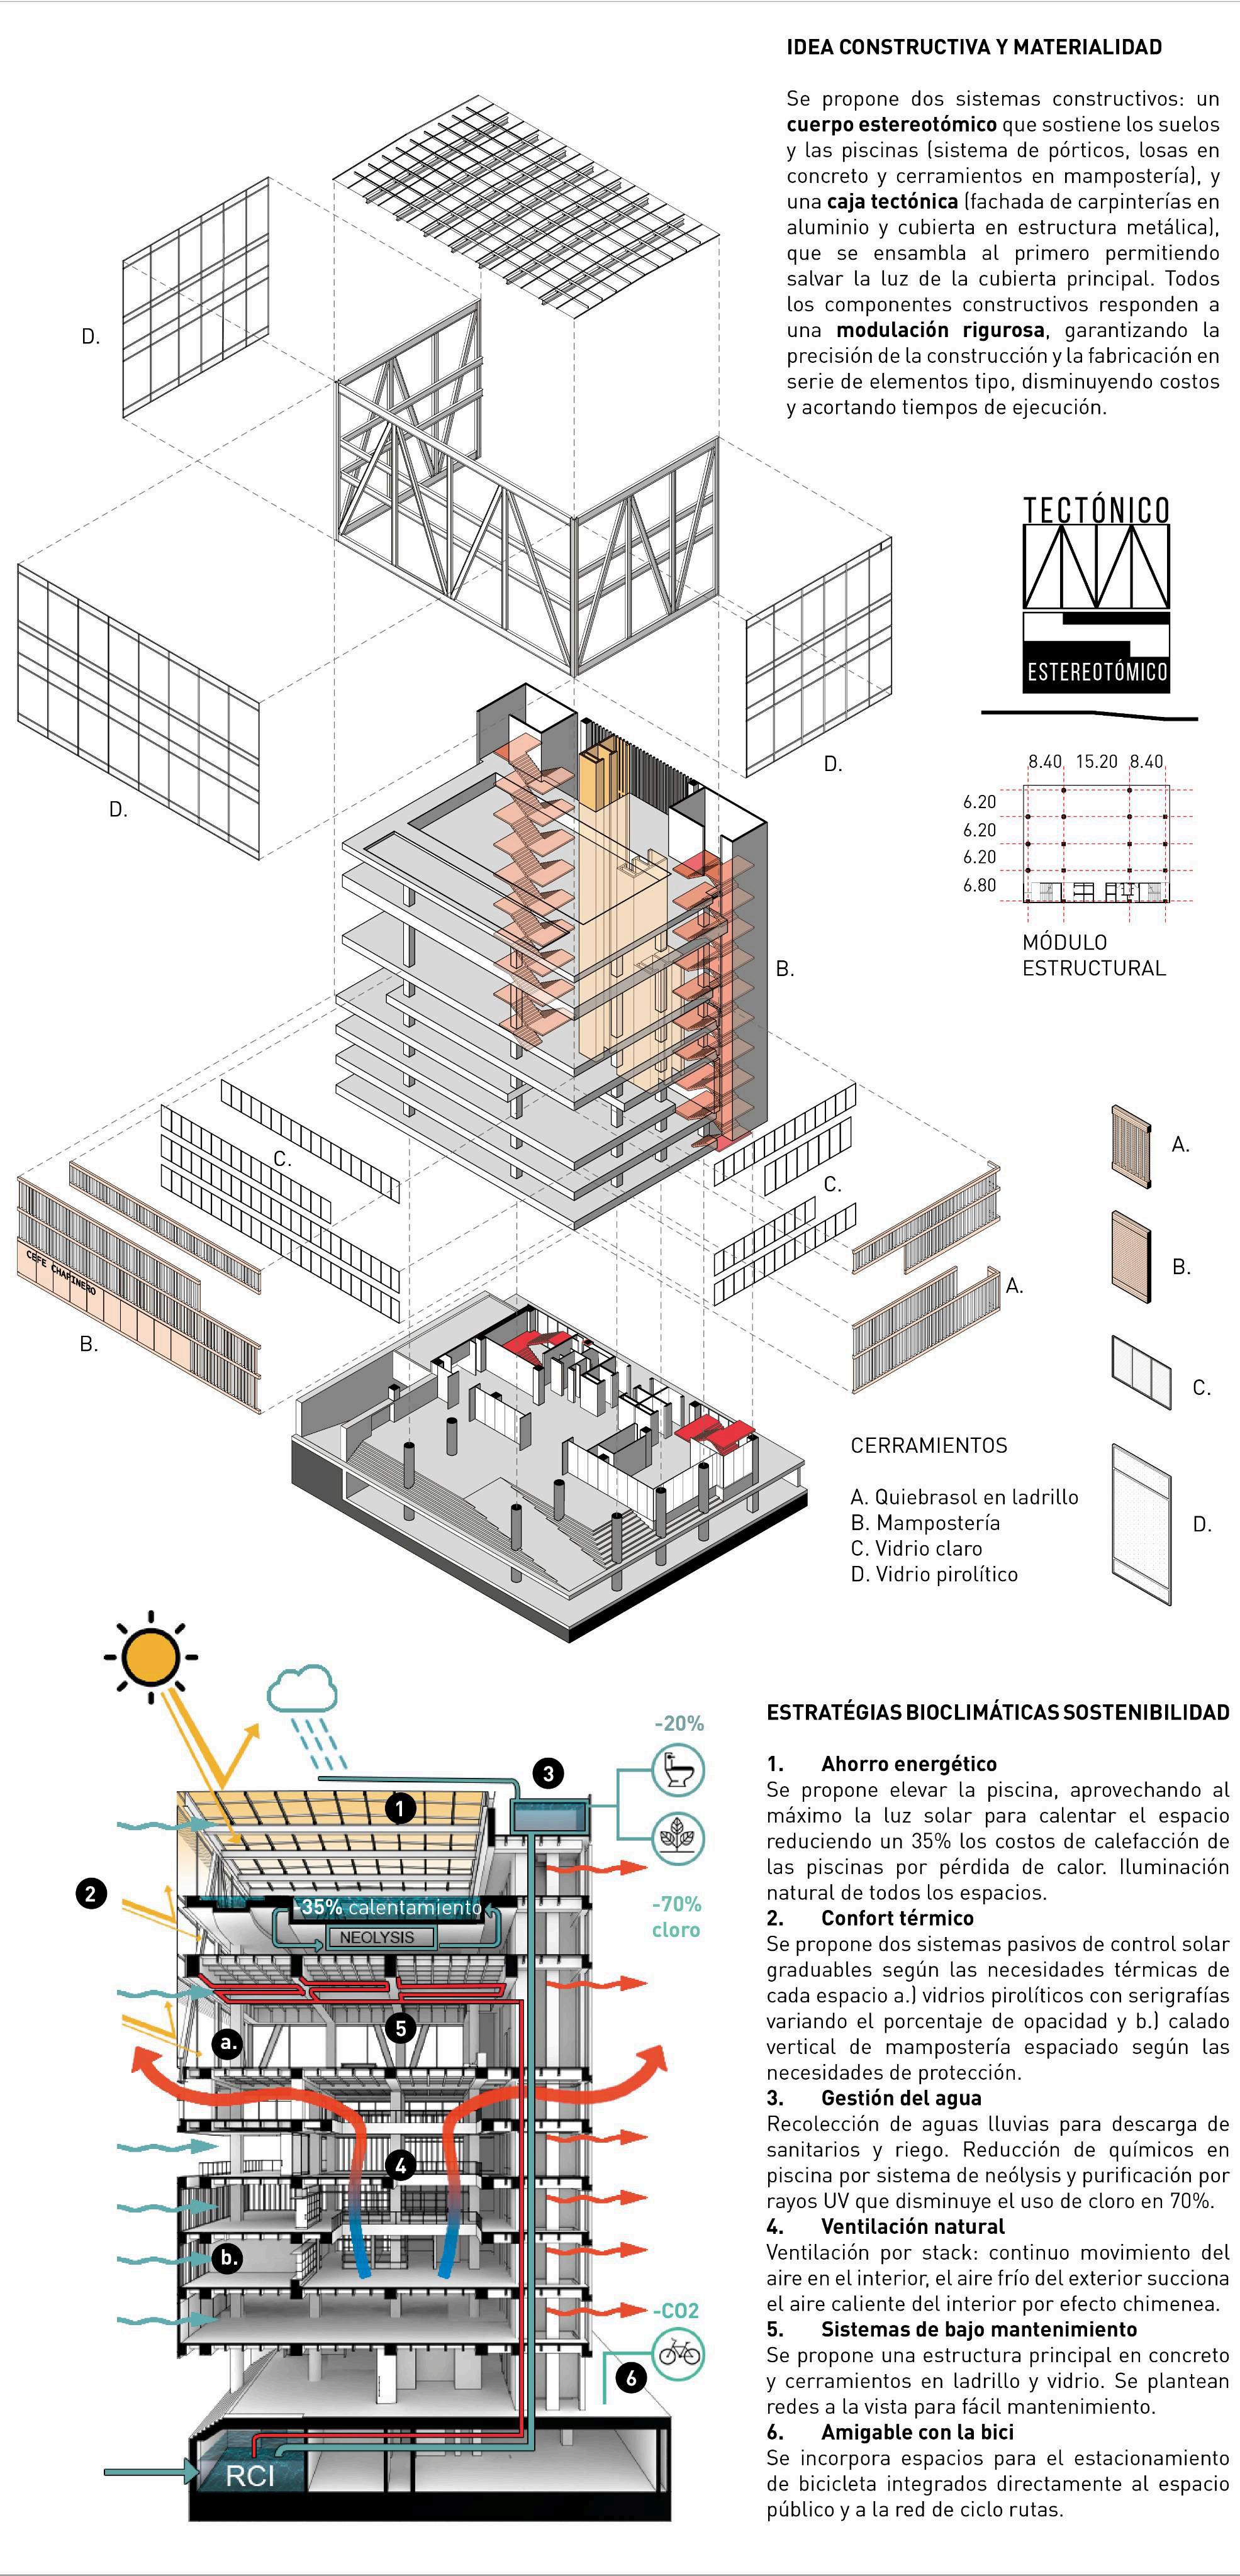
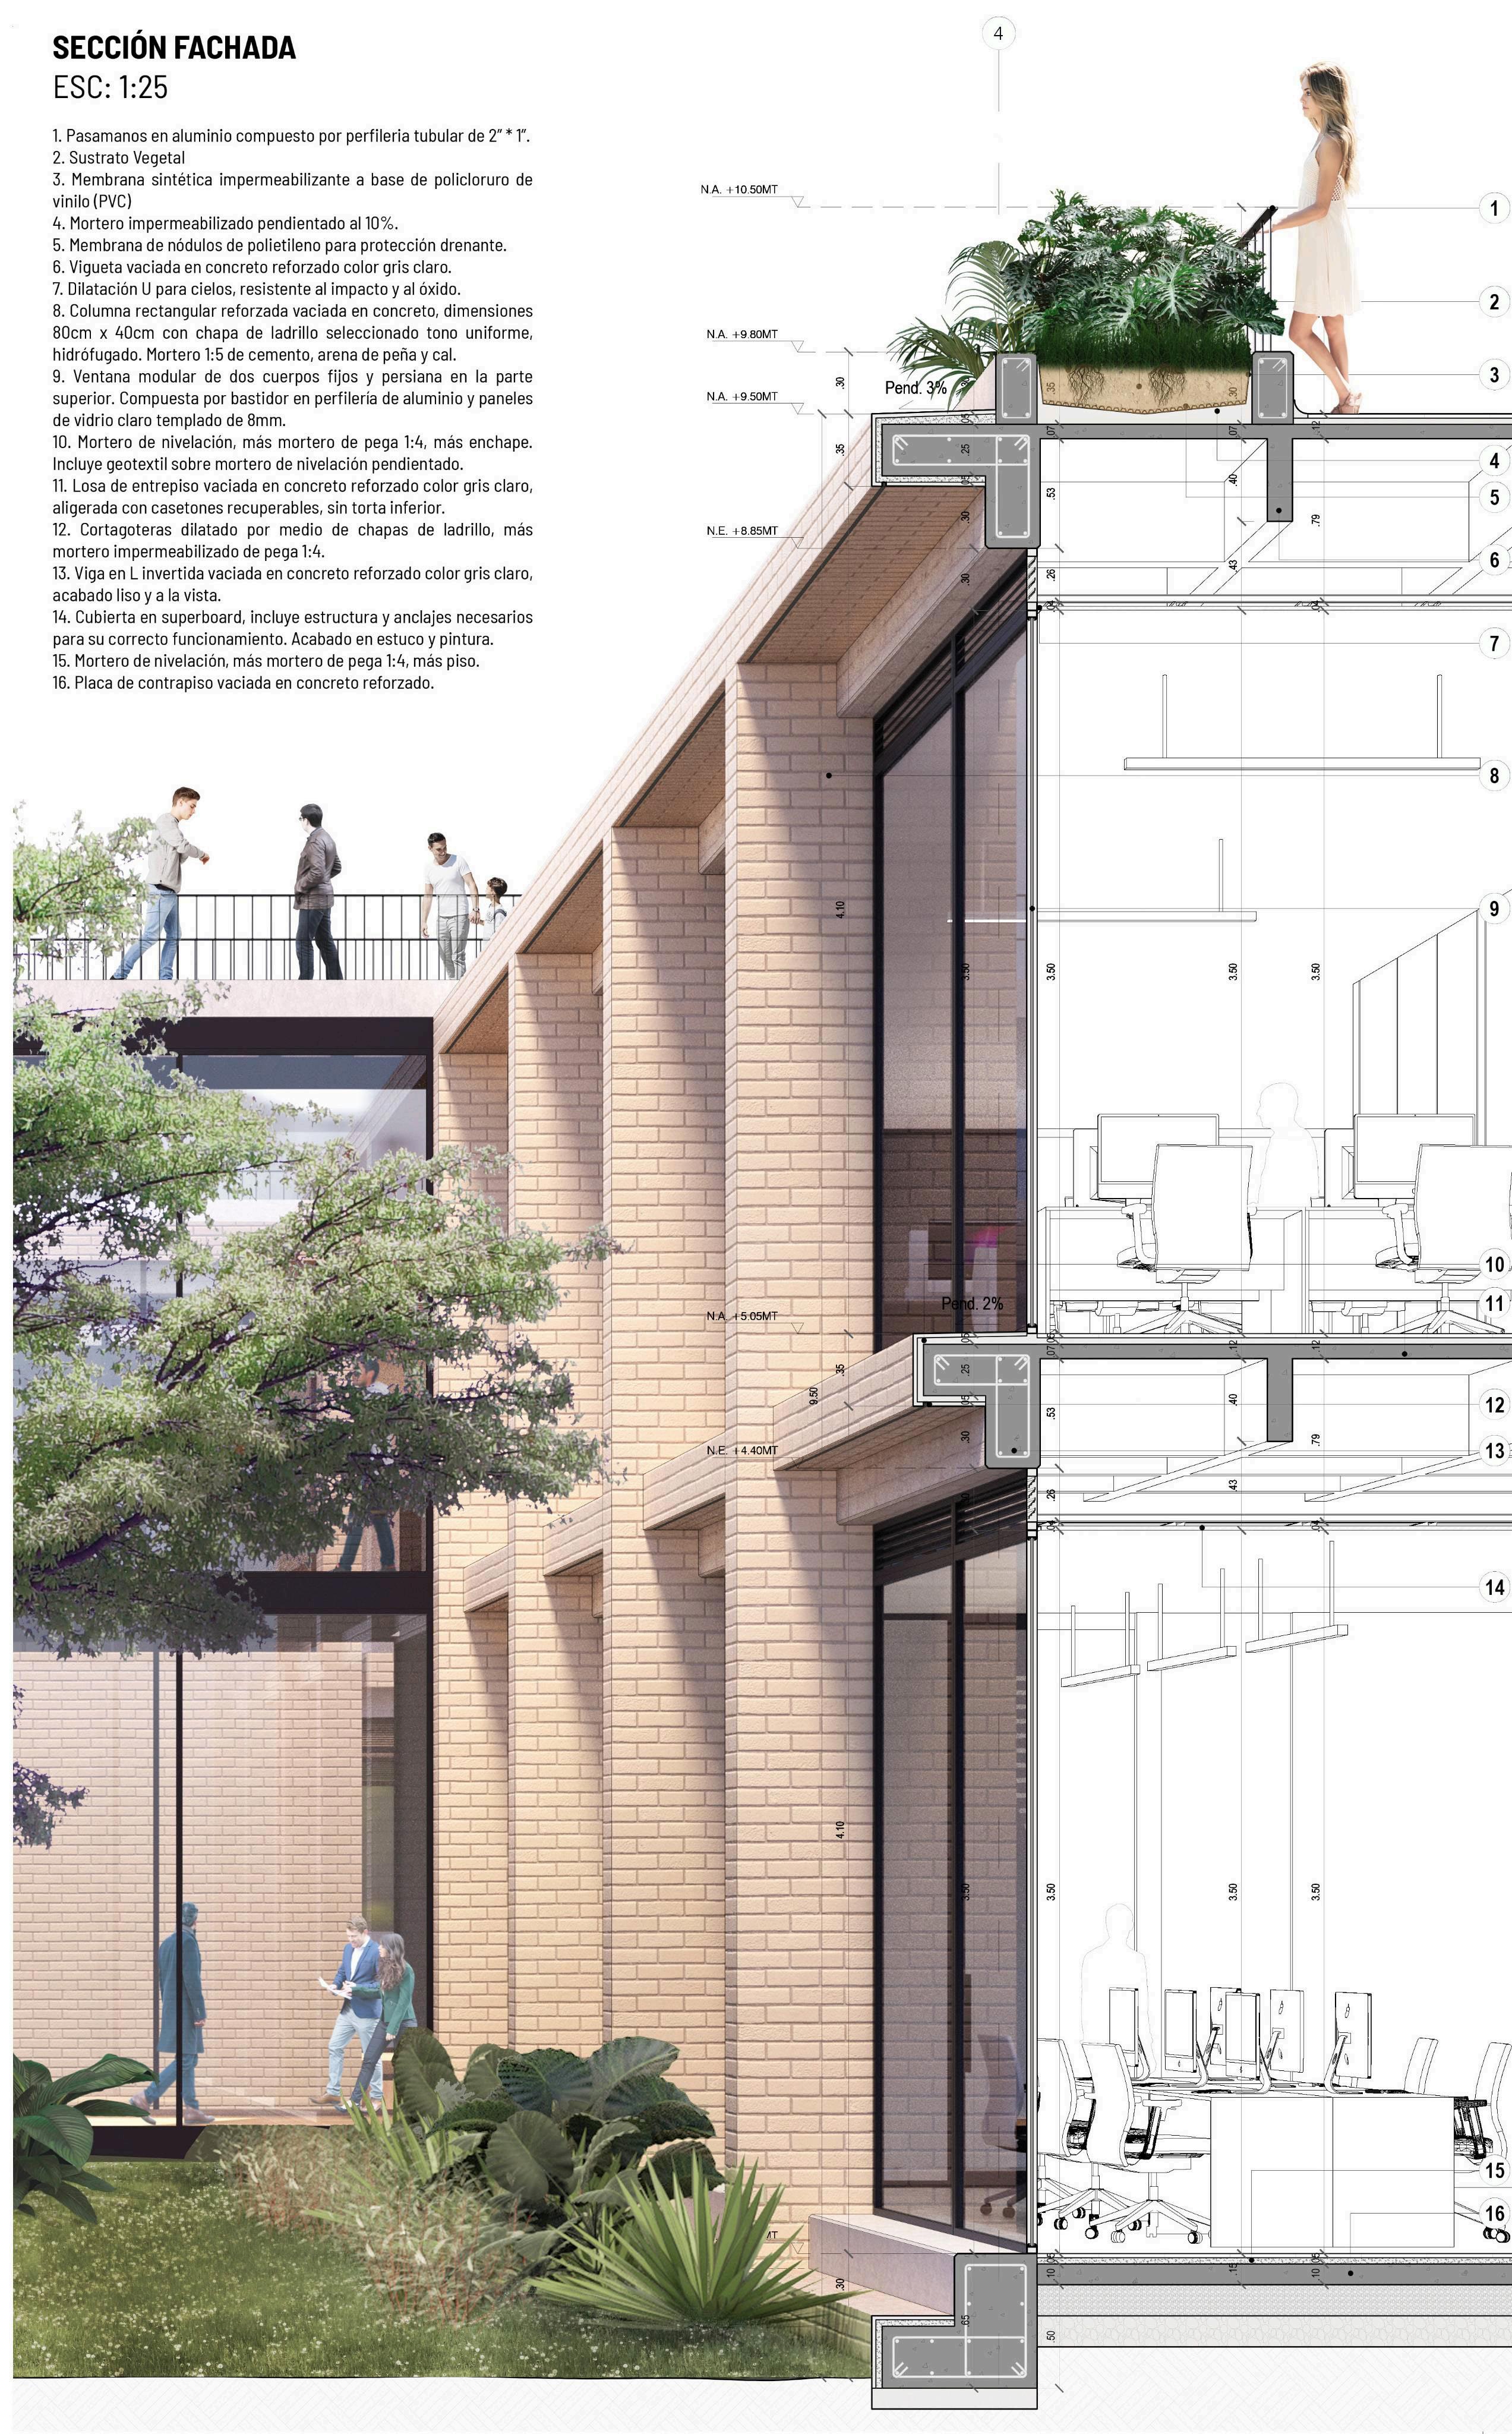
01. CEFE Chapinero Competition
2019 - Designed
Autocad, Sketchup, Illustrator, Photoshop
Functions performed:
- Facade modulation
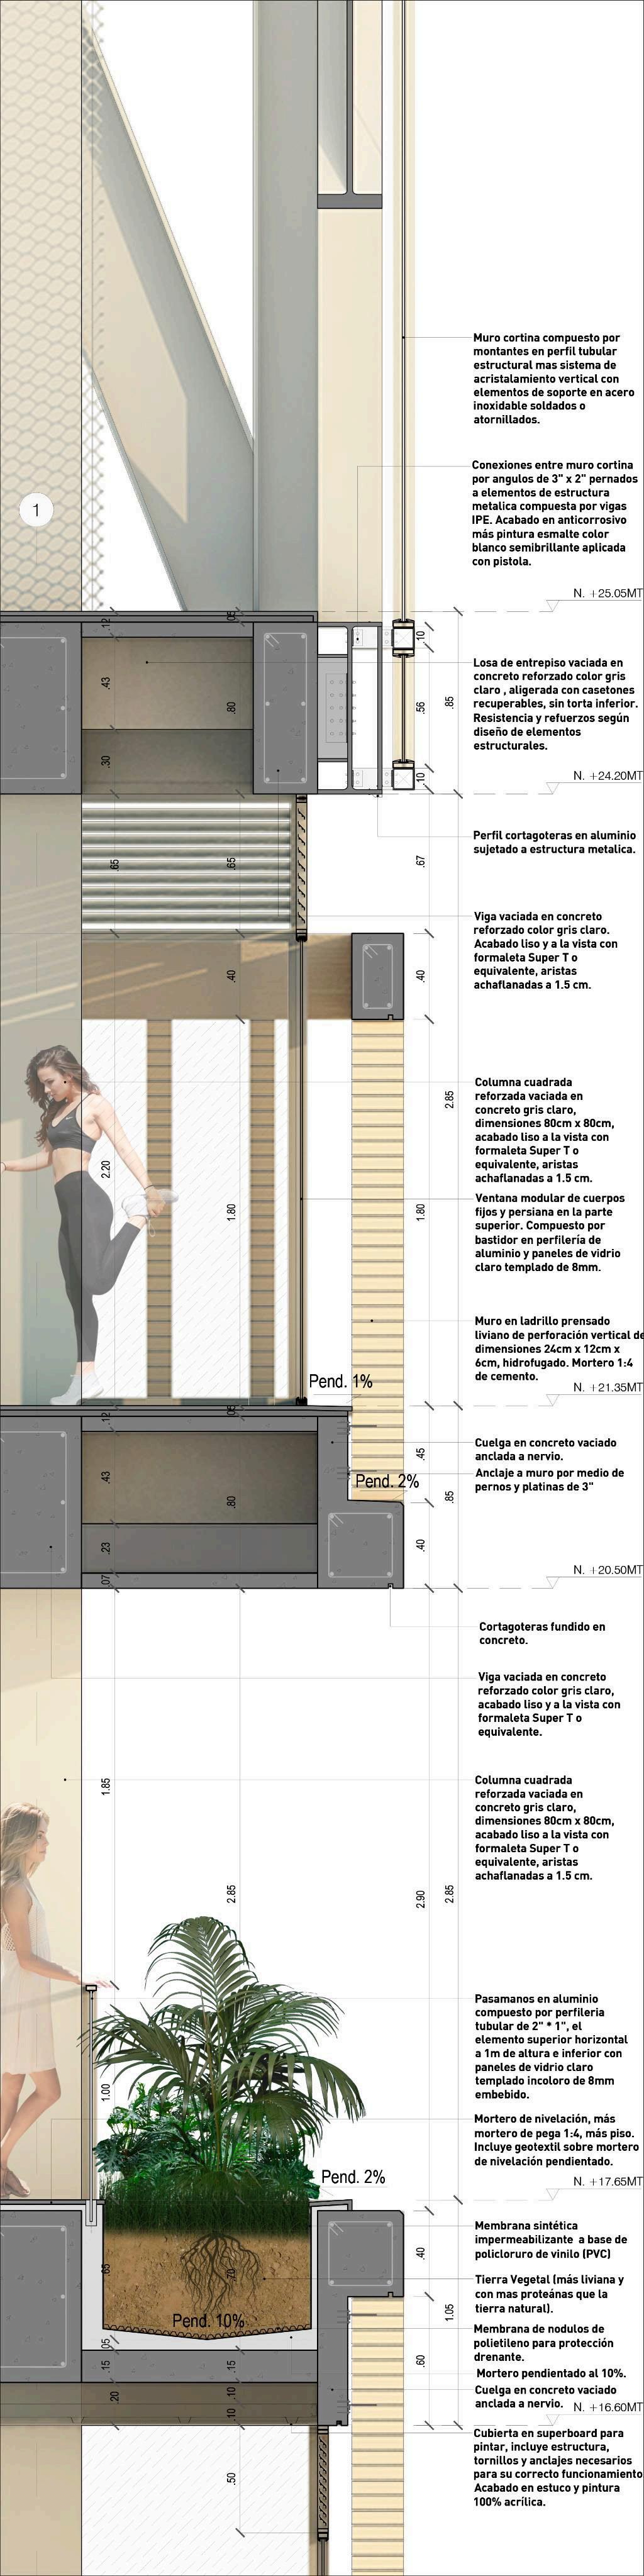
- Section detail drawing for facade
- Wind schemes
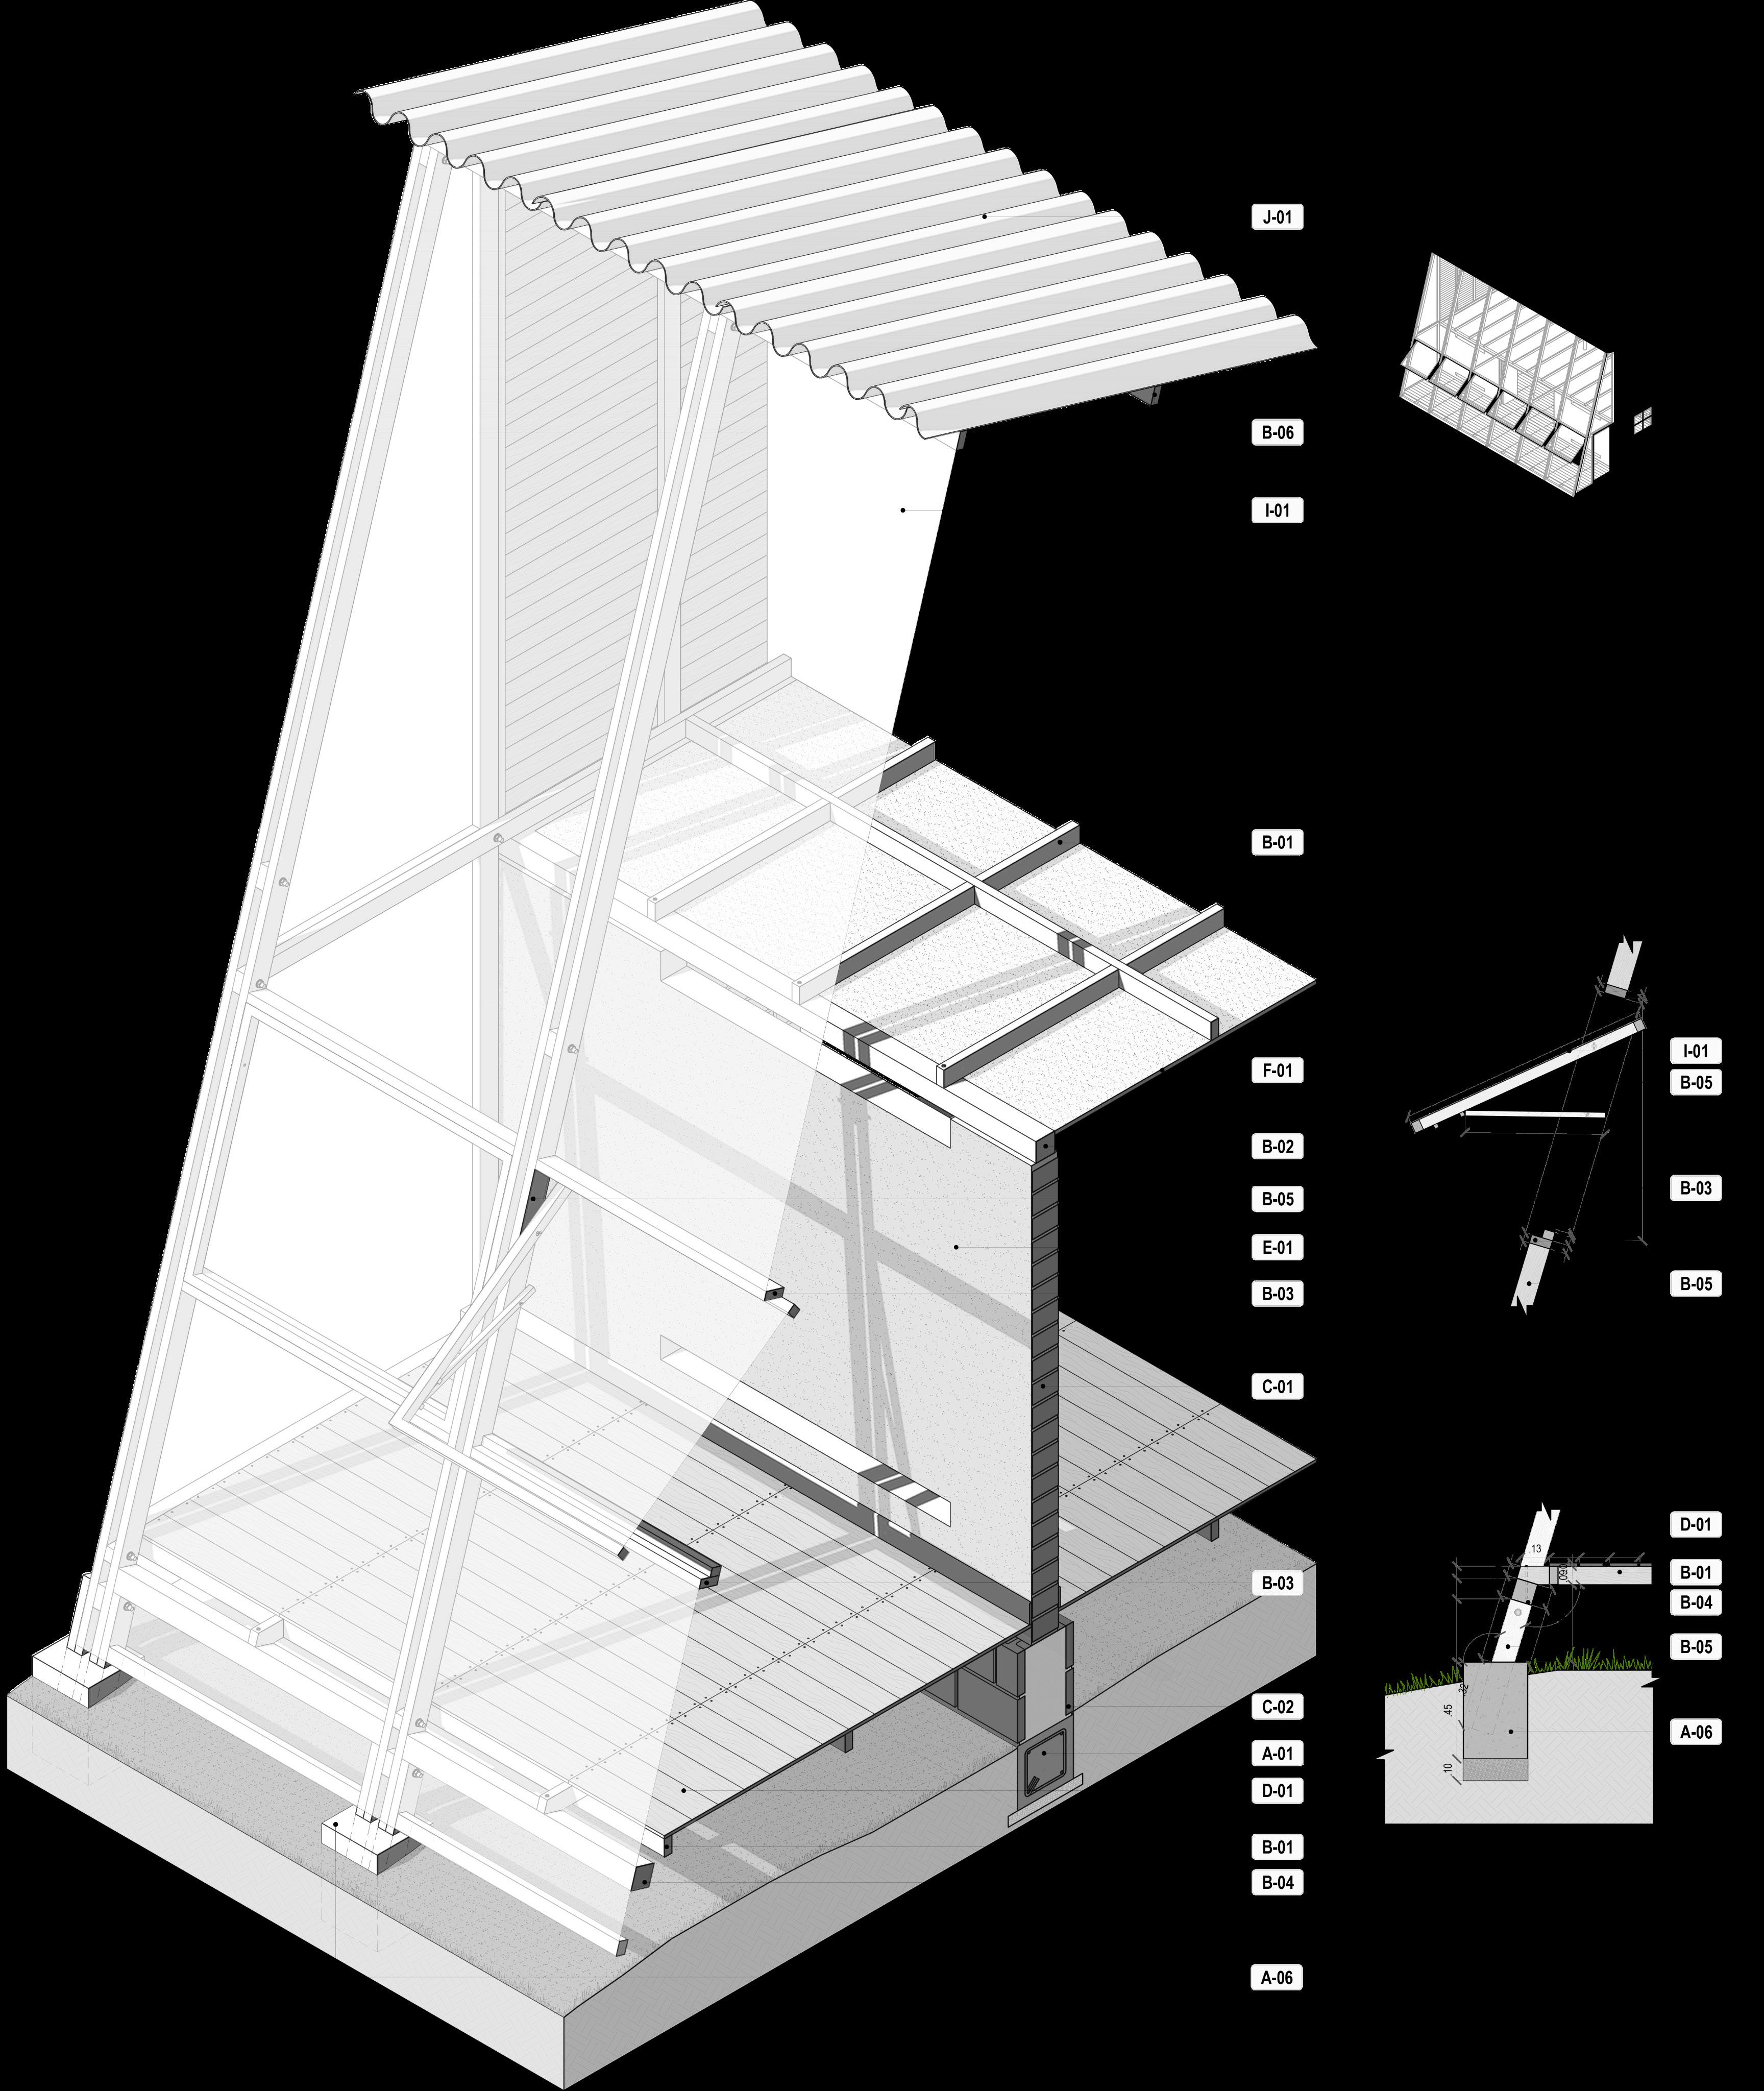
02. Rural housing prototype competition
2019 - Designed
Autocad, Sketchup, Illustrator, Photoshop
Functions performed:
- Constructive details
- Facade sections in isometric view
- Constructive isometry
03. San Cristobal Mayor's Competition
2020 - Designed Autocad, Sketchup, Illustrator, Photoshop
Functions performed:
- Facade sections with vanishing point
- Window design
- Structural modeling
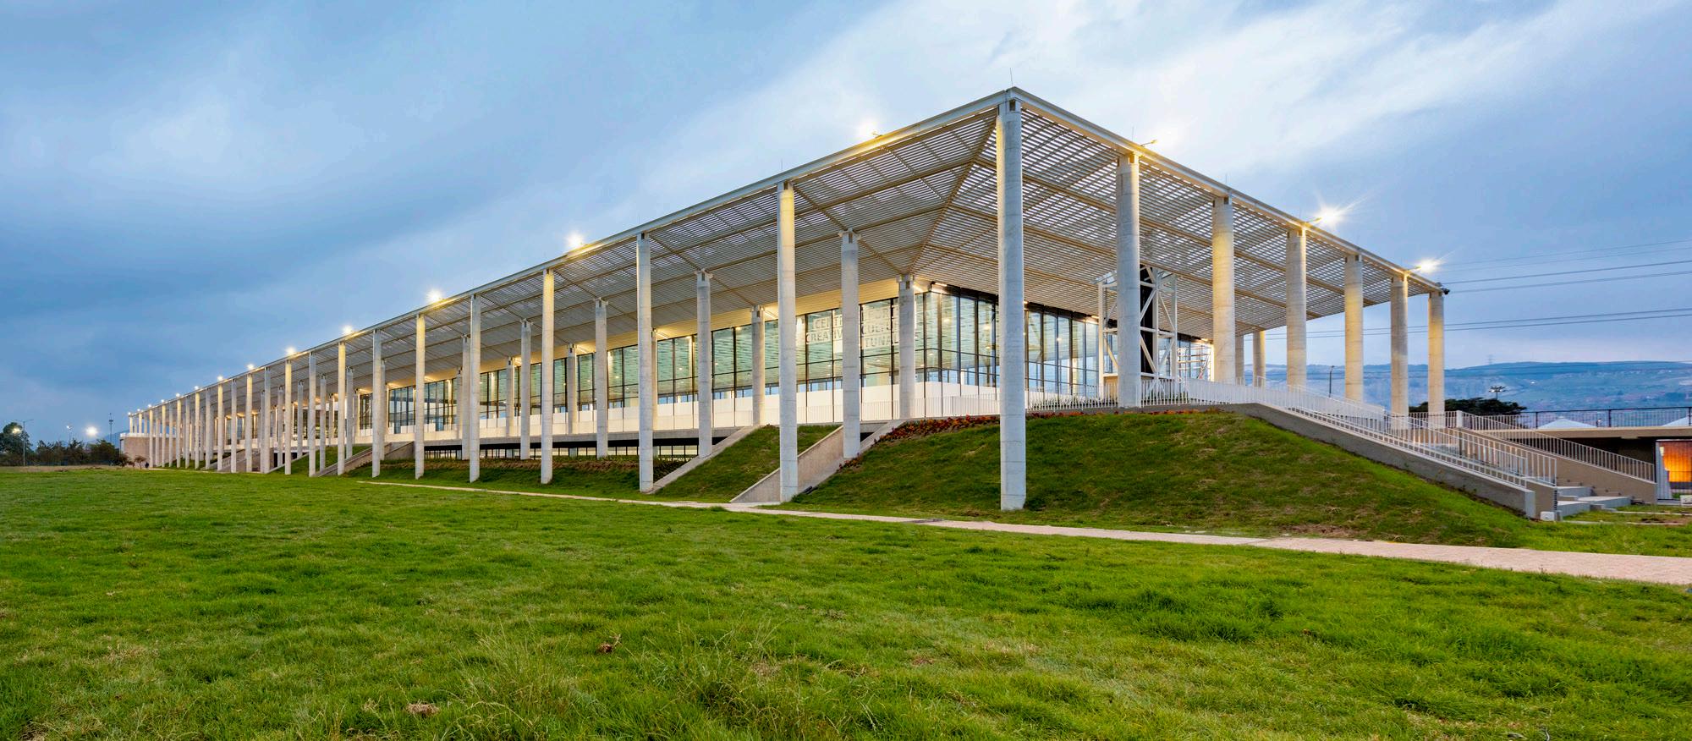
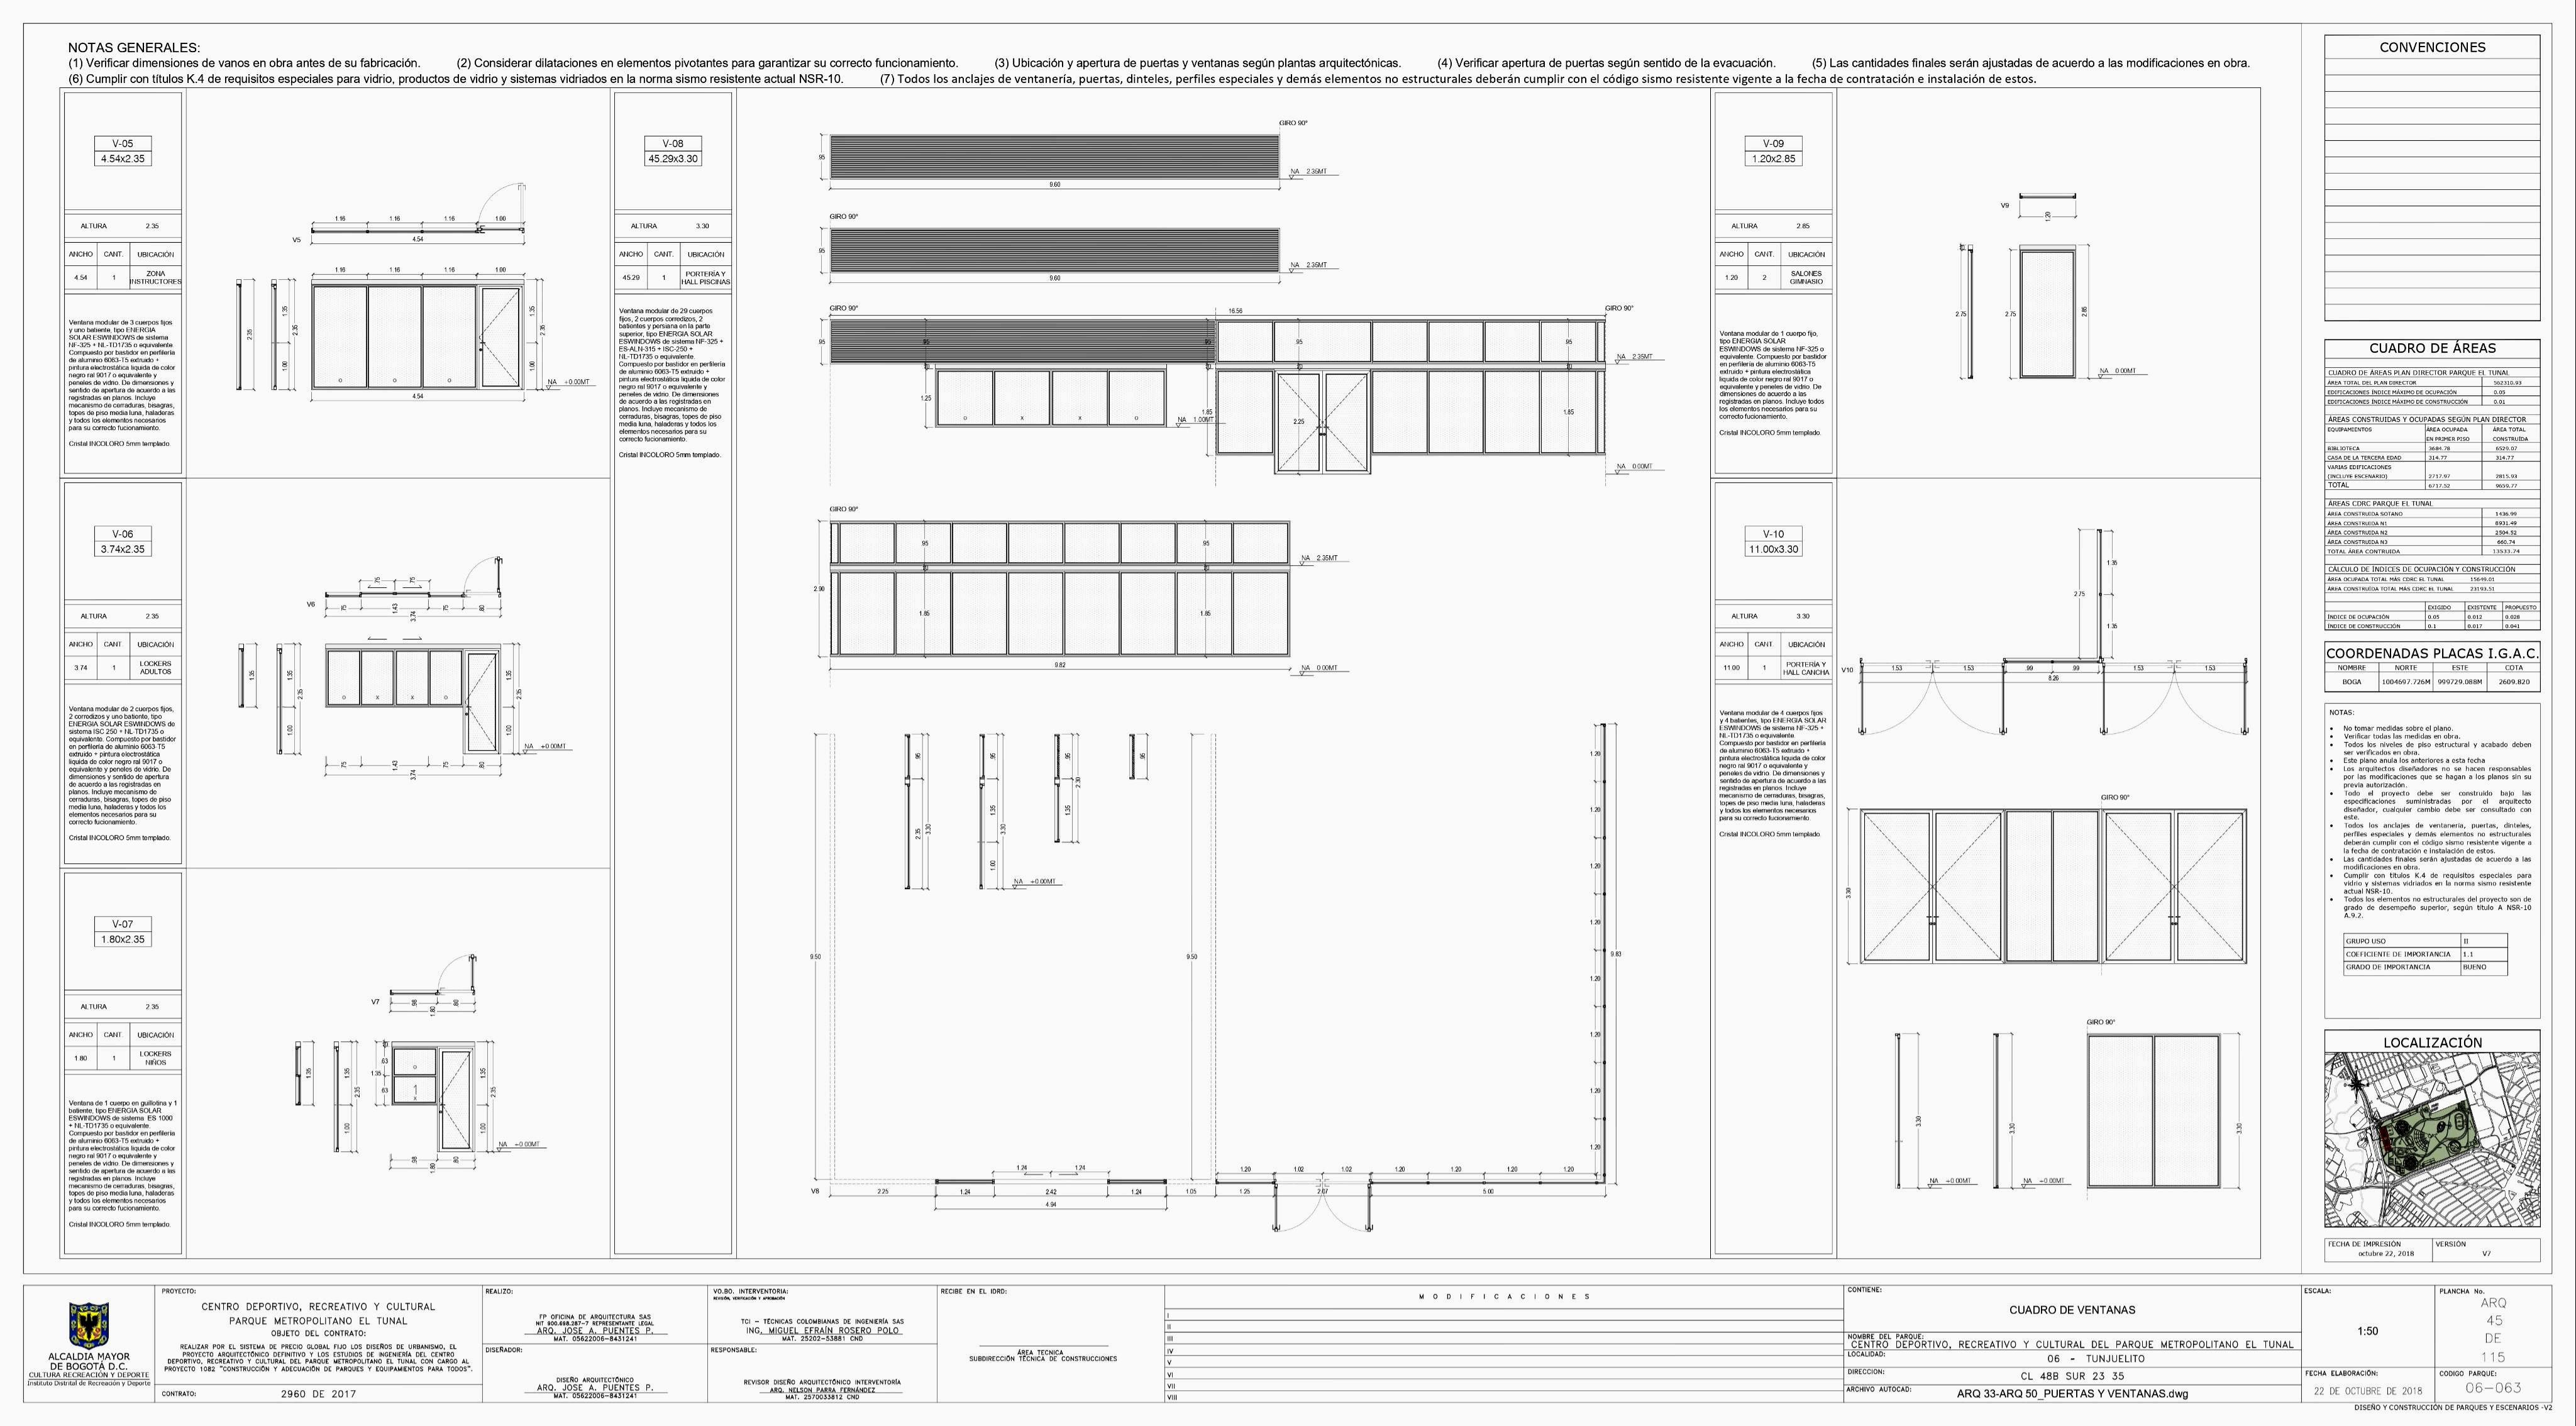
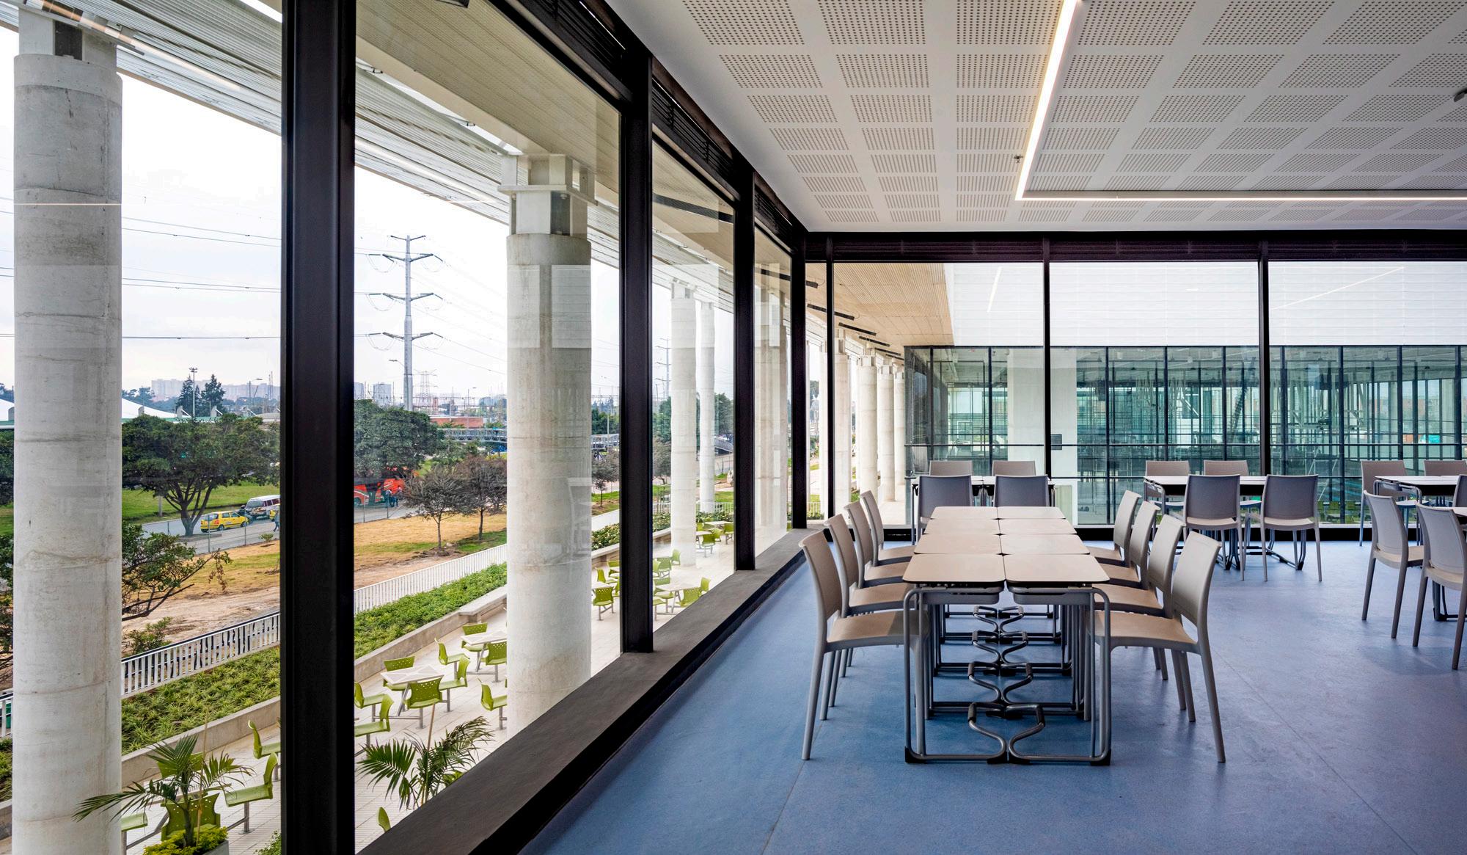
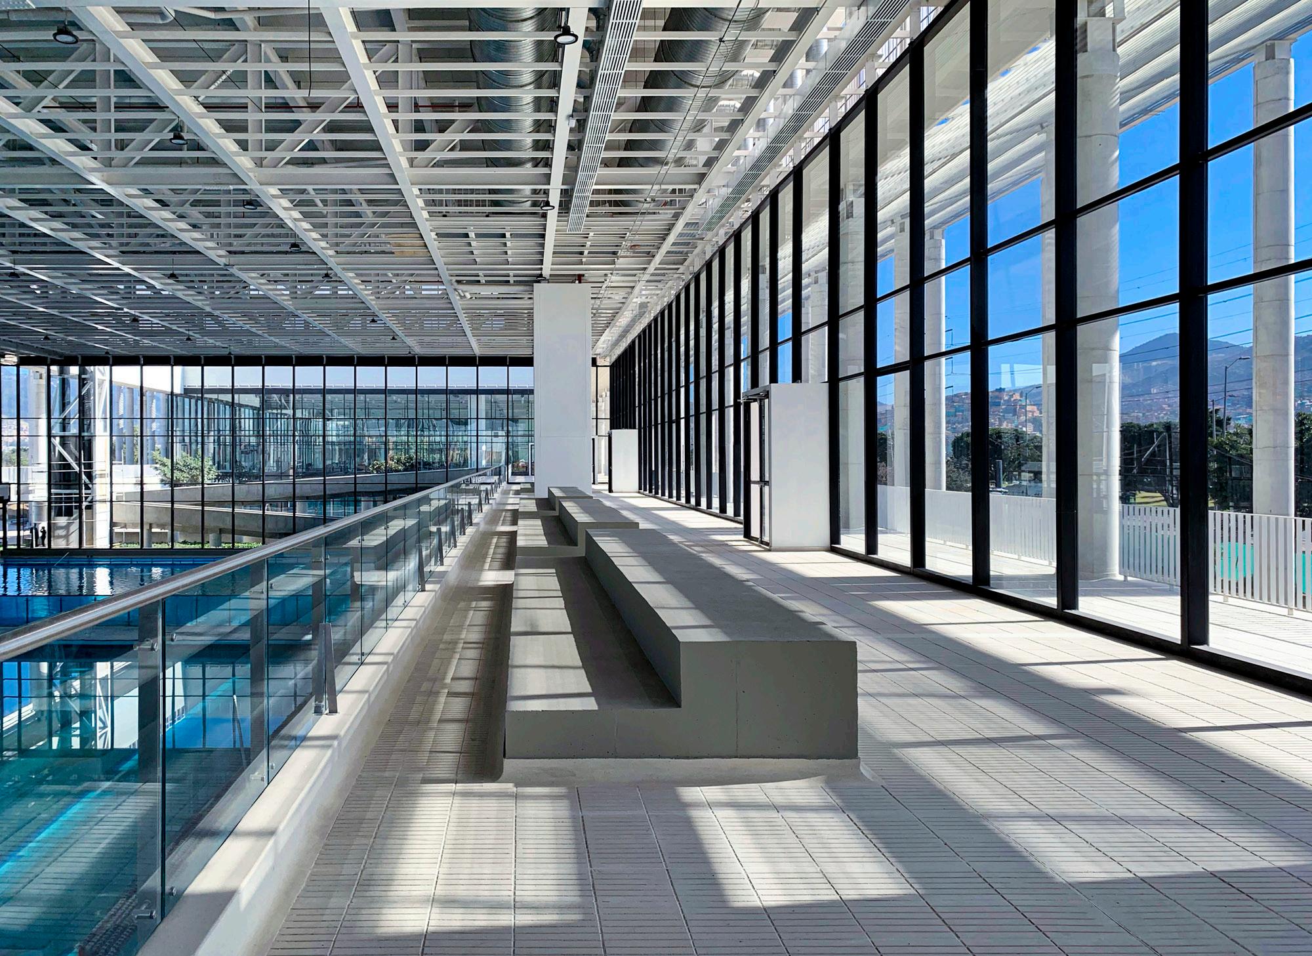
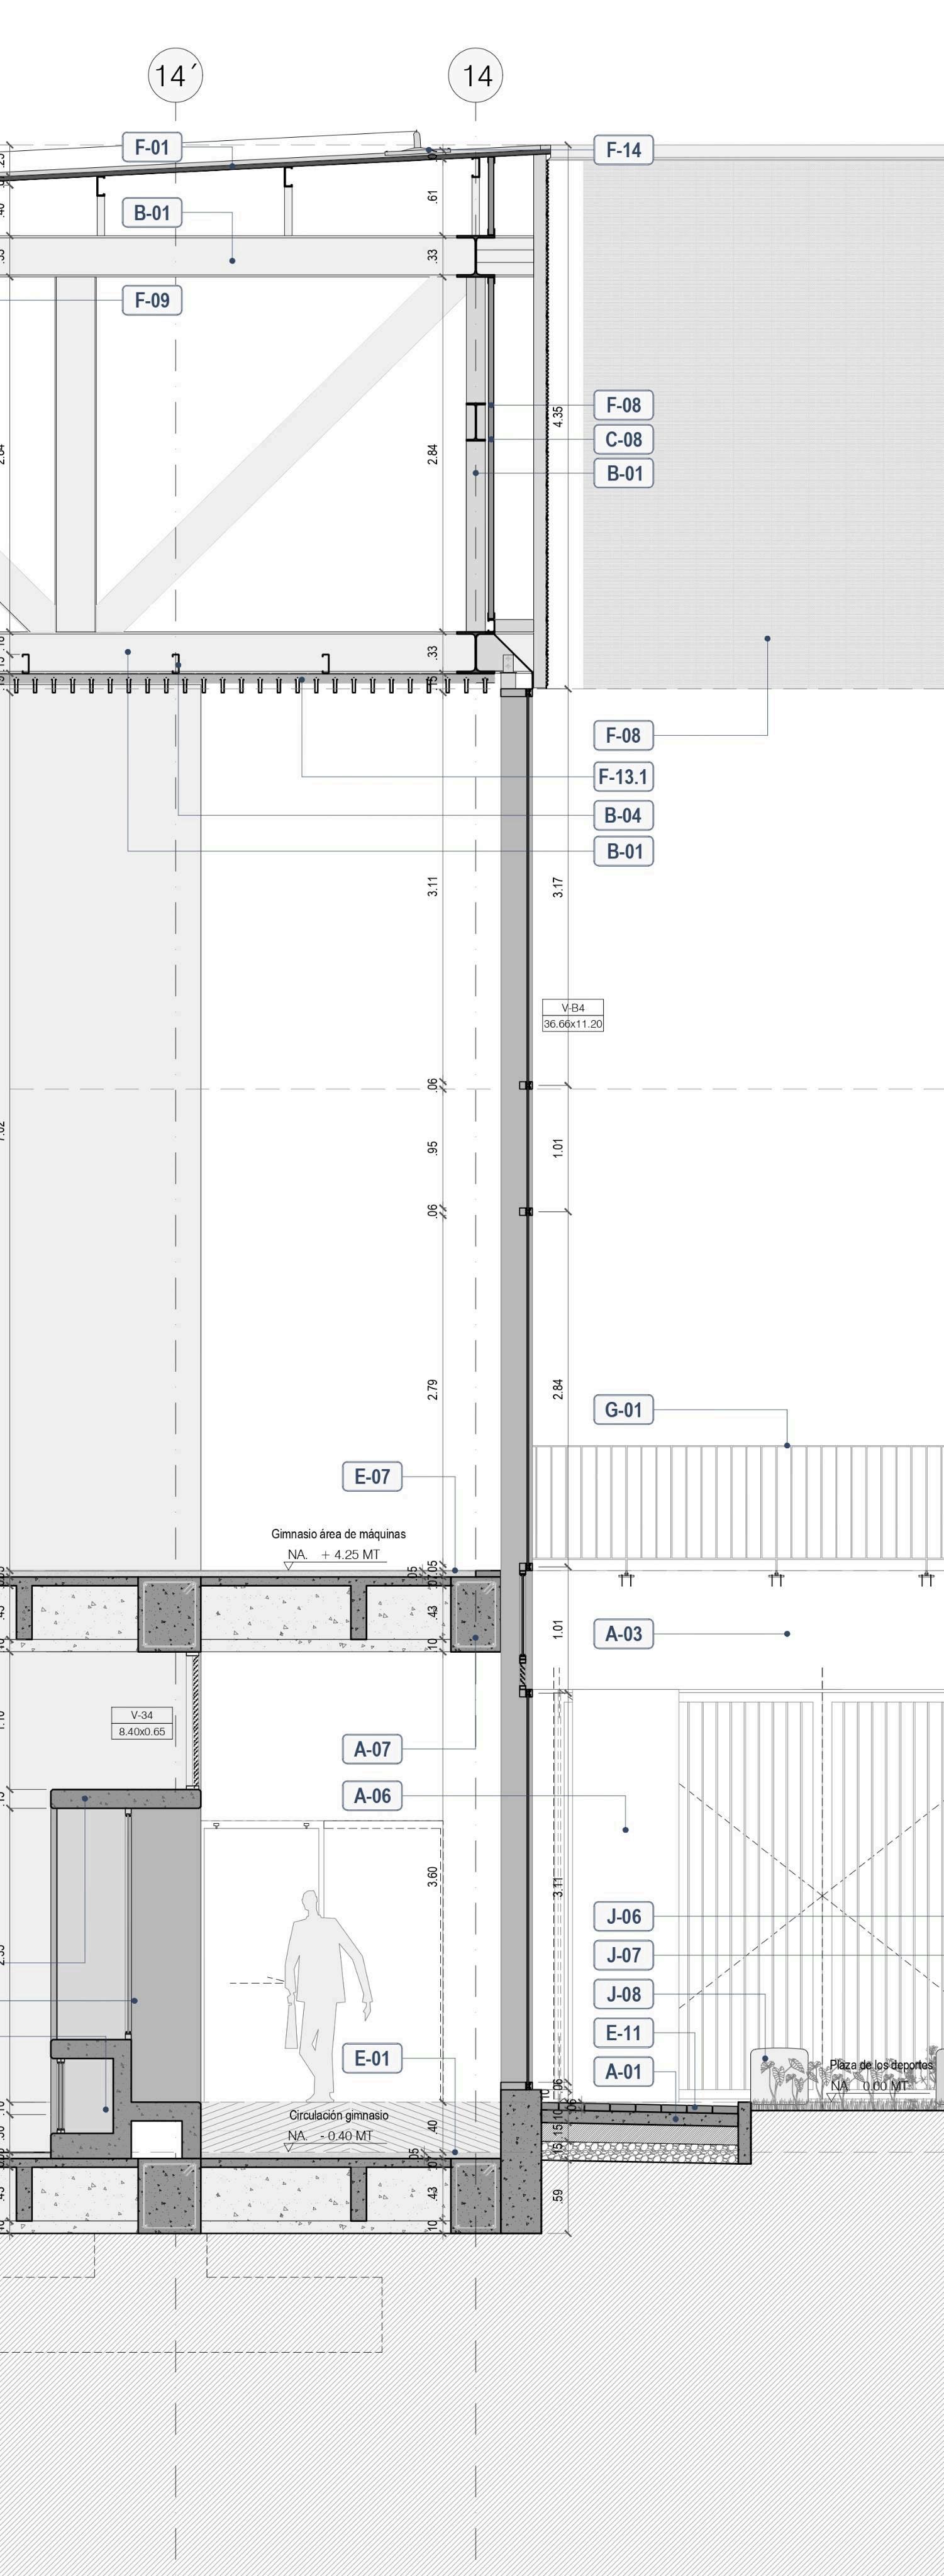
04. CEFE Tunal Project 2019 - Built Autocad, Sketchup, Excel
- Functions performed:
- Facade sections
- Door and window design
- Door and window quantity tables
- Technical coordination of the project including lighting, structure, hydraulic systems, mechanical systems, electrical systems, carpentry, roof and exterior areas.
- Facades drawing
- General project development
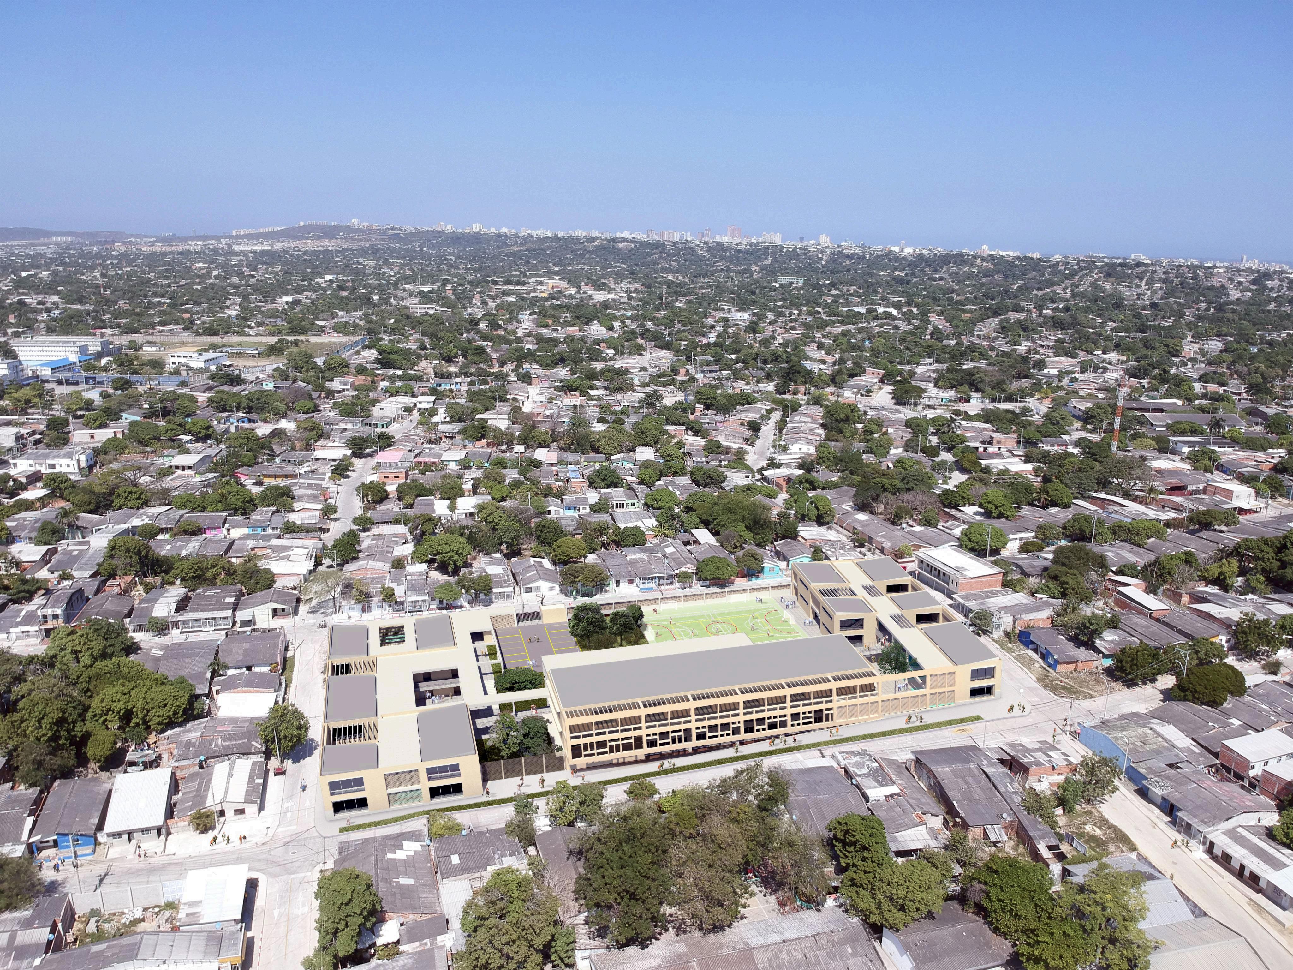
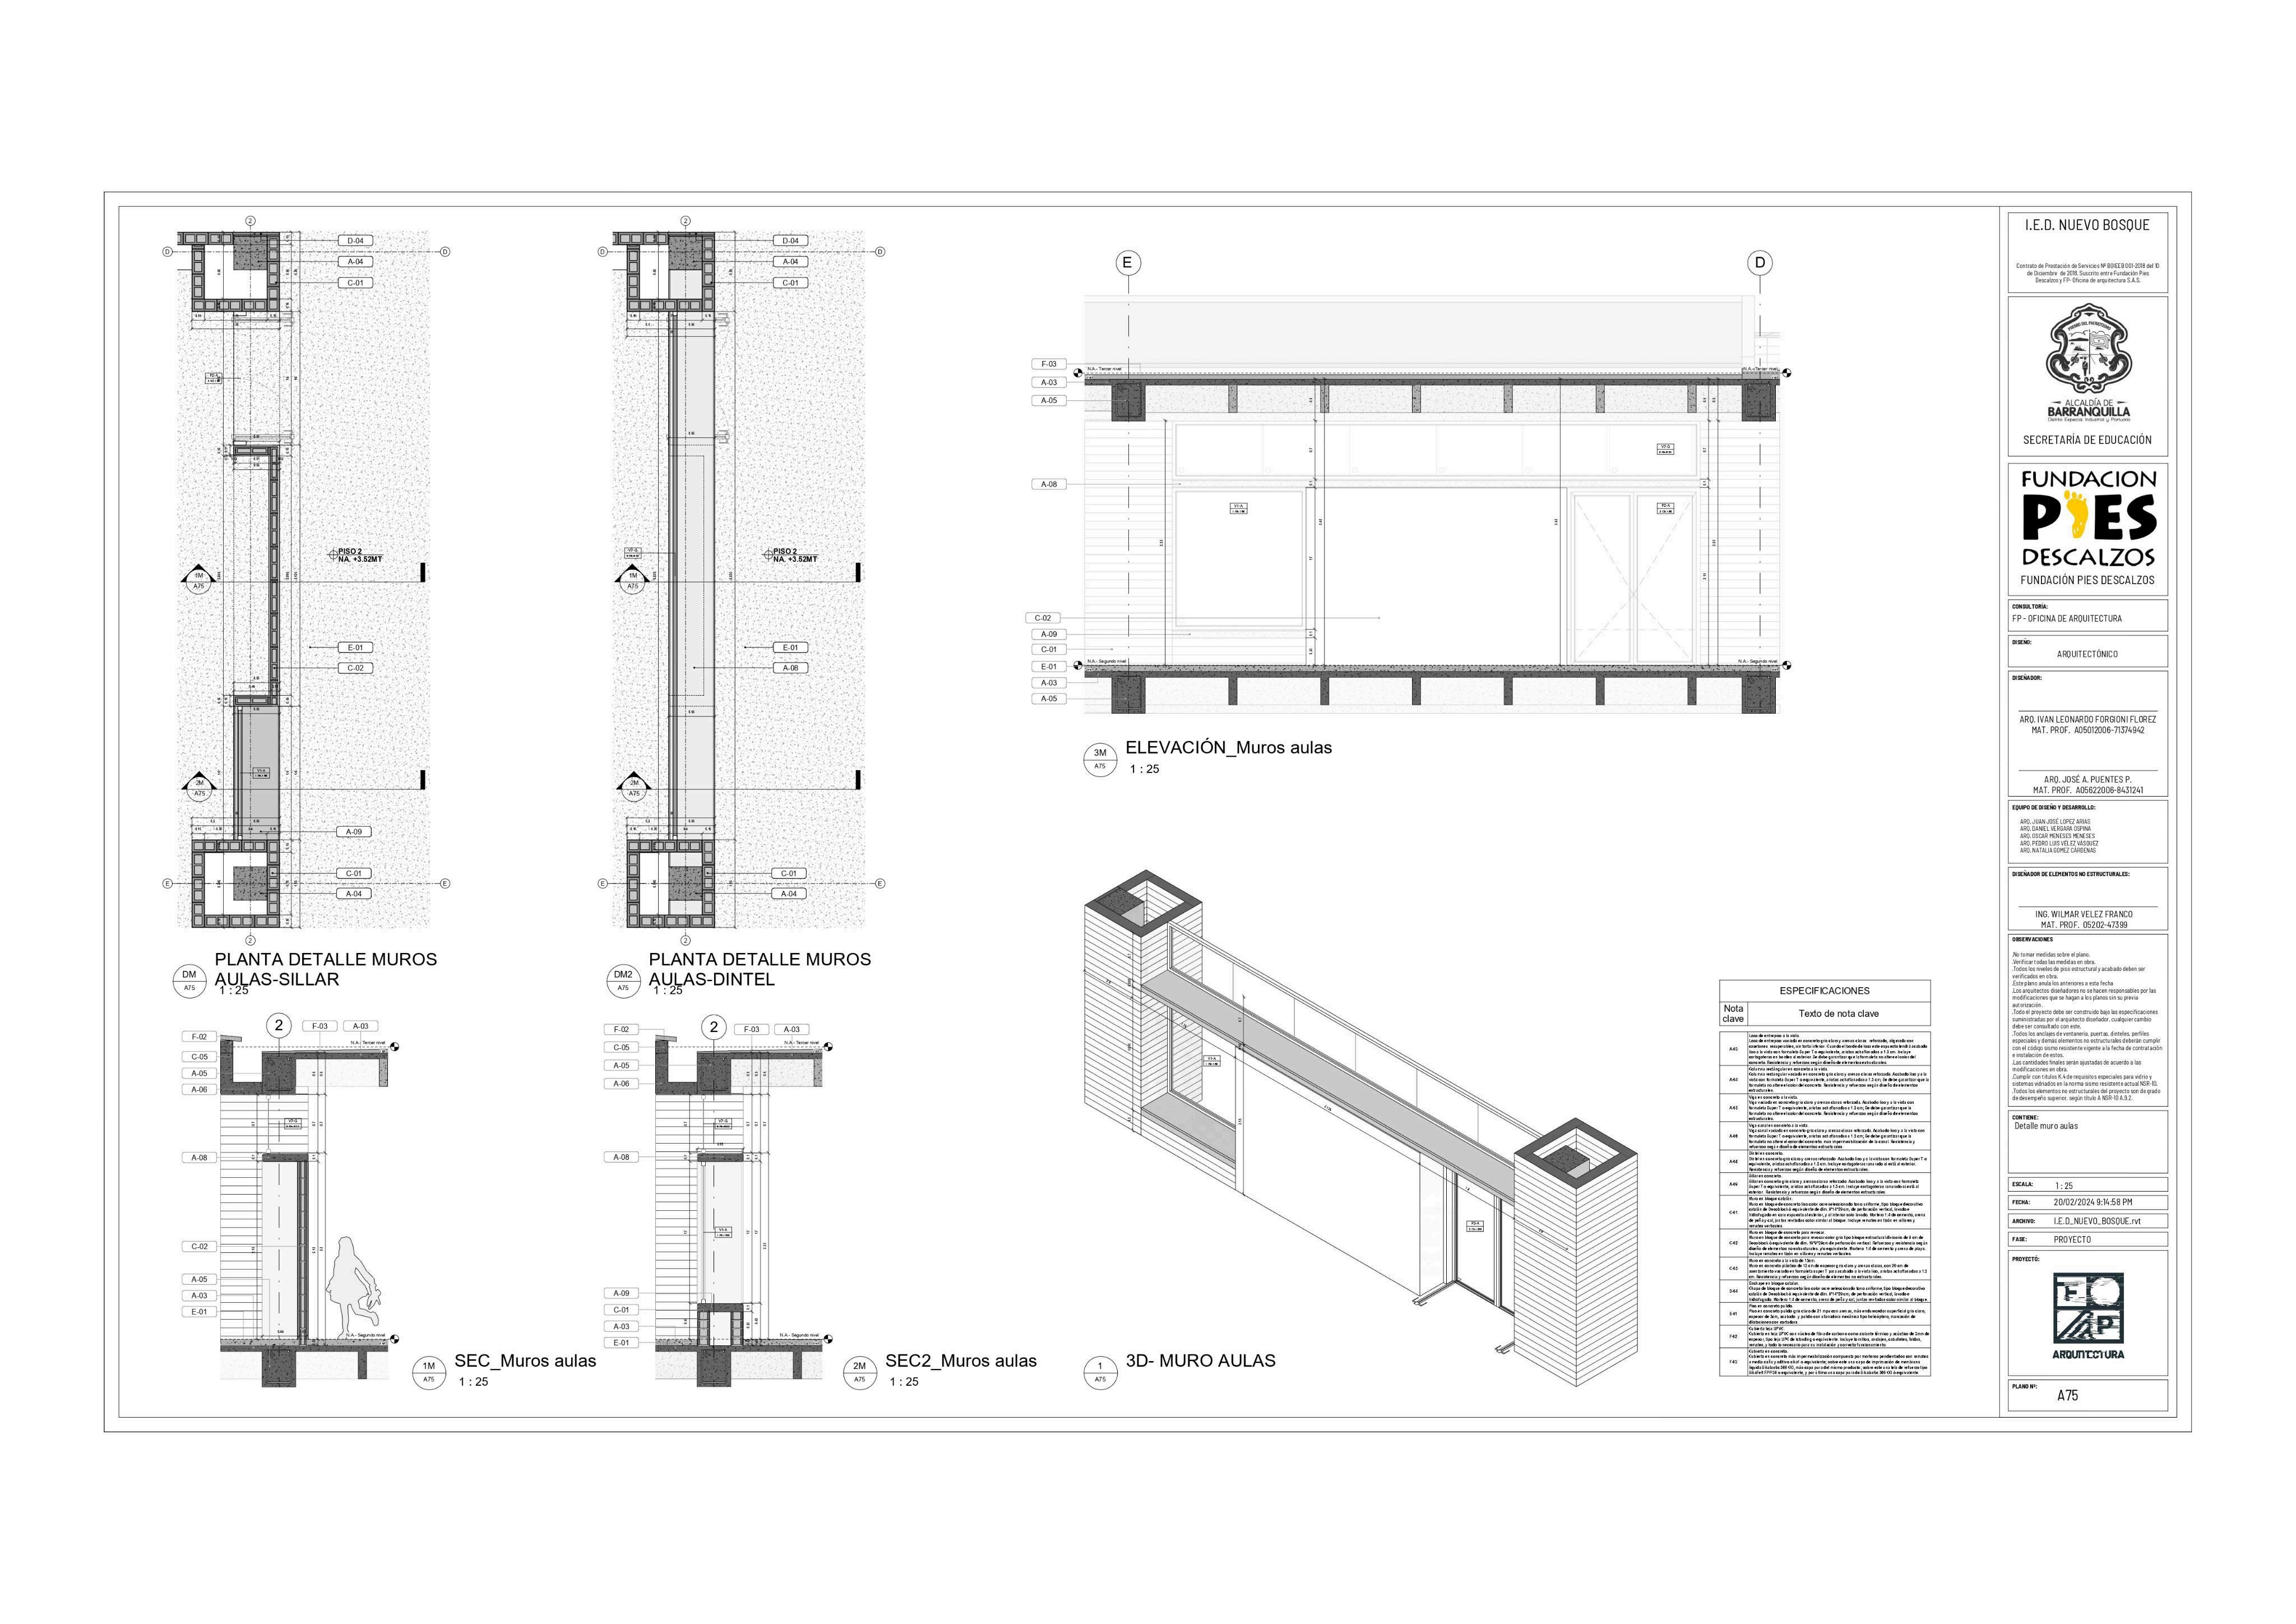
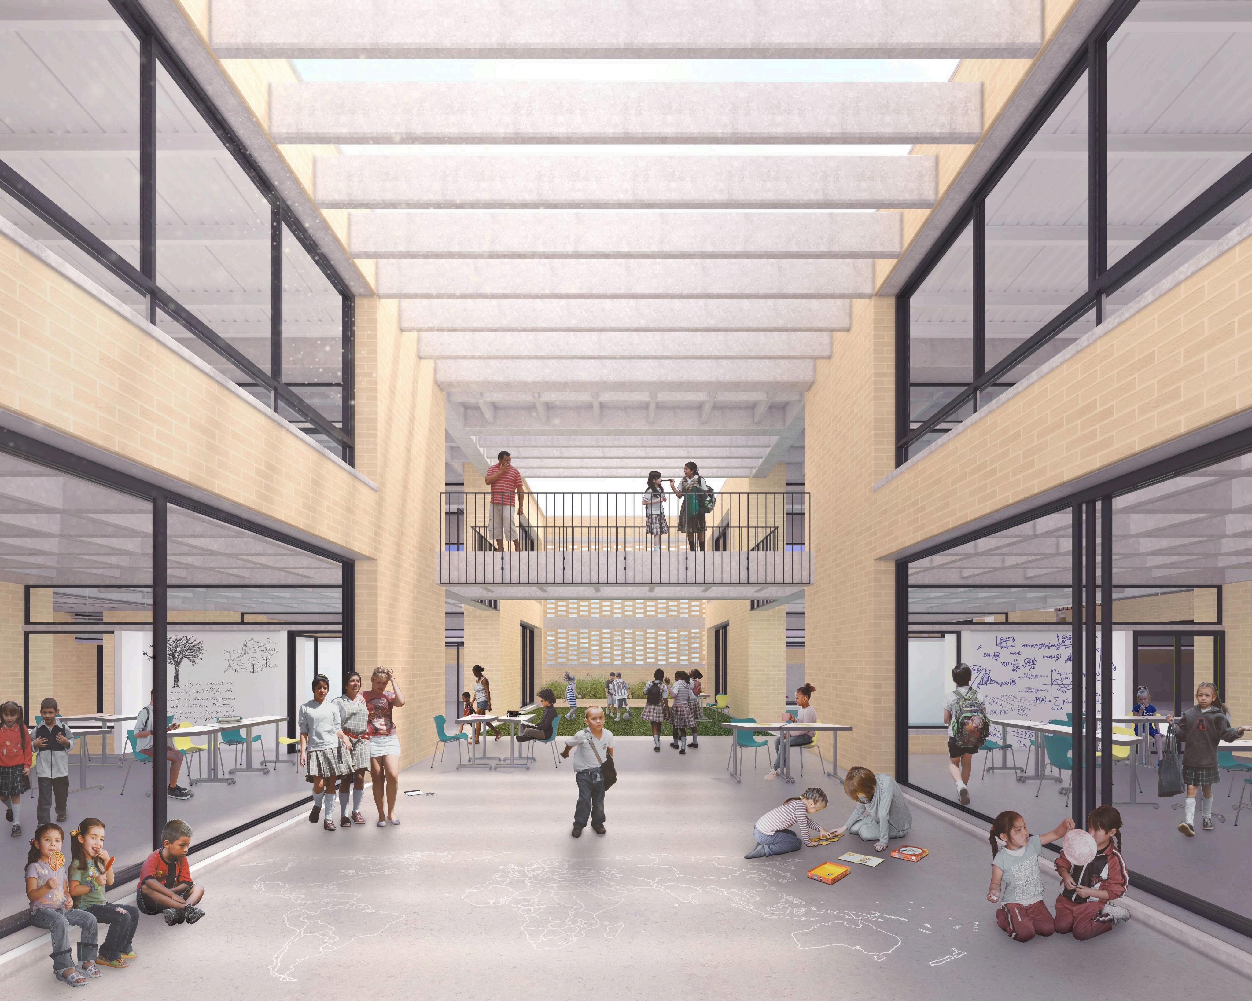
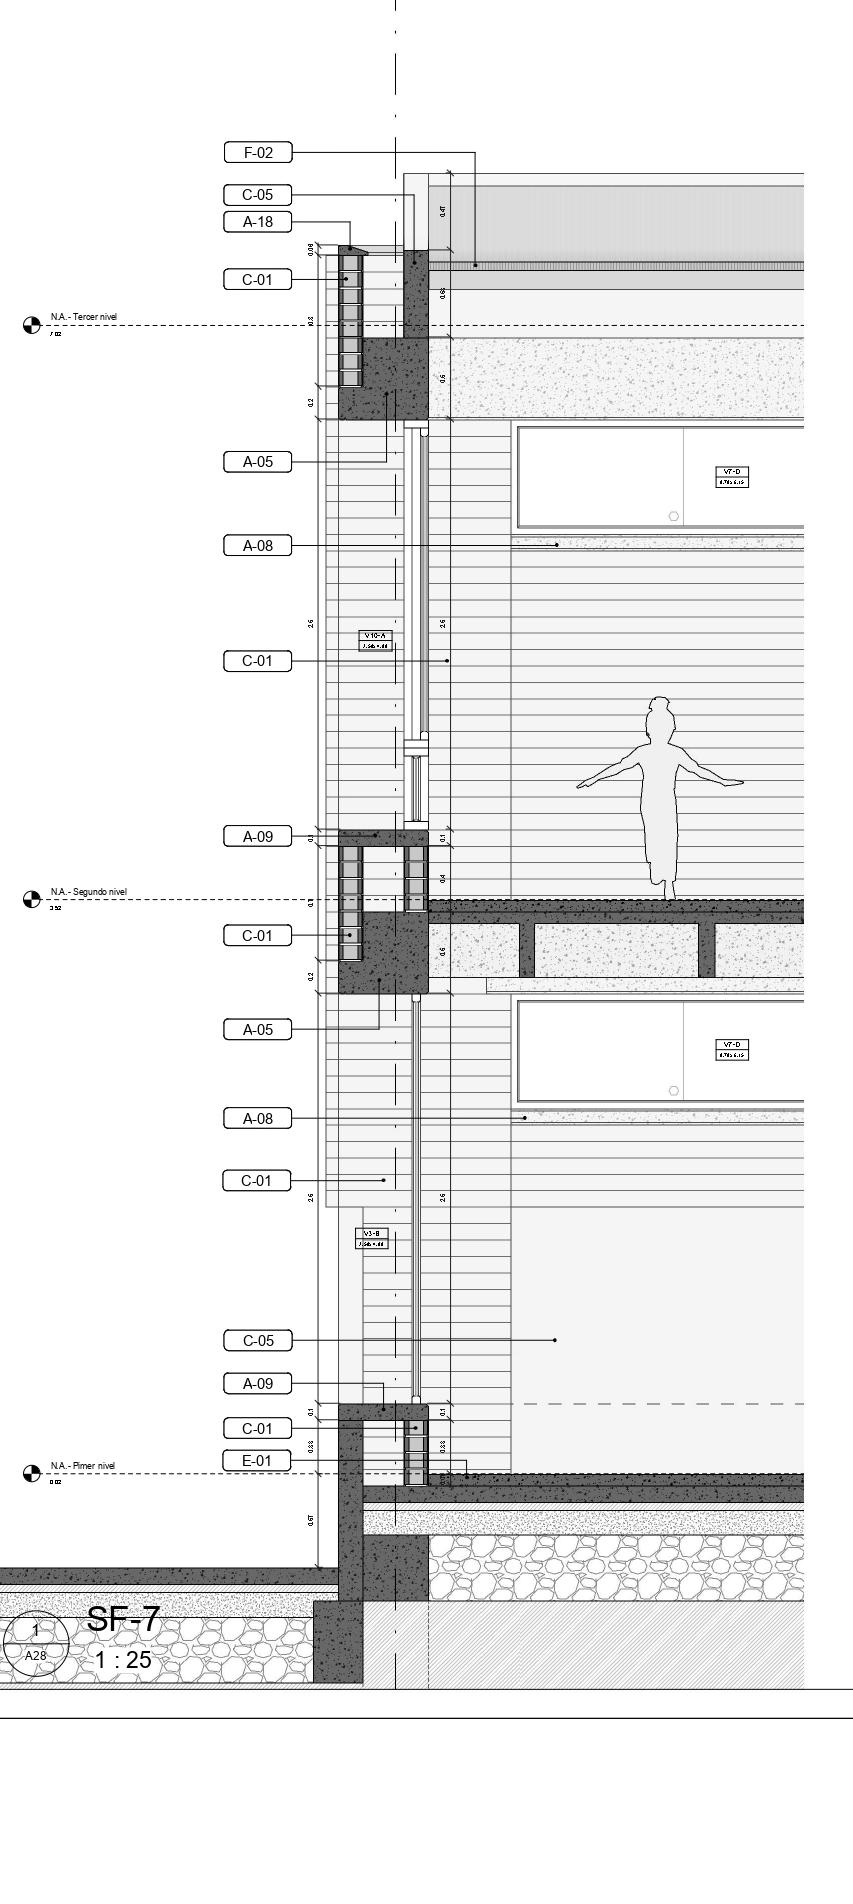
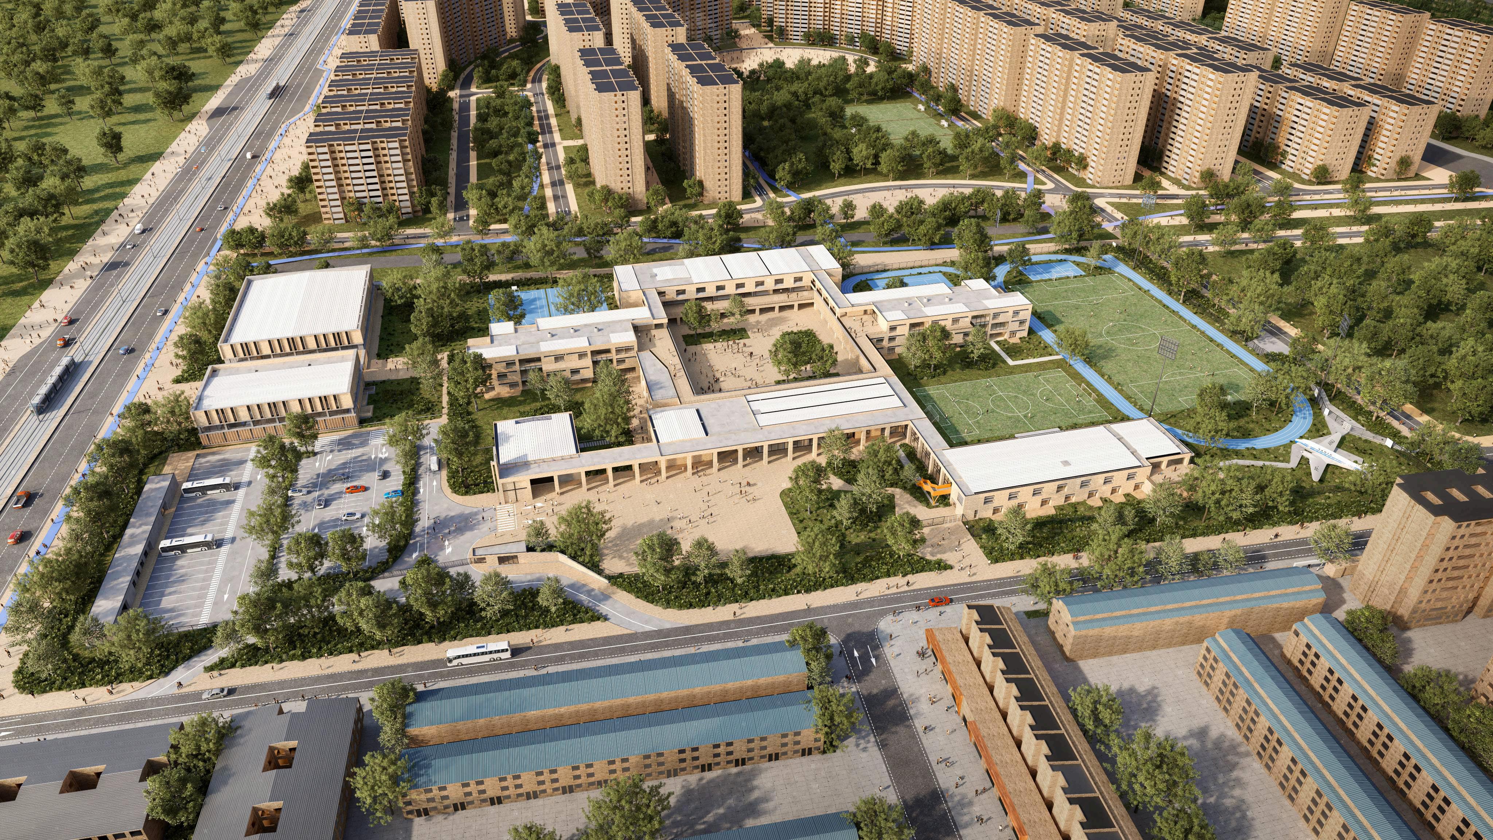
05. Nuevo Bosque School 2020 - Built Autocad, Revit, Excel
- Functions performed:
- Facade sections
- Door and window design.
- List of quantities of doors and windows.
- Technical coordination of the project
- Drawings of sections and general facades of the project
- Constructive details
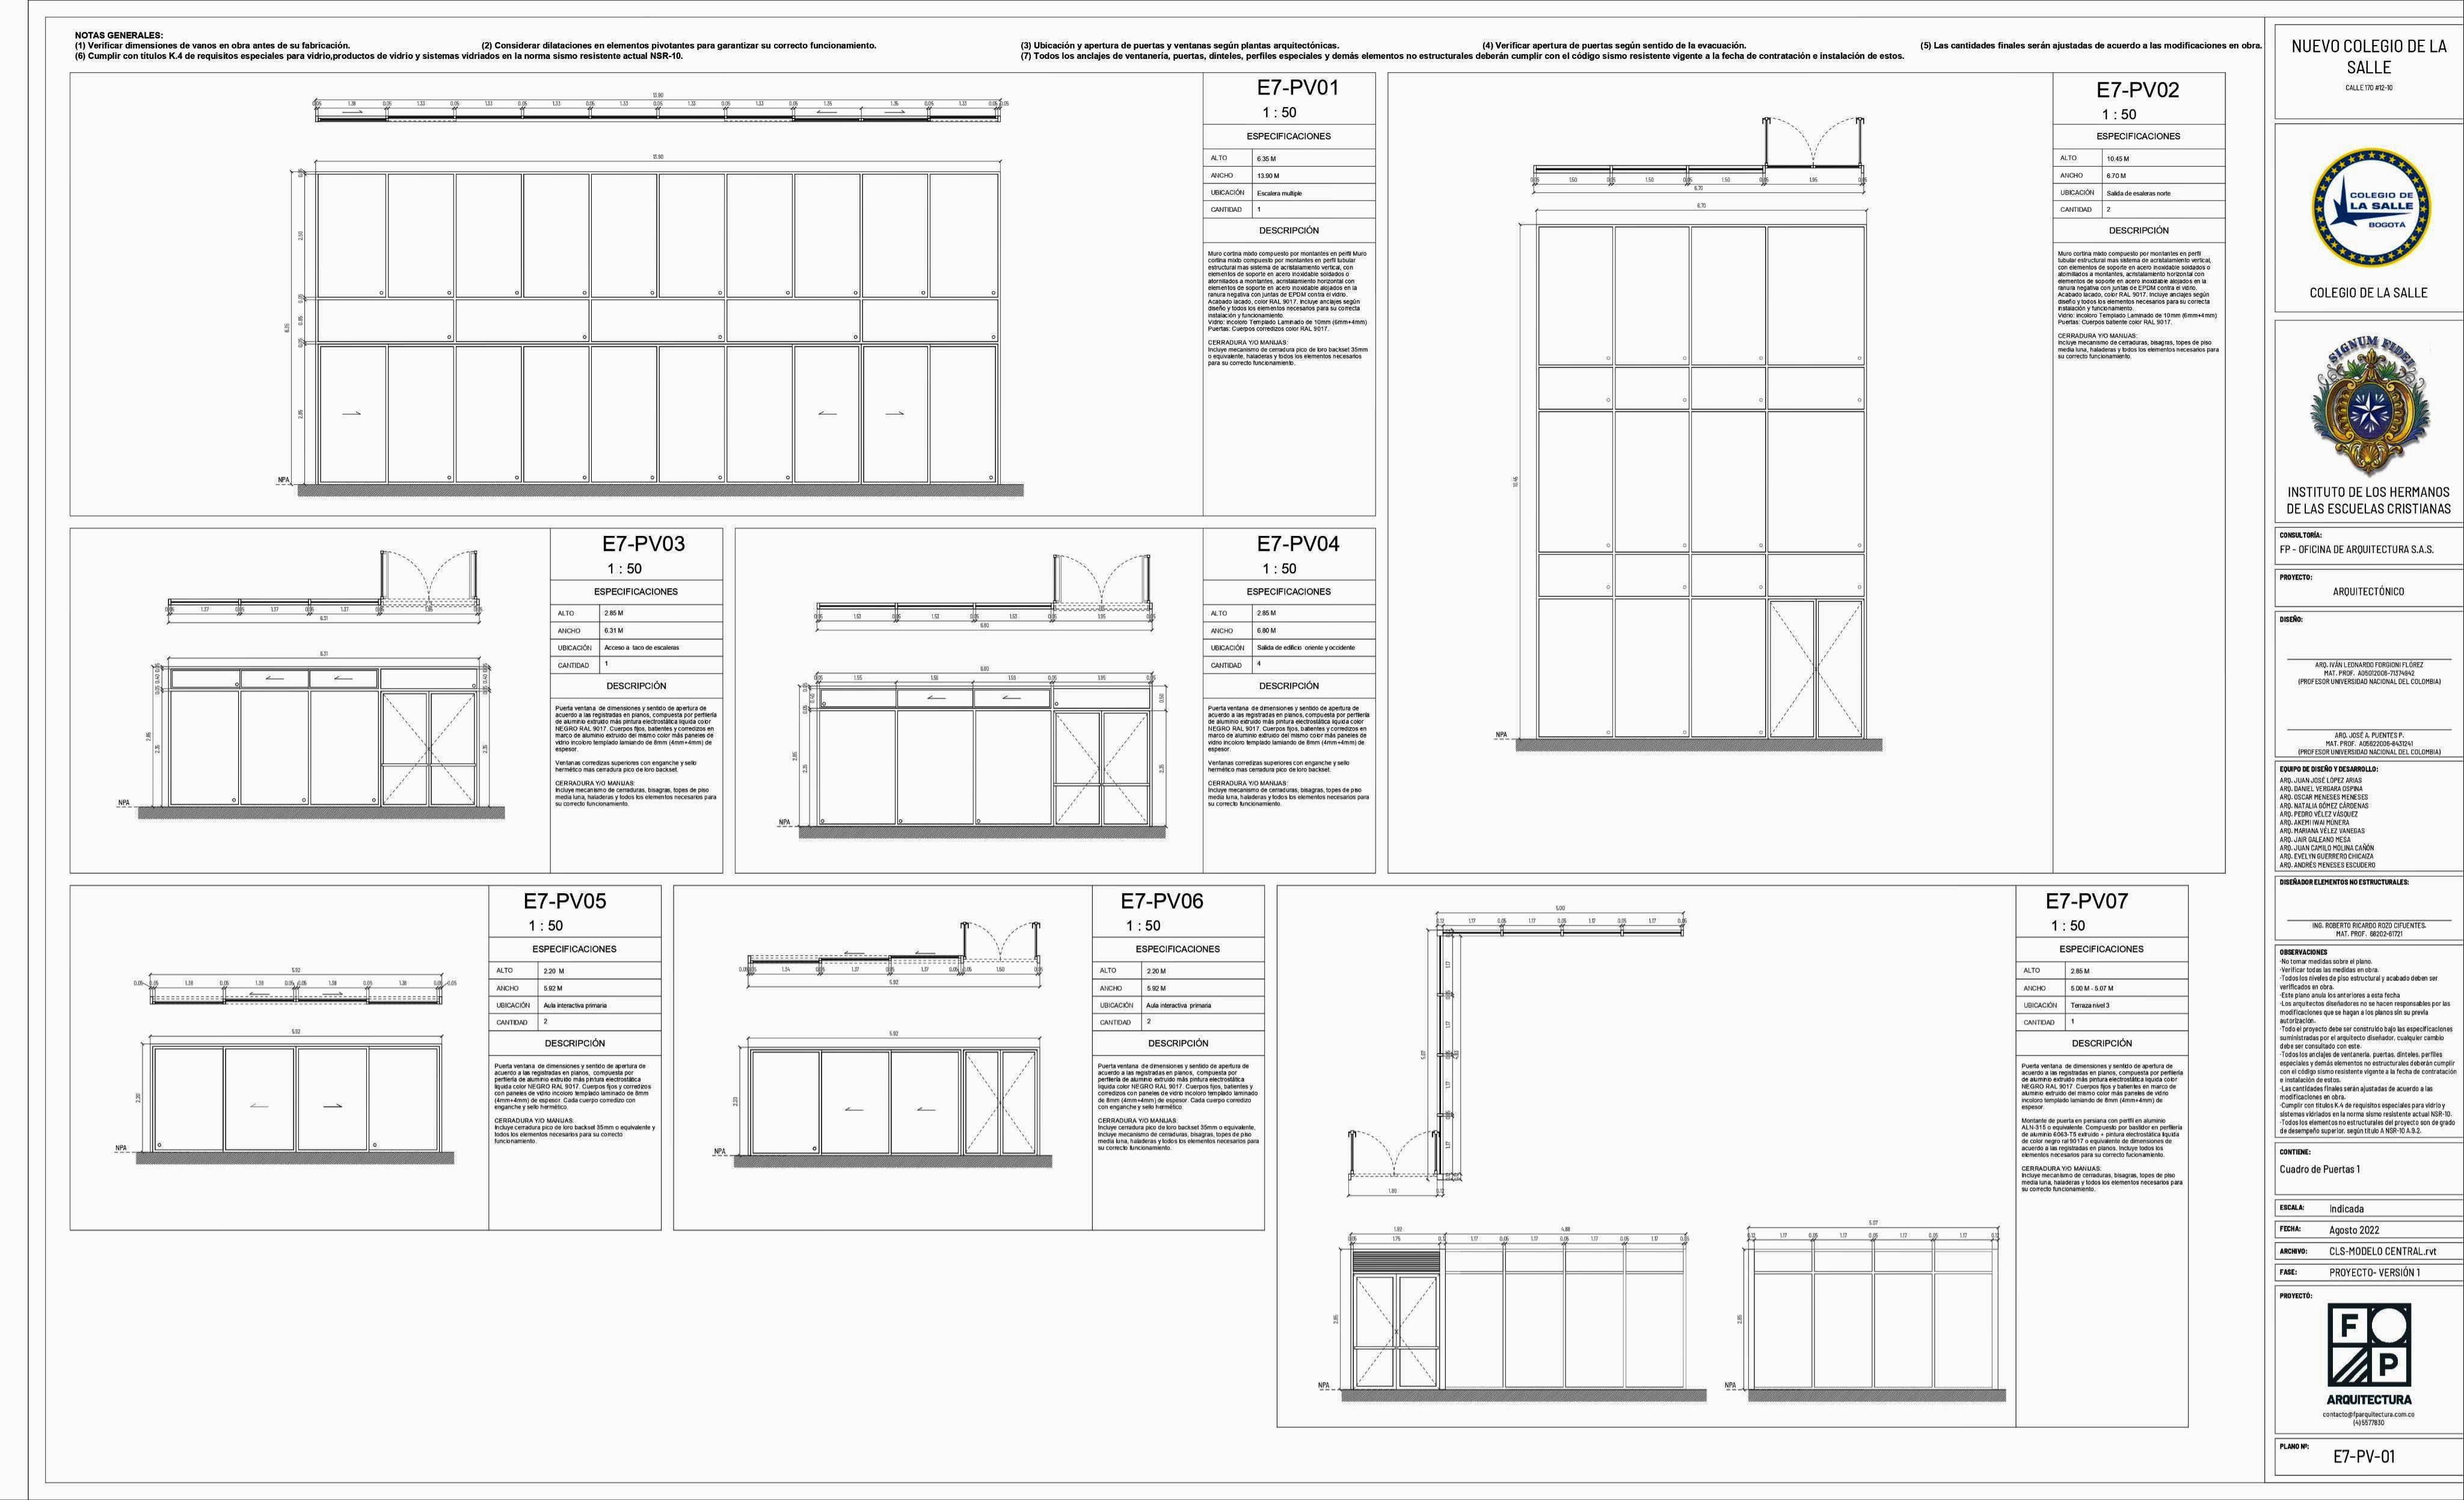
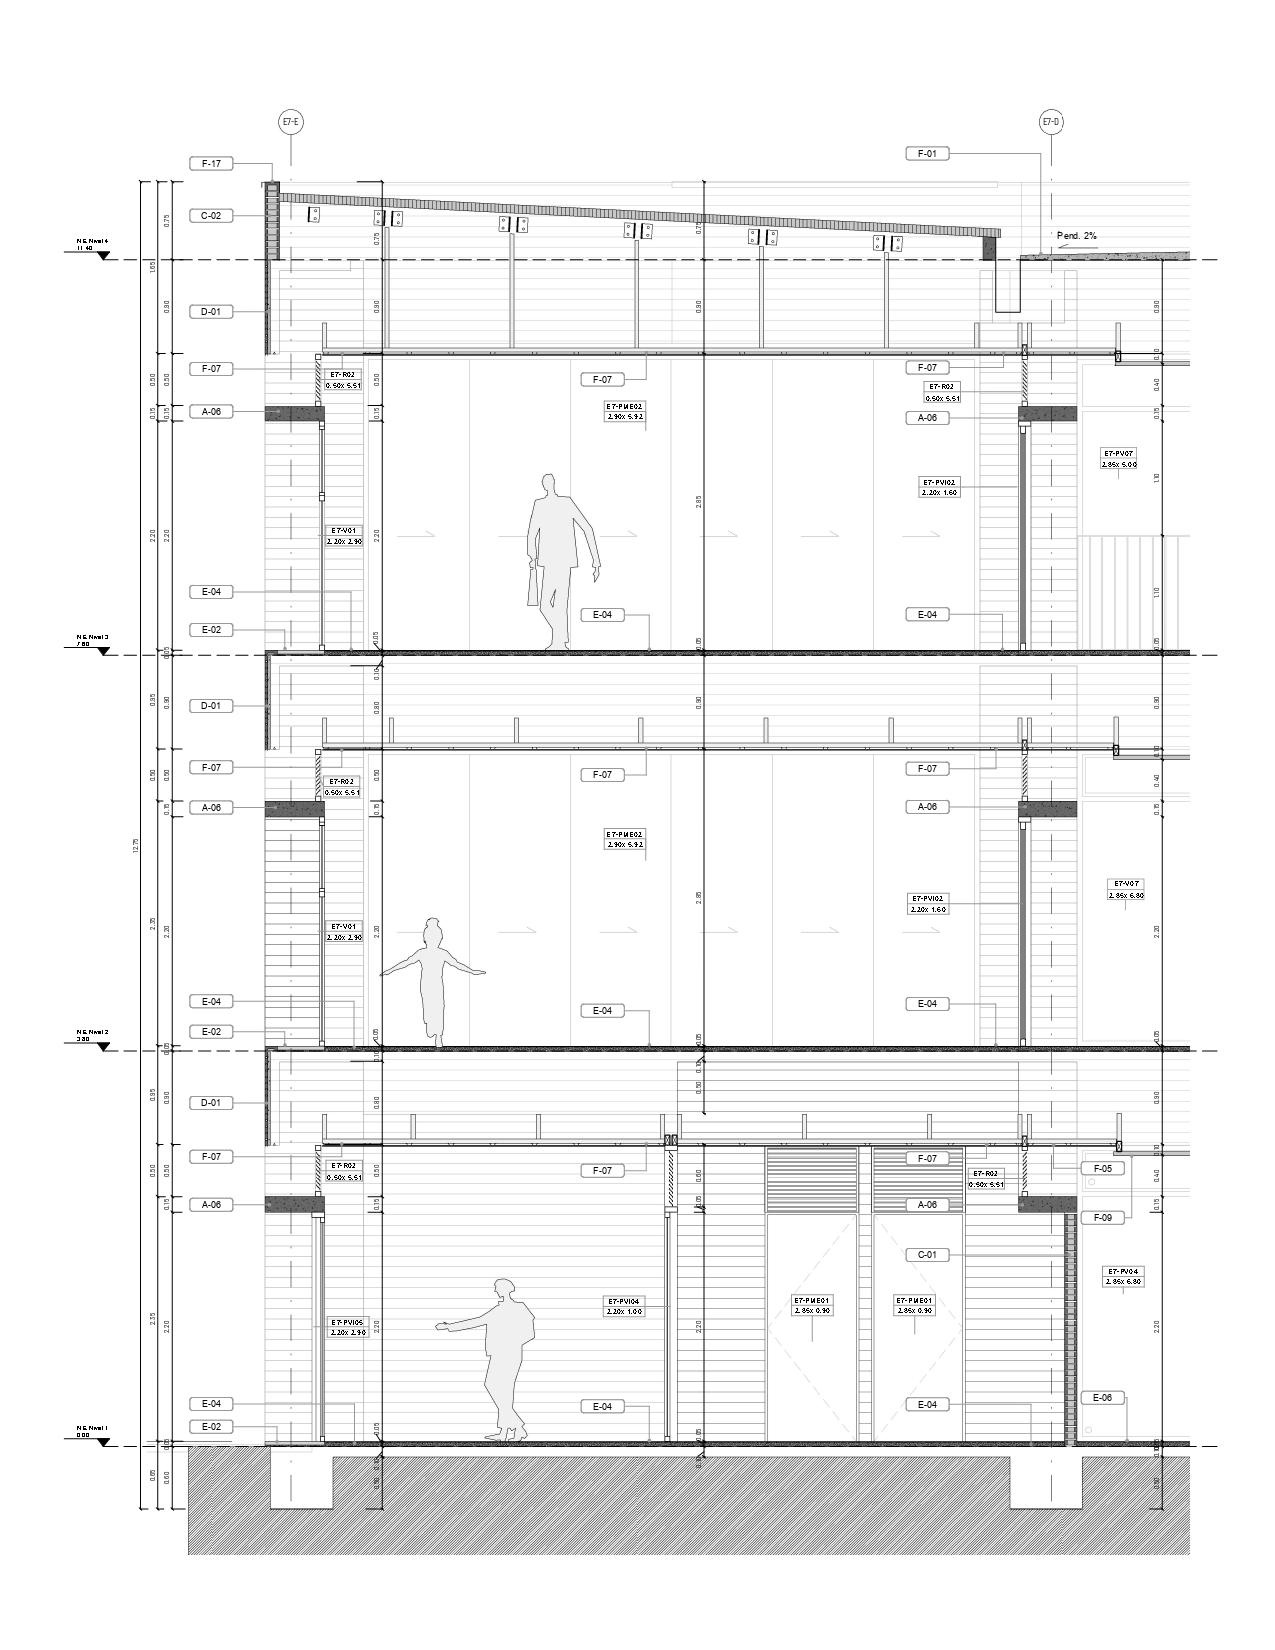
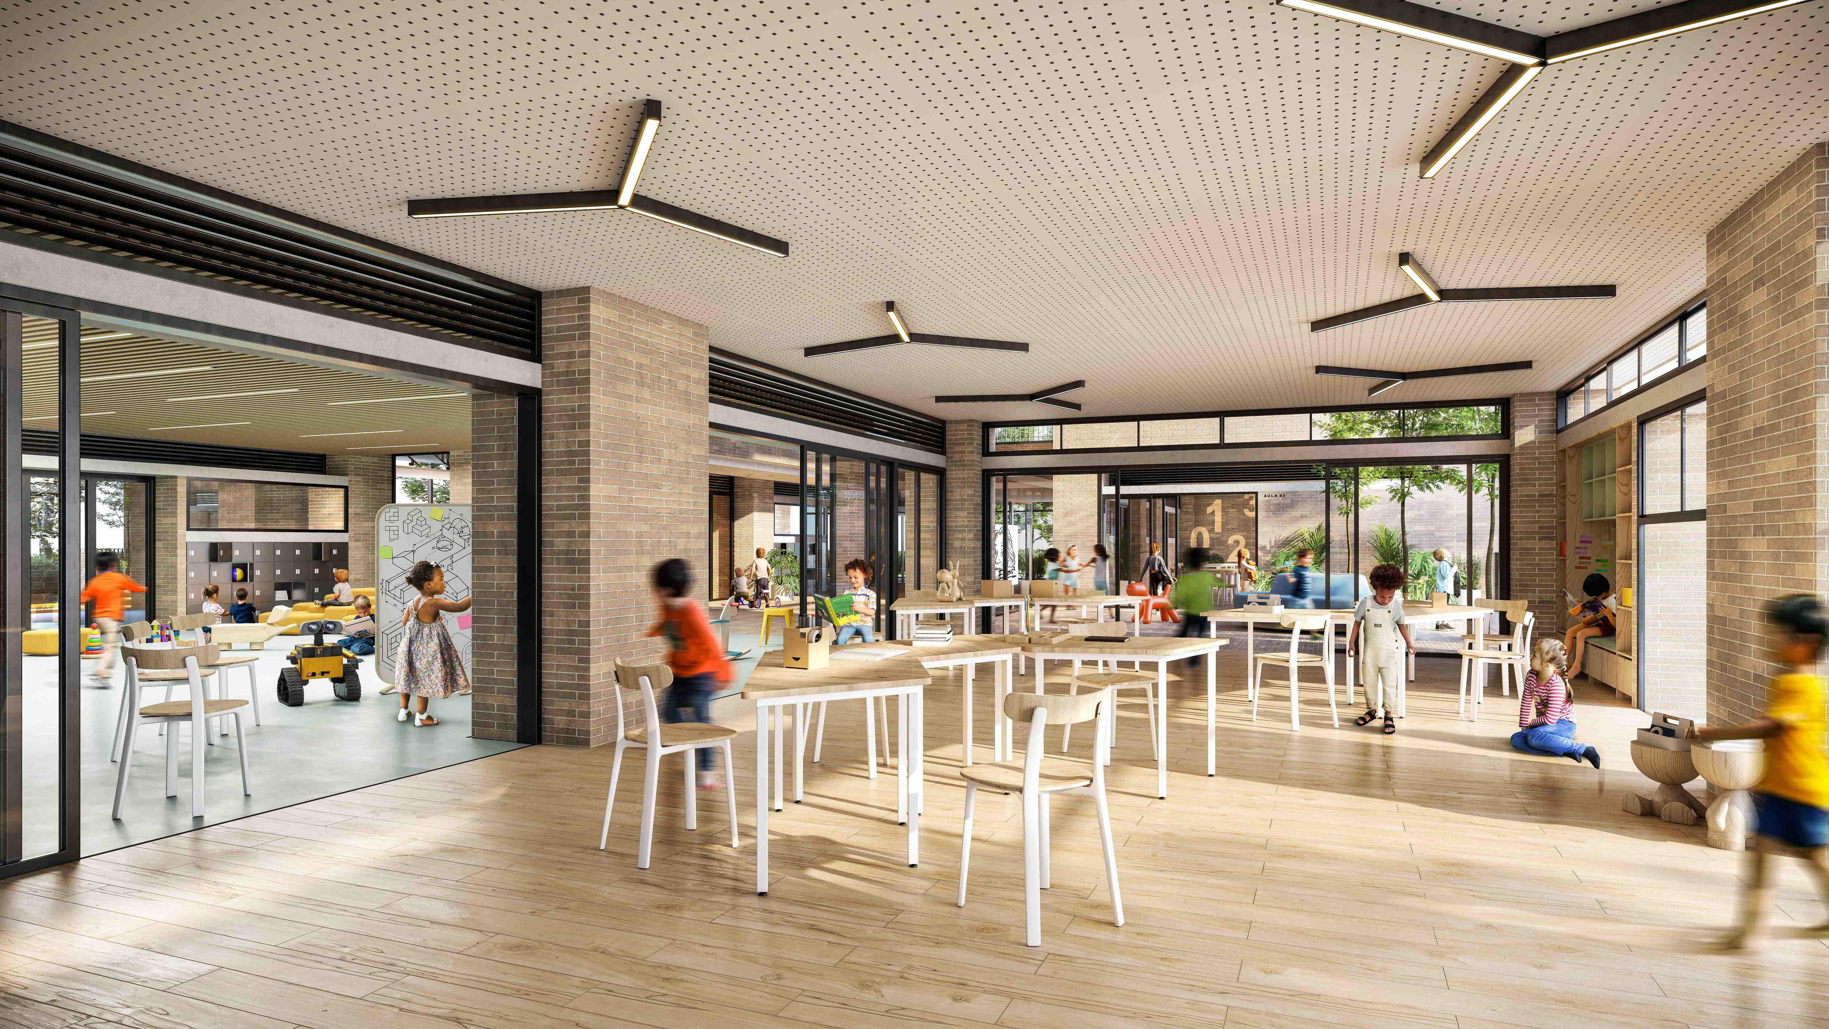
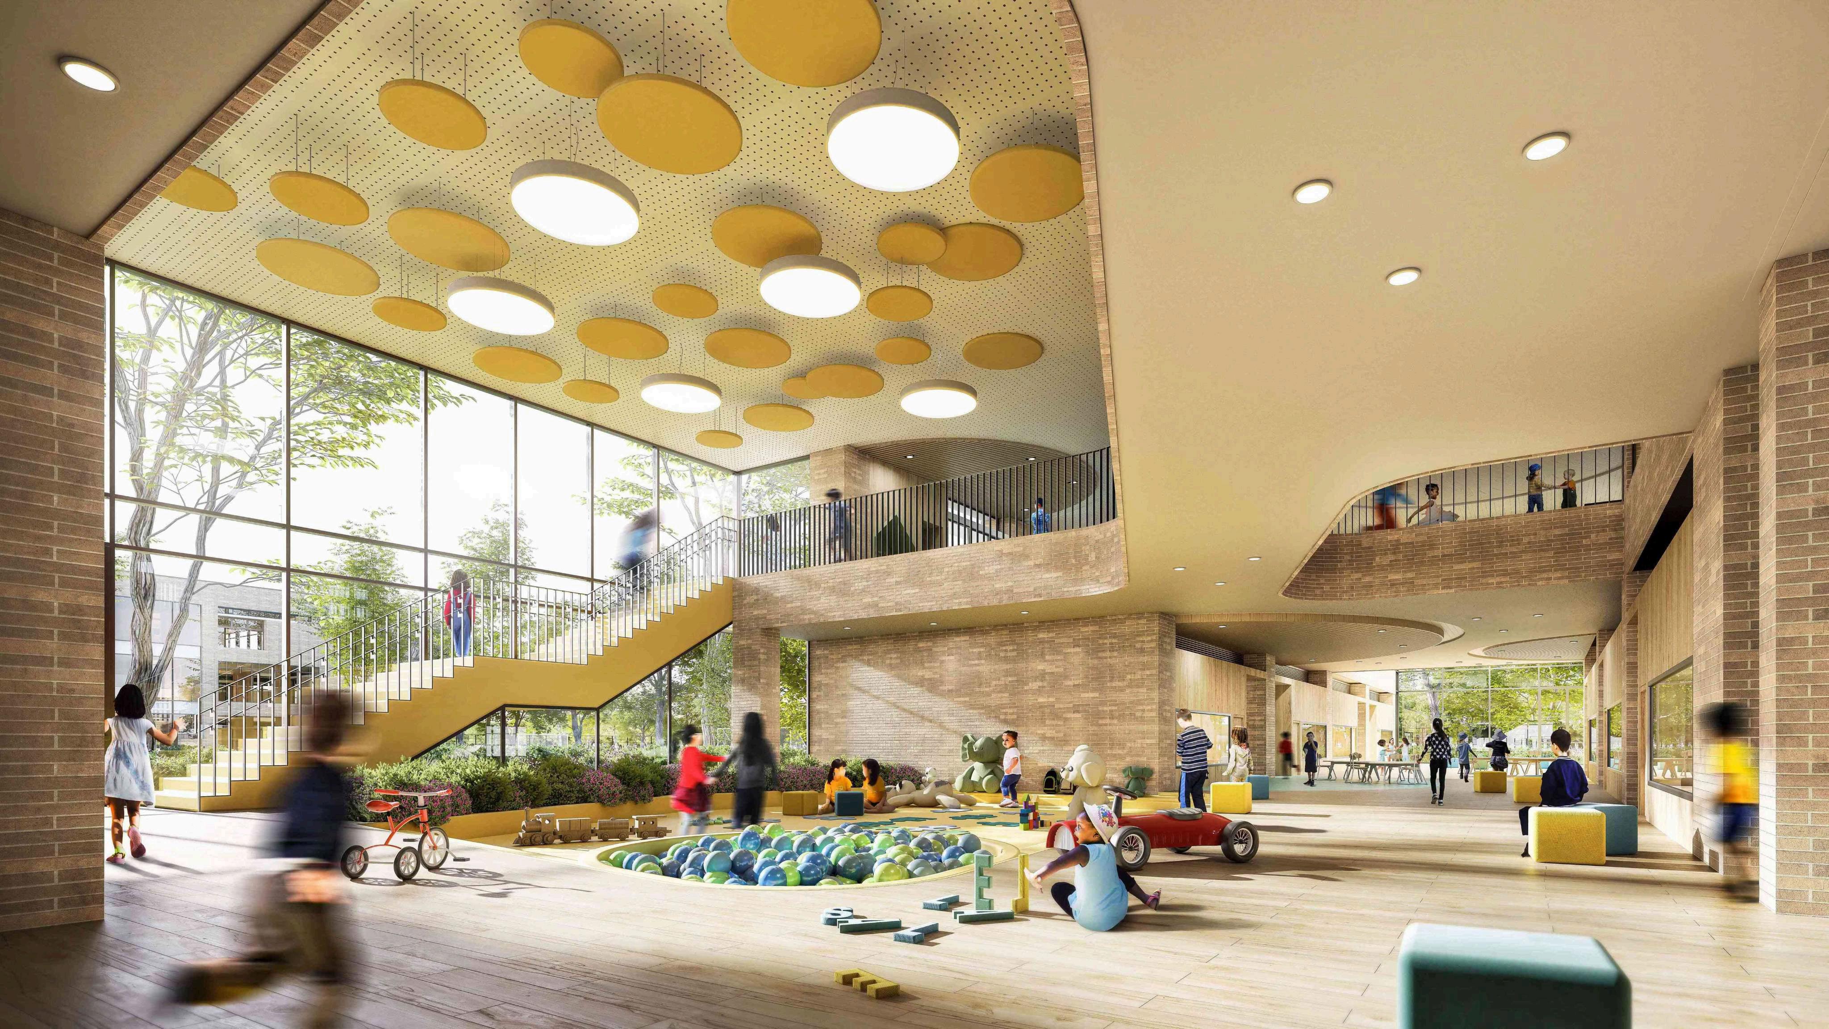
06. De la Salle College 2022 - Under construction Autocad, Revit, Navisworks, Excel
Functions performed:
- Facade sections
- Door and window design.
- List of general project quantities including doors and windows.
- Technical coordination of the project.
- Section plans and general facades of the project.
- Constructive details
Perth - WA +61 0468922058 oscarmenesesarquitecto@gmail.com PORTFOLIO
01. CEFE Chapinero Competition
02. Rural housing prototype competition
1. Composite aluminum handrail with 2" x 1" tubular profiles.
2. Plant Substrate
3. Synthetic waterproofing membrane based on polyvinyl chloride (PVC)
4. Waterproofing mortar sloped at 10%.
5. Polyethylene nodule membrane for drainage protection.
6. Joist cast in light gray reinforced concrete.
7. U expansion for ceilings, resistant to impact and rust.
8. Reinforced rectangular column cast in concrete, dimensions 80cm x 40cm with selected brick veneer, uniform tone, water-repellent. Mortar 1:5 of cement, rock sand and lime.
9. Modular window with two fixed bodies and blinds at the top. Composed of a frame made of aluminum profiles and 8mm clear tempered glass panels.
10. Leveling mortar, plus 1:4 adhesive mortar, plus veneer. Includes geotextile on sloped leveling mortar.
11. Mezzanine slab cast in light gray reinforced concrete, lightened with recoverable coffers, without bottom cake.
12. Expanded drip stopper for half brick veneers, plus 1:4 waterproofing mortar.
13. Inverted L-beam cast in light gray reinforced concrete, smooth and visible finish.
14. Superboard deck, includes structure and anchors necessary for its proper functioning. Stucco and paint finish.
15. Leveling mortar, plus 1:4 adhesive mortar, plus floor.
16. Subfloor plate cast in reinforced concrete.
03. San Cristobal Mayor's Competition FACADE SECTION
04. CEFE Tunal Project
05. Nuevo Bosque School
06. De la Salle College
OSCAR MENESES PORTFOLIO