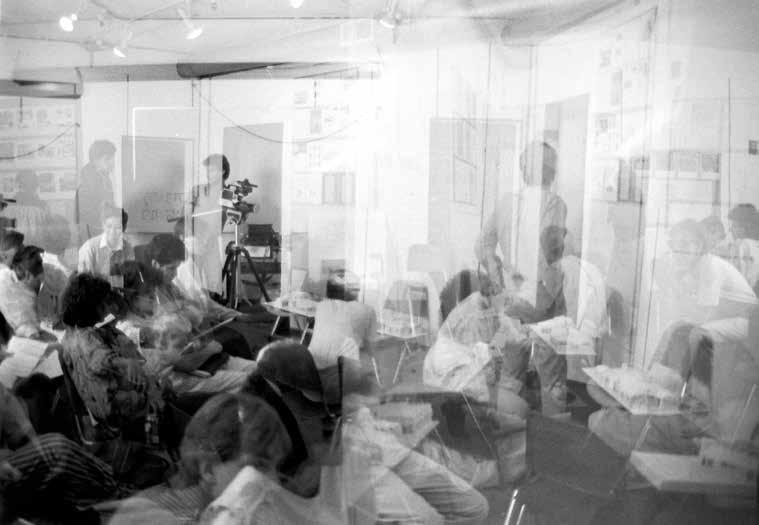
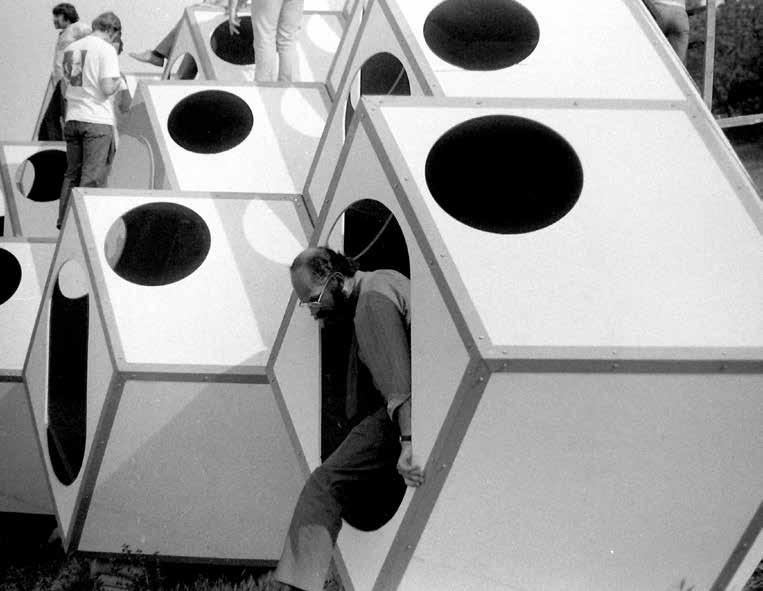
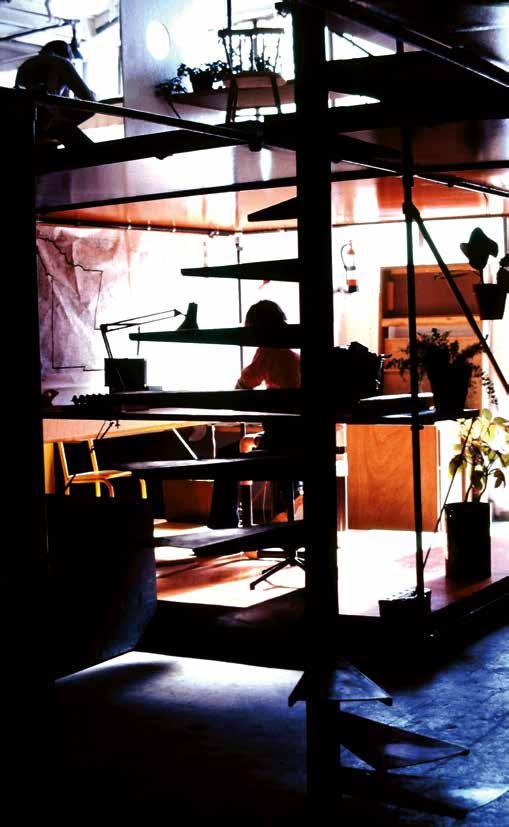
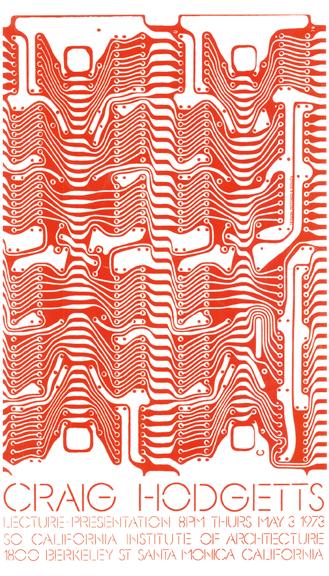
The school-without-walls approach was something I grew up with. The public elementary school I attended, also founded in 1972, used the motto, “We build bridges instead of walls.” There were no classrooms or letter grades, and K–6 students were organized into four “colonies” where students engaged their education through an individualized learning model to advance through the curriculum. My first experience with SCI-Arc occurred in 2004 when I was a prospective student deciding on a professional graduate architecture program. When I walked into the school on 960 East Third Street, I knew immediately I wanted to be there because of the atmosphere of the place. There was a vitality and an attitude that was creative and free. Students were skateboarding in the building between seminar rooms and studio spaces, some had dogs, and in the “thesis pit” there was a two-story desk with a bed underneath. It was clear this school was different, and special. At that time, I could have never imagined I would eventually write a book on a period of the school’s history, but, at the same time, that first encounter sparked a deep curiosity in me from two divergent feelings: comfort and possibility. Years later, my anecdotal understanding of SCI-Arc’s prevailing mythos of rebellion led me to research the history of the school where I decided to focus on its origins and progress through Ray Kappe’s directorship, to better understand the intellectual foundations from a college-without-walls approach and how the school contributed to architectural progress. What I came to understand was how SCI-Arc was defined by the people that were there, the unique power of the director, a faculty largely engaged in professional practice, and a student body receptive to an unconventional academic environment. The eclectic microcosm of disciplined looseness that characterized SCIArc not only invigorated the institution as forward thinking and exciting but also created challenges and controversies. The school’s institutional identity, perhaps due to its relatively small size, or perhaps due to it being focused within a singular field, utilized an agile pedagogical framework that could change quickly and adapt. After having taught at SCI-Arc during a one-year fellowship, the school revealed to me what was most exceptional—the students, who, by and large, bring with them a spirit of experimentation and openness that seeks to unsettle the field as much as they participate in its definitions. Writing this book deepened my conviction to think carefully and creatively about the education of architects. The hope for readers is that they can use this work to reflect on the past to better understand the present, with knowledge that leads to a future that challenges boundaries, pursues freedoms, and exceeds conventions.
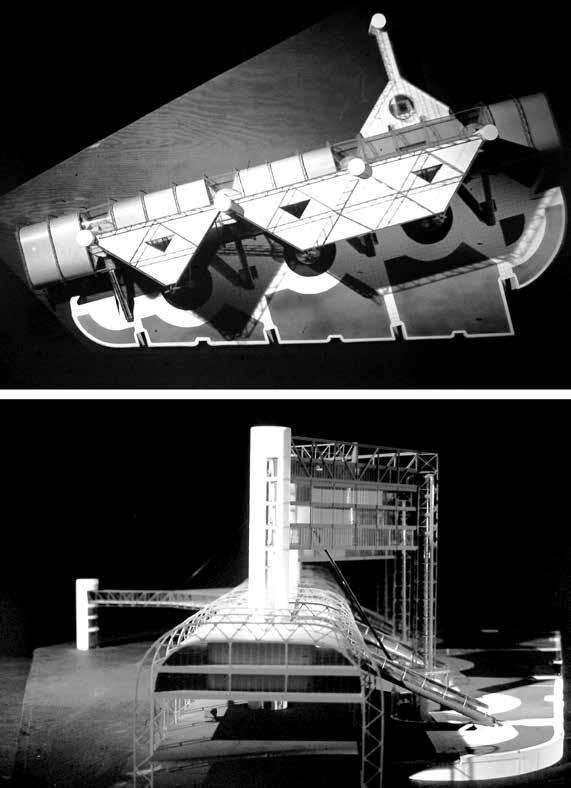
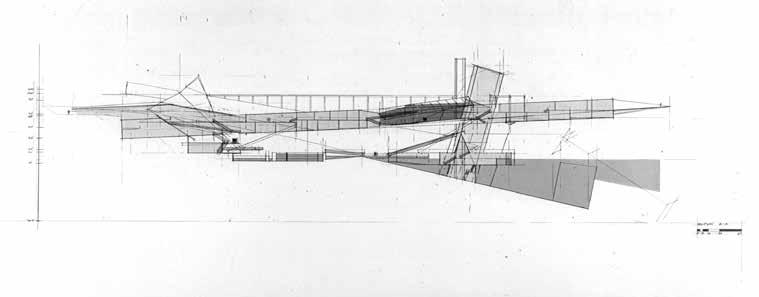
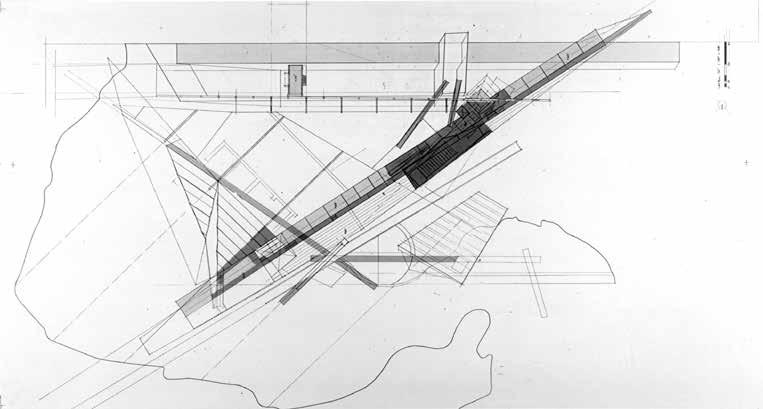
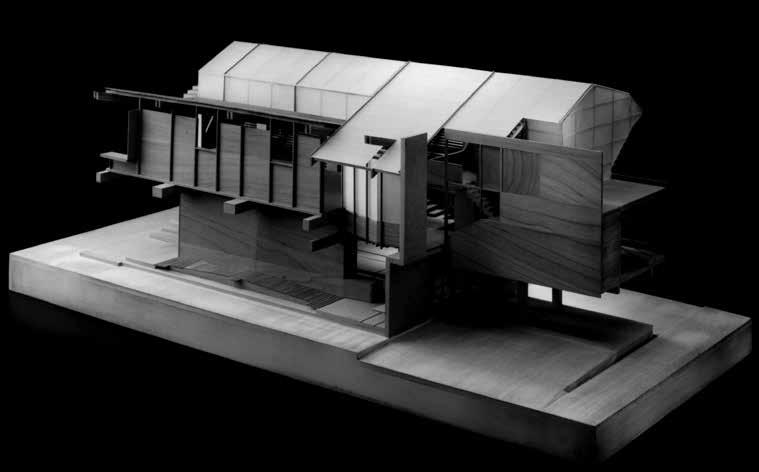
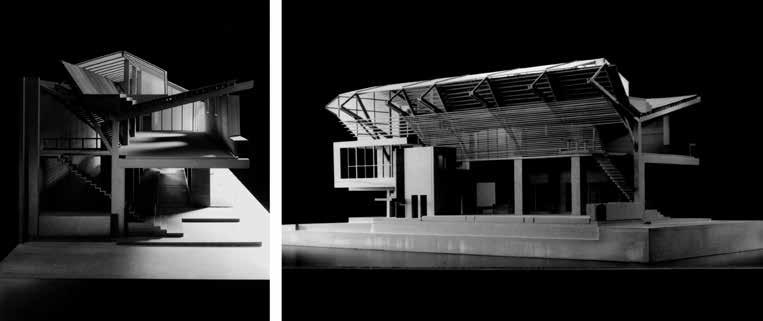
With and Without Walls unfolds the premise under which the Southern California Institute of Architecture (SCI-Arc) was created—as an alternative model for architectural education. The book focuses on SCI-Arc’s early years under the leadership of architect Ray Kappe, its first director, and shows how a new architecture school emerged in the 1970s following the social, cultural, and ecological idealism of the 1960s, and how it evolved through the 1980s. By questioning conventional architectural practice and architecture from within, and by providing freedom through selfstudy, SCI-Arc connected its form of education to issues grounded in everyday life and practice. Through this pedagogical approach that empowered experimentation, new forms of both architects and architecture could emerge [Figure 0.01].
Extensive primary source materials support this history, including textual and visual documentation of that period from SCI-Arc’s archive, the Ray Kappe papers at the Getty Research Institute, articles from the Los Angeles Times, and correspondences and interviews with Ray Kappe and SCI-Arc faculty. These materials are also connected to contemporaneous and recent secondary sources by architects, historians, and theorists from exhibitions and publications. The research shows how the “college-without-walls” concept, a variation on the popular 1970s “school-without-walls” concept, would be played out as a model for the education of architects.
The principles of openness and flexibility engendered within a school utilizing a college-without-walls approach created conditions for productive experimentation in early SCI-Arc that integrated the school within Los Angeles and connected a flexible pedagogy with professional design issues. This was demonstrated in examples that included the school’s adaptive reuse of its first building, approaches to environmental design, reconciliation of a Los Angeles postmodern style, and the fluidity of approaches observed in faculty and student work. However, the institutional freedoms also created challenges over the operation of the school, instigating the creative and sometimes reactionary resolution of those challenges, embodying a reflective and responsive approach to design taught at SCI-Arc. In this way, SCIArc, under its first director, Ray Kappe, was both a design problem and a possible solution for architectural education.
While aspects of SCI-Arc’s pedagogy embraced progressive methods, the book challenges the prevailing mythos of SCI-Arc’s legacy as a fringe school revoking conventions of practice that resisted the status quo of architectural production. Instead, the book argues that SCI-Arc began as an institution of progress within the norms of practice. This was achieved by prioritizing accreditation and hiring faculty immersed in the profession of architecture. SCI-Arc’s flexible curriculum became a tactic to promote personalized directions for discourse, providing its early students and the architects who taught there a platform to collectively rethink architecture’s development through advanced forms of architectural practice.
SCI-Arc’s institutional culture relied on the versatility of its institutional framework to forge its pedagogy that was continually redesigned. The trajectory of SCI-Arc from the early 1970s through the late 1980s reveals how this alternative approach to education impacted architectural production within an emerging Los Angeles architectural culture. This in-depth study of the school is paralleled by
other pedagogical experiments of this period that shifted the discourse and production of current architecture and education. Ray Kappe at SCI-Arc, like Colin Rowe at Cornell University, John Hejduk at The Cooper Union, Peter Eisenman at the Institute for Architecture and Urban Studies (IAUS), Alvin Boyarsky at the Architectural Association, and the post-war experimentation in architecture schools documented by Beatriz Colomina in Radical Pedagogies, used education to impact the future of architecture.
With and Without Walls’ focus on institutional formation and architectural pedagogy in the late 20th century unravels SCI-Arc’s mercurial history that has grown to become one of the most visible schools within the discipline of architecture. Centered on the foundations of an influential architecture school, the book constructs an account of SCI-Arc’s institutional formation and progress. This work contributes to the history and theory of architecture in its relation to education and the profession through a triangulation of primary sources and archival materials that show how SCI-Arc established principles governing the school’s ethos for creative development and forward-thinking ideologies during the postmodern period.
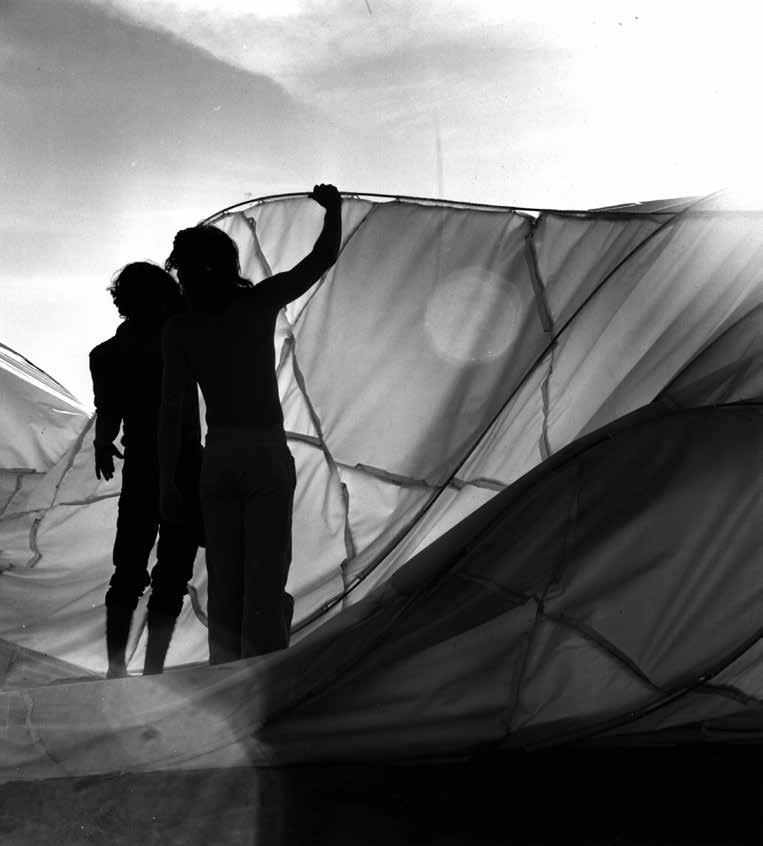
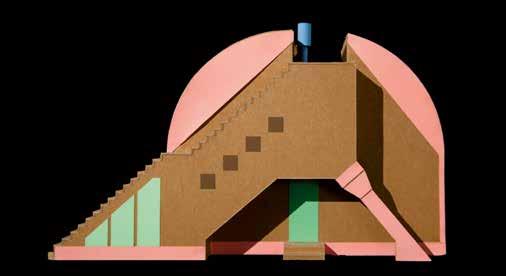
Chapter 1: A Pedagogy of Progress traces the historical origins of SCI-Arc, which was first referred to as The New School. The pedagogical strategies employed by Kappe as SCI-Arc’s first director included a “without-walls” philosophy and an embrace of the belief in “the freedom to become.” This chapter validates how the “school-without-walls” concept served as a conceptual framework for horizontal institutional governance and the design of architecture. SCI-Arc’s history began in 1972 when six of SCI-Arc’s founding faculty, Ray Kappe, Ahde Lahti, Thom Mayne, Bill Simonian, Glen Small, and James Stafford, left their employment at California State Polytechnic University, Pomona (Cal Poly Pomona), after a tumultuous period of disagreements between the architecture faculty and upper administration. They were joined by Shelly Kappe, 50 Cal Poly Pomona architecture students, and 25 additional students for the school’s first semester, when the founders of SCI-Arc collectively designed the pedagogy and the physical space of their first building [Figure 0.02].
Chapter 2: An Institution in Process addresses how the “school-without-walls” philosophy provided the motivations for SCI-Arc’s inception and was embraced by the faculty, but presented challenges for students, making it a difficult philosophy to maintain. SCI-Arc’s development, through its adherence to defining itself as an “institution in process,” embraced an attitude of flexibility that presented SCI-Arc students and faculty with a spirit of freedom where an agile pedagogy could experiment with the curricular organization of an architecture school. After testing multiple curricular approaches that did not separate students based on program or year, the initial looseness that promoted student self-direction solidified into an identifiable structure that continuously evolved with greater focus after the first year. With the formation of the Faculty Core Board, which included the founding faculty as well as Eric Owen Moss and Terrence Glassman, SCI-Arc created a governing body that oversaw the institutional mission and pedagogy of the school. This chapter shows SCI-Arc refine its curriculum, adopt policies that prevented the possibility
Figure 0.02 First-year student project, “Projection Sphere,” SCI-Arc, c. 1978.
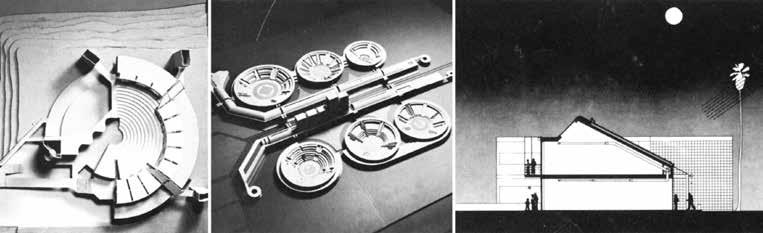
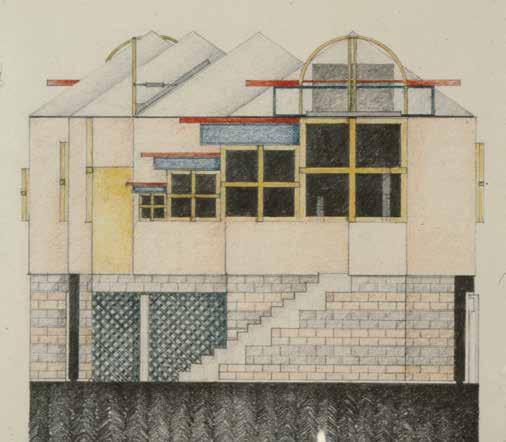
of tenure, and make decisions that led to the school’s eventual accreditation of the Bachelor of Architecture degree by the National Architectural Accrediting Board (NAAB) [Figure 0.03].
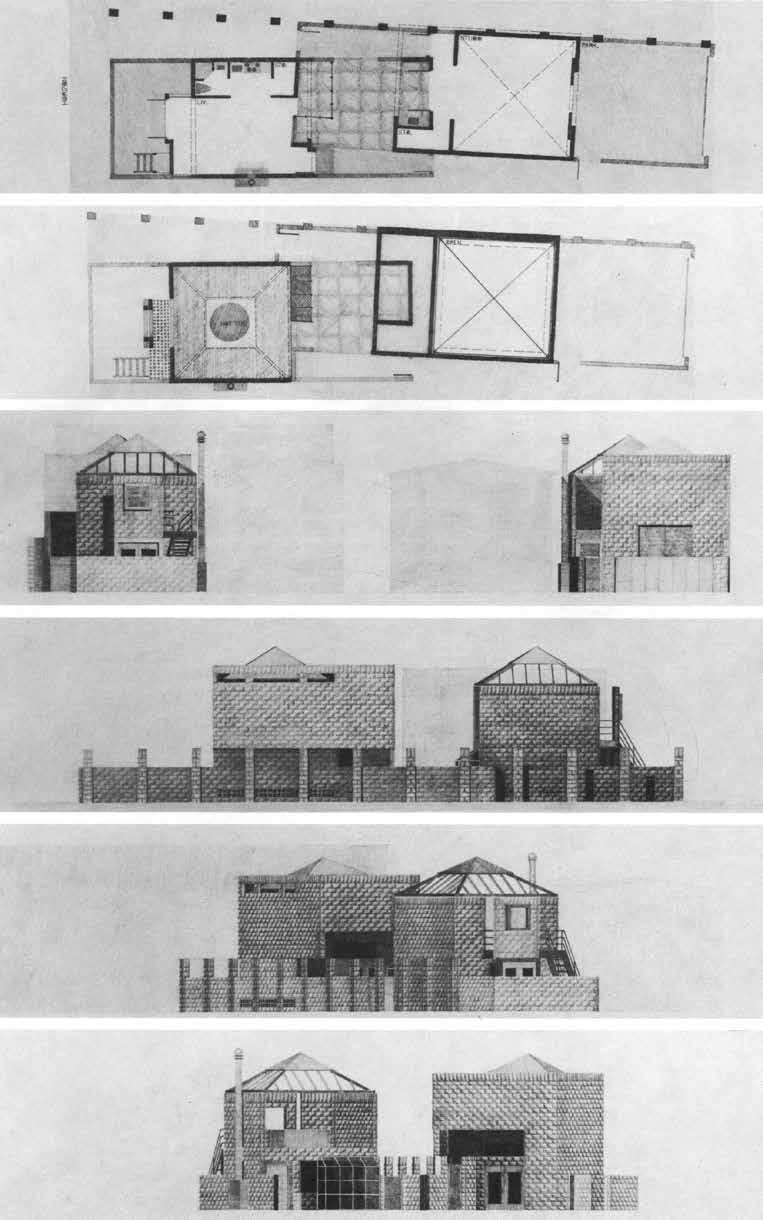
Chapter 3: Establishing Identity reveals how SCI-Arc’s institutionalization was coming into focus through the professional work of faculty gaining recognition. From an academic context with roots in the profession, two identifiable camps within the faculty emerged during this time, one steeped in debates that evoked a distinct Los Angeles postmodern style, and the other, which evolved the modernist project with renewed commitment to social and environmental perspectives. This chapter illustrates how Kappe’s belief in the “freedom to become” promoted diverging trajectories that sometimes led to opposition within the school. The years following accreditation show SCI-Arc’s momentum, propelling its do-it-yourself (DIY) identity and evolving its school-without-walls origins. By the late 1970s courses became more stratified with students being organized by year within a specific degree track but continued to mix graduate and undergraduate students in vertical studios and electives in the later years of students’ educations. Two graduate programs became accredited in 1980, study-abroad programs were established, land was purchased in Topanga Canyon to develop an off-site research facility, SCI-Arc launched their architecture gallery, and new faculty cycled in and out of the school [Figure 0.04].
Chapter 4: An Emerging LA School explains how the approach of a group of Los Angeles architects influenced the emerging identity of SCI-Arc and became synonymous with the school’s outward expression to the greater architectural public. This chapter addresses the aesthetic of Los Angeles architecture occurring among SCI-Arc faculty and other young Los Angeles architects. The group of faculty that gained prominence at the school form part of the collection of architects in Los Angeles colloquially referred to as the “LA School.” These architects from SCI-Arc include Thom Mayne and Michael Rotondi of Morphosis, Eric Owen Moss, James Stafford, and later additions to the school such as Robert Mangurian of Studio Works and Coy Howard. The role of representation promoted in exhibitions and publications became an essential asset to the growing culture of Los Angeles architecture and also at SCI-Arc during this time. Exhibitions from the United States and London and publications such as Progressive Architecture (PA), Global Architecture
Figure 0.03 Laura Schwartz, Church, third-year design (left); Manuel de la Iglesia, Olympic Stadium, fourthyear design (center); and Rubin Ojeda, Solar Office, fifth-year design; SCI-Arc (as seen in the July 1978 issue of LA Architect).
Figure 0.04 Bill Huang, Artist Studio, third-year undergraduate design, instructed by Thom Mayne, SCIArc, c. 1983 (as seen in Current Work).
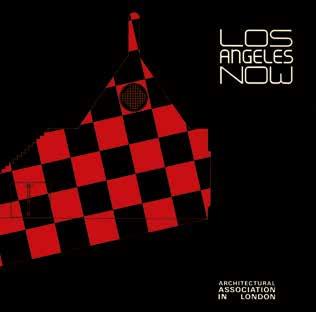
(GA), The Los Angeles Times, Architecture and Urbanism (A+U), and Architectural Design (AD), among others, contextualize the work of these architects during the late 1970s and early 1980s. Driven by individual sensibilities, these architects created a distinct postmodern architecture occurring on the American West Coast [Figure 0.05]
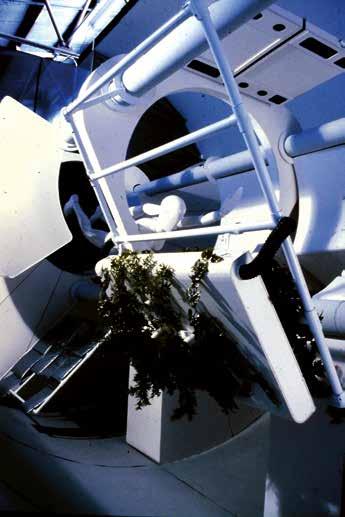
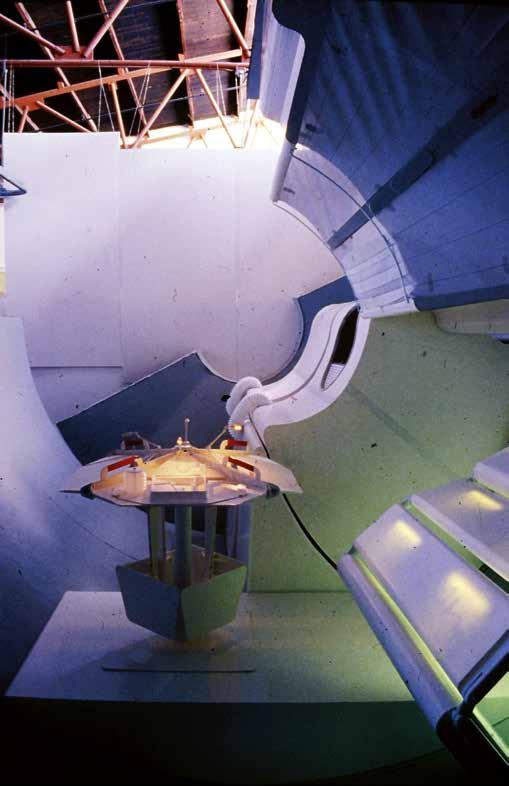
Chapter 5: Alternatives to Postmodernism exposes the social, scientific, and technological approach occurring within faculty coursework developed at SCIArc through the formation of a new program, the Futures Institute in 1983. The Futures Institute emerged as Kappe’s critique of postmodernism, which he viewed as self-indulgent, and positioned the Institute with a social and scientific approach to unravel the missteps of earlier 20th-century architecture. The chapter shows how teaching approaches of faculty within the Futures Institute positioned architectural solutions at a distance from disciplinary themes of style by focusing efforts on strategies to address environmental conditions, social qualities, and technological innovations for architecture. The ethos from these faculty favored approaches to pedagogy aimed at processes and outcomes from design to impact society [Figure 0.06].
Chapter 6: Forging New Directions follows changes and institutional development from the mid 1980s that included internal policies, how the school was viewed by NAAB in 1985, and how new faculty brought distinct perspectives to SCI-Arc. Pedagogical changes included an updated History and Theory curriculum, overseen by Margaret Crawford, which connected the education at SCI-Arc to larger trends within architectural education. The additions of Robert Mangurian and Coy Howard as full-time faculty, former UCLA instructors with loose affiliations to SCI-Arc prior to the mid 1980s, shows how the education at SCI-Arc continued to
Figure 0.05 Eric Owen Moss Architects, Fun House, Los Angeles Now, Exhibition Catalog, cover, Architectural Association, London, 1983.
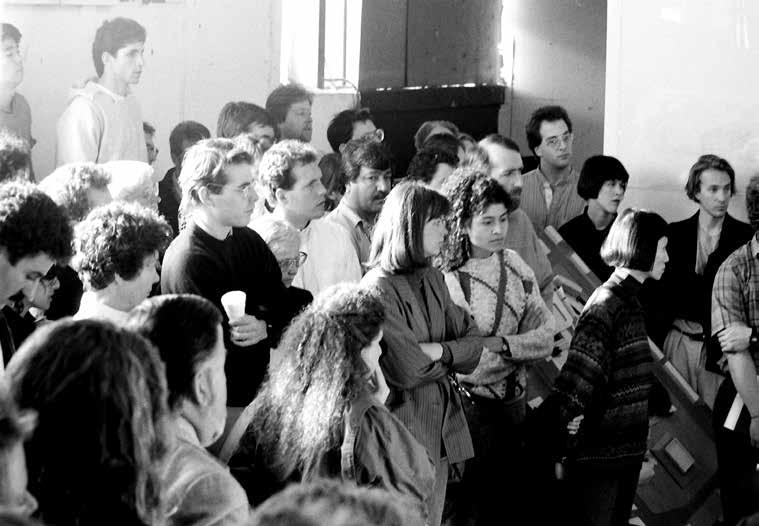
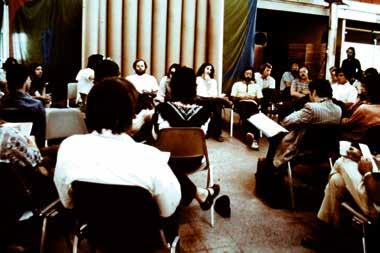
gain influence from architects of the LA School. Howard’s teaching philosophy, centered by aesthetic attention, reveals his teaching approach to architectural education aimed at inspiring students’ sensibilities. Mangurian’s commitment to creative practice, evident in his emphasis on thesis as a capstone moment and public event, increased SCI-Arc’s visibility within the discipline. This chapter describes several of SCI-arc’s evolutions throughout the mid 1980s, signifying the school’s persistence to question the nature of the institution fueled by the means to invigorate its atmosphere with dynamic faculty [Figure 0.07].
Figure 0.06 SCI-Arc/NASA Ames, Space Habitability Module, library area with greenhouse units, instructed by David Nixon and Terry Glassman, c. 1984-1988.
Chapter 7: Changes in Leadership shows how SCI-Arc engaged the process of selecting its second director through the deliberations surrounding a group of internal candidates for the school’s leadership position. The process of transition addressed the goals outlined by the Academic Board who would make the decision, which reflected a range of issues relevant to directing the school, such as budgets, program support, outside affiliations, faculty positions, and most notably, the construction of SCI-Arc’s institutional governance, the Board itself. The chapter recounts the transitional period that followed, from the leadership of Ray Kappe to Michael Rotondi, describing how the founding faculty were at odds about the next era of SCI-Arc. This revealed the significance of the director’s authority to establish the forward momentum of the school. The unique agility of SCI-Arc continued to expose how its institutional makeup allowed for expedient changes to establish its position as a school with lasting presence [Figure 0.08].
Concluding the book, Lessons Learned projects outward from the context of SCI-Arc’s history. With a focus toward the future, the conclusion theorizes how SCI-Arc’s origins and progress provided impactful lessons for architectural education that address the school’s approach to cultures of learning with an emphasis on social dynamics in educational environments. Seeing education as an opportunity for empowerment, Lessons Learned foregrounds effective teaching practices in architecture that bridge strategies for faculty advancement while growing students’ confidence to engage architecture with boldness and humility. The conclusion balances the notable ambitions with the cautionary challenges of SCI-Arc’s past, using these observations to leverage ideas for continued evolutions in architectural education [Figure 0.09].
Figure 0.07 SCI-Arc thesis reviews, 1989.
Introduction
Figure 0.09 Coop Himmelb(l)au, performance at SCIArc, 1987.
Figure 0.08 SCI-Arc students, studio pin-up, 1986.
CHAPTER 1
A Pedagogy of Progress
Figure 1.01 Ray Kappe at Community ’72, Cal Poly Pomona, 1972.
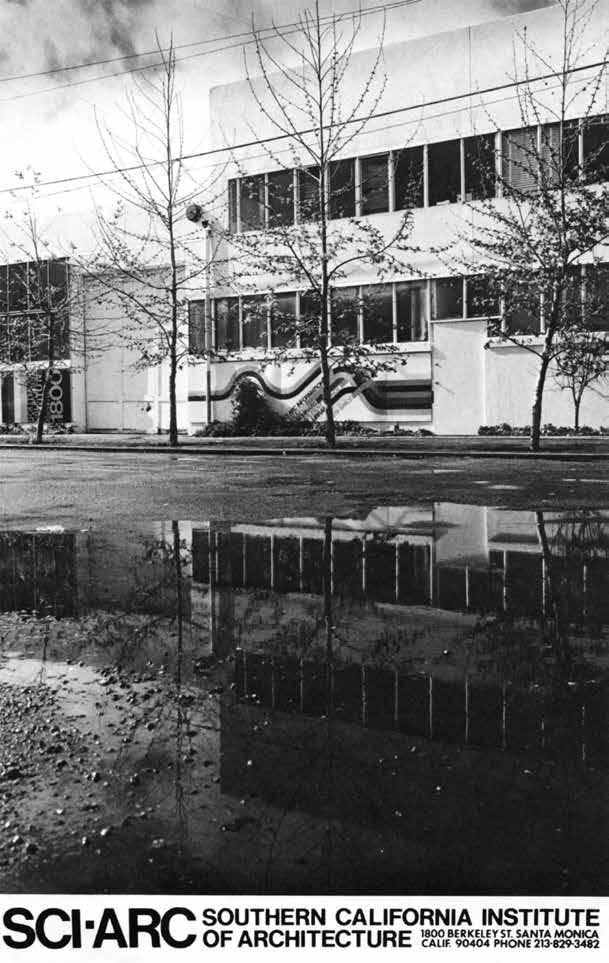
The Southern California Institute of Architecture (SCI-Arc), called The New School in its early years, was designed to foster a pedagogy of freedom through self-study. Ray Kappe, the school’s founding director, formed SCI-Arc after he and a group of faculty and students left California State Polytechnic University, Pomona (Cal Poly Pomona), during a dispute over what Kappe and the others saw as institutional overreach and an administrative lack of emphasis on developing forward-thinking architectural pedagogy. SCI-Arc opened in the fall of 1972 in a leased Santa Monica warehouse, with Kappe signing the lease agreement.1 The school sought an alternative approach for educating future architects, one that followed a “college-without-walls” ethos. This approach favored individualism and horizontal social structures rather than the hierarchical regulations that characterized traditional universities. SCI-Arc fostered strategies for architectural production by using a pedagogical model of disciplined looseness, which allowed the founding faculty at SCI-Arc to embrace novel approaches for teaching architecture. Because of the atmosphere fostered by Kappe and the founding faculty members and students, SCI-Arc established a progressive pedagogy that would eventually alter the prevailing 1970s architectural discourse on the West Coast [Figure 1.01].
SCI-Arc’s history began in 1972 at Cal Poly Pomona, where Ray Kappe was the chair of the Department of Architecture within the School of Environmental Design. The impetus for SCI-Arc grew out of Kappe’s experiences there; the school’s “college-without-walls” concept was a pedagogical model developed as an alternative to the bureaucratic, hierarchical model of Cal Poly Pomona. SCI-Arc was grounded in principles of faculty and student freedoms, and it experimented with processes for academic governance that were intended to create a more communal and transparent structure. As this and following chapters will show, the college-without-walls ethos did not last in its original form; the college encountered challenges that became opportunities for learning through design and problem-solving, and the pedagogy underwent changes. The school’s “freedom to become” would eventually allow it to become something else.
Ray Kappe’s Pedagogical Philosophy at Cal Poly Pomona
To understand the educational philosophy Kappe instituted at SCI-Arc, it is important to first understand the milieu in which he was educated and in which he worked before founding The New School. Kappe’s exposure to remarkable architecture began at an early age. He was born in Minneapolis, and at the age of 13 he moved to Los Angeles, where he attended Ralph Waldo Emerson Junior High School for his last year of junior high. The school, built in 1938, was designed by notable modernist architect Richard Neutra. Neutra’s design was celebrated for the ways that it created a progressive pedagogical atmosphere. As architectural historian Barbara Lamprecht has written of Neutra’s influence, “the educational theories to which the new school programmatically responded rest on the emerging idea of the child as an individ-
1. 1800 Berkeley Street Lease Agreement, from SCI-Arc Archive (unpublished document, June 29, 1972).
SCI-Arc students and faculty, guided by Kappe, were given the challenge to unravel architectural education. They were free to develop pedagogy with alternative approaches, constrained only by the goal of preparing young architects to enter the profession with the necessary skills. They worked through designing an educational model that would do three key things: foster students’ individual design ideas and approaches, create a sense of community, and provide a sufficient work environment [Figure 1.18]
As SCI-Arc’s mission continued to solidify, so did its faculty. In 1974, Kappe added to the faculty core two design instructors who would be instrumental in shaping the school’s future direction: Eric Owen Moss and Terrence Glassman. These two instructors offered new perspectives that saw different directions for architectural education than the founding faculty. At the same time, the school community decided to seek accreditation from the National Architectural Accrediting Board (NAAB), which would ensure that graduates of SCI-Arc received degrees that would meet the national standards for professional licensure in the United States. The school began to prepare for accreditation, and these preparations affected not only the administration’s daily work but also that of faculty and even students. These decisions—to seek new faculty voices and perspectives, and to pursue professional credibility—show the school’s continuing commitment to forging its own identity. As decisions about the school community’s future were made and its future direction came into clearer focus, Kappe and the founding faculty held on to their original aspiration to create a “school without walls,” and the ethos of freedom, flexibility, experimentation, and iteration continued to thrive in students and faculty, who learned together as their work unfolded.
A Pedagogy of Progress
Figure 1.18 SCI-Arc studio space, 1800 Berkeley Street, c. 1970s.
school. In the early and mid-1970s, Kappe resisted the then-ascendant trend to favor a postmodern style in architectural design, and instead embraced evolving modernist principles of architecture related to building performance [Figure 2.03].
As SCI-Arc’s unique pedagogical identity grew, so did its student body. To bolster its growing reputation among potential students, the school also worked to establish professional credibility by seeking accreditation from the National Architectural Accrediting Board (NAAB). These decisions around accreditation and the trajectory of SCI-Arc’s developing pedagogy were not made by faculty and administration alone; in keeping with the school’s values, student perspectives remained integral to decisions about the school’s future throughout these formative years [Figure 2.04]. The discussions about these decisions reveal that the school’s future was being shaped collaboratively by its various members.
Figure 2.15 Orlando Ossa, Convention Hotel, plans and section, fourth-year design, SCI-Arc, c. 1975 (as seen in LA Architect , January 1976).
study based solely upon their relevance to the needs of the educational community and not upon unnecessary administrative processes.”26 The tone of this statement reflected the school’s desire to avoid top–down hierarchies of the type that had triggered the founding faculty to leave Cal Poly Pomona. The ability to change courses on the fly also gave the director very broad authority to shape the content that the school was teaching—and thus shape what students at SCI-Arc were learning.
The nimbleness of the curriculum at SCI-Arc was enabled by the structure of the SCI-Arc administration. In lieu of a Curriculum Committee that managed curricular changes within the school, SCI-Arc relied on its Academic Board, which initially did not appear to have a formalized procedure that reviewed proposals or required votes from the faculty to make changes. Curricular changes could occur quickly if the Academic Board felt that a course, or a particular approach, was not working, or if a new direction better suited institutional goals. A defining ethos of 26. 1972 SCI-Arc Catalog, SCI-Arc Archive.
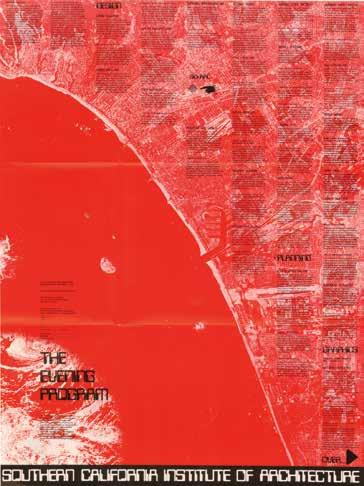
Figure 2.16 SCI-Arc Evening Program announcement, 1973.
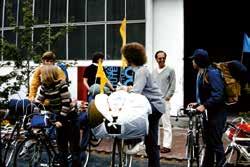
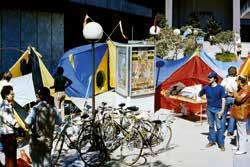
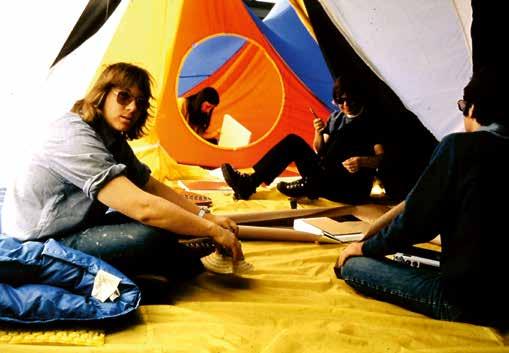
Other media also covered the Urban Odyssey. For example, Glen Small was interviewed by Dick Garton on KTLA-TV’s Evening News. Small explained to Garton, “We are trying to get the students involved in exploring the city in a new way…exploring the buildings as they ride by and then setting up [their tents] in a very urban area and visiting all of the things around that area.”42 This type of integrated, experimental architectural education allowed students to see the world that people occupy every day in new ways. This kind of learning draws on multiple modes, including the visual and dramatic awareness of contexts and settings; the intellectual recognition of how architecture uses reference, metaphor, or analytical
42.
Figure 2.25 Urban Odyssey, first-year design studio taught by Glen Small and Ahde Lahti, SCI-Arc, c. 1974.
“Urban Odyssey,” SCI-Arc Channel.
Figure 2.23 Urban Odyssey, first-year design studio taught by Glen Small and Ahde Lahti, SCI-Arc, c. 1974.
Figure 2.24 Urban Odyssey, first-year design studio taught by Glen Small and Ahde Lahti, SCI-Arc, c. 1974.
frameworks to develop a project; and the social activity of negotiating design decisions related to public life. These outcomes are strengthened when lessons can connect ideas about architecture with actual lived experience, through a process heightening students’ sensitivity to place.
One of the greatest obstacles the students faced was acquiring the necessary permits or permission from city officials to use the urban environment in this way. Initially, the class planned to sleep in the city parks, but their request was turned down by city hall. Instead, they took up residence in malls and public plazas, where they slept in their tents for one week. One student’s journal entry from the experience was quoted by Dan McMasters in the Los Angeles Times, “ This idea of experiencing this concrete, electronic jungle with a pro-life attitude is revolutionary.” The student’s surreal account, reappropriating their environment, continued, “In the night these large rock buildings turn to beautiful mountains that help us feel our smallness. Downstairs in the subterranean garages the vast number of columns turn into a forest of pines, and the sterile bathroom with its cold water faucet turns into an ice cold stream.” The student’s renewed understanding of the processes of encounter revealed estrangement from the man-made environment, yet an ease with its inhabitation. “I dry myself with the electric fire that massages me with hot air. I go to sleep by the light of the electric moon reflecting on my shelter, cave. And I wake to the humming of an oversized vacuum cleaner.” As shown in an account such as this, Urban Odyssey affected students’ perceptions of seemingly banal features of common public spaces, upending predeterminations and igniting new kinds of attentiveness.43
Balancing Chaos and Coherence
At SCI-Arc, Kappe sought to balance freedom of inquiry with substantive instruction while maintaining a vibrant community.44 He compared the atmosphere at SCIArc to an urban microcosm.45 Rather than an ivory tower, Kappe felt encouraged by the messiness of on-the-ground education, which took place through experience [Figure 2.26]. The experiments with curriculum—both their successes and their failures—were not abstractions, separate from lived reality. SCI-Arc’s pedagogy itself became a design issue to be solved, as Kappe, the faculty, and the students sought to create a framework for the study of architecture that sustained a growing ecology of attitudes.
Kappe remarked that his ambition for the school was to “understand how a pedagogy would change if you had an open system….When I first started we tried to open the students up the first year by having problems that would be more engaging in a different way for them, that would make them look at design, architecture,
43. McMasters, “The Great Bike Odyssey.”
44. Ray Kappe, “Notes on the New School,” from Ray Kappe’s personal archive, shared with Benjamin J. Smith, February 24, 2015 (unpublished document, n.d.).
45. Kappe, “The First Ten Weeks of the Second Year.”
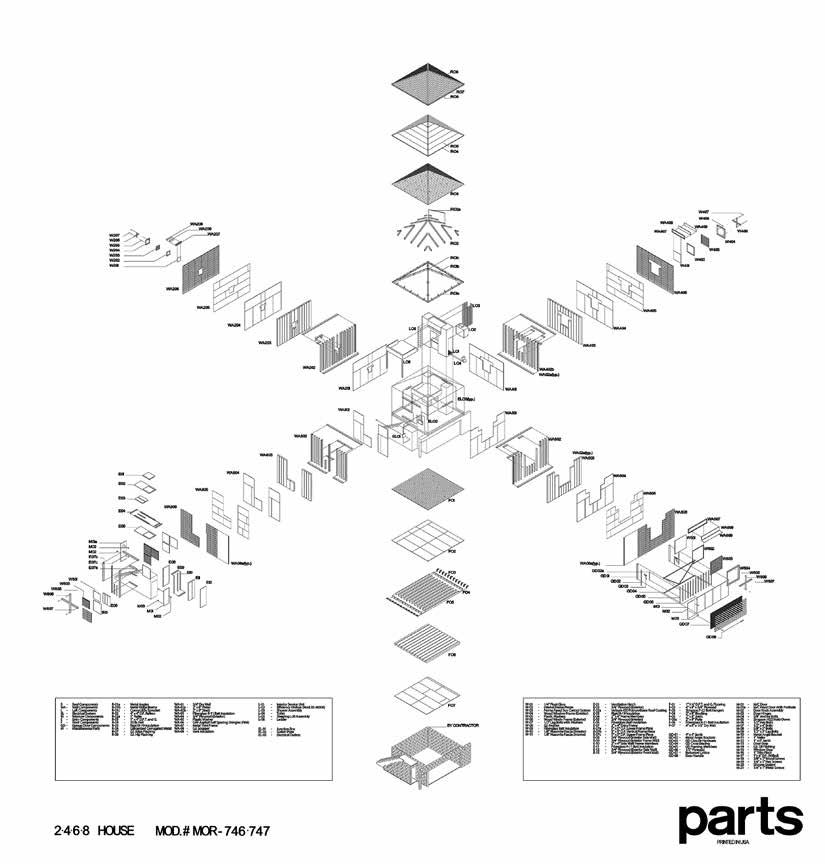
tects into the purview of the Los Angeles public—largely for the first time, though Dreyfuss mentioned that the architects’ work was being increasingly recognized by 1979; collectively, they had won 11 Progressive Architecture (PA) Awards by the time of the exhibition series. One element of Dreyfuss’s interest in the Current L.A. architects was their lack of built work—which, he said, showed that they were “unwilling to compromise their artistic principles.”38 However, it seems unlikely that any of these architects would turn work away; perhaps instead, a limited number of projects were all that was available to these then-young architects, who (regardless of the scale of a commission) were hungry to exhaustively explore their ideas through artifacts of architectural production that had aesthetic value in their own right. For example, the widely published exploded axonometric for Mayne and Rotondi’s
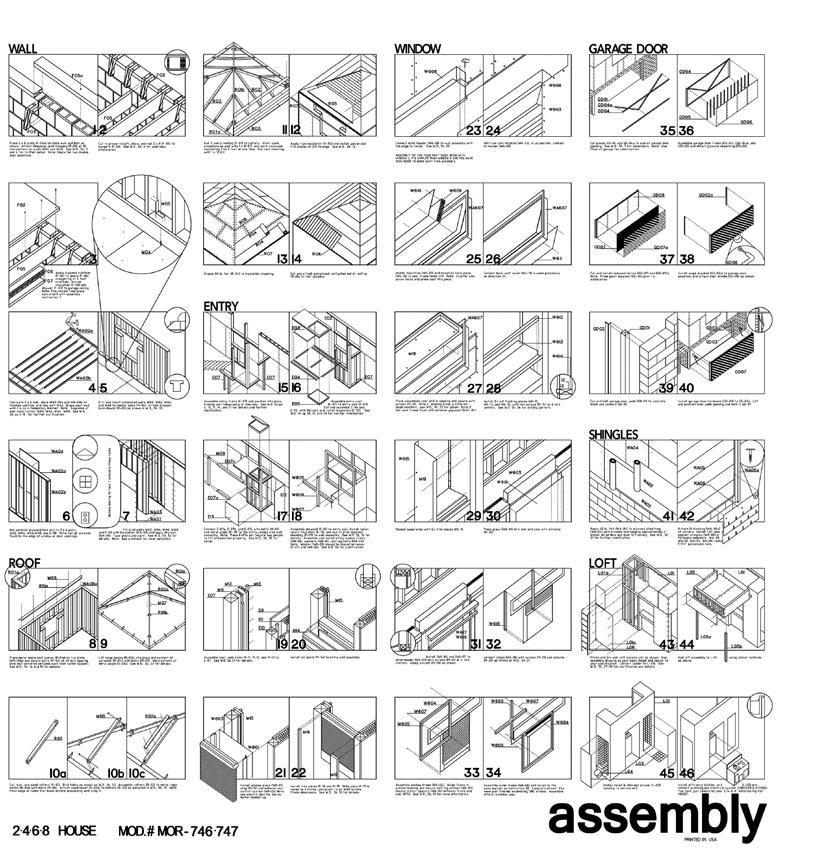
2-4-6-8 House, labeled “Parts,” doubled as a graphic expression of the materials and components as well as a disciplinary exercise in drawing for drawing’s sake [Figure 3.12]. Another set of drawings for this project, titled “Assembly,” depicted a how-to manual for construction [Figure 3.13].
In 2013, the 1979 Current L.A. exhibition and lecture series was revisited at SCI-Arc. This retrospective exhibition of the original work was retitled A Confederacy of Heretics, invoking the school’s dissident reputation in 1979. Mayne’s series, which was conceived when Kappe was on sabbatical, is a benchmark moment in the history of the school. As Kappe stated in Todd Gannon’s essay for the exhibition catalog, he viewed the 1979 event as a “set up” to propel the emerging practices of Mayne and Moss. In the work of the featured architects, personalities and aesthetic clarity was growing—a trend that differentiated this group’s work from the ecologically and socially conscious work on which SCI-Arc was founded. Mayne’s
In their fourth year, undergraduate students began to have much more choice in their courses. This was their first year in vertical studios, where they were integrated with graduate students, and they could choose the instructor whose studio they were most interested in taking through a lottery system based on seniority. In the second semester of their fourth year, they took Urban Design and Planning and two more electives of their choice. The fifth and final year continued with vertical studios both semesters and three electives per semester.
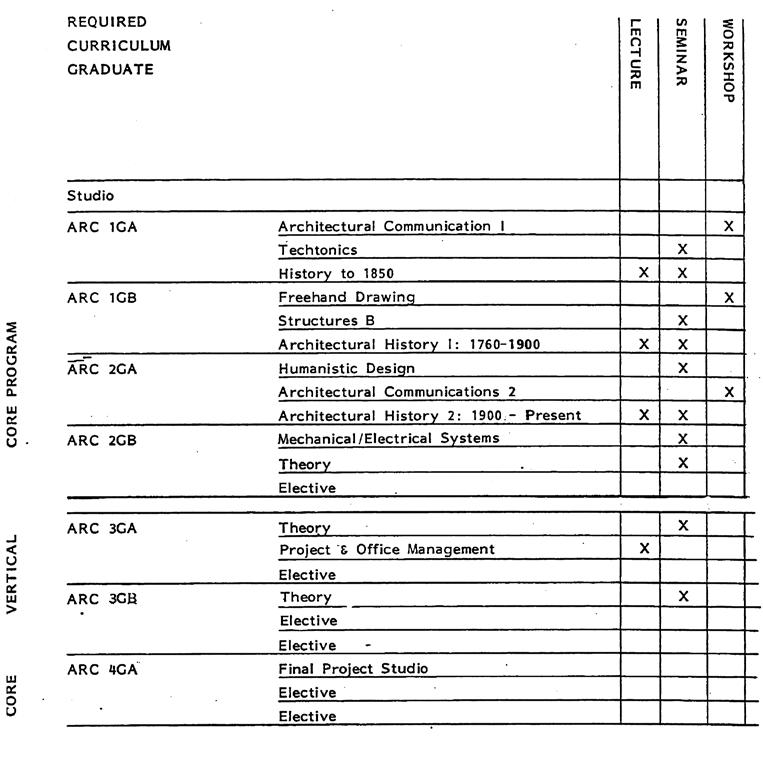
The required curriculum for the graduate M.Arch degree shared similarities with the undergraduate program in the way it developed complexity throughout the years and used a slightly different naming convention for its coursework [Figure 3.22]. First year included 1GA and 1GB, and continued through subsequent years (2GA and 2GB, etc.) through 3.5 years. In the 1980–81 course catalog, the graduate program outlined three objectives for producing architectural competency in the design studio, demonstrating its pedagogy for graduate students:
The first is to give the student a complete overview of all aspects of architecture and urban design by discussing the theoretical, philosophical, historical, and practical issues involved. The second objective is to help the student, by way of discussion, develop strategies for design. The general process explored is described as follows:
1. To identify the problem to be solved.
2. To gather and analyze information necessary for the task.
3. To generate ideas based upon the above findings.
4. To develop ideas.
5. To translate these ideas into architecture.
The third and final objective is to help the student develop the means of communicating his/her work to others through verbal explanation and graphic representation techniques.75
Studios were organized by year and program and Michael Rotondi served as the graduate coordinator. In 1980, the 3.5-year and 2-year graduate programs achieved accreditation by NAAB.76 A document from 1982 titled Proposed Graduate Curriculum outlined the required courses for the 3.5-year graduate degree for students without prior training in architecture; the requirements included one design studio and three seminars per semester.77 SCI-Arc also offered a 2-year graduate program for students who held a BA in architecture and a 1-year graduate program for students who held an accredited B.Arch degree.
Like the undergraduates, portfolio assessment for graduate students occurred at the end of the spring semester during each of the first three years, and would cover all semesters of coursework. The agreed-upon required graduate course sequence began with projects studying and designing smaller building types; these building projects grew in scale and complexity each semester as they advanced from the previous semester’s projects. For example, students in the first semester of their first year might design a villa. In the following semesters they might design projects such as a library, or a salvation army.78 The graduate students took vertical studios
75. 1980 SCI-Arc Catalog, SCI-Arc Archive.
76. “Program Profile for Southern California Institute of Architecture,” NAAB Directory of Accredited Programs. Accessed June 29, 2025, https://naab-dir.weaveeducation.com.
77. “Proposed Graduate Curriculum,” from Ray Kappe papers, The Getty Research Institute, Los Angeles, acc. no. 2008.M.36 (unpublished document, June 6, 1982).
78. Current Work (Los Angeles: Southern California Institute of Architecture, 1983). These kinds of building types are identified in the SCI-Arc exhibition catalog, Current Work
In the 1970s and early 1980s, the SCI-Arc faculty and young Los Angeles architects began to gain attention from the architecture community through publications and exhibitions. According to Jim Stafford, this created a split between architects with a more traditional view of the field and those pushing a new formal agenda.1 This separation was exacerbated by a general feeling that the architects at SCI-Arc were being dismissed or ignored by the mainstream architecture profession, as Coy Howard intimated to John Dreyfuss. Howard, who planned to skip the California Council of the American Institute of Architects (CCAIA) conference in Monterey in 1980, said, “Why should I fly up to Monterey to entertain a bunch of people who see us as clowns, basically.”2 Stafford explained that as the younger faculty gained more national and international attention, they began to influence the school’s direction, and influence their relationship to teaching: “Students really thought they were in the middle of something important. And that gave the faculty, who were getting published all over the place,…a lot more personality, a lot more control….They became the personalities that were really driving the school.”3 In this period, the younger SCI-Arc faculty were making a splash with their work that looked different than what had come before in California.
This wave of attention began with citations of work from Morphosis and Eric Owen Moss work in the annual awards issues of Progressive Architecture (PA) magazine. Their work was soon being featured in other publications, including Architecture and Urbanism, Architectural Design, Domus, and Global Architecture (GA). Exhibitions of the new style solidified the changing architectural environment: California Counterpoint: New West Coast Architecture, co-sponsored by the Institute for Architecture and Urban Studies and the San Francisco Art Institute; The California Condition: A Pregnant Architecture, organized by the La Jolla Museum of Contemporary Art; and Los Angeles Now, held at the Architectural Association (AA) in London. Other critics, who championed the school and the work its faculty were producing, continued to write about the work coming out of Los Angeles. Some of the most vocal critics were Los Angeles Times architecture columnist, John Dreyfuss; historian and author, Esther McCoy; editor of Global Architecture, Yukio Futagawa; architect, Peter Cook; and theorist, Charles Jencks. Their writing contributed to the regional, national, and international exposure that these architects were receiving.
The Los Angeles architectural environment was dynamic; it was not limited to any one architecture school or any one style. Faculty work from SCI-Arc and UCLA began to appear in the same exhibitions and publications, contributing to the growing sense that a regional architectural movement was emerging on the West Coast, driven by young architects. These architects were showing their work together and developing friendships not only with other faculty at their respective schools but with the other architects publishing in the same venues, being shown in the same exhibitions, and receiving the same awards. This group became
1. James Stafford, interview by Benjamin J. Smith, November 11, 2015.
2. John Dreyfuss, “Architects in Funny Shirts Communicate,” Los Angeles Times (April 6, 1980), G1.
3. Stafford, interview, November 11, 2015.
Howard sums up the differences in his drawing sensibility, saying in Architectural Design that his work “oscillate[s] between the ‘cool’ drawing of plan, section, and elevation, and the ‘hotter’ perspective studies….Here the role of the graphic journalist takes precedence over the role of the architect.”12 Three years after Progressive Architecture featured the Boudov project, Howard received two more PA citations for the Gross Residence and McCafferty Studio, which included plans and axonometrics that were accompanied by perspectives, bringing together Howard’s self-described “hot” and “cool” drawing motifs.
Several Los Angeles architects affiliated with SCI-Arc were taking part in the late-1970s-to-early-1980s shift in the architectural zeitgeist. This group was the subject of the March 1980 issue of Domus, which was titled, “The Young Architects of California.” This issue’s cover used an image of Frank Gehry, who the magazine held up as the poster child of the next generation of Los Angeles architecture. Gehry was already well-known and had been catapulted into the public eye with the design of his own house, completed in 1978, which made the rounds through various national and international publications. Olivier Boissiere said of him that he was an architect “who explores unexpected roads.” The article approvingly touched on Gehry’s radical “visible tip of the iceberg” distance from post-war California modernism, noting that although “Sea Ranch and [Charles] Moore aroused fresh hopes,” the “fundamental character of Californian architecture remained an un-tempered eclecticism, the epitome of camp.” Instead, Boissiere recognized within a new generation of California architects that a “strongly original identity was taking shape.”13
This issue of Domus made visible an emerging California architectural aesthetic coming from a group of young architects who had not then been assimilated into a coherent movement or school of thought—a group that today is colloquially known as the LA School. Despite their youth, Boissiere said, they had “significant works to their credit; they are brilliant, often sparkling, and versatile.”14 To reflect this characterization, he attempted to label them “the quick-silvers.” The name sounds silly, like a group of comic book heroes, but it conveyed their youth and mercurial tendencies, and the difficulty in pinning them down aesthetically, since they were quick to experiment and to change directions in their practices.
The architects included in the issue were from four team practices and two solo practices: Eric Owen Moss and James Stafford; Robert Mangurian and Craig Hodgetts of Studio Works; Thom Mayne and Michael Rotondi of Morphosis; Fred Fisher and Thane Roberts; and the two solo practitioners, Coy Howard and Frank Gehry [Figures 4.12–4.13]. The project descriptions in the magazine were relatively sparse, speaking broadly about how composition and to a lesser degree configuration drove the group’s work. According to Boissiere, Moss and Stafford used “symmetry and asymmetry…continuity and discontinuity” in their small guest house; Morphosis relied on the “assemblage of objects” in 2-4-6-8 House; and
Figure 5.02 Glen Small, Ahde Lahti, and Roger Wilson, SCI-Arc Futures Institute poster, 1983.
Figure 5.03 SCI-Arc/NASA Ames, Space Habitability Module, wardroom table, instructed by David Nixon with Terry Glassman, c. 1984–1988.
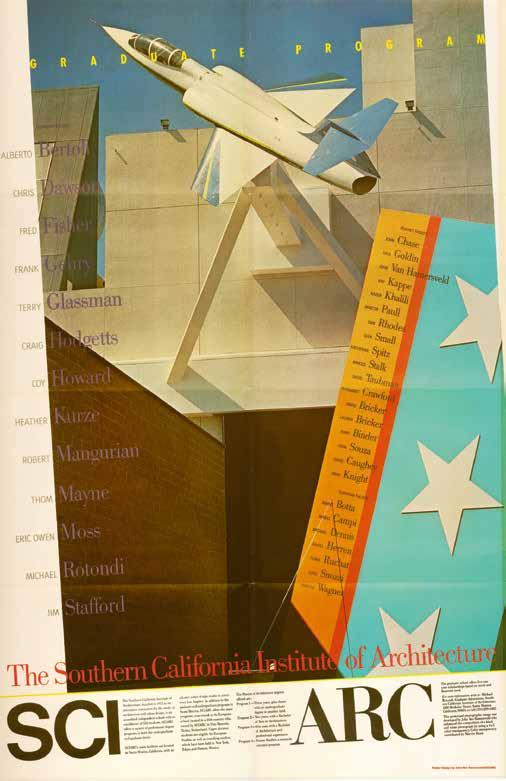
Figure 6.05 John Van Hamersveld and Marvin Rand, SCI-Arc Graduate Program, poster, 1984.
Business Practice Management, but met none of the four criteria in the area of Laws and Regulations.33
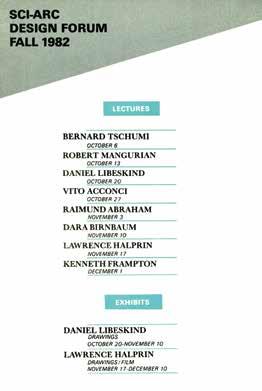
The team observed many areas in which SCI-Arc excelled—all areas that SCI-Arc had deliberately worked on to develop over its relatively short existence. The NAAB team found that Kappe’s leadership was effective and complemented the work of the founding faculty. Design was named one of the school’s chief strengths, and reviewers of both student and faculty work found it varied and distinct [Figures 6.04–6.05]. The team remarked on the school’s “independence and autonomy,” its openness, and the way that its atmosphere fostered students’ ingenuity, commenting that these qualities derived from its lack of a “stifling bureaucracy.” The team was also impressed by the diversity and quality of lecturers who visited the school, which indicated SCI-Arc’s ability to reach outside of an insular context and thwart provincialism [Figure 6.06]. The report found particular promise in three areas: (1) SCI-Arc’s relation to the profession; (2) its new research program, the Futures Institute; and (3) the rich opportunities for experiences outside of Los Angeles afforded by the villa in Switzerland.34
33. NAAB, “Visiting Team Report 10-13 March 1985,” Ray Kappe papers, 6-7. It is not clear from the report which areas related to communication were out of conformance.
34. NAAB, “Visiting Team Report 10-13 March 1985,” Ray Kappe papers, 8-9. Although the report found value in the Vico Morcote program, later in the report on Page 10, the team did not believe the Vico program had reached its “full potential.”
Figure 6.06 SCI-Arc Design Forum, poster, 1982.
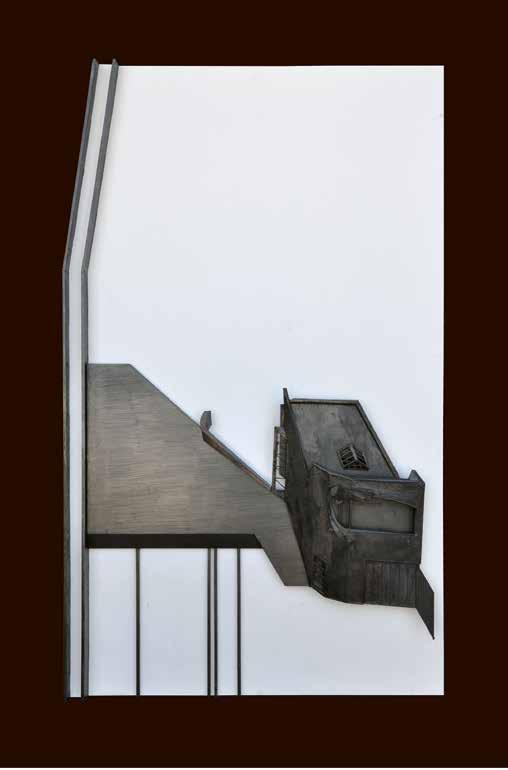
Figure 6.11 Coy Howard, Daniel Studio, Drawl, 1978.
His Drawls reveal formal explorations in geometry combining rectilinear, angular, and curvilinear characteristics. For example, the Daniel Studio Drawl used a series of black vertical appendages that look like nondescript columns supporting an abstract form, but they continue, terminating at the of the edge of the work, hinting at being part of the frame [Figure 6.11]. These kinds of elements double the work’s qualitative presence: they are compositional, but they also reveal a representational attitude about tectonics. The purpose of these vertical bars remains indefinite and difficult to reconcile, but they invite deliberation.
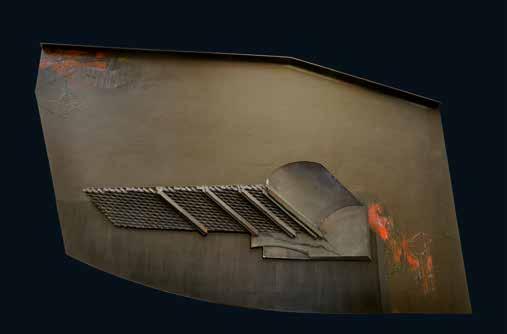
A complimentary Drawl of the ceiling for the Daniel Studio carefully studied how an intricately coffered form with staggered beams meets a barrel vault [Figure 6.12]. These articulated effects enrich the understanding of an architectural detail. Instead of a typical detail drawing that conveys abstract technical information, Howard’s physicalized section creates a performative artifact to describe the project’s ceiling; oblique architectural forms painted in dark hues set onto a backing with matching and contrasting geometries avoids singular readings. Howard works to dismantle preconceptions by transforming representational expectations in architecture. The Drawls achieve this aesthetic quality from a framework that merges recognizable objects with unfamiliar ones: identifiable objects are juxtaposed with, and sometimes conflated with, objects that remain undefined. The work instigates a process of looking for connections between forms, creating a feedback loop between the various elements of the configuration that generates an overall impression of the piece.
Howard’s students in the late 1980s used similar techniques for a body of work he referred to as Conjugate Objects. The techniques used to construct these
Figure 6.12 Coy Howard, Daniel Ceiling, Drawl, 1978.
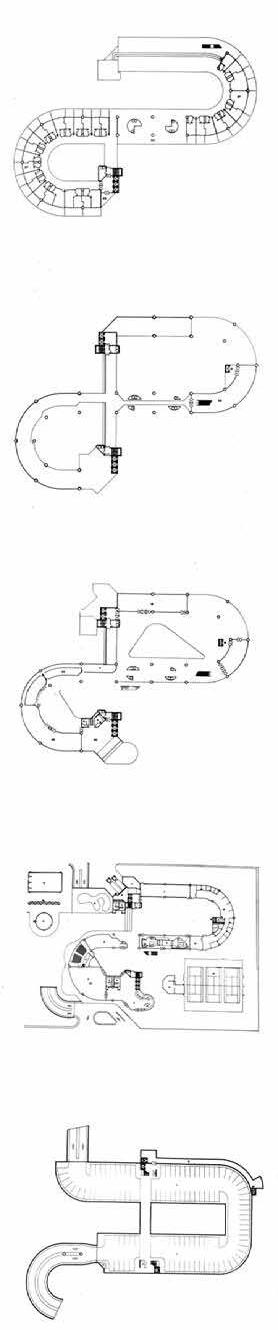
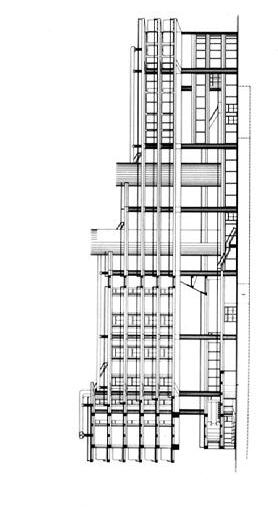
Figure 7.10 Jennifer Rakow, Oceanarium and Marine Research Biosphere, model (top), section (middle), plan (bottom), graduate thesis, instructed by Eric Owen Moss, SCI-Arc, 1989.
Figure 7.11 Janet Simon, model, graduate thesis, instructed by Tom Buresh, SCI-Arc, 1989.