M O N T E E PP 50-69
K A R P
T R A H A N PP 84-97
R A N C H
A S H C R O F T PP 206-215
W R I T E R ’ S
S T U D I O
C O N T E N T S W h a t Wo u l d P h i l o m e n a T h i n k b y P a t r i c k T i g h e S p a c e M o v e s b y N i n a M o n t e e & D r. H a r v e y K a r p Golden State of Mind by Alvin Huang The Making Instinct by Brian Linder California Cool by Mike Nesbit On Rigor and Reach by Lisa LiIttle
O C E A N PP 70-83
F R O N T
W A L K
i iii v vii ix xi
Hollywood Hills House Longwood Riviera House Montee Karp O c e a n F r o n t Wa l k Tr a h a n R a n c h Tigertail Milwood 3-in-1 House Collins Gallery Live Oak Studio Redondo Beach House Mar Vista Jacobs Subterranean A s h c r o f t W r i t e r ’s S t u d i o Black Box Wright Eizenberg Garrison Nurizzo Residence LA Loft
14 28 38 50 70 84 98 110 126 140 154 168 180 192 206 216 226 240 256 266
Unbuilt Villa Skhirat Spray on House King K Nodul(ar) House Lotus Villa Tw i n V i l l a Milford
278 280 282 284 286 288 290
Profile Acknowledgments & Collaborators Credits
292 294 296
H O L L Y W O O D PP 14-27
H I L L S
H O U S E
T I G E R T A I L
C O L L I N S
PP 98-109
PP 140-155
G A L L E R Y
M I L W O O D
N U R I Z Z O
PP 110-125
PP 256-265
R E S I D E N C E
W R I G H T PP 226-239
E I S E N B E R G
W H AT W O U L D PHILOMENA THINK? BY PATRICK TIGHE
Before architecture became a profession, it was an instinct. That instinct formed e a r l y, q u i e t l y, u n d e r c i r c u m s t a n c e s that demanded awareness long before readiness could exist. Much of childhood unfolded in Lowell, Massachusetts, w a t c h i n g m y m o t h e r, P h i l o m e n a , b a t t l e c a n c e r. F i r s t i t w a s b r e a s t c a n c e r. S h e e n d u r e d r o u n d s o f c h e m o t h e r a p y, f r i e n d s taking turns driving her into Boston. She retur ned home exhausted, confined to her bedroom for days, a plastic bowl at her side as the body dry-heaved through the aftermath. Those treatments brought pause—and with that pause came a sharpened attention to life. The word remission was lear ned. Five y e a r s p r o m i s e d s a f e t y. B u t i n y e a r f i v e , the cancer retur ned with a vengeance, spreading through her body and into the bones. She was gone within four months. Being the third of five boys, with the youngest still in grade school, meant that loss arrived early and settled h e a v i l y. L o w e l l c a r r i e d a c e r t a i n g r a v i t y — industrial, dense, weathered—and after her passing, the city felt even more compressed. W inters were long. Light w a s s c a r c e . T h e w o r l d f e l t m u t e d , g r a y, fixed. Possibility seemed distant.
i
Philomena knew her time was borrowed, and she met that reality with intention.
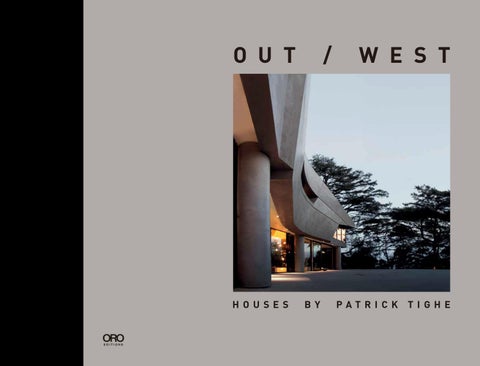
She understood she would not be there to guide us into adulthood, so she embedded small clues toward what lay ahead. A sense of direction. A path forward. In the short time she had left, she planted seeds that, for me, took the shape of houses. As a kid, there was always a project in progress around the house—stripping woodwork, painting and wallpapering rooms, dragging home discarded fur niture, planting gardens, rearranging spaces. Messes were made, and curiosity guided more than logic. Philomena never discouraged it. She allowed it, encouraged it, trusted it— no matter how chaotic it became. She often said she “couldn’t wait to see the h o u s e I l i v e d i n o n e d a y. ” A t t h e t i m e , it felt like a simple expression of love. Now it resonates as something deeper: permission, belief, a future she could imagine even as her own was closing. OUT WEST documents more than twenty residences built over the past twenty years. Beneath the photographs and d r a w i n g s l i e s a p e r s o n a l t r a j e c t o r y. These houses are not objects. They are conversations—with clients, sites, light, u n c e r t a i n t y. A r c h i t e c t u r e h a s a l w a y s been less about certainty and more about movement.
The process never begins with answers. It begins with hands—with materials s p r e a d a c r o s s a t a b l e , p e n c i l s , c l a y, w i r e , w o o d , s c r a p s o f p a p e r, f r a g m e n t s of structure, and restless energy seeking f o r m . To u c h i n g t h e w o r k i s n e c e s s a r y to understand it. Even as digital tools became central, discovery happens physically: through sketches, rough models, failed ideas, accidents that s u g g e s t s o m e t h i n g b e t t e r. Early in every project, the search for solutions gives way to momentum: a shift in proportion, a fold in space, a tension between lines. Clarity is resisted, because forcing it too soon dissipates charge. Friction keeps the work alive. There is a refined chaos in that space—a balance between knowing and not knowing—where the strongest ideas emerge. Material is the entry point. Concrete, wood, steel, glass, p l a s t e r. W e i g h t , t e x t u r e , t e m p e r a t u r e , the movement of light across surfaces— all inform the work. Collisions between intention and reality generate architecture. Over time, the work reduces. Early i d e a s a r e m e s s y, e x p a n s i v e . G r a d u a l l y, something essential remains. A line sharpens. A volume clarifies. A gesture strengthens. What remains carries clarity
ear ned—precise but not rigid, restrained but alive. Experiences working with Frank Gehry and Thom Mayne were formative, where ideas were tested through making. D i s c i p l i n e , i n t e n s i t y, a n d t h e p h y s i c a l reality of building shaped approach and r i g o r. OUT WEST was not only a destination— it was a decision. Leaving Lowell meant leaving a place where grief felt permanent, where history pressed inward, where the horizon felt close. Califor nia offered something different. L i g h t b e h a v e d d i f f e r e n t l y. S p a c e o p e n e d . The landscape loosened its grip. There was permission to begin again. Like a David Hockney painting, the world f e l t b r i g h t e r, c l e a r e r, u n a p o l o g e t i c a l l y optimistic. Color retur ned. Breath retur ned. OUT WEST became a mindset—forward motion, reinvention, the possibility that architecture could be rigorous and free, exact and intuitive. Precision does not require heaviness. Clarity can coexist with openness. Buildings can hold discipline without l o s i n g s e n s e o f a i r. H o u s e s g r e w f r o m t h a t s e n s i b i l i t y. E a c h began as an exploration—shaped by hands, materials, mistakes, discoveries, and the lives of those who inhabit them.
Every project carries the possibility of surprise. Architecture, at its best, is not an act of control. It is a conversation b e t w e e n i n t e n t i o n a n d d i s c o v e r y. O u t West is where that conversation became possible. A place to leave what is fixed behind. A state of mind that welcomes p o s s i b i l i t y, m o v e m e n t , a n d l i g h t . When I look back—from a childhood in Lowell, marked by loss and muted winters, to designing bespoke houses around the world, and most deeply in California—the line is continuous. The scale has changed. Geography has changed. Instinct has not. It began with a mother who trusted c u r i o s i t y, w h o v a l u e d m a k i n g , a n d w h o imagined a house for me long before I could imagine one for myself. This book is a continuation of that promise. And sometimes, as I move through these h o u s e s , I s t i l l w o n d e r, What would Philomena think?
9 9
11
10
8
7
5 6
4
3
2
1
1. Front garden 2. Pool 3. Concrete pavers 4. Oculus 5. Exterior shower 6. Spa 7. Deck 8. Living room/ Kitchen 9. Bathroom 10. Steam room 11. Bedroom
32
R I V I E R A
H O U S E
Status
Perched on a steep Santa Barbara hill, this home rises from the footprint
Built 2017
of a residence lost to wildfire. The new structure carries a feeling of quiet resilience, shaped with clarity and calm. Arriving at the upper level, the exterior has a simple, grounded presence, but stepping inside reveals a living space that reaches toward the Pacific with gentle confidence. The garden at the back creates a soft frame of green that balances the wide horizon beyond.
Site Santa Barbara, CA A re a 2,400 ft2 Owner V i rg i n i a M o e d e
The central living space brings together kitchen, dining and lounge areas with ease. Glass walls capture the shifting light and open views of the coastline. Each room feels bright, warm and connected to the outdoors. The bedrooms a t e i t h e r e n d o f t h e p l a n b r i n g a s e n s e o f o r d e r a n d p r i v a c y, w h i l e t h e s e m i subterranean ADU below tucks into the hillside with natural ease. Native vegetation softens the lower level, creating a calm, sheltered atmosphere that feels entirely at home on the slope. S u s t a i n a b l e s y s t e m s s u p p o r t t h e h o u s e q u i e t l y. S o l a r p o w e r, h y d r o n i c h e a t i n g and low-impact materials reduce energy use while keeping the environment comfortable. The orientation of the home catches natural light and breezes t h r o u g h o u t t h e d a y. T h e g a r d e n u s e s n a t i v e p l a n t s t h a t s u p p o r t t h e l o c a l ecosystem and blend the structure into the hillside. Rebuilt with intention a n d c a r e , t h e h o m e i s a p l a c e o f r e n e w a l , f r a m e d b y s k y, l a n d a n d t h e s o f t presence of the ocean.
38
34°26’27”N
119°41’04”W
58
64
122
CO L L I N S
GA L L E R Y
Status
Tu c k e d i n t o a c o m p a c t W e s t H o l l y w o o d l o t , t h i s r e s i d e n c e b l e n d s t h e
Built 2004
i n t i m a c y o f h o m e w i t h t h e o p e n n e s s o f a g a l l e r y. T h e s t r e e t - f a c i n g f a c a d e is composed with restraint, offering only a hint of the expressive interior beyond. Once inside, a diagonal wall begins a gentle expansion that draws the eye through the home and toward the landscaped courtyard. The shift in geometry gives the narrow footprint a sense of quiet drama.
Site We s t H o l l y w o o d , C A A re a 1,500 ft2 Owner Private
The main gallery stretches across the length of the home, its tapered form framing the art and capturing soft natural light from high clerestory windows. Glass walls open to a reflection pool that extends the interior into the garden, creating a blurred boundary between inside and out. Sliding partitions allow living areas to connect or separate from the gallery as needed, forming a flexible environment that can shift between private and public modes with ease. The structure uses refined materials that echo the clarity of the architecture. Zinc cladding, concrete and wood form a palette that is both warm and u n d e r s t a t e d . C a r e f u l d e t a i l i n g s u p p o r t s t h e h o m e ’s d u a l r o l e a s l i v i n g s p a c e and exhibition space. It becomes a place where art lives comfortably within the flow of daily life.
140
34°04’45”N
118°23’07”W
272
P R O F I L E
Patrick Tighe Architecture is committed to creating an authentic, contemporary architecture informed by t e c h n o l o g y, s u s t a i n a b i l i t y a n d b u i l d i n g innovation. Since its inception in 2001, the firm has produced a strong and diverse body of projects, including city-developed affordable housing, commercial and mixed-use projects, civic art, installations, and residences. Recently completed projects include Sierra Bonita and La Brea, two mixeduse affordable housing projects for people living with disabilities. Sierra Bonita served as a pilot for the City o f W e s t H o l l y w o o d ’s G r e e n B u i l d i n g Ordinance (National AIA Award, HUD Secretary Award, American Architecture Award, CA AIA Award). The Moving Picture Company (National AIA Award) is the US headquarters for a British post-
292
production company located in Santa Monica. Other buildings have been c o m p l e t e d i n N e w Yo r k , Te x a s , M a i n e , Massachusetts and many of the culturally diverse communities within the greater Los Angeles area. Projects are now in development in Morocco, Asia, and the Middle East. T h e f i r m ’s w o r k h a s r e c e i v e d o v e r 5 0 design awards including seven National AIA Honor Awards, American Architecture Awards, a Progressive Architecture Award, Los Angeles Architecture Awards, W e s t S i d e P r i z e , B e s t o f Ye a r A w a r d s as well as local AIA Honors. The work of Patrick T ighe Architecture has been p u b l i s h e d e x t e n s i v e l y, a p p e a r i n g i n Architectural Record, Architectural Digest, Newsweek, The LA Times Magazine, Interior Design, The Architects N e w s p a p e r, a n d F o r m . T h e
REPLACE
f i r m ’s w o r k h a s a l s o b e e n i n c l u d e d i n numerous architectural anthologies including The Power of Pro Bono (2010) and the latest edition of The Phaidon Atlas of Contemporary World Architecture. In 2013 the firm was featured in the MOCA exhibition, A New Sculpturalism, Contemporary Architecture from Souther n Califor nia. Patrick T ighe received a Master of Architecture from the University of California, Los Angeles. Prior to establishing his own firm, Tighe worked in the offices of Frank Gehry and was an a s s o c i a t e a t T h o m M a y n e ’s M o r p h o s i s for seven years. He has held teaching appointments at UCLA and was on the faculty at the Southern California Institute of Architecture, (SCI-Arc) from 2007- 2013. He is currently an Adjunct Professor at the University of Souther n
Califor nia.T ighe lectures on his work and h a s b e e n e x h i b i t e d i n t e r n a t i o n a l l y. In 2007, T ighe was awarded the p r e s t i g i o u s M e r c e d e s T. B a s s R o m e P r i z e i n A r c h i t e c t u r e . T h e p r e v i o u s y e a r, he was the recipient of the American I n s t i t u t e o f A r c h i t e c t s ’ Yo u n g A r c h i t e c t Award and the 40 under 40 Award. T ighe is a Fellow of the American Academy and The M a c D o w e l l C o l o n y. I n 2 0 1 1 h e w a s elevated intothe College of Fellows of the American Institute of Architects, the highest honor bestowed by AIA.
REPLACE