Introduction
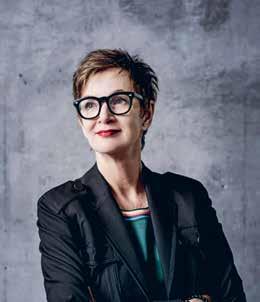
Winka Dubbeldam Director + CEO
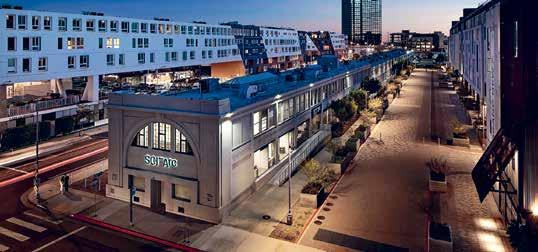
SCI-Arc (The Southern California Institute of Architecture) has long been a beacon of architectural innovation—a place where speculation is embraced as a vital mode of inquiry and experimentation. Innovation is not an occasional feature but a defining characteristic of our community, where student life remains the beating heart of our intellectual and creative pursuits. After a seven-year hiatus, it is with great pride that we present the eighth edition of Onramp, our annual publication showcasing the thesis work of undergraduate, graduate, and postgraduate students from the 2024-25 academic year. This issue is framed by reflections from our chairs, coordinators, and visionary faculty, who share their perspectives on the future of architectural education and the shifting demands of our profession.
Since joining SCI-Arc last September, I have been invigorated by the institution’s bold spirit and deep commitment to pushing architectural boundaries. I am honored to continue this chapter with Darin Johnstone as our new vice director/chief academic officer, succeeding John Enright after a remarkable decade of leadership. In January 2026 we also welcomed Nate Hume as chair of our graduate and postgraduate programs, who joins undergraduate chairs Marcelyn Gow and Kristy Balliet, helping shepherd new initiatives and expanded research. We thank former
chairs David Ruy and Elena Manferdini for their decade of leadership. I extend heartfelt gratitude to Hernán Díaz Alonso, whose visionary leadership laid the foundation for much of our ongoing progress.
A key moment in this evolution is our postgraduate curriculum that includes an advanced program on Artificial Intelligence in Architecture, run by M. Casey Rehm, who, with ten years of research and pedagogical development in computational design at SCI-Arc, is a renowned expert in AI. This program reflects our deep engagement with AI as a transformative force in architectural thinking, design processes, and construction methodologies. By integrating AI tools and algorithms into the speculative design workflow, our students are equipped to interrogate the ethical, social, and environmental implications of emerging technologies while leveraging these innovations to reimagine architecture’s future. Other postgraduate programs include Synthetic Landscapes, a new approach to design that merges architecture, urbanism, and ecology; Design Theory and Pedagogy as a precursor to a Design Ph.D.; and of course, the amazing Fiction and Entertainment program. Reintroducing Onramp at this pivotal moment allows us to present not only a portfolio of exceptional student work but a platform for critical discourse. The projects here provoke reflection on the ethical and social responsibilities of architecture in a world marked by rapid technological and environmental shifts. From climate resilience and adaptive structures to autonomous fabrication and living materials, the research and designs
featured engage directly with the complex challenges of our time, as exemplified in our engagement with our local community in response to the recent fires in Altadena and Pacific Palisades. We created the Resilient Futures Task Force, helmed by many SCI-Arc faculty and led by faculty member Erik Ghenoiu. The Task Force seeks to share knowledge and learn more about the ecological complexities of the Southern California environment, and in doing so empower homeowners, provide architectural and landscape solutions, and shape the future of fire-resilient communities in Los Angeles and beyond. This also resulted in the exhibition “Architecture After the Fires: LA in Progress” which brought together architects, designers, and community partners to explore the urgent realities of rebuilding in the wake of California’s wildfires.
Speculative design remains the cornerstone of SCI-Arc’s ethos. Far
beyond formal experimentation, it is a critical practice that generates “what if” scenarios—hypothetical futures designed to challenge prevailing assumptions and open new dialogues. Through material objects, spatial narratives, and immersive experiences, speculative design at SCIArc is a tool for raising public awareness and sparking conversations around the consequences of design decisions in the face of technological acceleration and cultural transformation.
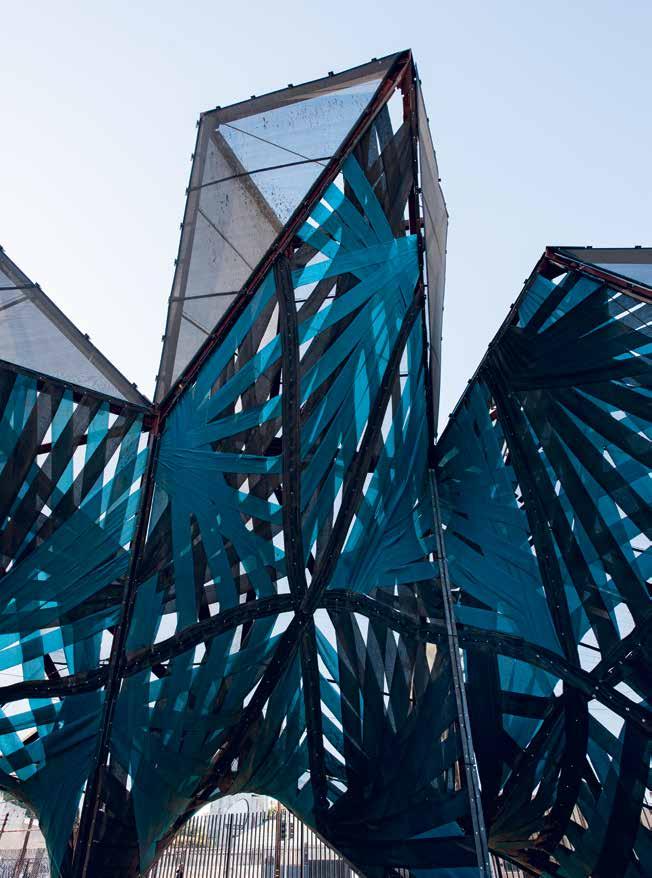
This speculative mode extends deeply into structural innovation. Students at SCI-Arc push beyond conventional engineering approaches, employing generative geometries, biomimetic principles, and parametric modeling to craft adaptive, responsive, and ecologically attuned structures. These explorations engage urgent global concerns such as climate change, resource depletion, and environmental justice. Some projects venture into the realm of synthetic biology and living materials—envisioning structures that grow, heal, and adapt over time, fundamentally redefining the relationship between architecture and nature.
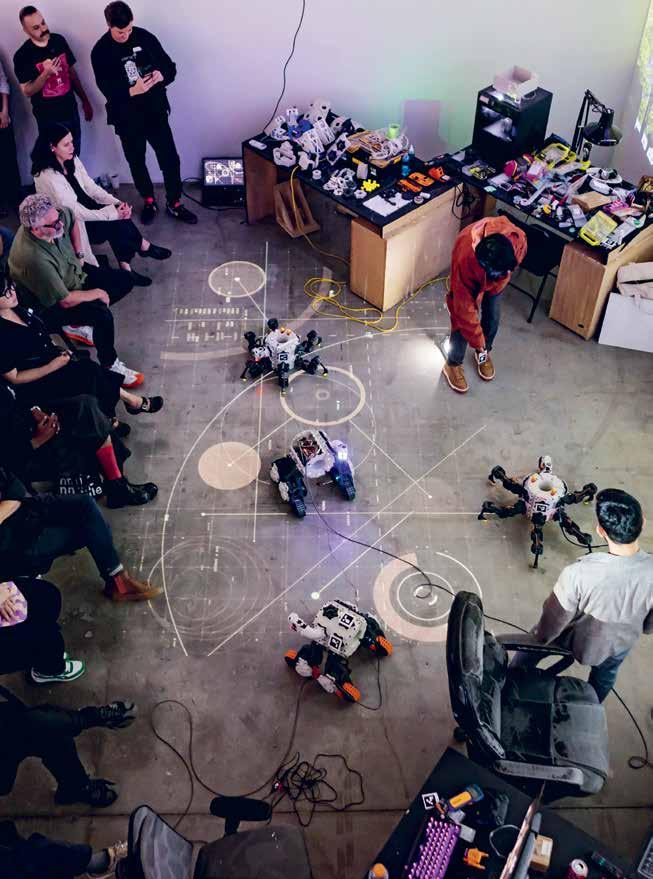
Intertwined with these investigations is our advanced engagement with robotics and fabrication. Robotics at SCI-Arc is not merely an extension of human labor but a creative collaborator, capable of infusing the design process with complexity, iteration, and feedback. Our students master a range of cuttingedge fabrication techniques—from robotic additive manufacturing to composite layup and subtractive milling— working with materials such as carbon fiber, smart alloys, and recycled composites. This hands-on, research-driven
Winka Dubbeldam
approach turns the fabrication shop into a laboratory of discovery, where material behavior, fabrication constraints, and design intent coalesce to produce innovative, evolving architectures.
The accomplishments of our students vividly illustrate the vitality of this integrated approach. This year Werakul Srihahsan won the grand prize at the AIA LA/ACLA 2×8 resilience competition for his thesis focused on robotic printing, advised by his thesis advisor Herwig Baumgartner. Werakul states: “This is an investigation into the act of fabrication as an architectural pursuit. By working with ceramic across multiple scales, from tabletop printer to robotic prototyping, the project reveals how a single fabrication logic can generate radically different outcomes yet remain materially and tectonically unified.” Other award-winning students include Michael Lane Boldt, Kelly Dix Van, and Naseem Soltani, who were honored among the Metropolis 2025 Future 100, underscoring SCI-Arc’s continued influence as a global incubator of visionary architects.
Onramp 8 invites you to engage with these projects as more than architectural experiments; they are speculative propositions for futures yet to be realized but urgently imagined. Through the confluence of speculative design, structural innovation, robotic fabrication, and artificial intelligence, SCI-Arc cultivates architects prepared not only to navigate but to actively shape the evolving conditions of our built environment.
SCI-Arc’s ongoing commitment to pushing the limits of architecture— rooted in over five decades of leadership, research, and pedagogical innovation— positions the school uniquely at the intersection of technology, ethics, and creativity. We are proud to continue this legacy and are excited for the bold futures our students are already building. Welcome to Onramp 8. May it inspire critical dialogue, challenge assumptions, and illuminate the bold possibilities of architecture’s future.
Common Grounds, Collectivities, Curiosity
Kristy Balliet + Marcelyn Gow Undergraduate Program Chairs
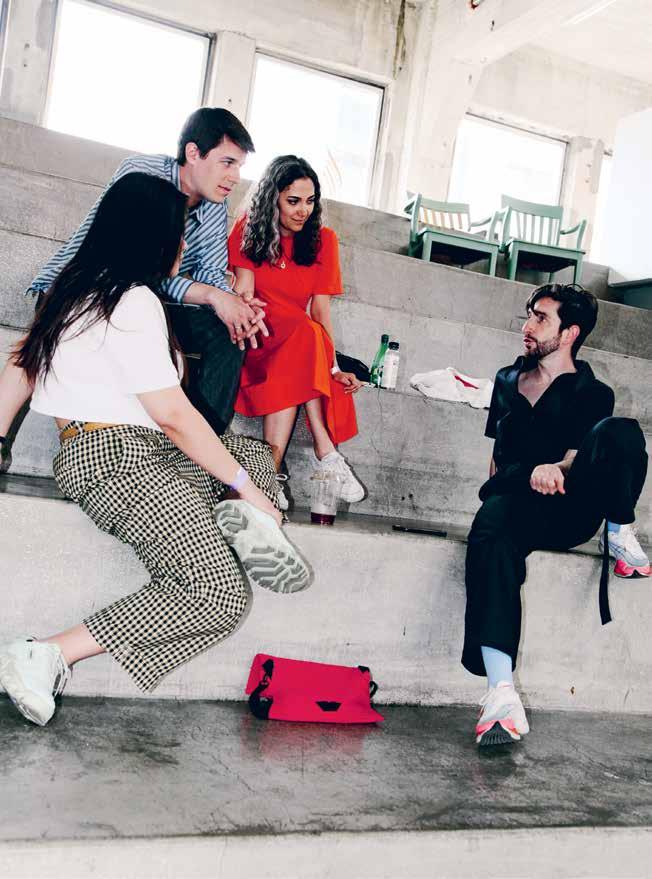
“At its best, education forms collectivities —many fleeting collectivities that ebb and flow, converge and fall apart. These are small ontological communities propelled by desire and curiosity, cemented together by the kind of empowerment that comes from intellectual challenge.”1
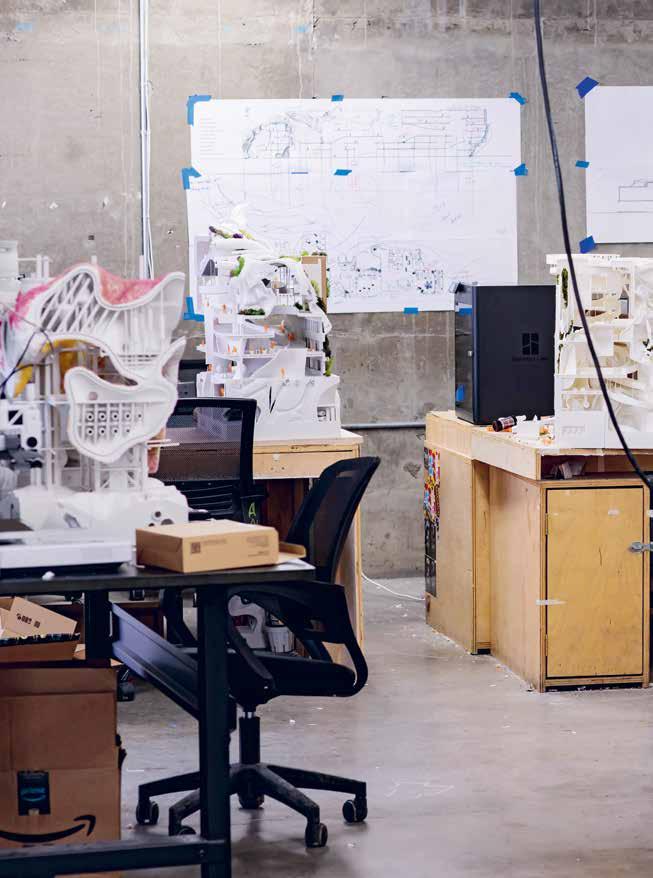
SCI-Arc’s Undergraduate Program is shaped by a collective conversation, formed by multiple voices and a plurality of thoughts about the transformative things that architecture can do in this world. We establish common grounds within our curriculum as sites for the unfolding of a rich design conversation that has the capacity to respond to the
pressing questions that architecture faces as we look to the future. These sites of study allow us to become curious—to embark on a process of discovery as a conversation between students and faculty.
Our Liberal Arts and HistoryTheory faculty introduce students to the importance of writing and language, the ability to exercise critical thinking and projection, the histories of aesthetic theory, the role of design cultures and the importance of the medium of cinema as a reflection of multiple cultures, histories of the commons and their intersection with the logics of property, the histories of art as informative of contemporary artistic practices, the urgency of discourse and an engagement with philosophical thought as a means of understanding our world, the importance of field work as a research practice, as well as an understanding of “histories of the future” as non-chronological conceptions of urbanism and architecture.
Our Applied Studies faculty teach the students about structural systems and materials in building practice, acknowledging the importance of environmental systems and the integration of building systems, the role of tectonics and materiality in regard to the building envelope, an introduction into basic and advanced construction methods and design development, working with complex forms and assemblies, advanced methods of project delivery and construction documents, an introduction to entrepreneurship in architecture, architecture in the context of climate change, and to a comprehension of the entanglements between professional
practice and the social, organizational, economic, and cognitive contexts in which architects work.
Our Visual Studies faculty provide an understanding of the role of descriptive as well as transformative operations using two- and three-dimensional geometry, working through descriptive geometry with a focus on orientation, section, and thickness; examining aspects of the figuration, resolution, and legibility of an object through a logics of packaging, considering the relationship between building and landscape through the construction of “future ruins,” gaining competence in the reciprocity between modelling and simulation, an introduction to contemporary aesthetic generative tools in the context of architectural design, and considering the intersection between emerging forms of intelligence and visual culture.
Our Design Studio faculty introduce students to working with form, geometry, materiality, and image, and exploring the impact of extended and mixed reality in architectural design, providing an understanding of architectural conventions including orthographic drawings and models, developing an awareness of the relationship between the interior and the exterior aspects of architectural form, an
emphasis on new forms of collaboration and engagement; how the design of a learning environment addresses the cultural, social, and political dimensions of architecture, exploring methods to engage with environmental and ecological issues, creating immersive simulations for the design of hybrid landscapes and architectures in the design of a building that incorporates multiple microclimates, working with complex issues of cellularity and repetition to innovate on multi-unit housing typologies in a dense urban environment, providing a focus on the design, development, and tectonic of the building envelope, thinking about the ways in which a community facility may act as an aggregator of culture, honing the capacity of design to engage with environmental narratives through the design of a research center, and learning how to lead a conversation on architecture’s current and future societal role through a highly developed thesis manifest through the design of a technically accomplished and culturally significant work of architecture.
1. Irit Rogoff, “Turning,” E-flux #0, 2008, e-flux.com/journal/00/68470/turning.
Kristy Balliet
Marcelyn Gow
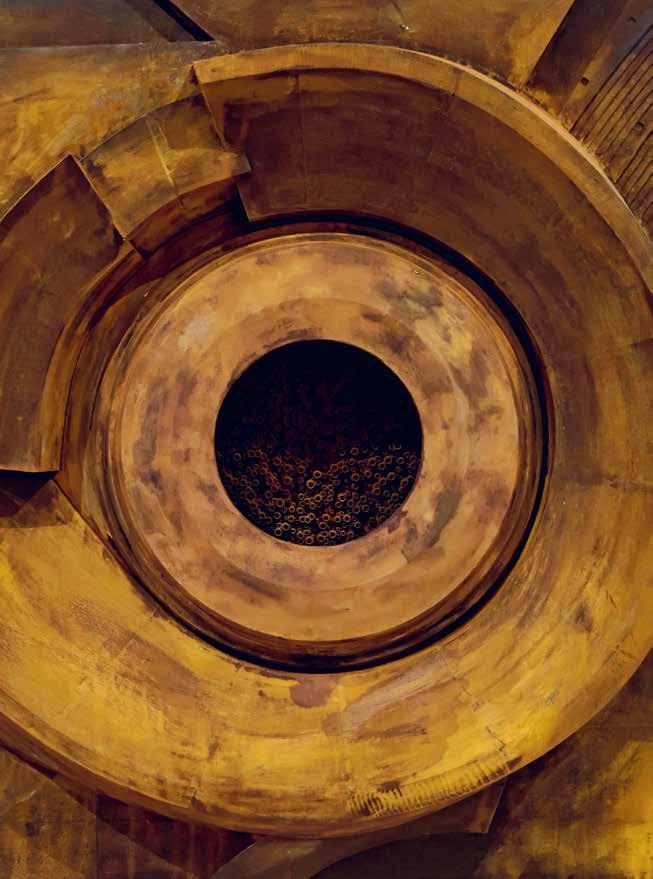
Apologia Plantae
Sam Lay Advisor: Karel Klein
Has our attachment to nature constrained our perception of beauty?
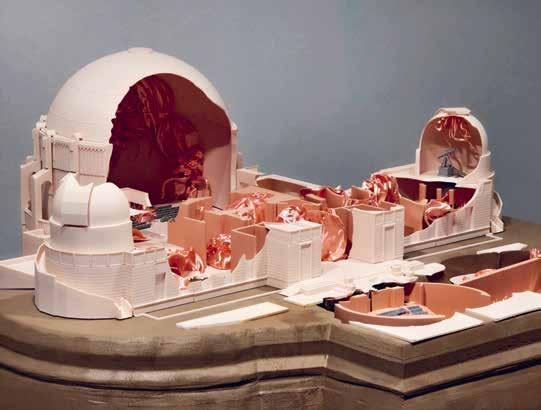
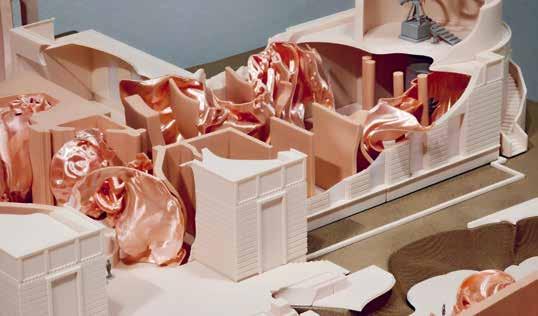
This thesis critiques our tendency to use nature to reconcile the public with the presence of infrastructure in our built environment. Within modern infrastructure—such as water reclamation plants, waste treatment facilities, and energy production plants—we create projects that conserve resources and reduce environmental harm. Despite its importance, we choose to hide infrastructure behind a green veil and push it to the periphery.
Instead of alleviating the perceived impact of infrastructure’s presence through greenification, could we be convinced that its presence is not a problem? Through an exploration of infrastructure’s aesthetic potential, this thesis argues that this is not necessary and examines infrastructure’s ability to display allusive qualities that captivate the public as experienced with examples like Super-Kamiokande.
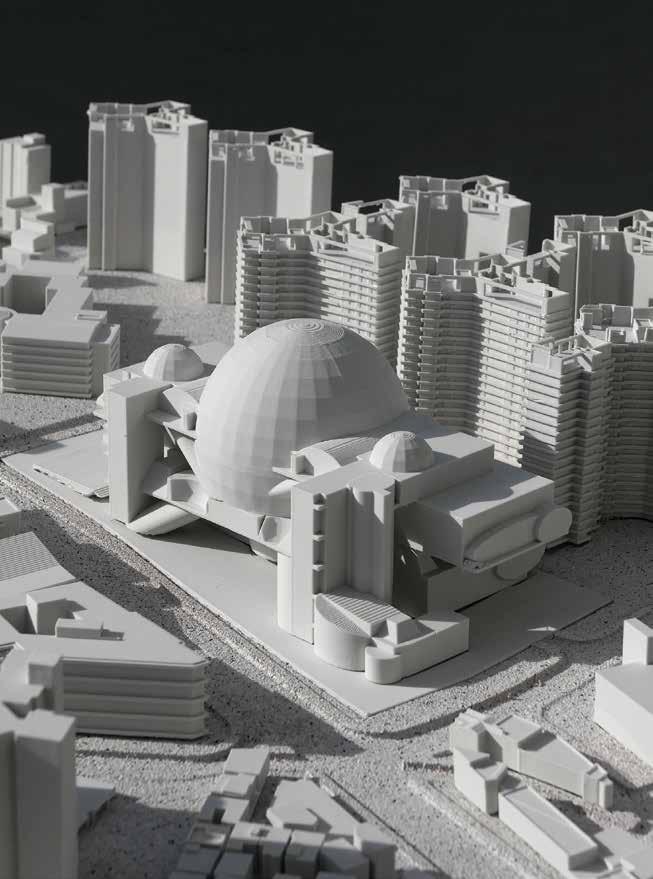
Readings Between the Lines
Olesya Jain Advisor: Maxi Spina
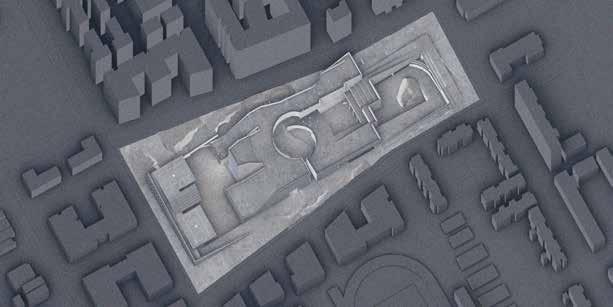
Libraries have long functioned as a “third space”—public environments where people come not only to read or study, but to explore, reflect, and connect. This thesis investigates how a library can evolve into a multidimensional cultural institution by combining the roles of a gallery, library, archive, and museum (GLAM) within a single architectural framework. Rather than separating these functions into isolated zones, the project blends them together to form a layered, interconnected experience of space, knowledge, and community.
Inspired by Max Dudler’s writings where he frames the library as a place for studying, socializing, wandering, and informal encounters, the design of the library balances density and openness, storage and display, solitude and interaction.
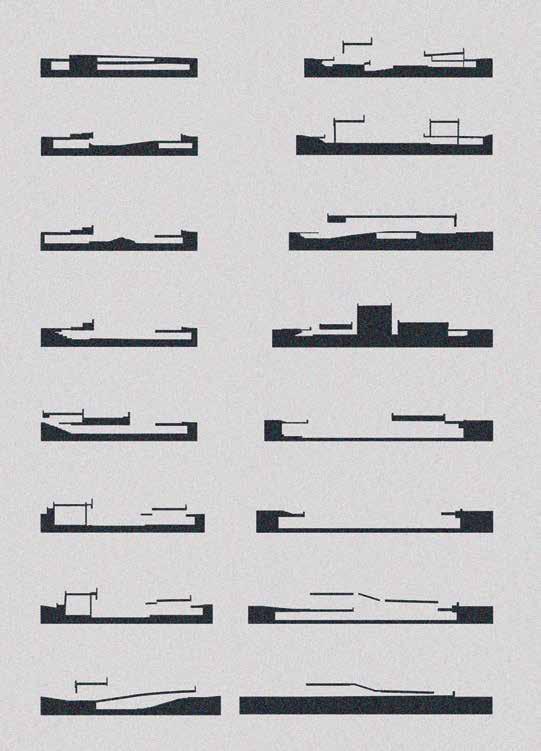
It explores how architectural form and spatial relationships can create a dynamic environment that supports both focused learning and flexible public use. This is achieved by organizing the building around two primary spatial systems: one composed of dense, solid zones like book stacks, archives, and smaller study rooms; the other made up of open, light-filled voids such as reading halls, atria, courtyards, and exhibition spaces.
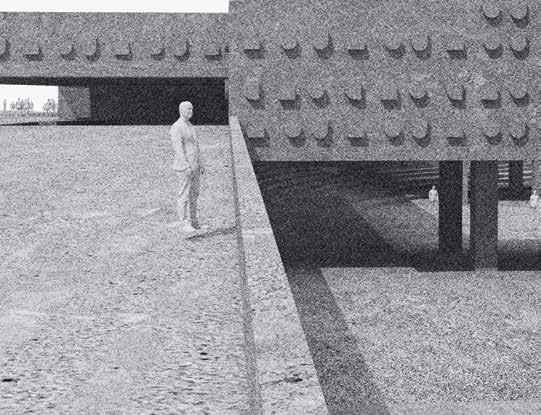
Best Laid Plans
A dap-ay is a circle drawn on the ground, large enough to fit people inside. It is roughly the size of a room. It is many things—a stage for announcements, a firepit to gather around, a drinking circle with one table, a threshing floor with a tool bench, a stand for a trial, a stage for ritual. The edge is important, and the center is important. Eventually, the drawn circle became a stone platform, with seats along its edge, and a hearth at its center.
Jacqueline Atencio Cruz
Advisor: Mira Henry
Plan drawings, though abstract, are neither static nor neutral.
Houses imply the design of a floor plan. We live in plans, even if they aren’t physically drawn on the ground. Plans reify many things —class, gender, family, money, belief, ritual and, community.
Cities imply the design of a city plan. In the Home Owner’s Loan Corporation’s redlining maps, the desirability of neighborhoods is color-coded, in-plan, based on income and the number of minorities living there.
This thesis looks to a different lineage of plan-making, beyond its historical impetus as a perspective of control. The plan view has not always been a view from above.
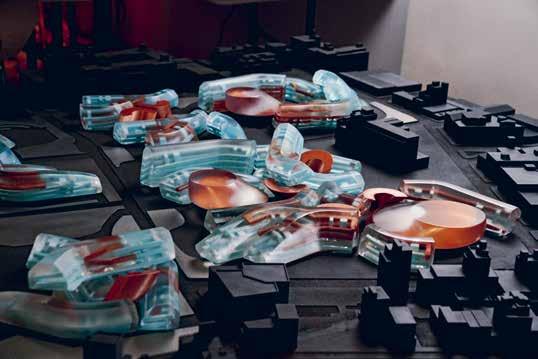
The thesis is a response to the city’s plans to build a 90,000-squarefoot community center park at the center of the Jordan Downs, a historically redlined community in Watts. The proposal is conceived of as light infrastructure, loosely hosting the neighborhood’s existing community programs and rituals. It is comprised of three marketplaces with three distinct characters—a basketball court, a kitchen, and a laundry hall.
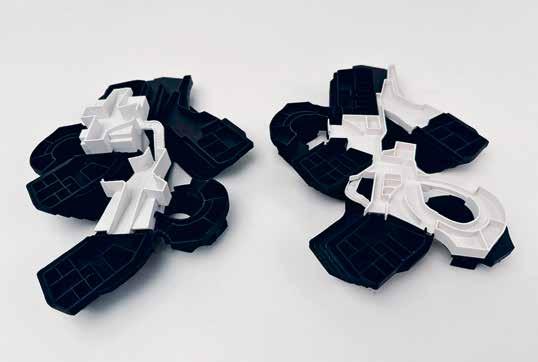
10’30’45’ Quadrant3
The Arkipelago
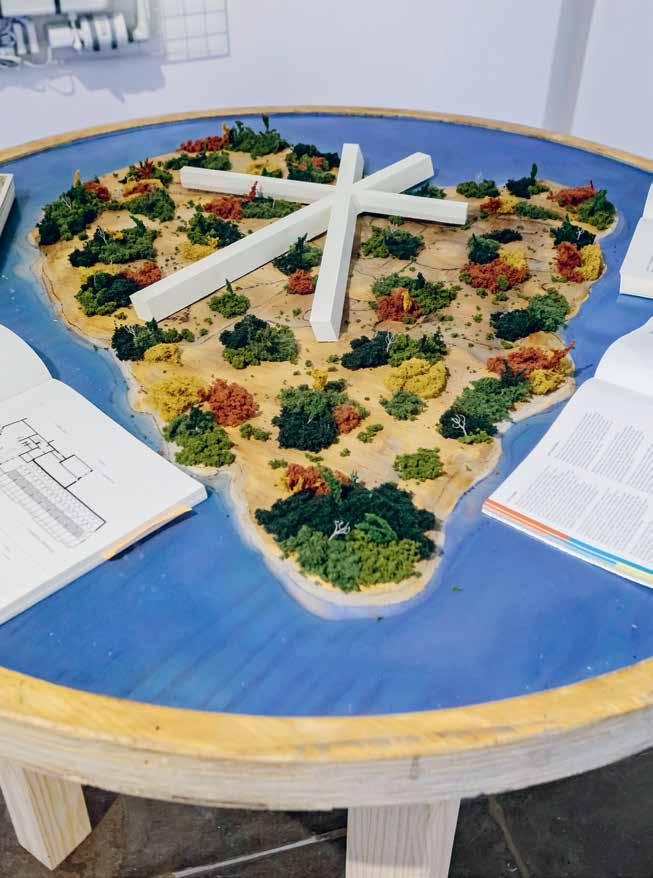
The Arkipelago is a speculative prototype for decentralized, selfsufficient co-ops (Arks), hosted along Canada’s future Alto highspeed rail corridor. Sited on an island within the Hochelaga Archipelago outside Montreal, it explores how large-scale infrastructure can support regenerative, closed-loop co-operatives through modular, climate-adapted homes integrating embedded agriculture. Conceived as both a place to live and a pedagogical campus, it teaches sustainable greenhouse-integrated architecture, aquaponics, and hydroponics through direct, hands-on experience. Knowledge is embedded in the built environment, each element functioning as both dwelling and didactic tool. Each AV House pairs an insulated A-frame residence with a mirrored V-frame greenhouse. Locally sourced timber and bio-based polycarbonate form a translucent, double-layered kinetic envelope that regulates temperature and dissolves the threshold between living and growing space. These paired structures re-establish the integrated systems of a traditional homestead within the shell of a modern dwelling.
Noah Losani
Advisor: Anna Neimark
Merit Graduate Thesis Award
The Felt Image
Sabrina Ellison Advisor: Jackilin Hah Bloom
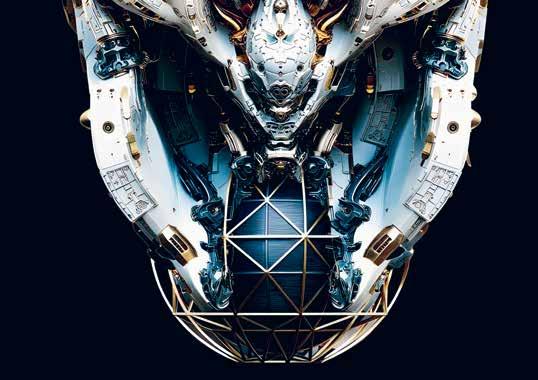
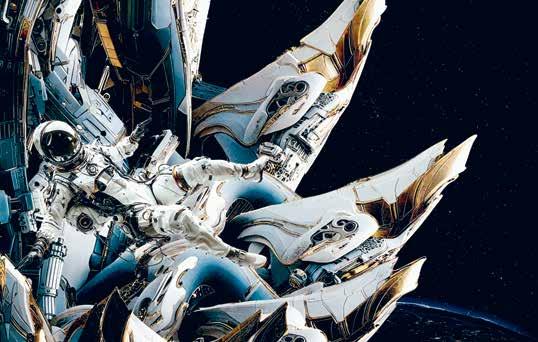
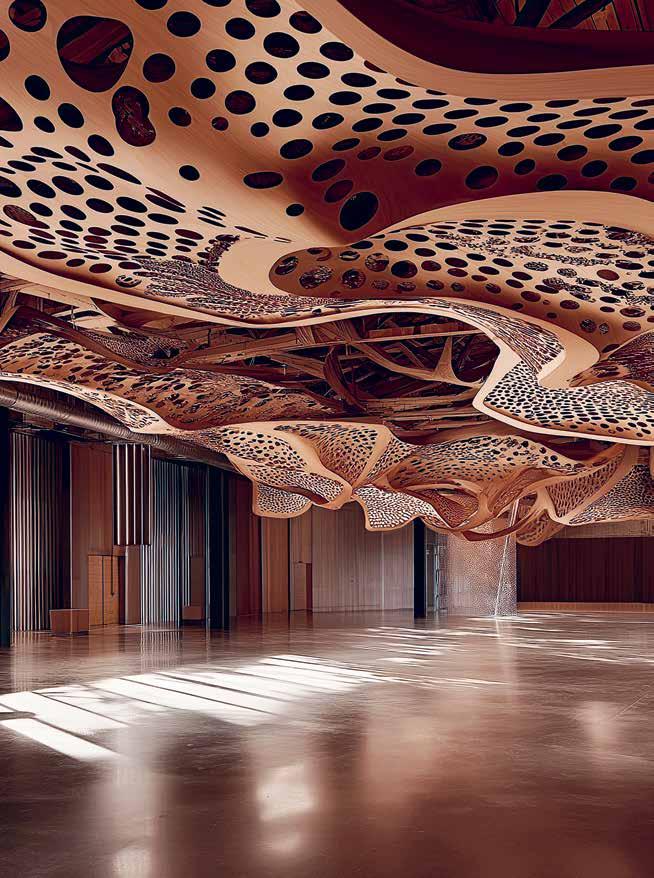
This thesis explores how twodimensional visual constructs can act as sensory translators that shift and skew spatial perception. It asks how public and semi-public environments might be reimagined through layered, material-driven interventions that rethink how space is seen, touched, and understood. The project uses a neutral warehouse as its container, not as an architectural type to be celebrated, but as a blank shell to be reoccupied with conflicting sensory logics.
The design process begins with the author’s personal perception of space as someone with synesthesia, an experience where senses overlap and blend. Early work involved creating dissolving, layered collages to externalize this perceptual multiplicity. These collages were then digitally transformed using Midjourney AI, not to produce architectural renderings, but to investigate how different material atmospheres could alter the same structural container. Through iterative blending, each image proposed a distinct material effect (porous, reflective, fuzzy, translucent) each with its own sensory implications.
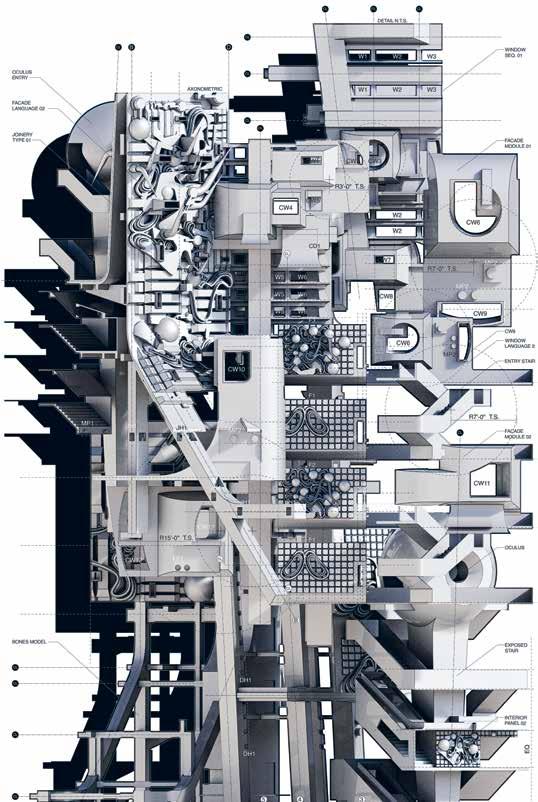
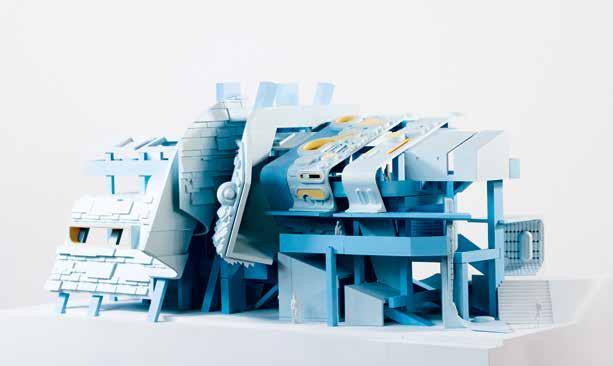
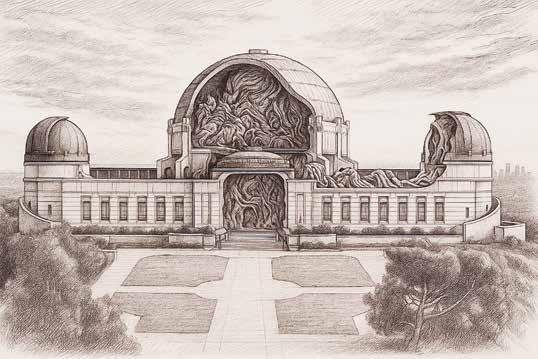
In the contemporary digital environment, AI, specifically generative design models, has accelerated not only stylistic fluidity but, as a result, reduced the importance of the author. Therefore, style and author have been collapsed into singular references, meaning images are now spliced between infinite means of interpretation of authorship. Within this context, free-style offers a critical counterpoint: while embracing multiplicity and hybridity, it maintains the intentionality and authorship of manual digital making, positioning itself between the hyper-fluid world of algorithmic generation and the deliberate act of crafted design. Through these varied approaches, free-style emerges as an intentional practice that redefines the relationship between process, style, and authorship. It demonstrates that architecture can be fluid, contradictory, and resistant to singular vision, engaging with history while refusing to be bound by it, and reasserting the value of intentional craft in an age of instant, style-agnostic production.
0”5”10”20”
0”5”10”20”
Memento
Dilara Şule Kipel
Advisor: Herwig Baumgartner
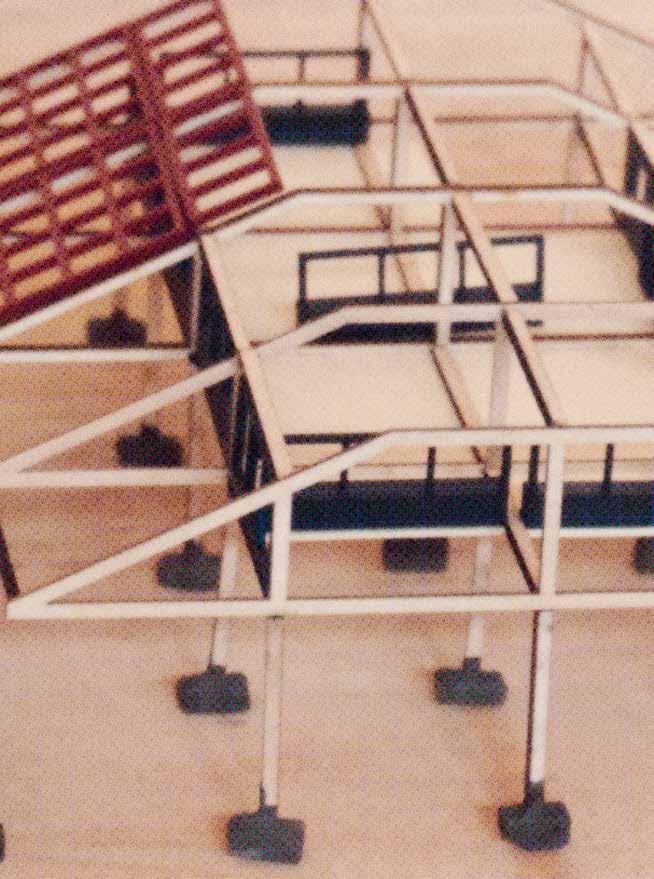
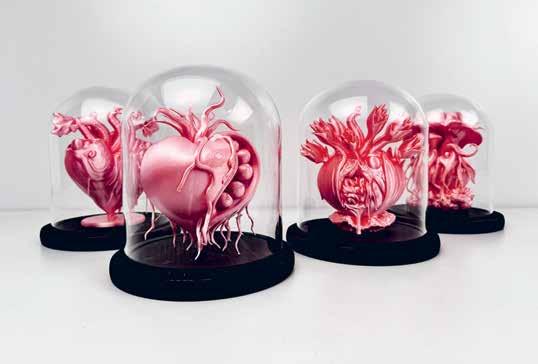
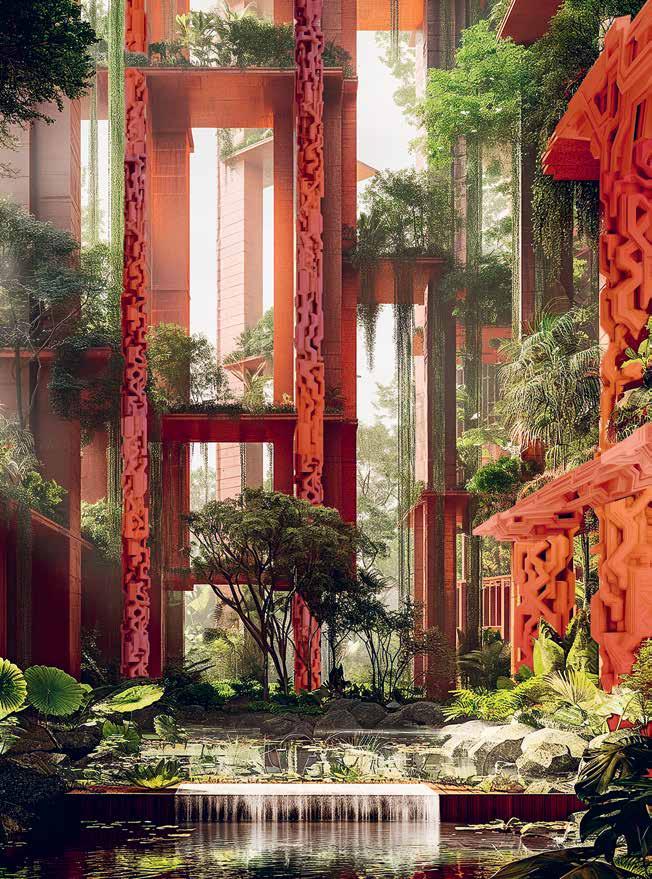
Memento proposes a reimagining of the architectural column—not only as a structural necessity but a generative spatial and cultural driver—through the introduction of ceramics as part of a multi-material system aimed at the revival of ornamentation in contemporary building design. The column is made entirely of ceramics on the exterior, glazed and unglazed where necessary, allowing for an intense user experience. This allows for the deviation of form from the popularized, harsh geometries of flatness.
While the design is done by hand, detailed differently for each column, the production process consists of robotic integration, relying on computational accuracy while producing new moments for rustication throughout the column. Structurally, clay is used to create a formwork for poured concrete, becoming a part of the design as well as allowing for building function incorporation.
All of Us
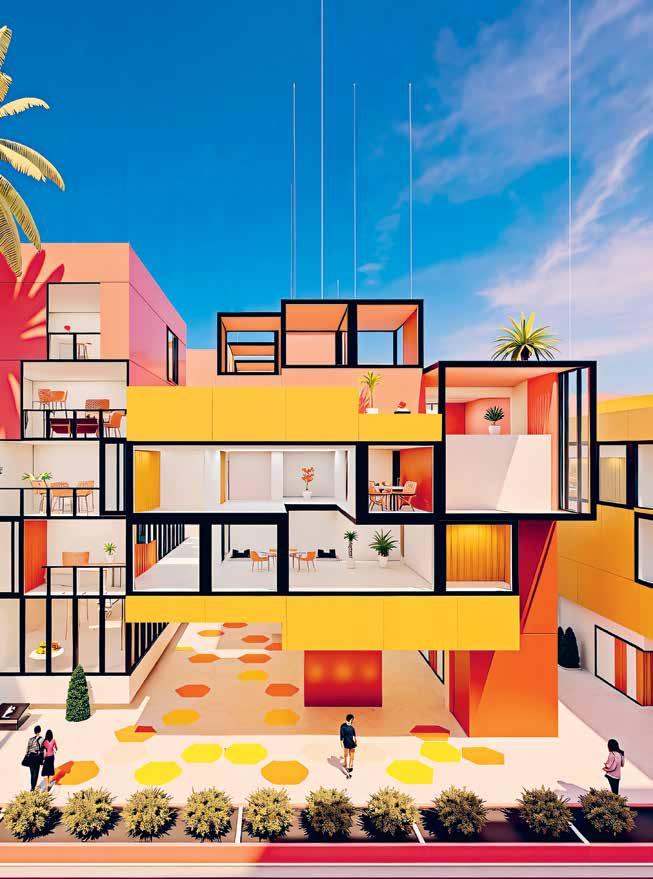
All of Us begins with a contradiction at the heart of Los Angeles: a city facing a profound housing shortage while vast areas of land remain locked in surface parking. These empty lots—scattered across neighborhoods of uneven density and access—expose how urban space has been shaped by outdated mobility systems rather than by human need. The project reclaims this imbalance by transforming data into design. Using census information, autonomous-vehicle trip records, and parkinglot inventories, All of Us maps where economic activity is declining and where new forms of housing and public space could emerge. Each dataset becomes a layer of intelligence, revealing how proximity, mobility, and demography intersect to define opportunity. By visualizing these hidden patterns, the project connects data and spatial imagination—helping designers, policymakers, and communities understand how social and economic forces shape the city and turning static information into a living tool for design and dialogue.
Ana Labarthe Carvallo Advisor: M. Casey Rehm
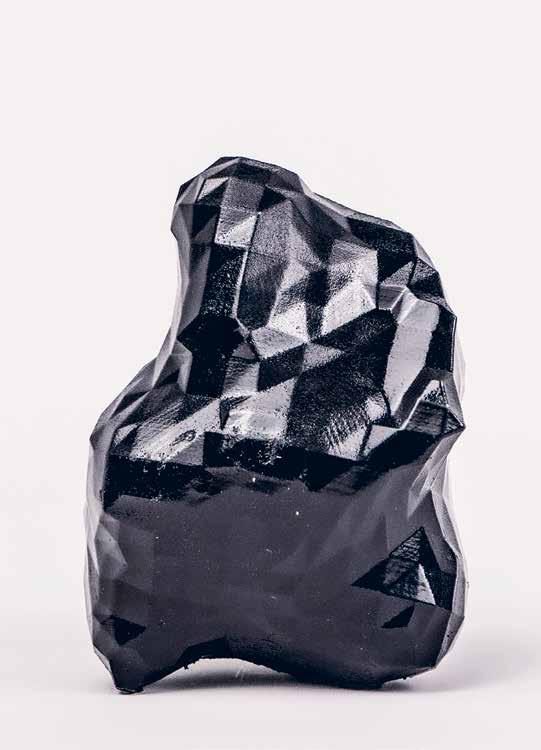
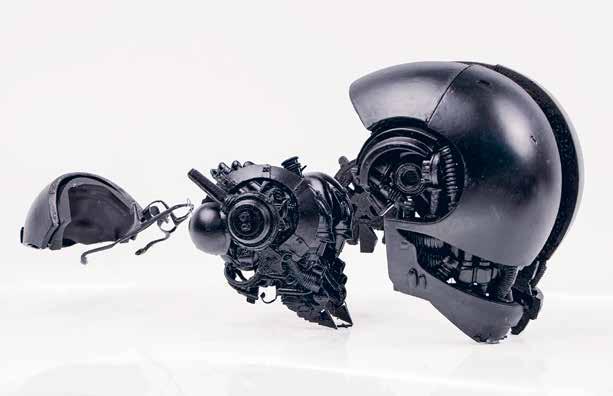
Traditional 3D modeling relies on precision tools such as mouse clicks, keystrokes, and panels that separate thought from form. VIBE3D replaces these intermediaries with an embodied and playful process. The interface is minimal, allowing AI agents to interpret intent while the designer’s attention stays focused on ideas. Voice commands and prompts are processed in real time, interpreted through a backend agent that understands context, mesh state, and aesthetic goals. Gestures operate as spatial specifiers: micro movements that control sculpting actions like Pinch, Grab, Inflate, or Flatten. The mesh responds immediately, offering embodied spatial feedback where depth and proportion emerge through motion. By collapsing the distance between mind and material, VIBE3D turns modeling into a live conversation between human and machine, where imagination takes physical form through the simplest acts of moving, speaking, and conjuring.