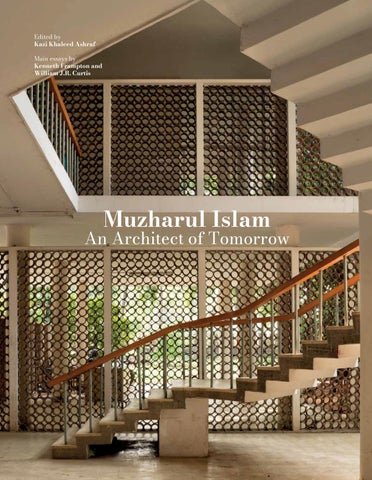
Muzharul Islam The Last Modernist
4
The architect Muzharul Islam summarized modern architectural culture in Bangladesh, from its tentative beginning in the 1950s to its proliferation at the present moment. His life and work remained for a long time a barometer of contemporary dynamic as it negotiated modernisation, westernisation, tradition, and nation-building. For over five decades, Muzharul Islam was active in defining the scope and form of an architectural culture, taking on the enormous task of creating a modern yet Bengali paradigm for it. The Institute of Fine Arts (the Art College) project, with which he began an astonishing career, bridged the art of building with the project of nationbuilding, and the ethos of modernity with the spirit of place. To Islam, modernism was more than an architectural language or aesthetic operation: it was an ethical and rational approach for addressing what he perceived as social incongruencies in the country. His steadfast commitment to the modernist ideology stemmed from an optimistic, even utopian, vision for transforming society. Consequently, his commitment for establishing a strong design culture in Bangladesh was paralleled by an equally deep engagement with the political and ethical dimension of society. Muzharul Islam’s efforts in creating a vibrant architectural culture depended on establishing the architectural profession of a new nation (Pakistan, later Bangladesh) in the face of strong opposition from bureaucratic and engineering circles, and even some academic one averse to creative challenges. He introduced an international dialogue in Bangladesh by arranging the invitation of such worldrenowned architects as Louis Kahn, Paul Rudolph, and Stanley Tigerman to produce exemplary works there. As teacher, mentor, and visionary, Muzharul Islam influenced the development of many architectural activities. His office, ‘Vastukalabid,’ was a springboard for passionate movements by committed young architects; the most notable was the founding of Chetana Architectural Research Society in 1983 that carried out groundbreaking research on the architectural history of the region. Muzharul Islam’s architectural repertoire is vast; he designed and built universities (original master plan for Chittagong and Jahangirnagar Universities, and design of selected buildings), large-scale housing, government buildings and institutions and numerous residences (rumoured to be in the hundreds). His architectural work, from his earlier approach that expressed the pavilion paradigm – the open, porous building – of the hot-humid delta represents an original contribution in creating a tropical response for international modernism in architecture. His later works, from the 1970s onwards, reflect a heavier, more earth-hugging language. Even if all his buildings are derived from modern tectonic and construction methods with a geometric rigour, they are products of sensitive environmental meditations. The buildings are intended to be receptacles of ‘light, green and air’ in the hot-humid delta. Beyond the singular act of building, Muzharul Islam had always urged for proper regional planning and large-scale designing of the physical space for a country like Bangladesh. Where resources and spaces are limited, greater prowess in creativity is required. With his increasing political engagement he argued for broadening the role of architects in South Asia in order to confront and transform existing social conditions, including the vast rural areas that mostly lie outside the pale of formal architectural activities. Muzharul Islam believed that architecture was a long and relentless struggle; it was a challenge neither for the timid, nor for the compromiser. His life was an embodiment of that challenge. KKA
5
6
Photo: Nasir Ali Mamun.
7
8
Contents
10 12
Preface Acknowledgments Essays
16
Kenneth Frampton The Architecture of Muzharul Islam: In the Pursuit of a Regional Form
26
William J. R. Curtis Situating Muzharul Islam in Space and Time
38
Kazi Khaleed Ashraf Muzharul Islam’s Vastukala: The Project of Architecture and Nation-Building
61
Photo Essay by Cemal Emden Selected Works
79 91 159 205 245 293 343 369 373 389
Sketches Institutions Campuses Office and Commercial Buildings Housing Residences Community Spaces and Special Projects Urban Projects Yale Projects Objects
398
Muzharul Islam Archive at UAP by Muhtadin Iqbal
401
Texts by Muzharul Islam
Essays 436
Dewey Thorbeck Muzharul Islam: An Architect in Bangladesh
440
Eva Maddox Two Men and a Passion
444
Kamil Khan Mumtaz A Note on Muzharul Islam
446
Farooq Ameen Transcending Tradition – The Trajectory of Form Making
454
Rehman Sobhan On Muzharul Islam and Physical Planning
458
Saif Ul Haque Muzharul Islam, Chetana and an Architectural Movement in Bangladesh
470
Suha Özkan Muzharul Islam and the Aga Khan Award for Architecture
474
Nurur Rahman Khan The Architecture of an Uncharted Modernity
484
Naeem Mohaiemen, The ‘World’ Within ‘World Architecture’
490
Shezad Dawood University of non-Dualism
495
Excerpts on Muzharul Islam
504 510
Biography by Homaira Zaman Projects Inventory by Mahzabin Marium Bibliography by Afifa Razzaque
517
9
Preface
The motivation for this book Muzharul Islam: An Architect of Tomorrow is two-fold: to assemble the architectural works and words of Muzharul Islam in the most comprehensive way possible, especially when such a compilation does not exist, and to provide a new critical assessment of Islam as the most revered architect of Bangladesh and one of the important figures in South Asian modernism. The title of the book comes from a conversation architect and colleague Saif Ul Haque and I had on Muzharul Islam in 2021. We were doing a video discussion on Muzharul Islam’s death anniversary—on that occasion we sought a new understanding of the architect rather than rehearsing the usual narrative of how he introduced modern architecture in Bangladesh, etc. Saif and I agreed that Muzharul Islam was the most progressive visionary in the cultural realm of Bangladesh whose mode of work happened to be architecture. Muzharul Islam’s early work in alignment with his socialist and secular standpoint represented a future-oriented vision of the land. His later thinking on physical planning amplified his earlier work to the larger scale of the city and the region, all of which were possible, according to Islam, if we tried to create a more just and decent society in this ‘beautiful land of ours.’ Muzharul Islam, we agreed, was not your regular builder of buildings; he was an architect of tomorrow. Muzharul Islam: An Architect of Tomorrow is presented as the complete works and words of Muzharul Islam, along with a collection of various writings on him, both written for the book and republished from previous sources. The significant segment of the book is an exhaustive portfolio of the architectural projects, both built and unbuilt, known and relatively unknown, as well as demolished or vanished. Many of the projects in the selection have never been published before, and are fairly unfamiliar to many. There are also lost buildings, especially the residences, which we tried to retrieve through new drawings. Recovering information on such projects was a challenge as many of the structures are no longer standing and the ones that are standing; are modified beyond recognition. A part of the recovery work involved gathering old photographs, documents and history of those houses. A fuller documentation of the works was possible because of a sustained research initiative by the Bengal Institute for Architecture, Landscapes and Settlements that began in 2018. The project was completed by the photographic documentation of drawings at the Muzharul Islam Archive at the University of Asia Pacific that was carried out jointly by the Archive and the Bengal Institute. The original essays included in the book reveal fresh aspects about Muzharul Islam. Two sets of essays explore and examine the life and work of Islam. In the first set, original essays by Kenneth Frampton, William Curtis and Kazi Khaleed Ashraf provide a broad overarching view, and also situate Muzharul Islam in a global reach. The introductory essay by Kenneth Frampton is an outcome of a long drawn exchange between him and Ashraf that brings out a fresh understanding of the architecture and its evolution. In his new essay on Muzharul Islam, William Curtis completes his critique of modern architecture in South Asia by emphasizing and assessing the work of Islam. Ashraf ’s long essay in two parts deals with a critical repositioning of Islam’s architecture and ideology, and a fresh review and analysis of the trajectory of his architecture. The second set of essays provides a focused attention on particular topics or themes. Essays by Saif Ul Haque on Chetana Society and Nurur Rahman Khan on Islam’s political life expand on some key aspects about Muzharul Islam and their impact on the architecture of Bangladesh. Farooq Ameen’s essay is an analytical review of Muzharul Islam’s architecture in terms of form-types. The eminent economist Rehman Sobhan comments on Islam’s efforts for physical planning for Bangladesh, and how some of it appears in the first Five Year Plan of the country. Notes by Kamil Khan Mumtaz, a renowned architect of Pakistan, and Suha Ozkan, formerly with the Aga Khan Award for Architecture, affirm Islam’s impact beyond Bangladesh. Islam’s Yale colleague Dewey Thorbeck and Chicago designer Eva Maddox provide commentaries of a previously unexplored influence of Islam in distant USA. Naeem Mohaiemen brings
10
to light the relatively unknown episode of the Polish architect and writer Tadeuscz Barucki’s assessment of Islam in world architecture. As an editor to the book, and coordinator of the research initiative, there is a sense of accomplishment in completing the book knowing that we have not done justice - till now - to such a colossal figure as Muzharul Islam. We had remained, for a long time, short of a fuller understanding of his life and work. I first met Mr Islam, or Islam Saheb as we called him, when I was a young student of architecture in Dhaka. The occasion was the meeting of the Chetana Research Society in late 1983. It was a turning point for many of us (that Saif Ul Haque writes about here) from the rather stolid education we went through that at best presented a utilitarian view of architecture detached from society and culture. For colleagues who might take umbrage at this, I would like to recall that in our education there was no systematic, in-depth and inspiring study of the culture and architecture of Bangladesh, something with which we could move with a new forward motion from the doldrums of the 1980s. What was more surprising was that the architecture school, the only one in the country at that time, had decided to make Islam invisible. His work was not studied or discussed, he was also not invited to give a talk or teach. There was some mysterious reluctance to engage with Muzharul Islam. Since then, there have been some publications on Muzharul Islam, in which we also contributed to, but still many of us felt that a fuller presentation of his life and work was missing and needed addressing. The earliest initiative for a comprehensive book on Muzharul Islam goes back to 1993 when I first worked on a draft of a possible book with Muzharul Islam’s participation. While that particular project could not be completed, we carried out a series of important conversations with Mr Islam that year that came out as the book An Architect in Bangladesh: Conversations with Muzharul Islam (Loka Press, 2014). The book Muzharul Islam Architect, edited by Zainab Faruqui Ali and Fuad H Mullick (BRAC University Press, 2011), filled the gap to a large degree. As a collection of essays in Bengali, Sthapati Muzharul Islam, edited by Abul Hasnat (Bengal Publications, 2015), brought out a wide-ranging appraisal of Islam as a person and activist. Muzharul Islam: An Architect of Tomorrow presents a fuller understanding of a rare architectural stalwart.
KKA
11
The Architecture of Muzharul Islam: In Pursuit of a Regional Form Kenneth Frampton
Kenneth Frampton is one of the world’s most renowned architectural historians and theorists, the author of best seller Modern Architecture: A Critical History, and a professor at Columbia University, New York.
Bengal has had a strong presence of leftist intellectualism and struggle since the middle of the last century, before, in fact, the word ‘Left’ entered our political shorthand… Although officially India was, until recently, a Socialist state with a mixed economy, historically it has reflected a spectrum of the Right, from military dictatorship to nationalist class benevolence. The word ‘democracy’ becomes highly interpretable in the context of a largely illiterate, multilingual, heterogeneous, and unpublicized electorate. — Gayatri Chakravorty Spivak, from the Foreword to Draupadi by Mahasveta Devi, 1981
The work of the renowned Bangladeshi architect Muzharul Islam remains somewhat idiomatic largely because of his aversion to publicity, which meant that his work would never attain an identifiable image. However, he was acknowledged in his lifetime as the one Bengali master architect and as the founder of modern architecture in Bangladesh, primarily through his built works, and especially through the Chetana seminars and publications, which enabled him to cultivate a critical discourse in architecture. At the same time as a totally committed Marxist, he remained somewhat apart from both his close friend and Yale classmate Stanley Tigerman and from their mutual mentor, the American master architect Louis Kahn. Islam so unequivocally admired Kahn’s work as to recommend him as the only architect of ‘world stature’ capable of designing an appropriate parliamentary complex for what was then East Pakistan—the Sher-e-Bangla Nagar, designed and realized by Kahn over the years 1963 to 1974.
16
Despite his lifelong conviction that an authentic Bengali architecture could not arise without a socialist reconstruction of society, Islam’s ideal of a post-imperial, progressive modernity seems to have been the United States, where, in any case, he was destined to receive his architectural education. It was first at the University of Oregon, from which, owing to his advanced standing as a structural engineer, he graduated after only two years of study with a B.Arch., in 1952, and second at the School of Architecture at Yale University from where he received an M.Arch. in 1964, after he had studied for a year under Paul Rudolph, during the course of which he would have attended lectures by Louis Kahn, Vincent Scully, and Buckminster Fuller. Muzharul Islam’s experience at Yale was decisive not only because of his close bond with Tigerman, but also because of a Rockefeller travel grant that he received through the university. The grant enabled him to tour Europe on his way back to Dhaka, and thus to visit and experience firsthand the pioneering works of the modern movement, including not only the Purist villas of Le Corbusier but also, and more importantly over the long run, the works of the Dutch architectural avant-garde; above all, the Rietveld Schröder House, designed by Gerrit Rietveld and built in Utrecht in 1923, and the tectonically articulate, skeleton-framed, reinforced concrete architecture of Johannes Duiker and Bernard Bijvoet, as epitomized in their Open Air School in Amsterdam of 1930. However, the two prestigious commissions he received on his return to Dhaka in 1953—the Institute of Fine Arts and the Public Library—
Institute of Fine Arts, Dhaka. Photo: Cemal Emden.
17
27. For long range resonances with Le Corbusier’s seminal works and ideas, see William J. R. Curtis, Le Corbusier: Ideas and Forms (Phaidon, 2015), in particular ‘On Transforming Le Corbusier.’ A distinction has to be made between superficial imitations of Le Corbusier’s forms (resulting in an empty, geometrical formalism), and a deep transformation of his principles in new creations with fresh meanings. Needless to say, Islam’s Fine Arts Institute fall into the latter category. 28. See Maxwell Fry and Jane Drew, Tropical Architecture in the Humid Zone (Batsford, 1956). Fry and Drew both worked closely with Le Corbusier and Pierre Jeanneret on the early stages of the new city of Chandigarh in the first half of the 1950s, designing several housing types with louvres for sun shading. In 1954 they helped to found the Department of Tropical Architecture at the Architectural Association, London. Islam attended this briefly but withdrew. For an interesting critique of this version of ‘tropical architecture’ and its possible neo-colonial aspects, see Warwick Anderson, ‘Decolonising the Foundation of Tropical Architecture,’ ABE (Architecture Beyond Europe), 18, (2021). 29. See William J. R. Curtis, Modern Architecture Since 1900, 3rd edition (Phaidon, 1996) especially ‘International, National, Regional: the Diversity of a New Tradition’, 371. 30. See William J. R. Curtis, ‘”The Local and the General”. Enrique del Morale’s Own House, Calle Francisco Ramirez, 5, Mexico City’ in Modernity and the Architecture of Mexico, ed. E. Burian (University of Texas, 1997). see also Curtis, Laberinthos Intemporales: Luis Barragan,’ Arquitectura Viva ( July 1988).
Fine Arts Institute, view through portico of columns down axis towards walkway leading to class rooms and studios, with the cantilevered curved stair to the right leading to the upper level. Islam thus spells out the options with great clarity, framing and developing the architectural promenade. Photo: M.I. Archive.
Fine Arts Institute, upper-level terrace facing east, with slender wooden slats filtering daylight and framing the view of tropical vegetation. An architecture of voids and rhythms, light and shade, achieved with minimal and delicate means. Photo: William J. R. Curtis.
31. See Christopher Domin and Joseph King, Paul Rudolph. The Florida Houses (Princeton Architectural Press, 2002). Often using slender steel frames, Rudolph designed a series of exquisite houses in Florida in the late 1940s and early 1950s employing sun breaking frames, perforated pergolas and parasols to great architectural effect: a modern tropical regionalism in industrial materials. Islam studied for a post graduate degree in architecture at Yale University (1961) where Rudolph had taken over as Dean in 1958. He subsequently invited Rudolph to East Pakistan (as it then was) and among Rudolph’s works in the country one would count the East Pakistan Agricultural University (1965) with its interlocking section and dramatic spaces crossed by platforms and stairs. I have vivid memories of talking with Rudolph in Bangladesh in 1985, especially concerning the adjustment of architectural forms to climate in spatially inventive ways.
Art student on upper-level sketching round pool in garden and other students below. Note the concrete overhanging ledge supplying shade and perforated to allow the passage of air and rain while filtering and softening light: a modern version of the traditional shading device known as the chajja. Photo: William J. R. Curtis.
Fine Arts Institute, south east corner of the two-storey entrance pavilion. A lucid expression of the building’s architectural grammar: the fusion of reinforced concrete slabs and cylindrical columns with archetypal systems for handling solar protection and the passage of air in a humid tropical climate. Refined proportions and an underlying classical sense of order. Photo William J. R. Curtis.
36
Corbusier’s ‘Five Points of a New Architecture’ pilotis; free plan; free façade; strip window; roof terrace – includes a radical reexamination of the appropriate shading systems for the open façade of a concrete skeleton structure. The vertical wooden louvres on the upper level are adjustable and frame the view. They permit easy communication between the upper storey and the garden below over delicately defined wooden railings. In effect, these are subtly defined and ambiguous outdoor rooms framing views of the trees. When many people are on the terraces, these platforms take on the character of a social theatre providing views over events below.
Fine Arts Institute, view under the curved studio wing towards south façade with brick piers and shaded verandas. Photo: William J. R. Curtis.
Antonin Raymond, Golconde House, Pondicherry, India, 193639. Access corridor to rooms protected from fierce sun light by adjustable louvres. Photo: Kamal Sahal.
Le Corbusier, Domino skeleton in reinforced concrete (1914). Structure reduced to the essentials of horizontal cantilevered slabs and slender supports. The genotype of Le Corbusier’s later architectural language of the ‘Five Points of a New Architecture’ (1927): the piloti, the free plan, the strip window, the free façade, the roof terrace. In the 1930’s Le Corbusier was obliged to adjust the free façade to hot climates and strong sunlight so invented a series of devices known as ‘brise-soleil’ (‘sun breakers’), some resembling attached frames, others integrated with the main structure. Fondation Le Corbusier.
In that sense, this building of the early 1950s takes its place in a series of analogous explorations into sun protection for open structural frame or concrete skeletal buildings. The sequence might begin with Le Corbusier’s Maison Baizeau in Carthage (1928) which translated the Domino skeleton of 1914 with its slender slabs cantilevered over thin supports, into a protective parasol and shaded terraces overlooking the Mediterranean. The sequence might continue with Le Corbusier’s unbuilt brise-soleil studies for North Africa in the mid 1930s recalling Arab screens and Roman claustra. It might continue with Lucio Costa’s, Oscar Niemeyer’s and Le Corbusier’s shading screen façade on the Ministry in Rio de Janeiro of 1936. It might move to the Indian sub-continent with Antonin Raymond’s Golconde Dormitory in Pondicherry of 1943 with its adjustable horizontal louvres protecting interiors and corridors from harsh rays of the sun. In all these cases the handling of light and shade takes on poetic, even symbolic dimensions.27 When assessing the historical position of Muzharul Islam’s Fine Art Institute in Dhaka, it is as well to be reminded of its early date: 1952-55. Le Corbusier was in the early phases of his Indian buildings in Chandigarh and Ahmedabad, including of course the principle of the shading parasol and grille like brise-soleil. Kahn was not even on the horizon in Pakistan. Surely Islam knew Maxwell Fry’s and Jane Drew’s Tropical Architecture in the Humid Zone (1956) which concentrated on their work in Africa and treated climate more as a geographical factor than a cultural one (when Islam enrolled at the AA in the mid 1950s to follow the curriculum on tropical architecture there, he soon withdrew, sensing that he had got there already in works like the Fine Arts Institute and the nearby University Library).28 It was one thing to establish pragmatic diagrams concerning shading and the flow of air, another to translate such considerations into a poetic work of architecture distilling many levels of meaning. If one takes a broader view of the history of modern architecture, one can see that already in the 1930s and 40s there were fusions between modernity and local traditions.29 For example, One thinks of Alvar Aalto’s sophisticated transformations of the Finnish wooden vernacular
37
or of Eric Mendelsohn’s works in Palestine reinventing the Mediterranean patio and translating features of the Arab vernacular. In Mexican modern architecture, a synthesis was achieved between Le Corbusier, the Soviet avantgarde and vernacular architecture in O’Gorman’s Ateliers for Frida Kahlo and Diego Rivera of 1930. In the 1940s a bridge was made between the abstraction of Mies van der Rohe, the vernacular and ancient pre-Columbian ruins, notably in the work of Luis Barragan and Enrique del Moral, a situation theorized by del Moral under the heading ‘The Local and the General.’30 In the 1940s, Oscar Niemeyer developed a species of sensual tropical modernism for Brazil and Paul Rudolph, one of Islam’s mentors, explored an abstract regionalism for the tropical zones of Florida relying very much on slender metal frames, trellises and shading pergolas.31 To situate the work of Muzharul Islam, and of his Institute of Fine Arts in particular, requires that one adopt several time frames. Interesting works of modern architecture occupy history in complex ways and draw together contrasting territories of the imagination. They crystallize the situation in which they were created but they cannot be limited to the agendas of any single time or place. Key seminal buildings of modernity are sometimes ‘radical’: that is revolutionary while returning to roots. The Fine Art Institute in Dhaka possesses this dual quality. It was a social and architectural manifesto responding to a post-colonial reality and it defined a modern language and grammar attuned to the humid climate and vegetation of its region. But it also engaged with longer term questions within the unfolding tradition of modern architecture. With its brilliant elaboration of the ‘free plan,’ it reinvigorated a modern concept of space. With its delicate wooden slats, it provided a novel interpretation of the sun protected ‘free façade.’ It recalled Le Corbusier’s genotype, the Dom-ino skeleton with cantilevered slabs supported on slender columns, and crossbred this structural principle with essential features of the tropical house in the humid deltas of Bengal. It reinvented the open columnar pavilion of courtly Indian traditions in an abstract spatial idiom derived in the long run from Cubism. Islam’s subtle masterpiece in Dhaka also evoked the theme of architectural origins, the return to an idealized ‘nature’ in a mythical ‘primitive hut.’ One recalls Abbé Laugier’s suggestion in the mid 18th century of such an archetype, with simple wooden elements prefiguring columns and lintels, or Gottfried Semper’s mid 19th century Caribbean version, a tropical hut deploying wooden poles, overhanging roof and suspended woven screens. But Muzharul Islam did not require such theoretical props or fictional cabins in his search for fundamentals. Rather, he relied upon his own experience of the rural vernacular huts made from bamboo and plaited reed in the delta region, and upon his deep knowledge of the monumental traditions in brick of ancient Bengal.
Institute of Fine Arts, Dhaka. Photo: Junaid Hasan Pranto. 48
buildings were shaped in a deference to the green landscape. The project proceeded out of Muzharul Islam’s ongoing conversation with the prominent artist Zainul Abedin, and the latter’s vision of an art school in the manner of Tagore’s bucolic Shantiniketan in Bolpur.
Interior of Dhaka University Library, Dhaka. Photo: K. Ashraf.
Drawing of the unbuilt architecture school on Dhaka University campus.
Paul Rudolph, academic building, Mymensingh University. Photo: K Ashraf.
A number of innovations marked the Institute of Fine Arts, from the suspended staircase dancing against a brick wall to the bold flat slab construction of the entrance pavilion that revealed Islam’s engineering knowledge. Other innovative details distinguished Muzharul Islam from all practitioners of that time – the free-standing screen made of round hollow tiles, the division of the window panes (that was tried earlier at the AK Khan residence), and the sensitive application of materials. Both the Fine Arts Institute and the Public Library had immense landscape implications. While the former presented an idyllic, garden-like environment, appropriate to the setting of the original Nawab’s gardens there, the library was more urban in its presence, in that the elevated building allowed a penetration of the grassy area that connected to a designed landscape (which, however, was not built). Compared to the Institute, the library project was more Corbusian, down to the details. In his essay here, Kenneth Frampton compares it to the Pavillon Suisse in Paris, especially because of the fact that the two principal façades are articulated differently. With its elevated volume painted white, louvered façade and windows, ramped access at the ground floor (it was the first such arrangement in Dhaka), round auditorium (again, it was the first such space in town), and a bold presence toward the street, it must have been a striking building at the time. There were various innovations in this building too — the way openings were modulated by louvers or screens in attention to the climate, and in varieties of roof forms, from flat slabs to vaults. The interior spaces, with their lofty as well as intimate qualities, along with the commissioned artworks of Novera Ahmed and Hamidur Rahman, presented a new type of library for the country. The landscape design, if completed, would have created an integral environment for the buildings, while the original and magnificent free, airy, and elevated ground level was completely lost due to insensitive additions and alterations over the years. It should be noted that while Le Corbusier was in the subcontinental neighborhood for the planning and design of Chandigarh, Muzharul Islam had already begun his Institute of Fine Arts and the Public Library prior to that. Which certainly makes Islam an architectural pioneer in the subcontinent. Continuing a Corbusian fervor, as well as recalling innovative housing in the Europe of the 1920s, Islam’s housing blocks in Azimpur offered new models of collective dwelling. In comparison to the neighboring buildings, which were at best a static and sterile version of European structures, Islam’s buildings presented innovations in the layout of the units, in their grouping, and in their porous and airy spaces. The units in Building 74 were
49
maisonette types with living and dining on the ground floor and bedrooms on top connected by an internal staircase. To the entrance side of the units was a two-story gallery that presented itself as a street. The arrangement should have been unique for people living there in the 1950s; locals nicknamed the building ajab bari, or the weird building. 1964–1970: The Prolific Period Kenneth Frampton, in his essay here, terms the year 1964 the annus mirabilis, as it inaugurated the most prolific period in Islam’s career. In that year, in partnership with engineer Mohammad Shaheedullah, who was also committed to leftist politics, Muzharul Islam founded his private practice, named Vastukalabid. In six short years, from 1964 to 1970, Islam designed institutions, laboratories, universities, housing, and residences, covering a wide architectural spectrum but mostly dedicating himself to public buildings and institutions. It was not only the sheer quantity of work that marked the period, but the demonstration of experimentation in building configuration and planning, and the articulation of a decisive language of architecture that would generate emulative examples for others. Because of the profuse and diverse nature of the projects, this particular period can also be subdivided into distinct moments. Prior to establishing his office, Islam went to Yale University in 1961 to receive a master’s degree, which also had a significant outcome. He attended Yale at a time when Josef Albers, the influential Bauhaus teacher, had just retired from teaching, but Louis Kahn and Vincent Scully would still be giving talks. Norman Foster and Jaquelin Robertson would be students the following year. Islam would form a strong friendship with his classmate Stanley Tigerman that would take on a professional character in the nation-building enterprise of Pakistan. Tigerman has written extensively on his special friendship with Islam, and how the Bengali master came to influence his thinking. Tigerman claimed that he had three teachers in his life: John Hejduk, who became the legendary dean of Cooper Union; Paul Rudolph, dean at Yale; and Muzharul Islam. In a half century of friendship, the two men, one from chilly Chicago and another from balmy Dhaka, representing very different ideological positions, maintained a shared commitment to larger causes. This third phase, starting with 1964, was also marked by Islam’s active promotion of the professional engagement of Louis Kahn, Paul Rudolph, and Stanley Tigerman in Bangladesh. The most striking and globally known is of course Kahn’s parliamentary complex in Dhaka. It appears that while Islam was originally invited by the government to take on the project, he suggested that a work of such stature be carried out by a world-renowned architect so that Dhaka could experience a profound and paradigmatic work. Le Corbusier, Alvar Aalto, and Louis Kahn were invited, and as it turned out, Kahn was to deliver that paradigm. There is justification in
Islam was inspired to think about architecture in its broadest terms, through regional and physical planning and in the larger framework of socialist policies. Islam was clear—and that came about in many discussions over the years—that Bangladesh was a small but resourceful country where every square inch of the land should be planned. With a socialist government in charge, Islam thought of it as an opportunity to realize his socialist planning schemes. He motivated his young friends—like the economist Rehman Sobhan, who was a member of the Planning Commission—to adopt recommendations for physical planning and housing in the First Five Year Plan (1973–1978). Speaking about his relationship with Muzharul Islam, Professor Rehman Sobhan mentions in the book here:
From the pages of The Architectural Record, 1968. Muzharul Islam’s study for planning Dhaka, c. 1989.
Louis Kahn, Goldenberg House, 1959.
Road Research Laboratory, Mirpur, plan and section.
What was very fascinating about Muzharul Islam was his conception of Marxist planning, socialist planning, and more so physical planning which I appreciated very much. He was moving away from the abstract concept of planning—he was then really thinking that you can plan space and then you can take into account the nature of the environment, you can construct your structures putting the environment in the center of the planning idea. And of course he had very ambitious ideas of the physical planning of the whole of Dhaka. We were mostly interested in the idea of economic planning, and I have never heard about physical planning, so I found his ideas very interesting. The key elements in that planning, as Sobhan describes, included physical planning for the country, and housing and rural cooperatives for its 65,000 villages. This was also consonant with the vision of Prime Minister Bangabandhu Sheikh Mujibur Rahman. In a speech on March 26, 1975, Sheikh Mujib made clear his vision for planning, especially through rural cooperatives: ‘I declare that in the Five Year Plan there will be compulsory cooperatives in every village. Bangladesh’s sixty-five thousand villages will be based on cooperatives. Every person who is able to work will be a member of the cooperative.… In this new system, I will not take your land … land will remain with the owners, you will receive the yield of your land, but a portion of that will be received by all … at the cooperative.’31 In his socialist vision, Sheikh Mujib envisioned that every person would receive food, shelter, education, and a higher quality of life. The cooperative movement was critical in achieving those goals. Bangladesh’s First Five Year Plan was radical in that it included sections on housing for all communities, from the urban to the rural. Unfortunately, as Professor Sobhan notes, few of those remarkable ideas were fully adopted or realized. And, more unfortunately for the nation, a nation-oriented socialist planning was abandoned after the brutal assassination of Prime Minister Bangabandhu Sheikh Mujibur Rahman in 1975.
54
Chittagong University Humanities Building, site plan and section.
Polytechnique Institute, Pabna, site plan.
55
Islam at the opening of the exhibition Pundranagar to Sherebanglanagar, 1997.
Muzharul Islam, Showkat Osman and VC of Dhaka University at the opening of the exhibition Pundranagar to Sherebanglanagar, 1997.
Muzharul Islam’s work at the exhibition ‘An Architecture of Independence,’ The Architectural League of New York, 1997.
From the exhibition ‘An Architecture of Independence,’ University of Pennsylvania, Philadelphia, 1997.
56
1977–2012: A Kind of a Finale
As member of the first jury of Aga Khan Award for Architecture, 1979.
Islam was in Moscow when he heard about the tragic death of Sheikh Mujibur Rahman and his family, and he decided to go on exile to the UK and India; he returned to Bangladesh in 1977. The regimes that came to power after 1975 diverted national policies away from the secular and socialist agendas of Sheikh Mujibur Rahman. Upon his return to a neoliberal, militaristic and quasi-theocratic Bangladesh in 1981, and up to his death in 2012, perhaps constitutes the last phase in Islam’s life that held both disappointment and hope. He did a few buildings in this period, but a profound disappointment remained with the shift in the national trajectory from a socialist mode to a capitalist orientation that translated into crass commercialization of architecture in the 1980s and onwards. . In a period of 30 years, from 1978 to the year of his passing in 2012, Islam completed only two major projects—the Joypurhat Limestone Factory Housing in the north of Bangladesh and the National Library and Archive in Dhaka, which was also partially built. To manage his own economic needs, he also realized an office building for the World Bank on his own property at Paribagh, and participated in a few competitions and in developing private projects, none of which ultimately came his way. He also conceived a few speculative projects for his Paribagh property.
Chetana seminer on design and education, 1987.
At a Chetana workshop on Dhaka city, 1989.
In that ironic situation, Islam would quip wryly that before 1971 he designed more than 200 buildings in 20 years, and in 20 years since then, only two buildings. His detractors would cite Islam’s getting into active politics as the reason for that while Islam argued that anti-nationalist elements in various agencies stopped him from getting work. Also, rather ironically, the esteem that he would receive as an honorable architect even from the military establishment in Pakistan was matched only in a contrary way, by opposition to his efforts by unsympathetic architects, academics and bureaucrats in the country. While he would be refused commissions for professional projects, he was hardly invited to the only architecture school of the country to engage in any teaching or conversation. The overall outcome was the marginalization of the most important architect of the country and perhaps the subcontinent. Redemption of sorts came in other forms. Islam would be honored internationally by being invited to serve as a member of the first master jury for the Aga Khan Award for Architecture (1979), in which his colleagues were such stellar architects as Kenzo Tange and Giancarlo de Carlo, and the economist Mahbub ul Huq. Before the jury deliberations, Islam also contributed to the discourse and direction of the Aga Khan Award. He was also invited to be a juror in a number of international competitions in which, according to Suha Ozkan, Islam played an important role in producing some very fine buildings. One important competition was the building for the Ministry of Foreign Affairs in Jeddah, which was won by the Danish architect Henning Larsen. The jury noted about the
57
Larsen project that ‘simplicity and complexity are outstanding features of the design. This expensive building conveys a sense of economy and clarity.’ Earlier, in 1969, Islam had also been a juror in the prestigious competition for the national mosque of Pakistan that led to the Shah Faisal Mosque in Islamabad, designed by the Turkish architect Vedat Dalokay. At home in Bangladesh, Islam was a juror in a number of notable competitions, including the National Martyrs’ Monument in Savar in 1978, which was won by Syed Mainul Hossain. But the most singularly important and influential initiative that Islam undertook with a group of young architects was the founding of the Chetana Architecture Research Society, at the end of the 1970s, but becoming most effective from 1983. Chetana was a critical trigger for a new motivation in architectural thinking, research and practice. Beside architects, prominent people from different disciplines – art, literature, journalism, history, archaeology – joined the conversation at Chetana. The integrative and interdisciplinary atmosphere, and the new motivation had a deep impact on new generations of architects. At the same time, there were a few exhibitions of significance. In 1982, the Italian architect and scholar Attilio Petruccioli exhibited Islam’s work at the Venice Biennale. In 1997, as part of the first exhibition of the work of modernist stalwarts from South Asia to a US audience, Islam’s work was exhibited, along with the work of Doshi, Correa, and Kanvinde. The exhibition, titled ‘An Architecture of Independence: The Making of Modern South Asia,’ was organized by the Architectural League of New York and curated by Kazi Khaleed Ashraf and James Belluardo, and traveled to five cities in the US. Regarding his architectural work, the Joypurhat Housing and the National Library and Archive remain his last two built works. The Joypurhat Housing scheme (1978–1980) constitutes the most extended housing project for Islam. While the pervading order at Joypurhat is an a priori geometry, the intention was to generate an ‘urbanized’ order by the formation of spatial enclosures, streets, and continuous façades. The individual buildings are of exposed brickwork, in which spaces and voids seem to be carved out of masonry solids which, despite their often curious geometrical purity and unlike the skeletal nature of his earlier projects, form a more earth-hugging ambience. The lozenge schema, seen earlier in the plan for Jahangirnagar University, would be adapted for Joypurhat, in which linear blocks containing geometrically articulated units— perhaps often too worked out to maintain the contrived geometry—framed open spaces, all of which suggested the physical and social fabric conducive for housing. It is quite fair to say that no other architect in Bangladesh worked on and produced so many housing models, from his first project in Azimpur to the now-demolished housing for the Rooppur nuclear plant project, with each one conveying a different modulation of unit types and grouping. The Rooppur housing was
Residence for K. Osmani, 1964.
Residence for Dr. F Rabbe, 1970.
Residence for Hameeda Hossain, 1975.
Residence for Ispahani, 1969.
Residence for R.N. Mallick, 1969.
Residence for R. Suhrawardi, 1982.
Perspective of proposed apartment building, Paribag, 1992. House for Mrs. Islam is at left.
58
more linearly organized, with the concrete and brick expression recalling Paul Rudolph’s Married Student Housing on the Yale campus, which opened in 1961, the year Islam was a student there. The raw, exposed expression of both architects, in both buildings, certainly recalled Le Corbusier’s Maisons Jaoul in Paris (1954–1956).
Mrs Islam’s house at Paribag, c. late 1990s. Model prepared by Bengal Institute.
Joypurhat Housing, roof plan of Type E-F.
National Archive, ground floor plan.
Muzharul Islam established his architectural practice, Vastukalabid, at the three-acre property in Paribagh in 1964, and started residing there as well with his family after 1971. Since then, Paribagh became synonymous with Muzharul Islam and the diverse activities he organized and nurtured, from political meetings and events to musical soirees, and certainly the circle of Chetana. Kahn visited here; Tigerman worked from this office; Doshi, Correa, and Rudolph visited when they were in Dhaka, as well as many other architects passing through Bangladesh. But what would be important for the architectural productivity were the various projects Islam selfenvisioned for that property, especially with work being lean after the early 1980s. The Paribagh property became a laboratory for his various projects—from a 12-story terraced housing which would have been a landmark for Dhaka if built, to the tiniest house designed for his wife, and from row homes and a market, to an office building that was custom designed and eventually built for the World Bank in Dhaka. Most of the projects explored brick construction with a variety of architectural languages. I describe this collection of work, built and unbuilt, small-scale and large, as the ‘Paribagh projects. One of the Paribagh projects that Islam designed was a tiny house for his wife Hosne Ara. Exploring minimalism on a diagonal cue, this house was a miniature version of the National Library in Agargaon. With less than a 700-square-foot footprint, on two levels, the house explored existenzminimum for a house type. Organized as a geometric mass around a tiny atrium at the center, it begins as a more or less square schema at the ground floor and transforms into a triangulated formation at the upper level because of the diagonal incisions. This tiny house is evidence that Islam thought about the architecture of the minimal house for a long time, especially since the small, experimental house in Sylhet Polytechnic earlier that now serves as the imam’s residence (there is a similar structure in Rangpur Polytechnic). What makes the house for Mrs. Islam interesting is when we pair it with the last built project, the National Library and Archive building at Sher-e-Bangla Nagar (1979–1984). As in the tiny house, the diagonal takes on a climatic, as well as climactic, turn in the twin buildings of the National Library and Archive in the Sher-e-Bangla Nagar area of Dhaka, situated north of Kahn’s Capital Complex. The Archive and Library is truly a terminal and mediatory project for Muzharul Islam, as he receives no major project after this. Yet the project reveals Islam’s attempt to modulate an abstract form from site dynamics, especially in resonance with the powerful neighbor that he himself was
59
instrumental in inviting in the early 1960s. For the most part, Islam’s architecture exuded an unperturbed geometric order conveyed through a tectonic clarity and constructional rigor, whether expressed in a system of parallel walls, diagonal schemas, or floating canopies. It was at the National Library, his truly last substantial work, that an idealized cubic form became the generator of architecture, although I have argued that the cubic form is distorted in an acknowledgment of site particularities. By its geometry, monumental stance, and spatial order, the building strikes up a silent dialogue with the neighboring ensemble by Kahn that by now has formed an important context in the north of Dhaka. The idea of a centralized arrangement, rare in Islam’s work, in which the center is occupied by reverential stacks constructed in concrete, is a manifestation of archetypal forms and their semi-spiritual connotations. The Archive is an urban project in that it responds to the urbanity of the neighborhood and the street. At the same time, the urbanity presented by the National Library and Archive is vastly different from the Public Library of 1953. While the Public Library celebrated the asymmetry of the Bauhaus, in which a universal flow of space was primary, and in which the Corbusian elevation of the volume invited a new integration with the landscape, the National Library, with the centrality and frontality in its brick mass, referred to more stolid but archetypal examples—those conveyed in the works of Louis Kahn. The two projects, literally the first and the last, bookend a vast repertory of architectural production and represent a grand evolution of architectural thoughts
62
63
64
65
66
67
Elevation study for condominium at Paribag. 80
81
Elevation study for Yale University project.
88
89
The bridge connecting the entrance block and teaching block. Photo: Cemal Emden.
96
97
View from the south. Photo: Cemal Emden.
108
109
Inverted roof plan.
Section of a wing.
138
139
Courtyard of the Main Building. Photo: Cemal Emden.
National Institute of Public Administration (NIPA) Building Design/Construction period: 1964 Location: Dhaka University Campus, Dhaka
Muzharul Islam designed the NIPA Building in 1964 on his return from Yale University. A striking floating roof canopy over a three-storied building, all constructed in concrete, defines the architecture of NIPA. The Institute consisted of academic spaces, an auditorium and a small service building in the campus of Dhaka University. The three-storied academic building is rectangular in form with a north-south orientation. In response to the climate, the cast vertical structural elements and the deep shaded continuous verandah around the periphery provides for well ventilated work spaces. The evenly spaced slender peripheral columns rise freely two floors and finally fuse with the third floor, which projects out leaving the corners of the floors free and also gives it a pavilion-like expression. The gradually projecting floors and lastly the thin concrete roof with its projecting eaves provides shade and also keeps out the rain from the open circulation space of the level below. The separate stair wrapping around a slender wall on the northern side adds a sculptural effect. The circulation was open to create a relationship with surrounding existing greenery.
Section.
This building later on became a part of the Faculty of Commerce with the academic building currently being used, with some modification, as the E Library of Dhaka University.
View from south-east. Photos: BI Collection.
Colonnade.
142
Exterior view. Photo: N R Khan.
143
Five Polytechnic Institutes in collaboration with Stanley Tigerman Design/Construction period: 1966-78 Locations: Rangpur, Bogura, Pabna, Barisal and Sylhet
In the mid 1960s, the then government, in order to increase and develop technical manpower, decided to modernize the technical education by setting up polytechnic institutions in East Pakistan. British architect Sergei Kadleigh, in charge of the educational projects funded by the World Bank, came to Dhaka to select the local consultant and on visiting the Art College and the Public Library selected architect Muzharul Islam for the project. But since it was a World Bank funded project, the principal architect had to be an expatriate and Muzharul Islam suggested the name of his Yale classmate, the American architect Stanley Togerman. The project became an exemplary collaboration between Tigerman’s office in Chicago and Muzharul Islam’s office Vastukalabid resulting first in an extensive study of the climate, context, ecology, construction techniques and materials, and typological formations, then the realization of five projects in different districts of Bangladesh: Bogra, Pabna, Rangpur, Barisal and Sylhet.
The walls shift in grids to create circulation and some are left open to be used as gathering spaces for students. The laboratories and toilets are placed in the leeward side to avoid odor, and the shops are on the ground floor around the courts. The architects had developed a kit-of-parts approach for the windows and shading devices. Use of locally available bricks, which were left exposed, and the wooden louvered windows with its various combination of openings are a strong characteristic of the complex. The students’ hostel was an adaptation of a single loaded corridor taking advantage of the south prevailing wind and cross ventilation through the building. The rooms were in split level ascending from north to south thus affording maximum ventilation. The stairways acted as ventilation chimneys.
The project involved developing a prototype of buildings consisting of administration, academic buildings including 12 kinds of laboratories, seven kinds of shops, student and staff housing, recreational, health and religious services for the five polytechnic institutes. The main buildings are all prototypical and the organizational principles were similar in all five sites, though each of the master plans were very site specific and had a sensitive response to the local region and its landscape. The institutional buildings are long and narrow with parallel brick walls in the north south direction with openings on the north south façade to allow natural ventilation.
Rangpur, site plan.
160
Bogra, site plan.
Barisal, site plan.
Sylhet, site plan.
Pabna, site plan.
161
Staff housing, Rangpur. Photo: Cemal Emden. 168
Different buildings at Rangpur. Photo: Cemal Emden.
169
Interior view of lecture hall, Science Faculty Building.
Academic building, view of the hillside part.
Academic building, view of the corridor. Photos: Cemal Emden.
182
Academic building, view of interior. Photo: Cemal Emden.
183
Views of the student dormitory. Photo: Cemal Emden.
198
Mir Mosharaf Hall, aerial view. Photo: Junaid Hasan Pranto.
199
EFU (Jiban Bima) Building Design/Construction period: 1965 Location: Motijheel, Dhaka
In 1965, Khuda Buksh, the pioneer of insurance in Pakistan and Bangladesh, initiated to build a 20 story building for the Eastern Federal Union (EFU) in Dhaka at a cost of Rs. 20 million to make insurance facilities available in his homeland. His desire was to utilize the resources of East Pakistan in designing and constructing the tallest building in Pakistan. He was single-handedly instrumental in purchasing the site, appointing the architect to the extent that he also got the design approval from the government of East Pakistan. He engaged architect Muzharul Islam for the design, Bengal Development Corporation for civil works and Messers Gehrmann and Wiesbaden (West Germany) as consultants. In the ’60s EFU was also the largest company in all of the Afro-Asian region except for Japan. The project had two distinct parts in its formal expression. The podium shaped like a hockey stick comprised all the public oriented functions. All along the roadside, there was a shaded walkway for pedestrians and a triple height opening for the entry. Top floors protruding out as overhangs for
the podium blending in with the equally spaced triple height slender columns that created the walkway. The tower which housed the offices was a slender octagonal tower. The climatically responsive sun breakers gave a unique character to its façade. The tower was originally in a pinwheel type plan with fins extended for shading, the shading devices were designed from the sun angle calculations. Unfortunately, the fins were changed into a rather ordinary shape by a later consultant during final execution. There was also a revolving restaurant at the top of the tower in the original design. The construction was later completed by Concord Construction after the liberation of Bangladesh. Until 1985, the EFU Building with a height of 86.82 m (285 ft) was the tallest building in Bangladesh.
Site plan.
Tower plan.
206
Jibon Bima building at the end of street with Krishi Bhaban to the left. Photo: Cemal Emden.
207
First floor plan at development stage.
208
209
View from the street. Photo: Cemal Emden.
View from the lobby. Photo: BI Collections.
210
Elevation of the north side.
211
Roof. Photo: BI Collection.
Detail of “umbrella” roof structure.
222
Officers’ quarter, plan and axonometric view.
Exterior view. Photo: BI Collections.
Interior view. Photo revised by BI.
223
Hotel and Shopping Complex Design period: unknown Location: Chittagong (Chattogram)
Similar to Karnaphuli Garden City Tower, the Hotel and Shopping Complex was a mixeduse development. The 11-story building was organized around a central triangular atrium that rose through the full height of the building. The columnation recalls the plan of Jiban Bima Building in Dhaka. Work for the project did not proceed beyond design development.
Section.
240
Ground floor plan.
Typical floor plan.
241
Azimpur Building 75 Client: Public Works Department Design/Construction period: 1959-68 Location: Azimpur Housing Estate, Dhaka
Building 75 is one of the two residential buildings Muzharul Islam designed in the Azimpur Housing Estate. Instead of horizontally placing all the functions of a residence, the architect stacked them vertically. The structures contain interlocking duplex units; half of them can be accessed from the ground level and the rest from the second floor. The building is oriented in the north south direction and has two wide staircases on each end connected by a double height corridor for circulation which also serves as a community space. The duplex units have a living room, a dining space, a kitchen, a study and a bedroom with a toilet on each floor. The personal
verandah in the lower floor was fully perforated with brick jali to provide both privacy and ventilation and the one on the top has a perforated drop for rain protection. The innovative creative solution of these buildings in response to the culture of the users and the climatic condition were so different from the previously built structures that it acquired the name of ‘Ajab Building’ meaning Strange House. Azimpur Housing Estate is going through a largescale redevelopment project as a result the building 75 is kept abandoned and listed to be demolished.
Plans and section. Redrawn by BI.
248
Plans and section.
Exterior views (building is kept abandoned).
249
Aerial view, type D quarter. Photo: Junaid Hasan Pranto.
280
View of community space. Photo: Nurur Rahman Khan.
281
Residence for the Vice Chancellor of Chittagong University Design/Construction period: 1966-71 Location: Chittagong University Campus, Hathazari
The residence for the Vice Chancellor was situated on the highest hill of the university site with a winding road leading up to it. One can get the view of the campus and the surrounding nature below from the top. The house is a two storied single family residence organized similar to many of Islam’s residences, as a configuration of primarily parallel walls with the openings in the north-south direction. There is a garden in front and a well proportioned grass lawn at the back. The residence is now a plastered building similar to the other staff housing.
View from the south. Photo: Cemal Emden.
Site plan.
322
323
Ramna Restaurant Design/Construction period: 1960s Location: Ramna Park, Dhaka
The historical Ramna Park was redeveloped by C & B (Public Works Department) in 1952. The lake was excavated deeper and extended in length. Walkways and garden paths were built in phases. A bud shaped 70 feet high water tank was built in 1965. Probably as part of the development, a small restaurant was designed by Muzharul Islam on the edge of the lake. The restaurant consisted of a dining space with a small kitchen and toilet facilities with a deck overhanging on the lake. The small restaurant still exists with some renovations.
Floor plan and elevations.
350
Site plan.
View across the lake. Photos: Homaira Zaman.
351
Kumira Mosque Design Period: unknown Location: Kumira, Chittagong
An unbuilt mosque with 10 concrete domes and brick vaults.
Section of vaults.
Composite drawing.
358
359
Urban Plan for Dhaka Period: 1989
Muzharul Islam conducted his own thinking and research on a new urban vision for Dhaka city for a long time. At a workshop in Dhaka, organized by Chetana in 1989, Islam presented his ideas through a set of drawings. His proposals included ordering the traffic network, especially the interdistrict traffic criss-crossing the metropolis, and identifying the city’s lowlands and planned development of the canal into a positive asset for the city. He argued for these ideas to counter the haphazard growth devouring the city and the myopic vision of the responsible authorities.
Muzharul Islam describing his ideas at a Chetana program, 1989.
372
Islam’s sketch plan of Dhaka showing water networks.
373
What is Architecture? Architecture is that selected form which people desire for their home, work and leisure. True architecture shall be disclosing of society’s real position, its cultural heritage as well as the aspirations and hopes of the nation. Such a manifestation should be executed properly and beautifully. Muzharul Islam 27.10.83 From the book World Architects about Architecture by Tadeusz Barucki (Warsaw, 2005)
402
Notes (incomplete)
... nothing to depend on but I took the plunge and opened the architectural firm named ‘VASTUKALABID,’ a Bengali name which translated in English means ‘Architect’. This was the beginning of a free and new life for me. 2. Political Scene: As I have already mentioned, the subcontinent of India was a British colony from 1757 to 1947, and through a lot of struggle and sacrifice of the people the rulers were forced to hand over power to Indians. But this was done in a very planned way, designed to have long term effects on the subcontinent. The subcontinent of India was divided into two countries on the basis of religion. Pakistan was created as ‘Homeland’ for Muslims, and NorthWest Indian provinces of Sindh, Baluchistan, North West Province and part of the Punjab formed the western part of Pakistan, part of Bengal along with the district of Sylhet from Assam was the eastern part of Pakistan. East and West Pakistan was separated by a stretch of India, 1,000 miles in width. There were massacres of thousands of people in Punjab, Bengal and other places in India. Cọmmunal passions can make people worse than animals, and this is exactlý what happened just before, during and after the handing over of power by the British rulers. A well planned scheme became completely successful. To the conscious section of the population in East Bengal (later called East Pakistan) it became very clear from the very first day of the birth of Pakistan that the state power rested with the military-bureaucratic complex and a few feudal lords and businessman and industrialist who all belonged to the western part of the country. Though the population in the eastern wing was largely uneducated, it had a long tradition of struggle against the British colonial power. Two factors must be kept in mind for any correct analysis of the situation — first, that the population of East Bengal was 56 percent of the total population of Pakistan and secondly, that the number of educated people in East Bengal at that time was more than those in West Pakistan. But unfortunately, the police power of the state was completely under the control of a very small section of the population who belonged mostly to the Punjab in West Pakistan. From the very first day of the birth of Pakistan, the ruling elite belonging to West Pakistan was totally devoted to the idea of development of the western wing at the expense of the interests of East Pakistan. All these were done so openly and crudely that the reaction in East Pakistan was instantaneous. The freedom of the Indian subcontinent was a result of a long drawn struggle against colonial rule. Bengal had taken a leading role in this struggle. Bengali intelligentsia was at the forefront of this struggle. The people in general, though not educated in the formal sense, had taken part in the different movements organized by the political parties of the country. The Pakistani ruling class did not understand this particular aspect of the political situation at all. They tried to solve all opposition to their moves by repressive measures and terror tactics. After my return from Yale, in 1963, I was called to Islamabad and was asked to design the ‘Second Capital’ in Dhaka, On the basis of this request I asked two of my friends- Martin Frishman, an architect working in London, and...
403
Two Men and a Passion Eva Maddox
Eva Maddox is a former design principal of Perkins + Wills, an international architectural firm, and with Stanley Tigerman cofounded ARCHEWORKS in Chicago
The story begins in 1961 with two fellow classmates – Muzharul Islam and Stanley Tigerman – both students at Yale University’s School of Architecture and great friends. Soon after the two graduated, the World Bank and the government of Pakistan then offered the grand commission of the architectural expansion of five Dhaka vocational training centers into polytechnic institutes to Muzharul Islam. The sites were at Bogra, Barisal, Pabna, Rangpur, and Sylhet. The commission carried a proviso that Islam collaborate with a Western – European or American – architect. Islam invited his classmate and good friend, an American architect, Stanley Tigerman, to engage with him in the design of the project. Islam believed that the problem of designing the Institutes should be approached in a way that could teach Western logic to Bengali architects. This important project would produce a cadre of men certified at the high school and university levels for technological and economic development in jute, cotton, and the gas industries. Islam believed that architecture in the US was generally practiced at a high level and including an American architect would elevate aspects of the design relevant to his poverty-stricken nation. The construction of the project (1966-75) was interrupted by a revolution in which East Pakistan successfully fought a war of independence from West Pakistan and became Bangladesh. (West Pakistan wanted East Pakistan to primarily be its food supplier). Tigerman spoke often of this project and the activities of his time in Bangladesh which occurred during the Bengali war. During this difficult time, Tigerman developed a deep
440
love and respect for the Bengali people, and spoke highly of Islam, who is known today as the ‘father of architecture of Bangladesh.’ The architectural building experience in Bangladesh had a profound and lasting impact on Tigerman and his career in architecture. This project with Islam set in place Tigerman’s architecture ‘for the people’ and supported his belief that good design should be experienced by all. Though Islam had wanted to bring Tigerman’s expertise in American architectural tradition to Dhaka, the project exposed Tigerman to a new understanding of how thoughtful architecture can and should work for all people, not just the elite—the prevalent attitude and excuse for the architectural profession up until the 1990s. Tigerman said, ‘it was all an extraordinary episode, particularly since there had been no precedent in my life for handling such things. It gave me insight into the moral and responsible ways with which to deal with the problems of clientele that normally reaches an architect: the poor. I was better prepared to cope than I would have been had I never had the Bangladesh experience.’ These ambitions, gained with Islam in Bangladesh, appear throughout Tigerman’s life and work in his project architecture, writings, lectures, and teachings. It is evident in many of his notable projects, including the manifestation of this experience in Bangladesh became evident in his many projects including the Regional Library for the Blind, the Pacific Garden Mission Shelter for the homeless, and culminating in his career in 2020, his renowned project for the Illinois Holocaust Museum and Education Center which
Tigerman and Islam in Chicago, 2006. Photo: The Muzharul Islam family.
441
Char Bangla Group of Temples. Credit: Jiagang and Azimganj Gallery.
Aerial view of Paharpur Buddhist Vihara with central temple, and perpipheral monastic cells, 8th Century. Credit: Peter Prix.
Aerial View of Louis Kahn’s Assembly Building. Credit: Inzamam Hossain.
448
To place that in context, my most meaningful discussions with Islam have been in the verandah of his Paribag office and home, which I imagine is the kind of space in the bungalow type house where he grew up. In the warm, humid climate of Bengal, the verandah or outdoor room surrounding the house, is the space that is the most utilized as it is protected and yet avails of the cooling breeze. The layering of space is both physical and symbolic: the verandah is a transition between the interior room representing the center of the universe, per se, and the exterior space representing its periphery.
Floor plan of of Char Bangla Temple in Murshidabad, West Bengal. Credit: Drawing by David J. McCutchion.
Diagrammatic interpretation of the Vastu Purusha Mandala. Credit: Various sources compiled at CDS.
Centralized floor plan of the National Assembly Building, Louis I Kahn, 1962-1982. Credit: Various sources compiled at CDS.
The order of layering is inverted at the scale of a cluster, such as that in a Char Bangla group of temples. The center of the universe is now the shared exterior space, and the four temples constitute the periphery. The relationship between center and periphery is the basis for the practice of Vastu Shastra and establishes the basis of the Mandala. This composite assemblage of pan-Indian traditions was assimilated in Bengal, establishing principles for design, spatial geometry, and layout integrating architecture and nature. The principles prioritize the design of the built environment in harmony with both physical and metaphysical forces. According to Sanskrit texts, the act of building for the architect is about ‘bringing disordered existence into conformity with basic laws that govern it. This can only be achieved by making each monument, from the hermit’s retreat to the layout of a city follow exactly the magic drama of the Mandala.’ While creating order is consistent with Islam’s approach to design, his formal education as an engineer in Bengal, or as an architect in Oregon is unlikely to have considered Vastu Shastra. However, his deep connection to the landscape and Bengali Identity gave him a visceral understanding of these traditions. Along this trajectory of introspection, his experience at Yale was transformational in many respects, but none more so than his extended dialogue with architect and professor Louis Kahn. He assimilated from Kahn the educator in the United States, and then from Kahn the form-maker at Sher-E-Banglanagar, the Capitol complex in Dhaka. Islam was deeply conscious of learning from both worlds and emphasized this in his discussion with architect Kazi Ashraf where he notes that: ‘You have to be a world man and a Bengali. It’s impossible otherwise.’ Romi Khosla’s essay on ‘Crashing through Western Modernism into Asian Reality’ makes a case for an Asian consciousness that lends itself to layers of interpretation and symbolism. Thus, traditions and reality are interwoven even as historical facts become just one aspect of the truth. This attitude may as well have shaped Islam’s approach. In spite of Khosla’s contrast with a rational, logical and western attitude, he does make a case for authenticity. Through a more Cartesian attitude, authentic work is described as an appropriate juxtaposition in the trajectory of the ‘diachronic plane’ of historical tradition and the ‘synchronic plane’ of contemporary expression.
449
In other words, authenticity can be assessed on its appropriateness to both place and time, thereby transcending tradition. Climate, Geometry, Archetype In many discussions, Muzharul Islam emphasized the impact on the building tradition and the rupture of the Bengali identity caused by British Imperial rule and its predecessor, the East India Company originating in Calcutta. It is important to note that prior to the arrival of the British, the Bengali culture had shifted in a very critical and profound manner in the fifteenth century. The historian George Mitchell notes that ‘the political unification of Bengal was simultaneous with the development of a vernacular literary tradition and the evolution of a monumental architecture that was distinctly Bengali.’ Islam observed Kahn’s exploration of these monumental archetypes in South Asia such as the centralized Mughal monuments in Dhaka (and Delhi), and for him these resonated with the unique deep rooted vernacular origins of this centralized architectural tradition. Islam understood Kahn’s extraordinary insight into that which we might call archetypes of basic forms. William Curtis believes that ‘Kahn carried these with him, and he very quickly understood …the deep structural links with the fundamentals of the local tradition, what he read, I believe is a pattern which is very deep in Bangladesh architecture.’ By the time that the Institute of Fine Arts was completed, Islam had not yet met Louis Kahn, but Le Corbusier had been working in Chandigarh for almost seven years, and his admiration for the architect was noted by his Yale classmate and great friend Stanley Tigerman. It was inevitable that the attention extended to the more restrained and consequential work of Maxwell Fry and Jane Drew. His interaction with them at the Tropical Architecture program at the Architectural Association (AA) in London was brief but substantial. The Master Plan for the Five Polytechnic Institutes prepared by Stanley Tigerman and Muzharul Islam in the late 1960s is grounded in the lessons from the AA. This Master Plan includes an all-encompassing documentation of the climate, sociology, geography, construction methodology, and other conditions in Bangladesh (then East Pakistan) at that time. The ‘primary synthesis’ of the plan is a compilation of climate responsive kitof-parts that include optimal building sections, plan layouts and form generators. For each of the five campuses, the master plans reconfigured the kit comprised of academic buildings, faculty and student housing and related programs. Formally, these constitute a composition of articulated linear building types distributed rationally to embrace the hot humid climate. The masterplan is conceived as a collection of buildings, and not necessarily crafted as a compelling figure-ground narrative. Concurrently, Islam observed Kahn’s approach to embracing
Chetana’s manifesto, published in 1983.
460
461
Shezad Dawood, House in a Garden I, 2019. Vintage textile collage, 92 x 75 x 3.5 cm.
492
Solid and Voids, 2020. Acrylic on vintage textile, 194 x 154 cm.
493