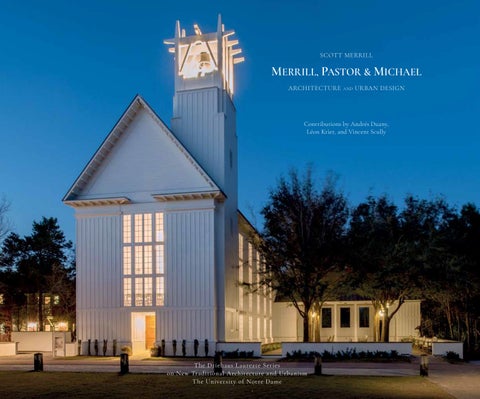
C O N T E N T S
Preface, Andrés Duany • 6 Introduction, Scott Merrill • 7
Civic, Religious, and Educational Seaside Chapel • 14 Village Entrance • 21 West Palm Beach Library Competition • 33 Rosemary Beach Town Hall • 38 Windsor Town Hall • 42 Alto Lee Adams, Sr. Federal Courthouse • 46 Commuter Train Station • 53 Seaside Chapel Memorial Garden • 56 Lecture Hall and Gallery at the University of Miami • 61 New Campus in the Interior of the Peninsula • 67 Gyms as Public Buildings • 71
Housing Housing on Jungle Trail • 78 Mixed-Use Building on Alys Beach Green • 89 Housing on Alys Beach Gulf Front Plaza • 97 Alys Beach Flatiron Buildings • 106 Infill Housing in West Palm Beach • 113 Row Houses on a Green • 120 Mixed-Use Building at Central Square • 124 Gateway at a Caribbean Marina • 128 Seaside Honeymoon Cottages • 131 Seaside Motor Court • 136
Houses in the Northeast House at St. Andrews • 142 House at Shelburne Farms • 147 Shingle Houses • 153 House on Georgian Bay • 158 New Brunswick House • 163
Master Plans Downtown Campus for the University of Notre Dame • 168 Master Plan for Fort McPherson • 176 Master Plan for a Berkshires Summer Estate • 191 The Lakes District • 195 Palm Beach Kennel Club Master Plan • 203 Frank Sound • 208 Nauru • 210
Essays A Modern Vernacular, Vincent Scully • 218 Notes by Léon Krier • 222 Forty Years, Scott Merrill • 224
Houses in Florida Terraced Courtyard House • 230 House on Painted Bunting • 235 Court and Garden House • 241 Terraced Beach House • 245 House on Crooked Lake • 251 Checkerboard House • 255 Perimeter Courtyard House • 258 Houses in a Village • 261
Blocks and Precincts South Somerset Street and a Public Plaza • 264 Ivy Court, South Bend, Indiana • 268 Newport’s Waterfront • 273 Vero Beach Office Campus • 278 Seaside Hotel • 285 Row Houses and Fitness Center on Elliptical Green • 288 Edinburgh Garden District • 298 Hunters Point Shipyard • 300 Infill Housing in I’On, Mt. Pleasant • 305
Houses Further Afield Cliff House • 310 House and Housing on a Caribbean Ridge • 316 House on Eleuthera • 319 House on a Caribbean Marina • 323 Weiti Forest, New Zealand • 329 Highland Park House • 335 House at Fish Creek • 340
The Middle East Notes on Working Abroad • 346 Multifamily Housing, Makkah, Saudi Arabia • 348 Al Malik Road, Jeddah, Saudi Arabia • 357 New Central Business District, Dammam, Saudi Arabia • 361 Hai Al Humaira Superblock, Al Ain, UAE • 367 Al Mudheef Counterproposal, Al Ain, UAE • 370 Abu Dhabi Hotel, Plaza, and Lagoon, UAE • 373
Contributions to this Book • 382 Driehaus Address, Scott Merrill • 383 Comparative Plans • 386
P R E FAC E Andrés Duany
Seldom has a preface been so unnecessary. This one will be short, so that the reader will get on to the images where all is revealed. Doing so, try to take note of the range—it is indeed enormous. There is the seamless syntax of modernism and traditionalism; buildings emphatically urban and others rural, the classical and the vernacular; the private dwellings and the civic institutions clearly legible as such; the conception of architectural elements, some light enough to fly and others ponderous despite their small size. Imagine the facades responding to wet climates and sunny ones. Note also the technical mastery, of timber, and of masonry, and of metal. And everywhere the purist massing of the Parthenon and the circumstantial accretions of the Erechtheion. The work while not omnivorous seems to lack for nothing. The disparate sources of Voysey, Behrens, Lutyens, Prairie School, and Schinkelschule are mustered. They are not withdrawn from further emulation. Instead, they are updated, rationalized, and offered for the use of others. Merrill is one of the few who truly participates in this ancient discourse of tradition, raising the bar for others who follow. The performance seems effortless—so much so, that it is possible to forget that architects are rarely so skillful. Among our colleagues, I have several favorites, but their brilliant designs often seem freighted by a kind of complication that calls for cunning solutions. Are not such buildings finally irritating by their insistent call for admiration? Scott’s buildings reward all attention you care to bestow, but they do not rudely demand it. A minor disappointment is the absence of some of the early houses. They would show that there is no juvenilia. A life’s work can usually be discerned to have earlier and later periods. Not so this four-decade trajectory which absorbs with no need to discard. Evidence of a pervasive maturity is reinforced by the work not being presented chronologically. As DPZ, we are the town planners of the communities, fifteen or so, which have been graced by the buildings of Scott’s firm. These designs are here presented carefully embedded in their context. They did not require the least instruction or correction to be appropriate in every sense. Were such competence commonplace, we would need no regulations, no codes, no design supervision. There would never arise community opposition, nor would we yearn for a lost beauty. Once you are done with the images, however legible, it is well worth reading the text. More than a supplement it is a model for architectural writing, at once utilitarian and aspirational. Take this book not only as the presentation of an oeuvre to be admired, but as a teaching document. The atelier of Scott and his partners is a teaching office, perhaps the best architecture academy that one could attend. It has a curriculum requiring talent and enormous dedication, but not the would-be genius endorsed by architecture schools. This book could be a basic treatise for our time - as once was the Durand. With the addition of Krier for urbanism and Scully for cultural understanding, would that not provide a complete education?
6
I N T RO D U C T I O N : F L O R I DA Scott Merrill Delivered at the University of Notre Dame in 2016 When we dated in Washington, my wife lived on Capitol Hill and worked for the Senate of Moynihan and Baker and Nunn and Bradley. I lived in Adams Morgan, a mix of immigrants and strivers. Just out of school, I worked for a couple of small, young firms, part of a cohort of similar firms on the higher rungs of erudition and the lower rungs of seniority. There was an abundance of talent and ambition but not always enough professional challenges, and this required some accommodation if a certain frustration was to be avoided. In New York, this might have taken the form of interiors that were rich in details and craft, and as stuffed with ideas as first novels. In Washington, it took the form of a kind of intense, near perfection executed in the beautiful wooded backyards of center hall colonials in Northwest DC. The firms I worked for did renovations and additions exuding integrity and thoughtfulness. We enthused about the three tones of light you got from 105 lap siding. We had a dozen ways to case an opening, and a hundred ways for a post to meet a lintel. The people were great and practice was fun.
1
Google Earth satellite view of Seaside, Florida, above, and Windsor in Vero Beach, Florida, below. Merrill, Pastor & Michael have worked in each for thirty years. The projects, both lying between the ocean or the Gulf of Mexico, and brackish interior waterways, represent very different models for accommodating the rush of people that have come to Florida in recent decades.
On weekends Zo Anne and I would often leave our beautiful neighborhoods and take day trips to western Loudoun County in Virginia, a rural agricultural landscape broken only by the occasional town of surpassing beauty. We would go out River Road through Potomac on the Maryland side, past the sod farms, along the gravel road to White’s Ferry, cross on the Jubal Early, and drop down to Waterford where the woods opened up into arable fields. We took this route because most everything between Washington and Leesburg on the Virginia side was irreversibly diminished by dispiriting real estate development. The powerful and indifferent forces propelling this development and threatening what still remained of Loudoun County’s rural landscape made the work I was doing in Washington seem a little less consequential. Everyone at some point asks themselves what the world demands of them and three years out of school, the world seemed to demand flight from these beautiful backyards. That this was also a flight from great craftsmanship, good budgets, gratifying refinement, nice smart clients, colleagues, and bosses was unavoidably part of the bargain. Zo Anne quit her job, we got married, and we went to Florida so I could work at the edge of the world in Duany Plater-Zyberk’s (DPZ’s) slipstream, as their practice was the only one focused at that time on exactly those forces that were devouring the Virginia countryside Zo Anne and I both loved.
I Let’s say you are a young architect who wants to figure out what modern architecture and modern towns and cities might look like. Magazines compete to flatter you. Teams beckon with both their support and their talking points. How do you begin to think about this for yourself? We all have widely varying ideas of what the world is like and how it works. We all edit and filter what we see so differently. The evidence, even objectively, is so contradictory, and the experts disagree to such a dismaying and unsettling extent. Florida doesn’t make any of this any easier. A few years ago, we worked on a project up in a remote stretch of the Panhandle, a small part of a much larger team from all over the country. The client owned land in Florida nearly the size of Rhode Island. They moved a federal highway to increase the beachfront, and they carved a main street out of the pitch pines.
2
In the 1830s there was a city of six thousand people on this brackish bay frontage. Its rise was fueled by the cotton trade down the Apalachicola River, by exports, by cheap bank paper, and land speculation. The founders’ explicit intent was to drive the nearby company town of Apalachicola out of existence. In 1838 it hosted the territorial 7
convention and looked to become the first capital of the state. By 1843 it had been wiped from the face of the earth by yellow fever, a hurricane, and a fire. I was telling a colleague about the history of the site and with characteristic worldliness and goodwill he said, “Well, life is tragic but sometimes we get to do some good.” The clients were very decent, smart, and exceedingly capable people. Their company was named for the very town that had vanished. The founder of the company had dreamed of building an ideal southern city on the site in the 1930s. It was not realized before he died and his successor disavowed land development for cutting trees for pulp. If you’ve read Dave Eggers’s novel, A Hologram for the King, you know that the new, unrealized royal cities in Saudi Arabia figure prominently in it. Throughout the book you are suspended between thinking the projects’ ambitions are hopeful and inspiring, and thinking they are con jobs and diversions; bread and circuses for a restive population. I know this feeling really well. I think it is the central mystery of Florida; of George Merrick, or Henry Flagler or Hamilton Disston, Carl Fisher or Alfred DuPont—and maybe this is a central mystery of life, too. Were these guys visionaries, or fools, or con artists, and if they were con artists were they conning others or themselves? Were they just in thrall to disastrously glamorous imaginations? Part of the fun of Eggers’s book is not really wanting to decide, finally, one way or another.
1
2
The most interesting stories about Florida involve the late settlement of the state running up against the harsh, indifferent environment of the Peninsula. The two greatest stories are the construction of Henry Flagler’s Florida East Coast Railway (FEC), and the near ruination of the Everglades at the hands of a series of determined early settlers. Henry Flagler retired from Standard Oil at the age of fiftysix and in his retirement drove a railroad the length of a hostile coast without any deep-water ports. The FEC was completed decades after the first transcontinental railroad linked up the two coasts at Promontory Point, Utah, and Flagler more or less bankrupted himself driving his railroad to deep water at Key West. Marjory Stoneman Douglas was the first person to report that the standing water of the Everglades actually moved from north to south with a fall of about two inches per mile, from its origin near Orlando to the Bay of Florida. Our misunderstanding of the drainage of the interior of the peninsula led to innumerable misadventures that dammed the flow of the water. In 2000 the state and federal governments undertook to restore a more natural flow of fresh water into the Bay. The definitive account of this is Michael Grunwald’s The Swamp. 8
The project we were working on, part of the company’s belated entry into land development, was laid low by the great recession. Fairly or not, some investors coming to their own cool conclusions on the matter, cited the hubris of the project when they shorted the company’s stock. So, the wisdom of the fickle market said “foolish,” after, of course, it had earlier said “visionary.” As this drama played out, tar balls from the Deepwater Horizon accident washed ashore, a gratuitous rebuke. It turns out the French had it right. Long before it was a territorial boom town, they had founded a short-lived outpost on this bay in 1717 called Crevecoeur, or Broken Heart. Progress in Florida is undeniable but it is not inevitable, and it requires less vision than constant effort and wakefulness. Progress lurches erratically and is even subject to retrenchment. Goodwill abounds, but it is often thwarted by folly, greed, ballyhoo, and self-importance. Nature, for its part, gives and it takes with astonishing indifference. When Walker Percy received the National Book Award, he was asked why the South had produced so many fine writers, and he said, somewhat enigmatically, that it was because the South had lost the war. Flannery O’ Connor tried to explain what he meant by this. “It is because we have had our fall,” she said, “Because we are born with an inburnt sense of human limitations and with a sense of mystery that we would not have had in our first state of innocence.” I will return to this idea at the end of my remarks because I think it offers great hope in often discouraging circumstances. Floridians are capable of entertaining enormous contradictions. We are amused today by the folly of manmade islands in the Arabian Gulf that look like palm fronds or continents, but we ourselves live on migrating sandbars where no sane person would have lived a hundred years ago. Indiana’s own Carl Fisher made Miami Beach by dredging Biscayne Bay and piling it on a spit of soggy mangroves. He made a fortune from it only to die in penury while gangsters ran his fiefdom of antic boosterism. We elect mosquito commissioners, alternately draining land and flooding land and bombing it from the air, trying really almost anything, but there are still probably half a million mosquitos for each of us. On our part of the coast, rockets at Cape Canaveral thrill us, dropping their boosters, rolling slightly, and leaning into the thin upper atmosphere. But we are also still bringing up silver just off shore from a fleet of forty Spanish ships destroyed by a hurricane in 1715 as they carried treasure back to Spain. And Caribbean refugees drift up onto our shores, their precarious rafts no less impressive in their way than the rockets we heave into space. The remarkably clear limestone aquifers in North Florida are now clouded like cataracts from farm runoff. The full moon high tides push up through storm sewer lids of Miami Beach. We have drained the interior of
the state for the rich submerged loam that one northerner after another dreamed of cultivating, only to find that we didn’t really understand what we were dealing with, and so now we are trying to flood it again. But we are a tax haven state and the only tax we really believe in is the room tax on visitors, so we may not be able to match the federal money pledged to pay for the restoration of the channelized Kissimmee River or the dammed and diverted Everglades. We carve heavily watered and fertilized golf courses out of live oak hammocks, but water moccasins and alligators sit on the edges of the fairways and putting greens, waiting patiently to reclaim what is likely theirs in the long run. We have cleared the pine/palmetto habitat of the eastern diamondback rattlesnake for dispiriting subdivisions with aspirational names. Burmese pythons, perhaps blown from Miami pet warehouses into the Everglades during hurricane Andrew twenty-five years ago, already muscle out native species, and we wager now only on how far north their natural range will extend. Large monitor lizards wander those subdivisions outside Fort Myers emptied by the recession, occasionally eating stray household pets. We are what is euphemistically called a right-to-work state. Craft is rare. Block is laid like rubble. Wood is joined with what can only be described as approximation. We dream about more benign climates, like LA maybe, because in our unforgiving climate water starts to dissolve buildings from the day we take occupancy. Wood rots, rebar rusts, concrete spalls, and attorneys trawl condo associations for plaintiffs. Sometimes we build with miserly efficiency, erecting enormous buildings where those poor souls in the middle of the building labor in perpetual twilight. But we are also perfectly capable of spending money foolishly and to little effect. Even on buildings with the meanest and most meager budgets we provide nervous, costly ins and outs and ups and downs with no more apparent purpose than to keep our boredom at arm’s length. While we cede to the scrum of the speculative market the unglamorous commercial building types that greet us at the edge of even the nicest towns, we retreat to design a few low-impact building types that are hard to find. We admire the beautiful parking garage in Miami Beach, of course, but it is impossibly expensive and nothing about it is transferable to our own modest home-towns. We lavish praise on those aesthetic efforts that bring exquisitely diffused light through ten layers of a museum ceiling but make no effort to convince a developer to forego a modicum of profit for a little daylight in a double-loaded residential corridor. Specialists usurp generalists. Innumerable people with narrow expertise approach building with a singlemindedness that in isolation is a little irrational, maybe a little self-interested, and unavoidably distorted in some way. If a building in Florida is grotesque it is usually because it gives too much weight to strictly limited and narrow considerations—those of the real estate agent, or the civic booster, or the marketer, the structural engineer, the prefab enthusiast, the LEED consultant, the theorist who wants to raise our consciousness, or the architect with our ever-lurching formal preoccupations. For a state waiting for ten million more inhabitants, we waste a lot of land. We have a large shopping strip in our town referred to—and without irony—as Miracle Mile. No one lives there, or meets friends there, or worships there, or goes to a cultural or civic institution. There are no squares. There is no human scale and there is no beauty. Certainly, no miracles occur there. There is only the wide eponymous street, of which we must seem inordinately proud. Vero Beach is not a stressed, atrophying city. Miracle Mile sits underused in the middle of a prosperous small city that is growing and sending tendrils of utilities and infrastructure into the grapefruit groves that, until very recently, crowded the edges of the city and lofted the sweet smell of blossoms over the city each spring. II From all these considerations, then, Florida architects must figure out what it means to make modern buildings, towns, and cities. If we are confused on the matter, we come by that confusion honestly. I have come to some tentative conclusions, which of course are subject to recalibration as new evidence presents itself.
1
Towns and natural habitat are two sides of the same coin. This is Western Lake right behind Seaside, Florida. County Road 30-A in Walton County is known for a string of towns planned by DPZ, but it is also known for its unique coastal dune lakes, which are only found in two parts of the world. As 30-A has developed and traffic increased, the setting of these captured lakes has been maintained. 9
My favorite description of architecture—and I know I use it too often—is the novelist Flannery O’ Connor’s description of writing: “It is about everything human,” she said, “and we are made of dust, and if you scorn getting dusty, then you shouldn’t try to write fiction. It’s not a grand enough job for you.” The world is not made up of good guys and bad guys. We are all complicated contraptions, divided against ourselves, each of us coarse, noble, and foolish at once. Building anything requires a lot of people, so first of all, you have to make your peace with our natures, and maybe appreciate and even learn to love the spectacle that building presents. Buildings, in my experience, get built or don’t get built, and get built well or built badly because of stubbornness, ambition, lack of ambition, fatigue, laziness, hope, curiosity, lack of curiosity, courage, cravenness, generosity, largeness of heart—everything human. Building at any scale in Florida is a spectacularly flawed human process, and these flaws are not peripheral annoyances but are central and unavoidable. Building reproaches us for our occasional detached high-mindedness and it demands instead a more measured and circumspect sense of our place in the bigger scheme of things. Second, I observe conditions in Florida that improve steadily, if erratically, and not without considerable and sustained effort. And while I am amused, and even charmed by Florida’s swagger and outsized ambitions, like O’Connor, I am almost always as impressed by the limits of our knowledge as by the extent of it. Consequently, we have our convictions but we don’t accuse those who disagree with us of bad faith. We incline toward optimism, but never toward triumphalism. We take pride in our work but we don’t preen. We look with eagerness for better materials and methods but we have a clear idea about the terrible burdens of failure that are borne by others and not by us. We do not talk in terms of risk-taking because we are spending other people’s money and we are entrusted with other people’s hopes and aspirations. Third, history helps keep us from overweighting the present just because we are a part of it. You try to improve things every day of your life but it is probably best not to talk excessively of transformations, new paradigms, new world orders, and the ends of history. That was understandable for about ten years in the nineties, but it is the talk of sleepwalkers now. Theory is not much help in trying to understand Florida. Florida is a singularly unsentimental state, accepting of carefully calibrated flights of fancy but completely disabused of untoward innocence. We are entitled to our abstractions provided we can also readily summon the concrete, and we are entitled to our generalizations provided we can also summon the example of individual human beings who always prove them inadequate. Fourth, hype is corrosive to the trust between architects and the public and so you try to avoid several common forms of hype. You don’t use traditional or classical forms to lend gravity to things that inherently lack gravity. You don’t use extreme formal invention to disguise the unremarkable because the unremarkable can be attractive but it can’t be remarkable. And you don’t try to disguise the degree to which we deal with the same problems as our forebears. No irretrievable Main Streets, but no Tomorrowlands, either. They siphon talent we need for the present. Fifth, cities and towns on the one hand, and agricultural or natural landscapes on the other, are two sides of the same coin. Left: Jungle Trail housing, with the Indian River Lagoon and Pelican Island National Wildlife Refuge, the country’s first, in the distance.
1
10
When you cross the high bridge in our town over the Intercostal Waterway to the mainland, the Indian River archipelago lays out for miles below us to the north and south, and you have that feeling that astronauts invariably describe when they look at earth from space—that the lagoon is not large and resilient but small and fragile and our responsibility. In the other direction, you see Miracle Mile, which I described earlier, and you know ten million people are coming whether we are prepared or not, and that difficult political decisions will have to be made about where they go. So, if you can provide disarming, even inspiring, models of urbanism for the thousands of underused places like Miracle Mile, you may spare some citrus groves, or the brackish Indian River Lagoon, or the freshwater lakes of central Florida. Sixth, while we can inveigh against it, we can’t wish away the chaff and dross of modern buildings but only cede it to others. So, we work on all the dispiriting building types that create the first impressions of a town, including the big boxes and the mini-storage, and the parking garages and central plants, and condominiums, our bottom-feeders. We try to make beautiful parking lots and use storm-water storage to better effect. When the market demands low construction costs, we work with cheaper systems. We design to the capabilities of the trades, and we have the good grace not to blame them for bad workmanship because it is ultimately not their fault. Finally, there are no cities without those less fortunate. It is never enough, but you do whatever you can to bring along with you as many people as possible, and you grade your peers who try to do this on a more forgiving curve because their work, in formal terms, will not be conventionally satisfying. It’s fine to try to raise the consciousness of a few provided we try first to provide for the material needs of many. It’s natural to admire masterpieces but it is also important to provide incrementally better models for recurring problems. And it’s fine to tout the freedom and autonomy in which my professional cohort is a little overinvested, provided we understand that this is a luxury afforded only those of us who are most fortunate, and provided we understand the responsibilities that come with being so fortunate. Conclusion I would like to believe what Flannery O’Connor attributes to Walker Percy— and here I will put my own spin on it—that our capacity for greatness, as fathers or sons, mothers or daughters, employers or friends or neighbors, as writers or politicians, teachers, doctors, soldiers or architects, will come less from our triumphs than from experiencing just those limitations that so frustrate and humiliate us. That is, from storms that chase us from our homes, from speculative bubbles that drain our savings and gray our hair; from arable land paved over; from cities in peril and cities we have already lost; from battles we have lost, and from battles that we have won at too high a price; that something redeeming might be made from some pretty unpromising material, that it will assume some unlikely forms, and in some unlikely places, and that we will build it with a lot of people that we never suspected had the spark of nobility in them. But, of course this all makes Florida just like anywhere else. Right: Seaside’s Honeymoon Cottages and beach pavilions on the dunes above the Gulf of Mexico. Photo by Steven Brooke Studios.
1
11
1
The chapel projects into the Forest Street setback, proud of the houses, like St. Philip’s on Church Street in Charleston, South Carolina. It has a side garden, used for overflow attendance. The porch at the back now leads to the memorial garden that was added twenty years after the completion of the chapel. 16
1
2
Clockwise from bottom left: Exterior detail of chapel side wall; interior detail of the chapel side wall; axonometric of the chapel interior showing the piers (the prime structural members of the unbraced side walls), the horizontal girding (the secondary structural elements of the walls), and the vertical two by fours. This structural pattern shadows that of the tall, unbraced walls of a grain elevator, right. Based on a drawing in the book Grain Elevators by Lisa Mahar-Keplinger.
17
1
3
2
Clockwise from top left: A view of the exedra from the interior gardens; a view of the exedra from the far end of the boulevard; a worm’s-eye view of the exedra; a view of the exedra from the amphitheater. 30
The Use of Precedents Precedents are referred to occasionally throughout the book. This entrance block is the most classical group of buildings in the book, and each building is based on a classical building type. There is an atrium, a stoa, a peripteral temple, an exedra, and a propylaeum. Precedents should be loose precedents, and so for the most part these buildings won’t obviously resemble their precedents. The diminutive post office is nominally a peripteral temple, but it has an unprecedented cross section that makes it suitable to the subtropics and to its program. The east apartment building has an atrium, but it is also a pass-through space and a dedicated public element in a path from the town to the sea. The store porch is a fancy stoa stuck on a very workaday shed building. The city gate is very loosely based on the Egyptian revival propylaeum in the Villa Borghese Gardens in Rome and on George Merrick’s city gates in Coral Gables, both celebratory gates. By contrast, the exedra is an example of a building that is too close to it precedent, an exedra by Ludwig Persius. It is too derivative and insufficiently inventive. Hopefully, it is the exception in this book. The tower is too specific to be a classical type, but it has compositional precedents. It is a pinwheeling upward spiral and has a lot in common with Léon Krier’s tower in Seaside, and the Seaside tower, in turn, has a lot in common with Friedrich von Gärtner’s Pompeian villa in Aschaffenburg, Germany. The gym and store have the pediment of St Paul's church, Covent Garden, but what is invoked is St. Paul’s rusticity and its aversion to high style classicism. The gate building out in the alley near A1A is based on one of Claude-Nicolas Ledoux’s toll gates for Paris, most of which were burned in the revolution. This particular gate used the ocular imagery of an iris, or an eye. Finally, there is a monument to the founders of Windsor just outside the gates, based on the Baker’s Tomb outside Porta Maggiore. Eurythraces was a baker in republican Rome, and his success was memorialized by his wife. The founders of Windsor started out in bread, too, and their offices in Toronto had large photos of grain elevators in the western provinces of Canada.
6
1
4
Left, top to bottom: The atrium of Villa Kérylos on the Mediterranean coast of France; Friedrich von Gärtner’s Pompeian Villa in Aschaffenburg, Germany; an exedra by Ludwig Persius in Potsdam. Above: A toll gate on the perimeter of Paris by Claude-Nicolas Ledoux. Most of his toll gates were burned in the revolution. Below: The Egyptian propylaeum in the Villa Borghese Gardens in Rome.
2
3
Right, top to bottom: The Baker’s Tomb just outside Porta Maggiore in Rome; Léon Krier’s house in Seaside, Florida (Photo by Steven Brooke Studios); St Paul’s Covent Garden, London, by Inigo Jones (etching by Thomas Malton the younger, 1769).
5
31
7
8
Village Entrance Postscript 2019 – 2020
The entry block was designed in 1994. The fitness center and tower were designed in 1999. This project from twenty years later would have expanded the fitness program to the north. The entry block has always been under programmed. The first phase had six small buildings or structures on an open site where five roads converged. The public gardens formed by these buildings extended the program to fill out a small one-acre site. This block forms the entrance to a village of about three hundred houses. The vehicular entrance is on the north side of the block. The 1999 fitness and tower addition allowed entry between two small blocks. The first two phases established the small scale of the precinct, and they established a pattern of perimeter buildings forming interior gardens. The expanded phase of the fitness center would have extended this site planning pattern north of the vehicular entrance, nearly closing the distance between the village entrance and Léon Krier’s town hall. Note: This became the first of four sites on which this fitness program was studied. It finally ended up on a green in the new north village.
Left: Site plan Below: Street elevation
32
West Palm Beach Library Competition 2001 This was a proposal for a new library on a site that has historically been the heart of this mid-size city. The site has figured in city master plans of the last one hundred years, including an early plan by John Nolen. The site is the terminus of the principal east–west street of the city, and is on a prominence on Lake Worth, looking east to the barrier island town of Palm Beach, and to the Henry Flagler Museum, the former home of the man who drove the Florida East Coast Railroad the length of Florida’s Atlantic coast. Clematis Street, leading to the site from the west, is now a small-scale street of restaurants among larger blocks of five-to-nine-story buildings toward the water. A triangular fountain at the west end of the site, just a few years old at the time of the competition, had quickly become a gathering point. The eastern part of the site had been the main staging area of a yearly music festival that attracted tens of thousands of people. The criteria for the project included several urban design considerations. The city wanted to connect Clematis Street and the existing Centennial Fountain Plaza with the waterfront, while commissioning a workable library facility three times the size of the existing library on the site. They wanted to continue to accommodate the music festival, and to maintain the fountain plaza. And they wanted to create a civic symbol for their city. The library program provided for a café, and community outreach spaces for after-hour meetings, research, and exhibits. The design committee minimized the need for surface parking, as so many existing parking structures were within a few blocks of the site. Our inclination was to organize several buildings around a new courtyard, and to create a new terrace on the east (river) side, both spaces located on an extension of the Clematis Street axis. By this means, we hoped to draw people from the street and fountain plaza, through a series of wellscaled and varied spaces, to the underused river esplanade. The two larger buildings were connected on the second level. The outreach meeting spaces and the café were placed in a freestanding building. The plaza-level café sat between the fountain plaza and the new library courtyard. The buildings were composed and sited to serve the creation of the new spaces. They are a varied group of structures meant to be attractive from all sides, and to make pedestrian movement through the site fun. The courtyard and the river terraces extended the axis of the existing street, teasing crowds by degree from the fountain plaza to the waterfront. The project would have been among larger and bulkier commercial buildings at the waterfront. The basic composition of the pieces, the monumental language of the buttressed walls of the buildings, the typology of the constituent elements, and the iconography were all developed to convey the highest public aspirations for an important civic building on a prominent site. Note: This design was a finalist in an international competition, placing second. None of the designs were built.
Above: The site plan of the library and the surrounding blocks. Clematis Street approaches the immediate site from the west. The fountain plaza at the west end of the site was to be kept, and Clematis was to be reconnected with the waterfront of Lake Worth at the top of the drawing. The three principal pieces of the library form a new courtyard and waterfront terraces at the east side of the site. Right: Map of West Palm Beach, Florida, from 1907. The site is on a prominence facing the home of Henry Flagler across Lake Worth in Palm Beach. Map courtesy of the Library of Congress. 33
1
1
66
The Interior of the Peninsula According to the Florida Wildlife Commission (FWC), Florida’s population is expected to increase to thirty-six million people by 2060. The FWC has a map of natural habitat that they project will be developed during this period, a graphic indication of how much wilderness and arable land will be lost to growth if their predictions bear out. Even short of these projections, and even with needed infill along the coast, Florida will also require good models for the development of previously undeveloped land in the interior of the peninsula. St. Joe, formerly a paper company that once owned an estimated million acres, is developing some of its holdings of pine trees in the Panhandle, typically placing land into conservation areas at the same time. Deseret Ranch, between Orlando and Melbourne, comprises about three hundred thousand acres and has tentatively looked at developing its northern and western boundaries closest to Orlando. Babcock Ranch, a ninety-one-thousand-acre property, was sold to Kitson and Partners in 2006. The State of Florida bought seventy-four thousand acres, the largest public purchase of land in the state’s history, to help extend a wildlife corridor from Lake Okeechobee to the Caloosahatchee Estuary northeast of Fort Myers. Of the remaining eighteen thousand acres, another nine thousand will be set aside and so only 10 percent of the former ranch will be developed.
1
2
The development of the interior will likely be accelerated by the costs of insurance in the coastal areas. Insurance companies fled the market after Hurricane Andrew and again after the 2004 hurricanes, leaving the state and homeowners increasingly dependent on state-backed windstorm insurance. Flood insurance is held in check a little by federal insurance programs but in the long run the country is likely to balk at subsidizing homeowners who elect to build in harm’s way. The campus plan that follows, a small part of a larger inland community, was carved out of the wetlands, the wildlife habitats, and the tomato fields of the interior east of Naples.
3
4
67
5
1
86
1
87
1
A detail of the west-facing shuttered porches on the amphitheater.
94
1
A view west down the slip lane next to County Road 30-A. Khoury Vogt Architects’s one-story liner building is in the foreground.
95
1
A view of the Gulf over the public plaza. Hart Howerton’s beach club is on the right. 102
1
A view of the northern building from the street. The building on the dunes is visible at the top of the stairs. 103
1
A view of the pool terrace from the southeast, with the guesthouse on the right.
146
1
A view to the southwest. The Webb House, originally the family house for the full four-thousand-acre property, is in the middle distance on the point, and the Adirondacks Mountains are visible across Lake Champlain.
147
1
A view looking west at dusk, toward the Adirondacks.
152
Shingle Houses
Vincent Scully is single-handedly responsible for the broad interest in the Shingle Style, and his students and admirers have now populated the northeast with several generations of interpretations since his work was written in the late 1940s and published and disseminated in the 1950s. Scully begins his survey with the modest cottages of Andrew Jackson Downing from around 1840. These houses were balloon framed and often clad in vertical boards and were vaguely gothic. The language reached an early maturity in the 1870s and 1880s with the work of H. H. Richardson, Bruce Price, Peabody and Stearns’ (Kragsyde), and especially that of McKim, Mead & White before they turned to more classical traditions. Leland Roth opens his 1999 book on the Shingle Style with a black-and-white photograph of the back of the Bishop Berkeley House of Middletown, Rhode Island, where a long shed roof has been added onto a stolid colonial block, and with a sketch of the back of the Hasbrouck House of Newburgh, New York. He attributes the photograph to Charles McKim and the sketch to Stanford White, and he contrasts the early shingle houses of their firm with their high Victorian contemporaries, suggesting an affinity between the unassuming Shingle Style and the founding era, and not the effeteness of the high Victorian styles. 1
Scully seems more interested in the spatial complexity possible with balloon framing. Roth seems more focused on the rustic origins and the lack of pretense. These focuses are both interesting, if sometimes antithetical. And so, the language is framed pretty broadly. In the wake of Scully’s scholarship, modern examples range from Robert Venturi and Denise Scott Brown’s small, stolid Trubek and Wislocki Houses on Nantucket, to Jaque Robertson’s gambrel roofs on Long Island, to Albert, Righter & Tittmann’s work around Boston, and to the houses of Robert Stern that often outstrip the compositional complexity of the shingle houses of the 1870s and 1880s. When we step into this broad inheritance, we are usually closer to the simple, the laconic, and the vernacular—sometimes even evoking the agricultural. There is often the complexity of accretion, which may be what interested McKim and White, but there is also a wariness of the high styles which would become more pervasive in their later work. This language, at its best, can be a powerful protest against occasional excess.
2
153
1
2
3
Top left: Interior view of the living room looking south. Bottom left: A living room ceiling detail. Right: Interior view of half of the living room.
162
New Brunswick House 2004 – 2006 This house is in New Brunswick, Canada, in St. Andrews, near the St. Stephens border crossing. It faces Maine across the tidal estuary, and an island where explorer Pierre Dugua de Mons wintered four hundred years ago. The deep site extends from the road into St. Andrews, west to the water’s edge. The drive parallels a hedgerow, descending slowly through a pasture, and passes a new tennis court, and an existing orchard. There is a break in the woods where the first oblique views of the house show water far behind the chimneys and upper roof, the house still well below the drive at this point. The driveway crosses the site to the north and emerges again from the woods with an oblique view of the house from the other corner, this time from a lower vantage point. The pool, on a terrace above the house, is in the foreground more or less level with the drive. As you pull even with upper-level parking and the entry garden, the garages are hidden around a final bend in the drive, below a stone retaining wall. The house is approached diagonally on this intermediate terrace. A north porch is in the foreground, still hiding the servicing of the house on the lowest terrace. The house presents a slightly eccentric one and a half stories upon approach. A long, high brick wall separates the entry garden from the upper pool terrace. Public rooms are all downstairs and all rooms face the water and open onto a recessed water side porch. All of the five bedrooms are upstairs, and care has been taken to give them all great views.
Left: View of the entry garden. Right: Site plan.
1
163
N OT E S
B Y
L É O N
K R I E R
testimonies of a traditional culture or the forerunners of new ecologically and aesthetically sustainable human habitats?
A quarter of a century ago, never in my most optimistic of moods would I have imagined that the consistent quality of Merrill Pastor's buildings was to become a reality in a time of generalized architectural decadence. In this beautiful compendium you look vainly for anything approaching the monstrous incubations of the twentieth century—the mile-high skyscrapers, the mindand nature-destroying groundscrapers, the cloned repetitions, the scale and breathless mutterings, the hysterical overarticulations. Is this, I wonder, the sheep lost in a world of wolves, or is it nature’s miraculous fountainhead at work, recreating the lost talent and hoped for harmony after an age of chaos?
The genesis of a period style is something mysterious even to informed eyes. Only with the distance of time does it become recognizable to the general public. The determining forces that create a style are impersonal and unconscious because a zeitgeist is, contrary to modernist claims, not a matter of artistic choice but of fate. Victorian flavor pervades equally the works of Charles Barry, Gustave Eiffel, or Frank Lloyd Wright, however divergent their personal outlooks may have been. My guess is that in a hundred years the buildings of our epoch will, however contradictory in appearance, also be easily identified for some common overriding characteristics that we are today hardly aware of. Fake engineering features and nonsensical sculptural gymnastics will probably by then have become as unbearable as fake classical gables and clip-on vinyl period moldings.
If only we were able to understand the root causes of collective madness, I thought, we would be able to get away from it. We cannot grasp what prompts humankind toward genocide and cultural suicide. How to fathom the fever of the human mind that leads to industrialisms, to conquer more than it is able to govern. What caused it to undertake pathological excesses of production and destruction; what makes it step outside the perfectly regulated reproductive economies of the animal world? Of traditional ecological cultures?
These buildings strike us for the total absence of any of the trivia that mark the majority of contemporary buildings; they truly transcend the period. Today, a painful unreality and lack of authenticity are not just the adage of neotraditional designs but of modernist buildings, as well. The common “Disney” reproach applies equally to “Epcot” and “Main Street America” parodies. In the worldwide architectural cacophony of the turn of the millennium, this work stands out for an unquestionable authenticity and natural authority. Unlike the majority of contemporary buildings, they don’t make you wonder, “Why are they the way they are?” but instead, “Why are most buildings not done that way today?”
Industrialism, modernism, and population explosion are clearly not the causes but the result of a crisis in the planet’s reproductive system. Well before it was able to overheat the planet’s climate, the human brain was itself seized by a critical rise in global warming, by an explosive expansion of creative and destructive energy. We are an integral part of nature but cannot get used to the fact that our brain does not understand the first thing about nature’s end designs, about the ultimate meaning of life. We quite simply do not have the mental equipment to build a satisfying philosophy, let alone a religion. If we did, we would have invented it long ago; it would be so authoritative and self-evident, that it would have imposed itself by its universality. Science is our best attempt so far and it doesn’t even pretend to answer questions of transcendence; it only offers certitudes about the knowable.
What seems at first to be a self-evident, commonsense approach turns out at close inspection to be an intellectual and practical tour-de-force. The near total disappearance of traditional building trades and artisans makes an authentic, traditional construction into complex and sophisticated processes, often complicated by codes, norms, and practices, that are diametrically opposed to its logic. In most contemporary buildings, the separation of support structures and walls and their invasion by overblown equipment, largely to compensate for misconceptions in whole and detail, has changed the organic quality of buildings as objects of long-term use into items of short-term consumption. The resultant ramshackle fabric and trivial aesthetics, however, belie their longterm toxicity and scandalous usurpation of natural resources.
As this work proves, good architecture and urbanism are still of the domain of the known and possible. None of the uncertainties encountered when investigating the micro- and macrocosms can change the fact that a house remains a house and a door a door; architecture is primarily a practical craft. Its practice and theory cannot be any more affected by transcendental speculations than are those of dentistry or agriculture. The question about this work and more generally about the phenomenon of new traditional and new urbanist works, of which they are the finest developments, is whether they are the last
In the scatterbrain practices of a deconstructed and catastrophically entropic building culture, the timelessness of Merrill Pastor's work is like a signpost, a vision of a possible harmony of civilization and nature.
Opposite page: A town hall designed by Léon Krier on which we assisted. 222
1
223
1
3
2
4
234
House on Painted Bunting 2001 – 2004 The Riomar section of Vero Beach’s barrier island was first settled in the 1920s. The most memorable streets are those so-called canopy streets, dirt roads that jog around large live oaks that cast the entire neighborhood into shade. As Indian River County has been cleared first for grapefruit, and more recently for development, Riomar increasingly impresses people with its near impenetrable subtropical forest. The neighborhood is still dotted with wood bungalows and Mediterranean Revival houses that take up the imagery that George Merrick assiduously promoted for Coral Gables in the twenties. This language, common to California at the time as well, is one of three Florida traditions, along with the so-called cracker wood vernacular, and the moderne of Miami Beach, that Elizabeth Plater-Zyberk identified as Florida’s irreducible built heritage. The language at its most endearing draws from rustic buildings with economical plans, picturesque volumes, and informal roofs. It first found expression in small cottages but has been applied with increasingly dismal results on ever bigger, over-scaled buildings, dependent more on a desperate application of classical detailing than on an affecting massing.
1
Left: Ground floor plan Above: The elevation on Painted Bunting, from the northeast. The landscape architect was August Schwartz.
235
1
C
Left: View of the main house from the dogtrot porch of the guesthouse. Right: View of the Atlantic Ocean from the dunes.
G C
F I
H
D E
248
2
D
1
E
2
G 249
3
F
4
H
A view from the edge of Crooked Lake.
254
1
Checkerboard House 2014 – 2016 The Riomar neighborhood of Vero Beach was first settled in the 1920s by Midwesterners. It has a canopy of live oak trees that arch completely over many of the streets. This particular lot was covered by the oak canopy and would have been unbuildable without moving or removing some trees. A number of house configurations were studied for their impact on the trees. Five trees were relocated, the largest being about forty tons. The owners were interested in a language for the house common to the area houses of the twenties. Antecedents were studied for their size, spread, the widths of their wings, and the size of their windows. Most of the antecedents were relatively small with thin wings that provided good light and cross ventilation.
Above: Diagrams of neighborhood antecedents. Below: Diagrams of alternate designs and existing trees.
The site plan developed two parallel wings, connected by the entry hall, that stretch between side setbacks, so that the house is shallow but wide, with staggered frontage that gives it the appearance of a smaller house. However, the main advantage of the configuration is that it checkerboards the site, with two courtyards—an entry courtyard and a pool courtyard—cradled by the two parallel wings. Each wing opens onto both courtyards. The plan would work on a wide, shallow lot or, rotated, on a deep, narrow lot.
Clockwise from top left: A street view from the southwest; one of five live oak trees relocated. A man directing the work shows the size of the tree canopy and root ball; a diagram of tree locations and four plan alternates. 255
2
1
6
3
4
5
7
300
Hunters Point Shipyard with Mithun Solomon, Master Planners Daniel Solomon, Lead Planner, with John Ellis San Francisco
2009 The site is a former naval base on the bay, four miles south of downtown San Francisco. The navy bought the shipbuilding facility just prior to World War II in order to augment shipbuilding and repair facilities on the west coast. The base was declared expendable in 1991 and closed in 1994 as part of the Base Realignment and Closure Act. The main impediment to redevelopment has been the remediation of radiological contaminants—over responsibility for the costs, and the standards to which the land will be cleaned up. Residential use requires higher standards than industrial use. The lower site, for which this proposal was developed, remains in limbo. The master plan provided for an immediate neighborhood of about 2,500 residences set amidst a much larger mixeduse program that included office and research space, and a new stadium for the San Francisco 49ers. This residential site is on the bay facing a new park at the water’s edge and at the foot of the boulevard going down to the water. The block is roughly 225 feet by 500 feet, with a dedicated 40 foot midblock alley dividing the block into separate building
parcels, each with their own parking podium. Parking is partially below grade. The program called for about 125 residences of apartments and town houses. Larger buildings bookend the blocks on the larger streets. Lower buildings flank the alley and line the park side of the block. Setbacks were minimal and site coverage was very high. Generally, heights decreased on the midblock sides of double-loaded buildings in order to increase the sunlight in the courtyards. Right, from top to bottom: One of the dry docks under construction; Hunters Point Gantry Crane; Google Earth satellite view of the San Francisco peninsula, Marin County, Oakland, and the Bay Area, with the Hunters Point Shipyard site shown in white, four miles south of Market Street.
2
Below: An aerial view of Hunters Point Shipyard. The Gantry Crane is visible in the distance. Opposite page: Photographs of existing buildings and details at Hunters Point by Amy Heiden.
3
1
4
301
1
A view of the second and third stories from the southeast.
326
1
A view of the house from the beach.
327
1
2
3
4
340
House at Fish Creek Wyoming 2014 – 2017 The site for this house is north and west of Jackson, Wyoming, at about 6,350 feet above sea level. It is on the east side of the Tetons. The range rises dramatically from the Snake River plain. The site is at the end of a road that comes north from Wilson, Wyoming, along Fish Creek. The site has a gentle, 10 percent slope covered with aspens and firs, some of which are several hundred years old. There is a substrate of boulders left by retreating glaciers. There is a fault line just a few hundred feet to the west of the site. The area gets lots of snow but relatively little annual rainfall. Jackson Hole, like the hill country outside Austin, Texas, or Georgian Bay northwest of Toronto, has developed a discernible regional vernacular that is fostered in some part by the area’s isolation and the relative concentration of buildable sites. Plans are typically thin, the roofs broken up, as if accreted. This tradition is nominally rooted in simplicity and rusticity, qualities new houses sometimes strain to maintain. The county has strict height limits. This has served the valley well but is a little onerous on sloped sites, so the roofline of the house is driven in large measure by a need to step in two directions with the fall of the site. The series of smaller roofs also lends a large house a smaller scale.
1
Top right: A view from the south. Right: A view west to the foothills of the Tetons, with the Tetons barely noticeable at the top of the frame. Above: A drawing of the south elevation.
2
341
D
D
Above: A view looking north across the plaza. Right: Axonometrics of the double courtyard building. Top of opposite page: The back of the double courtyard building looking toward the plaza.
Axonometric from the southeast 378
Axonometric from the northwest
Ground floor plan
Third floor plan 379
Roof plan