All rights reserved. No part of this book may be reproduced, stored in a retrieval system, or transmitted in any form or by any means, including electronic, mechanical, photocopying of microfilming, recording, or otherwise (except that copying permitted by Sections 107 and 108 of the US Copyright Law and except by reviewers for the public press) without written permission from the publisher. You must not circulate this book in any other binding or cover and you must impose this same condition on any acquirer.
ORO Editions makes a continuous effort to minimize the overall carbon footprint of its publications. As part of this goal, ORO, in association with Global ReLeaf, arranges to plant trees to replace those used in the manufacturing of the paper produced for its books. Global ReLeaf is an international campaign run by American Forests, one of the world’s oldest nonprofit conservation organizations. Global ReLeaf is American Forests’ education and action program that helps individuals, organizations, agencies, and corporations improve the local and global environment by planting and caring for trees.
Also by Stuart Cohen
Inventing the New American House: Howard Van Doren Shaw, Architect Frank L. Wright and the Architects of Steinway Hall
With Susan Benjamin
North Shore Chicago: House of the Lakefront Suburbs Great Houses of Chicago
With Julie Hacker
Transforming the Traditional: The Work of Cohen & Hacker Architects
First Additions: Strategies for Adding On
Preface
Contextualism
Physical Context / Cultural Context: Including It All
Contextualism: From Urbanism to a Theory of Appropriate Form
On Adding On
American Architecture
The Tall Building Urbanistically Reconsidered
The Skyscraper as Symbolic Form
Loos Speculation
Late Entries to the Tribune Tower Competition
Hardy Holzman Pfeiffer on America
A Tale of Two Houses
Other Chicago Architects
The Unknown Architecture of Chicago
John Wellborn Root and Henry Ives Cobb at the 1893 World’s Fair
George Washington Maher, Transformational Eclecticism
Robert Seyfarth, Architect
George Fred Keck, 1895–1980
Ragdale Restored
Chicago Seven (Architects)
Mouse Museum
Theory
History as Drawing
Architectural Drawing: Return of a “Lost Craft”
Colin Rowe as Teacher
Review: Colin Rowe, The Architecture of Good Intentions
Colin Rowe, As I Was Saying
Alain de Botton, The Architecture of Happiness
A Book Architects Should Know
PREFACE
Many of these articles will seem dated in terms of the architectural issues that prompted them. In each case I hope they deal with stillrelevant ideas of architectural theory. I would like to think that when they were published several of them had an impact on architectural dialogue at the time and that they are still worth revisiting today.
A lot of the architectural examples discussed are in my hometown Chicago. I’ve been preoccupied for a long time with Chicago’s architectural history and its architectural culture, particularly what I considered to be the misrepresentations of its history in Nicholas Pevsner’s Pioneers of Modern Architecture. The opportunity to do the 1976 exhibition, Chicago Architects, allowed me to really investigate the history of Chicago architecture that Pevsner and Sigfried Giedion’s Space, Time and Architecture ignored in their polemical histories of twentieth-century modernism. In 2003 when I retired from the University of Illinois Chicago after almost three decades of teaching architectural design, I reinvented myself as an amateur architectural historian with the publication of two books on Chicago’s traditional residential architecture.
I’ve always written about architecture as a part of my architectural practice. I believe that analysis and design are of equal importance to making architecture; I believe that analysis and synthesis are reciprocal processes. The first article in this collection took the ideas developed in Colin Rowe’s Urban Design Studio at Cornell and applied them to the design of individual buildings, which at the time rather than urban design was my interest. These ideas were the underpinning of the first decade of my architectural practice and resulted in “On Adding On.”
This article included here was an opportunity to use writing to clarify a set of very specific design strategies.
In the 1960s Cornell architecture was obsessed with the early work of Le Corbusier as teachable examples of architectural principles. Not included here are two articles on Le Corbusier, one written with Steven Hurtt on Le Corbusier’s Chapel at Ronchamp (Oppositions 19/20 Winter/ Spring 1980) and one on Le Corbusier’s Church at Firminy (Inland Architect October 1981). For a complete list of articles and book reviews see: www.cohen-hacker.com/resume/stuart/academic.html.
I would like to thank my partner Julie Hacker, FAIA, who has made this book possible through her commitment to our architectural practice. Thanks also to Michael Williams, the designer of this book, and to my editor at ORO Editions, Jake Anderson. Thanks to Nory Miller editor of the Inland Architect and Architectural Critic for the Chicago Daily News, in the 1970s, who read much of my early writing and tried to teach me to write clearly.
CONTEXTUALISM
Physical Context / Cultural Context: Including It All
OPPOSITIONS 2
January 1974
Translated into Japanese and published in Architectural Context/Urban Context: New Trends Shaping the Modern Day (1974)
Reprinted in the OPPOSITIONS Reader, ed. K. Michael Hays (Princeton Architectural Press, 1998)
This essay tried to address the dialogue between opposing architectural theories and styles in the 1970s then being characterized as “inclusive” and “exclusive” and characterized by the writings and work of Robert Venturi, Charles Moore and Robert Stern, Peter Eisenman, Richard Meier, and John Hejduk. These positions promoted vernacular-based architecture versus Modernism. This essay introduced the idea of “contextualism” into contemporary architectural discussion, not as an urban design strategy but as a starting point in building design. Contextualism was conceived as the “physical” context or the characteristics of a location and as “cultural” context, the traditions and history of the built environment in a place.
Either consciously or unconsciously, architecture comes to embody the most stable and persistent values of a culture, and through this institutions become symbolized by their buildings; their values become associated with architectural forms.1 These forms represent the architect’s judgments of the natural world and the built environment, and it is this judgmental aspect of architecture that is at issue in current architectural critiques. To understand these critiques it is necessary to understand what modern architecture was and what judgments it implied.
The Modern movement in architecture presented a pseudoindustrial style of building that was intended to replace the academic eclecticism of the Beaux Arts—a style no longer seen as evocative or symbolic of the times. To do this it employed imagery related to machinery rather than to previous building, thus symbolizing its belief in a social and a physical utopia to be created by technology. As a utopian architecture, it generalized and idealized even the most specific and particular requirements in relation to its millennial fantasies. Modern architecture was a revolution whose ideas succeeded and whose anticipated utopia never ensued, making it impossible, historically, to judge it as better than what it sought so insistently to replace. This revolution’s accepted premises, its architectural ideas and anticipated utopia, are still with us, and they may rightfully be characterized as having been exclusive of visual and social values other than its own. This exclusive stance was reflected by an insistence on a cultural, symbolic, and physical detachment from aspects of an existing context. The architectural manifestations of this were geometric, involving a fixation on buildings as freestanding objects and as abstract form. This purist and abstract use of geometry2 implied a Platonic and idealized view of the world. As a detached object the modern building could stand for, and literally represent, a fragment of the “new order,” the better world to come, which would be realized when everything old had been torn down and replaced. Thus Modern architecture as a set of strategies for the planning and siting of buildings seemed to condemn all existing architecture by implication and any adjacent building by direct confrontation. This stance, when described pejoratively, has been called exclusivism, while an enlightened and unexclusive architecture would exhibit tendencies of inclusivism.
As a mode of critique, inclusivism is a point of view associated with the writing and the work of Robert Venturi, Denise Scott Brown, Charles Moore, and Vincent Scully. They argue that contemporary architecture, the legacy of a “heroic age” of Modern architecture, is exclusive, that it excludes from consideration most aspects of reality not provided for in its received polemic. Inclusivism’s most articulate spokesman, Robert Venturi, in a highly personal statement, which also
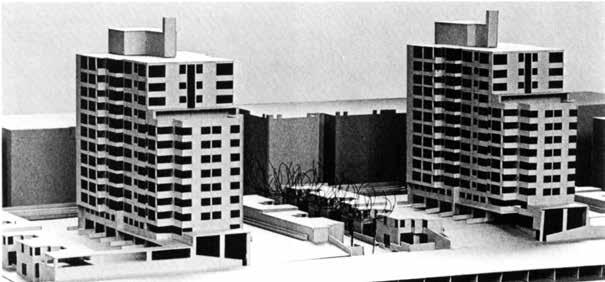
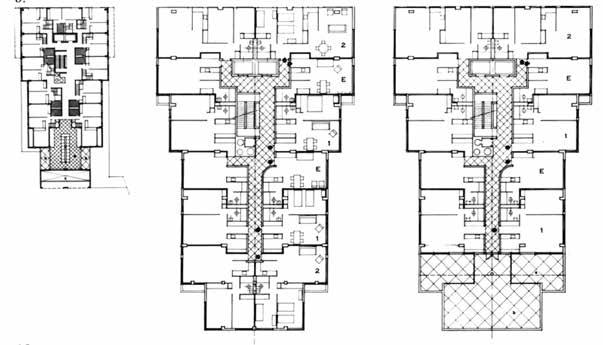
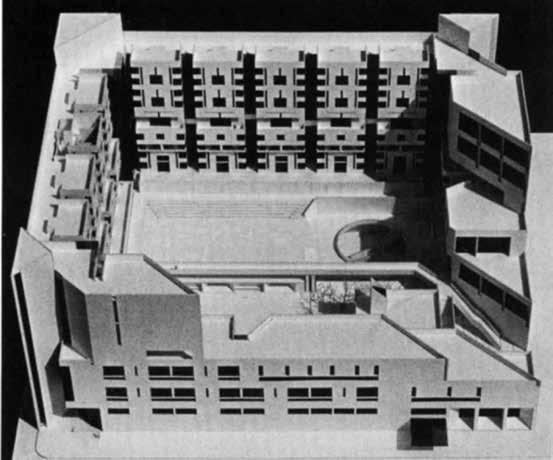
Brighton Beach Project, New York. Venturi and Rauch, architects, 1968. Third-place entry model and plans.
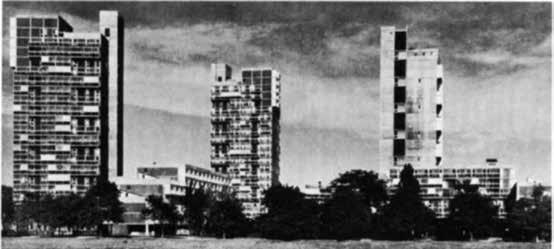
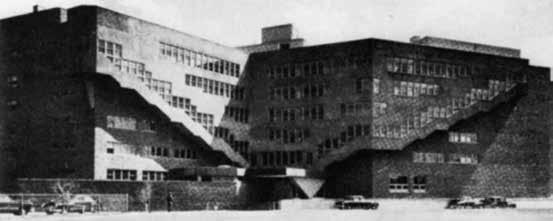
the facades into windows and unbroken surfaces that read vertically; the continuous applied balconies, bridges, and underpasses are somewhat suggestive of Sert’s Married Student Housing at Harvard, and the diagonal splaying of building ends to create corner entries to a court was characteristic of the work of many Philadelphia architects during the 1960s as seen in Giurgola’s International House competition entry. The adopted architectural vernacular of Venturi’s project is ostensibly that of the speculative builder’s apartment house: its inherent possibilities as high art17 probably relate, however, to Venturi’s appreciation of certain of the works of Alvar Aalto: the severe visual quality of MIT’s Baker Dormitory or the ordinary facades and inflected forms of many of Aalto’s apartment houses built in the 1960s.
What has been made into an issue in previous comparisons of these two projects is their architectural imagery, their respective choice of vernacular styles, and the significance attributed to this choice. If one must assess the architectural style of these two projects,
MIT Baker Dormitory, Cambridge. Alvar Aalto, architect, 1942–48. Rear of building.
International House competition entry. Romaldo Giurgola, architect, 1965. Model.
Married student Housing at Harvard, Cambridge. Jose Luis Sert, architect, 1964. View across the Charles River.
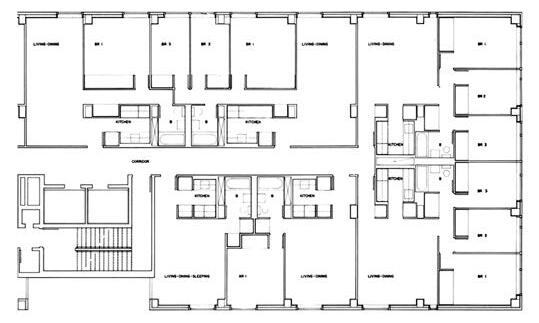
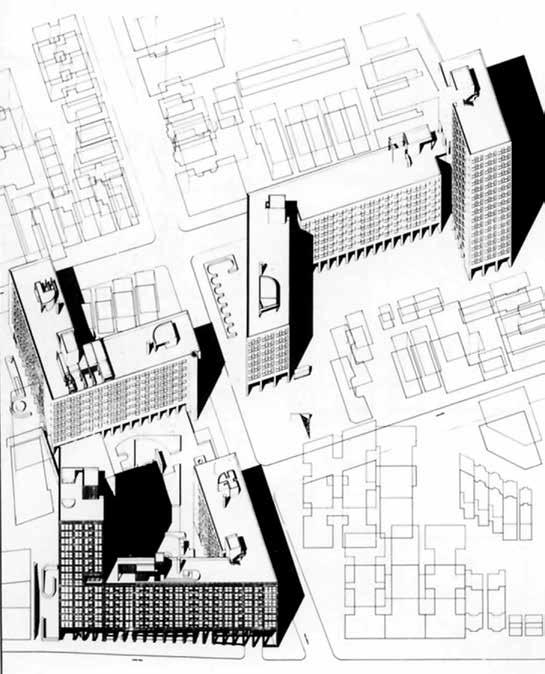
Twin Peaks Northeast, Bronx. Richard Meier and Associates, architects, 1973. Typical plan.
Axonometric drawing of project.
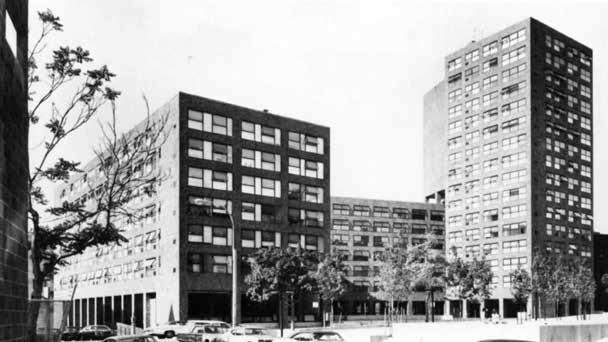
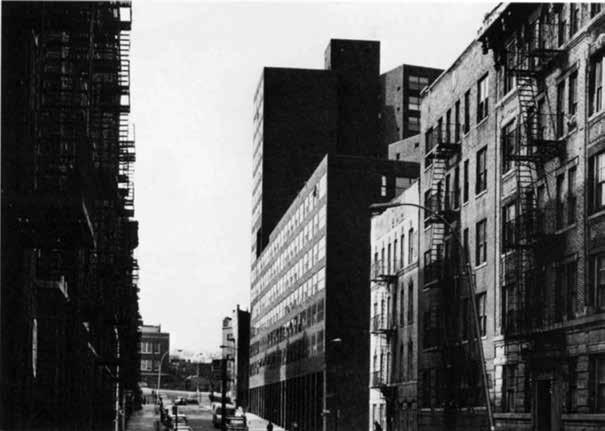
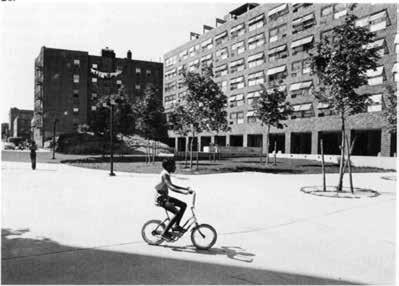
Top: View of tower from Grote Street Plaza.
Middle: View of tower from Garden Street.
Bottom: View of plaza.
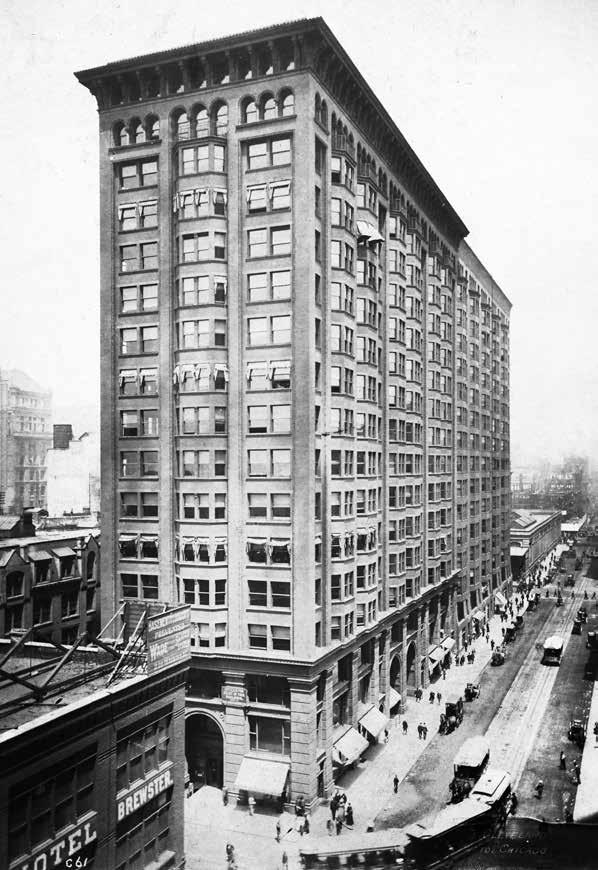
on State Street which were constructed in the same year. Burnham wisely elected to follow Sullivan’s plans in every detail except in the treatment of the top story. Thus the completed building—6 bays on Madison and 12 on State—emerged in steps. It remained unchanged until 1948, when the original cornice or roof projection was replaced by a parapet.”7 As Condit points out, only the windows of the top floor of Burnham’s addition originally indicated the point at which his addition
Fig. 5. Holabird and Roche, Monadnock, Building Addition, Chicago, 1893.
began. In 1948, when the cornice was removed, these windows were altered, further unifying the two structures. Sullivan’s famous corner entrance, because it avoided the problem of establishing a center for the long State Street facade, made the building’s extension a simple proposition. Burnham and Company designed a lateral extension using identical architectural elements. It was completely dependent on and integrated into the form of the original structure.
The Monadnock Building, a long narrow office structure fronting on Jackson and Dearborn Streets in Chicago, was also the result of two successive construction projects. The building was commissioned by the Brooks family of Boston, the same clients who had commissioned many of Burnham and Root’s other Chicago office buildings. The building was conceived and built in two halves, the north half designed by John Root and known as the Monadnock and Kearsarge building, and the south half known as the Katahdin, designed by Holabird and Roche (fig. 5). The building was a joint investment by different members of the Brooks family and was designed so that it could be subdivided into independent portions for separate operation and even separate sale. The north half, designed by Root, was built as a masonry bearing-wall structure because his conservative clients did not believe that the new method of steel-frame construction created a truly permanent structure. The south addition was built with a steel frame for economic reasons. John Root’s Monadnock Building has been lauded for its strong form and daring elimination of ornament, while Holabird and Roche’s structure has been largely overlooked. Yet it was a brilliant addition to Root’s building. It was a lateral extension which repeated the forms and materials of the north half as a device to visually integrate the two structures, while introducing an entirely different visual language. In Root’s structure, the bay windows warped forward as an extension of the building’s masonry surface, with the bearing wall between them accentuated by deep window reveals. In the Holabird and Roche addition, the verticals of the structural frame were given continuous expression with the bays appearing to weave in and out behind them. Where Root’s building was devoid not only of ornament but of the elements of a correct architectural style, the Holabird and Roche addition incorporated a three-story base with a giant order of classical piers more in scale with the size of the building than Root’s one-story base. The addition also had an attic story differentiated by a change in fenestration and terminated by a classical cornice. The incorporation of these elements into Holabird and Roche’s addition constituted an architectural criticism of Root’s highly unorthodox design—a correction of taste.
In Gunnar Asplund’s addition to the Gothenburg Law Courts, there was an apparent struggle with the problem of a lateral extension
The Tall Building Urbanistically Reconsidered
Threshold Volume 2 (1983)
Journal of the School of Architecture, University of Illinois Chicago
Reprinted in Dutch in Forum (September 1985)
This article was written at the height of postmodernism when the skyscraper was being vilified as responsible for the destruction of the city as a place of pedestrian-scaled, defined public spaces. It argues that this need not always be the case.
An abbreviated and rewritten version appeared in the Classicist issue number 16 devoted to Chicago architecture (2019) under the title “Chicago’s Skyscraper Urbanism.” The article as it appears here eliminates a discussion of the unbuilt Lehman Brothers Tower for lower Manhattan, designed by Philip Johnson, and includes the concluding paragraph and illustrations included in the Classicist.
The intelligent use of the skyscraper in civic design will be America’s most valuable contribution to civic art.
—Hegemann and Peets, The American Vitruvius: An Architect’s Handbook of Civic Art,1 1922
The skyscraper not only epitomized modern architecture’s preference for freestanding buildings, but as an instrument of urbanism, it was the major building block of the twentieth century’s ideal city—the city in the park. This ideal, the modern city composed of freestanding towers and continuous flowing space, has thus far failed to produce a satisfactory version of the public domain. As a reaction to the “city in the park,” recent theories of contemporary urban design propose a return to a traditional space-dominant urbanism of streets and plazas. Leon Krier, an influential proponent of this approach, has become progressively more reactionary in his proposals. Krier has literally called for a return, not just to the principles of Camillo Sitte, but to the construction of pre-industrial buildings and cities by handcraft, choosing to ignore the interrelationship between density, economics, and the vertical growth of the contemporary city center.
The other major voice in the re-examination of the traditional city has been Colin Rowe’s. In his book Collage City, he and coauthor Fred Koetter urge an amalgam of what they call the city of memory (traditional urbanism) and the city of prophecy (the modern city). According to Rowe, the phenomenon of “collage” and the reciprocal interaction of three-dimensional figures and their spatial grounds will allow the modern and traditional city to coexist. Since Collage City contains only historical models, we are left without visual examples of Rowe’s proposed hybrid. However, the work of his urban design studio at Cornell University, the Cornell plan for Harlem (1967), or the work of Rowe’s former students, such as Steven Peterson, may be taken as applications of Collage City’s methods.
Unlike Krier, Rowe does not believe that the skyscraper can be abandoned as a contemporary building type. In the Cornell designs towers are strategically placed to function as spatial markers, not unlike the role performed by columns, obelisks, and gateposts in traditional European cities. However, this totally formal deployment ignores the typical clustering of skyscrapers that results as a solution to urban density and land values. Neither Krier nor Rowe really accepts the problem of the vertical extention of the city. Their interests focus on the plan and its spatial implications, and they ideologically reject the modern skyscraper because they believe it destroyed the spatial and the cognitive fabric of the city.
Given the present condition of the American city, how can we reconcile it with Hegemann and Peets’ prophecy that the skyscraper
to allude to column shafts. In Sullivan’s tall buildings he took the idea of the column and coupled it with his own system of floral ornament, based not on the Art Nouveau as historians have suggested but on his reinterpretation of Romanesque ornament. He wrote,
“To my thinking, however, the mass composition and the decorative system of a structure such as I have hinted at should be separable from each other only in theory and for purposes of analytical study.
… A decorative structure, harmoniously conceived, well considered, cannot be stripped of its system of ornament without destroying its individuality.”
The inseparability of ornamental systems and building suggests a column/tree metaphor. This is born out by the eruption of the cornices
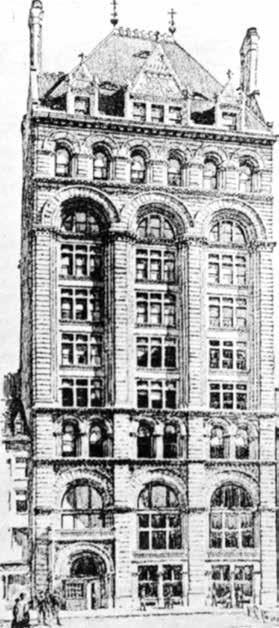
Drawing of the Union Trust Building, New York City, George B. Post.
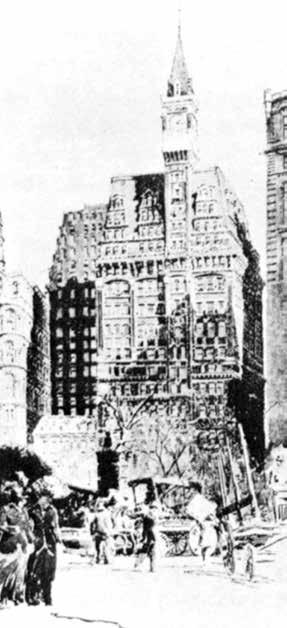
Drawing for the Tribune Building, New York City, Richard Morris Hunt.
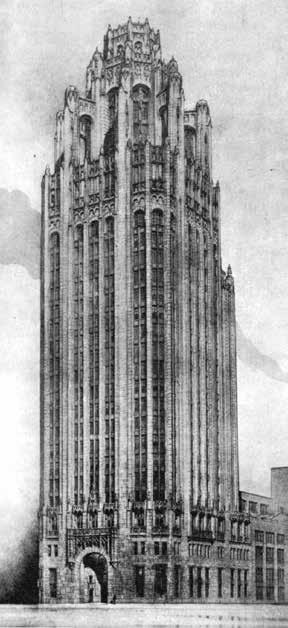
1922.
of Sullivan’s skyscrapers into leafy ornament. Most of Sullivan’s contemporaries chose to work with far more explicit and codified historical systems of ornament. They worked, not by metaphor, but by transforming specific European towers and church spires that they selected as precedents and models. Gothic church spires offered a more accessible congruence of ornamental program and meaning for the skyscraper than did the column, tree, or vine. In the 1840s A. W. Pugin promoted Gothic as a religious architecture.
“I must beg, in the first place, to draw your attention to the use and intention of spires. They may be considered under two heads, natural and symbolical. The natural use of a spire is as a covering or roof to the tower, the symbolical to make that roof an emblem of the Resurrection and to elevate the great symbol
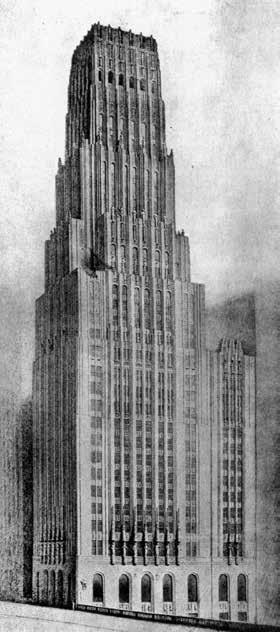
Drawing for the Tribune Tower Competition, Howells and Hood,
Drawing for the Chicago Tribune Tower Competition, Eliel Saarinen, 1922.