Introduction
Felip e Correa
4 Inner Cit y
Re sidual Site s
12 Communal Living
54 Micro Living
96
Self- Organized /
Self-Grow th
138 Joint Freeholds
180 New Urban
Extensions
222
Historic Core
Retrof its
264
Rural Collective Housing
306
Additions and Adapt ations
348
Provisional Utopias
390
Epilogue: Lessons Drawn
432 Bibliography 437
Questions of housing and domesticity have long structured debates about urban life; today, they have become one of the most significant arenas where changing relations between private and collective life are negotiated. As social norms evolve, housing must increasingly shape, rather than follow, urban transformation. Across vastly different geographies, the erosion of housing affordability, gaps between supply and demand, the fragmentation of domestic life, and the intensification of environmental risk have exposed a structural misalignment between contemporary domestic aspirations and the mechanisms through which housing stock is delivered. In previous periods of crisis or accelerated transformation, design has repeatedly imagined innovative forms of habitation that existing urban systems could not yet accommodate at scale. Architecture’s projective capacity—its ability to reorganize relationships between form, governance, and civic aspirations—has long been central to envisioning better forms of coexistence. Collective Living and the Architectural Imaginary takes up that charge by examining how housing design across different geographies, governance structures, and urban conditions have been conceived, tested, and adapted throughout the twentieth and early twenty-first centuries. Through sixty case studies, the book interrogates how architecture and its ability to structure new worlds can spatialize the aspirations and lifestyles that make up domesticity and urban life.
Historically, the term collective living has carried a narrow and often ideologically charged set of associations. In early twentieth-century discourse, it was frequently linked to experiments in communal labor, shared domestic services, or the dissolution of the private household, particularly within socialist and cooperative movements in Europe, the Soviet Union, and parts of Latin America. Yet, as Susan Buck-Morss has argued, architectural form alone cannot be read as a deterministic instrument of social life; similar housing types, towers, and collective infrastructures emerged across opposing political regimes, shaped as much by shared technologies, industrial capacities, and international competition as by ideology.1 The stylistic and typological overlap between socialist and capitalist mass housing, for example, complicates any direct equation between collective living and a singular political project.
Rather than indexing a fixed social order, this book adopts a more expansive understanding of collective living. The book utilizes collective living as an umbrella term to describe a wide range of spatial, legal, and organizational arrangements that mediate between individual dwelling units and the larger systems that support them. In this formulation, the collective is not an a priori social model but a condition that emerges from the interaction of the elements that make up housing and domestic life. In short, collective living describes projects whose broader design ambition produces something greater than the sum of residential units, proposing a larger spatial and urban argument about how communities live together.
In the second half of the title, architectural imaginary refers to the capacity of architects to envision and create scenarios that mediate between societal pressures and spatial form. It describes the projective tools with which architects interpret shifting demographic, economic, and ecological conditions and translate them into architectural and urban concepts. The rational housing experiments of the interwar period reimagined the dwelling in response to industrial labor rhythms and changing household structures, just as the megastructural proposals of the 1960s visualized new forms of collective life enabled by advances in engineering and rapid metropolitan expansion. More recent cooperative models in Europe and high-density domestic complexes in East Asia continue this trajectory, developing spatial responses to affordability crises, constrained land markets, and evolving social relations in dense urban contexts. In this context, the architectural imaginary functions as a rigorous mode of inquiry through which design gives form to collective aspirations over time, operating within what Aldo Rossi described as the city’s collective memory—where architecture stabilizes cultural values and civic ambitions into urban artifacts that both inherit and transform the structure of the city. 2
From the interior of the dwelling to the configuration of the urban block, the design of housing is inseparable from the type of city it produces. It is through the relationship between residential units, services, and urban amenities that a broader landscape of domestic life takes shape. Access to schools and educational facilities, the proximity of childcare to daily commuting patterns, the availability of sports and recreational spaces, or the presence of everyday social anchors such as a neighborhood coffee shop are all integral to how domestic life is organized and experienced.
The COVID-19 pandemic, beginning in 2020, accelerated the adoption of digital technologies for teleworking, fundamentally reshaping the live-work relationship within service economies. In doing so, it loosened the rigidity of the five-day workweek in favor of more flexible remote and hybrid arrangements. As a result, the dwelling and its associated programs have assumed a more central role in contemporary urban life. The partial virtualization of office space, mediated through screens, has altered the social culture of work and displaced many forms of everyday interaction. This more diffuse workplace puts increased pressure on domestic and adjacent programs to accommodate socialization and much-needed physical encounter, making it essential to understand how living arrangements and their affiliated domestic landscape can be reimagined to sustain more robust forms of urban coexistence. The urgency of examining collective living today lies in the visible erosion of shared and collective life across many urban contexts.
This volume brings together sixty case studies, distributed across ten chapters, each focused on a particular way housing has decisively shaped urban form and structured the landscape it occupies. Embedded within these examples is the argument that housing is not a passive response to urban conditions but one of the primary instruments through which cities are physically ordered, their fragments consolidated, and their urban life empowered. The selection of projects is deliberately limited; this is not an encyclopedic survey, nor an attempt to identify the sixty best housing projects in the world, an ambition that would be quixotic and beside the intellectual task at hand. The cases included here were chosen because they reveal specific mechanisms through which housing reorganizes parcels and blocks, anchors new mobility systems, enables forms of land management, mediates ecological pressures, and introduces alternative arrangements of shared life. At the same time, these examples show how the urban forms produced by housing, whether grids, slabs, clusters, terraces, or infrastructural hybrids, generate new possibilities for dwelling that exceed the intentions of any single project. In doing so, the book constructs an argument rather than a canon: that the morphology of the contemporary city is inseparable from the housing strategies that give it shape, and that understanding this reciprocal dynamic is essential to imagining how future forms of collective dwelling might engage the cultural pressures that now define urbanization.
The book also establishes clear boundaries around what projects are not included. All selected examples are housing projects in the strictest sense, where the design of residential units is the primary objective and not a secondary outcome of broader planning intentions. The volume does not include large-scale master plans that designate housing zones, nor urban morphologies that imply residential use without engaging the architectural problem of housing itself. Global in scope, the book documents and analyzes the sixty projects that, in the authors’ eyes, most clearly articulate the spatial and urban aspirations of each chapter. In doing so, it revisits certain well-known works and casts them in a new light. The book also documents projects that are perhaps less known, but which we believe merit greater visibility. The aim is to focus on projects where housing is explicitly conceived, designed, and tested as an architectural exercise, ensuring that each case contributes directly to the book’s argument about how housing shapes urban form and collective life.
The Architectural Drawing as a Mode of Inquiry
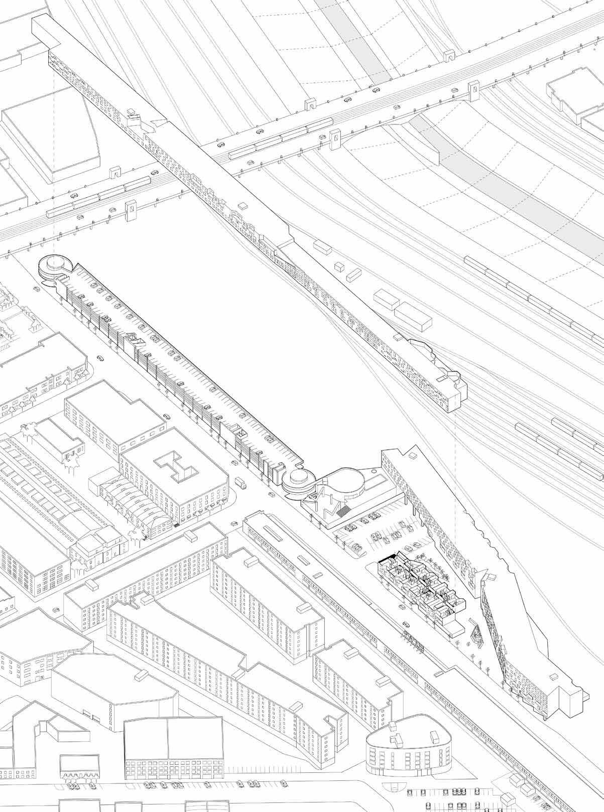
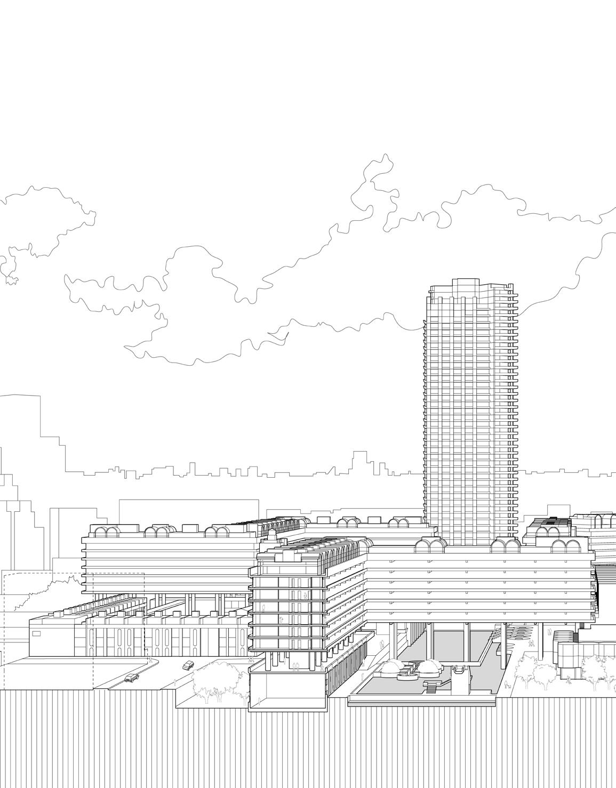
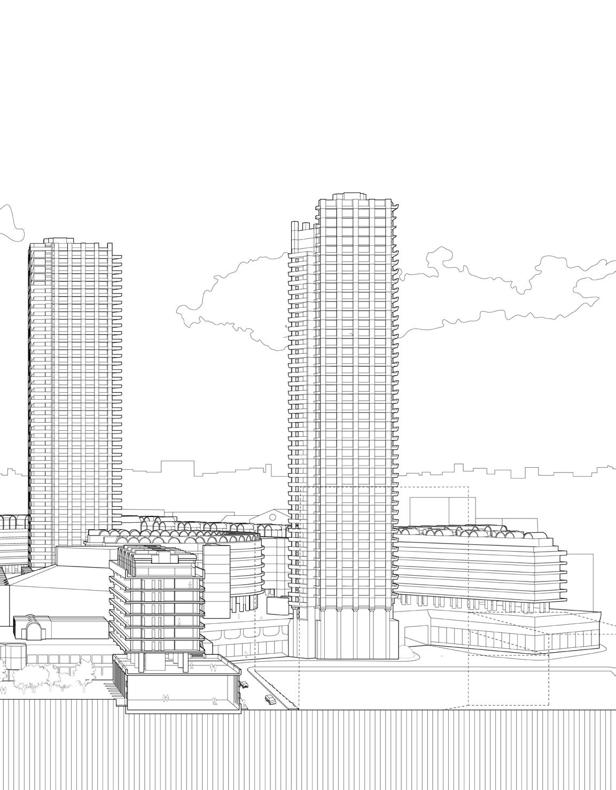
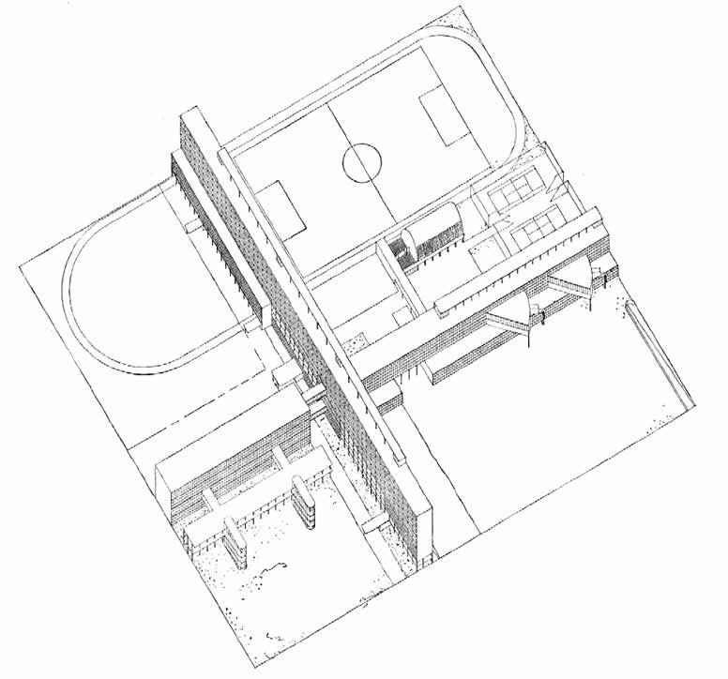
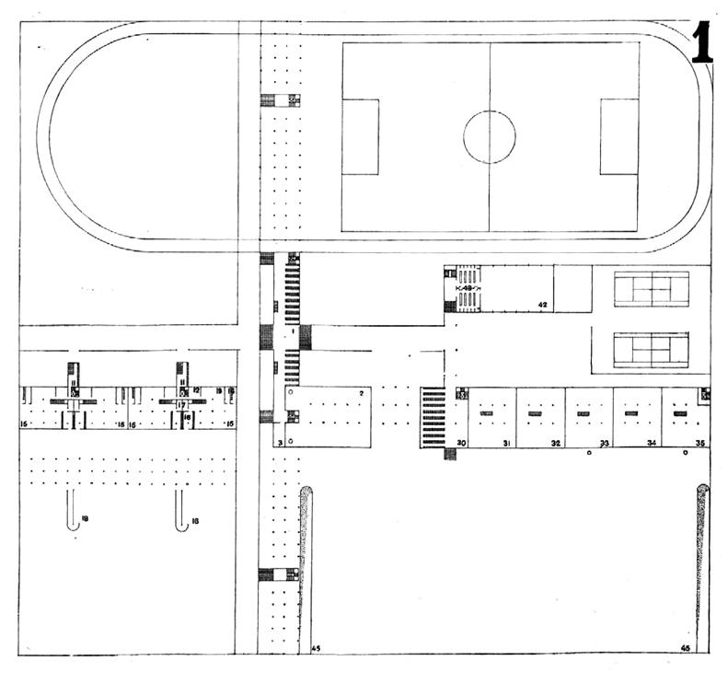
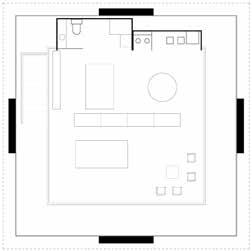
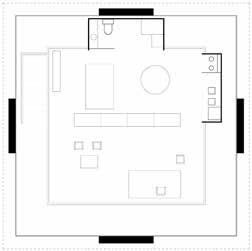
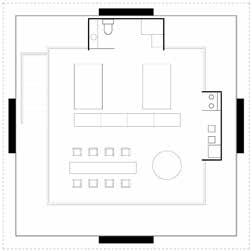
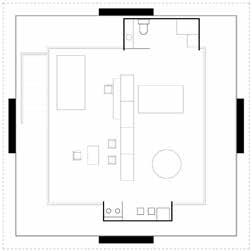
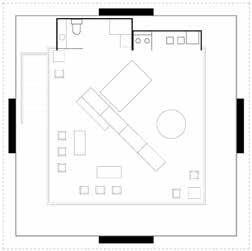
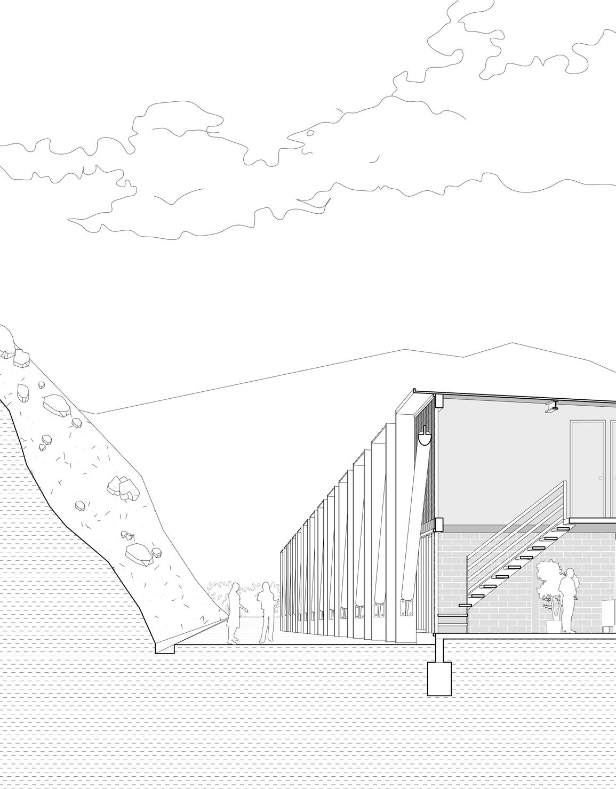
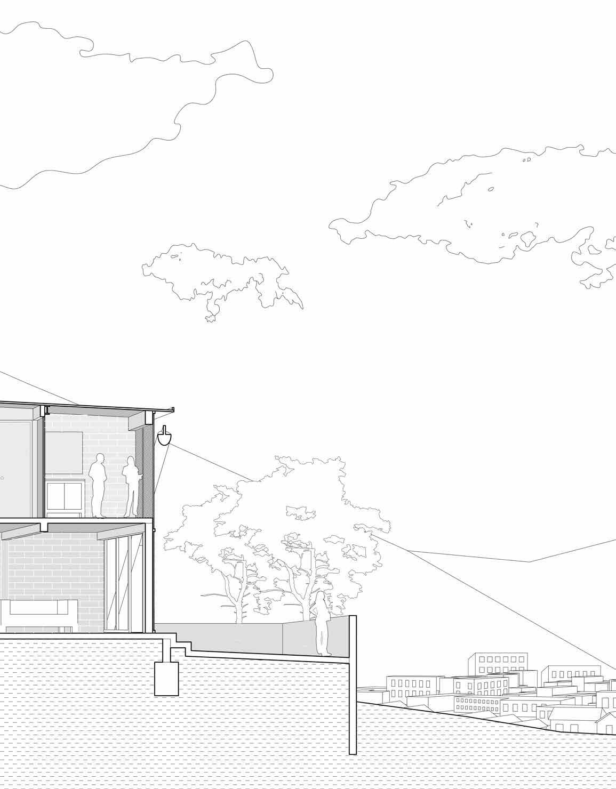
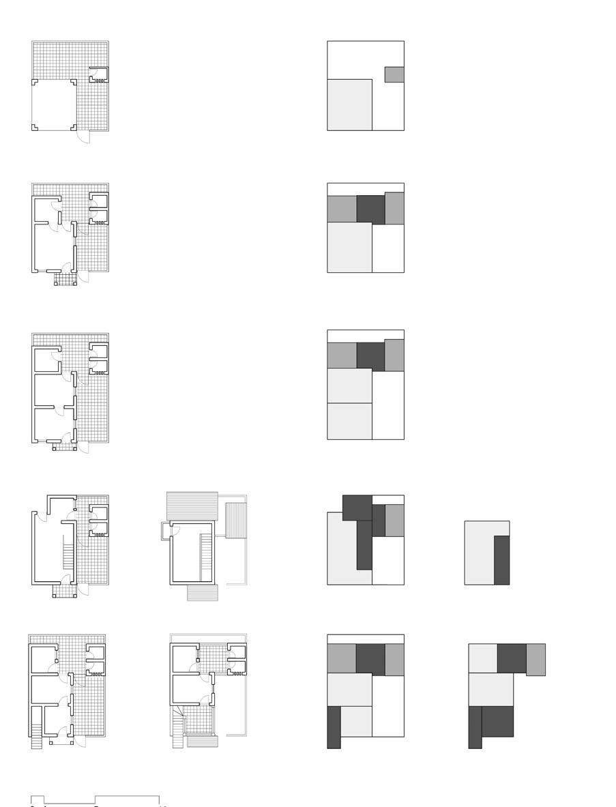
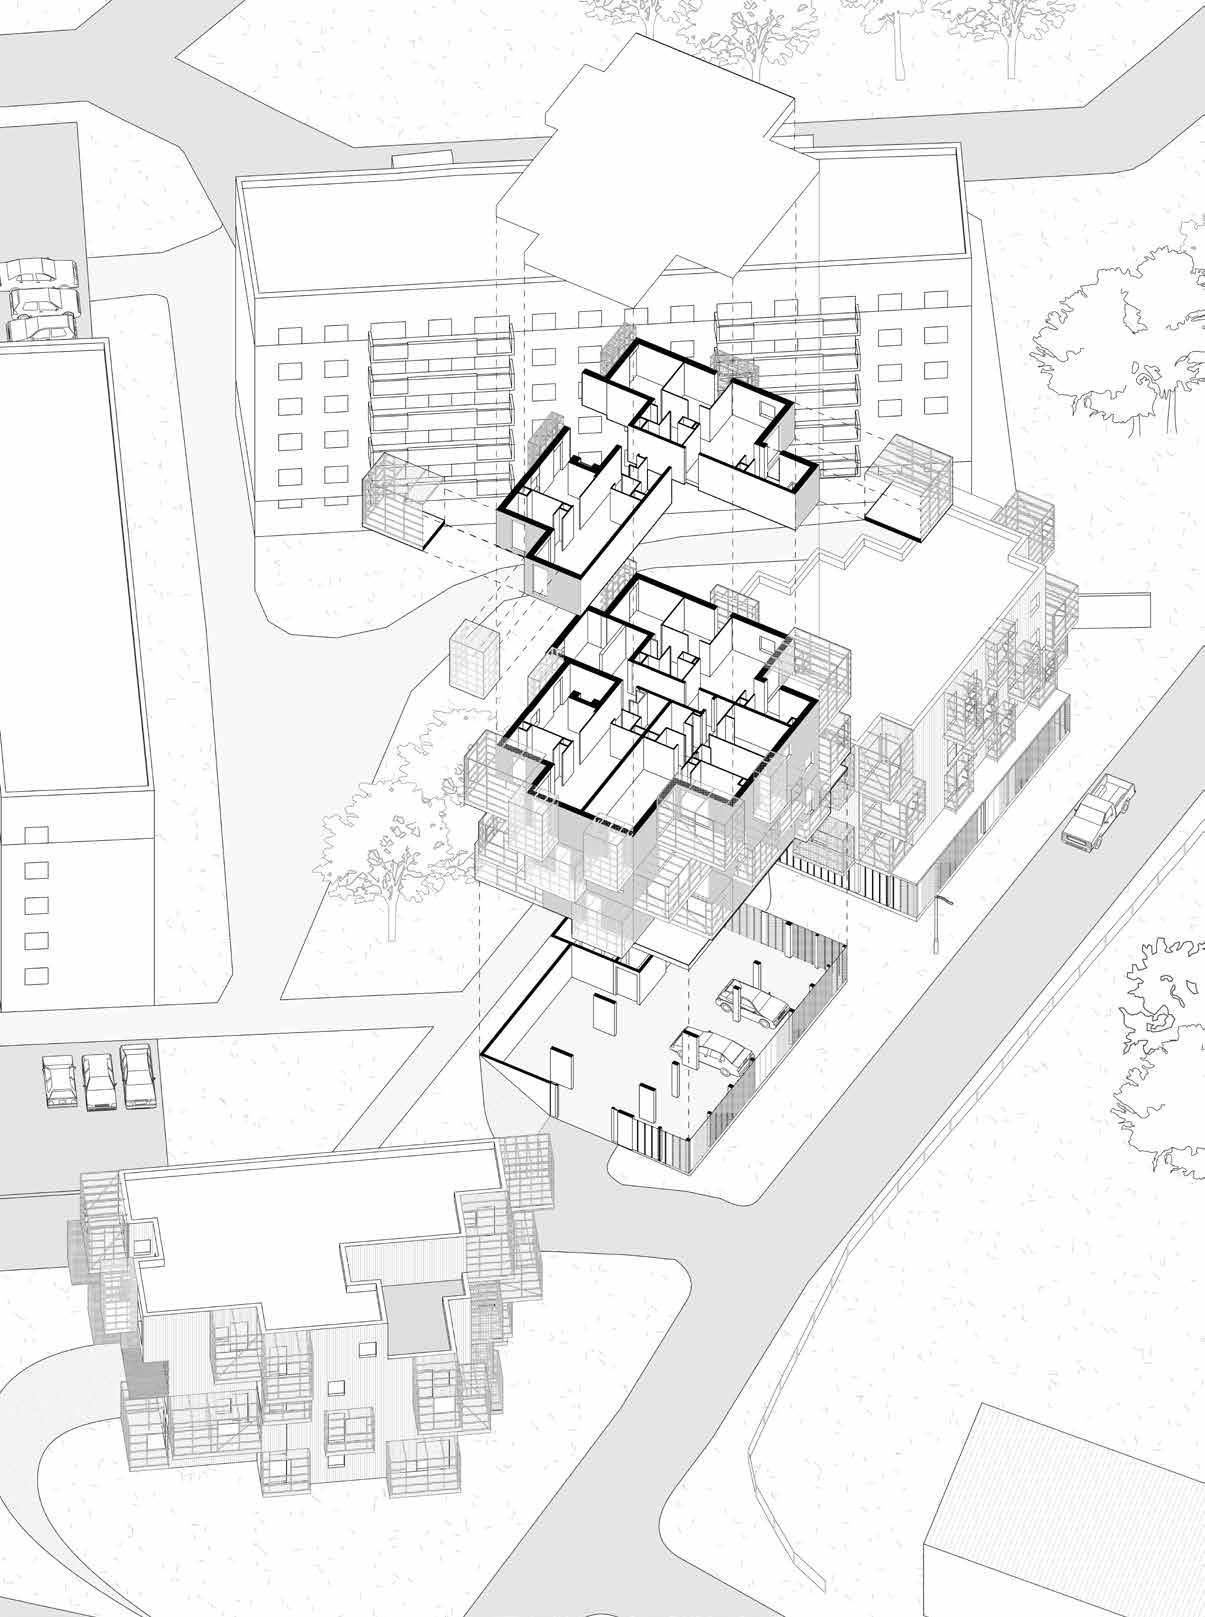
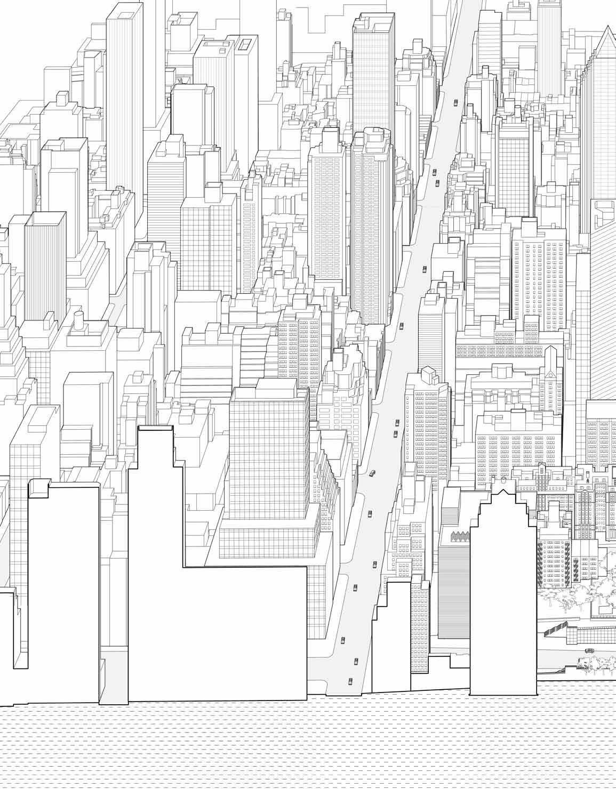
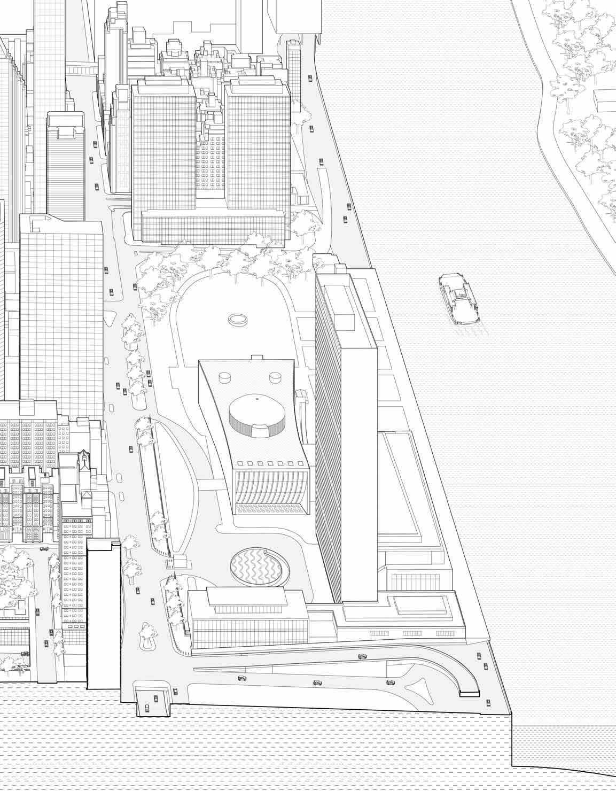
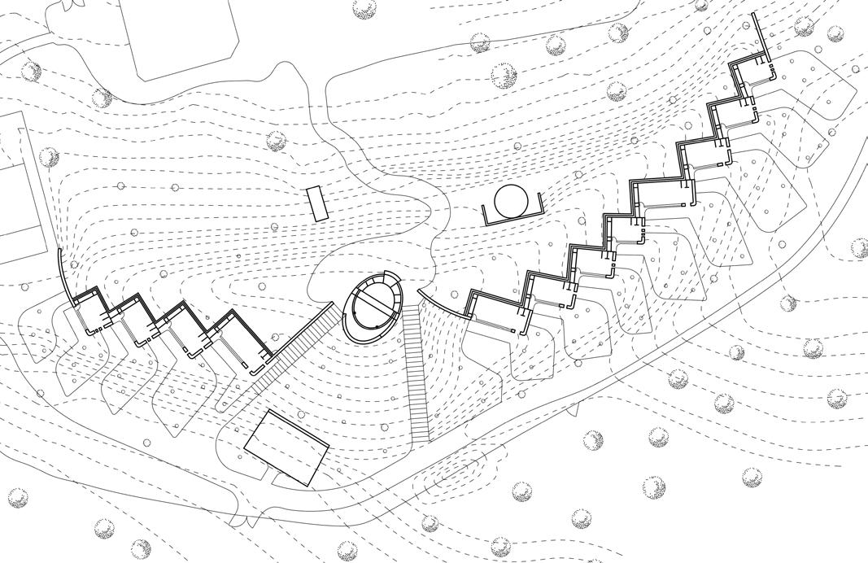
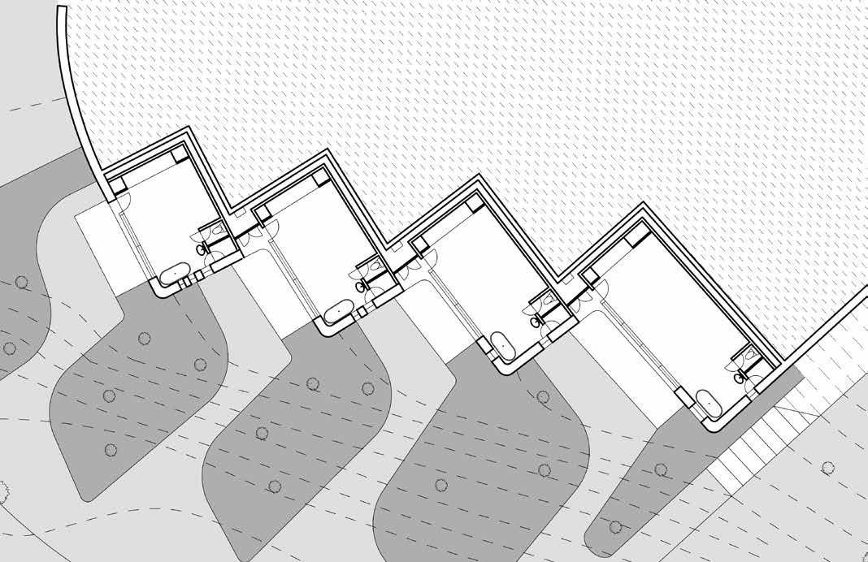
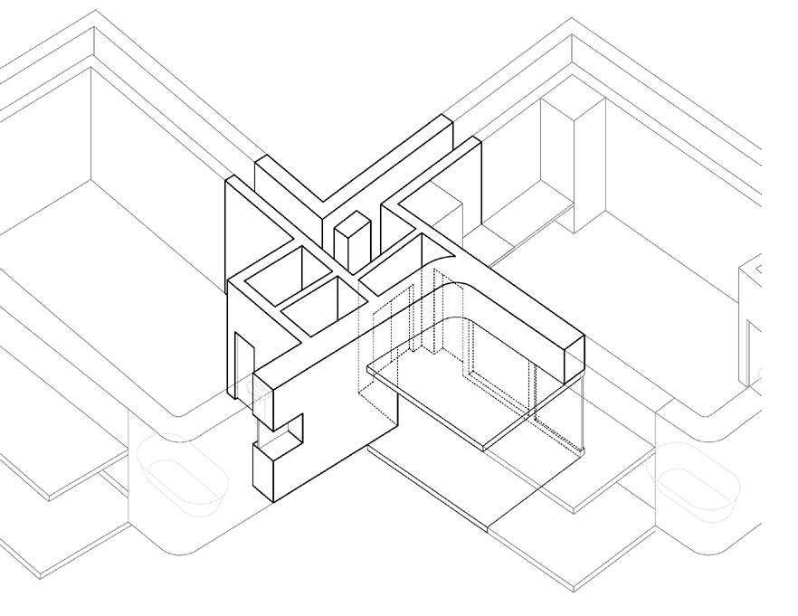
Drawing remains one of architecture’s most powerful investigative tools, capable of revealing relationships, logics, and spatial associations not describable through text alone. This book advances its arguments not only through writing but also through a sustained drawing project that allows each project to be examined with clarity and precision. Each of the ten chapters presents six case studies: five that are built and have withstood the weight of implementation, and one unbuilt project that, despite being unrealized, has been deeply powerful in shaping the line of thinking that anchors the chapter. For the unbuilt examples, we rely on the original drawings produced by the architect, but all built projects have been redrawn by the research team specifically for this book. This fulfills two key objectives. First, it enables a genuinely comparative perspective, since every project is represented through the same set of drawings— axonometric views, sectional perspectives, plans, sections, and analytical diagrams. Although the scale of these drawings shifts in relation to each project, the representational language remains constant, producing a level of consistency that allows for meaningful comparison. Second, we generate drawings that may not have existed in the project’s original documentation but that are instrumental in clarifying the spatial, organizational, and urban arguments developed in each chapter. Through this dual approach, drawing becomes a mode of inquiry, revealing the mechanisms through which each project engages housing design and highlighting the broader design methodologies embedded in each project.
3
Time Frame
The early twentieth century marks a fundamental turning point in the history of housing, and it is for this reason that the book concentrates on the twentieth and twentyfirst centuries. From the early decades of modern urbanization onward, collective housing became the core instrument through which cities were planned, territorialized, and socially reorganized. What had previously been a disparate set of reformist experiments, utopian proposals, hygienist interventions, and industrial paternalism coalesced into a systematic project that treated housing as the primary medium for reshaping everyday life. The interwar experiments in rational housing, the social democratic programs of Central Europe, the new towns of Britain, and the large-scale ensembles of France all positioned dwelling at the center of architectural and urban innovation. This shift was not confined to Europe; across the Americas, large metropolitan transformations from São Paulo to Mexico City, Caracas, and New York City used housing to structure growing urban regions. In Asia, rapid industrialization and state-led modernization projects in places like Japan, Singapore, and later South Korea and China treated housing as an essential tool for reorganizing urban populations at unprecedented scales. This global reframing of housing as an extension of state policy and territorial governance was clearly articulated in Charles Abrams’s Housing in the Modern World, which demonstrated how mid-century housing programs across regions served not only as shelter but as instruments for structuring land markets, shaping citizenship, and stabilizing rapidly expanding metropolitan territories. 3 In all these contexts, architects assumed a decisive role in defining the modern city, displacing earlier technical and administrative actors by demonstrating that the design of housing, its spatial logic, aggregation, and relation to mobility and infrastructure, was fundamental to shaping urban form. The introduction of scientific planning methods, new construction technologies, and renewed social ambition turned housing into a deliberate site of experimentation capable of testing new spatial models, domestic arrangements, and shared services. It is within the last century that the very idea of experimental housing took shape as an organized response to mass urbanization, searching for new ways of living together. By revisiting this period, the book situates contemporary debates within a global lineage of projects that understood housing as both the engine of urban transformation and a primary arena in which new forms of domestic life could be imagined and materialized.
Architectural Form and Themes that Emerge Across Chapters
Beyond examining the relationship between housing and urban form, the book engages the architectural strategies of each project in detail, allowing several recurring observations to emerge across otherwise disparate contexts. The project selection deliberately does not distinguish between affordable and market rate housing, focusing instead on how architects recalibrate similar spatial strategies across radically different budgetary conditions. From state-sponsored housing in postwar Europe to developer-led projects in the United States, the case studies show that economic constraint often acts not as a limitation but as a generative element, prompting innovations in unit layout, circulation efficiency, and collective spaces.
A second observation concerns the decisive role of building codes and regulatory frameworks in shaping architectural form. Requirements governing one or two means of egress for small and mid-rise residential buildings, for example, have clear morphological consequences. In many European and Latin American contexts, the allowance of a single enclosed stair enables floor-through units, minimized shared circulation, and tighter relationships between served and service spaces, as seen in courtyard housing, compact perimeter typologies, and point-access buildings stitched into dense city blocks. By contrast, projects operating under more restrictive two-stair requirements often produce deeper corridors, increased shared space, and more repetitive unit configurations. The case studies make evident the spatial, economic, and organizational value of the singlecore model, suggesting its viability as a prevailing approach.
Third, the case studies make evident the outsized influence of seemingly minor architectural decisions. The comparative drawings, particularly through the service versus
served space diagrams, make evident how small technical or regulatory decisions have disproportionate spatial consequences. Choices such as stair placement, corridor width, unit depth, or the alignment of service cores have substantial influence in shaping the overall form of buildings and, by extension, the urban fragments they produce. What might appear as secondary or purely technical constraints often become the primary drivers of the design of residential units and their collective spaces. This observation underscores one of the book’s central claims: that housing design operates through accumulated decisions whose collective impact far exceeds the scale of any single architectural gesture—an essential lesson in architecture schools that value housing design in their curriculum.
Finally, the examples showcased in the book make it clear that housing typologies are not defined solely by density, understood as people per hectare, or floor area ratio, but by the forms of life they enable at different degrees of concentration. If we examine four of the most common collective housing typologies developed over the twentieth century—the tower, courtyard building, mat building, and bar building—it becomes clear that each embeds a distinct set of social relations within its urban form. A small mid-rise courtyard building containing twenty-four to thirty-six units organized around a shared collective space produces a particular pattern of interaction and proximity among its residents. By contrast, a forty-story tower with over six hundred units affords a level of anonymity and individual autonomy difficult to achieve in smaller buildings. Yet both typologies can support compact, high density urban blocks and remain prevalent in dense cities.
At the opposite end of the spectrum, mat buildings, for example, offer direct access to private outdoor space, establishing a different relationship between interior and exterior and a higher degree of separation between neighbors. Their limited height, typically two to three stories, however, makes them inherently low density and dependent on the availability of relatively inexpensive land. Between these extremes, mid-rise bar buildings, often organized with single loaded corridors, occupy an intermediate position. They achieve moderate densities while retaining a sense of collectivity, support passive ventilation strategies, and allow for inventive uses of balconies and exterior space. Their primary limitation lies in the proportion of circulation relative to residential area, a condition that often renders them less attractive from a real estate perspective despite their architectural and environmental advantages. Throughout the book, the drawings isolate the relationship between architectural type and domestic life, a connection that proves essential to understanding why certain housing projects succeed.
The Selection and Organization of the Chapters
Two technologies were fundamental to the proliferation of experimental housing typologies over the course of the twentieth century: the elevator and the private car. The elevator enabled a culture of verticalization, particularly in contexts where land values encouraged compact development. Early high-rise residential projects such as the Ansonia Condominium (1903) in New York City exemplify this condition, using form to maximize access to light and air while intensifying land use. Verticalization capitalized on the elevator to increase floor area ratios, consolidate urban blocks, and reduce building footprints. The tower, the mid-rise courtyard building, and, to a certain extent, the bar building all depend on this logic of increasing density while limiting ground coverage. By contrast, the gradual expansion of suburban rail lines and the widespread adoption of the private automobile propelled a culture of decentralization. Developments such as Forest Hills (1906) in Queens, informed by Garden City principles, promoted lower densities and a more direct relationship between dwelling and landscape. These low-density forms were made possible by the combination of reduced land costs at the urban periphery and shortened commuting times to city centers, first through rail infrastructure and later through private vehicles. These two technologies structured the twentieth-century city through a dual logic in which density was absorbed, in more compact form at the core, while growth was displaced more horizontally across larger metropolitan areas. In the late twentieth century and early twenty-first century, this dialogue between vertical and
horizontal urban spreads became more prominent, as polynucleated urban form established cities with multiple centralities.
This book takes the urban transect shaped by the interplay between verticalization and decentralization as the point of departure for organizing its ten chapters. Each chapter examines specific housing projects associated with particular urban morphologies and domestic themes that emerged over the course of the twentieth century. While not bound to a singular morphology, the case studies are situated along this transect, ranging from the city center to the urban periphery and its adjacent hinterlands, and reflect conditions characteristic of twentieth- and twenty-first-century urbanization.
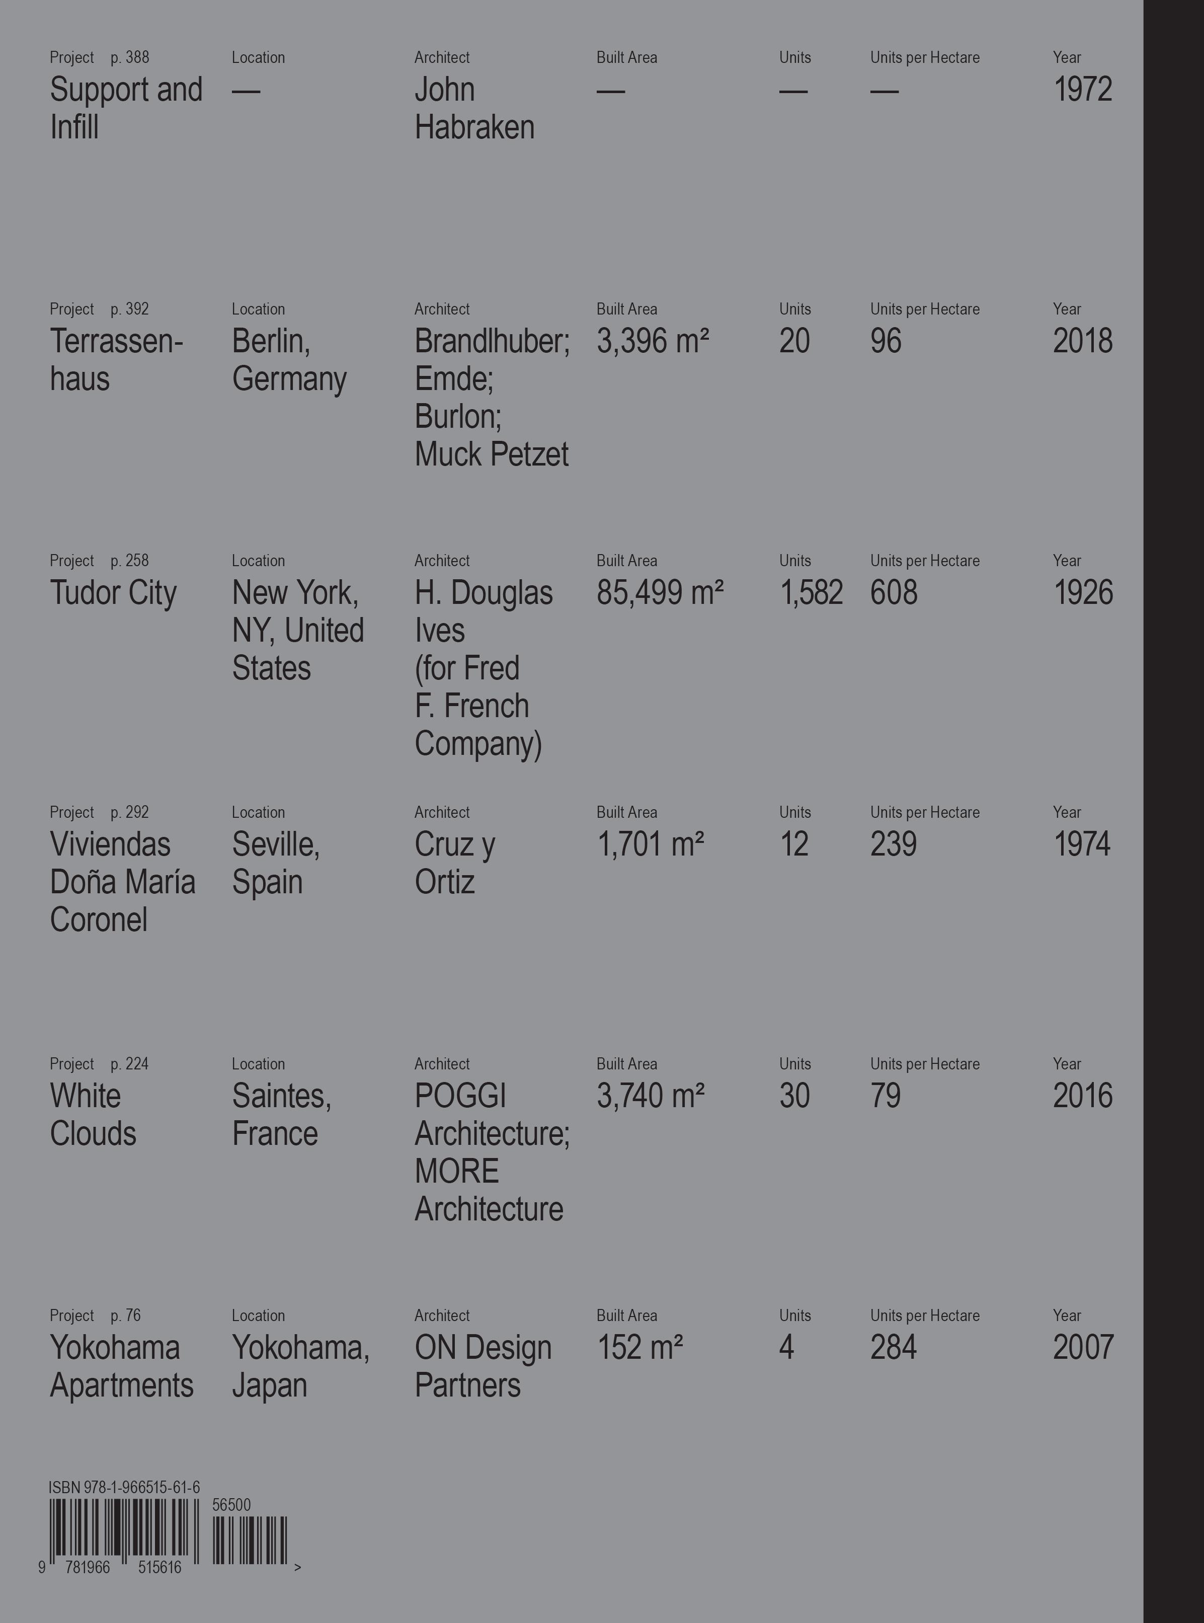
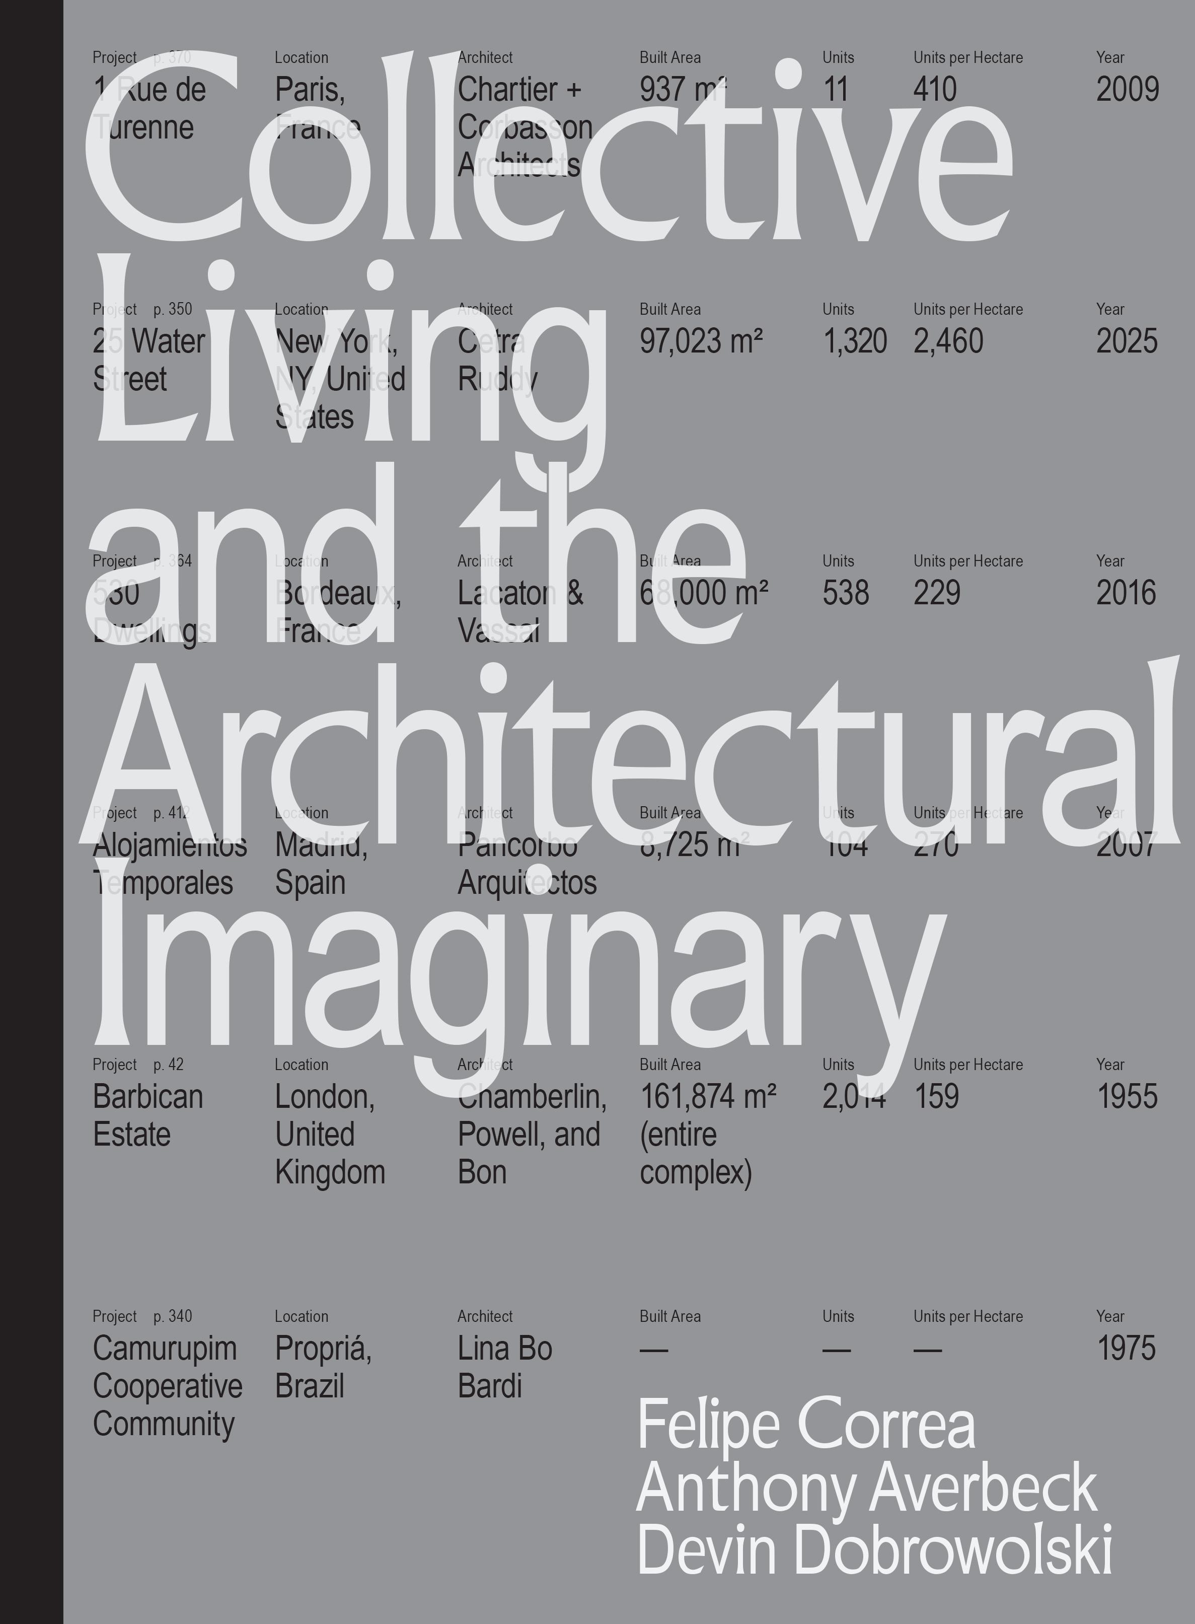
Each chapter is structured through a reverse chronology, beginning with the most recent project and working backward in time, allowing contemporary concerns to frame earlier architectural experiments. The chapter divider functions as an index, listing the six case studies by title, author, year, number of units, and built square meters, and establishing a consistent graphic and informational register across the book. This same index is compiled alphabetically in the fold-out cover, where it operates as the book’s table of contents, foregrounding projects rather than chapters as the primary unit of reference. The introductory text for each chapter is intentionally concise, offering a focused primer on the conceptual questions at stake rather than a comprehensive historiography. Read alongside the extensive bibliography, these introductions situate the projects within broader architectural debates and direct the reader toward deeper bodies of literature on the themes under discussion.
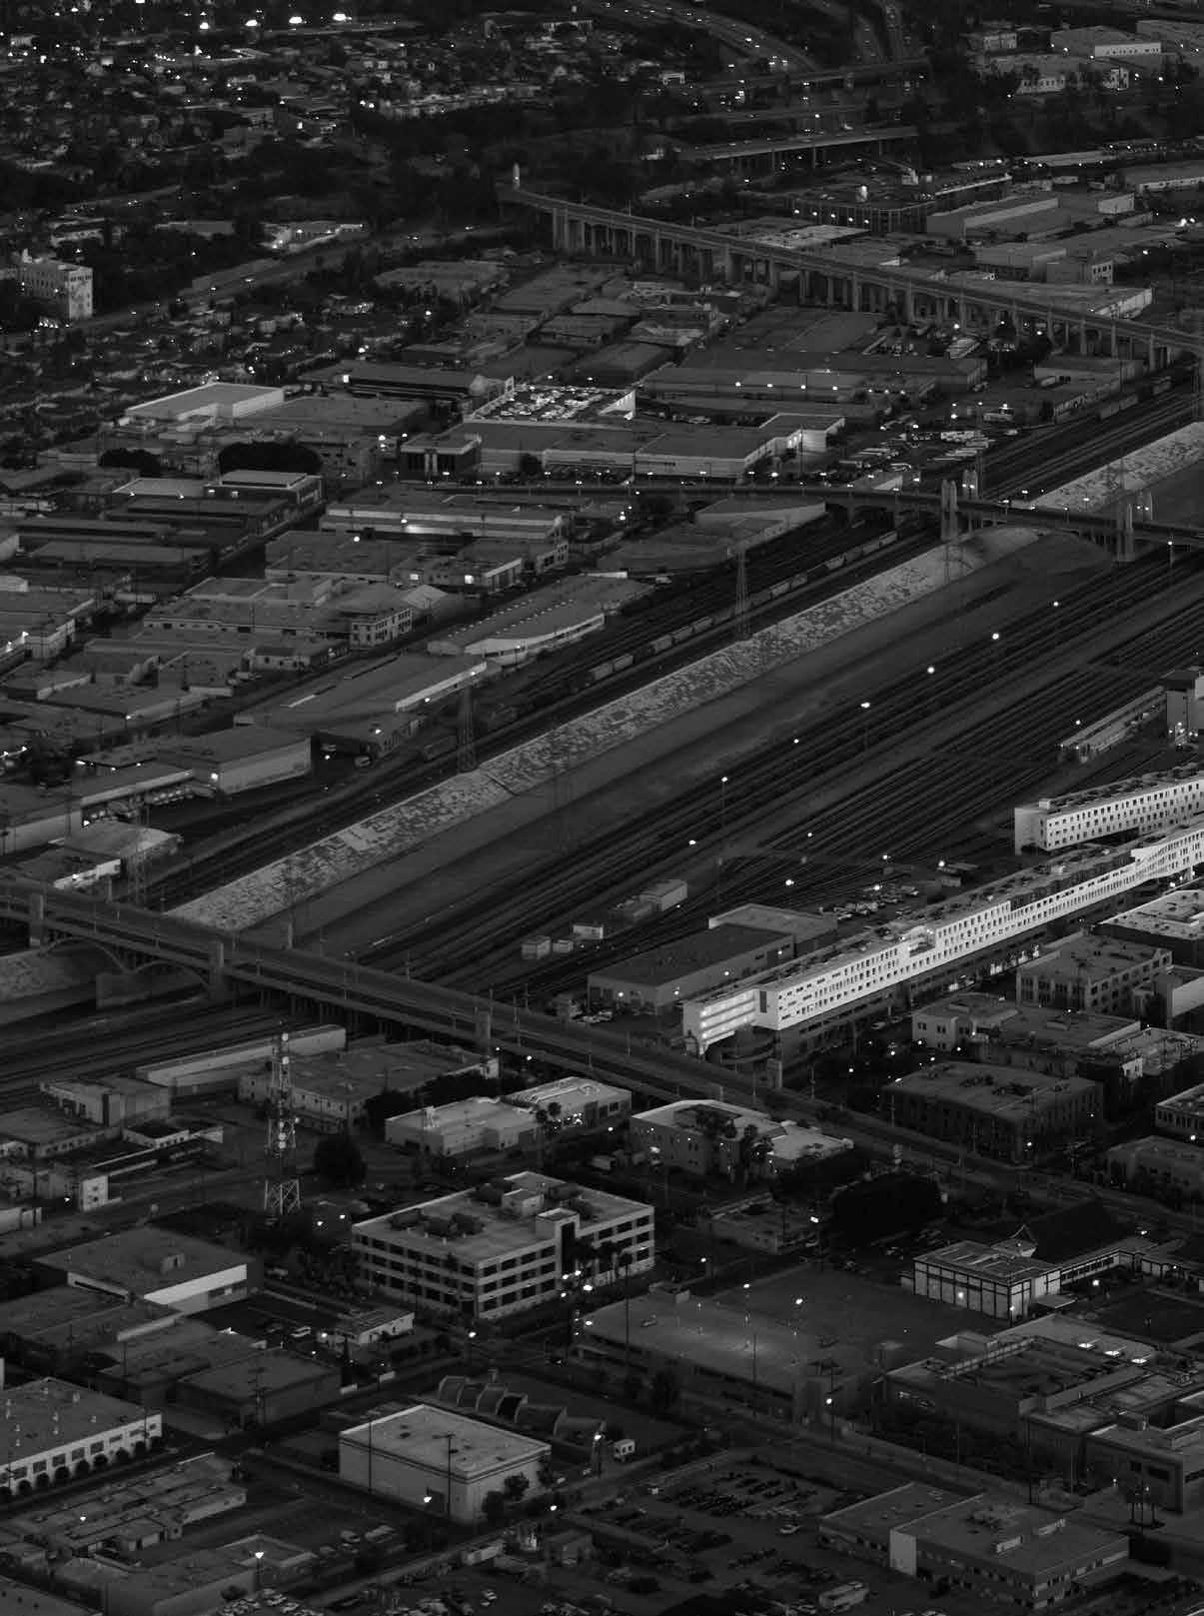
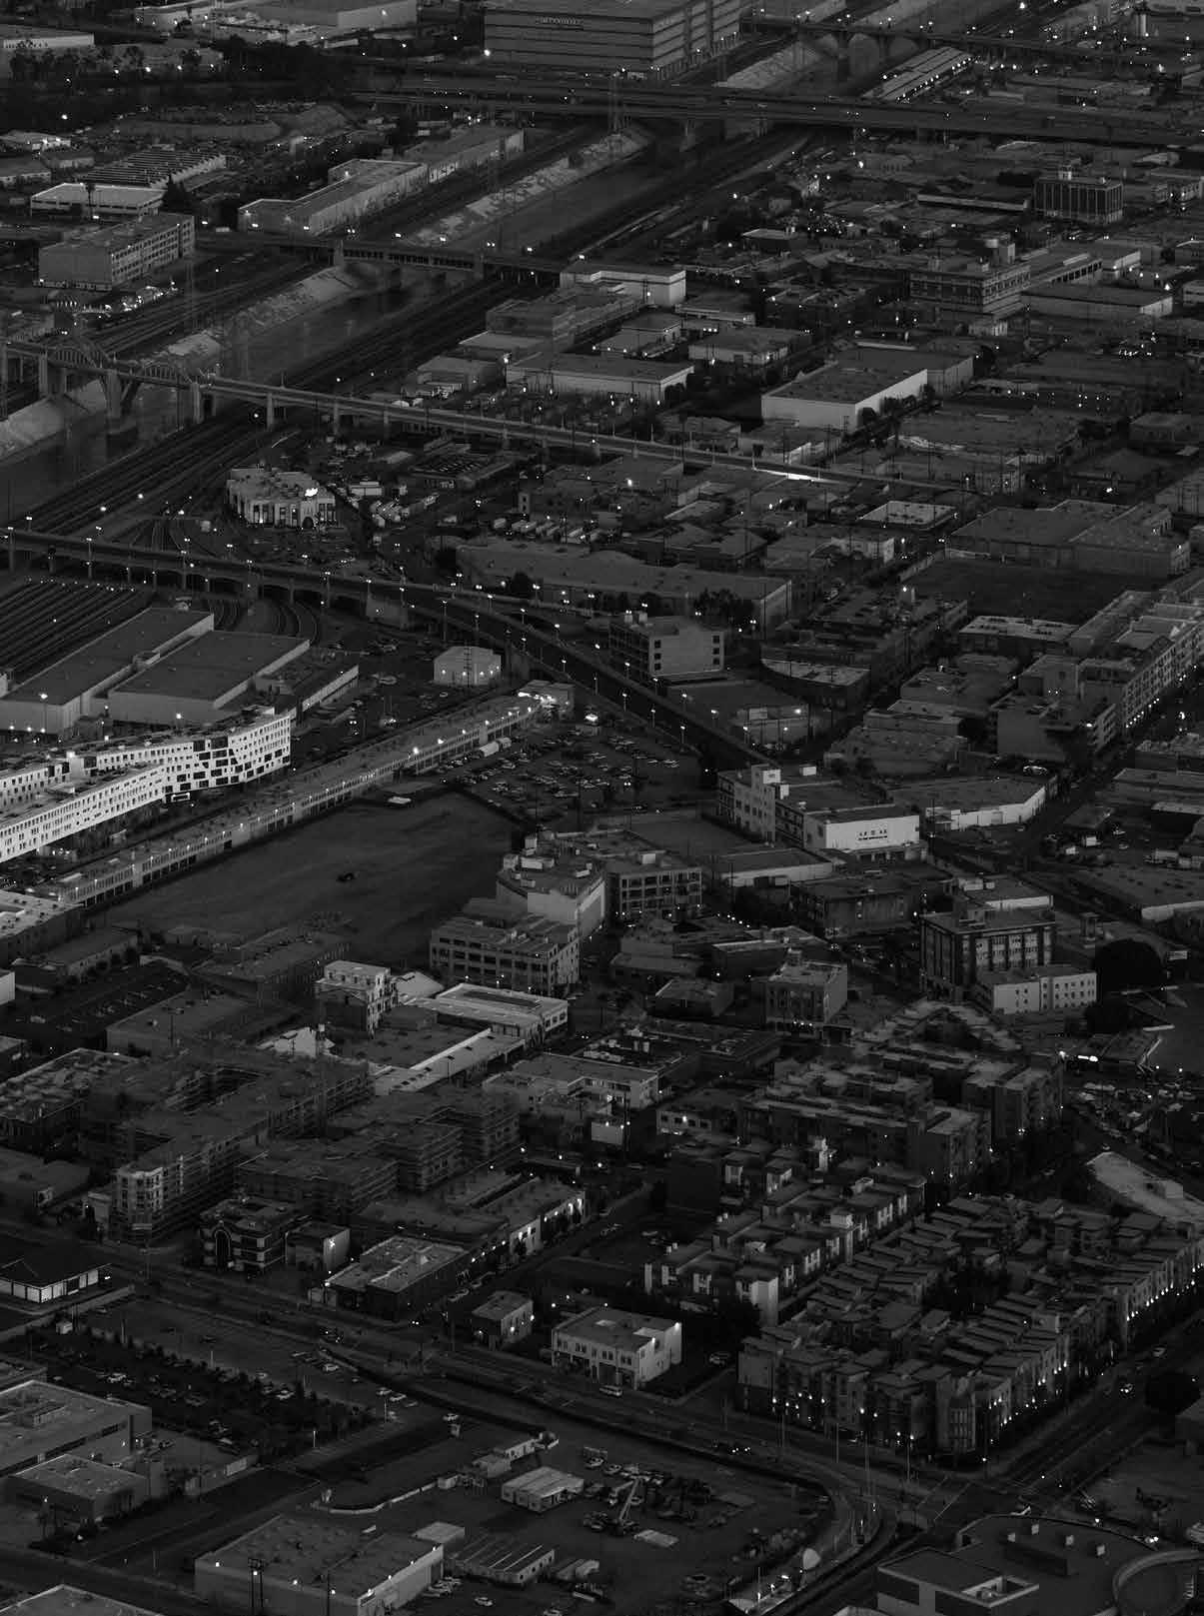
Inner City Residual Sites examines how housing has served as a primary instrument for reactivating residual urban land produced by twentieth-century urbanization. Focusing on sites shaped by infrastructure, war, industrial decline, and extreme topography, the selected projects demonstrate how architects have transformed logistical, environmental, and topographic constraints into sites for urban housing. Drawing on Ignasi de Solà-Morales’s notion of terrain vague, the chapter frames residual sites not as zones of absence but as fields of architectural possibility where housing reestablishes order, continuity, and collective meaning. Across the case studies, housing is conceived as a precise architectural tool capable of giving leftover land a new lease on life and reconstituting the city’s most fragmented seams.
Communal Living traces the evolution of communal living as an intentional architectural project that uses design to mediate between individual autonomy and shared life. Through case studies spanning Europe, the Americas, and Asia, it examines how collective dwelling has been mobilized to redistribute domestic labor, structure coexistence, and translate social and political ambitions into built form. From early socialist and cooperative experiments to contemporary cohousing and co-living projects, the chapter shows how communal living has shifted from prescriptive ideological models to more flexible, negotiated spatial arrangements. In this context, the selected projects demonstrate how communal living relies on the architect’s ability to calibrate thresholds, programs, and spatial overlaps between individual and collective spaces.
In Micro Living, housing design is framed as a sustained architectural inquiry into how reduced domestic space can reorganize everyday life under conditions of density, scarcity, and demographic change. Tracing a lineage from early twentieth-century debates on the minimum dwelling to contemporary projects in Asia, Europe, and the Americas, it shows how compact housing has repeatedly served as a testing ground for efficiency, adaptability, and new forms of collective support. The selected case studies reveal how minimal private interiors are consistently offset by shared amenities, urban proximity, and carefully calibrated thresholds between individual and collective space. The reduction of private space is inseparable from an expanded reliance on the city itself, positioning micro living as an architectural negotiation between dwelling and city infrastructure.
In Self-Organized / Self-Growth, the book highlights housing projects produced under conditions of scarcity, where self-organization and incremental growth have operated as primary drivers of urban form. Tracing a lineage from early twentieth-century reformist thinking to late-century experiments in sites-and-services and participatory frameworks, it shows how architects have engaged housing not as a finished object but as an open system capable of adaptation over time. Through projects ranging from state-sponsored settlements to resident-driven initiatives, the chapter foregrounds the
role of design in structuring growth over time, enabling appropriation and providing civic identity despite limited means.
Joint Freeholds explores how joint freehold regimes, codified through horizontal property laws in Latin America, have operated as a powerful legal and architectural instrument for urban densification. By enabling individual ownership within a shared land and infrastructural framework, these laws produced a distinctive morphology of vertical growth aligned with existing parcel structures and social aspirations of urban life. Through six projects spanning mid-century experiments to contemporary mixeduse buildings, the chapter shows how architects have leveraged legal frameworks to shape domestic space, mediate public and private thresholds, and redefine relationships between dwelling, street, and block. The projects demonstrate how inventive design interpretations of a legal structure itself becomes a generative field for architectural design and urban form.
In New Urban Extensions, the book delves into housing as the primary architectural instrument through which twentieth- and twenty-first-century cities have addressed urban growth at the city’s edge. Tracing state-led projects, cooperative models, market rate developments, and critical architectural counterproposals across Europe, the Americas, and Asia, it shows how new urban extensions have functioned as sites where policy, capital, and design converge to produce new forms of domestic life. The selected case studies show how housing projects have not only absorbed demographic growth but actively shaped urban identities in the city’s periphery, revealing how urban edges have long been a place where new forms of domestic life are first articulated and spatialized through acts of design.
Focusing mostly on historic districts, Historic Core Retrofits examines housing as a central instrument in the preservation, repair, and continued inhabitation of city centers. Tracing the evolution of conservation thinking from monument-focused preservation to integrated approaches that recognize the residential block as a fundamental unit of urban form, it situates housing at the epicenter of historic core retrofits throughout the twentieth and twenty-first centuries. From Seville (Spain) to New Orleans (USA) the chapter visualizes how housing projects have mediated between preservation frameworks and contemporary domestic needs, allowing historic fabrics to absorb change without erasing their underlying morphology. Furthermore, the projects demonstrate how residential interventions are essential in preserving historic fabrics and infusing them with urban life. In this context, housing operates as both a technical and cultural mechanism through which historic cores remain socially active and spatially legible over time.
Rural Collective Housing brings together projects that address housing as a spatial instrument through which states, communities, and architects have sought to reorganize labor, land, and domestic life beyond the city. Tracing a lineage from early twentieth-century agrarian reform and collectivization projects to contemporary post-developmental interventions, it shows how housing has functioned as a mediator between territorial policy and everyday rural life. The chapter reveals how architectural form has been used to structure collective life in settings shaped by production, resettlement, care, and ecological constraint. The case studies included in this chapter position rural regions as essential sites of architectural experimentation and social negotiation. In these contexts, collective housing functions as a mediator between domestic routines and agrarian use, organizing dwelling, labor, and land within a singular architectural strategy.
Additions and Adaptations takes adaptive reuse as a central housing practice of the late twentieth and early twenty-first centuries, foregrounding the transformation of existing buildings as a primary architectural task. It traces how postwar reconstruction, deindustrialization, and institutional obsolescence produced a vast stock of structures that architects learned to inhabit, modify, and add to rather than replace. Through housing projects sited within inherited structural grids, envelopes, and urban constraints, the chapter shows how reuse became an opportunity for spatial invention. The case studies demonstrate how additions and subtractions reorganize light, depth, and shared spaces within preestablished architectural form, linking architectural adaptation to environmental performance and material economy.
The final chapter, Provisional Utopias, examines residential projects that deliberately suspend permanence in order to test temporary forms of domestic and collective life. It traces how semi-permanent and reprogrammable environments—emerging from
industrialization, war, welfare reform, leisure, and crisis—have repeatedly served as laboratories for rethinking dwelling. Across shelters, camps, live-work structures, and recreational enclaves, housing becomes a contingent condition shaped by mobility, scarcity, and experimentation rather than ownership or stability. The case studies show how provisional architectures recalibrate the relationship between habitation, labor, care, and social exchange within limited time horizons.
Across the projects examined in this book, housing operates as a space where architectural imagination gives form to collective aspirations that are at once domestic and civic. In each case, the architect is not simply resolving a technical problem of accommodation, but projecting ways of living together through decisions embedded in plan, section, and spatial experience. In this context, design emerges as a primary medium through which domesticity is constructed, whether by organizing shared space, mediating between private and collective residential spaces, or establishing visible relationships between dwelling and the city. At the same time, these projects reveal how domestic architecture must remain adaptable, constantly reevaluating its spatial assumptions in response to environment, shifting social norms, changing household configurations, and evolving patterns of work, care, and coexistence. In their totality, the selected case studies position collective housing as an architectural practice that continuously negotiates between imagination and design constraints. In doing so, the material in the book not only shows the breadth and depth of housing design strategies architects have inscribed on the globe’s surface in the last century, but also suggest how a careful examination of these projects can help us rethink the pressing housing challenges ahead of us.