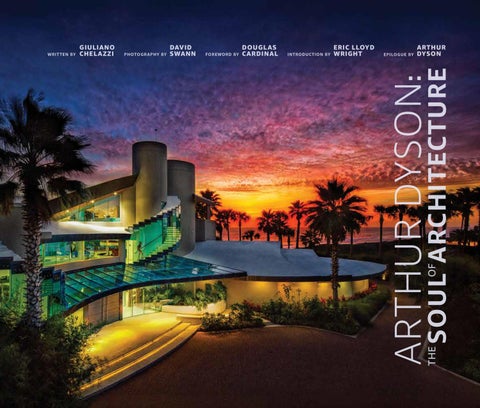
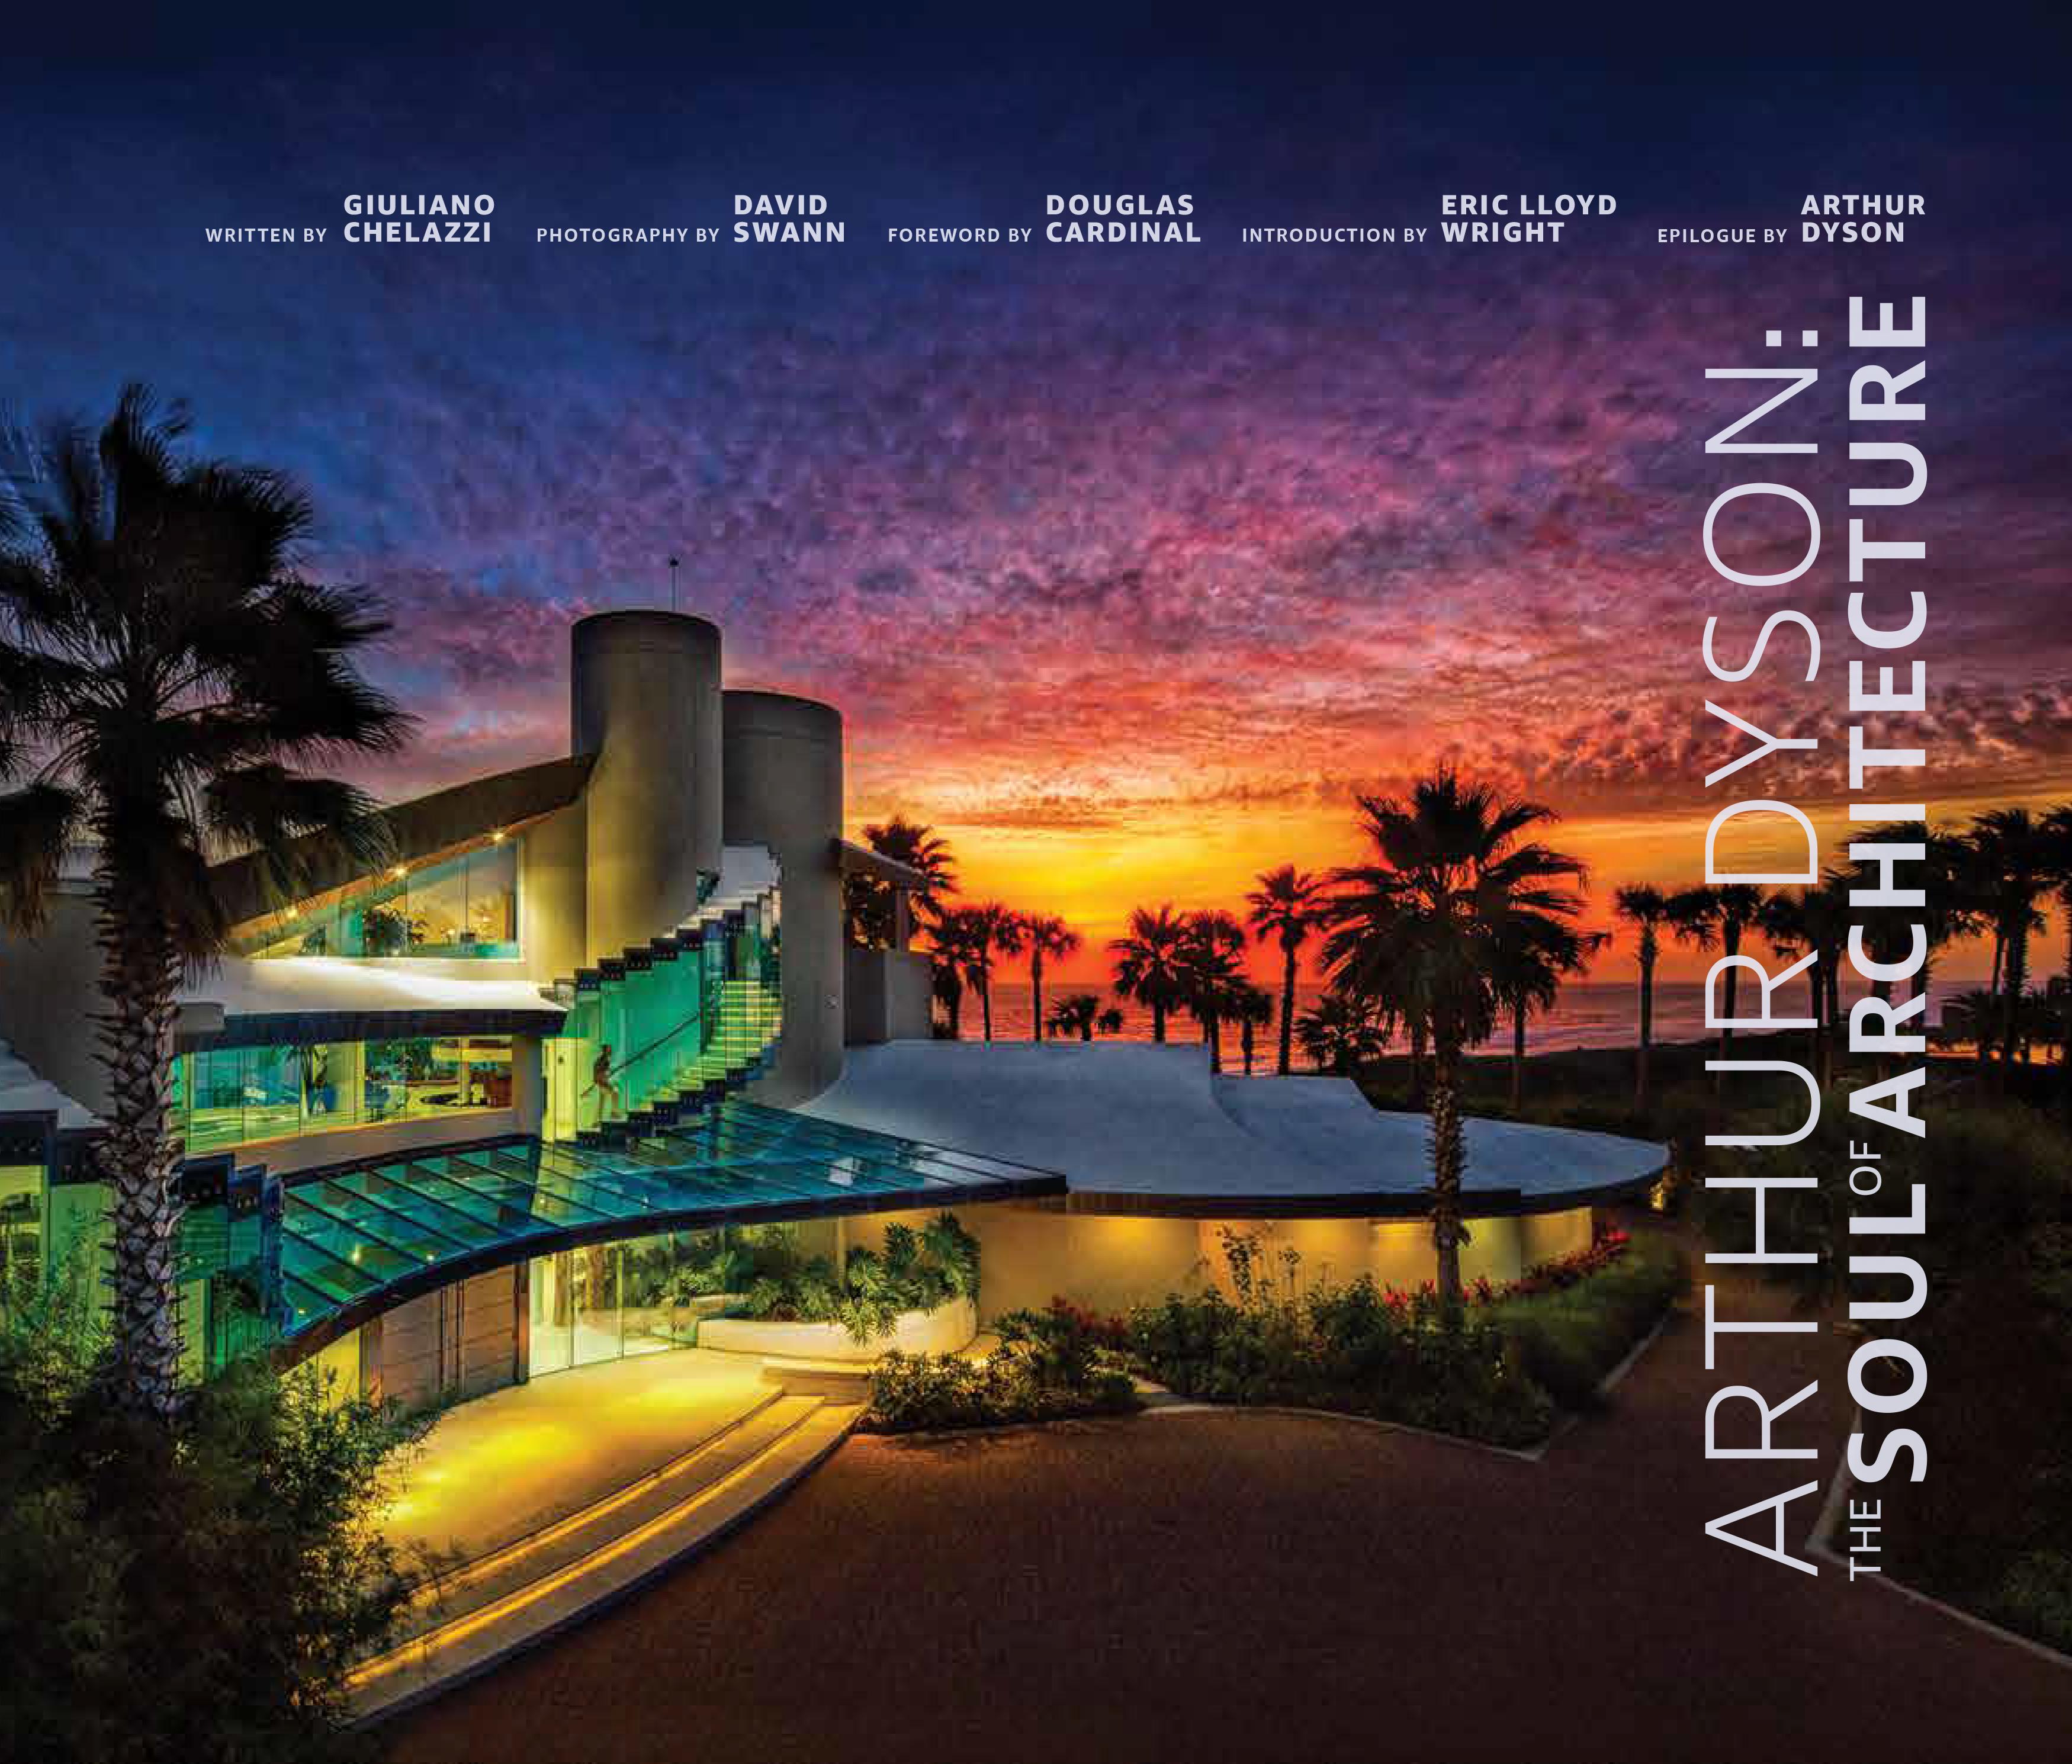
SOUL THE OF ARCHITECTURE ARTHUR DYSON
Ibelieve architecture possesses a rare and profound power: the power to awaken, to stir, and to move us in ways both subtle and sublime. It can lift the spirit, shape our daily rituals, and quietly transform the way we inhabit the world. More than anything else, it is this conviction that compels and sustains my work.
Every client entrusts us with more than a commission; they offer an opportunity. An opportunity to give form to meaning, to distill relevance into space and light, and to pursue a beauty that feels both inevitable and entirely new. With each project, we are called to create something singular, a work that has not existed before, yet feels as though it always belonged.”
— Arthur Dyson, FAIA
Text copyright © 2026 by Giuliano Chelazzi.
Foreword copyright © Douglas Cardinal.
Unless stated otherwise in caption, all photographs copyright © 2026 David Swann.
All rights reserved under International and Pan-American Copyright Conventions. Published in the United States of America by ORO editions. All rights reserved.
ORO Editions
Publishers of Architecture, Art, and Design
Gordon Goff: Publisher www.oroeditions.com info@oroeditions.com
Produced by ORO Editions www.oroeditions.com
No part of this book may be reproduced, stored in a retrieval system, or transmitted in any form or by any means, including electronic, mechanical, photocopying or microfilming, recording, or otherwise (except that copying permitted by Sections 107 and 108 of the US Copyright Law and except by reviewers for the public press) without written permission from the author / publisher.
ISBN 978-1-966515-10-4
10 9 8 7 6 5 4 3 2 1 First Edition
Book design by Eric M. O’Malley.
Printed and bound in China.
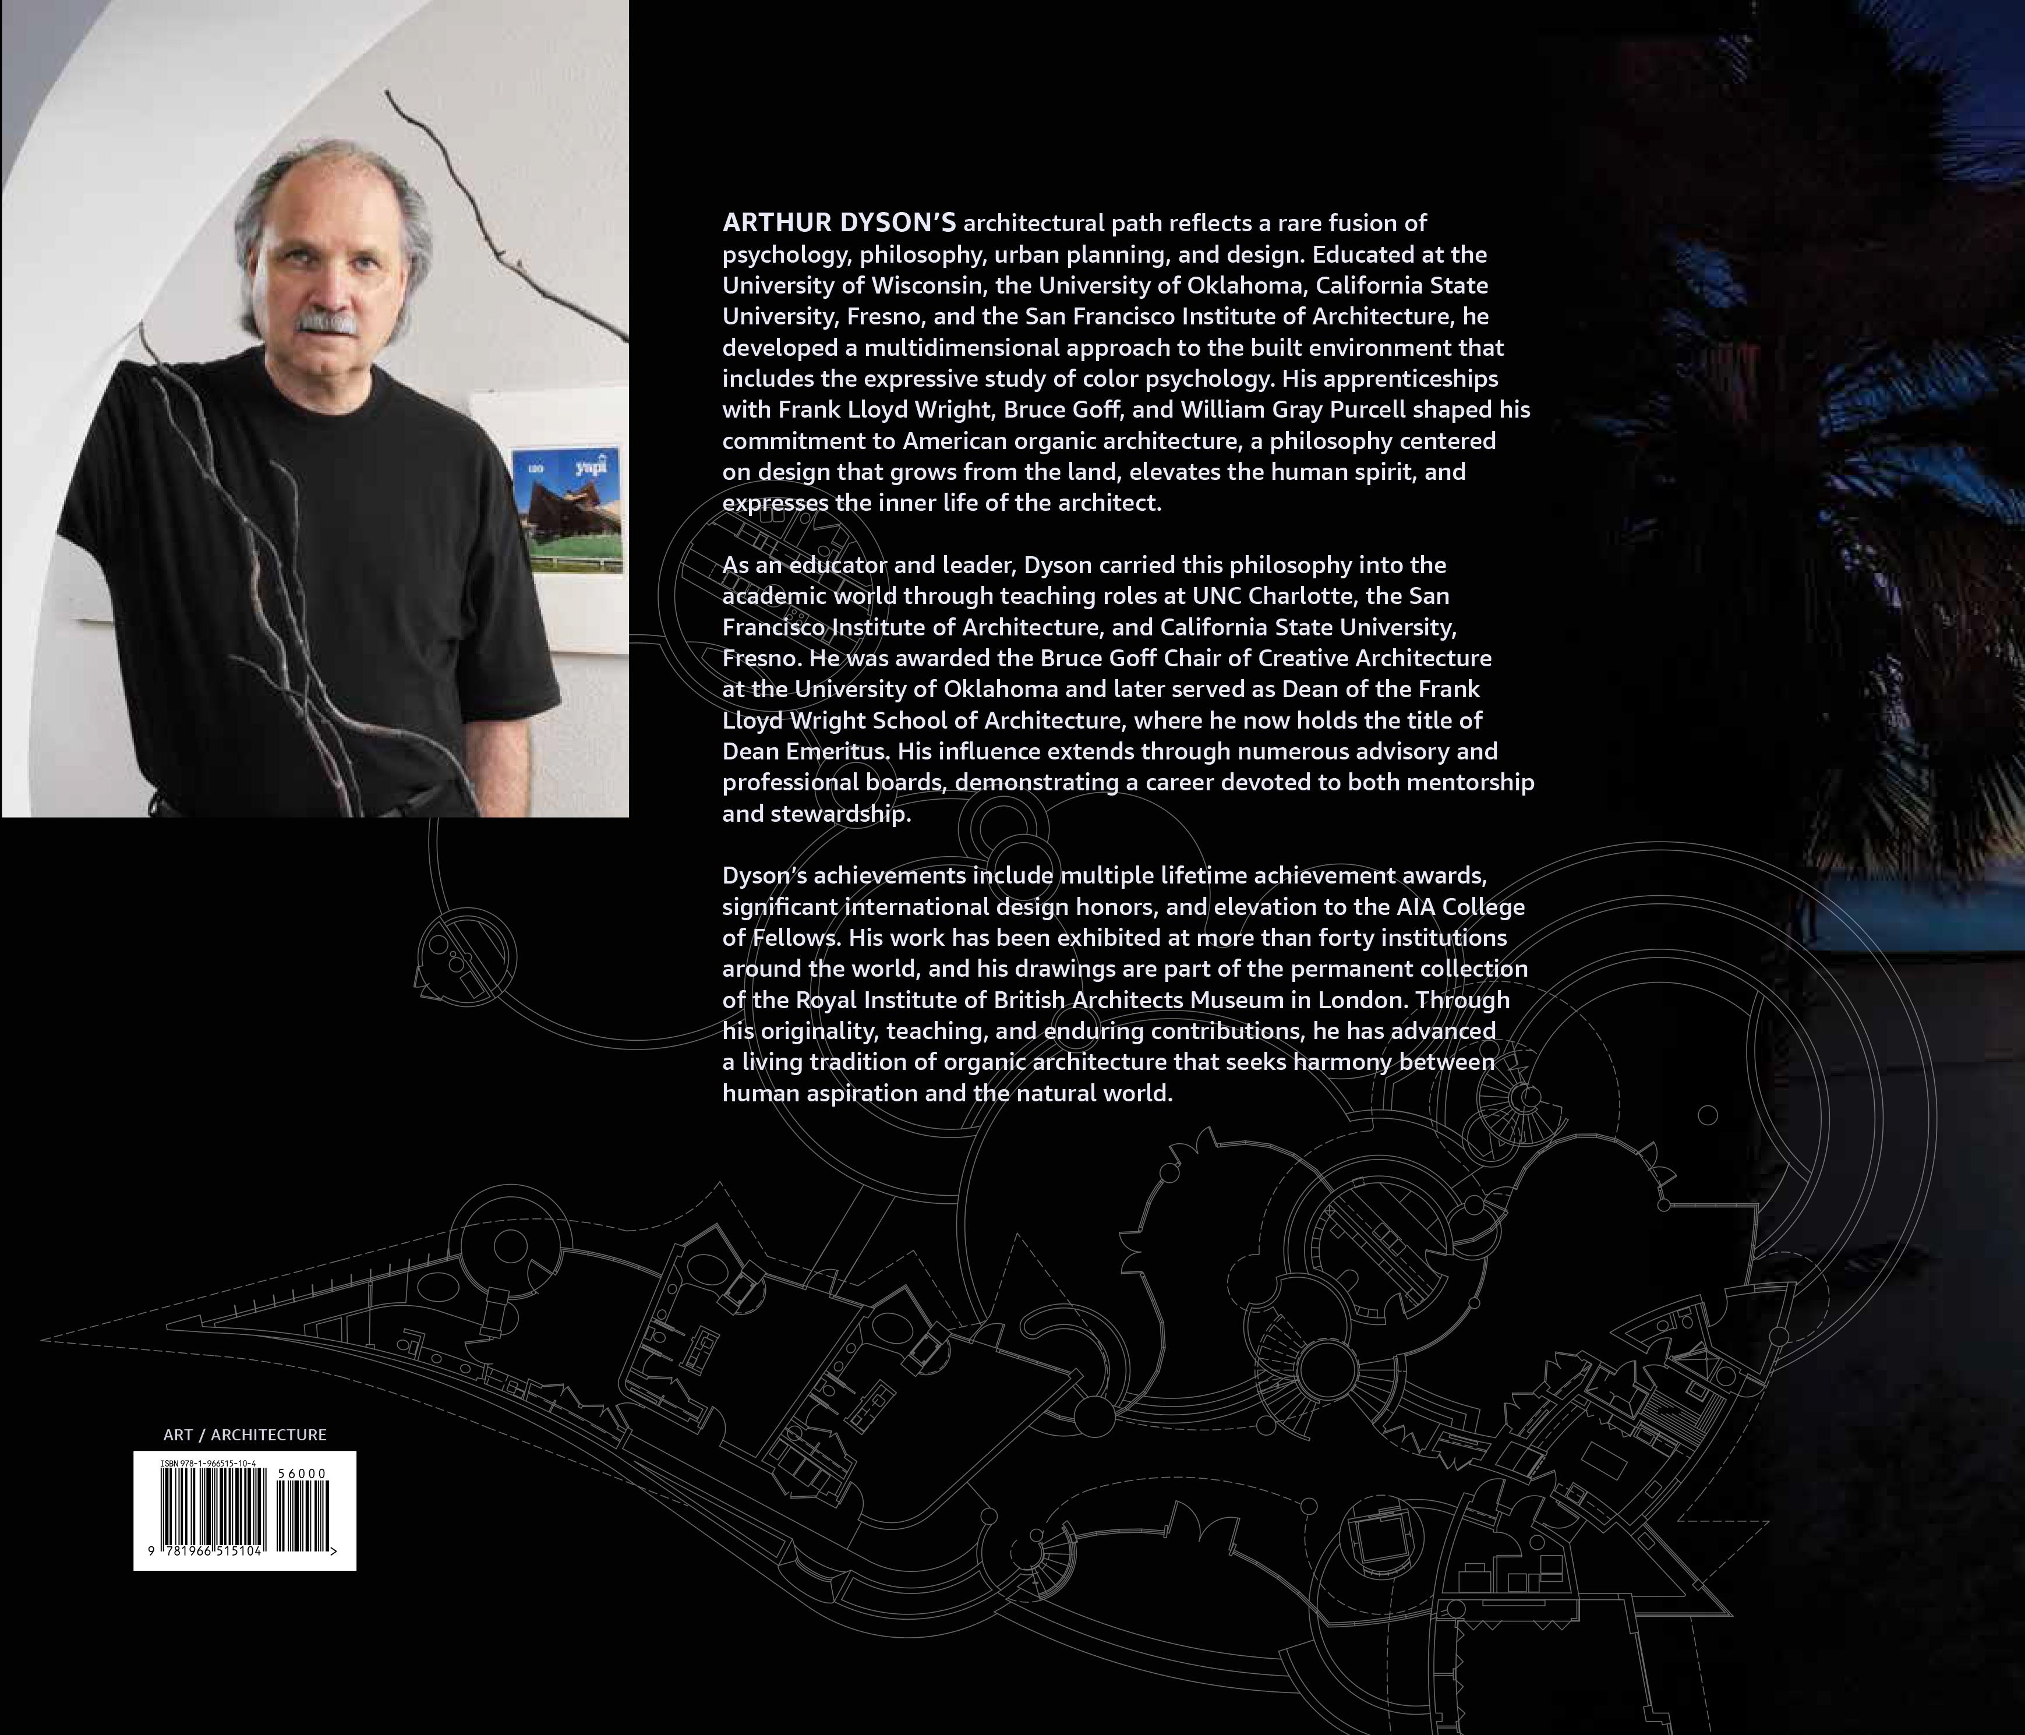
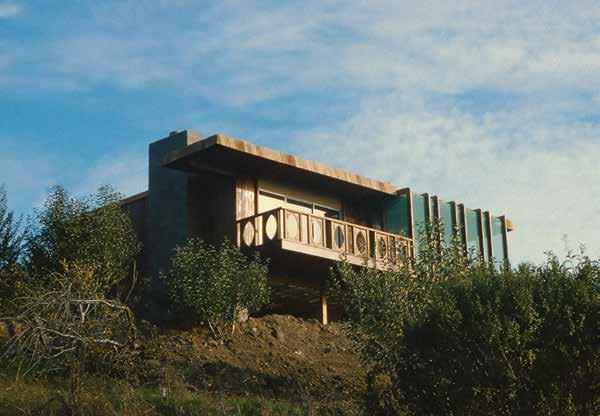
Casewrap: Hilton residence, photo by David Swann.
Pages 2-3: Hilton residence, first floor plan.
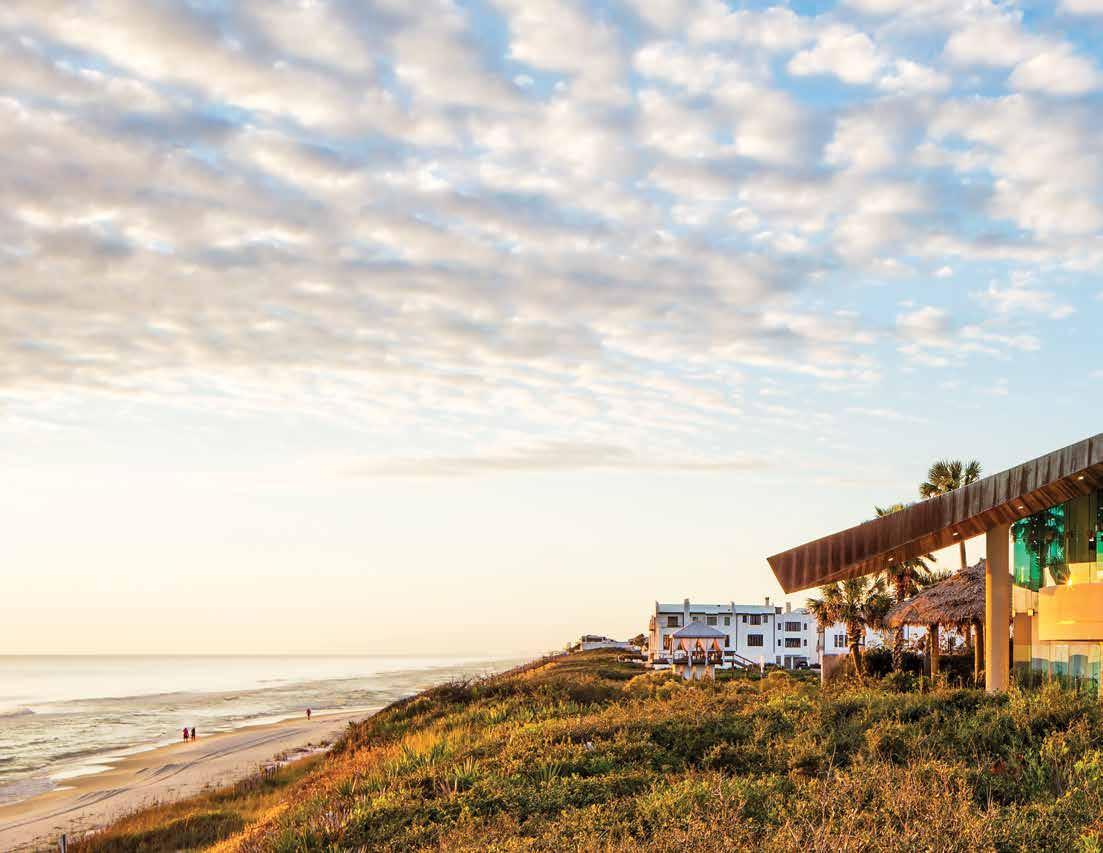
Pages 4-5: Hilton residence, first floor plan. This spread: Hilton residence, photo by David Swann.
SOUL OF ARCHITECTURE ARTHUR DYSON
Giuliano Chelazzi
Written by
David Swann
Photography by
Douglas Cardinal
Foreword by
Eric Lloyd Wright
Introduction by
Arthur Dyson
Epilogue by
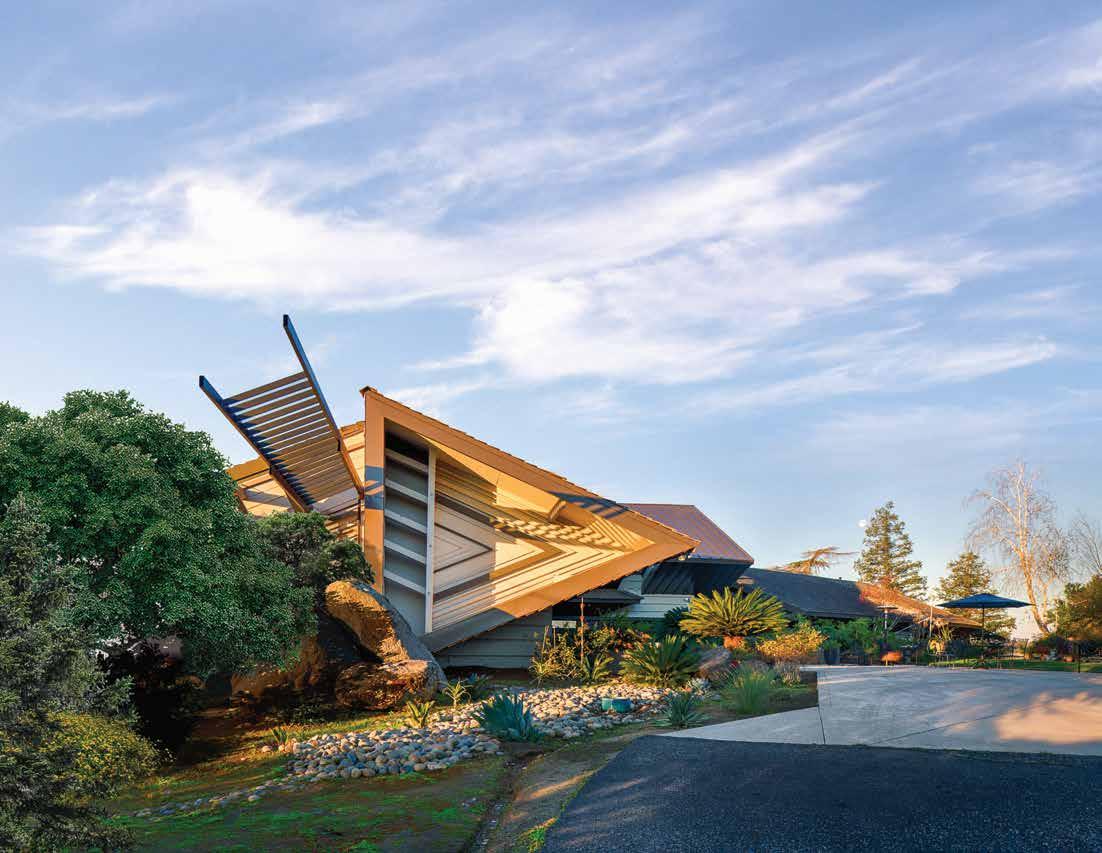
Residence,
FOREWORD
by DOUGLAS CARDINAL
Allow me to introduce myself. I am Douglas Cardinal. Maybe you know me for having designed the National Museum of the American Indian for the Smithsonian Institution in Washington, DC. Sharing a bit of myself might help you understand my deep affinity with Arthur Dyson and his architecture, and why I consider him to be so inspiring as well as a kindred spirit. I feel that the values handed down to me by my ancestors and life experiences, which ultimately carry my own career, are the very values I share with Arthur Dyson.
I began my architectural training at the University of British Columbia in Canada, where I was instructed on the theories of the Bauhaus School of Architecture, which I could not adhere to. Yet, I was also introduced to the concepts of organic architecture, particularly the work of Frank Lloyd Wright. Eager to learn more, I set out to Taliesin West in Scottsdale, Arizona, to meet with this great master of architecture. Incidentally, Frank Lloyd Wright was also Arthur Dyson’s mentor.After visiting the School of Architecture at Taliesin and talking with Mr. Wright, I realized that his school was not accredited in Canada. It was then suggested to me that I study at The University of Texas in Austin, where many of his ideas were embraced and appreciated. The University of Texas is not only my Alma Mater that trained me in architecture, but it is also the establishment that educated me on human rights by taking a stand, as students in the 1960s, to racially integrate the university. Arthur Dyson, as you will read in this book, also actively participated during these challenging and historical times. My time at The University of Texas infused me with a deep sense of organic principles of architecture, cultural identities, aesthetics, social responsibility, and, above all, the awareness that architecture can physically shape the very fabric of society. This same knowing is embodied in Arthur Dyson’s architecture.I eventually met Arthur Dyson in 1990, when I was working for the National Museum of the American Indian and I had traveled to California to meet the Indigenous peoples there. I had been a long admirer of Arthur’s work and when I called him, he graciously welcomed me in his office. We had much to share—not only our passion for architecture, but
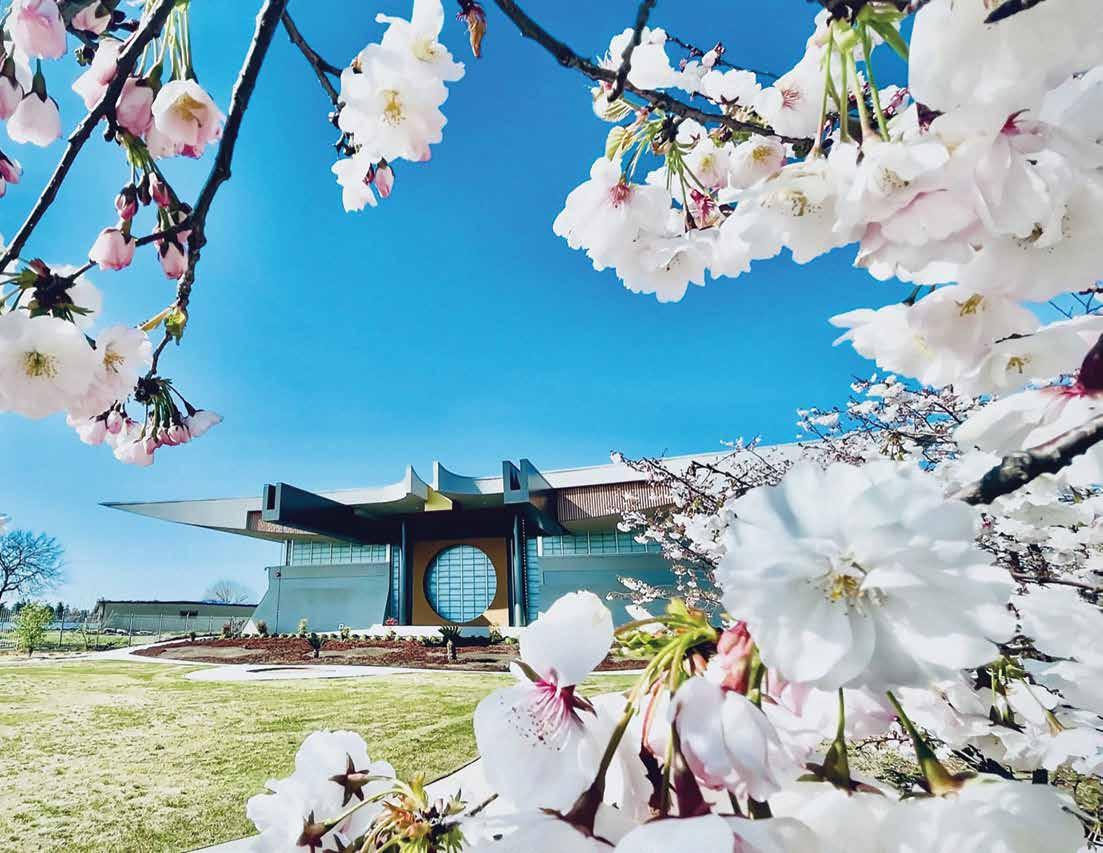
(Opposite) Fresno Betsuin Buddhist Temple, 2009, photo by David Swann.
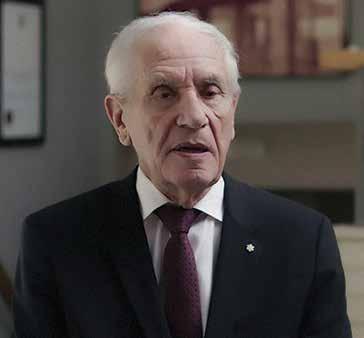
(Above) Douglas Cardinal, photo courtesy YouTube.
also our passion for the people we were lucky enough to serve. I learned further about his work and philosophy when I was a guest professor with the Bruce Geoff Chair at the University of Oklahoma in 1992, and I wanted to discuss with him how a school can inspire young architects to dare design with organic forms that work seamlessly with nature and our own human nature. Indeed, as I see it, Arthur’s objective is to devise an inspiring environment for the users that enhances their living environment both inside the building and communing with the outside. He really focusses on every space, on every detail, on every chosen material to truly serve his client’s needs, working elegantly and creatively within the available resources. I believe that this approach to architecture, this flexibility, is not only applied to serve each individual client, but it ultimately serves the whole human family as well.
When Arthur engages in a project, he studies his client’s needs; their taste in music, art, living patterns, food, and hobbies. He gets to know them in mind, body, and soul. This is his commitment—to create beautiful architectural art that serves the whole human being and personal experiences, fully. Each client is totally unique; a universe unto themselves, and each one of the projects and houses designed by Arthur show this diversity. Every aspect of his designs, their form and materiality, are created to reflect his client’s spiritual and practical needs. To achieve this, Arthur has to be always in a space of total creativity, for there is no formula and no predetermined style of architecture that guides Arthur’s approach to this challenging profession.
I find Arthur Dyson’s architecture to be thrilling, daring, pass ionate, and deeply informed. The excitement of his designs is so well analyzed and executed that they show a definite, specific function and reason to exist. I cannot obviously comment on the entirety of his work; that is precisely the point of this book! But allow me to express my wonderment when I see Arthur’s work. It is thrilling to see how his designs fit in the streetscape while adding drama and excitement for people to enjoy, like with the Selma Arts Center. You really want to walk inside his creations!
Arthur Dyson’s civic architecture is epic. I admire the bold forms of the Huber Chapel, the exquisiteness of St. Mary’s Church, the playful, joyful forms of the Aquarius Aquarium,
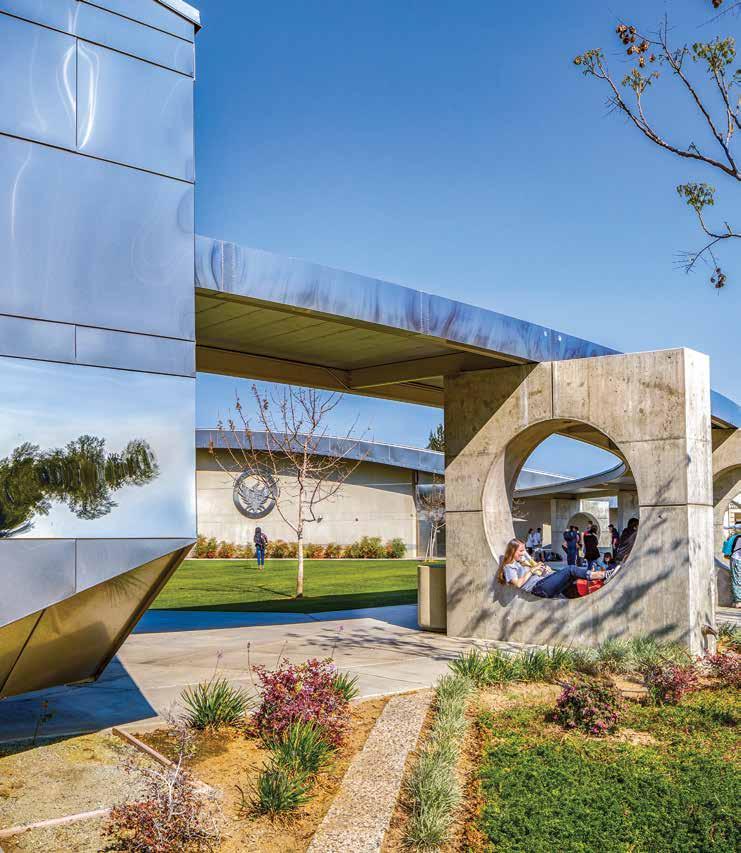
and the majestic and elegant simplicity of blending arches and straight lines at the University High School. That same masterful execution of blending curvature forms and orthogonal shapes is seen in many of his incredible residences. I really appreciate the simple elegance of his majestic indoor–outdoor opening connections—the great glass walls with folding and sliding door concepts that connect the earth and the sky, such as at the ones witnessed in the Bishop Residence, Kelly Residence, and Lapp Residences. I particularly admire his fluidity when connecting the inside and the outside, even as he integrates structural steel beams and makes them into playful protruding exterior elements of diverse detailing as we see in the Wohlgemuth Residence, Barrett Residence, and Lapp Residence. Arthur can do everything exquisitely: one needs to only see the images of the Zumwalt Residence to appreciate the sublime and extreme simplicity of the practically perfect Zen proportions in balance and execution.
Perhaps Arthur is best known for his daring and unconventional roofs. It is an aspect I admire most because, while I see that his angular treatment is so diffe rent from my own style of architecture, I can see that we both love drama and the audaciousness of bold cantilevering. For me, his integration of structural elements is a rhapsody, a thrilling composition of environmental emotions. In the Baughman Residence, even the chimney has an aesthetic detailing that integrates the roof’s daring shapes. As I see it, all the elements seem to explode towards the outside. The spectacular, unique, dramatic geometric composition of the Bedwell Residence is a well-known example of the extraordinary talent and recognition of Arthur Dyson. But beyond the fantastic geometry, I see that the forms are deeply organic and deeply rooted to the efficiency of land use, that even perfectly address the plants of those arid lands.
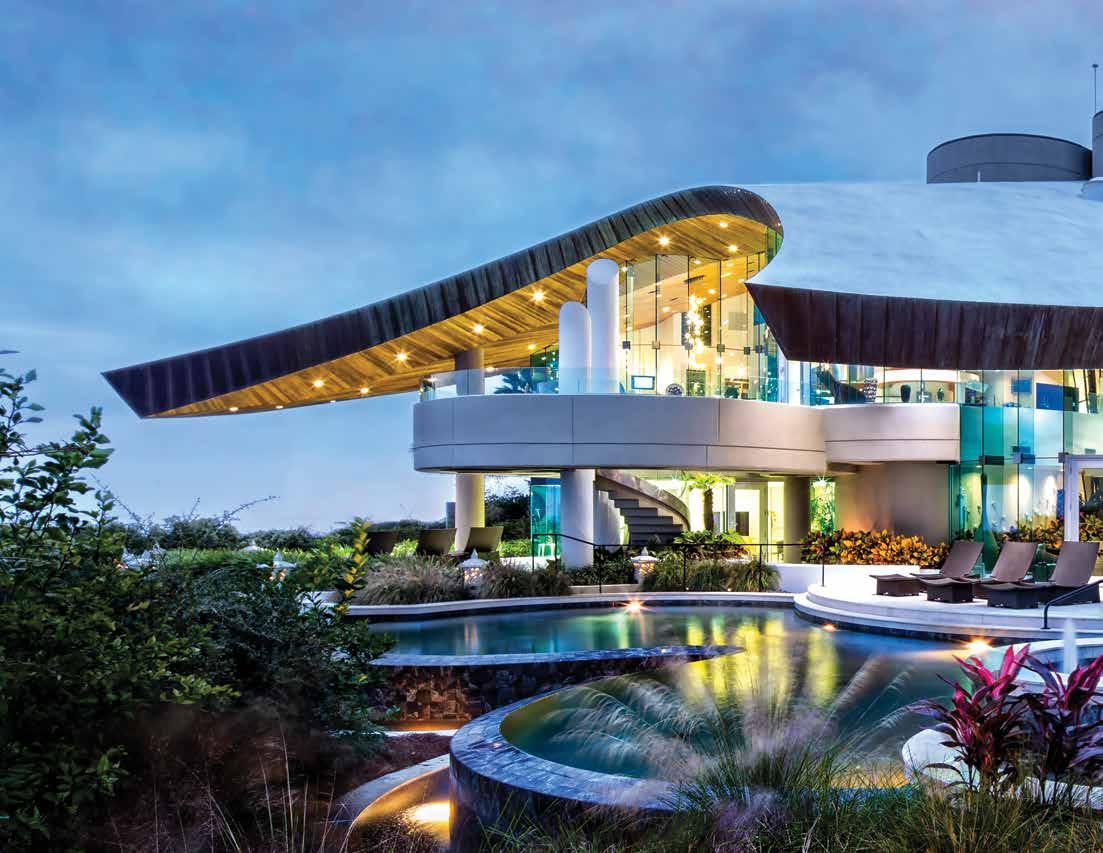
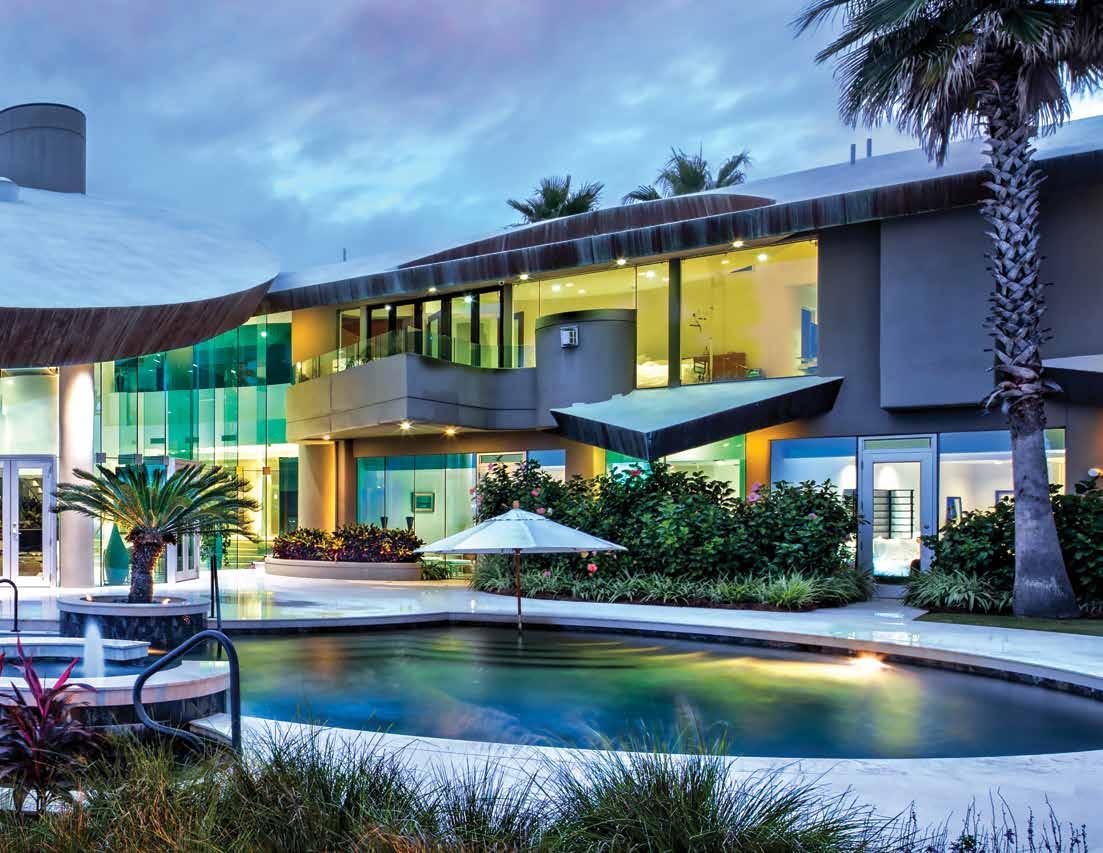
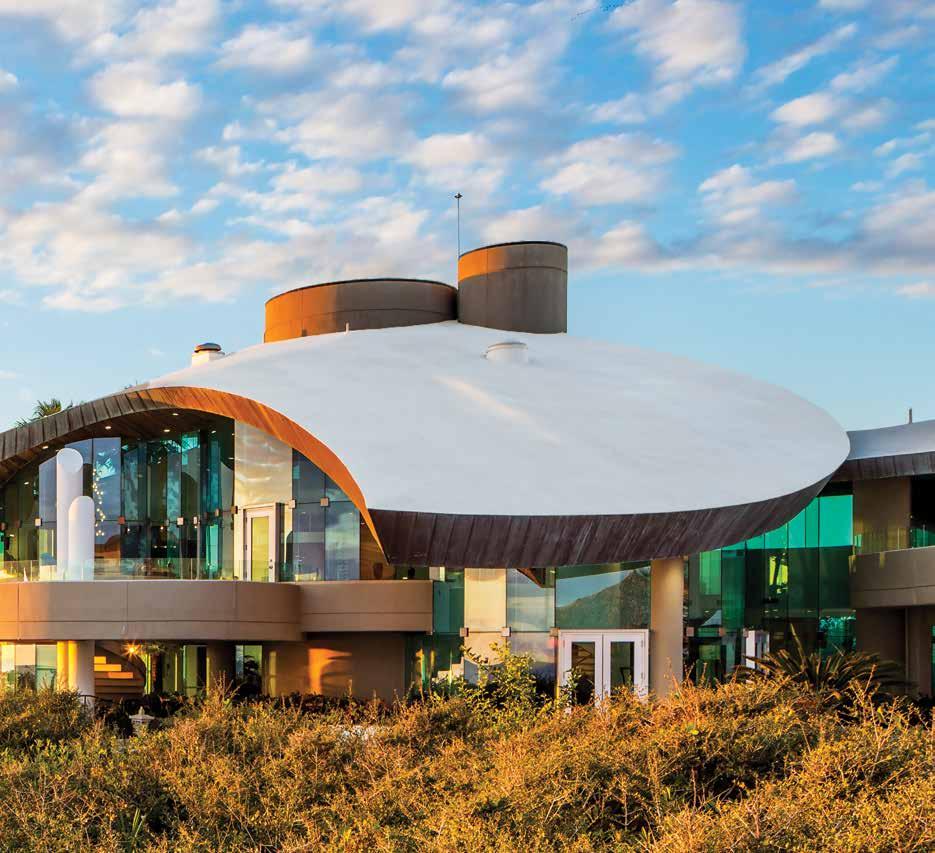
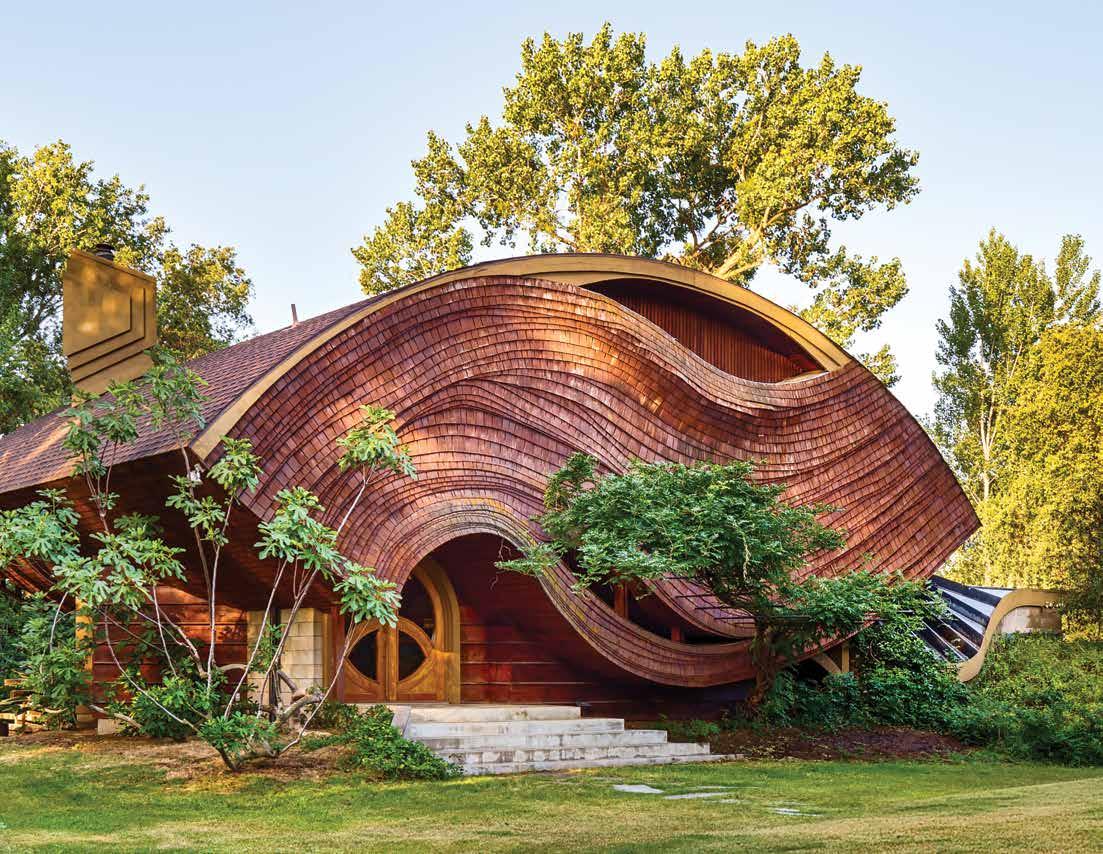
I might intuitively cheer to the more curved buildings of Arthur Dyson. I admire the manner by which he masterfully incorporates curves and lines into his designs. His masterpiece, the Lencioni Residence, is a wonder. Its bold simple form entails fully complex and intricate details. I find it masterful how he integrates the exquisite orthogonal detailing of the chimney and balcony with the bold sweeping curvature of the house itself. And the Hilton Residence … it is indeed one of the greatest houses I have ever seen in the world! It magically relates to the sky and its site, the original land, the beaches’ dunes, and the banks of the coast. I am in awe witnessing the drama and integration of curves and strong vertical elements, the
abundant glass, the sophisticated and elegant wood soffit contras ting with the white concrete that highlights the blue glass. The interior is sublime, curving naturally to the waves and the rhythms of the sea. The playfulness of the roof and the details make this house a very classic yet avant-garde statement. To me it resembles an exquisite flower that erupted from the land and was shaped by the wind and water with the aid of human ingenuity. I think that it would be a great adventure to walk through these spaces.
Creativity is the connection with the unknowing, the blank sheet of paper with nothing but possibility. It takes a daring mind and a generous heart to truly be creative. I believe that even though Arthur is a brilliant architect and has achieved great stature as an architect, he remains very humble and approachable, allowing him to serve his clients even better. True creativity in architecture is finding the unique solution to res olve the problems, constraints, and possibilities of a client or a site. This requires an architect’s ego to be removed, to only listen and flow intuitively, creatively, passionately, and with technical consciousness, to advance resolutely every step of the way. This daring mind and generous heart are rare nowadays in architecture. And yet it is such a beautiful quality of character! So necessary for our troubled planet!
For Arthur Dyson, beauty and grace, balance and harmony, are not exclusive to the rich. For him it is practically a human right. And it is our responsibility as architects to address this in the built environment for everyone. The Eco shelters for the homeless in Fresno, and his Eco Pods, show Arthur’s commitment to serve peoples from all walks of life with creativity. No matter the scale, no matter the budget, we can create a better world with loving and caring. Let us all embrace his example! Looking at his work truly opens the mind to all possibilities.
(Opposite) Lencioni residence,1985, photo by David Swann.
PREFACE
by GIULIANO CHELAZZI
In the late 1980s, Bruno Zevi brought Arthur Dyson to the attention of Italians through the magazine L’architettura , presenting him to the vast European public as an “authentic architect, an animated voice that spreads optimism, a rare outburst in a world suffocated by frustration, by indifference and cynicism, by eclecticism and by rhetoric and grayness.”
For academic culture this was a provocation that had already shaken the establishment with Frank Lloyd Wright’s unforgettable project for Venice, the Masieri Memorial, creating a conflict with organic architecture that had remained latent, only to re-emerge every time the innovative winds of American liberalism returned. Ashley Smith wrote, “In this way Dyson’s architecture has captured a constituent element of the American spirit: the contradictory desire of being rooted, settled into the land, and yet to be free to roam the vastness of the frontiers, to be ever exploring, growing, and changing.”
This definition of the experimental culture, promoted by theorists like yoi=ungEmerson and Dewey, serves as a precursor to organic and progressive architecture. Sullivan had previously translated these ideas into architectural terms. This context introduces us to Dyson‘s complex journey. He approached his work with the courage and determination needed to “add something new to the world” and to improve it. This approach is part of the broader stream of human progress. Dyson aimed to stimulate the individual personality of the client. By working in harmony with the architect, the client becomes more aware and better equipped to translate their aspirations into meaningful architectural expression.
Dyson encourages his clients to open their eyes to the vision of beauty, to produce a creative synthesis that, deep down, represents the most intimate core of the architectural profession, to discover that invention is the flower of life; as John Stuart Mill wrote, “All good things which exist are the fruits of originality,” and as Sir John Lubbock adds, “As the sun colors flowers so does art color life.”
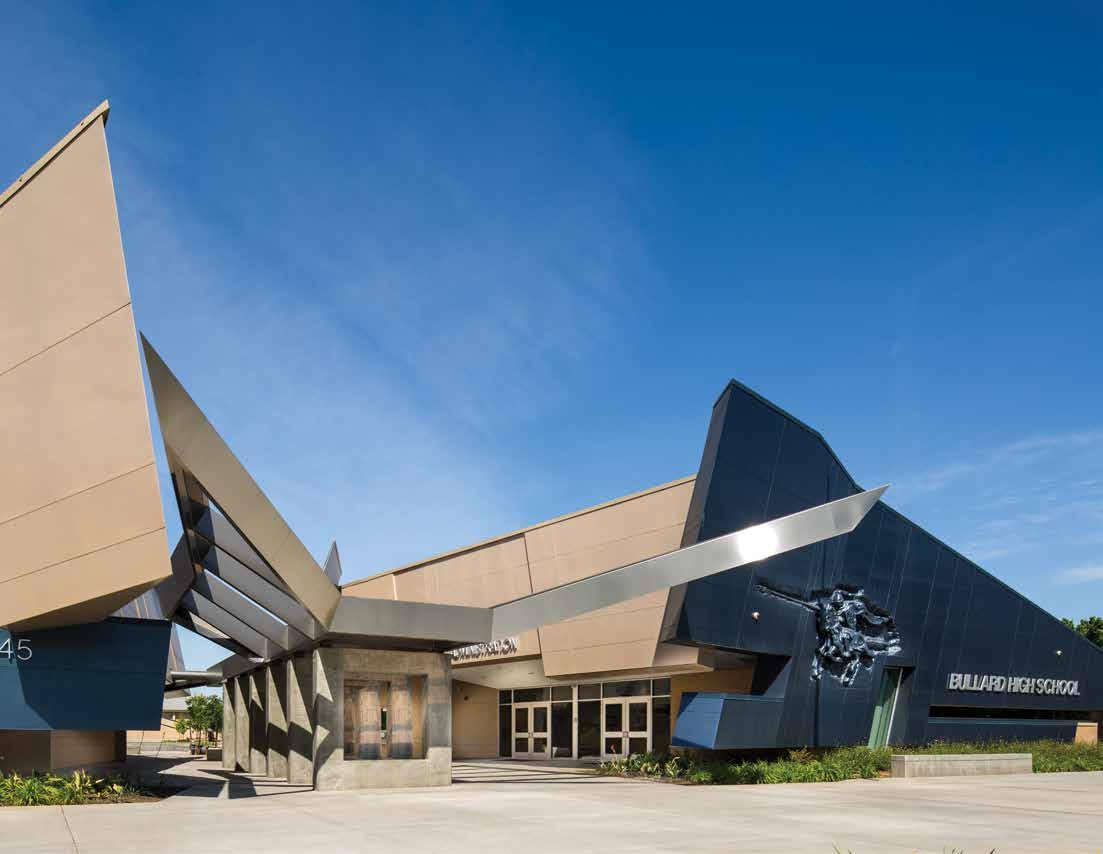
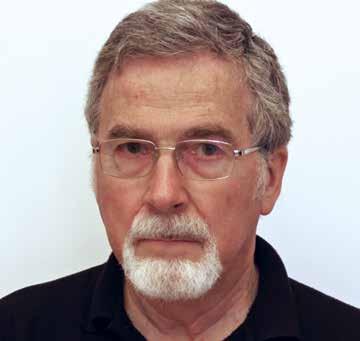
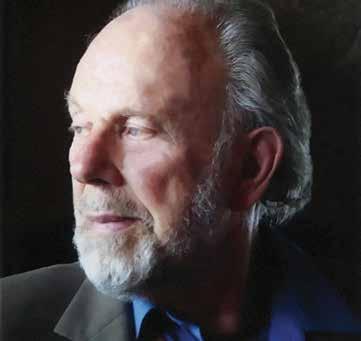
(Opposite) Bullard High School, 2010, photo by David Swann. (Above) Giuliano Chelazzi.
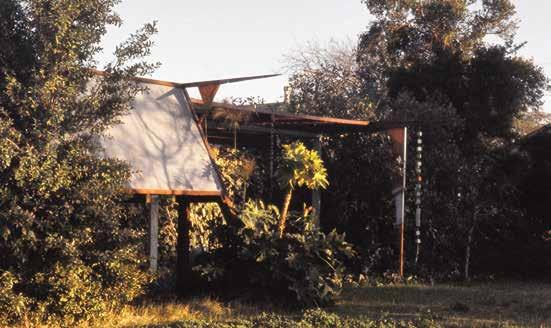
Arthur Dyson is an improbable architect. Like Wright, Dyson was mainly self-taught, following an empirical and intuitive educational path. He had studied philosophy and psychology at the Universities of Wisconsin and Oklahoma respectively and, like Wright, was also intrigued by Asian thinking and art. His varied interests led him to architecture at an early age, and he designed his first shelter at the tender age of 13. That same year, he designed and built a small building for the potting and display of bonsai. It was a simple structure located in the rear yard of his childhood home in Inglewood, California, but was a harbinger of the working methods he would keep in later years: easily assembling various materials using more complex, imaginative forms.
Dyson.
In those years Dyson was attending a public school. Martha Reeves, a close family friend and wife of thoroughbred-horse-trainer George Reeves, commented that the small structure reminded her of the work of Frank Lloyd Wright. At that time, although interested in architecture, he had never heard of him, nor had he seen any of his work. Martha told him that she knew of a Frank Lloyd Wright house in East Hollywood, on the corner of Hollywood Blvd and Vermont. Consumed by curiosity, he jumped on a city bus and, after climbing the rather imposing Olive Hill, he found himself standing in front of Wright’s Hollyhock House. Struck by the innovative character of this building, he spent the afternoon exploring the house and the grounds, although he could not see much beyond the deteriorating facade.
Having heard about his disappointment regarding the poor conditions of the Hollyhock House, Martha sought other examples for Arthur. She brought him a copy of House Beautiful which, in
(Left) Dyson Bonsai Potting Shed,1953, photo by Arthur
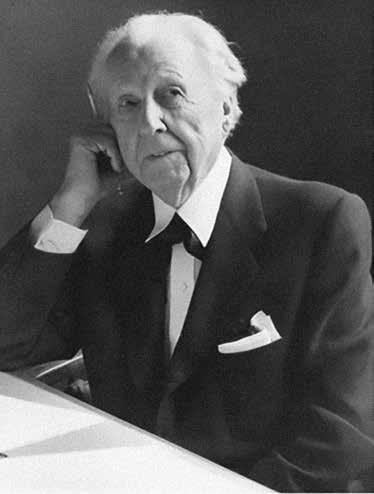
(Middle) Frank Lloyd Wright, photo by Obma and courtesy of Frank Lloyd Wright Foundation.
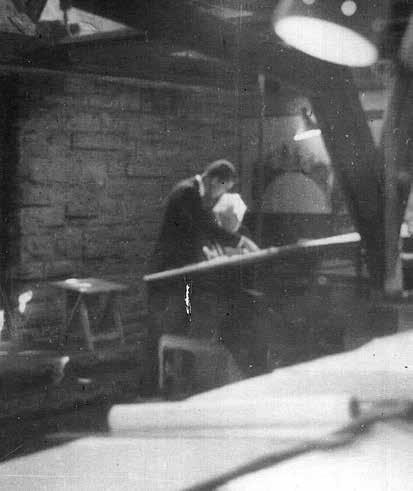
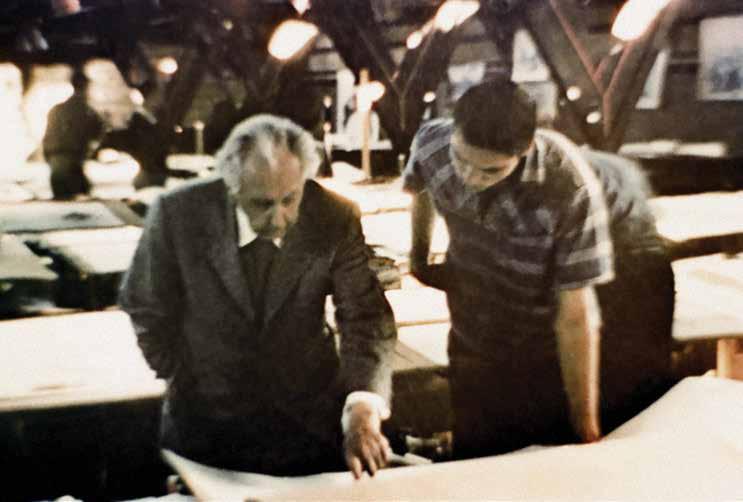
(Right) Arthur Dyson and Frank Lloyd Wright, Taliesin, 1959, photo by Larry Brink.
November 1955, was entirely dedicated to Frank Lloyd Wright. This was the first time Dyson ever experienced an architecture that truly “touched the soul” and had a profound impact on his life.
During Easter vacation in 1956, he convinced his father to drive him to Taliesin West, Arizona, to meet Mr. Wright. Thanks to a particularly fortunate circumstance, he was lucky to be introduced to Mr. Wright’s eldest son Lloyd, who happened to be visiting Taliesin West. Lloyd was a well-known architect in Los Angeles, and his work was very inspiring to Dyson. Dyson and Lloyd kept in touch and visited each other throughout the years. Lloyd Wright’s renderings were also stunning and greatly influenced his own pre sentations. Lloyd Wright’s son, Eric Lloyd Wright, worked in his father’s studio during his visits, but it was not until years later that they finally became acquainted. Eric was a very talented architect and followed his father and grandfather in the practice of organic architecture. Dyson emphasizes that Eric and his wife Mary, an amazingly talented artist, have become great friends and companions in the pursuit of a better and more beautiful world through art and architecture.
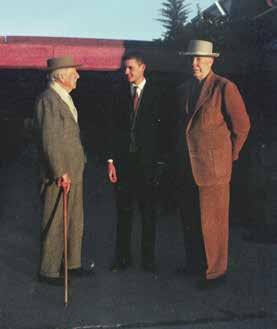
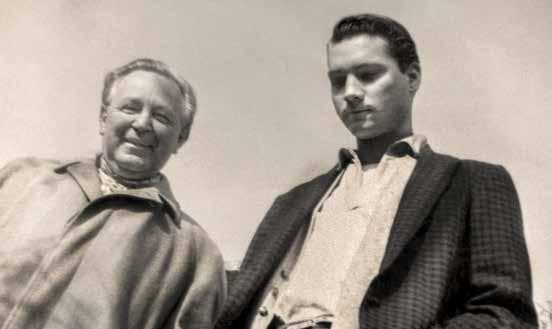
The need to perfect his design experience took him, at the young age of 18, to Taliesin to begin his apprenticeship with Frank Lloyd Wright, which lasted a year, until the maestro’s death. His life has been a reflection and a mixture of lucky coincidences: Wright, observing him while he was drawing one day, defined his sketches as “Goffian,” i.e., with evident similarities to the drawings of Bruce Goff. Following his experiences at Taliesin he moved to Goff in Bartlesville, Oklahoma, alternating his theoretical stud ies between the Universities
(Left) Frank Lloyd Wright, Arthur Dyson, and Lloyd Wright at Taliesin West, 1957.
Photo by Harry Dyson.
(Right) Bruce Goff and Arthur Dyson, photo by Bob Bowlby.
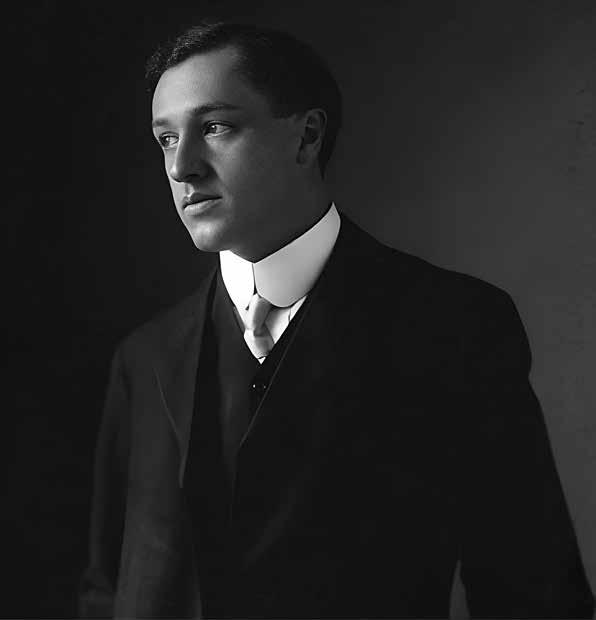
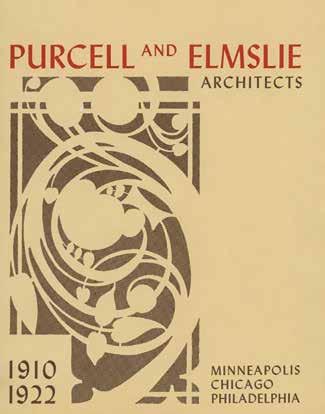
of Madison and Norman. Here he had the opportunity to read a publication about Purcell & Elmslie that captured his attention. Soon afterwards he moved to Los Angeles to work in their firm, where he completed his training. His professional experience was acquired between the ’40s and ’50s, and he was both fascinated and disturbed by the culture of the times.
Dyson had the extraordinary gift of being able to sum up the experiences gained from three very different architectural firms united by the common denominator of organic architecture. His architecture represents a perfect blend between Wright’s expressive power, Goff’s brilliant imagination, and Purcell’s design discipline. His methodological structure was cut off from imitations and followed its own path in the design process. He possessed “the rare facility to see not only what is but what might be,” and demonstrated an extraordinary creative sensitivity that enabled him to establish a rare relationship with “clients who are aware of their own inherent needs and have the courage of their convictions” in order to detach themselves from convention.
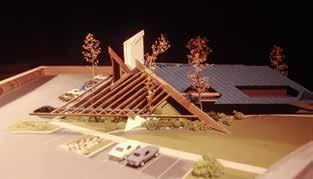
(Above Left) Scarborough, Tozlian, Laval Office, 1980.
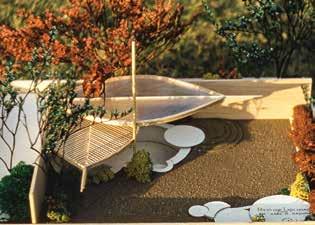
(Below Left) Matson Garden Pavilion model, 1955.
(Below Right) Tavarez residence, 1962.
All photos by Arthur Dyson.
He inherited Wright’s rigorous planimetric geometries, which he exploded in the third dimension, thanks to Goff, creating plans and elevations that corresponded perfectly. Wright emphasizes horizontality in his designs, creating a tension in the lines of the Prairie houses that follows a Renaissance-style principle. These lines direct the viewer‘s gaze towards vanishing points that extend outwards into nature. In contrast, Dyson‘s approach involves exploding the building upwards. He enhances the skylights to such an extent that users are often taken by surprise. As Bernard Arenz, the new owner of the Woods house, puts it, “The whole sky floats over my head,” or “It’s truly like sleeping under the stars.”
With Dyson the metaphor of organic architecture changes and becomes meditative architecture . Architecture does not just have to respect economics and environment, but it must also possess the vital force of originality, closely uniting psychological models, economic demands, and underlying motivations.
(Left) William Gray Purcell, 1907, photo by Dana Hull.
(Right) Exhibition Catalog, Walker Art Center, Purcell and Elmslie, 1953 .
Dyson’s evolutionary process meant that he was able to overturn his original premises and readjust some projects originally characterized by curved shapes to form angular constructions, creating a kind of architecture that was “oriented” in optimal directions in terms of climate and exposure, an architecture with expressly organic shapes such as shells, fish, and mollusks in motion.
Dyson often quotes Shakespeare: “Doubts are traitors,” adding, “Fear of criticism or exploration destroys creativity, doubts make us lose the good we oft might win by fearing to attempt.” Courage and determination are required: “I have at tempted to produce an architecture worthy of the ideals of the clients, to endow these structures with spatial drama and visual integrity, and they have afforded me the stimulus to intensify the content of this message.” His attitude to the world is marked by modesty, the humility of a genius who is able to ration his intelligence when using his design expertise, safely transmitting the same to his
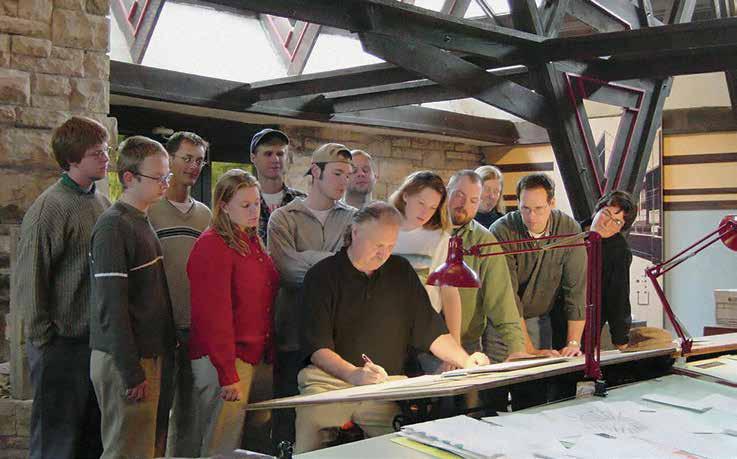
(Above) Arthur Dyson with Frank Lloyd Wright School of Architecture students, 1998, photo by Minerva Montooth.
clients in order to produce with them something that has never existed before. “His attraction to architecture was not through what he saw and liked, but rather what could not be found.”
Dyson’s message is linked to a challenge: in 1967, at the age of 27, he moved to Fresno, a city in central California, where he opened his own firm. The San Joa quin Valley is an extremely fertile plain characterized by intensive cultivation, where he found a clientele that mainly consisted of farmers, who immediately appreciated his way of designing unusual, individual houses that satisfied their demands for diversity and family int imacy.
We conclude with an anecdote from Dyson: “During a recent lecture I was asked why none of my buildings appear to be “ordinary.” My reply was that they are not ordinary because none of my clients are ordinary. On the contrary, they are extraordinary.” This denotes the high qualitative level achieved by his clients, who manage to express emotion, energy, enthusiasm, and personal commitment.
Arthur Dyson was born in 1940 in Hawthorne, one of the suburbs in the limitless circumference of Los Angeles. During his training in Frank Lloyd Wright’s studio and later with Bruce Goff in Bartlesville he attended the University of Wisconsin in Madison and the University of Oklahoma in Norman where he studied philosophy and psychology. After receiving his master’s degree in Color Psychology at the Institute of Architecture in San Francisco he established his own studio in Fresno, California, in 1969.
In his 50-plus-year professional career he created more than 700 projects, among which over 250 received highly regarded national and international awards. In 1997 he was named the “Bruce Goff Chair for Creative Architecture” at the University of Oklahoma, and between 1999 and 2001 he was dean of the Frank Lloyd Wright School of Architecture in Taliesin and Taliesin West.
More than 400 publications and dozens of books deal with his work and his strong individual and social engagement which shows his deeply philanthropic background. His work presented in countless exhibitions as well as his conferences have spread his fame around the world from Europe to Japan.
INTRODUCTION
by ERIC LLOYD WRIGHT
Arthur Dyson is considered one of the finest organic architects in the United States. It is wonderful to see a book published that presents his more recent work. The best way to experience architectural design is, of course, to visit the building. Failing that opportunity, we must rely on photographs and descriptive texts to convey a sense of perspective that reveals purpose, character, and effect.
By looking at architectural publications, we seek to broaden our understanding of both the capacity of the architect and the results of the design process. Hopefully, our encounter in print will reflect an experience of the beautiful. In the case of this present book, the subject is well worthy of our interest and attention.
I have always been a great admirer of Art Dyson. Although I was no longer resident at Taliesin when Art was an Apprentice, his presence there became known to me. I recognized the promise shown in his early work. With great appreciation, I have watched for many years as he continues to develop ever more potent expressions of organic architecture across a wide array of built structures. Art Dyson has followed the basic principle throughout his career, which is, “The reality of the building is not the building itself but the space within the building.” The buildings represented in this book are proof of his capacity for excellence in architectural expression and his insightful understanding of better horizons in human life.
Art Dyson has dedicated a lifetime of productive service in the cause of organic architecture. His pursuit of the best qualities in design has been unrelenting, and the practical results are visible in this new record of his accomplishments. He has spent countless hours with colleagues and those aspiring to the profession, clients, and the general public to broaden awareness of the important and inclusive qualities found in organic design principles. More quietly but with the same dedication, Art has demonstrated a related devotion to social justice by using the power of architecture to heal disadvantage and inequity. His efforts
(Opposite) Baughman residence, 1982, photo by David Swann.
(Above) Eric Lloyd Wright.
on many fronts have expanded opportunities for everyone he could serve to have a more fulfilling life. His is a professional life well-lived.
Architecture always has a message. Organic architecture is rooted in communicating humane concerns and democratic principles for the betterment of both individuals and their many forms of communal purpose. This cause has been at the heart of an American journey in architectural design for more than a century. The architectural outcomes illustrated in this volume reveal Arthur Dyson to be a messenger of clarity and wholesome creative spirit. With pleasure, I recommend the study of his work.
(Above) Frank Lloyd Wright and Arthur Dyson, Taliesin, 1958, photo by Charles Patterson.
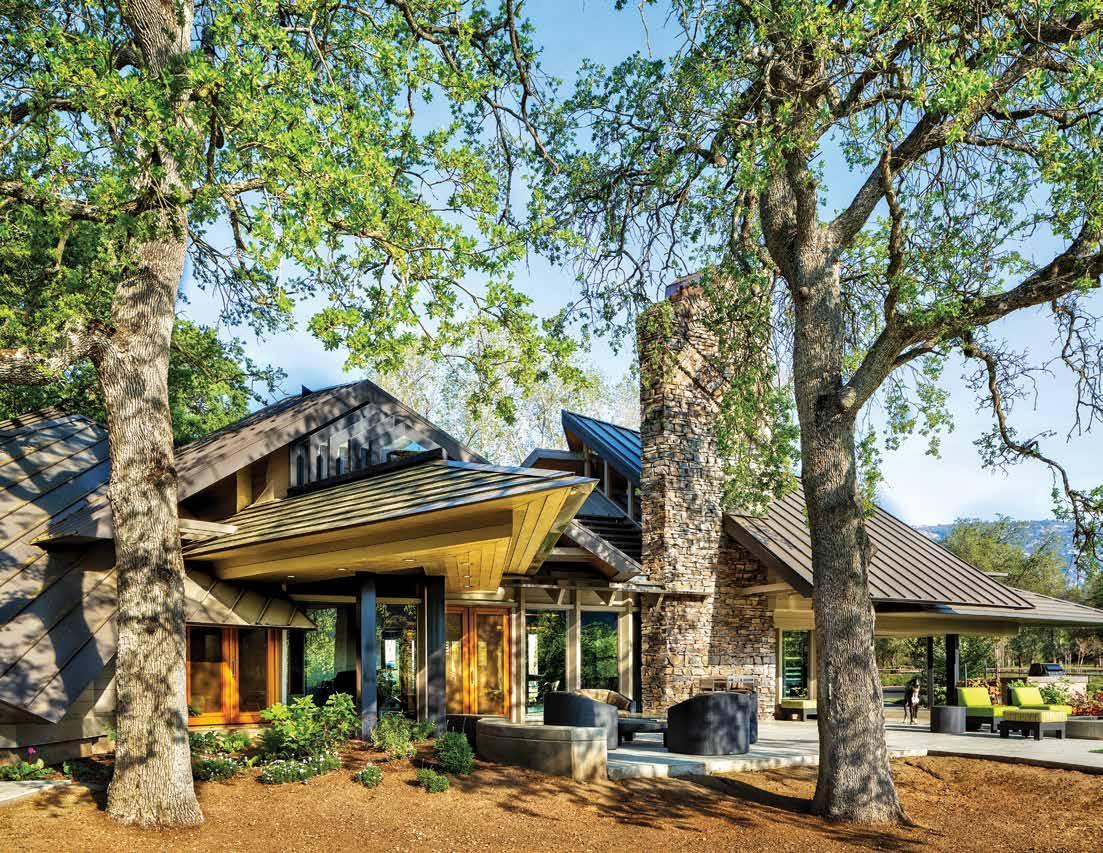
(Opposite) Bishop residence, 2012, photo by David Swann.
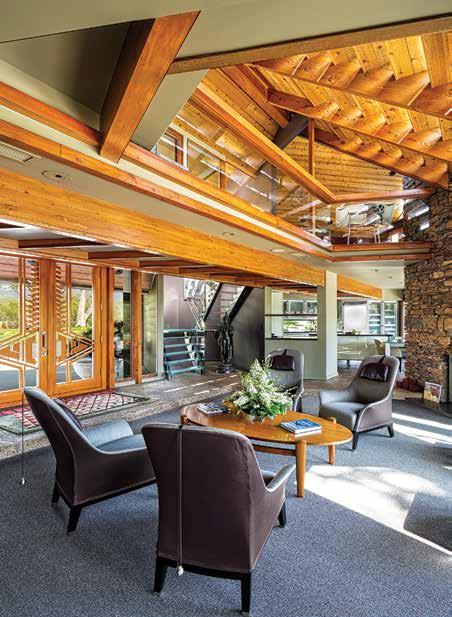
(Left) Baughman residence, Living Room, 1981, photo by David Swann.
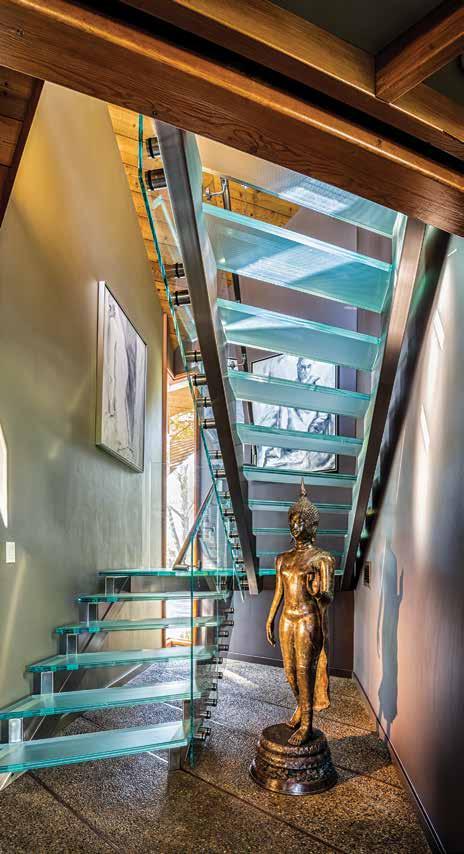
(Right) Baughman residence, Glass Stairway, 1981, photo by David Swann.
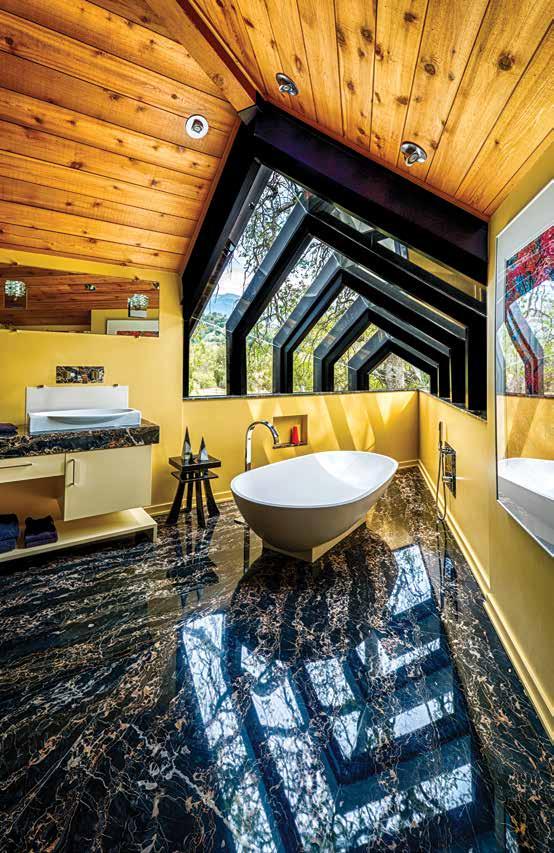
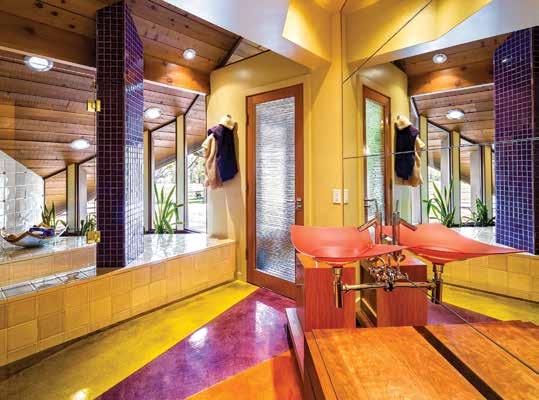
(Opposite Left) Baughman residence, Master Bathroom, 1981, photo by David Swann.
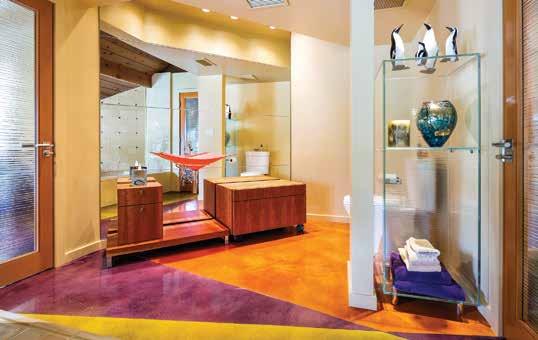
(Opposite Right Both) Baughman residence, Guest Bathroom, 1981, photo by David Swann.
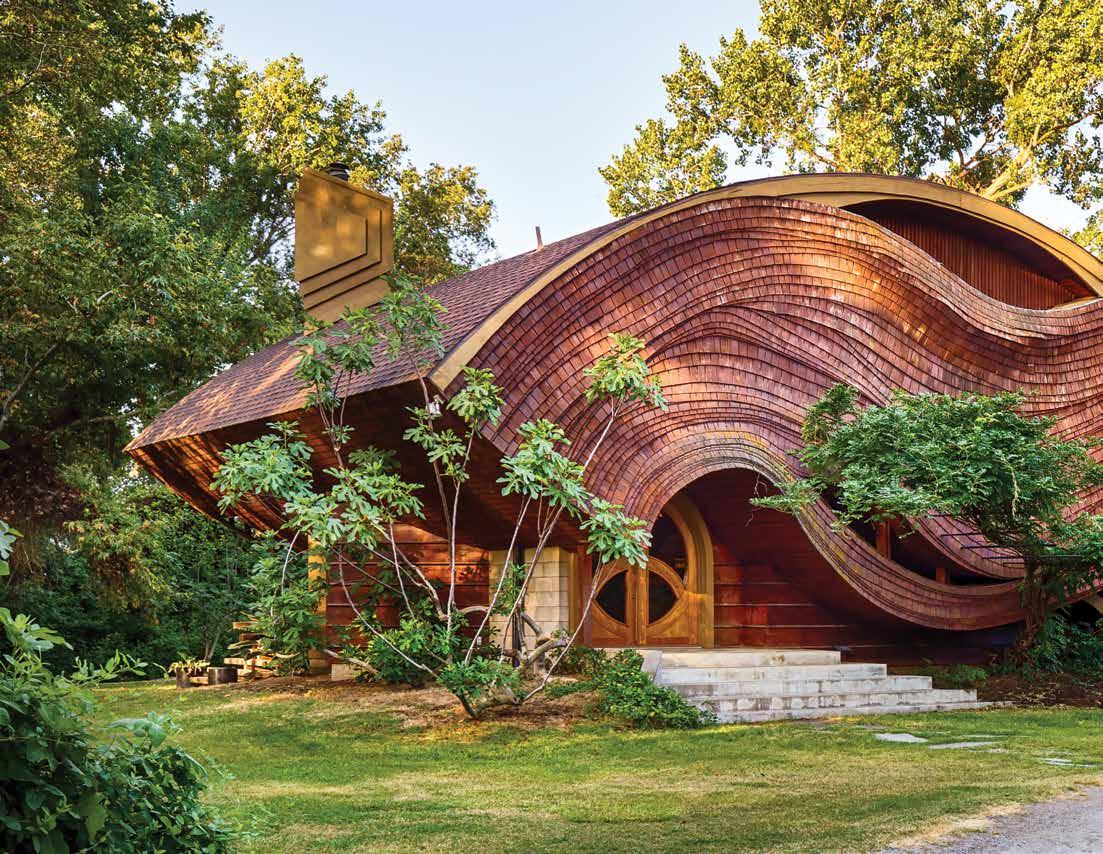
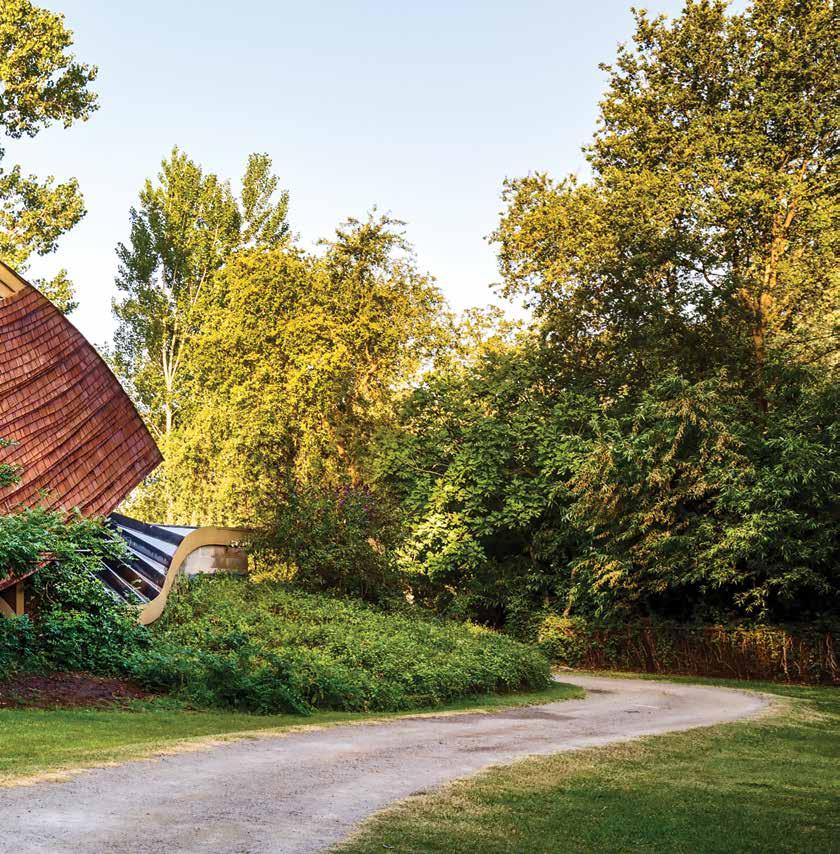
(Left) Lencioni residence, North Elevation, 1986, photo by David Swann.
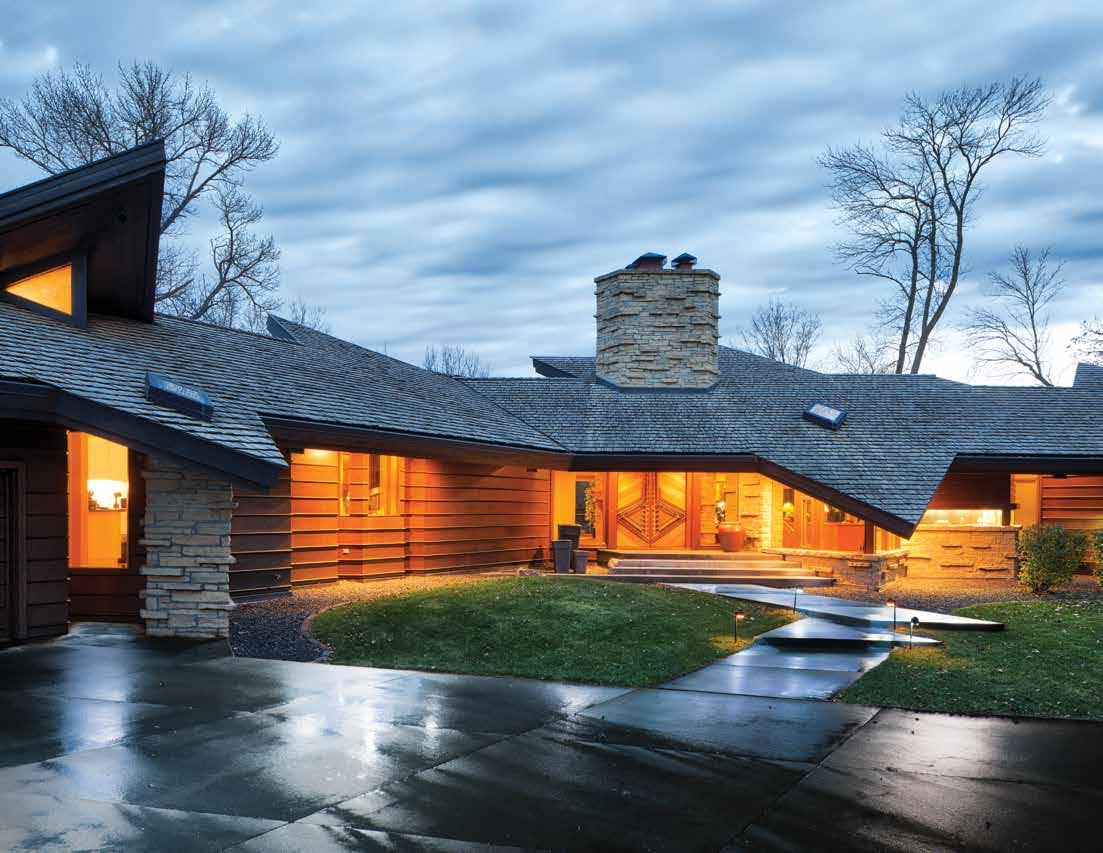
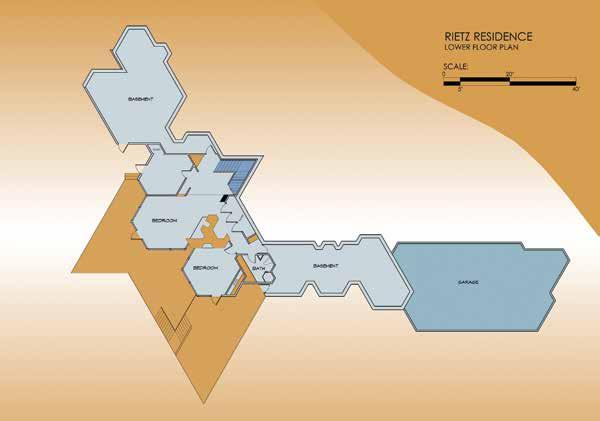
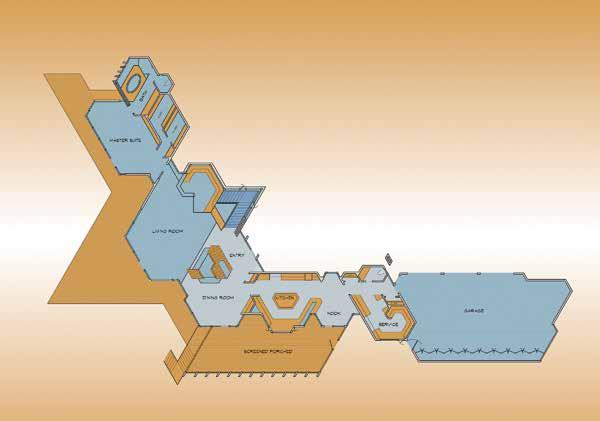
(Opposite) Rietz residence, 1991,
Photo by David Swann.
(Above) Rietz residence, Lower Floor Plan, 1991.
(Below) Rietz residence, Main Floor Plan, 1991.
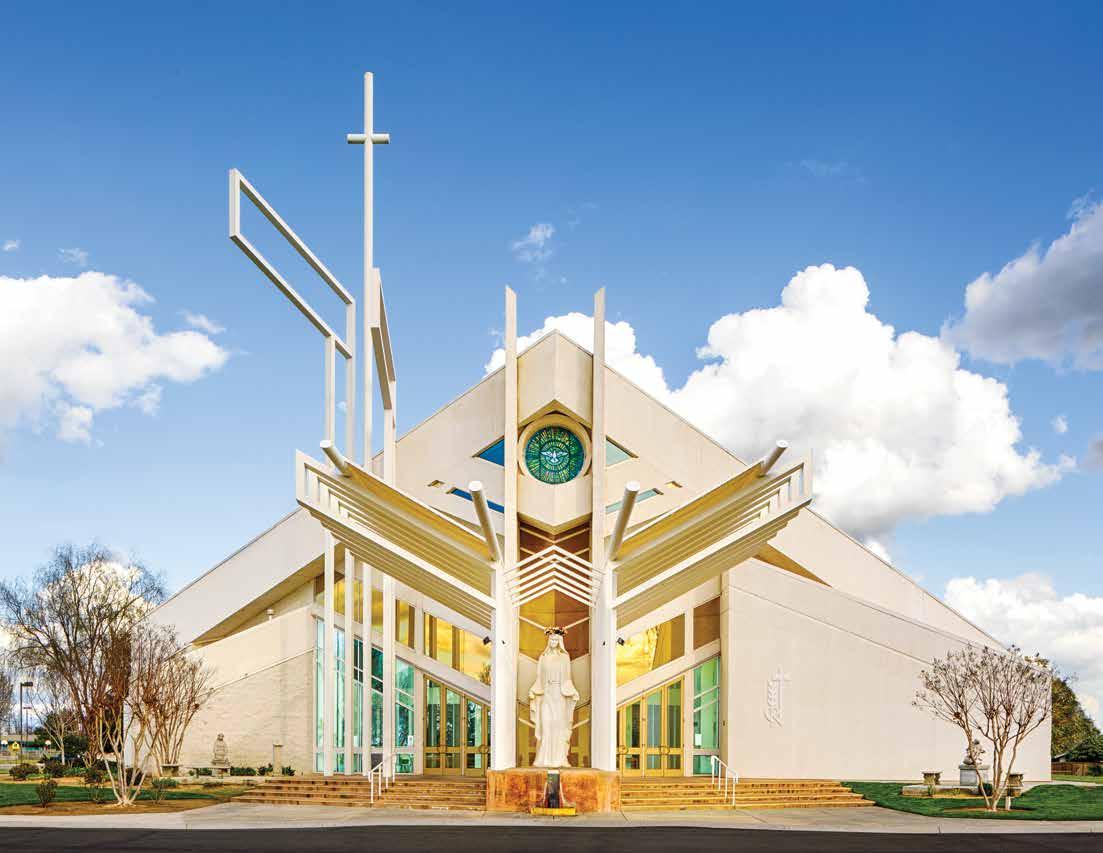
(Opposite) St. Mary’s Catholic Church, Front Elevation, 1994, photo by David Swann.
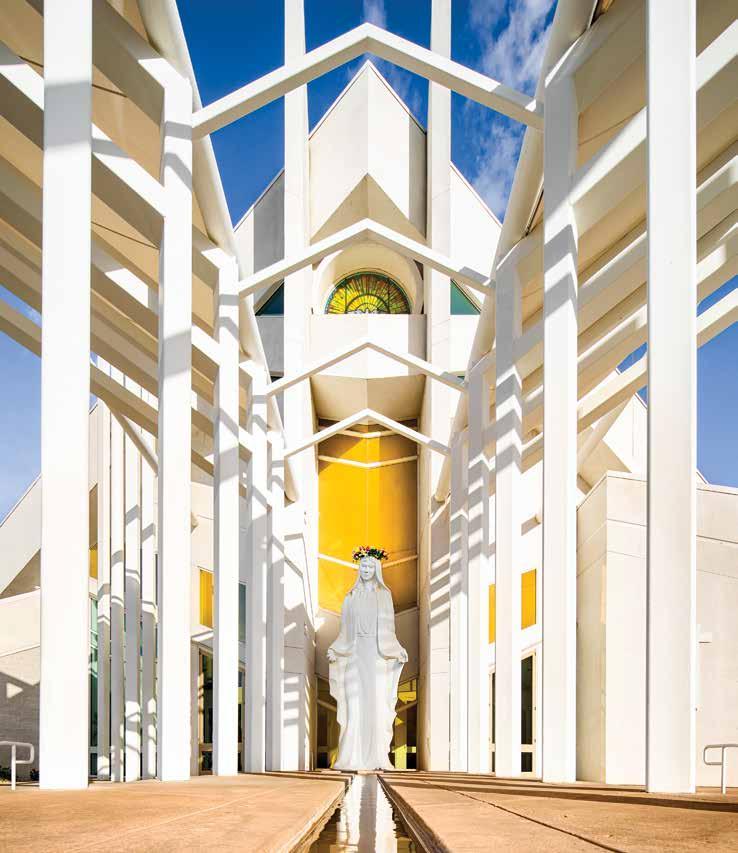
(Left) St. Mary’s Catholic Church, Entry, looking east, 1994, photo by David Swann.
170
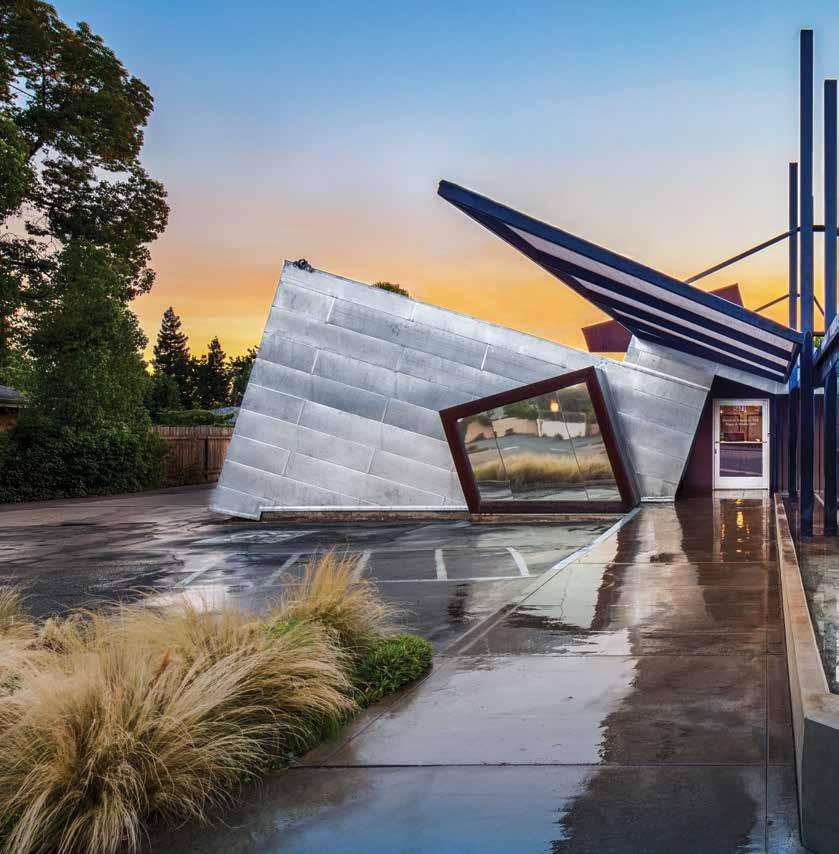
(Right) Interior Systems, Street Elevation, 1996, photo by David Swann.
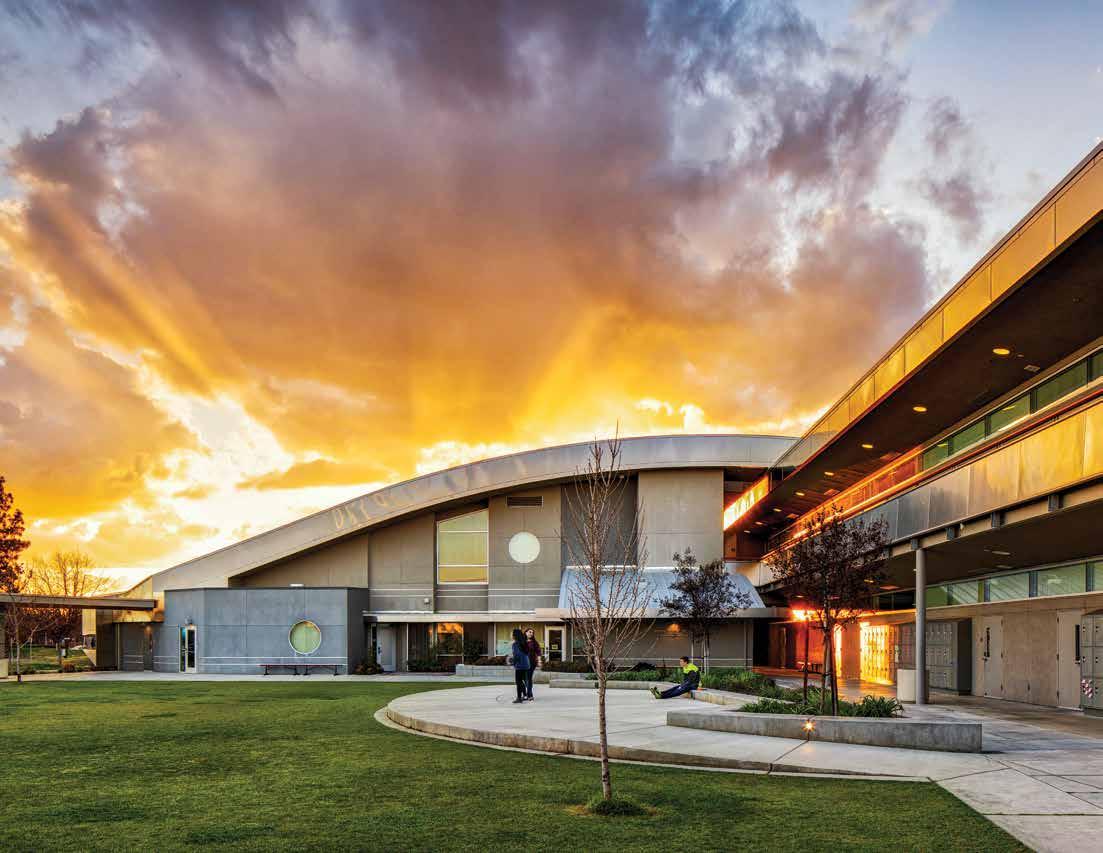
(Opposite) University High School, Courtyard, 2008, photo by David Swann.
(Left) University High School, Canopy Support Column, 2008, photo by David Swann.
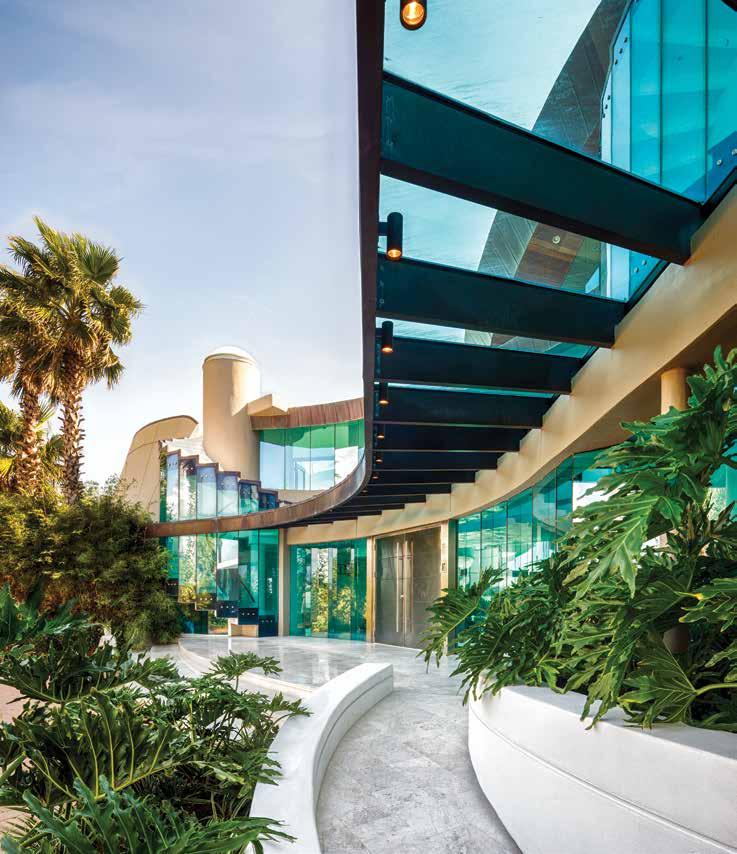
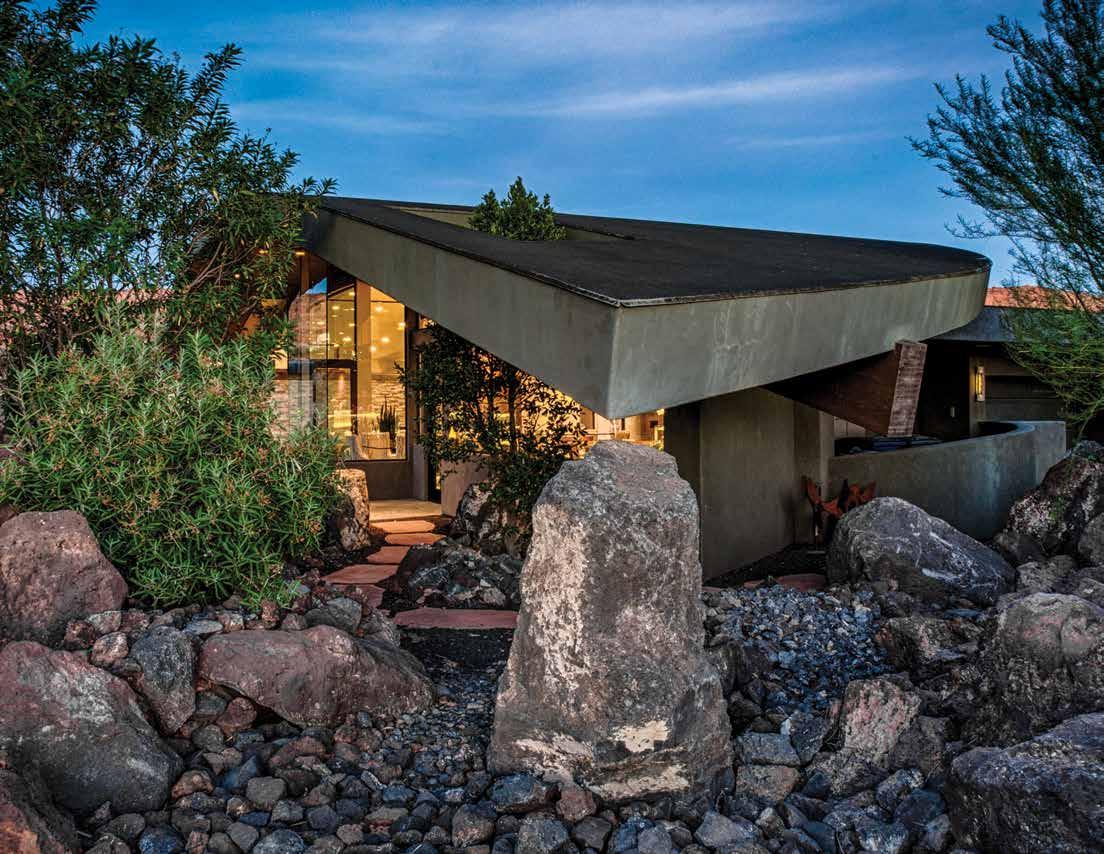
(Right) Hilton residence, Entry, 1999, photo by David Swann.
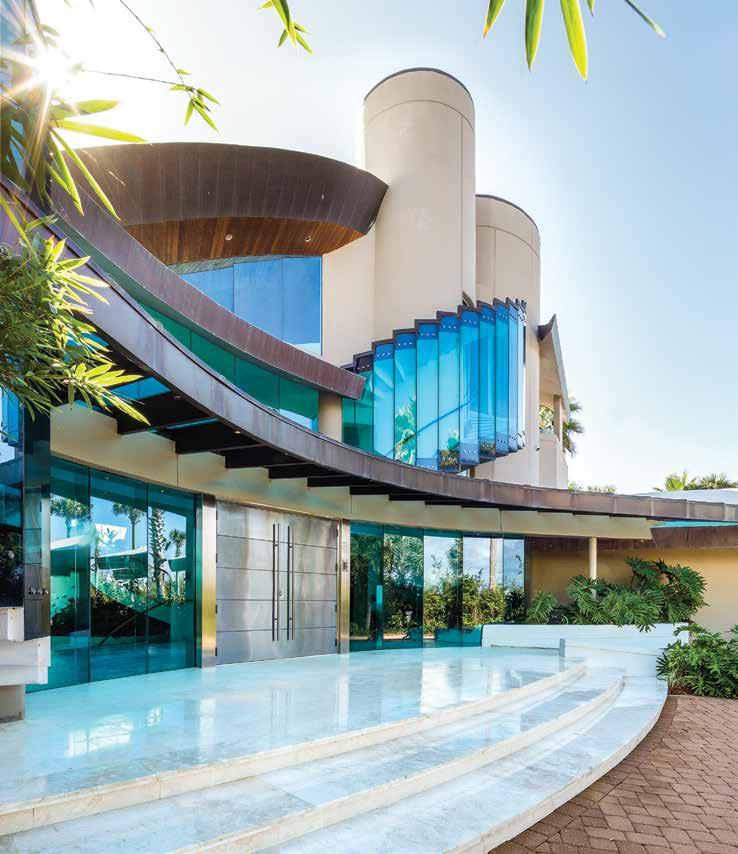
(Left) Hilton residence, Entry, 1999, photo by David Swann.
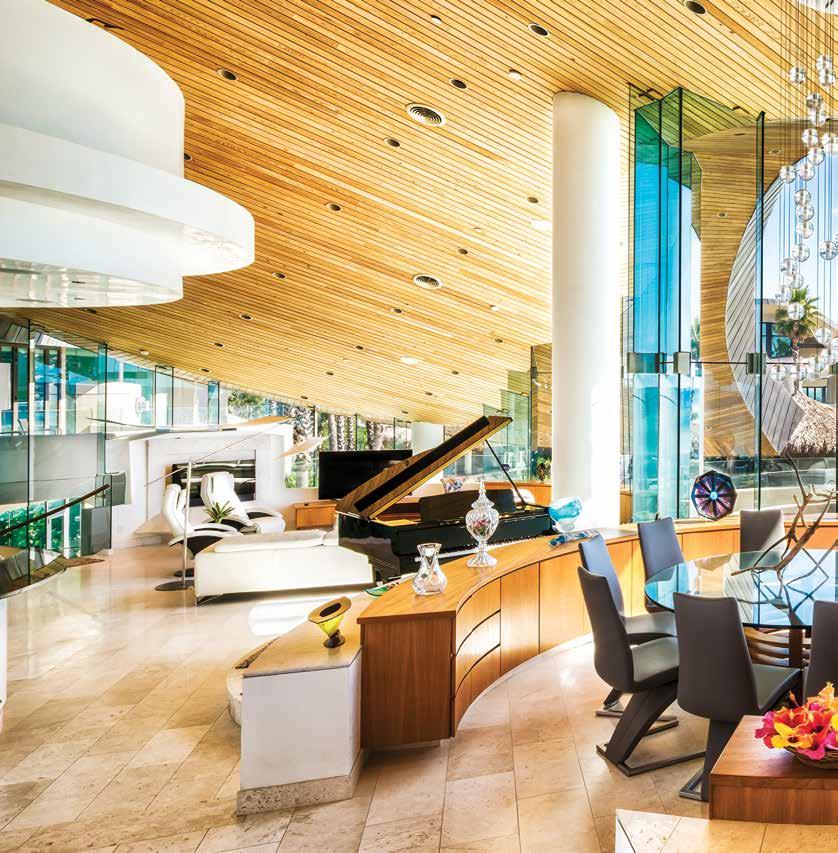
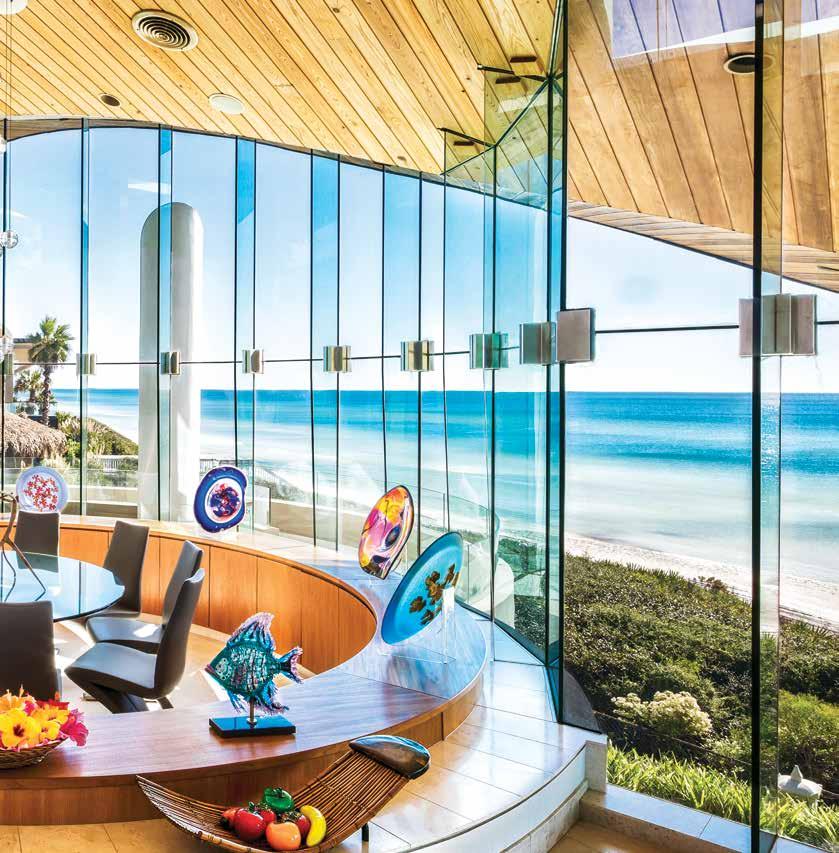
(Left) Hilton residence, Living & Dining Area, 1999, photo by David Swann.
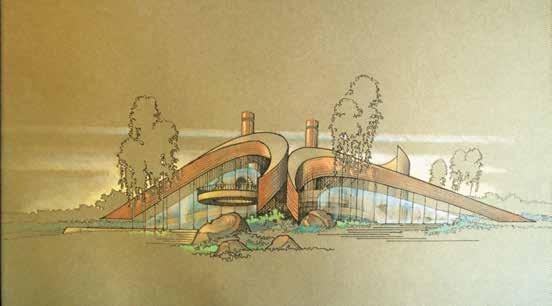
(Above Left) Rendering of Shelby Residence project, 1981. Rendering by Arthur Dyson.
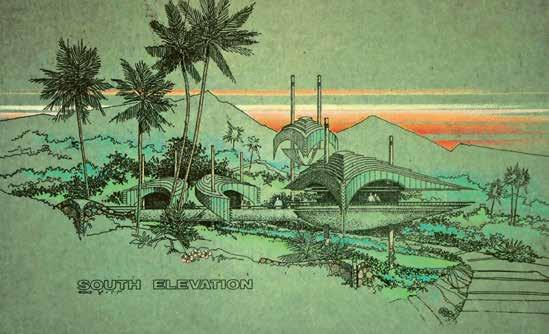
(Above Right) Rendering of Lynn Residence project, 1965.
Rendering by Arthur Dyson.
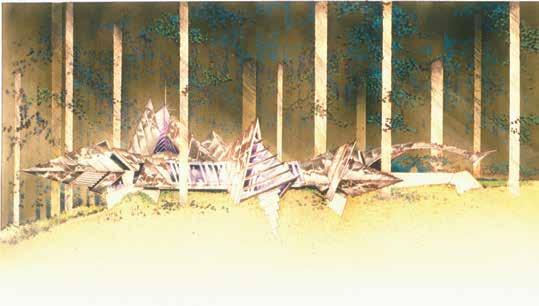
(Below) Rendering of Rheinshart Residence project, 1982.
Rendering by Arthur Dyson.
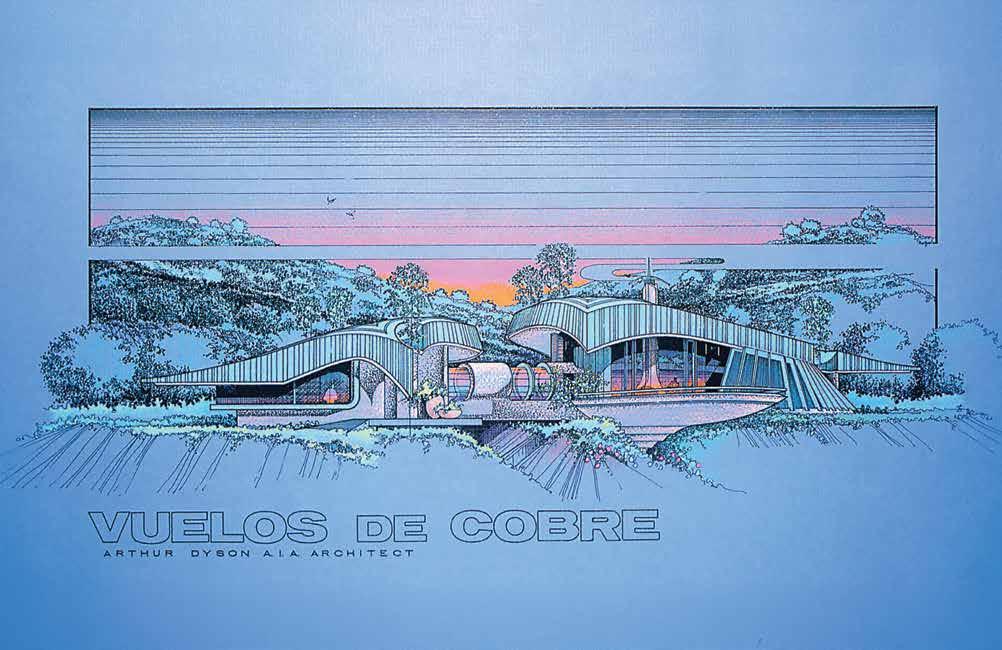
(Opposite) Rendering of Vuelos de Cobre project, 1980.
Rendering by Arthur Dyson.