A Dialogue Between Architecture and the Restored Prairie
Mike Albert, FASLA
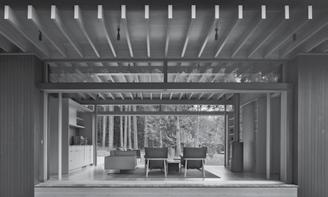
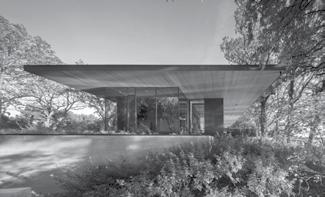
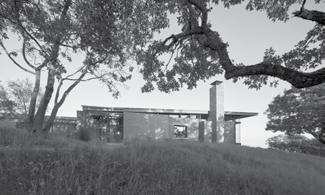
Highbank
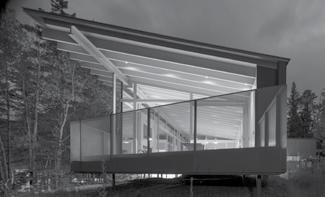
Liten Hytte
A Gentle Unfolding
Lauren Gallow
Henry Island Residence and Additions Completed
Ray
Calabro, FAIA
We have a special fondness for designing houses, an interest first established by Peter Bohlin more than 60 years ago. The characteristics of those early residences—an innate connection to the landscape, nuanced responses to setting and climate, and an inventive use of modest materials—came from a belief in the experiential, human qualities of architecture. These homes were recognized as being ahead of their time, were widely published, and influenced a generation of residential design.
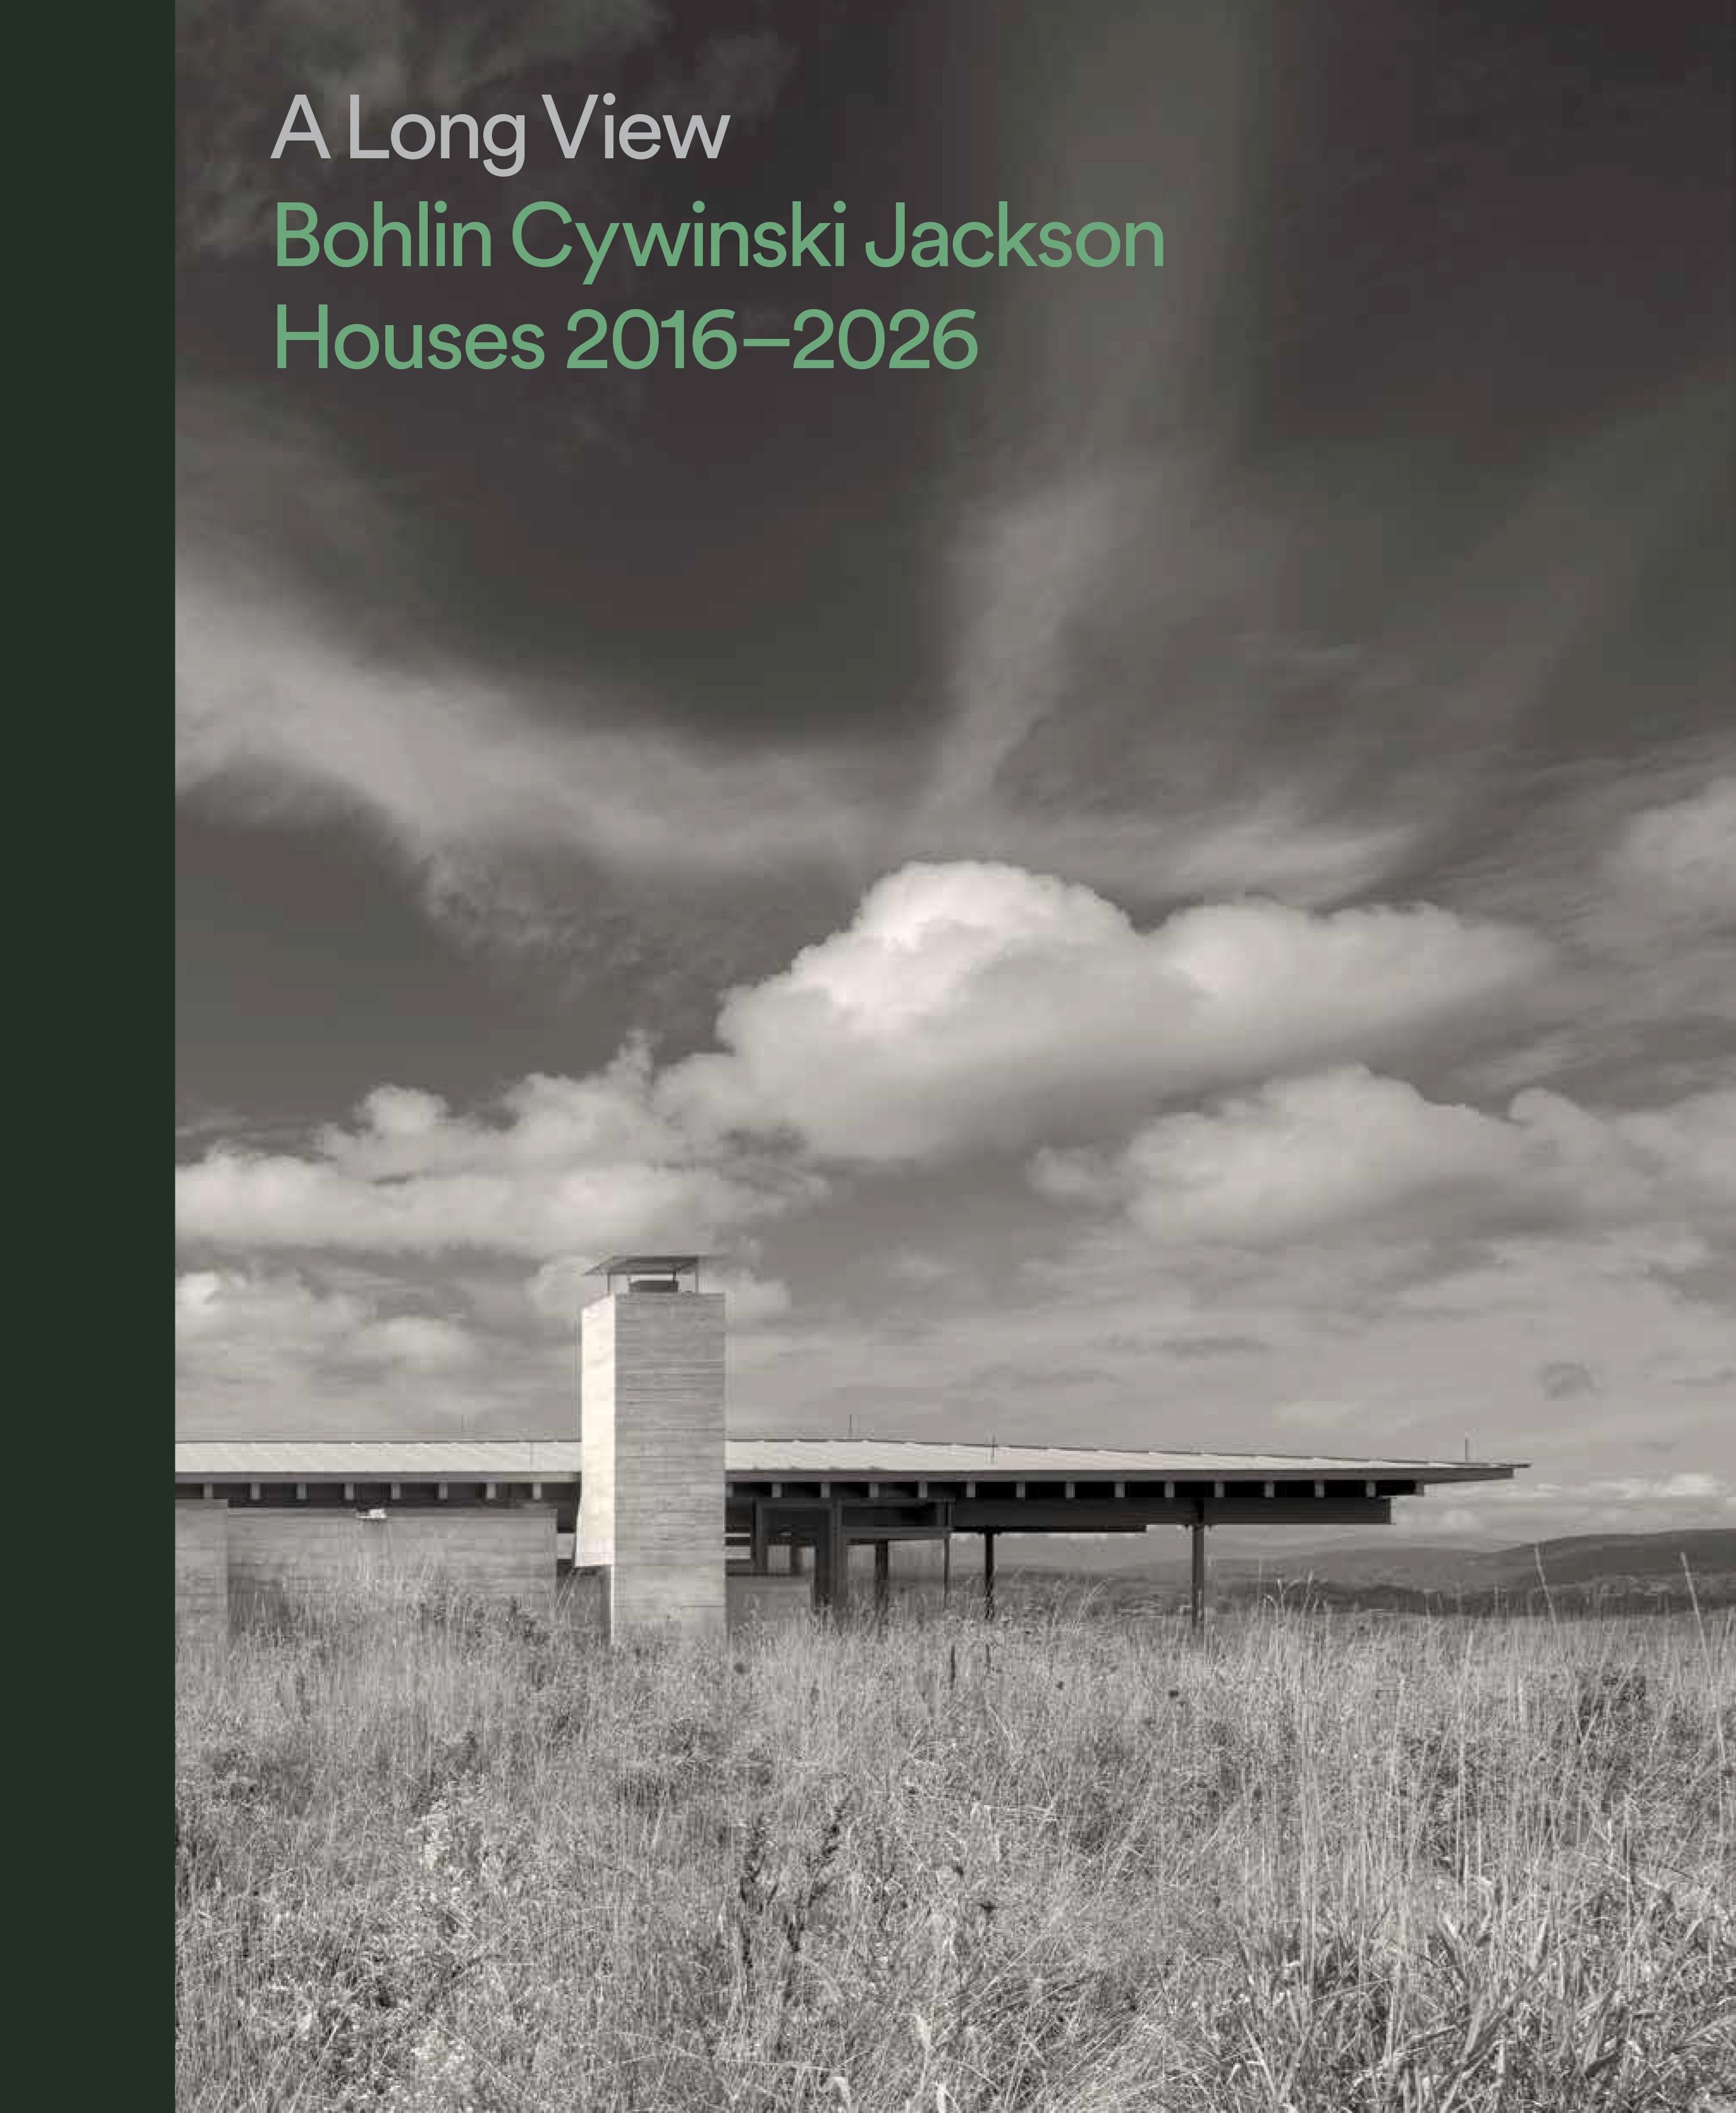
When we first started to think about publishing this collection of houses, our first since 2015, it was within the context of change— in the world, as well as within our practice. An emergent group of design voices, while embodying our ethos of humane, deeply collaborative design, was also intent on evolving our work across a wider range of geographical regions and fresh material expressions. The title of this new volume, A Long View, carries multiple meanings. It reflects our belief that architecture should connect us more viscerally to the natural world, as a lens for capturing both immediate and distant landscapes. It also describes our practice’s continued evolution, extending the arc of Peter Bohlin’s remarkable legacy with a new generation of design leaders. The fifteen private residences presented here exist in diverse settings: from a rustic retreat in the wilderness of Ontario to an existing Pittsburgh home transformed into a container for light; a home embedded in a sagebrush-covered butte in Wyoming to a delicate wood framed guest cabin on a remote island in the Pacific Northwest. Each home resonates within the unique circumstances of client, place, and material.
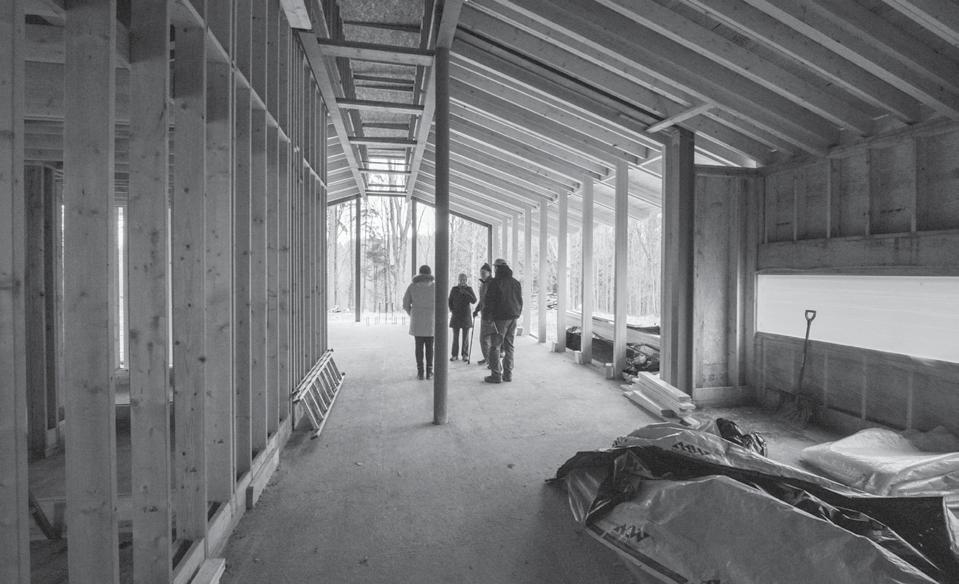
Our design process involves a great deal of interaction, listening, and drawing, not only during the initial concept but throughout the shaping of the home. The collage of images that concludes each chapter is a glimpse into the design and construction process, and evidence of our collaboration with extraordinary clients and builders.
These homes are the result of a thoughtful, deliberate process of crafting buildings with sensitivity and intention. In other words, taking A Long View.
Introduction
John Gendall
Architectural monographs tend to go in search of an overarching theme. Projects that were completed at different times and in different places become neatly linked around a conceptual framework tying them together. (And introductions to architecture monographs tend, in one way or another, to propose that unifying principle). In most cases, this is a perfectly reasonable assignment: an architect grappling with an idea, style, or theory, or a firm trying to advance a way of thinking about performance or technical standards, or an unchanging design technique—watercolors, say, or section perspectives—that brings a sense of consistency across an otherwise diverse portfolio.
But for the work of Bohlin Cywinski Jackson, that inclination to position architecture into a tidy framework is a far more elusive undertaking. That is not to say the projects in this book don’t have much in common. They do. Each residence shares an exacting attention to detail, a profound responsiveness to site, and an abiding sensitivity to the human experience of place.
Yet each home included in this volume is a singularity, a design endeavor unto itself. In the making of this book, I have been so struck by the early investigations and site observations (some of which are included in the pages that close each chapter). In these design ephemera, there is a clear sense of architects approaching each commission without preconceived assumptions.
Instead, these artifacts reveal designers coming to know a site (and coming to know it deeply so), grappling with context (environmental and architectural), and getting to know their clients in deep and nuanced ways. Because Bohlin Cywinski Jackson is so eminently attuned to these cues, the architecture they design resists easy categorization, stylistic or otherwise.
In over 60 years of practice, the firm has designed in different environments across North America, and it has established studios in geographies with remarkably different ecologies and architectural traditions. In that time, they have become a leading voice not just in one region (which would be a generational accomplishment for most architects), but in several. With residences in the Northeast, the Pacific Northwest, California, the Mountain West, the Southwest, the Midwest, and in central Pennsylvania (where it all began), this book demonstrates the
staggering breadth of the firm’s expertise in designing in the context of a region.
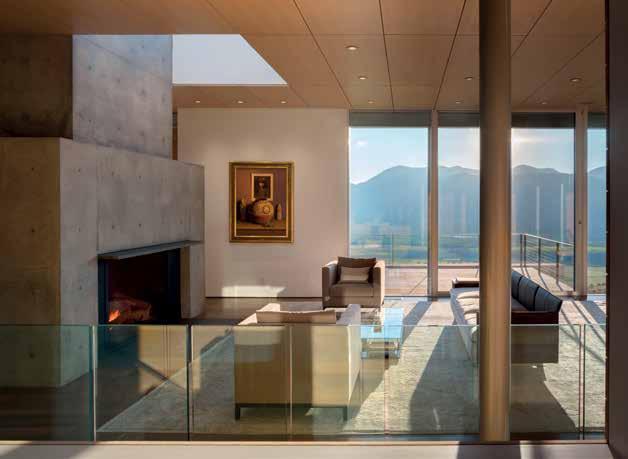
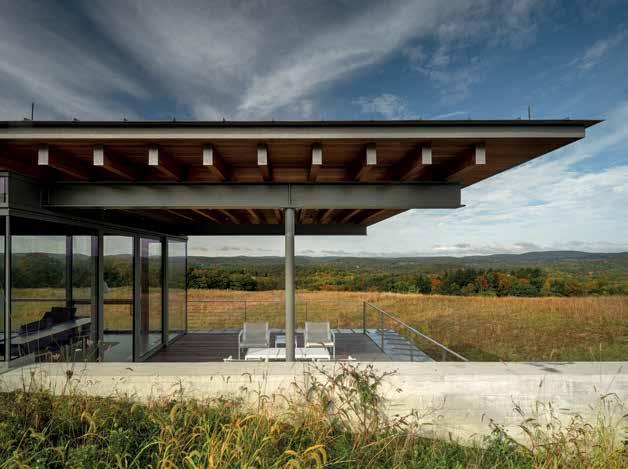
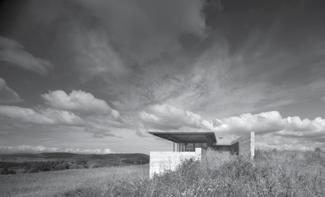
Even for these following projects, which are all drawn from recent years, the houses of Bohlin Cywinski Jackson have the enviable effect of seeming to have always been where they are— an effect that stems from the way they approach site specificity. Oftentimes, houses tend to be considered as a kind of duality: there is the architecture, which encloses the interiors, and then there is the site. But for Bohlin Cywinski Jackson, houses become an integral part of moving about the site. With Stillwater Vista Residence, for example, it is only on entering the house that views to the Pacific Ocean are revealed. And the thick concrete walls of the Jackson Residence become a way of revealing and framing what would otherwise be an endlessly sweeping landscape.
And then there is the role of the client, to which Bohlin Cywinski Jackson responds with utmost care. Take Light Path, for example, where the homeowners came to the project with a specific set of mobility-related needs, or Hillclimb, designed for mountain climbing enthusiasts. In one, the house exists on a single horizontal plane with no steps anywhere in the design, and in the other, the residence is stretched across a steep slope with rooms linked with multiple stairways, resulting in remarkably different architectural expressions.
So while this book presents the recent residences of a single firm, it does not strain to impose a sense of similitude. Instead, it reveals the differences that speak to Bohlin Cywinski Jackson’s unparalleled commitment to designing dwellings not with the predisposition of a style or an approach, but, instead, as an inquiry fundamentally connected to place.
Light Path: Humanism in Architecture
Brent Buck, AIA
The homes designed by Bohlin Cywinski Jackson are unmistakably the work of humanists. Over the years, I’ve had the privilege of knowing several of the architects personally. What has always stood out to me is their attentiveness: the care with which they listen, the thoughtfulness of their responses, and the quiet confidence that earns trust. They lead with empathy, and their buildings reflect that same spirit. These are homes that welcome and support those who live in them, shaped by a deep understanding of how architecture can enrich everyday life.
That spirit is present throughout BCJ’s residential work, but it finds especially moving expression in Light Path, a home in northeastern Pennsylvania conceived not just for living, but for growing older with dignity, clarity, and calm. What defines BCJ’s architecture here is its deep sensitivity to the patterns of daily life, to memory, and to the relationship between a home and its site. In Light Path, those ideas come into focus with quiet precision.
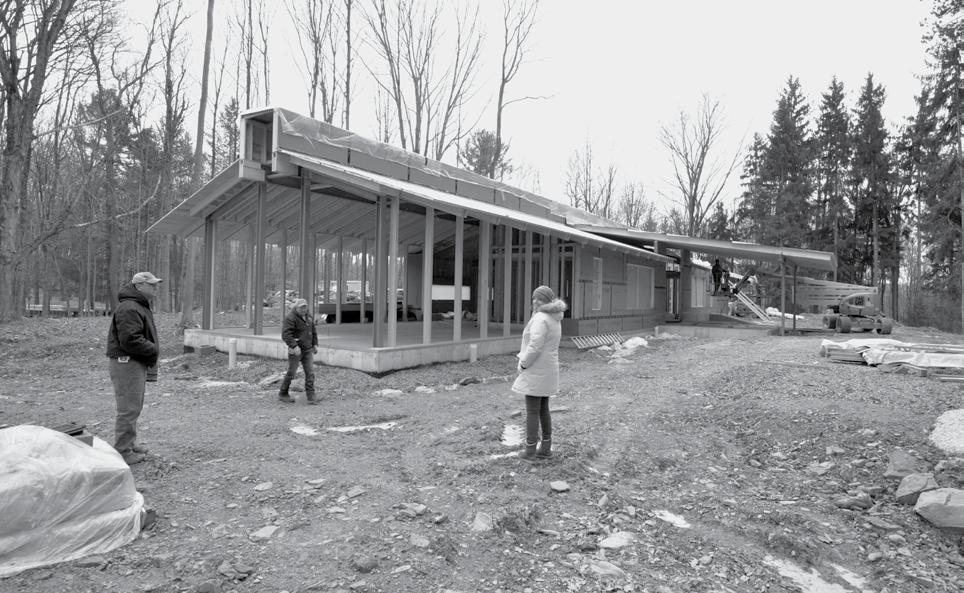
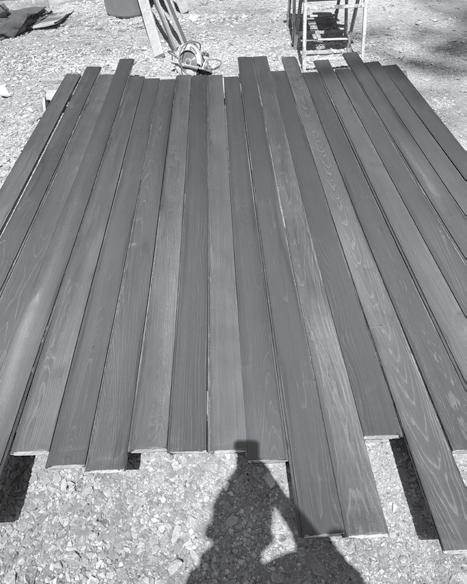
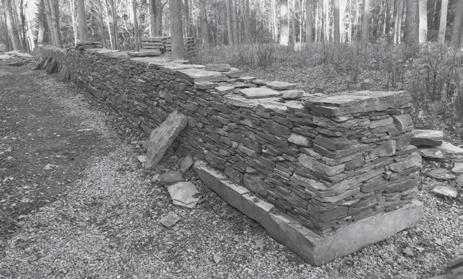
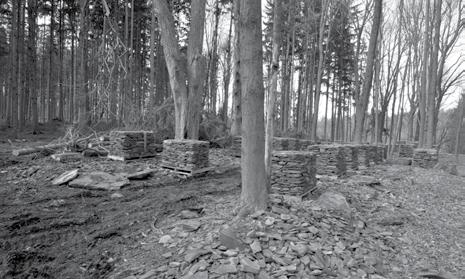
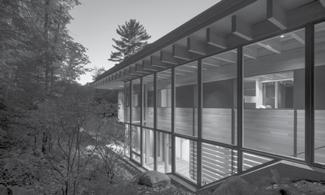
On a recent visit, that sensitivity was immediately apparent. The approach to the house winds through a soft understory of ferns, arriving at a chipped bluestone path that feels uncovered rather than designed. At the threshold, stacked remnants of drylaid bluestone walls trace the line of an old cattle run. The color palette, drawn from the bark of nearby maple trees, feels of the land. These details were not imposed by the architects but discovered by listening carefully to the site.
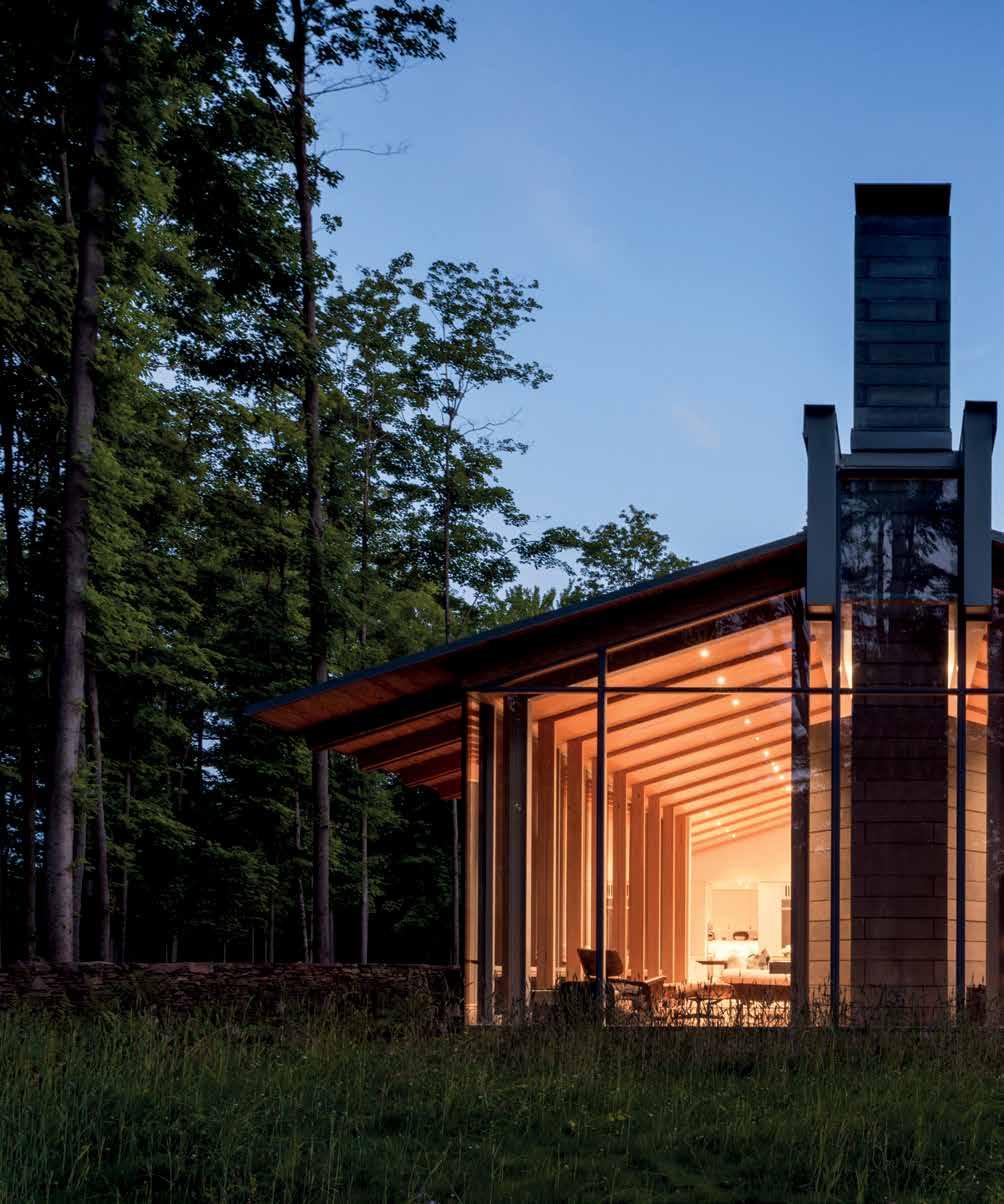
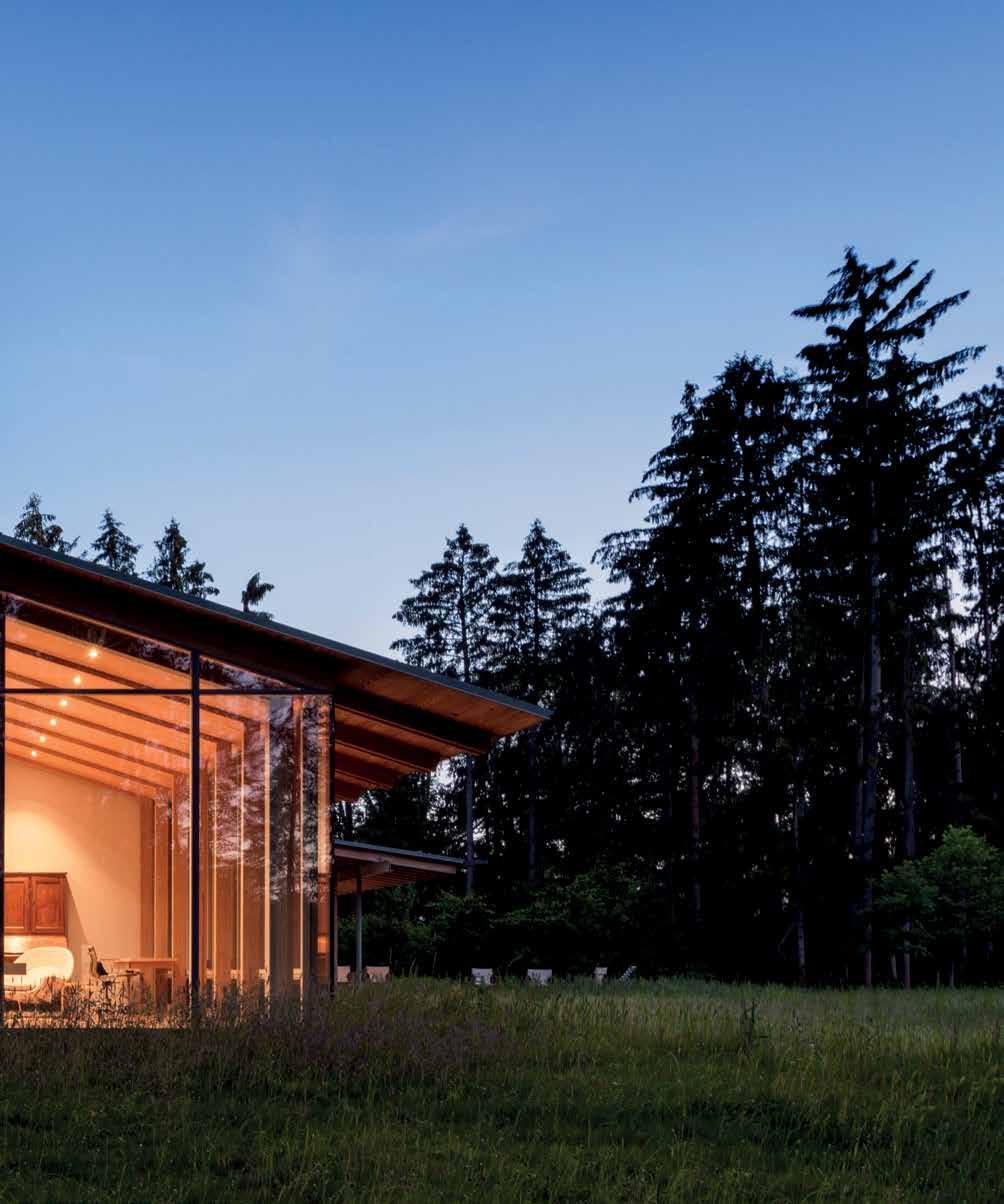
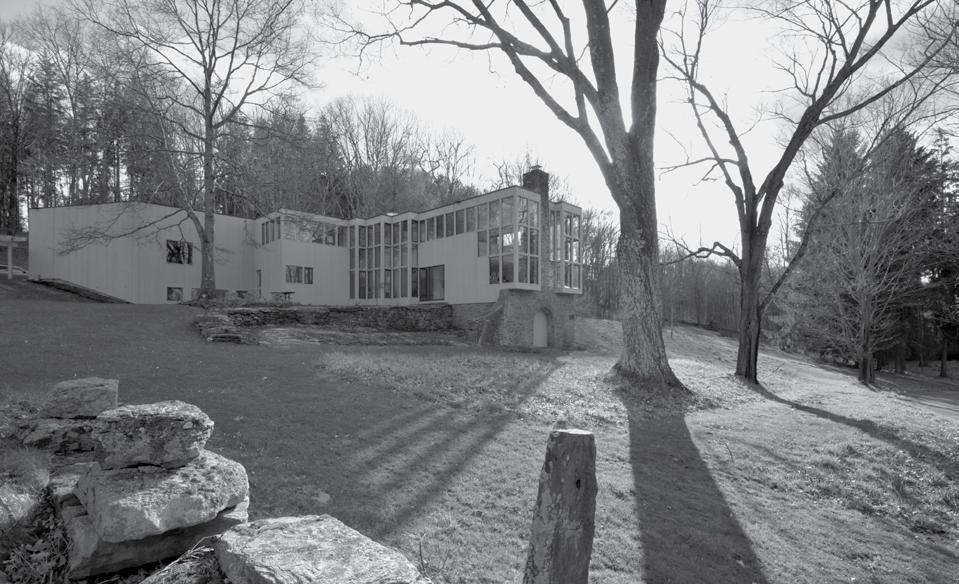
From the entry, the clarity of the plan becomes evident. The house reveals itself in layers; open yet composed, comforting. A man sits reading quietly, his view extending into woods and filtered light. The architecture supports these types of moments with confidence and restraint. Its materials are tactile and grounded: fieldstone walls, warm wood planes, and glazing that opens the interior to the rhythm of the landscape.
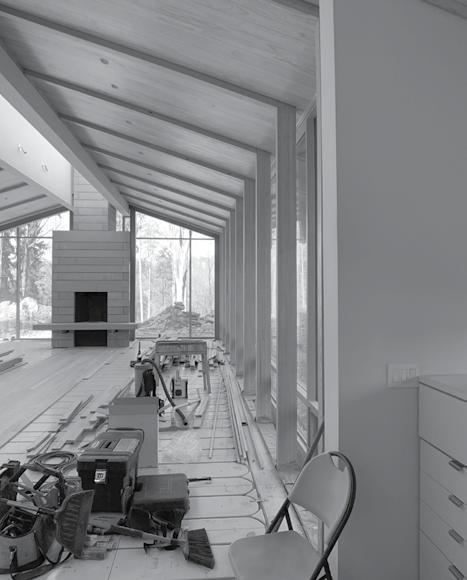
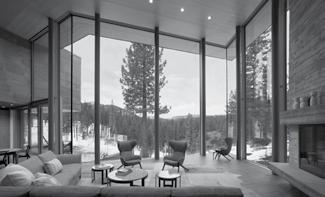
Throughout the house, quiet gestures speak powerfully. A small, cantilevered nook offers a perch to pause and observe. Slender horizontal windows frame the close textures of fern and bark, while expansive panes in the living room immerse the interior in the meadow and woods beyond. This is a house not only for living, but for seeing, for watching sunlight shift and seasons unfold.
The land responds in kind. Moss, lichen, and birds’ nests soften the building’s edges. The clients speak with quiet wonder about bears and deer passing by, about feeling present in the life of the forest. These aren’t curated experiences but the natural result of a house in dialogue with its surroundings.
The humanity of the architecture is mirrored in its authors. I watched the architects greet the client with warmth, laughter, and ease. They spoke of the early ambitions for the project and how those ideas had come to life. Their decades-long relationship was reflected not just in conversation, but in the building itself, in the trust, clarity, and mutual respect embedded in every detail.
BCJ’s homes are often described as rooted in place, but they are equally grounded in the lives of the people who inhabit them. Their work is attuned not only to land and light, but to memory, movement, and the quiet transformation of time. Light Path shows that a home can do more than sit gently on the land. It can become part of the evolving story of those who live there. Through material, view, and light, it marks time and holds memory, even as memory shifts.
These values—empathy, attentiveness, and deep personal regard—define BCJ’s residential work. Whether nestled in a forest, perched on a shoreline, or tucked into a hillside, their homes are meant to be lived in and loved. They balance clarity with softness, precision with warmth, and architectural discipline with emotional resonance.
As an architect myself, I often speak with my team about designing buildings that are not only respected but embraced. BCJ’s work achieves that. Their homes are not just beautifully made. They are meaningful, personal, and lasting.
Light Path reminds us that architecture can be attuned to both the intimate and the inevitable. In the hands of humanists, equally skilled with materials and with people, this generosity becomes something quietly extraordinary.
Light Path
Project Information
Completed: 2020
Size: 4,000 SF
Site: 4 acres
Design Team
Peter Bohlin, FAIA, Principal
Nick Snyder, AIA, Project Manager
Julia Chaffee, AIA
Joseph Gibney, RA
James Bell
Theresa Thomas
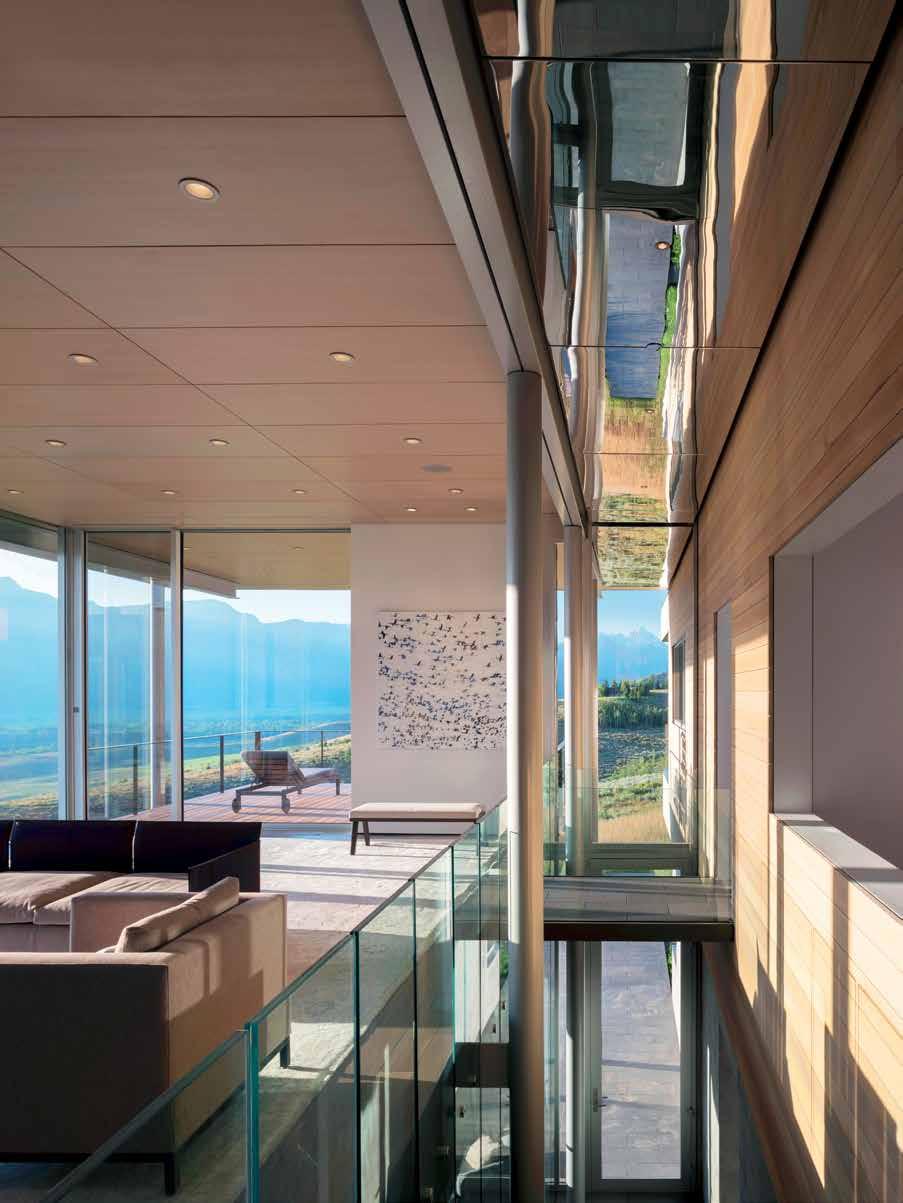
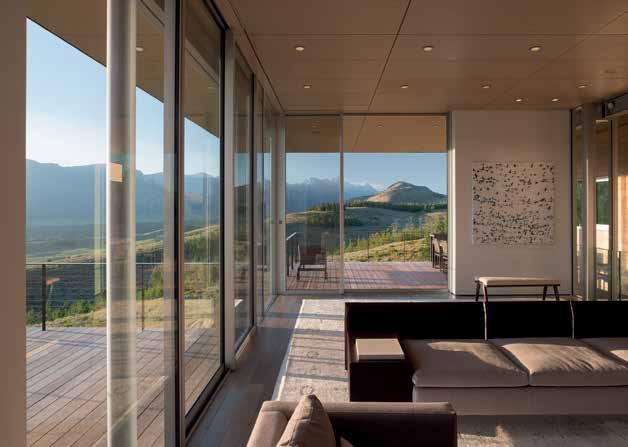
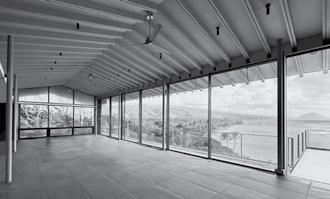
Living areas immerse inhabitants in the western views of the valley. A series of mirrored stainless
panels in the ceiling reflect the movement of light, water, and people as they circulate throughout the house.
steel
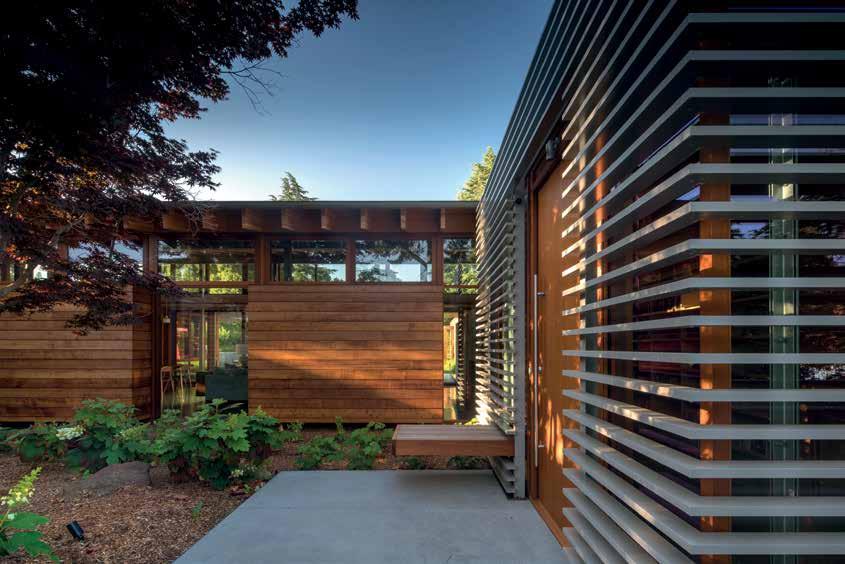
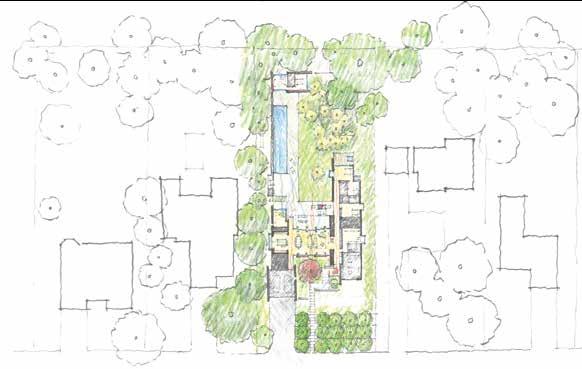
Nestled amongst neighboring houses and a variety of mature trees, Los Altos Residence’s plan and form are designed to create a private world for our clients within an established neighborhood.
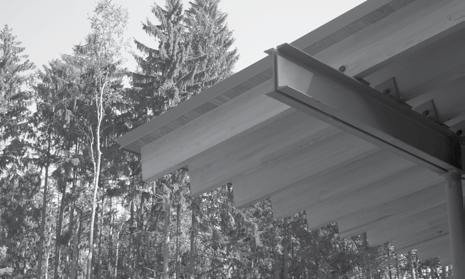
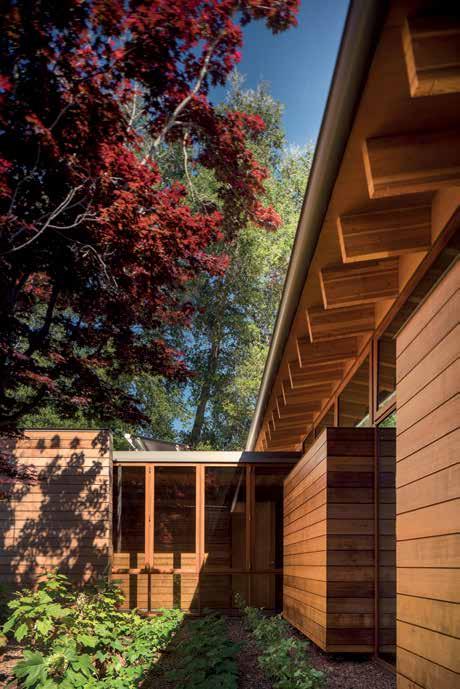
The exterior of the home is clad in western red cedar, while a standing-seam metal roof rests on top of a series of laminated wood beams, providing longterm resilience.
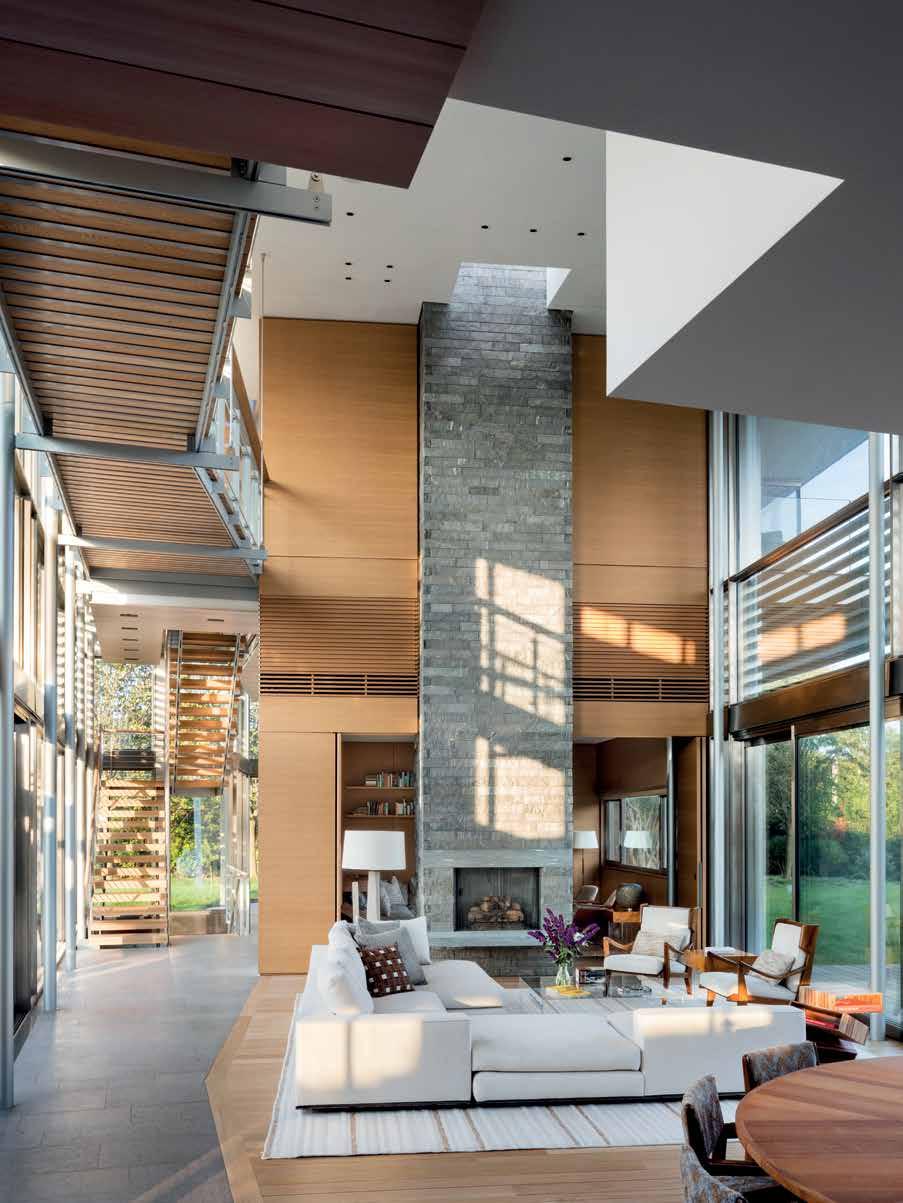
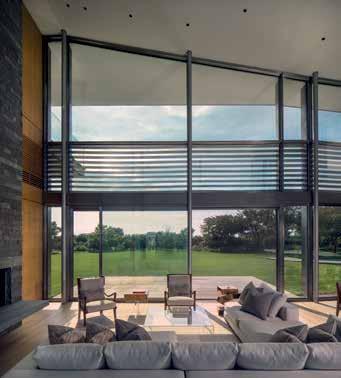
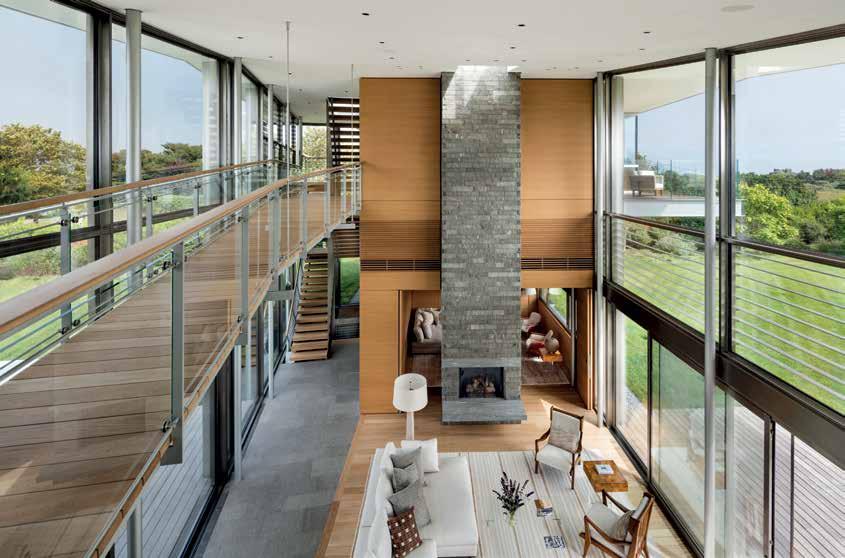
Early in the design process, temporary platforms were constructed at various elevations to establish finished floor heights based on prominent views. The second level shifts in elevation by means of a walkway suspended over the central living area. This change in floor elevation maximizes distant views of the coast.
Boundary Point Cabin West Kootenay, British Columbia
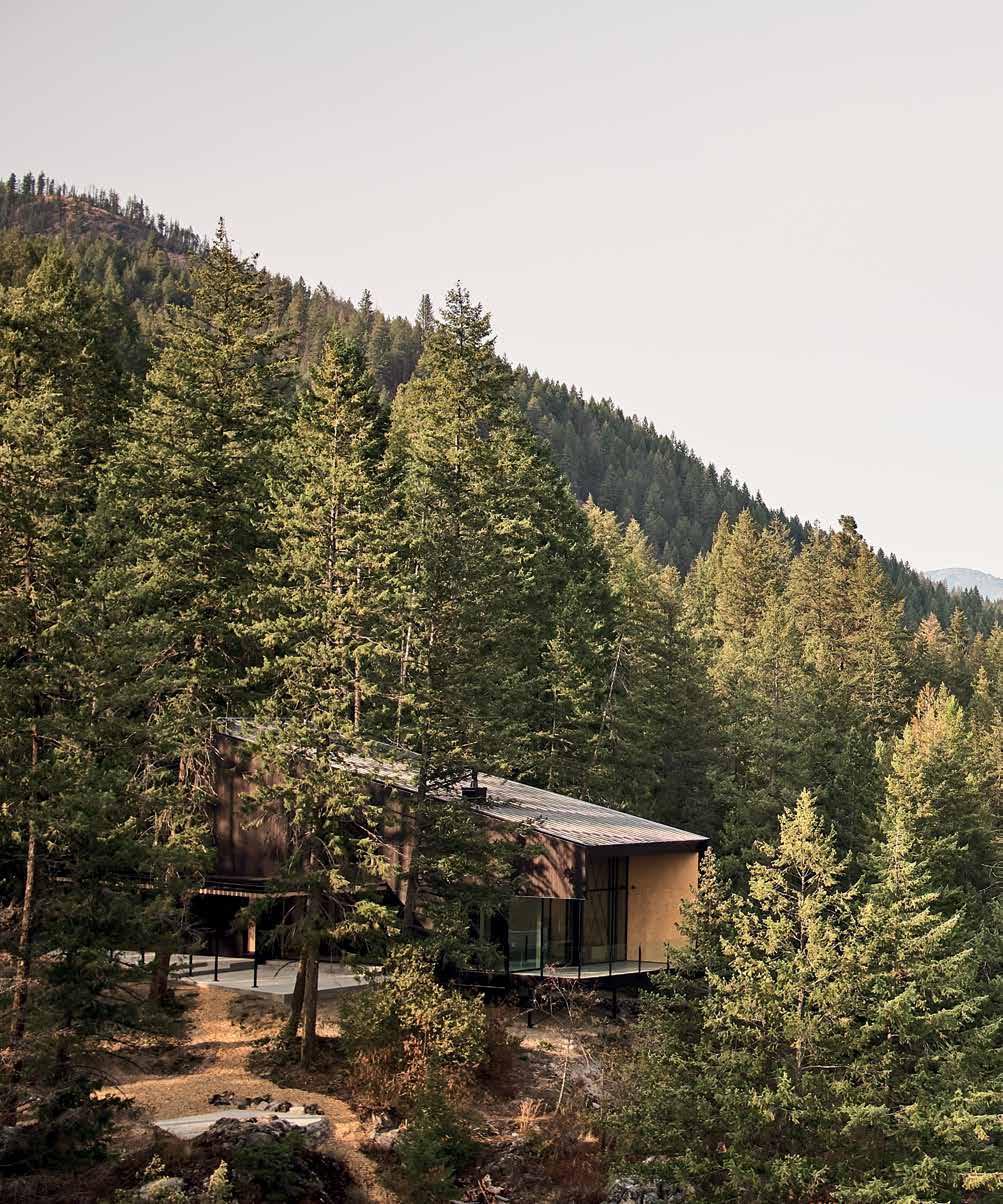
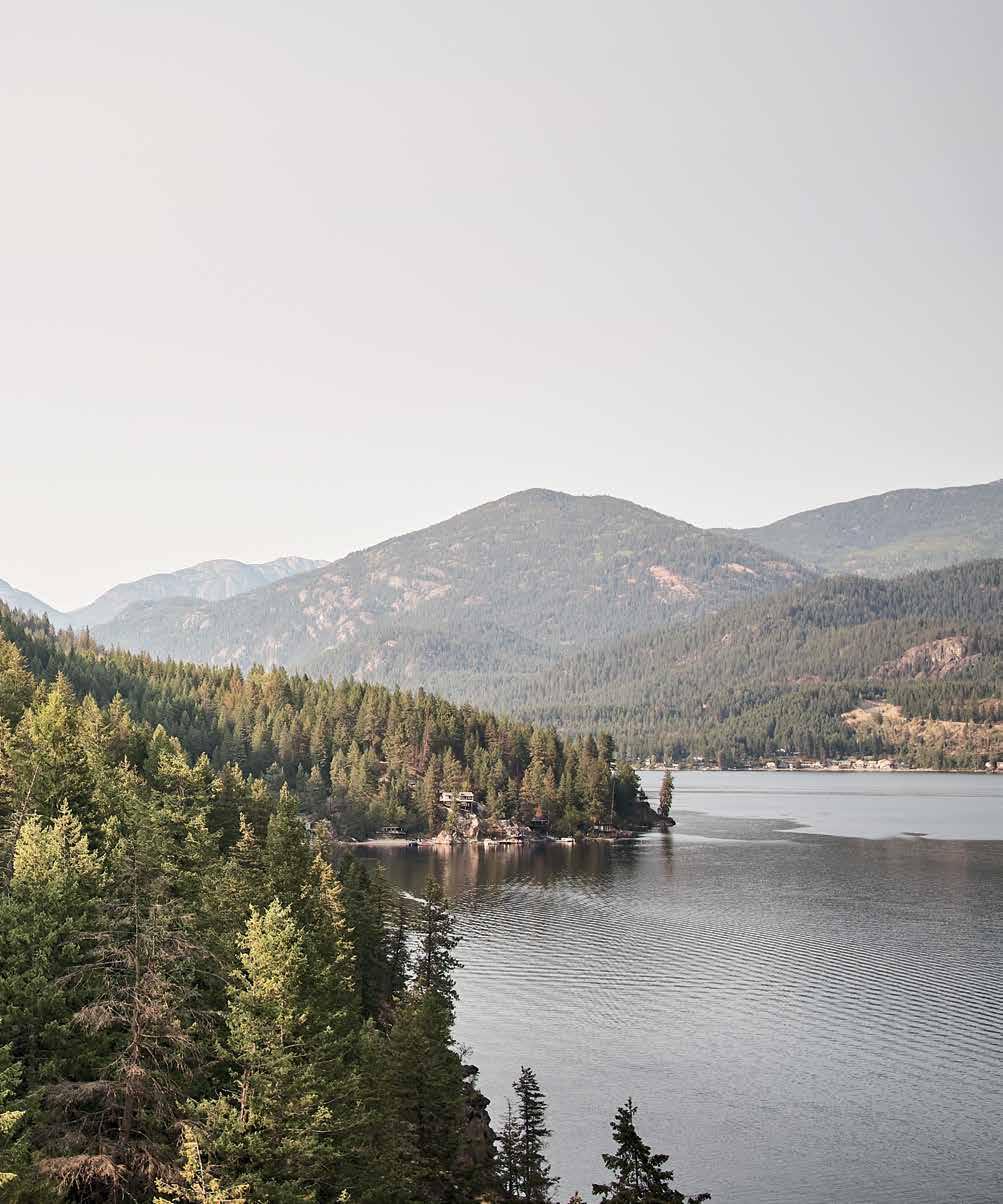
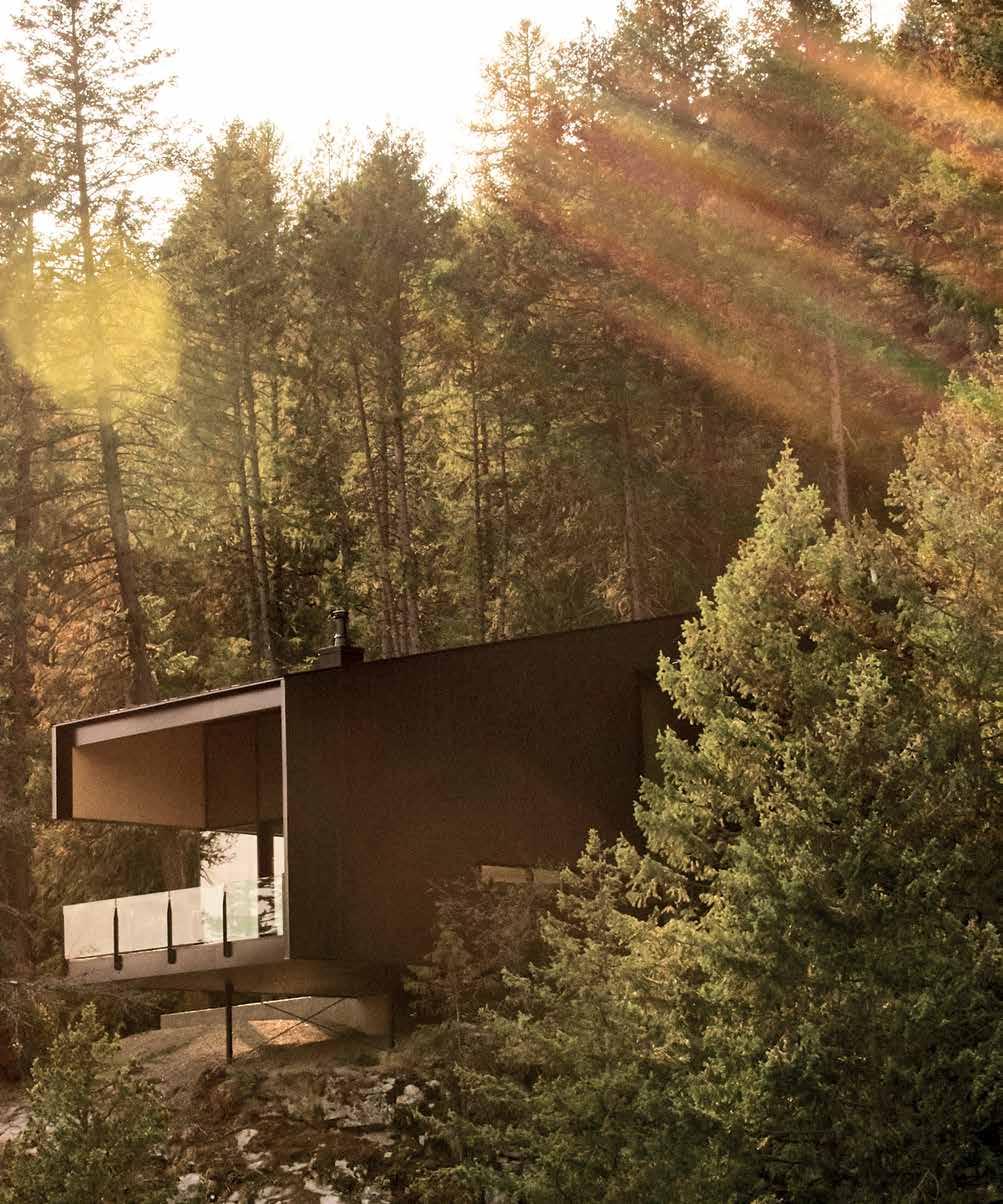
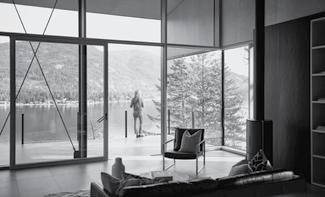
Perched above a glacial lake in southern British Columbia, Boundary Point Cabin is a gathering place to reconnect each summer. For a young family who had visited the lake frequently over the years, the opportunity for a more permanent destination arose when they found a wooded homesite with panoramic views of the water and surrounding hillsides. On an initial visit with our clients, we explored the steep slope, where stands of Douglas fir, cedar, and pine give way to a rocky overlook.
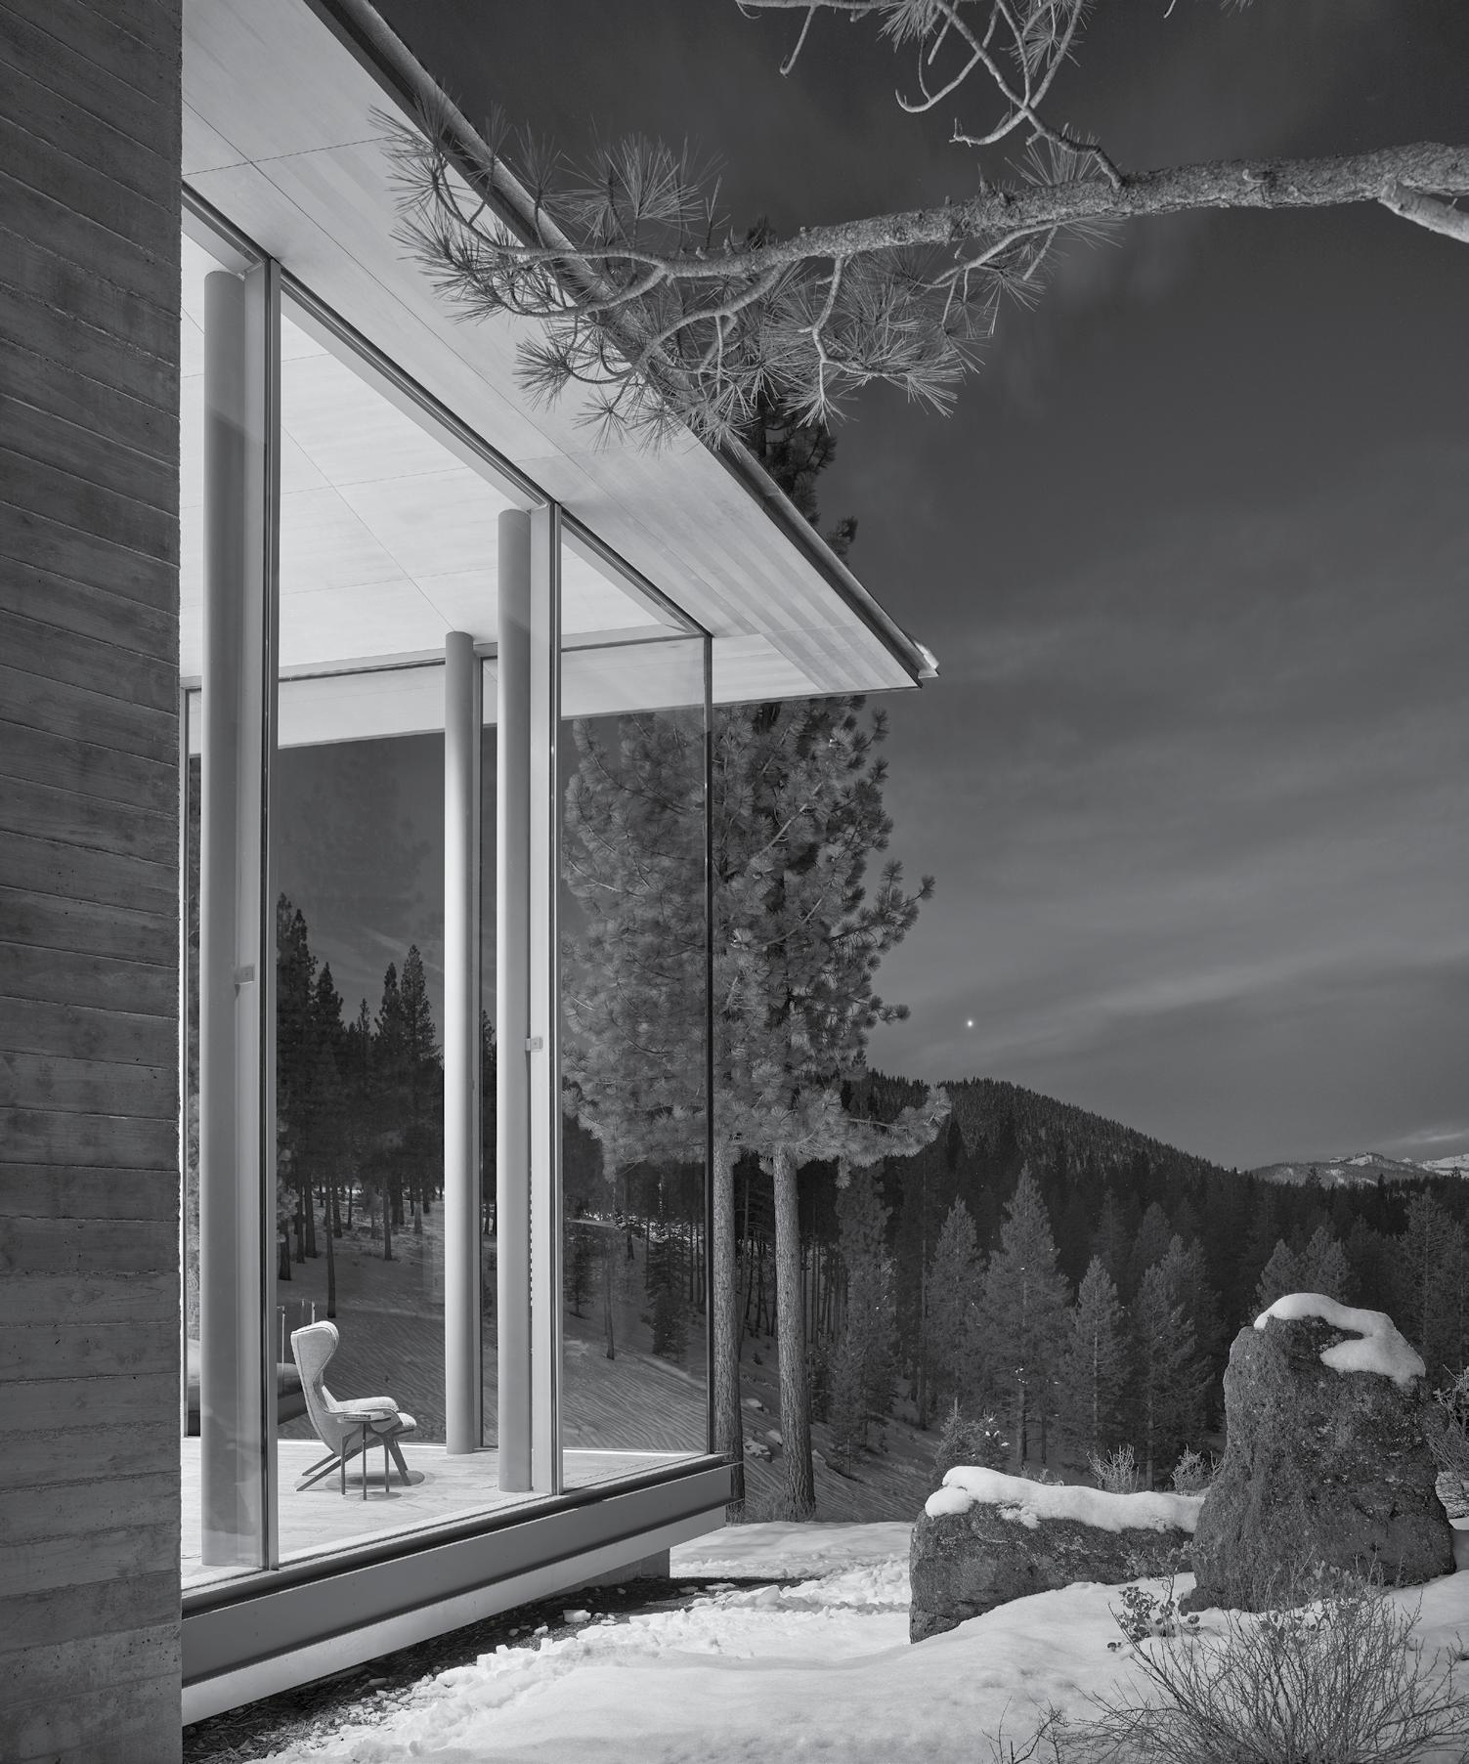
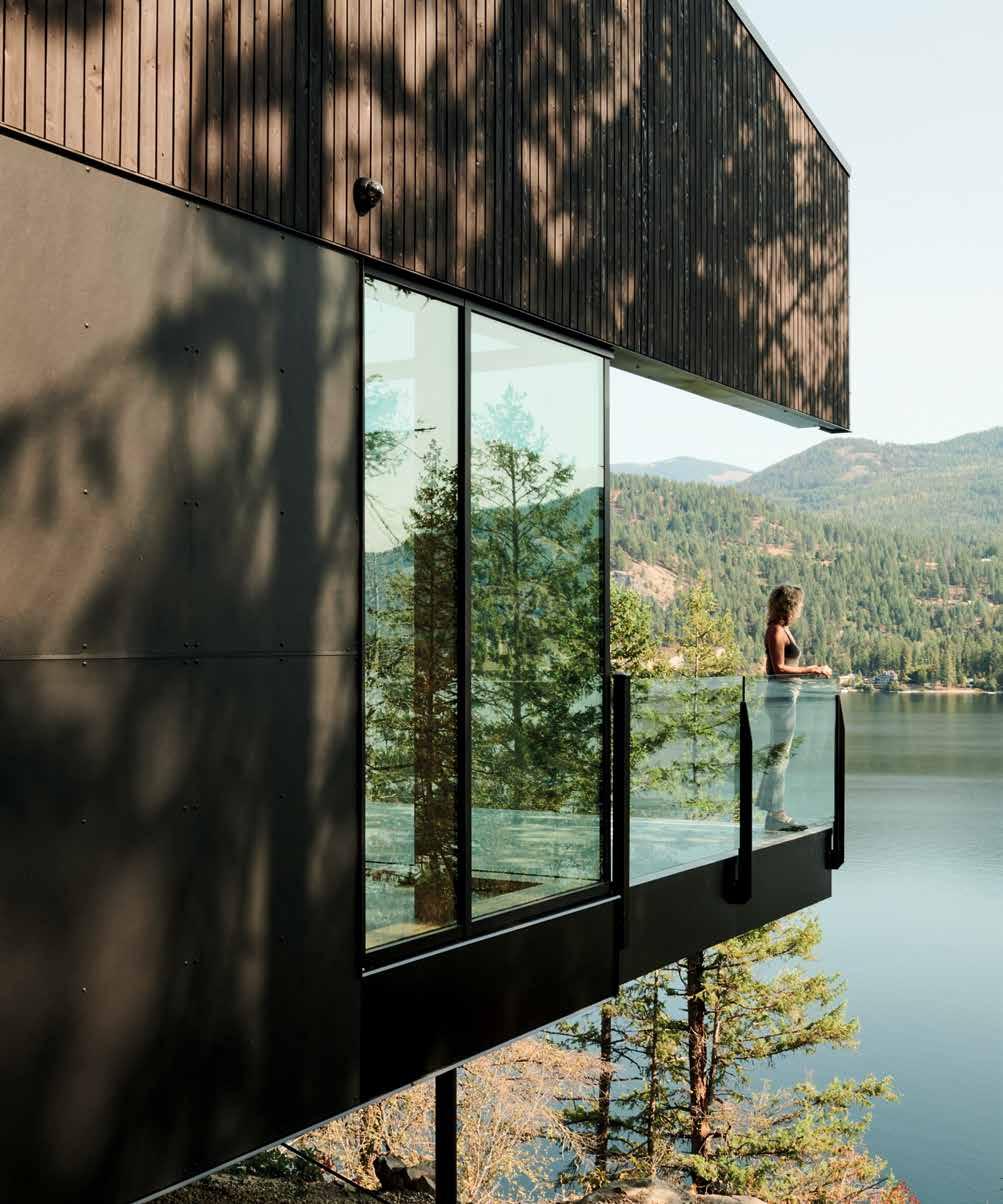
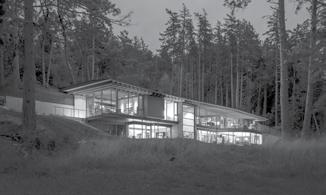
Embracing the sensation of floating in the forest, the new dwelling cantilevers over the outcropping and mirrors the landscape in its wedge-like form. From the road, its darkened facade recedes into the trees. Emerging from the structure supporting the home’s lofted bedrooms, a trellis of wood beams guides the arrival sequence and introduces lake views. What begins in shadow opens suddenly to a wide sweep of the lake below.
The kitchen is the social heart of the cabin, where family cooking seamlessly transitions to outdoor dining under the trellis, immersed in nature. A light-filled great room, warmed by birch plywood panels, provides a relaxed environment for a range of daily activities. By carving away a portion of the exterior along the deck, the southern curve of the lake comes into view and creates a panoramic vantage point.
Materials reinforce the sense of belonging to place. Inspired by the notion of visually dissolving the home into the landscape, we used dark-stained cedar siding and black fiber cement panels to encourage light and shadow to blur the line between built structure and the natural world. Regional builders sourced most of the materials locally, grounding the cabin in craft that feels inseparable from its setting.
In its scale and siting, the house feels at once modest and generous. It shows that richness can come from restraint, and that architecture is found in the lightest of touches, where dwelling and landscape are held together with ease.
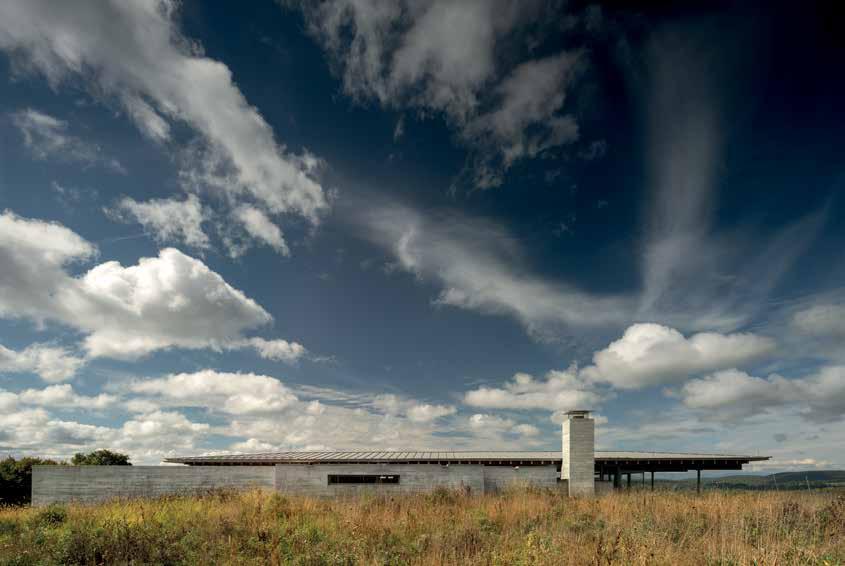
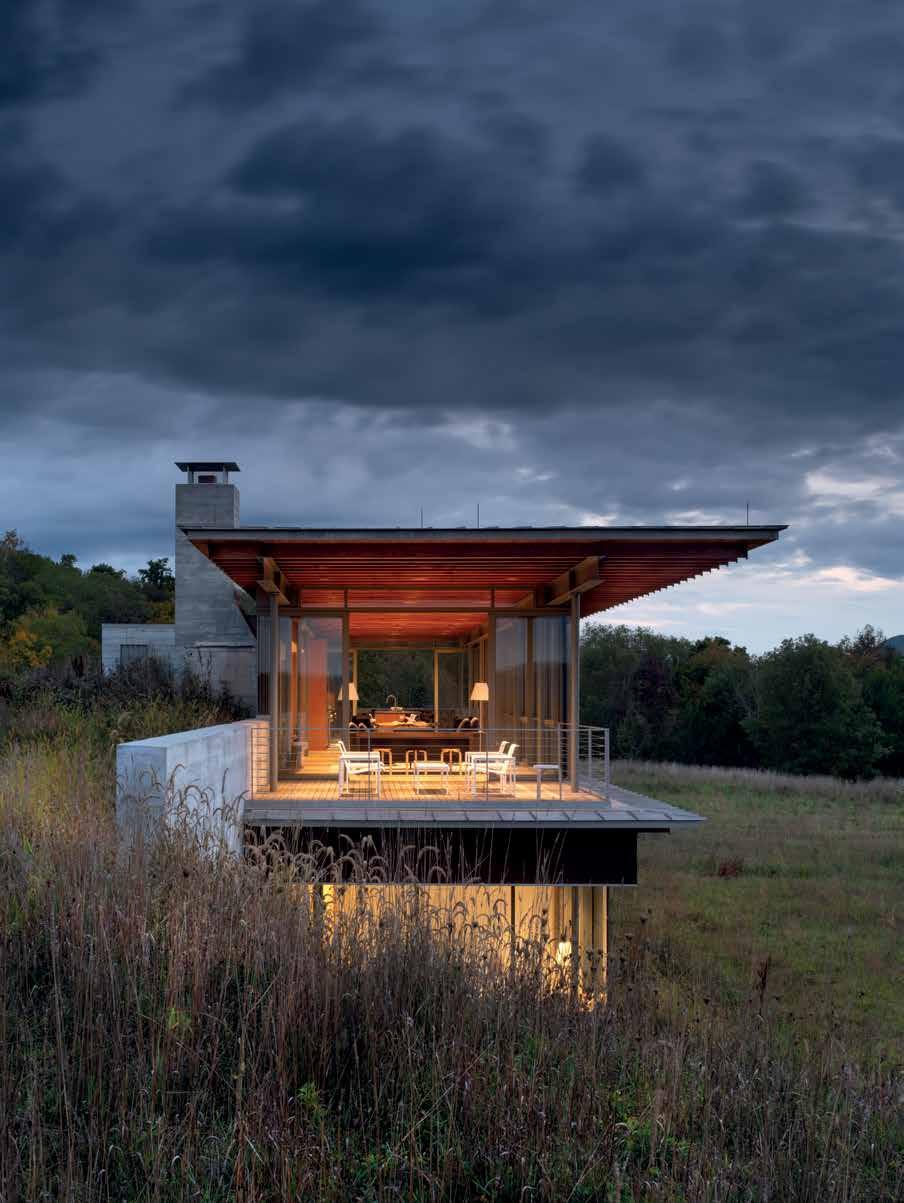
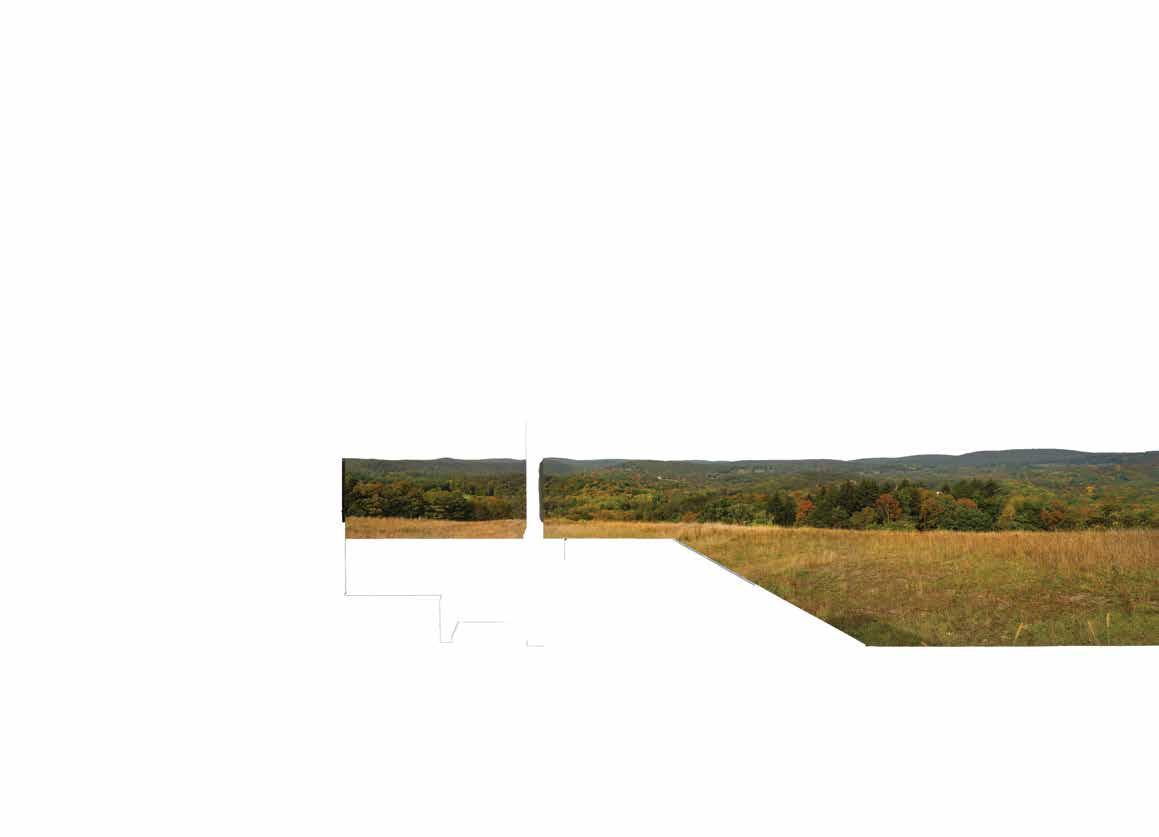
Gallatin Residence is nestled into a gentle slope in the center of a large meadow, facing west to take in views of the Catskills in the distance. On approach, the home appears as a low form barely visible above the grass, before the entry drive curves to the north as it reaches the top of the slope.
Re-grading a portion of the knoll, we tucked the home into the slope, with lower-level sleeping areas at grade. Earth from the excavated portion of the knoll was then feathered down the hill and the entire meadow was reseeded with native grasses by the design team to further the cohesive natural habitat envisioned by our client.
Country Farmhouse Calistoga, California
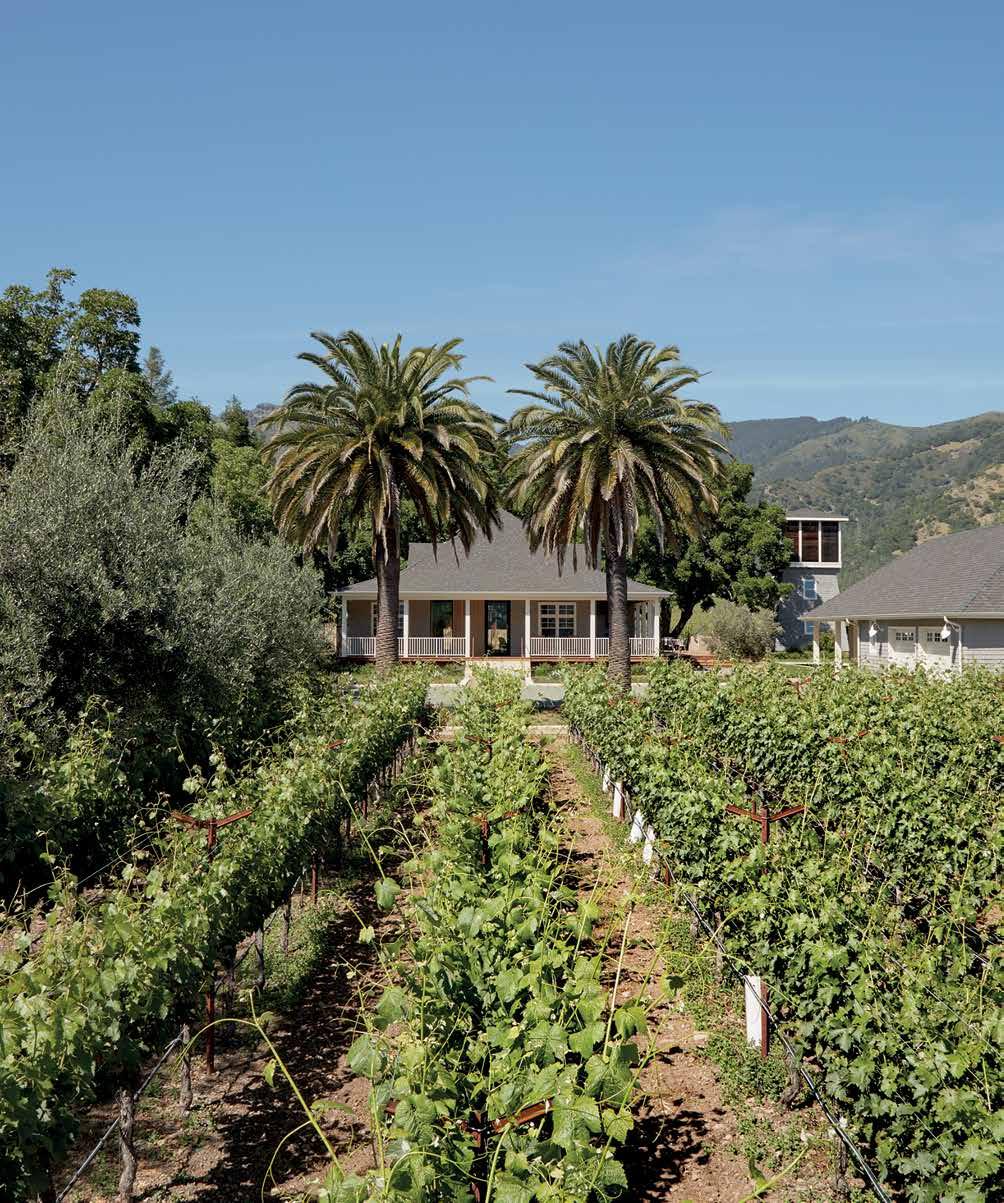
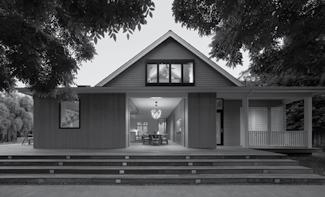
For a winemaking couple, an existing farmhouse at the base of the Mayacamas, surrounded by vineyards and walnut trees, held promise as a retreat and gathering place. But its interiors were dated, its circulation confusing, and its kitchen and dining areas cramped and disconnected from the picturesque Napa Valley landscape just outside. The house needed to be remade to better connect with the surrounding vineyards, and to fit a lifestyle that revolved around sharing a love of food and wine with guests.
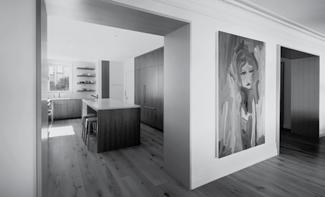
The design shaped this renewal with purpose. The main entry, which once led awkwardly to the second-floor primary suite, now guides visitors past a cedar-clad stair and into the open living room and dining area. The expanded kitchen, now the heart of the house, is a place for cooking and conversation, with doors that lead directly to porches, gardens, and vineyards. A fire pit and bocce court encourage evening gatherings outdoors, while a guesthouse and a new pool house welcome visitors for longer stays, deepening the spirit of hospitality.
Private spaces were also remade. The primary suite, once a cramped attic room, is now a light-filled refuge. New windows frame the surrounding foliage, and a skylight above the bath brings in soft daylight.
Materials help define programmatic elements while distinguishing the new interventions. Soft gray basalt floors—a nod to the geology of the region—are used in common areas, in contrast to reclaimed, wide-plank Douglas fir floors in private spaces. Vertical cedar siding marks the major changes to the traditional farmhouse form as well as the newly inserted circulation spine and expanded kitchen volume.
The farmhouse has become a home alive with hospitality. Meals, wine, and landscape fold into one another, carrying the convivial spirit of the valley.
Completed Houses
Hamptons Residence Long Island, NY
Jackson Residence Jackson, WY
The Bear Stand Gooderham, ON
Stellar Townhomes and Residences Tahoe, CA
Los Altos Residence Los Altos, CA
Lake Agnes Residence Steamboat Springs, CO
Wine Country Farmhouse Calistoga, CA
Roxboro Residence Calgary, AB
Hale Laina Honolulu, HI
Island Studio Honolulu, HI
Elbow River Residence Calgary, AB
Hidden Path Residence Shelter Island, NY
San Marino Residence Miami Beach, FL
Pierce Street Residence San Francisco, CA
Jenga Penthouse New York, NY
Reduction Residence Pittsburgh, PA
Martis Camp Residence Truckee, CA
Boundary Point Cabin West Kootenay, BC
Light Path Waverly, PA
Stone Harbor House Stone Harbor, NJ
Hillclimb Canmore, AB
Henry Island Residence and Additions Henry Island, WA
Highbank Northern Iowa
Stillwater Vista Residence Carmel, CA
Russian Hill Flat San Francisco, CA
San Juan Island Residence San Juan Island, WA
Gallatin Residence Gallatin, NY
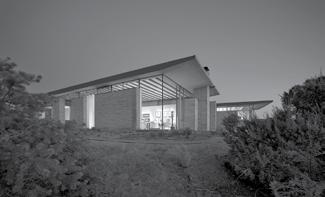
Liten Hytte Northern Michigan
Tesuque Residence Tesuque, NM
Diamond Head Residence Honolulu, HI
Contributors
John Gendall is a New York-based writer specializing in architecture, landscape architecture, and cities. He works with a range of publications, including The New York Times, Architectural Digest, Dwell, newyorker.com, Monocle, and Artforum. He is the author of Rocky Mountain Modern and a contributing author to The Phaidon Atlas of 21st Century World Architecture.
He is the co-founder of Chapter, an award-winning editorial and communications agency specializing in architecture, landscape architecture, and design.
John has taught at Harvard Graduate School of Design, Pratt Institute, and Parsons The New School for Design. He studied architectural history at Harvard Graduate School of Design, where he earned a Masters in Design Studies with Distinction.
Founded by Adam Michaels and Shannon Harvey, IN-FO.CO (Inventory Form & Content) is an independent design and editorial studio based in Los Angeles. IN-FO.CO’s work encompasses graphic design, spatial design, strategy, content development, and book publishing (including in-house imprint Inventory Press), with a focus on art, architecture, education, and culture. Previously, Adam Michaels cofounded Project Projects in New York City, winner of the 2015 Cooper Hewitt National Design Award for Communication Design.
Brent Buck, AIA is the founder of Brent Buck Architects, established in New York in 2018 following a decade-long apprenticeship with Tod Williams Billie Tsien Architects. A registered architect in New York and Connecticut and a member of the AIA, Buck holds degrees from Carnegie Mellon University and Yale University. Upon graduation, he was awarded the John Stewardson Fellowship from the University of Pennsylvania, which he used to study the stepwells of India. His practice encompasses housing, workplaces, and spaces for production and display, with an emphasis on material exploration, sustainability, and craftsmanship. The studio operates under the idea of “we,” not “I,” reflecting a belief in collaboration and collective authorship. Its work has received AIA awards and has been featured internationally in leading design publications, demonstrating a commitment to rigor, curiosity, and the enduring value of making.
Lauren Gallow is a Seattle-based design journalist, editor, and educator. With a background in architectural history and a deep curiosity about how people live with design, she covers stories on art, design, and architecture for outlets around the world. Lauren is a regular contributor to the Art & Design section of The New York Times and a columnist for Dwell and Luxe Magazine. She has bylines in Architectural Digest, Interior Design, Metropolis, Wallpaper*, The Architect’s Newspaper, and more. Currently, Lauren serves as Editorial Advisor for ARCADE, a Seattle non-profit design platform founded in 1981. She is a lecturer at the University of Washington’s Department of Architecture, where she teaches courses on writing and storytelling in the built environment.
Raised on a third-generation ranch in the arid lands of western Oklahoma, Mike Albert, FASLA, AICP, RLA developed an early appreciation for natural systems and the enduring character of working landscapes. Now based in Aspen, he is a Principal and Board Member at Design Workshop, an internationally recognized landscape architecture and planning firm, where he leads the Aspen studio and advances a practice grounded in craft, collaboration, and the restorative power of nature. His work has earned more than seventy-five design awards, including twelve National Awards from the American Society of Landscape Architects, reflecting a sustained commitment to elevating ecological performance and deepening the relationship between people and place. Mike holds landscape architecture degrees from Harvard’s Graduate School of Design and Oklahoma State University, where he established the Landscape Architecture Leadership Endowed Fund. In recognition of his leadership and contributions to the profession, he was elevated to the ASLA Council of Fellows in 2022.
Project Teams
Light Path
Design Team
Peter Bohlin, FAIA, Principal
Nick Snyder, AIA, Project Manager
Julia Chaffee, AIA, Joseph Gibney, RA, James Bell, Theresa Thomas
Consultants
Dakan Enterprises, General Contractor
E.D. Pons & Associates, Structural Engineer
Martin Rogers Engineering, Mechanical Engineer
Kalinosky Landscaping Inc., Landscape Architects
Jackson Residence
Design Team
Peter Bohlin, FAIA, Principal
Ray Calabro, FAIA, Principal
Kyle Phillips, AIA, Project Manager
Christian Evans, Nguyen Ha, Alex Hale, Michael Hatcher, Kirk Hostetter, Randall Miller, Atsuko Mori, Matt Wittman
Jeffrey Jones, AIA, Jason Morris, AIA, Theresa Thomas, David Weaver, Scott Gillam, Marissa Fabrizio, Reid Mauti, Sandi Lam, Cesar Madrigal, James Bell, Yvette Vargas
Consultants
IMI (Interior Management Inc.), General Contractor
Eckersley O’Callaghan, Structural Engineer
Altieri Sebor Wieber LLC, MEP Engineer
Ingrao, Inc., Interior Design
Edmund Hollander Landscape Architects, Landscape Architect