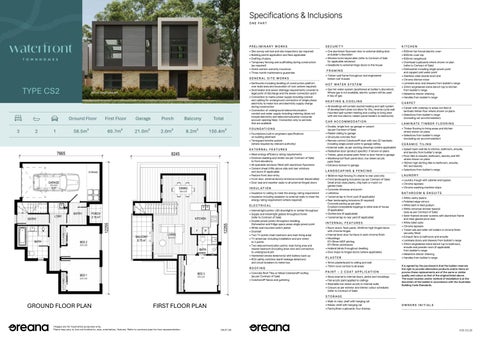
TYPE CS2
3
2
1
Artist Impression
Ground Floor
First Floor
Garage
Porch
Balcony
Total
58.5m²
60.7m²
21.0m²
2.0m²
8.2m²
150.4m²
GROUND FLOOR PLAN
FIRST FLOOR PLAN
Images are for illustrative purposes only. Plans may vary in, but not limited to, size, orientation, fixtures. Refer to contract plan for true representation.
08.07.26