WHAT’S ON DISPLAY R I V E R F IE L D S Q U A R E E S TAT E , C LY D E
CUSTOMER REVIEWS REVIEW
Aaron & Alice built a Caulfield 23A with a Southampton Facade in Warragul, VIC " First time home buyer here and cannot begin to explain the gratitude myself and partner have for the service and experience we have had with Matt. He has been helpful, knowledgeable and overall just a pleasure to deal with. Matt has made our experience buying our first home a dream come true and the communication and the extent he has taken to make sure we were looked after from start to finish has been above and beyond. Thank you for making our dream of owning our first home an exciting! "
REVIEW
Sai & Sasikala built a Chevron 33 with a Kobe Facade in Mambourin, VIC " I found Orbit Homes via Online search. Sales team are really approachable and gave the best advises knowing that we are first home buyers. Overall Sales exprience was amazing... Meeting their excellent team for colour selction in office for our Chevron 33. They showed a lot of patience during the selection period. They are exprienced and professionals. Overall colour selection exprience was also good... I would surely recommeded Orbit Homes without any doubts. They are true professionals with solid exprience in construction business. "
REVIEW
Mathew & Zoe built a Bellevue 35 with a Provincial Facade in Officer, VIC " Something that drew us to Orbit Homes was the finishes on the display homes. We found the exact layout we were looking for and it really made sense to build with Orbit Homes. The whole team saw our vision for our home and were super helpful every step of the way with helping us select our colours and finishes for our home. The process was easy and really exciting. "
2
ORBIT HOMES VICTORIA
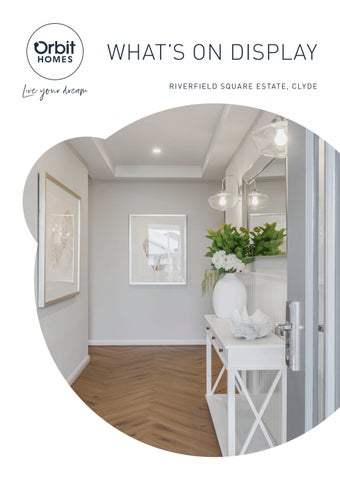
INTERIOR STYLE ON DISPLAY E A ST HAMPTON OCE ANIA 29B East Hampton captures the elegance of classic Hamptons interiors with a relaxed coastal feel. Light-filled spaces feature soft whites and subtle blues, creating a calm atmosphere. Dado panelling, high skirtings and architraves add structure, while parquetry flooring brings warmth. Profiled cabinetry, statement lighting and layered textiles combine to deliver a sophisticated, timeless home suited to relaxed family living.
WINDSOR P O R T S E A 49 Windsor reflects refined, design-led interiors inspired by Melbourne’s most stylish homes. Clean lines are softened by warm neutrals, light timber and subtle black accents, creating a contemporary yet inviting space. Sculptural lighting, curated furnishings and natural materials add depth, while the overall design remains balanced and uncluttered, delivering a modern home that feels considered, architectural and effortlessly refined.
R I V E R F I E L D S Q U A R E E S TAT E , C LY D E W H AT S O N D I S P L AY
3
OCEANIA 29B 4
3
2
2
16m
28m
A carefully constructed home design that offers Melbourne households sprawling space and an a-list lifestyle.
ON DISPLAY PLAN 30.4sq (282.1m2)
DESIGN OPTIONS ON DISPLAY: • GRAND OUTDOOR LIVING • PERGOLA TO MASTER
ON DISPLAY SPECIFICATIONS
4
TOTAL AREA (sq)
30.4
HOUSE WIDTH (m)
14.5
TOTAL AREA (m2)
282.1
HOUSE LENGTH (m)
24.2
ORBIT HOMES VICTORIA
VIEW THIS DISPLAY HOME VIRTUALLY
Refer to full disclaimer.
SOME OF OUR OTHER FACADES AVAILABLE
SOUTHAMPTON FACADE ON DISPLAY
STANDARD PLAN 29.2sq (271m2)
STANDARD SPECIFICATIONS TO SUIT LOT WIDTH (m)
16
TOTAL AREA (sq)
29.2
HOUSE WIDTH (m)
14.7
TO SUIT LOT LENGTH (m)
28
TOTAL AREA (m2)
271
HOUSE LENGTH (m)
22.2
Refer to full disclaimer.
R I V E R F I E L D S Q U A R E E S TAT E , C LY D E W H AT S O N D I S P L AY
5
PORTSEA 49 5
5
3
2
14m
32m
The Portsea 49 takes an already popular floor plan and adds even more space and storage.
ON DISPLAY PLAN 50.6sq (470m2)
DESIGN OPTIONS ON DISPLAY: • ALT GUEST WITH 2 WAY POWDER • GRAND BUTLER’S
ON DISPLAY SPECIFICATIONS
6
TOTAL AREA (sq)
50.6
HOUSE WIDTH (m)
12
TOTAL AREA (m2)
470
HOUSE LENGTH (m)
24
ORBIT HOMES VICTORIA
VIEW THIS DISPLAY HOME VIRTUALLY
Refer to full disclaimer.
SOME OF OUR OTHER FACADES AVAILABLE
MODERN FACADE ON DISPLAY
STANDARD PLAN 49.3sq (454m2)
STANDARD SPECIFICATIONS TO SUIT LOT WIDTH (m)
14
TOTAL AREA (sq)
49.3
HOUSE WIDTH (m)
12
TO SUIT LOT LENGTH (m)
32
TOTAL AREA (m2)
454
HOUSE LENGTH (m)
23.9
Refer to full disclaimer.
R I V E R F I E L D S Q U A R E E S TAT E , C LY D E W H AT S O N D I S P L AY
7
ORBITHOMES.COM.AU | 1300 ORBITHOMES | 1300 672 484
ORBIT HOMES AUSTRALIA PTY LTD • CDB –U 50505 DISCLAIMER: Indicated Lot length is based on 4m front setback and 3m rear setback with maximum 2m easement. Plan shown is as Standard Premium specification. Floor plan & facade are for illustrative purposes, actual floor plan & facade may differ. Speak to a New Home Sales professional for more information. *Subject to set back development plan