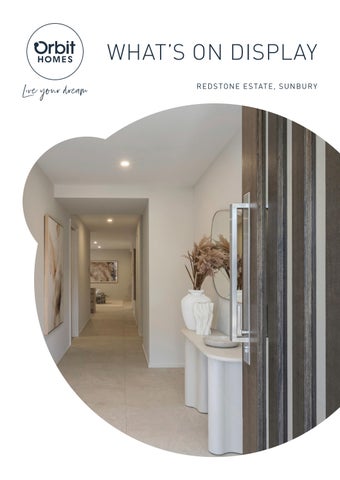
WHAT’S ON DISPLAY R E D S T O NE E S TAT E , S U NB U R Y
CUSTOMER REVIEWS REVIEW
James & Stephanie built a Sorrento 43 with a Bridgehampton Facade in Sunbury, VIC " After walking through Orbit Homes’ displays we had our heart set on the Sorrento 43. From the beginning to the end Orbit Homes have been amazing at helping us create our dream home. The design studio is beautiful and has so many options to choose from, going in with some colour scheme ideas really helped us make the day run smoothly. We have now been living in our new home for 6 months and cannot complain about anything! The finishes are immaculate with quality products used. Highly recommend Orbit Homes to anyone looking for a quality built home. "
REVIEW
Jason & Sukonta built a Caulfield 23A with a Newport Facade in Romsey, VIC " A big thank you to James on helping us my family and I build our first home he helped design the house they way wanted it and also went out if his way to send pictures of our the build at the start. Orbit Homes has been great and there has been no delays. Our site supervisor has also been great Nick with weekly updates "
REVIEW
Amanda & Anthony built a Caulfield 23A in the Aurora Estate, VIC " My partner and I are building with Orbit Homes as first home buyers. We have been lucky enough to be working with John who has been absolutely amazing with assisting us in building our first home. John has been supporting us every step of the way and has never failed to amaze us with his service. We would like to express our appreciation to John and his time over the past couple of months. He has made this process smooth and stress level. Thank you John! "
2
ORBIT HOMES VICTORIA
INTERIOR STYLE ON DISPLAY SORRENTO COA ST CHE VRON 33 Inspired by Victoria’s southern shoreline, Sorrento Coast blends light-filled spaces, layered neutrals and soft seafoam tones. Clean lines, marble, chrome accents and natural oak create a refined coastal feel. Sheer window treatments and organic art enhance serenity, delivering a modern, tranquil home that’s airy, balanced and effortlessly inviting.
COUNTRY CHIC SORRENTO 46A Country Chic is an interior style that embraces a casual yet elevated atmosphere. Vintage decor pieces radiate charm against a mainly neutral colour palette, enhanced with a mix of organic textures, rustic timbers and natural weaves. Bold feature colours, tiles patterns and vertical paneling add movement, character and charm to the space, creating a rustic but inviting ambiance.
R E D S T O N E E S TAT E , S U N B U R Y W H AT S O N D I S P L AY
3
CHEVRON 33 4
3
2
2
16m
32m
Designed to bring families together the Chevron 33, features a generous open plan living, kitchen and dining and creating a seamlessly flow between spaces.
ON DISPLAY PLAN 32.8sq (305.4m2)
DESIGN OPTIONS ON DISPLAY: � GRAND ENSUITE � SECOND ENSUITE � SECOND POWDER ROOM
ON DISPLAY SPECIFICATIONS
4
TOTAL AREA (sq)
32.8
HOUSE WIDTH (m)
14.3
TOTAL AREA (m2)
305.4
HOUSE LENGTH (m)
23.7
ORBIT HOMES VICTORIA
VIEW THIS DISPLAY HOME VIRTUALLY
Refer to full disclaimer.
SOME OF OUR OTHER FACADES AVAILABLE
MONA FACADE ON DISPLAY
STANDARD PLAN 32.5sq (302m2)
STANDARD SPECIFICATIONS TO SUIT LOT WIDTH (m)
16
TOTAL AREA (sq)
32.5
HOUSE WIDTH (m)
14.3
TO SUIT LOT LENGTH (m)
32
TOTAL AREA (m2)
302
HOUSE LENGTH (m)
23.8
Refer to full disclaimer.
R E D S T O N E E S TAT E , S U N B U R Y W H AT S O N D I S P L AY
5
SORRENTO 46A 4
4
4
2
14m
28m
This stunning home features a grand open plan kitchen, dining & family area. Large bedrooms, sitting areas & a separate study provide a space for everyone.
ON DISPLAY PLAN 45.5sq (432.6m2)
DESIGN OPTIONS ON DISPLAY: � GRAND MEDIA & FAMILY ROOM � ENSUITES TO ALL BEDROOMS
ON DISPLAY SPECIFICATIONS
6
TOTAL AREA (sq)
45.5
HOUSE WIDTH (m)
12.4
TOTAL AREA (m2)
432.6
HOUSE LENGTH (m)
22.3
ORBIT HOMES VICTORIA
VIEW THIS DISPLAY HOME VIRTUALLY
Refer to full disclaimer.
SOME OF OUR OTHER FACADES AVAILABLE
BRIDGEHAMPTON NB FACADE ON DISPLAY
STANDARD PLAN 44.8sq (415m2)
STANDARD SPECIFICATIONS TO SUIT LOT WIDTH (m)
14
TOTAL AREA (sq)
44.8
HOUSE WIDTH (m)
12.0
TO SUIT LOT LENGTH (m)
28
TOTAL AREA (m2)
415
HOUSE LENGTH (m)
22.0
Refer to full disclaimer.
R E D S T O N E E S TAT E , S U N B U R Y W H AT S O N D I S P L AY
7
ORBITHOMES.COM.AU | 1300 ORBITHOMES | 1300 672 484
ORBIT HOMES AUSTRALIA PTY LTD • CDB –U 50505 DISCLAIMER: Indicated Lot length is based on 4m front setback and 3m rear setback with maximum 2m easement. Plan shown is as Standard Premium specification. Floor plan & facade are for illustrative purposes, actual floor plan & facade may differ. Speak to a New Home Sales professional for more information. *Subject to set back development plan